

-
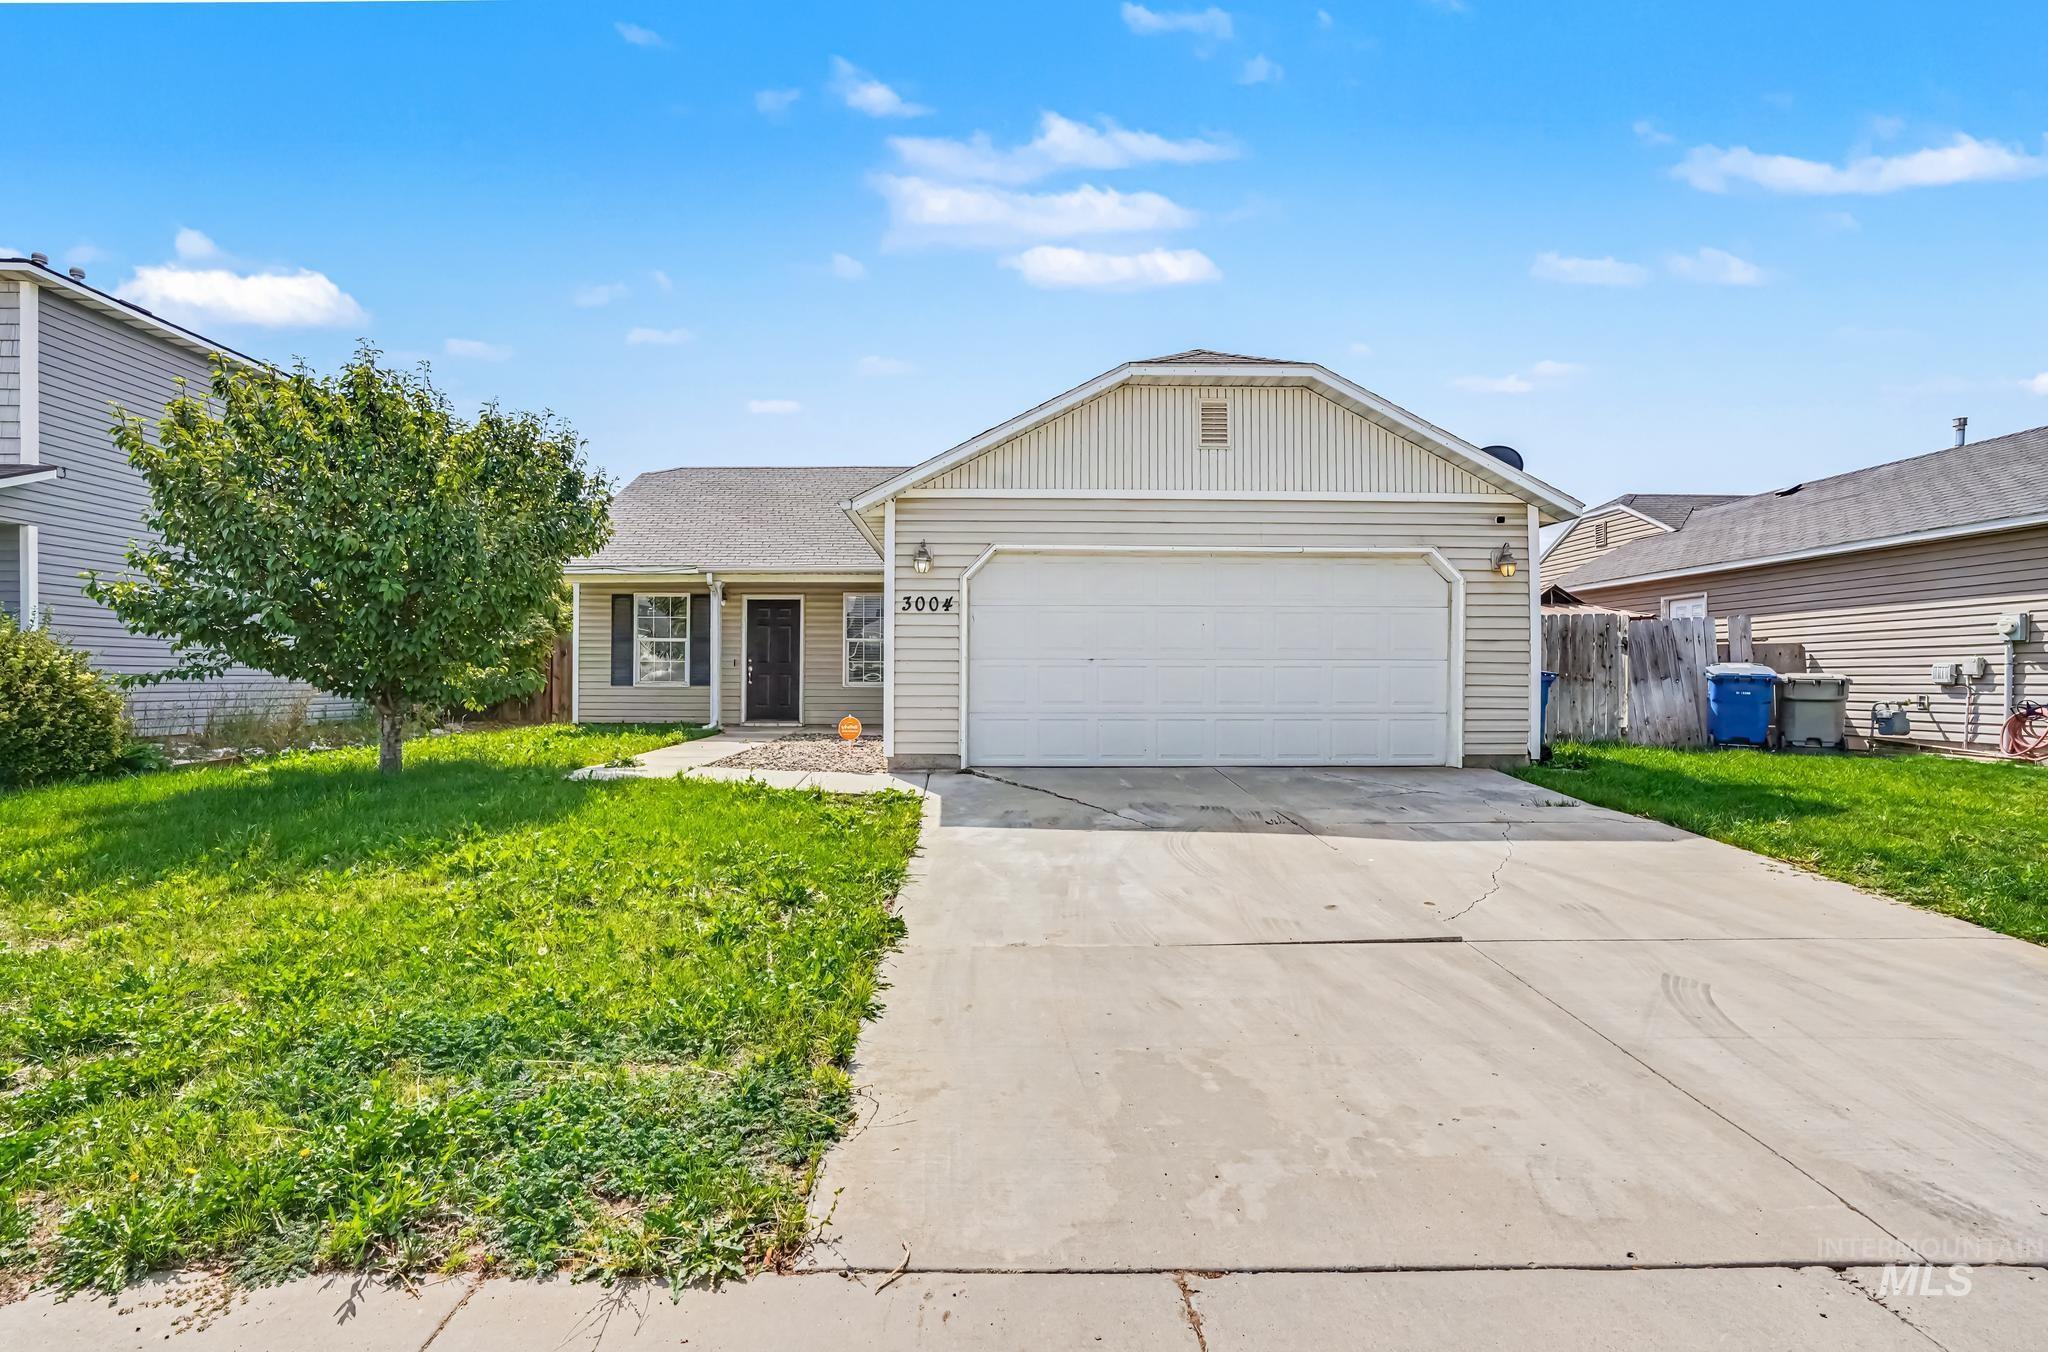
Single-story residence featuring light-colored siding, an attached garage, and a concrete driveway
-
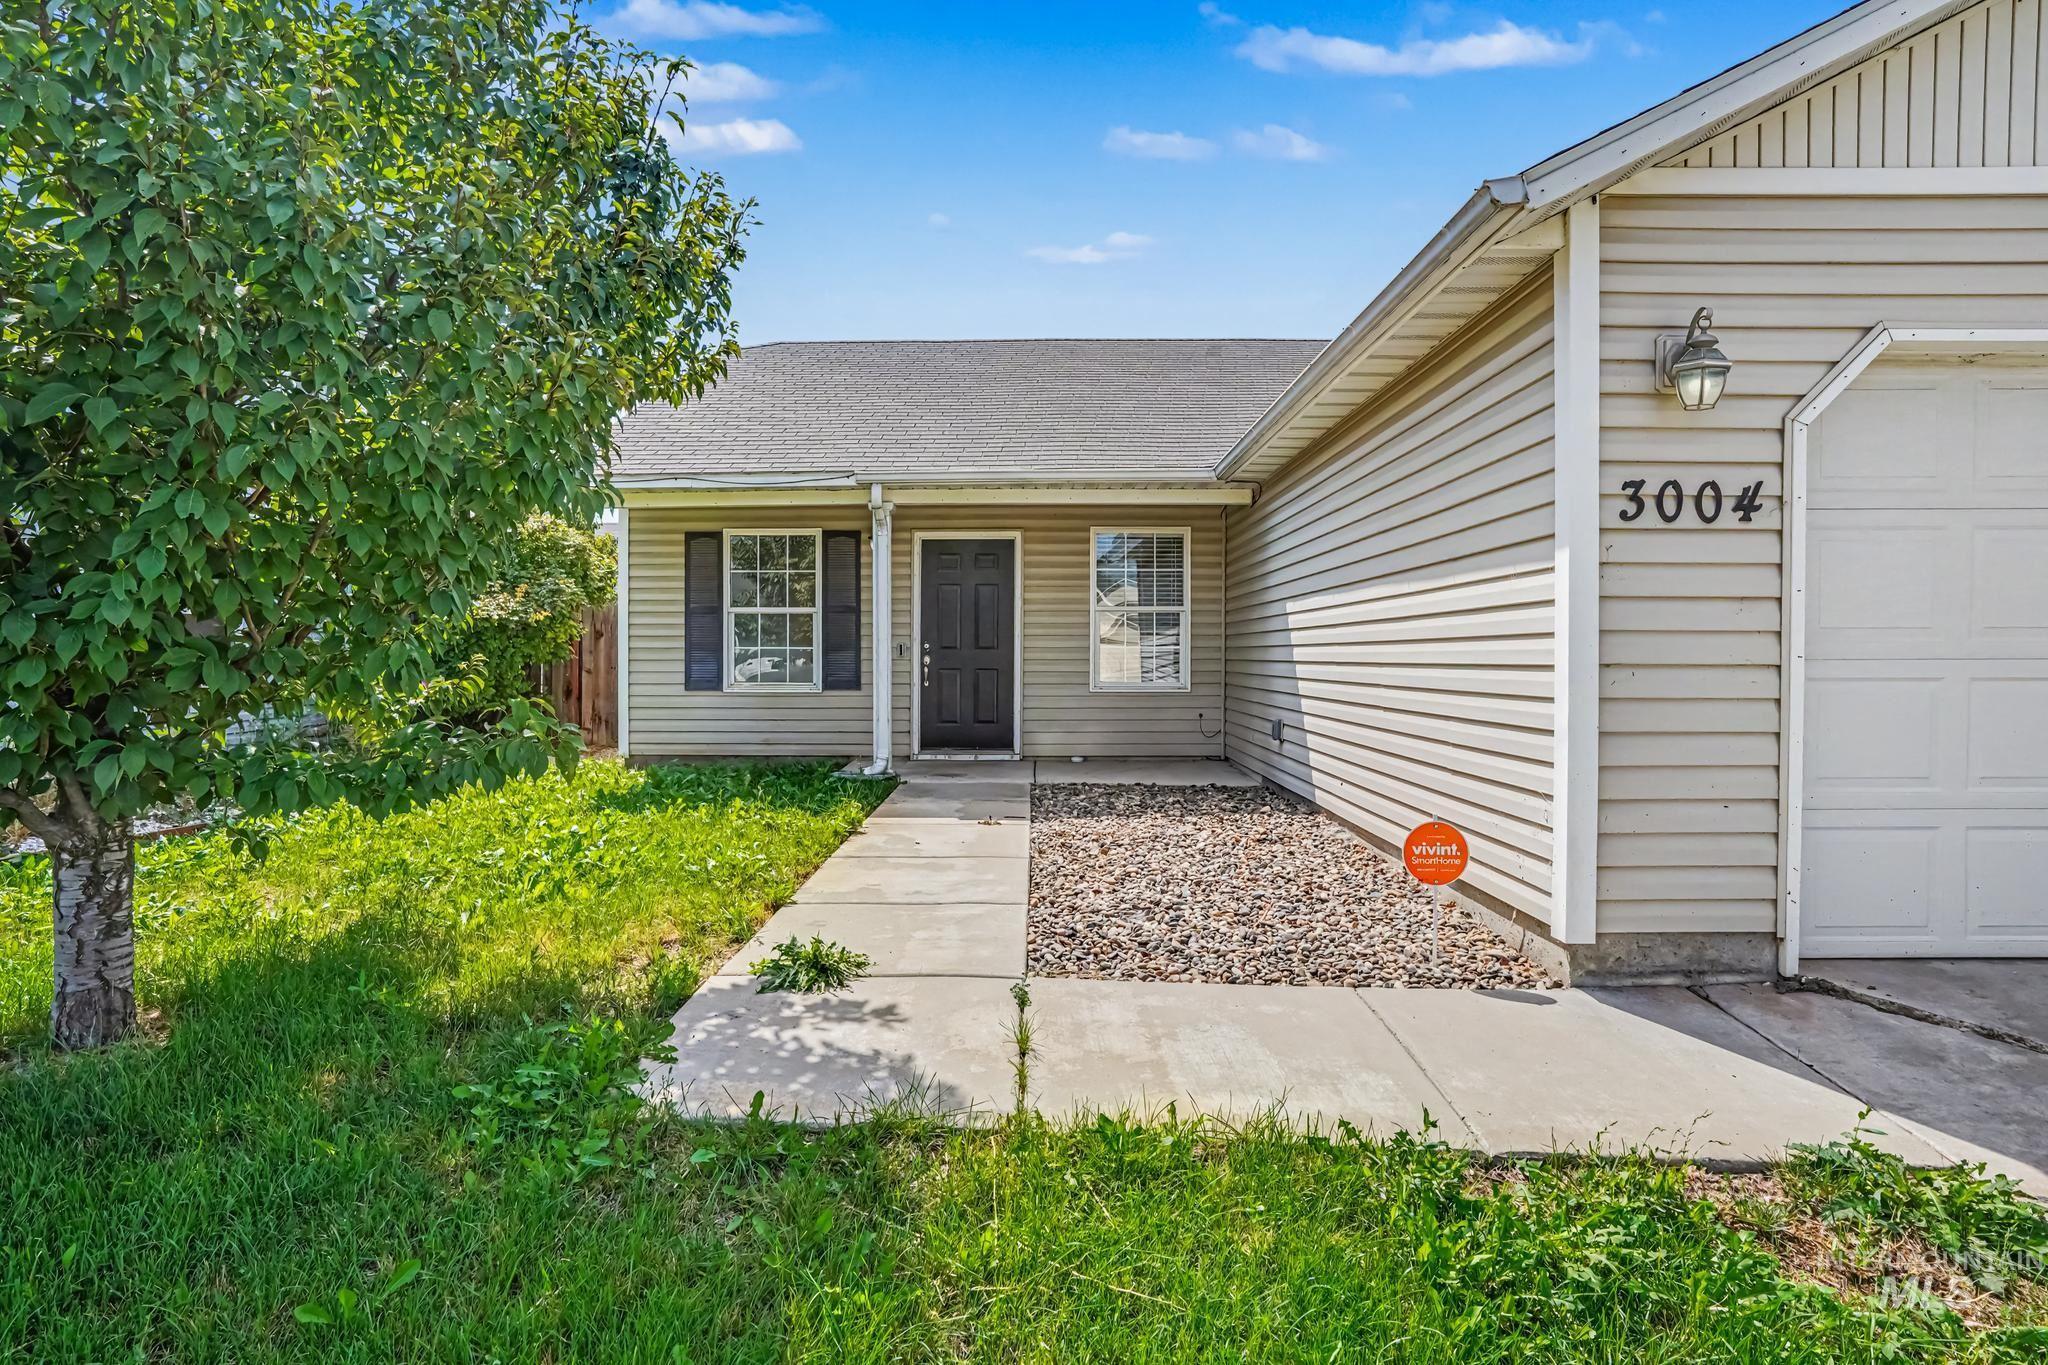
Light beige vinyl siding with a dark gray shingle roof
-
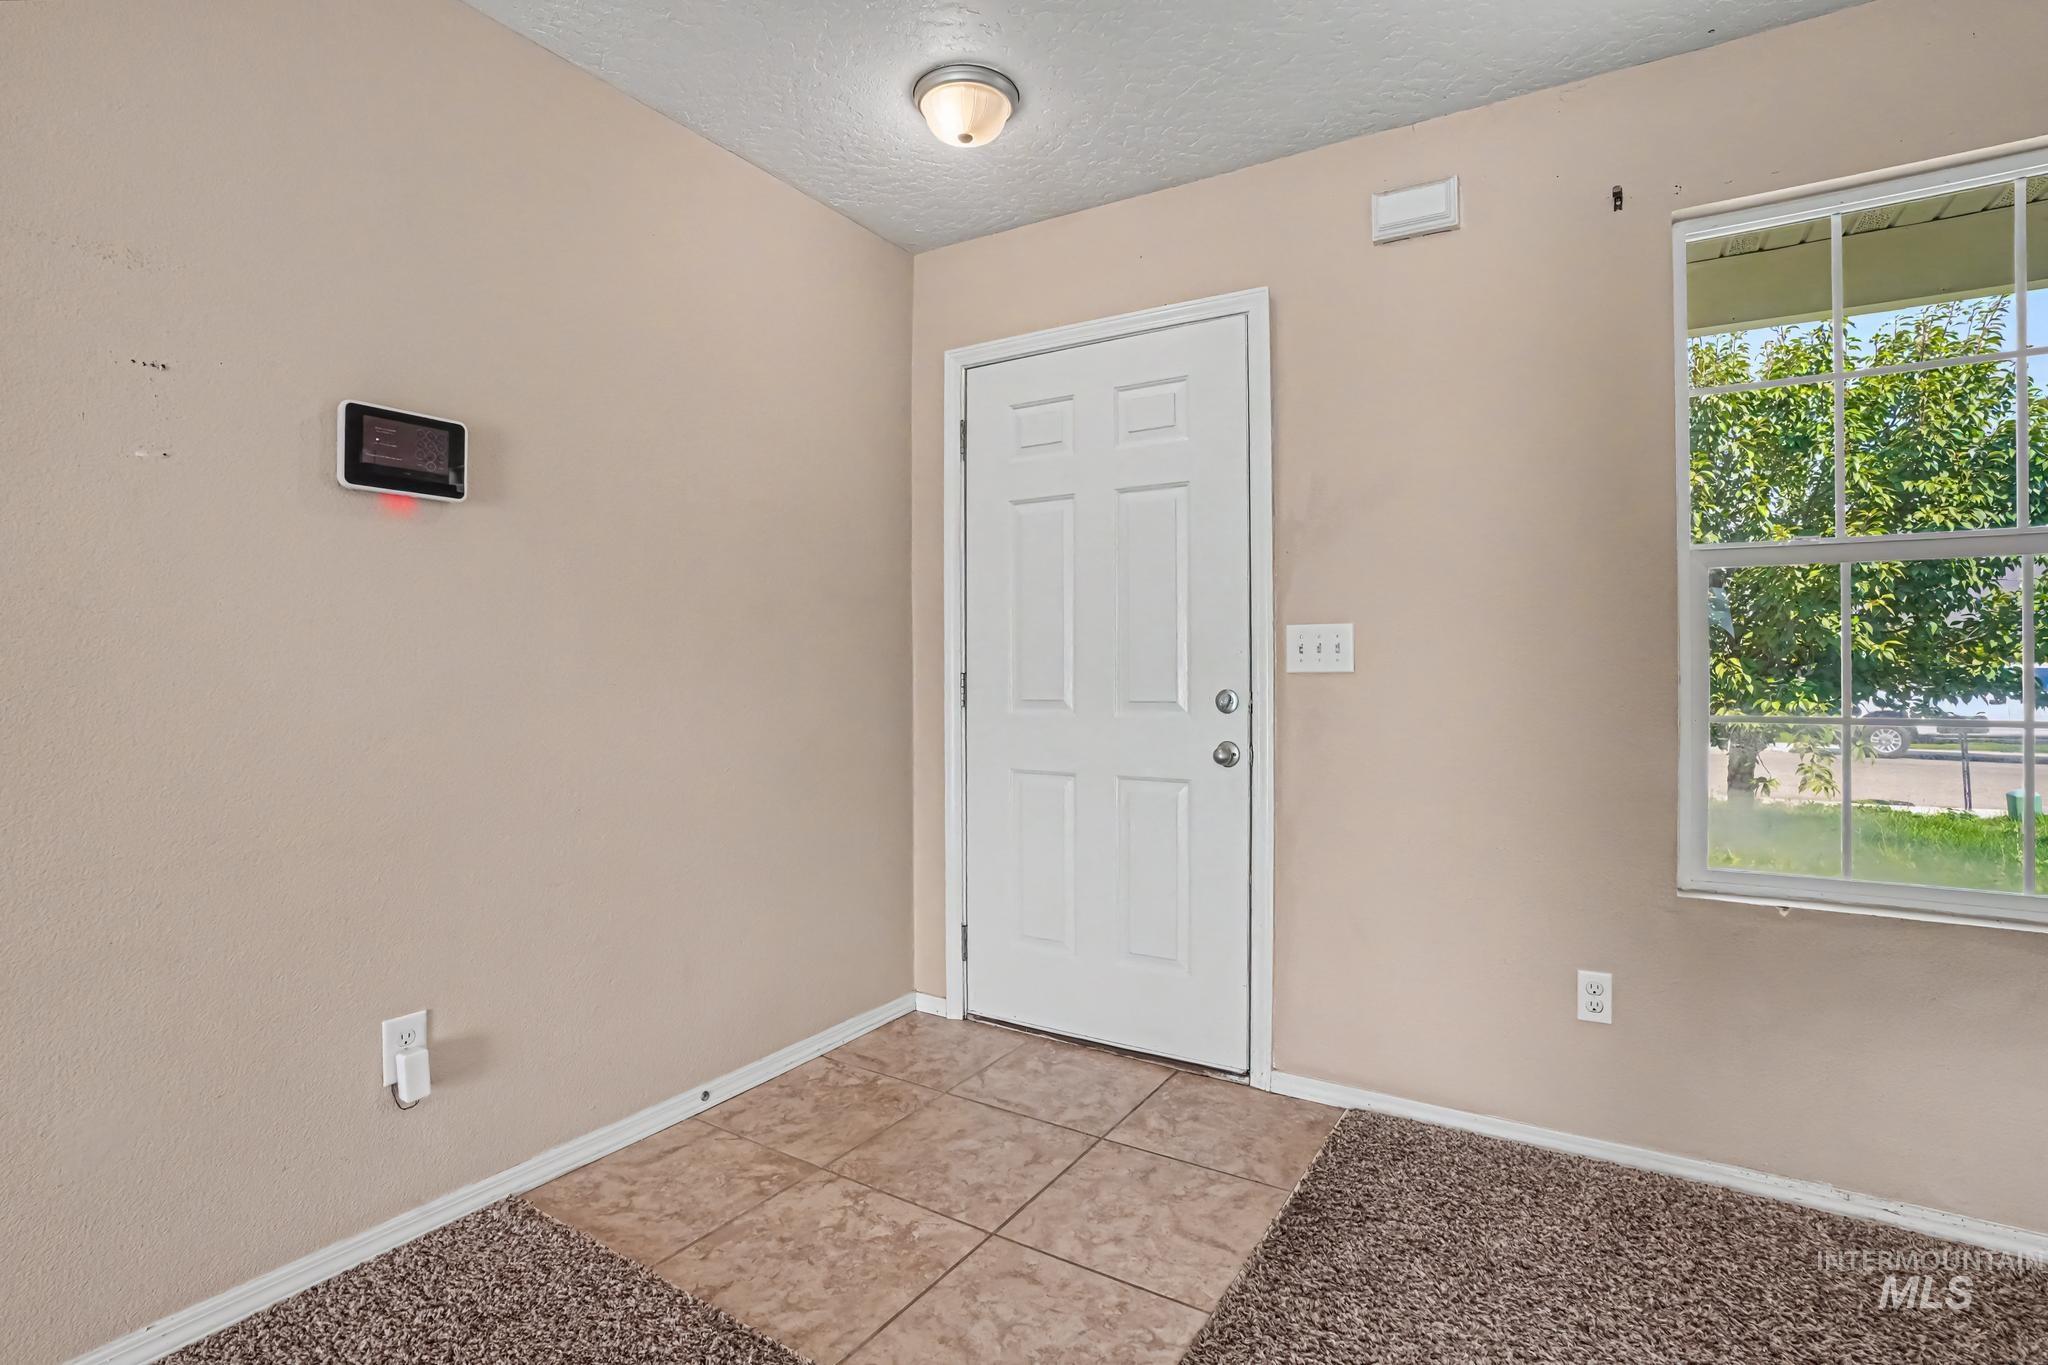
Entryway featuring a white paneled door, flush mount ceiling light, a window with exterior views, and a combination of carpet and tile flooring
-
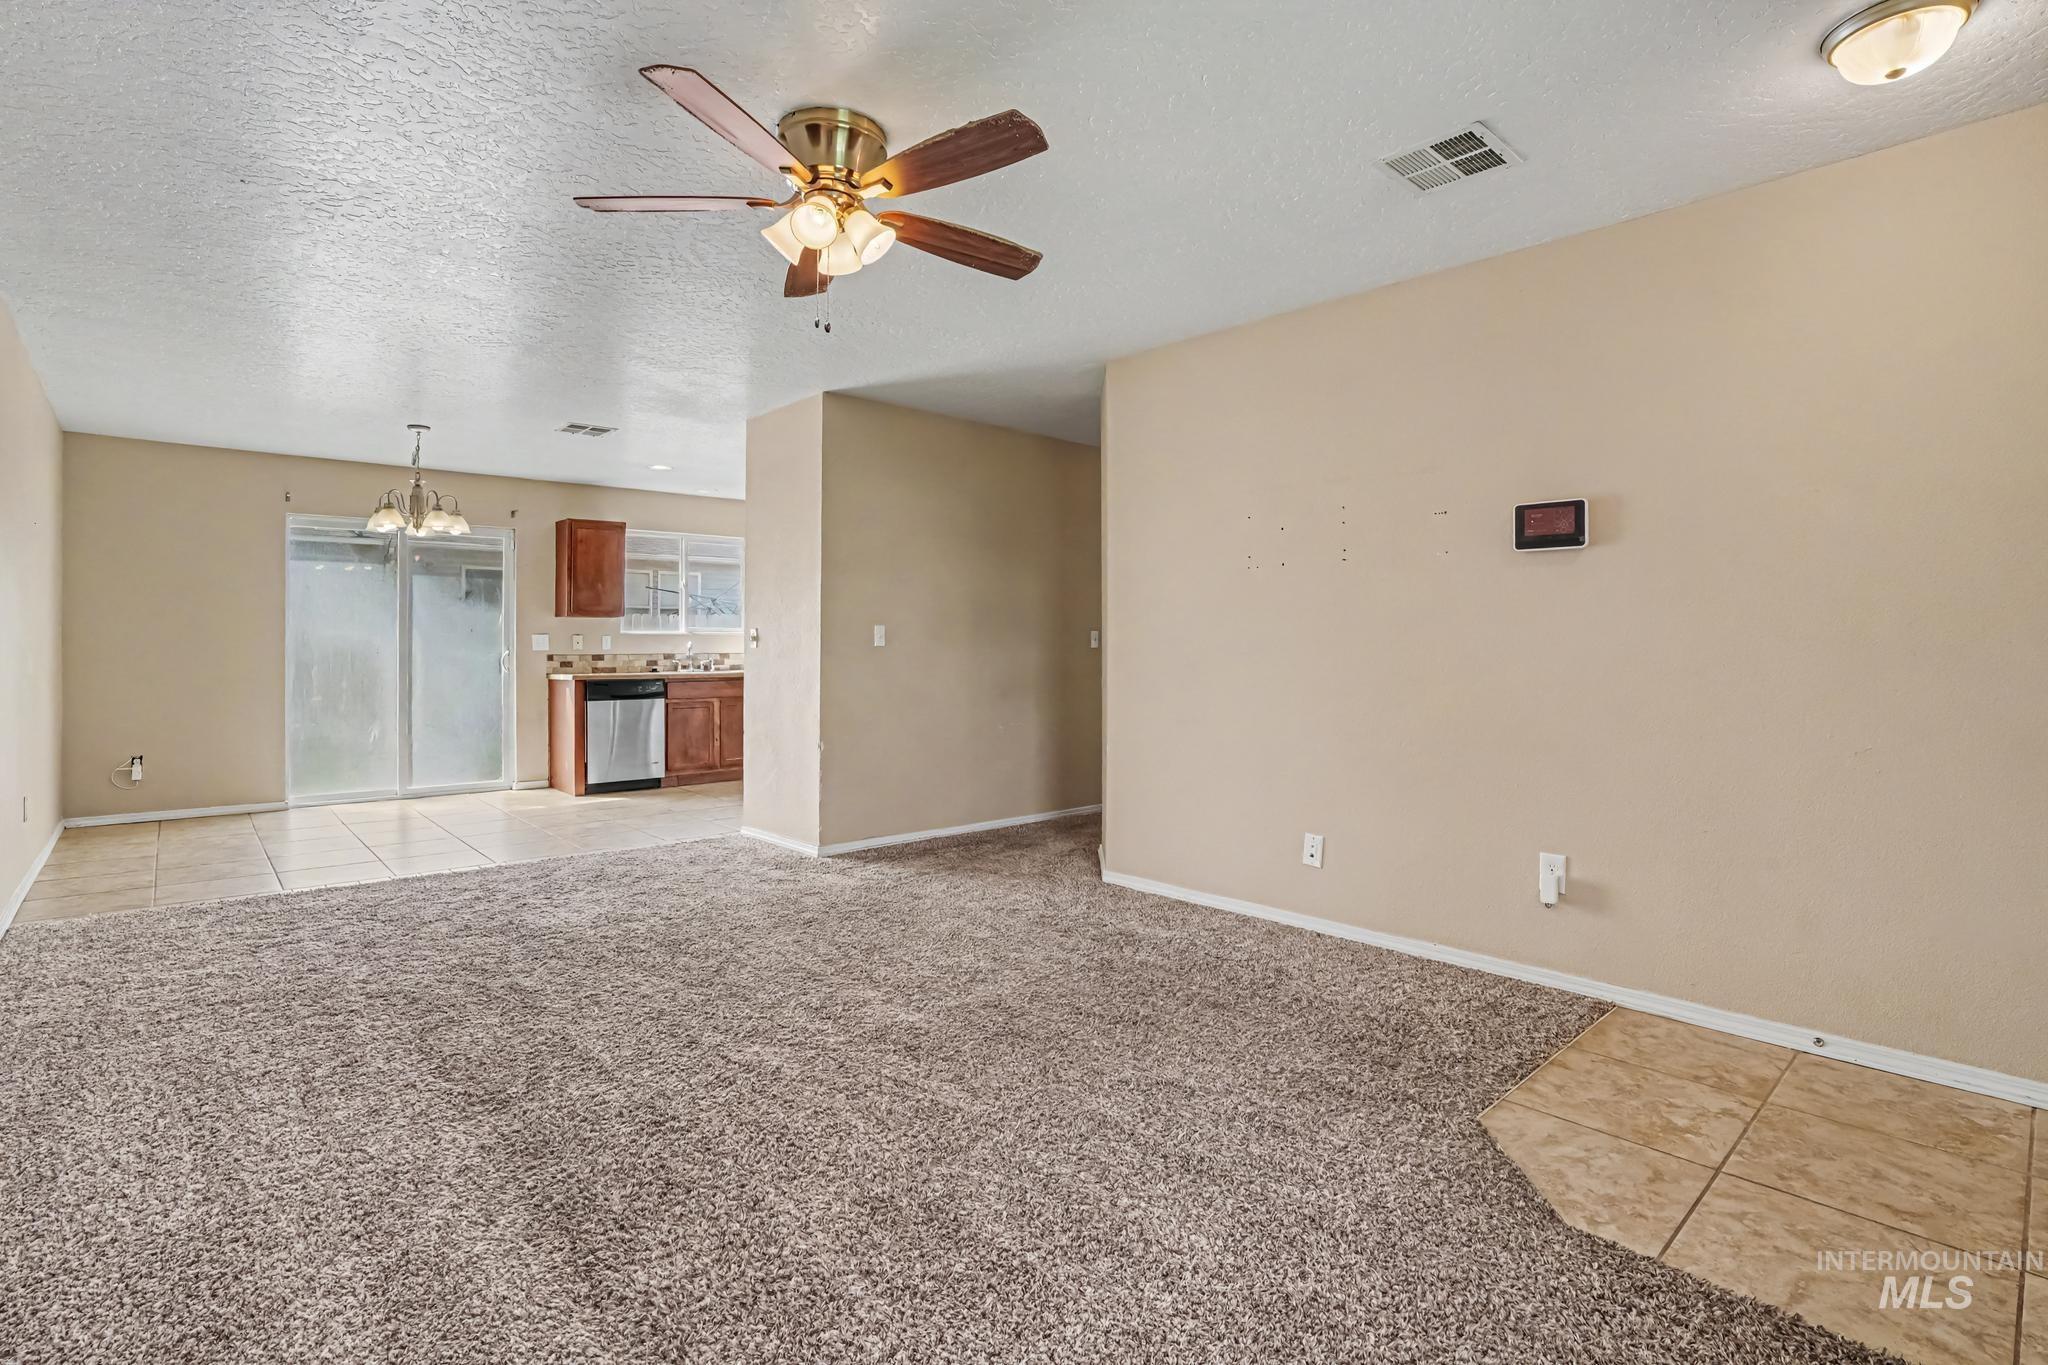
Ceiling fan with light fixture, recessed ceiling light, textured ceiling, two-tone wall paint, and tile flooring
-
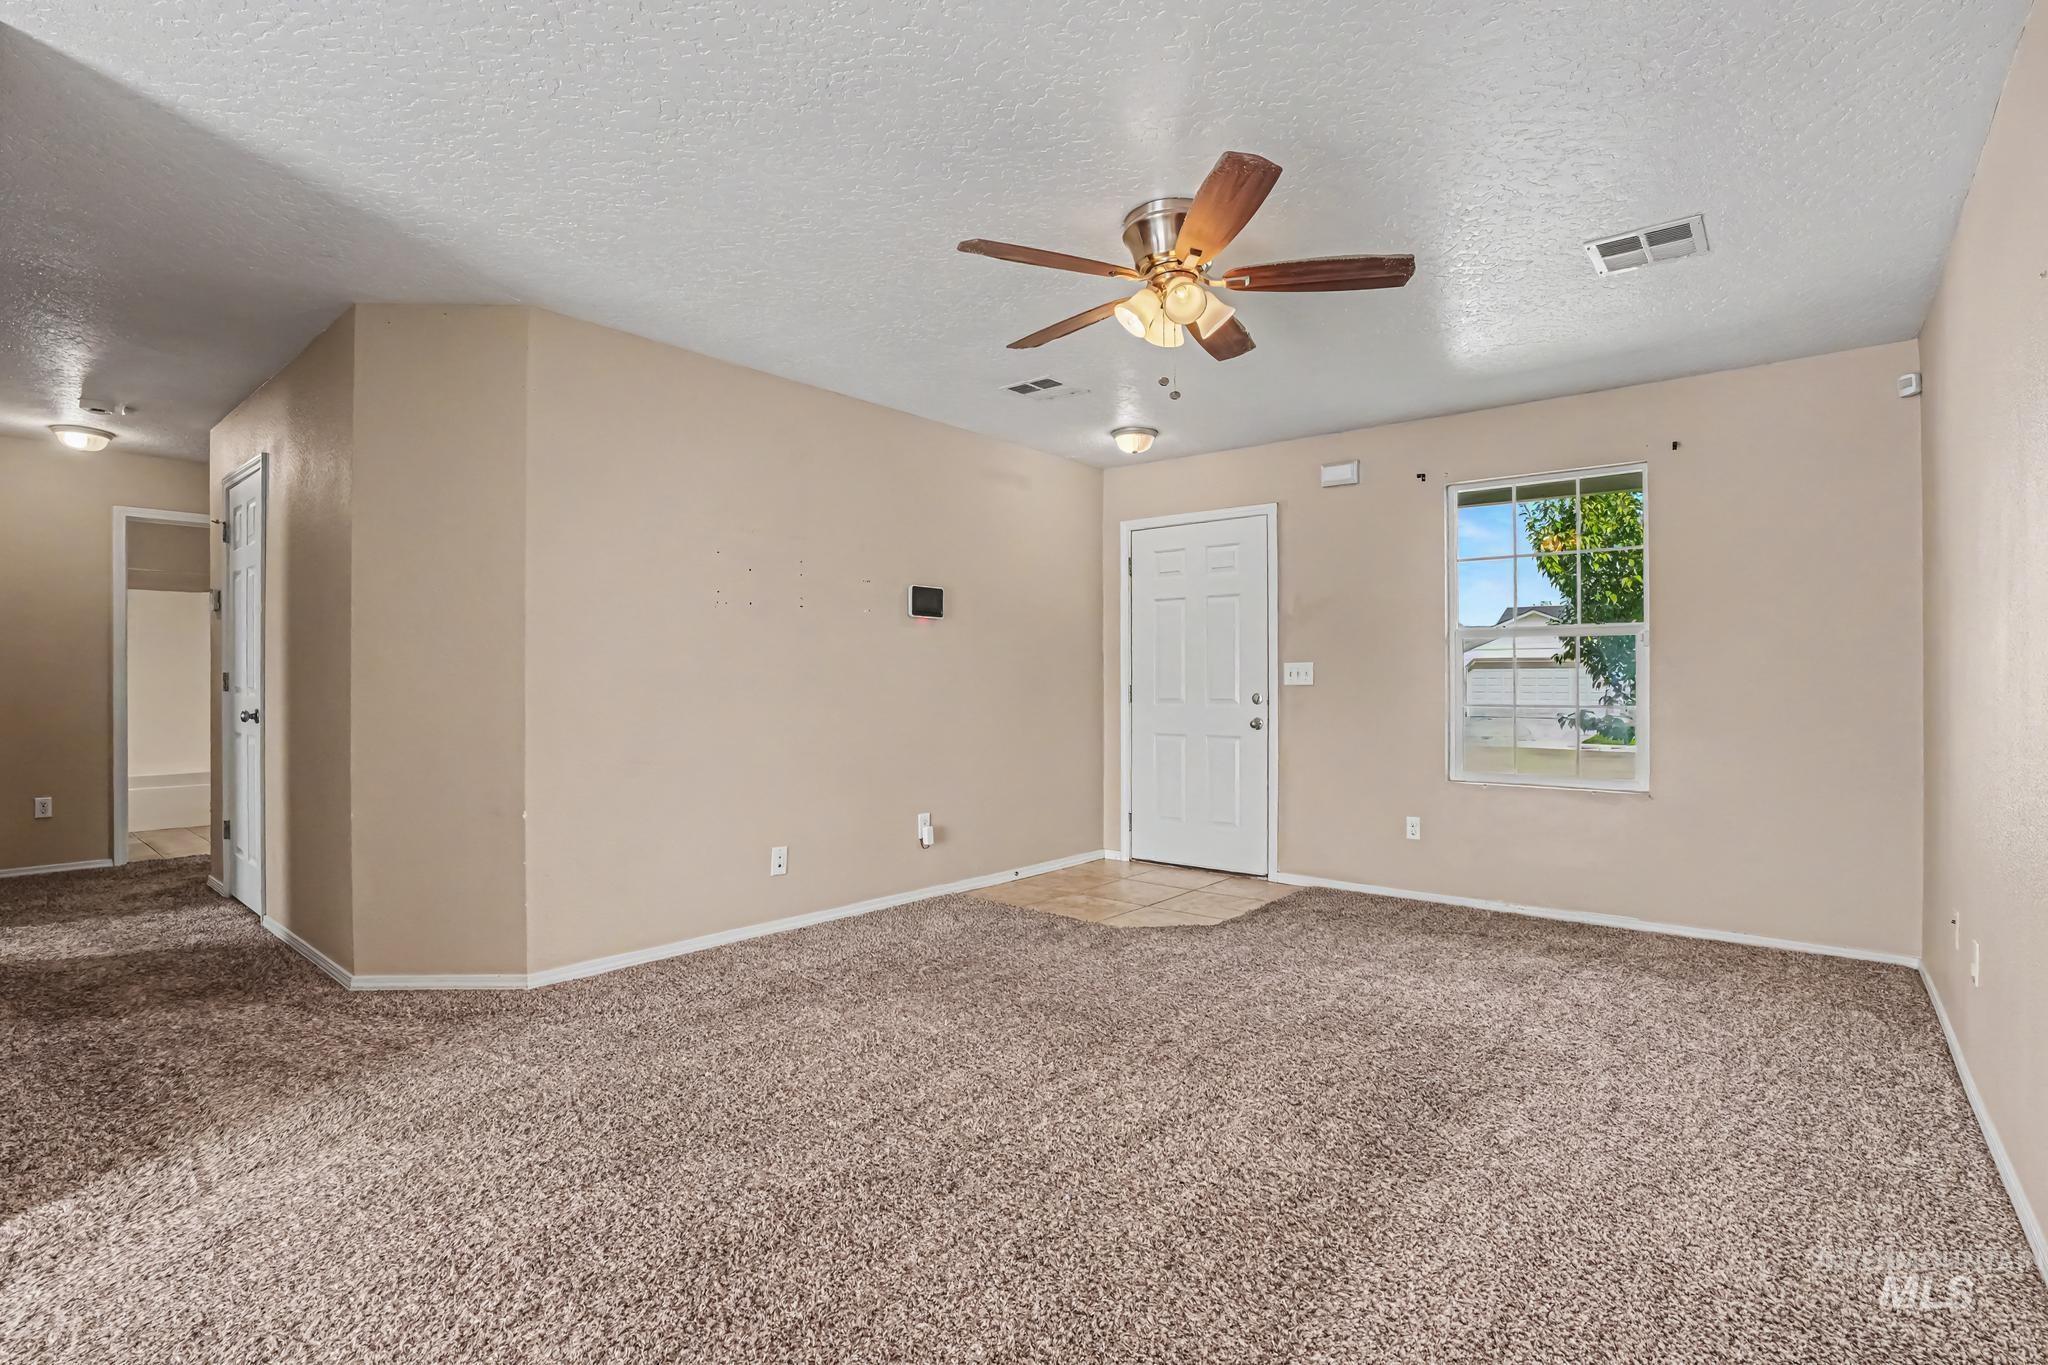
Textured carpeting, neutral wall paint, recessed lighting, and a ceiling fan with integrated lighting
-
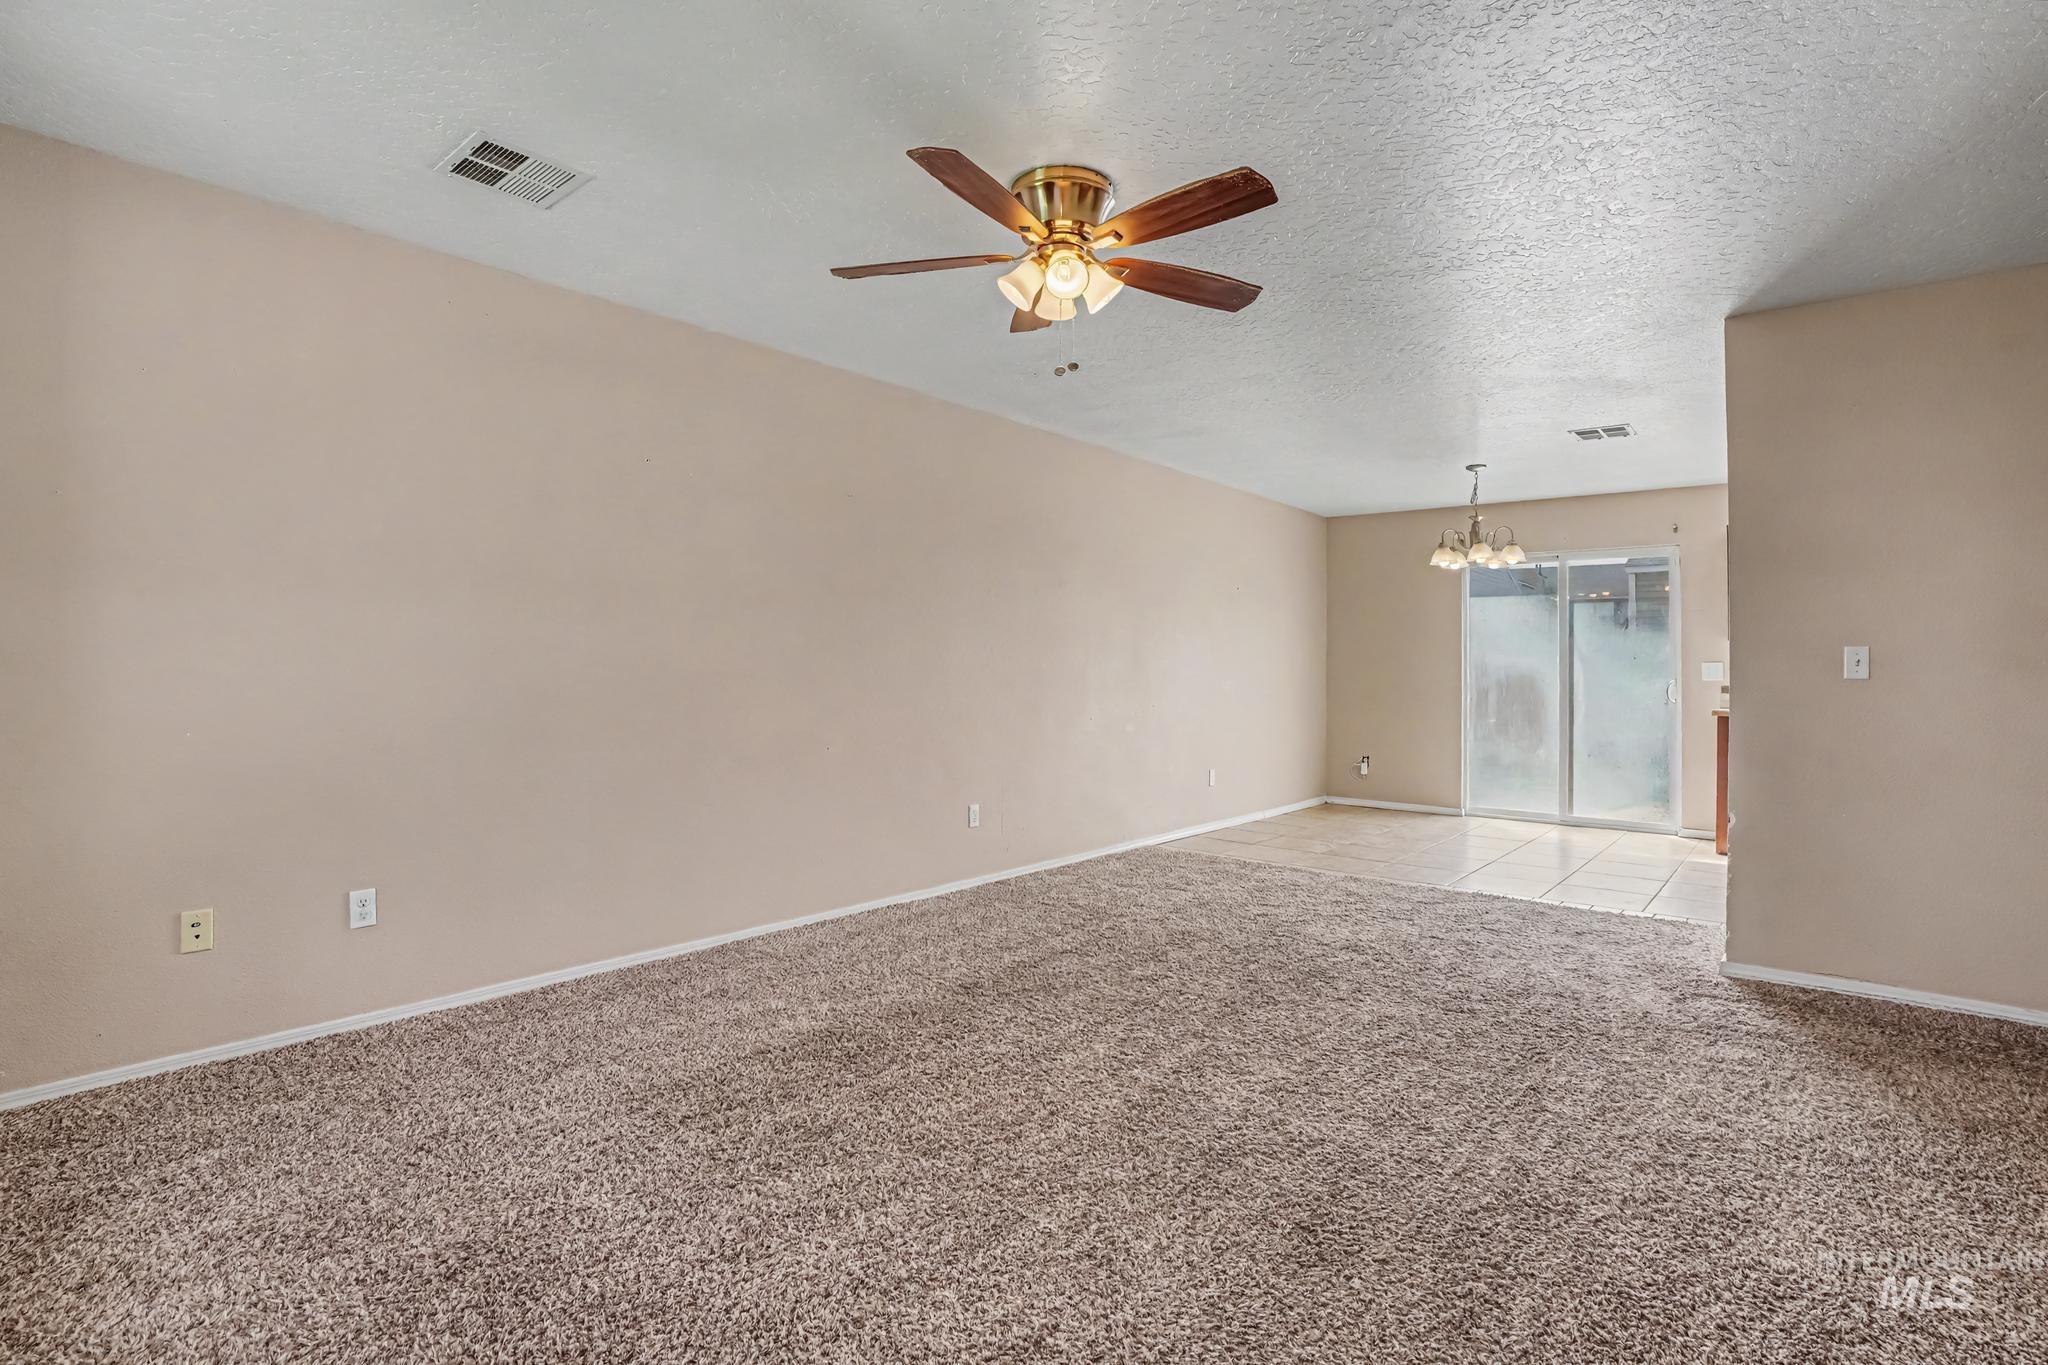
Expansive living area with neutral-toned walls, textured ceiling, and a ceiling fan with integrated lighting
-
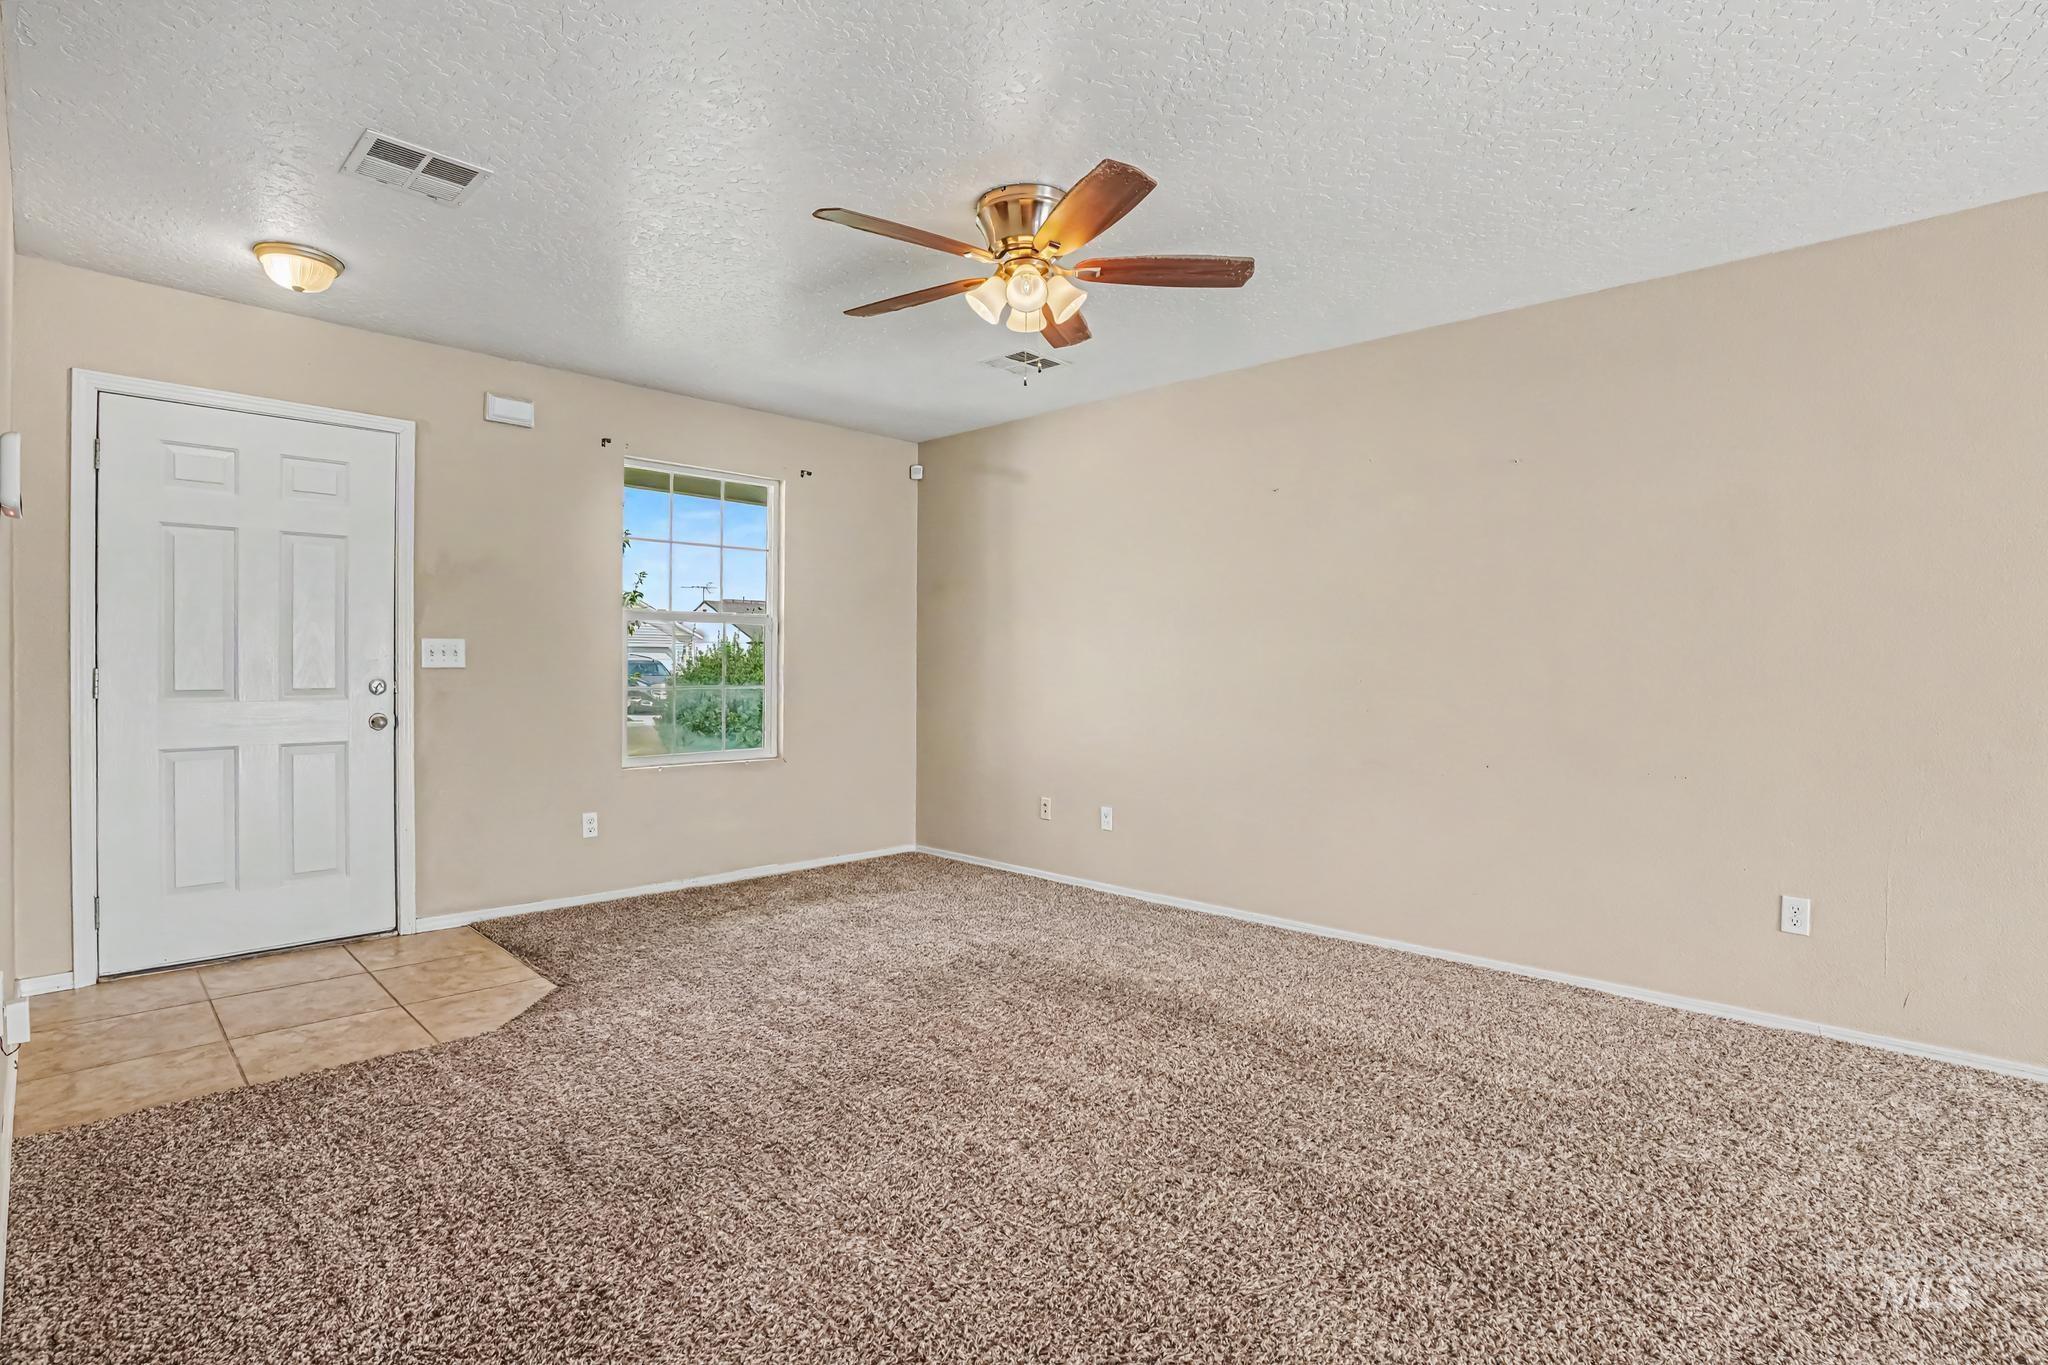
Entry foyer featuring tile flooring, leading to a living area with carpet
-
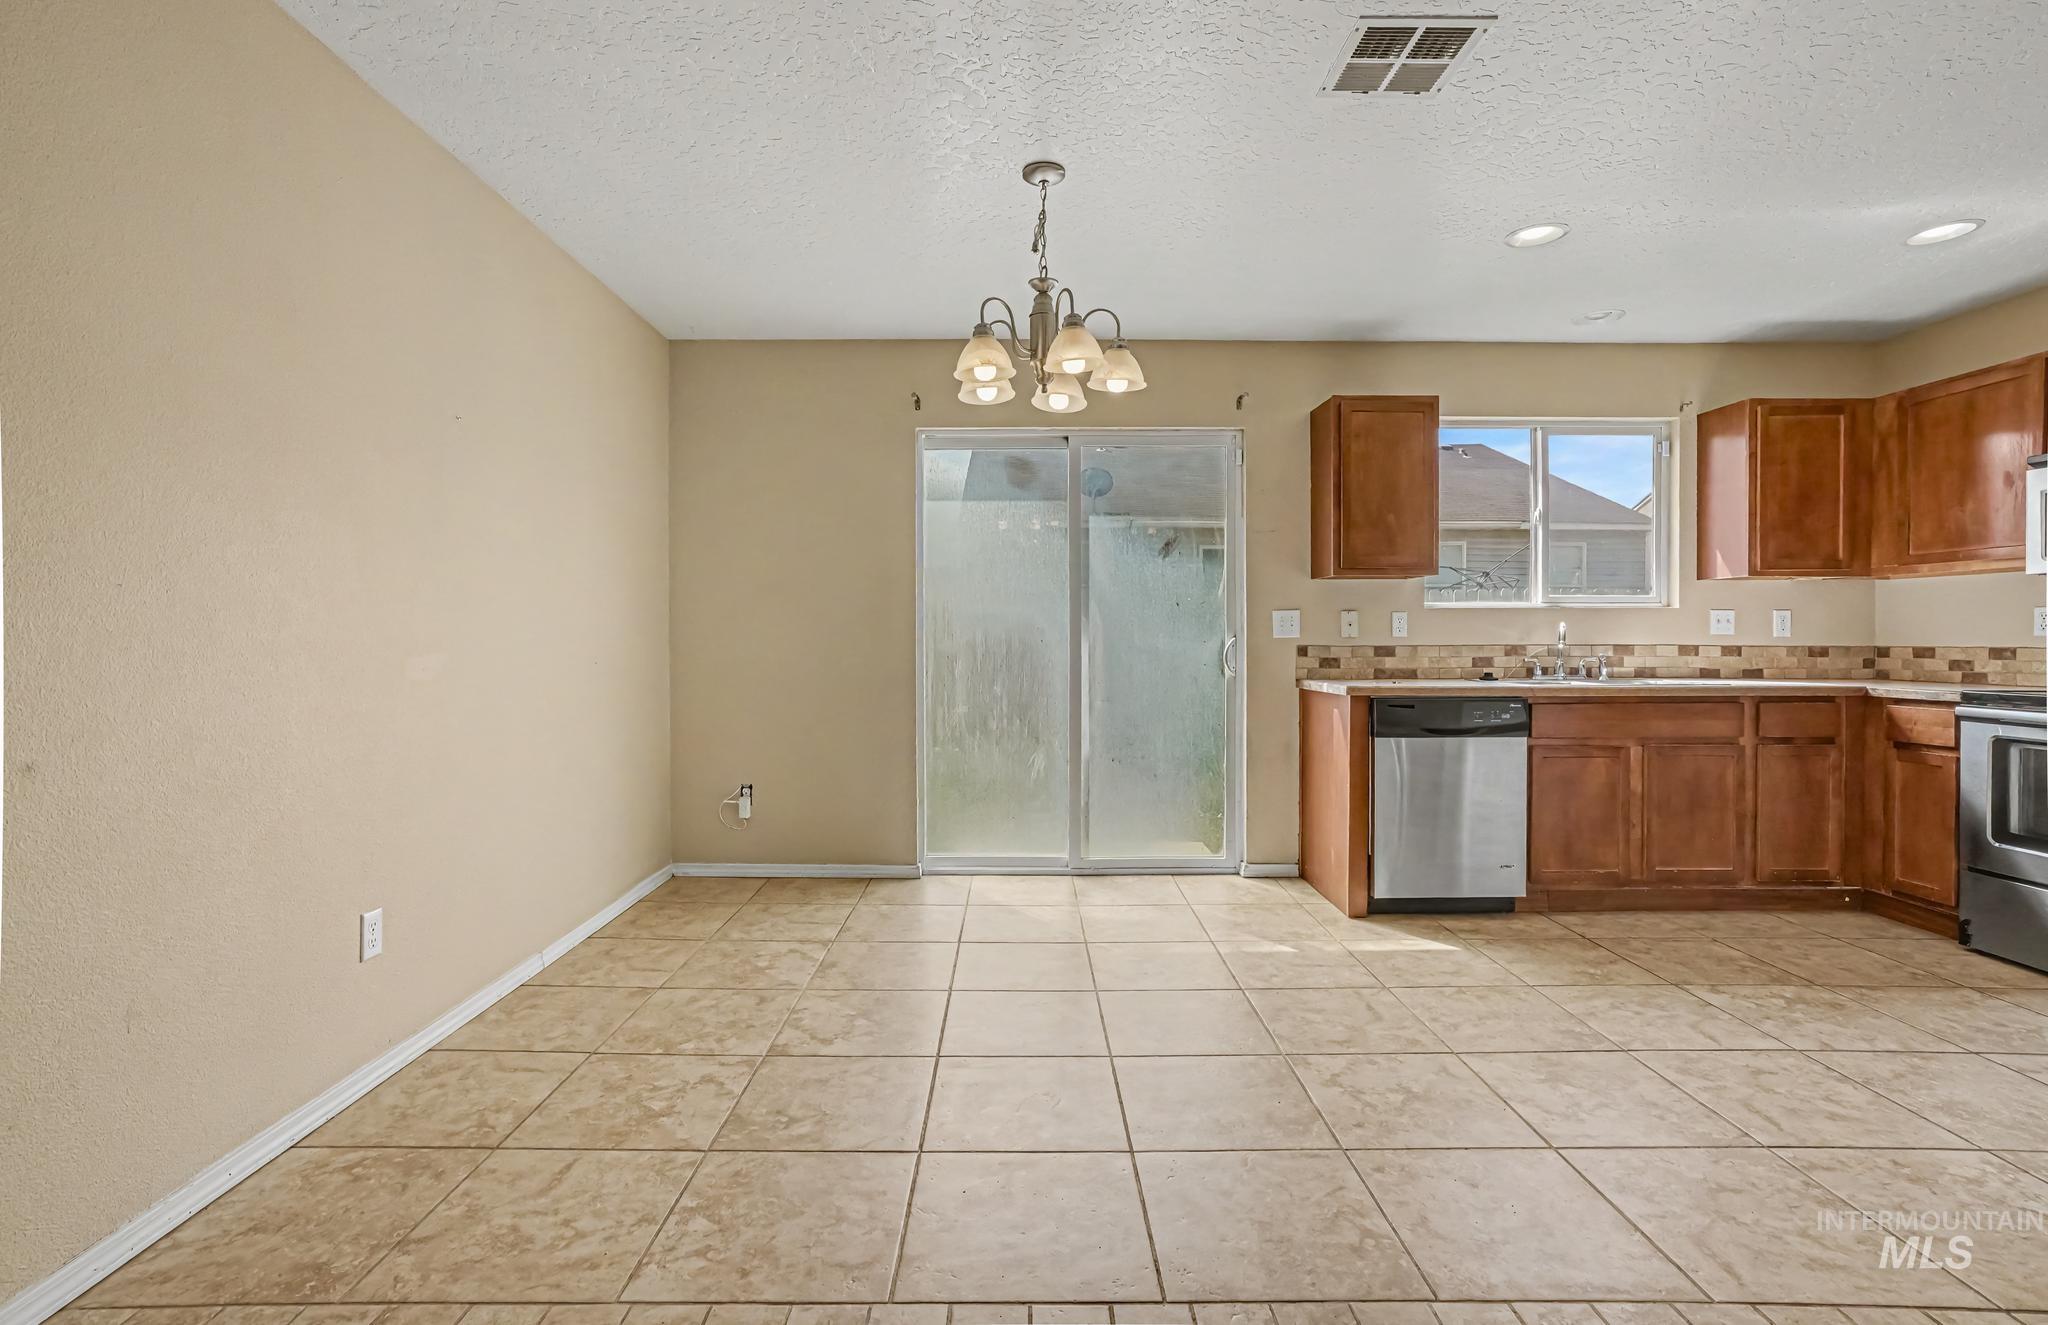
Kitchen and dining area featuring tile flooring, wooden cabinetry, stainless steel appliances, and a tiled backsplash
-
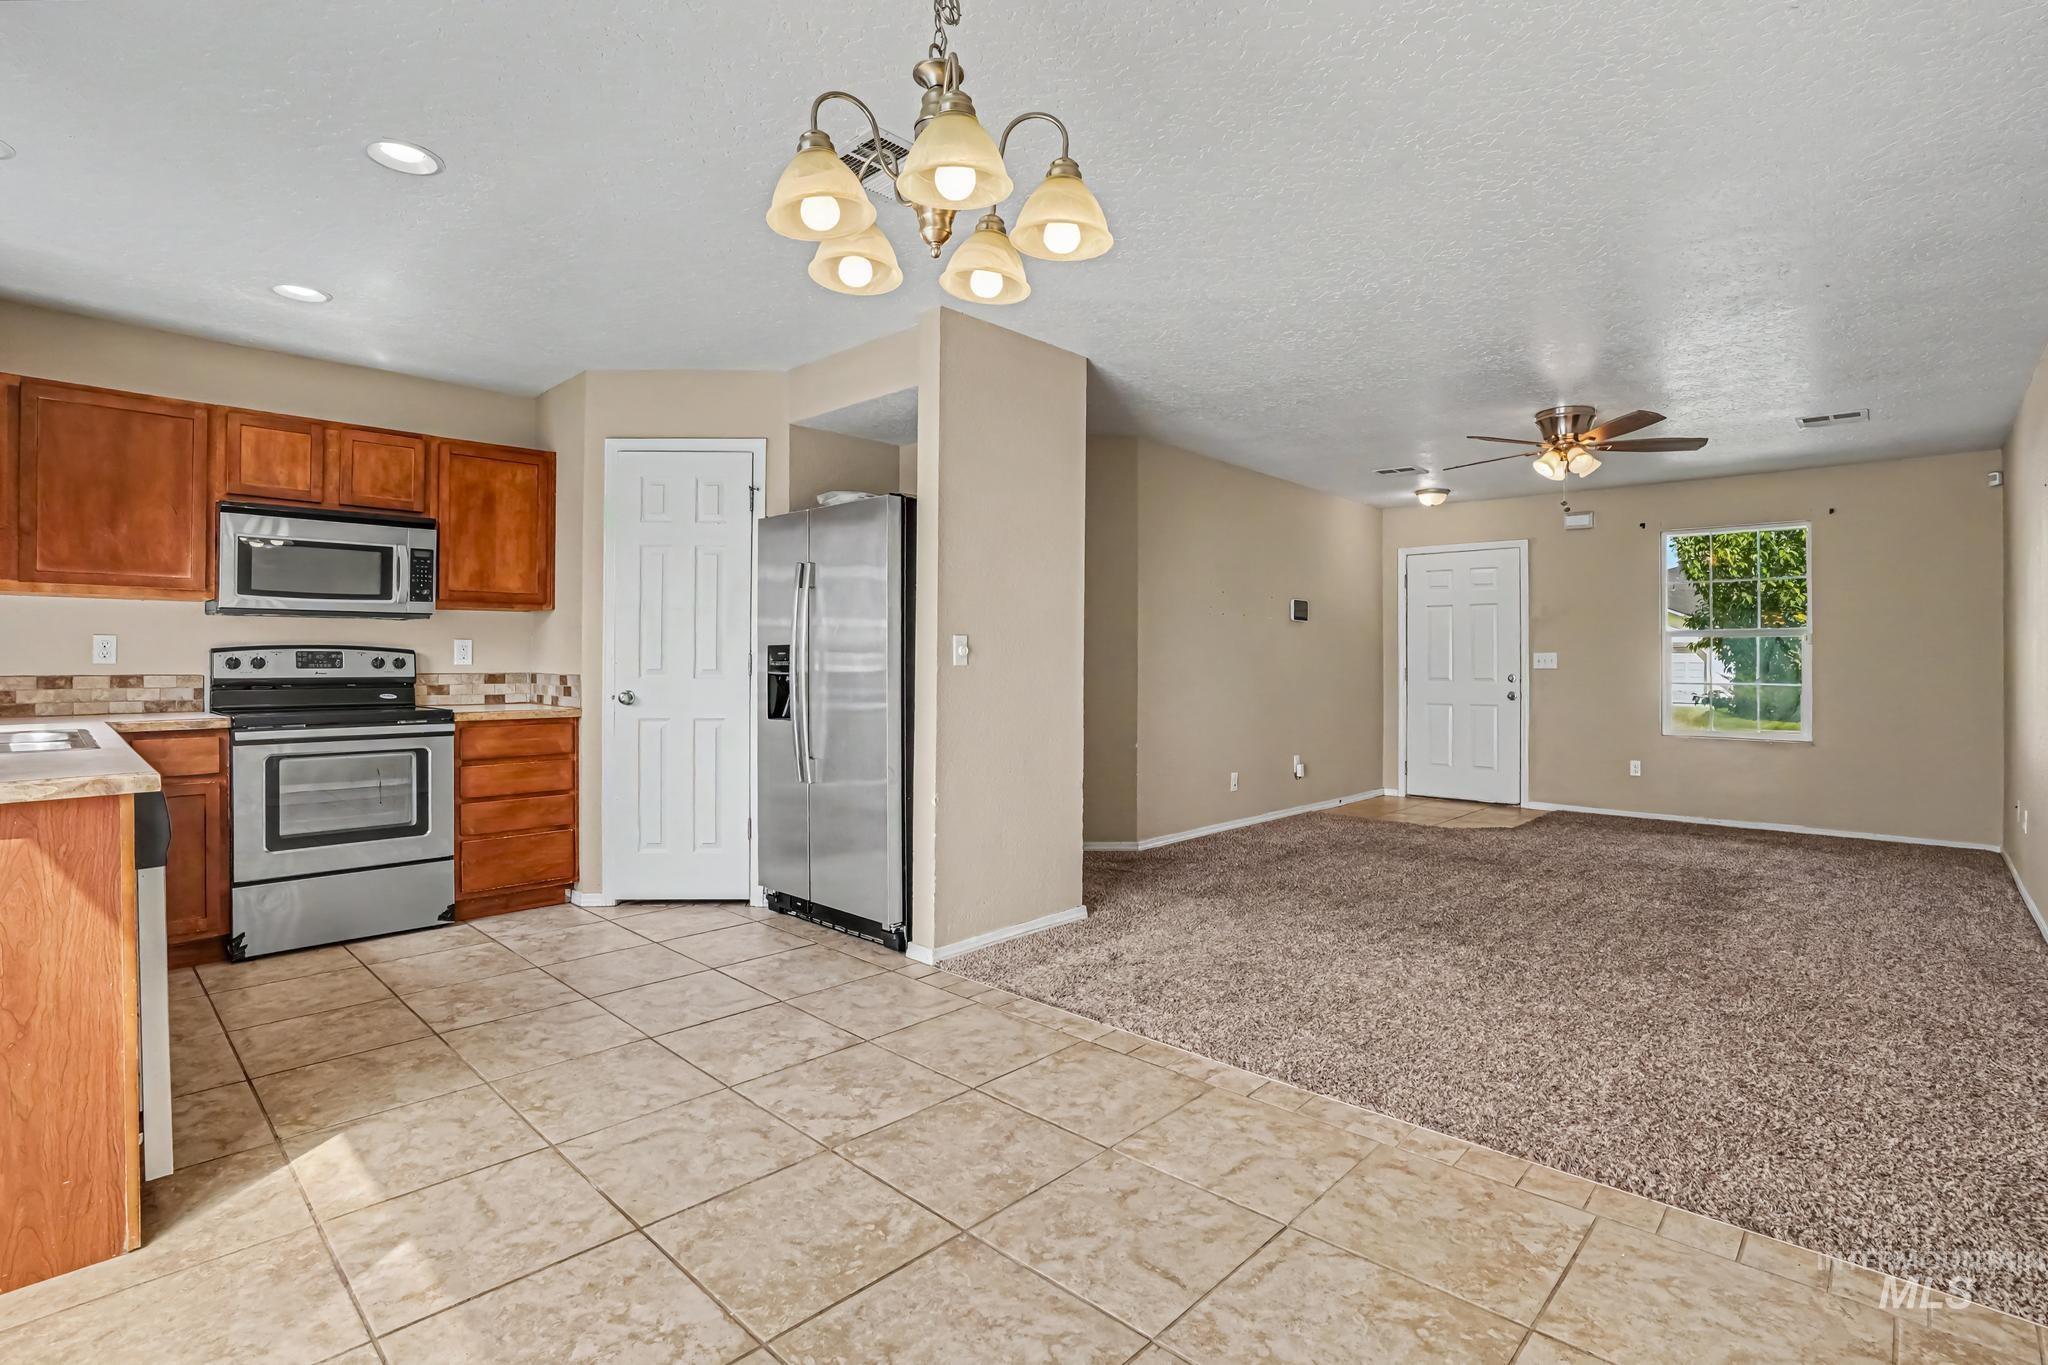
Kitchen featuring tile flooring, wood-finish cabinetry, stainless steel appliances, and a tiled backsplash
-
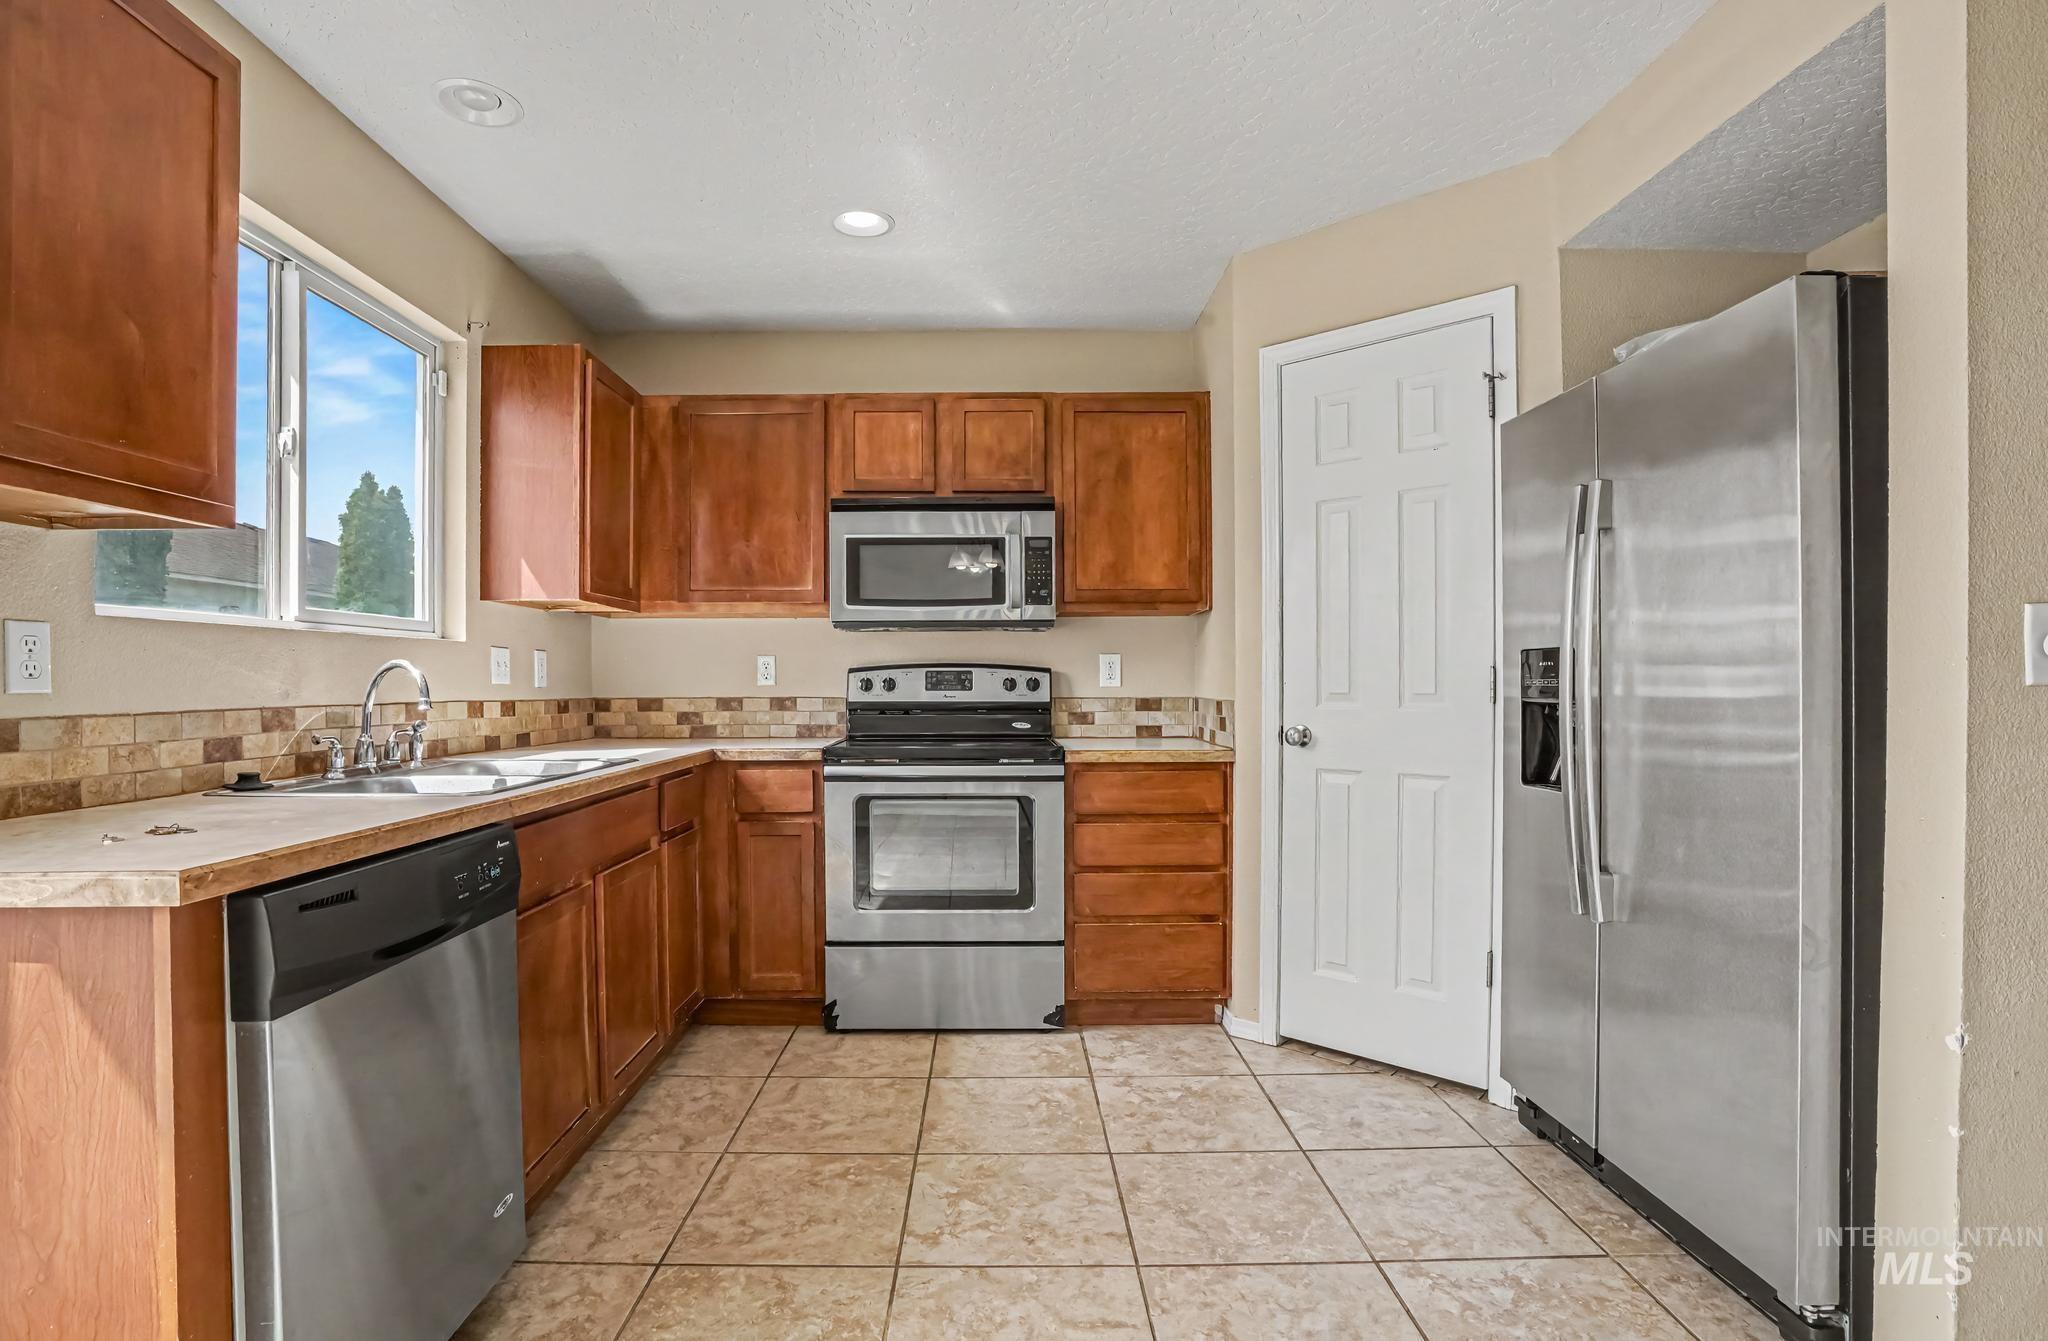
Kitchen featuring wood cabinetry, stainless steel appliances, tile flooring, and a tiled backsplash
-
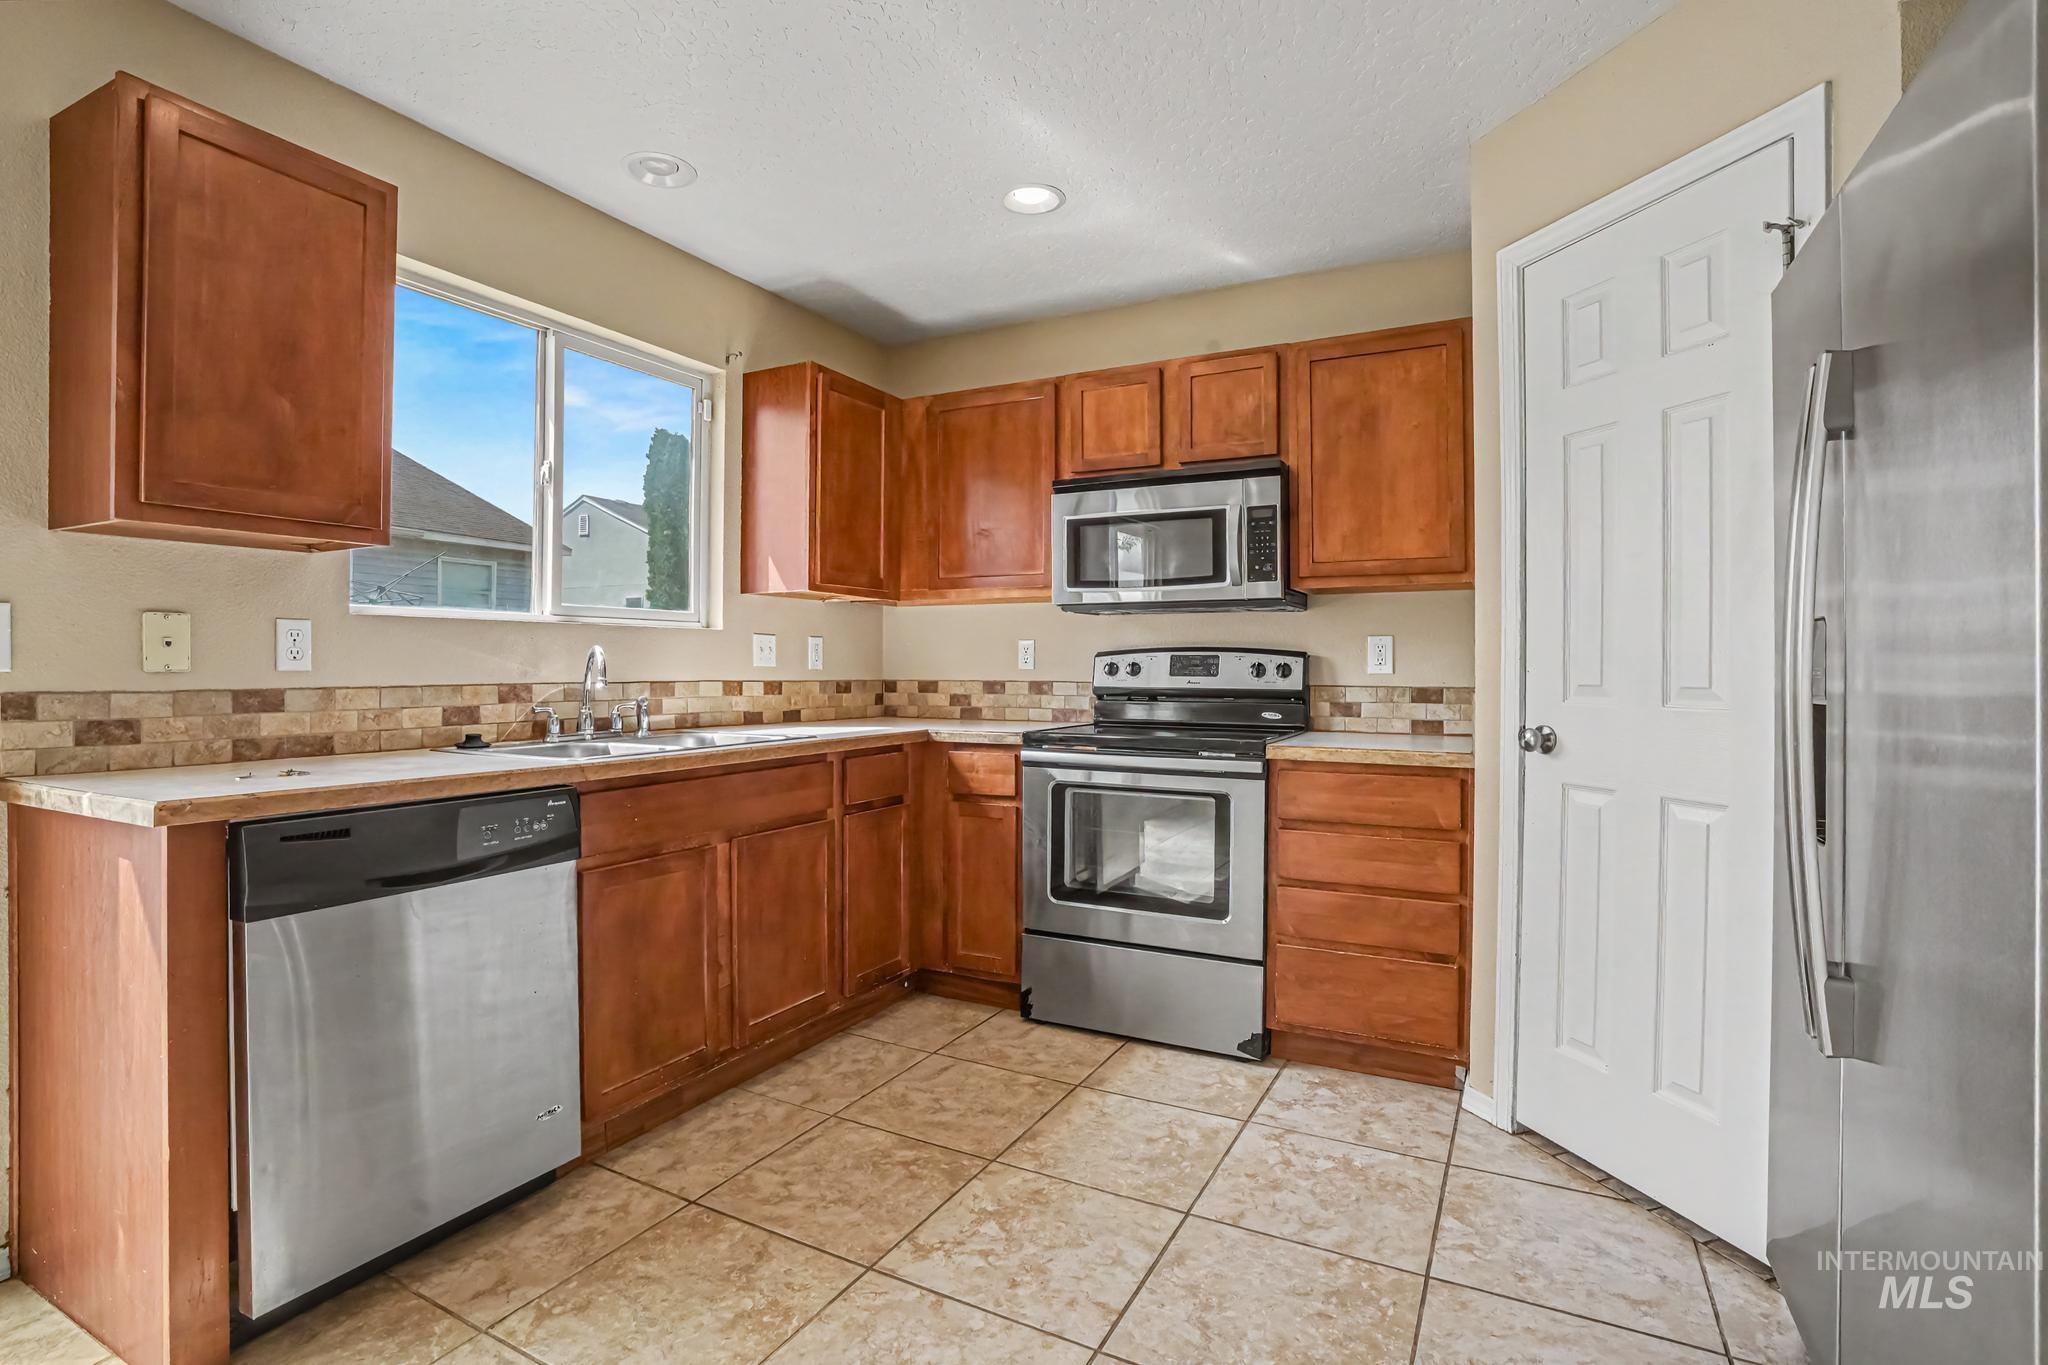
Kitchen featuring stainless steel appliances, wood-finish cabinetry, tile flooring, a window above the sink, and a tiled backsplash
-
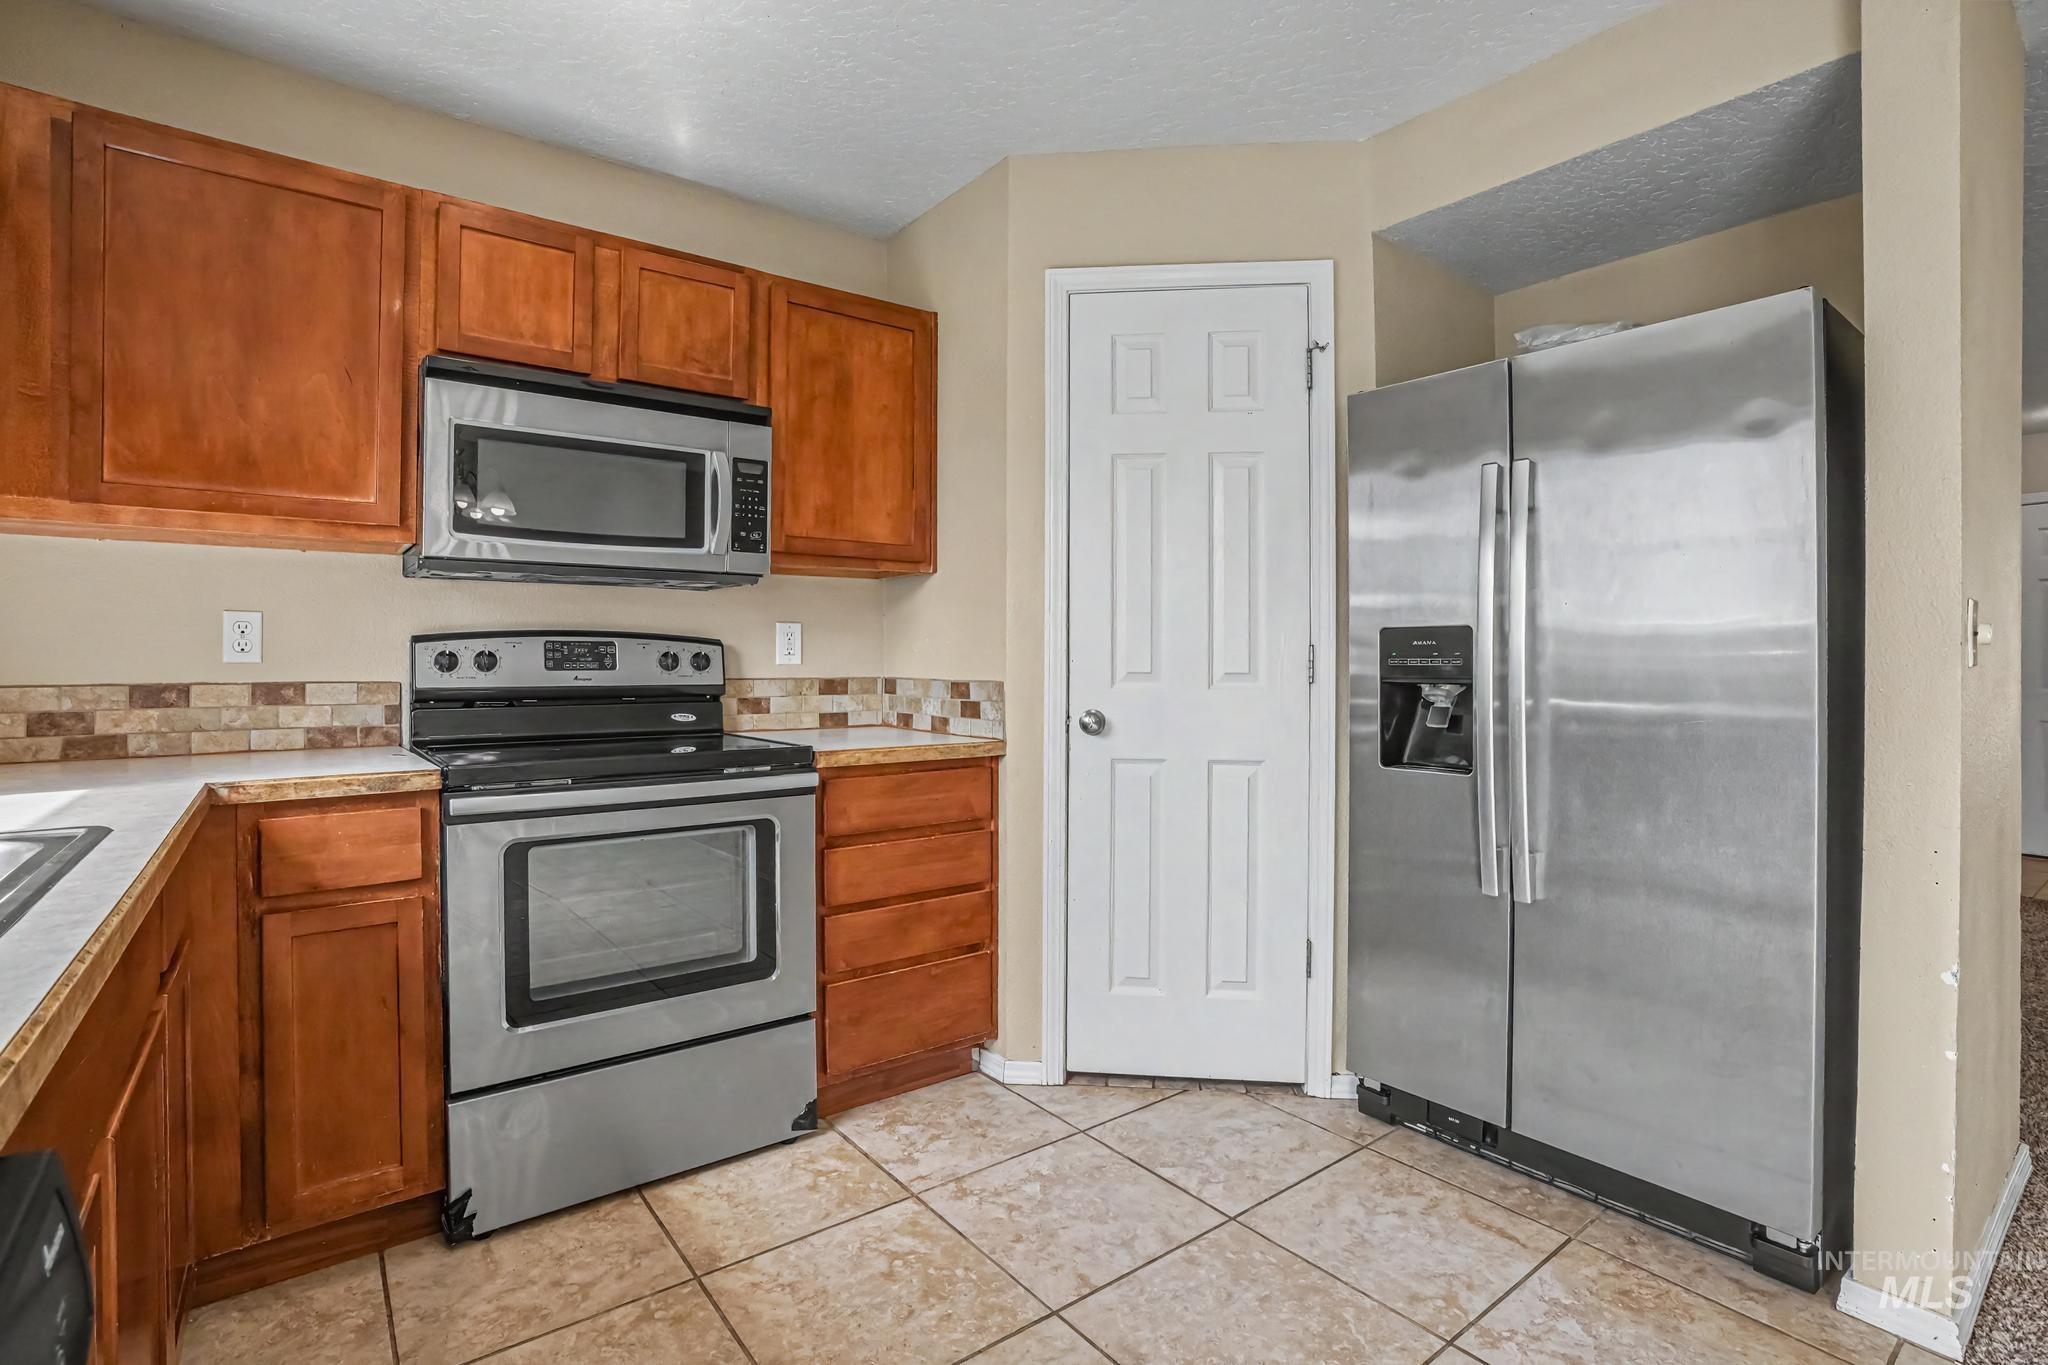
Stainless steel appliances, wood-finish cabinetry, tile flooring, textured backsplash, and solid surface countertops
-
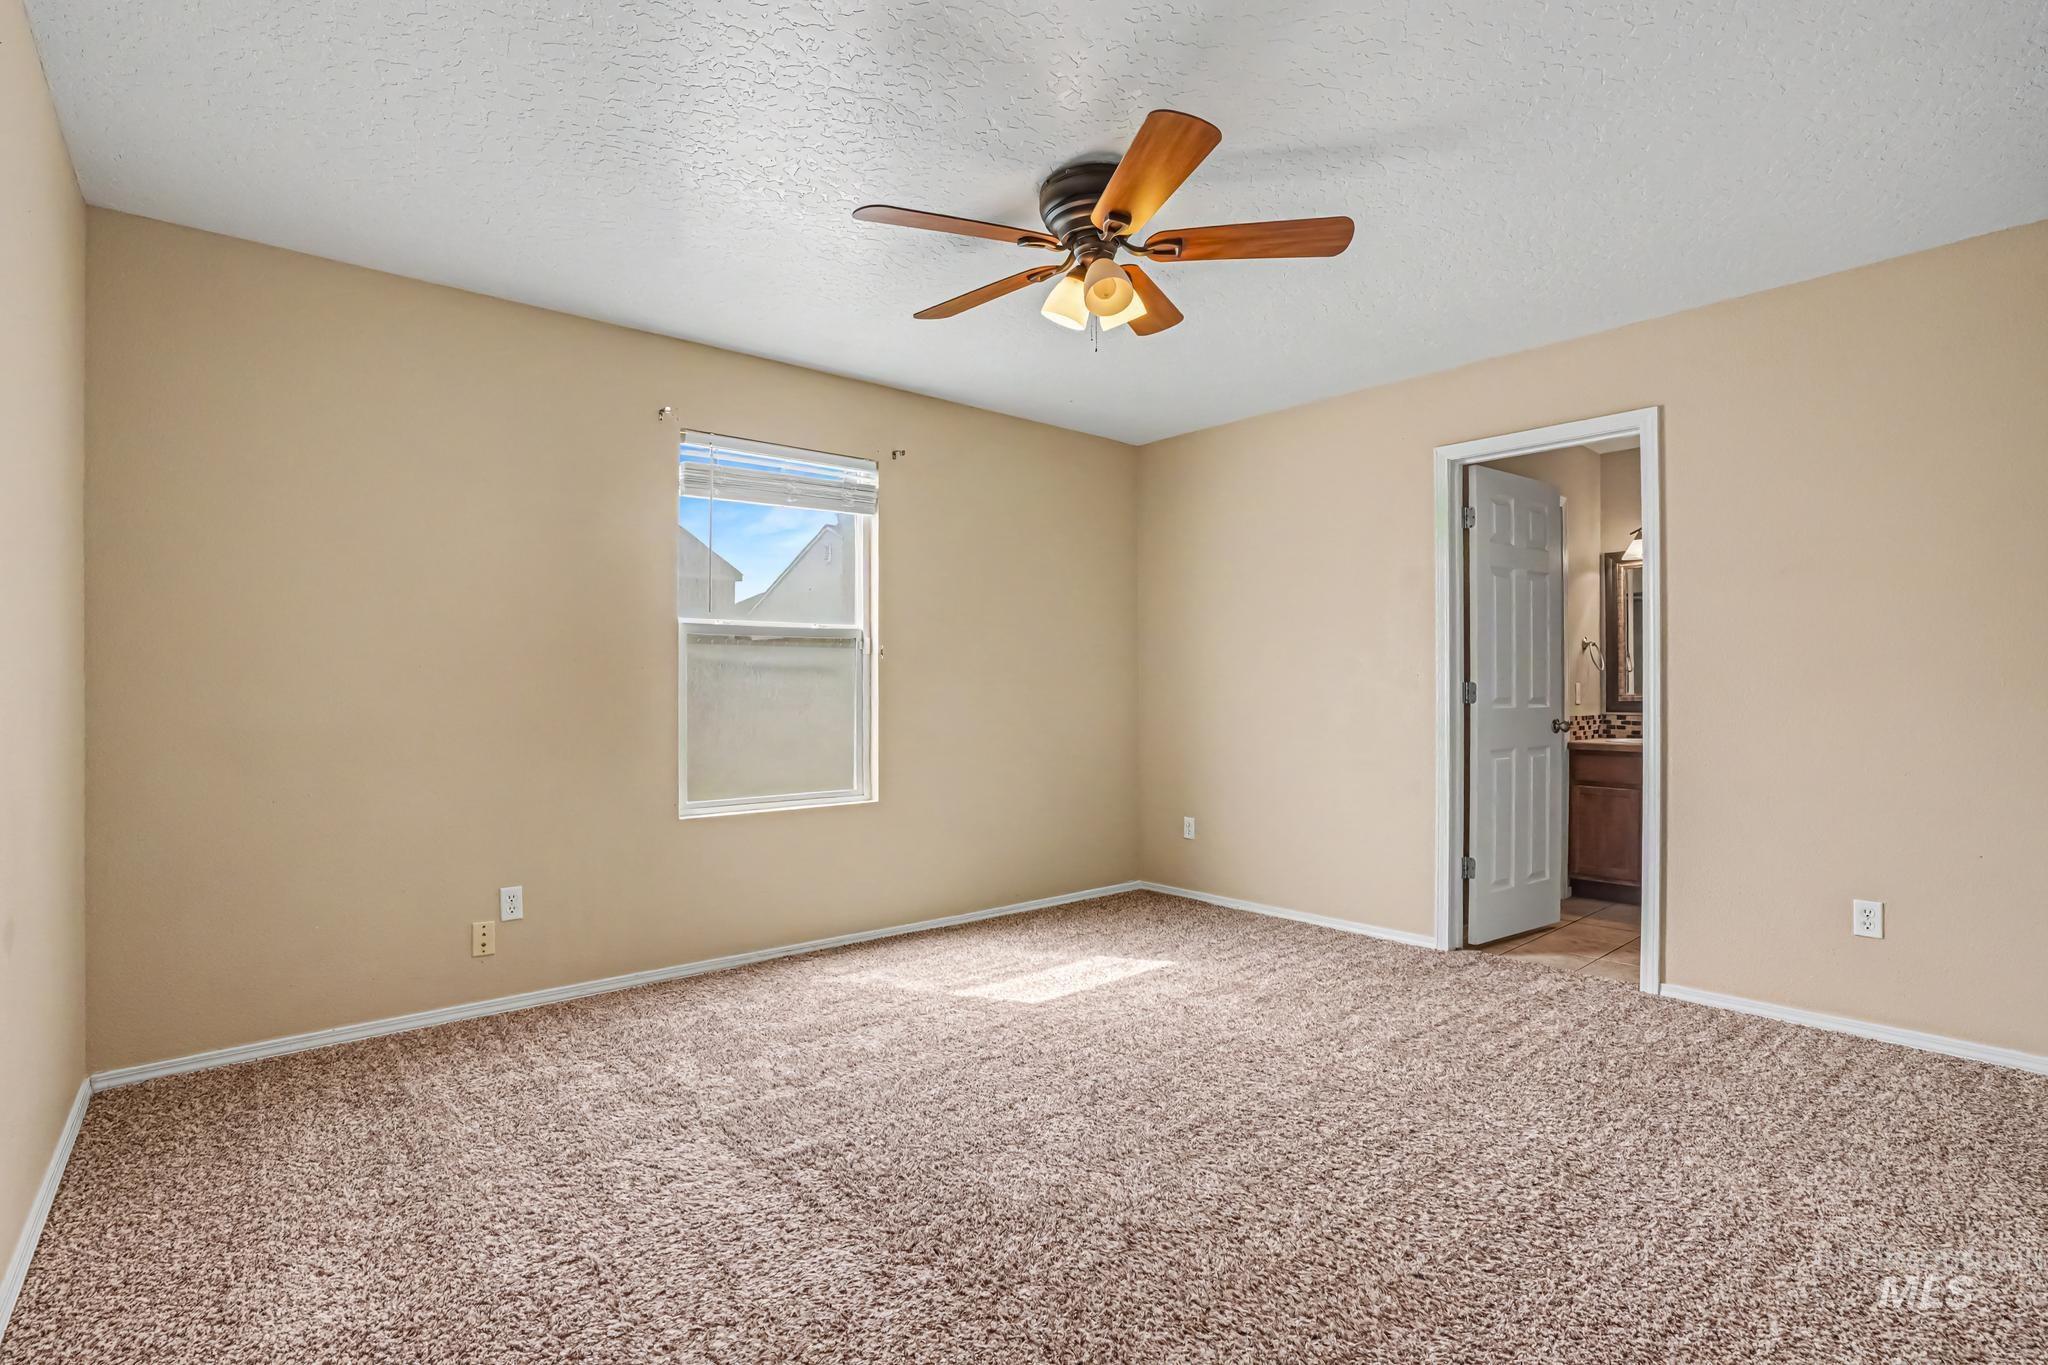
Plush carpeted flooring, a ceiling fan with integrated lighting, and a single window with blinds
-
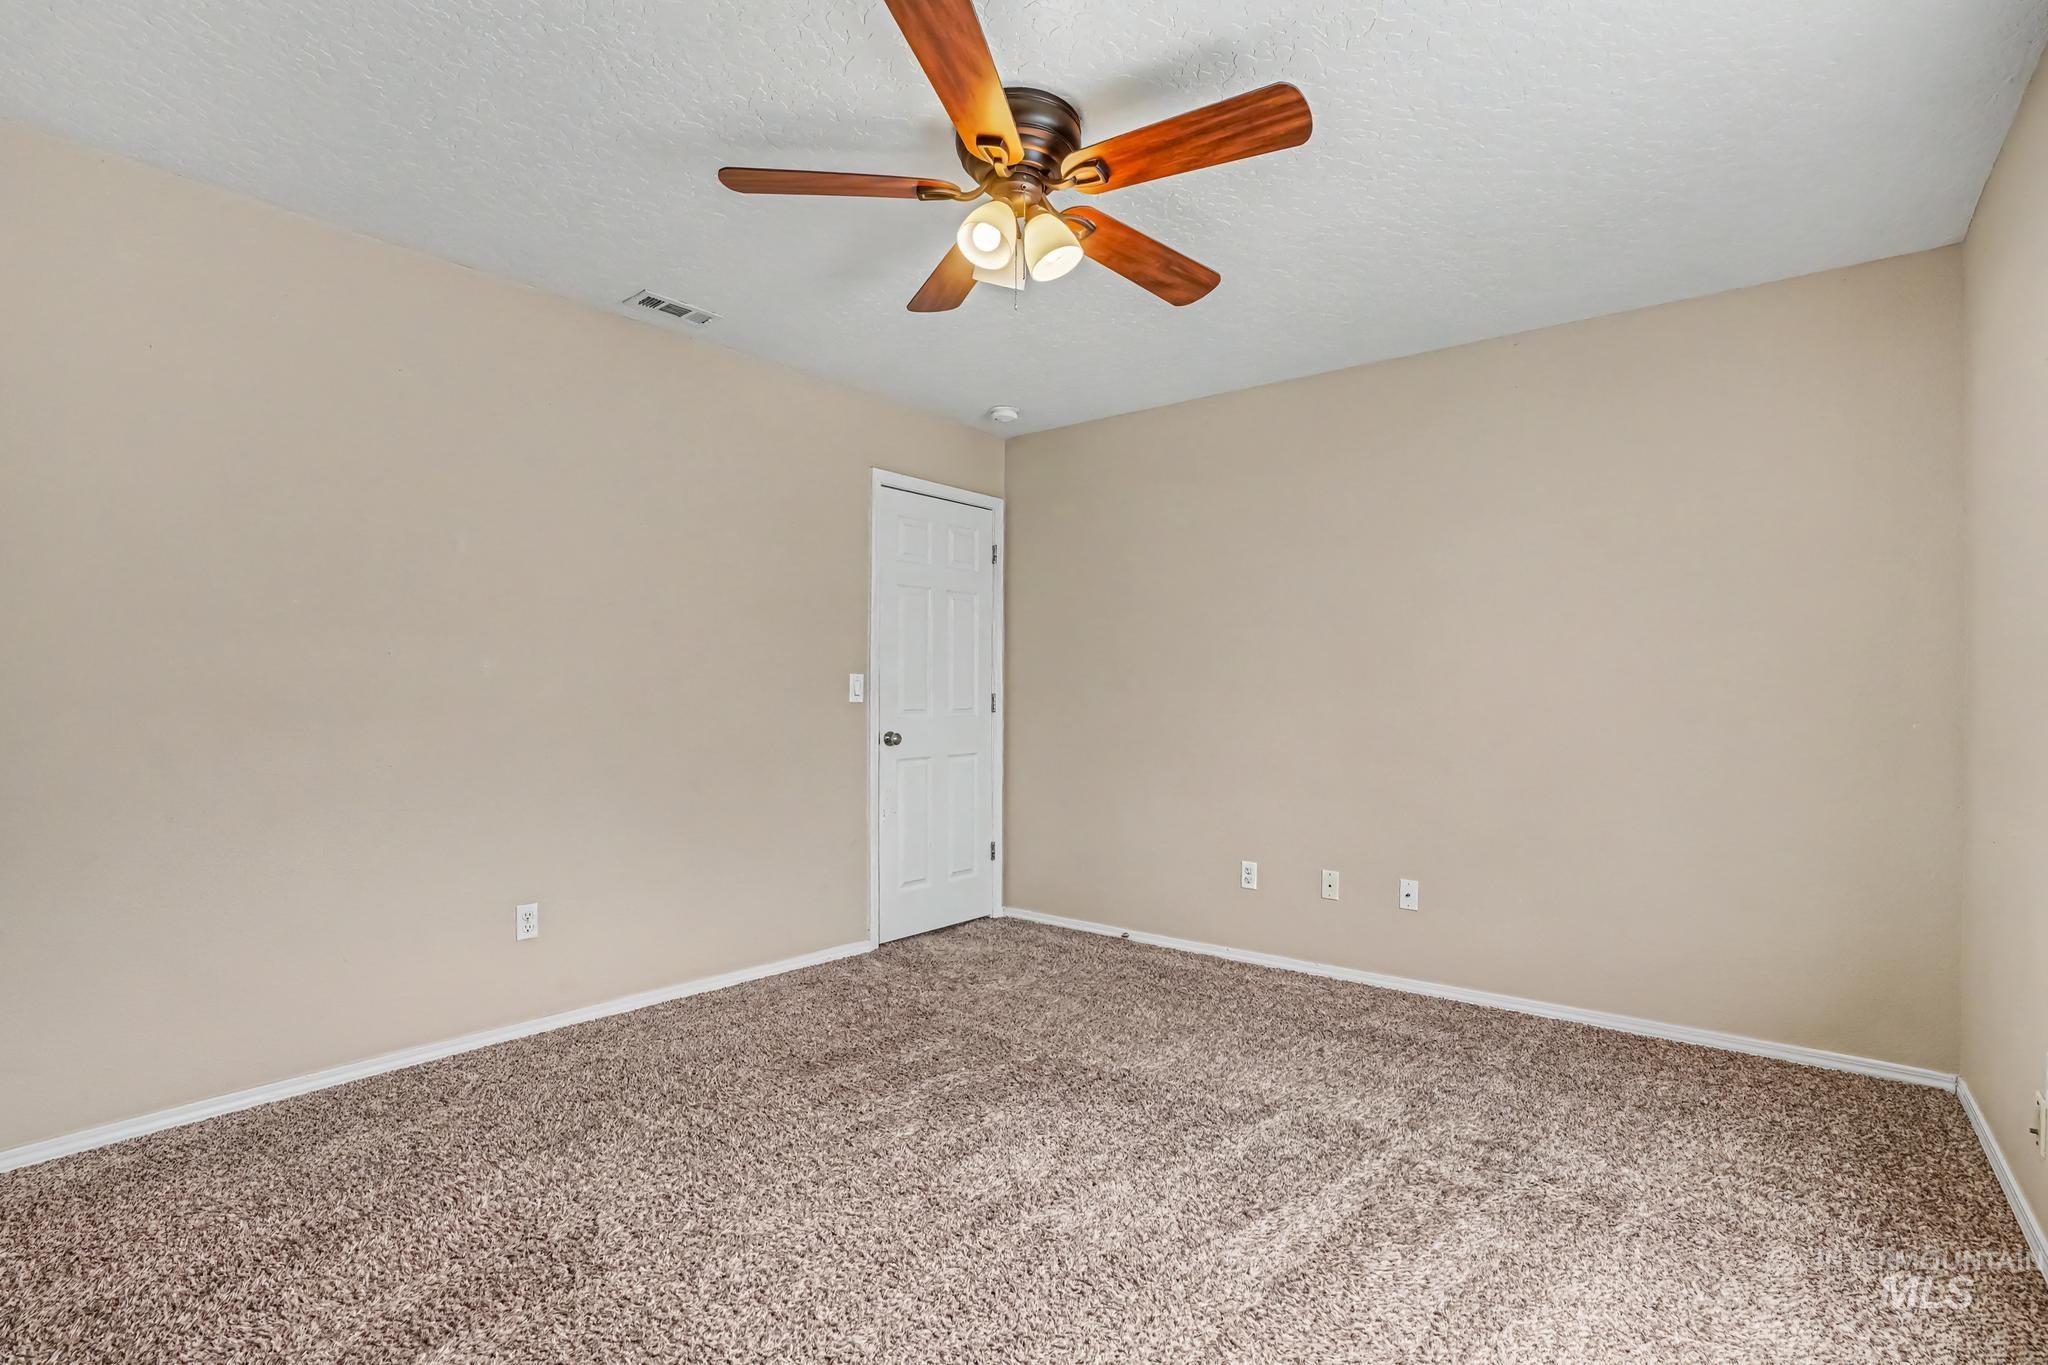
Neutral-toned walls, textured carpeting, white paneled door, and a ceiling fan with integrated lighting
-
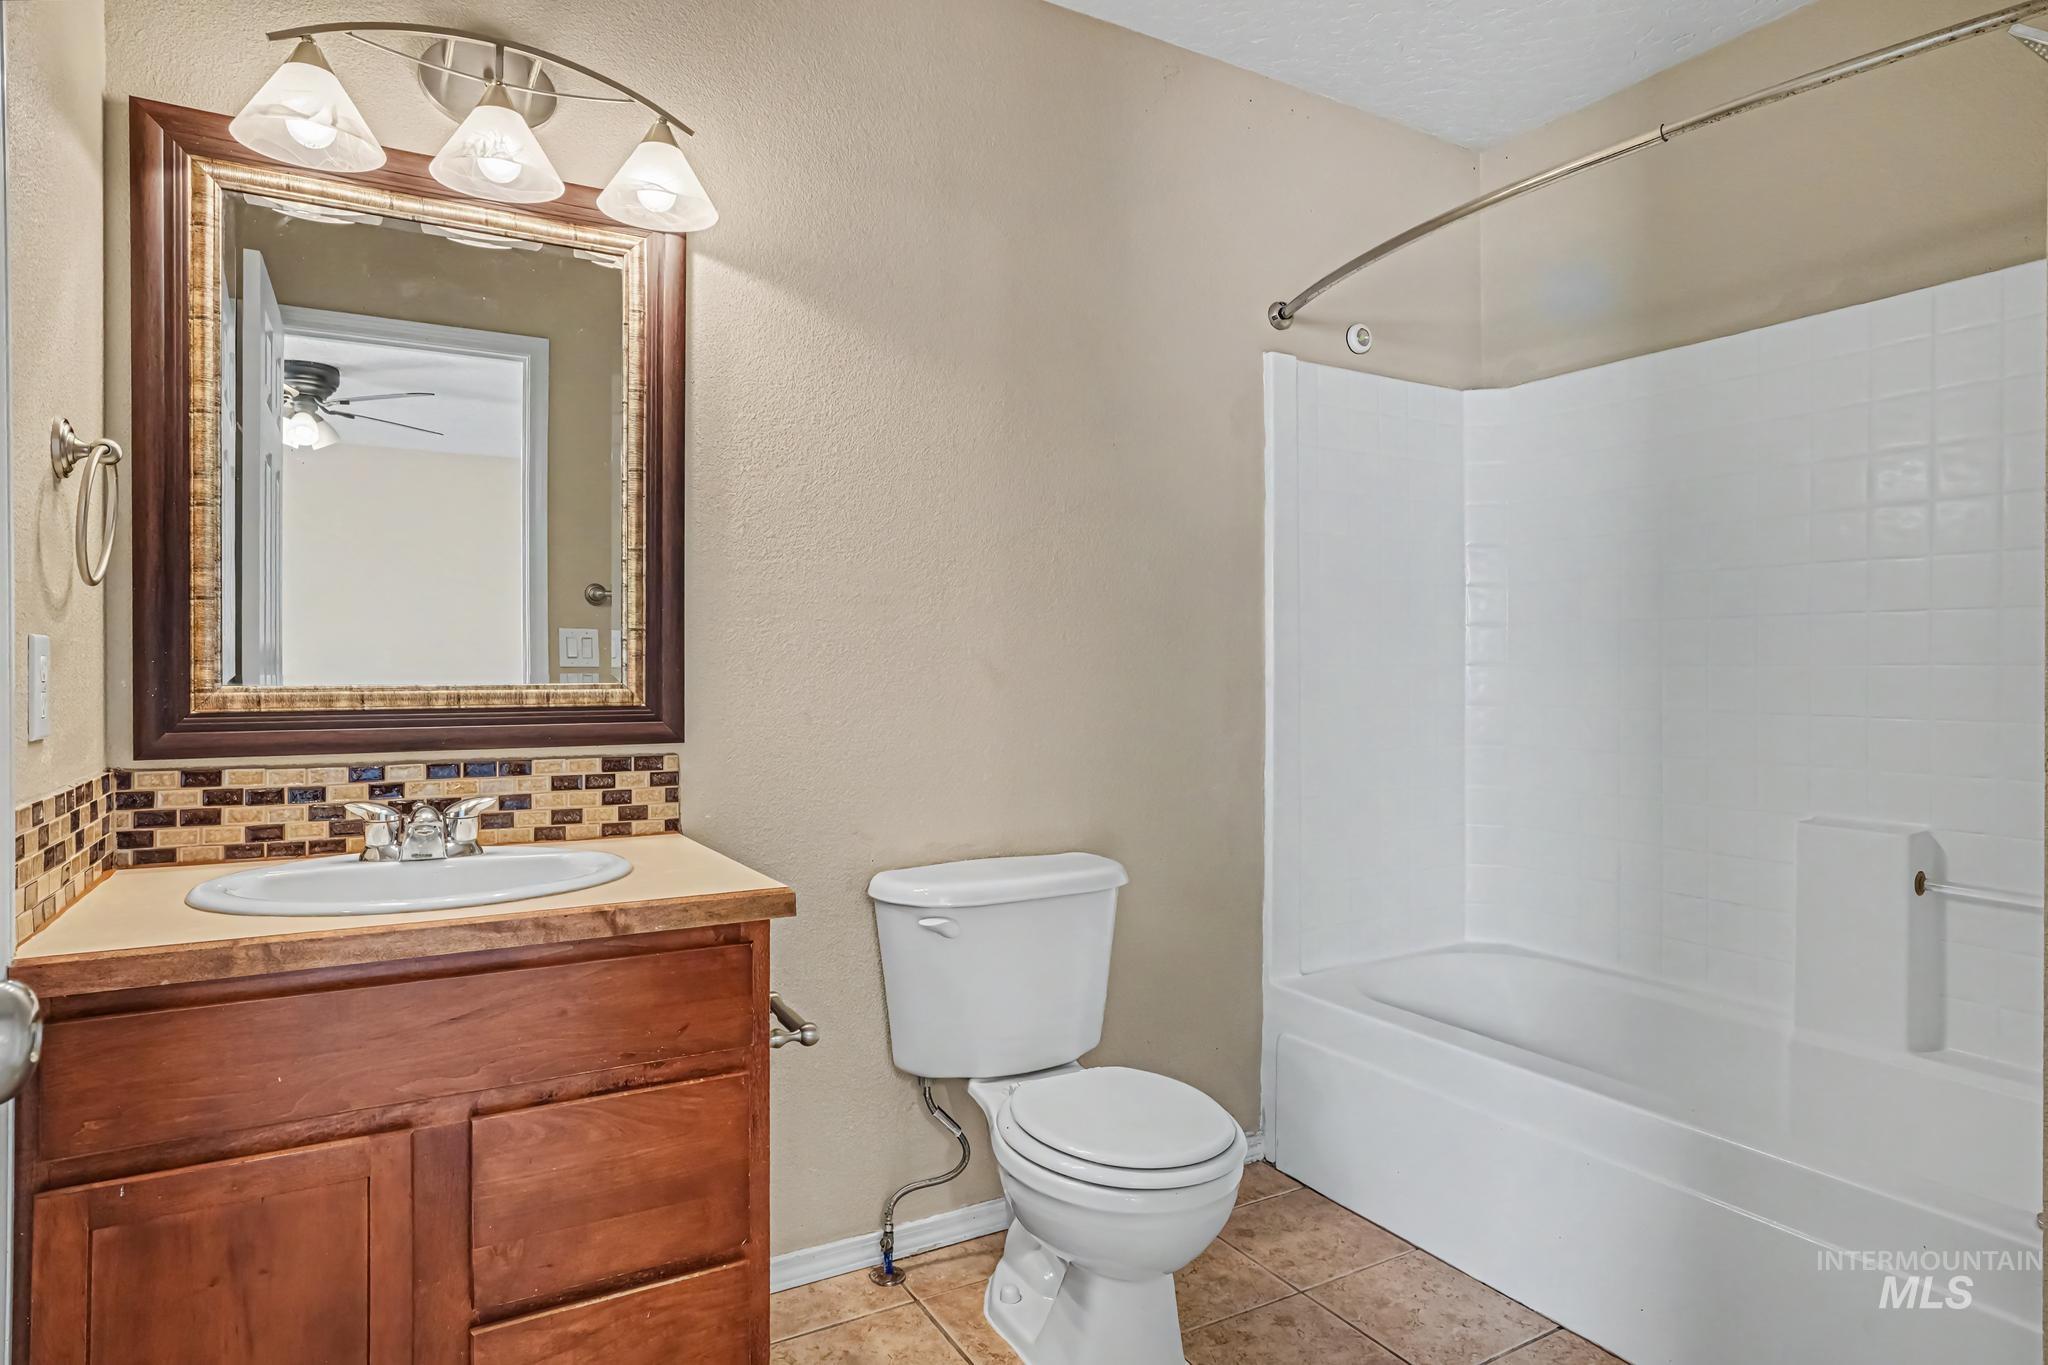
Wood-finish vanity with an integrated sink, mosaic tile backsplash, and overhead vanity lighting
-
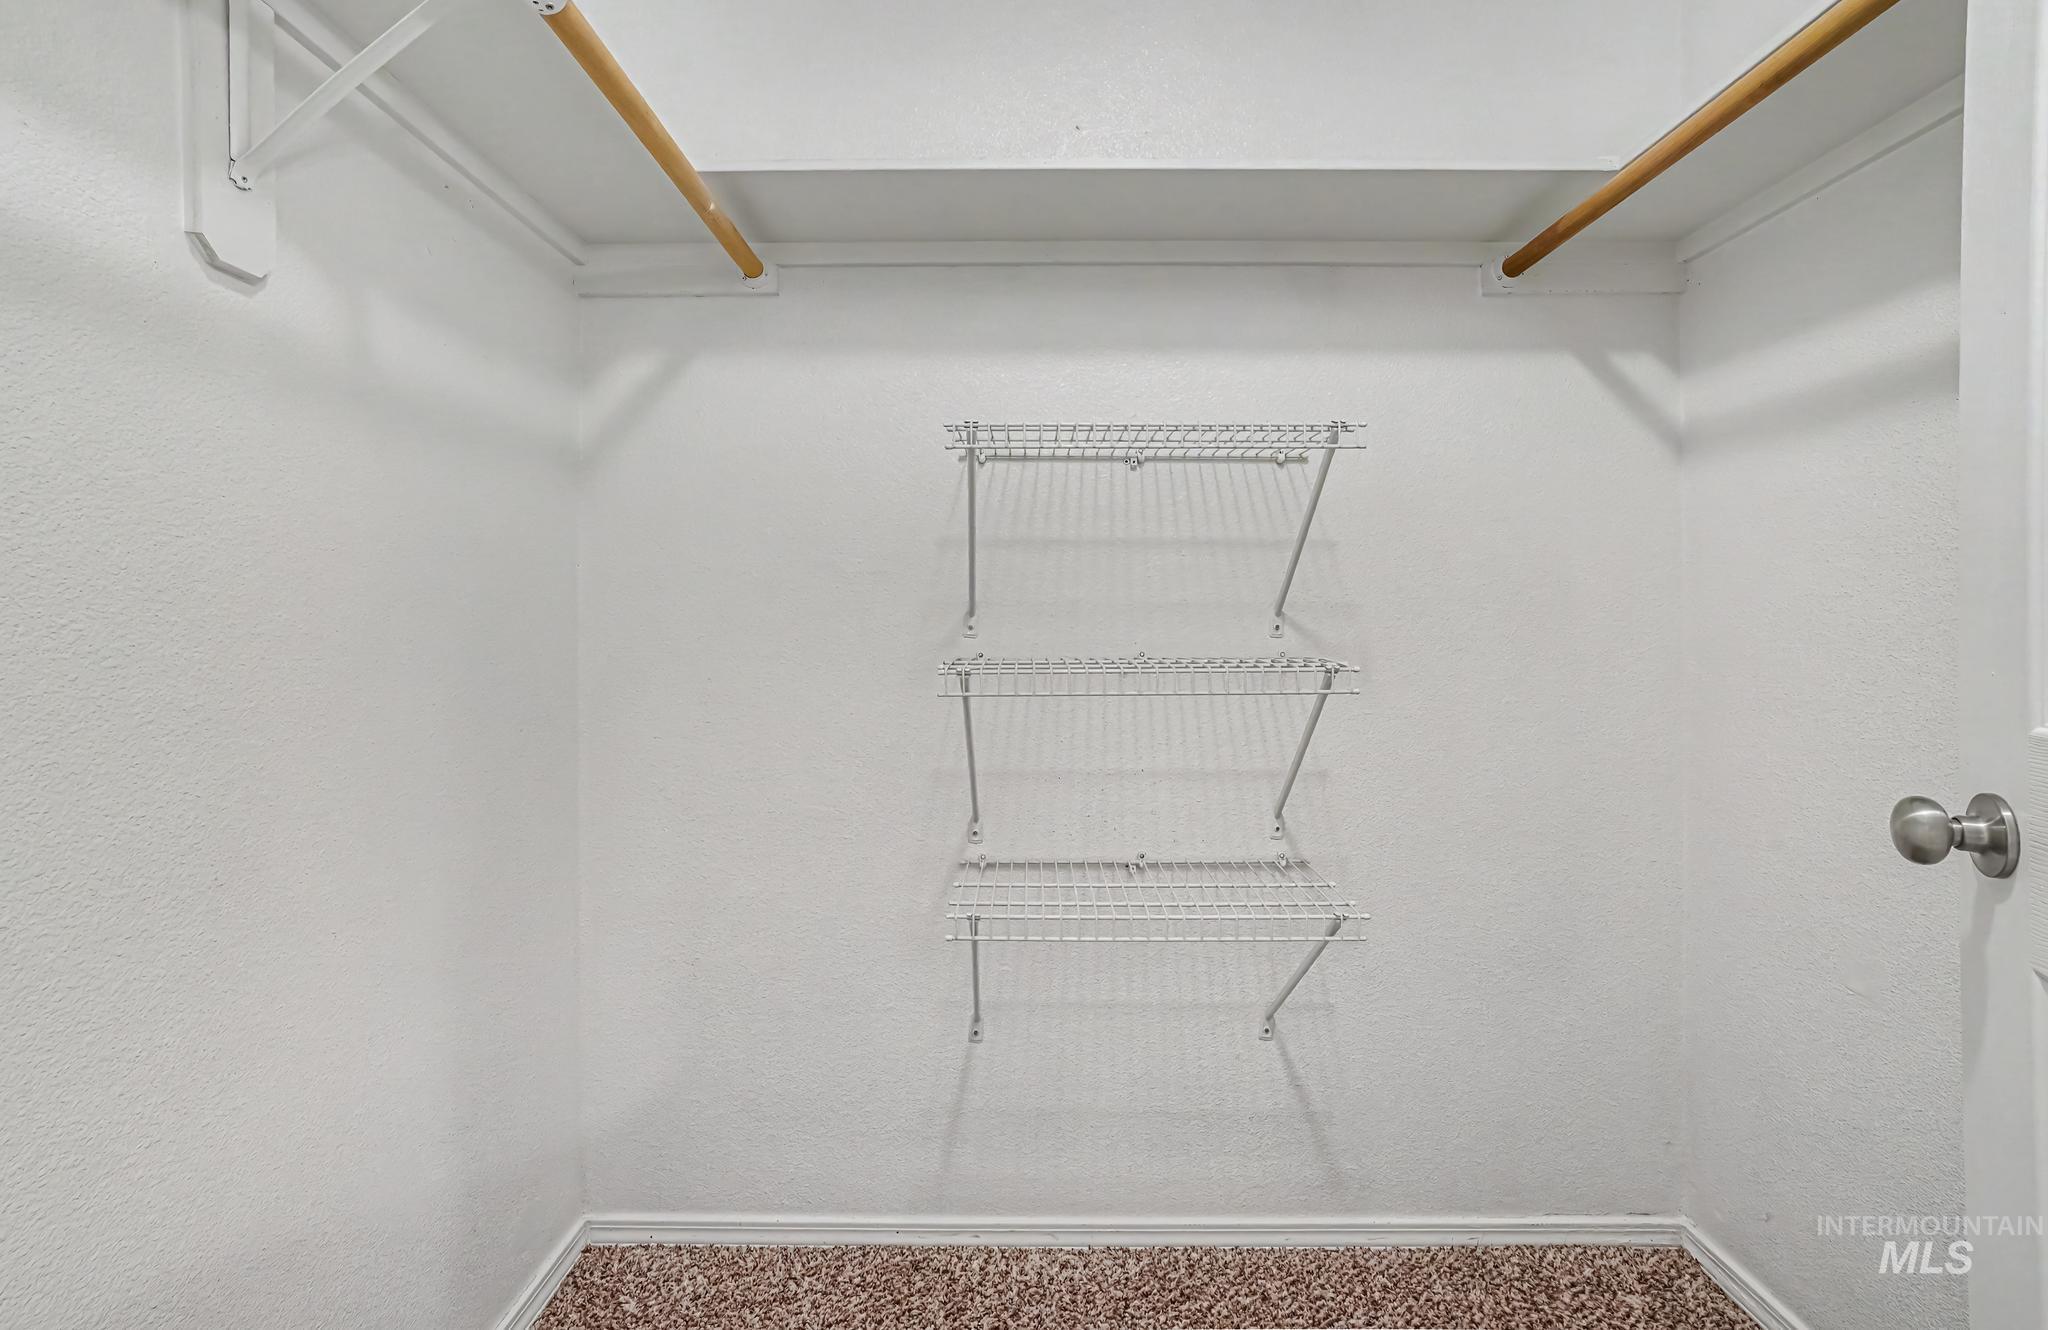
Walk-in closet with carpet flooring, wood-finish hanging rods, and wire shelving
-
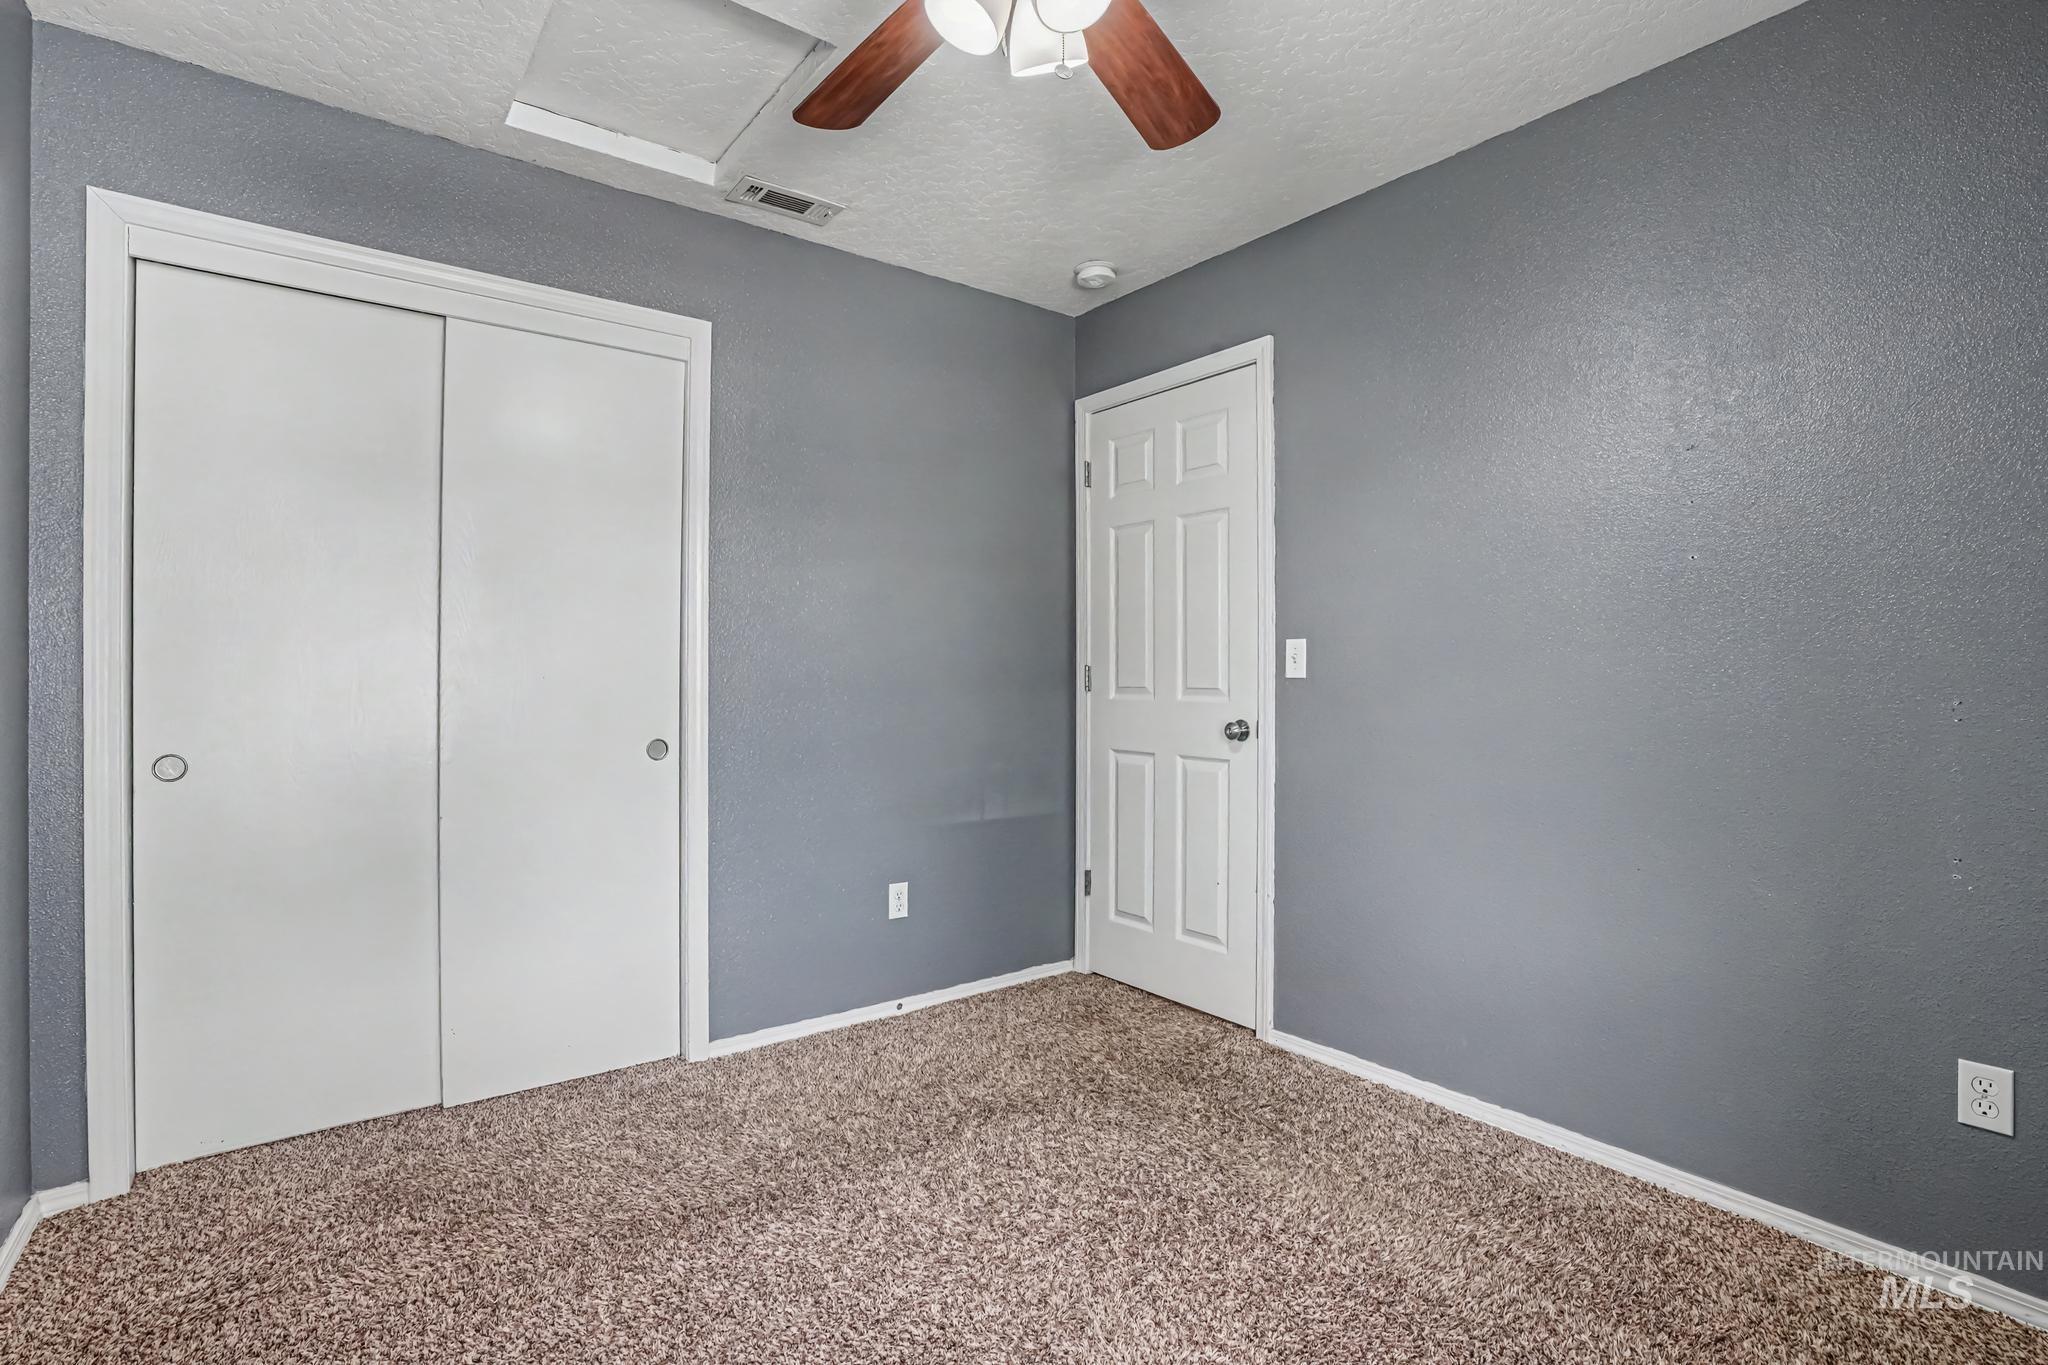
Textured gray walls with a ceiling fan, plush carpeting, and white bi-fold closet doors
-
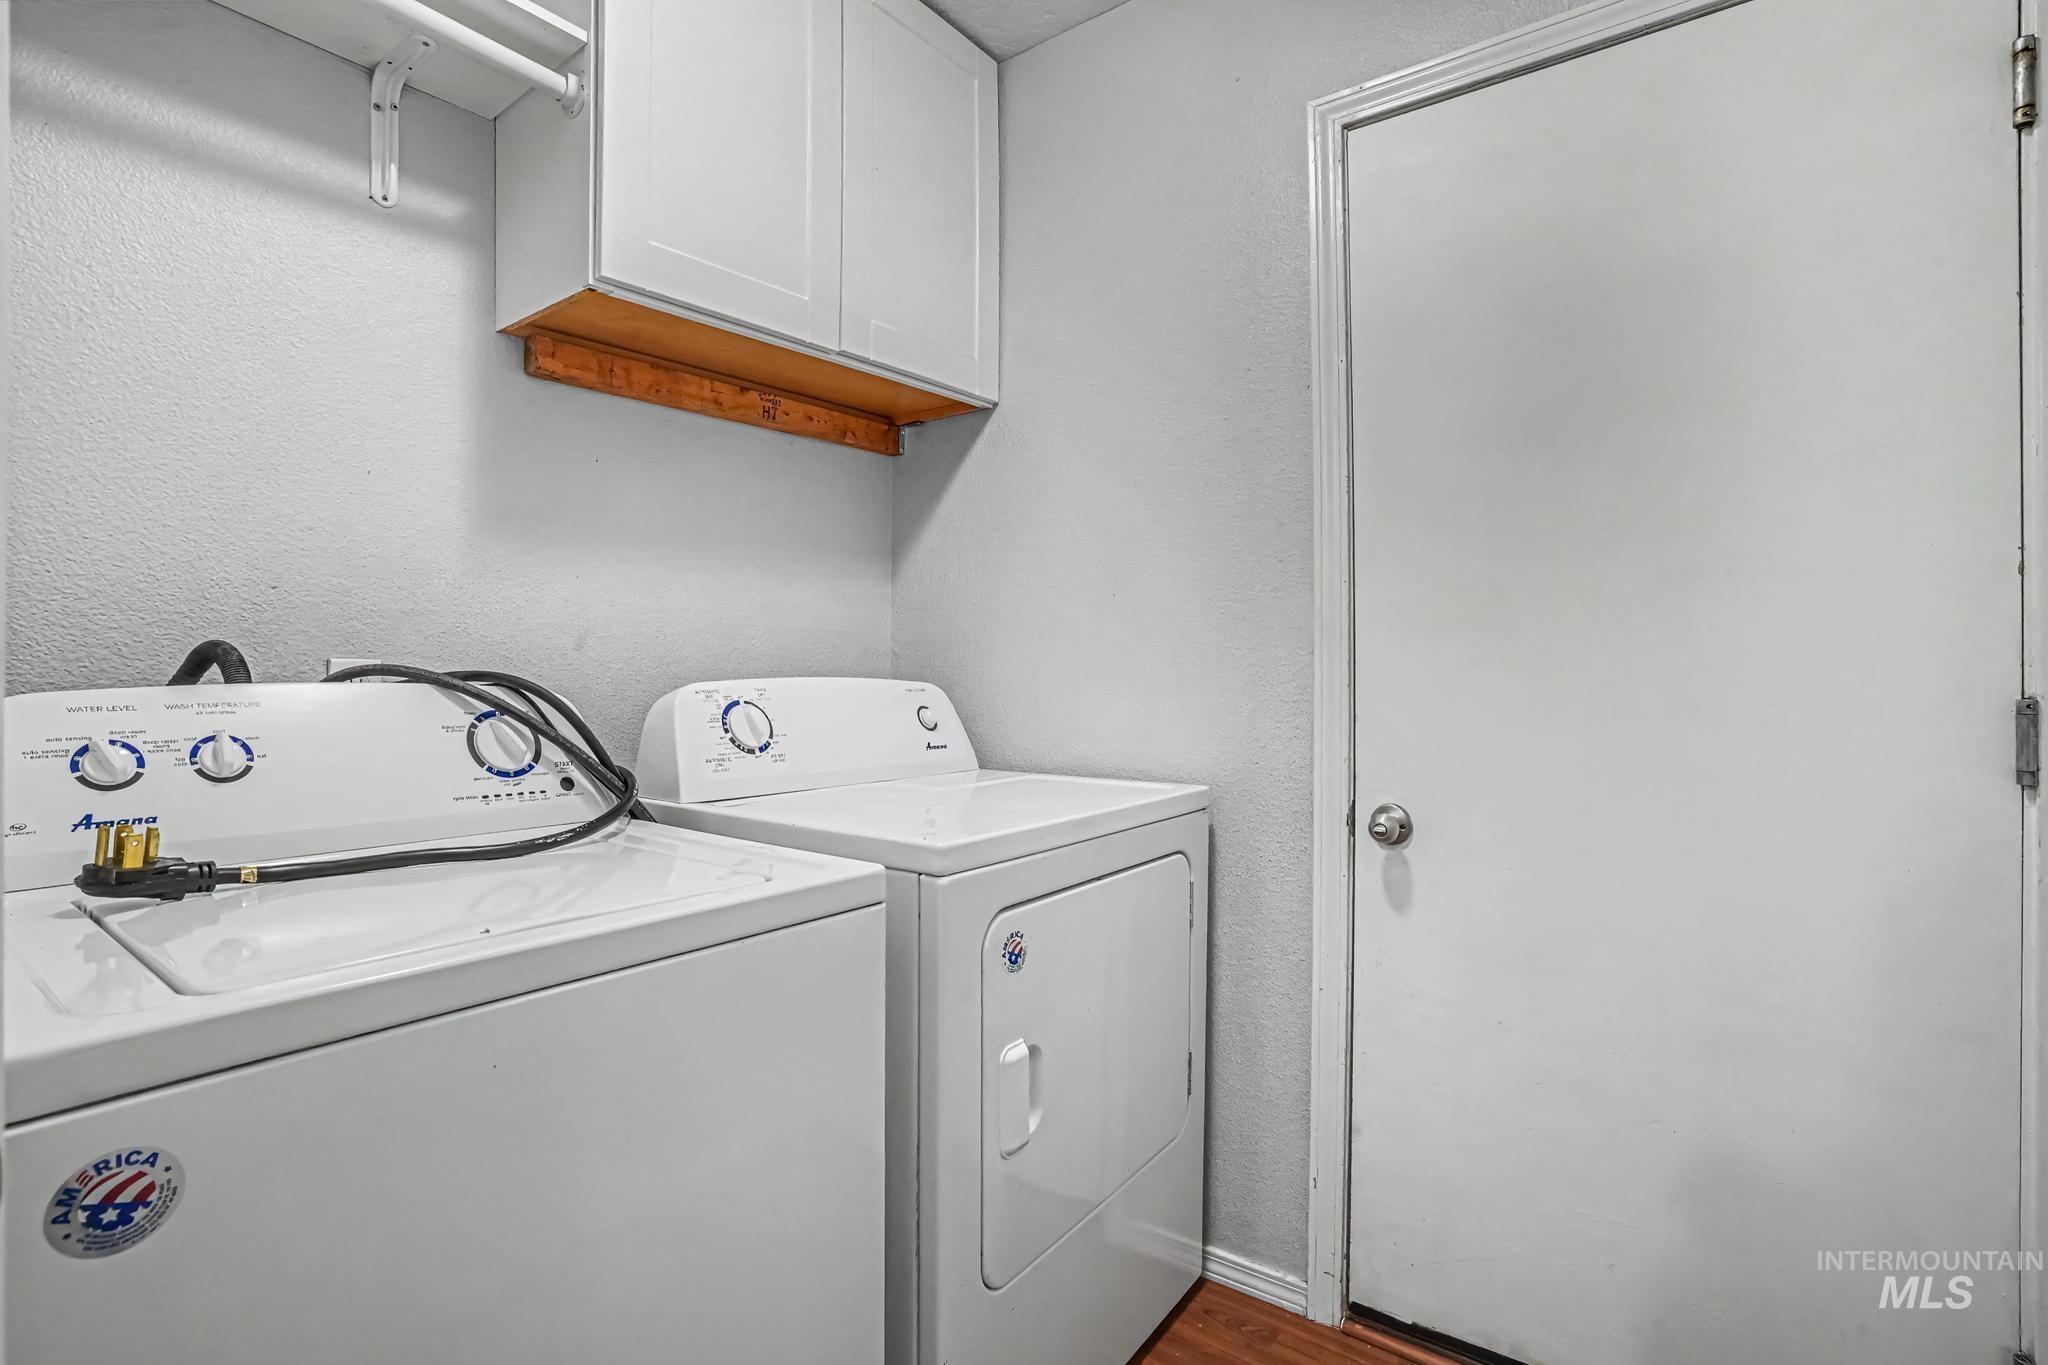
Laundry area featuring wood-finish flooring and upper cabinetry
-
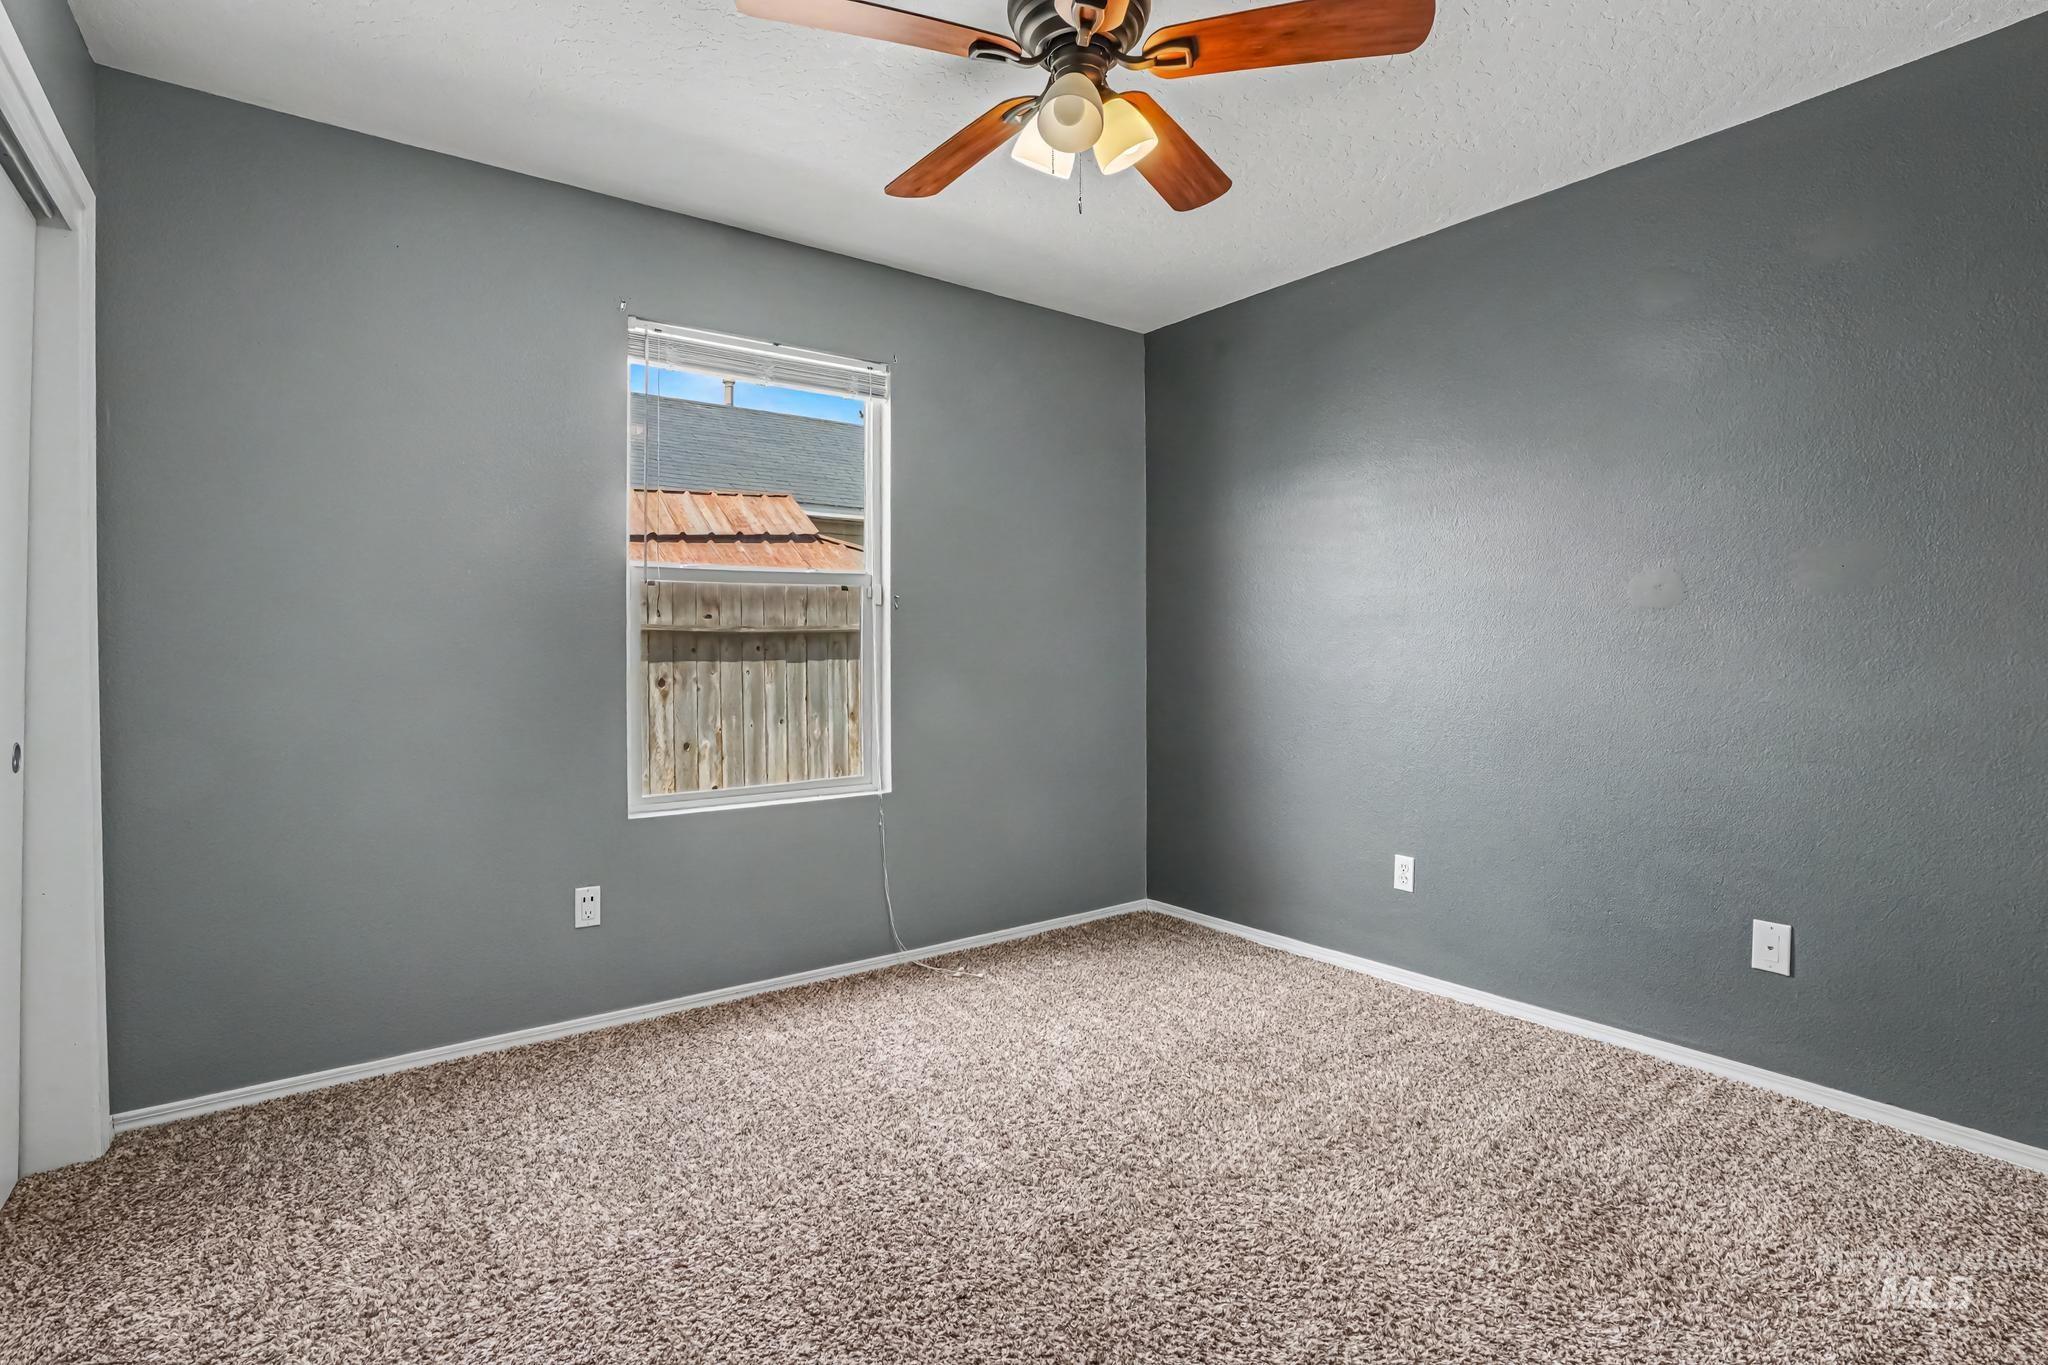
Textured gray walls with a single window, ceiling fan with integrated lighting, and carpet flooring
-
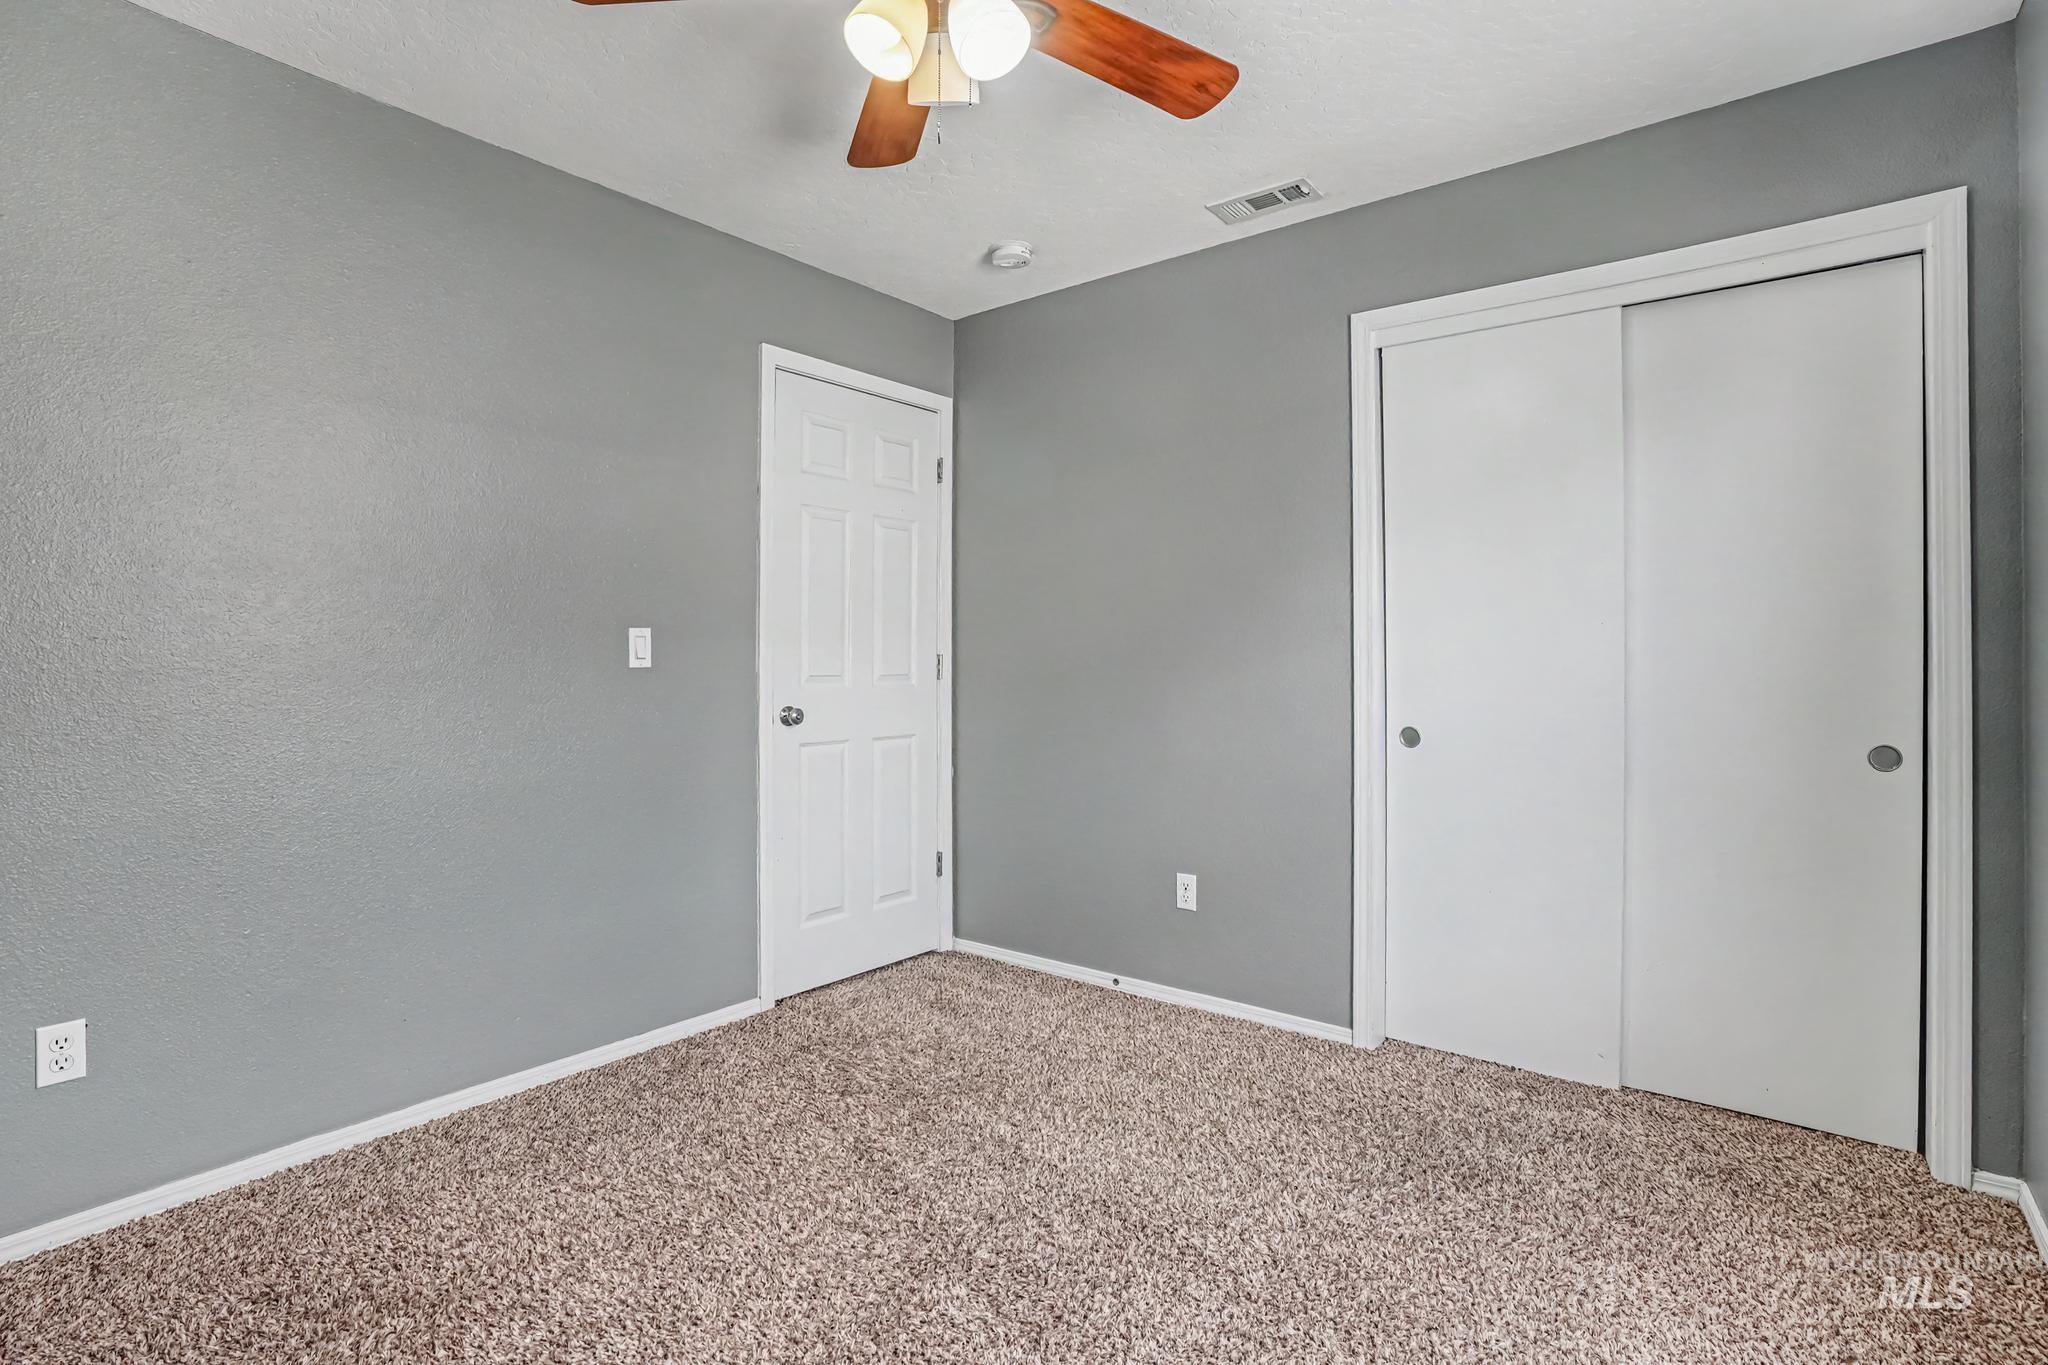
Plush carpeting, neutral gray wall finish, paneled interior door, and a ceiling fan with light fixture
-
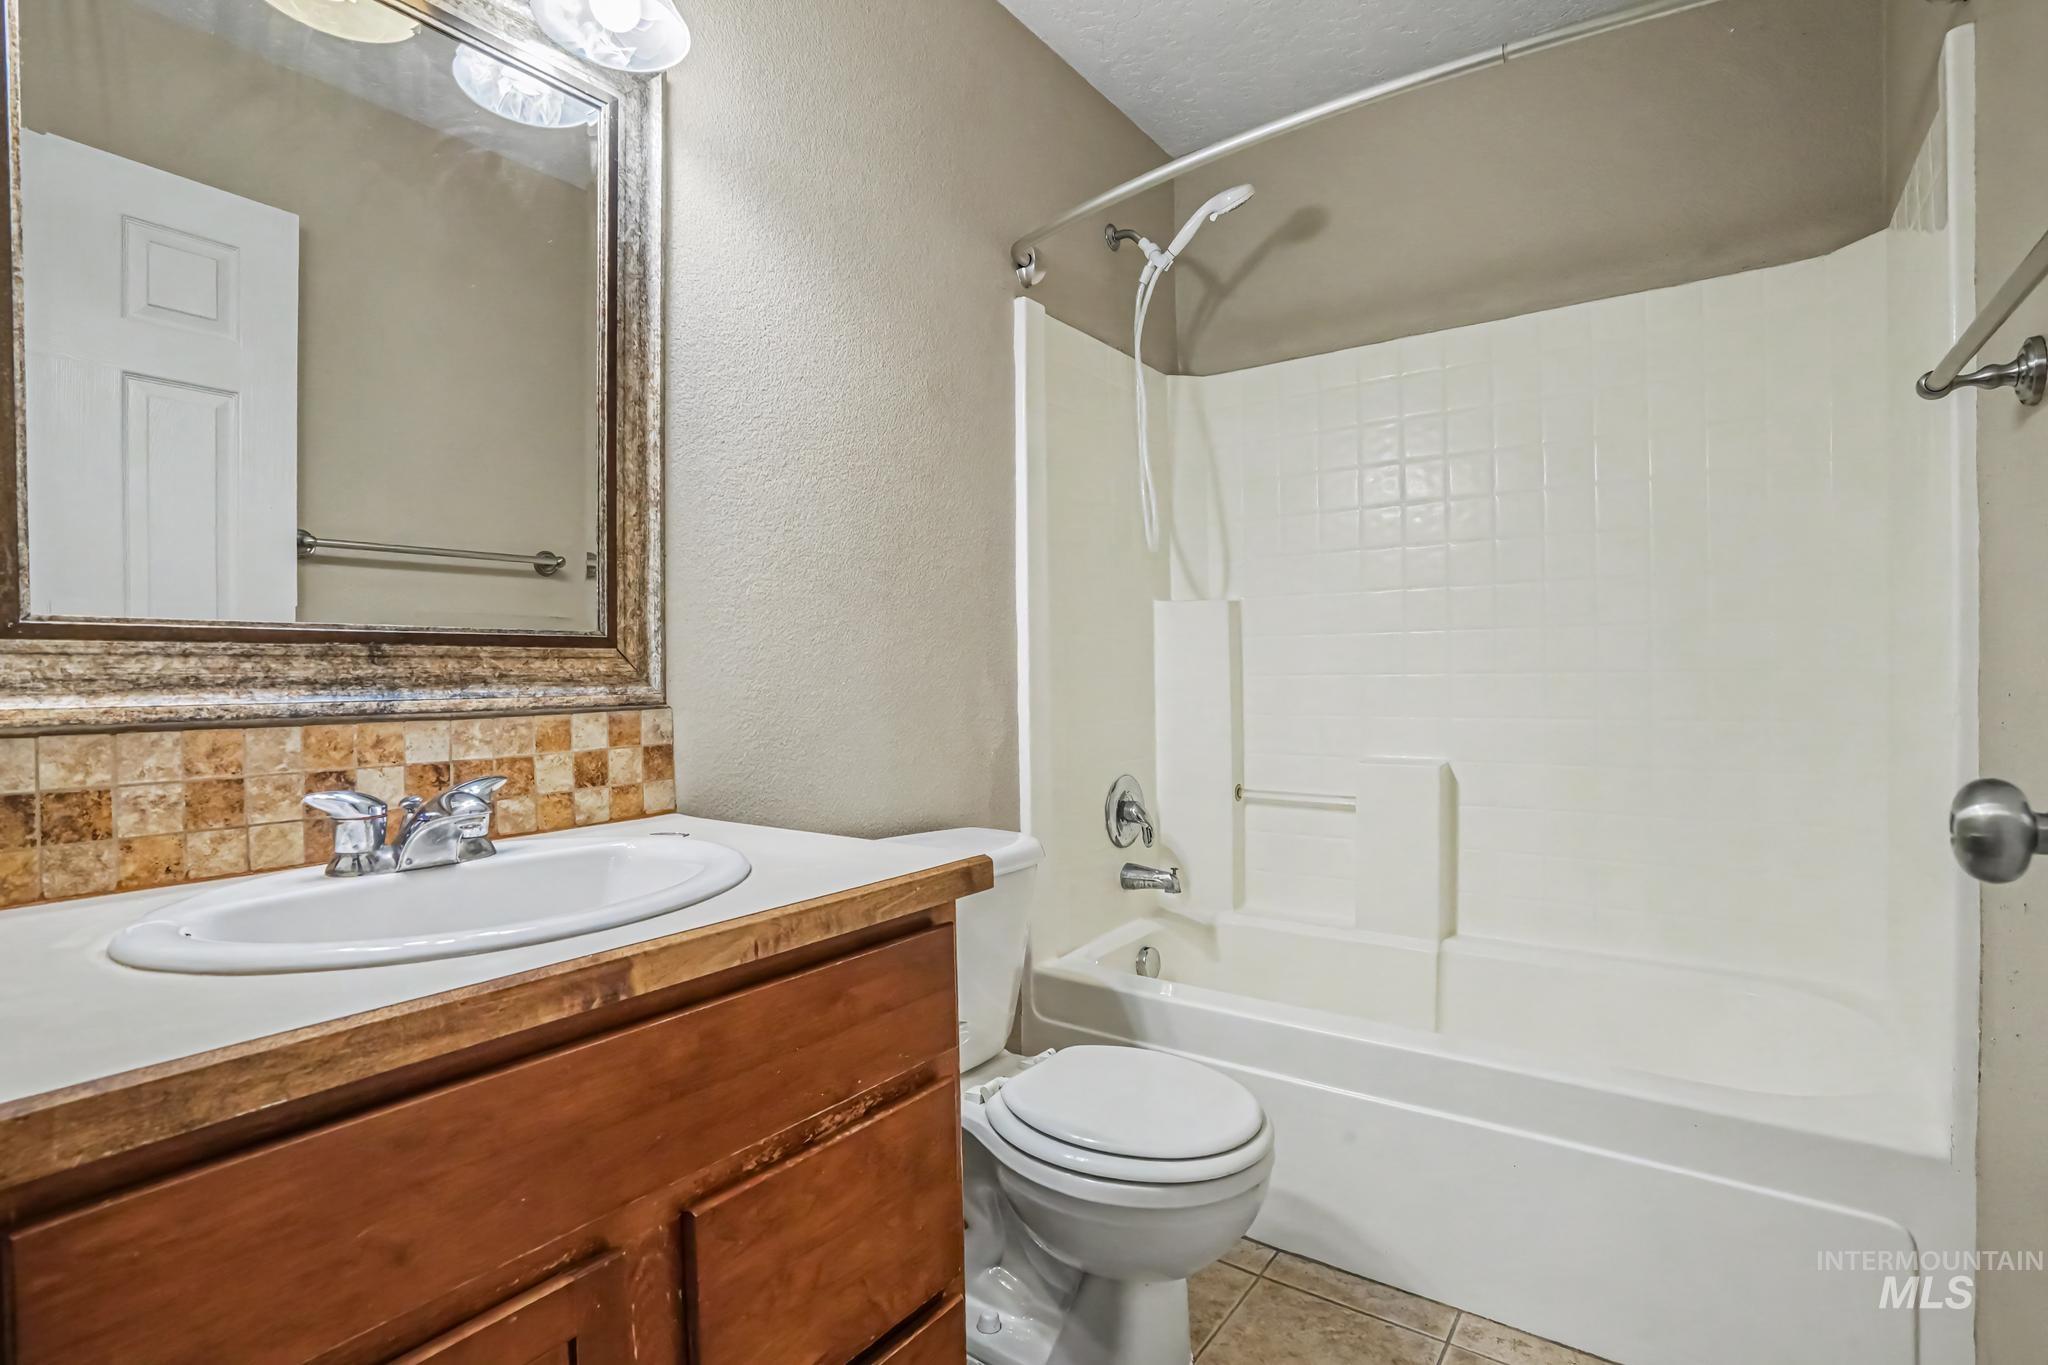
White oval sink with chrome faucet, wood-finish vanity, and decorative tile backsplash
-
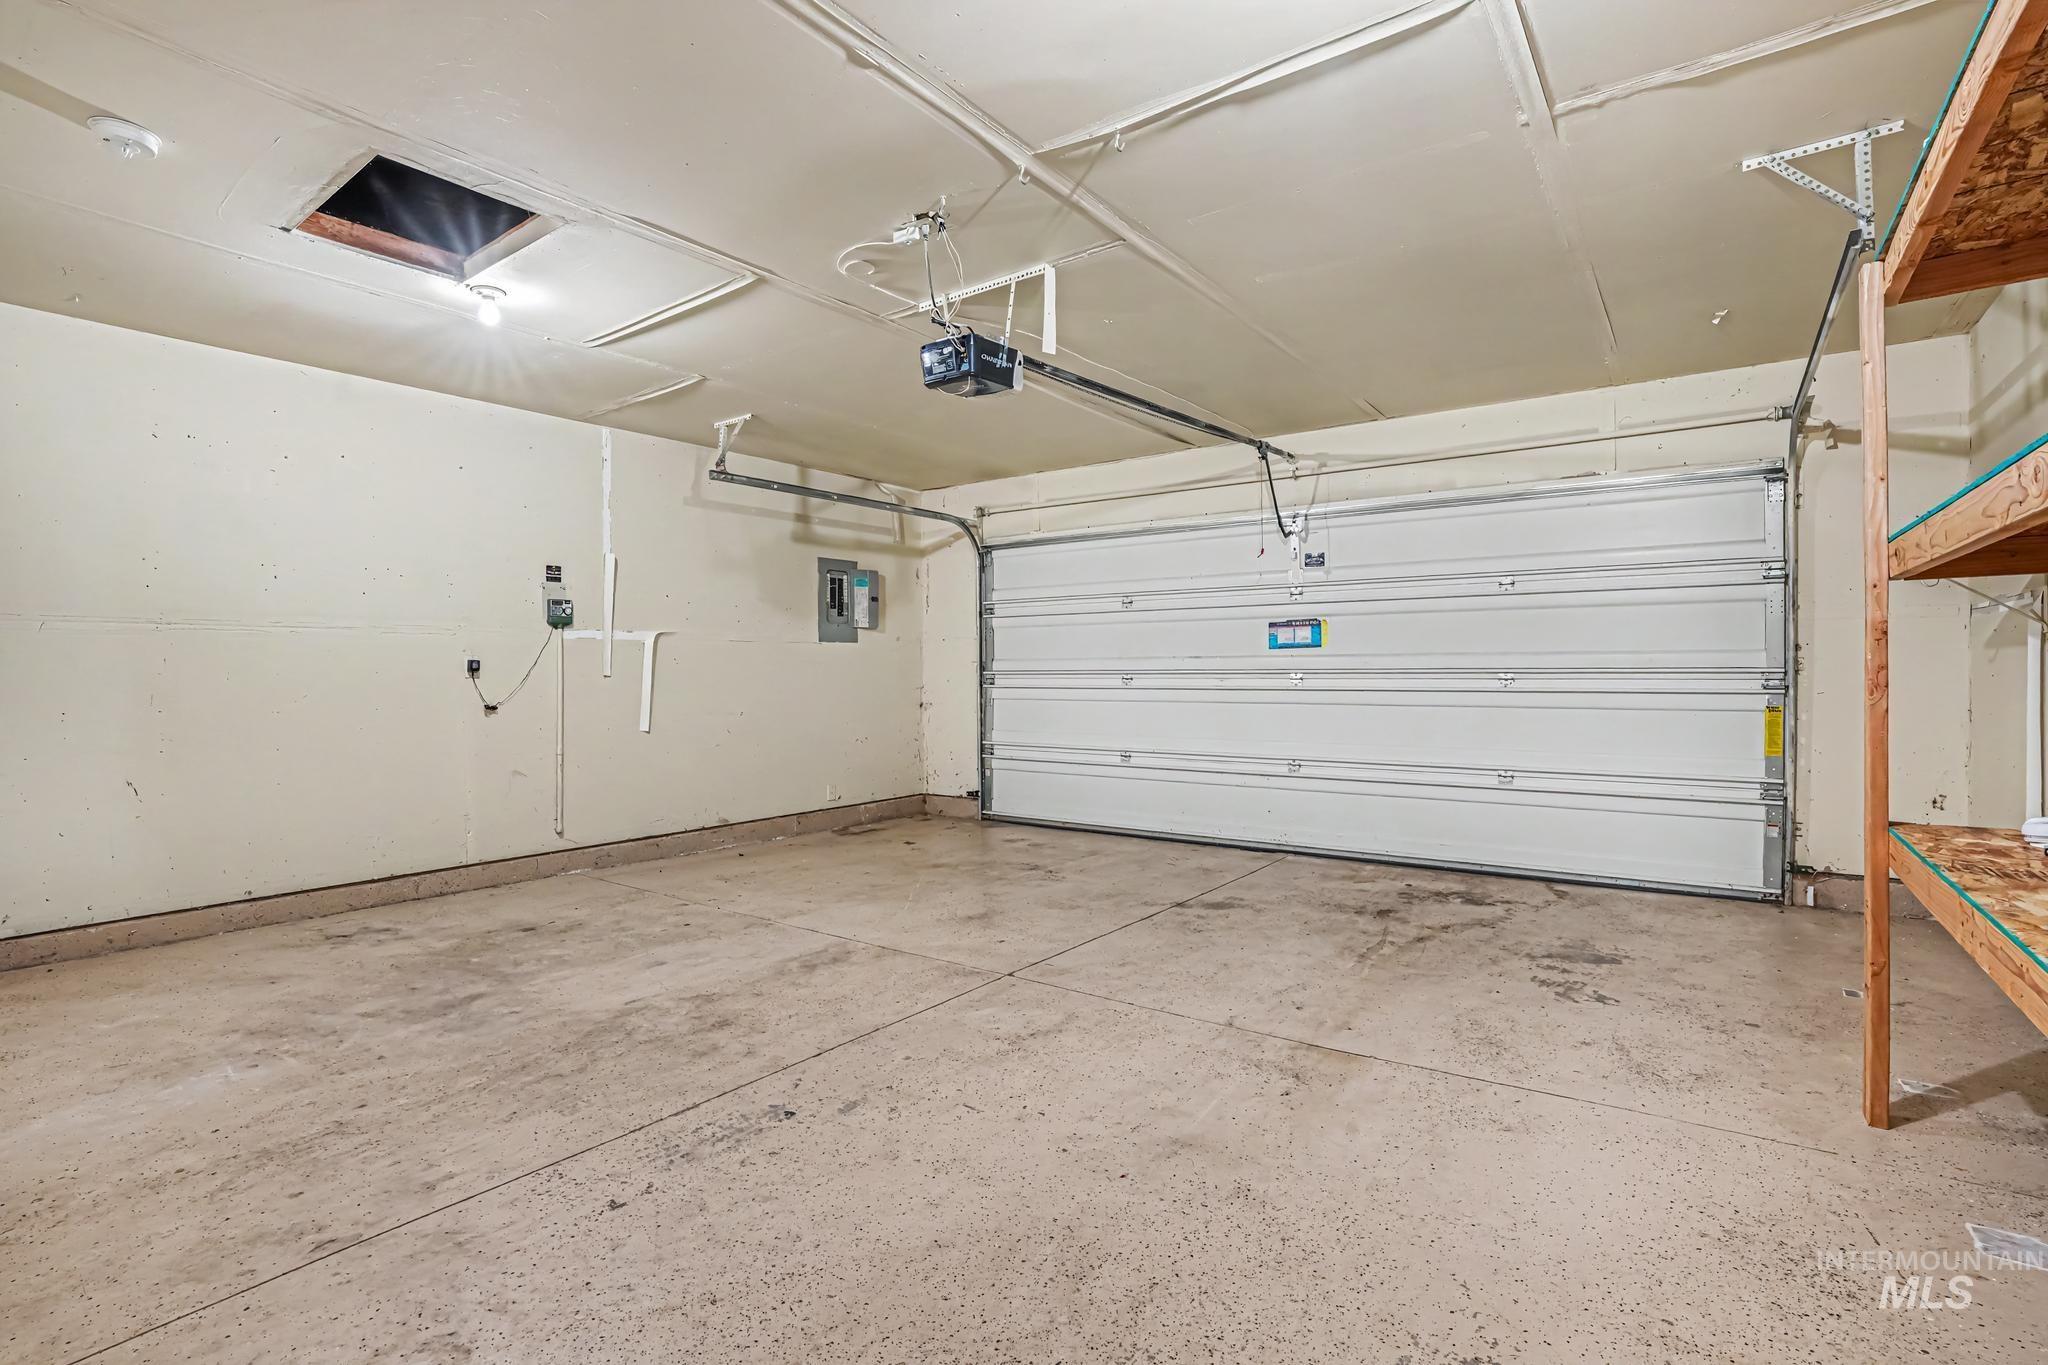
Spacious garage featuring an overhead sectional door with automatic opener, concrete flooring, and integrated ceiling-mounted storage system
-
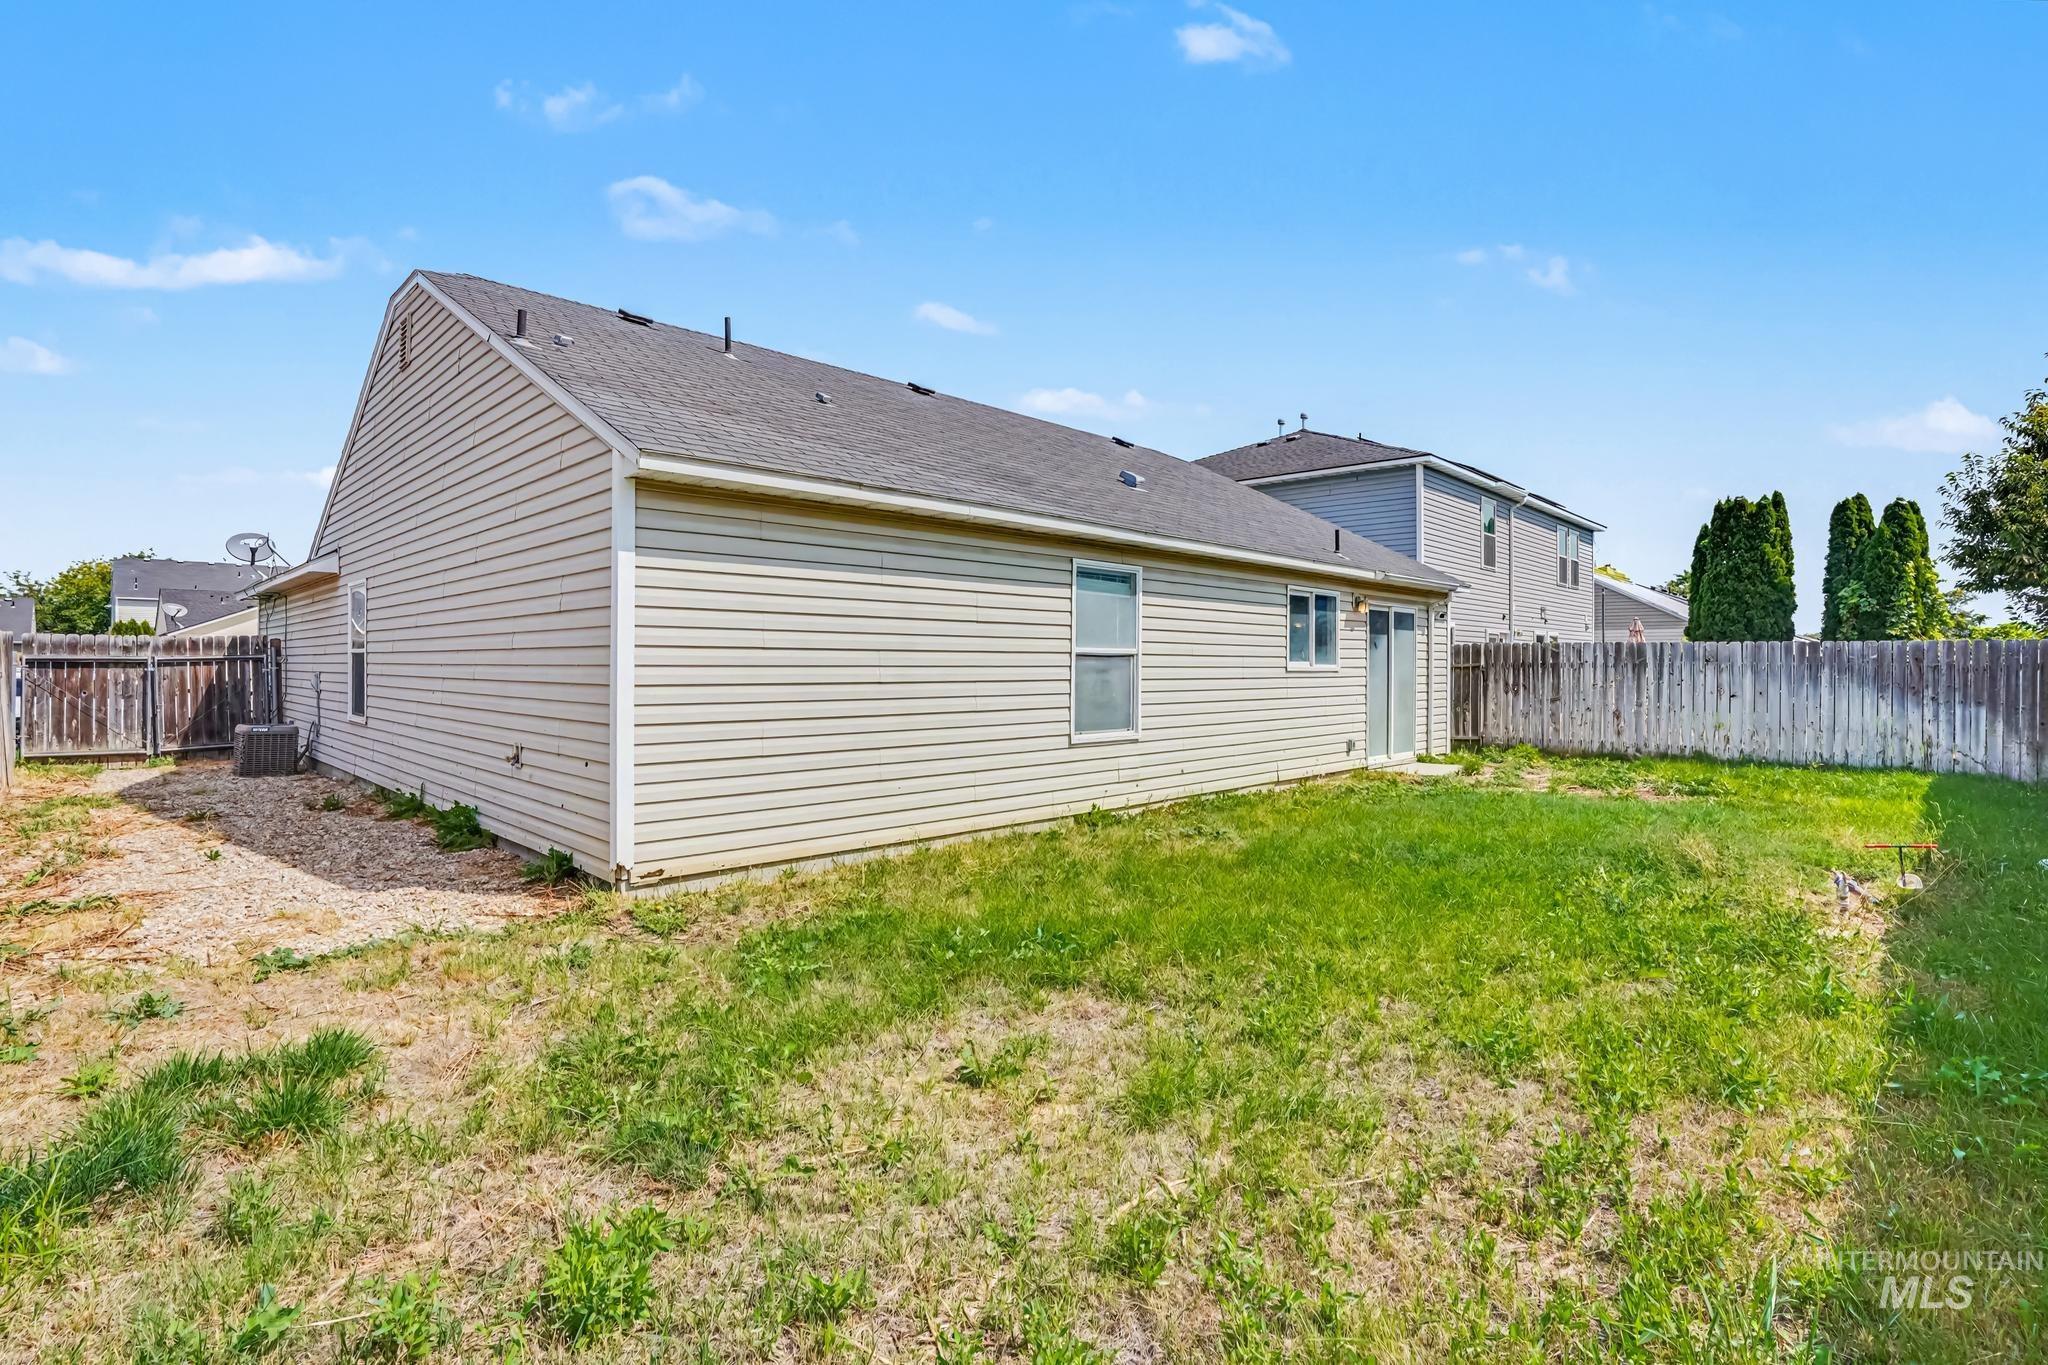
Private backyard with wood fencing and sliding glass door
-
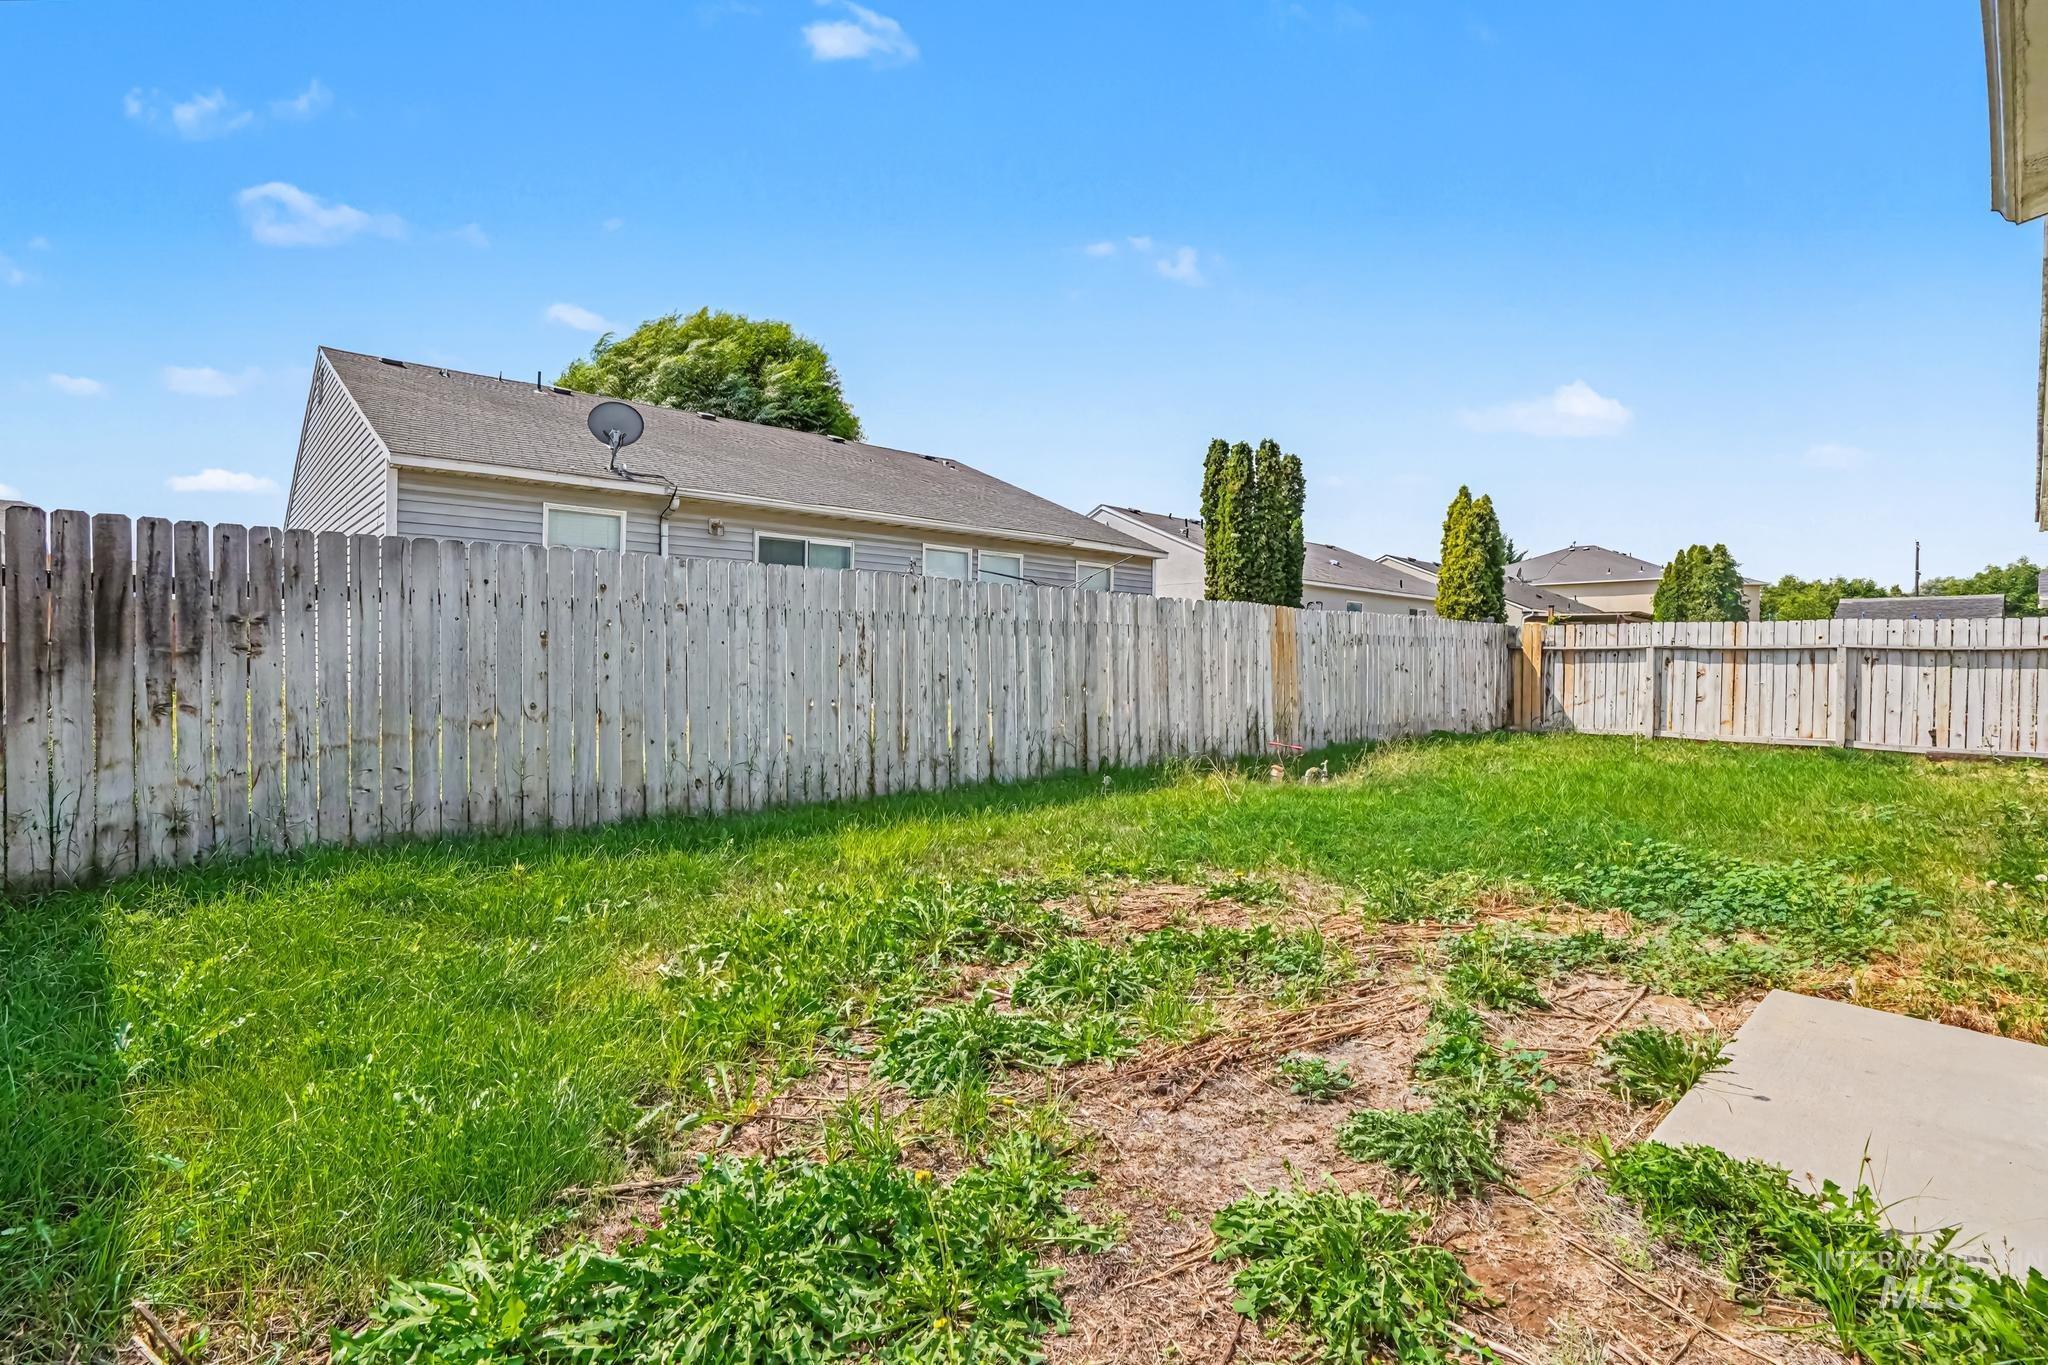
Additional content
Looking for an affordable path to homeownership? Here’s an opportunity worth exploring! This 3-bedroom, 2-bath home offers a functional floor plan, an attractive price point, and plenty of possibilities to make it your own! Whether you’re purchasing your first home, looking to downsize, or simply wanting a place to call your own, this property deserves a closer look! Inside, you’ll find comfortable living spaces ready for your personal touch. Why pay a premium for someone else’s decorating choices when you can bring your own vision to life? A little creativity and a tiny bit of TLC could go a long way! Outside, enjoy a fully fenced backyard with room for pets, play, gardening, or simply enjoying your own outdoor space. The attached 2-car garage provides convenient parking and additional storage. All appliances are included – yes even the washer and dryer! And here’s a little extra incentive! The seller is willing to consider contributing toward buyer closing costs and prepaid expenses with an acceptable offer. That added flexibility could help make homeownership more attainable! A few personal touches offer the opportunity to build something of your own. Come take a look and see the possibilities!
- Heating:
- Forced Air, Gas
- Cooling:
- Central air
- Garage Capacity:
- 2
- Country:
- US
- State:
- ID
- City:
- Caldwell
- Zipcode:
- 83605
- Street:
- 3004 Stone Creek St
- Longitude:
- W117° 20' 18.9''
- Latitude:
- N43° 38' 24.2''
- Master Bedroom Level:
- Main
- Master Bedroom Size:
- 12x13
- Bedroom 2 Level:
- Main
- Bedroom2 Size:
- 10x10
- Bedroom 3 Level:
- Main
- Bedroom3 Size:
- 10x10
- School District:
- Caldwell School District #132
- Elementary School:
- Washington (Caldwell)
- Middle School:
- Syringa Middle
- High School:
- Caldwell
- Status:
- Active
- Type:
- Single Family
- Level:
- Single
- Tax Year:
- 2025
- Taxes:
- $1,997
- Potential Short Sale:
- No
- Age:
- 21 - 30 Years
- Auction:
- No
- Flood Ins Required:
- No
- HUD Owned:
- No
- In Foreclosure:
- No
- Land Size:
- Sm Lot 5999 SF
- Land Lease:
- No
- Home Owner Exempt:
- No
- HOA Frequency:
- Annual
- HOA Fees:
- $250
- Irrigation District:
- Pioneer
- Inc Kitchen Features:
- Dishwasher, Disposal, Microwave, Oven/range freestanding, Pantry, Refrigerator, Washer, Dryer, Countertop-laminate
- Lot Features:
- Bus on city route, Garden space, Public road, Irrigation available, Chickens, Finished Driveway
- Water:
- City service
- Land Use:
- Single
- Sprinkler System:
- Auto,Full
Residential For Sale
3004 Stone Creek St, Caldwell, Idaho 83605
- Property Type :
- Residential
- Listing Type :
- For Sale
- Listing ID :
- 98999972
- Price :
- $325,000
- Bedrooms :
- 3
- Bathrooms :
- 2
- Apx SqFt :
- 1,173 SqFt
- Year Built :
- 2004
- Lot Area :
- 0.12 SqFt
- Days on Market :
- 52
- Subdivision :
- Stone Creek (Caldwell)
- Update Date :
- 10/27/2026 22:14:43
- Status :
- Active

- JoeAnne Santy-Greene
- (208) 947-4609
- (208) 283-6313
- (208) 287-8500
-


