

-
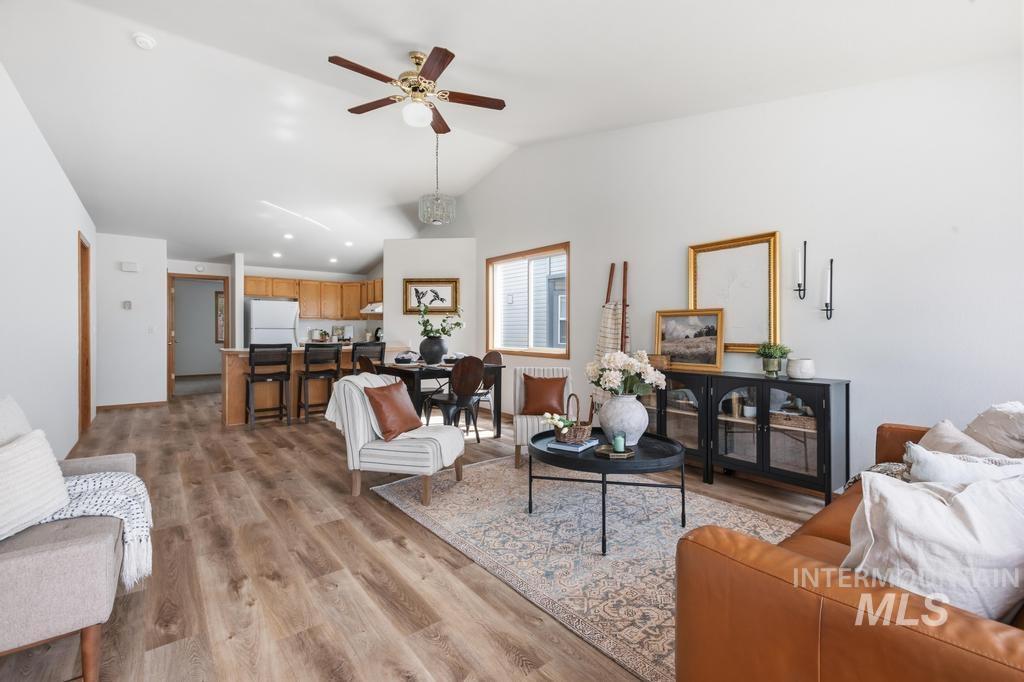
Vaulted ceiling with a ceiling fan, wood-finish flooring, kitchen island with seating, natural wood cabinetry, and a dining area
-
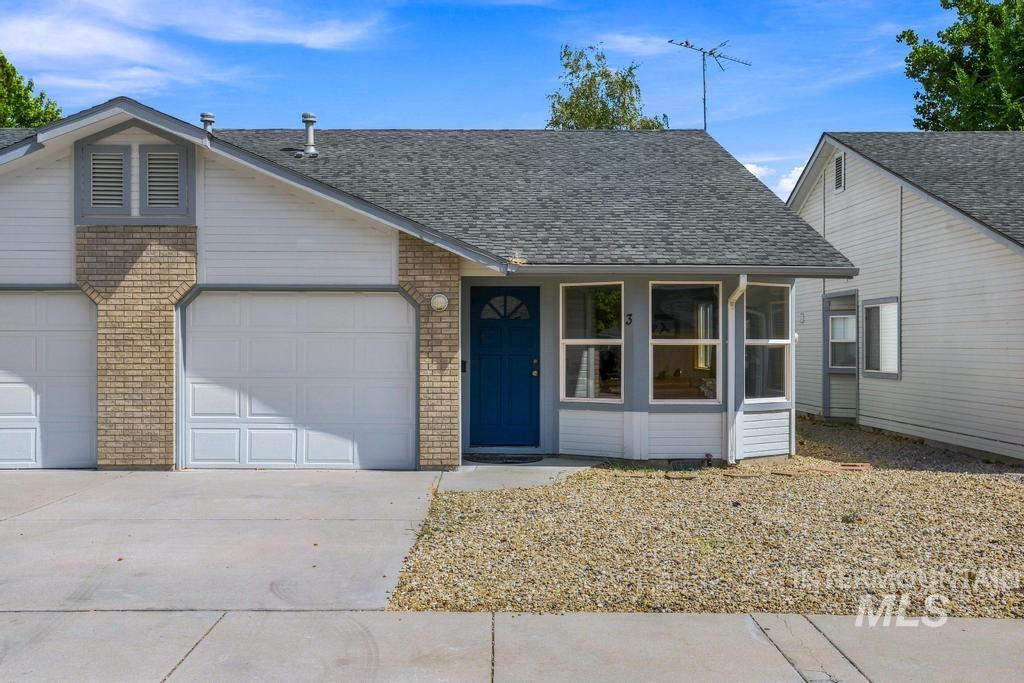
Exterior featuring a brick facade, white siding, and an attached two-car garage
-
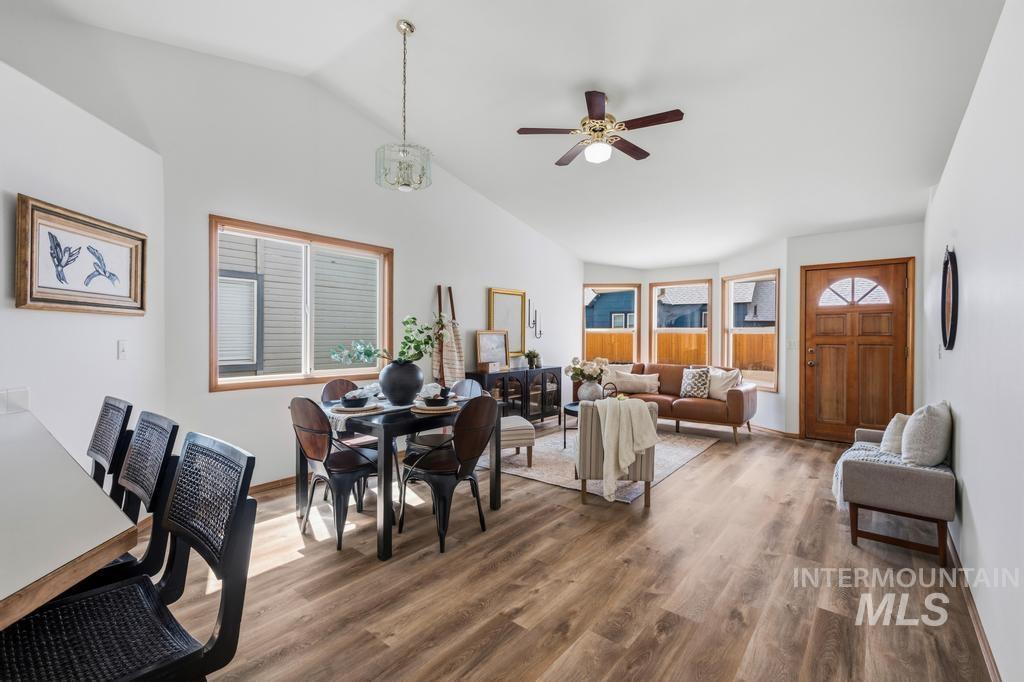
Vaulted ceiling, wood-finish flooring, bay windows, wood-paneled entry door, and a ceiling fan with integrated lighting
-
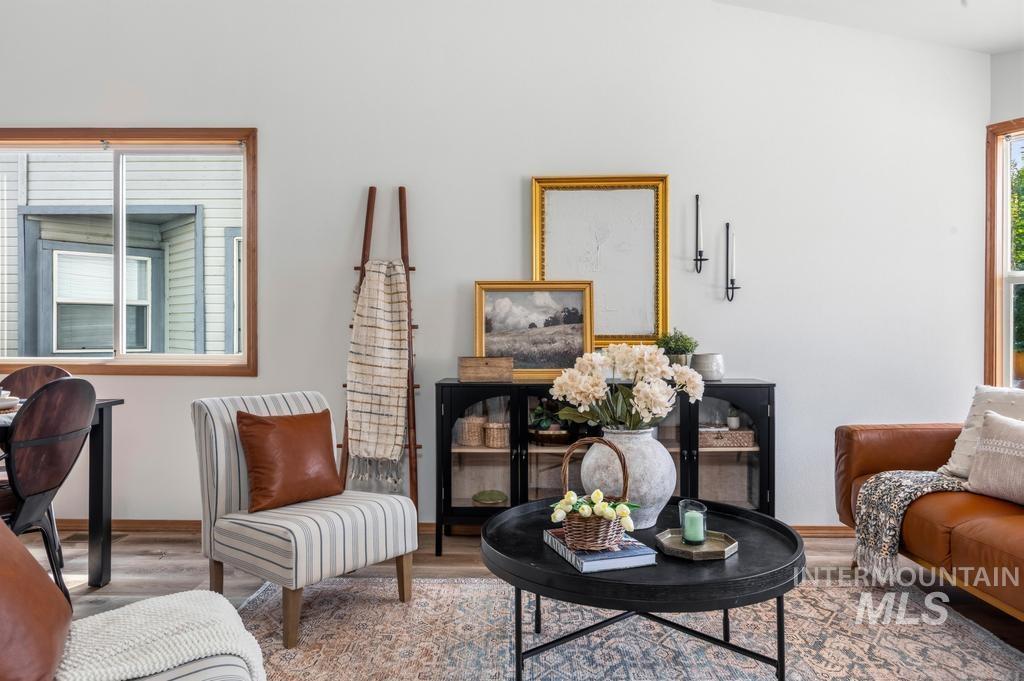
Additional content
-
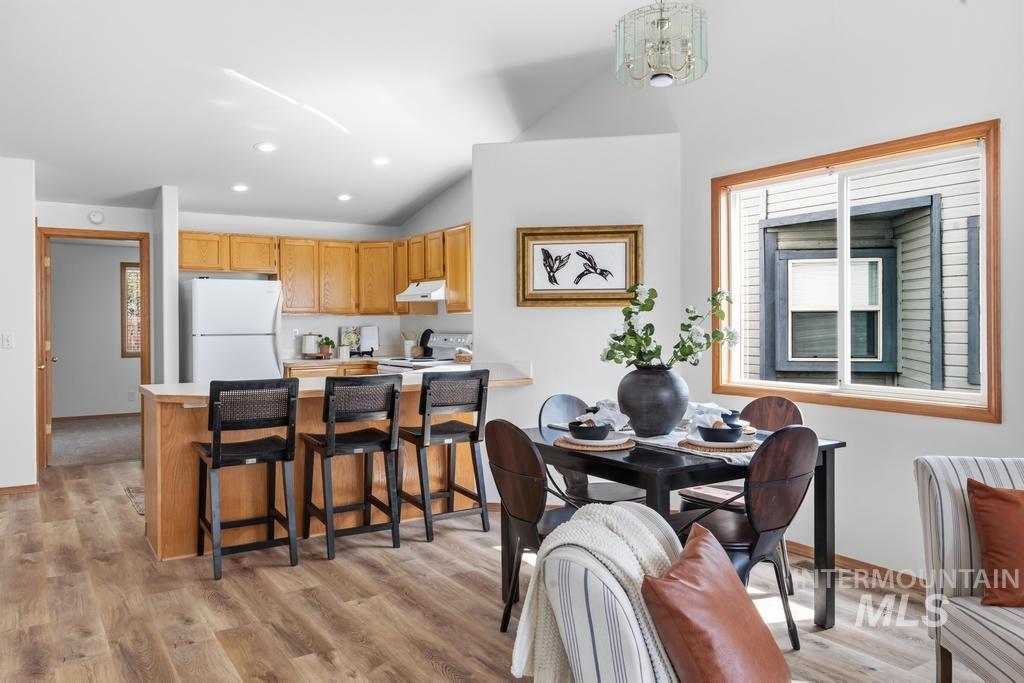
Vaulted ceiling with recessed lighting, wood-finish flooring, kitchen island with wood cabinetry, and a dining area with a window
-
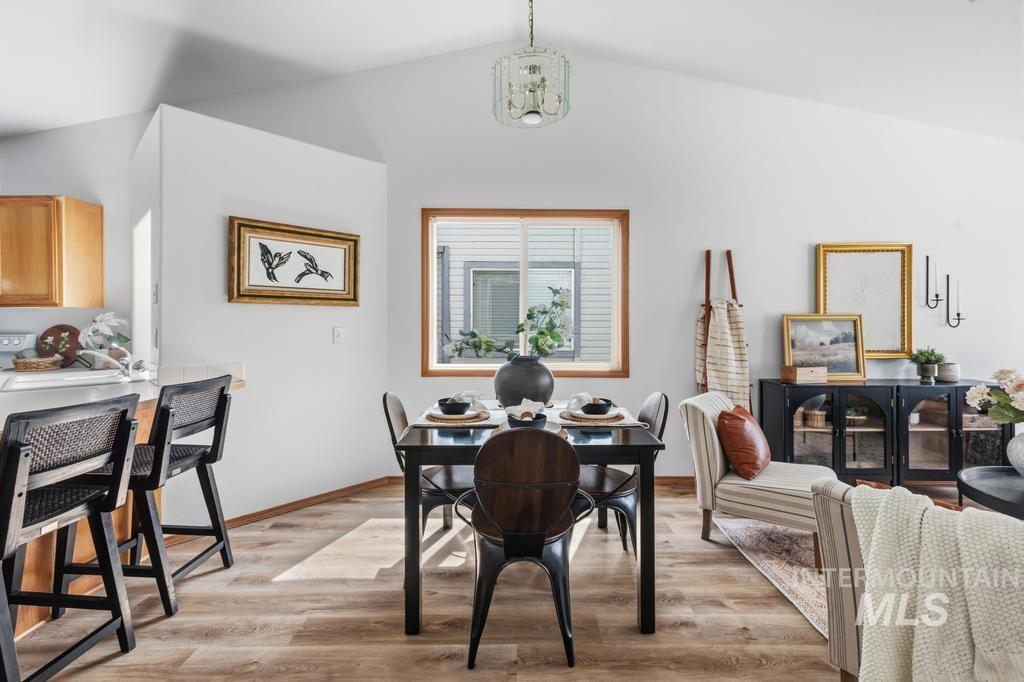
Vaulted ceilings, wood-finish flooring, recessed lighting, and a neutral color palette
-
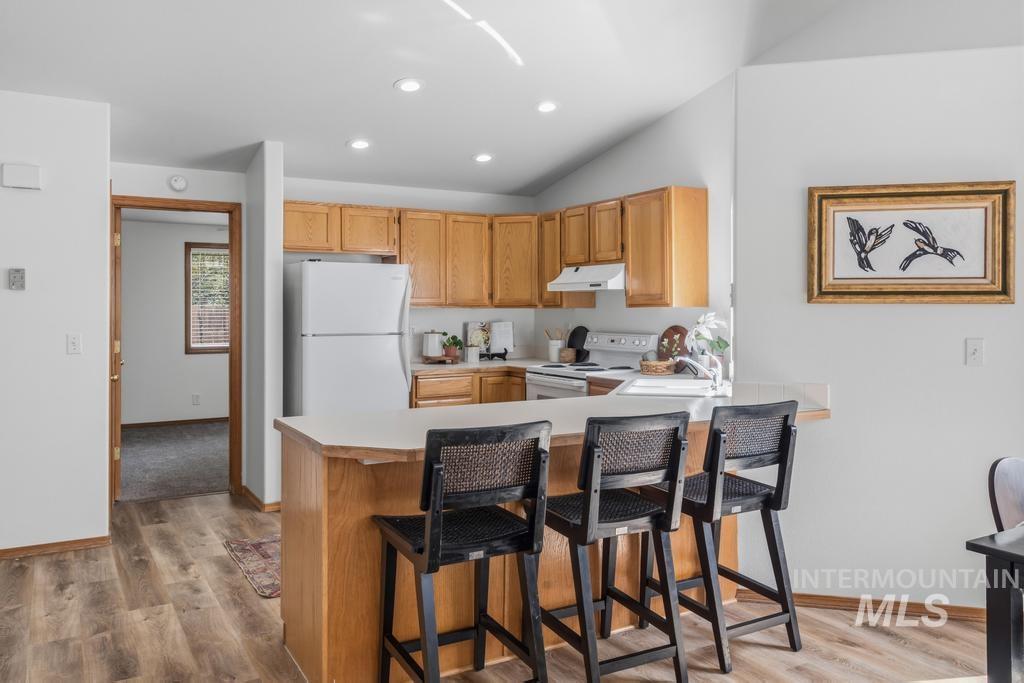
Kitchen featuring wood-finish flooring, light wood cabinetry, white appliances, and a breakfast bar
-
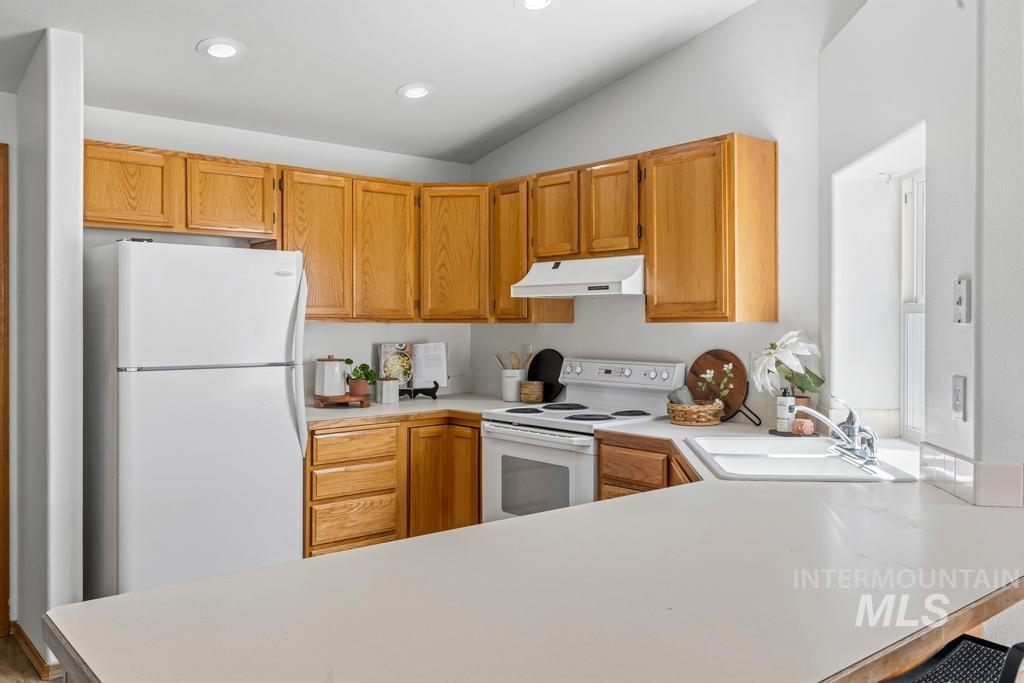
Functional kitchen featuring wood cabinetry, solid surface countertops, recessed lighting, a white electric range, and a white refrigerator
-
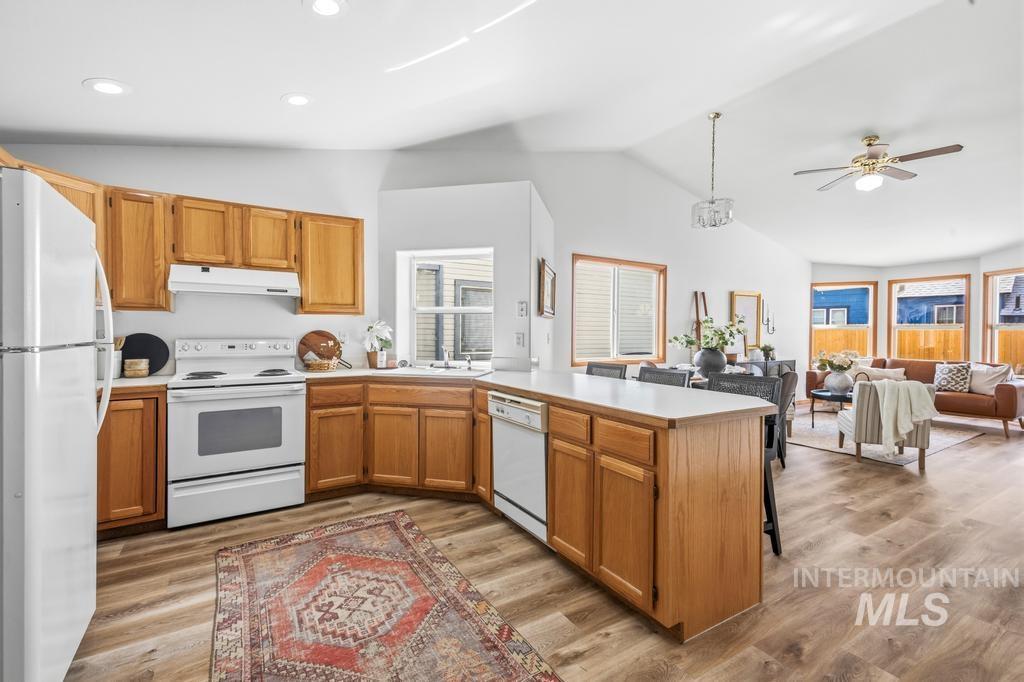
Kitchen with wood-finish flooring, light wood cabinetry, and white appliances
-
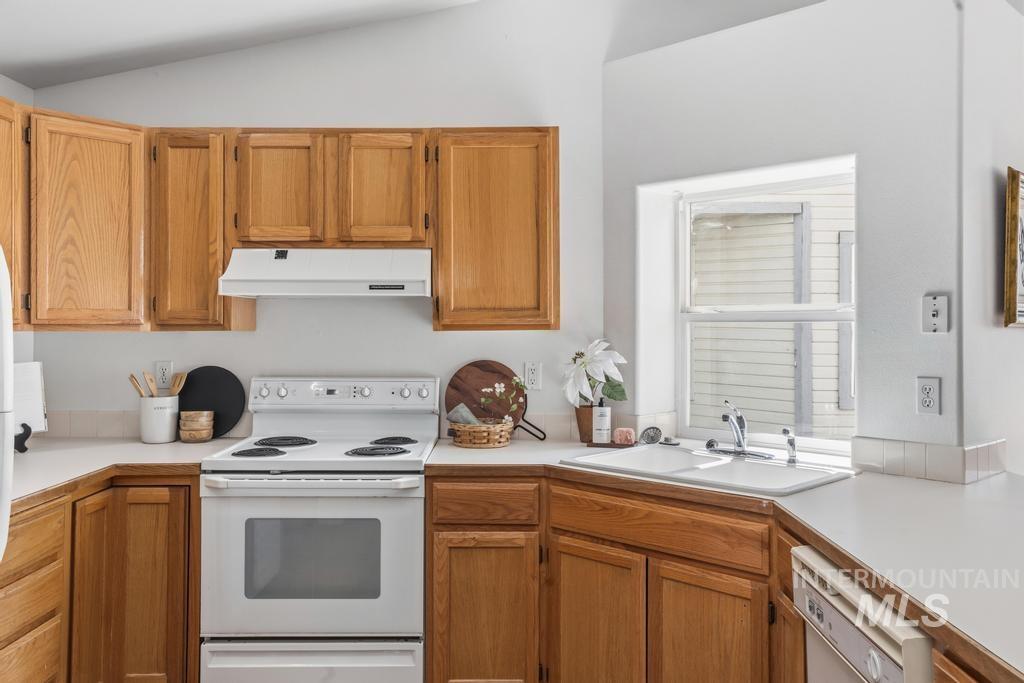
Kitchen featuring light wood cabinetry, white countertops, white appliances, and a window above the sink
-
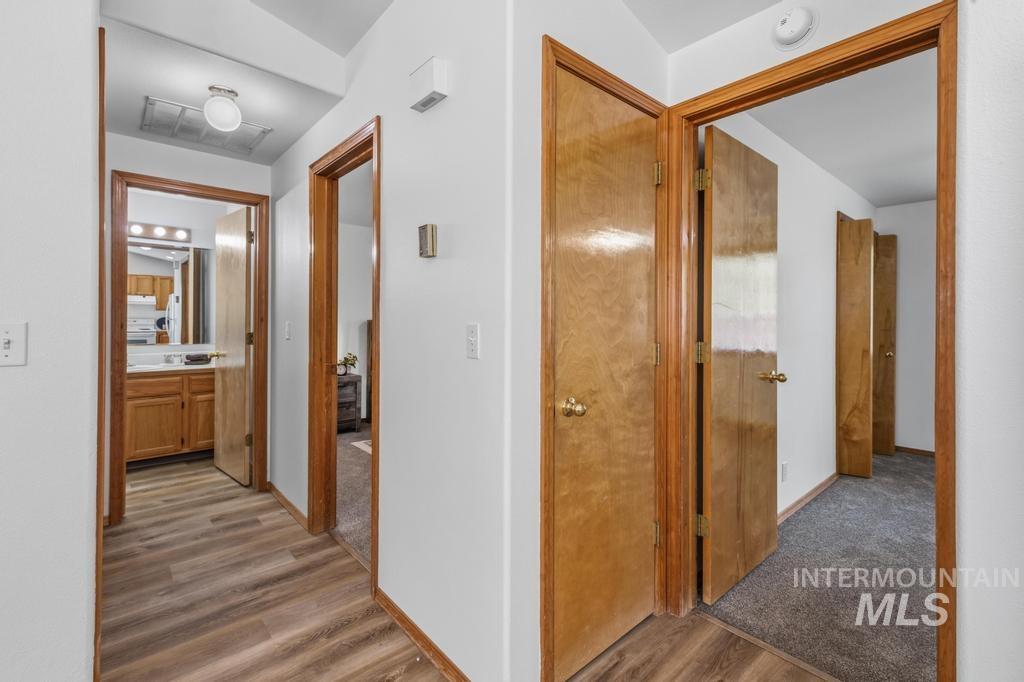
White walls complement wood-finish flooring and solid wood doors
-
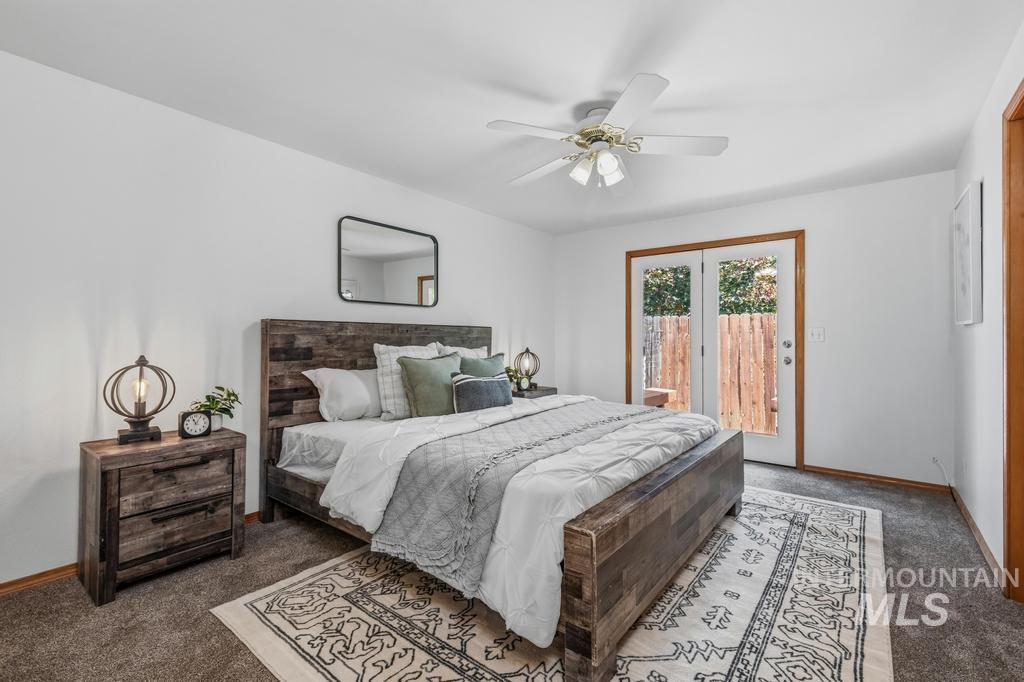
White walls with textured carpeting
-
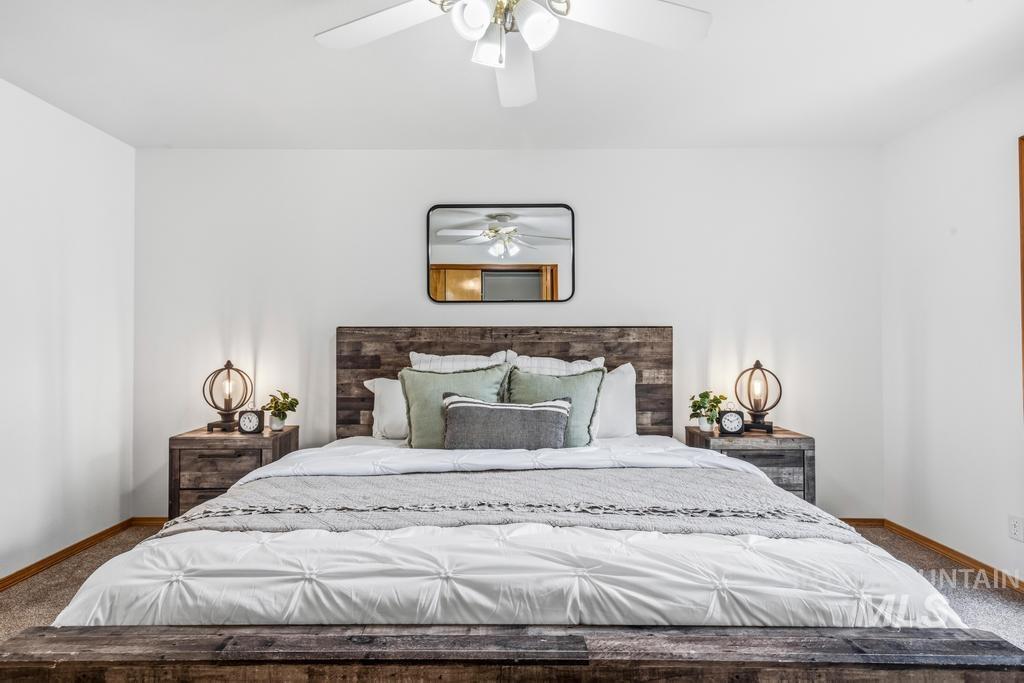
Wood-finish panel headboard with coordinating nightstands
-
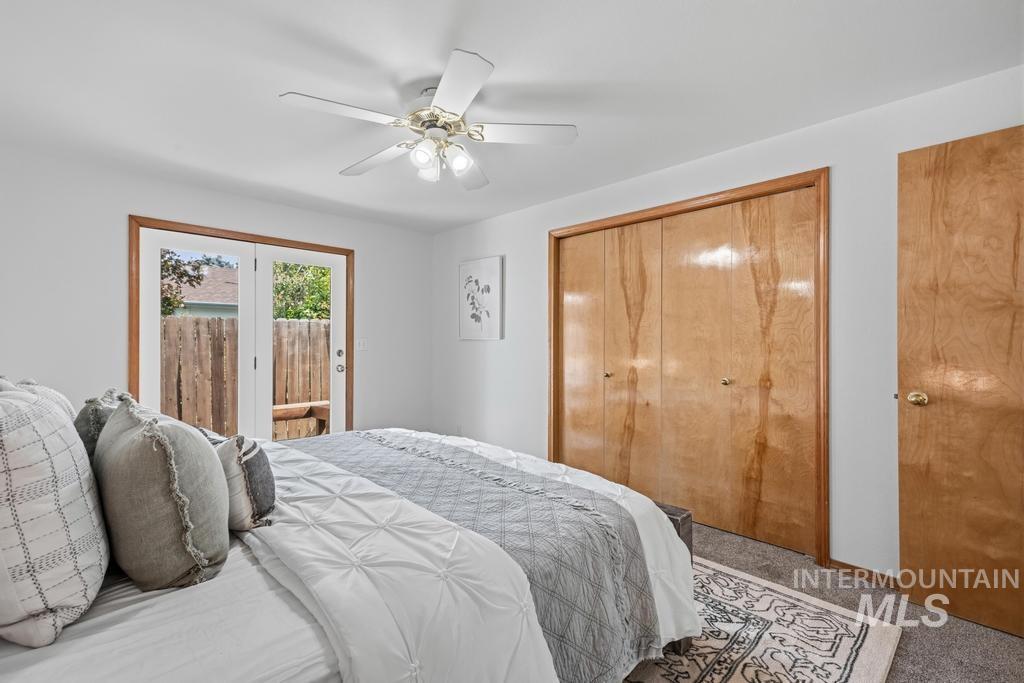
Carpeted flooring, ceiling fan, wood-finish closet doors, and glass French doors providing exterior access
-
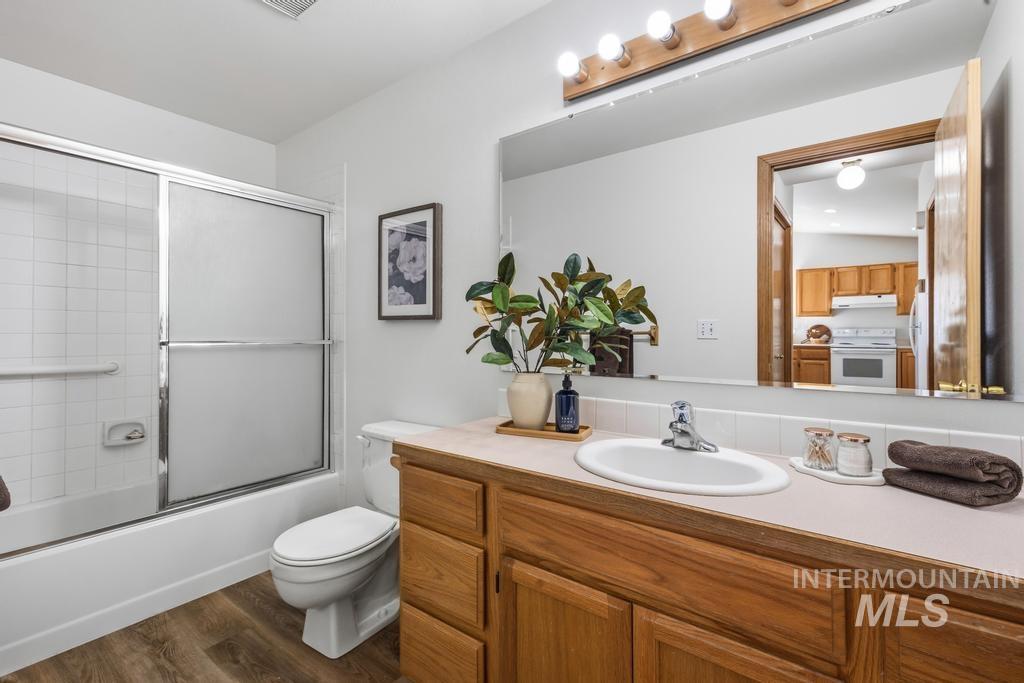
White tub with sliding glass doors, wood-finish flooring, wood vanity with integrated sink, large mirror, and vanity lighting
-
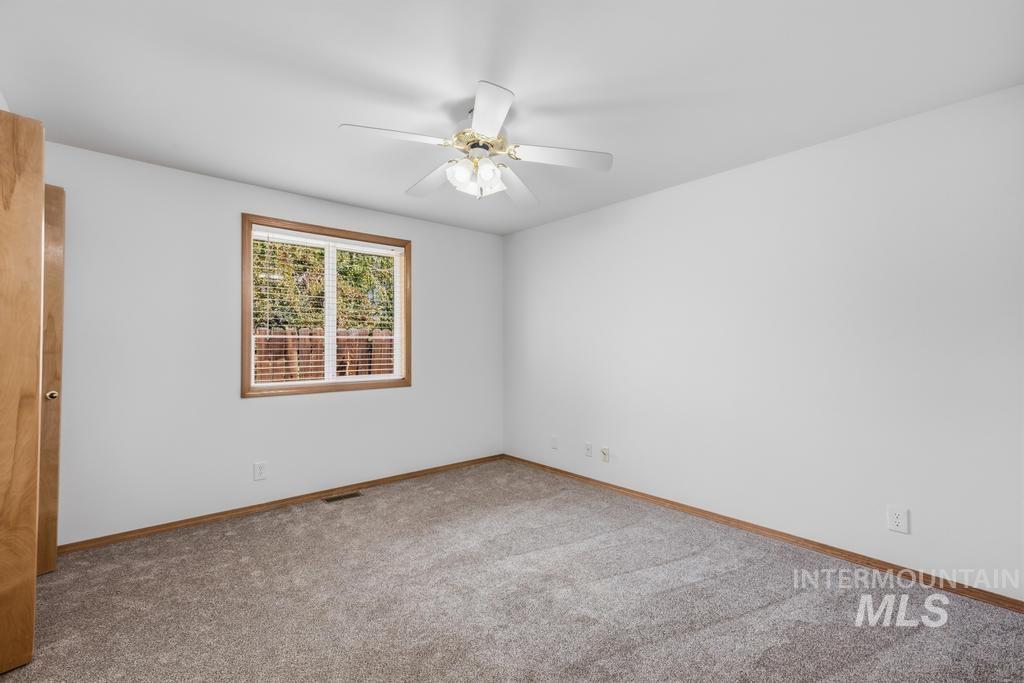
Carpeted room featuring a ceiling fan with integrated lighting, a window with wood-finish trim, and neutral wall tones
-
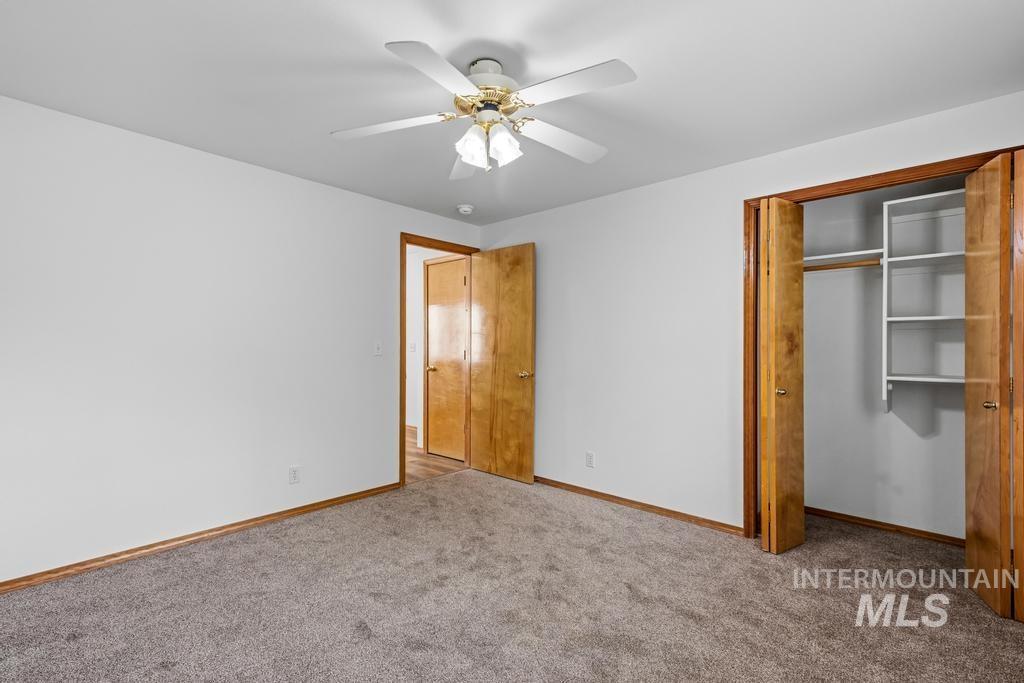
Plush gray carpeting, white walls, and wood-finish doors
-
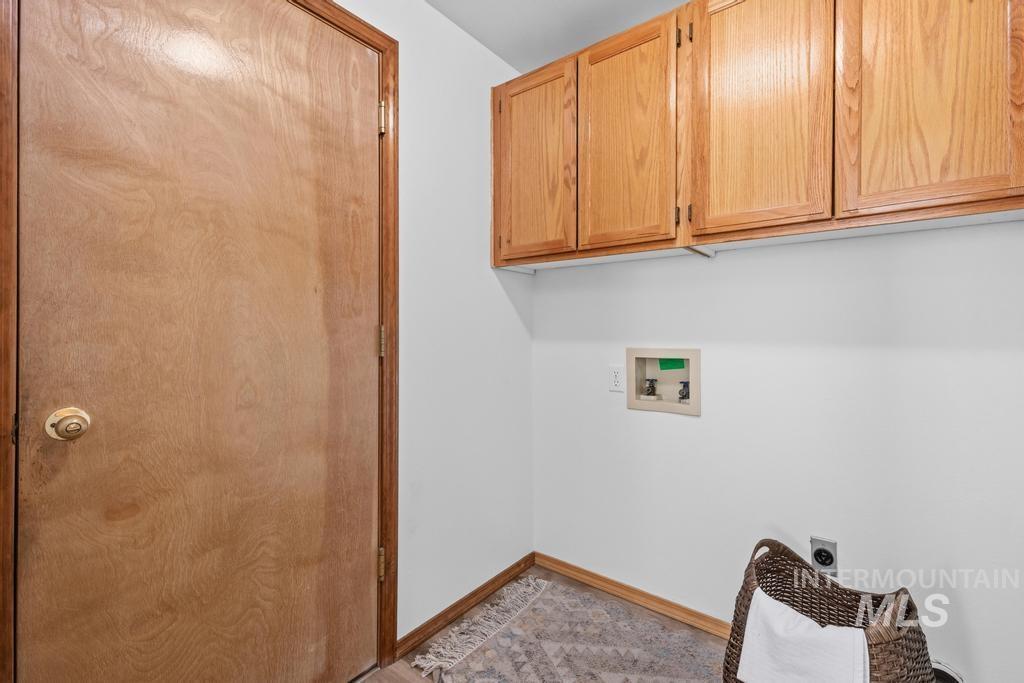
Wall-mounted cabinetry, integrated laundry hookups, and wood-finish flooring
-
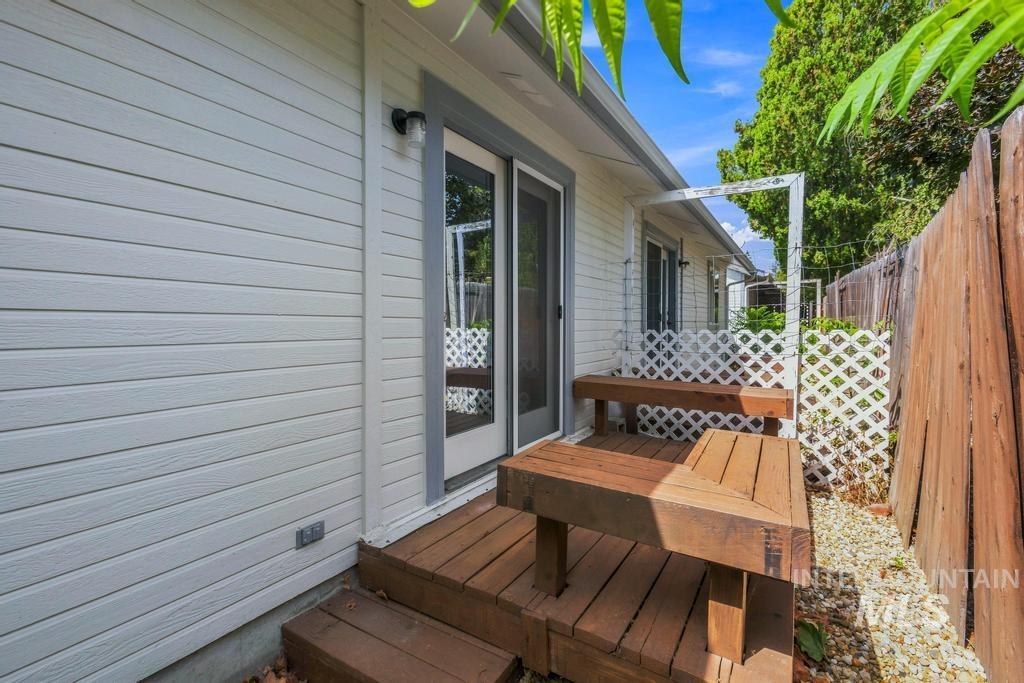
Horizontal siding exterior with a sliding glass door, leading to a wood deck with built-in seating
-
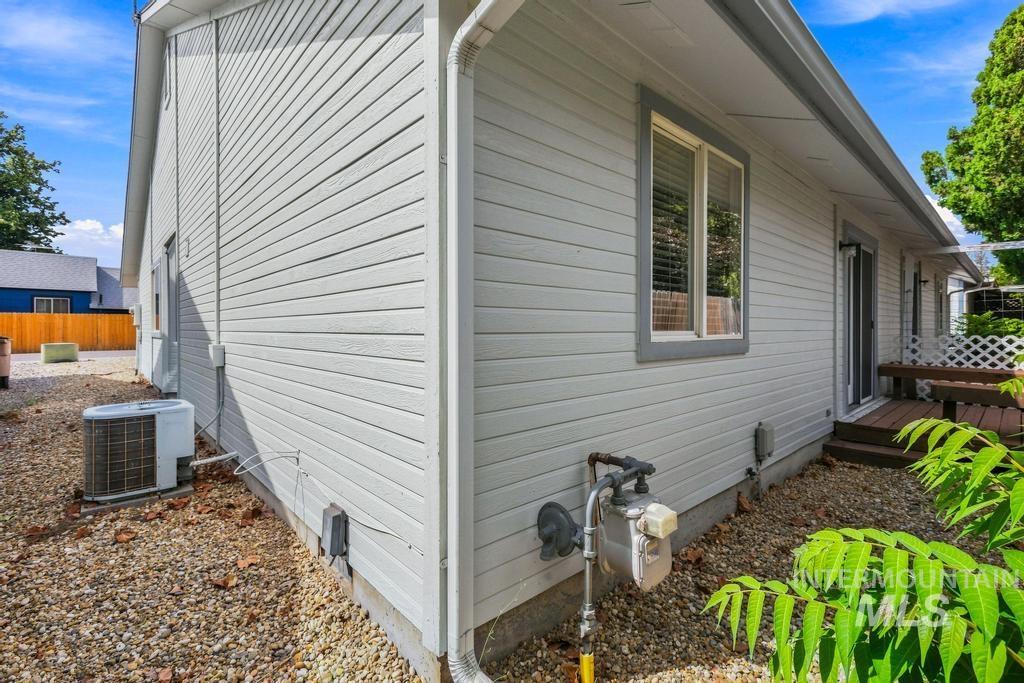
Light-colored horizontal siding, wood-finish decking, and an outdoor HVAC unit
-
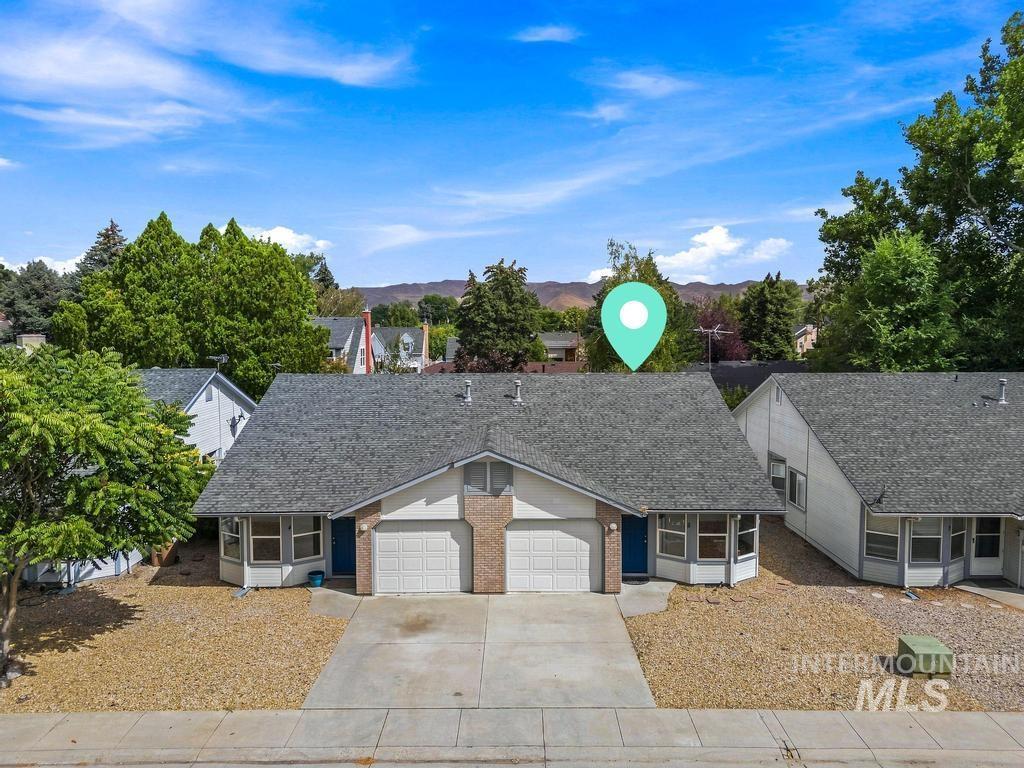
Duplex featuring two single-car garages, brick accents, bay windows, and gravel landscaping
-
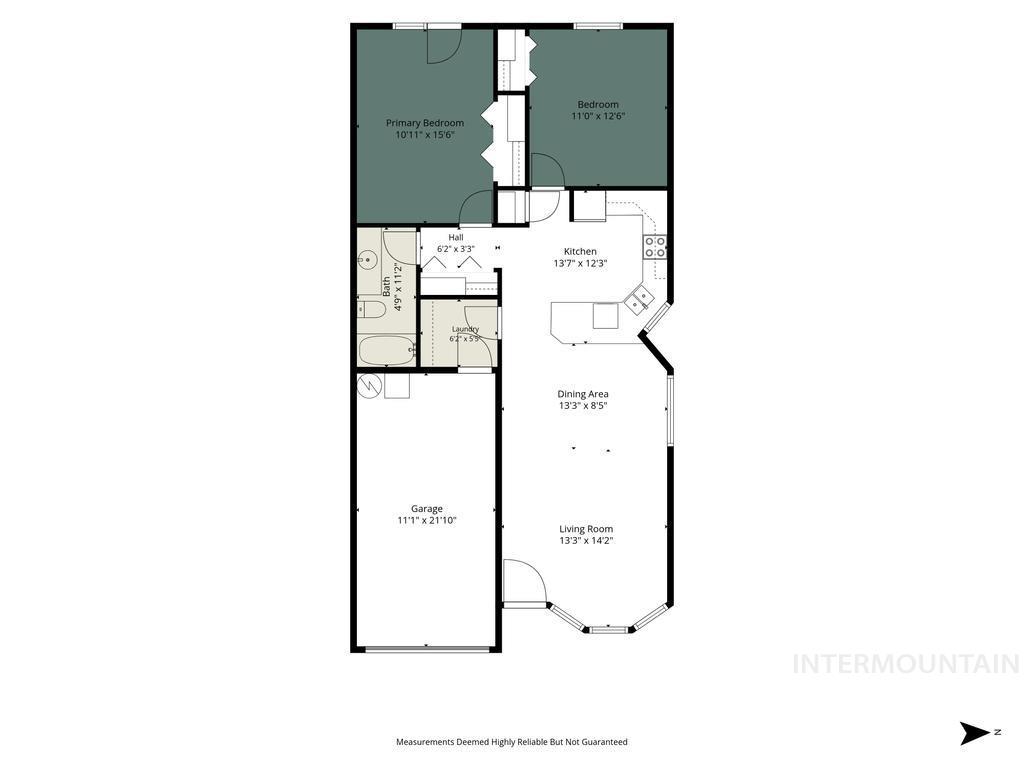
Floor plan
-
Additional content
-
Additional content
-
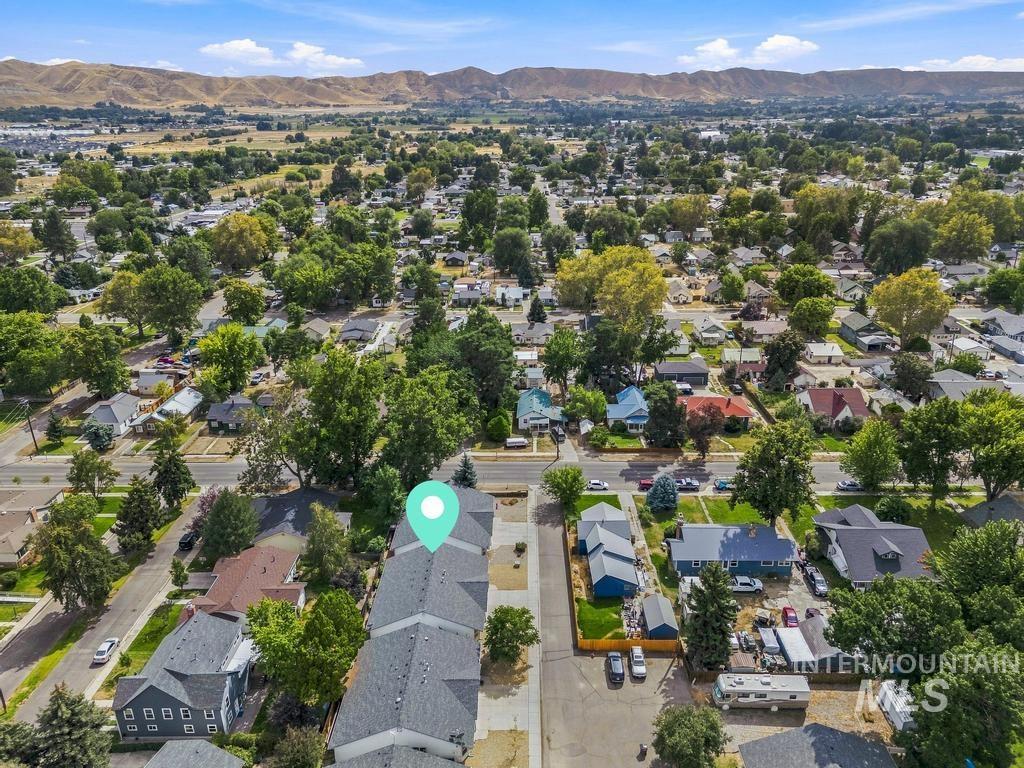
Additional content
-
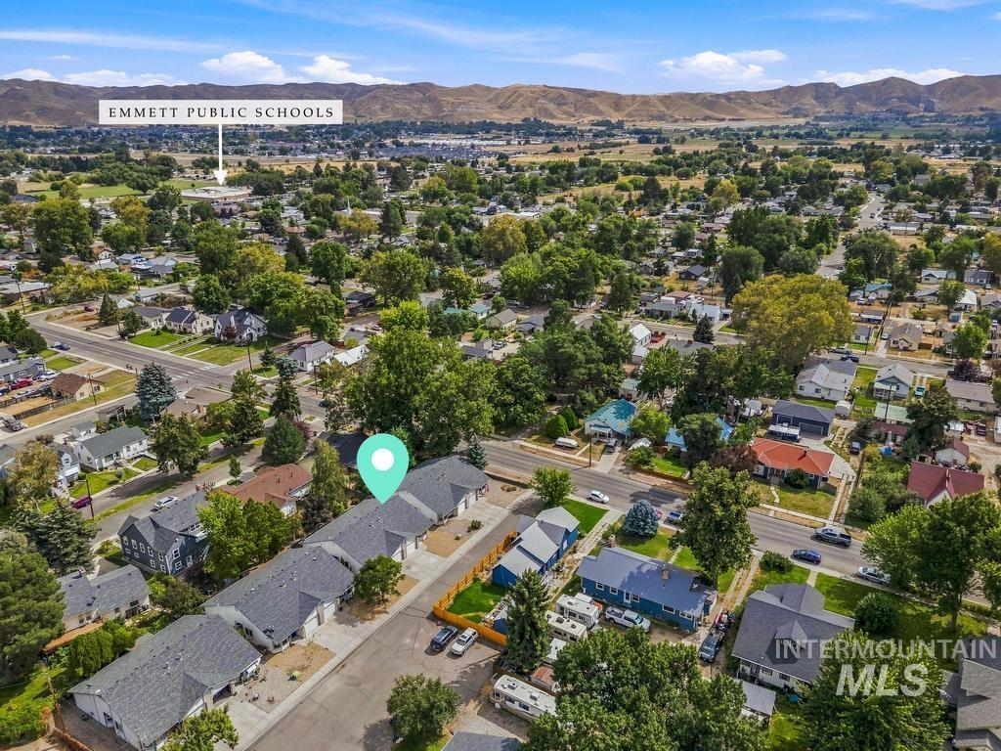
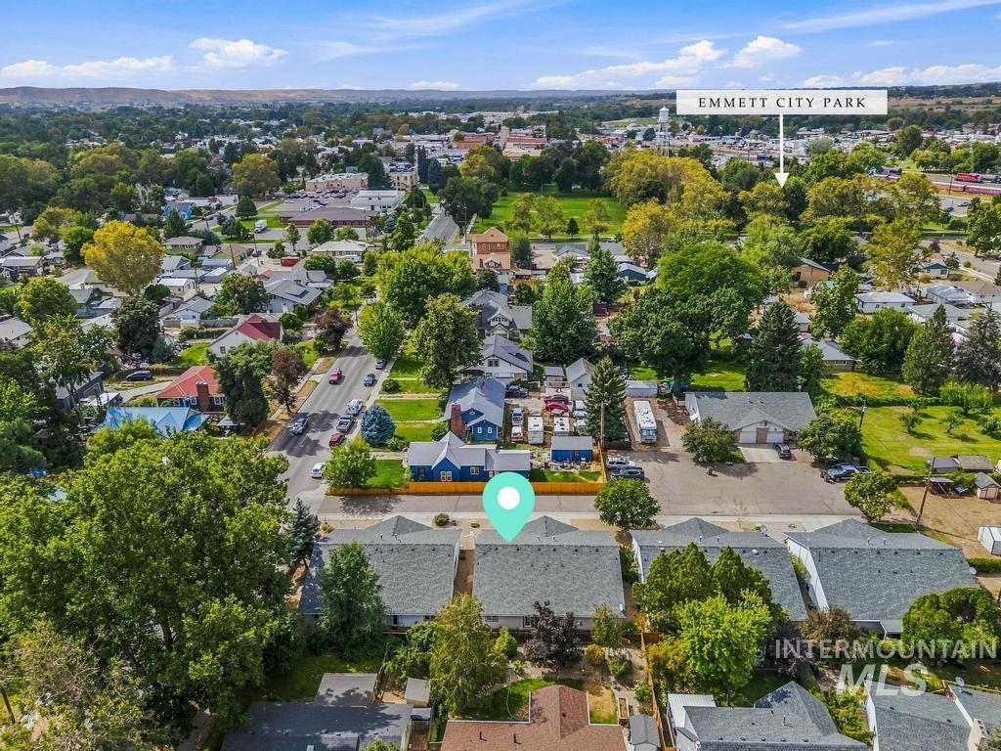
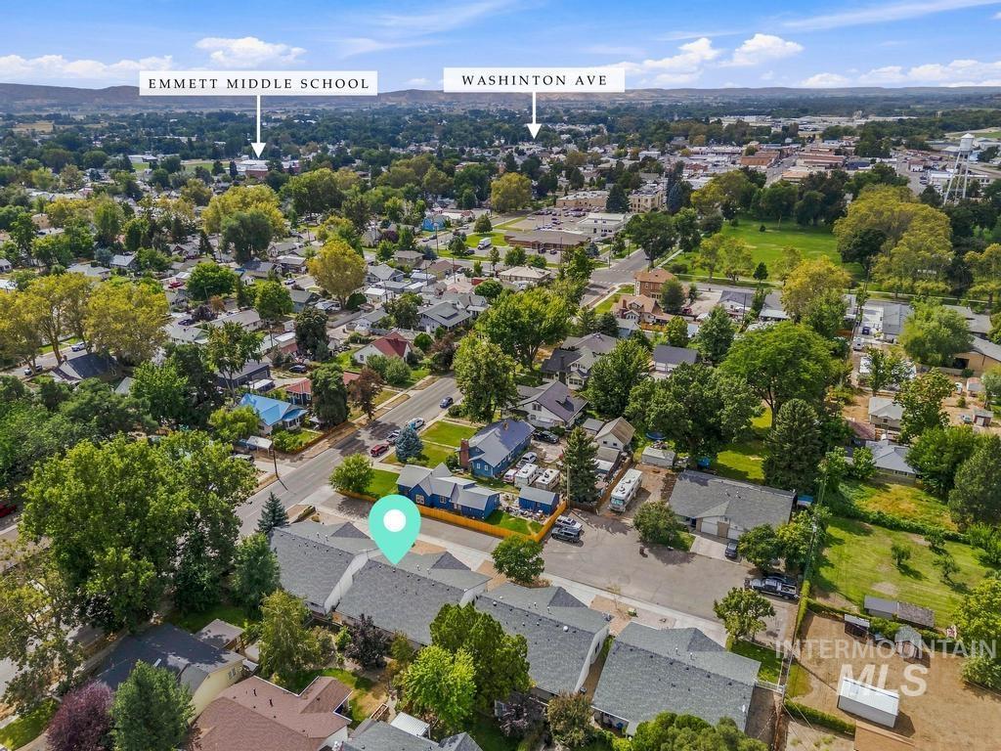
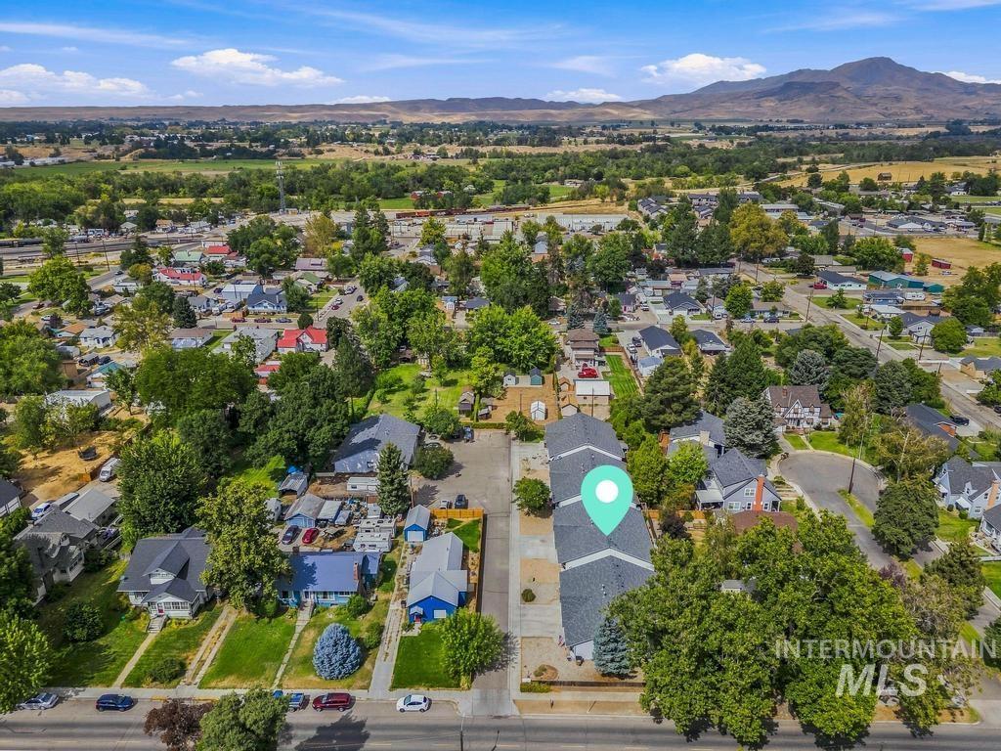
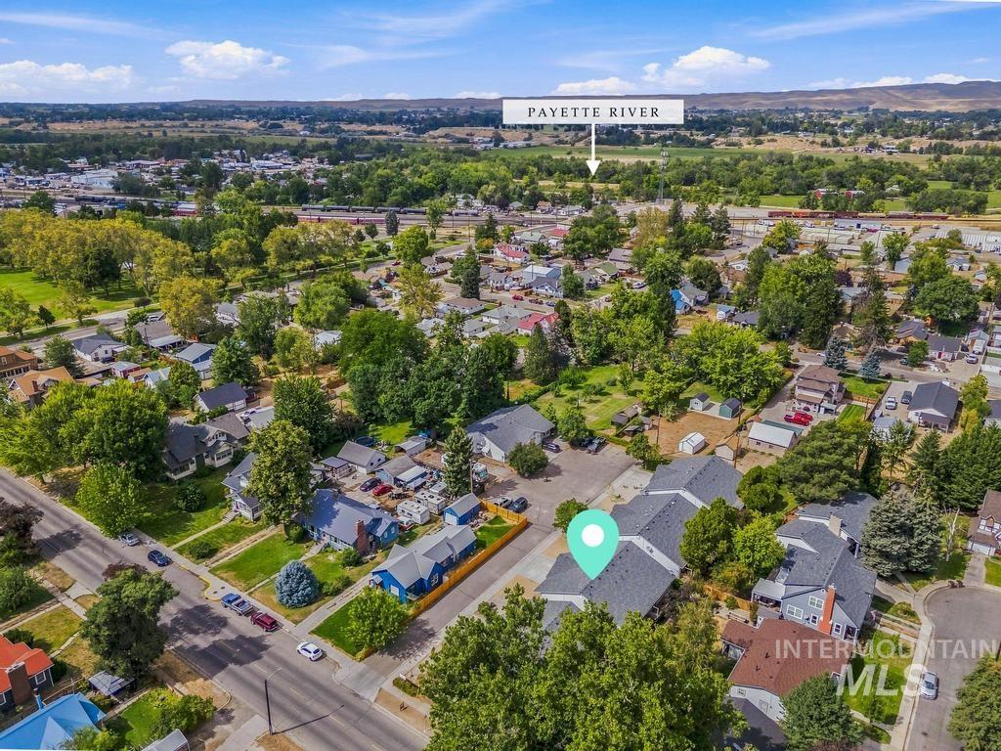
Aerial perspective showcasing a residential neighborhood with established trees
-
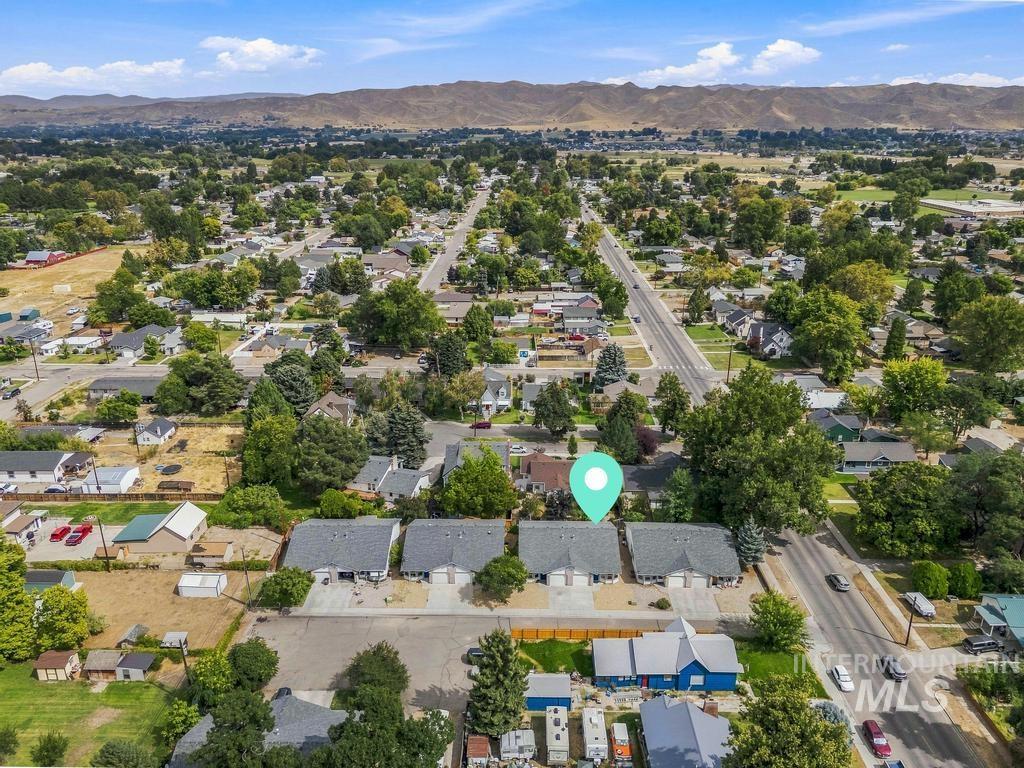
Additional content
-
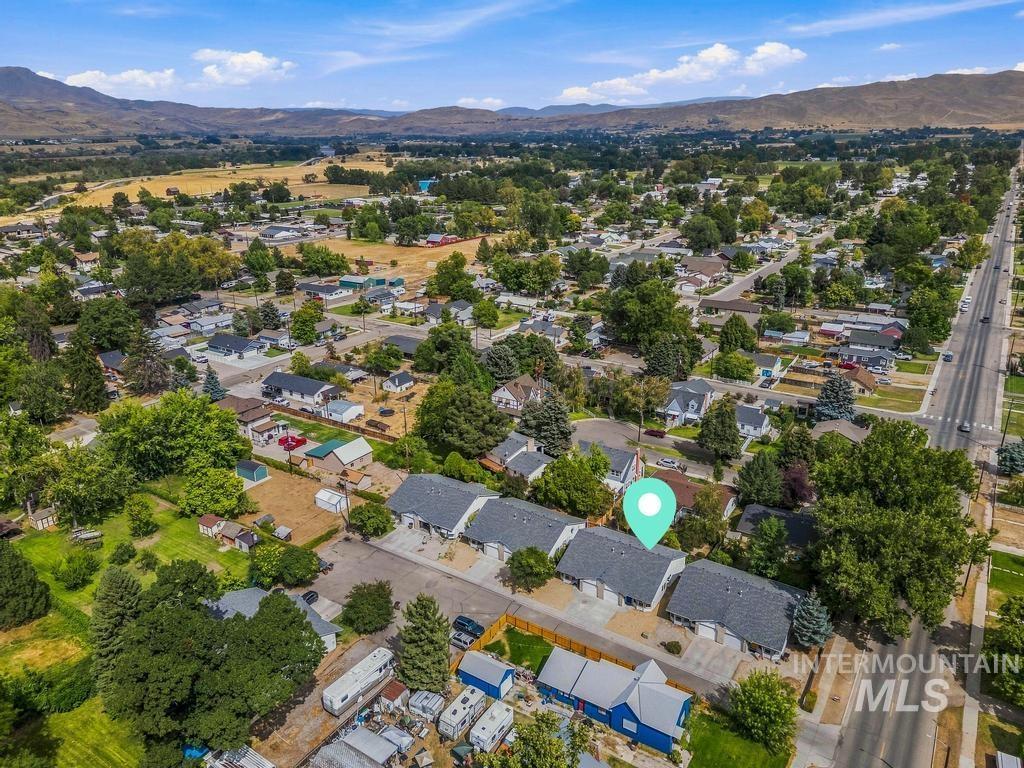
Additional content
-
Additional content
-
Additional content
Property Description
Welcome to this move-in ready 2-bedroom, 1-bath townhome tucked inside a private 10-unit community in Emmett. The open floor plan features fresh interior and exterior paint, updated LVP flooring, new carpet in the bedrooms, newer roof and refreshed landscaping. The spacious kitchen offers beautiful oak cabinetry, generous counter space, a breakfast bar, pantry, and included appliances. French doors off the primary bedroom lead to a private deck and sitting area, creating a great spot to relax outdoors. An attached 1-car garage, additional parking, and common area add to the convenience. Ideally located near downtown Emmett and local parks, this home offers comfortable, low-maintenance living in a quiet setting.
Features
- Heating:
- Forced Air, Gas
- Cooling:
- Central air
- Garage Capacity:
- 1
Address Map
- Country:
- US
- State:
- ID
- City:
- Emmett
- Zipcode:
- 83617
- Street:
- 804 E Main St
- Longitude:
- W117° 30' 35''
- Latitude:
- N43° 52' 33.8''
Rooms
- Master Bedroom Level:
- Main
- Master Bedroom Size:
- 11x15
- Bedroom 2 Level:
- Main
- Bedroom2 Size:
- 11x12
- Kitchen Level:
- Main
- Kitchen Size:
- 13x12
- Living Room Size:
- 13x14
Schools
- School District:
- Emmett Independent District #221
- Elementary School:
- Kenneth Carberry Elementary Scho
- Middle School:
- Emmett
- High School:
- Emmett
Additional Details
- Status:
- New
- Type:
- Townhouse
- Level:
- Single
- Unit #:
- 3
- Tax Year:
- 2025
- Taxes:
- $1,630
- Potential Short Sale:
- No
- Age:
- 31 - 50 Years
- Auction:
- No
- Flood Ins Required:
- No
- HUD Owned:
- No
- In Foreclosure:
- No
- Land Size:
- Sm Lot 5999 SF
- Home Owner Exempt:
- No
- HOA Frequency:
- Annual
- HOA Fees:
- $120
- Inc Kitchen Features:
- Dishwasher, Oven/range freestanding, Countertop-laminate
- Water:
- City service
- Land Use:
- Condo/townhouse
Residential For Sale
804 E Main St, Emmett, Idaho 83617
2 Bedrooms
1 Bathrooms
973 SqFt
Visits : 1 in 1 days
$269,900
Listing ID #98999958
Basic Details
- Property Type :
- Residential
- Listing Type :
- For Sale
- Listing ID :
- 98999958
- Price :
- $269,900
- Bedrooms :
- 2
- Bathrooms :
- 1
- Apx SqFt :
- 973 SqFt
- Year Built :
- 1993
- Lot Area :
- 0.05 SqFt
- Subdivision :
- Washburn
- Update Date :
- 09/06/2026 17:45:49
- Status :
- Active
Agent info

- JoeAnne Santy-Greene
- (208) 947-4609
- (208) 283-6313
- (208) 287-8500
-

Contact Agent
Mortgage Calculator

