

-
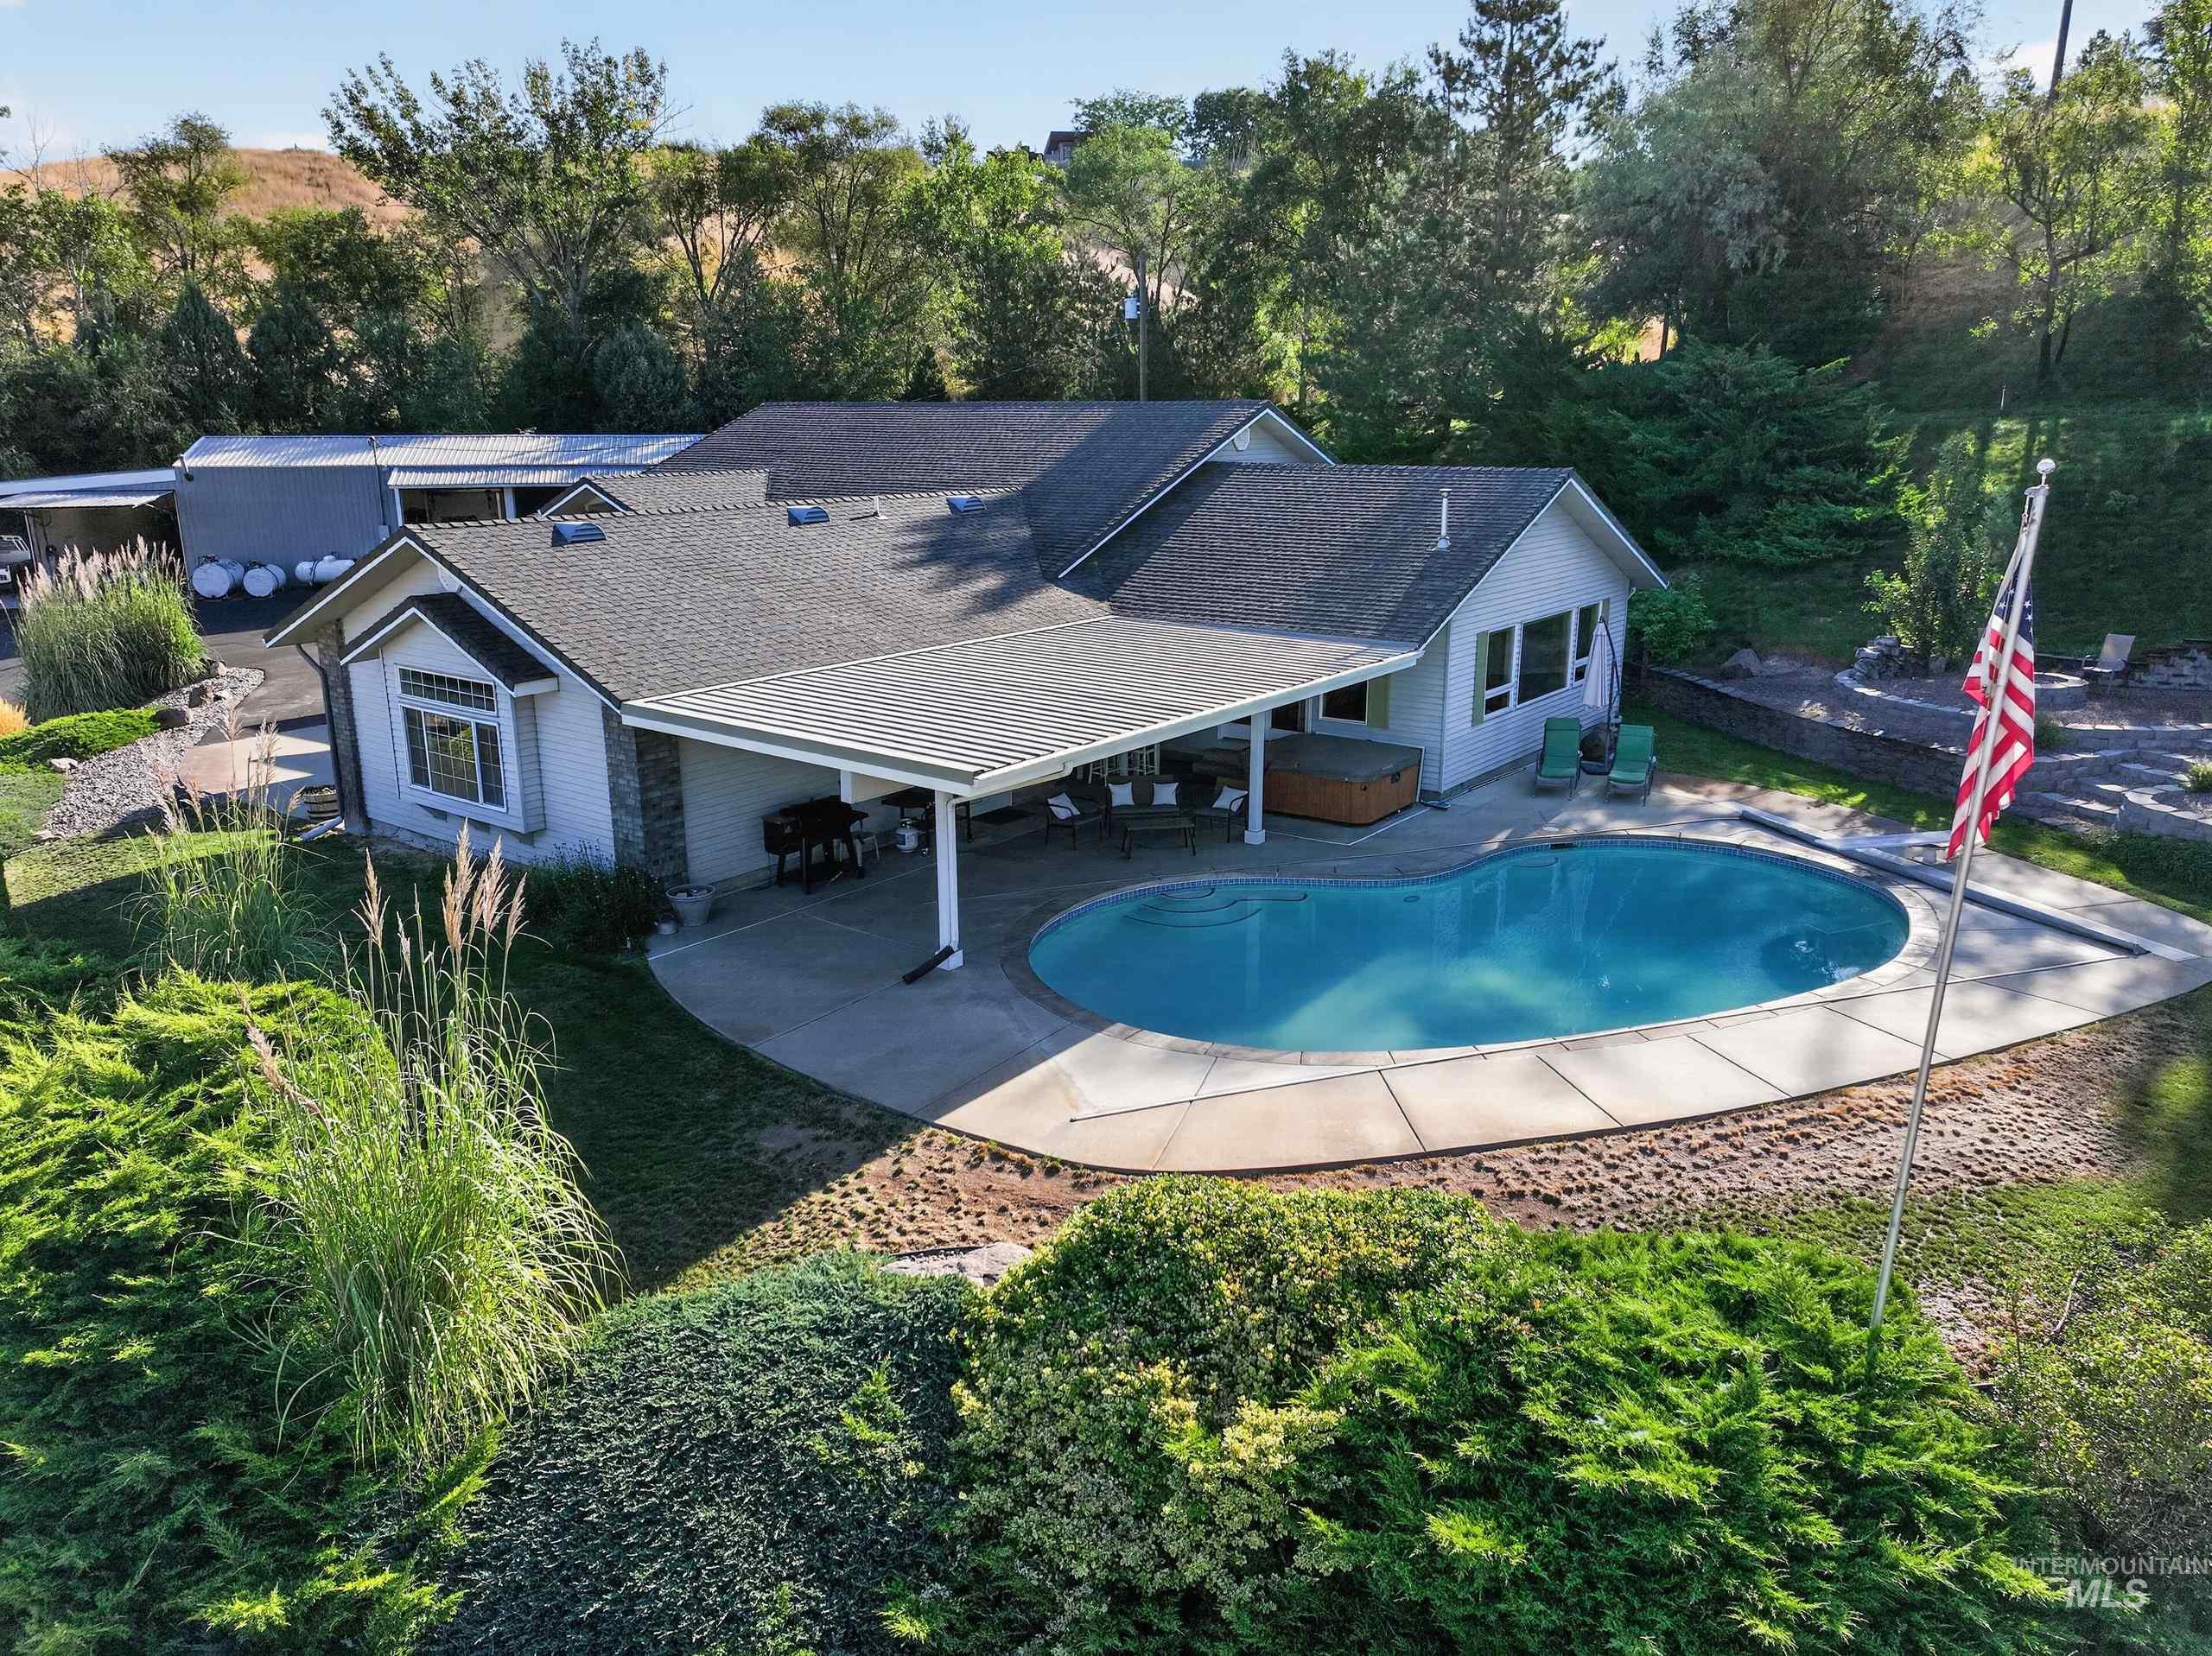
Exterior featuring a swimming pool, covered patio, hot tub, and stone accents
-
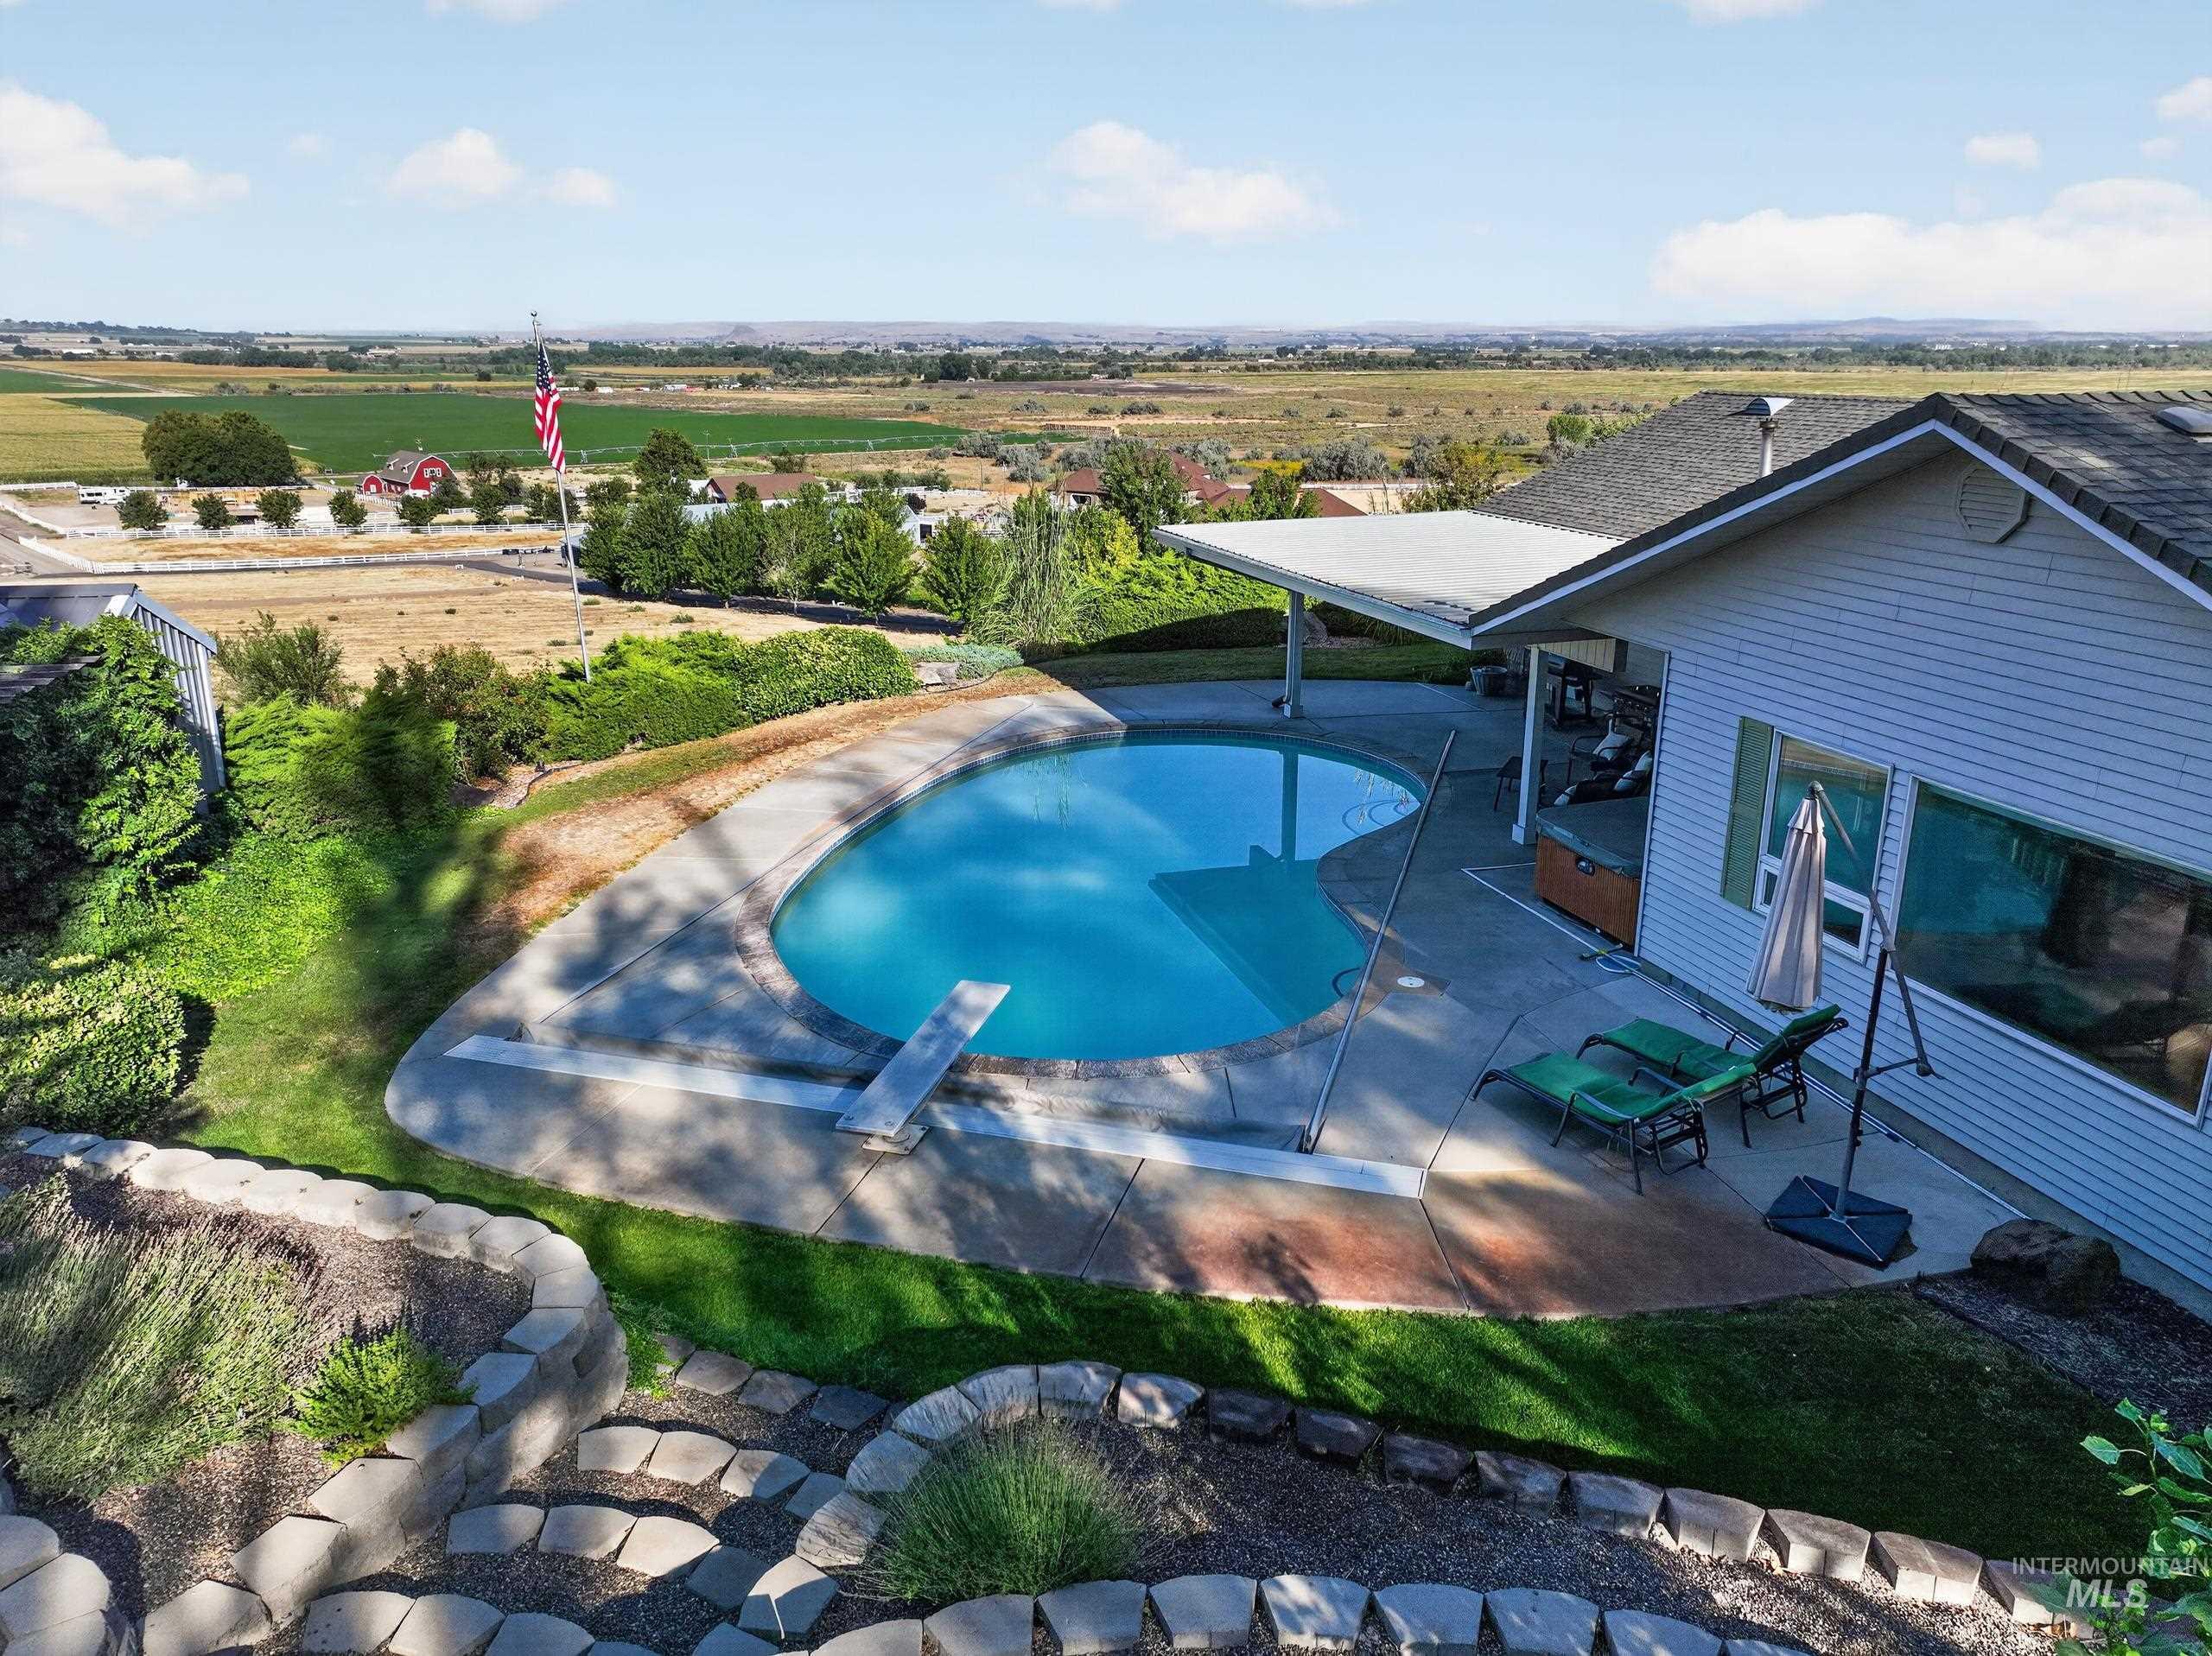
Outdoor swimming pool with concrete decking, diving board, and adjacent covered patio
-
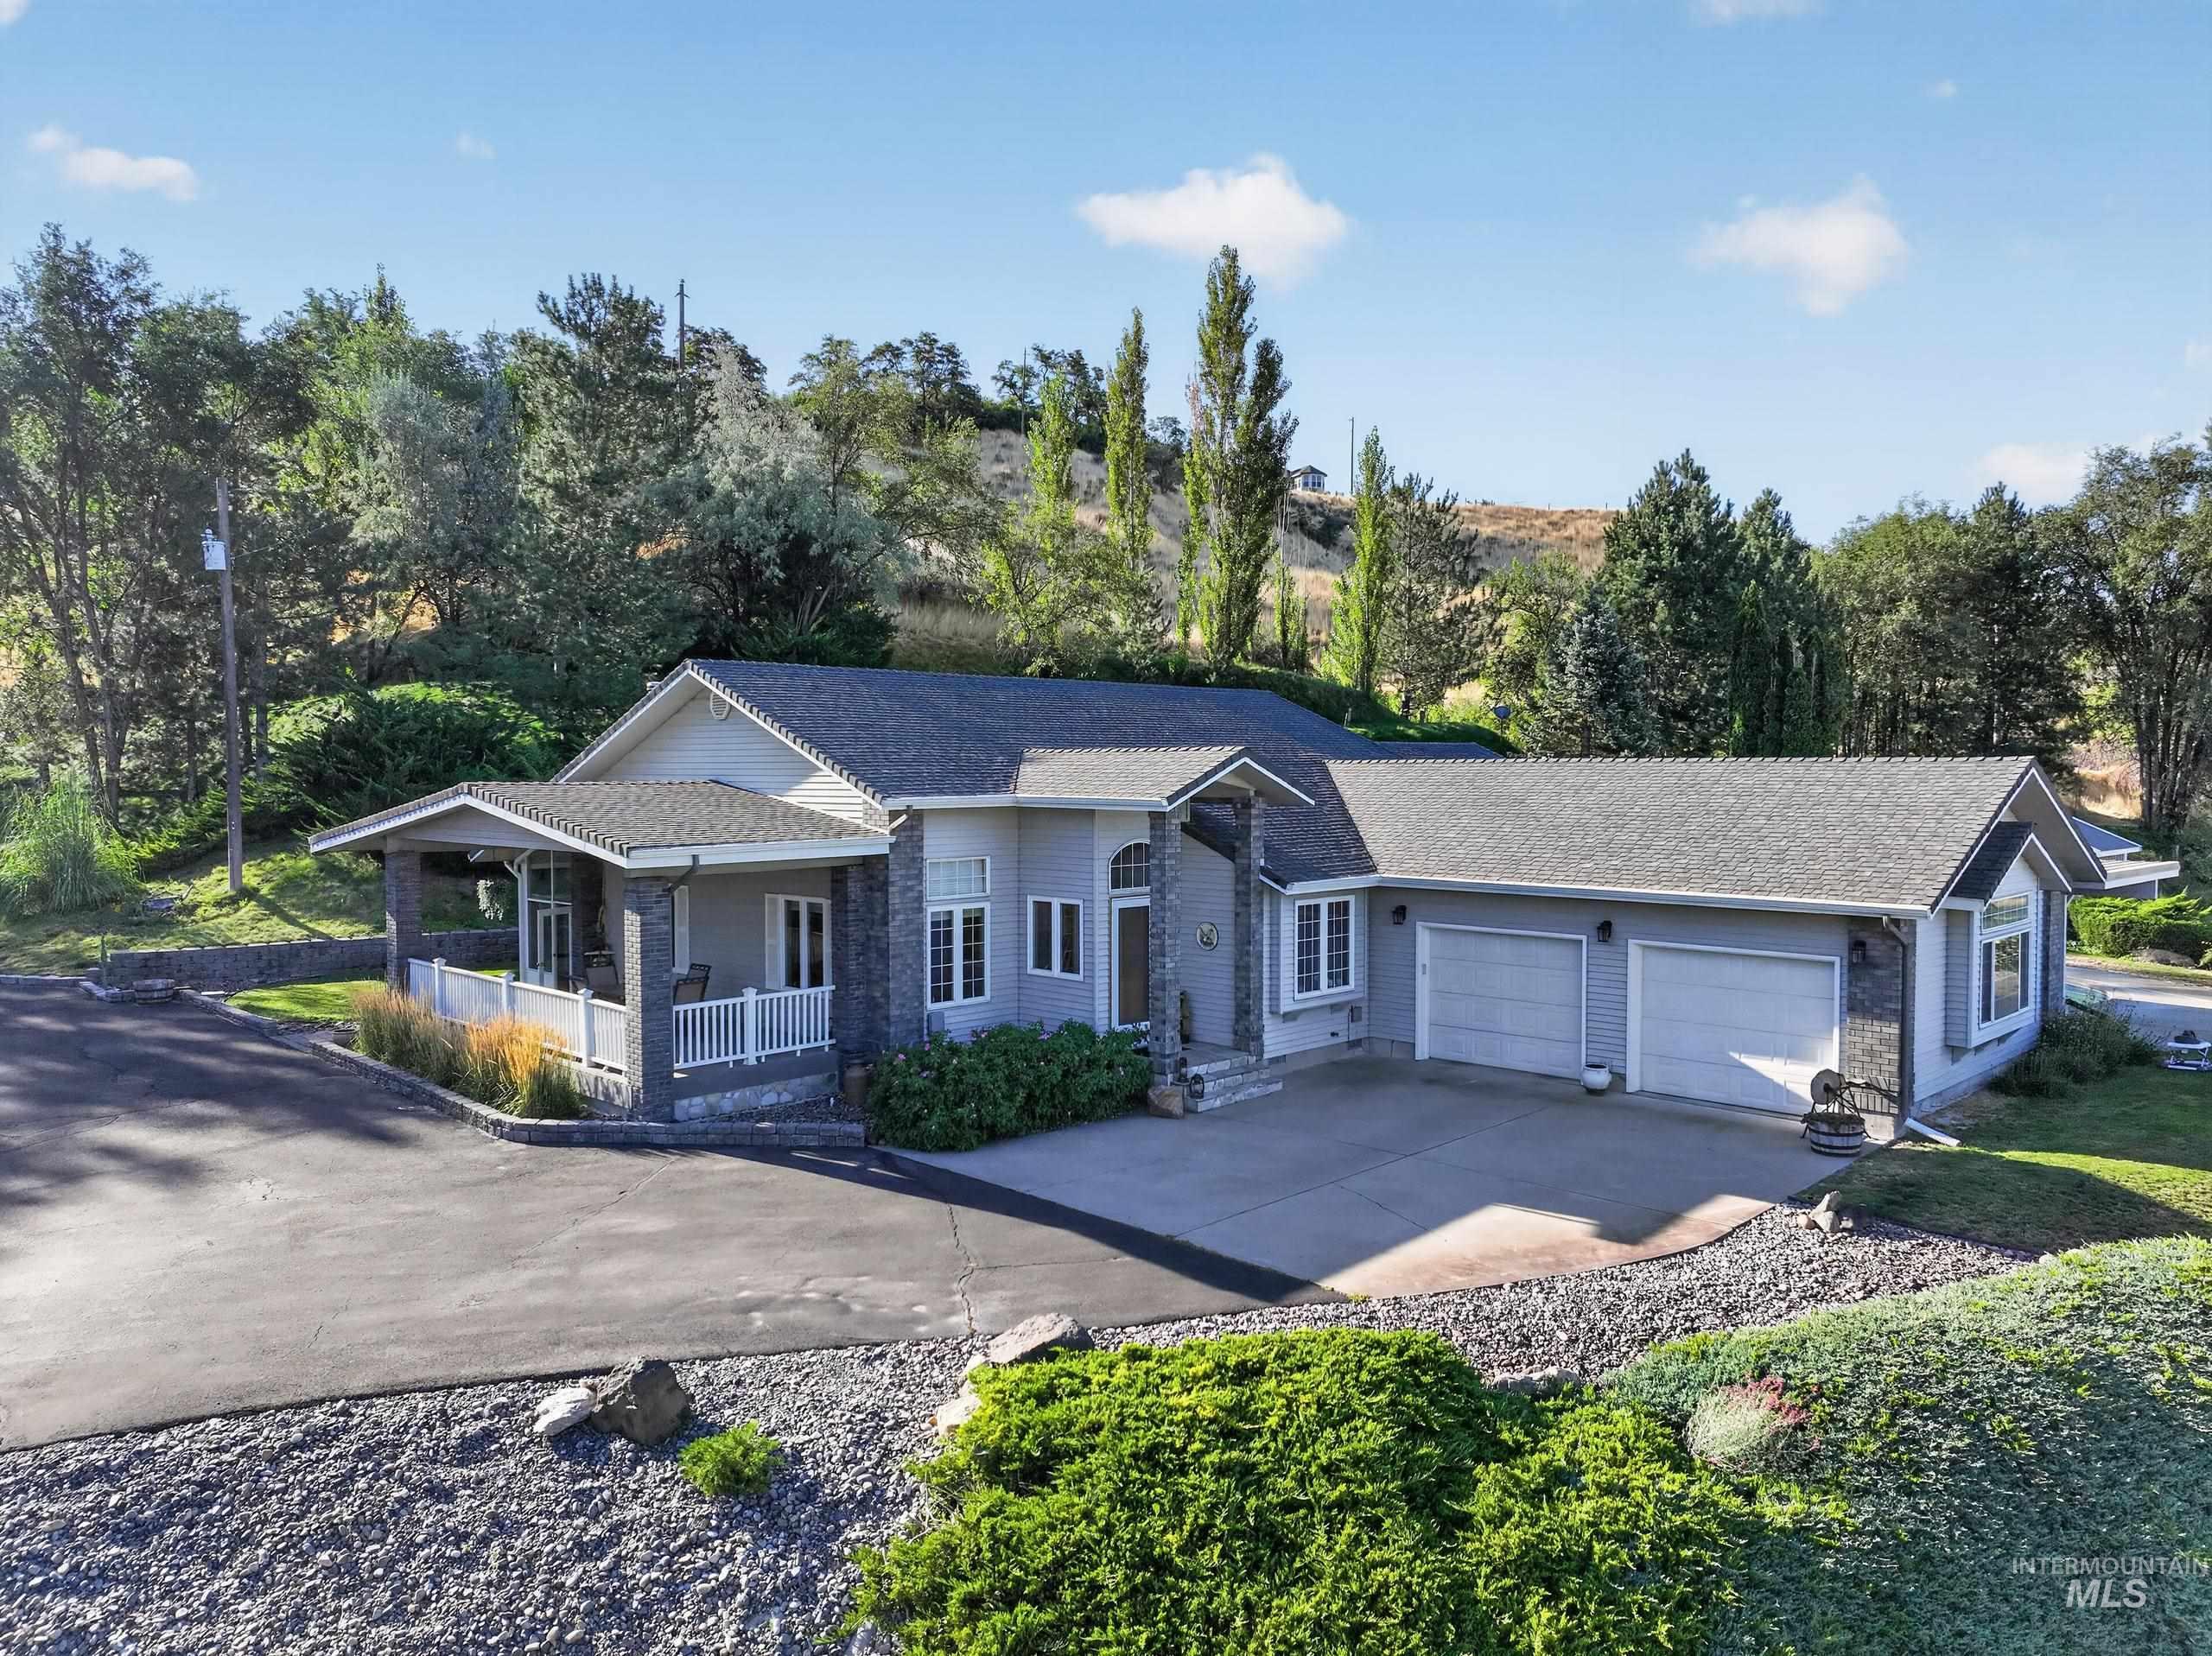
Spacious home featuring a covered front porch, an attached two-car garage, and a paved driveway
-
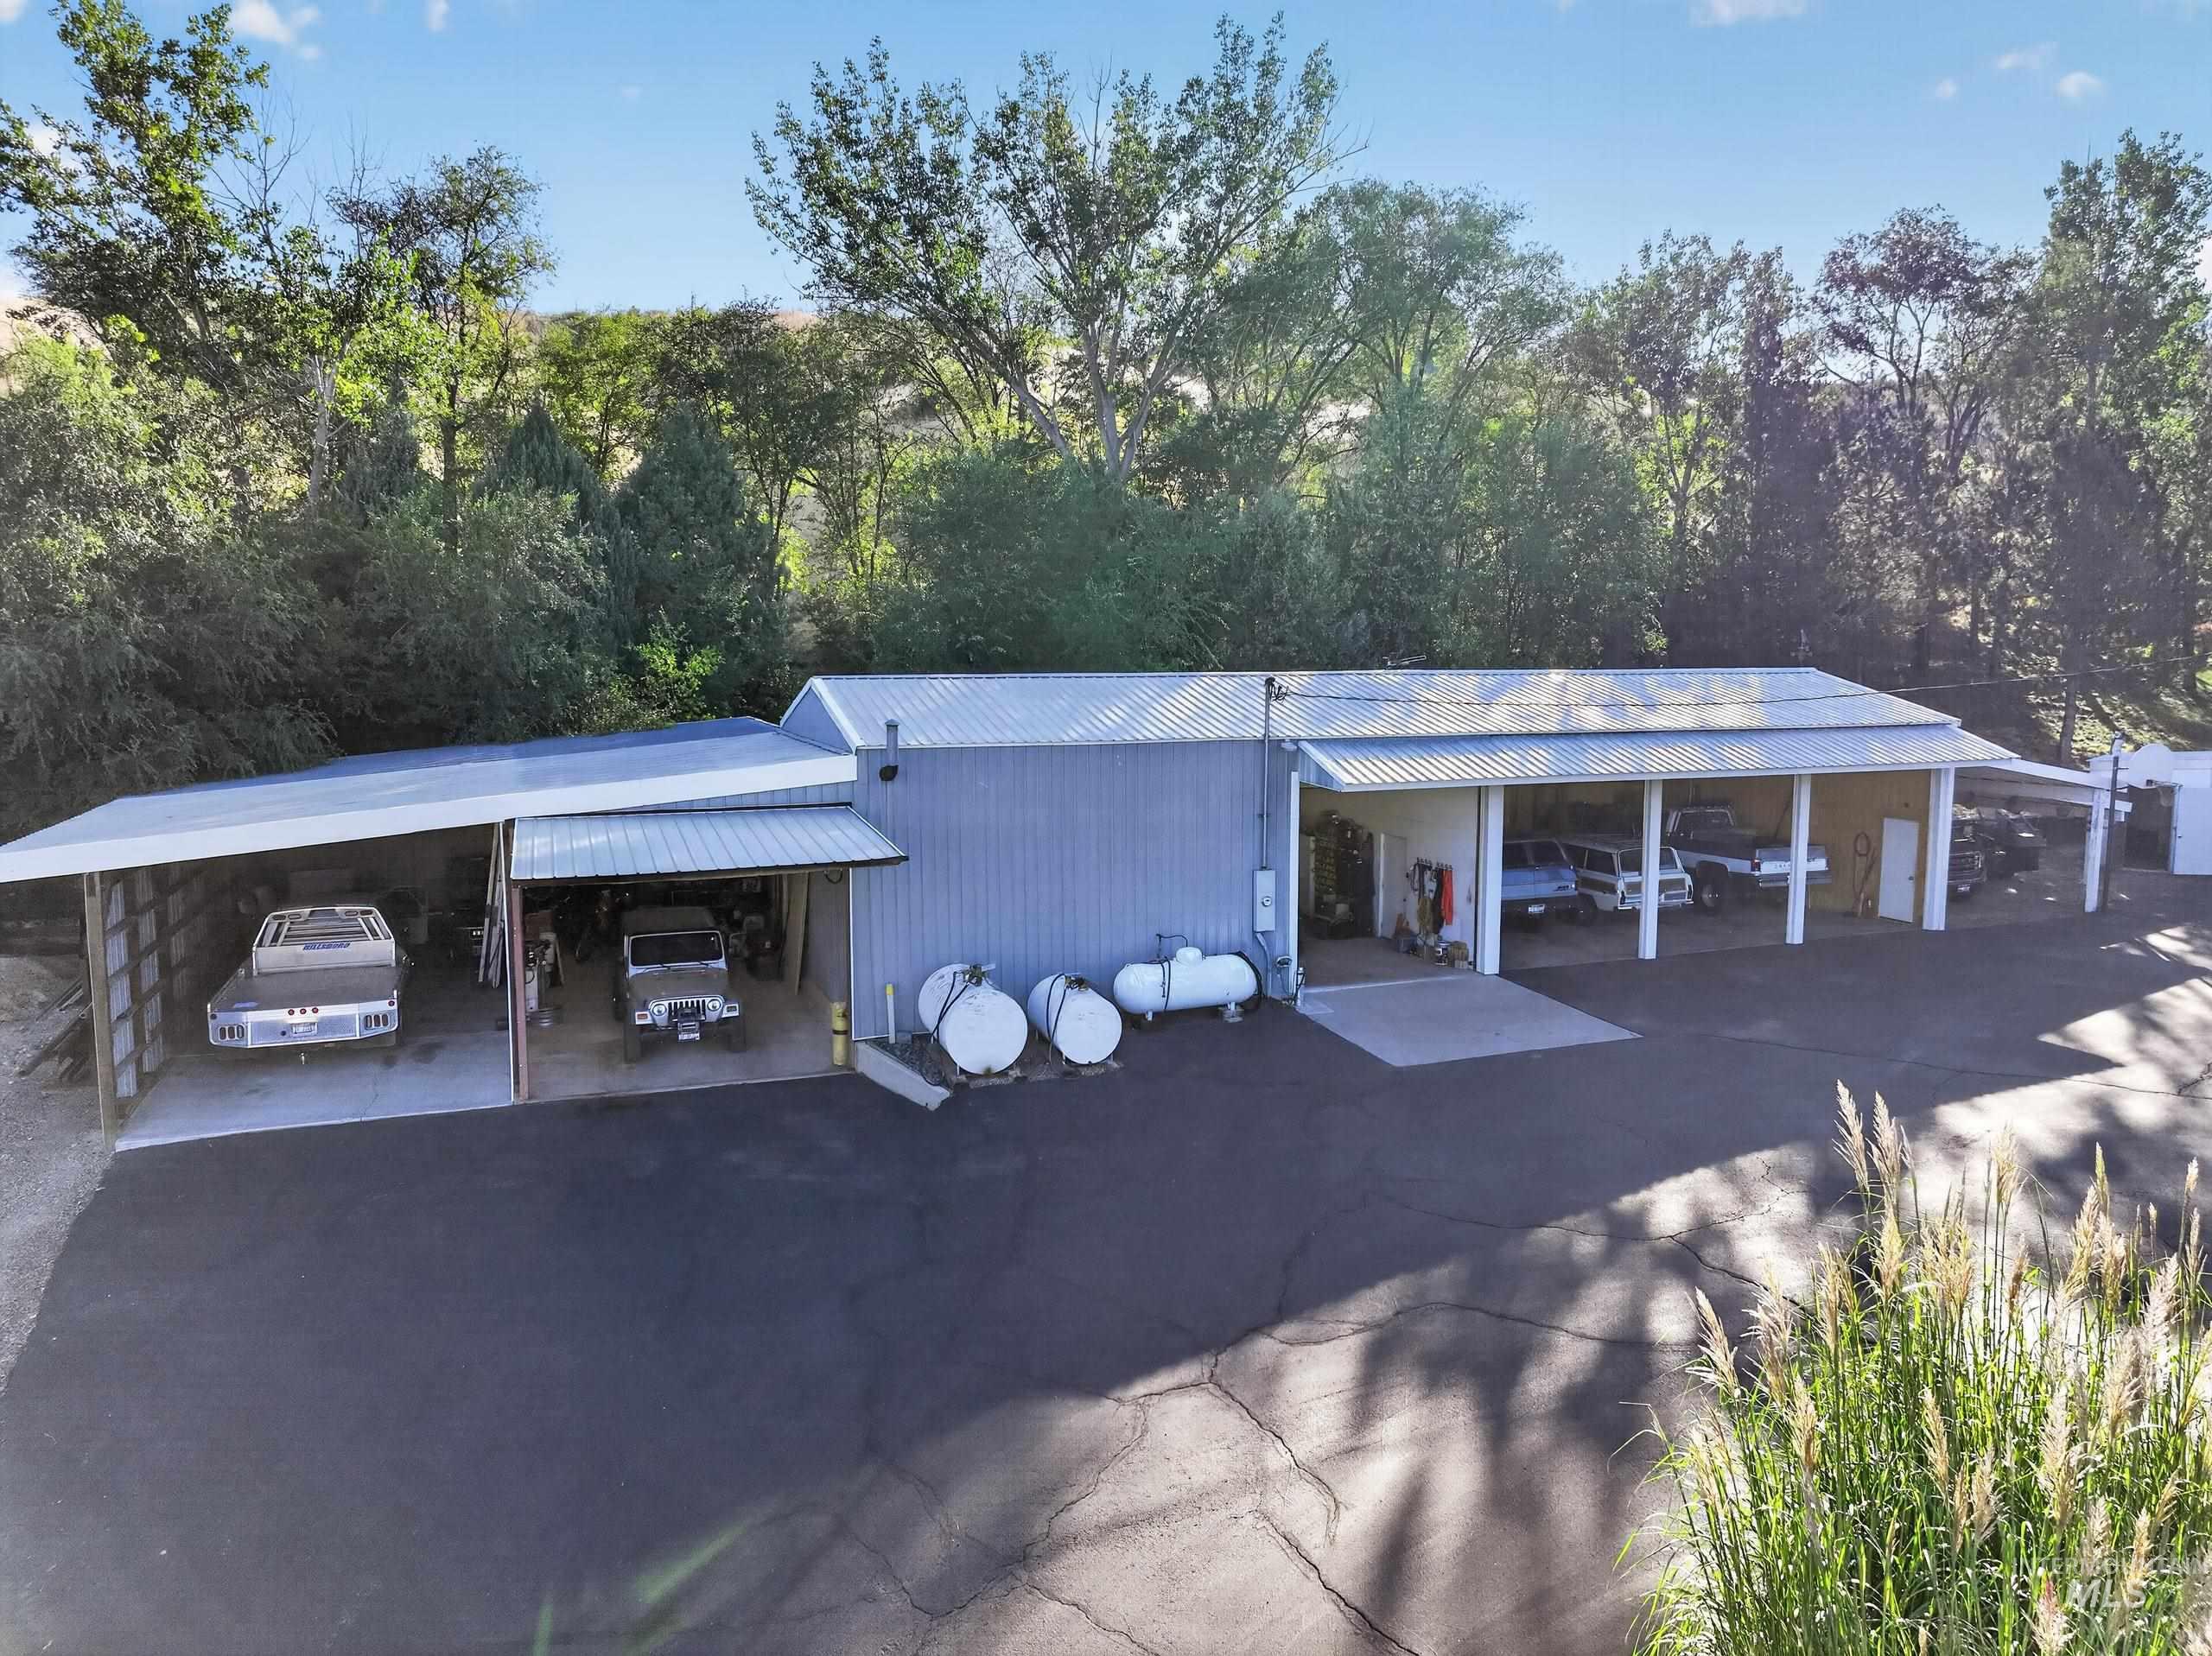
Expansive outbuilding with a metal exterior, multiple covered bays, and a paved approach
-
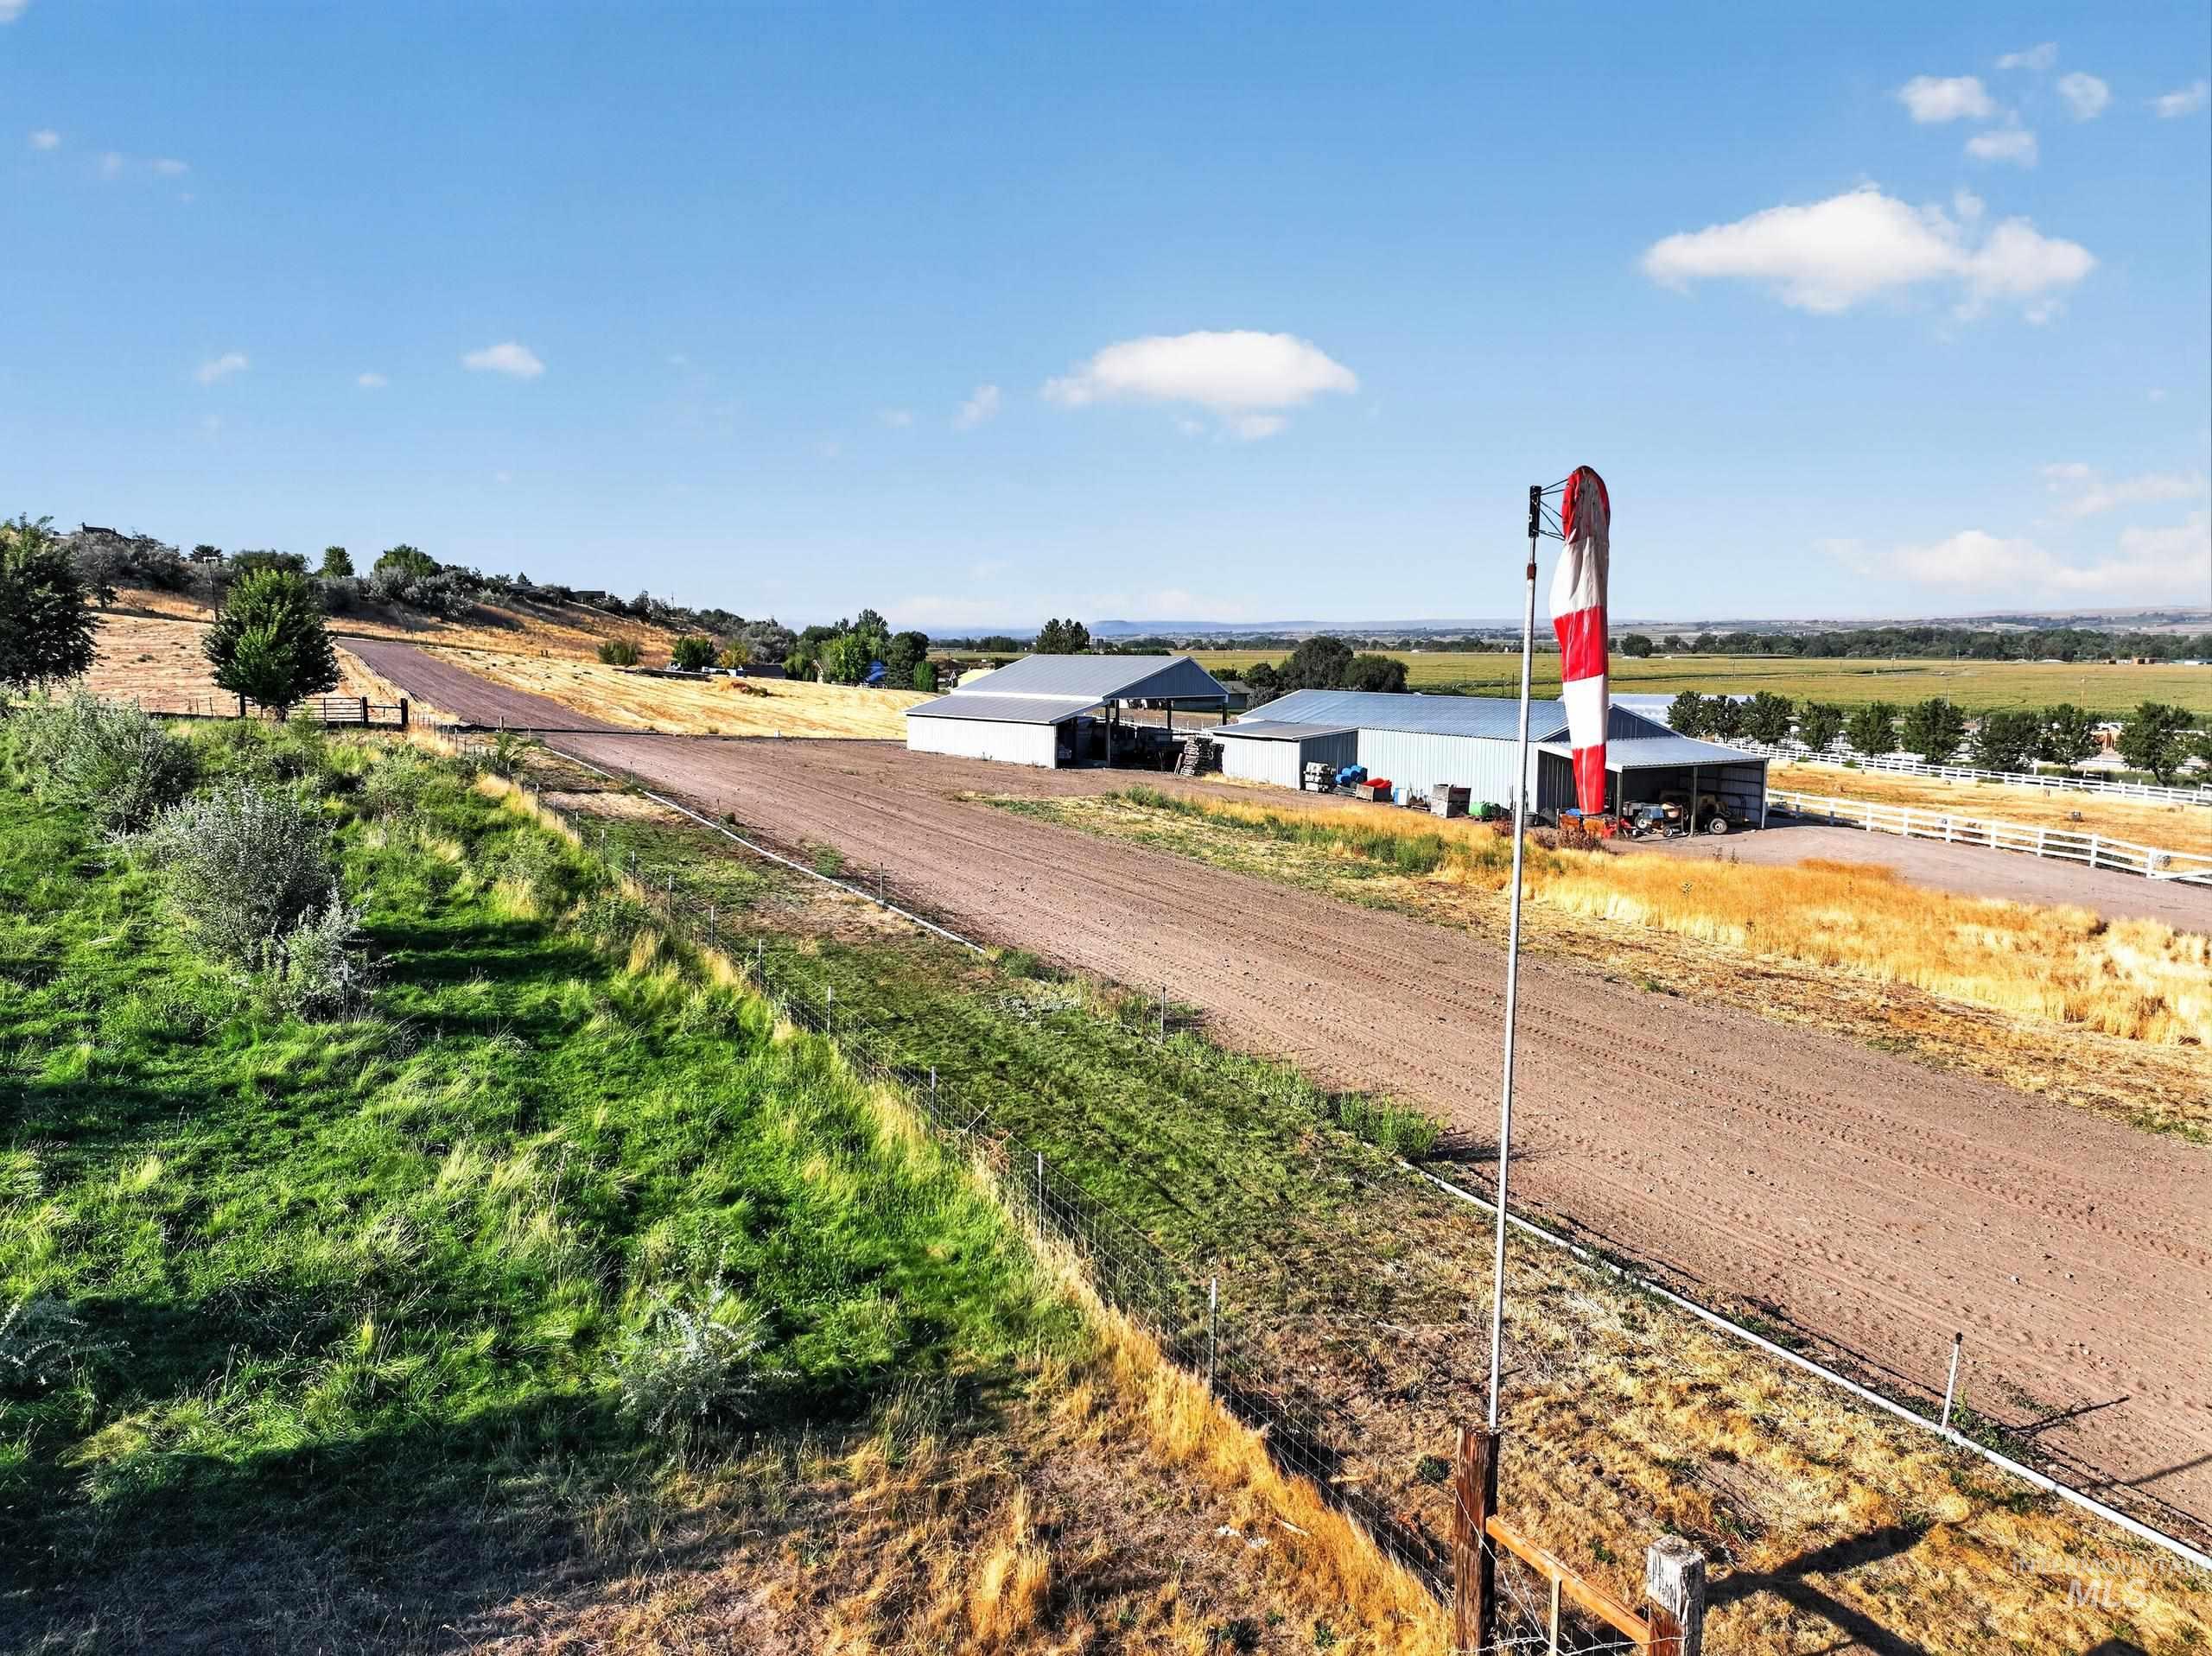
Expansive property featuring multiple outbuildings, a dirt road, and varying terrain
-
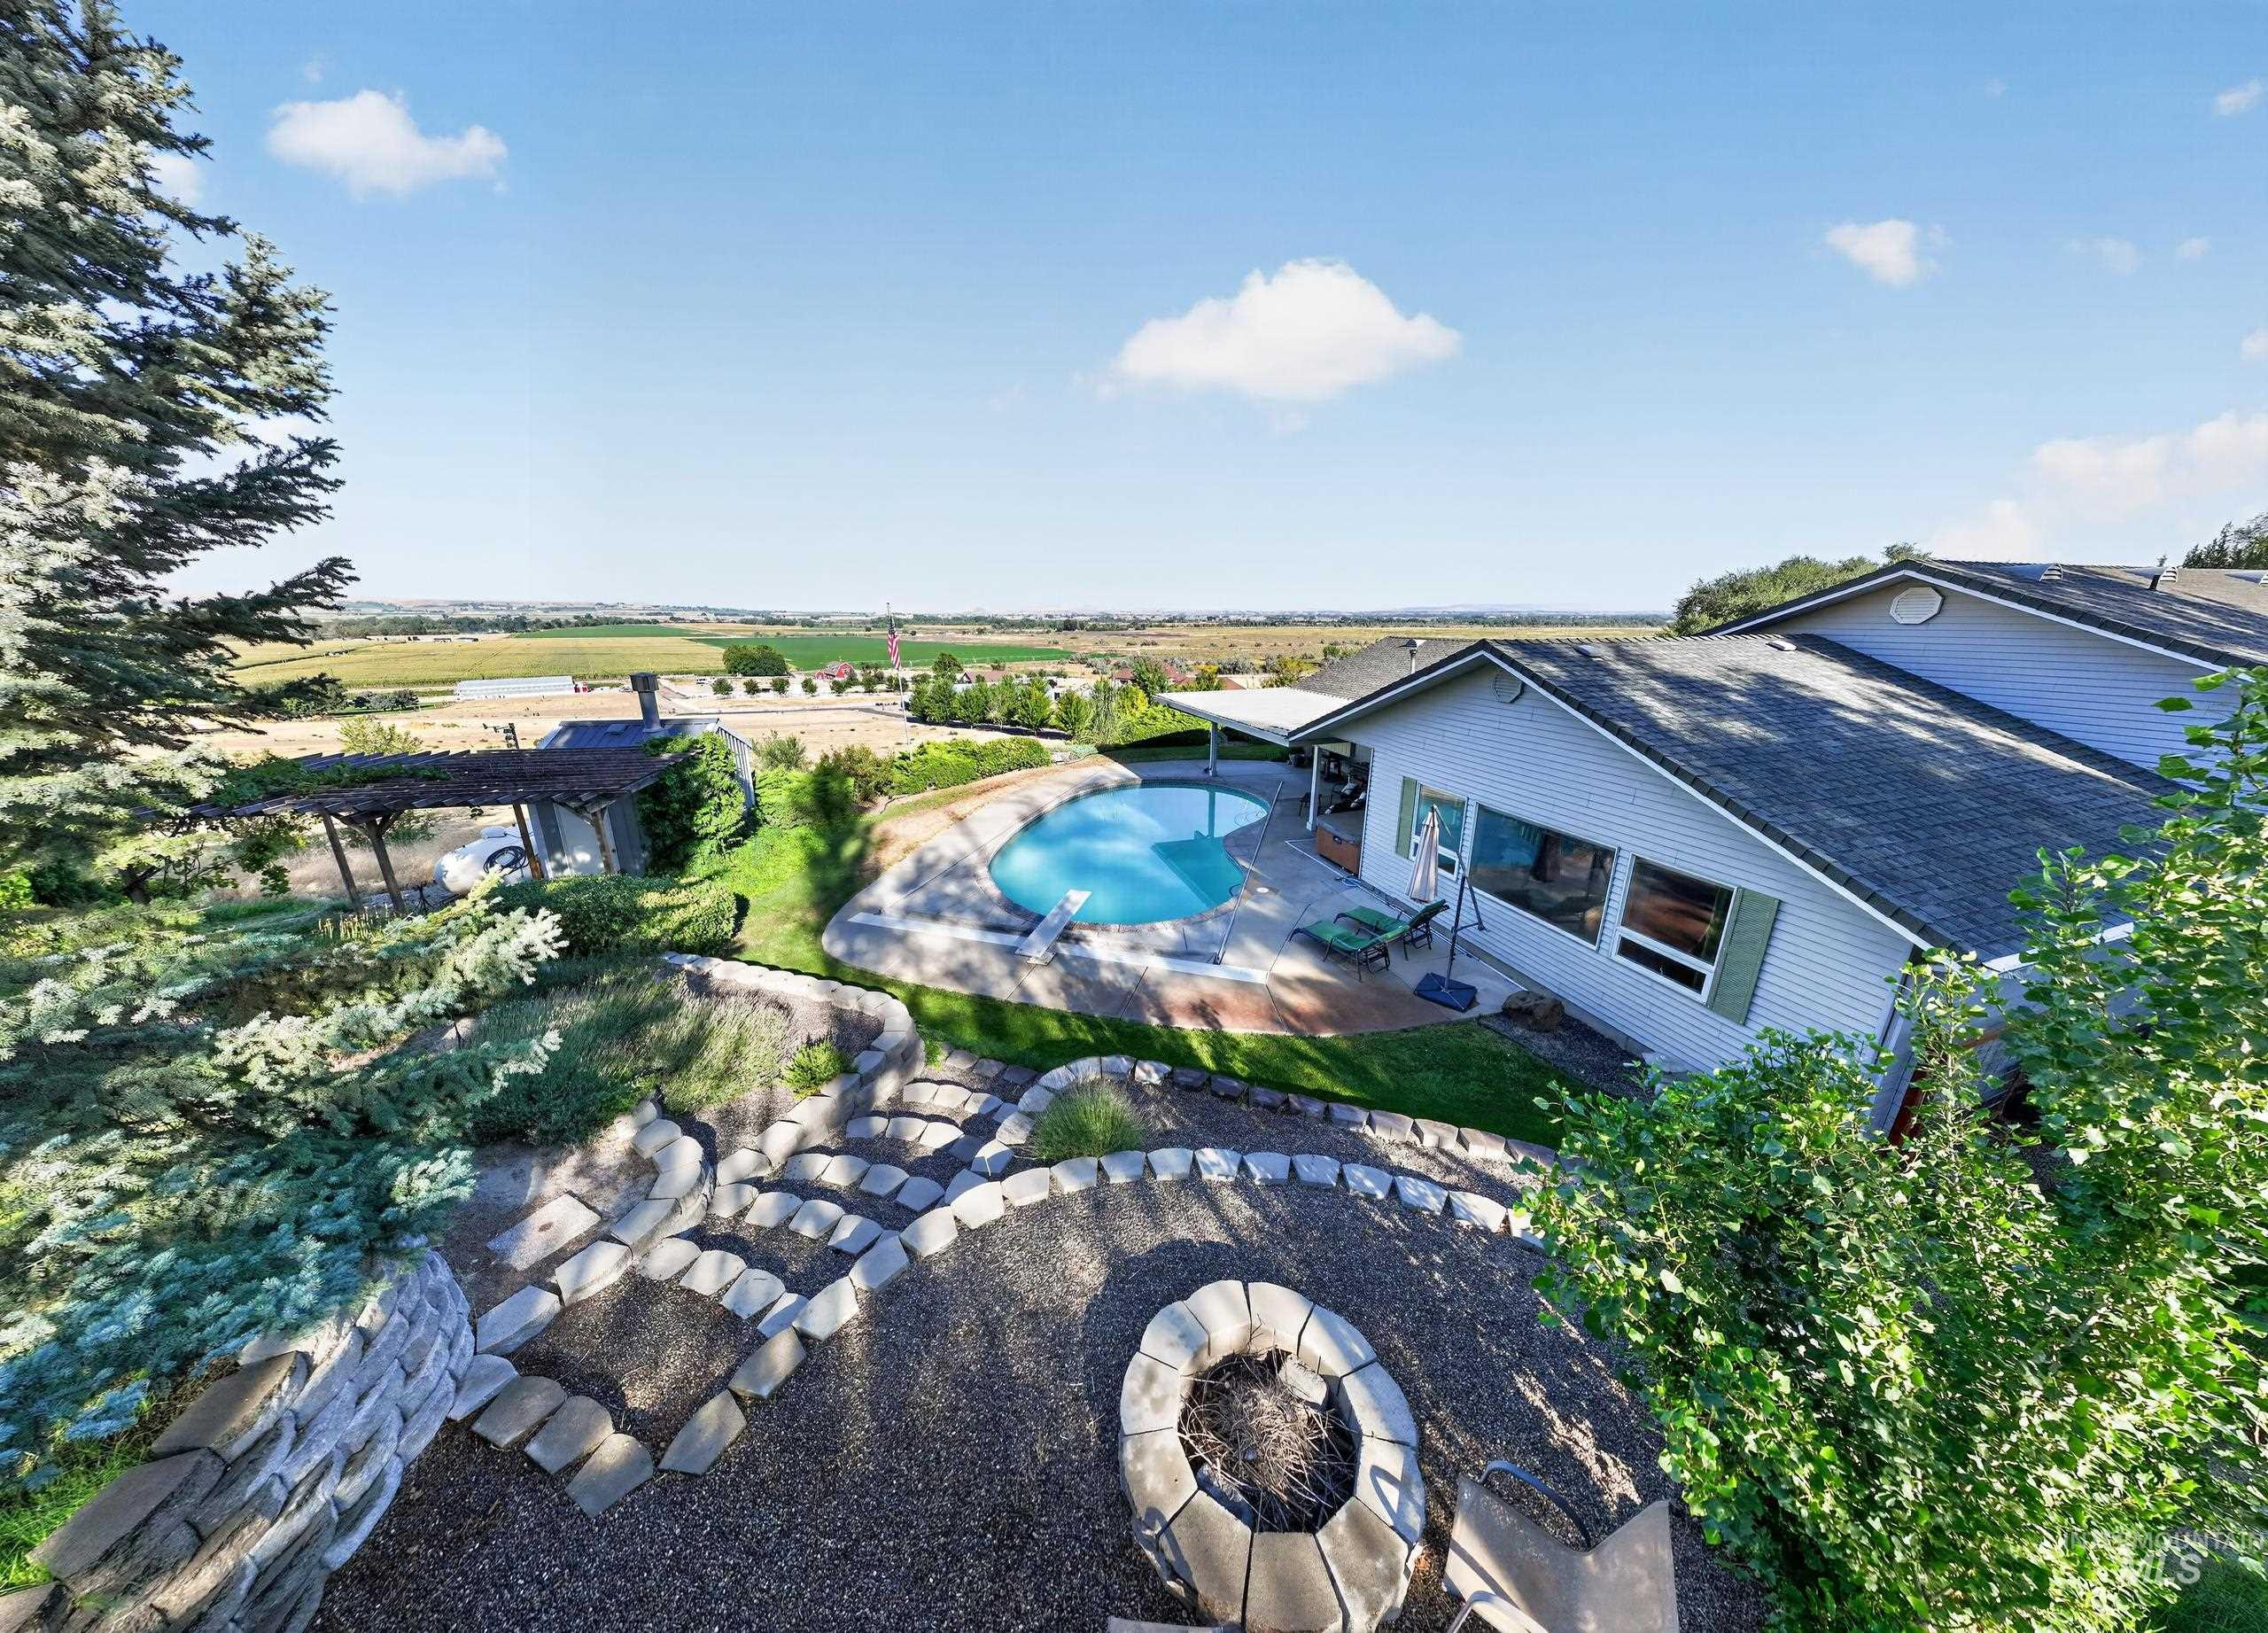
Tiered landscaping with a stone fire pit, extensive patio areas, a built-in swimming pool, and a pergola
-
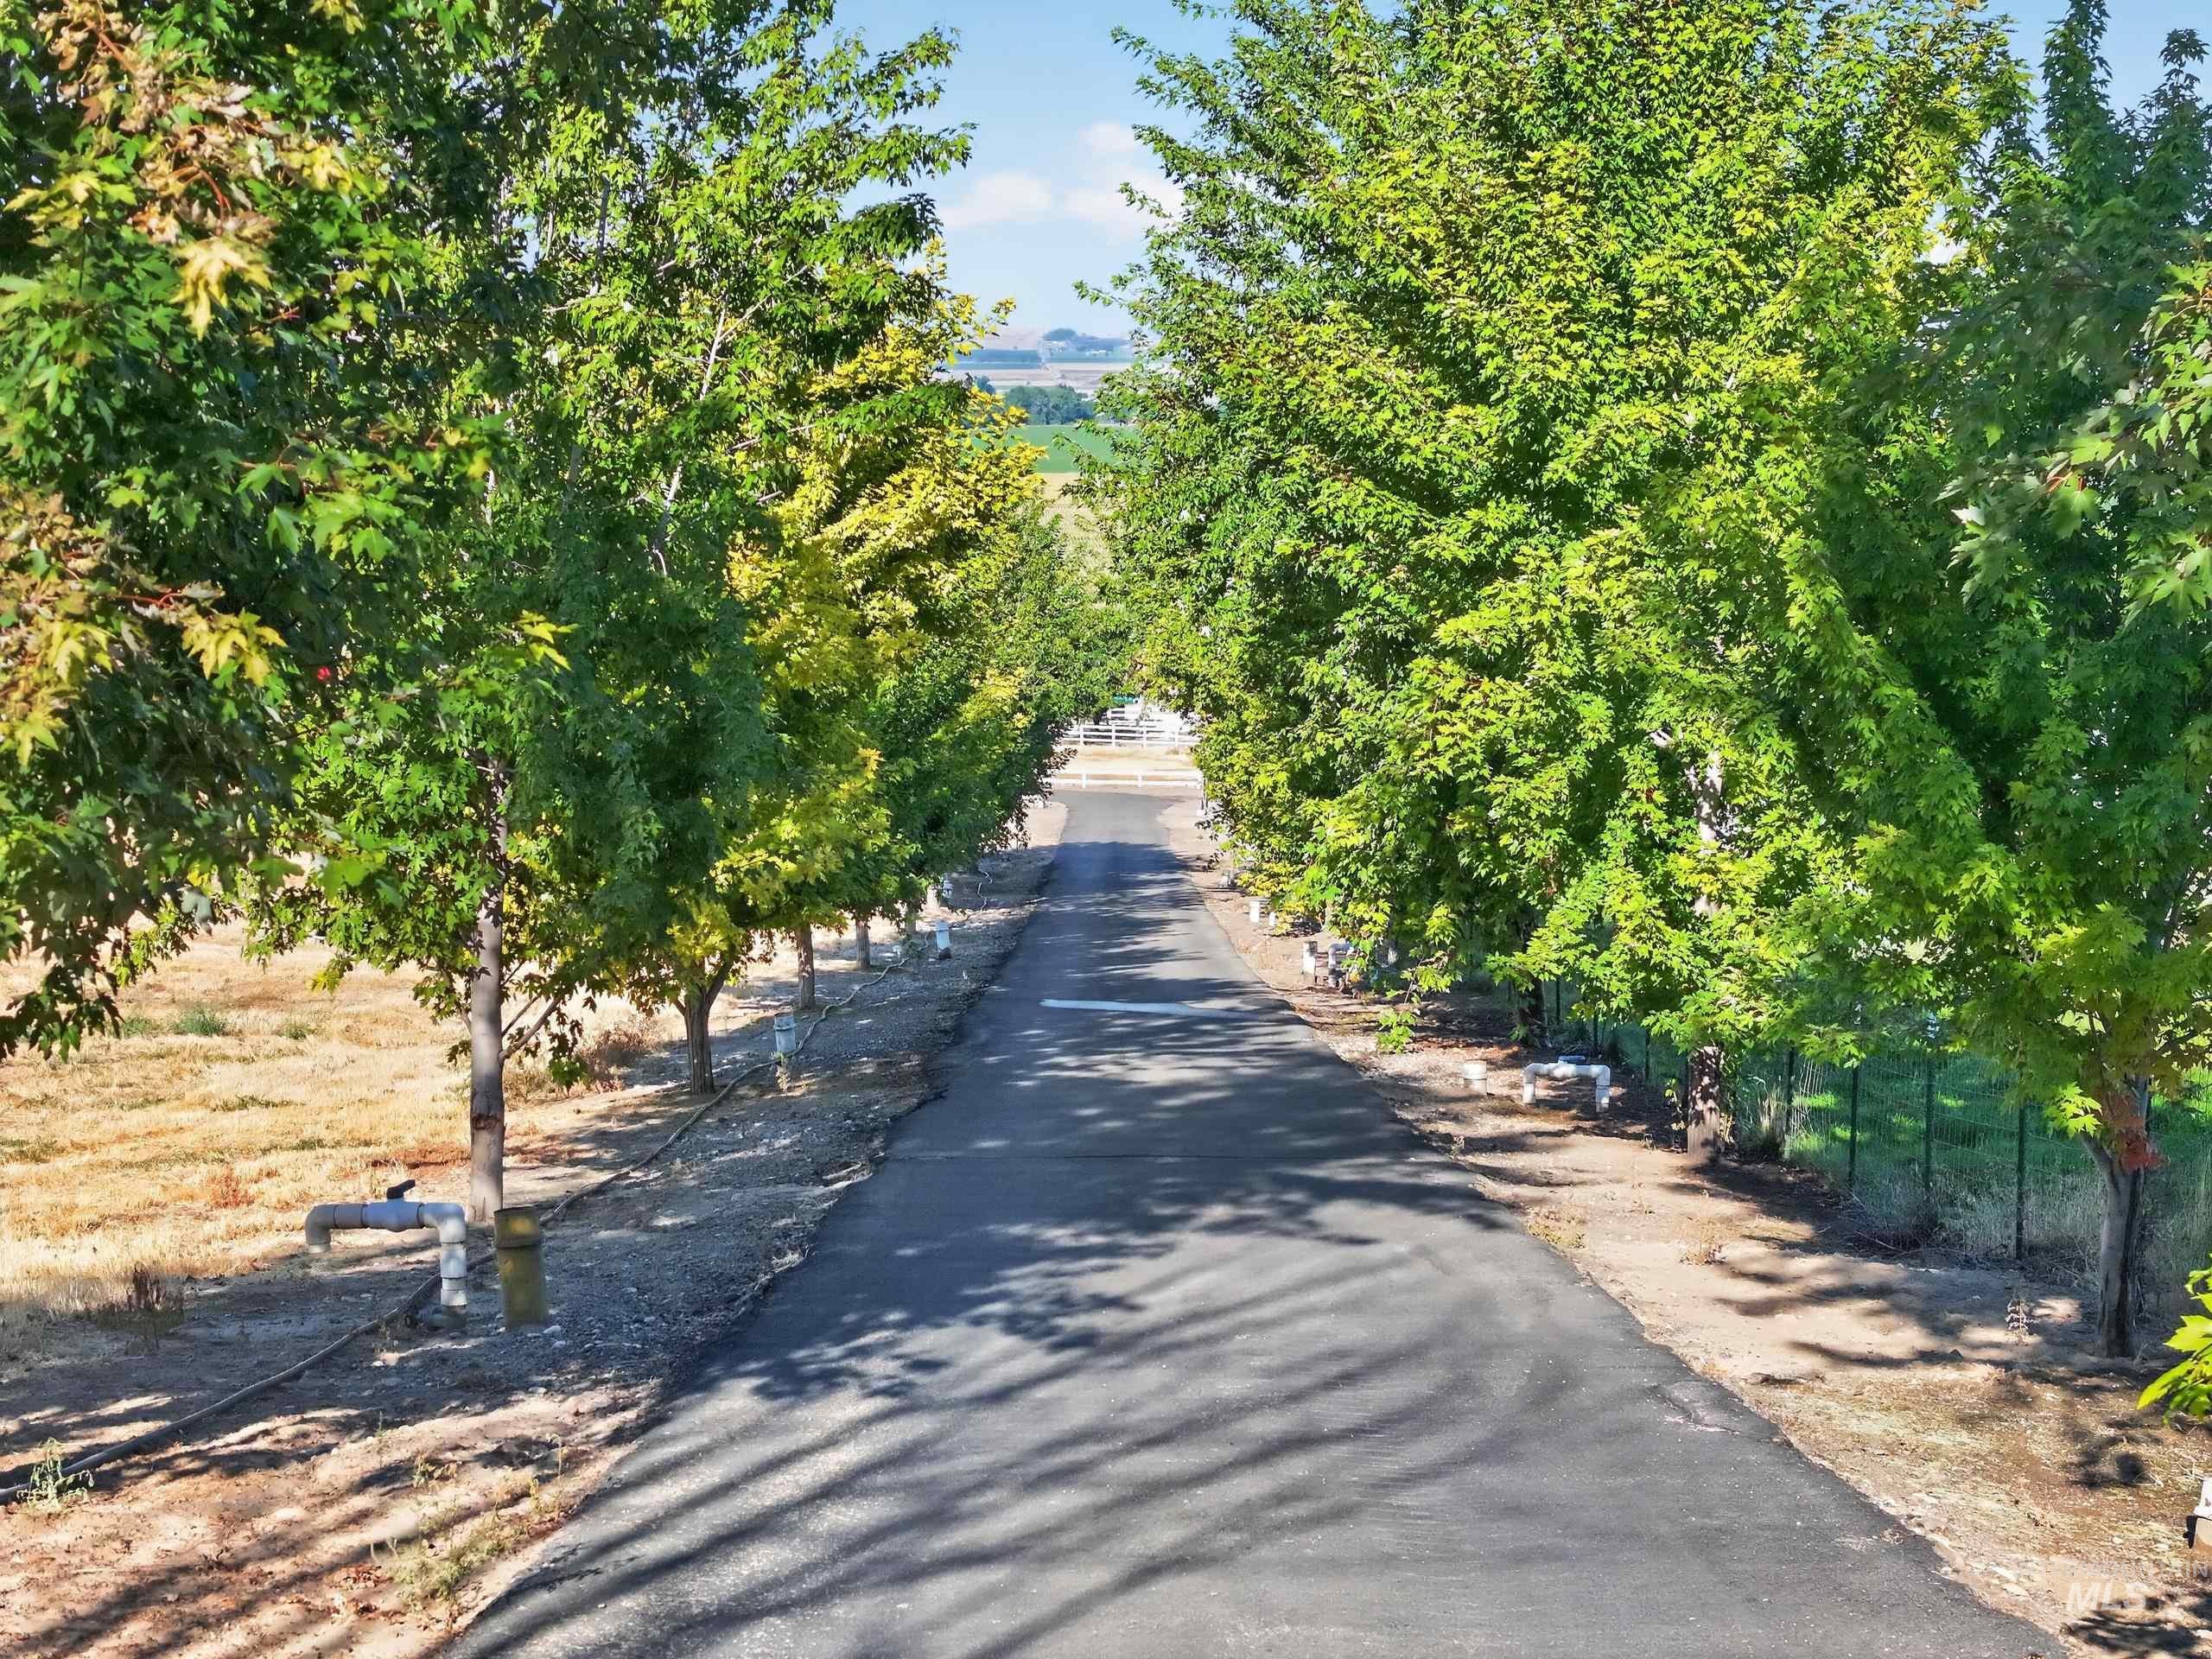
Paved driveway with mature trees lining both sides
-
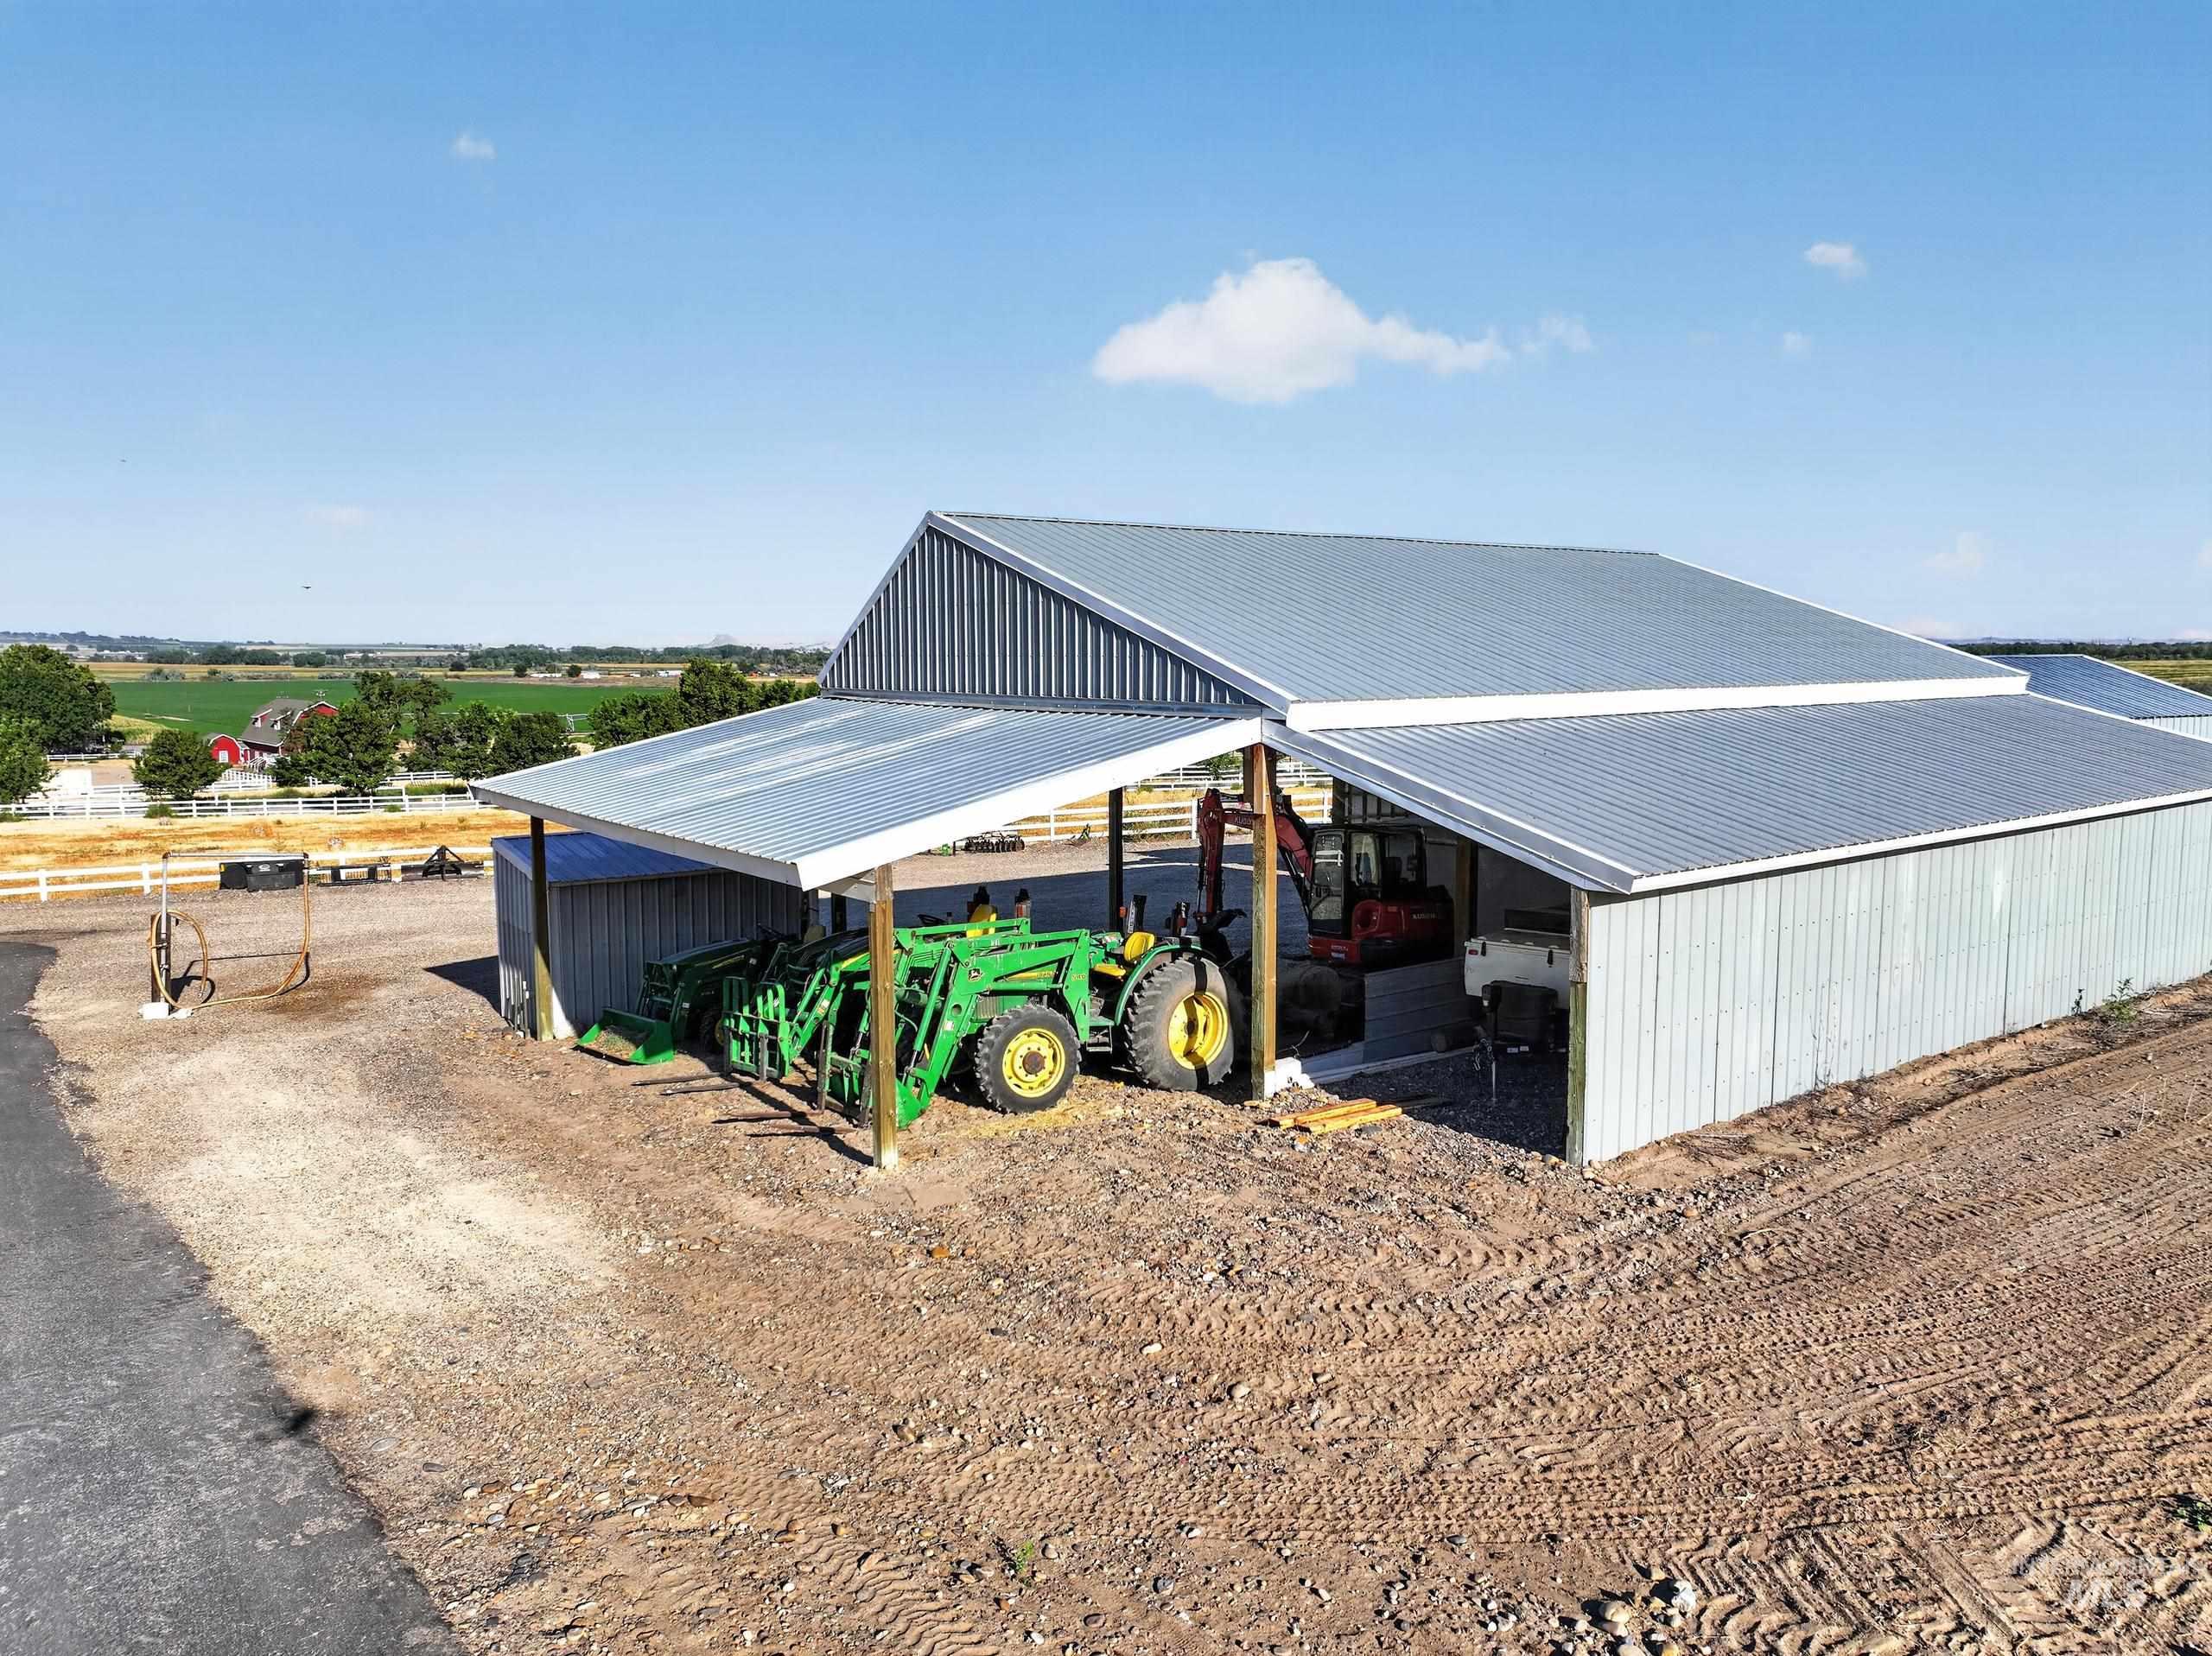
Metal-sided barn featuring a pitched metal roof, covered equipment storage, and an expansive open-air yard
-
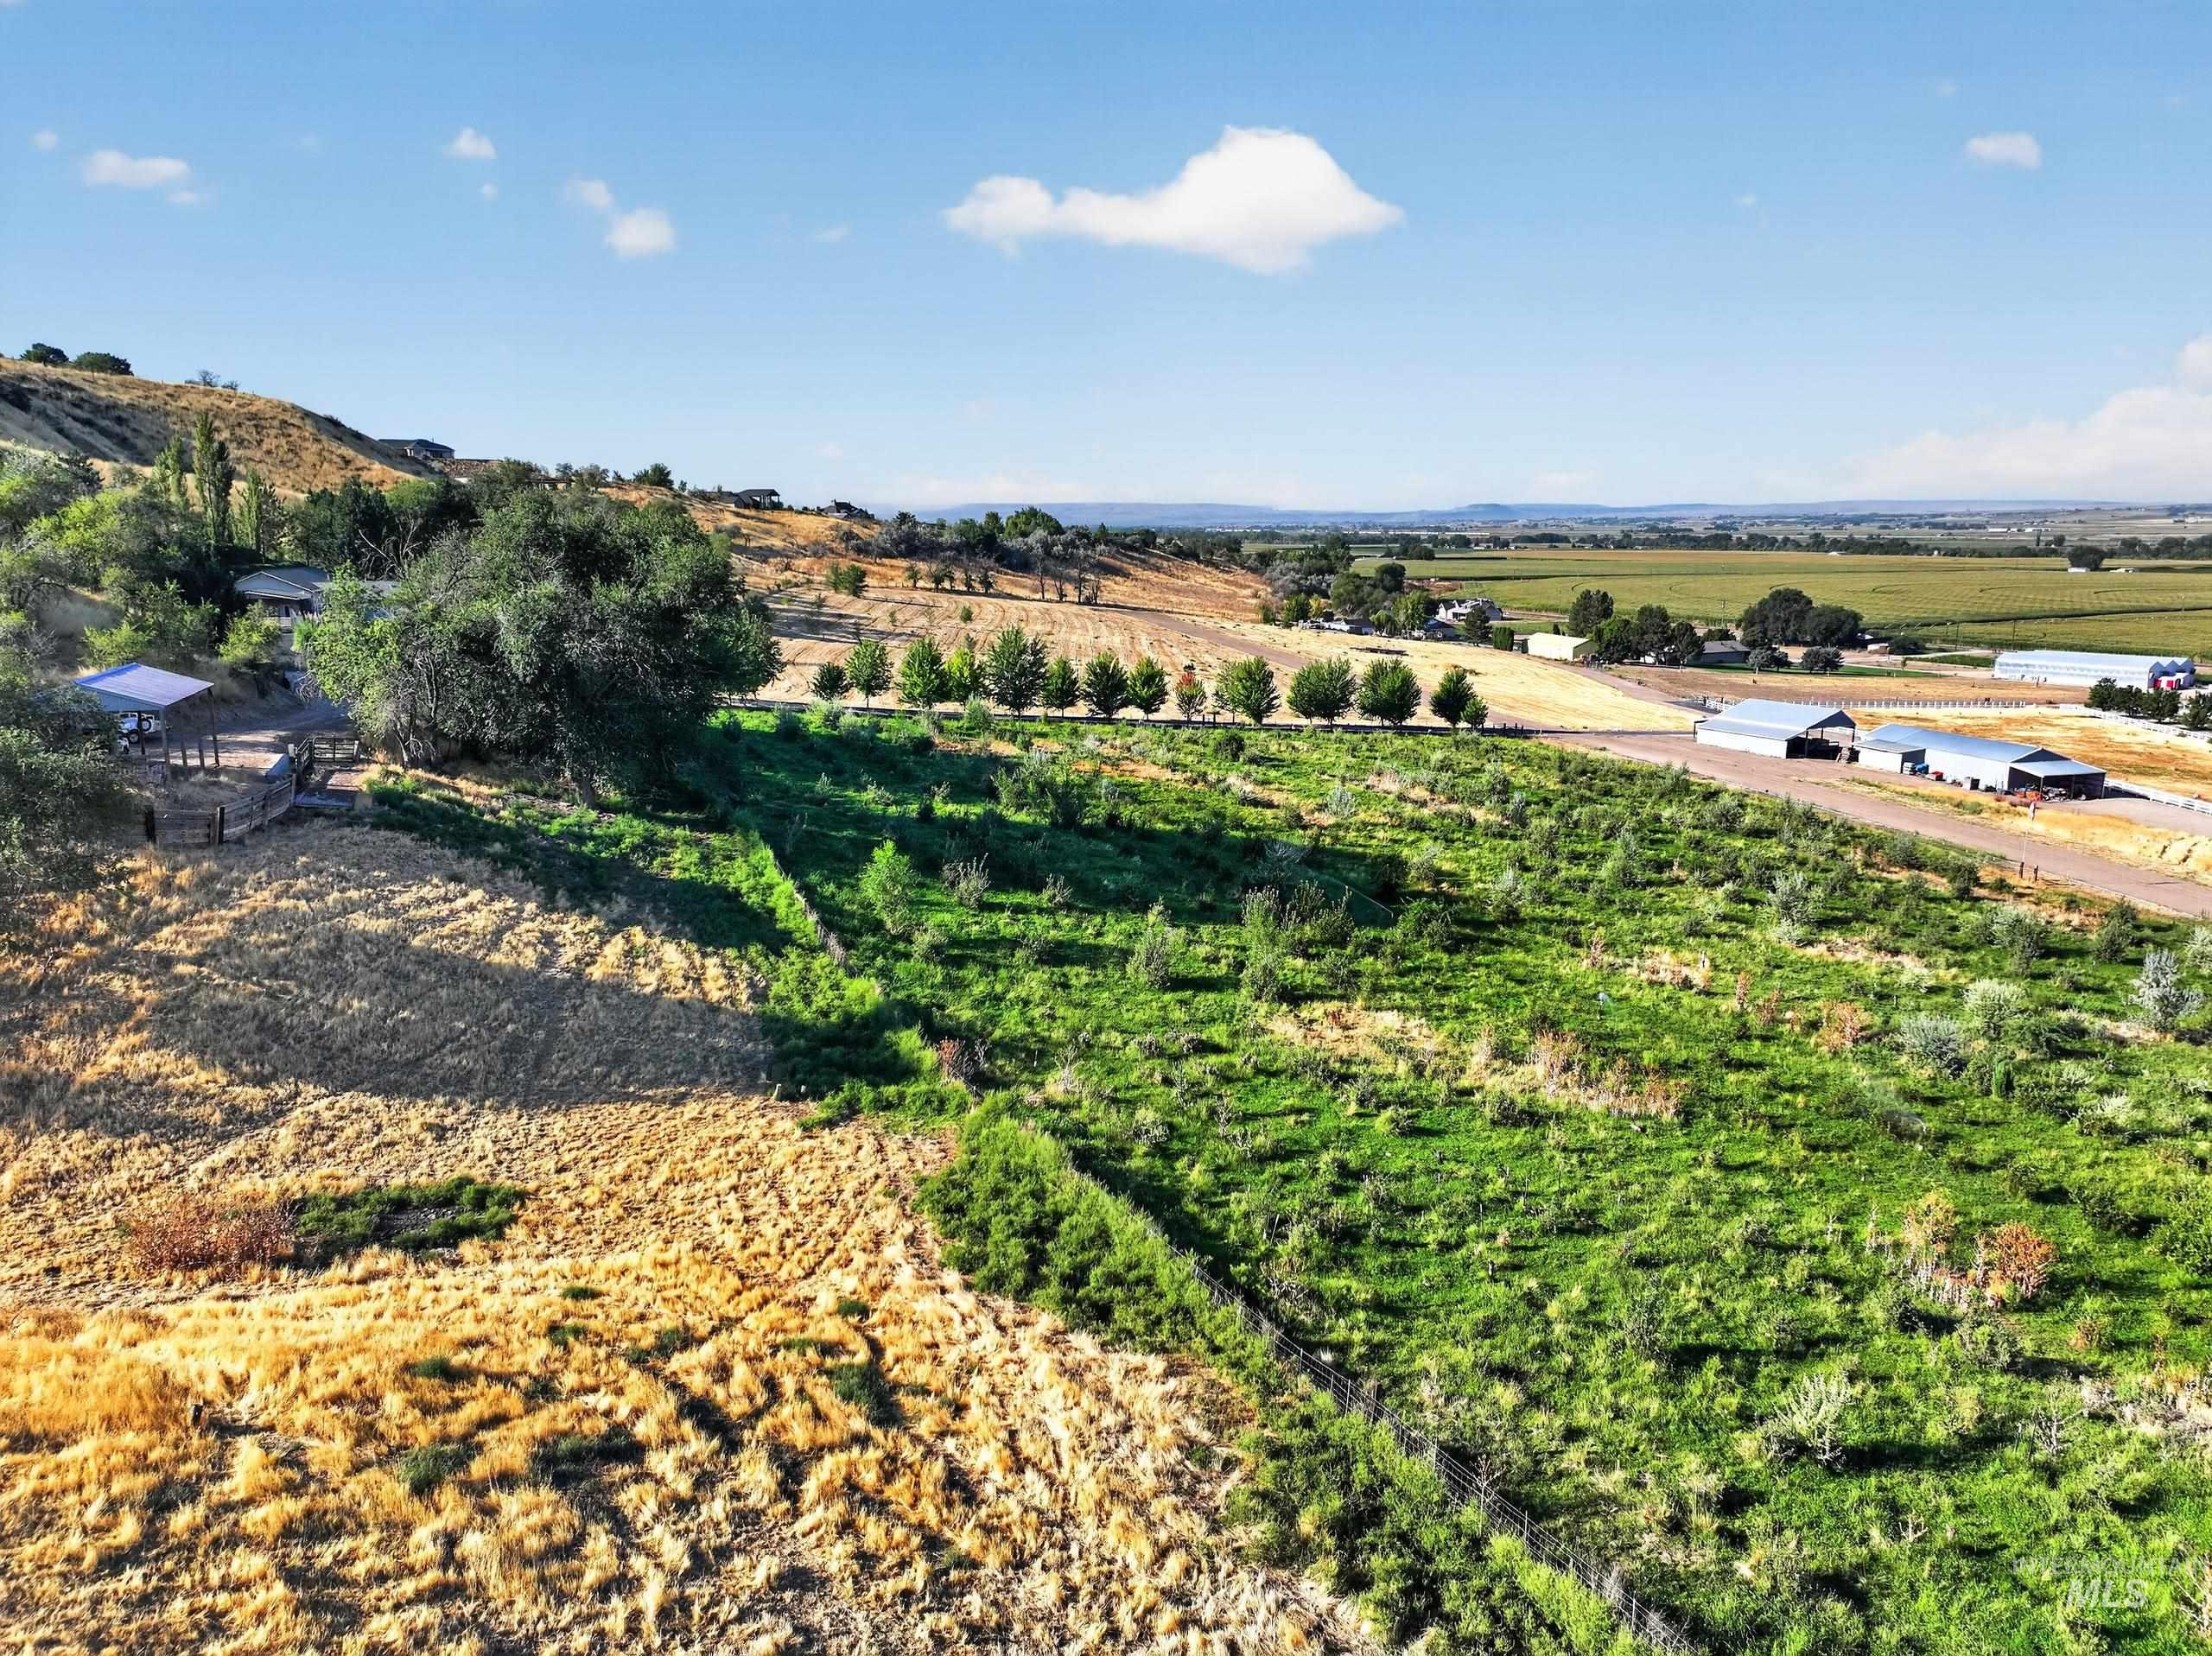
Expansive acreage featuring varied terrain and established trees
-
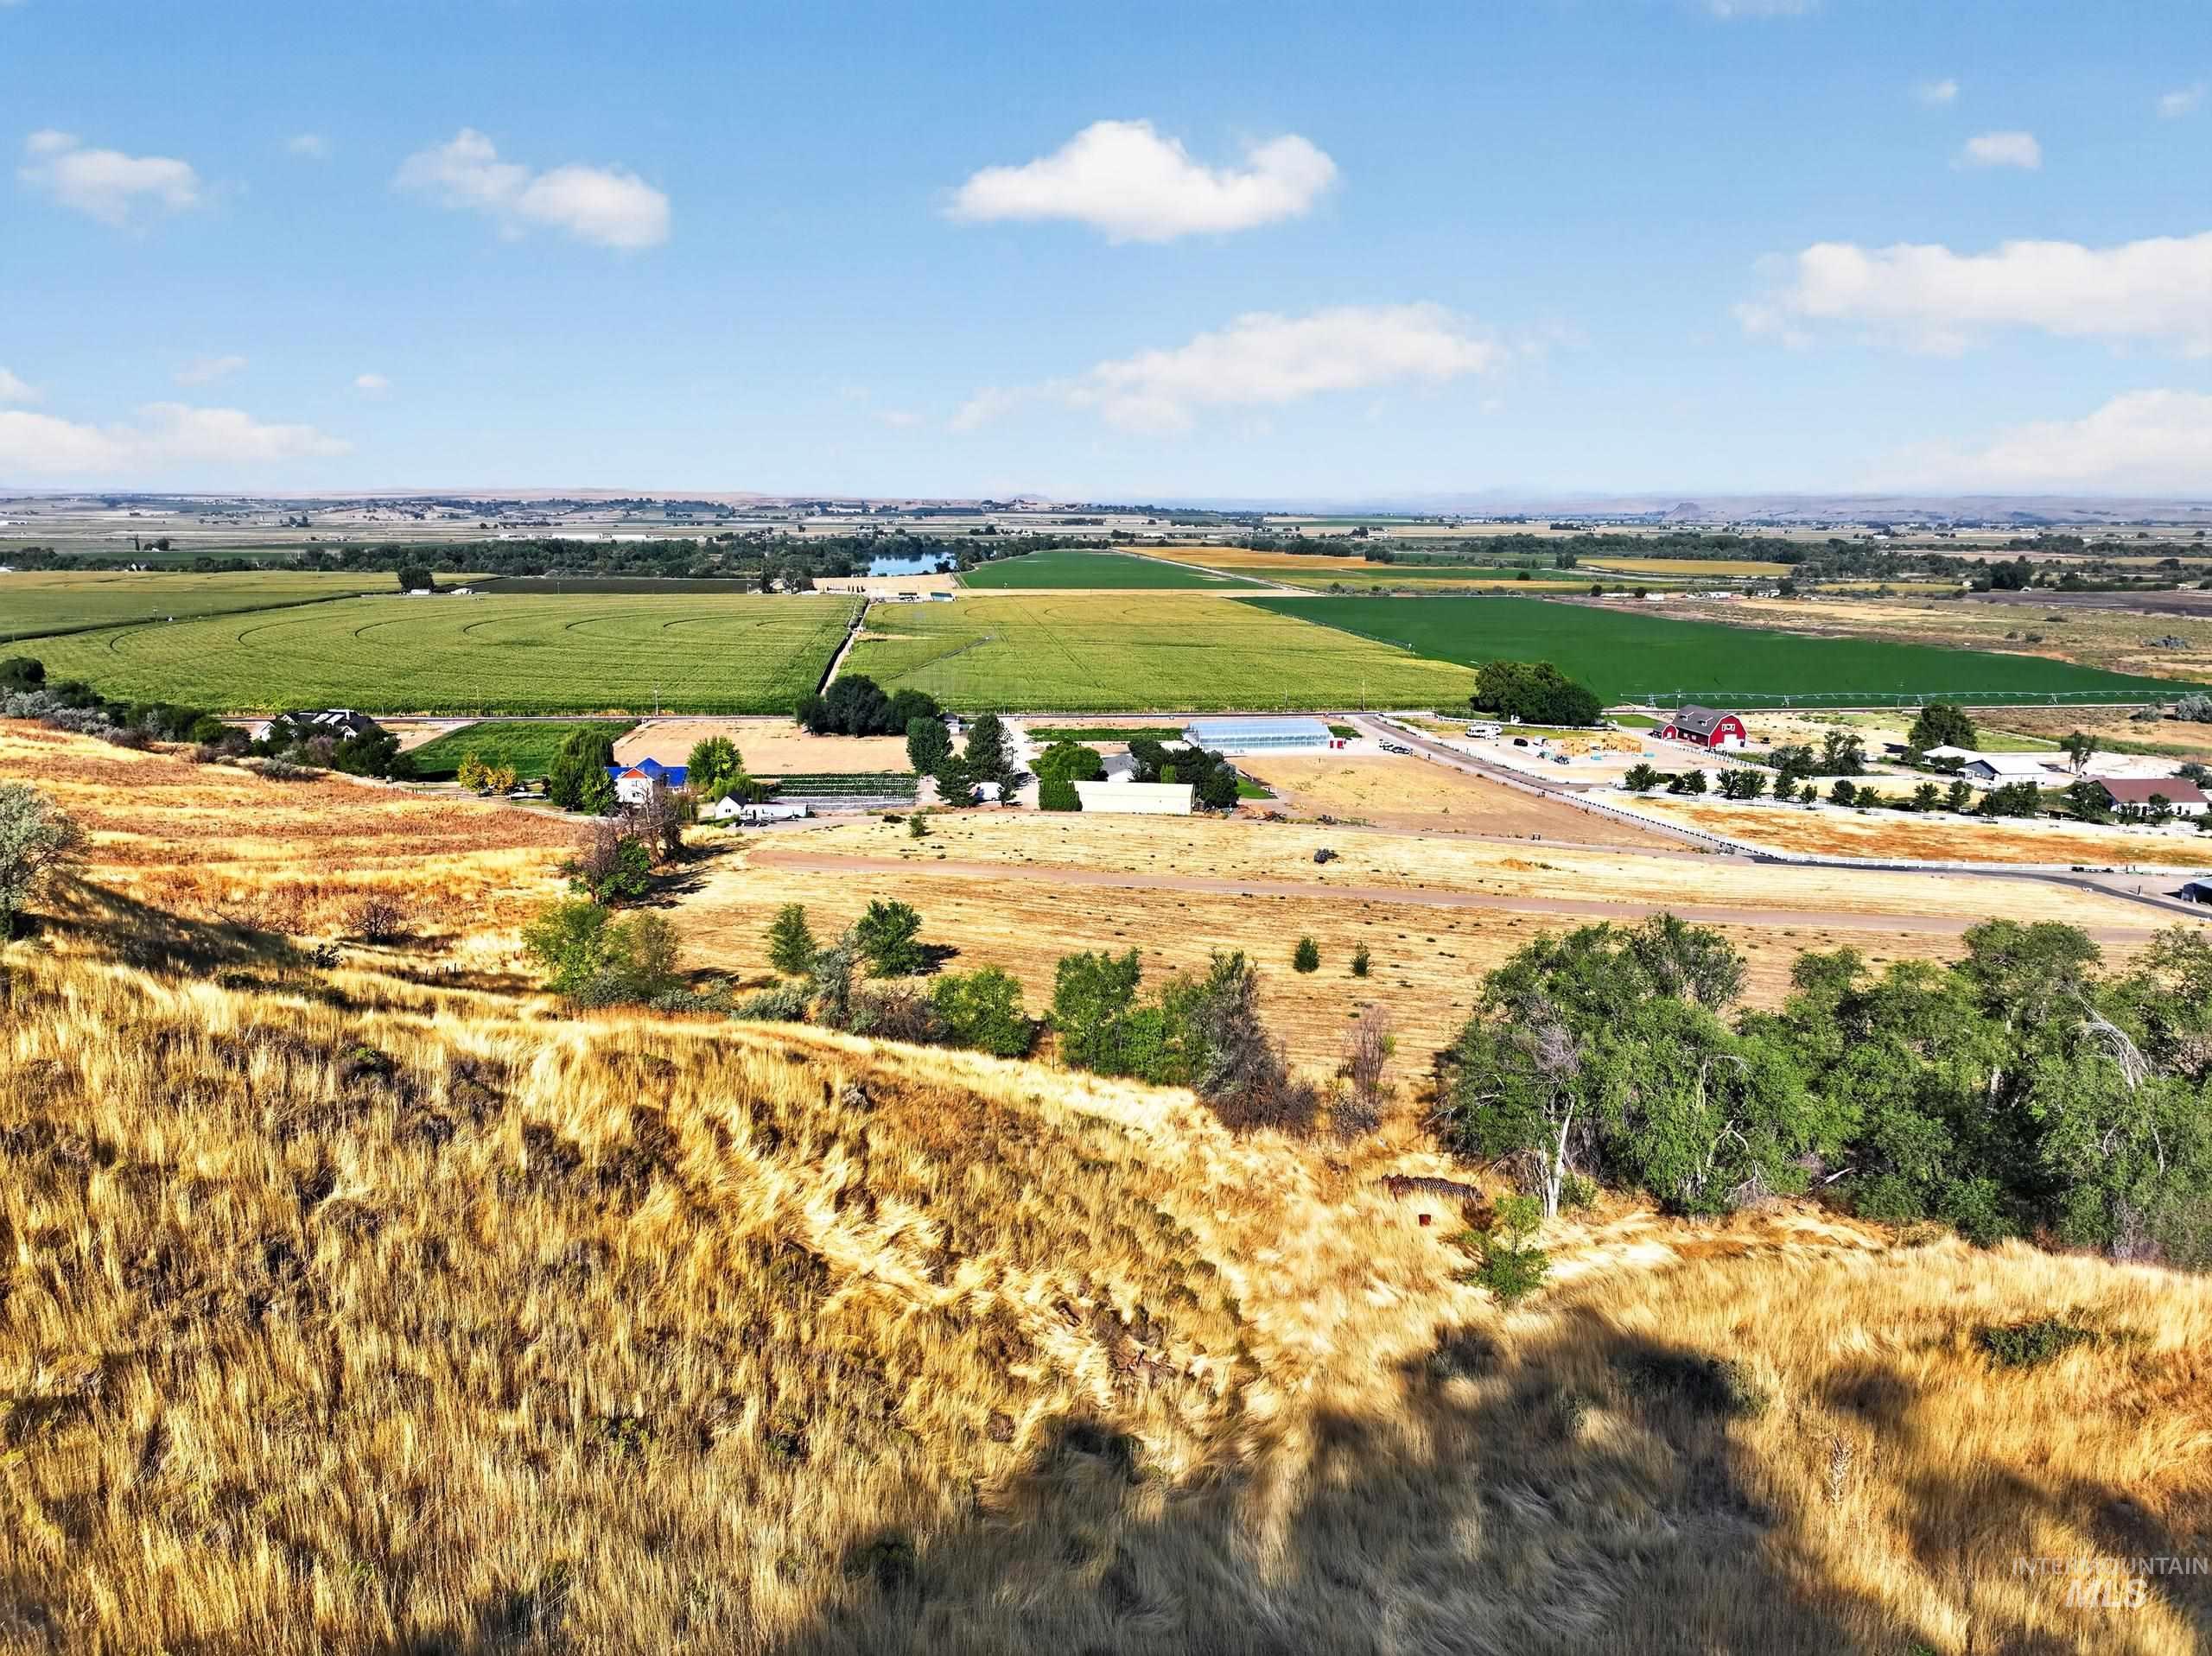
Expansive agricultural surroundings with multiple cultivated fields
-
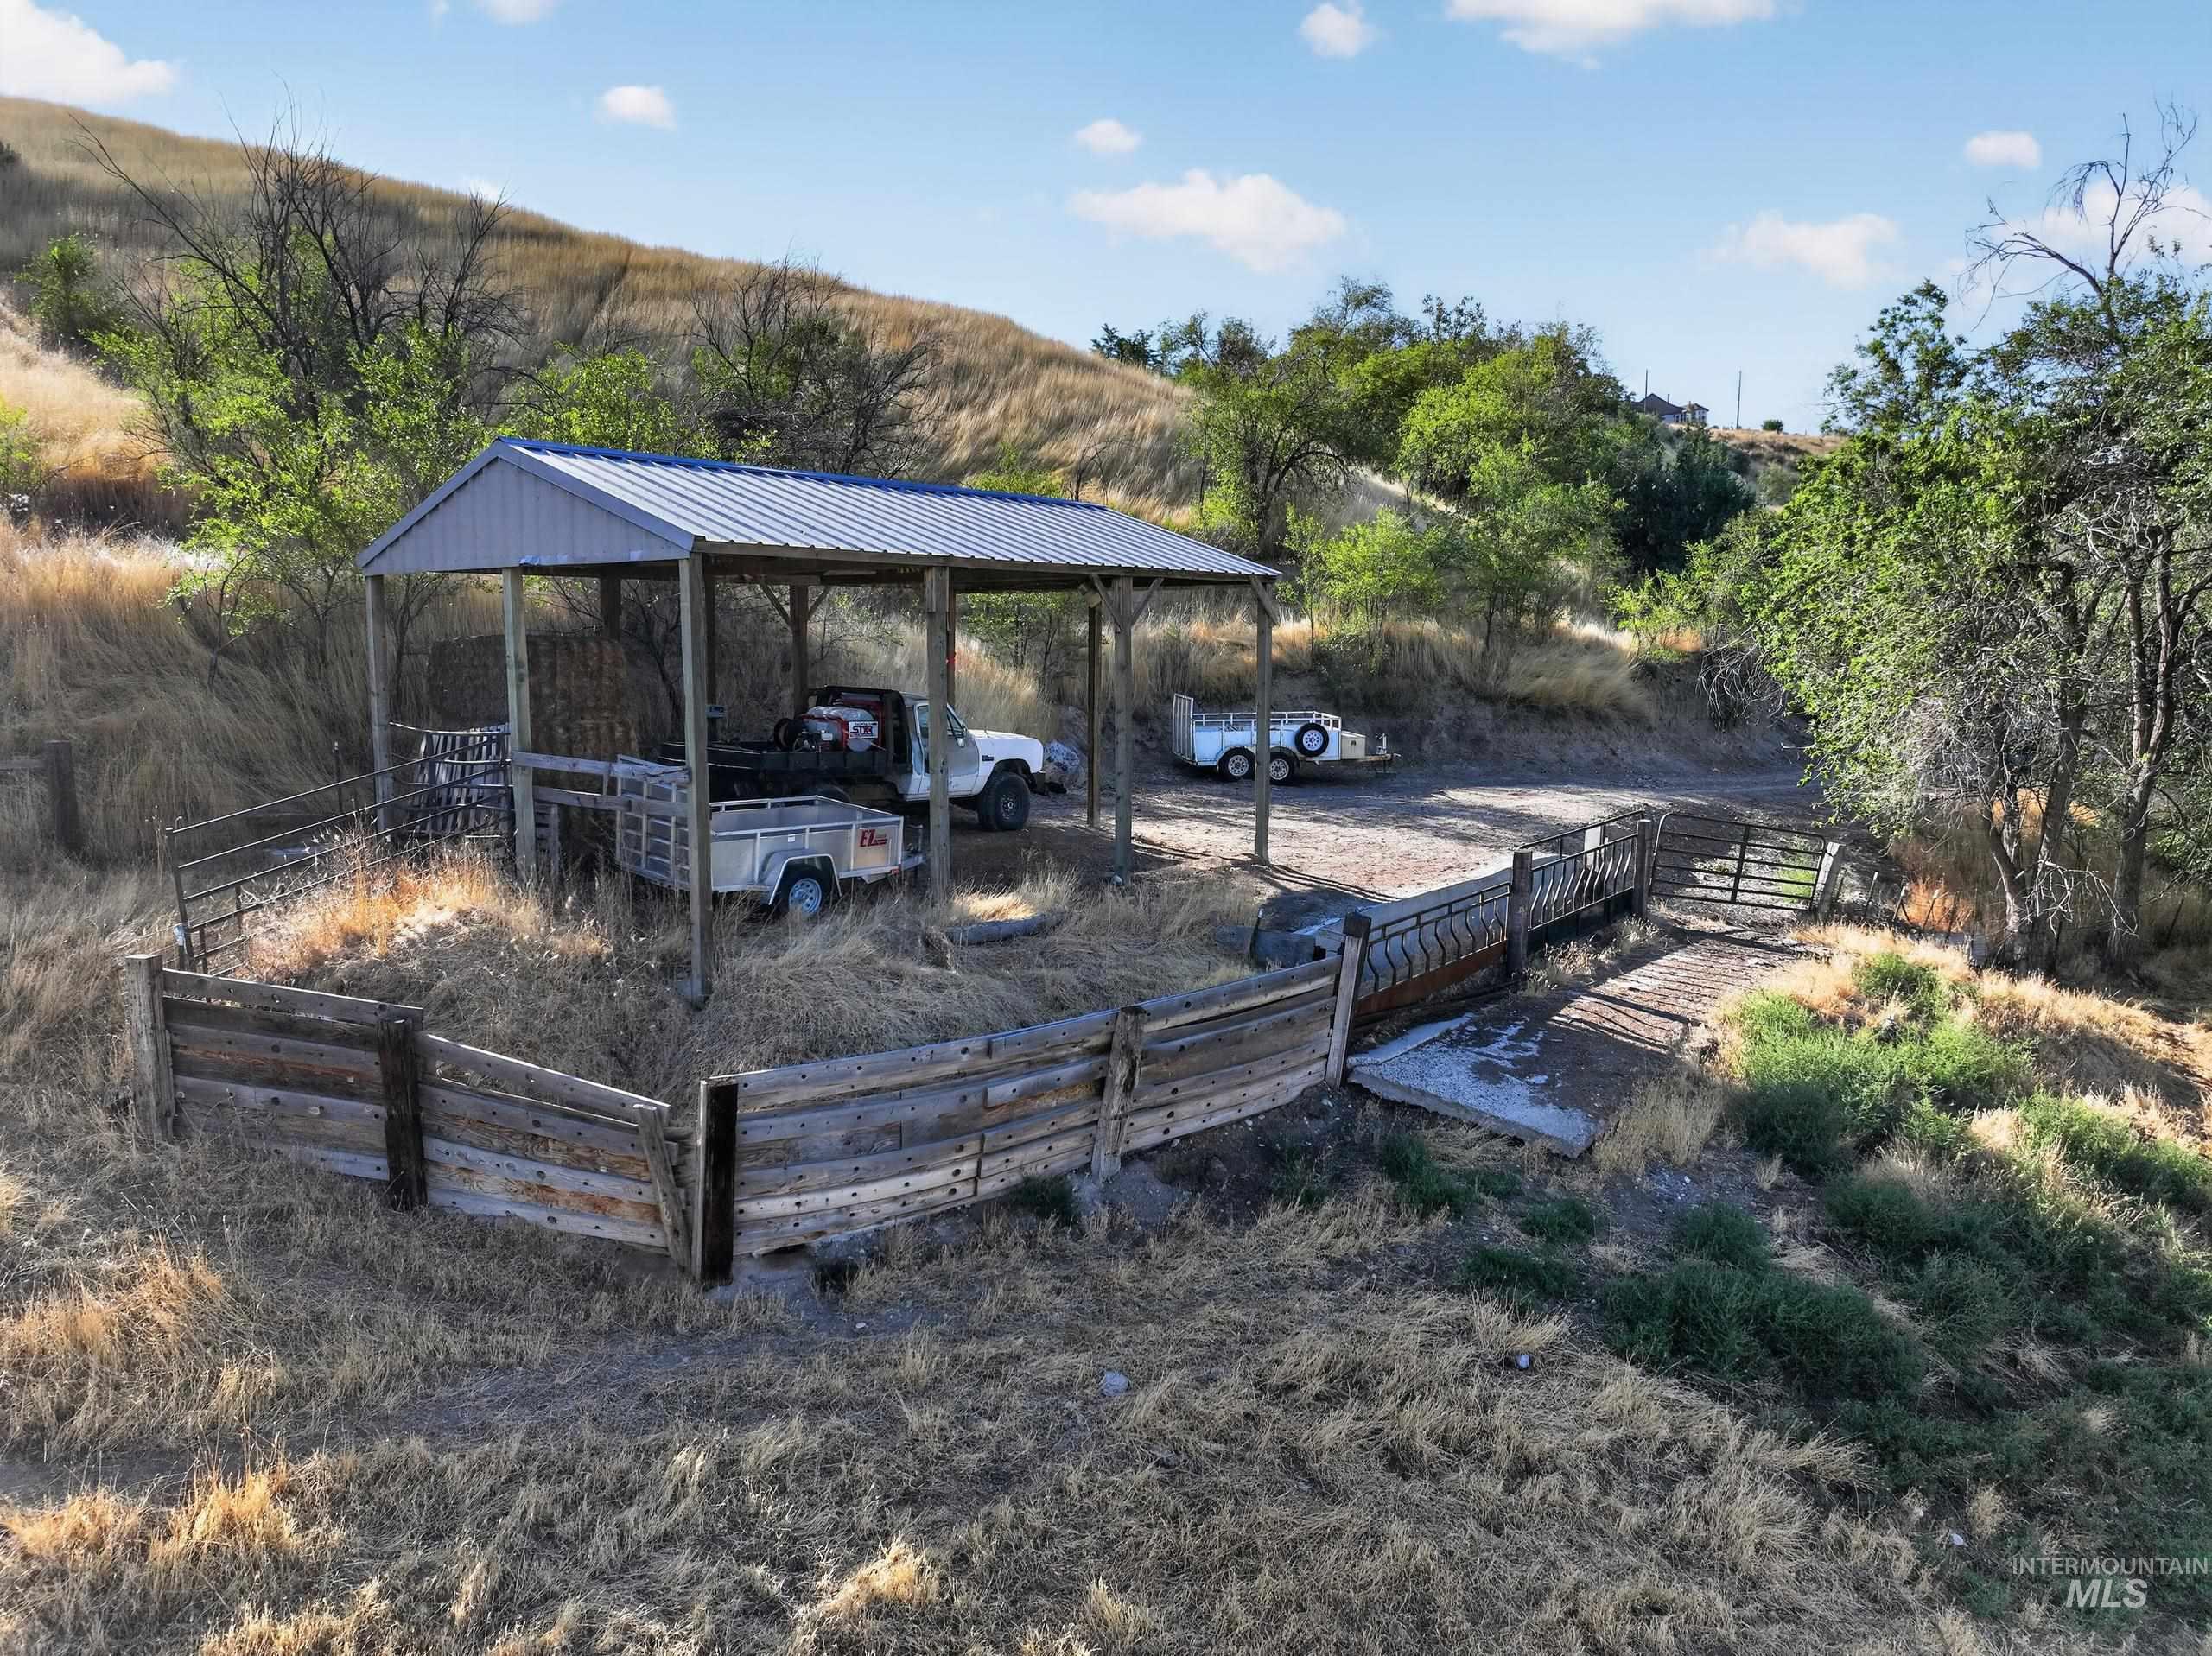
Open-air with a metal roof and a wooden frame, complemented by a wooden fence structure
-
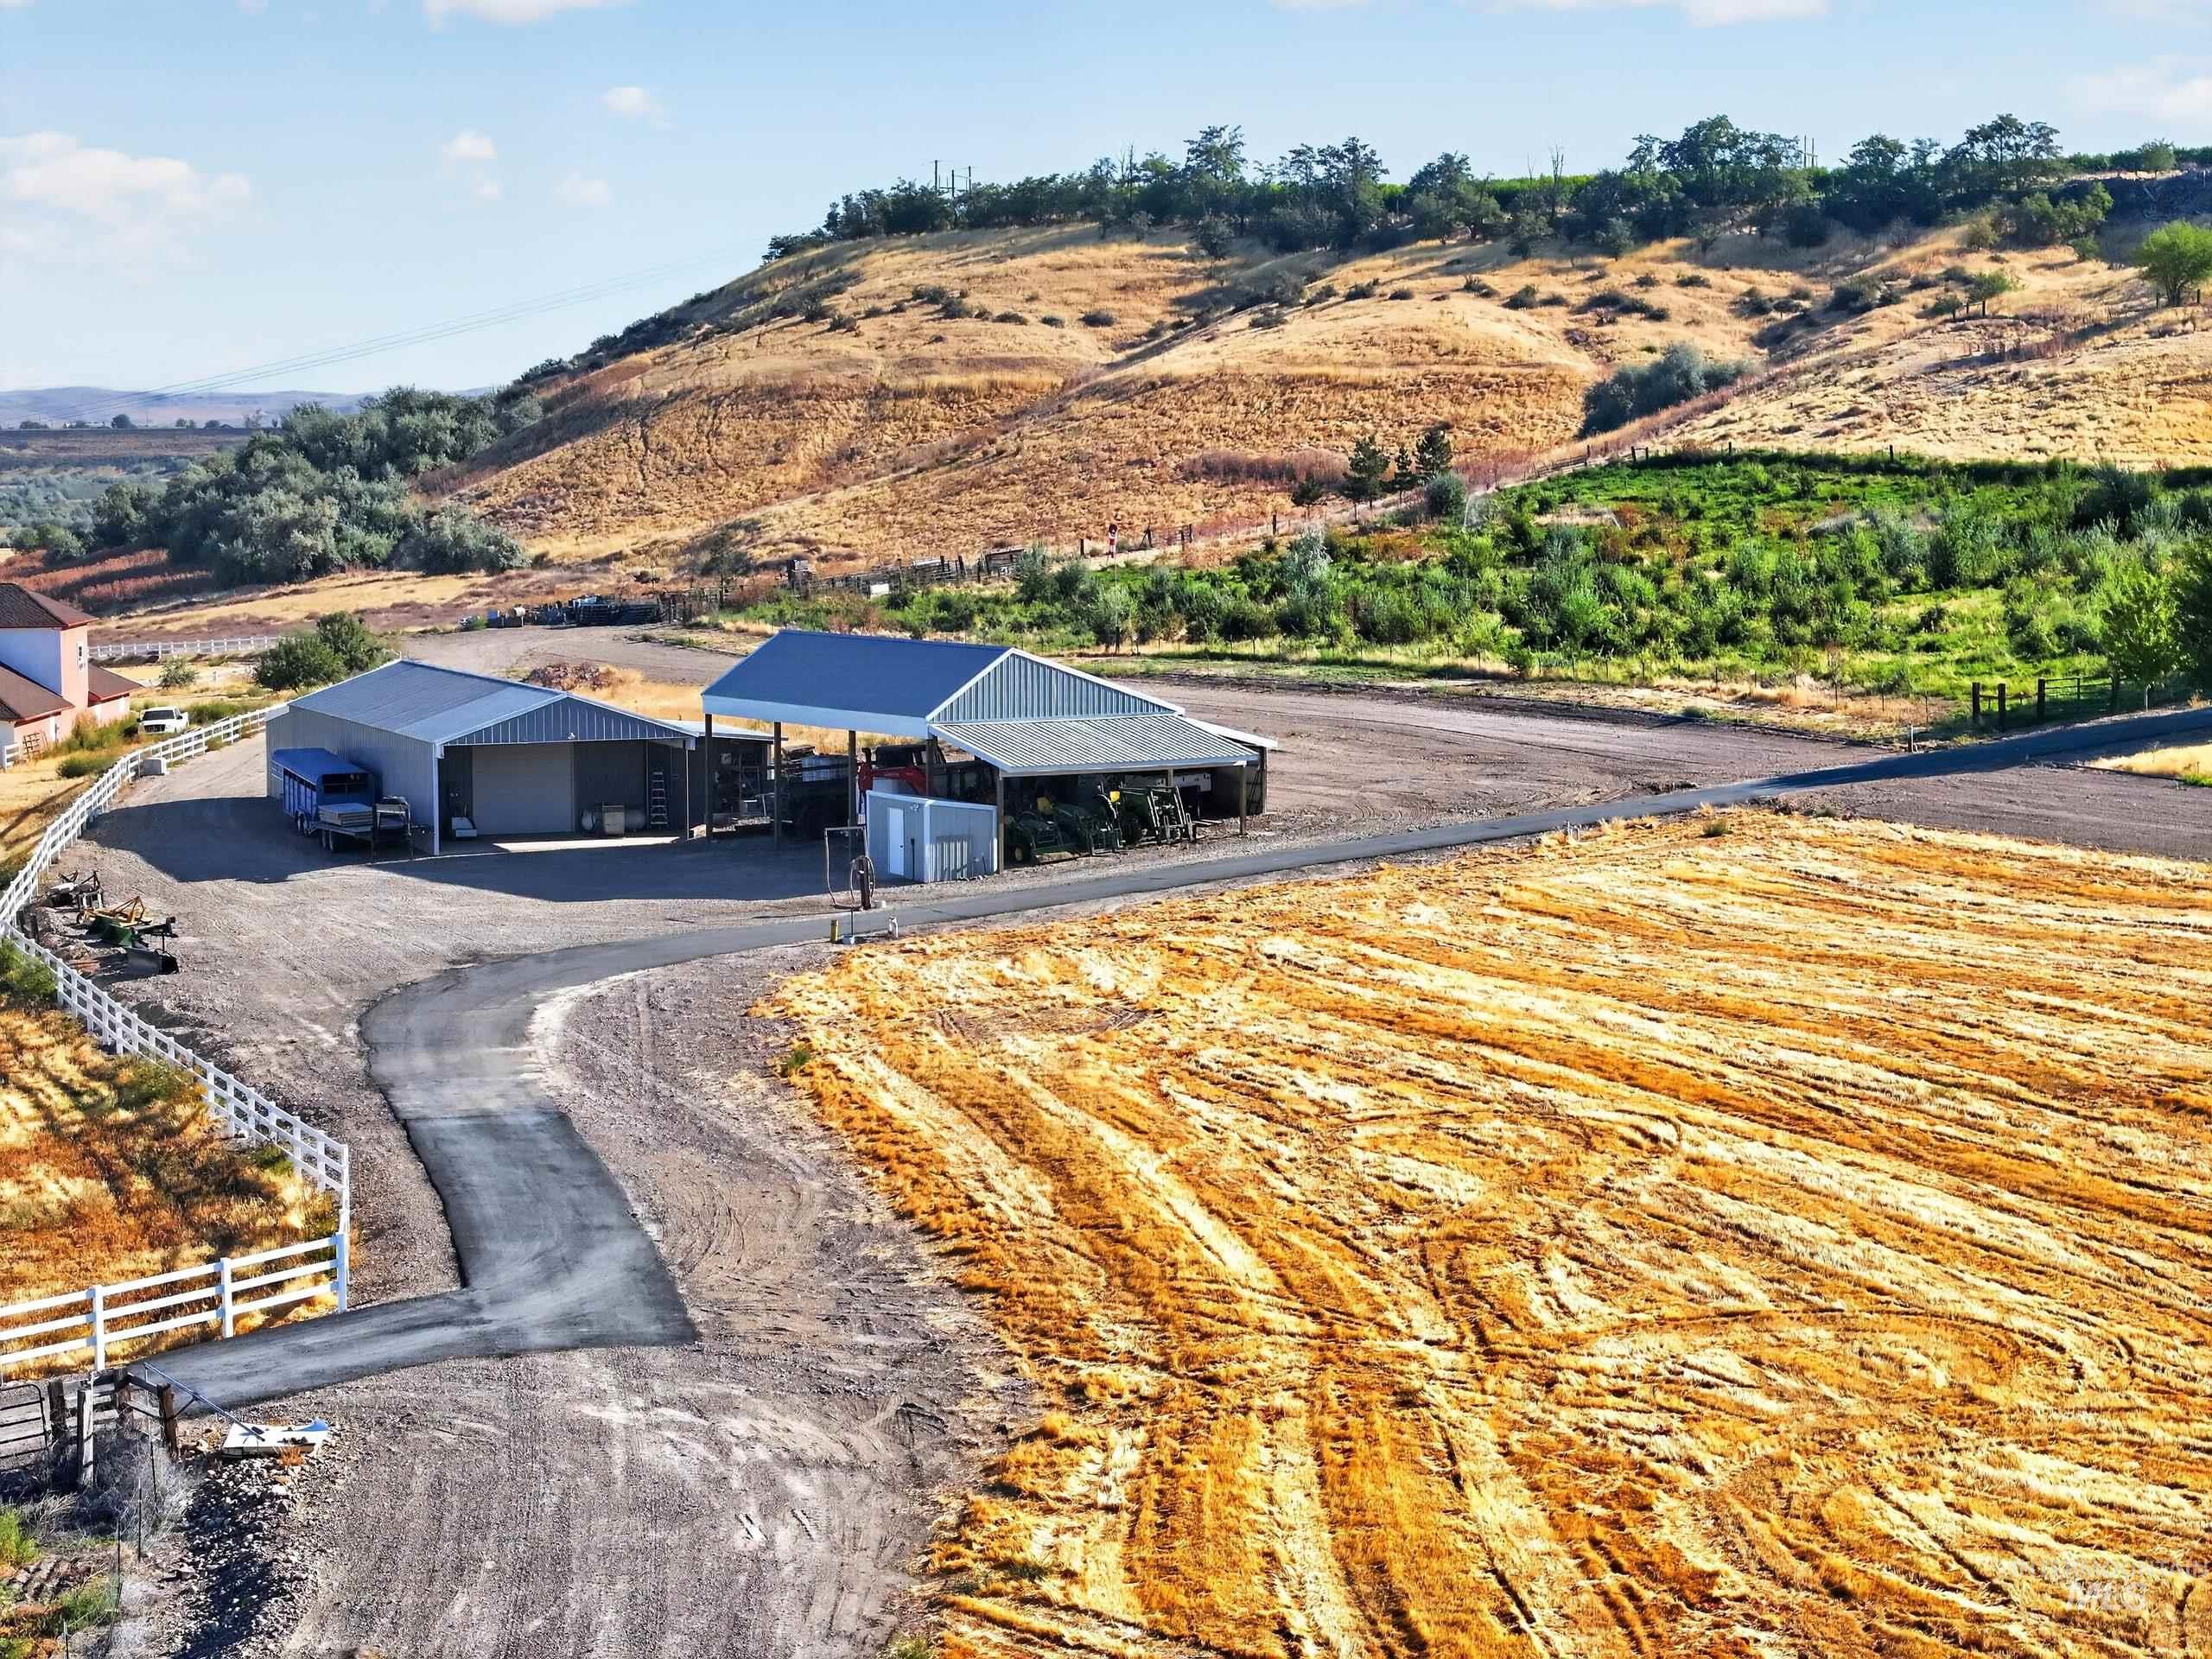
Two metal outbuildings with covered areas, paved driveway, and perimeter fencing
-
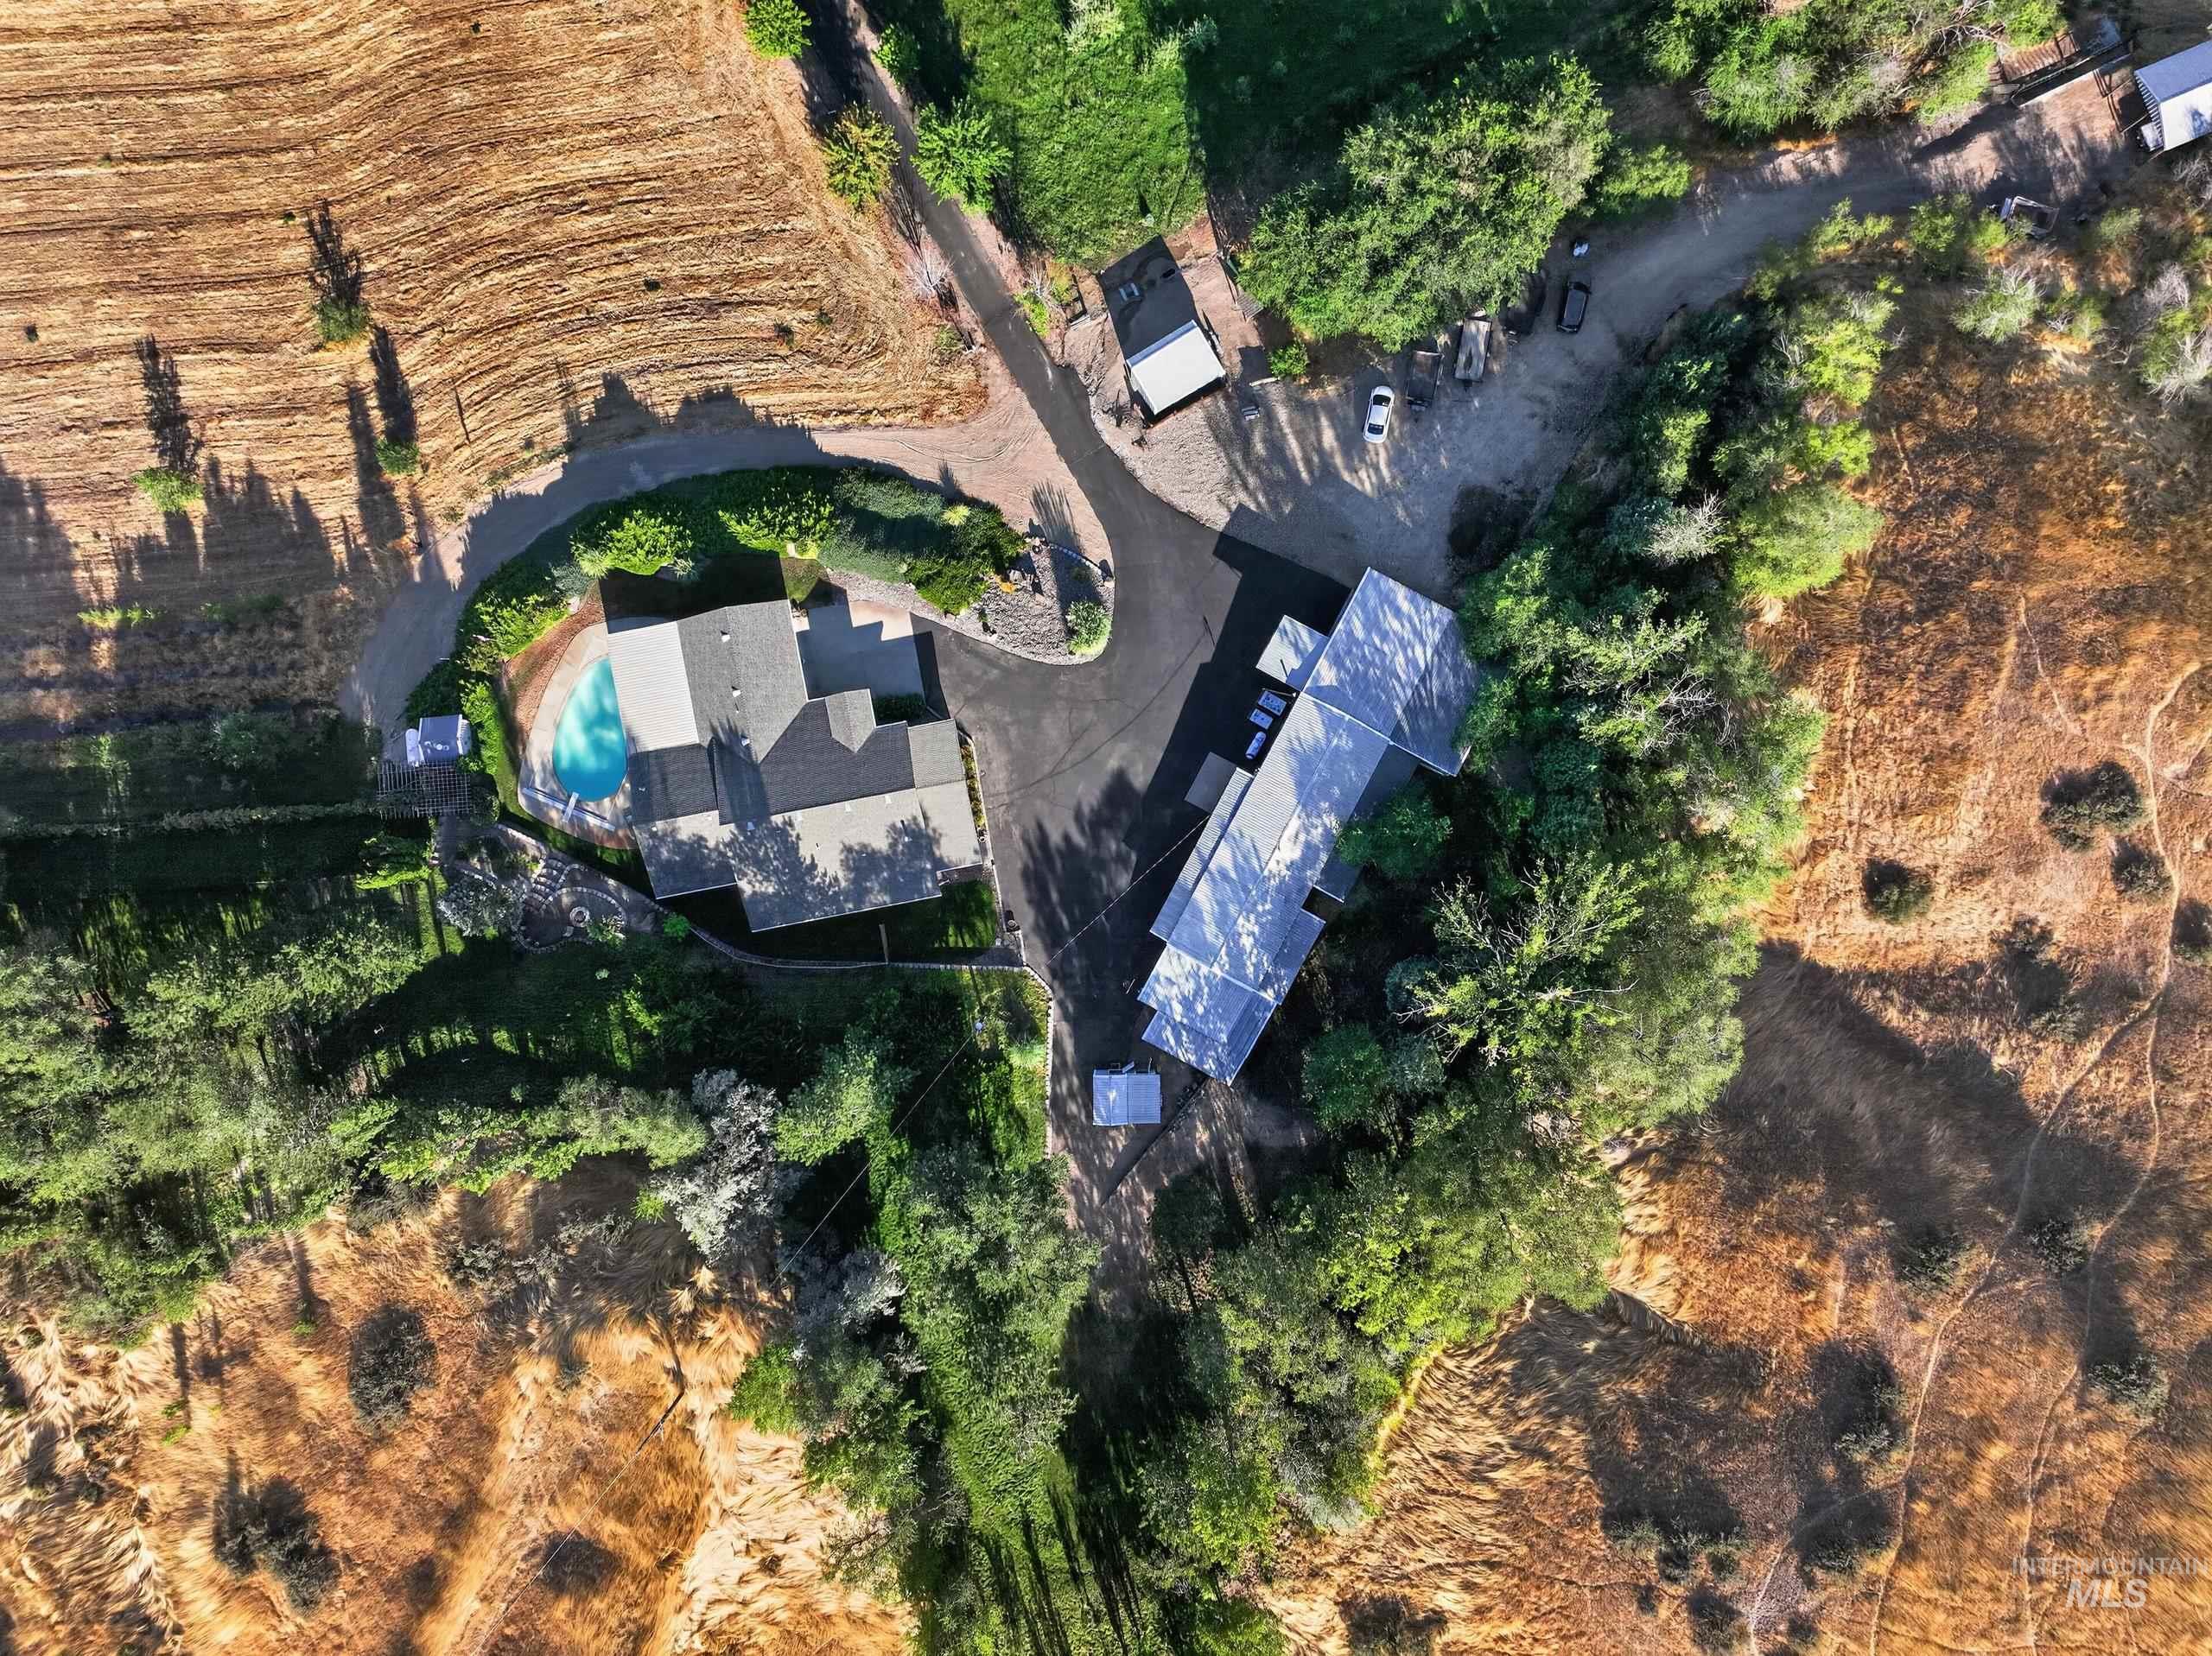
Main residence with a dark-pitched roof, an adjacent swimming pool, and a gravel driveway
-
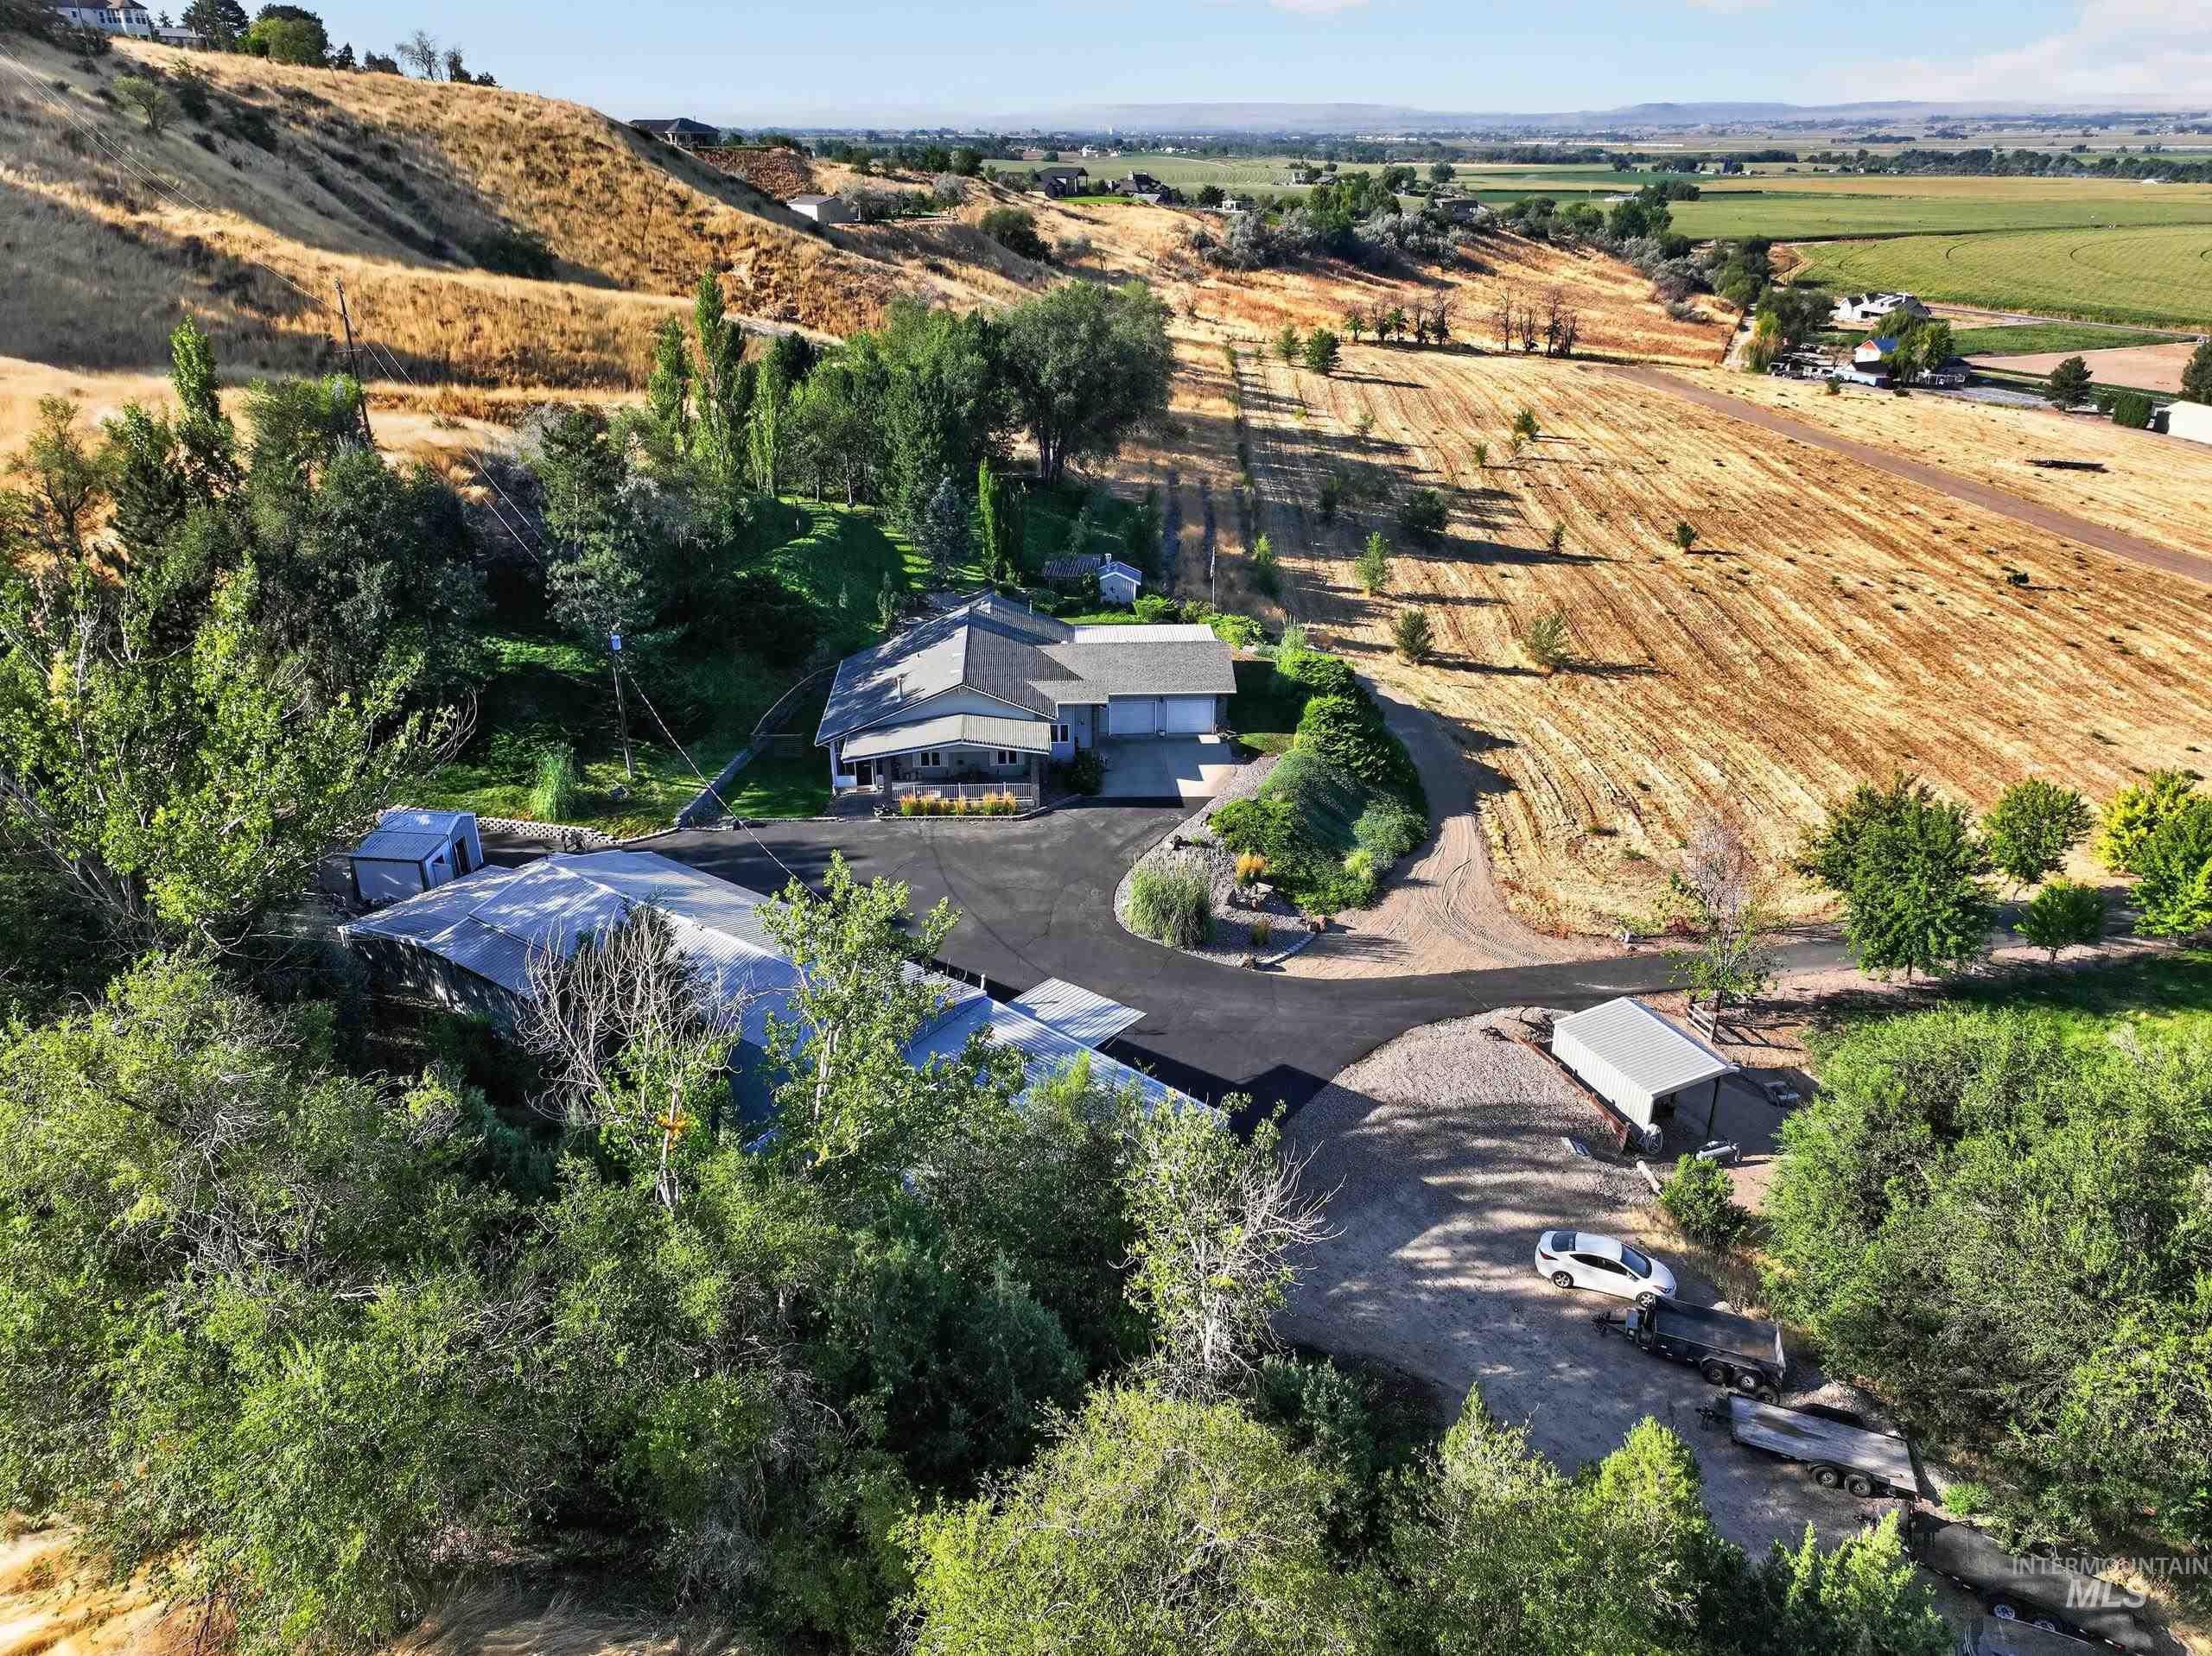
Expansive property featuring a residence with an attached garage, a separate outbuilding, and a gravel driveway
-
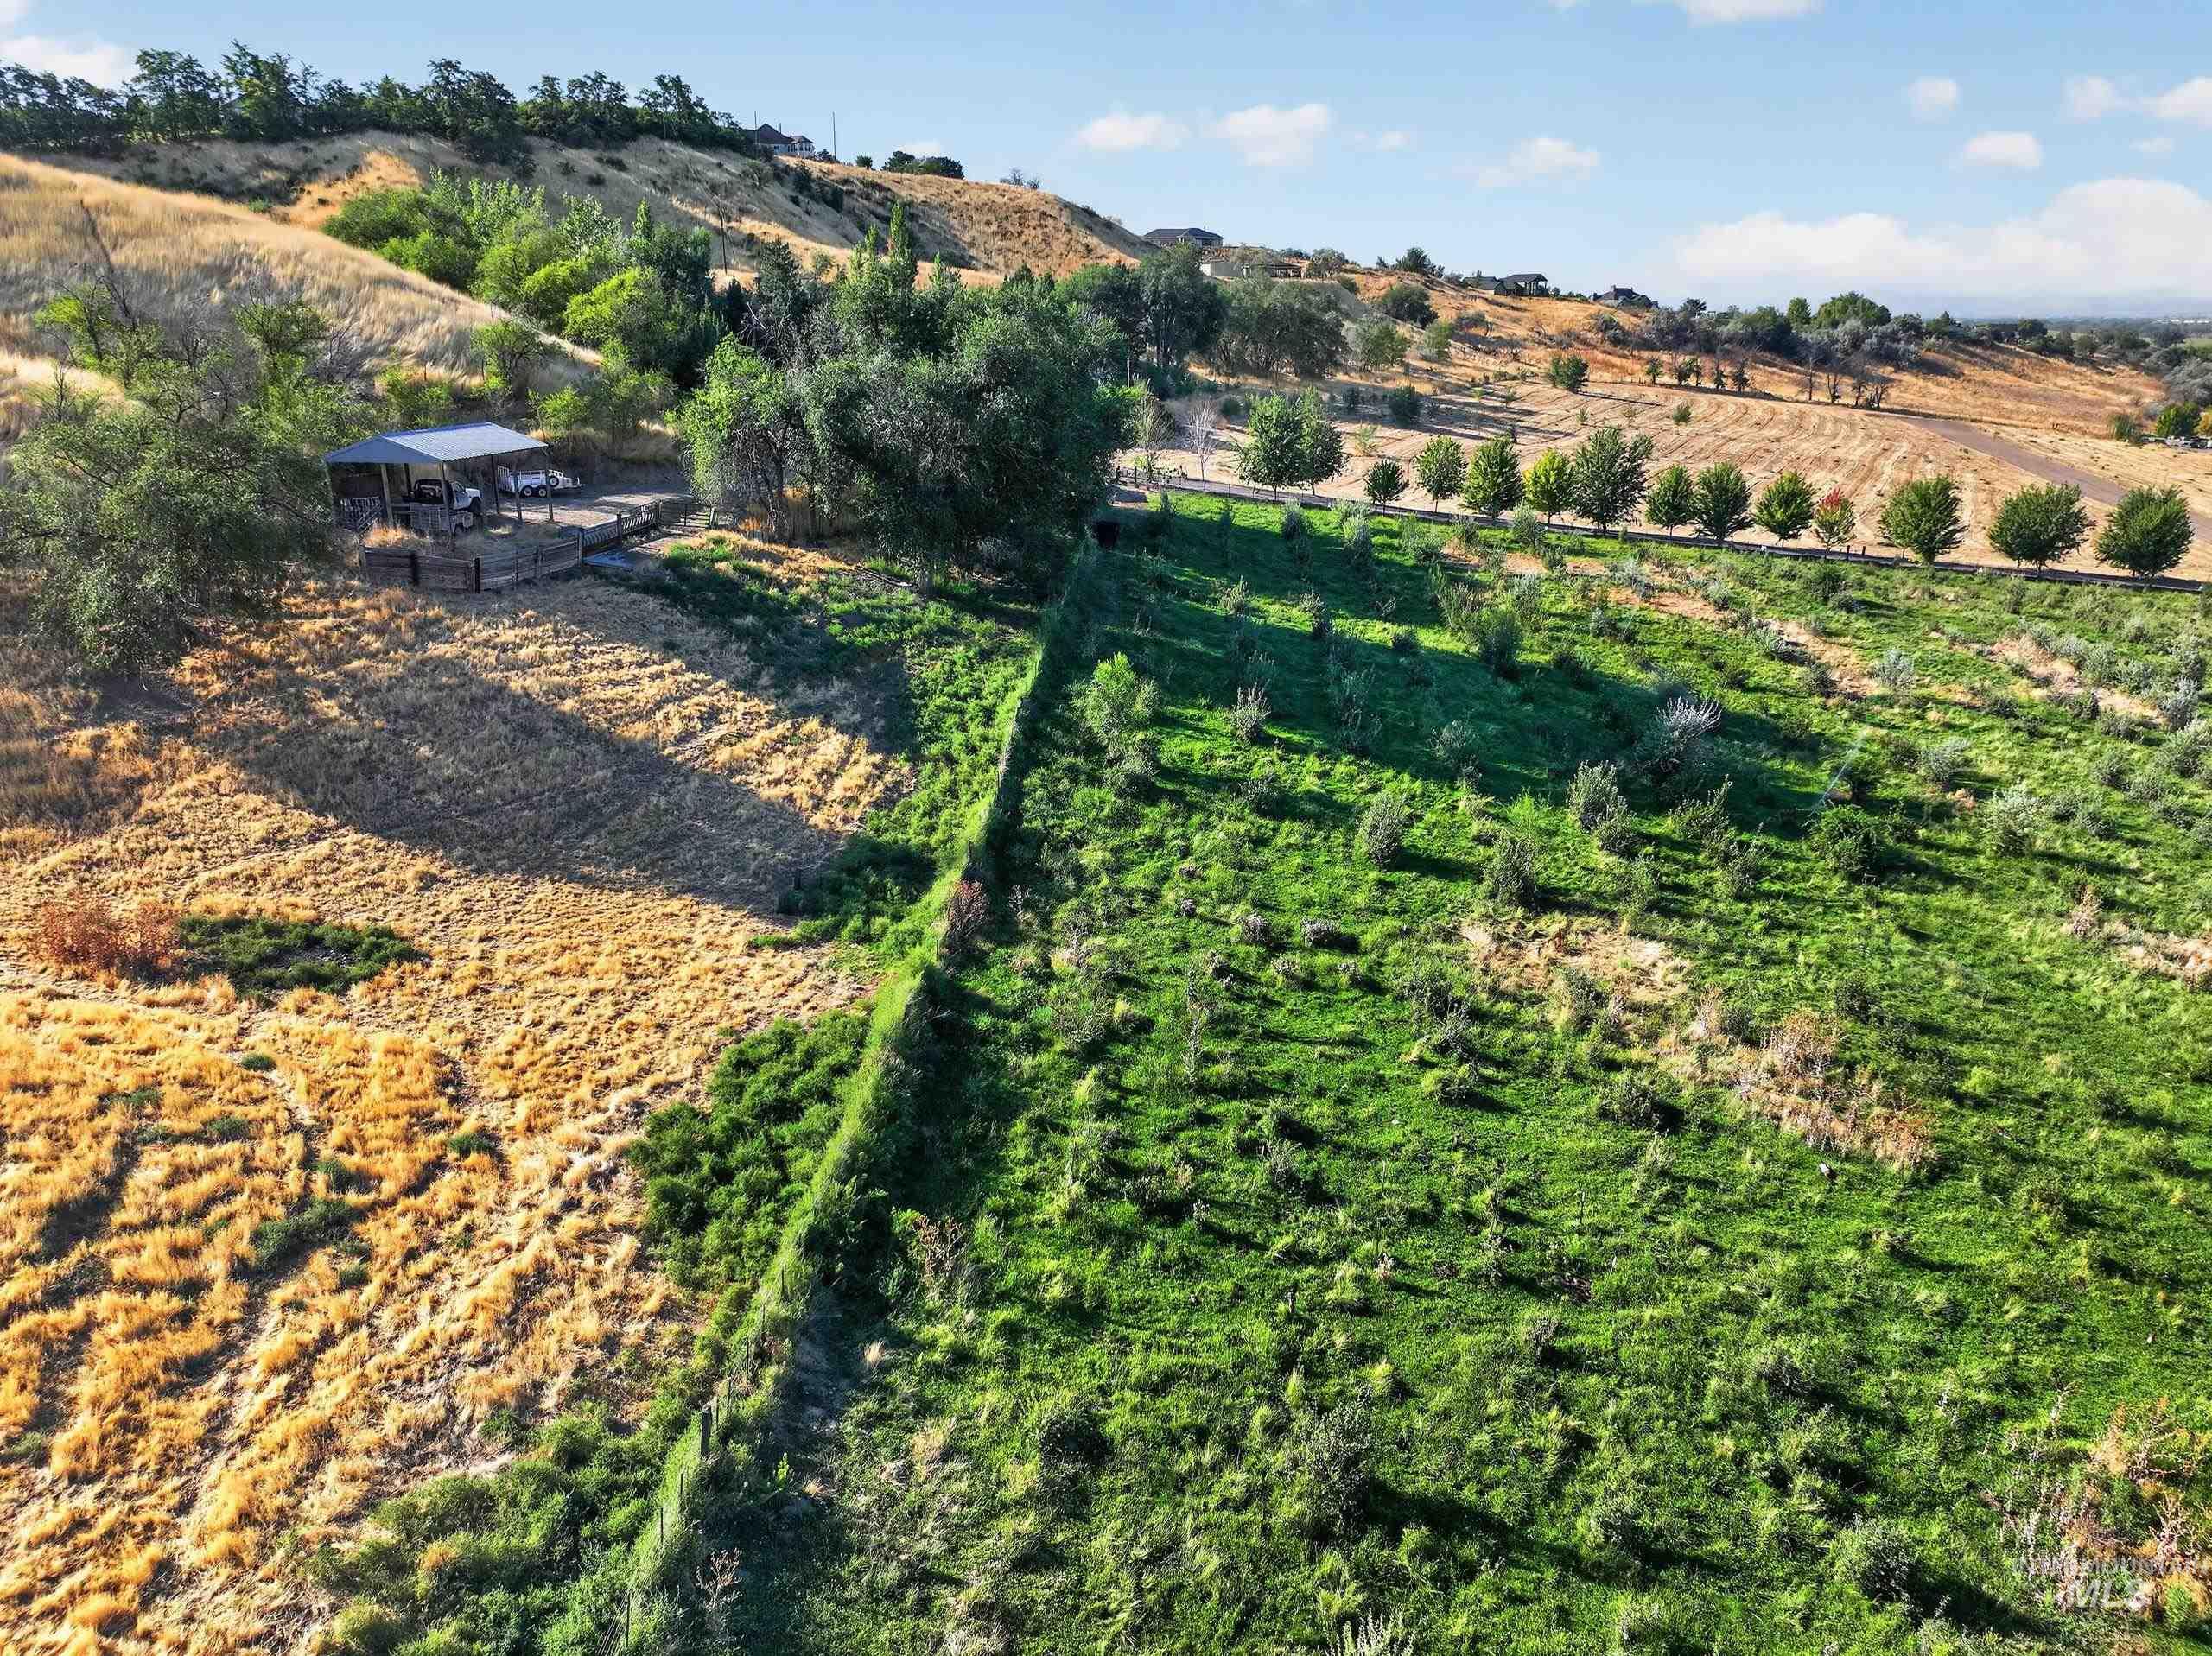
Expansive natural terrain featuring varied vegetation and distant structures
-
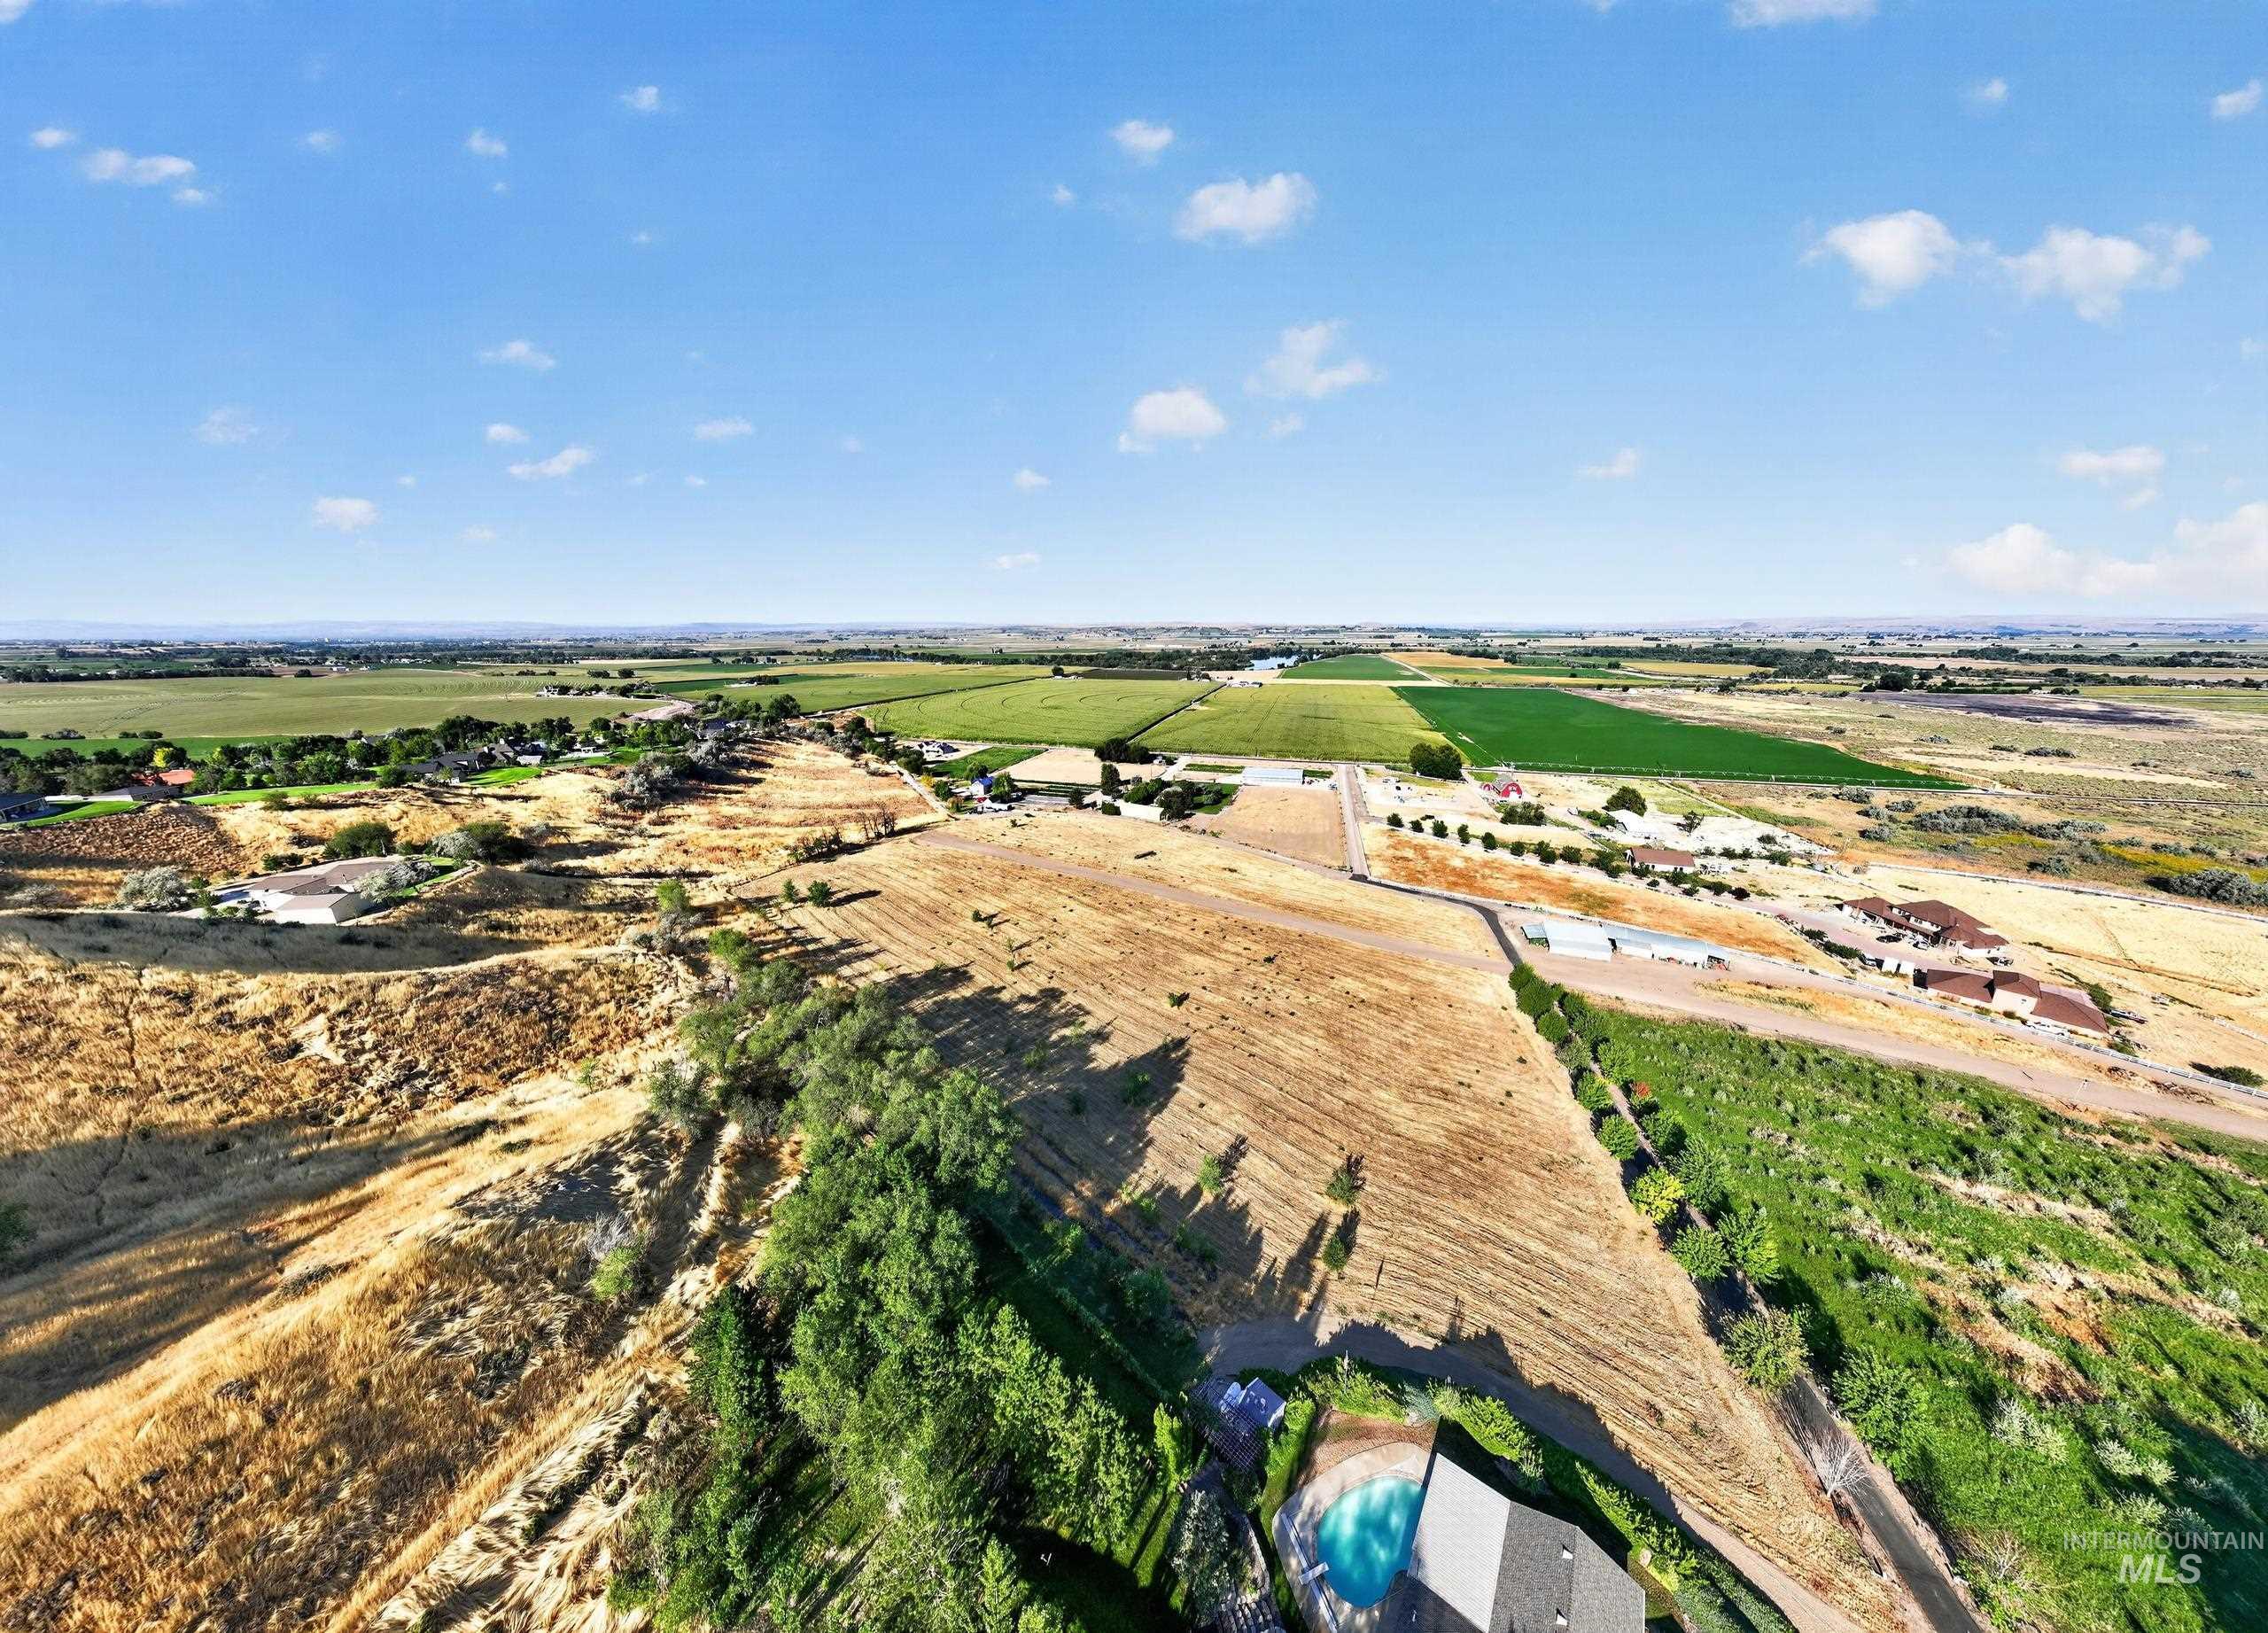
Expansive landscape with a distant agricultural field, a developed property featuring a swimming pool, and a winding paved road
-
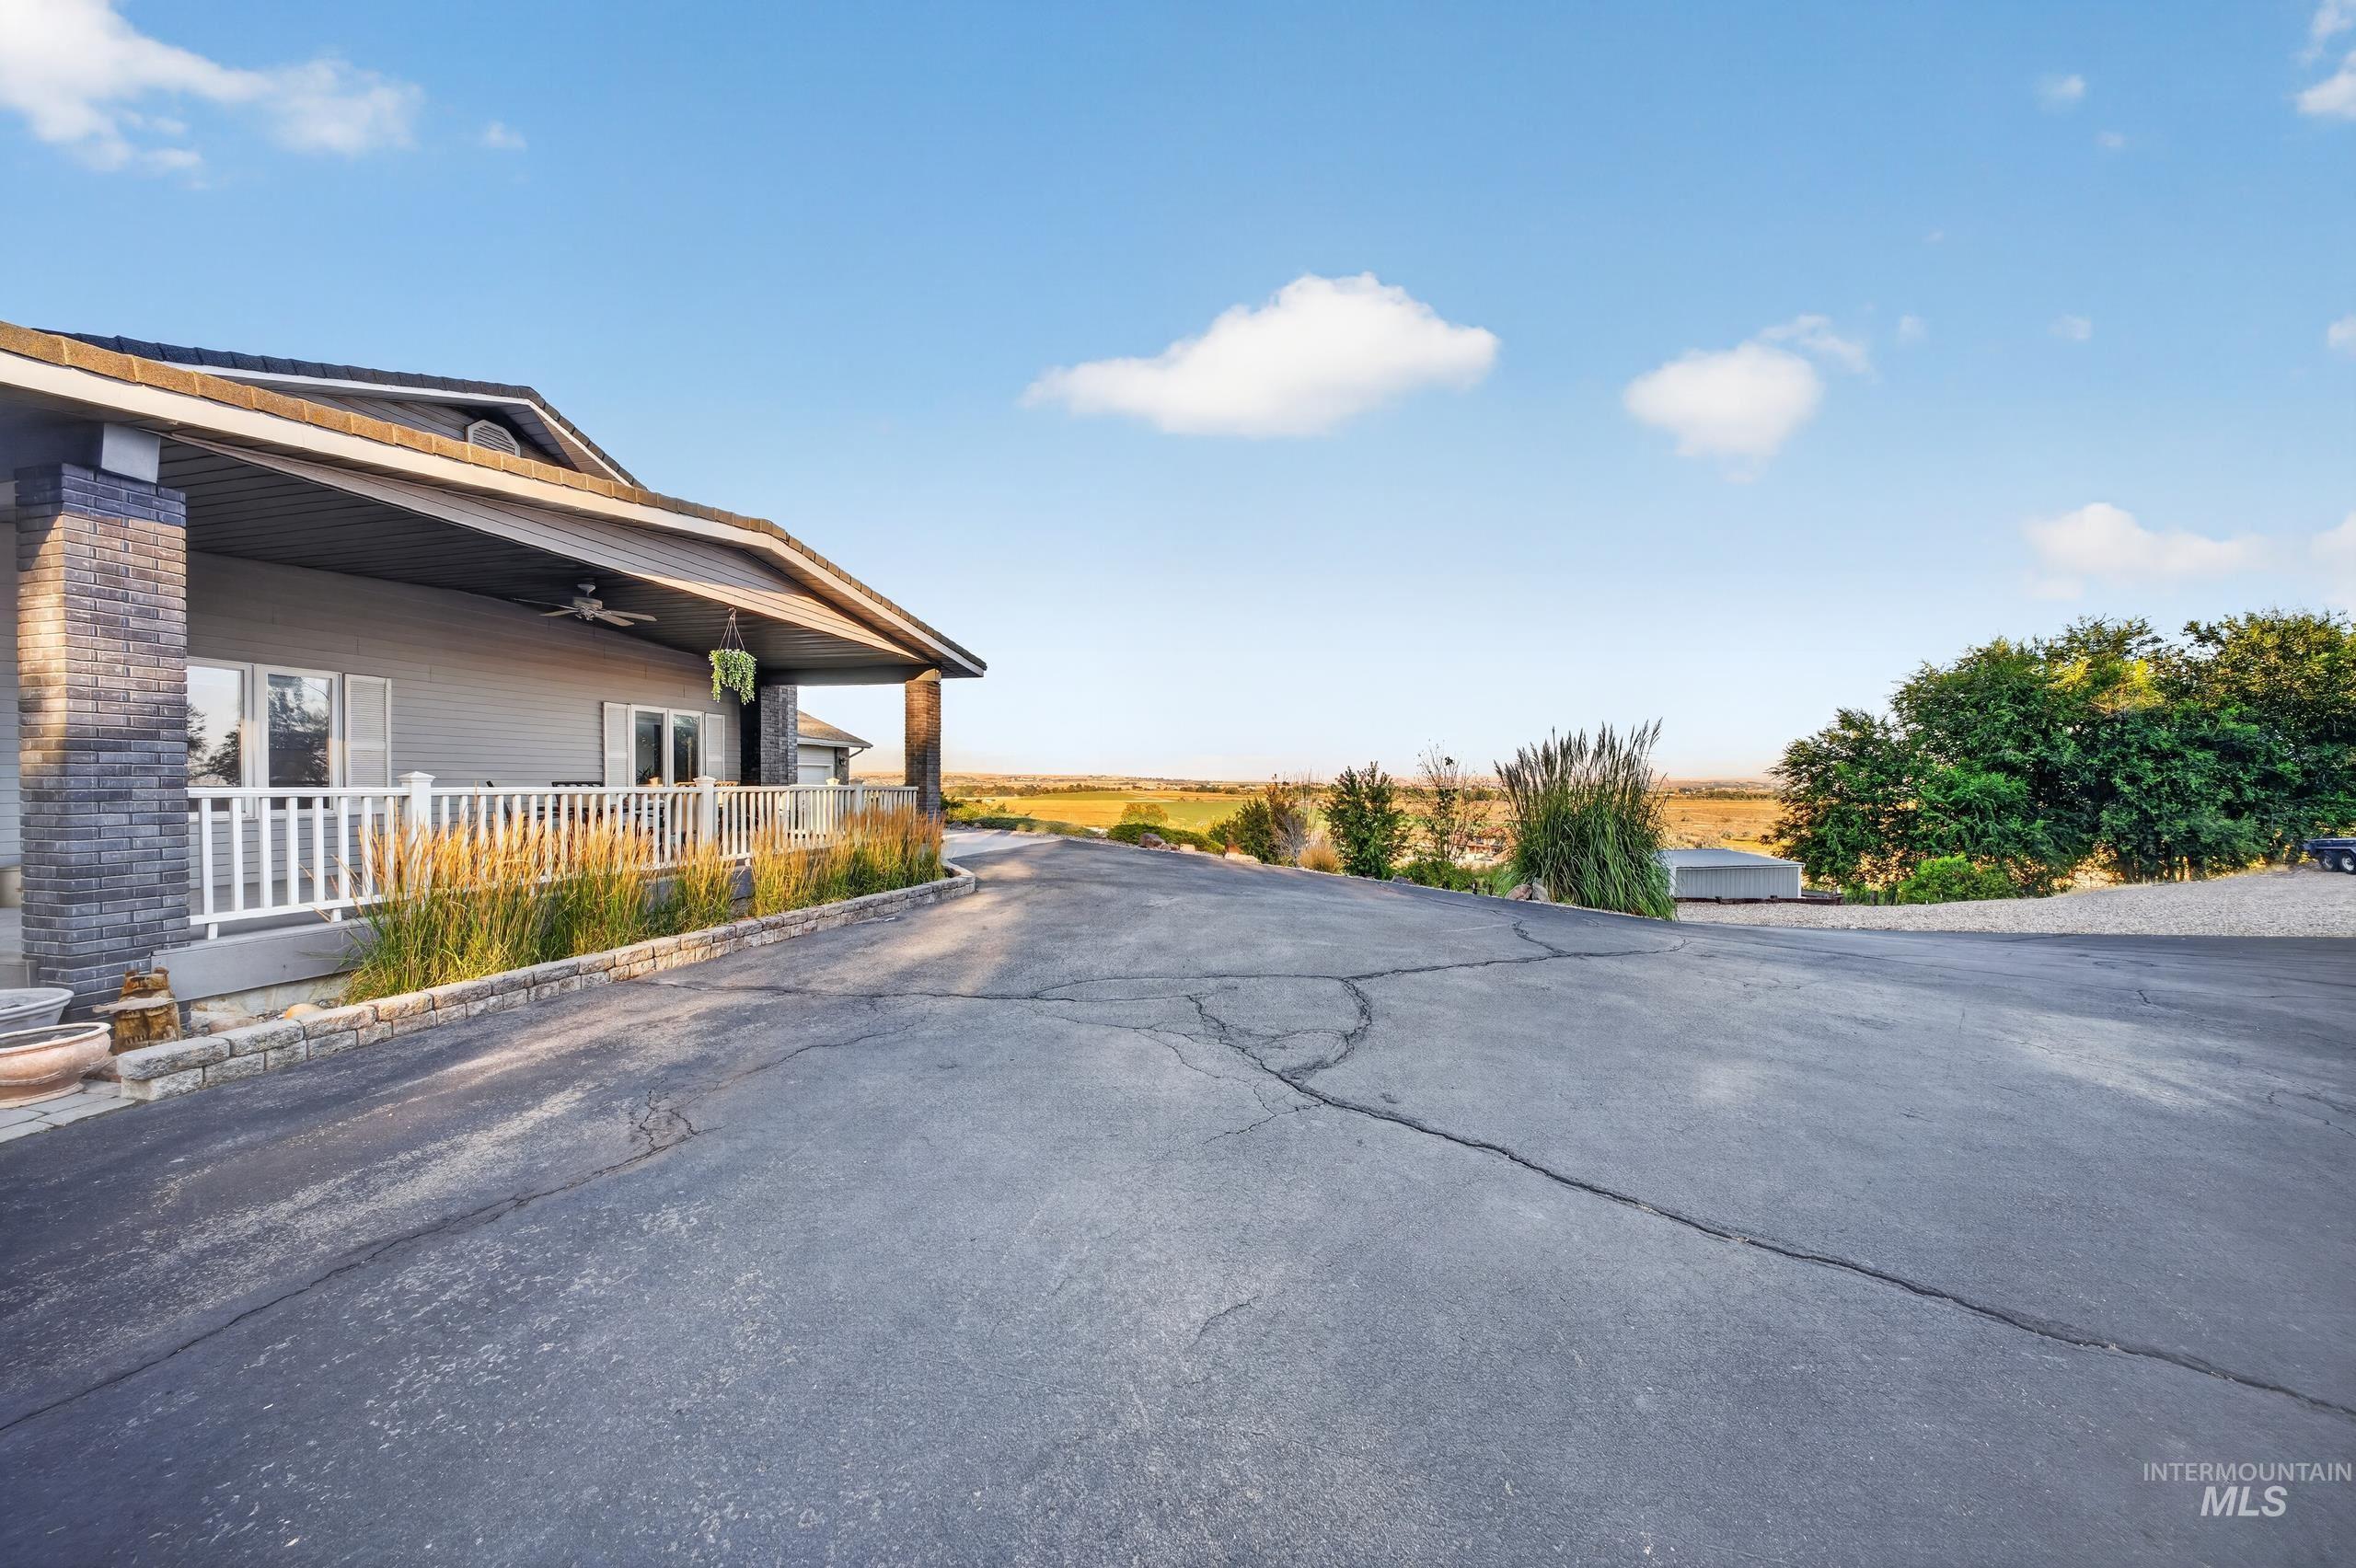
Charming brick residence with a covered front porch featuring white railings, situated on a spacious asphalt driveway
-
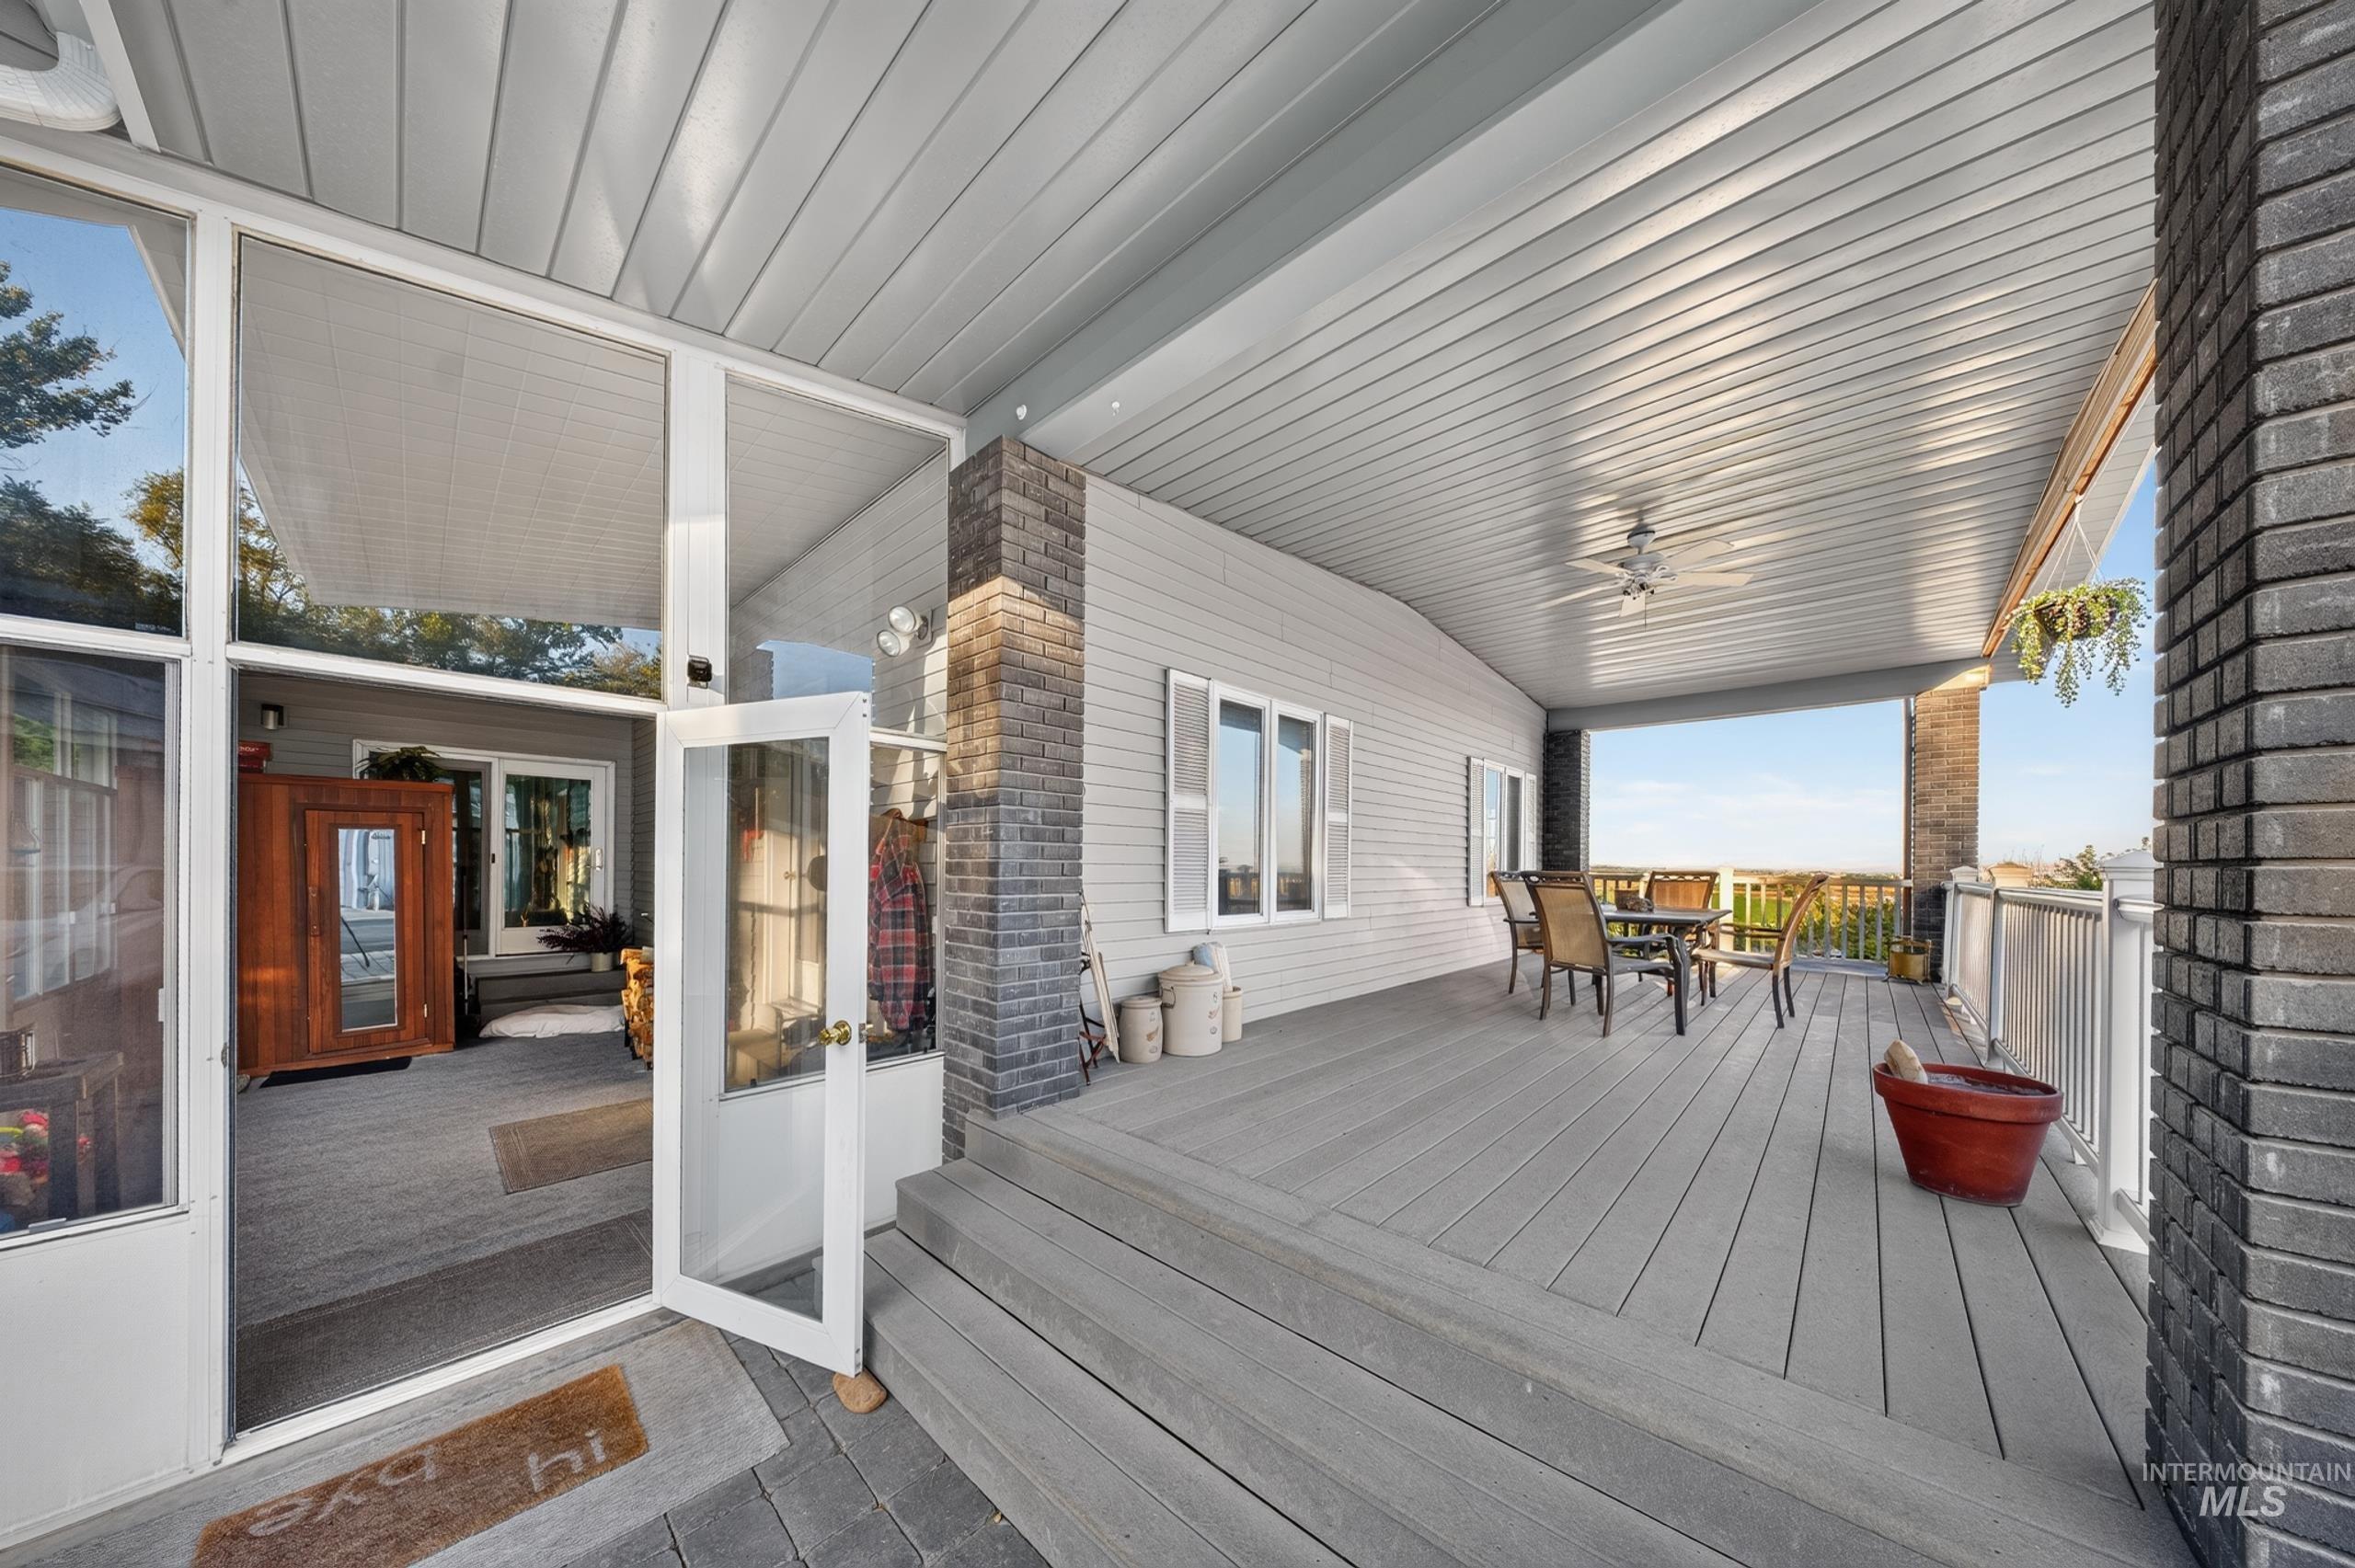
Spacious covered deck featuring a textured ceiling, durable composite decking, and a stone-clad pillar
-
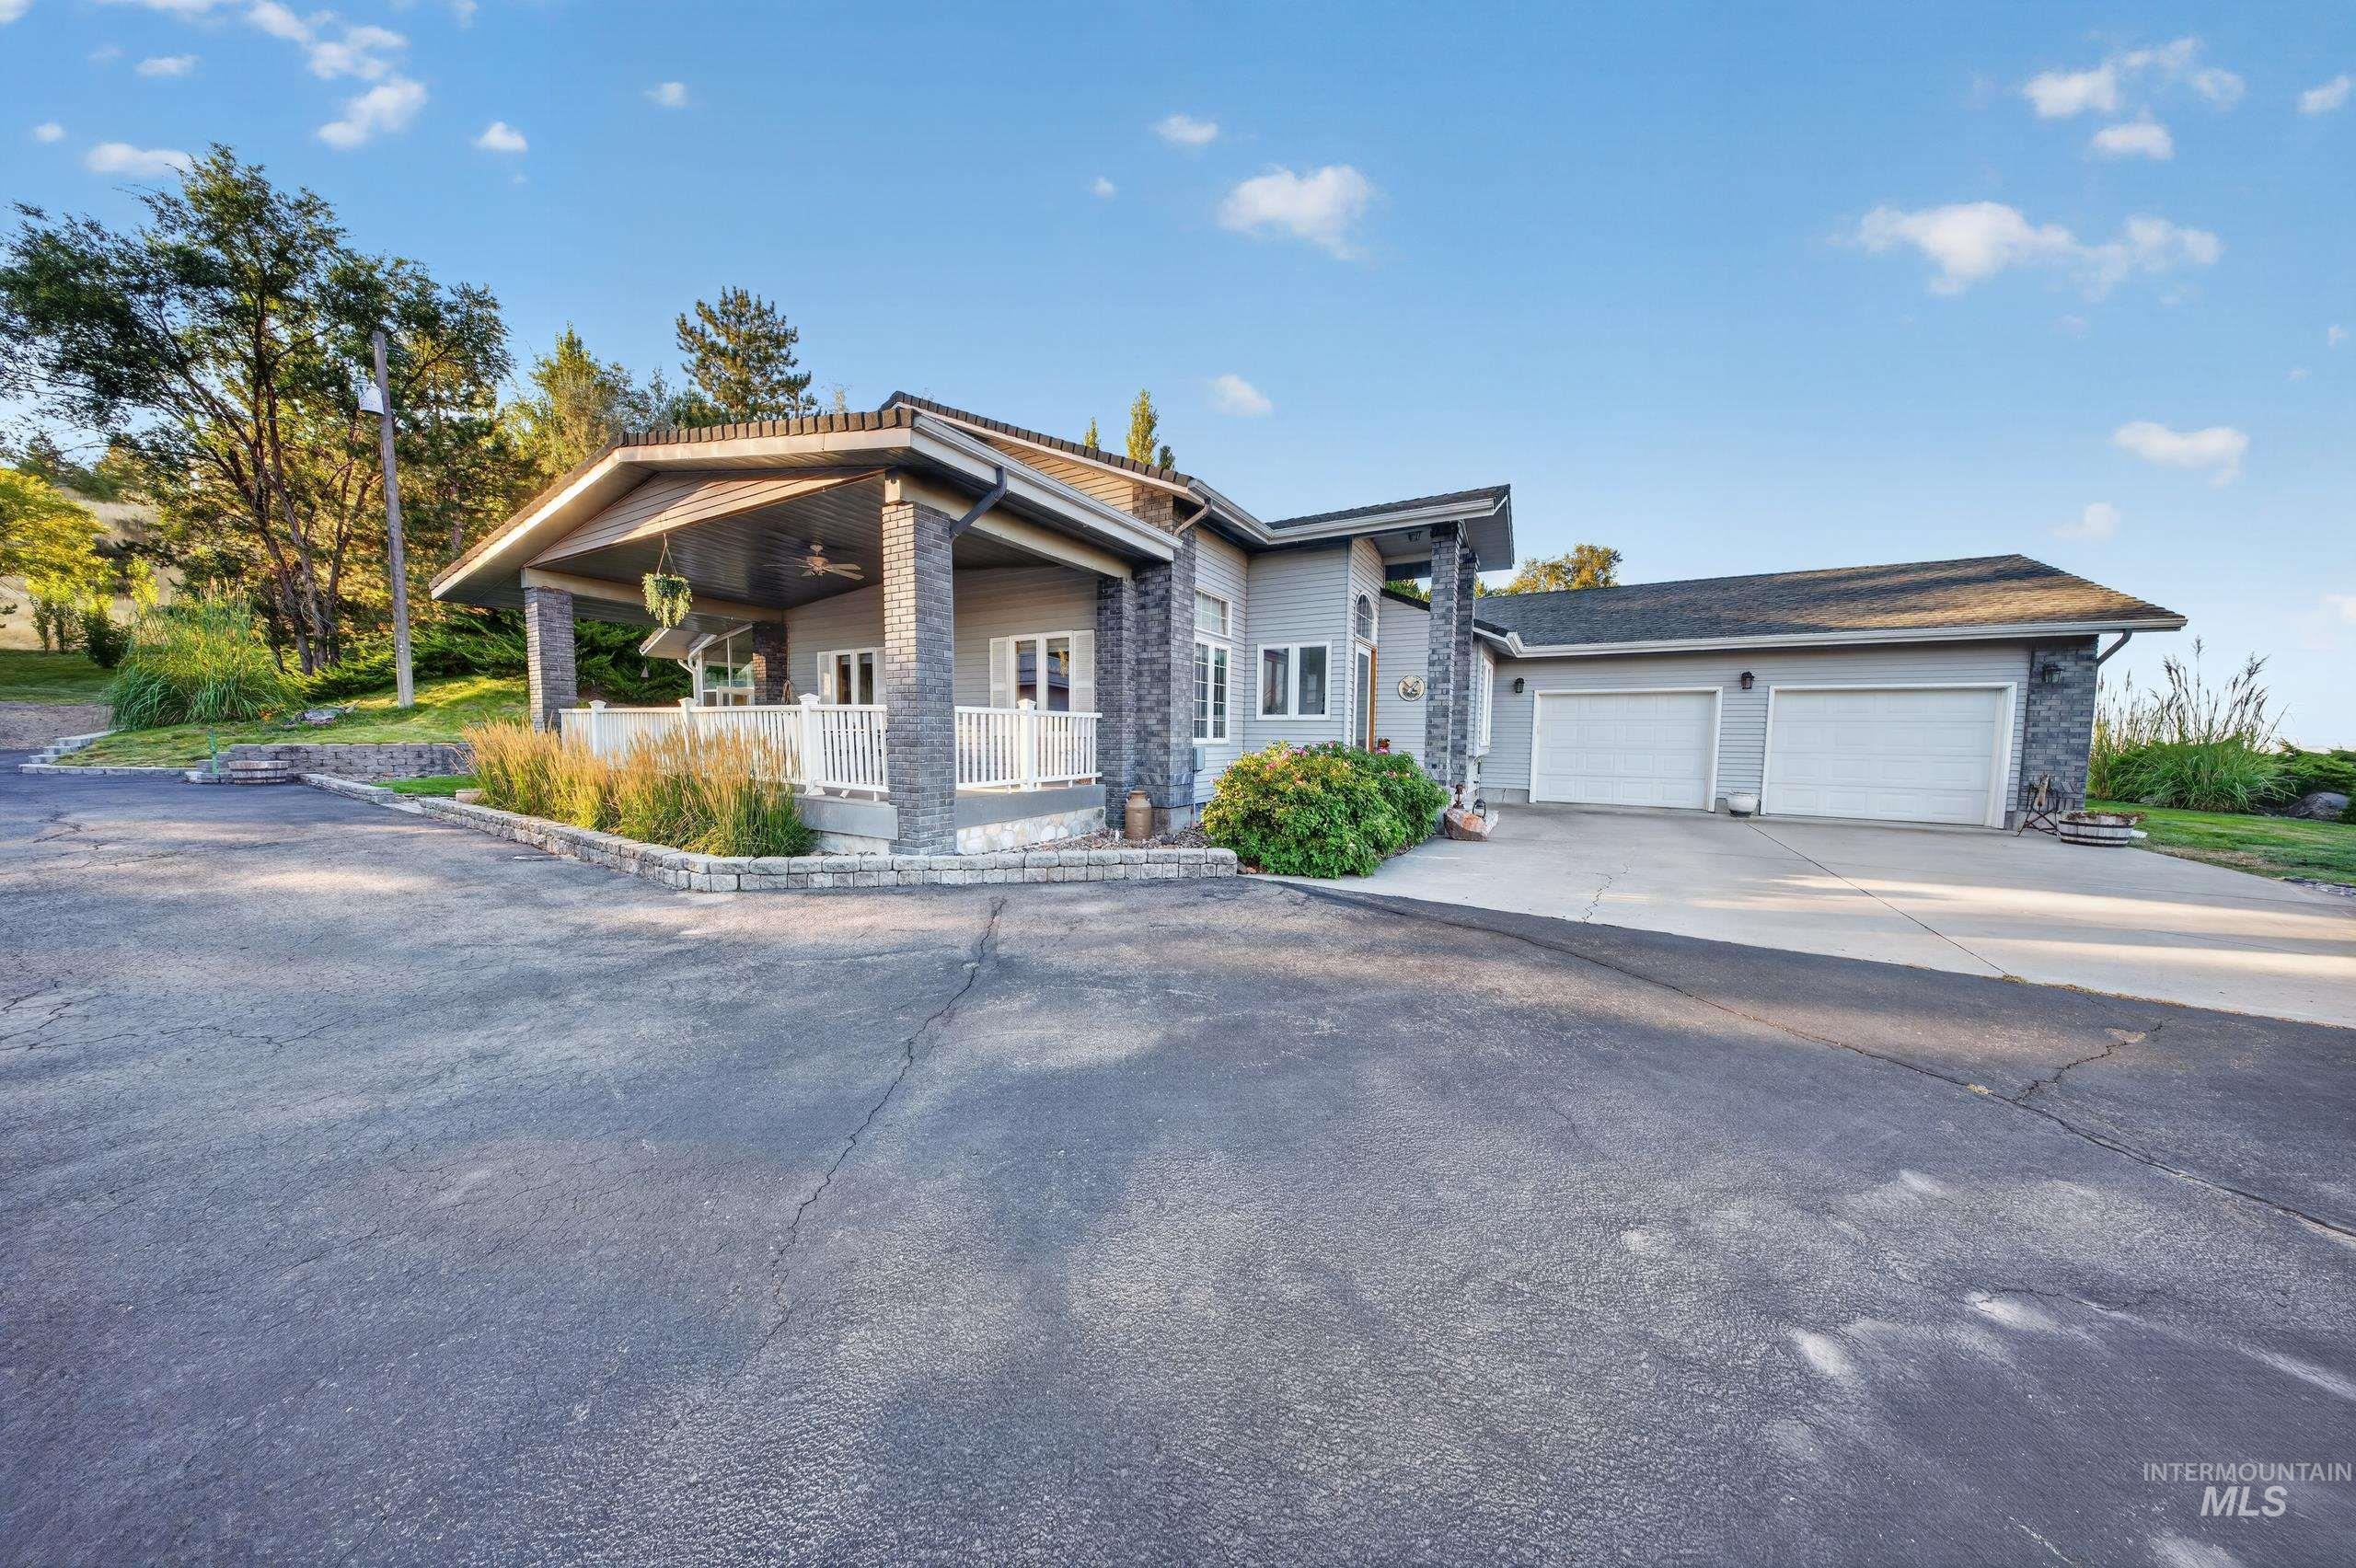
Asphalt driveway leading to a multi-car garage, covered porch with white railing, and stone-clad architectural accents
-
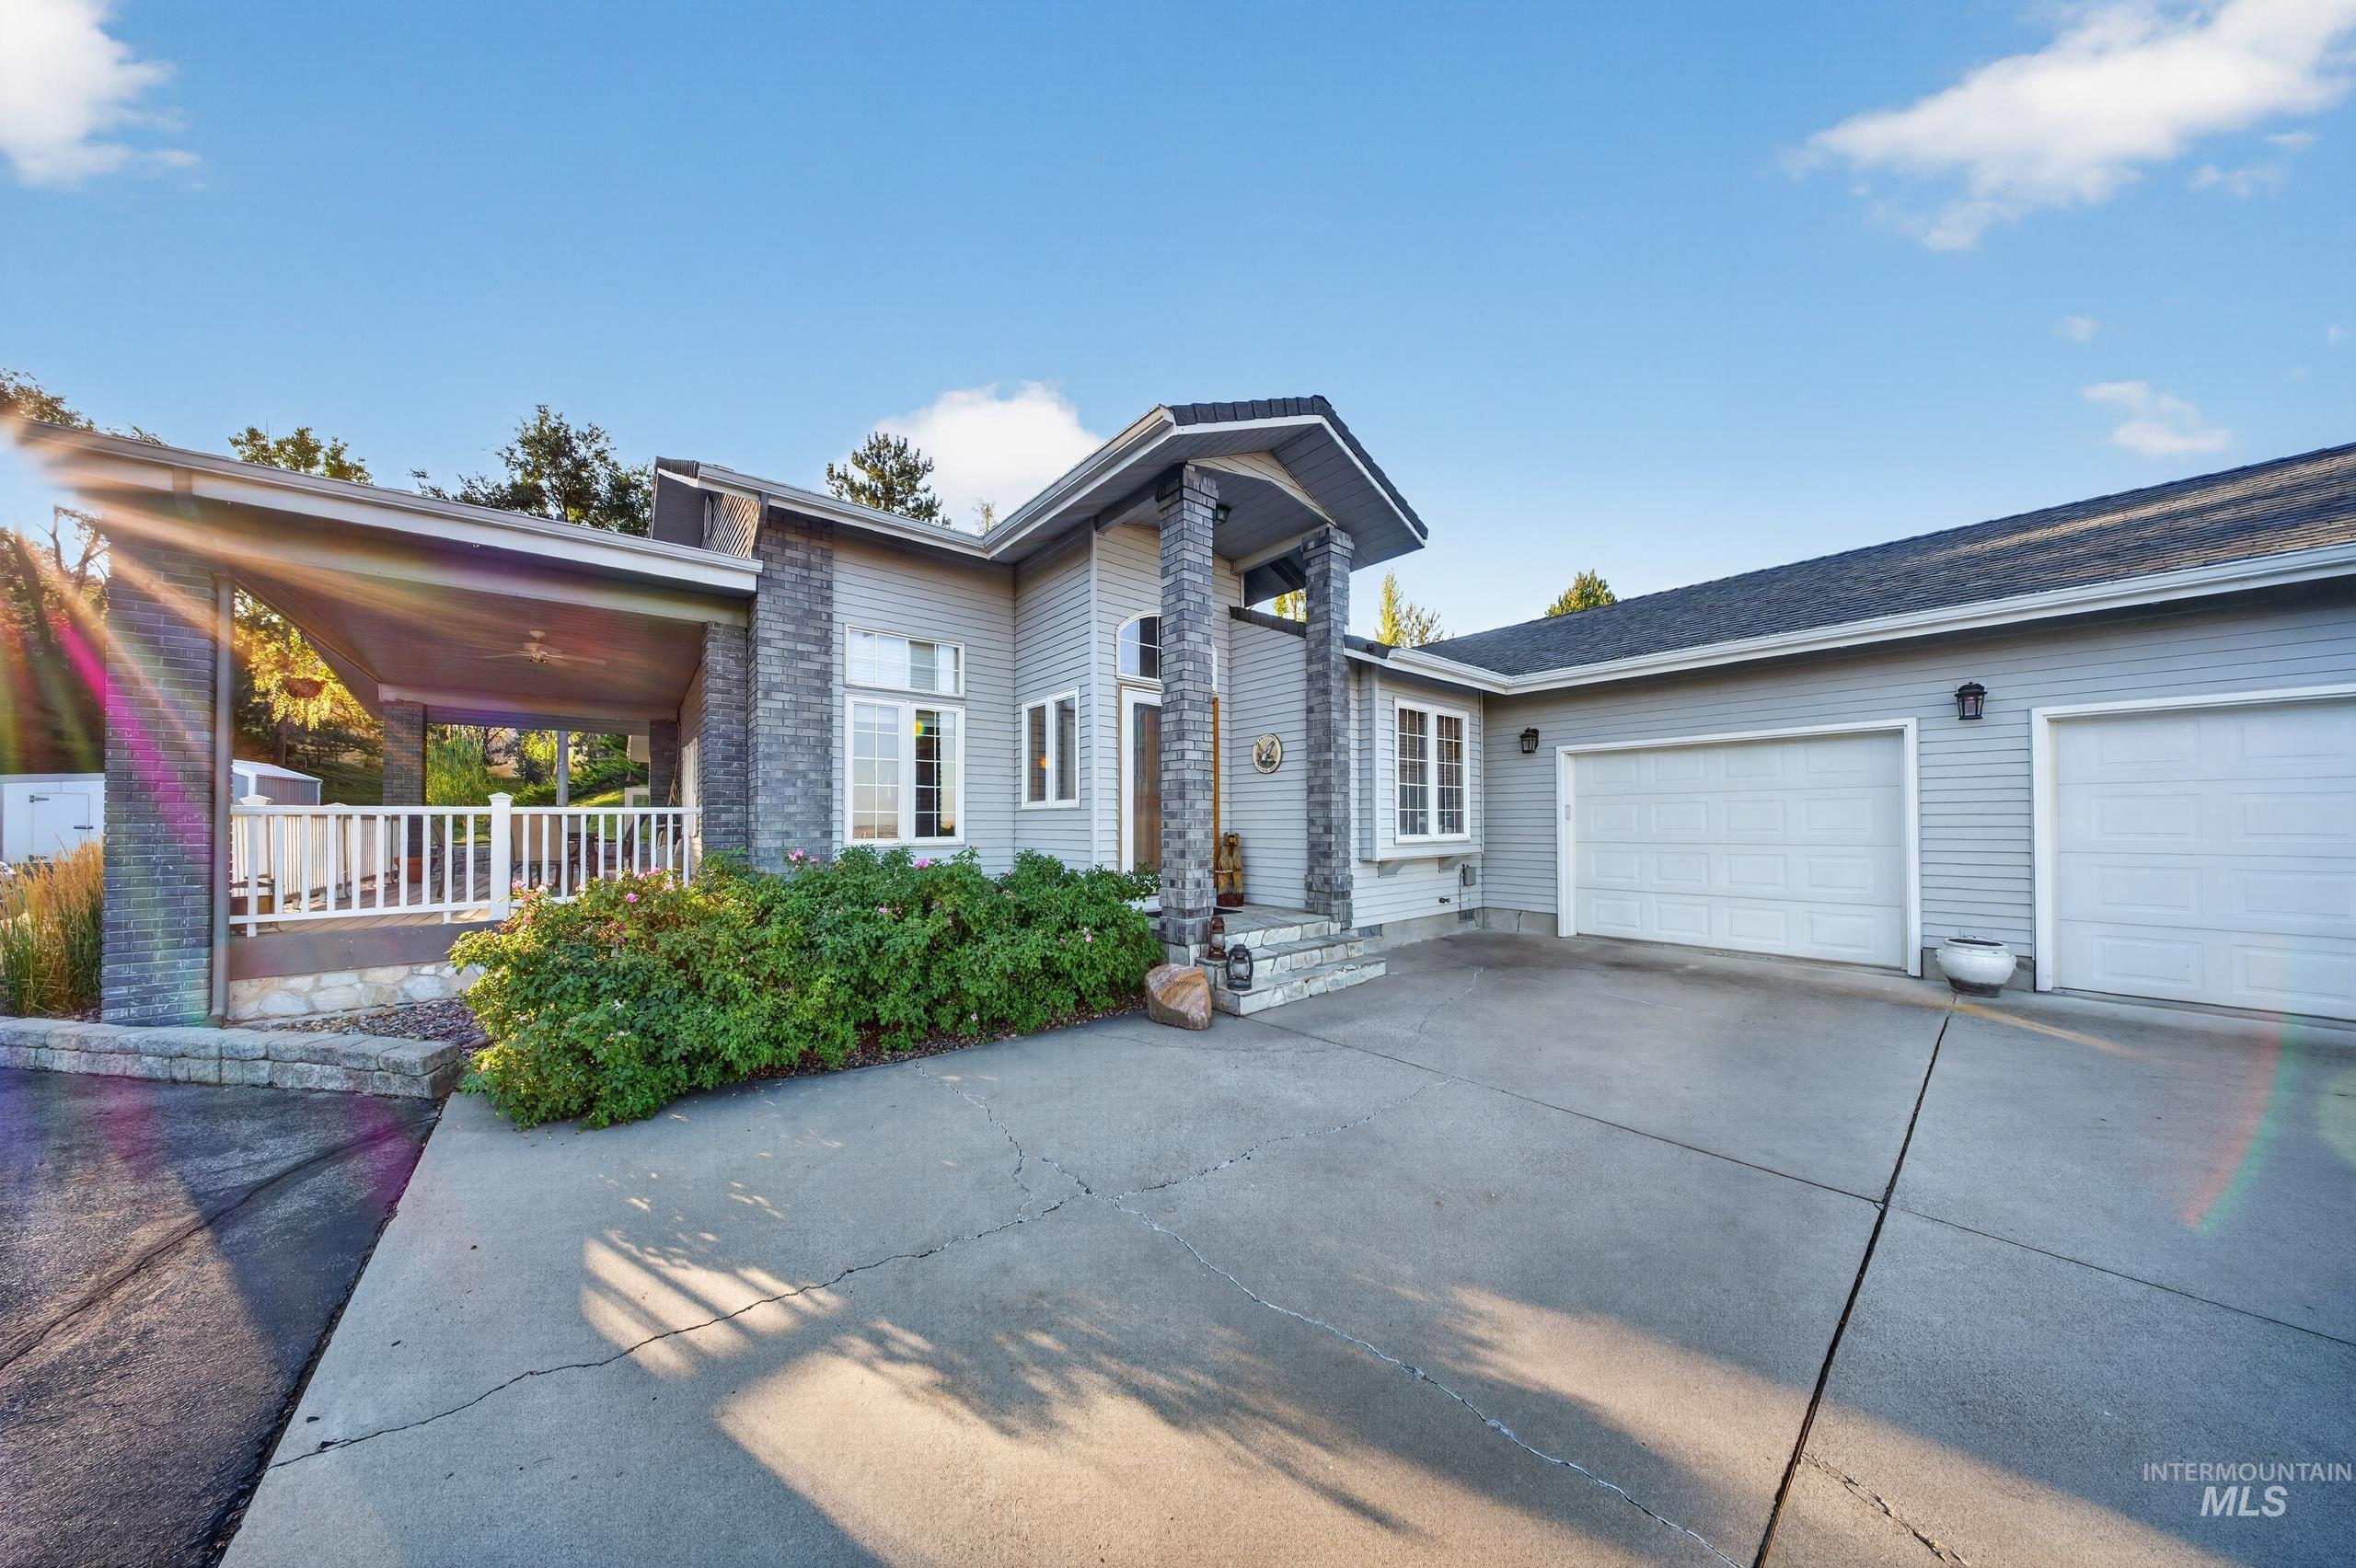
Siding exterior with stone accents, covered entry, attached two-car garage, and a concrete driveway
-
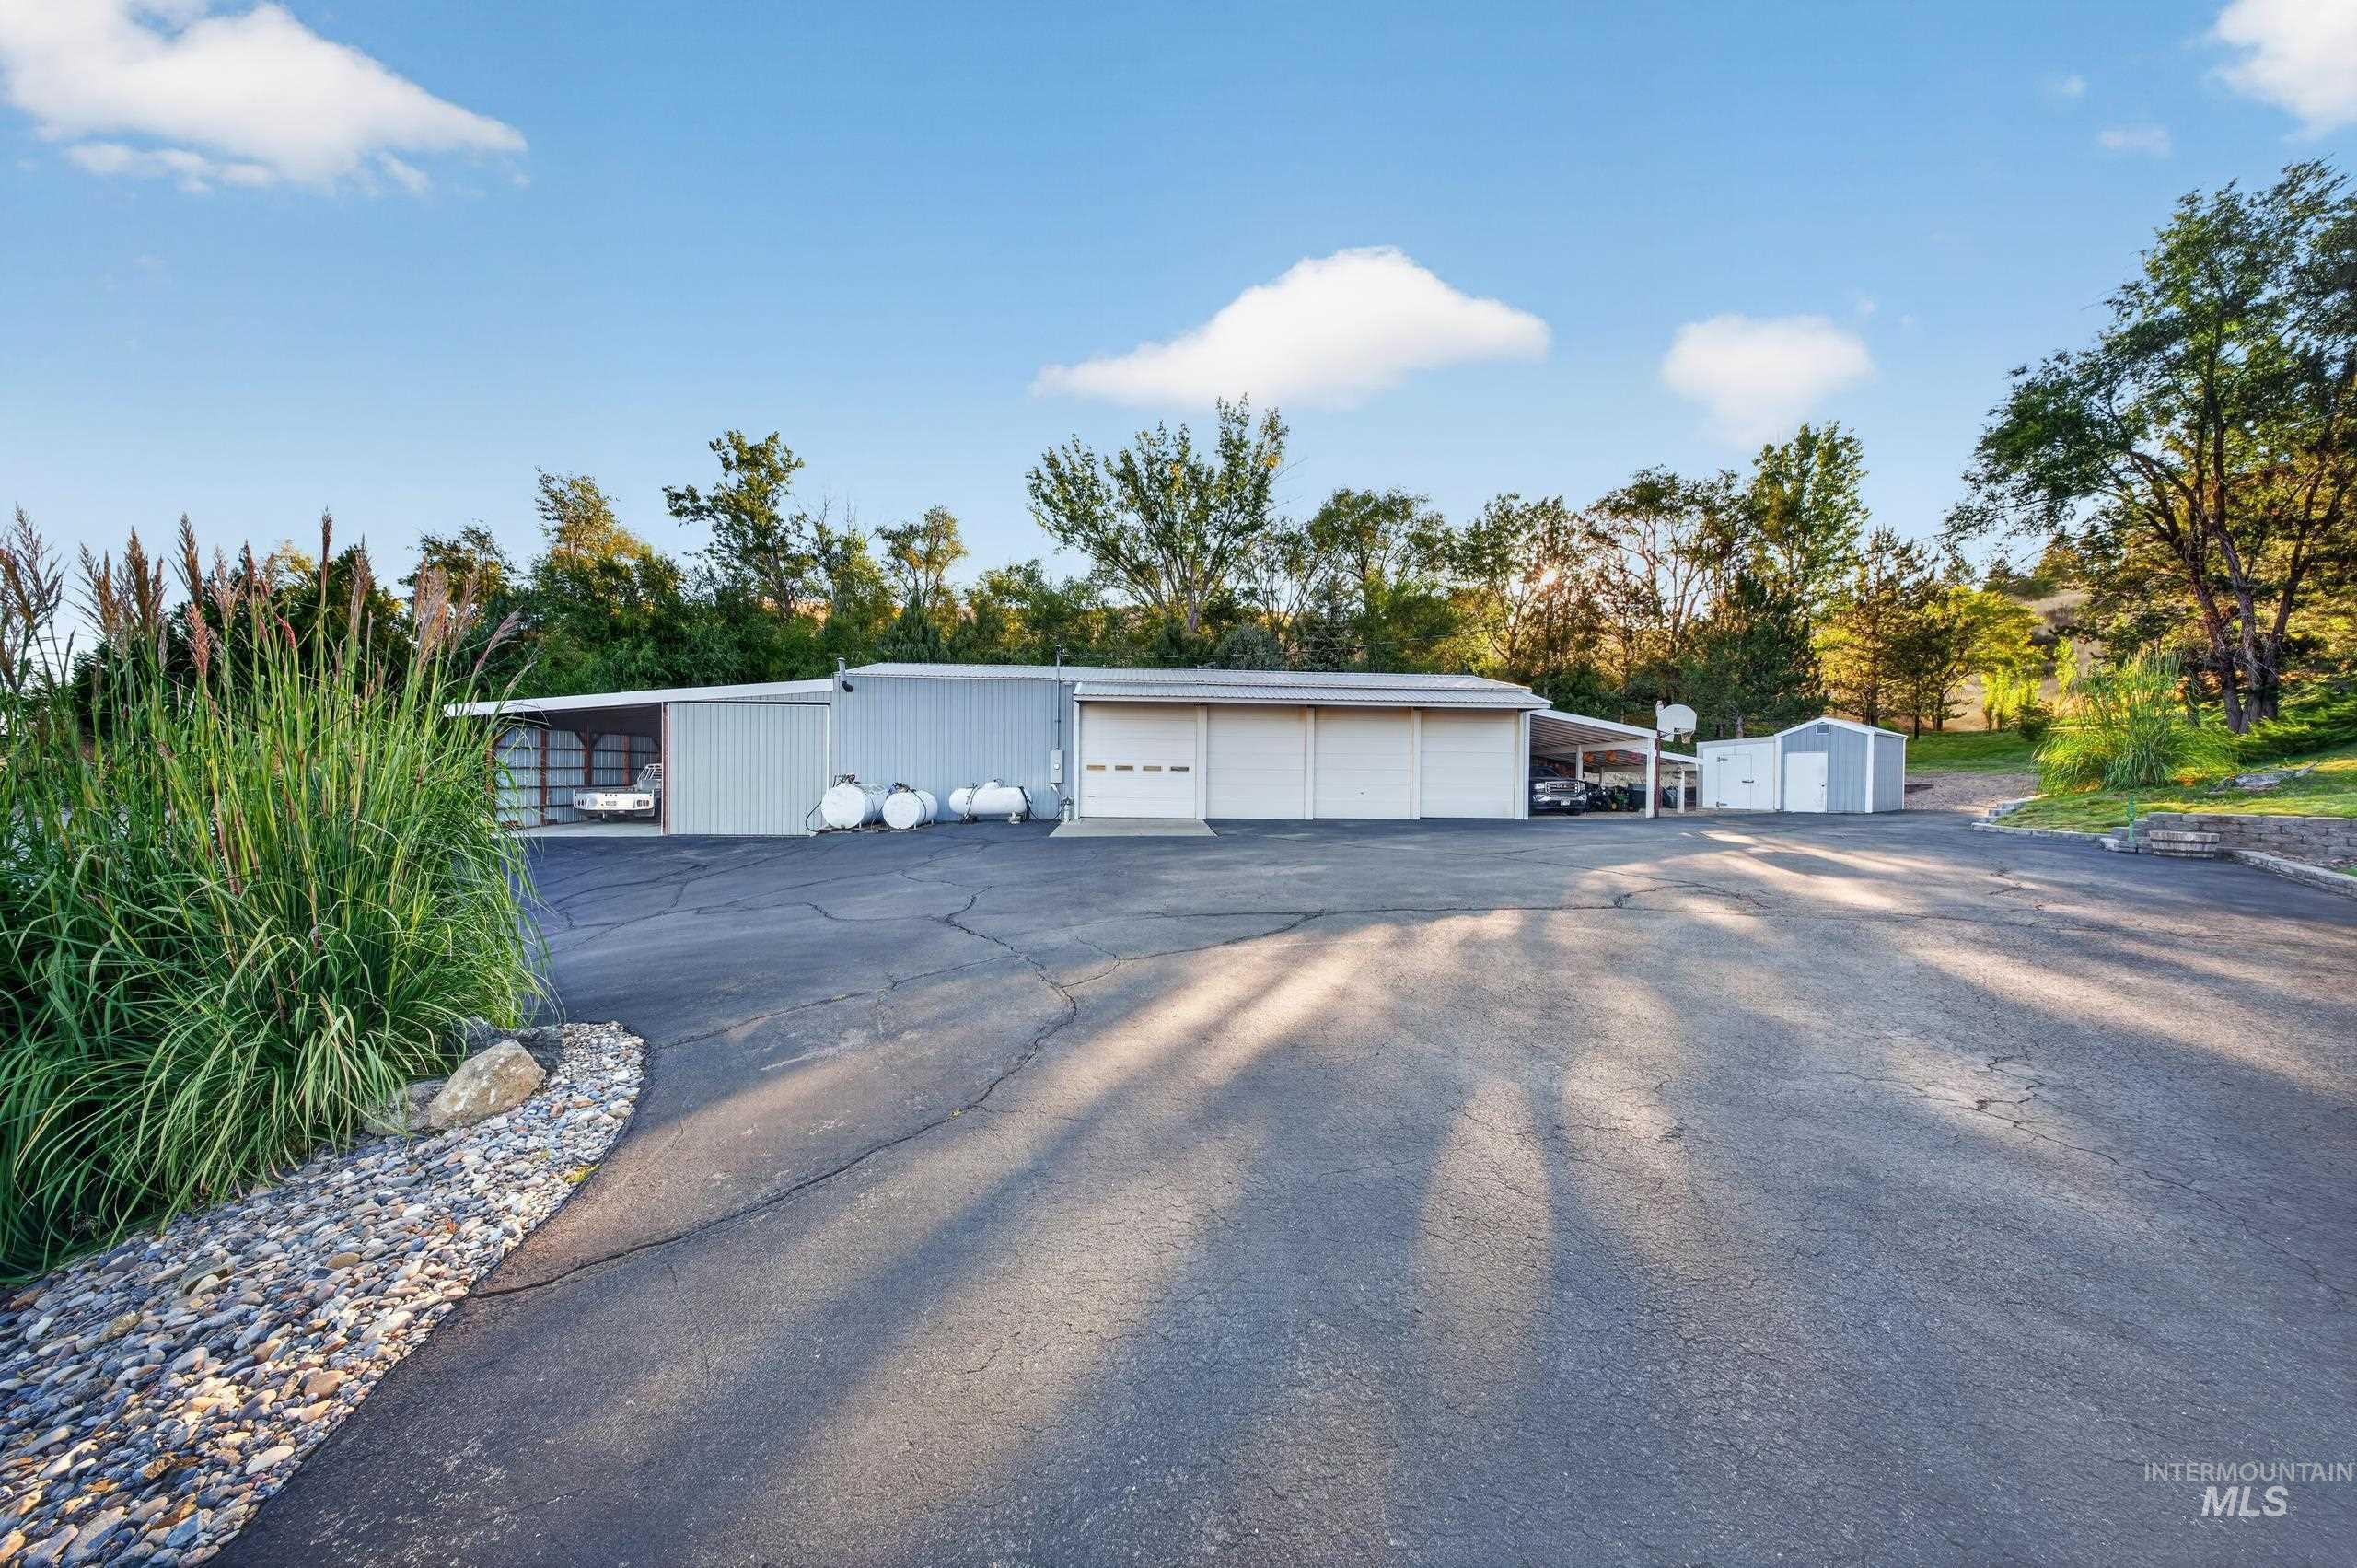
Expansive paved drive, detached metal building with multiple garage doors, covered carport, and additional outbuildings
-
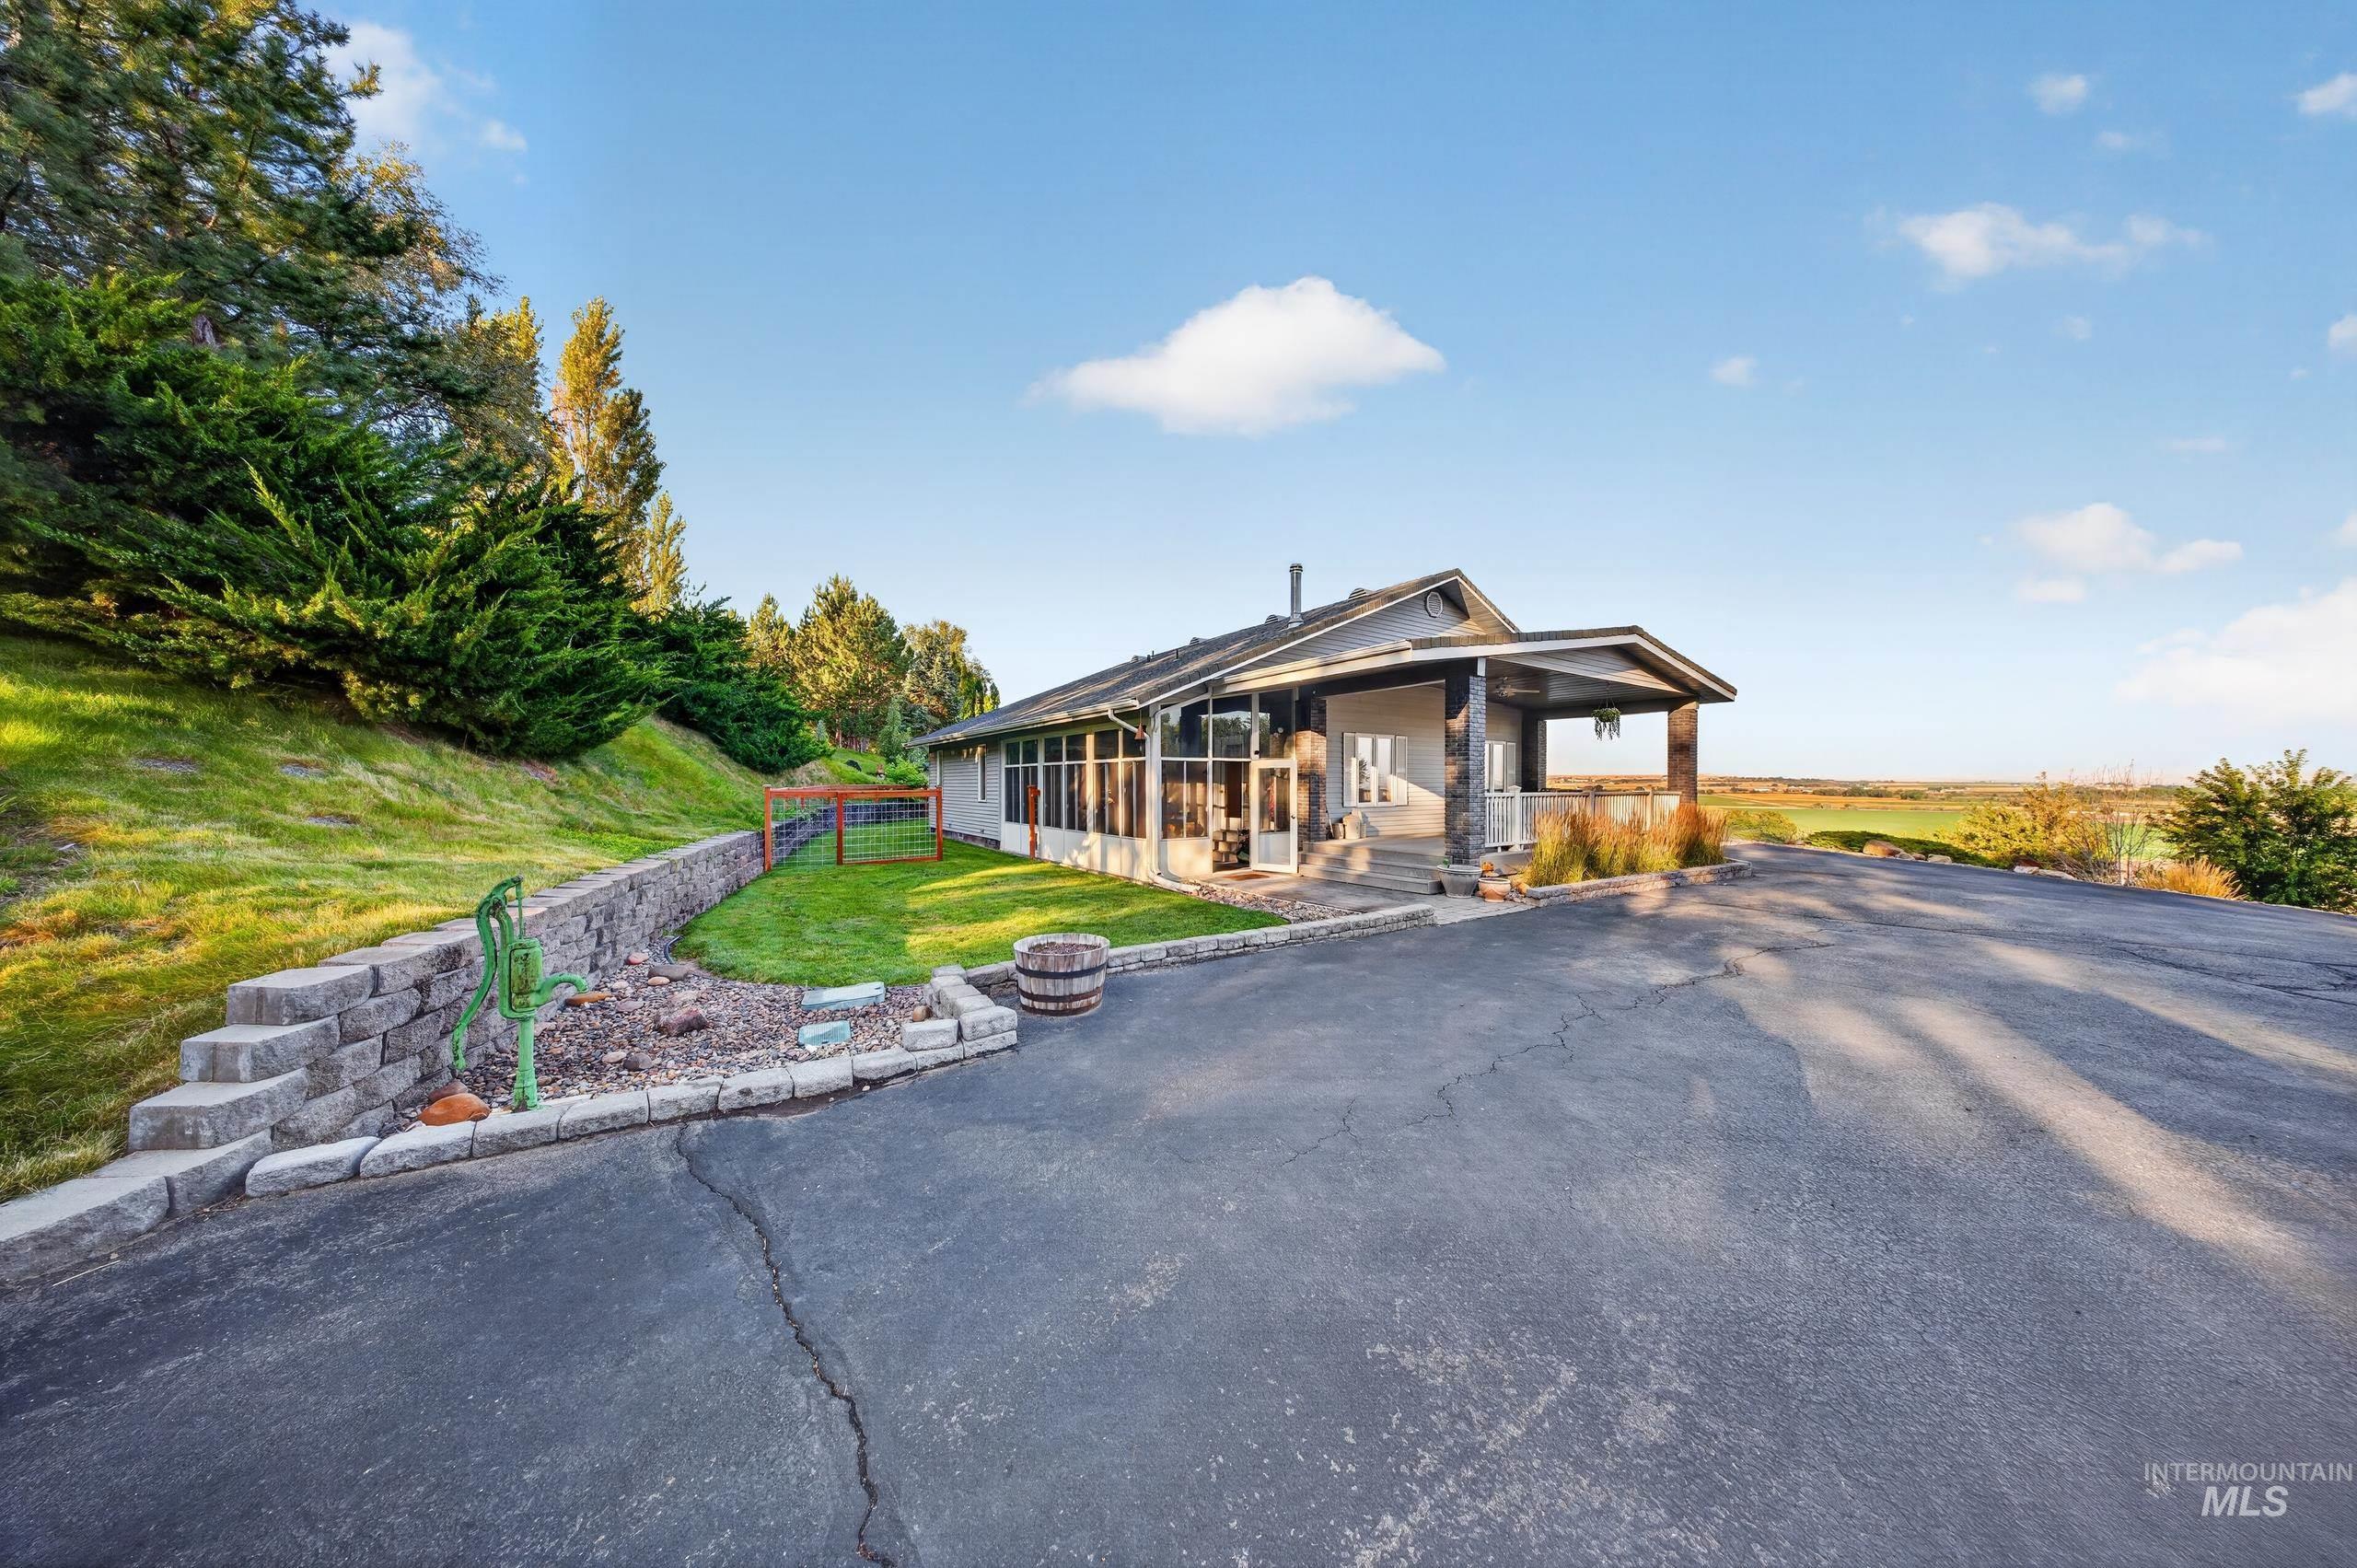
Single-story residence with a covered front porch and an enclosed sunroom
-
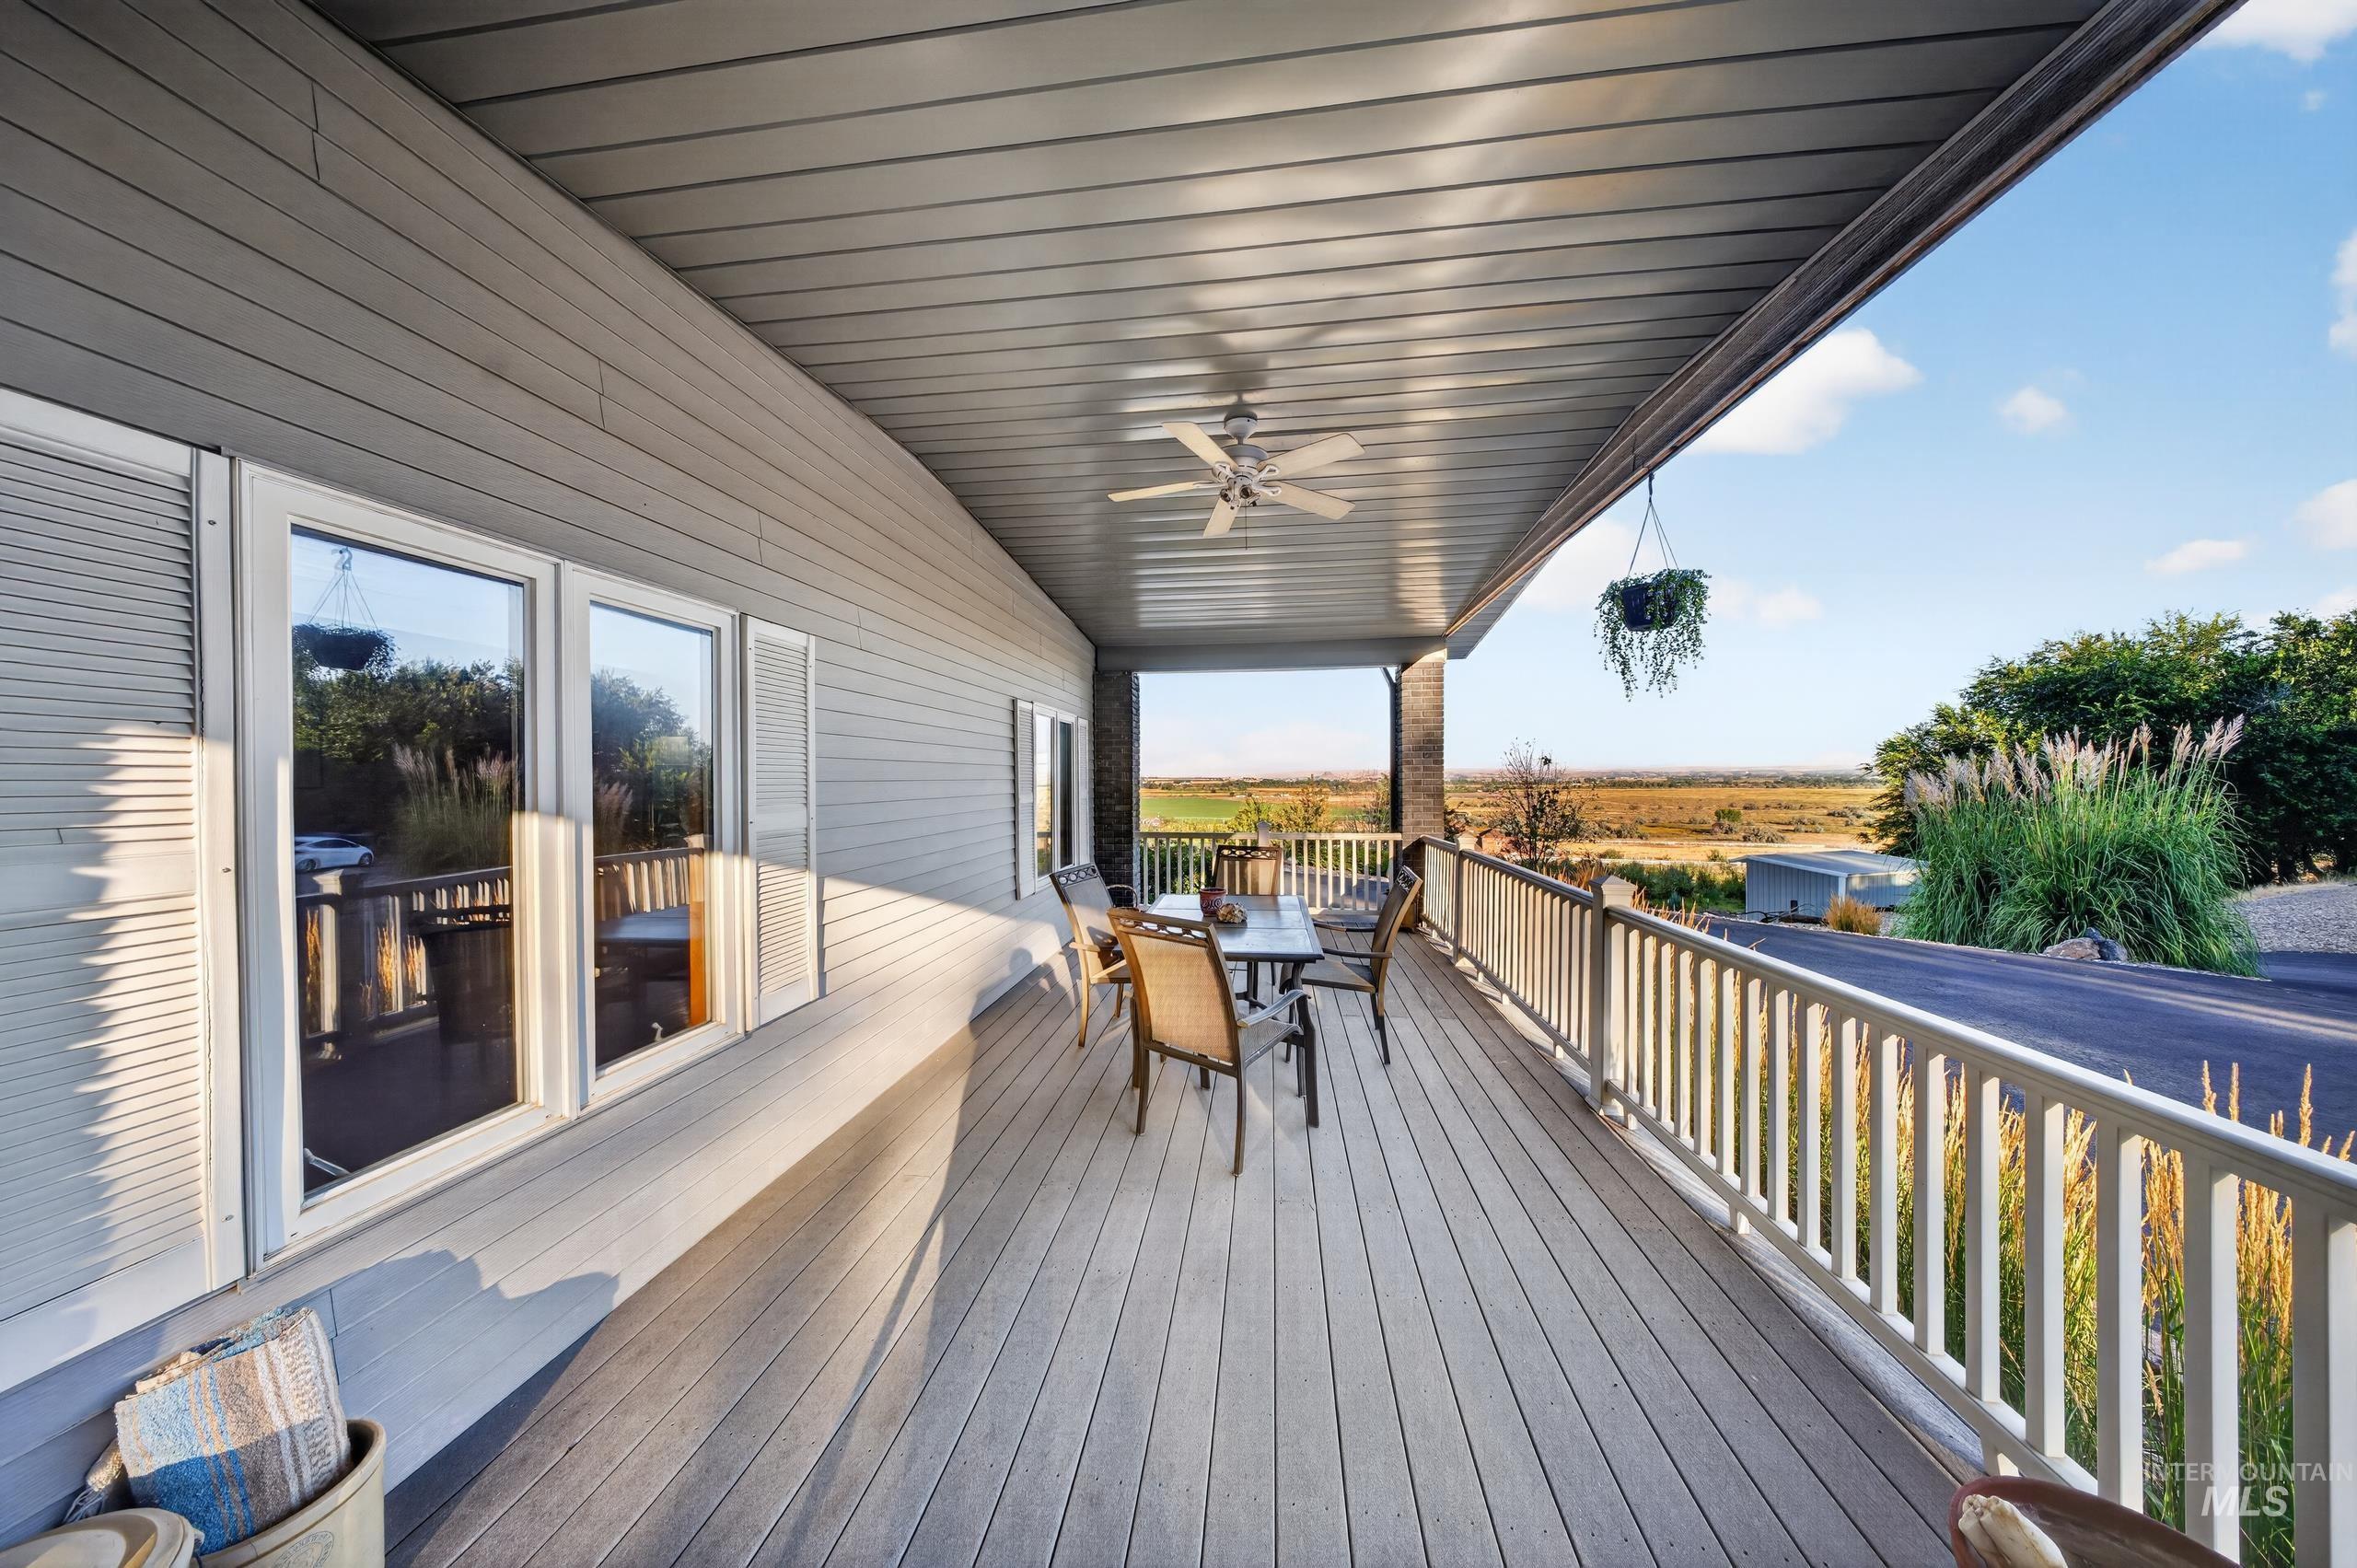
Expansive covered deck featuring a ceiling fan, white railing, and grey siding
-
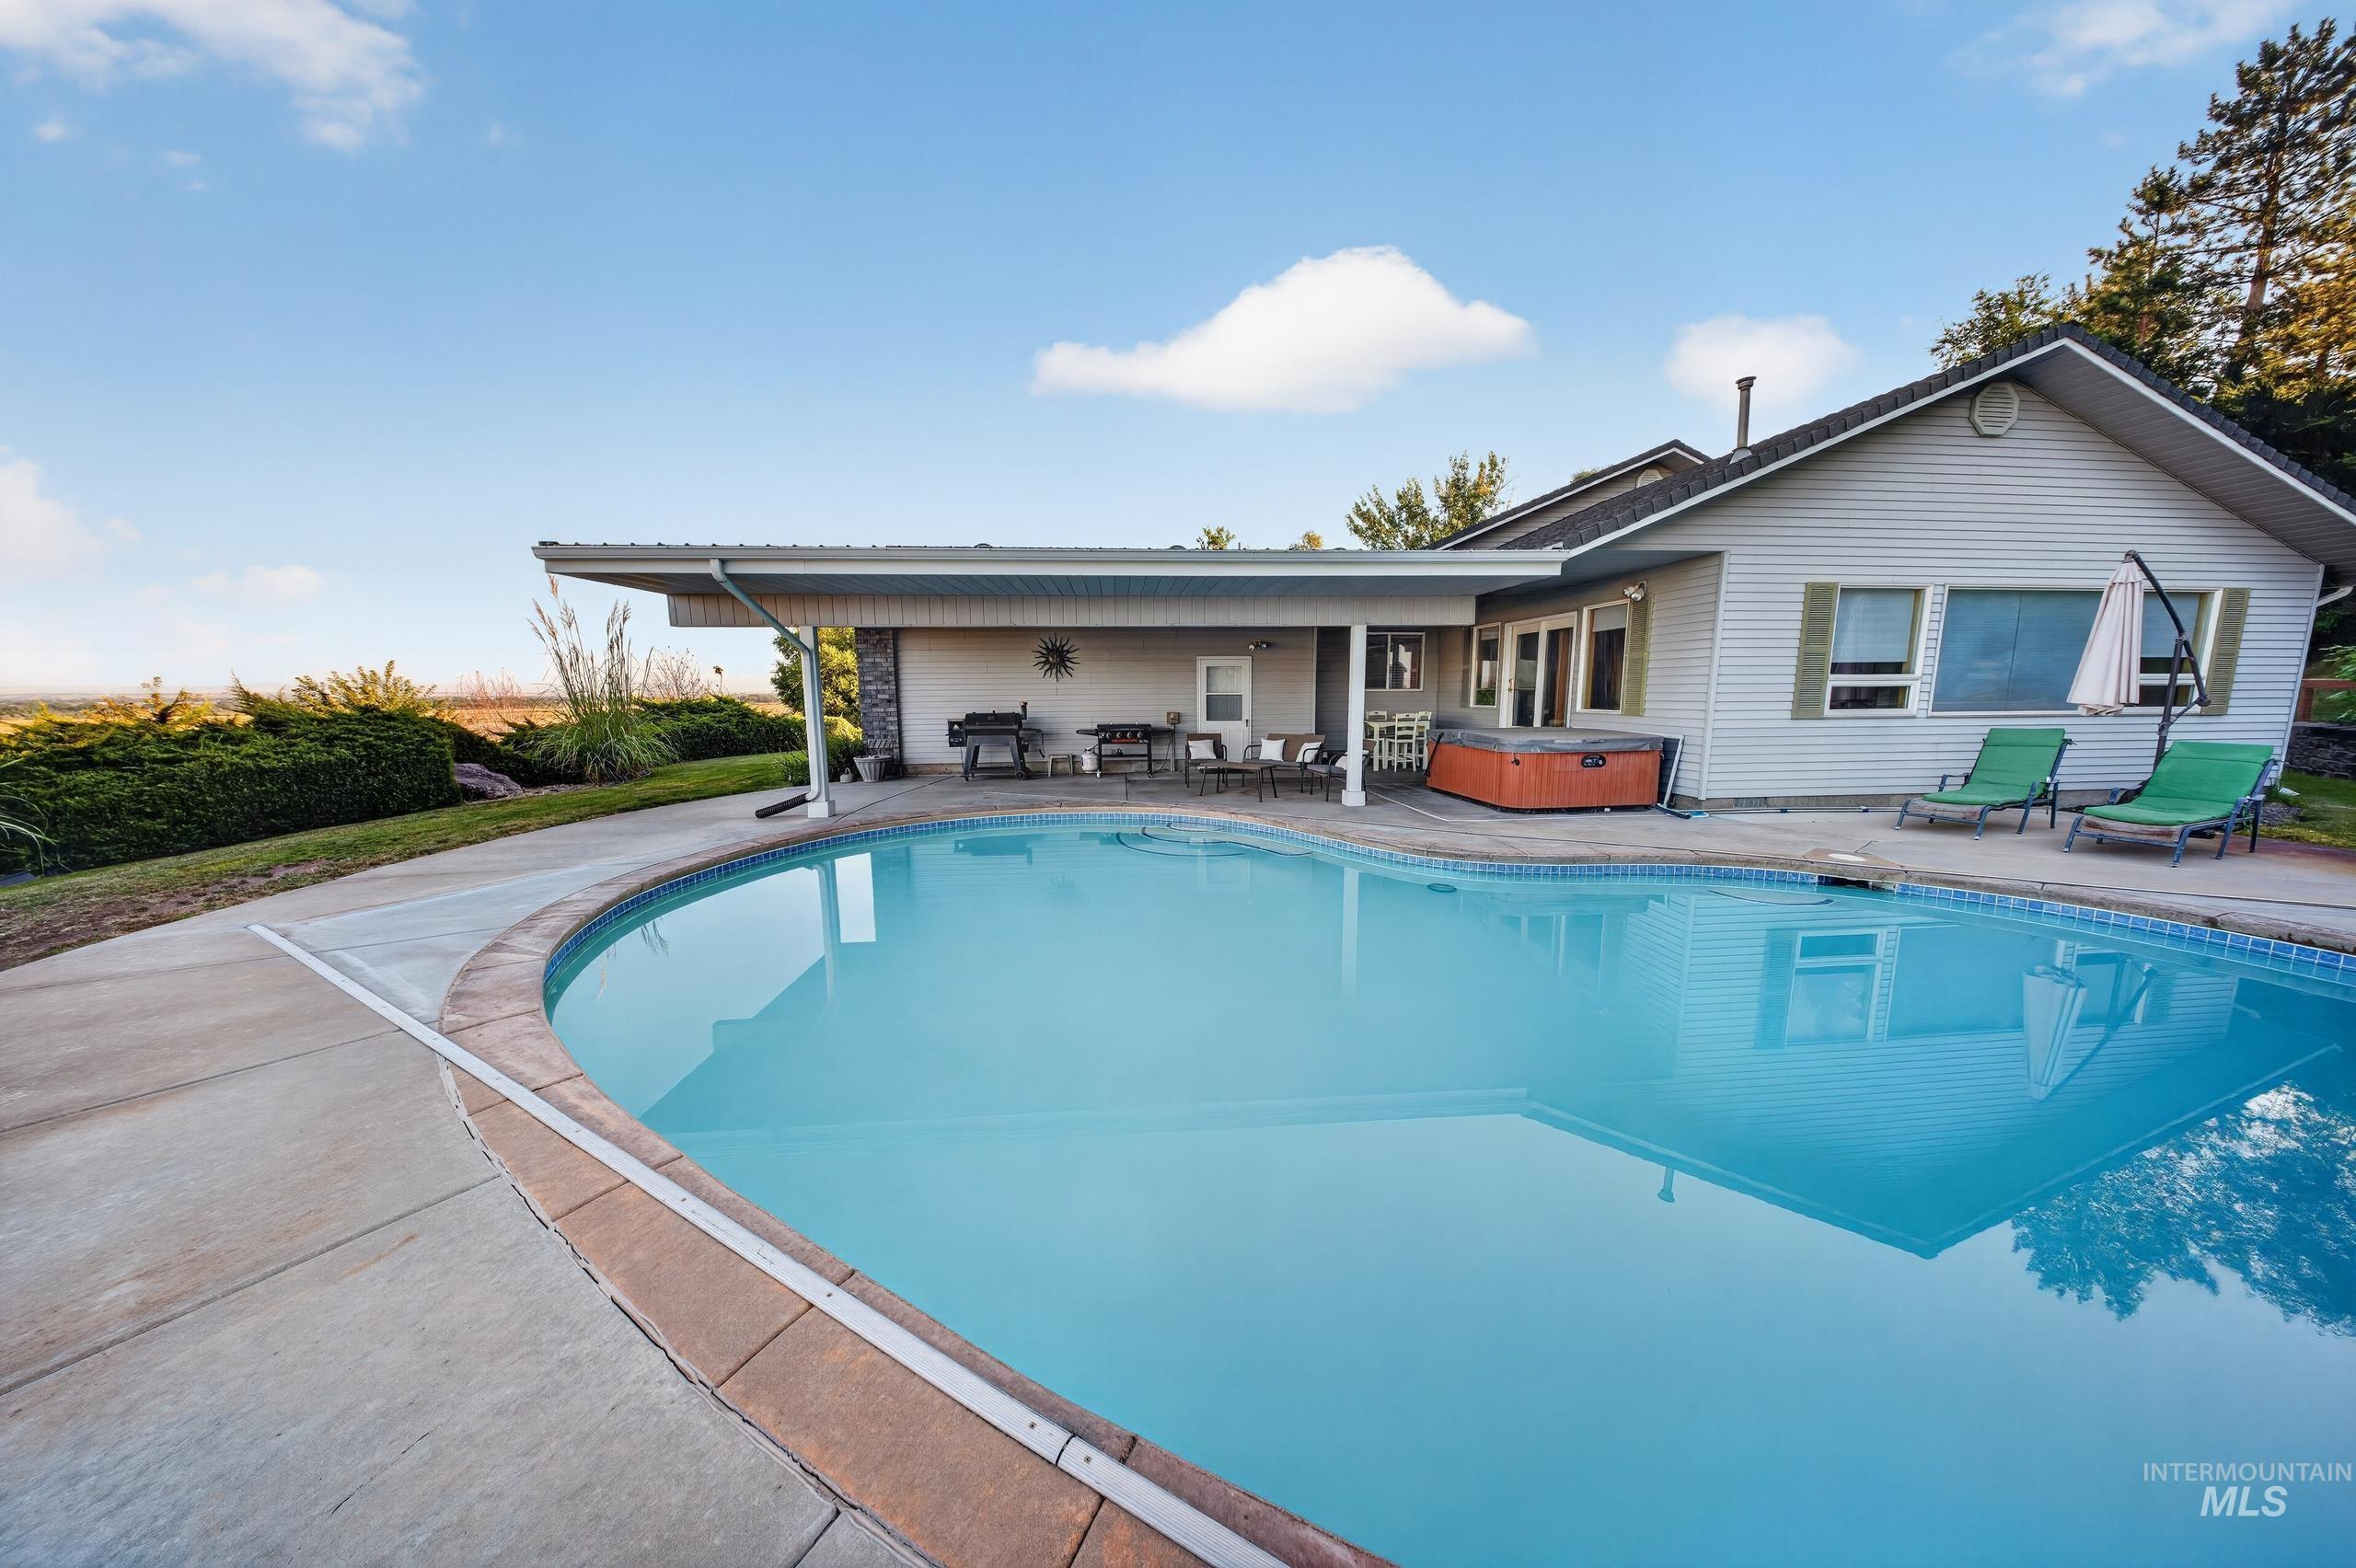
C-shaped swimming pool with a concrete surround, covered patio, and attached spa
-
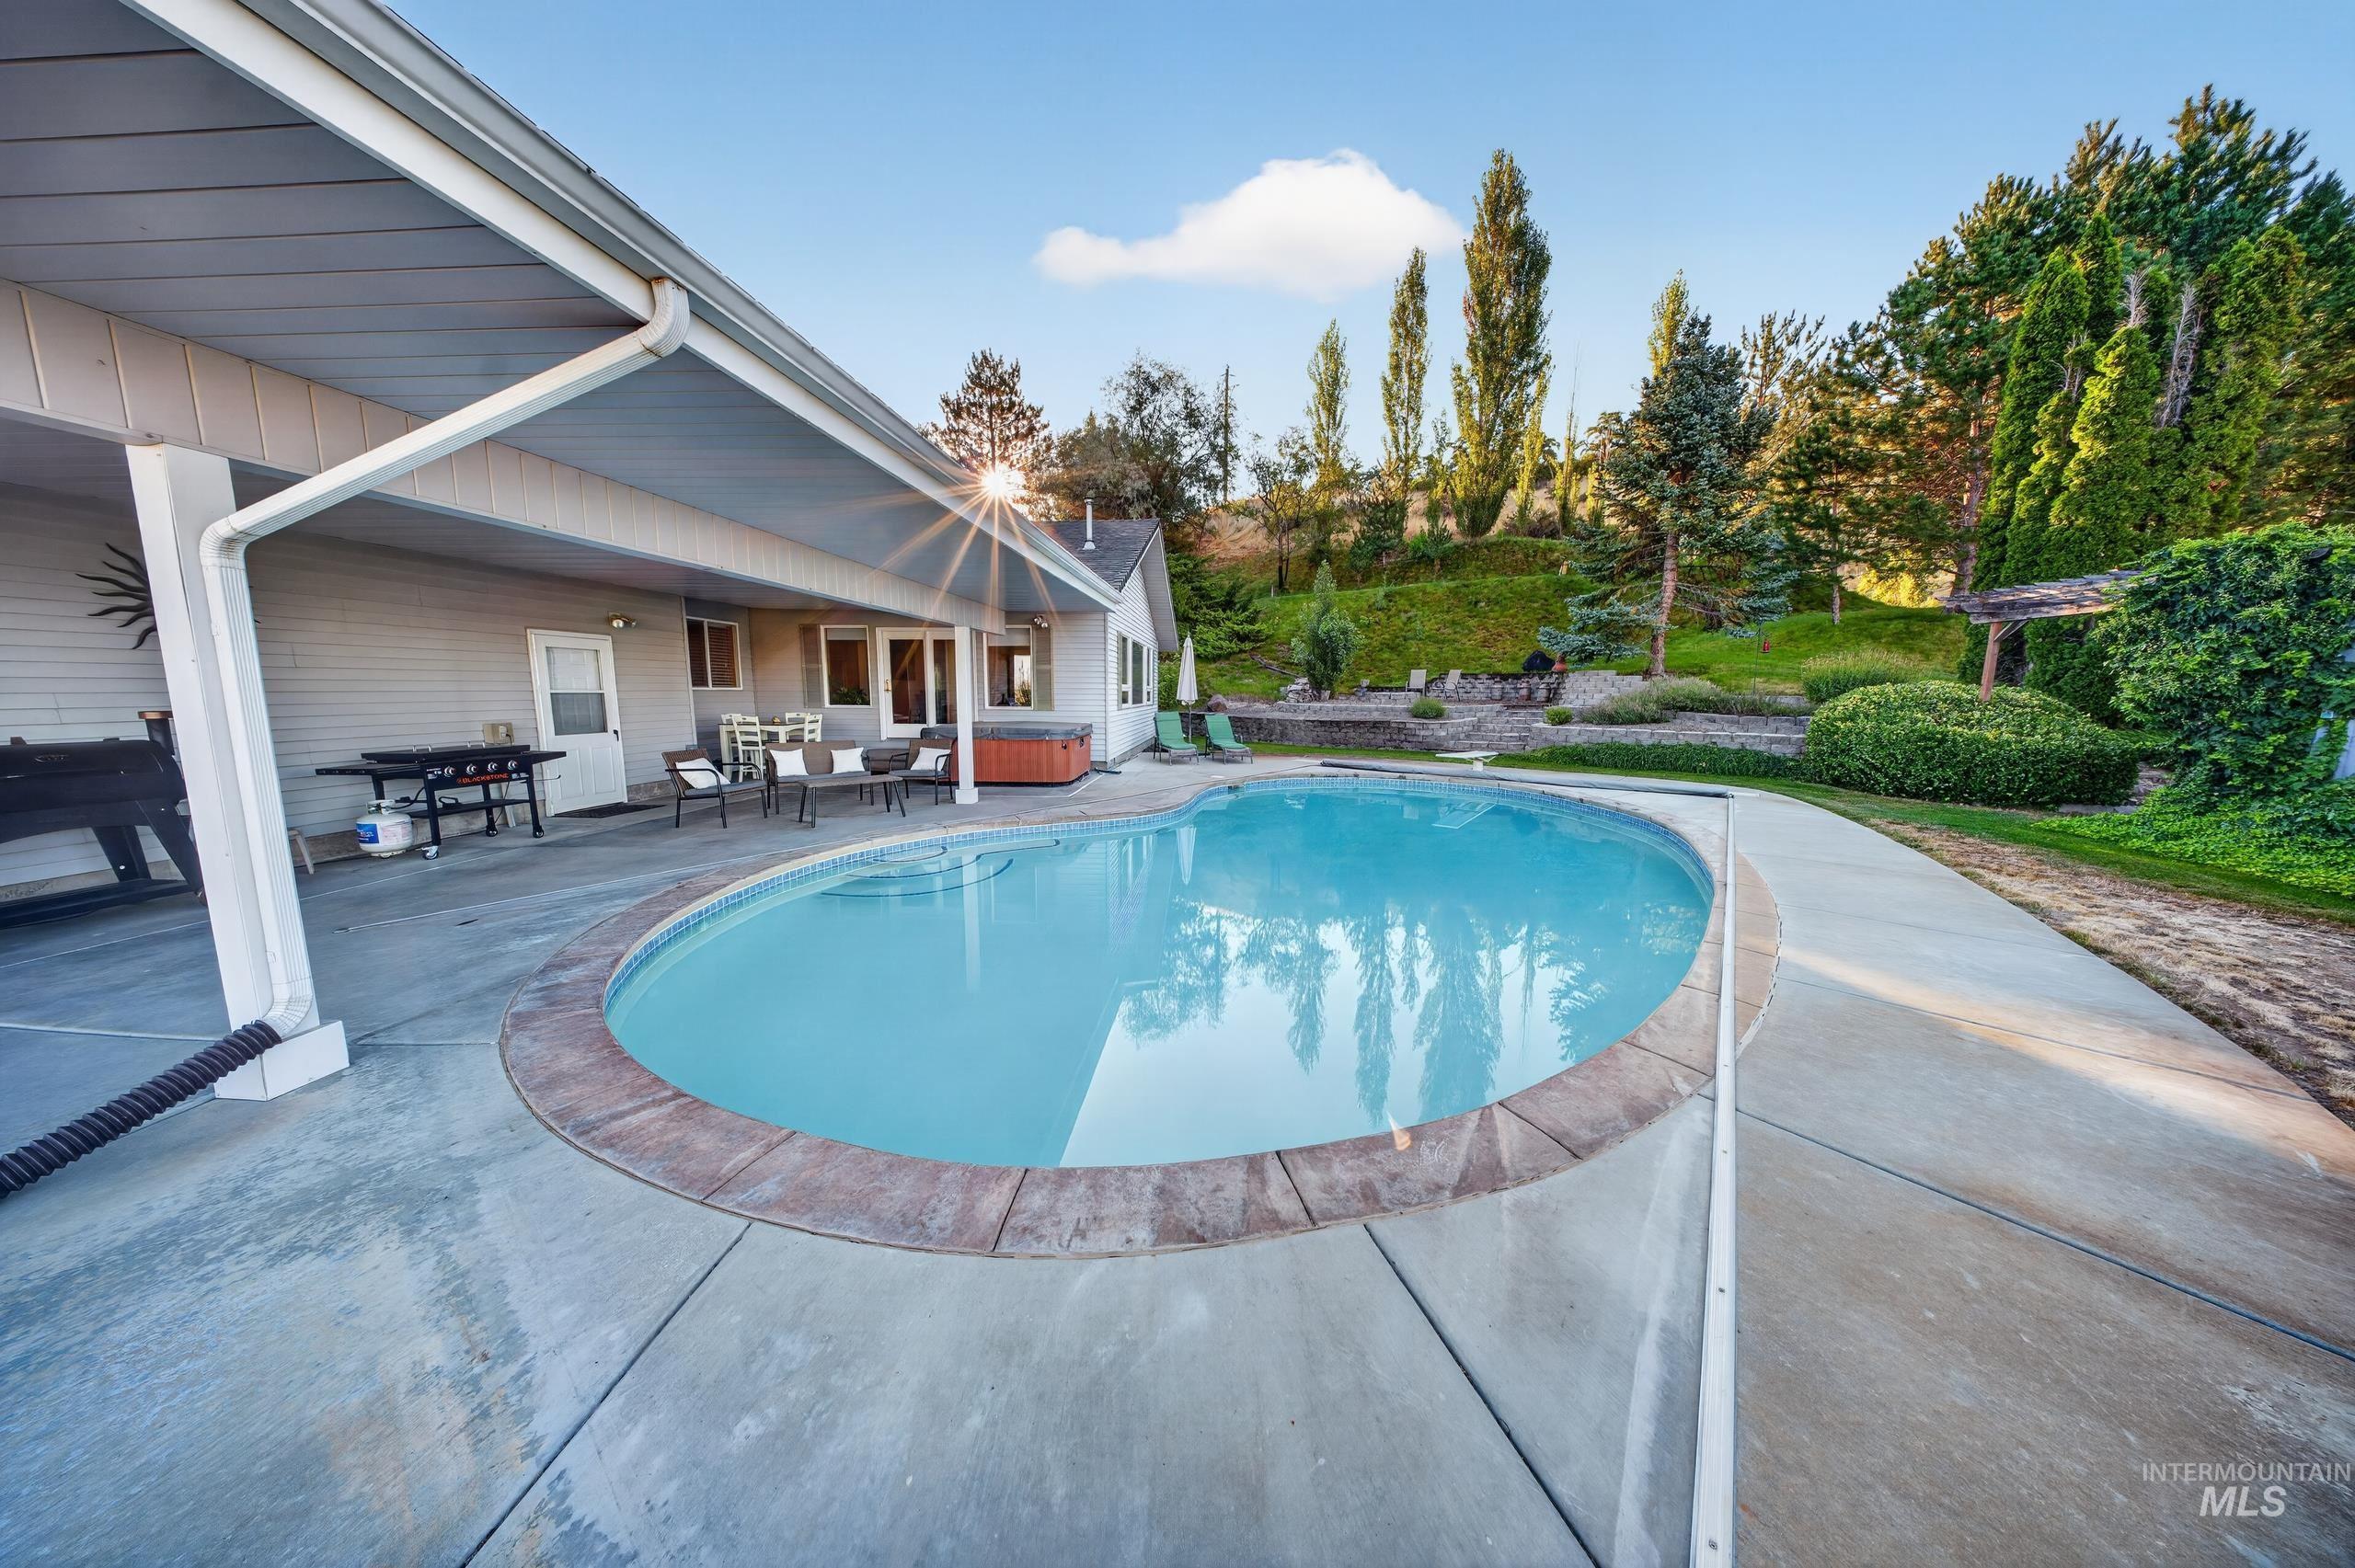
Oval-shaped swimming pool with a concrete surround, covered patio, and attached hot tub
-
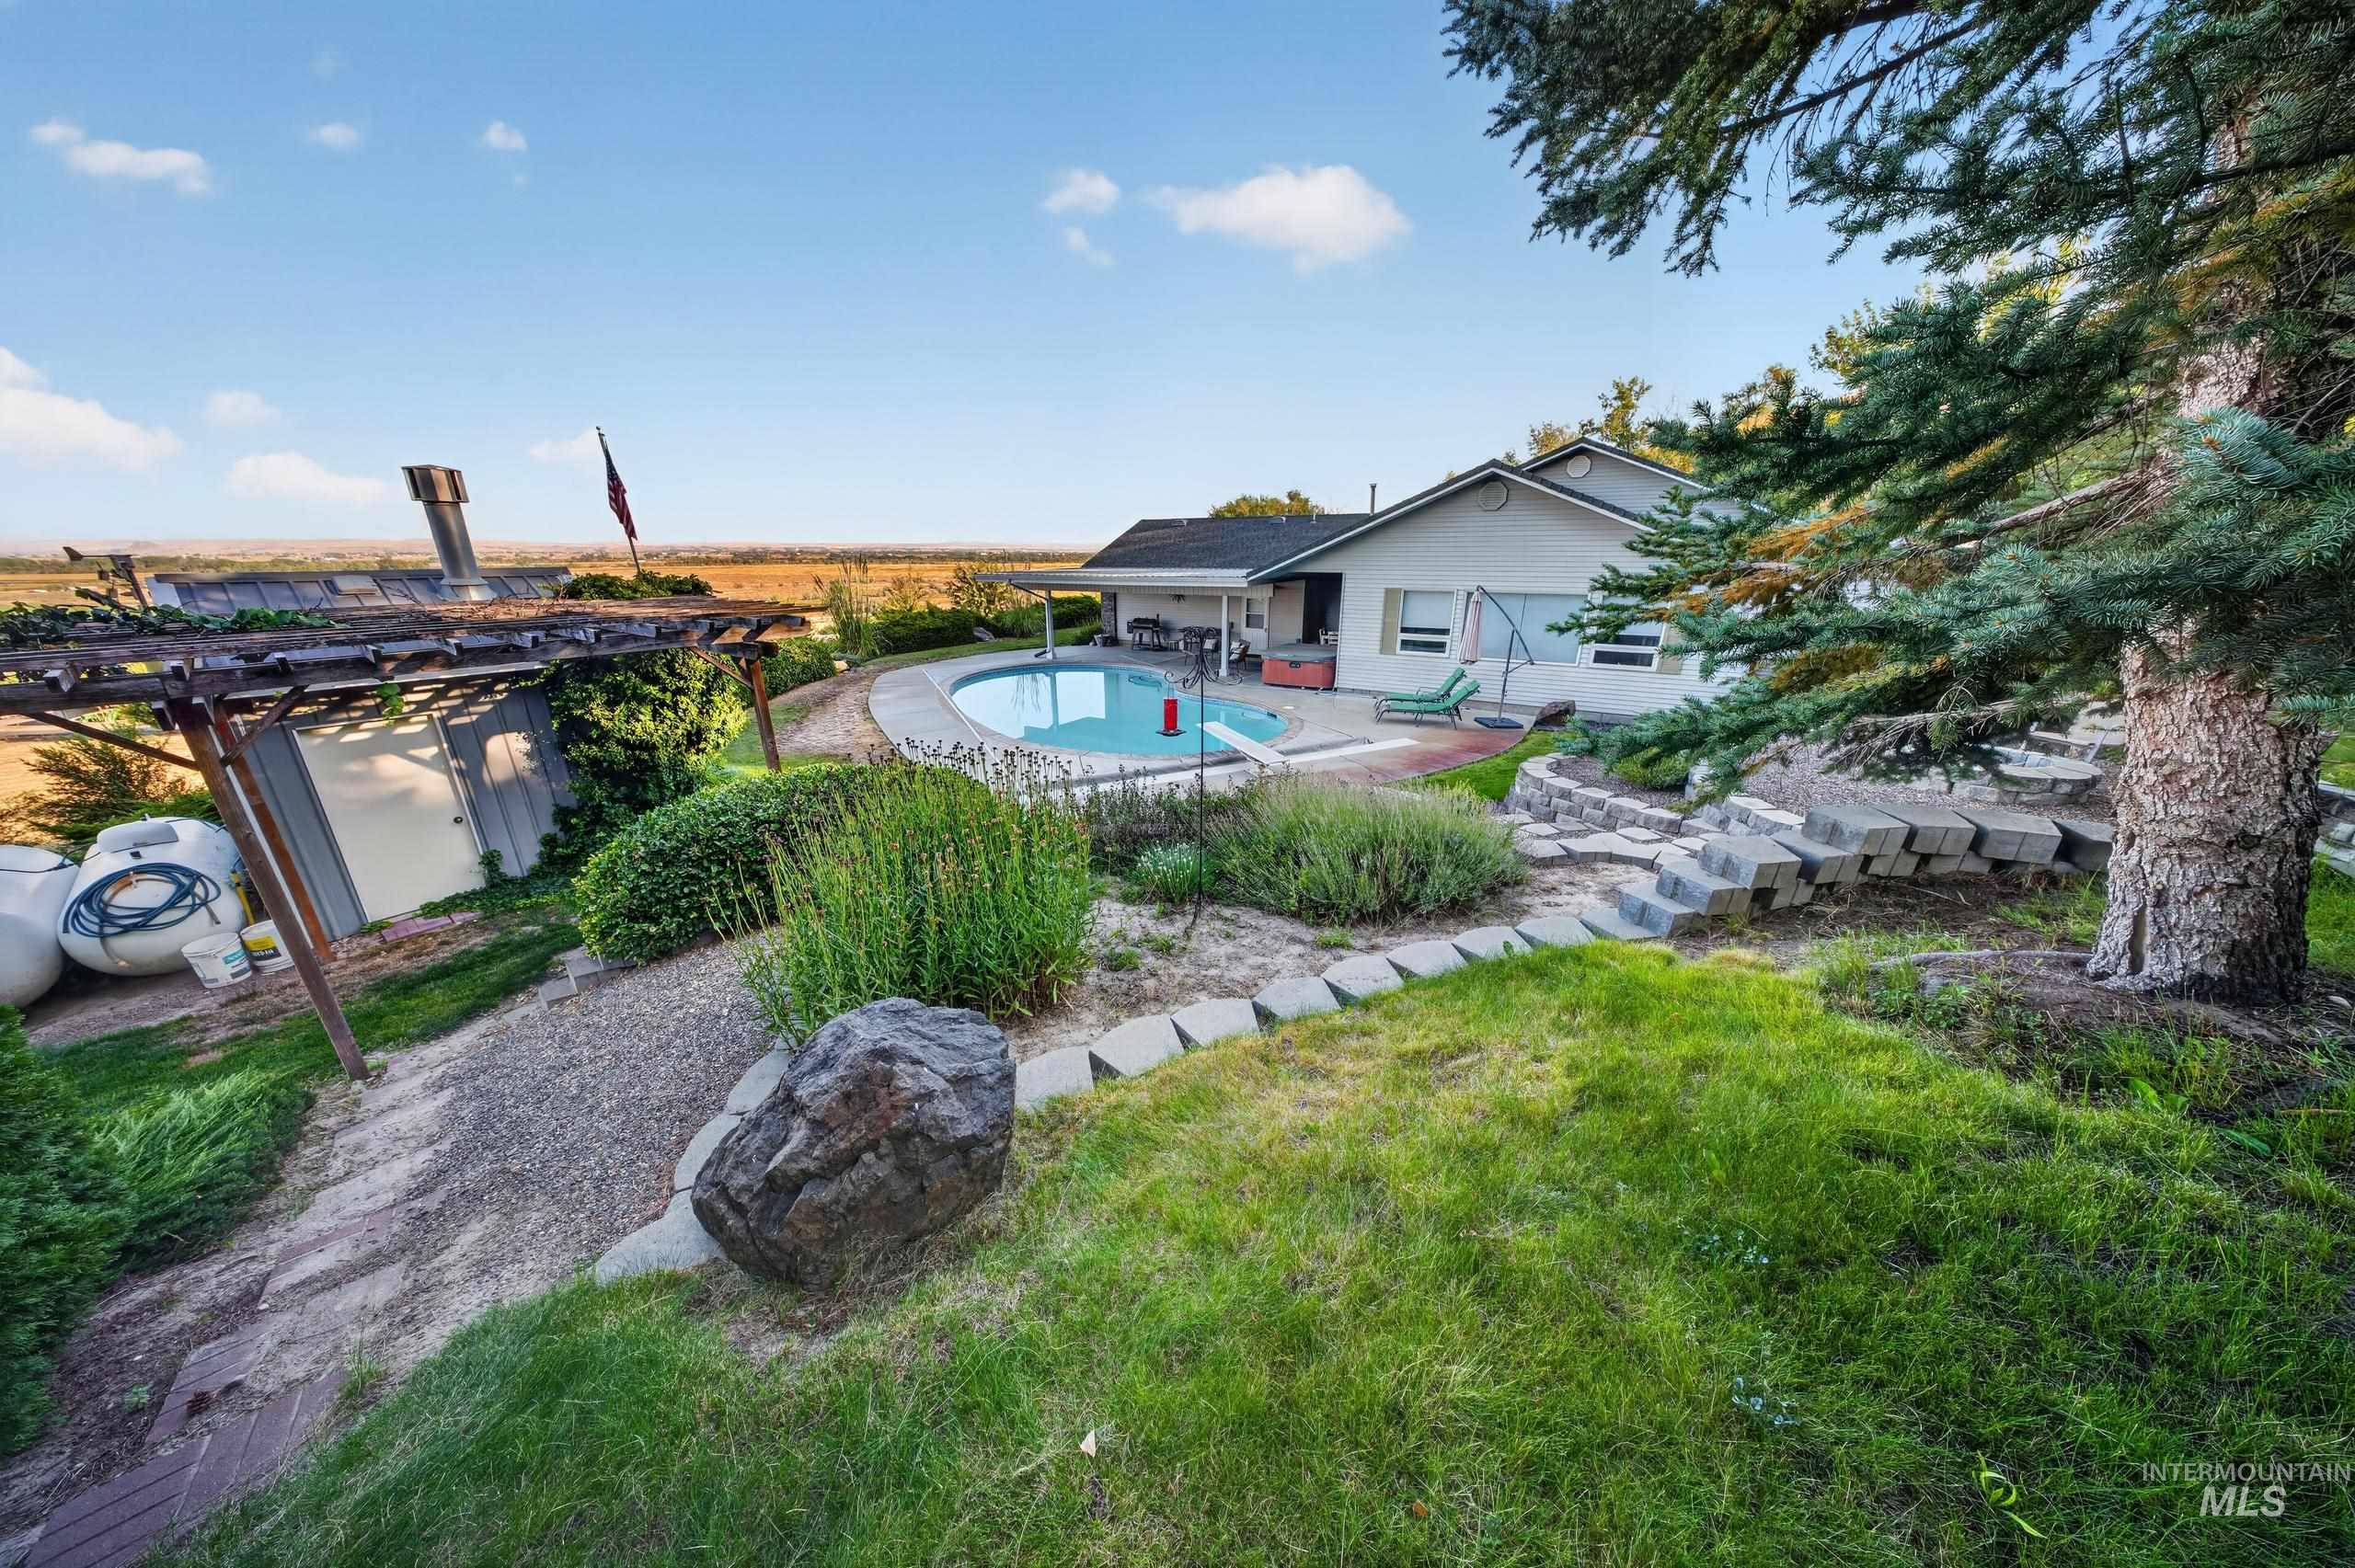
Exterior featuring a swimming pool, gravel paths, tiered landscaping, and mature trees
-
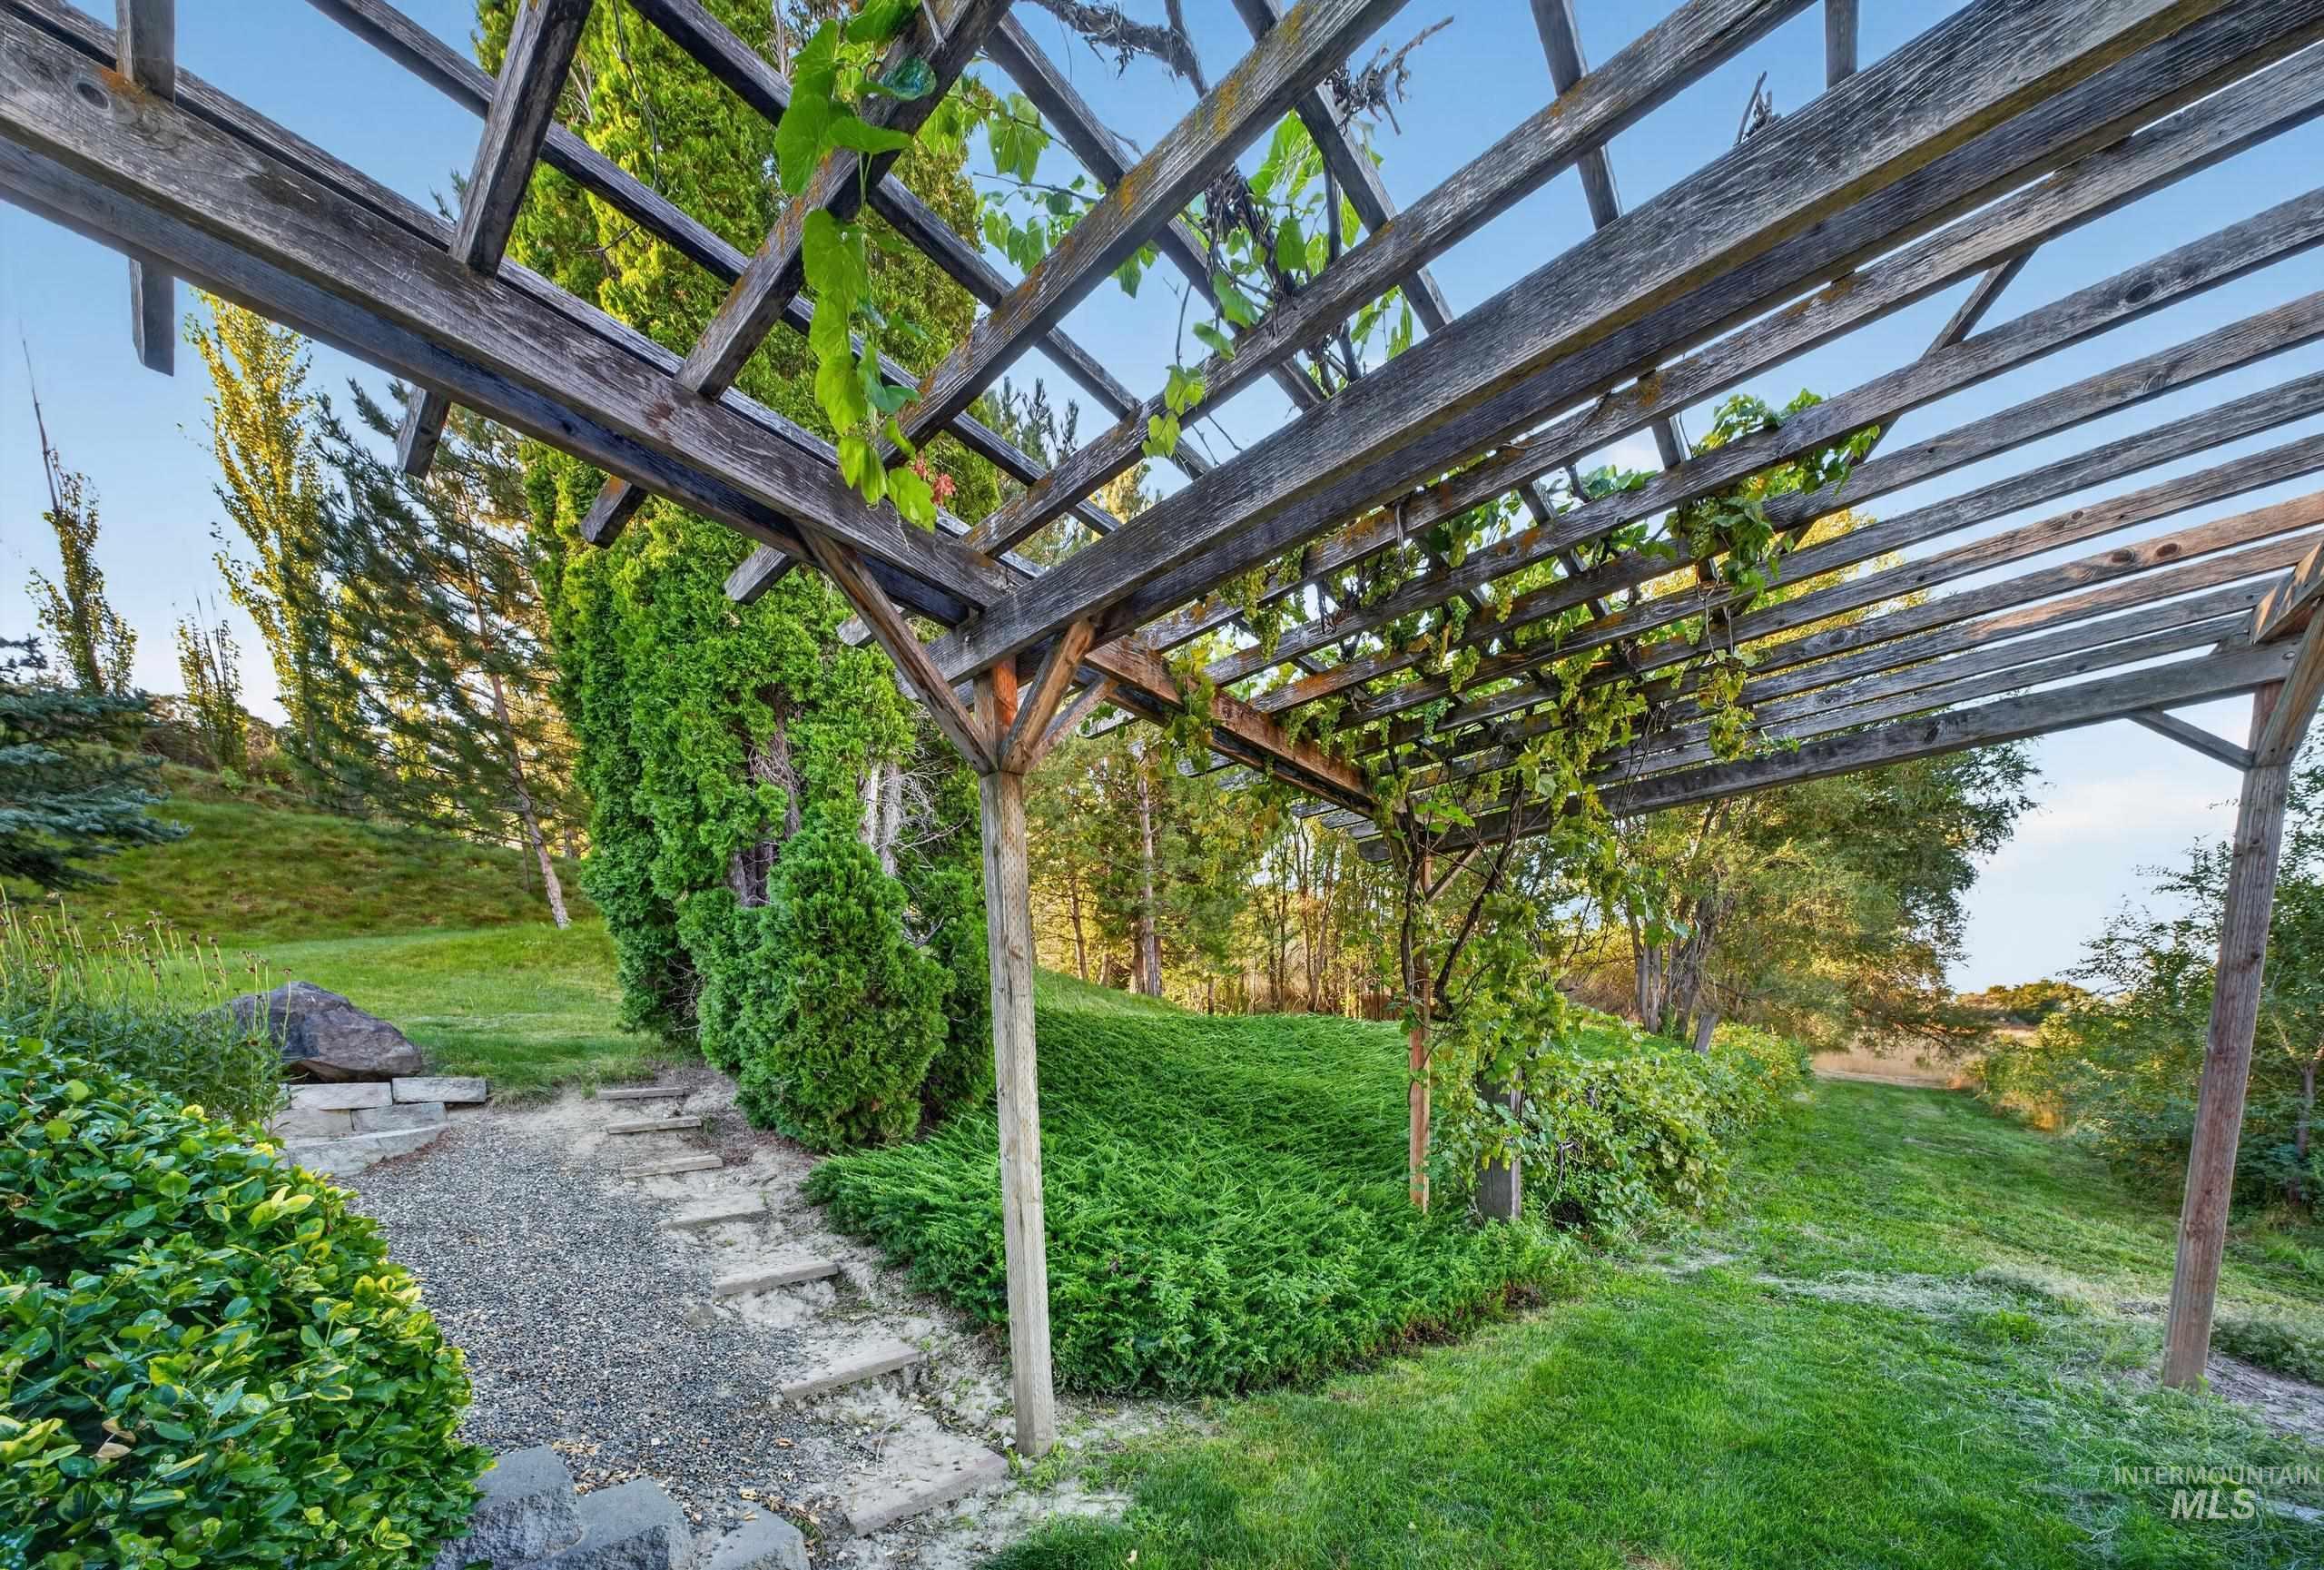
Wooden pergola structure, gravel path with stone steps, manicured lawn, and established landscaping
-
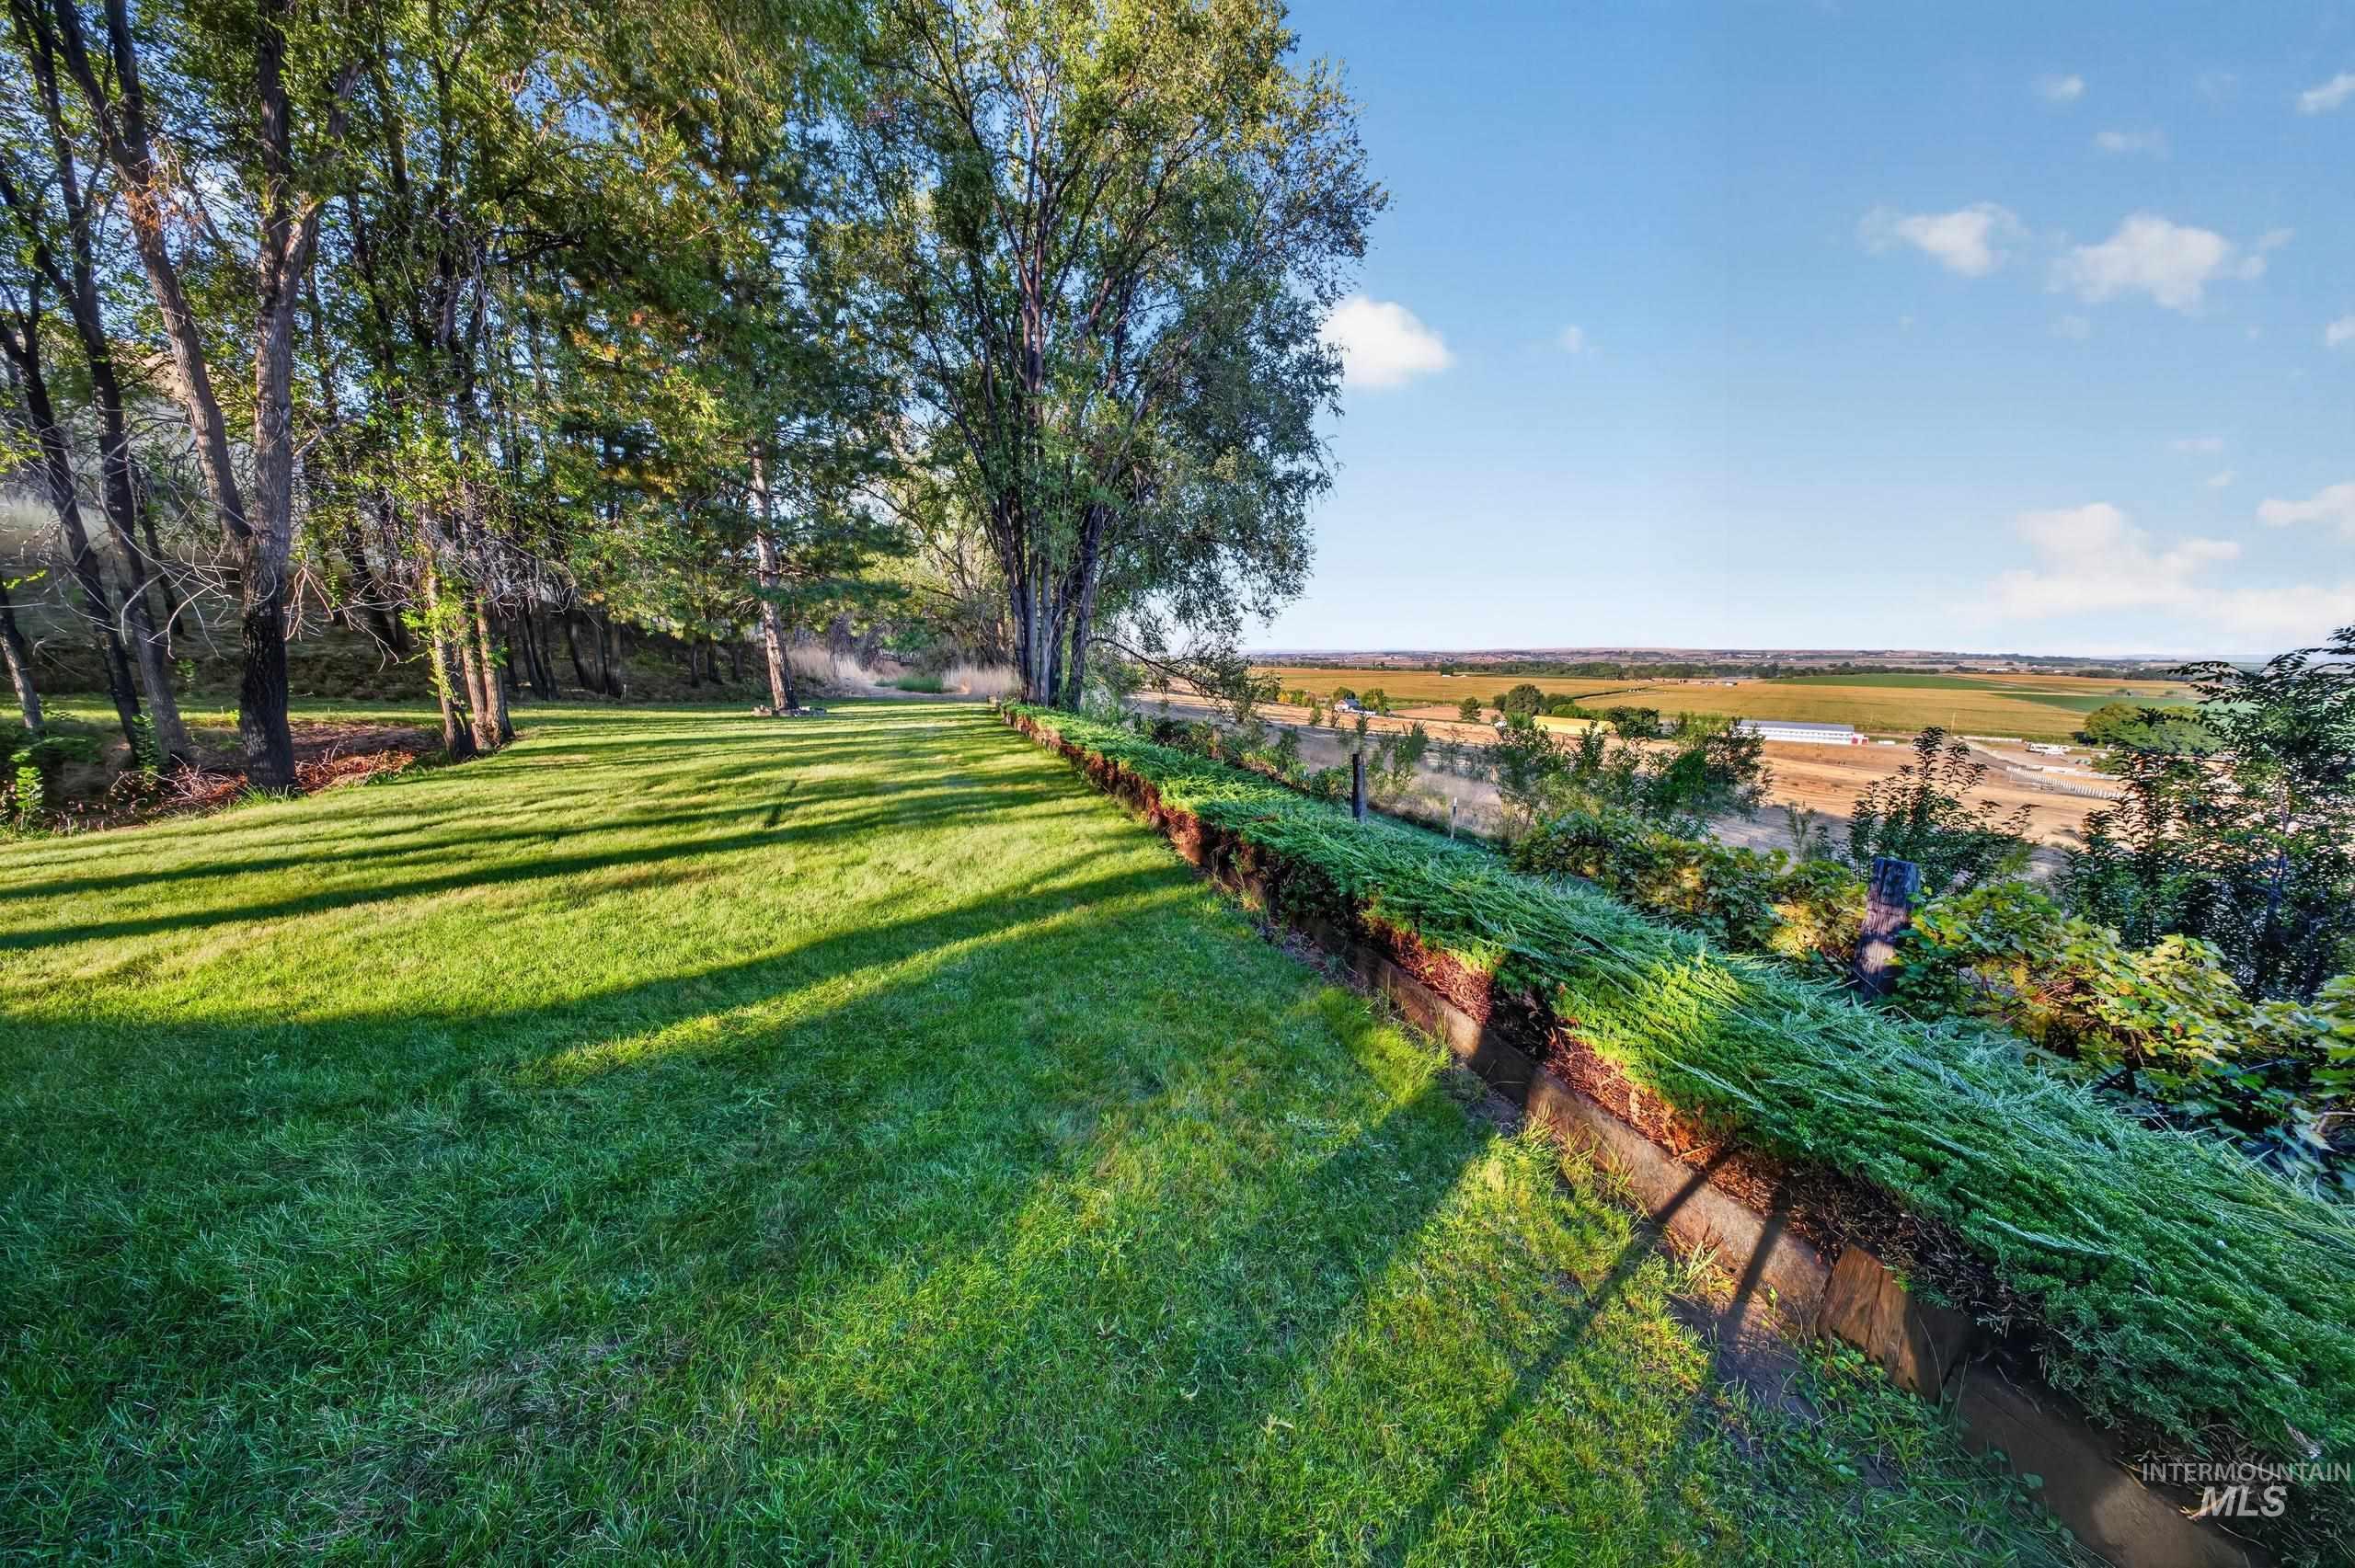
Expansive lawn area with mature trees and a retaining wall, overlooking a distant landscape
-
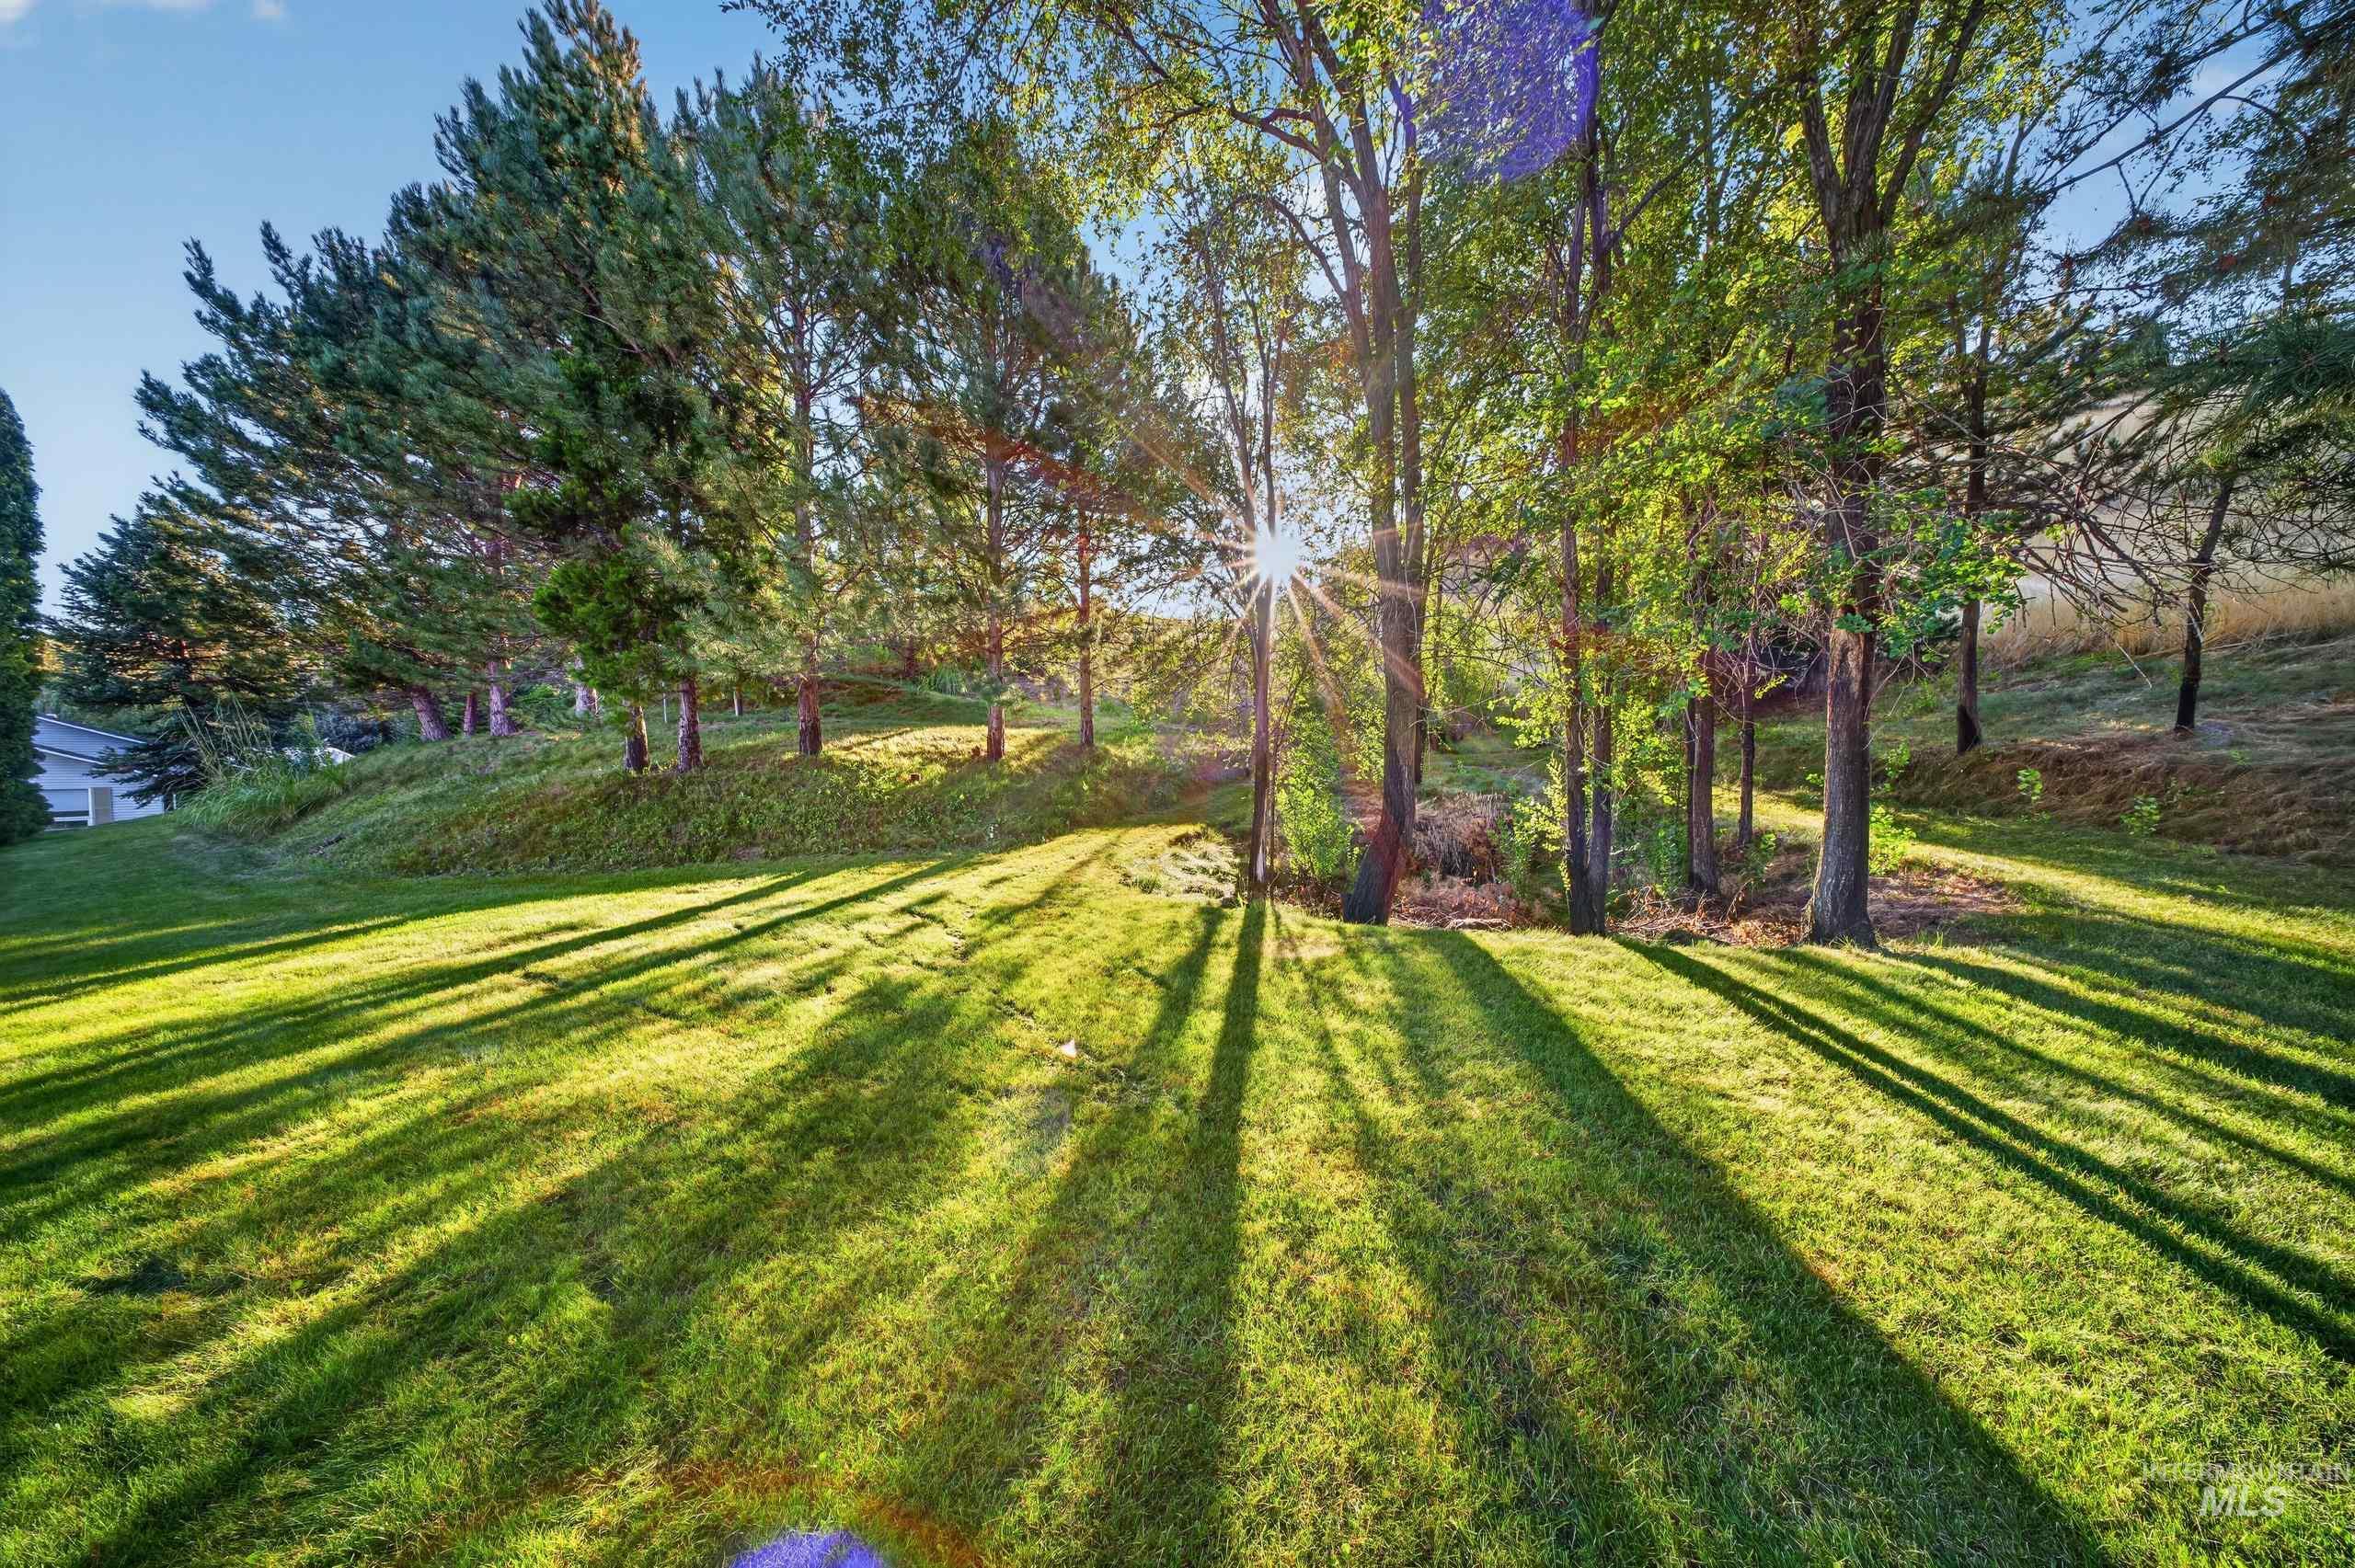
Expansive green lawn with mature trees and natural landscaping
-
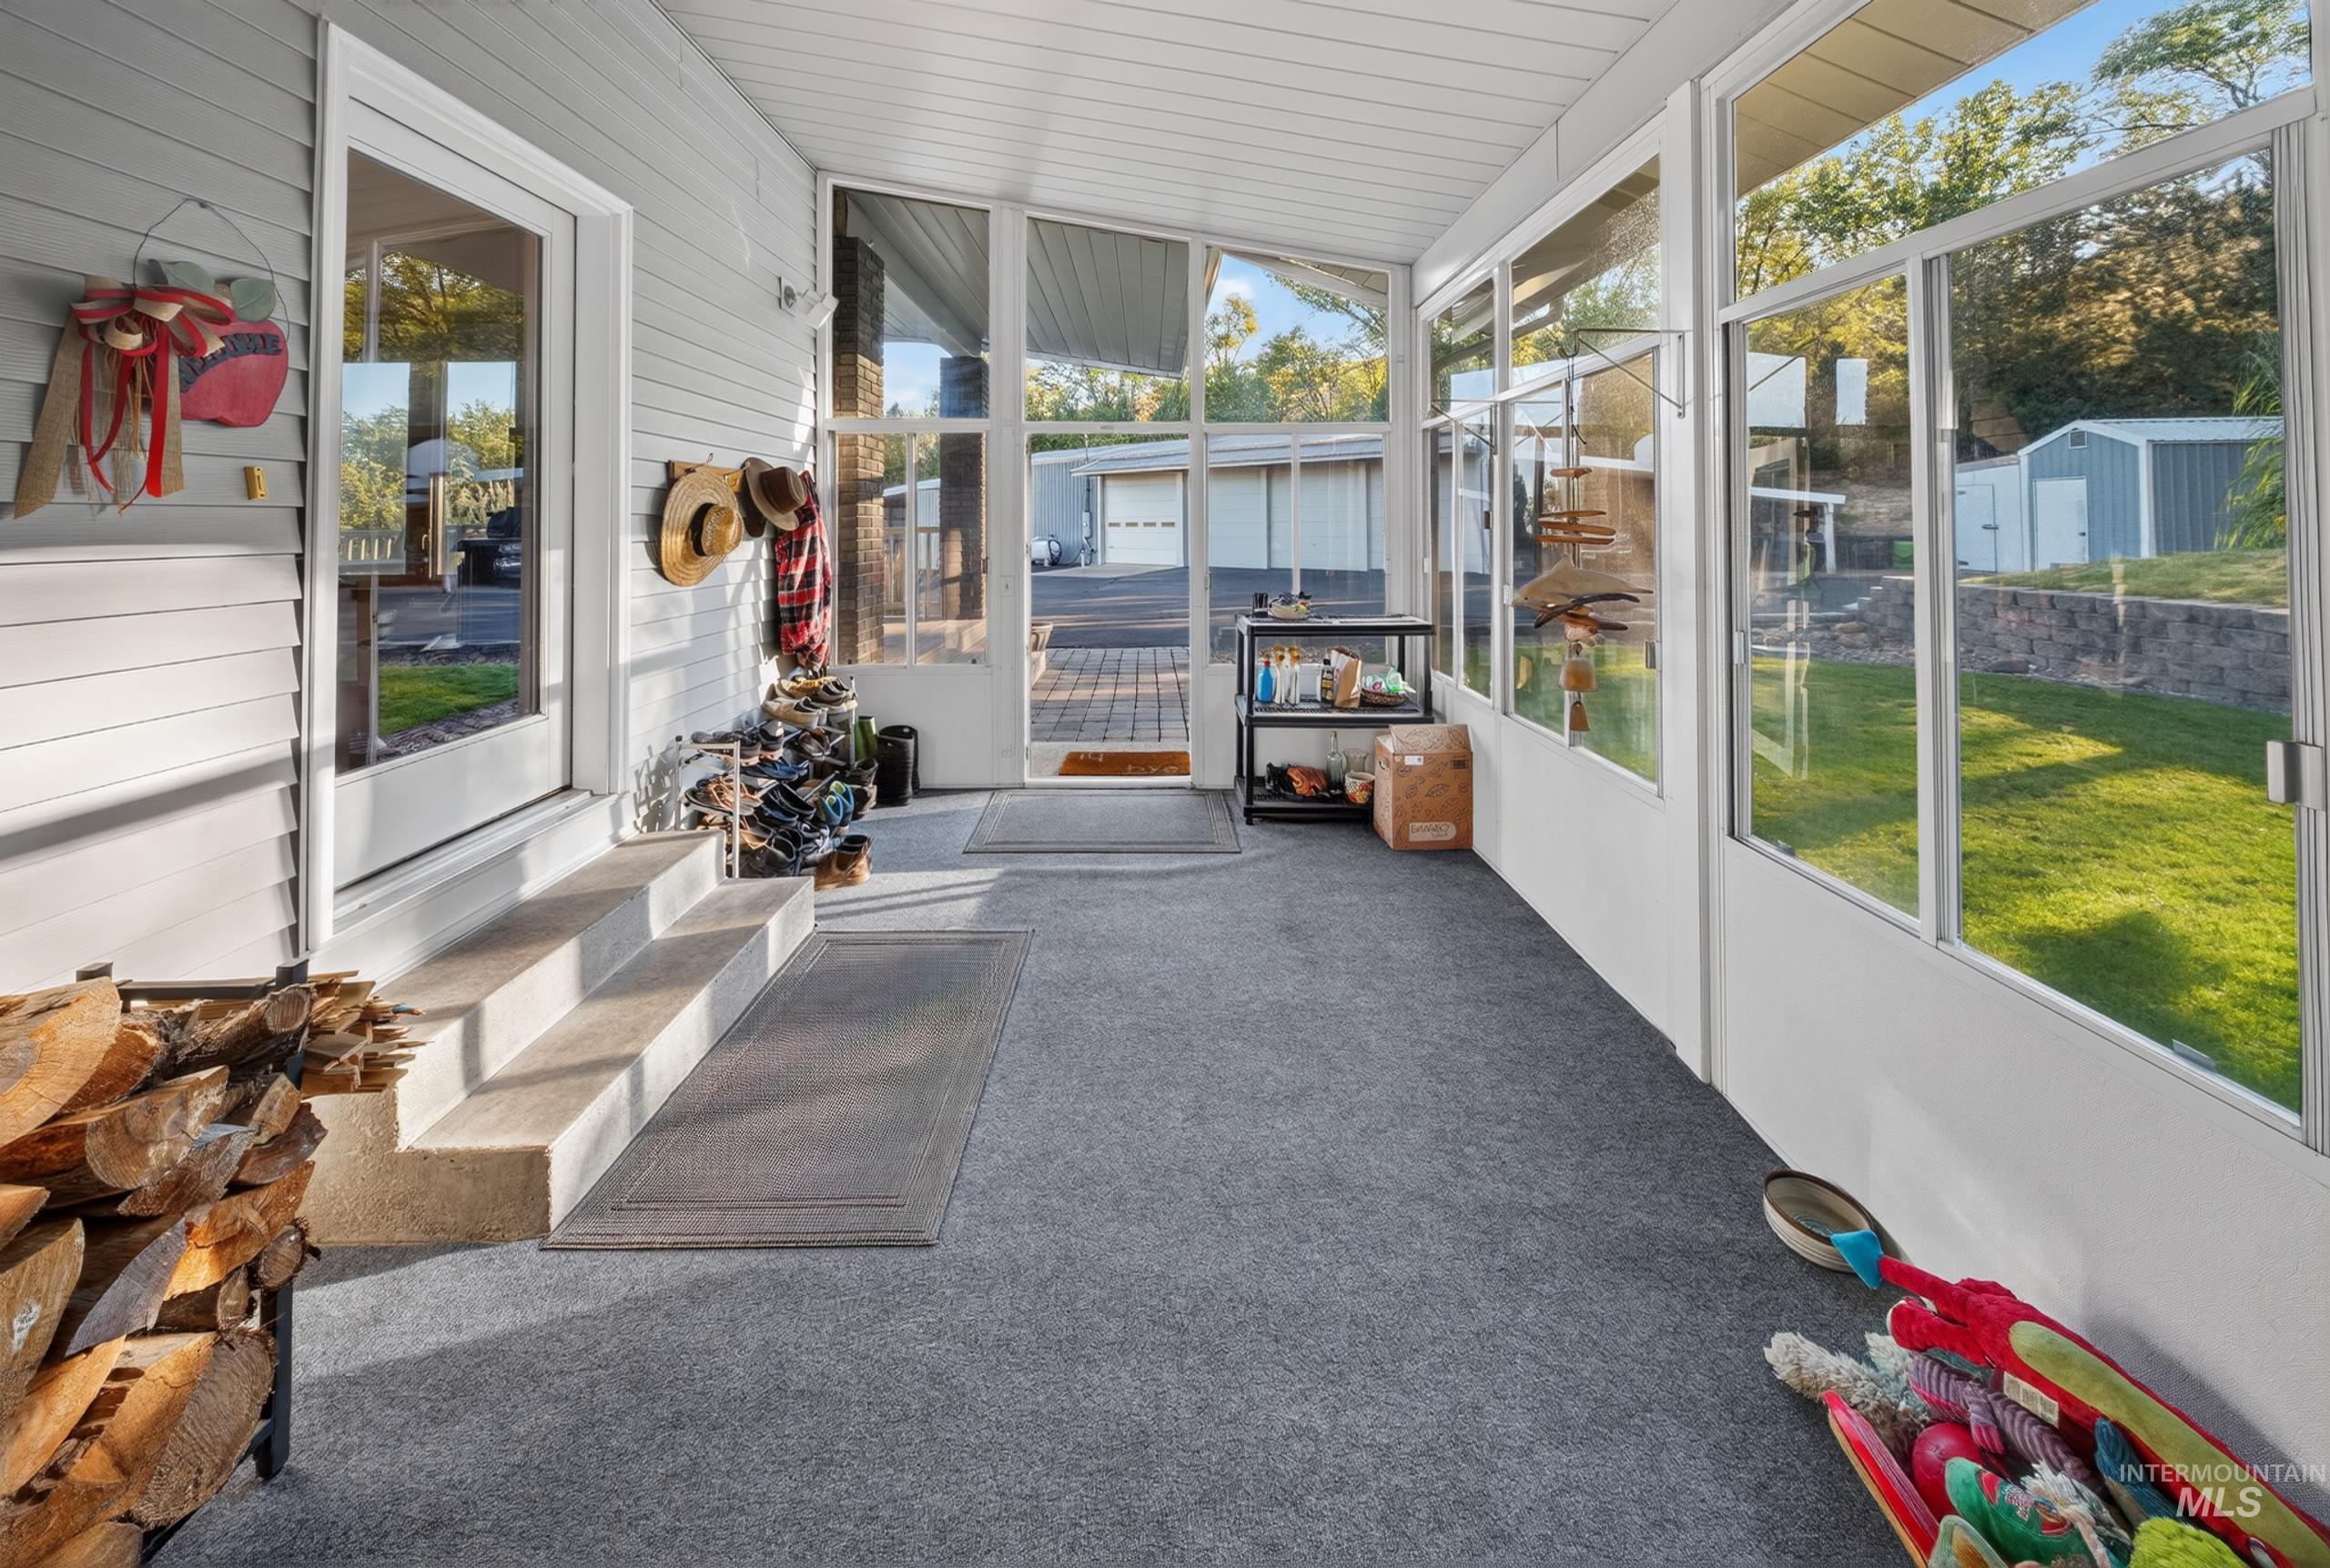
Enclosed porch with carpeted flooring, extensive window panels, and a painted exterior door
-
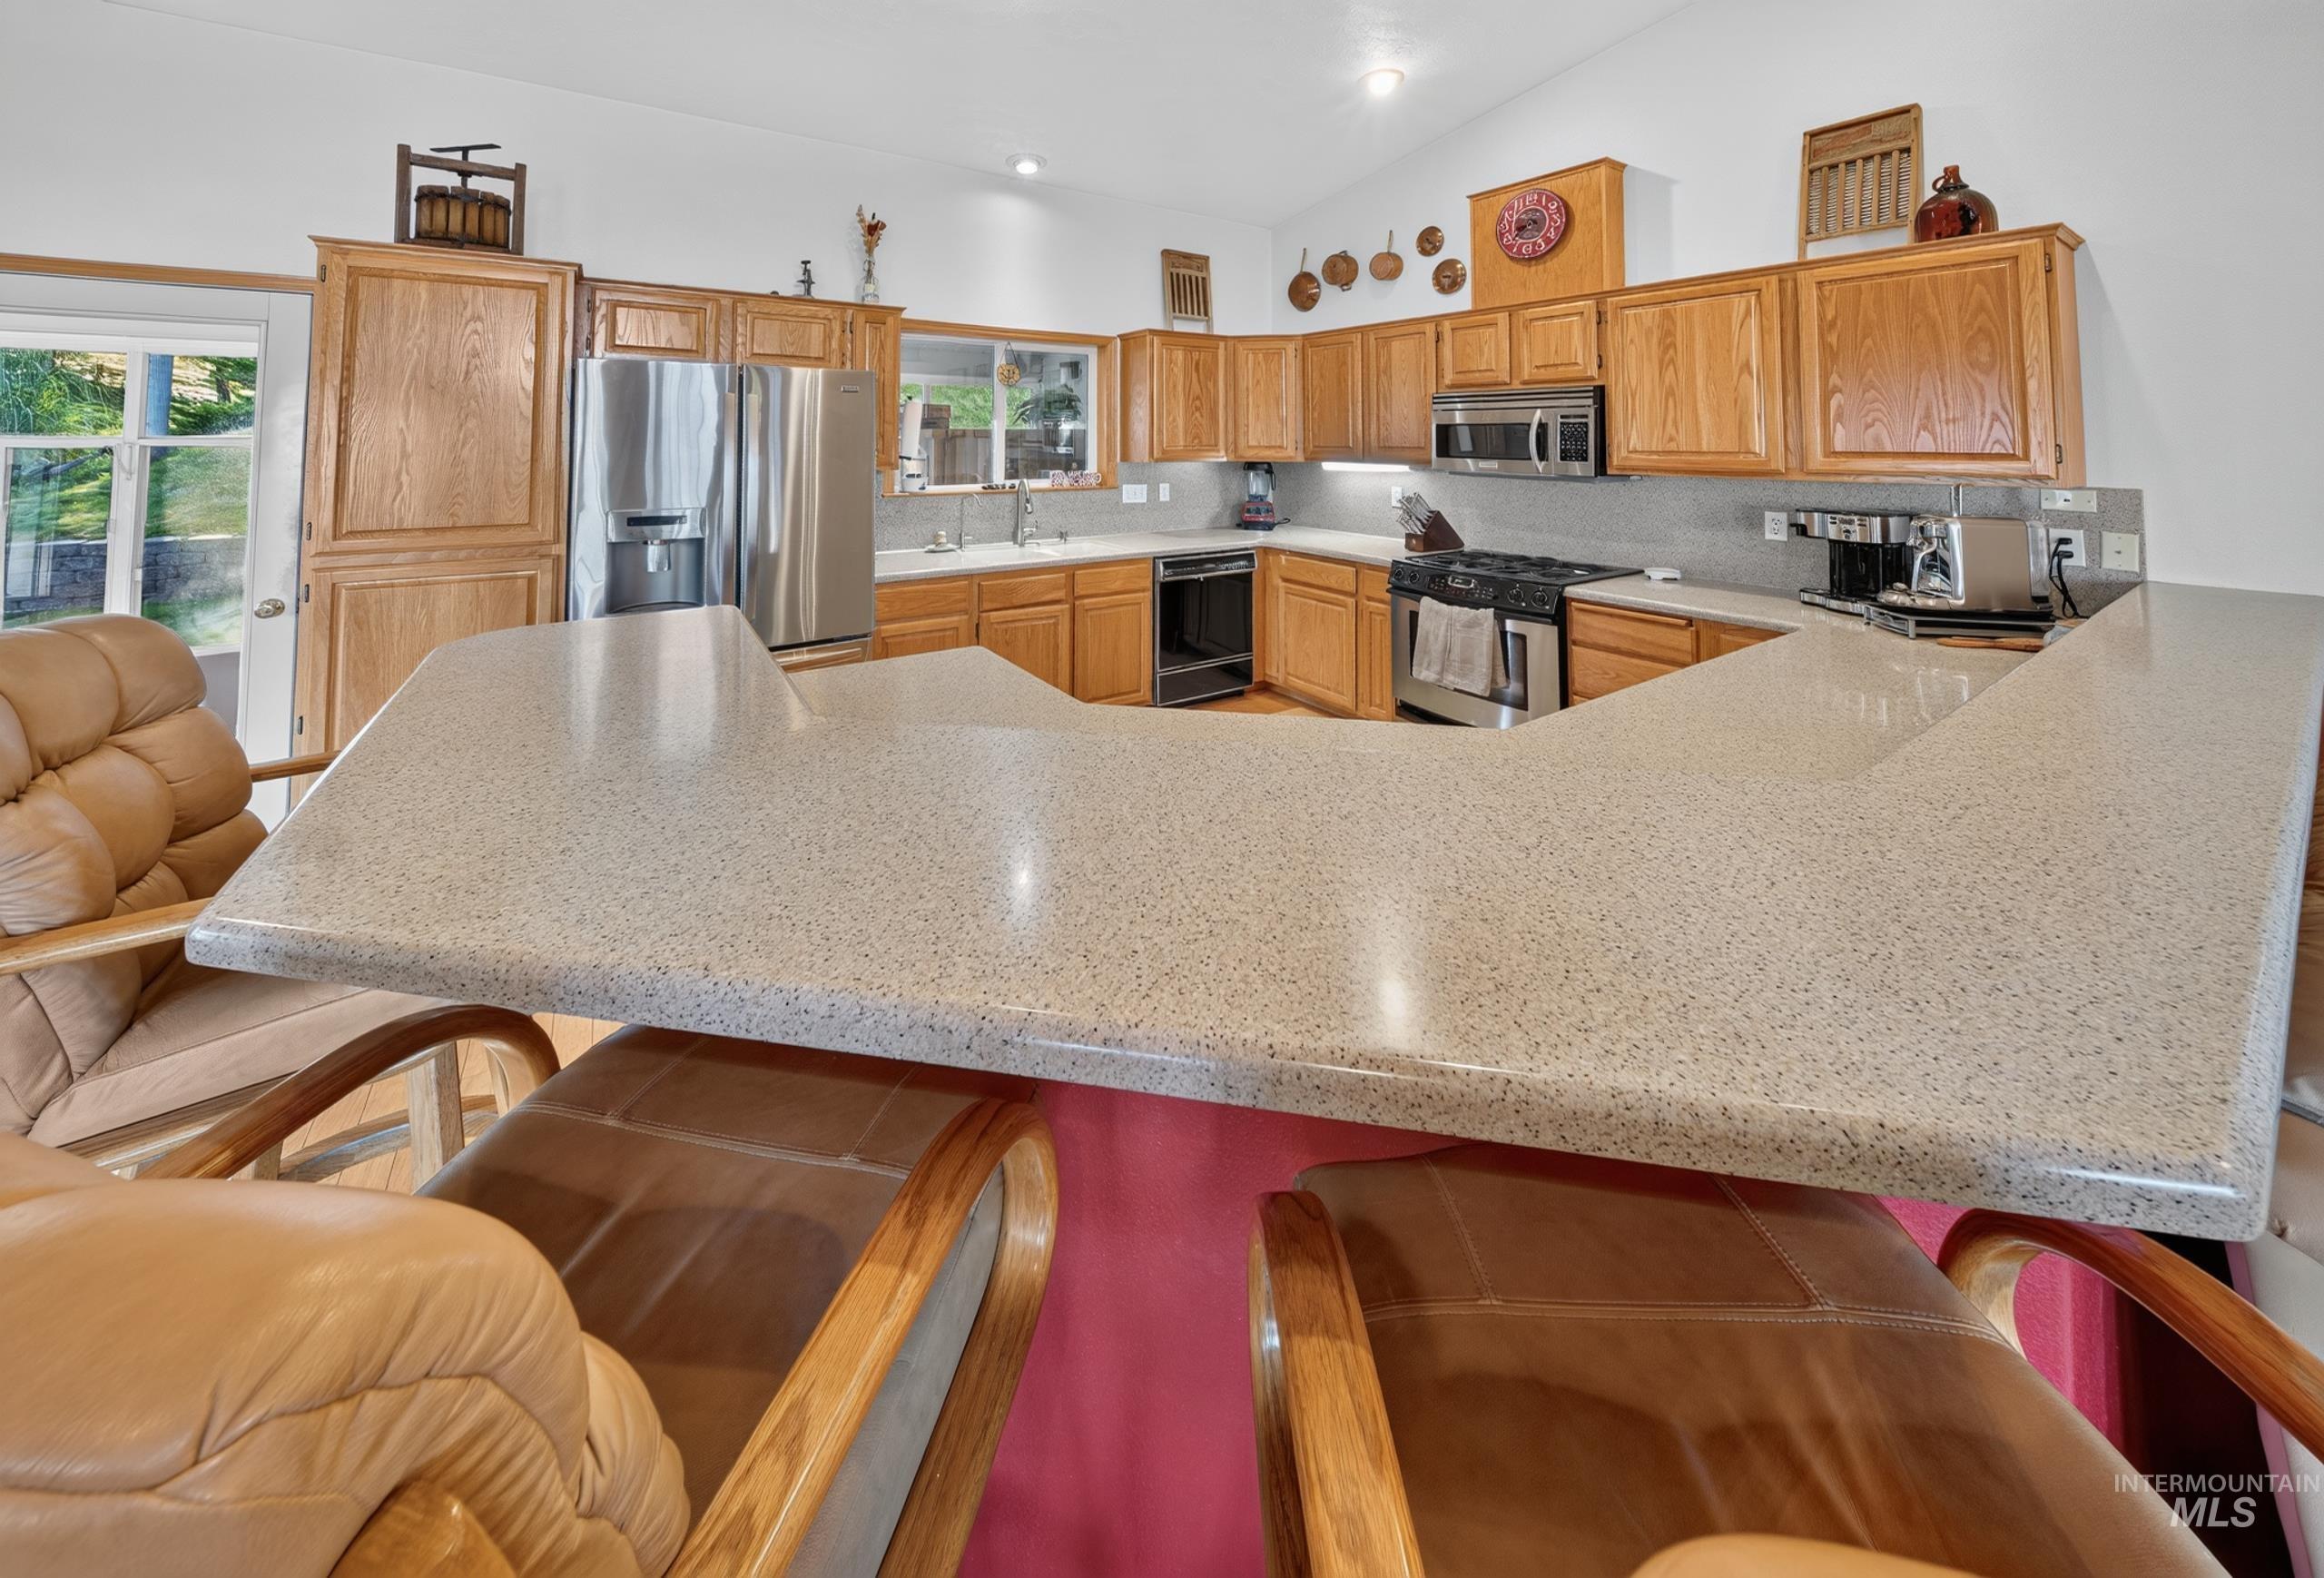
Kitchen featuring an extended peninsula with light-toned countertops, wood cabinetry, stainless steel appliances, and a tiled backsplash
-
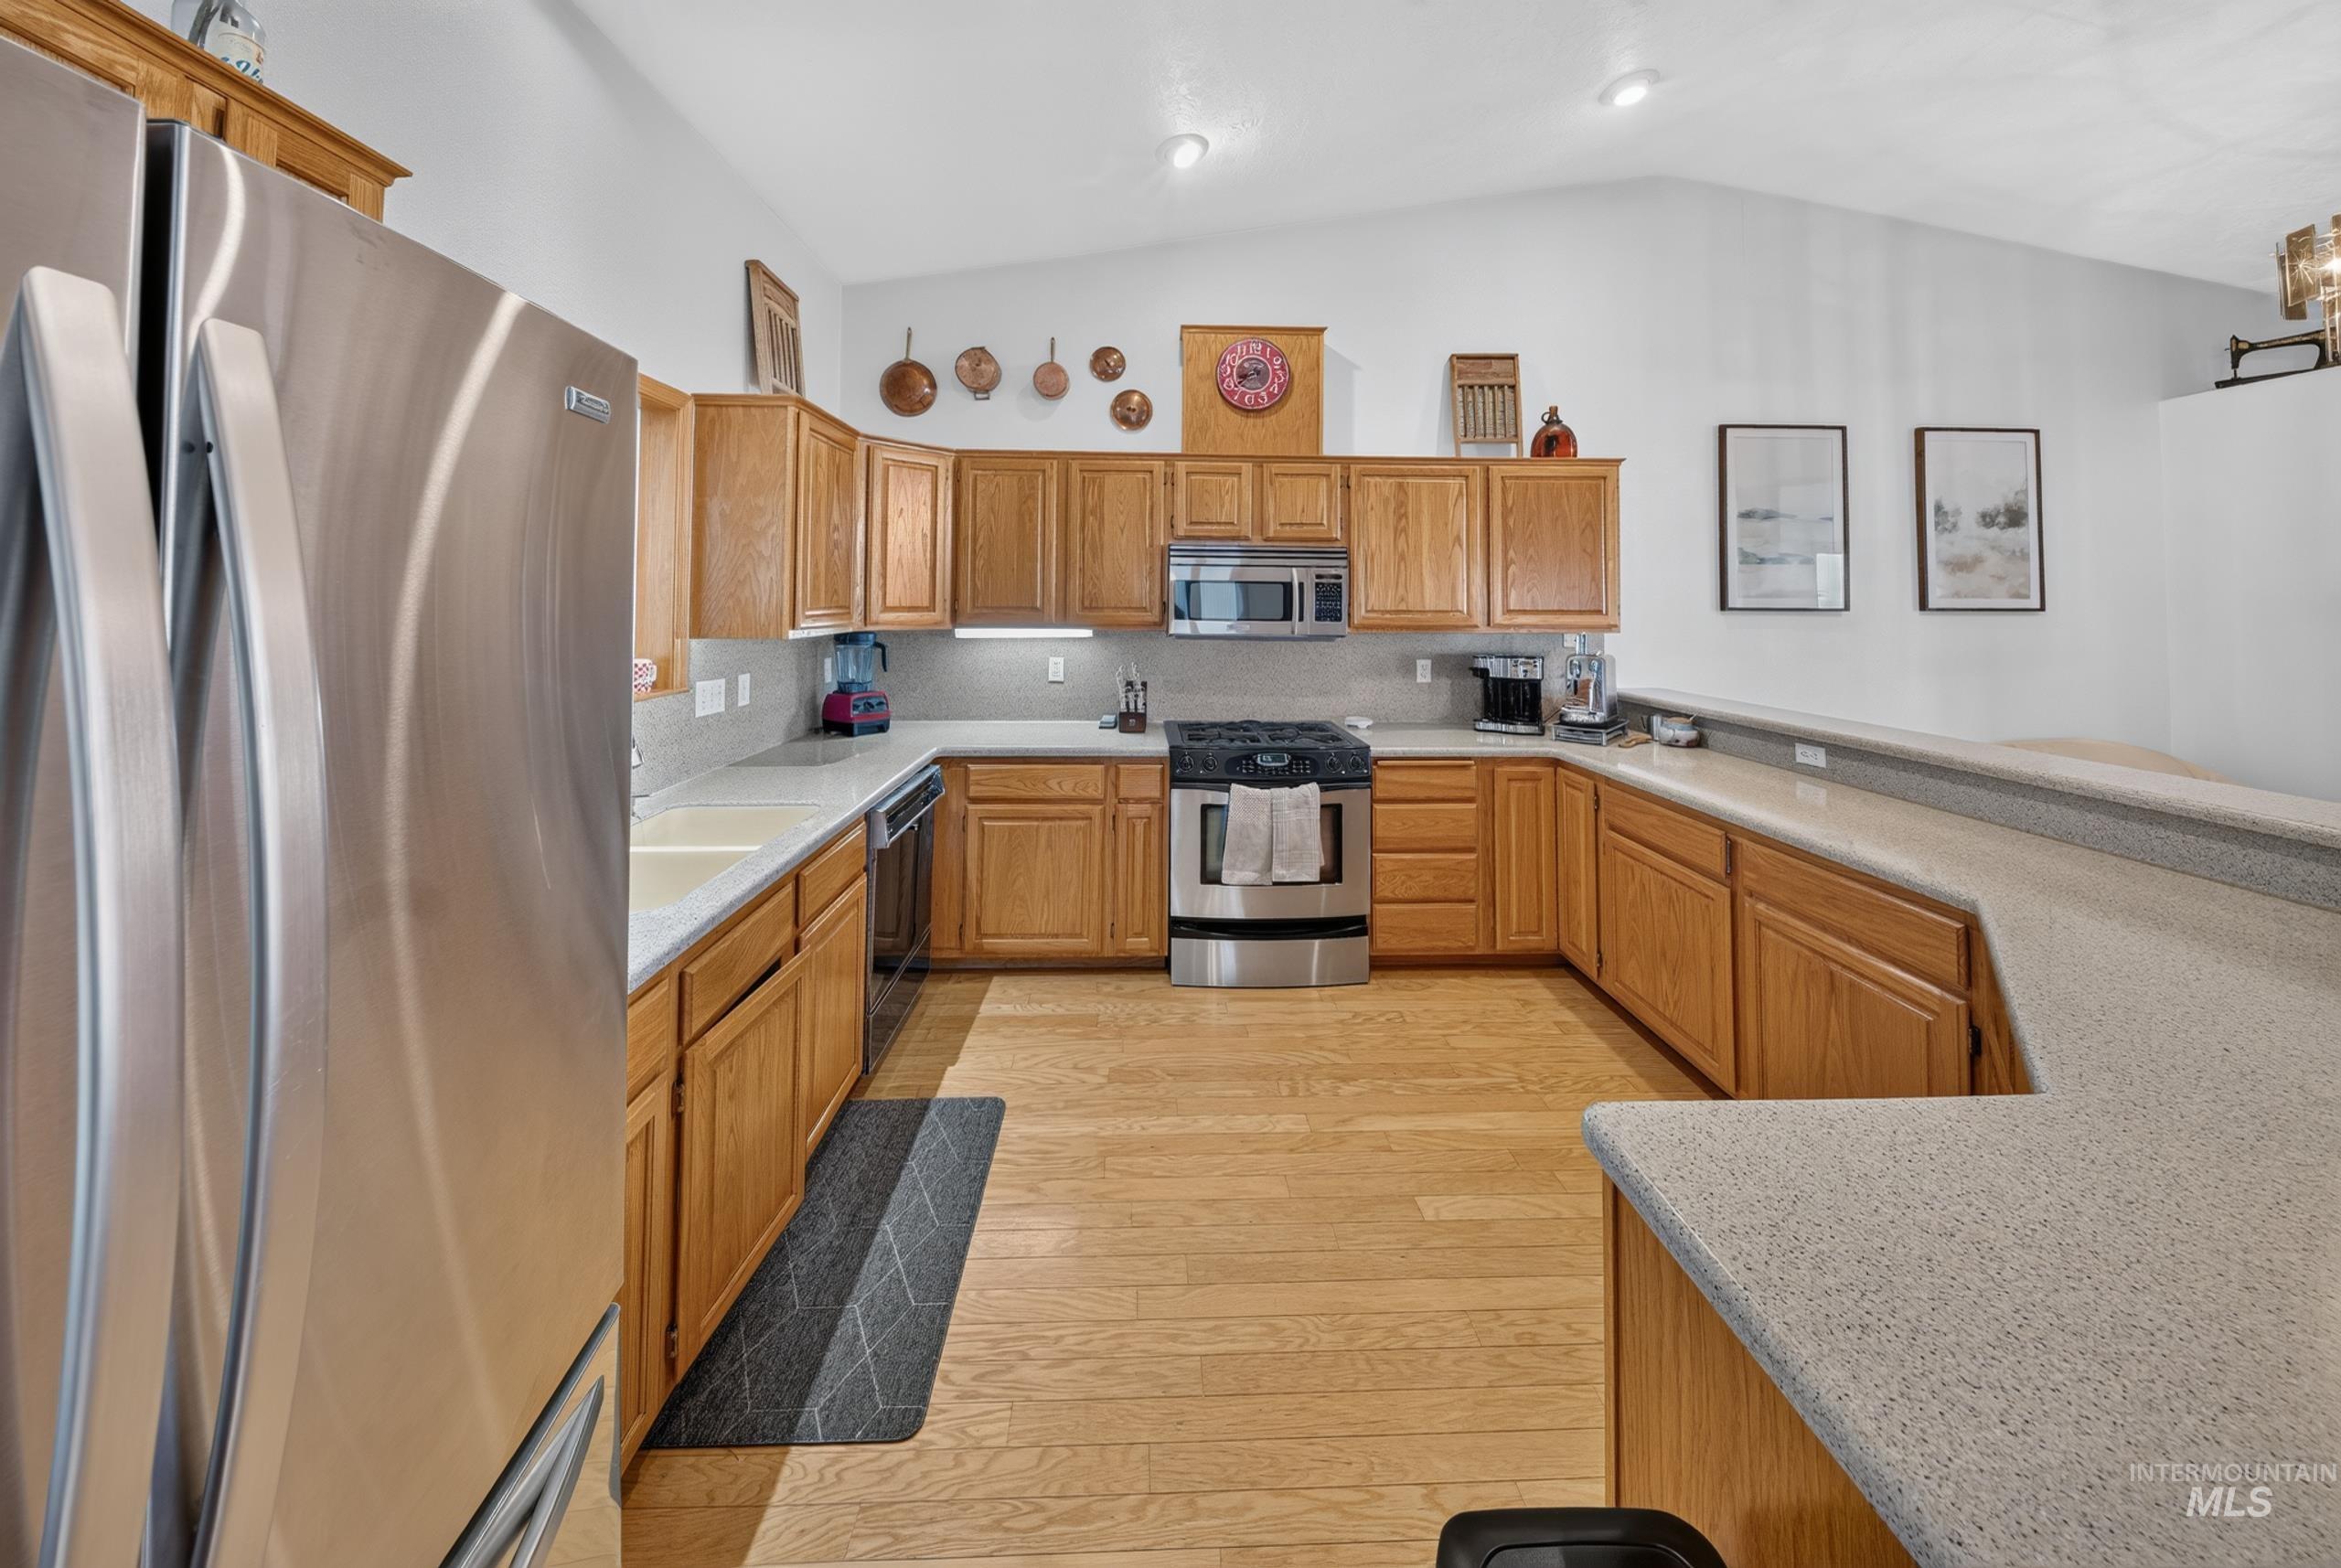
Kitchen featuring natural wood cabinetry, stainless steel appliances, solid surface countertops, wood-finish flooring, and vaulted ceiling
-
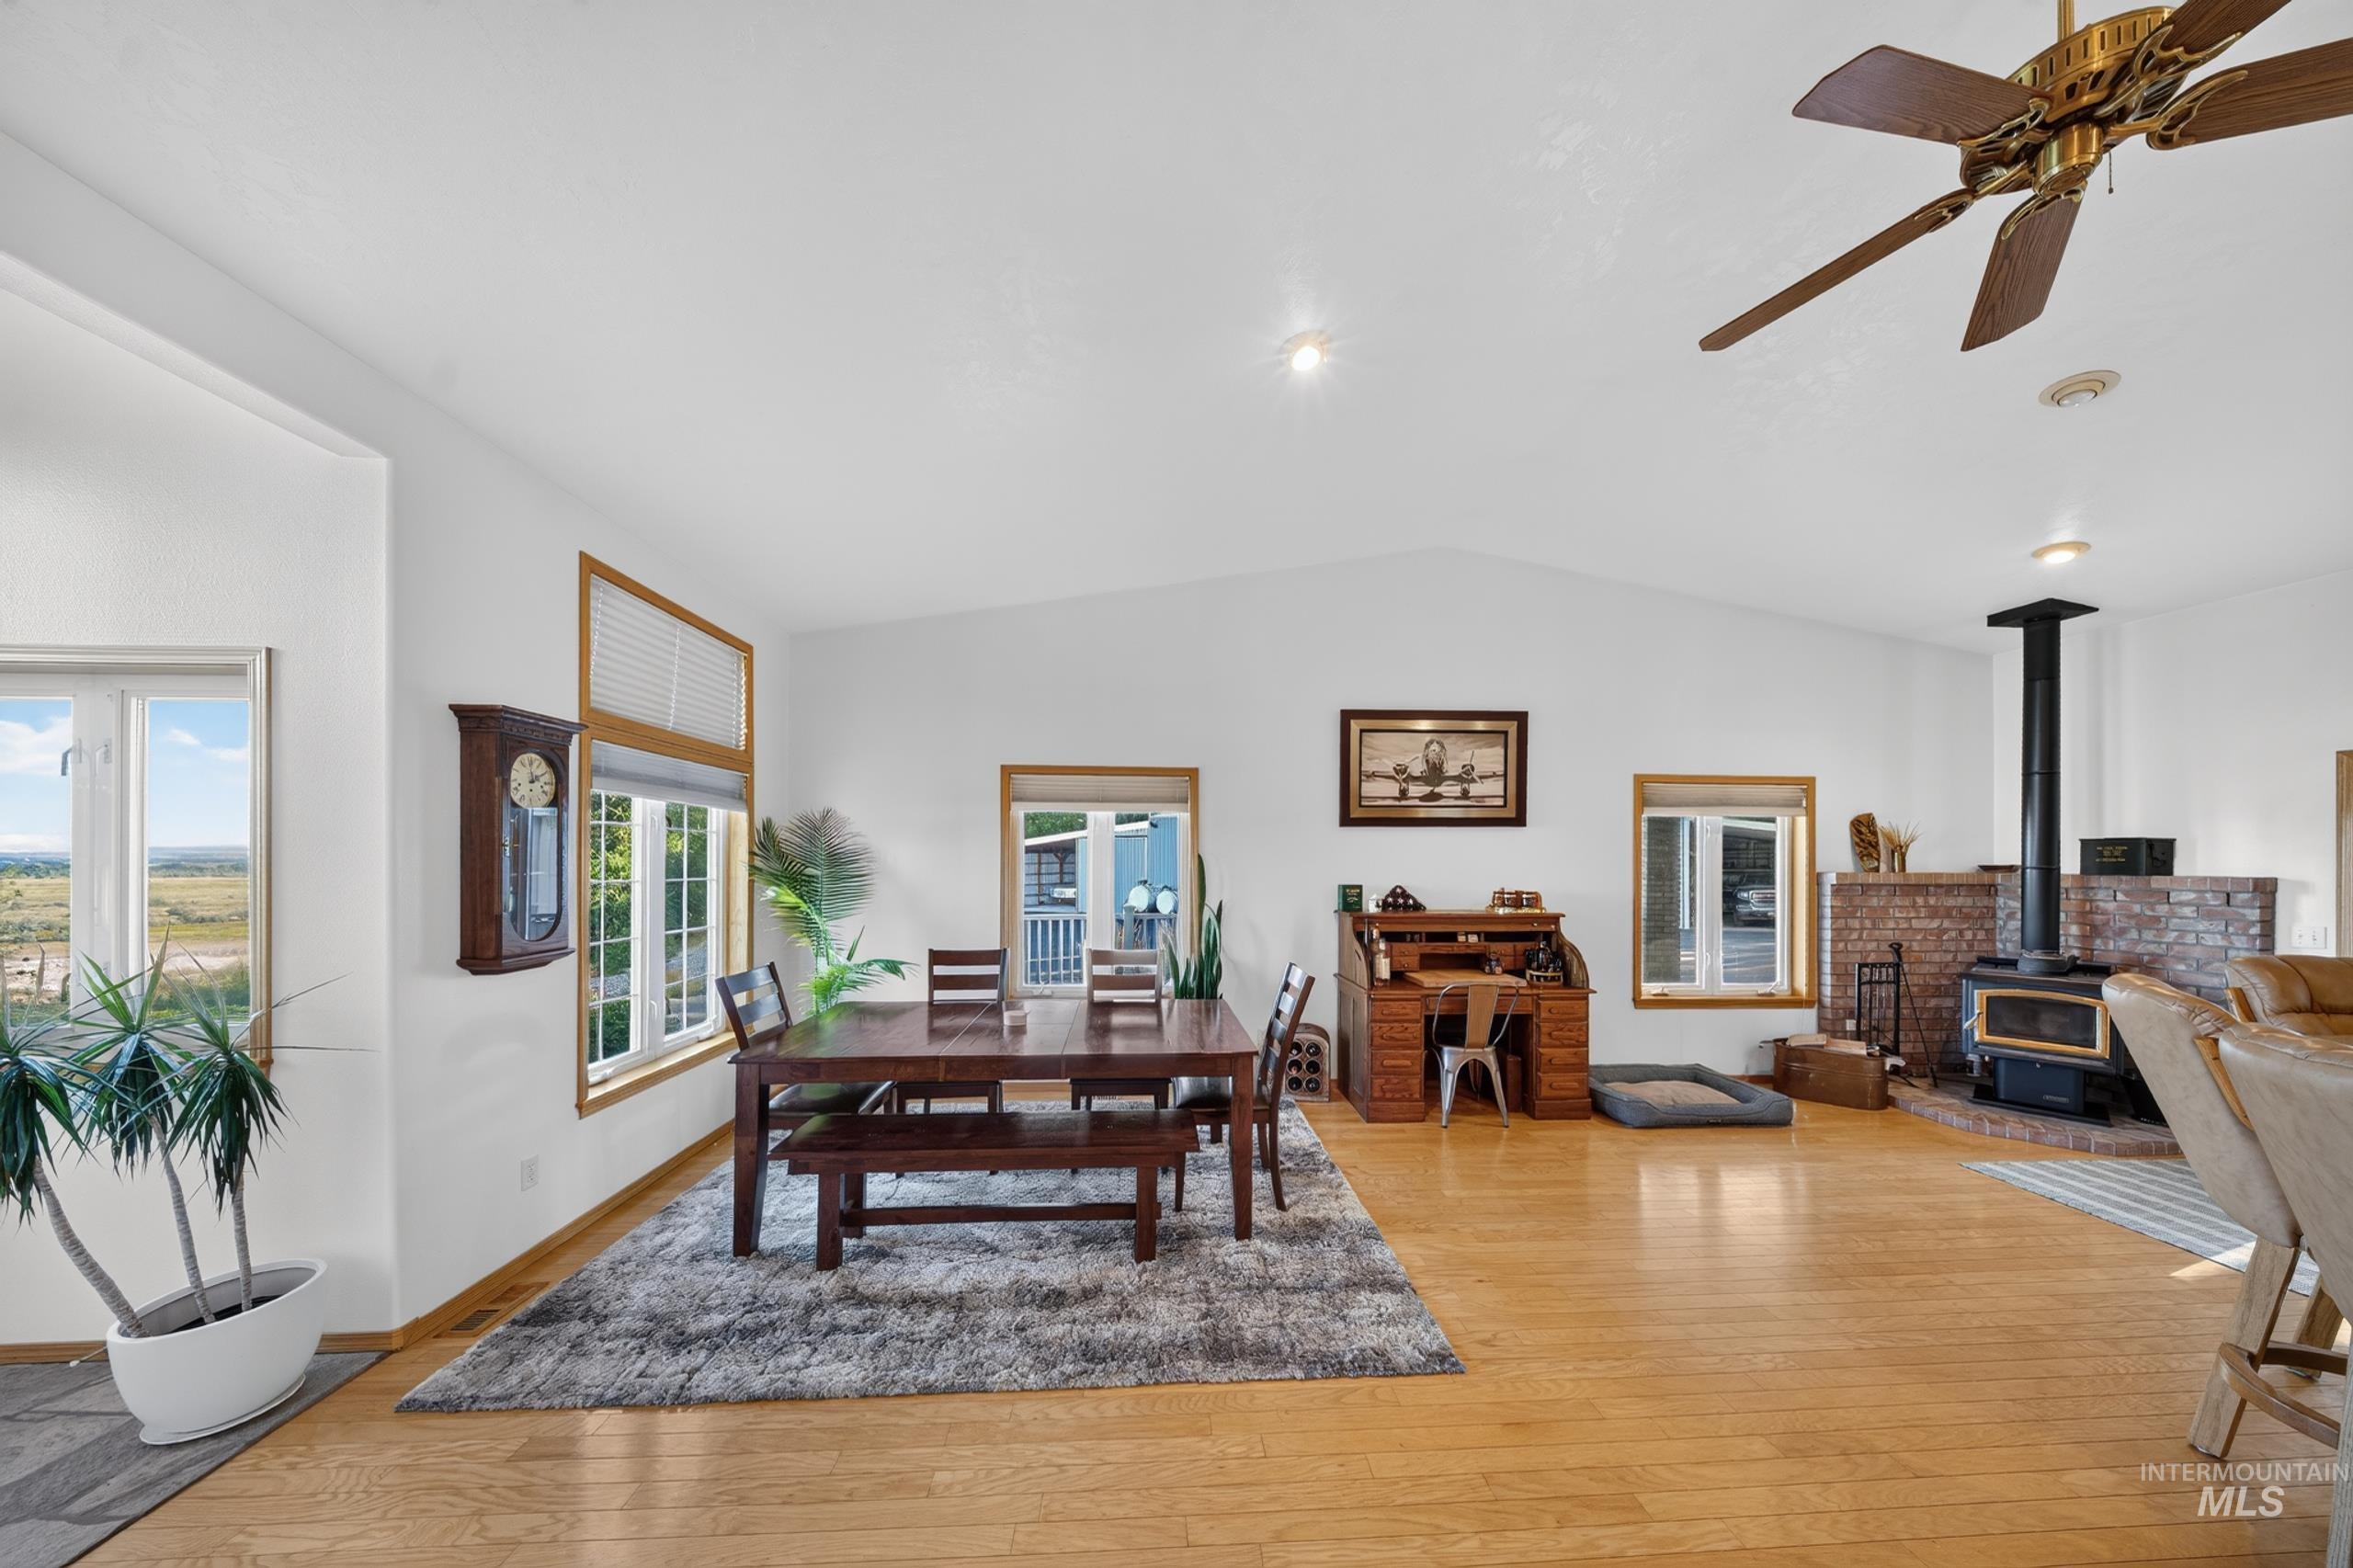
Vaulted ceilings, wood-finish flooring, wood-burning stove with brick surround, multiple windows with wood trim, and a ceiling fan
-
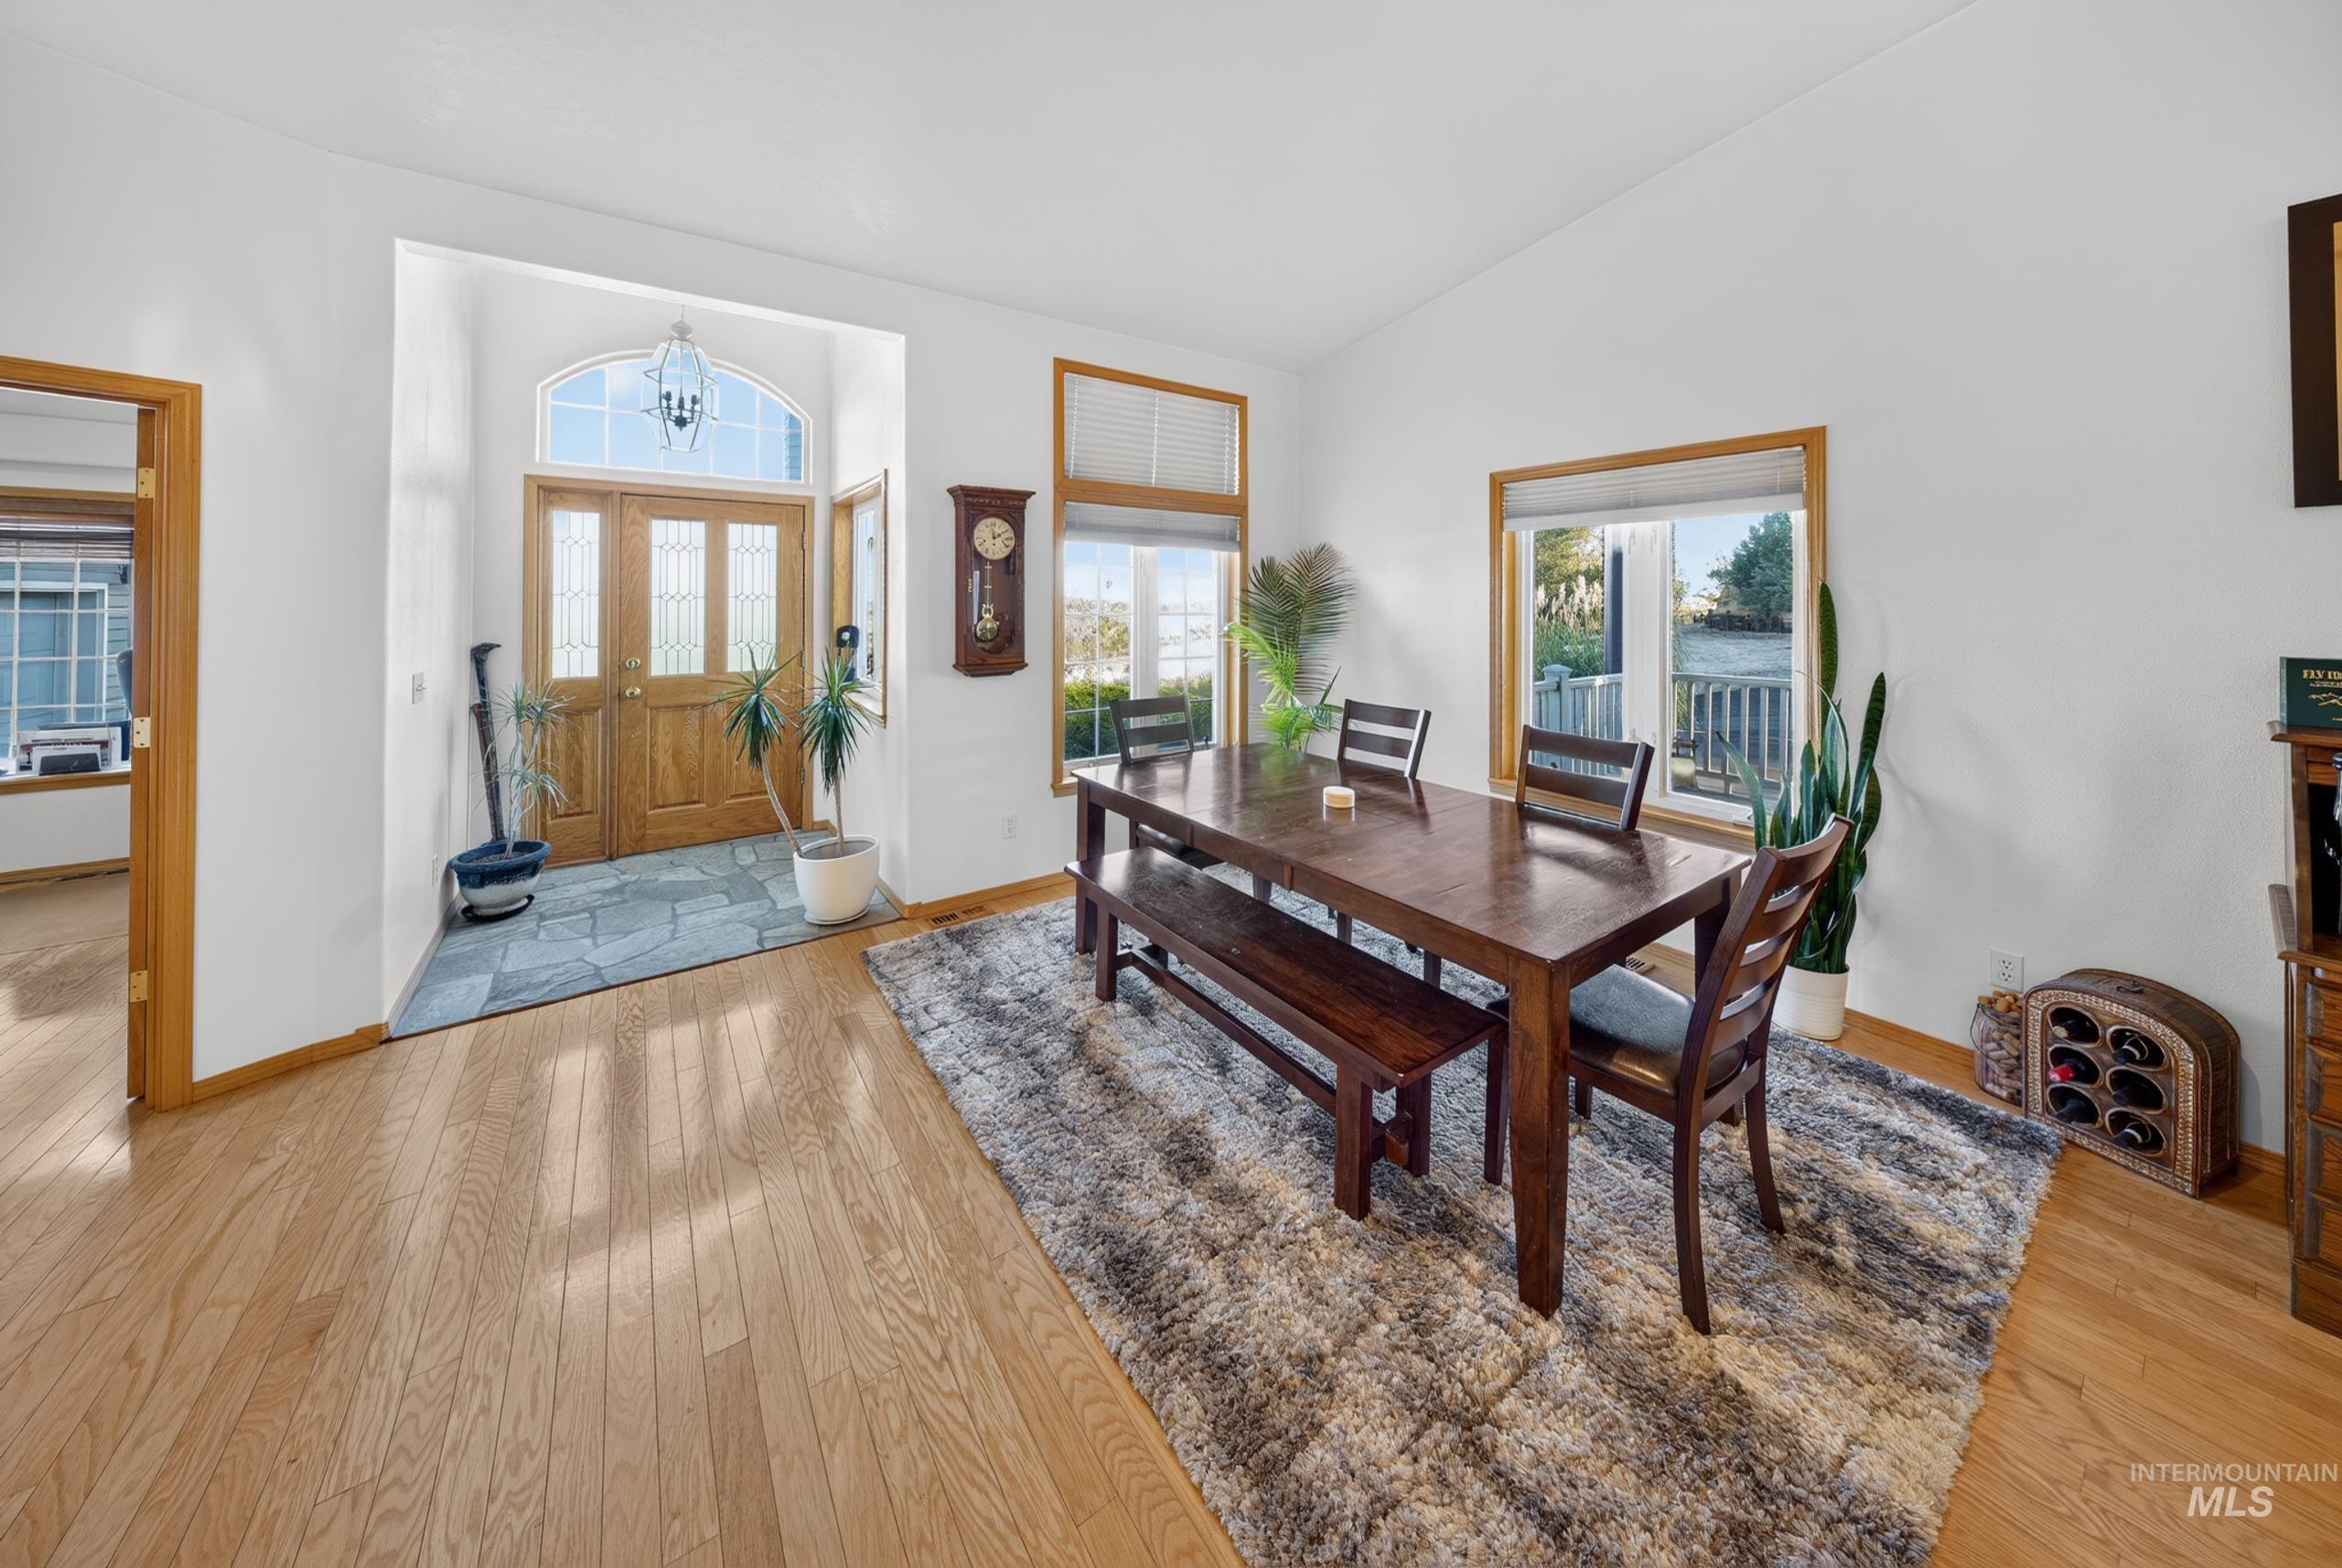
Light wood-finish flooring throughout, complemented by white walls
-
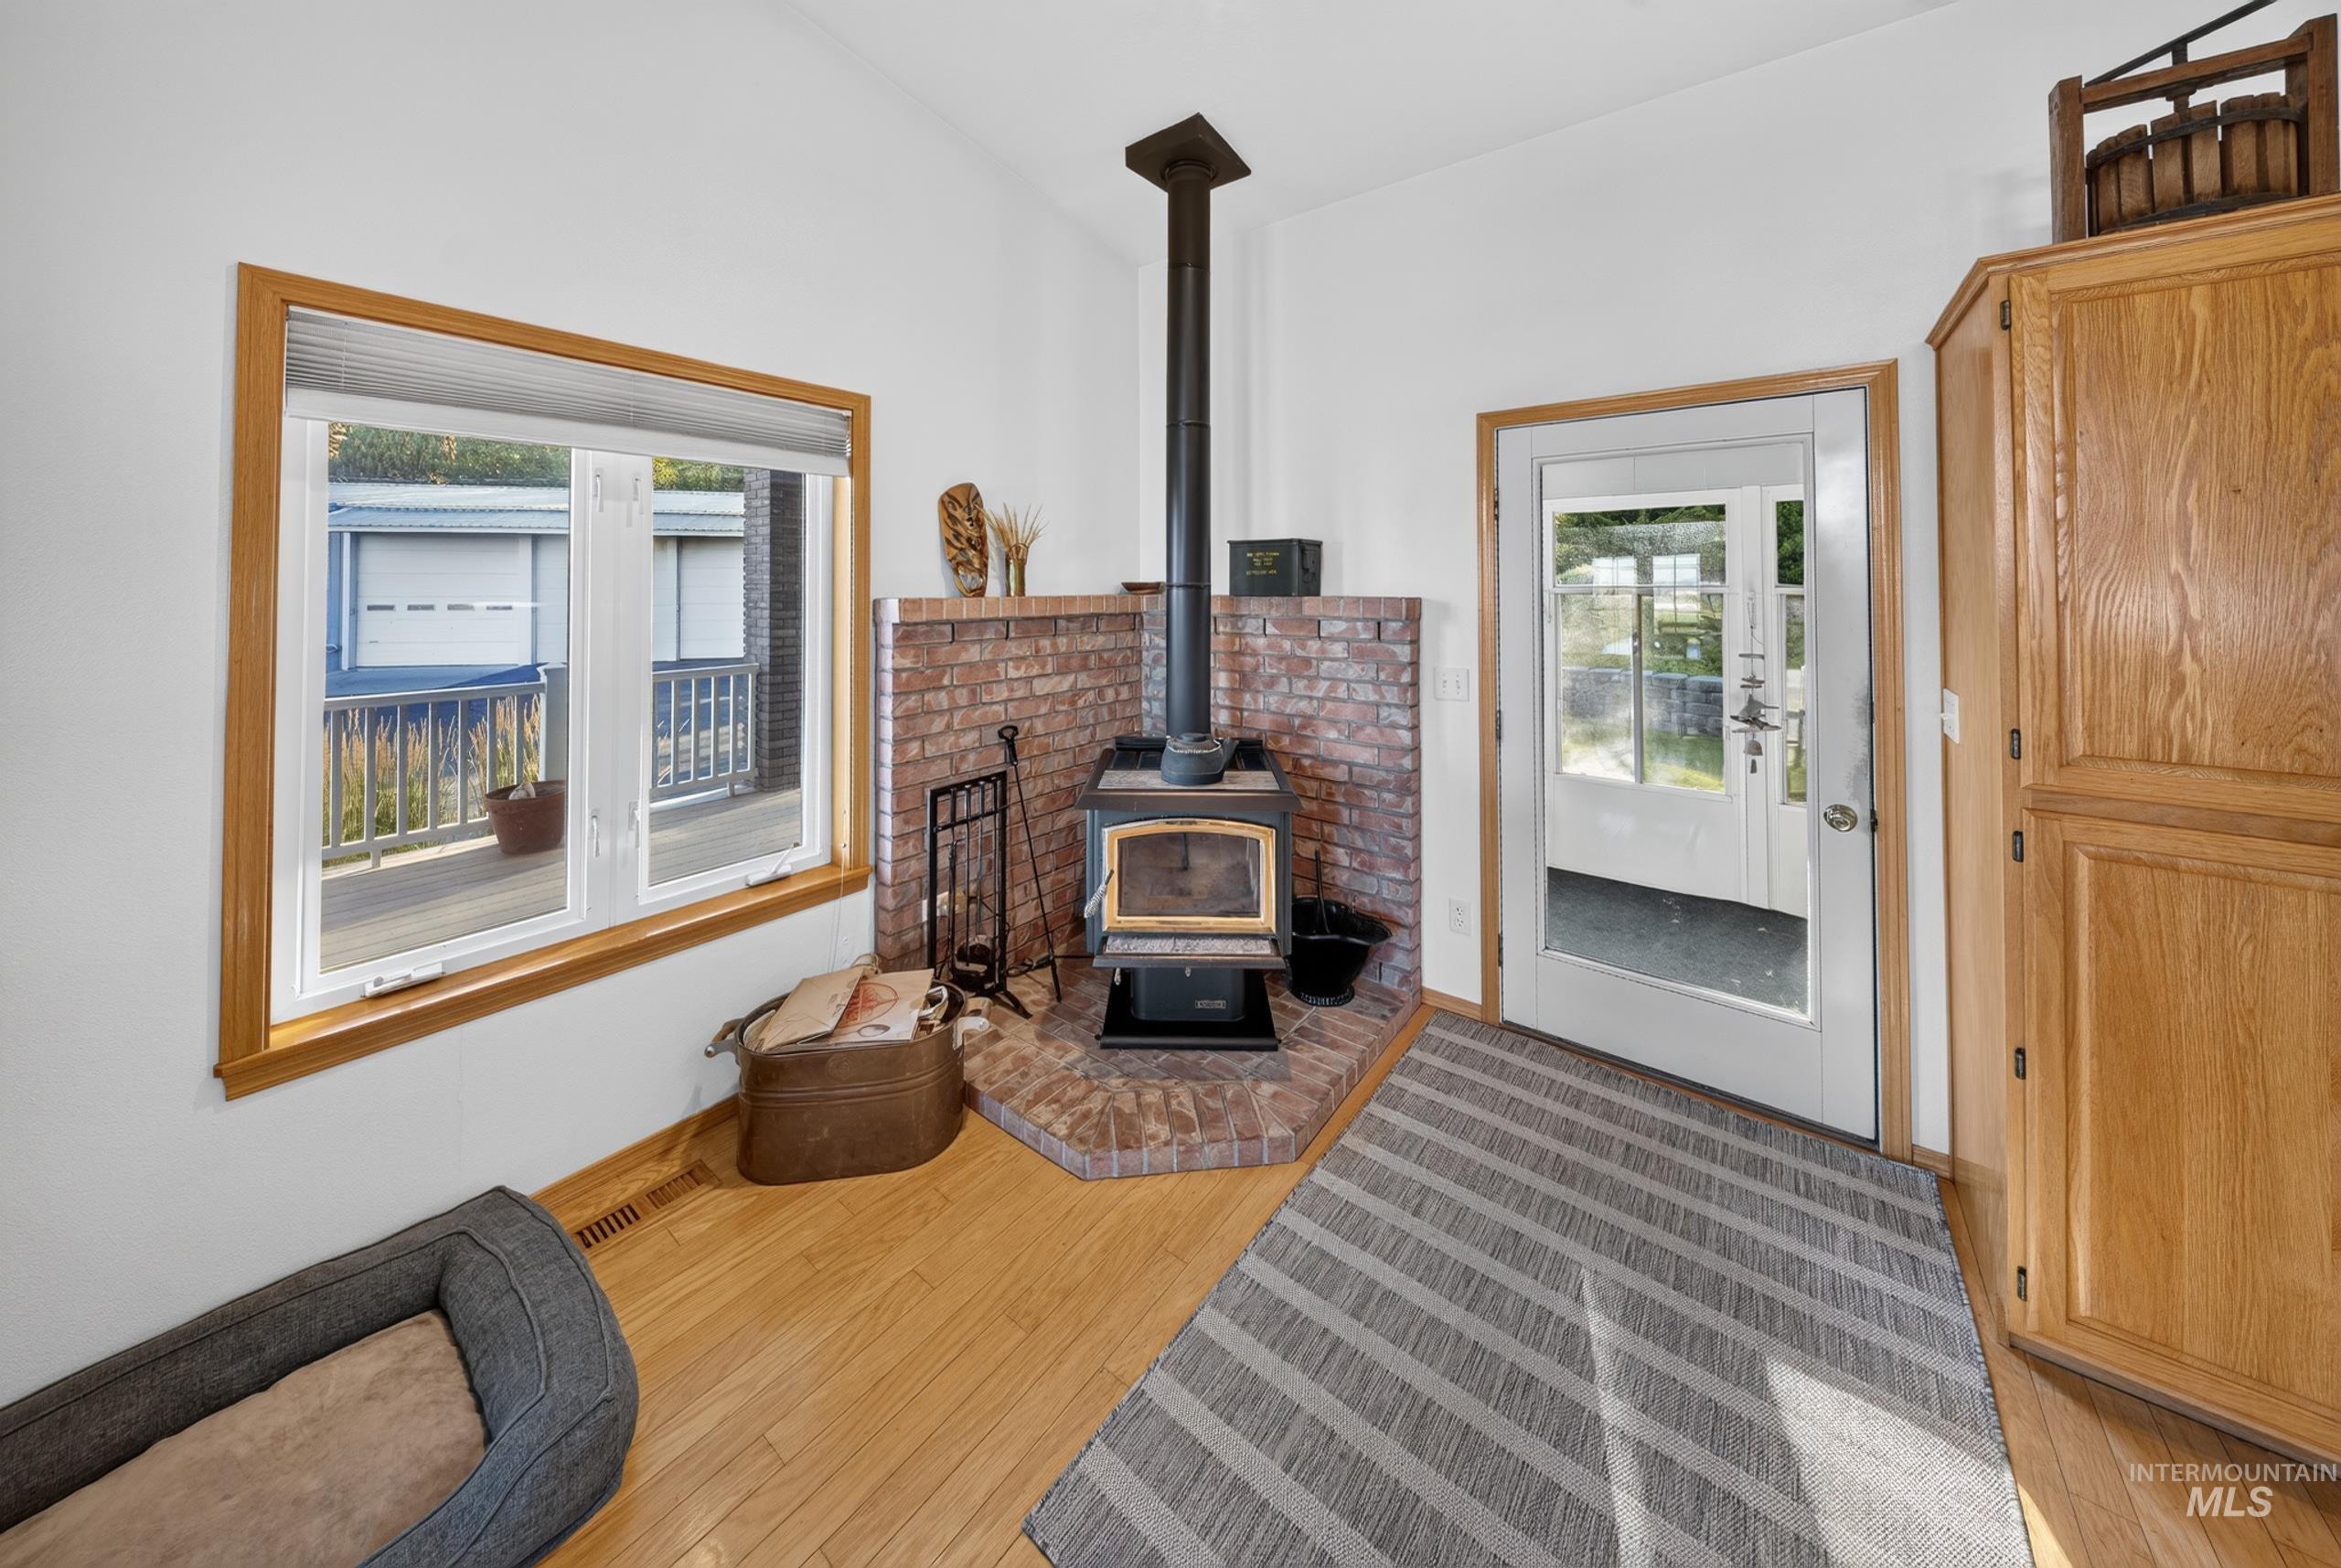
Wood-finish flooring, brick hearth with a wood-burning stove, large window with wood trim, built-in wood cabinetry, and a glass-paneled door
-
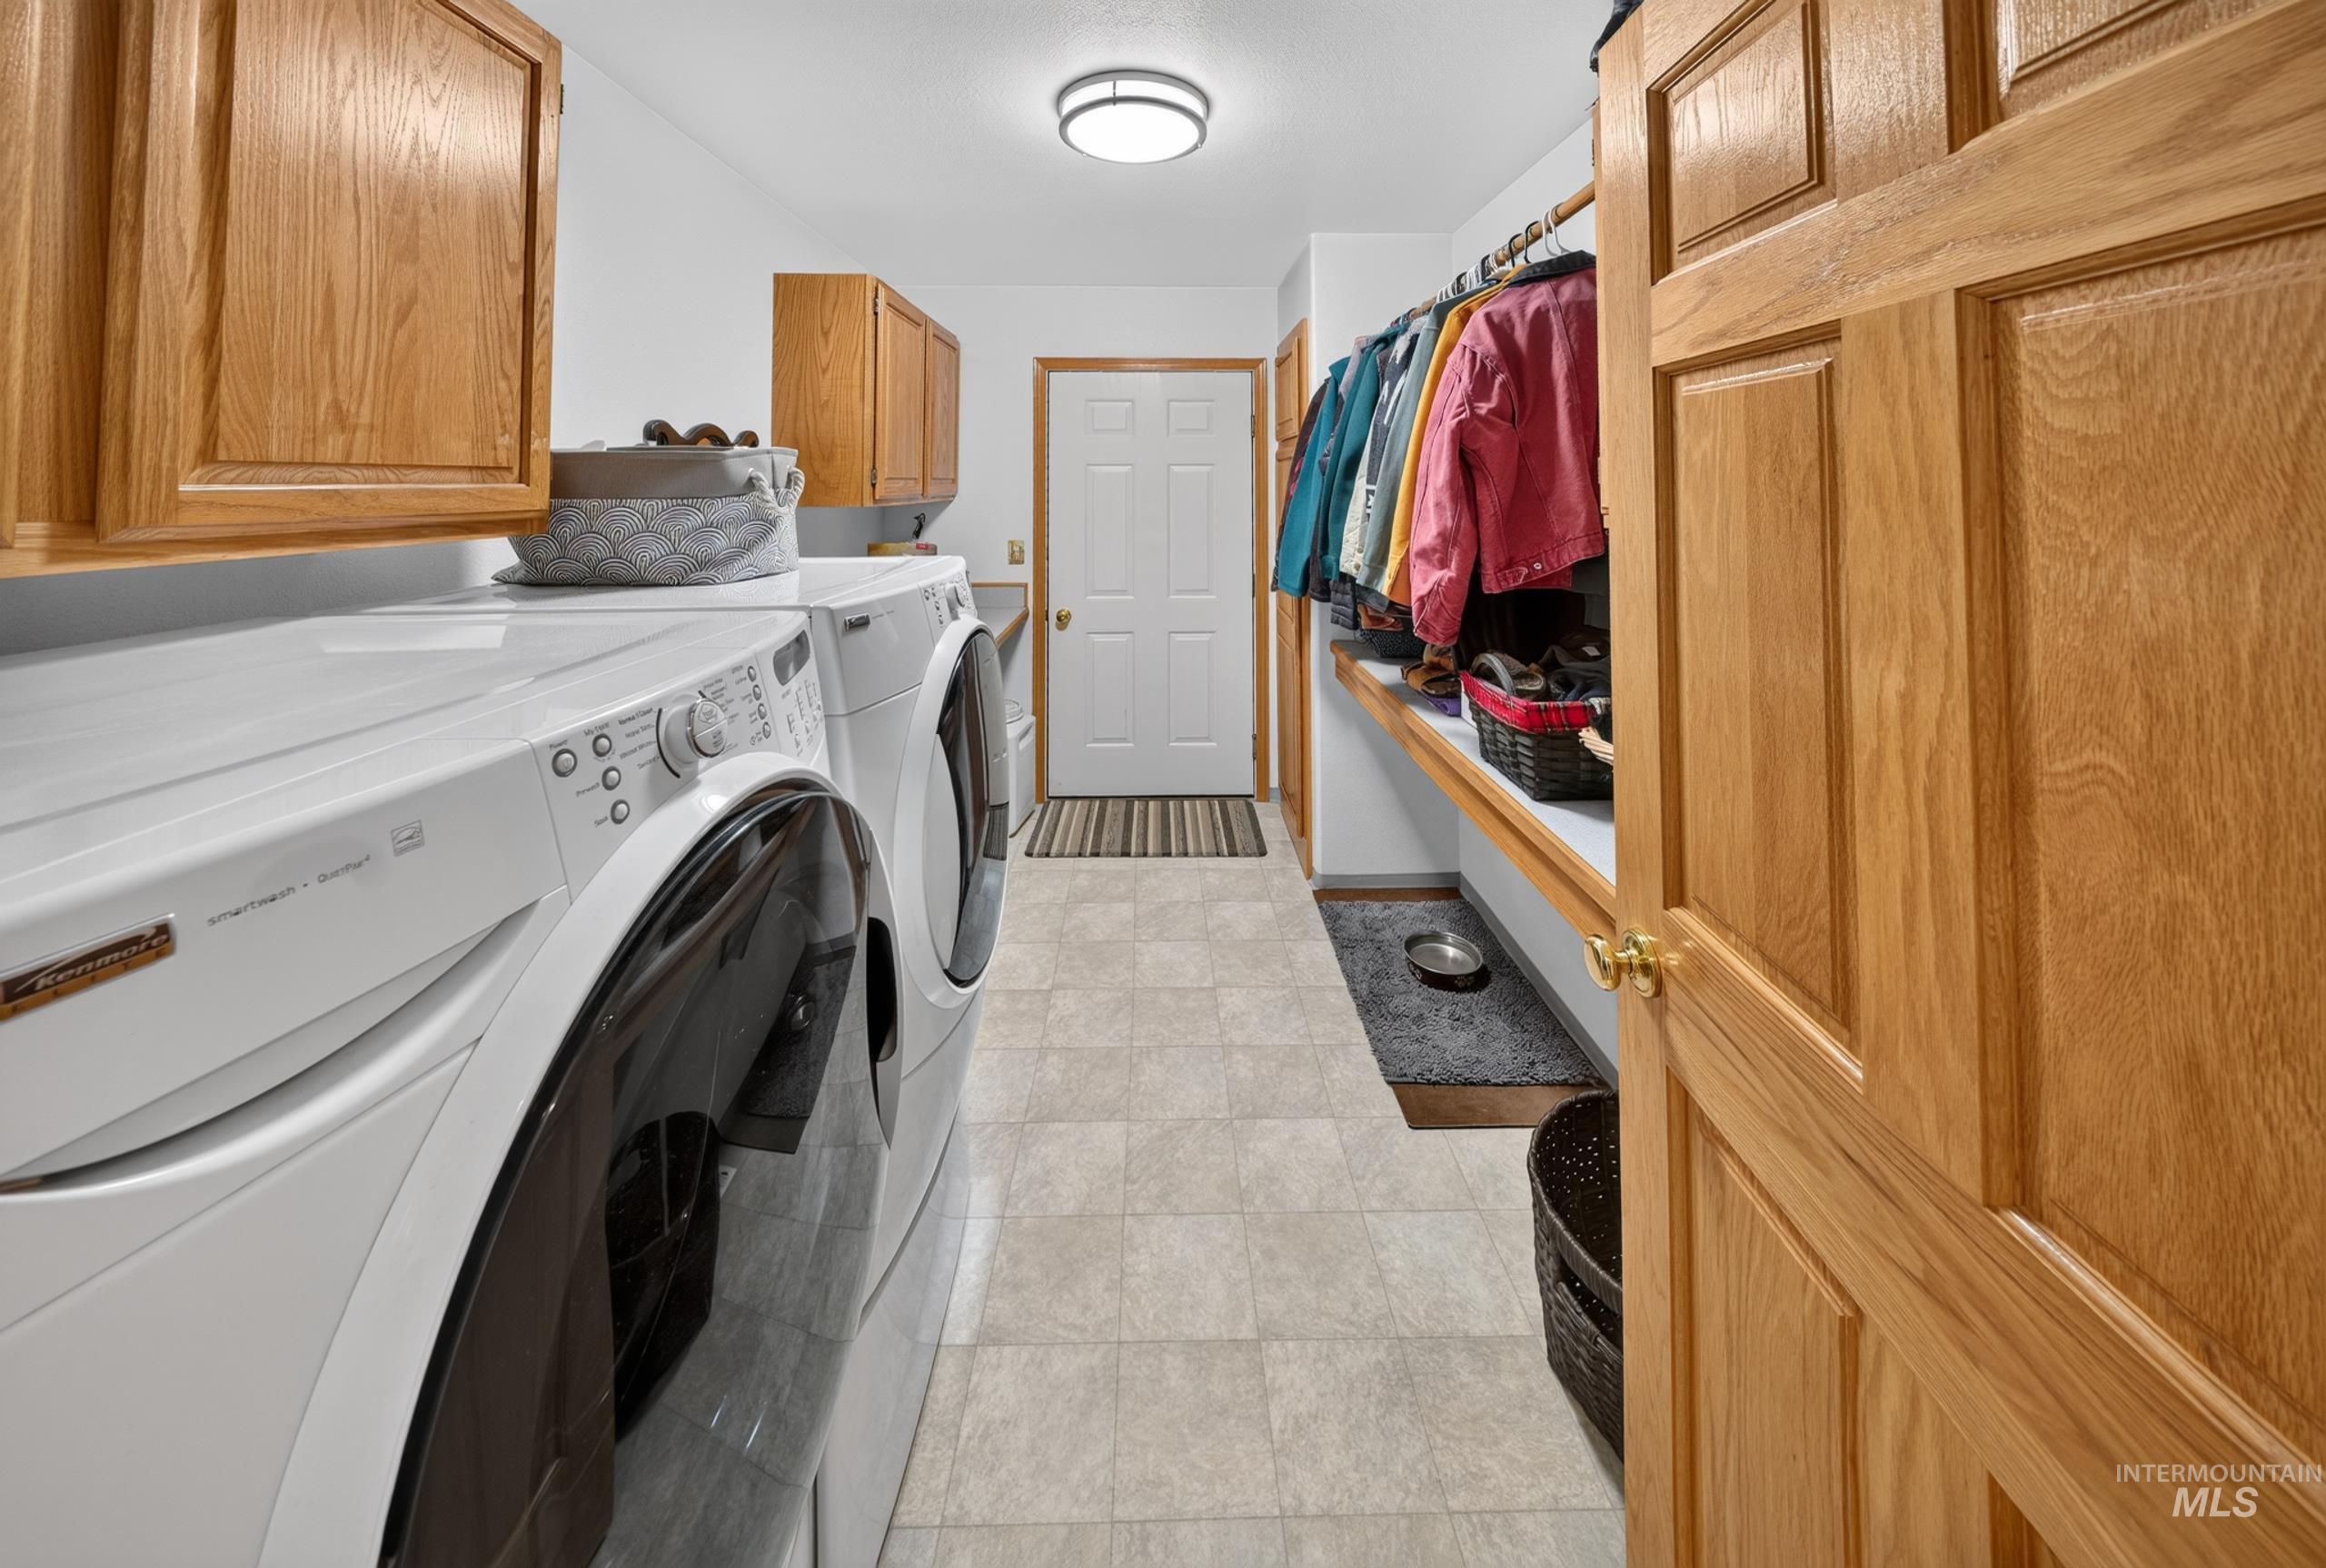
Utility area with tiled flooring, built-in shelving, cabinetry, and a full-size front-loading washer and dryer
-
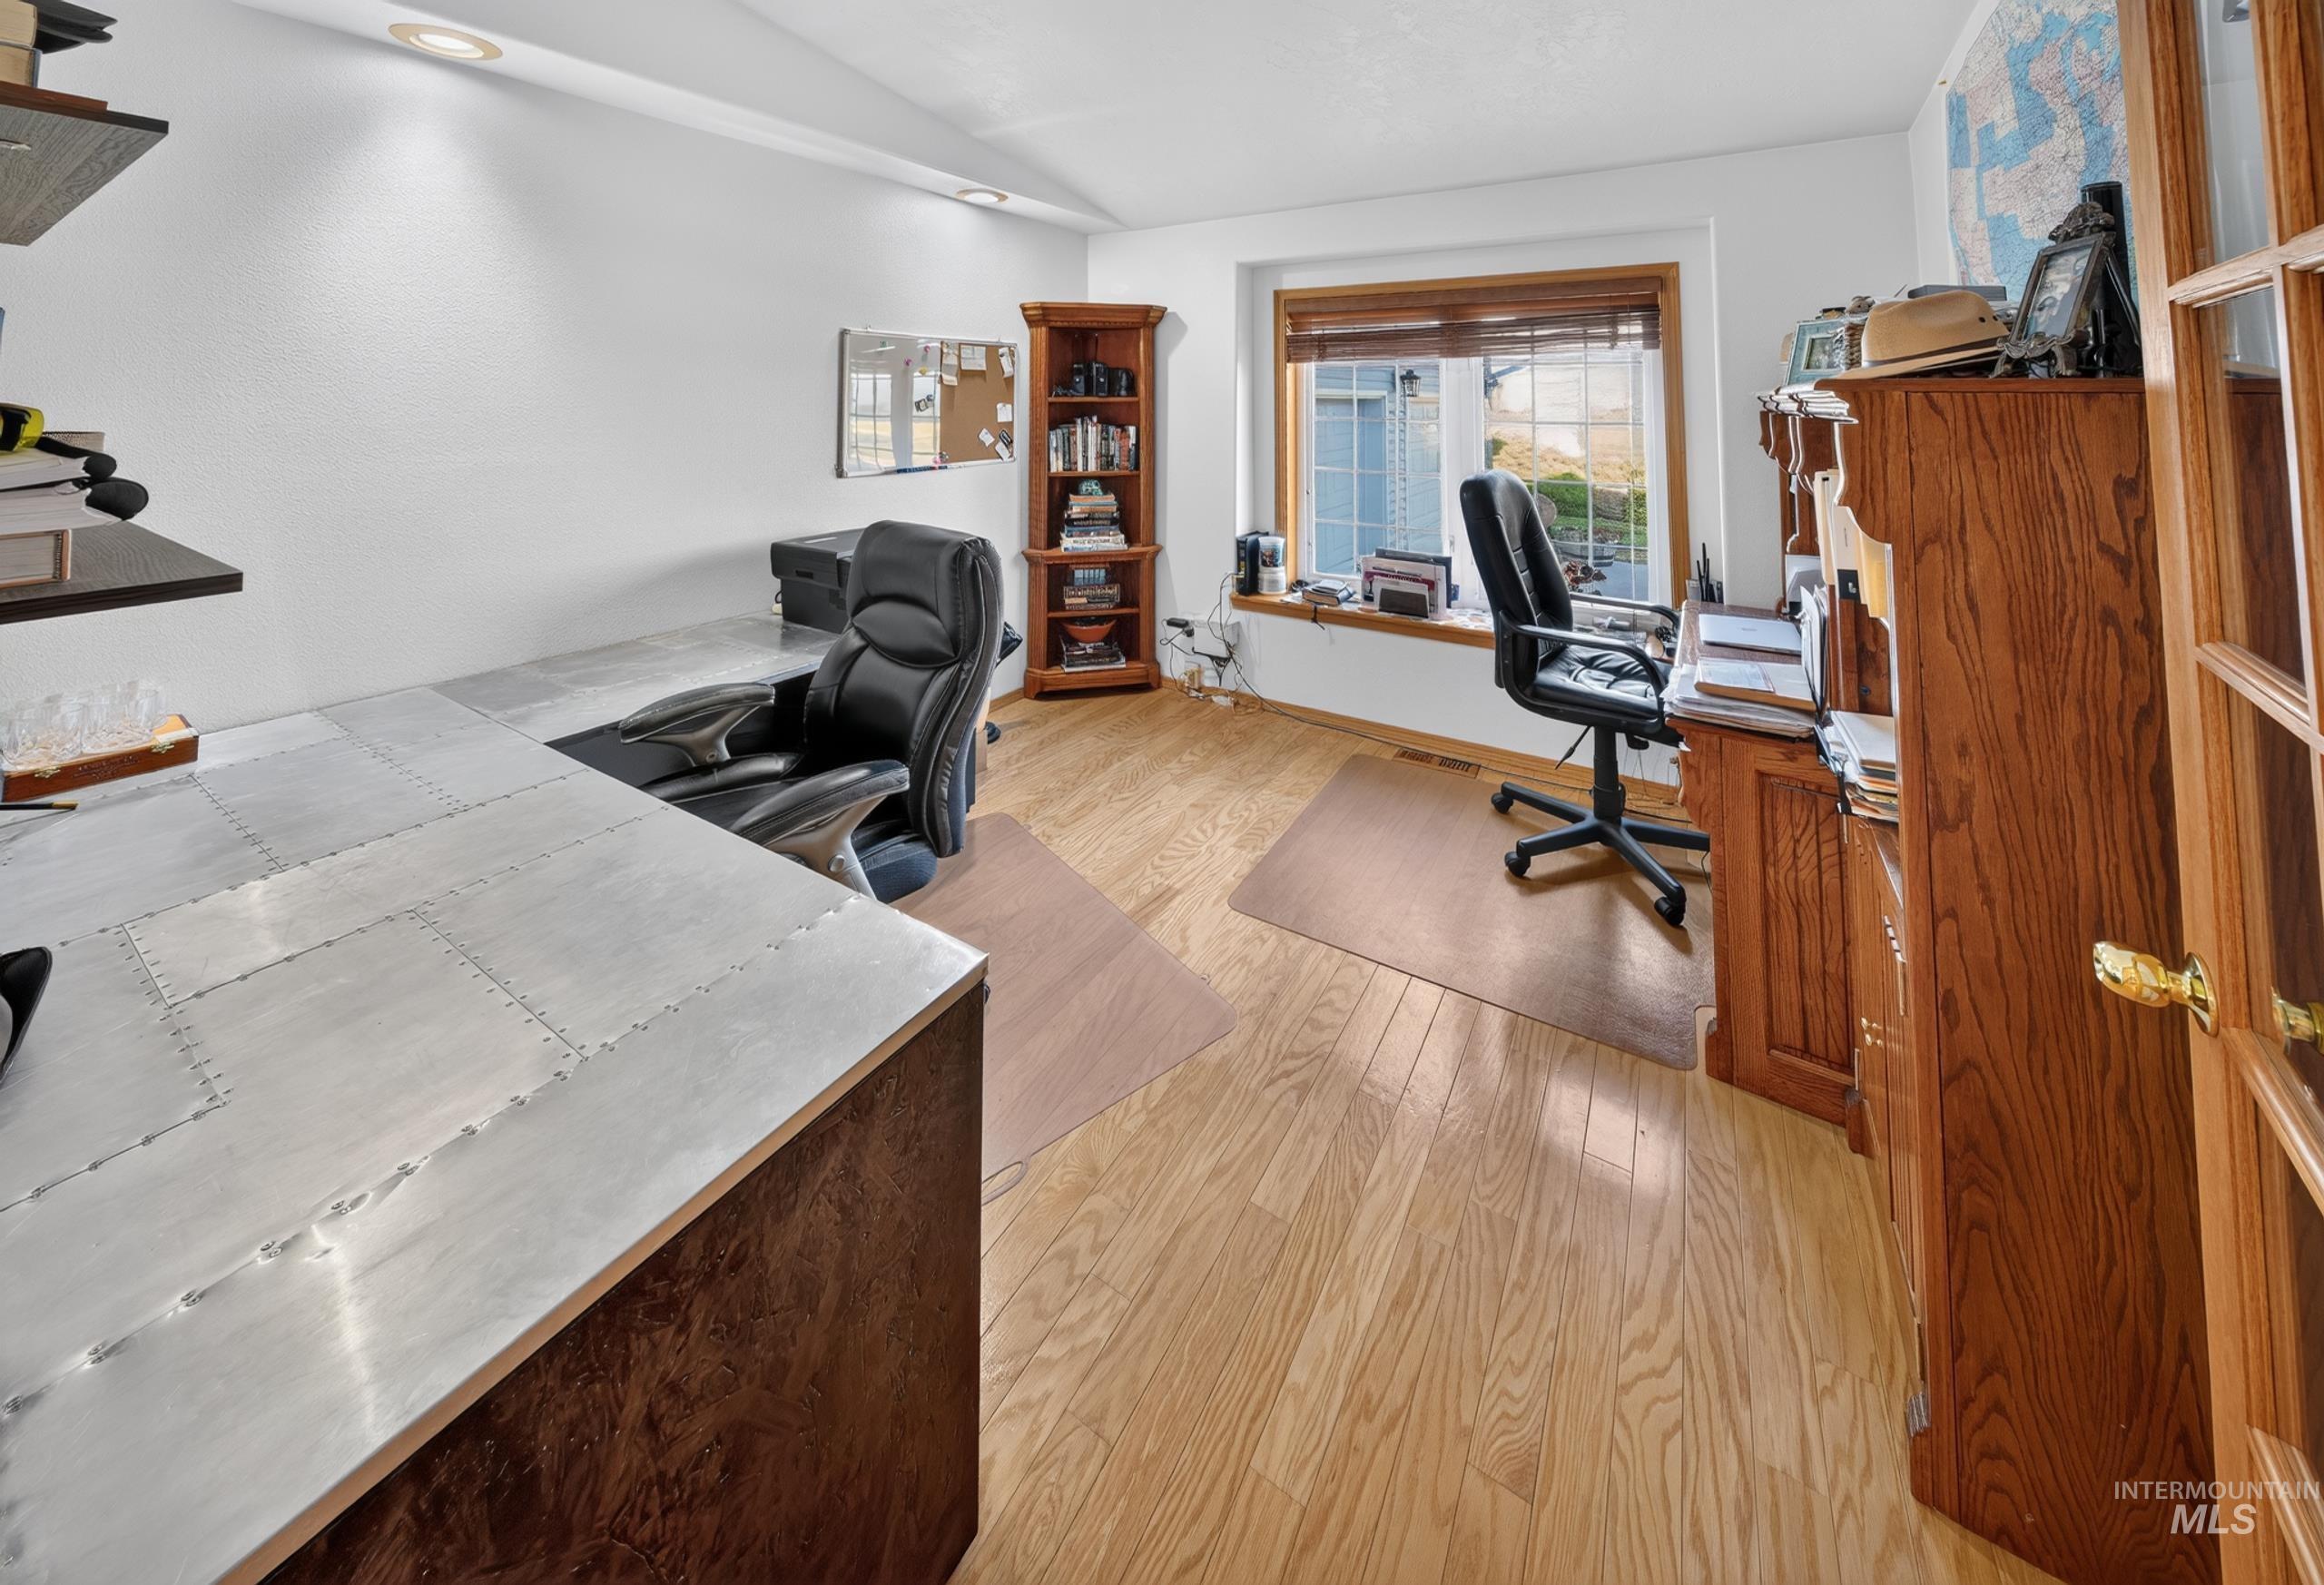
Hardwood flooring throughout
-
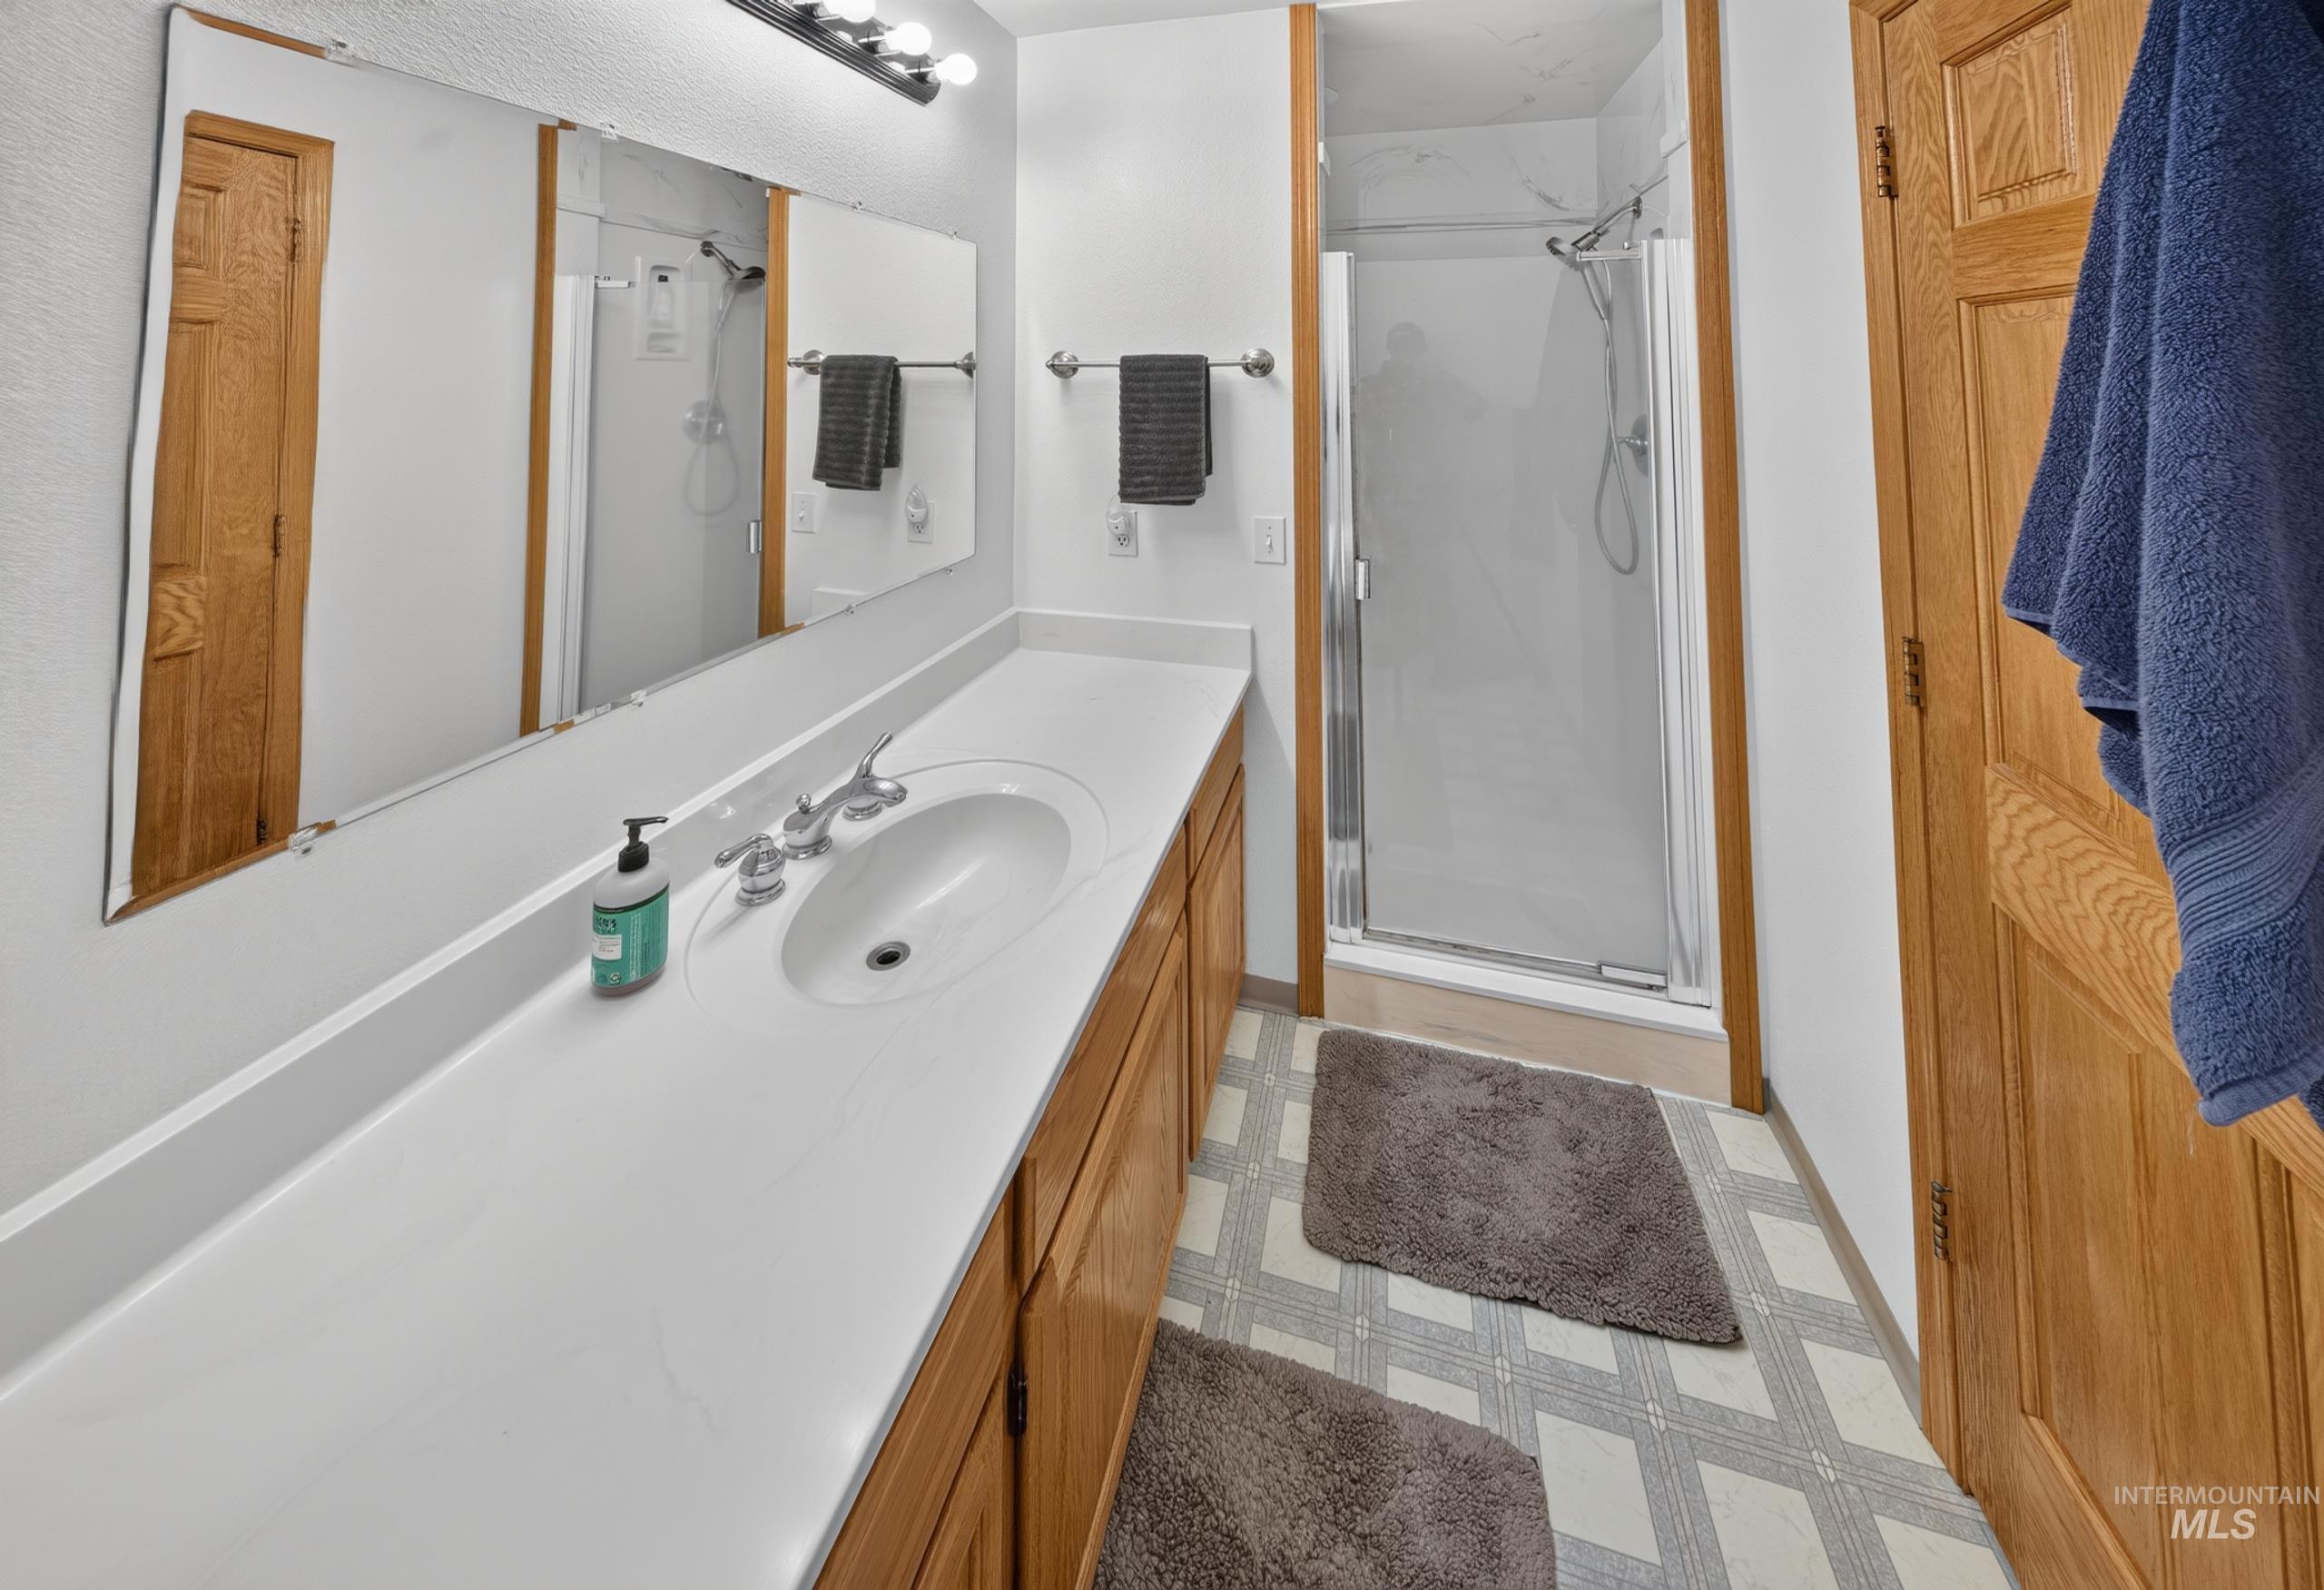
Recessed single-basin sink with chrome-finish faucet, elongated vanity with light-tone countertop, wood-finish cabinetry, and glass-enclosed shower
-
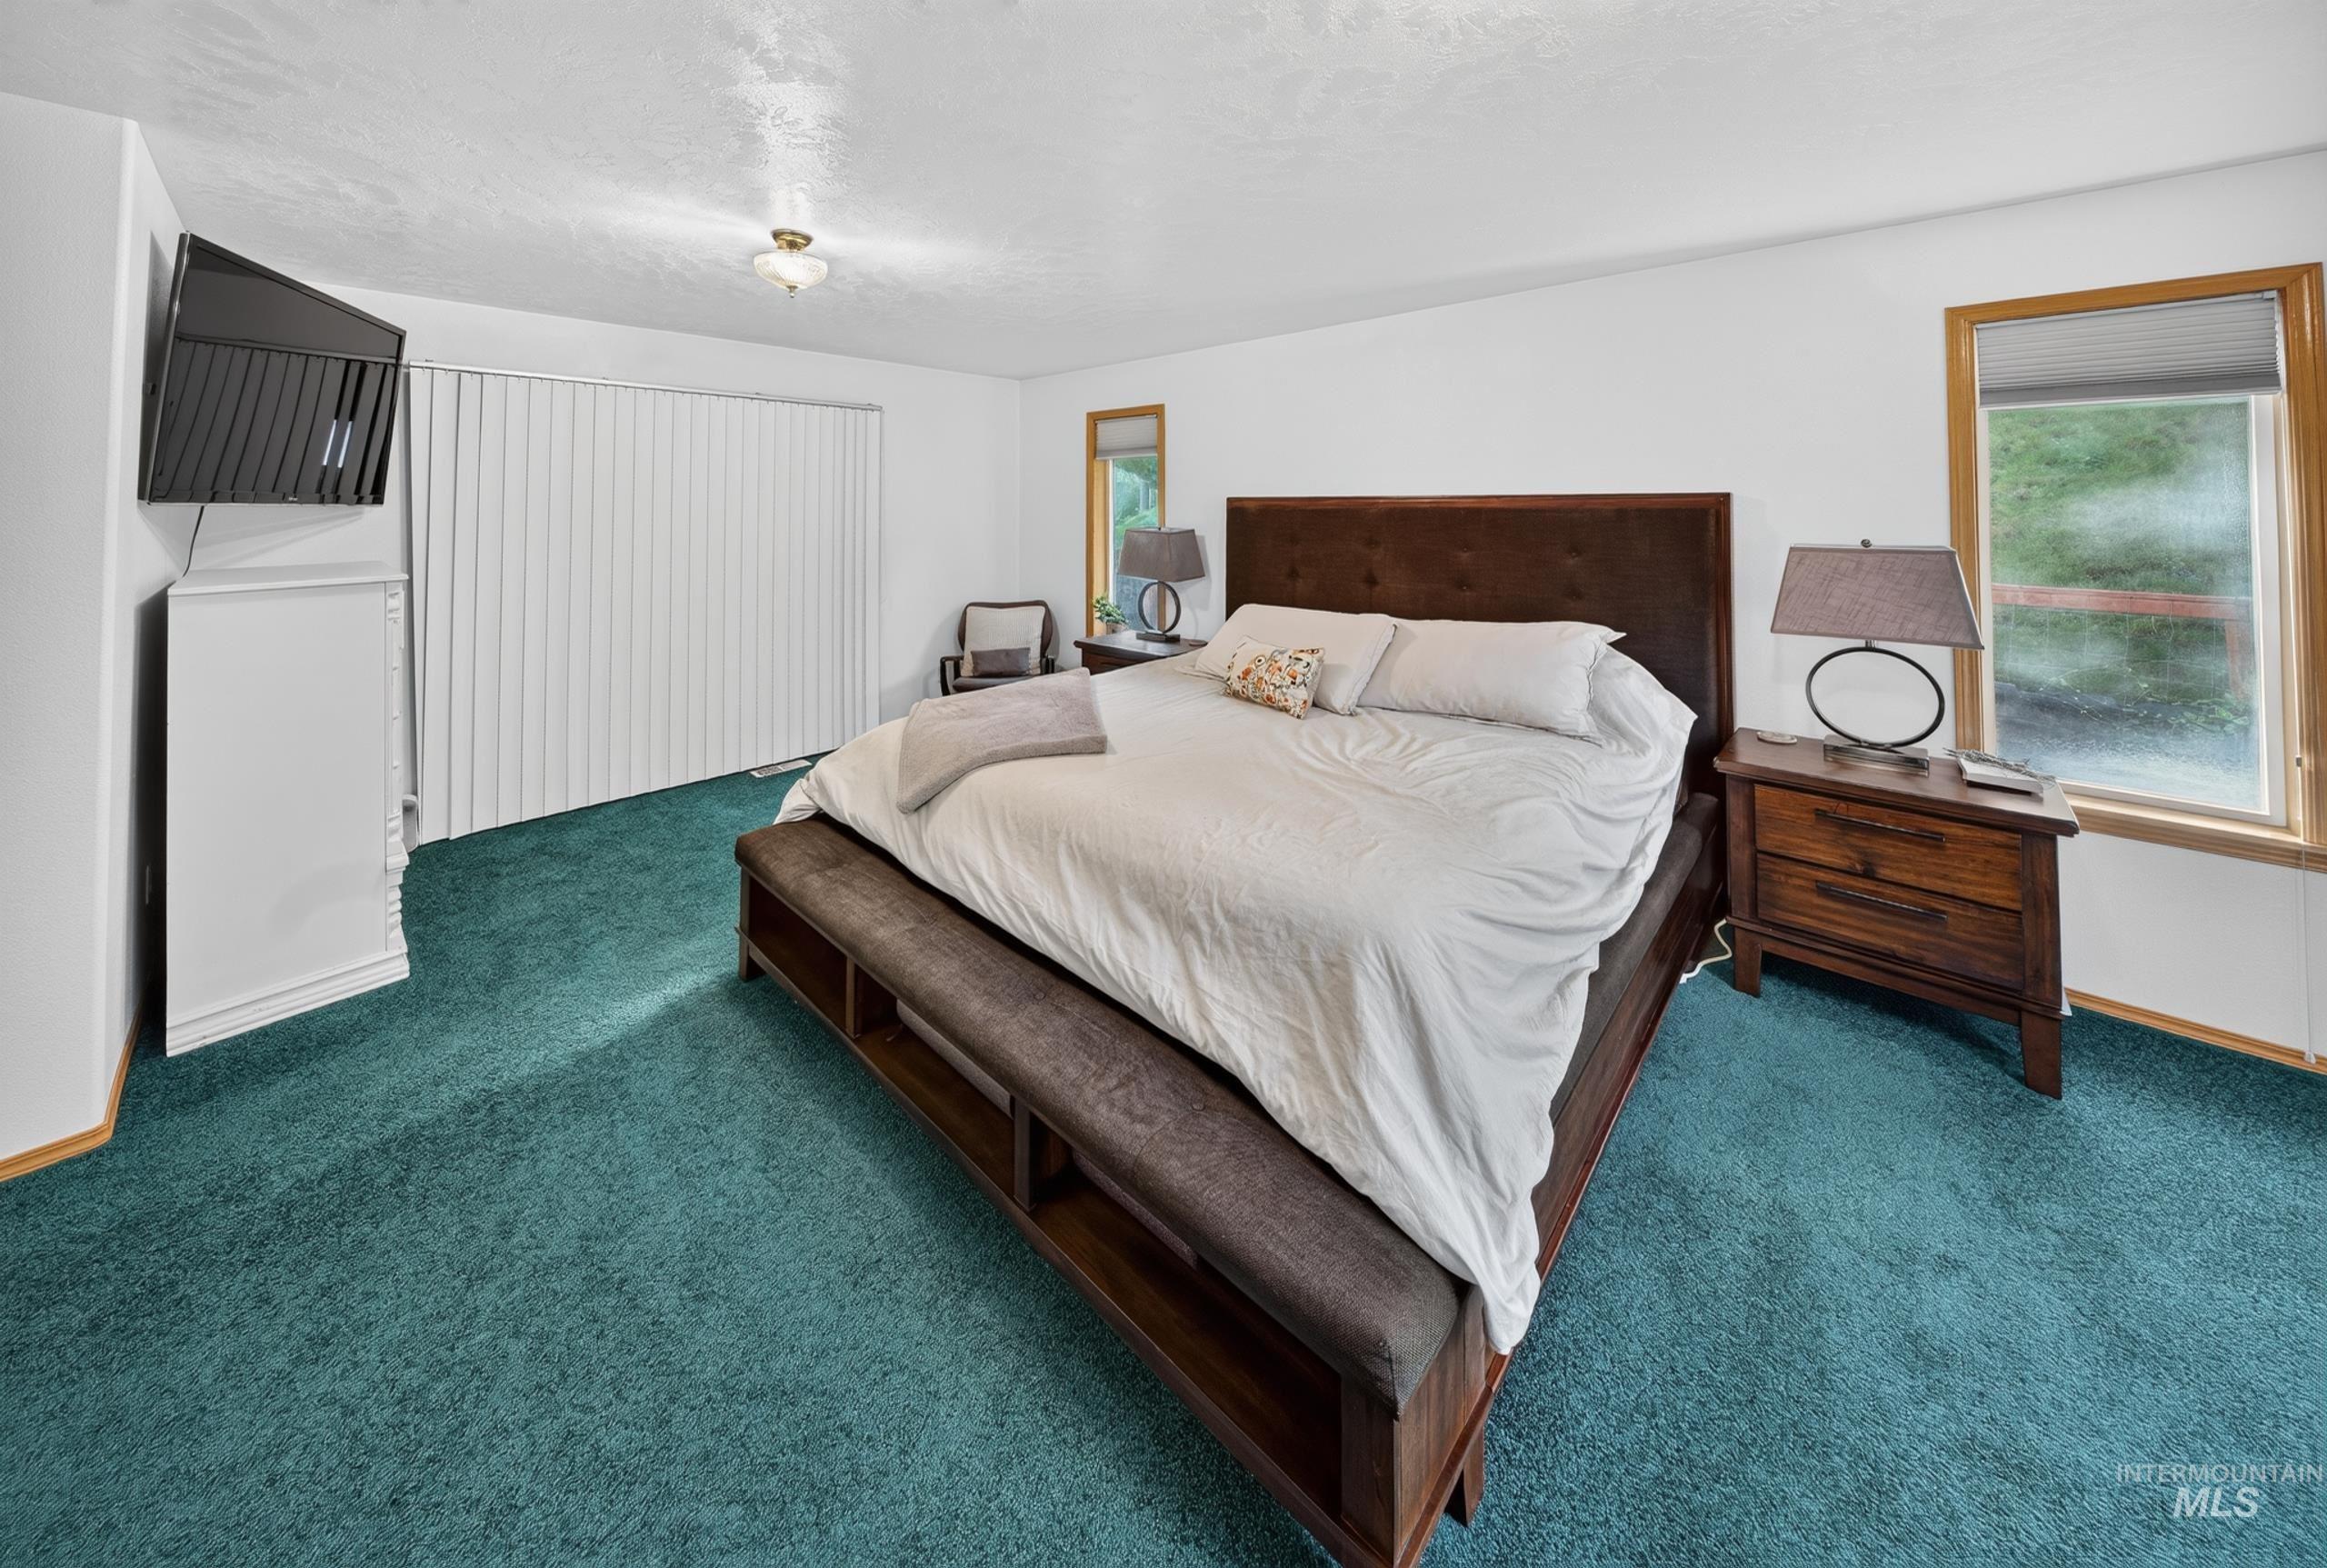
Bright room with teal carpeting, a window with wood trim, and a built-in vertical blind system
-
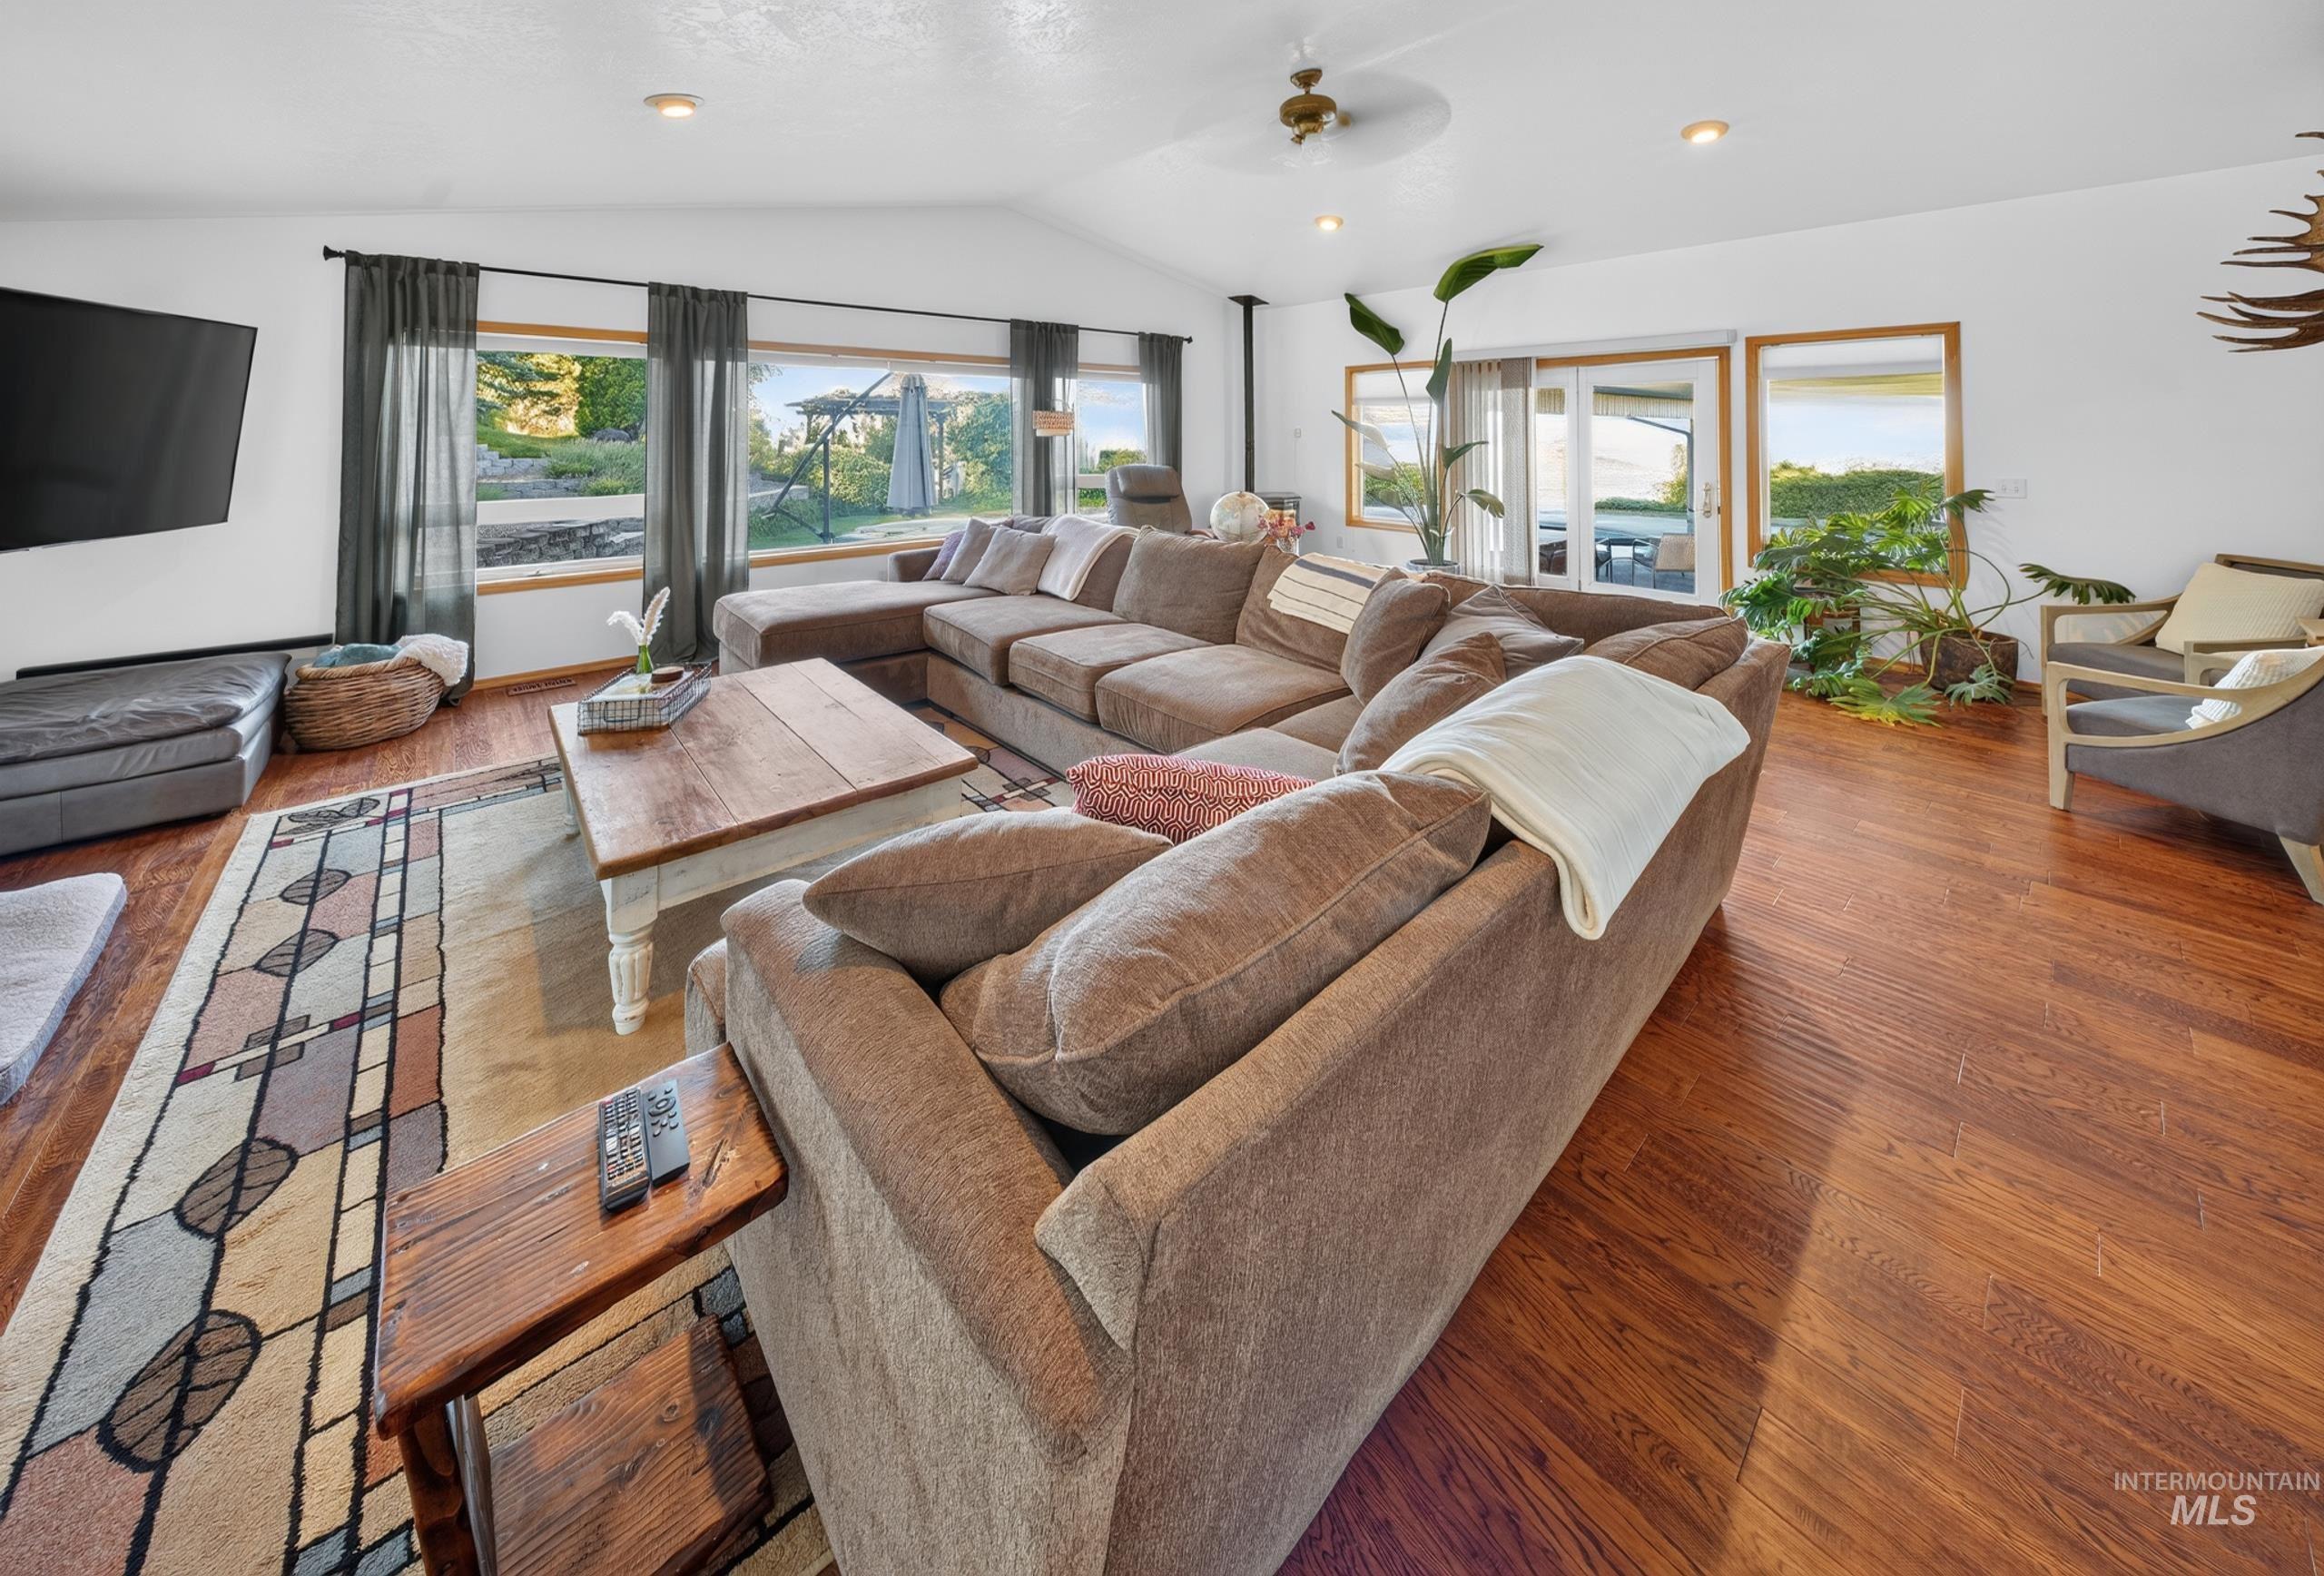
Vaulted ceiling with recessed lighting, wood-finish flooring, multiple windows, French doors, and a ceiling fan
-
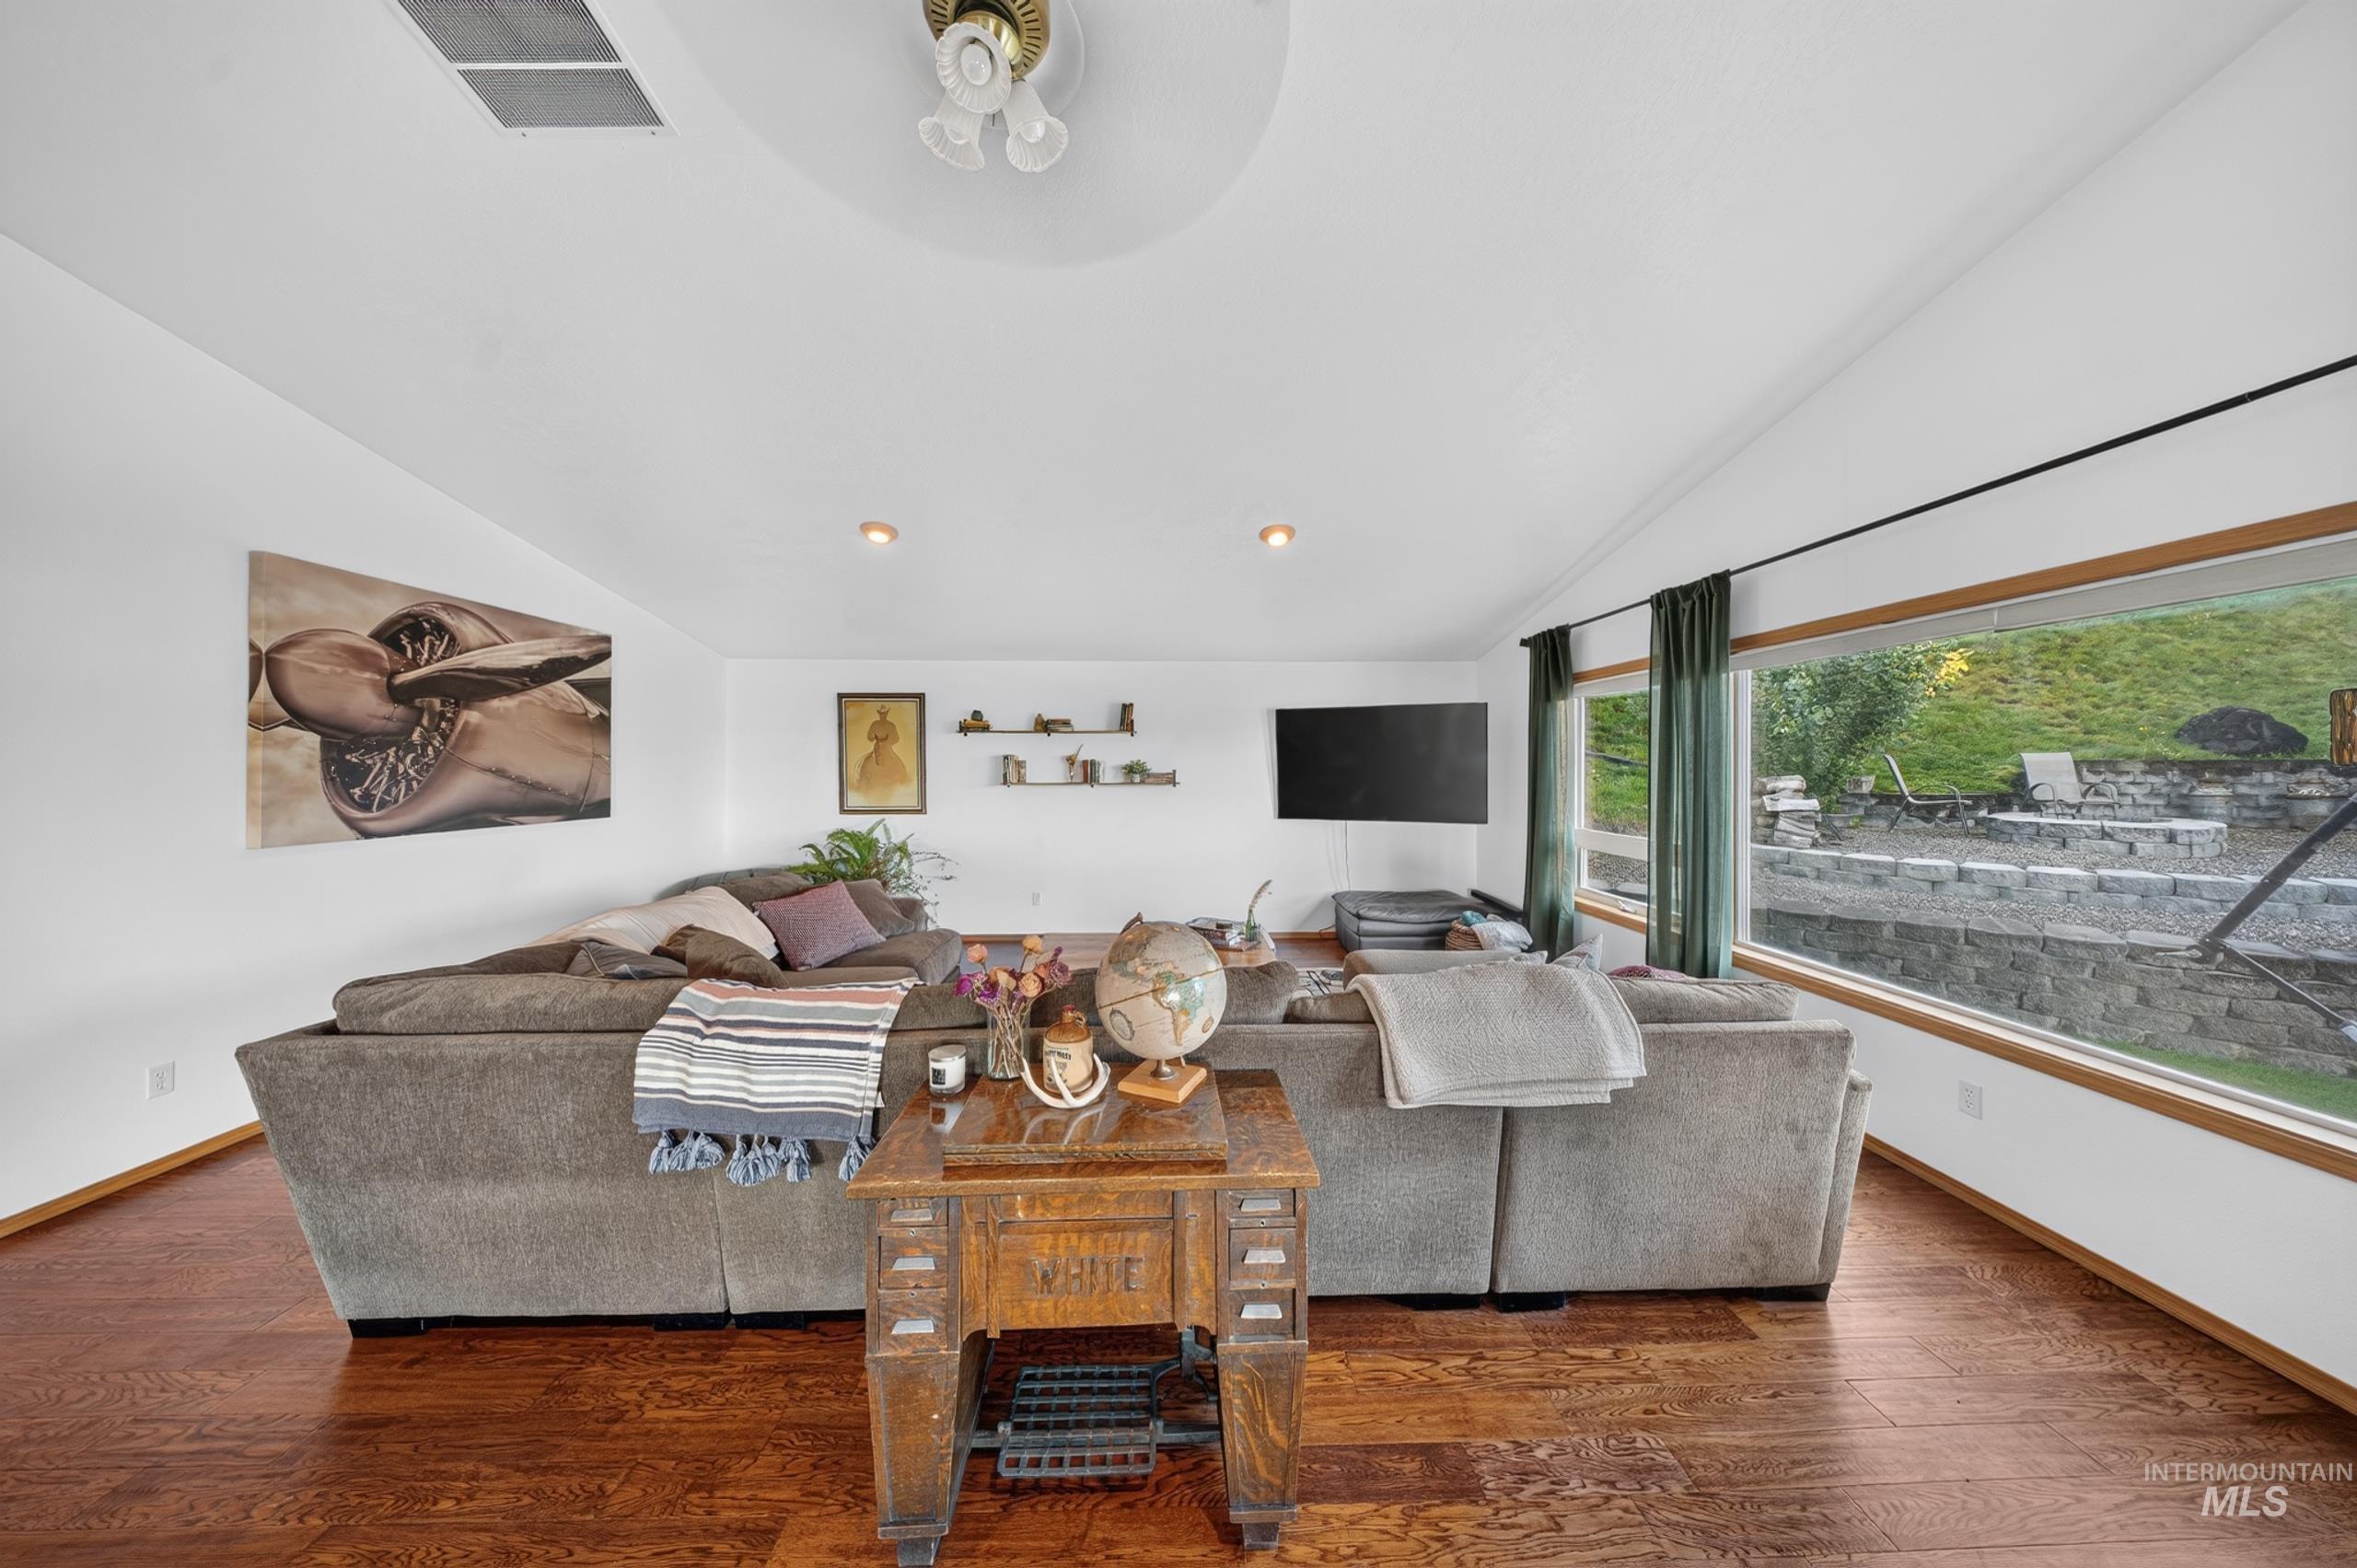
Wood-finish flooring with white walls and a white ceiling
-
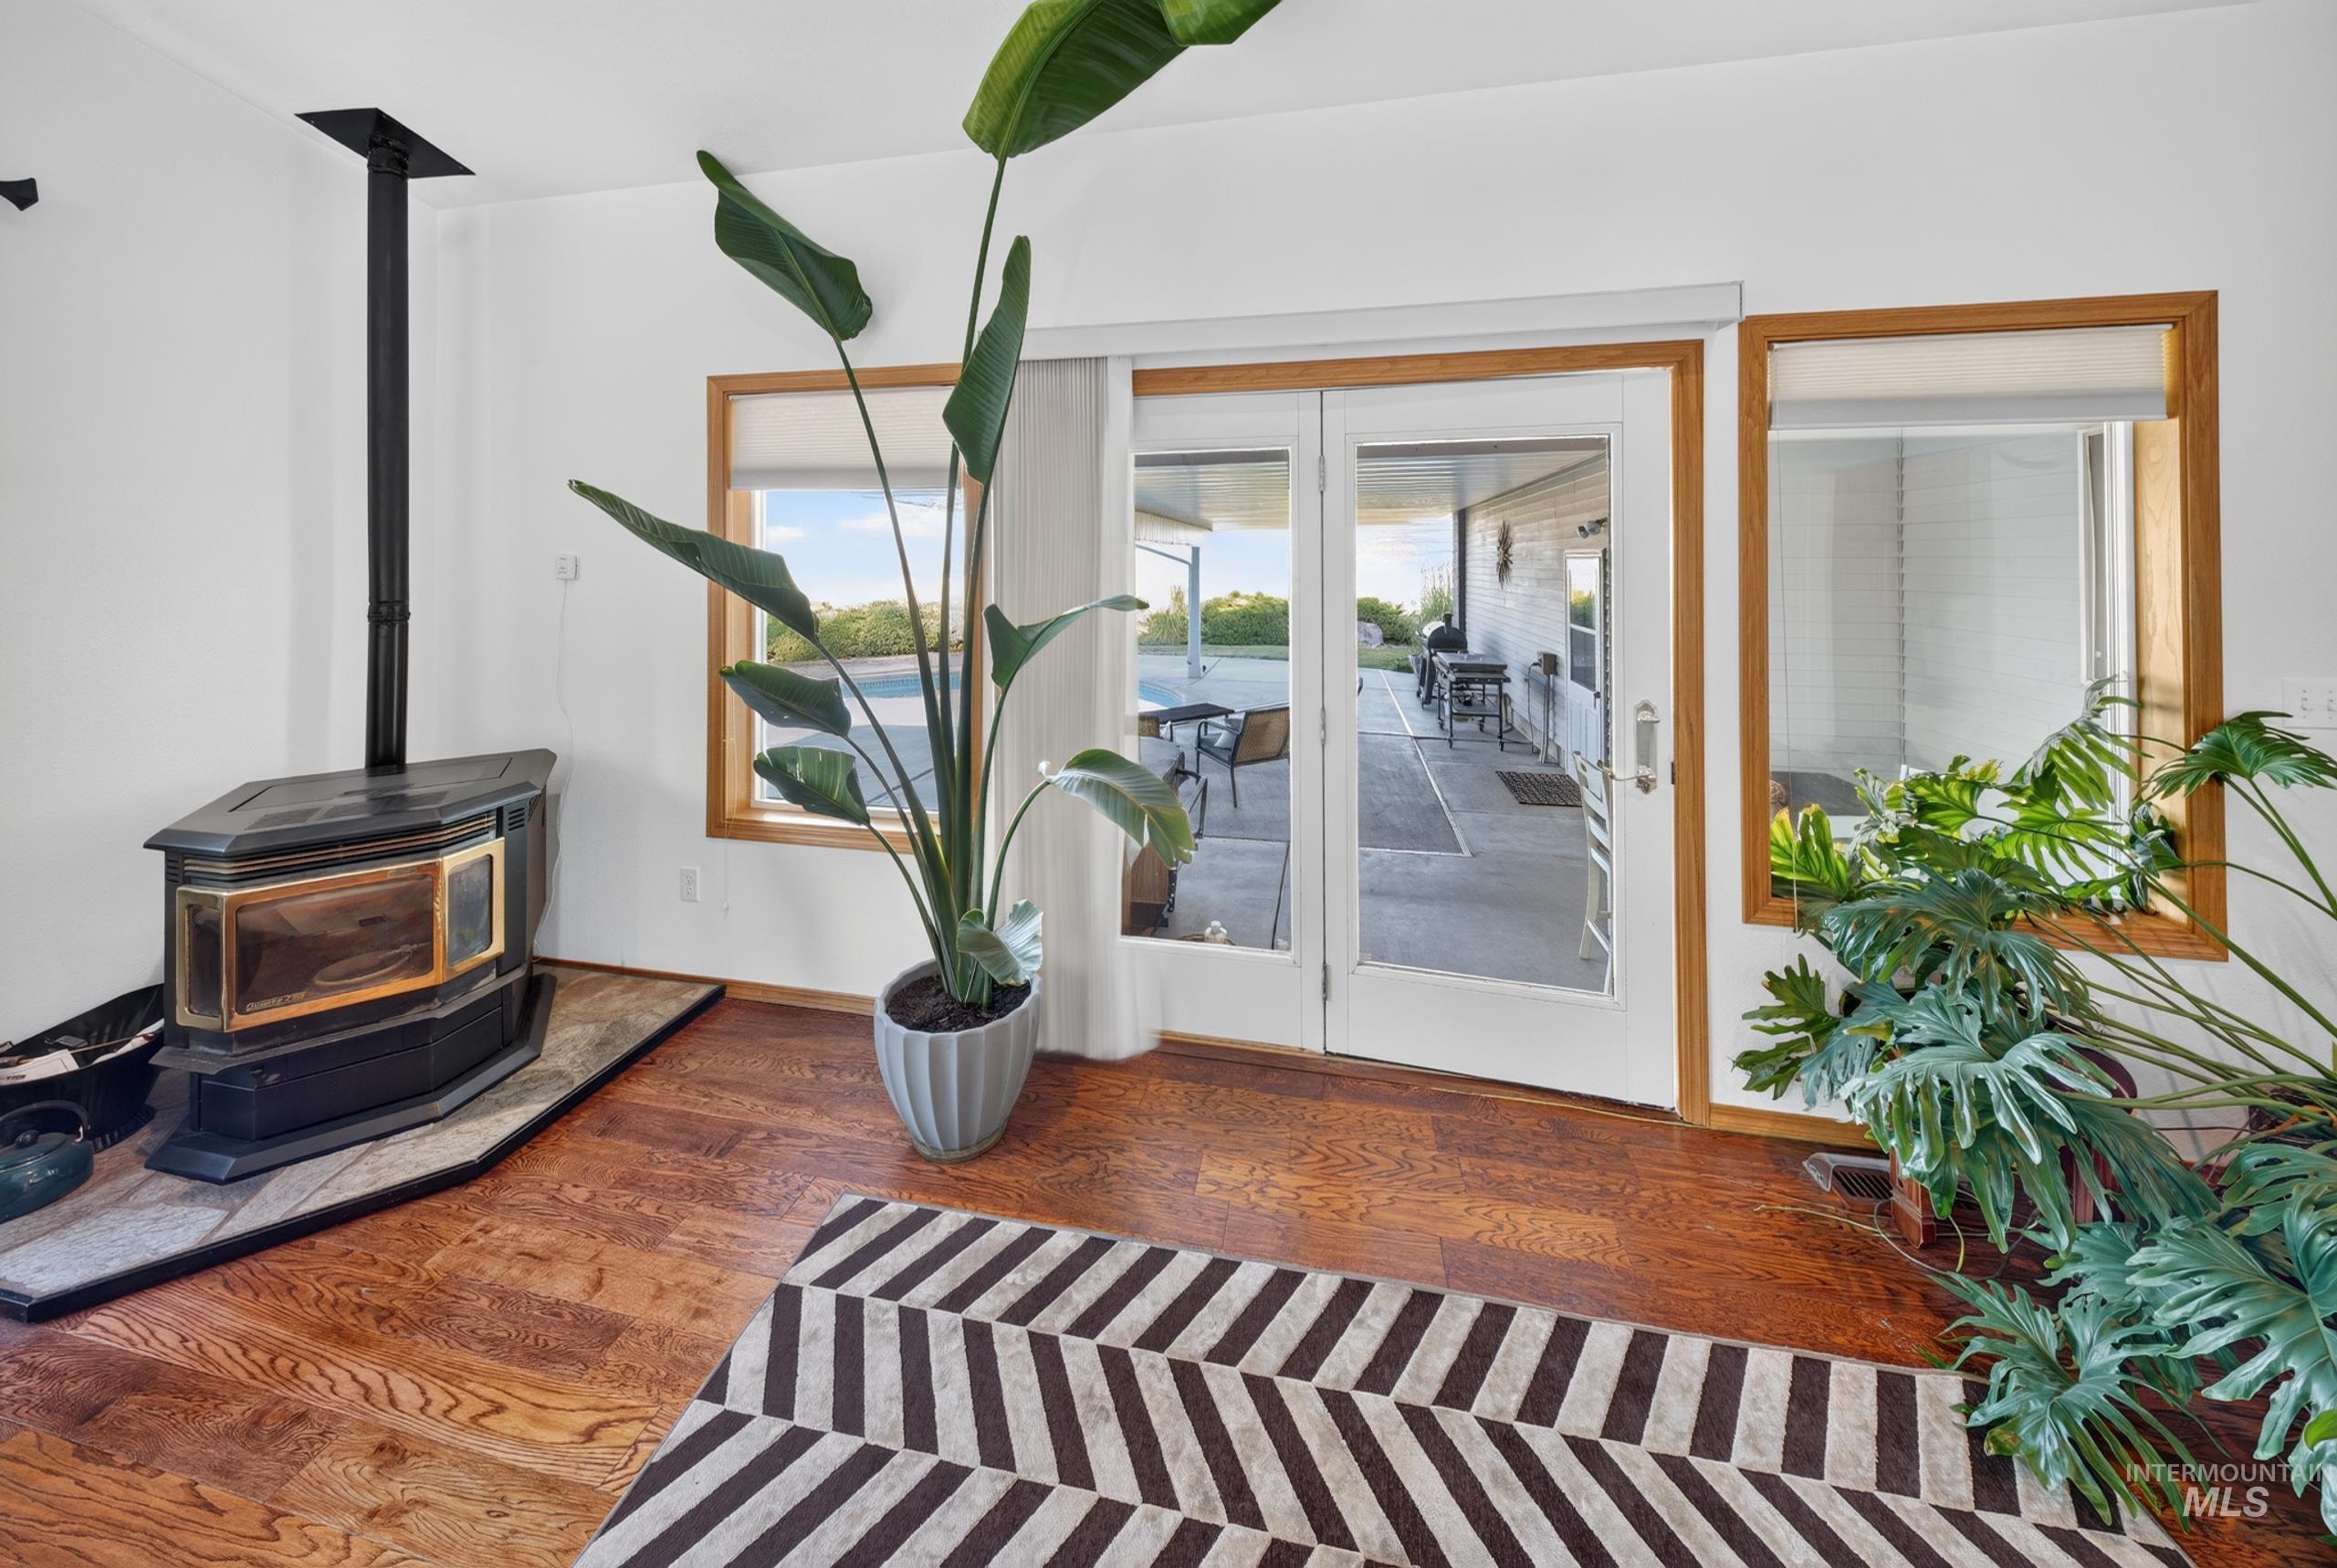
Wood-finish flooring, corner wood-burning stove with hearth, glass-paneled double doors, and a large window with natural wood trim
-
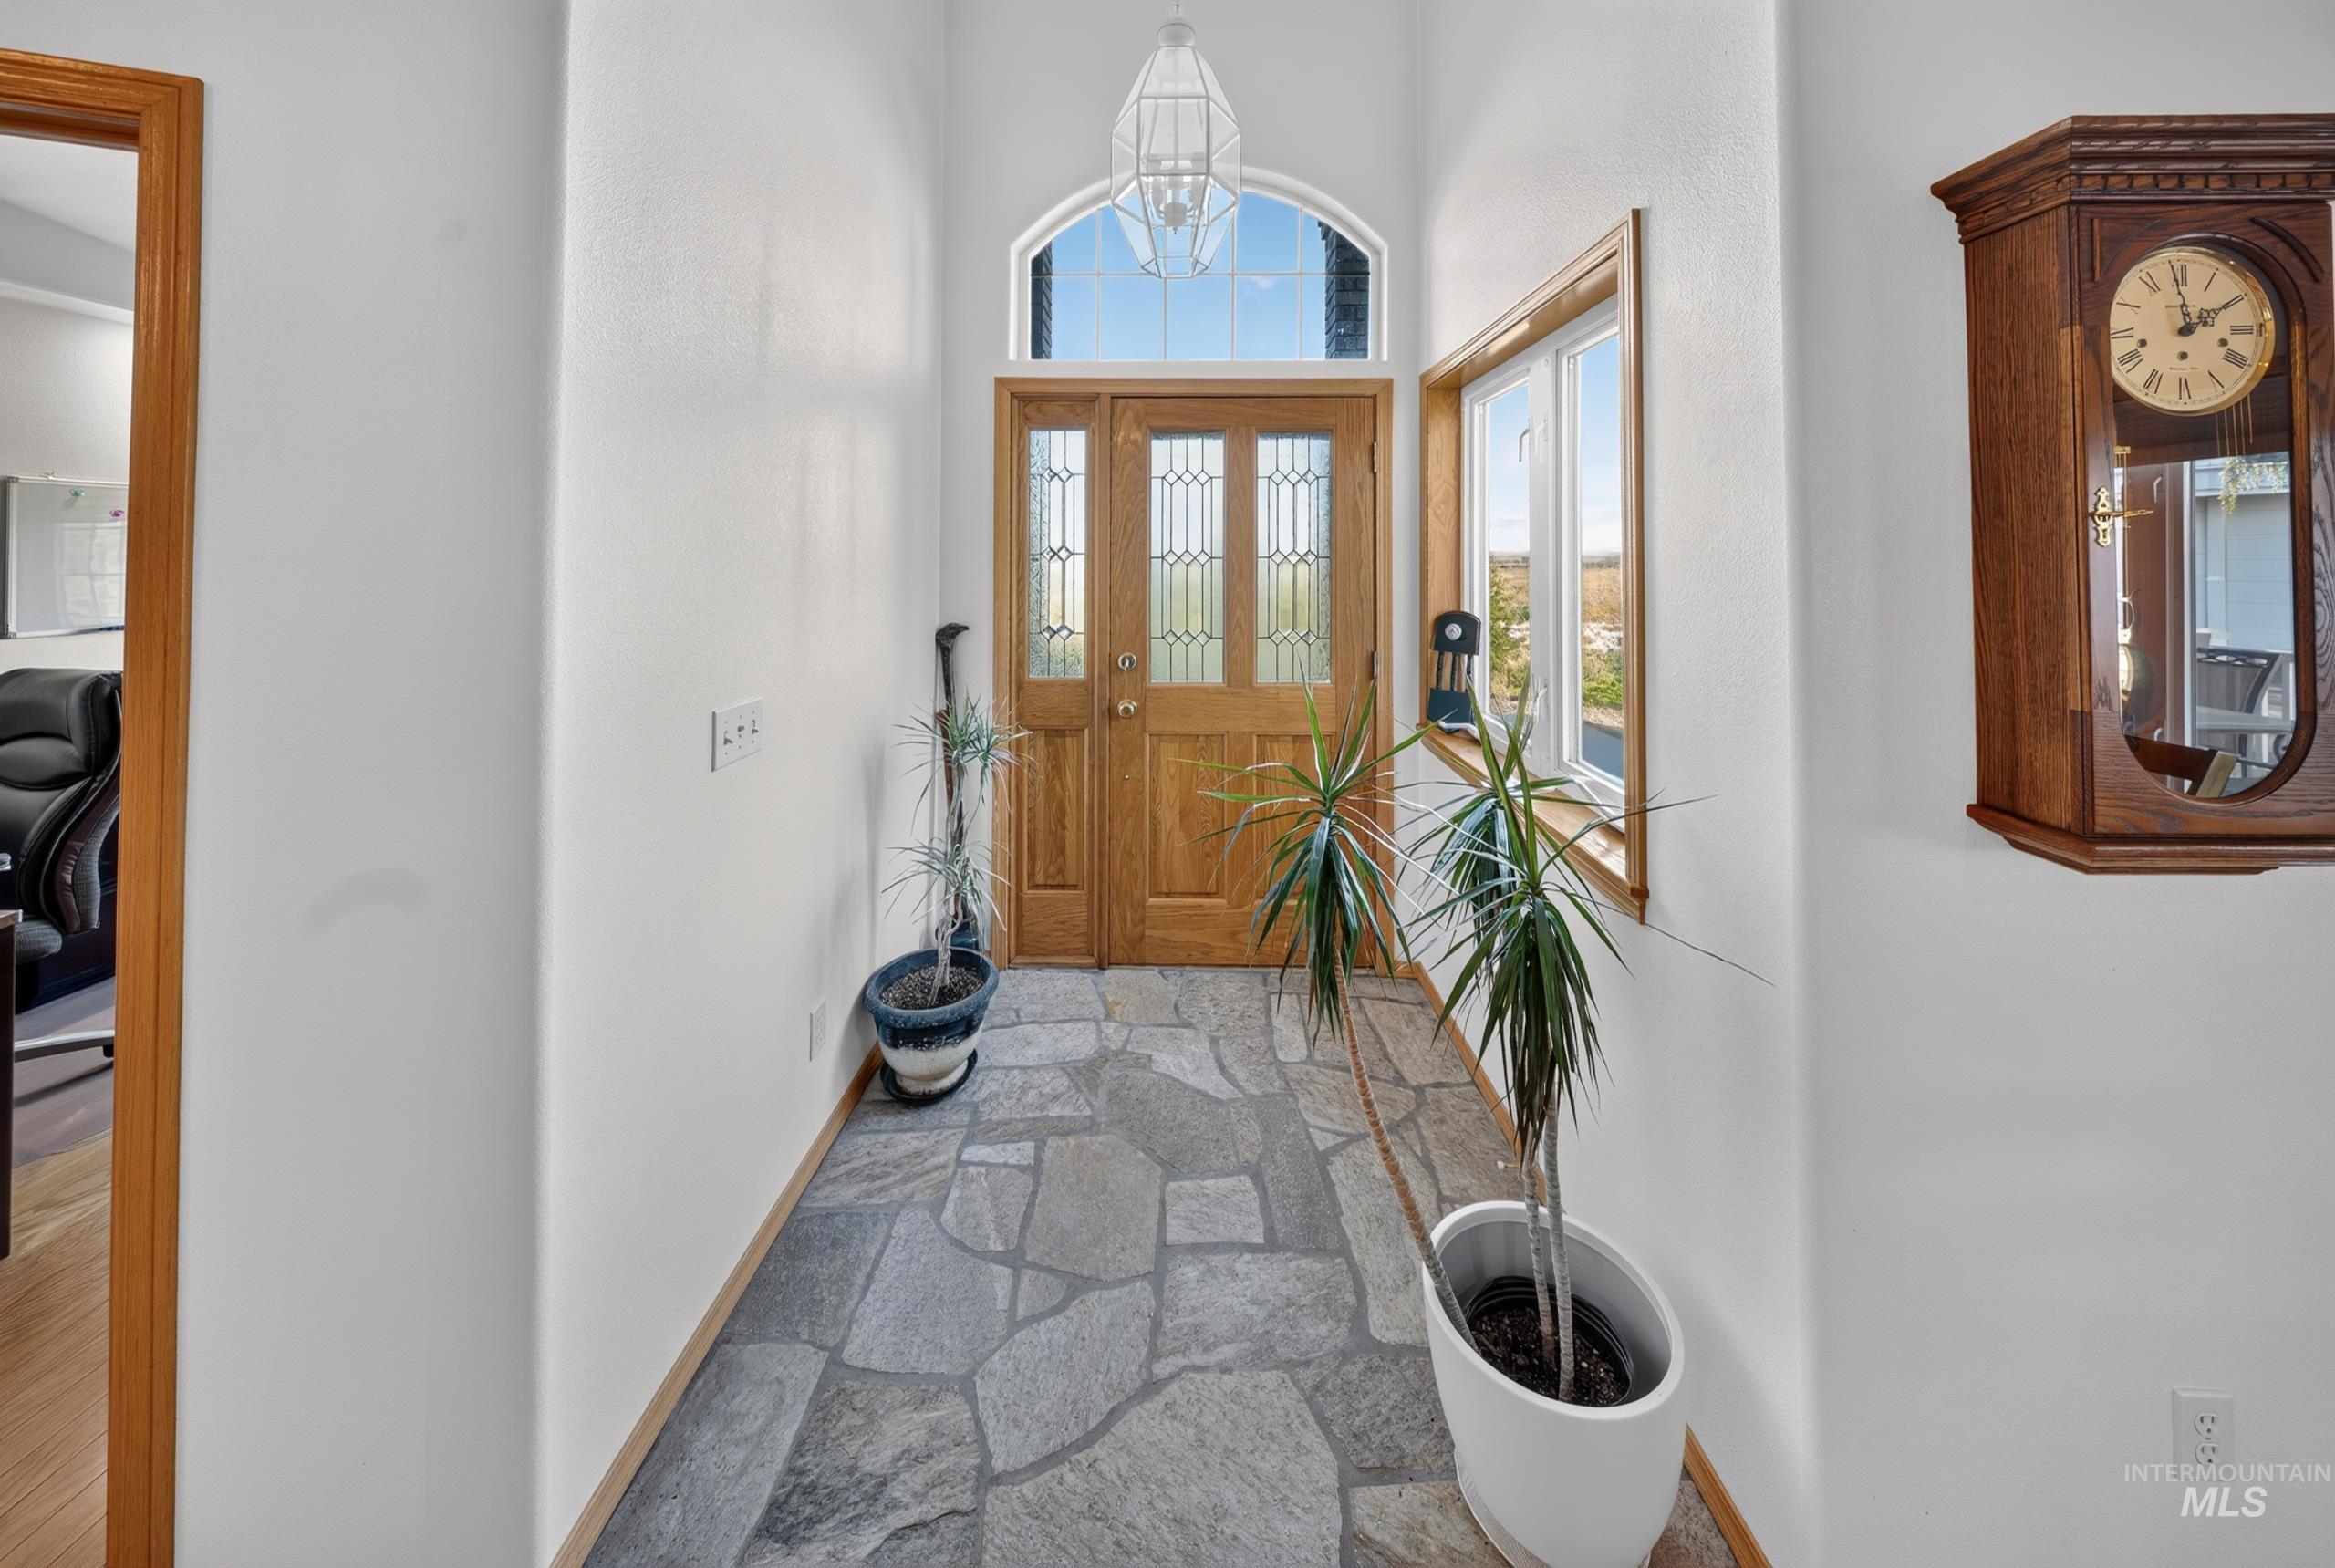
Foyer featuring stone tile flooring, a solid wood front door with decorative glass panels, an arched transom window, and a large side window with wood trim
-
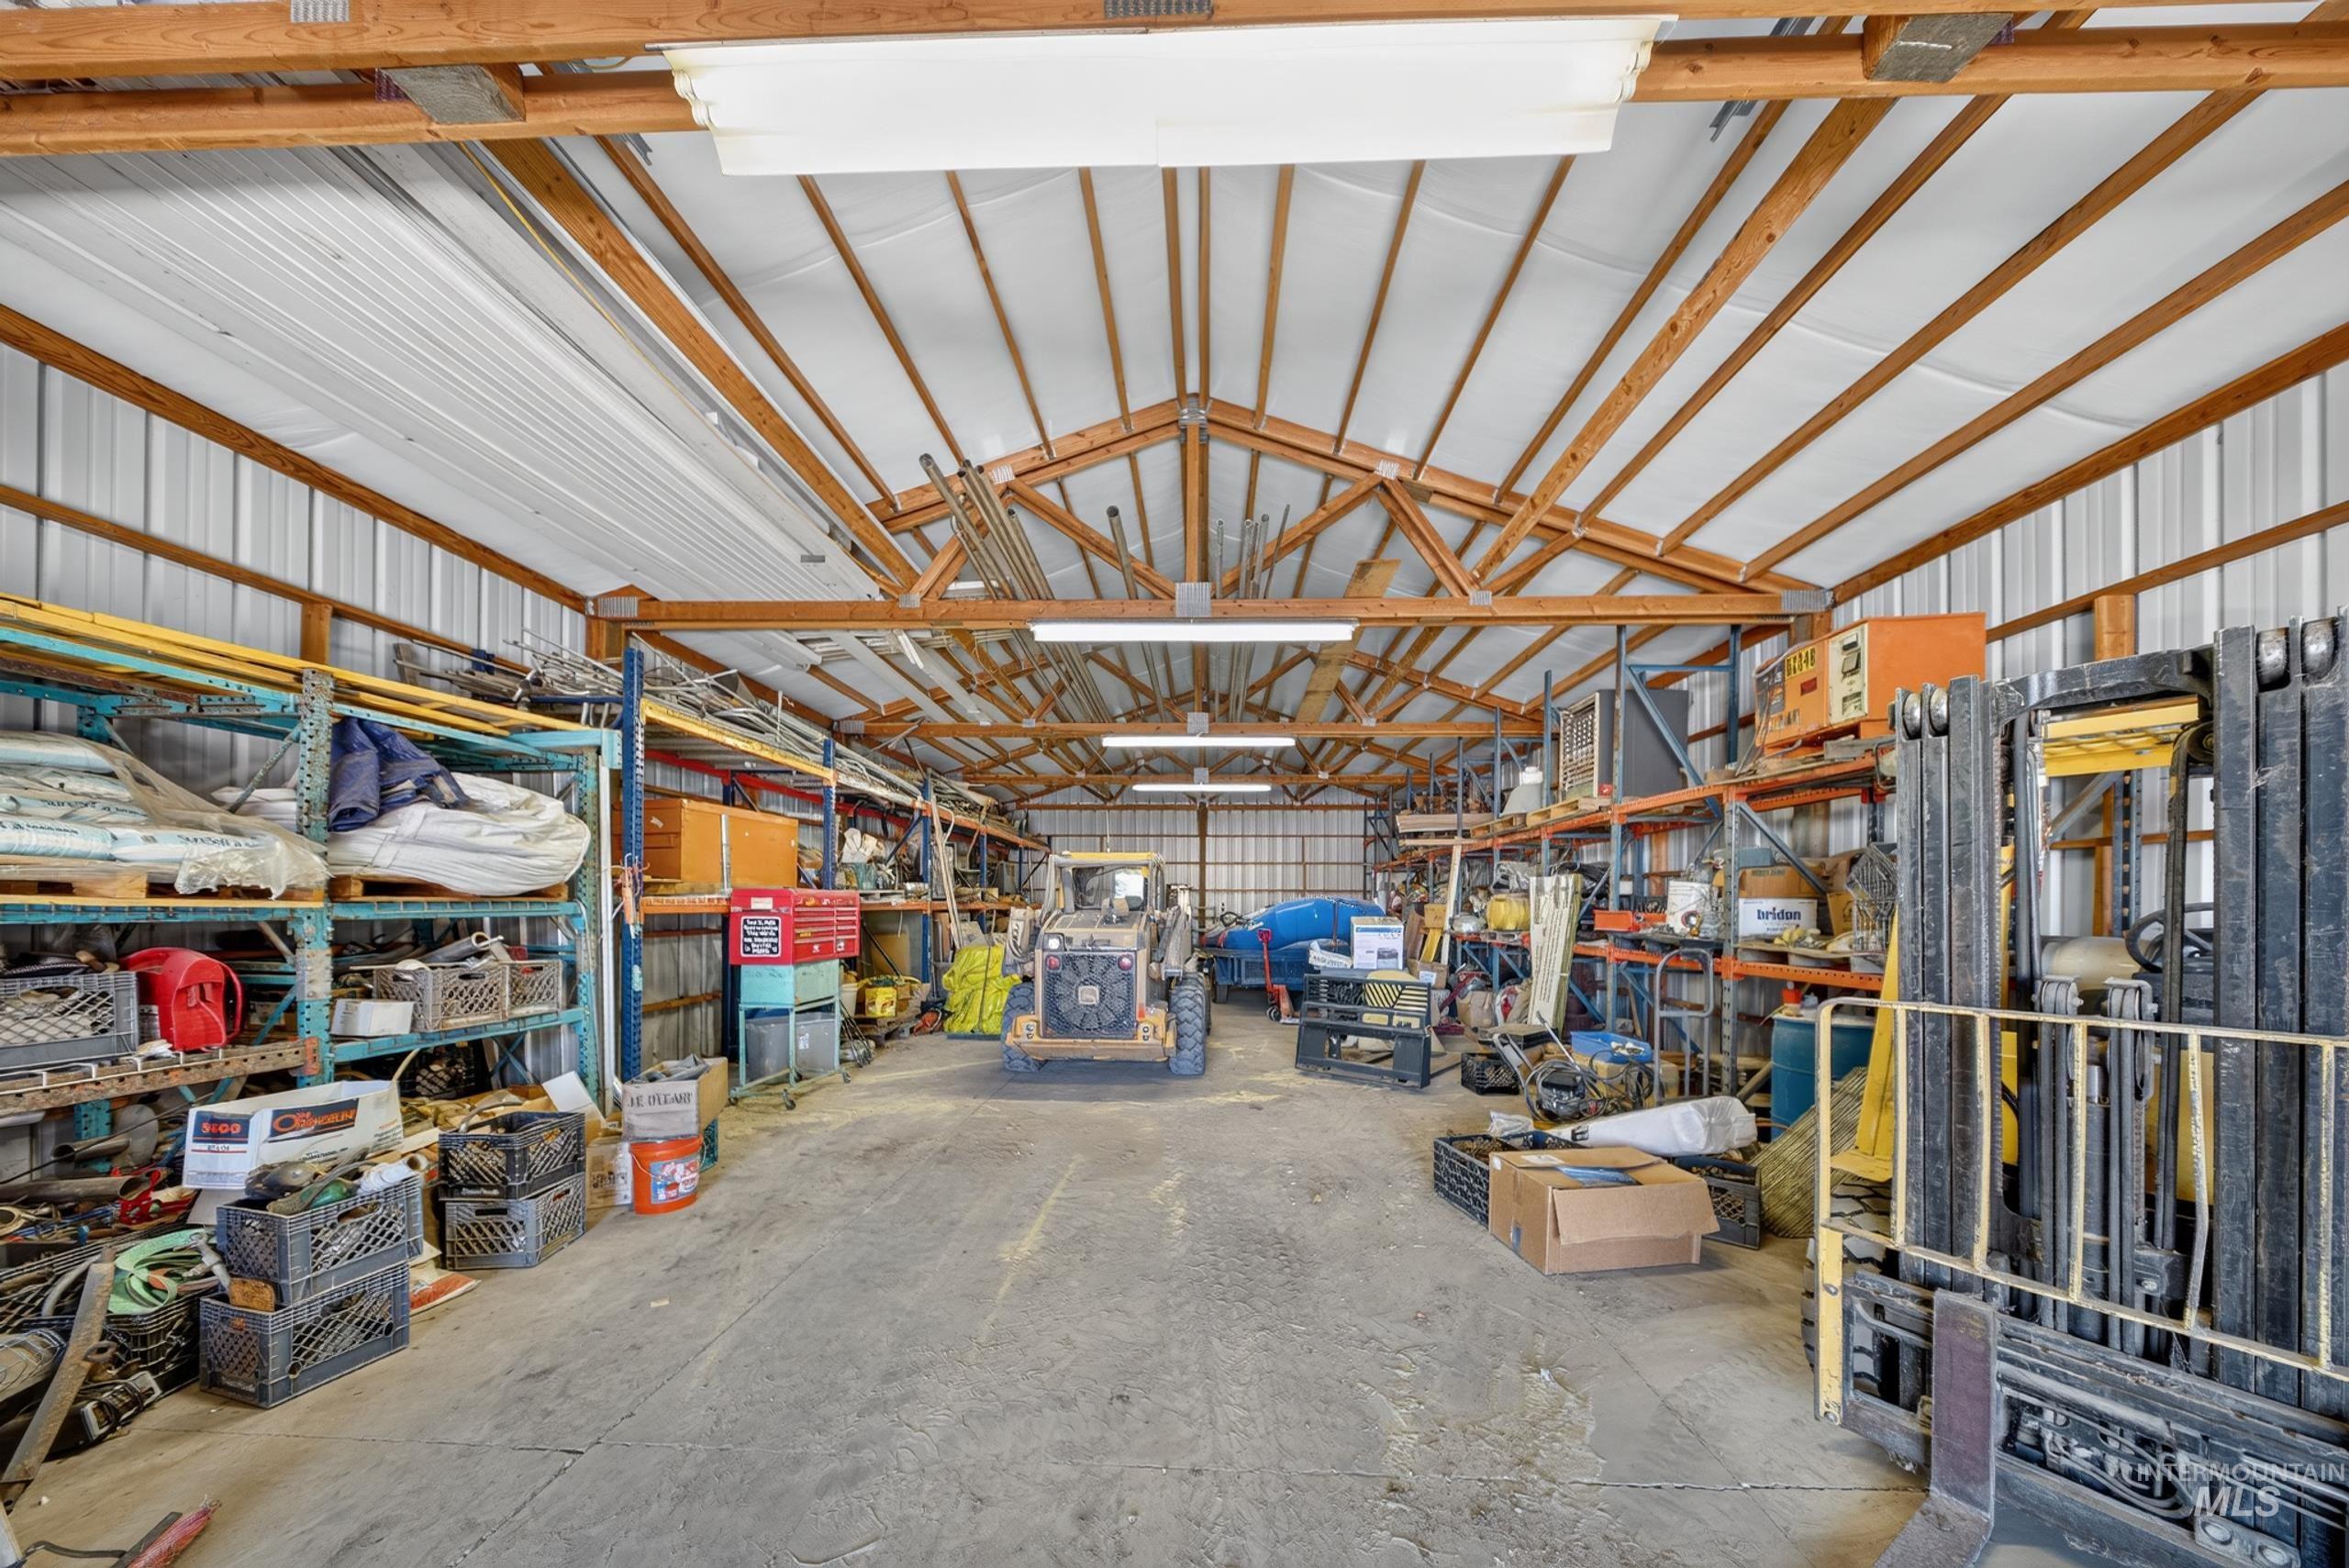
Large workshop space with exposed wood beams, concrete flooring, and metal panel walls
-
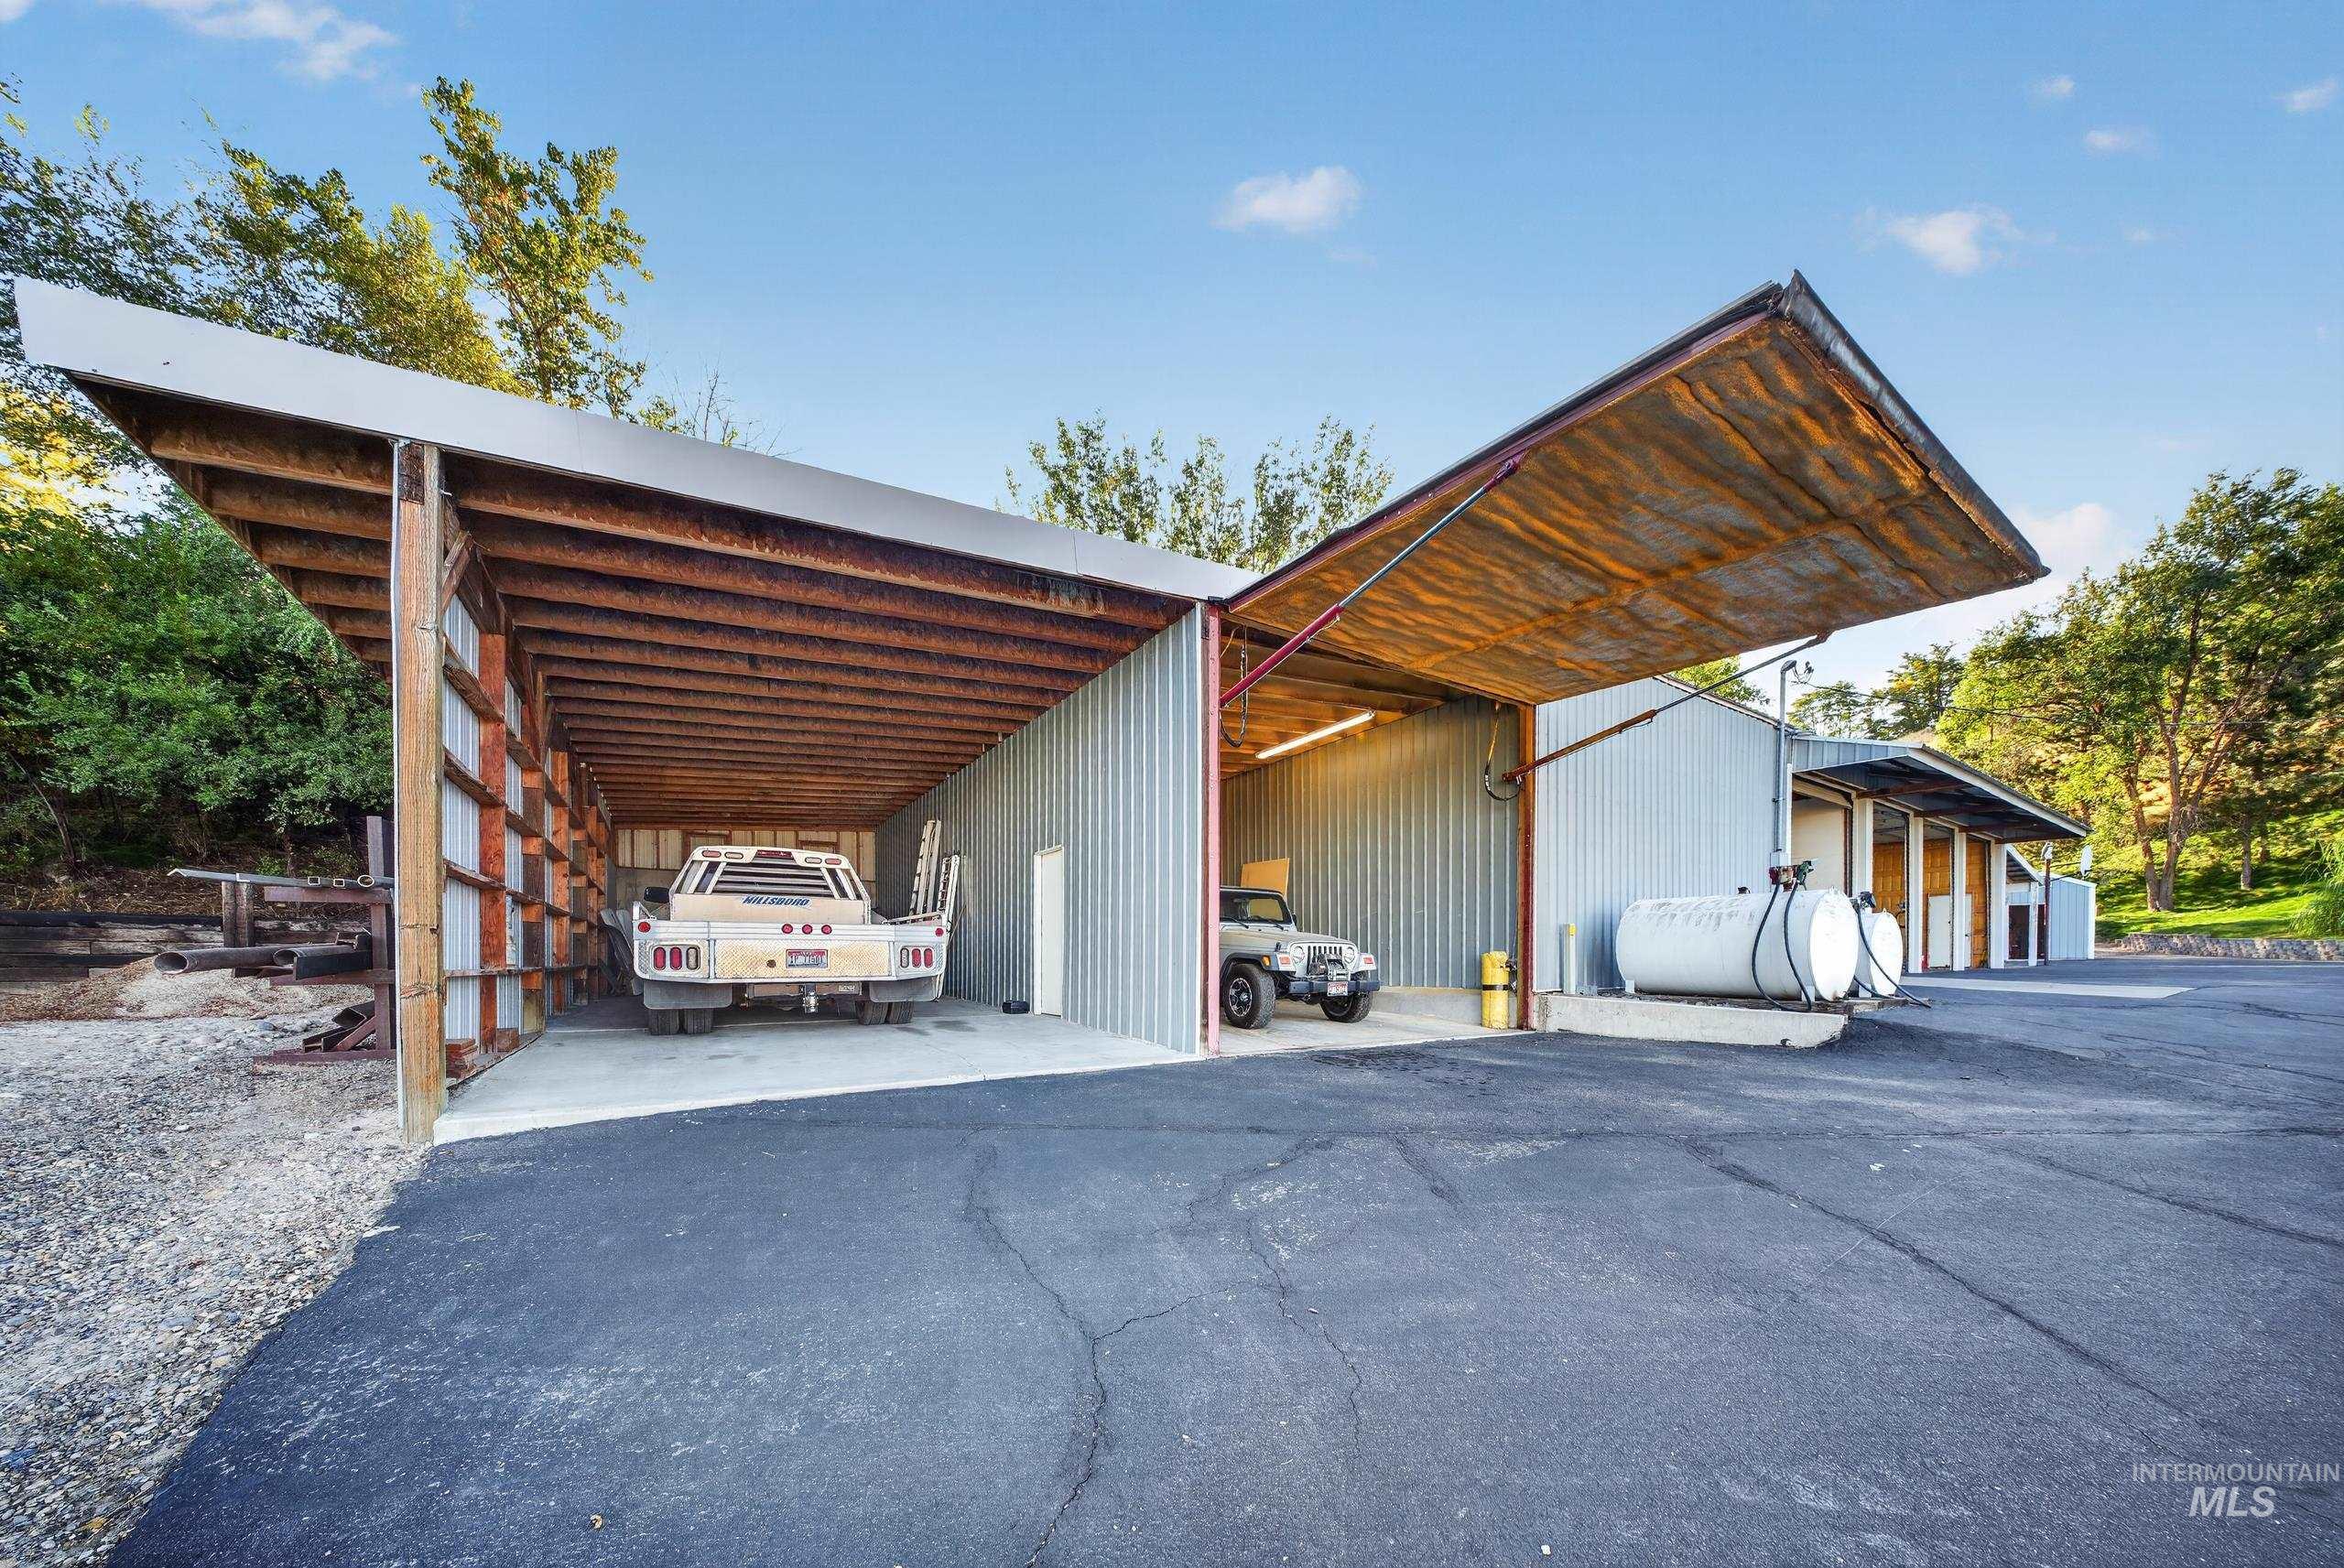
Corrugated metal exterior with an expansive asphalt driveway
-
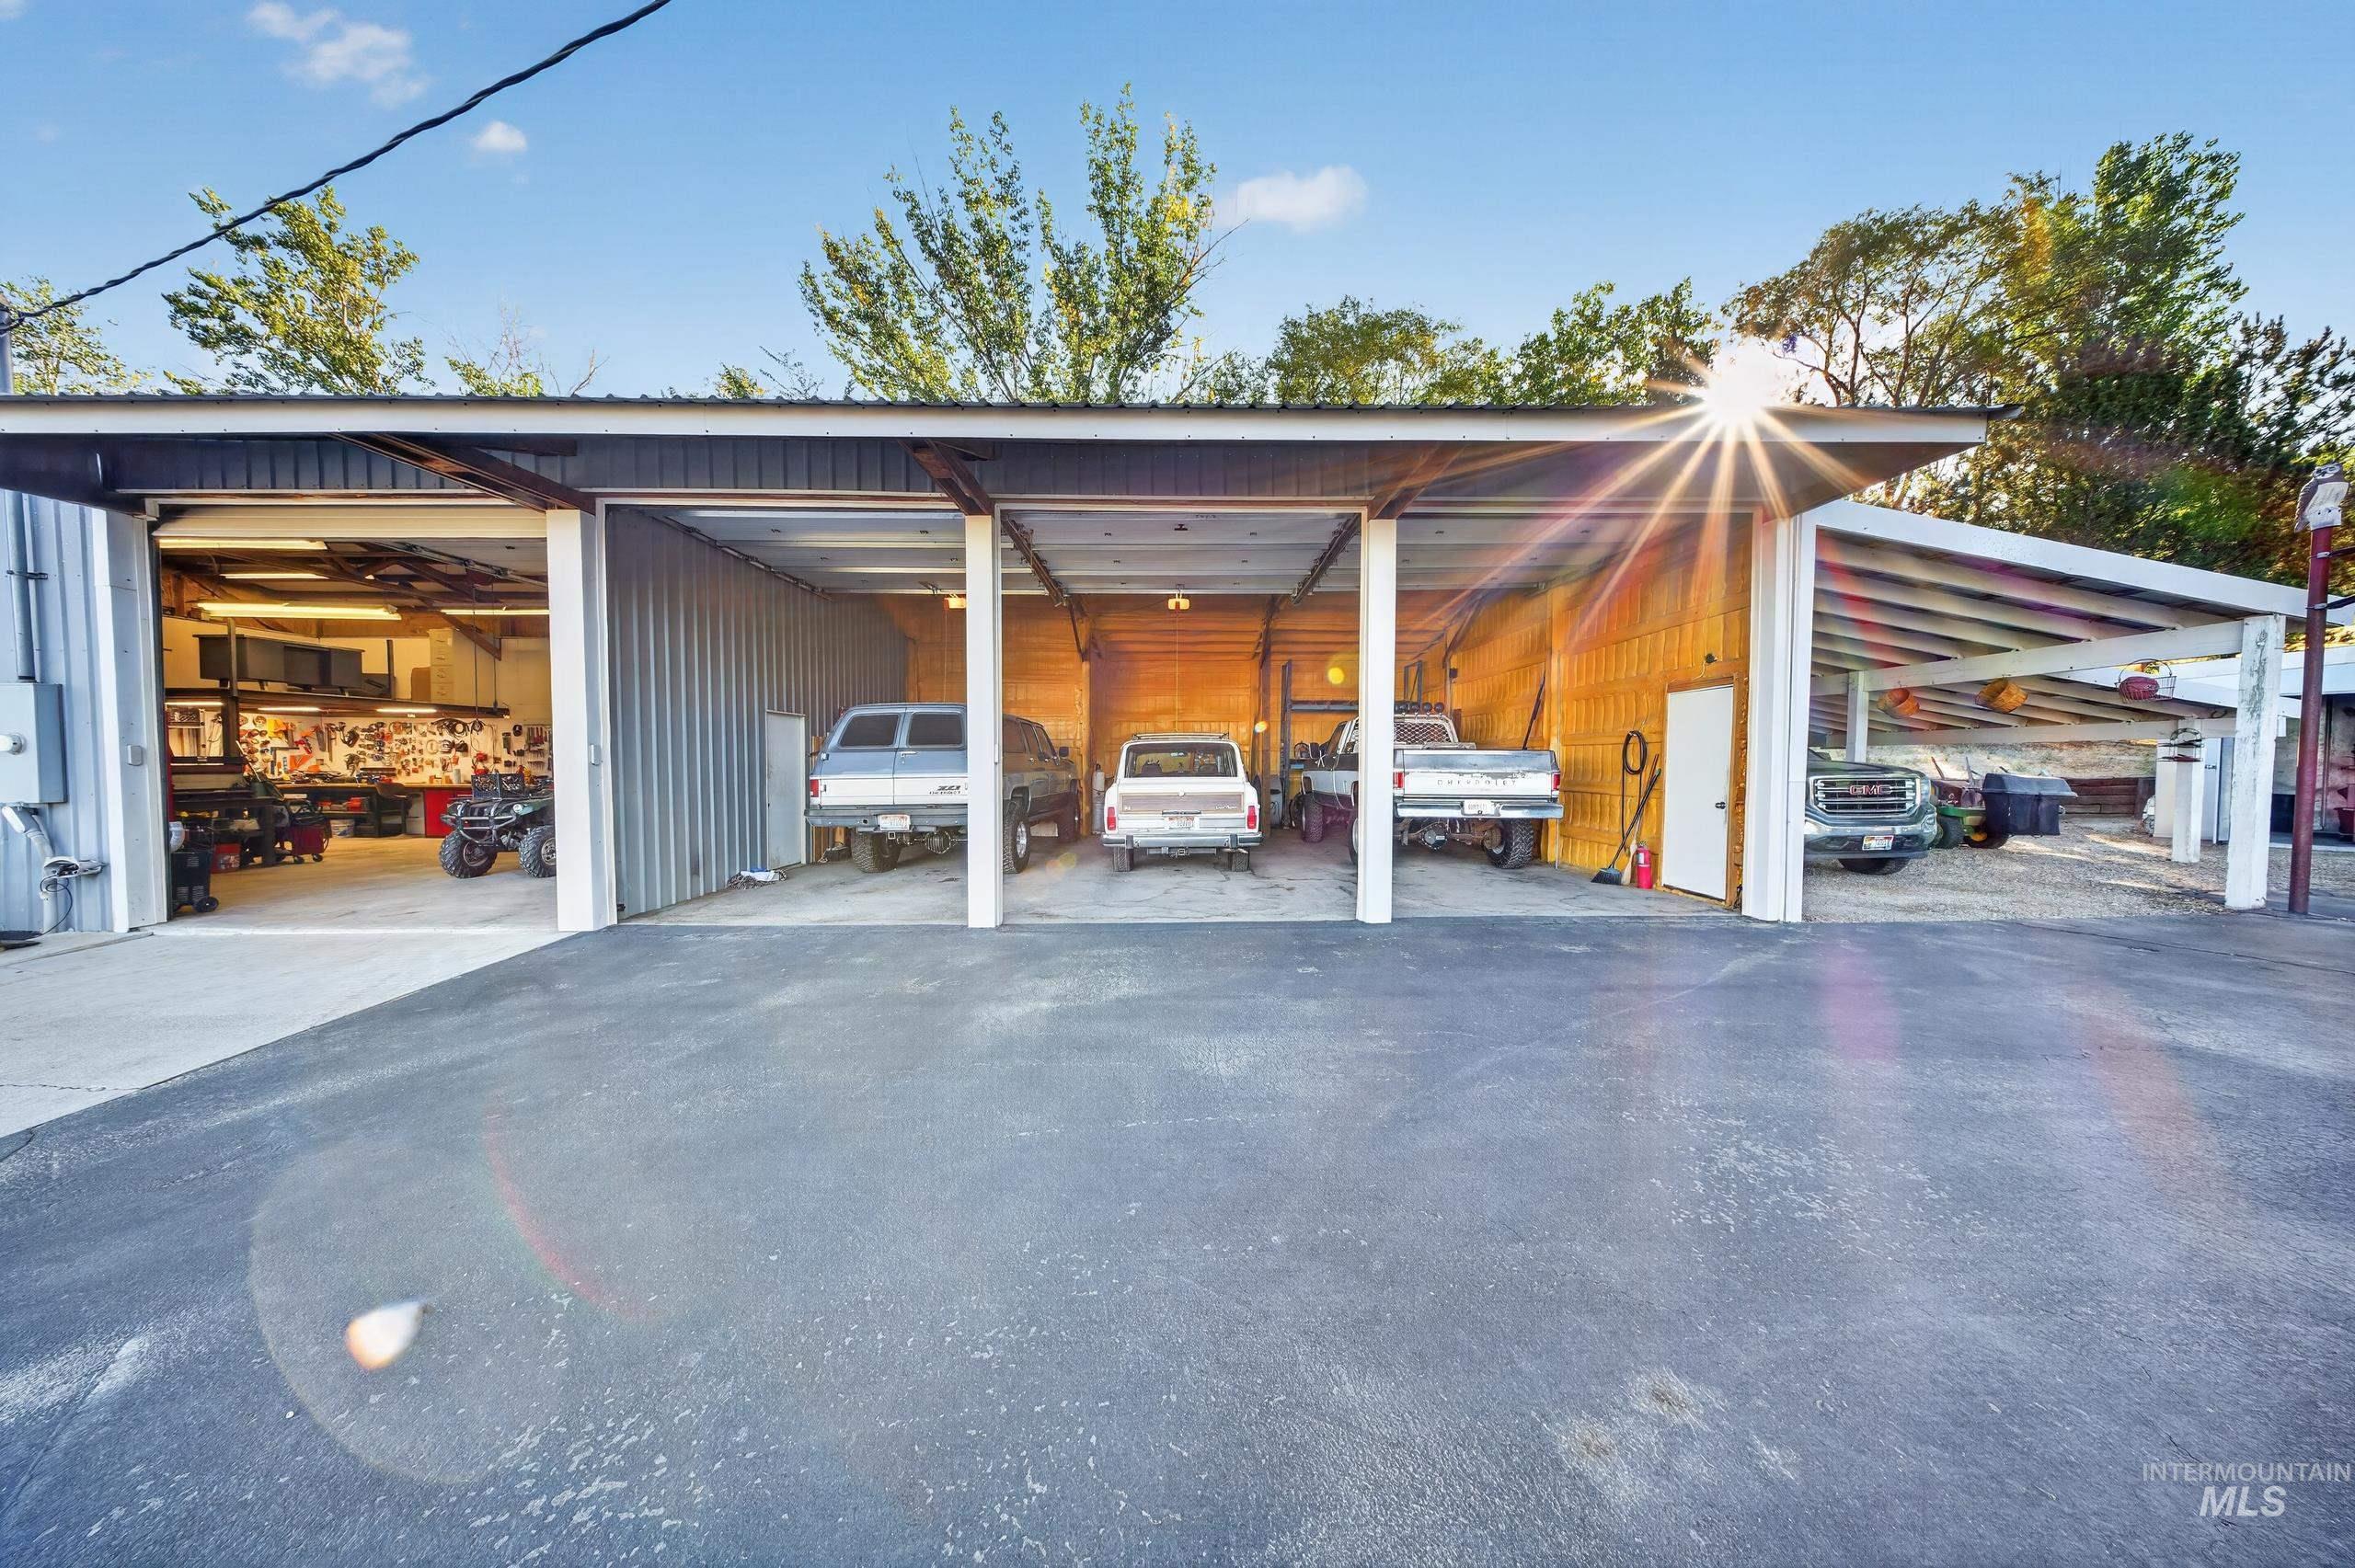
Multi-bay metal structure with a covered parking area, paved asphalt, and overhead lighting
-
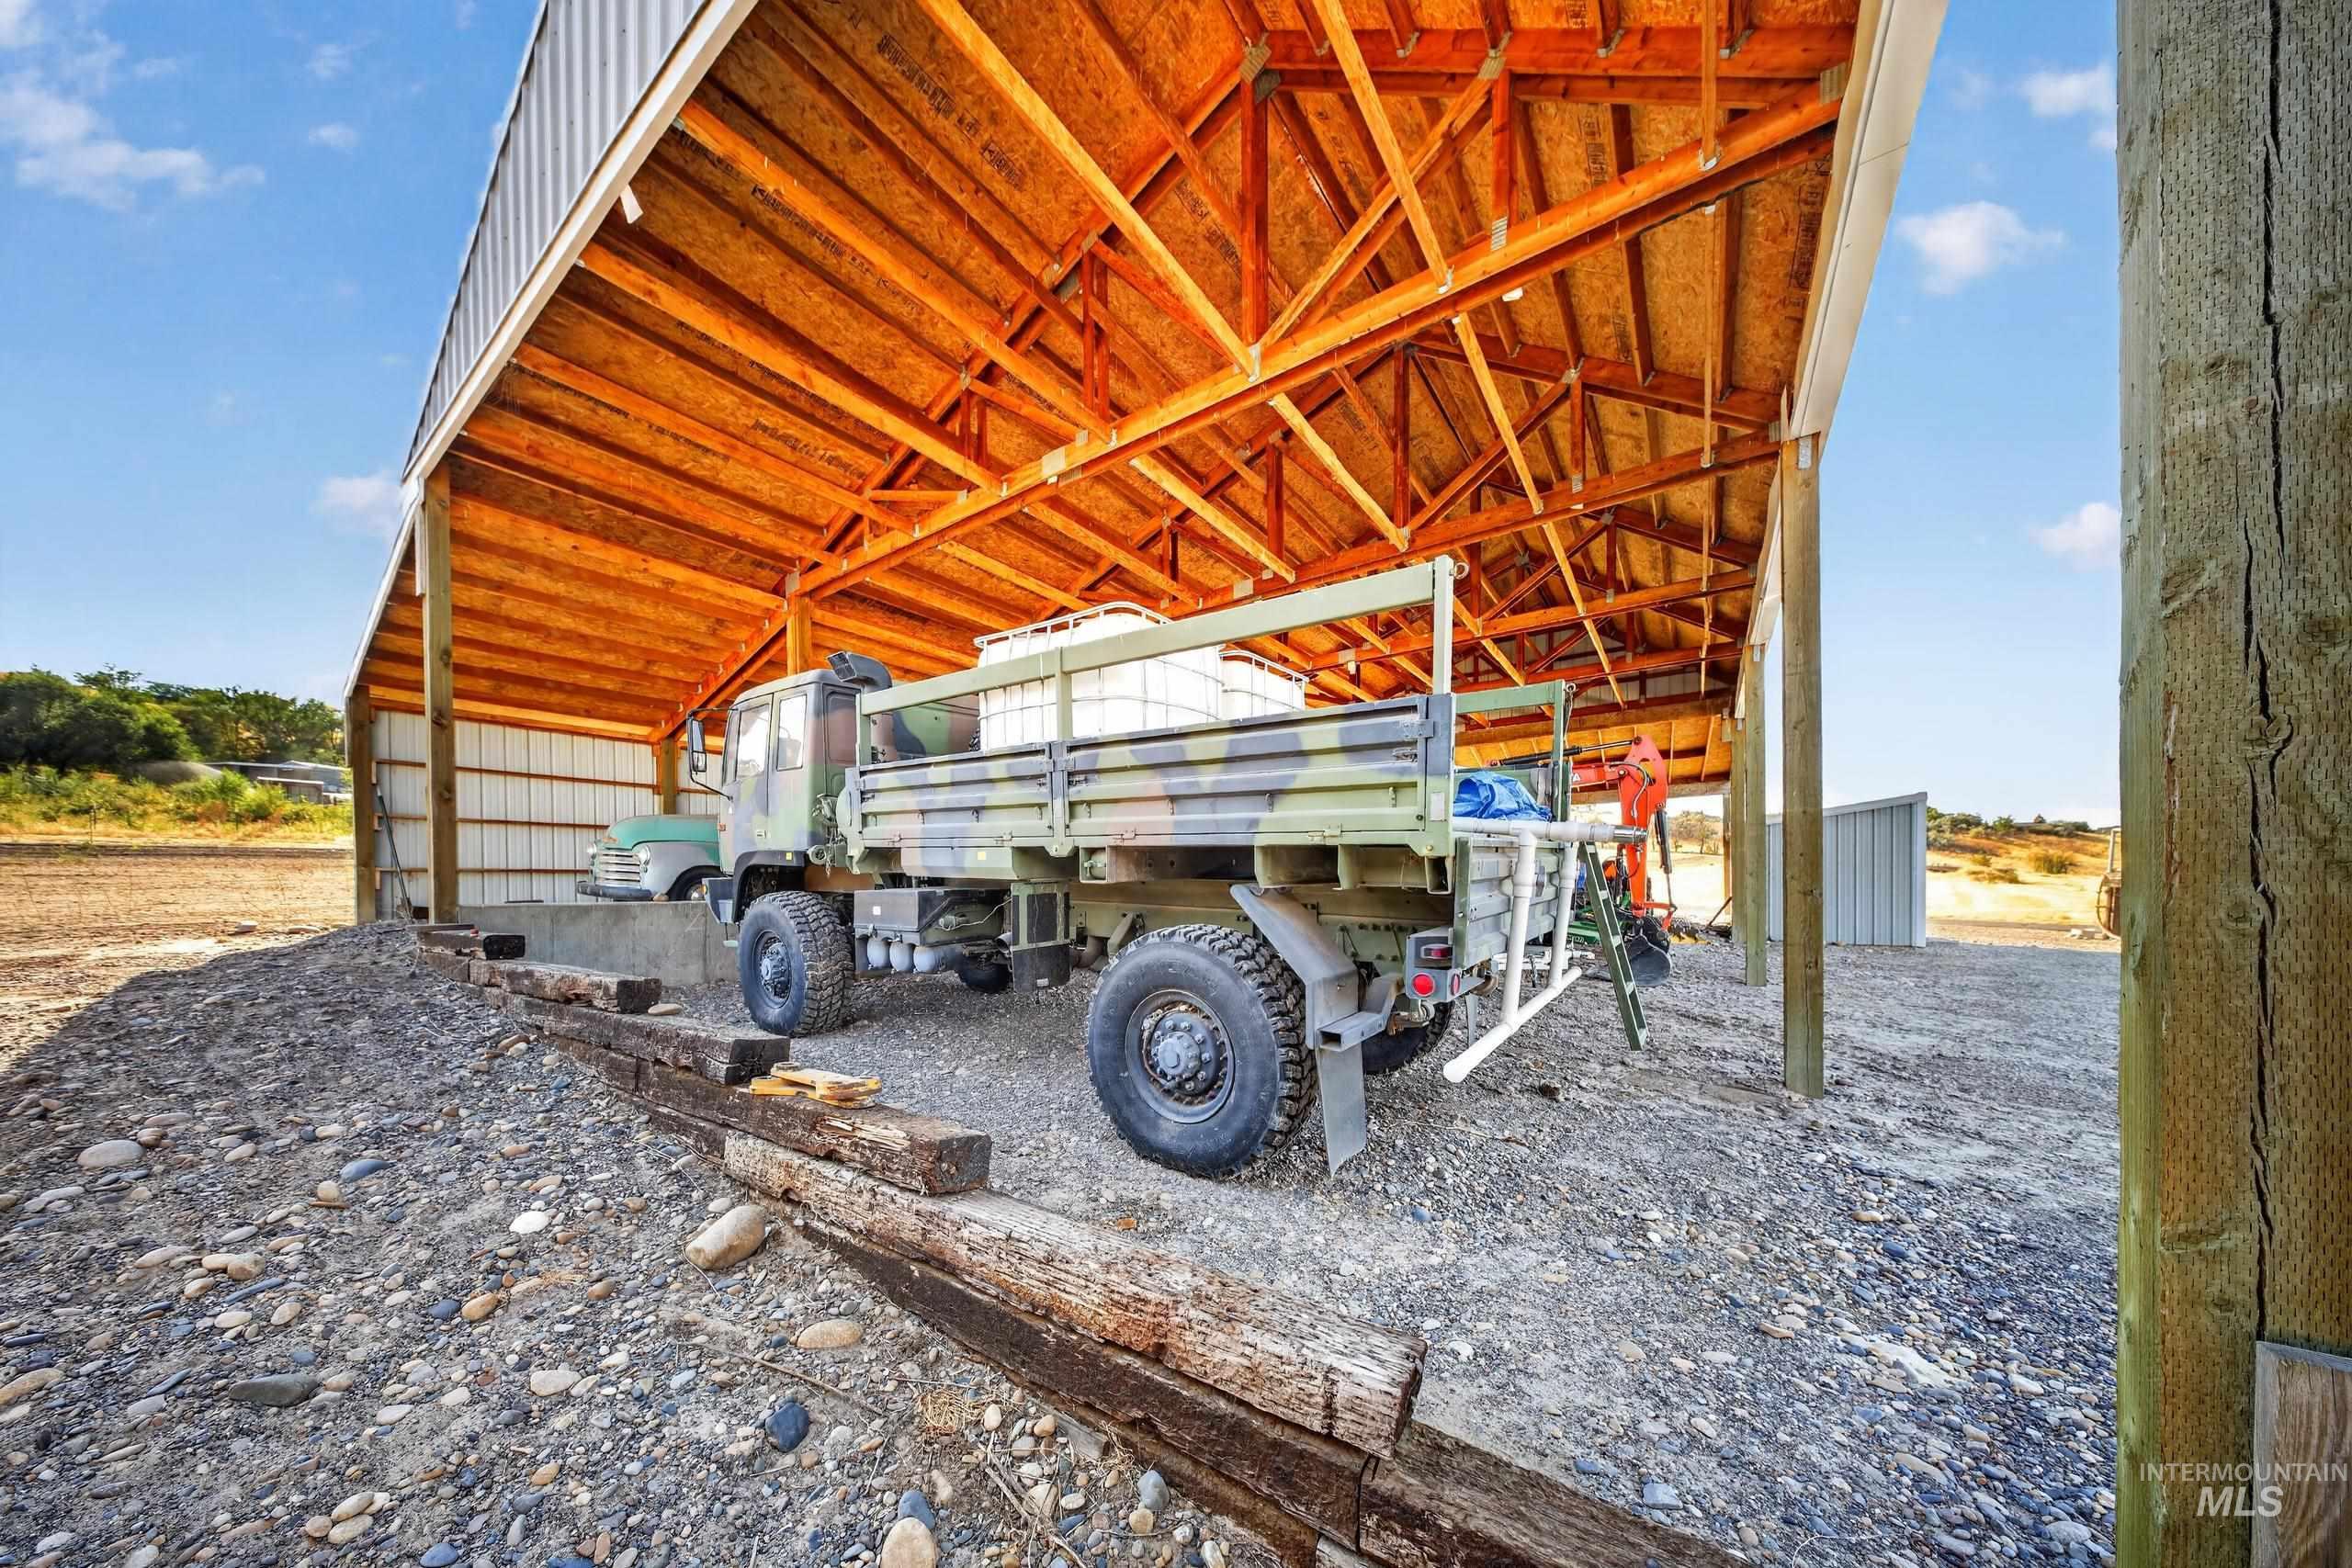
Open-sided barn structure with a wood-framed roof, metal siding, and a gravel floor
-
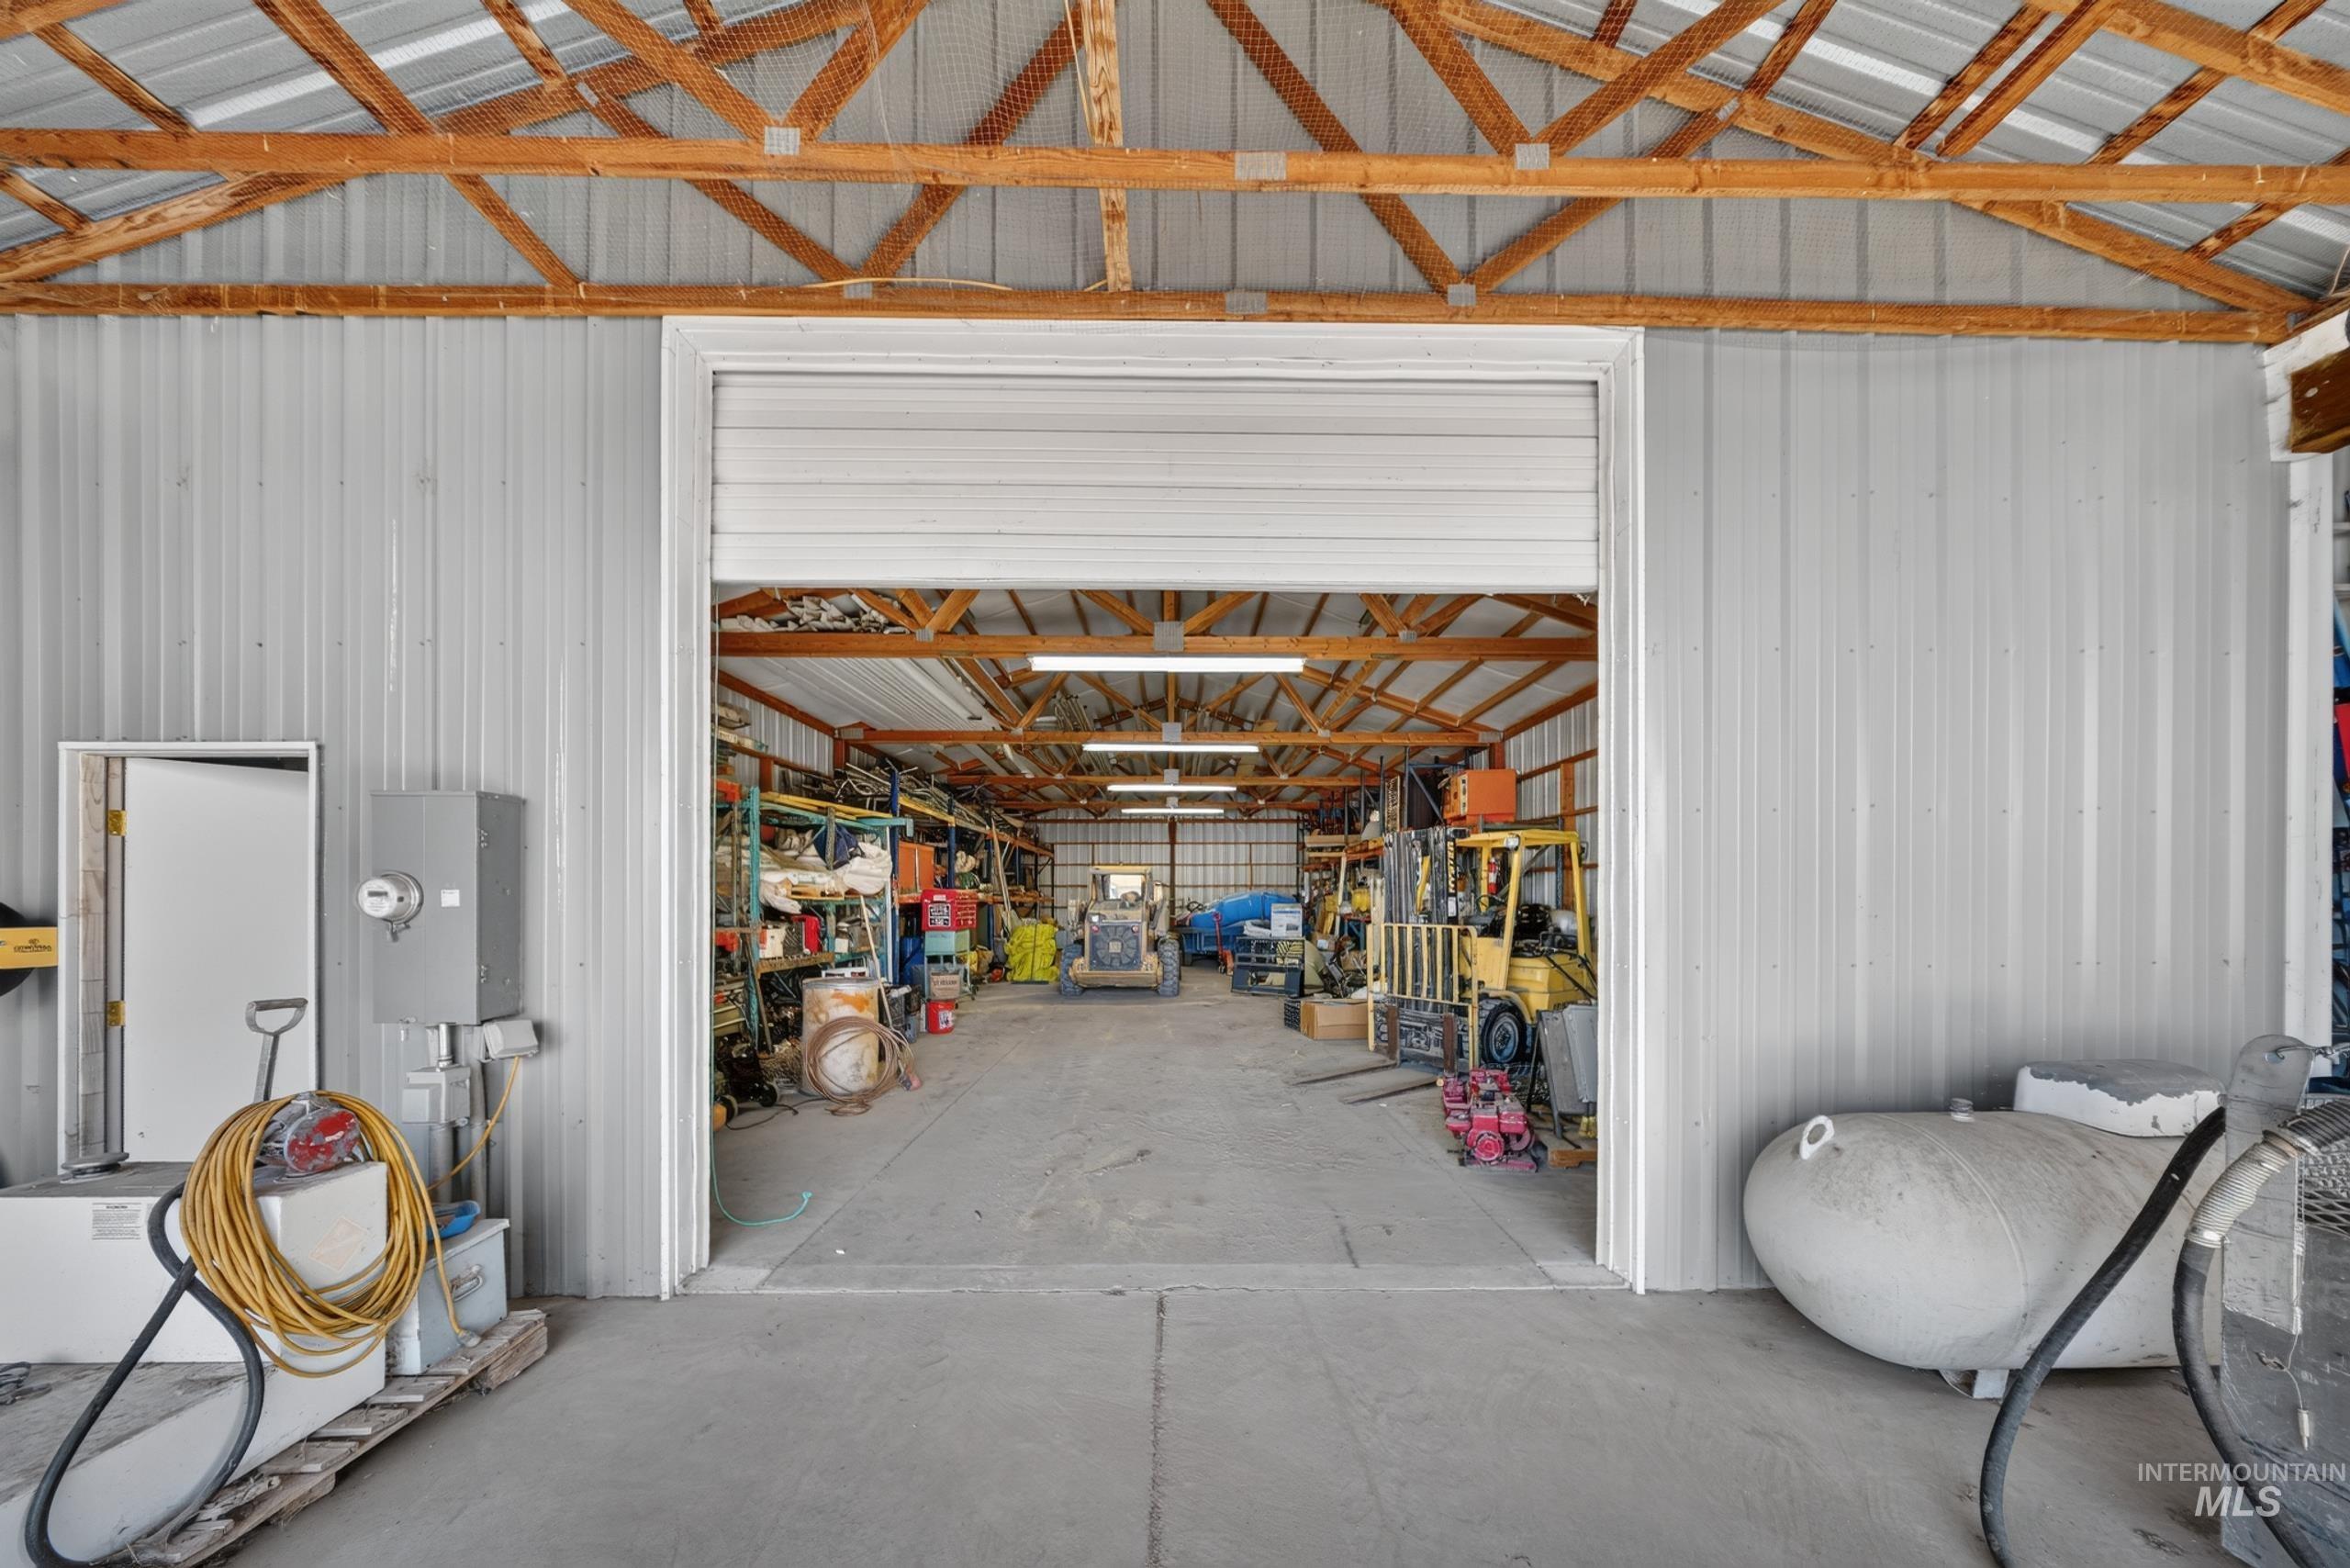
Expansive utility building featuring a corrugated metal exterior, exposed wood beam ceiling, concrete flooring, and a large roll-up entry door
-
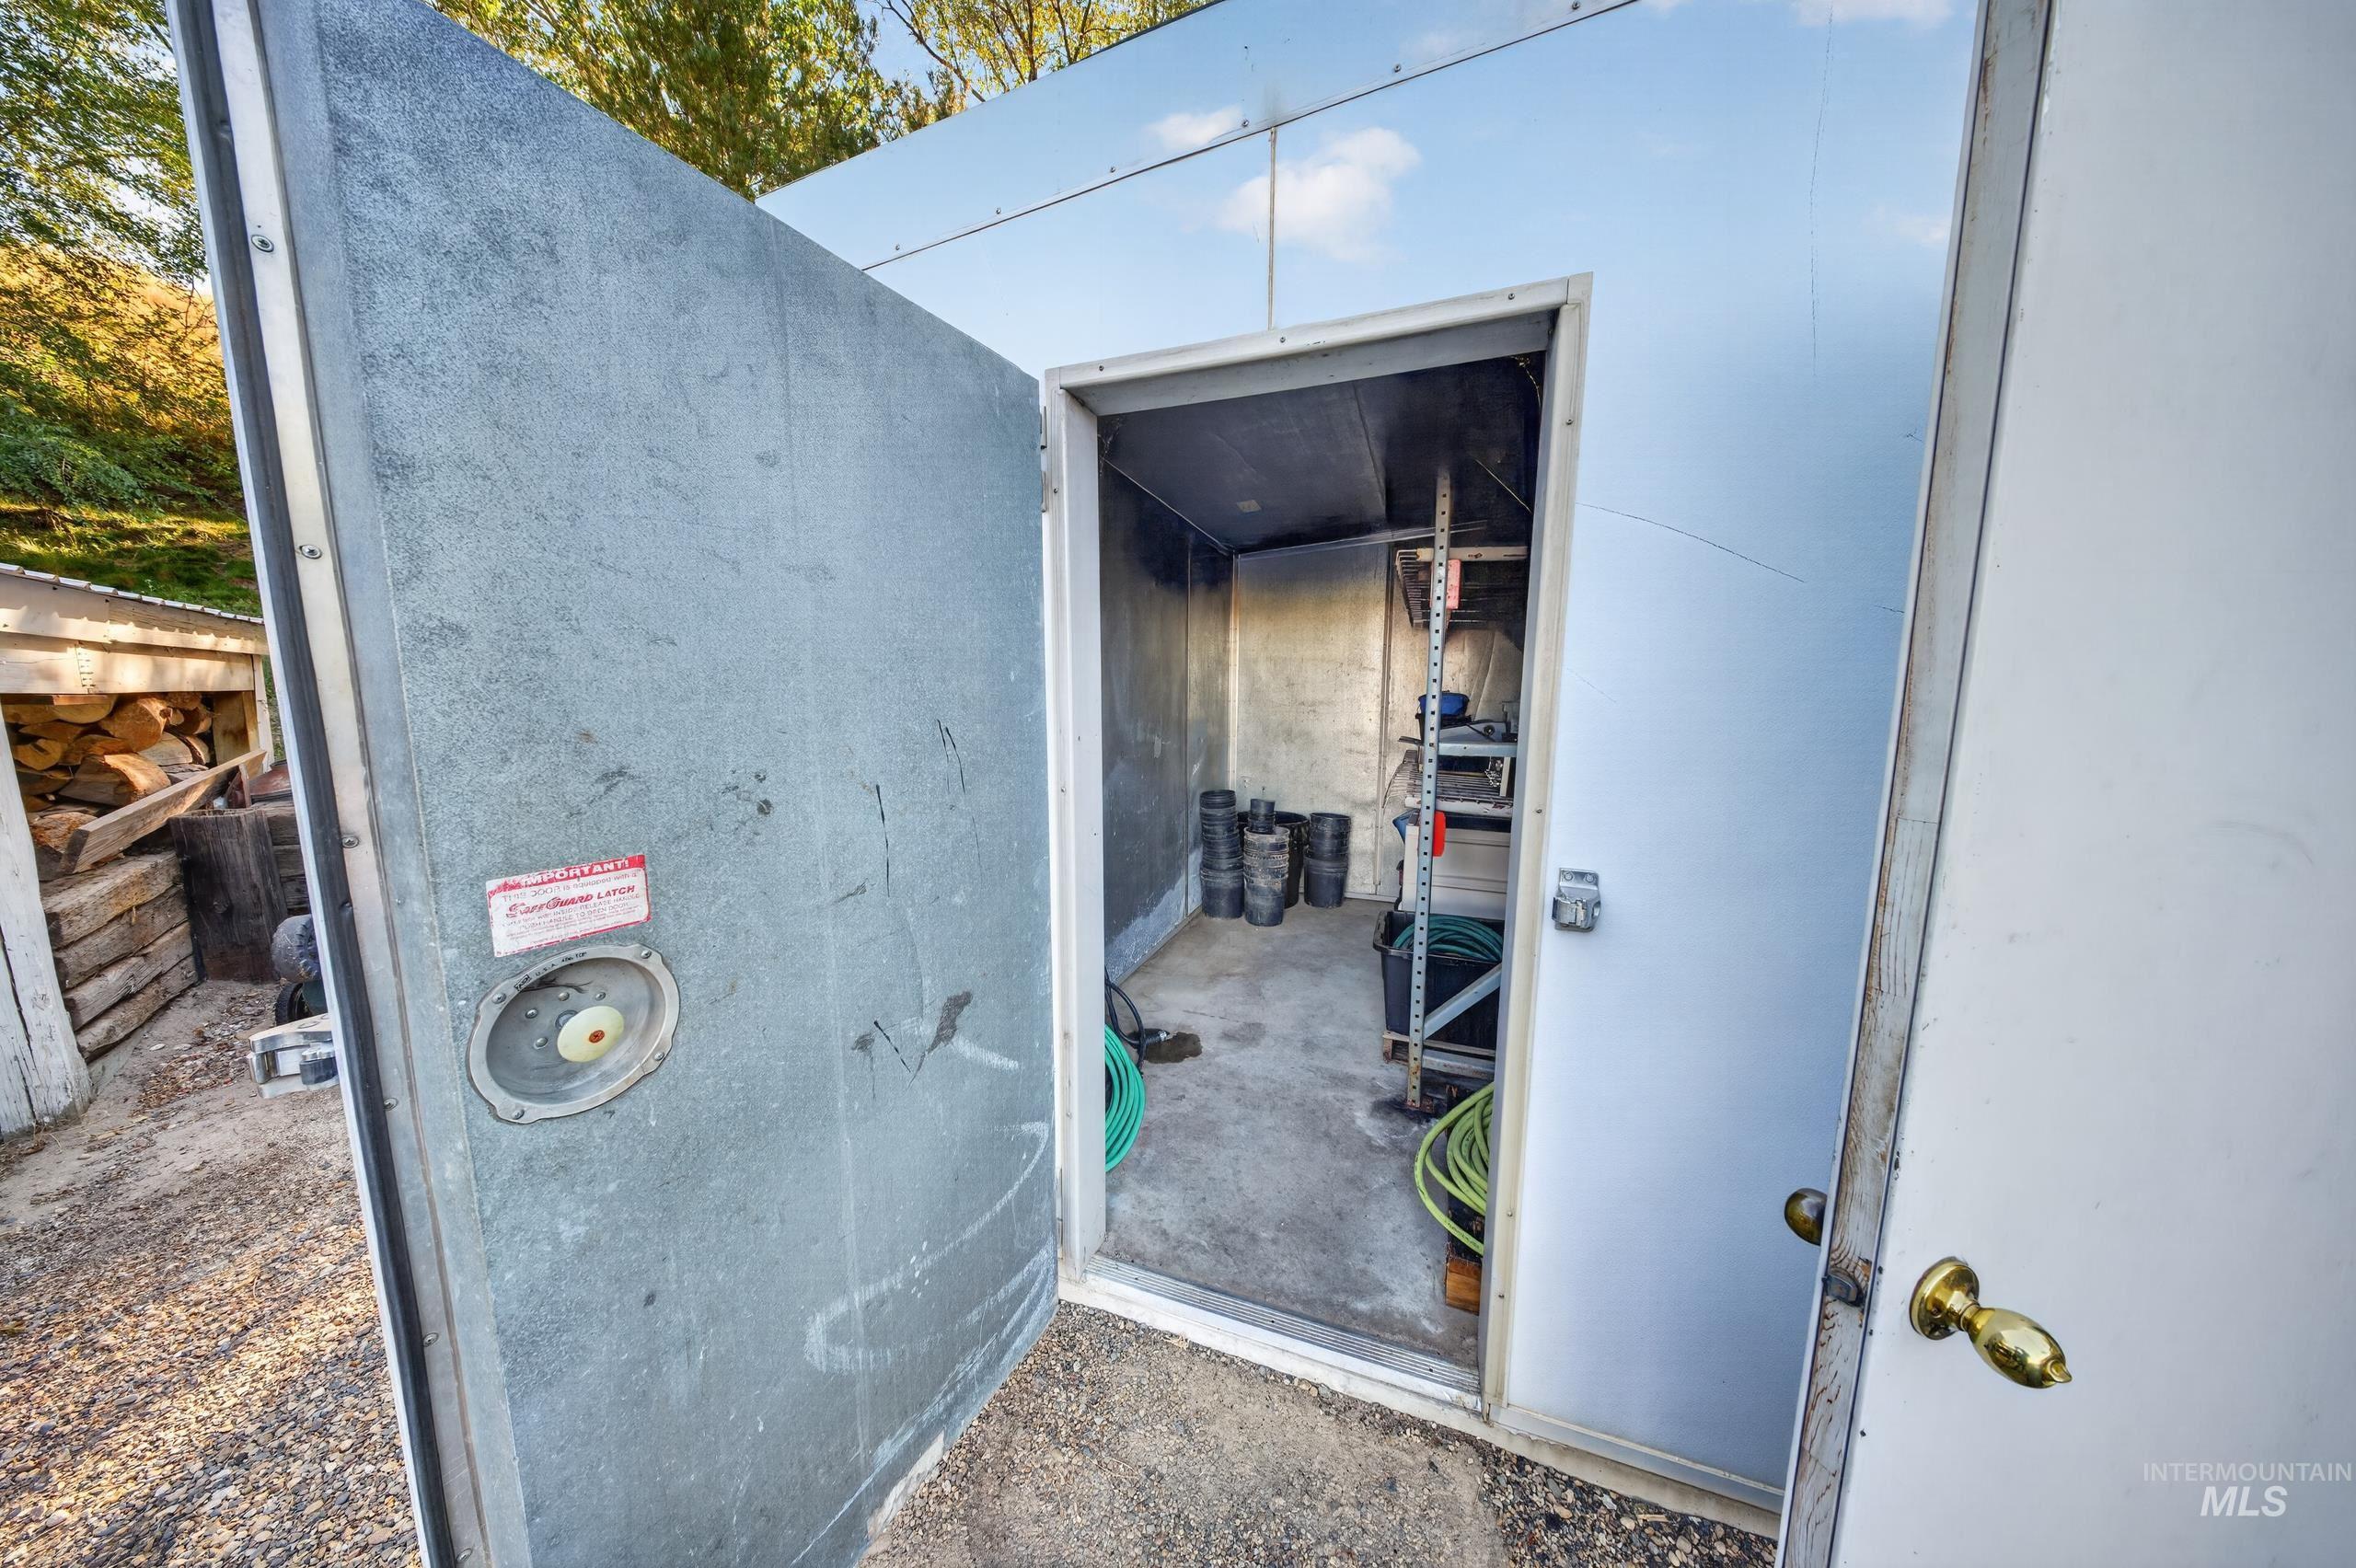
Additional content
-
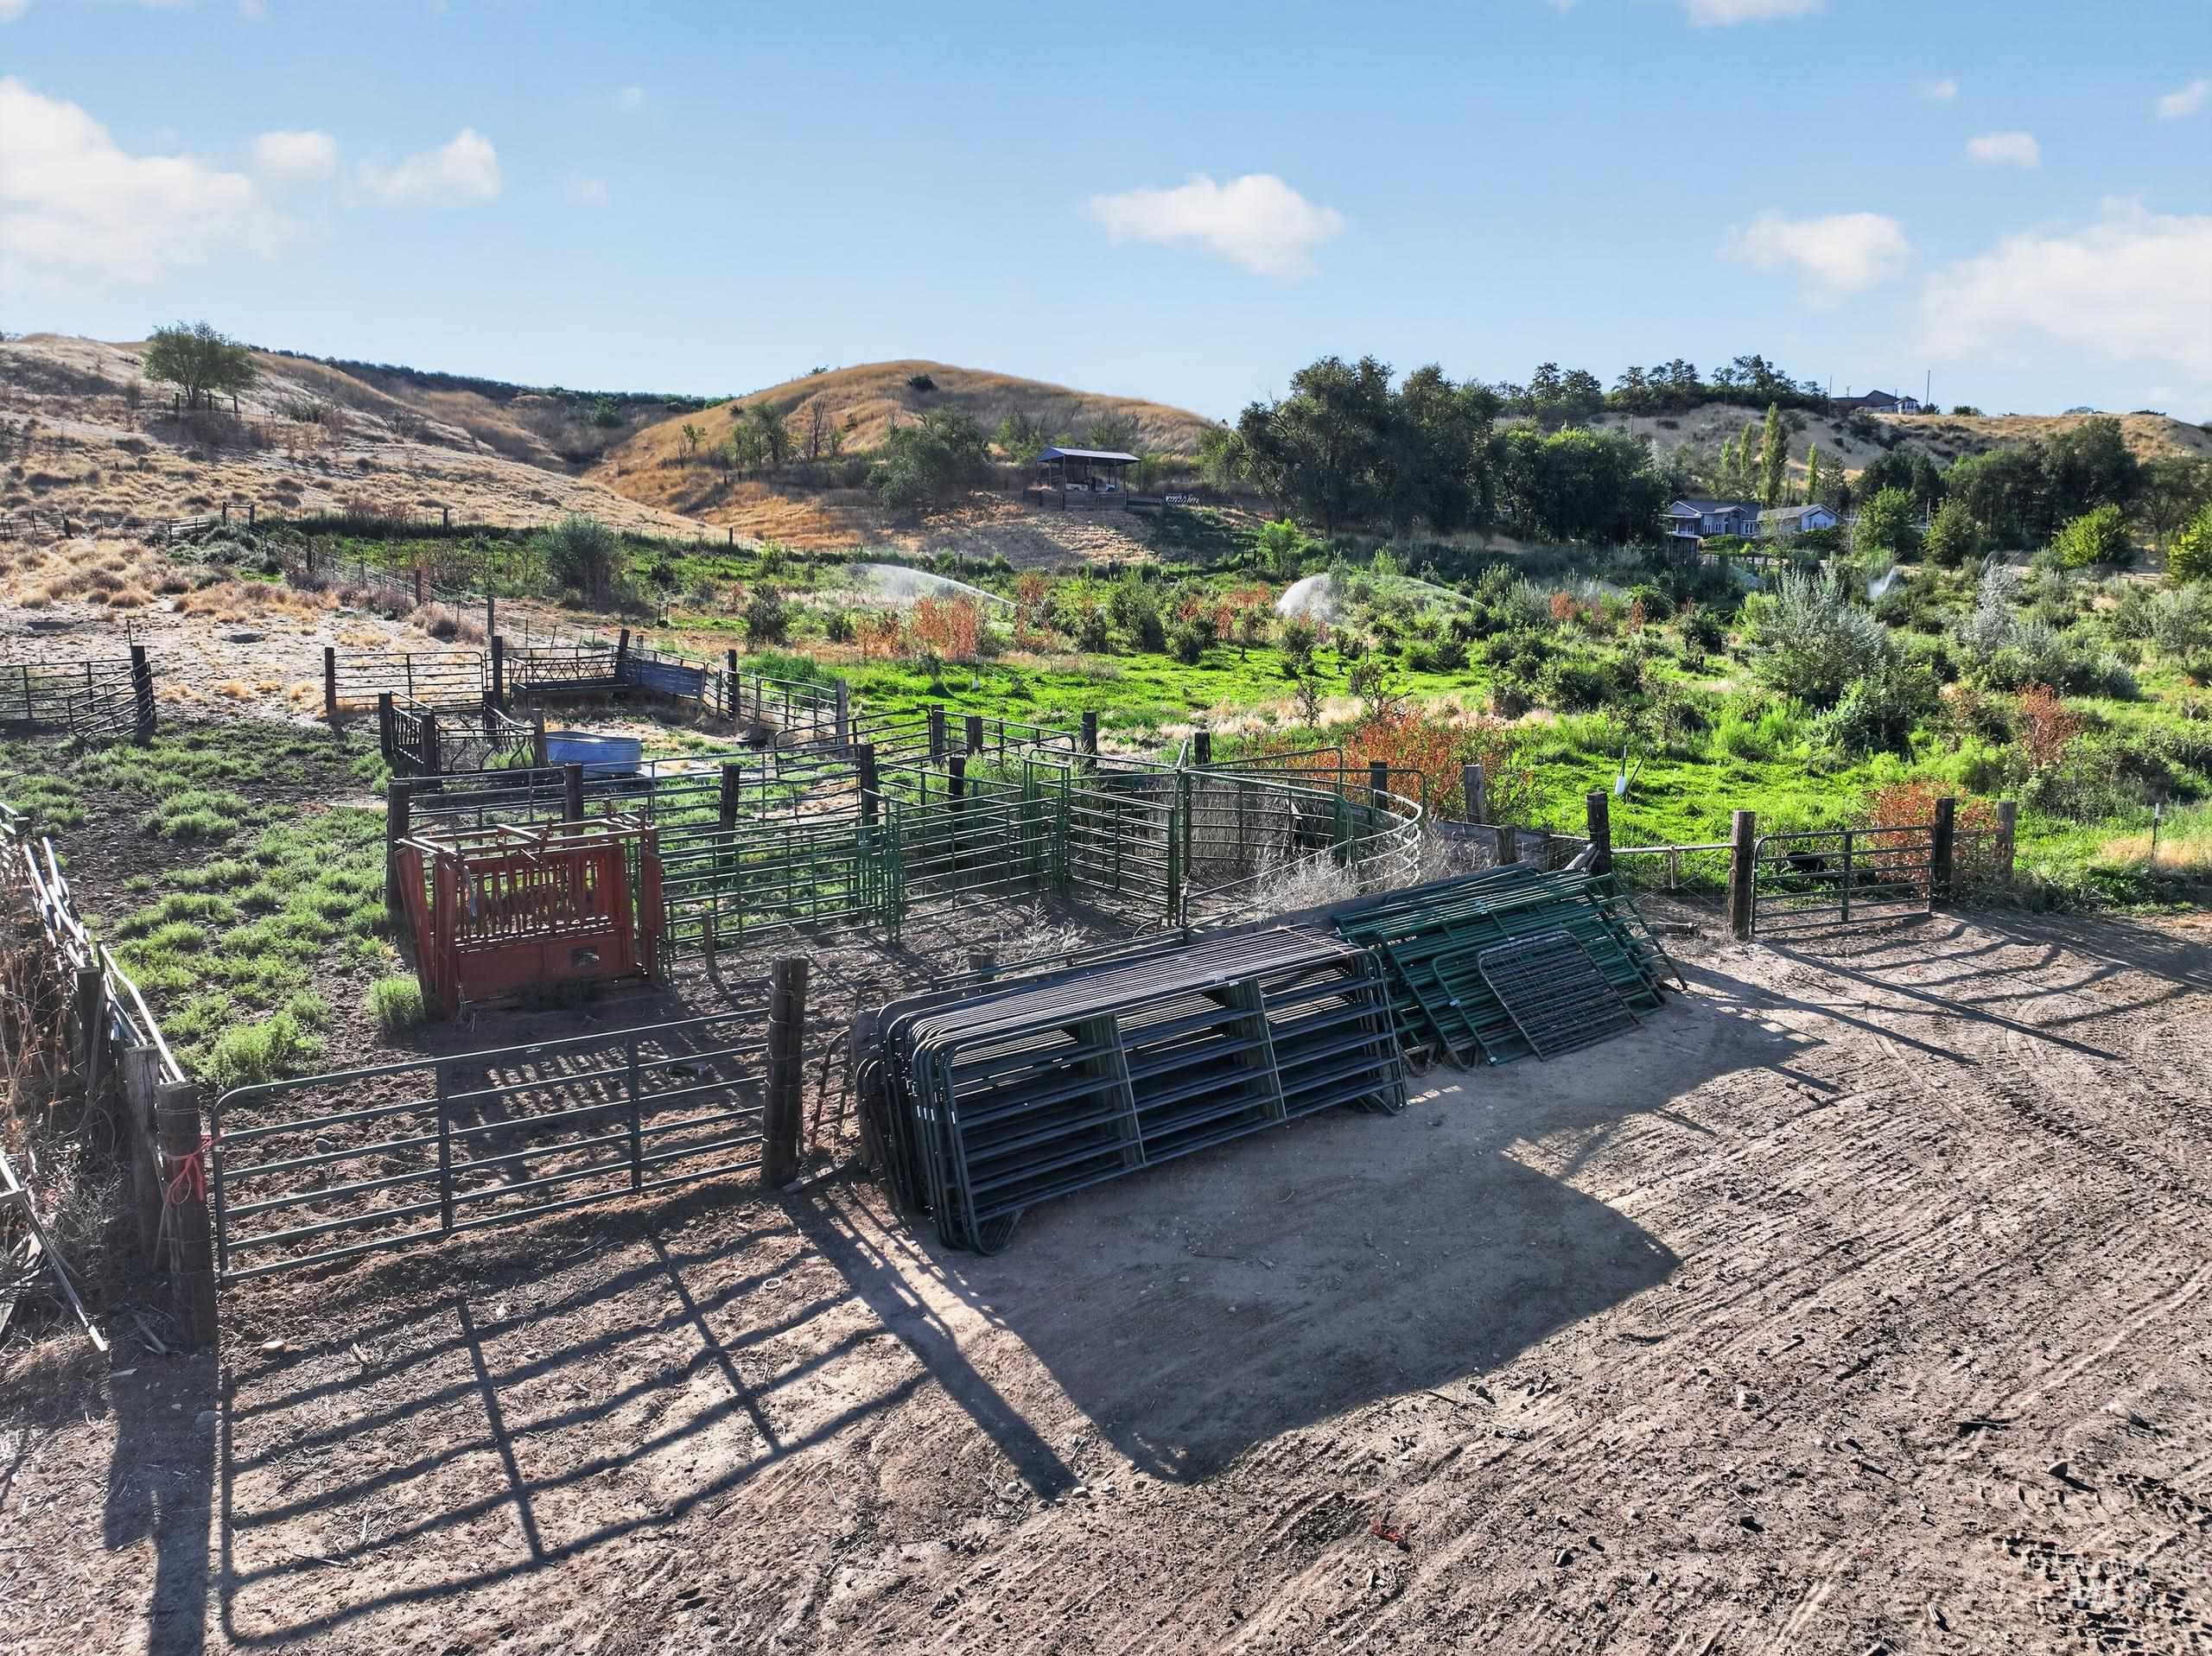
Cattle corrals
The ag-venture awaits at Apple Ridge Farmstead! Offering a rare combination of privacy, versatility, agricultural potential, and convenience. The property features a spacious custom home, swimming pool, breathtaking western views of the Snake River, and ample room for an agpreneur to build and grow. The acreage includes 10 acres of irrigation water rights, plus another 11.6 acres of groundwater rights, creating additional opportunities for irrigation and expanding agricultural operations. The western slopes provide a beautiful setting, while improvements include livestock facilities, refrigerated storage/shop space, and even a short private runway. Whether you envision raising livestock, expanding an agricultural enterprise, operating a business (this property is ideally located near the Highway 95 and I-84 corridor), or simply enjoying country living, Apple Ridge offers the space and infrastructure to make it possible. A truly unique opportunity to own a versatile farmstead, agricultural enterprise, or legacy property—with room to grow- literally.
- Heating:
- Heat Pump, Propane
- Cooling:
- Central air
- Fireplace:
- Pellet, Wood Stove
- Garage Capacity:
- 2
- Country:
- US
- State:
- ID
- City:
- Fruitland
- Zipcode:
- 83619
- Street:
- 5540 Finley Rd
- Longitude:
- W117° 3' 43.4''
- Latitude:
- N43° 57' 29''
- Master Bedroom Level:
- Main
- Bedroom 2 Level:
- Main
- Bedroom 3 Level:
- Main
- School District:
- Fruitland School District #373
- Elementary School:
- Fruitland
- Middle School:
- Fruitland
- High School:
- Fruitland
- Status:
- New
- Type:
- Single Family w/ Acreage
- Level:
- Single
- Tax Year:
- 2025
- Taxes:
- $2,209
- Potential Short Sale:
- No
- Age:
- 31 - 50 Years
- Auction:
- No
- Flood Ins Required:
- No
- HUD Owned:
- No
- In Foreclosure:
- No
- Land Size:
- 20 - 40 Acres
- Home Owner Exempt:
- Yes
- HOA Frequency:
- Not Applicable
- Irrigation District:
- Black Canyon
- Inc Kitchen Features:
- Breakfast bar, Dishwasher, Disposal, Oven/range freestanding, Refrigerator, Water softener own, Countertop-solid Surface, Gas Range
- Lot Features:
- Corral, Private road, Easement, Storage shed, Irrigation available, View, Steep topography, Finished Driveway, Winter Access, Rv Parking
- Water:
- Individual well
- Land Use:
- Commercial, retail, Farm & Ranch
- Sprinkler System:
- Manual
Residential For Sale
5540 Finley Rd, Fruitland, Idaho 83619
- Property Type :
- Residential
- Listing Type :
- For Sale
- Listing ID :
- 98999916
- Price :
- $1,350,000
- Bedrooms :
- 3
- Bathrooms :
- 2
- Apx SqFt :
- 2,335 SqFt
- Year Built :
- 1995
- Lot Area :
- 27.66 SqFt
- Subdivision :
- 0 Not Applicable
- Update Date :
- 09/05/2026 14:38:12
- Status :
- Active

- JoeAnne Santy-Greene
- (208) 947-4609
- (208) 283-6313
- (208) 287-8500
-


