

-
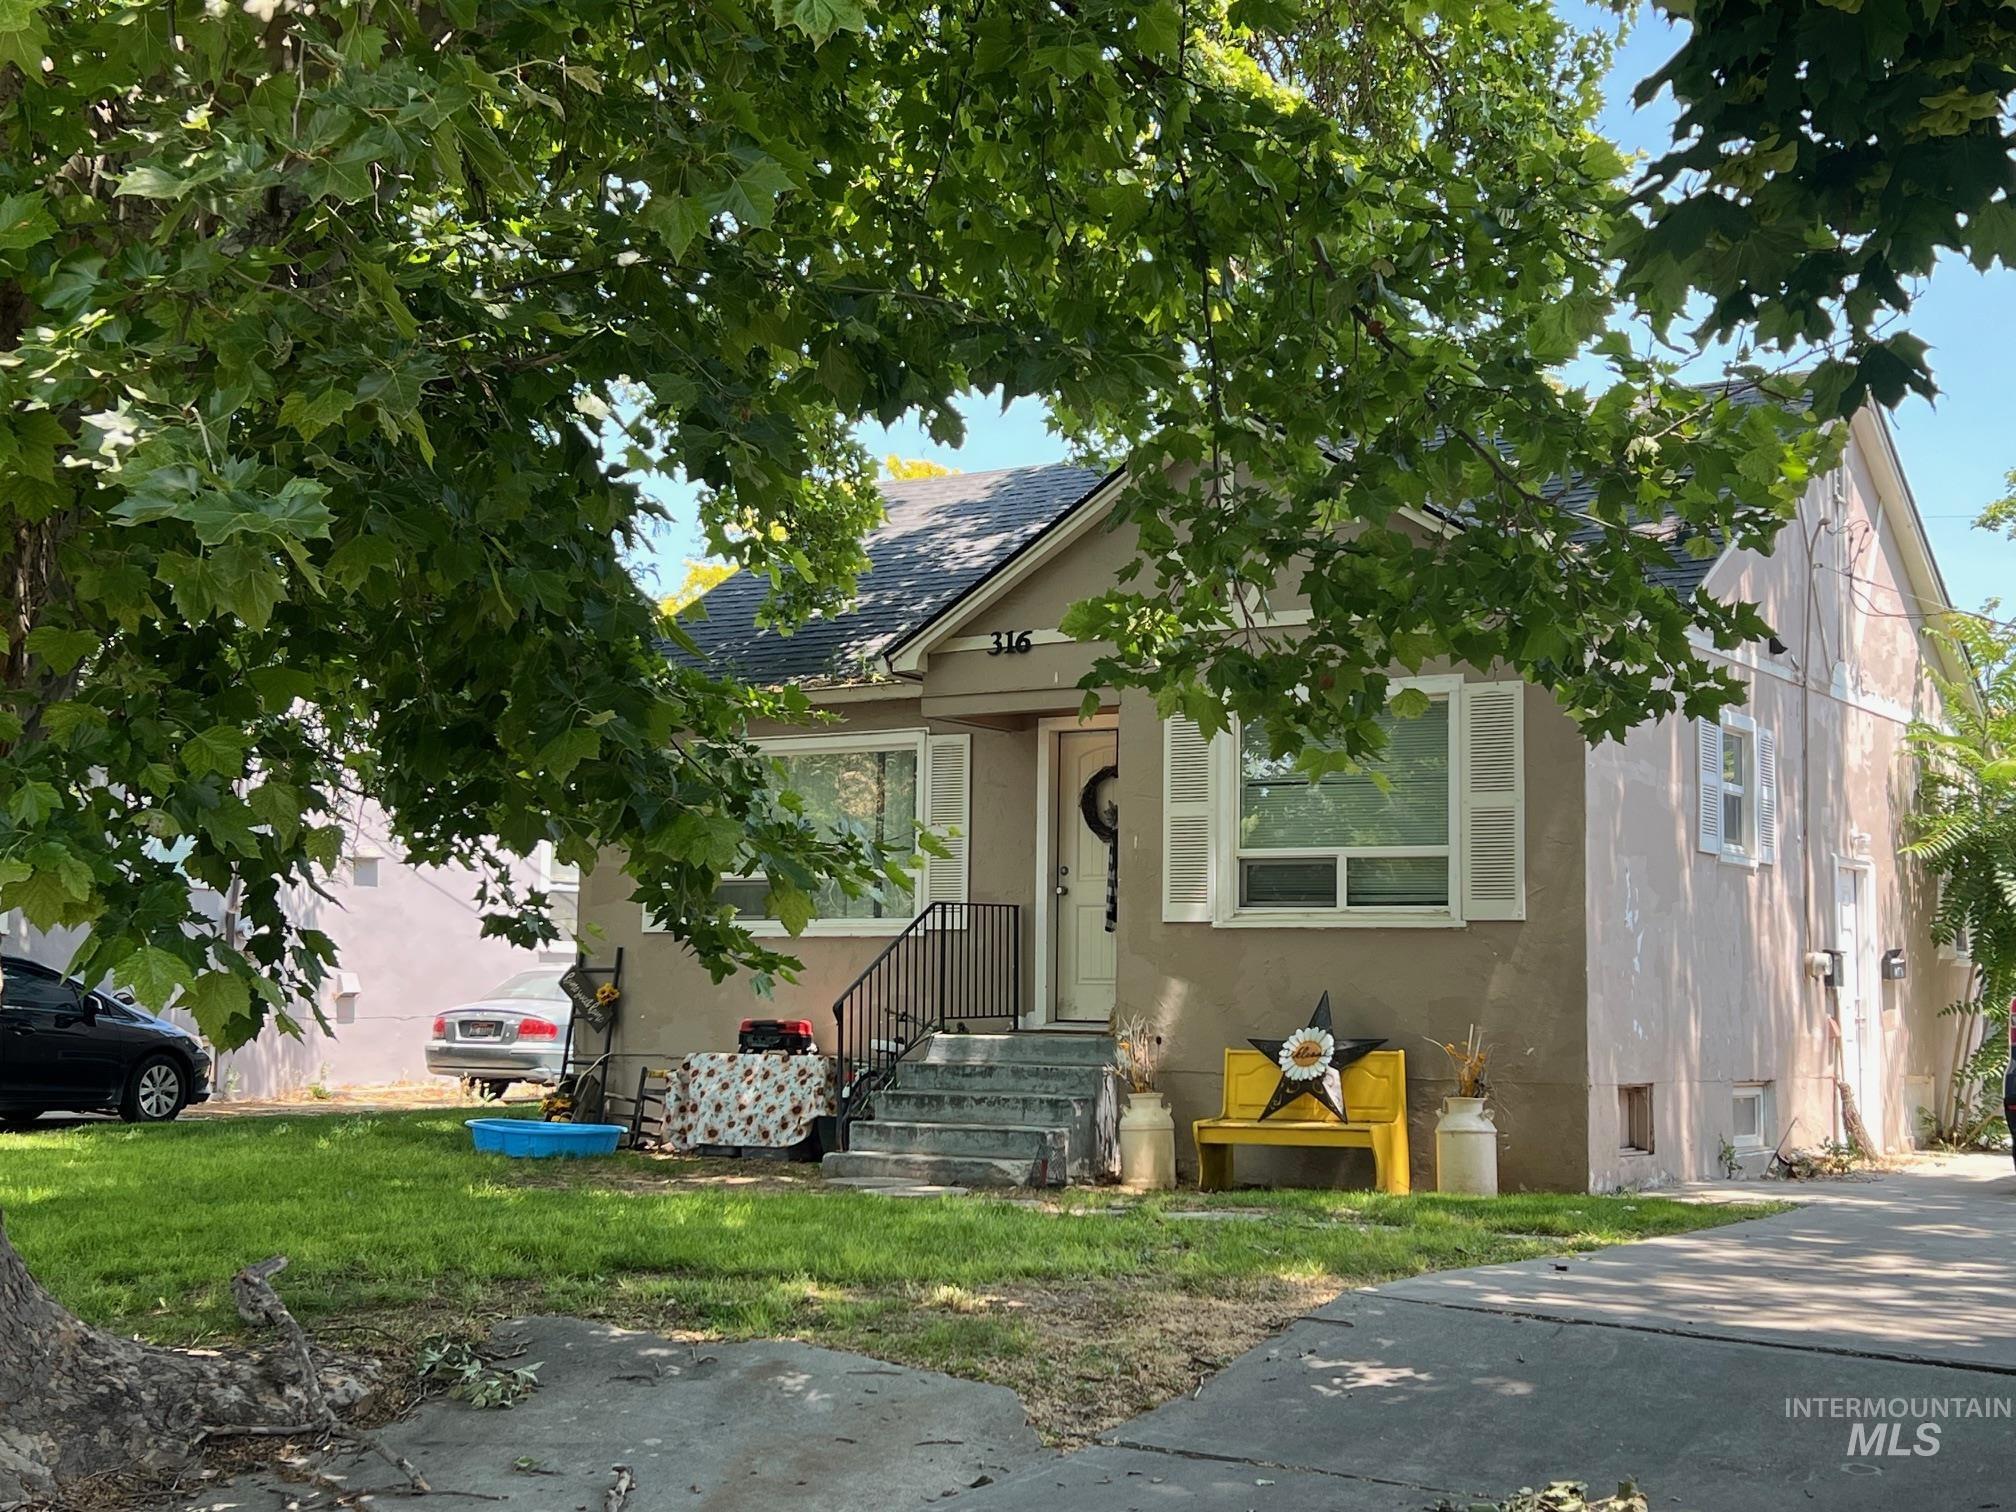
View of front of property featuring stucco siding and a front lawn
-
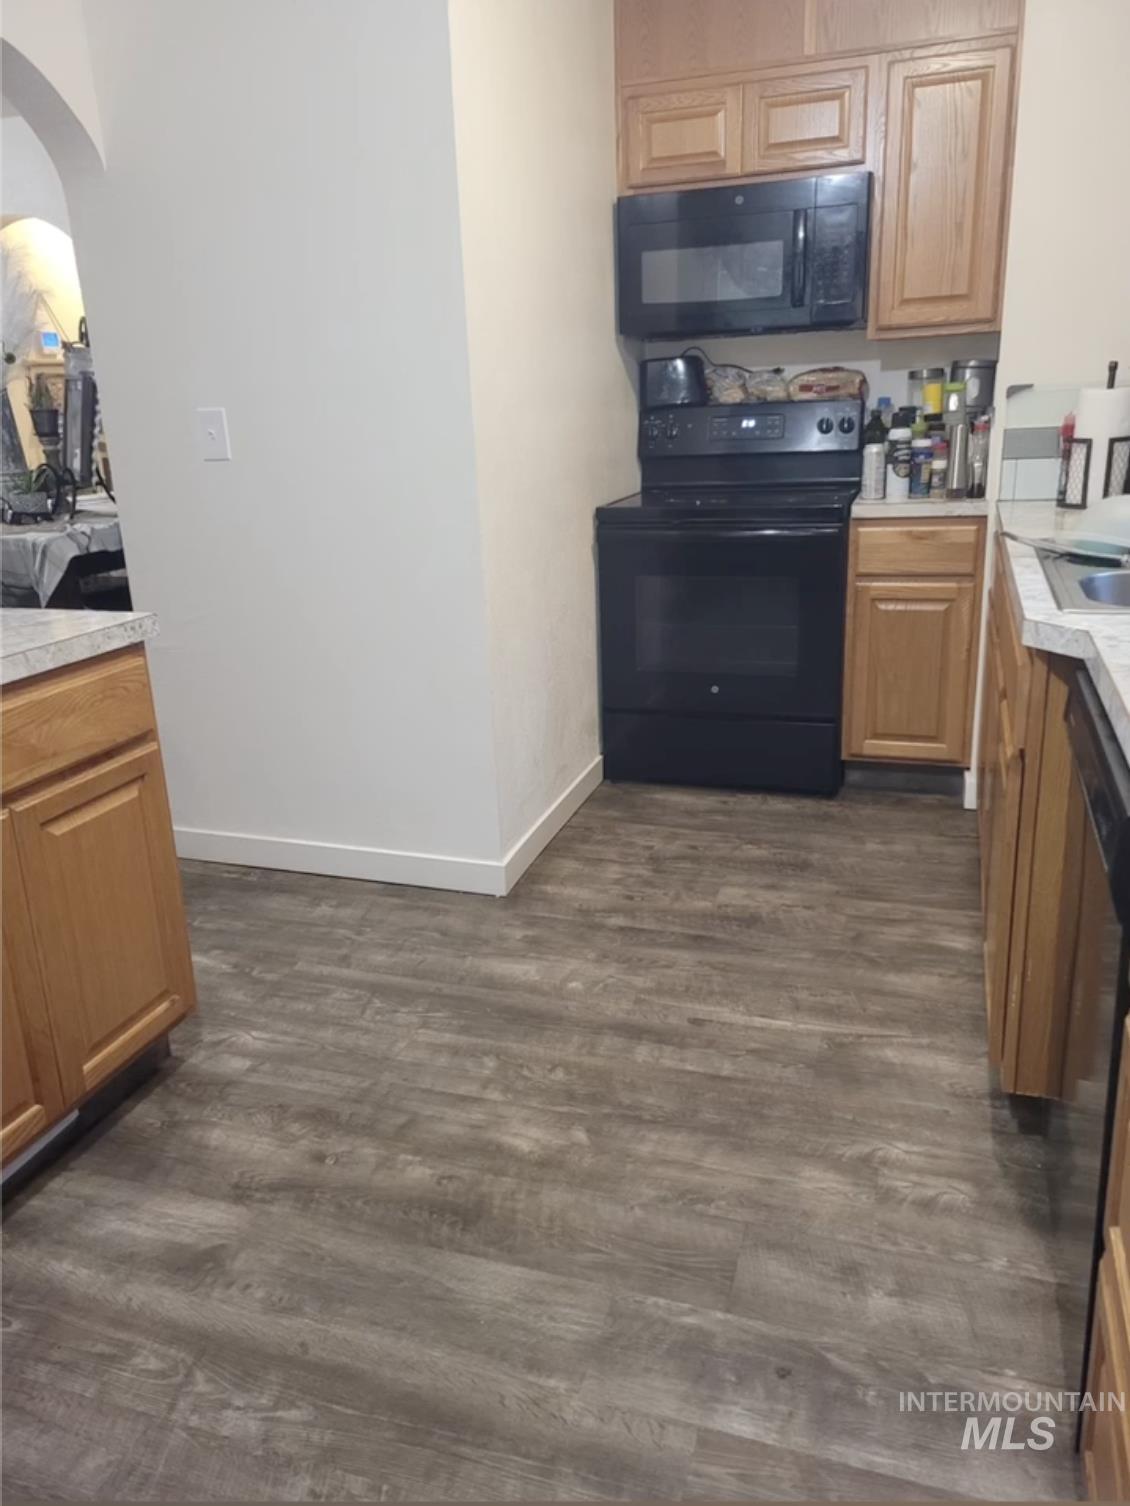
Kitchen with black appliances, dark wood finished floors, light countertops, and arched walkways
-
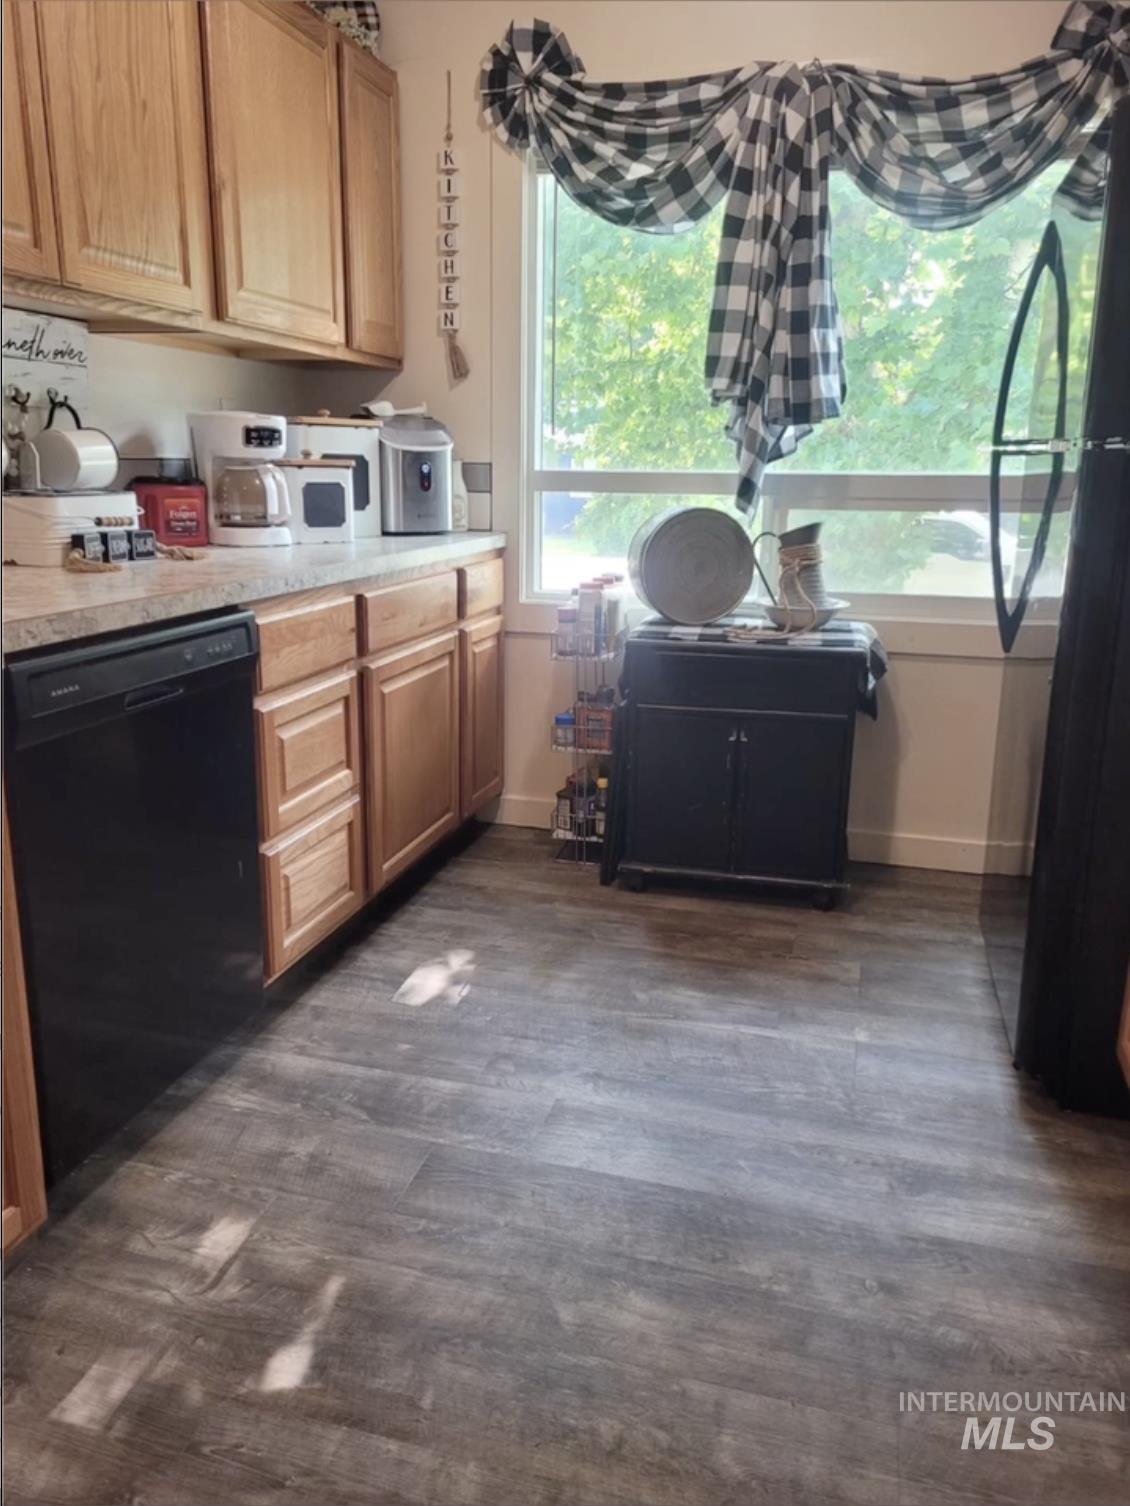
Kitchen with dishwasher, dark wood-style flooring, and light countertops
-
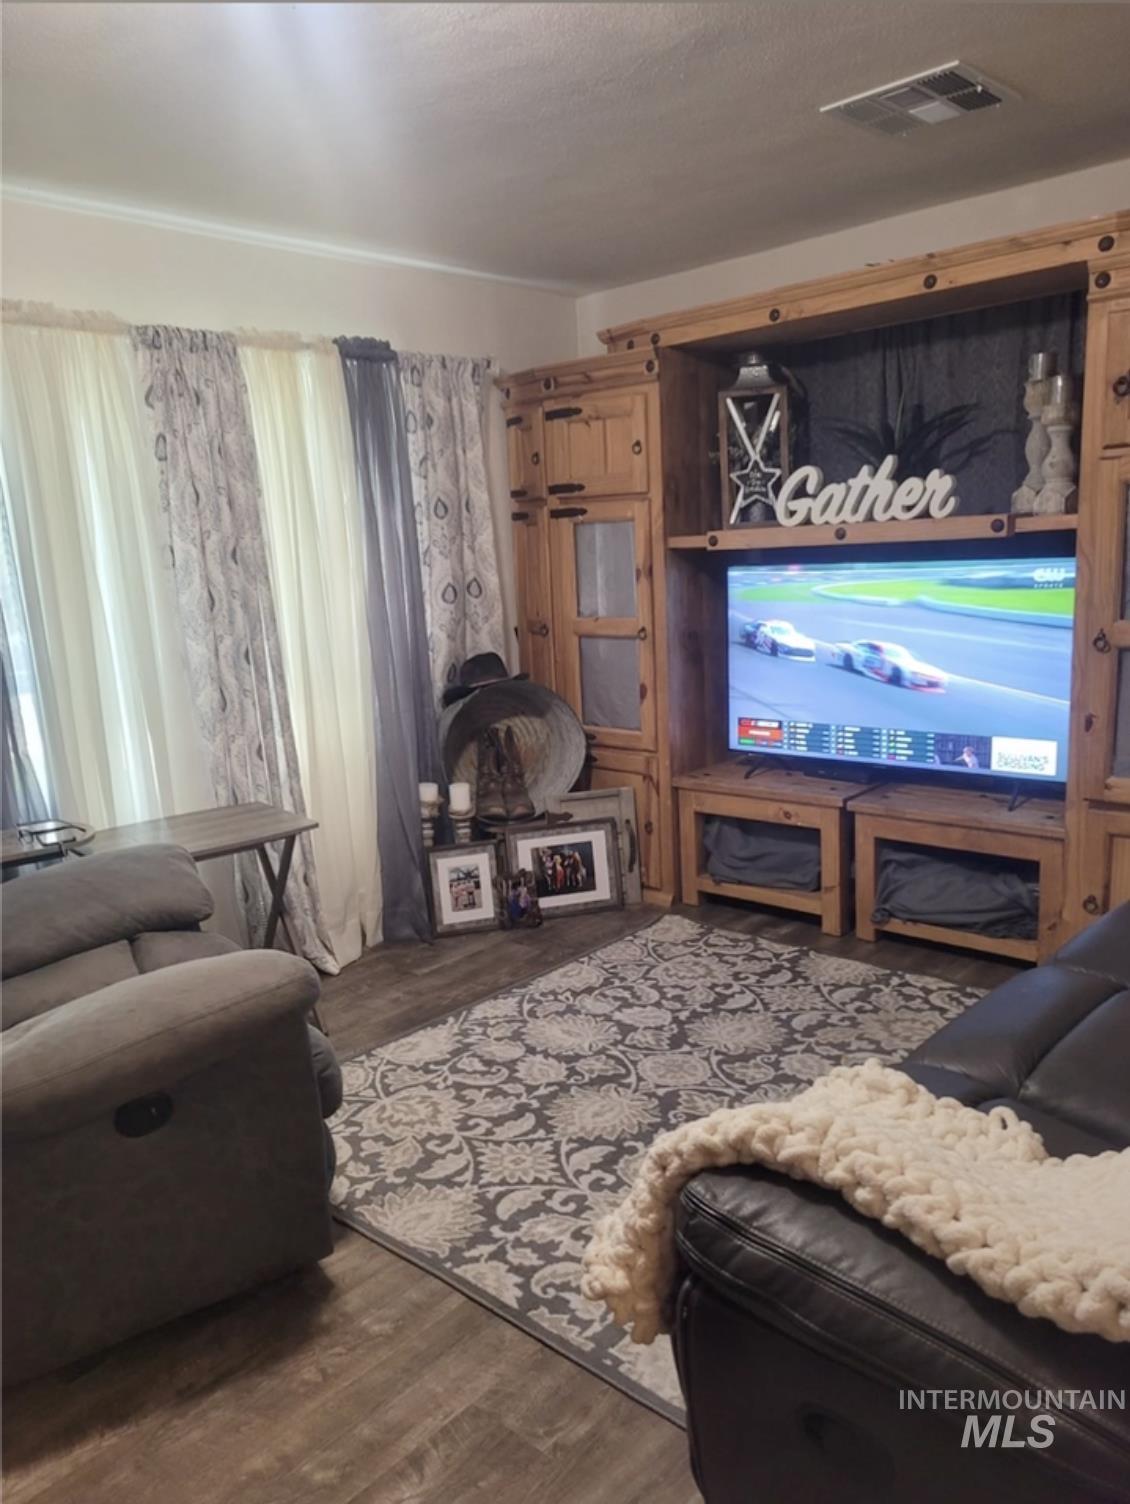
Living area with wood finished floors
-
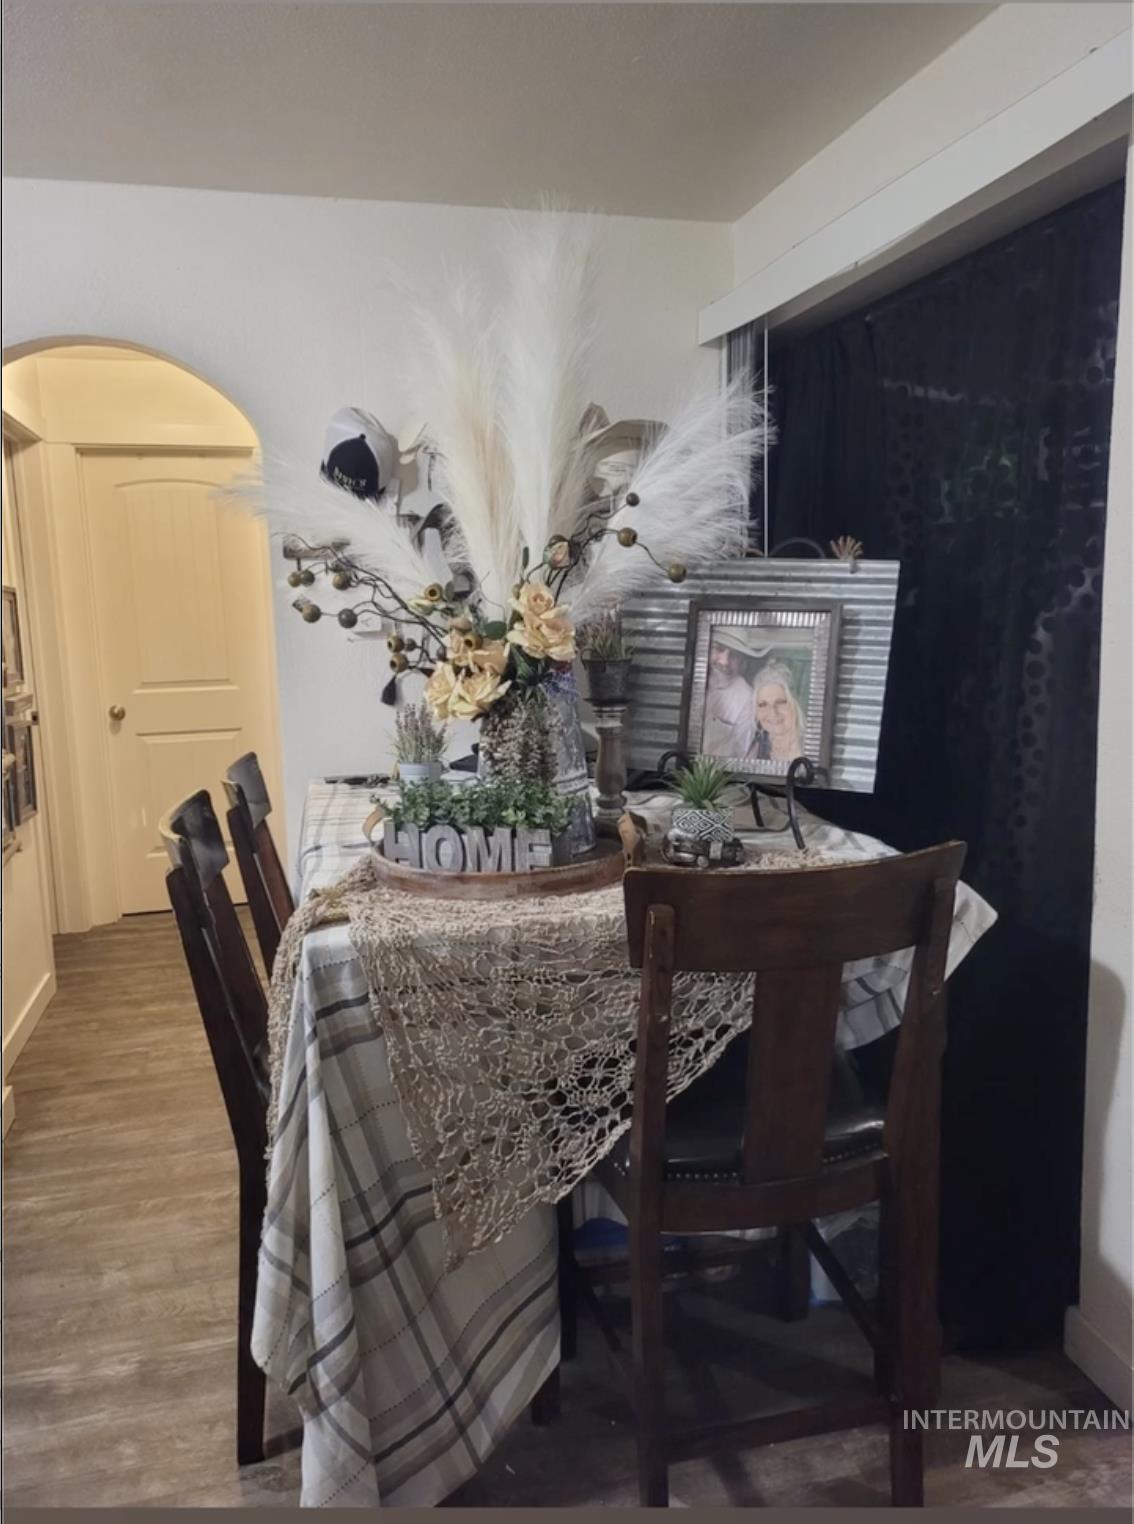
Dining area featuring wood finished floors and arched walkways
-
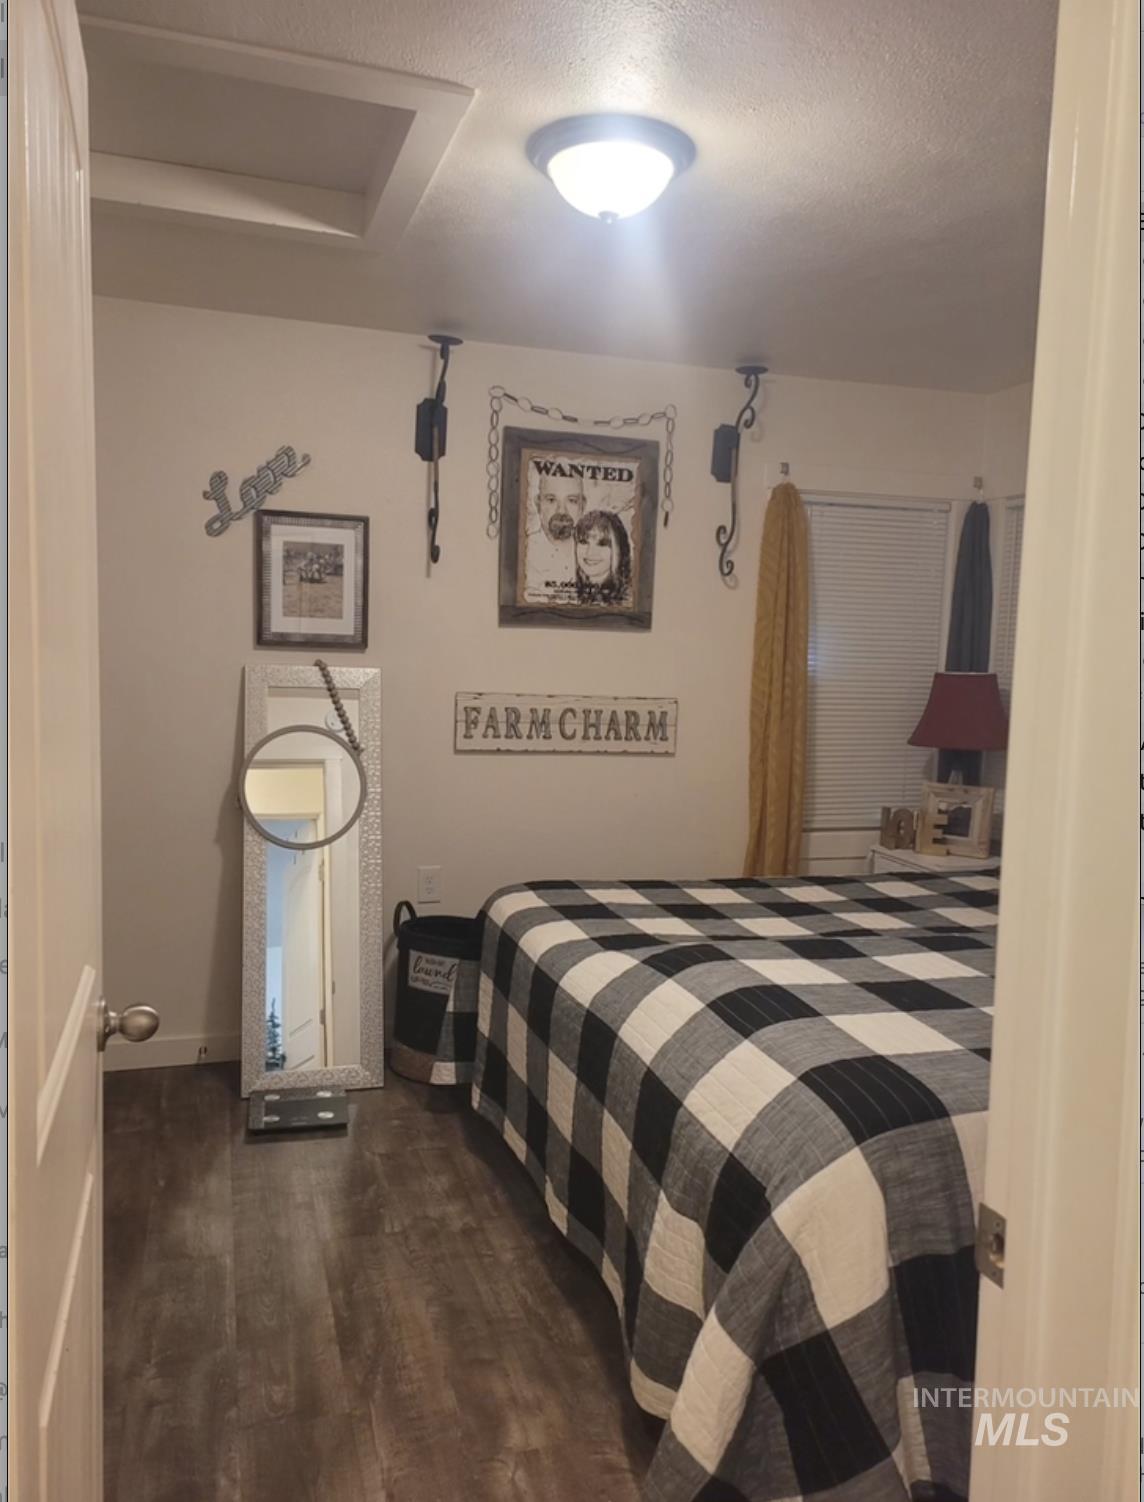
Bedroom featuring dark wood-type flooring and a textured ceiling
-
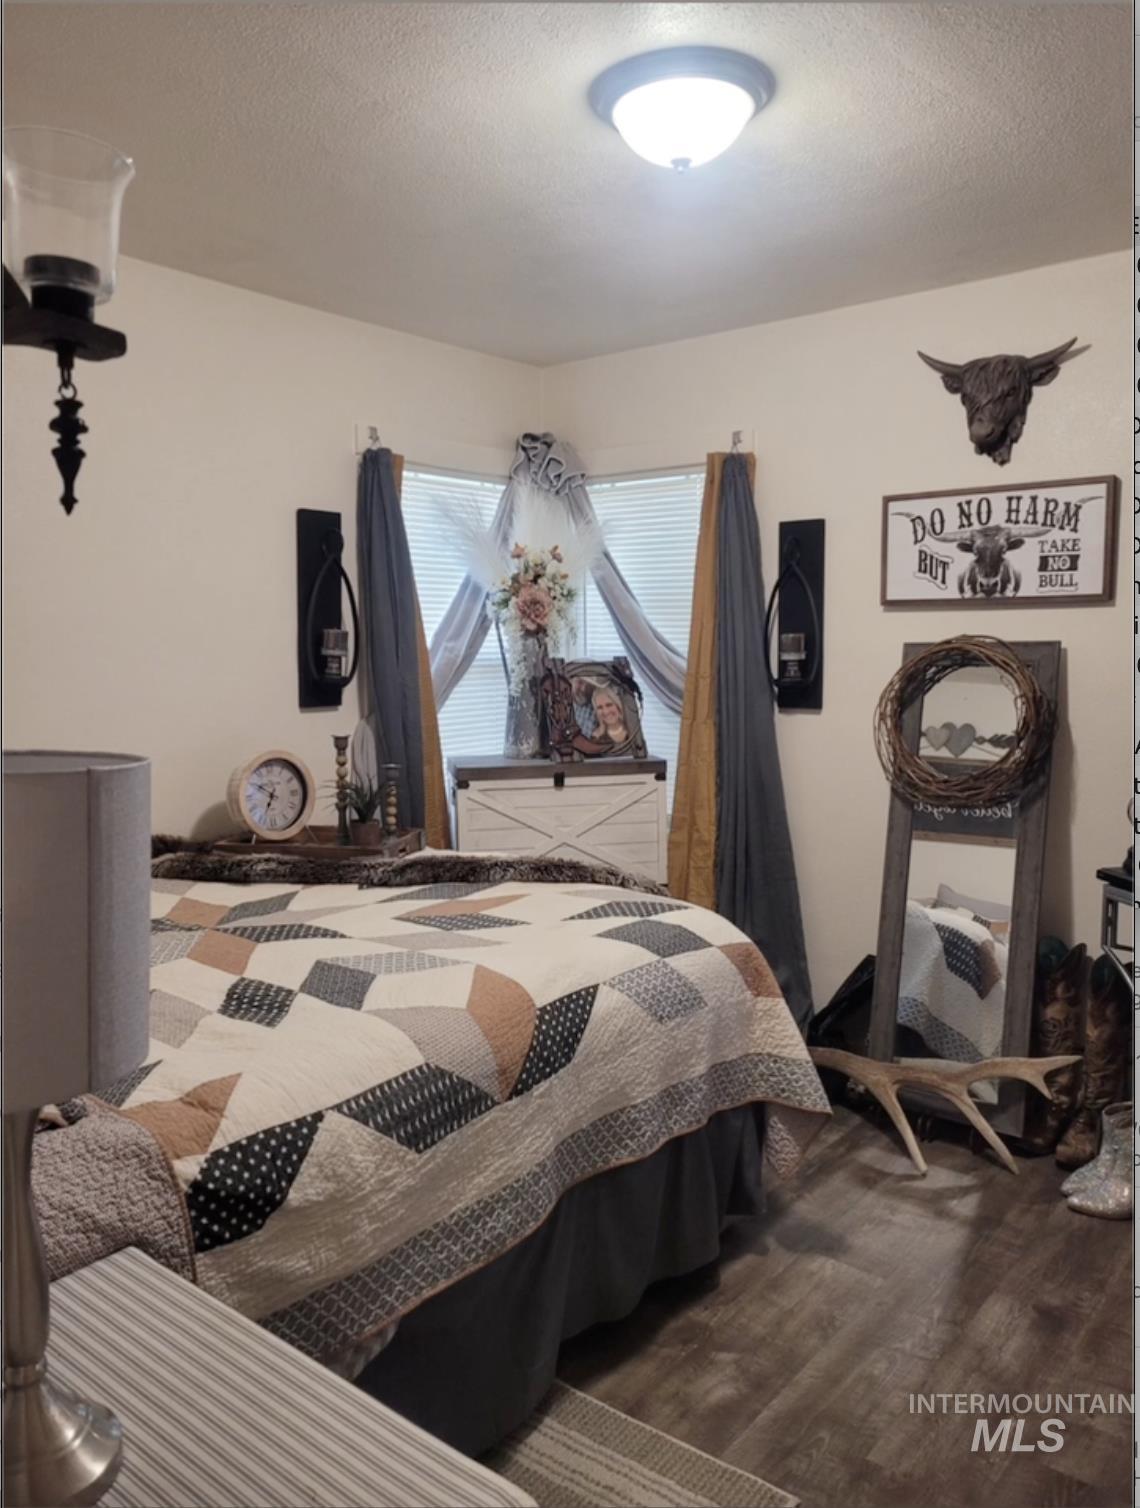
Bedroom with wood finished floors and a textured ceiling
-
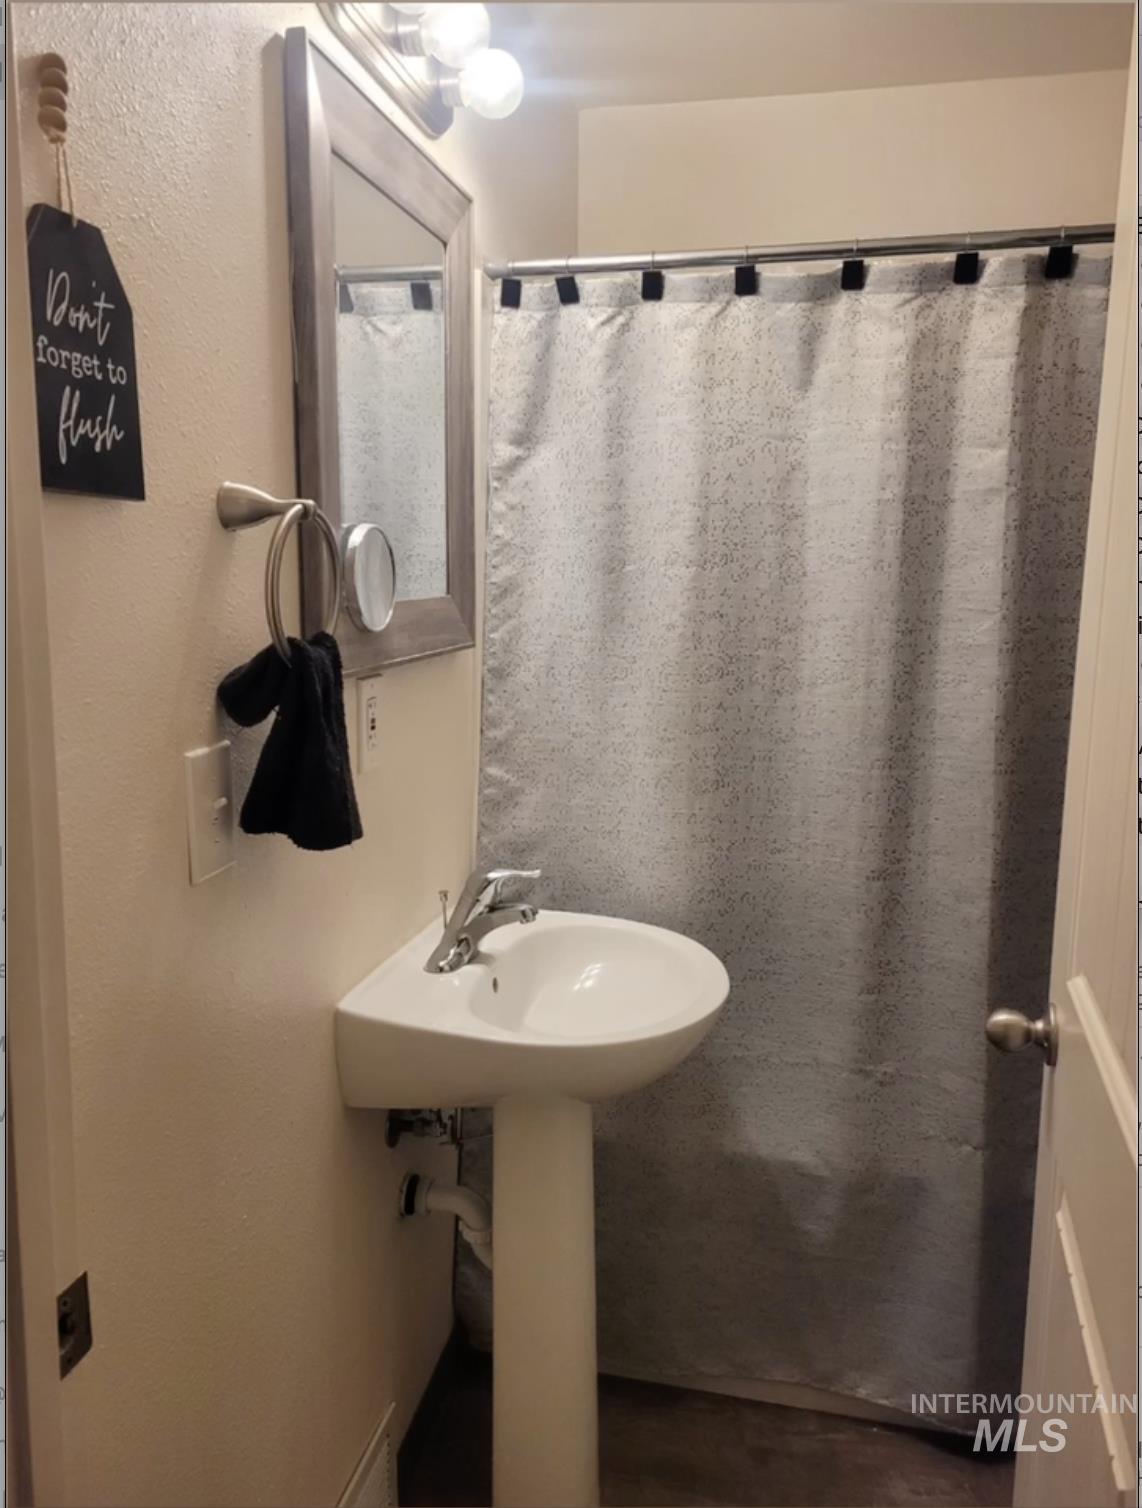
Full bathroom with curtained shower
-
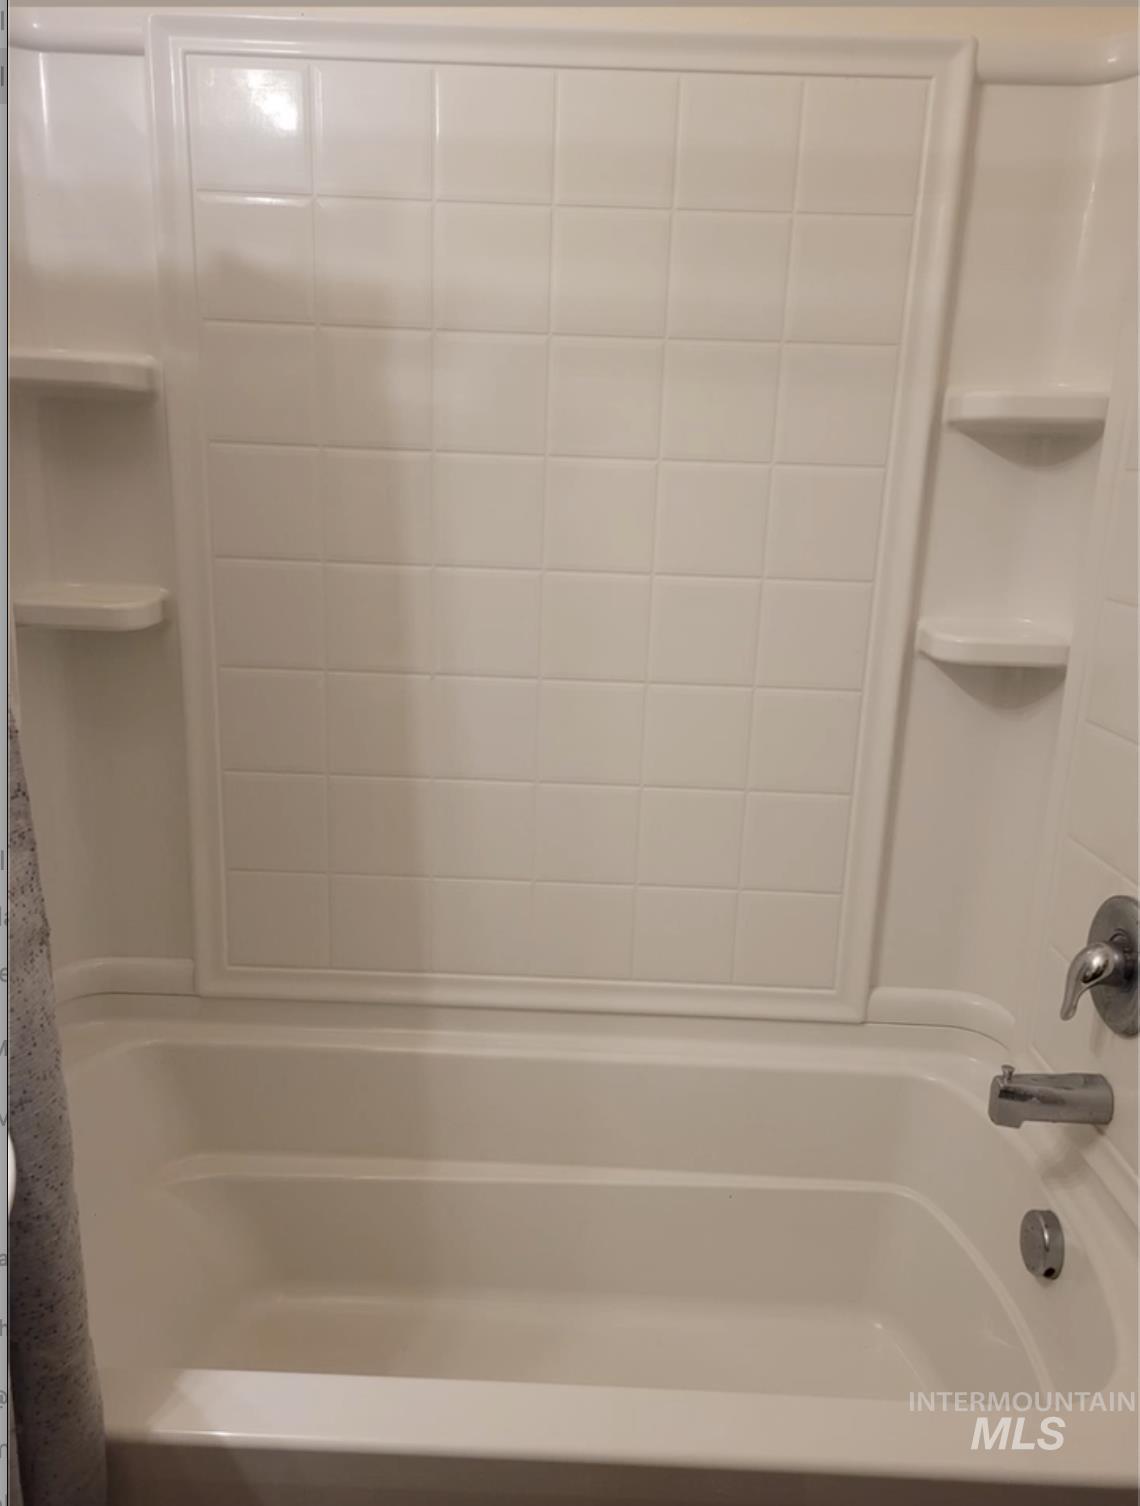
Bathroom featuring shower / bath combo with shower curtain
-
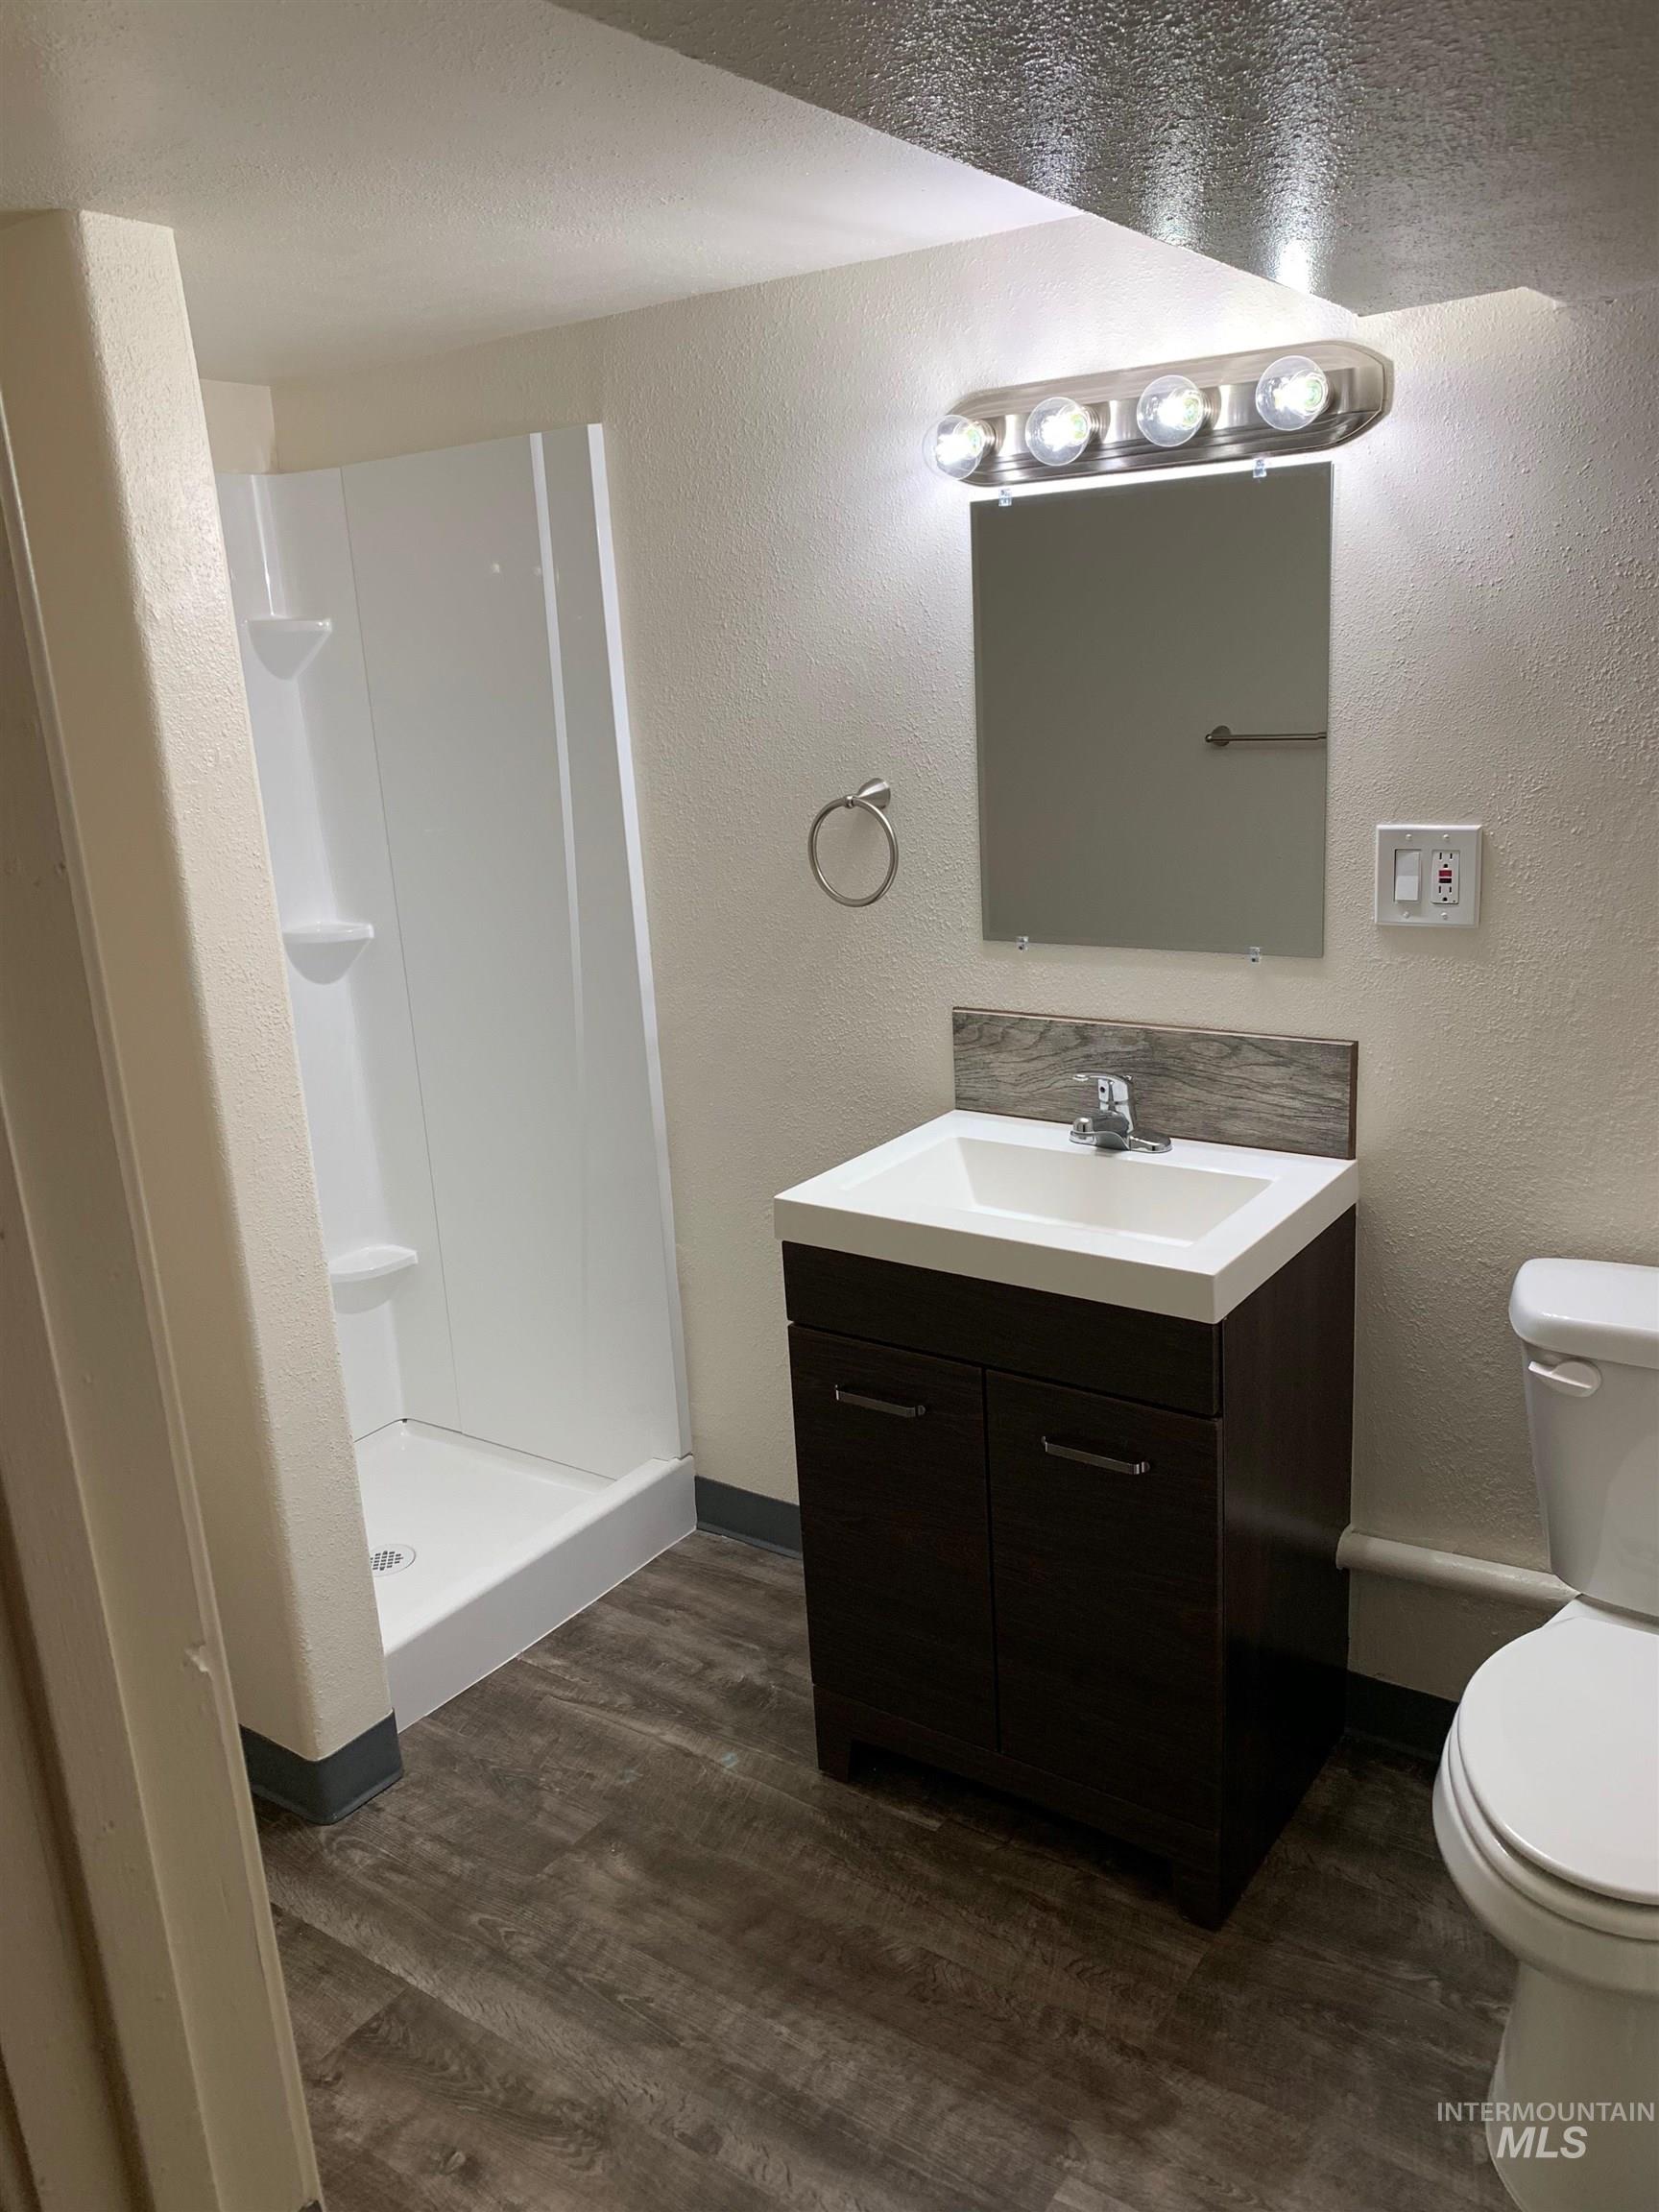
Full bath with vanity, a textured wall, wood finished floors, and a shower stall
-
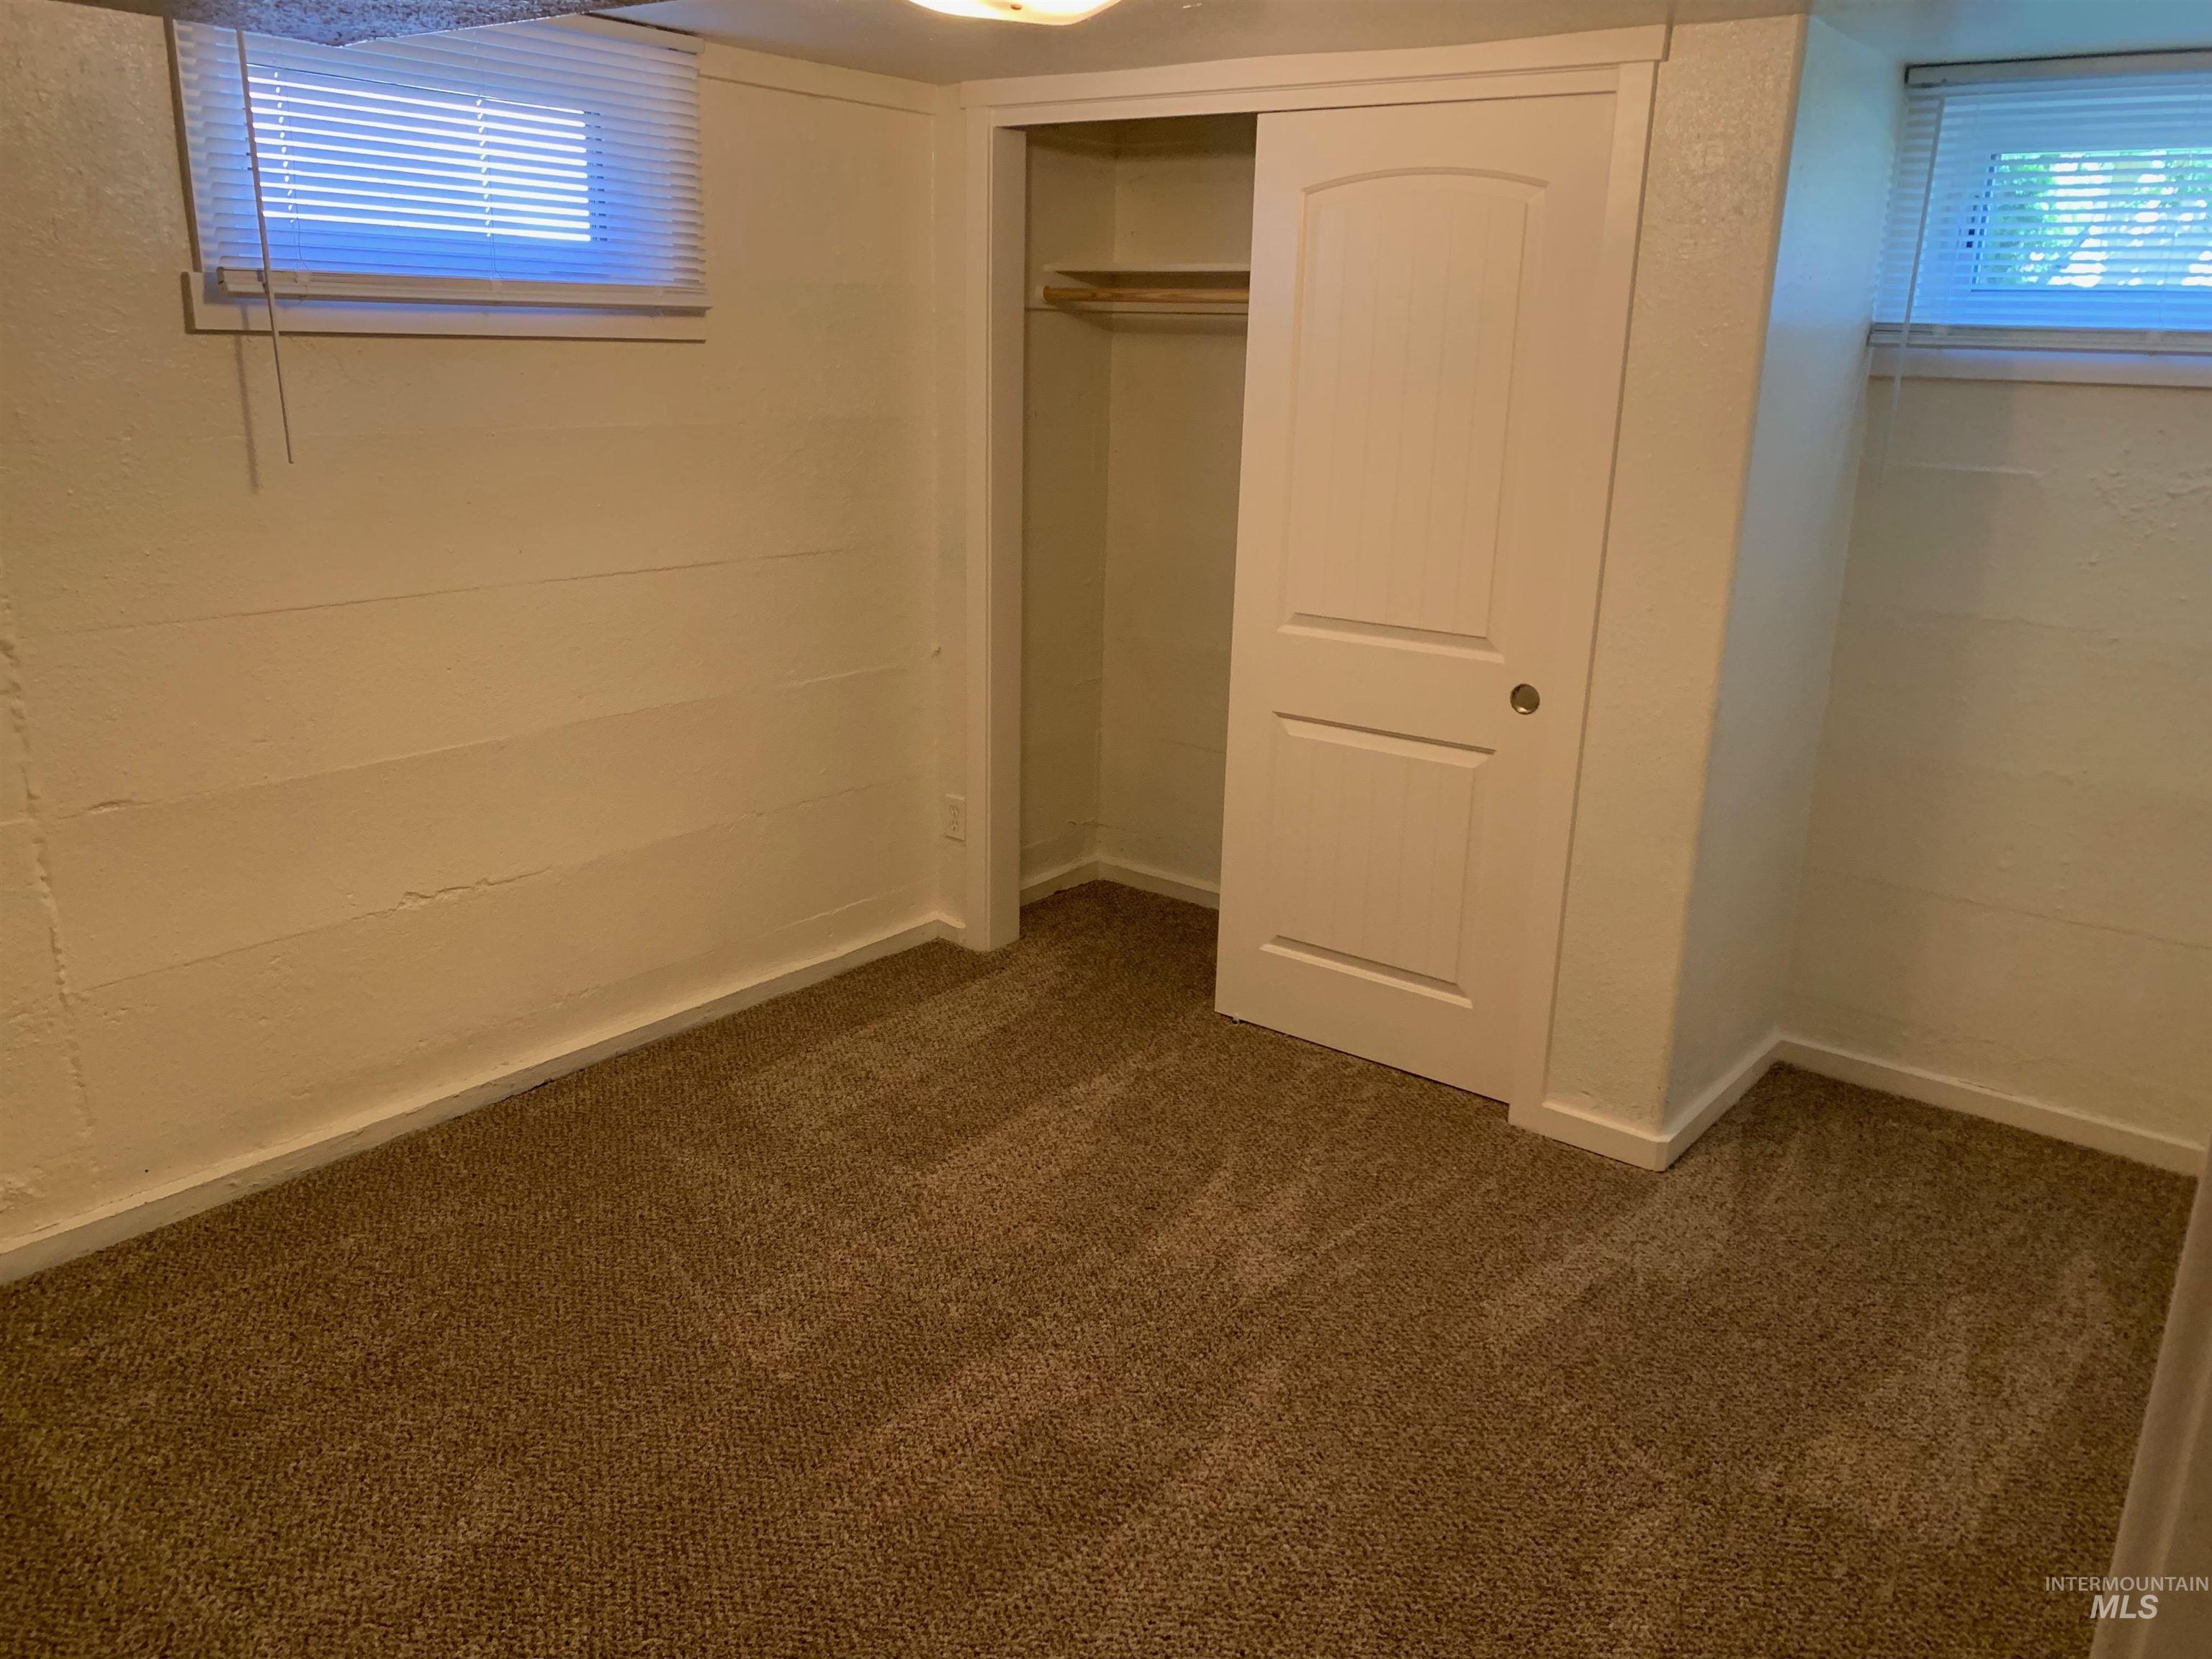
Unfurnished bedroom featuring dark carpet and a closet
-
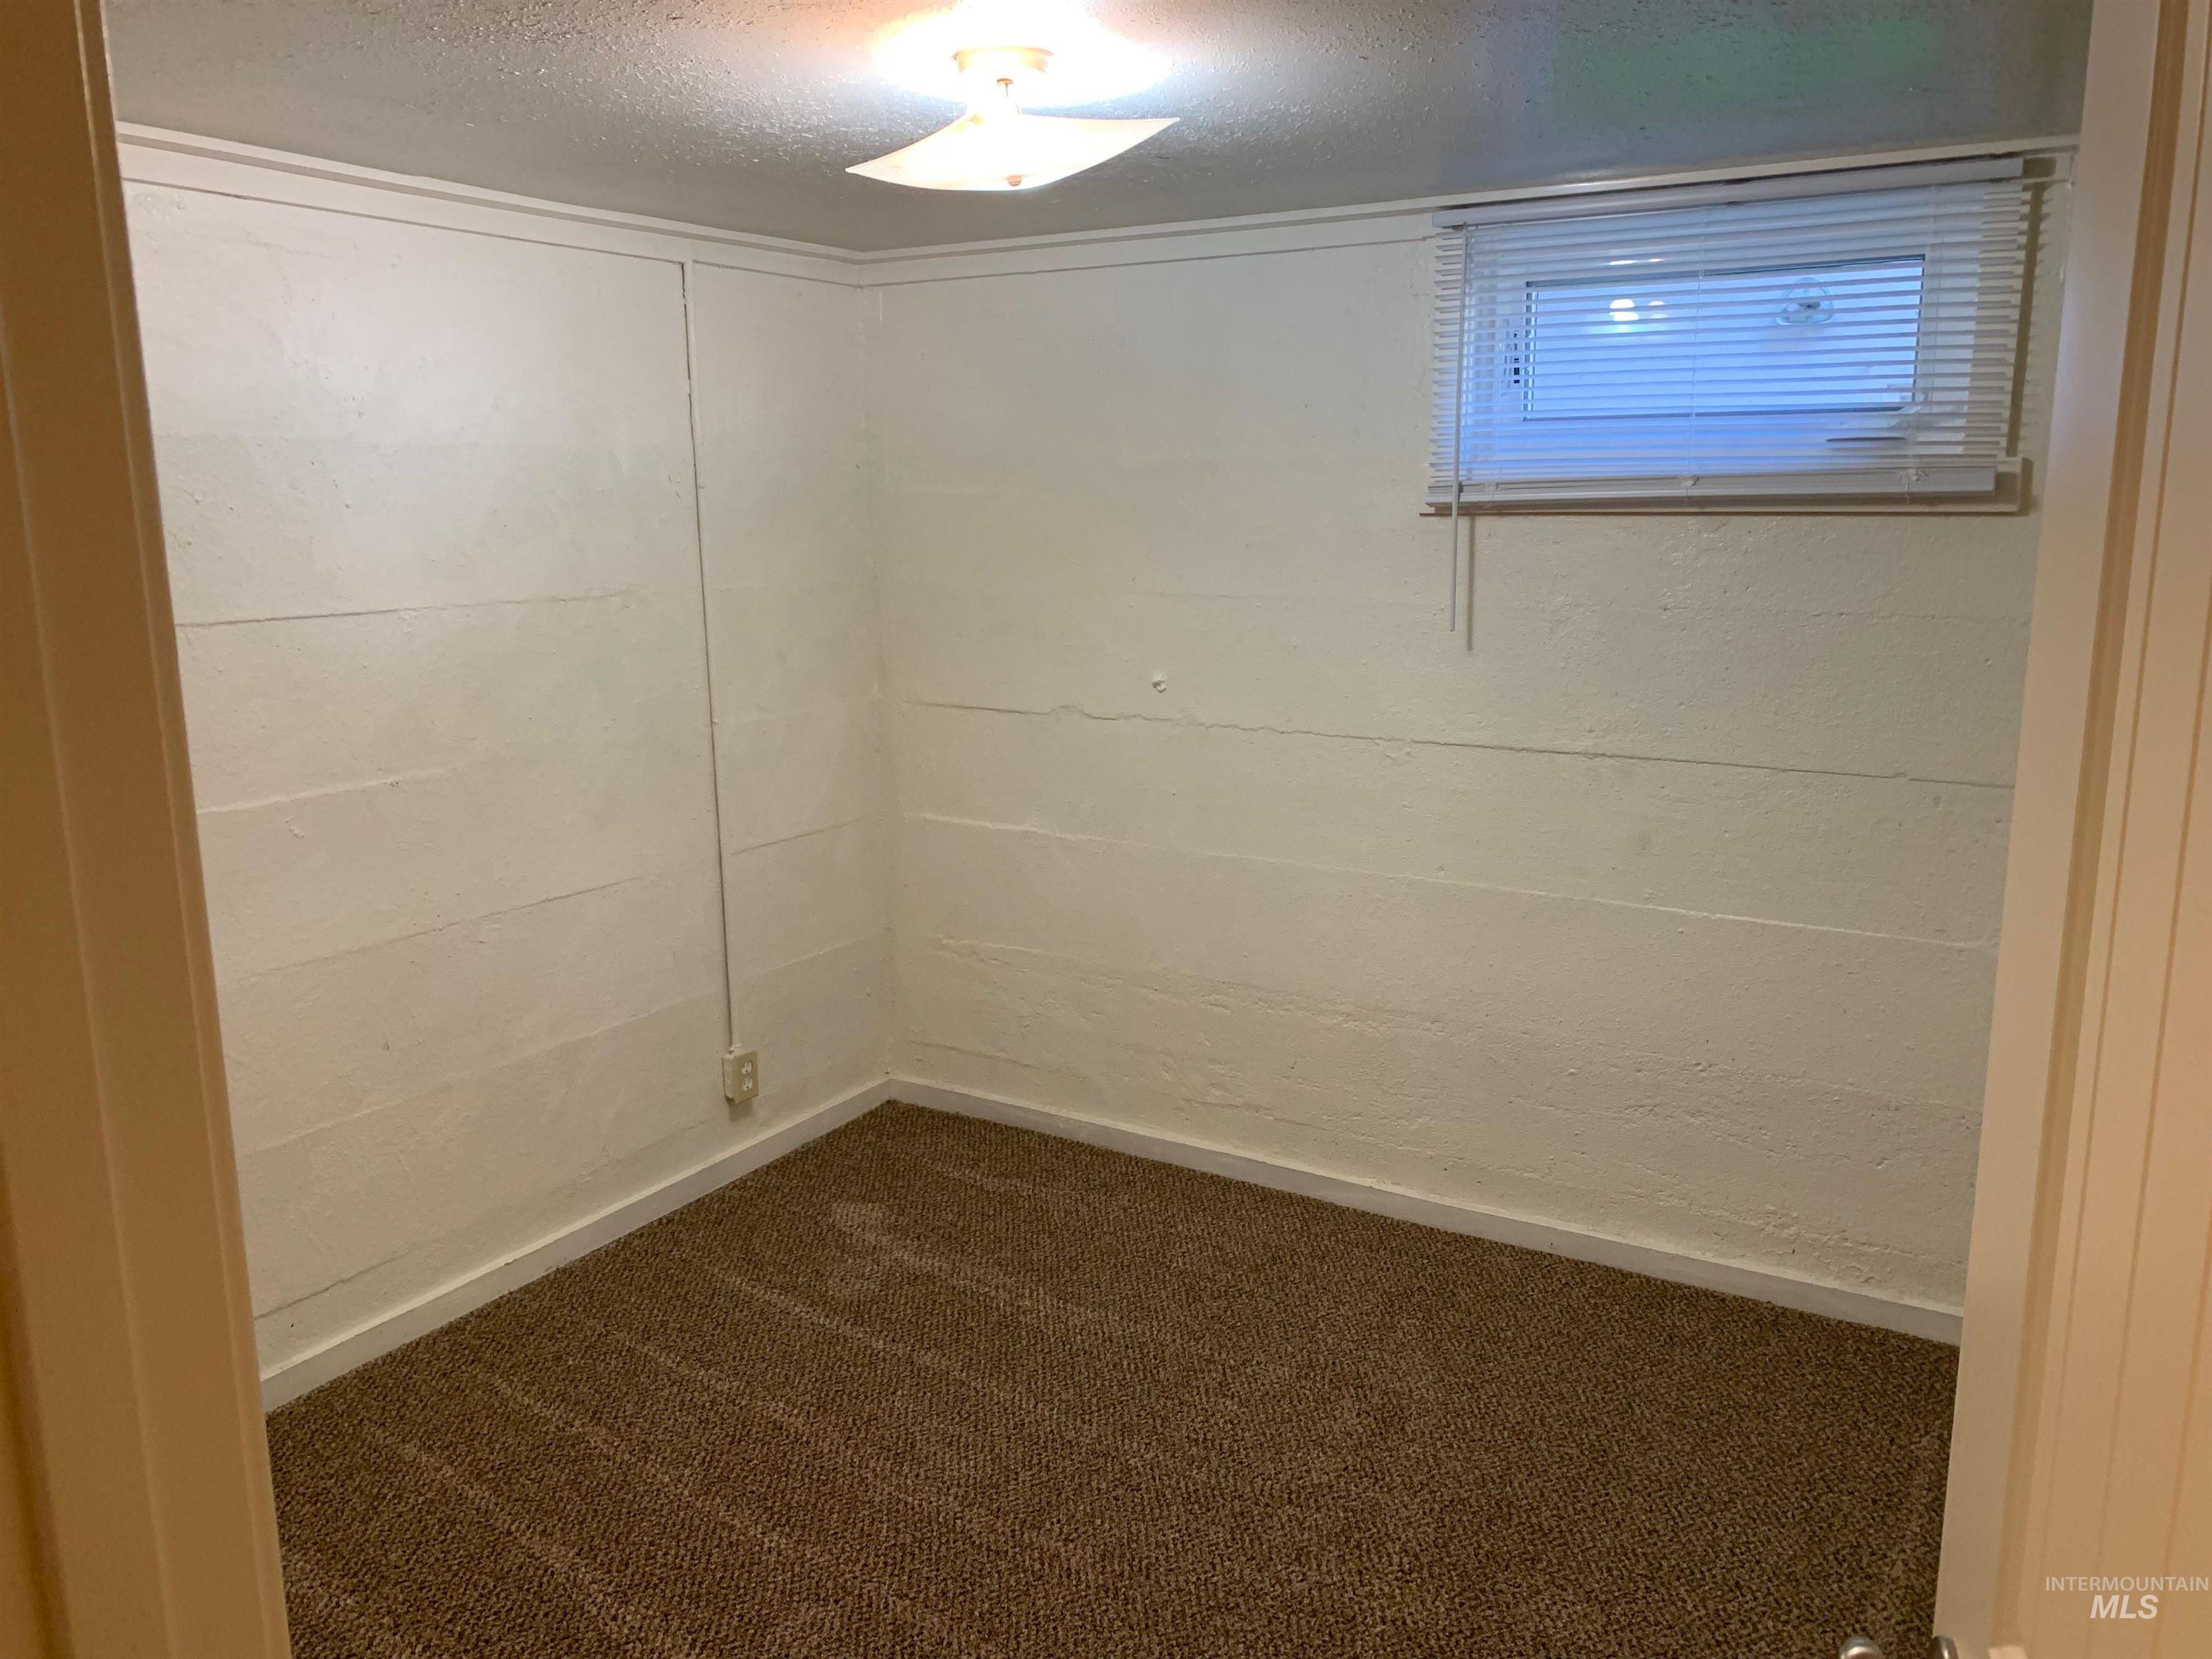
Below grade area featuring dark carpet and a textured ceiling
-
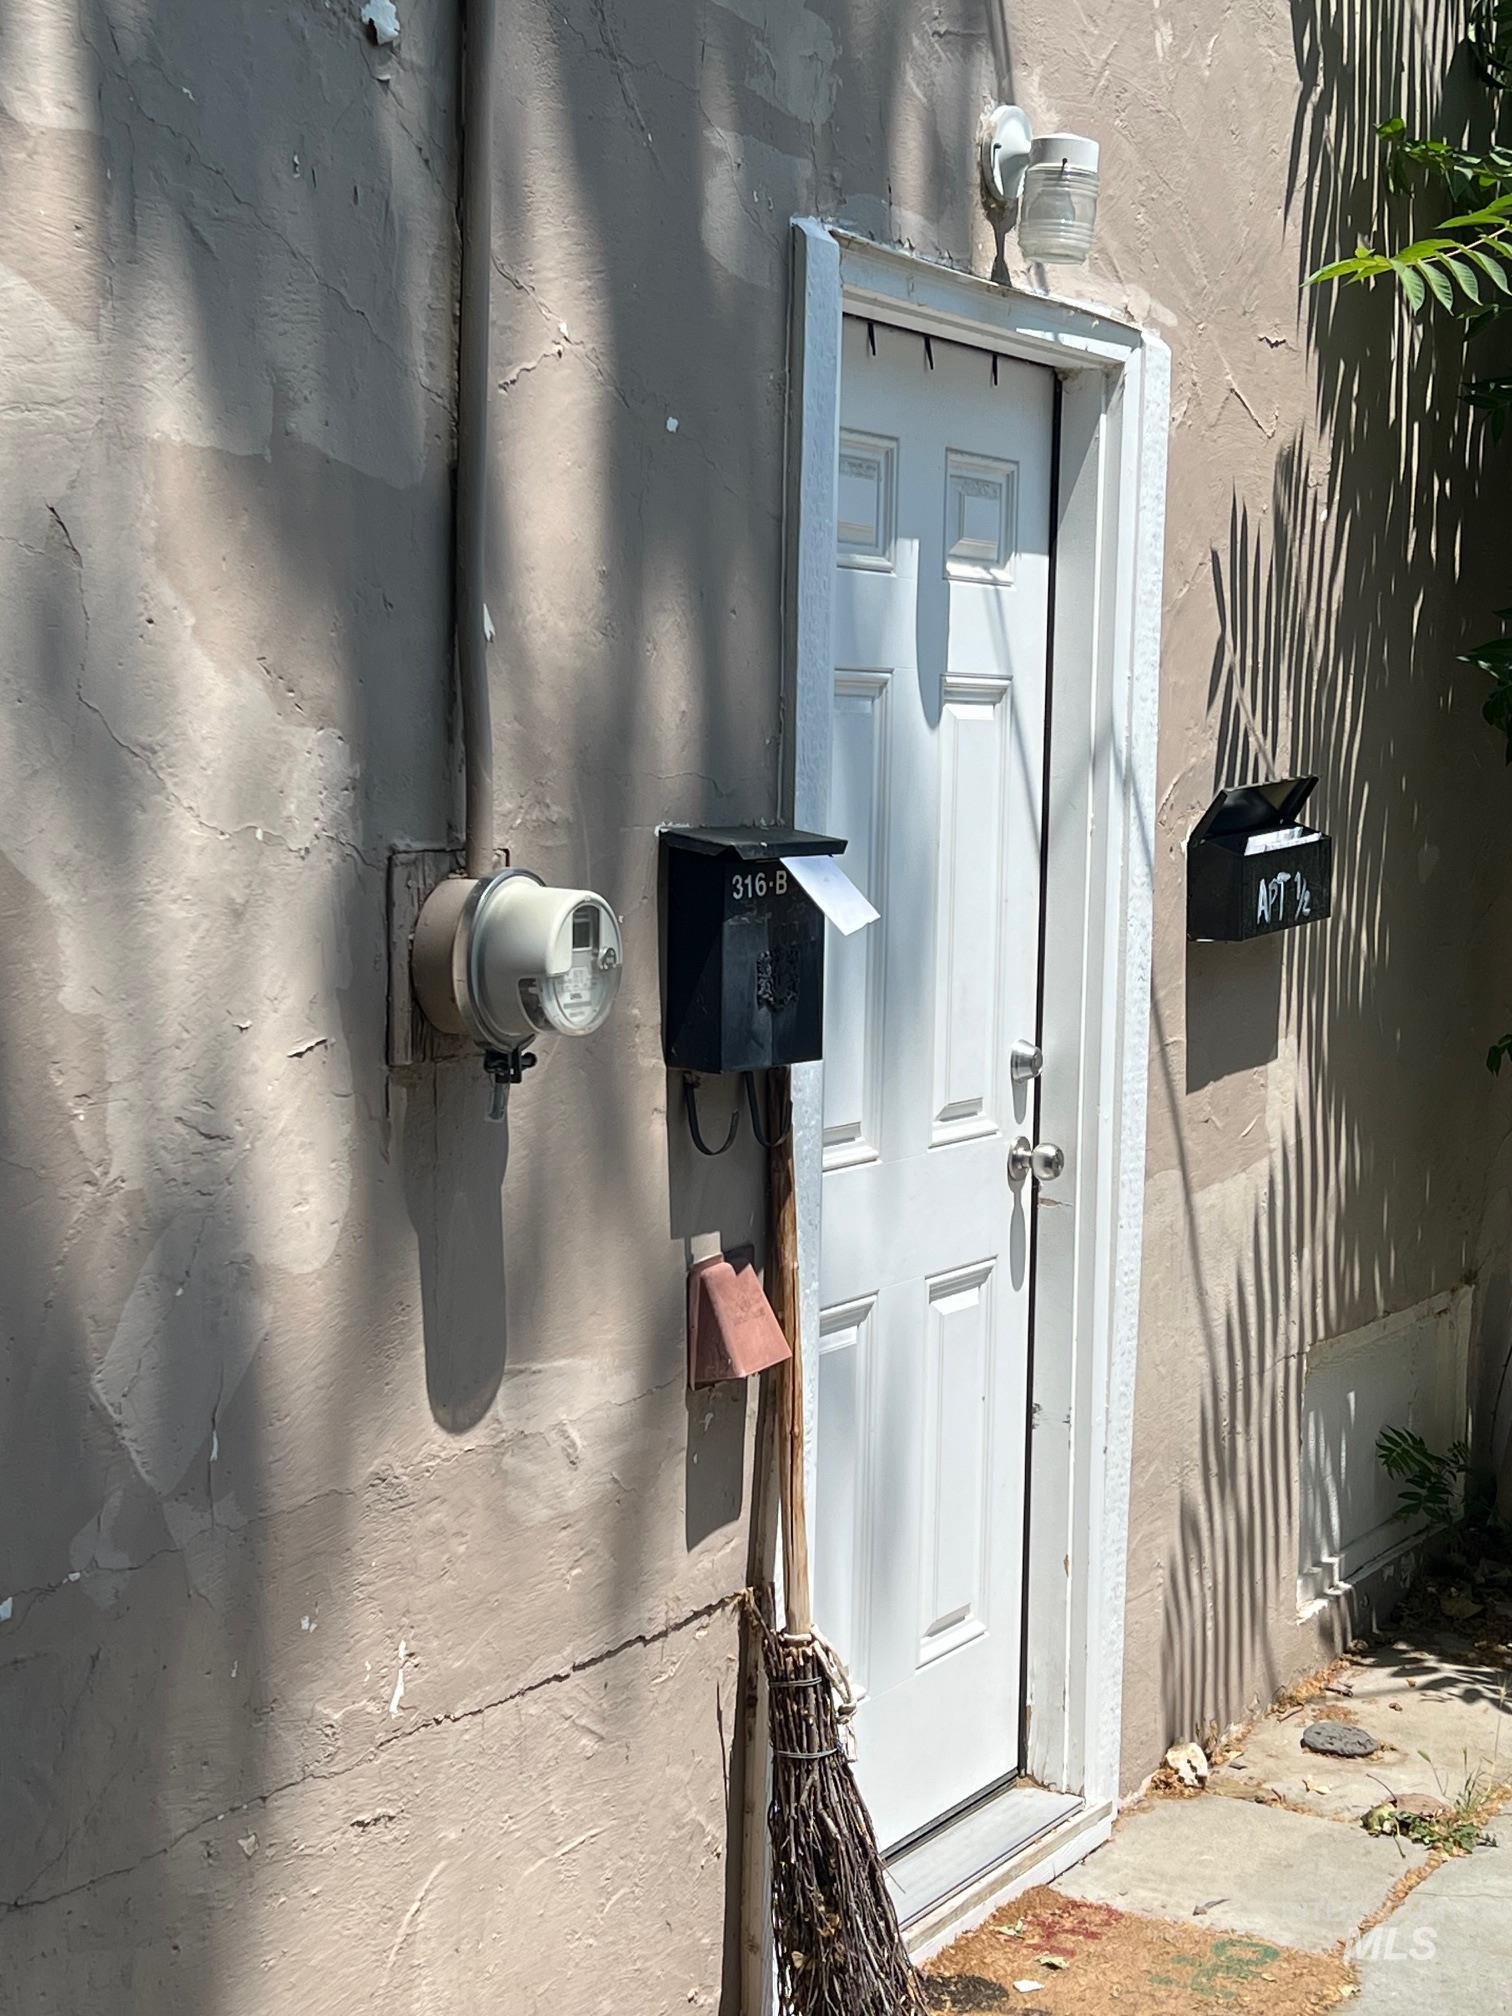
Property entrance
-
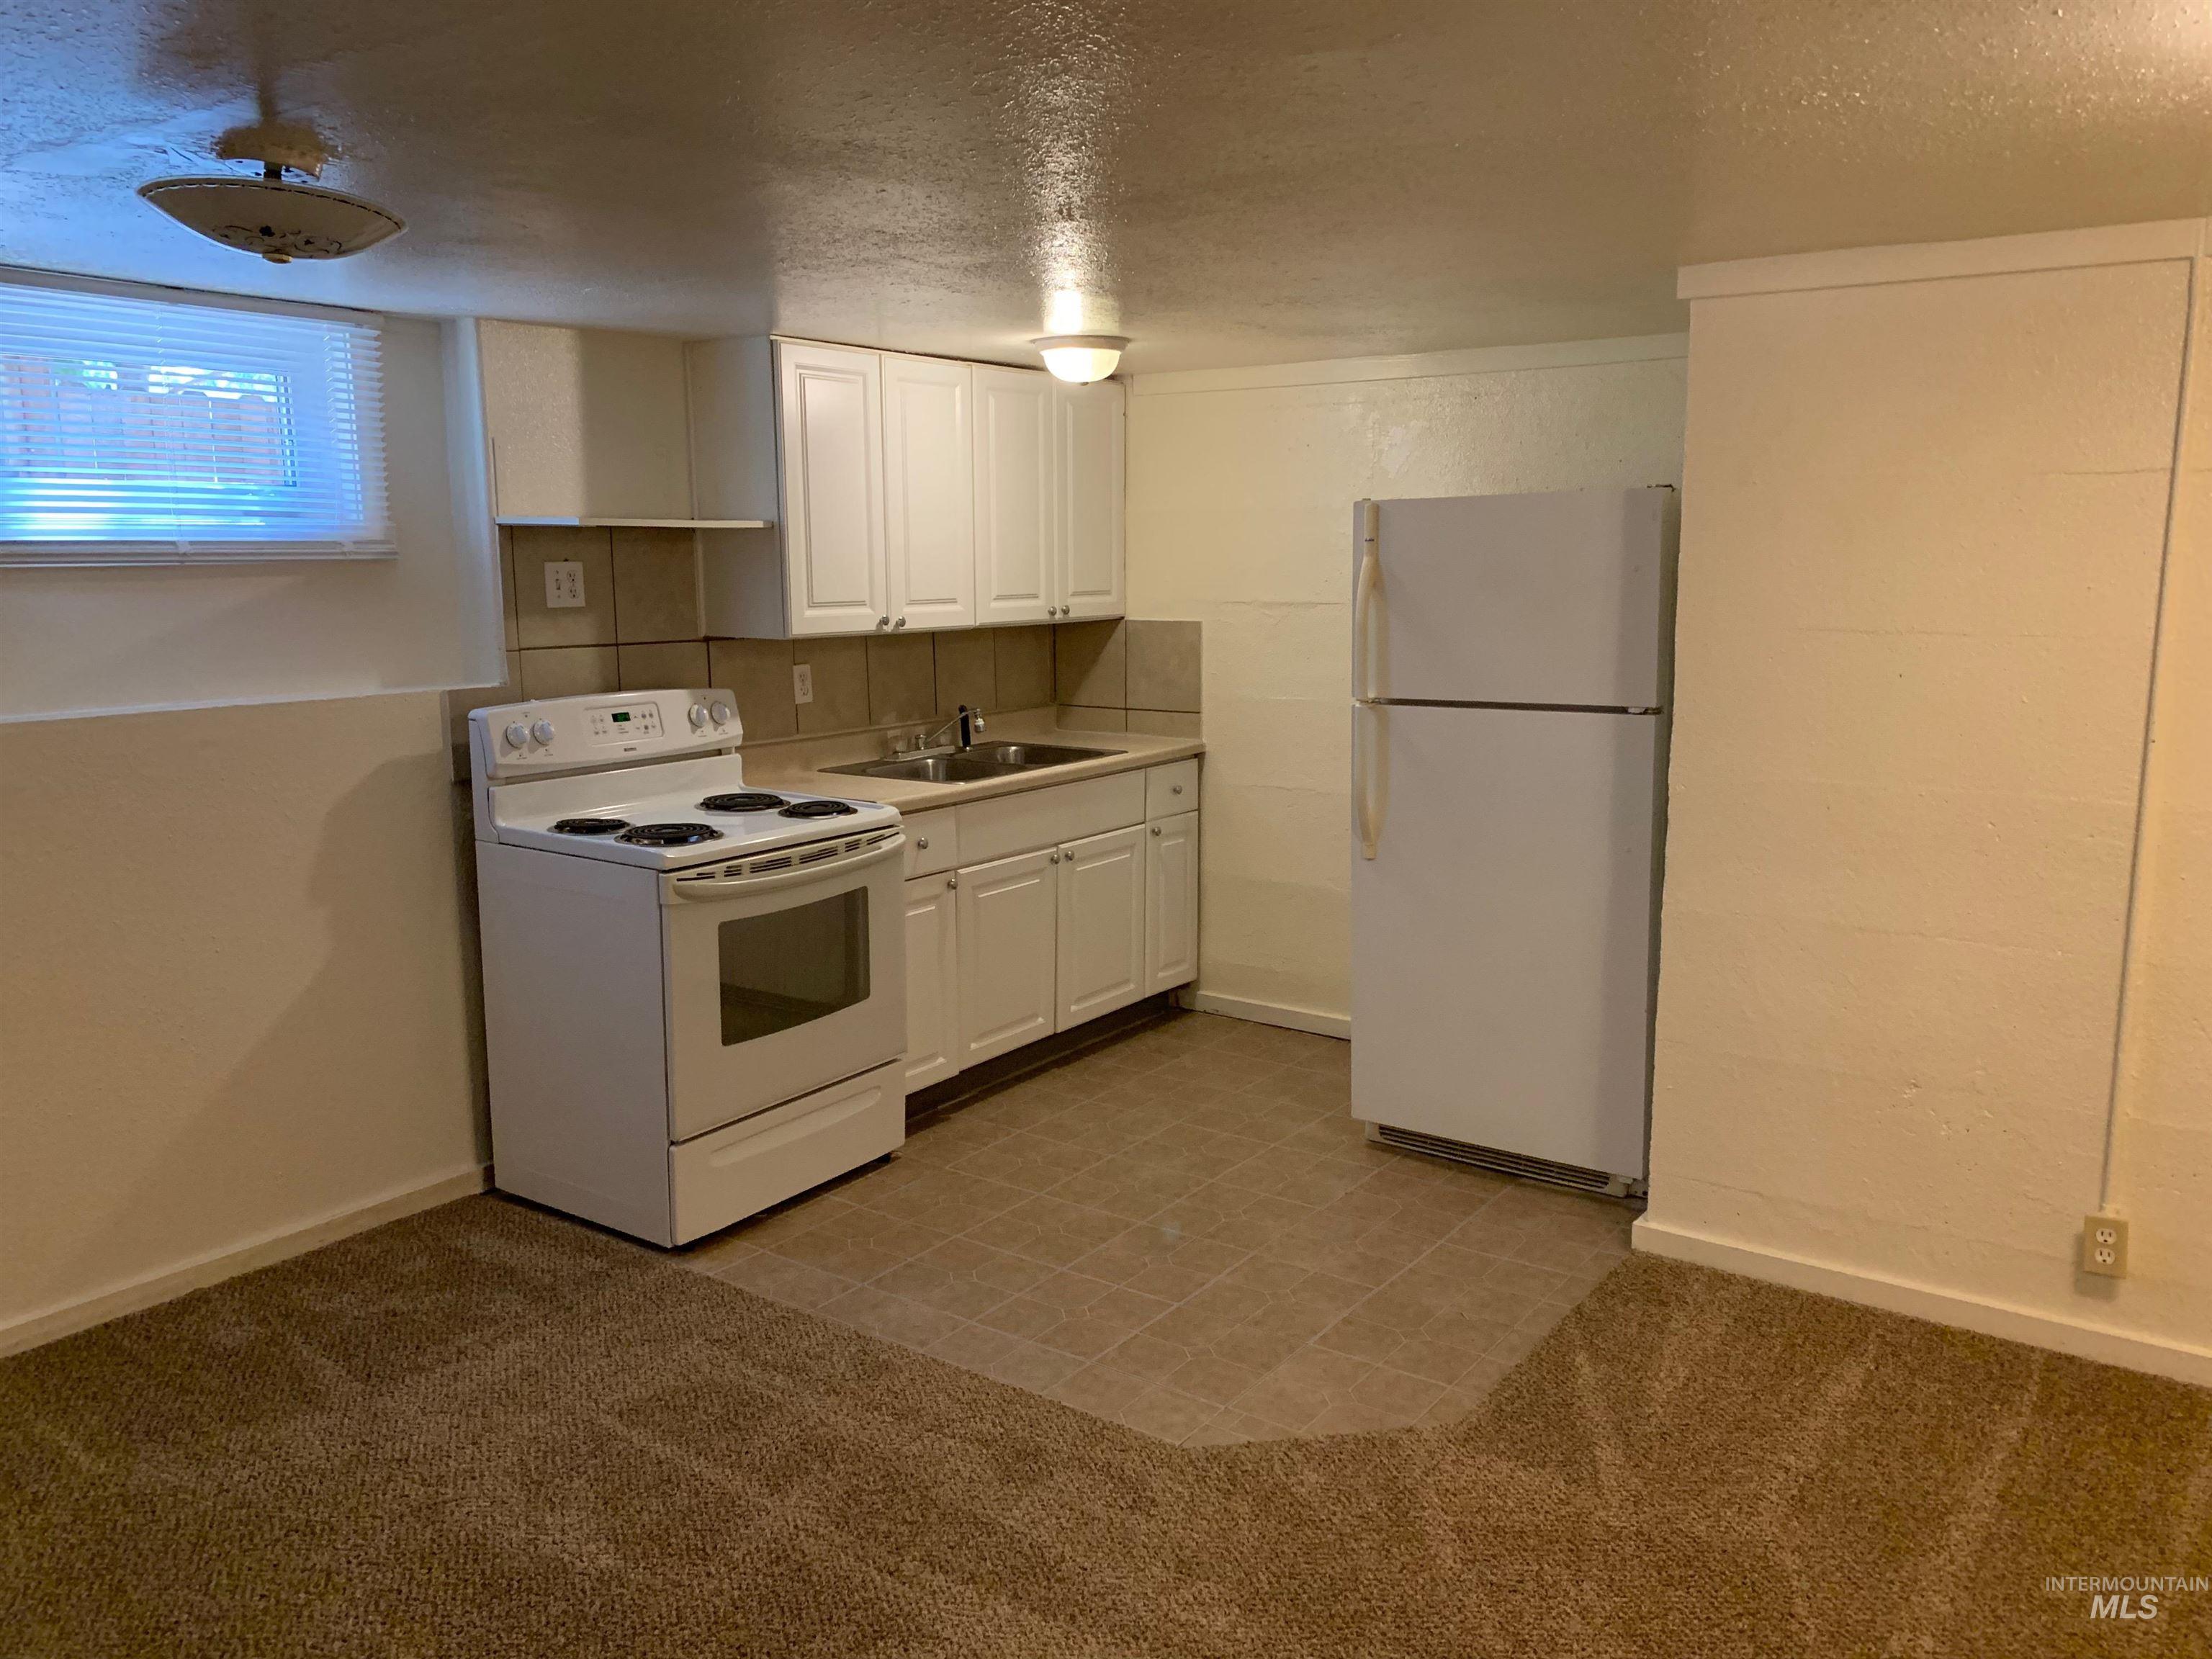
Kitchen featuring white appliances, white cabinetry, a textured ceiling, light colored carpet, and light countertops
-
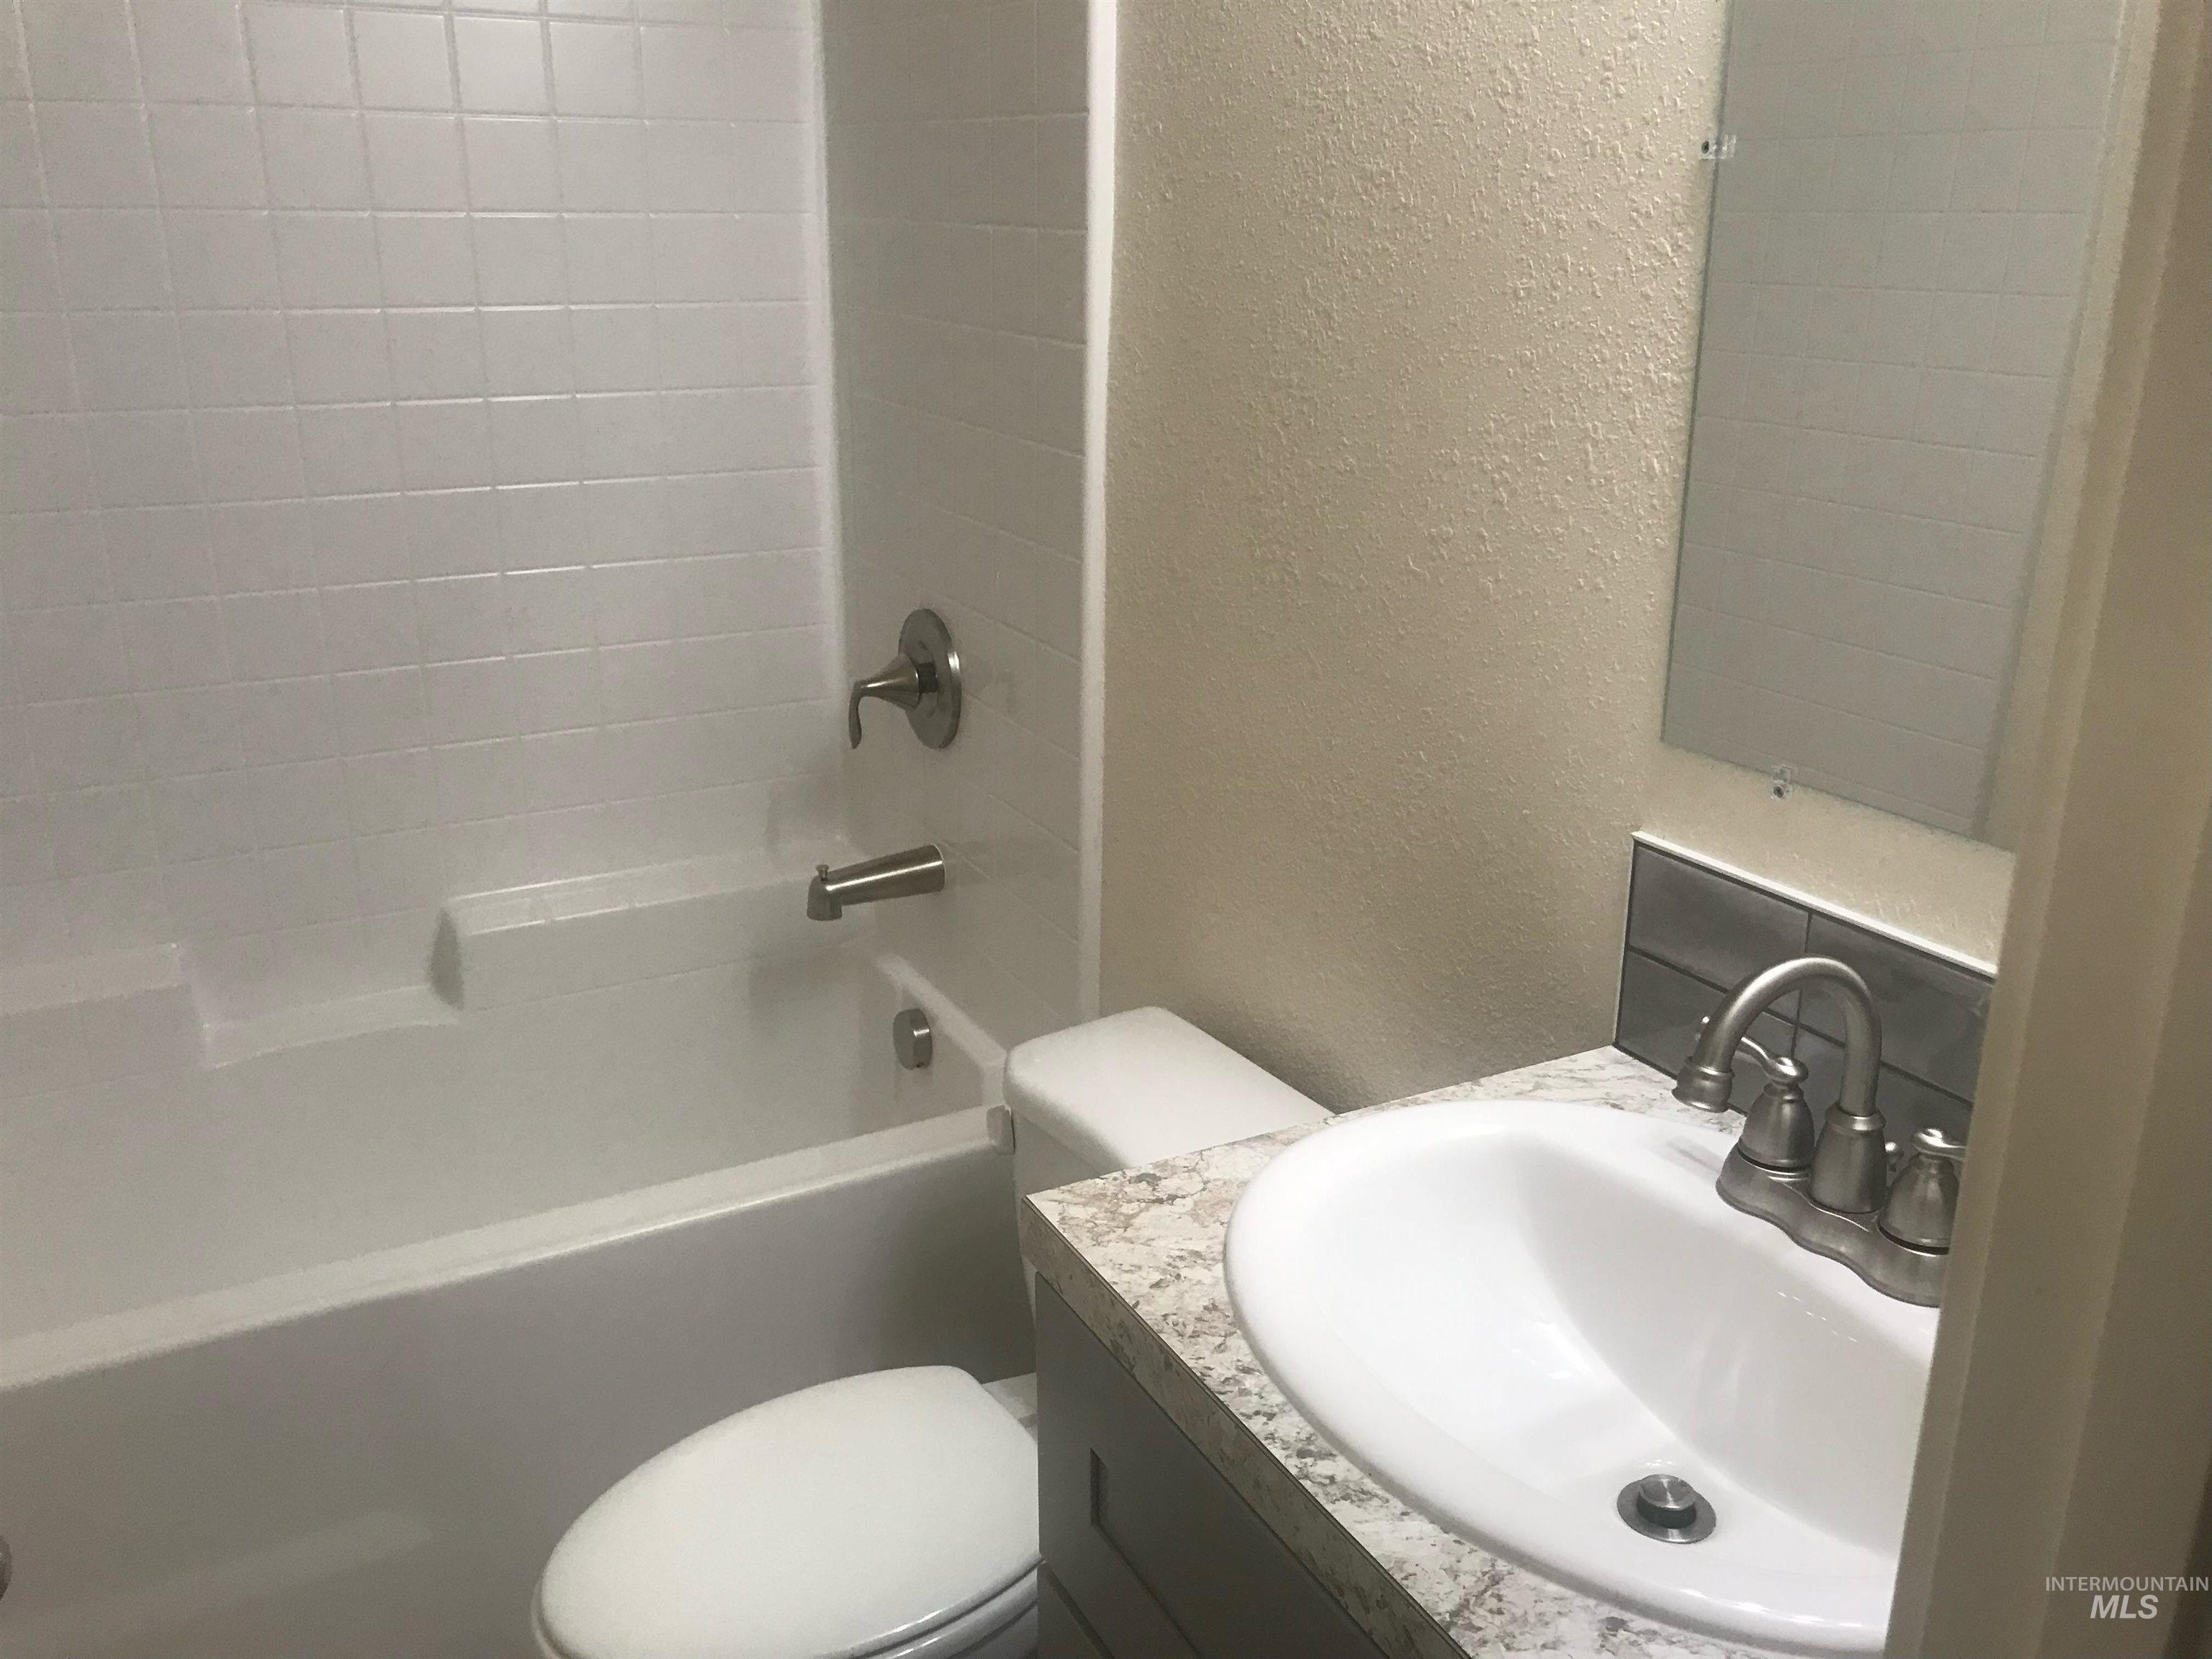
Full bathroom with a textured wall, vanity, and shower / washtub combination
-
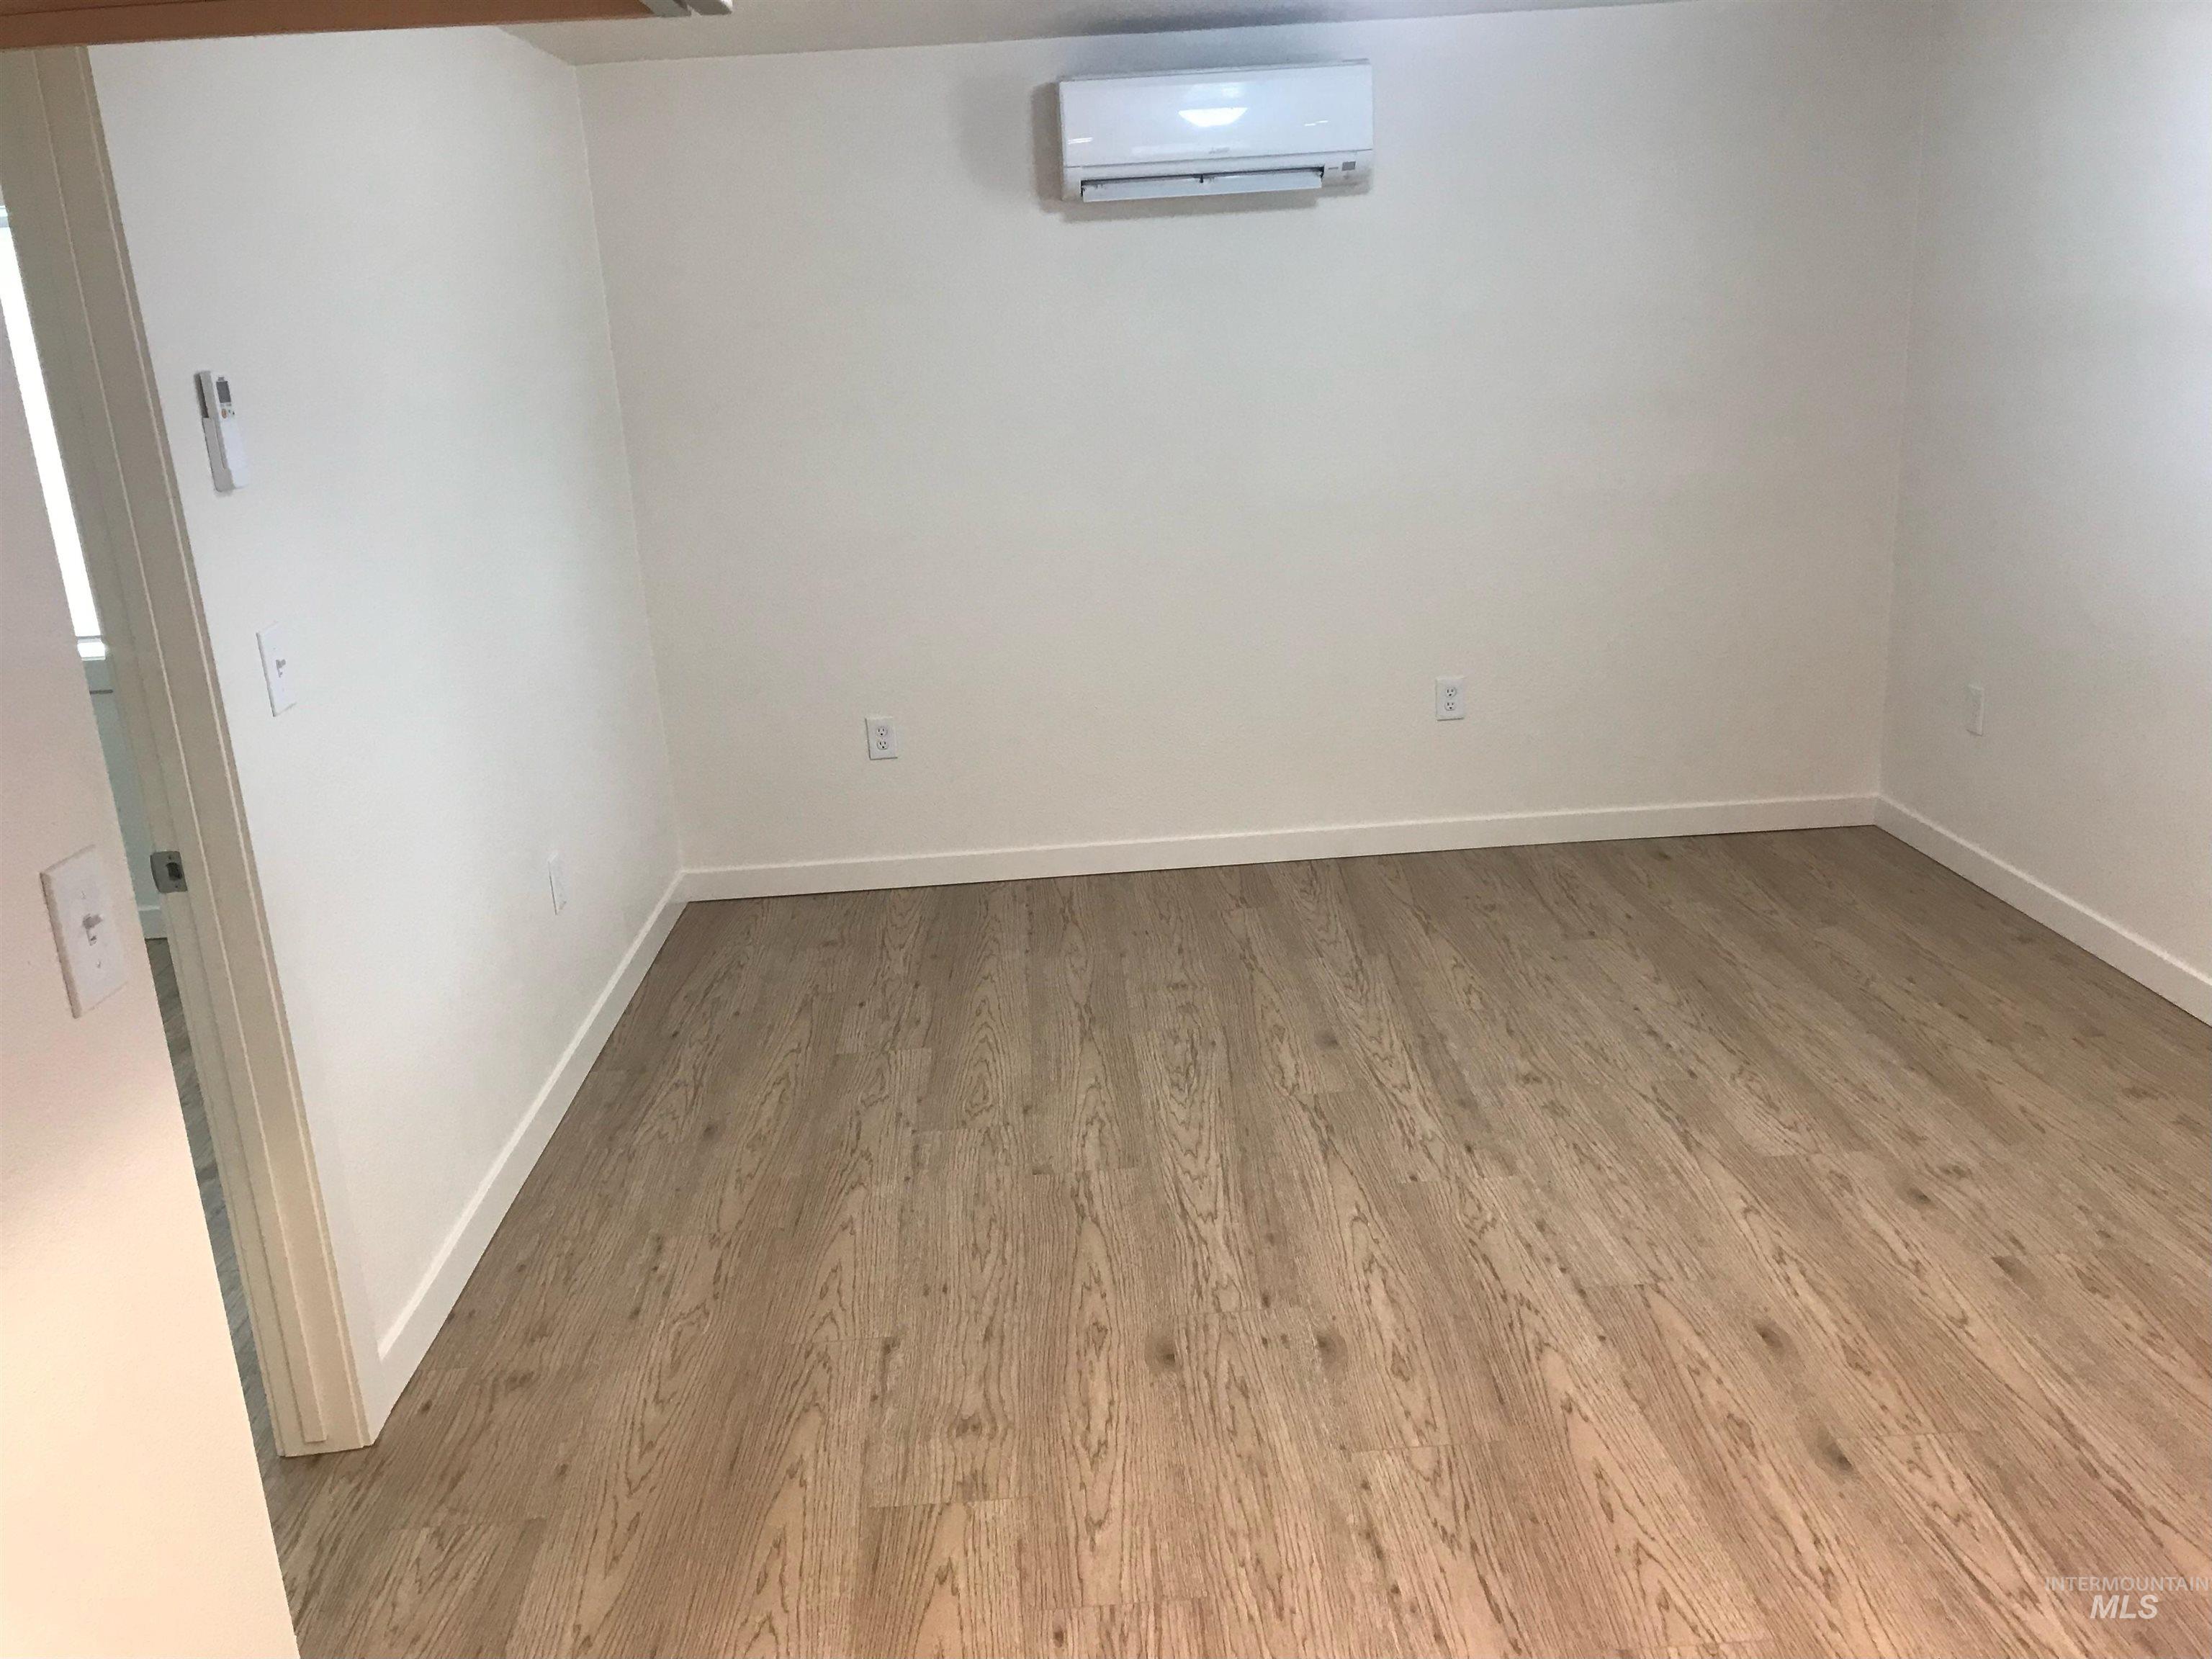
Below grade area with an AC wall unit and wood finished floors
-
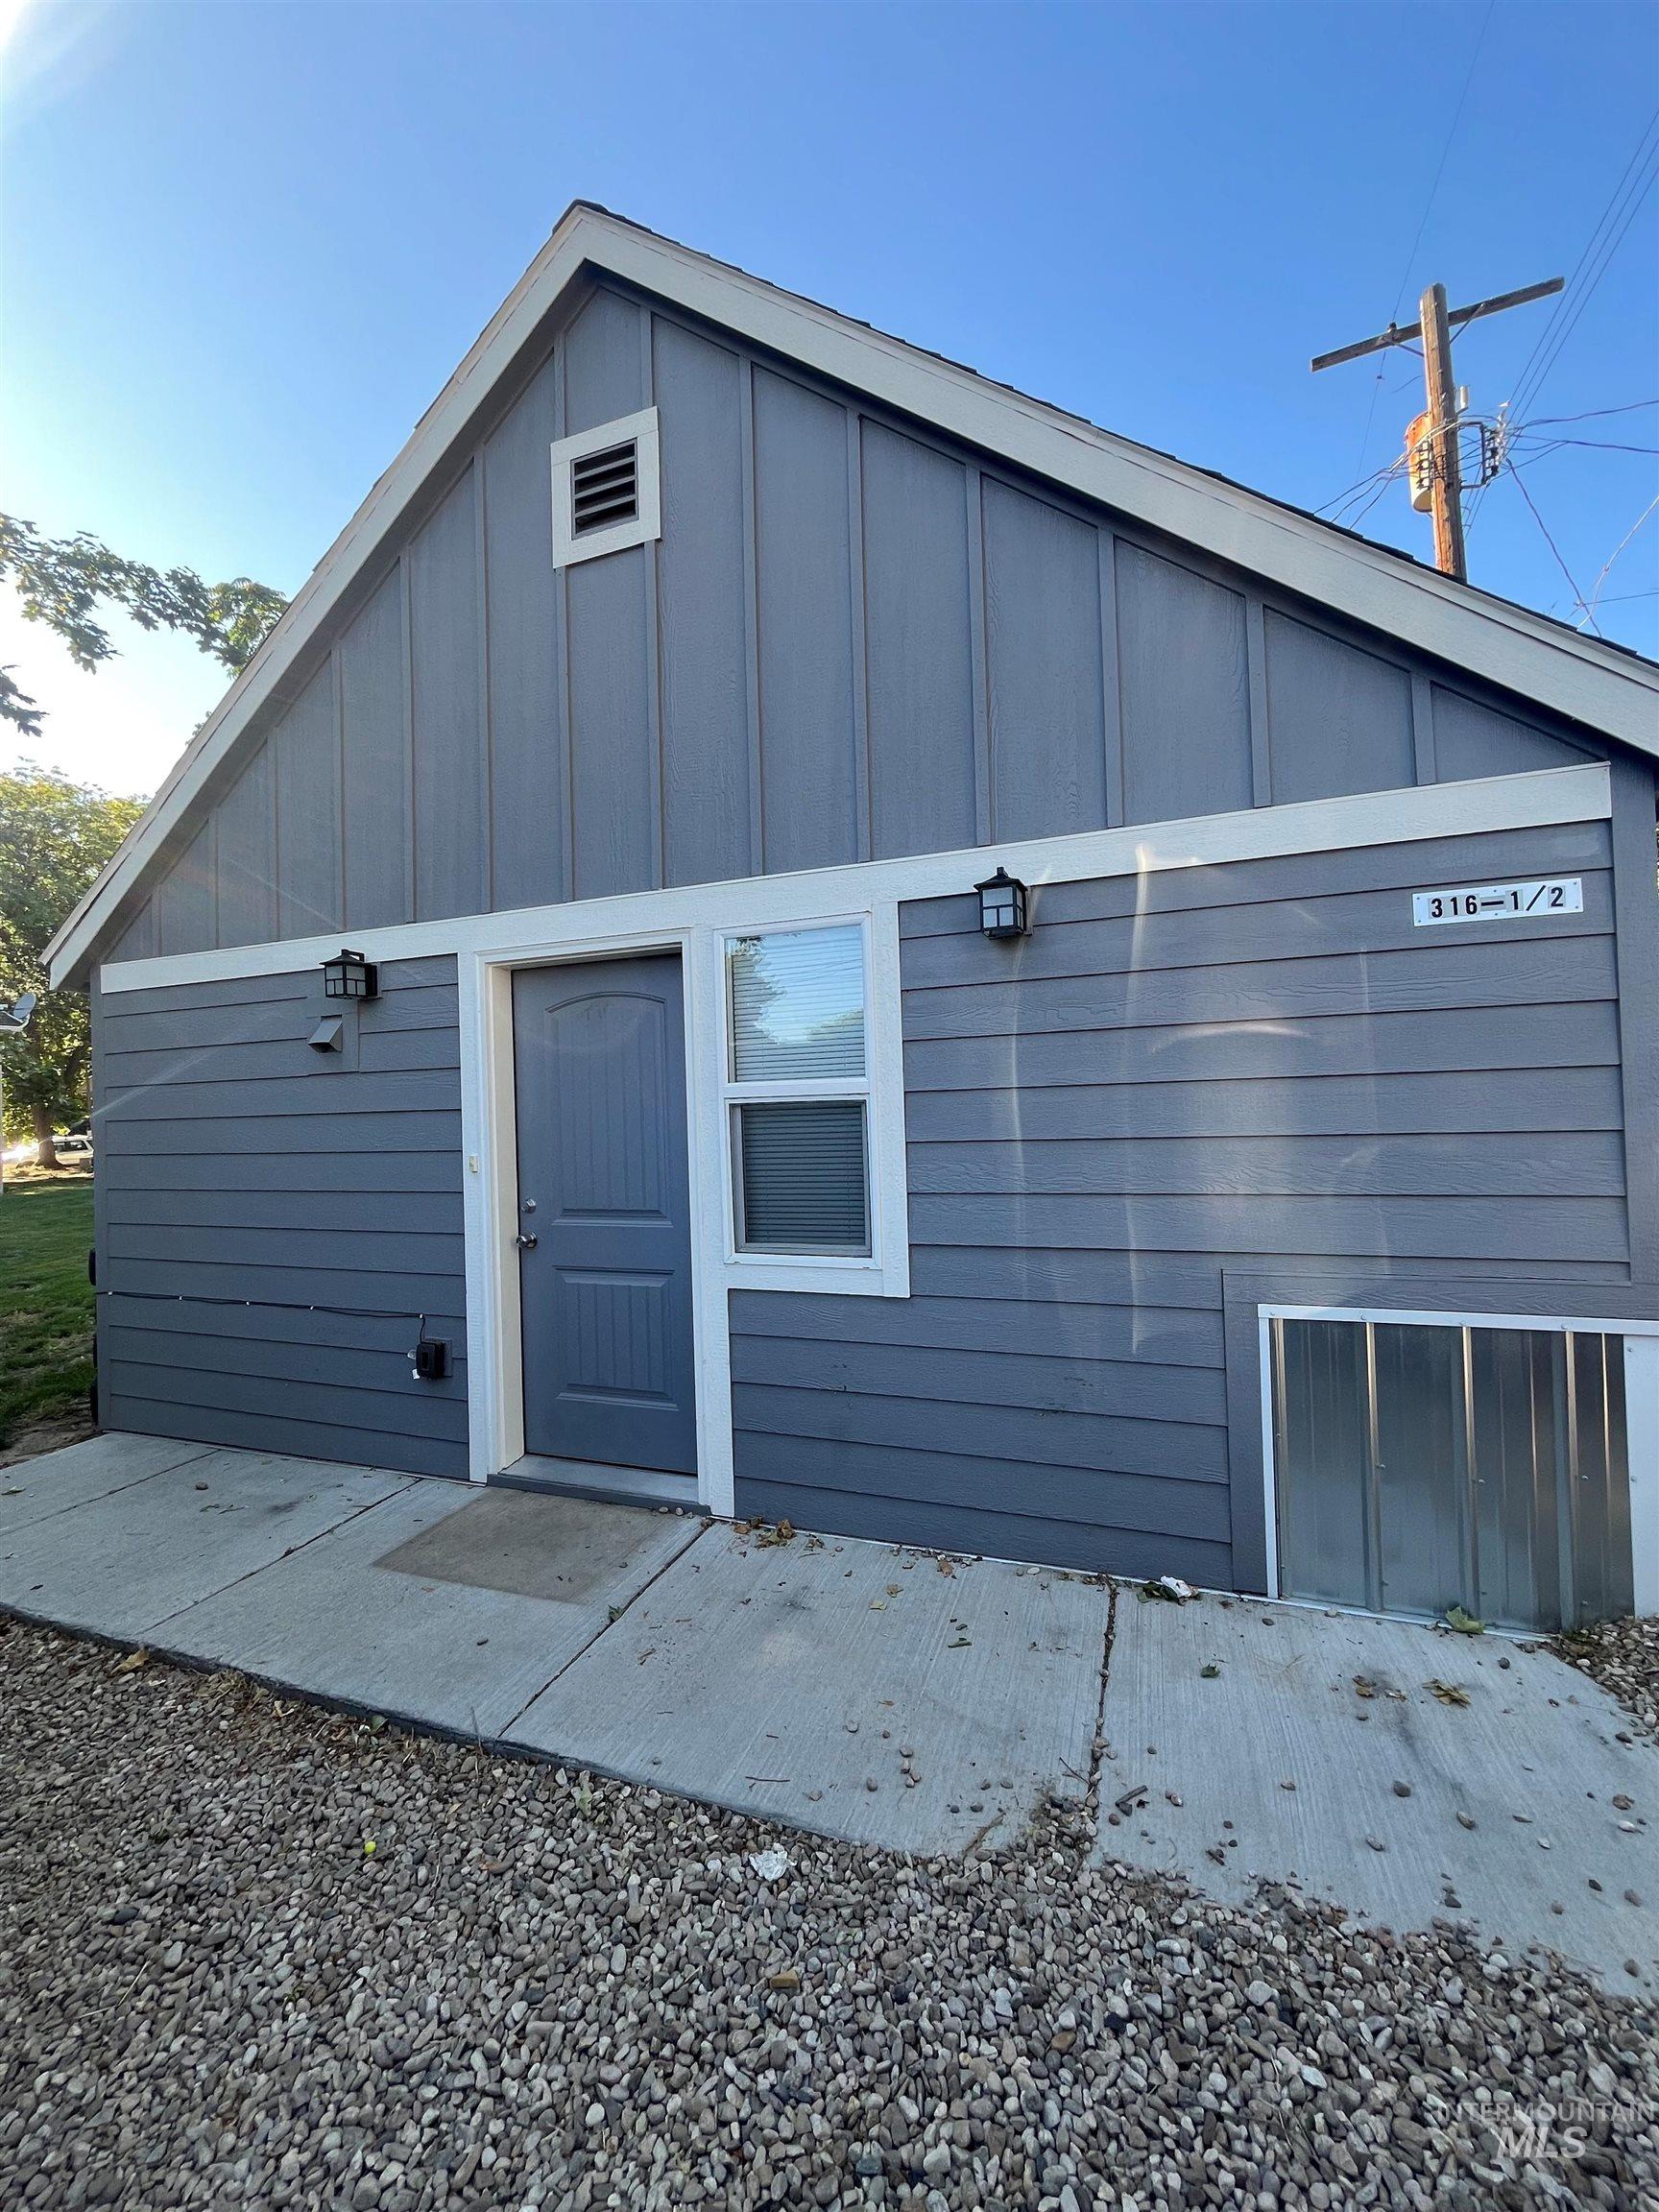
Back of property featuring board and batten siding
-
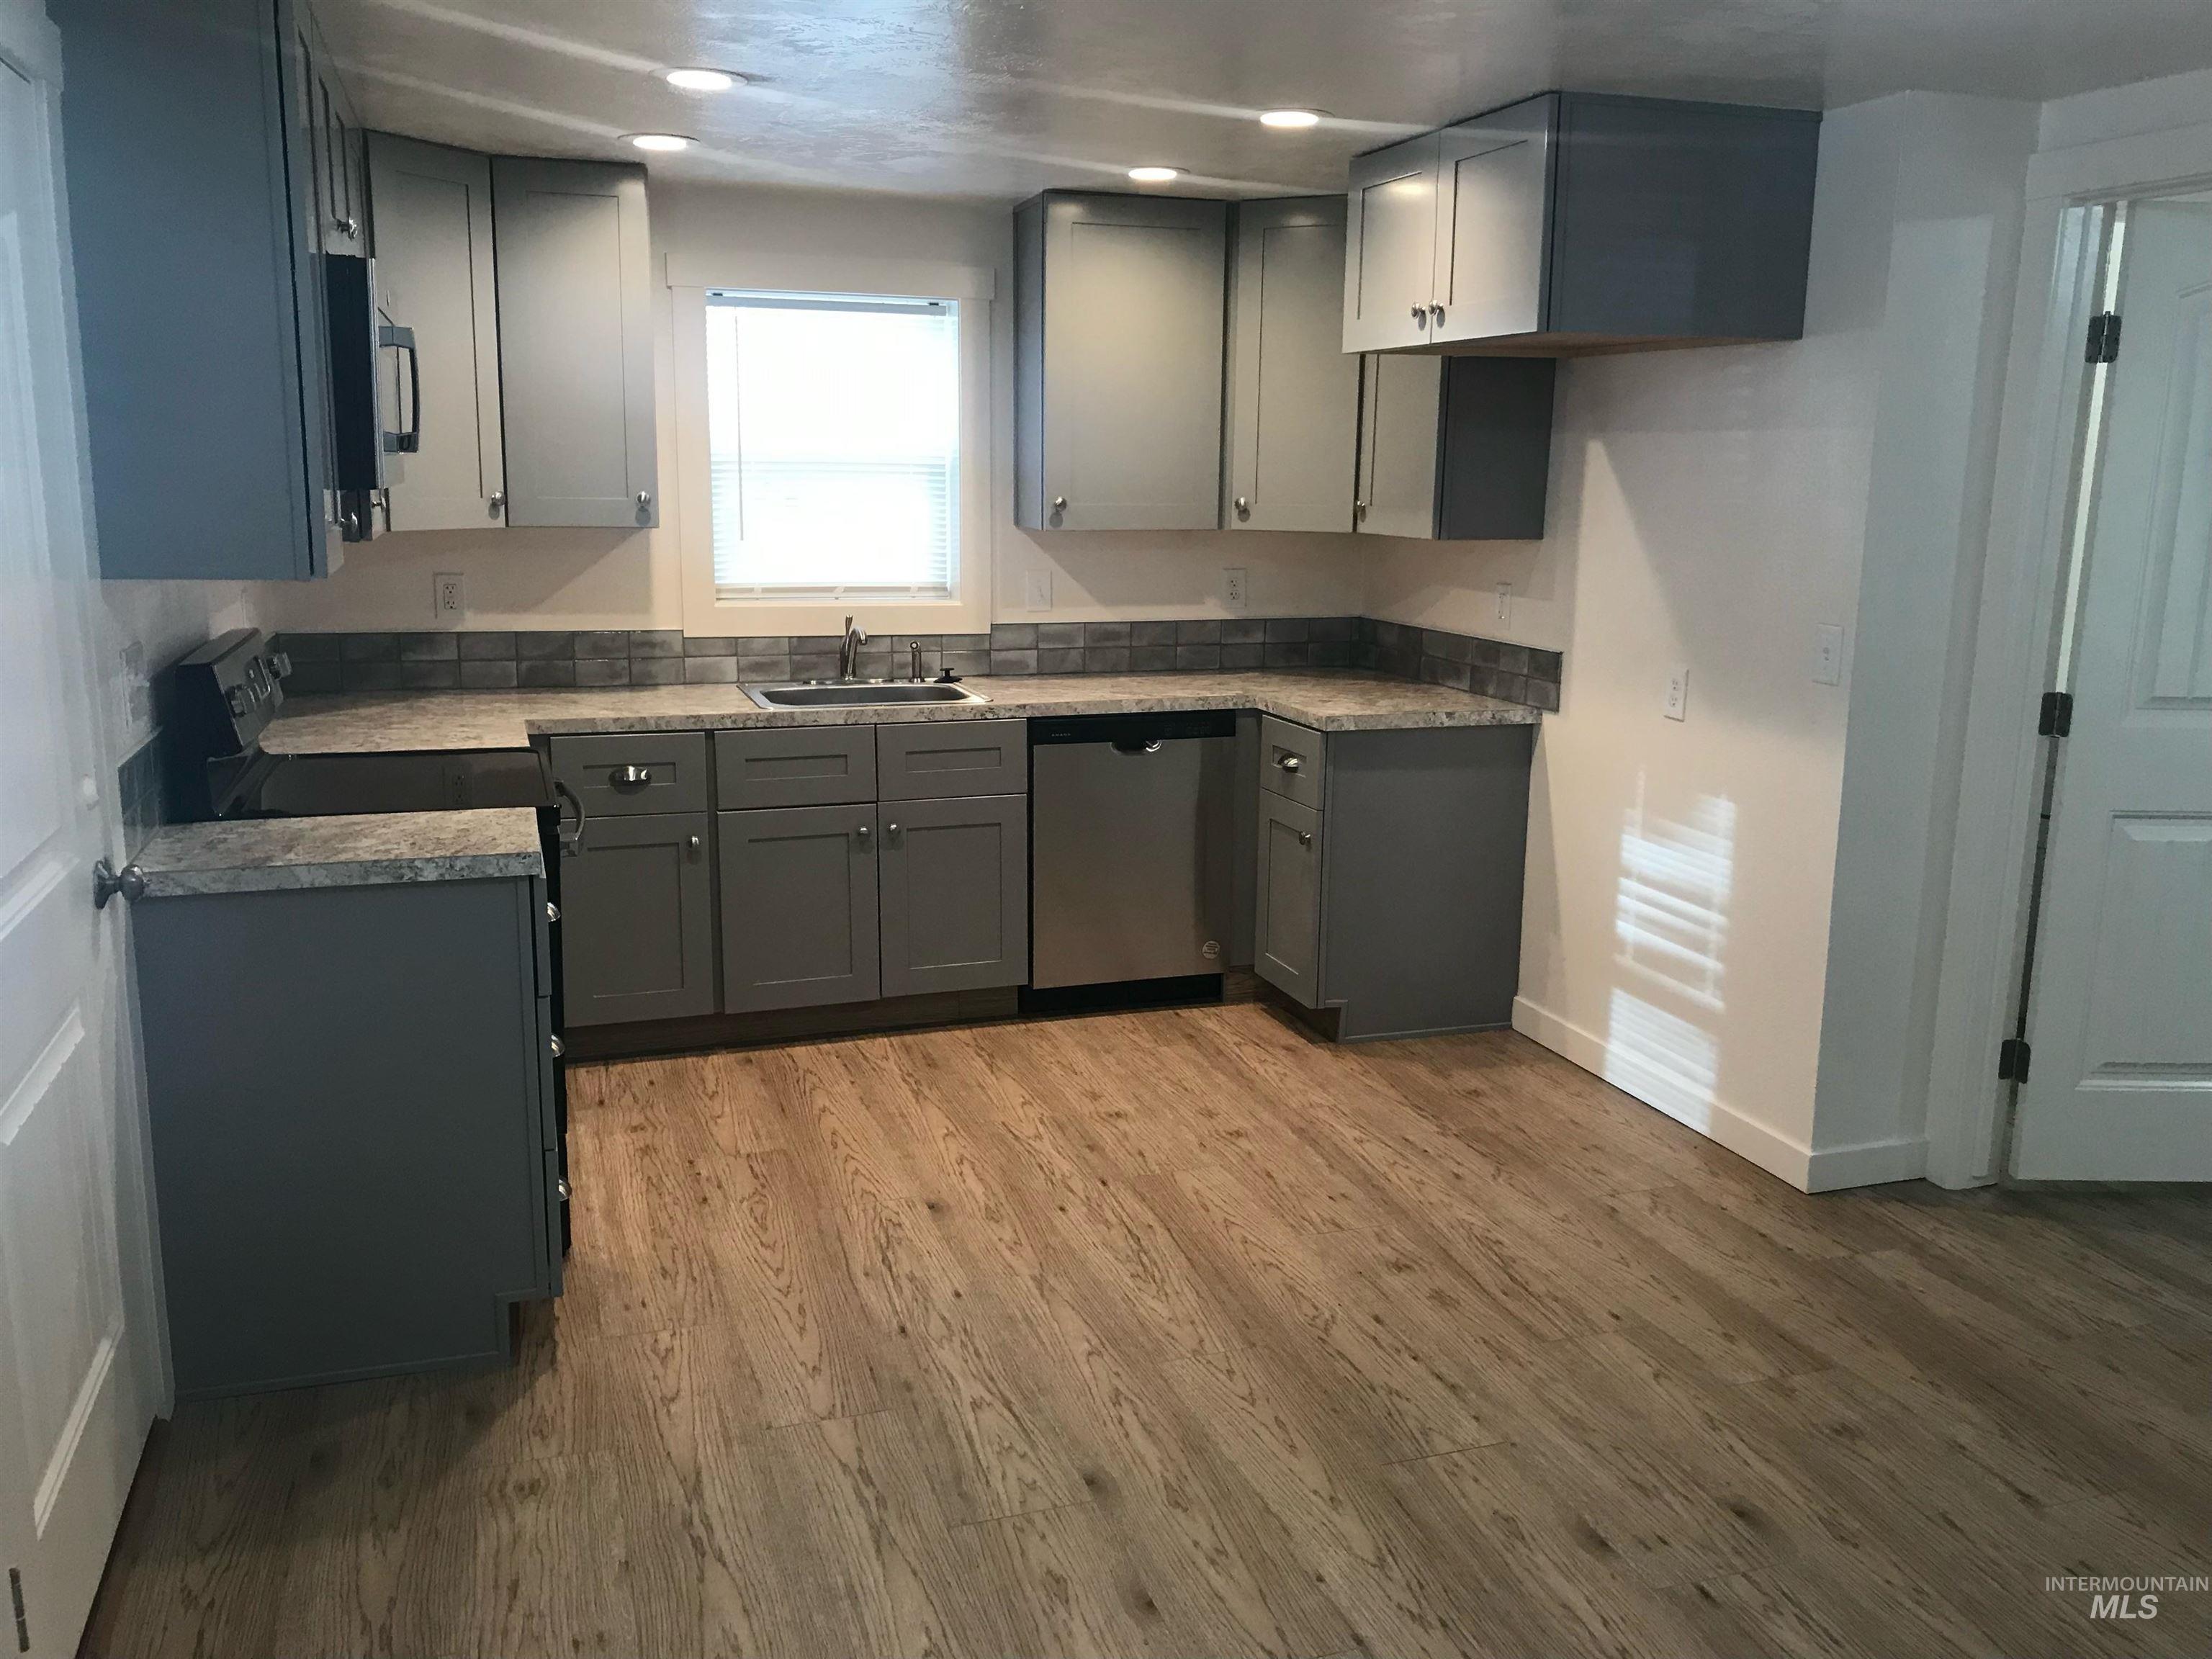
Kitchen featuring appliances with stainless steel finishes, gray cabinets, light wood finished floors, and recessed lighting
-
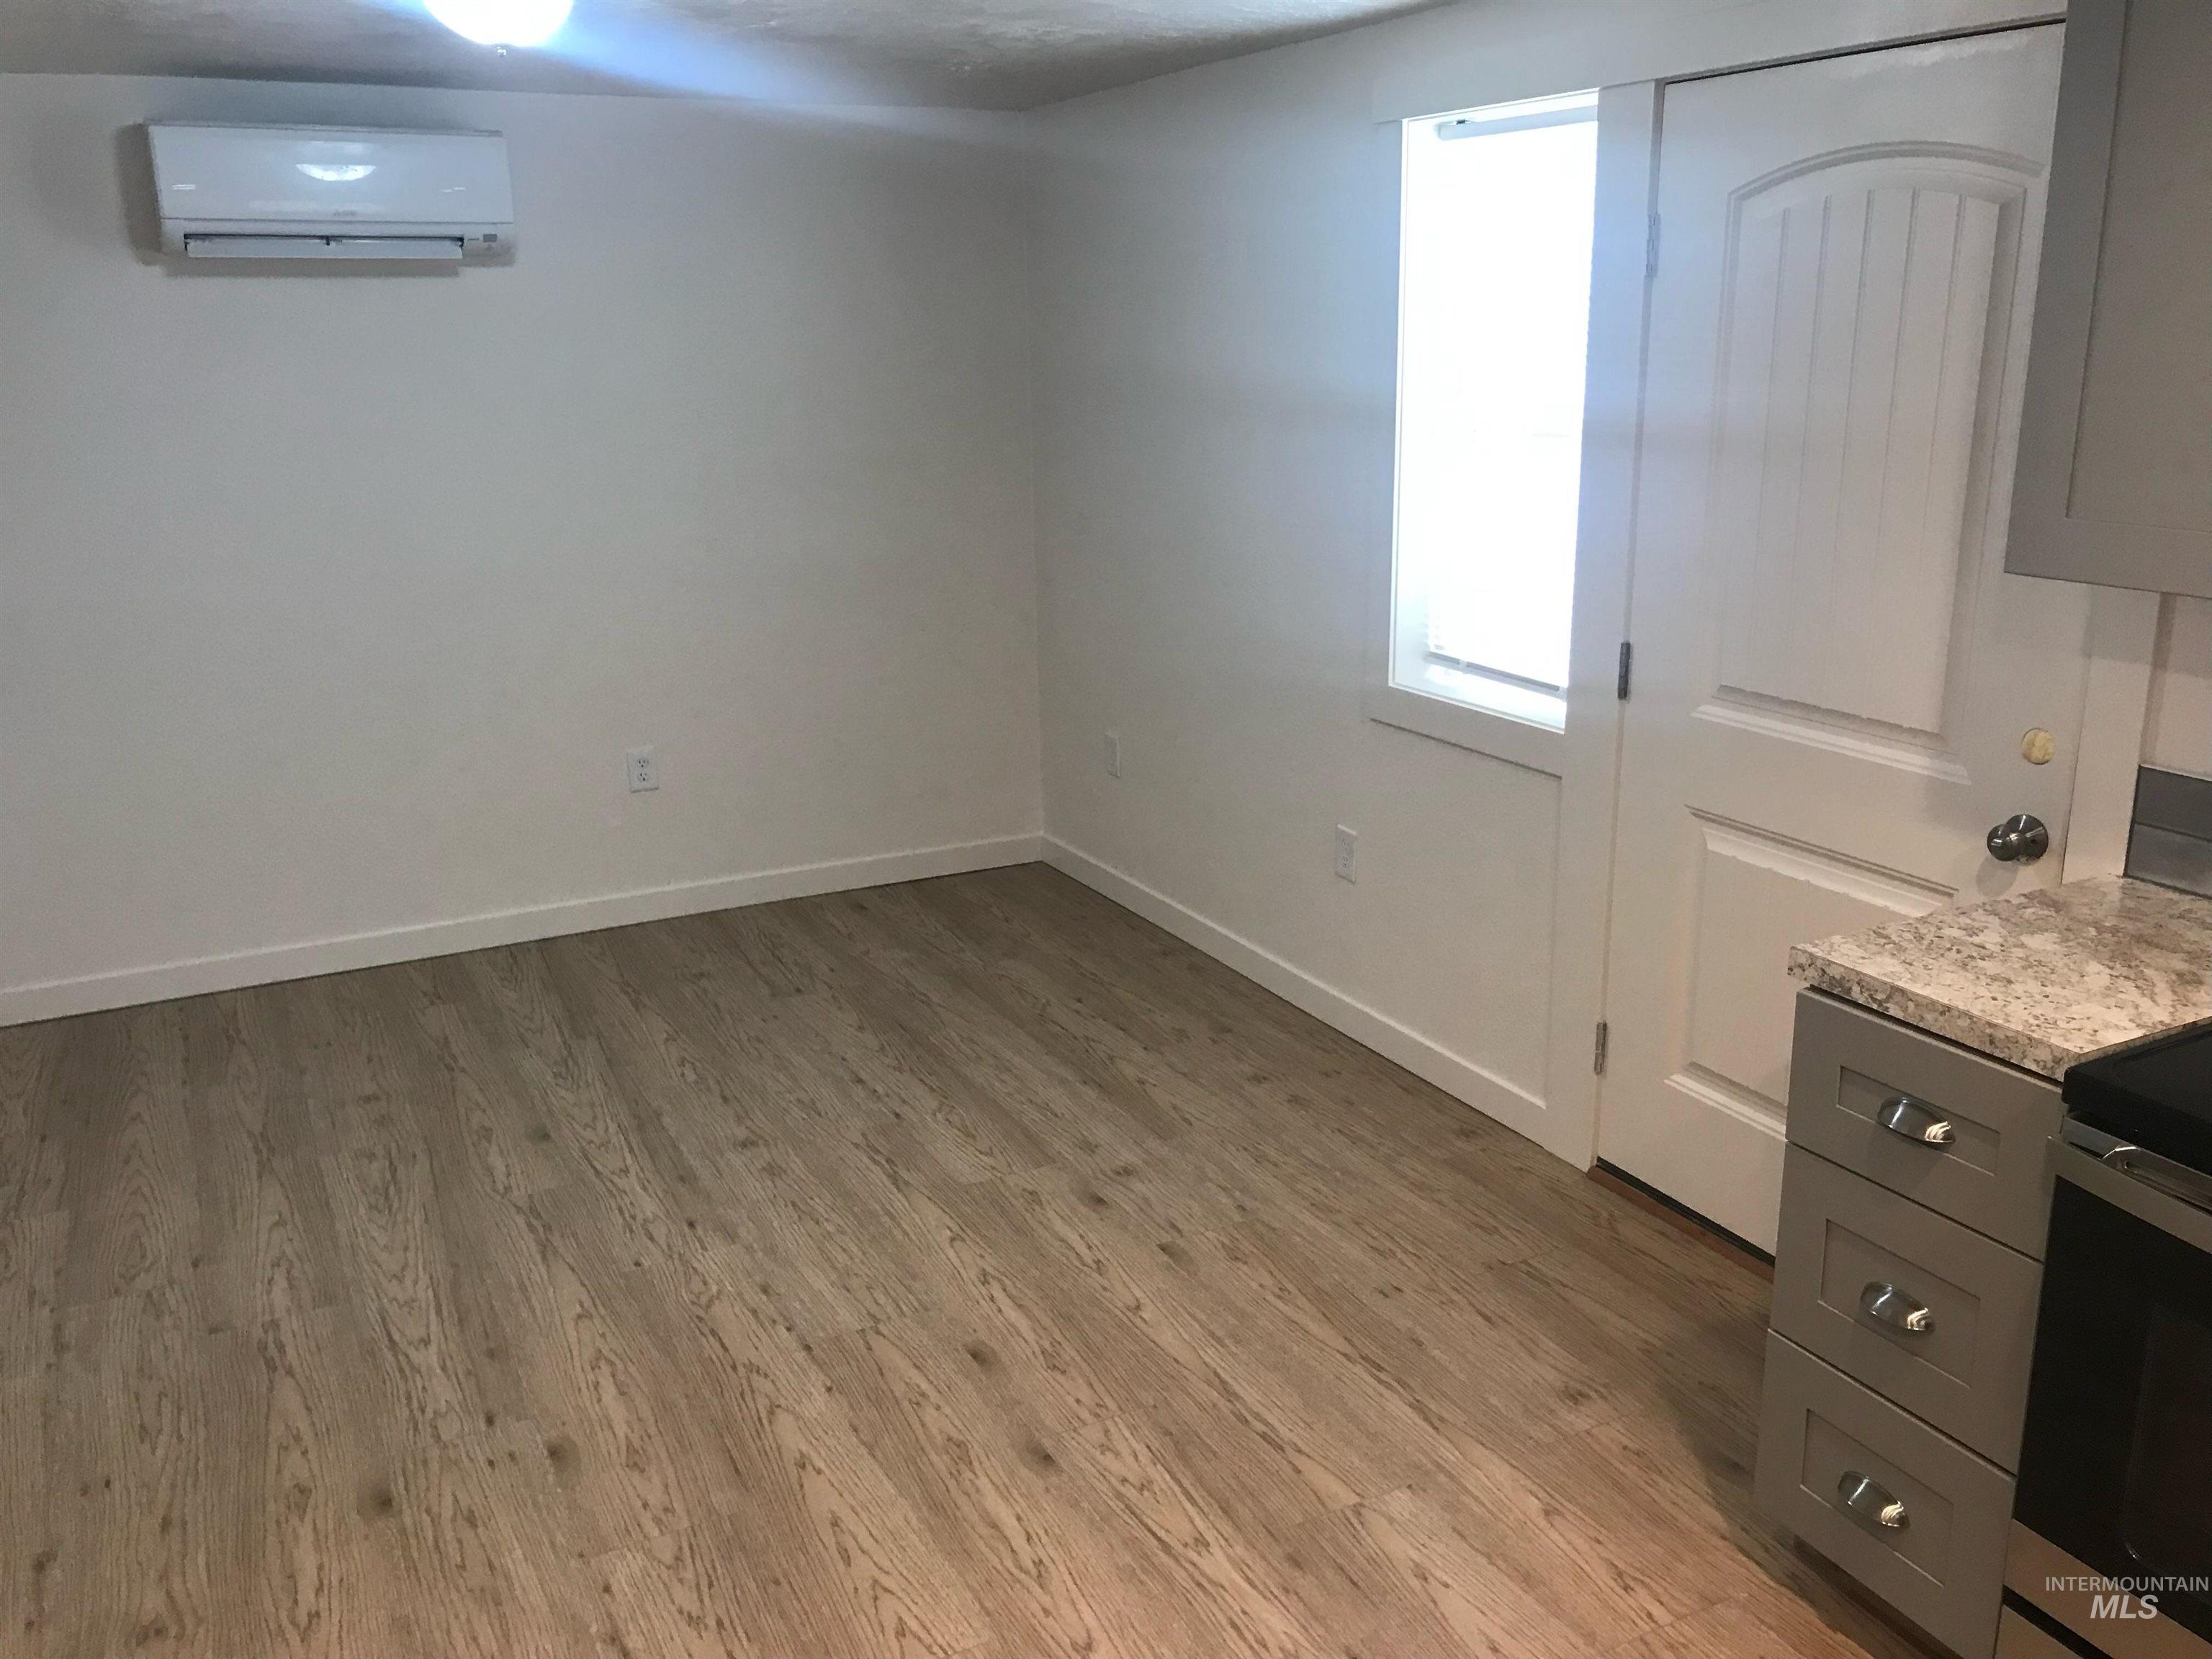
Interior space with an AC wall unit and light wood-style flooring
Property Description
Triplex with upper unit and basement unit with separate entrances plus a separate unit in the back accessible from the alley. All units have been updated. Showing only after accepted offer. Main house – owner pays for gas, tenant upstairs pays electricity. Back unit pays for own power. Triplex is grandfathered by the city (see letter in docs). Showing with accepted offer. PLEASE DO NOT DISTURB TENANTS.
Features
- Heating:
- Forced Air, Gas, Electric, Ductless/mini Split
- Cooling:
- Central air, Ductless/mini Split
- Total Parking:
- 3
Appliances
- Refrigerator:
- All units
- Stove/Range:
- All units
- Washer/Dryers:
- No units
- Washer/Dryer Hookups:
- All units
Address Map
- Country:
- US
- State:
- ID
- City:
- Nampa
- Zipcode:
- 83686
- Street:
- 316 S Olive St
- Longitude:
- W117° 25' 33.5''
- Latitude:
- N43° 33' 57.6''
Schools
- School District:
- Nampa School District #131
- Elementary School:
- Centennial
- Middle School:
- West Middle Nam
- High School:
- Nampa
Additional Details
- Status:
- New
- Type:
- Triplex
- Tax Year:
- 2024
- Taxes:
- $2,716
- Potential Short Sale:
- No
- Unit count:
- 3
- Age:
- 51 - 80 Years
- Auction:
- No
- Flood Ins Required:
- No
- In Foreclosure:
- No
- Land Size:
- Standard Lot 6000-9999 SF
- Home Owner Exempt:
- No
- HOA Frequency:
- Not Applicable
- Construction:
- Frame
- Roof:
- Composition shingle
- Lot Features:
- Irrigation
- Water:
- City service
- Waste Disposal System:
- All Units
- Land Use:
- Other
Residential Income For Sale
316 S Olive St, Nampa, Idaho 83686
2 Bedrooms
1 Bathrooms
2,052 SqFt
Visits : 5 in 1 days
$449,900
Listing ID #98999777
Basic Details
- Property Type :
- Residential Income
- Listing Type :
- For Sale
- Listing ID :
- 98999777
- Price :
- $449,900
- Bedrooms :
- 2
- Bathrooms :
- 1
- Apx SqFt :
- 2,052 SqFt
- Year Built :
- 1948
- Subdivision :
- Giese & Moads
- Update Date :
- 09/04/2026 16:33:08
- Status :
- Active
Agent info

- JoeAnne Santy-Greene
- (208) 947-4609
- (208) 283-6313
- (208) 287-8500
-

Contact Agent
Mortgage Calculator

