

-
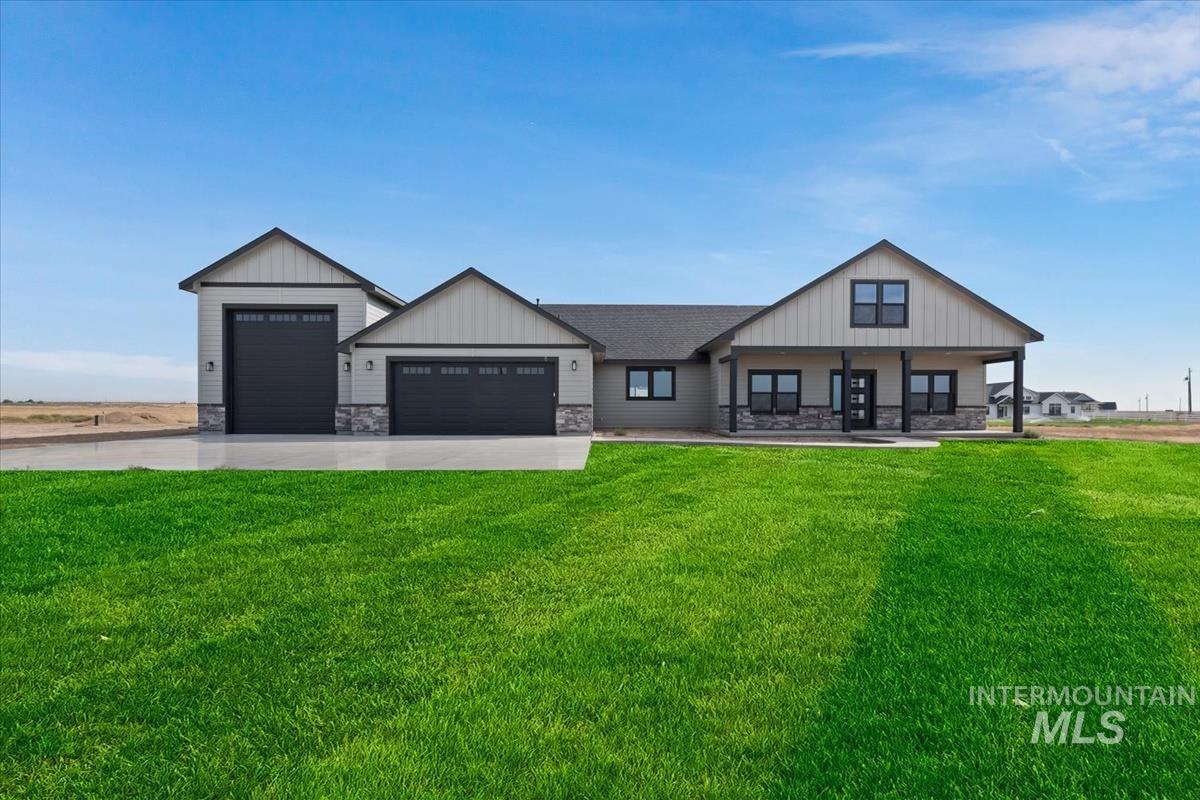
Modern farmhouse-inspired exterior with light-colored siding and dark trim
-
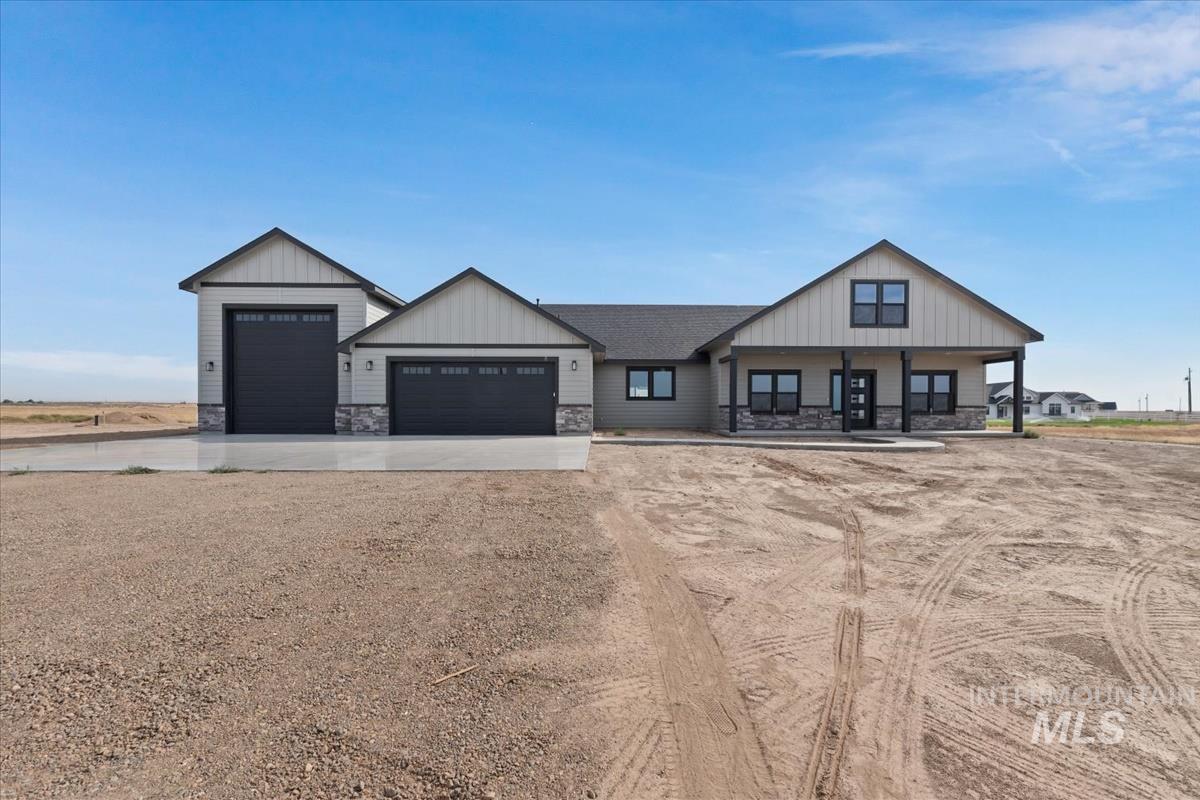
Modern farmhouse exterior with board and batten siding, stone accents, black-framed windows, and a covered entry
-
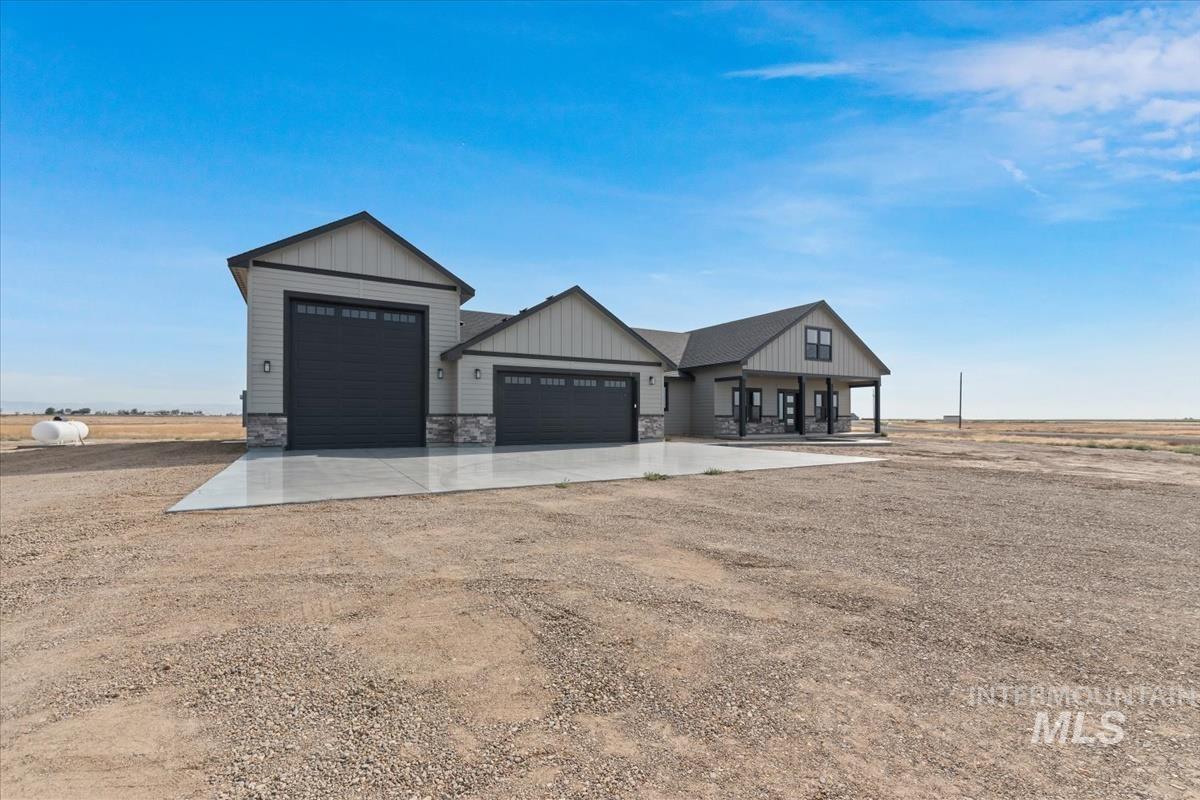
Modern farmhouse-style exterior featuring light-toned siding and dark trim
-
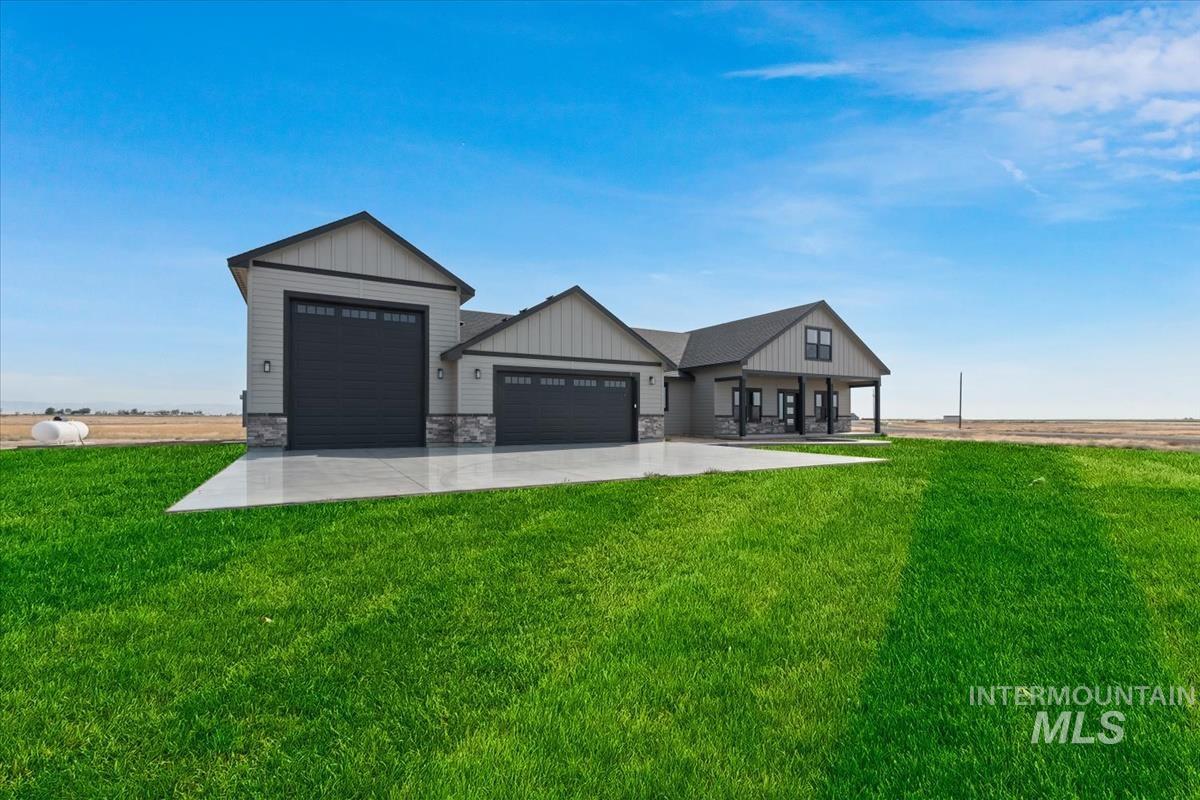
Contemporary exterior with light gray siding and stone accents, featuring multiple dark garage doors and a covered front entry
-
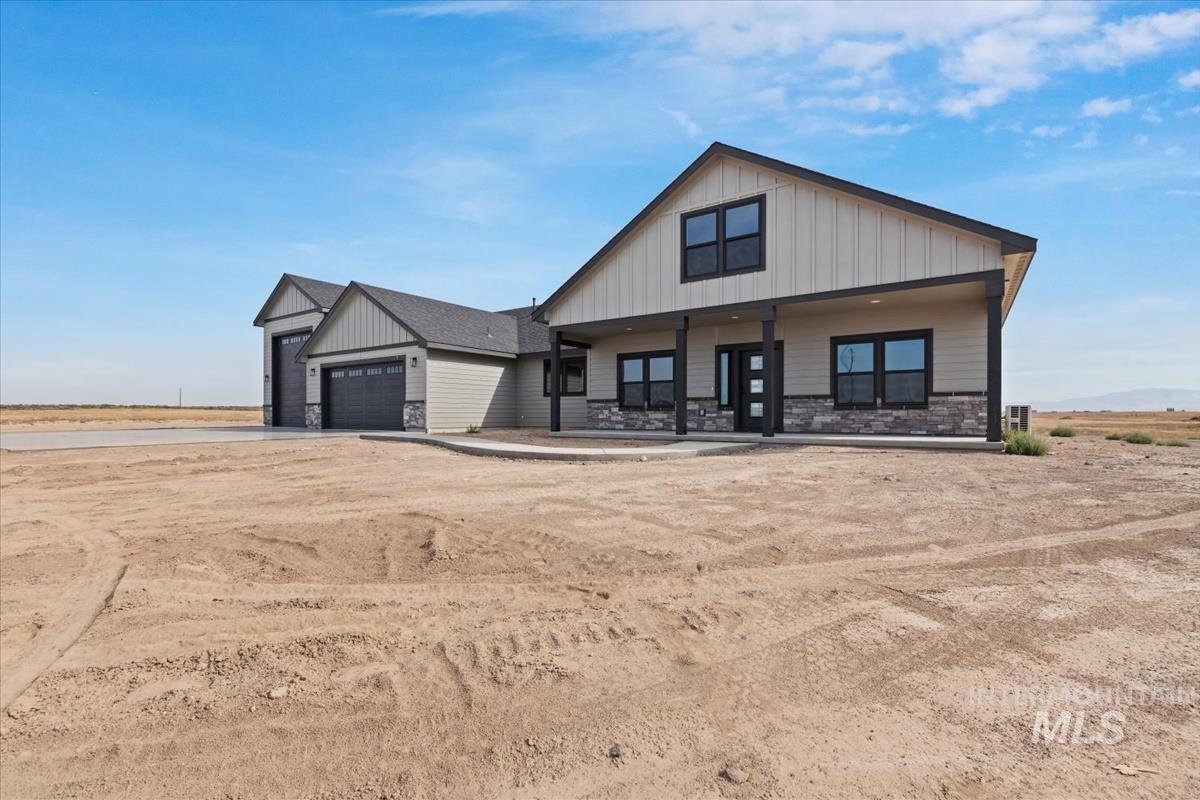
Modern farmhouse exterior featuring vertical siding, a covered entry, black-framed windows, and a two-car garage
-
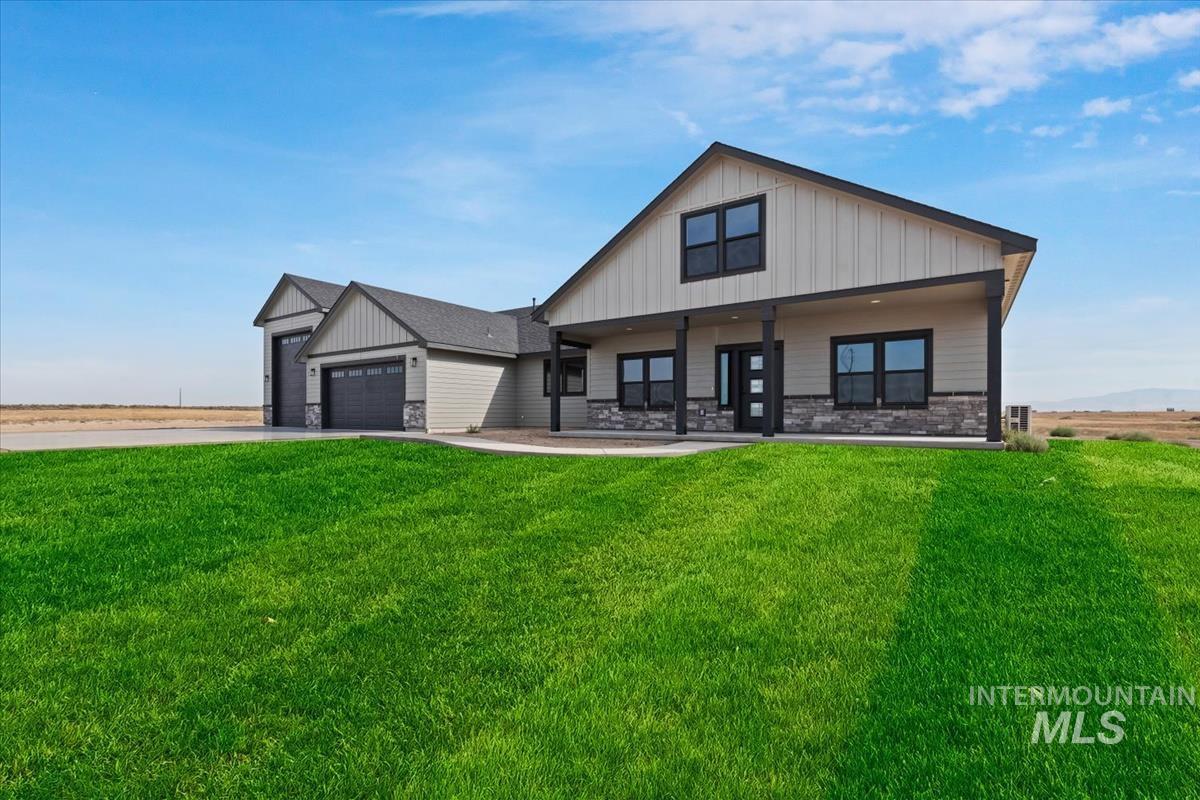
Modern farmhouse exterior with board and batten siding and stone accents
-
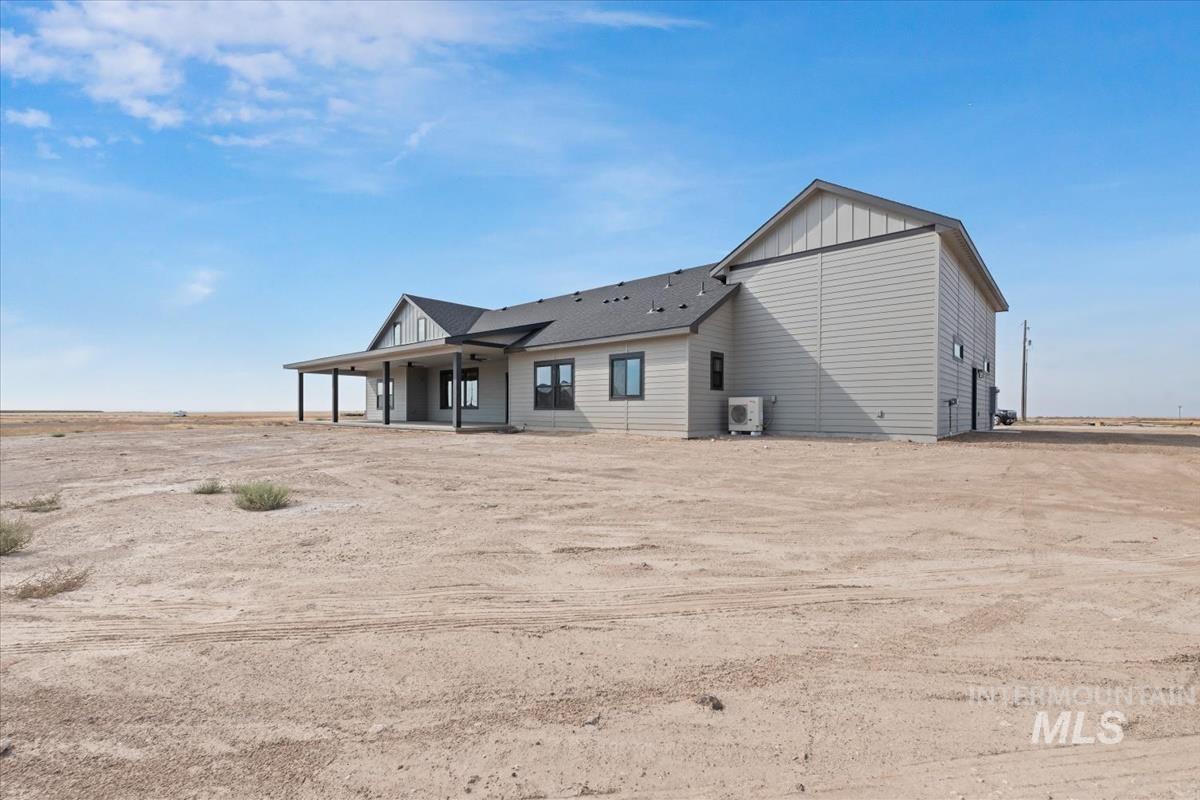
Contemporary-style residence featuring light gray siding and a dark shingle roof
-
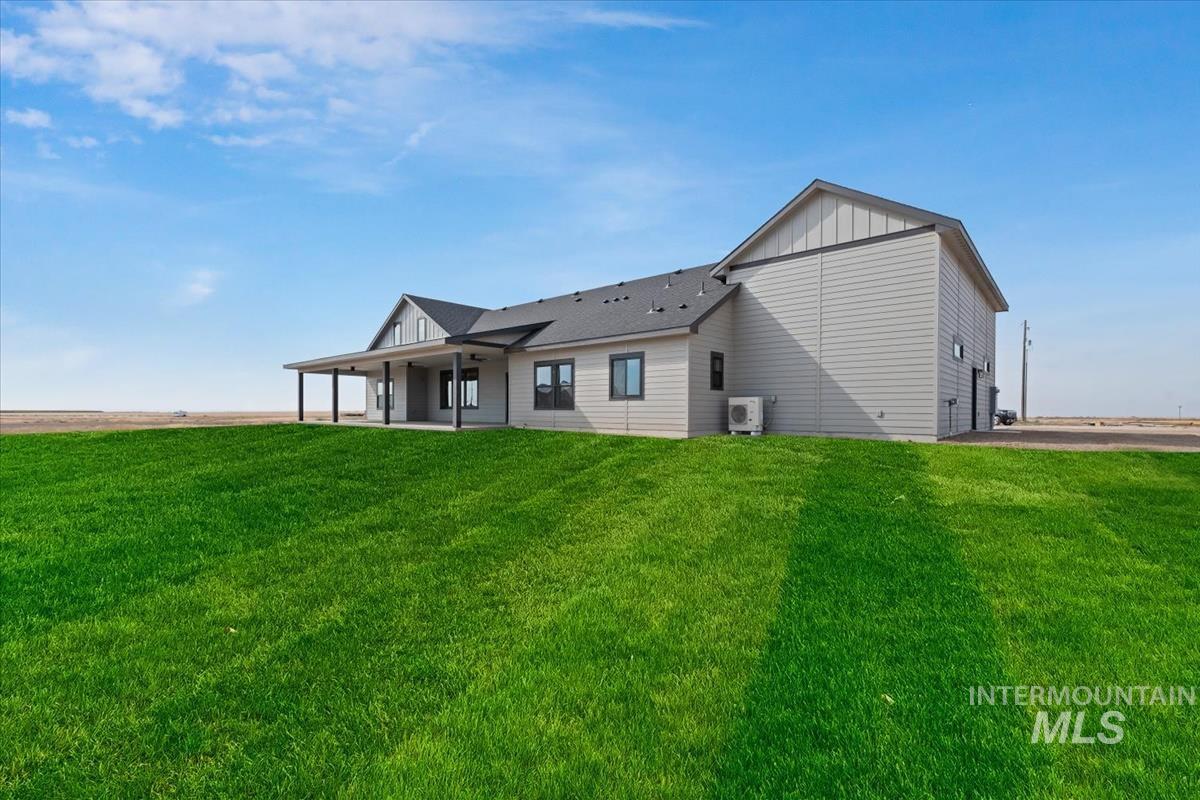
Spacious property featuring a large green lawn, covered patio, gray siding exterior, and a detached two-story structure
-
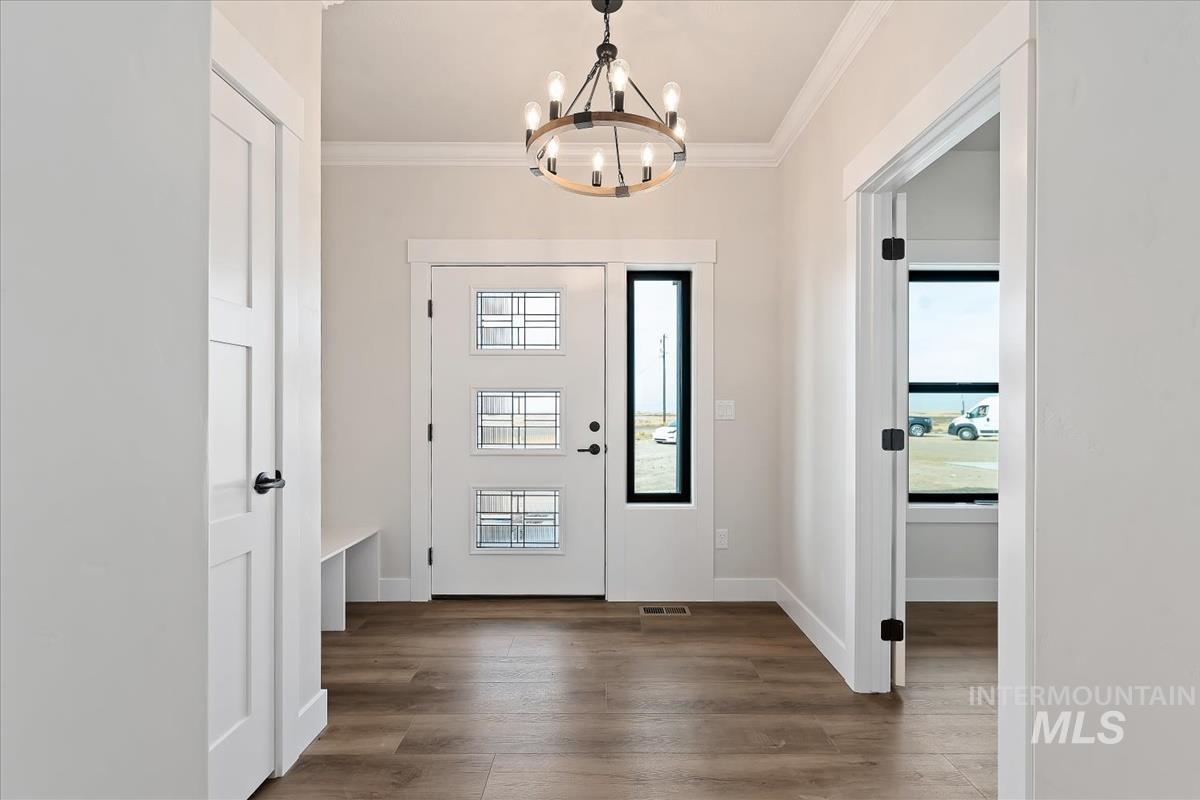
Entryway featuring wood-finish flooring, a contemporary chandelier, a white front door with decorative glass inserts, and a sidelight
-
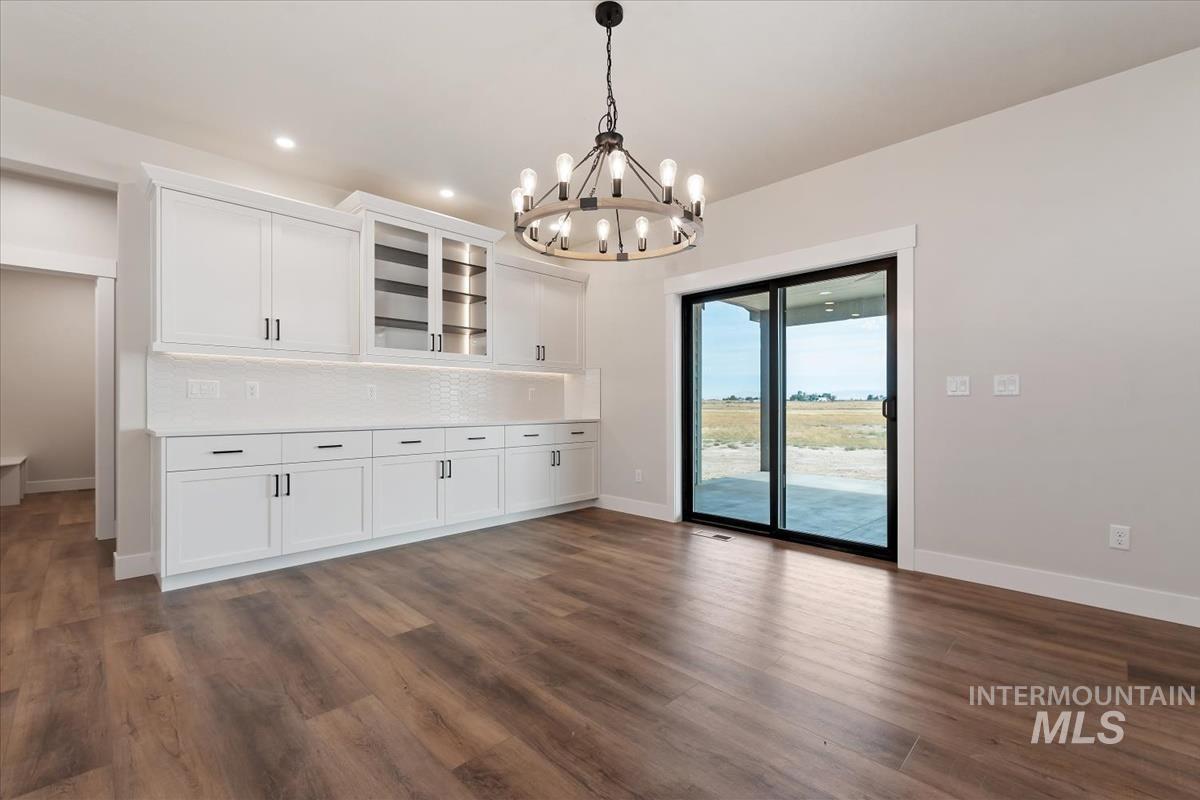
Built-in cabinetry with glass-front uppers, wood-finish flooring, sliding glass door, contemporary chandelier, and white subway tile backsplash
-
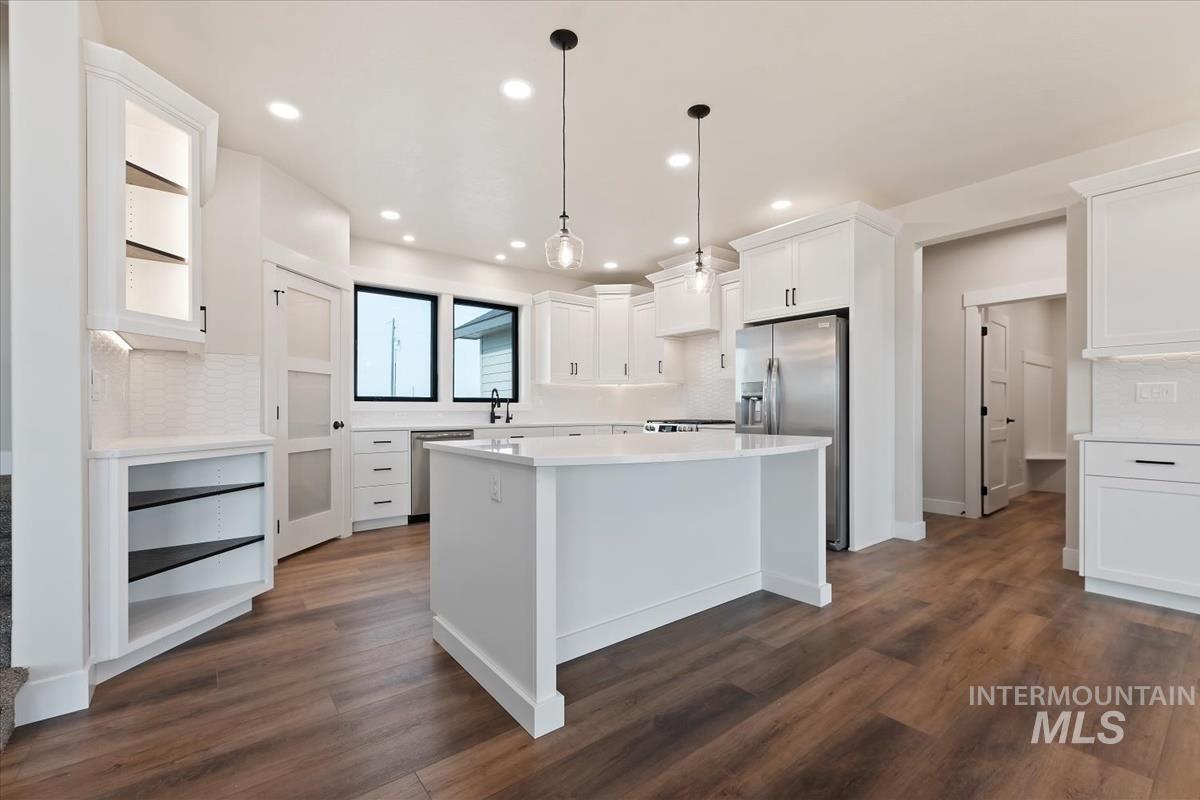
Modern kitchen featuring white cabinetry, a center island with a white countertop, stainless steel appliances, wood-finish flooring, and recessed lighting
-
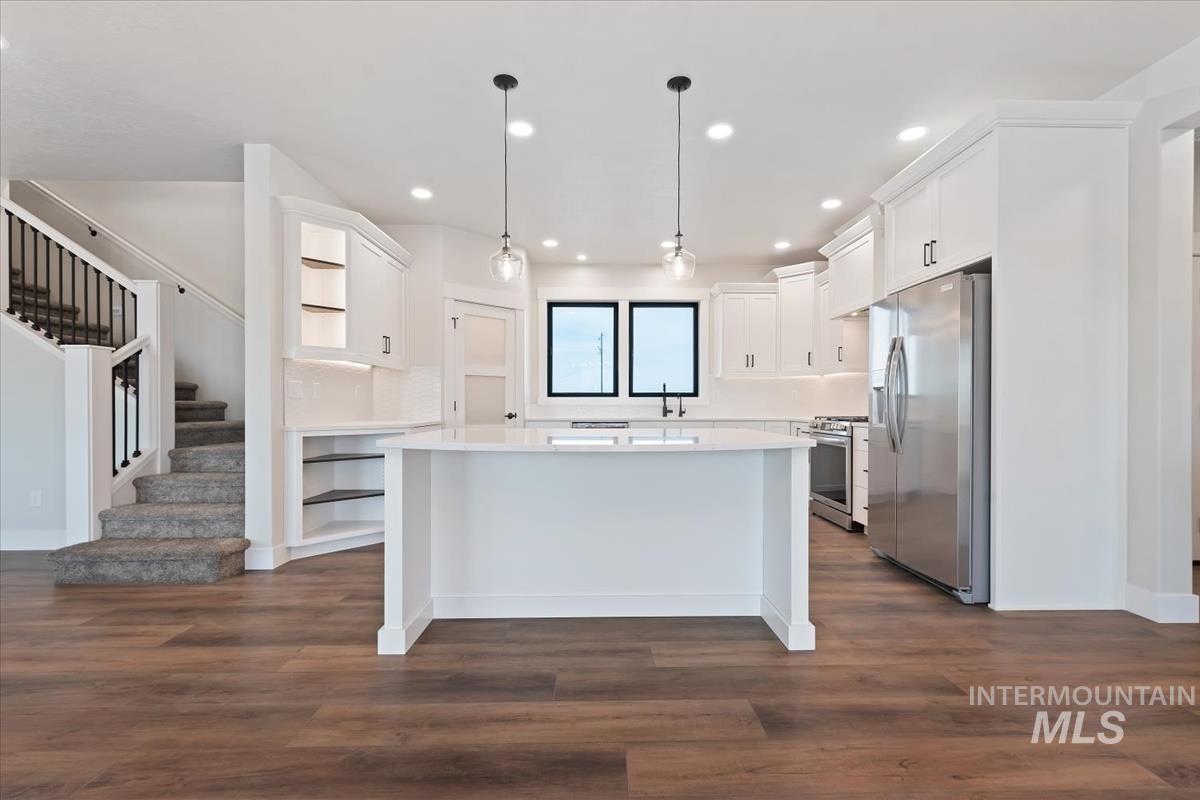
Open-concept kitchen featuring an island, white cabinetry, stainless steel refrigerator, and wood-finish flooring
-
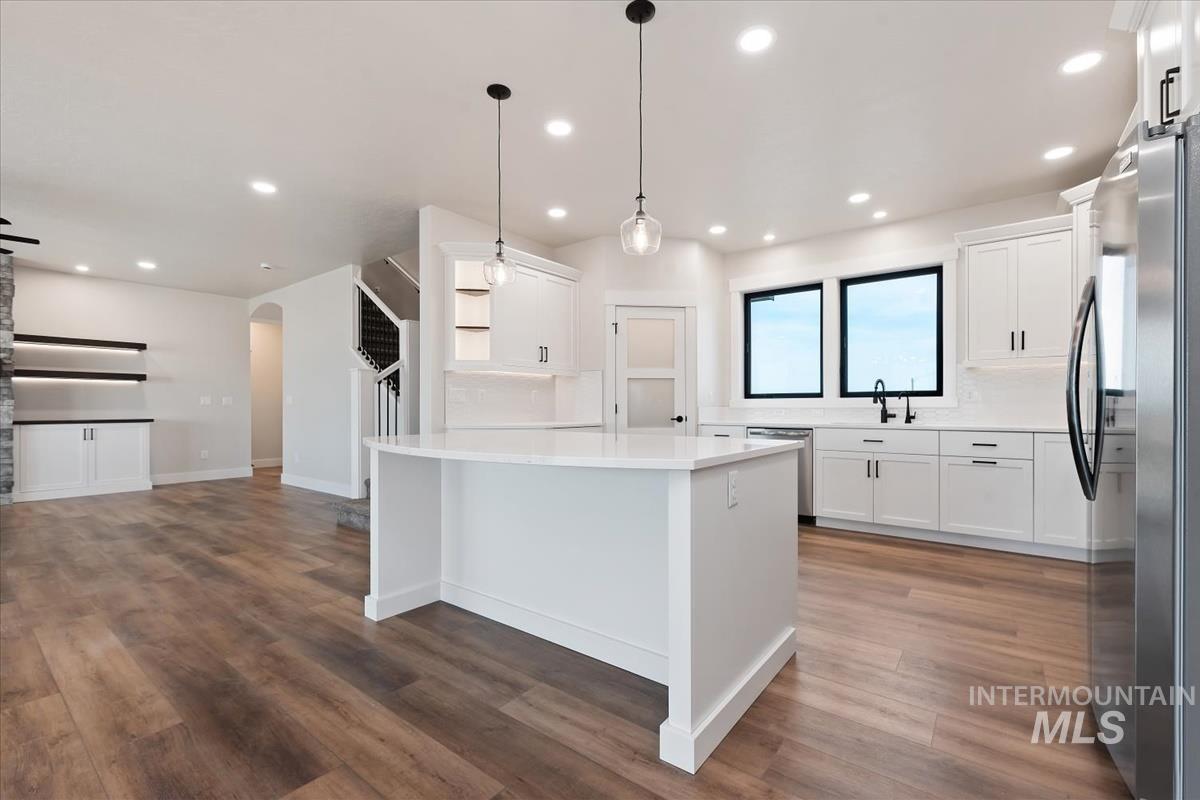
Open-concept kitchen featuring white cabinetry, a central island, and wood-finish flooring
-
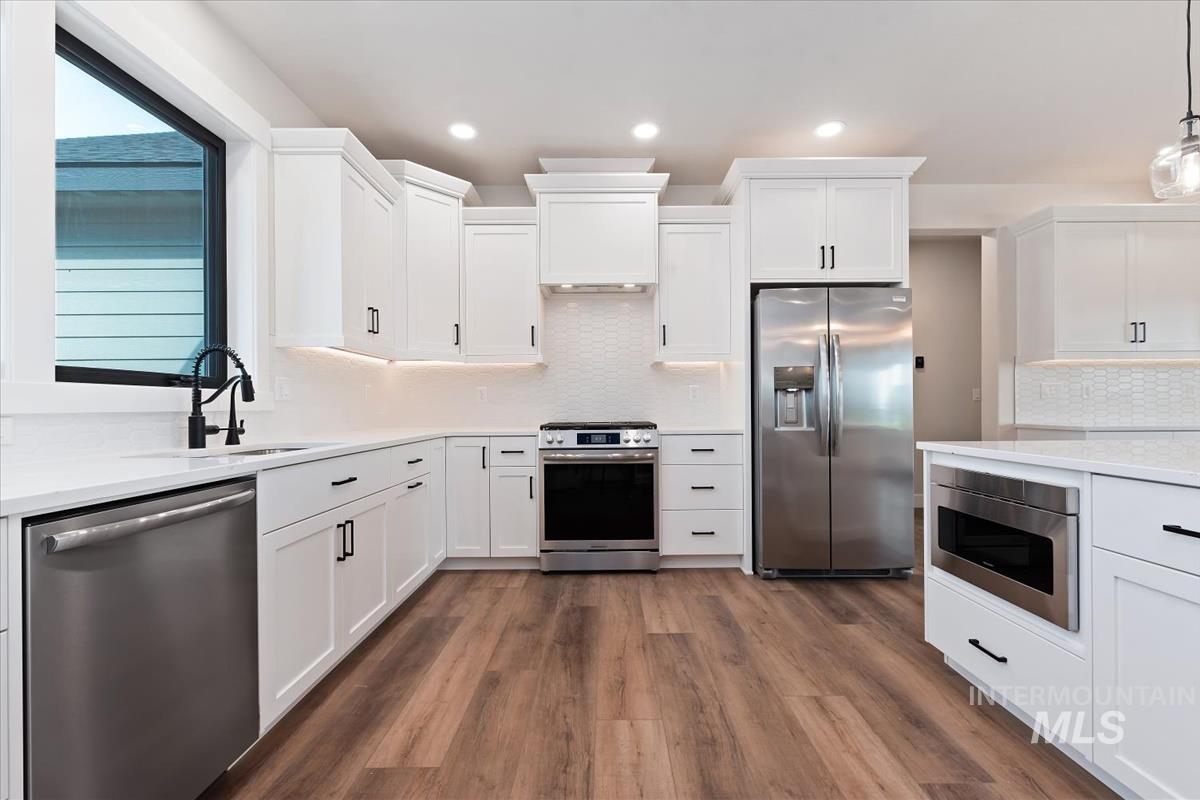
Modern kitchen featuring white cabinetry, stainless steel appliances, wood-finish flooring, white countertops, and a subway tile backsplash
-
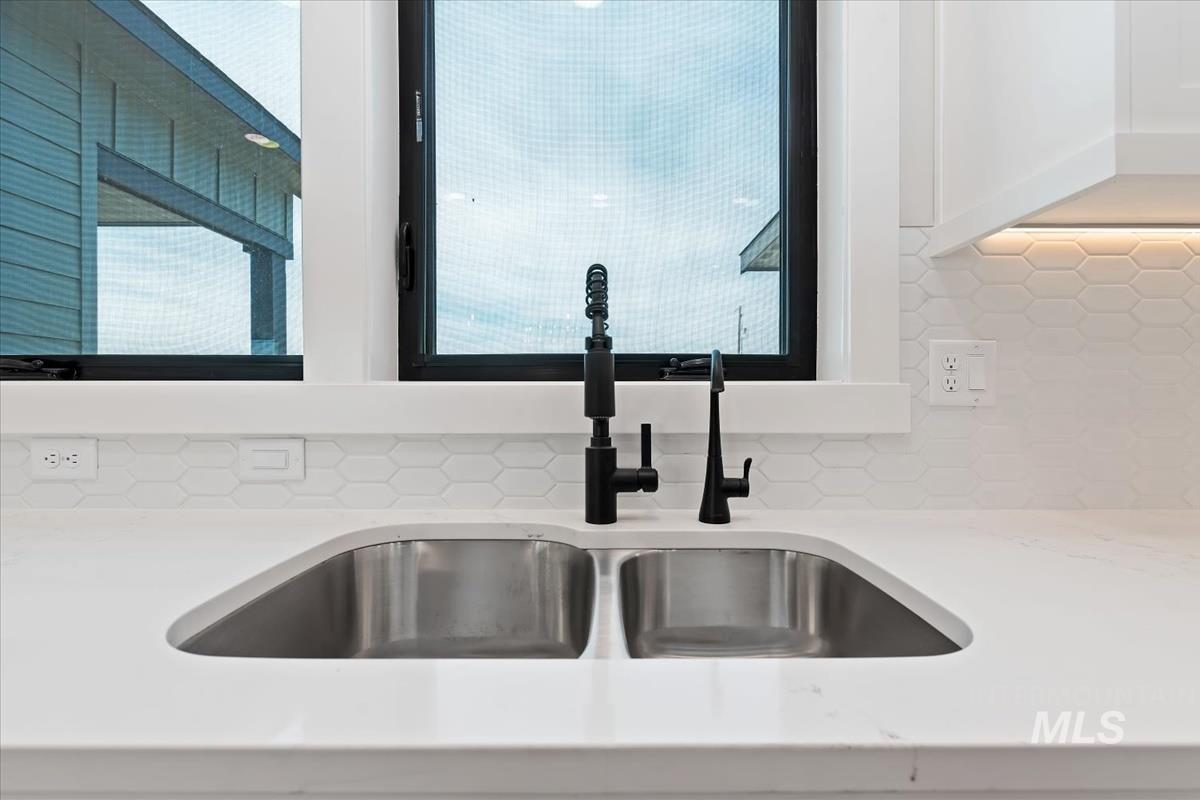
Dual basin stainless steel sink with matte black fixtures, set into a white countertop
-
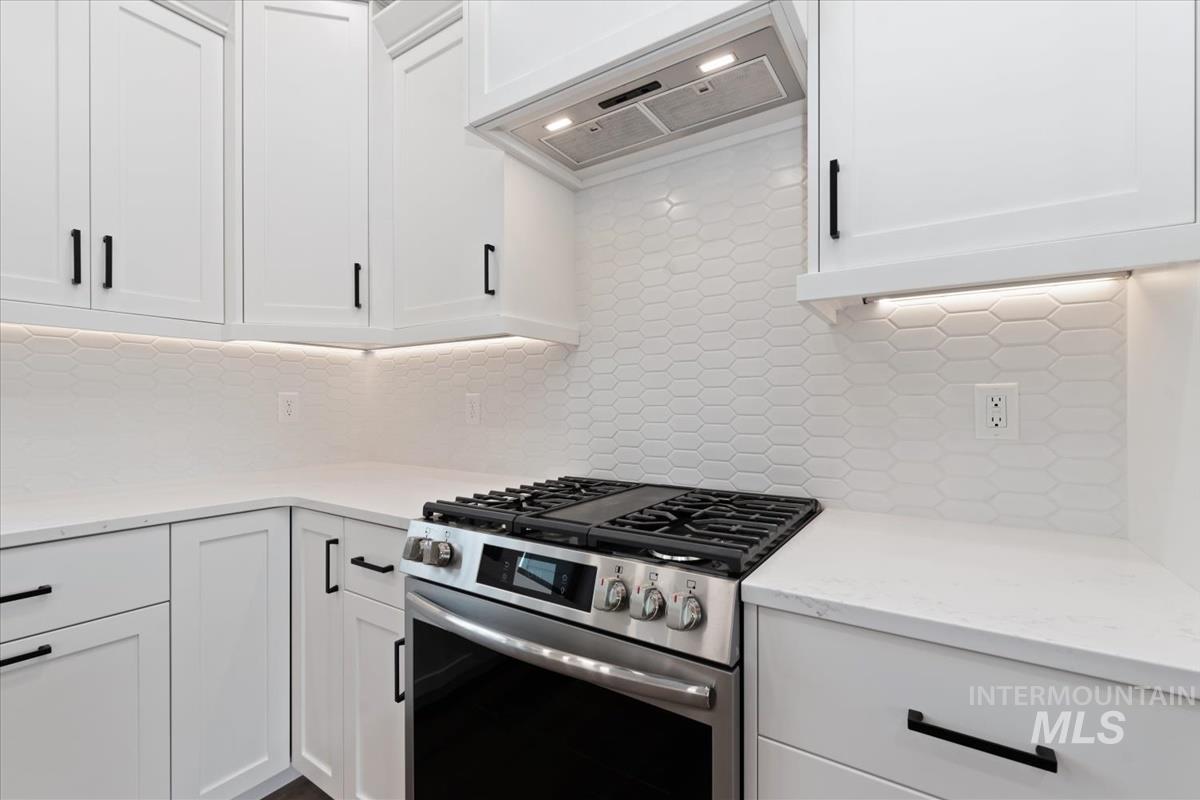
White shaker cabinetry with matte black hardware, under-cabinet lighting, stainless steel range, white geometric tile backsplash, and light-toned countertops
-
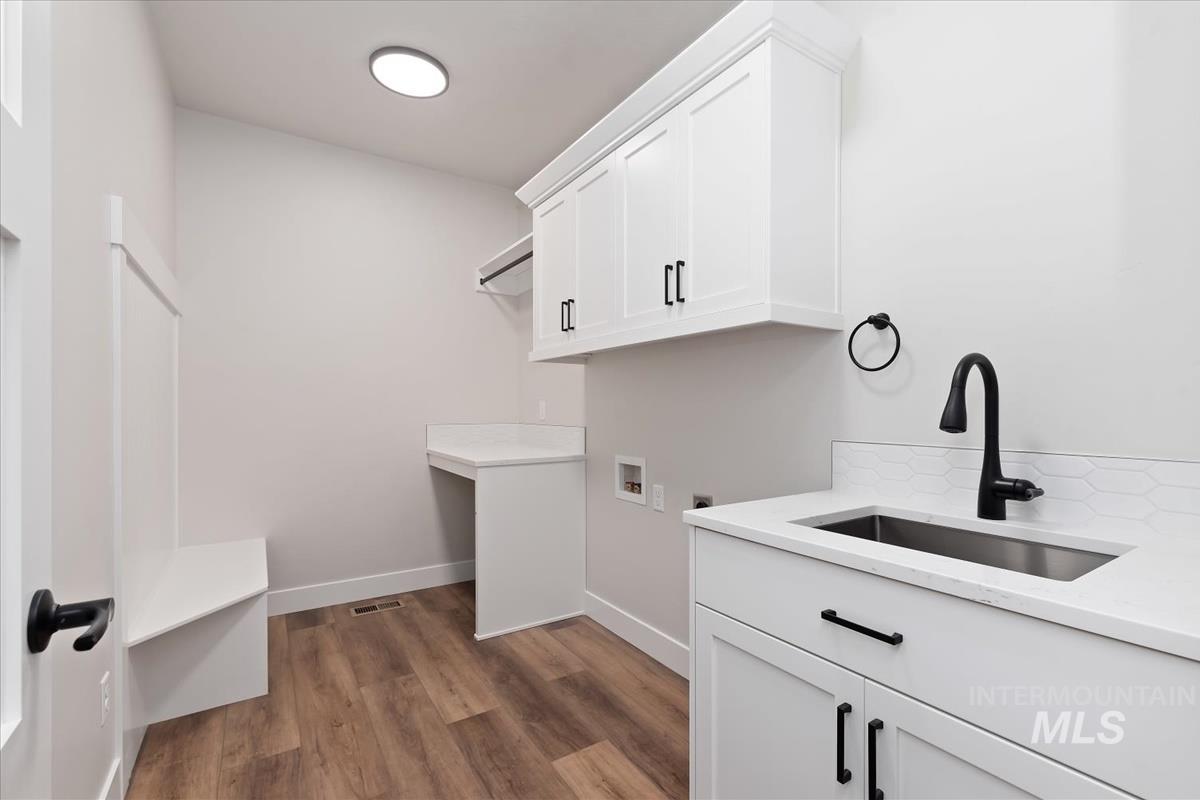
White cabinetry, wood-finish flooring, built-in bench, utility sink with a matte black faucet, and a honeycomb-patterned backsplash
-
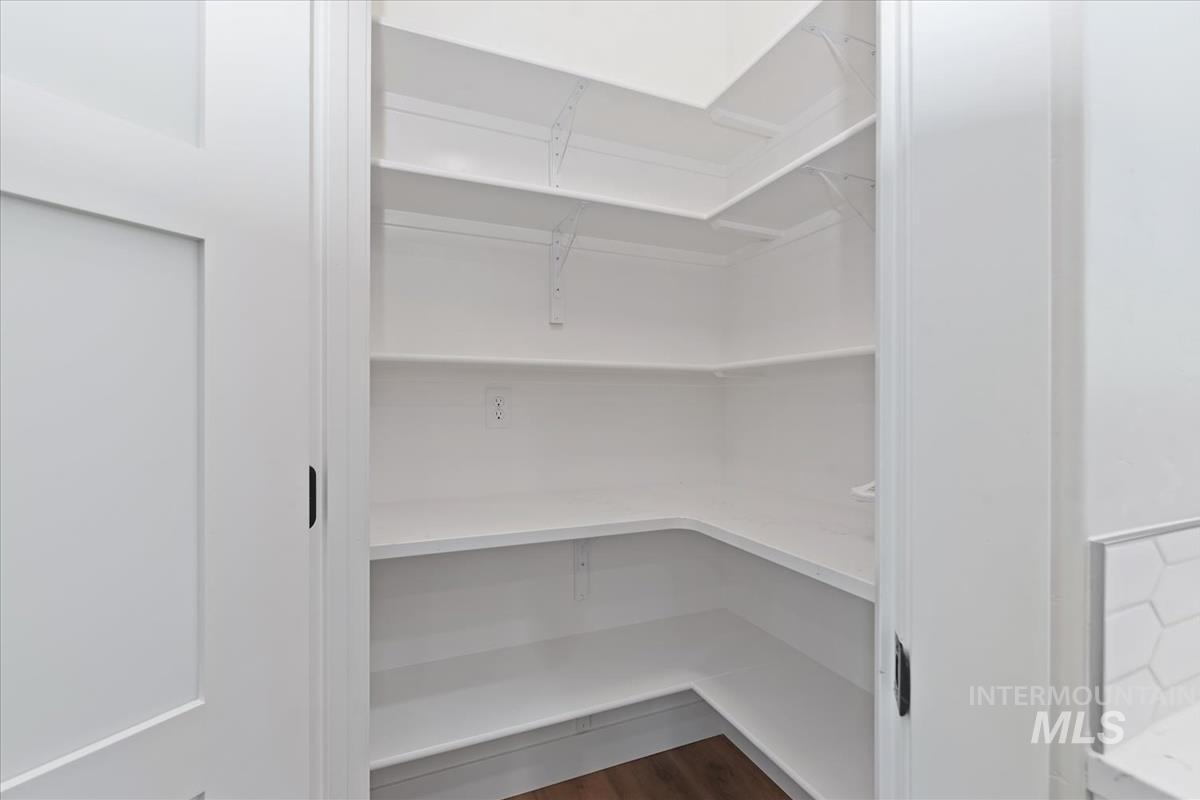
Spacious pantry featuring adjustable white shelving, wood-finish flooring, and a modern barn door with a matte black handle
-
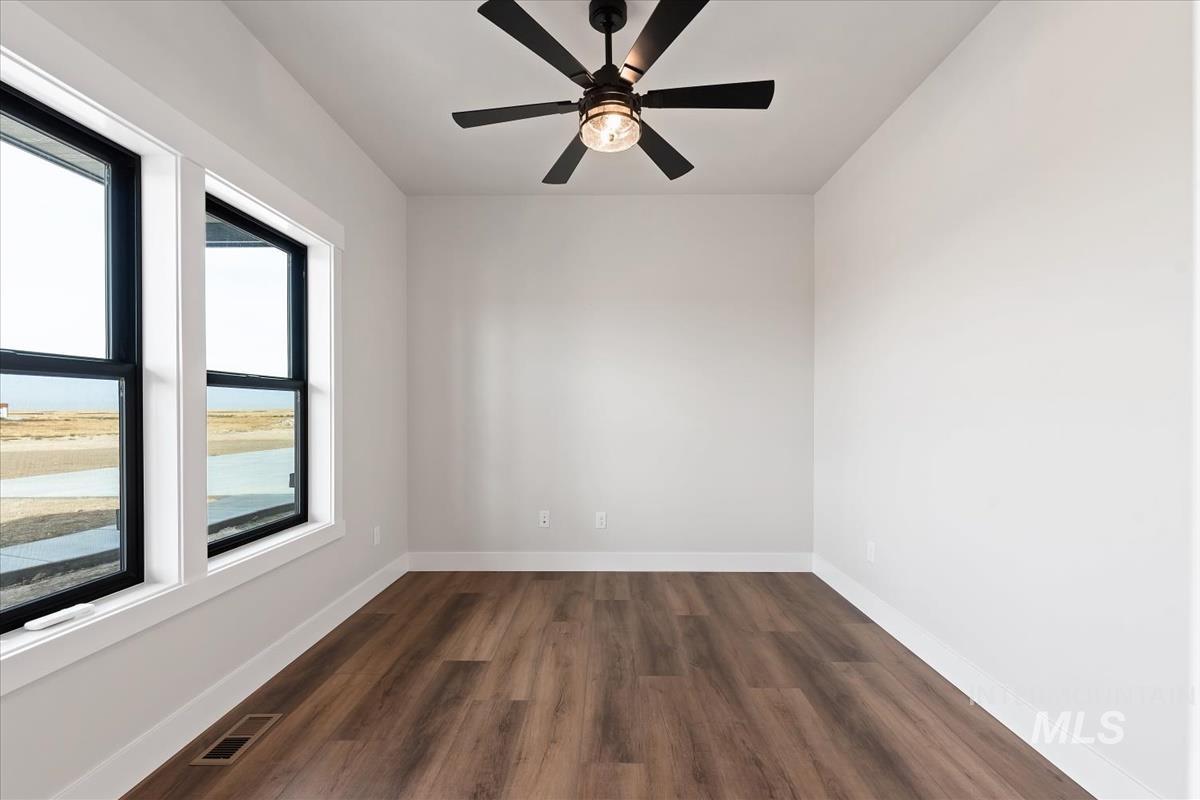
Light-filled interior featuring expansive windows with dark frames, wood-finish flooring, a ceiling fan with integrated lighting, and neutral wall finishes
-
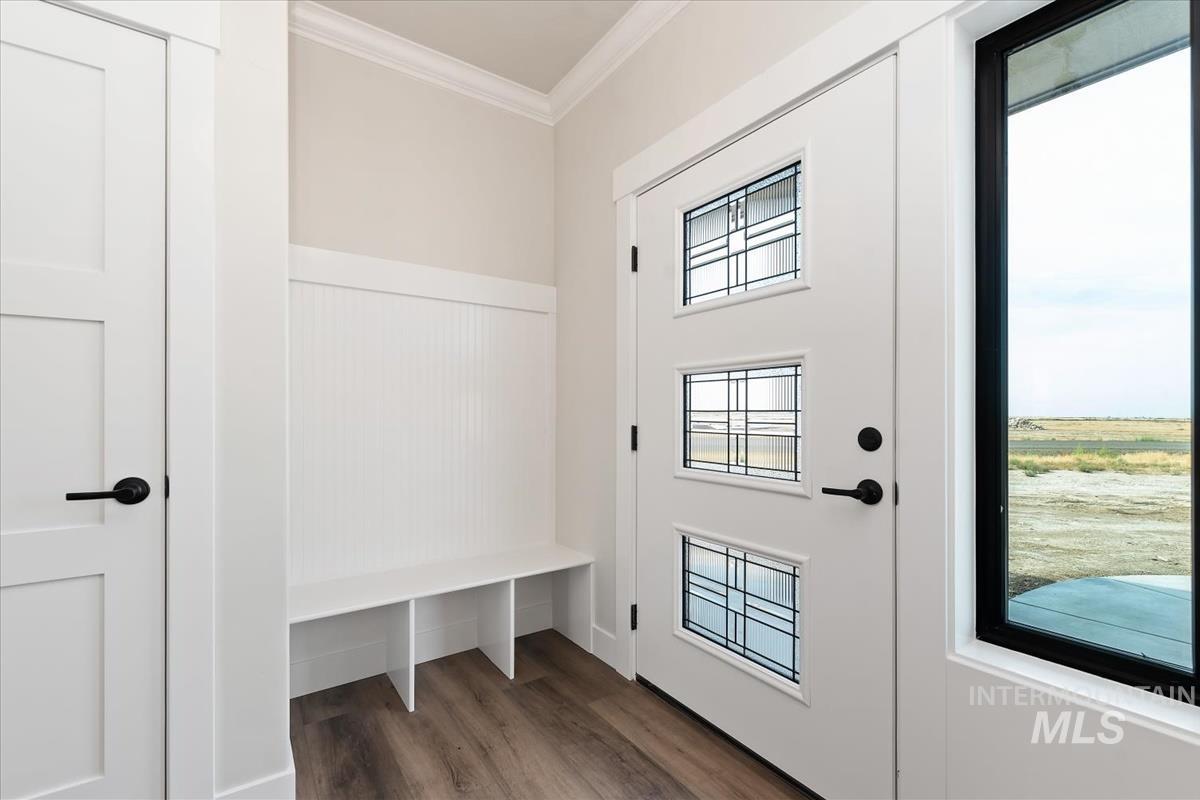
Entryway featuring a white paneled door with decorative glass inserts, a built-in bench with cubby storage, and wood-finish flooring
-
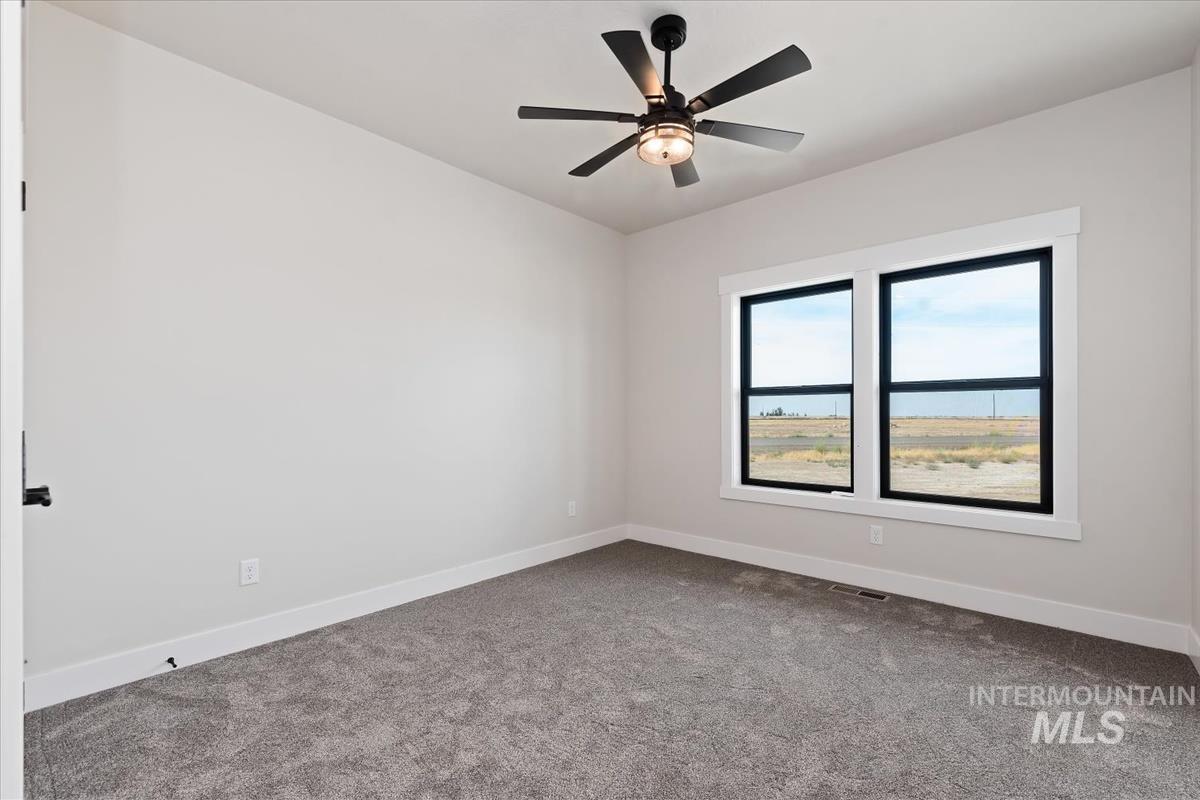
Recessed lighting, ceiling fan with integrated light, dual-pane windows with black frames, white trim, and plush carpeting
-
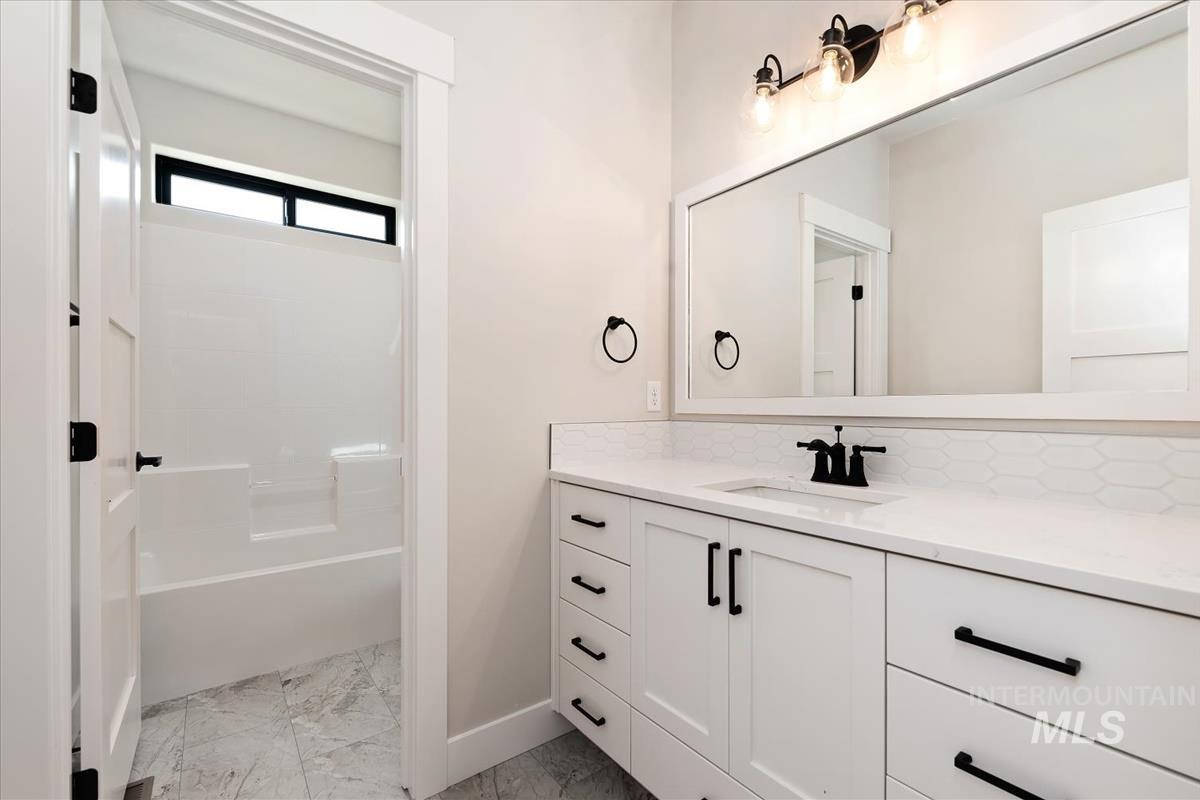
Elongated single vanity with a white countertop, under-mount sink, black faucet, and white shaker-style cabinetry
-
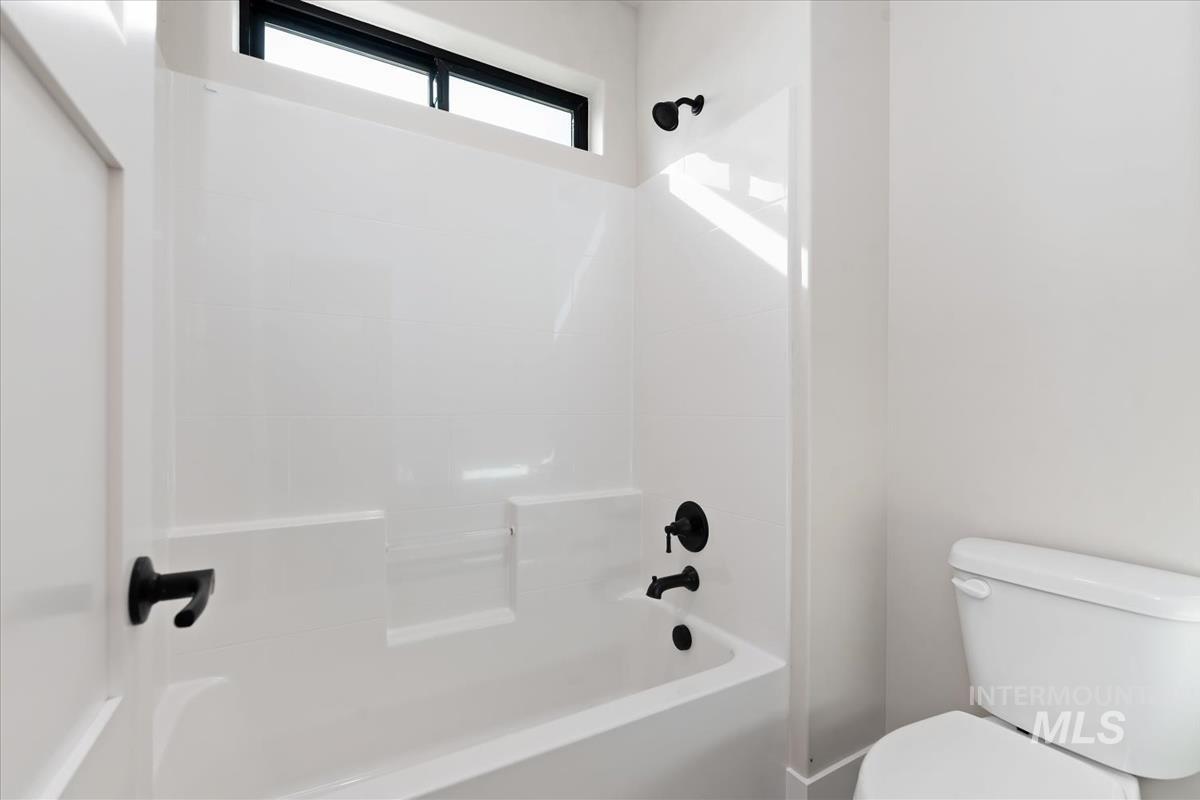
White acrylic tub/shower combination with matte black fixtures
-
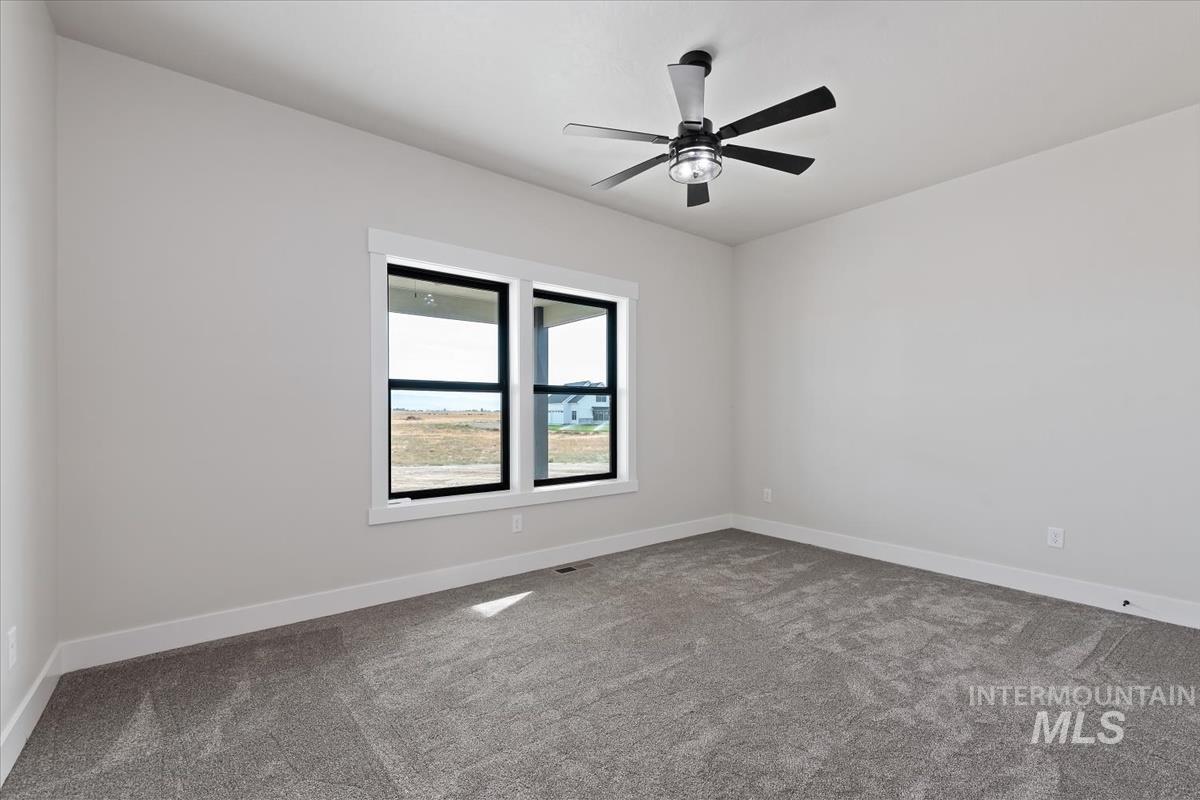
Neutral gray walls, gray carpet, black-framed windows with white trim, and a black ceiling fan with integrated lighting
-
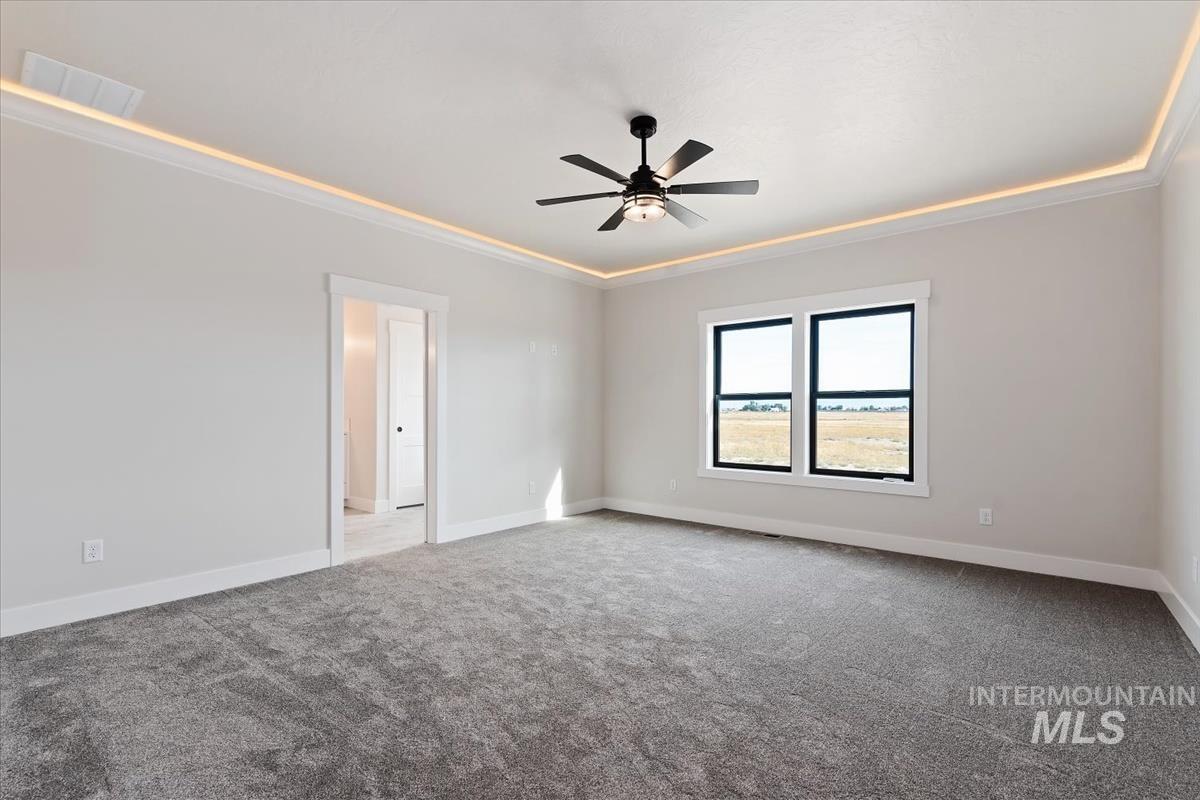
Recessed ceiling lighting, crown molding, ceiling fan with integrated light, two large windows, and wall-to-wall carpeting
-
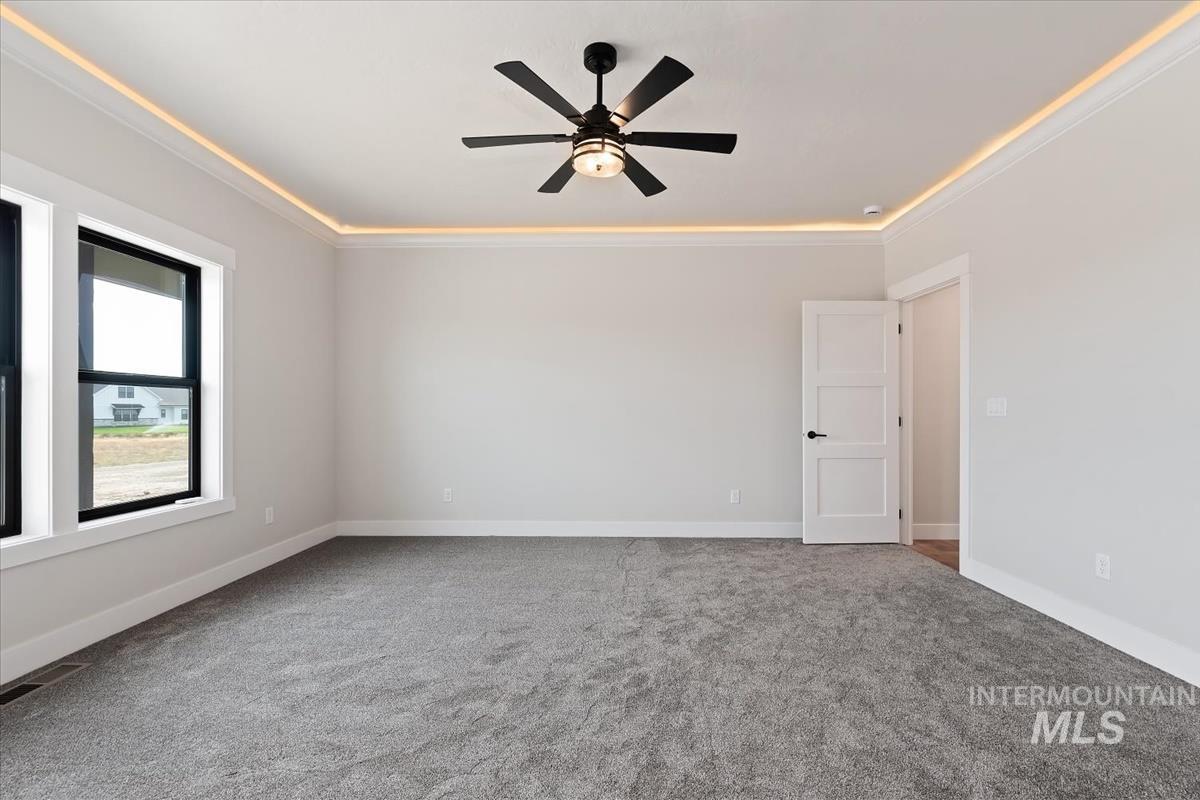
Recessed ceiling lighting, ceiling fan, crown molding, white paneled door with black hardware, and gray carpeting
-
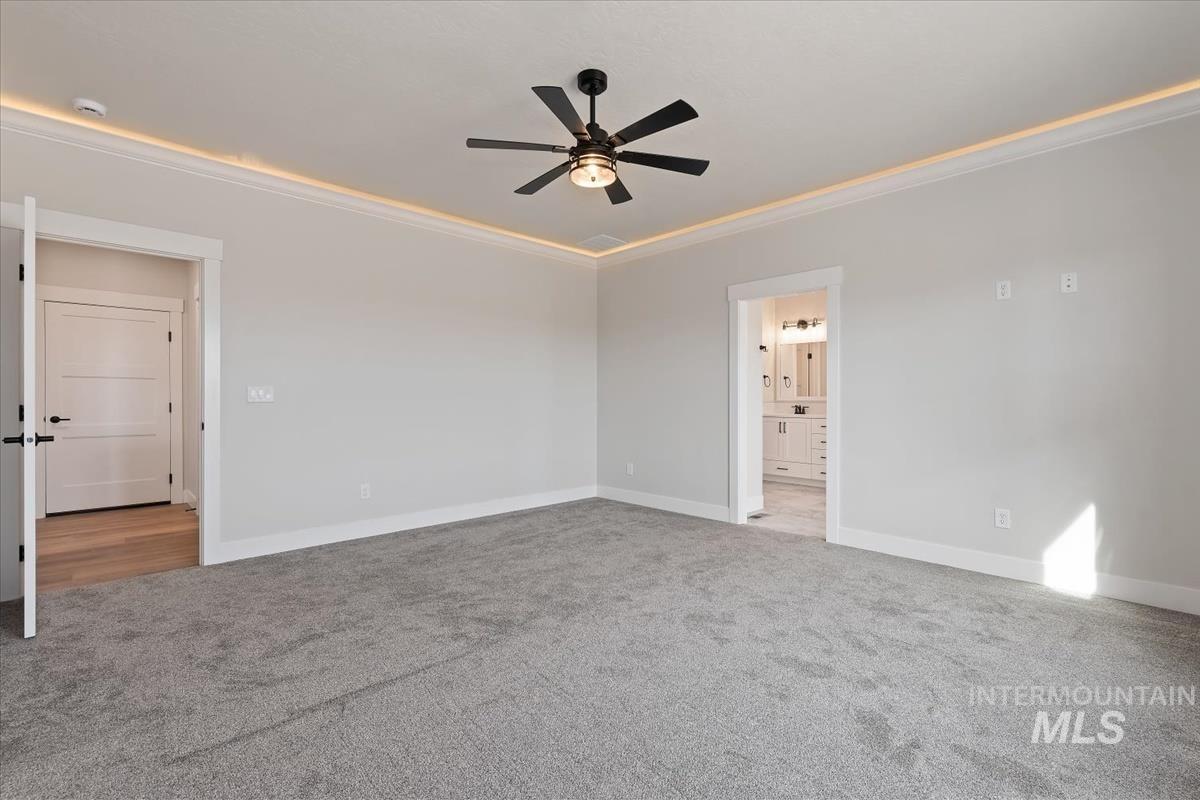
Recessed ceiling lighting, crown molding, ceiling fan, and carpeted flooring
-
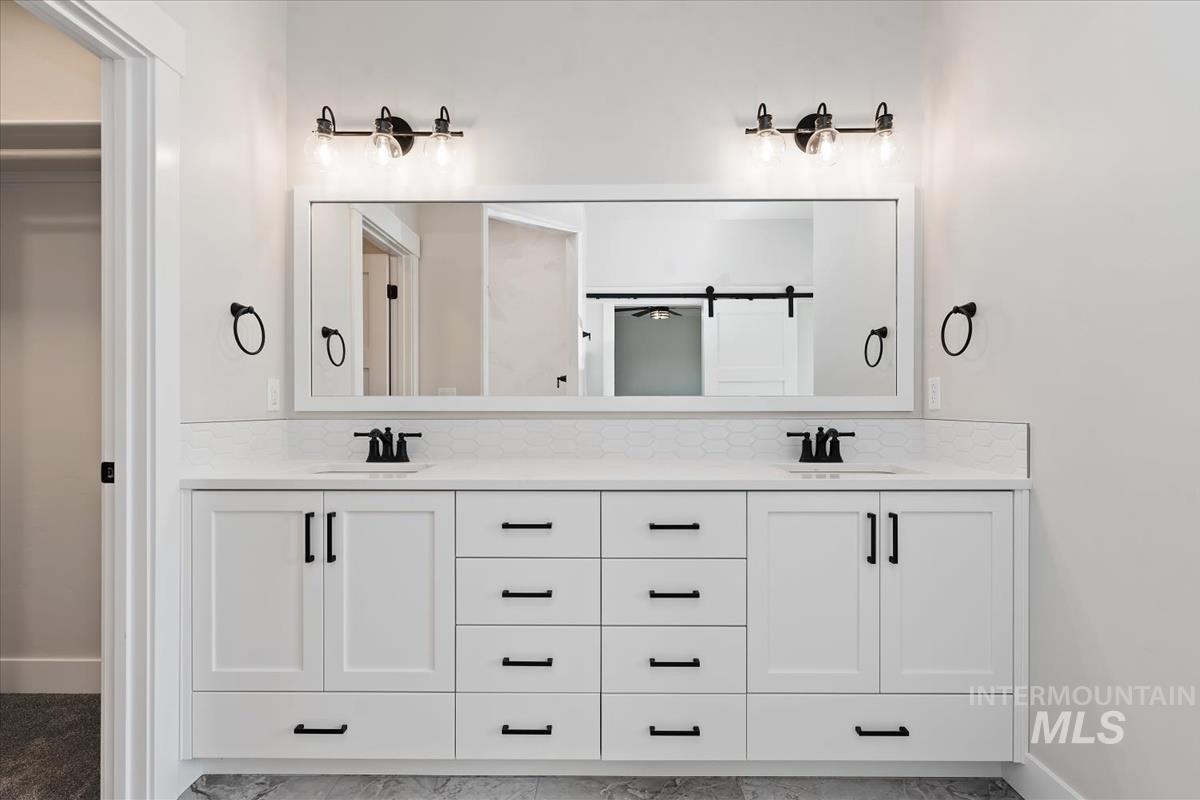
Dual vanity with white cabinetry, matte black hardware, and a white countertop
-
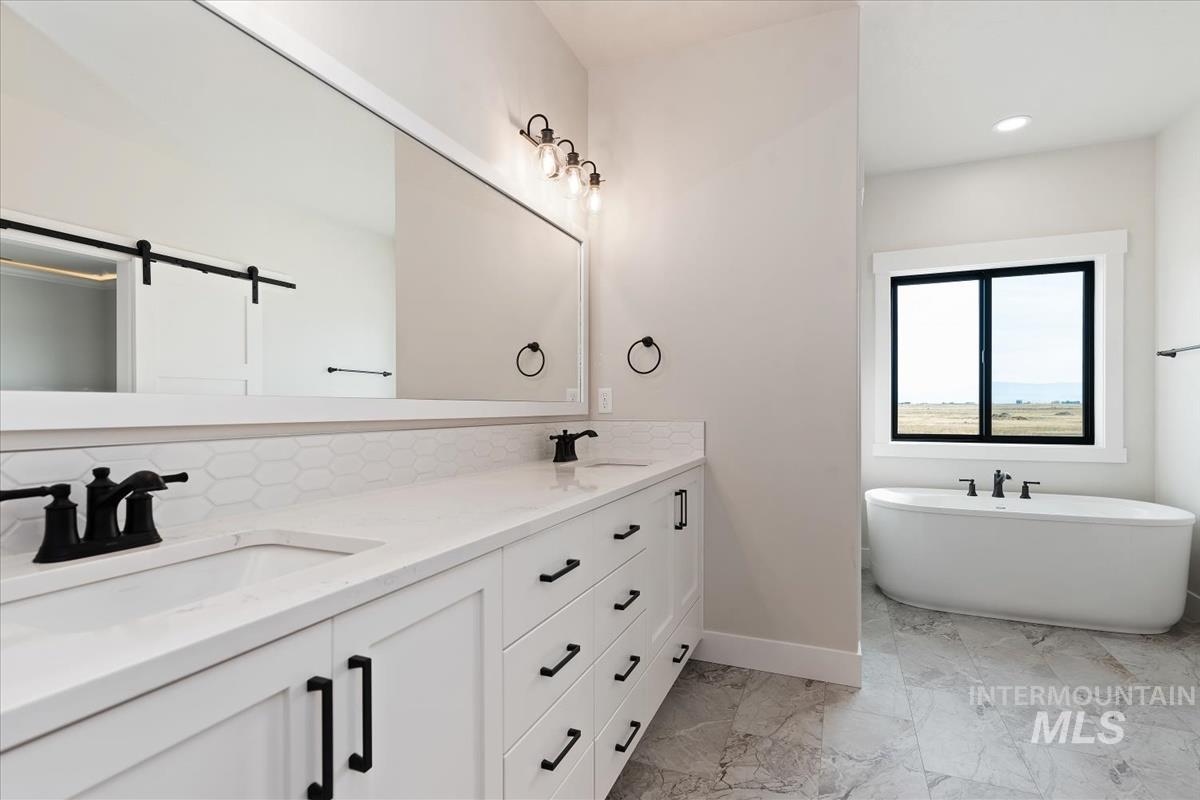
Dual vanity with white cabinetry, matte black fixtures, and a white countertop
-
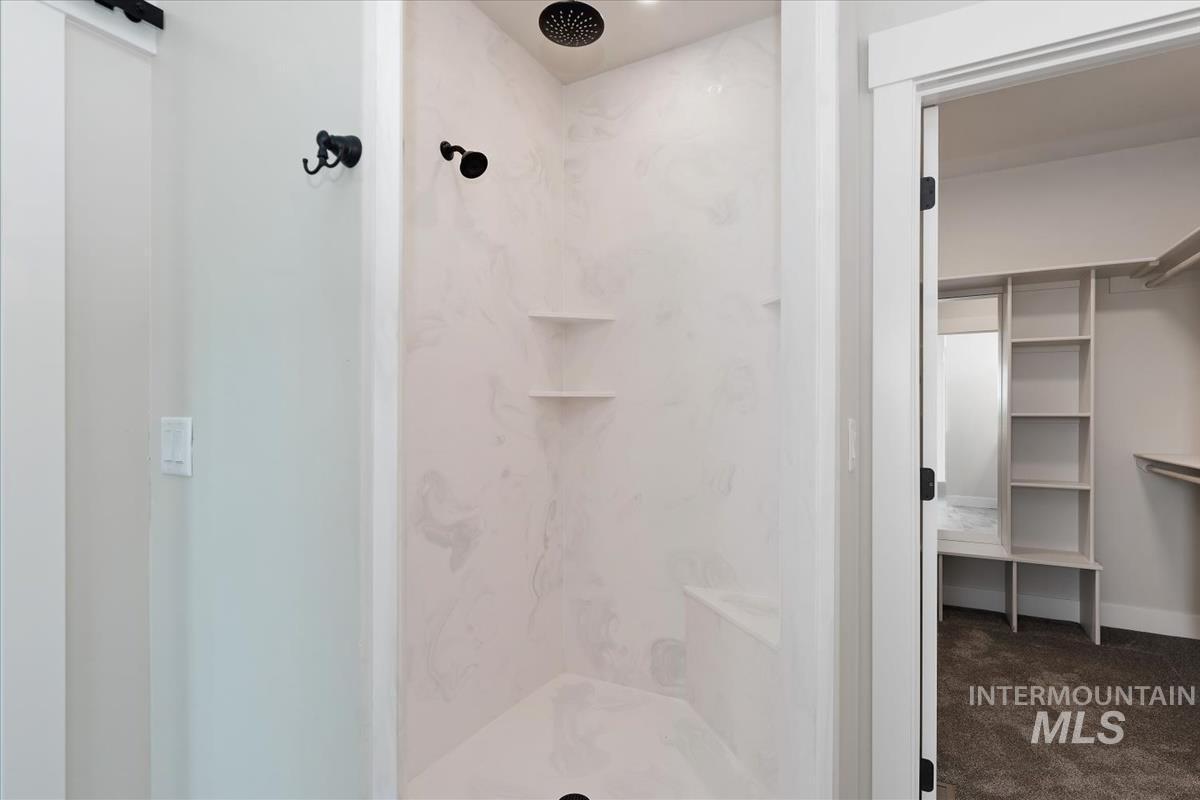
Walk-in shower with integrated bench and two corner shelves
-
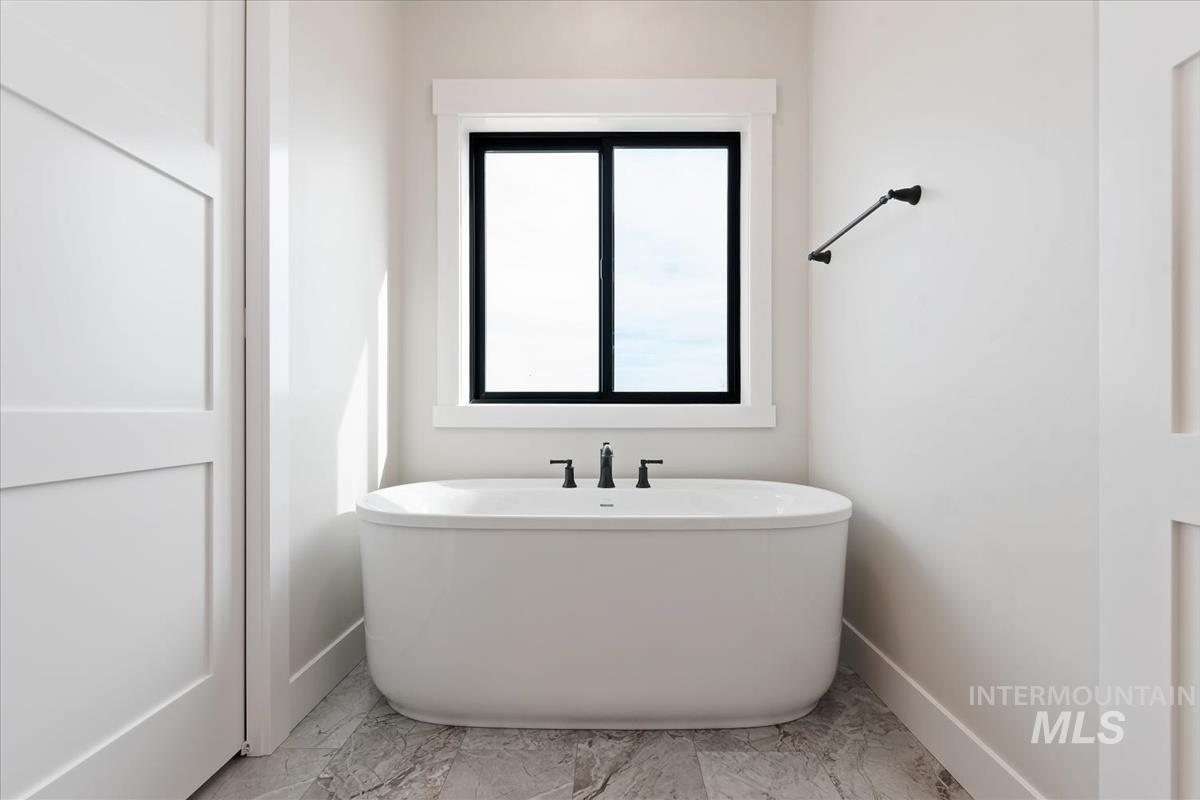
Freestanding soaking tub with matte black fixtures, set against a window with dark framing and white trim
-
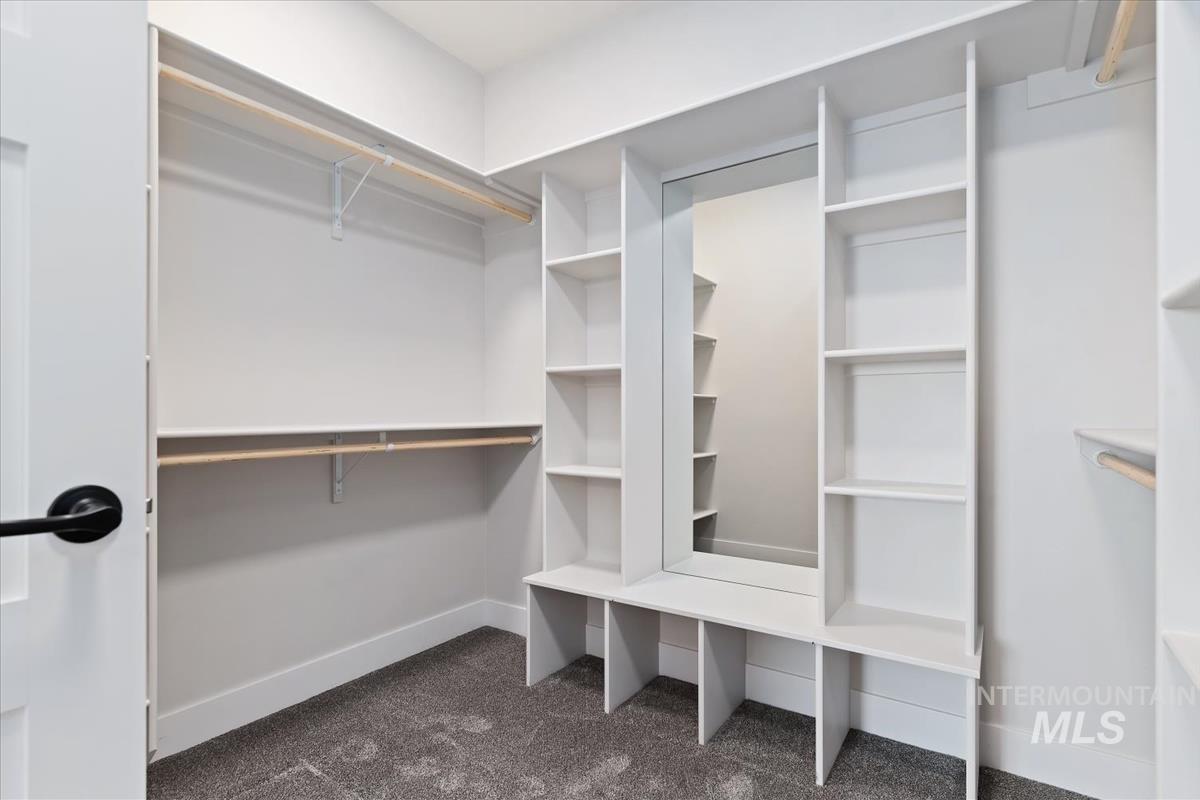
Built-in shelving, integrated mirror, dual hanging rods, and carpeted flooring
-
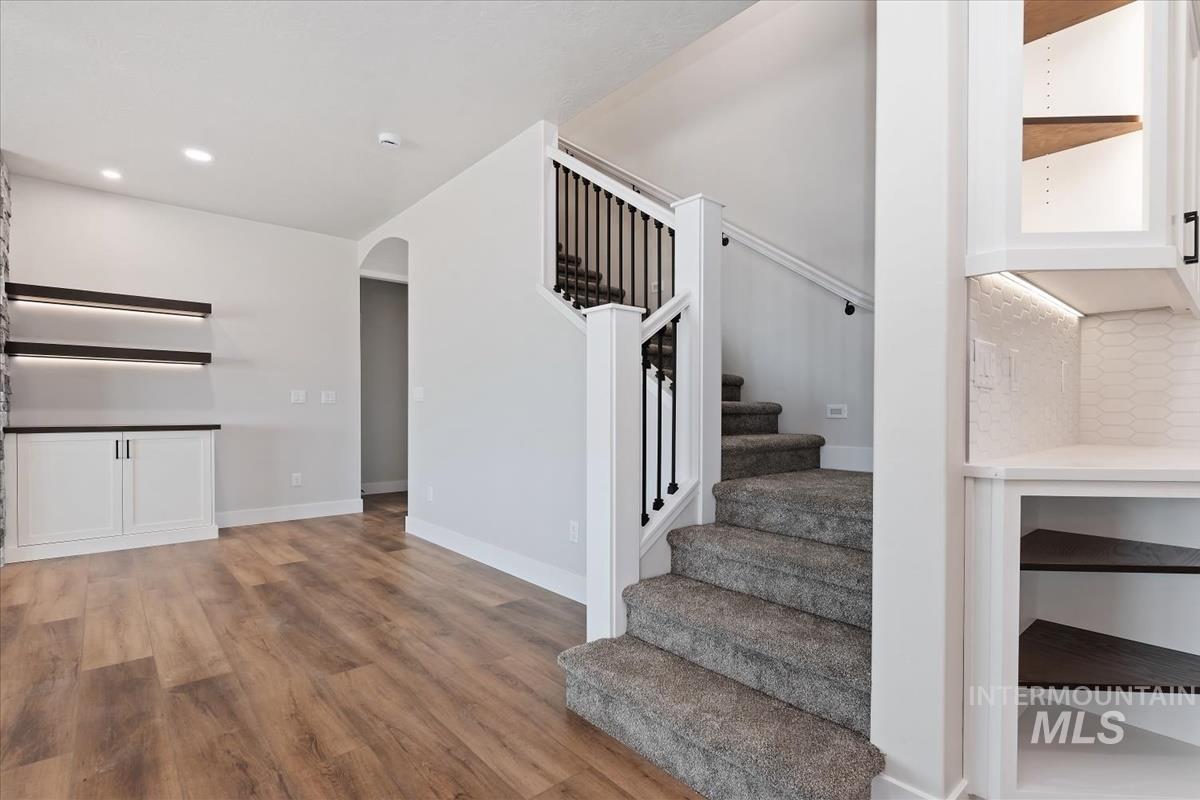
Wood-finish flooring, built-in cabinetry with illuminated shelving, and a carpeted staircase with dark iron balusters
-
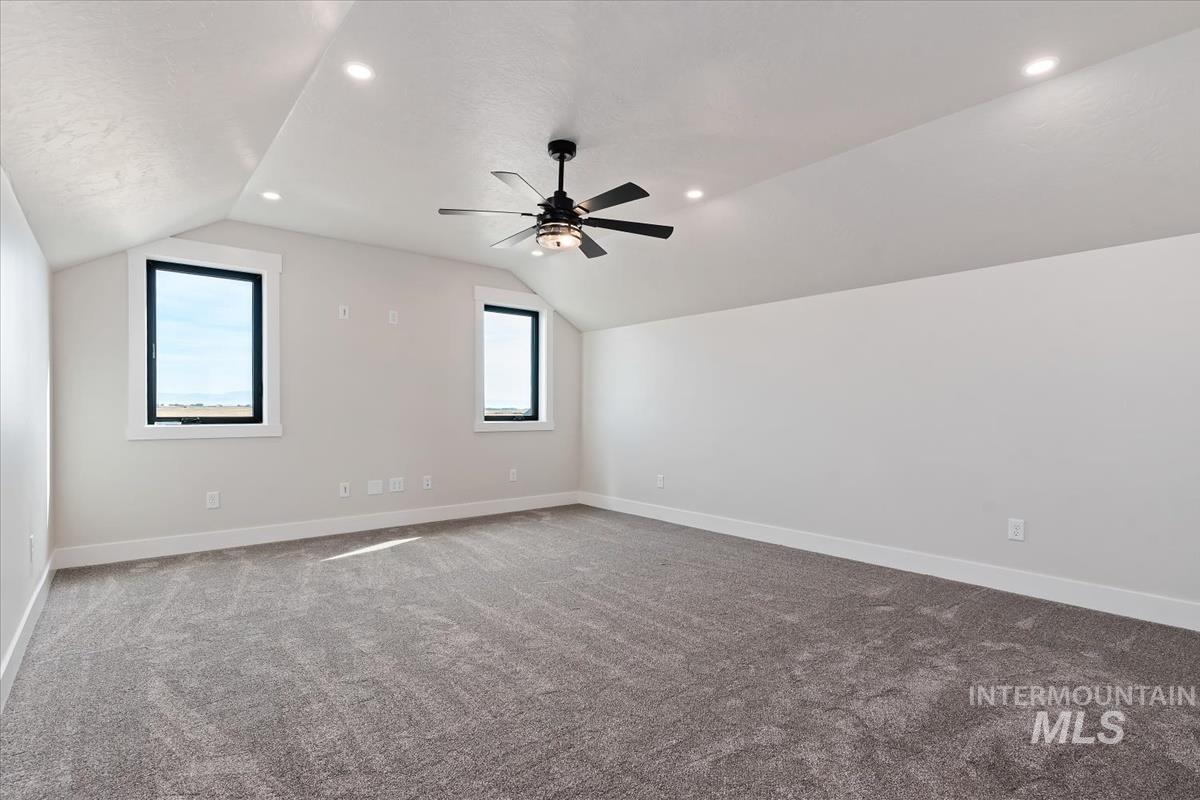
Vaulted ceilings with recessed lighting, black ceiling fan, two windows, and gray carpet flooring
-
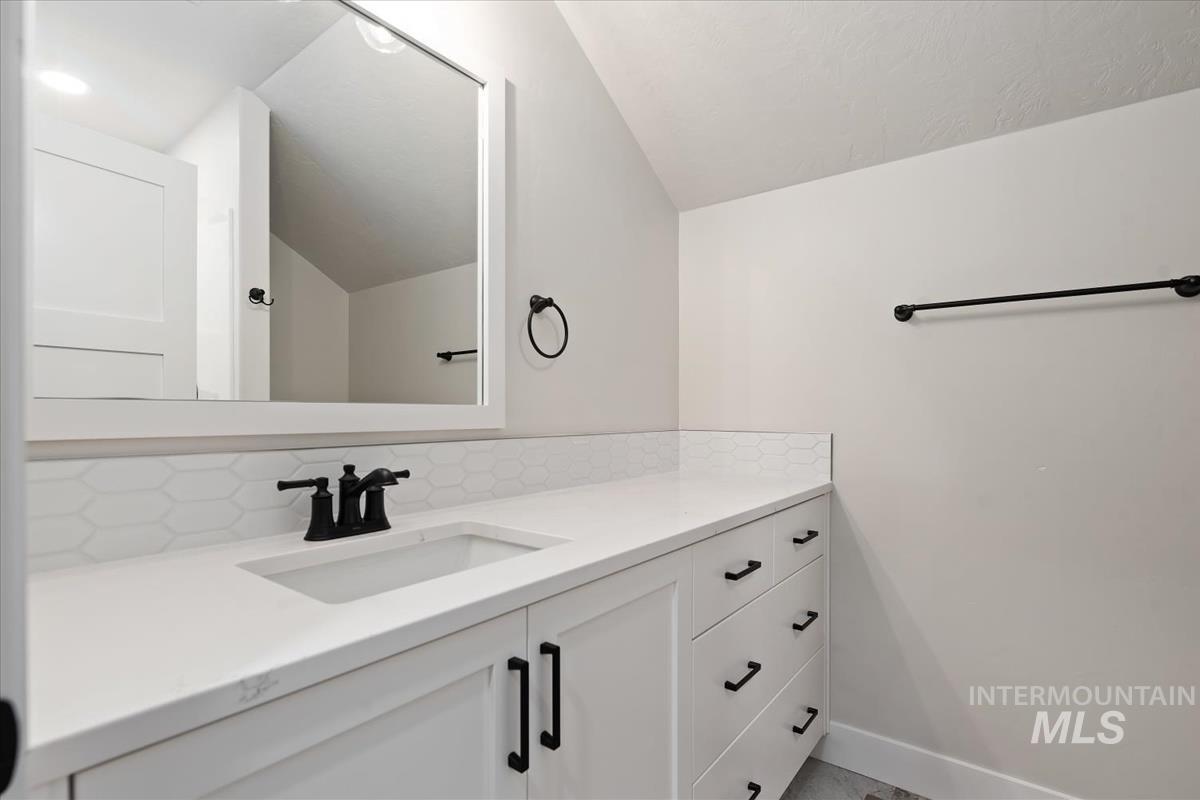
White vanity with shaker-style cabinetry, an integrated sink, and matte black hardware
-
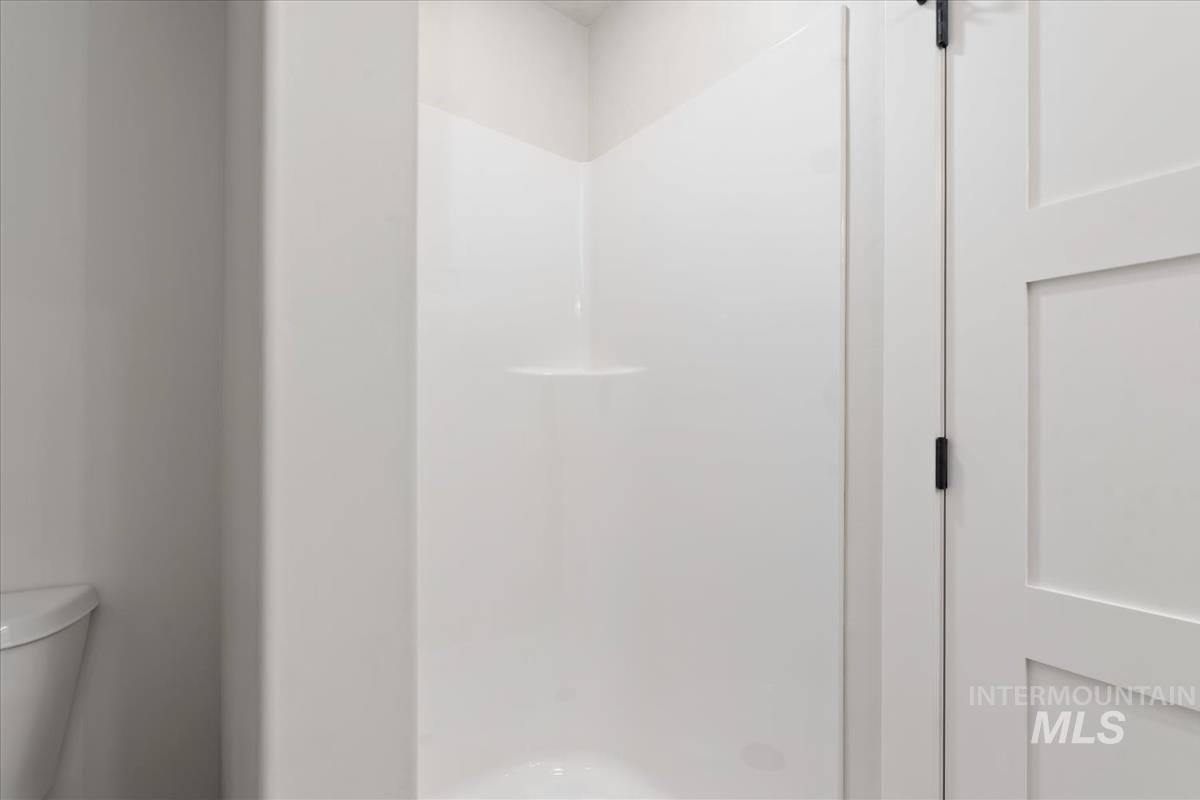
White shower stall with an integrated shelf
-
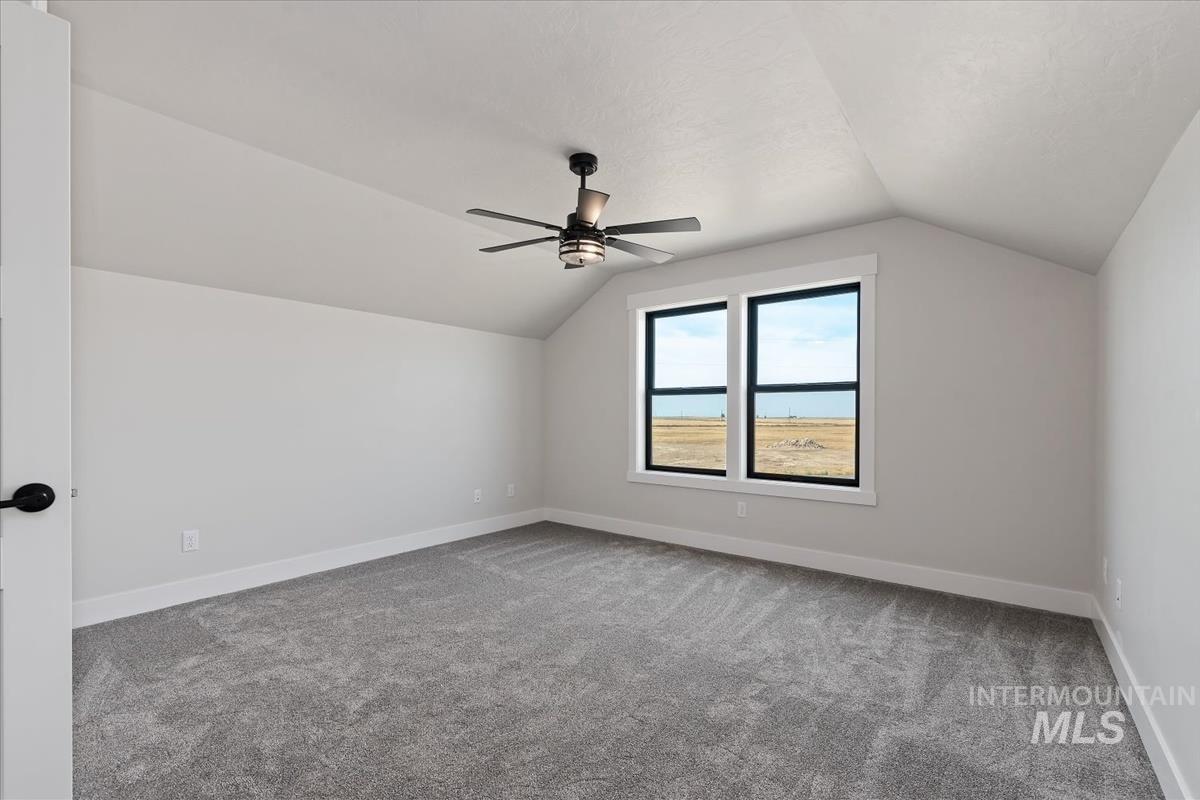
Spacious room with vaulted ceilings and a modern ceiling fan
-
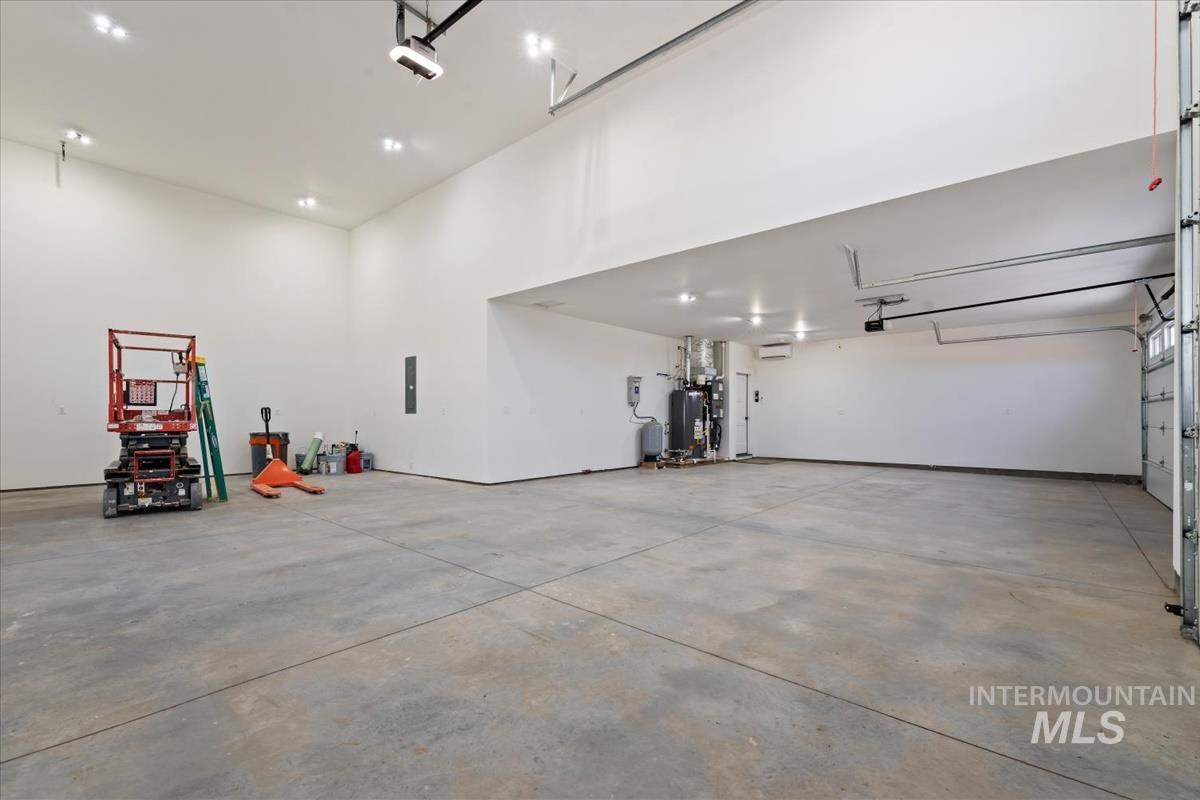
Concrete flooring, high ceilings, recessed lighting, and an overhead garage door
-
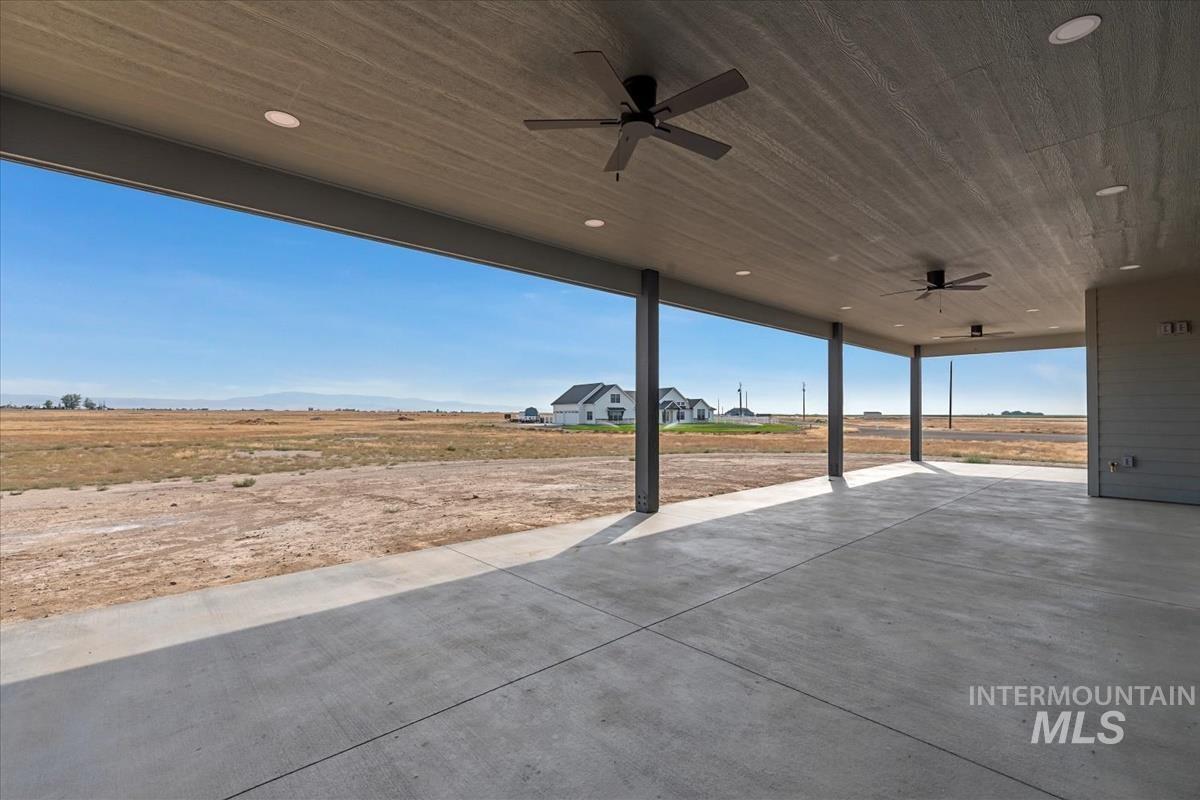
Expansive covered patio with concrete flooring, recessed lighting, and dual ceiling fans
-
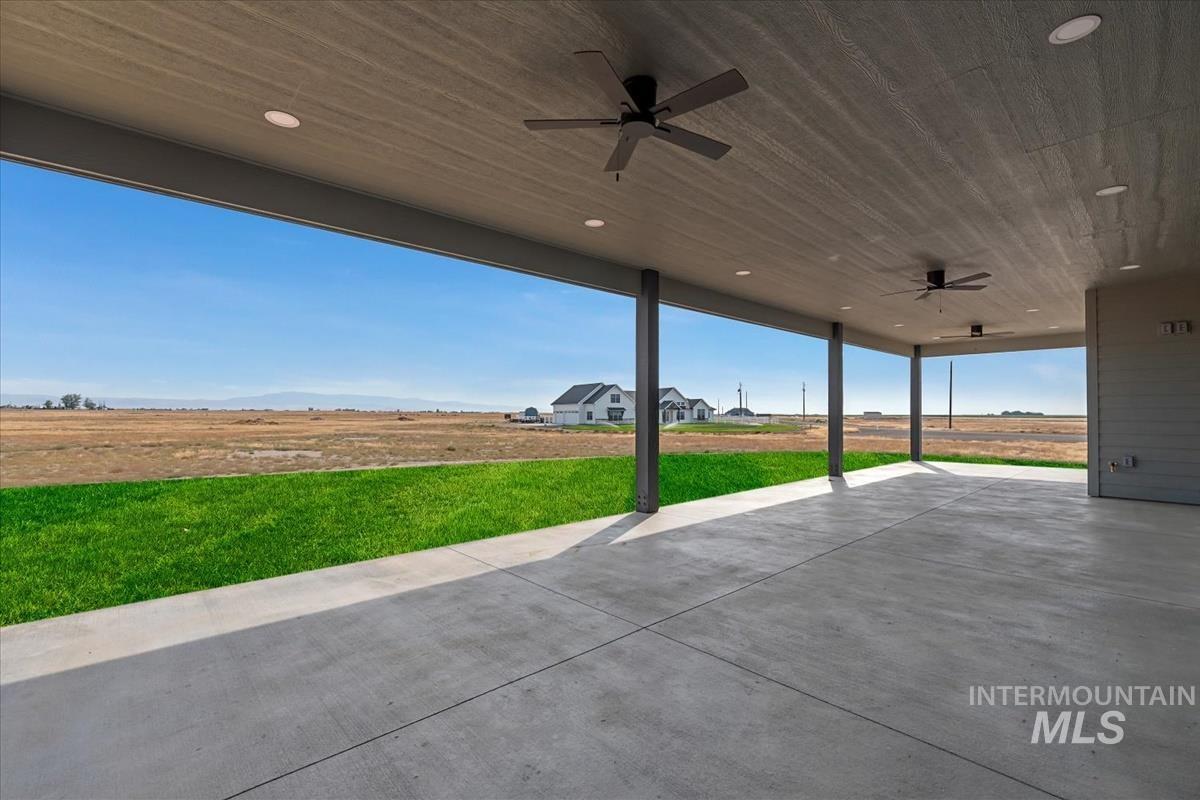
Expansive covered patio with concrete flooring, recessed lighting, and dual ceiling fans
-
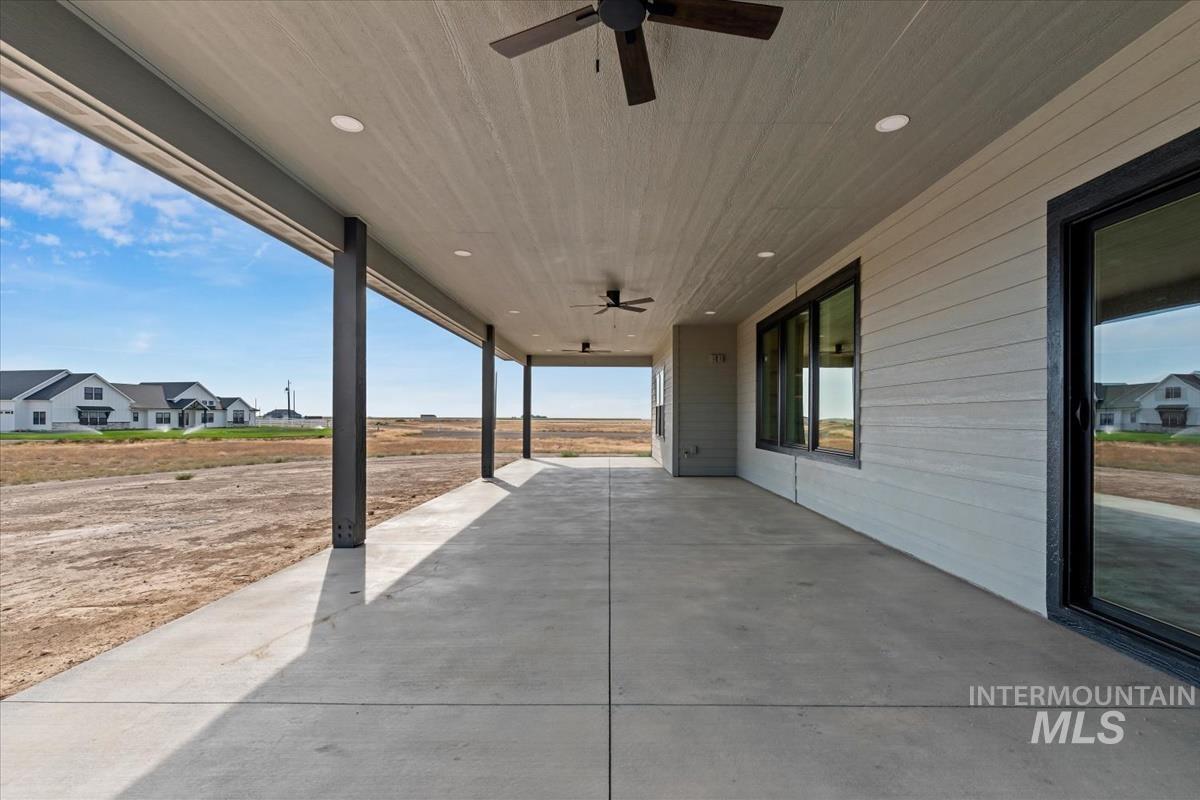
Expansive covered patio with recessed lighting, ceiling fans, and a concrete slab
-
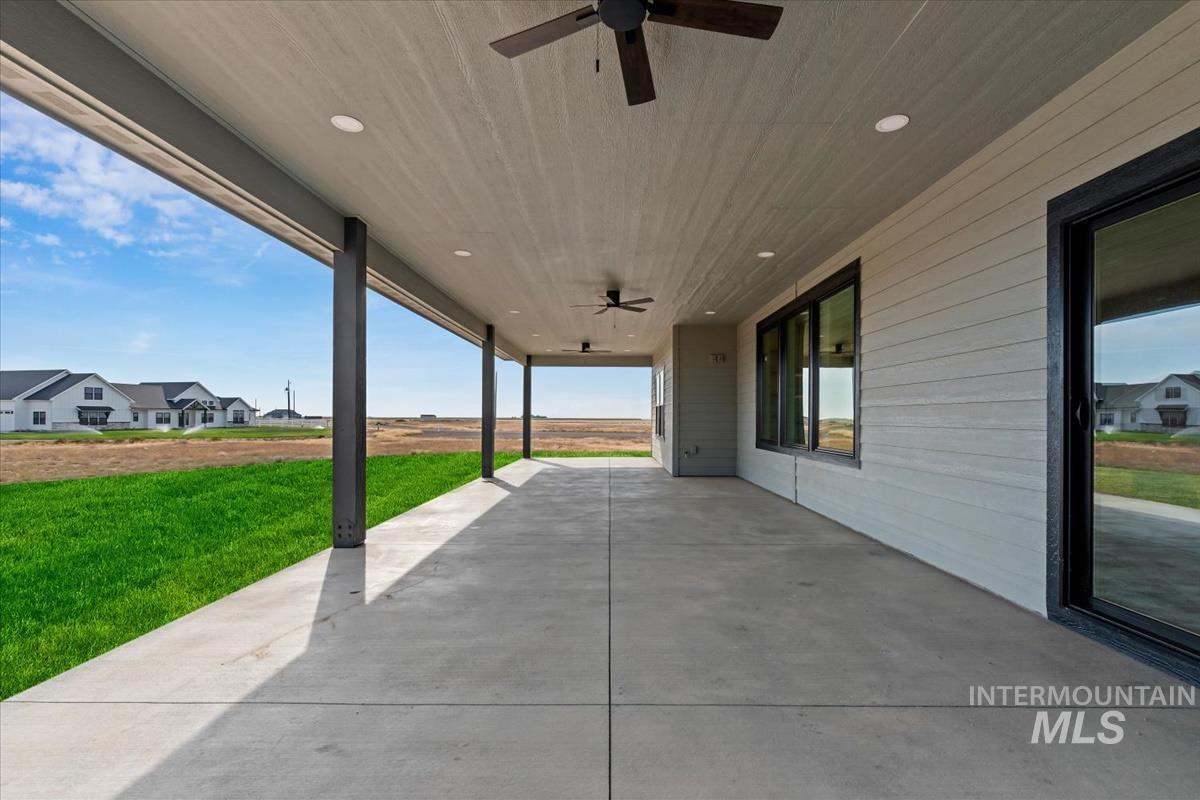
Expansive covered patio with concrete flooring, recessed lighting, and dual ceiling fans
-
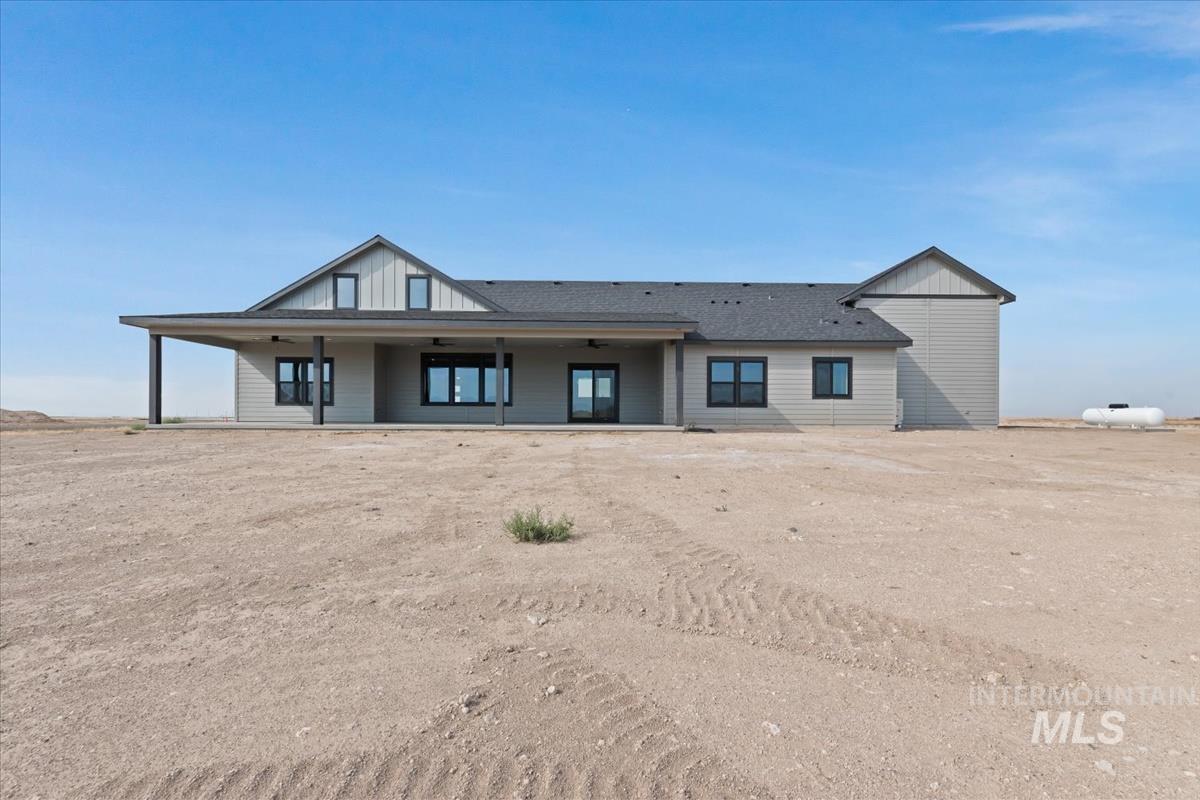
Exterior featuring gabled rooflines, light gray siding, and black-framed windows
-
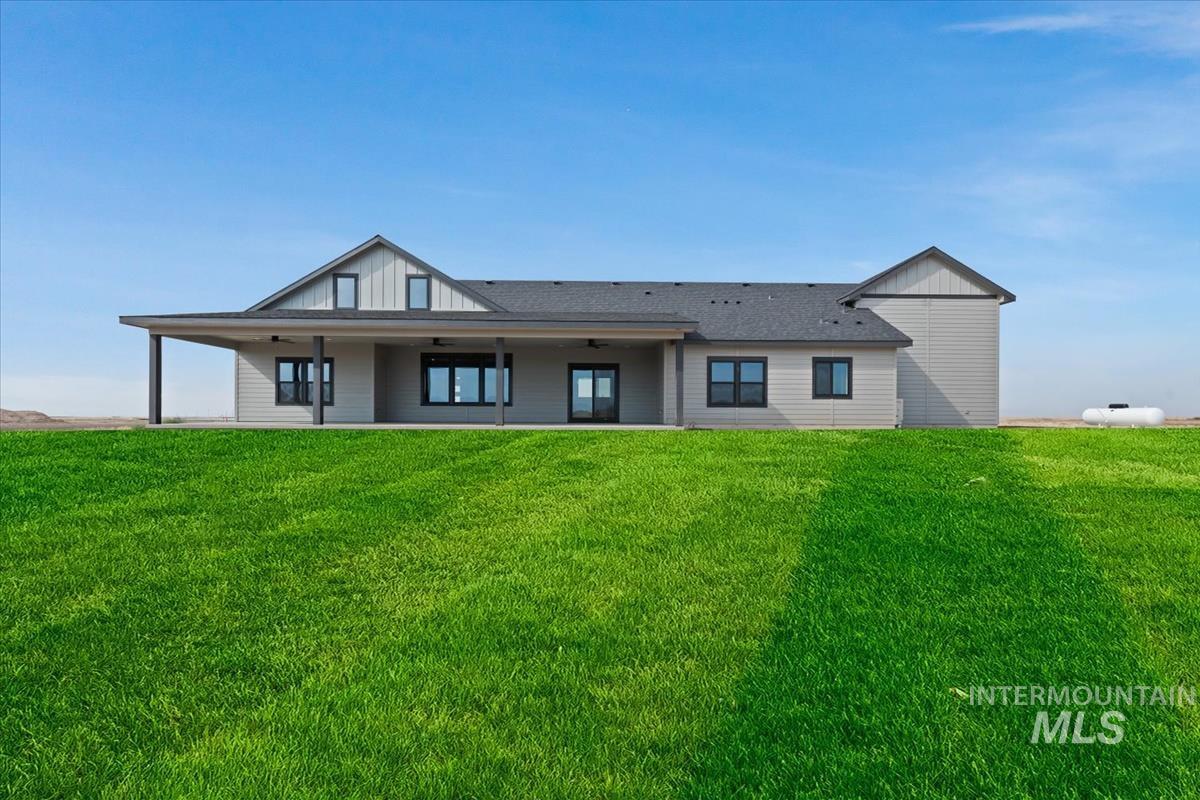
Expansive green lawn with a covered patio, multiple windows, and a peaked roofline on the rear exterior
-
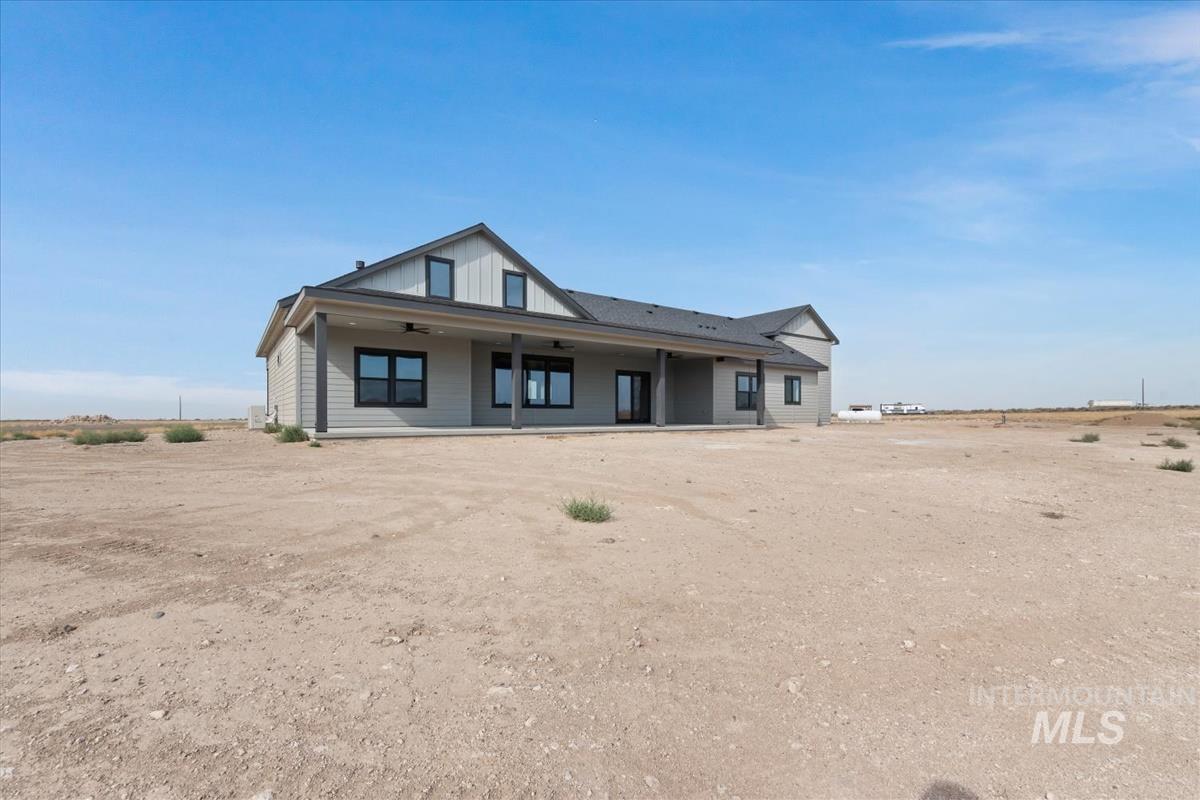
Exterior featuring a covered patio, multiple windows with dark trim, and a dark shingle roof
-
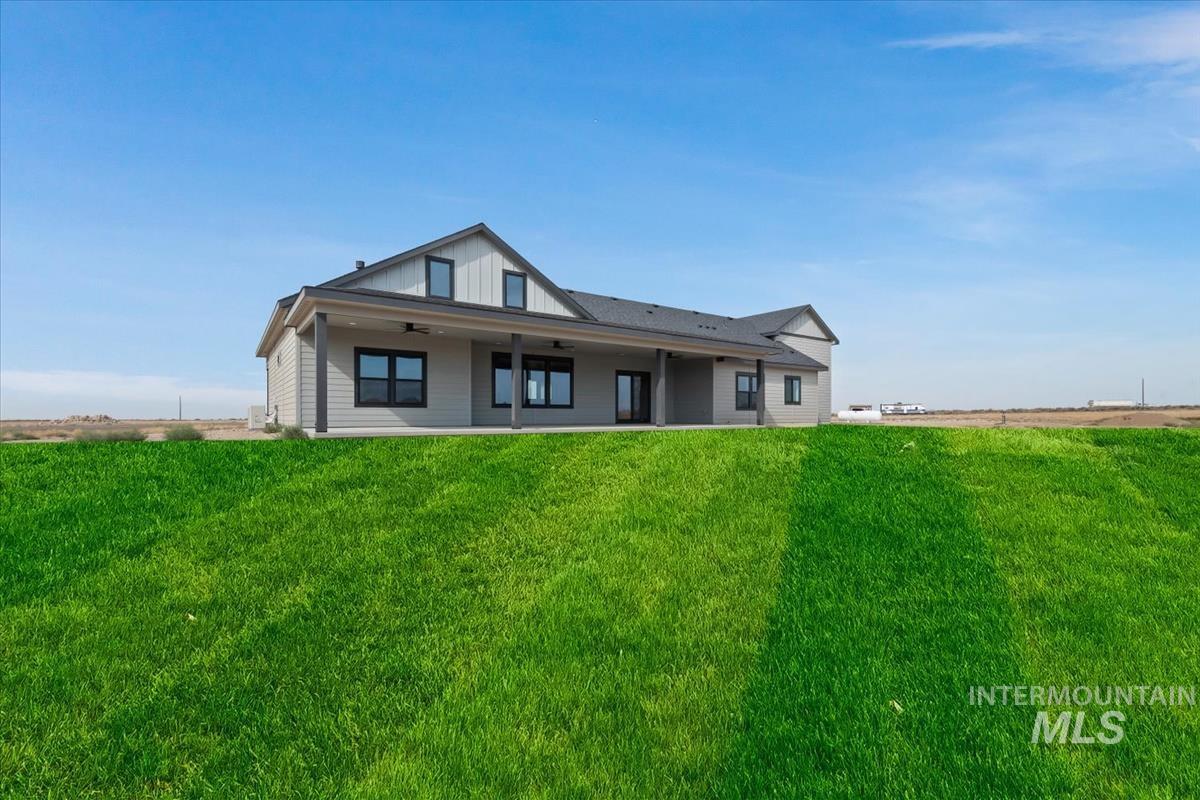
Rear exterior featuring a covered patio, multiple windows, and light-colored siding
-
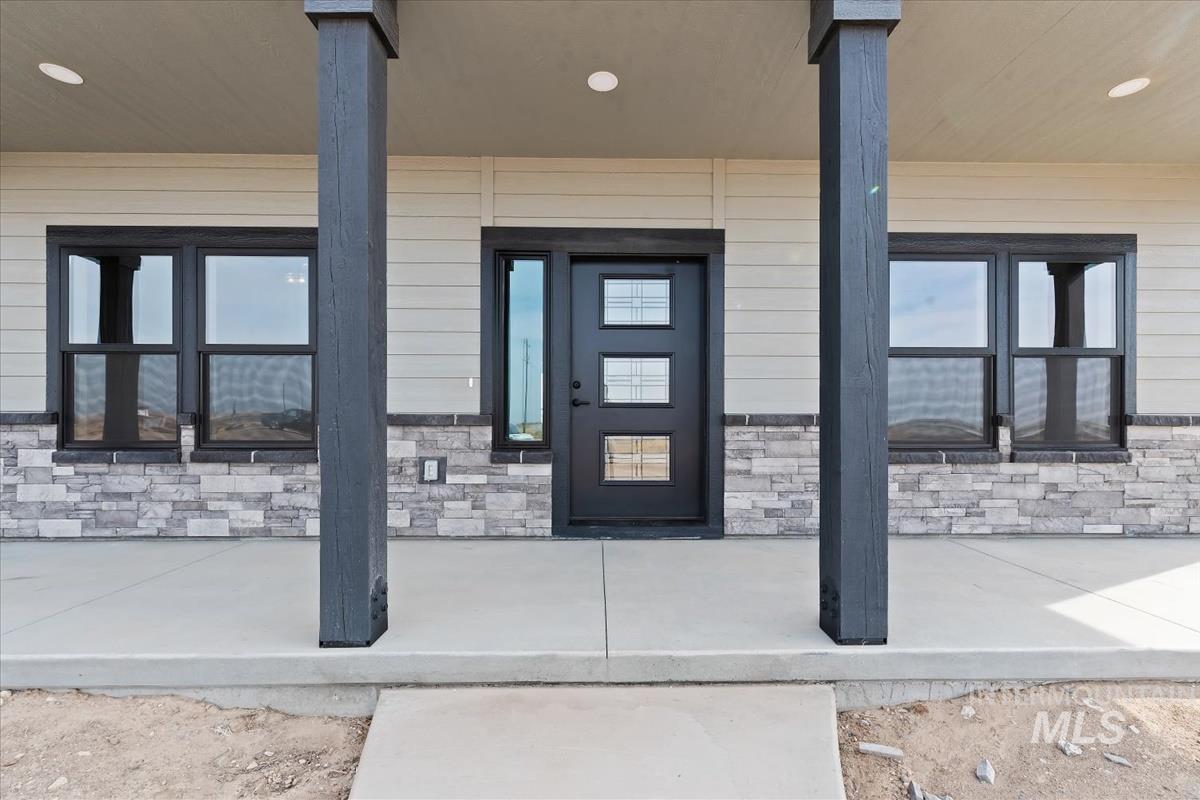
Covered porch with recessed lighting, stone veneer accents, horizontal siding, and a contemporary entry door with frosted glass inserts
-
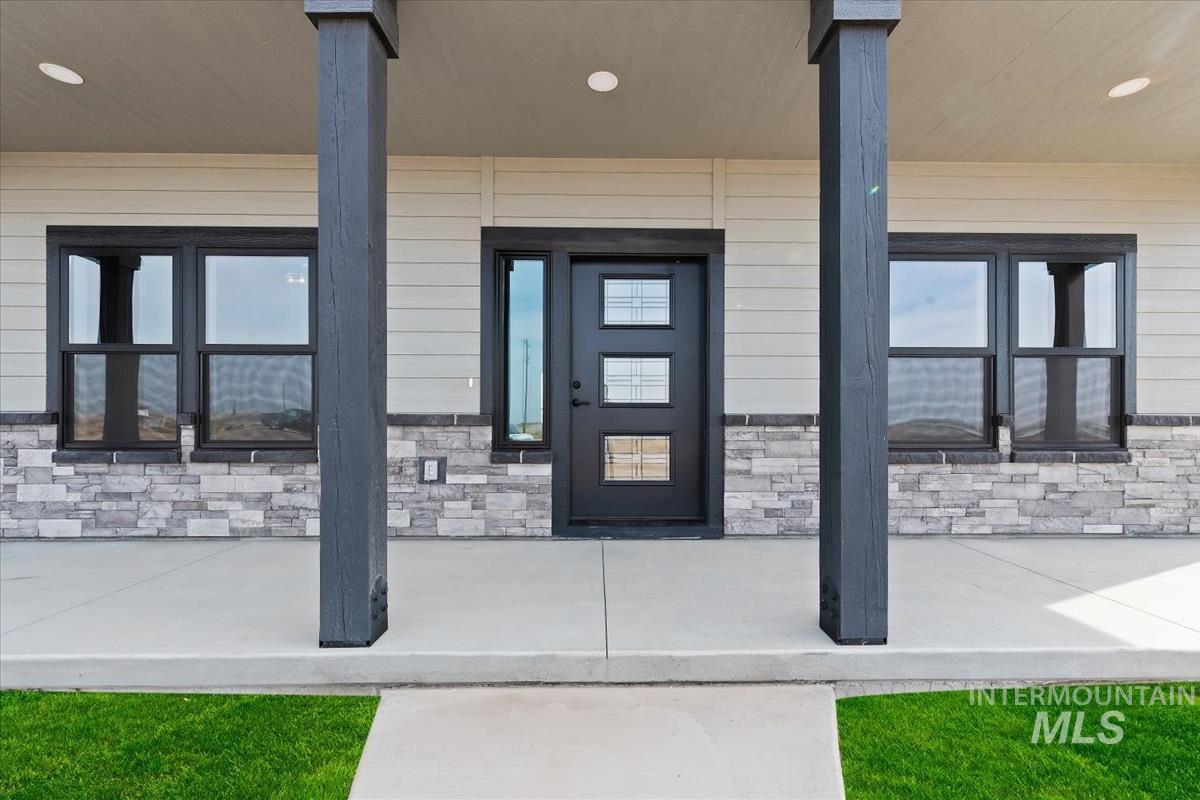
Covered entryway featuring a dark wood-finish door with glass panels, horizontal siding, and stone veneer accents
-
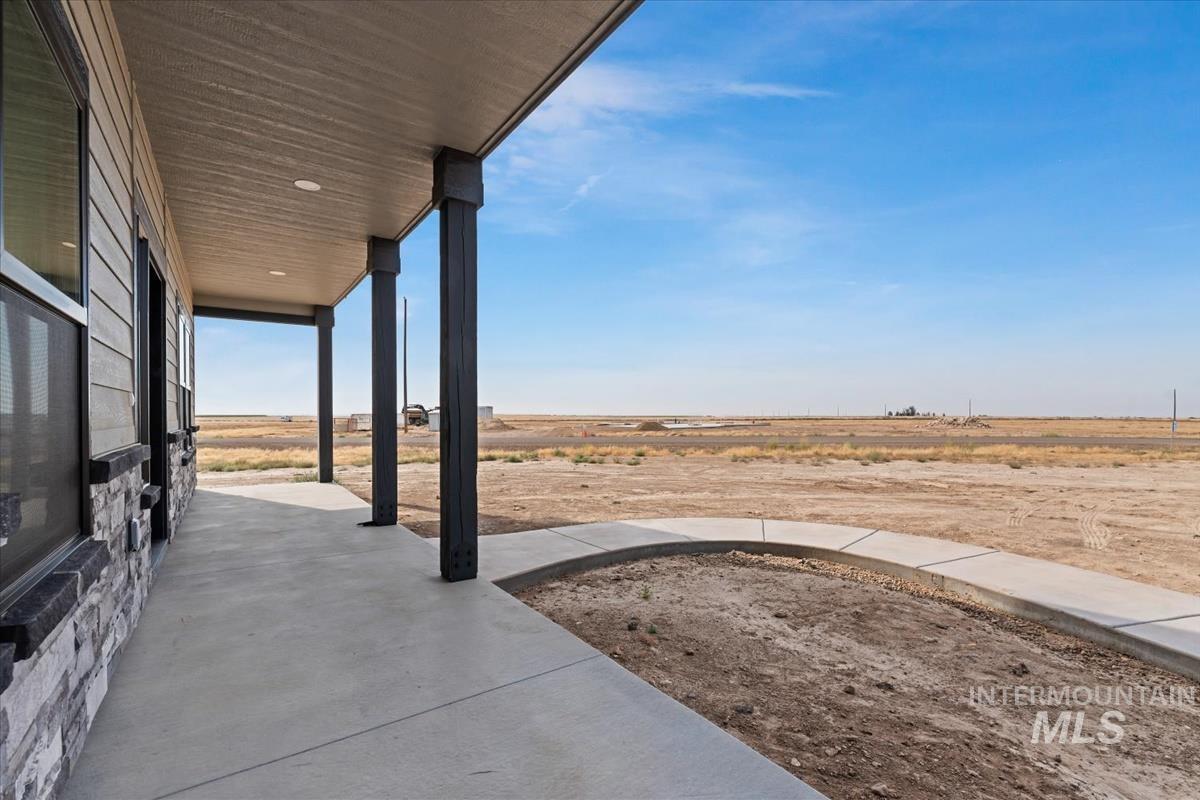
Covered porch with recessed lighting, stone veneer accents, concrete walkway, and horizontal siding
-
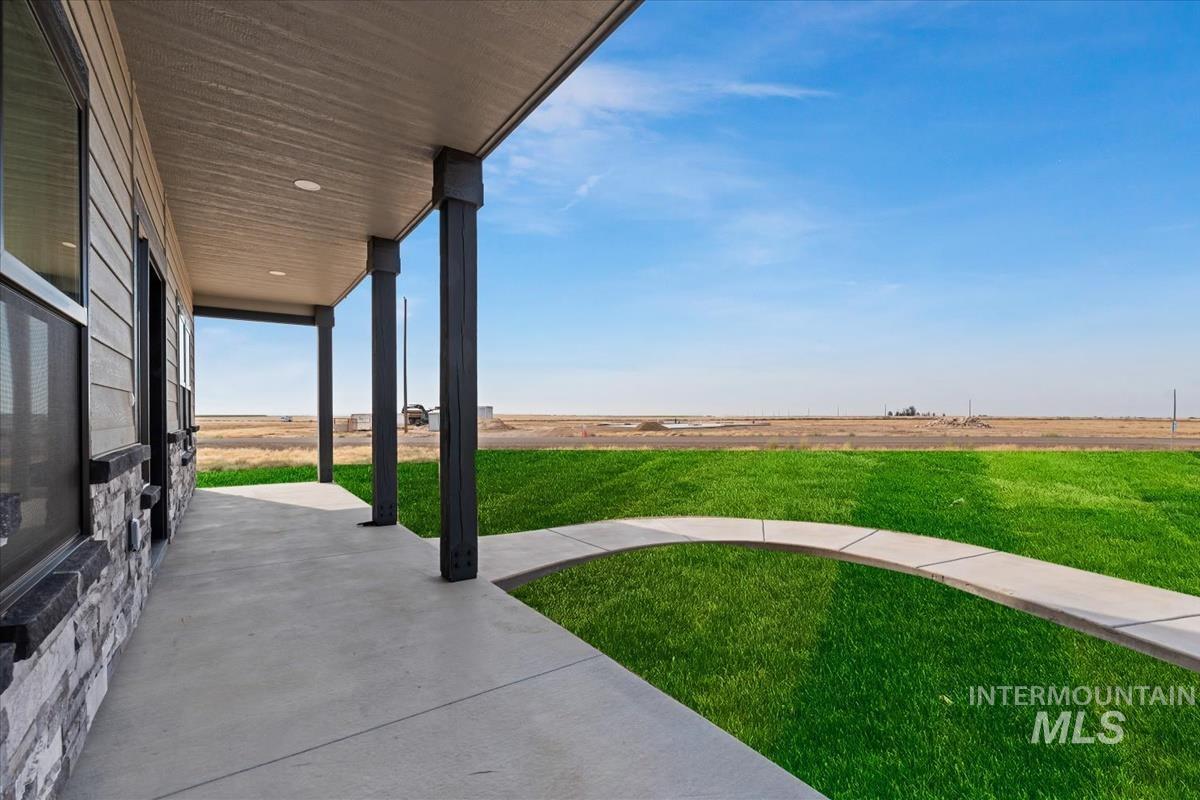
Covered front porch with recessed lighting, stone veneer siding, and a concrete walkway
Property Description
Experience country living in this stunning new modern farmhouse by Liberty Homes. Featuring five bedrooms, three bathrooms, a dedicated office, an oversized two-car garage, and an attached RV garage with plenty of space for a workshop. The open-concept design boasts vaulted ceilings, mountain views, a deluxe kitchen with custom cabinets, a walk-in pantry, and a floor-to-ceiling rock or stone fireplace. Enjoy the outdoors on your covered patio, with five acres perfect for horses, outdoor activities, and more—plenty of room for kids and pets. This home is still under construction, so act fast to choose your own colors and finishes.
Features
- Heating:
- Forced Air, Propane
- Cooling:
- Central air
- Fireplace:
- Propane, Insert
- Garage Capacity:
- 2
Address Map
- Country:
- US
- State:
- ID
- City:
- Mountain Home
- Zipcode:
- 83647
- Street:
- 8650 SW El Camino Court
- Longitude:
- W116° 12' 18.6''
- Latitude:
- N43° 4' 44.3''
Rooms
- Master Bedroom Level:
- Main
- Bedroom 2 Level:
- Main
- Bedroom 3 Level:
- Main
- Bedroom 4 Level:
- Upper
- Bedroom 5 Level:
- Upper
Schools
- School District:
- Mountain Home School District #1
- Elementary School:
- West - Mtn Home
- Middle School:
- Hacker Middle
- High School:
- Mountain Home
Additional Details
- Status:
- Active
- Type:
- Single Family w/ Acreage
- Level:
- Two Story
- Tax Year:
- 2026
- Taxes:
- $49
- Potential Short Sale:
- No
- Age:
- New-Never Occupied
- Auction:
- No
- Flood Ins Required:
- No
- HUD Owned:
- No
- In Foreclosure:
- No
- Land Size:
- 5 - 9.9 Acres
- Home Owner Exempt:
- No
- HOA Frequency:
- Annual
- HOA Fees:
- $100
- Virtual Tour:
- https://sunnyskies.media/8650-SW-El-Camino-Ct
- Inc Kitchen Features:
- Breakfast bar, Dishwasher, Disposal, Pantry, Island, Oven/range built-in, Other, Gas Range, Countertop-soapstone
- Lot Features:
- Horses, Public road, Road maint. agrmt, View
- Water:
- Individual well
- Land Use:
- Single
Residential For Sale
8650 SW El Camino Court, Mountain Home, Idaho 83647
5 Bedrooms
3 Bathrooms
2,938 SqFt
Visits : 1 in 174 days
$937,000
Listing ID #98978254
Basic Details
- Property Type :
- Residential
- Listing Type :
- For Sale
- Listing ID :
- 98978254
- Price :
- $937,000
- Bedrooms :
- 5
- Bathrooms :
- 3
- Apx SqFt :
- 2,938 SqFt
- Year Built :
- 2026
- Lot Area :
- 5 SqFt
- Days on Market :
- 173
- Subdivision :
- Desert Sky
- Builder Name :
- Liberty Homes
- Update Date :
- 09/04/2026 16:32:00
- Status :
- Active
Agent info

- JoeAnne Santy-Greene
- (208) 947-4609
- (208) 283-6313
- (208) 287-8500
-

Contact Agent
Mortgage Calculator

