

-
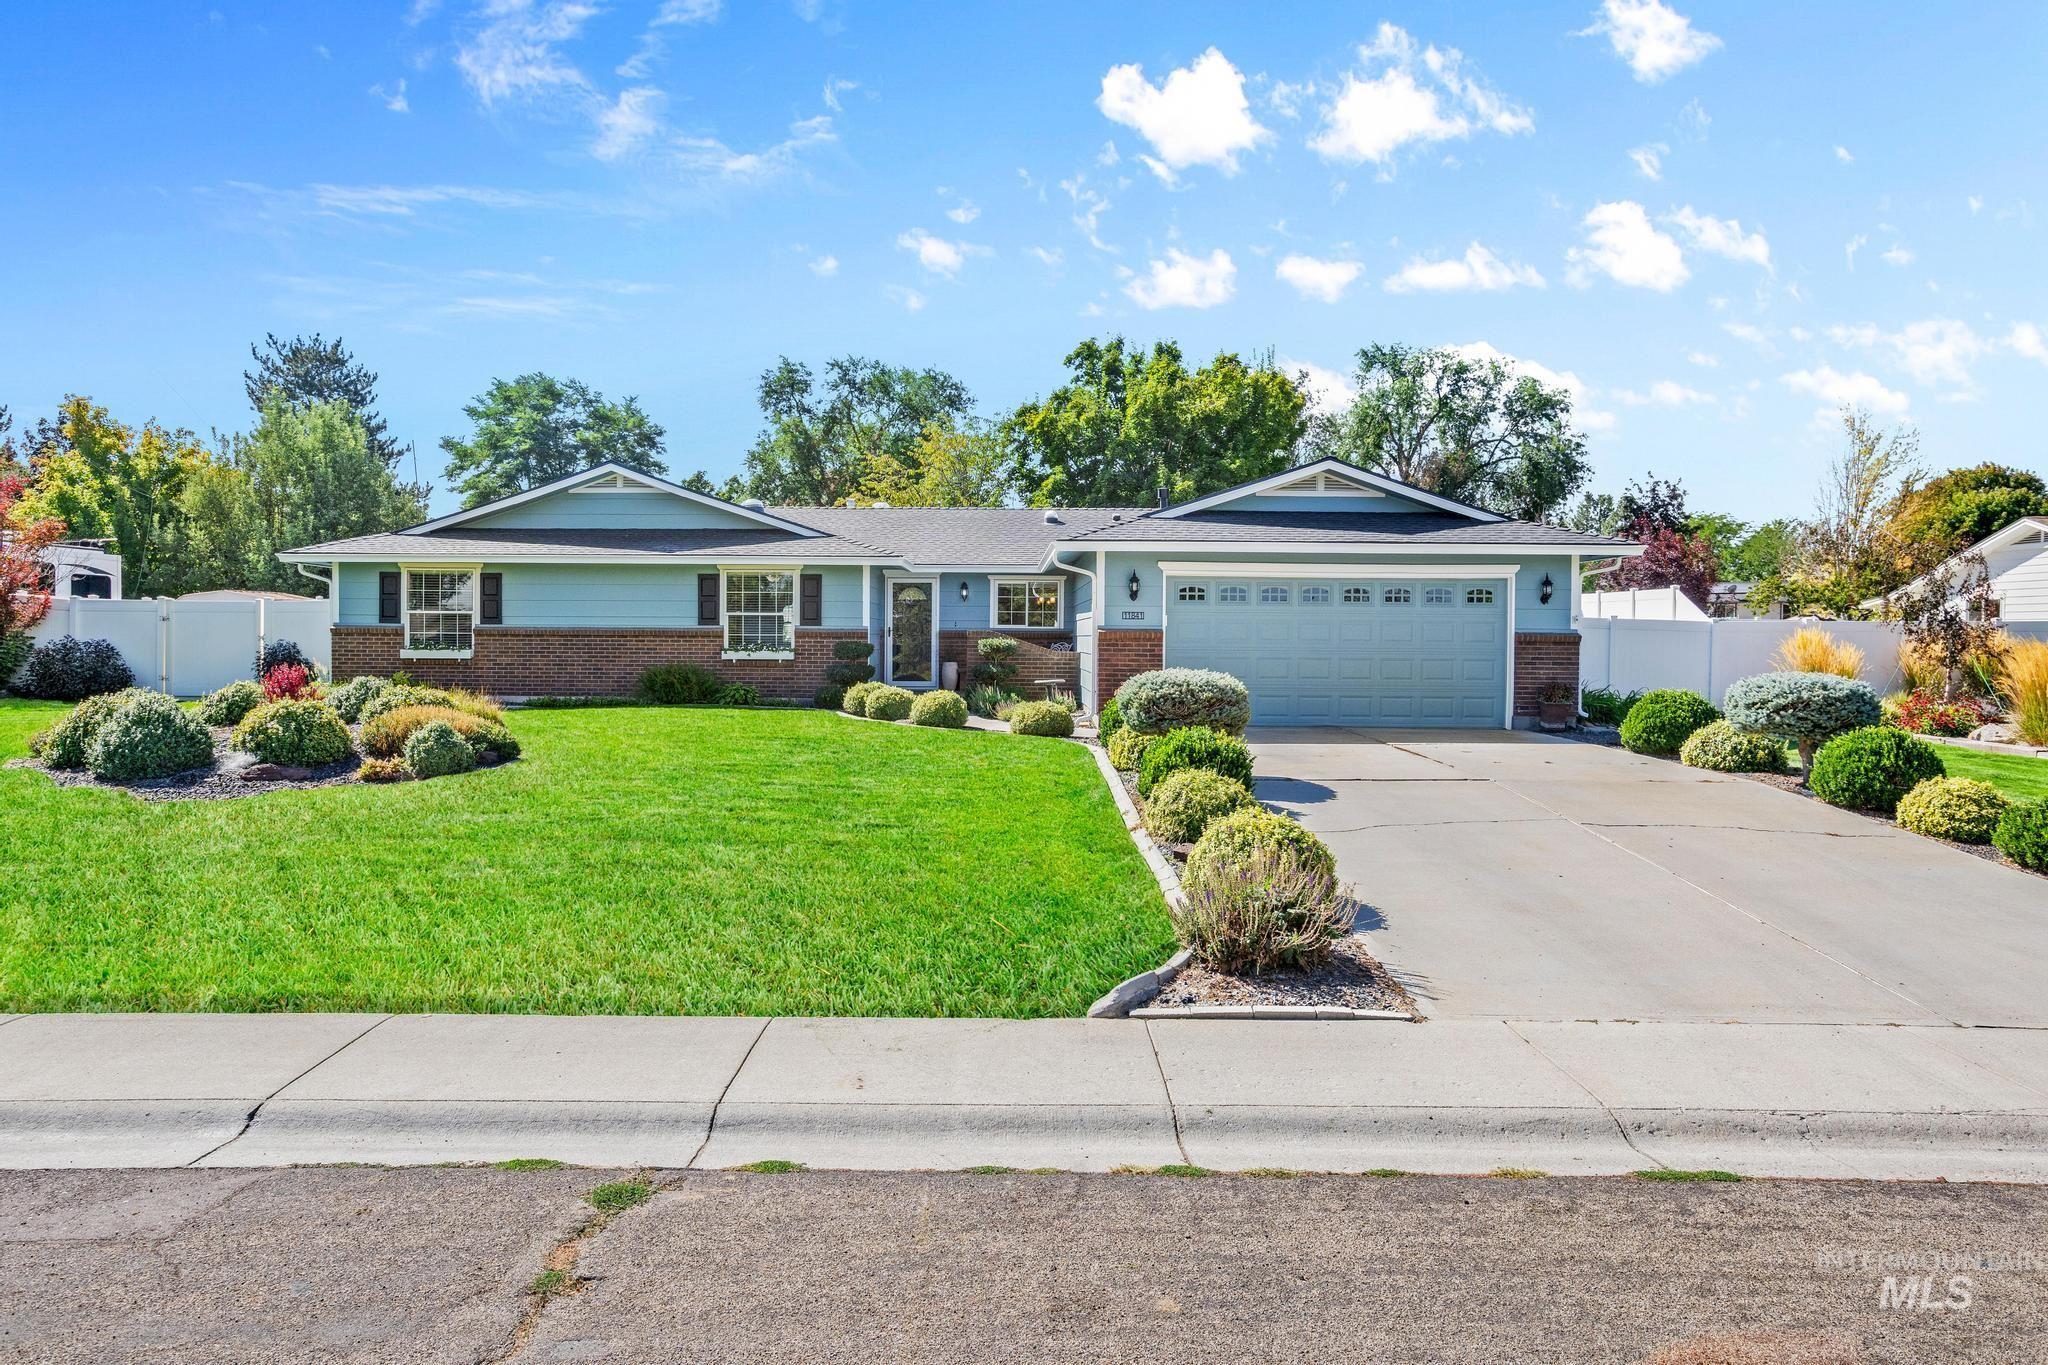
Ranch-style residence featuring a brick facade, attached two-car garage, and a concrete driveway
-
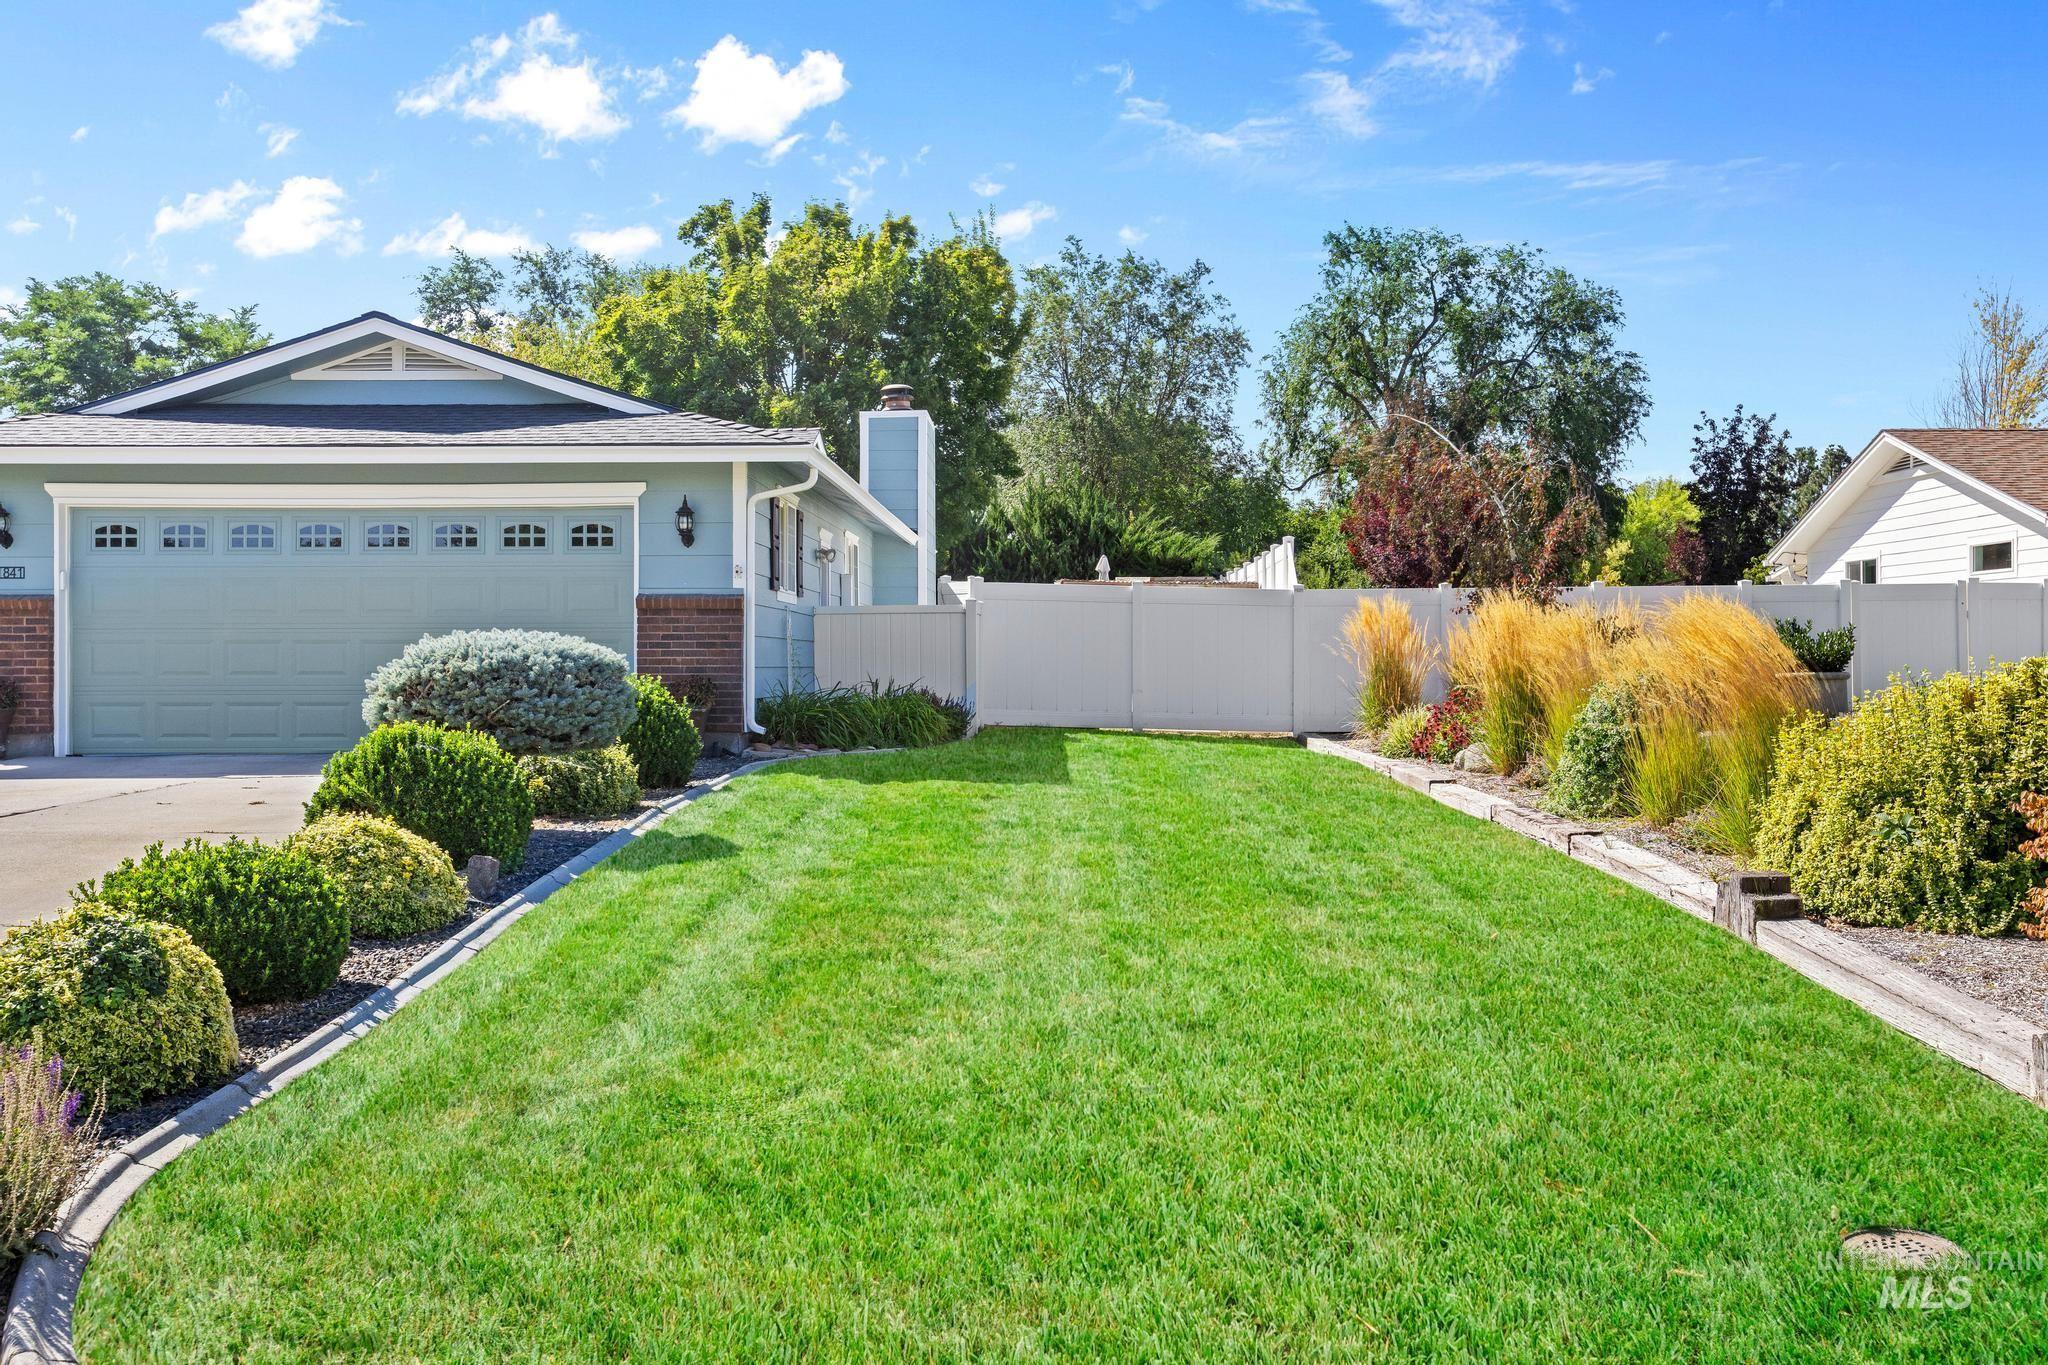
Single-story residence featuring a two-car garage with transom windows
-
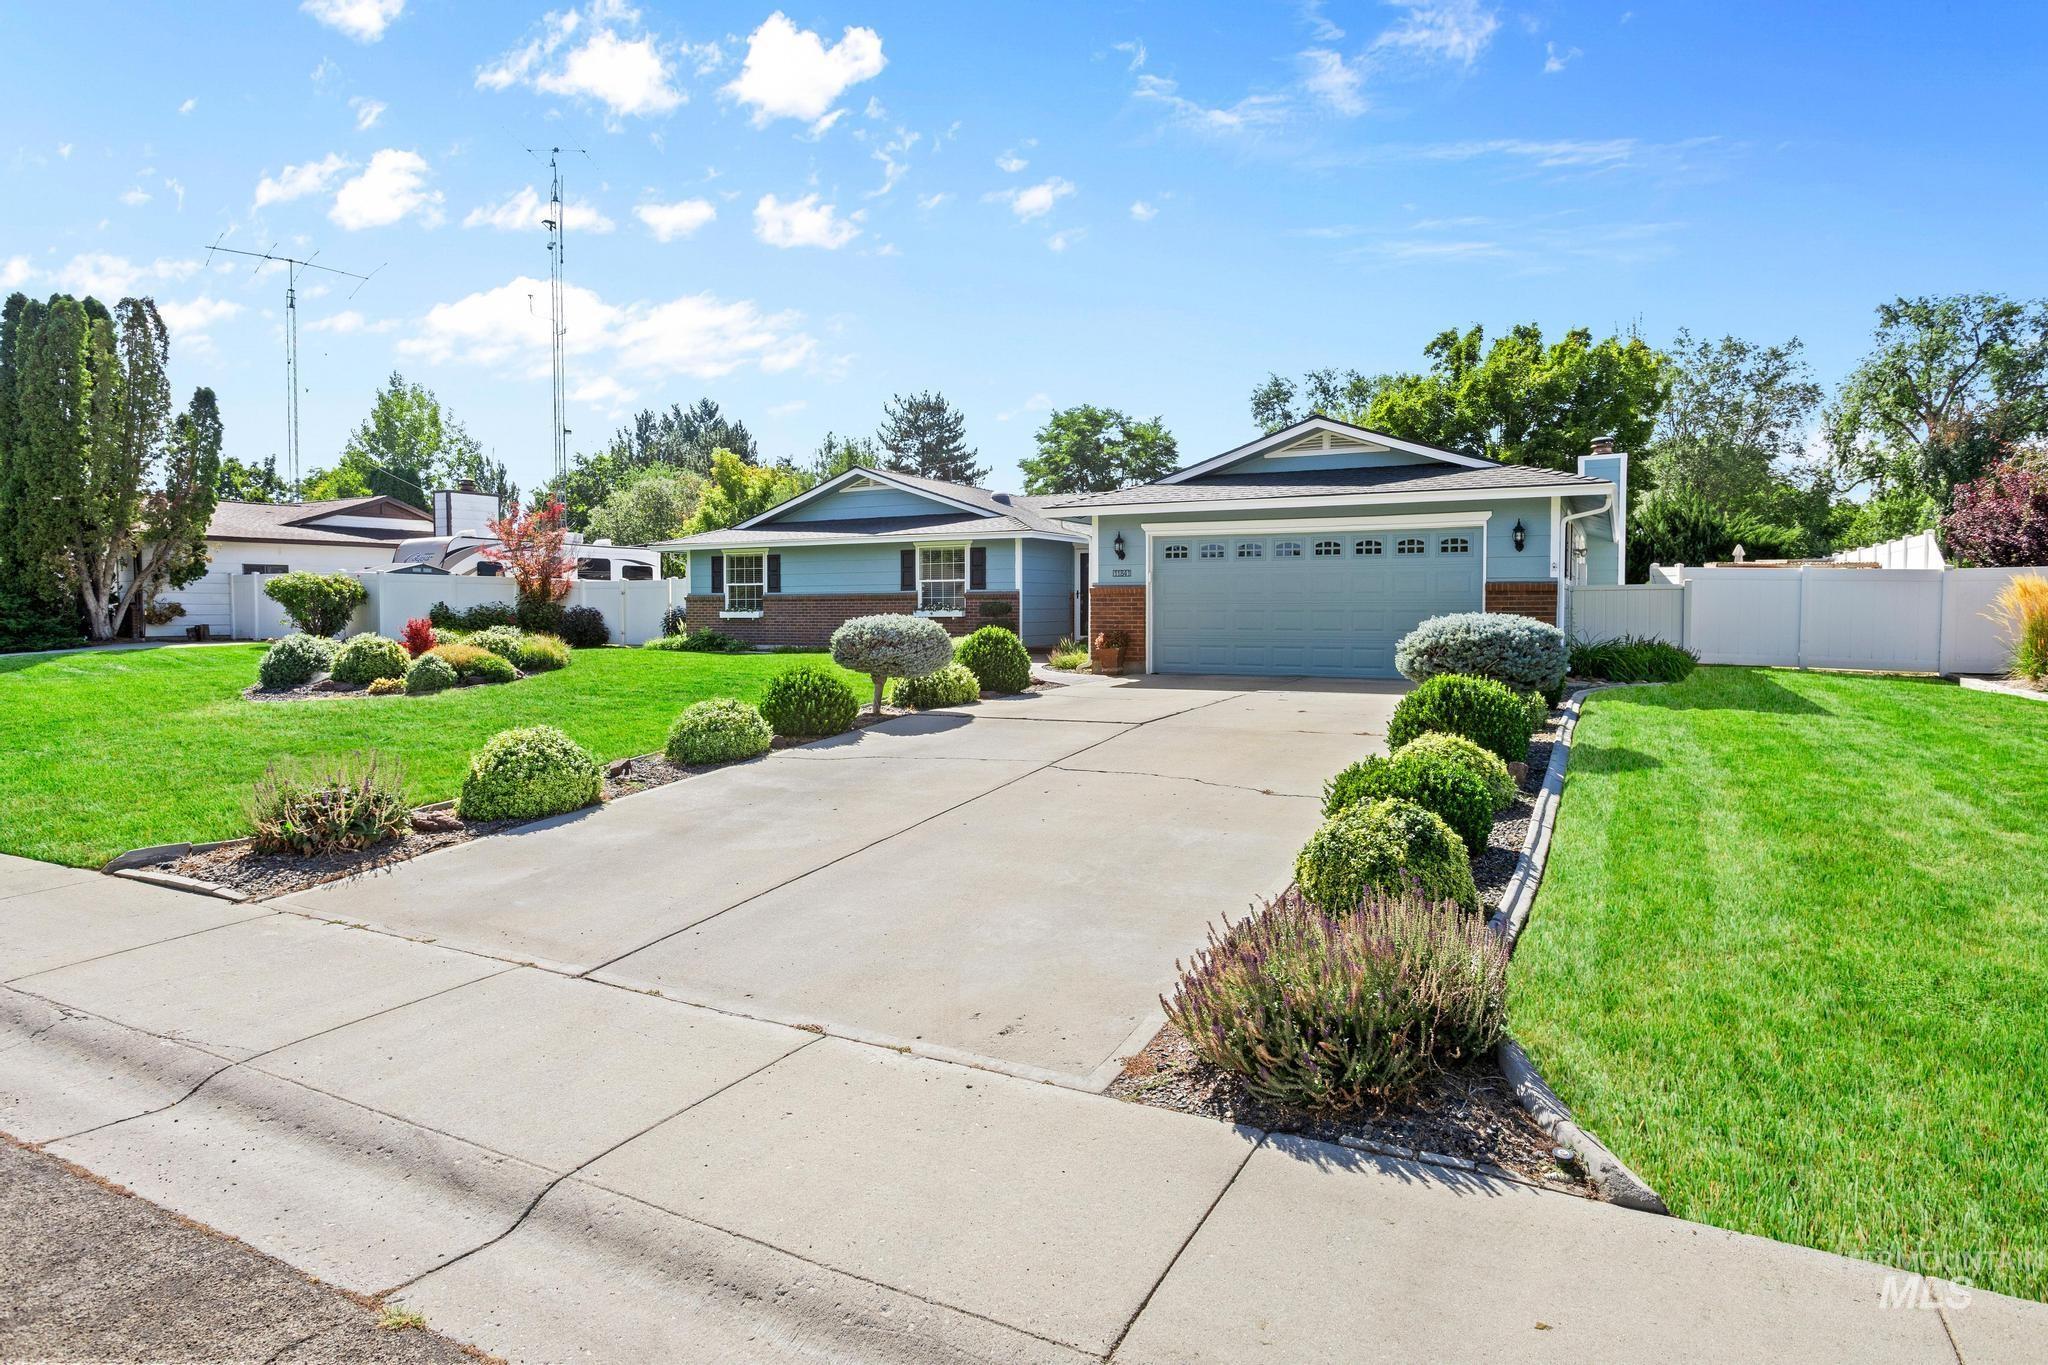
Light blue siding exterior with brick accents, attached garage, concrete driveway, and a front lawn with mature landscaping
-
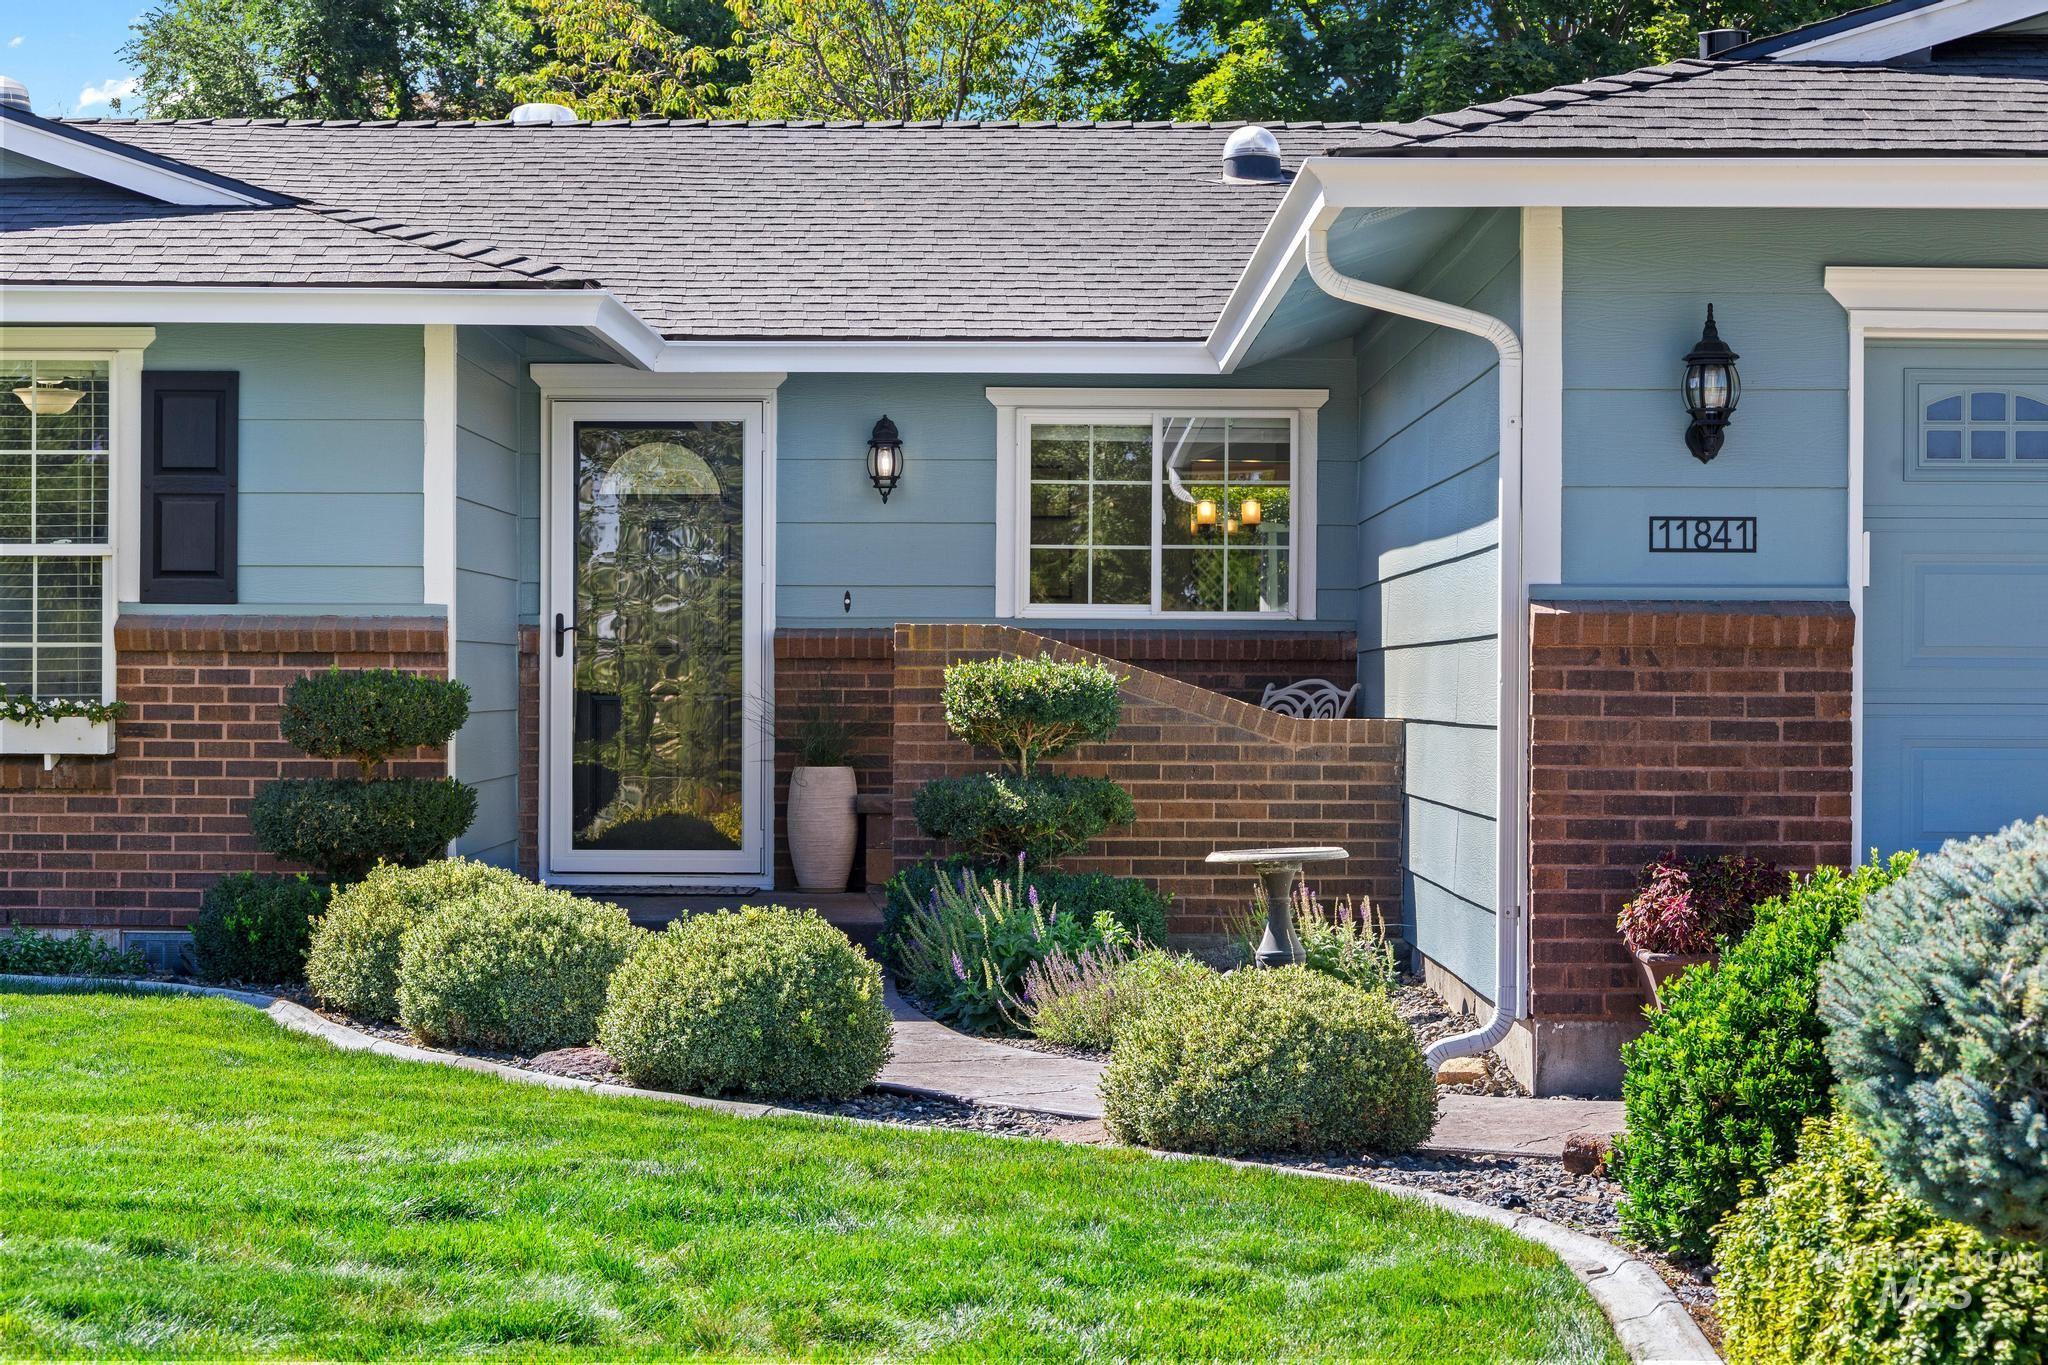
Brick and siding exterior with a shingled roof, featuring a glass-panel entry door, white trim, and exterior wall sconces
-
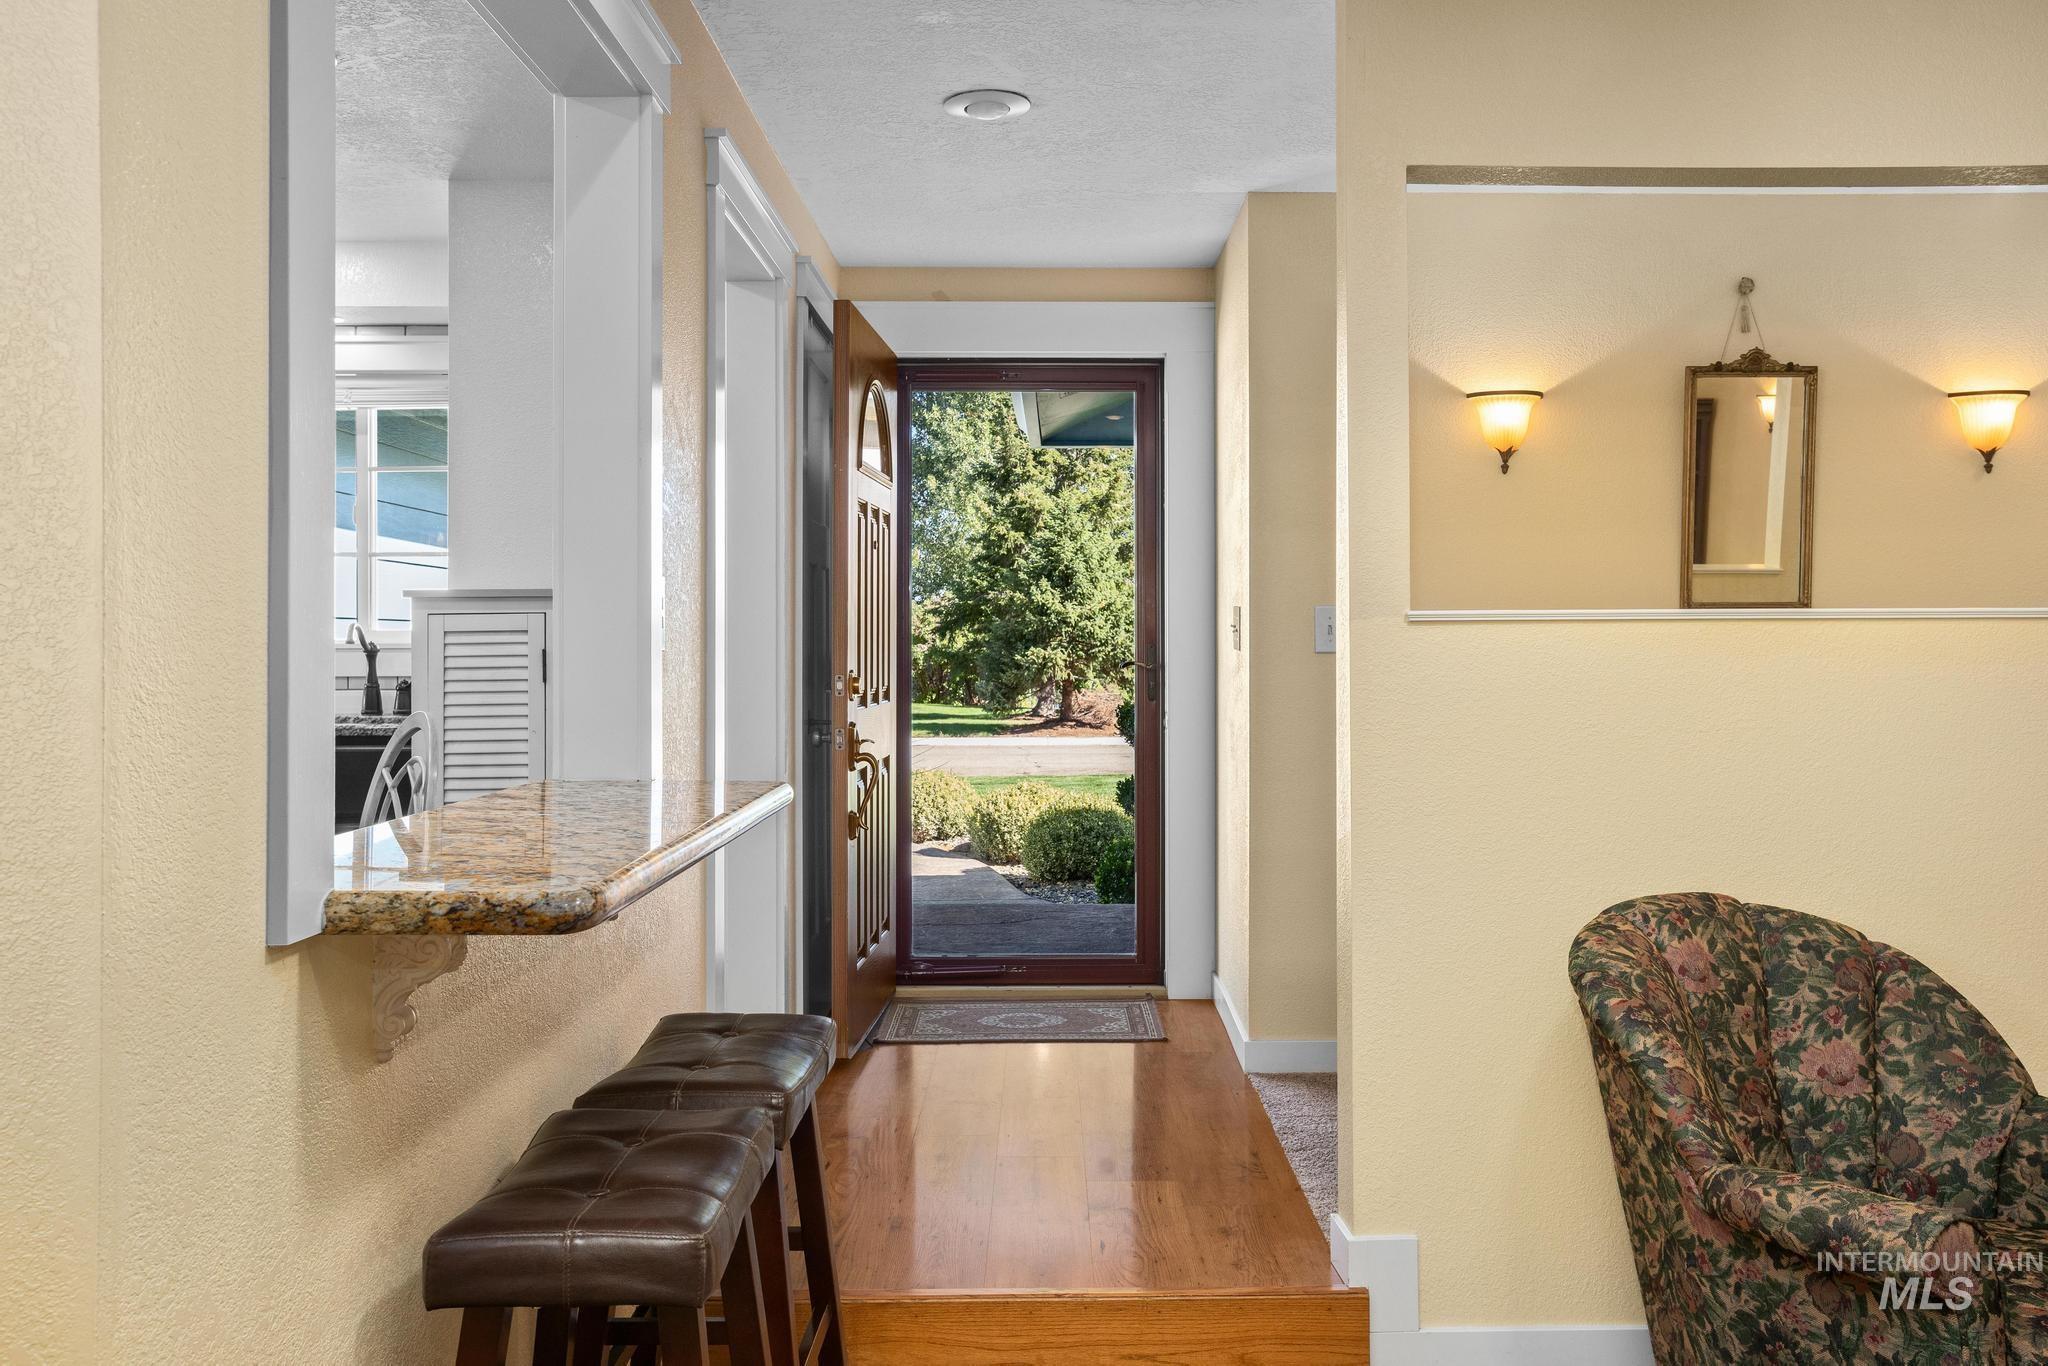
Hardwood flooring extending from the entryway, pass-through opening with granite countertop, integrated wall sconces, and recessed overhead lighting
-
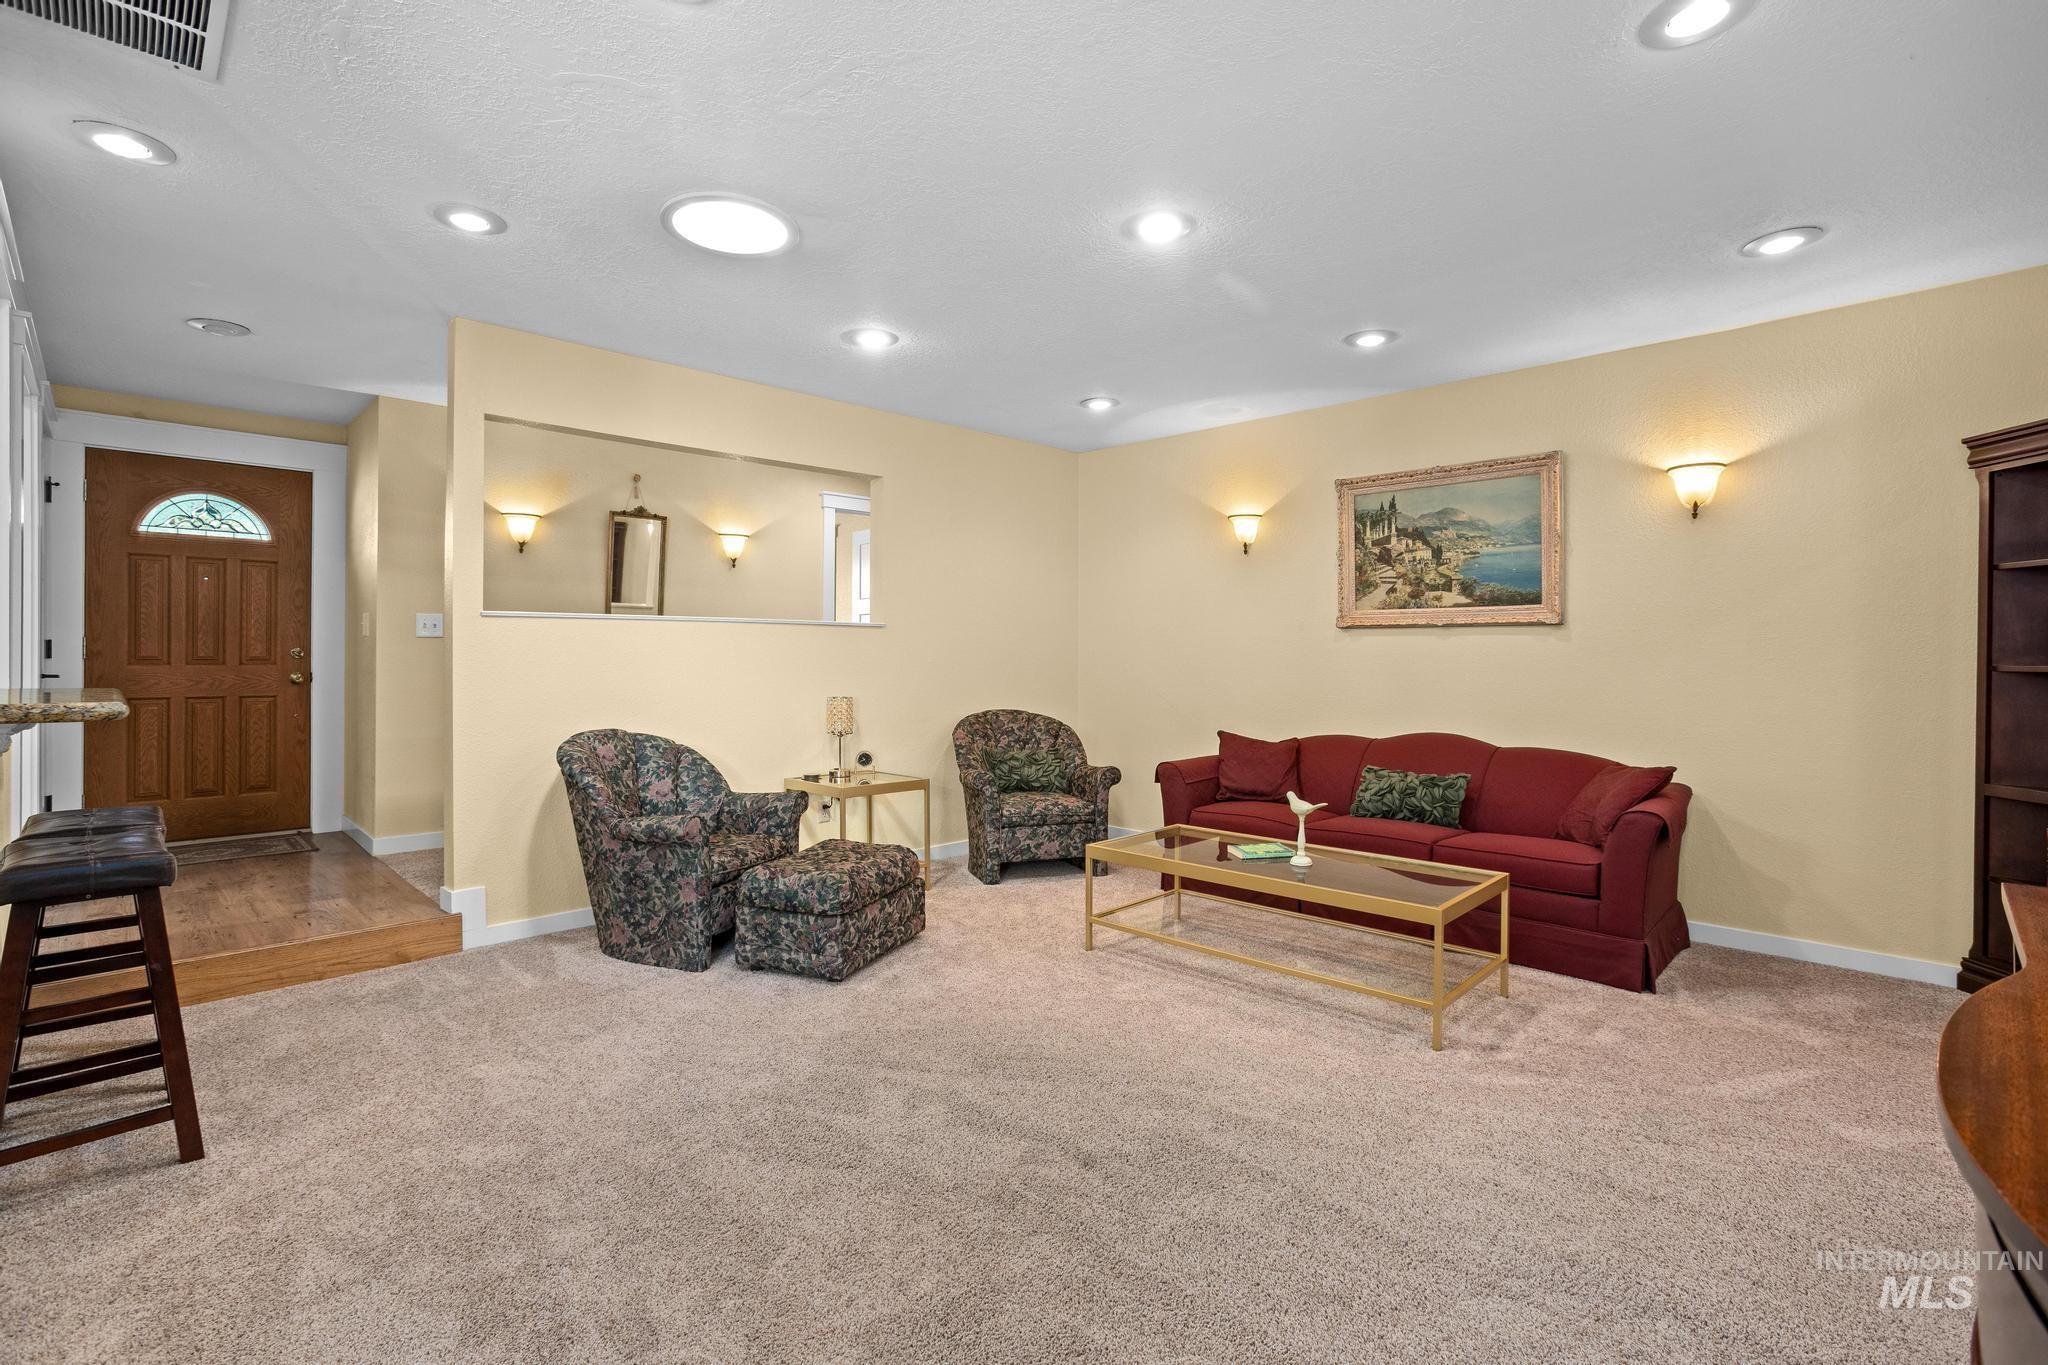
Recessed ceiling lighting, wall sconces, wood-paneled entry door with arch window, and a built-in wall niche with mirrored backing
-
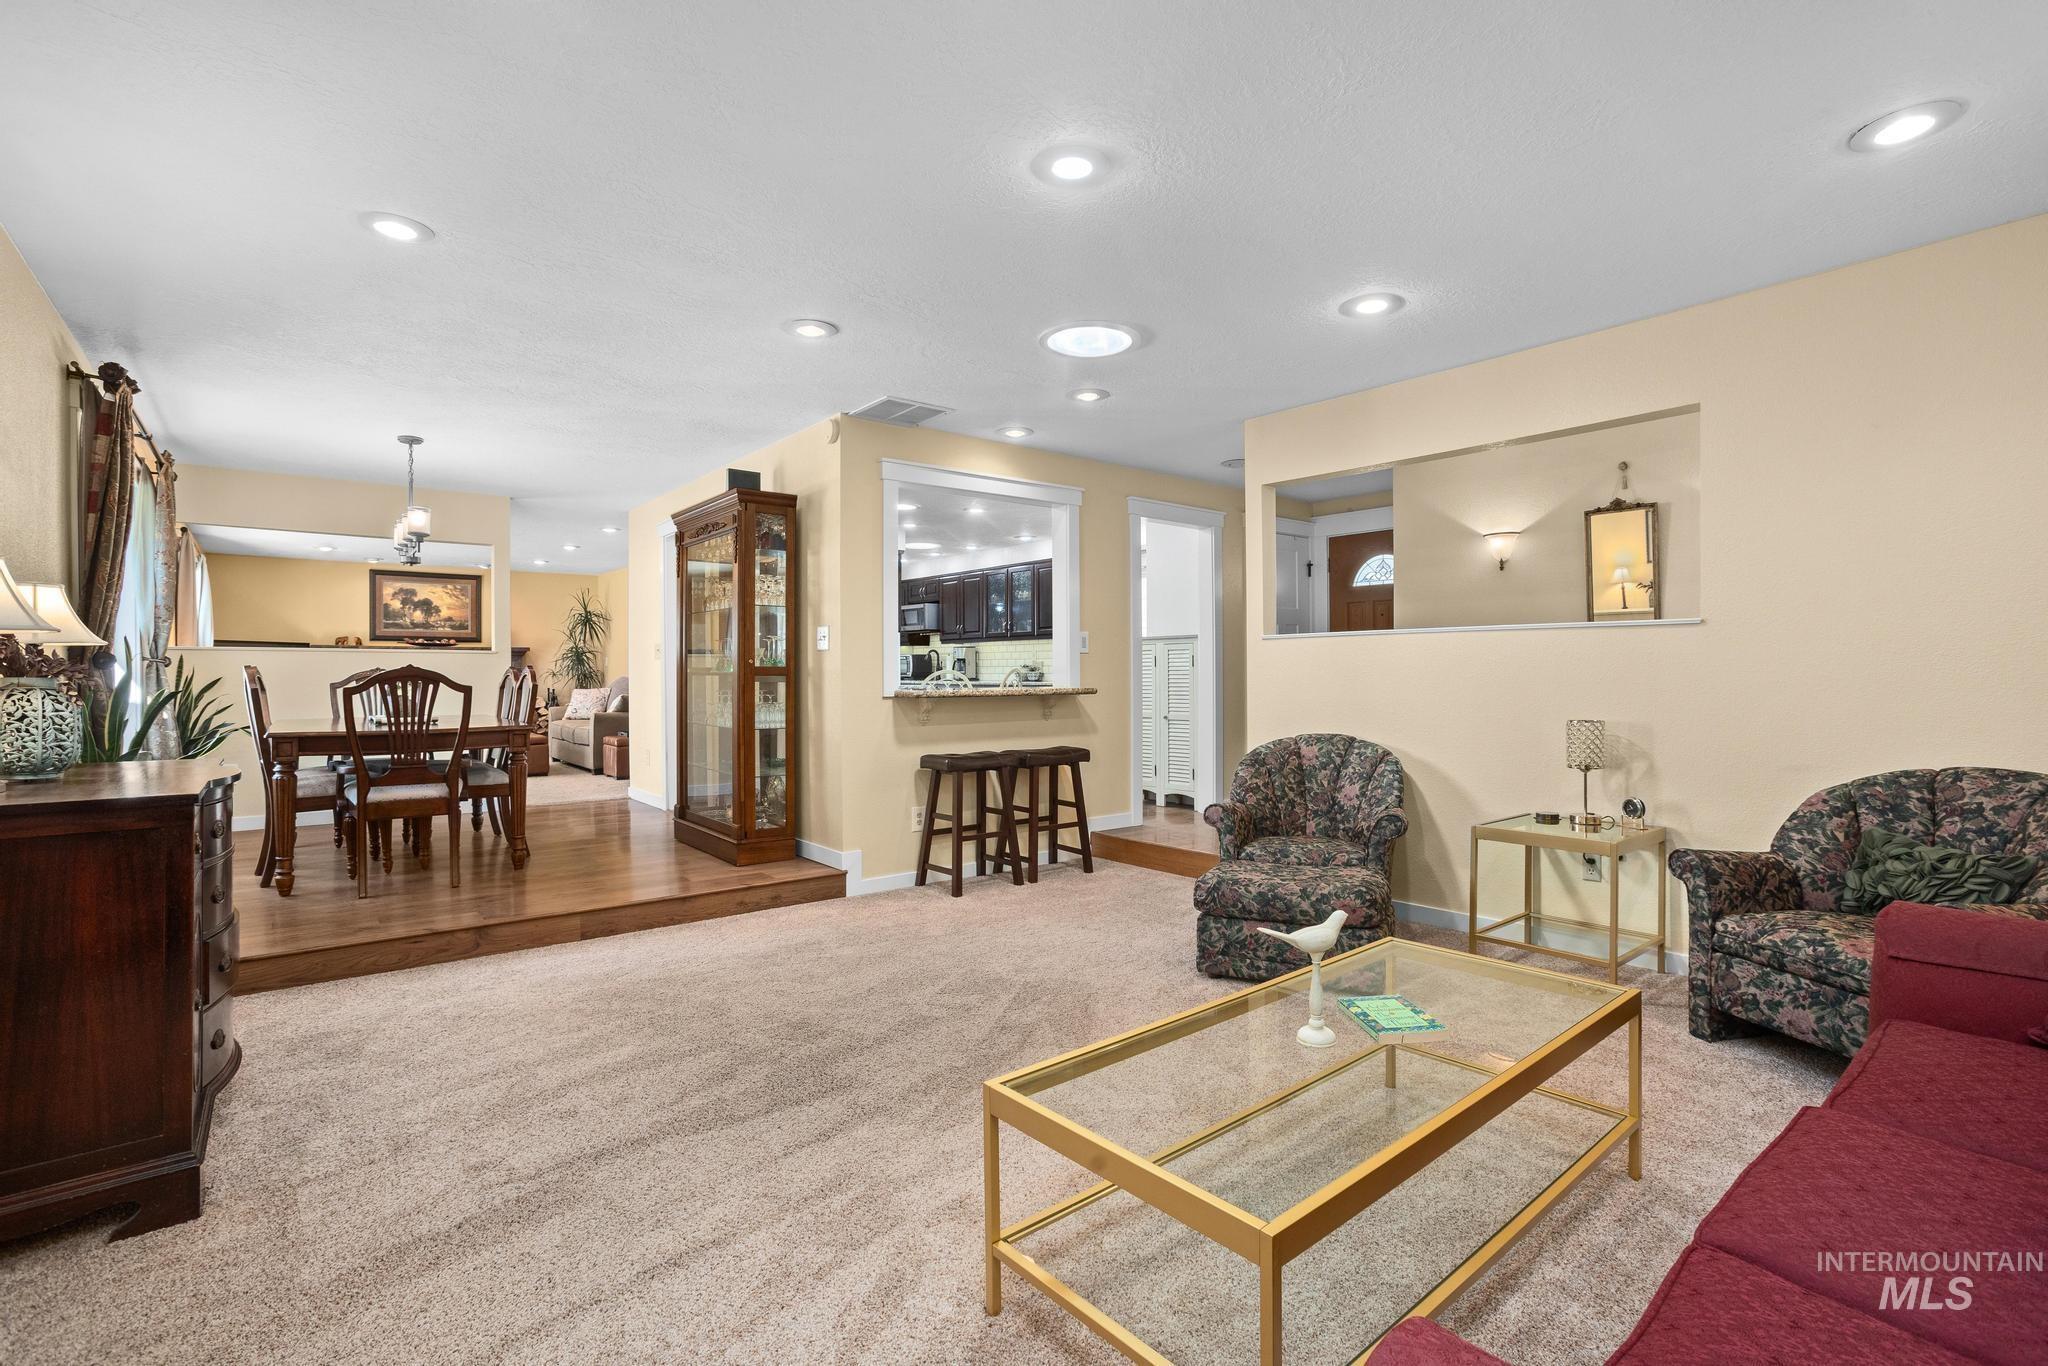
Recessed ceiling lighting, carpeted main living area, elevated dining space with wood-finish flooring, kitchen pass-through with bar seating, and a decorative wall niche
-
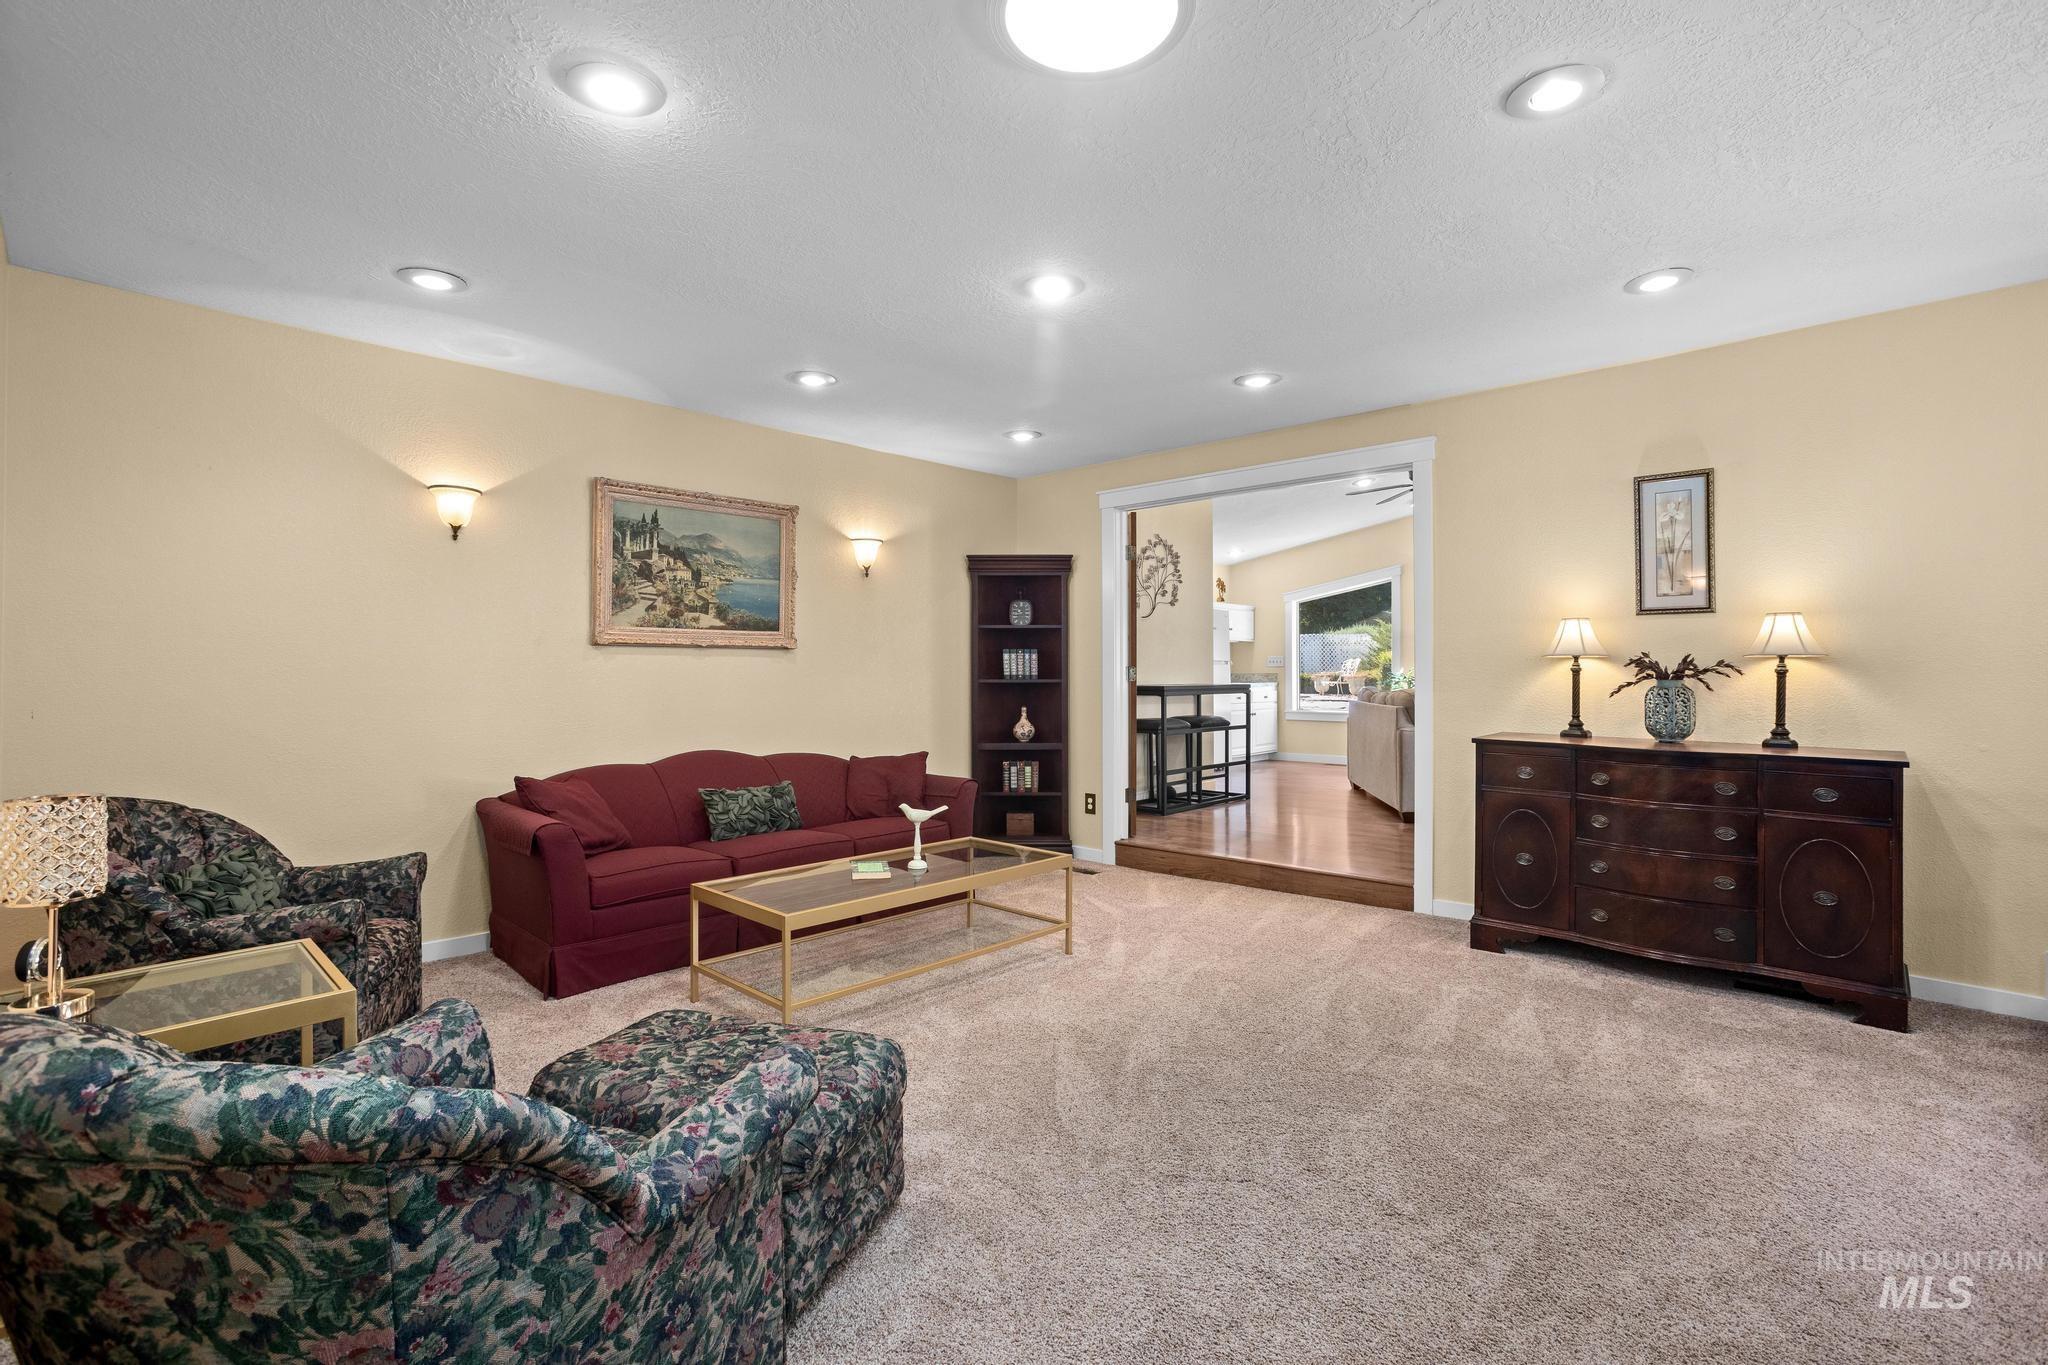
Recessed lighting, wall sconces, built-in shelving, and a raised entryway with wood-finish flooring
-
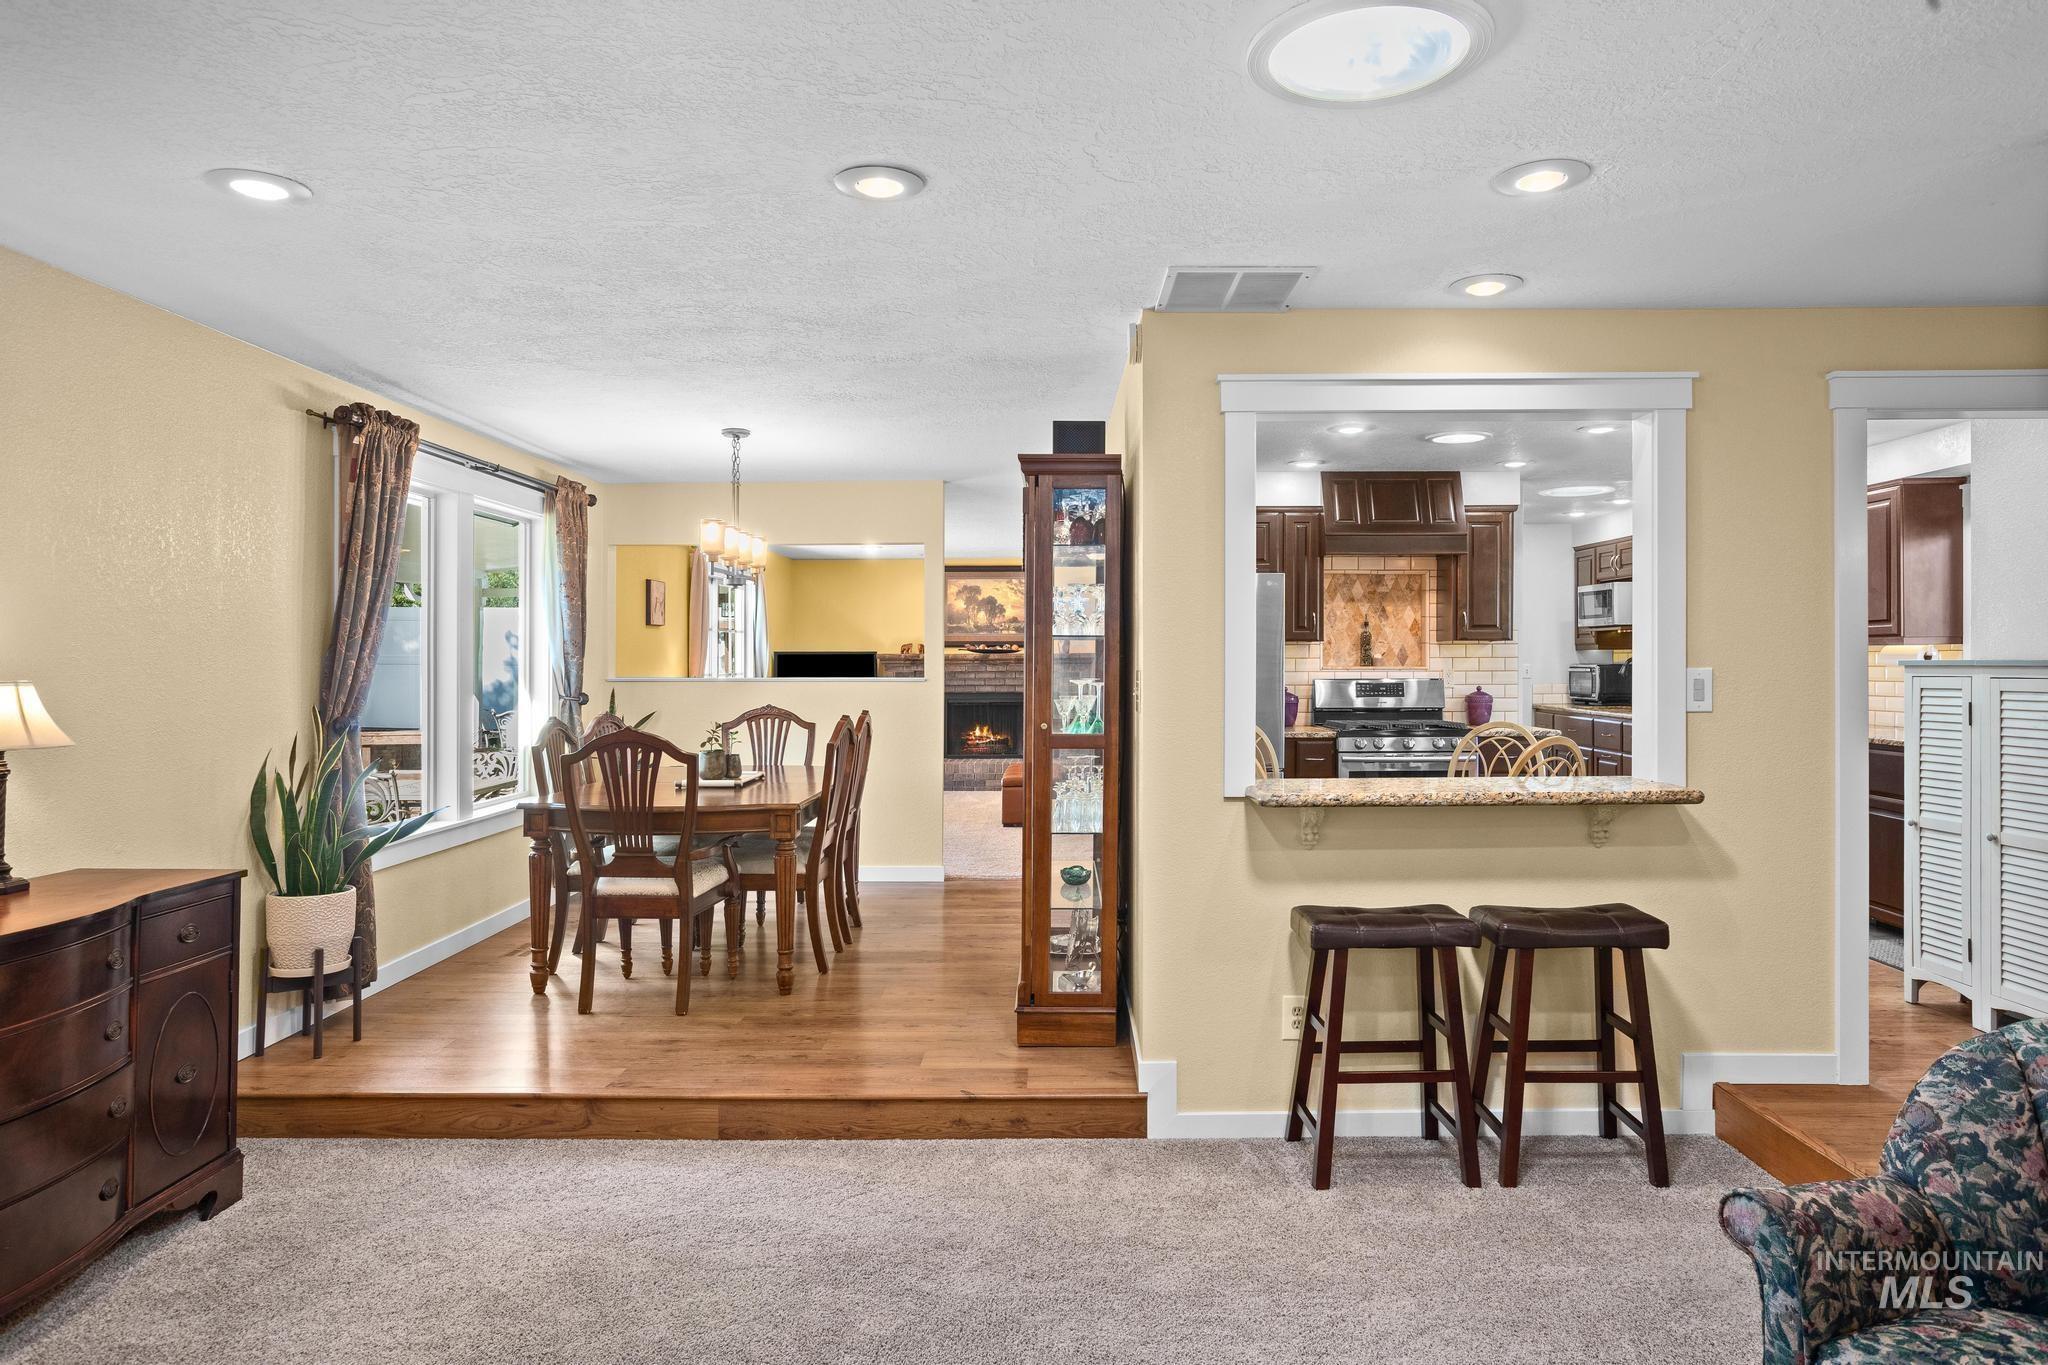
Recessed lighting, wood-finish flooring, kitchen pass-through with granite countertop, built-in display cabinetry, and a skylight feature
-
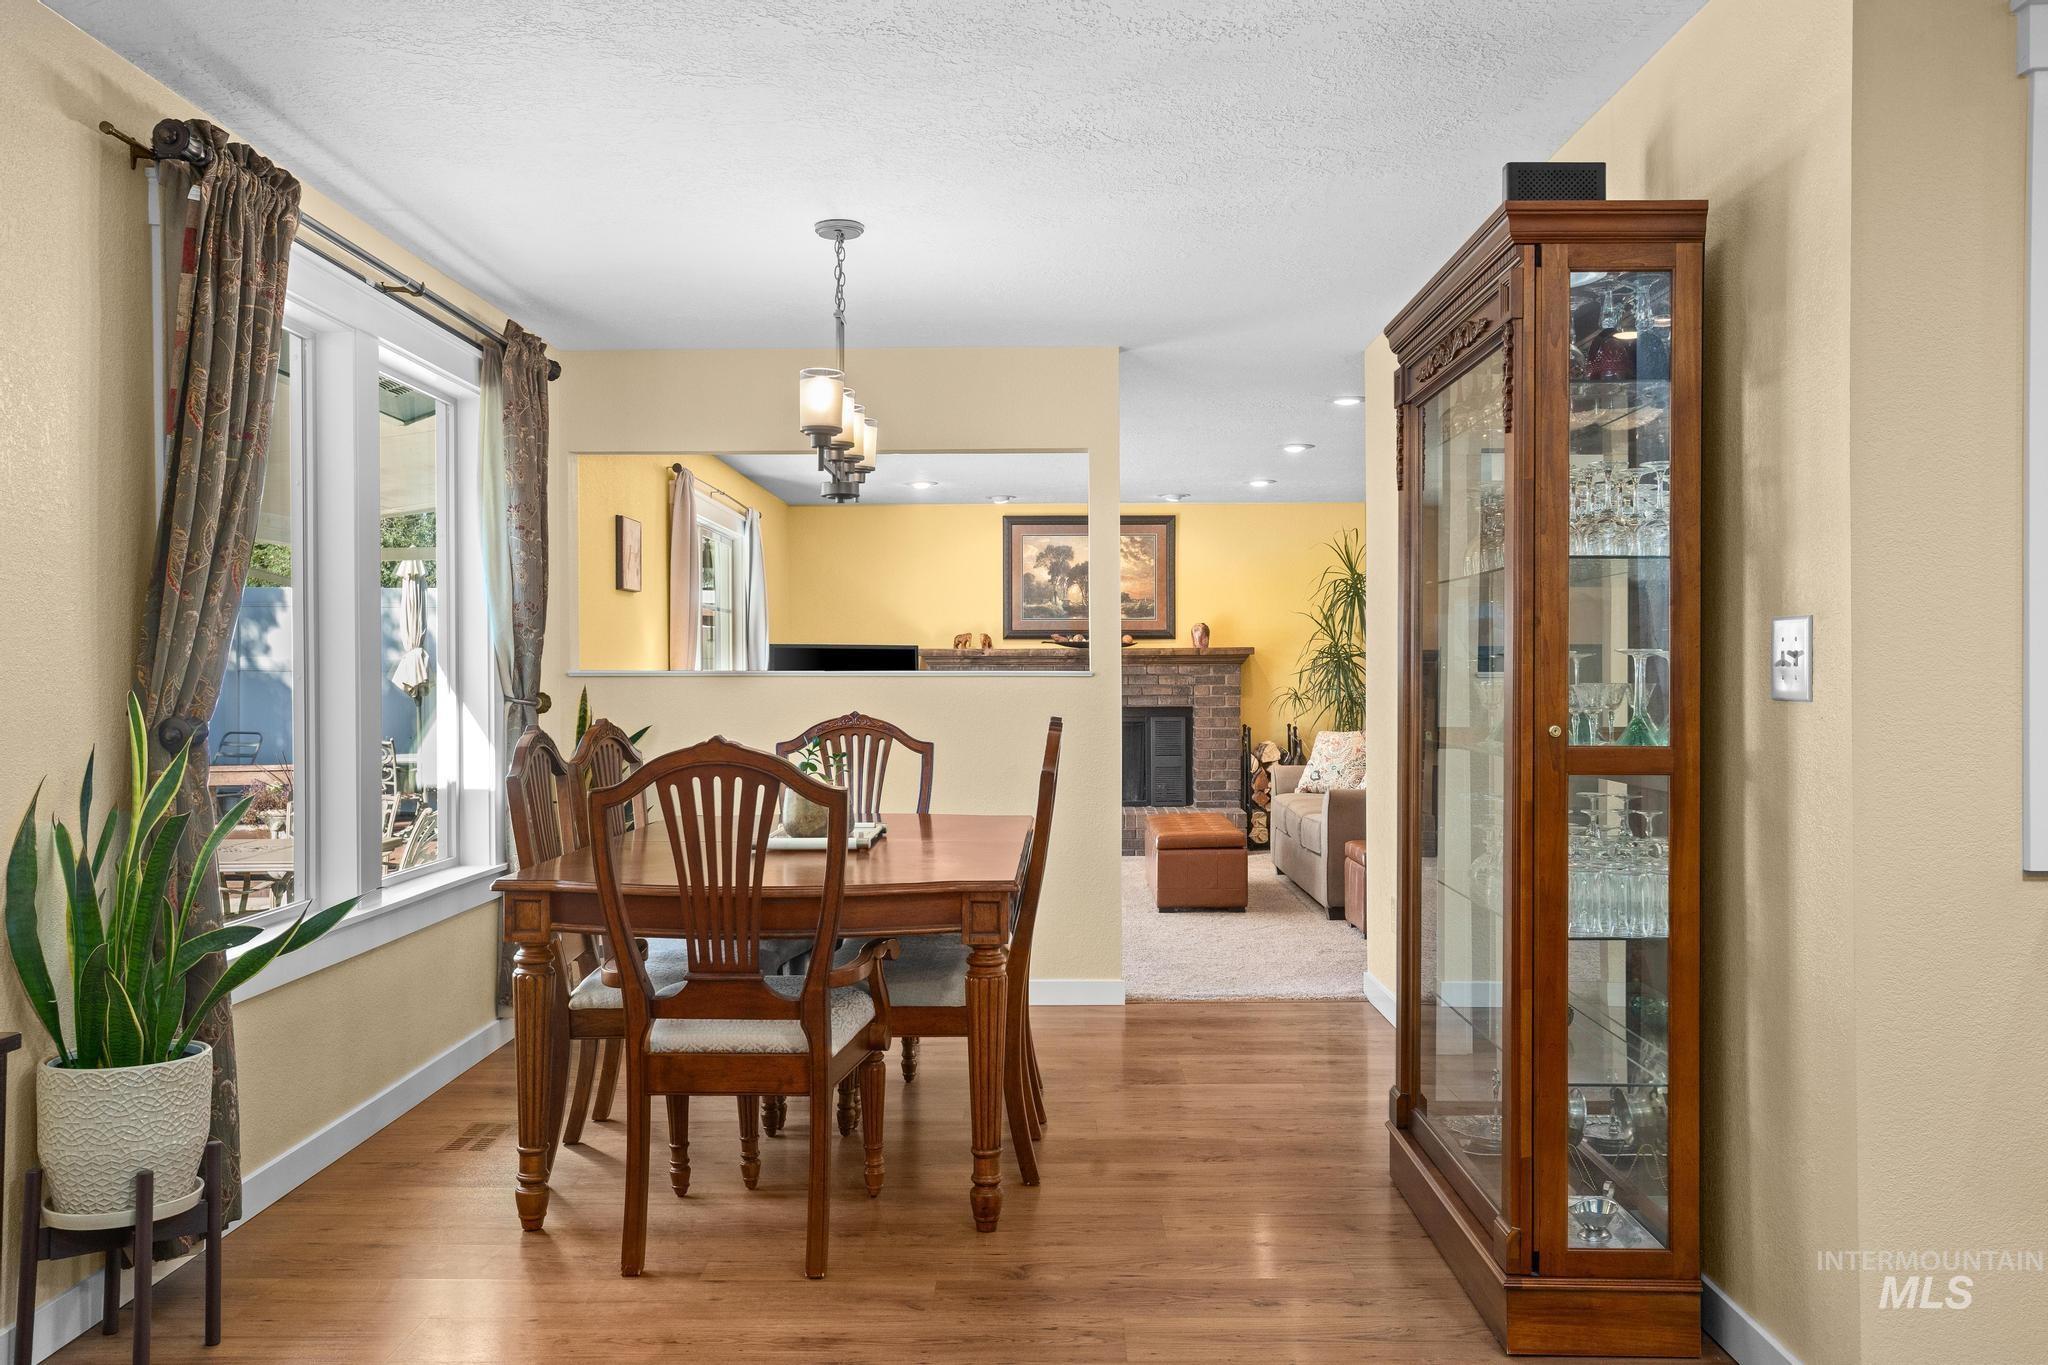
Wood-finish flooring throughout, with a dining area featuring an overhead chandelier
-
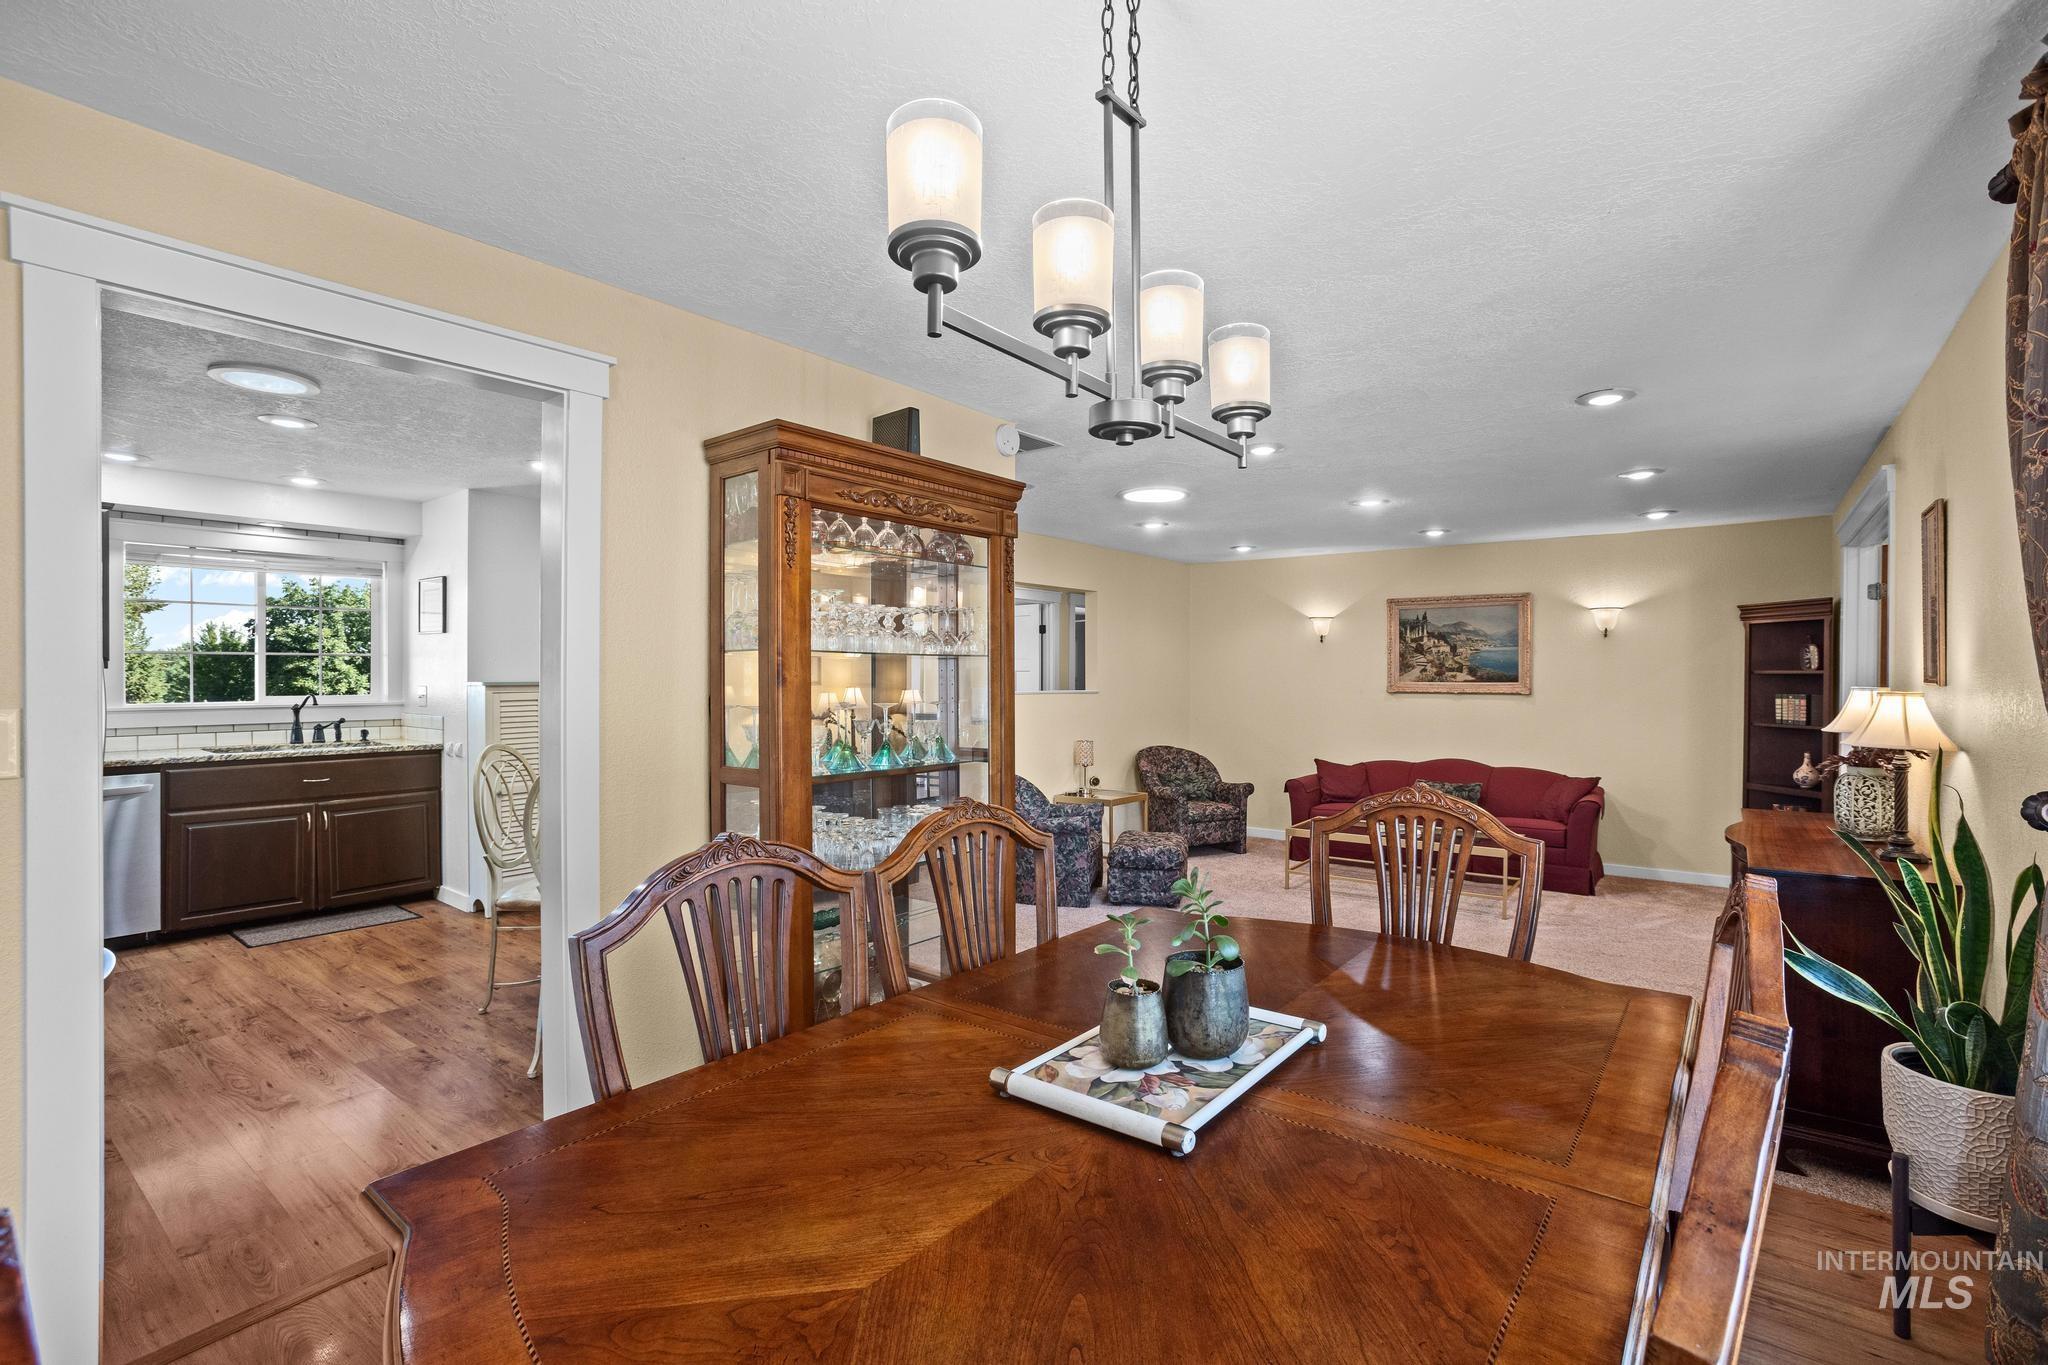
Recessed lighting, wood-finish flooring, built-in display cabinetry, and a full kitchen with dark cabinetry and a tile backsplash
-
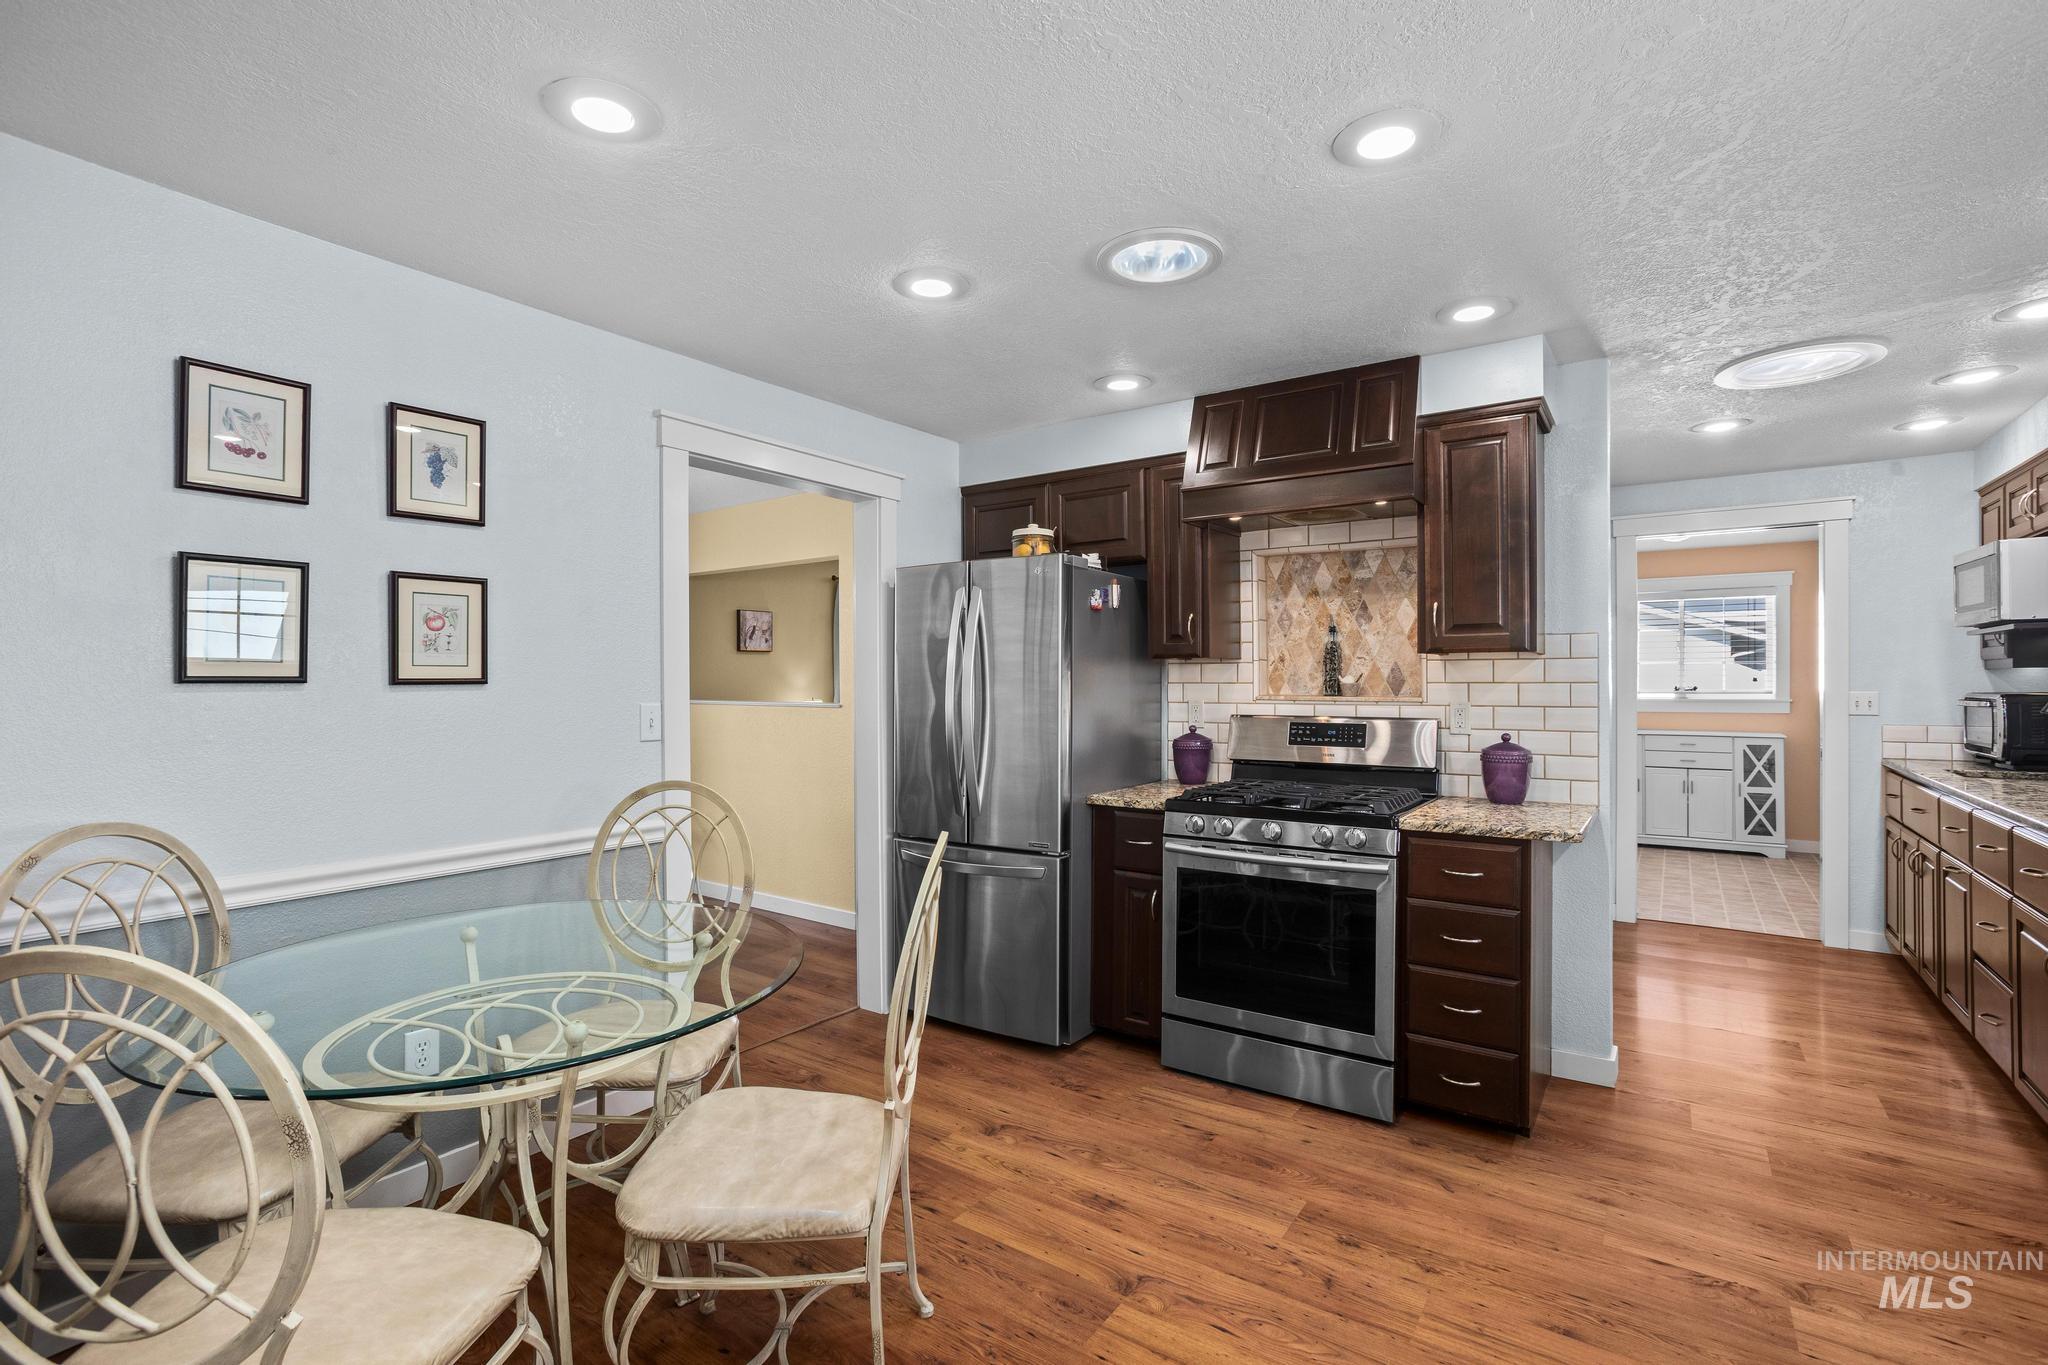
Kitchen featuring wood-finish flooring, dark wood cabinetry, stainless steel appliances, and a tile backsplash
-
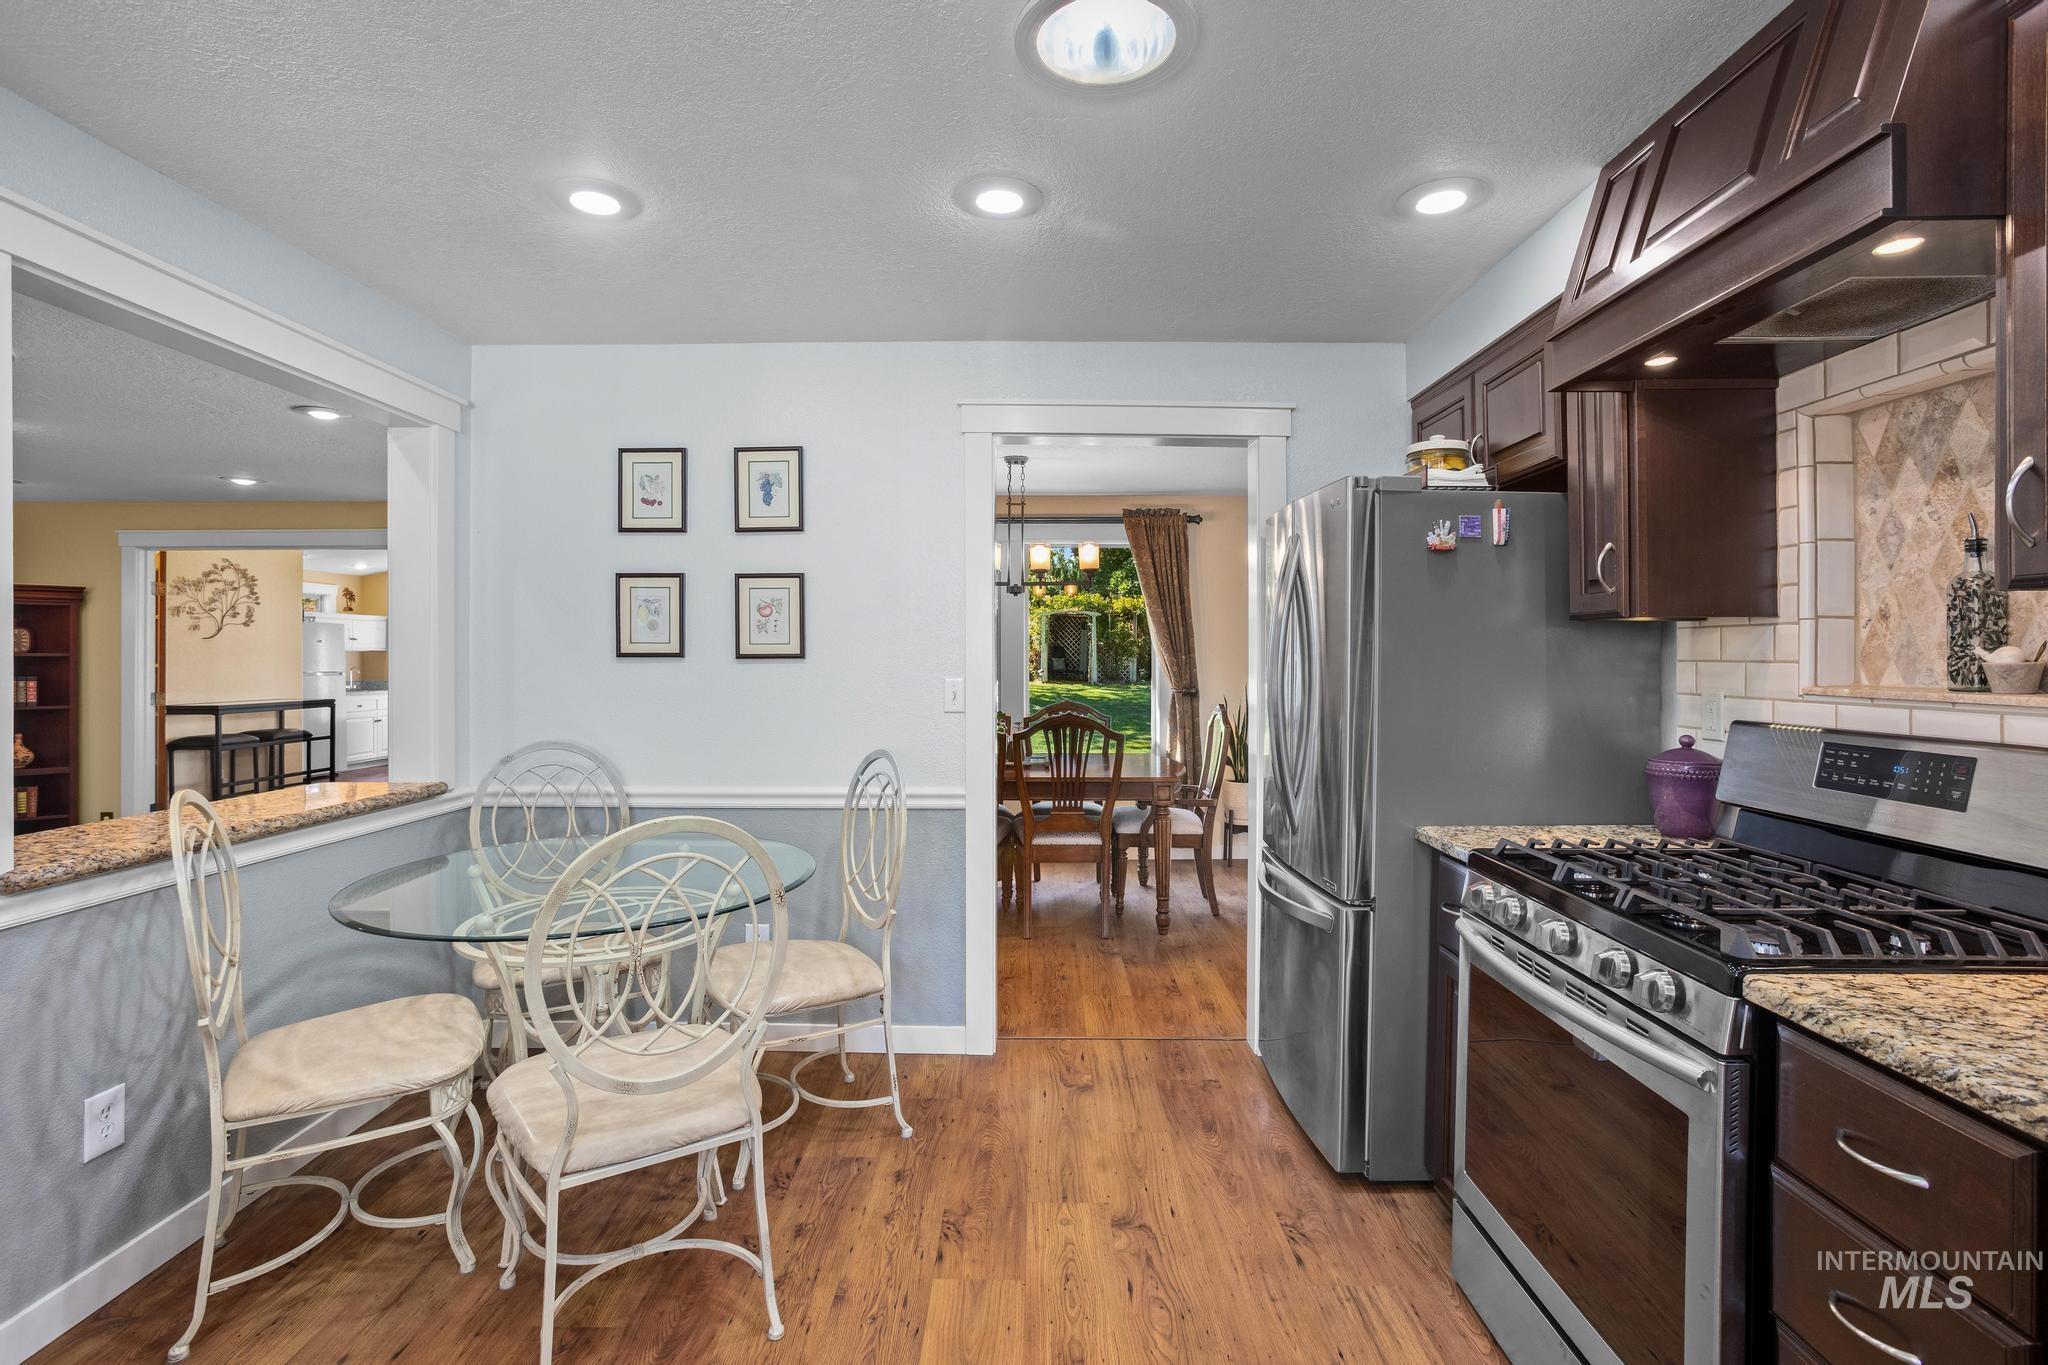
Wood-finish flooring, recessed lighting, and stainless steel appliances
-
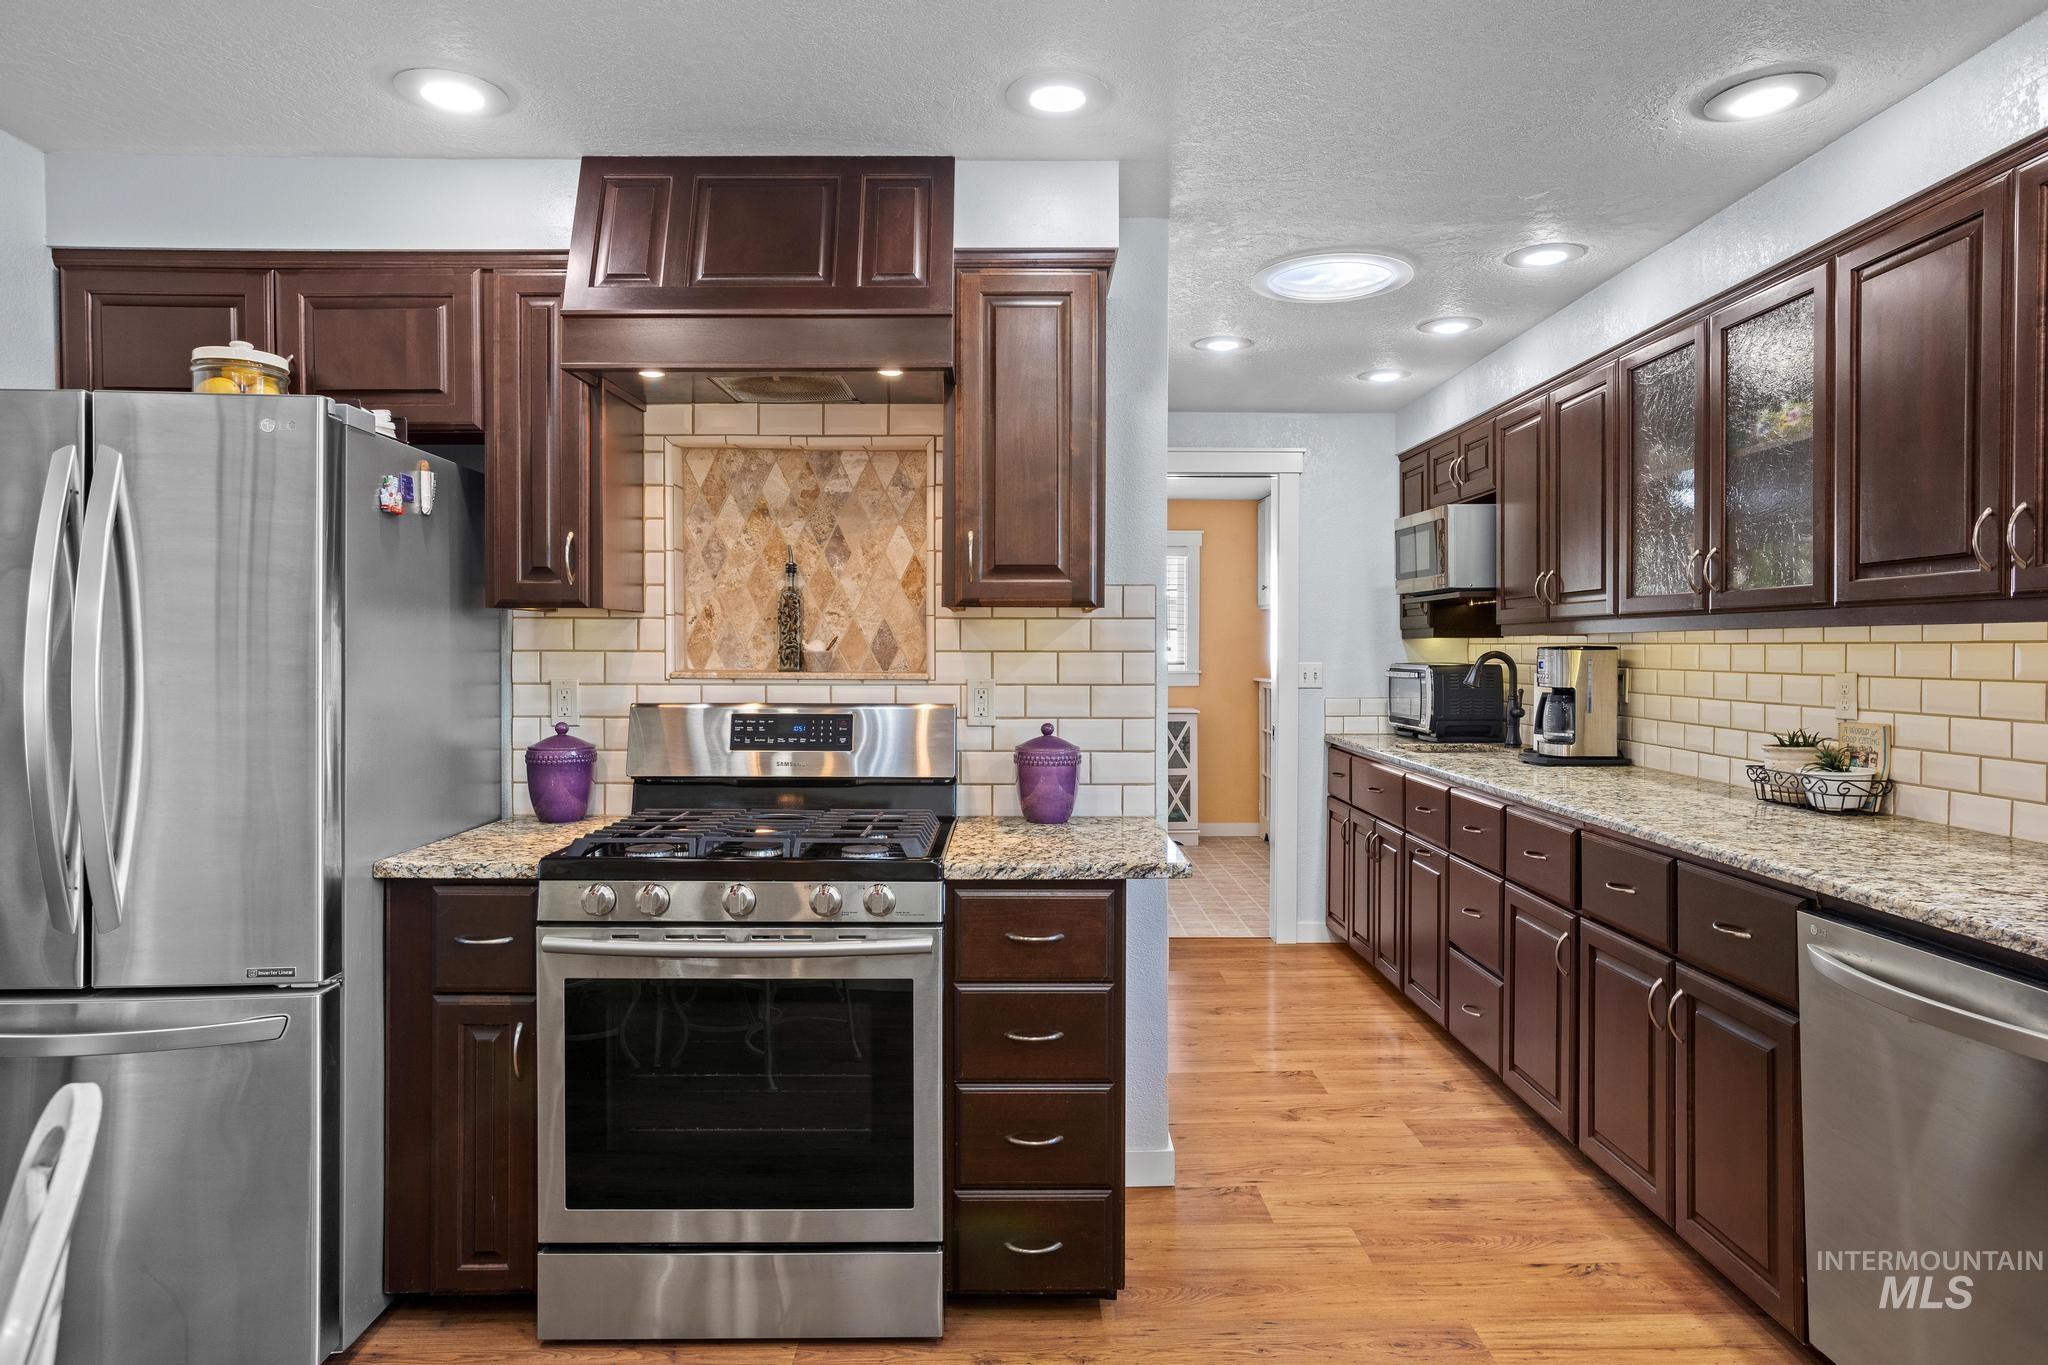
Wood-finish flooring with recessed lighting, granite countertops, subway tile backsplash, and dark wood cabinetry
-
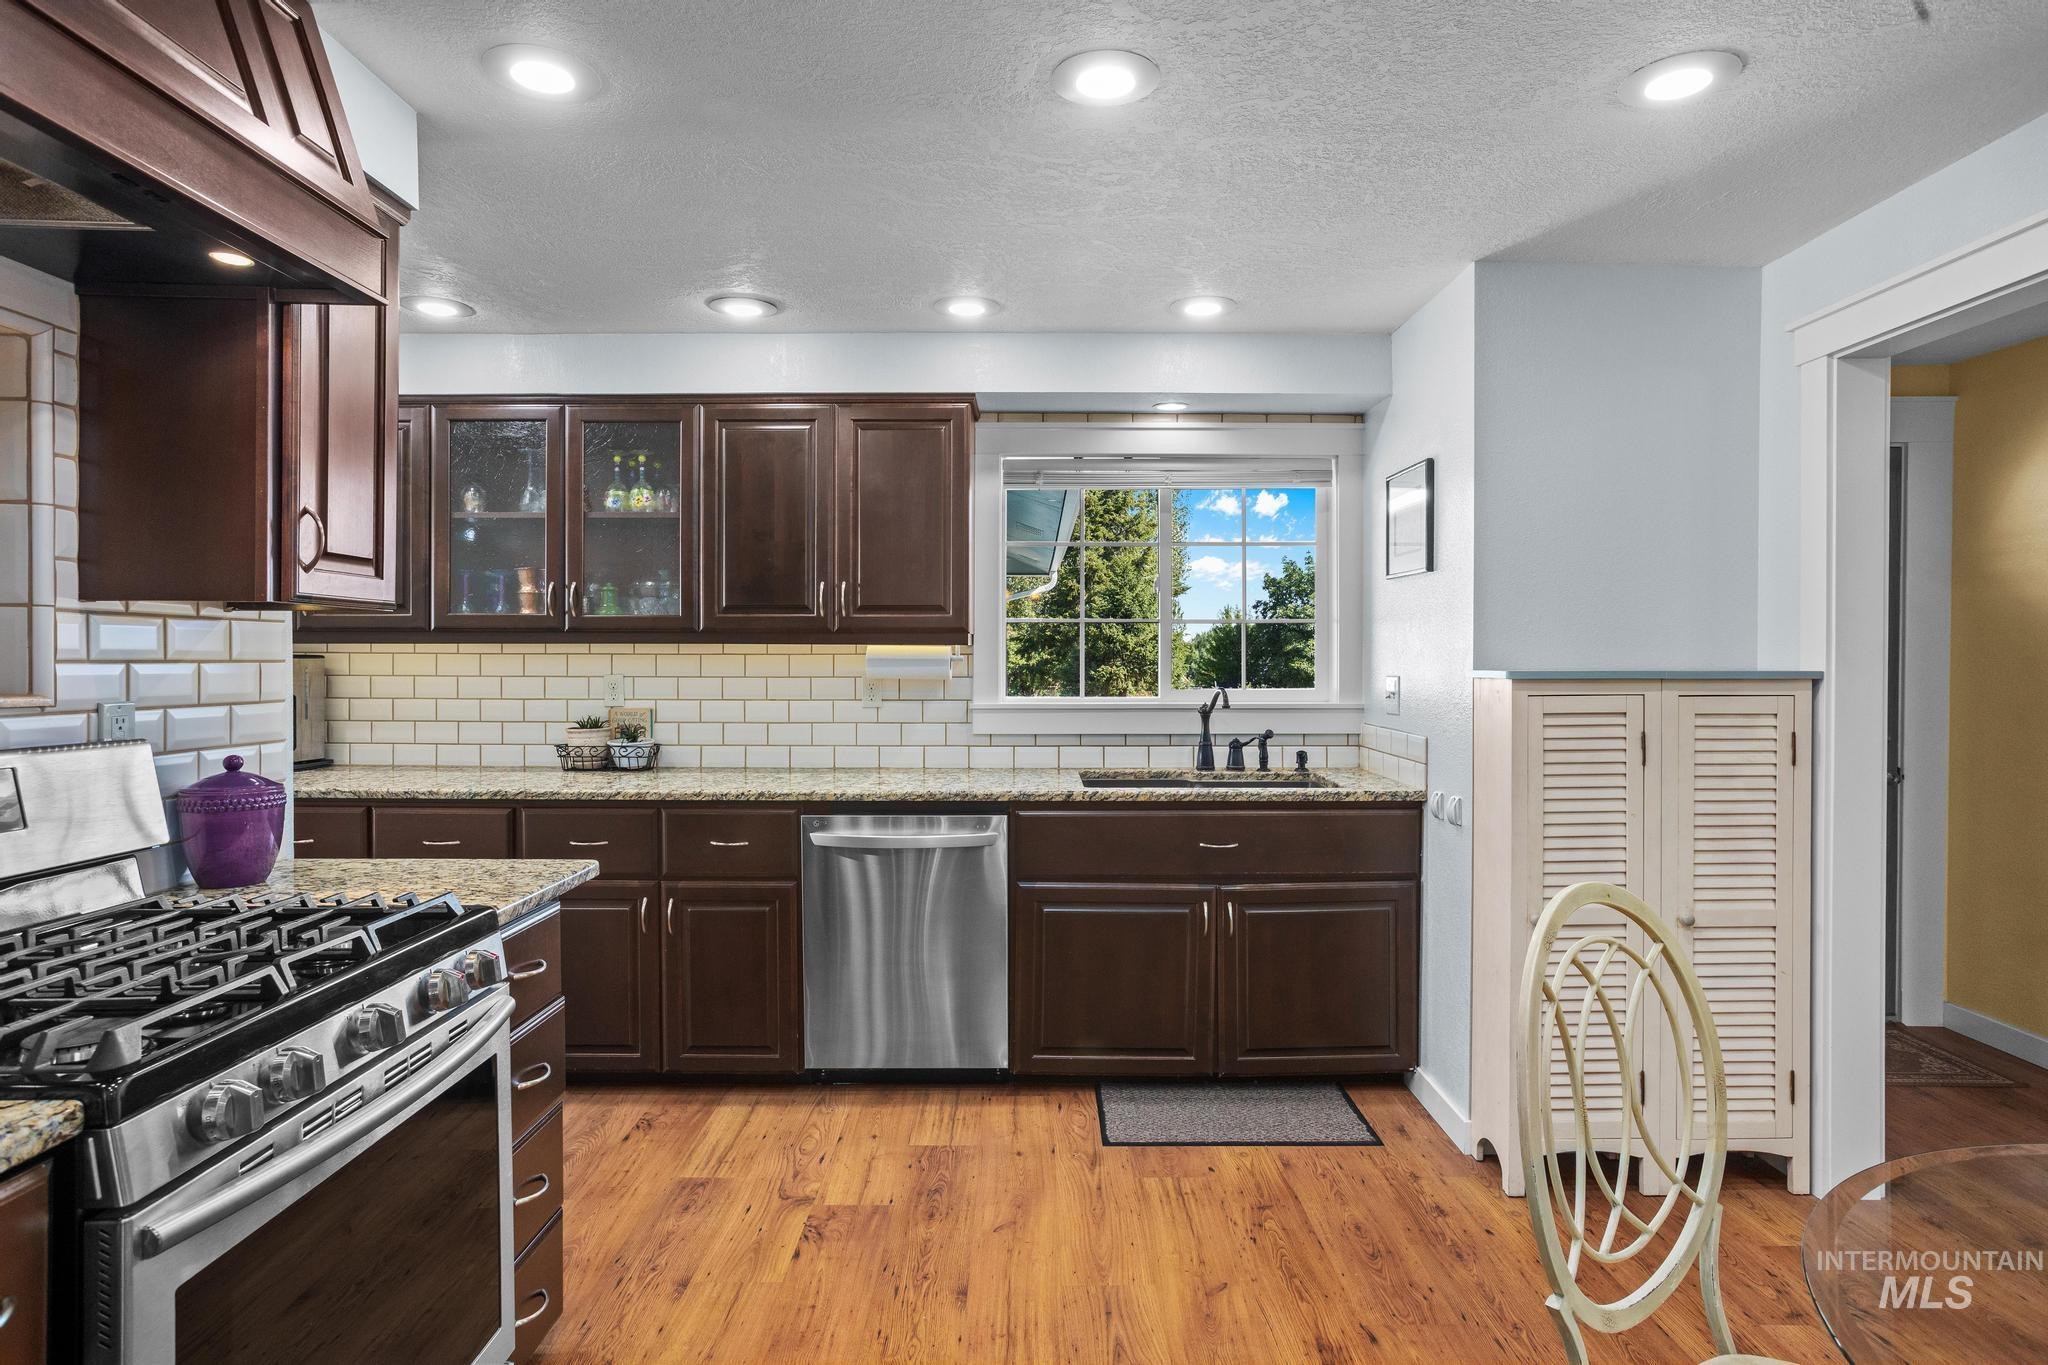
Kitchen featuring wood-finish flooring, granite countertops, subway tile backsplash, stainless steel appliances, and recessed lighting
-
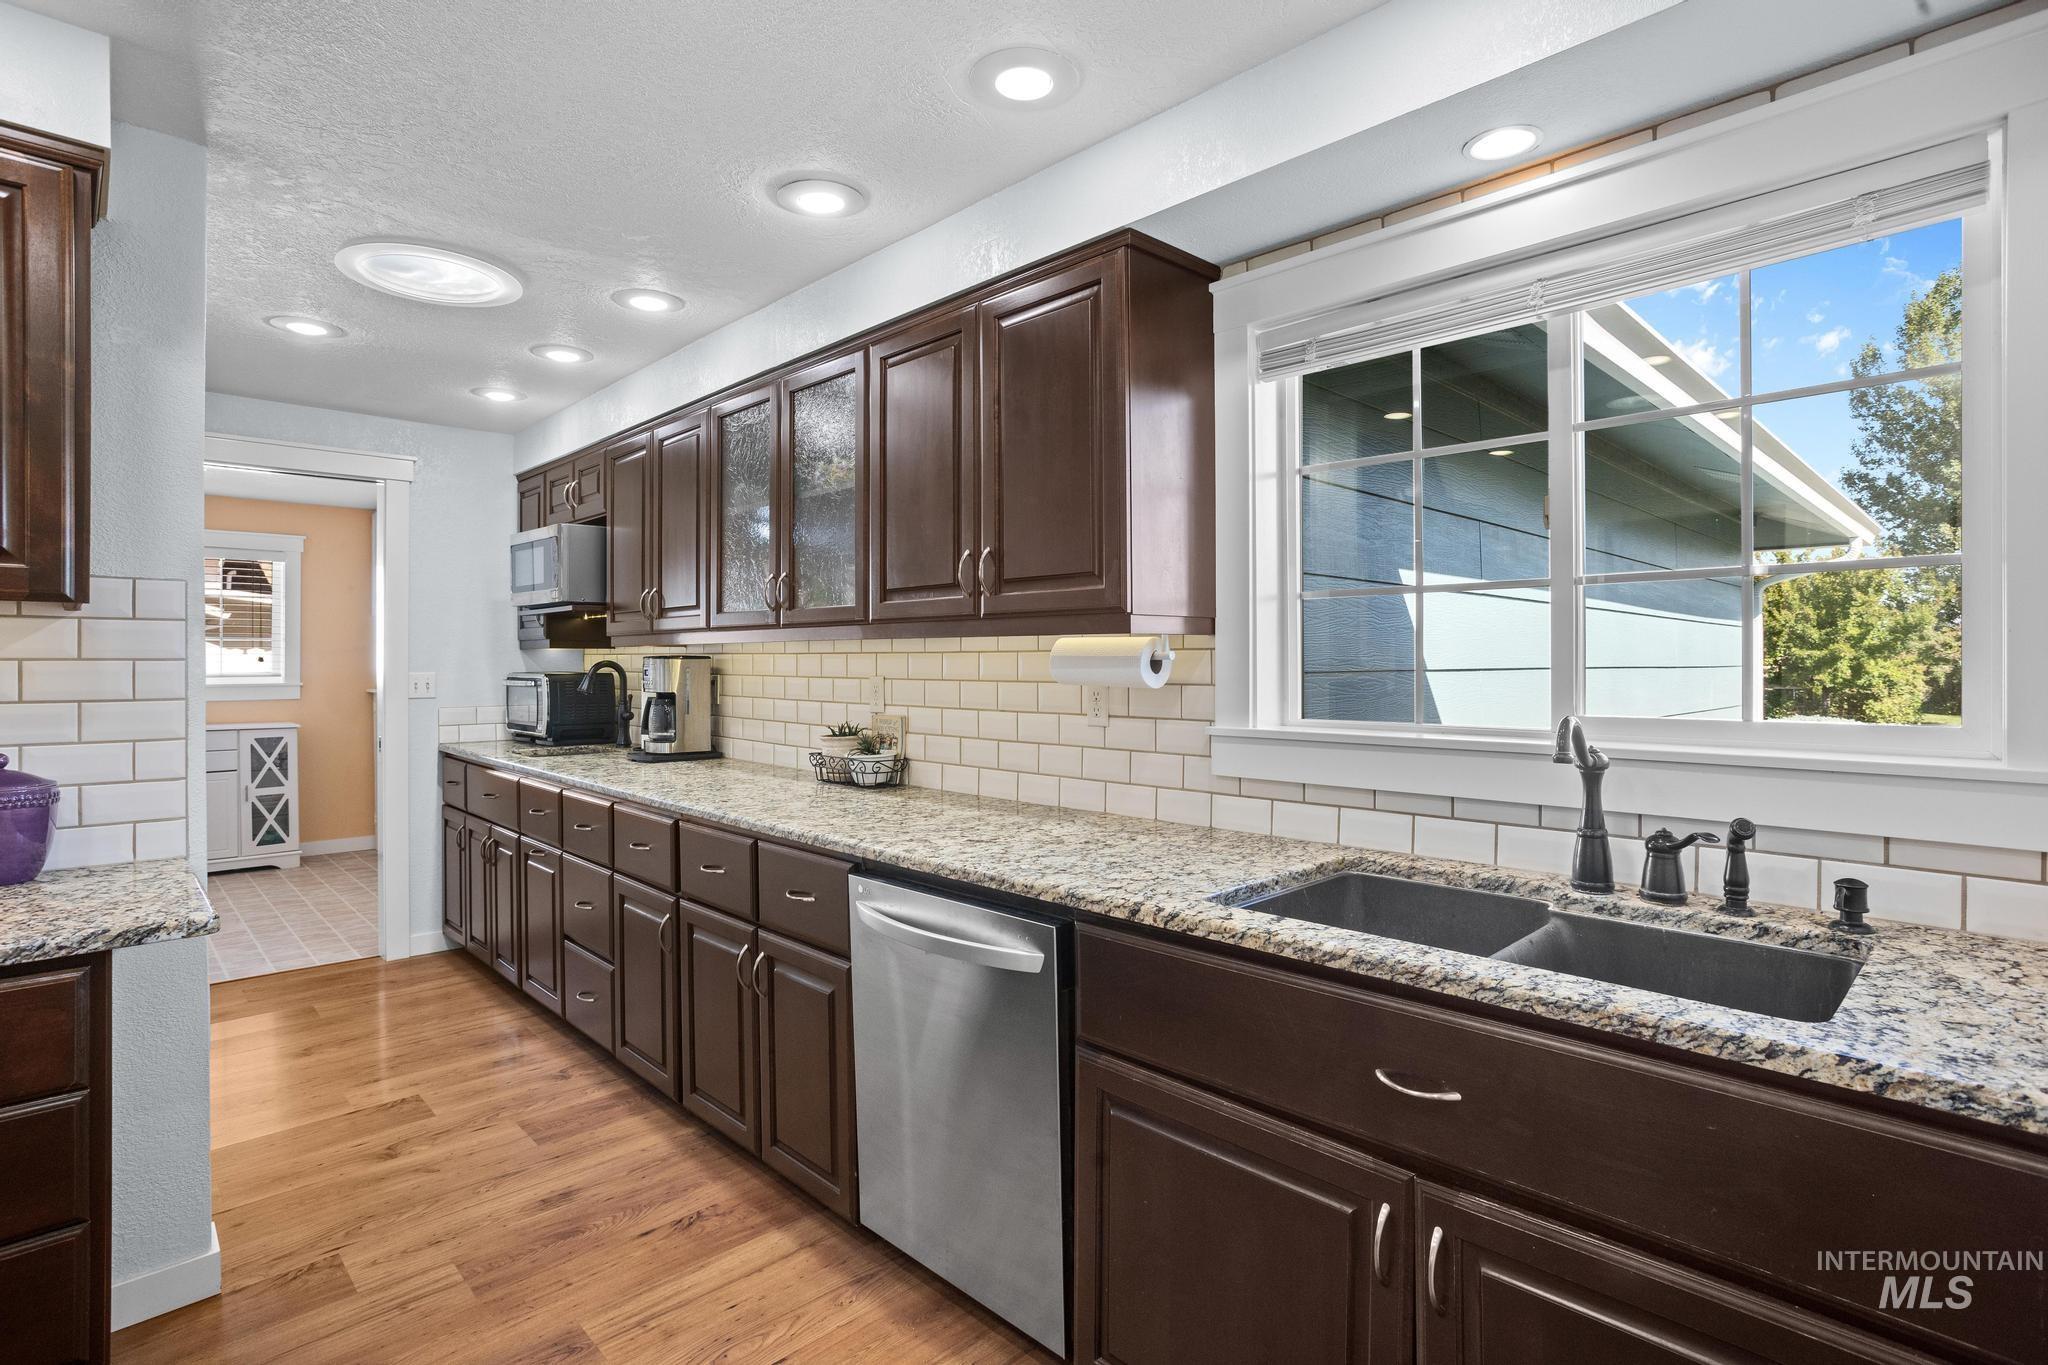
Kitchen featuring wood-finish flooring, dark wood cabinetry, light-toned countertops, subway tile backsplash, and a double basin sink with a dark-finish faucet
-
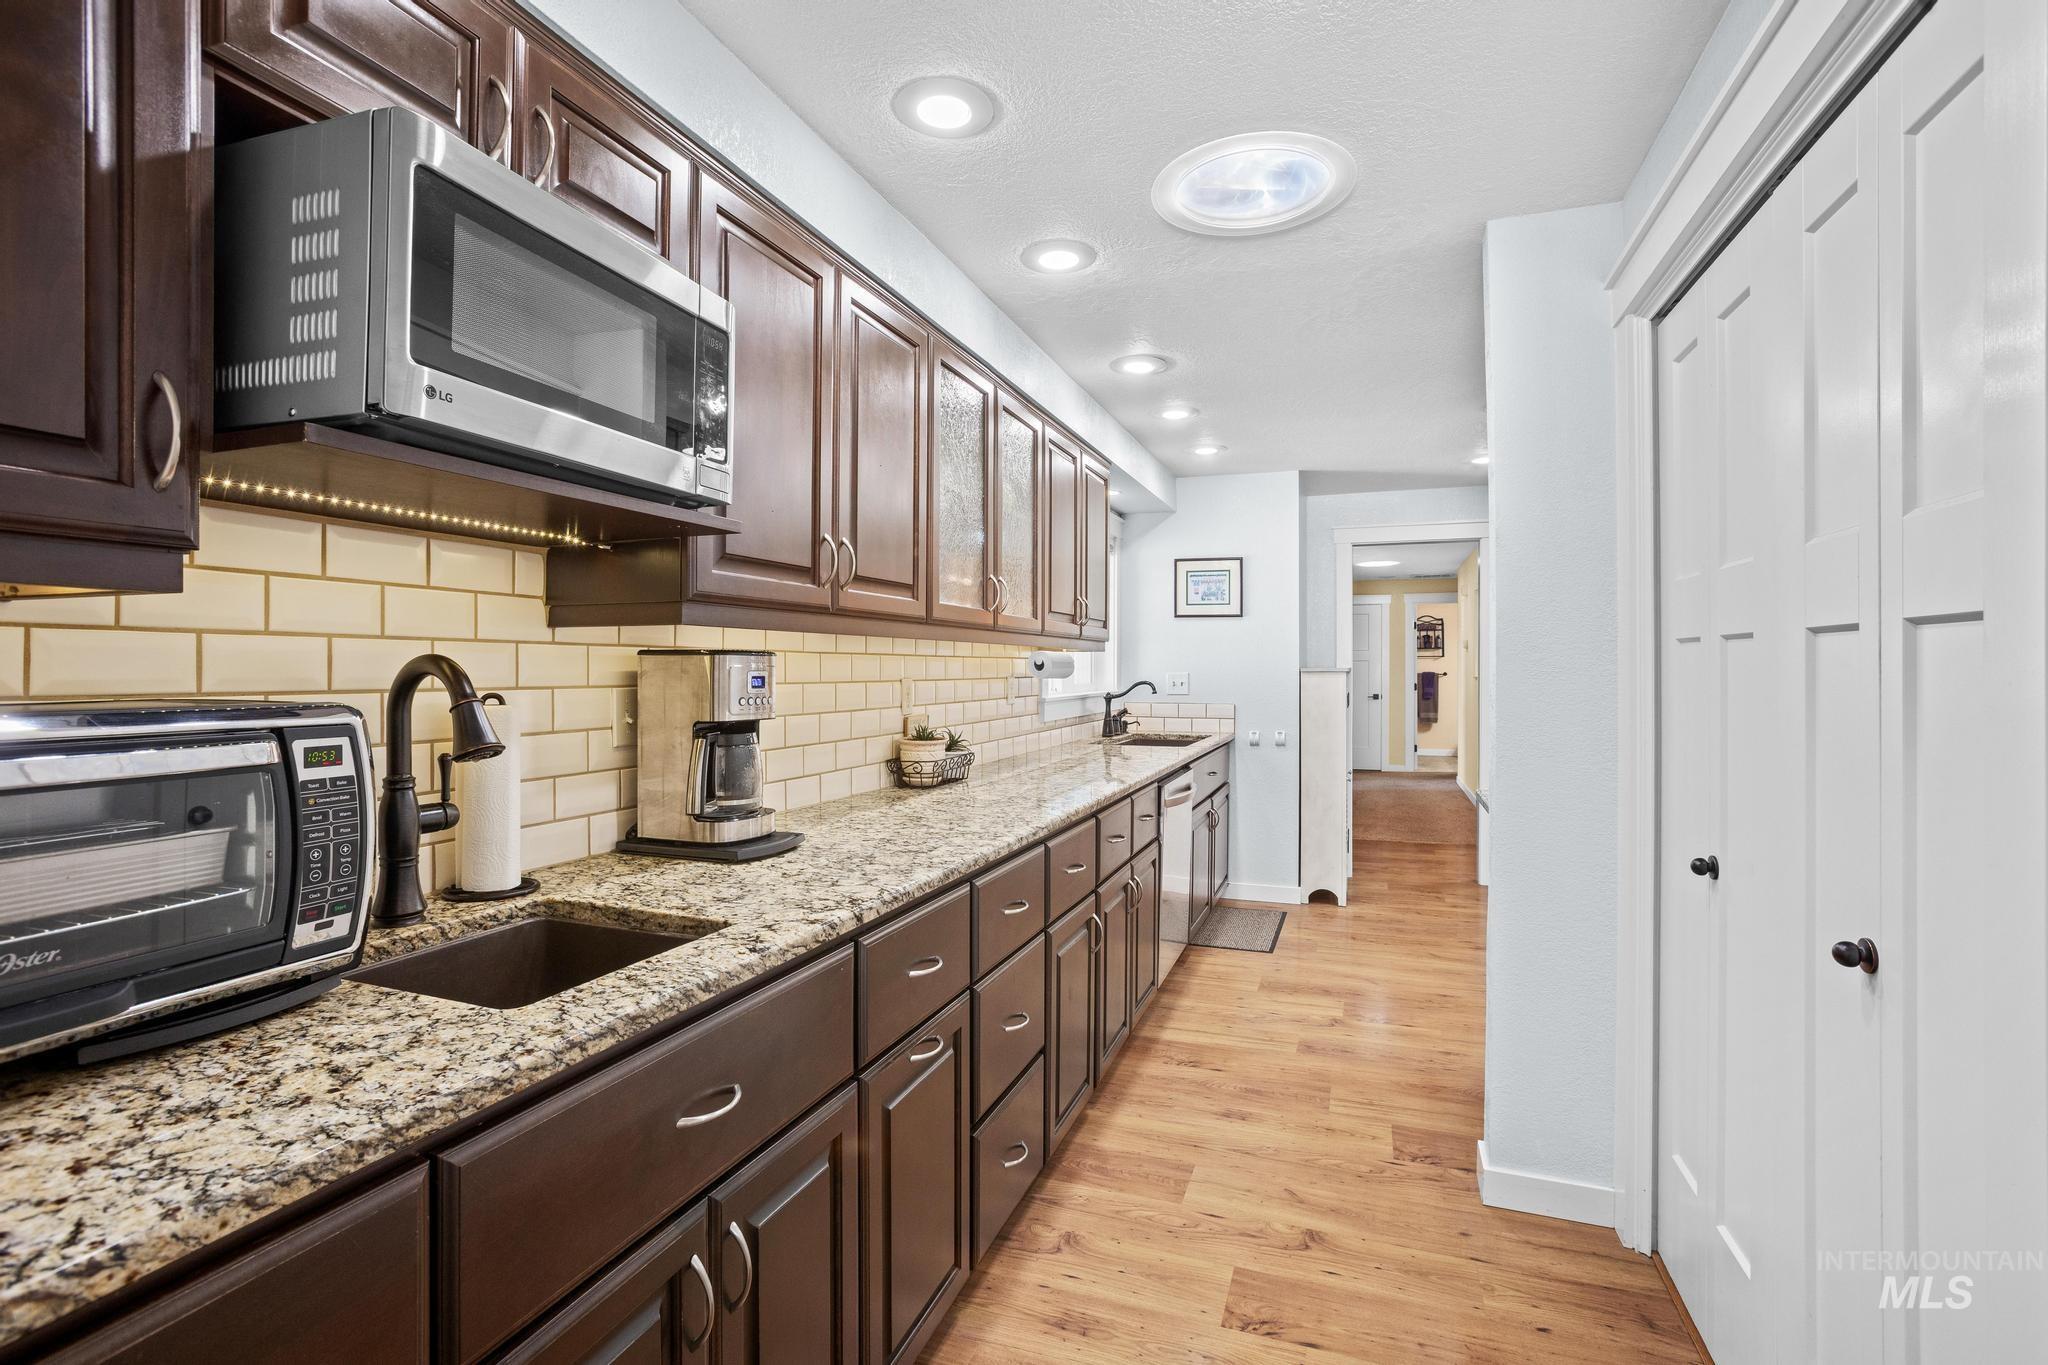
Galley kitchen featuring wood-finish flooring, dark wood cabinetry, light granite countertops, and a subway tile backsplash
-
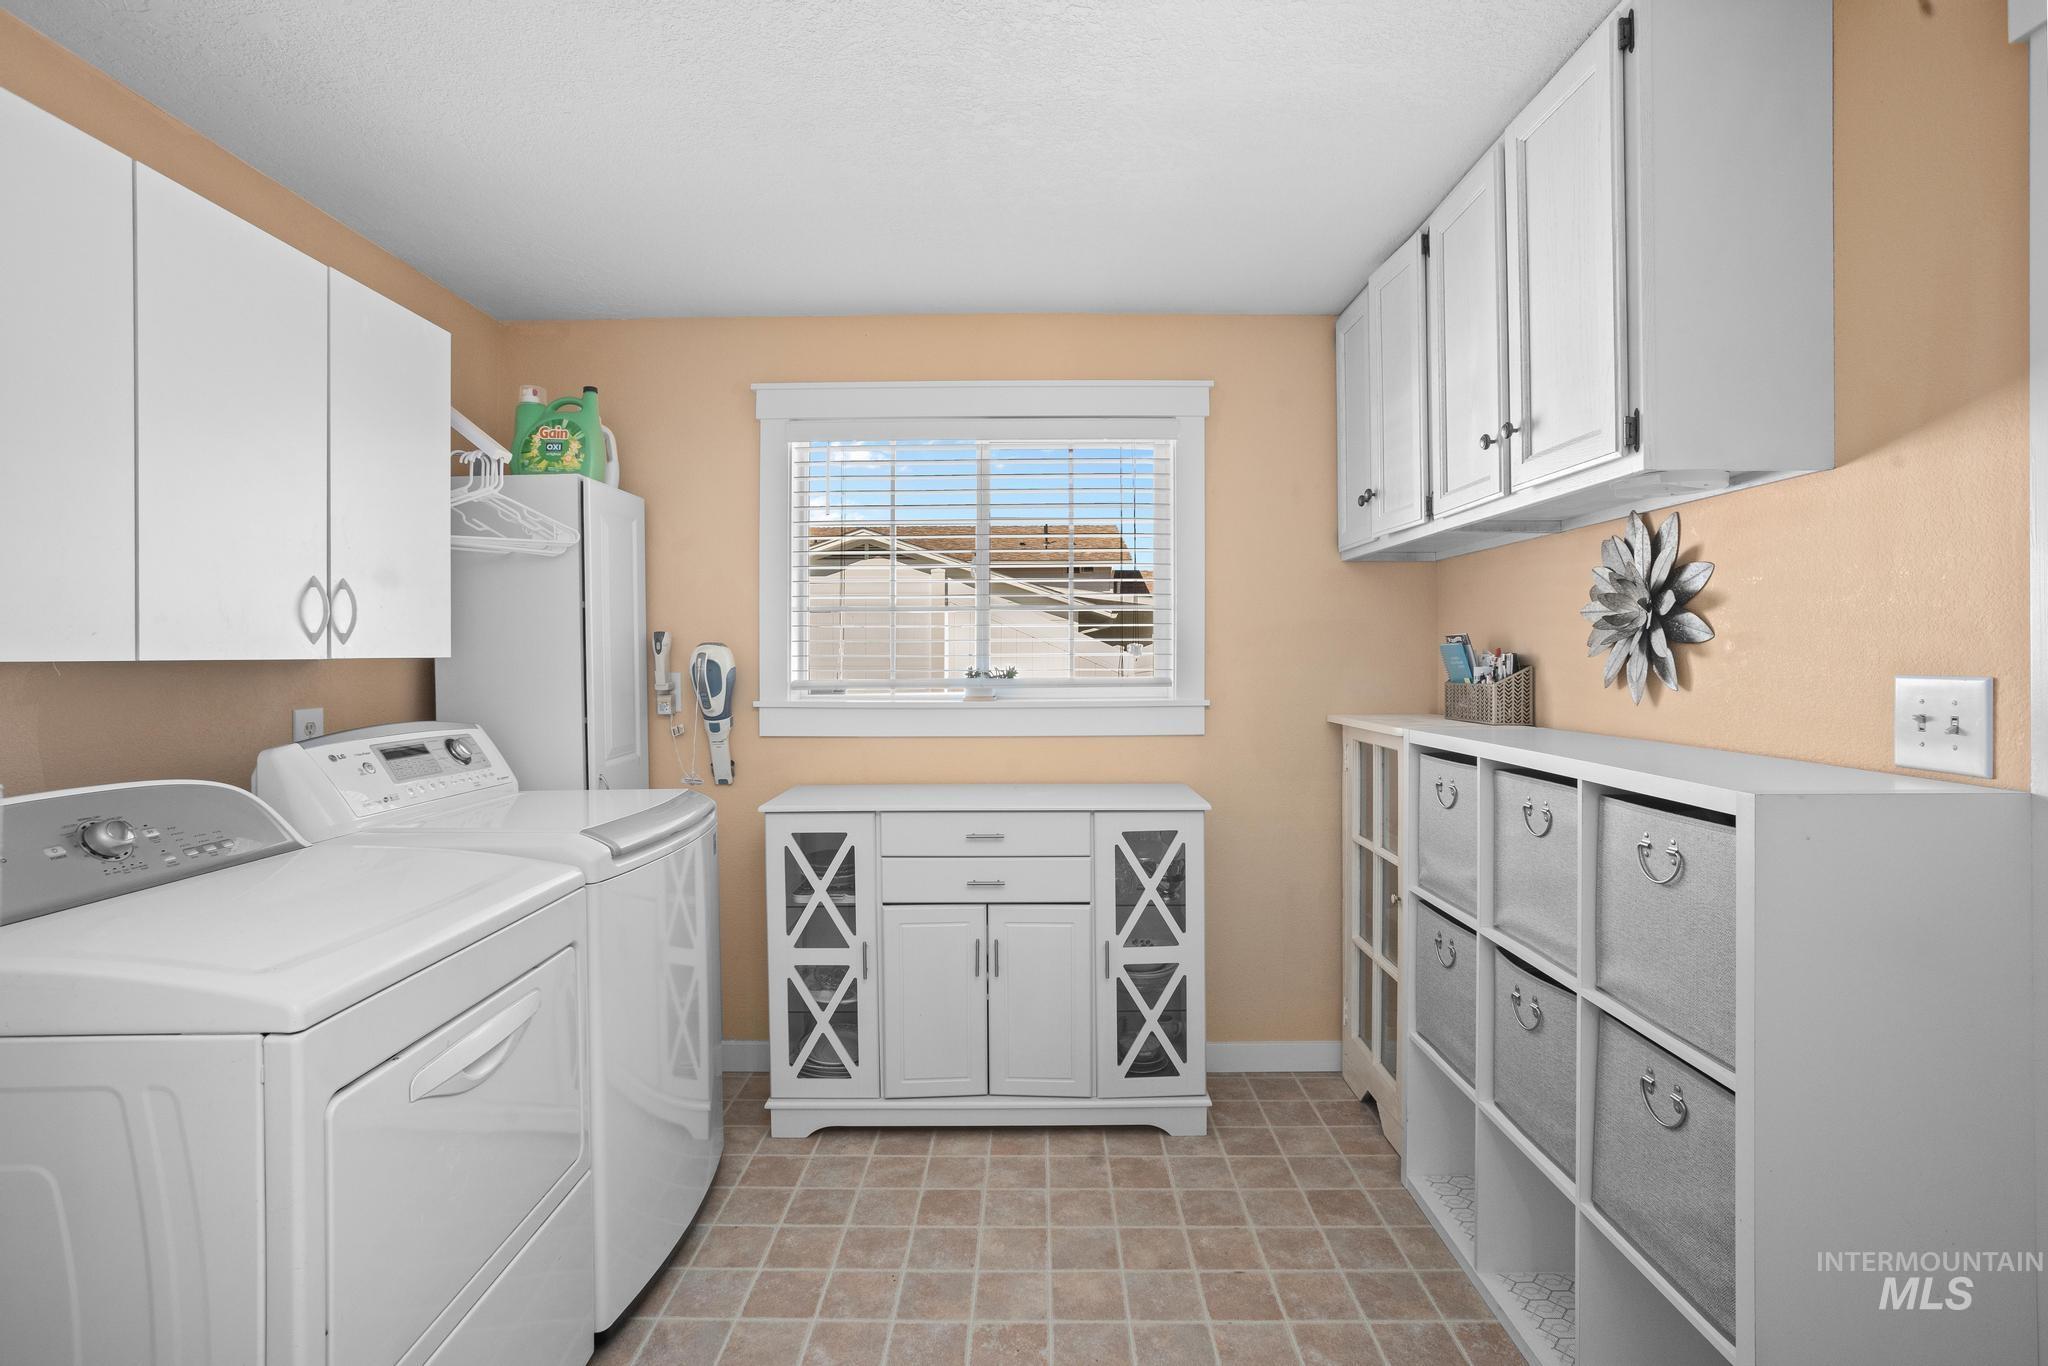
White upper cabinetry provides ample storage
-
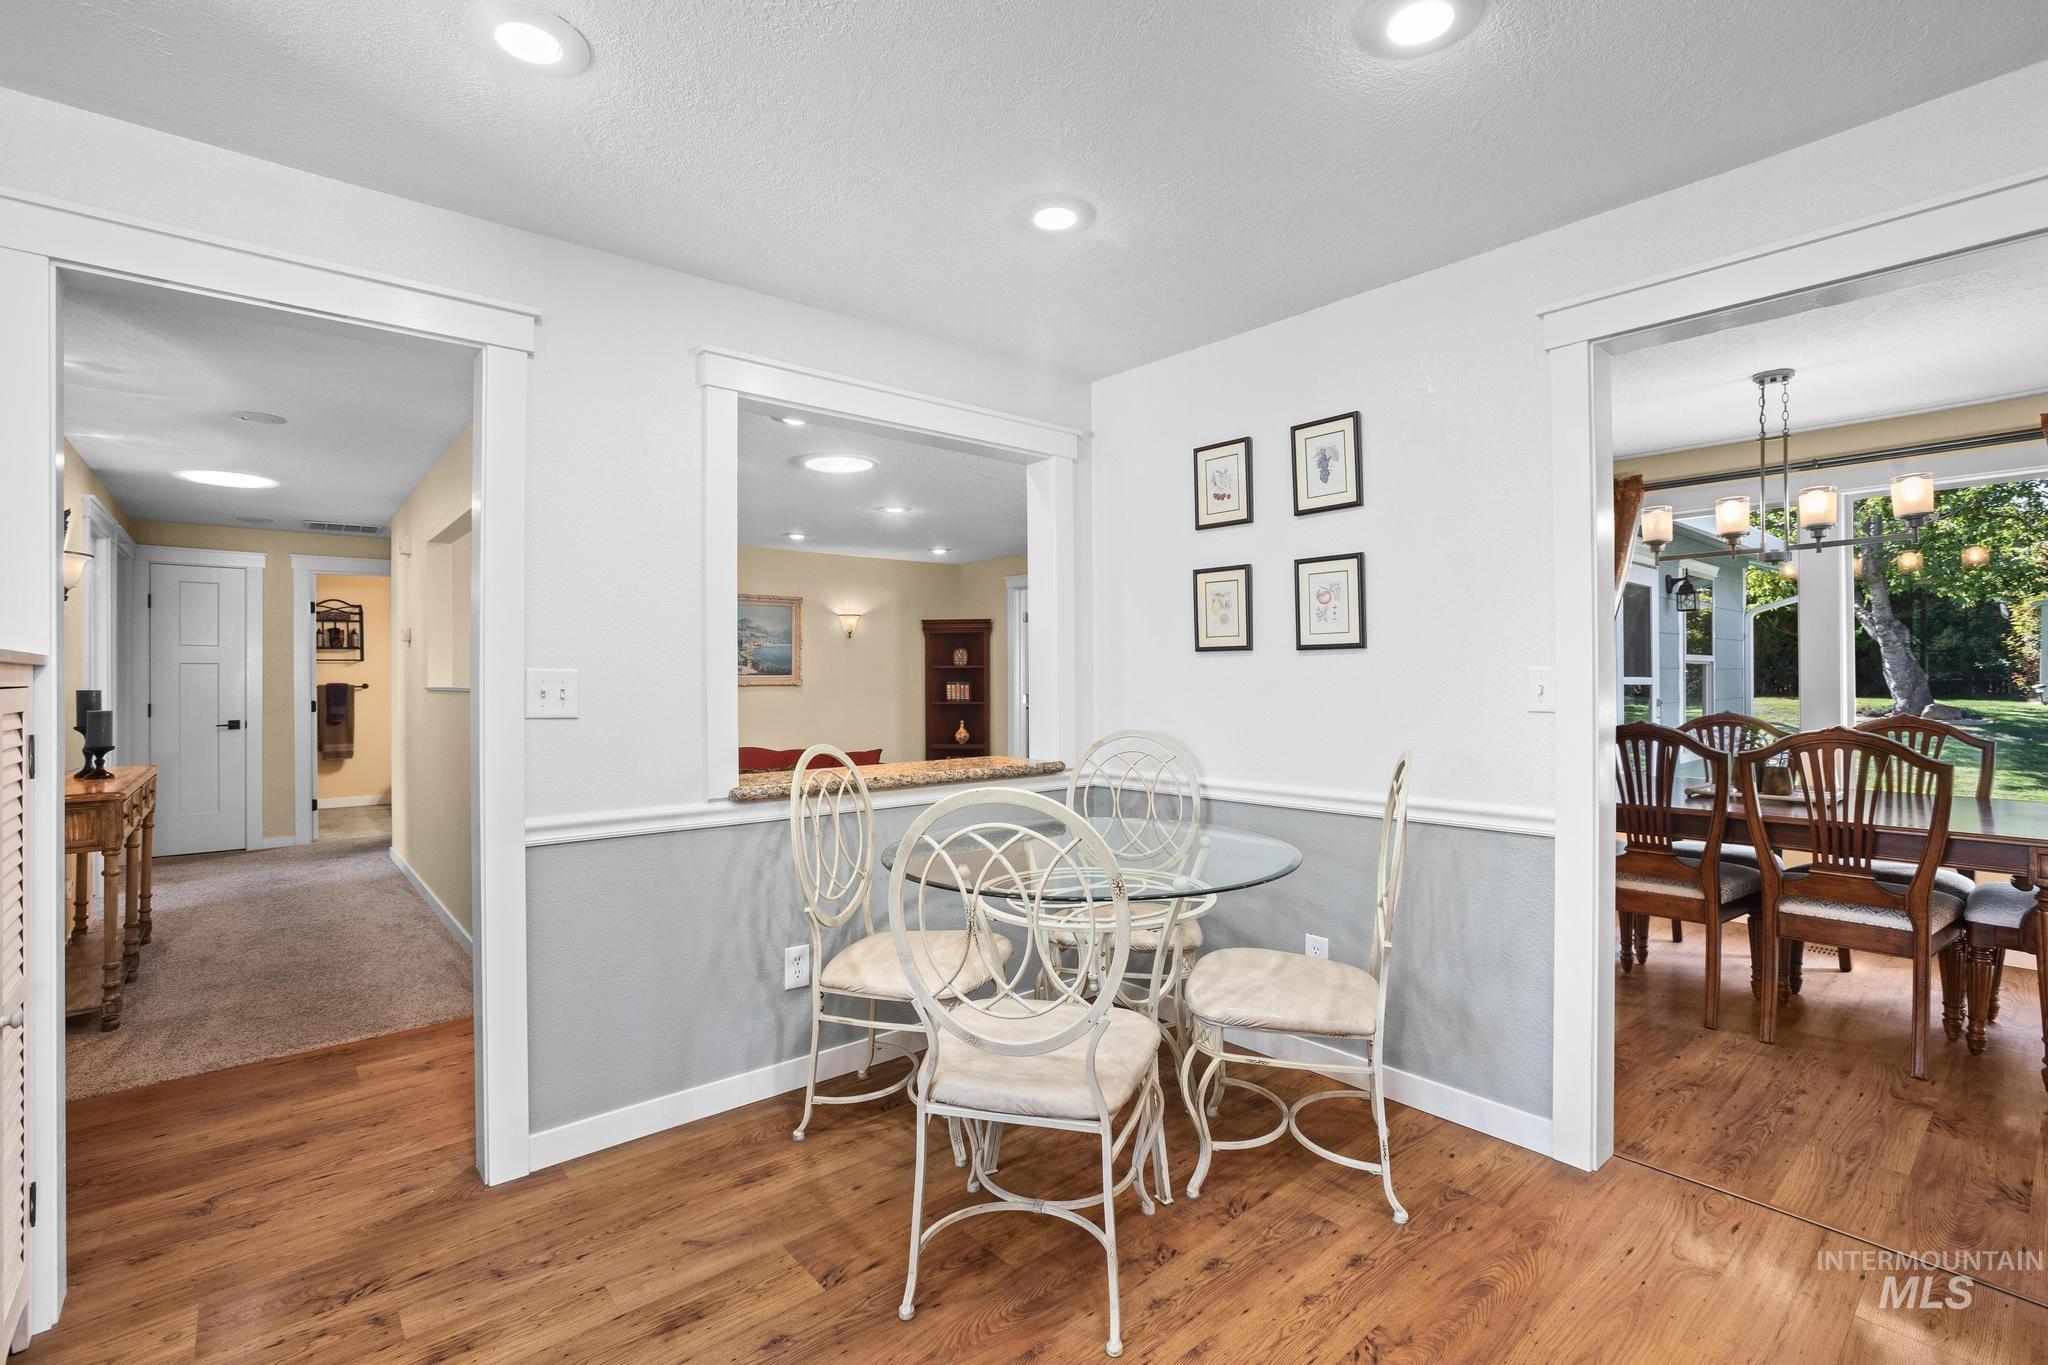
Wood-finish flooring, recessed lighting, and a pass-through window with a stone counter
-
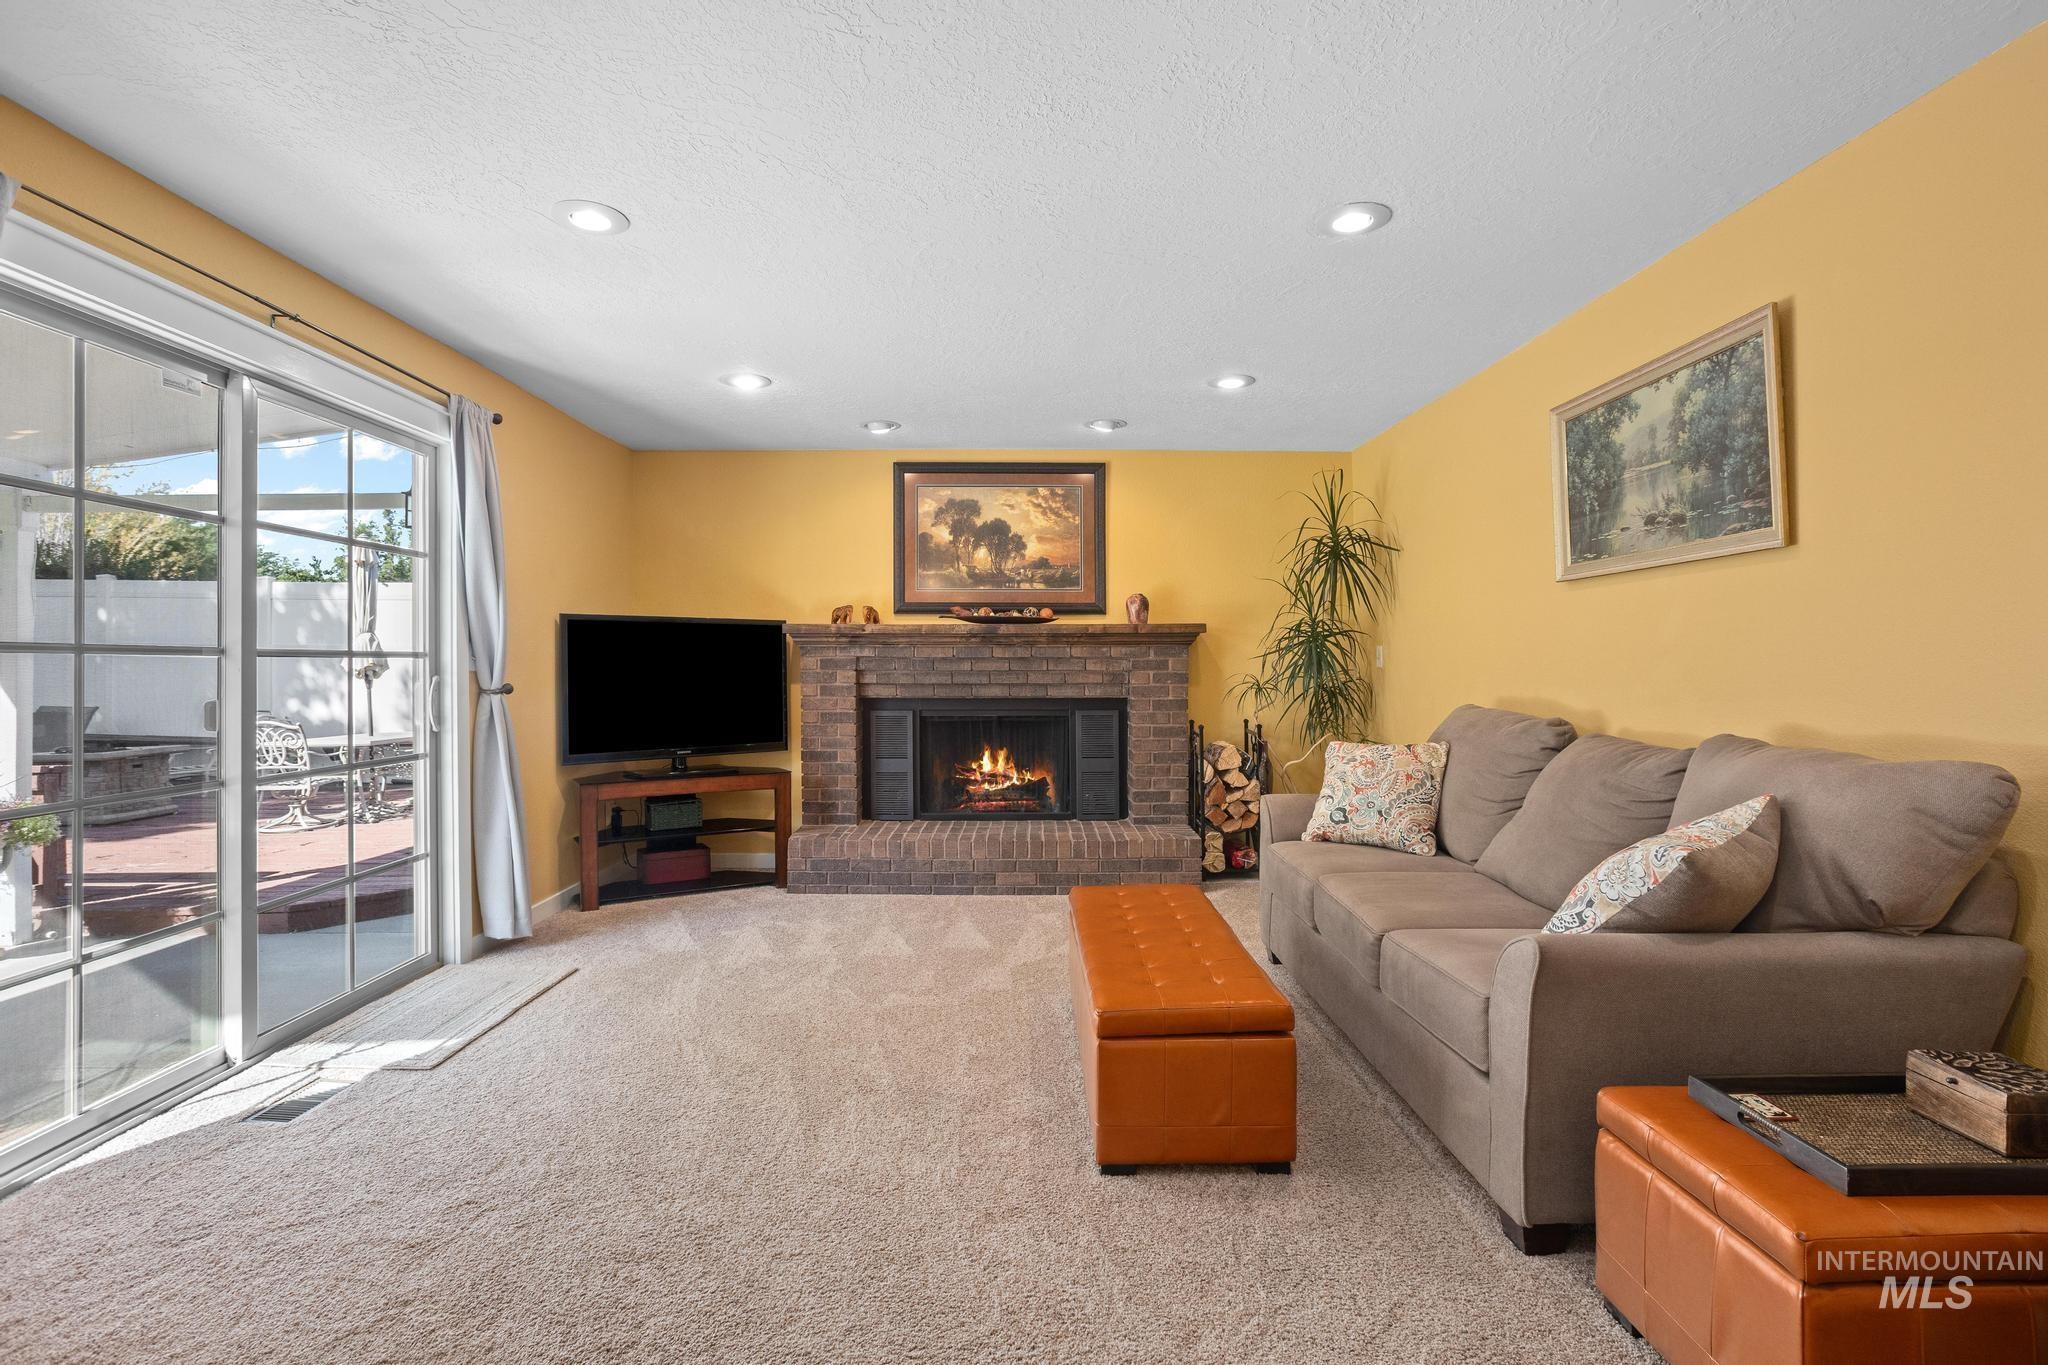
Living area featuring a brick-surround fireplace, recessed lighting, and sliding glass doors to the exterior
-
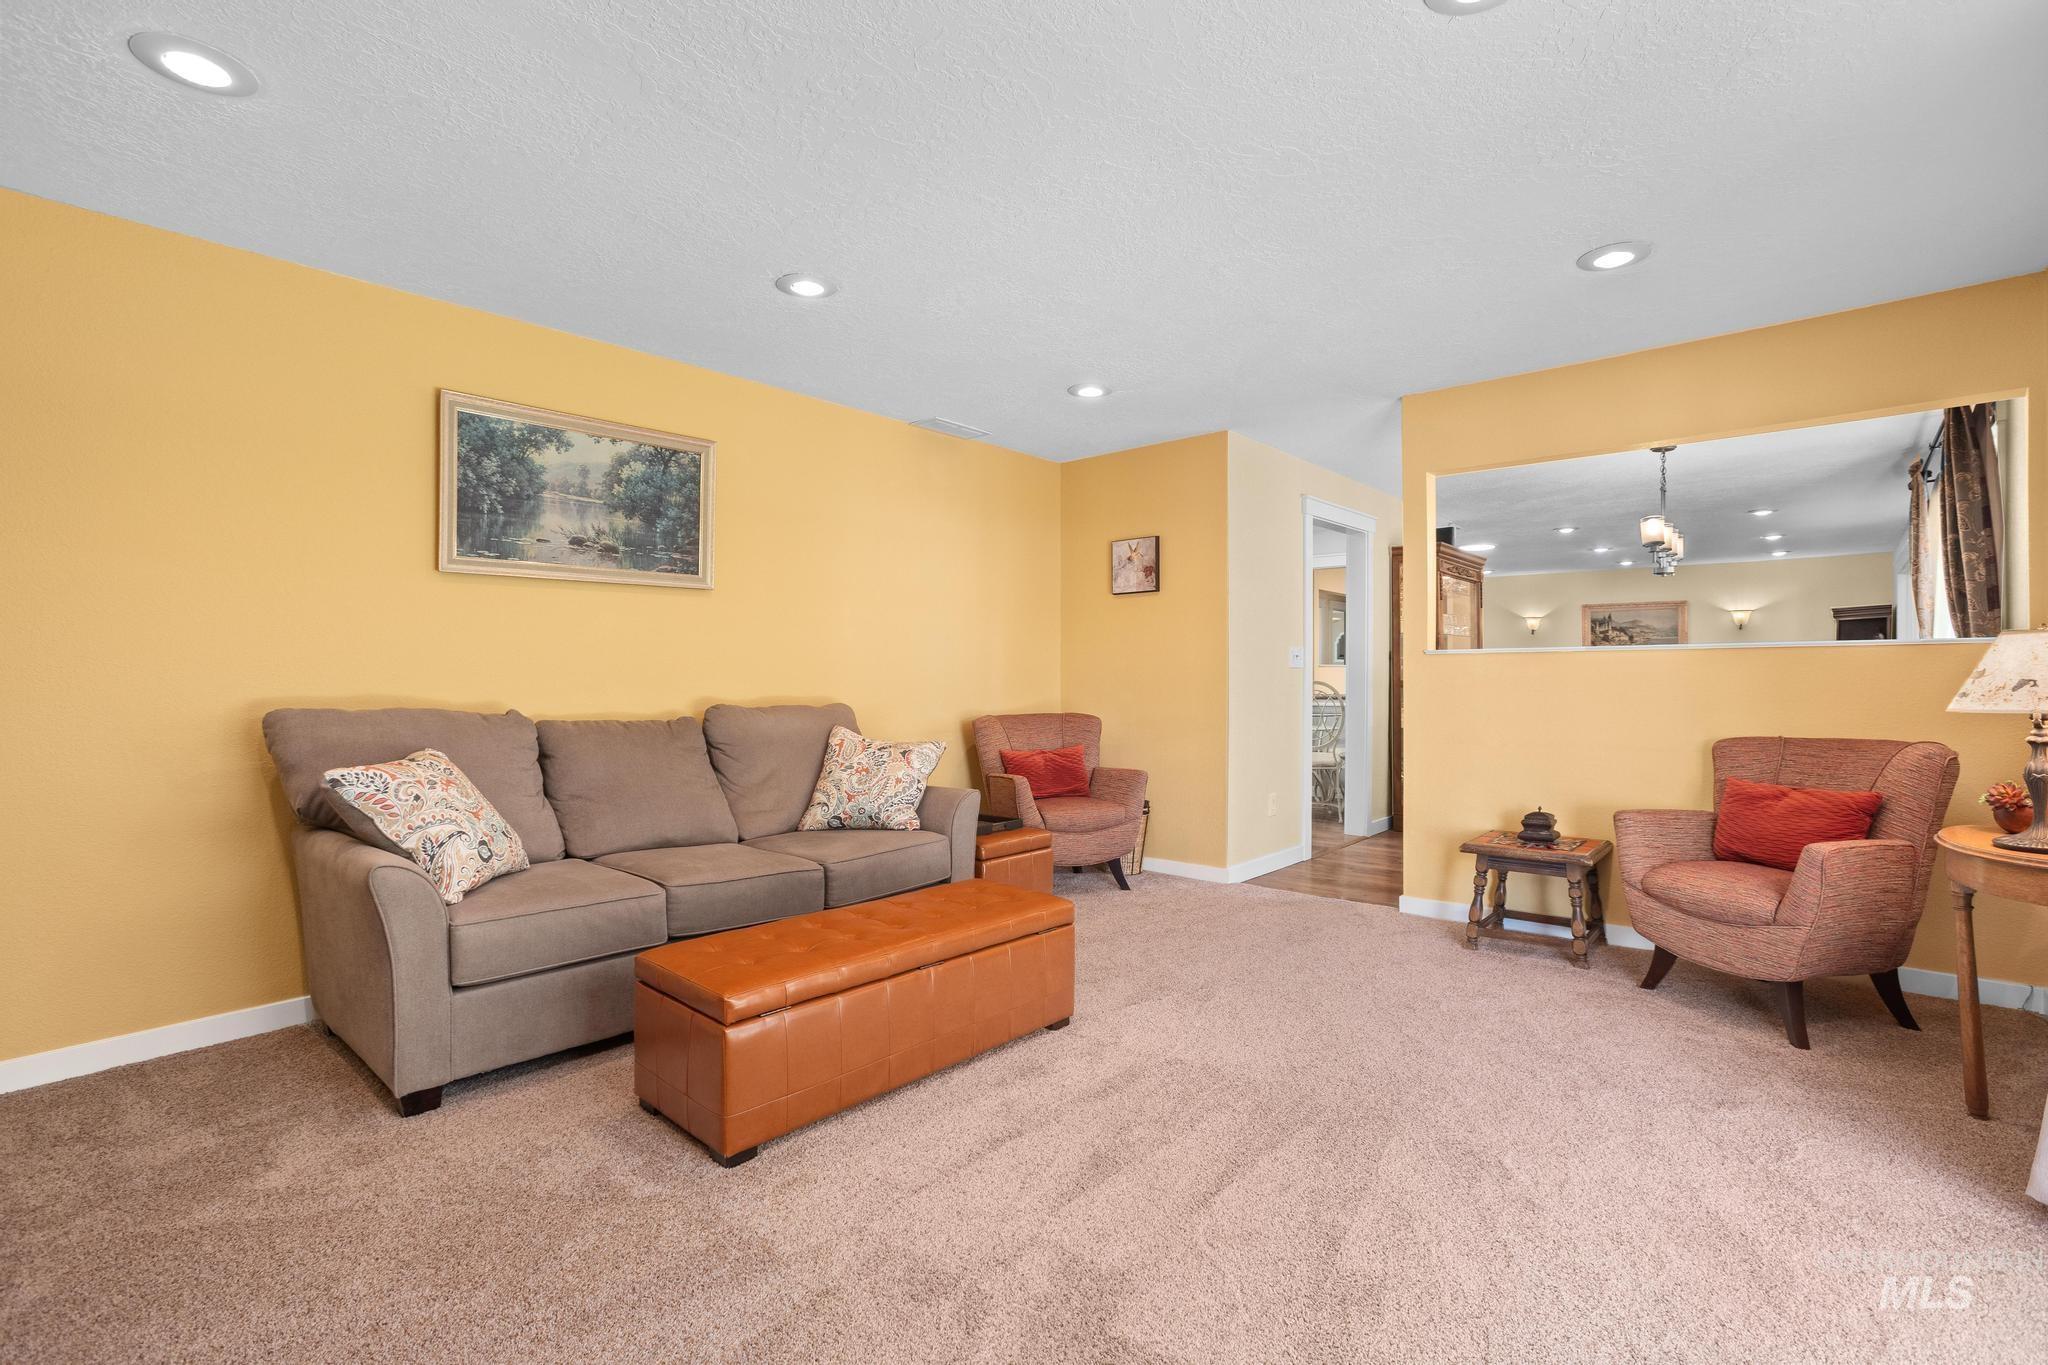
Recessed ceiling lighting, textured ceiling, light-toned carpeting, warm yellow wall finishes, and a wall cut-out feature
-
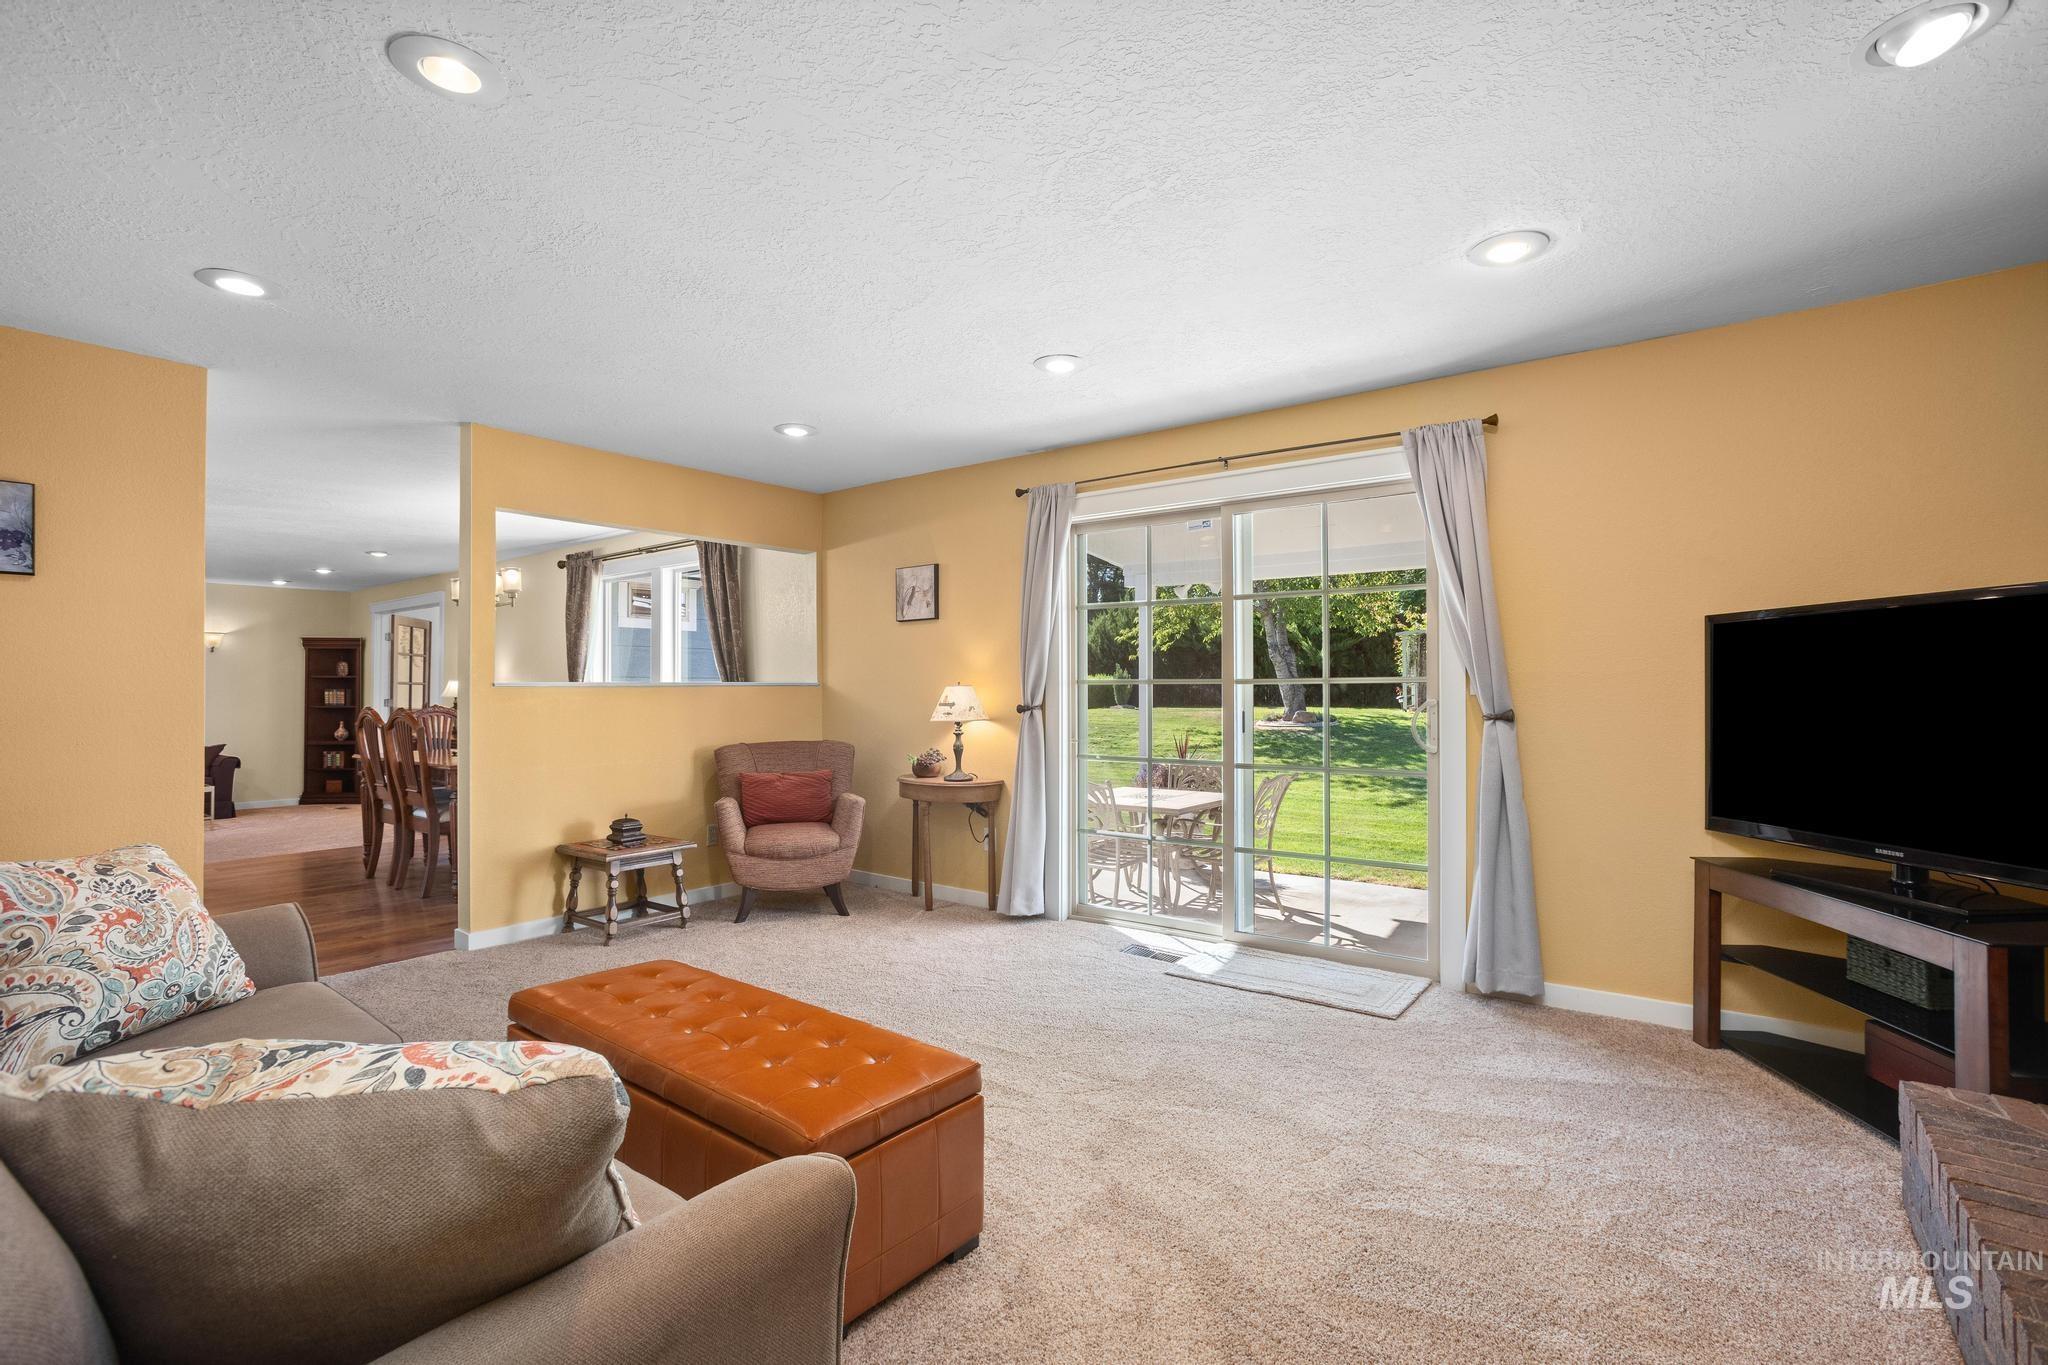
Recessed lighting, sliding glass door, carpet flooring, a backyard patio, and a manicured lawn
-
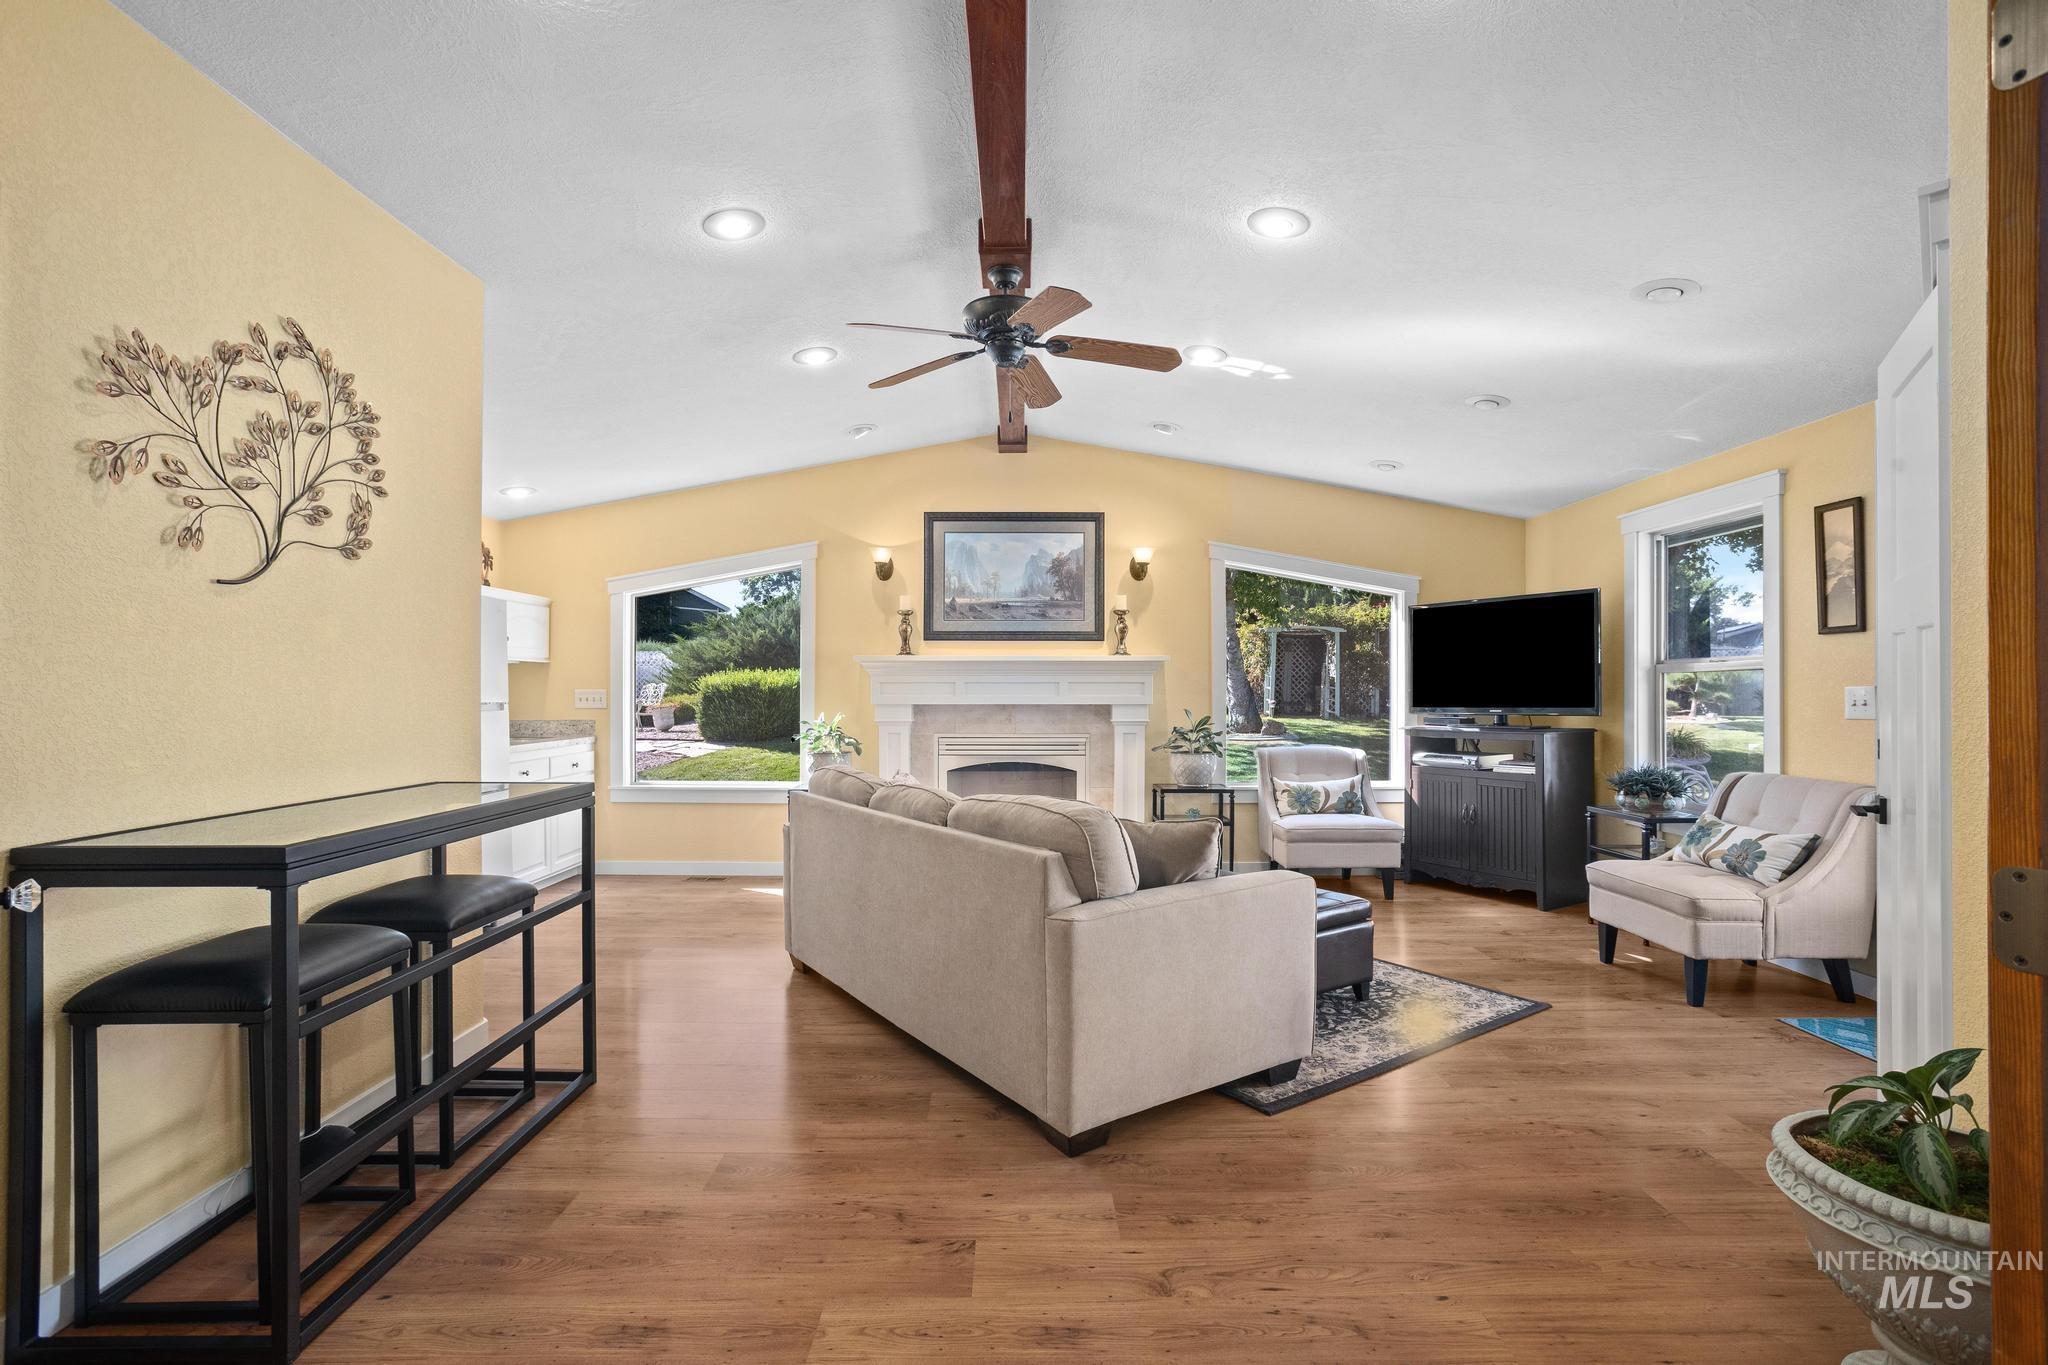
Vaulted ceiling with exposed wood beam, recessed lighting, ceiling fan, wood-finish flooring, and a fireplace with a mantel
-
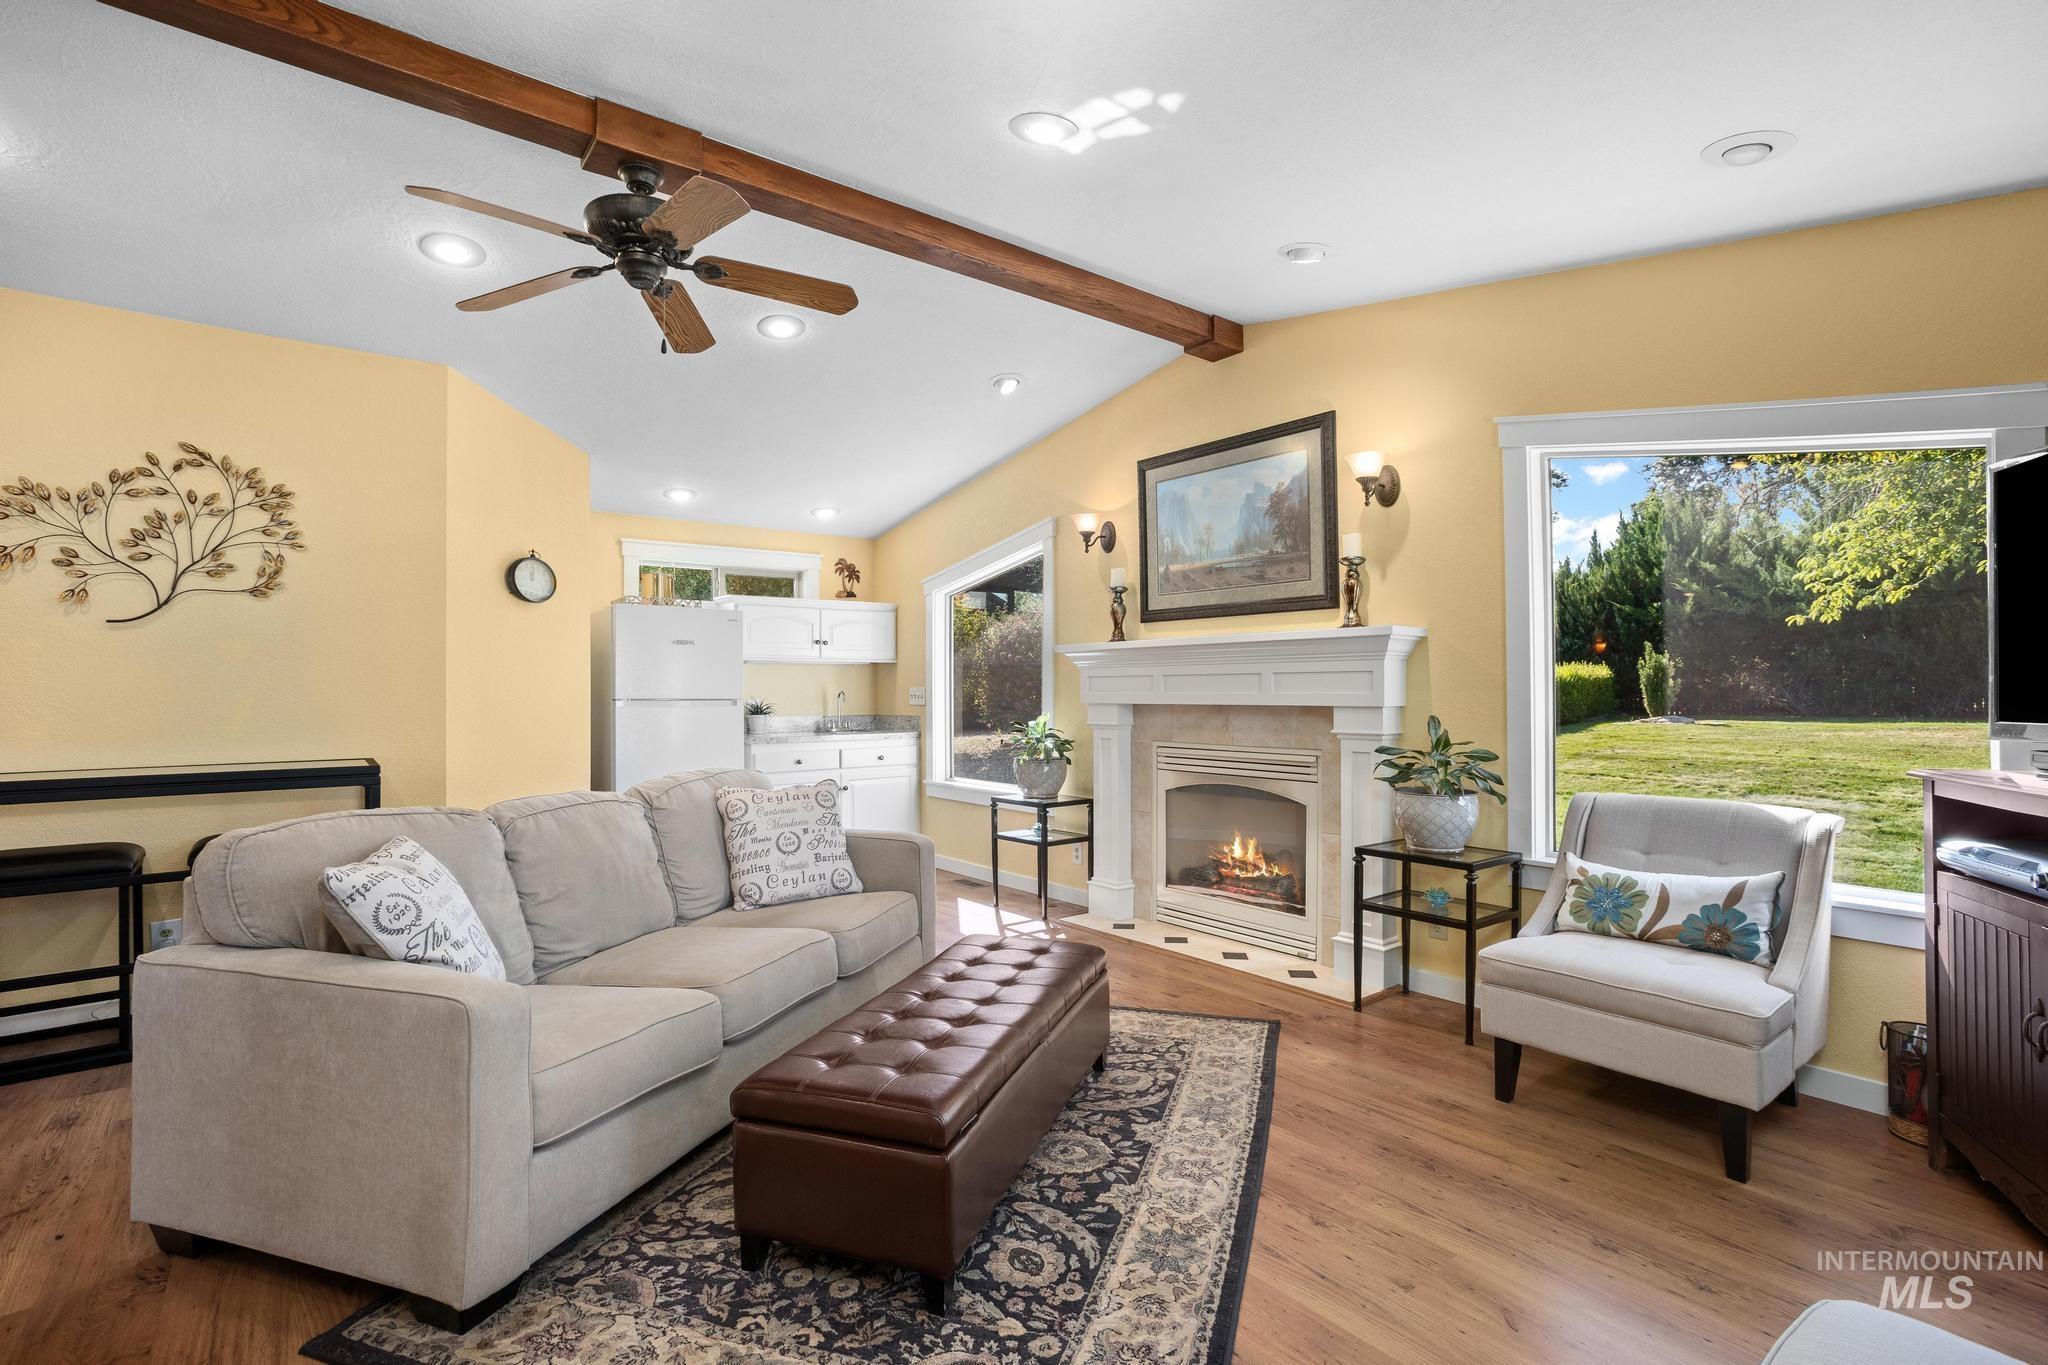
Vaulted ceiling with exposed wood beam, recessed lighting, and a ceiling fan
-
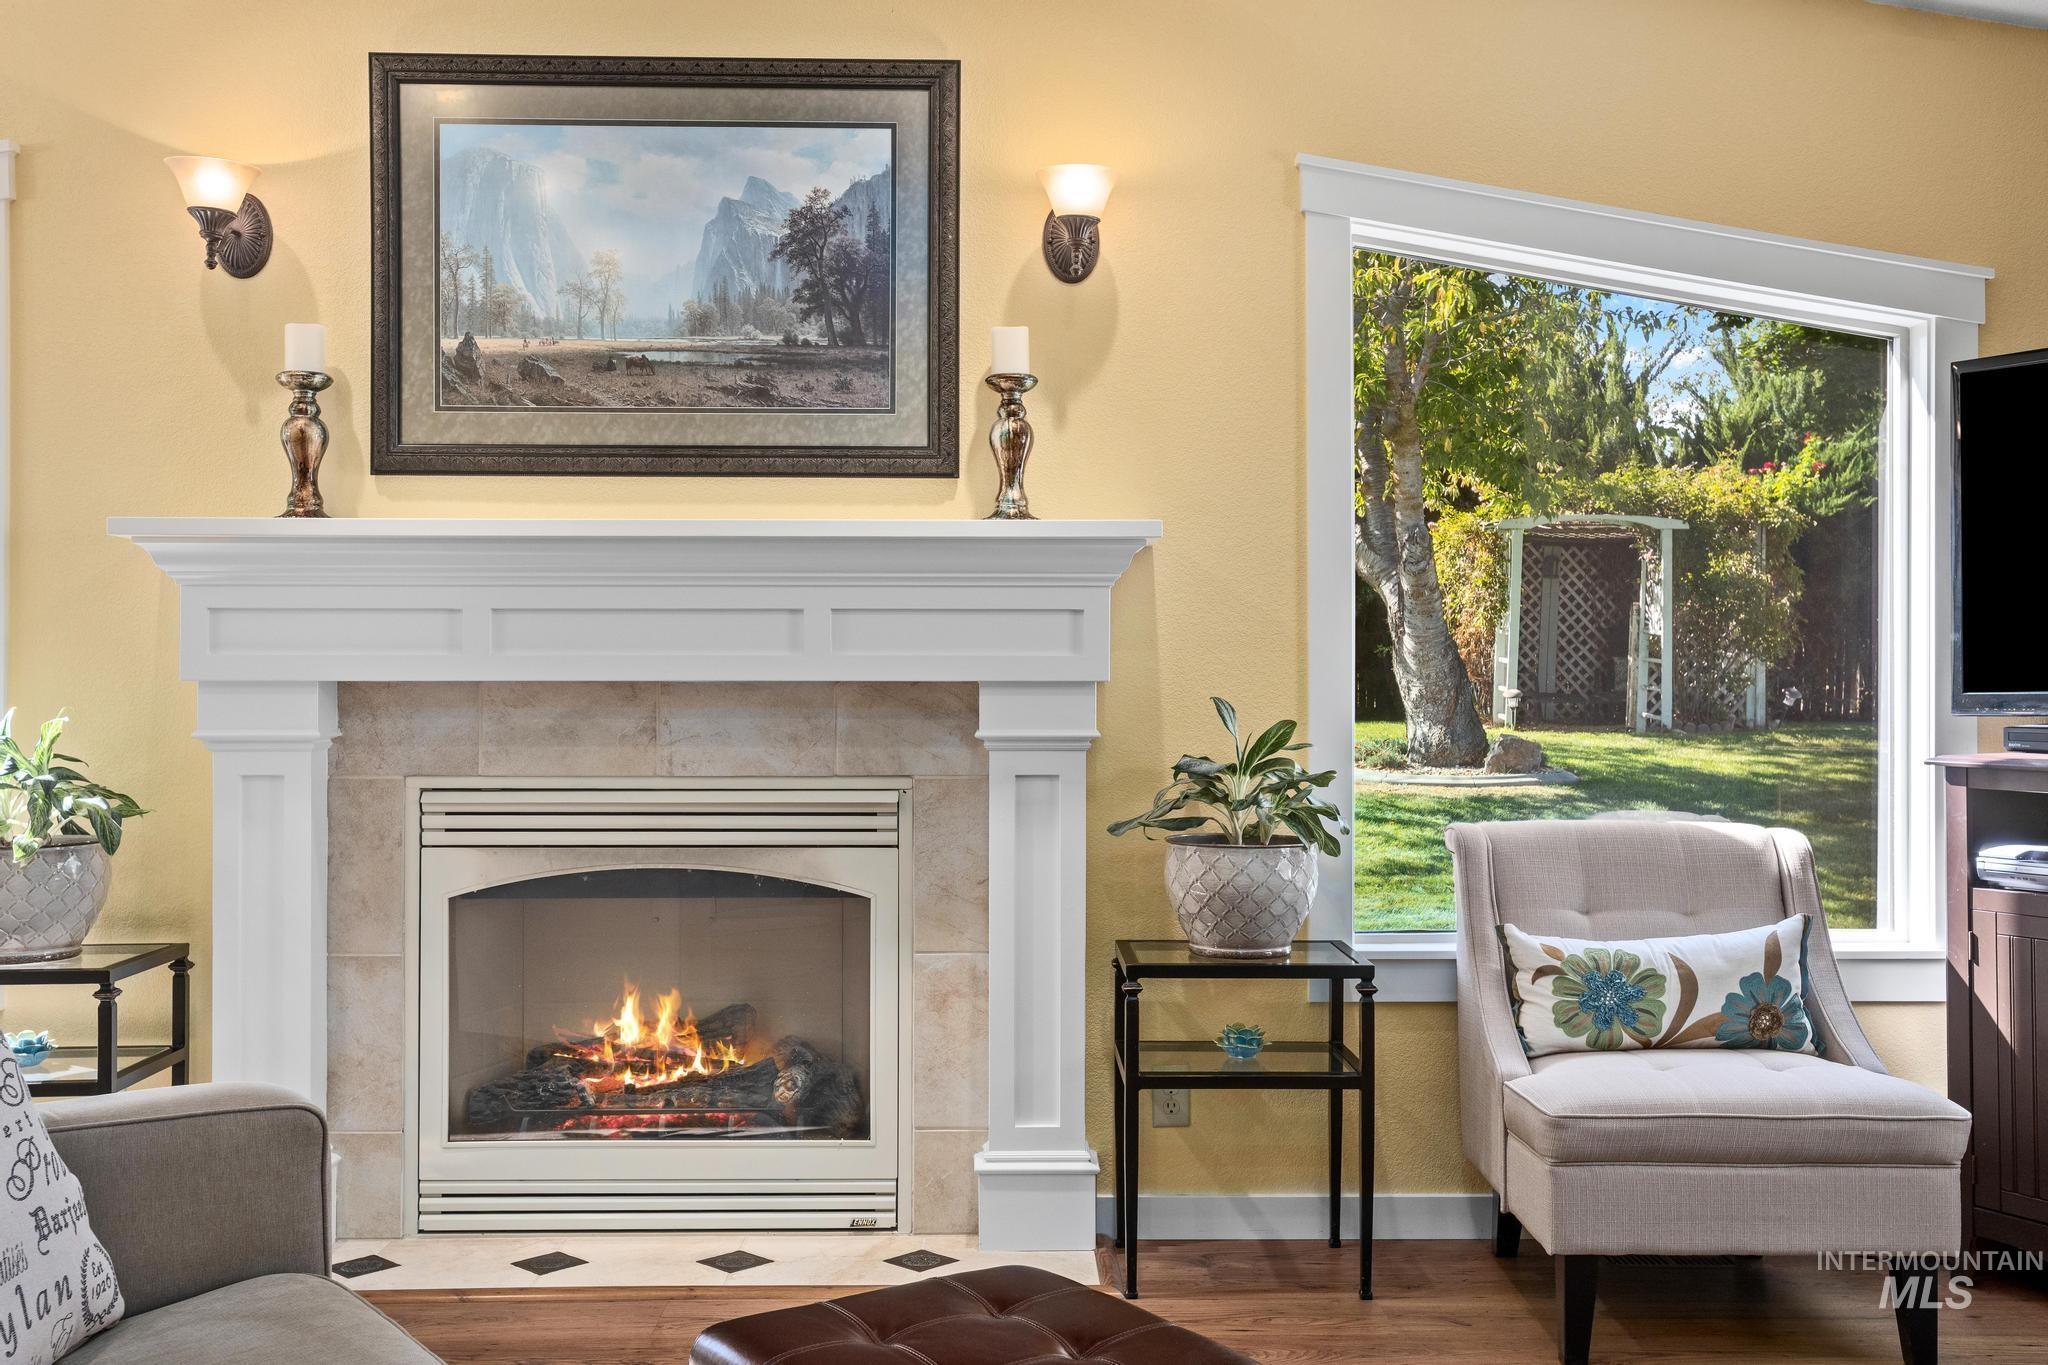
Fireplace with a stone surround, white mantel, and hearth with decorative tile accents
-
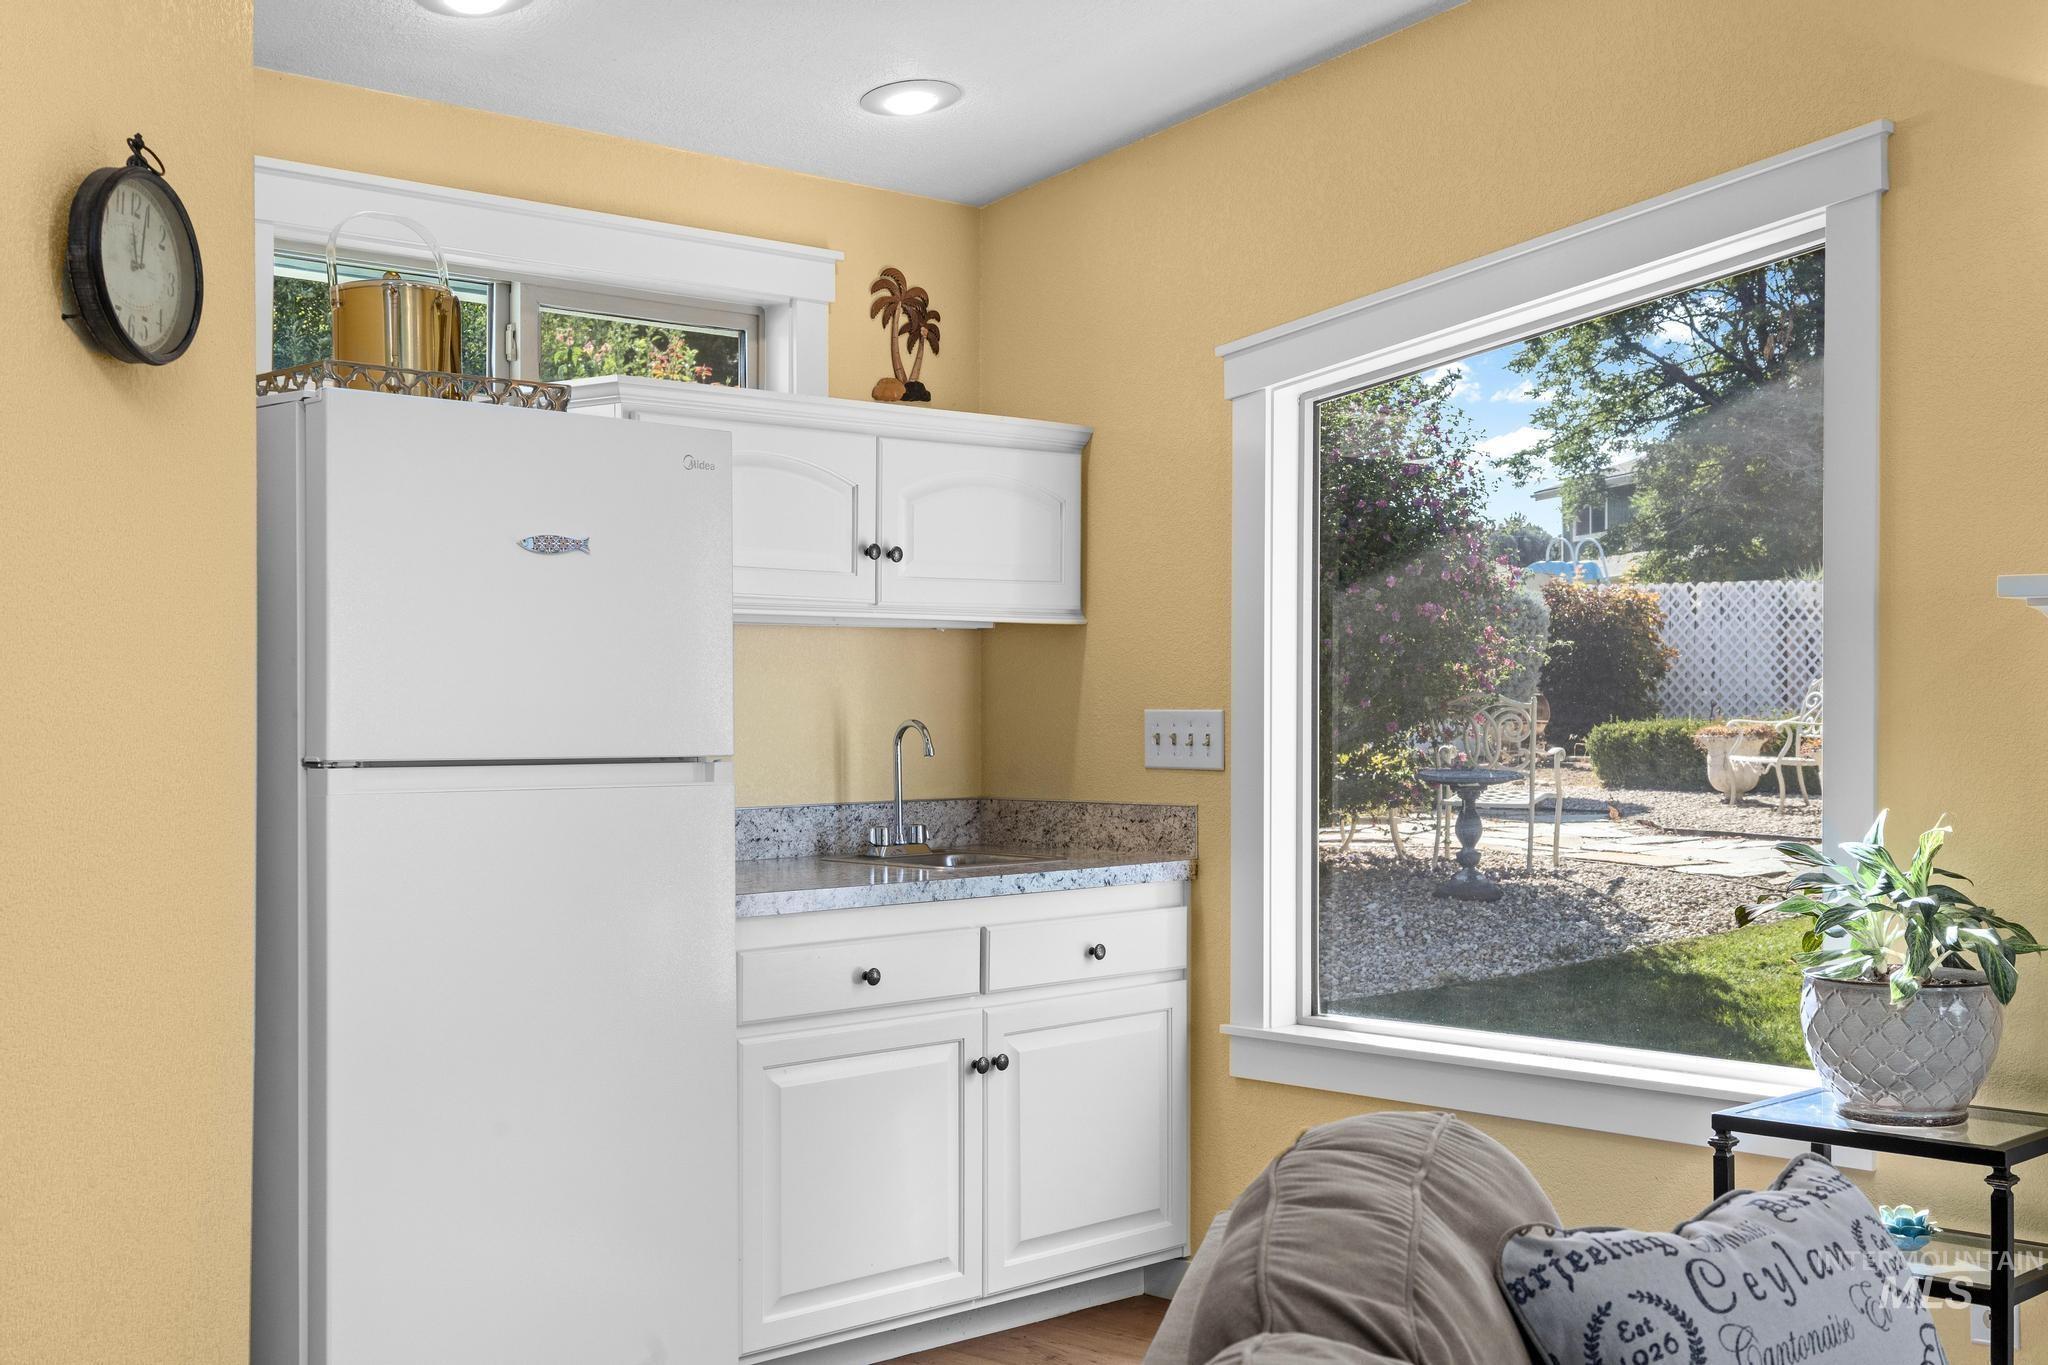
Compact kitchenette featuring a refrigerator, white cabinetry, and granite-style countertop with an undermount sink
-
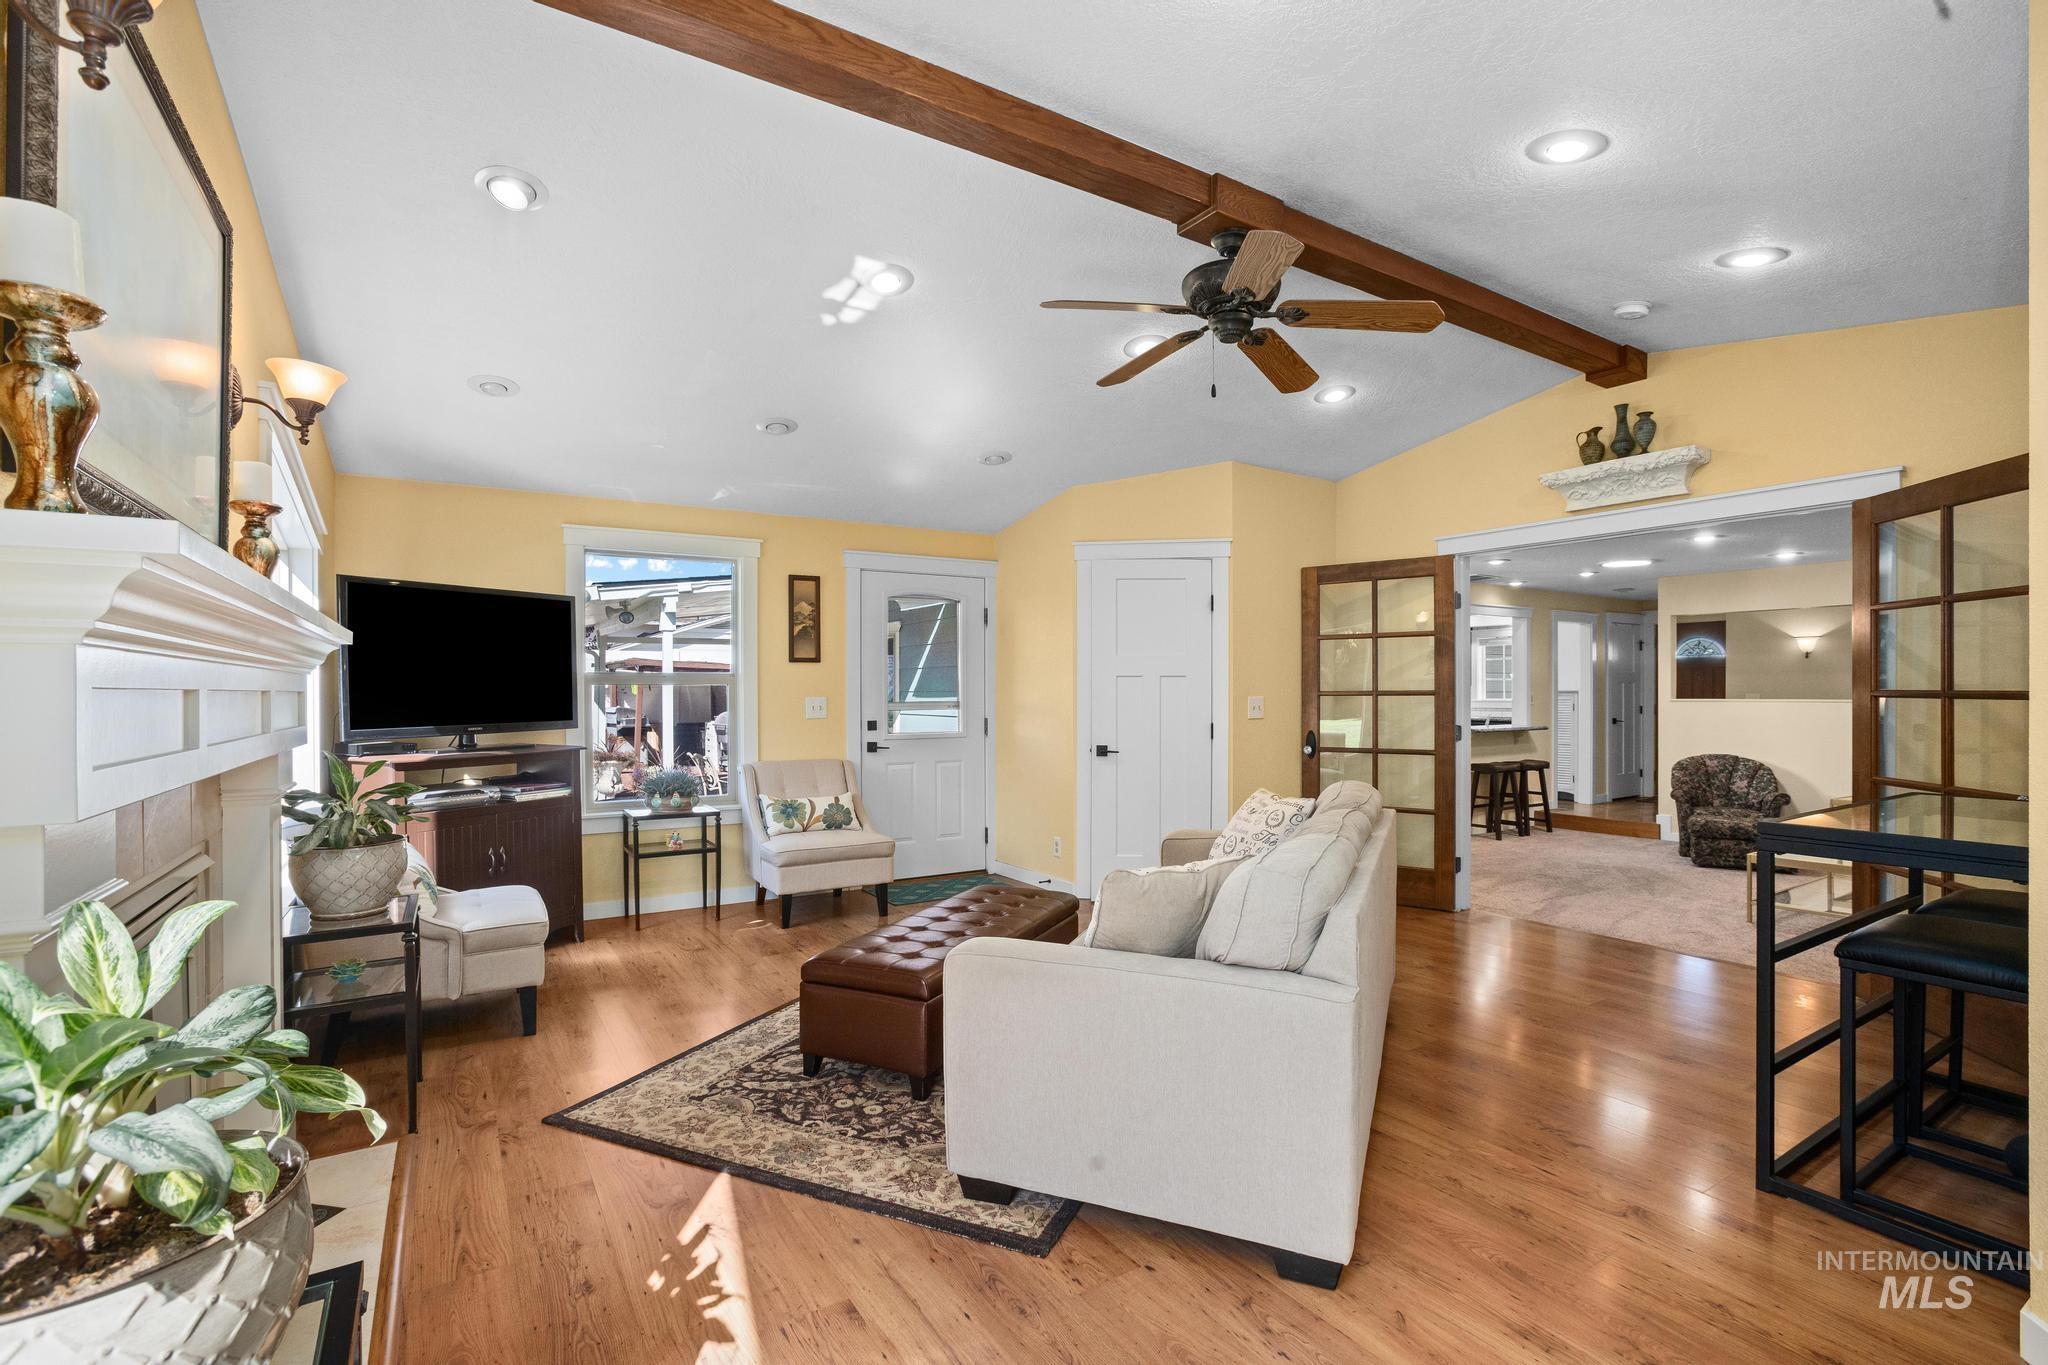
Living area featuring wood-finish flooring, exposed ceiling beams, a ceiling fan, recessed lighting, and a white mantel
-
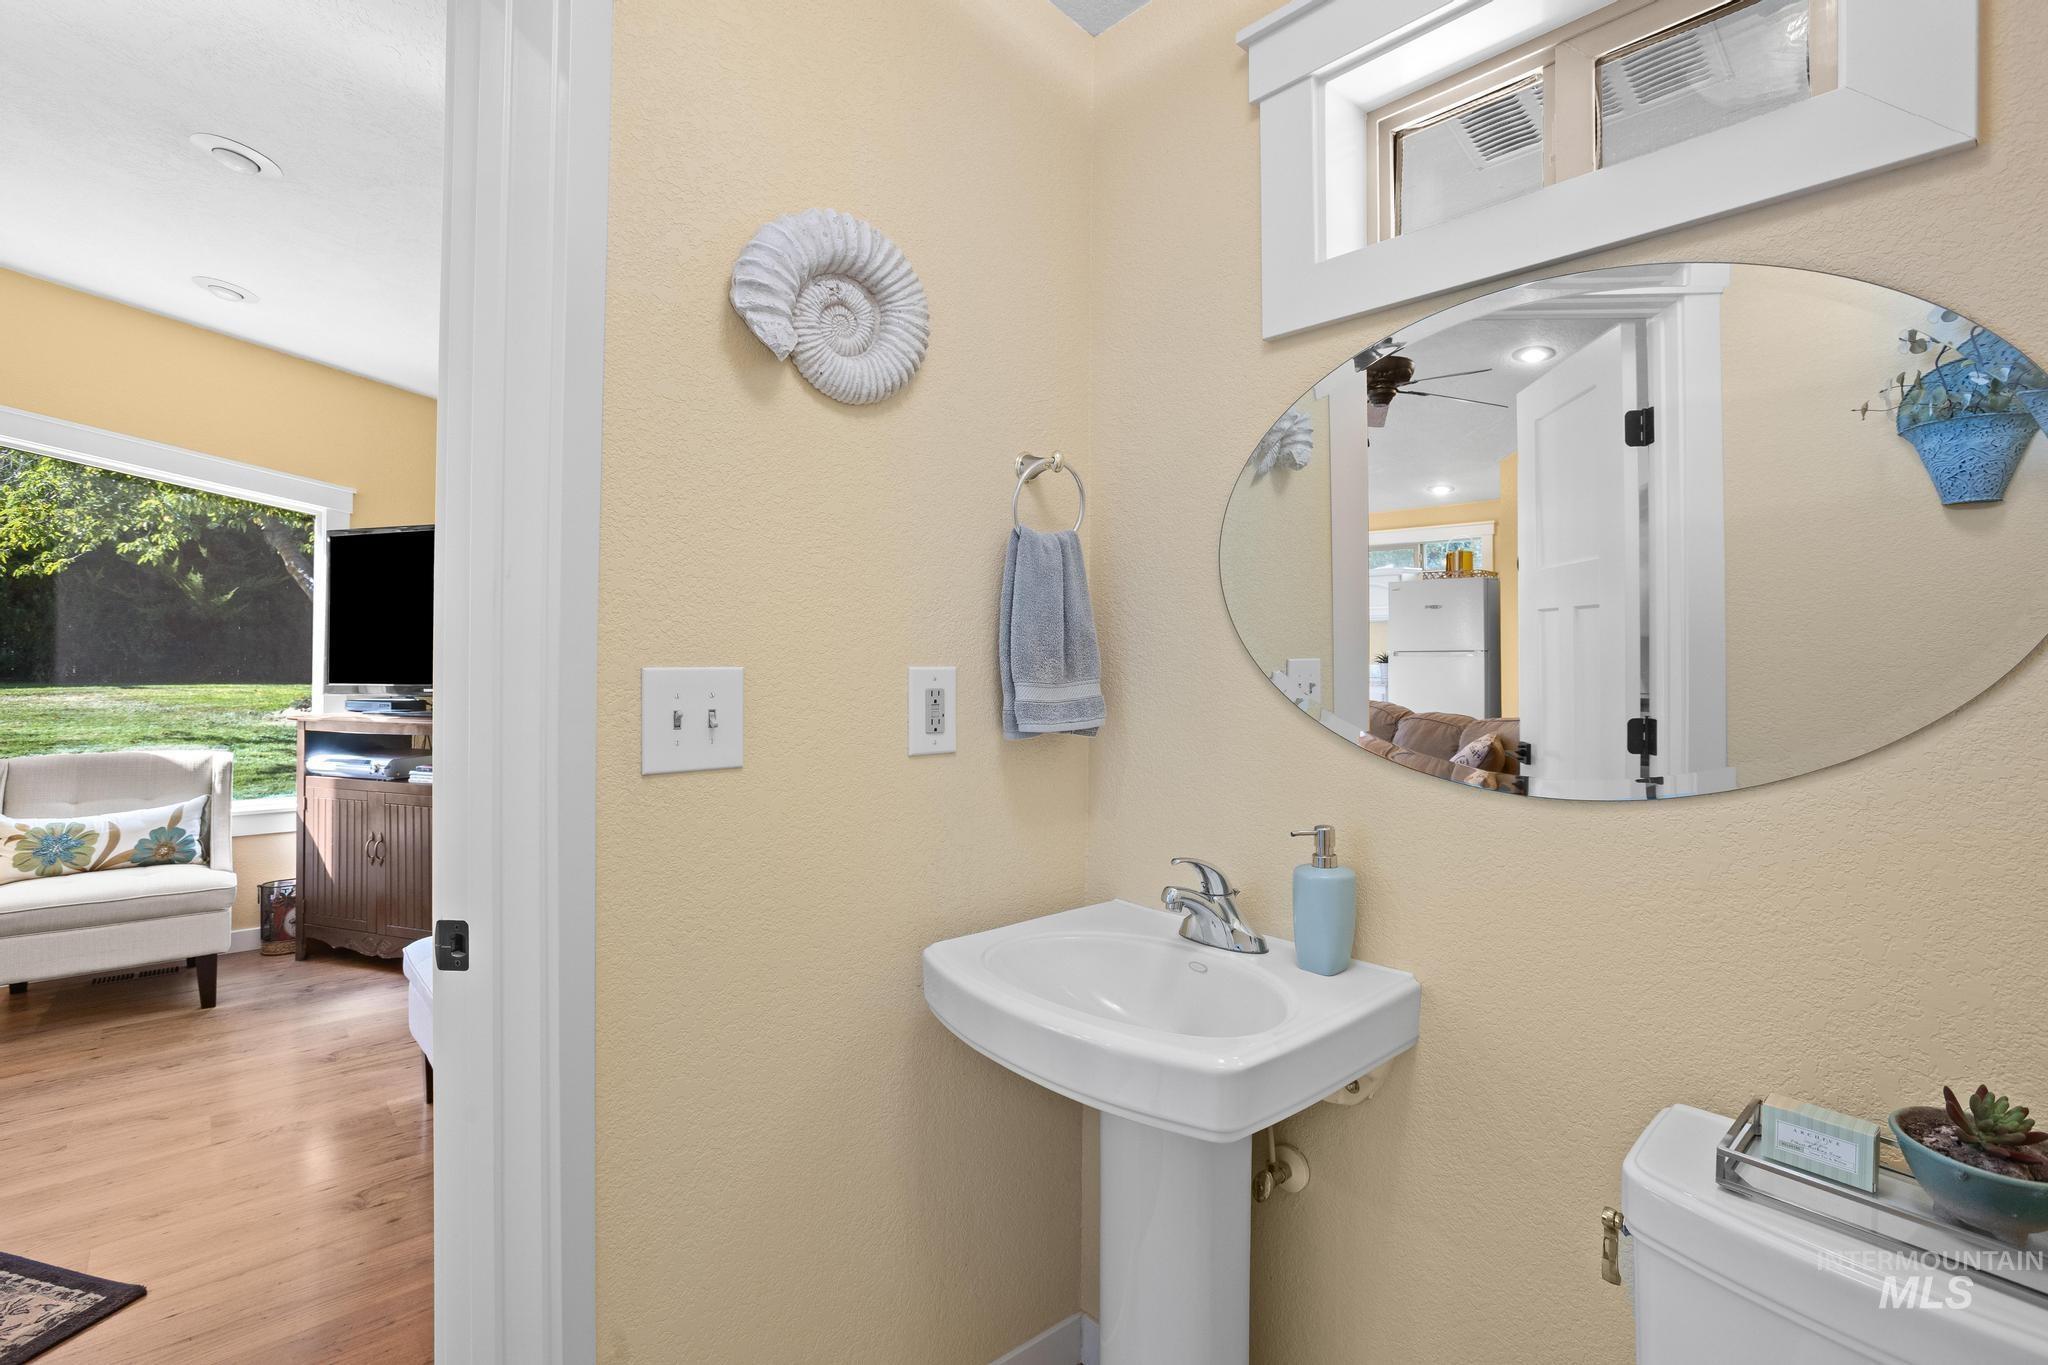
Pedestal sink with chrome faucet, oval mirror, and a frosted window providing natural light
-
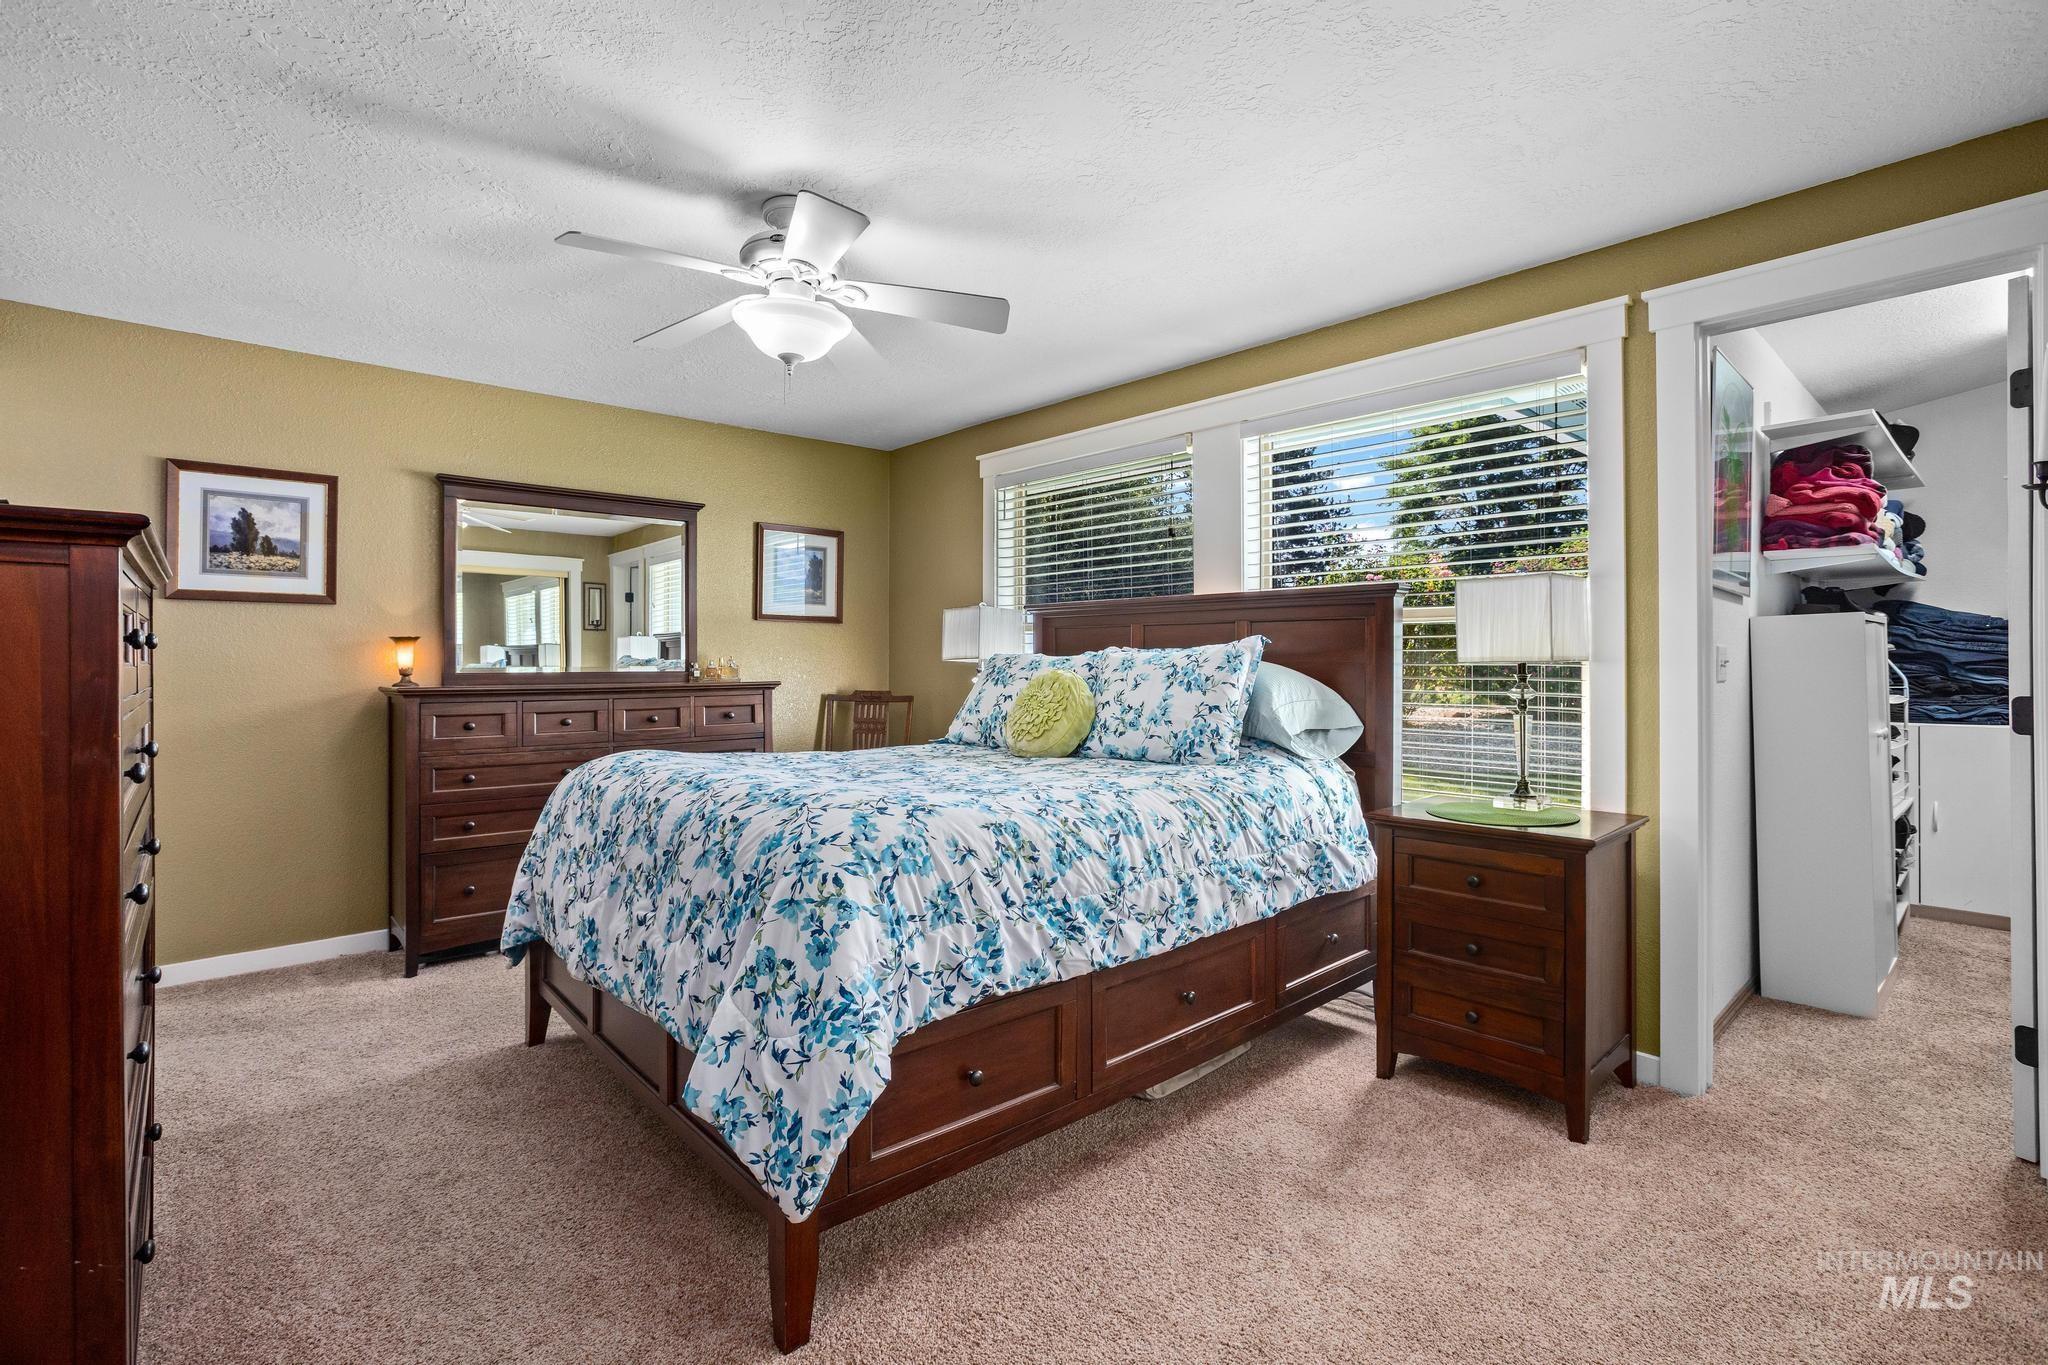
Carpeted room with a ceiling fan, multiple windows with blinds, and a built-in closet with shelving
-
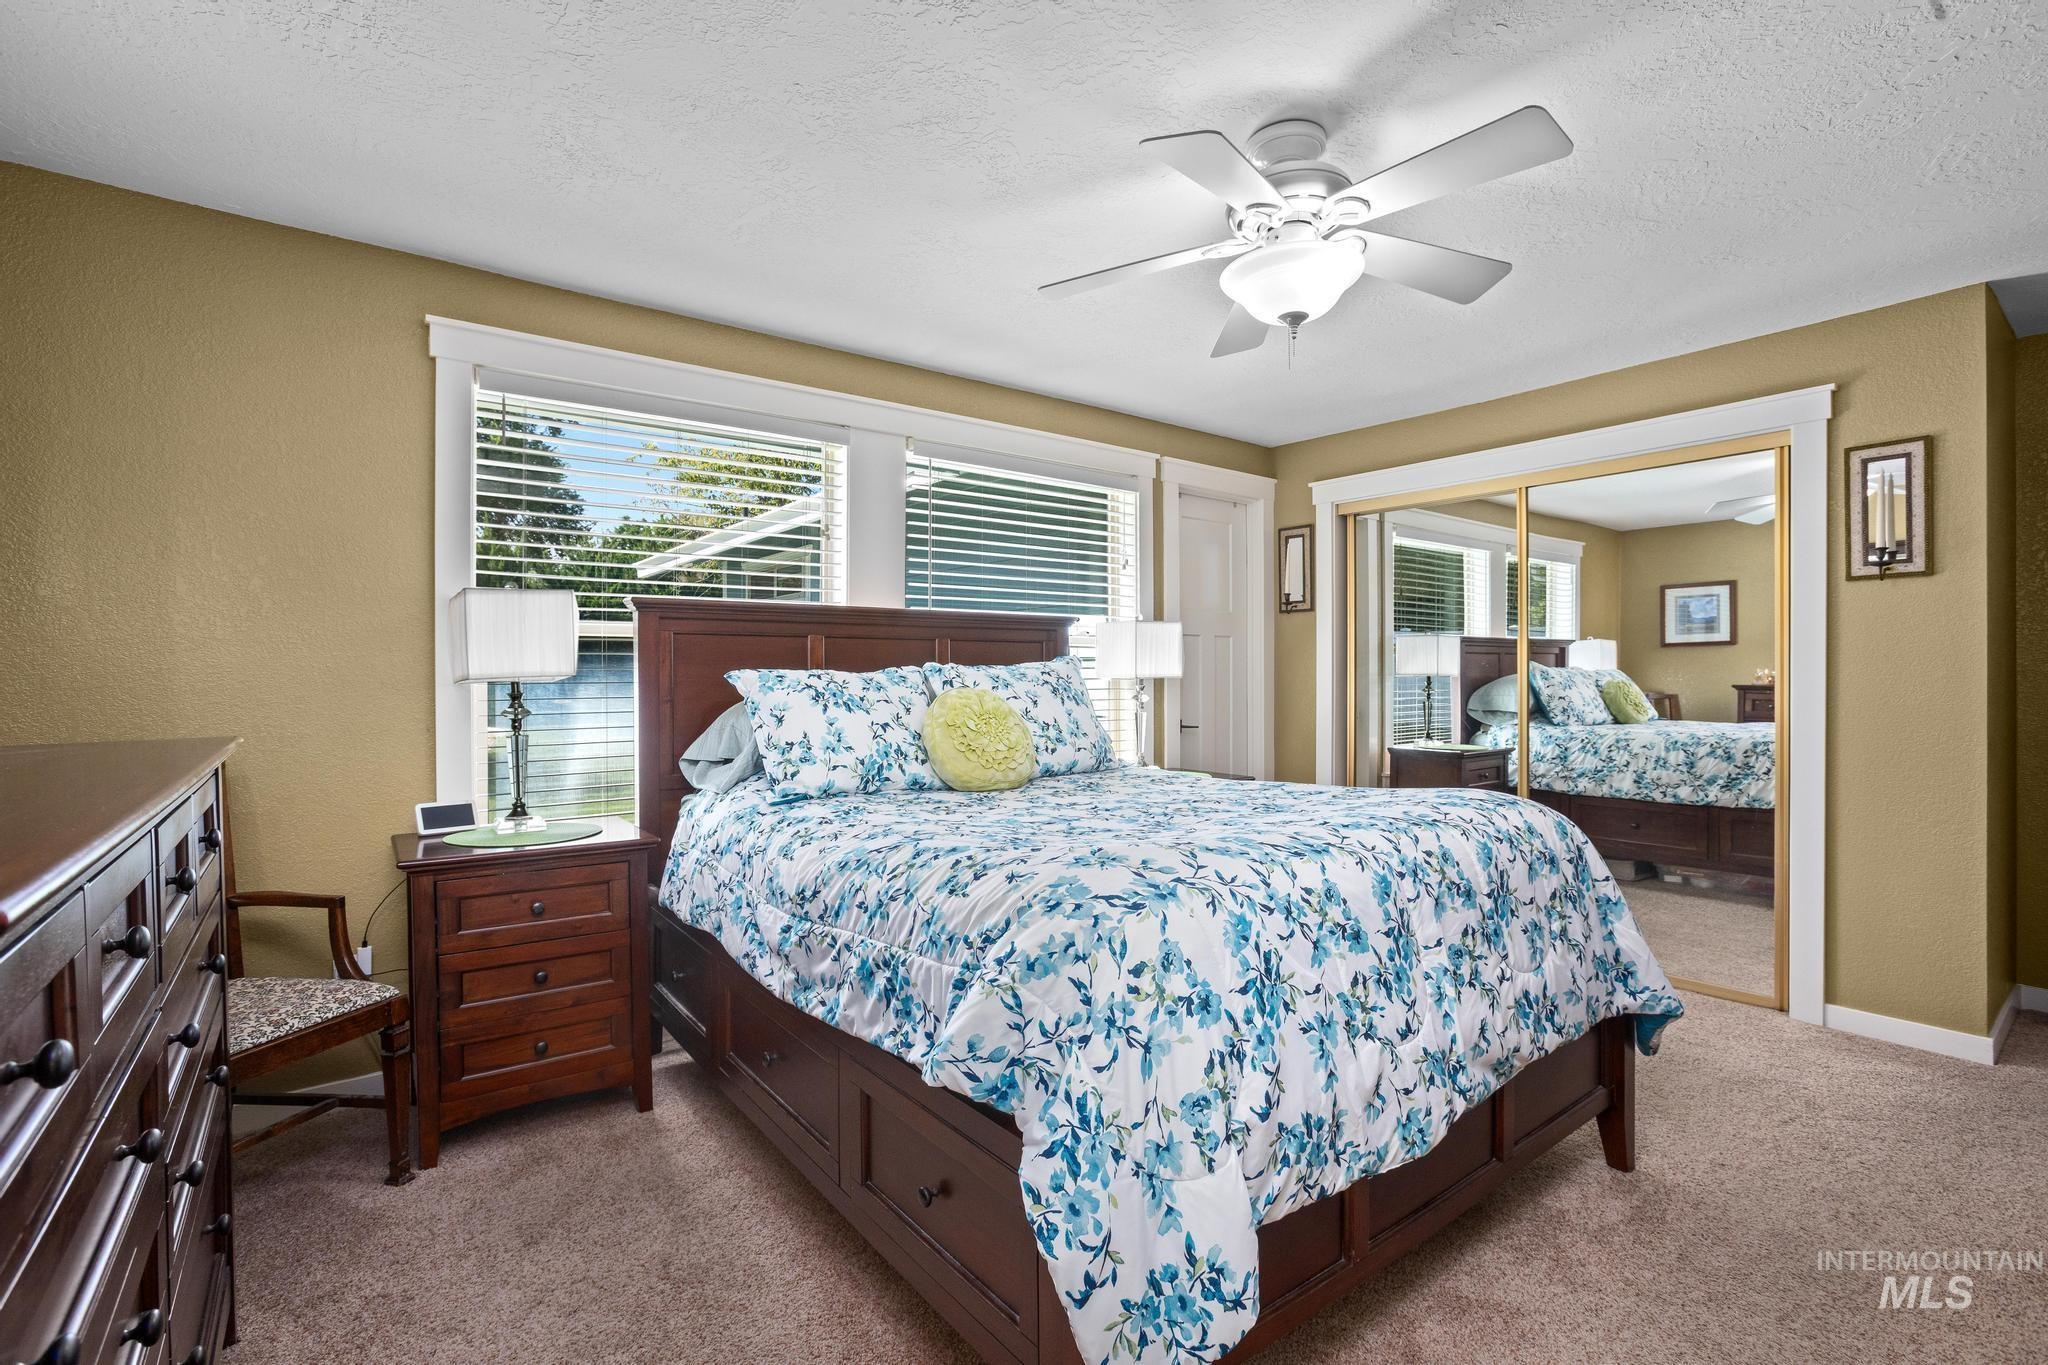
Recessed windows with white trim, ceiling fan with integrated lighting, mirrored sliding closet doors, and neutral carpet flooring
-
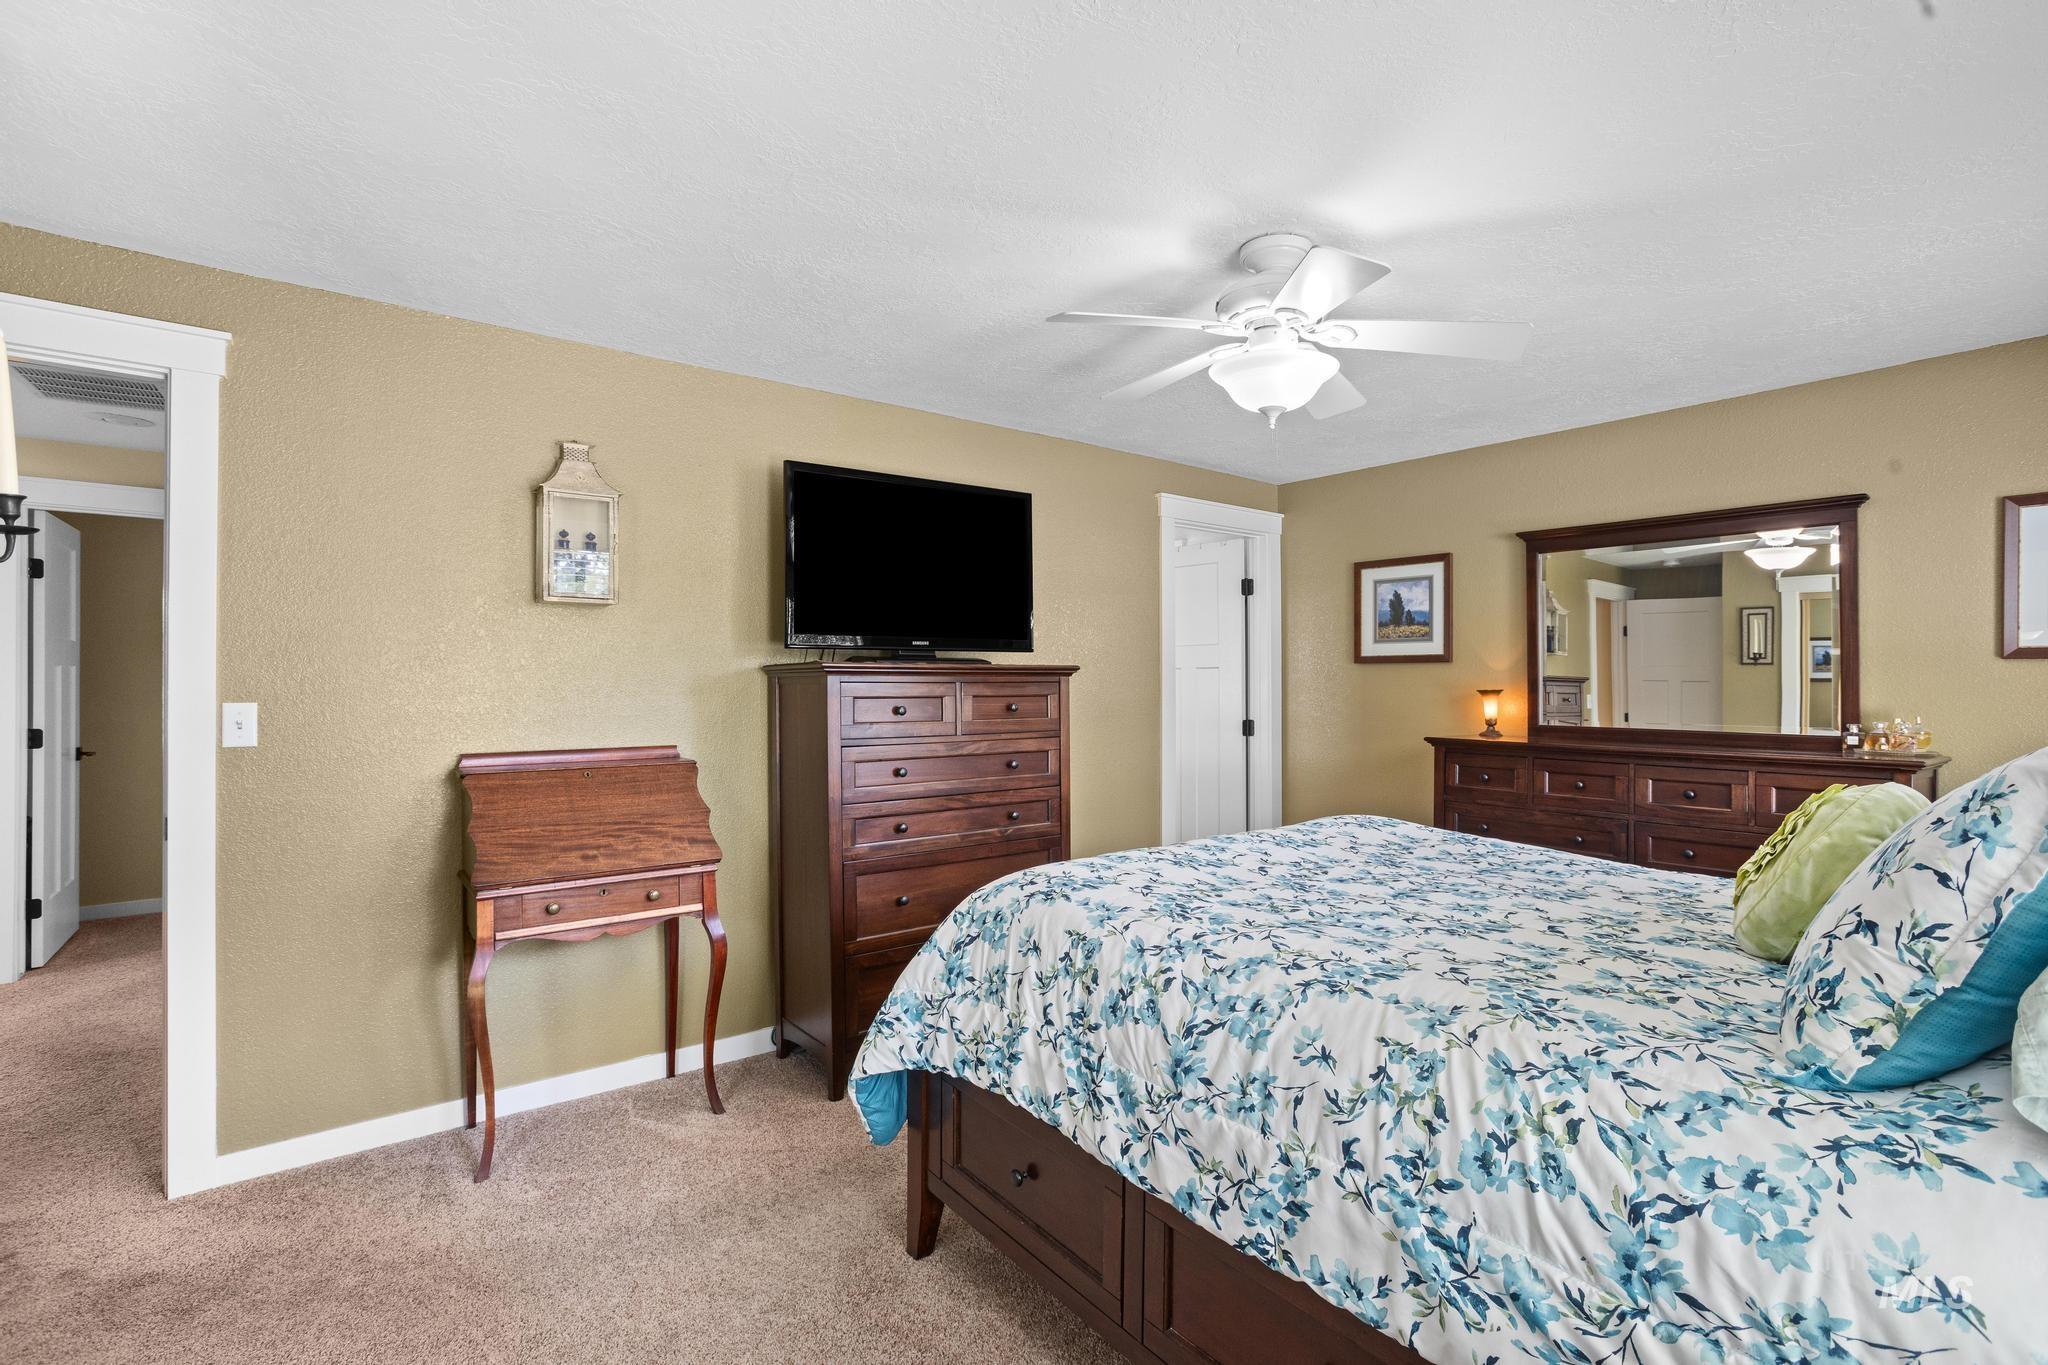
Plush carpet flooring, neutral wall color, and a ceiling fan with integrated lighting
-
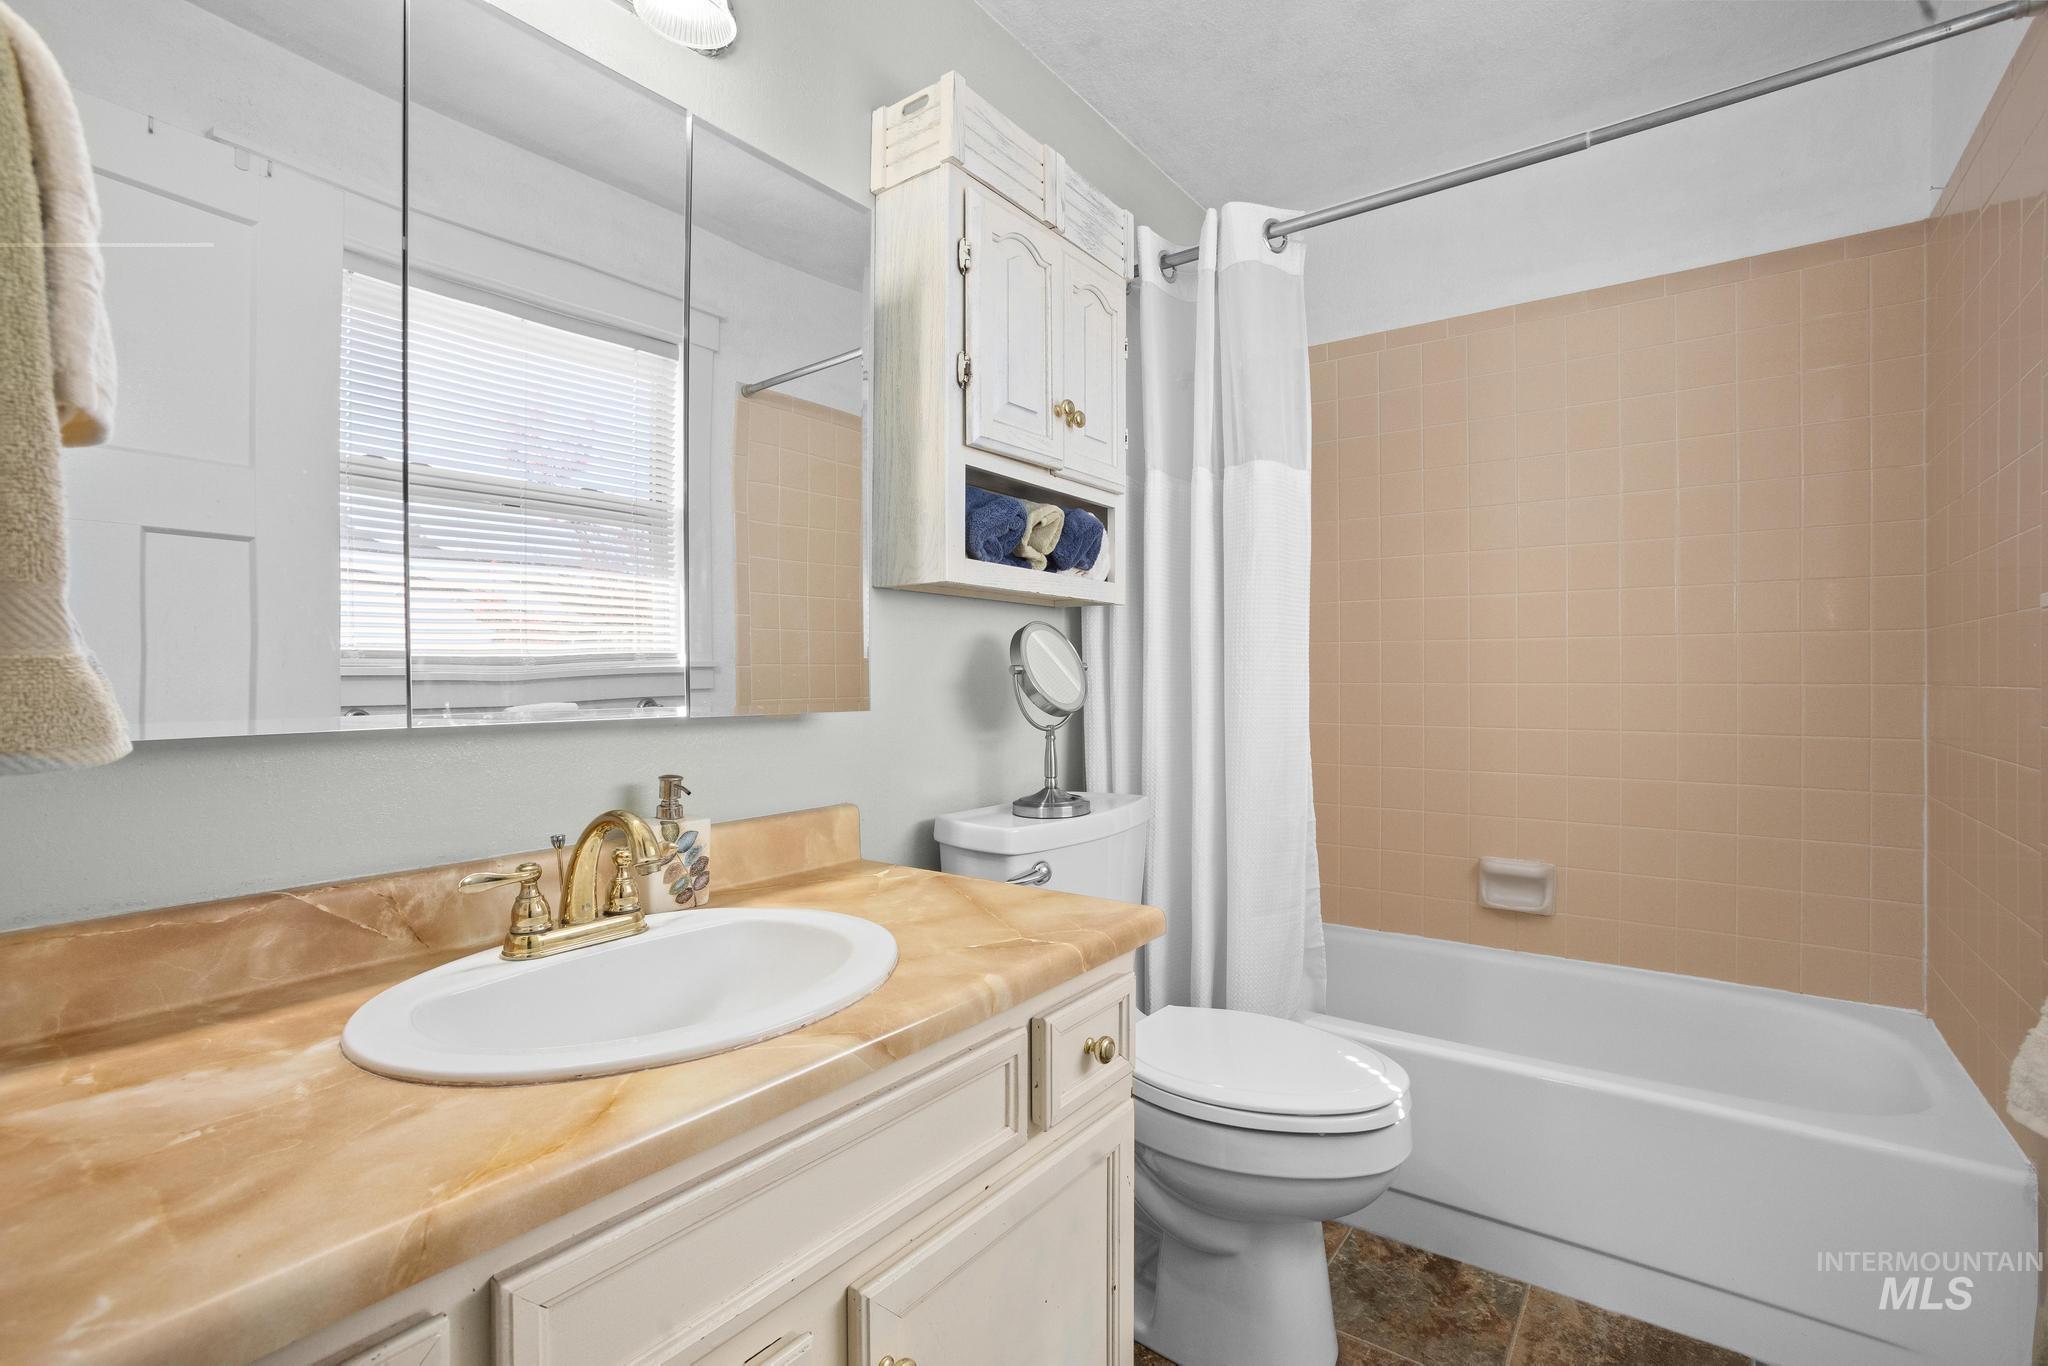
Vanity with an integrated sink and brass-tone fixtures, mirrored medicine cabinet, built-in storage cabinet, and a tiled shower/tub combination
-
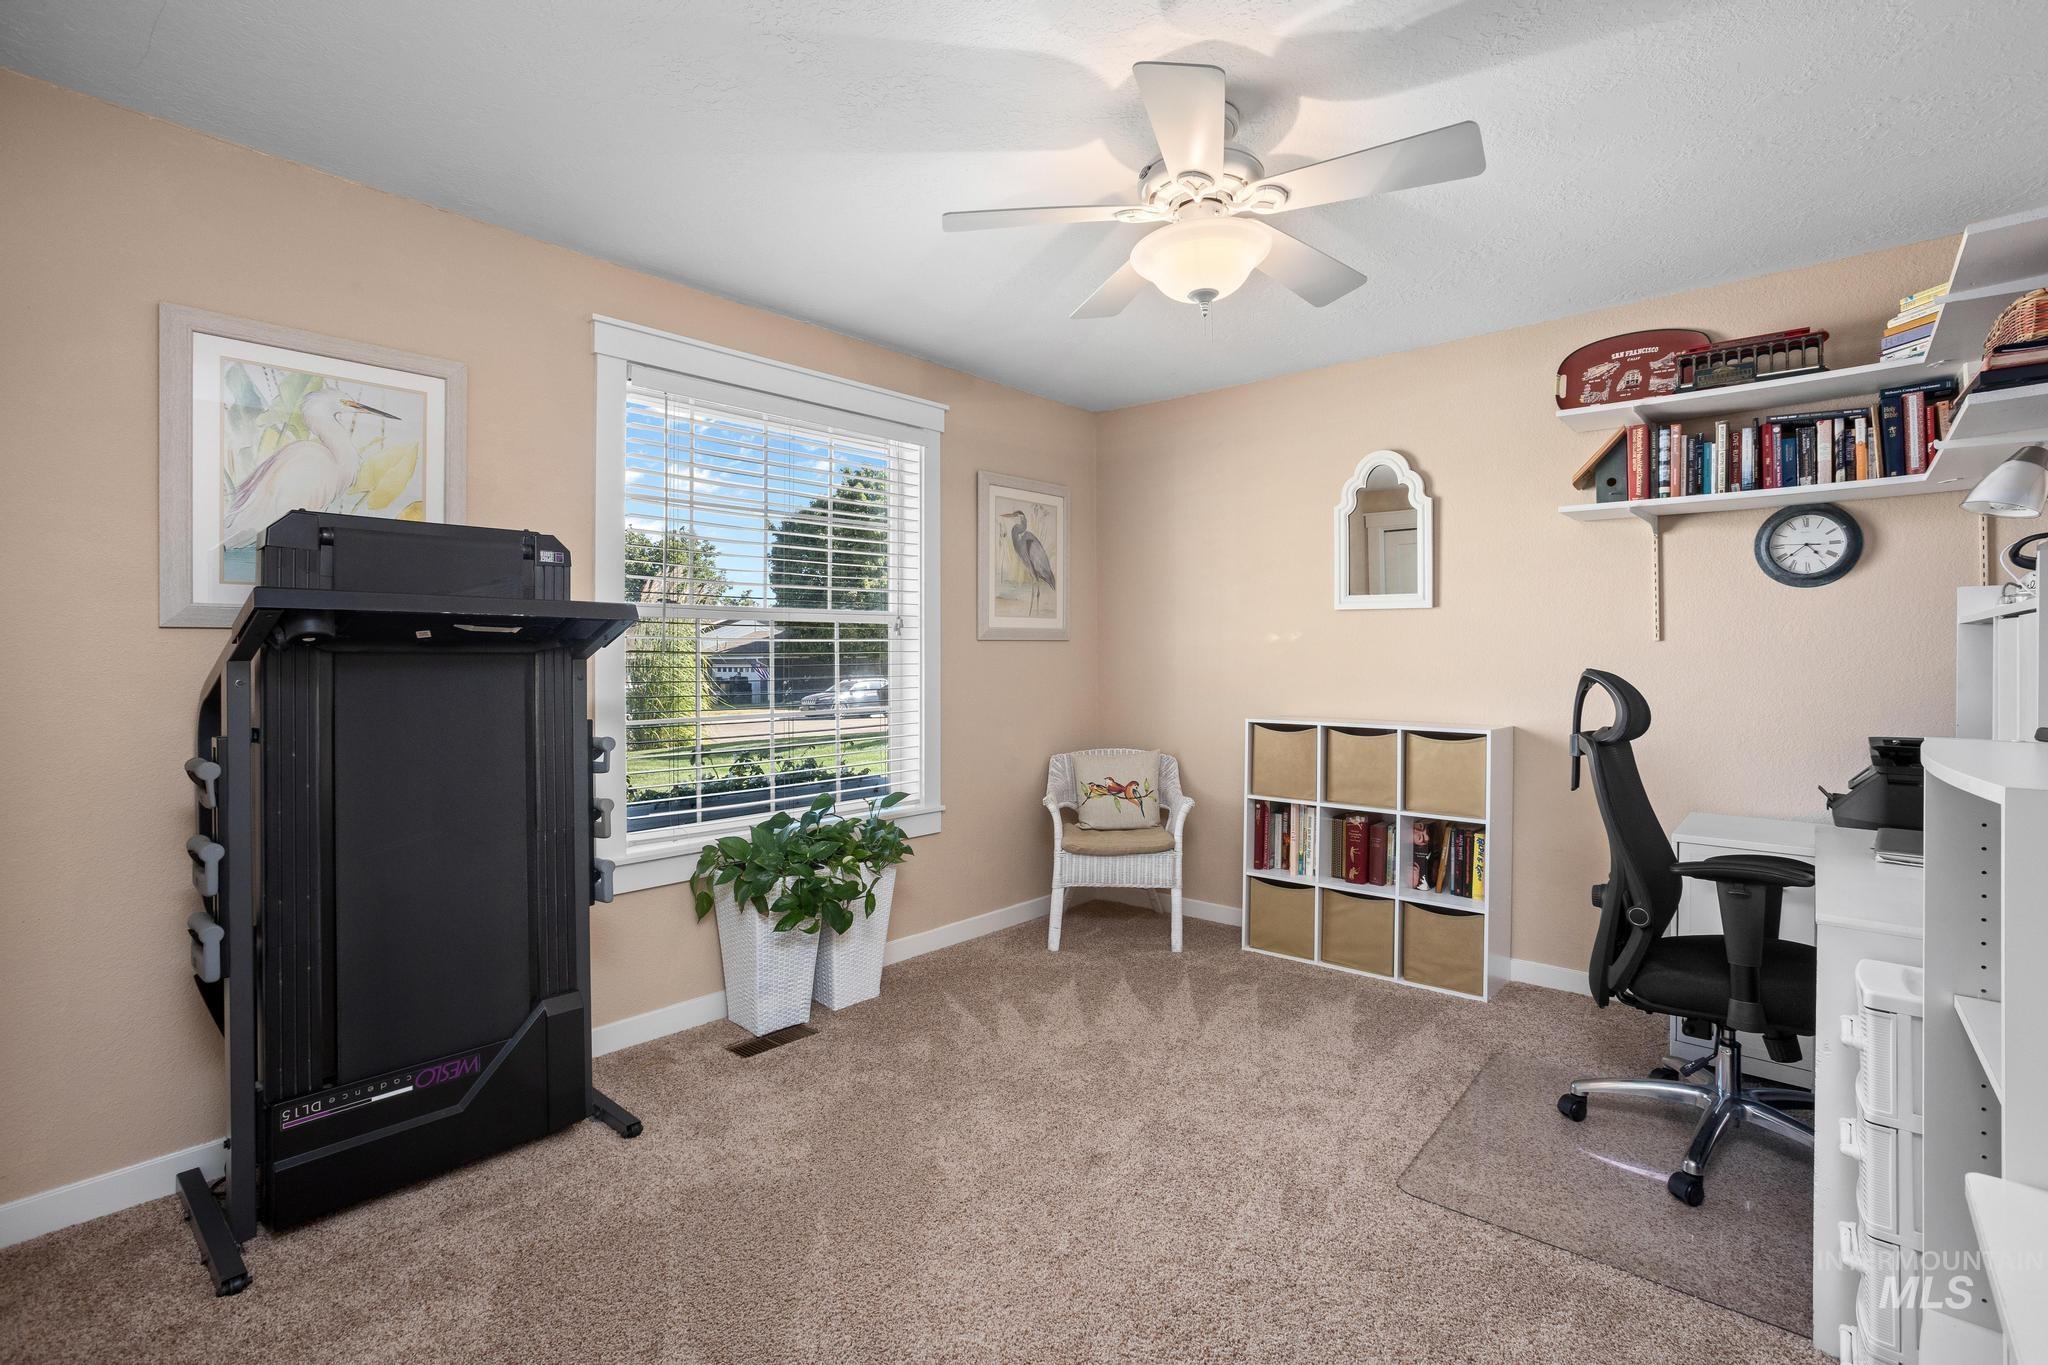
Carpeted room featuring a ceiling fan with integrated lighting, a window with blinds, and white built-in shelving
-
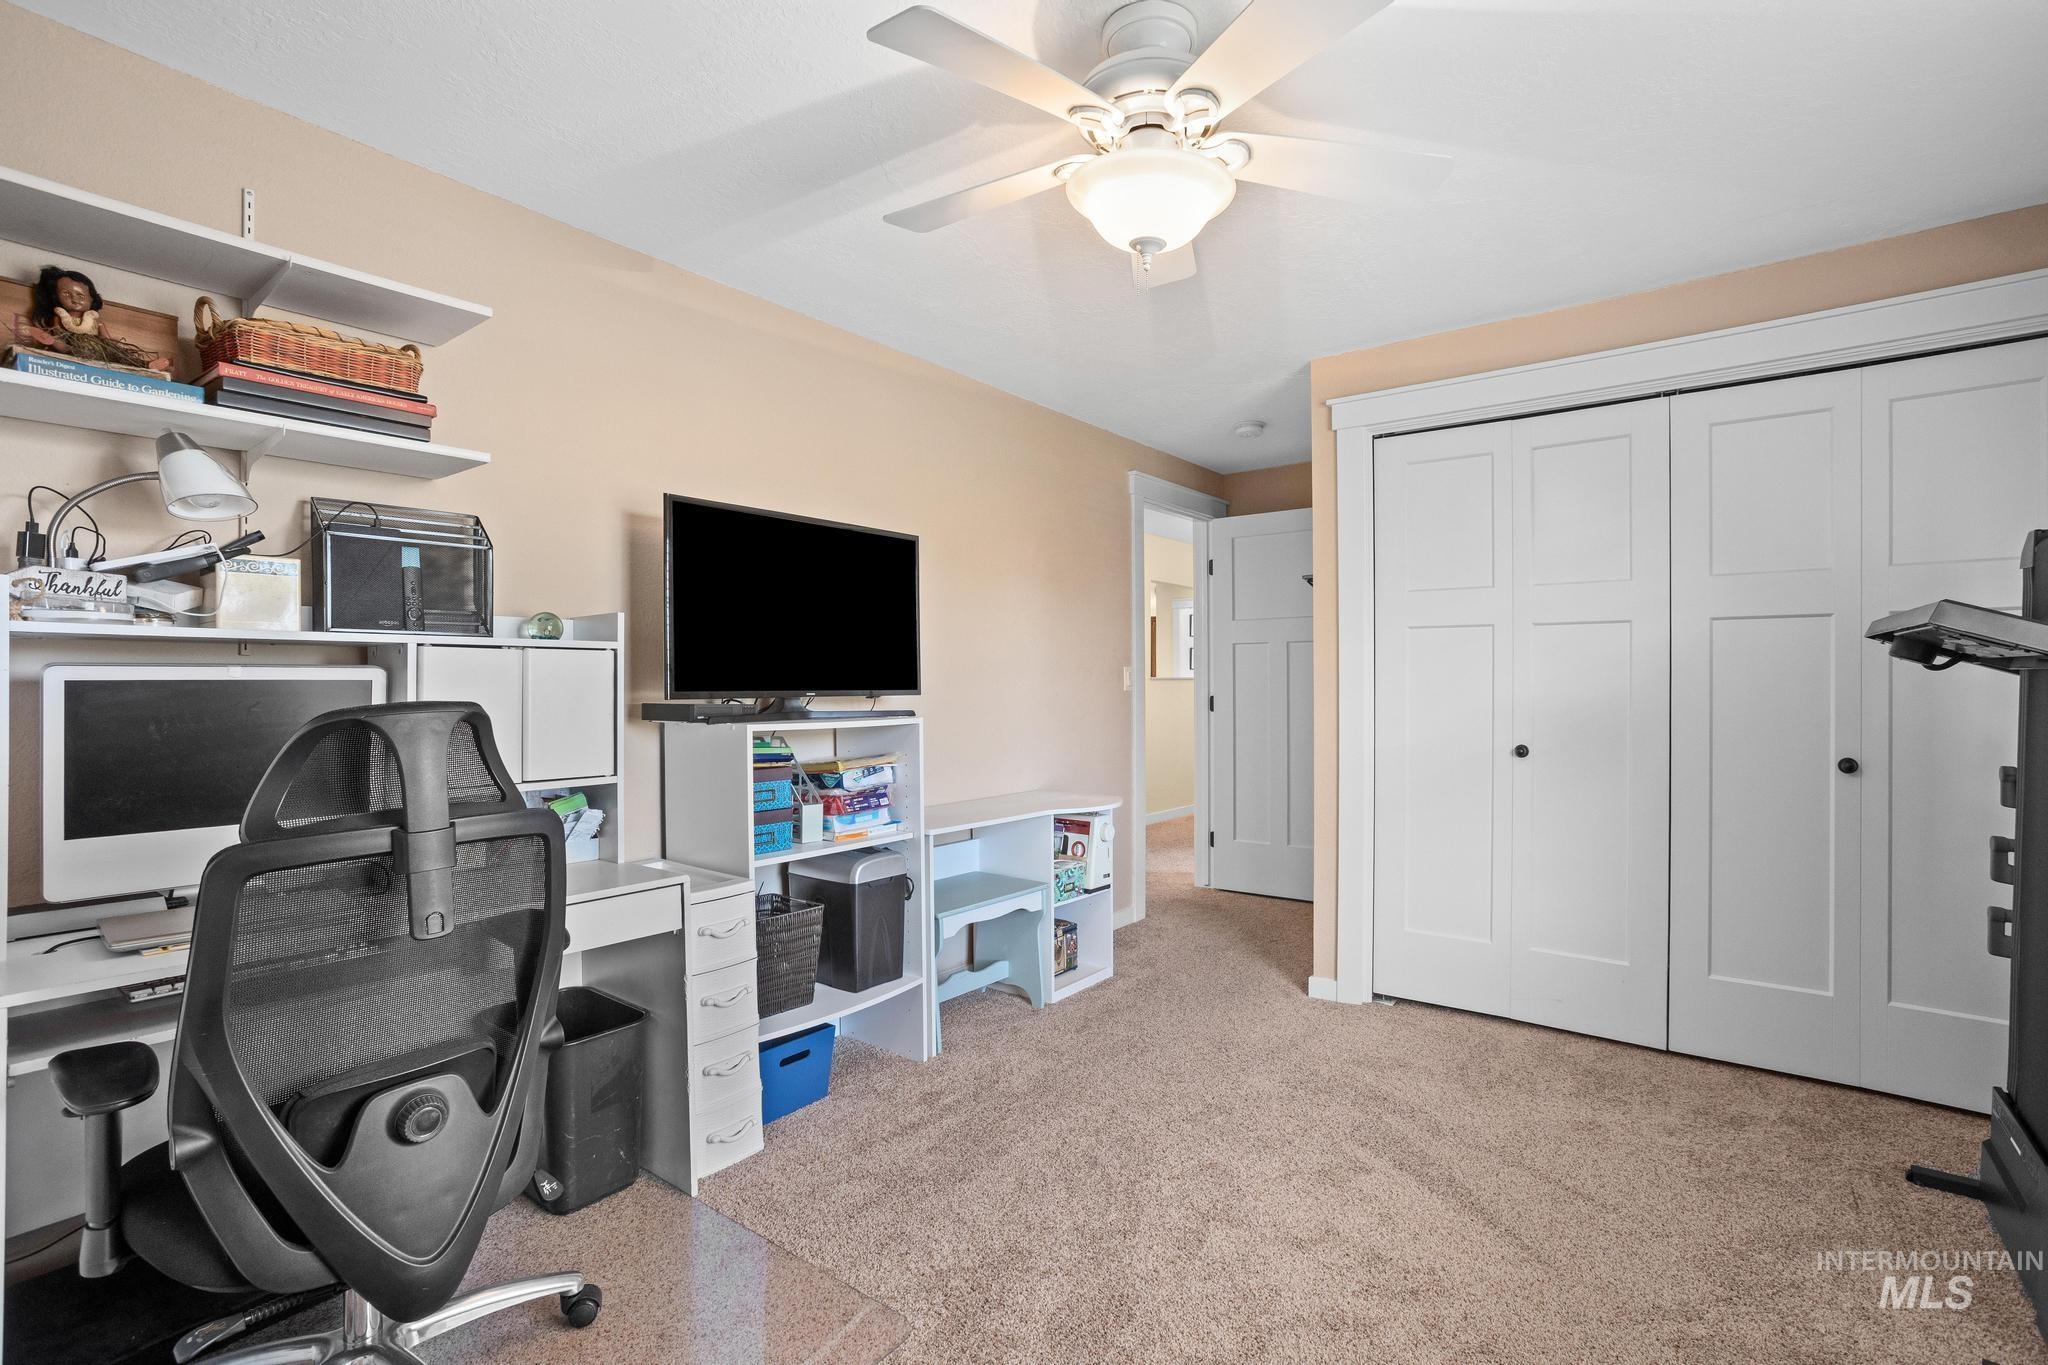
Plush carpeted flooring, a ceiling fan with integrated lighting, and white bi-fold closet doors
-
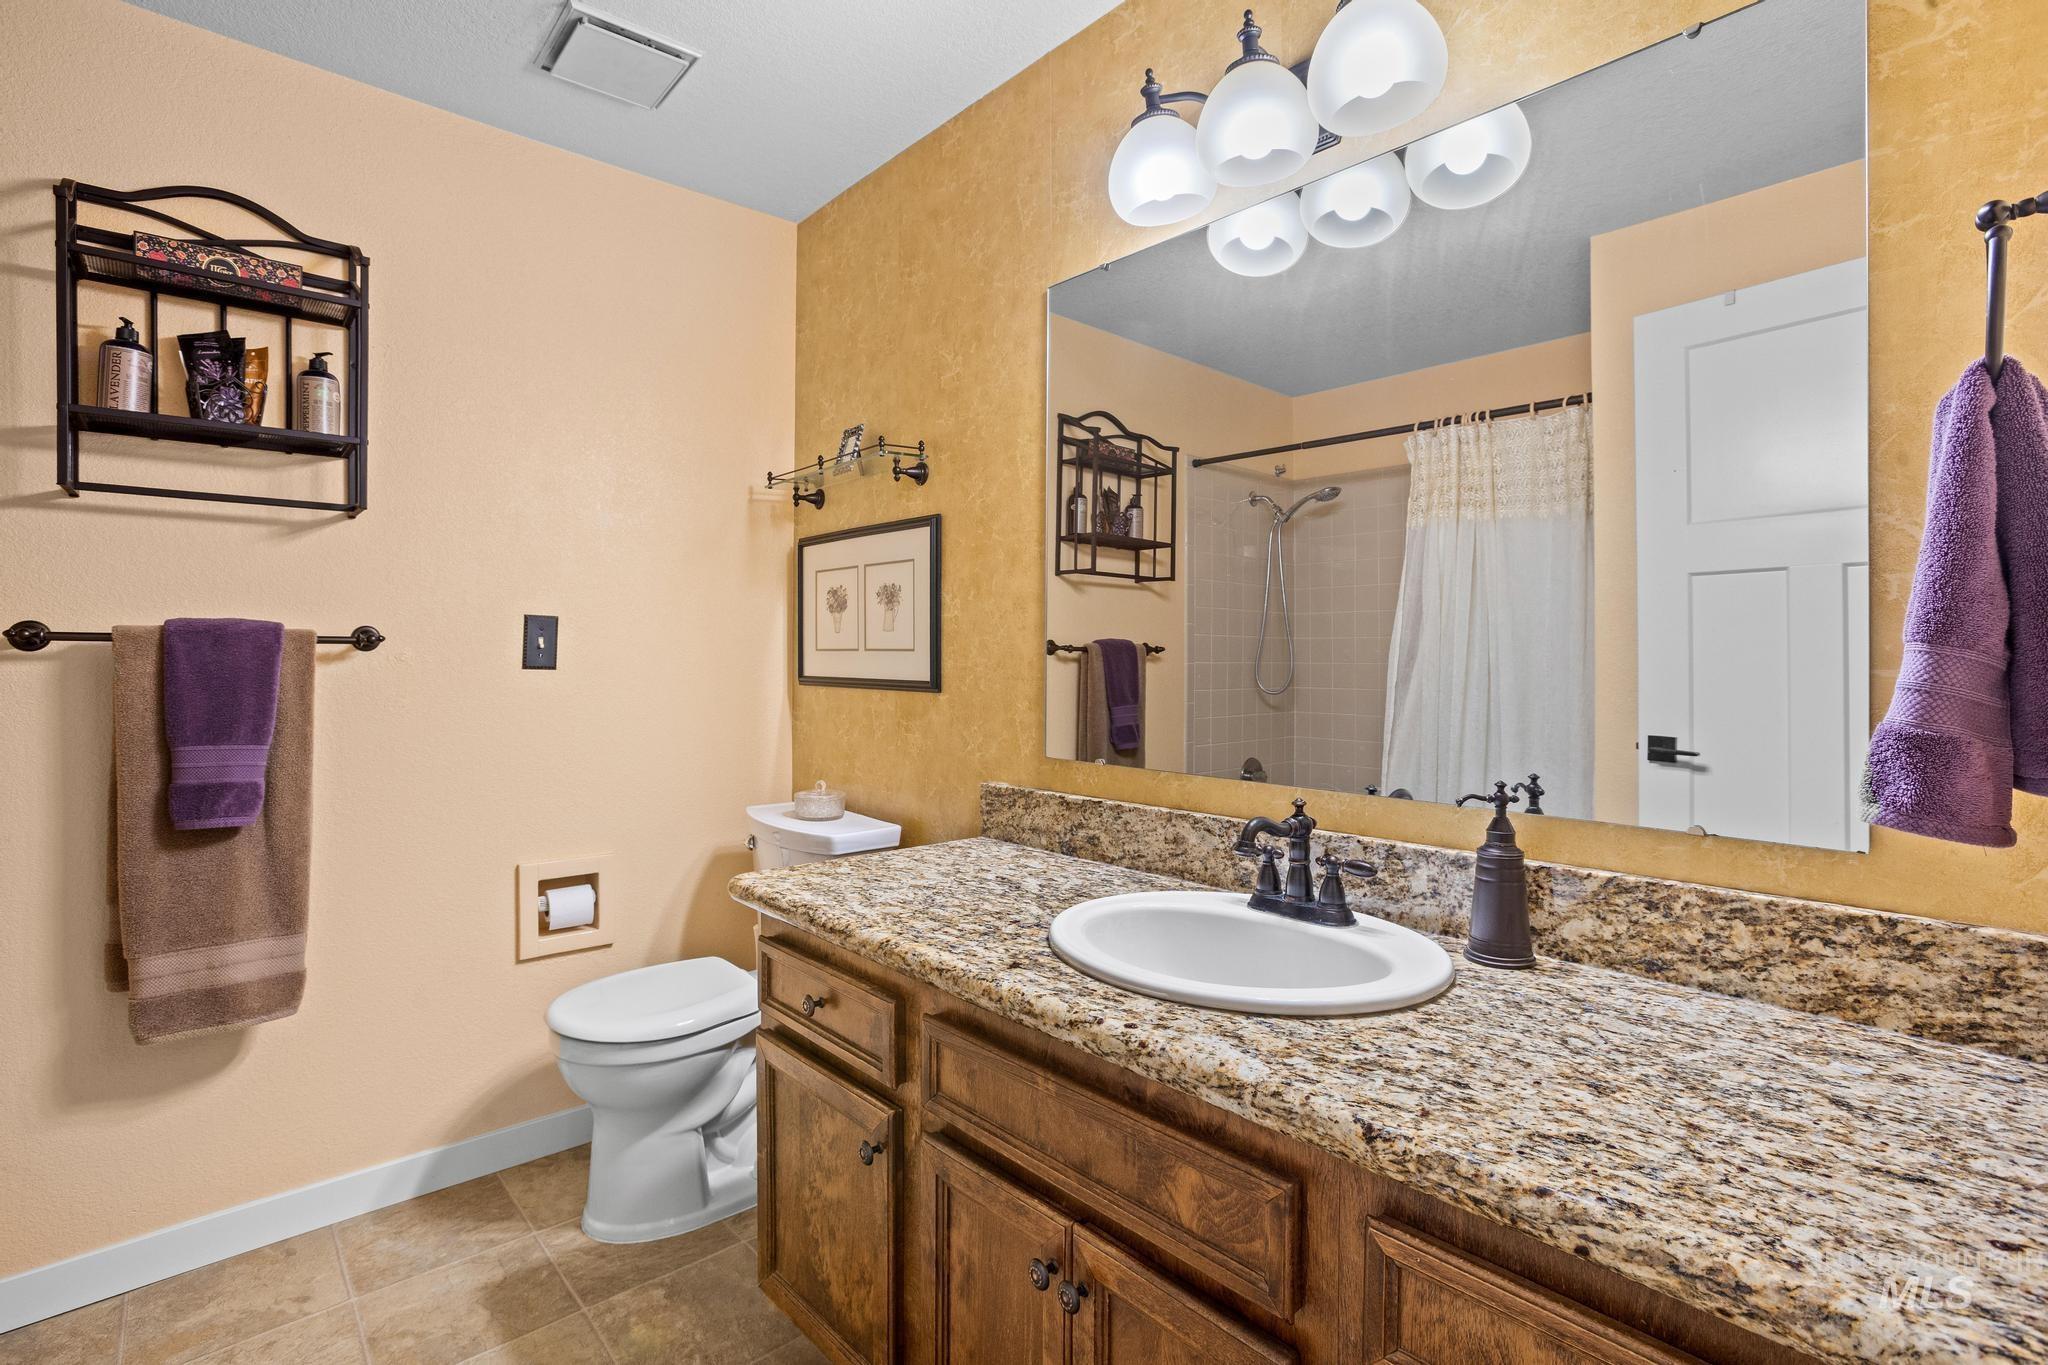
Wood-finish vanity with an integrated sink and a speckled countertop
-
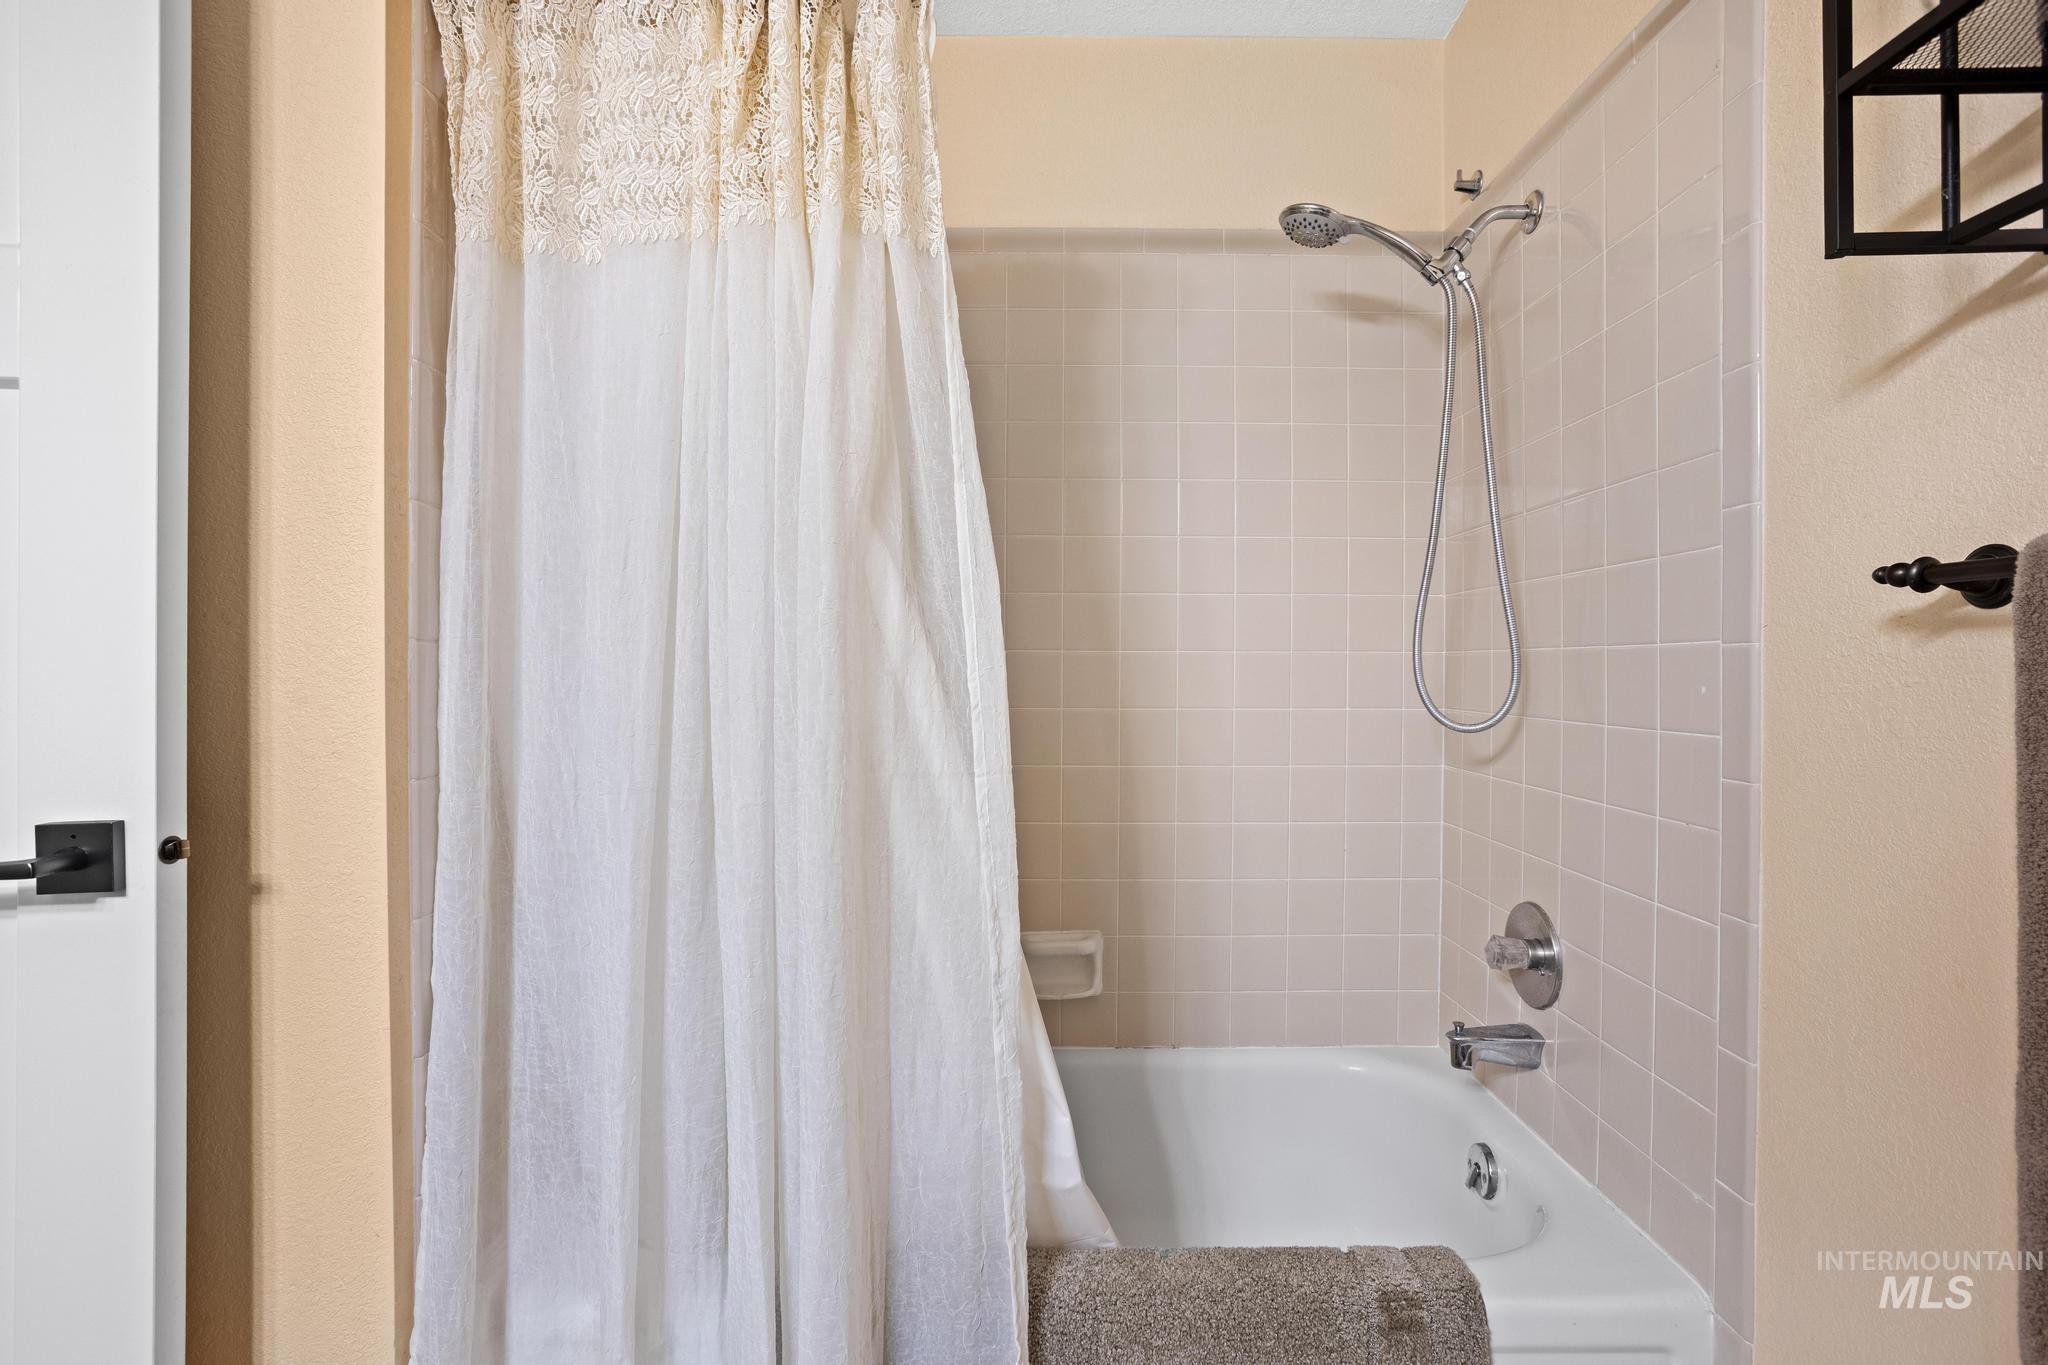
White subway tile shower surround with a handheld shower head and an integrated bathtub
-
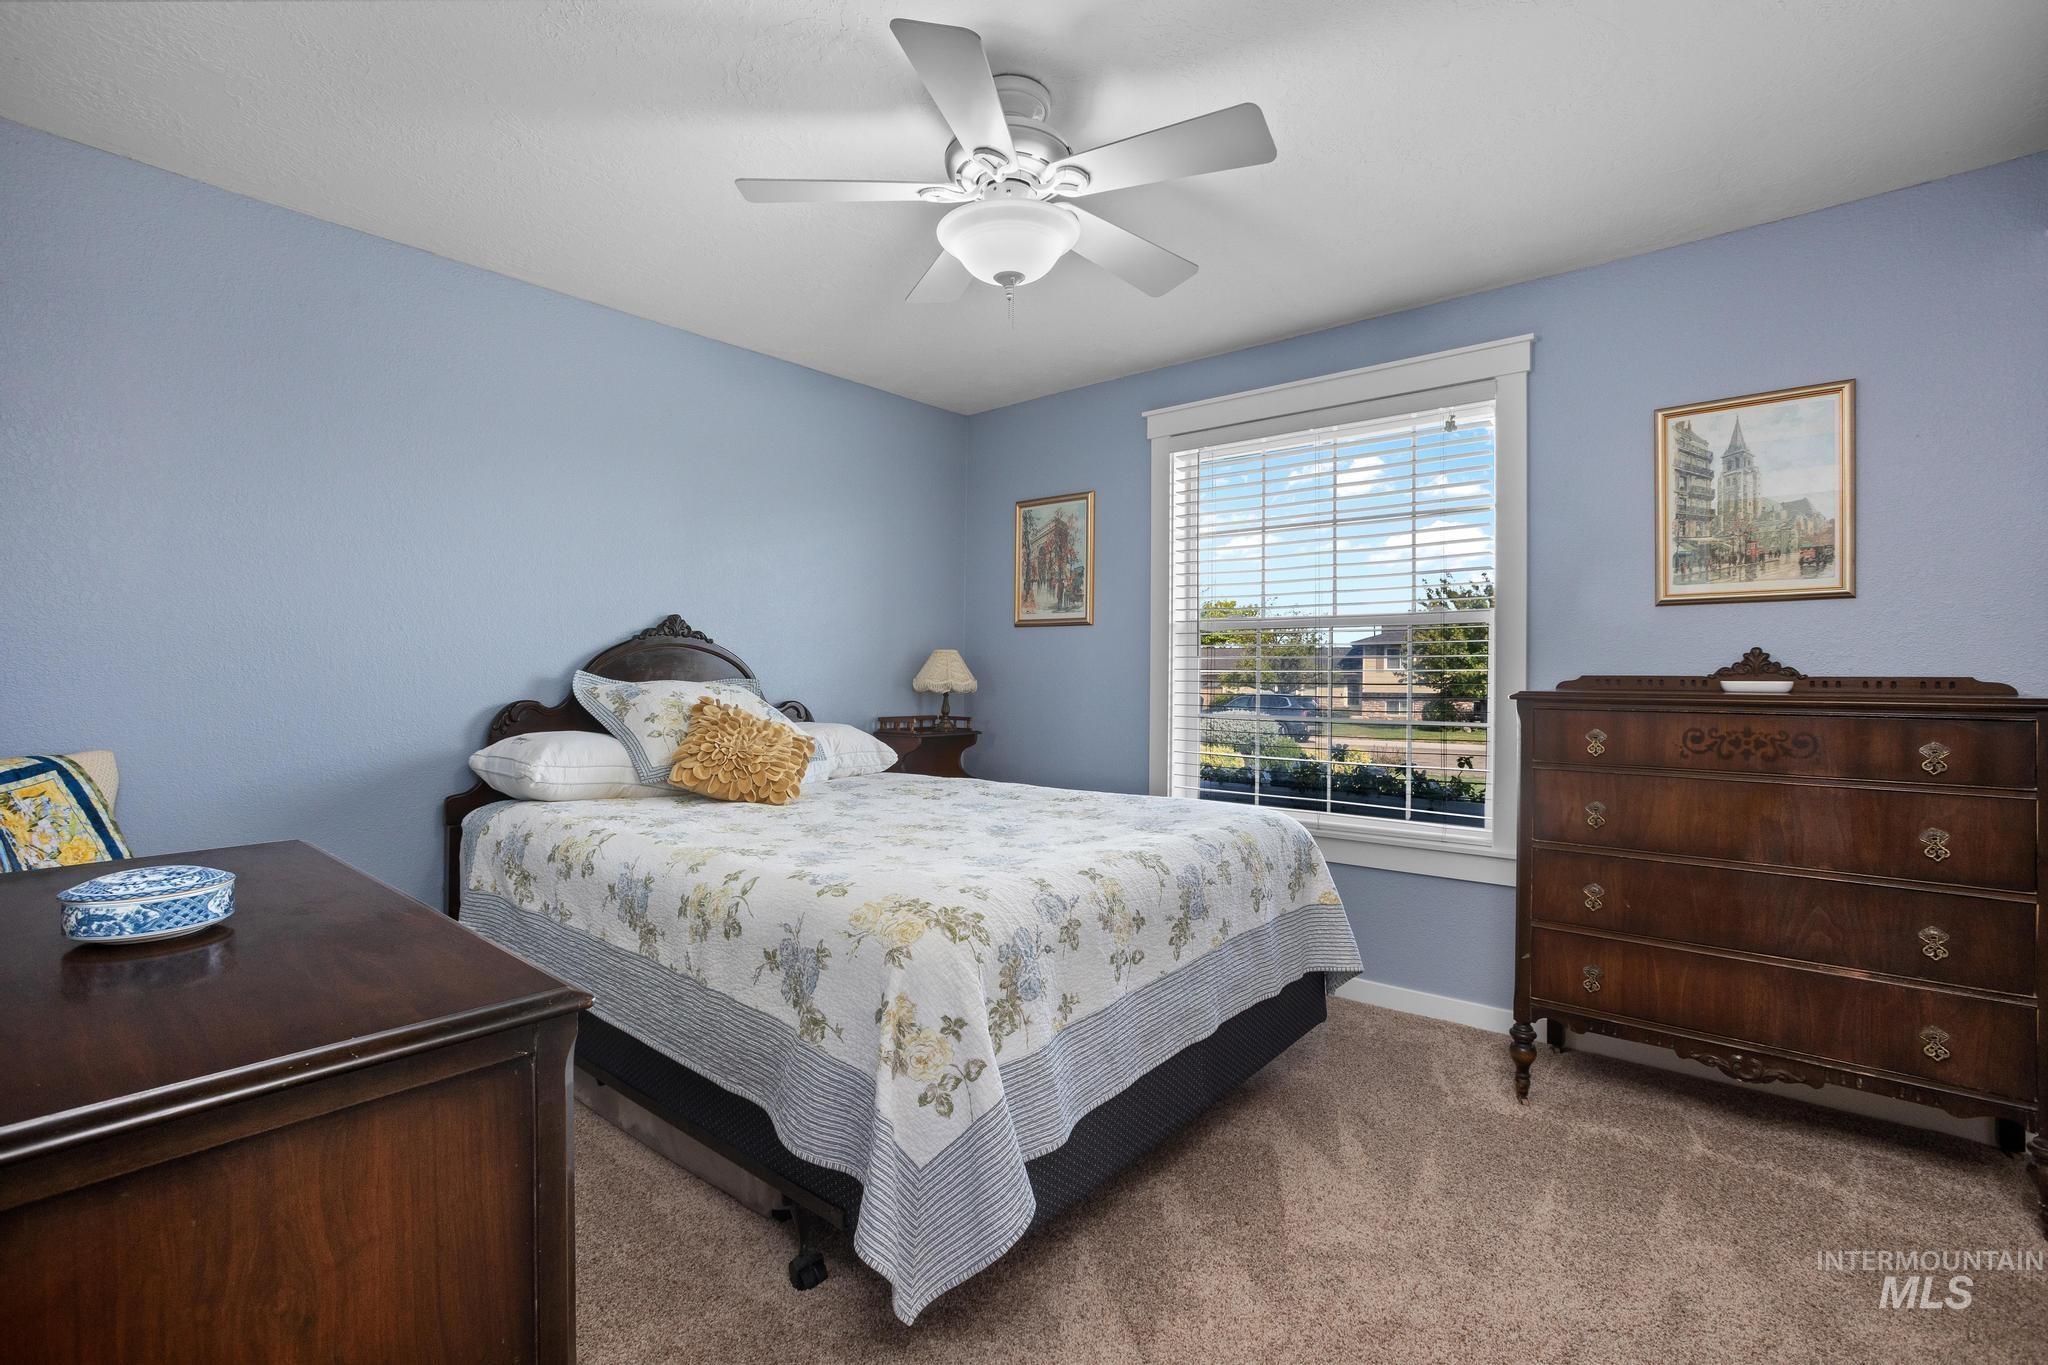
Ceiling fan, carpeted flooring, window with blinds, decorative wood headboard, and a wood chest of drawers
-
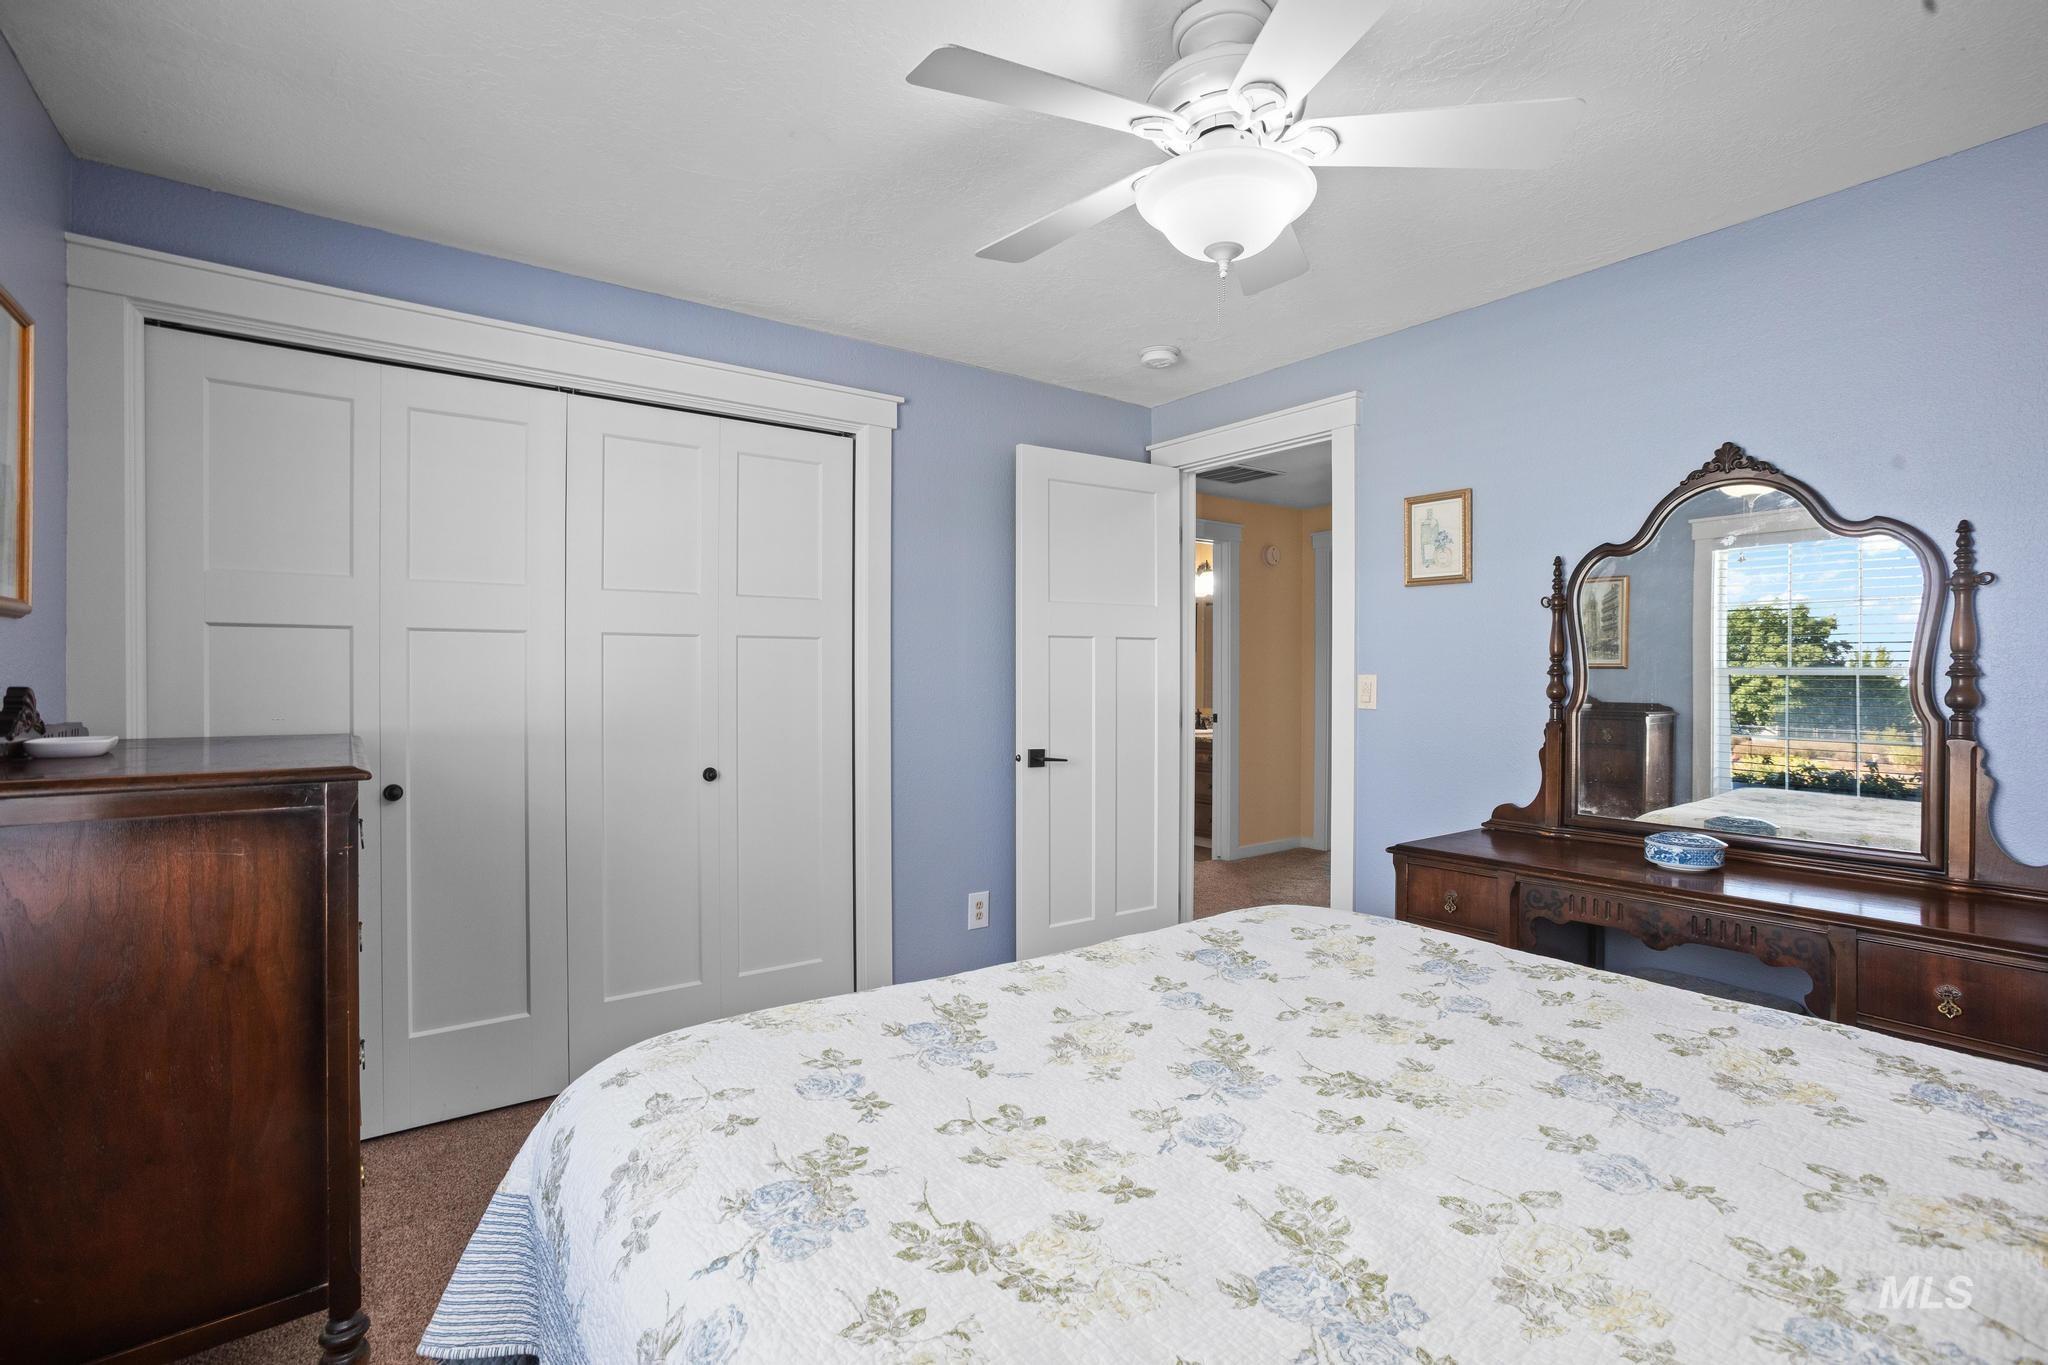
Recessed panel bi-fold closet doors, ceiling fan with integrated lighting, and a paneled interior door
-
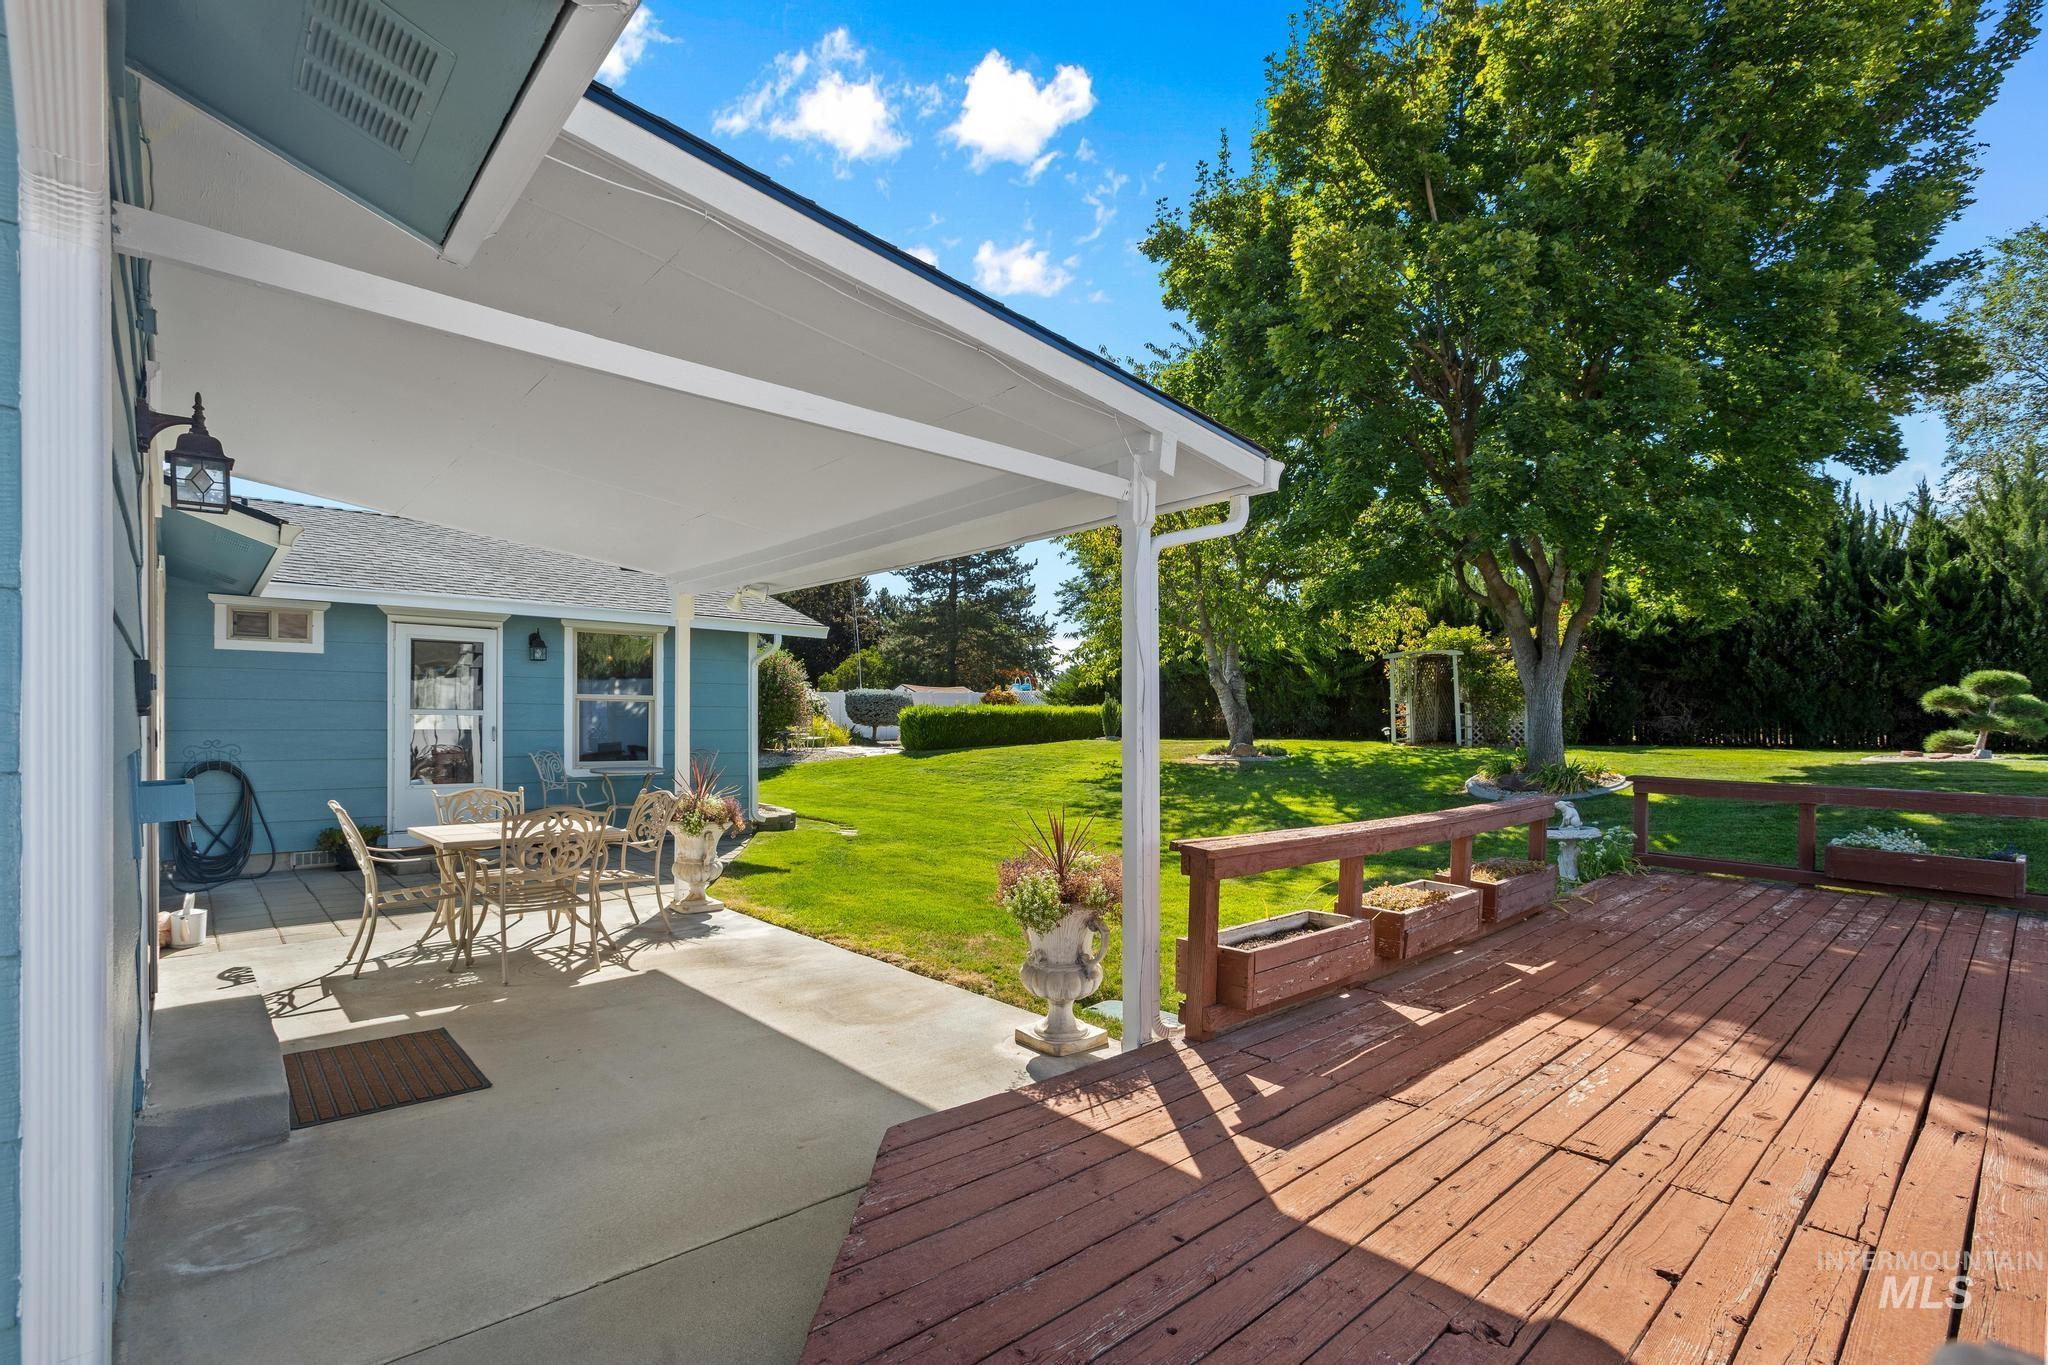
Expansive wood deck and concrete patio, both partially covered by a white pergola
-
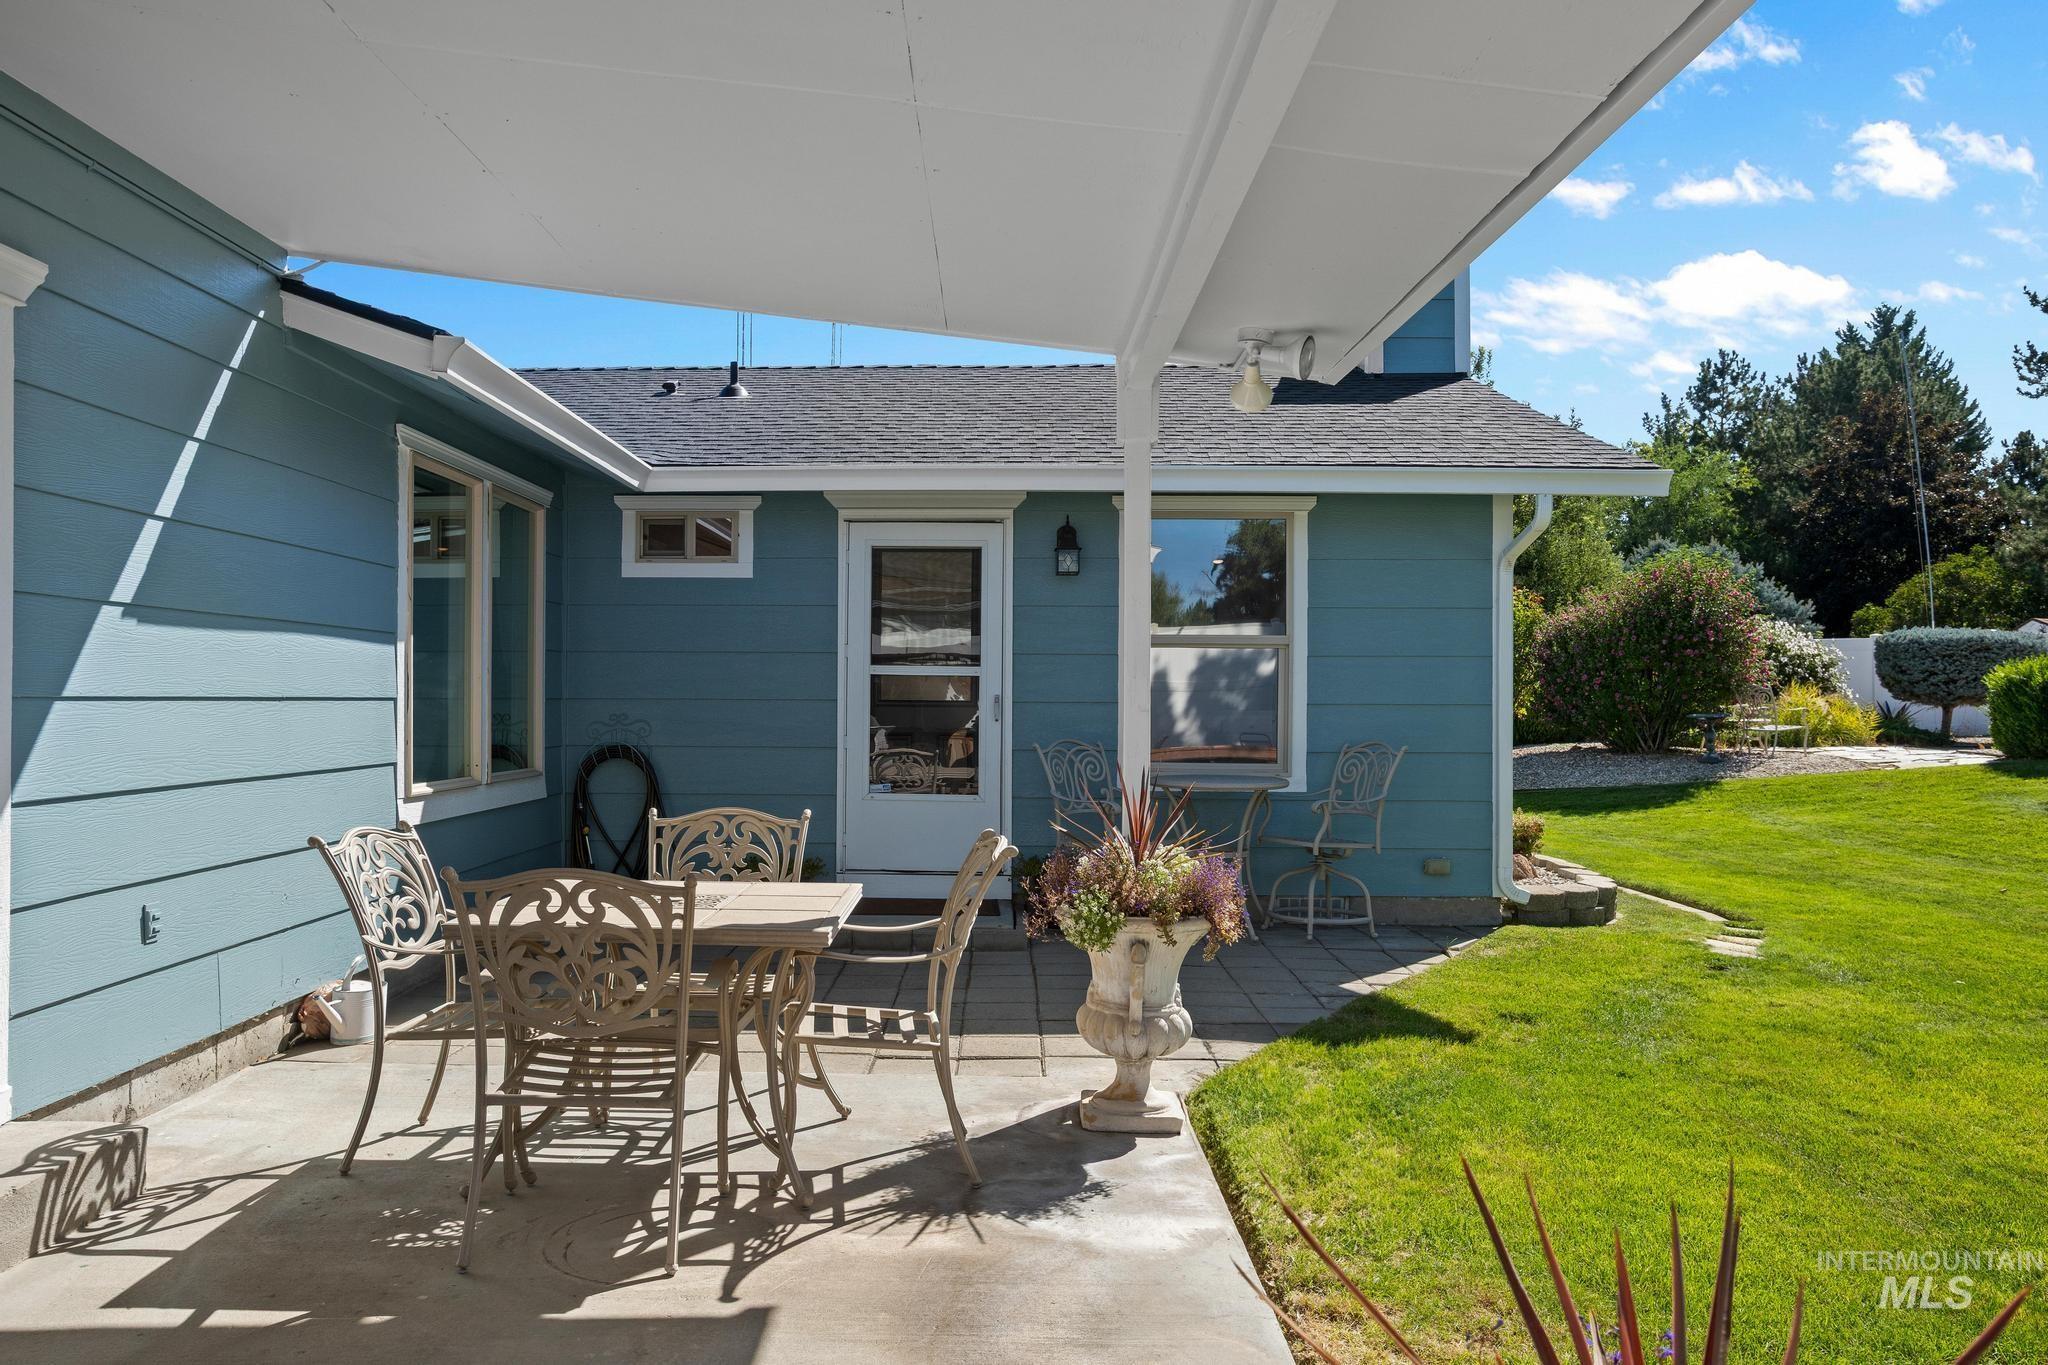
Expansive patio featuring a partial overhead cover, concrete flooring, and direct access to a grassy yard
-
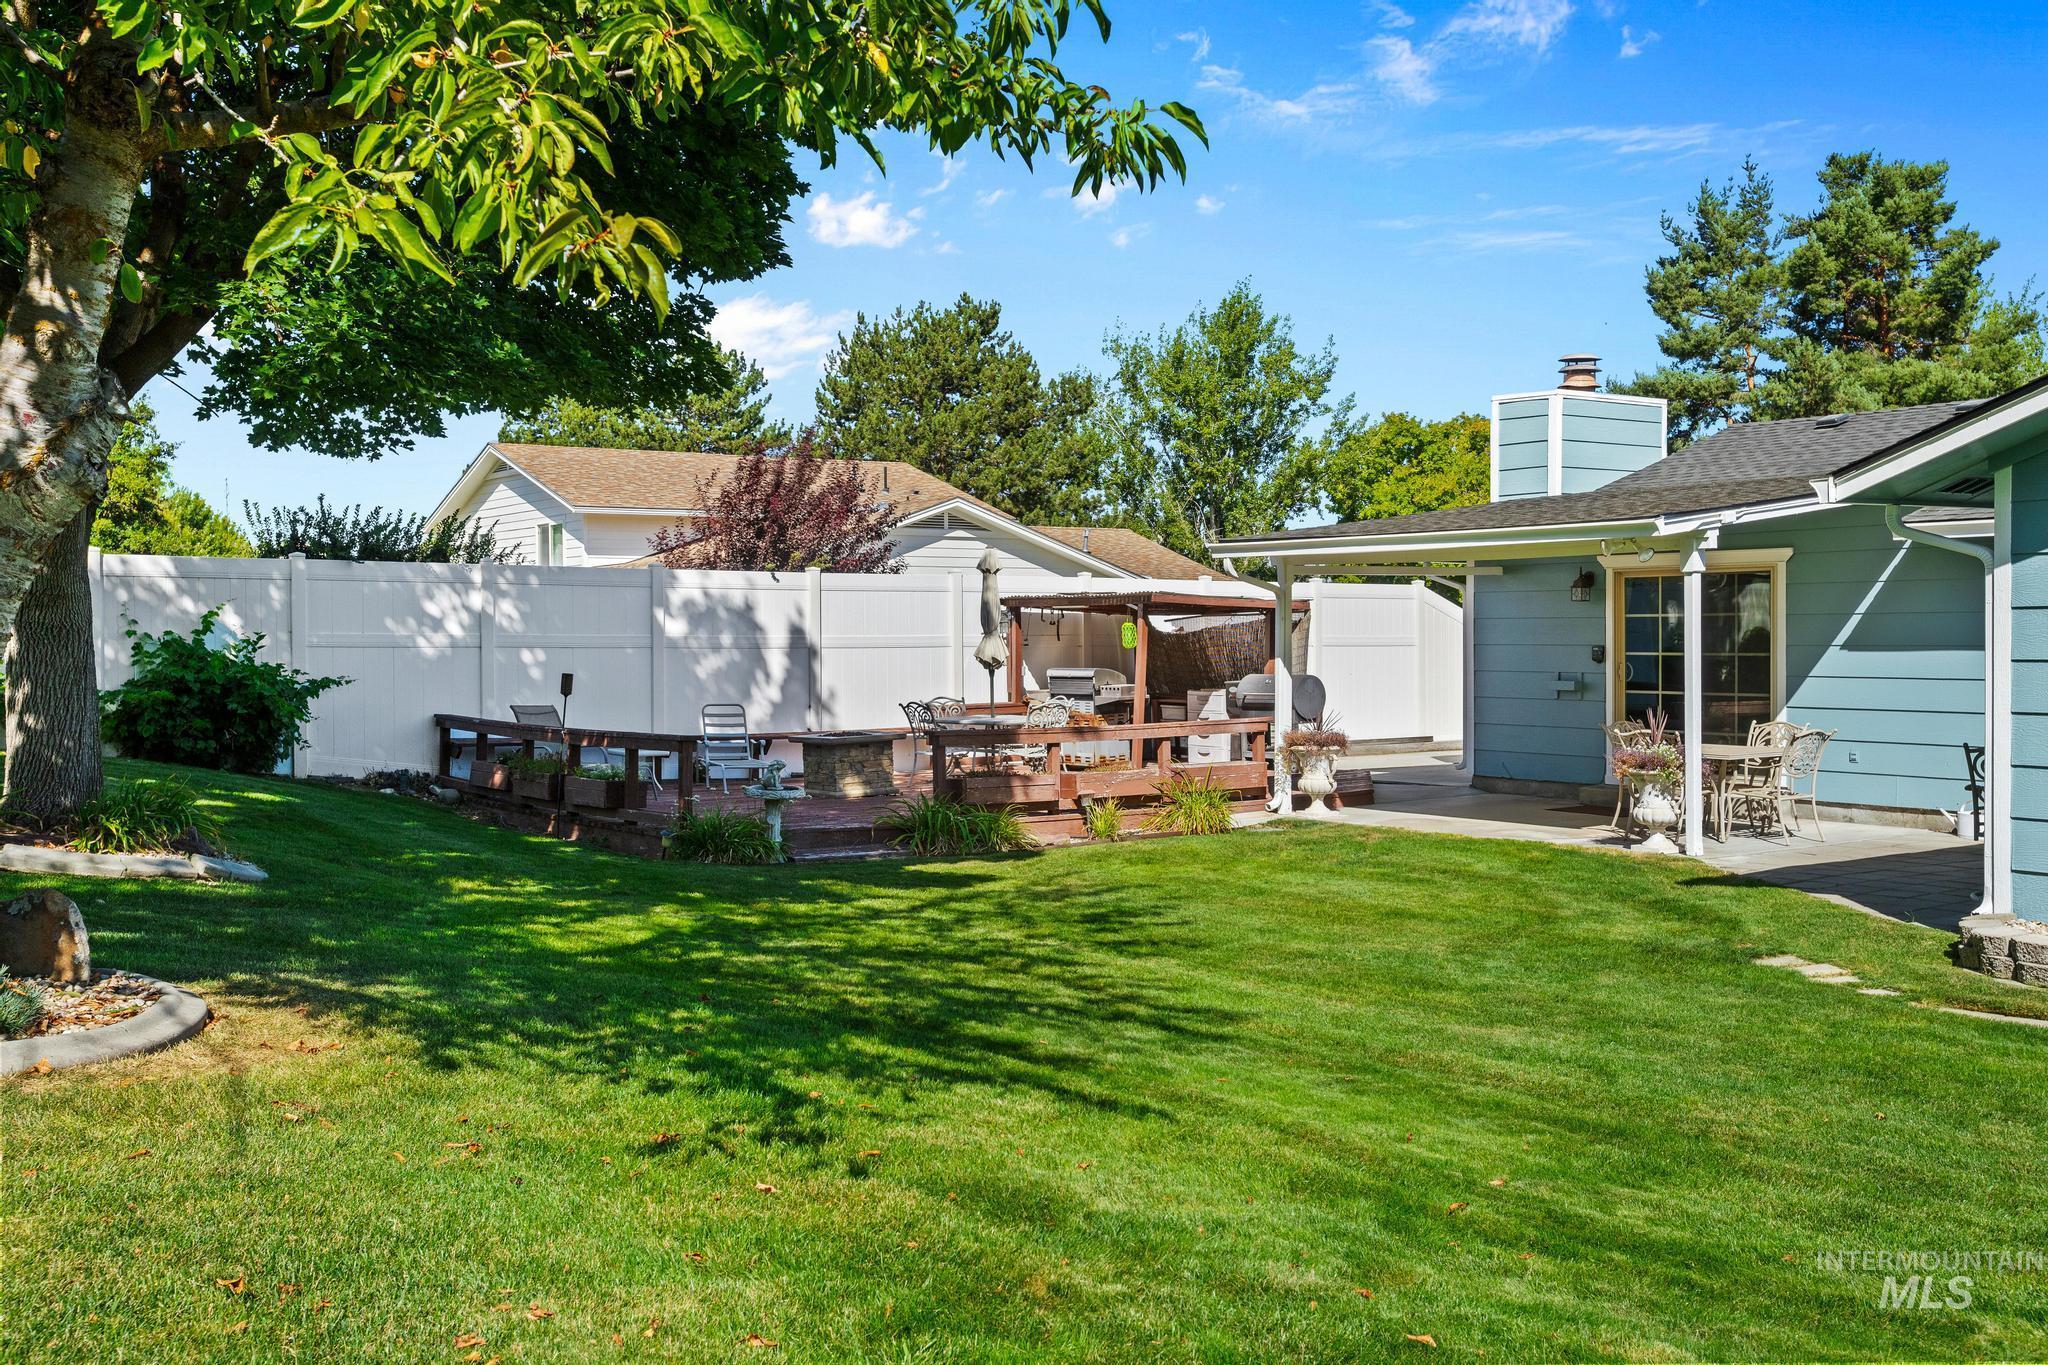
Expansive lawn with mature trees and a white privacy fence
-
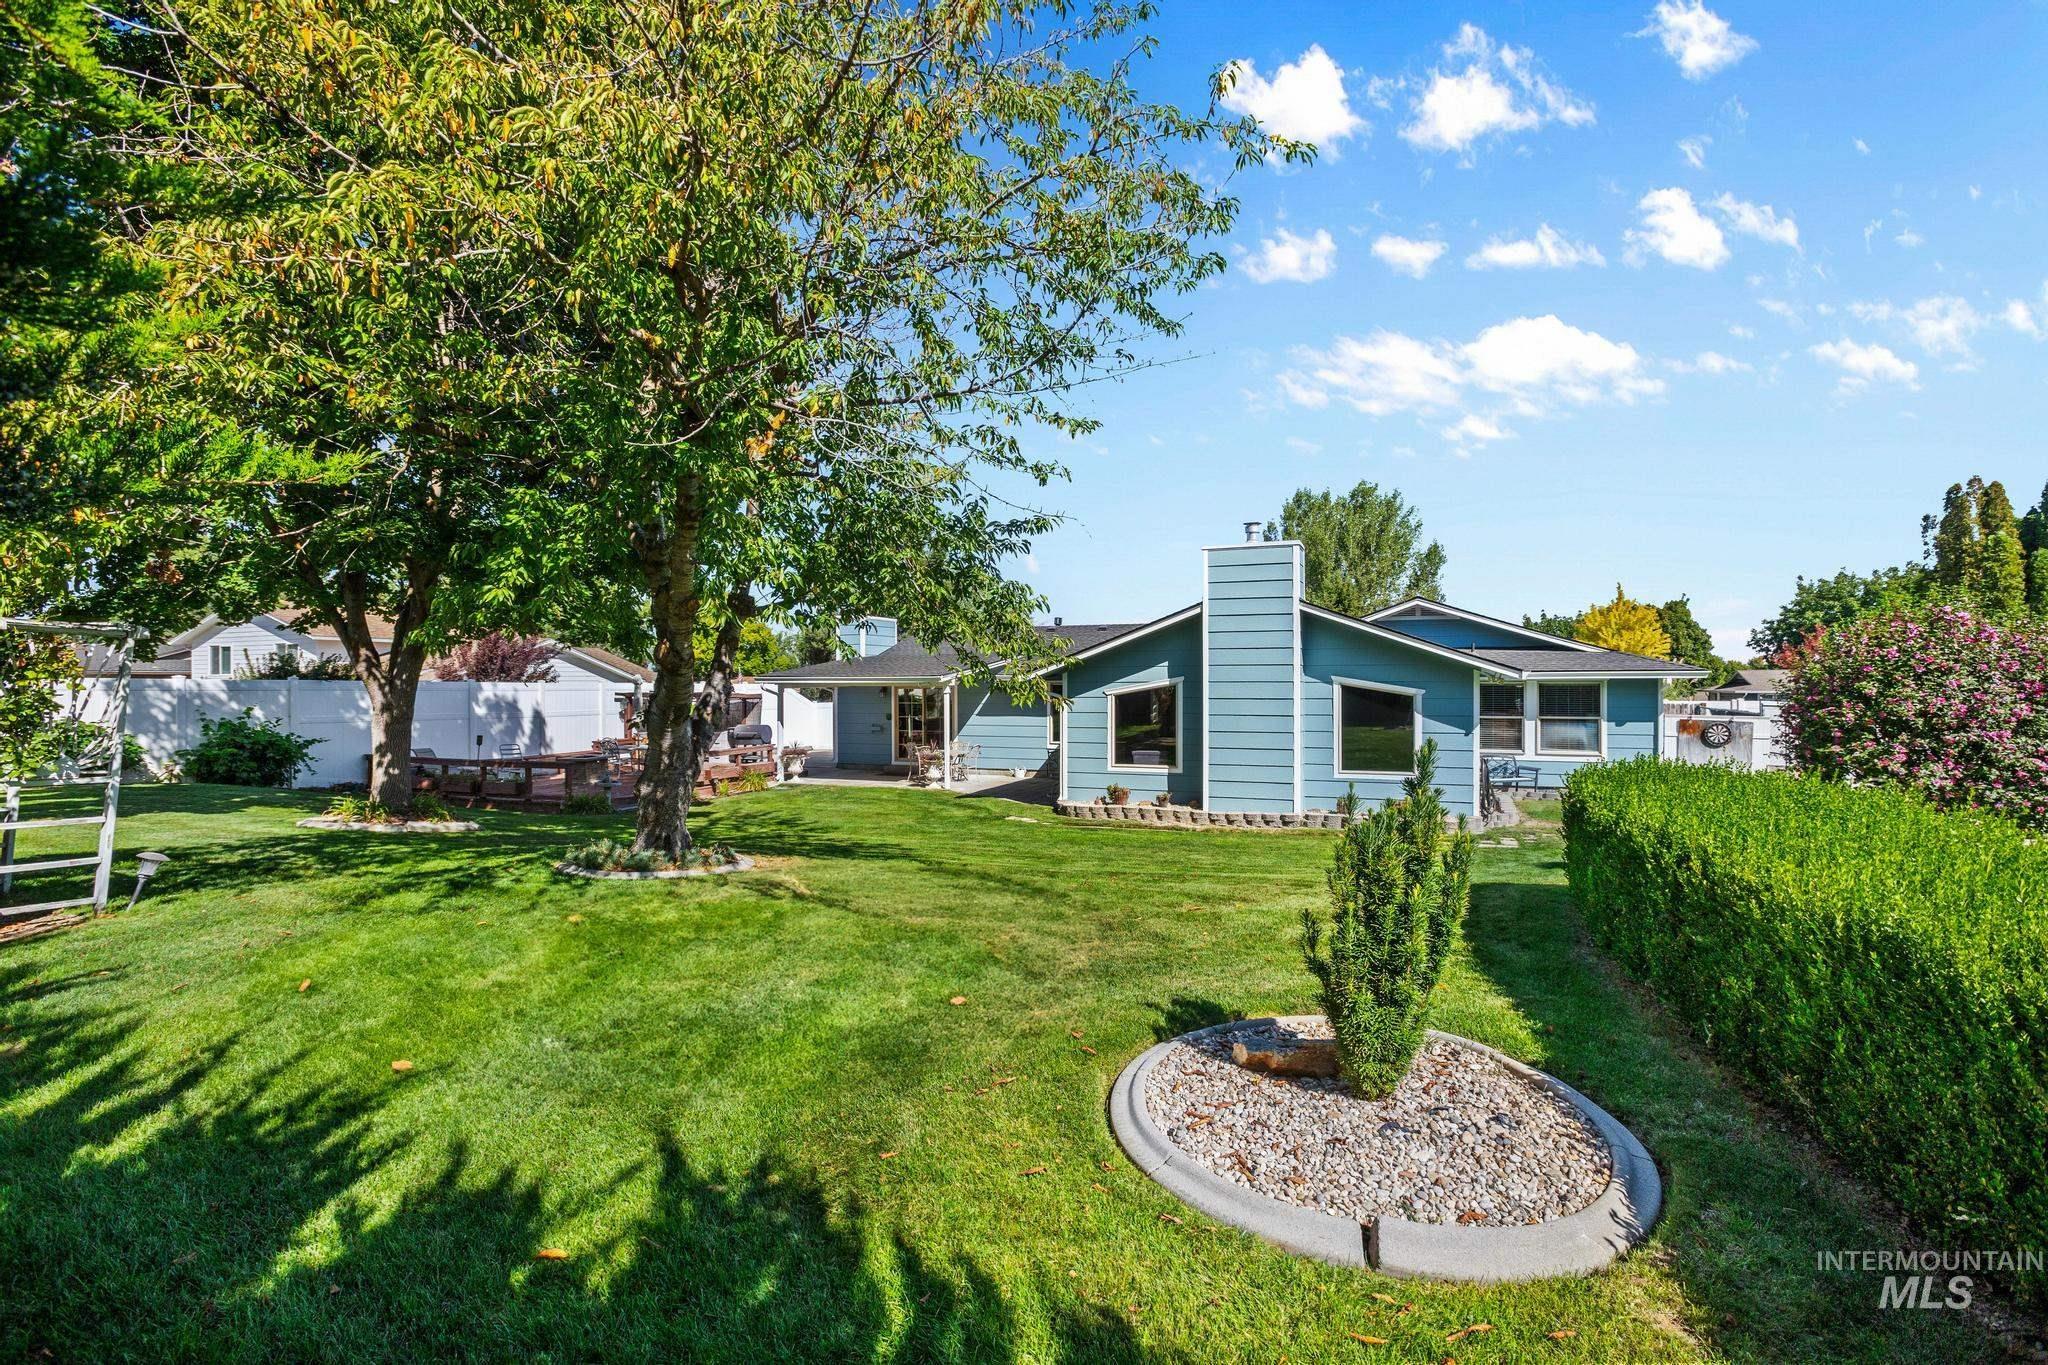
Expansive lawn with mature trees, a manicured hedge, and a defined circular landscape bed with a central evergreen
-
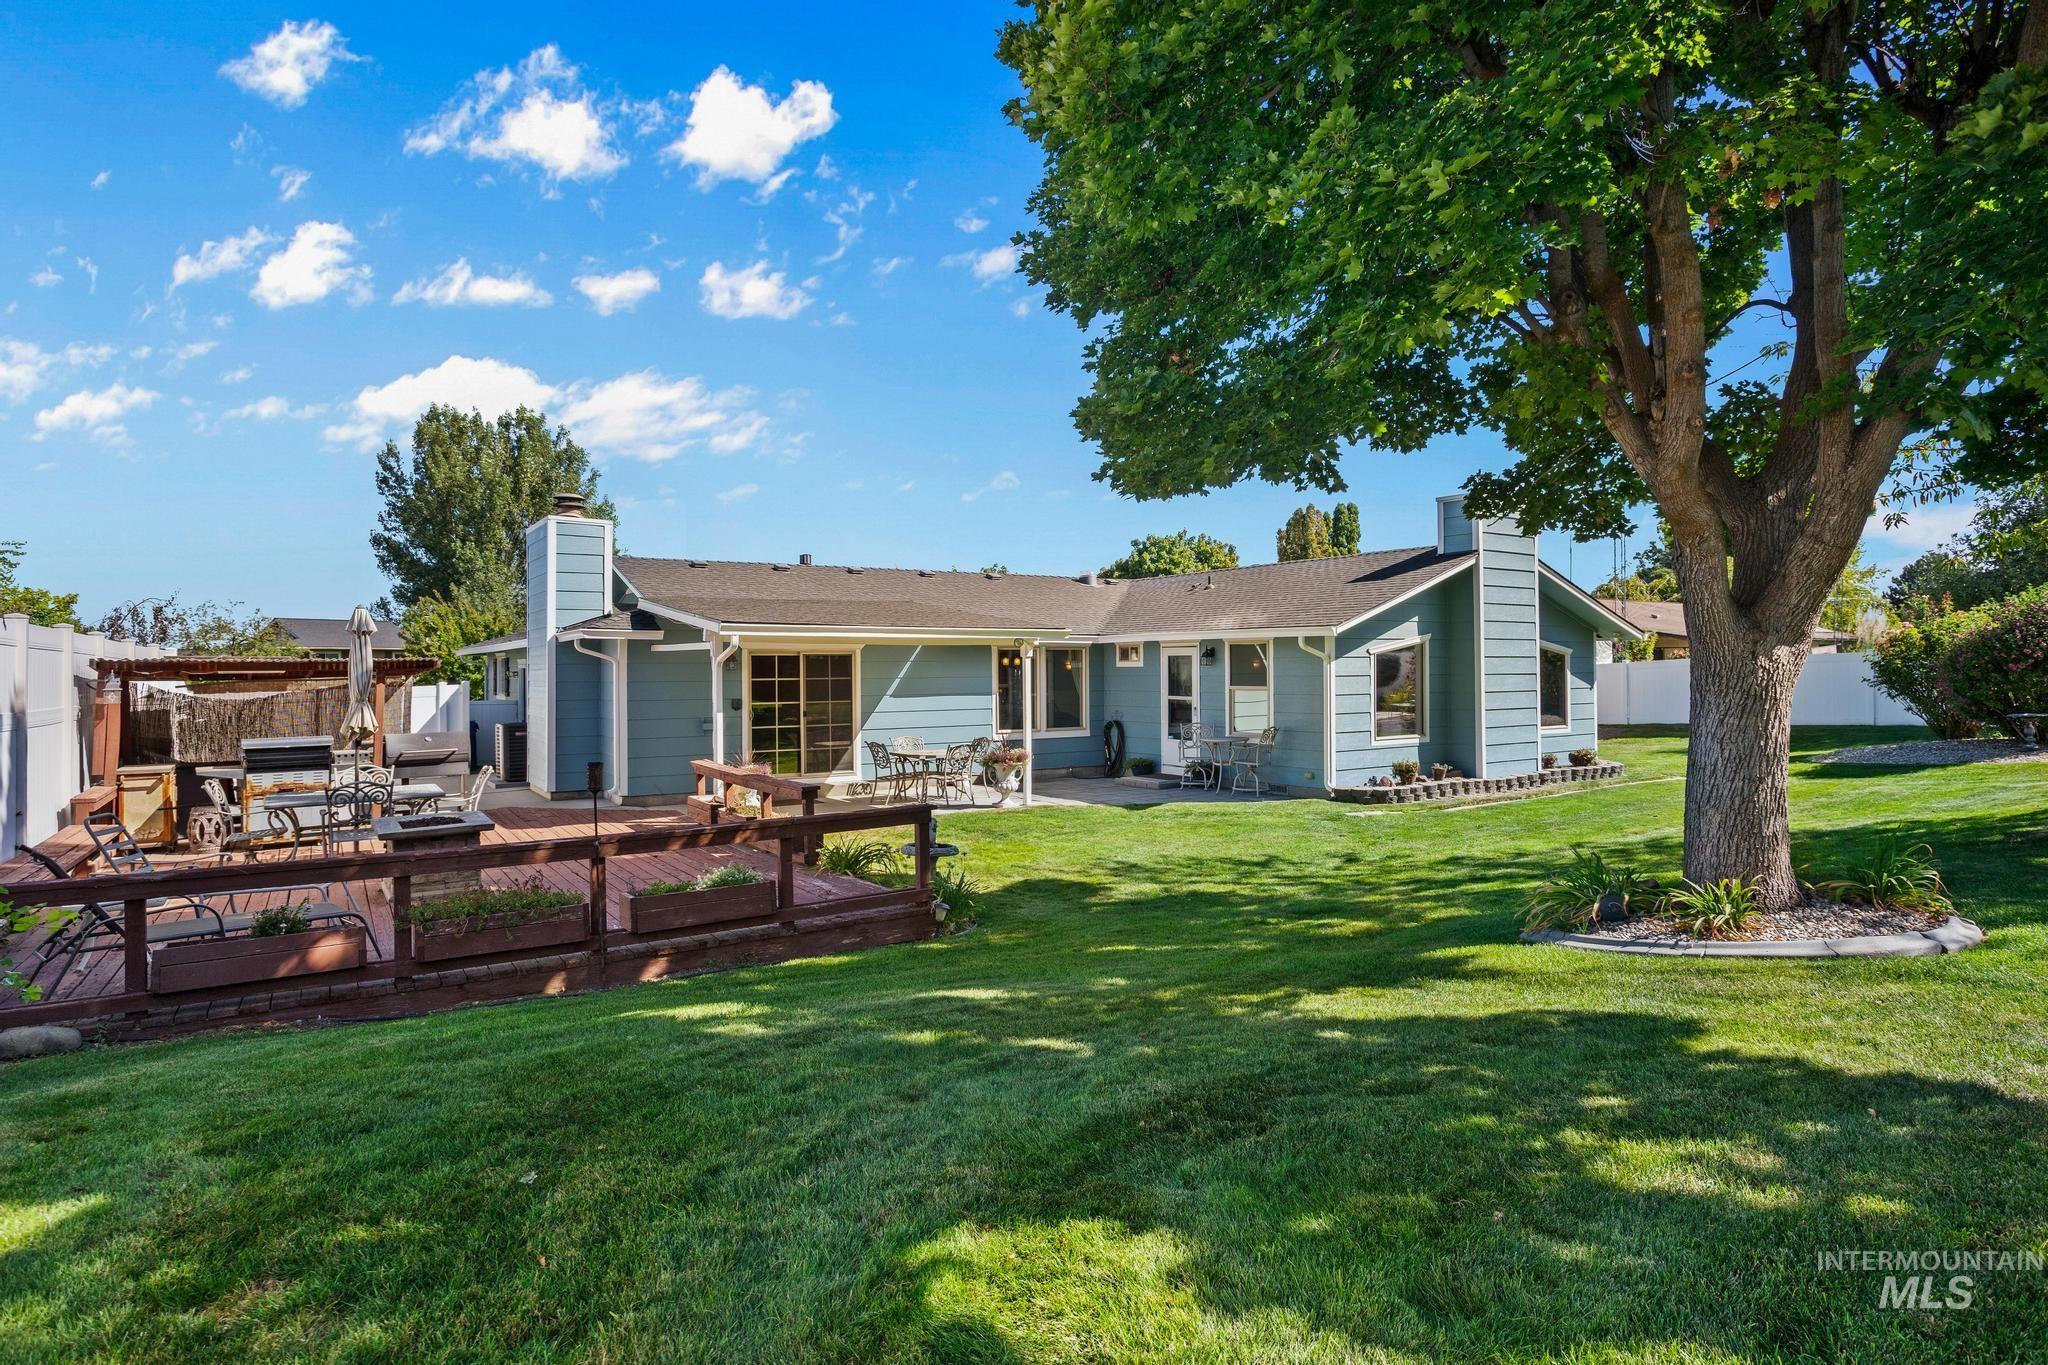
Expansive green lawn, mature tree, multi-level wood deck, concrete patio, and light blue siding
-
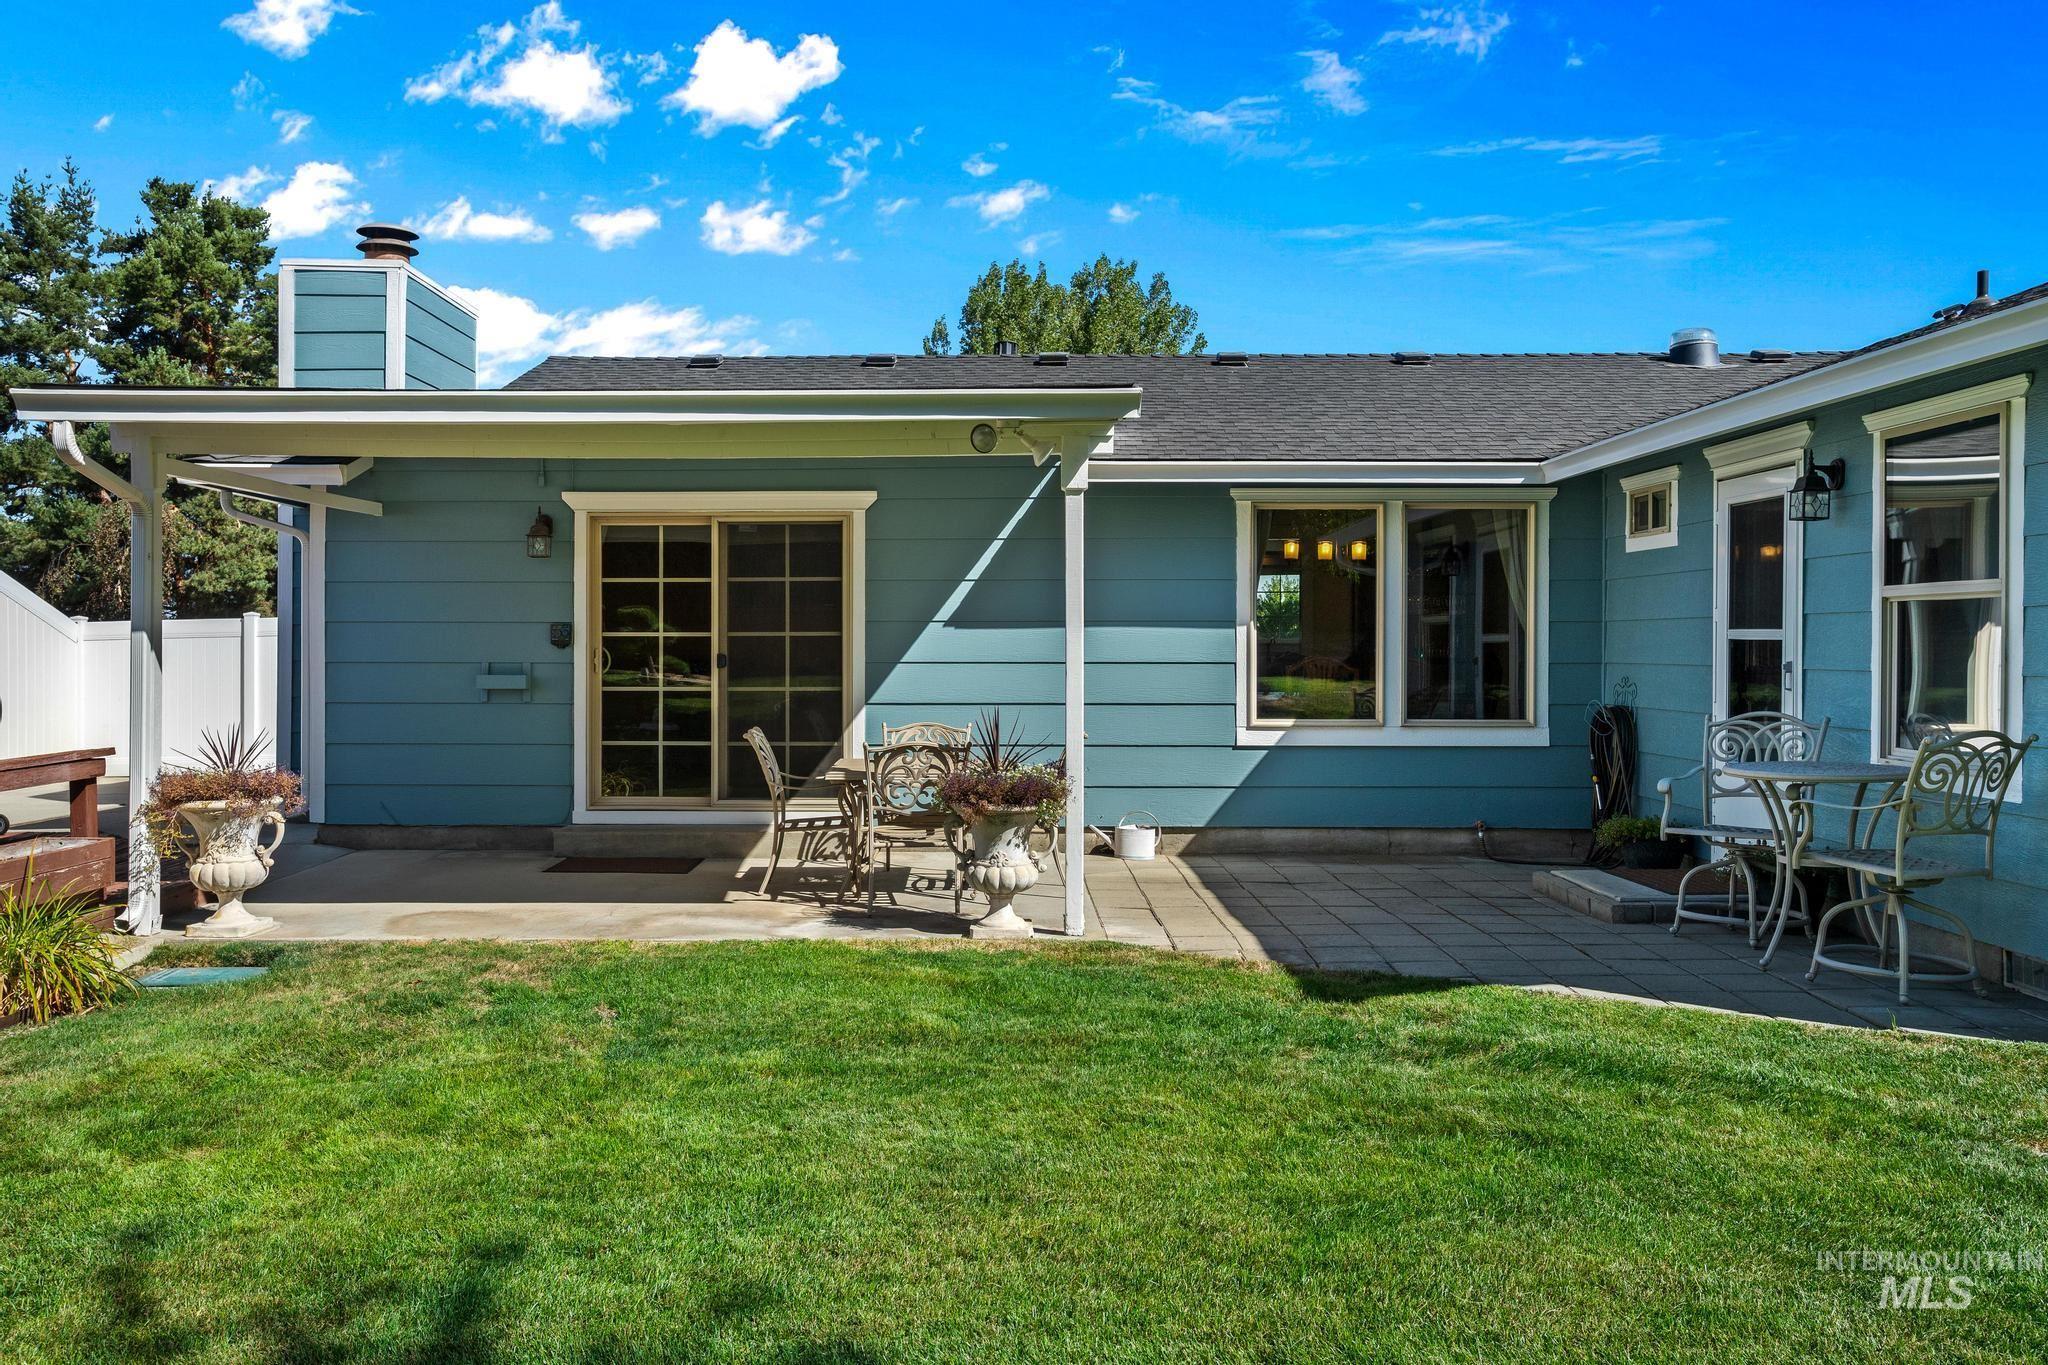
Expansive backyard featuring a manicured lawn, a concrete patio, a paver patio, and multiple windows
-
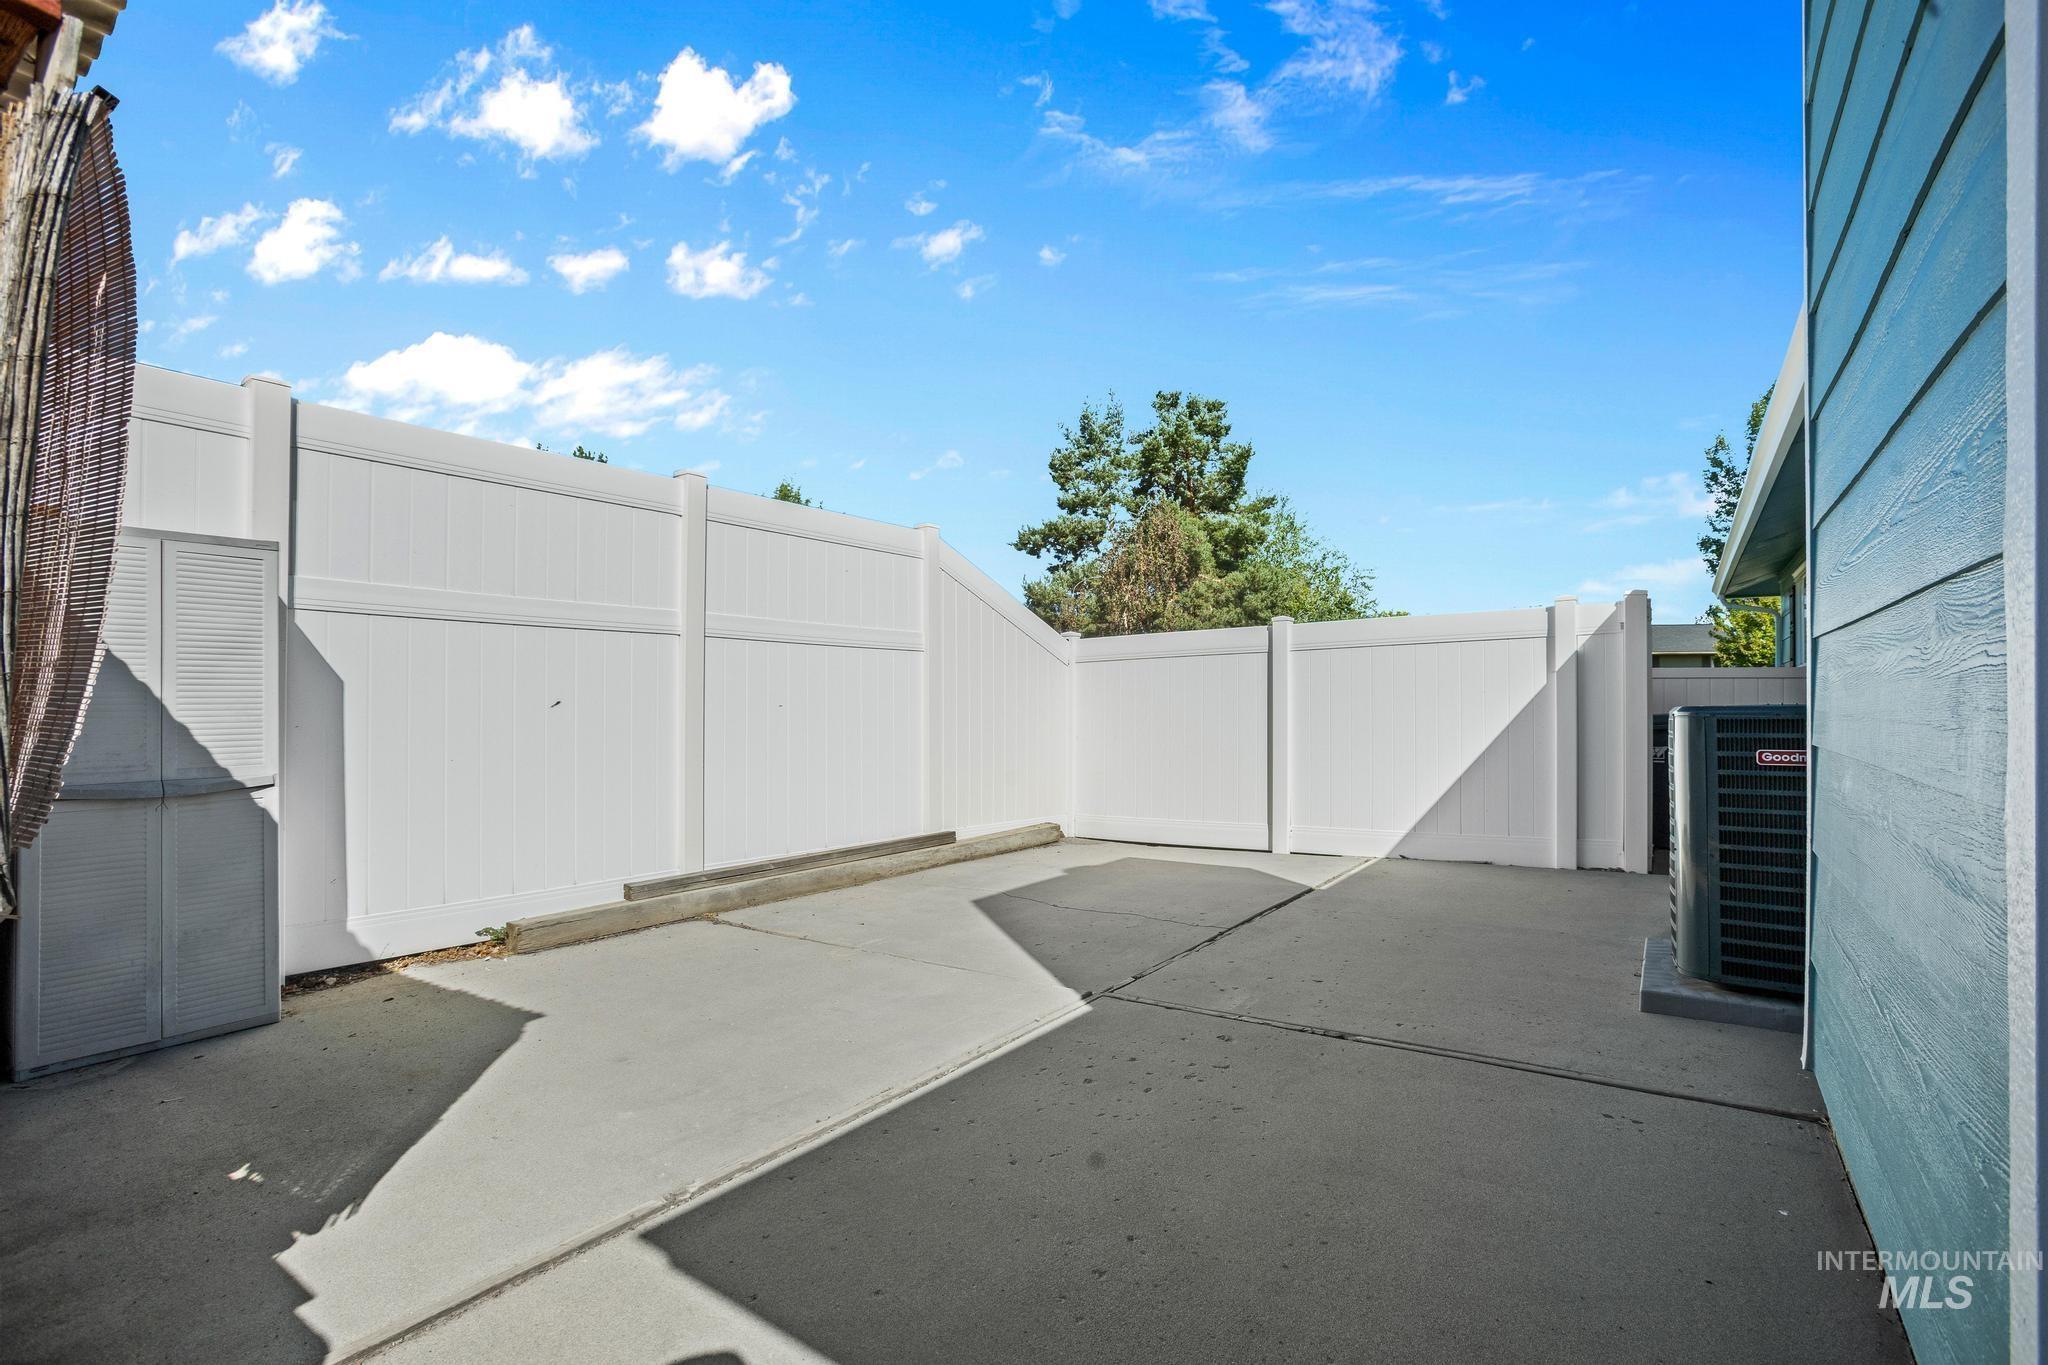
Paved outdoor space featuring a white privacy fence and a compact storage unit
-
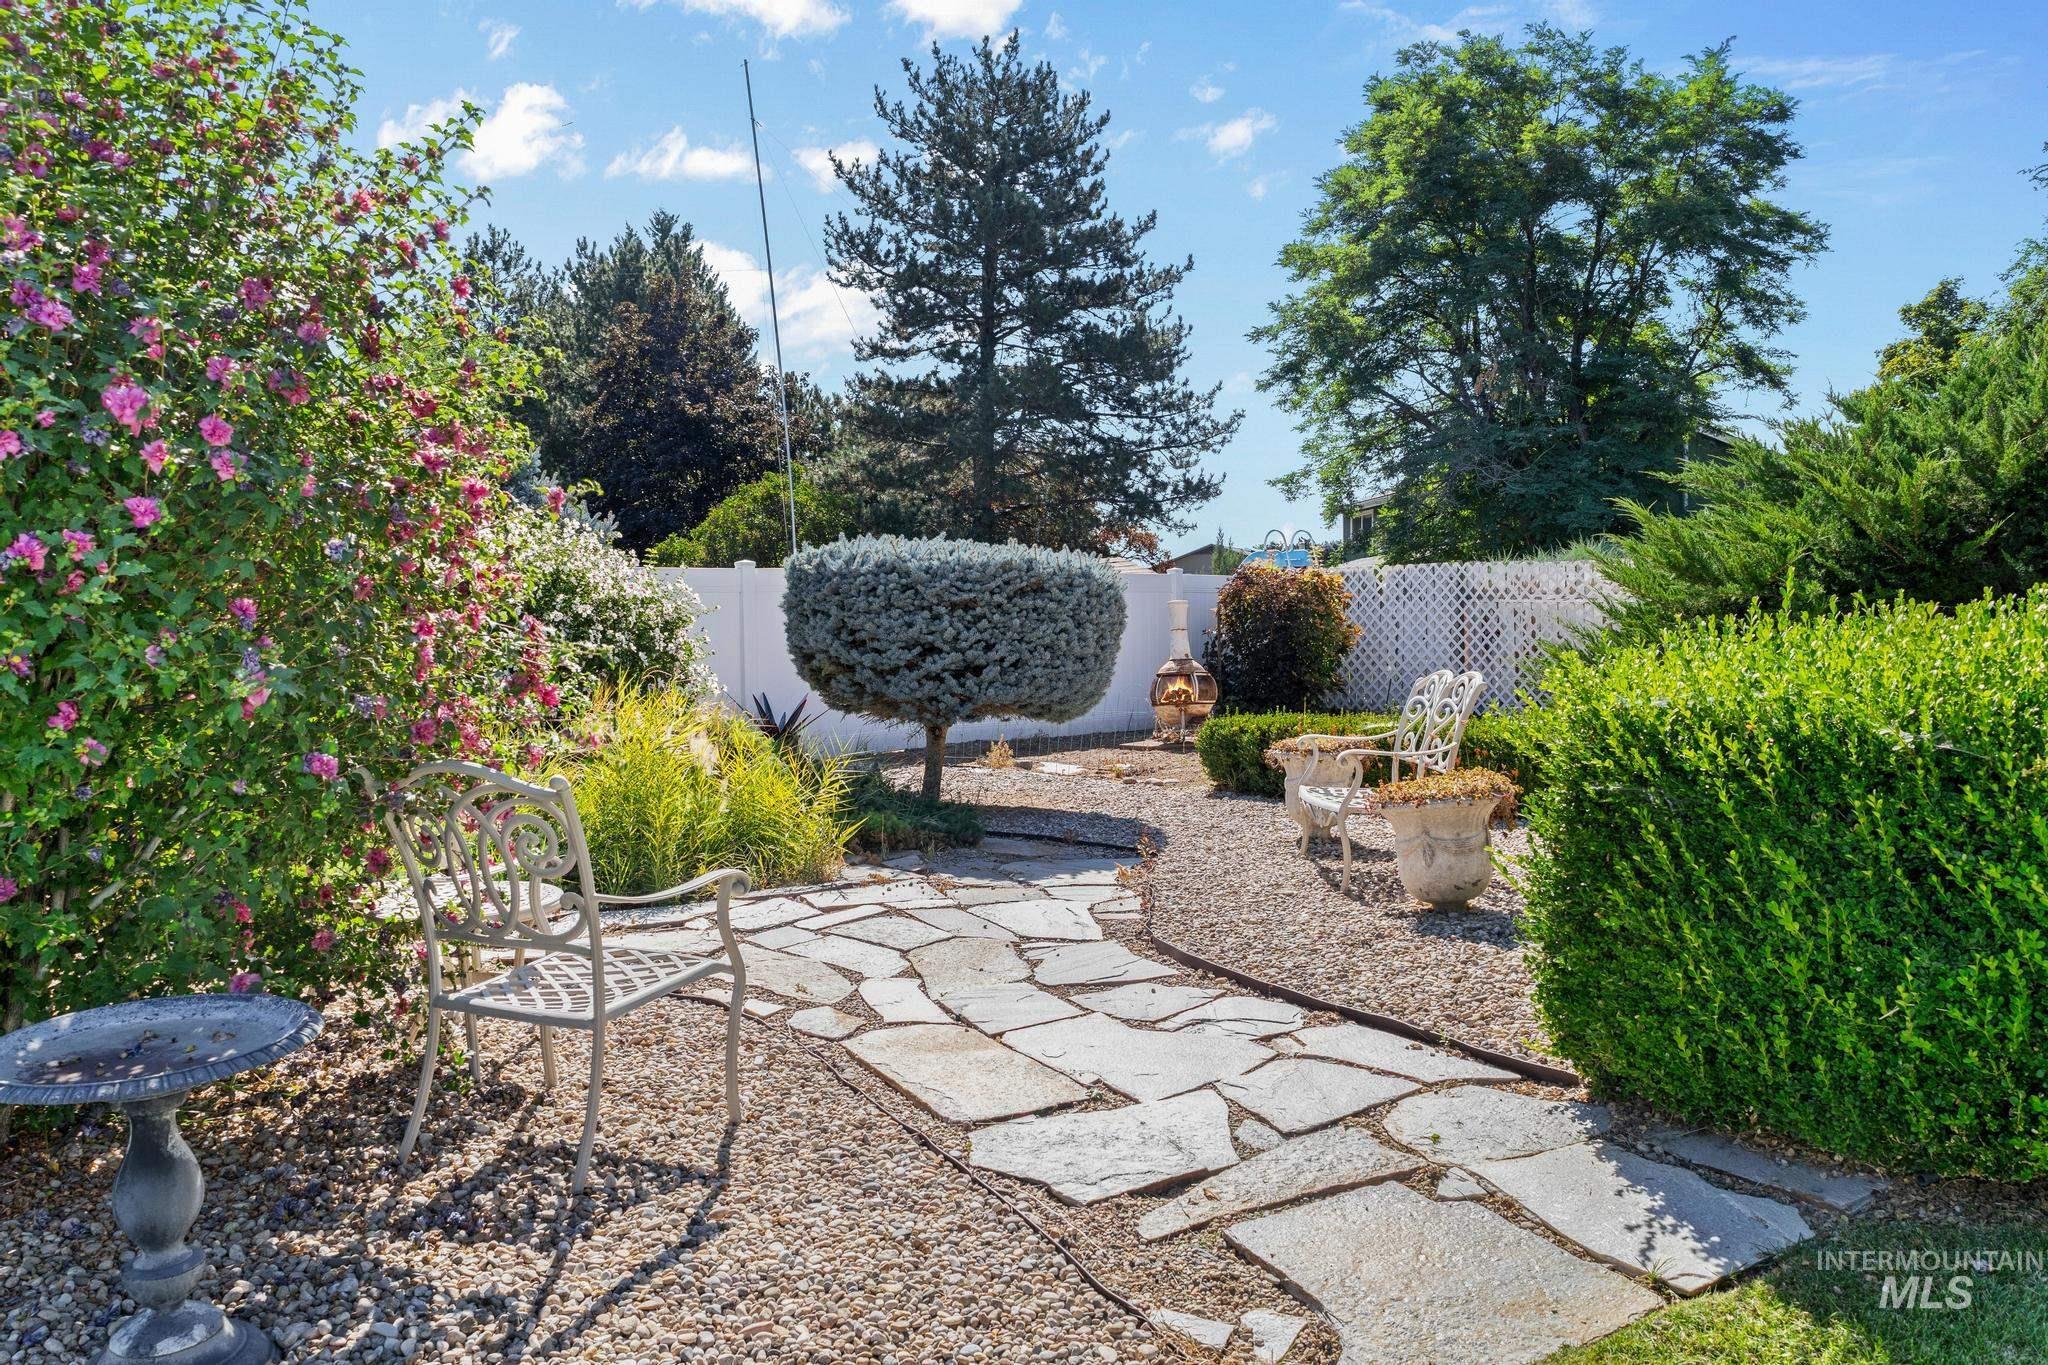
Landscaped yard featuring a flagstone pathway, gravel accents, mature shrubs, and a white privacy fence
-
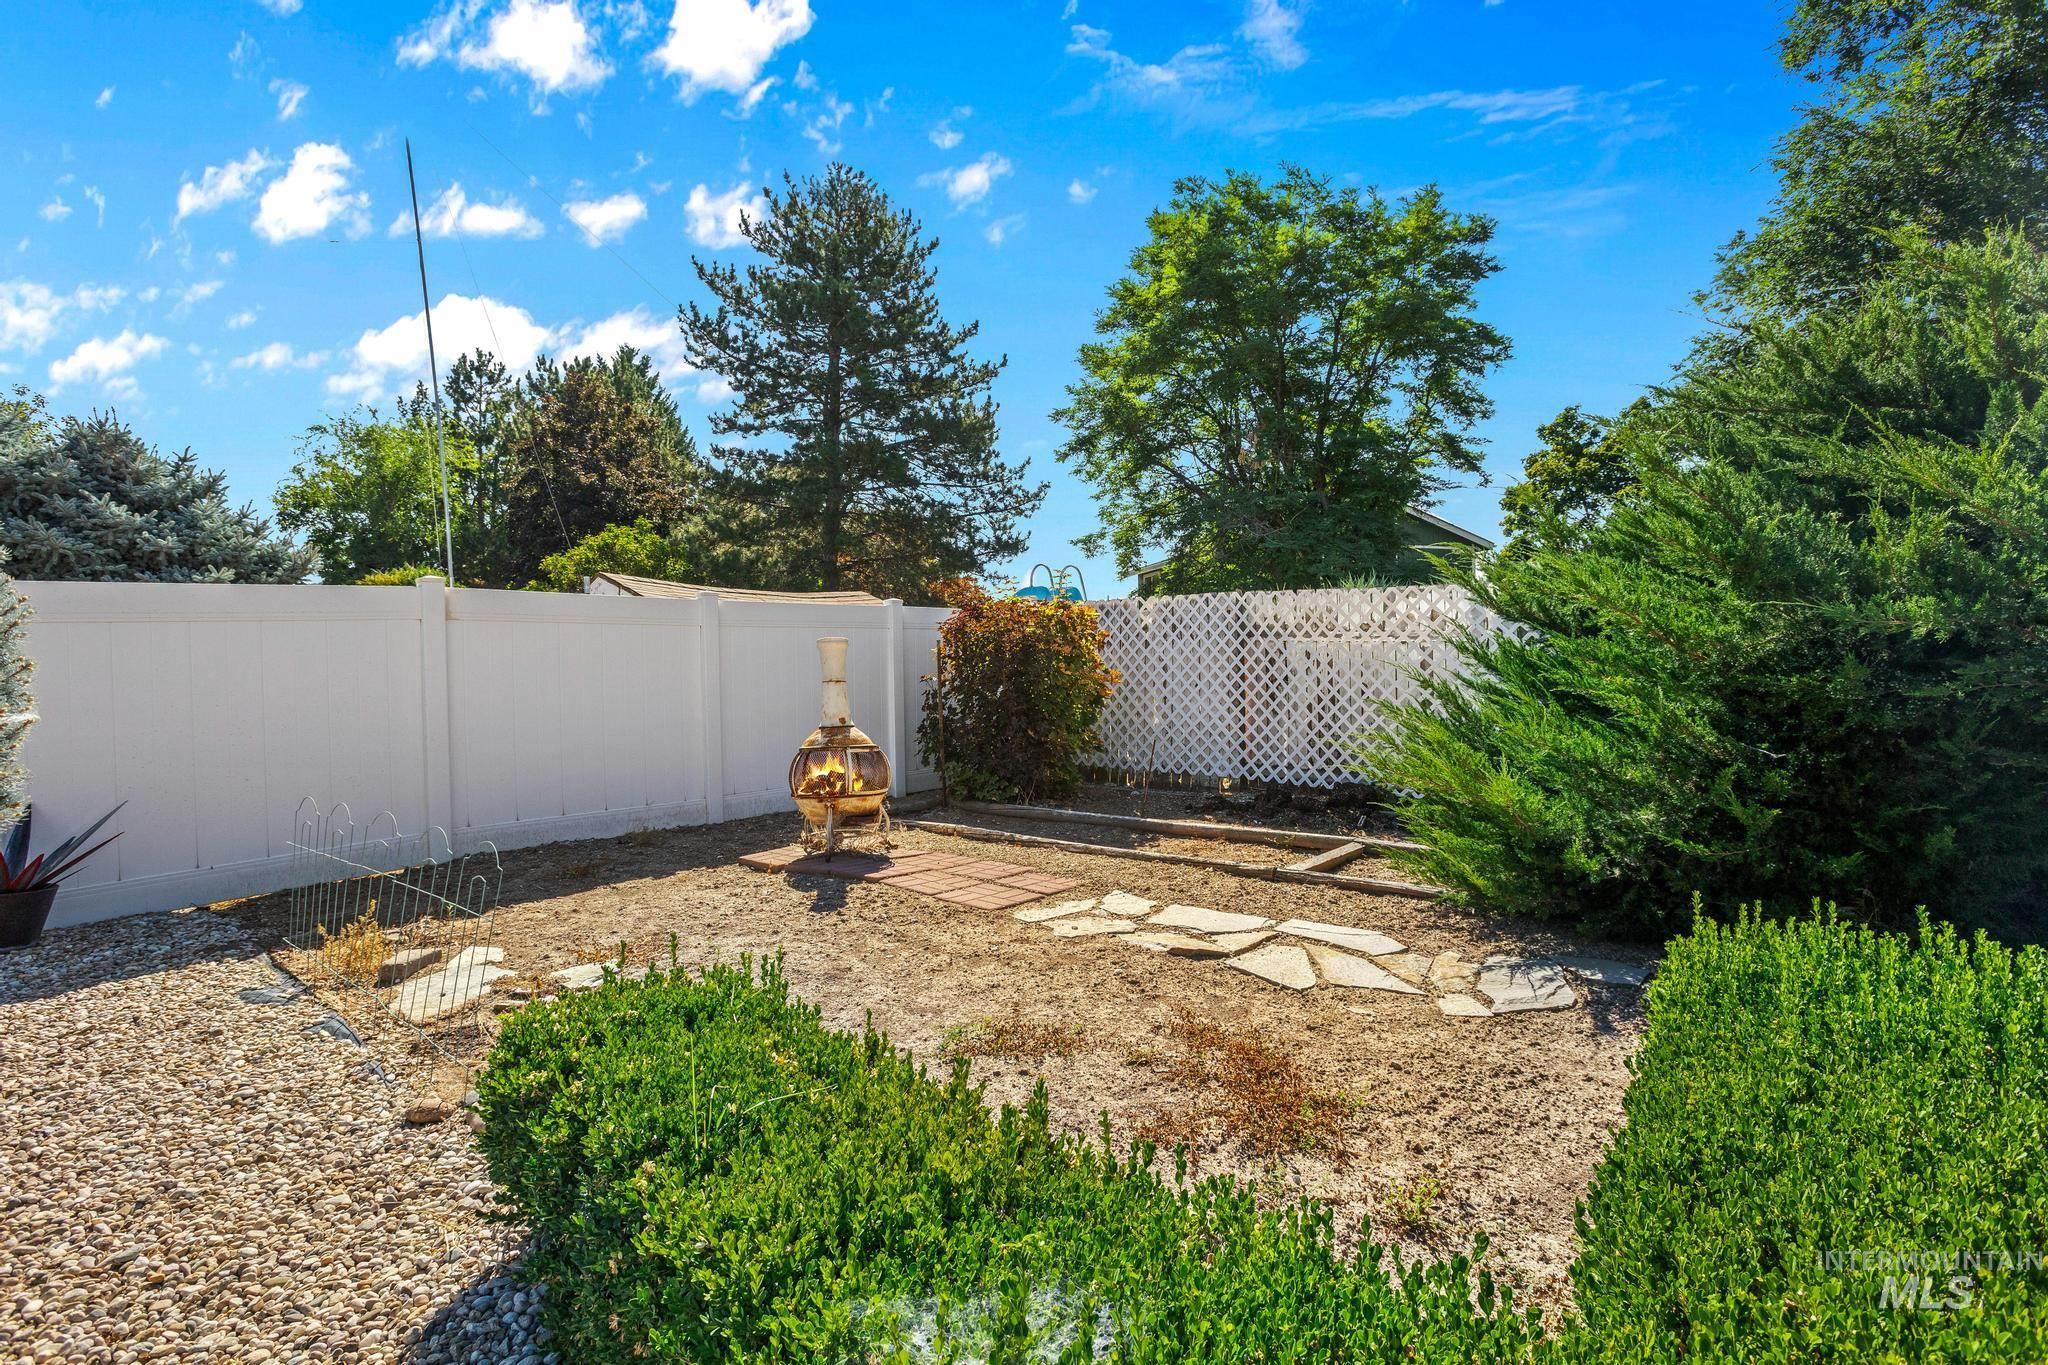
Enclosed outdoor area featuring a white privacy fence, gravel hardscaping, and established shrubbery
-
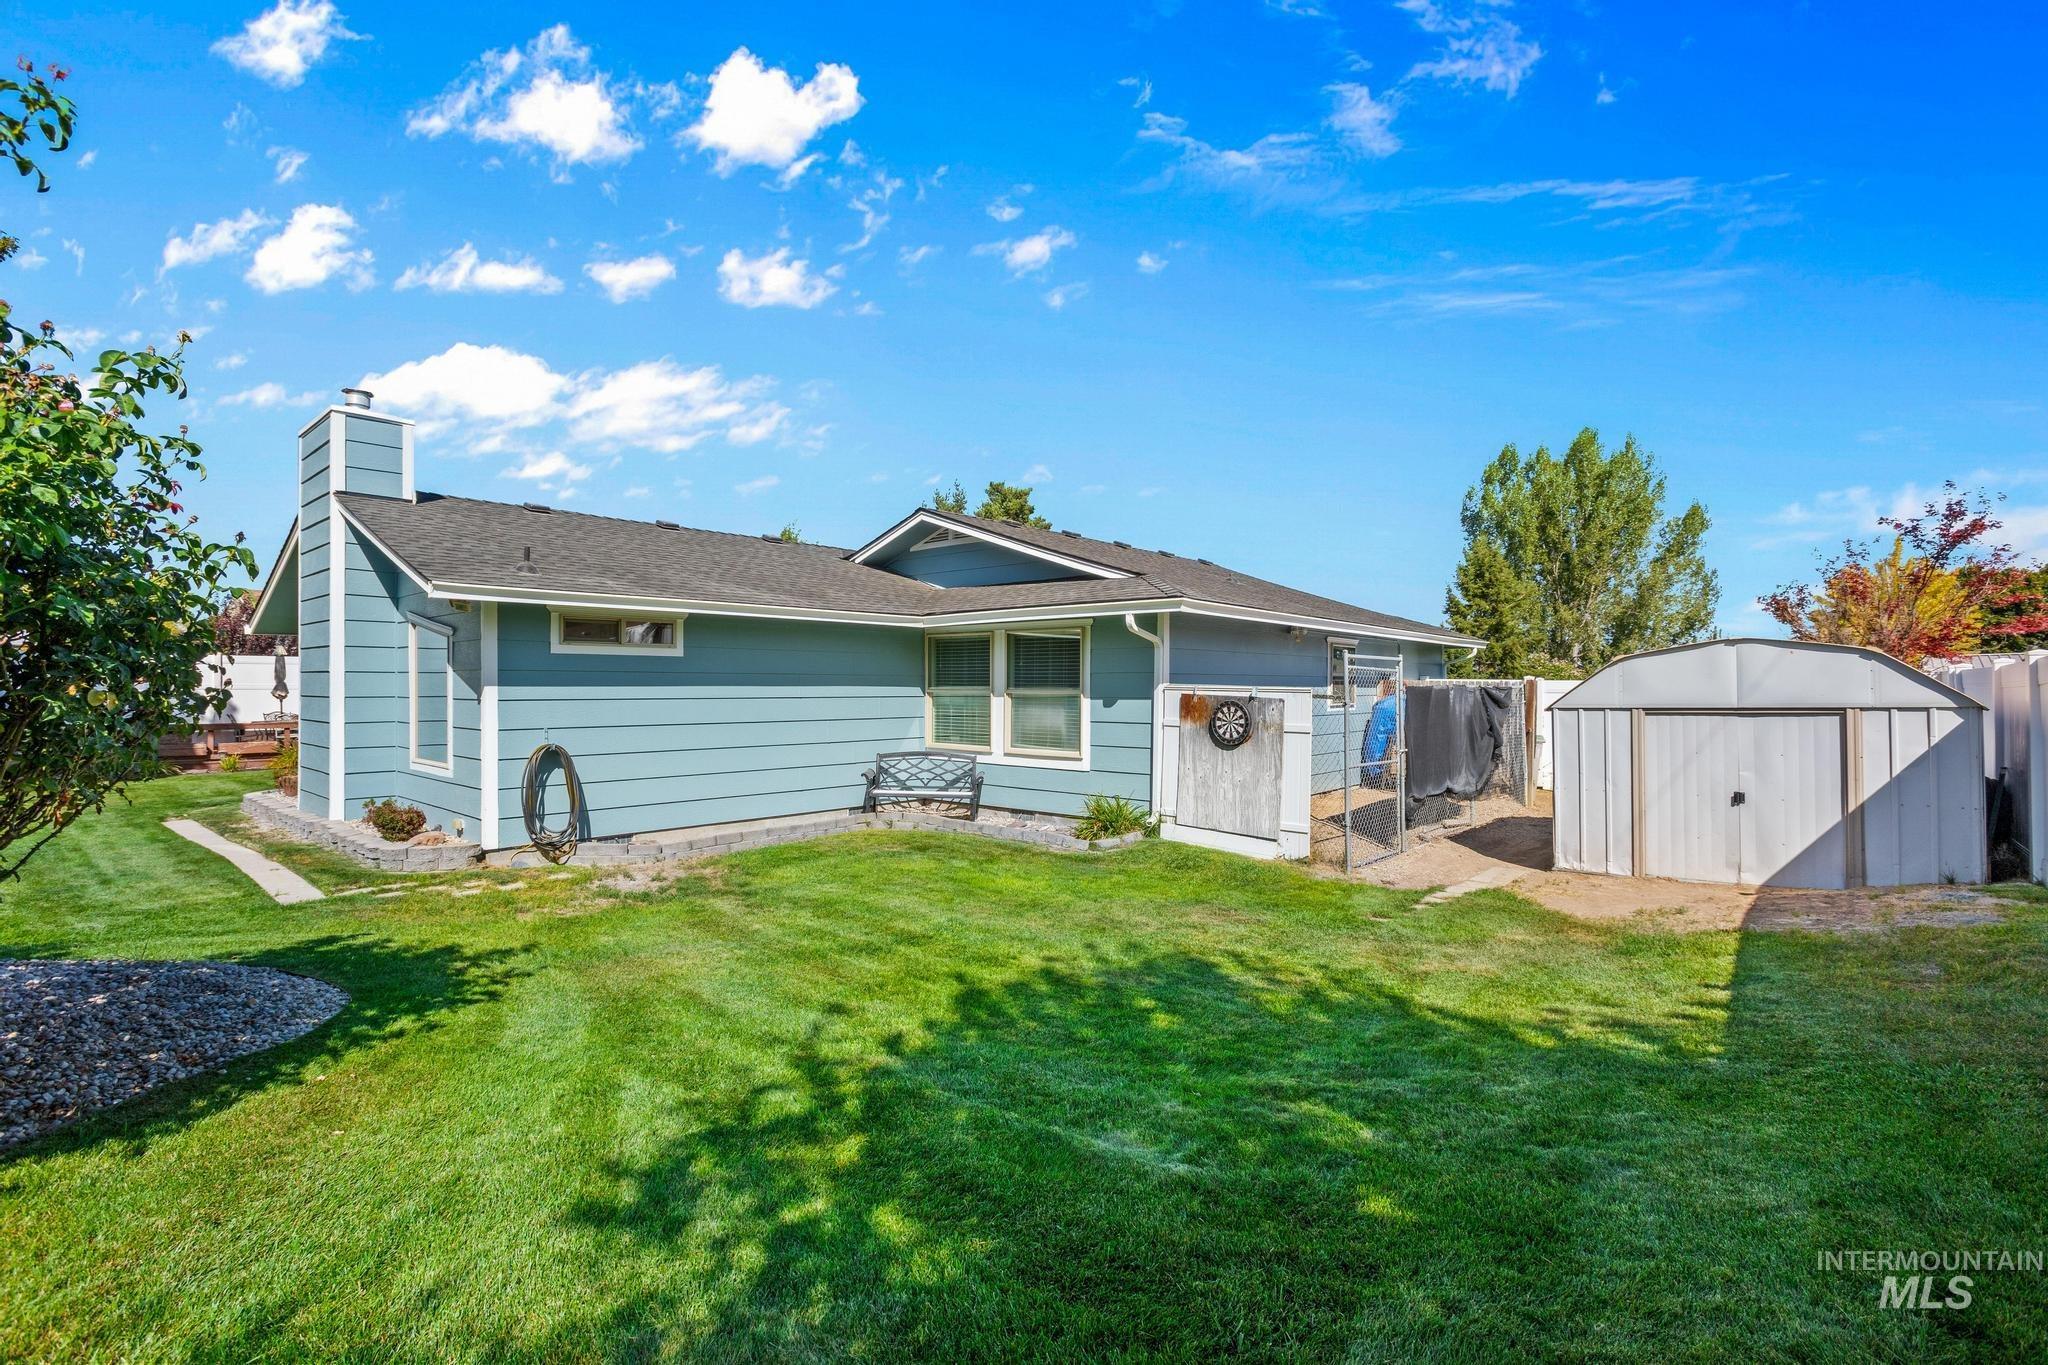
Expansive green lawn surrounds the property, featuring light blue siding, a dark roof, and a visible chimney
-
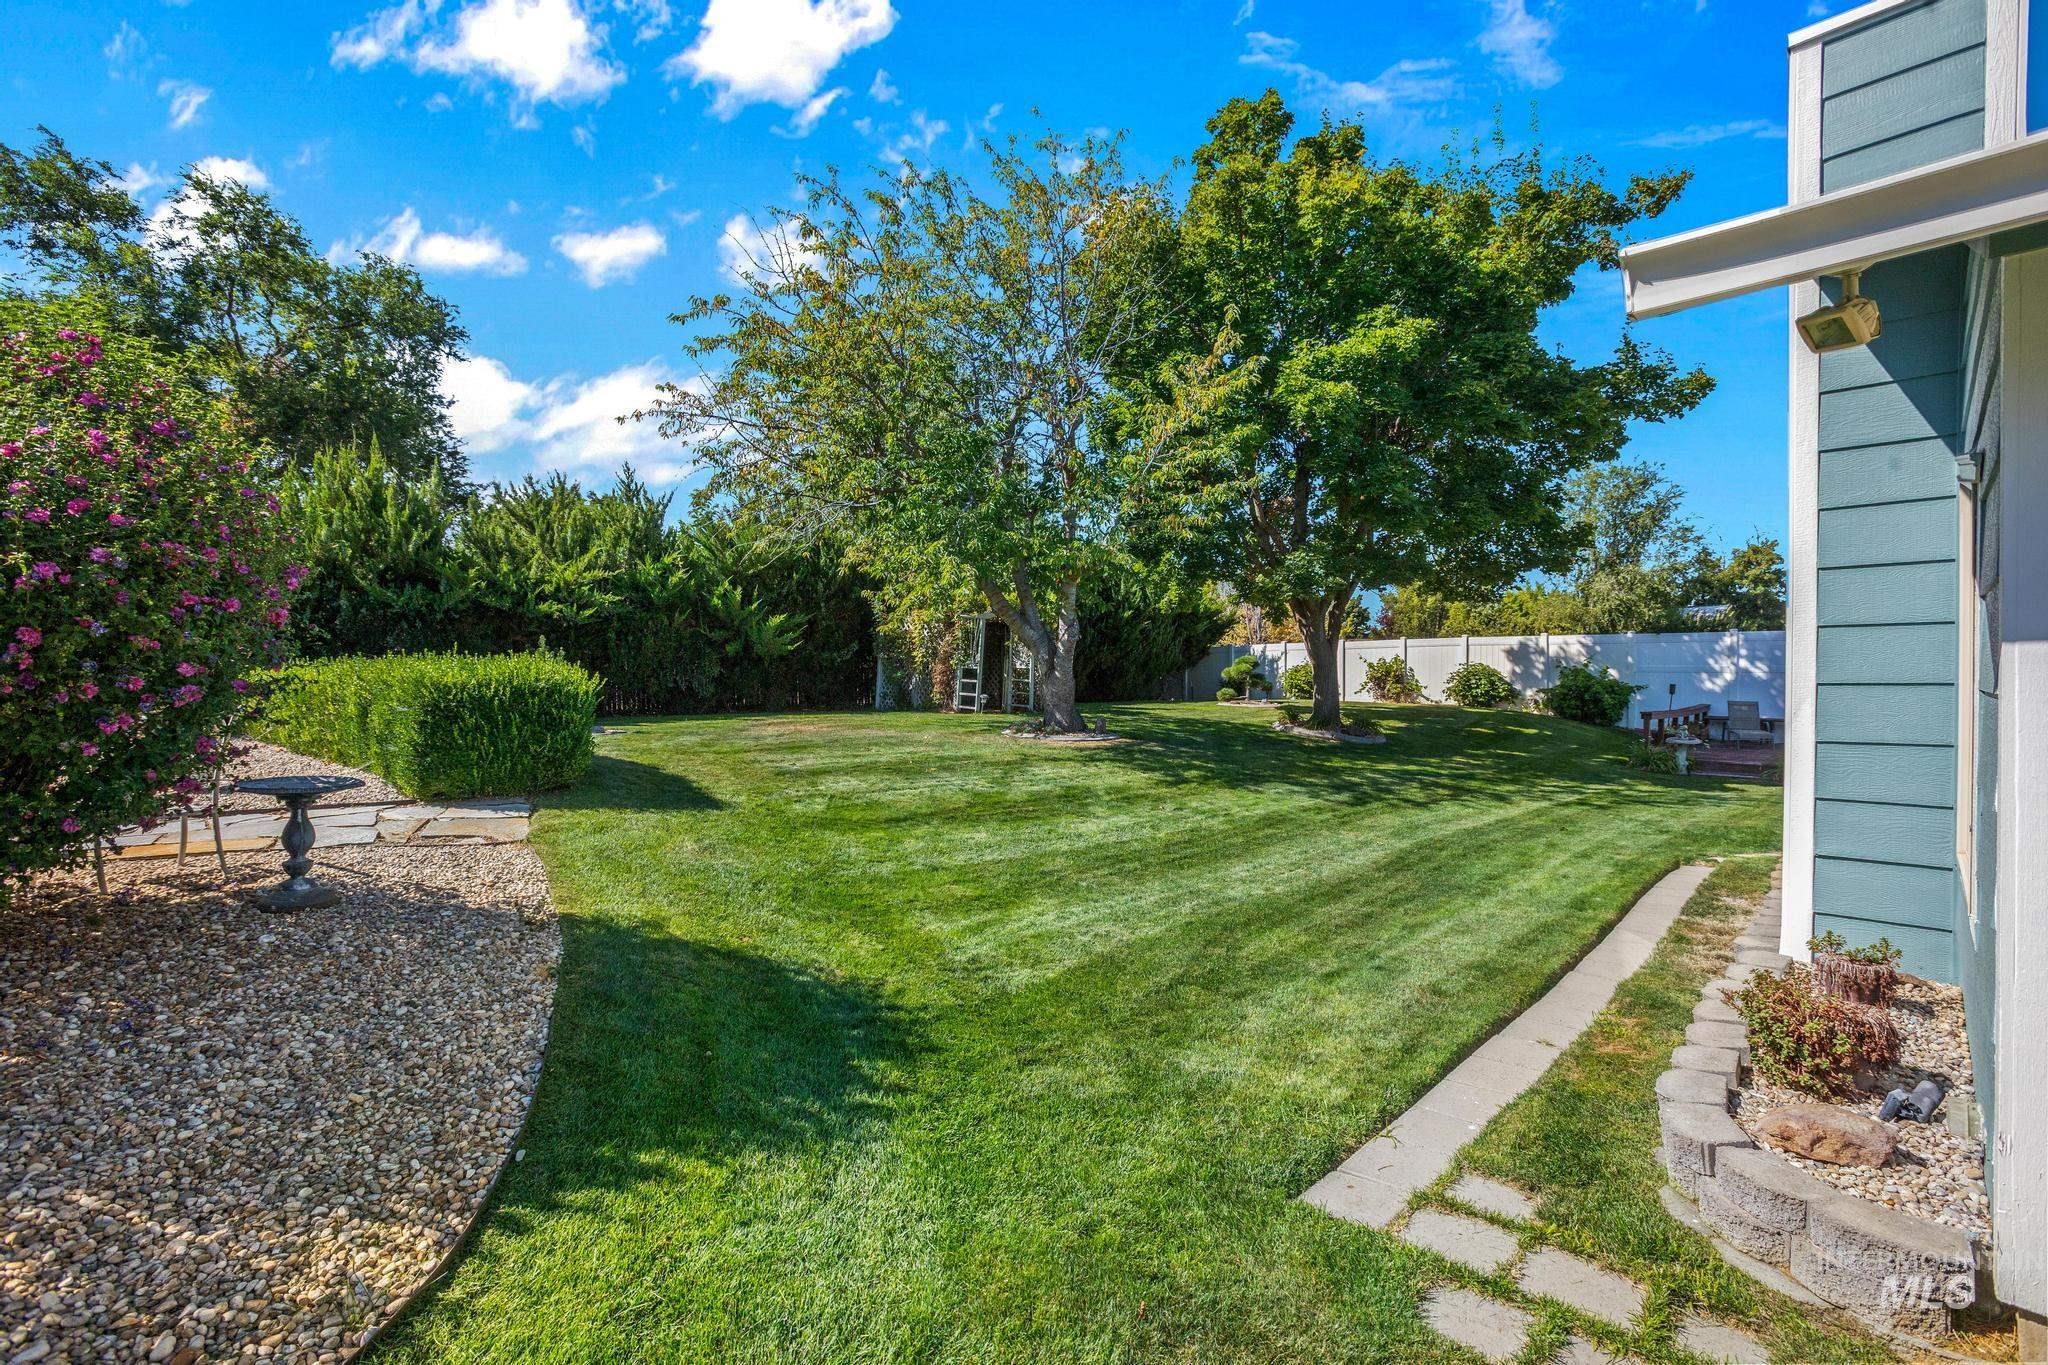
Expansive green lawn with mature trees and shrubbery, bordered by a gravel landscaping area
-
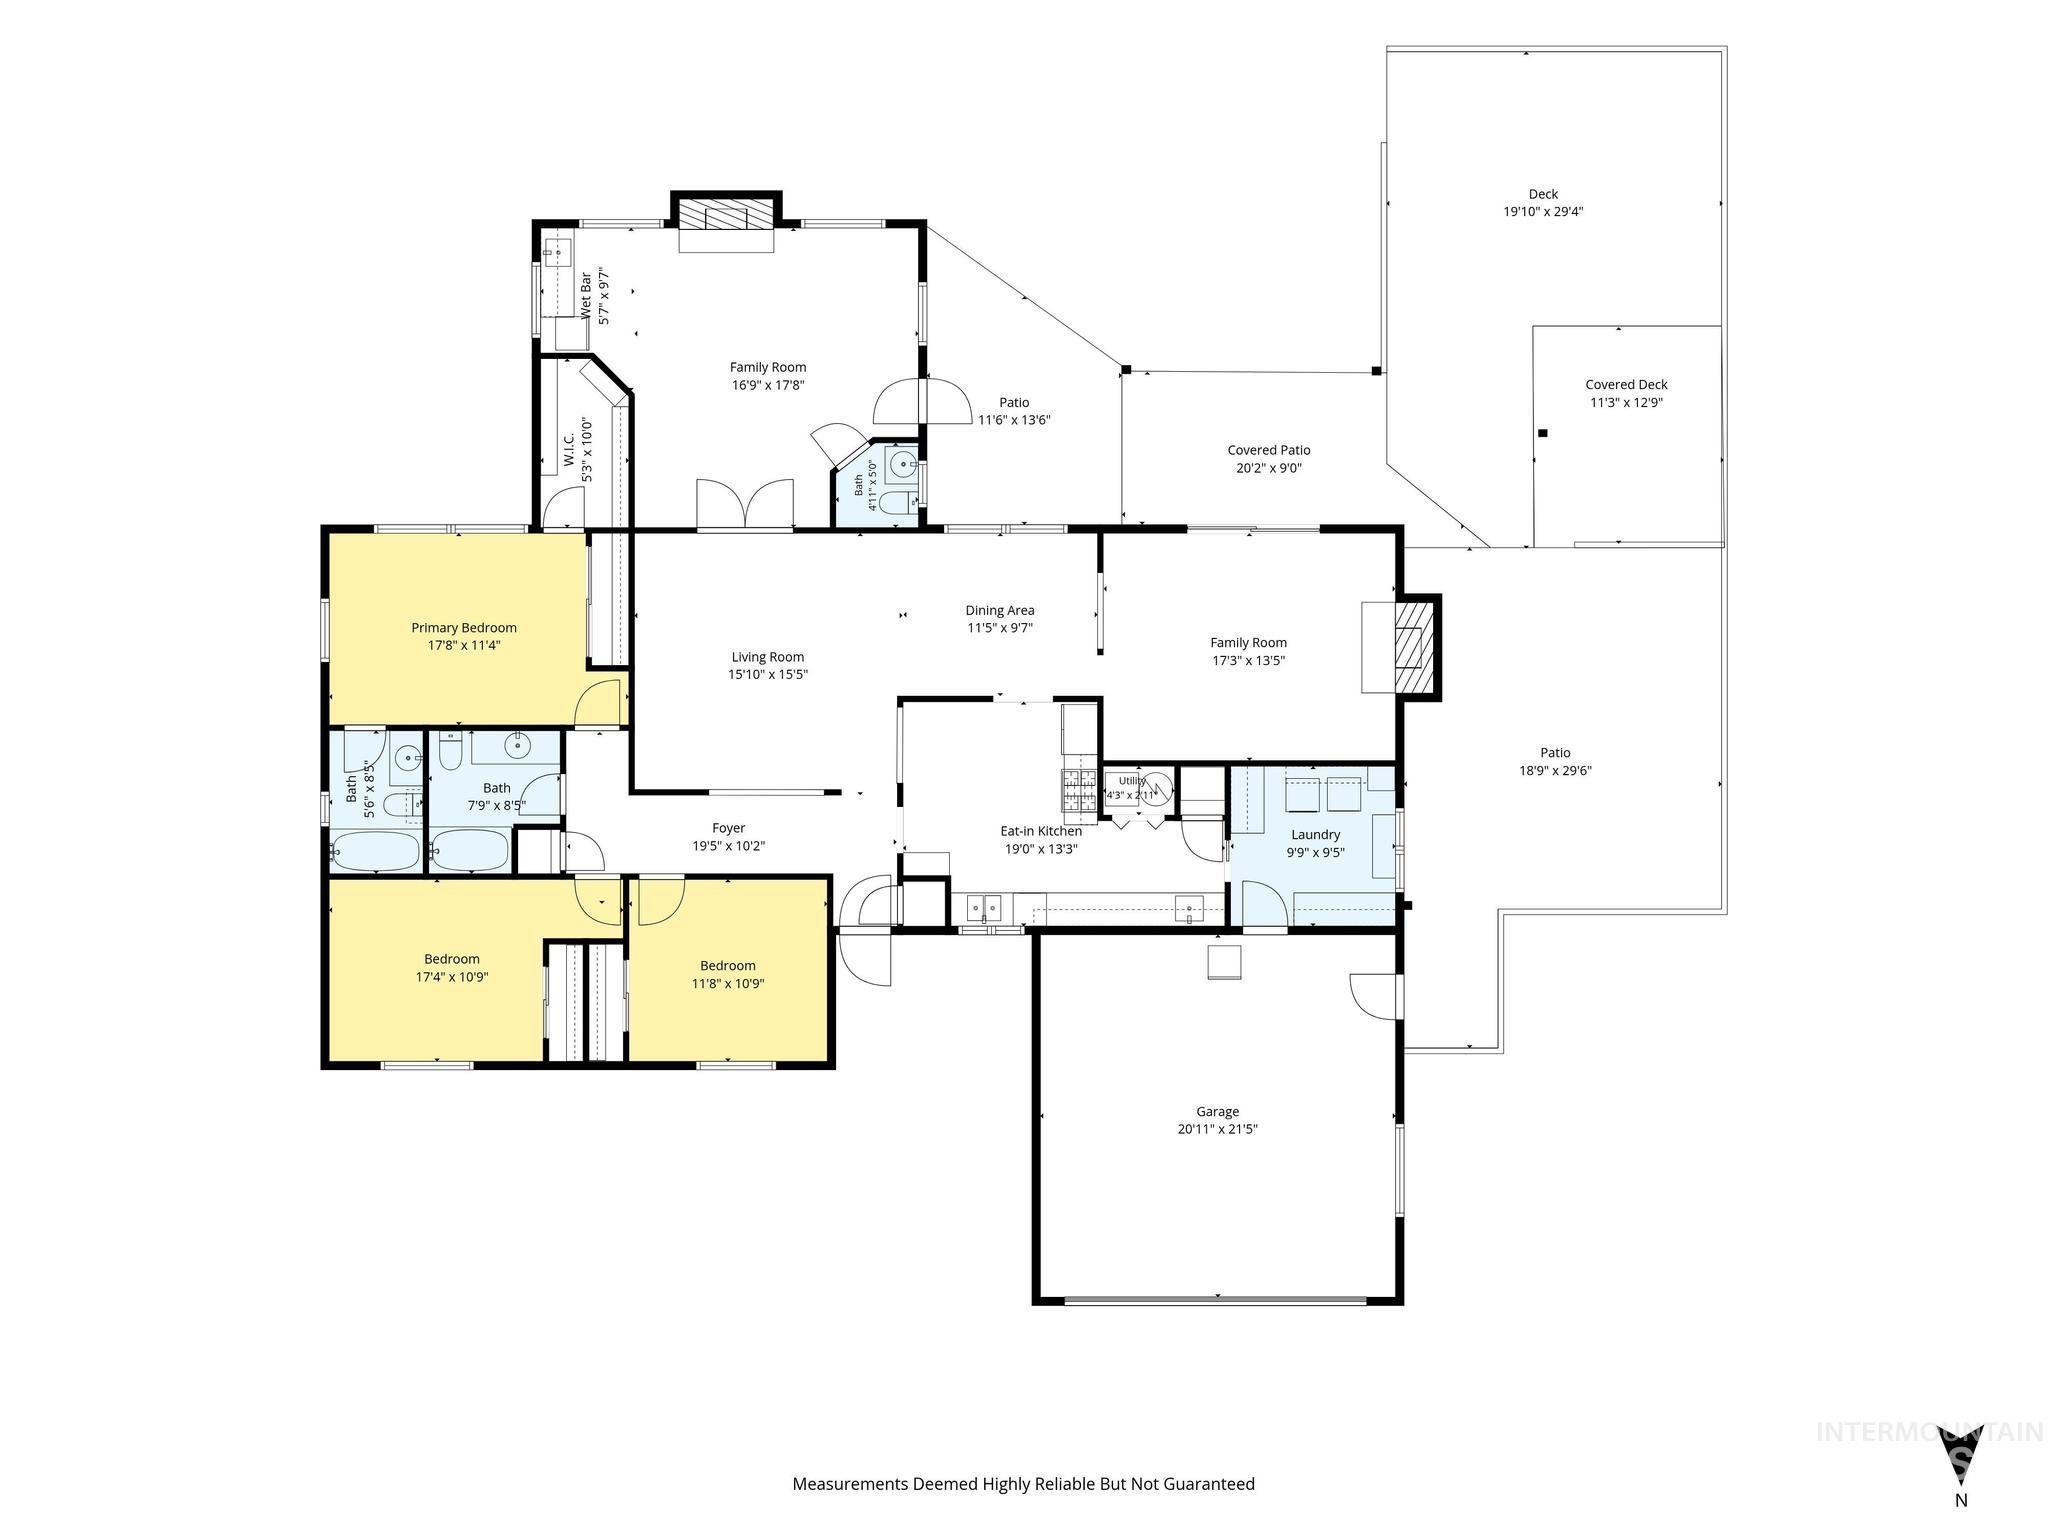
Floor plan
Set on a private nearly half-acre lot with gorgeous, mature landscaping, this ranch-style home offers the kind of space and privacy that’s hard to find. Recent updates include a new roof (2026), new furnace/AC (2023), new water heater (2023), and fresh exterior paint, offering peace of mind for years to come. Inside, an oversized hallway sets the tone for a home built with room to spare, with upgraded millwork carried through the doors, mantel, and trim throughout. The kitchen has granite countertops, rich dark cabinetry, subway tile backsplash, and stainless steel appliances including a gas range/oven, opening to a casual dining nook and flowing easily into the formal dining room with backyard views. A wood-burning fireplace with an insert warms one living area, while a second gas fireplace anchors another, and an additional living space with a built-in bar and half bath. The primary bedroom includes a walk-in closet, additional closet space and an ensuite bathroom. Outside, the half-acre grounds continue to impress: a covered patio, large deck, garden area, fire pit, shed, dog run, RV parking and possible room for a future shop. This gorgeous home is a must-see!
- Heating:
- Forced Air, Gas
- Cooling:
- Central air
- Fireplace:
- Wood Stove, Gas
- Garage Capacity:
- 2
- Country:
- US
- State:
- ID
- City:
- Boise
- Zipcode:
- 83709
- Street:
- 11841 W Tioga St
- Longitude:
- W117° 40' 12.6''
- Latitude:
- N43° 34' 41.2''
- Master Bedroom Level:
- Main
- Master Bedroom Size:
- 12x15
- Bedroom 2 Level:
- Main
- Bedroom2 Size:
- 13x12
- Bedroom 3 Level:
- Main
- Bedroom3 Size:
- 10x12
- School District:
- West Ada School District
- Elementary School:
- Pepper Ridge
- Middle School:
- Lewis and Clark
- High School:
- Centennial
- Status:
- New
- Type:
- Single Family
- Level:
- Single
- Tax Year:
- 2025
- Taxes:
- $2,532
- Potential Short Sale:
- No
- Age:
- 31 - 50 Years
- Auction:
- No
- Flood Ins Required:
- No
- HUD Owned:
- No
- In Foreclosure:
- No
- Land Size:
- 10000 SF - .49 AC
- Land Lease:
- No
- Home Owner Exempt:
- Yes
- HOA Frequency:
- Not Applicable
- Irrigation District:
- NAMPA MERIDIAN IRR
- Inc Kitchen Features:
- Dishwasher, Disposal, Microwave, Oven/range freestanding, Pantry, Refrigerator, Washer, Dryer, Countertop-granite, Gas Range, Gas Oven
- Lot Features:
- Garden space, Public road, Dog run, Storage shed, Chickens, Rv Parking
- Water:
- City service
- Land Use:
- Single
- Sprinkler System:
- Auto,Full,Pressurized Irrigation
Residential For Sale
11841 W Tioga St, Boise, Idaho 83709
- Property Type :
- Residential
- Listing Type :
- For Sale
- Listing ID :
- 98999677
- Price :
- $625,000
- Bedrooms :
- 3
- Bathrooms :
- 2.5
- Apx SqFt :
- 2,146 SqFt
- Year Built :
- 1979
- Lot Area :
- 0.41 SqFt
- Days on Market :
- 1
- Subdivision :
- Pepperwood Esta
- Update Date :
- 09/03/2026 21:57:30
- Status :
- Active

- JoeAnne Santy-Greene
- (208) 947-4609
- (208) 283-6313
- (208) 287-8500
-


