

-
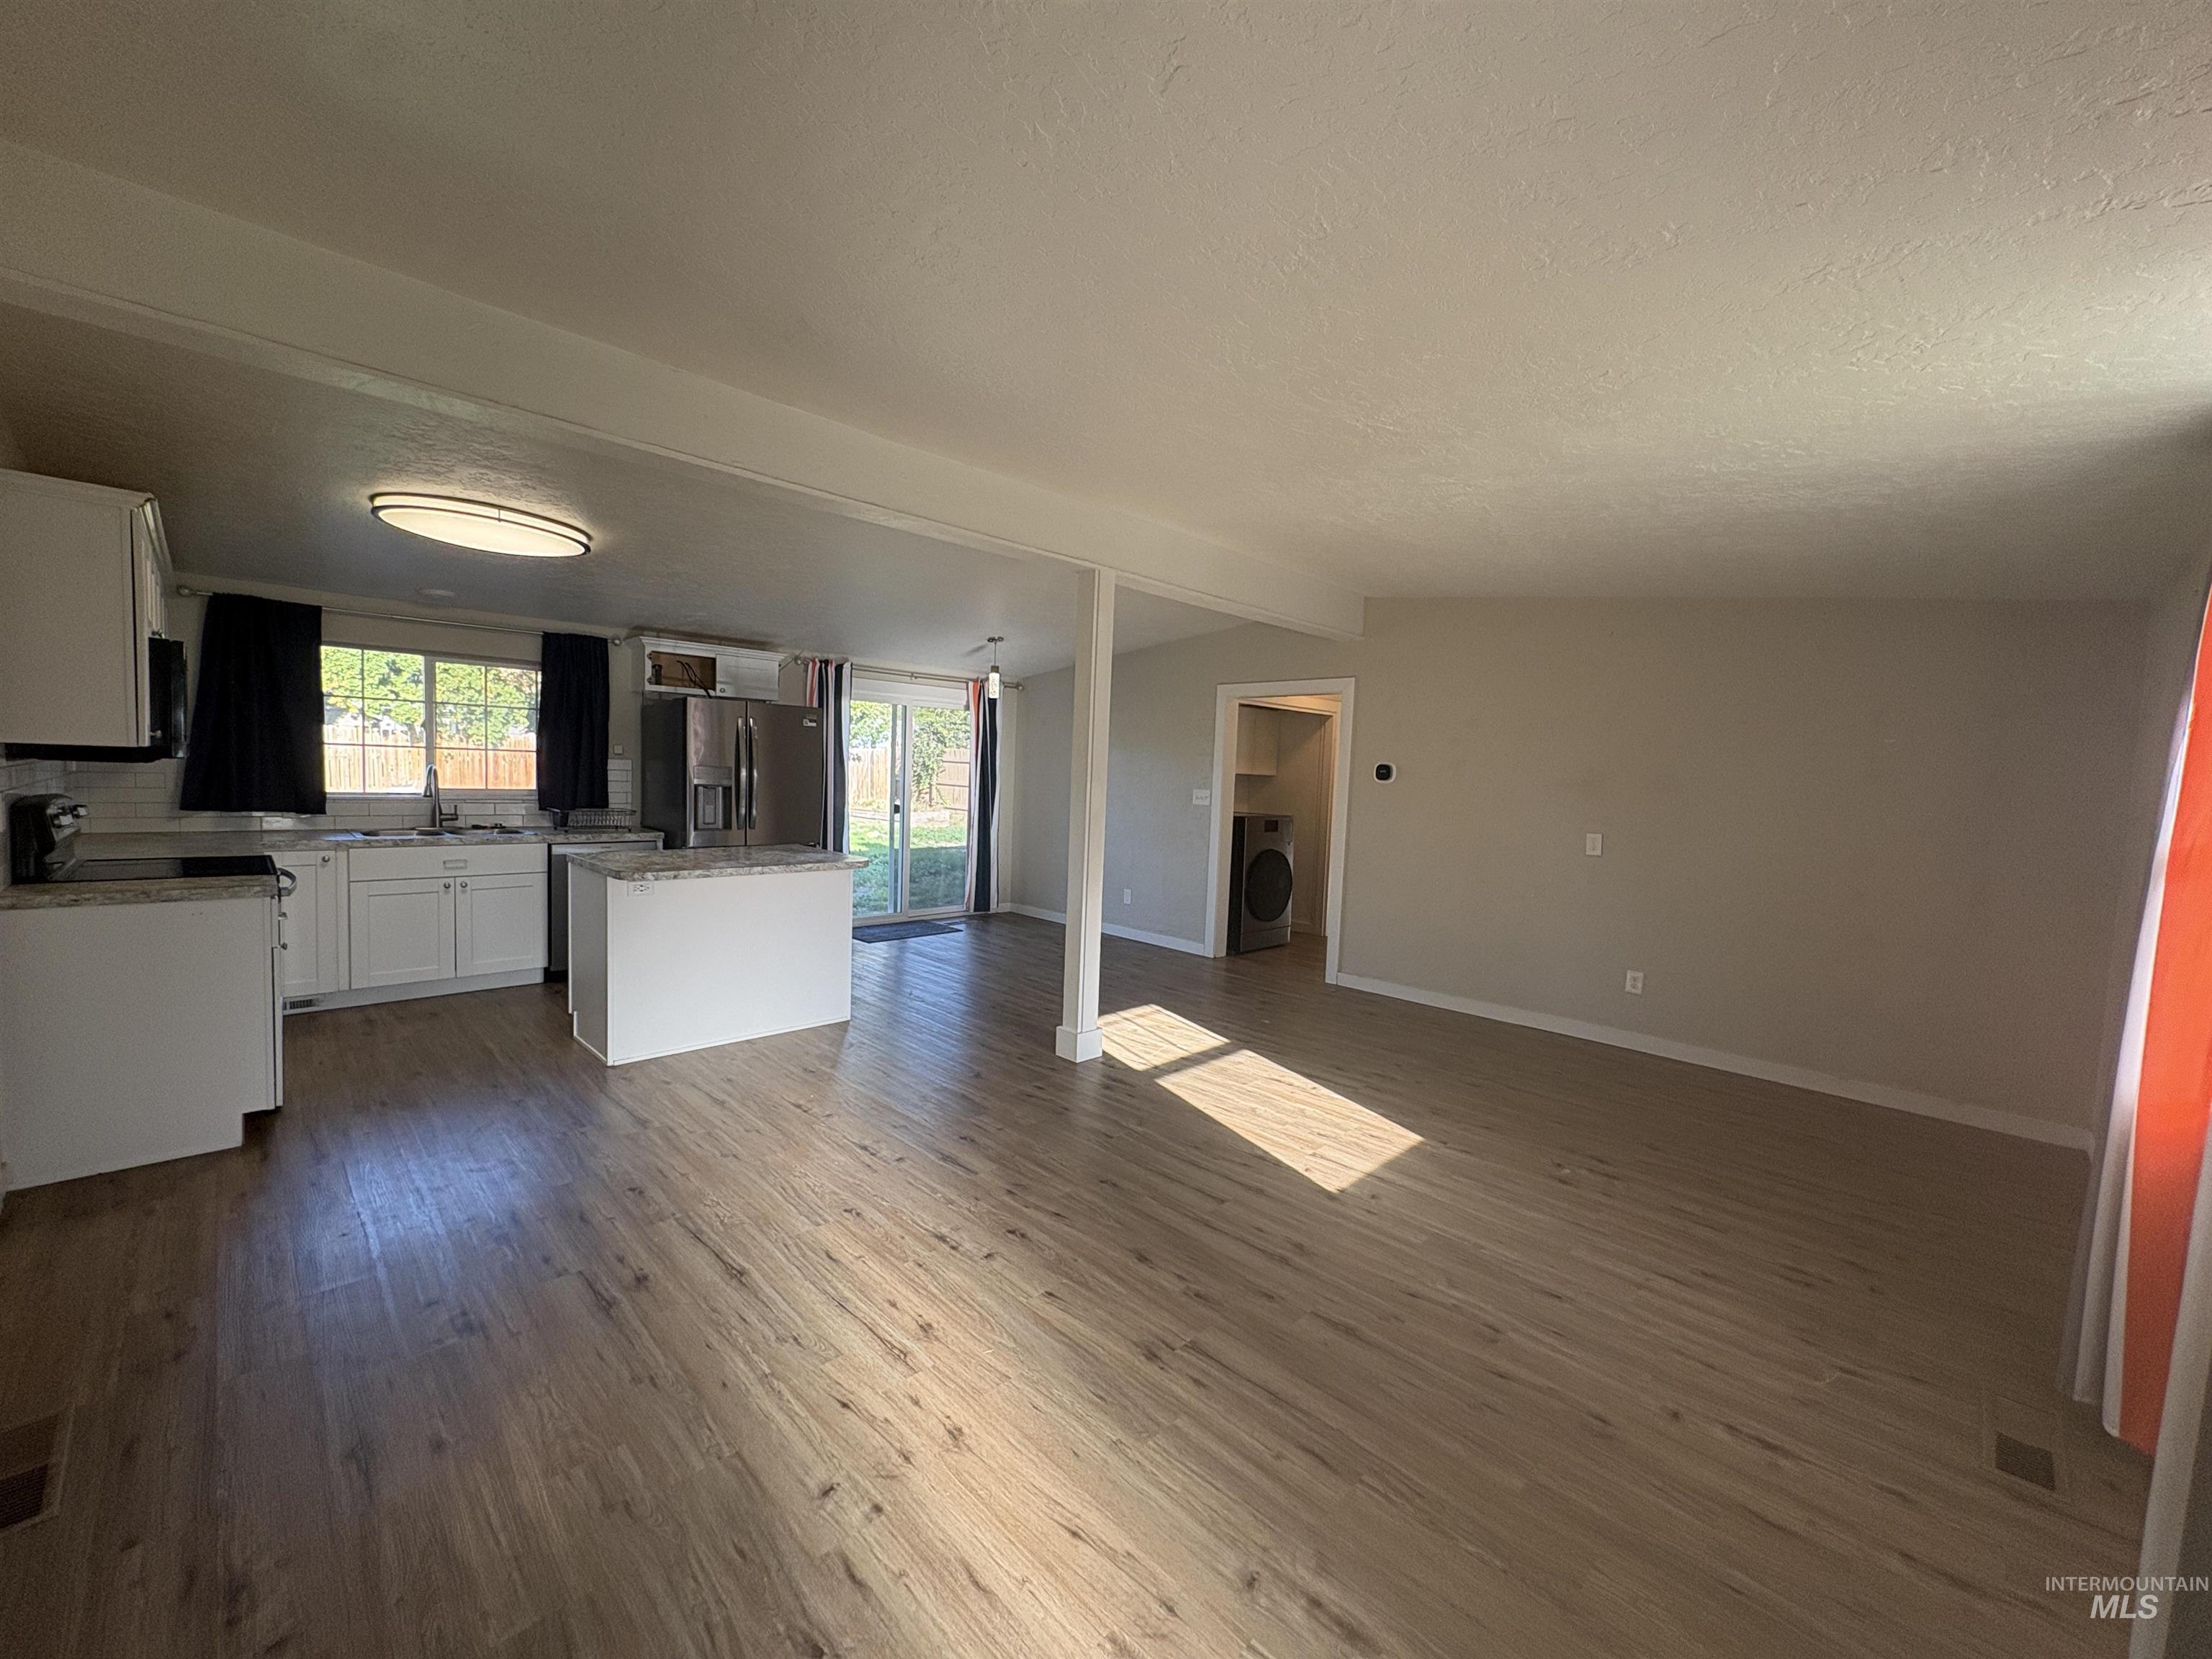
Open-concept living area featuring wood-finish flooring, white cabinetry, a kitchen island, and sliding glass door access to the exterior
-

Open-concept living area with wood-finish flooring, white cabinetry, stainless steel appliances, and sliding glass door access to the outdoor space
-

Kitchen featuring white cabinetry, light-toned countertops, a central island, wood-finish flooring, and stainless steel appliances
-

Wood-finish flooring throughout, stainless steel refrigerator, sliding glass door, recessed lighting, and a built-in hallway cabinet
-

Dedicated laundry area with built-in cabinetry and a modern appliance
-

Bathroom with wood-finish flooring, white vanity with integrated sink, and round wall mirror
-

Carpeted flooring, neutral wall finish, and a large window with white trim
-

Vaulted ceiling, ceiling-mounted light fixture, window with grid pattern, carpeted flooring, and neutral wall tones
-

Window with grid pattern, neutral wall paint, ceiling-mounted light fixture, and carpeted flooring
-

Expansive backyard featuring wood privacy fencing and mature trees
-

Private backyard with a covered spa on a concrete pad, a wooden privacy fence, and a storage shed
-

Expansive backyard with a large grass area, wood fencing, and a patio area
-

Garage space featuring a built-in wooden shelf, concrete flooring, and an overhead garage door opener mechanism
-

Additional content
-

Cream stucco exterior with a gray garage door, white trim, and a concrete driveway
-

Single-story residence featuring a stucco exterior, multiple windows, and an attached garage
Affordable, updated and full of possibilities! This single-level 3-bedroom home makes great use of its 1,008 square feet, with a comfortable living area, functional kitchen with island and breakfast bar, and an easy, practical layout. Some of the big-ticket items have already been taken care of, including HVAC replaced in 2020, a water heater replaced in 2023 and a durable metal roof. Step outside and you’ll find even more to love. The fully fenced backyard features mature trees, a pergola, garden space, irrigation and plenty of room to relax, play or entertain. There’s even a hot tub that stays with the home! The oversized one-car garage offers additional storage, and there’s no HOA telling you how to live your life. The refrigerator, washer and dryer are also included, making move-in just a little easier. Whether you’re buying your first home, downsizing or simply looking for an affordable home with a real yard, garage and outdoor space, this one is worth a look. Convenient Caldwell location with easy access to I-84, shopping and everyday amenities. Due to short sale property being sold as its. BTVA.
- Heating:
- Forced Air, Gas
- Cooling:
- Central air
- Garage Capacity:
- 1
- Country:
- US
- State:
- ID
- City:
- Caldwell
- Zipcode:
- 83605
- Street:
- 1521 N Plateau Ave
- Longitude:
- W117° 19' 39.1''
- Latitude:
- N43° 40' 59.9''
- Master Bedroom Level:
- Main
- Master Bedroom Size:
- 11x11
- Bedroom 2 Level:
- Main
- Bedroom2 Size:
- 10x11
- Bedroom 3 Level:
- Main
- Bedroom3 Size:
- 9x11
- Kitchen Level:
- Main
- Kitchen Size:
- 11x11
- Living Room Level:
- Main
- Living Room Size:
- 13x20
- School District:
- Caldwell School District #132
- Elementary School:
- Sacajawea
- Middle School:
- Syringa Middle
- High School:
- Caldwell
- Status:
- Contingent Short Sale
- Type:
- Single Family
- Level:
- Single
- Tax Year:
- 2025
- Taxes:
- $806
- Potential Short Sale:
- Yes
- Age:
- 51 - 80 Years
- Auction:
- No
- Flood Ins Required:
- No
- HUD Owned:
- No
- In Foreclosure:
- No
- Land Size:
- Standard Lot 6000-9999 SF
- Home Owner Exempt:
- Yes
- HOA Frequency:
- Not Applicable
- Irrigation District:
- Canyon Hill Irrigation
- Inc Kitchen Features:
- Breakfast bar, Dishwasher, Disposal, Microwave, Oven/range freestanding, Pantry, Refrigerator, Washer, Dryer, Island, Countertop-laminate
- Lot Features:
- Garden space, Public road, Chickens, Finished Driveway, Irrigation Canal/ditch
- Water:
- City service
- Land Use:
- Single
- Sprinkler System:
- Irrigation,Manual
Residential For Sale
1521 N Plateau Ave, Caldwell, Idaho 83605
- Property Type :
- Residential
- Listing Type :
- For Sale
- Listing ID :
- 98999612
- Price :
- $295,000
- Bedrooms :
- 3
- Bathrooms :
- 1
- Apx SqFt :
- 1,008 SqFt
- Year Built :
- 1961
- Lot Area :
- 0.18 SqFt
- Days on Market :
- 12
- Subdivision :
- Highland Park A
- Update Date :
- 09/22/2026 01:09:29
- Status :
- Active

- JoeAnne Santy-Greene
- (208) 947-4609
- (208) 283-6313
- (208) 287-8500
-


