

-
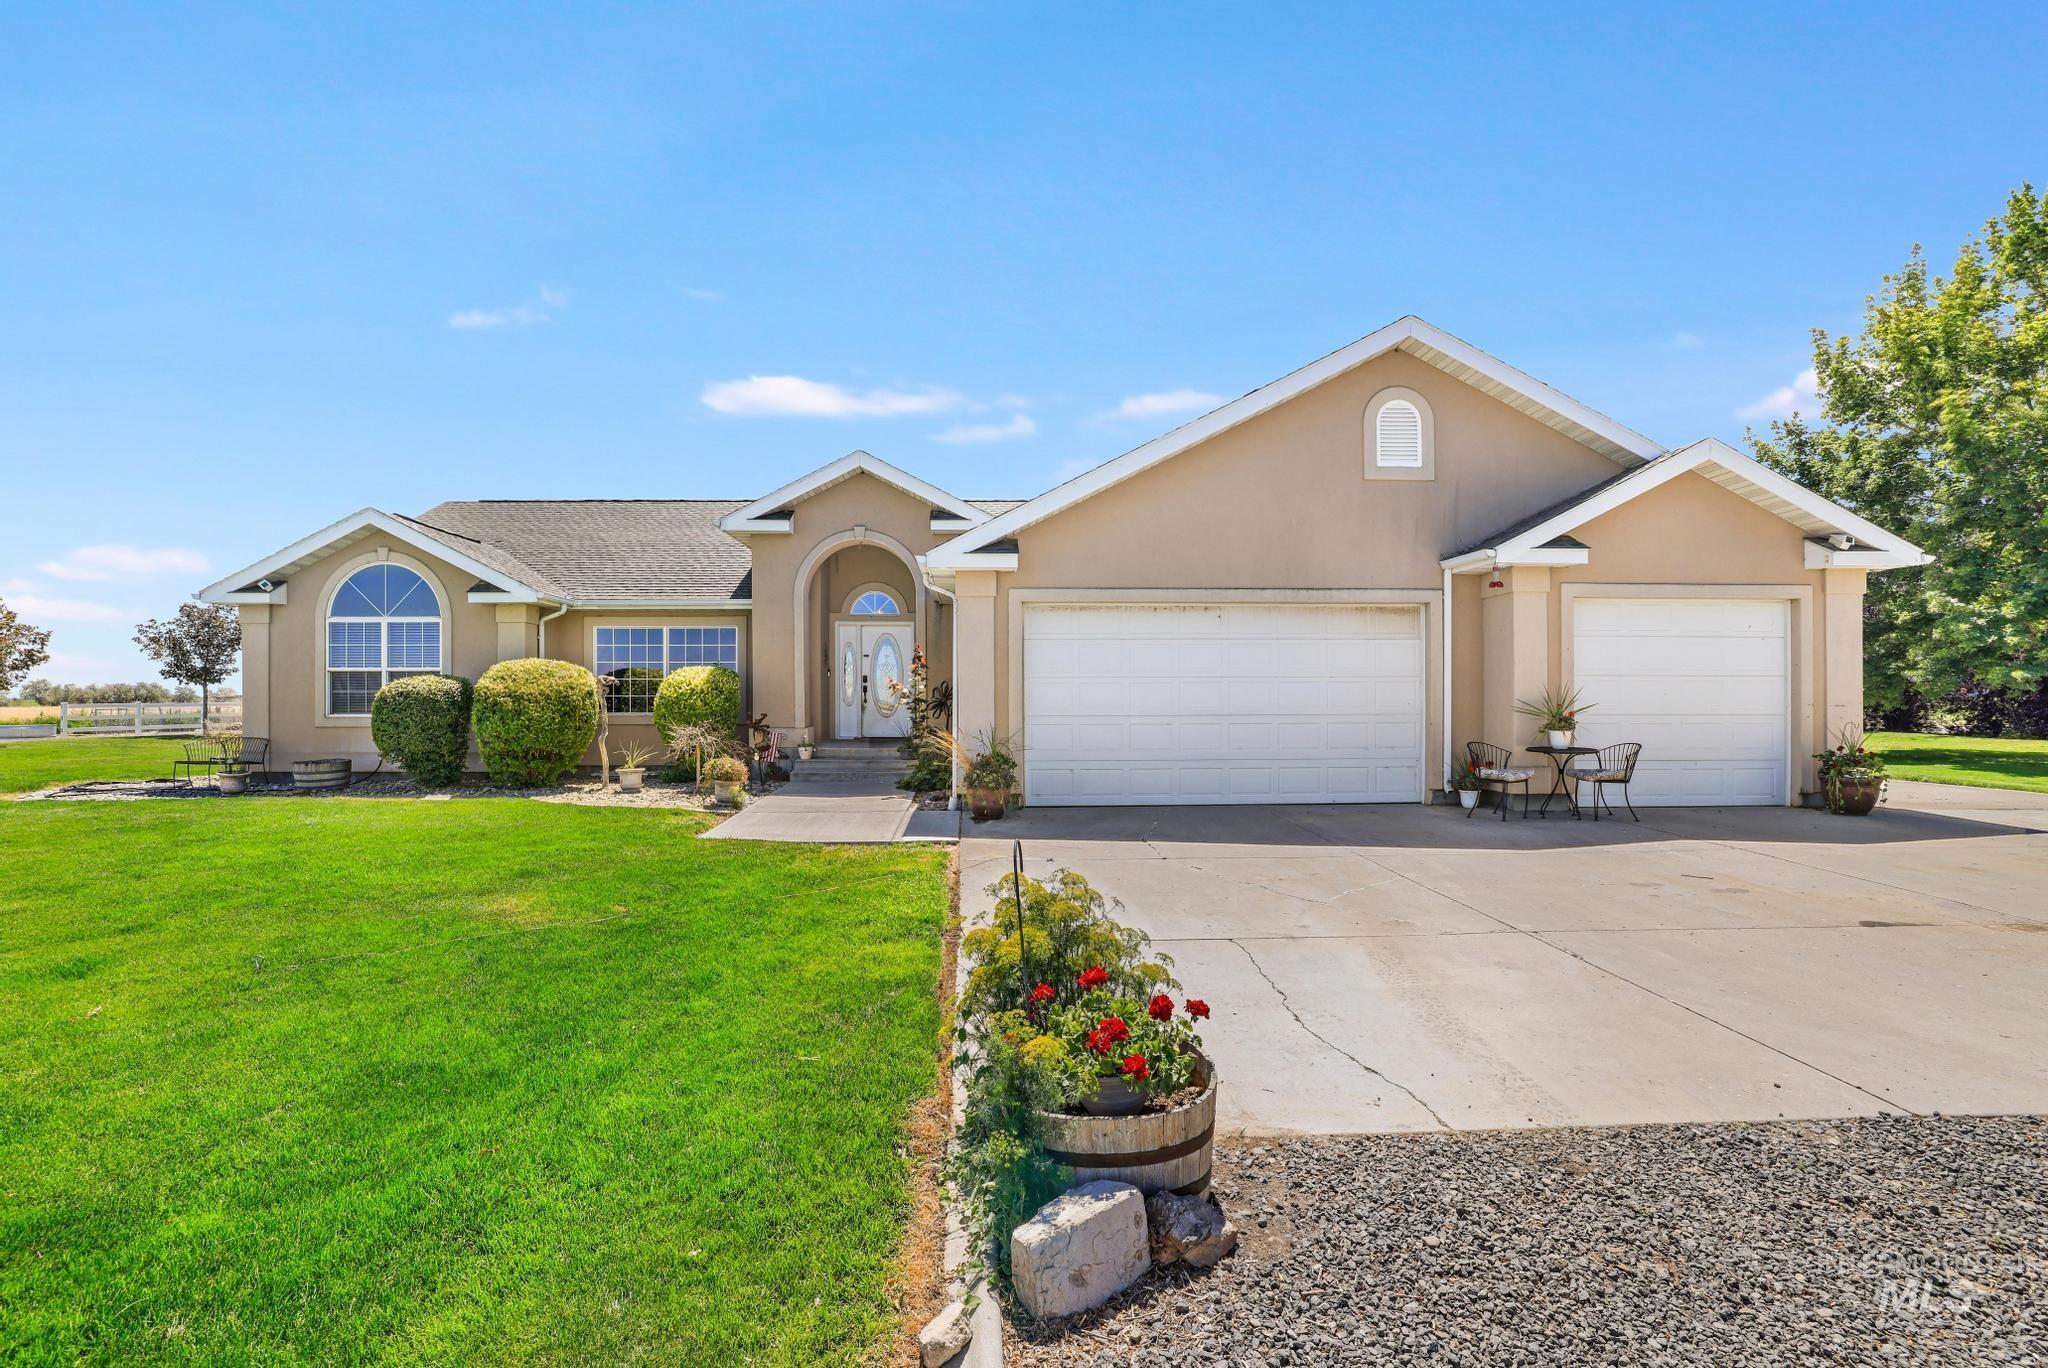
Elegant tan stucco residence with arched entryway, dual three-car garages, and circular driveway
-
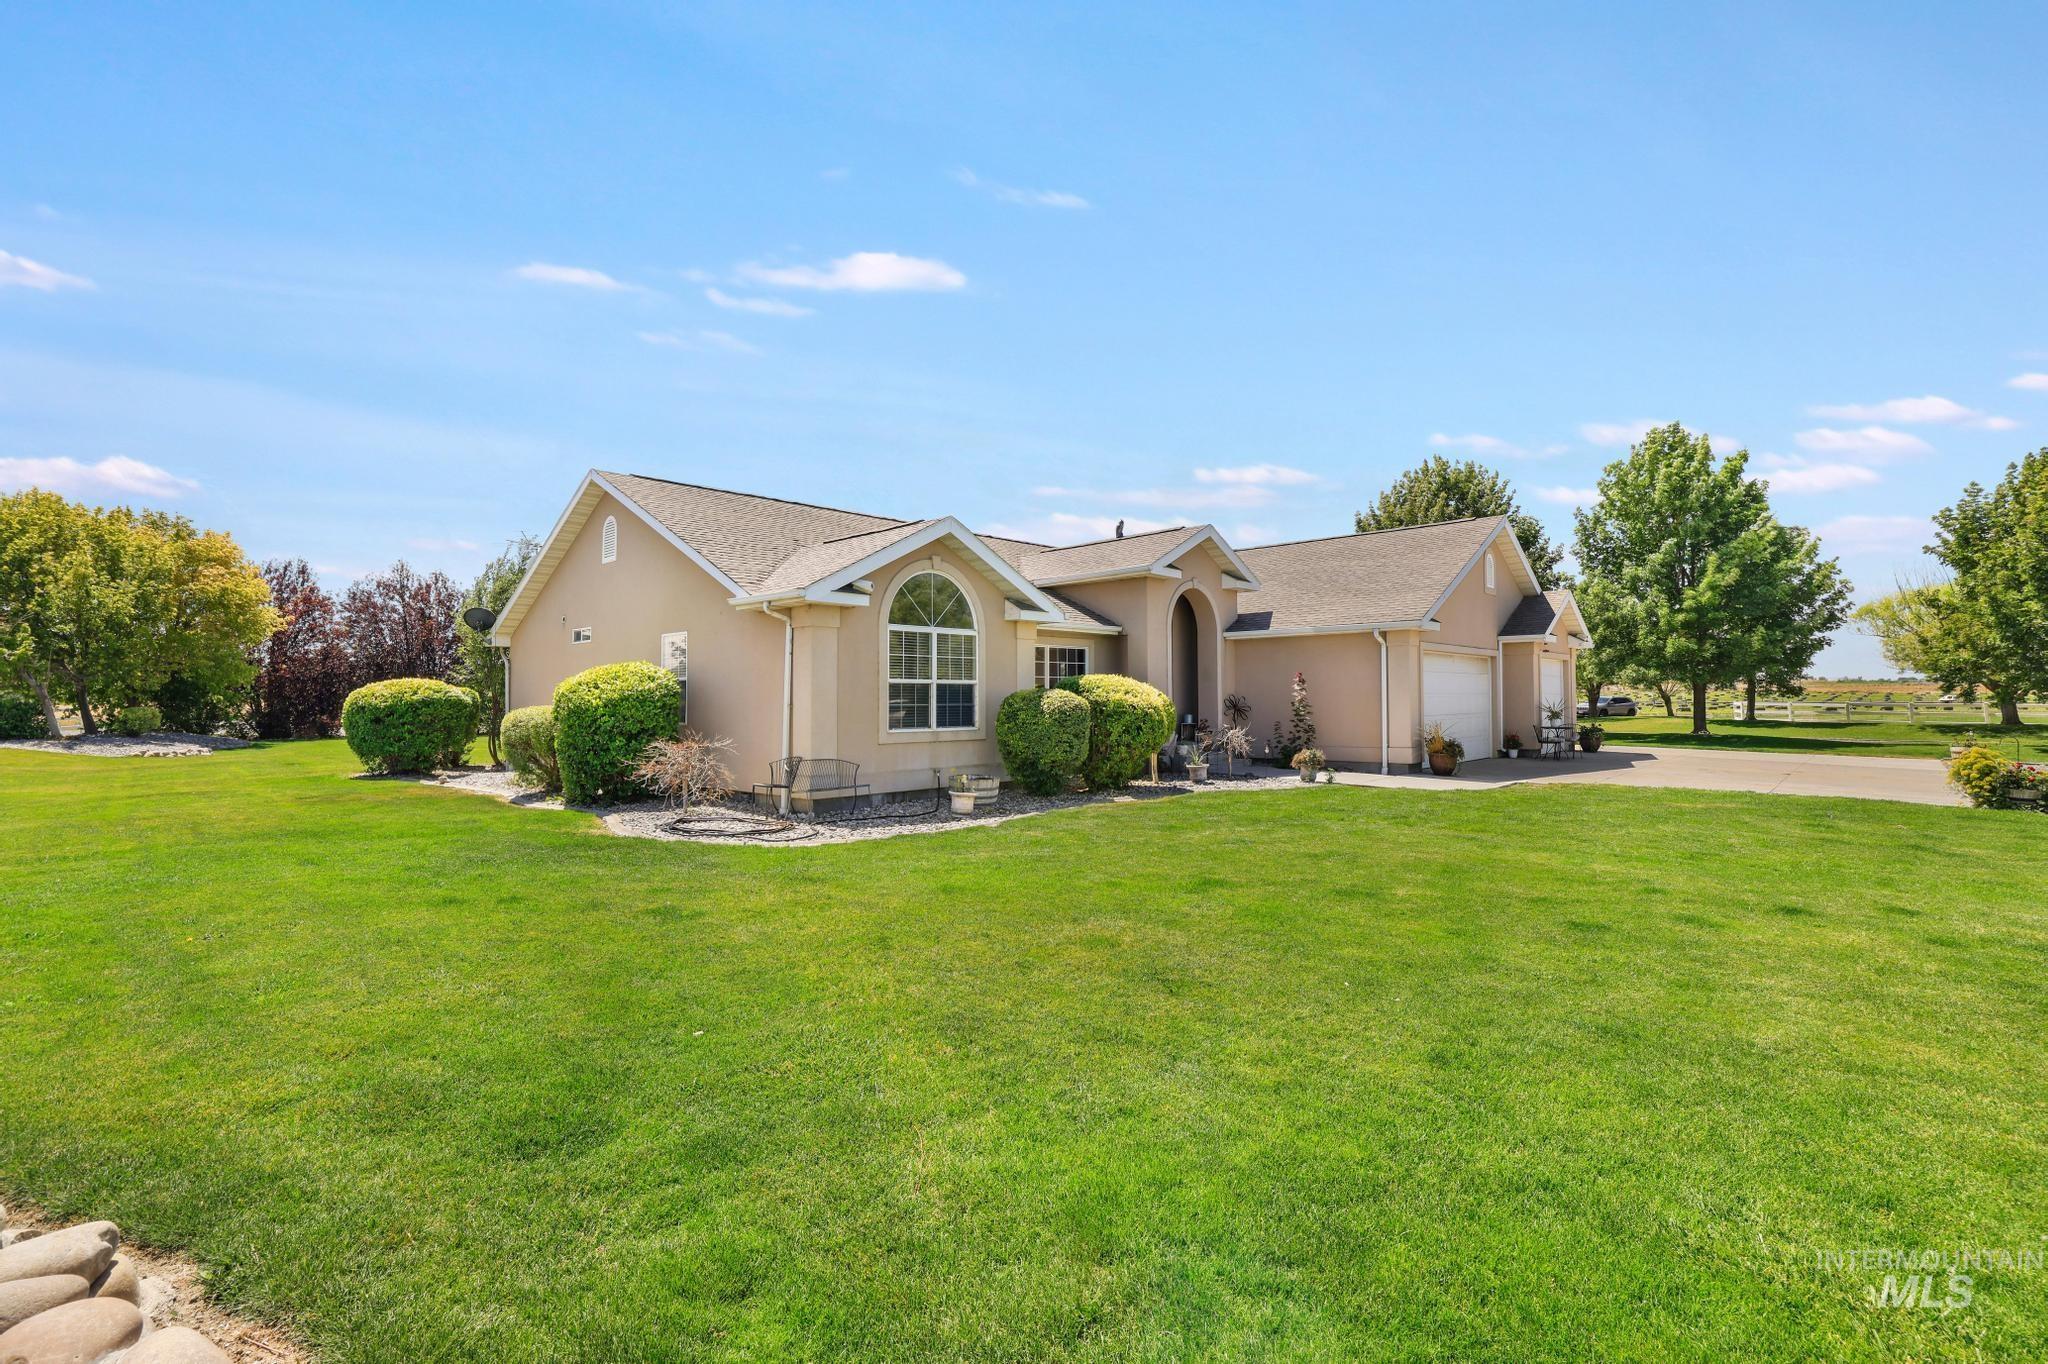
Stucco exterior with arched entry, arched window, attached two-car garage, and mature landscaping
-
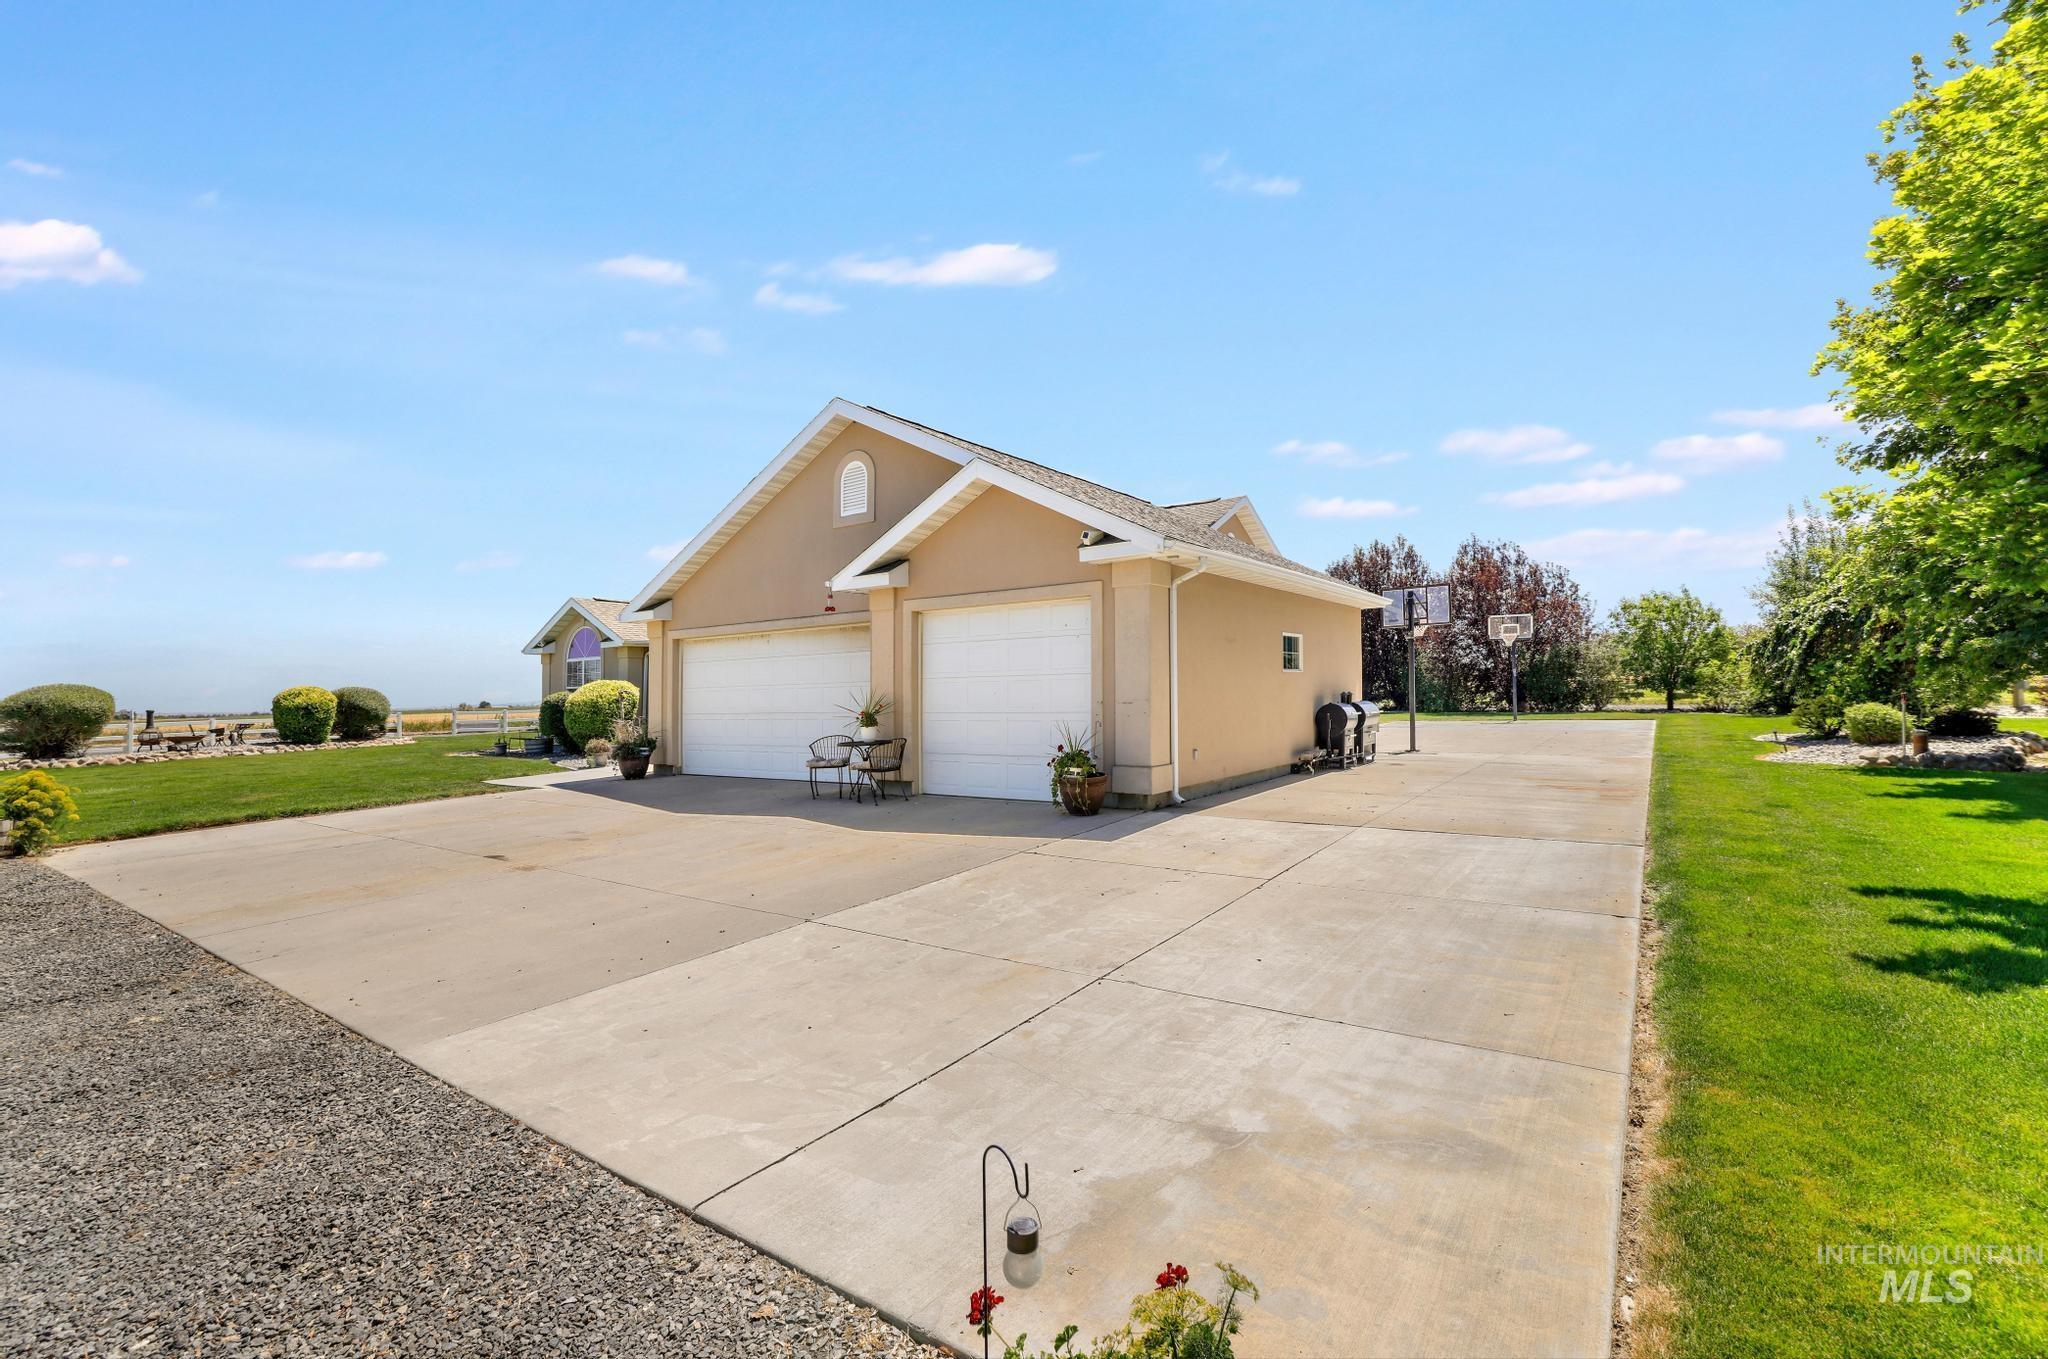
Two-car garage with overhead doors, stucco exterior, and a concrete driveway
-
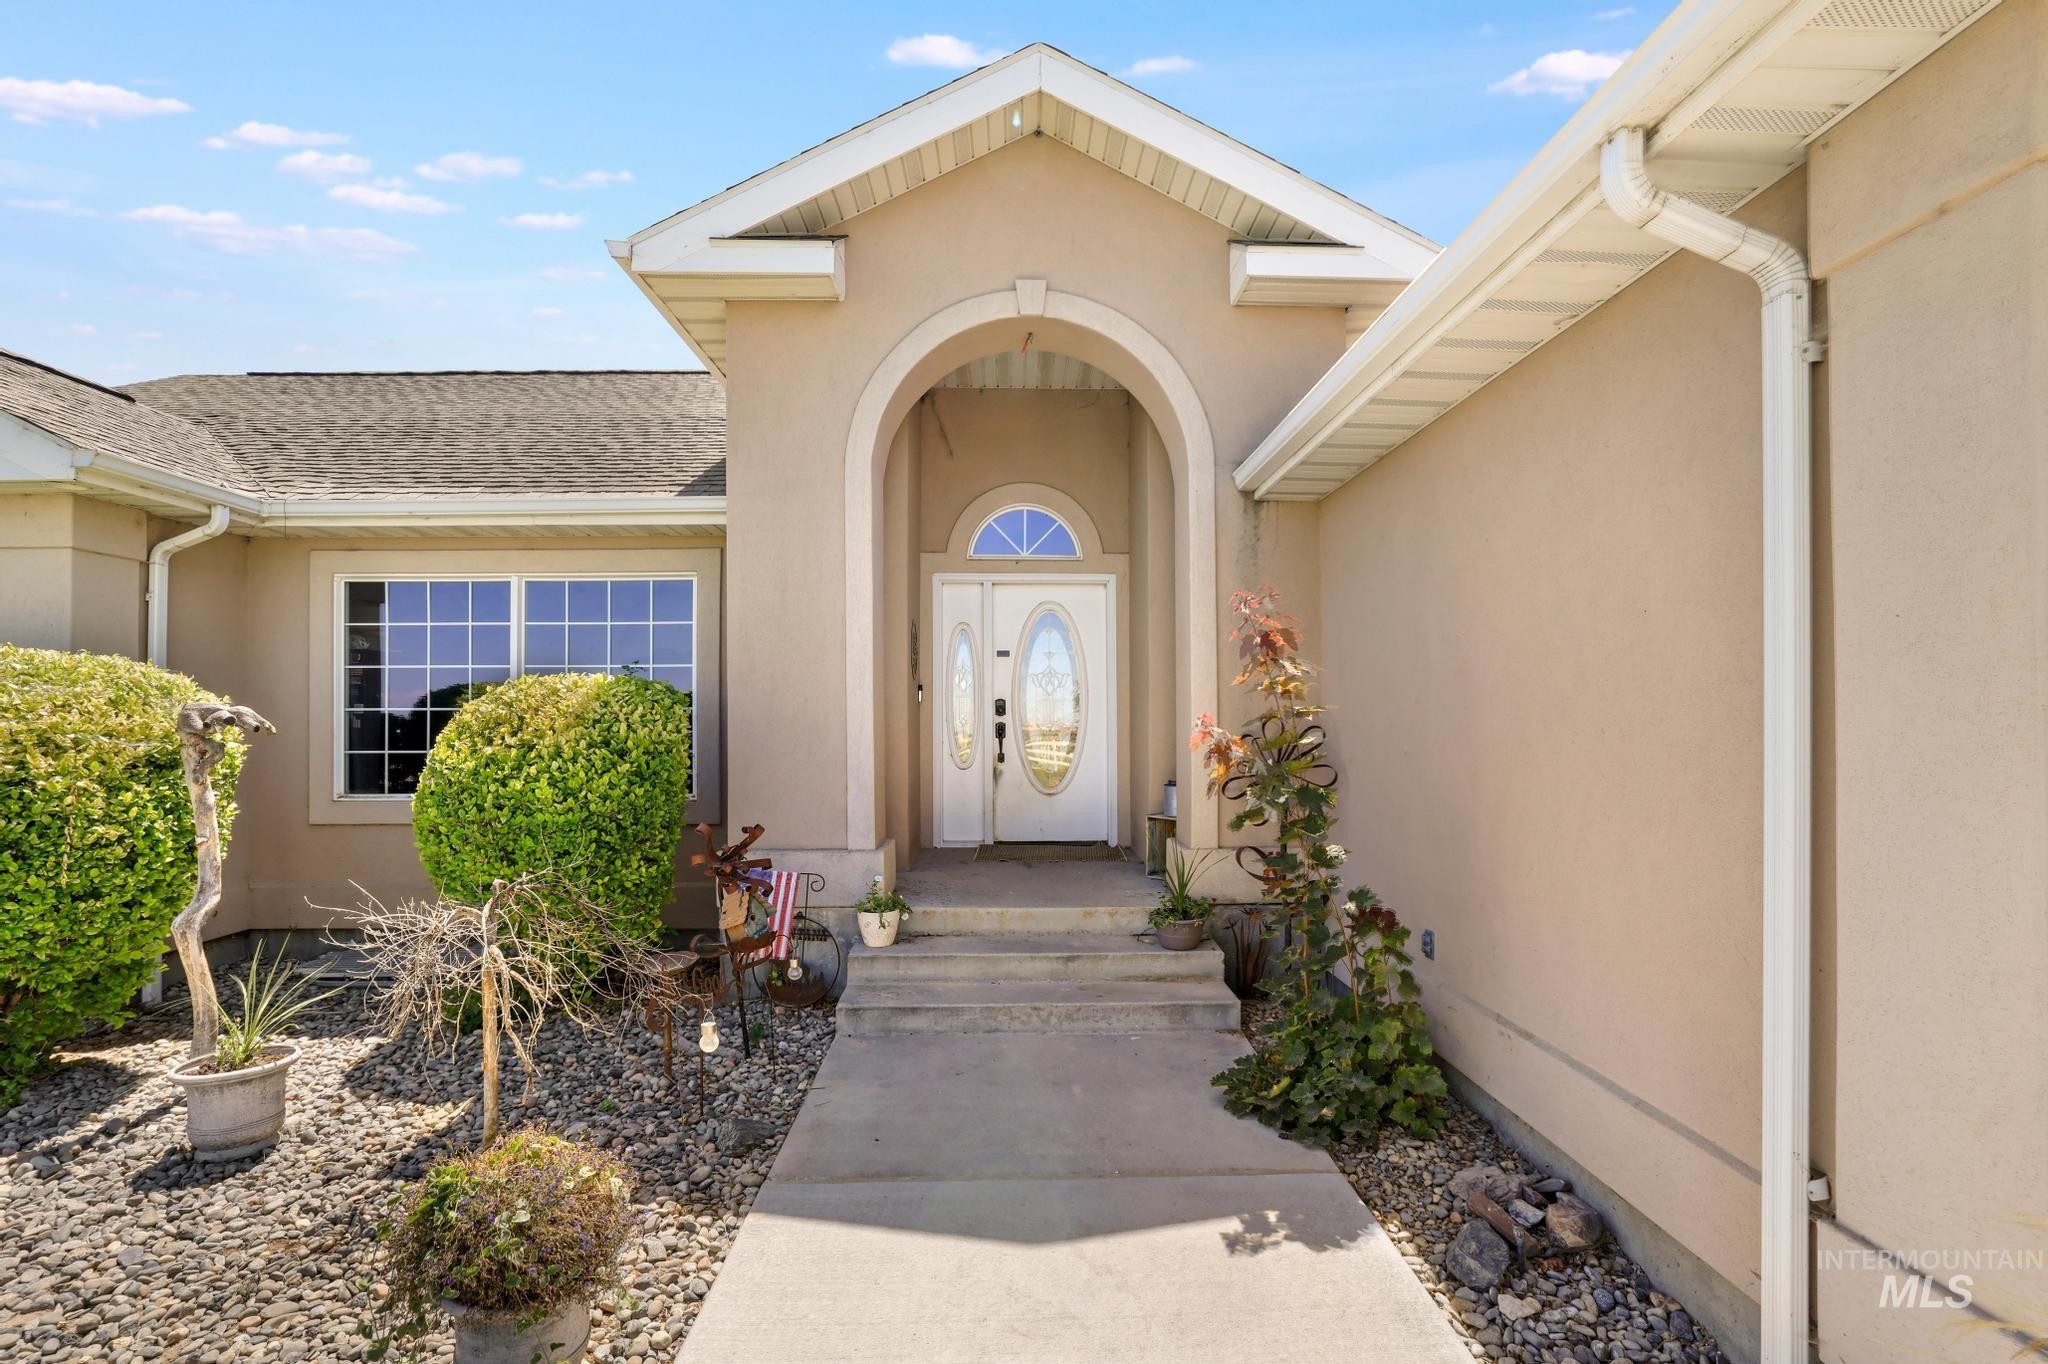
Arched entryway with double doors, leading to a concrete pathway
-
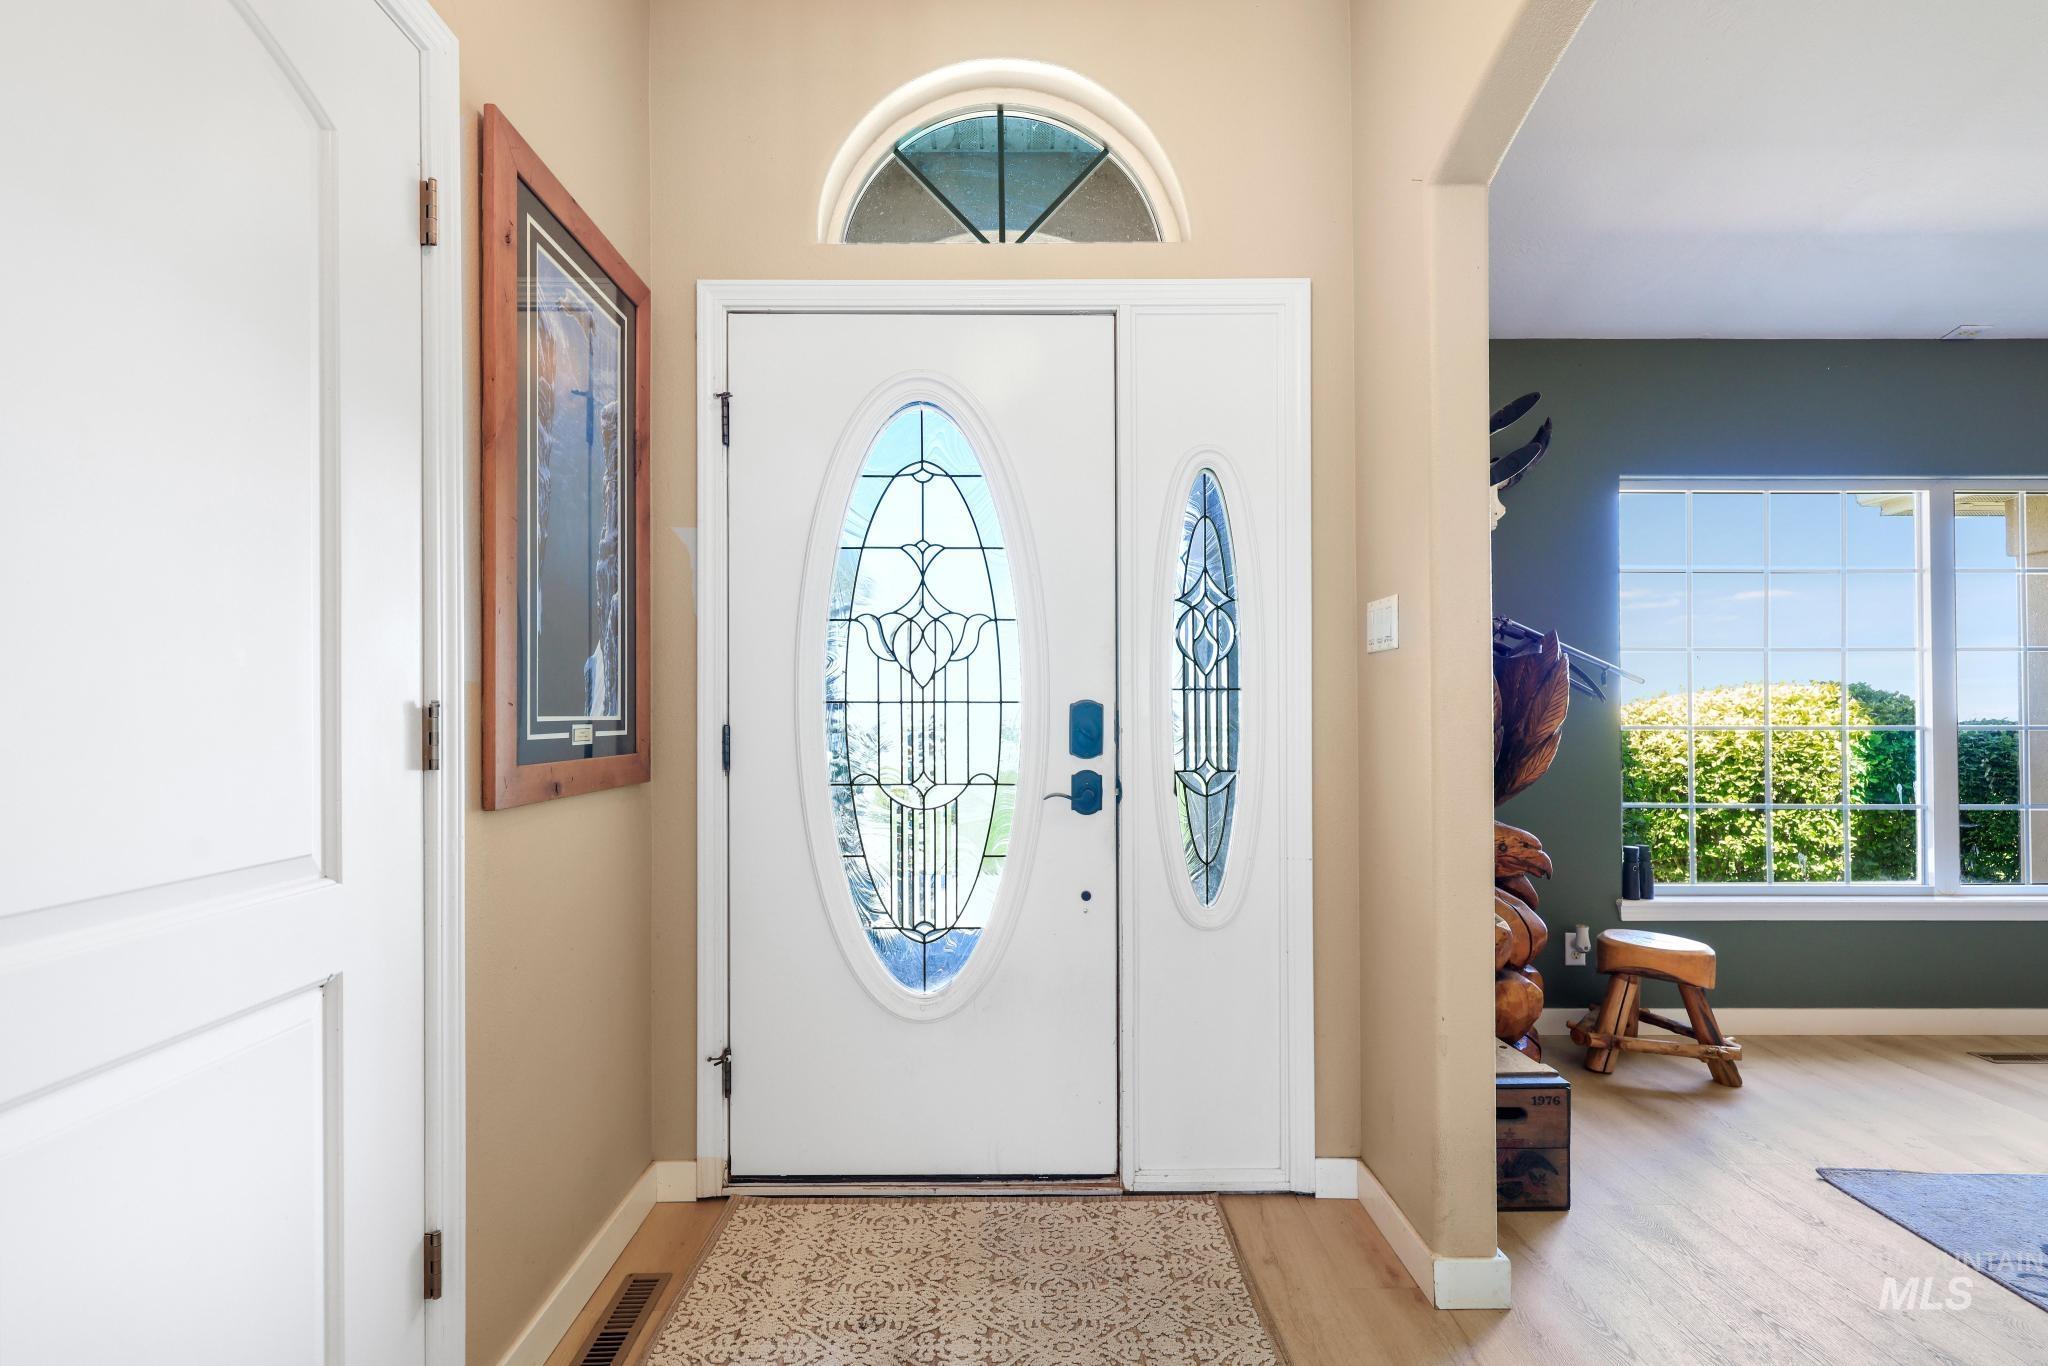
Entryway featuring a decorative oval-paneled door with sidelight, arched transom window, and wood-finish flooring
-
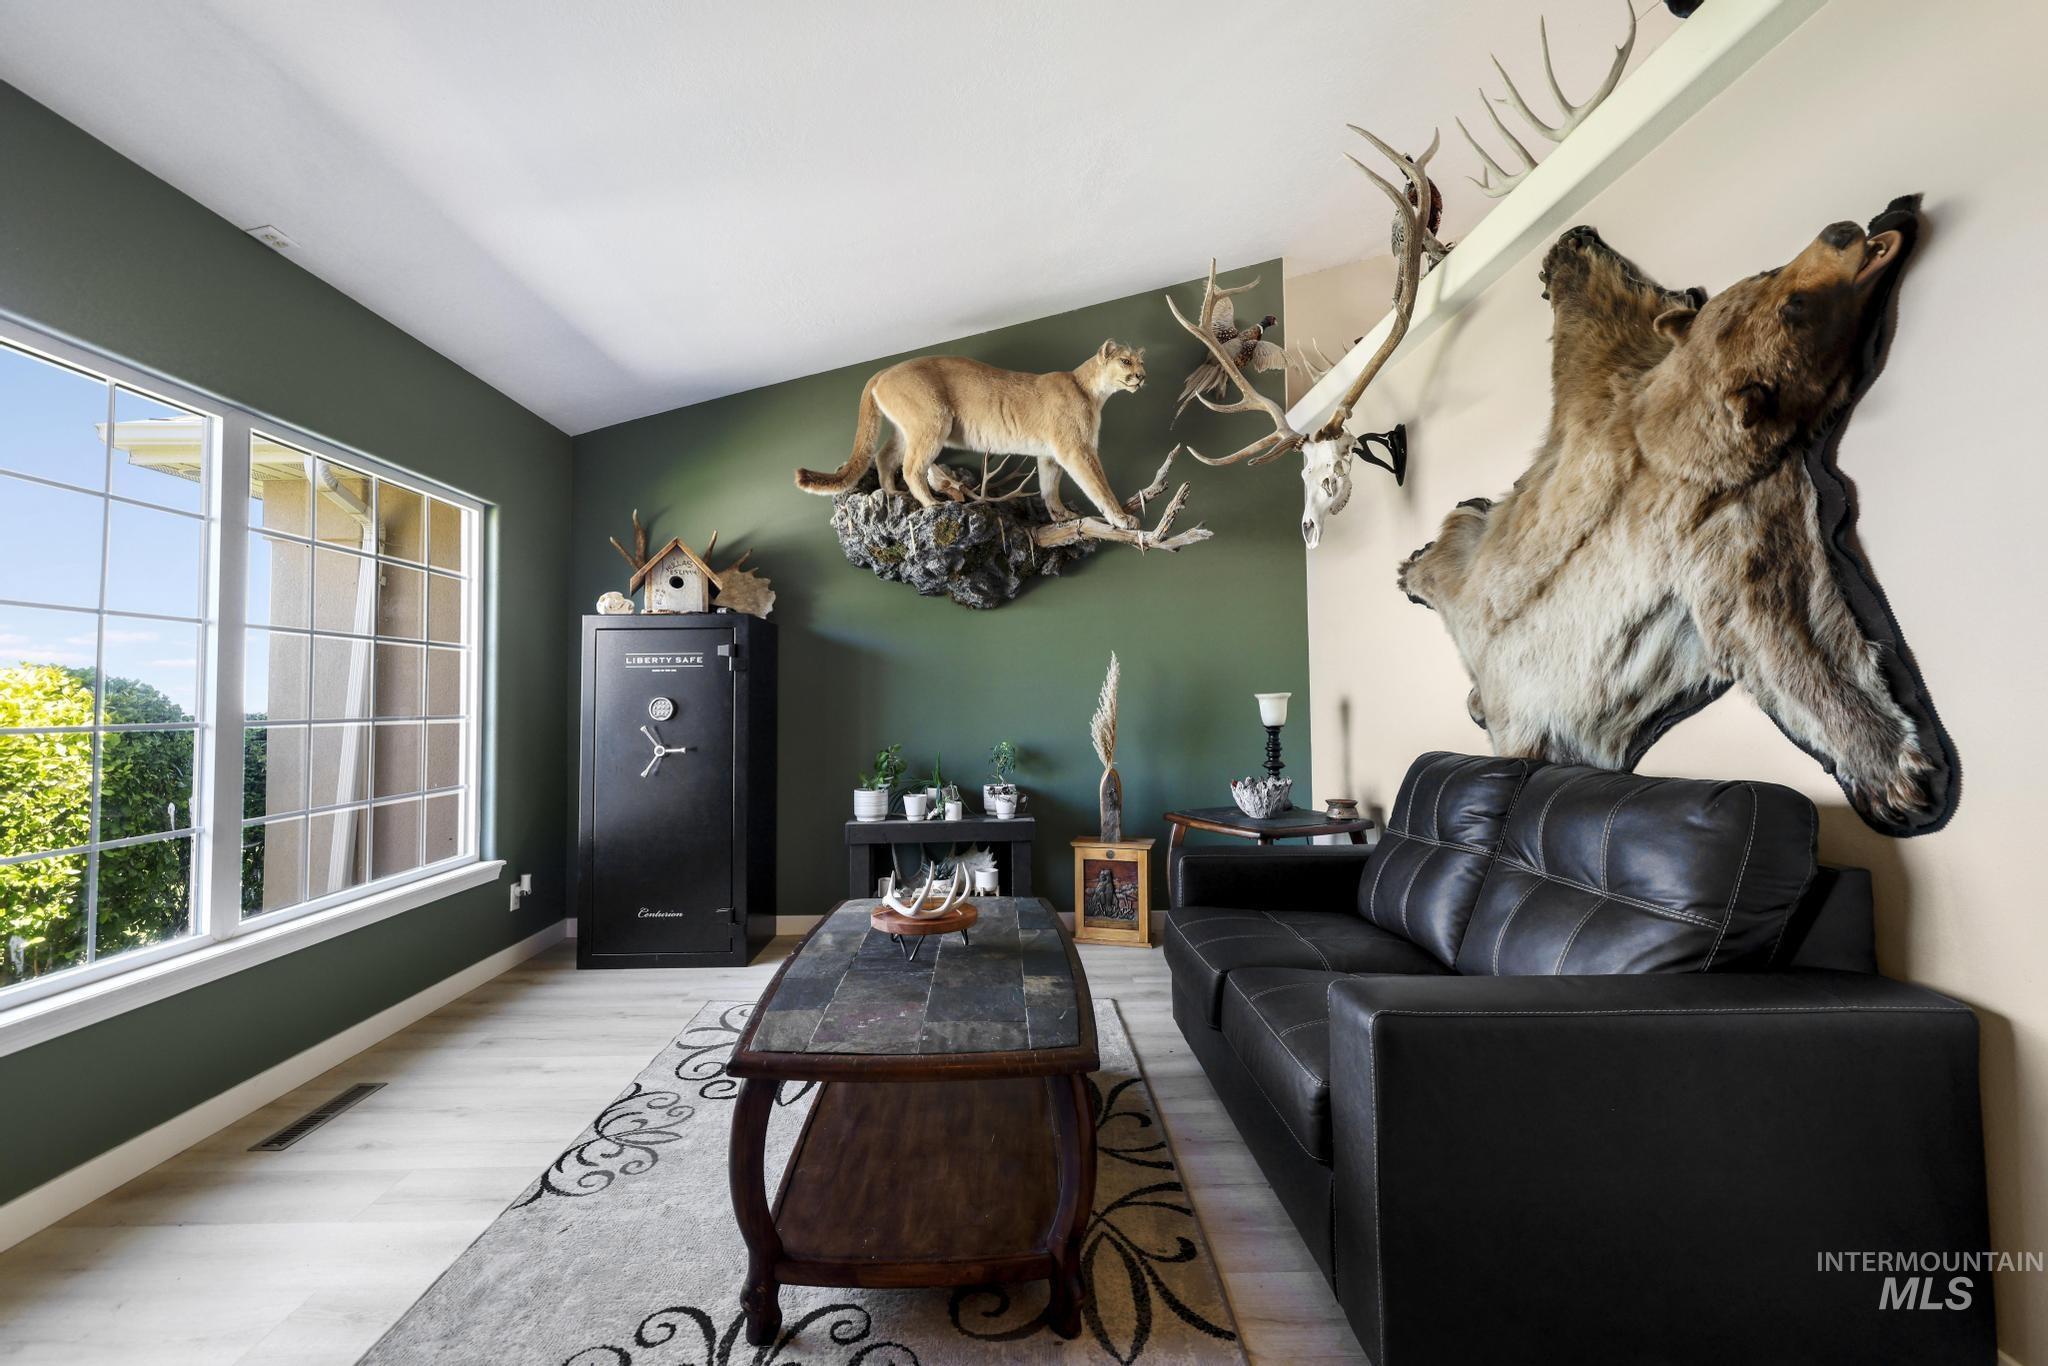
Vaulted ceiling with recessed lighting, large pane windows, light wood-finish flooring, and two-tone wall paint
-
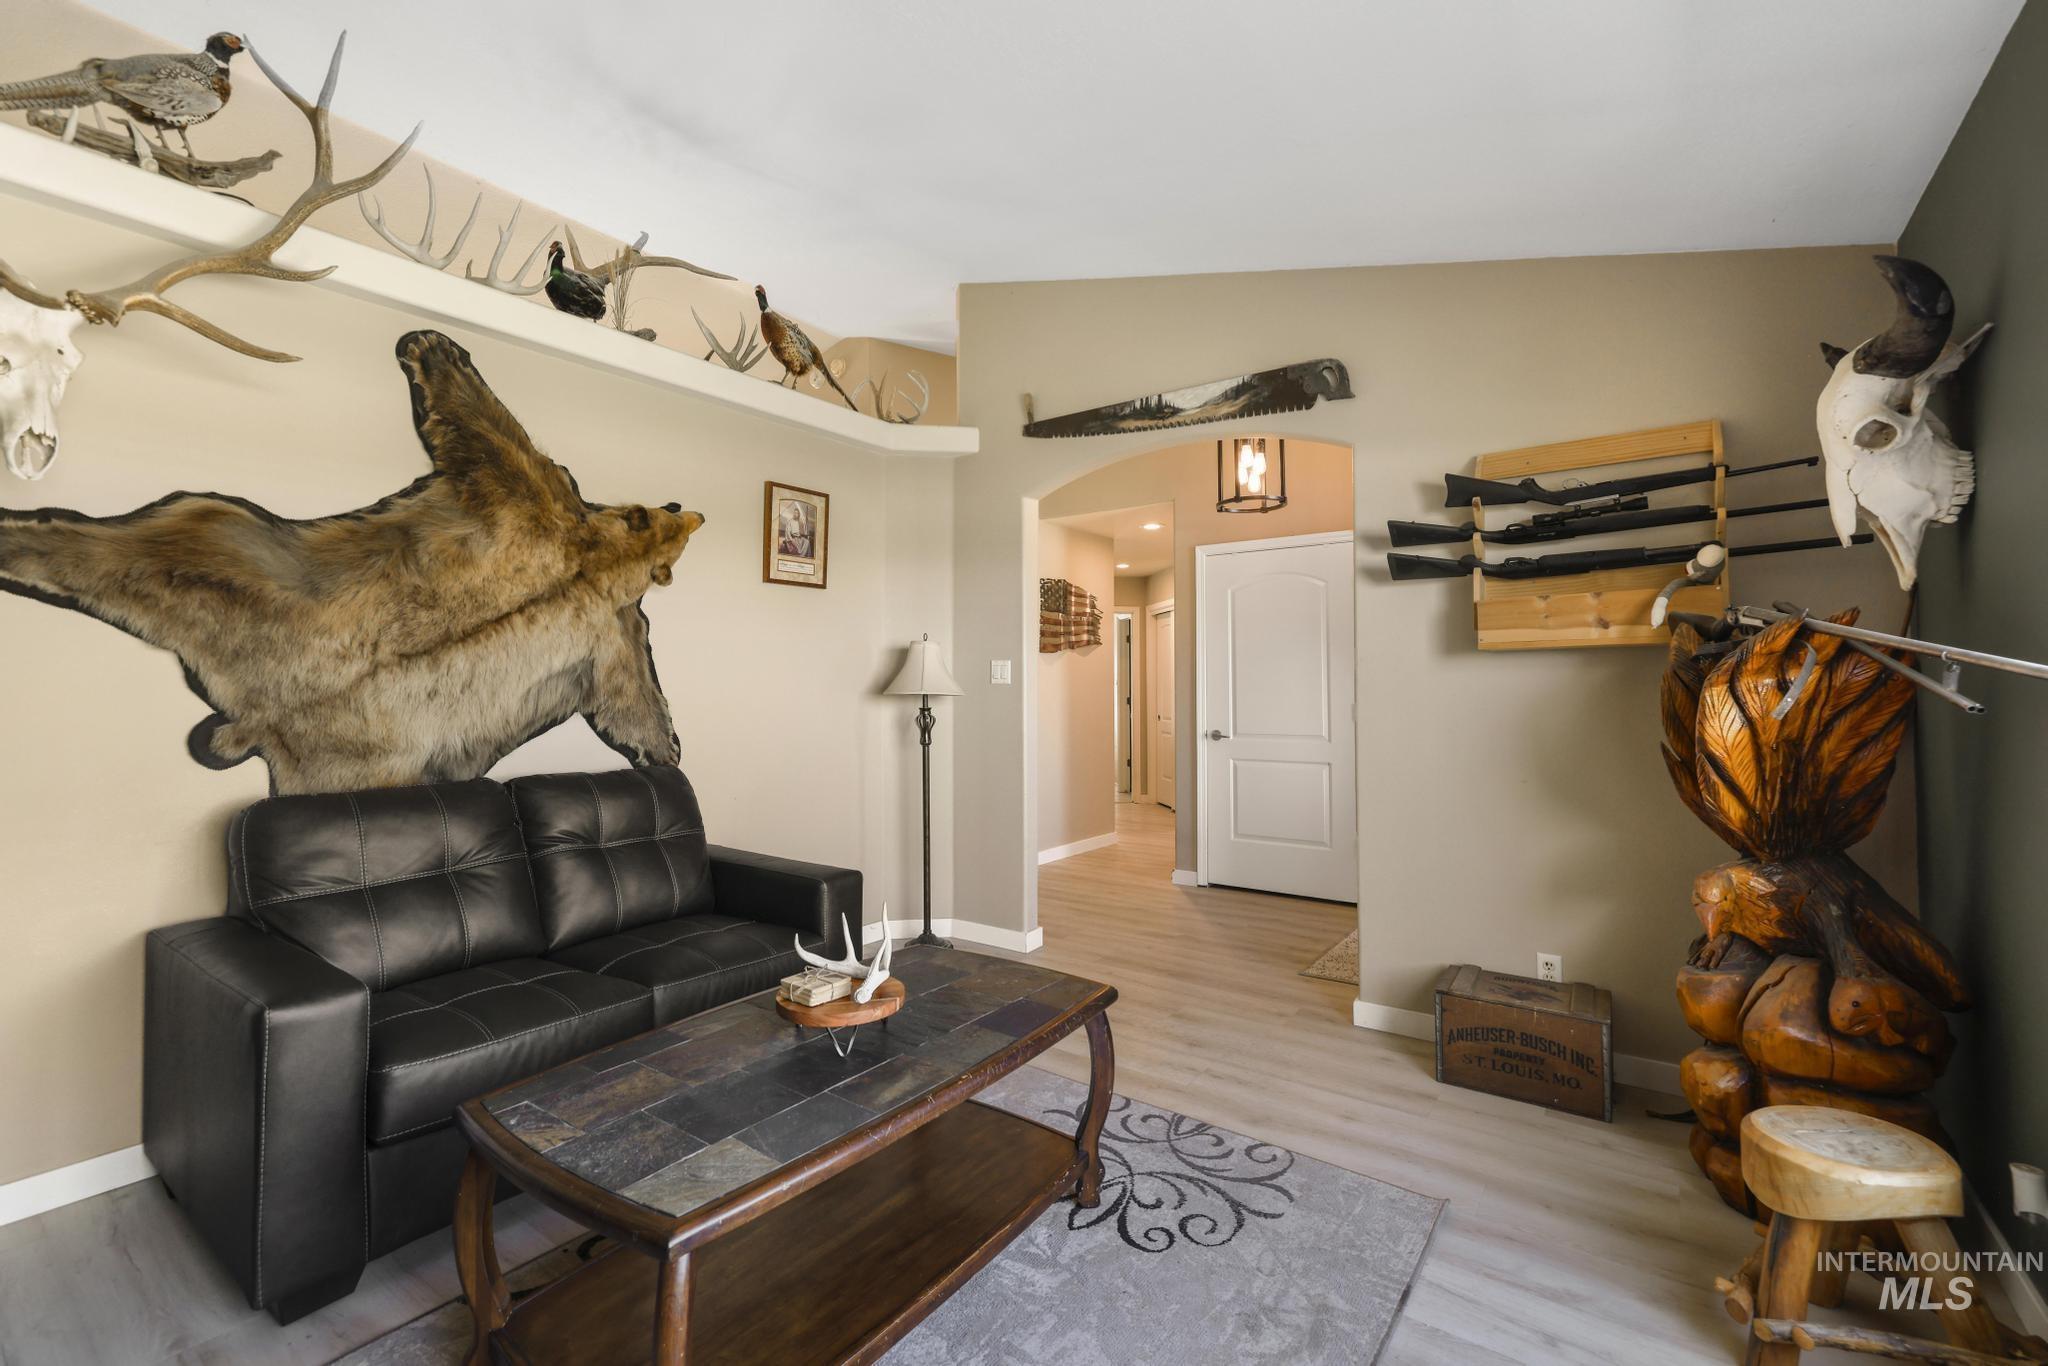
Additional content
-
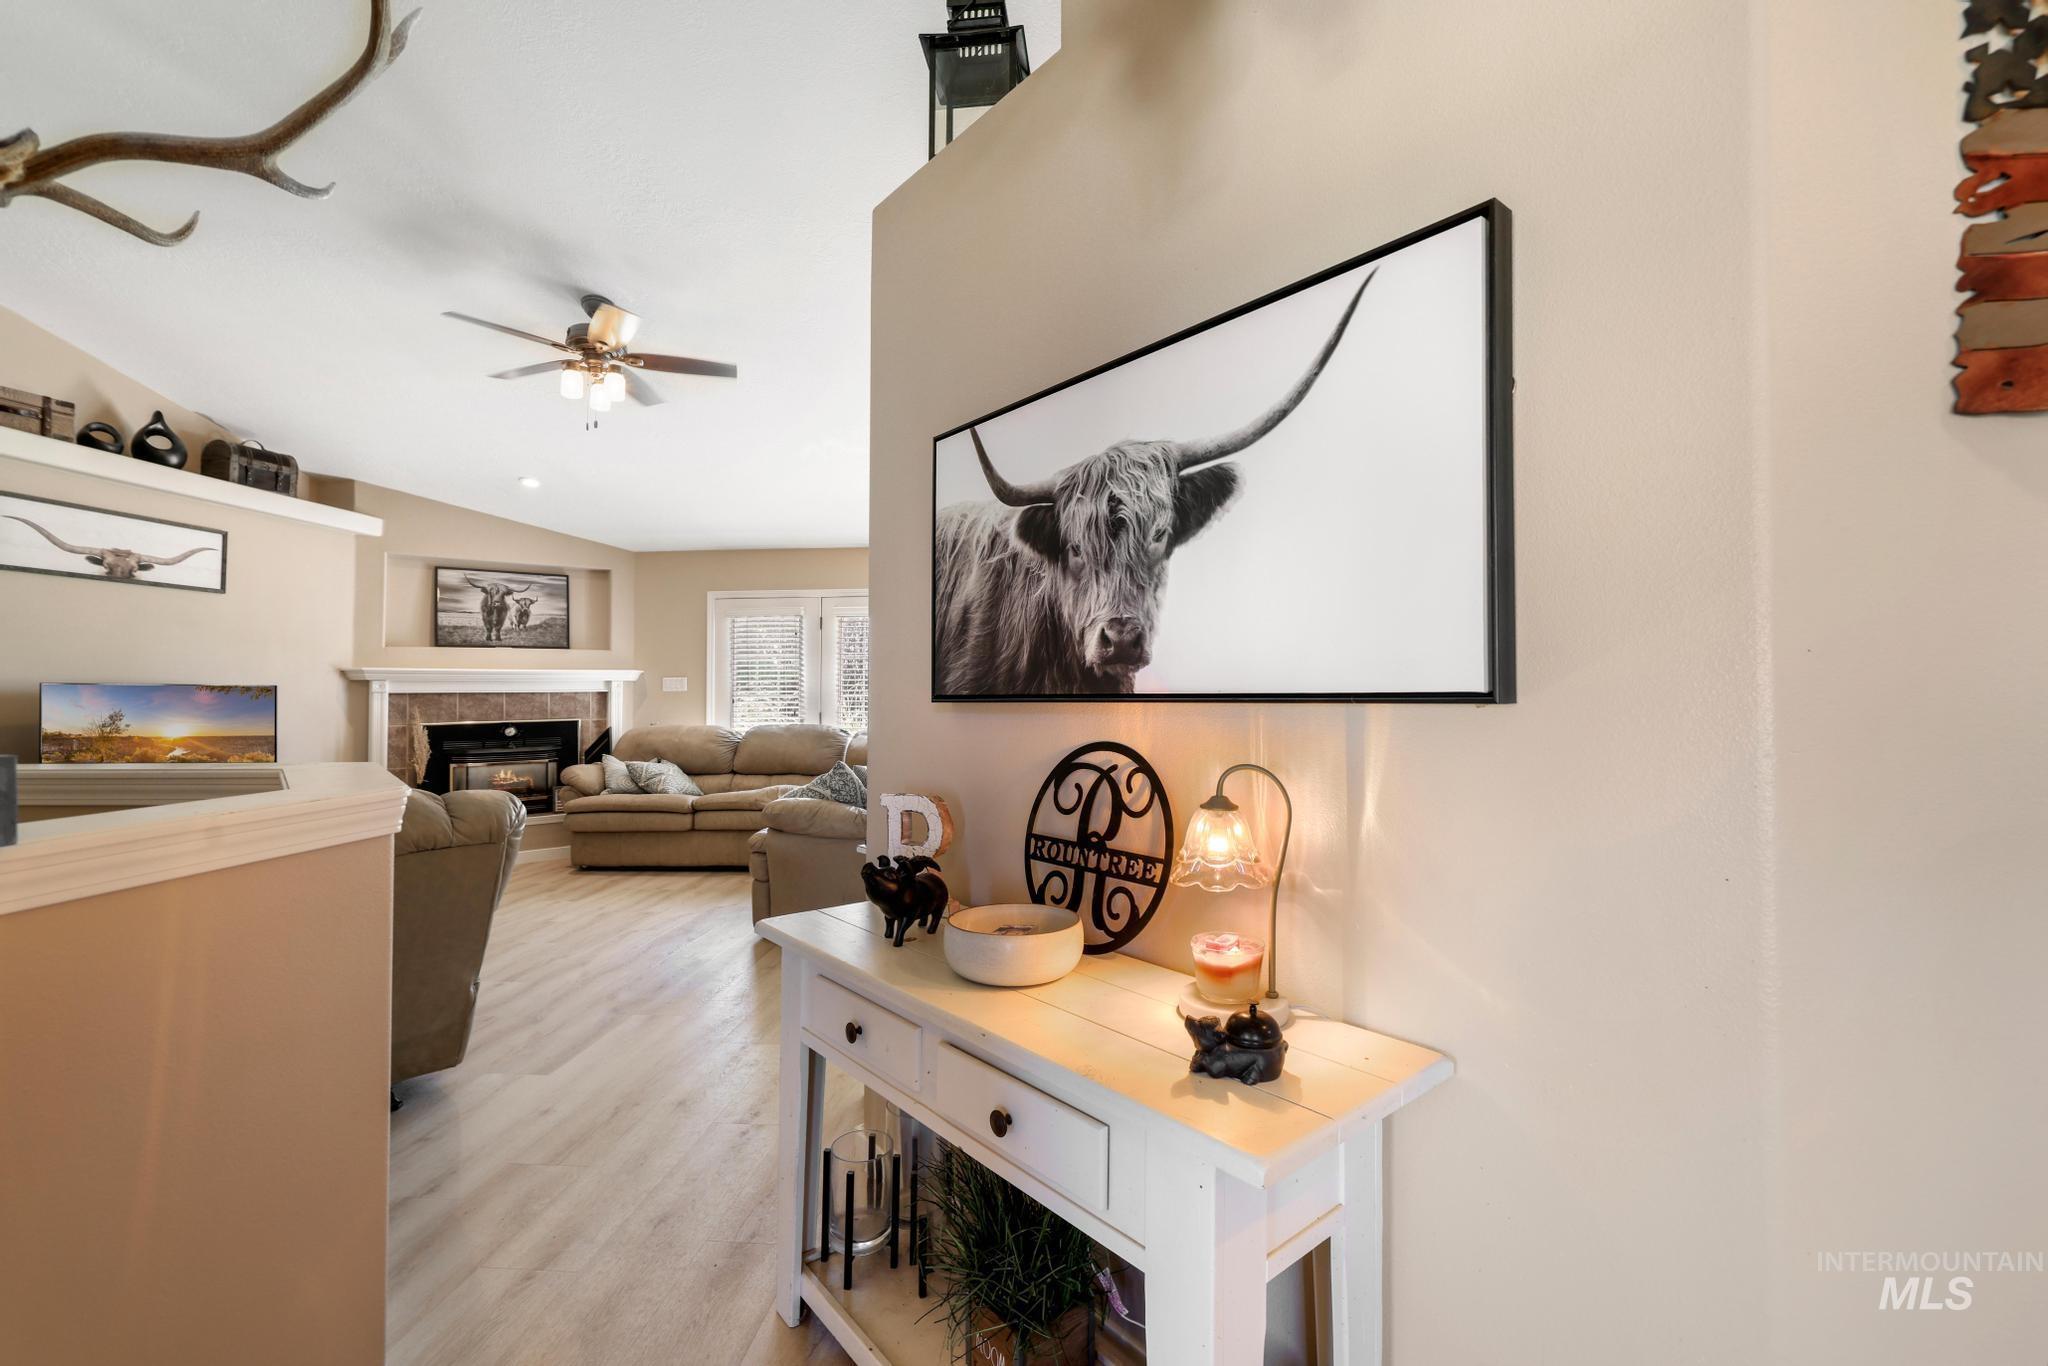
Open-concept living space featuring vaulted ceilings, wood-finish flooring, and a ceiling fan
-
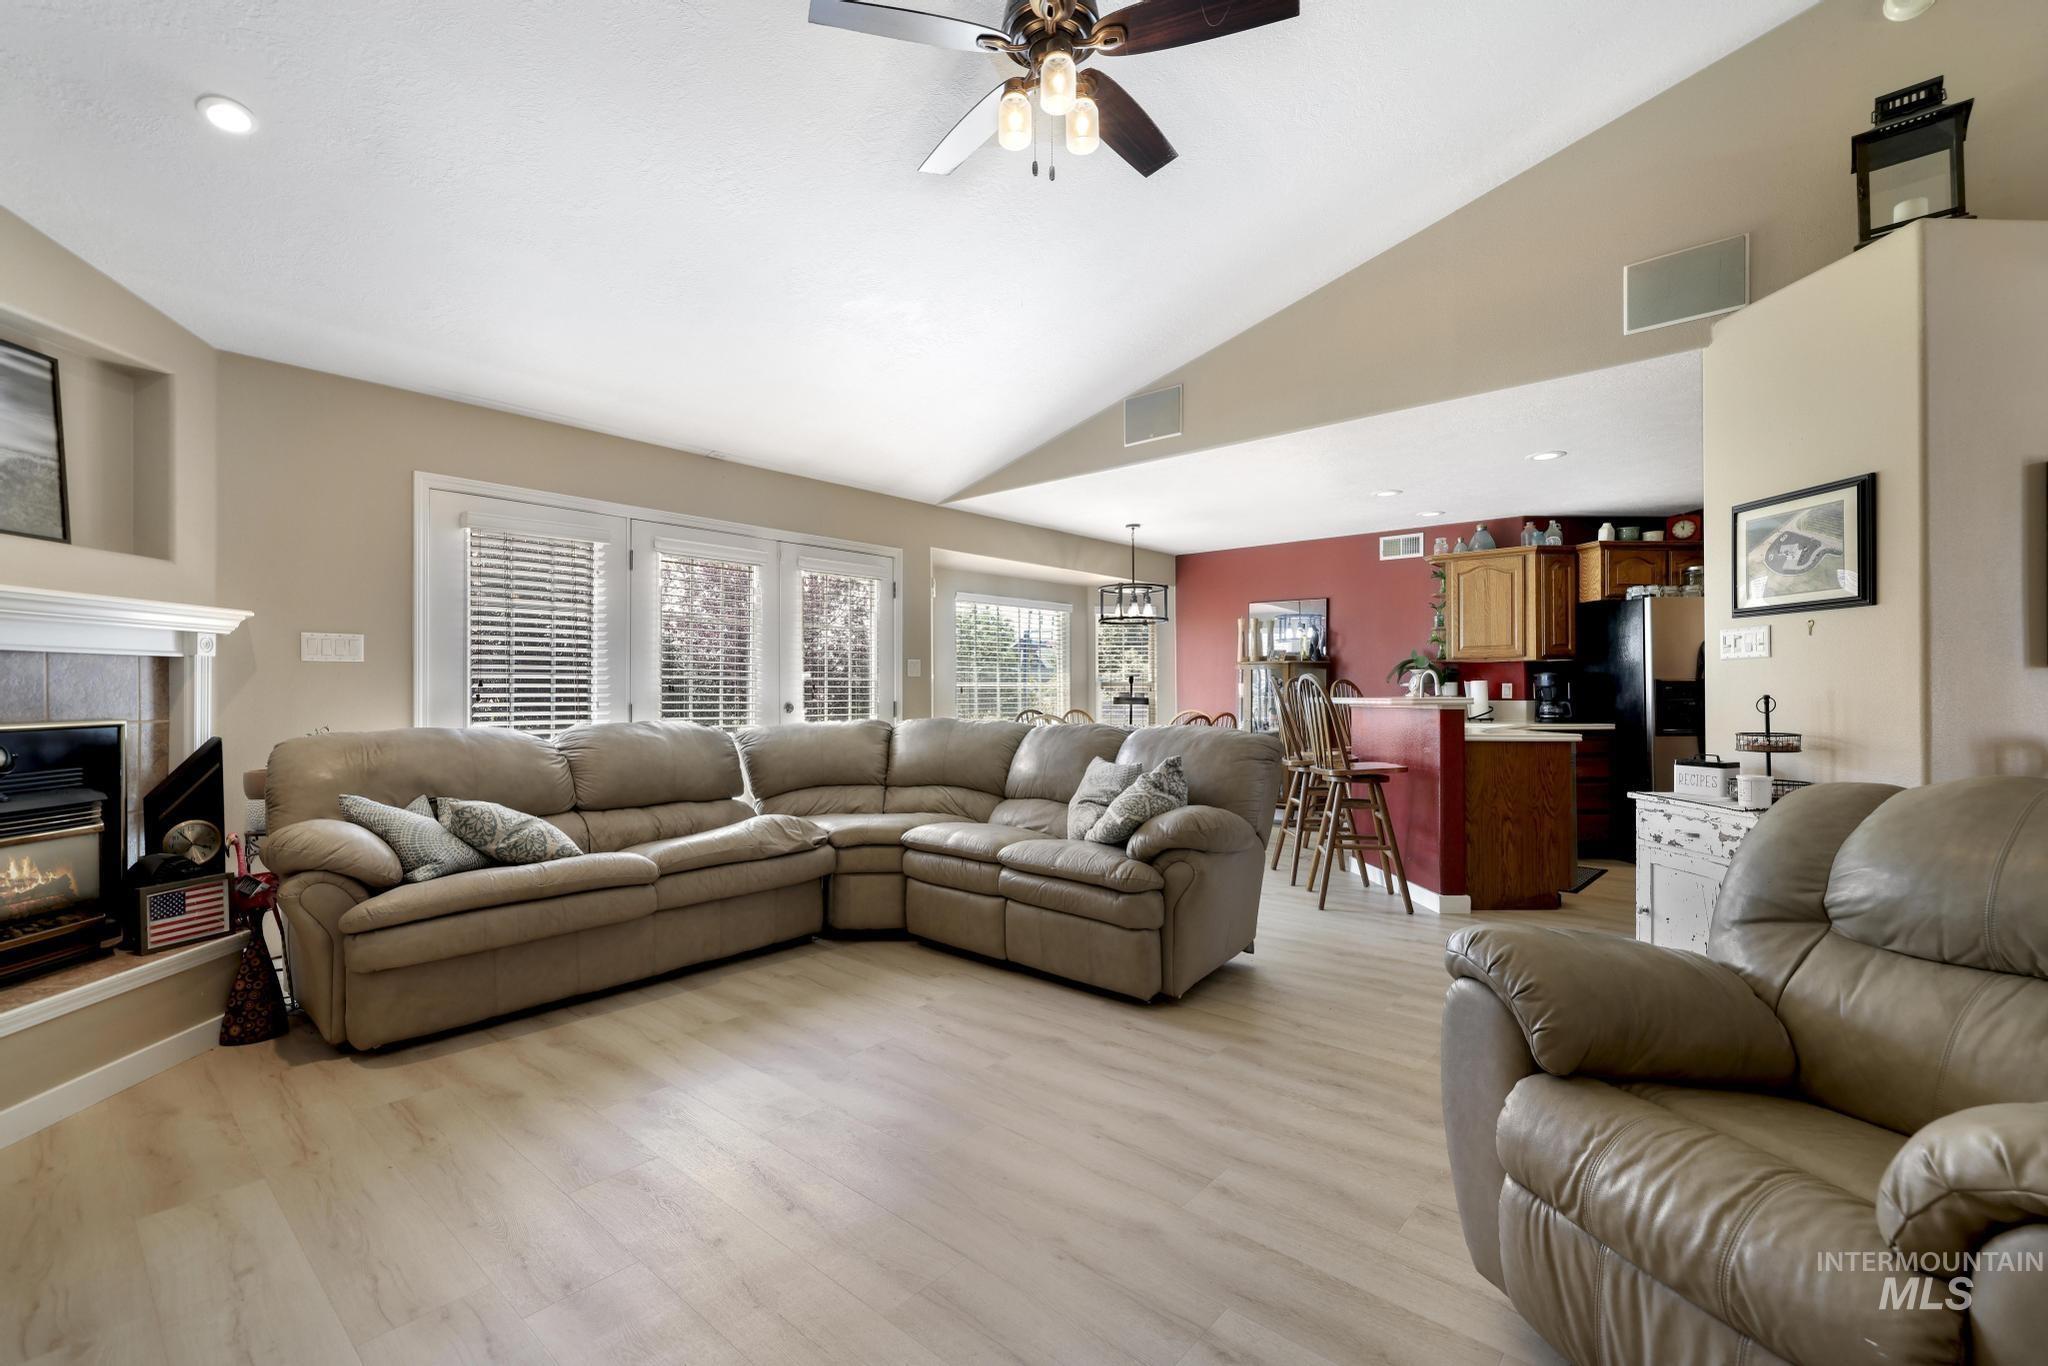
Vaulted ceilings, wood-finish flooring, recessed lighting, and a ceiling fan with light fixture
-
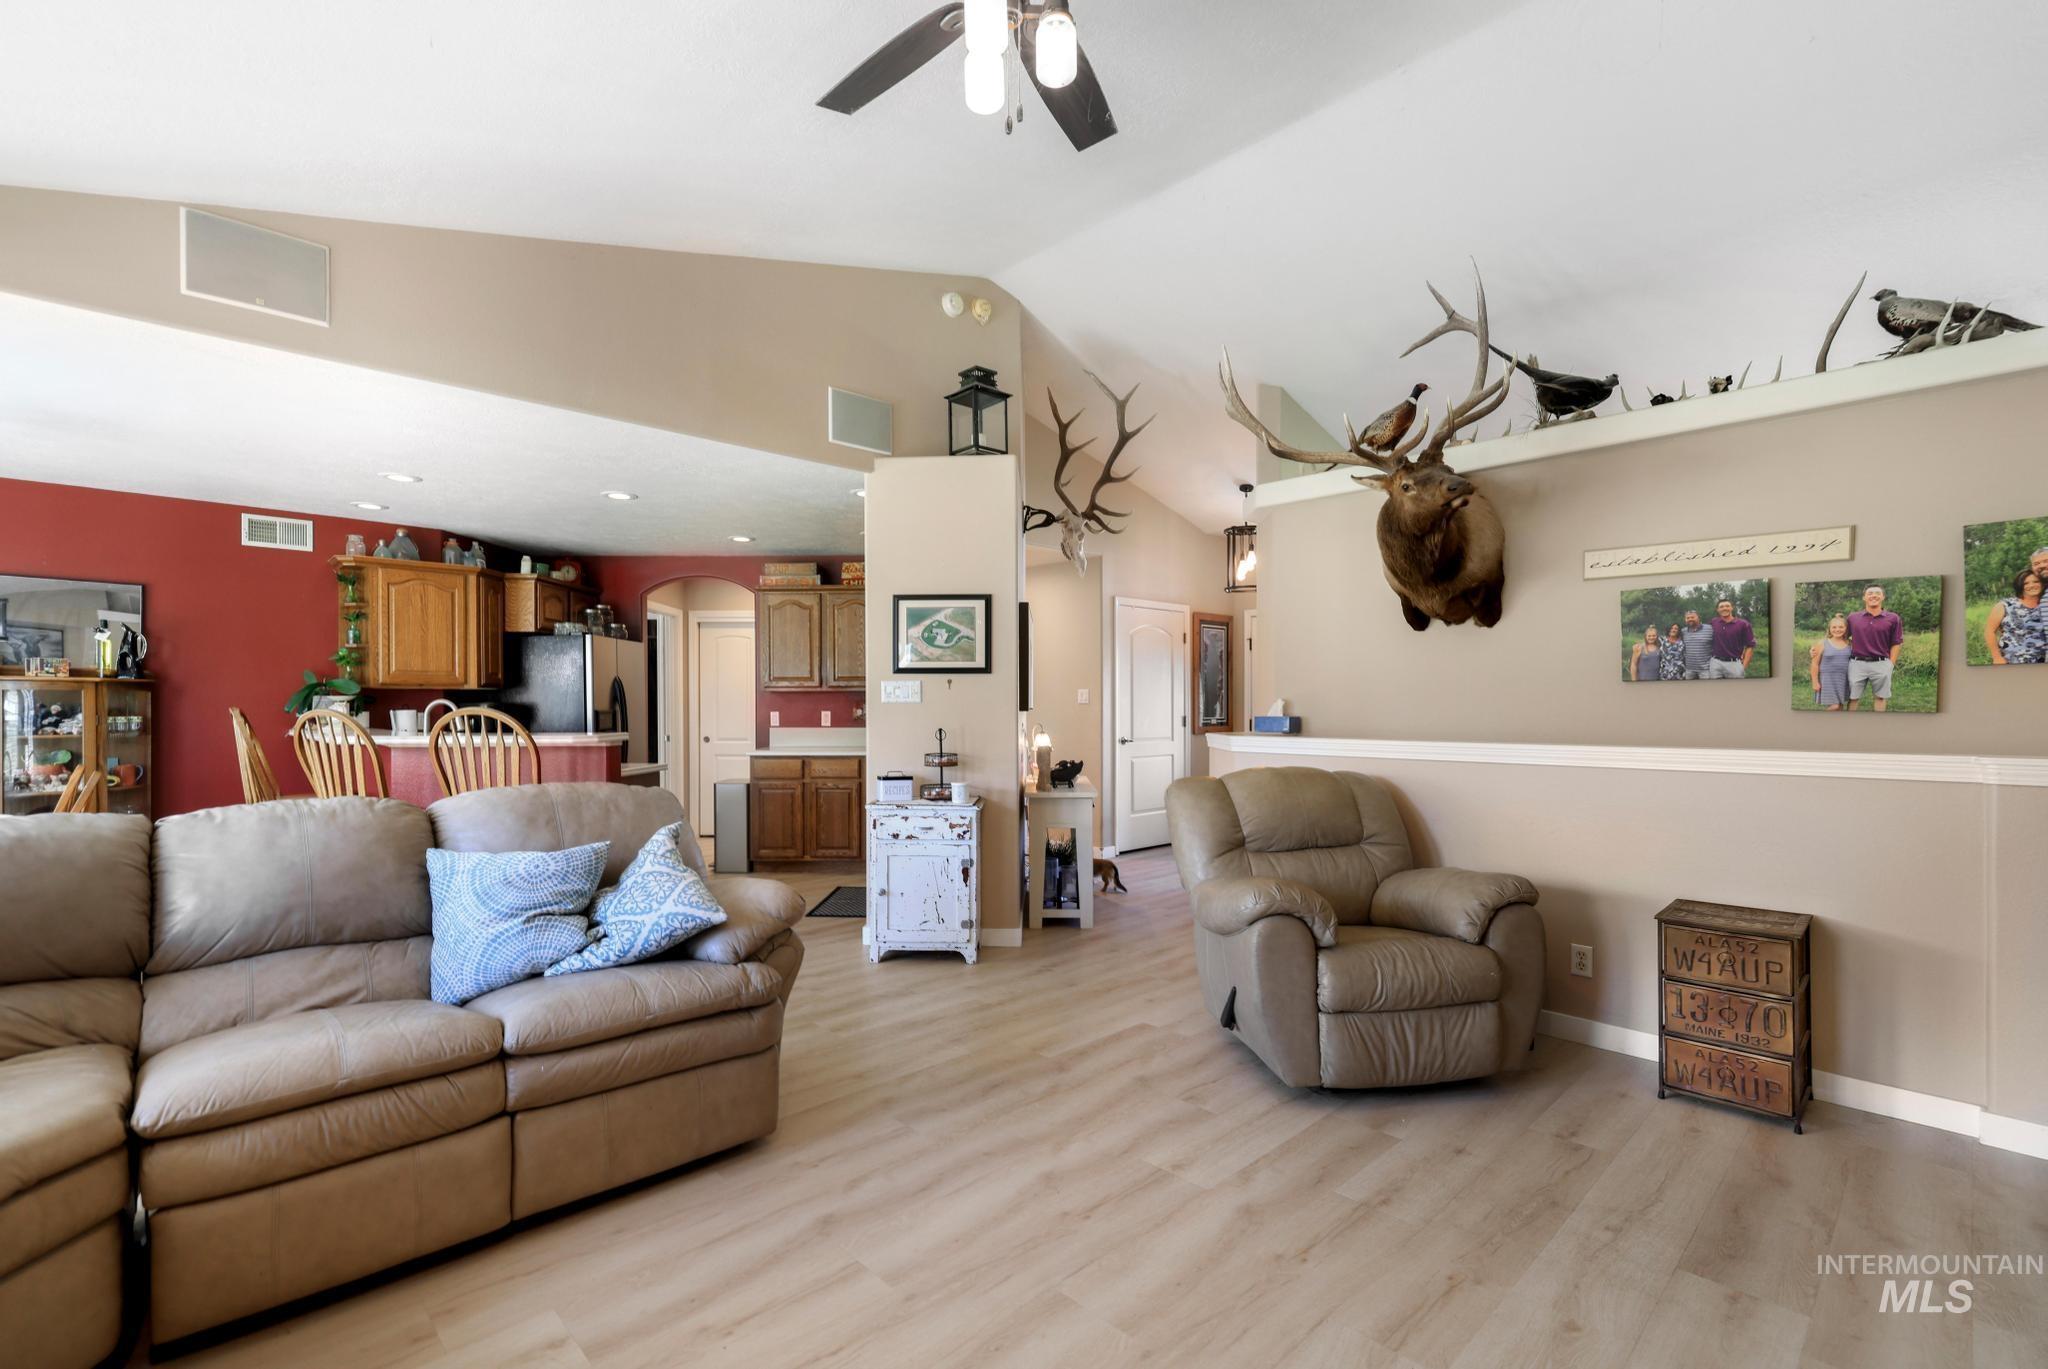
Vaulted ceiling with a ceiling fan, light wood-finish flooring, half wall with cap, and recessed lighting
-
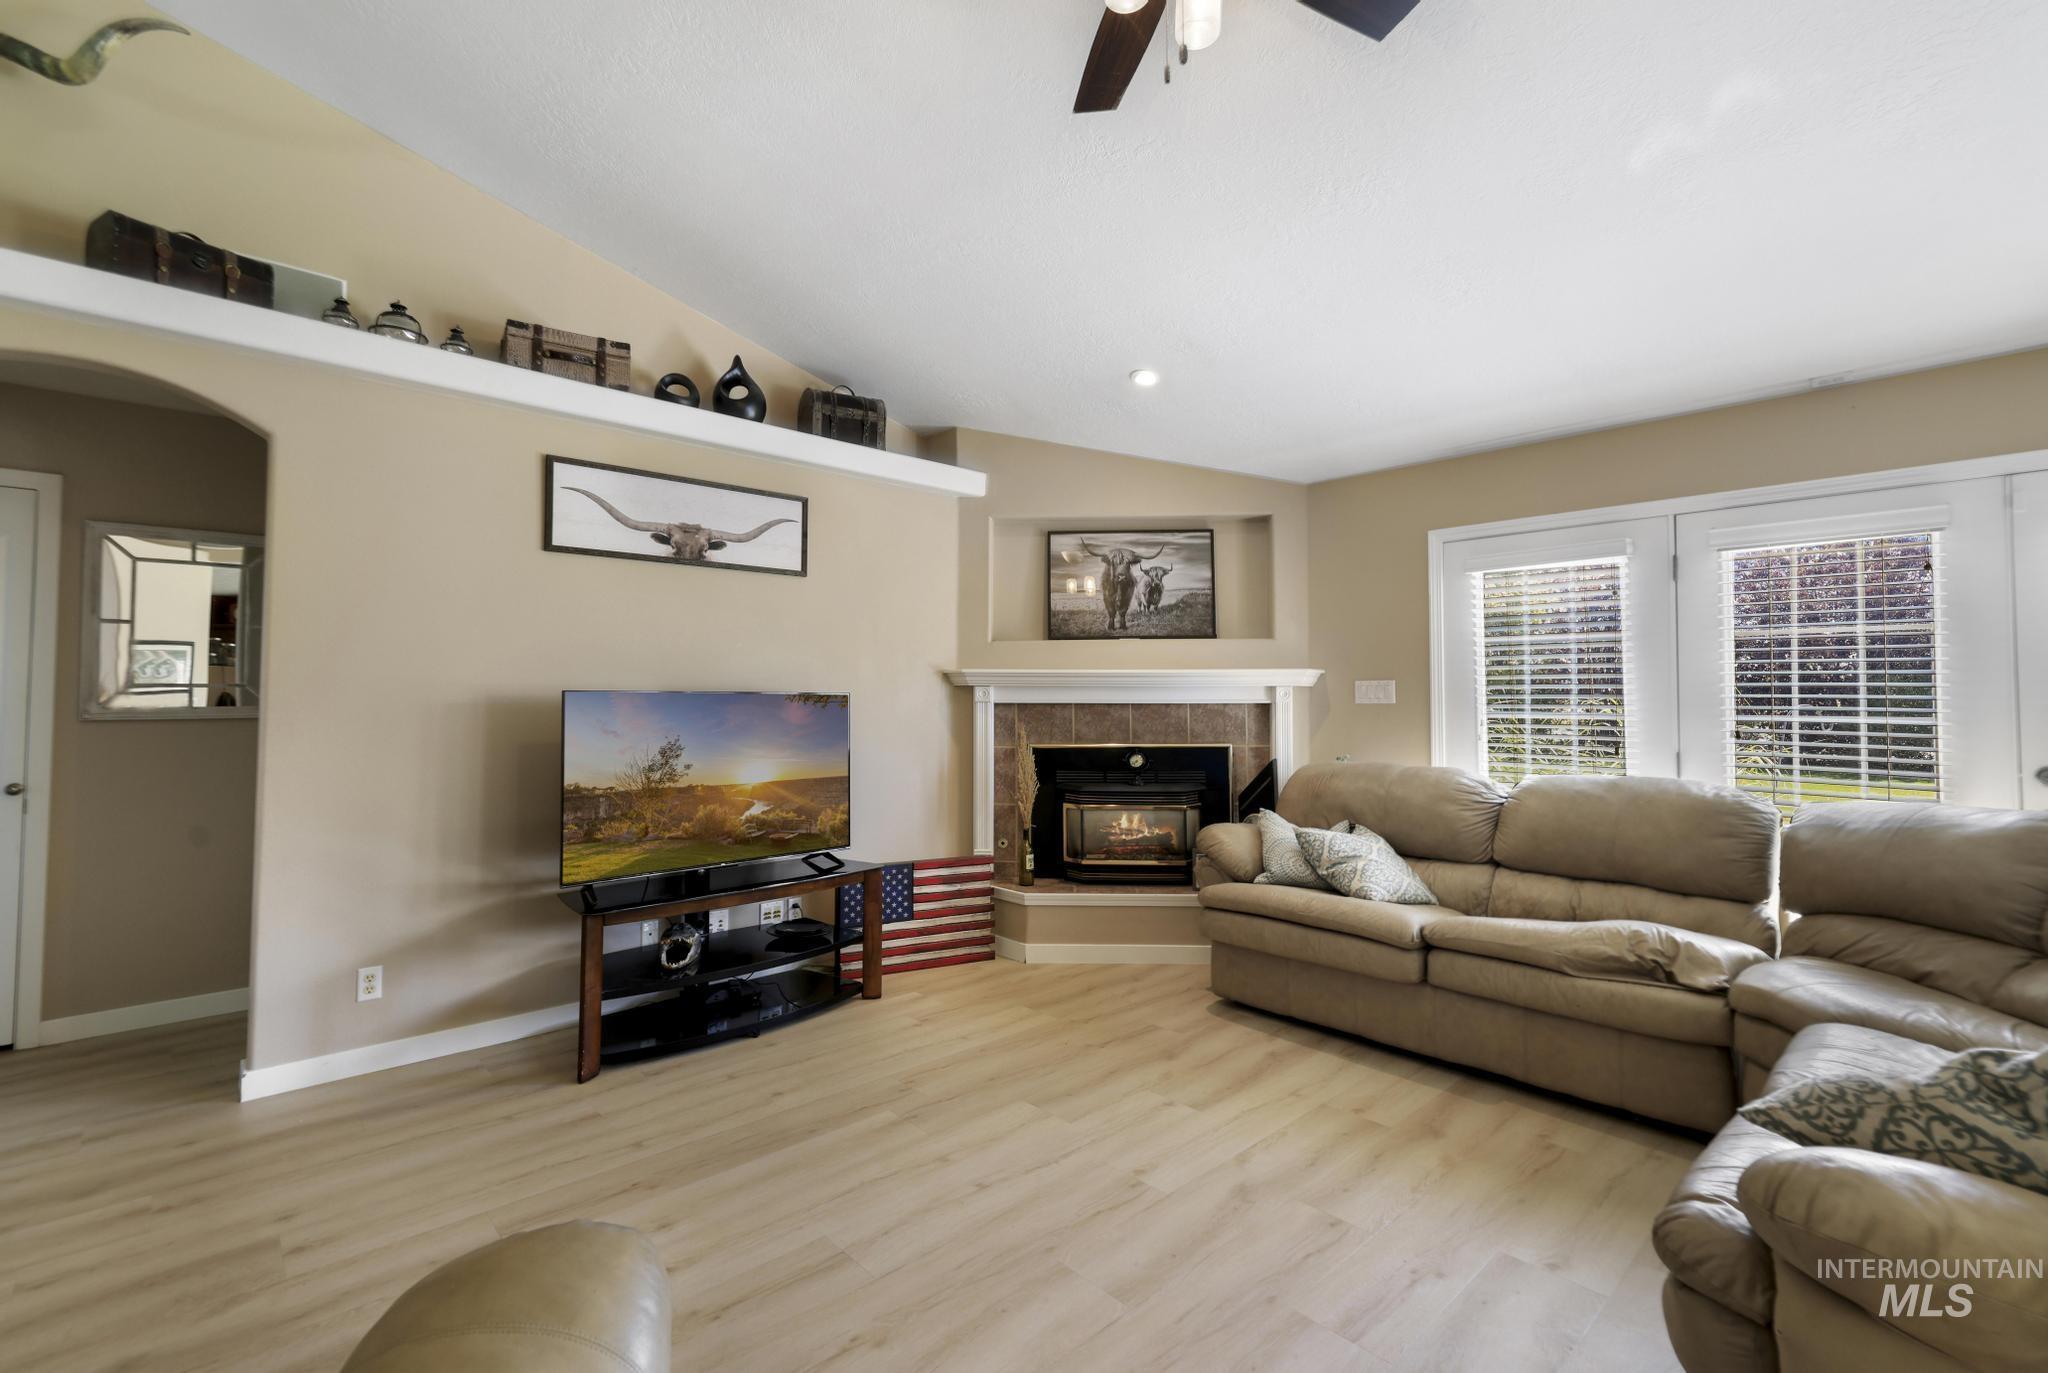
Vaulted ceilings with a ceiling fan, wood-finish flooring, built-in fireplace with a hearth, and French doors
-
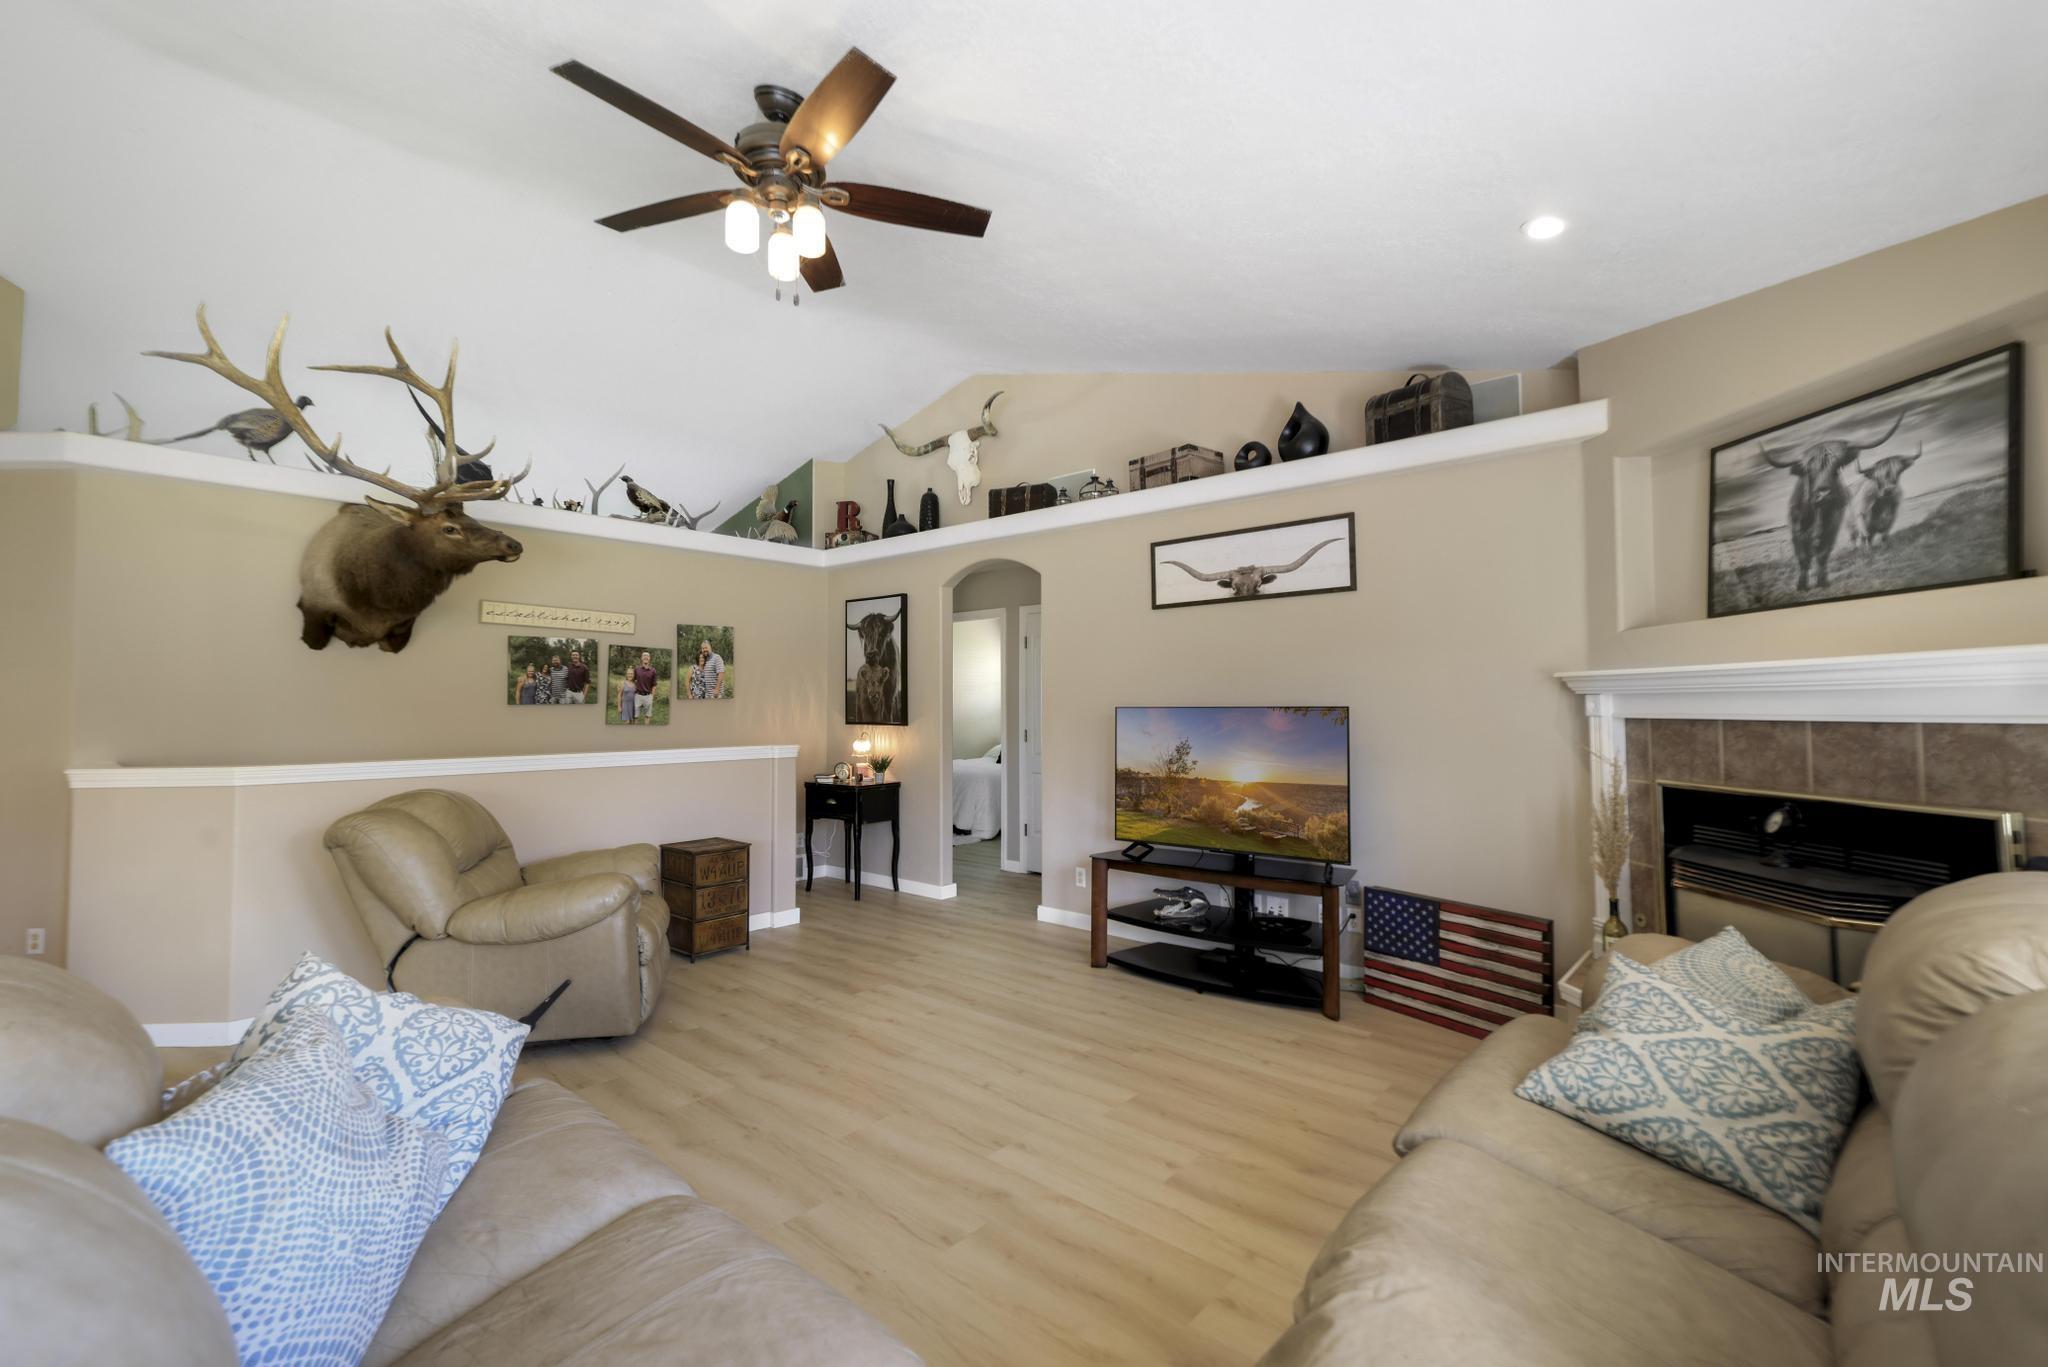
Living area featuring vaulted ceilings, a ceiling fan with integrated lighting, wood-finish flooring, and a fireplace with a tiled surround
-
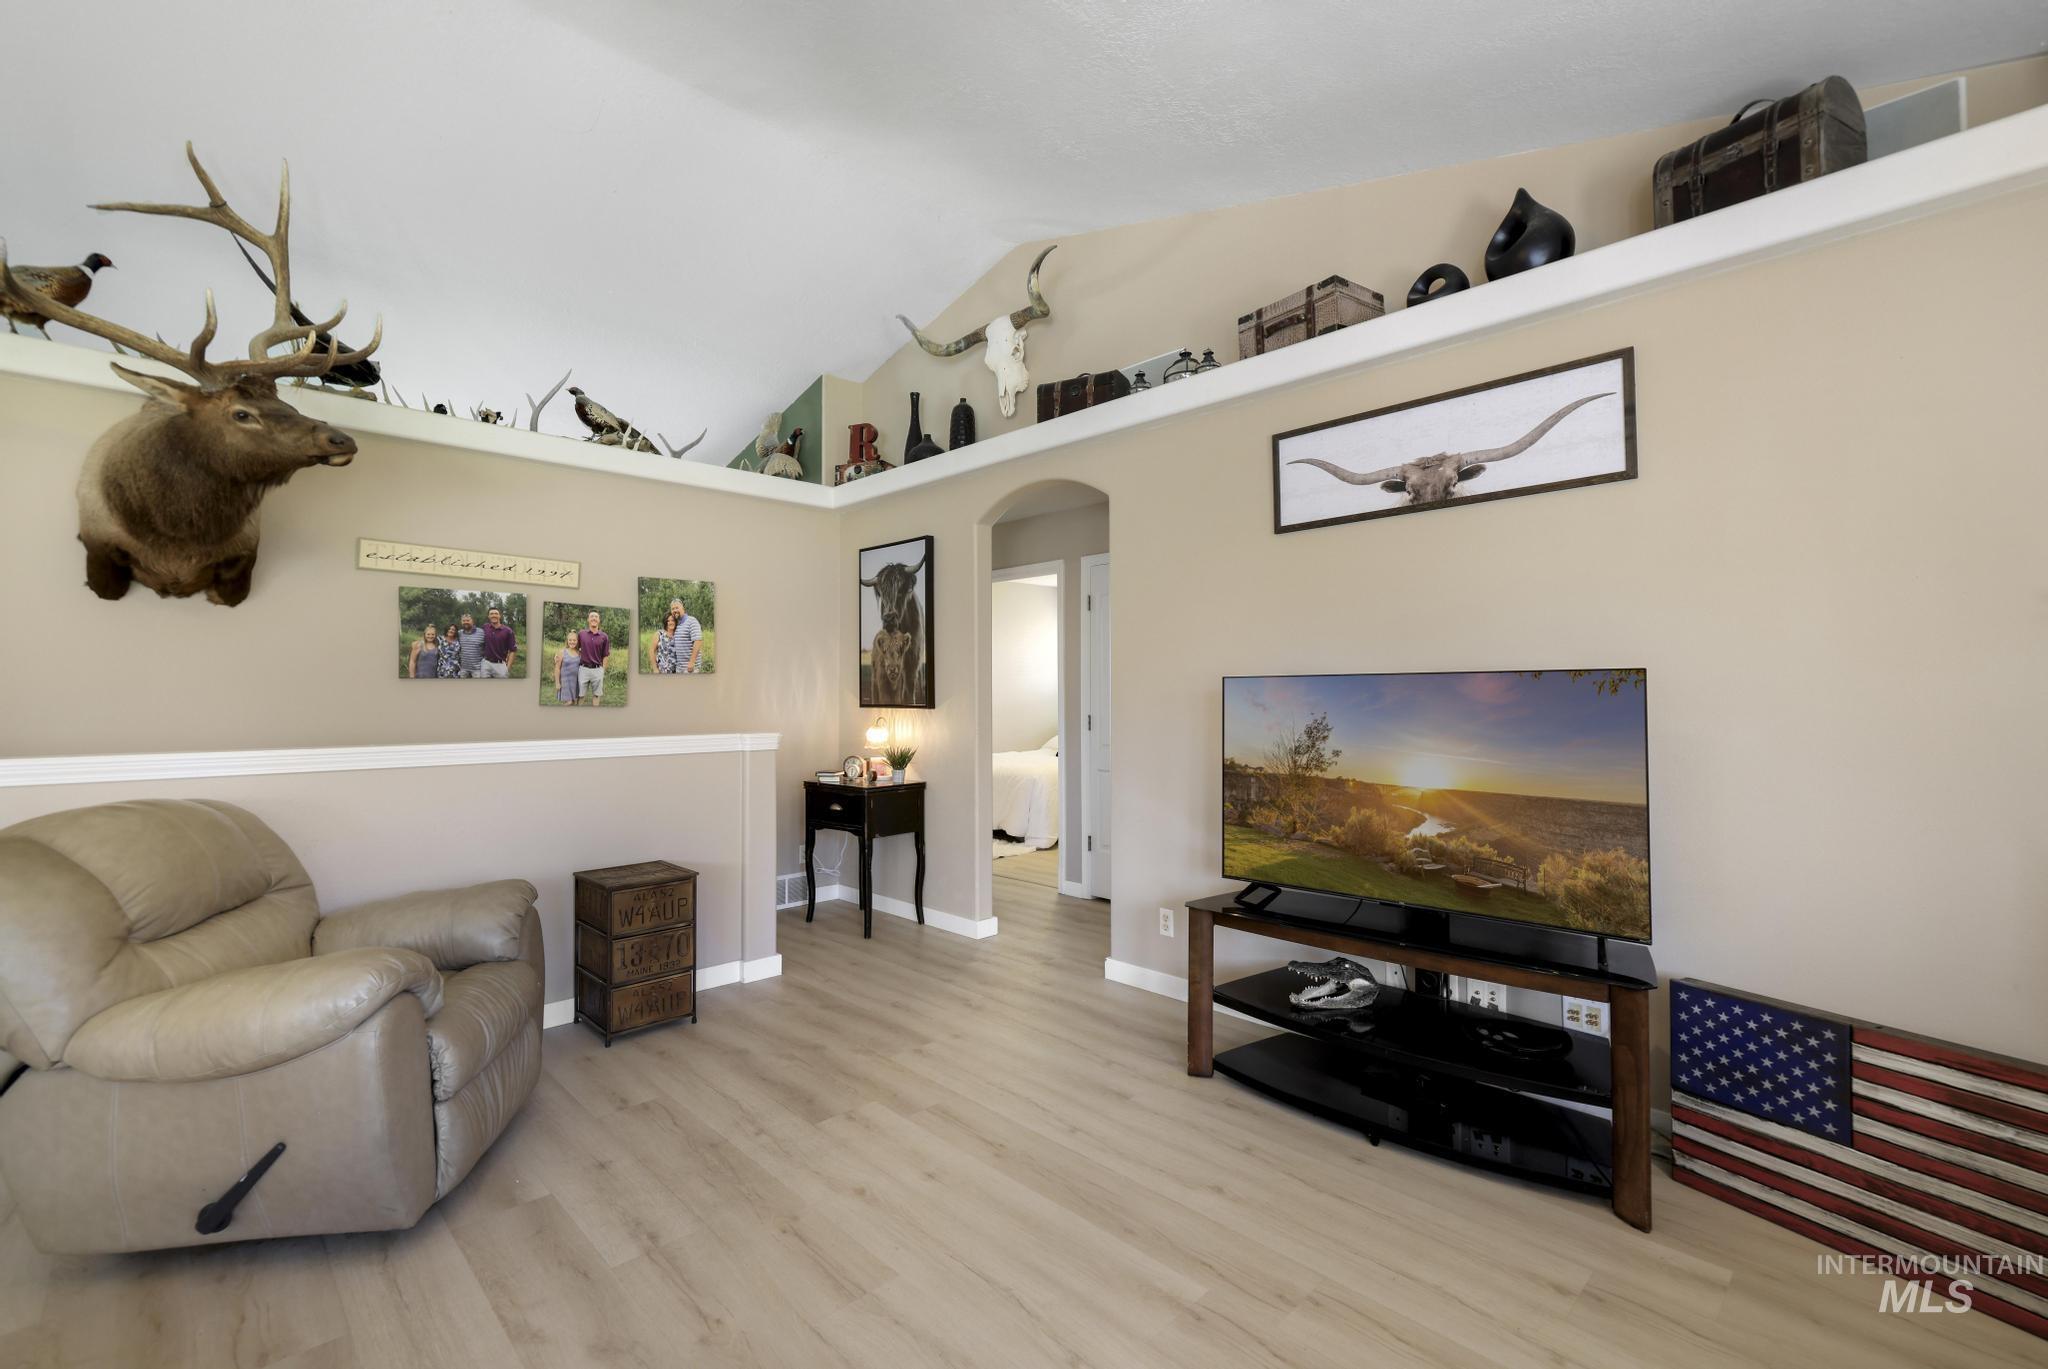
Vaulted ceiling with an elevated display ledge, wood-finish flooring, and arched entryway
-
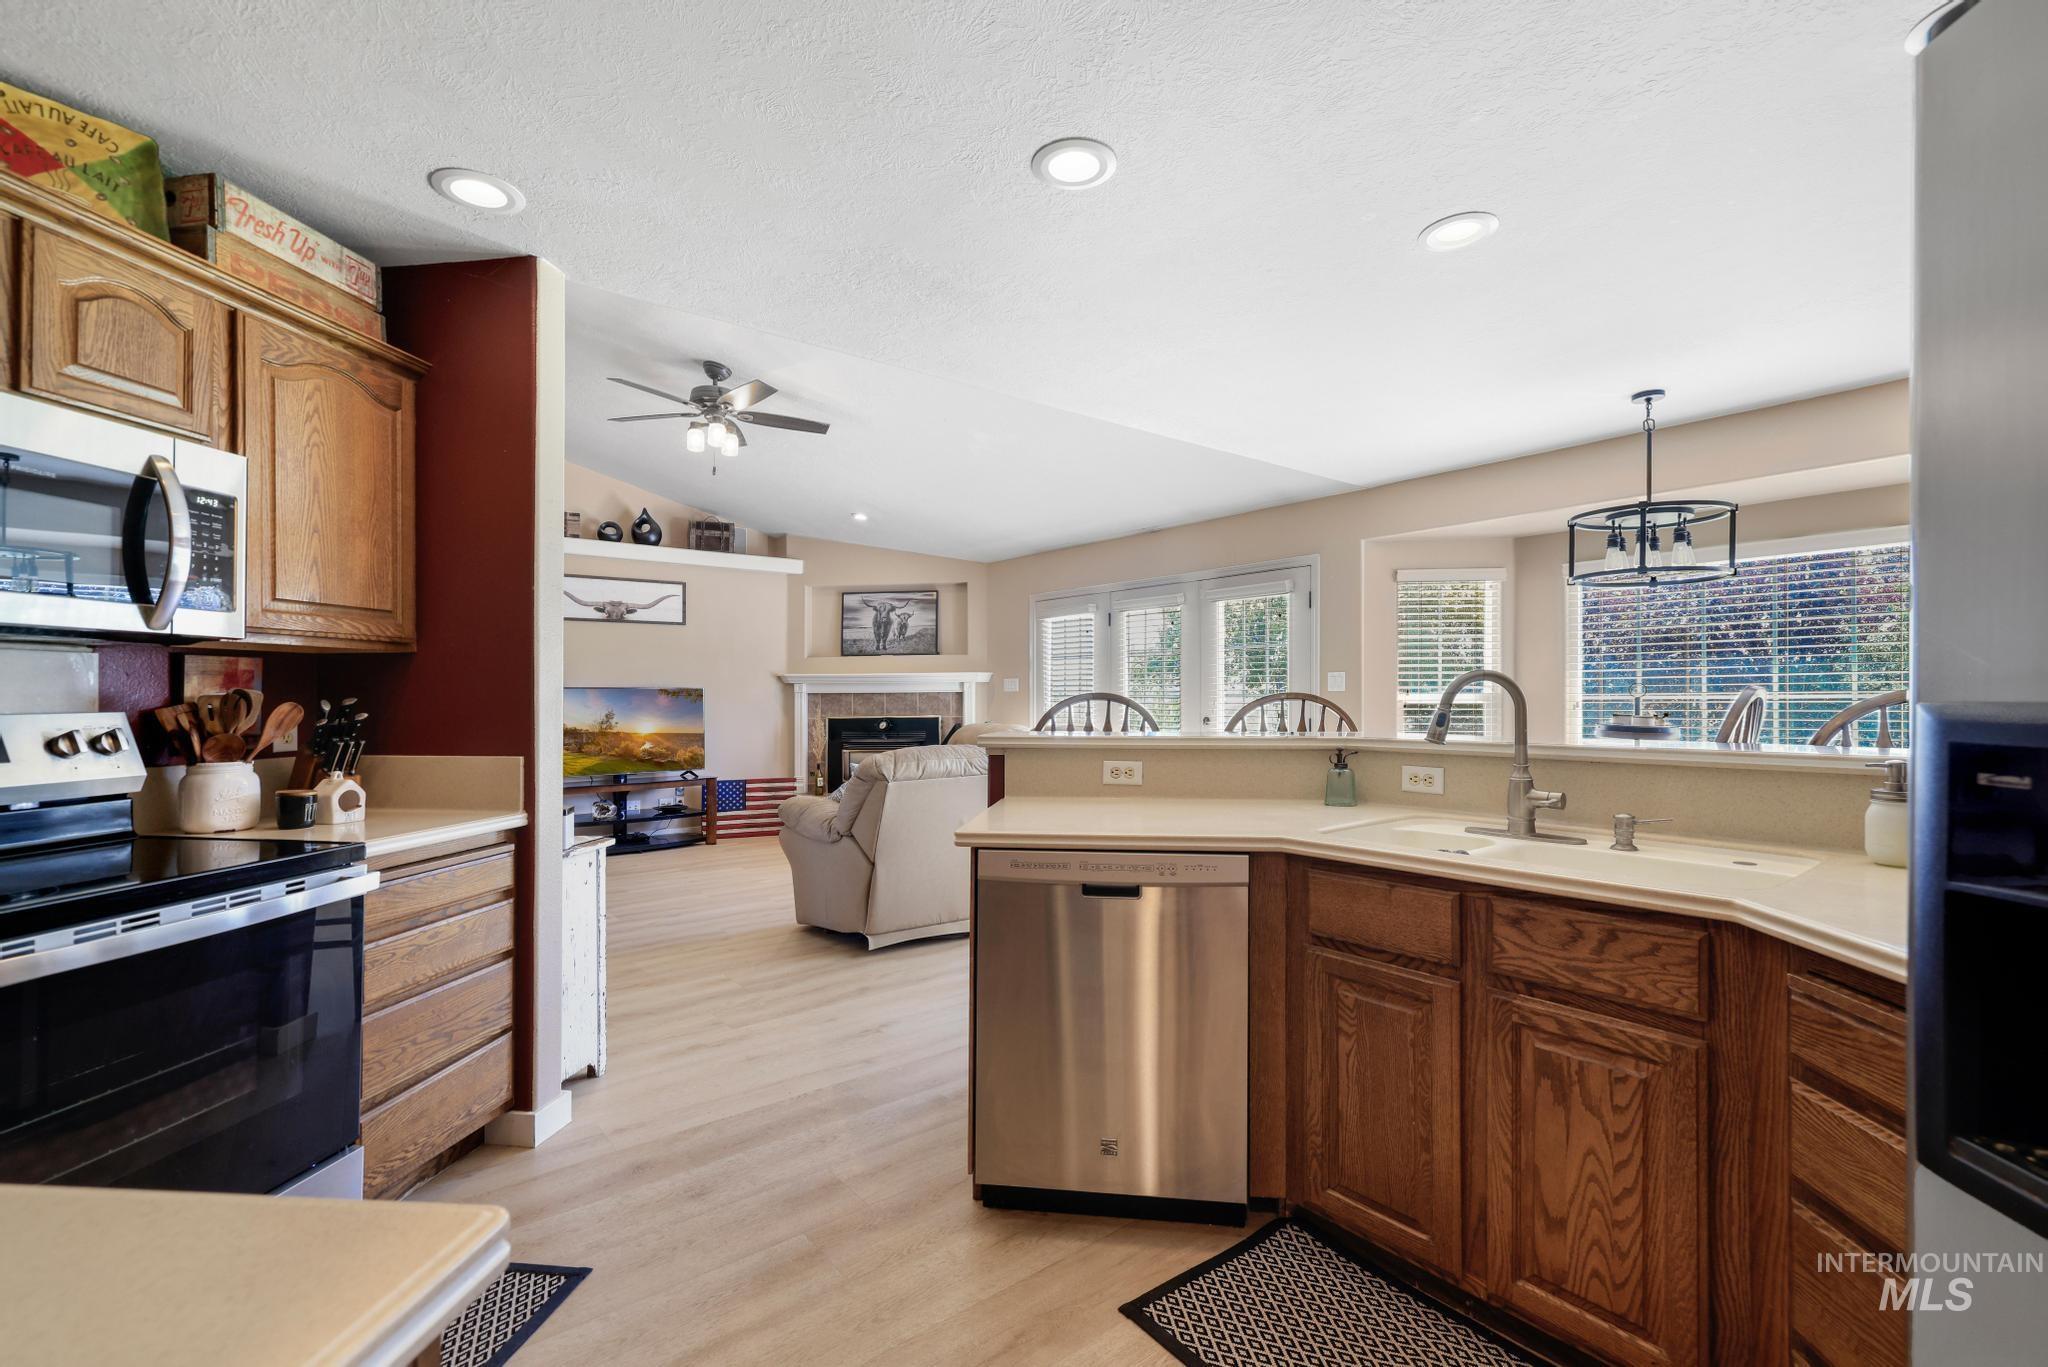
Kitchen featuring wood cabinetry, stainless steel appliances, and a double basin sink
-
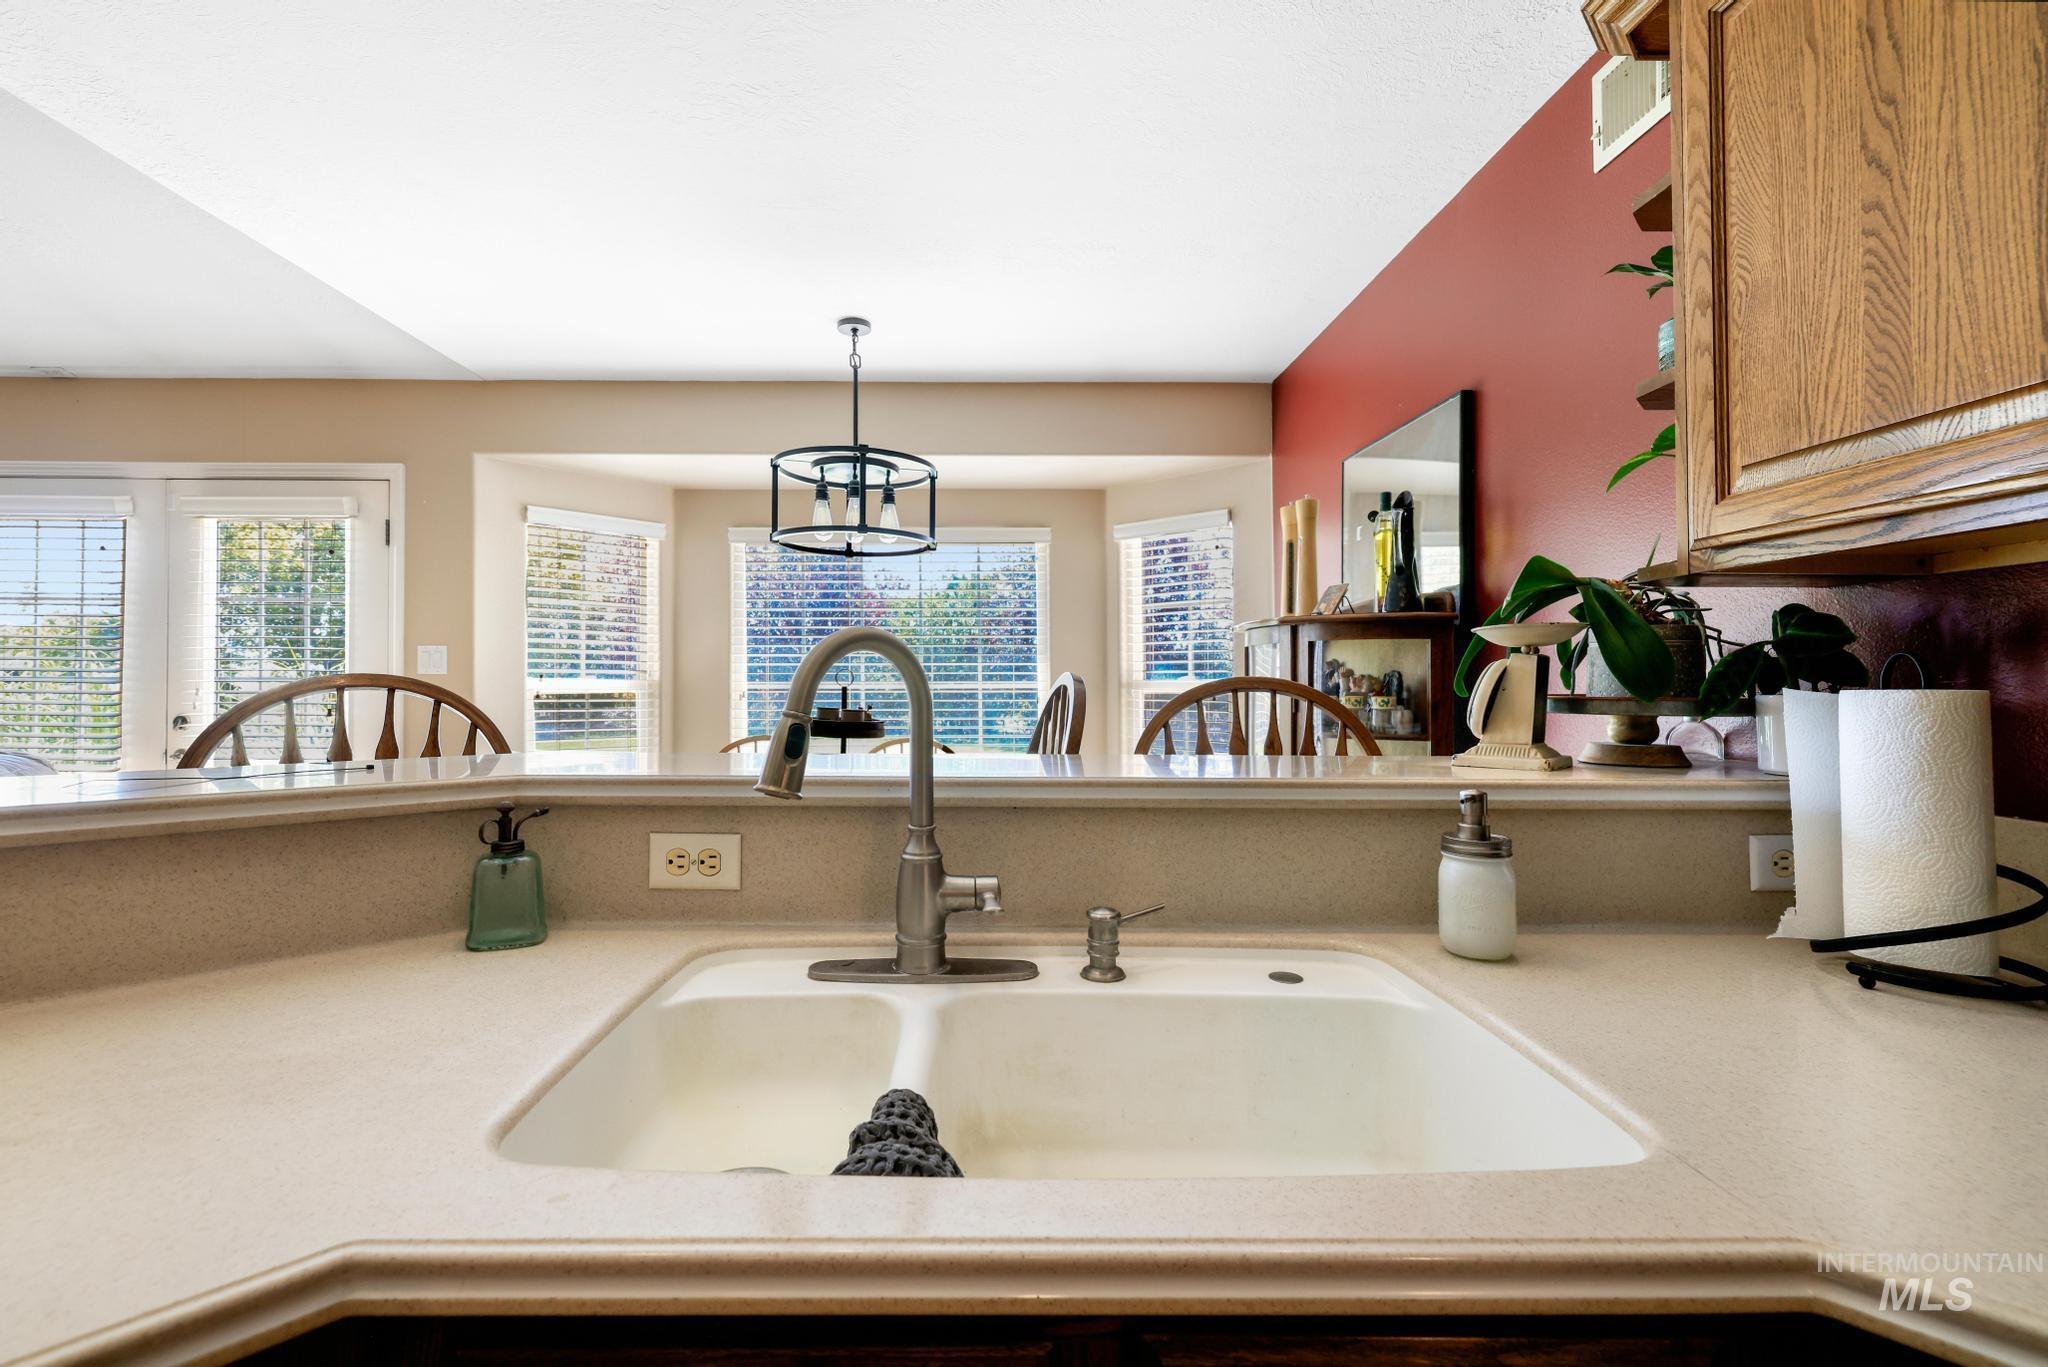
Dual-basin kitchen sink with a stainless steel faucet, solid surface countertop, and wood-finish cabinetry
-
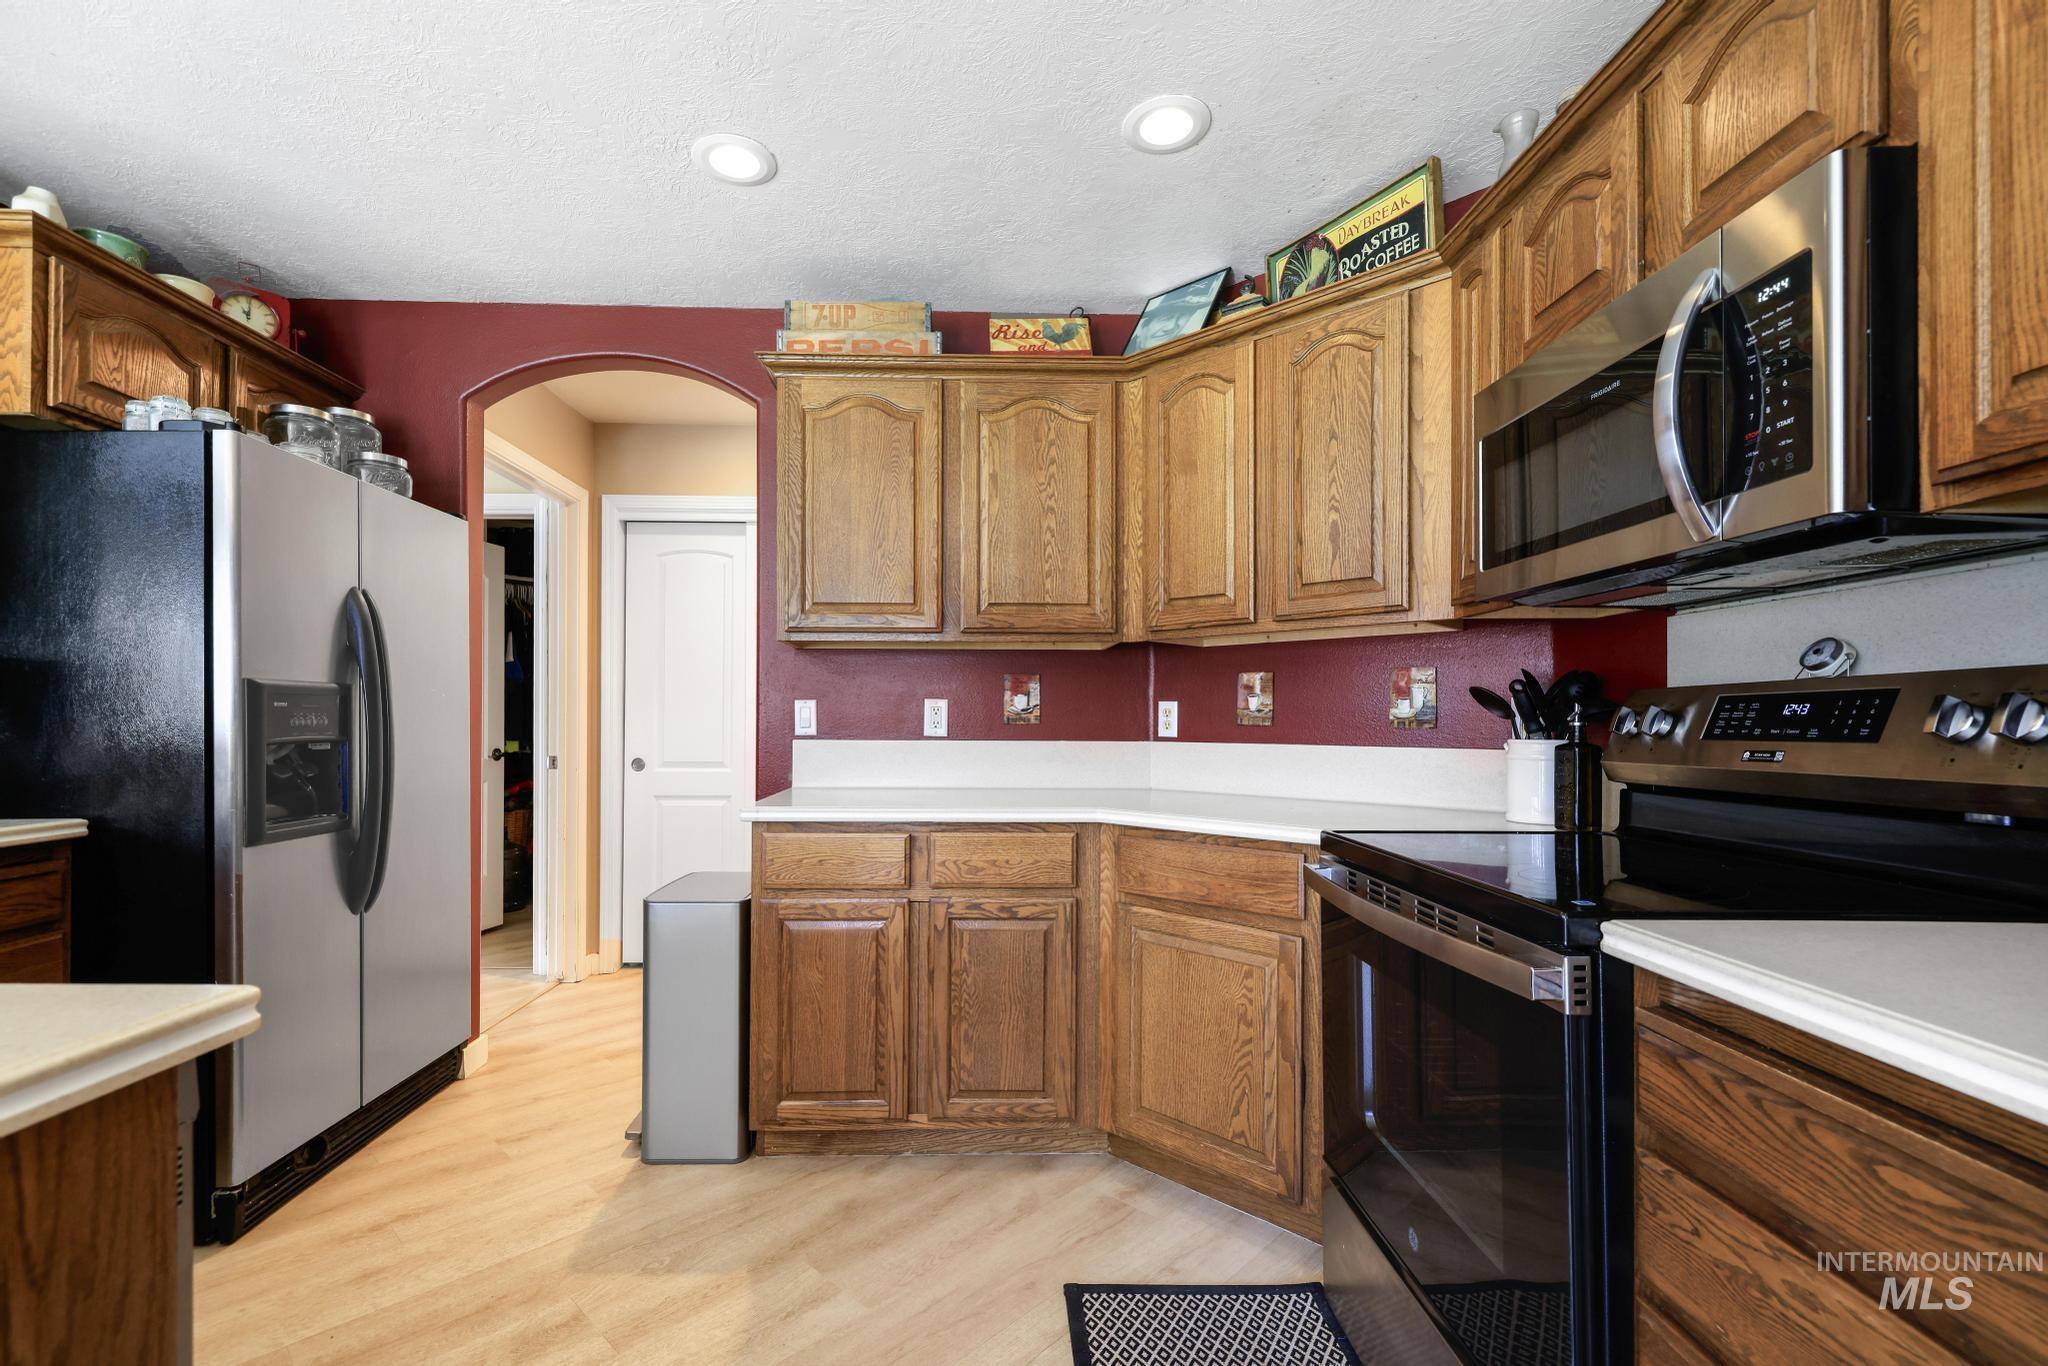
Wood-finish flooring, recessed lighting, wood cabinetry, stainless steel microwave, and white countertops
-
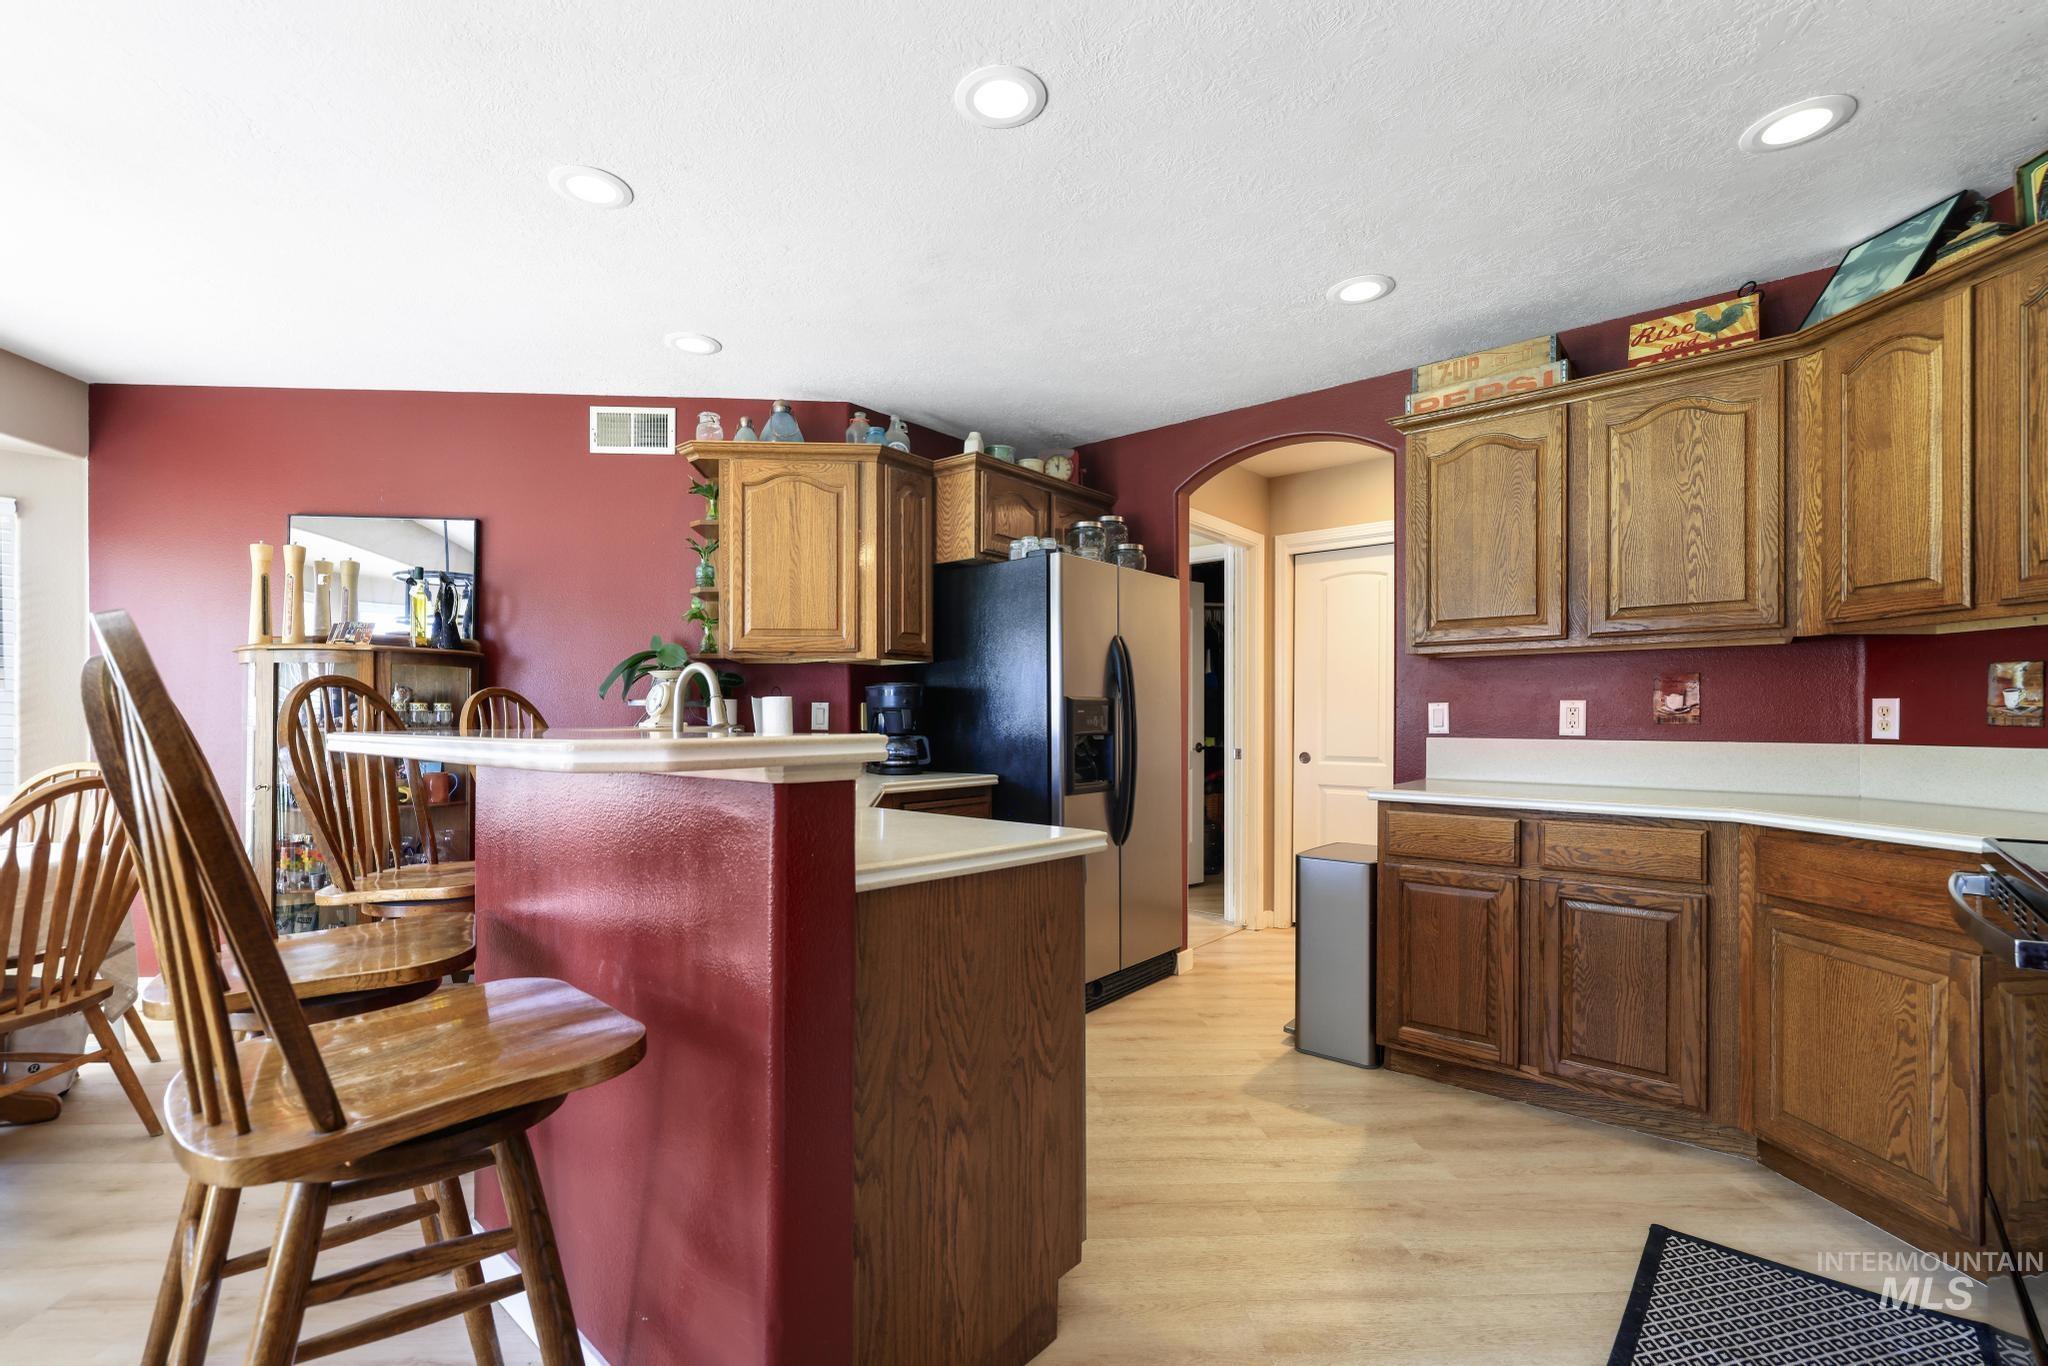
Kitchen featuring wood cabinetry, light-toned countertops, a breakfast bar, recessed lighting, and wood-finish flooring
-
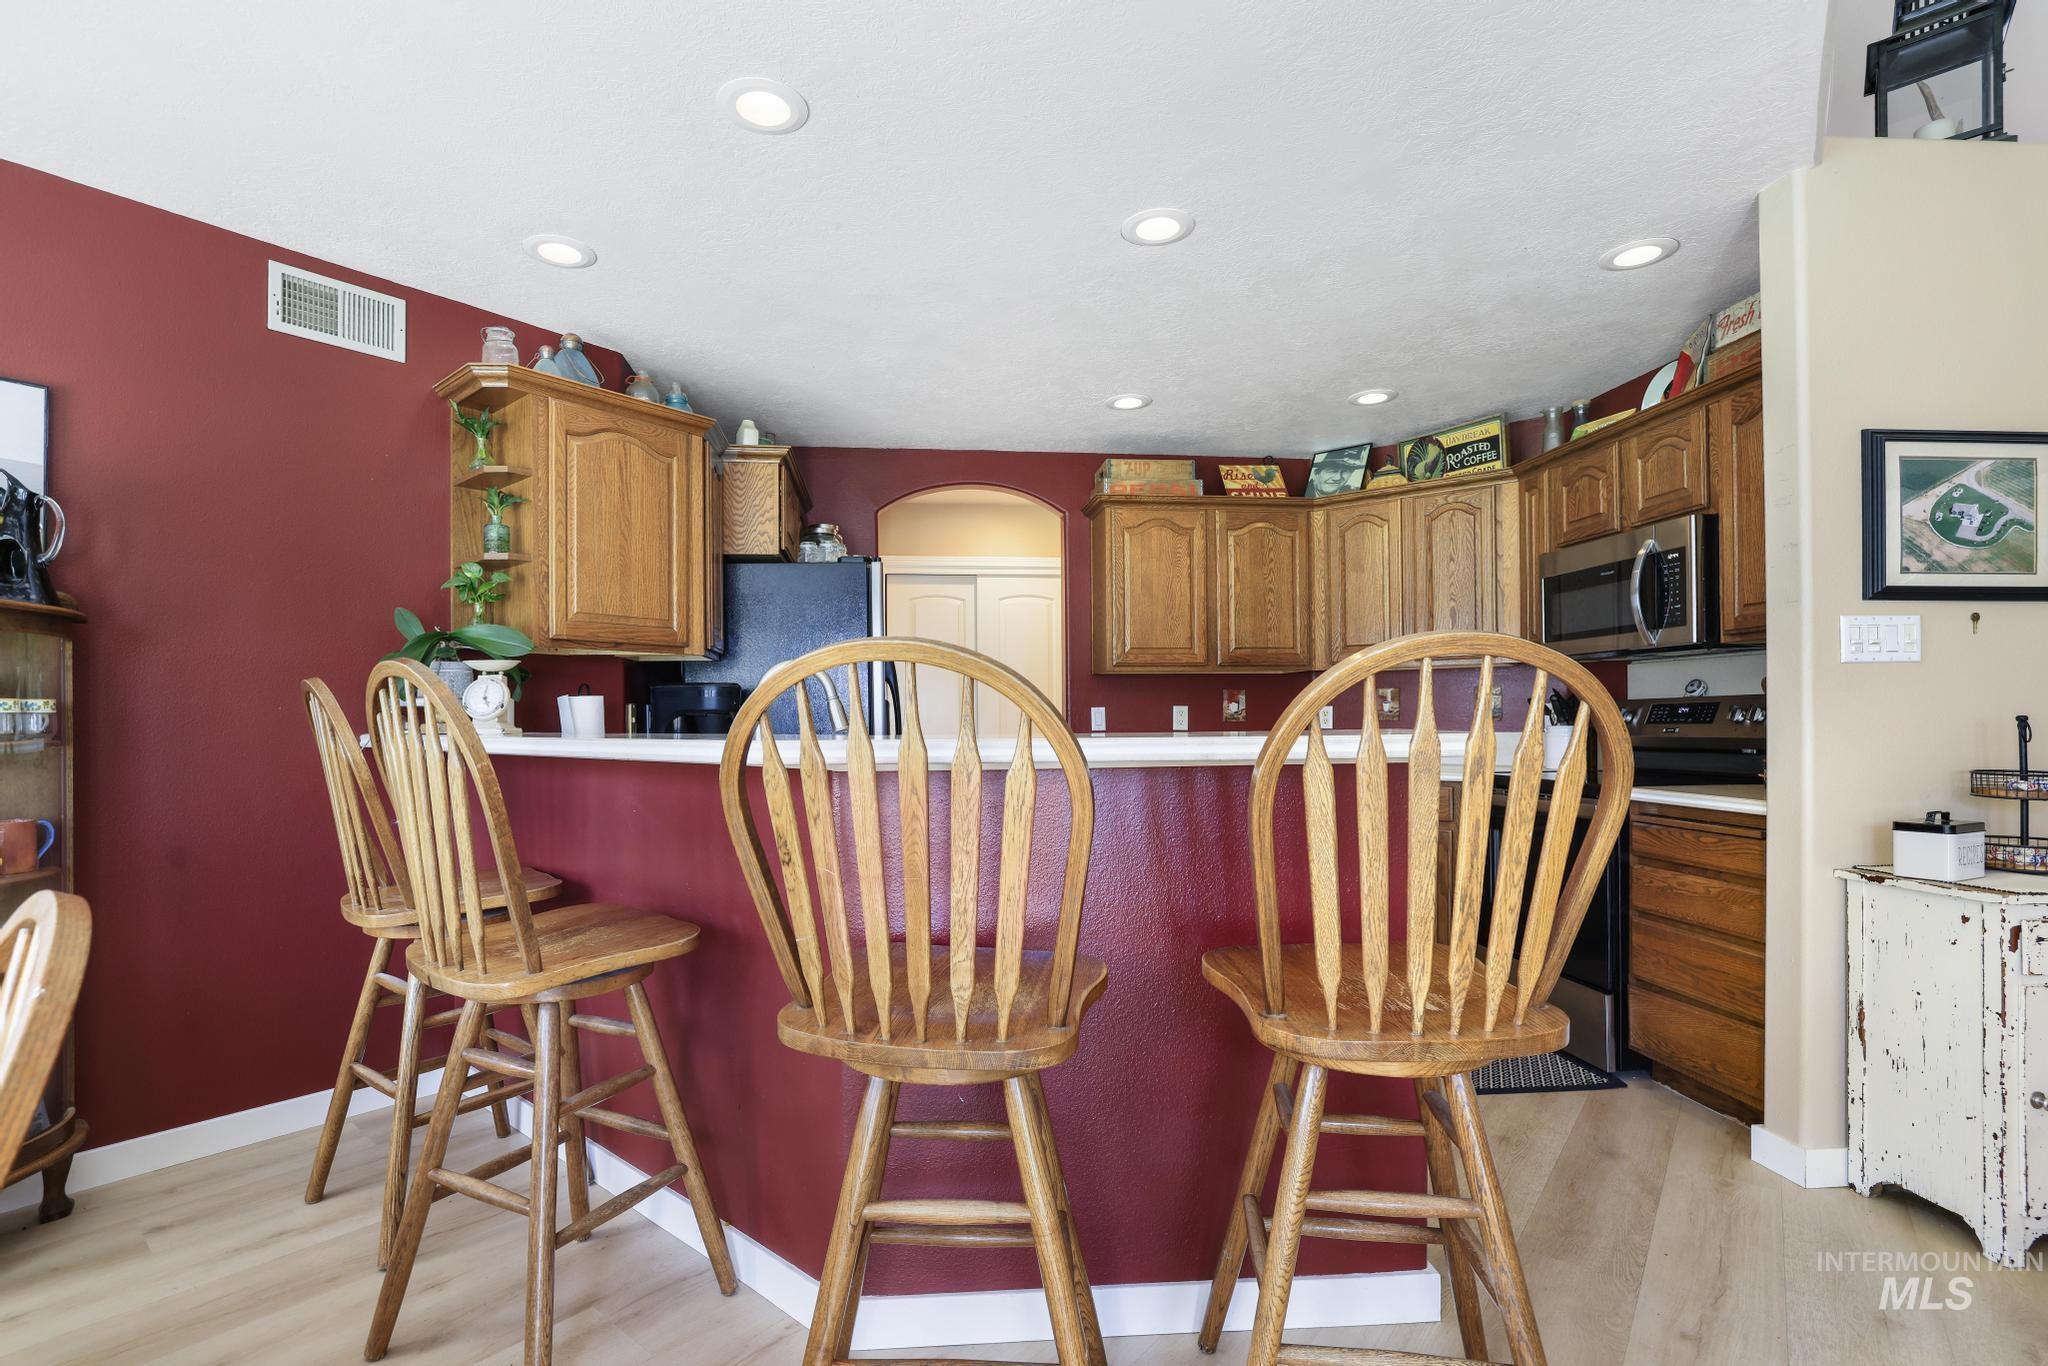
Kitchen featuring wood-finish cabinetry, stainless steel appliances, recessed ceiling lighting, and a breakfast bar
-
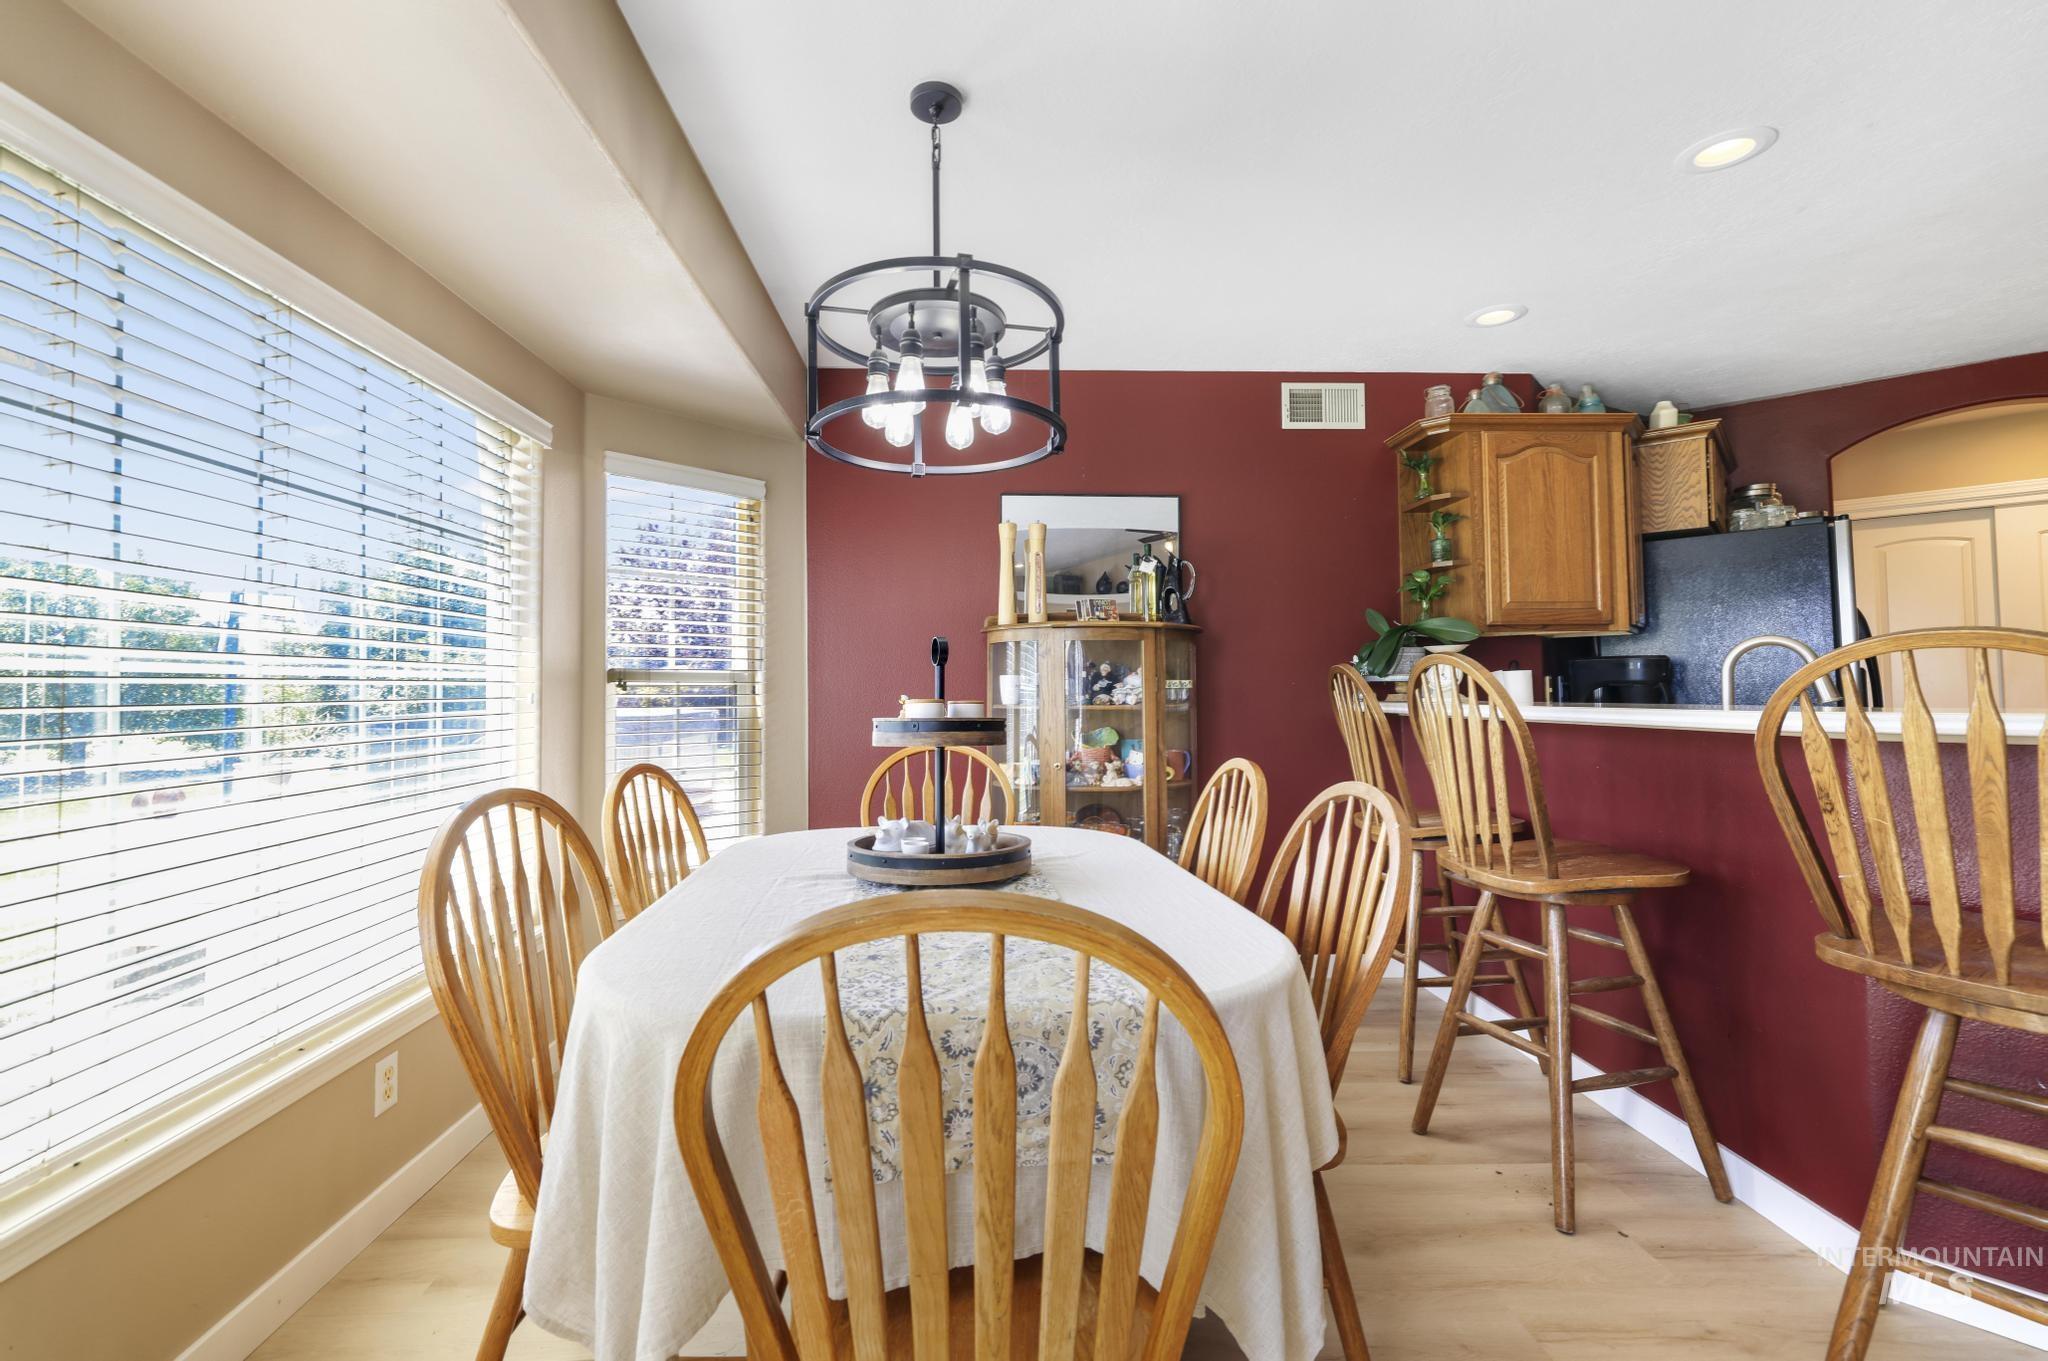
Spacious dining area featuring wood-finish flooring and extensive window coverage
-
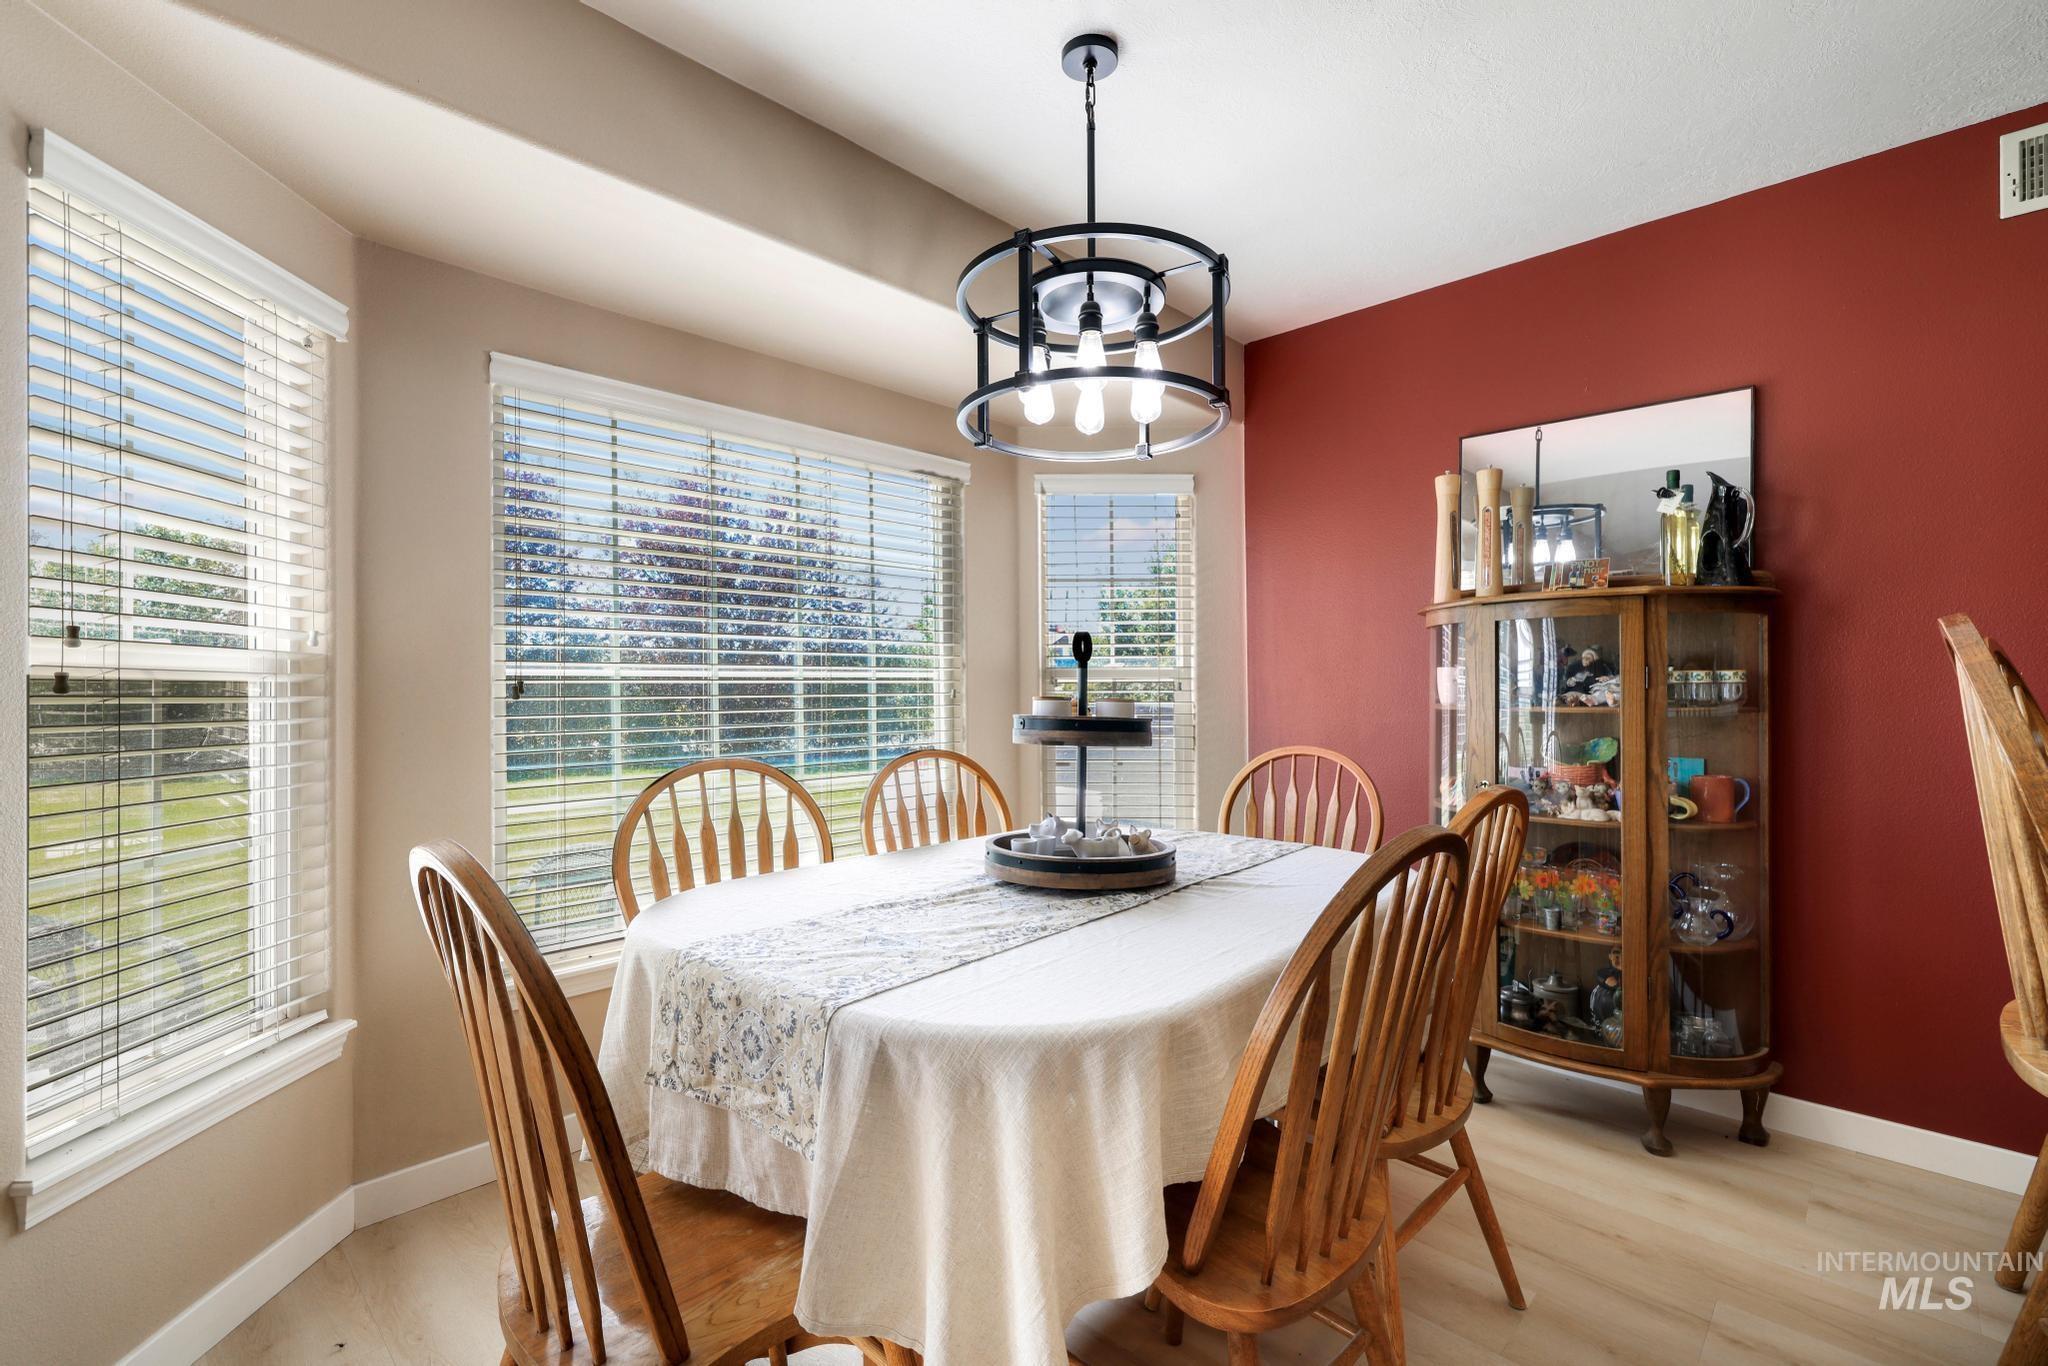
Bay window with multiple windows, contemporary ceiling light fixture, accent wall, and wood-finish flooring
-
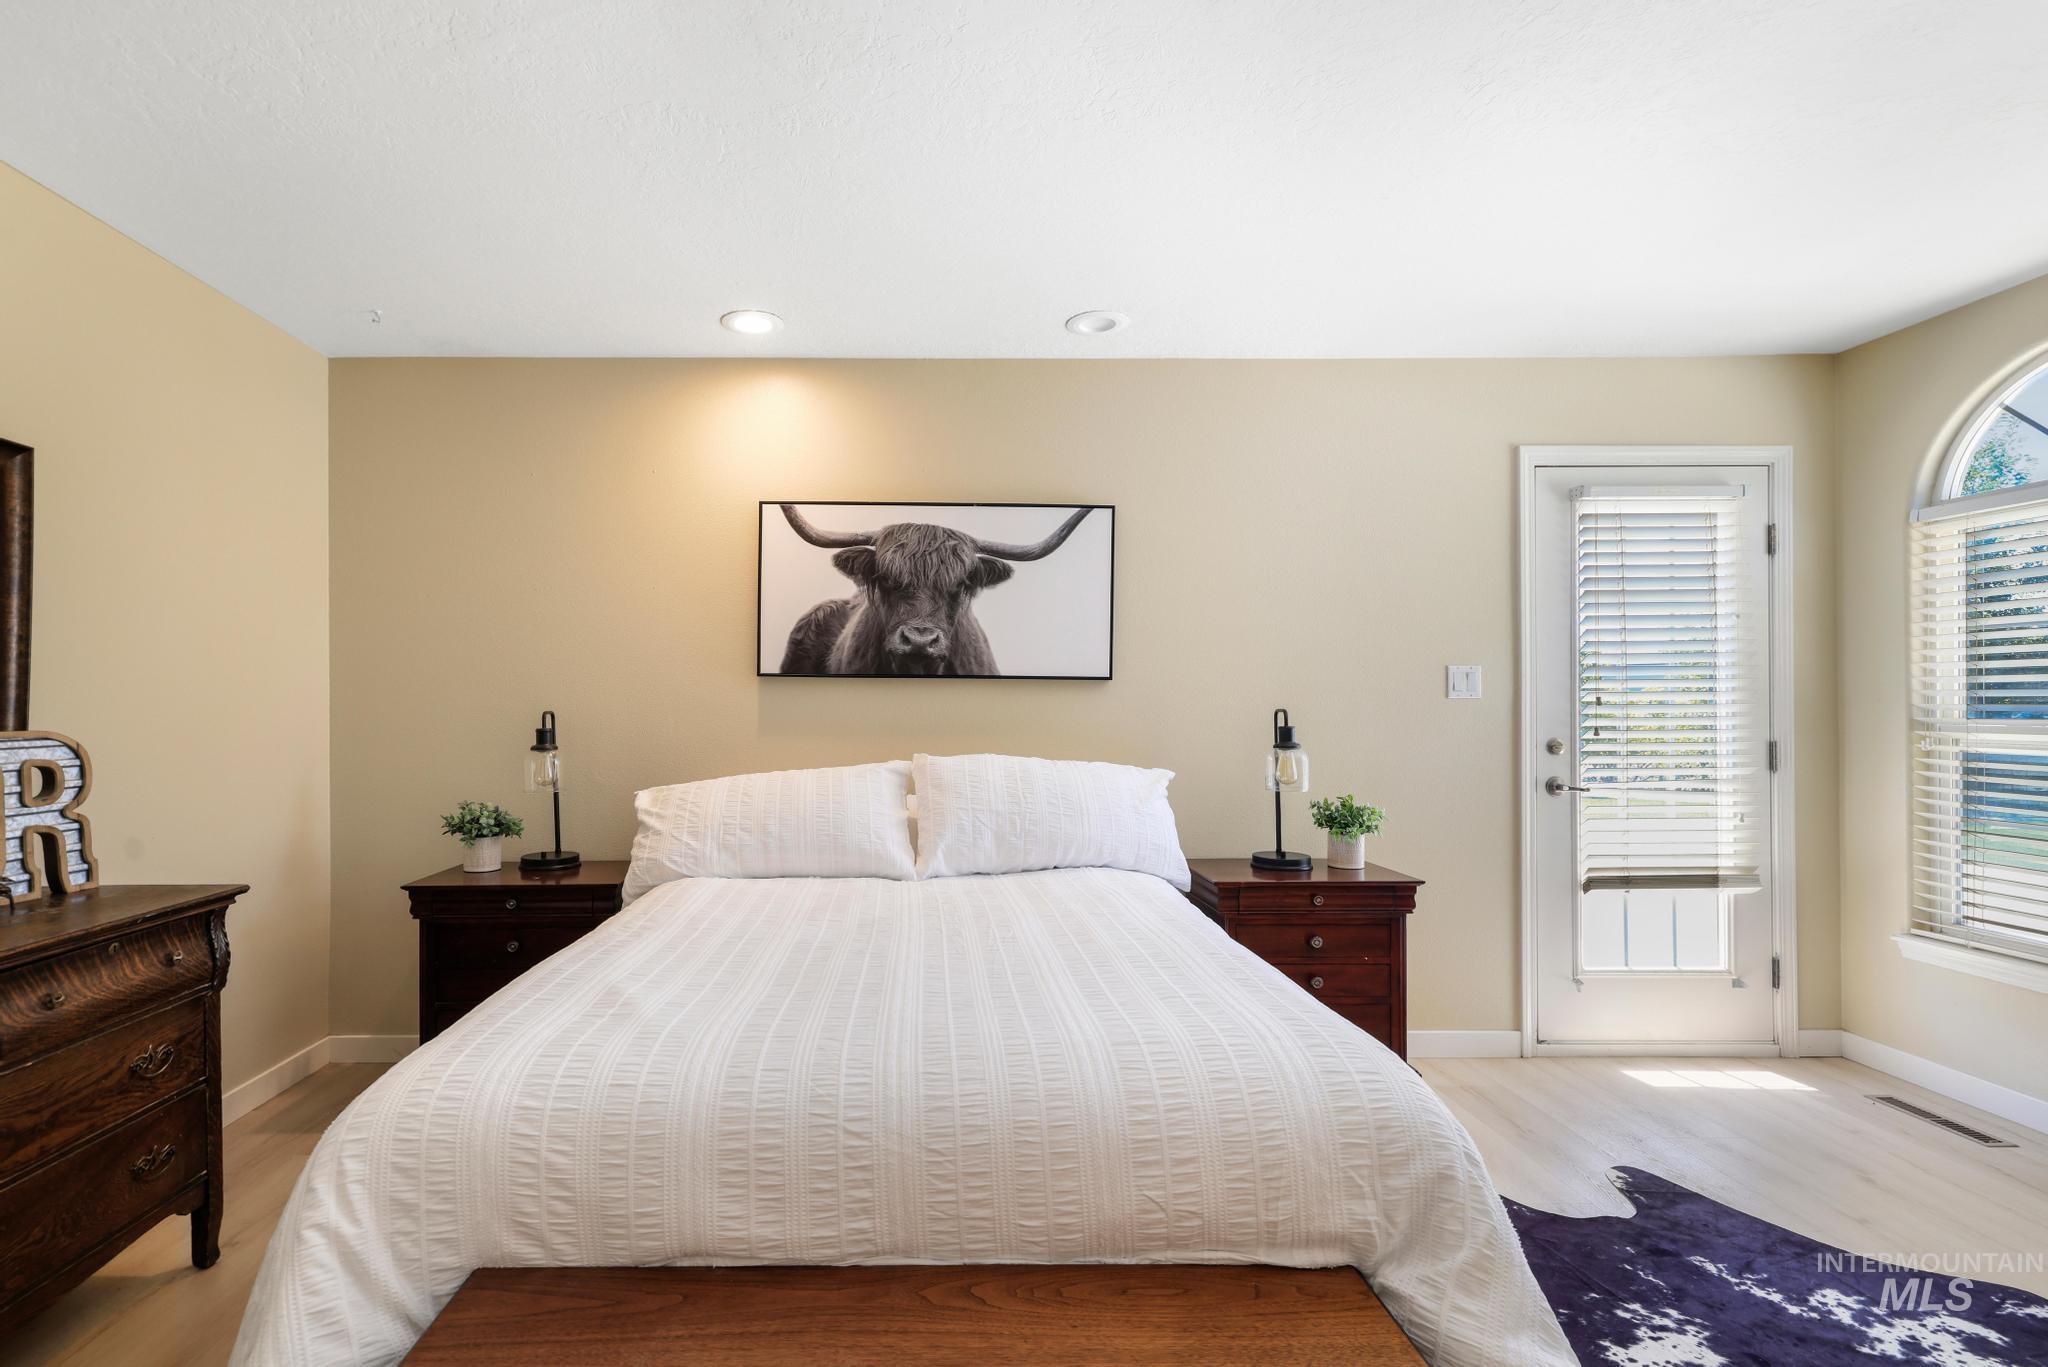
Recessed lighting, wood-finish flooring, and a window with an arched transom
-
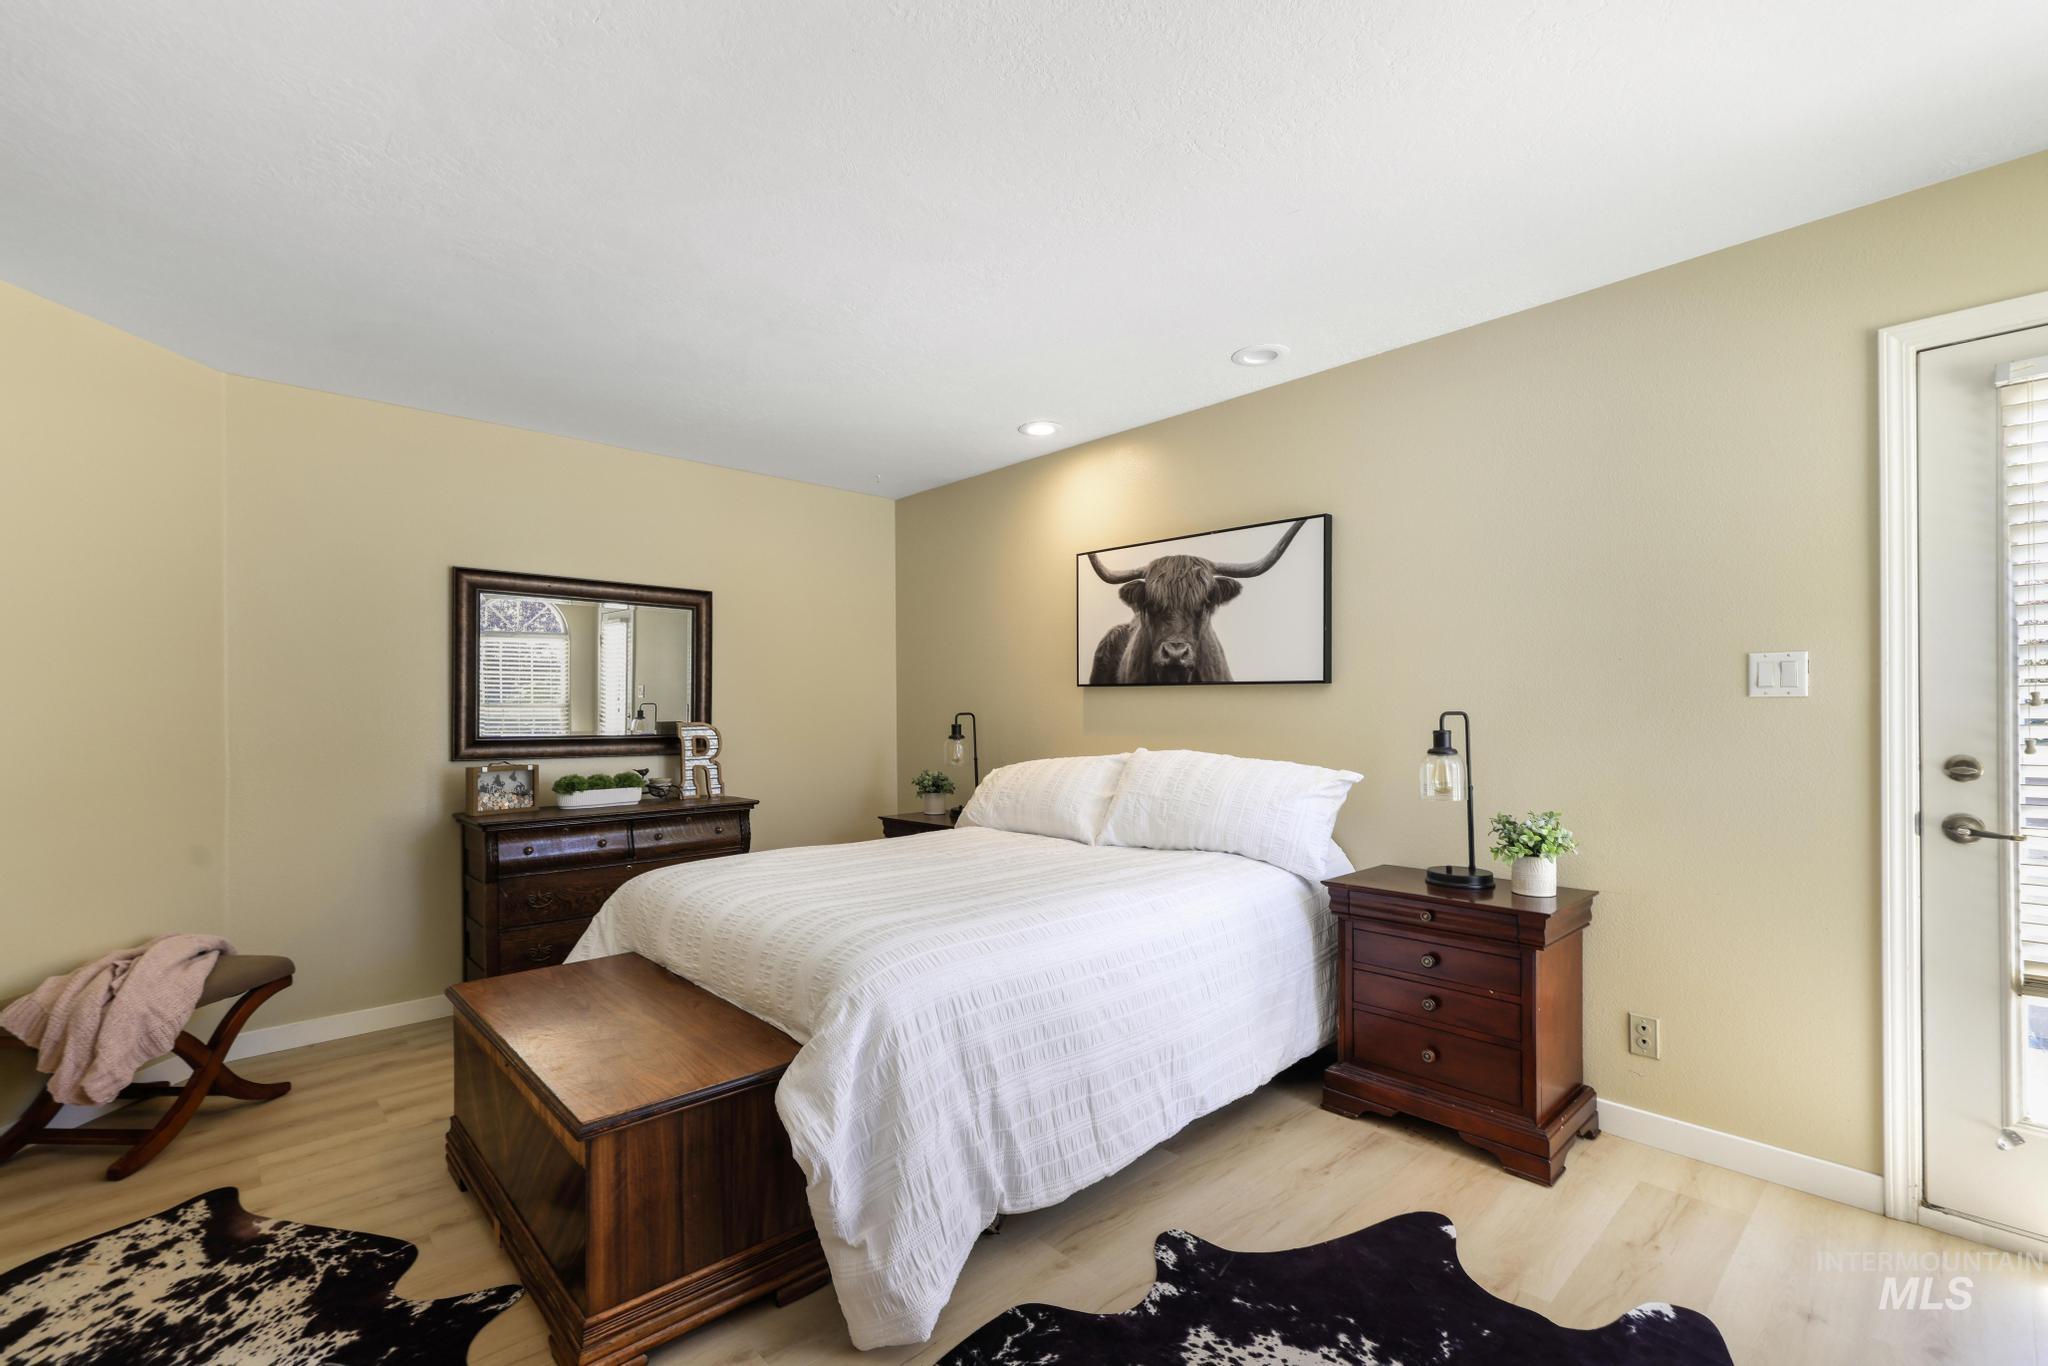
Light-toned wood-finish flooring, recessed lighting, and a white door with integrated blinds
-
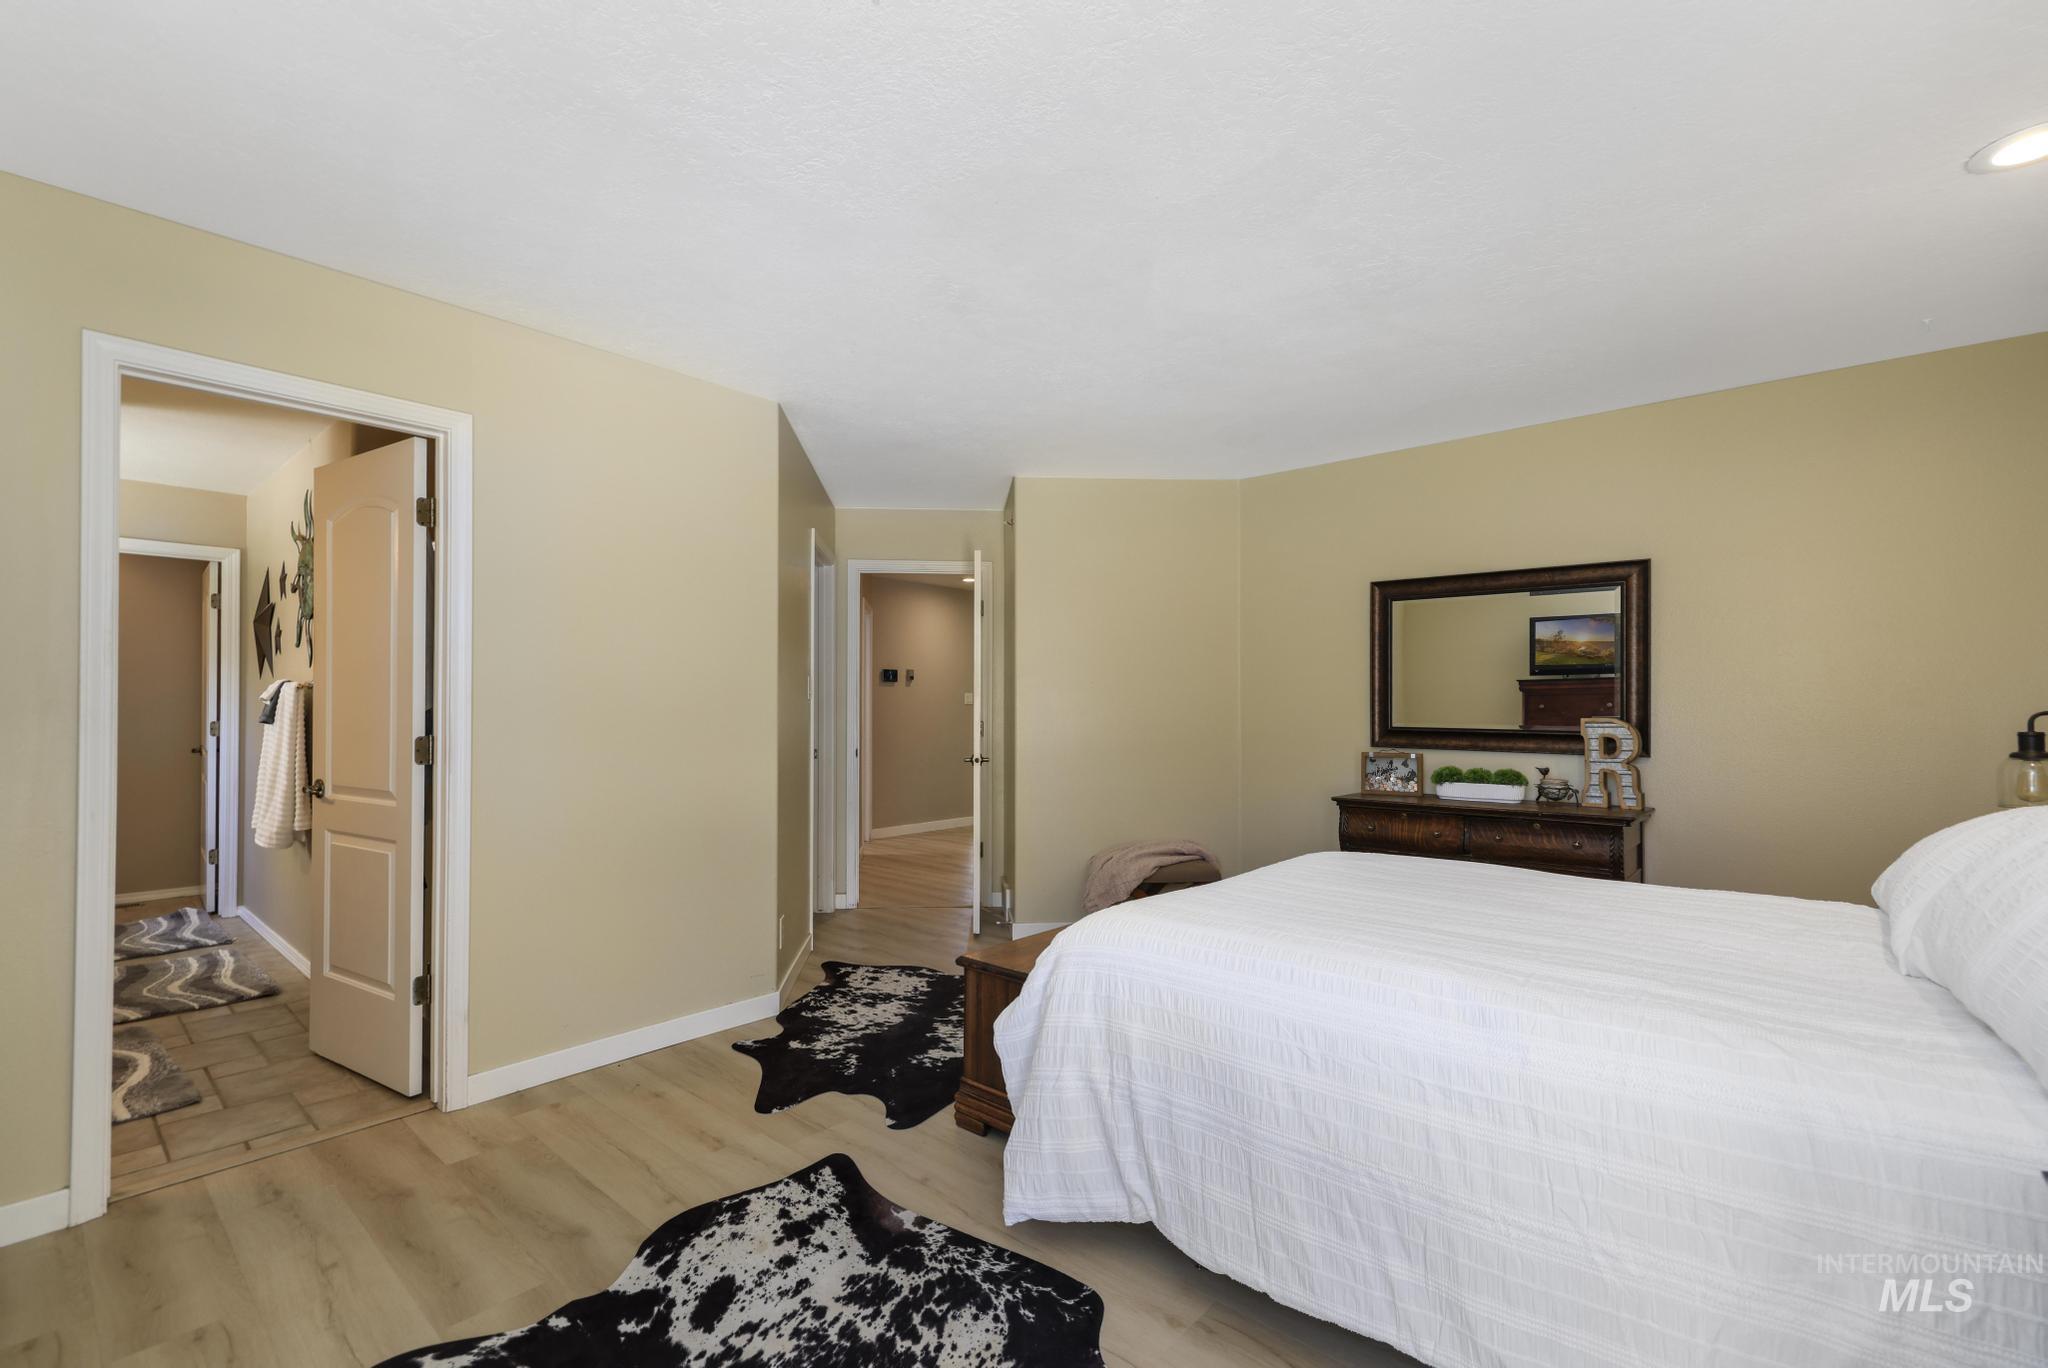
Wood-finish flooring throughout the space
-
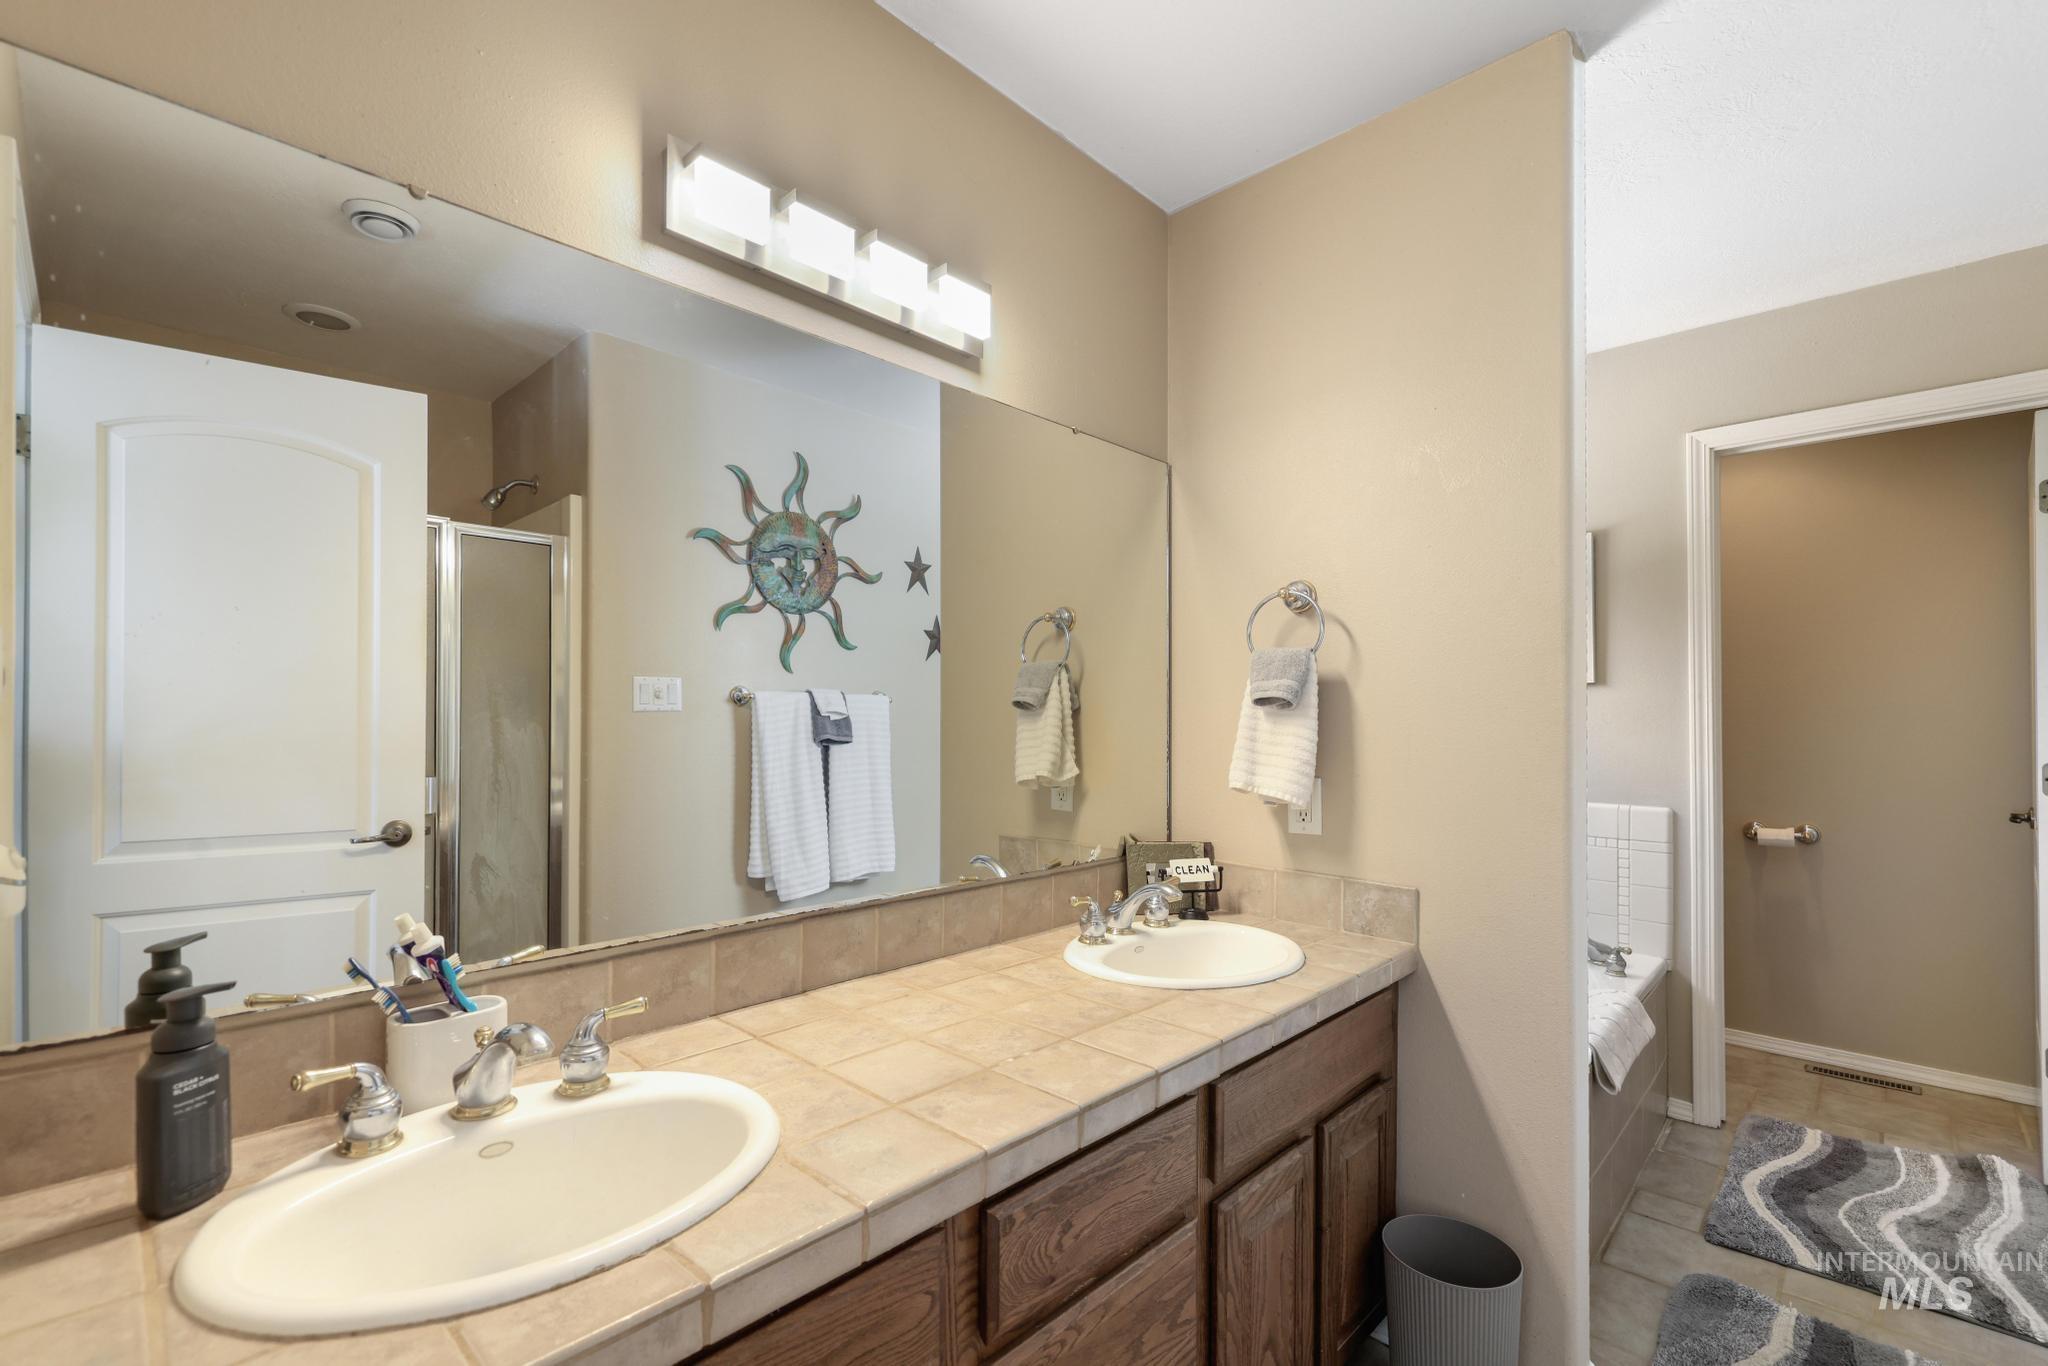
Dual vanity with tile countertop, wood-finish cabinetry, and an integrated mirror
-
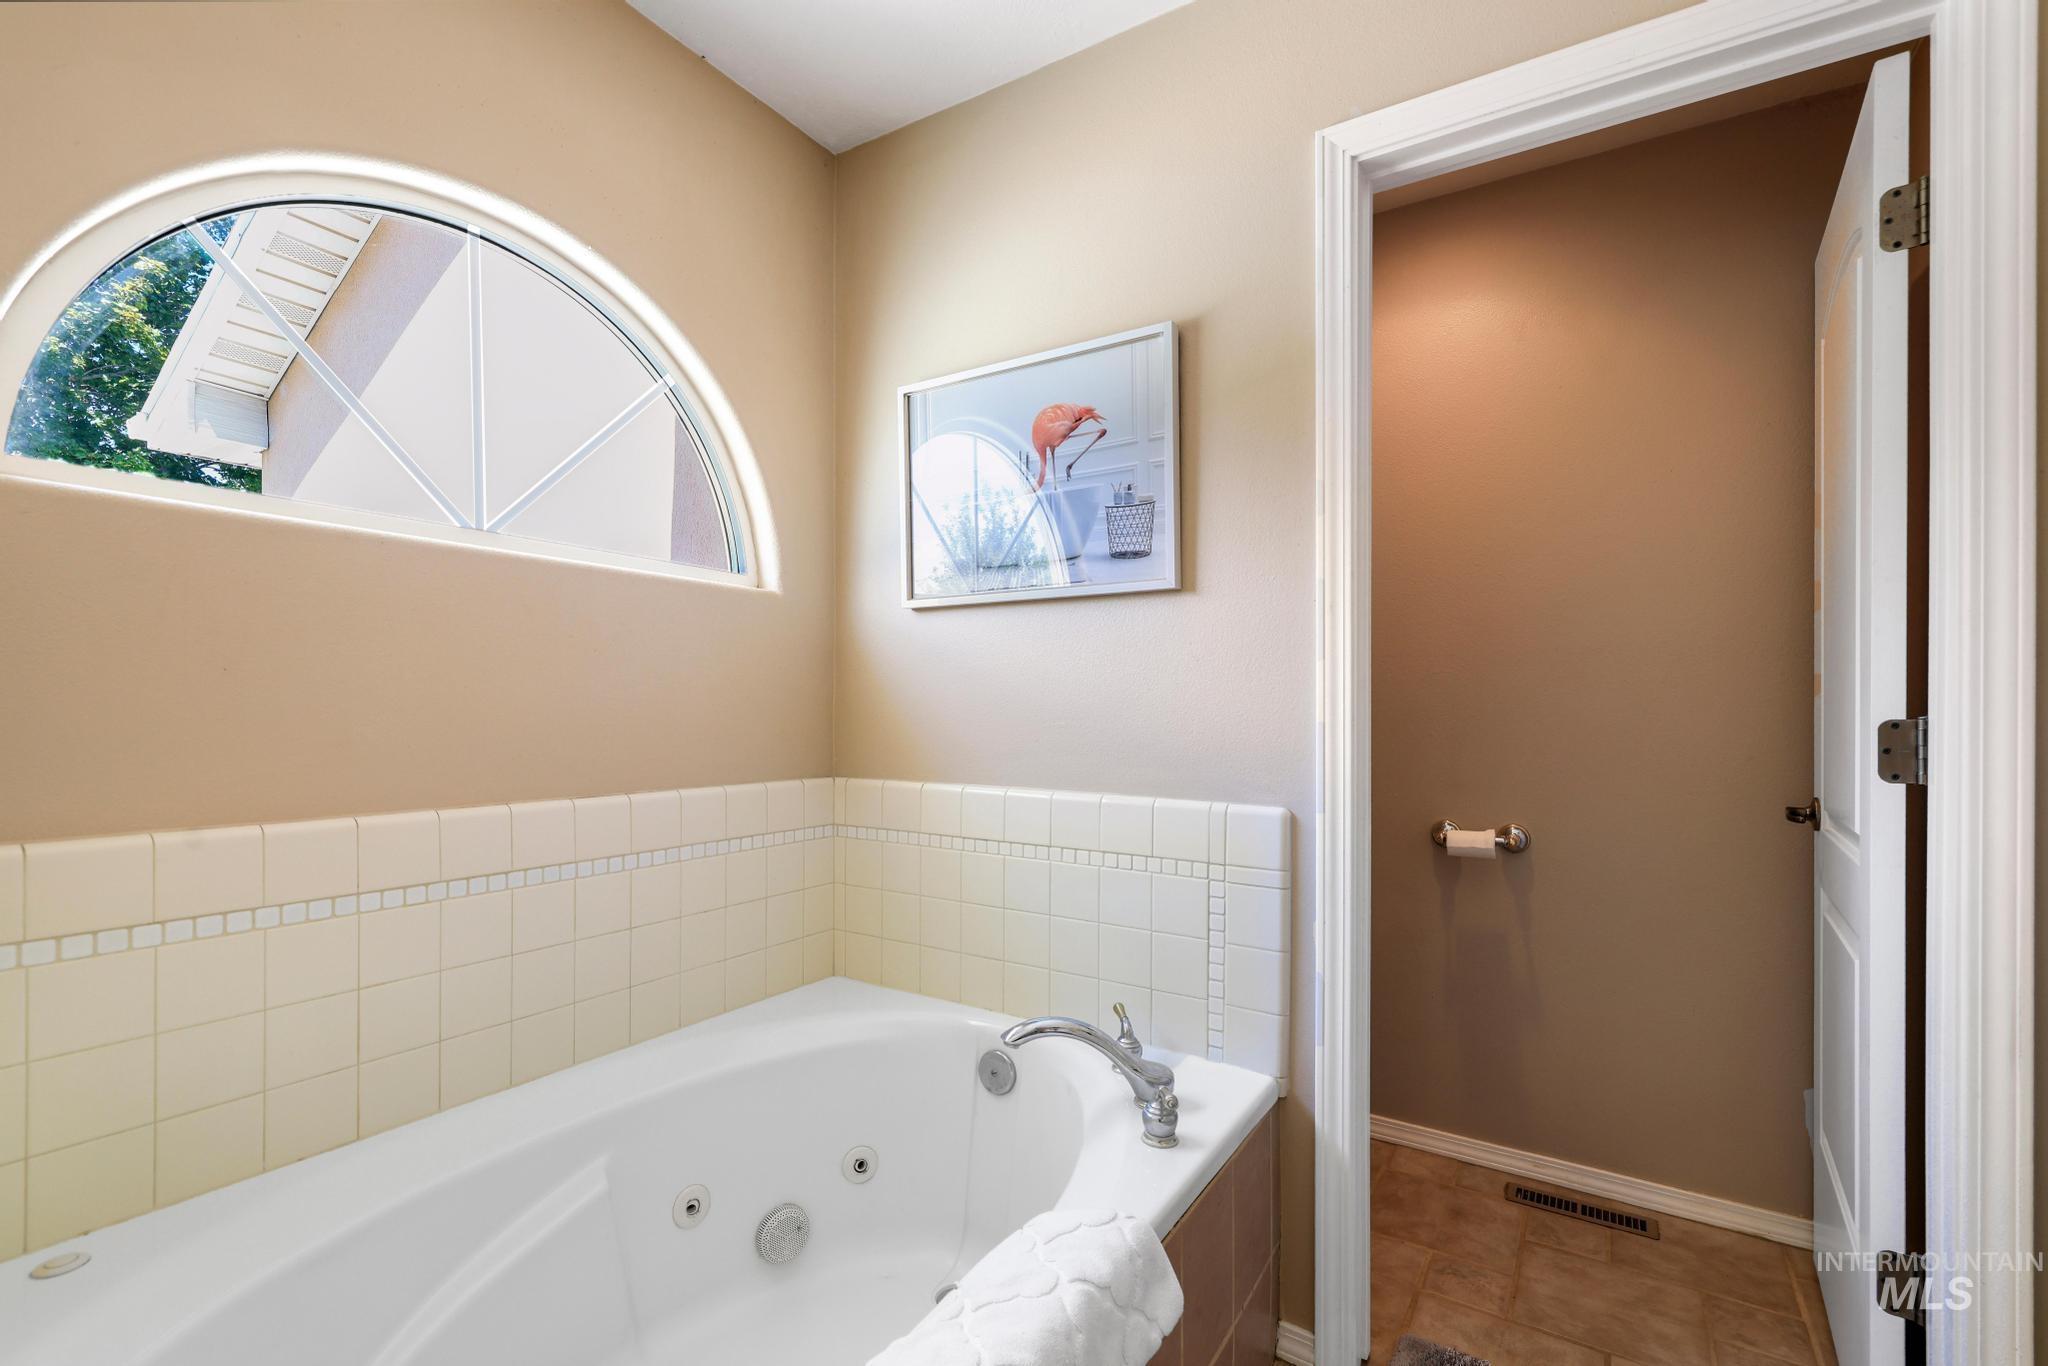
Soaking tub with a tiled surround, arched window, and integrated faucet
-
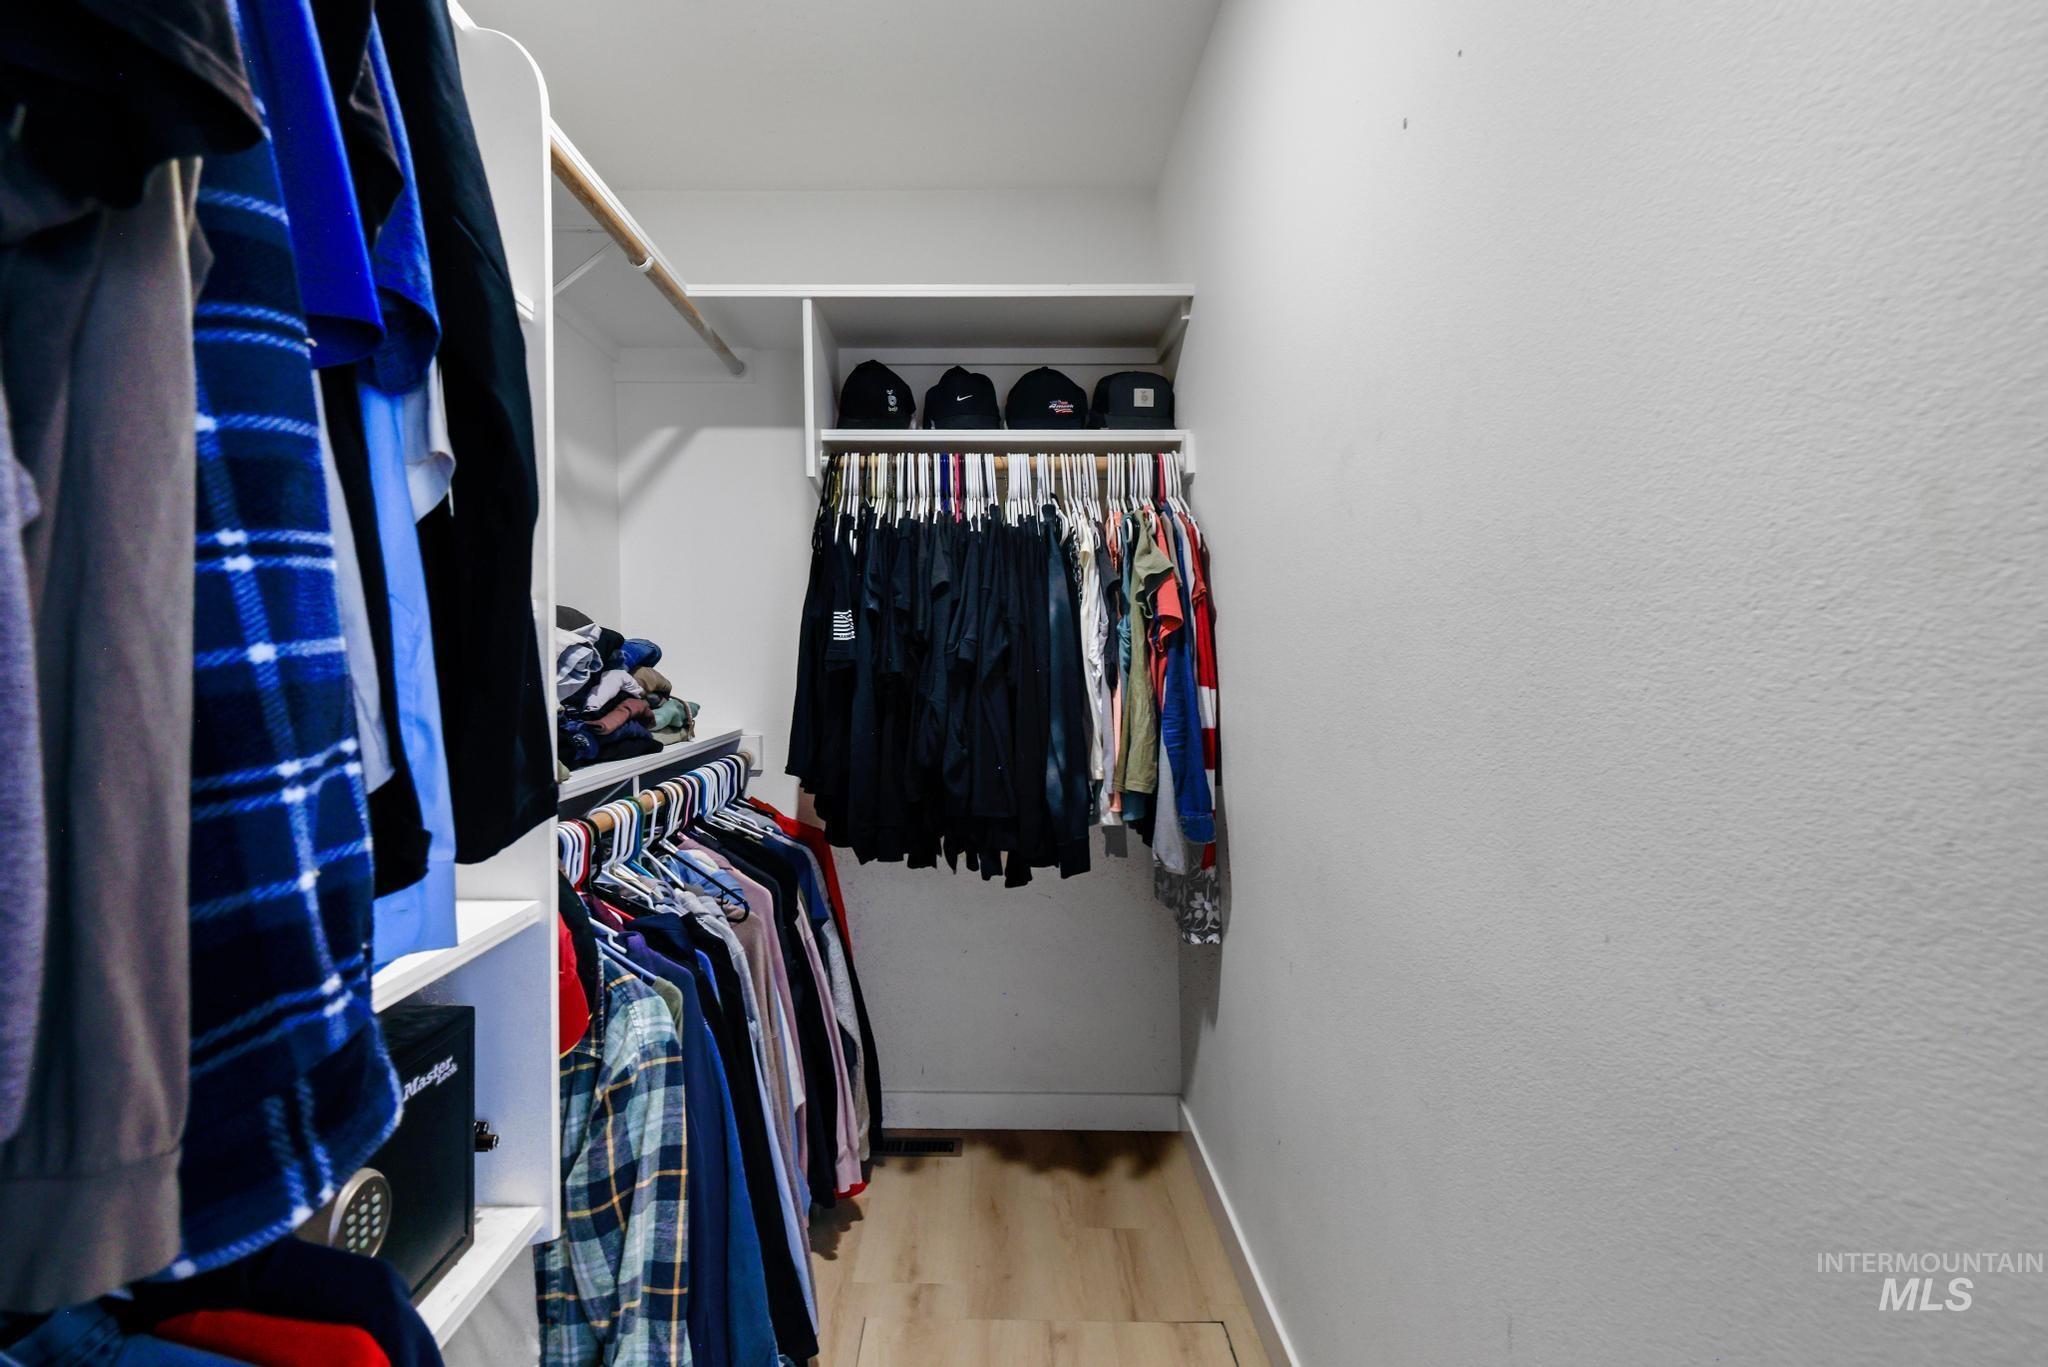
Walk-in closet featuring built-in shelving, multiple hanging rods, and wood-finish flooring
-
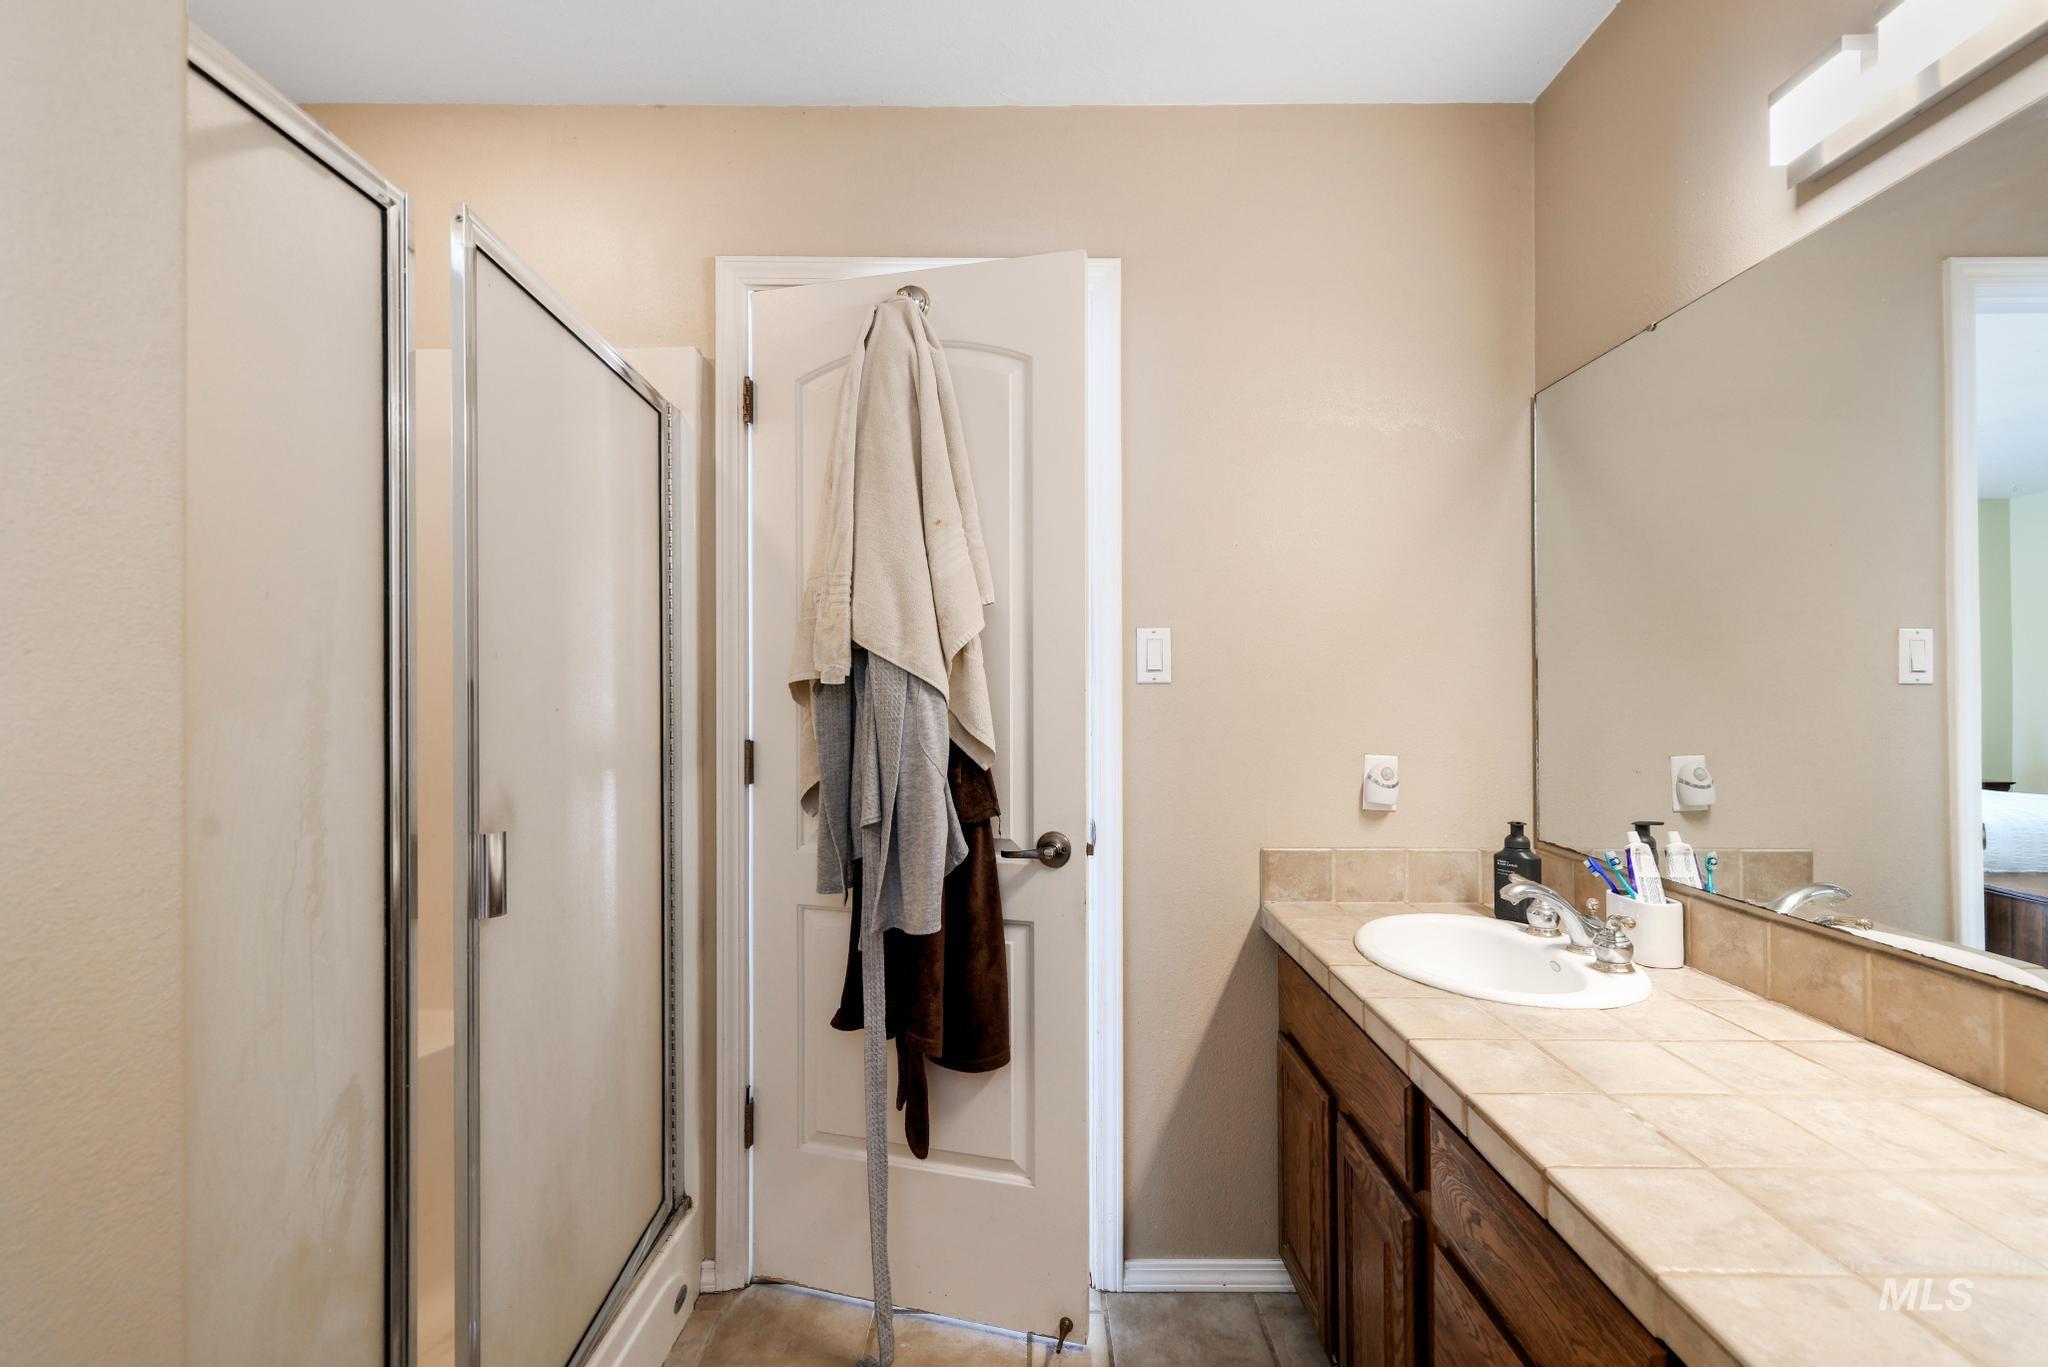
Shower enclosure with metal trim, single vanity with oval basin, tiled countertop, and wood-finish cabinetry
-
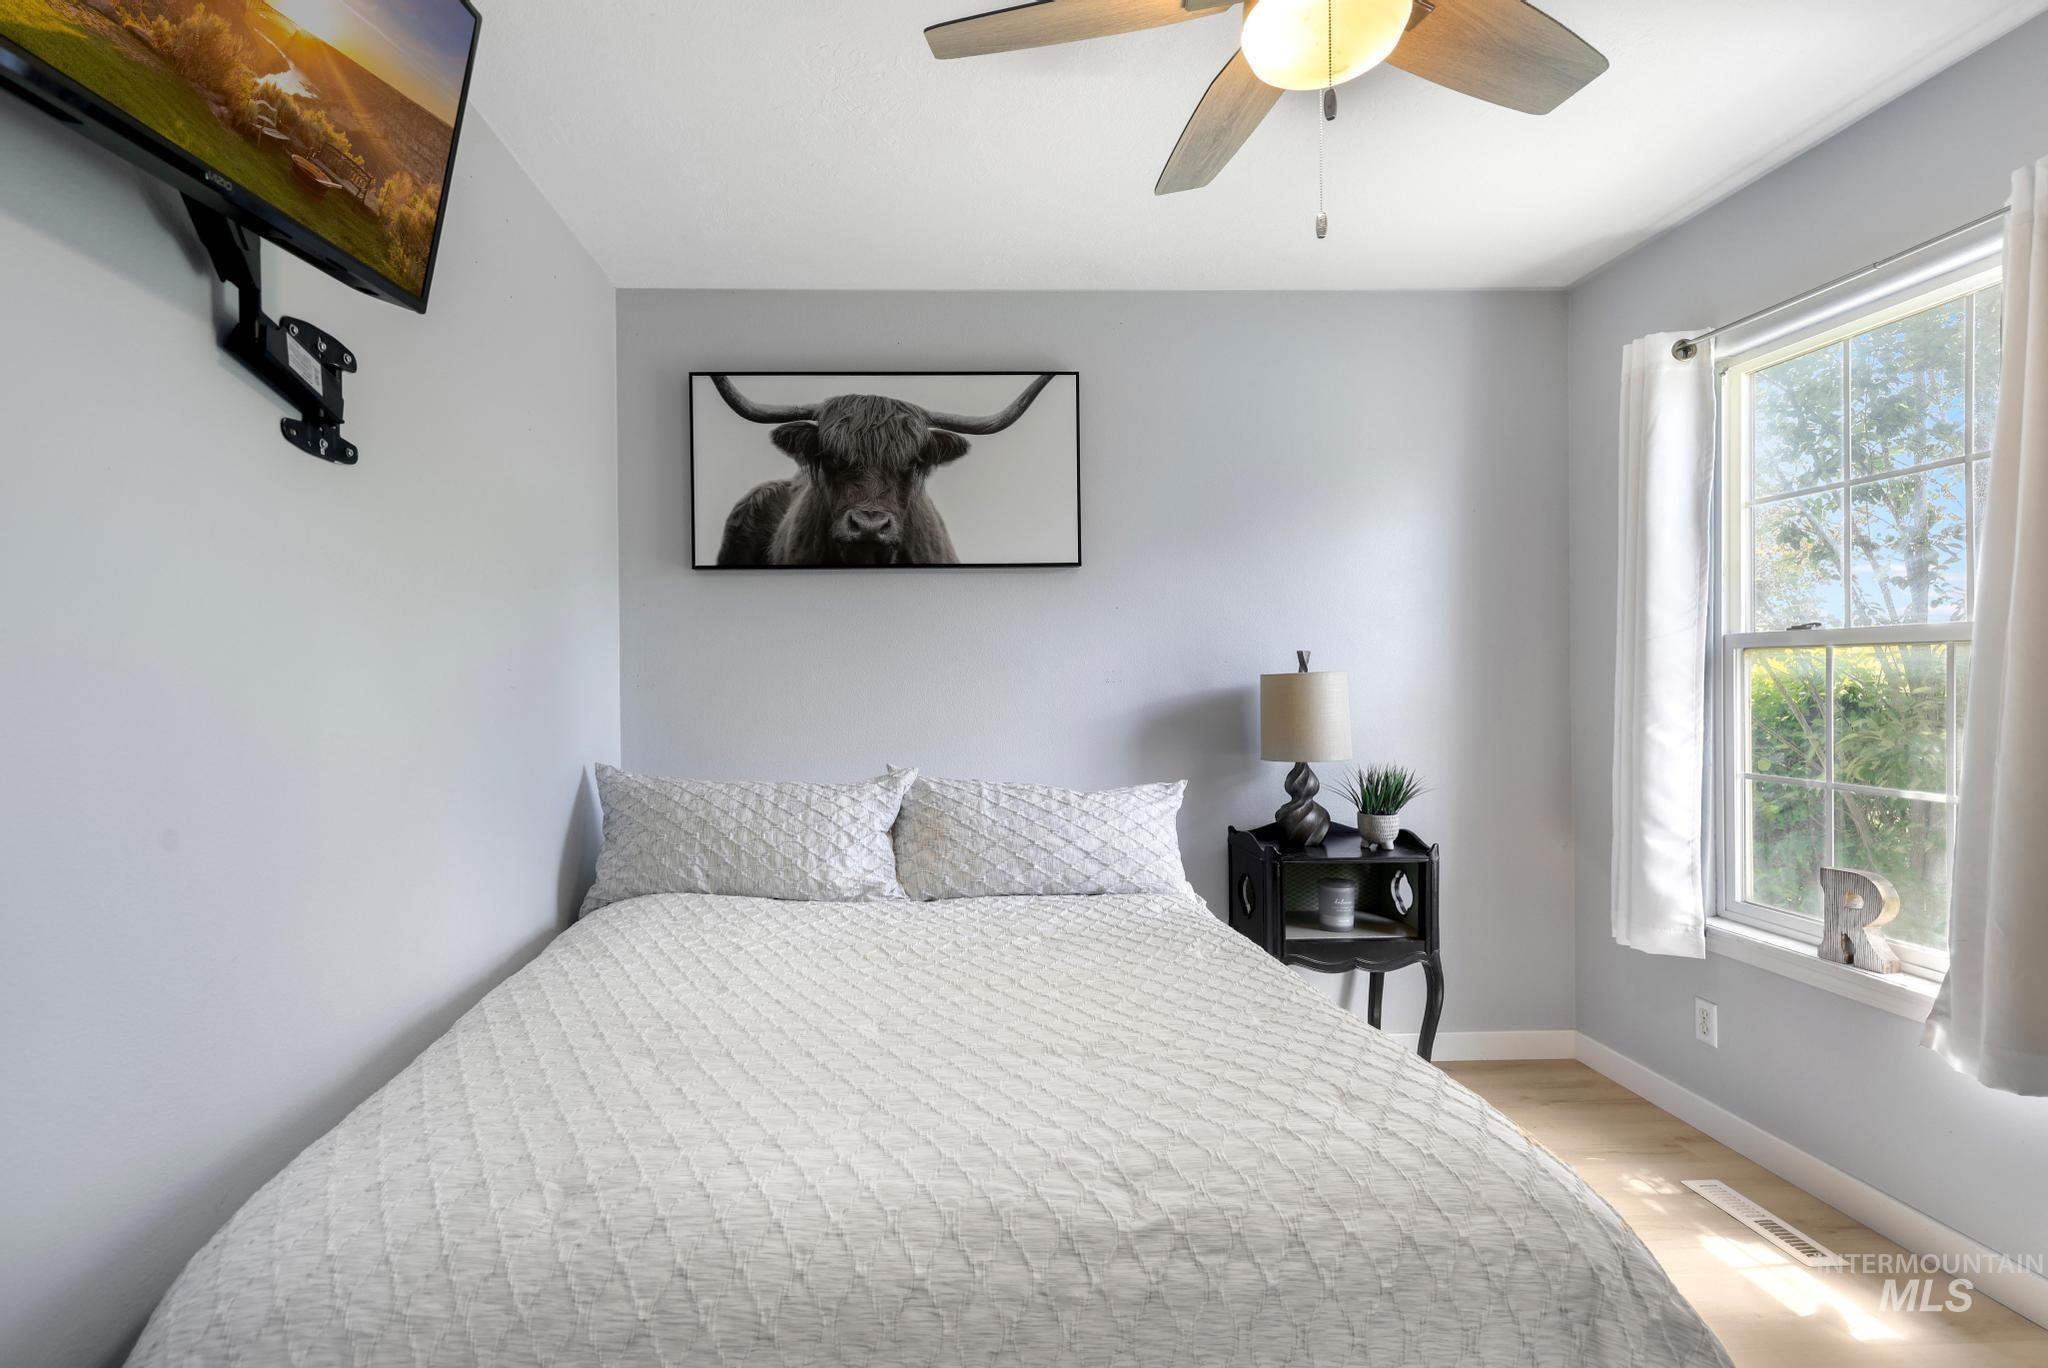
Recessed lighting, wood-finish flooring, and a ceiling fan with integrated lighting
-
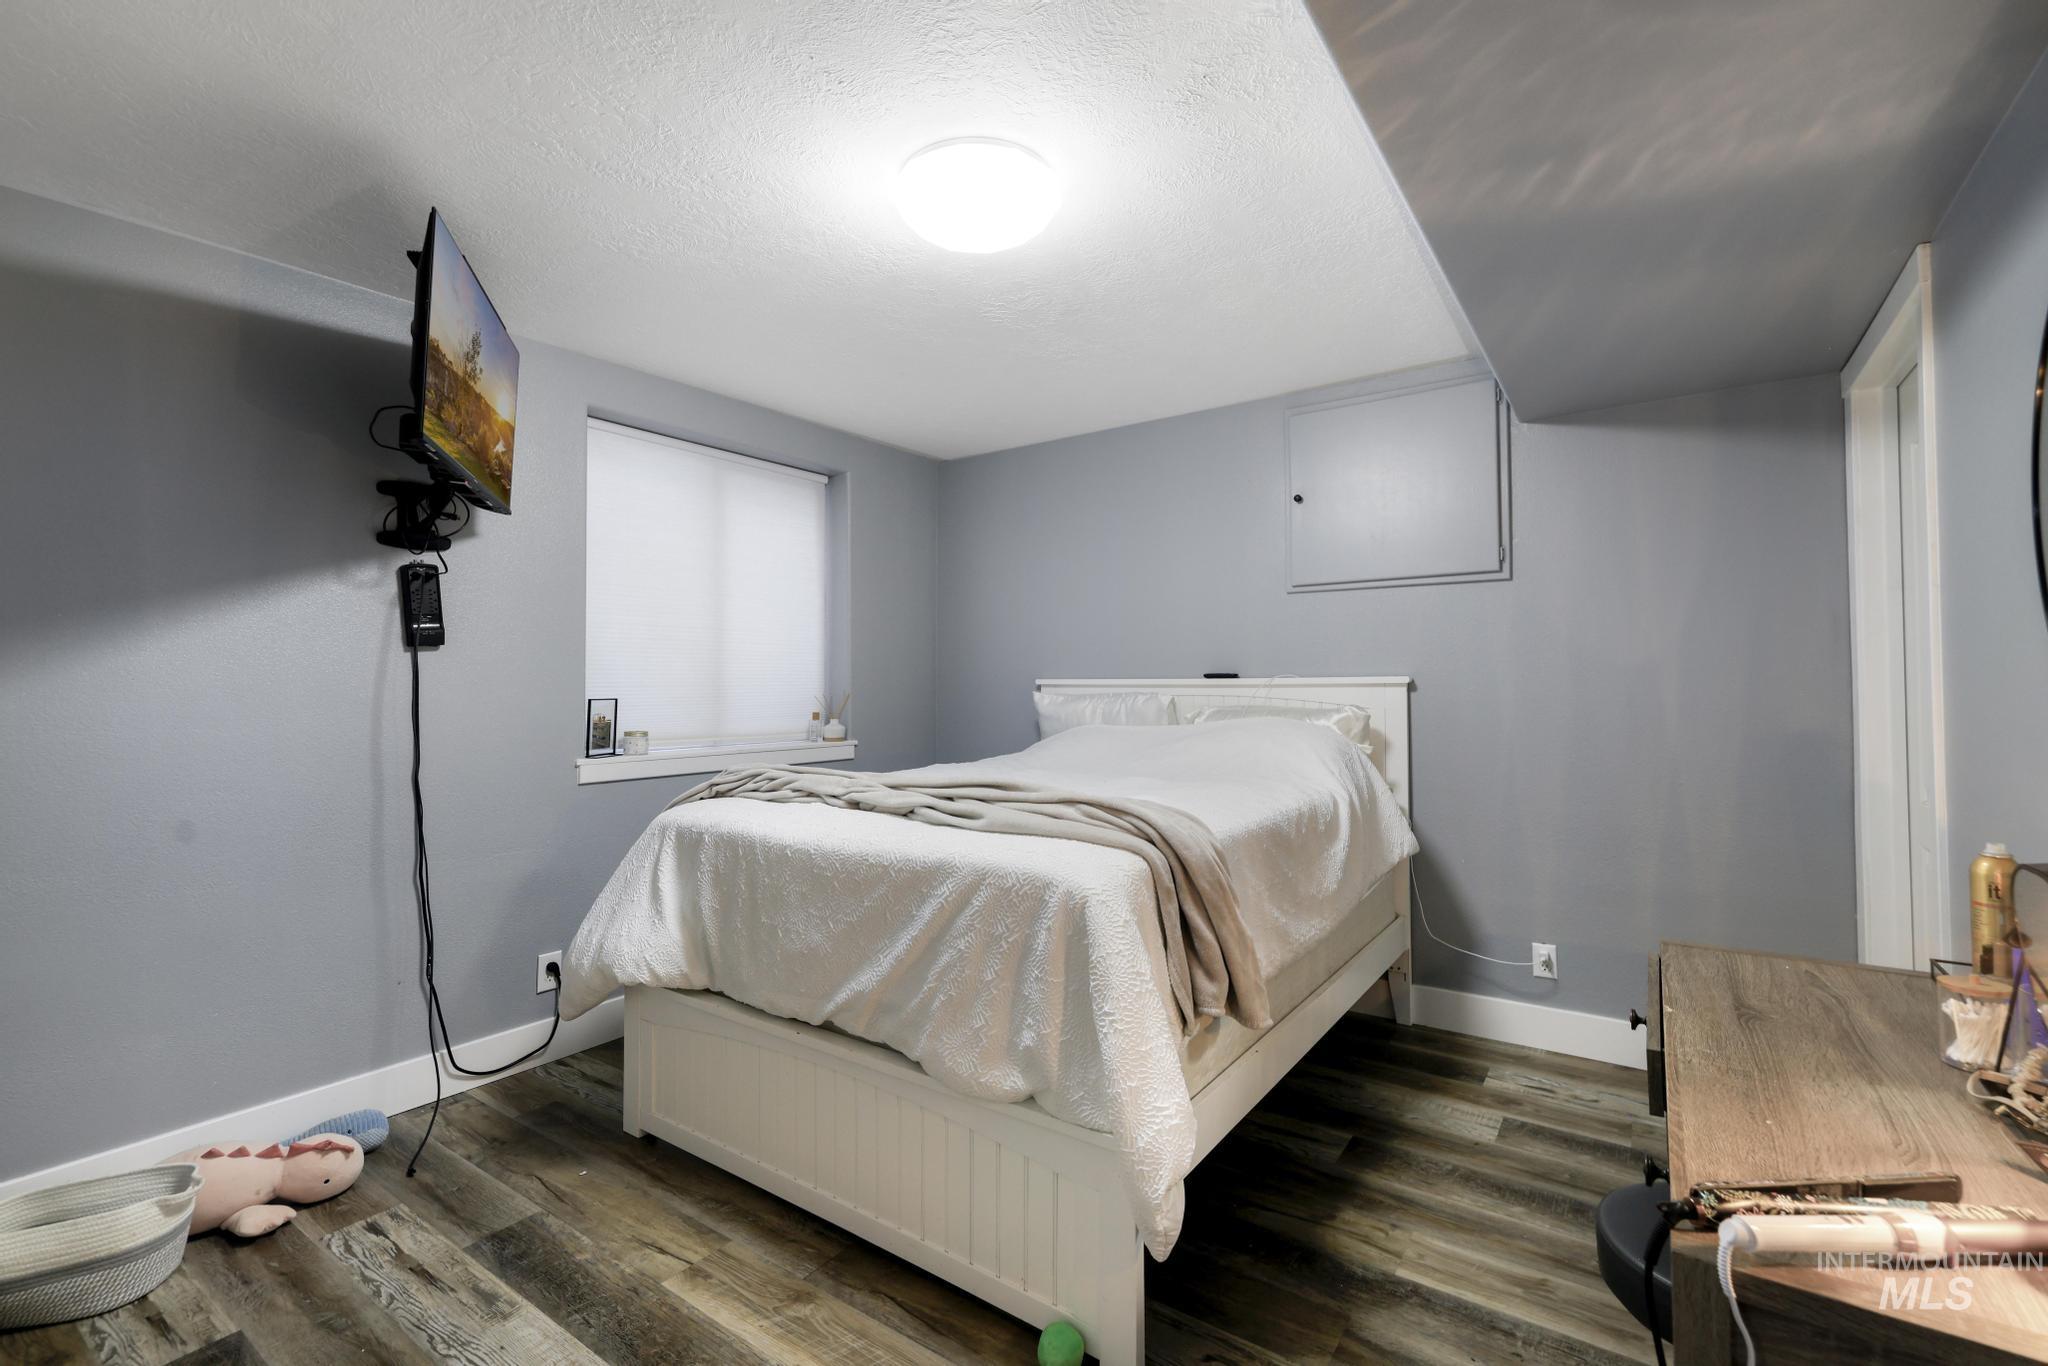
Wood-finish flooring with white trim
-
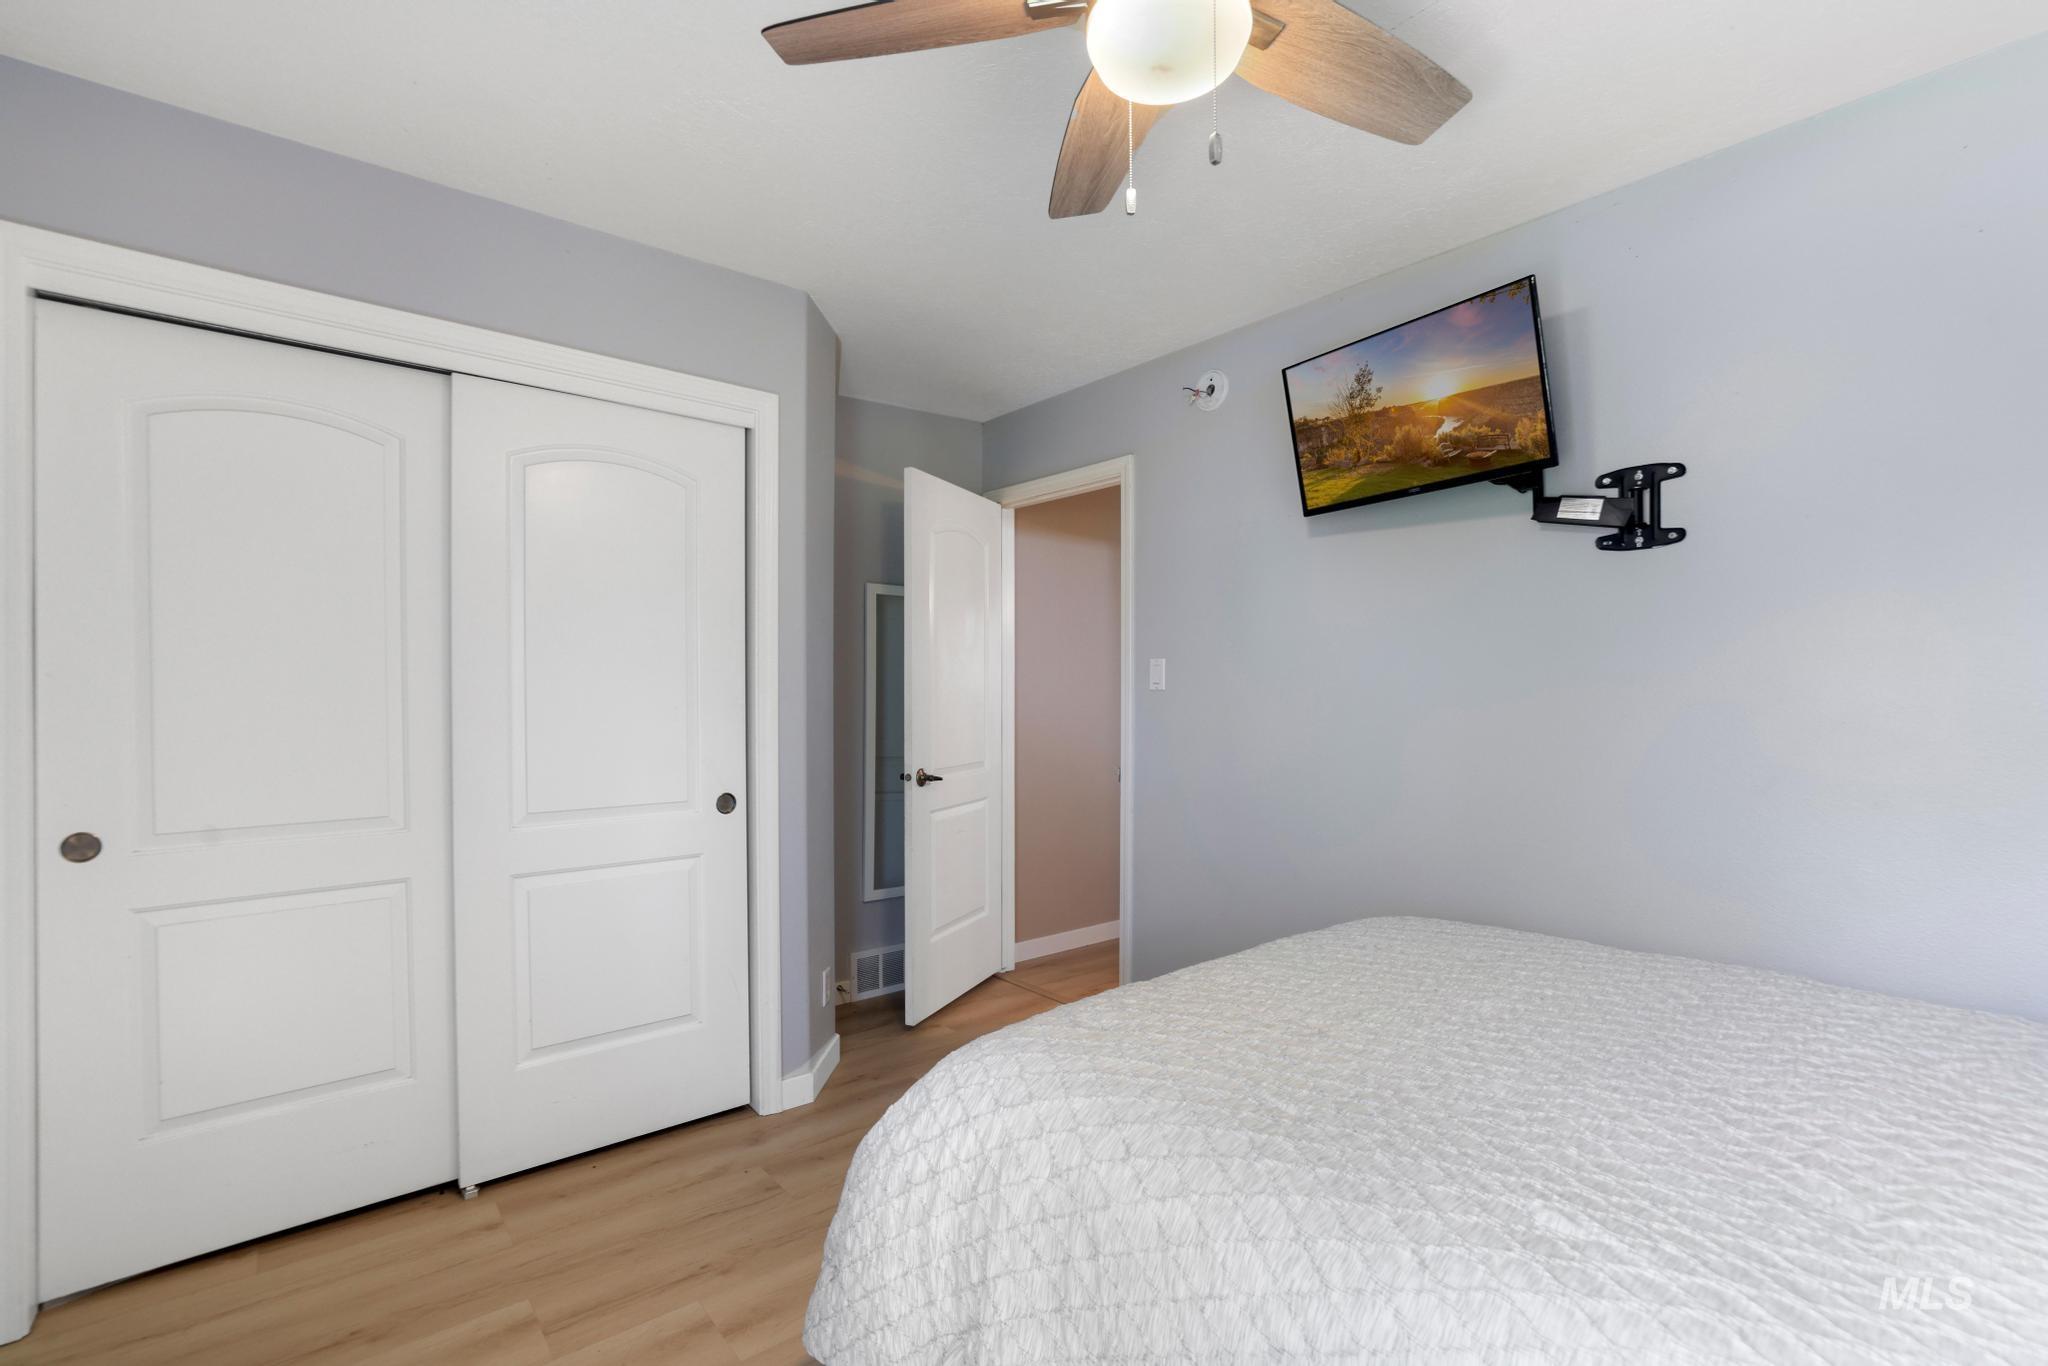
Wood-finish flooring, white sliding closet doors, ceiling fan with integrated lighting, and a wall-mounted television bracket
-
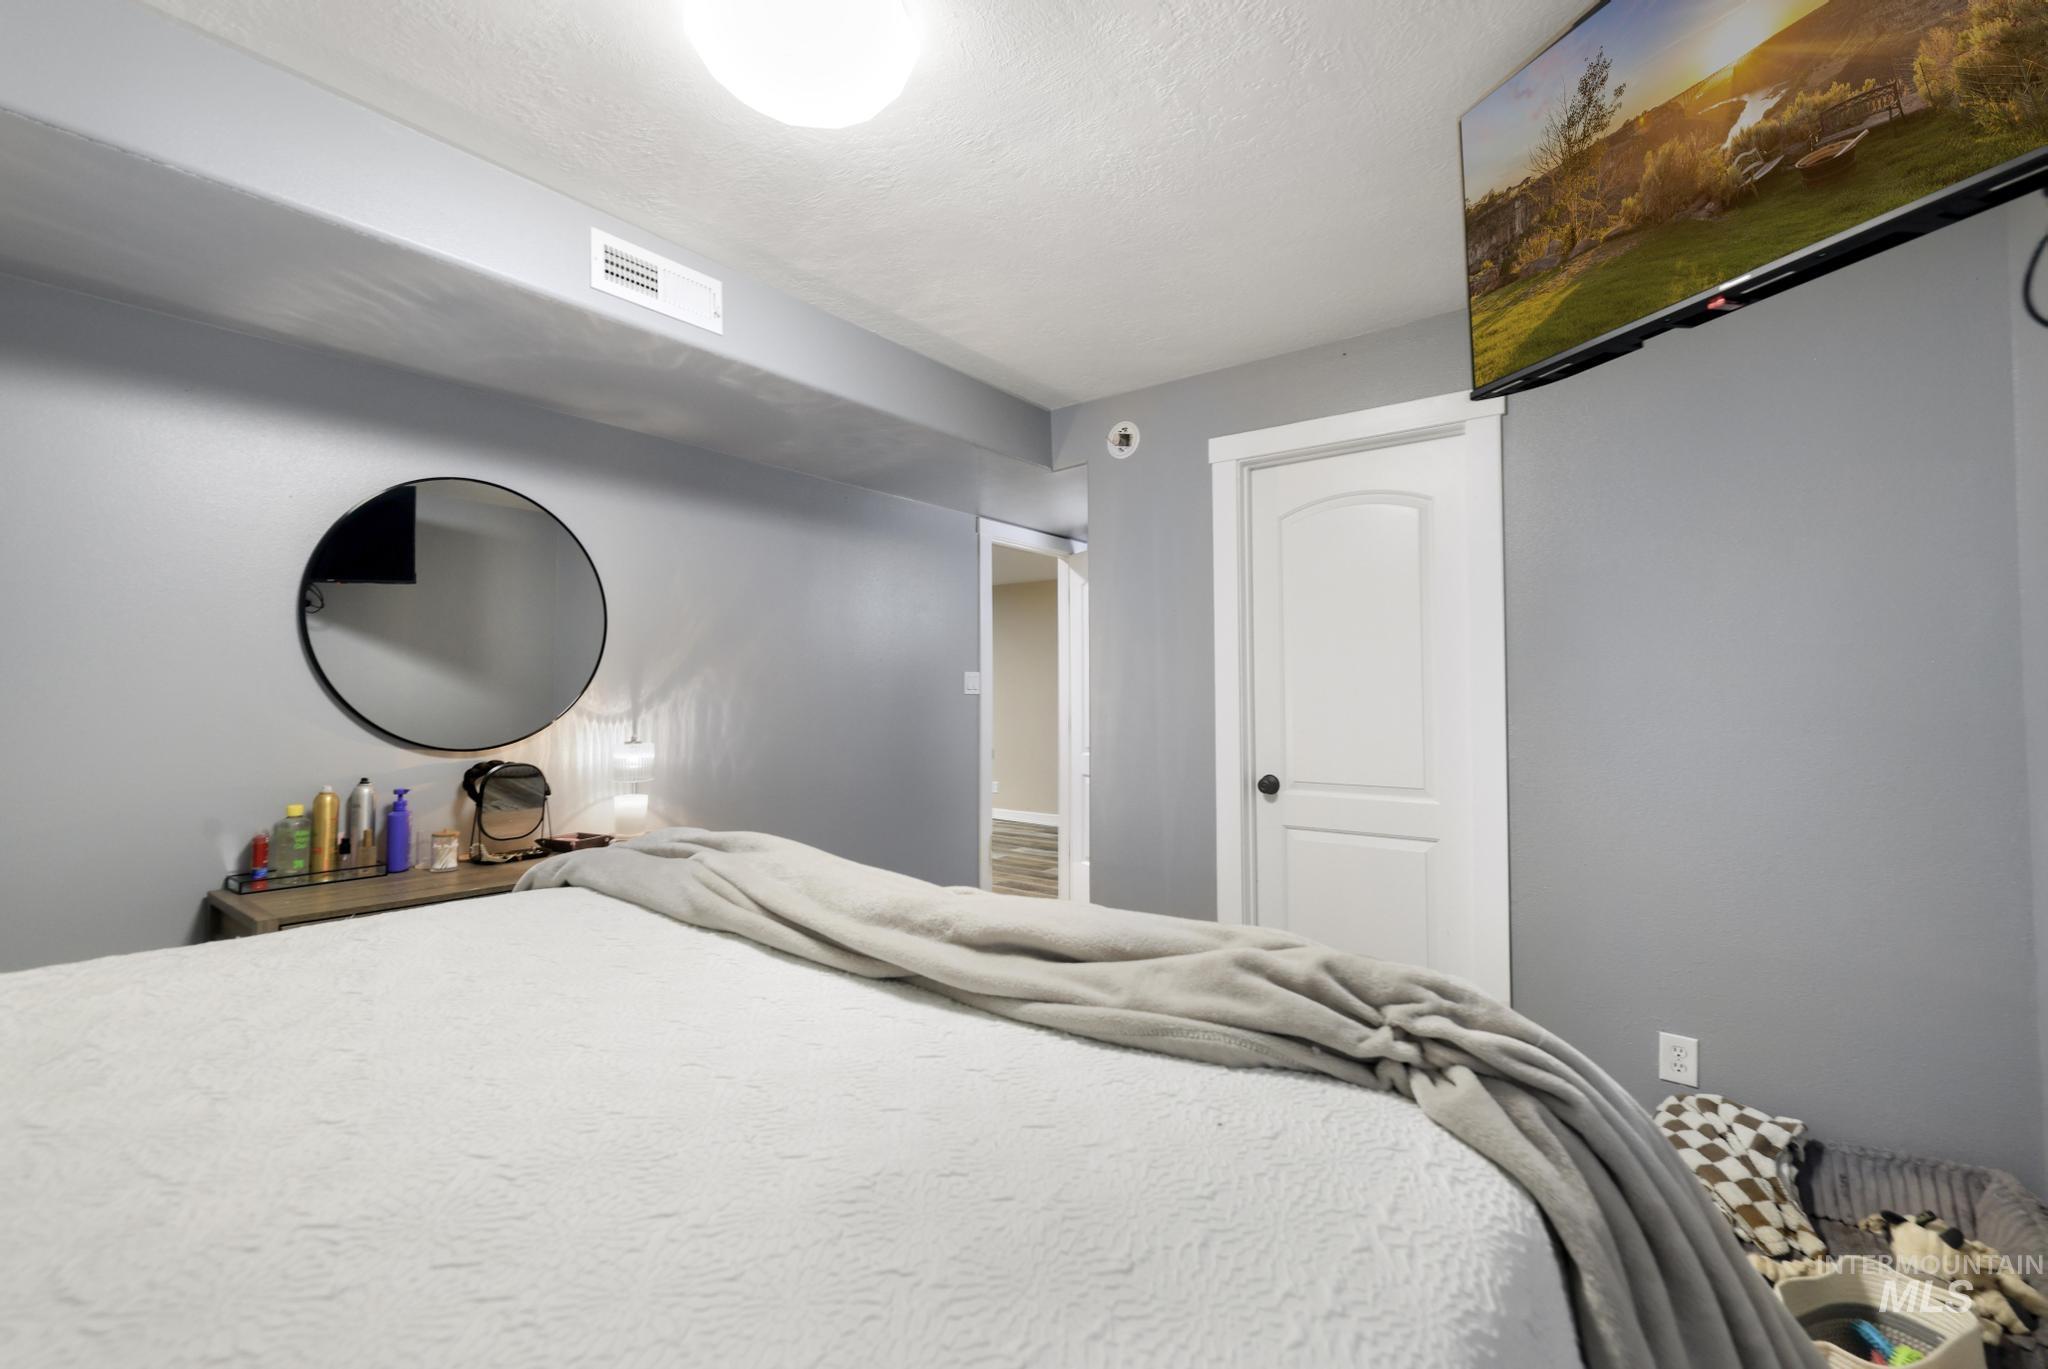
Recessed ceiling light, wall-mounted display, painted interior walls, and a white interior door with black hardware
-
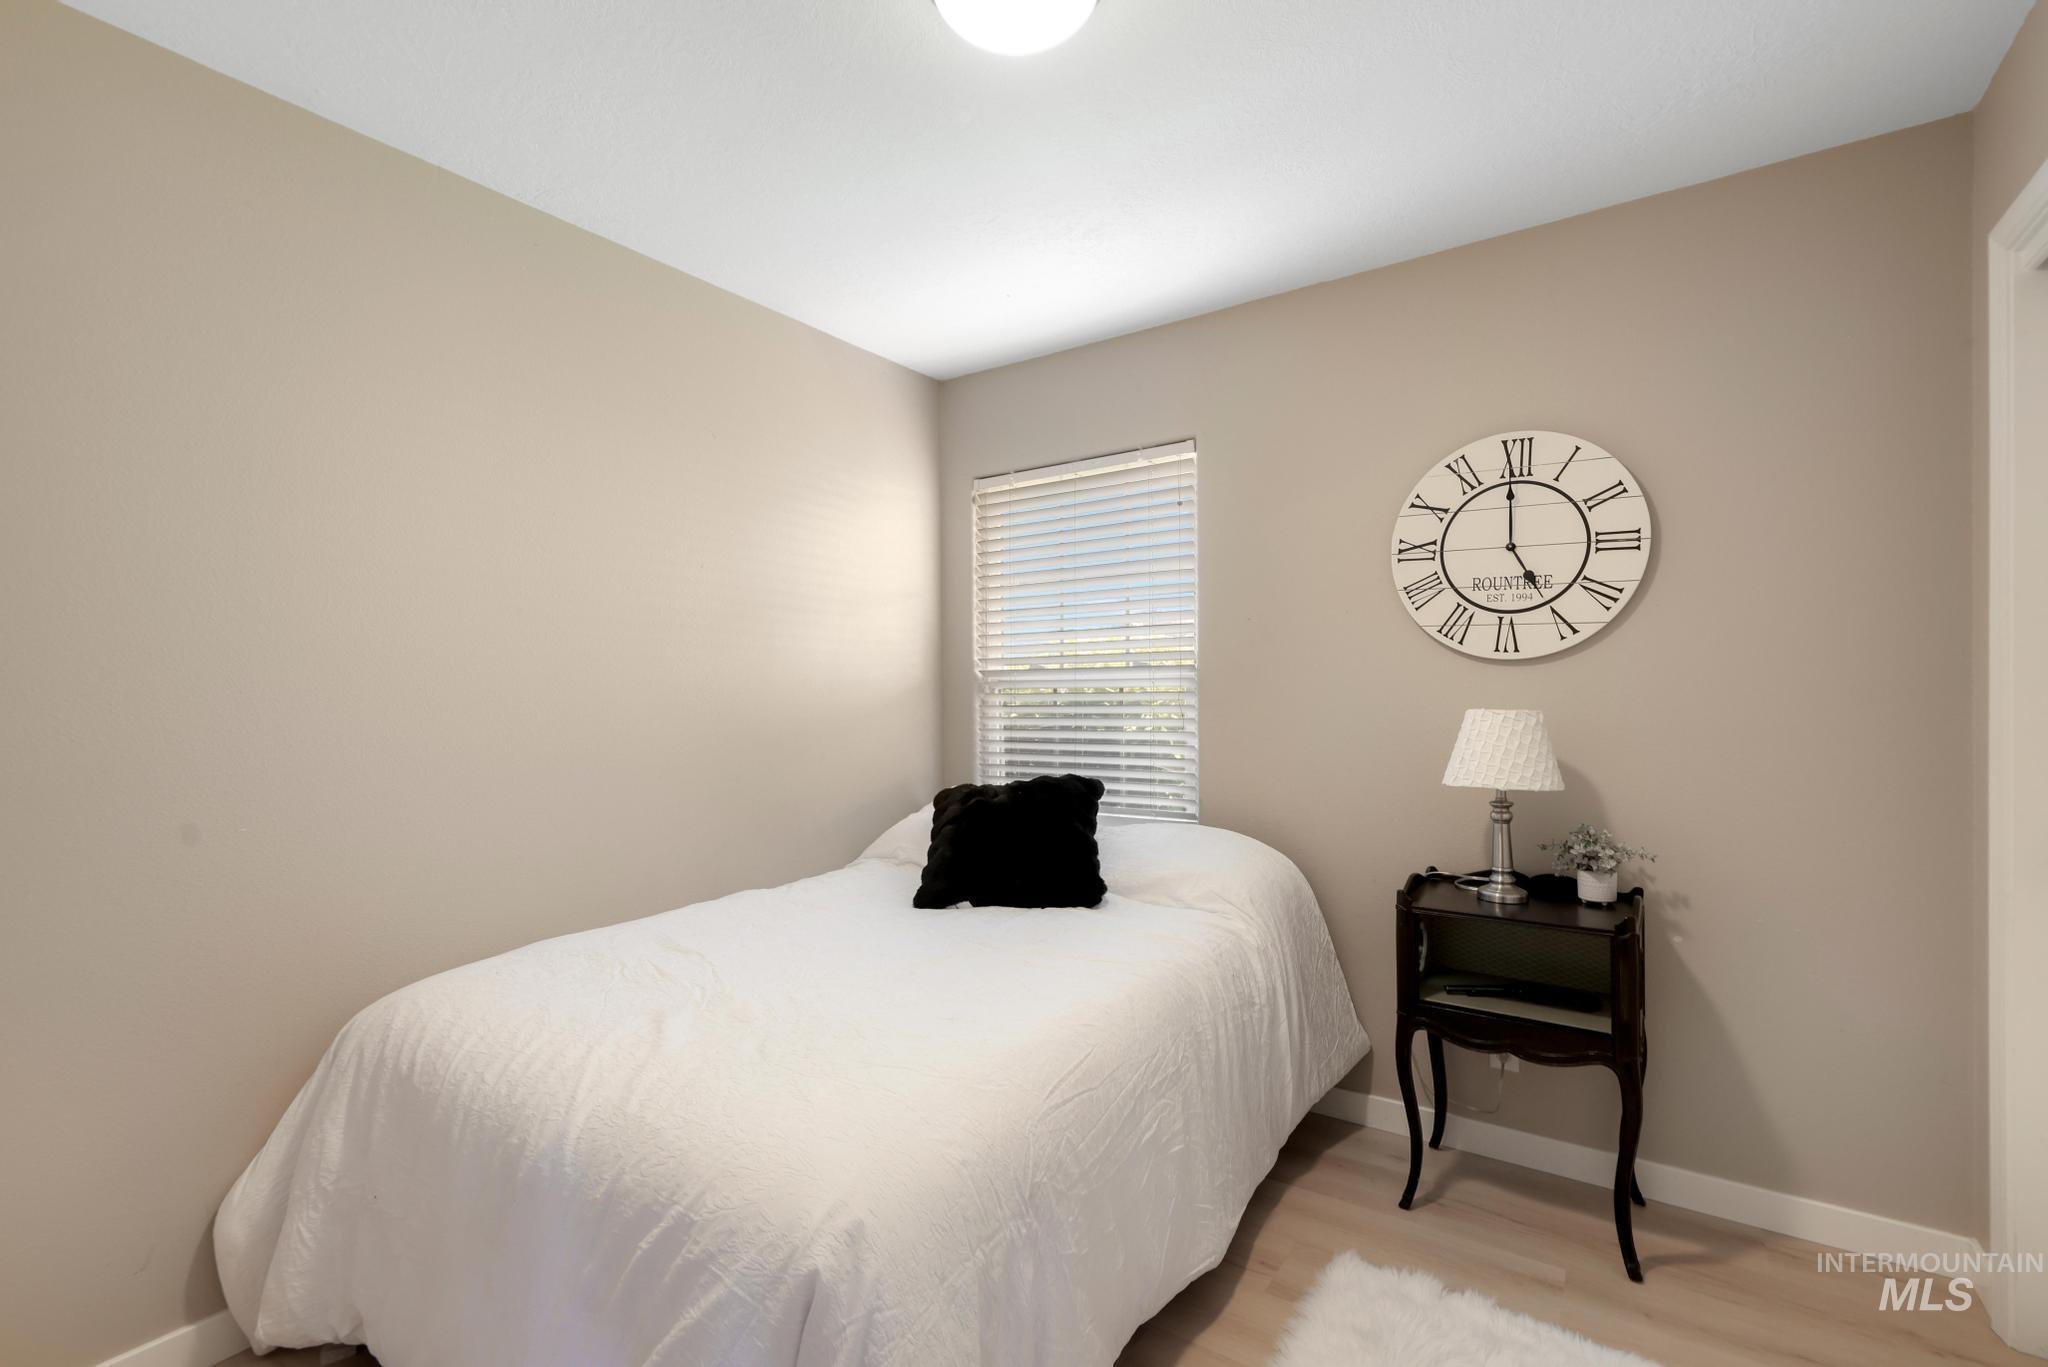
Neutral wall paint, window with blinds, recessed ceiling lighting, light wood-finish flooring
-
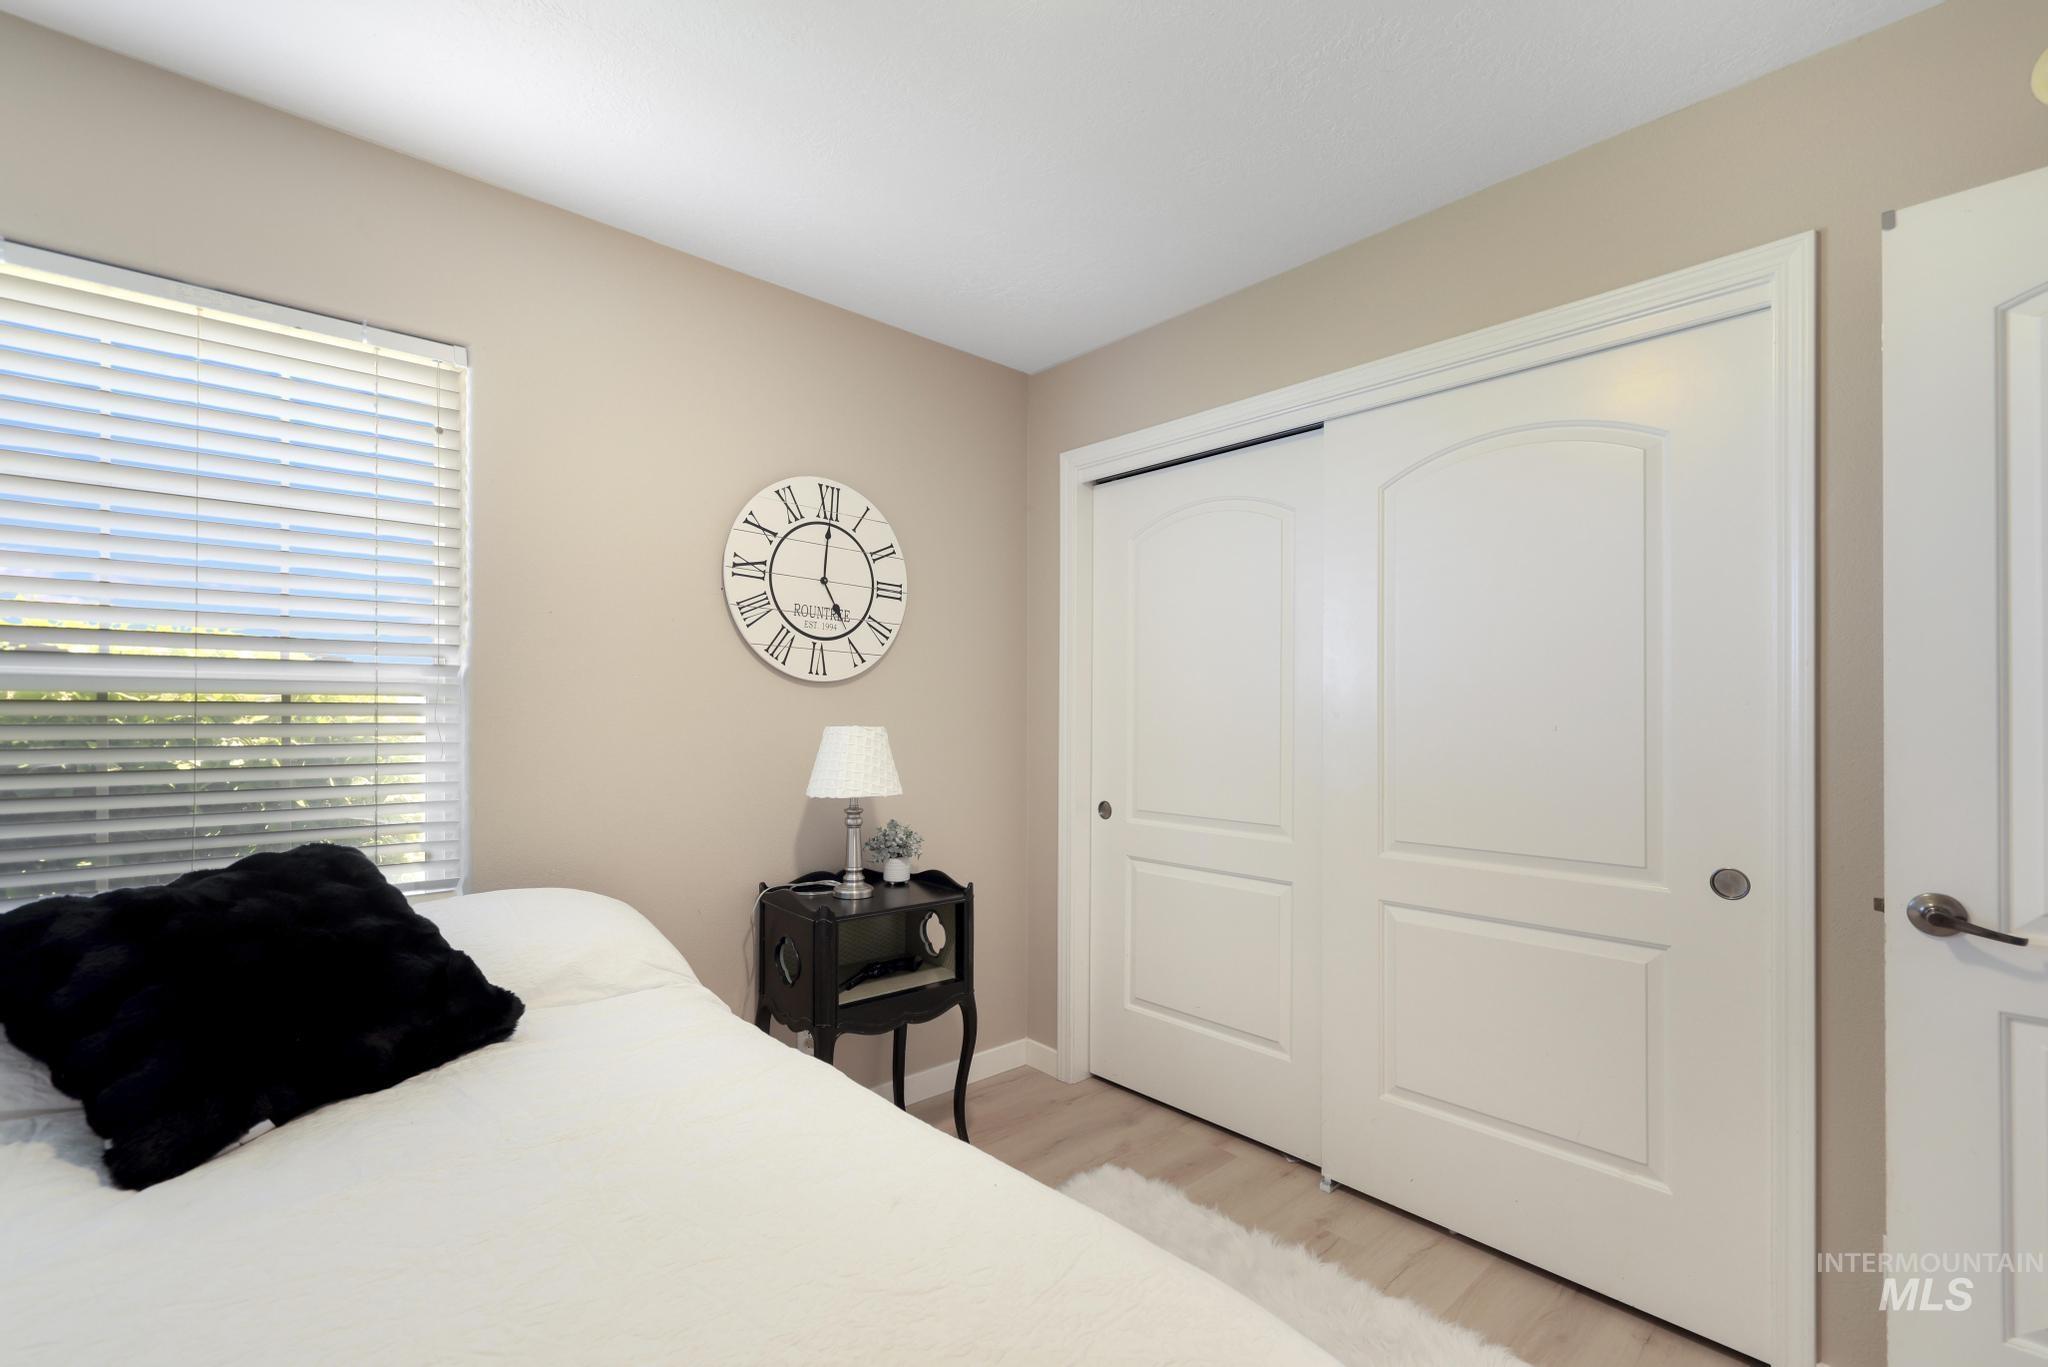
Window with horizontal blinds, light wood-finish flooring, and white bi-fold closet doors with arched paneling
-
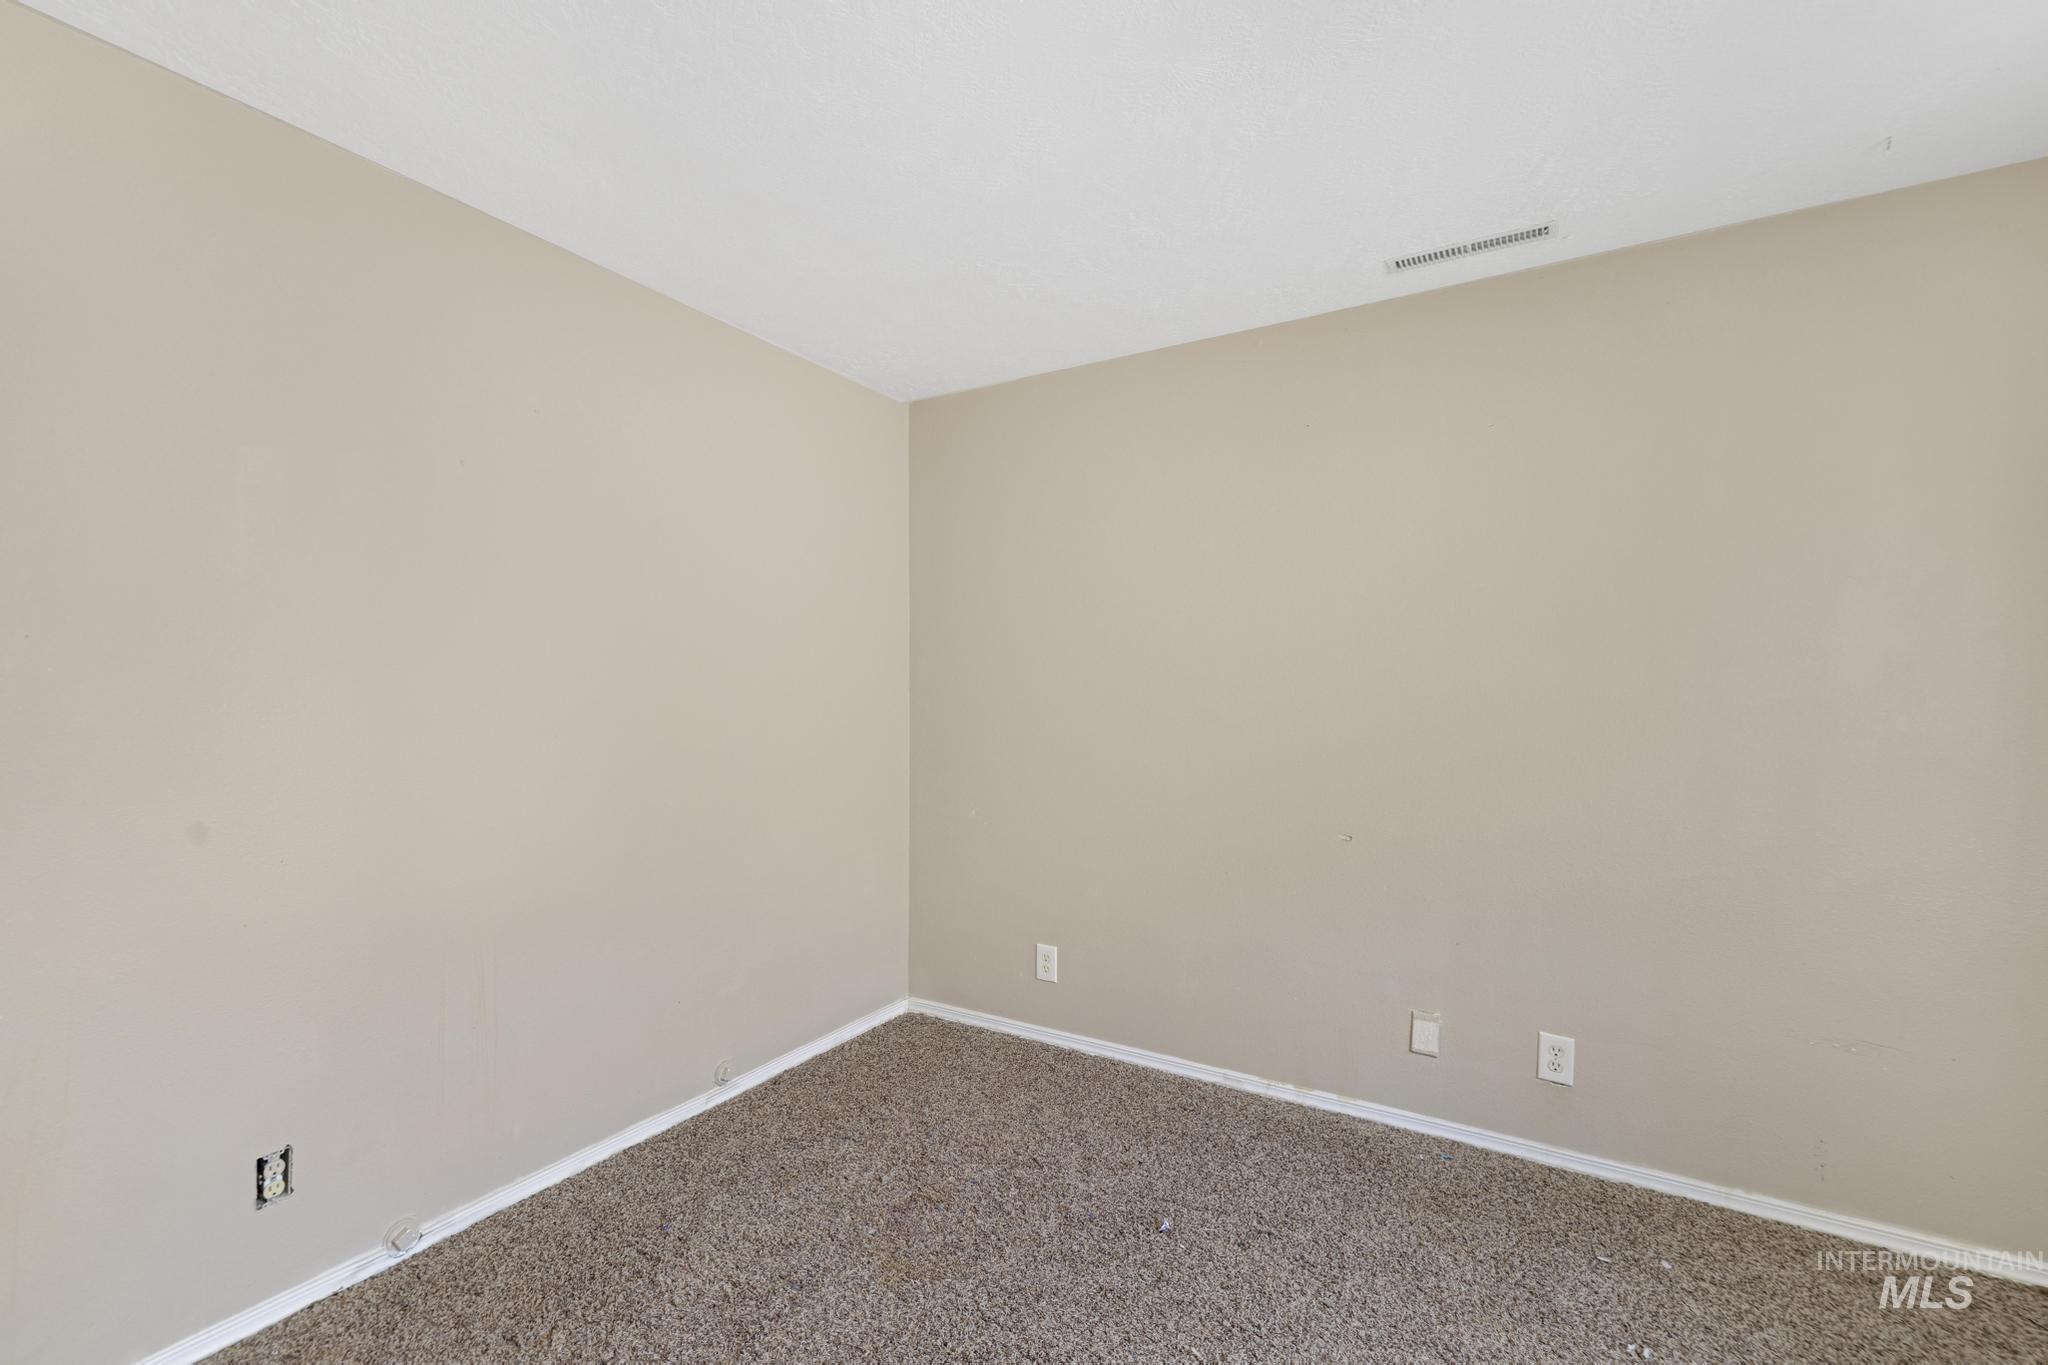
Additional content
-
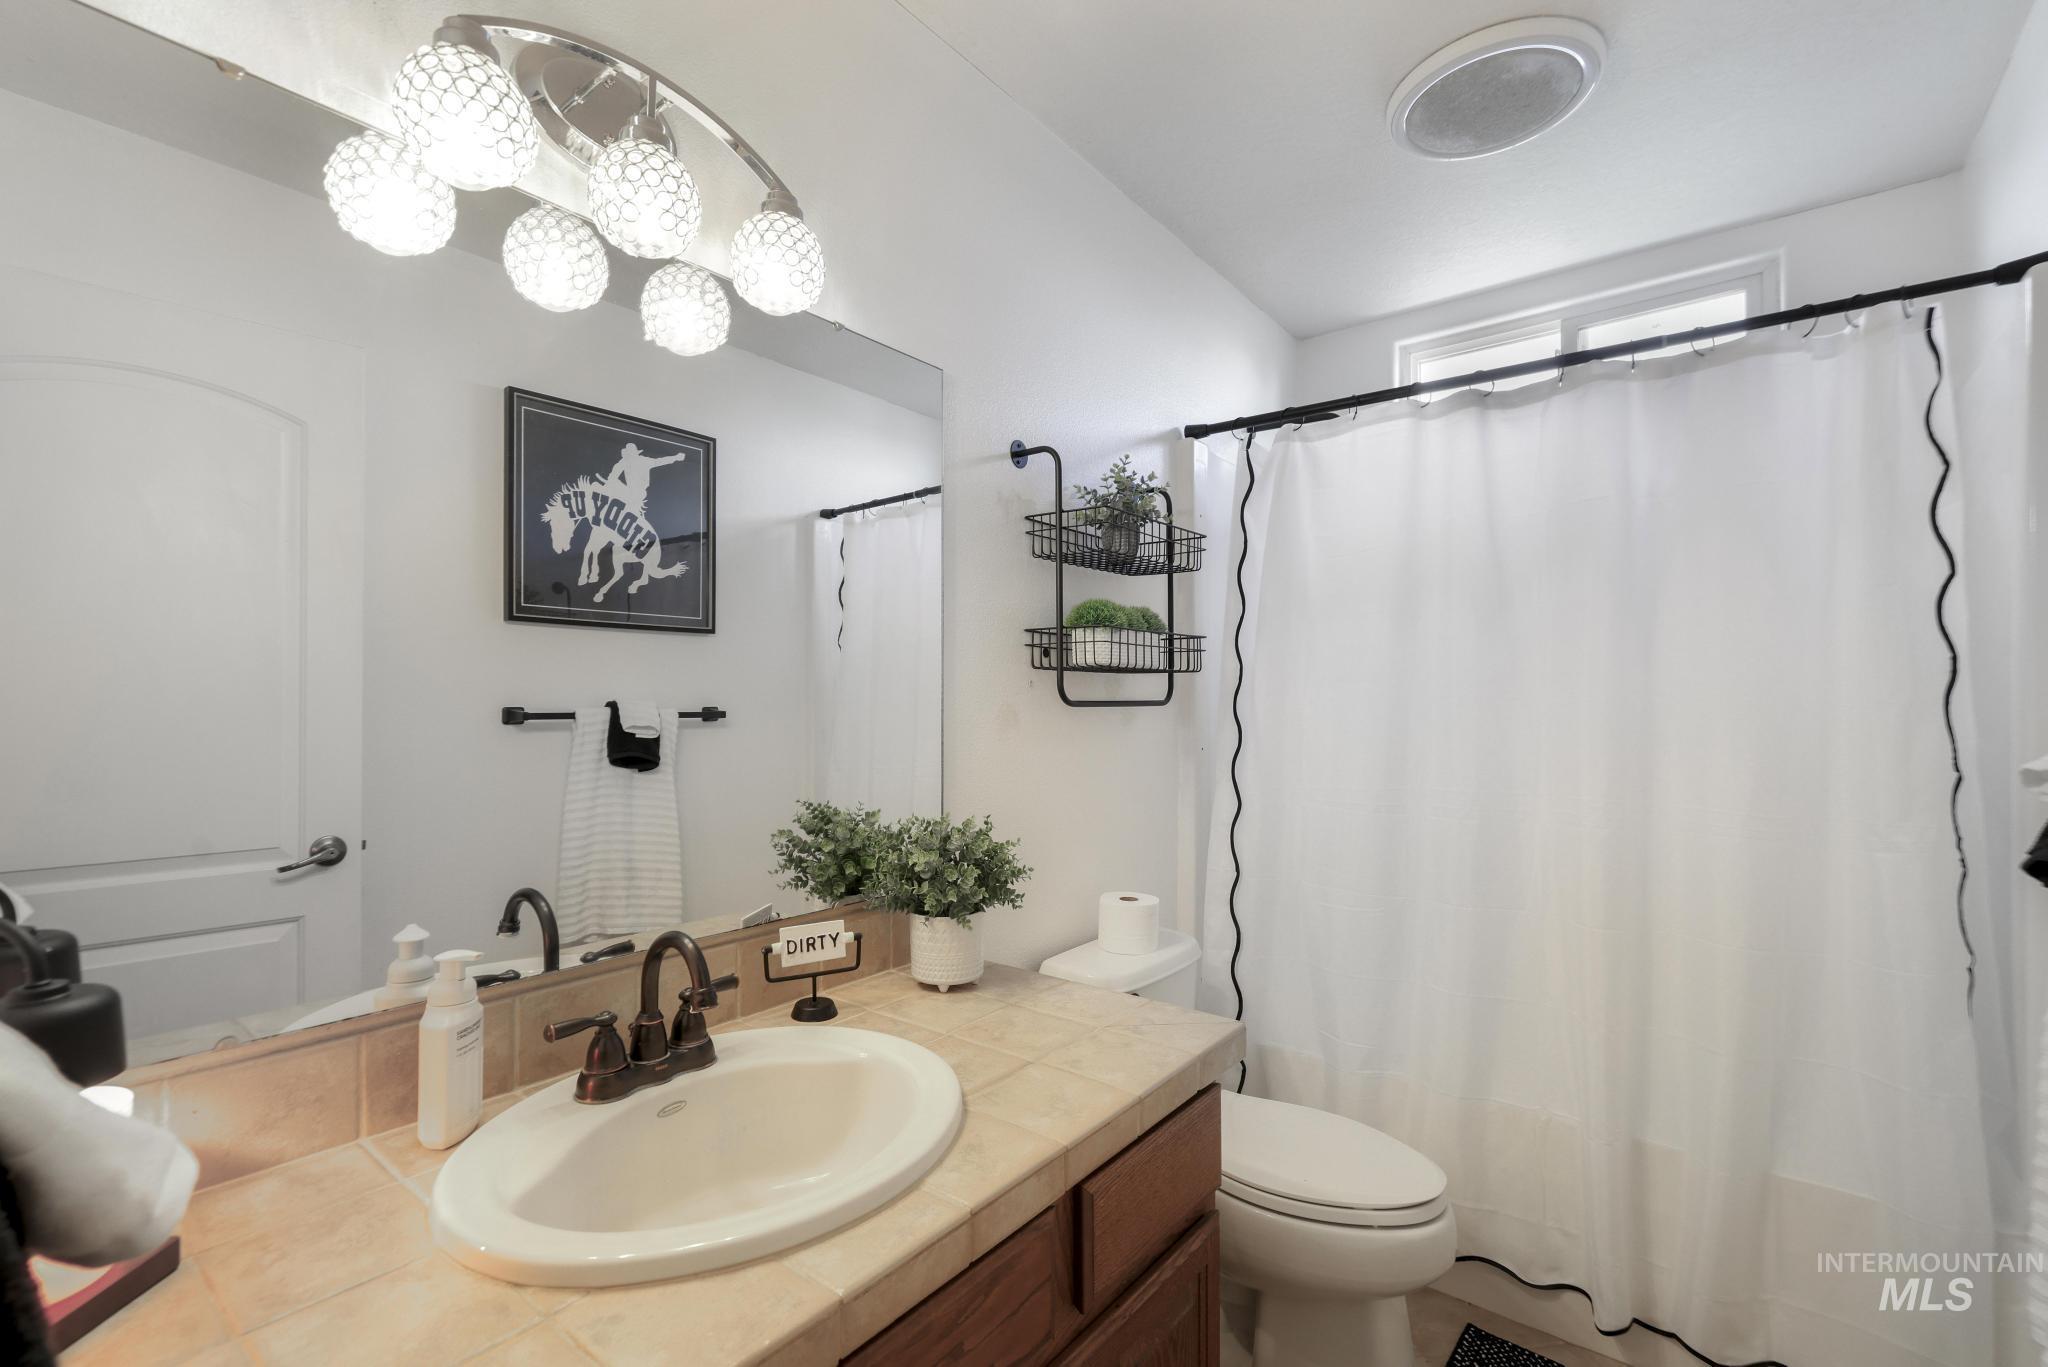
Vanity with an integrated sink, bronze-finish faucet, and tiled countertop
-
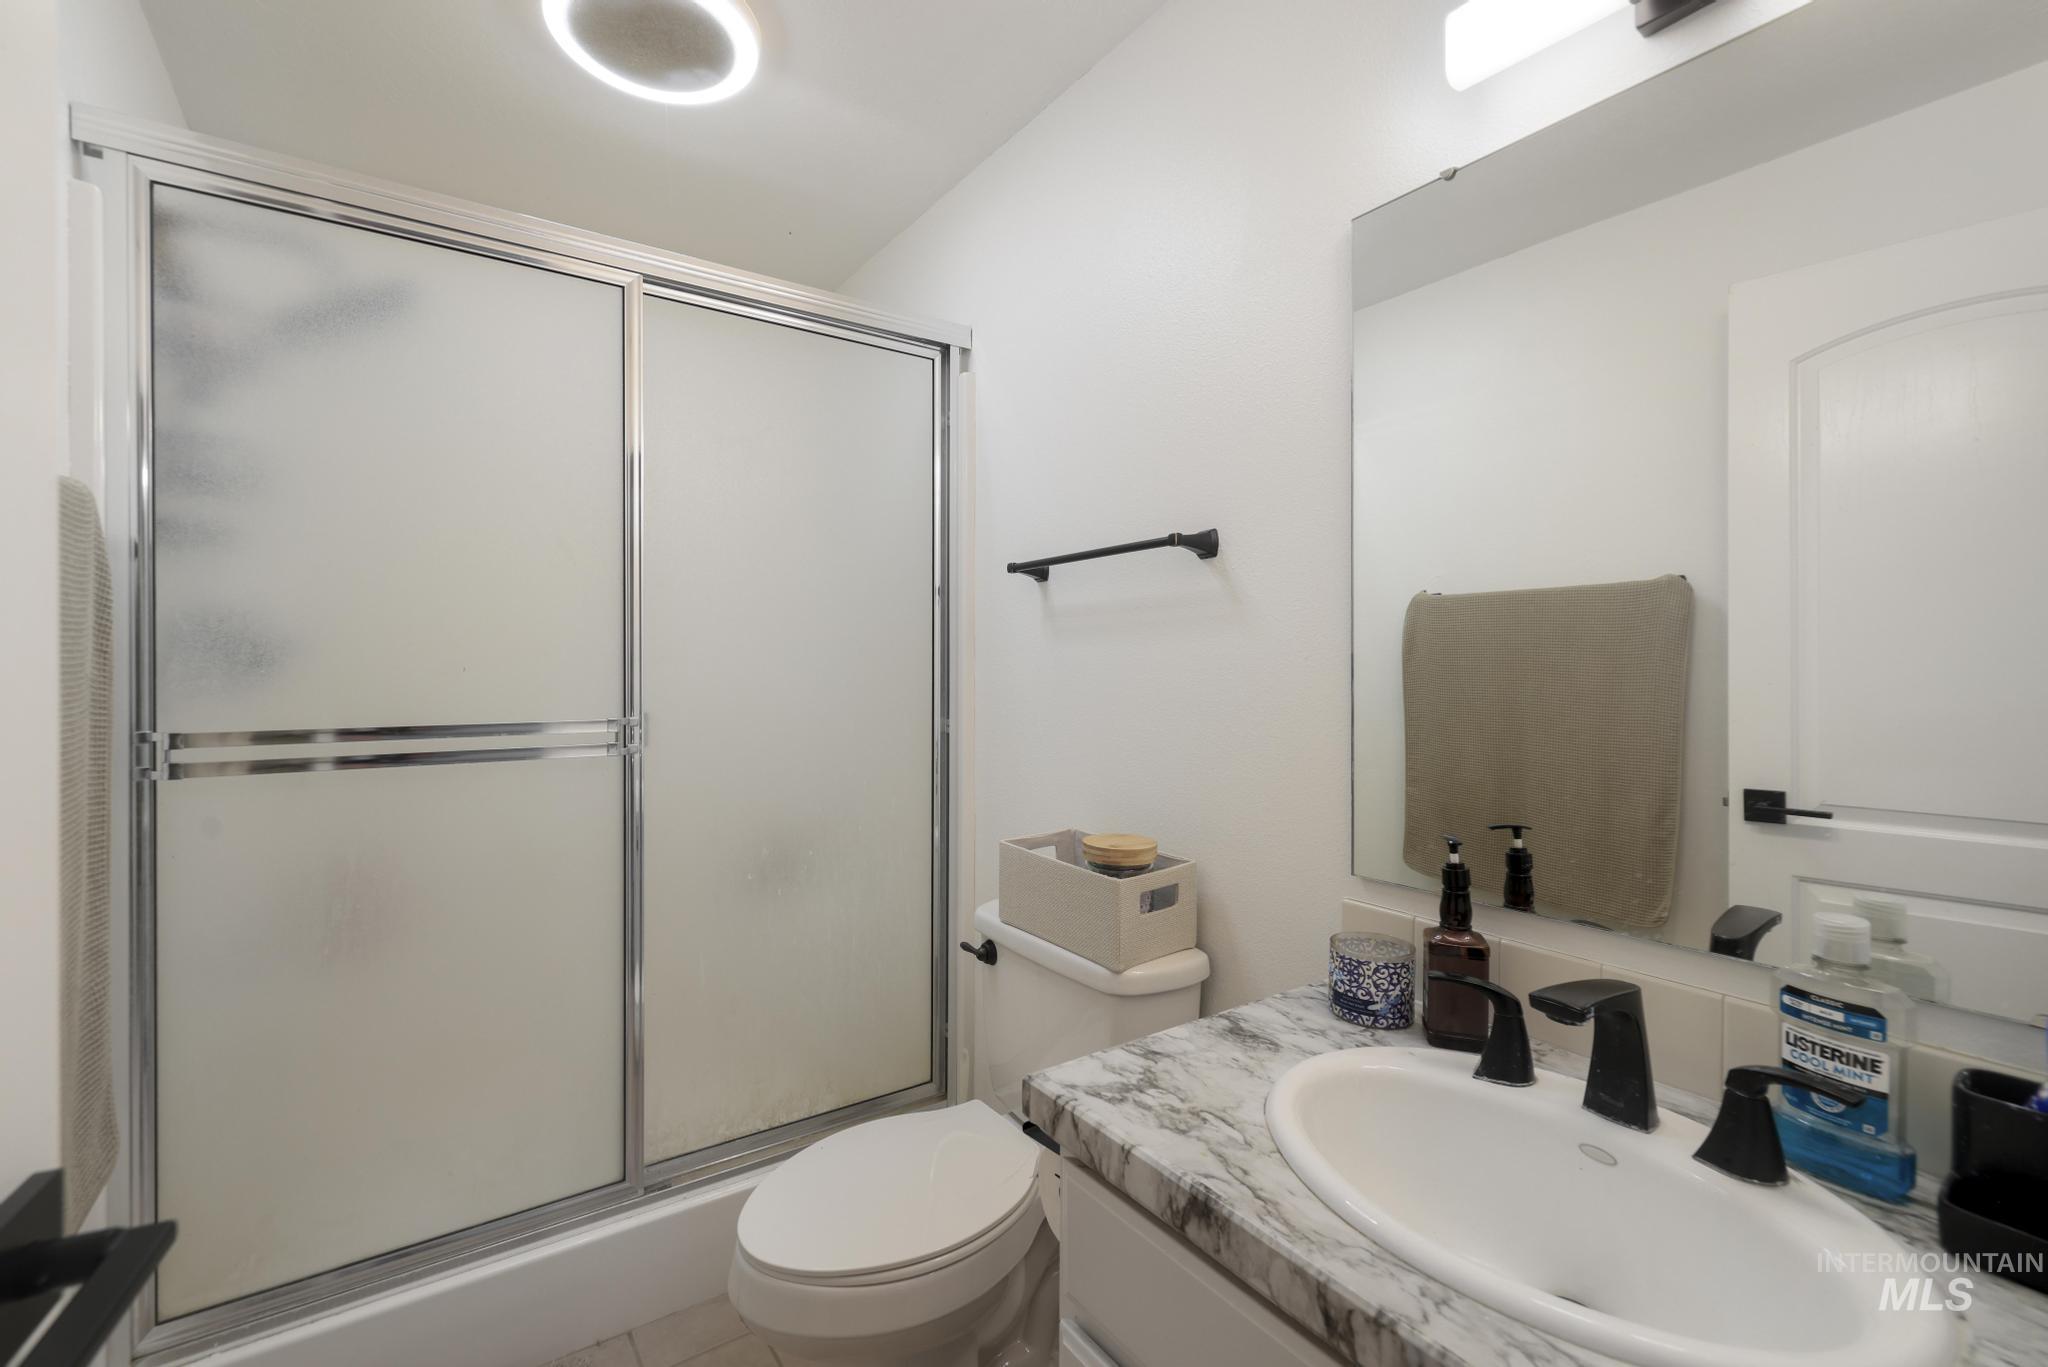
Frosted glass shower enclosure, single vanity with a stone-finish countertop, undermount sink, and matte black hardware
-
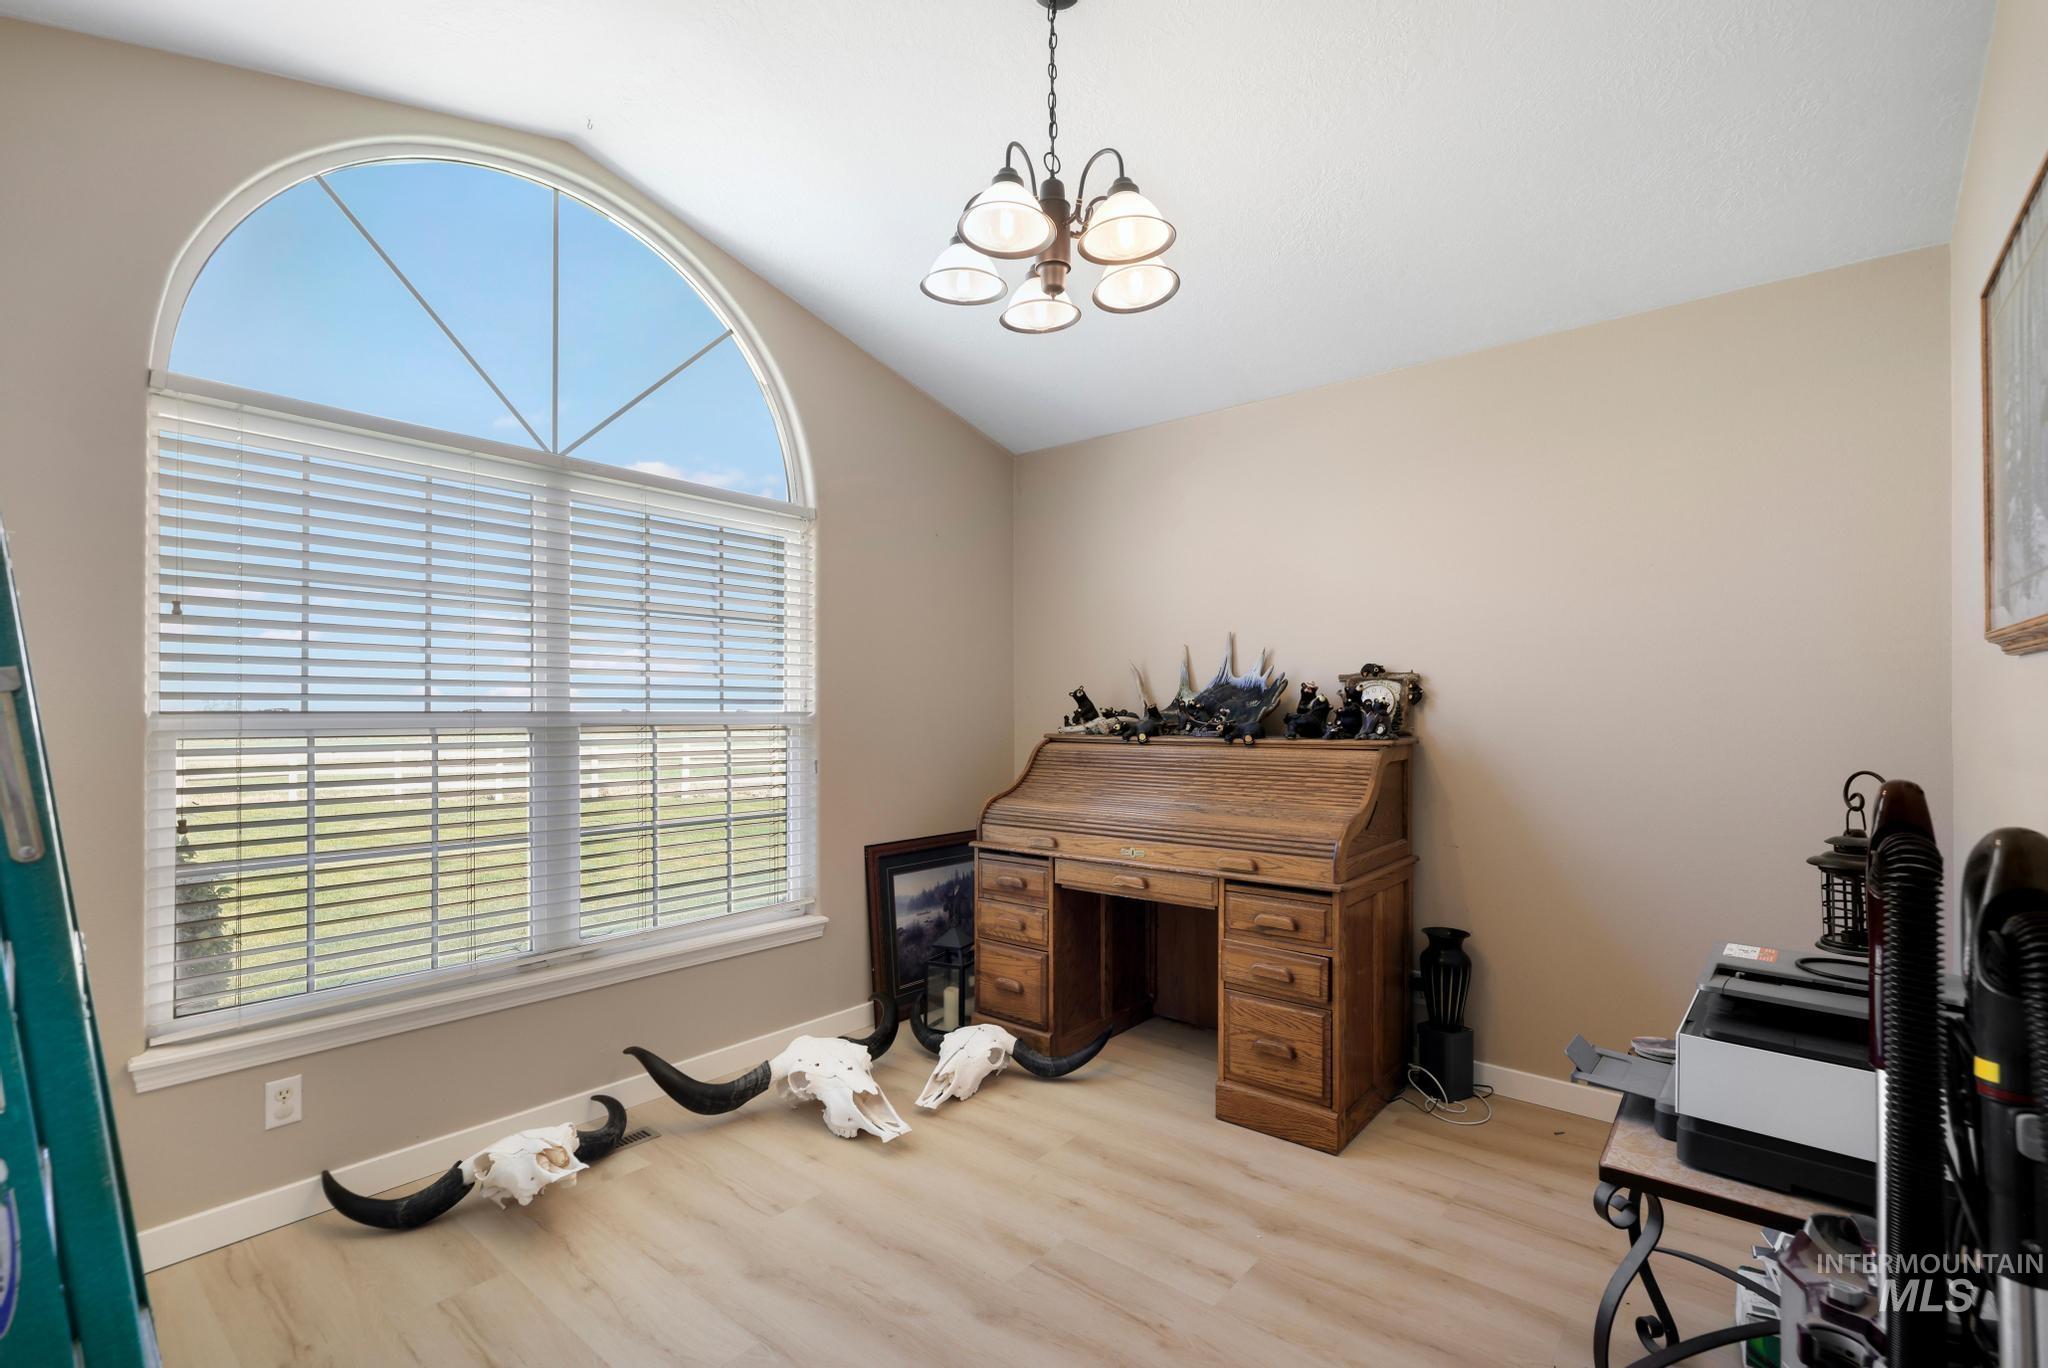
Room featuring a vaulted ceiling, arched transom window, light wood-finish flooring, and a chandelier with glass shades
-
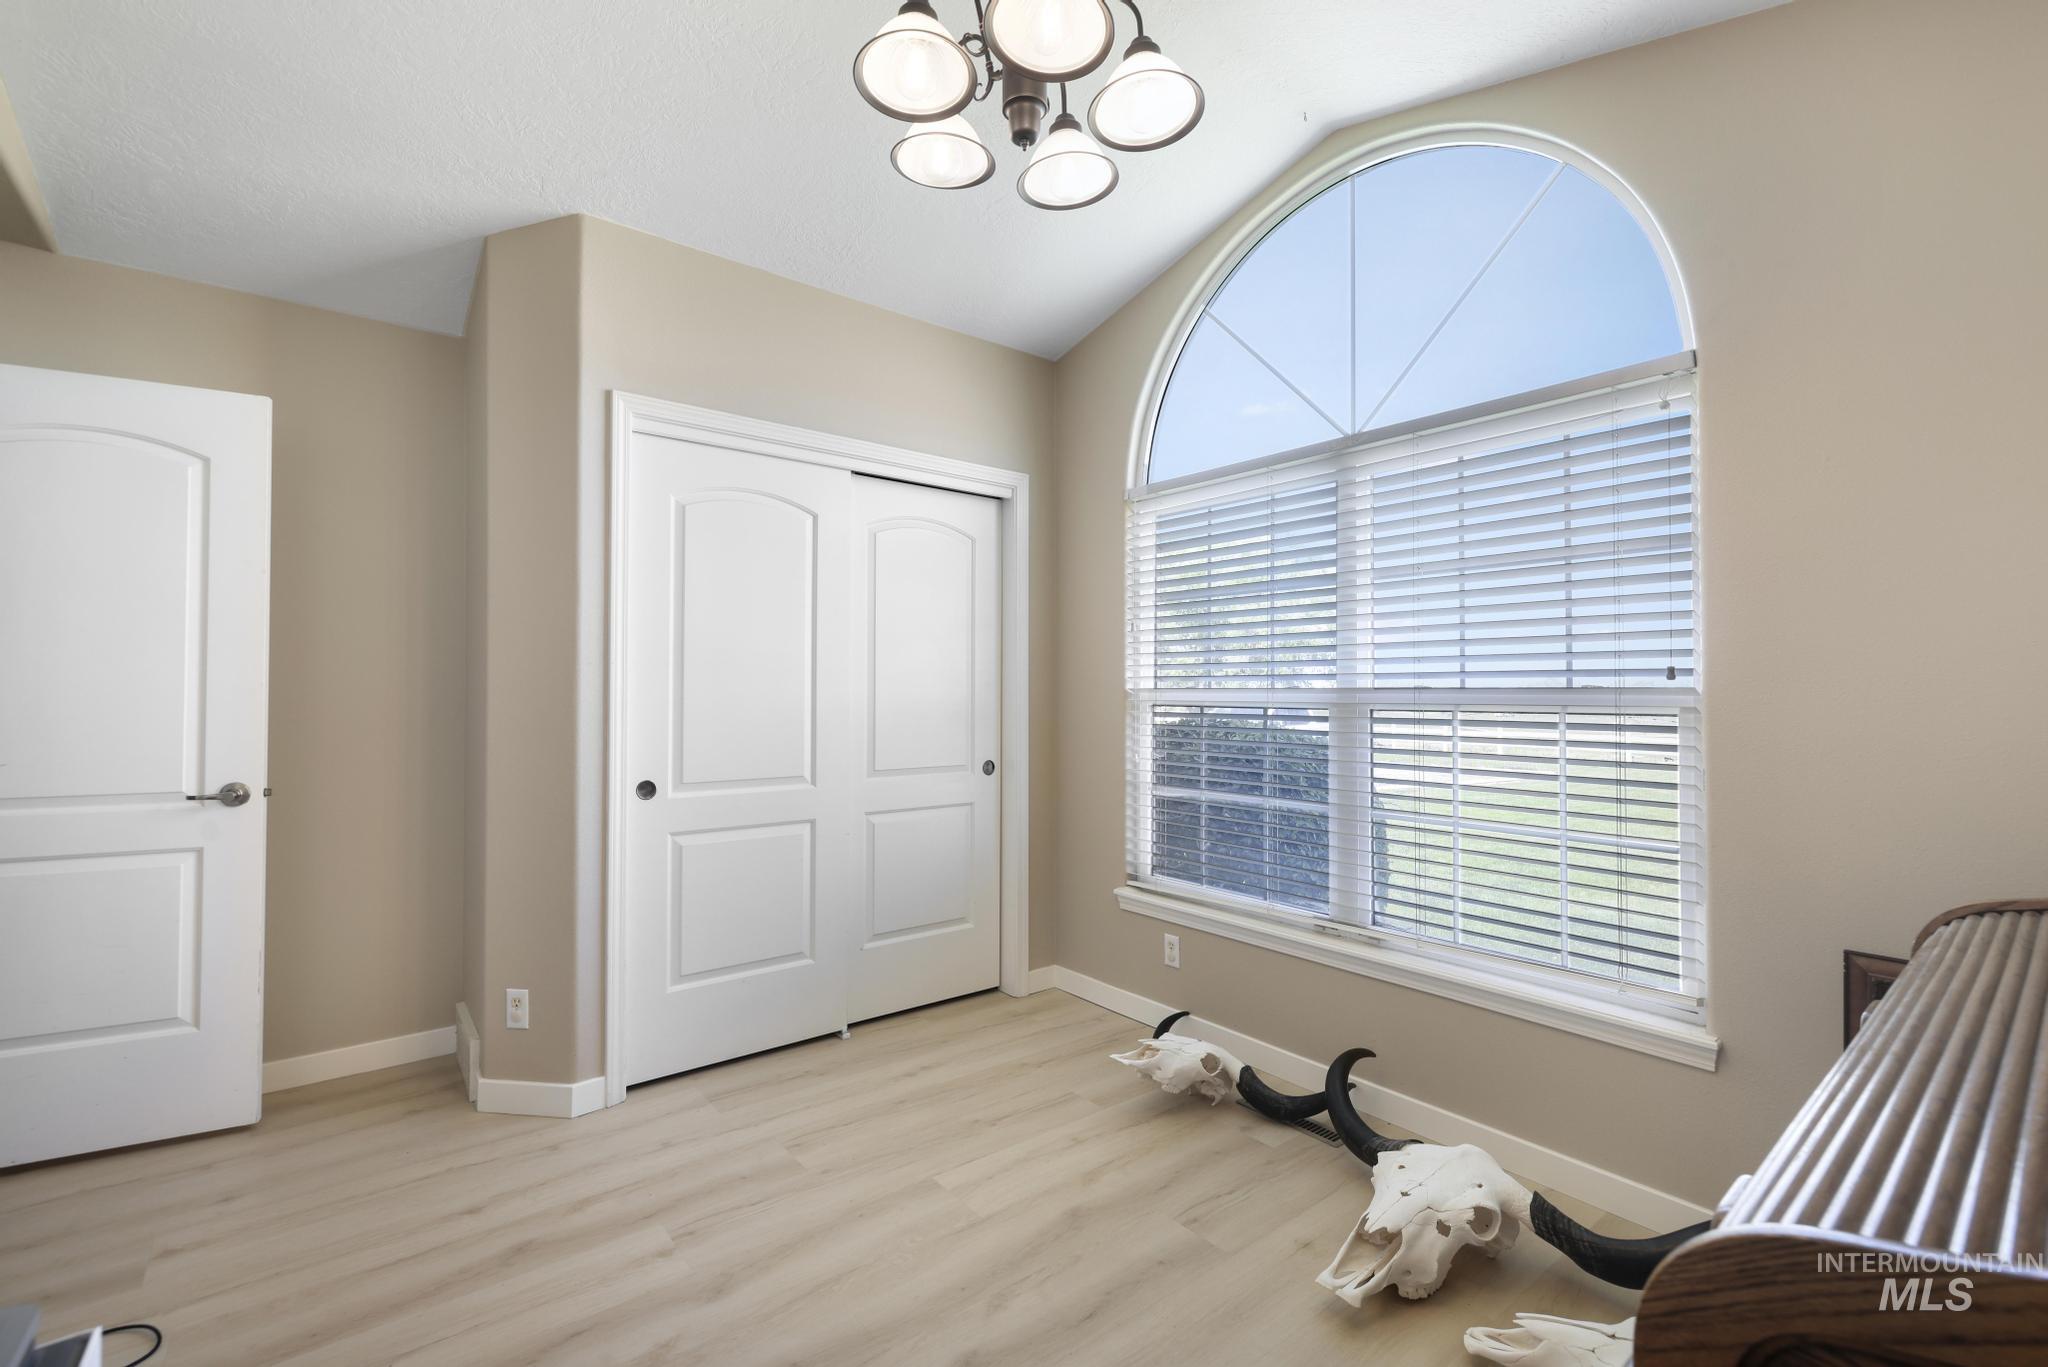
Vaulted ceiling with an arched window, wood-finish flooring, and bi-fold closet doors
-
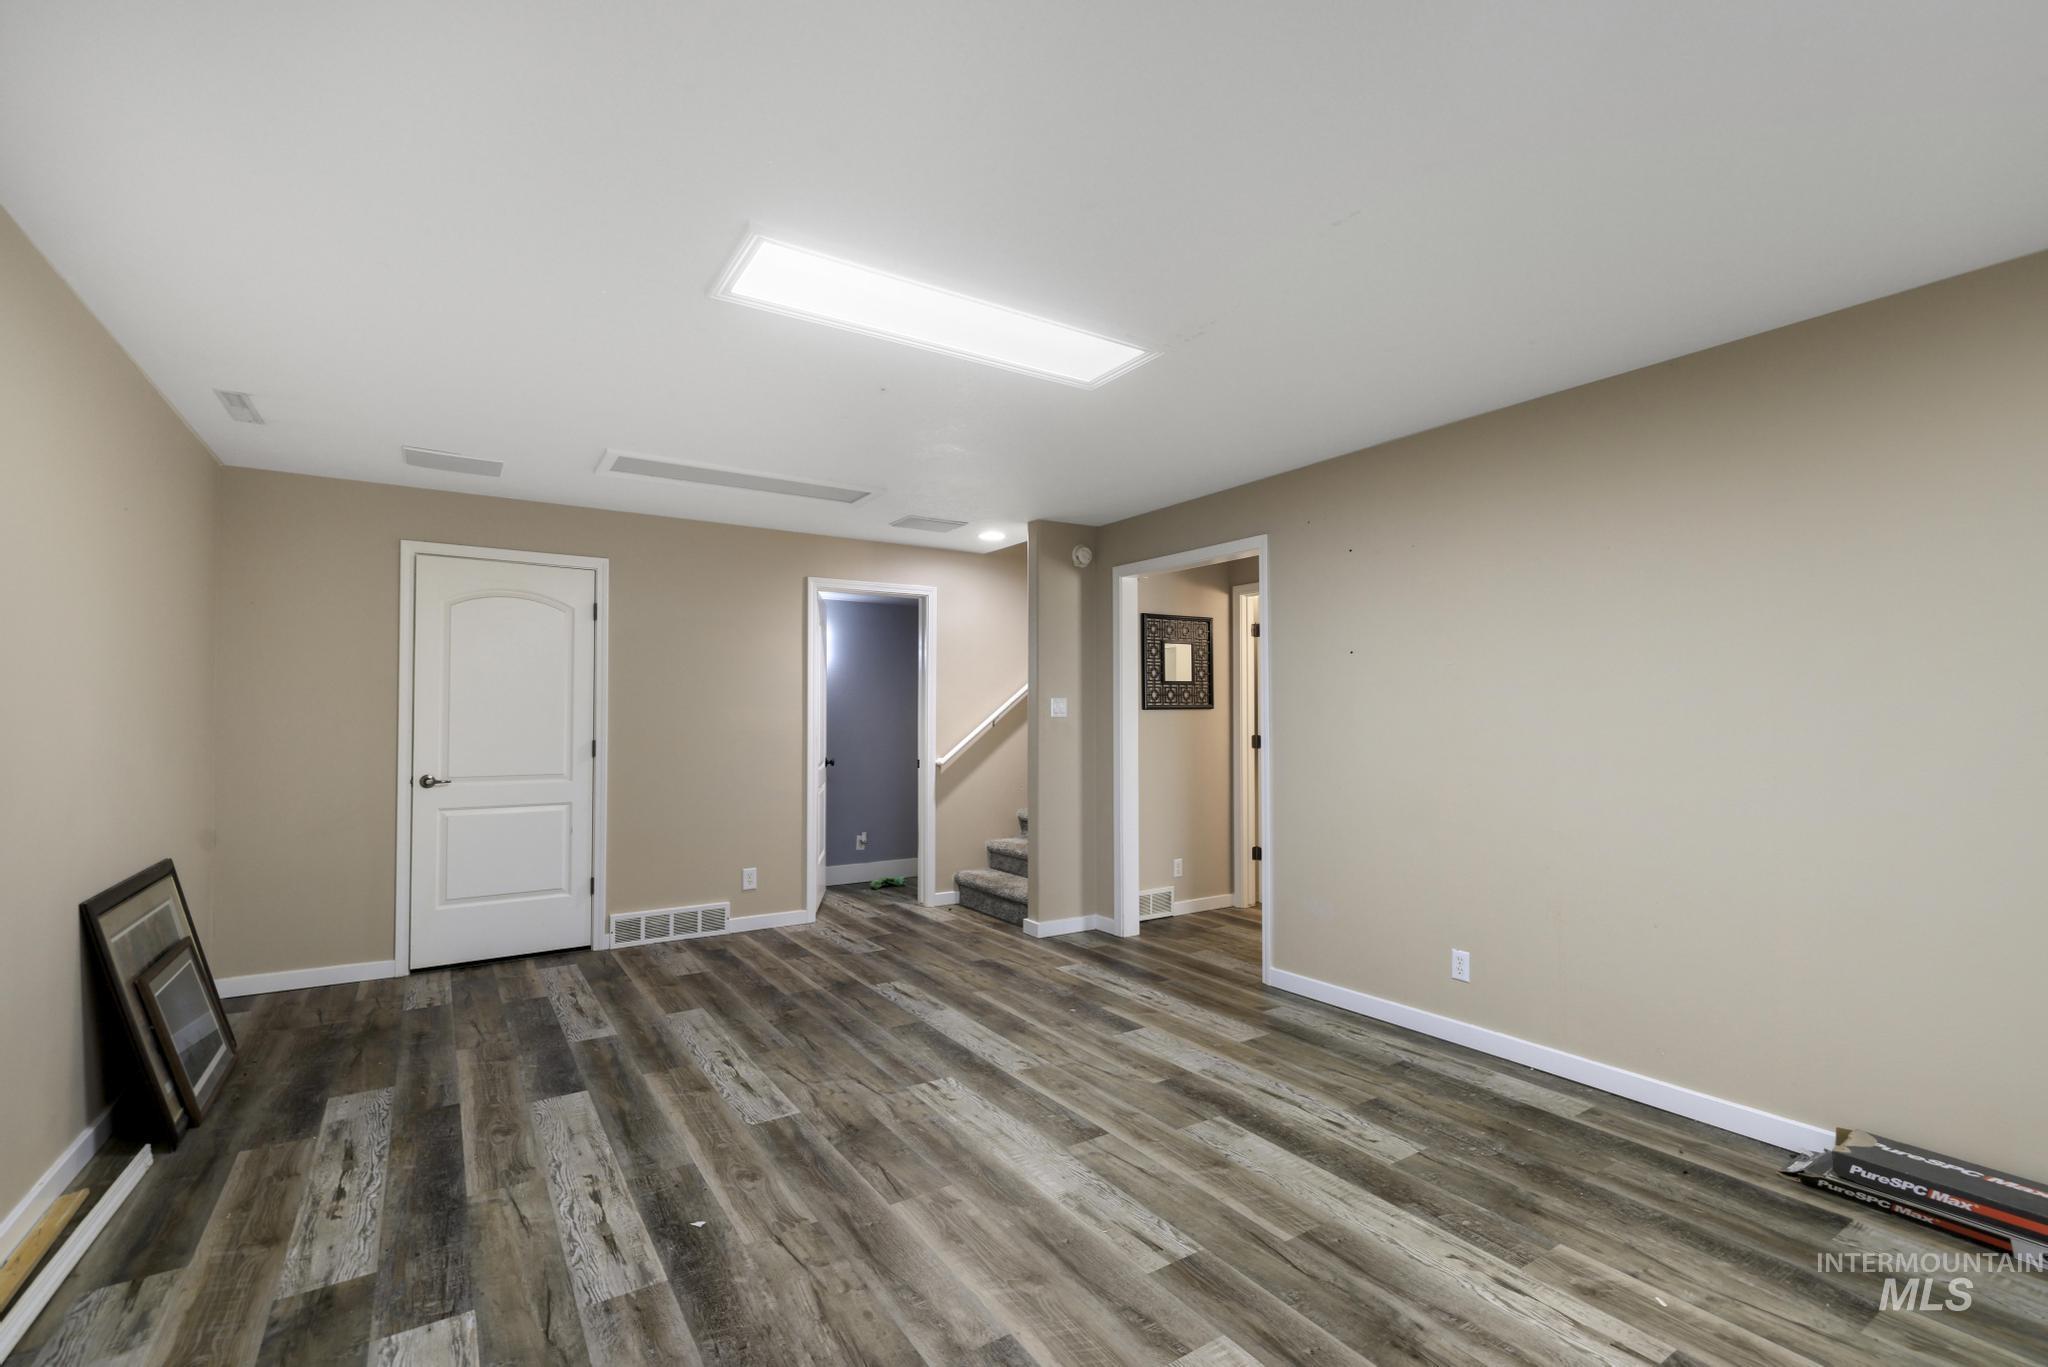
Wood-finish flooring, neutral wall tones, recessed lighting, and white interior doors
-
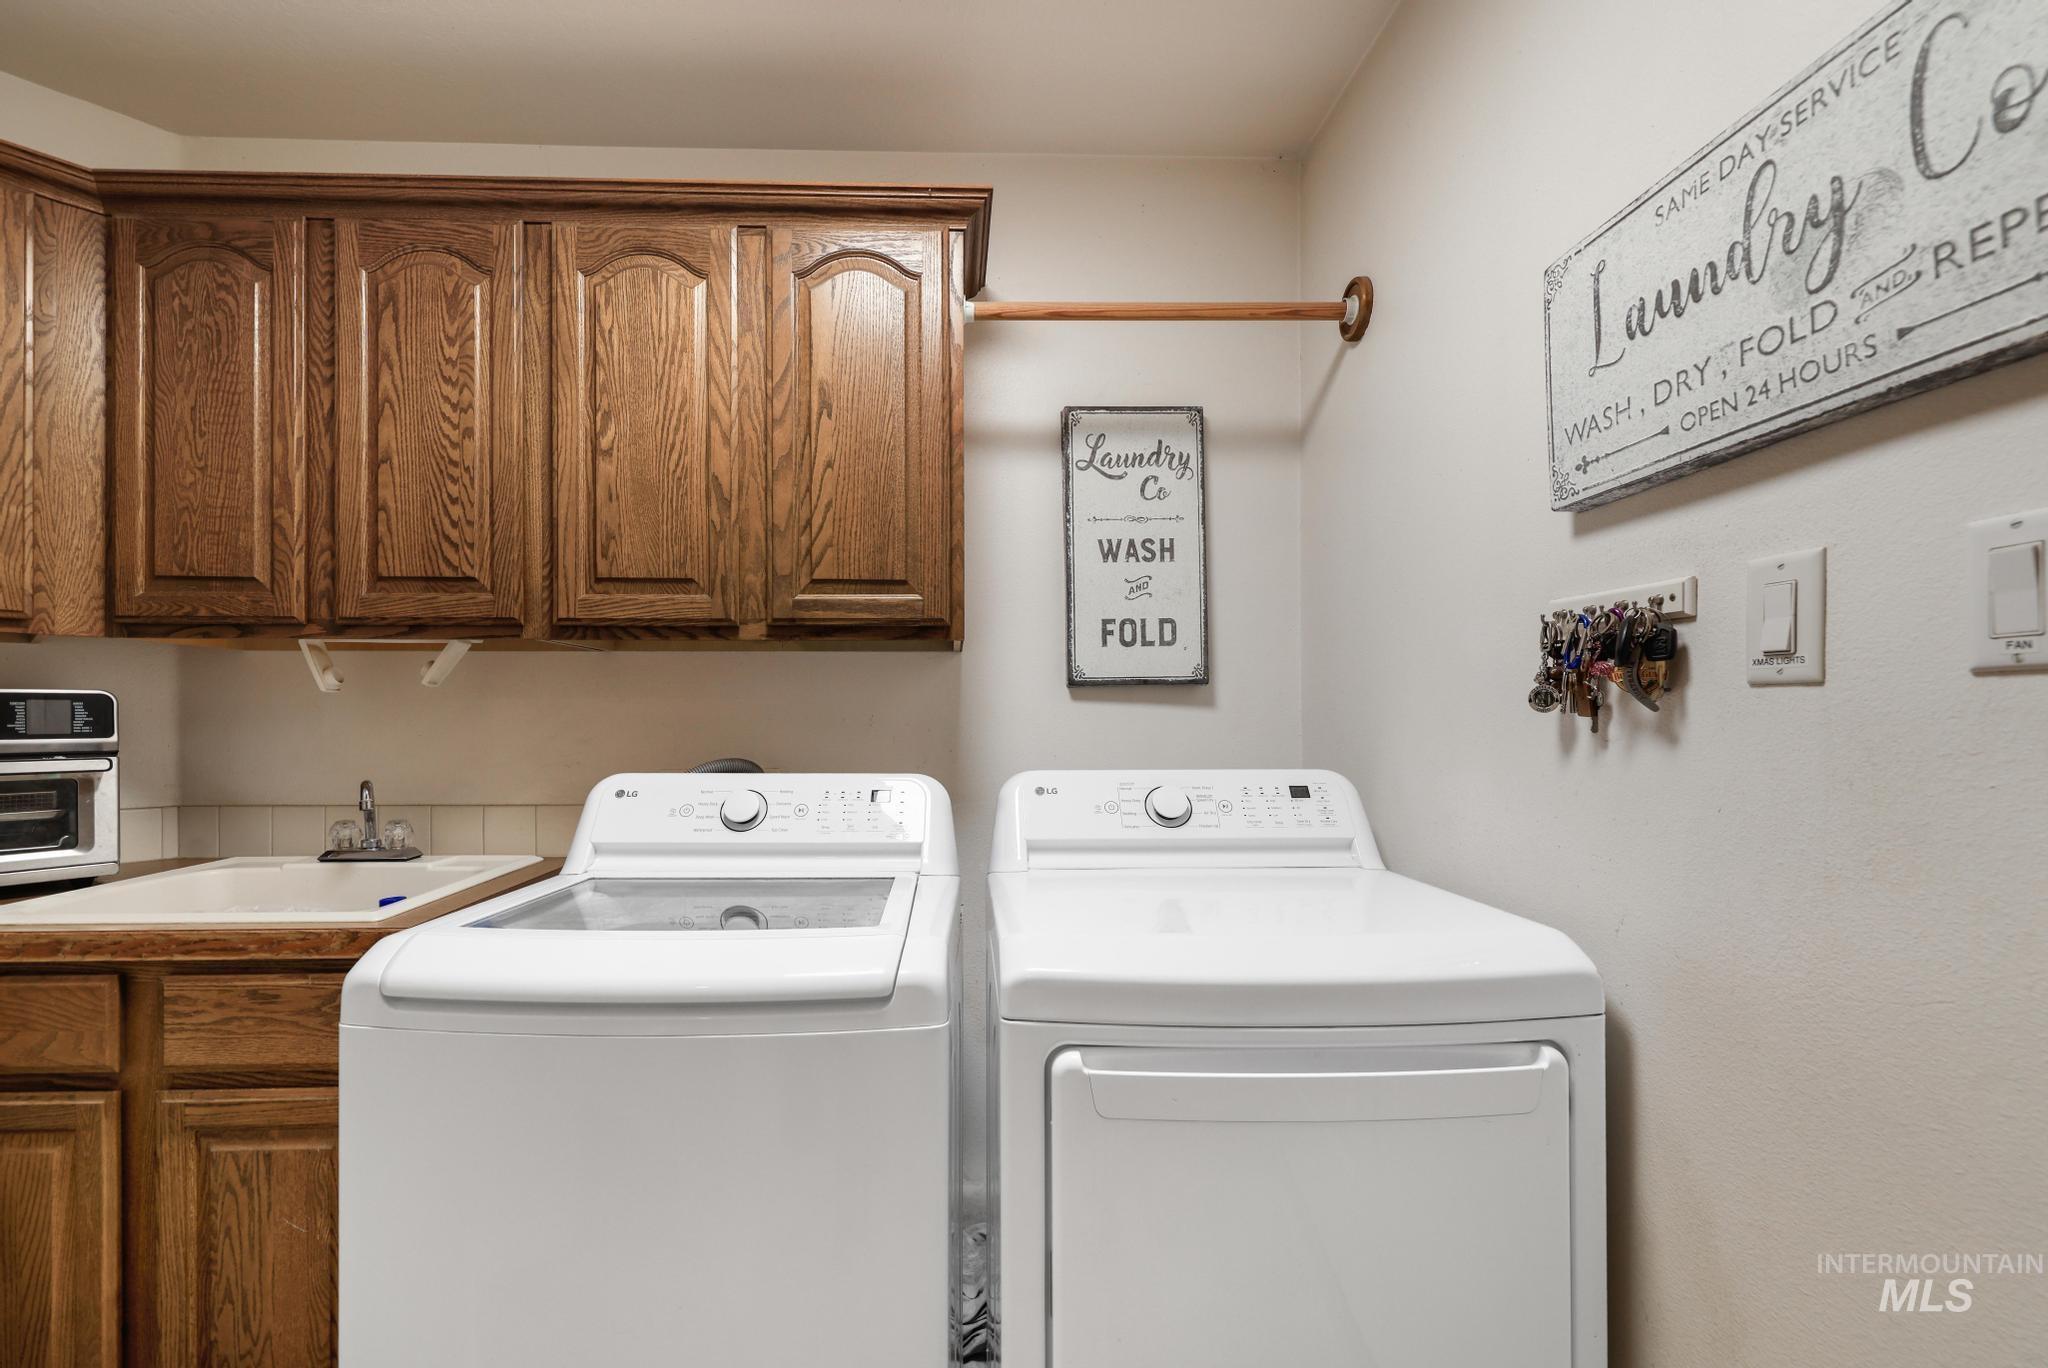
Wood-finish cabinetry and countertops with a single basin sink
-
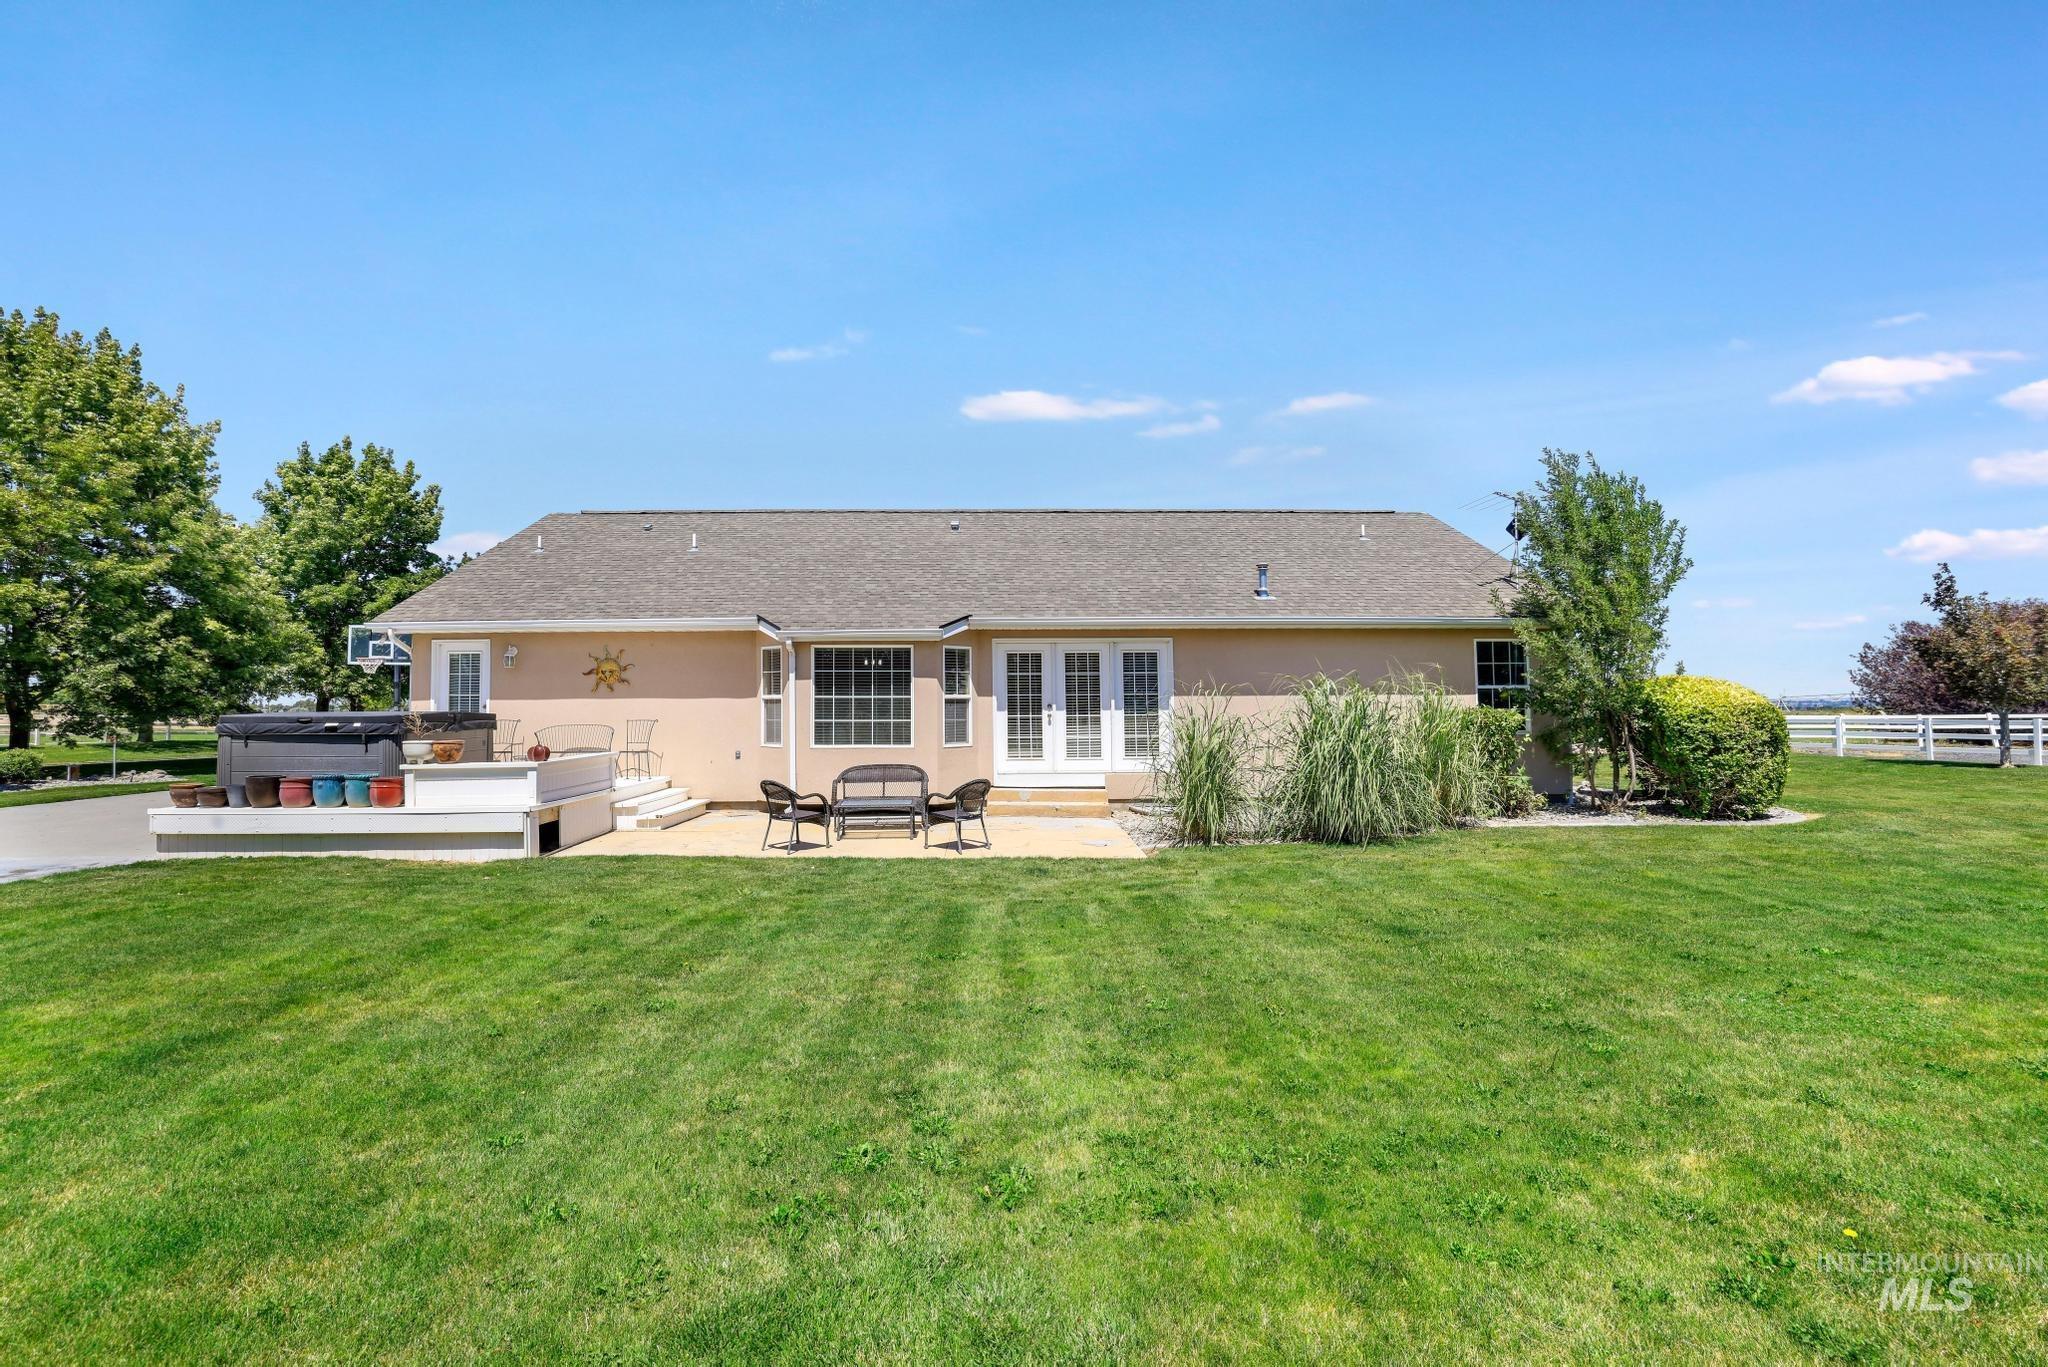
Expansive backyard featuring a large green lawn, a patio with direct access to the interior, and a raised platform with integrated steps
-
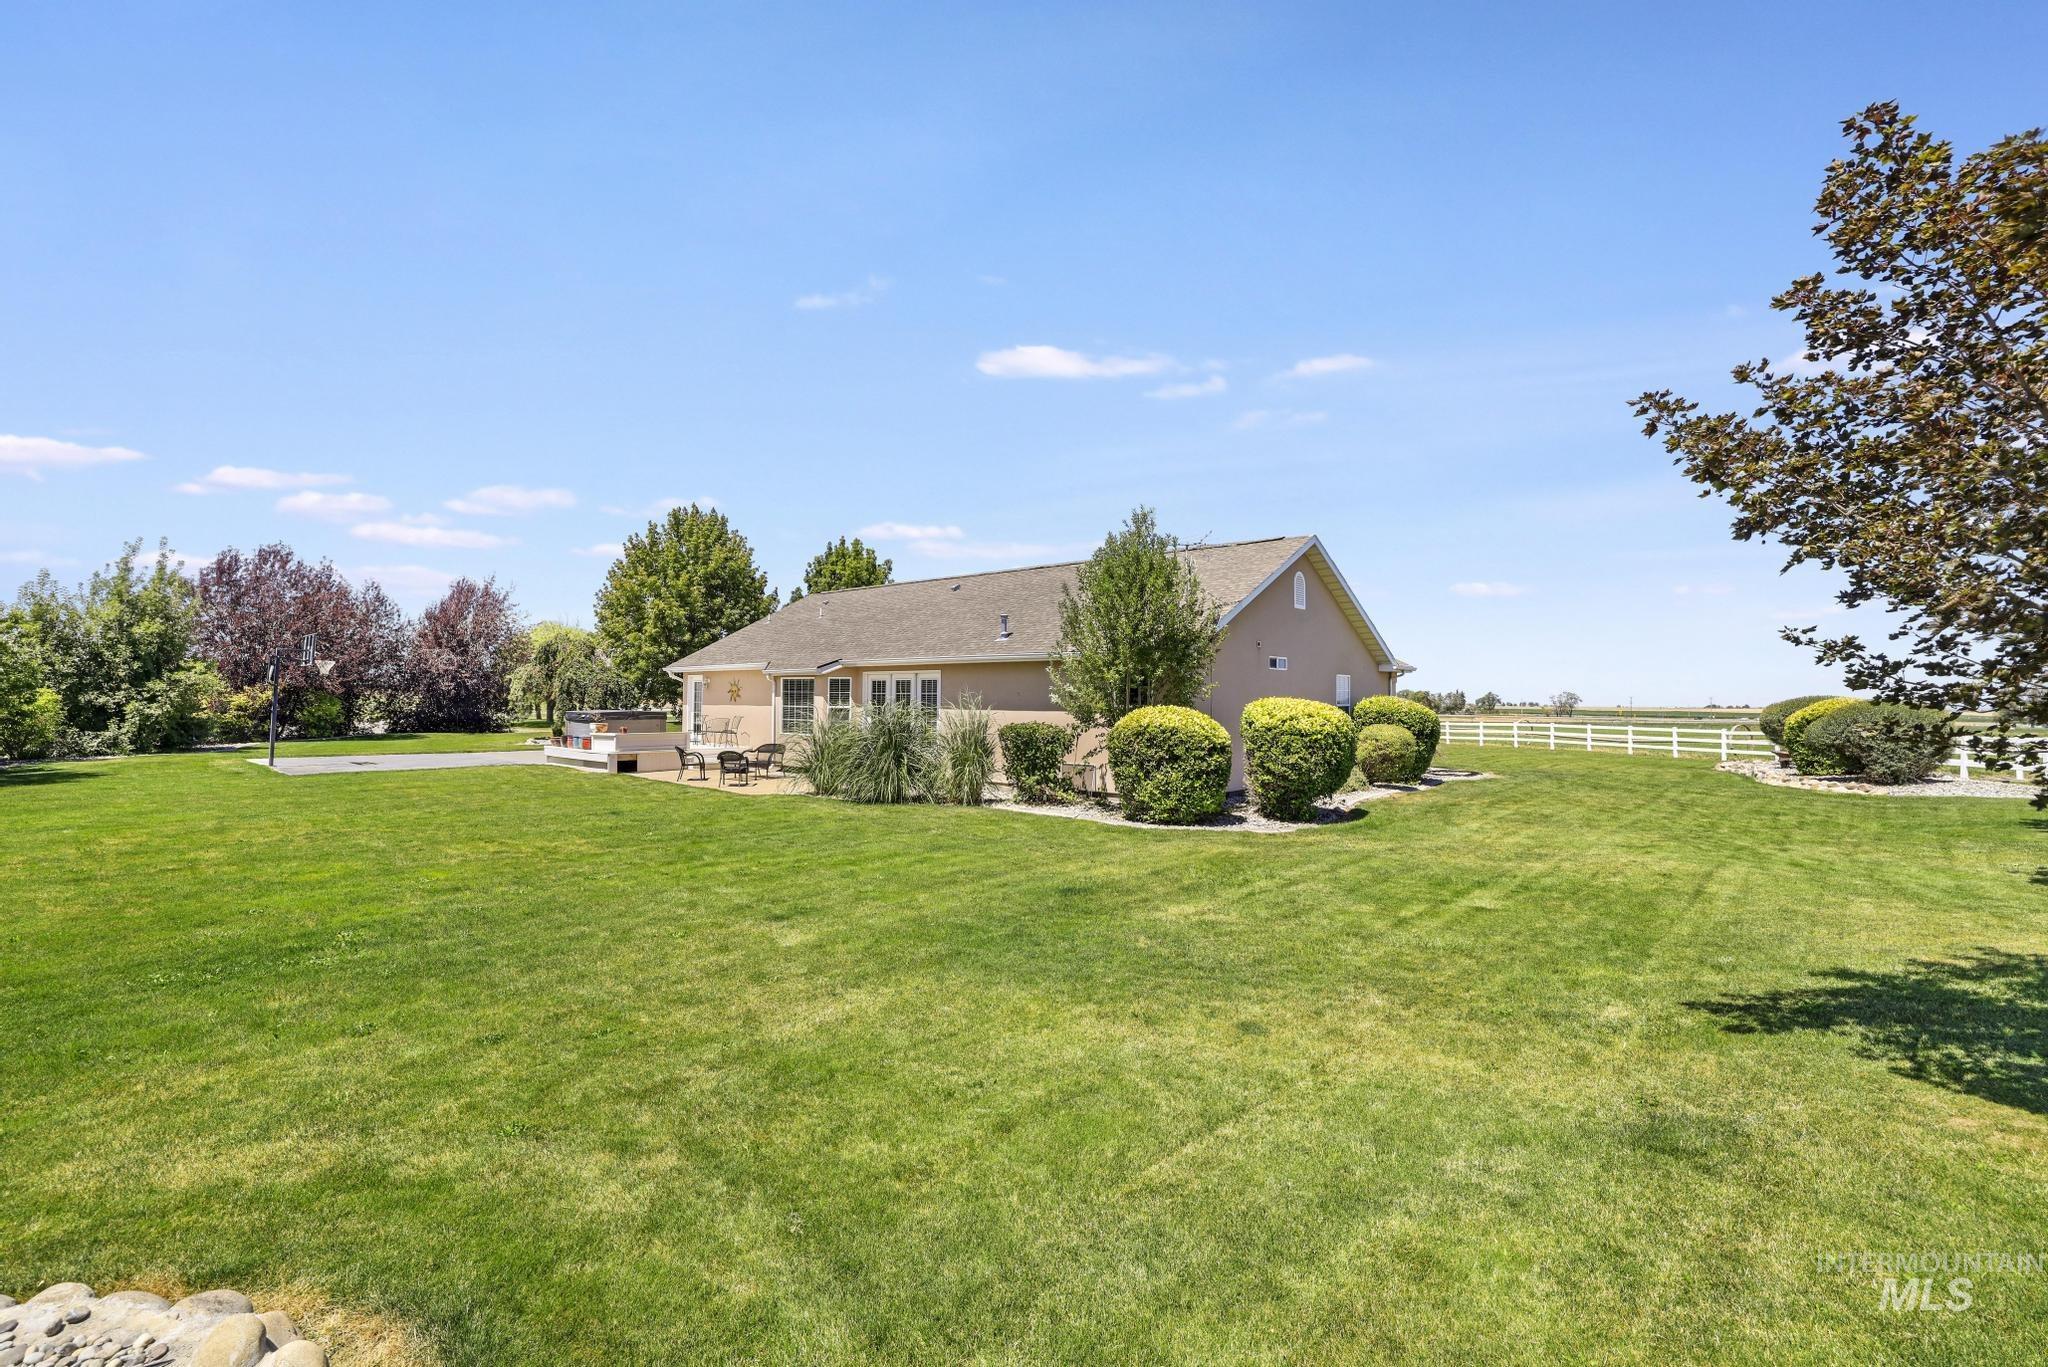
Expansive green lawn with mature landscaping, a rear patio with built-in spa, and a distant white fence
-
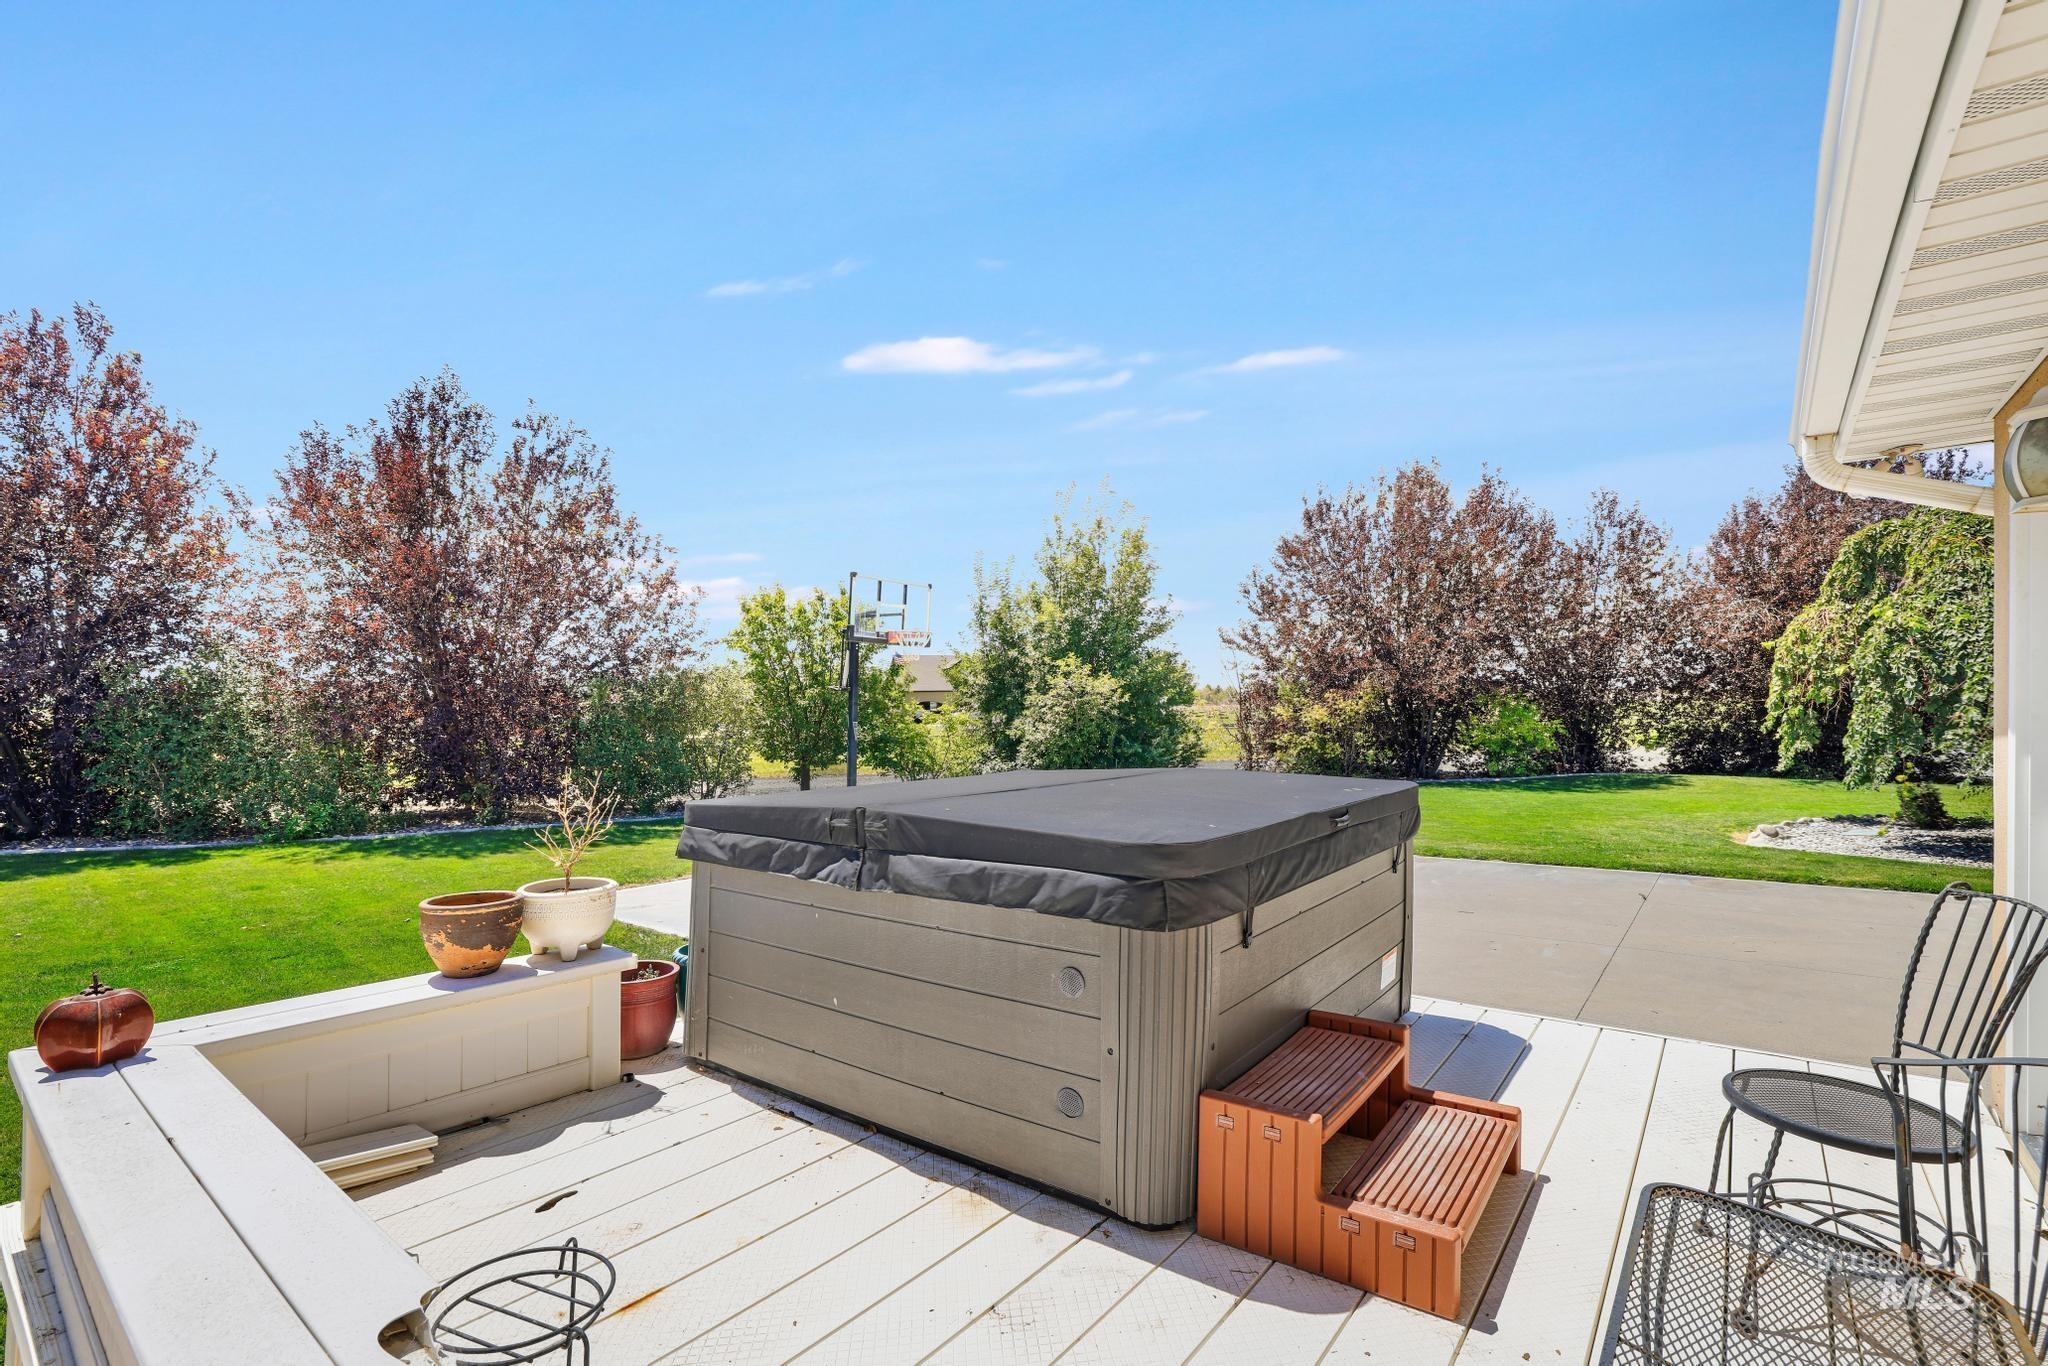
Outdoor deck featuring a hot tub with cover, composite deck steps, and a grassy yard with mature trees
-
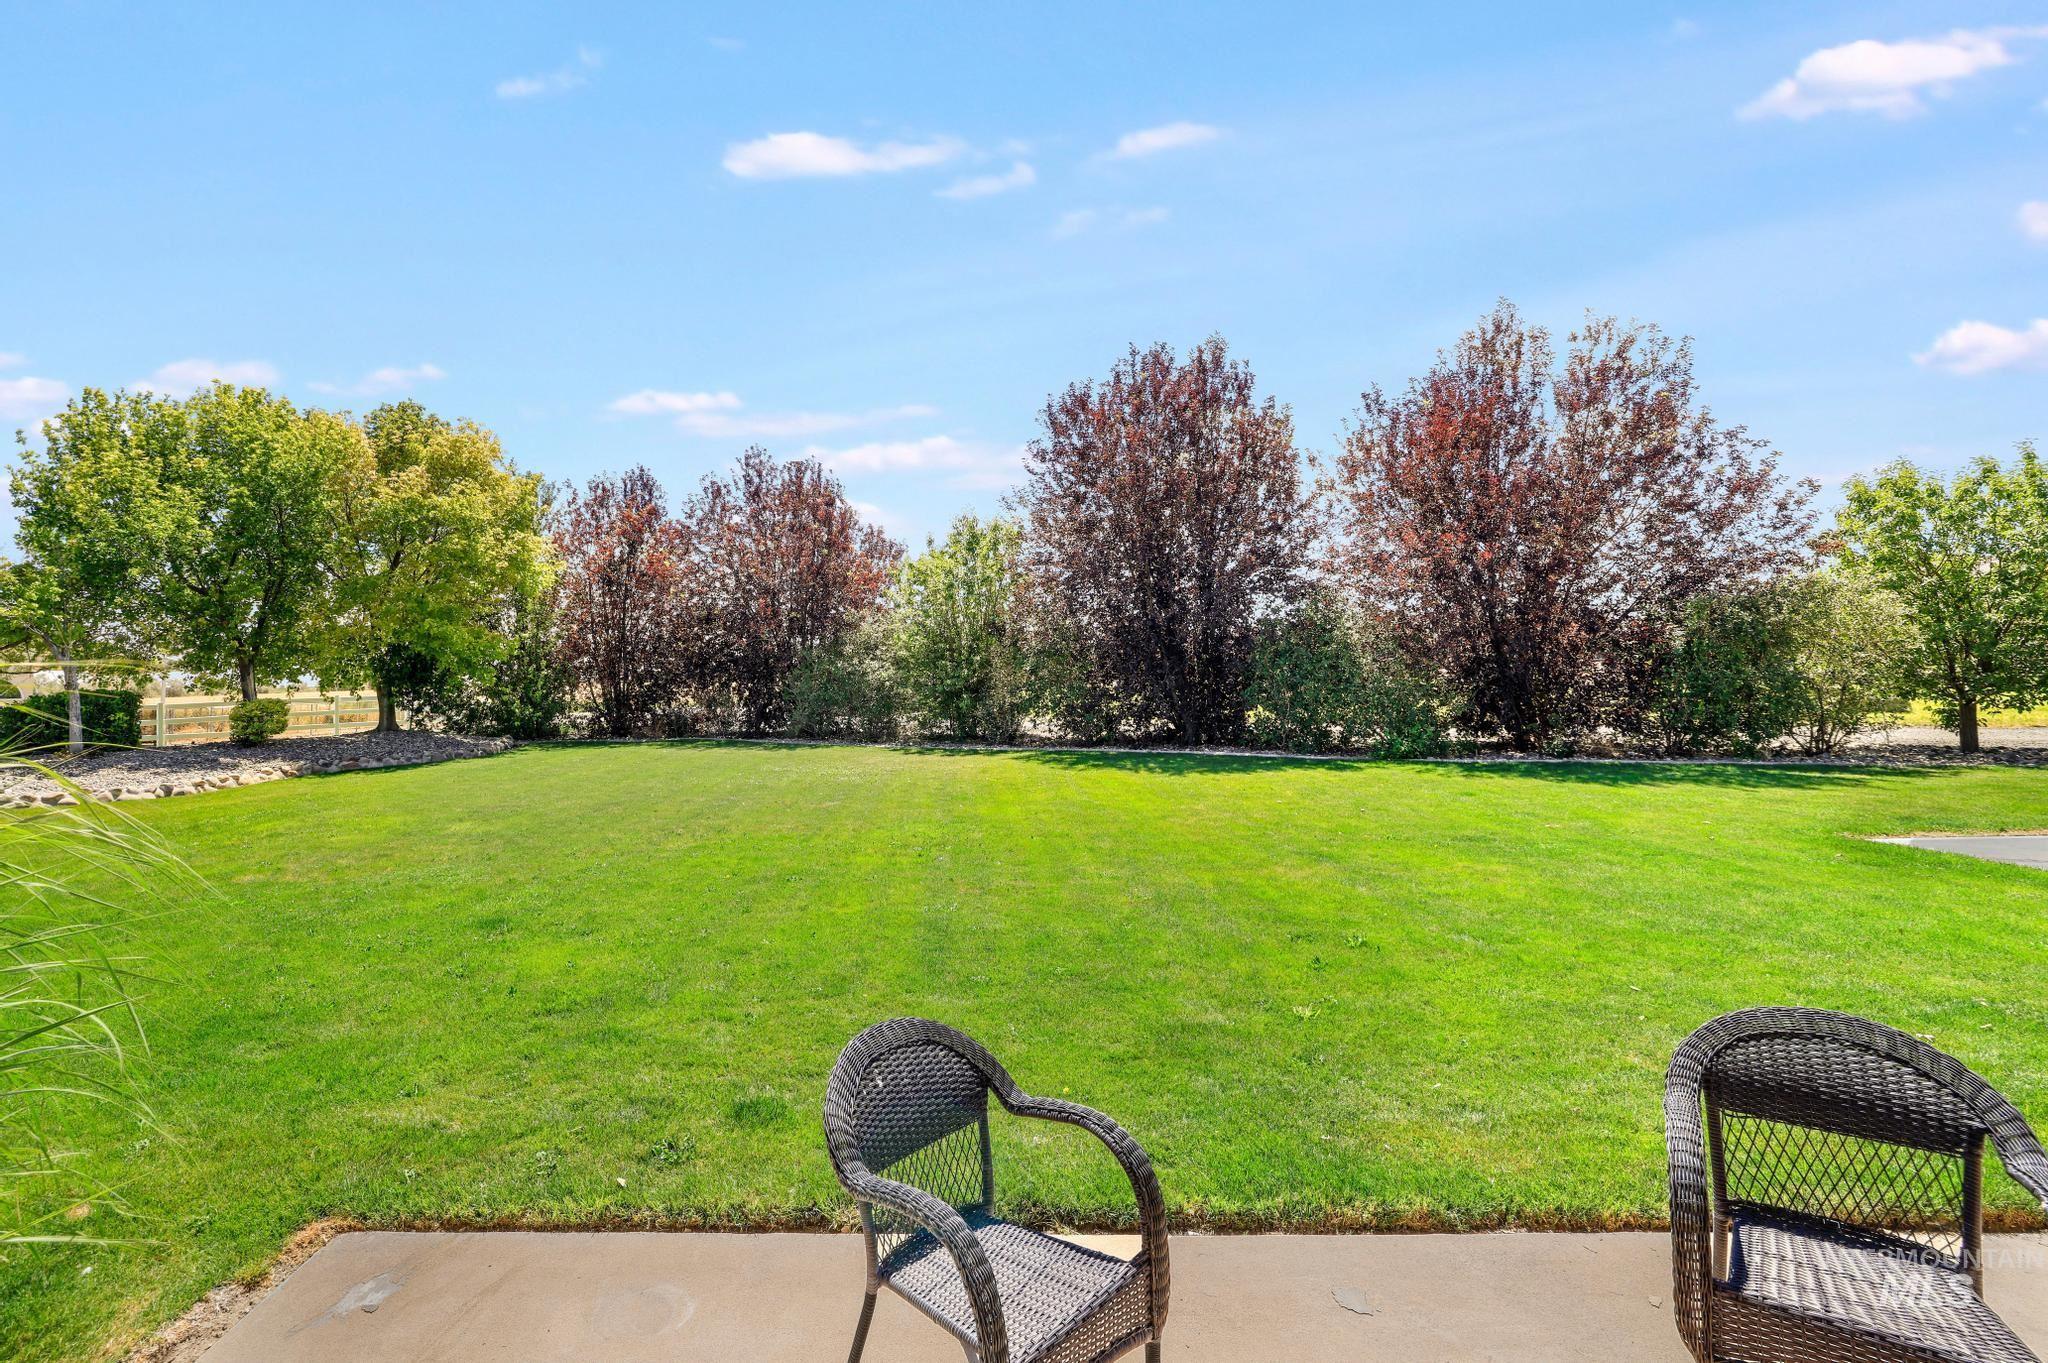
Expansive green lawn with mature trees and shrubbery, featuring a concrete patio surface
-
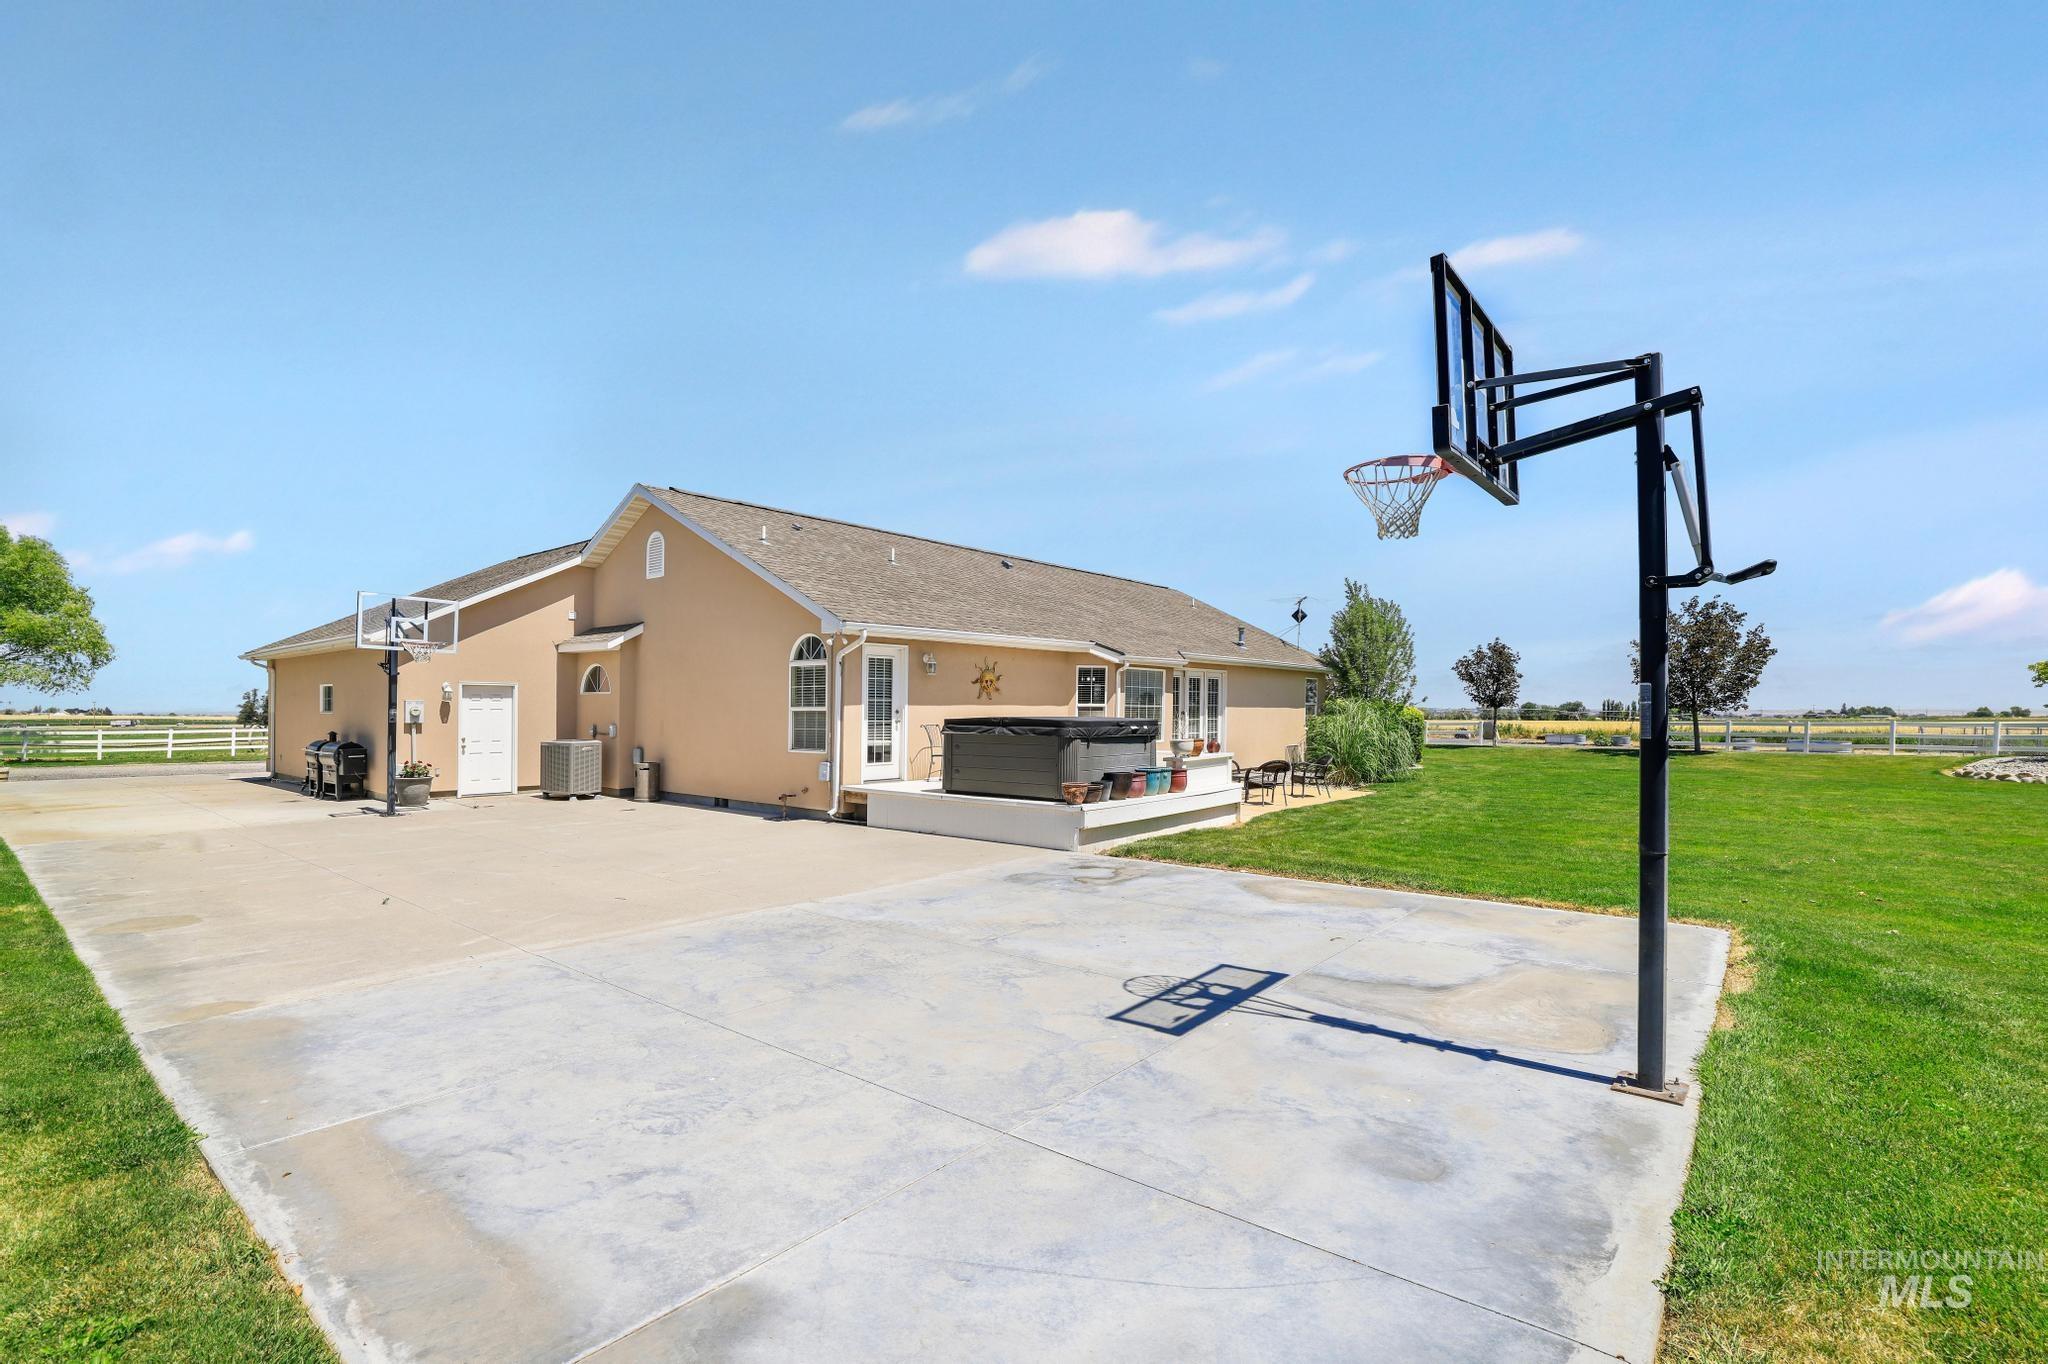
Exterior with a basketball hoop, stucco finish, white trim, and a patio
-
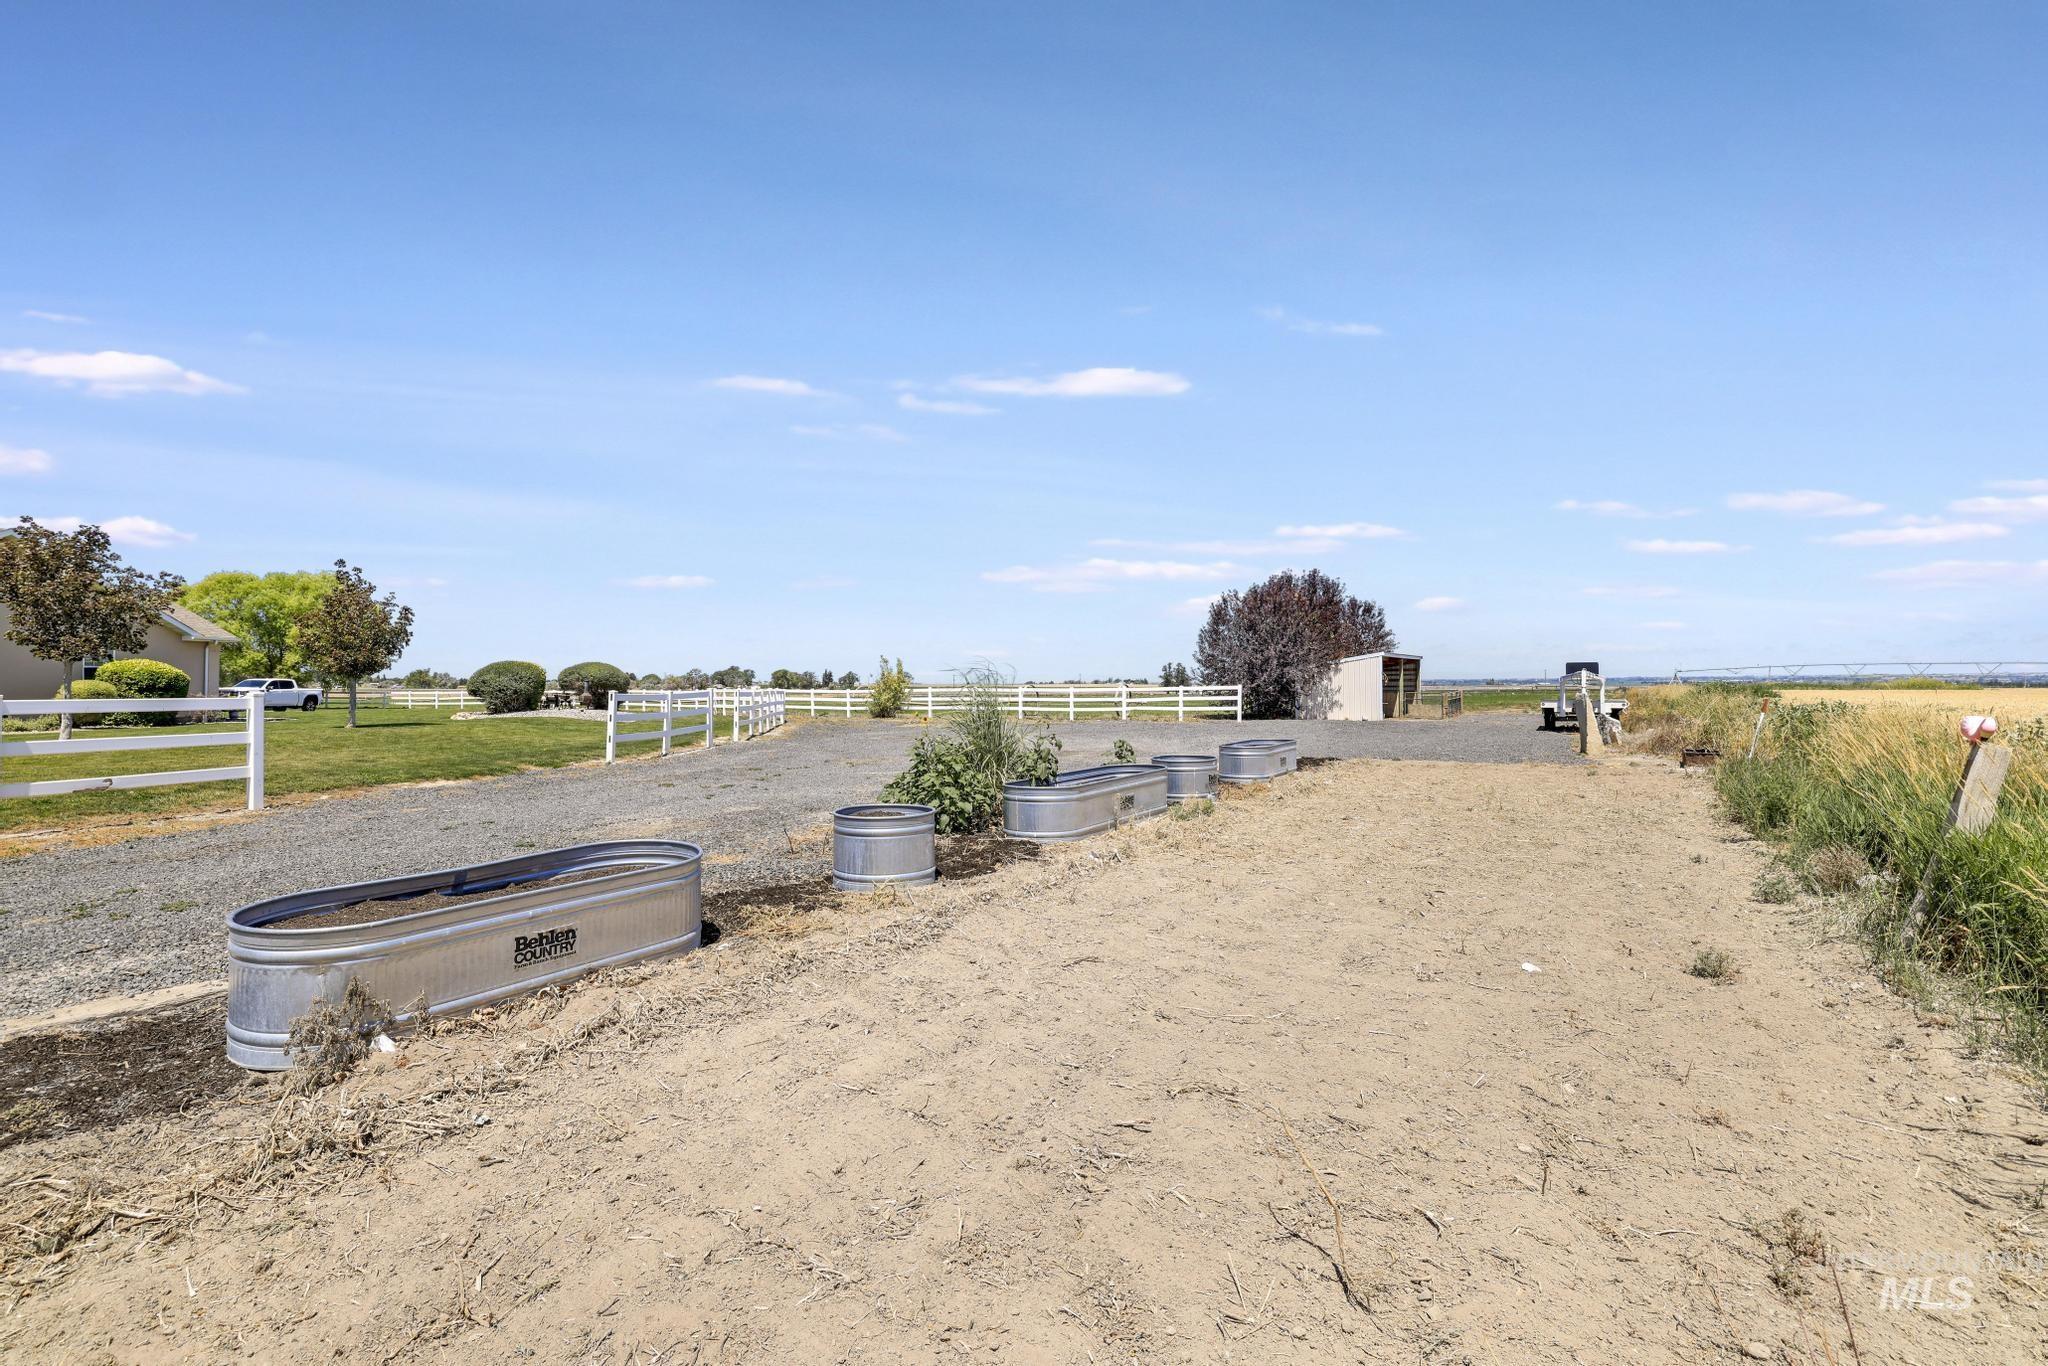
Gravel driveway with a white picket fence bordering a grass area, featuring mature trees and galvanized metal containers
-
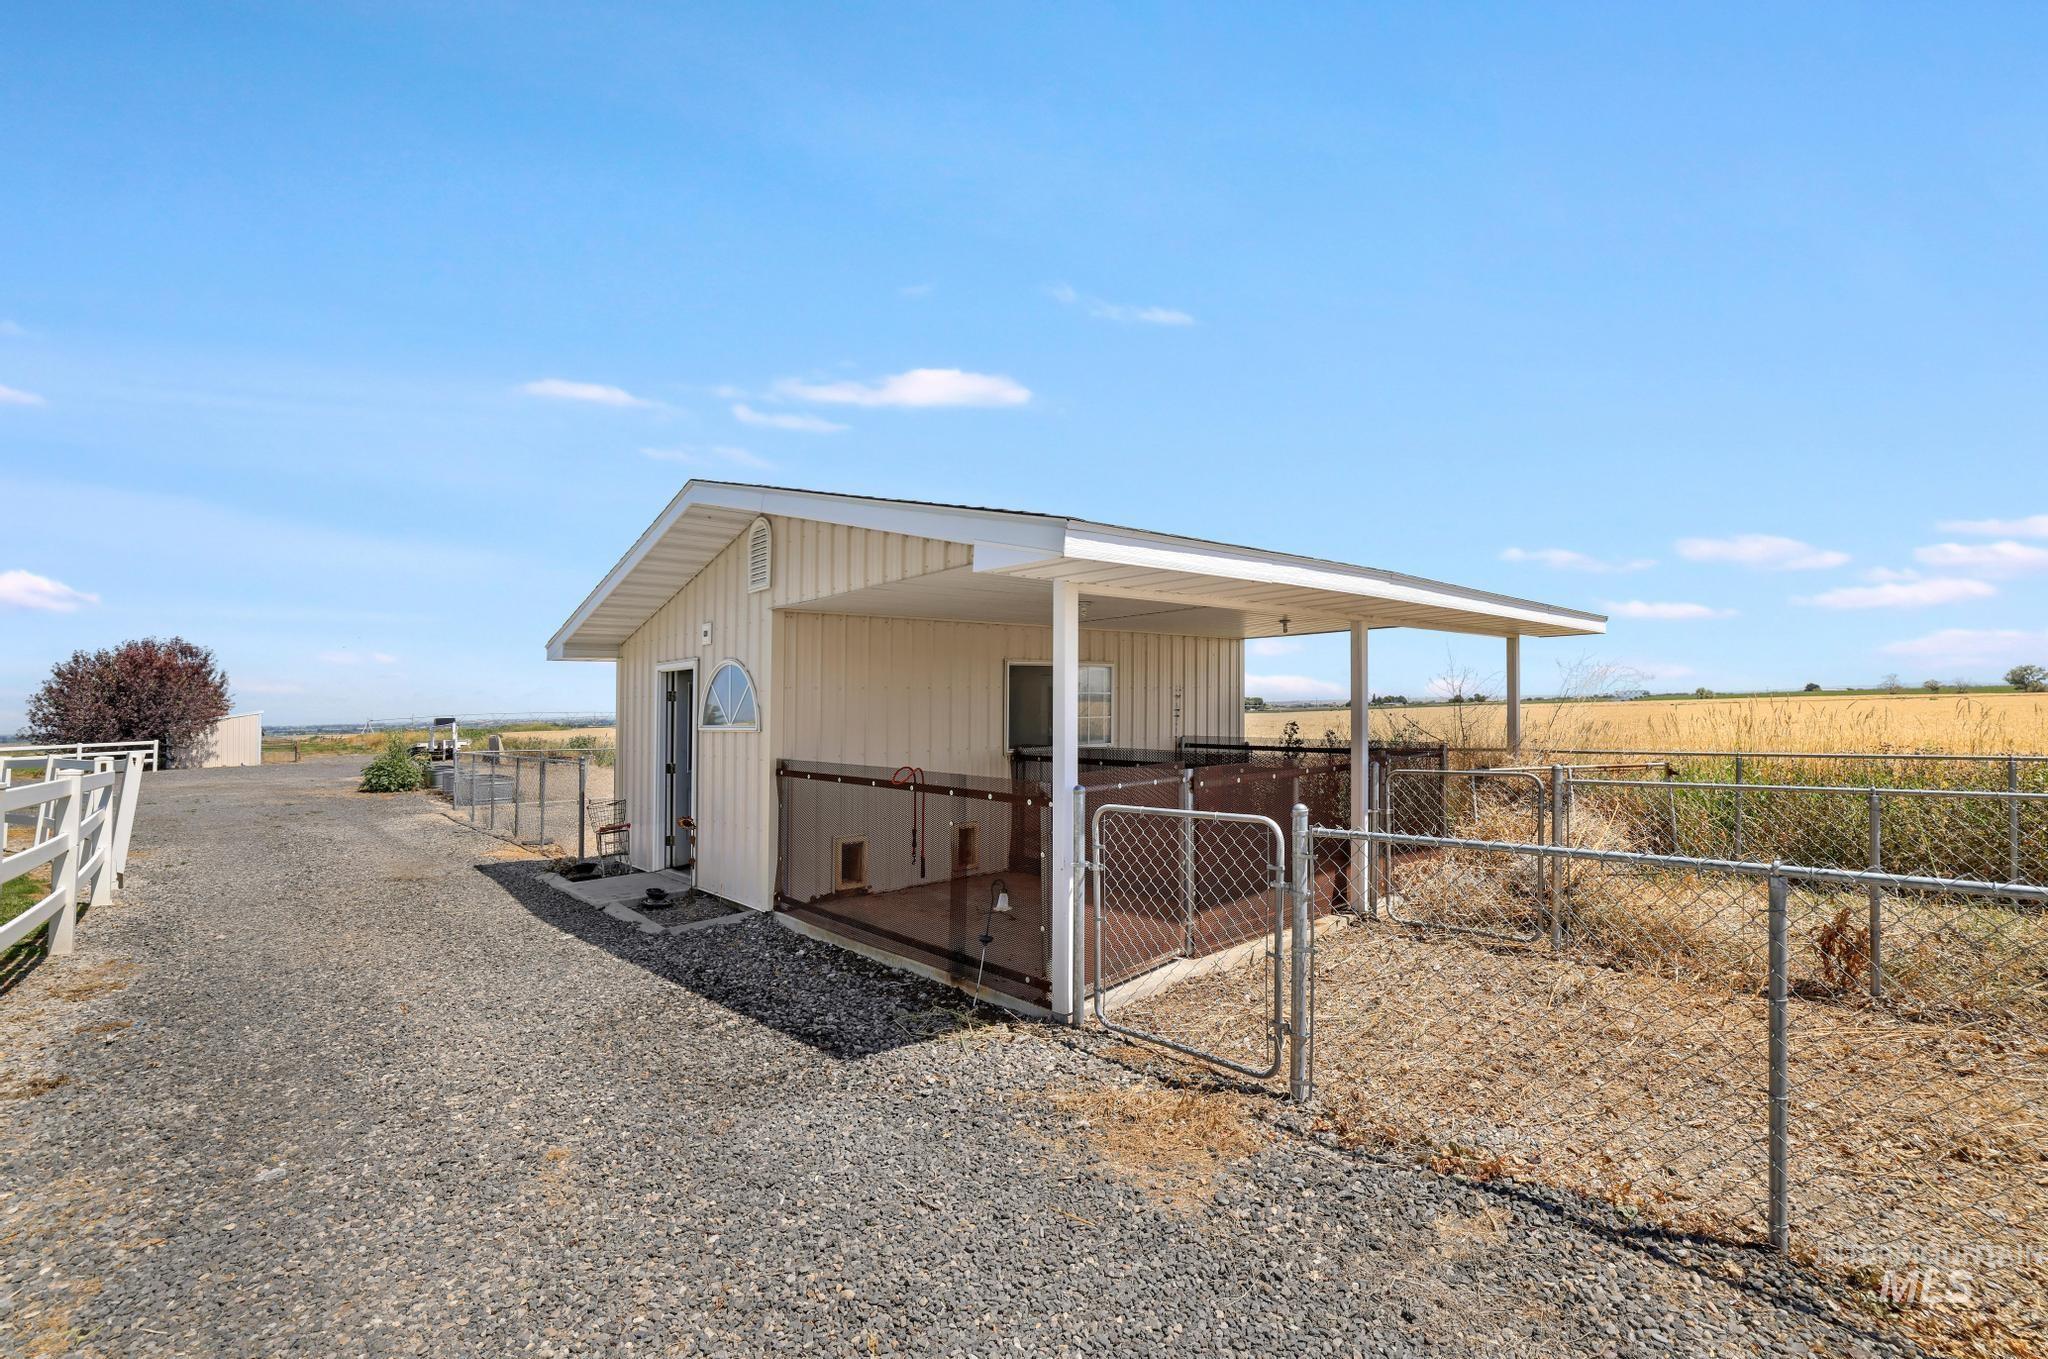
Freestanding auxiliary structure with a covered patio area, fenced enclosure, and a gravel driveway
-
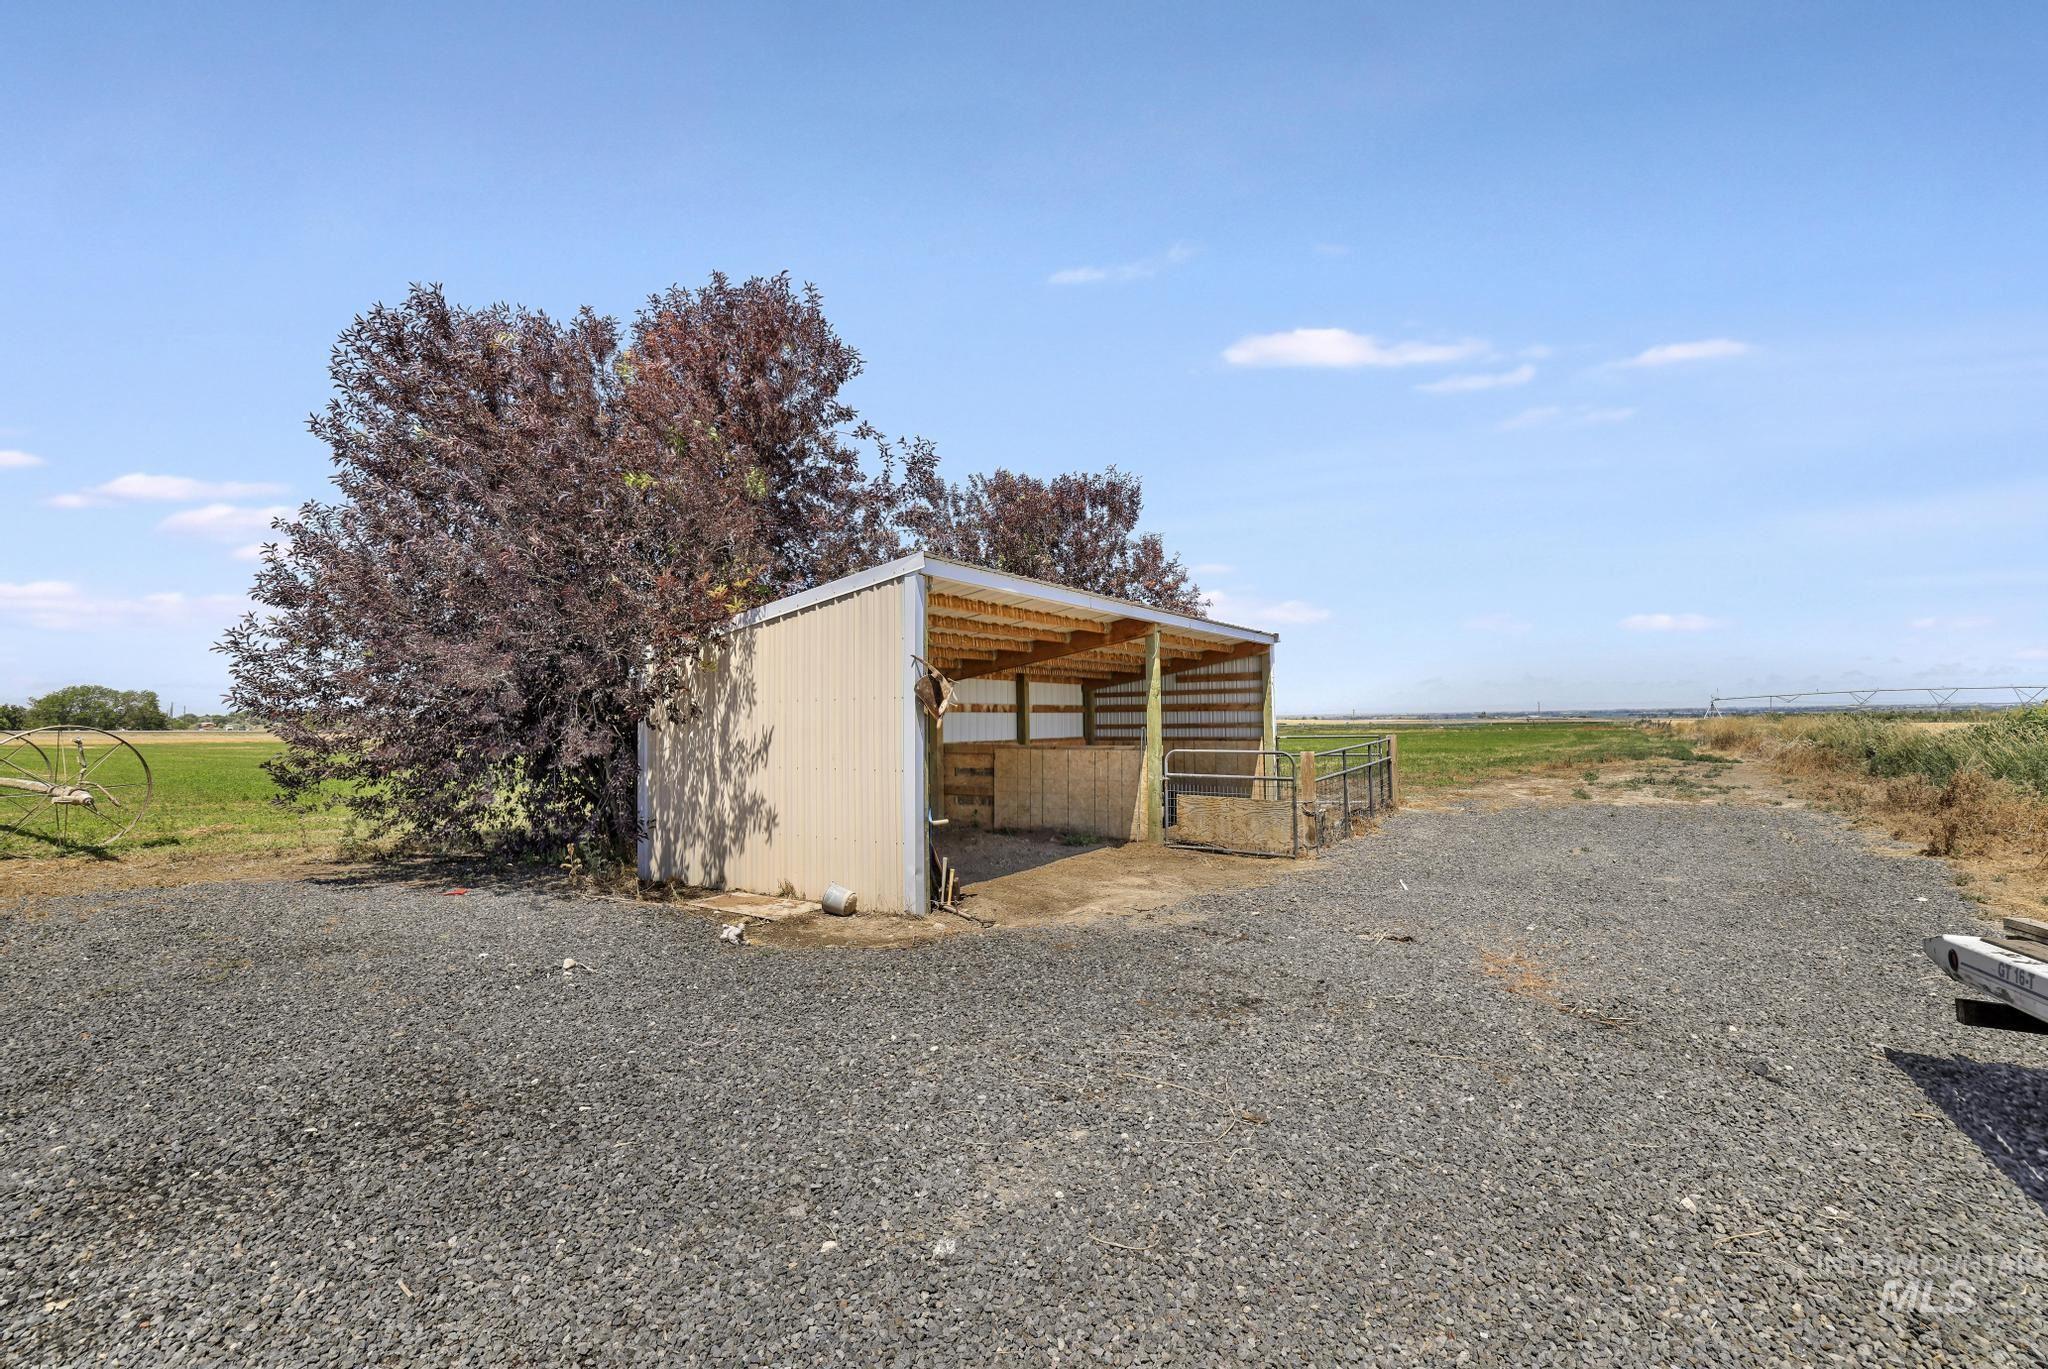
Metal-sided open-front structure with a gravel foreground and fenced enclosure
-
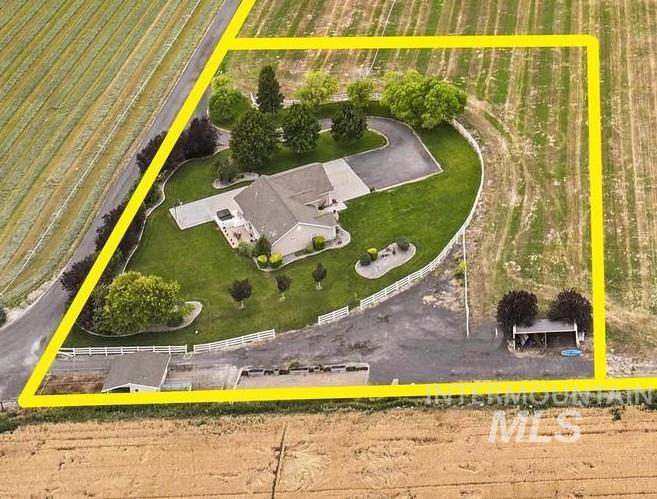
Expansive property featuring a residence, detached outbuilding, asphalt driveway, and green lawn
-
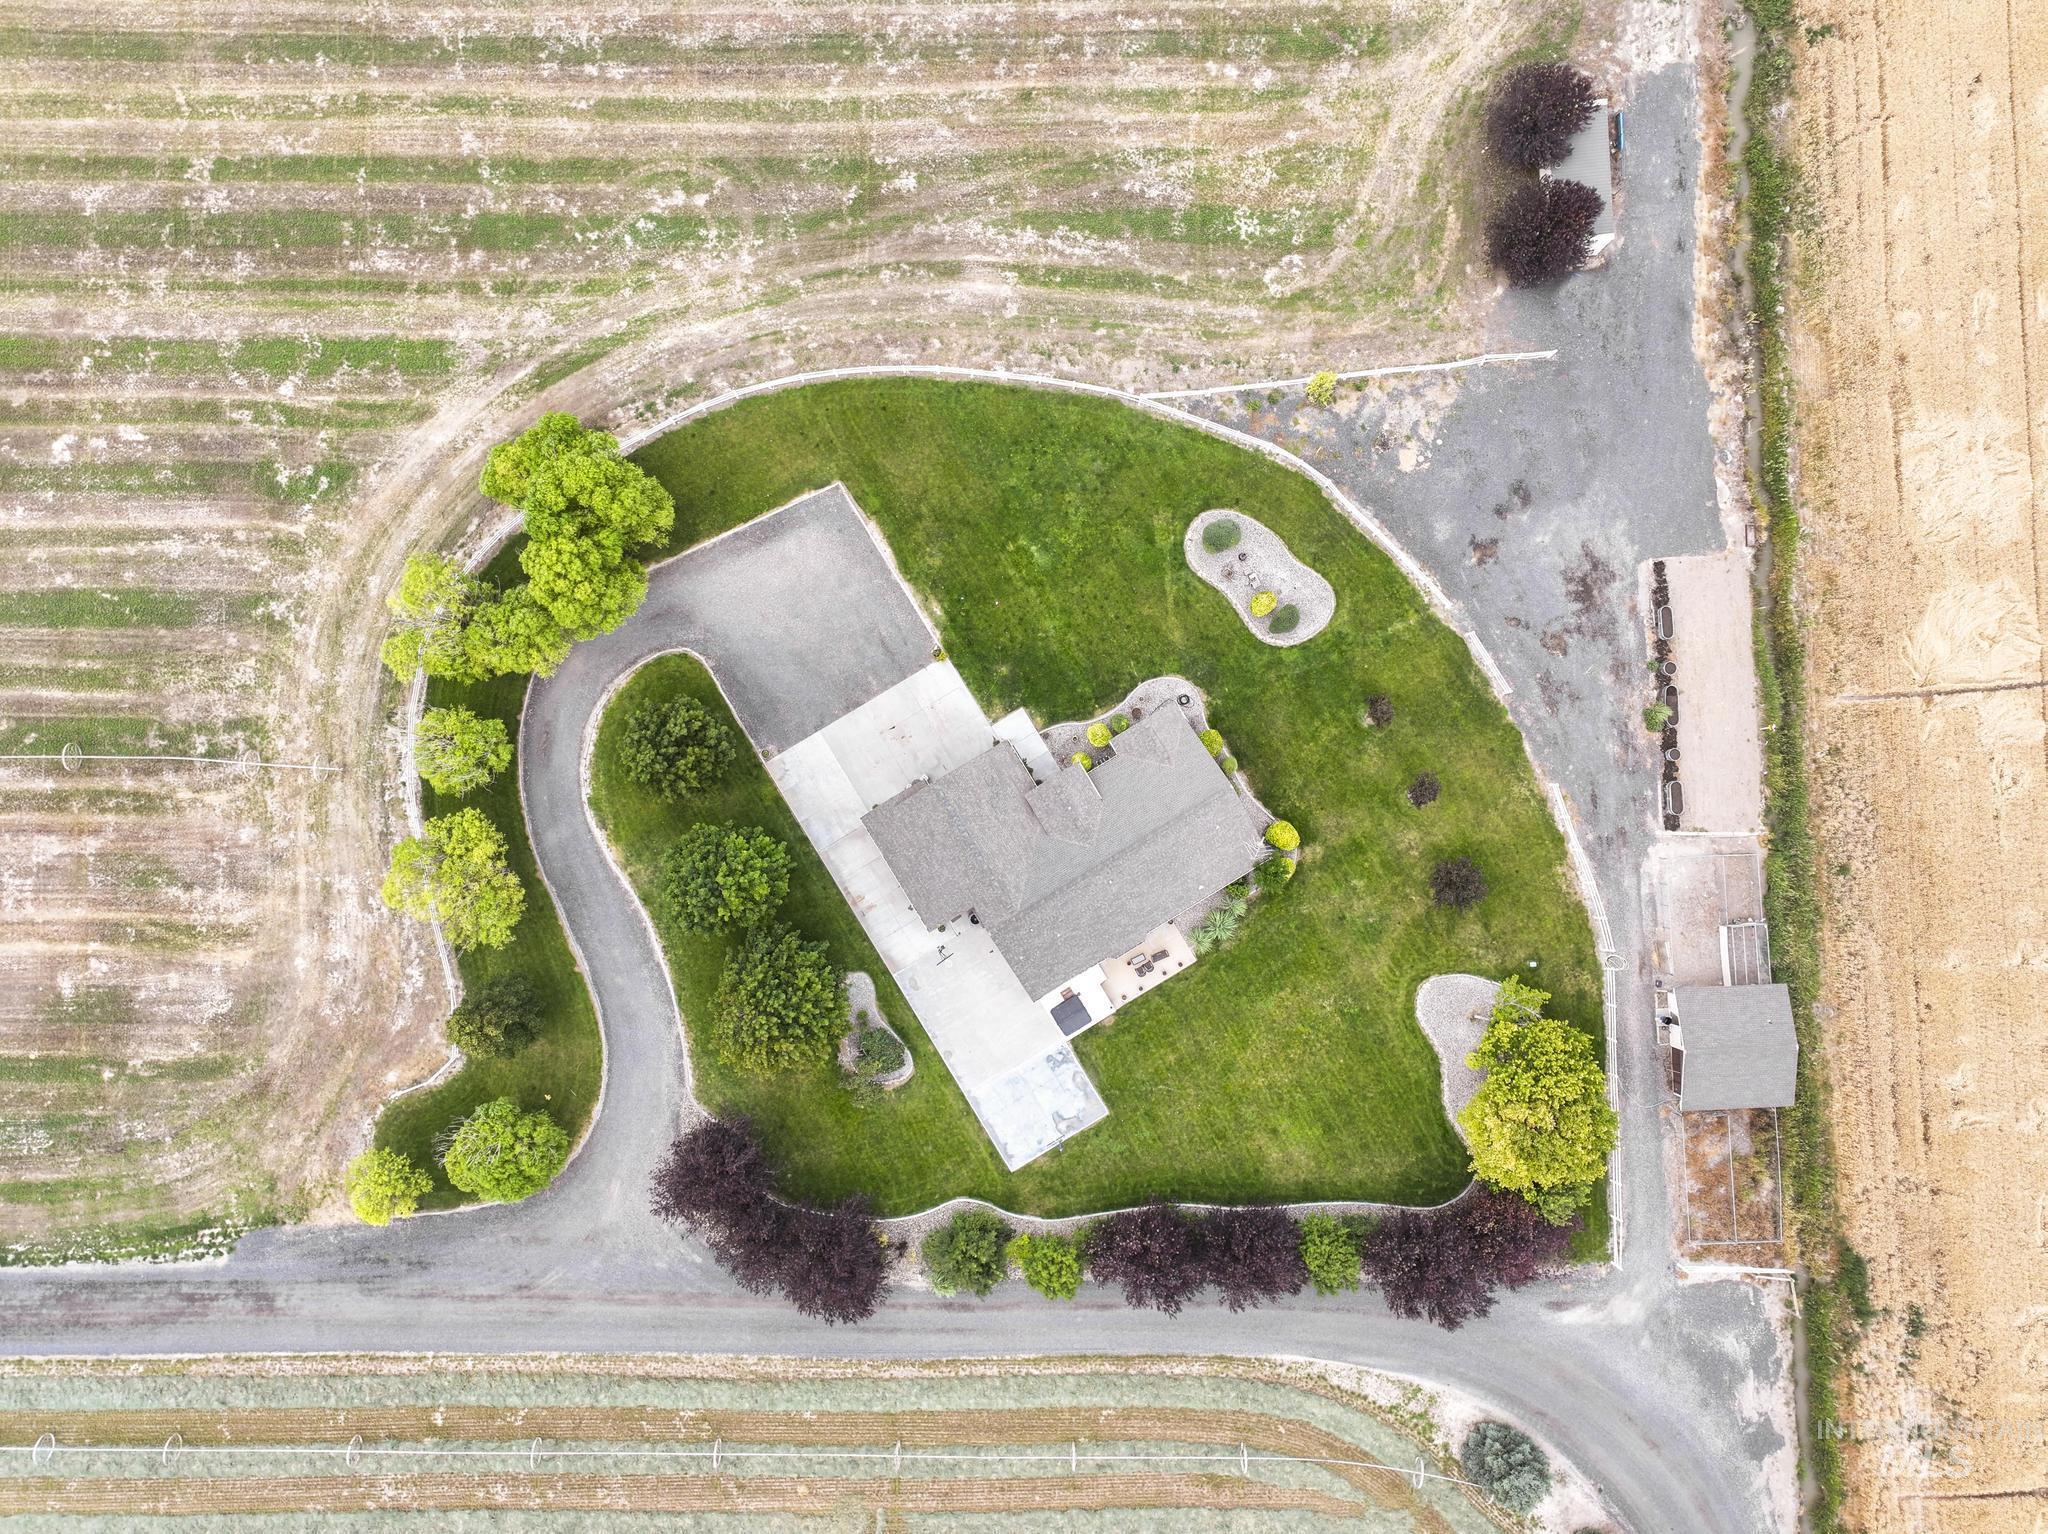
Extensive property featuring a winding driveway, mature landscaping, and an outbuilding
Property Description
Rare opportunity to own a spacious country home on 2 irrigated acres in a highly desirable Twin Falls County location. Just minutes from downtown Twin Falls, St. Luke’s, the airport, and Filer School District, this property offers the best of country living with the convenience of town close by. Built in 1999, the 5-bedroom, 3-bath home offers generous living space and is tucked back from the highway, surrounded by mature landscaping for a private and peaceful setting. The spaces, space for horses or livestock, and a basketball court. With its combination of privacy, usable acreage, mature landscaping, and convenient location, this is a rare opportunity to enjoy a country lifestyle just minutes from everything Twin Falls has to offer.
Features
- Heating:
- Heat Pump
- Cooling:
- Central air
- Fireplace:
- Propane
- Garage Capacity:
- 3
Address Map
- Country:
- US
- State:
- ID
- City:
- Twin Falls
- Zipcode:
- 83301
- Street:
- 3962 N 2405 E
- Longitude:
- W115° 30' 20.2''
- Latitude:
- N42° 31' 4.4''
Rooms
- Master Bedroom Level:
- Main
- Bedroom 2 Level:
- Main
- Bedroom 3 Level:
- Main
- Bedroom 4 Level:
- Main
- Bedroom 5 Level:
- Down
- Kitchen Level:
- Main
- Living Room Level:
- Main
Schools
- School District:
- Filer School District #413
- Elementary School:
- Filer
- Middle School:
- Filer
- High School:
- Filer
Additional Details
- Status:
- New
- Type:
- Single Family w/ Acreage
- Level:
- Single with Below Grade
- Tax Year:
- 2024
- Taxes:
- $2,426
- Potential Short Sale:
- No
- Age:
- 21 - 30 Years
- Auction:
- No
- Flood Ins Required:
- Unknown
- HUD Owned:
- No
- In Foreclosure:
- No
- Land Size:
- 1 - 4.99 AC
- Home Owner Exempt:
- Yes
- HOA Frequency:
- Not Applicable
- Irrigation District:
- Twin Falls Canal Company
- Inc Kitchen Features:
- Breakfast bar, Dishwasher, Disposal, Microwave, Pantry, Refrigerator, Water softener own, Countertop-solid Surface
- Lot Features:
- Garden space, Horses, Barn, Dog run, Irrigation available, Chickens, Rv Parking
- Water:
- Individual well
- Land Use:
- Single
- Sprinkler System:
- Auto,Irrigation
Residential For Sale
3962 N 2405 E, Twin Falls, Idaho 83301
5 Bedrooms
3 Bathrooms
2,753 SqFt
Visits : 7 in 2 days
$790,000
Listing ID #98999484
Basic Details
- Property Type :
- Residential
- Listing Type :
- For Sale
- Listing ID :
- 98999484
- Price :
- $790,000
- Bedrooms :
- 5
- Bathrooms :
- 3
- Apx SqFt :
- 2,753 SqFt
- Year Built :
- 1999
- Lot Area :
- 2 SqFt
- Days on Market :
- 1
- Subdivision :
- 0 Not Applicable
- Update Date :
- 09/02/2026 21:38:31
- Status :
- Active
Agent info

- JoeAnne Santy-Greene
- (208) 947-4609
- (208) 283-6313
- (208) 287-8500
-

Contact Agent
Mortgage Calculator

