

-
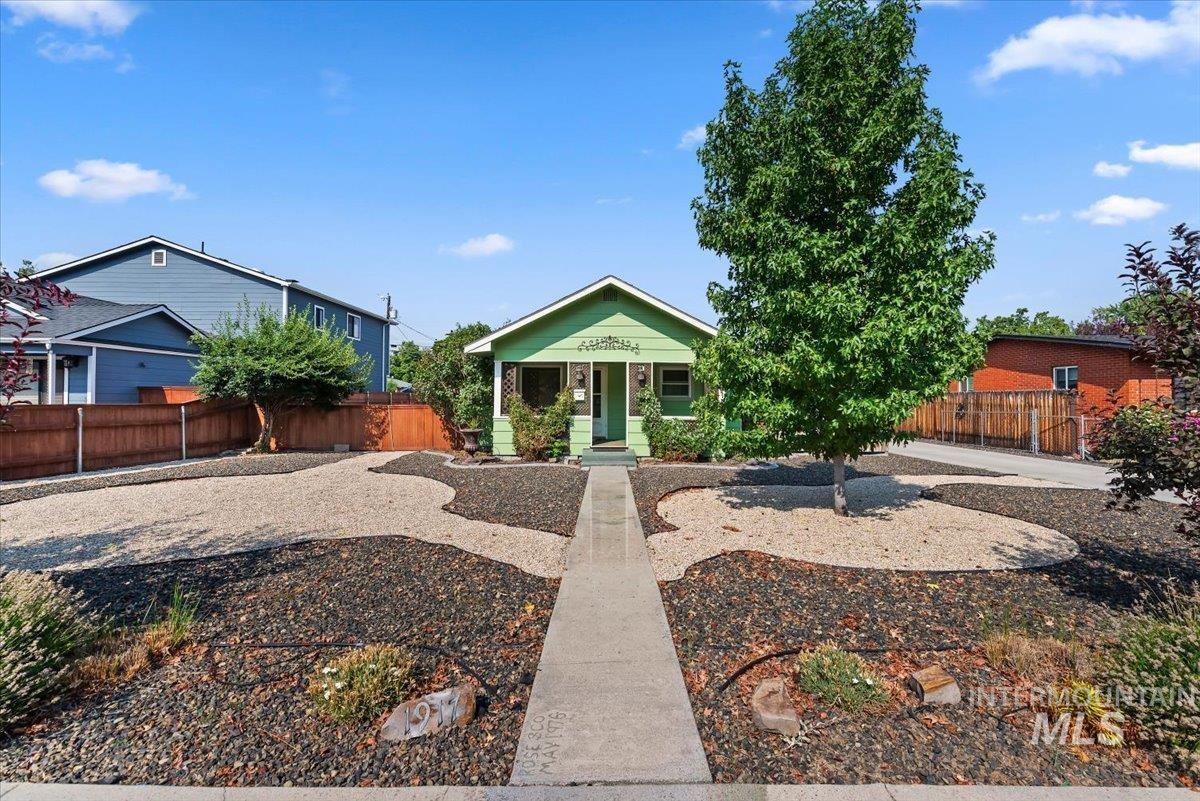
Light green exterior with a covered front porch and concrete pathway
-
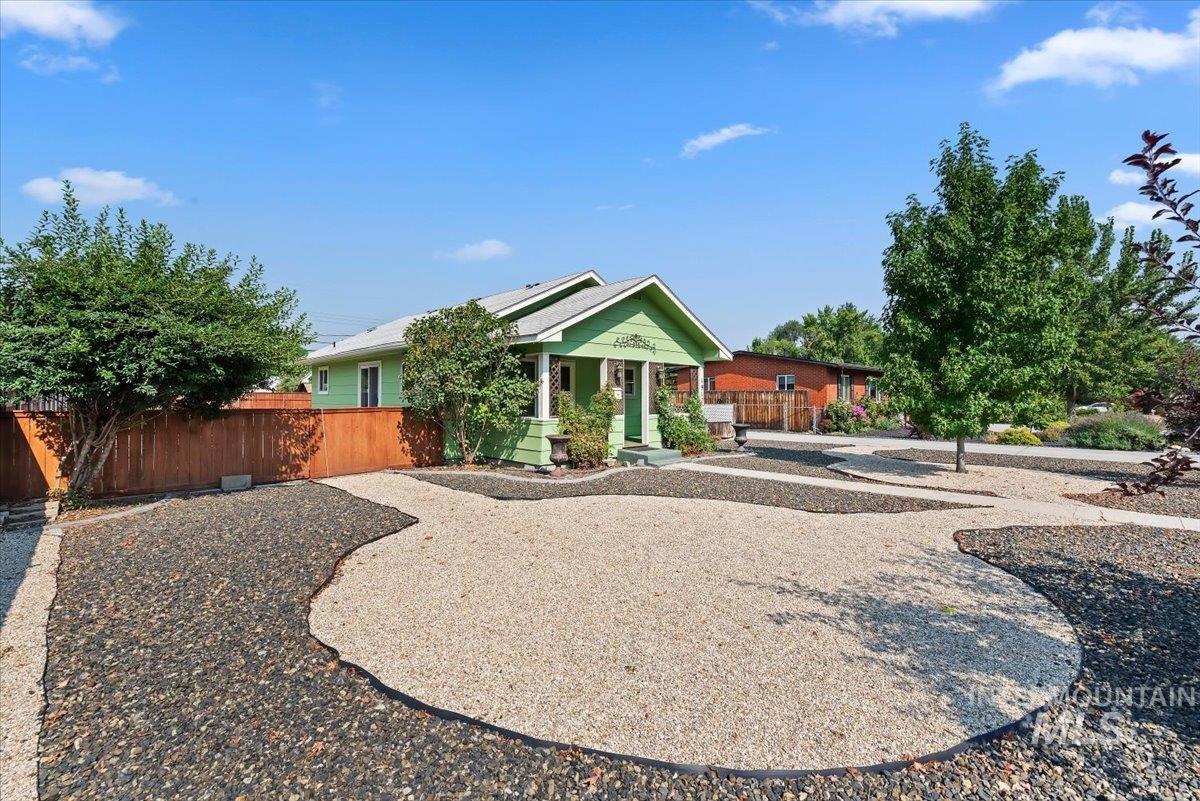
Property exterior with a covered porch, wood fence, and mature trees
-
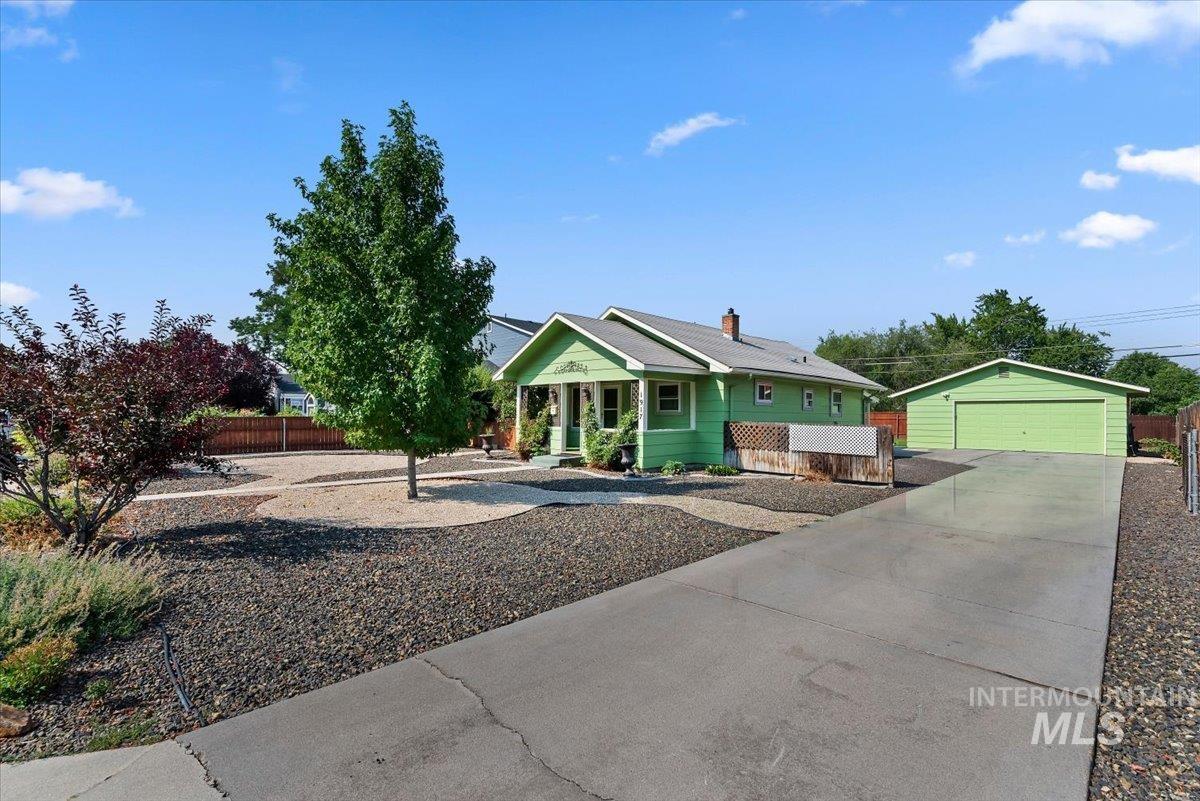
Light green exterior with a covered porch
-
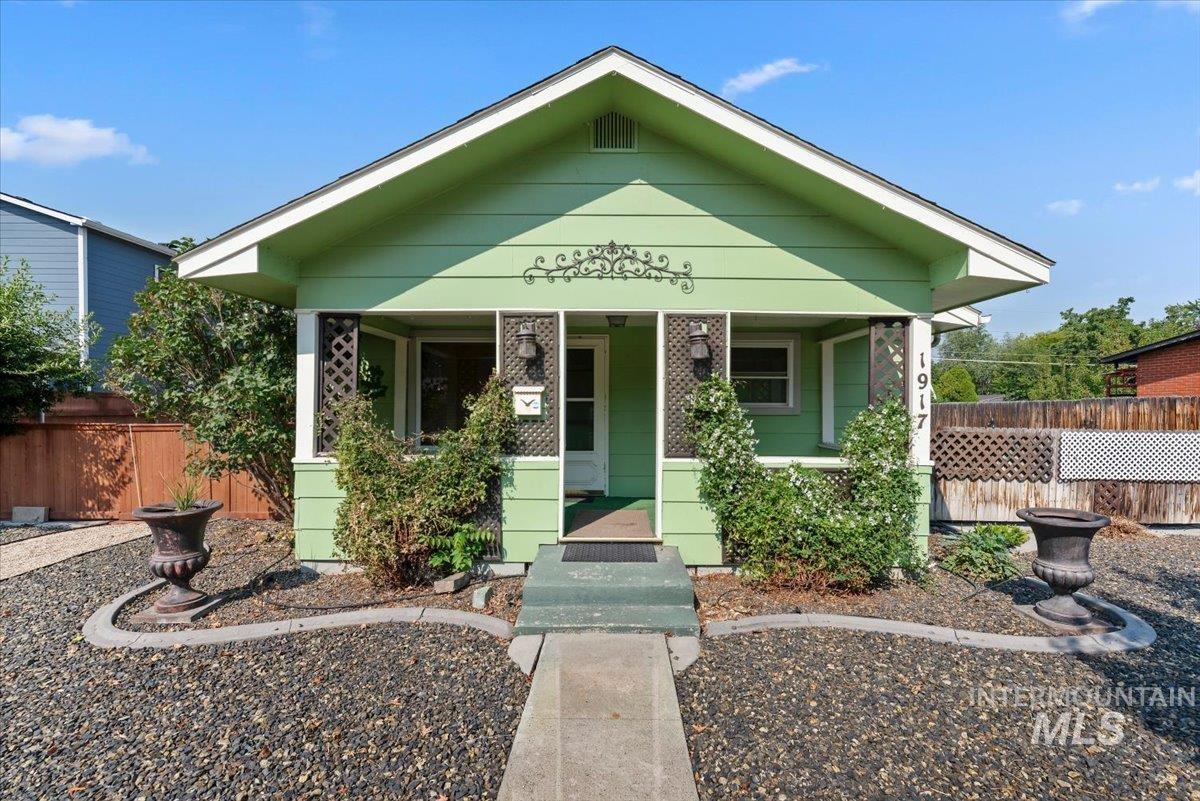
Green exterior siding with white trim, covered front porch, lattice detailing, concrete walkway, and gravel landscaping
-
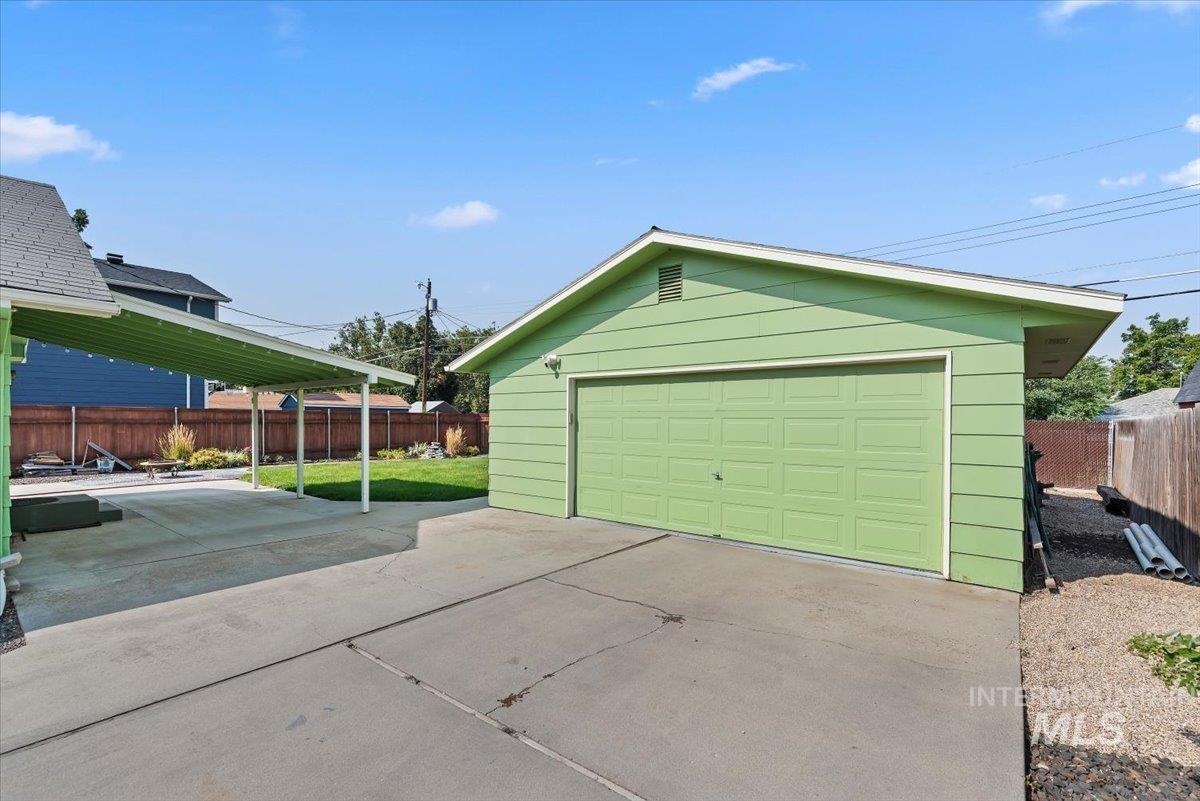
Detached garage with a paneled garage door and a separate covered carport
-
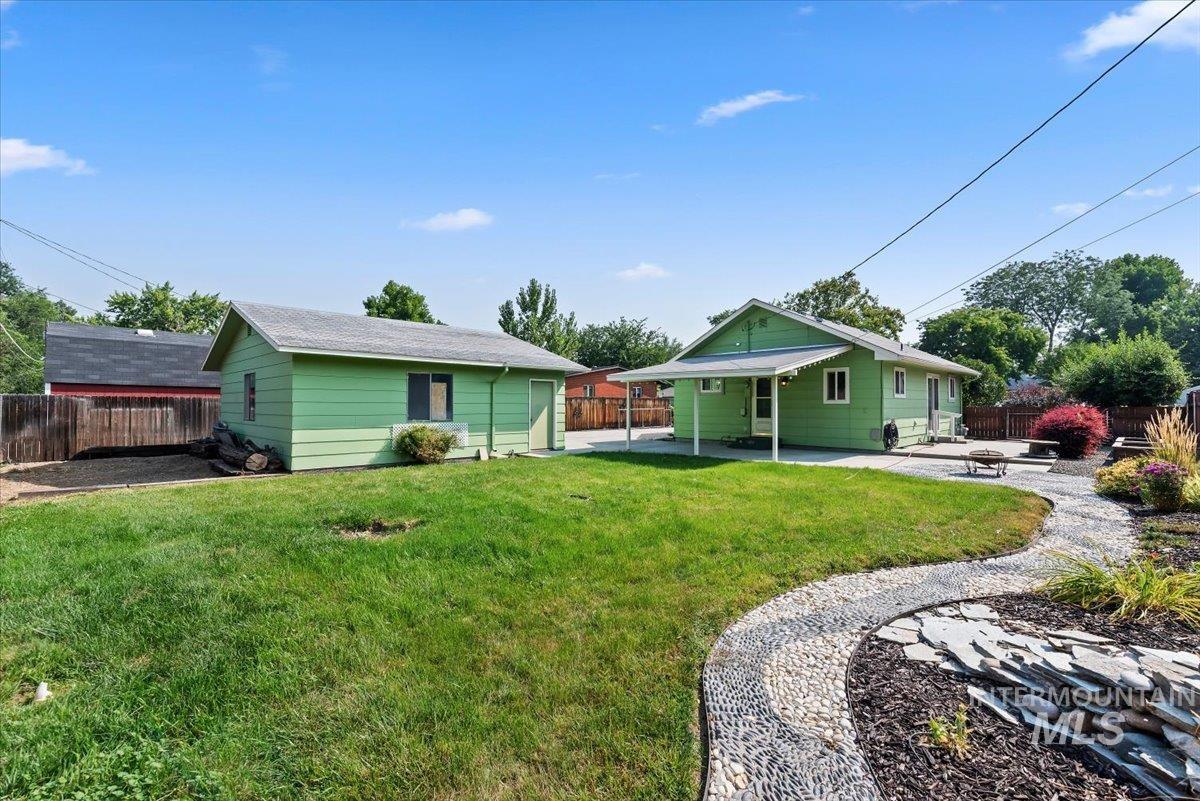
Expansive yard featuring a manicured lawn, a detached structure, a decorative stone pathway, and mature landscaping
-
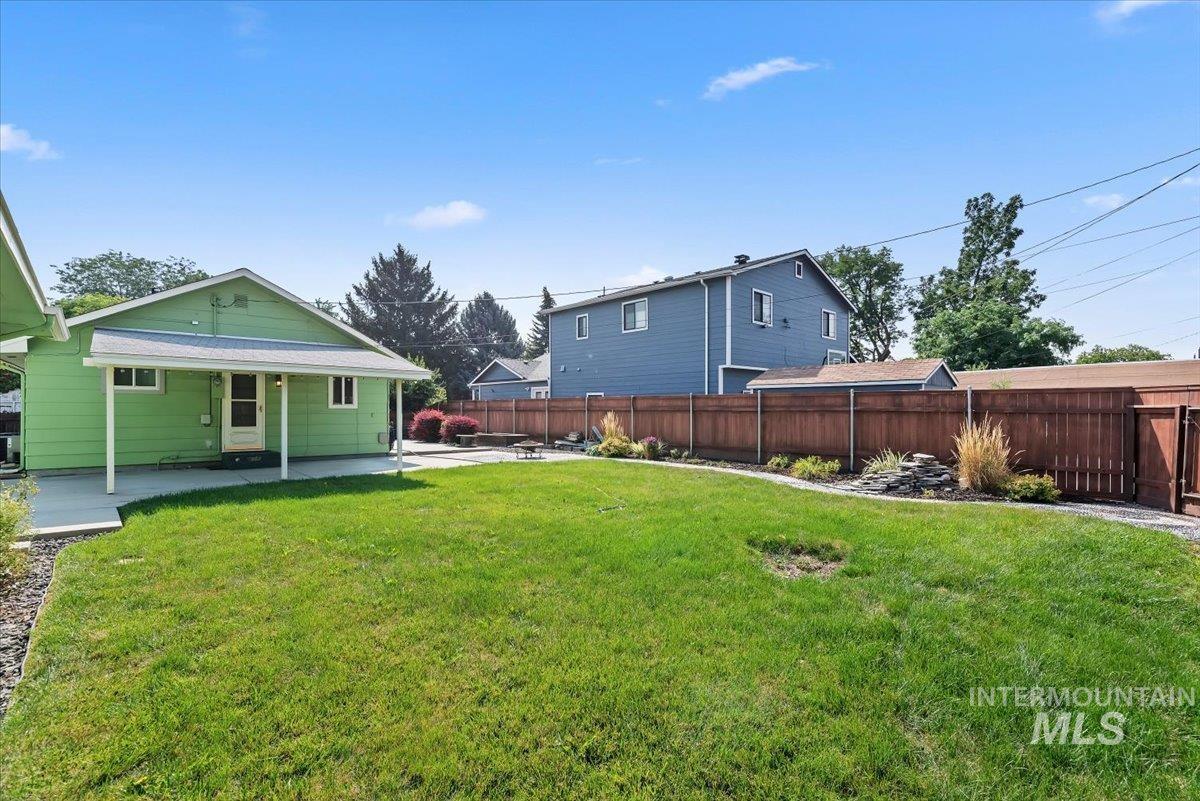
Expansive grassy lawn with a covered patio, paved walkway, and wood fence
-
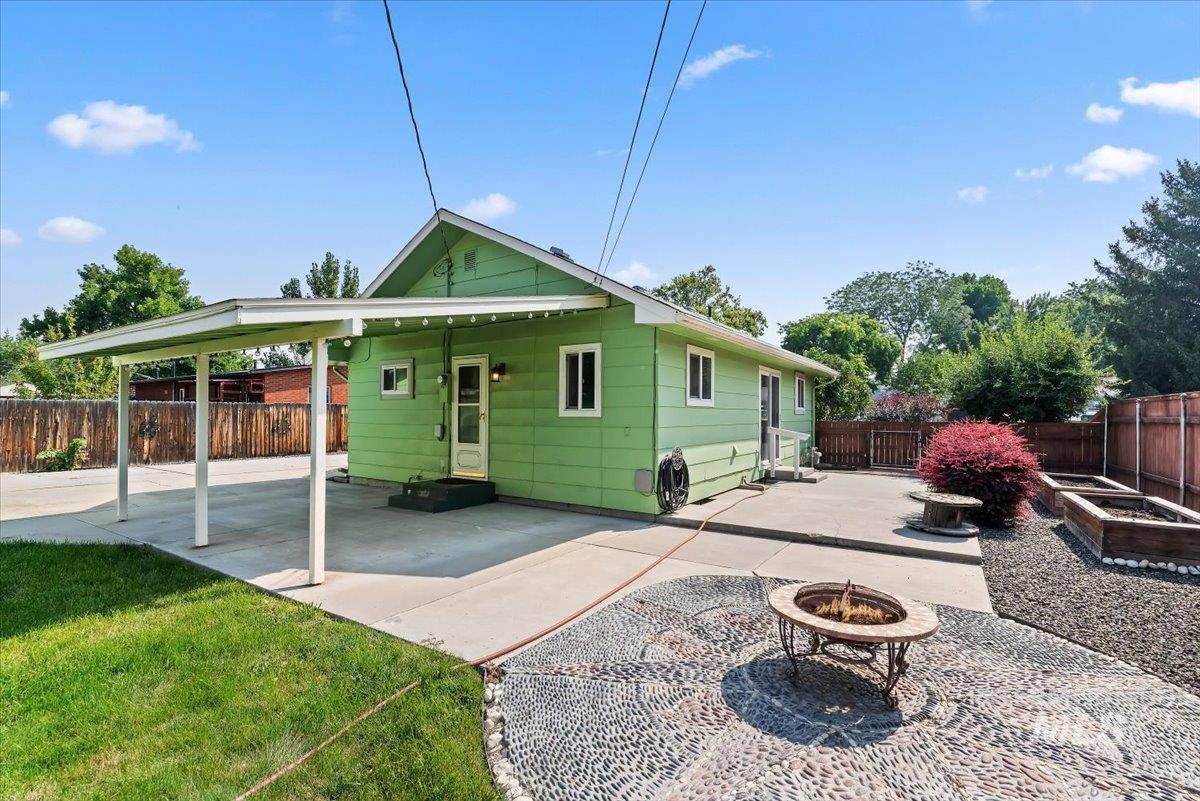
Green-sided single-story residence featuring a covered carport, concrete patio, and a decorative pebble stone hardscape
-
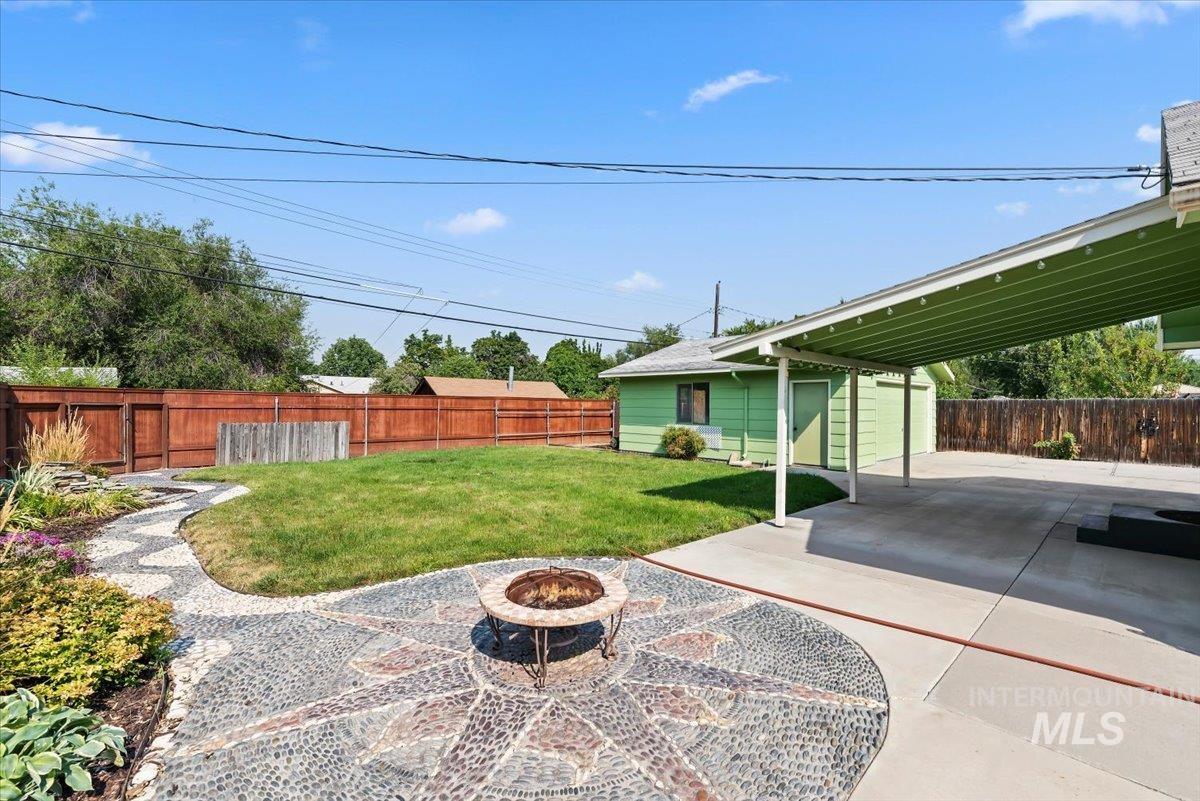
Expansive backyard featuring a manicured lawn, a fire pit with a decorative stone patio, a winding stone pathway, a wood privacy fence, and a covered carport with concrete paving
-
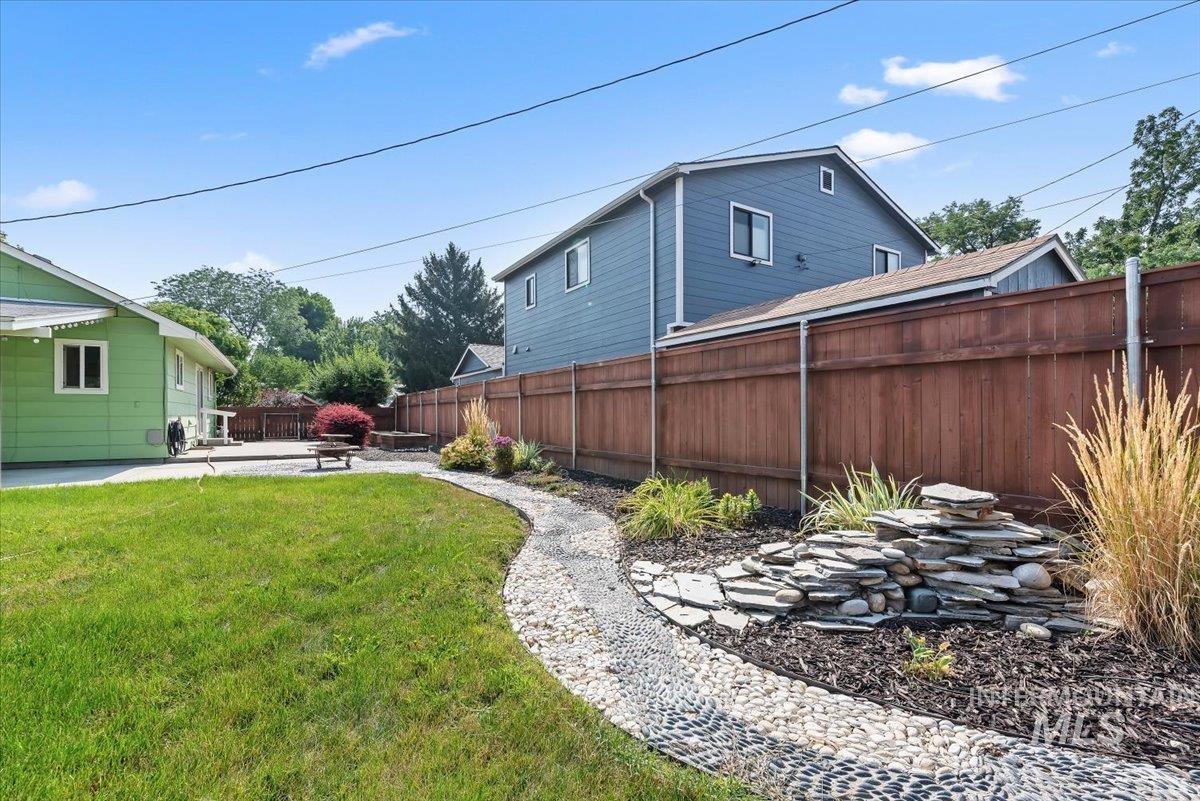
Expansive green lawn with a decorative pebble pathway
-
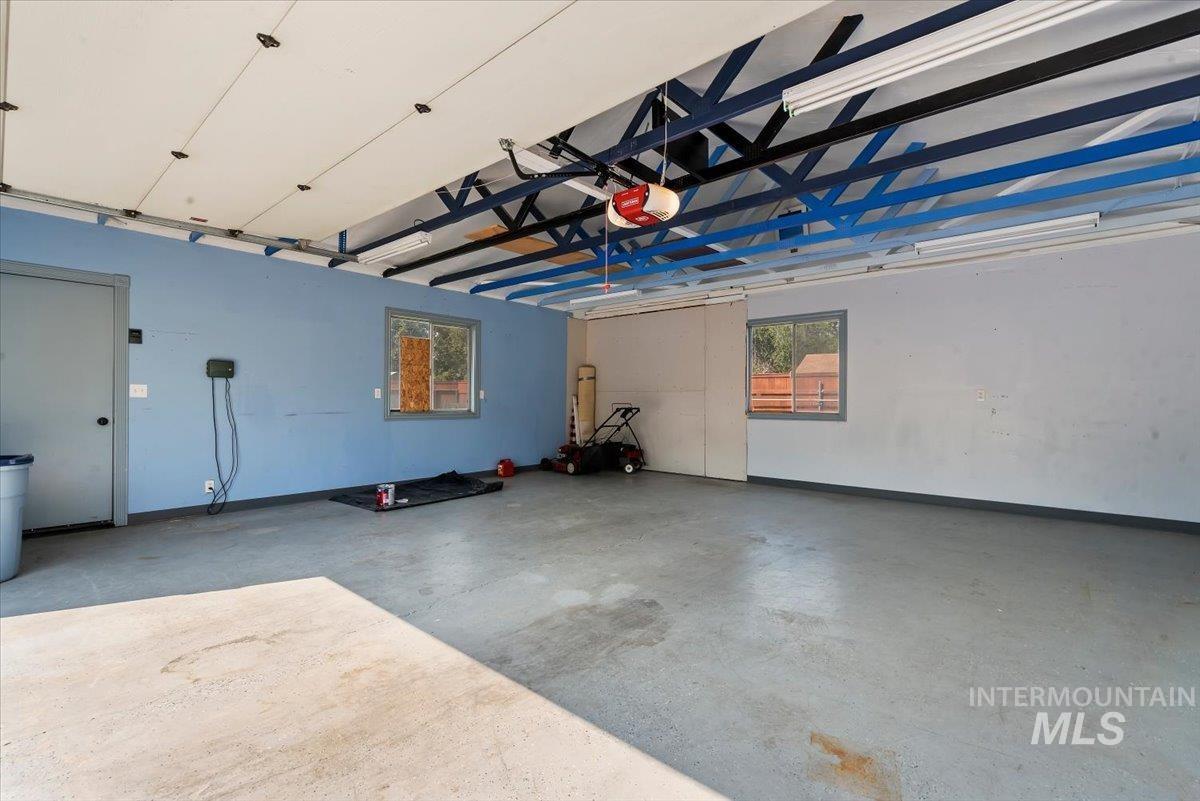
Concrete flooring, exposed ceiling beams, multiple windows, built-in lighting, and an attached garage door
-
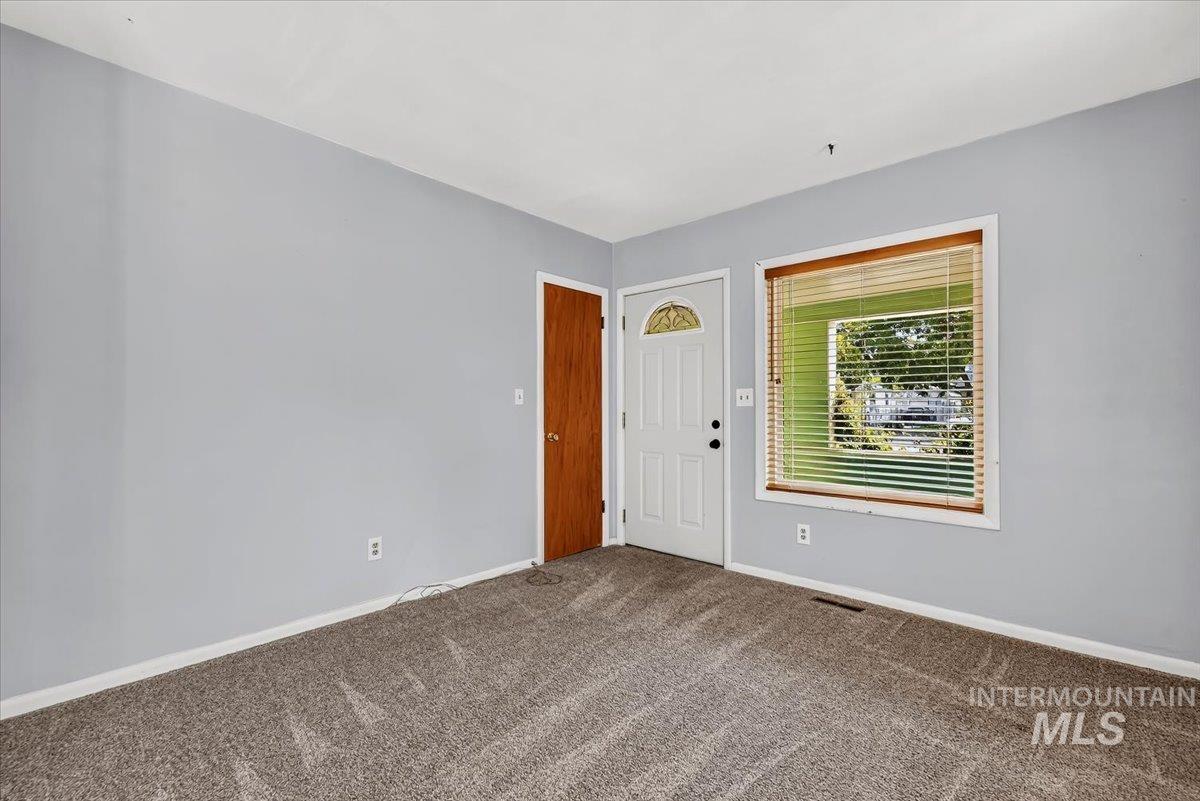
Entry area with a white paneled door featuring a decorative glass insert
-
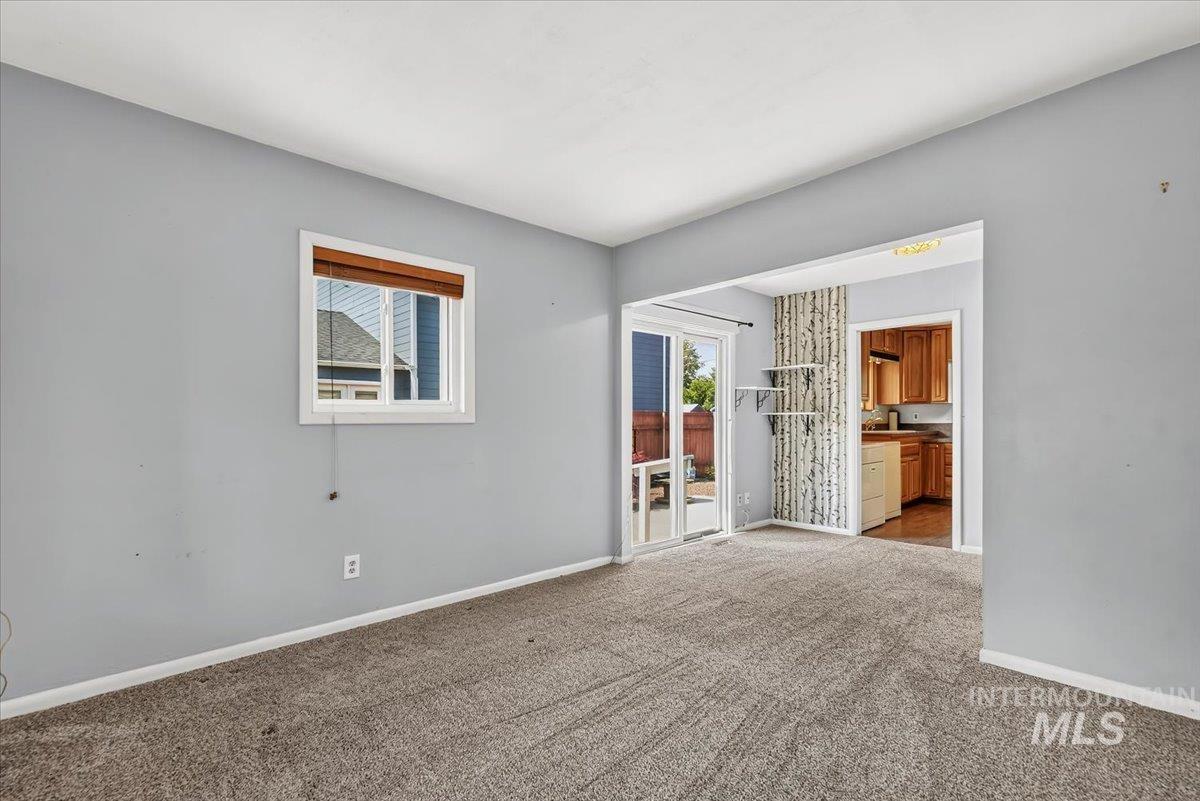
Neutral-toned carpet flooring, sliding glass patio door, and open doorway
-
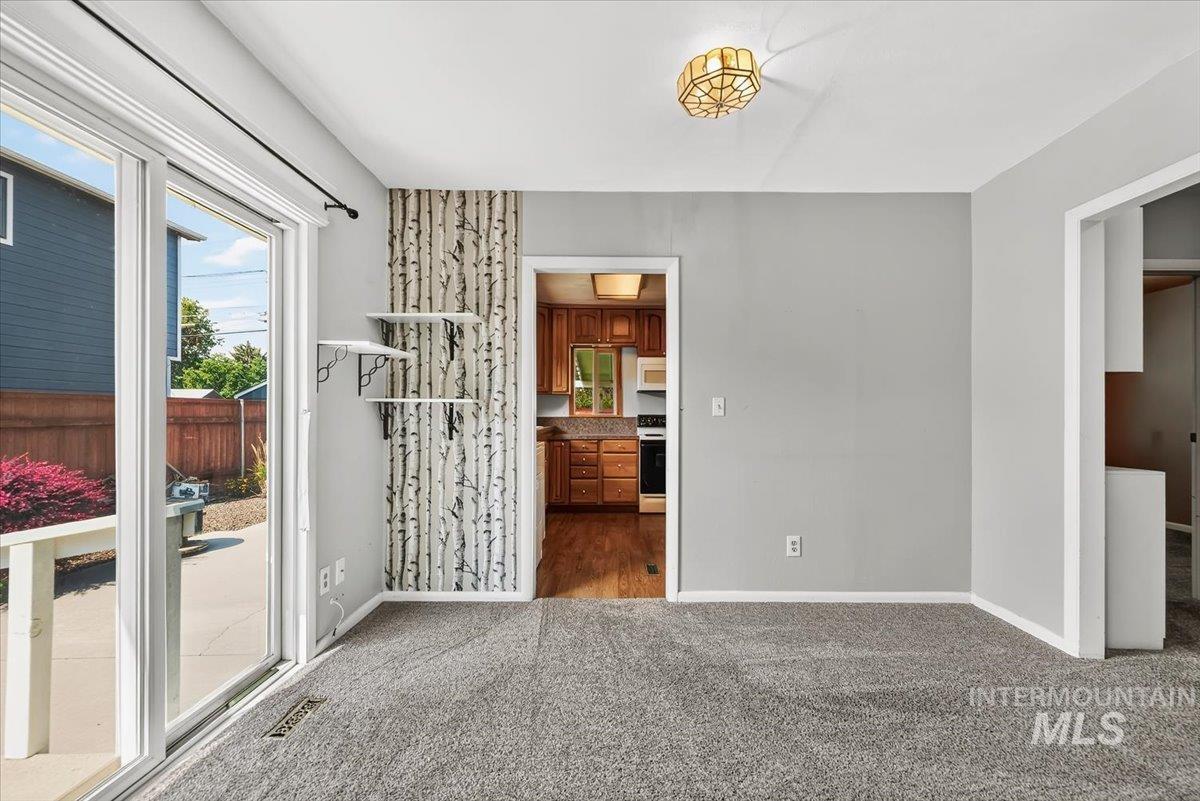
Sliding glass door, wall shelving, flush mount ceiling light, light gray wall paint, and gray carpet
-
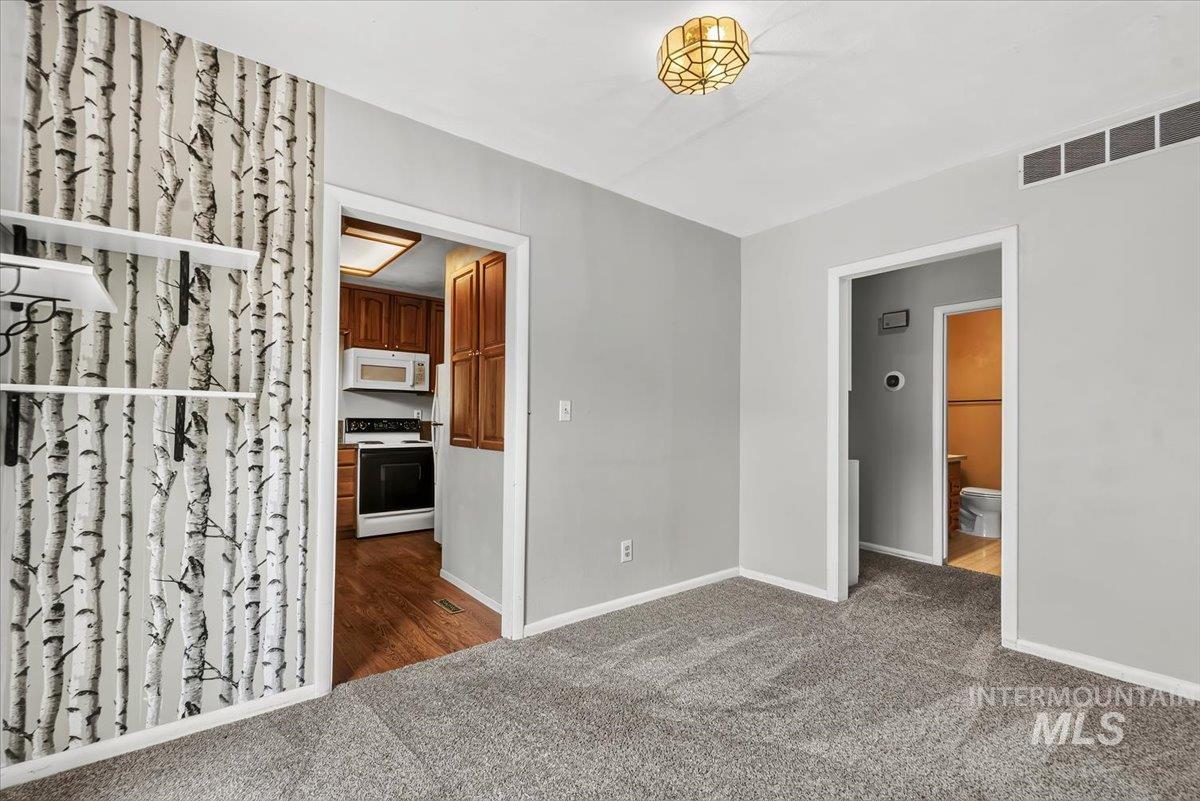
Wall with birch tree design, overhead decorative light fixture, entryway to a kitchen with wood-finish cabinetry, entryway to a bathroom, and carpeted flooring
-
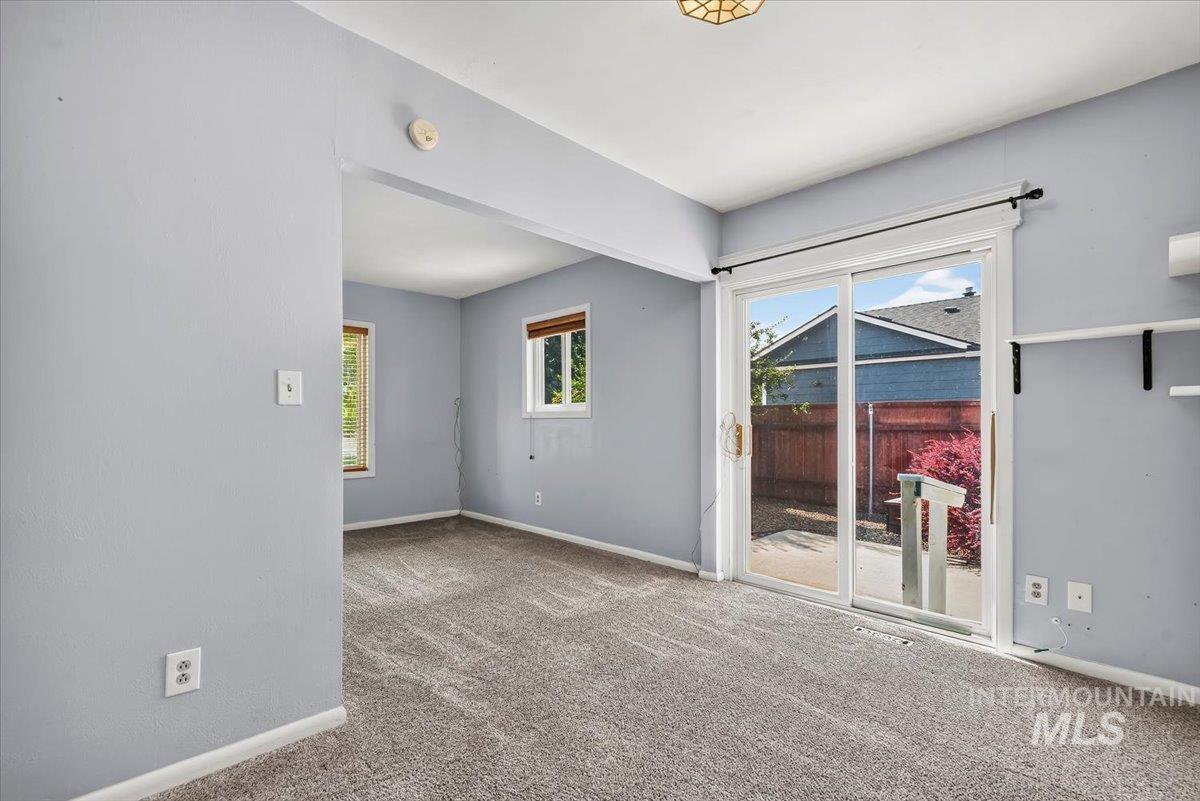
Wall-to-wall carpeting, light blue wall paint, and sliding glass doors to outdoor space
-
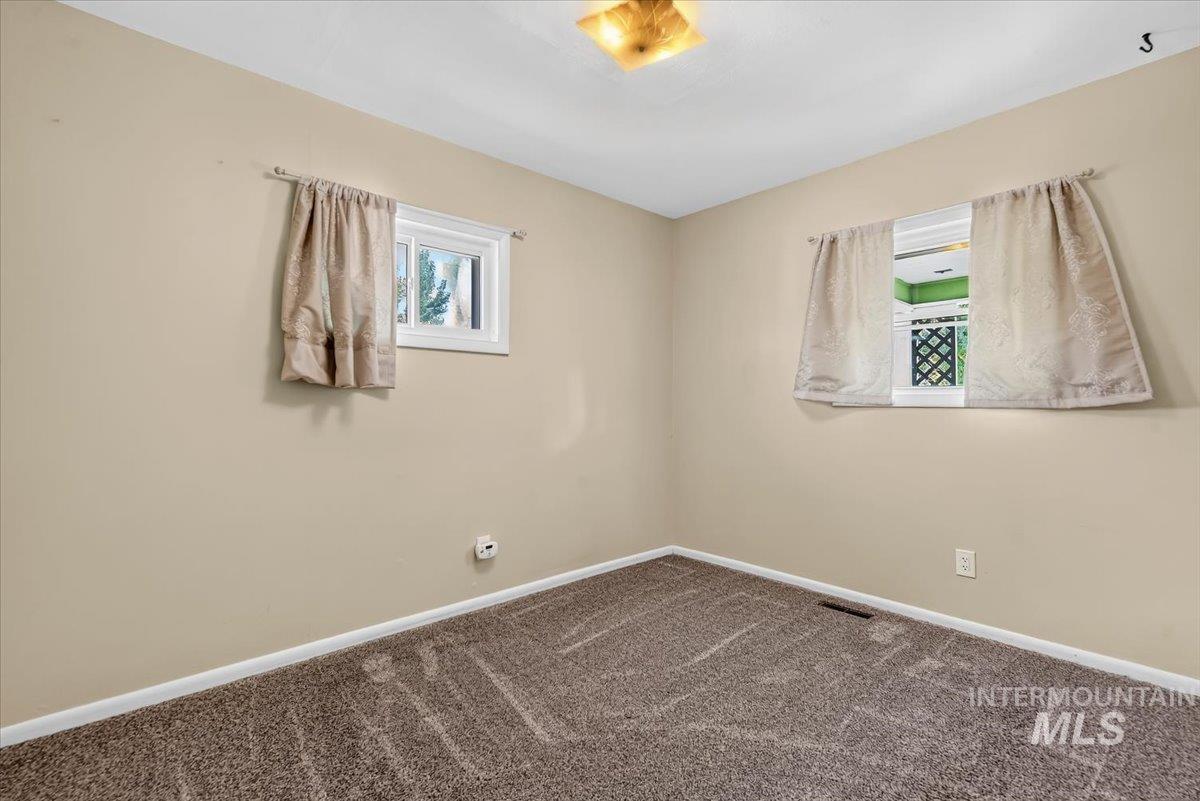
Neutral-toned walls complement the textured carpet flooring
-
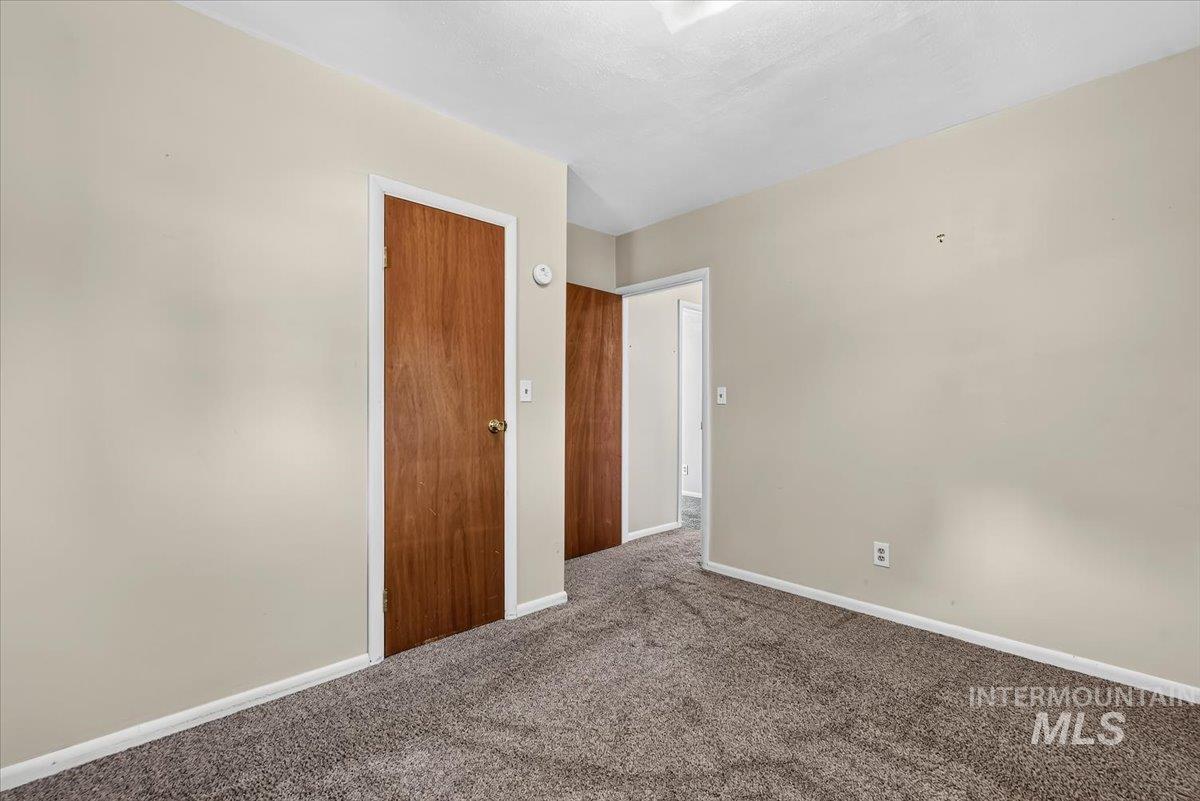
Neutral wall paint, wood-panel doors, and textured carpeting
-
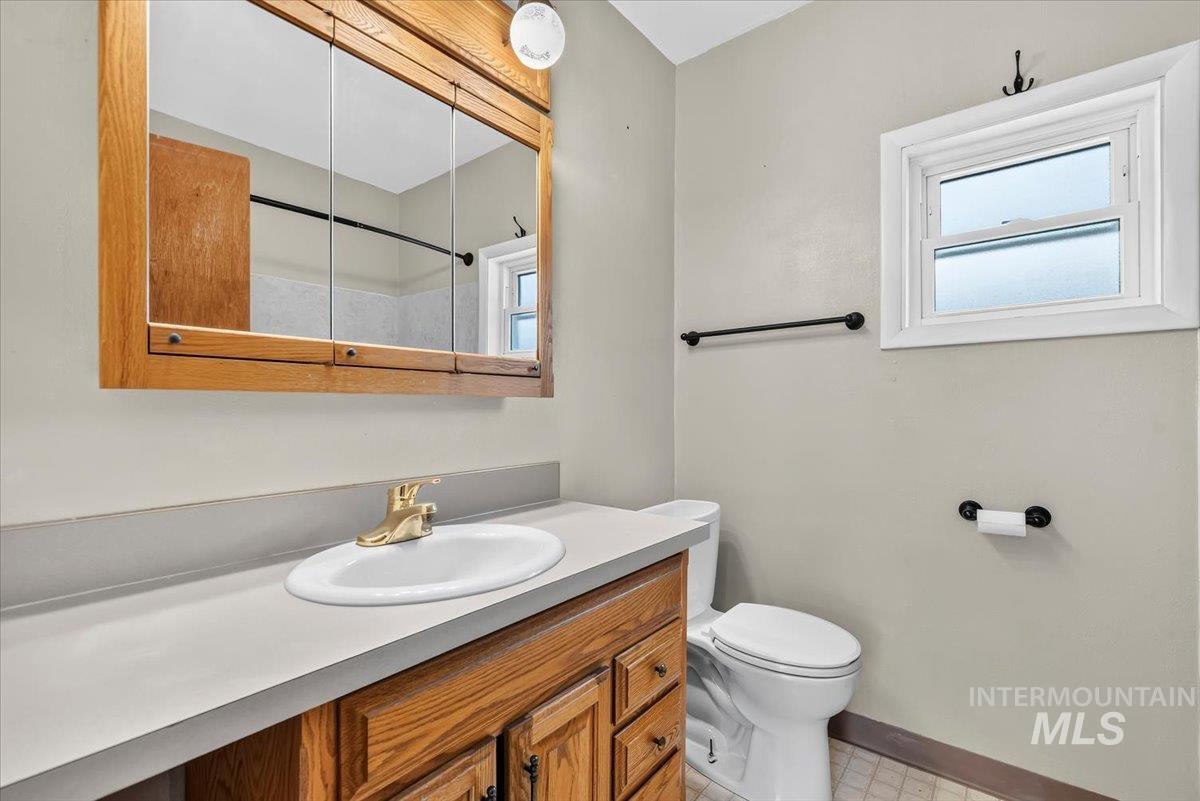
Vanity with wood-finish cabinetry, integrated sink, and brass-tone faucet
-
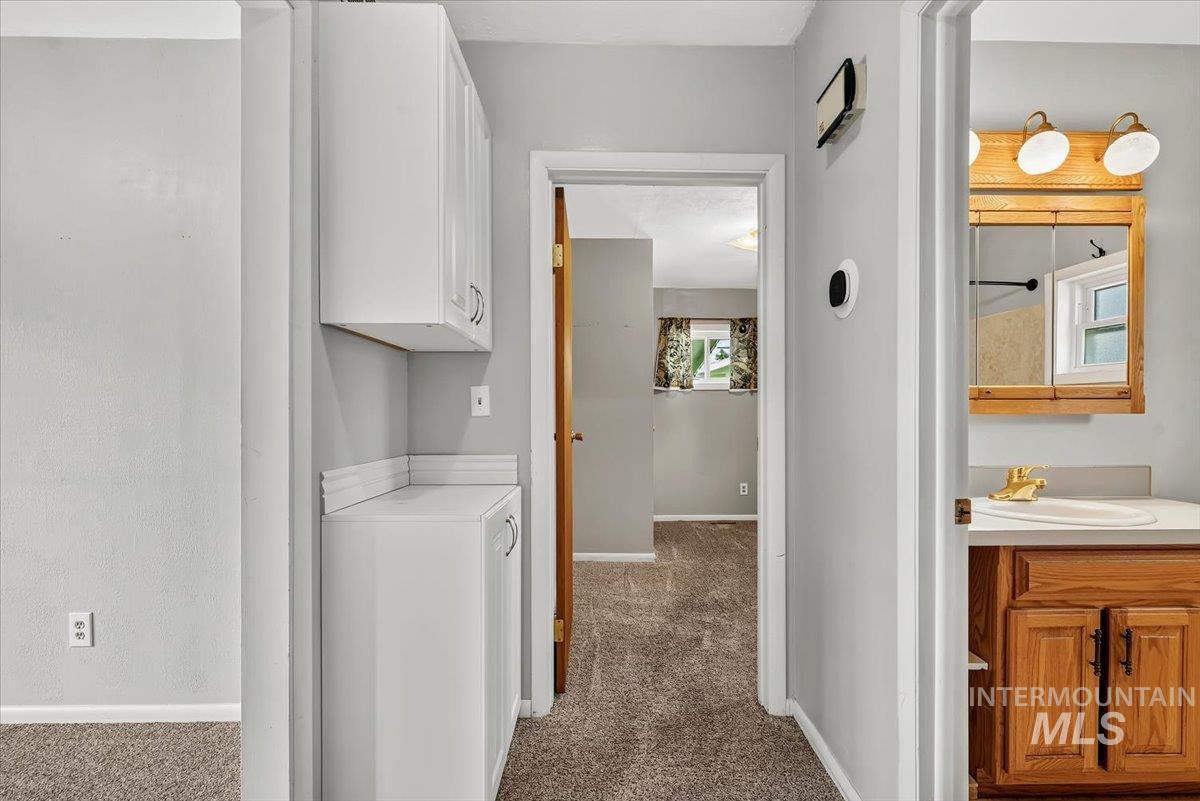
Hallway featuring built-in white cabinetry, carpeted flooring, and light gray walls
-
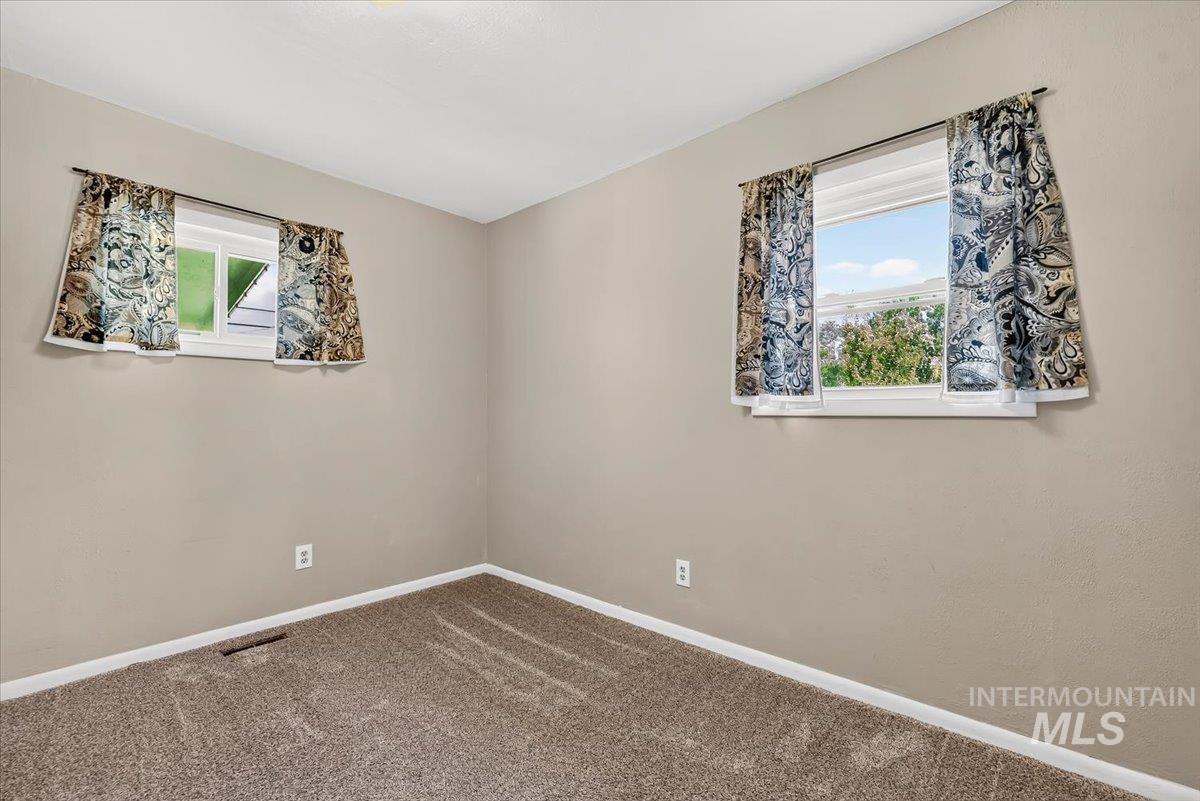
Neutral wall tones complement the carpeted flooring
-
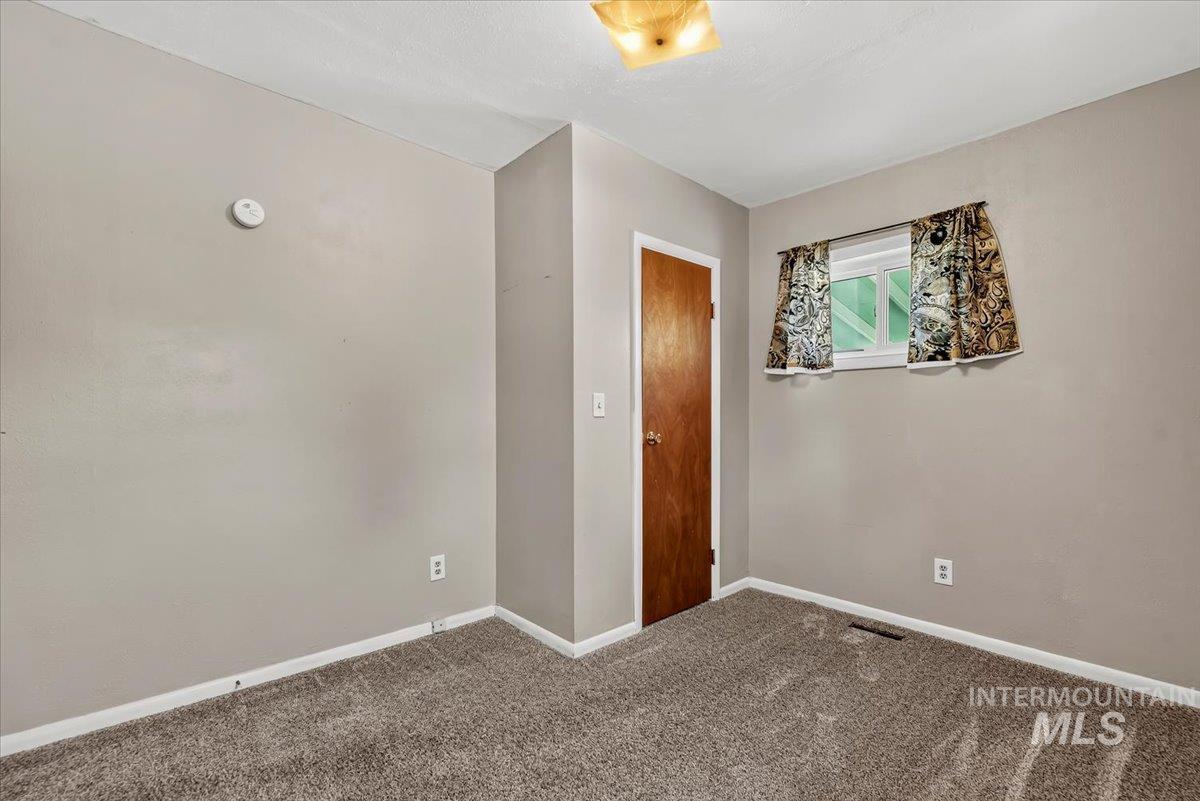
Neutral wall paint, wood-finish interior door, plush carpet flooring, and a window with natural light
-
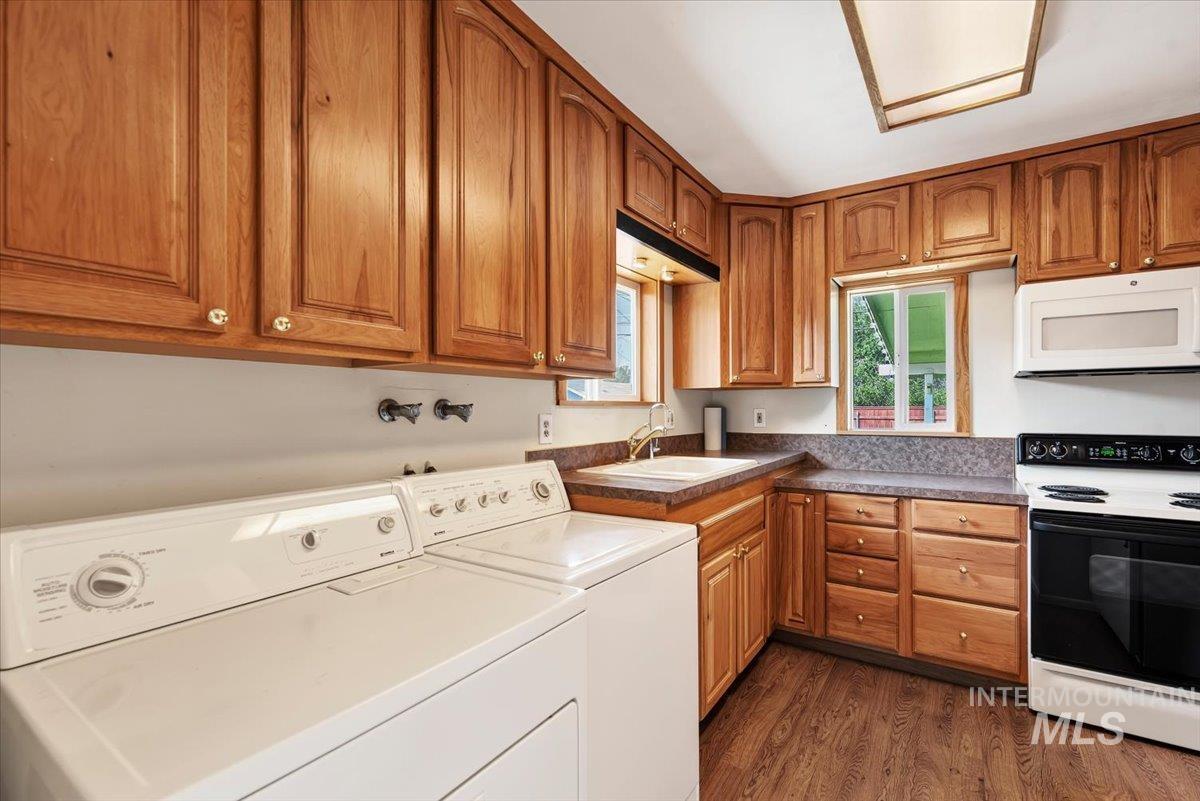
Wood-finish flooring, wood cabinetry with gold-tone hardware, built-in sink, microwave, and range
-
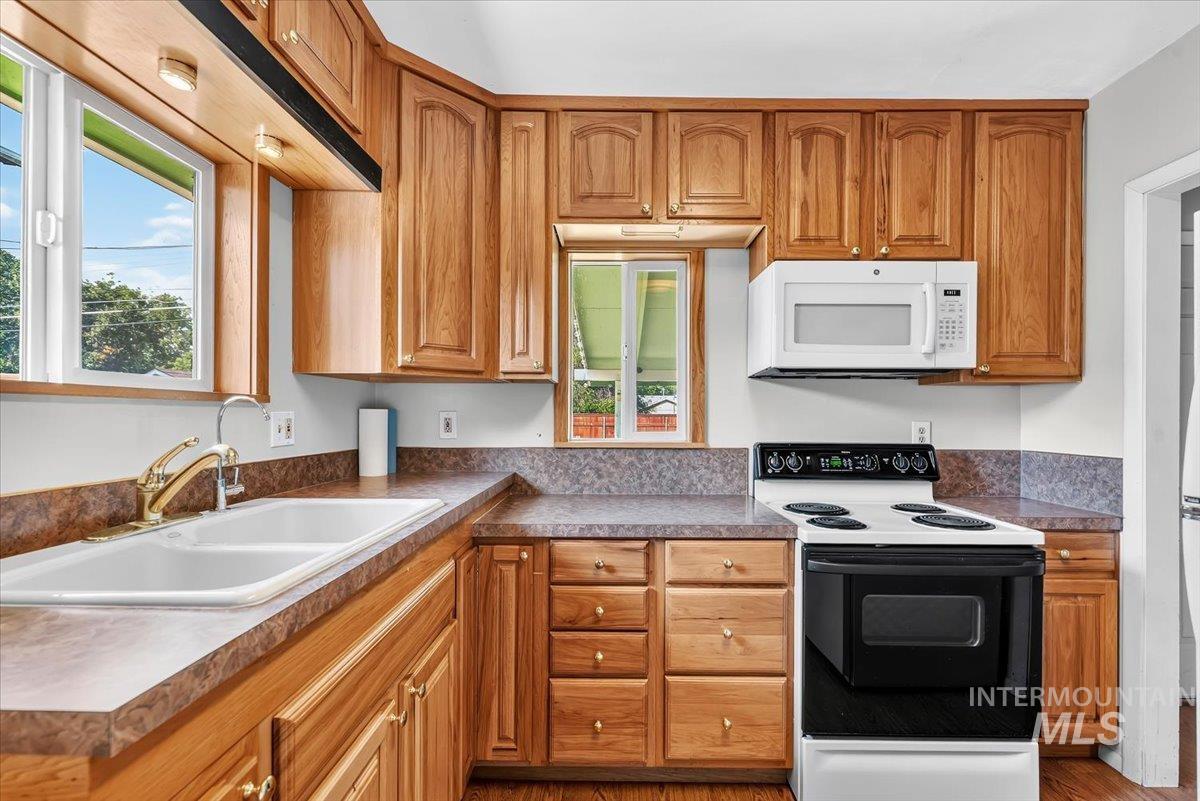
Wood cabinetry and laminate countertops, featuring a double basin sink with brass-finish faucet, and a built-in microwave
-
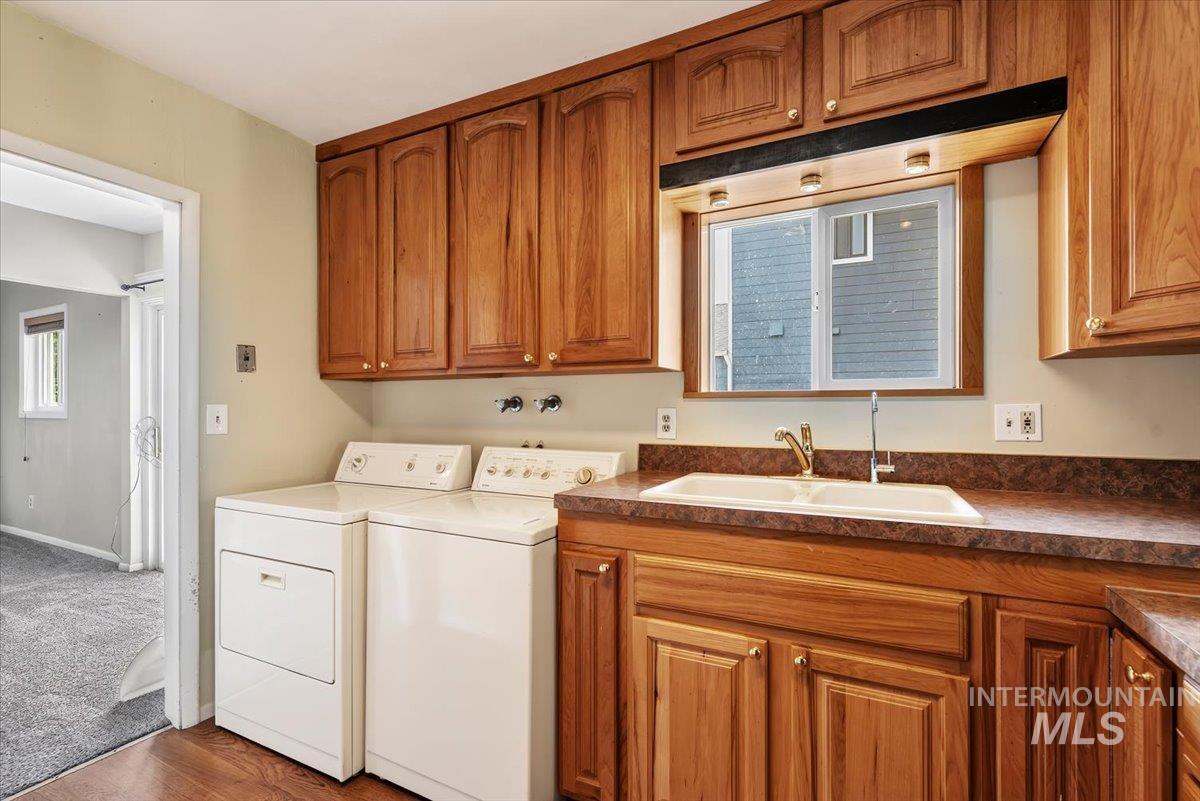
Warm wood-finish cabinetry, a dual basin sink, and a window with task lighting
-
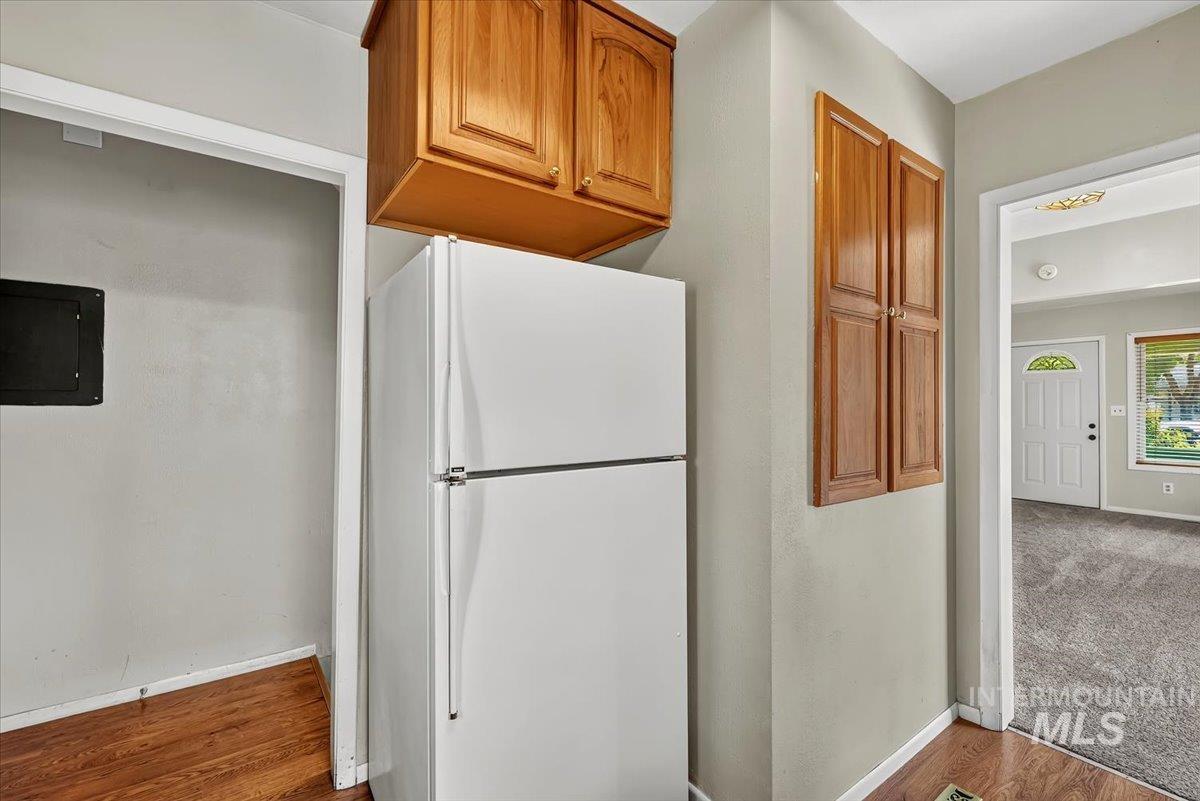
Wood-finish flooring with light gray walls, built-in wooden cabinetry, and a white refrigerator
-
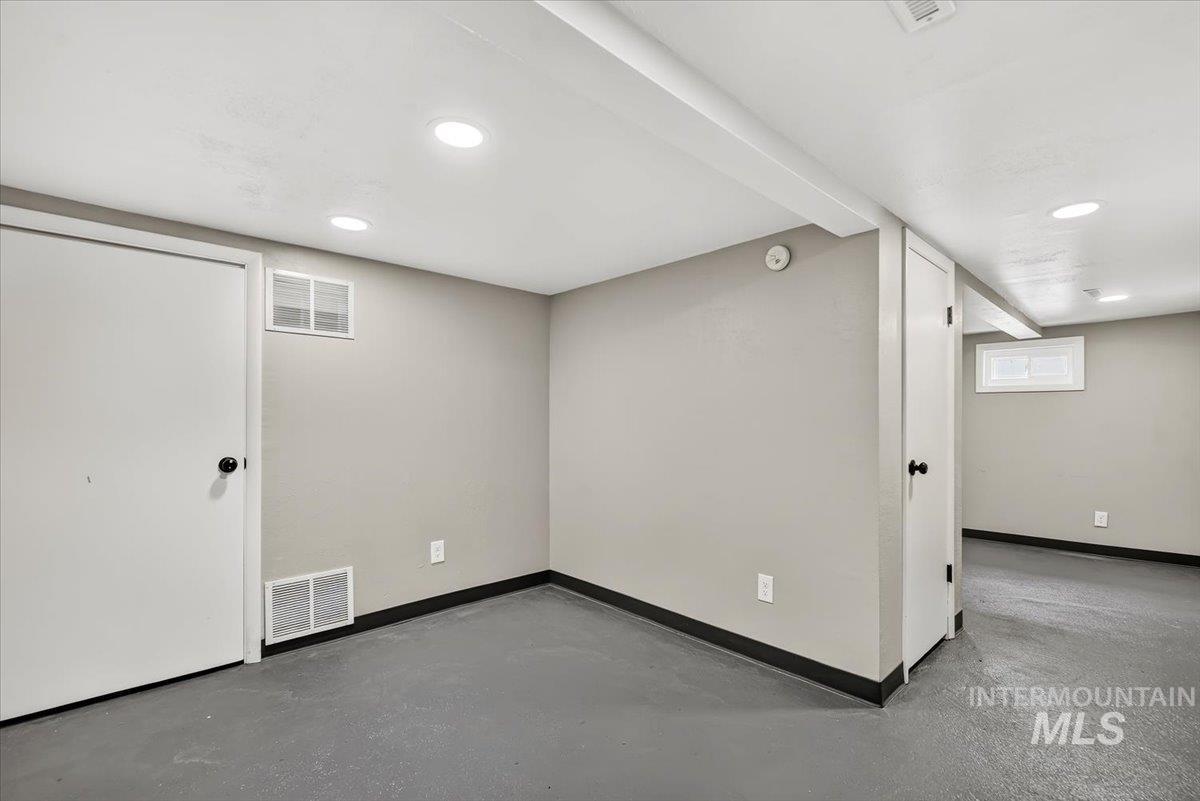
Recessed ceiling lighting, painted gray concrete flooring, light gray wall finishes, white trim, and white doors
-
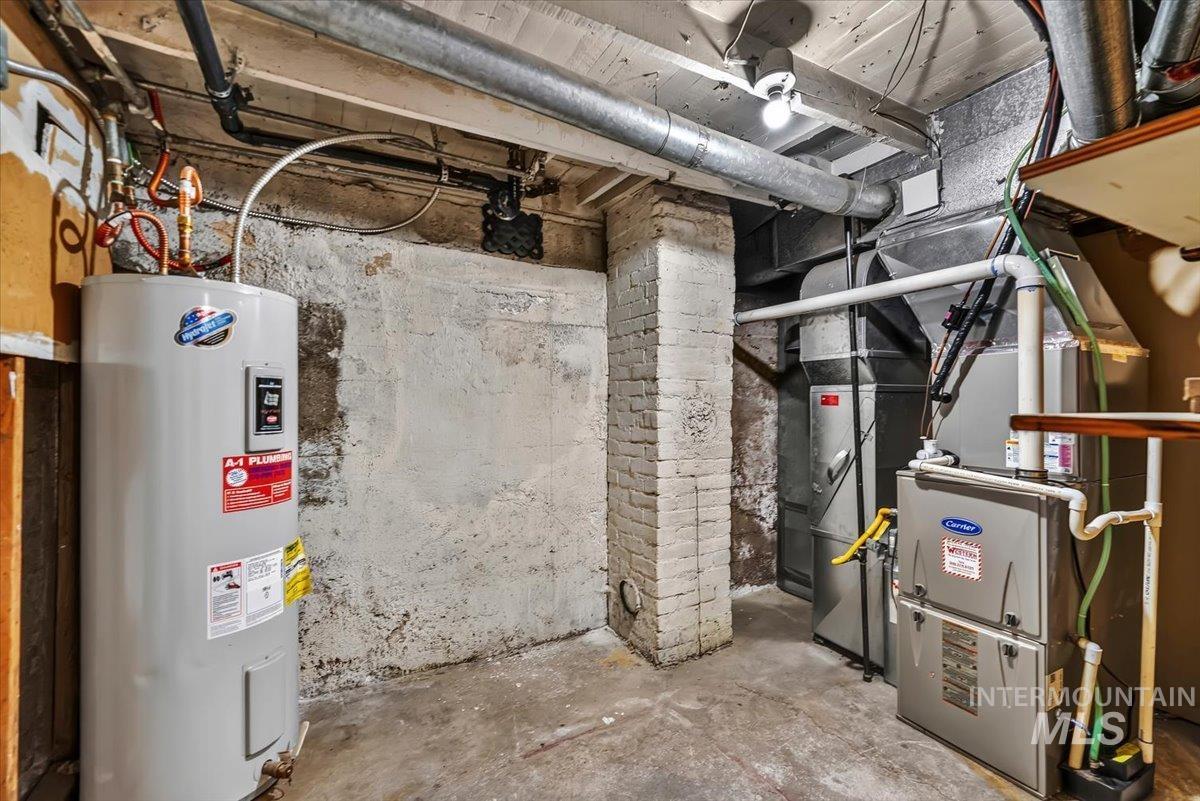
Water heater and HVAC system
-
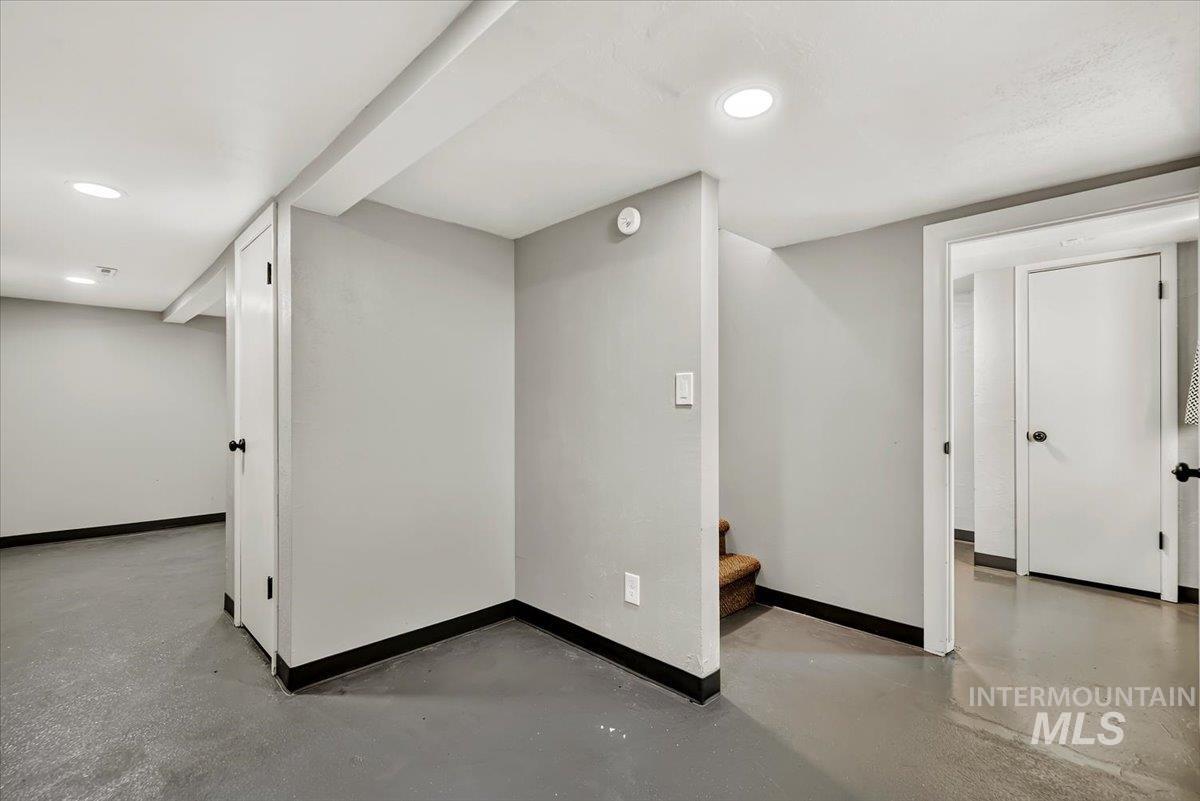
Recessed ceiling lighting, painted concrete flooring, white interior doors, and neutral wall tones
-
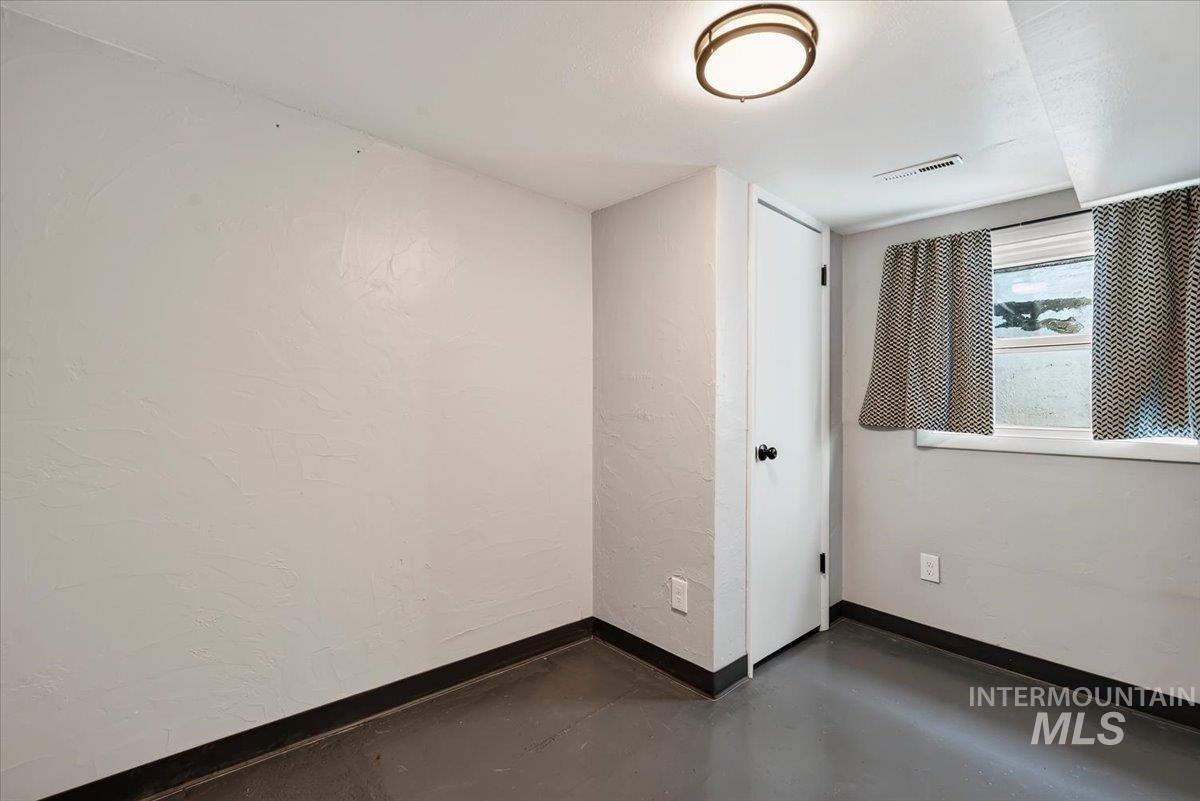
Recessed window with white trim, flush mount ceiling light, and painted concrete flooring
-
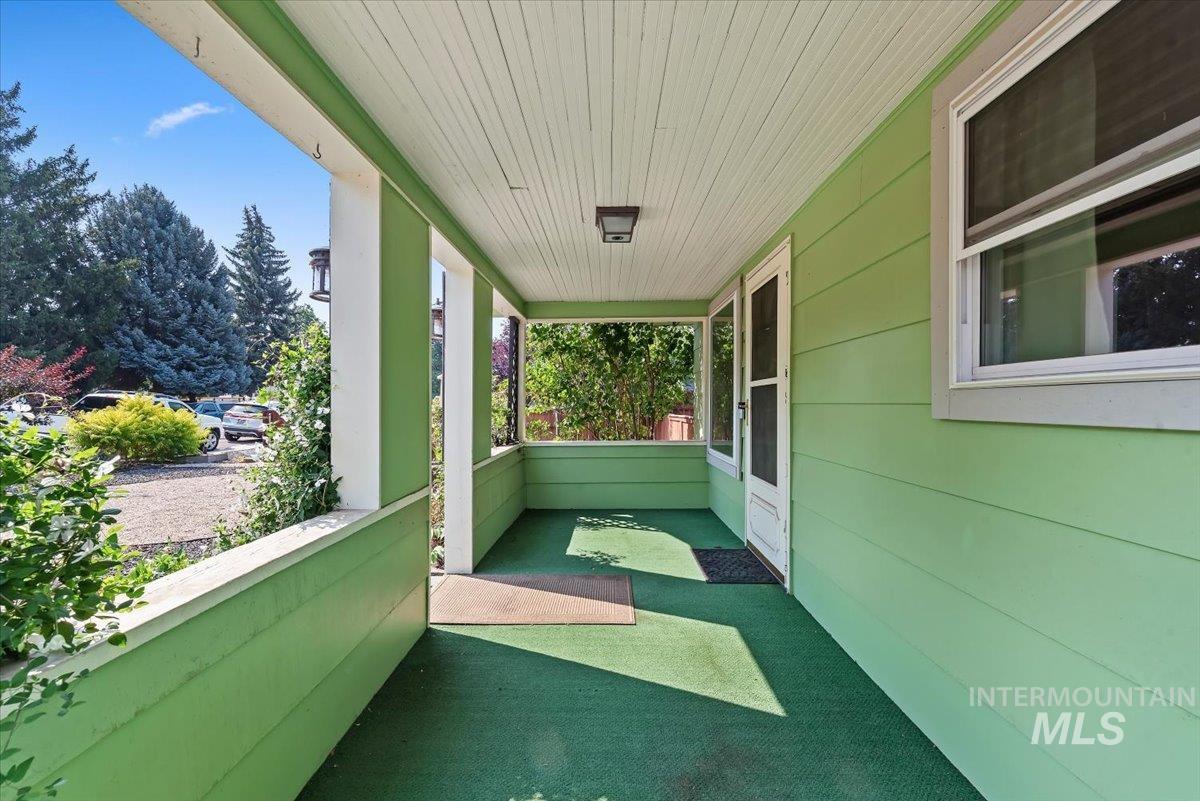
Covered porch entry featuring a light green exterior, white trim, and a horizontal panel ceiling
Charming and well-maintained, this early 1900s home has been lovingly cared for and offers plenty of character. With no HOA, you’ll enjoy the freedom to make the most of the property, including ample parking for your RV, boat, trailer, and other toys. The large detached garage/shop is perfect for hobbies, projects, or extra storage, making it an ideal space for anyone needing a dedicated workshop. The home features new windows, new carpet, a new fence, and a new A/C, along with a finished basement that provides additional living space. Outside, the manicured yard features extensive rock and stone landscaping, adding to the home’s curb appeal. Relax on the covered front porch or enjoy the covered back patio overlooking the garden space. The spacious yard offers room to garden, entertain, or simply enjoy the outdoors. If you’re looking for a home with classic charm, thoughtful updates, a large shop, and a well-kept yard, this is one you won’t want to miss.
- Heating:
- Forced Air, Gas
- Cooling:
- Central air
- Garage Capacity:
- 2
- Country:
- US
- State:
- ID
- City:
- Boise
- Zipcode:
- 83705
- Street:
- 1917 S Atlantic St
- Longitude:
- W117° 46' 24.9''
- Latitude:
- N43° 35' 7.8''
- Master Bedroom Level:
- Main
- Master Bedroom Size:
- 11x10
- Bedroom 2 Level:
- Main
- Bedroom2 Size:
- 11x9
- Bedroom 3 Level:
- Down
- Bedroom3 Size:
- 10x9
- Kitchen Level:
- Main
- Kitchen Size:
- 10x9
- School District:
- Boise School District #1
- Elementary School:
- Whitney
- Middle School:
- South (Boise)
- High School:
- Borah
- Status:
- Active
- Type:
- Single Family
- Level:
- Single with Below Grade
- Tax Year:
- 2025
- Taxes:
- $2,429
- Potential Short Sale:
- No
- Age:
- 81+ Years
- Auction:
- No
- Flood Ins Required:
- No
- HUD Owned:
- No
- In Foreclosure:
- No
- Land Size:
- Standard Lot 6000-9999 SF
- Land Lease:
- No
- Home Owner Exempt:
- Yes
- HOA Frequency:
- Not Applicable
- Irrigation District:
- New York Canal Irrigation
- Inc Kitchen Features:
- Microwave, Oven/range freestanding, Refrigerator, Washer, Dryer, Countertop-laminate
- Lot Features:
- Sidewalks, Garden space, Irrigation available, Finished Driveway, Rv Parking
- Water:
- City service, Community service
- Land Use:
- Single
Residential For Sale
1917 S Atlantic St, Boise, Idaho 83705
- Property Type :
- Residential
- Listing Type :
- For Sale
- Listing ID :
- 98996992
- Price :
- $459,000
- Bedrooms :
- 3
- Bathrooms :
- 1
- Apx SqFt :
- 1,338 SqFt
- Year Built :
- 1916
- Lot Area :
- 0.21 SqFt
- Days on Market :
- 21
- Subdivision :
- Steins Add
- Update Date :
- 09/04/2026 06:01:14
- Status :
- Active

- JoeAnne Santy-Greene
- (208) 947-4609
- (208) 283-6313
- (208) 287-8500
-


