

-
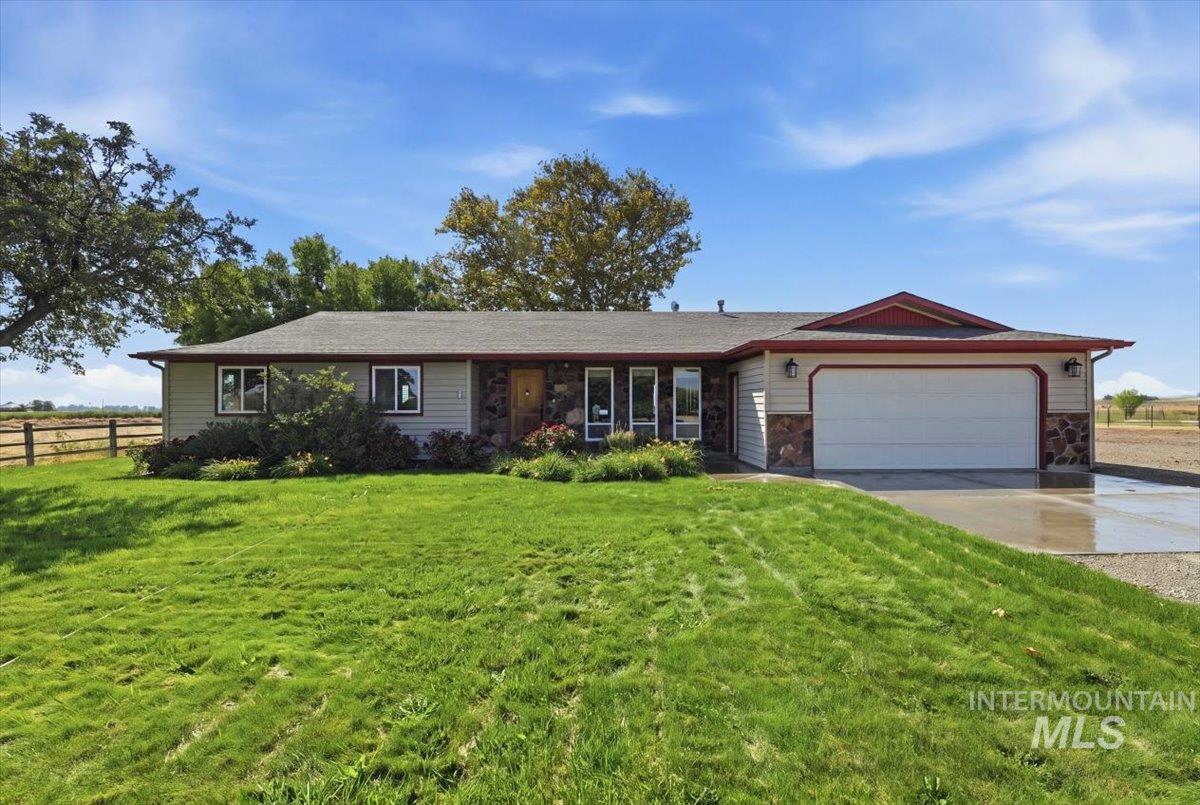
Ranch-style exterior with stone veneer and siding accents
-
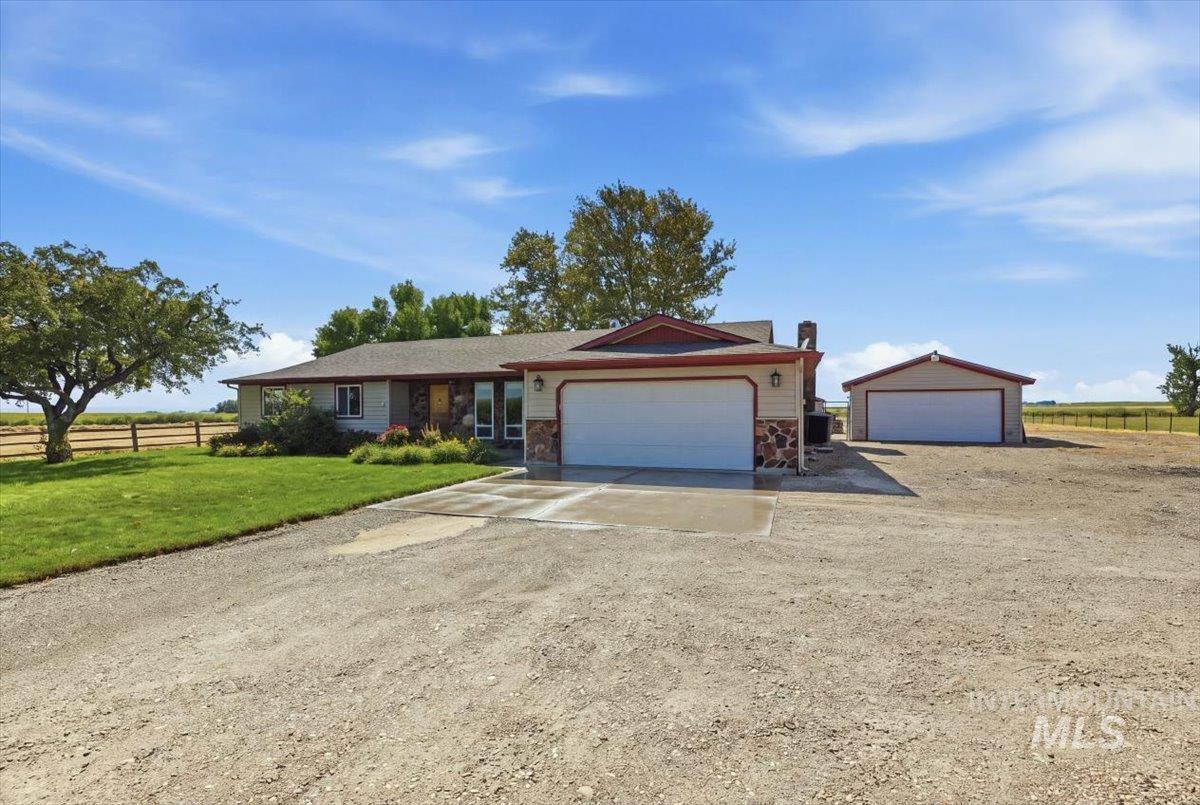
Stone and siding exterior with an attached two-car garage, separate detached garage, and a gravel driveway
-
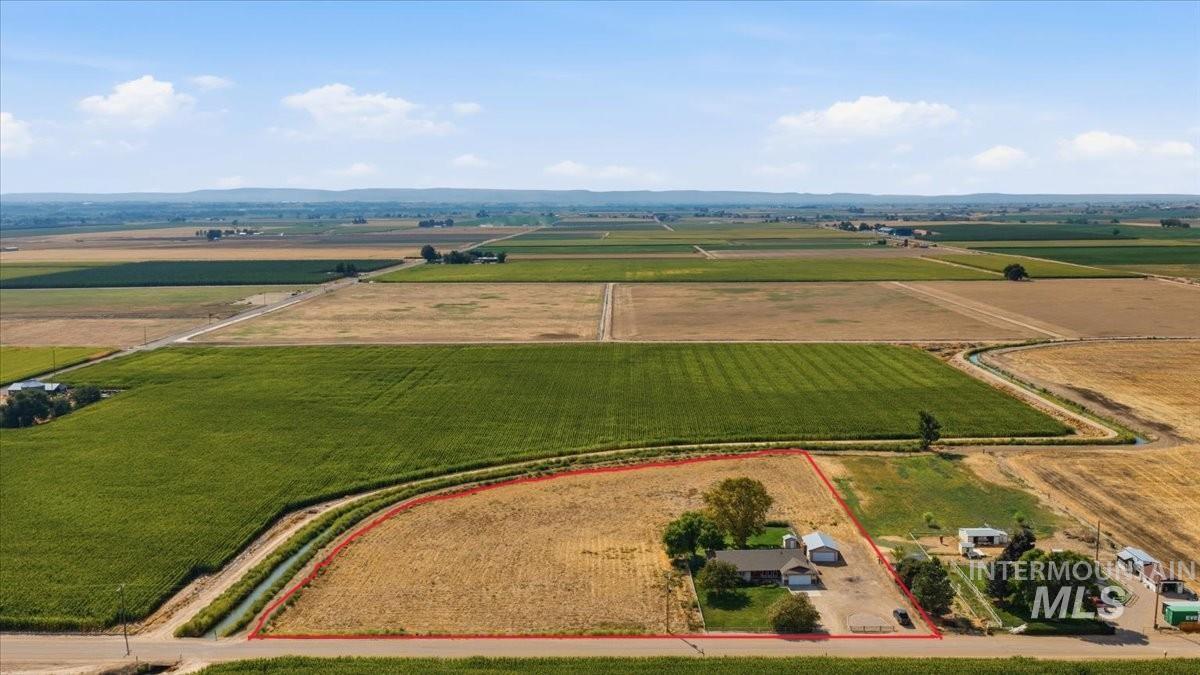
Expansive property featuring a single-story residence, multiple outbuildings, and a large open lot
-
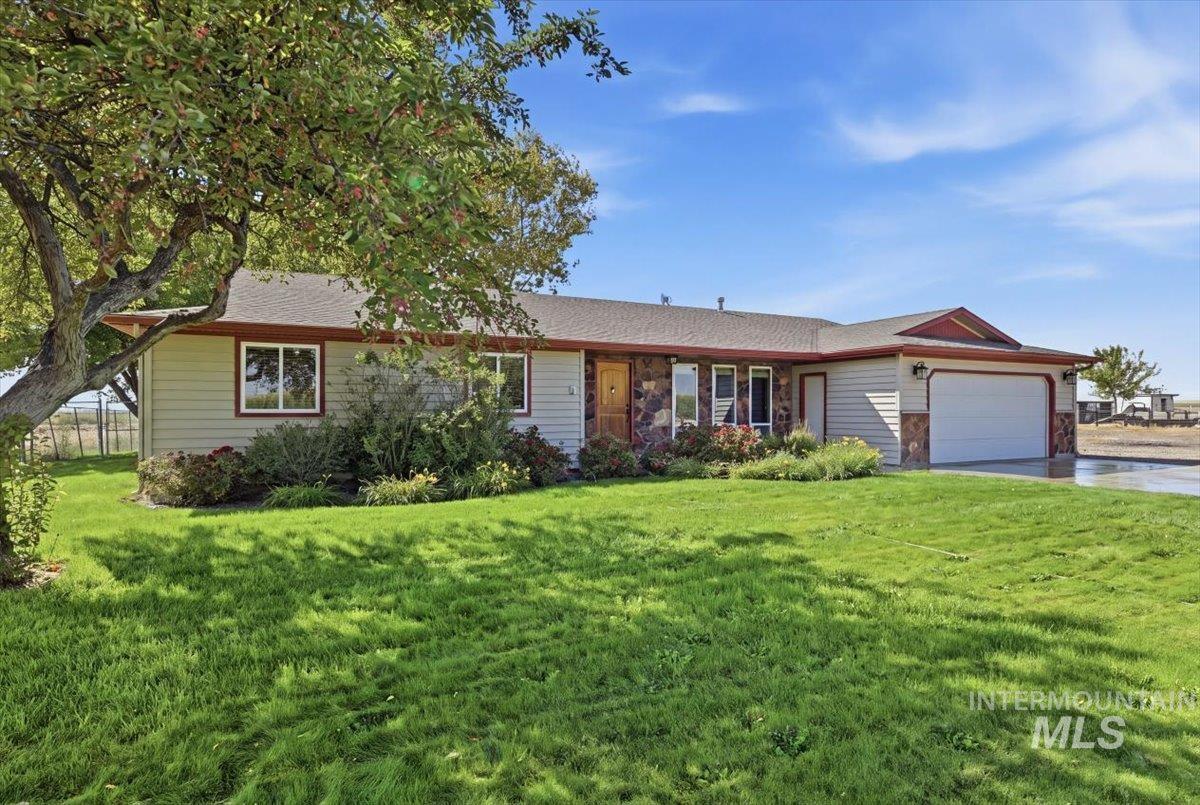
Exterior featuring horizontal siding, stone facade accents, a two-car garage, and established landscaping
-
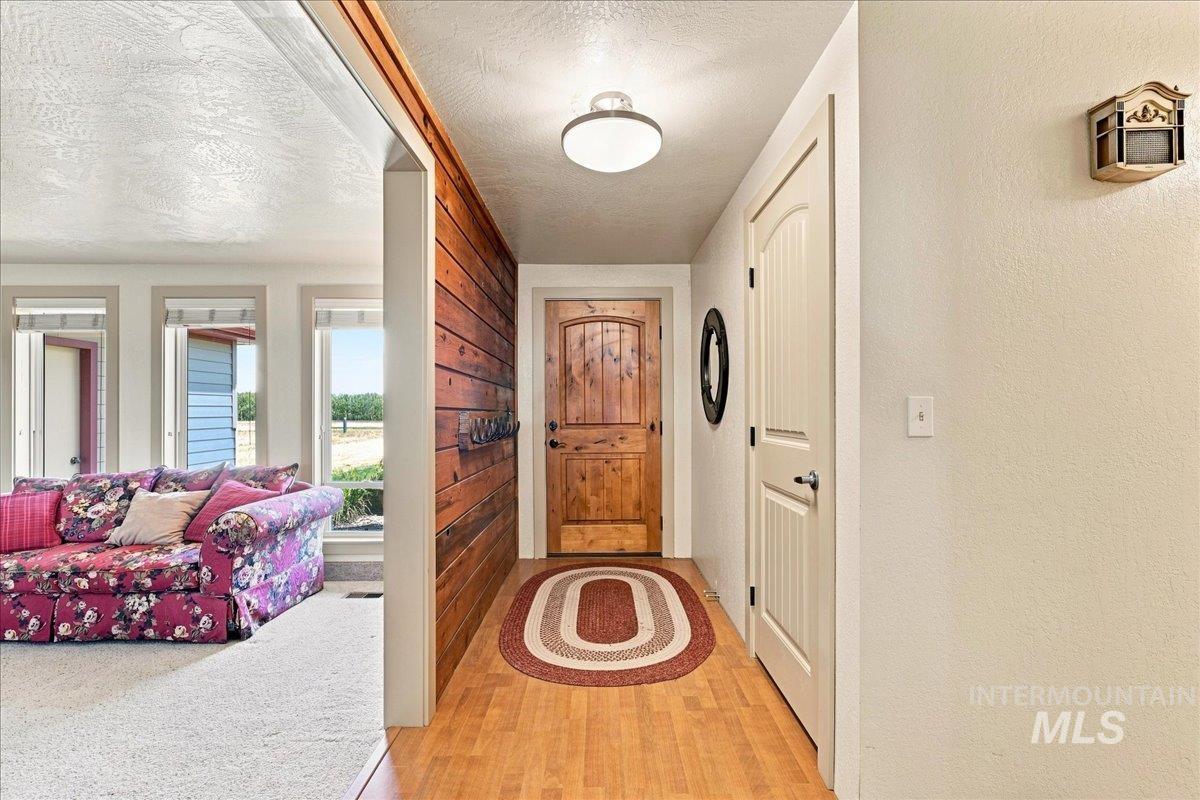
Entryway featuring wood-finish flooring and a wood-paneled accent wall
-
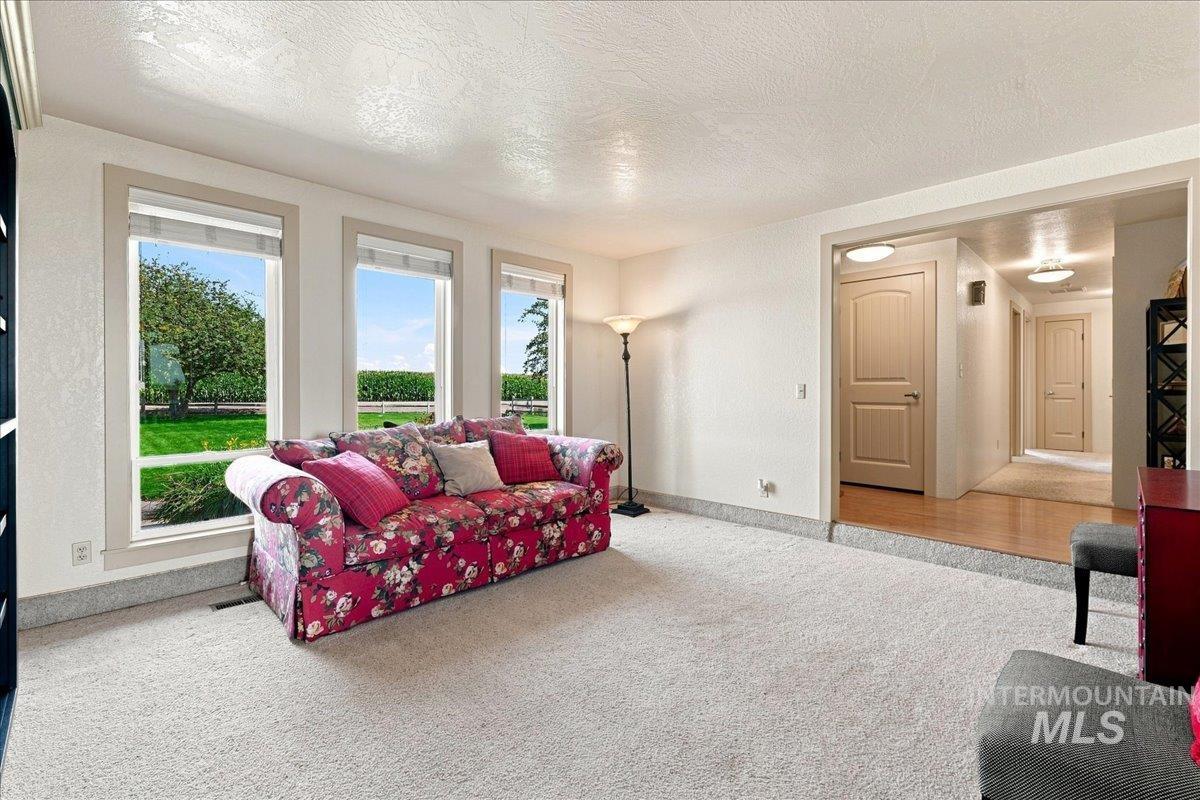
Bay window with three picture windows, wall-to-wall carpeting, wood-finish flooring in the hallway, and a recessed ceiling light in the hallway
-
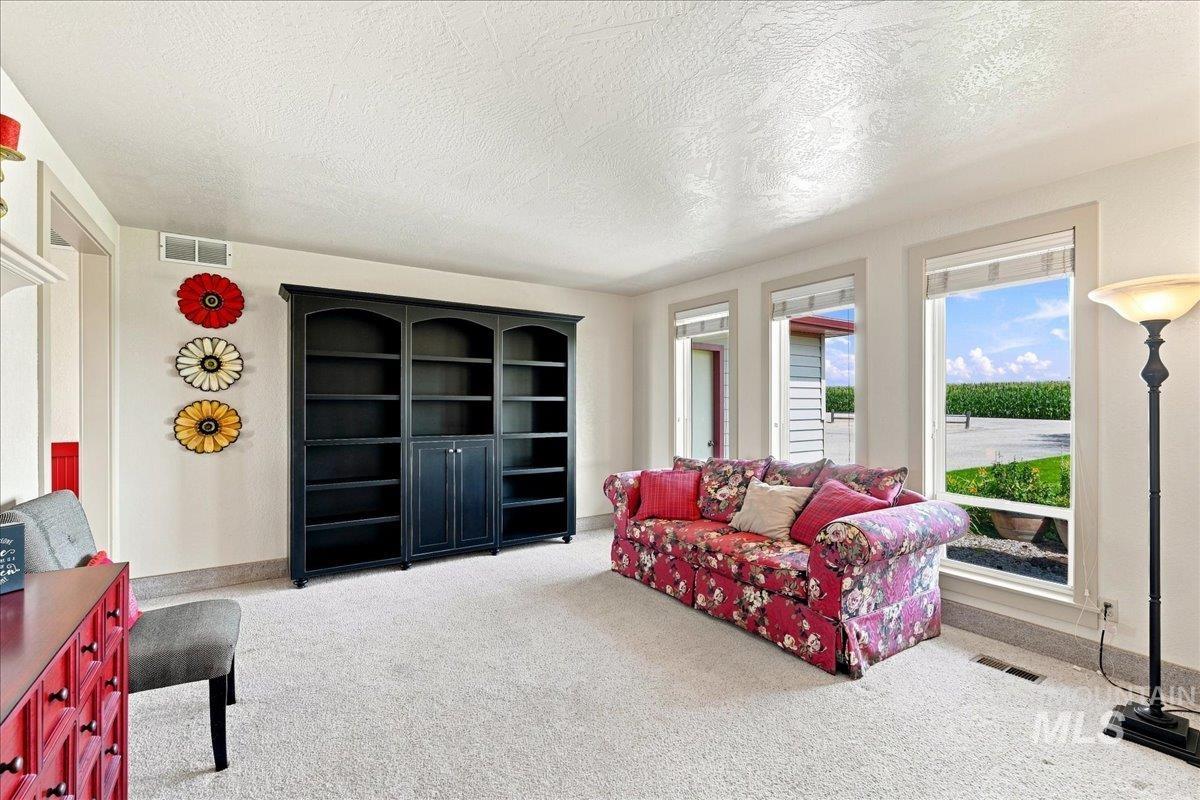
Recessed built-in shelving, carpet flooring, multiple windows, and light-toned walls
-
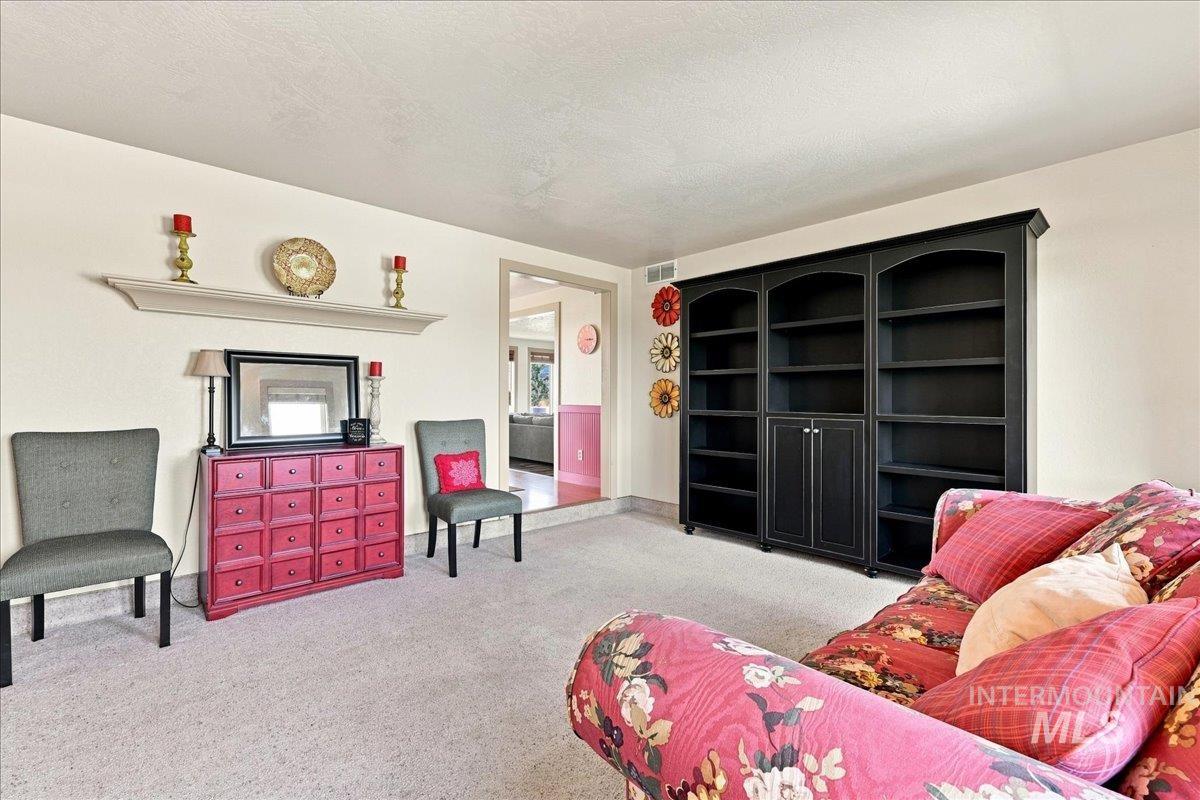
Built-in shelving unit with arched details and integrated cabinetry, light-toned wall paint, and wall-to-wall carpeting
-
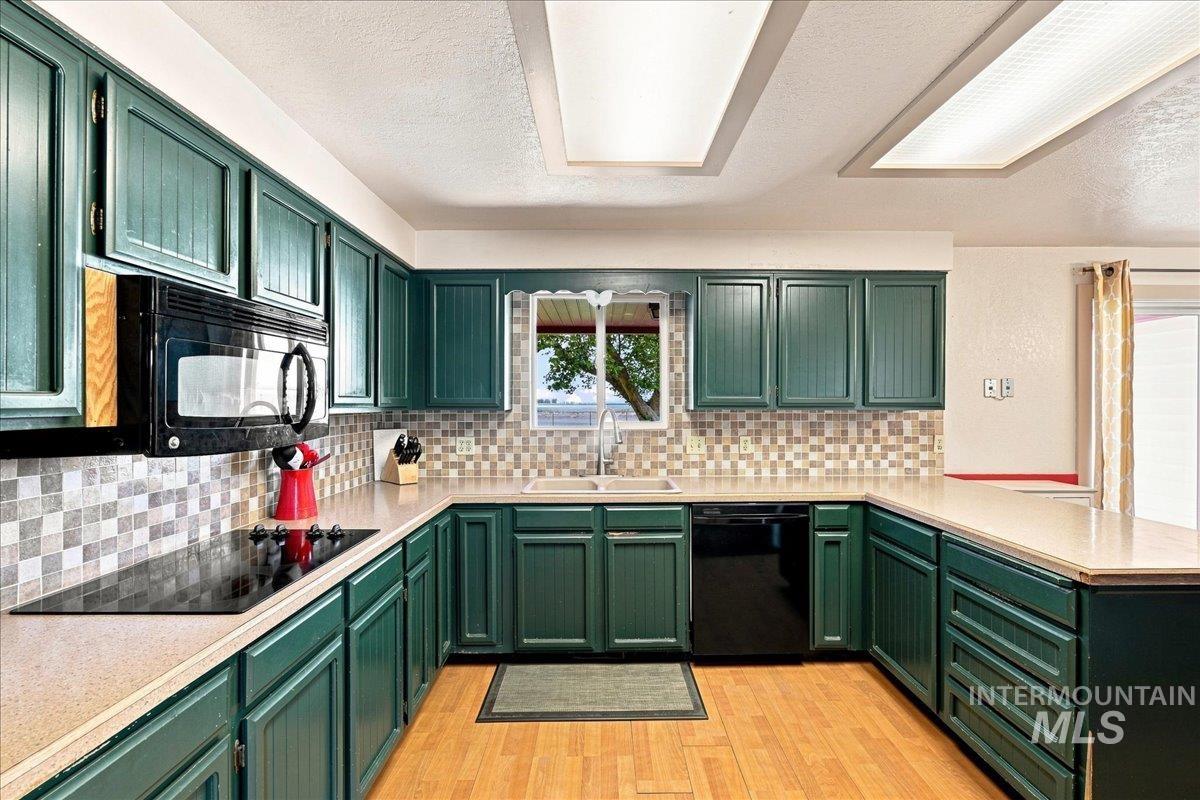
U-shaped kitchen featuring green cabinetry, light-toned countertops, and a mosaic tile backsplash
-
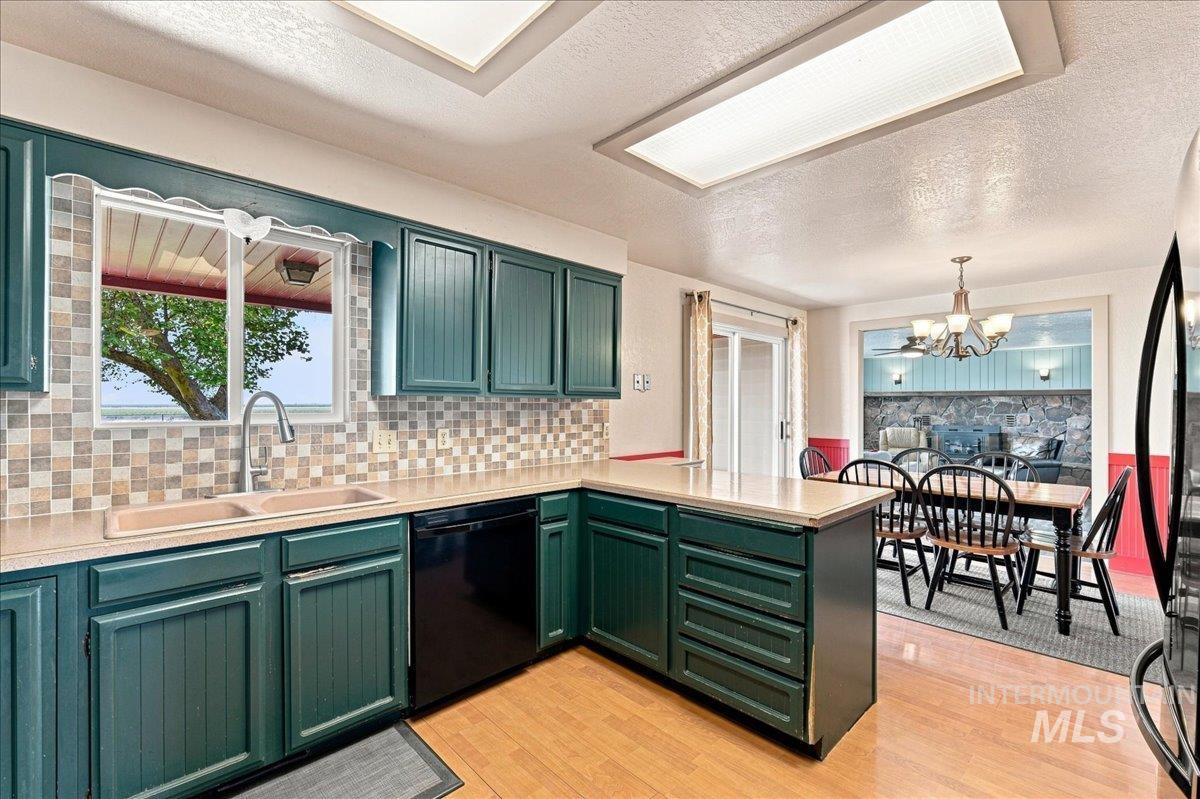
Kitchen with teal cabinetry, tile backsplash, laminate countertops, and wood-finish flooring
-
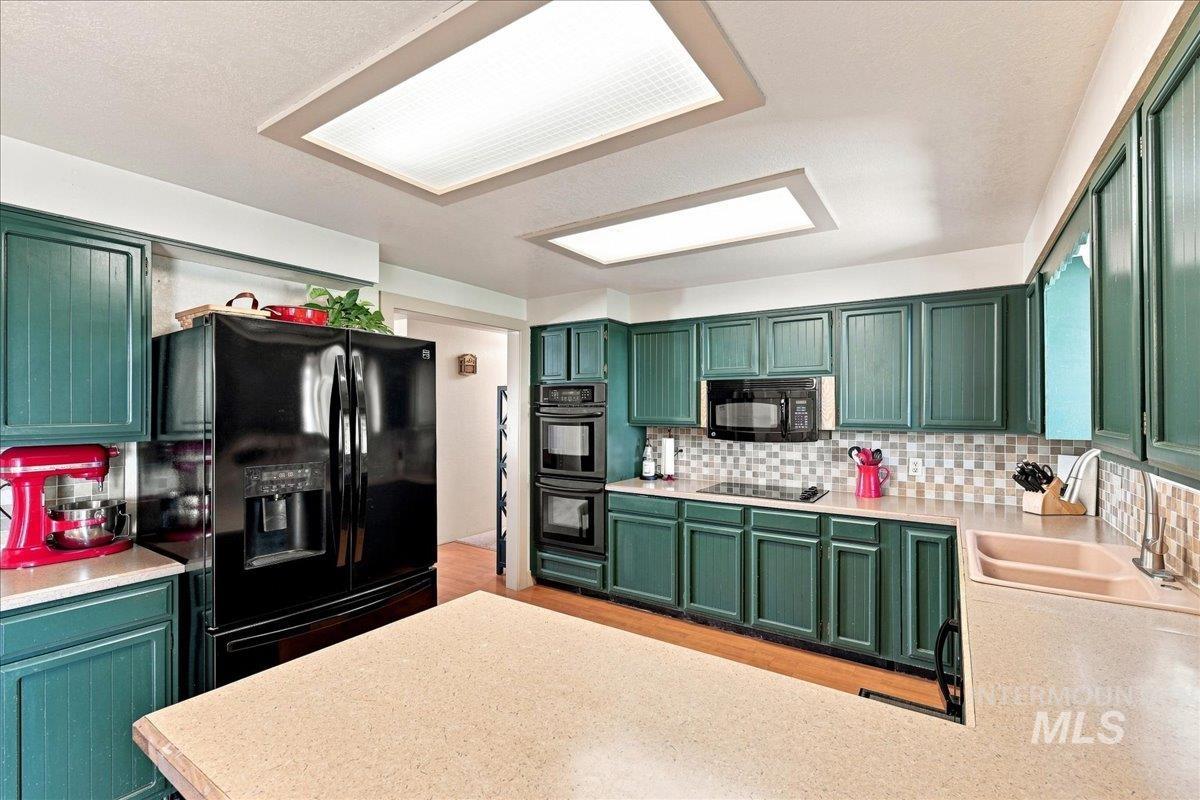
Kitchen featuring green cabinetry, light-colored countertops, a tile backsplash, and recessed ceiling lighting
-
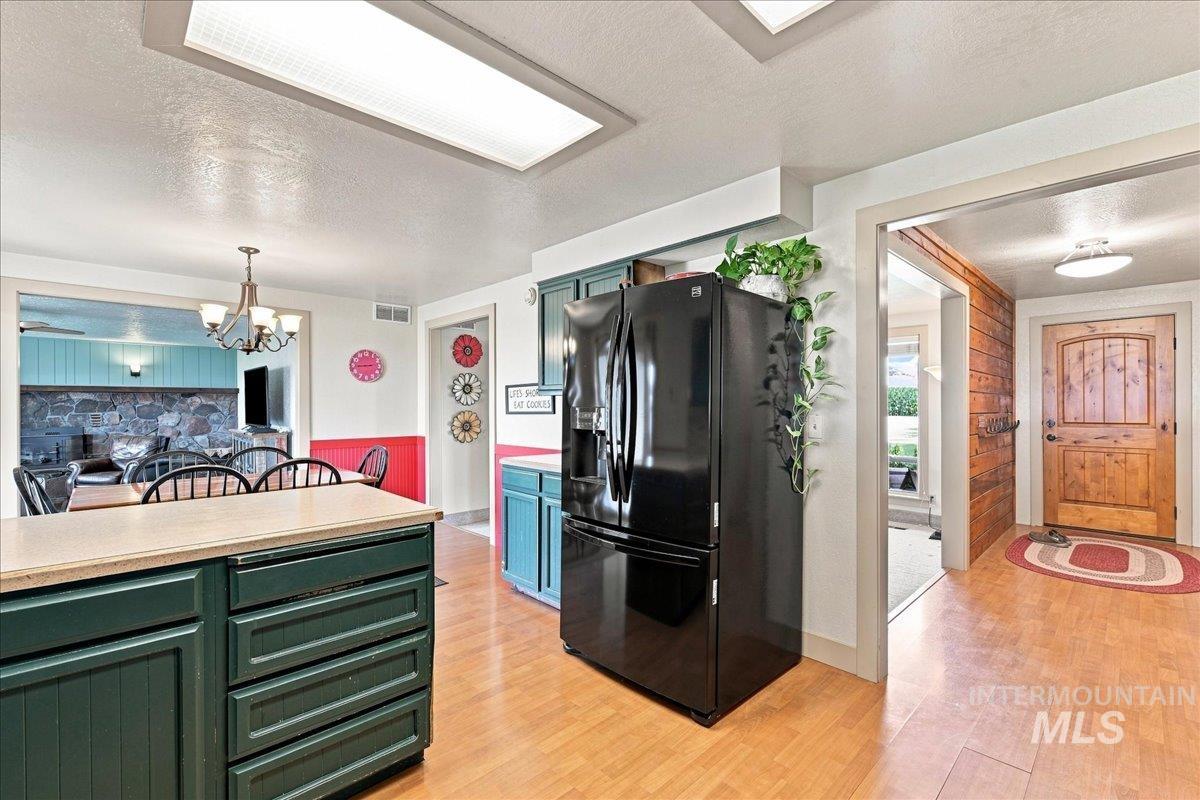
Kitchen island with a light-toned countertop, wood-finish flooring, and a built-in black refrigerator
-
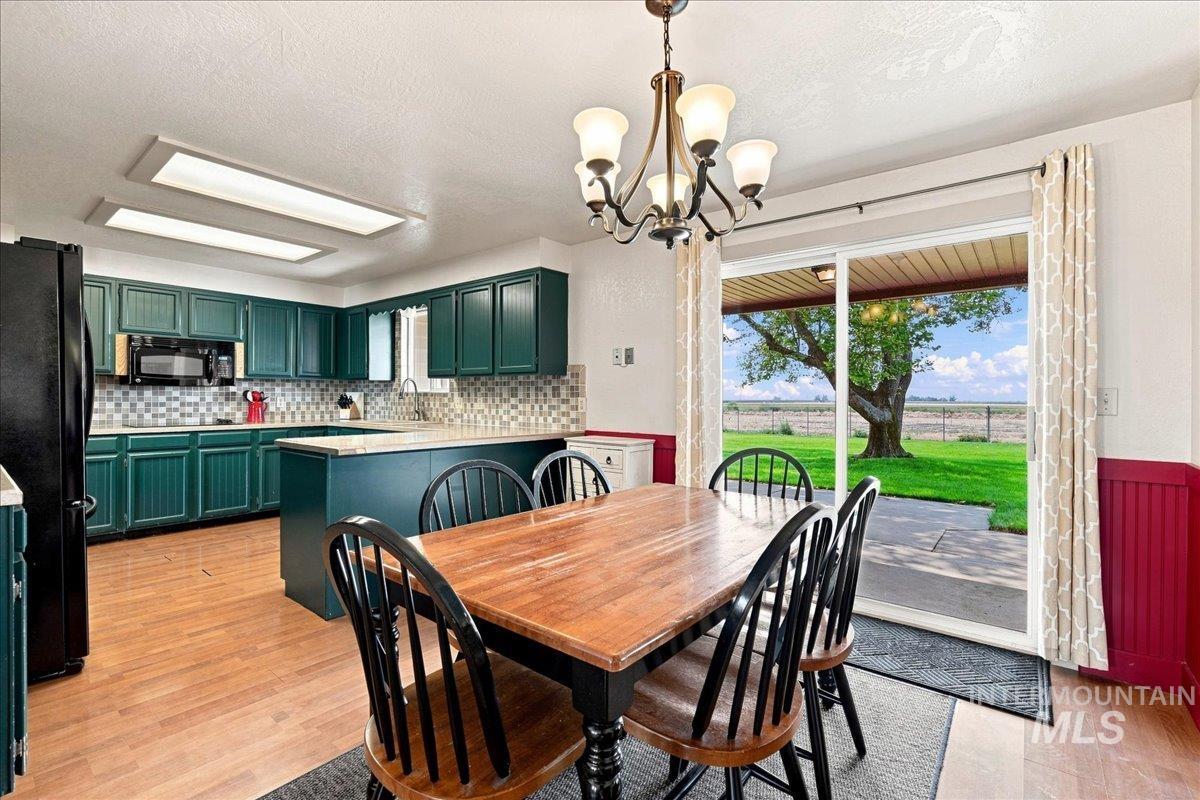
Kitchen with teal cabinetry, mosaic tile backsplash, and light-tone countertops
-
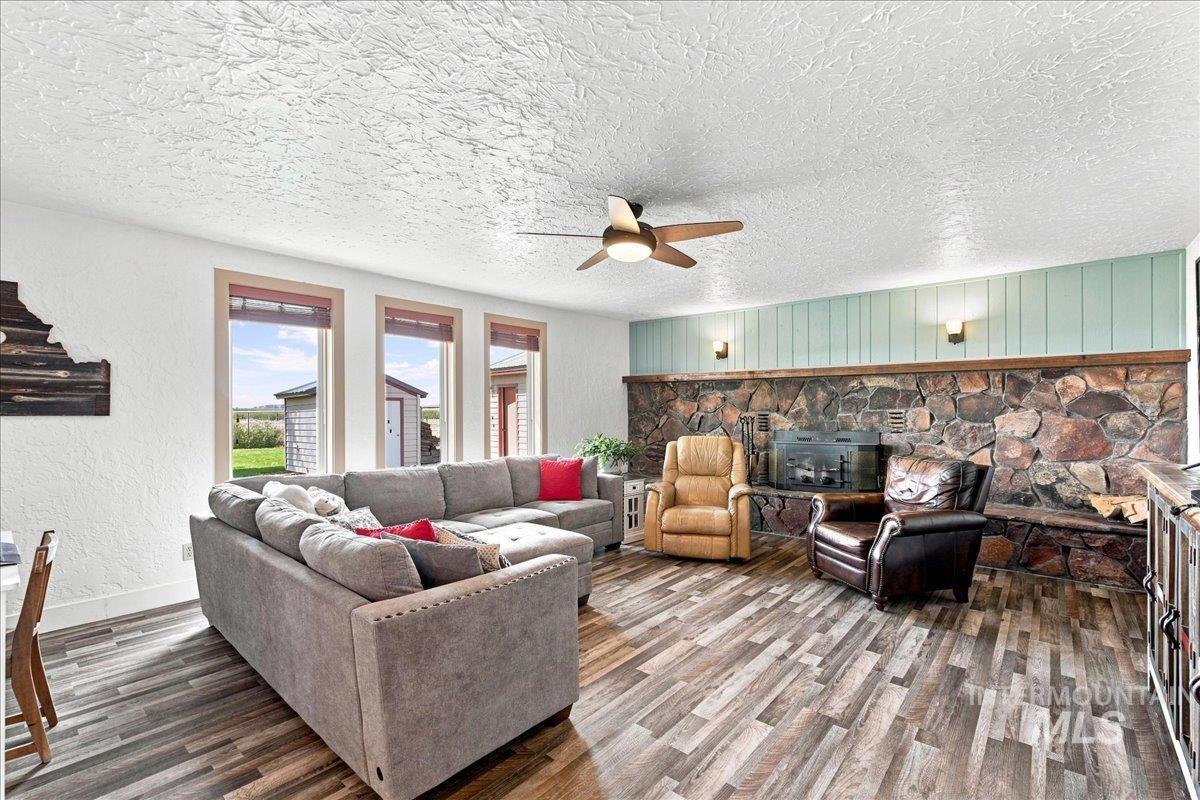
Spacious living area featuring wood-finish flooring, a stone-faced fireplace, and three large windows
-
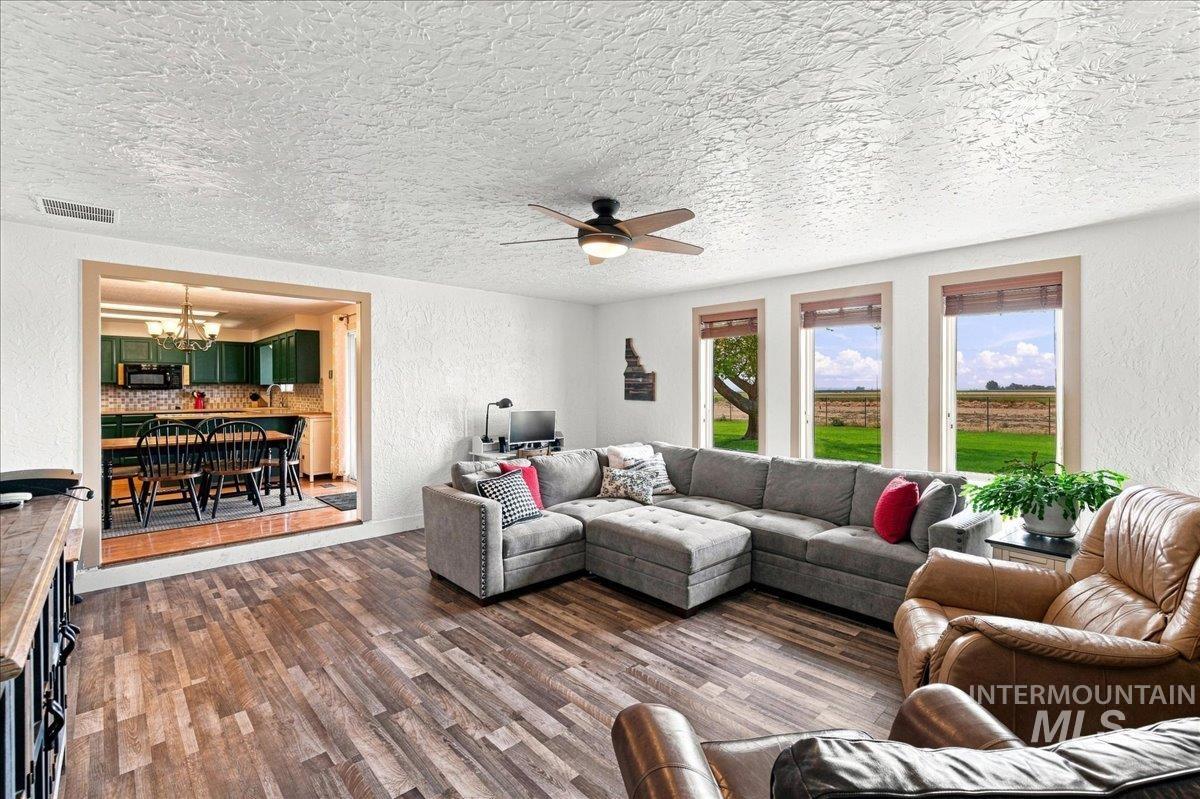
Wood-finish flooring throughout, with a recessed archway opening to a kitchen featuring green cabinetry and a tile backsplash
-
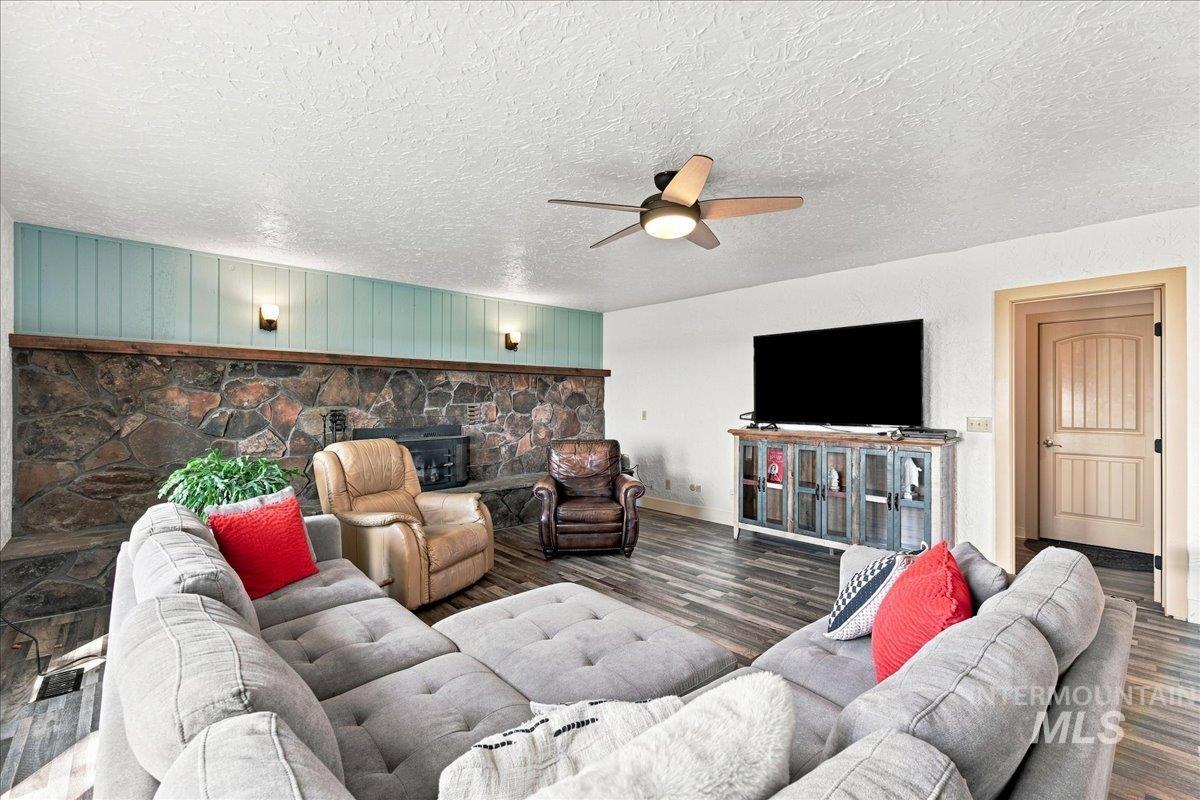
Stone accent wall with built-in fireplace
-
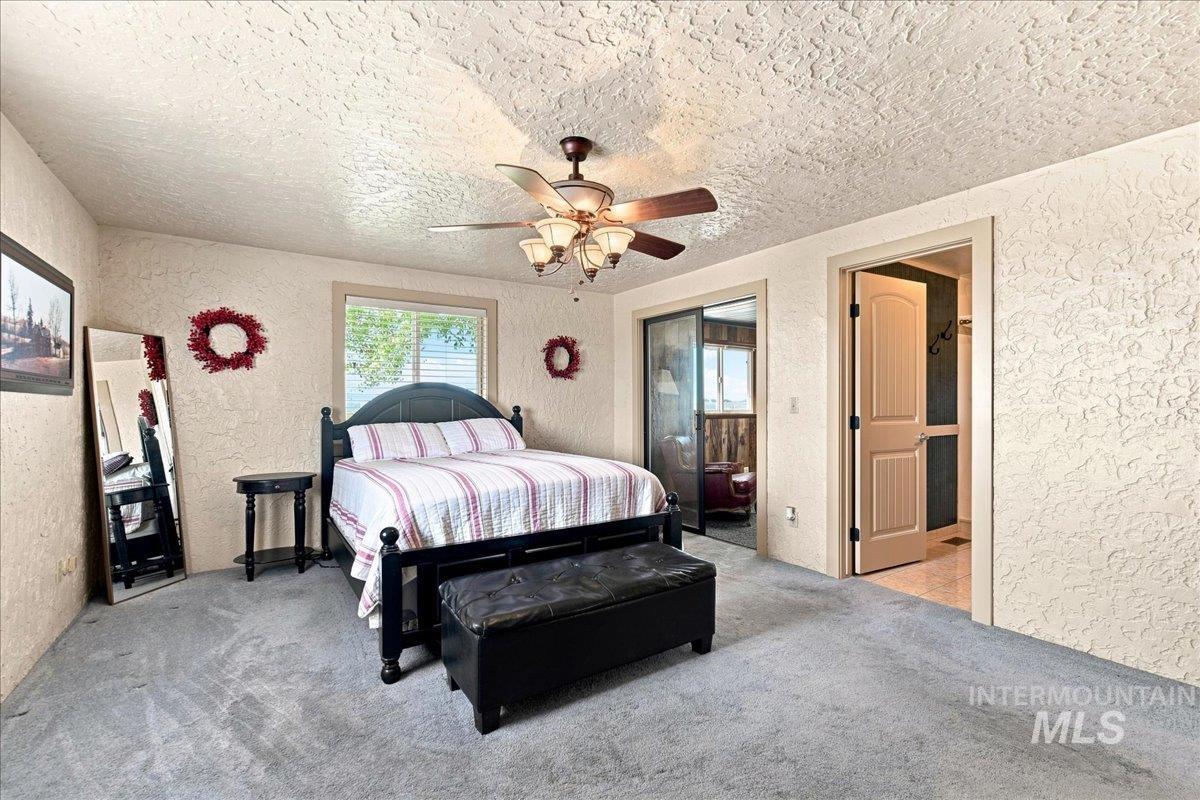
Neutral-toned walls with texture, light gray carpeting, and a ceiling fan with integrated lighting
-
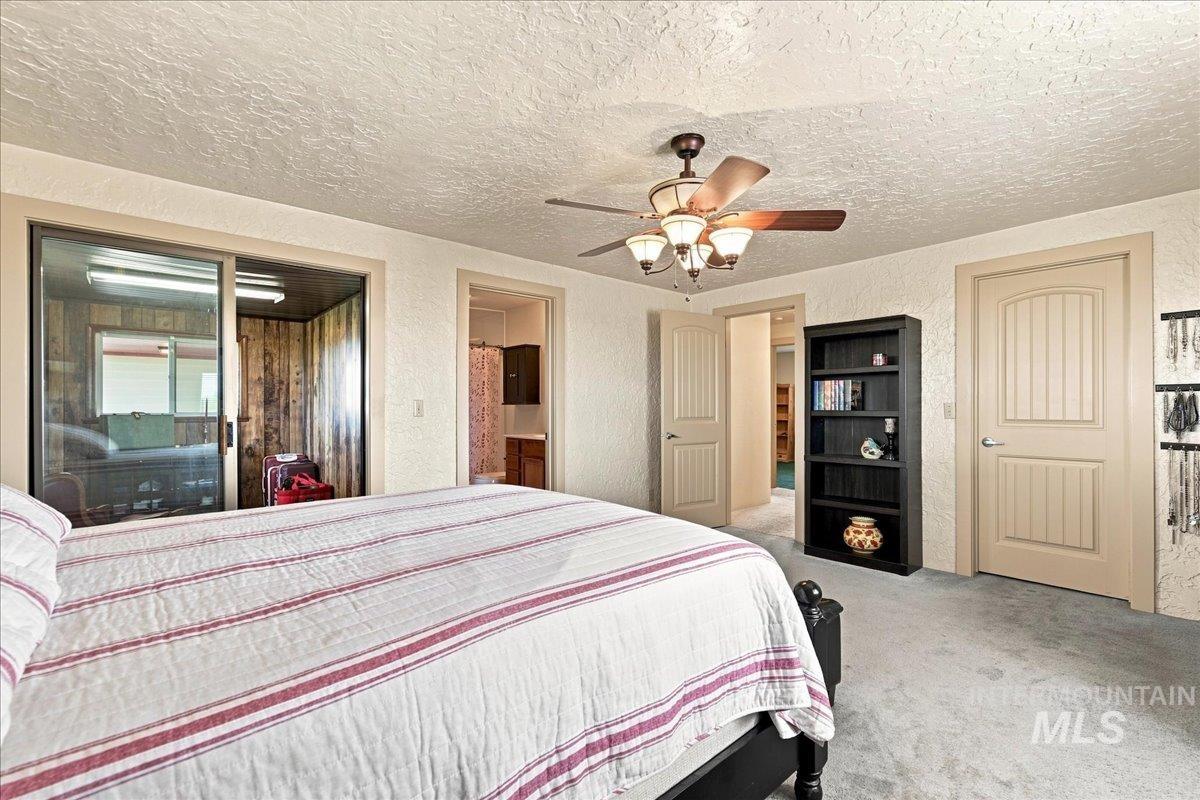
Carpeted room with a ceiling fan, a sliding glass door, and a paneled interior door
-
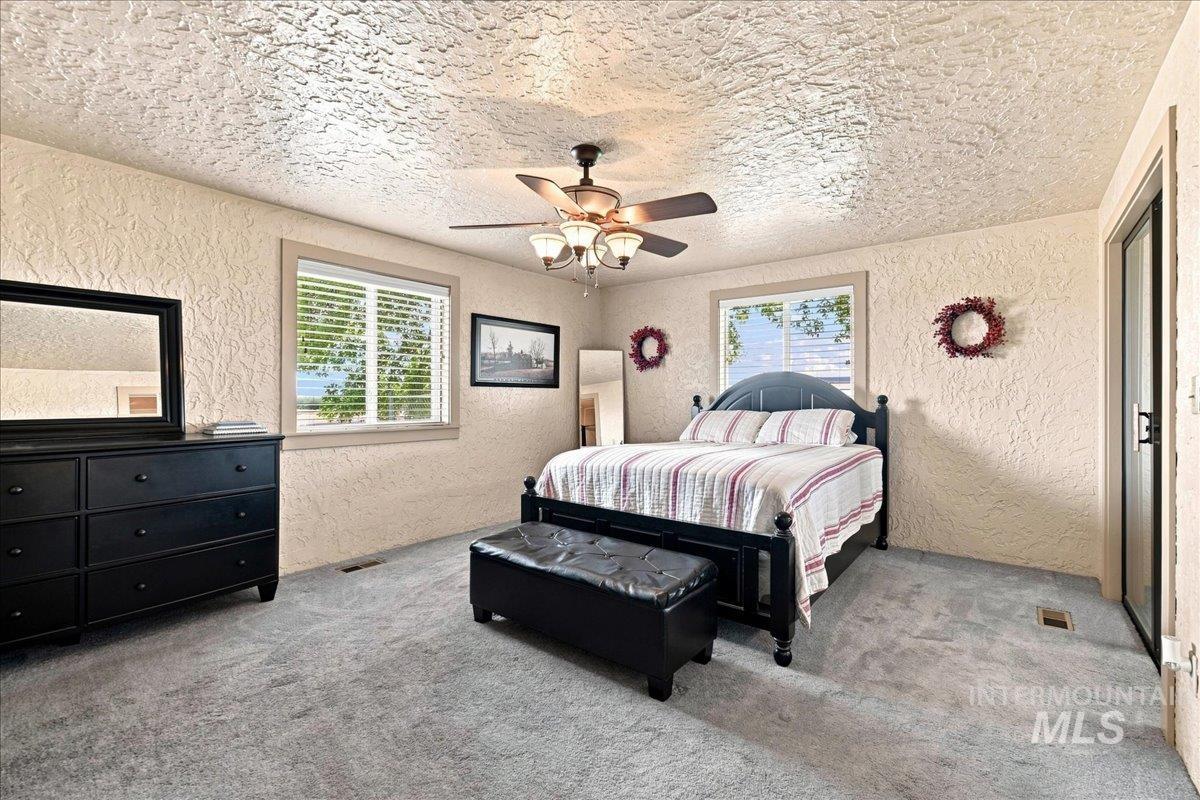
Textured walls with neutral paint, gray carpeting, and a ceiling fan with integrated lighting
-
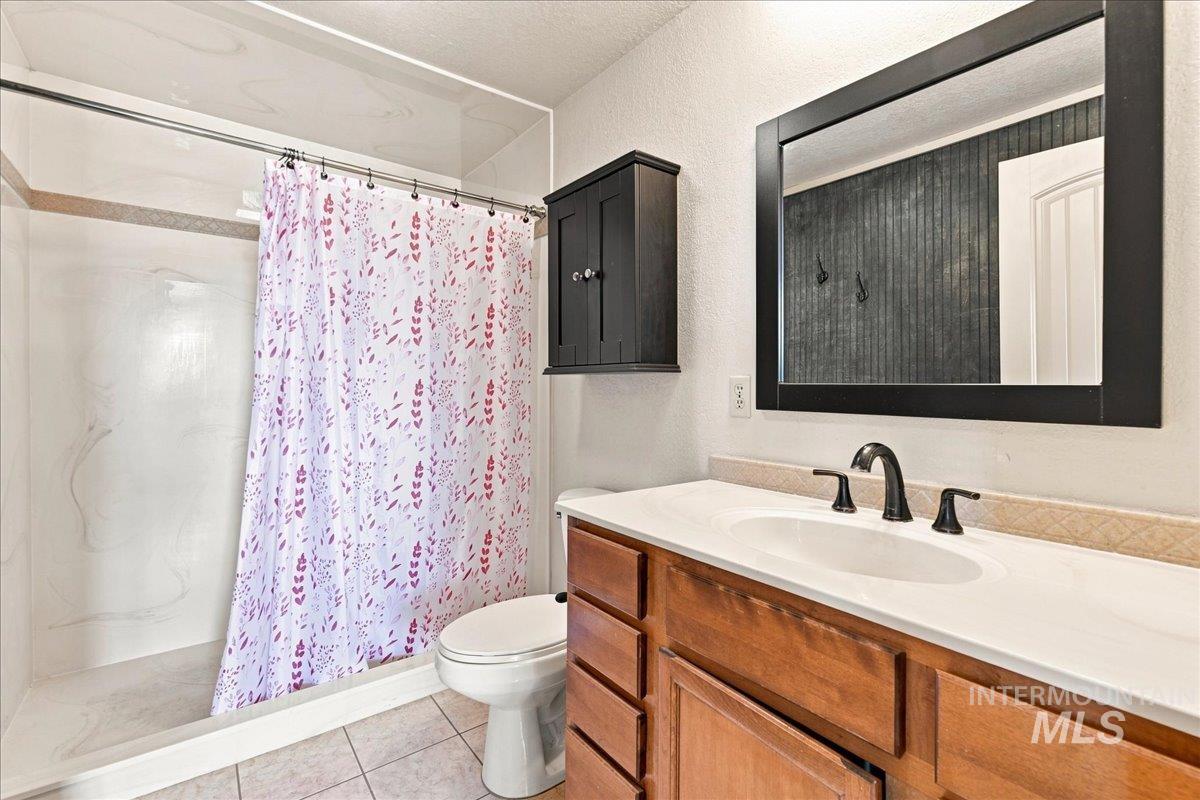
Bathroom featuring a shower-tub combination, wood-finish vanity with an integrated sink, dark-framed mirror, and a wall-mounted storage cabinet
-
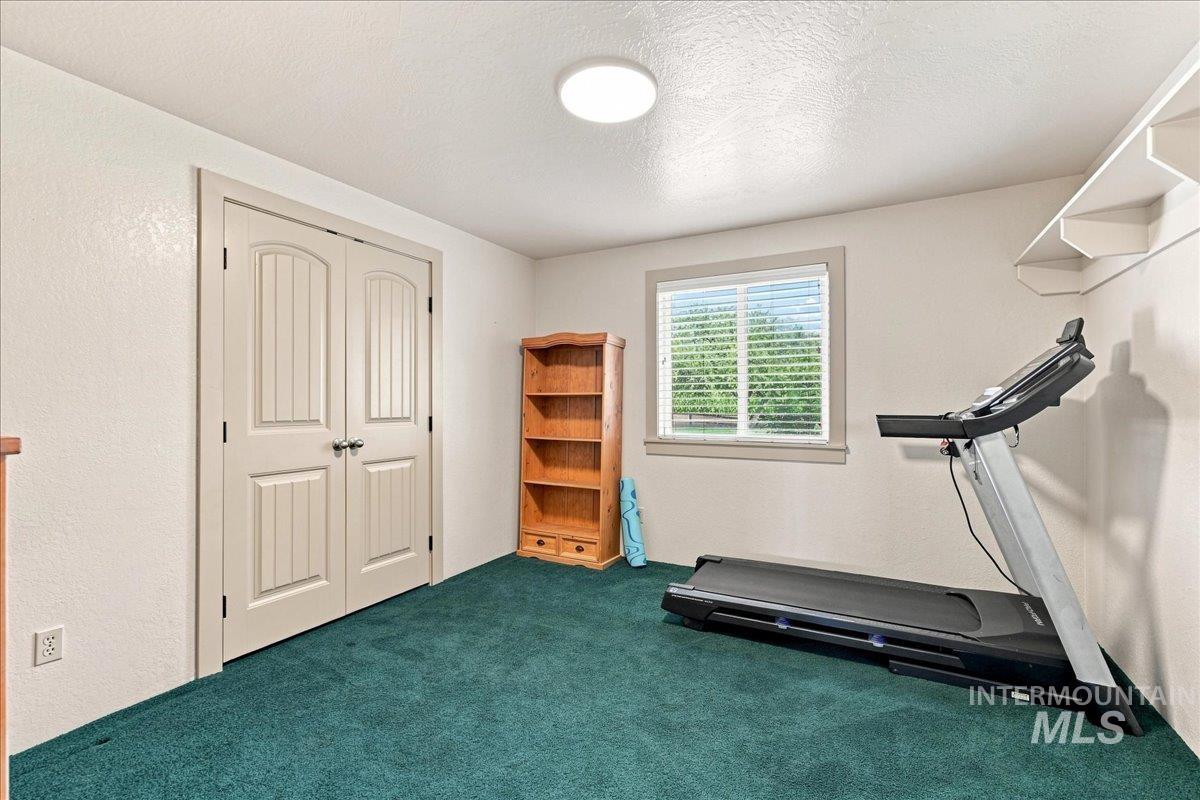
White walls, green carpet, window with blinds, and white bi-fold doors
-
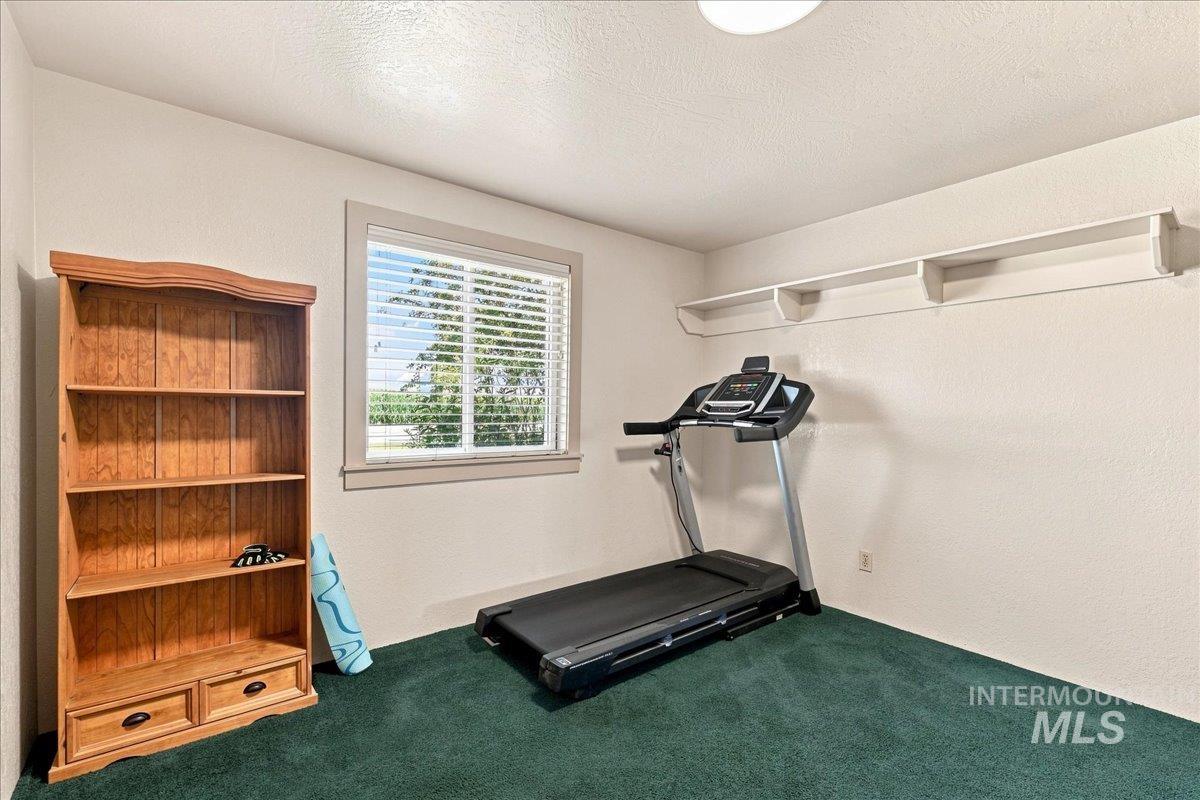
Carpeted room featuring a window with blinds, a built-in light fixture, and wall-mounted shelving
-
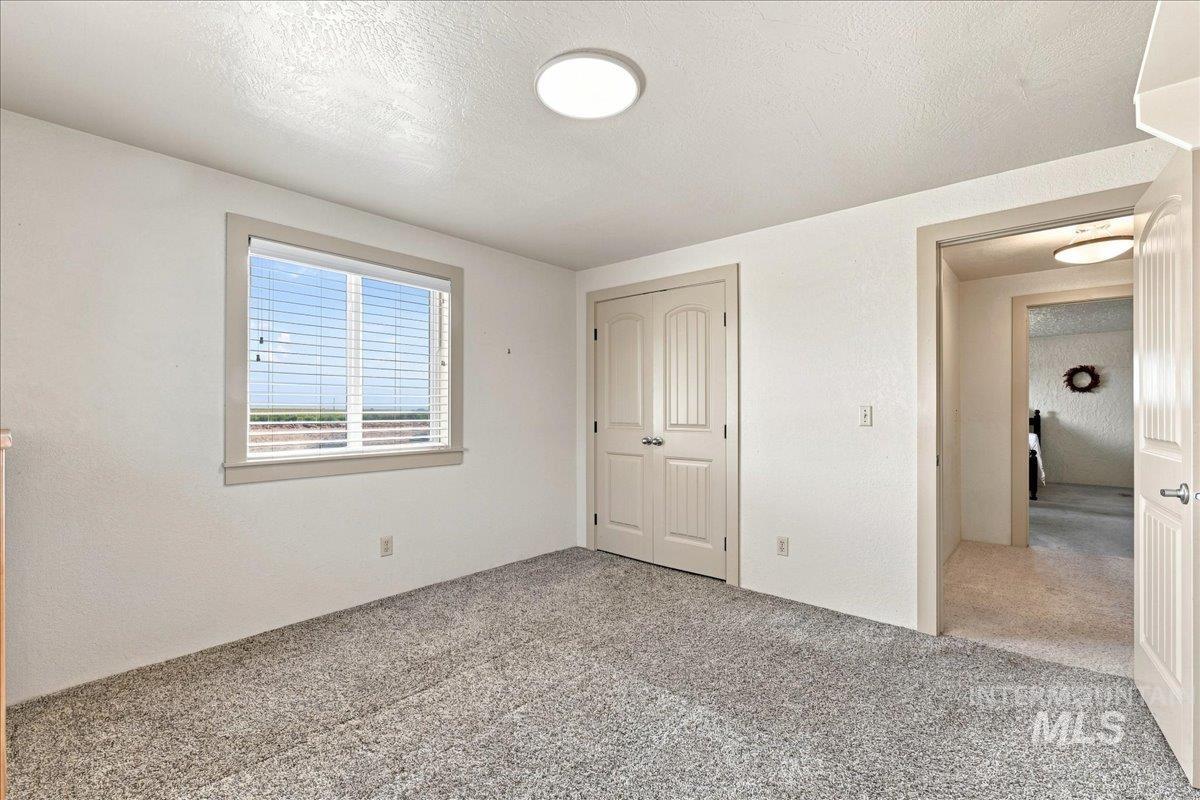
Window with blinds, wall-to-wall carpeting, double closet doors, flush mount ceiling lighting
-
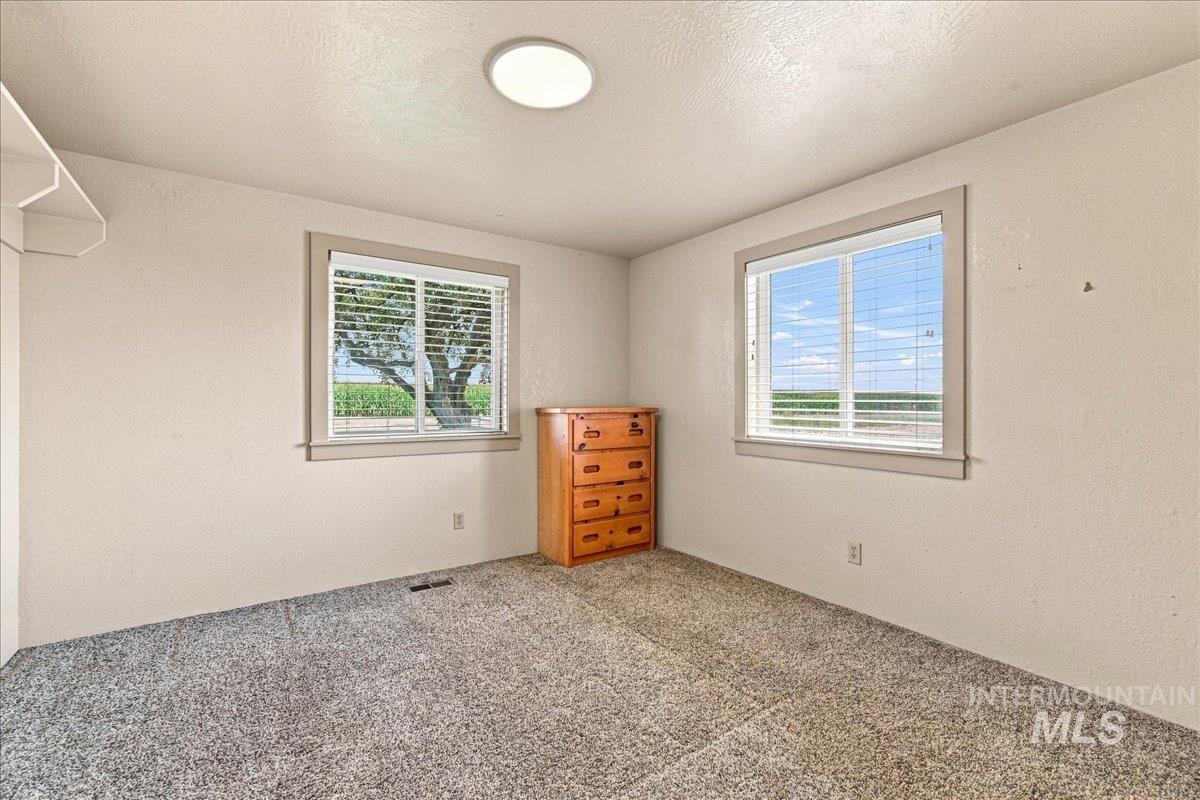
Carpeted flooring, recessed lighting, and two windows with blinds
-
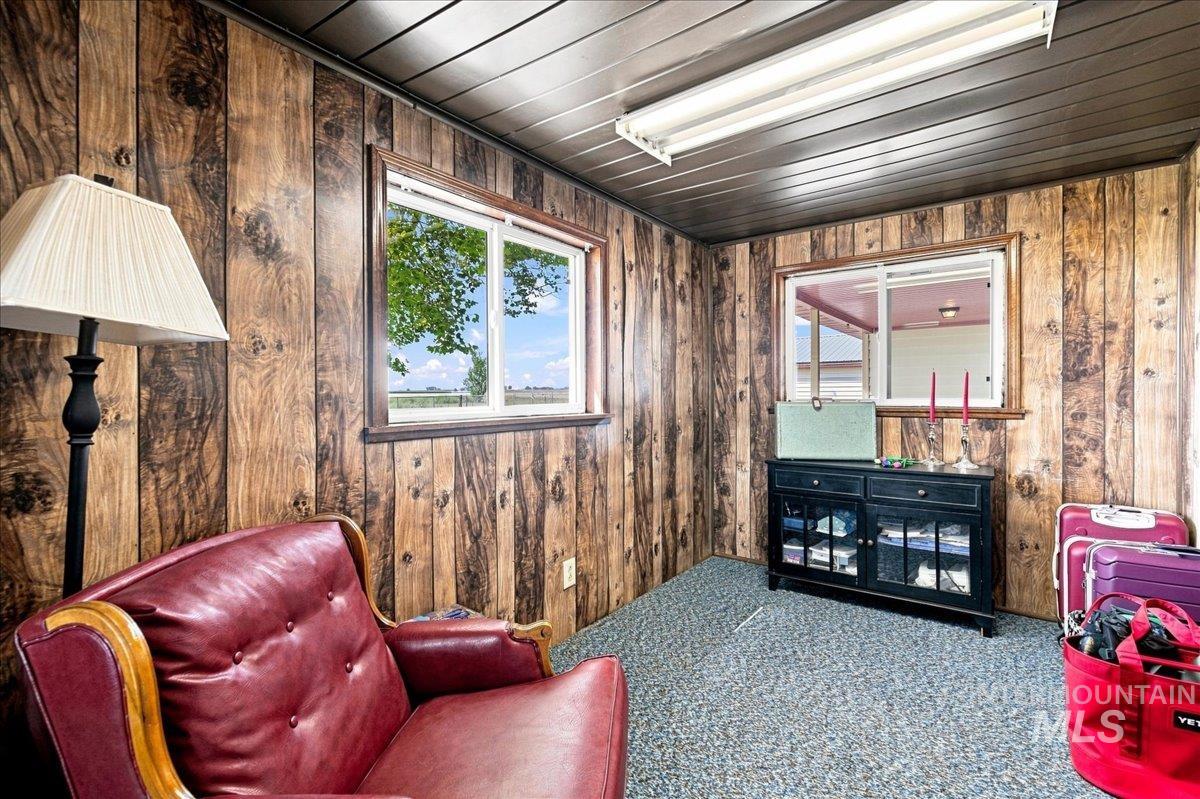
Wood-finish paneled walls, two windows, built-in storage cabinet, and carpet flooring
-
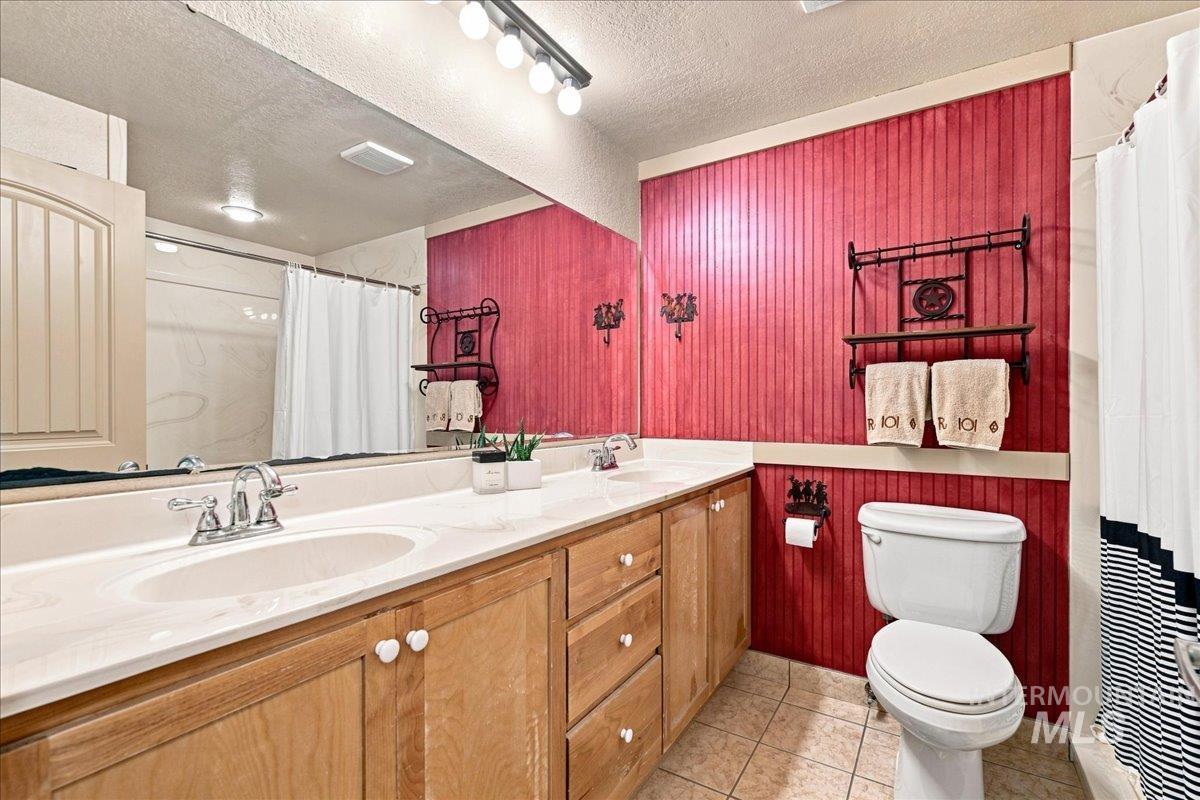
Dual vanity with integrated sinks, wood cabinetry, and a large wall-mounted mirror
-
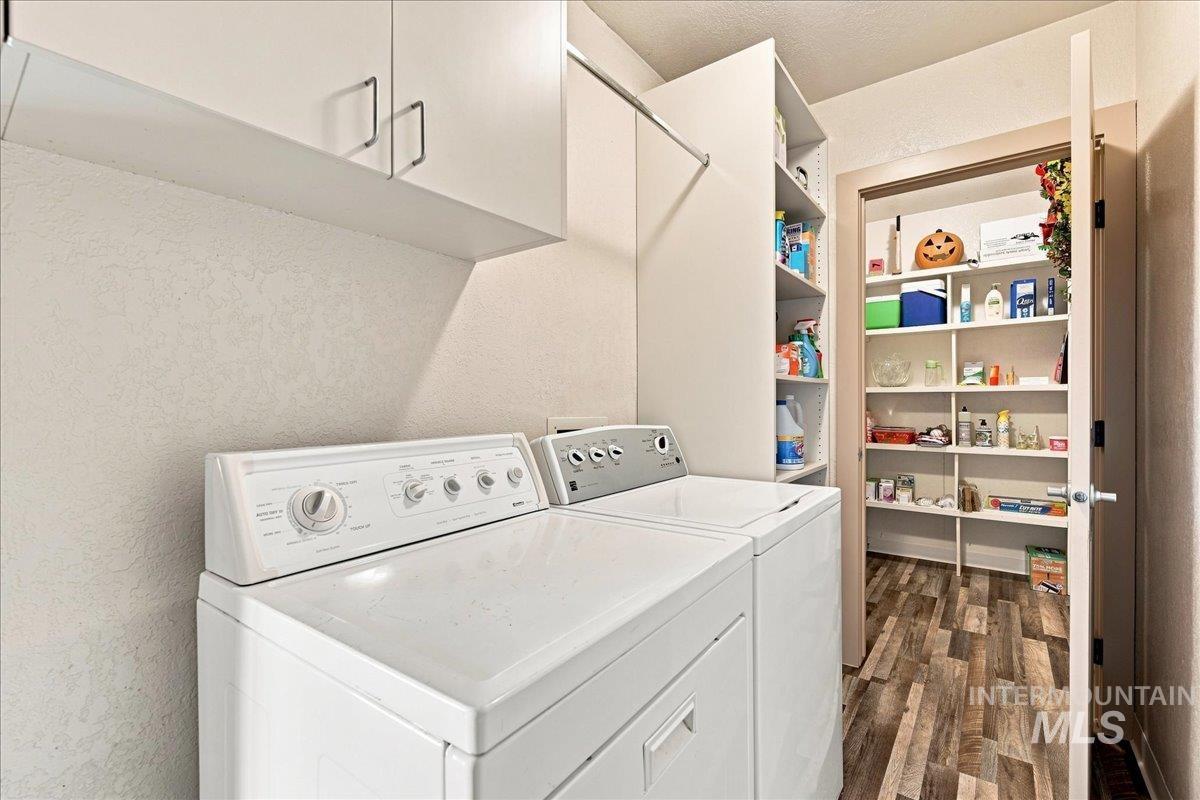
White upper cabinetry, built-in shelving, and a closet with additional shelving
-
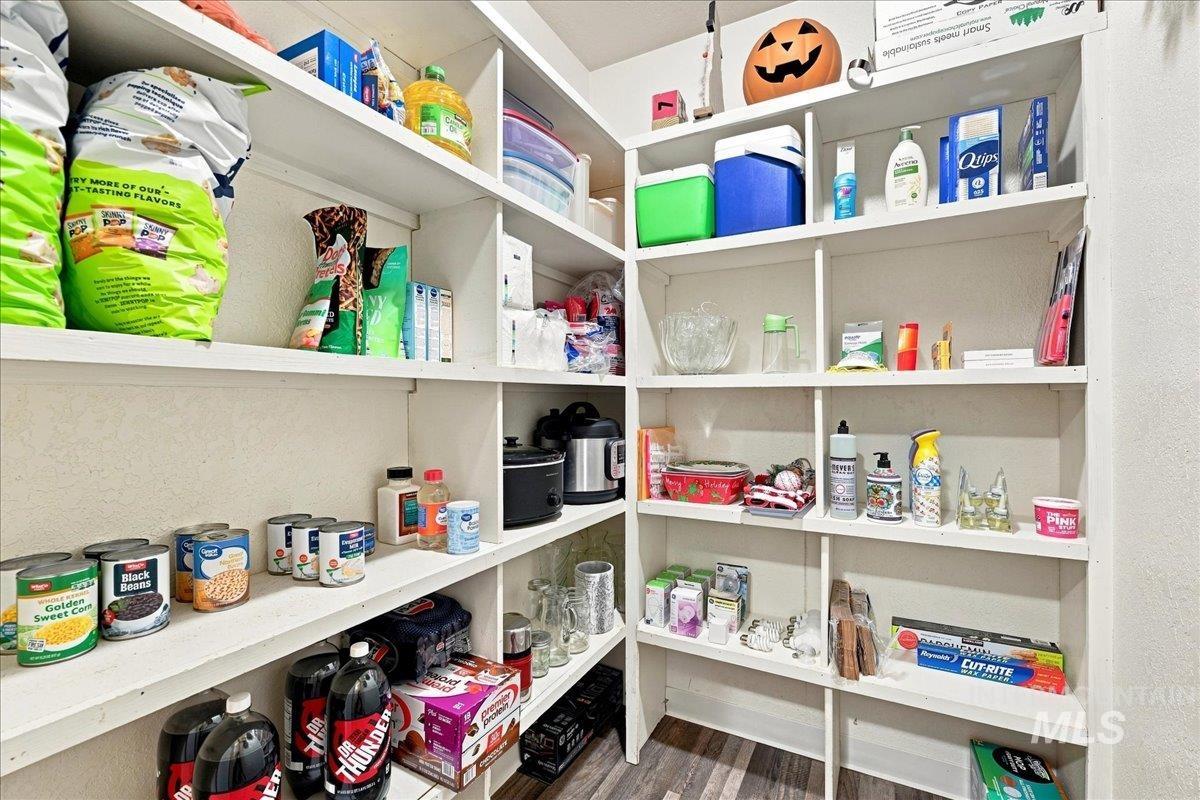
Spacious pantry with floor-to-ceiling white shelving, ample storage capacity for dry goods and household essentials, built-in organization system, and convenient access to kitchen appliances including a black coffee maker
-
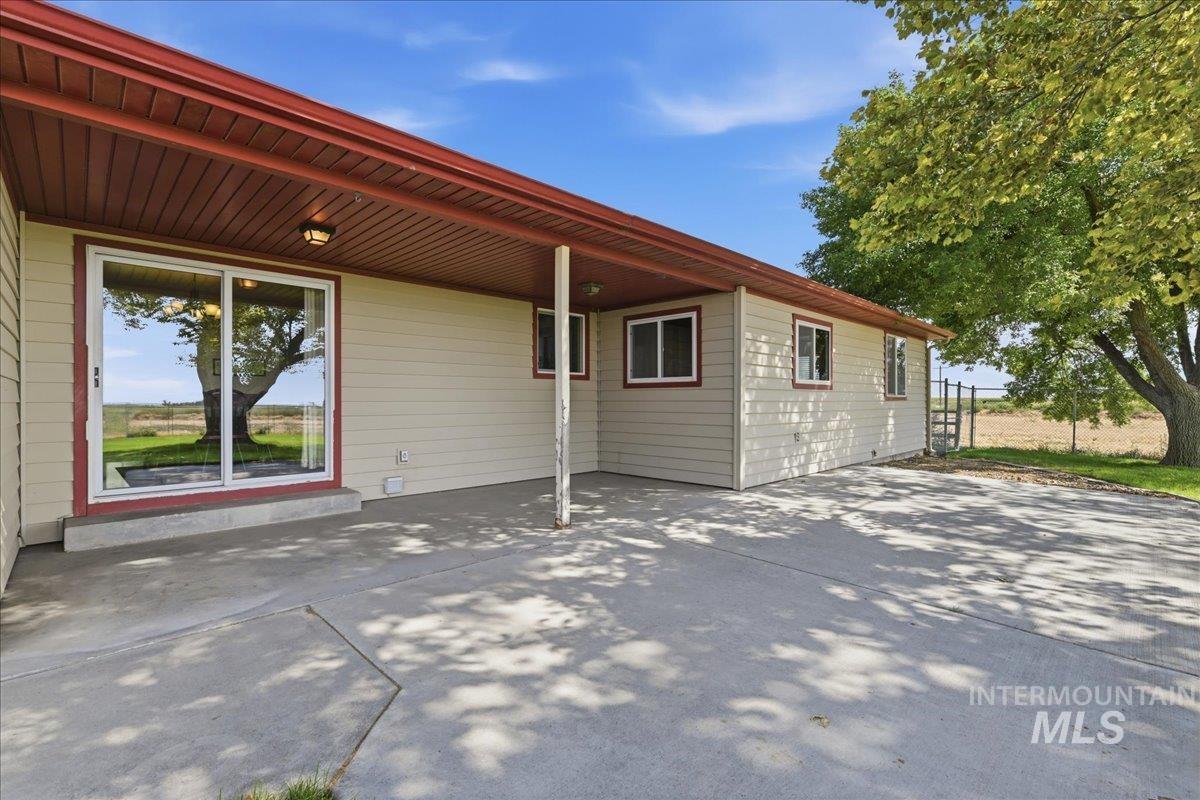
Expansive concrete patio with covered area, providing direct access to the interior via a sliding glass door
-
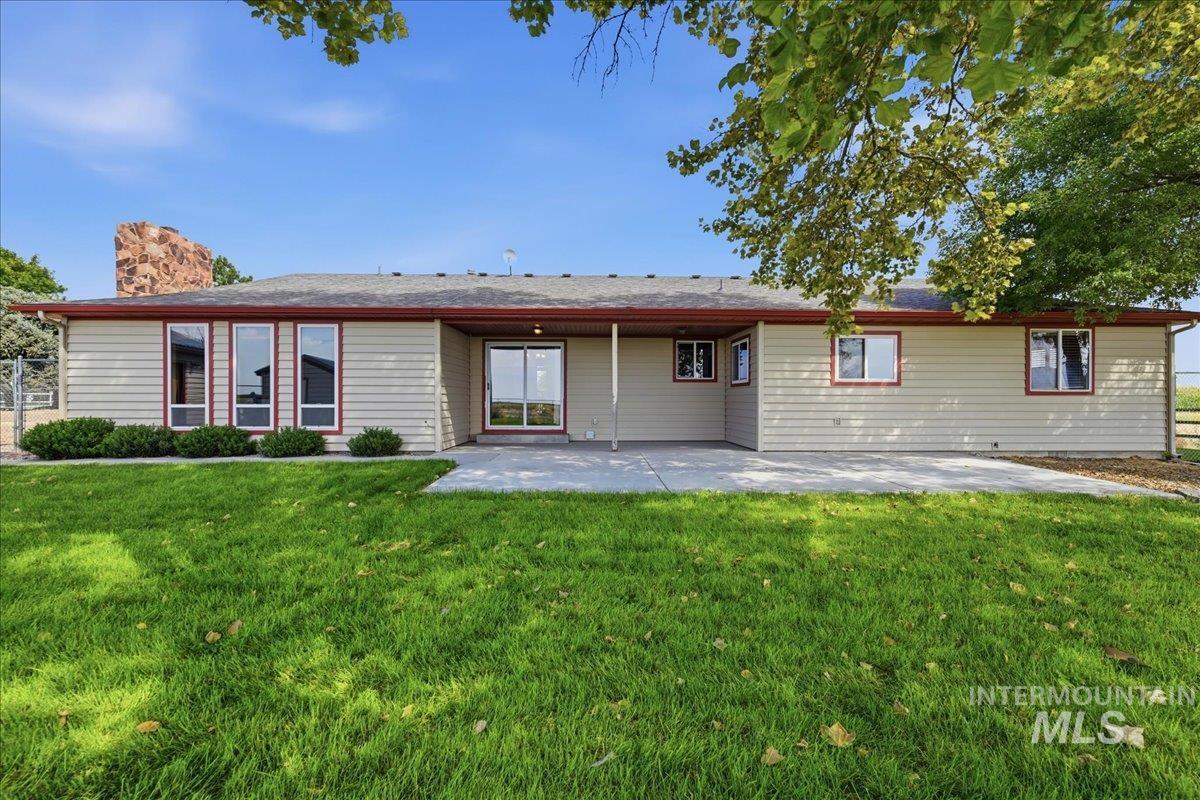
Stone chimney, concrete patio, sliding glass door, multiple windows, and horizontal siding
-
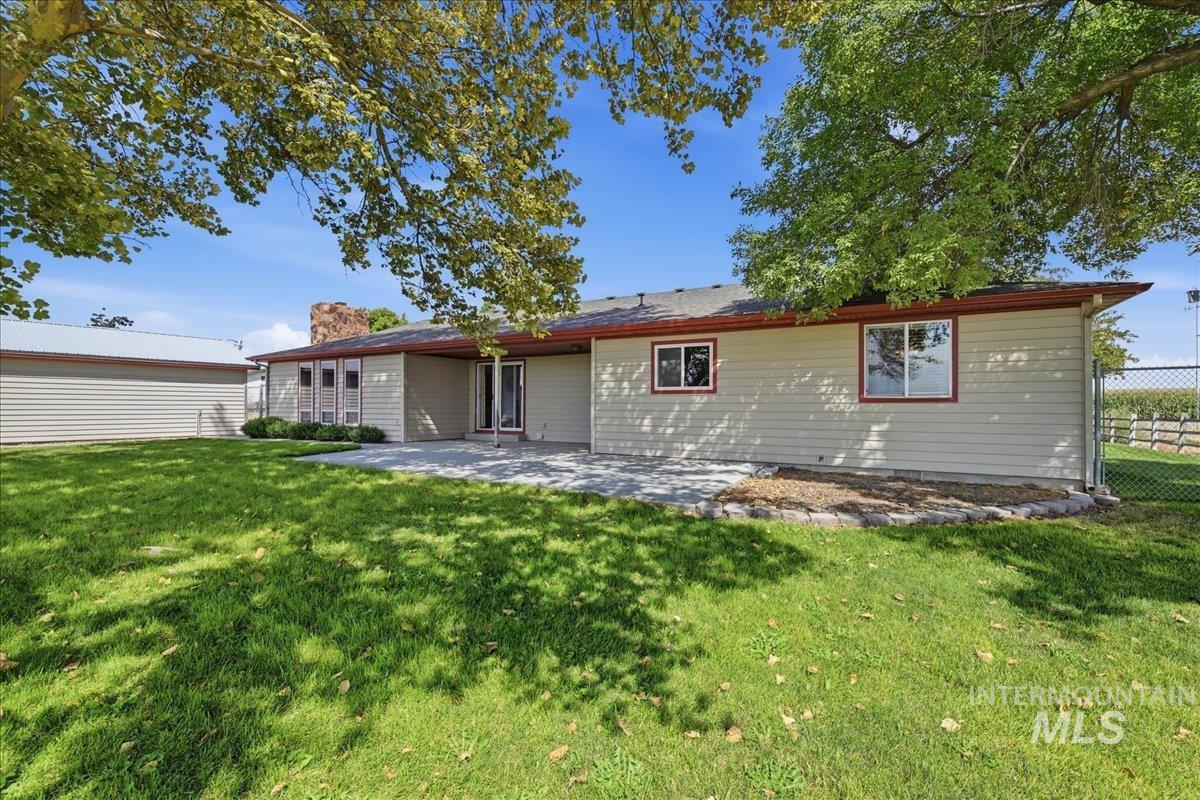
Expansive lawn area with a stone patio, mature trees, and a detached outbuilding
-
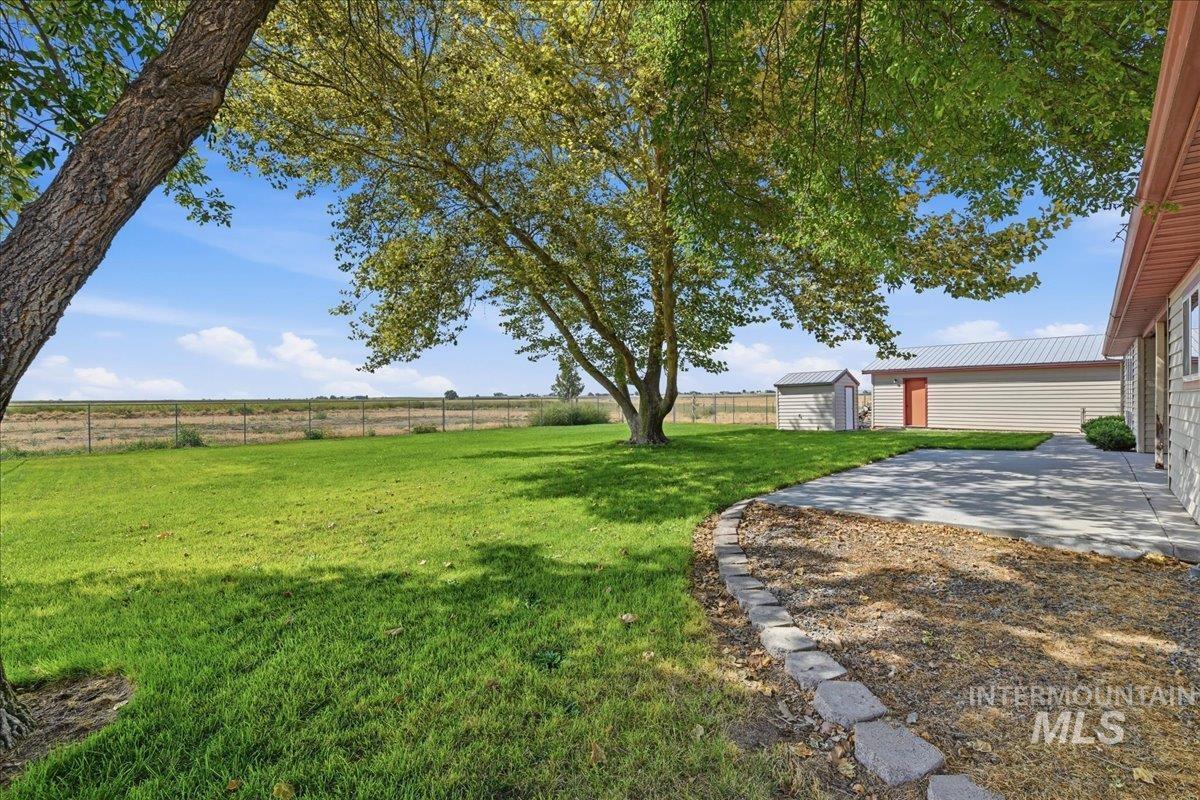
Expansive green lawn with mature trees, a concrete patio, and a separate storage shed
-
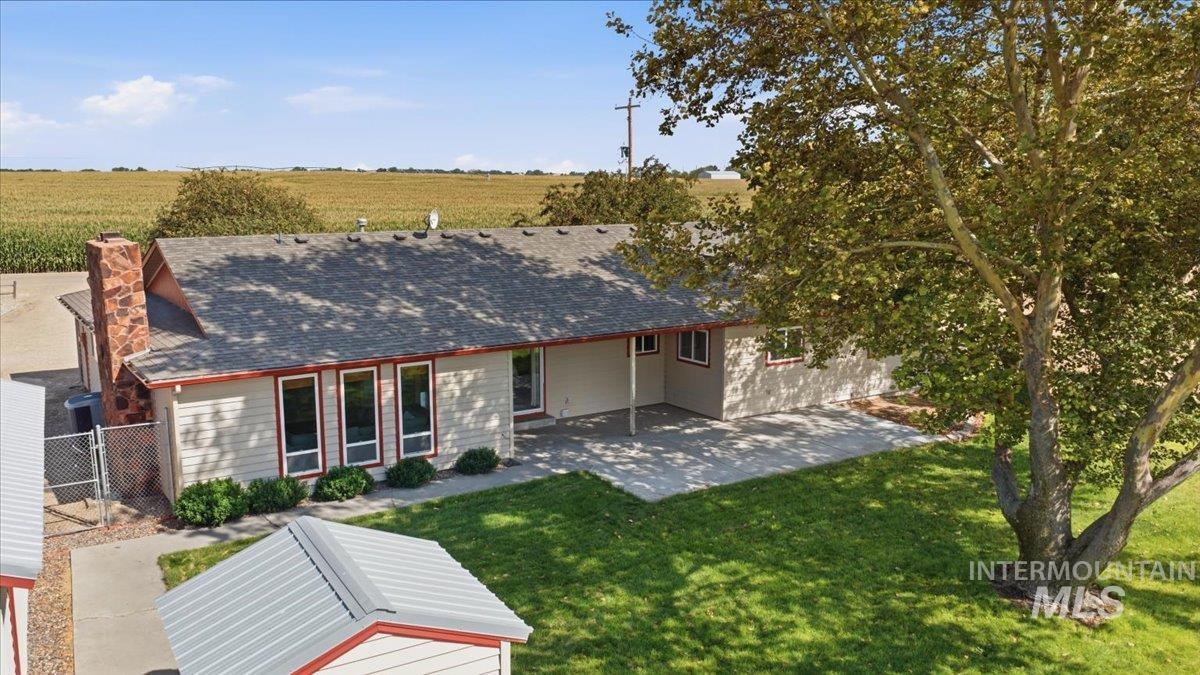
Expansive rear patio with concrete paving, mature landscaping, and a substantial shade tree
-
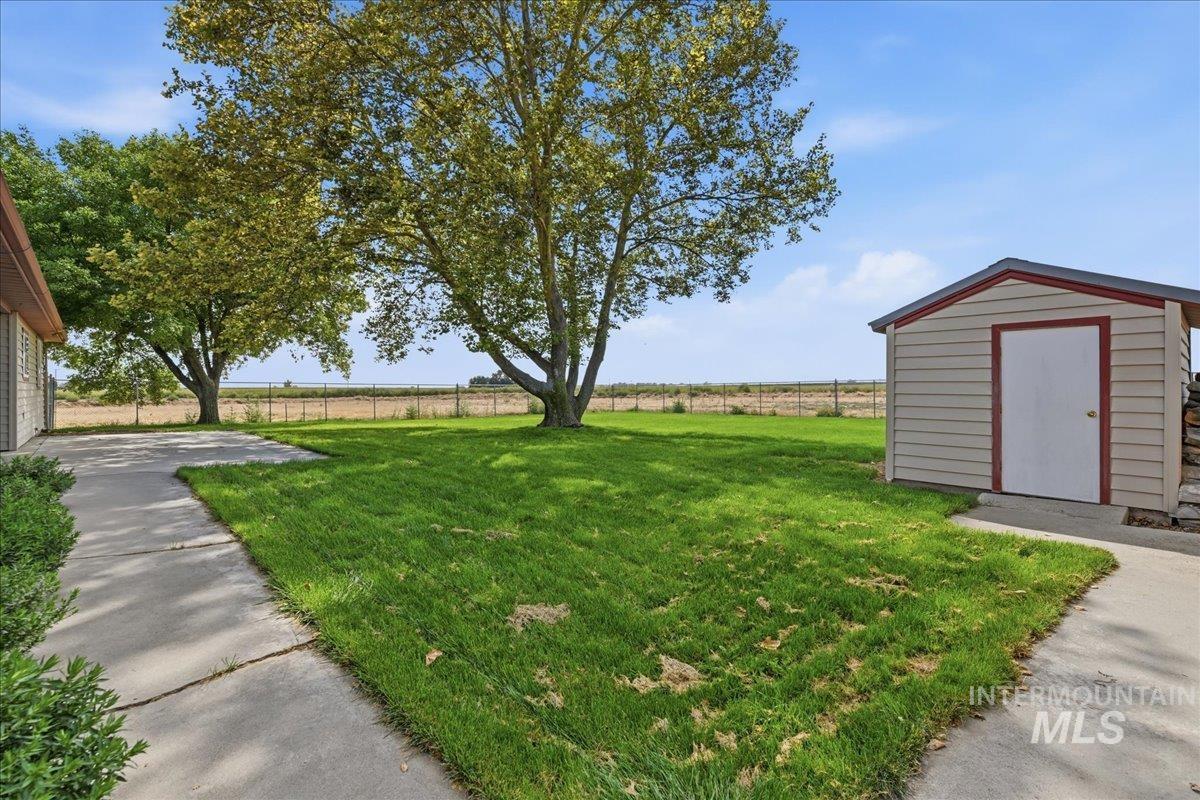
Expansive green lawn with mature shade trees, concrete walkways, and a detached storage shed with a pitched roof
-
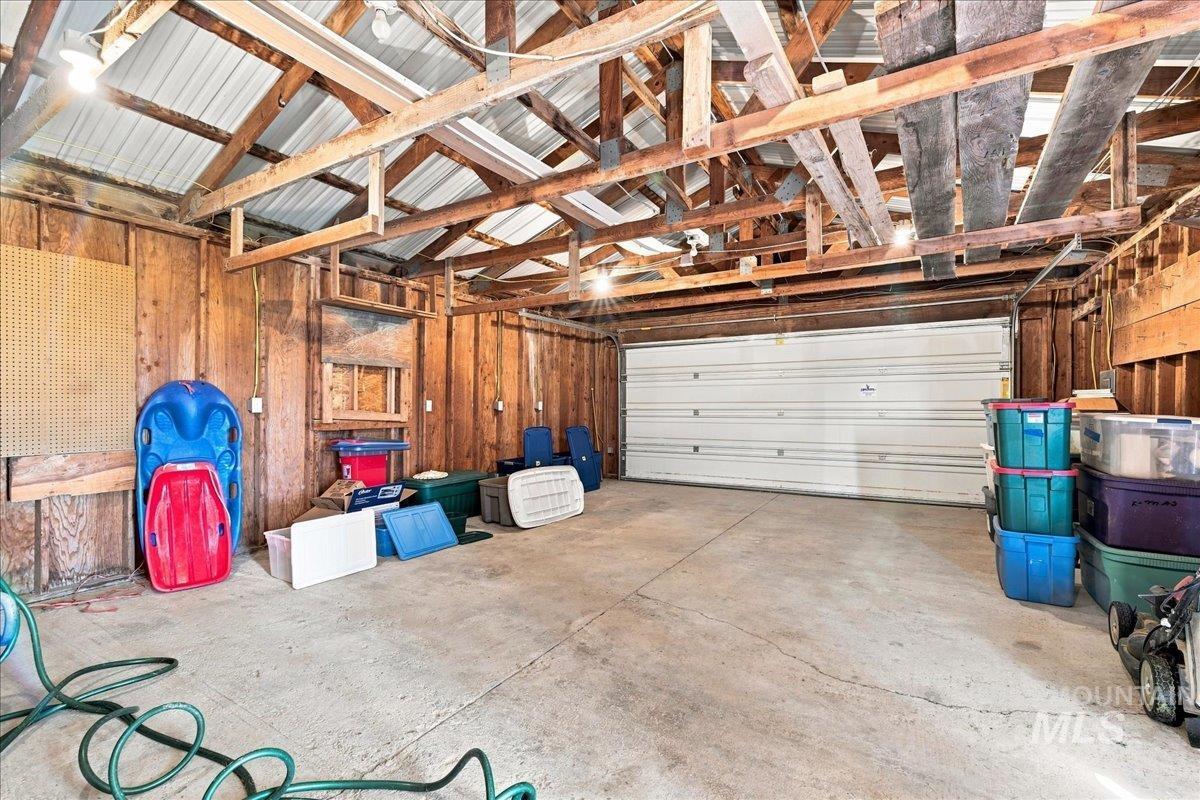
Additional content
-
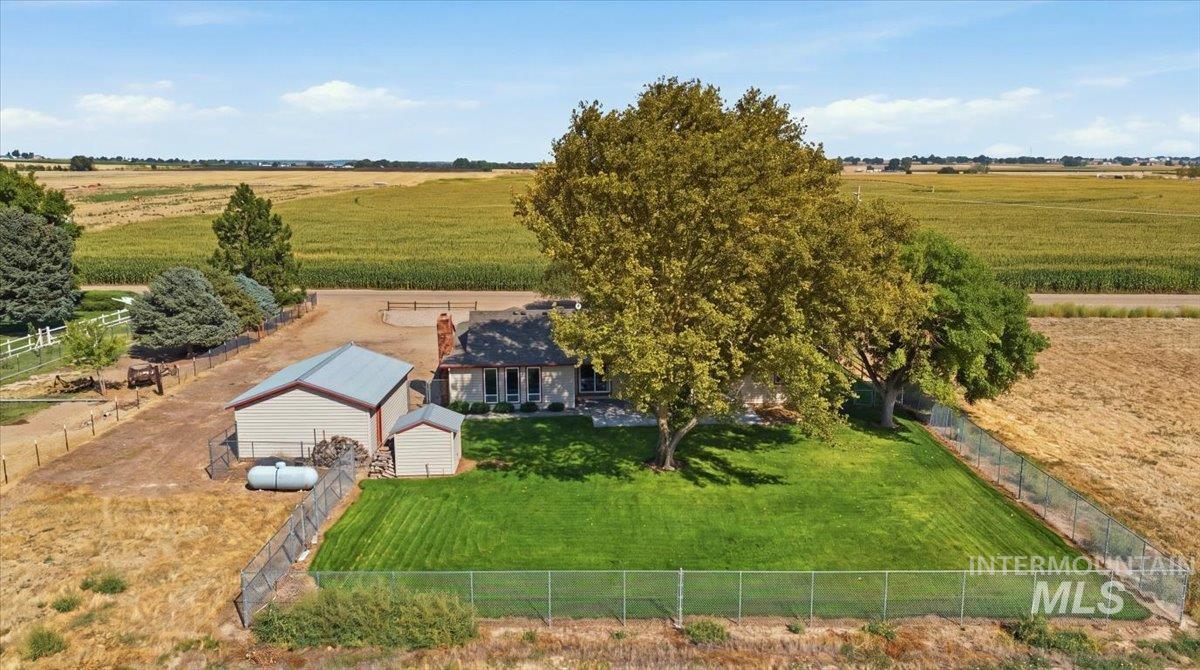
Single-story residence with a covered porch, detached garage with metal roof, and a separate shed
-
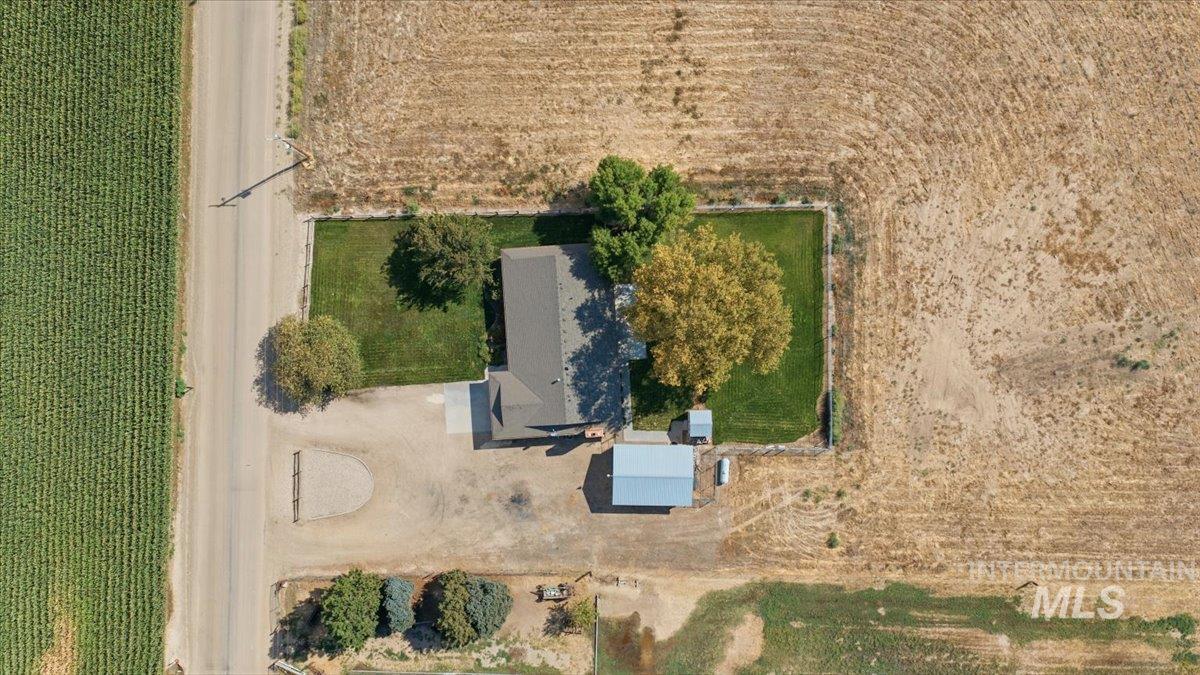
Aerial Property Overview: Established residence situated on expansive grounds with mature landscaping, including multiple trees and manicured lawn areas
-
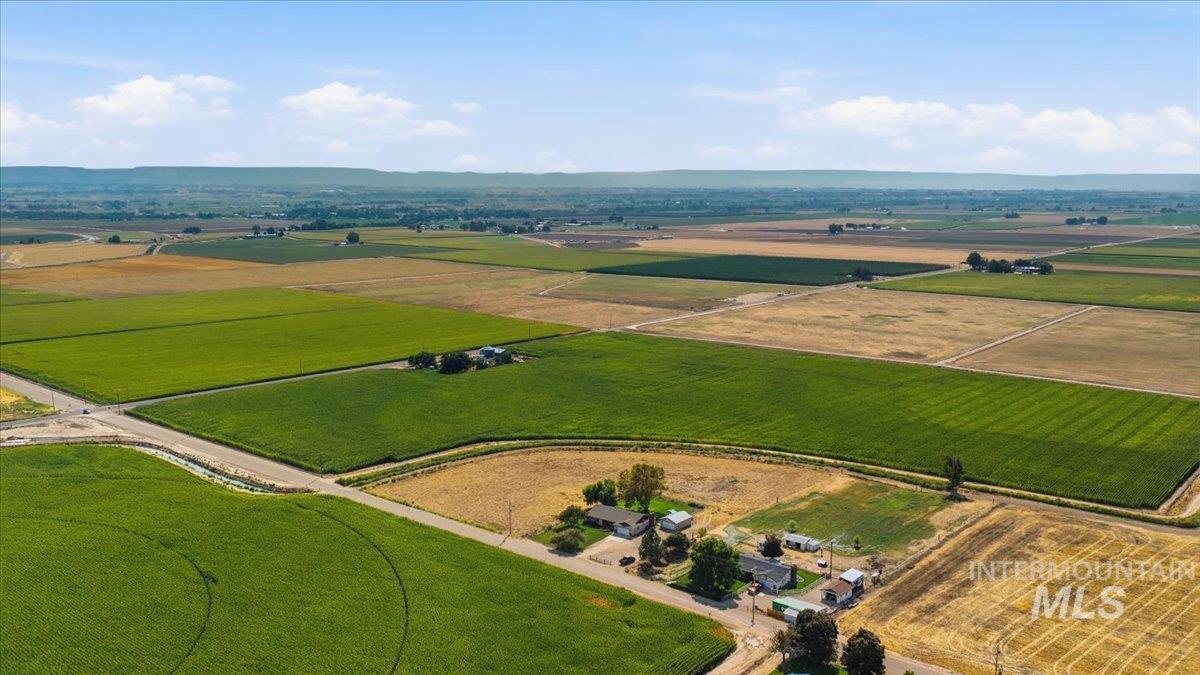
Expansive agricultural land featuring cultivated fields, distinct property boundaries, and distant rolling terrain
-
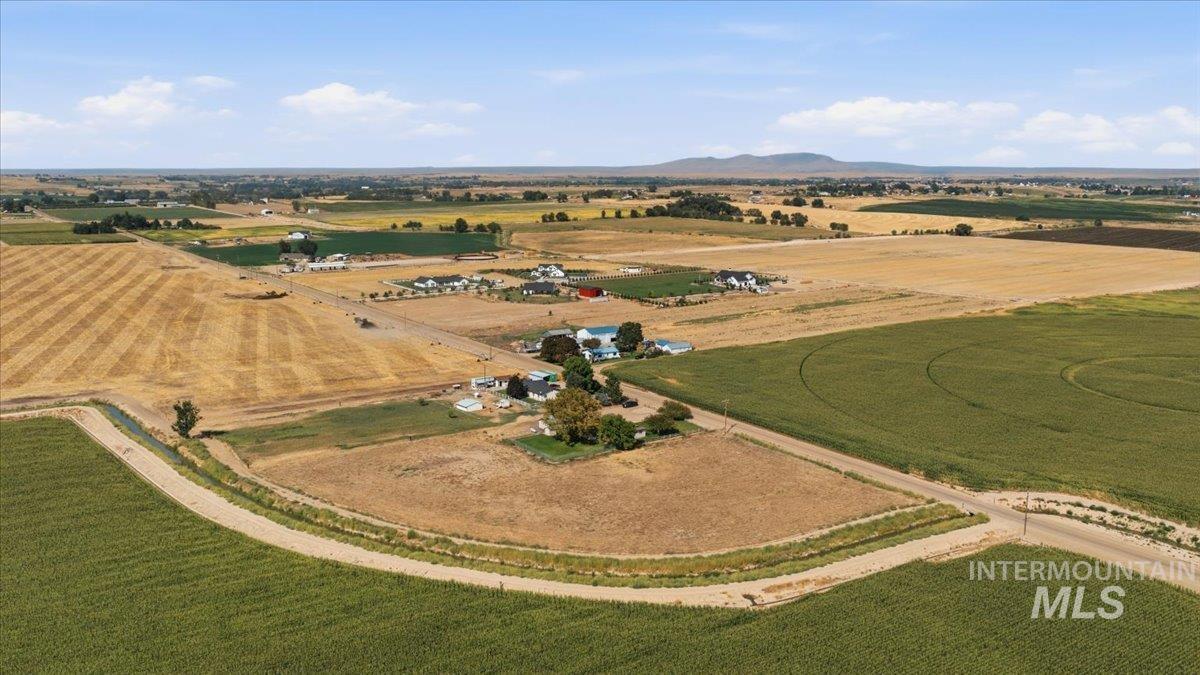
Expansive agricultural property featuring cultivated fields, a cluster of residential structures, and established trees
-
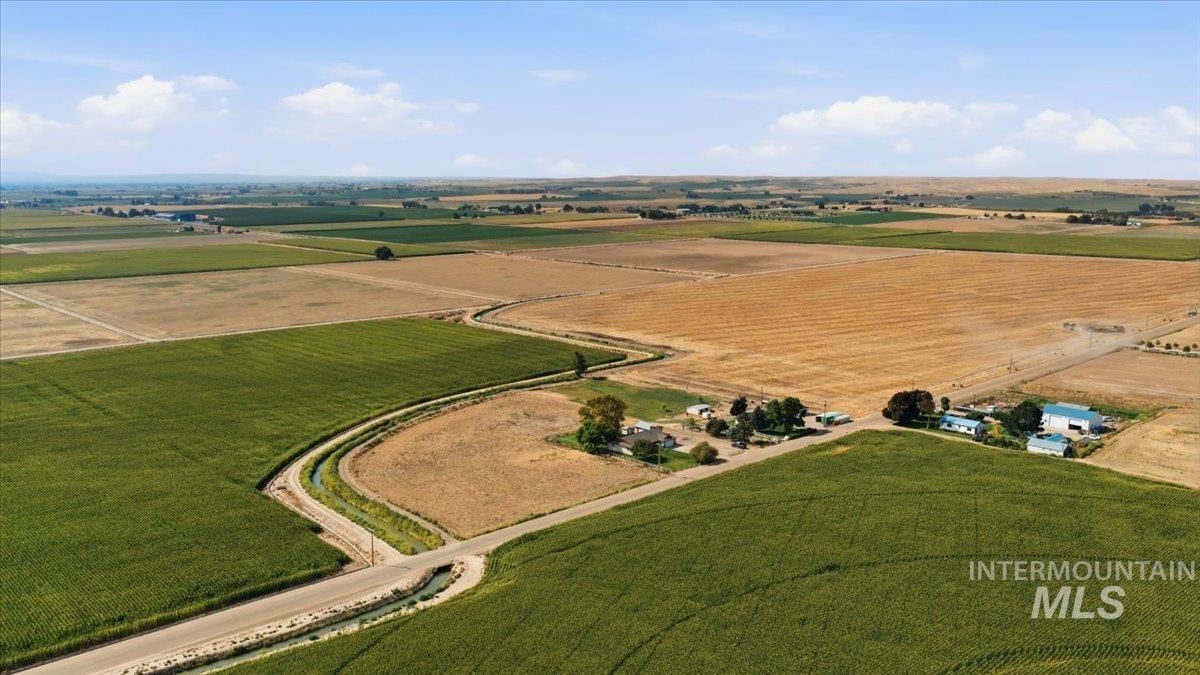
Expansive agricultural fields with varied crops and visible irrigation systems
-
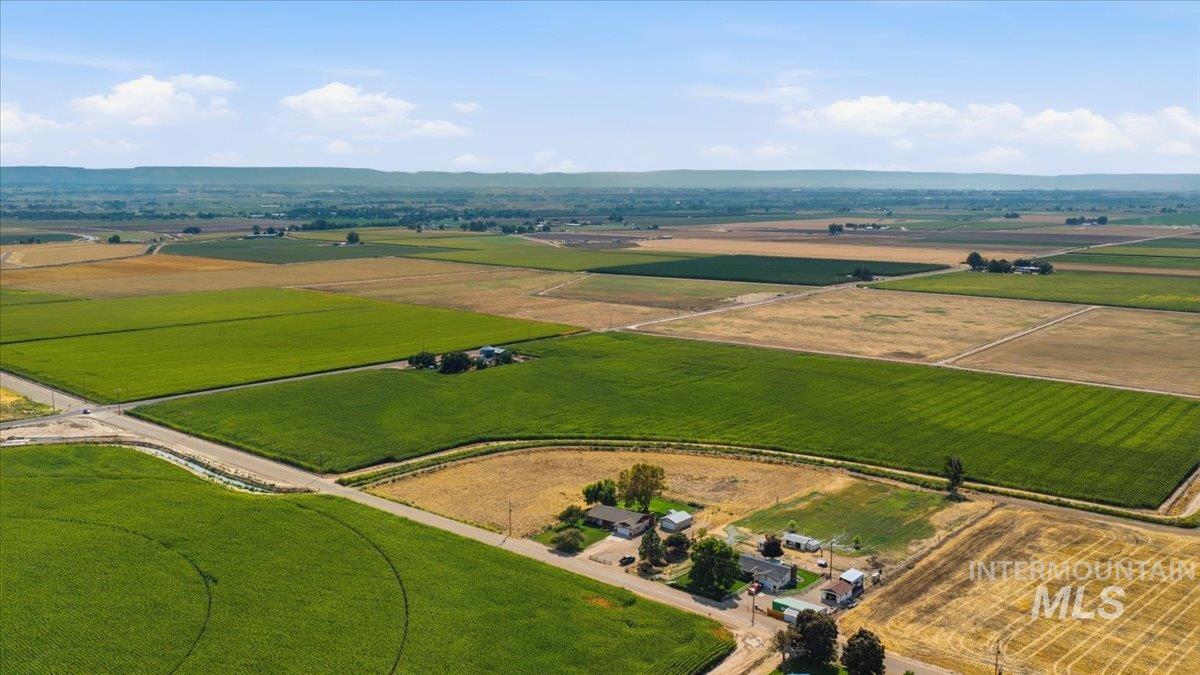
Expansive agricultural land featuring cultivated fields, distinct property boundaries, and distant rolling terrain
-
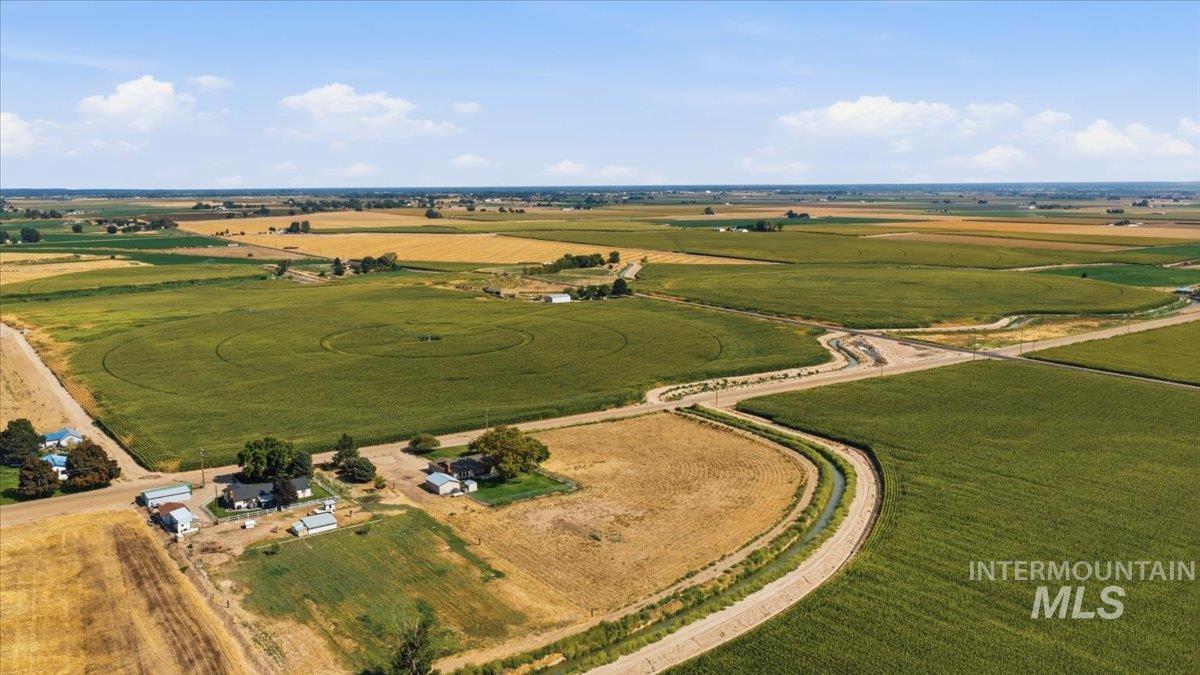
Additional content
-
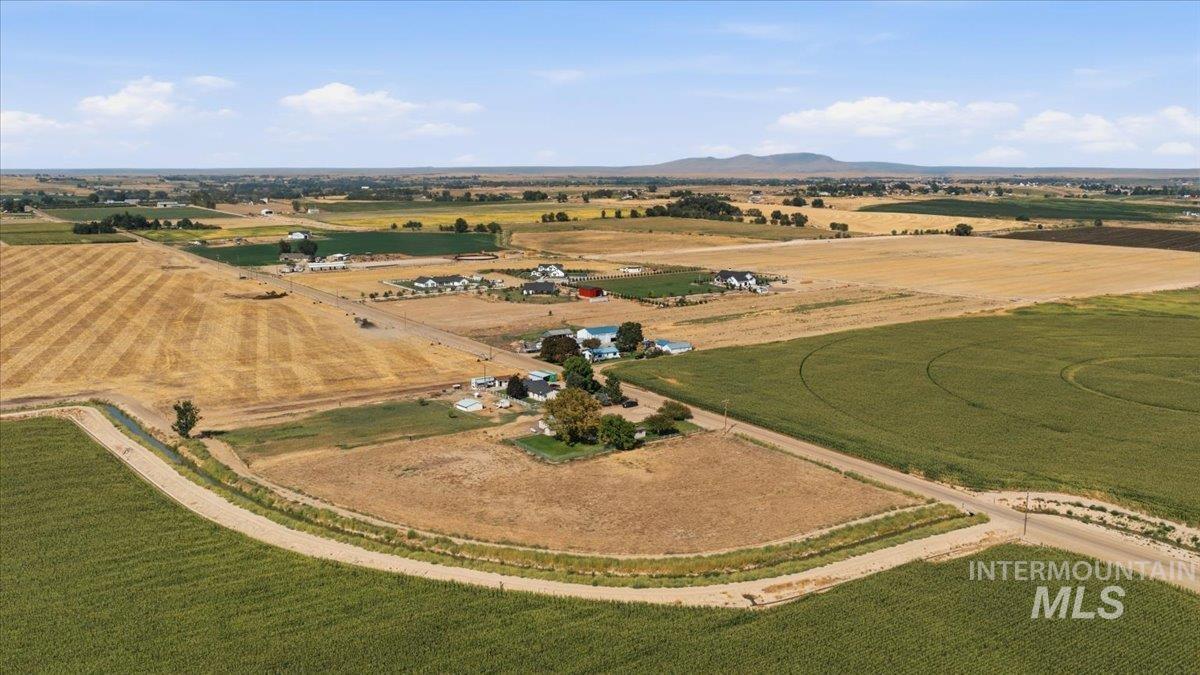
Expansive agricultural property featuring cultivated fields, a cluster of residential structures, and established trees
-
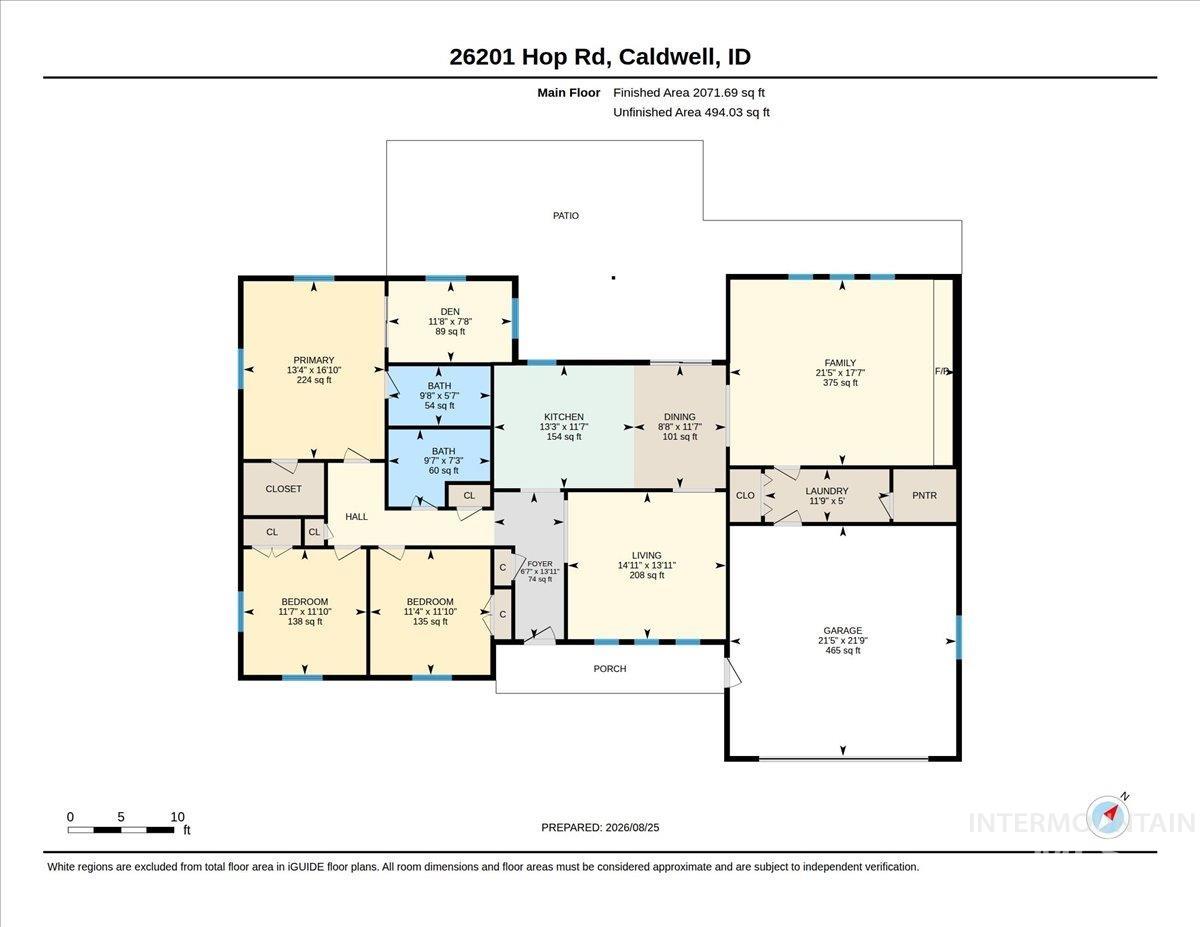
Floor plan
-
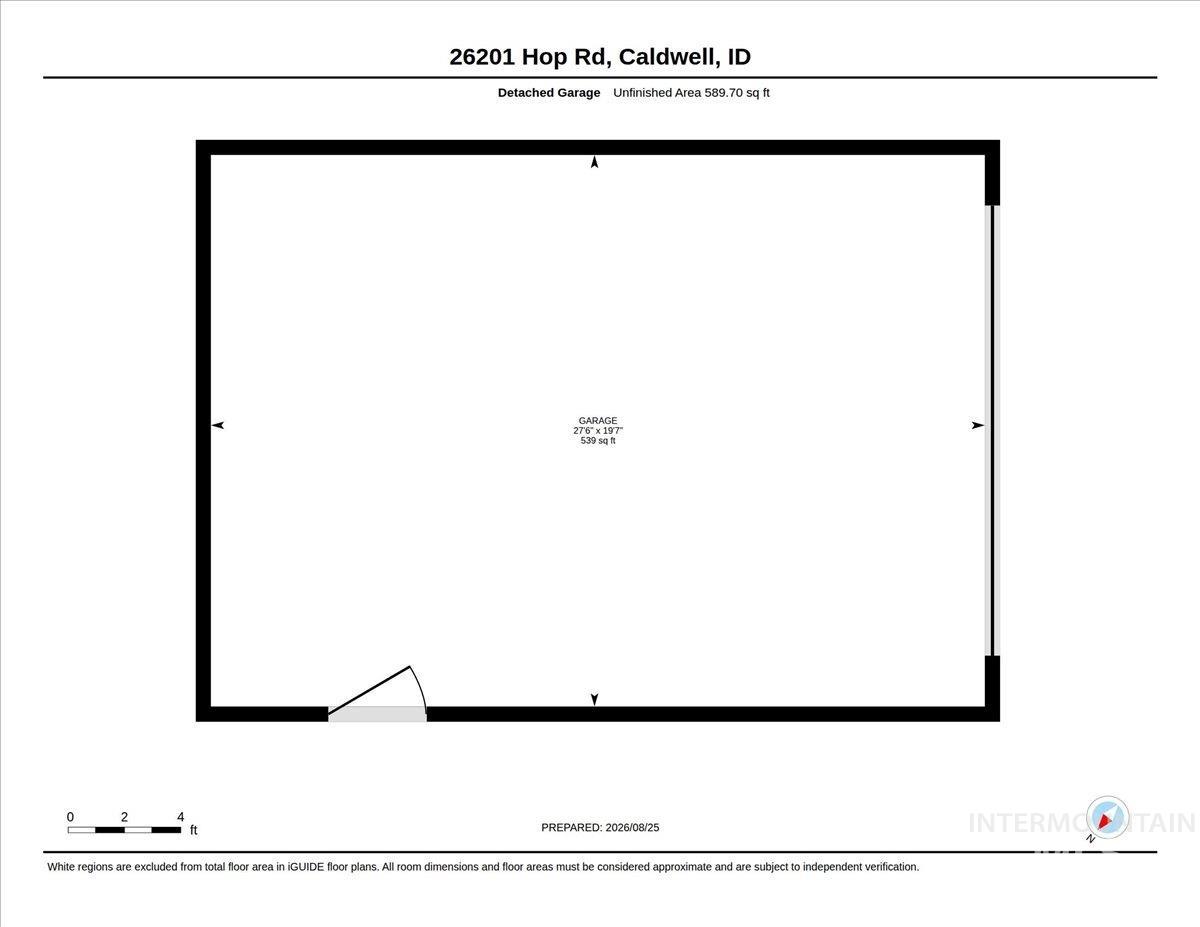
Floor plan
-
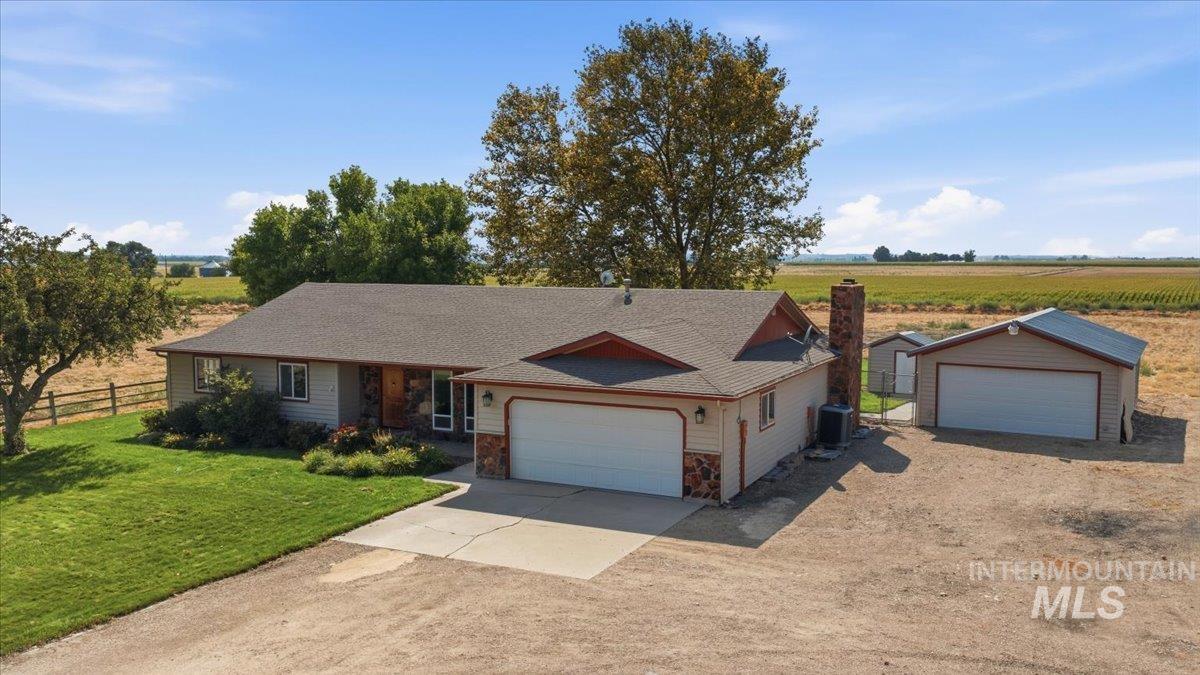
Single-story residence featuring a two-car garage, stone facade accents, and a shingle roof
-
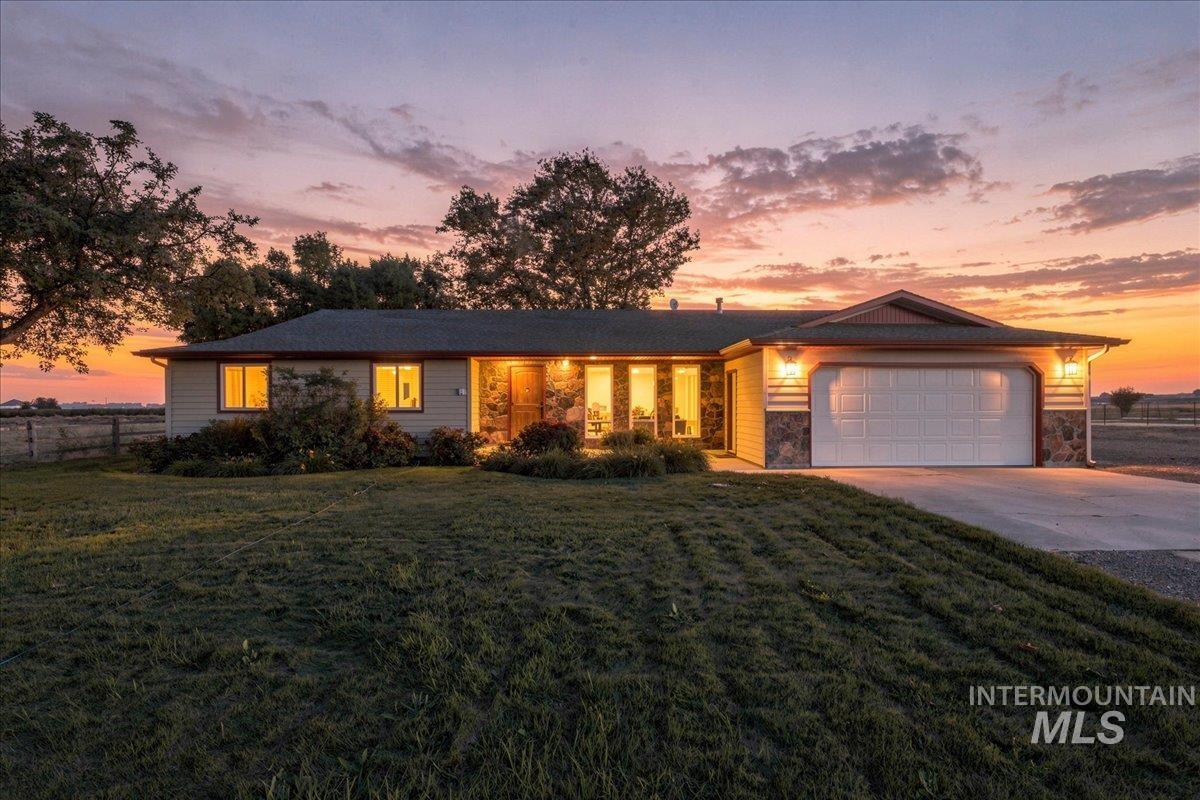
Ranch-style residence featuring a two-car garage, stone and siding exterior, and a concrete driveway
Rare rural Caldwell opportunity! This 3 bed, 2 bath home on 4.42 acres combines country living with excellent land flexibility. With no HOA or CC&Rs, one administrative land division is available to split the property into two lots. Per Canyon County entitlement verification information, each resulting lot may qualify for a residential building permit, subject to county requirements and approval. The existing home utilizes one of these permits. Inside, enjoy a functional layout with both a living room and family room. Extensive storage includes an attached 2-car garage plus a detached 2-car garage for equipment, projects, or recreational vehicles. The acreage is well suited for outdoor hobbies, featuring a fenced house yard for pets, mature landscaping, and open space for livestock, poultry, and trailer or RV parking. Black Canyon irrigation rights are associated with the property and may provide water for pastures or gardens. Expansive views and a peaceful rural setting add to the appeal of this versatile property. Schedule a tour today. Buyer to verify all information.
- Heating:
- Forced Air, Electric, Propane
- Cooling:
- Central air
- Fireplace:
- Insert
- Garage Capacity:
- 2
- Country:
- US
- State:
- ID
- City:
- Caldwell
- Zipcode:
- 83607
- Street:
- 26201 Hop Rd
- Longitude:
- W117° 13' 36.6''
- Latitude:
- N43° 45' 6.8''
- Master Bedroom Level:
- Main
- Bedroom 2 Level:
- Main
- Bedroom 3 Level:
- Main
- Kitchen Level:
- Main
- Living Room Level:
- Main
- School District:
- Notus School District #135
- Elementary School:
- Notus
- Middle School:
- Notus Jr
- High School:
- Notus
- Status:
- New
- Type:
- Single Family w/ Acreage
- Level:
- Single
- Tax Year:
- 2025
- Taxes:
- $2,752
- Potential Short Sale:
- No
- Age:
- 31 - 50 Years
- Auction:
- No
- Flood Ins Required:
- No
- HUD Owned:
- No
- In Foreclosure:
- No
- Land Size:
- 1 - 4.99 AC
- Land Lease:
- No
- Home Owner Exempt:
- Yes
- HOA Frequency:
- Not Applicable
- Irrigation District:
- Black Canyon
- Virtual Tour:
- https://youriguide.com/26201_hop_rd_caldwell_id/
- Inc Kitchen Features:
- Dishwasher, Disposal, Microwave, Double oven, Water softener own, Oven/range built-in, Countertop-laminate
- Lot Features:
- Garden space, Horses, Irrigation available, Chickens, Rv Parking
- Water:
- Individual well
- Land Use:
- Single
- Sprinkler System:
- Auto,Drip,Partial,Pressurized Irrigation
Residential For Sale
26201 Hop Rd, Caldwell, Idaho 83607
- Property Type :
- Residential
- Listing Type :
- For Sale
- Listing ID :
- 98999398
- Price :
- $849,900
- Bedrooms :
- 3
- Bathrooms :
- 2
- Apx SqFt :
- 1,770 SqFt
- Year Built :
- 1979
- Lot Area :
- 4.42 SqFt
- Subdivision :
- 0 Not Applicable
- Update Date :
- 09/02/2026 00:42:09
- Status :
- Active

- JoeAnne Santy-Greene
- (208) 947-4609
- (208) 283-6313
- (208) 287-8500
-


