

-

Expansive property featuring a single-story residence, multiple outbuildings, and a large open lot
-

Aerial perspective of a multi-acre parcel featuring an asphalt driveway, detached accessory structure, and mature shade trees
-

Aerial perspective of a sprawling parcel featuring open acreage, mature trees, a detached outbuilding, and expansive agricultural surroundings
-

Ranch-style exterior with stone veneer and siding accents
-

Stone and siding exterior with an attached two-car garage, separate detached garage, and a gravel driveway
-

Exterior featuring horizontal siding, stone facade accents, a two-car garage, and established landscaping
-

Entryway featuring wood-finish flooring and a wood-paneled accent wall
-

Bay window with three picture windows, wall-to-wall carpeting, wood-finish flooring in the hallway, and a recessed ceiling light in the hallway
-

Recessed built-in shelving, carpet flooring, multiple windows, and light-toned walls
-

Built-in shelving unit with arched details and integrated cabinetry, light-toned wall paint, and wall-to-wall carpeting
-

U-shaped kitchen featuring green cabinetry, light-toned countertops, and a mosaic tile backsplash
-

Kitchen with teal cabinetry, tile backsplash, laminate countertops, and wood-finish flooring
-

Kitchen featuring green cabinetry, light-colored countertops, a tile backsplash, and recessed ceiling lighting
-

Kitchen island with a light-toned countertop, wood-finish flooring, and a built-in black refrigerator
-

Kitchen with teal cabinetry, mosaic tile backsplash, and light-tone countertops
-

Spacious living area featuring wood-finish flooring, a stone-faced fireplace, and three large windows
-

Wood-finish flooring throughout, with a recessed archway opening to a kitchen featuring green cabinetry and a tile backsplash
-

Stone accent wall with built-in fireplace
-

Neutral-toned walls with texture, light gray carpeting, and a ceiling fan with integrated lighting
-

Carpeted room with a ceiling fan, a sliding glass door, and a paneled interior door
-

Textured walls with neutral paint, gray carpeting, and a ceiling fan with integrated lighting
-

Bathroom featuring a shower-tub combination, wood-finish vanity with an integrated sink, dark-framed mirror, and a wall-mounted storage cabinet
-

White walls, green carpet, window with blinds, and white bi-fold doors
-

Carpeted room featuring a window with blinds, a built-in light fixture, and wall-mounted shelving
-

Window with blinds, wall-to-wall carpeting, double closet doors, flush mount ceiling lighting
-

Carpeted flooring, recessed lighting, and two windows with blinds
-

Wood-finish paneled walls, two windows, built-in storage cabinet, and carpet flooring
-

Dual vanity with integrated sinks, wood cabinetry, and a large wall-mounted mirror
-

White upper cabinetry, built-in shelving, and a closet with additional shelving
-

Spacious pantry with floor-to-ceiling white shelving, ample storage capacity for dry goods and household essentials, built-in organization system, and convenient access to kitchen appliances including a black coffee maker
-

Expansive concrete patio with covered area, providing direct access to the interior via a sliding glass door
-

Stone chimney, concrete patio, sliding glass door, multiple windows, and horizontal siding
-

Expansive lawn area with a stone patio, mature trees, and a detached outbuilding
-

Expansive green lawn with mature trees, a concrete patio, and a separate storage shed
-

Expansive rear patio with concrete paving, mature landscaping, and a substantial shade tree
-

Expansive green lawn with mature shade trees, concrete walkways, and a detached storage shed with a pitched roof
-

Additional content
-

Single-story residence with a covered porch, detached garage with metal roof, and a separate shed
-

Aerial Property Overview: Established residence situated on expansive grounds with mature landscaping, including multiple trees and manicured lawn areas
-

Expansive agricultural property featuring cultivated fields, a cluster of residential structures, and established trees
-

Expansive agricultural fields with varied crops and visible irrigation systems
-

Expansive agricultural land featuring cultivated fields, distinct property boundaries, and distant rolling terrain
-
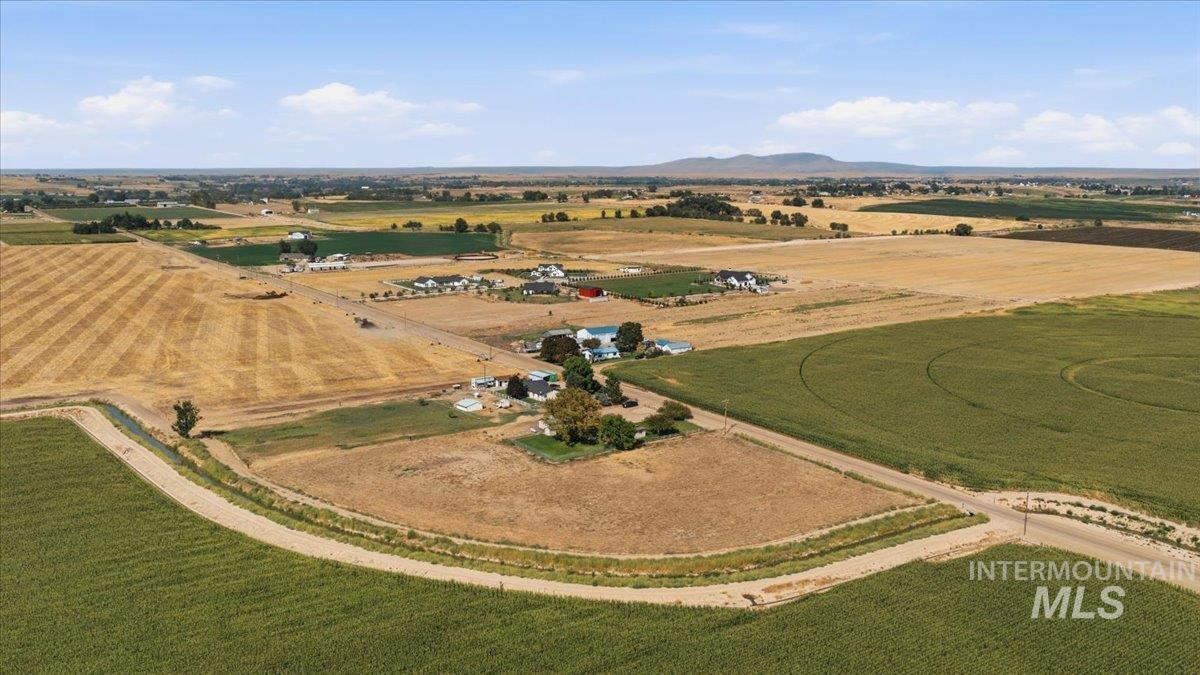
Expansive agricultural property featuring cultivated fields, a cluster of residential structures, and established trees
-

Expansive agricultural land featuring cultivated fields, distinct property boundaries, and distant rolling terrain
-

Additional content
-

Floor plan
-

Floor plan
-

Single-story residence featuring a two-car garage, stone facade accents, and a shingle roof
-

Ranch-style residence featuring a two-car garage, stone and siding exterior, and a concrete driveway
LAND SPLIT POTENTIAL WITH NO HOA! 4.42 acres with Canyon County Entitlement Verification PI2026-0133 confirming an admin land division path into 2 parcels (min 1 acre each). Existing home uses 1 residential building permit, leaving opportunity for 1 additional residential building permit on a newly created parcel, subject to county approval. Enjoy the freedom and space of country living. Bring horses, cows, or chickens, park RVs and trailers, add a shop, start a garden, and take in sweeping valley views. Mature landscaping, fenced areas, and Black Canyon irrigation rights add flexibility and function to the acreage. An attached 2-car garage plus a detached 2-car garage provide ample space for vehicles, equipment, storage, hobbies, or a workshop. Whether you’re looking for room to spread out today, add a secondary residence, or explore a future homesite, this property offers a rare combination of lifestyle, land, and long-term potential. Buyer to verify all information.
- Heating:
- Forced Air, Electric, Propane
- Cooling:
- Central air
- Fireplace:
- Insert
- Garage Capacity:
- 2
- Country:
- US
- State:
- ID
- City:
- Caldwell
- Zipcode:
- 83607
- Street:
- 26201 Hop Rd
- Longitude:
- W117° 13' 36.6''
- Latitude:
- N43° 45' 6.8''
- Master Bedroom Level:
- Main
- Bedroom 2 Level:
- Main
- Bedroom 3 Level:
- Main
- Kitchen Level:
- Main
- Living Room Level:
- Main
- School District:
- Notus School District #135
- Elementary School:
- Notus
- Middle School:
- Notus Jr
- High School:
- Notus
- Status:
- Active
- Type:
- Single Family w/ Acreage
- Level:
- Single
- Tax Year:
- 2025
- Taxes:
- $2,752
- Potential Short Sale:
- No
- Age:
- 31 - 50 Years
- Auction:
- No
- Flood Ins Required:
- No
- HUD Owned:
- No
- In Foreclosure:
- No
- Land Size:
- 1 - 4.99 AC
- Land Lease:
- No
- Home Owner Exempt:
- Yes
- HOA Frequency:
- Not Applicable
- Irrigation District:
- Black Canyon
- Virtual Tour:
- https://youriguide.com/26201_hop_rd_caldwell_id/
- Inc Kitchen Features:
- Dishwasher, Disposal, Microwave, Double oven, Water softener own, Oven/range built-in, Countertop-laminate
- Lot Features:
- Garden space, Horses, Irrigation available, Chickens, Rv Parking
- Water:
- Individual well
- Land Use:
- Single
- Sprinkler System:
- Auto,Drip,Partial,Pressurized Irrigation
Residential For Sale
26201 Hop Rd, Caldwell, Idaho 83607
- Property Type :
- Residential
- Listing Type :
- For Sale
- Listing ID :
- 98999398
- Price :
- $749,900
- Bedrooms :
- 3
- Bathrooms :
- 2
- Apx SqFt :
- 1,770 SqFt
- Year Built :
- 1979
- Lot Area :
- 4.42 SqFt
- Days on Market :
- 57
- Subdivision :
- 0 Not Applicable
- Update Date :
- 10/28/2026 21:20:15
- Status :
- Active

- JoeAnne Santy-Greene
- (208) 947-4609
- (208) 283-6313
- (208) 287-8500
-


