

-
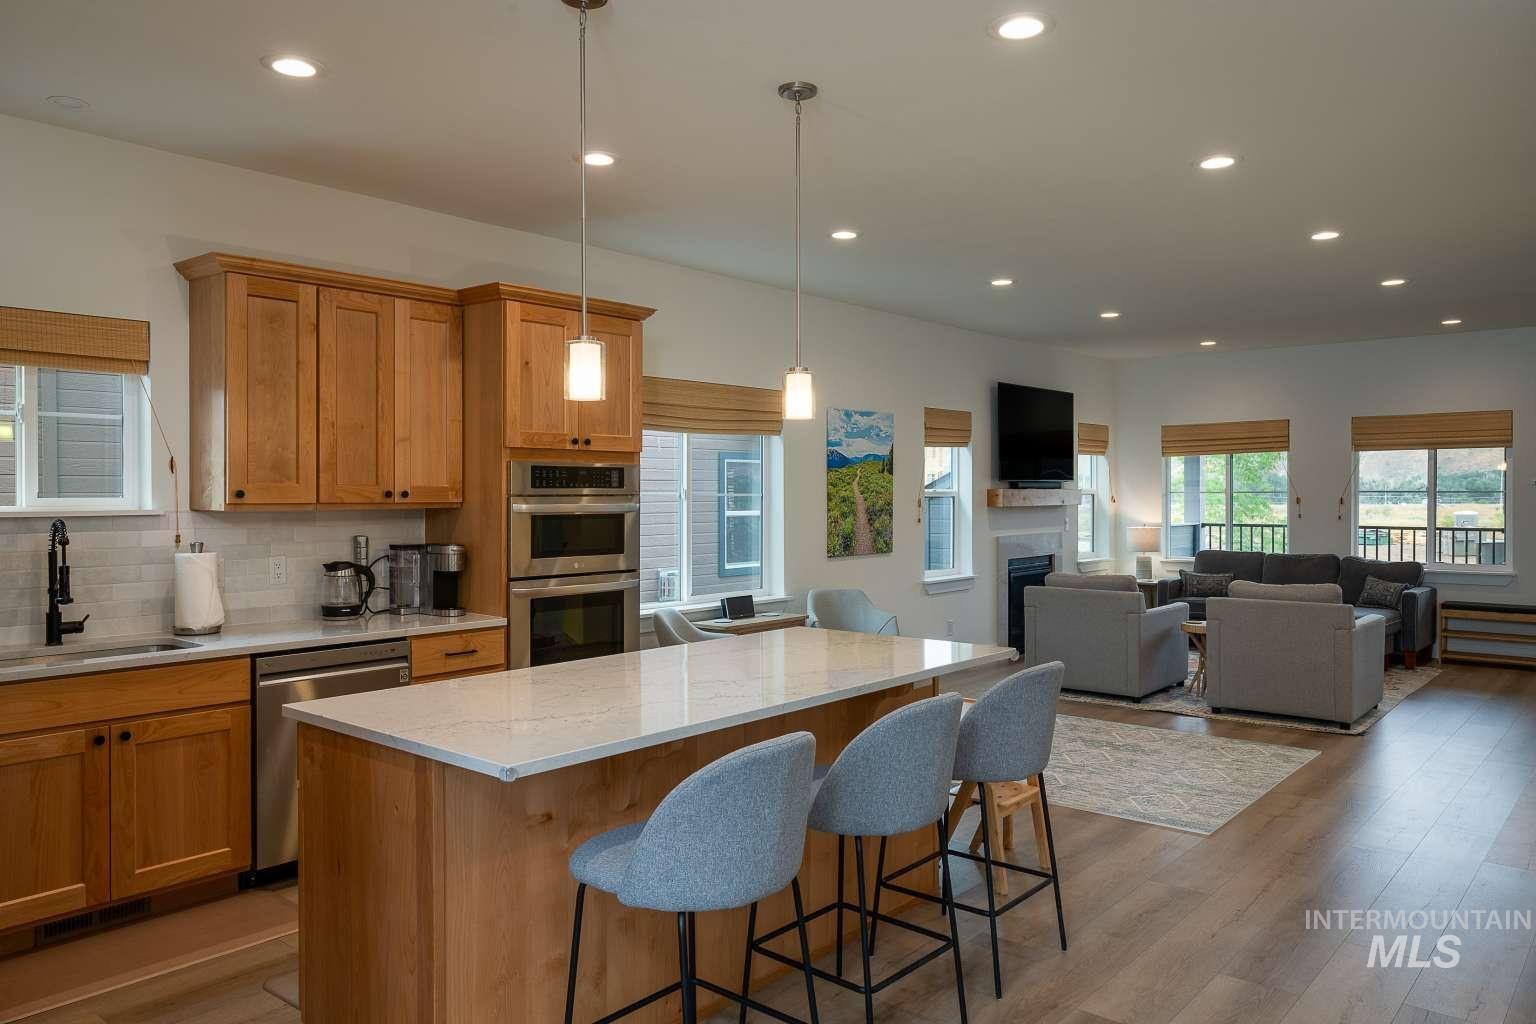
Kitchen island with light-toned countertop, wood-finish cabinetry, stainless steel appliances, and wood-finish flooring
-
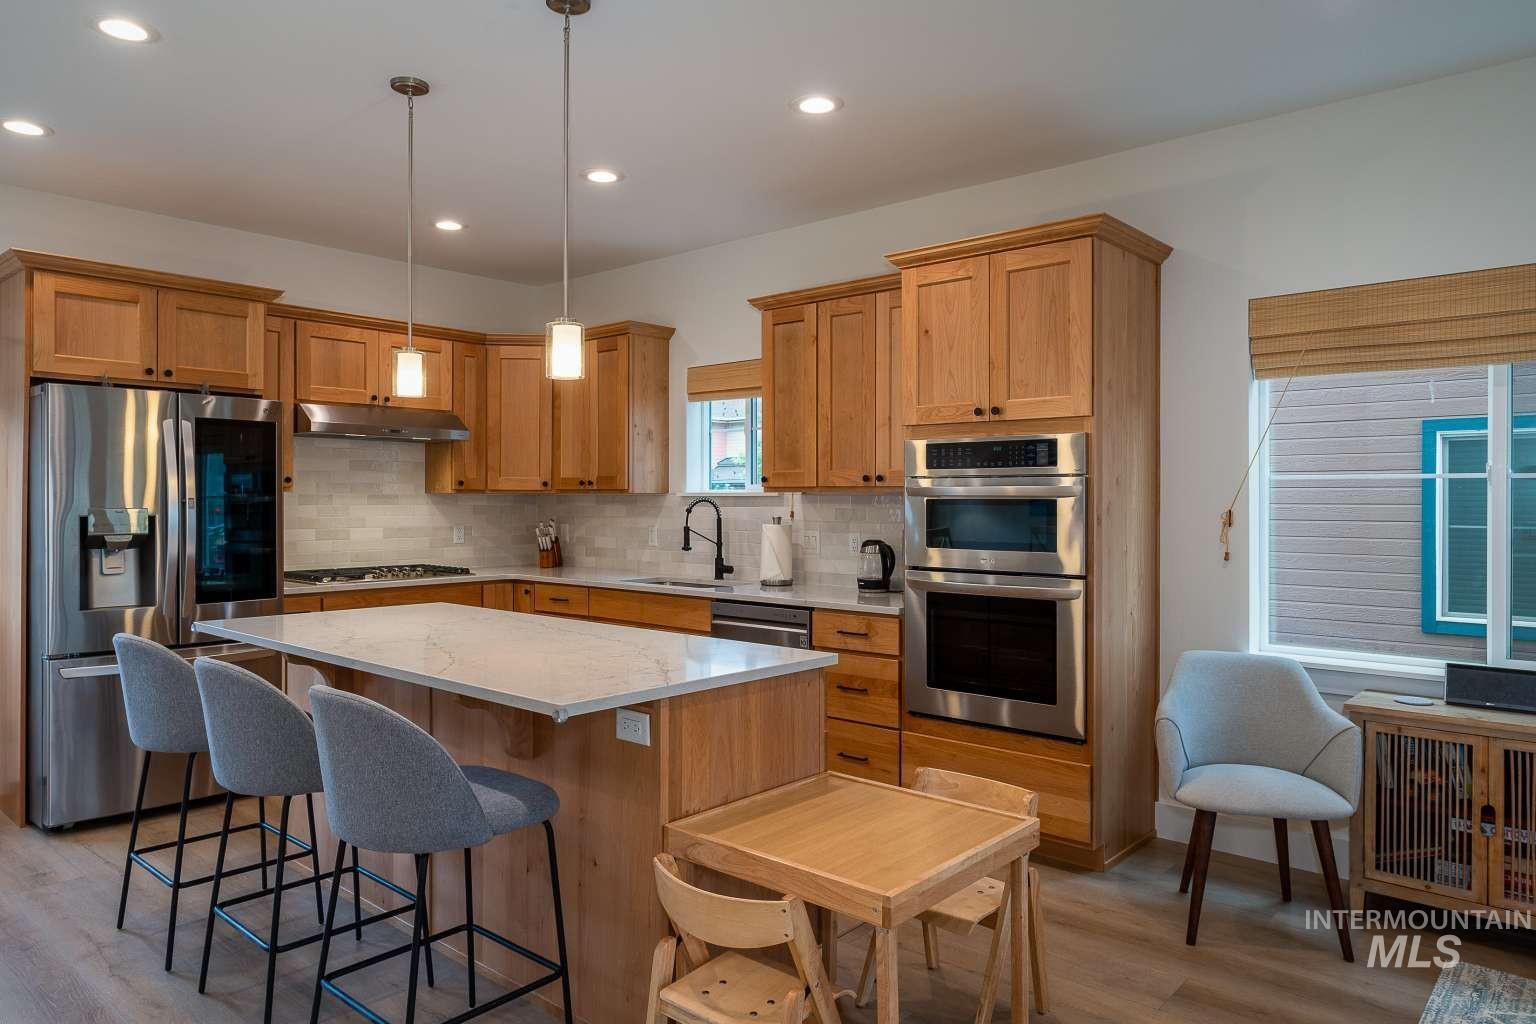
Kitchen featuring wood-finish cabinetry, stainless steel appliances, a white subway tile backsplash, recessed lighting, and a kitchen island with a light-colored countertop
-
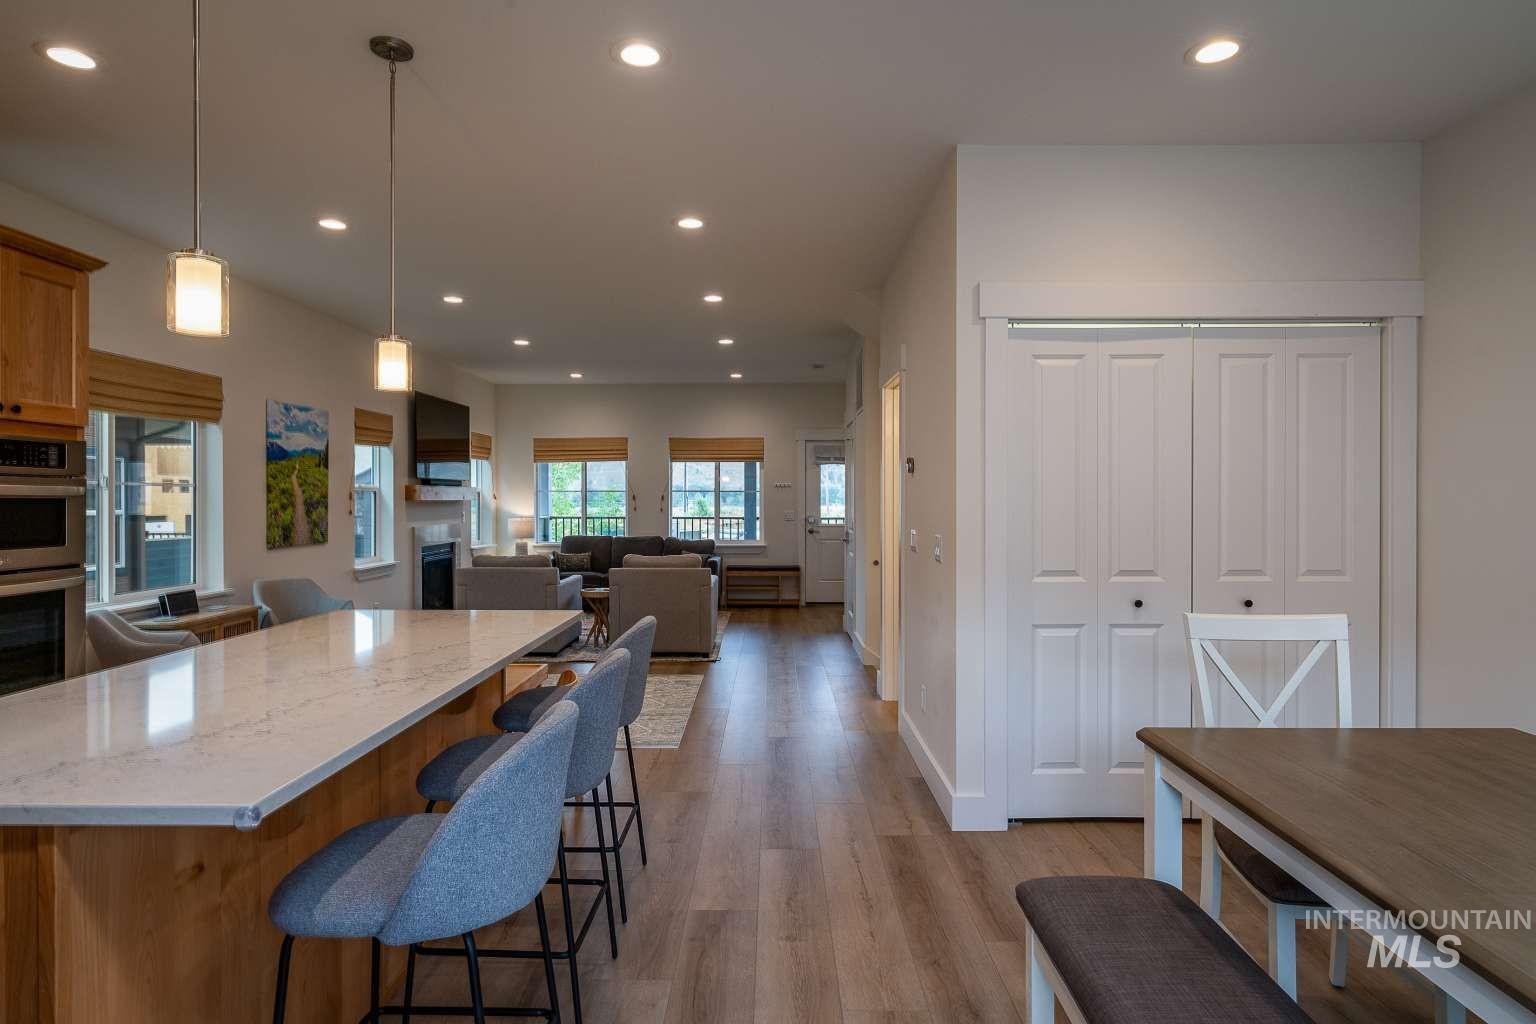
Gourmet kitchen island with light-toned countertop, wood-finish flooring, recessed lighting, and built-in stainless steel appliances
-
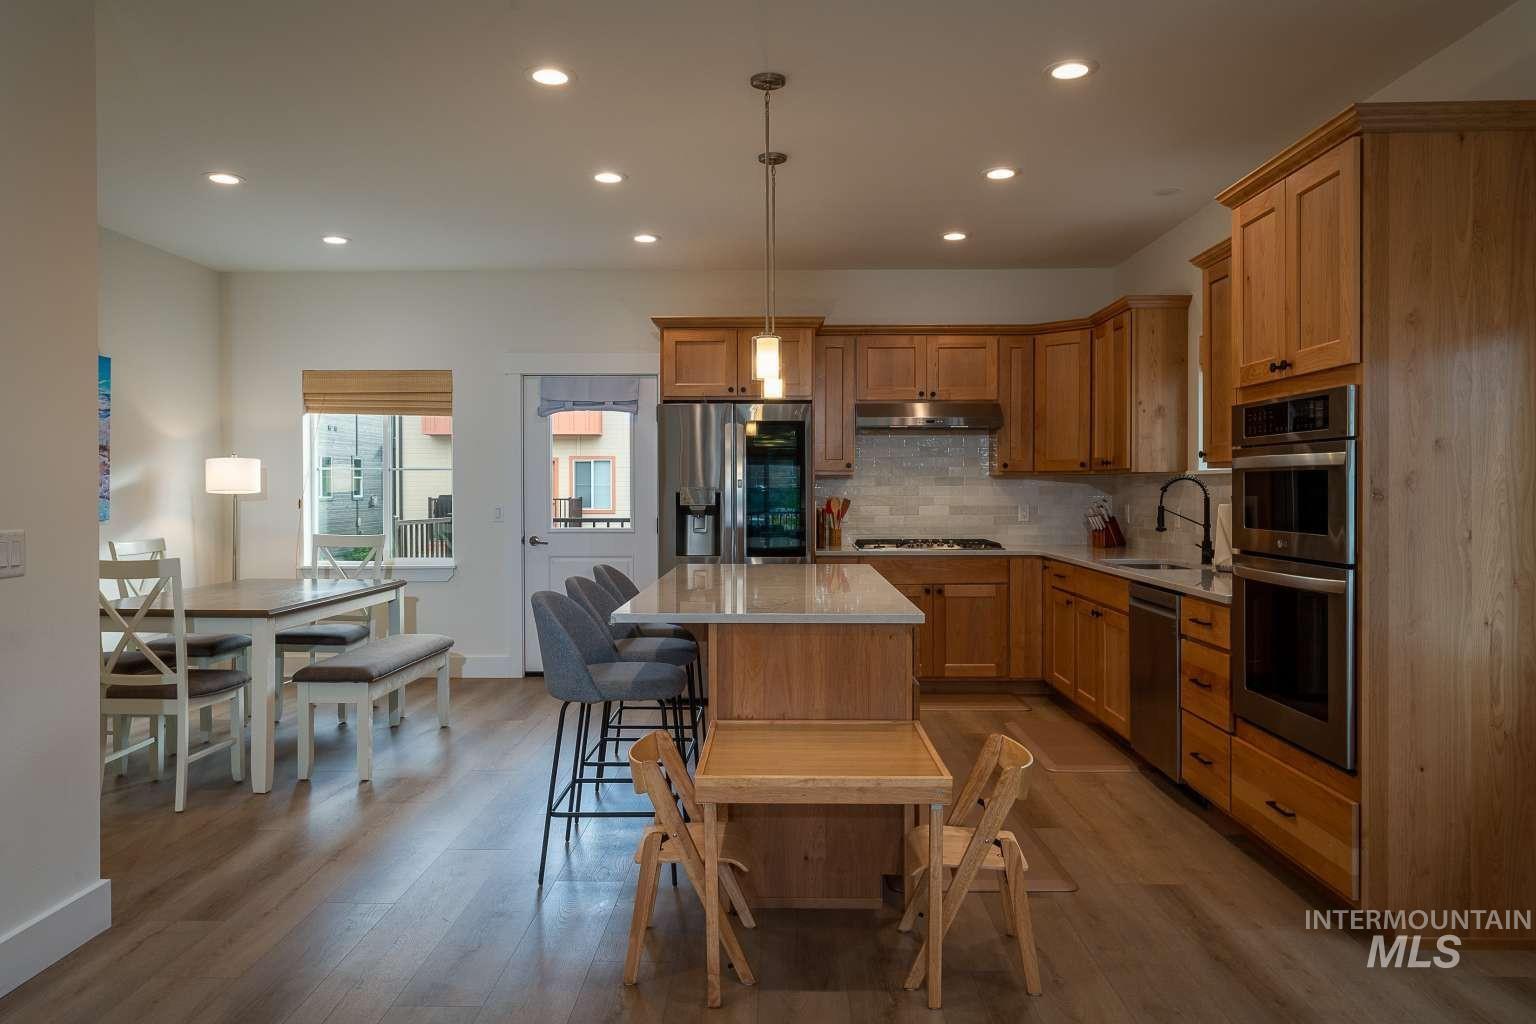
Kitchen featuring wood-finish flooring, recessed lighting, wood cabinetry, stainless steel appliances, and a central island with a light-toned countertop
-
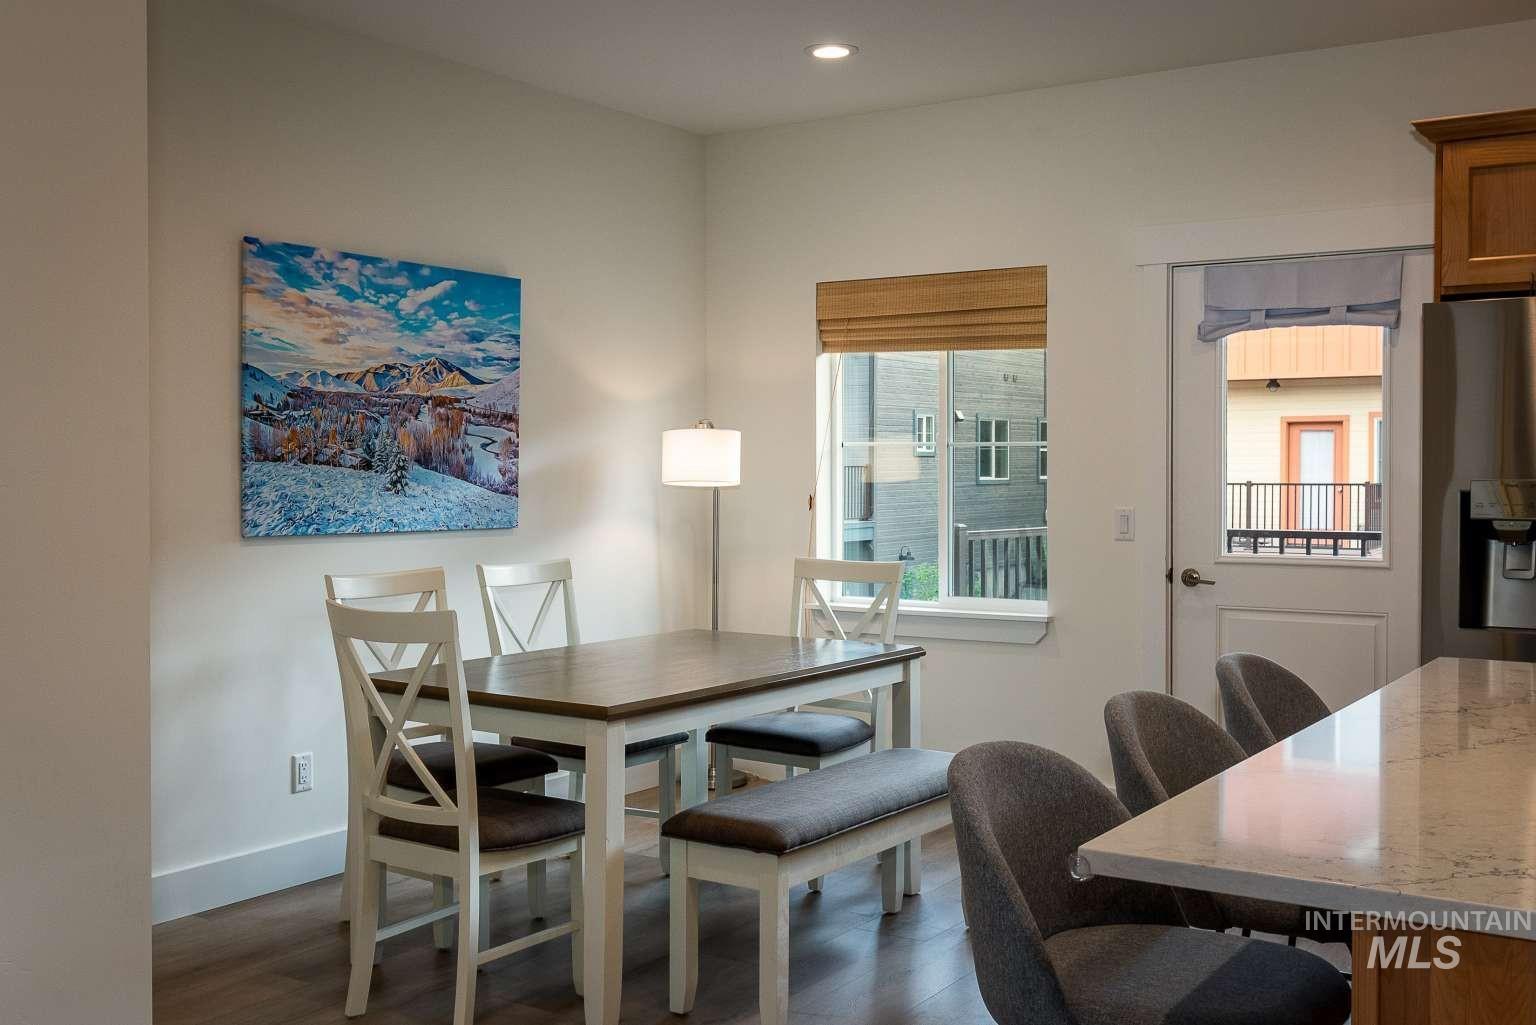
Recessed ceiling lighting, wood-finish flooring, and a window with a roman shade
-
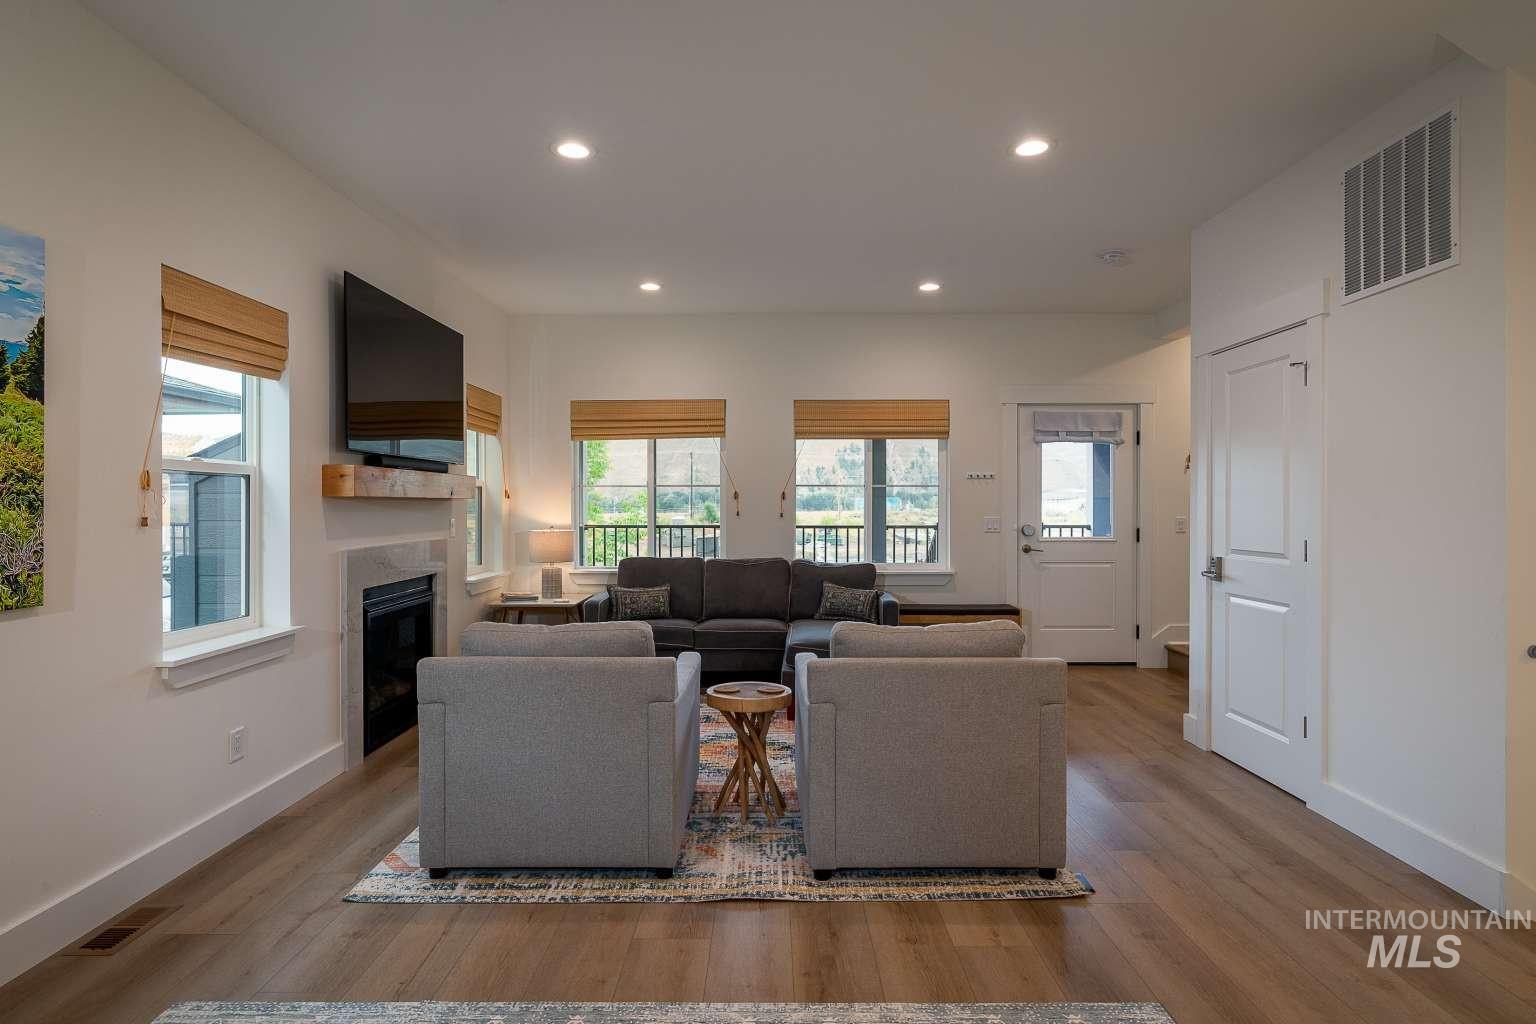
Spacious living area featuring wood-finish flooring, a contemporary fireplace with a stone surround, recessed lighting, and multiple windows
-
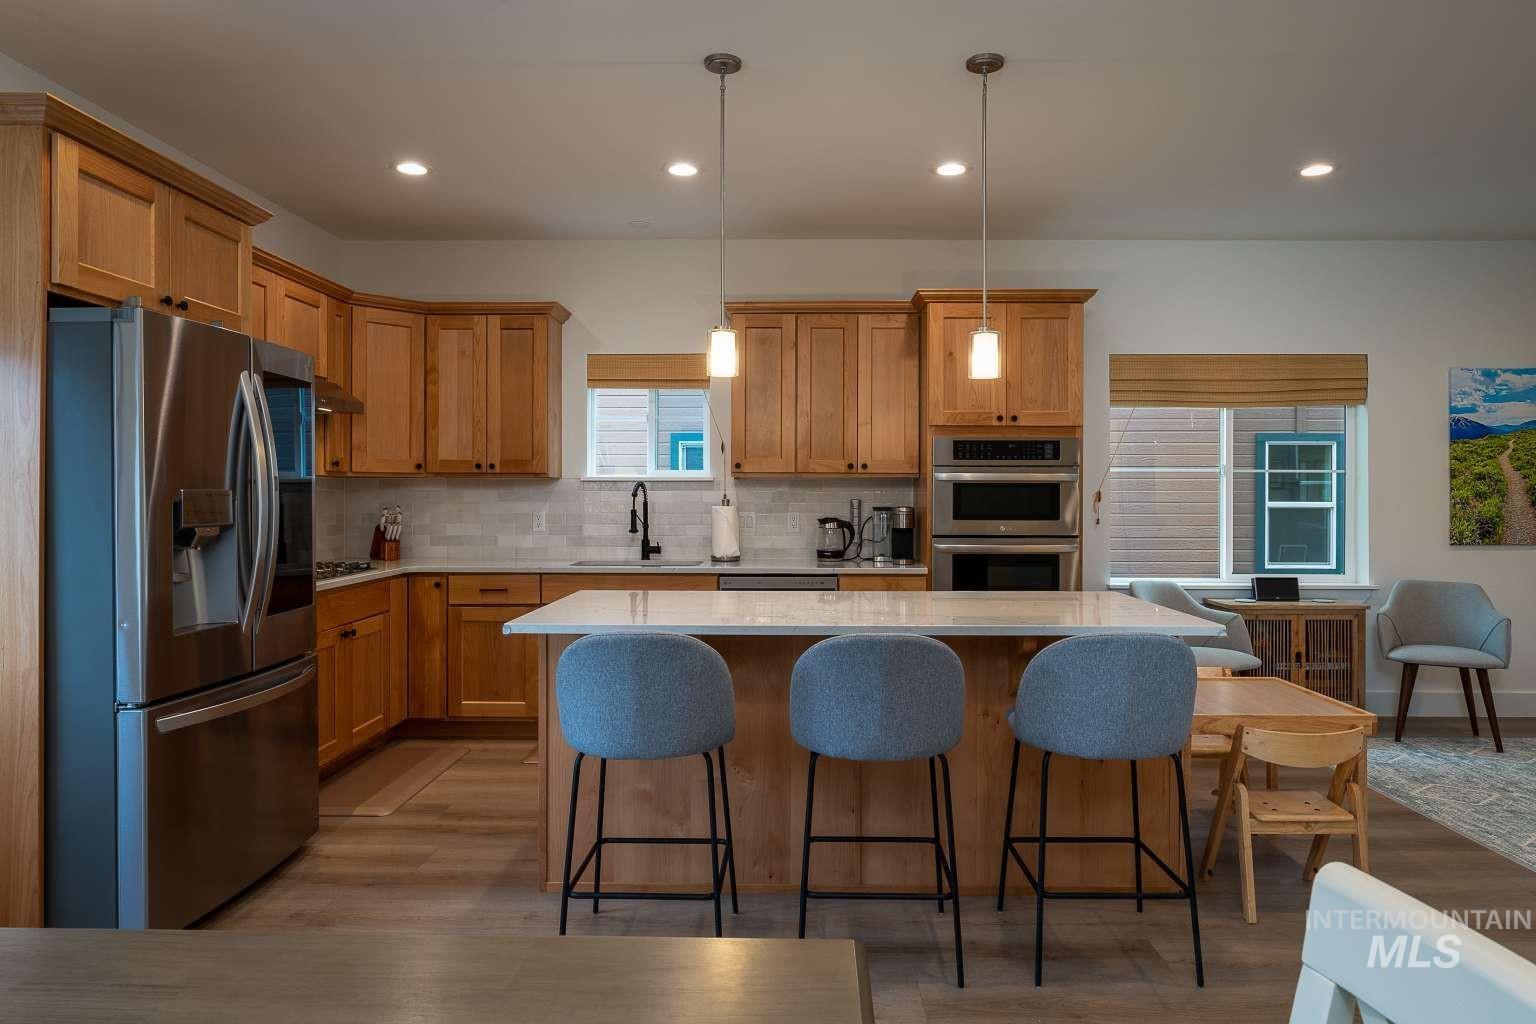
Stainless steel appliances, recessed ceiling lights, wood-finish flooring, light wood cabinetry, and a center island with pendant lighting
-
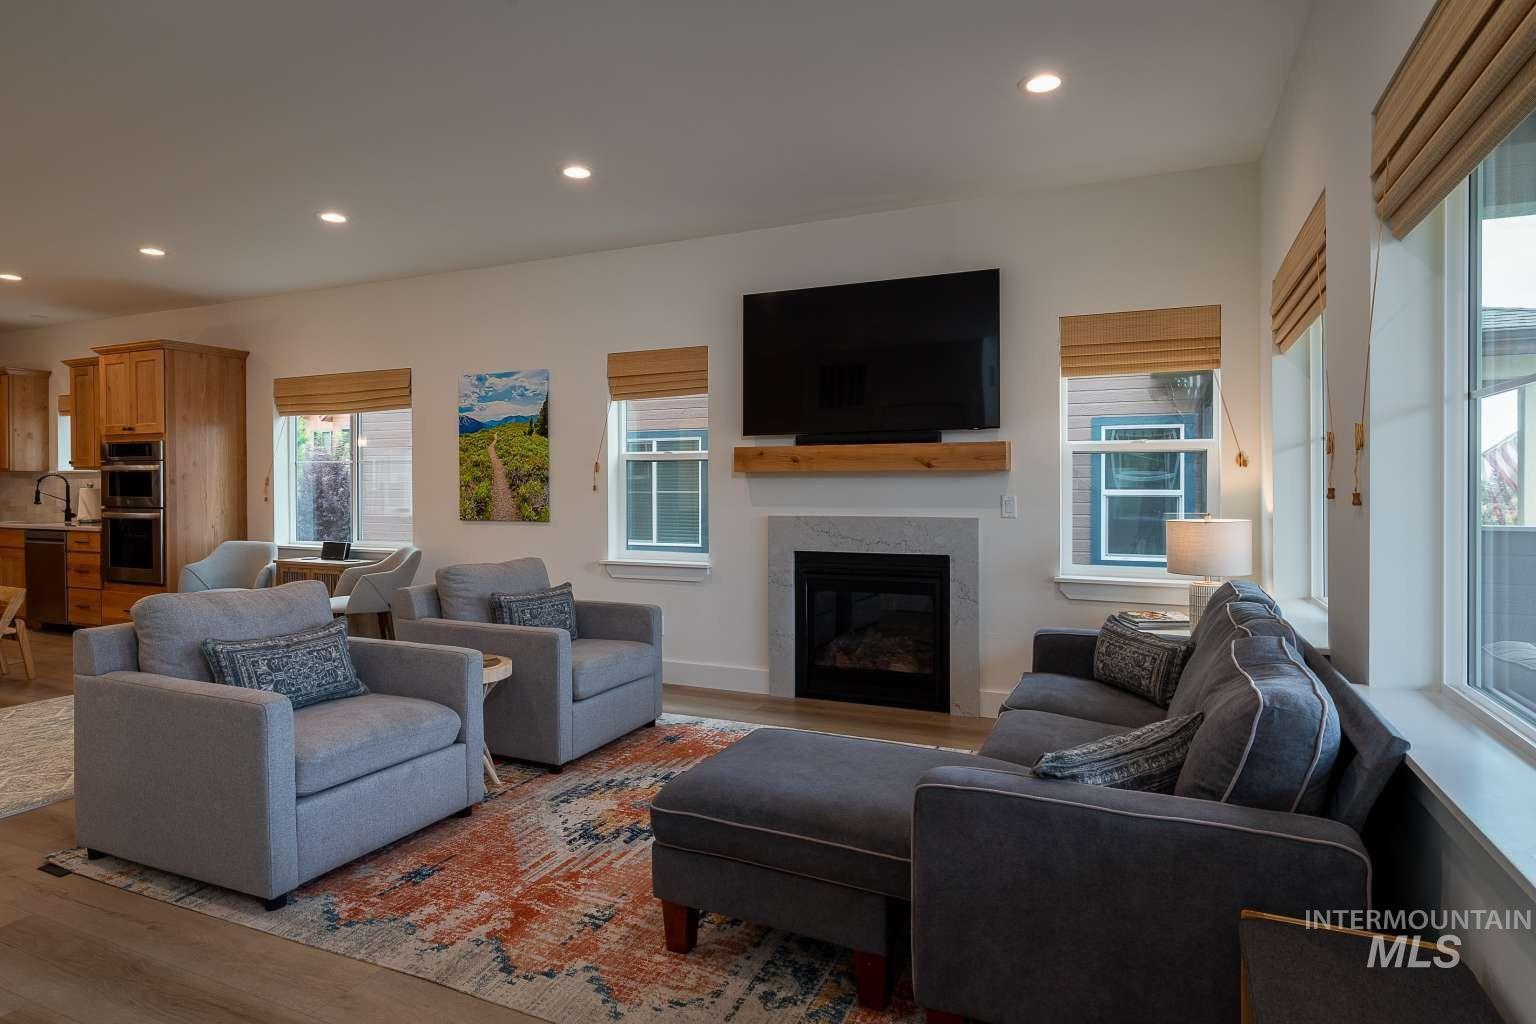
Open-concept living area with a stone-surround fireplace, wood mantel, and recessed lighting
-
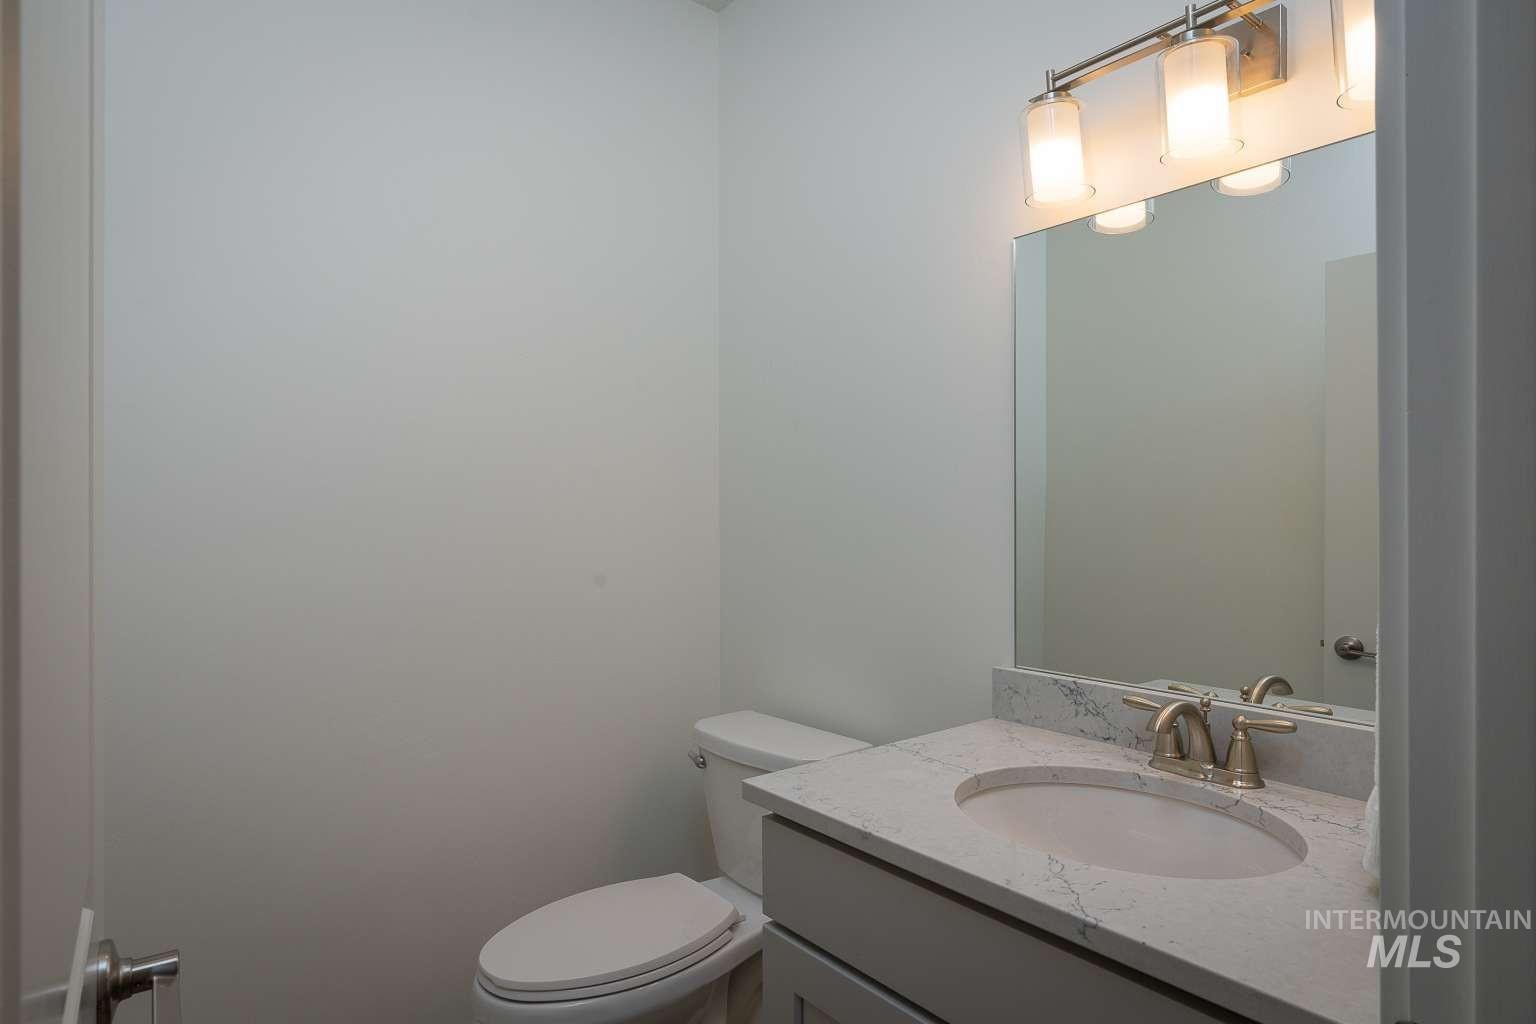
Vanity with a light-toned countertop, oval undermount sink, and brushed nickel faucet
-
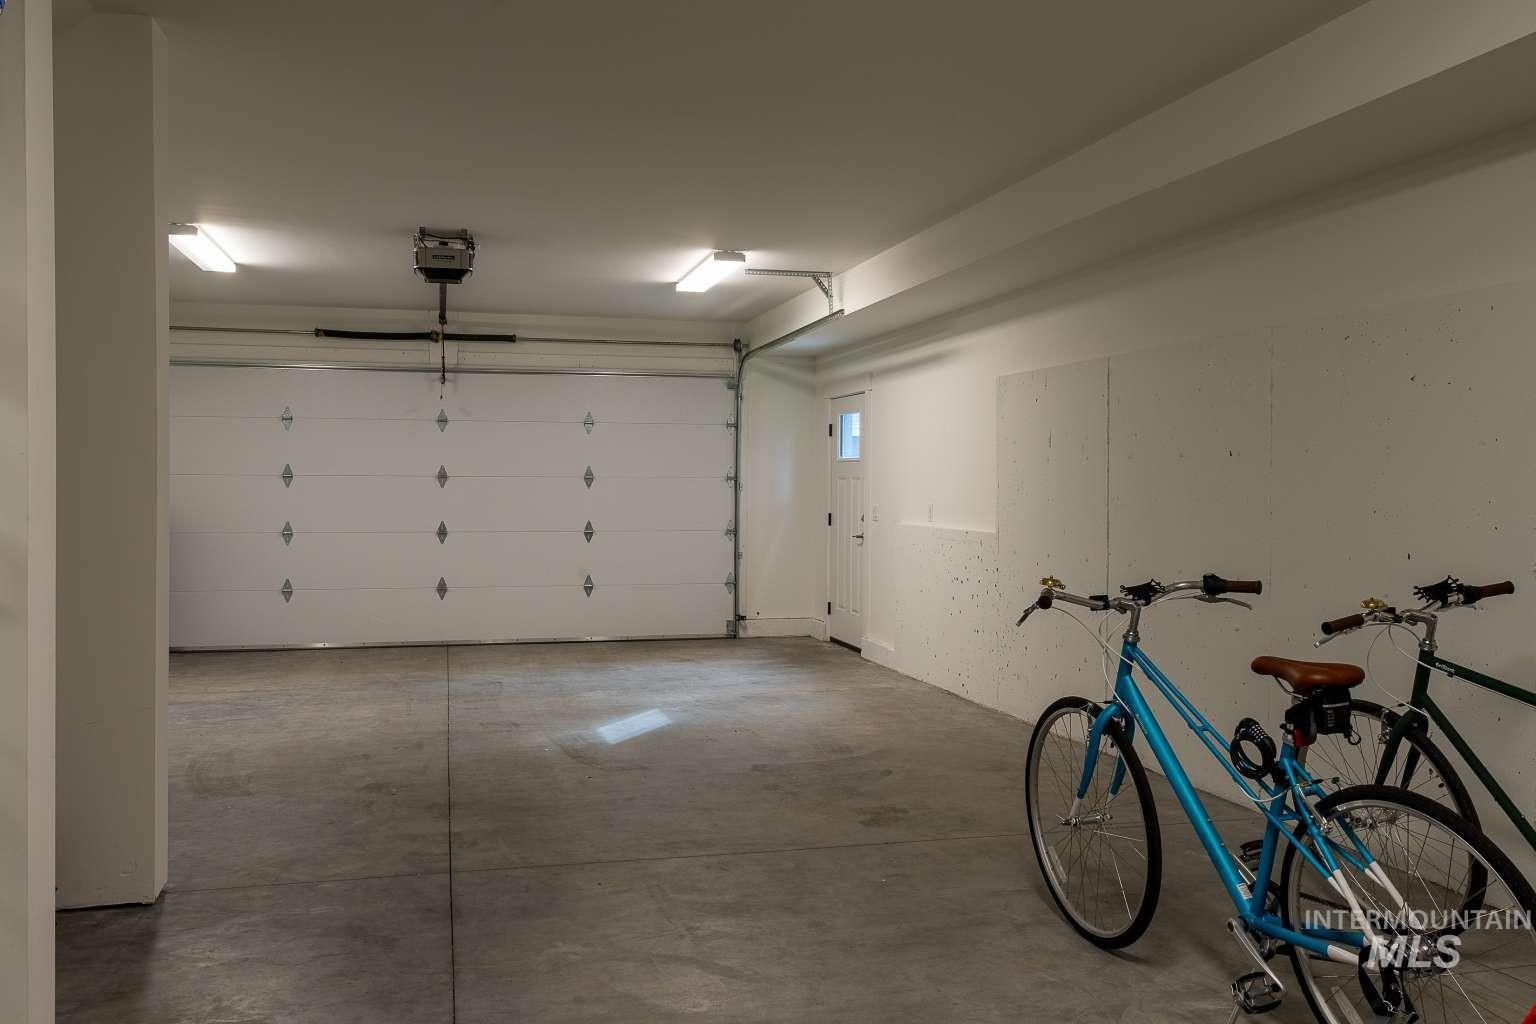
White panel garage door with automatic opener, concrete flooring, and recessed ceiling lights
-
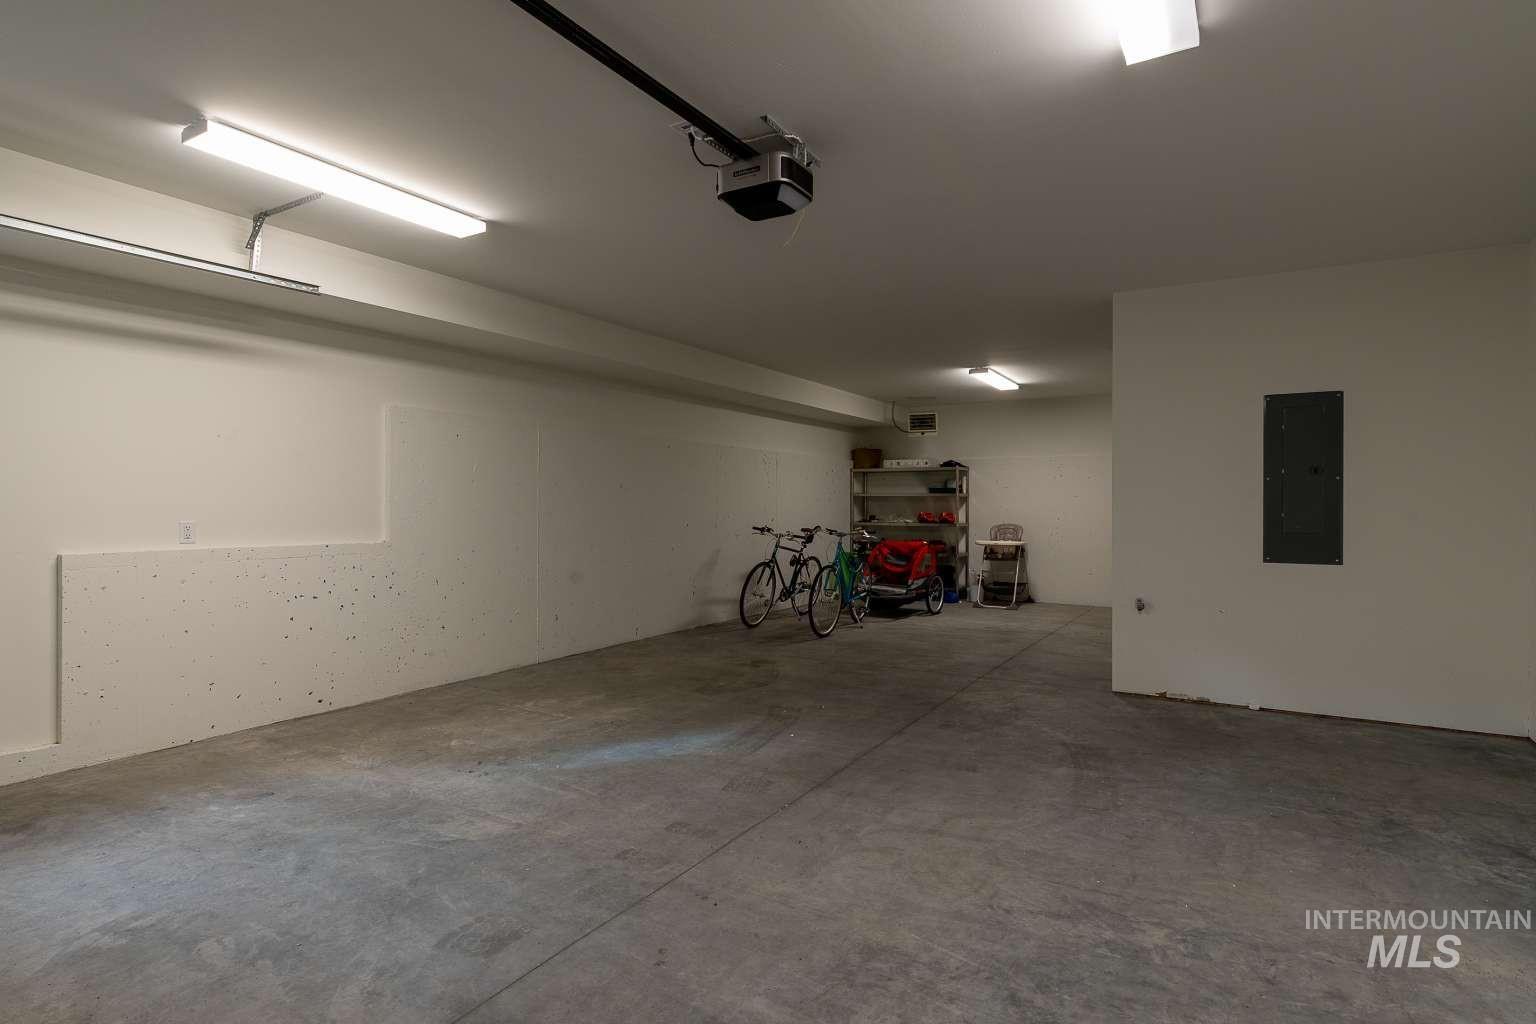
Concrete flooring, white walls, overhead fluorescent lighting, exposed conduit, garage door opener
-
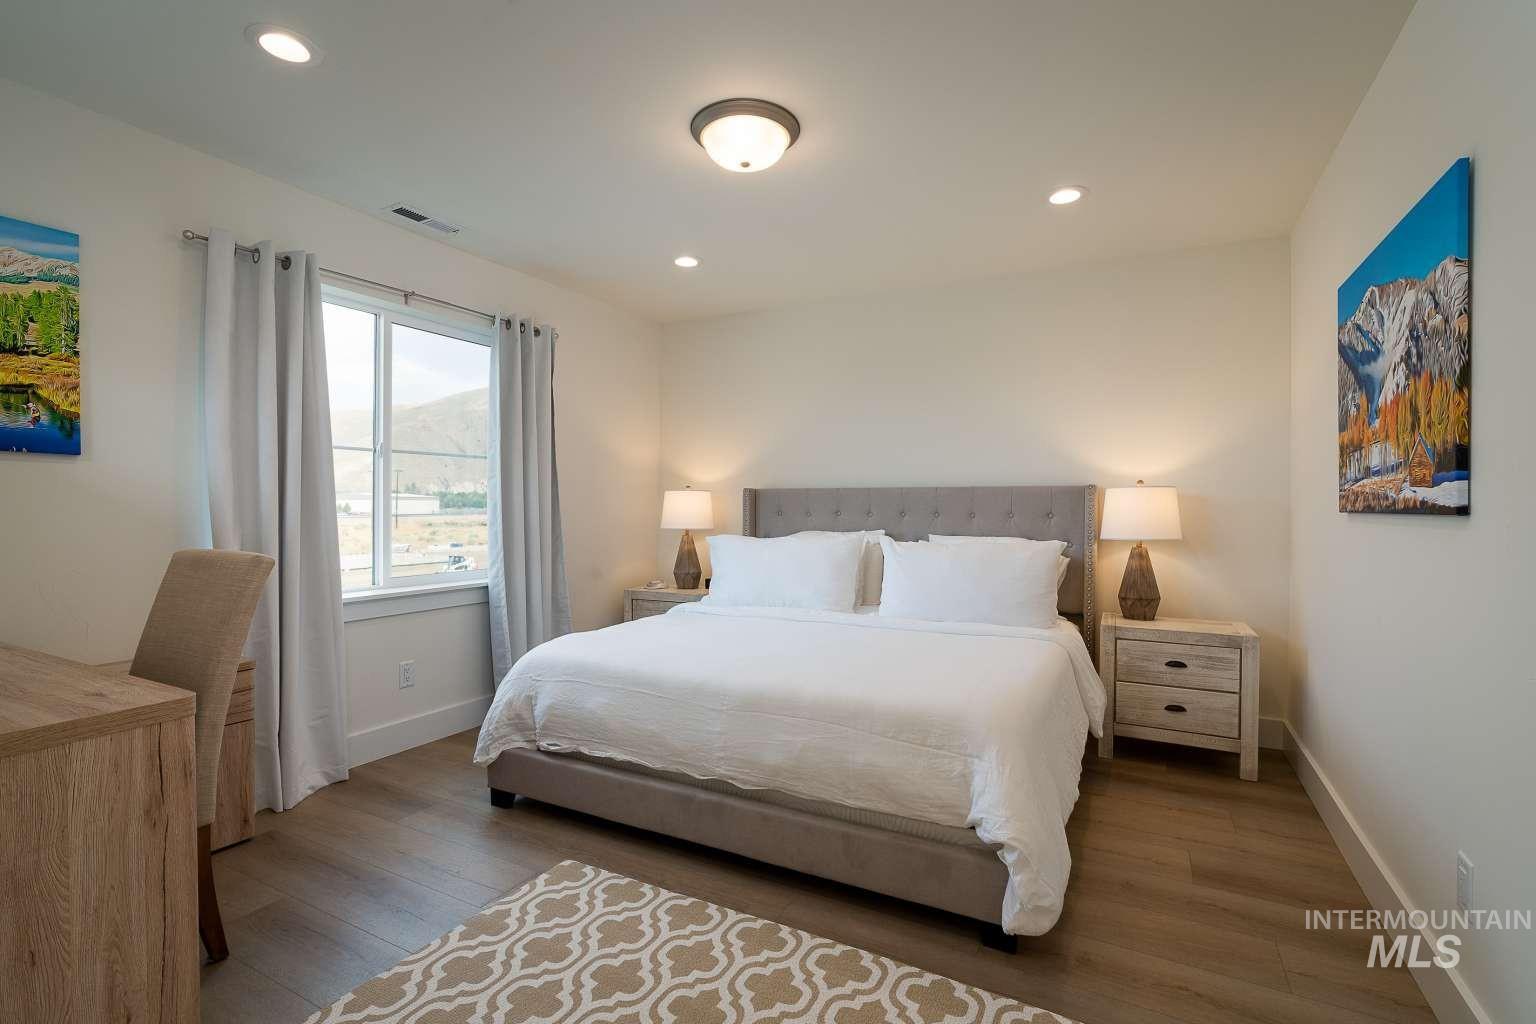
Recessed lighting, central ceiling light fixture, wood-finish flooring, single window, and a built-in window sill
-
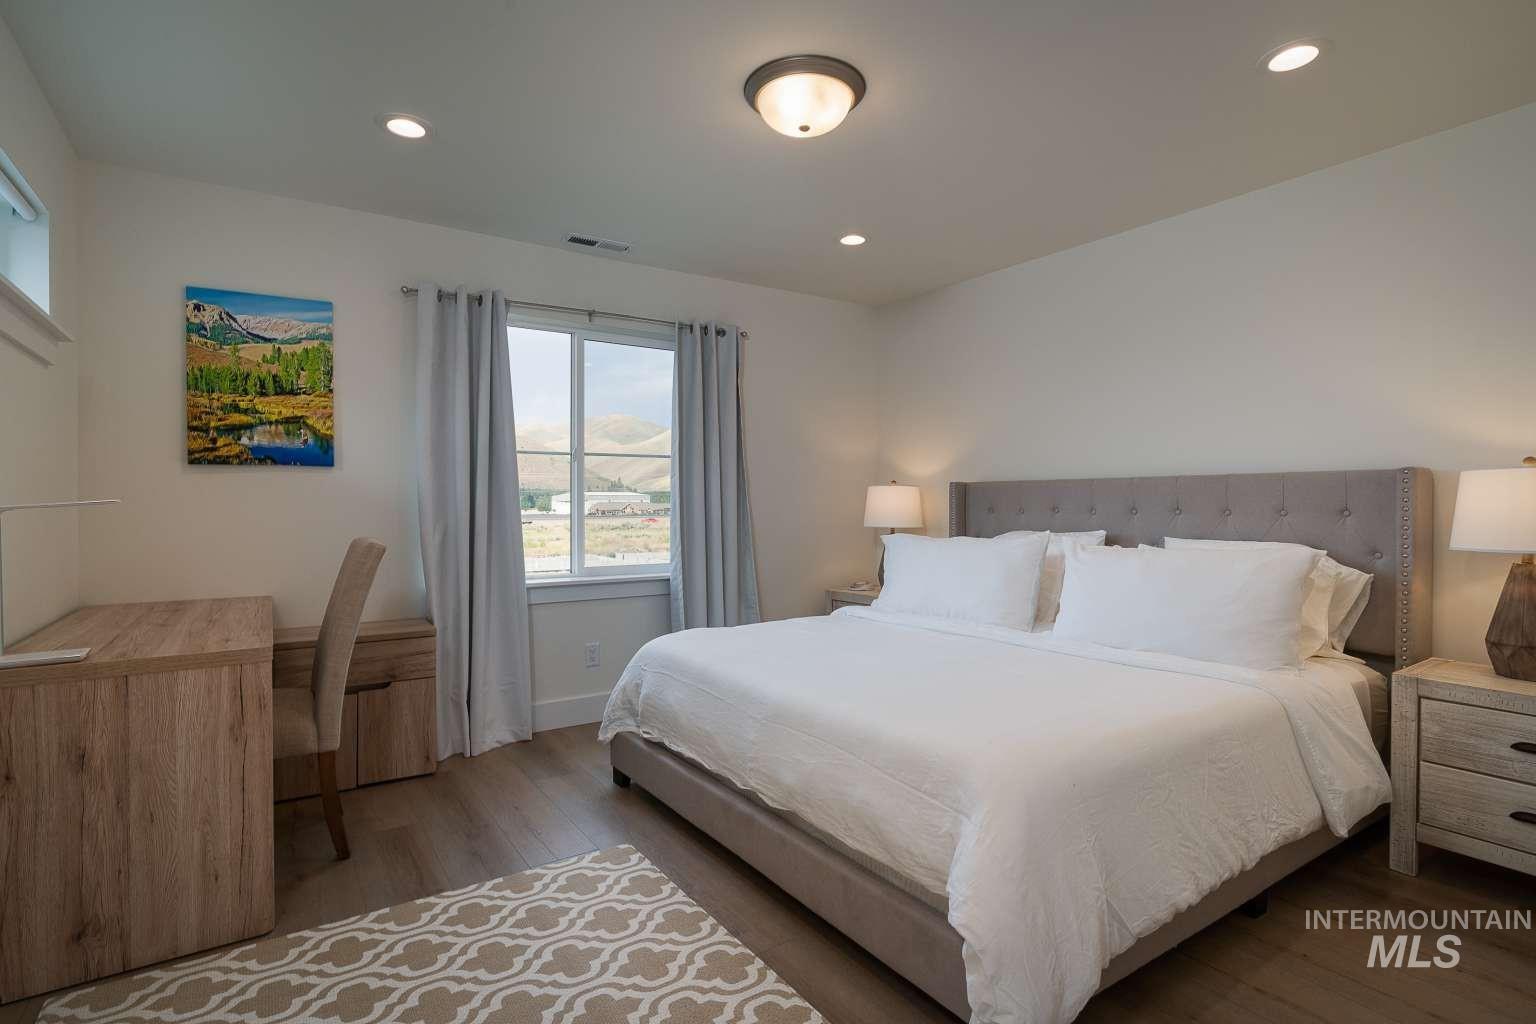
Recessed lighting, wood-finish flooring, and a large window with white trim
-
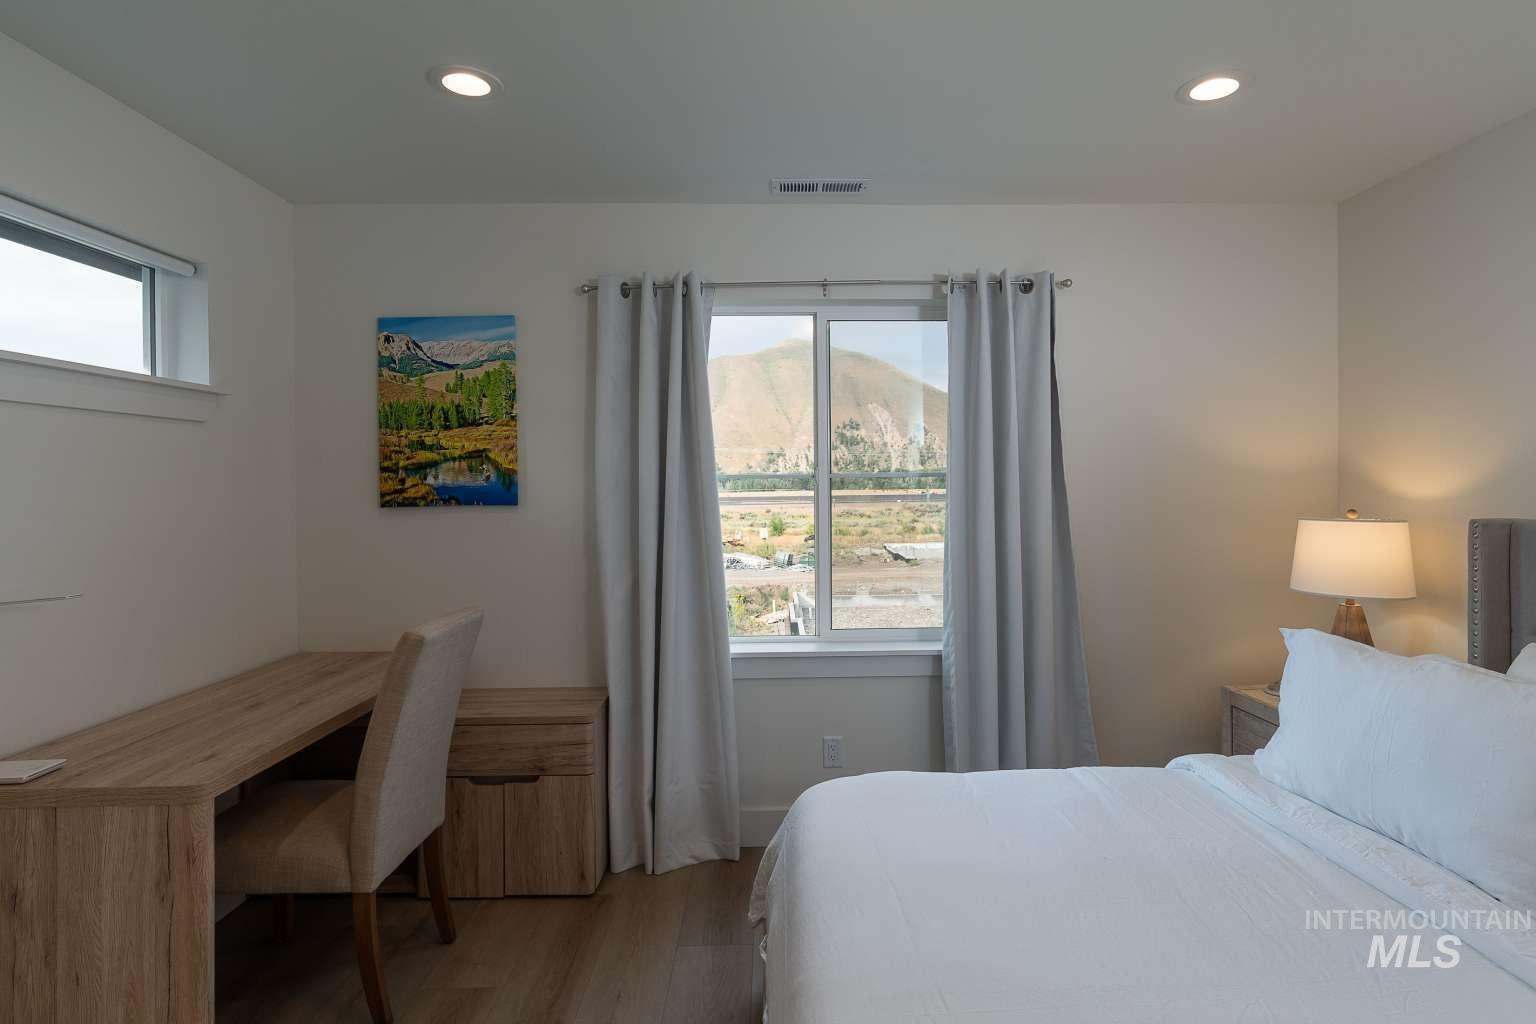
Wood-finish flooring, recessed ceiling lighting, clerestory window, expansive window with mountain scenery
-
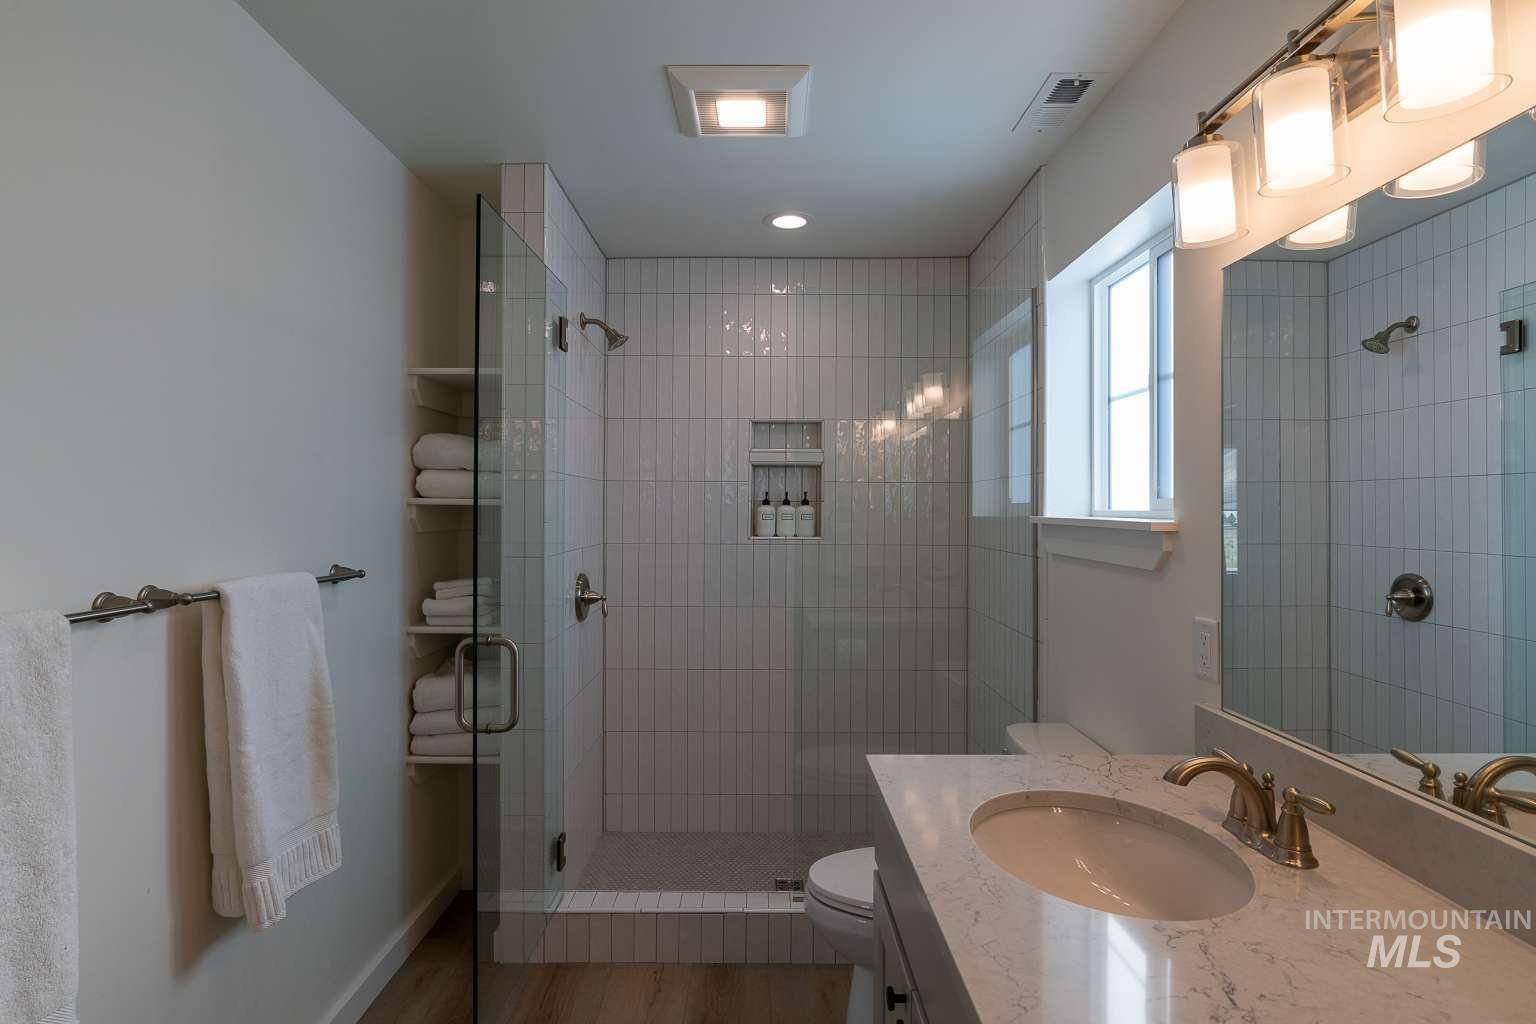
Shower featuring vertical subway tile and a built-in niche
-
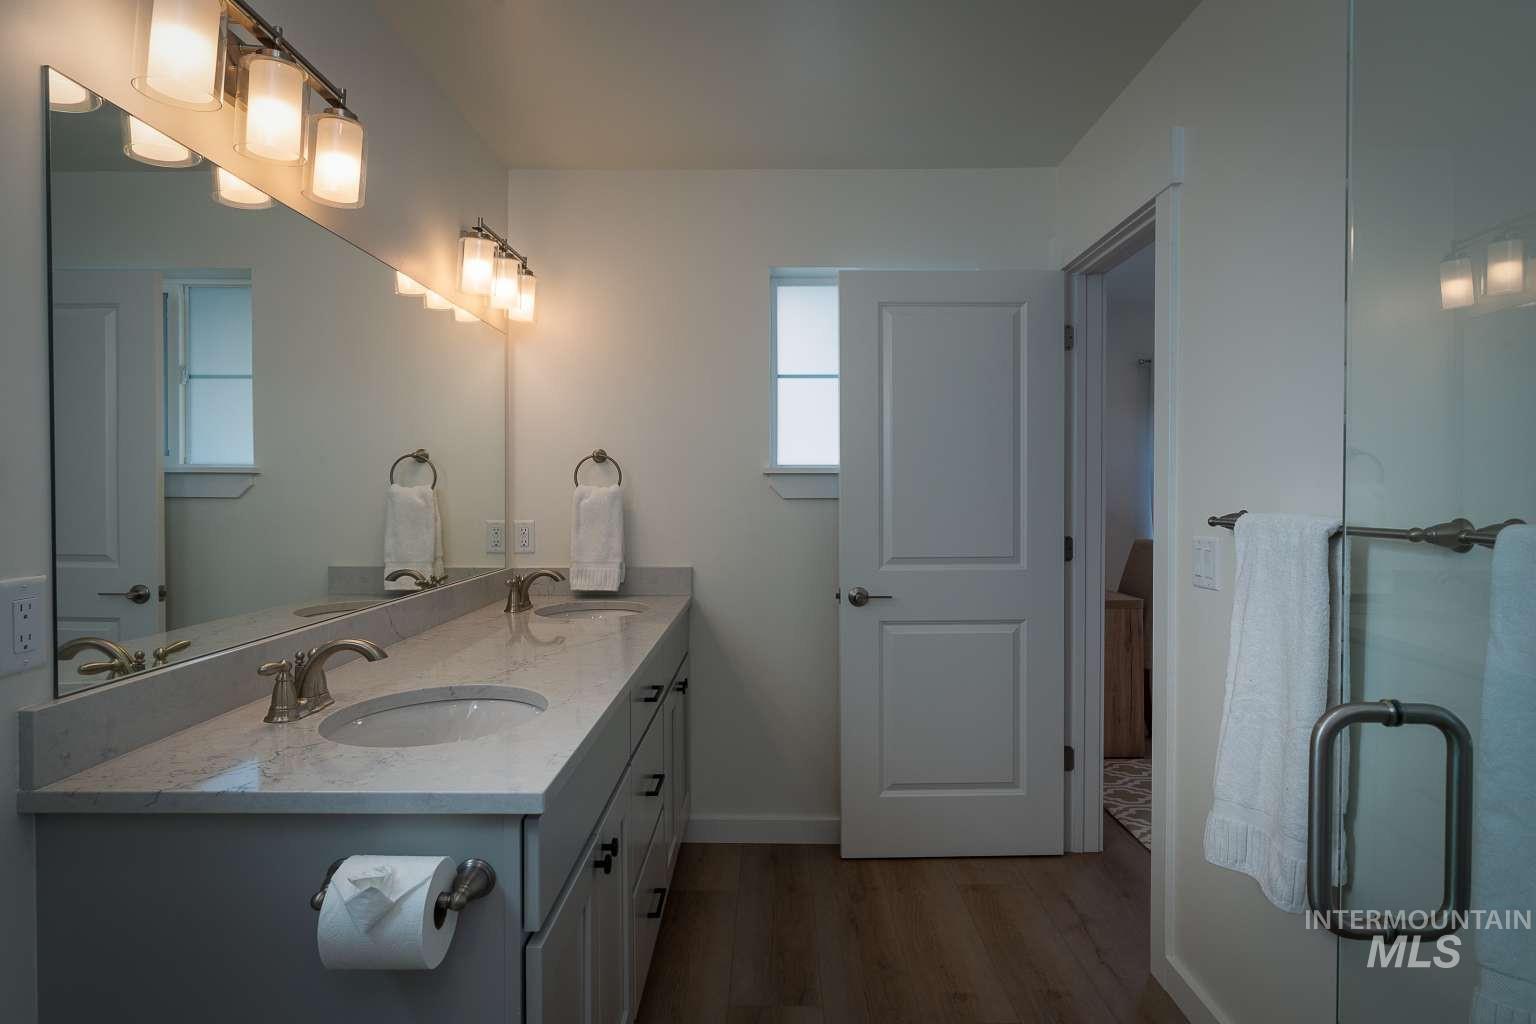
Dual vanity with undermount sinks and light-toned countertops
-
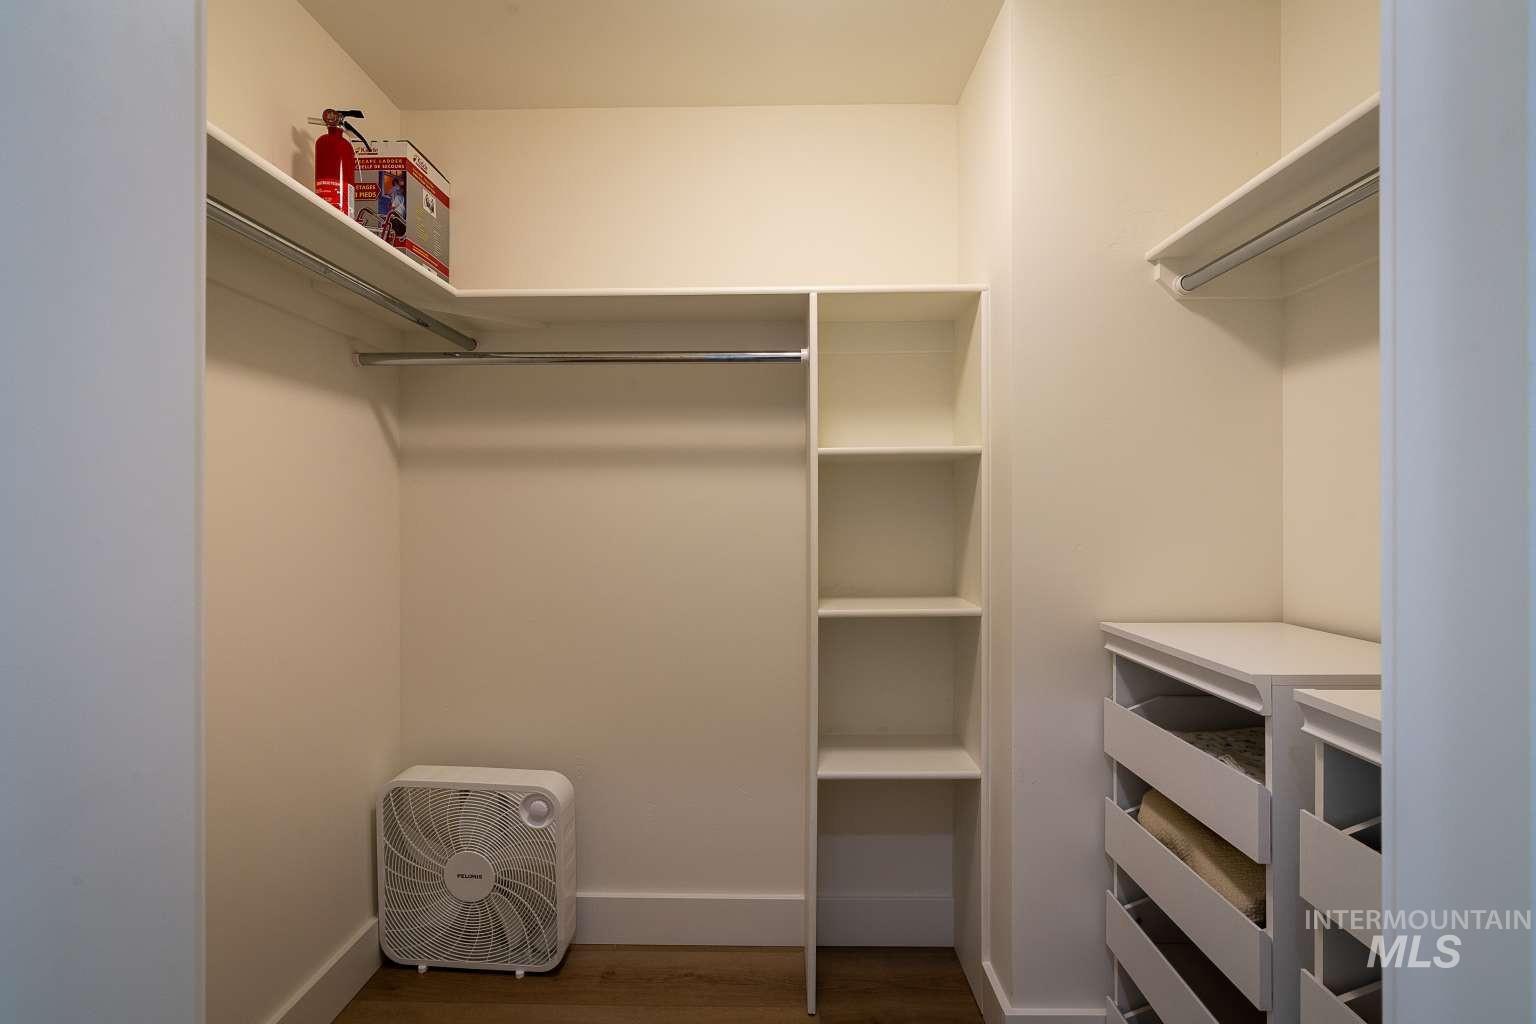
Custom built-in shelving, integrated hanging rods, and wood-finish flooring
-
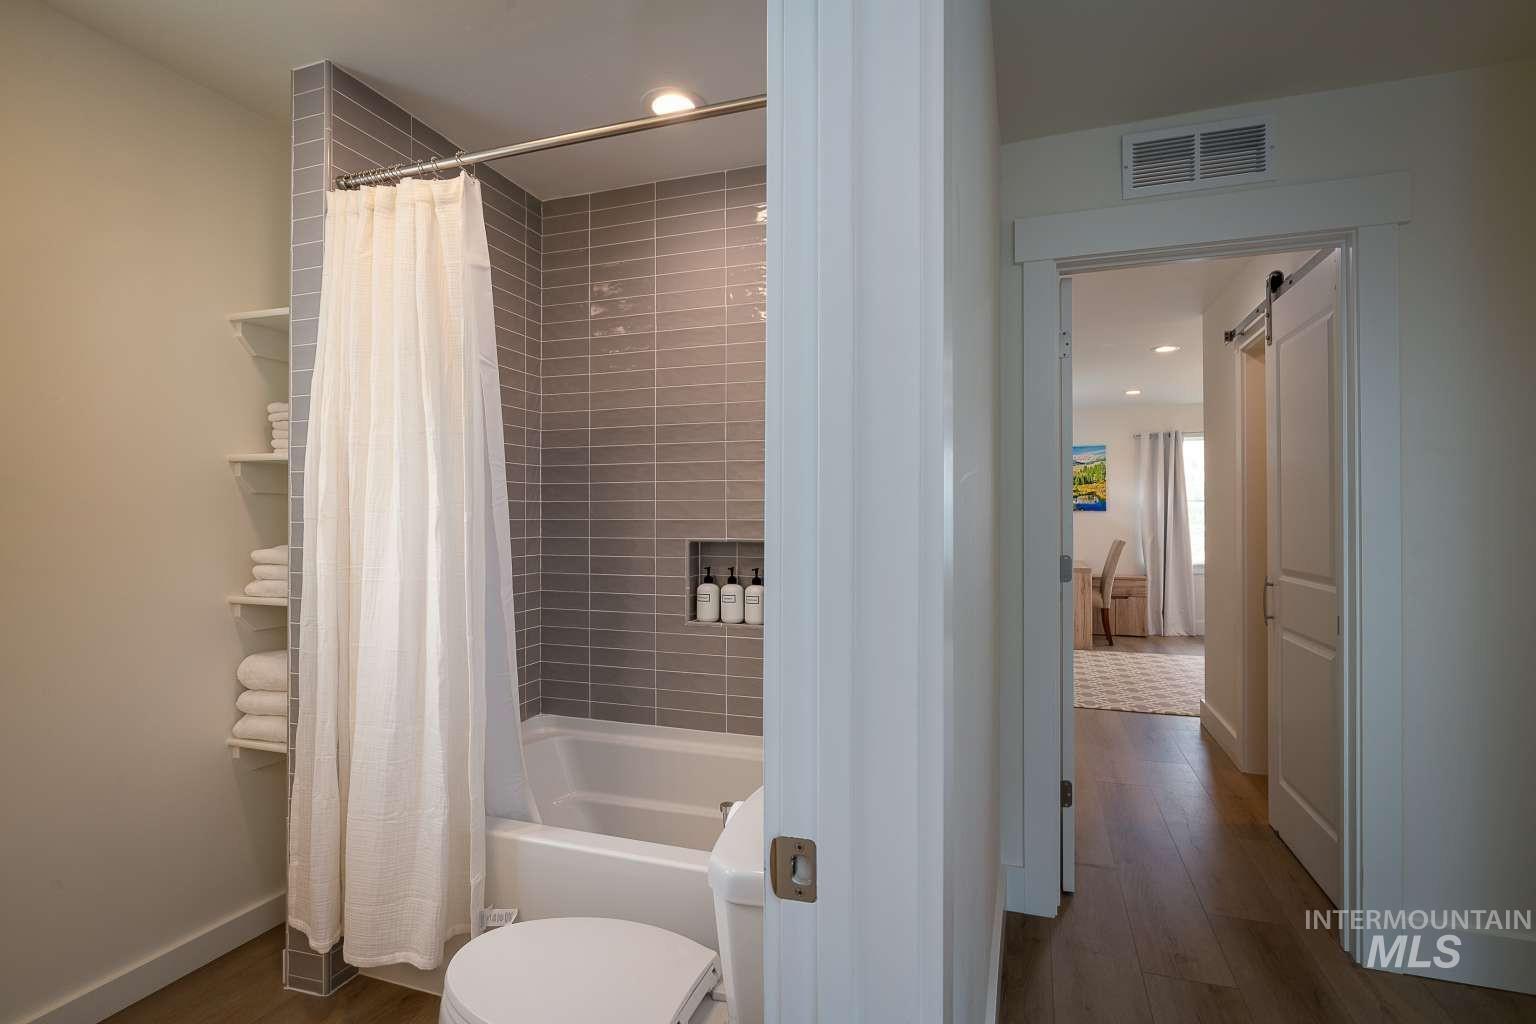
Bathtub with subway tile surround, recessed shower niche, built-in shelving, and wood-finish flooring
-
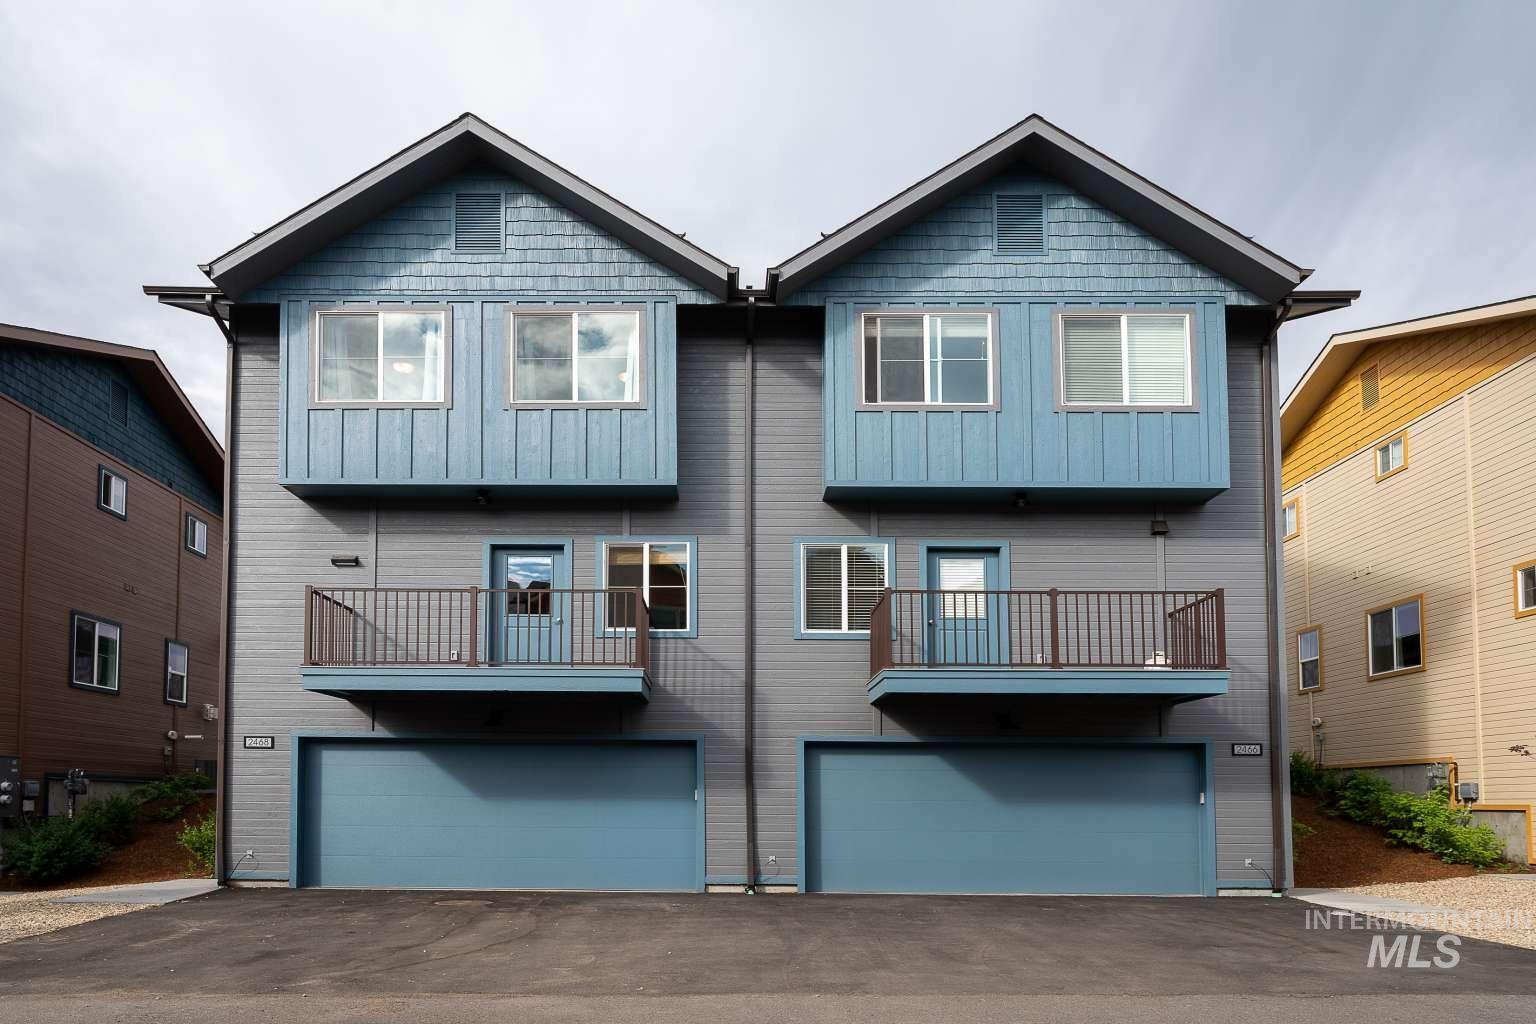
Dual-unit structure featuring vertical paneling, shake siding, and a gabled roofline
-
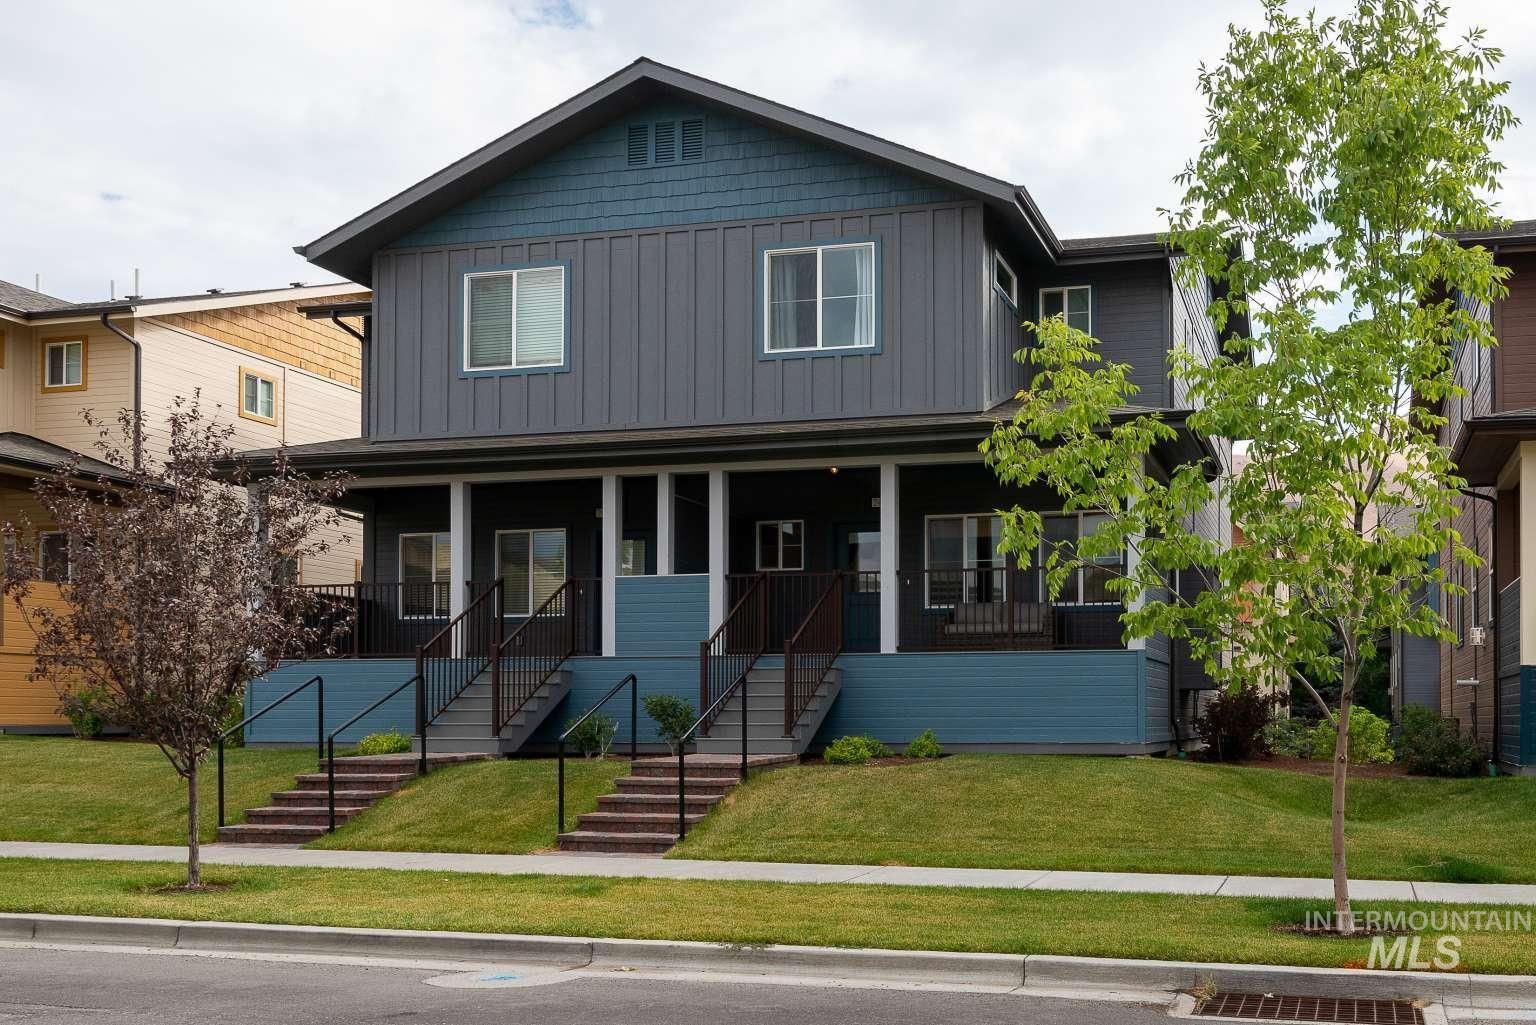
Modern two-story residence featuring a striking blue-gray exterior with vertical siding, dual front-facing windows on the upper level, and a covered front porch with metal railings
-
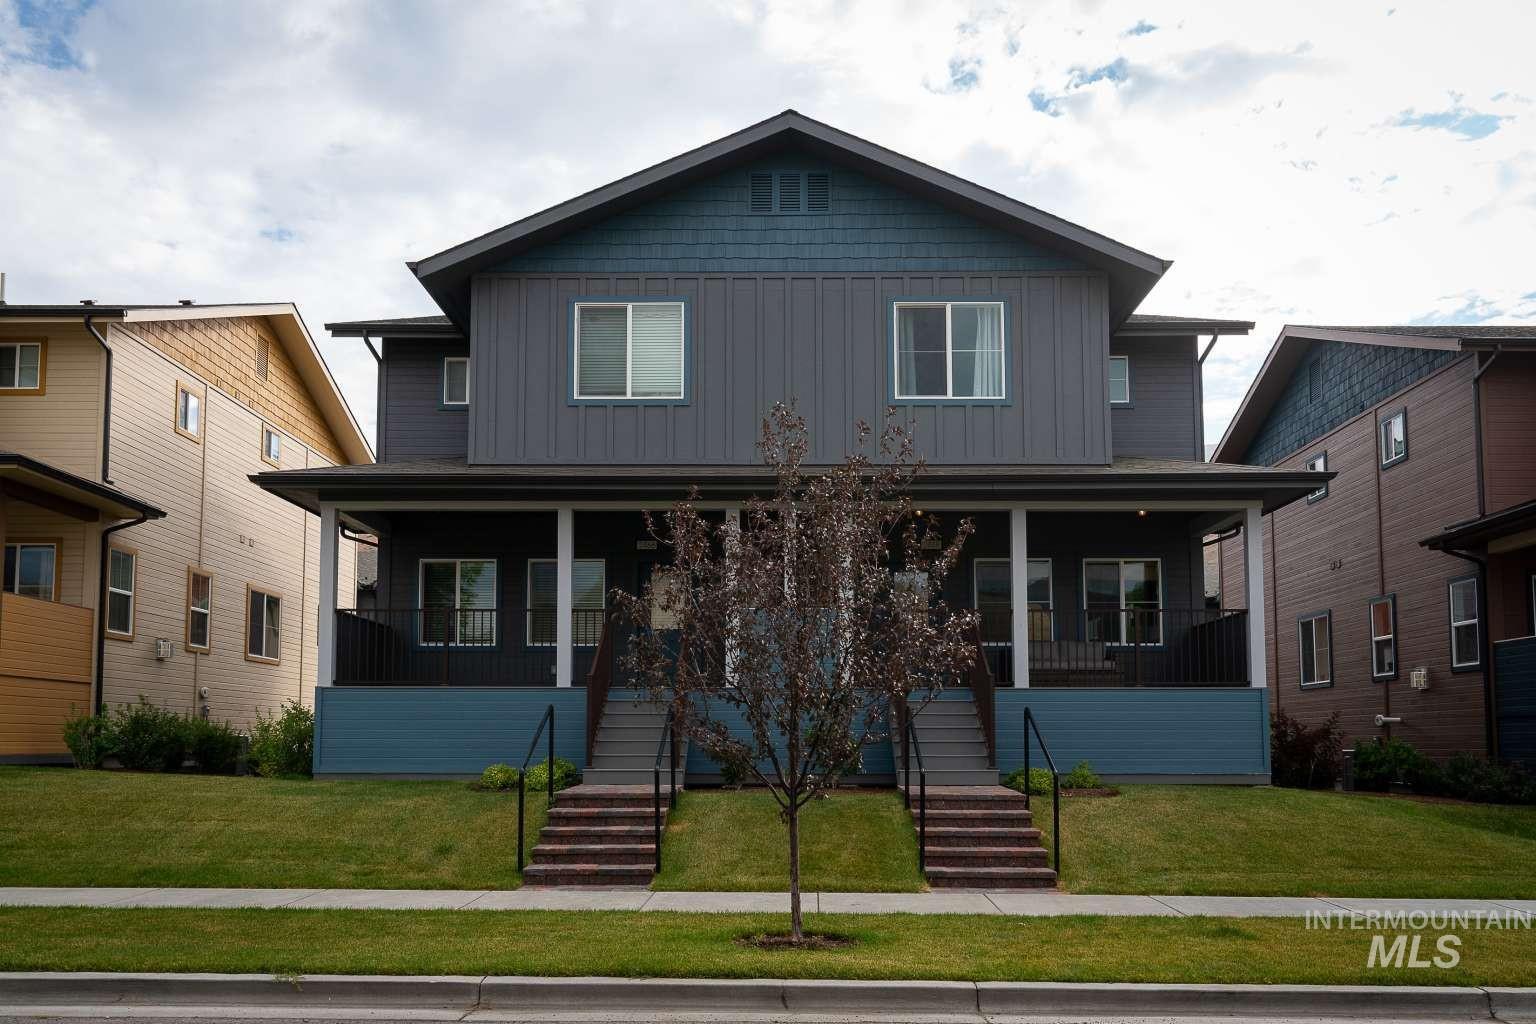
Contemporary duplex featuring a covered front porch, gabled roofline, vertical panel siding, horizontal siding, and a manicured lawn
-
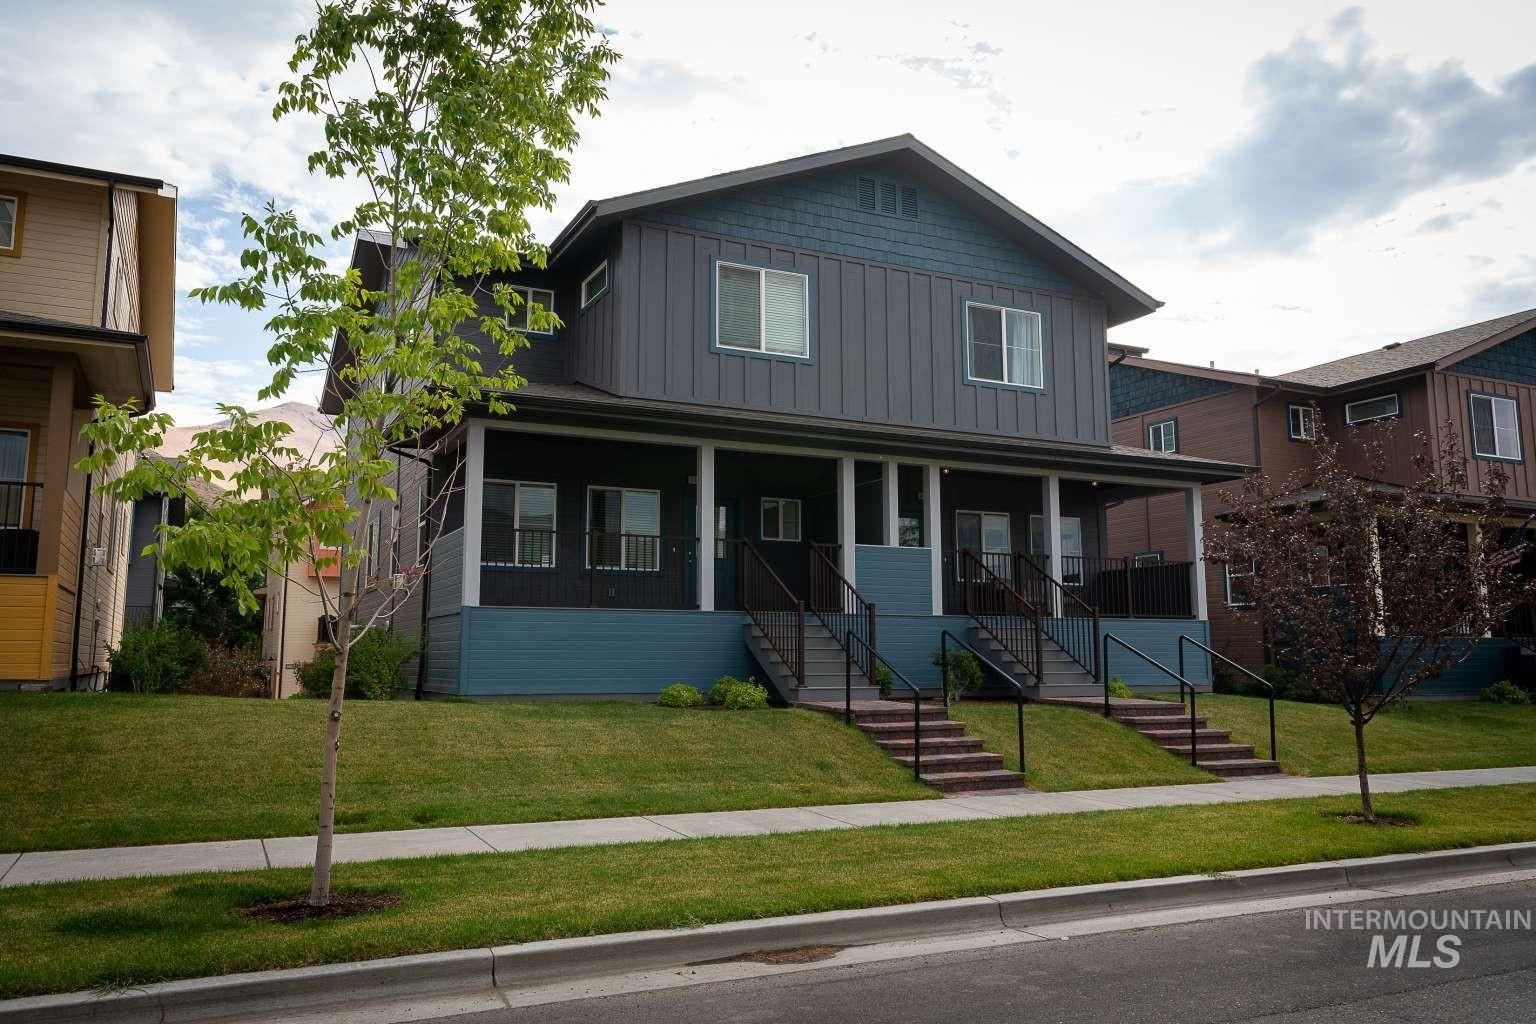
Two-story residence featuring vertical panel siding and shingle accents, covered front porch, and multiple window placements
-
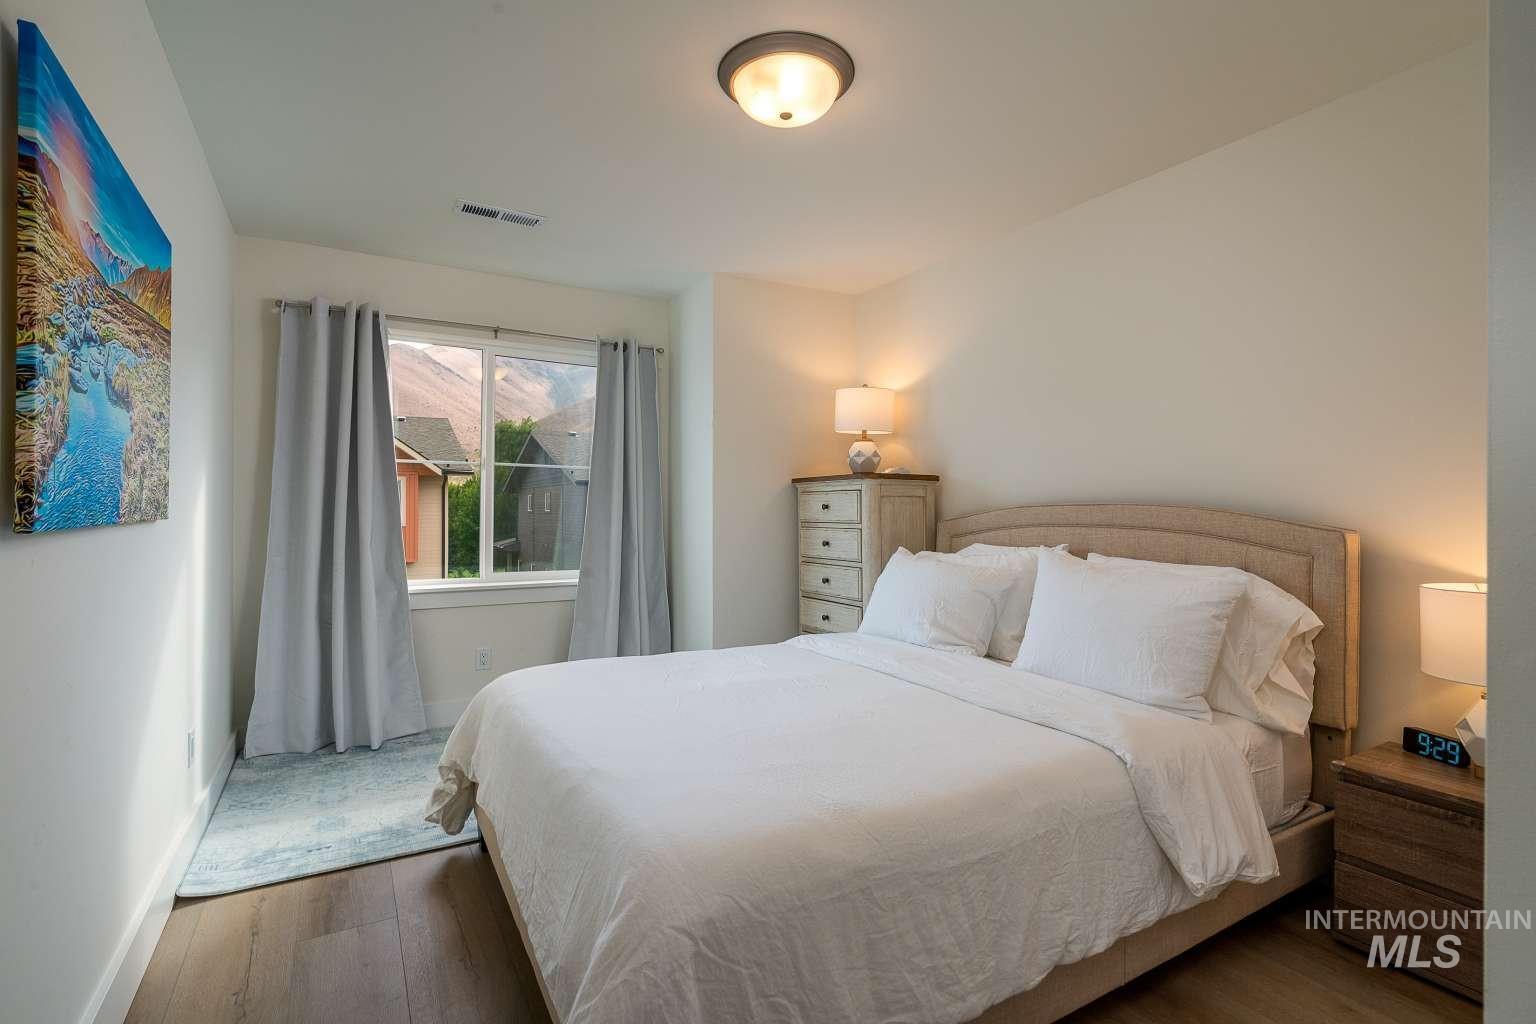
Recessed lighting and wood-finish flooring
-
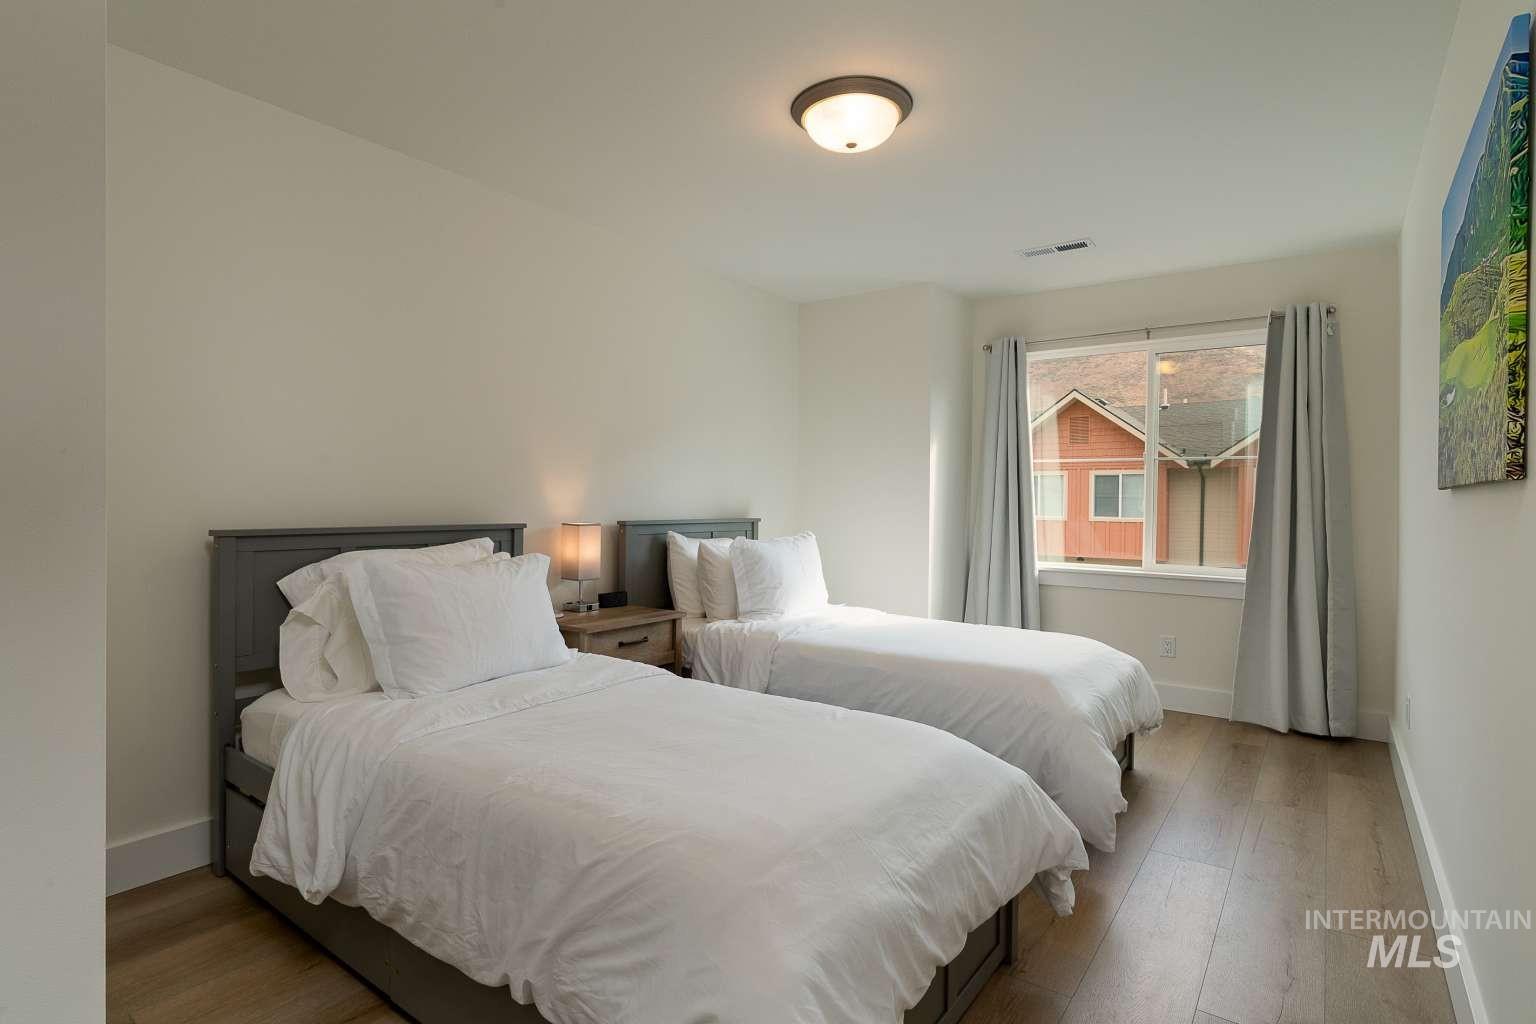
Wood-finish flooring with white walls and a large window
-
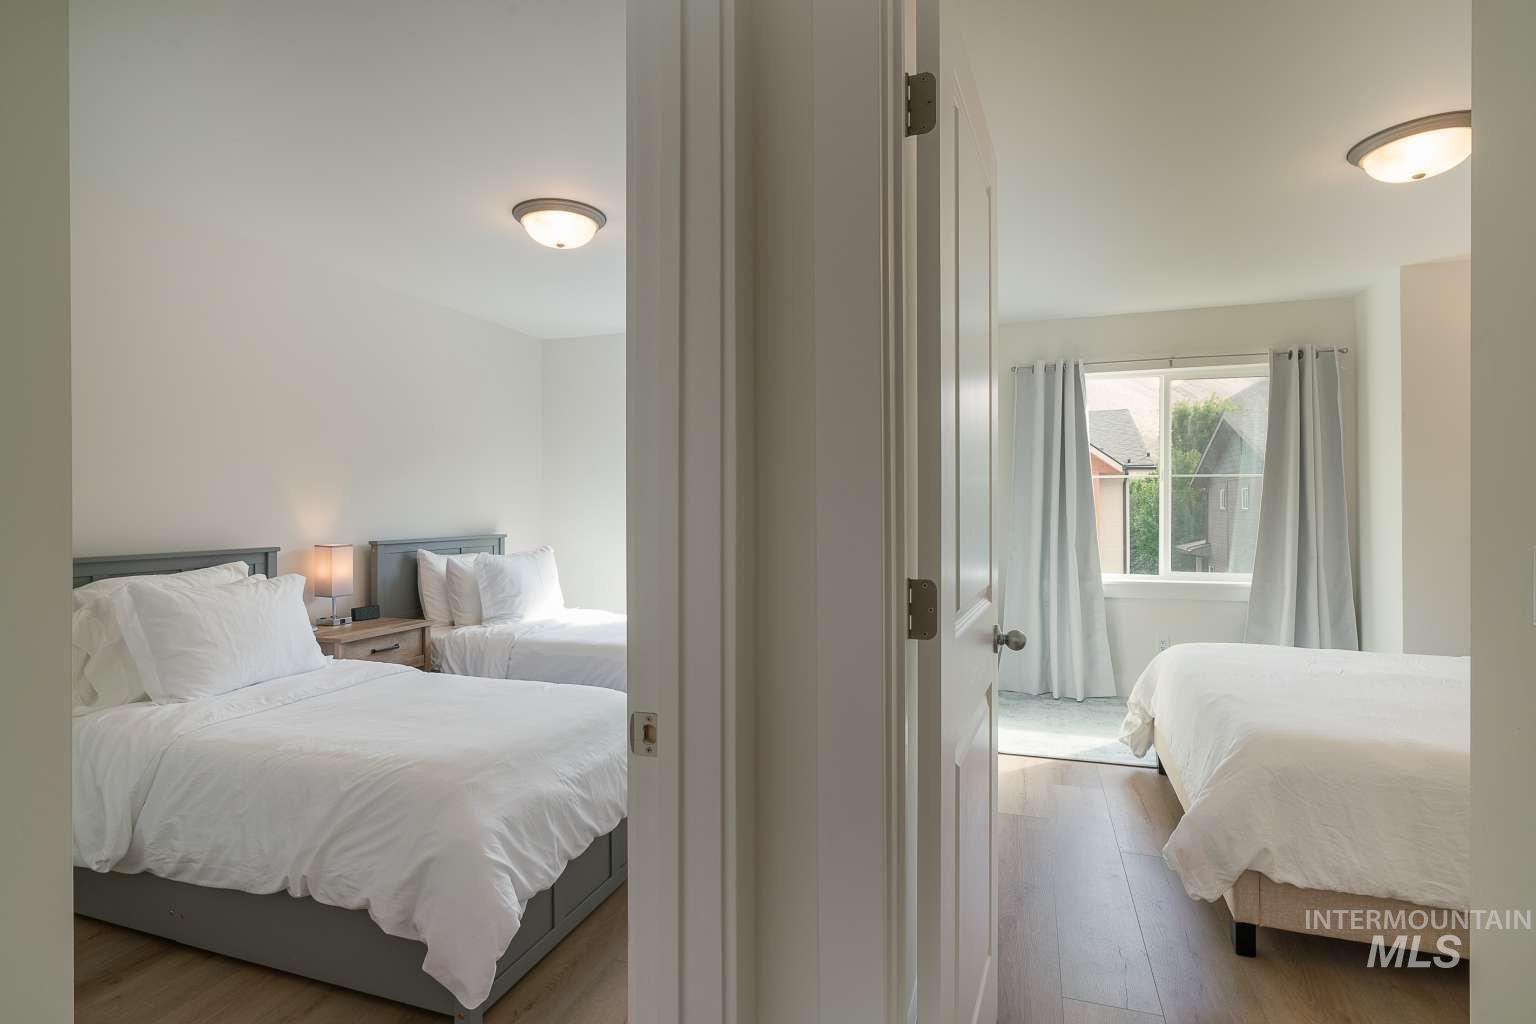
Hardwood-style flooring throughout
-
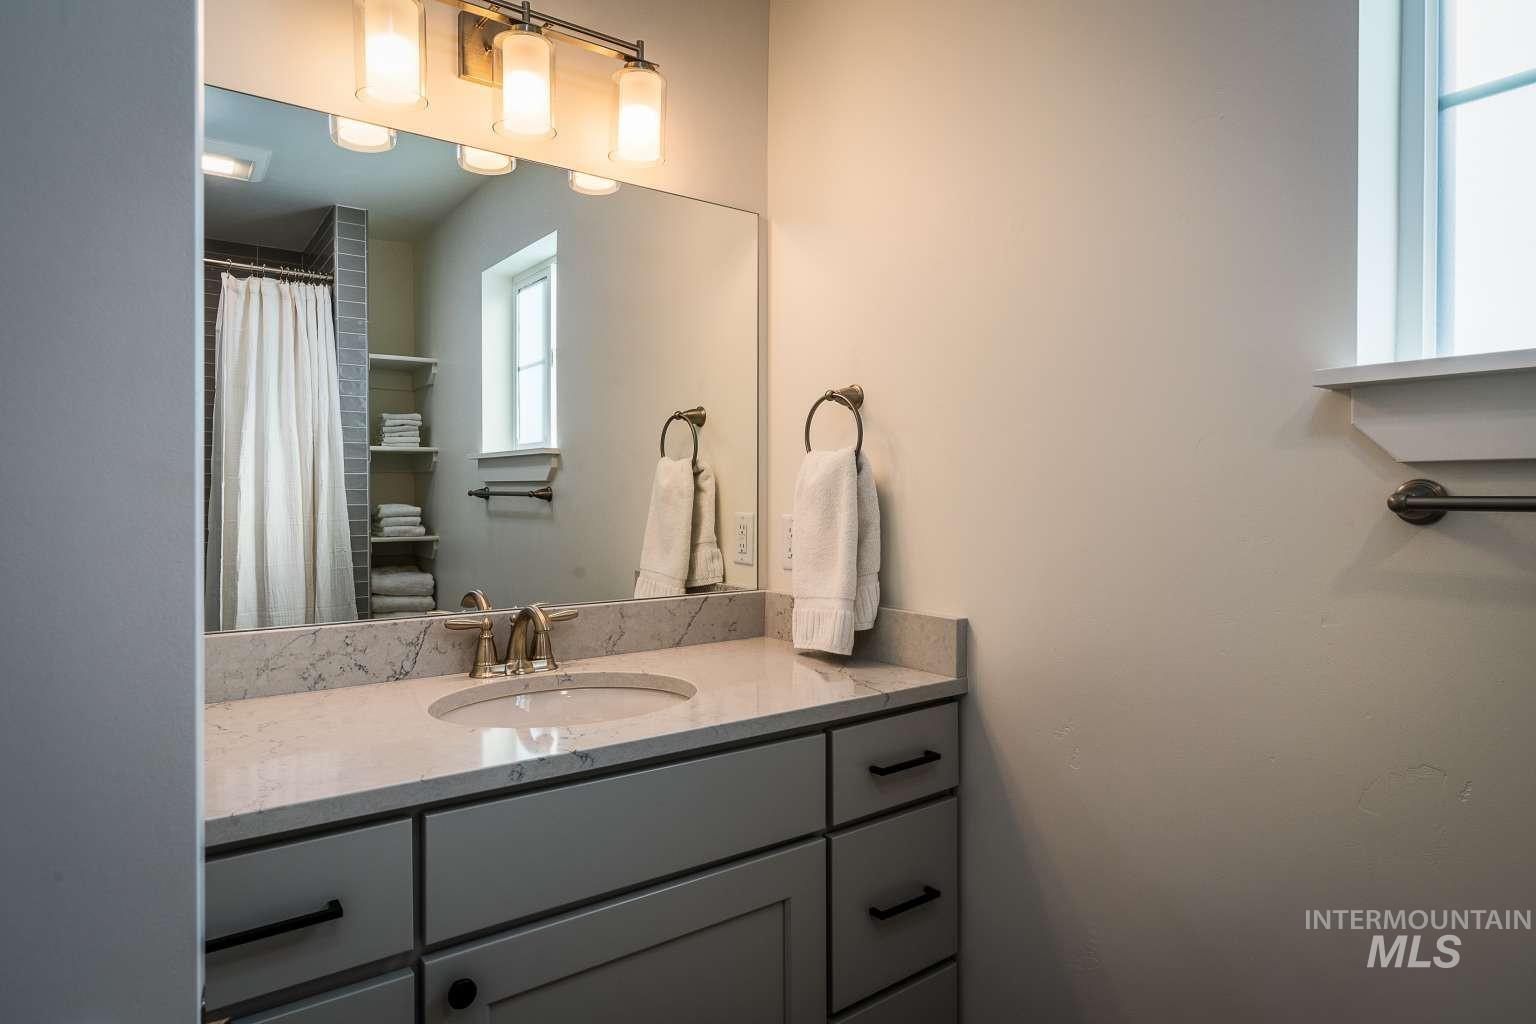
Vanity with an integrated sink, polished countertop, and a wall-mounted mirror
-
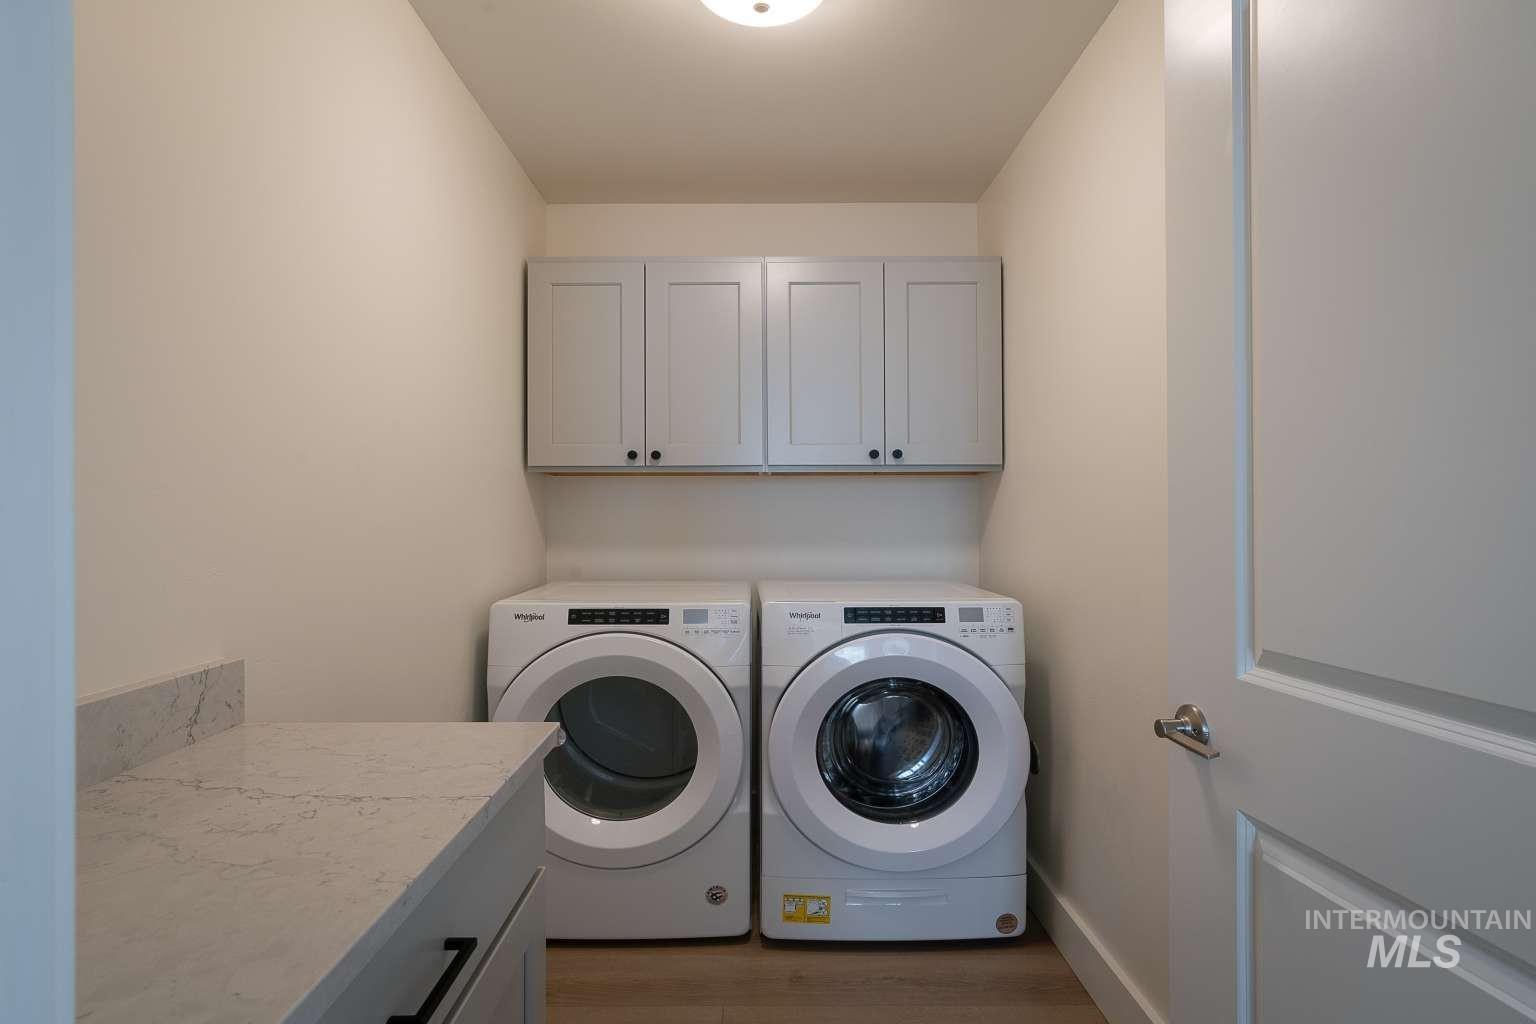
Built-in cabinetry with matte black hardware, stone-finish countertop, and wood-finish flooring
-
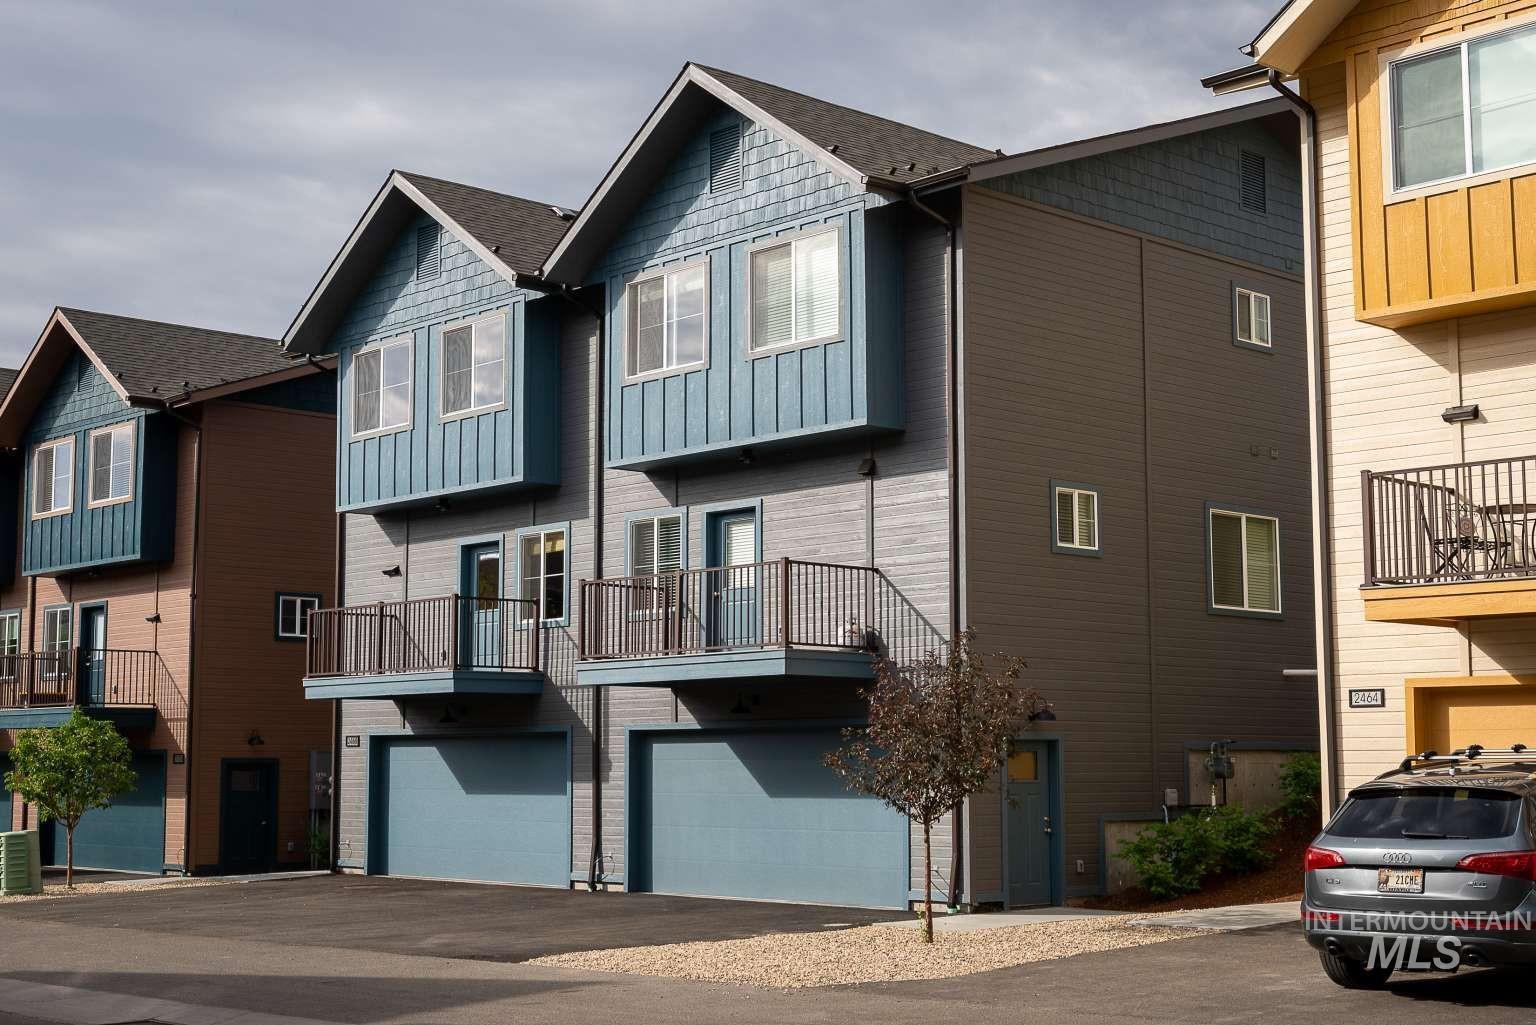
Modern townhome featuring a multi-story facade, prominent gables, dual garage doors, and individual balconies
-
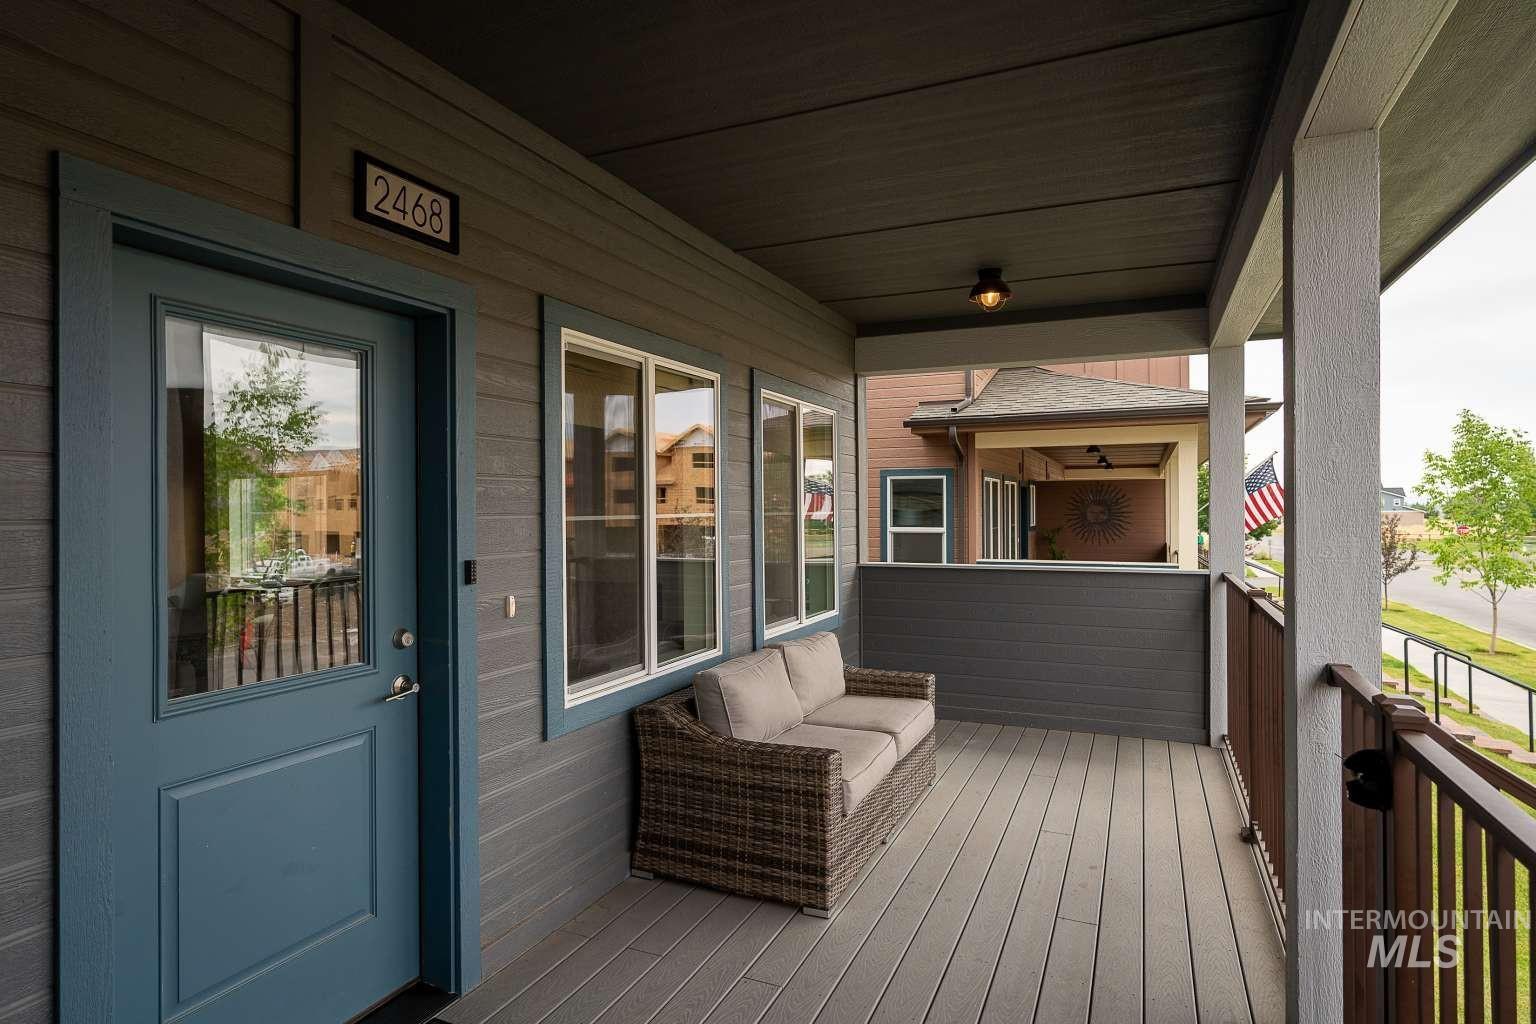
Covered porch featuring durable wood-finish decking, dark siding, and a paneled entry door with an integrated window
-
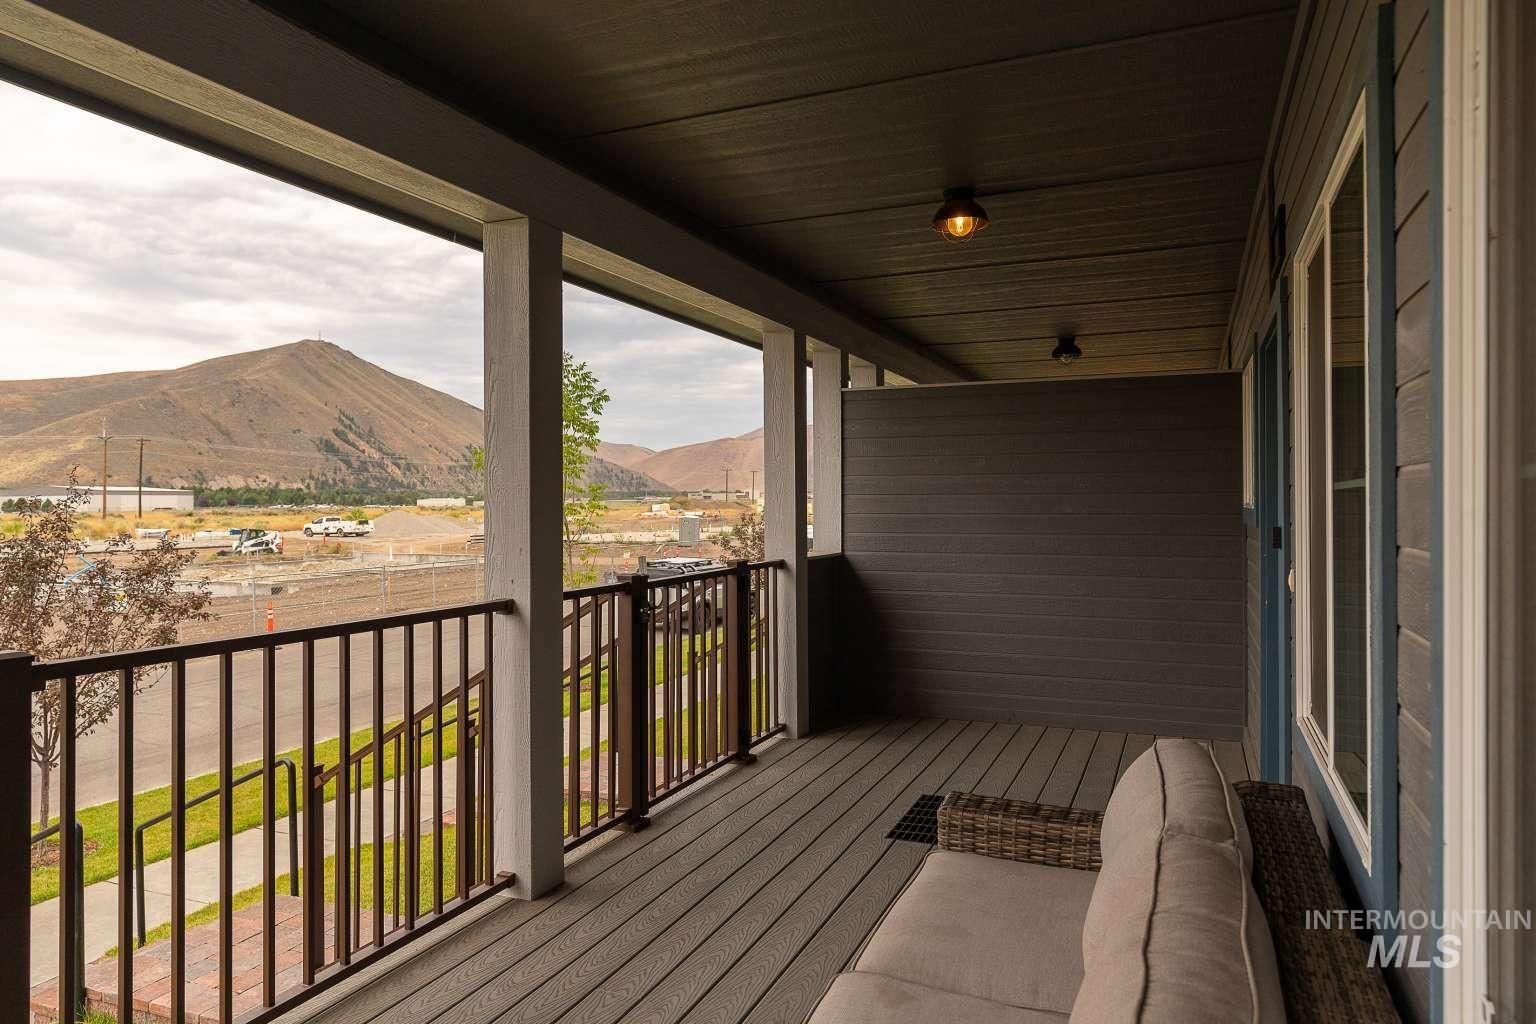
Covered outdoor balcony with wood-finish flooring, dark metal railings, and a prominent mountain backdrop
Welcome to this spacious Sweetwater townhome offering 3 bedrooms, 2.5 baths, and 1,841 square feet of thoughtfully designed living space. Built in 2020, the home features air conditioning and a cozy gas fireplace. Enjoy morning coffee or afternoon sun from the front deck. An oversized, finished and heated two-car garage provides abundant room for vehicles, recreational gear, and additional storage. The Sweetwater community has a pool, hot tub, and gym. The property is walking distance to the Wood River Trail. The Wood River Trail is a 20+ mile paved, multi-use, year-round path that provides a non-motorized connection between the Wood River Valley communities of Bellevue, Hailey, Ketchum and Sun Valley. Comfortable, well-appointed, and ready to enjoy, this Hailey home delivers modern finishes and exceptional functionality. The property is being sold fully furnished.
- Heating:
- Forced Air, Gas
- Cooling:
- Central air
- Fireplace:
- Gas
- Garage Capacity:
- 2
- Country:
- US
- State:
- ID
- City:
- Hailey
- Zipcode:
- 83333
- Street:
- 2468 Shenandoah Dr
- Longitude:
- W115° 42' 43.5''
- Latitude:
- N43° 30' 0.9''
- Master Bedroom Level:
- Upper
- Bedroom 2 Level:
- Upper
- Bedroom 3 Level:
- Upper
- Kitchen Level:
- Main
- Living Room Level:
- Main
- School District:
- Blaine County School District #6
- Elementary School:
- Woodside
- Middle School:
- Wood River
- High School:
- Wood River
- Status:
- New
- Type:
- Townhouse
- Level:
- Two Story
- Tax Year:
- 2025
- Taxes:
- $2,433
- Potential Short Sale:
- No
- Age:
- 6 - 10 Years
- Auction:
- No
- Flood Ins Required:
- No
- HUD Owned:
- No
- In Foreclosure:
- No
- Land Size:
- Sm Lot 5999 SF
- Home Owner Exempt:
- No
- HOA Frequency:
- Monthly
- HOA Fees:
- $585
- Inc Kitchen Features:
- Dishwasher, Disposal, Microwave, Pantry, Refrigerator, Island, Double oven, Gas Range
- Water:
- City service
- Land Use:
- Condo/townhouse
Residential For Sale
2468 Shenandoah Dr, Hailey, Idaho 83333
- Property Type :
- Residential
- Listing Type :
- For Sale
- Listing ID :
- 98999335
- Price :
- $650,000
- Bedrooms :
- 3
- Bathrooms :
- 2.5
- Apx SqFt :
- 1,841 SqFt
- Year Built :
- 2020
- Lot Area :
- 0.06 SqFt
- Days on Market :
- 1
- Subdivision :
- Woodside
- Update Date :
- 09/01/2026 19:18:05
- Status :
- Active

- JoeAnne Santy-Greene
- (208) 947-4609
- (208) 283-6313
- (208) 287-8500
-


