

-
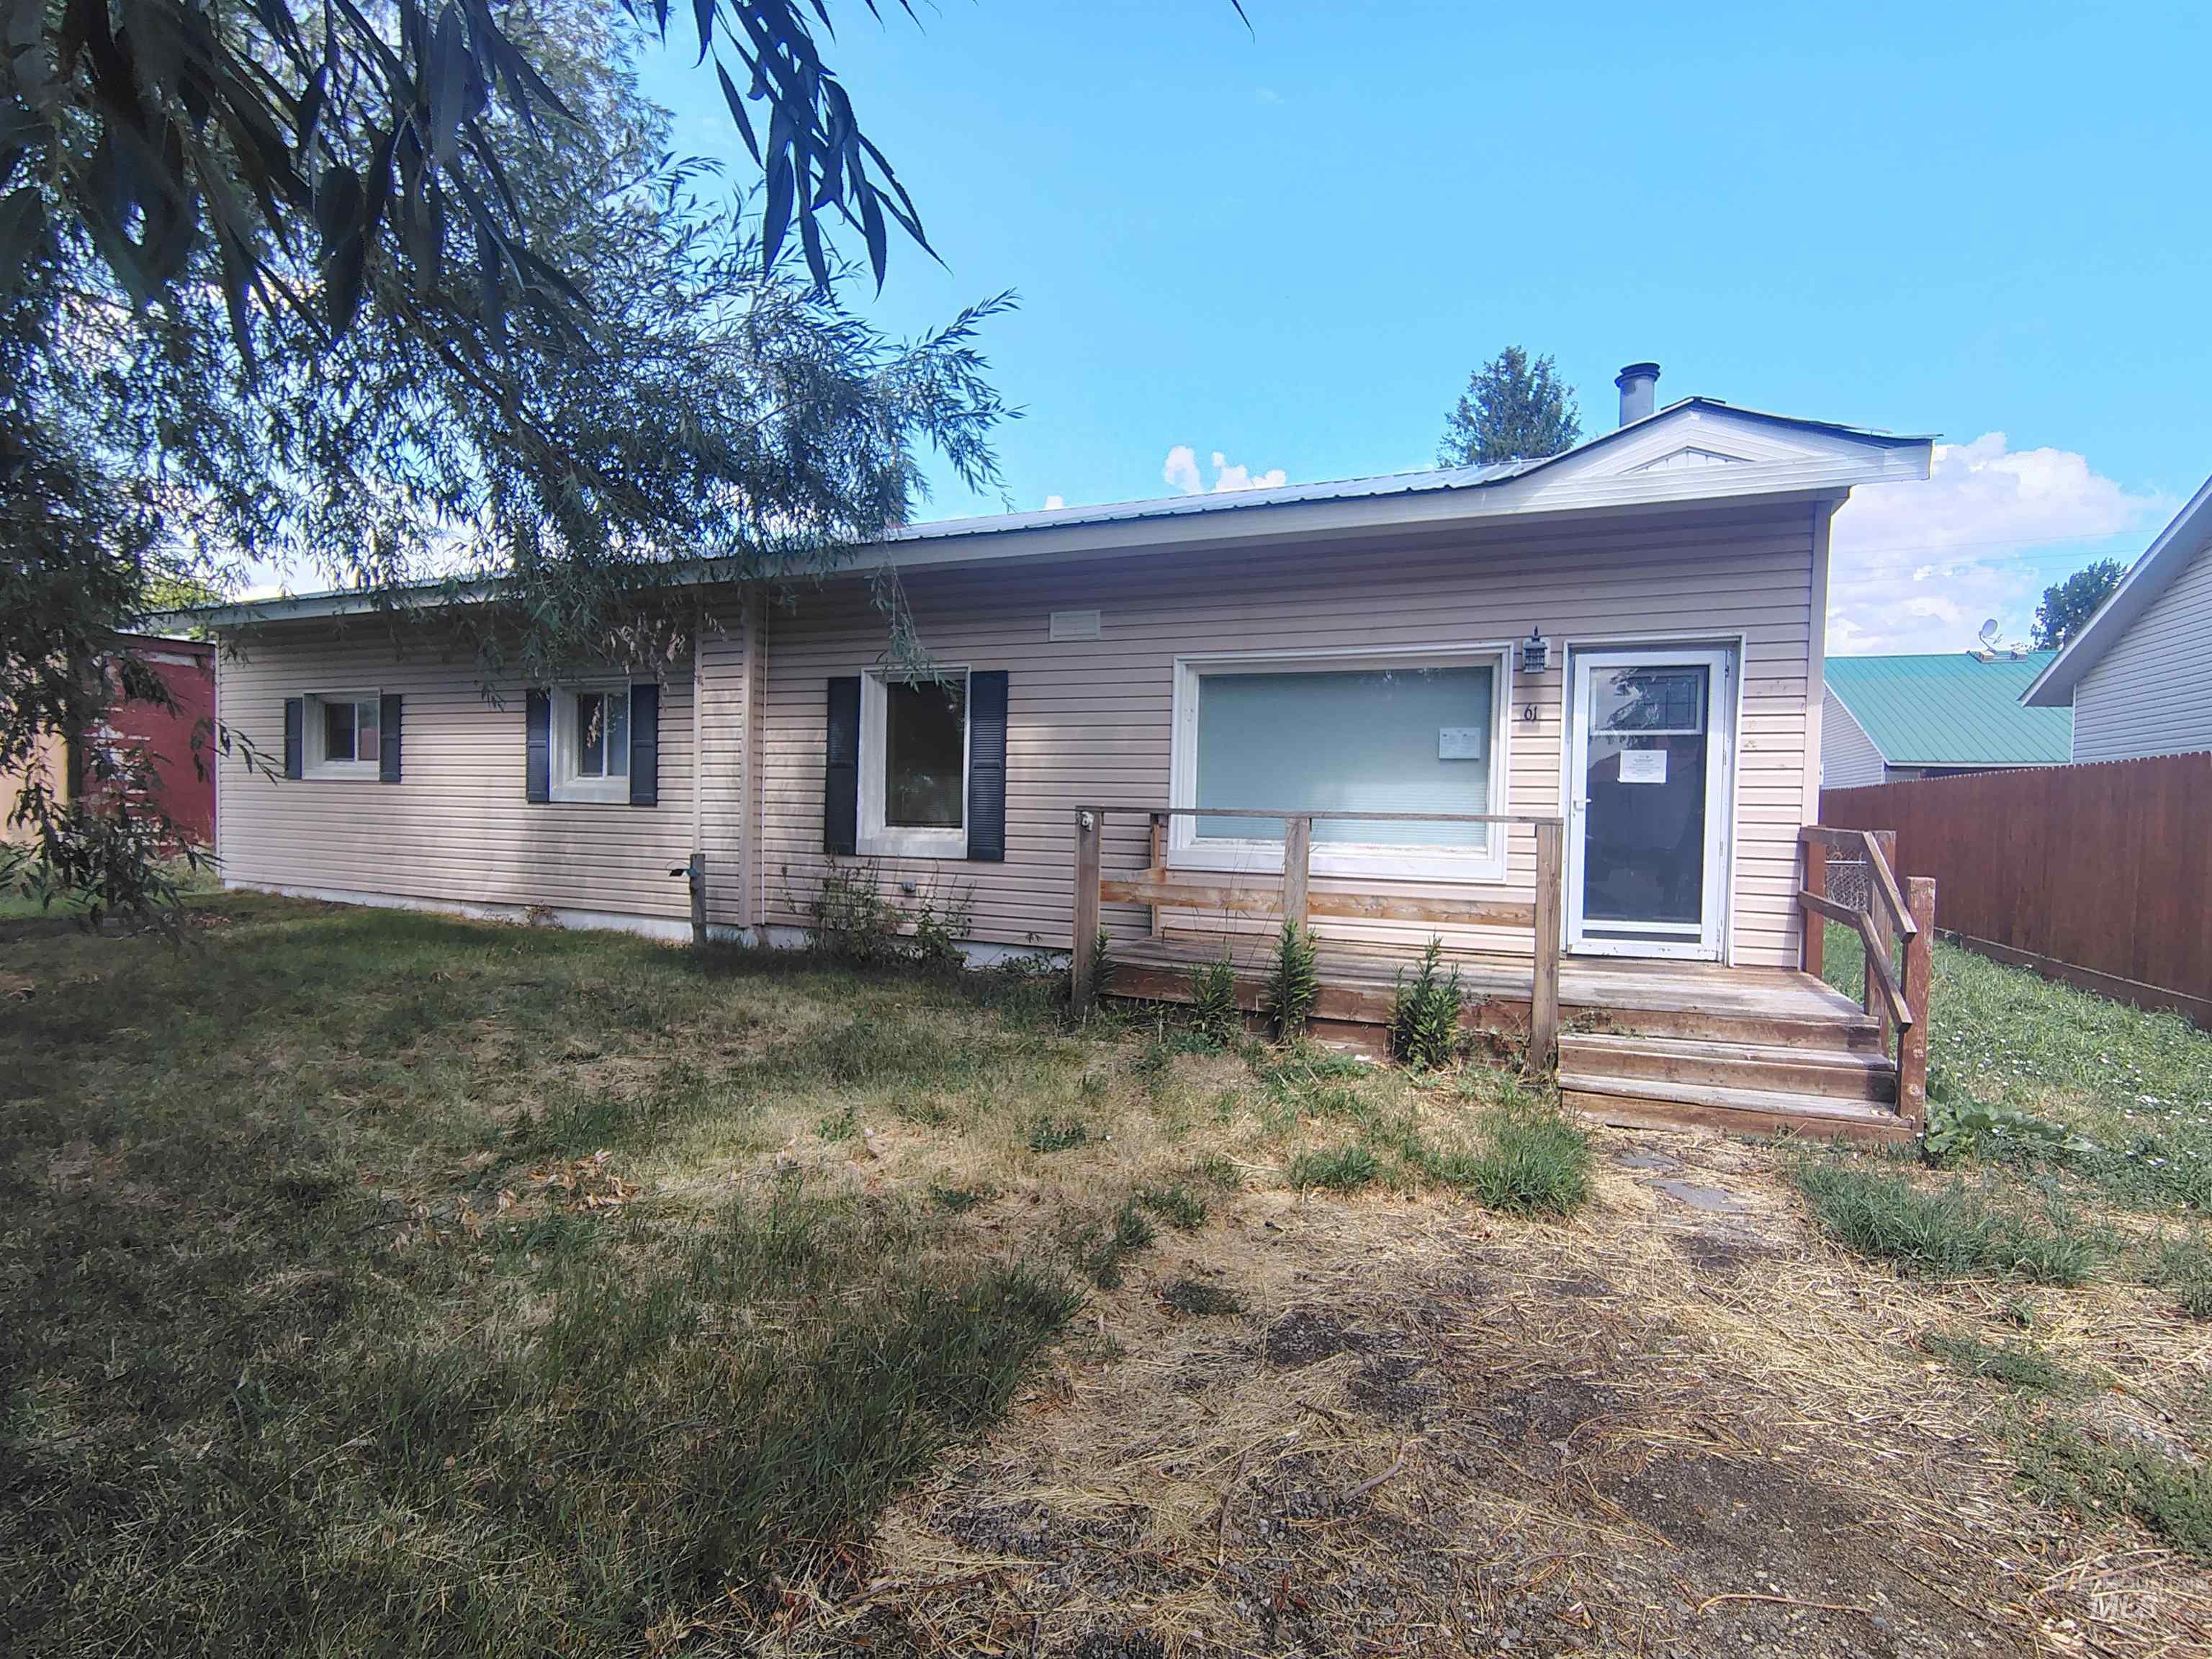
Single-story residence featuring horizontal siding, a metal roof, and a front porch with wood railings
-

Exterior featuring siding, a front porch with wood railings, a dark entry door, and a partially fenced yard
-

Siding exterior with dark window shutters, wood deck, fenced perimeter, and mature trees
-

Light-toned siding exterior with a covered entry, wood decking, and a privacy fence
-

Textured ceilings with recessed lighting, tile flooring, carpeted areas, and a decorative wall feature
-

Open concept living area with carpeting and ceiling fan
-

Spacious room with a ceiling fan, carpet flooring, and multiple windows
-

Expansive carpeted living area with a ceiling fan, a window, and a front entry door with a glass insert
-

Entry area with white panel door, decorative glass inserts, and tiled flooring
-

Open-concept living space featuring neutral carpet flooring, ceiling fan with integrated lighting, and a half-wall divider
-

Porcelain tile flooring, recessed lighting, ceiling fan, decorative wall panels, and a multi-bulb chandelier
-

Kitchen featuring wood cabinetry, tile flooring, and stainless steel appliances
-

Kitchen featuring wood cabinetry, a breakfast bar, tile countertops, a stainless steel range with overhead ventilation, and a stainless steel refrigerator
-

Kitchen featuring wood cabinetry, tile flooring, light-toned countertops, and a tile backsplash
-

Wood-finish cabinetry paired with light countertops, a stainless steel range, and tile flooring
-

U-shaped kitchen with wood-finish cabinetry, tile flooring, and a tile backsplash
-

Neutral wall color, recessed lighting, ceiling fan, carpet flooring, and white trim
-

Carpeted room featuring a ceiling fan with integrated lighting, recessed lighting, and two windows with blinds
-

Neutral tone wall paint, textured ceiling, wall-to-wall carpeting, window with white trim, and a bi-fold closet door
-

Plush carpet flooring, neutral wall tones, white trim, and two windows allowing for ample light
-

Neutral wall color, carpet flooring, a single window, and a ceiling-mounted light fixture
-

Wall-to-wall carpeting, neutral wall color, and a window with blinds
-

Neutral wall color with plush carpet flooring, featuring a built-in closet with sliding panel doors and an overhead light fixture
-

Plush carpeting and a single window with blinds
-

Built-in pantry with shelving and tile flooring
-

Neutral-toned tile flooring, flush-mount ceiling lighting, and a window with white trim
-

Built-in shelving and hanging rods in a carpeted closet with overhead lighting
-

Full vanity with integrated sink, speckled countertop, and wood-finish cabinetry
-

Vanity with wood-finish cabinetry, integrated sink, and laminate countertop
-

Tile flooring complementing a light wood-finish vanity with a laminate countertop
-

Rear exterior featuring light-toned horizontal siding, a silver-toned metal roof, and multiple windows
-

Expansive yard space featuring mature trees, a detached storage shed, and wood fencing
-

Rear exterior with light-colored siding, multiple windows, and a metal roof
Welcome to this 4-bedroom, 2-bath home in Ashton, Idaho, offering an opportunity to enjoy small-town living surrounded by the natural beauty of eastern Idaho. Ashton provides access to year-round outdoor recreation, including fishing and floating on the Henrys Fork of the Snake River, hiking and biking along the Ashton-Tetonia Trail, and scenic drives along the Mesa Falls Scenic Byway. Mesa Falls and the Upper and Lower Mesa Falls are just a short drive away, while Harriman State Park, St. Anthony Sand Dunes, Island Park, and the Teton region offer even more opportunities for hiking, fishing, boating, wildlife viewing, and winter recreation. Local dining and everyday amenities are available in Ashton, with destinations such as 511 Main Fountain & Pizzeria and Trails Inn Restaurant nearby. With Yellowstone National Park and Grand Teton National Park within driving distance, this property offers a base for exploring some of Idaho and the surrounding region’s most scenic destinations.
- Heating:
- Forced Air, Other
- Cooling:
- Central air
- Country:
- US
- State:
- ID
- City:
- Ashton
- Zipcode:
- 83420
- Street:
- 61 Cherry St
- Longitude:
- W112° 32' 41.7''
- Latitude:
- N44° 4' 29''
- Master Bedroom Level:
- Main
- Master Bedroom Size:
- 12x16
- Bedroom 2 Level:
- Main
- Bedroom2 Size:
- 10x12
- Bedroom 3 Level:
- Main
- Bedroom 4 Level:
- Main
- Kitchen Level:
- Main
- Kitchen Size:
- 10x9
- Living Room Level:
- Main
- Living Room Size:
- 11x13
- School District:
- Out of Area
- Elementary School:
- OutofArea
- Middle School:
- OutofArea
- High School:
- OutofArea
- Status:
- New
- Type:
- Single Family
- Level:
- Single
- Tax Year:
- 2025
- Taxes:
- $1,213
- Potential Short Sale:
- No
- Age:
- 81+ Years
- Auction:
- No
- Flood Ins Required:
- Unknown
- HUD Owned:
- No
- In Foreclosure:
- No
- Land Size:
- Standard Lot 6000-9999 SF
- Home Owner Exempt:
- No
- HOA Frequency:
- Not Applicable
- Inc Kitchen Features:
- Dishwasher, Oven/range freestanding
- Lot Features:
- Public road, Storage shed
- Water:
- City service
Residential For Sale
61 Cherry St, Ashton, Idaho 83420
- Property Type :
- Residential
- Listing Type :
- For Sale
- Listing ID :
- 98999200
- Price :
- $245,000
- Bedrooms :
- 4
- Bathrooms :
- 2
- Apx SqFt :
- 3,584 SqFt
- Year Built :
- 1940
- Lot Area :
- 0.19 SqFt
- Subdivision :
- Ashton
- Update Date :
- 08/31/2026 18:04:09
- Status :
- Active

- JoeAnne Santy-Greene
- (208) 947-4609
- (208) 283-6313
- (208) 287-8500
-


