

-

Two-story residence with a three-car garage and a paved driveway
-
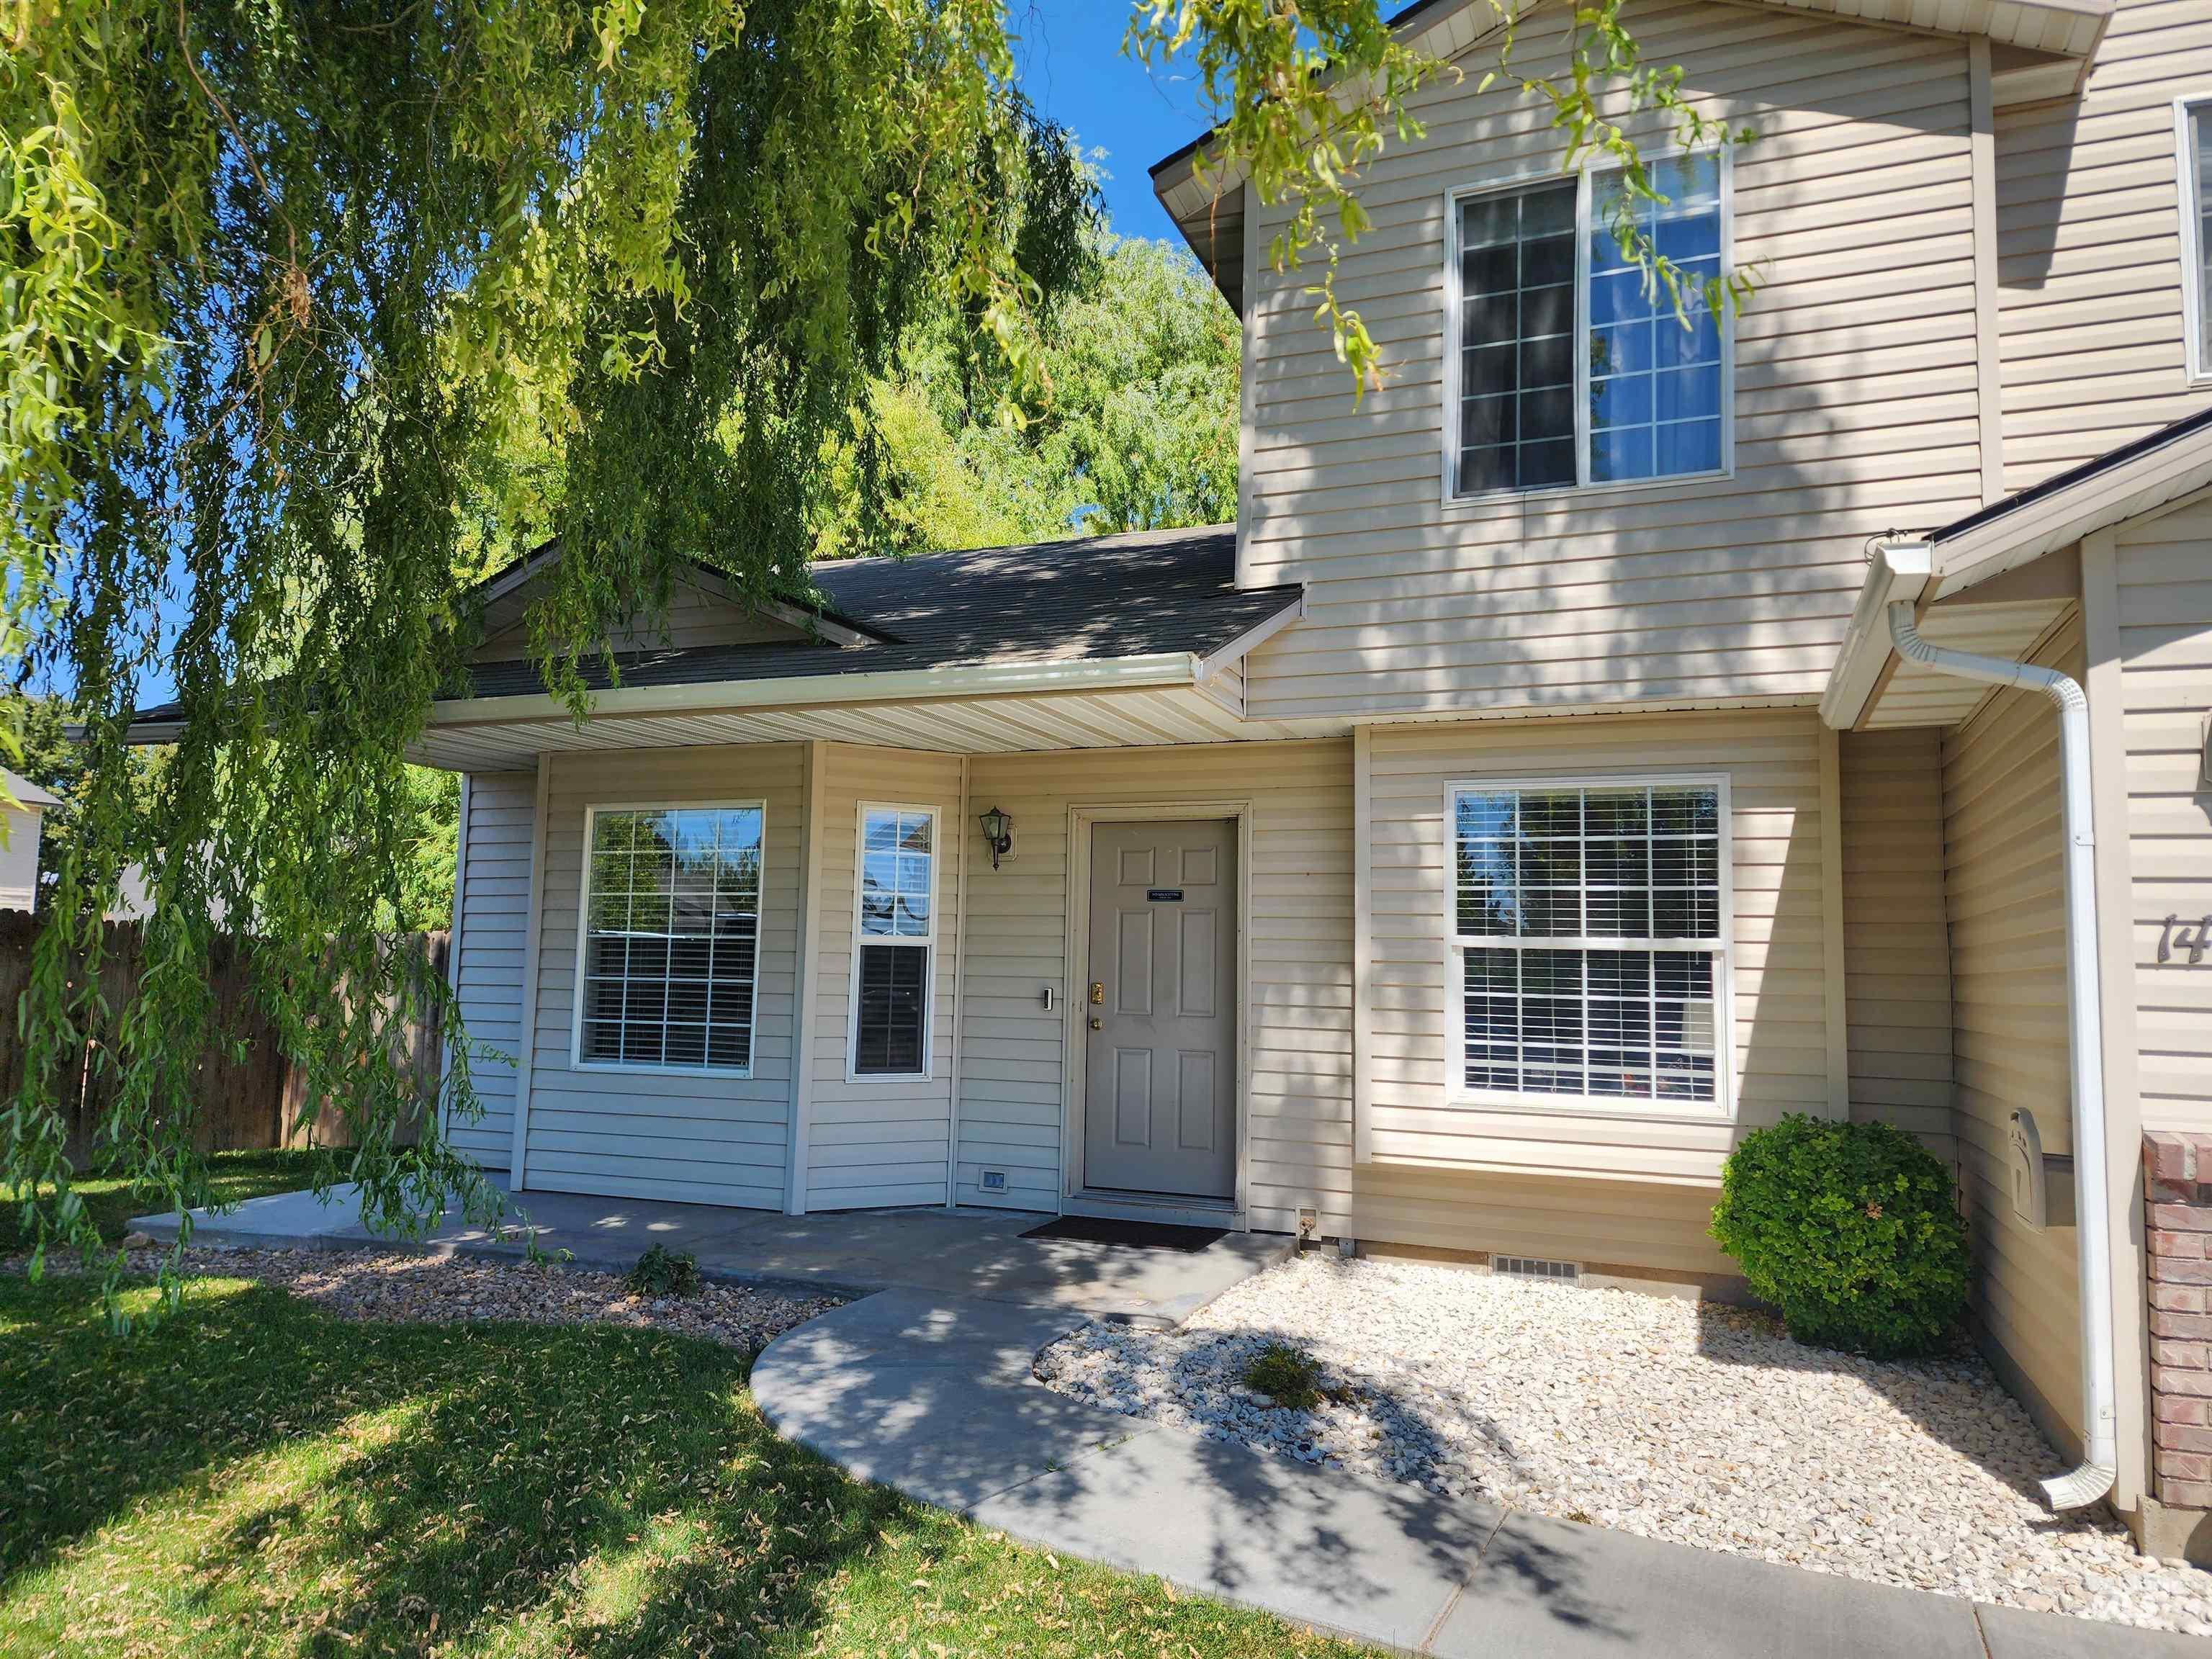
Two-story residence featuring light-colored siding, a covered entry, and multiple windows with grids
-
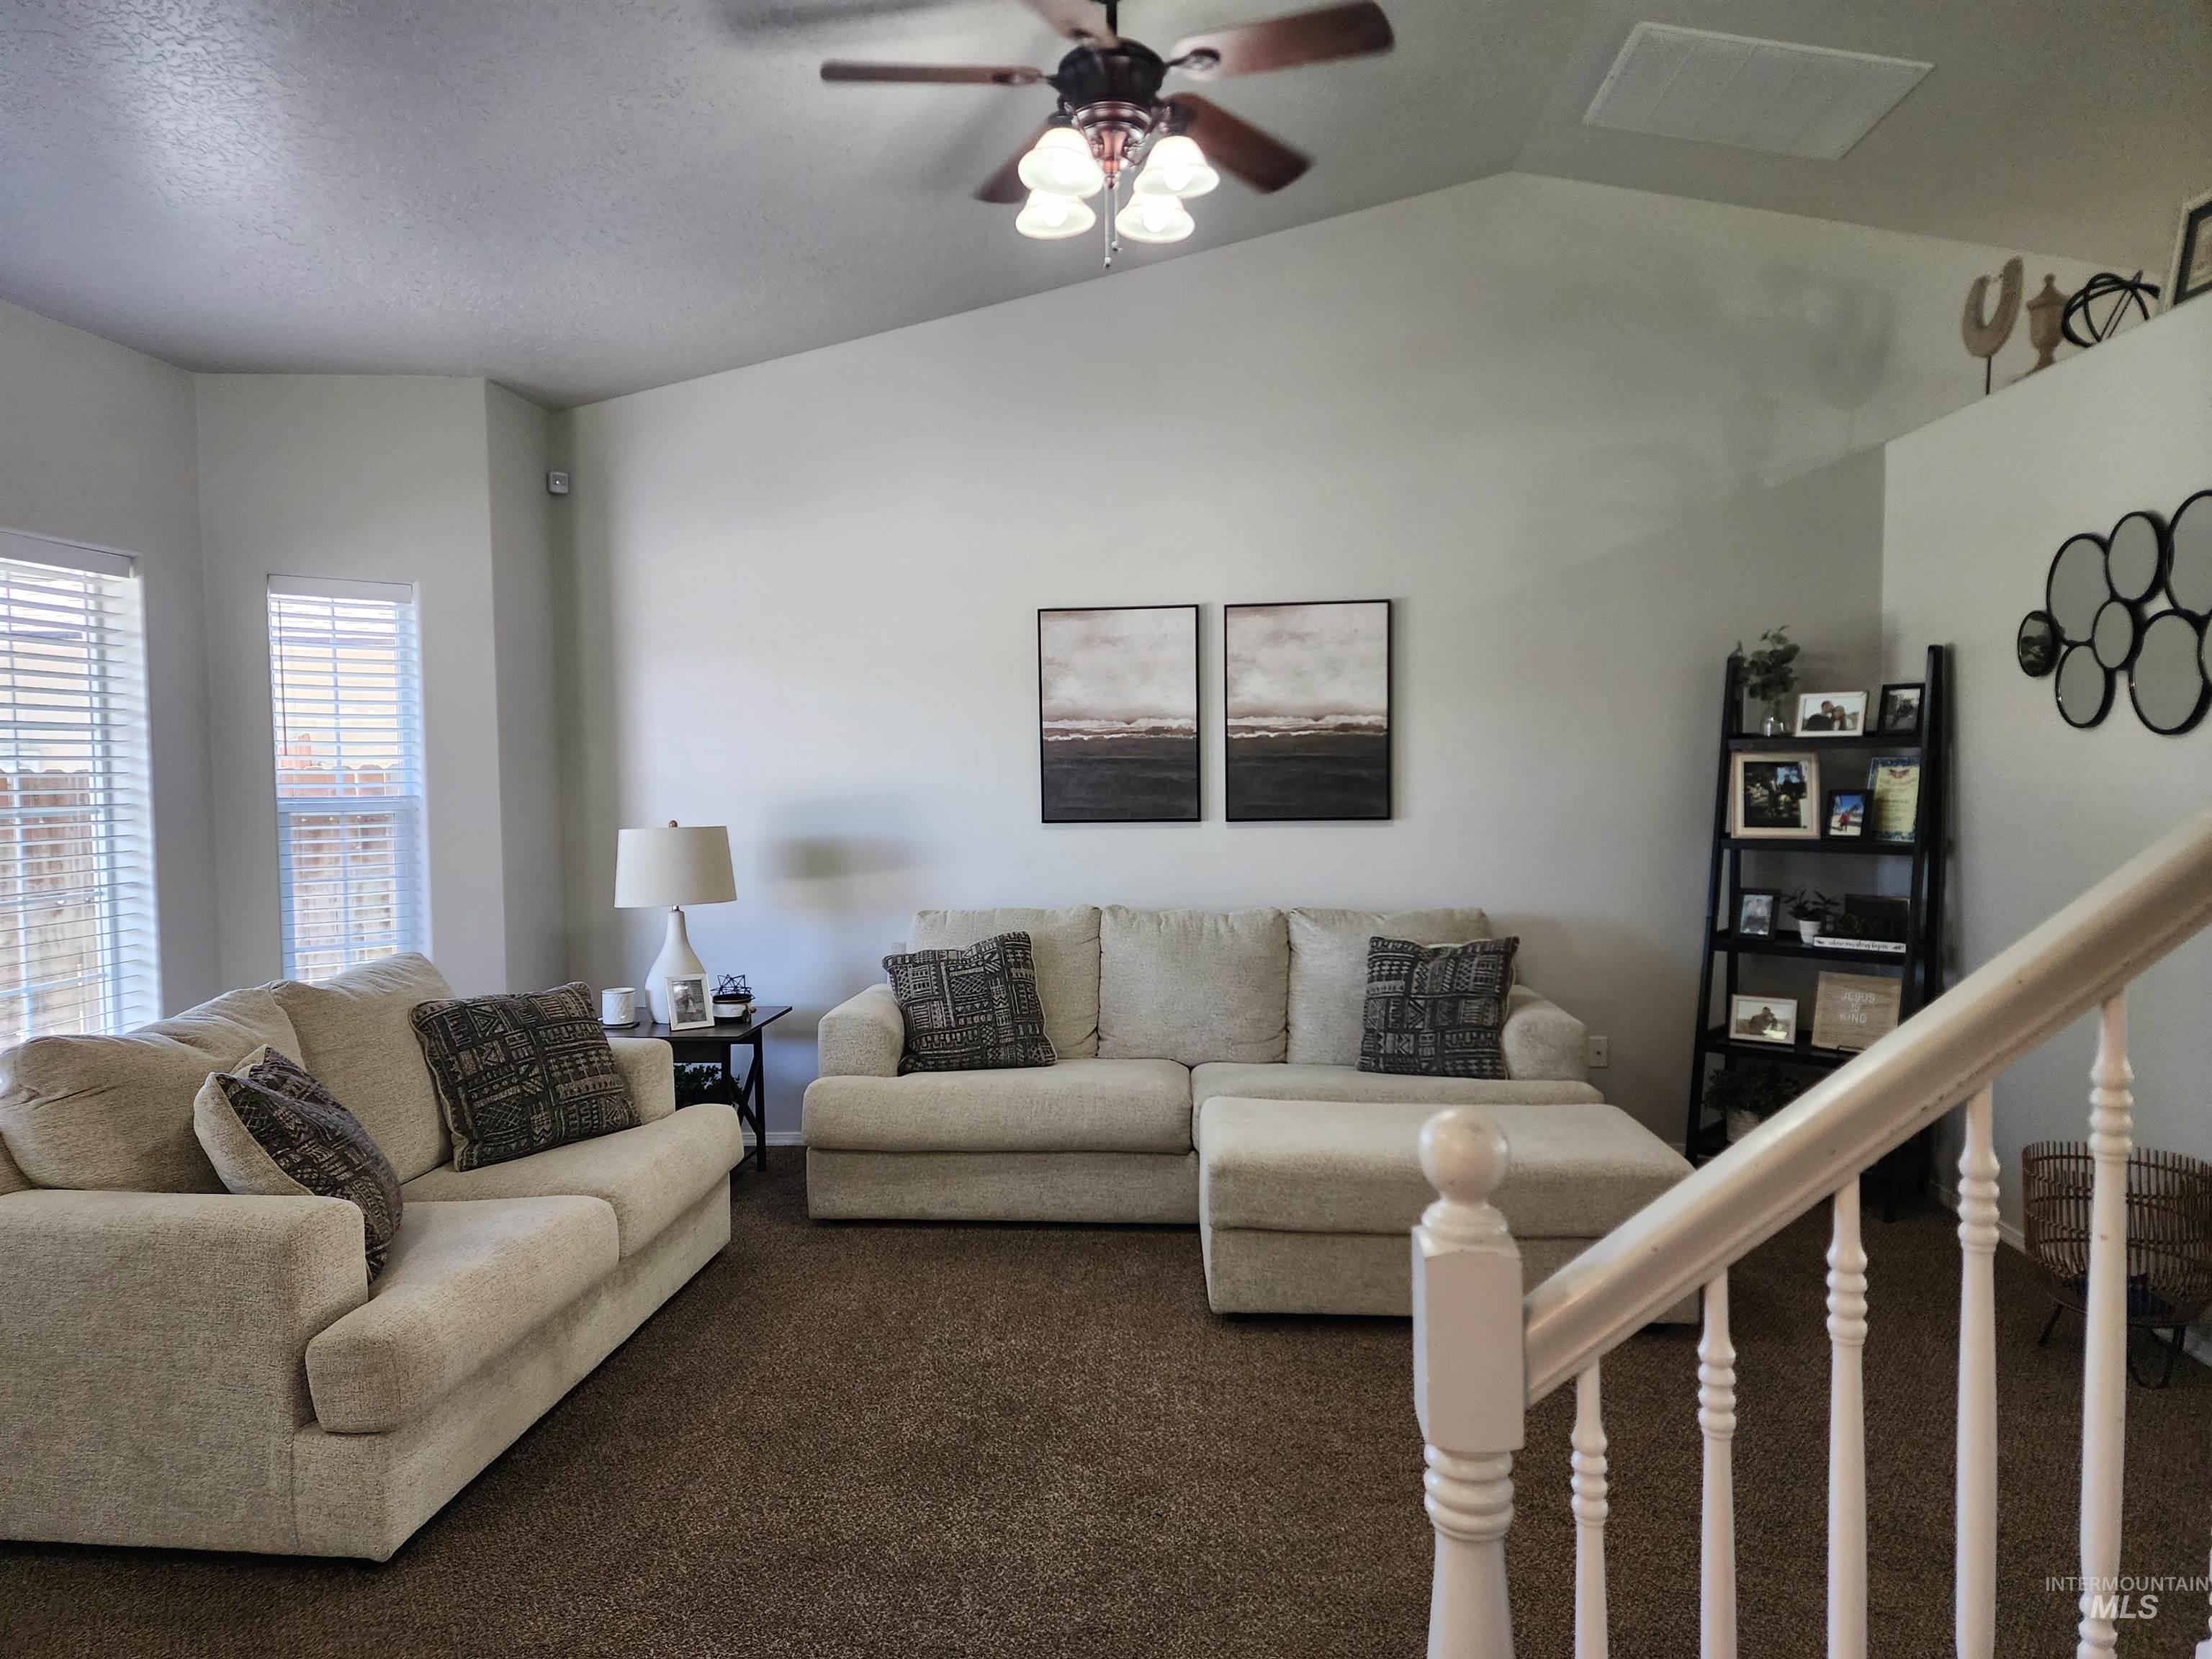
Vaulted ceiling with a ceiling fan, bay windows with blinds, carpeted flooring, and a staircase with white balusters
-
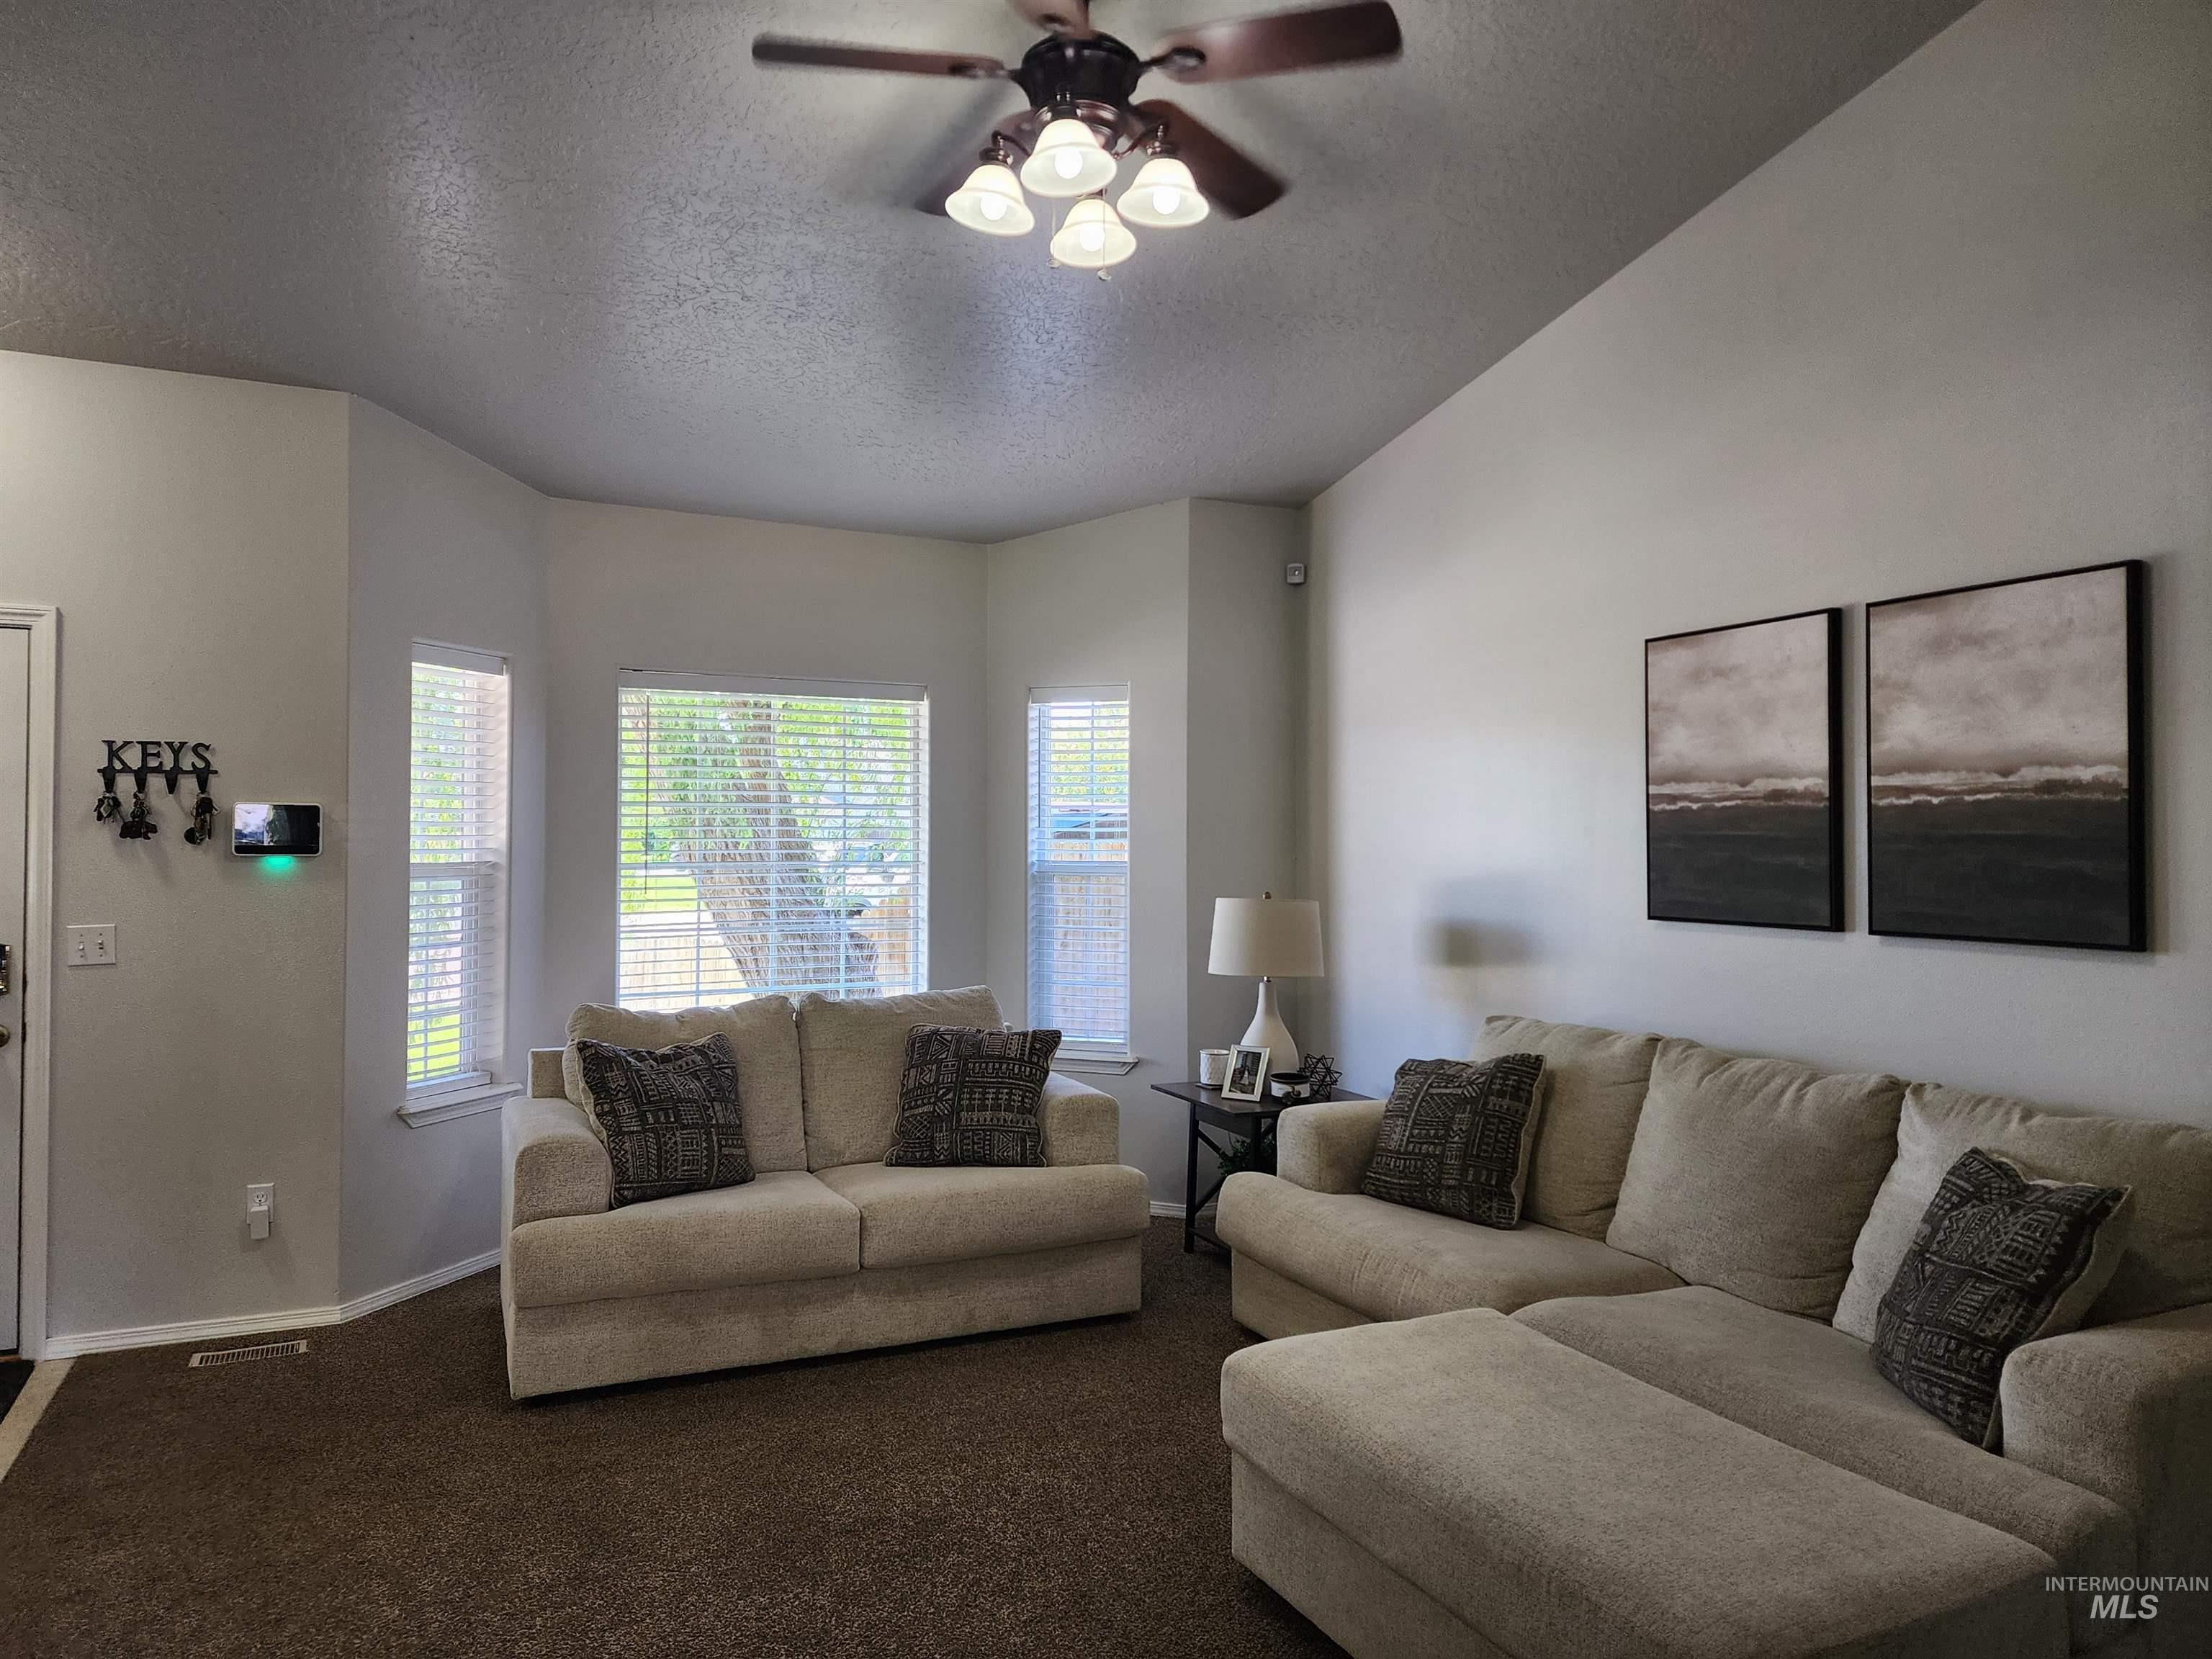
Vaulted ceilings with a ceiling fan, bay windows with blinds, and light-toned wall finishes
-
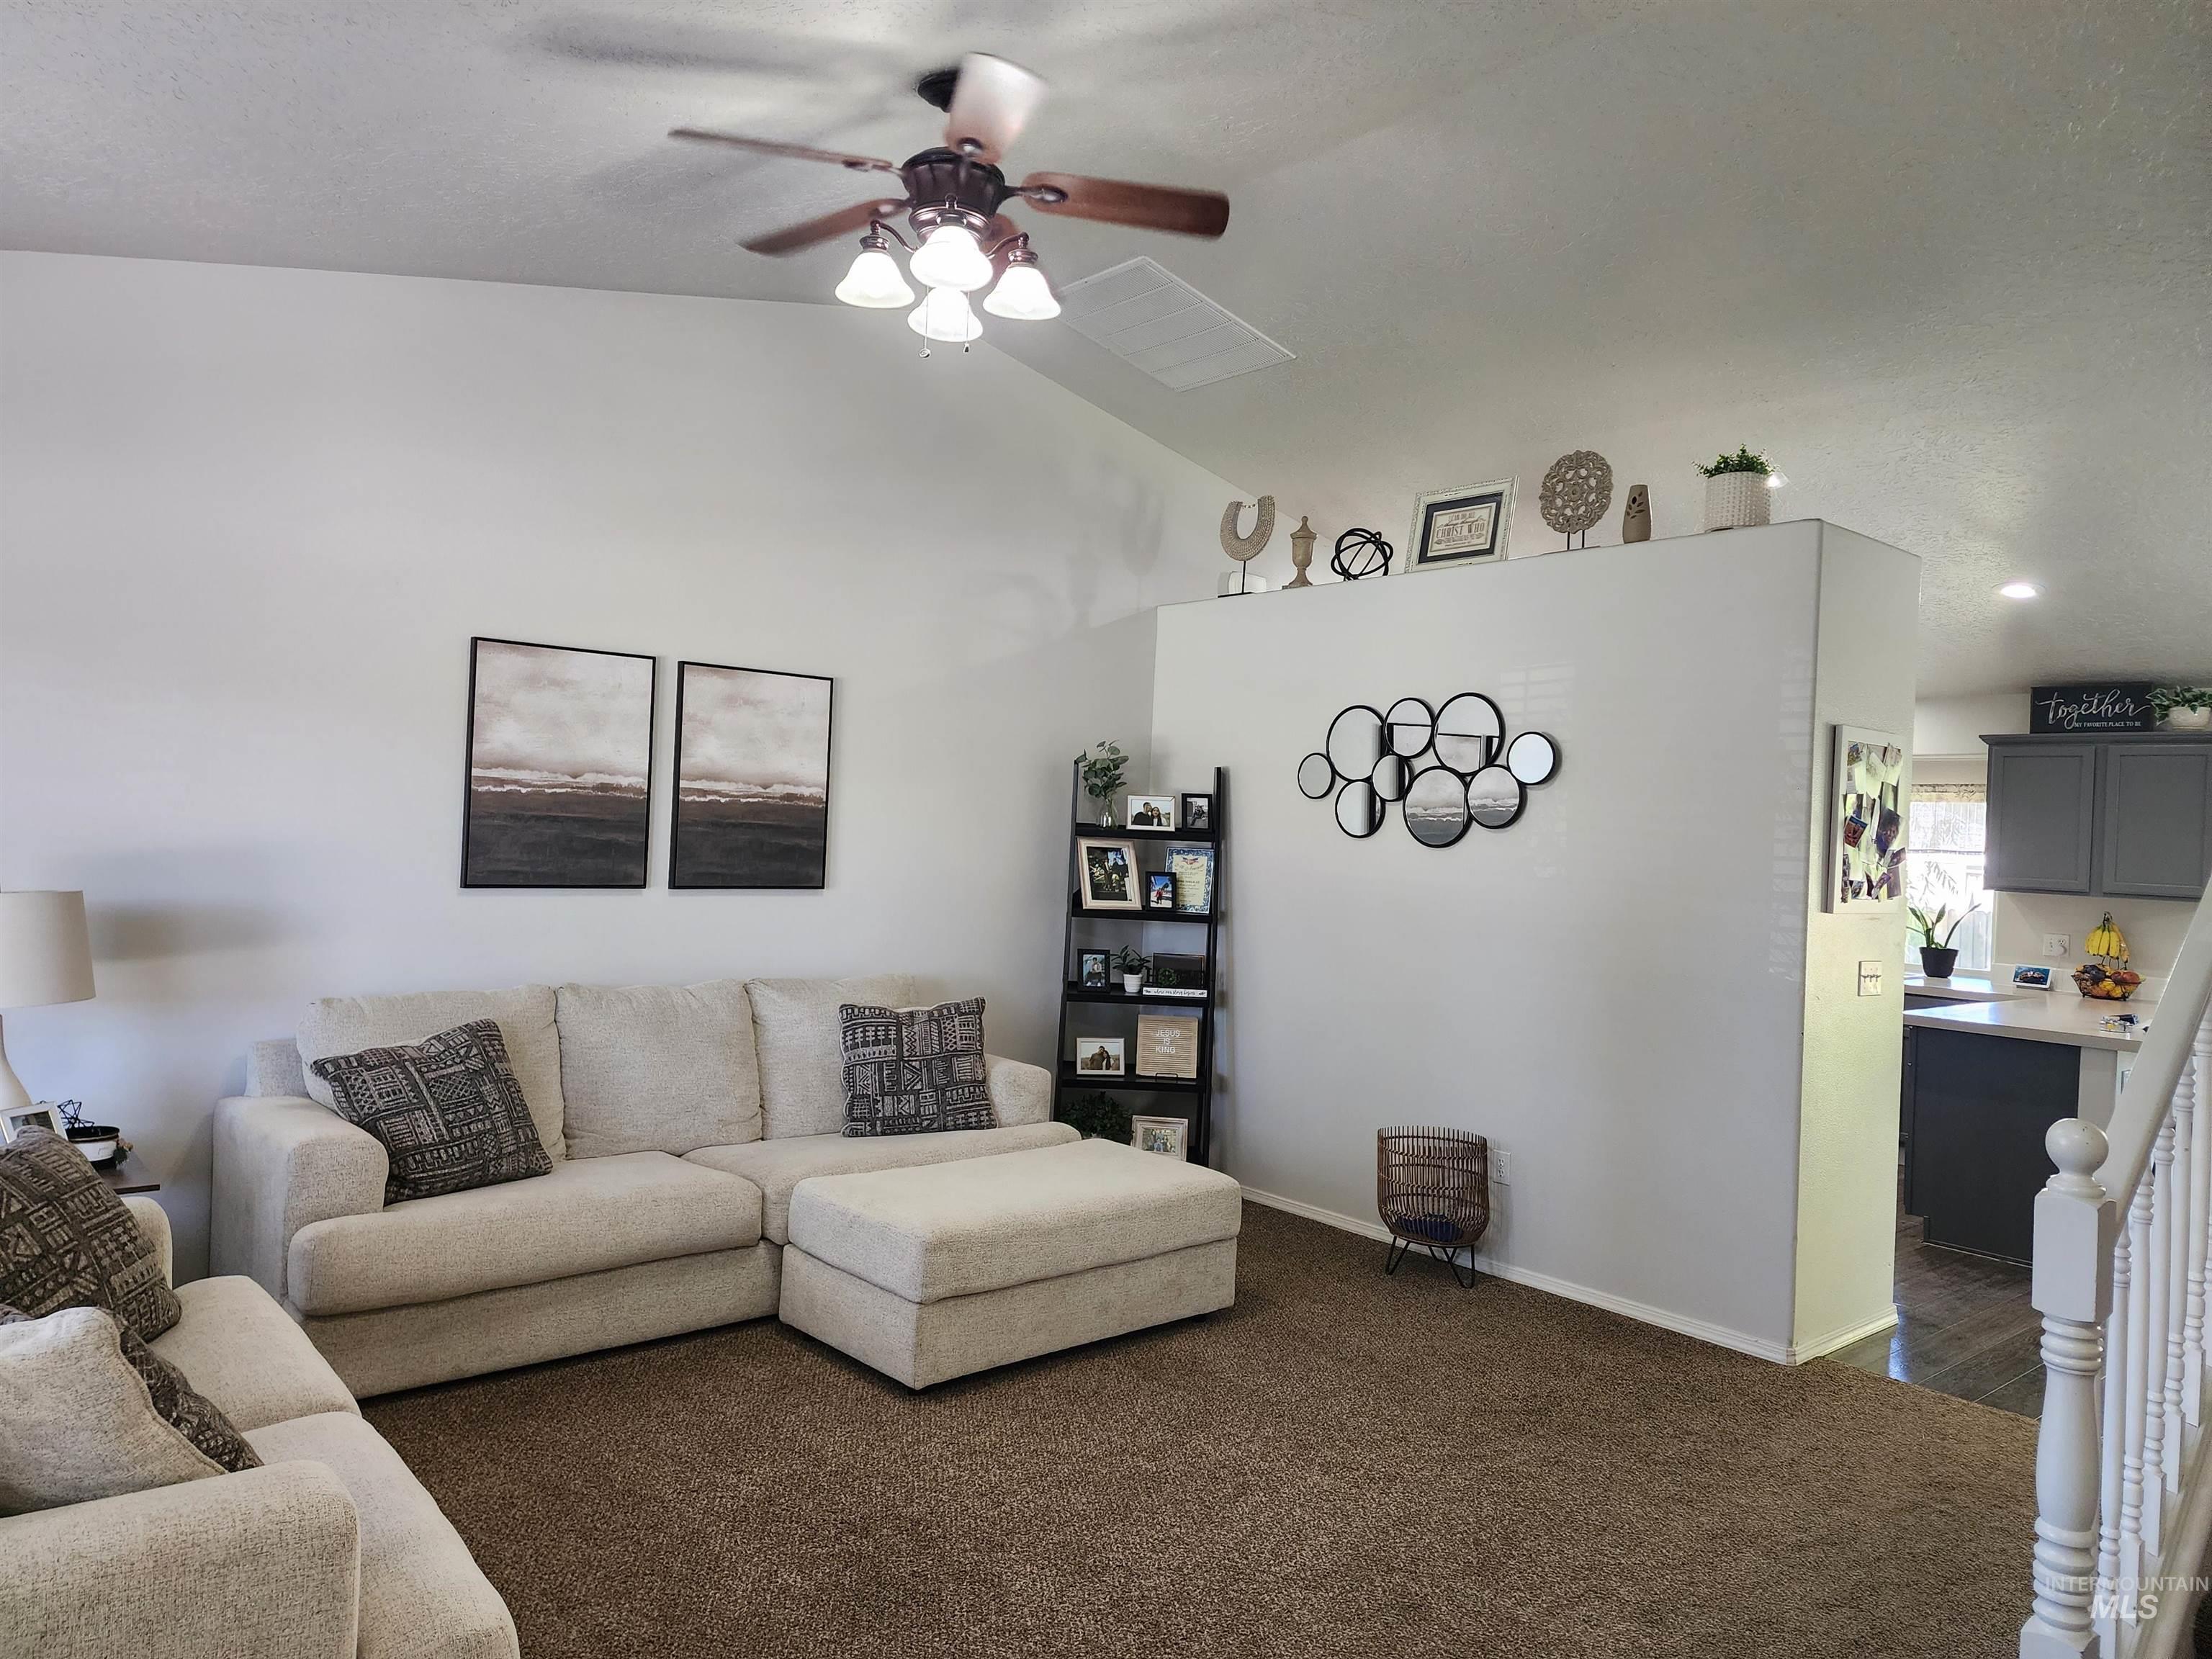
Vaulted ceiling with a ceiling fan, carpeted flooring, and a partial wall defining the space
-
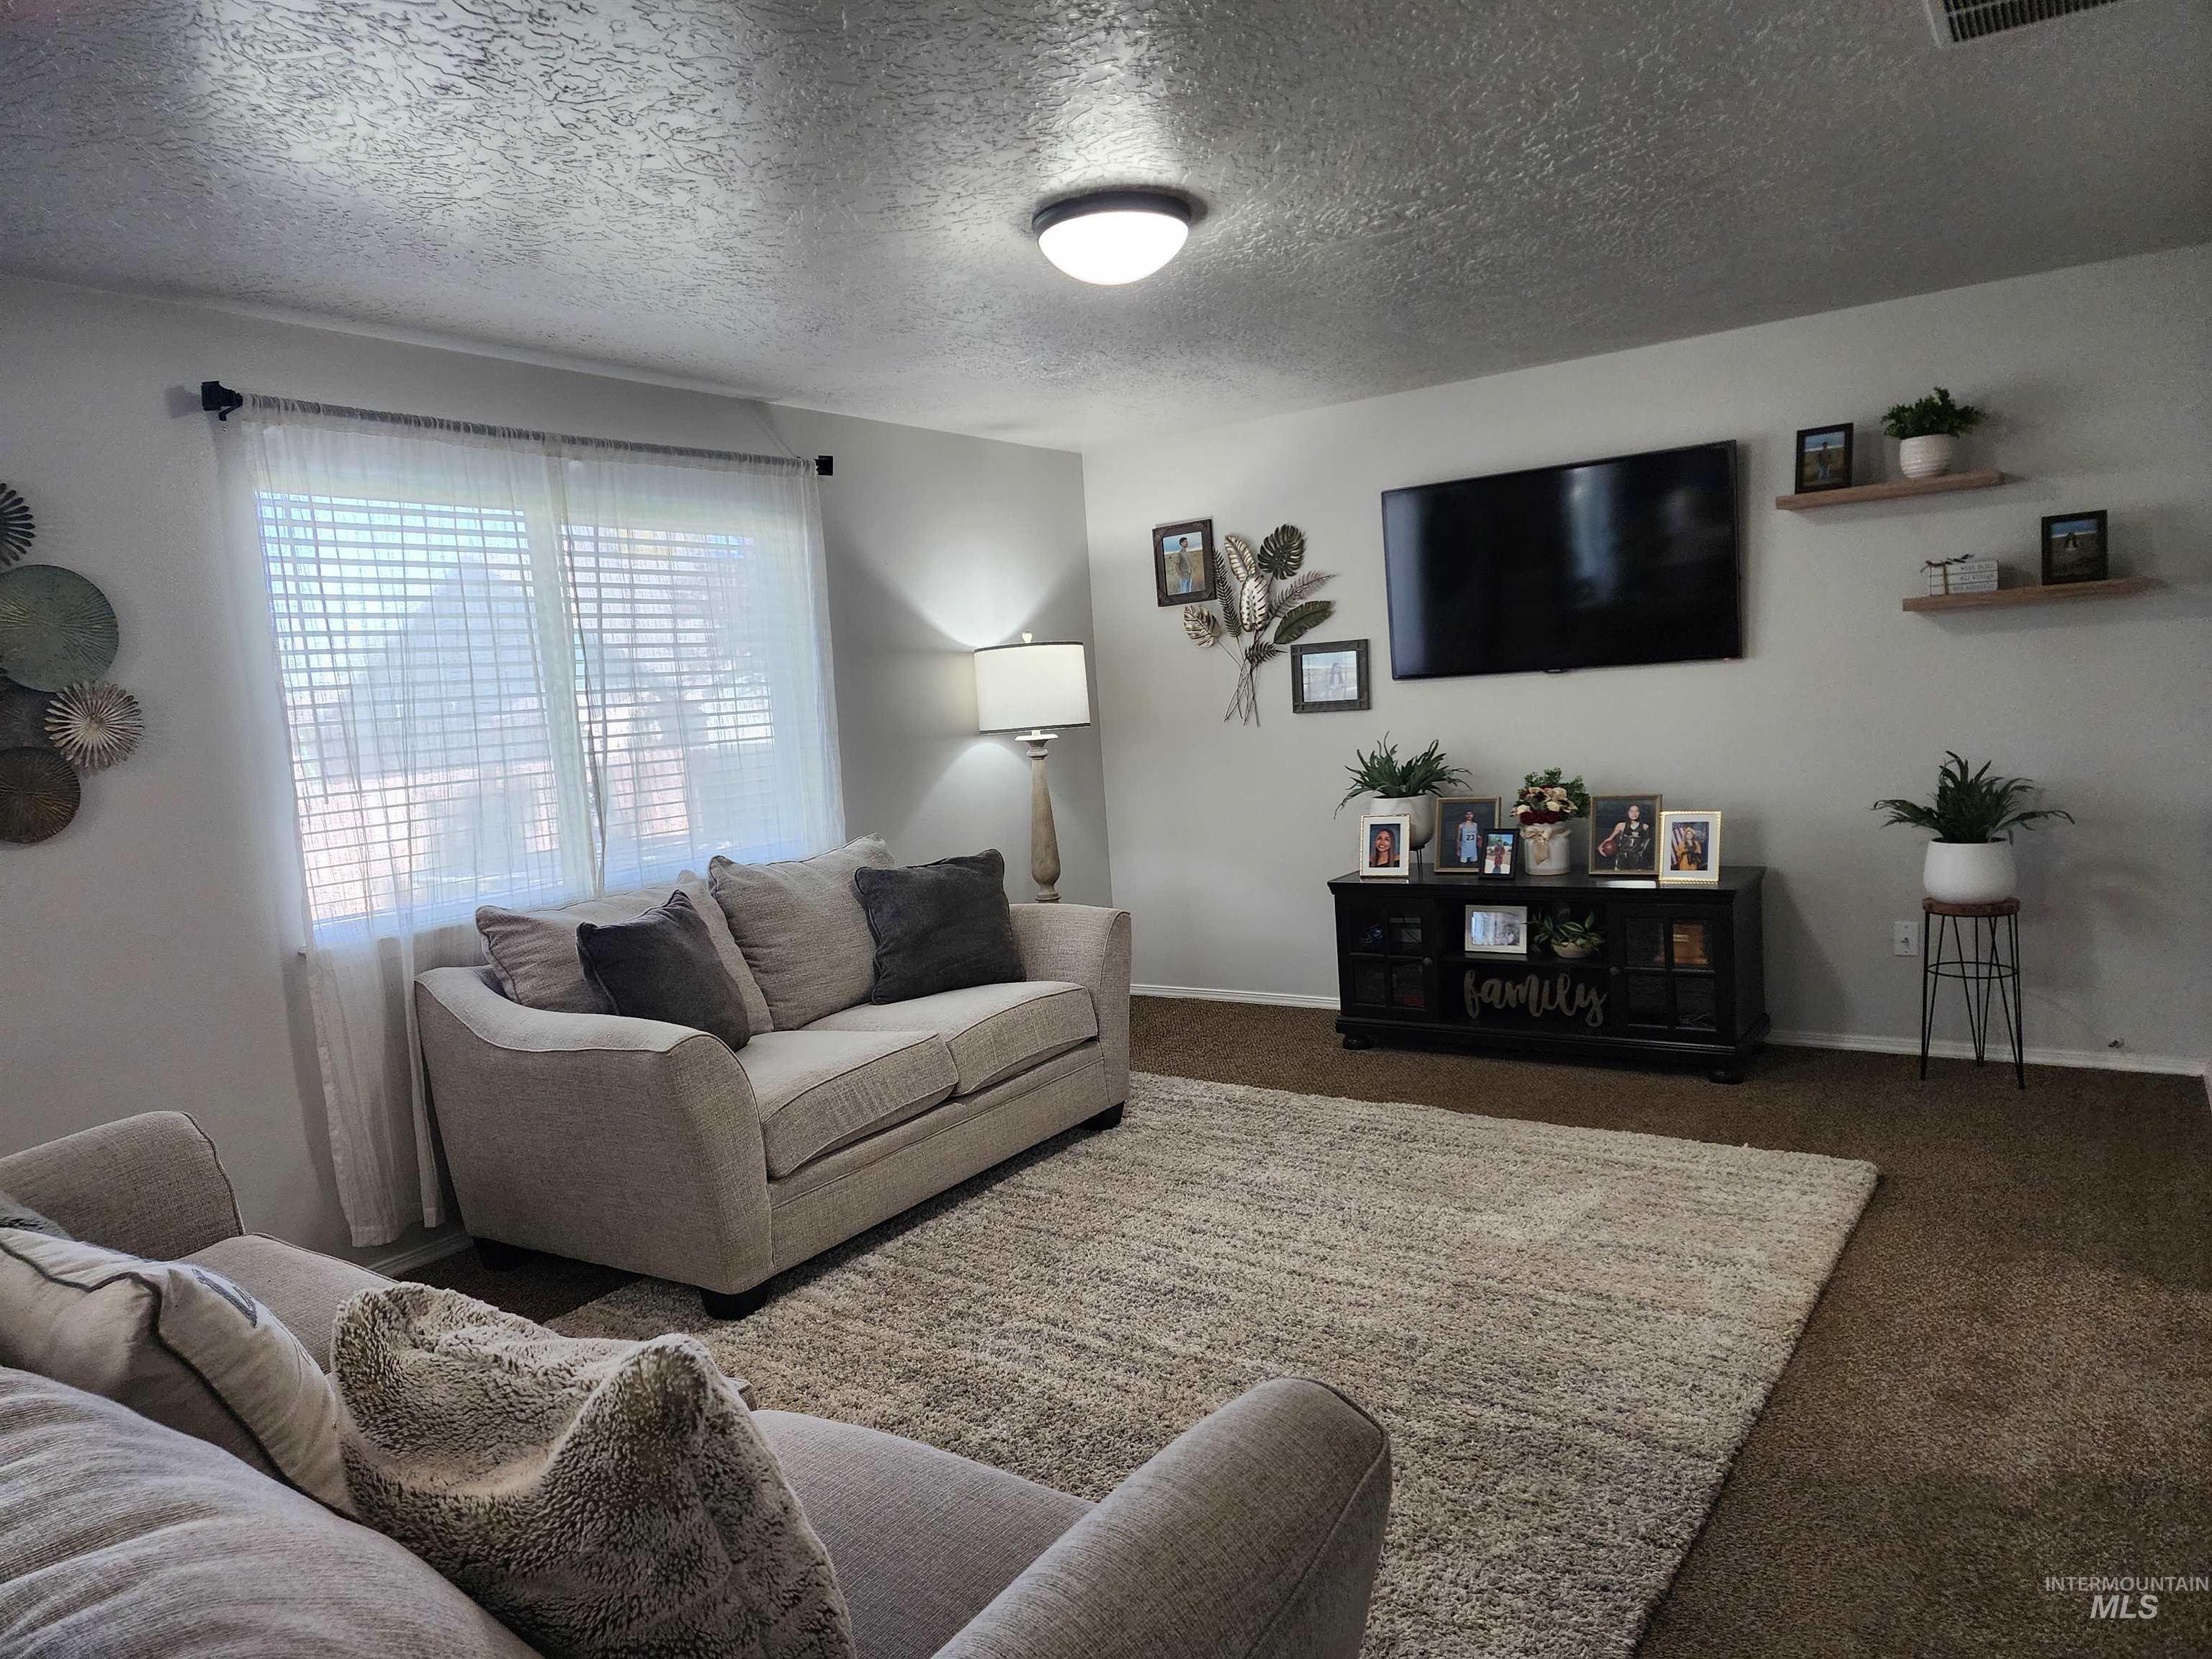
Additional content
-
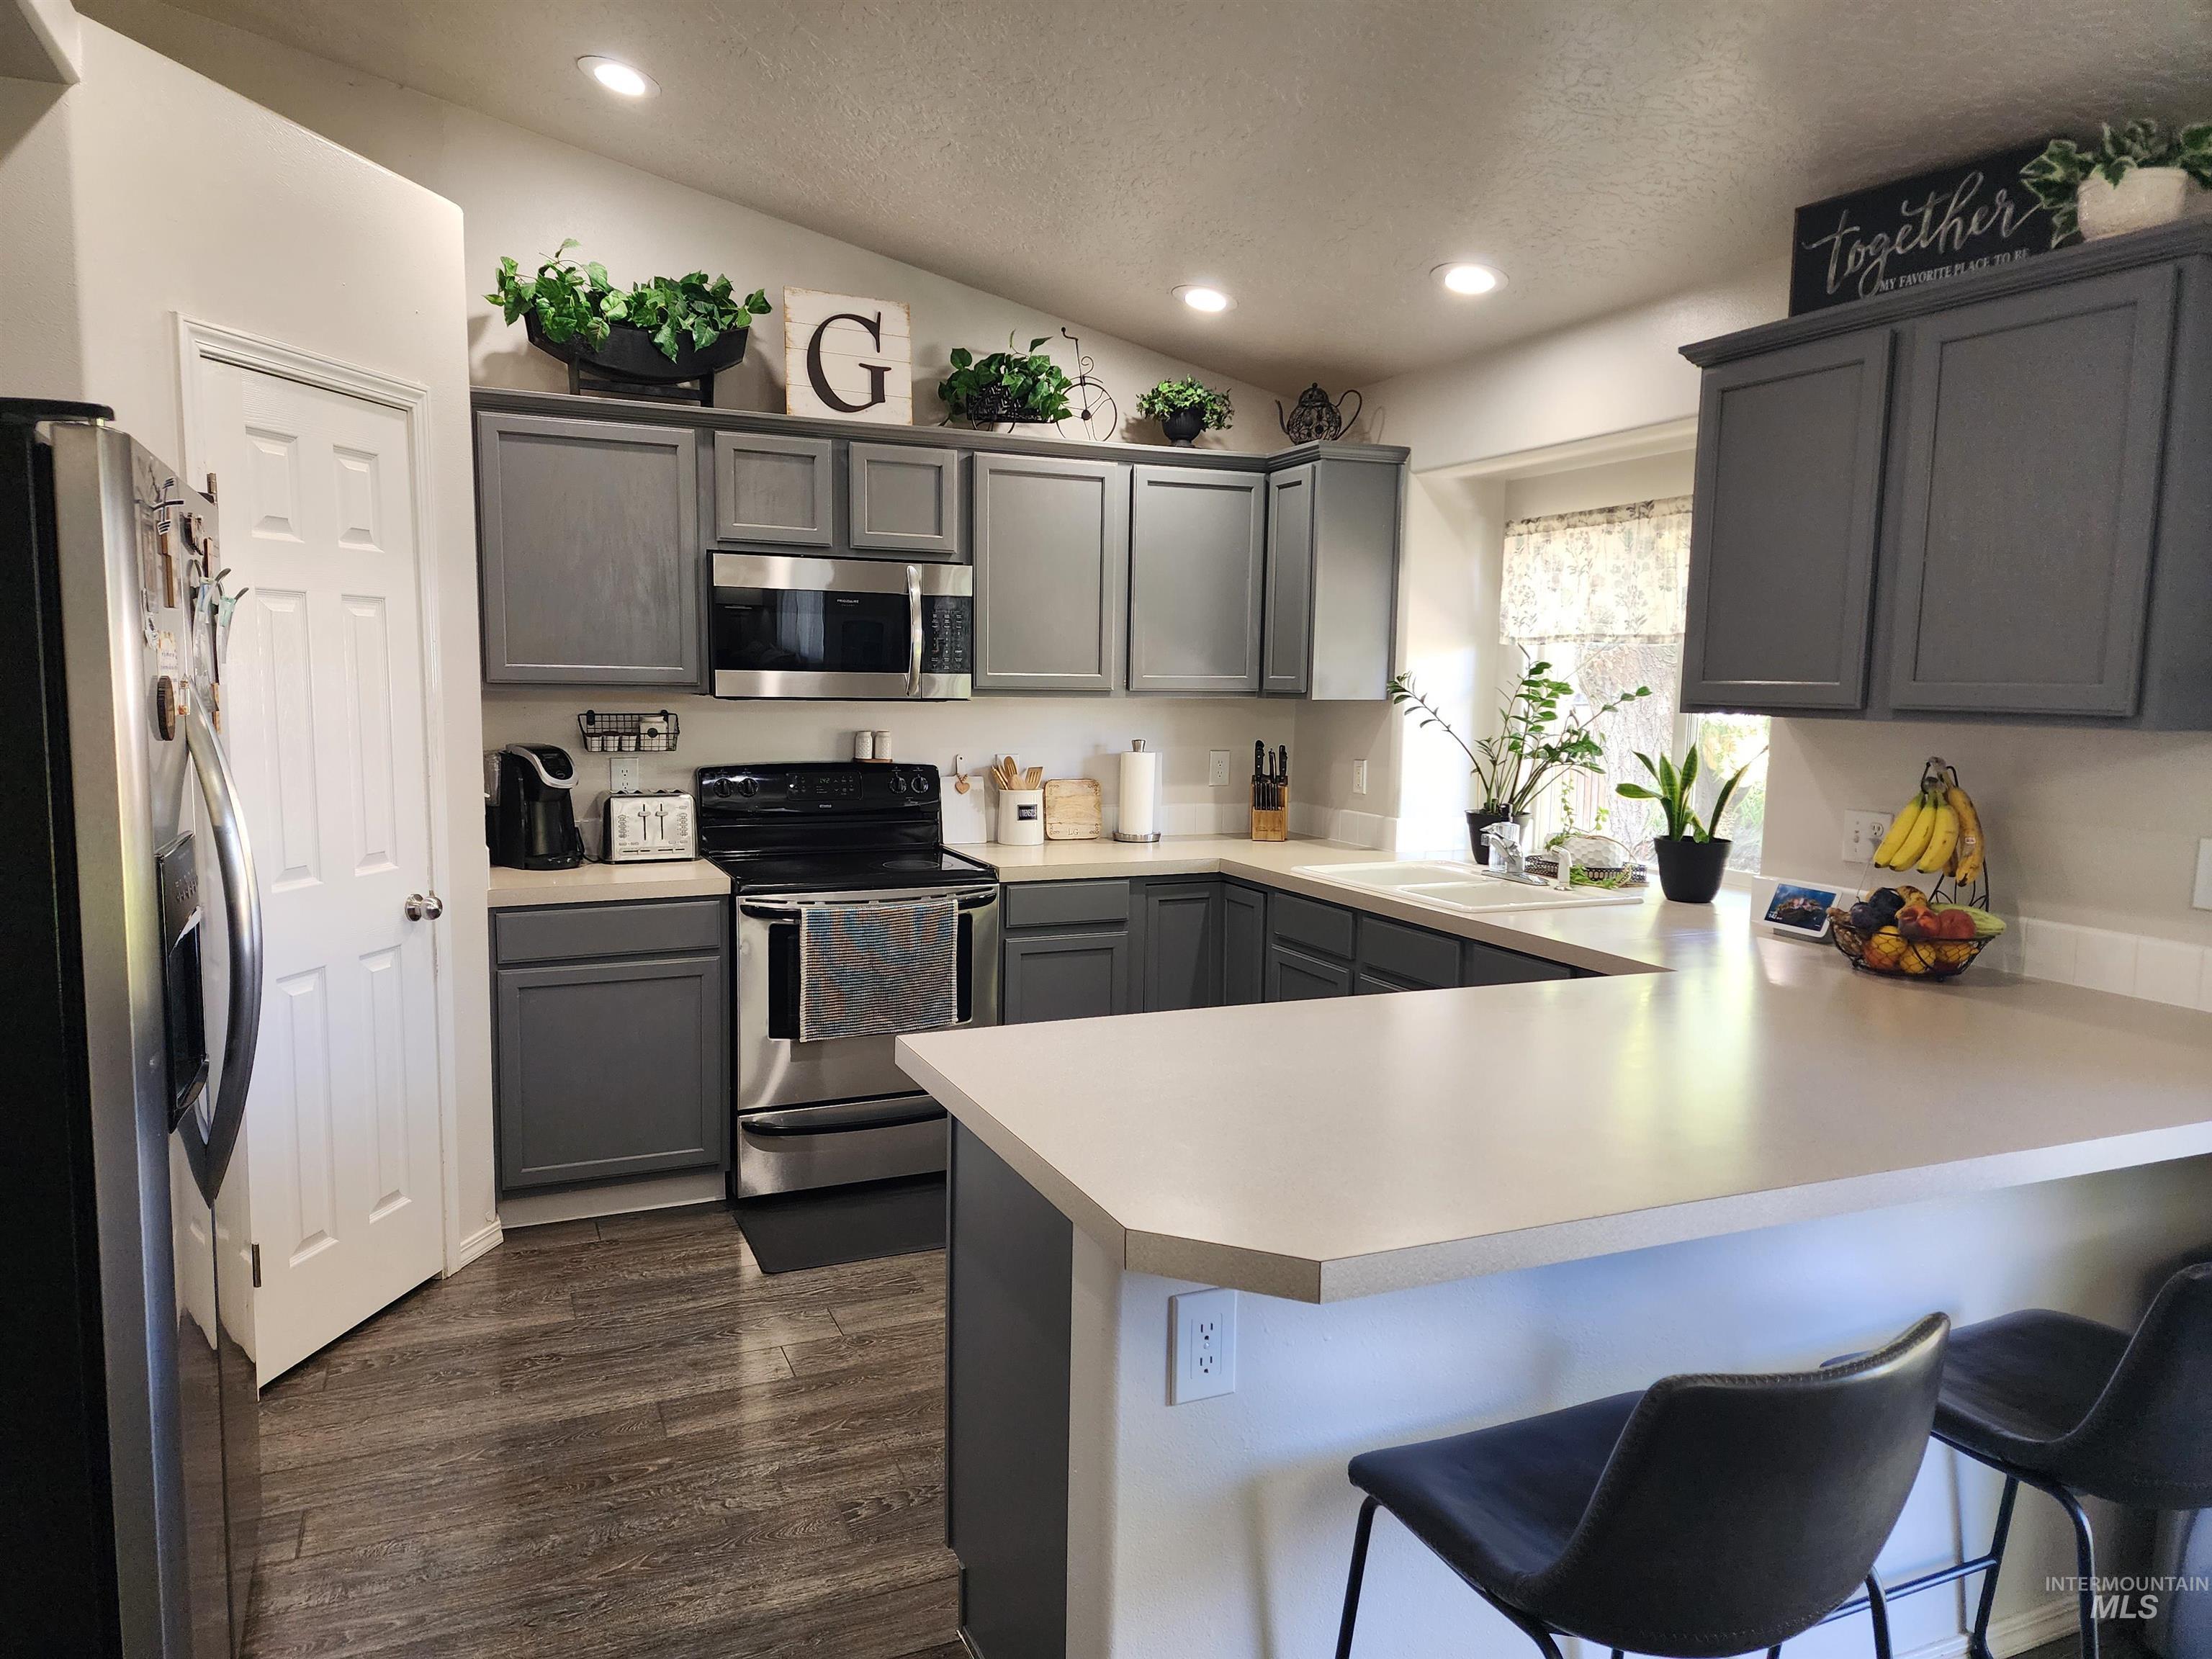
Kitchen featuring wood-finish flooring, recessed lighting, gray cabinetry, stainless steel appliances, and light-toned countertops
-
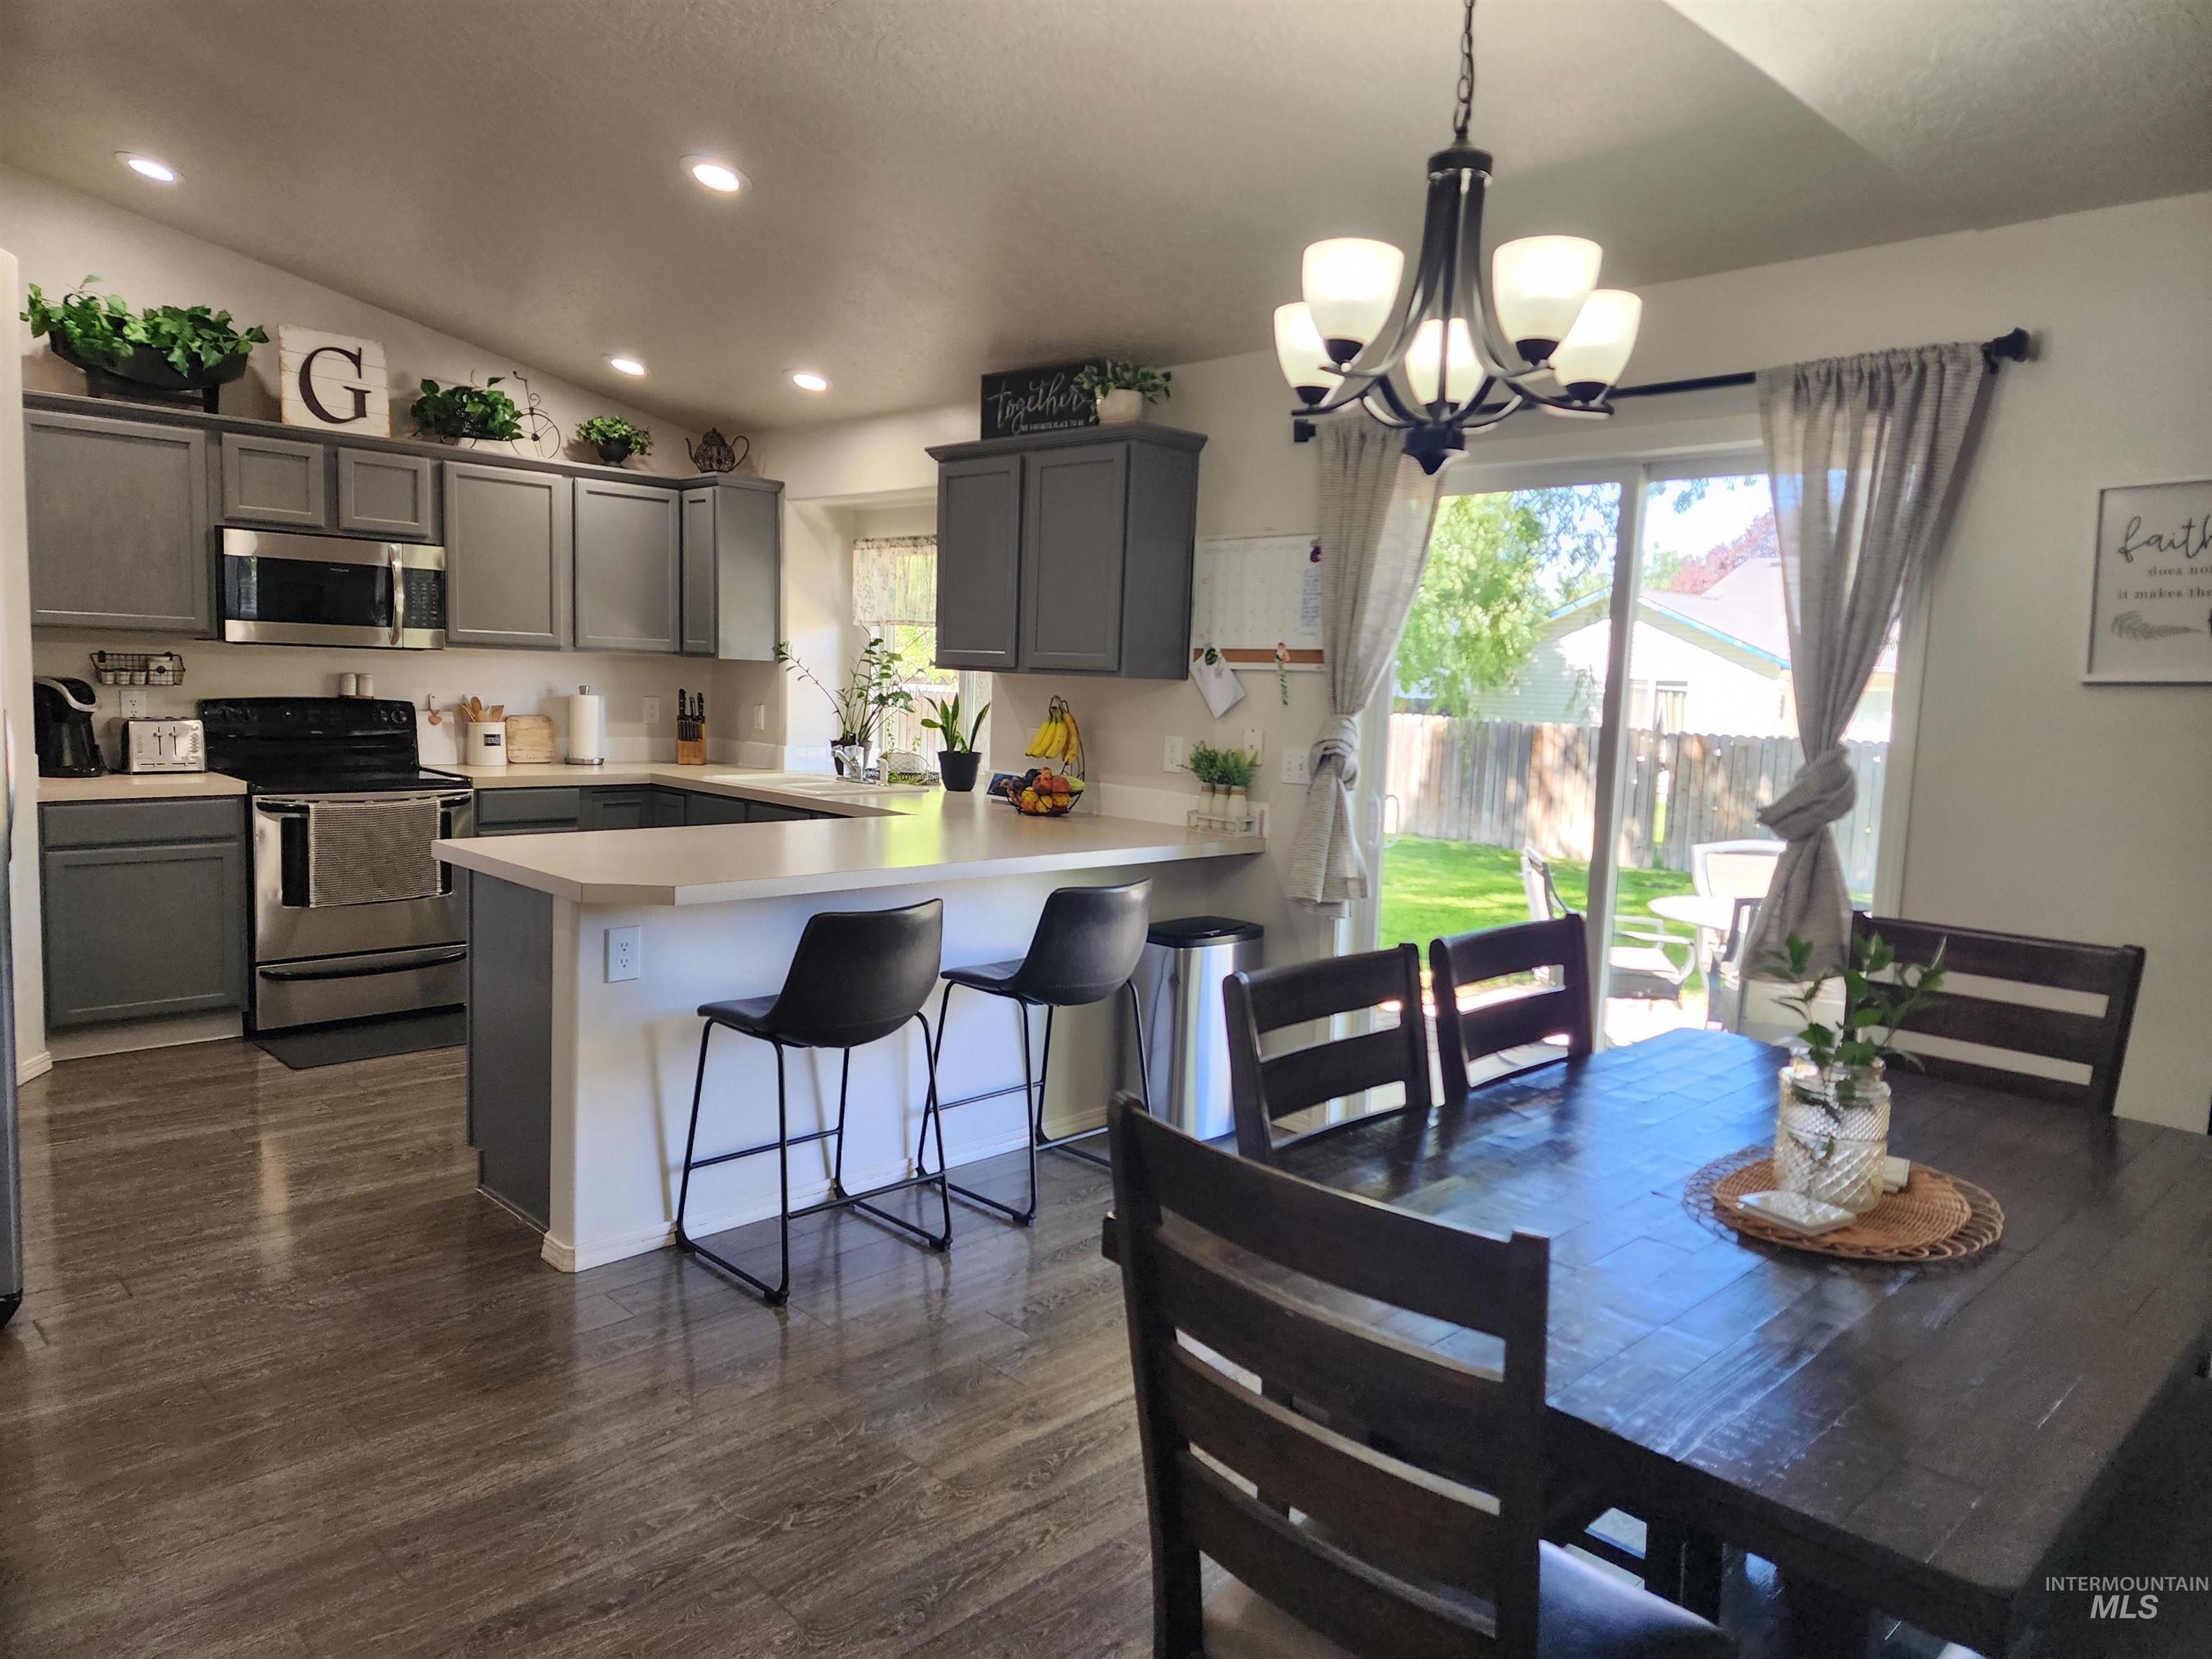
Kitchen featuring gray shaker-style cabinetry, stainless steel appliances, a breakfast bar, and wood-finish flooring
-
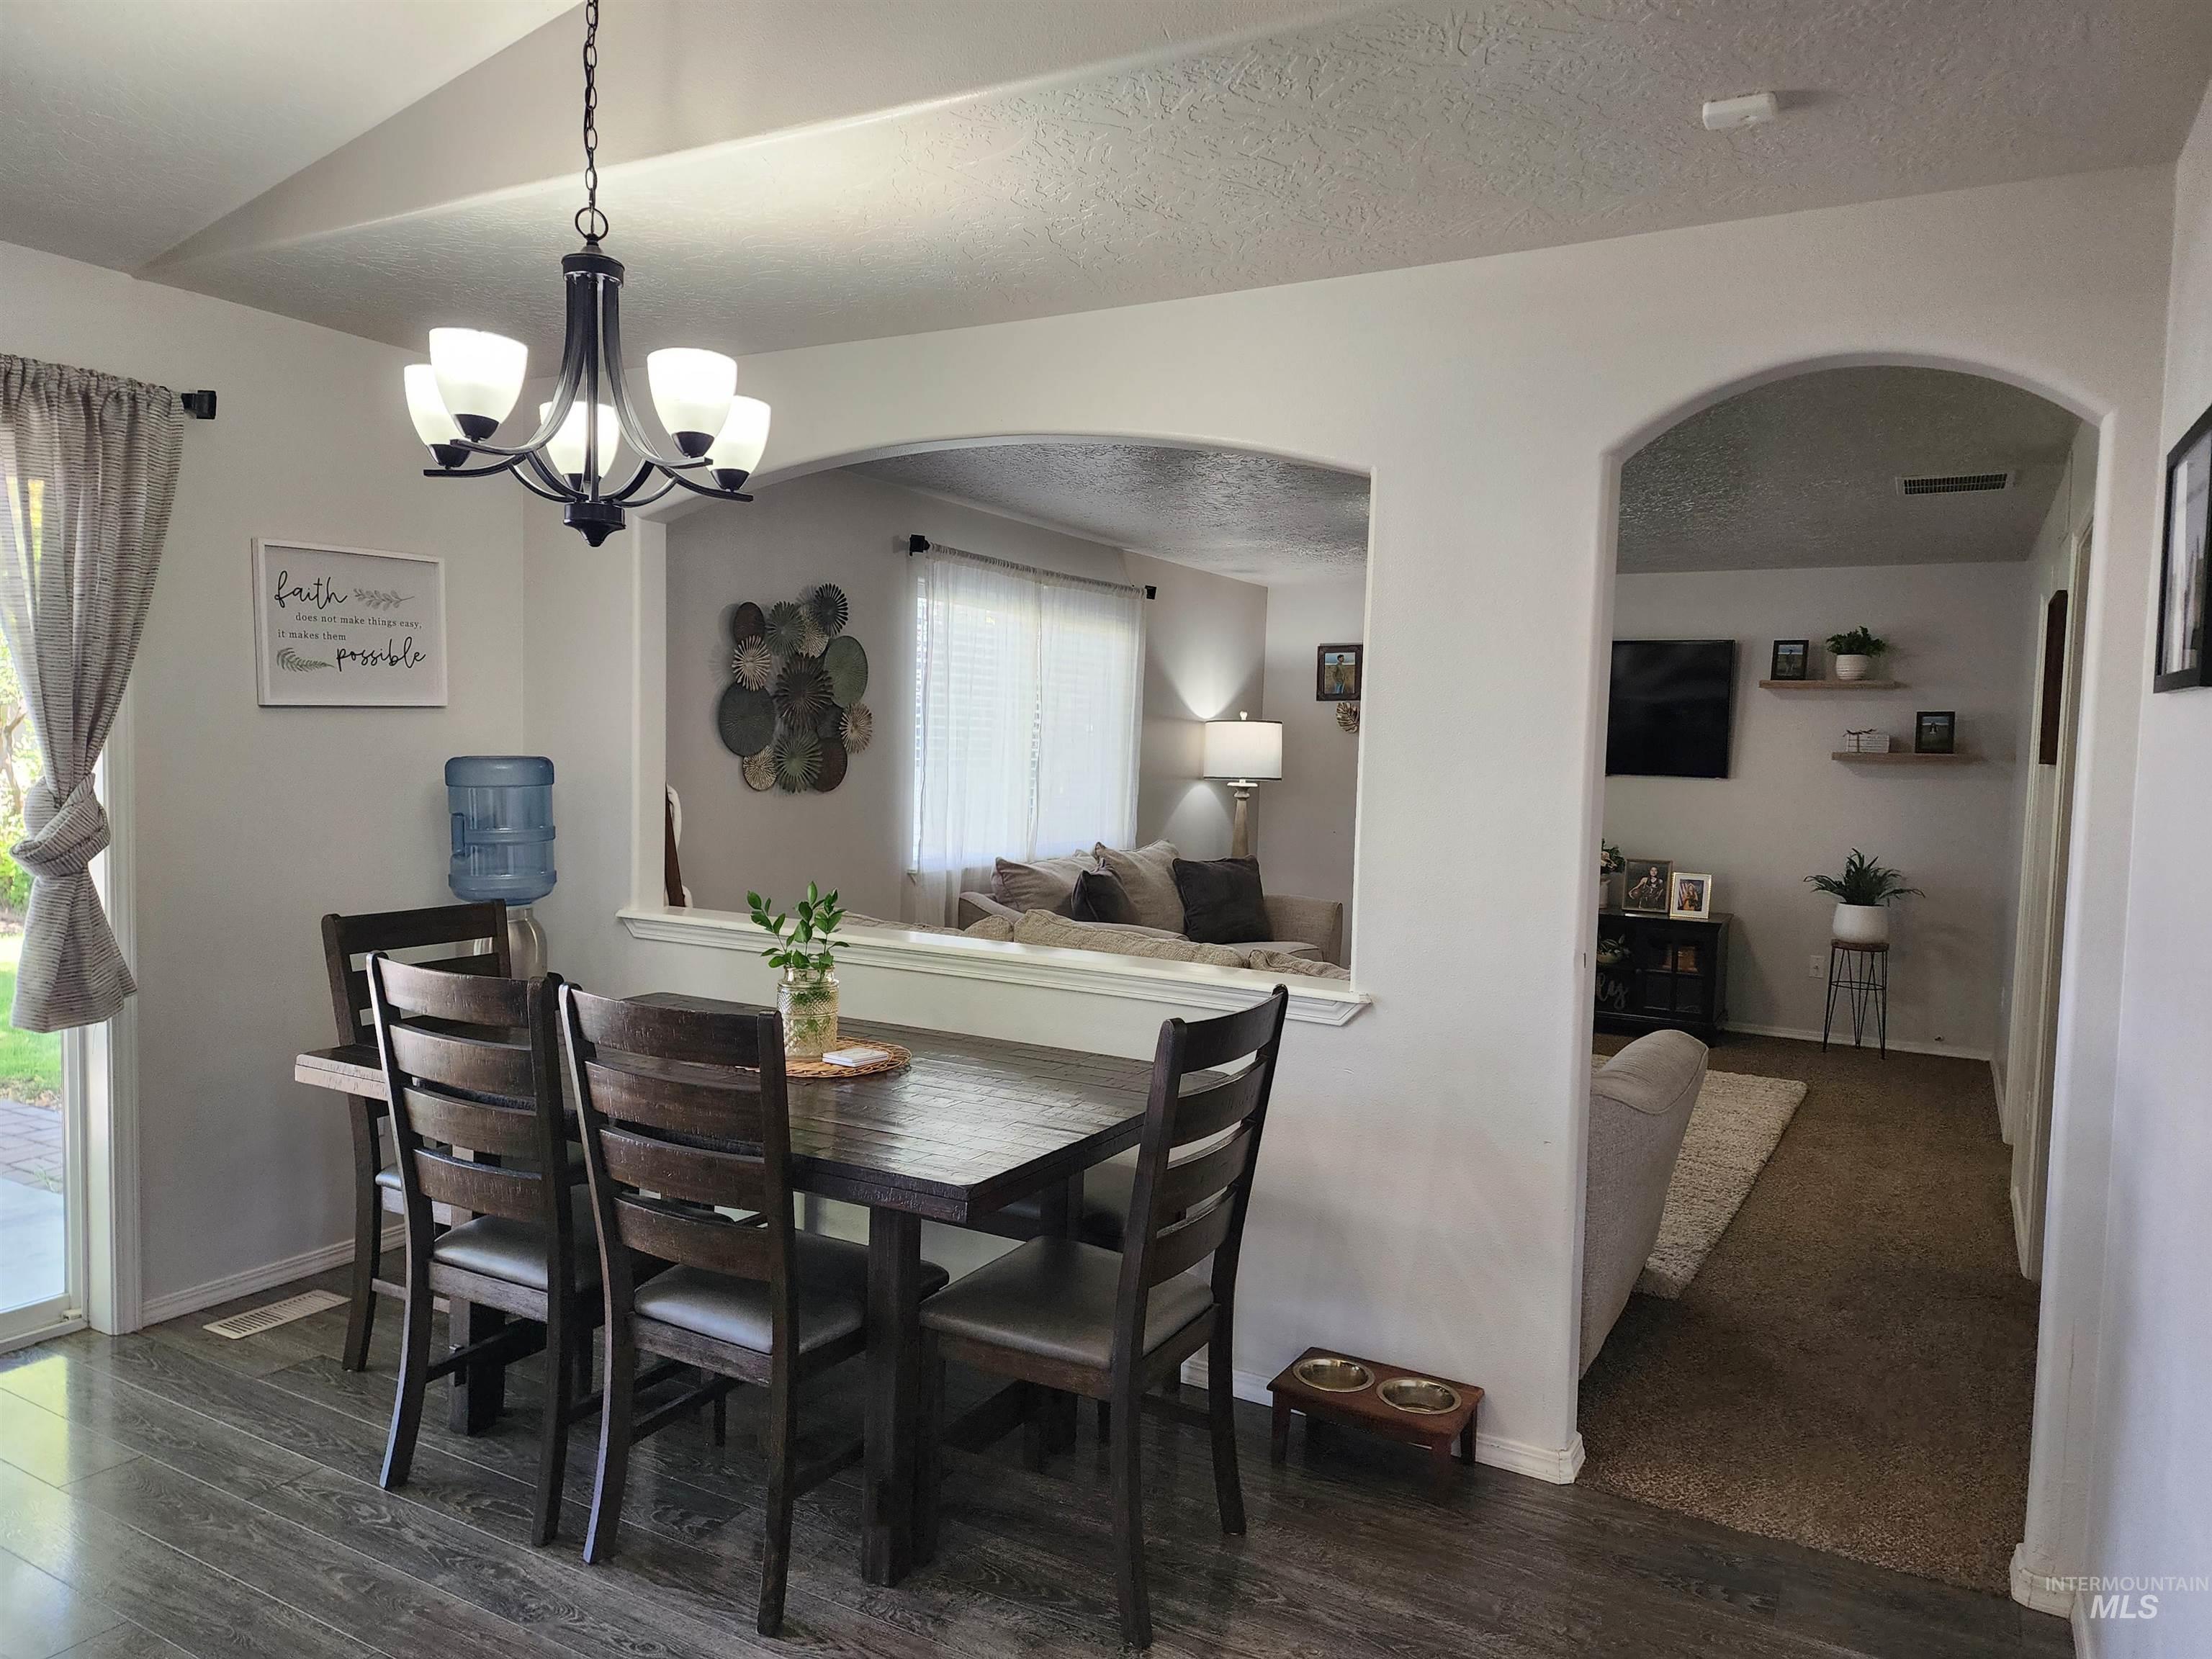
Dining area with wood-finish flooring and a contemporary chandelier
-
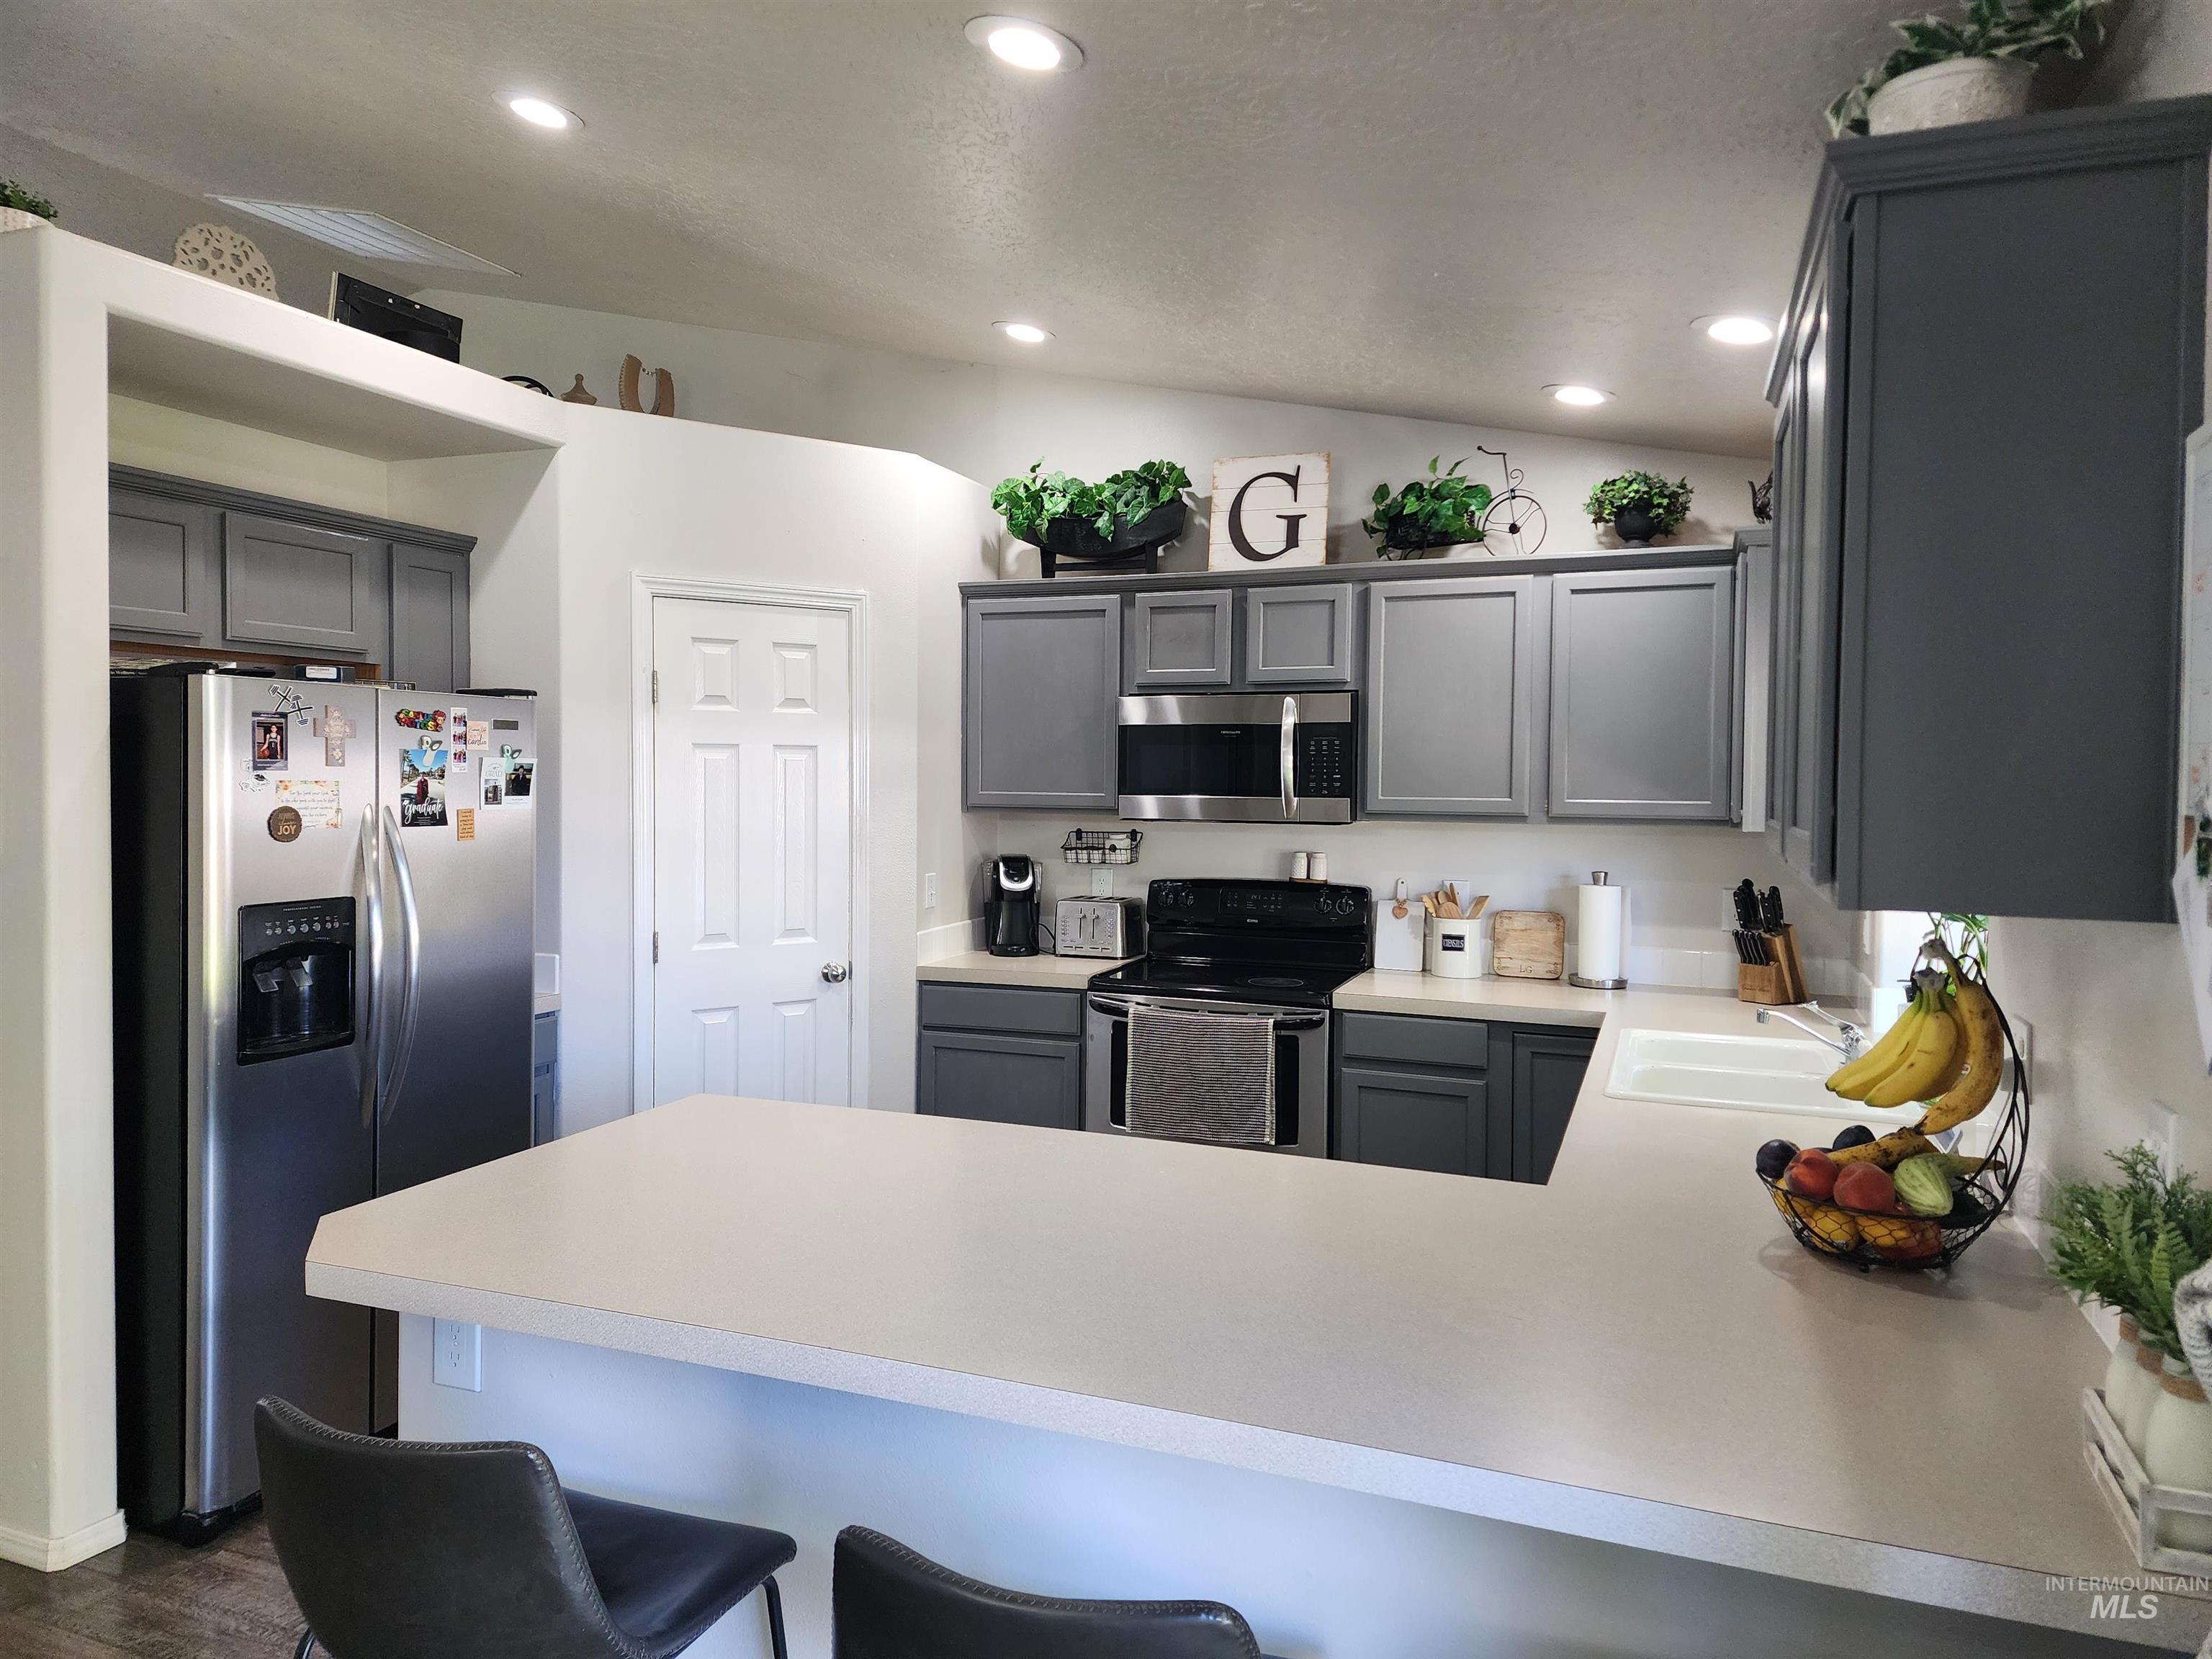
U-shaped kitchen island with seating, stainless steel appliances, recessed ceiling lighting, gray cabinetry, and a white sink
-
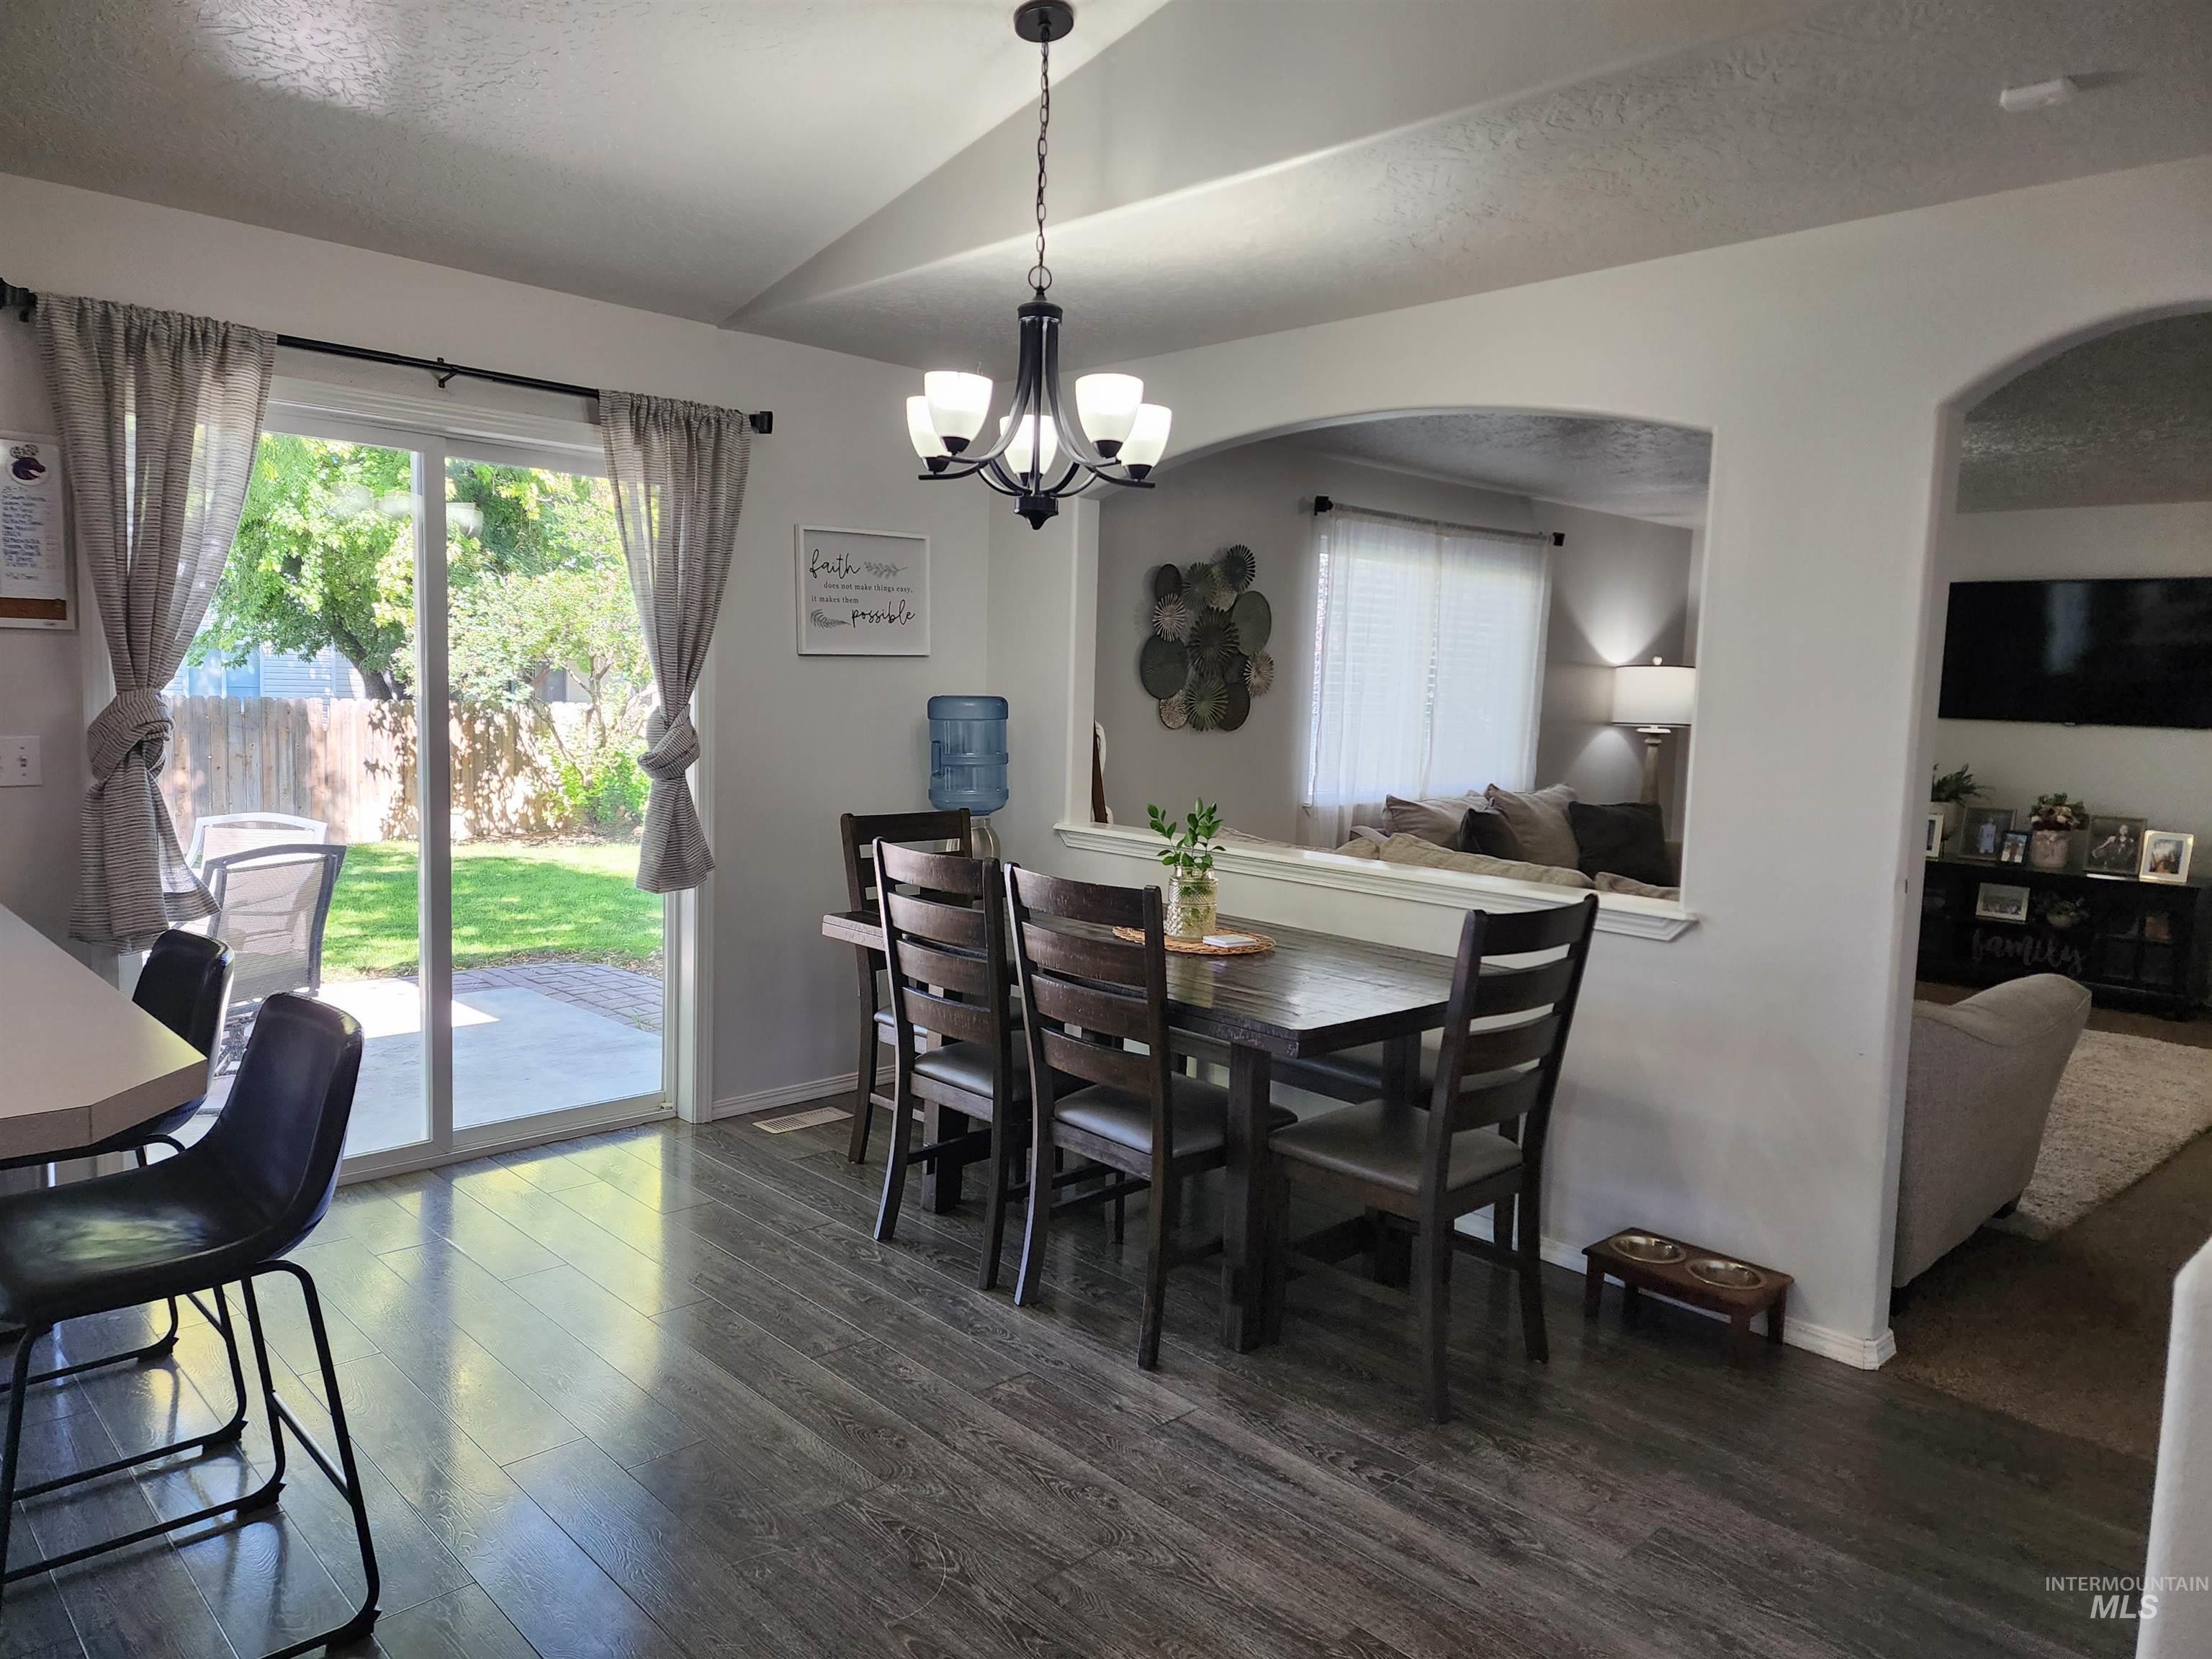
Wood-finish flooring, recessed ceiling design, contemporary chandelier, sliding glass door to patio, and arched doorway
-
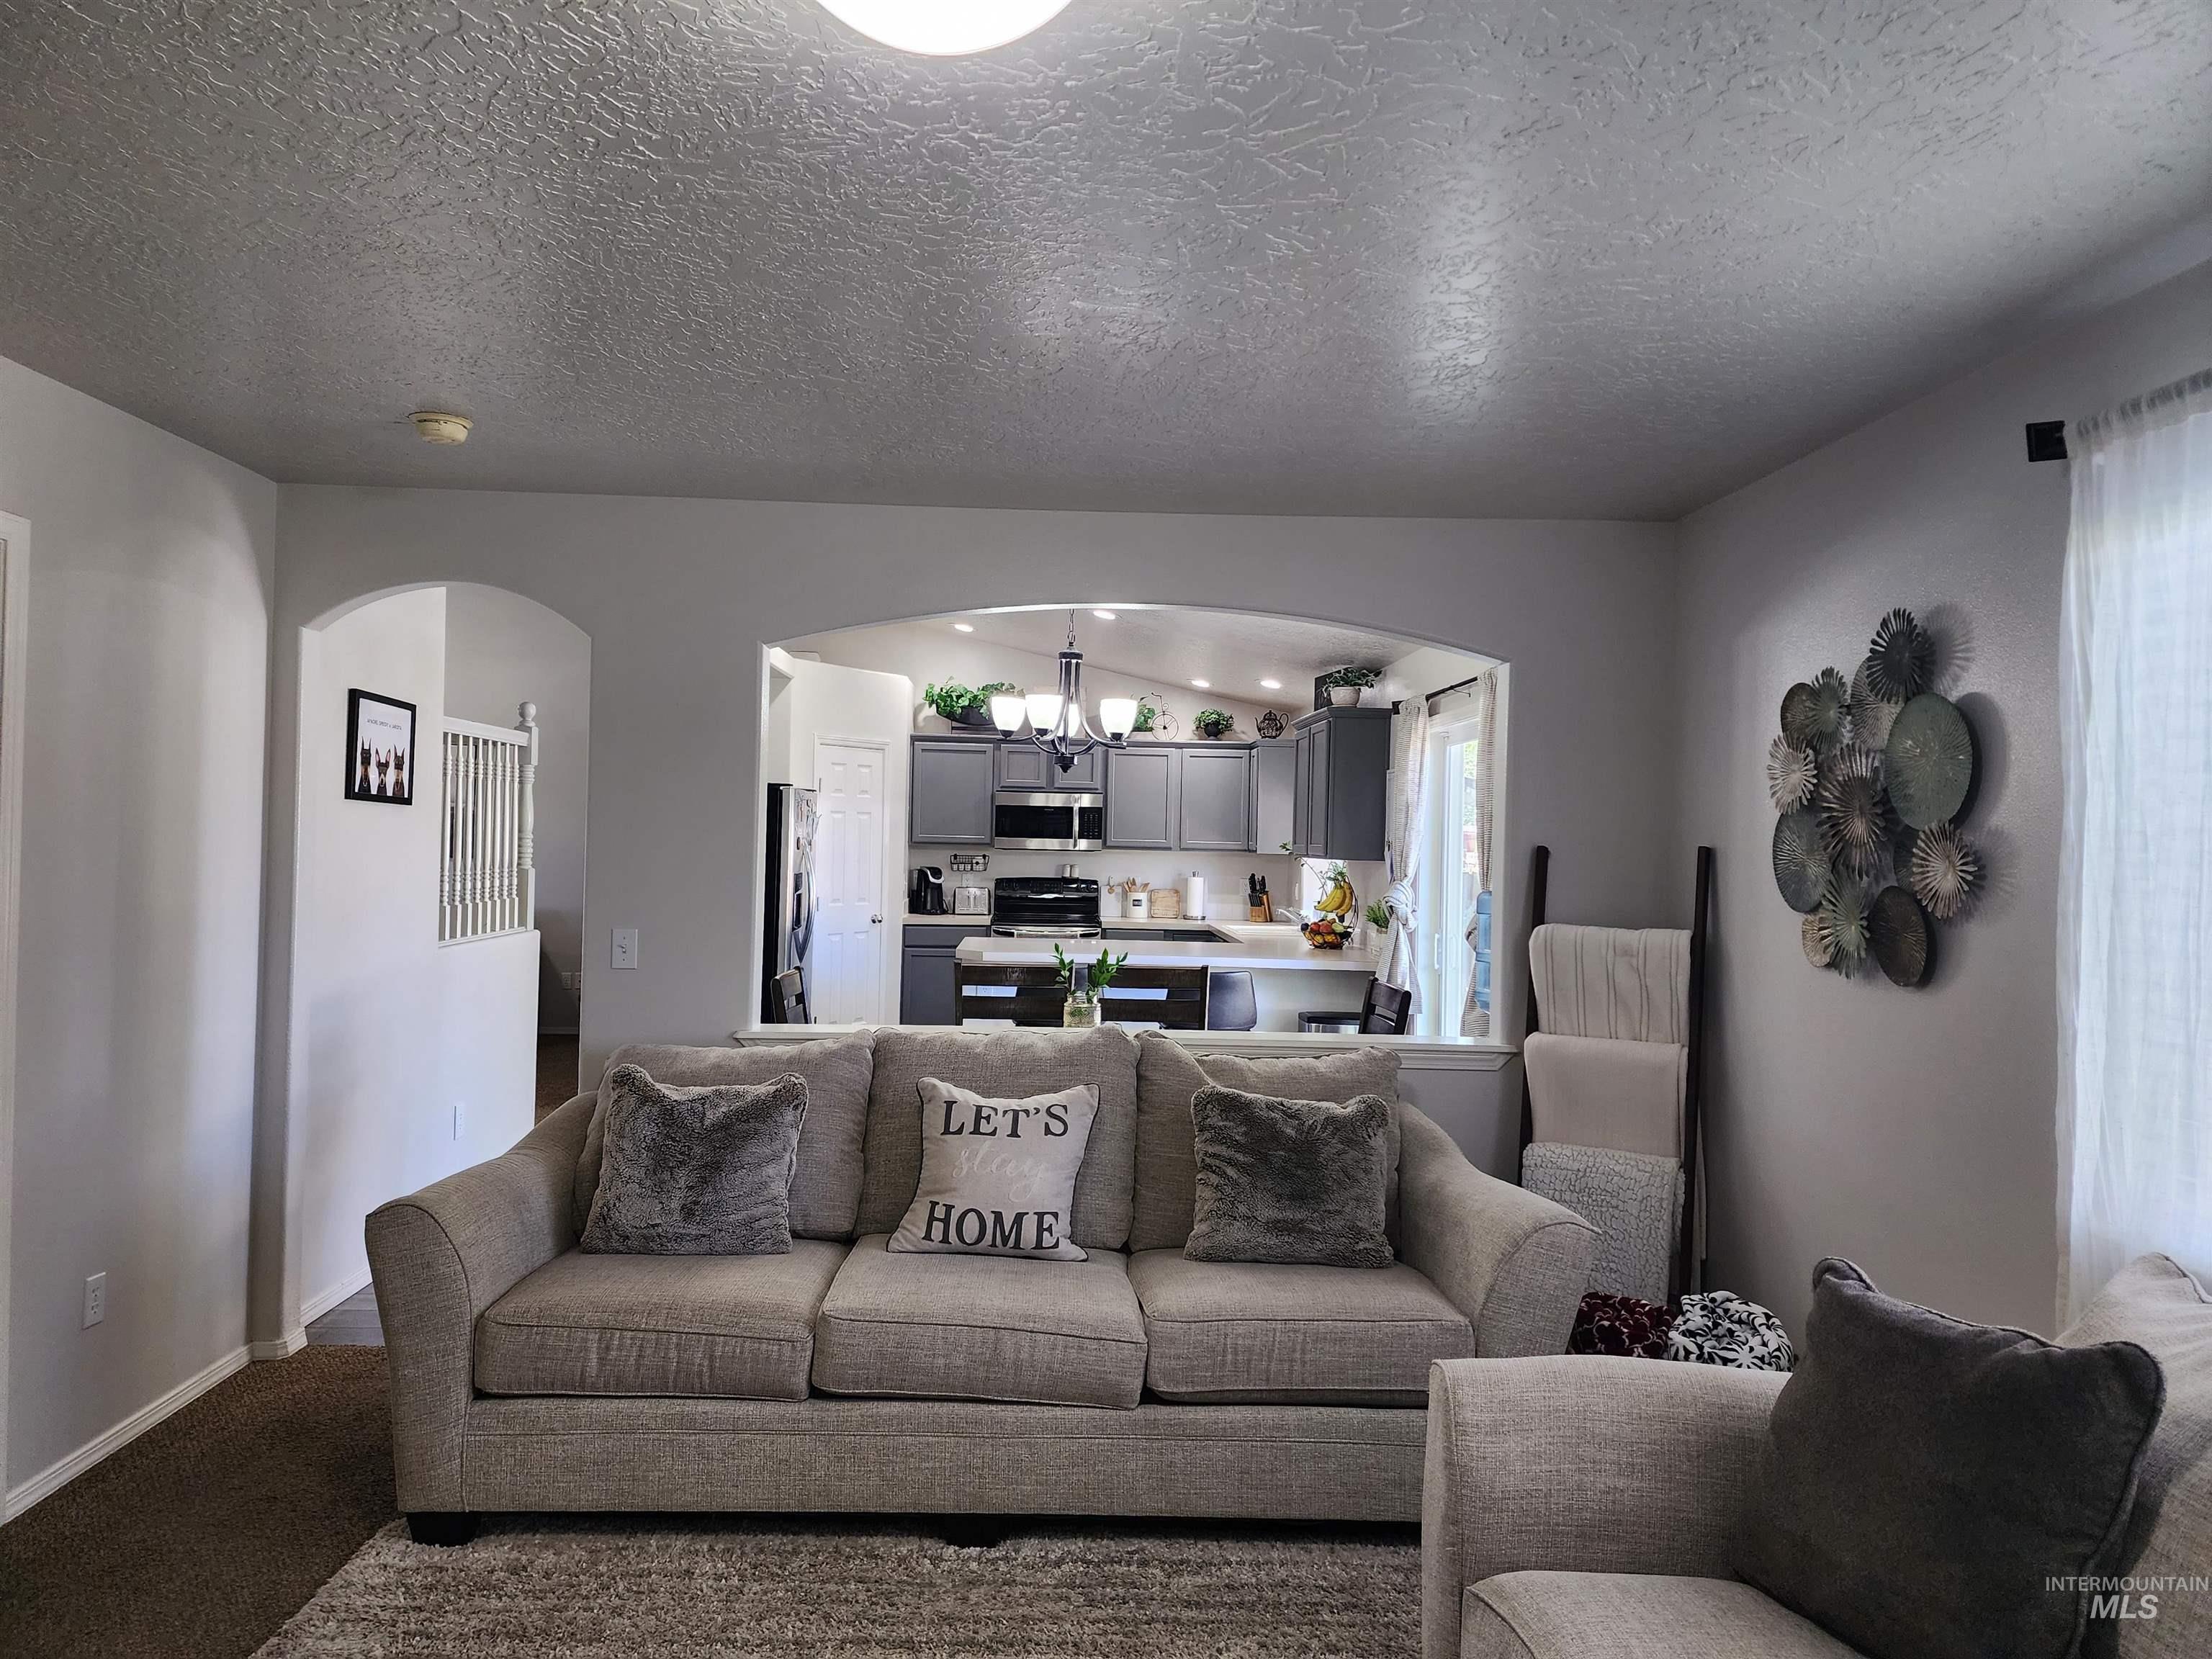
Archway entry, built-in half wall, recessed lighting, carpet flooring, and window with sheer curtains
-
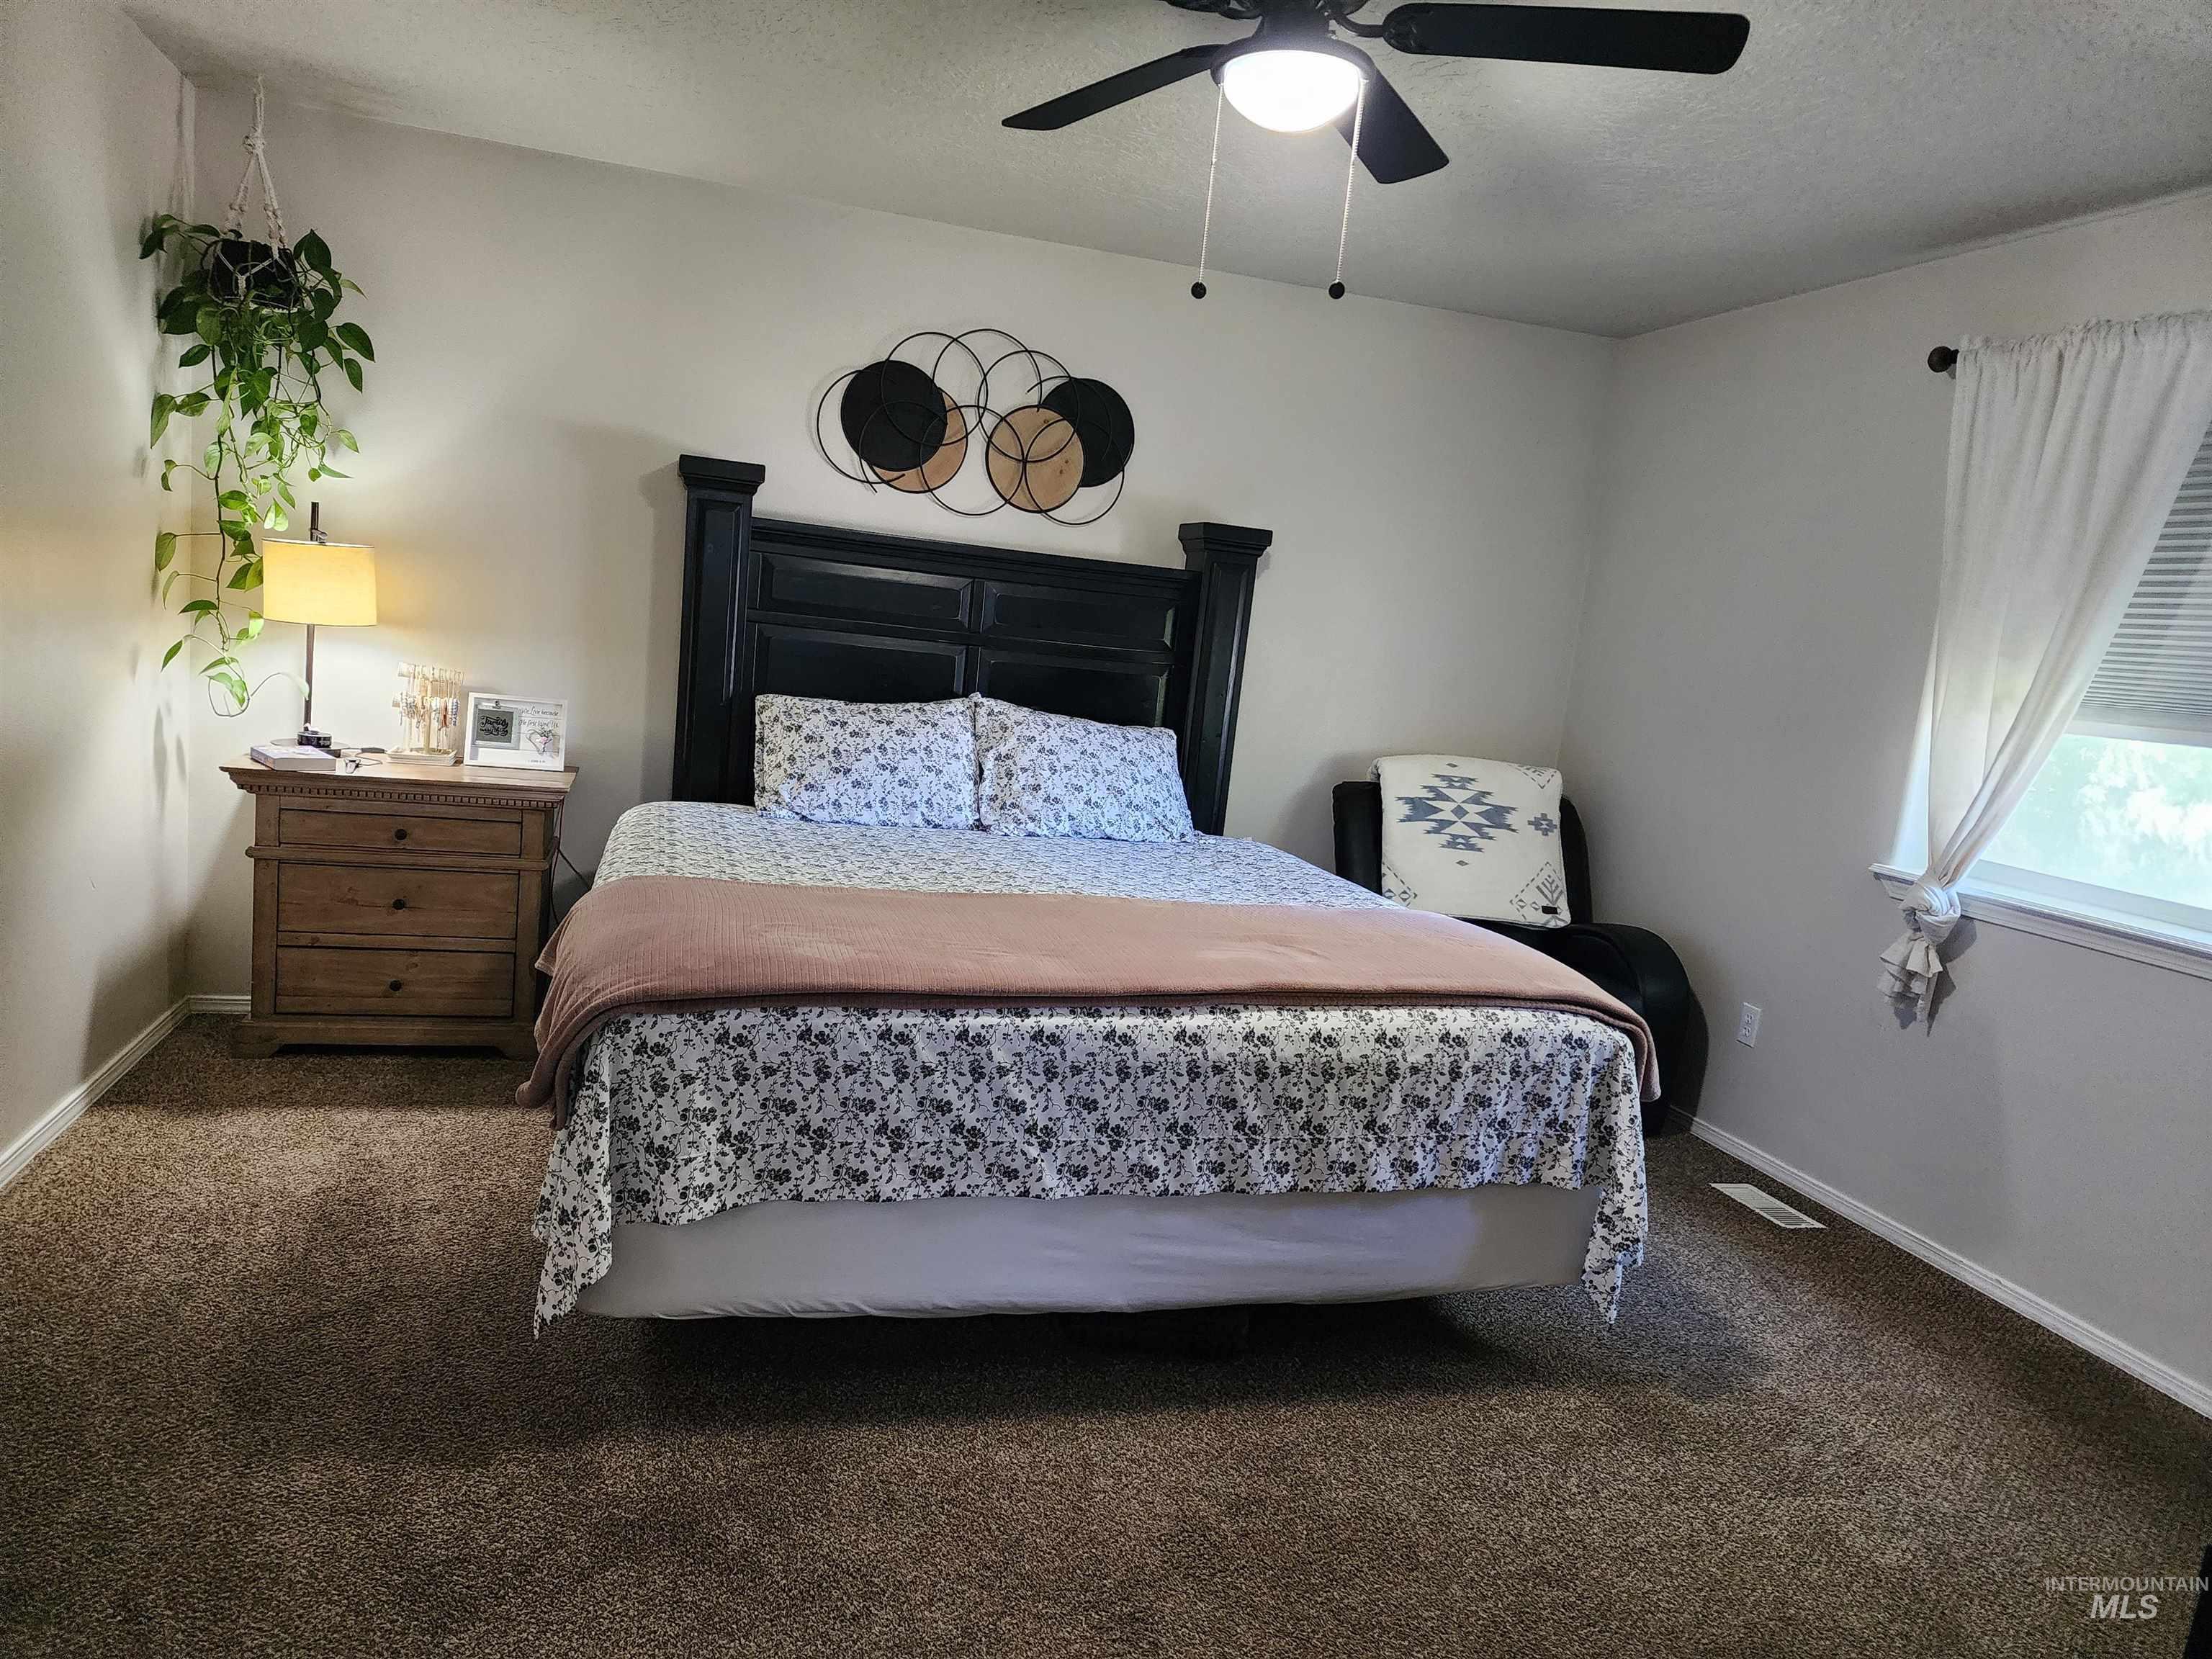
Brown carpet flooring, light gray wall paint, window with blinds, dark wood-tone headboard, and a ceiling fan with integrated lighting
-
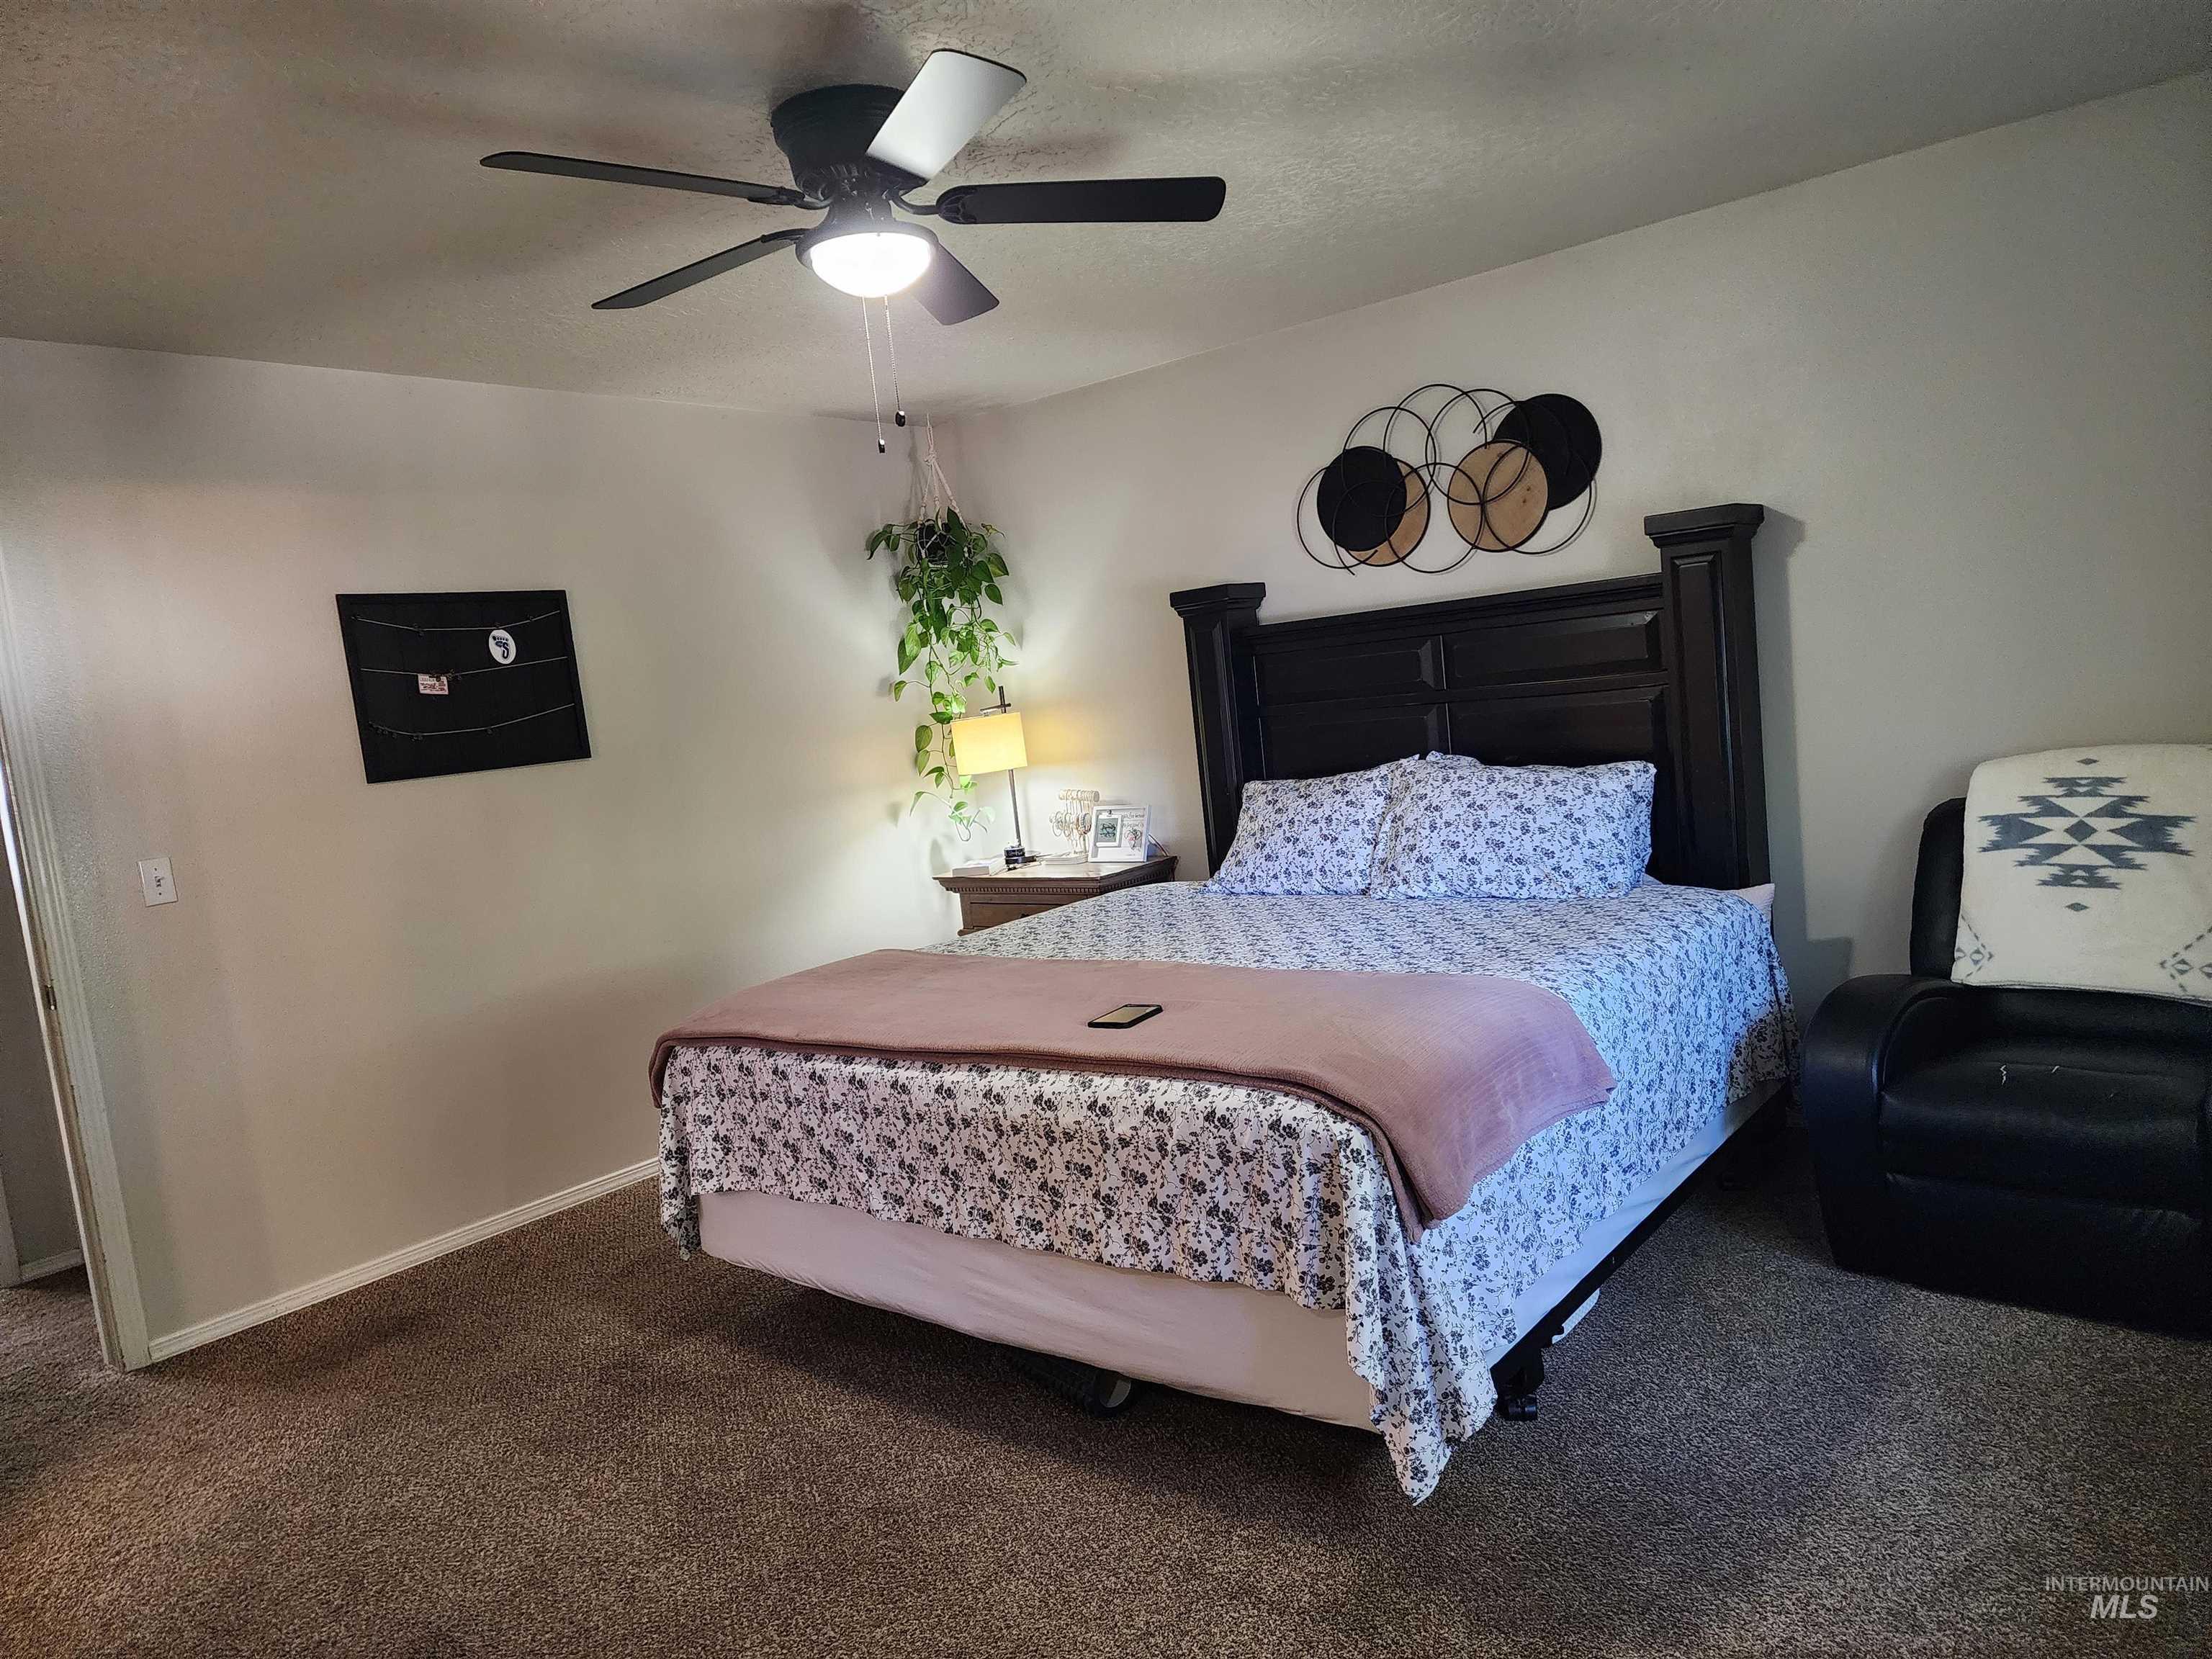
Carpeted flooring, ceiling fan with integrated lighting, and a dark wood-finish headboard
-
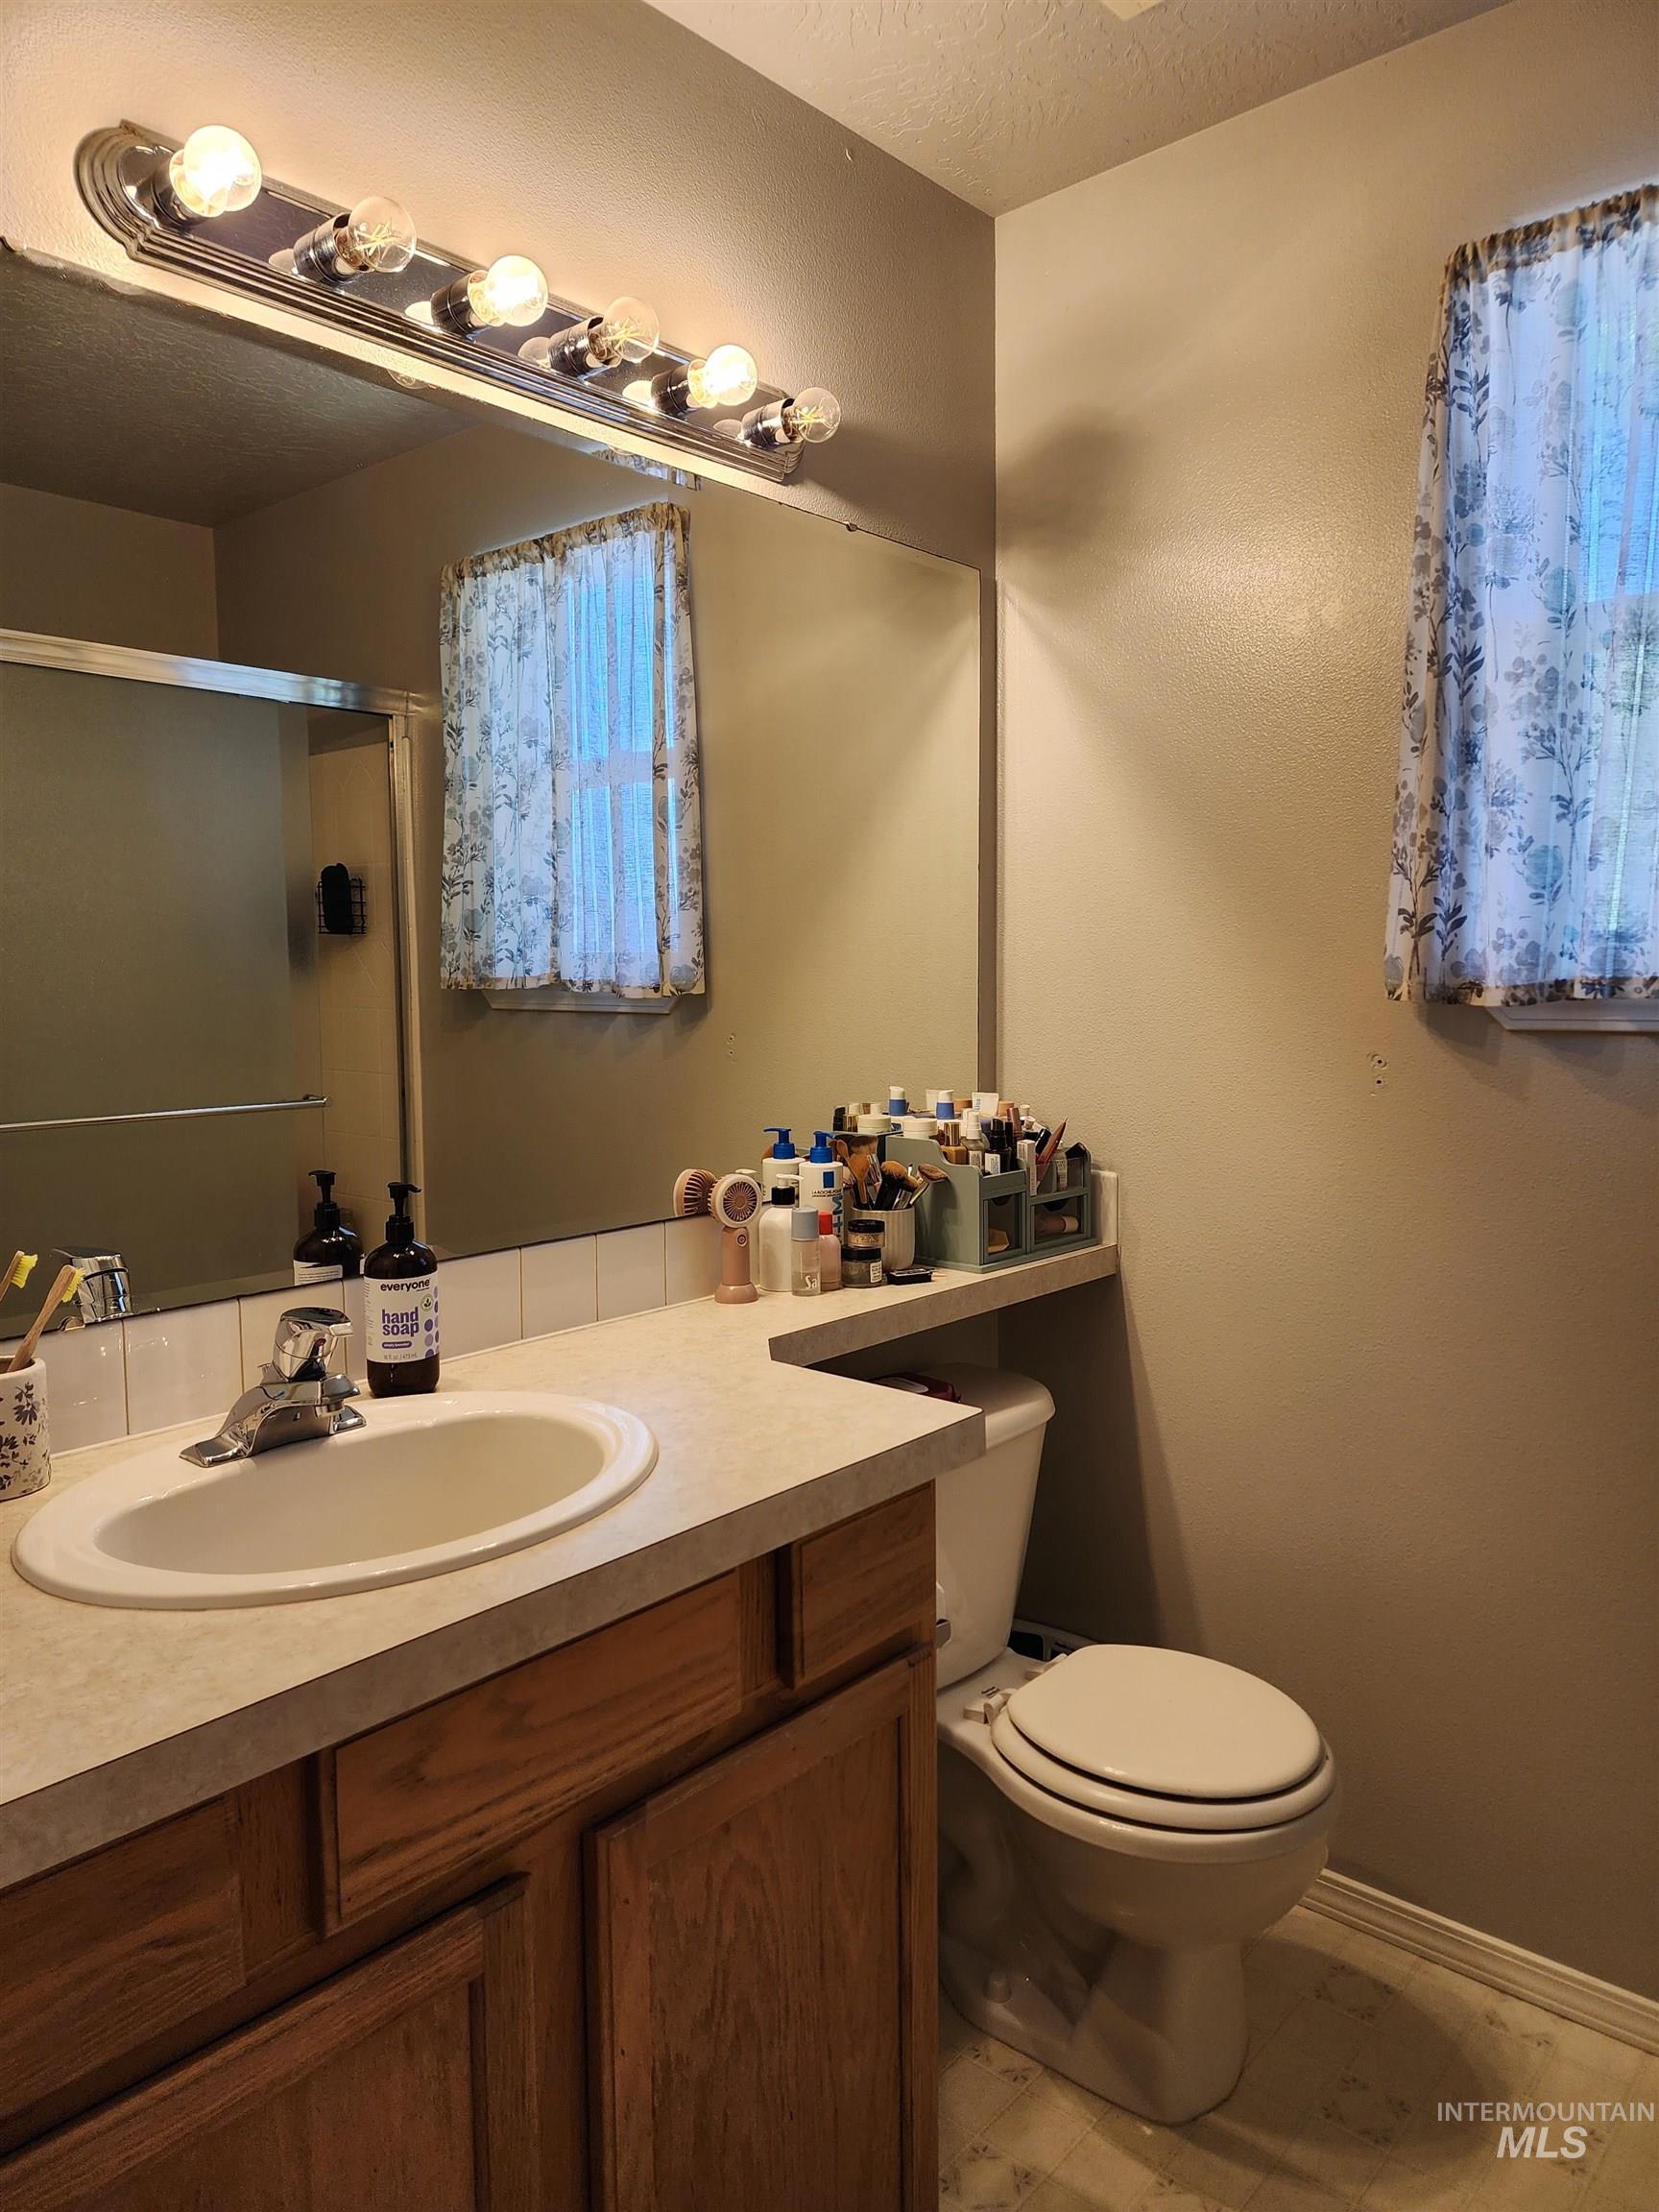
Vanity with integrated sink, wood-finish cabinetry, and a full-width mirror with overhead lighting
-
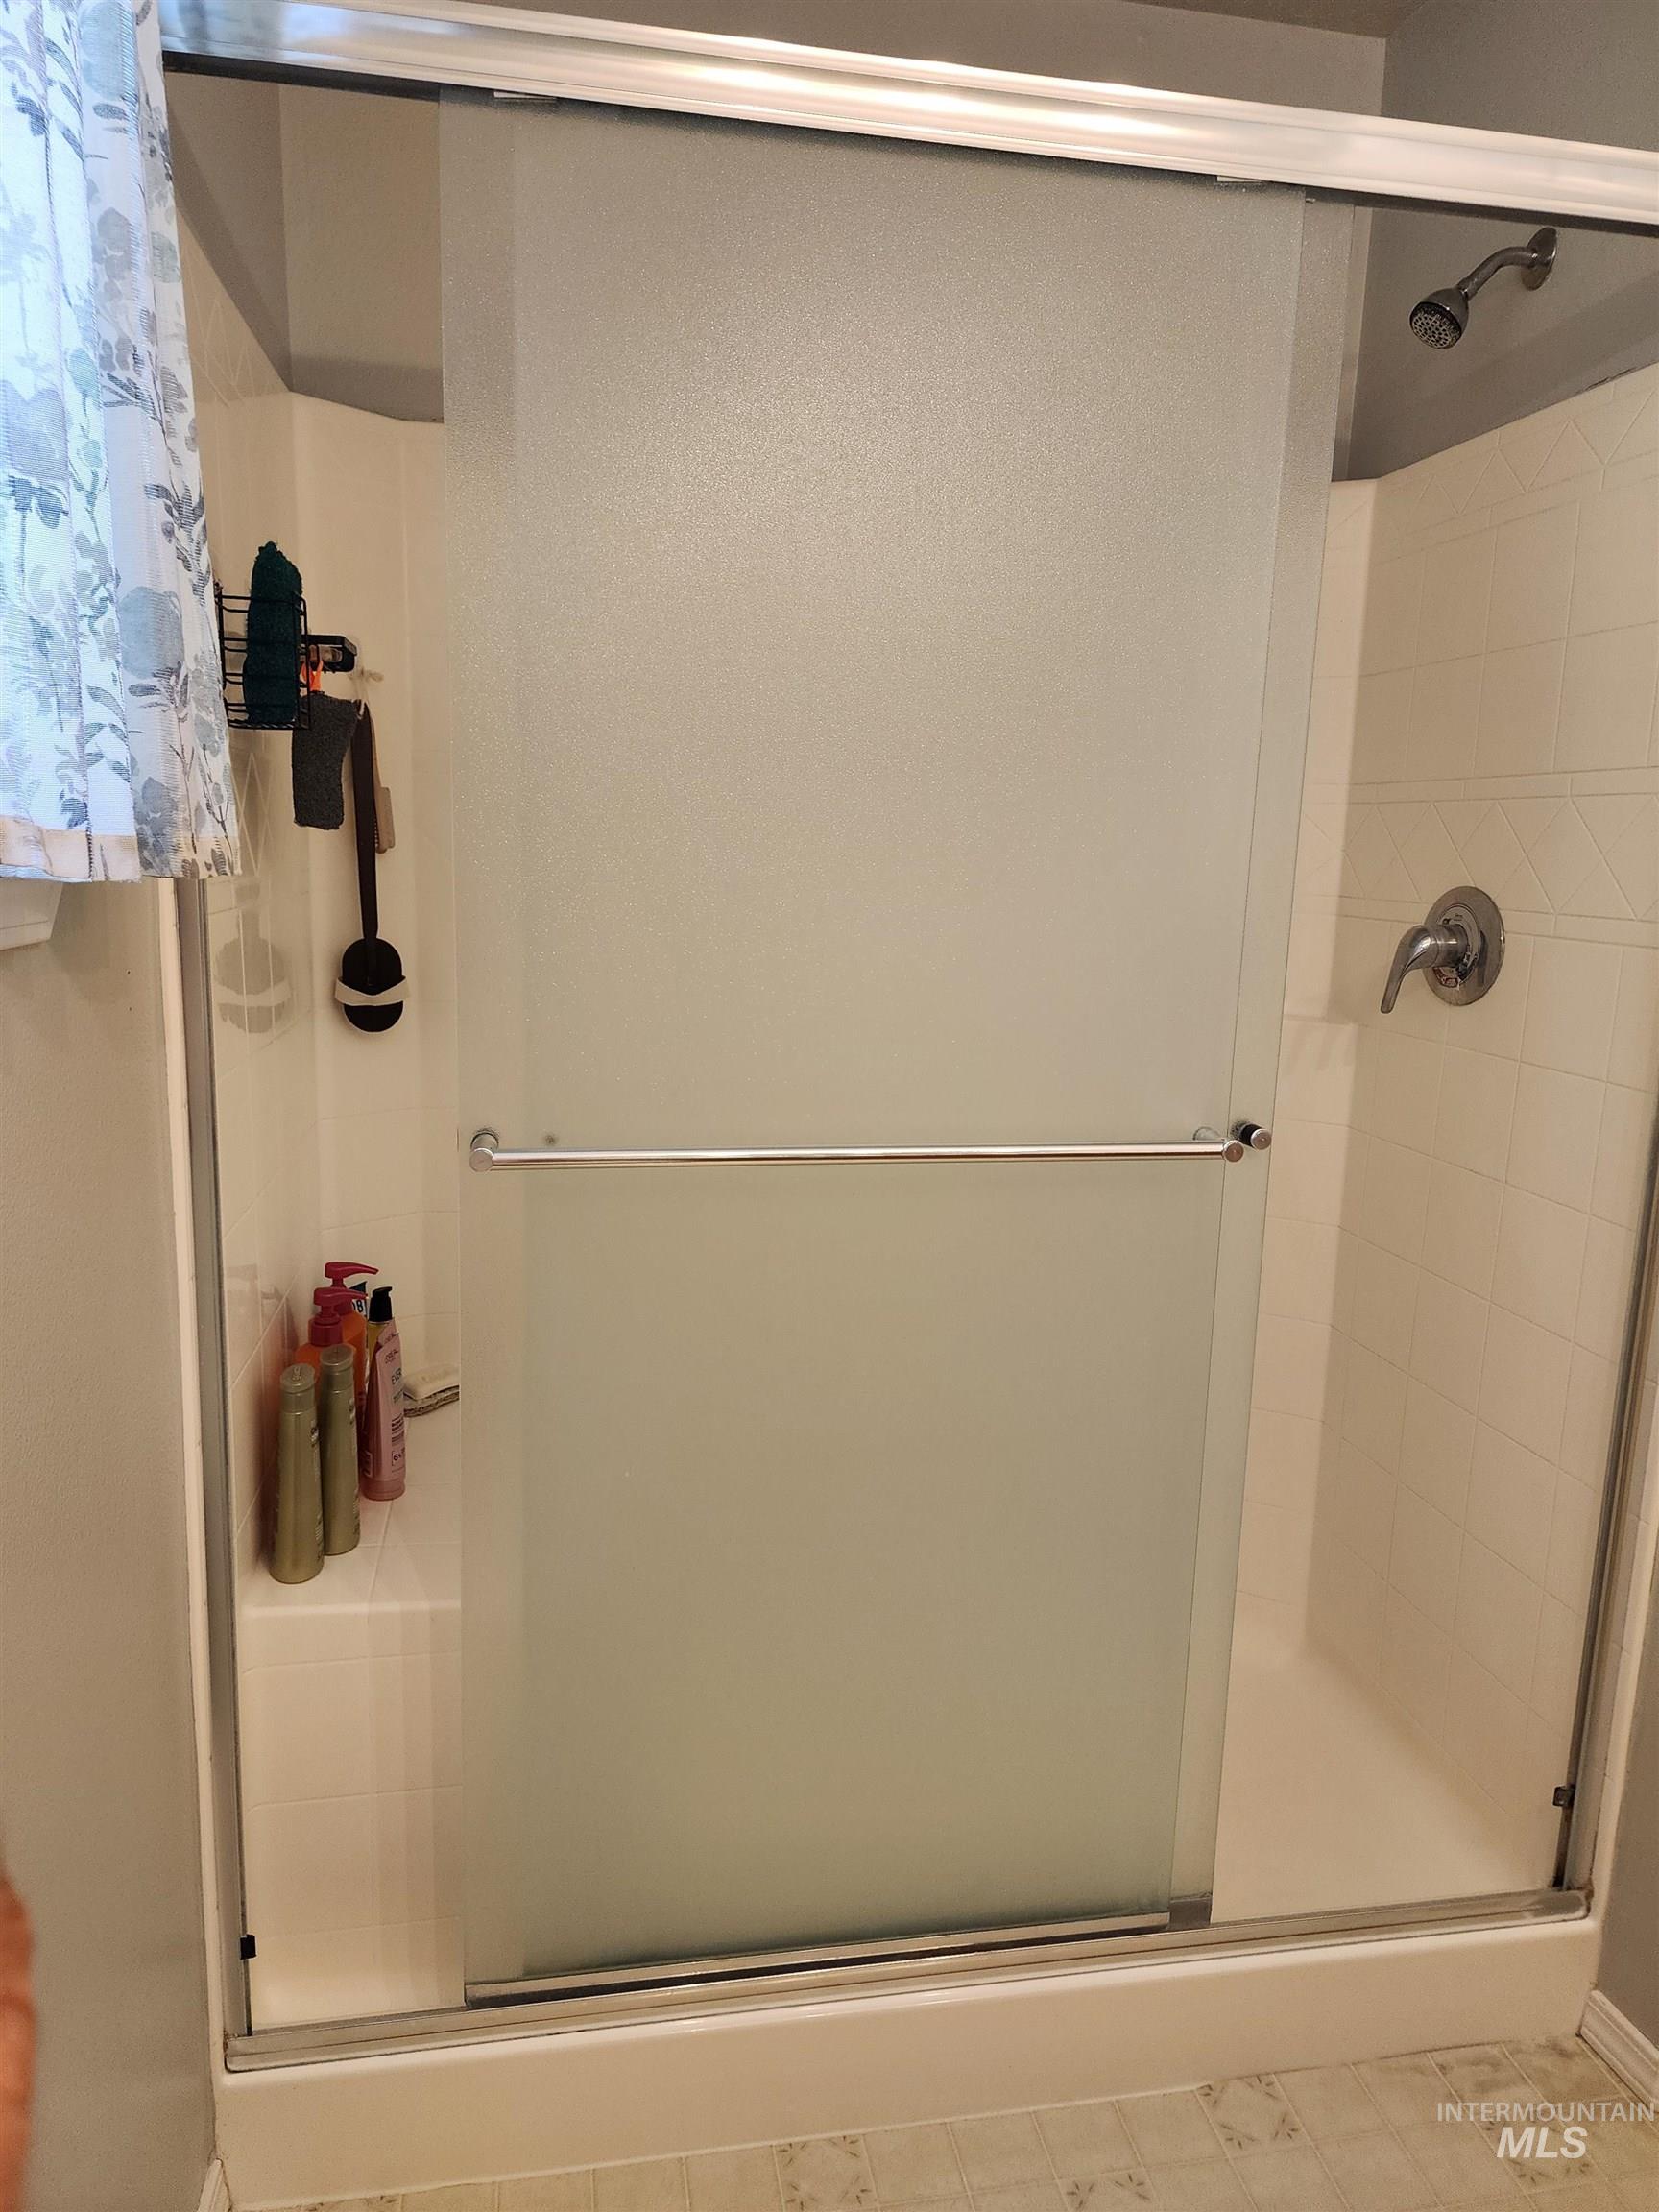
Frosted glass shower enclosure with a built-in shower bench and tiled walls
-
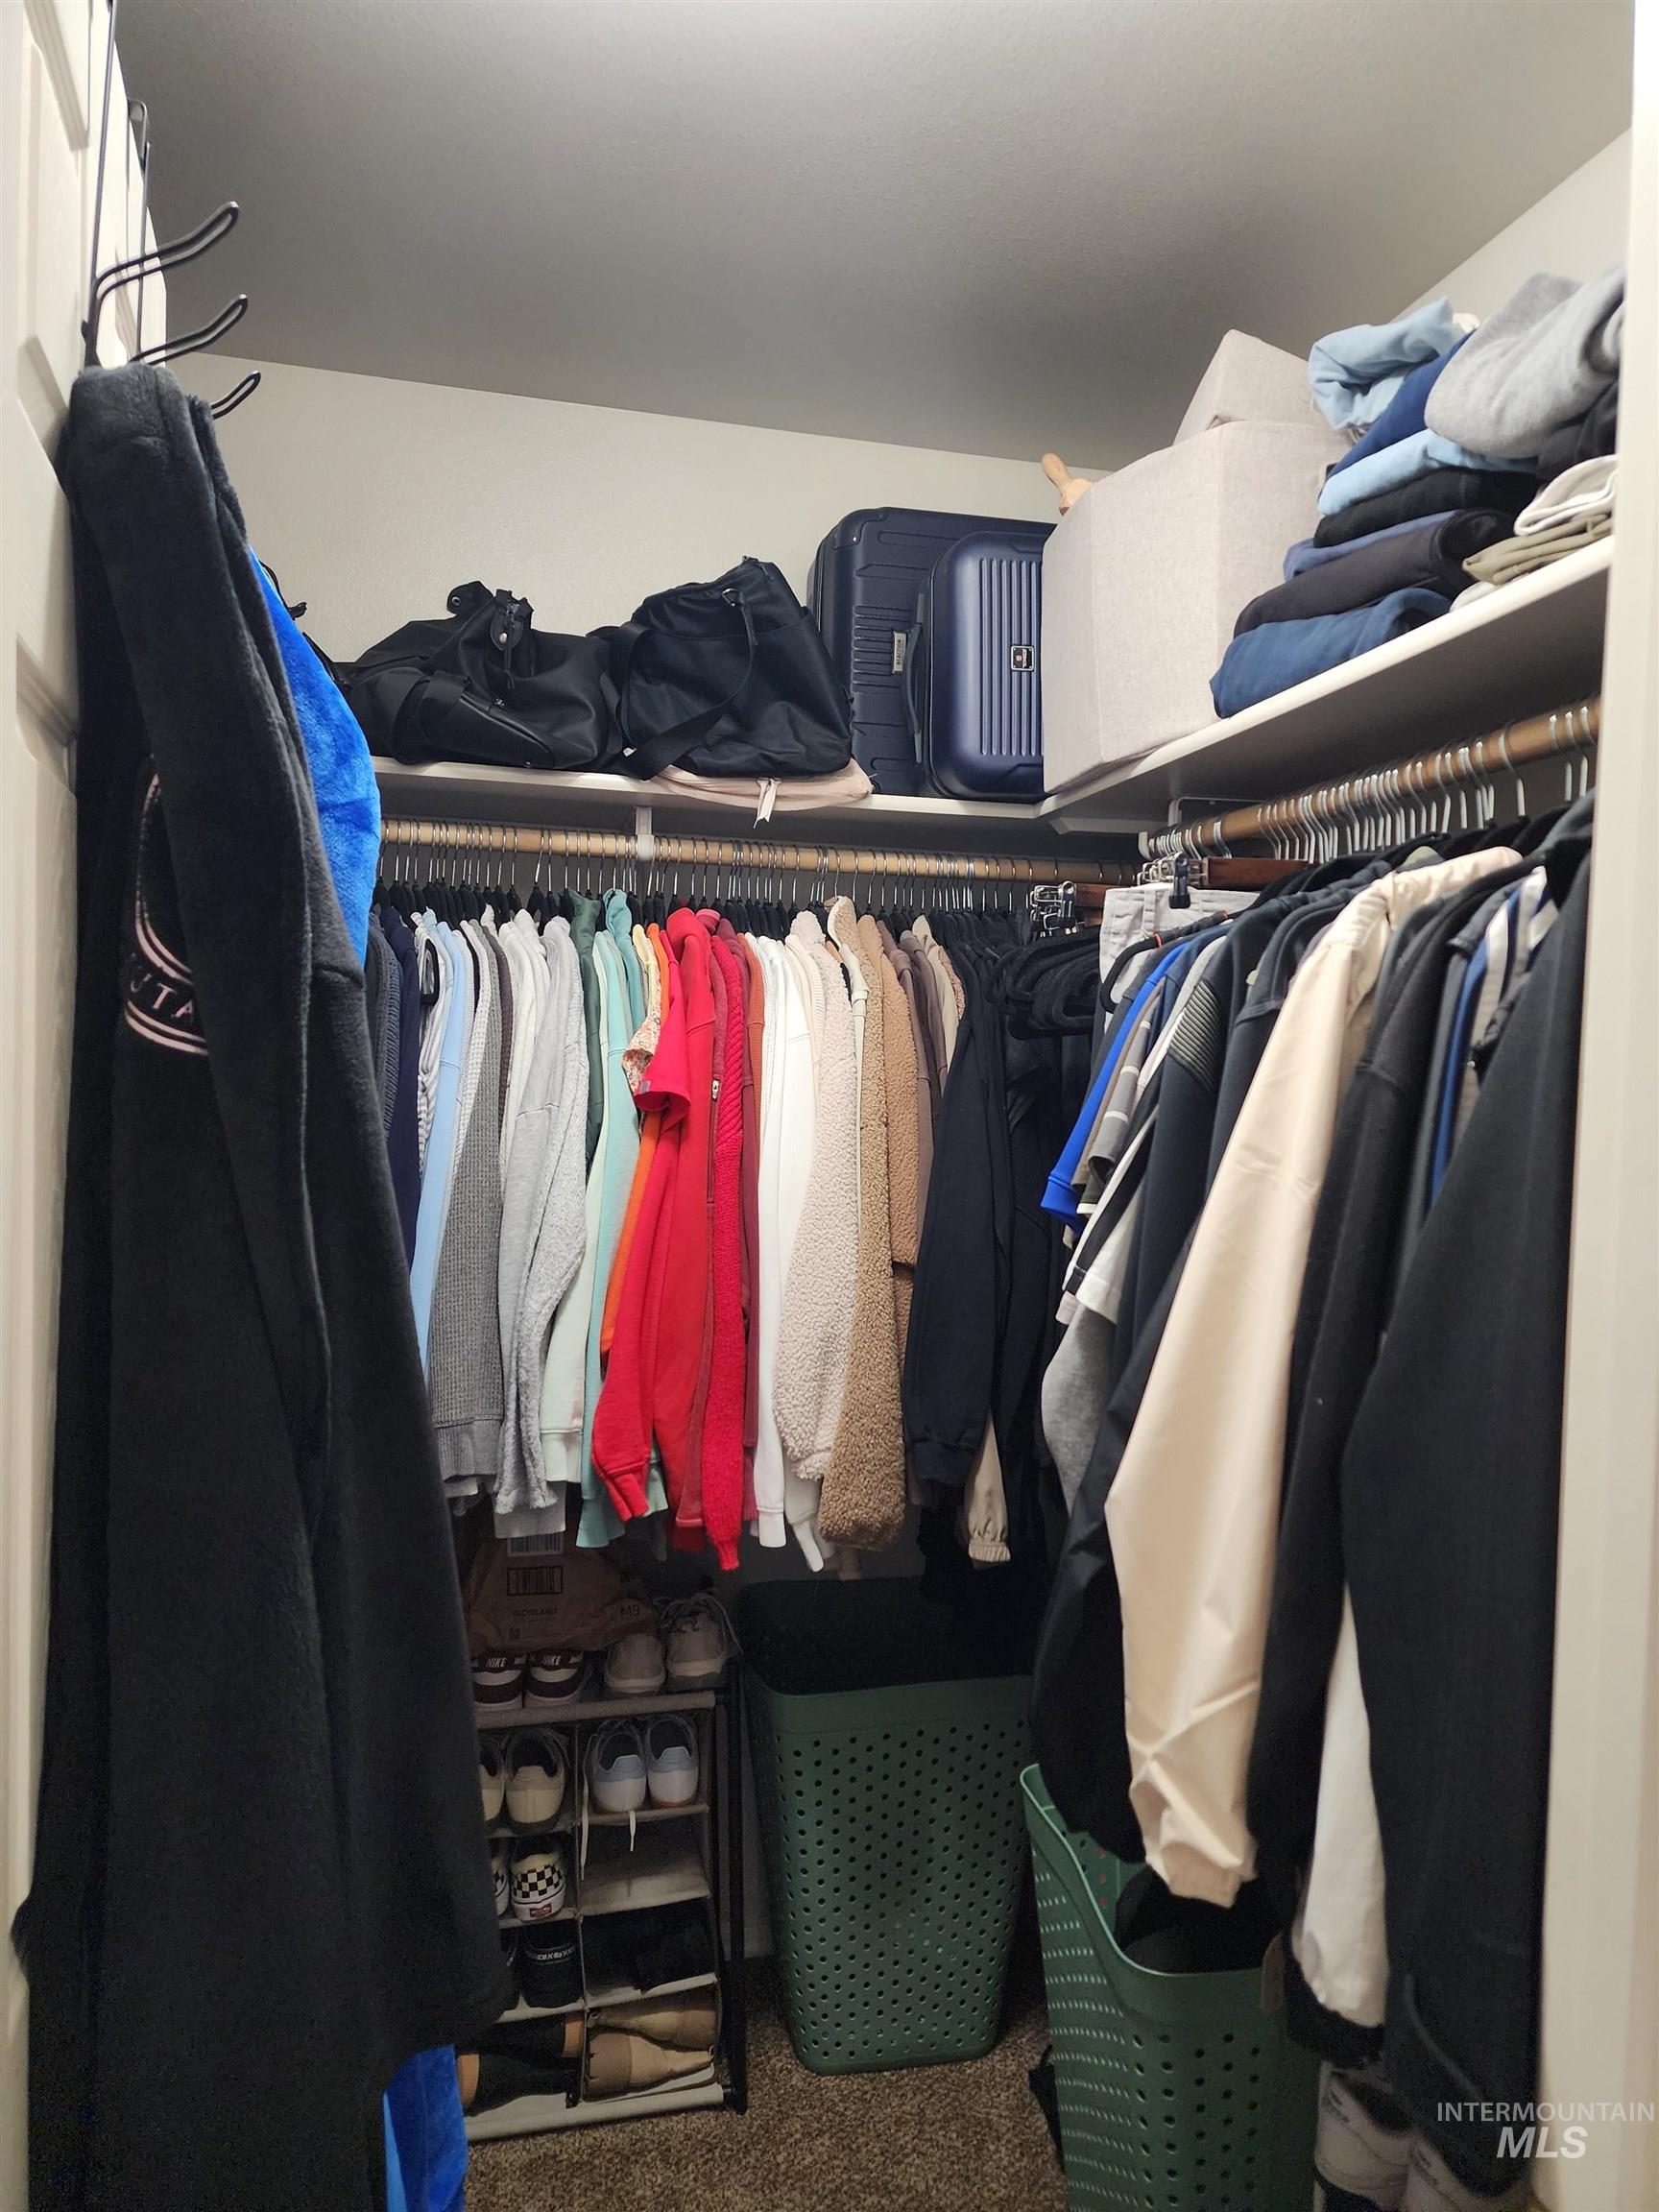
Built-in closet shelving and hanging rods
-
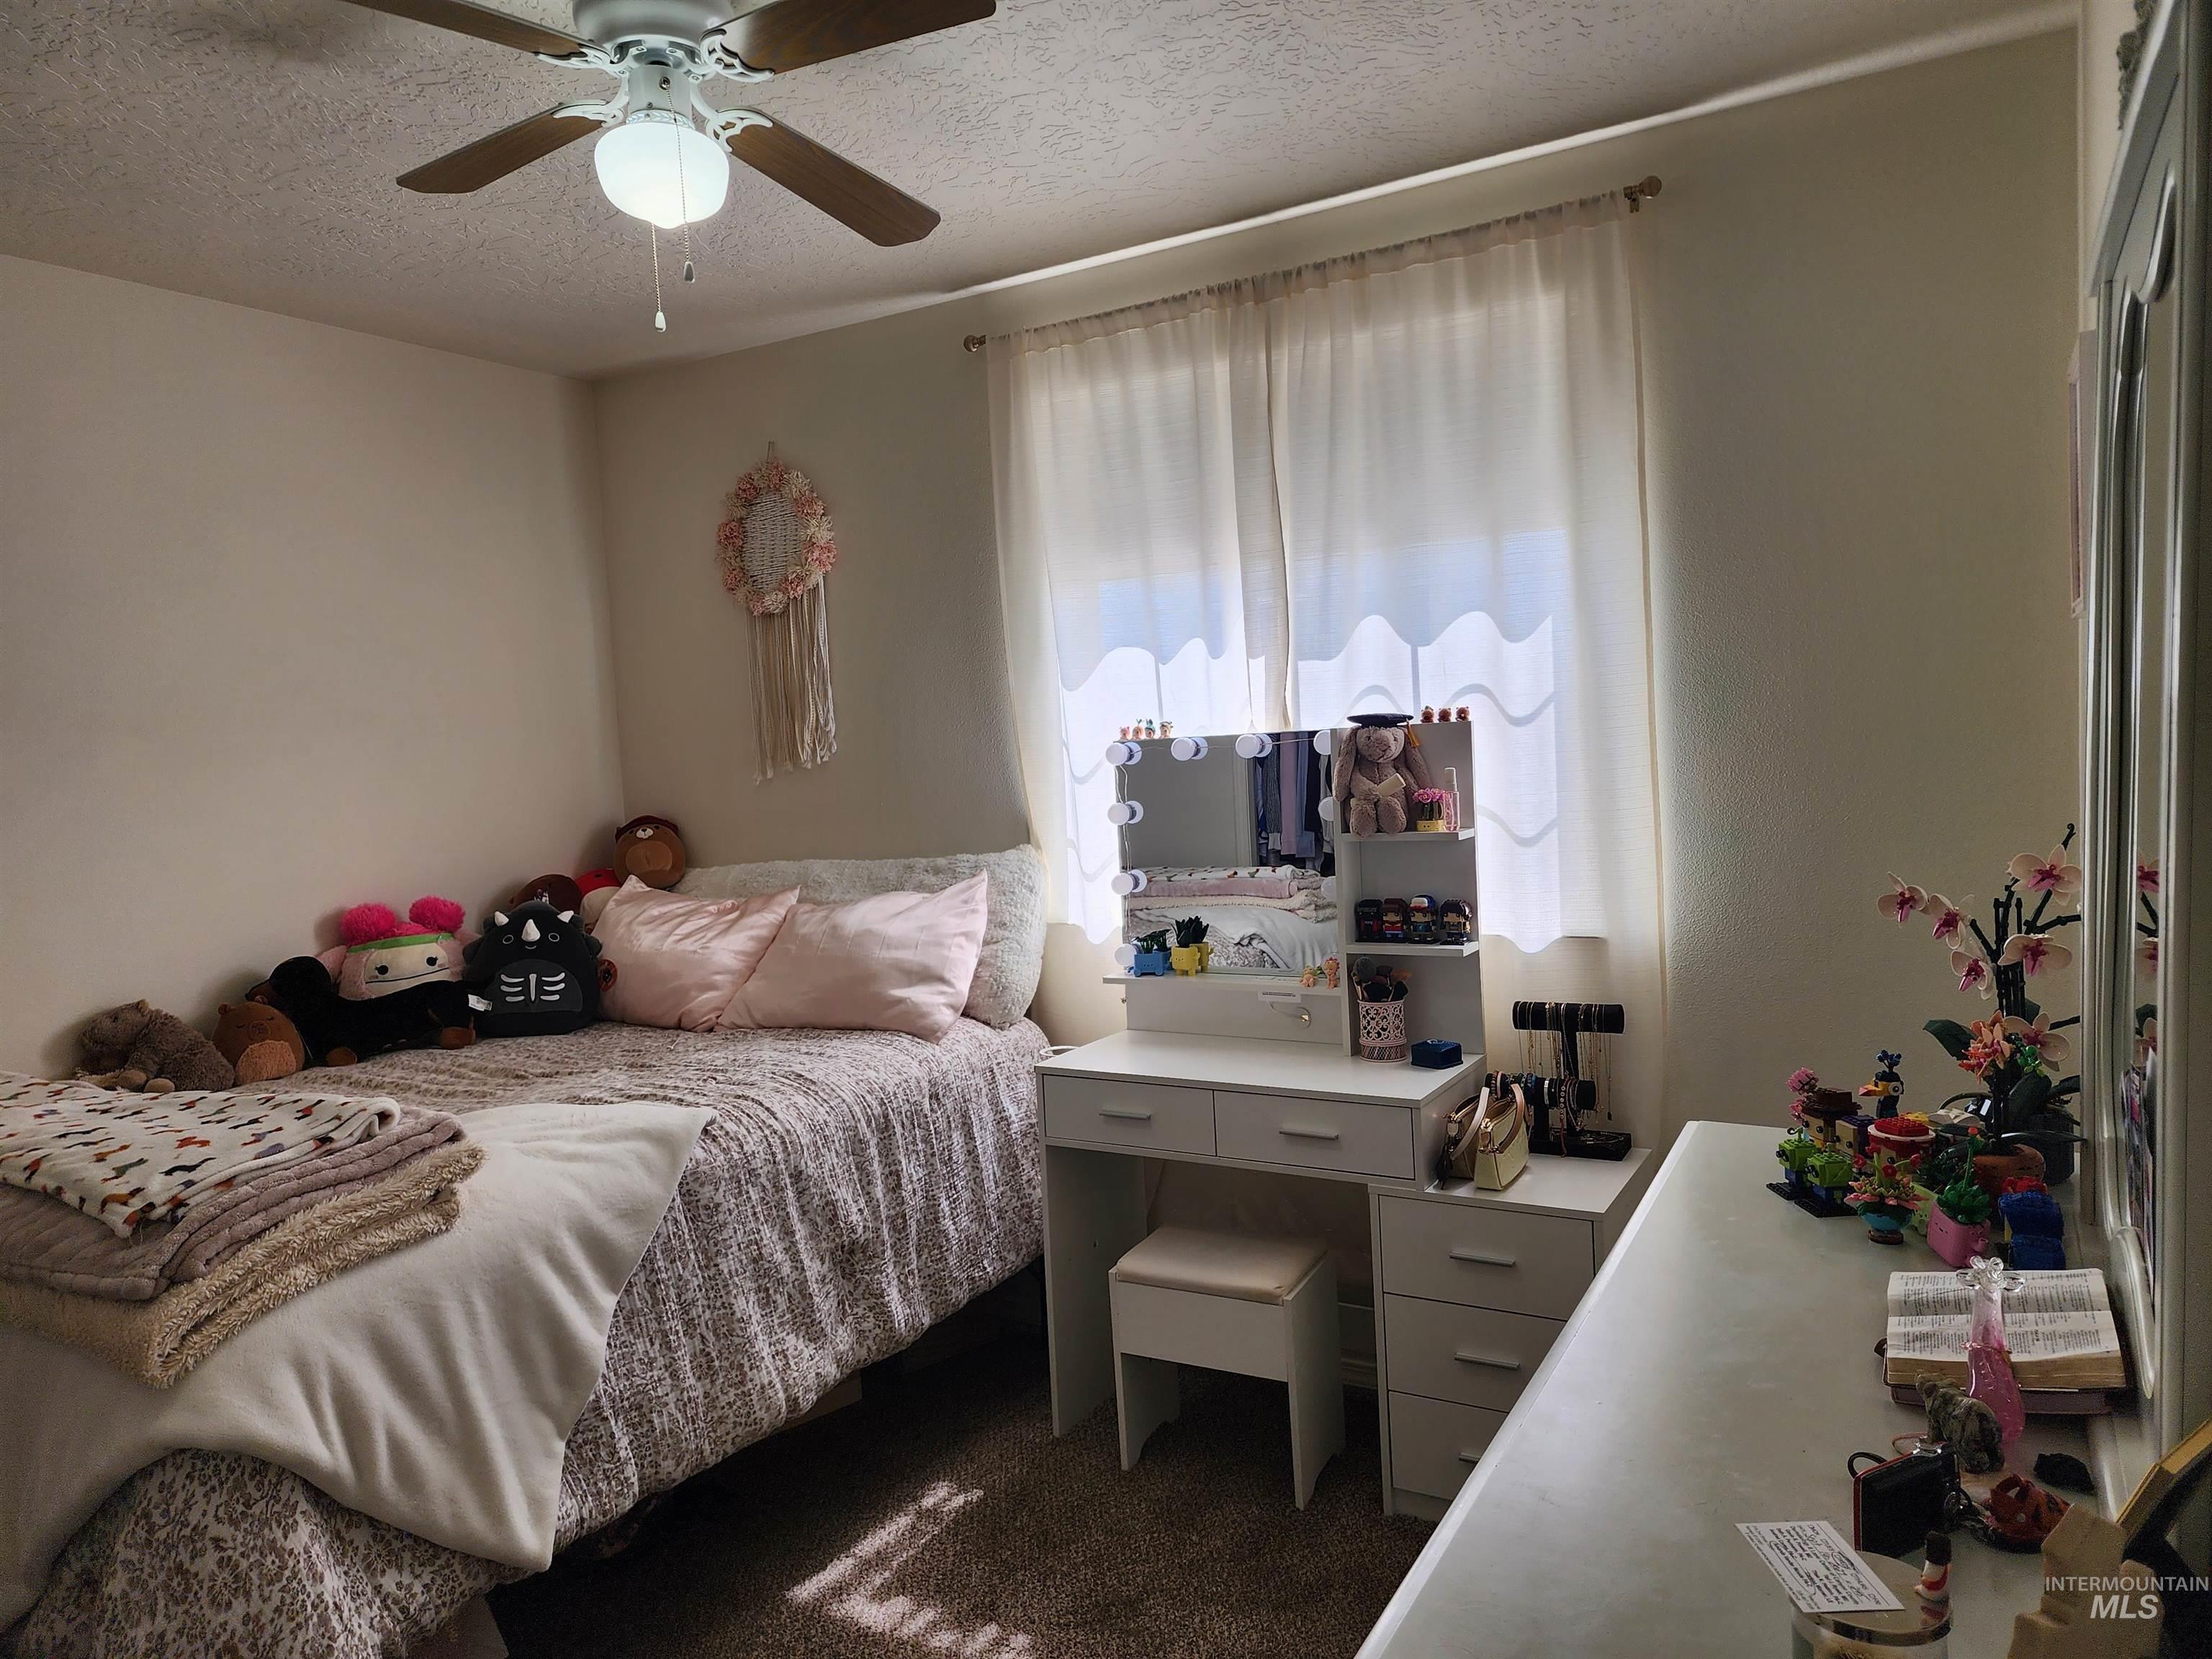
Wall-to-wall carpeting with a ceiling fan light fixture
-
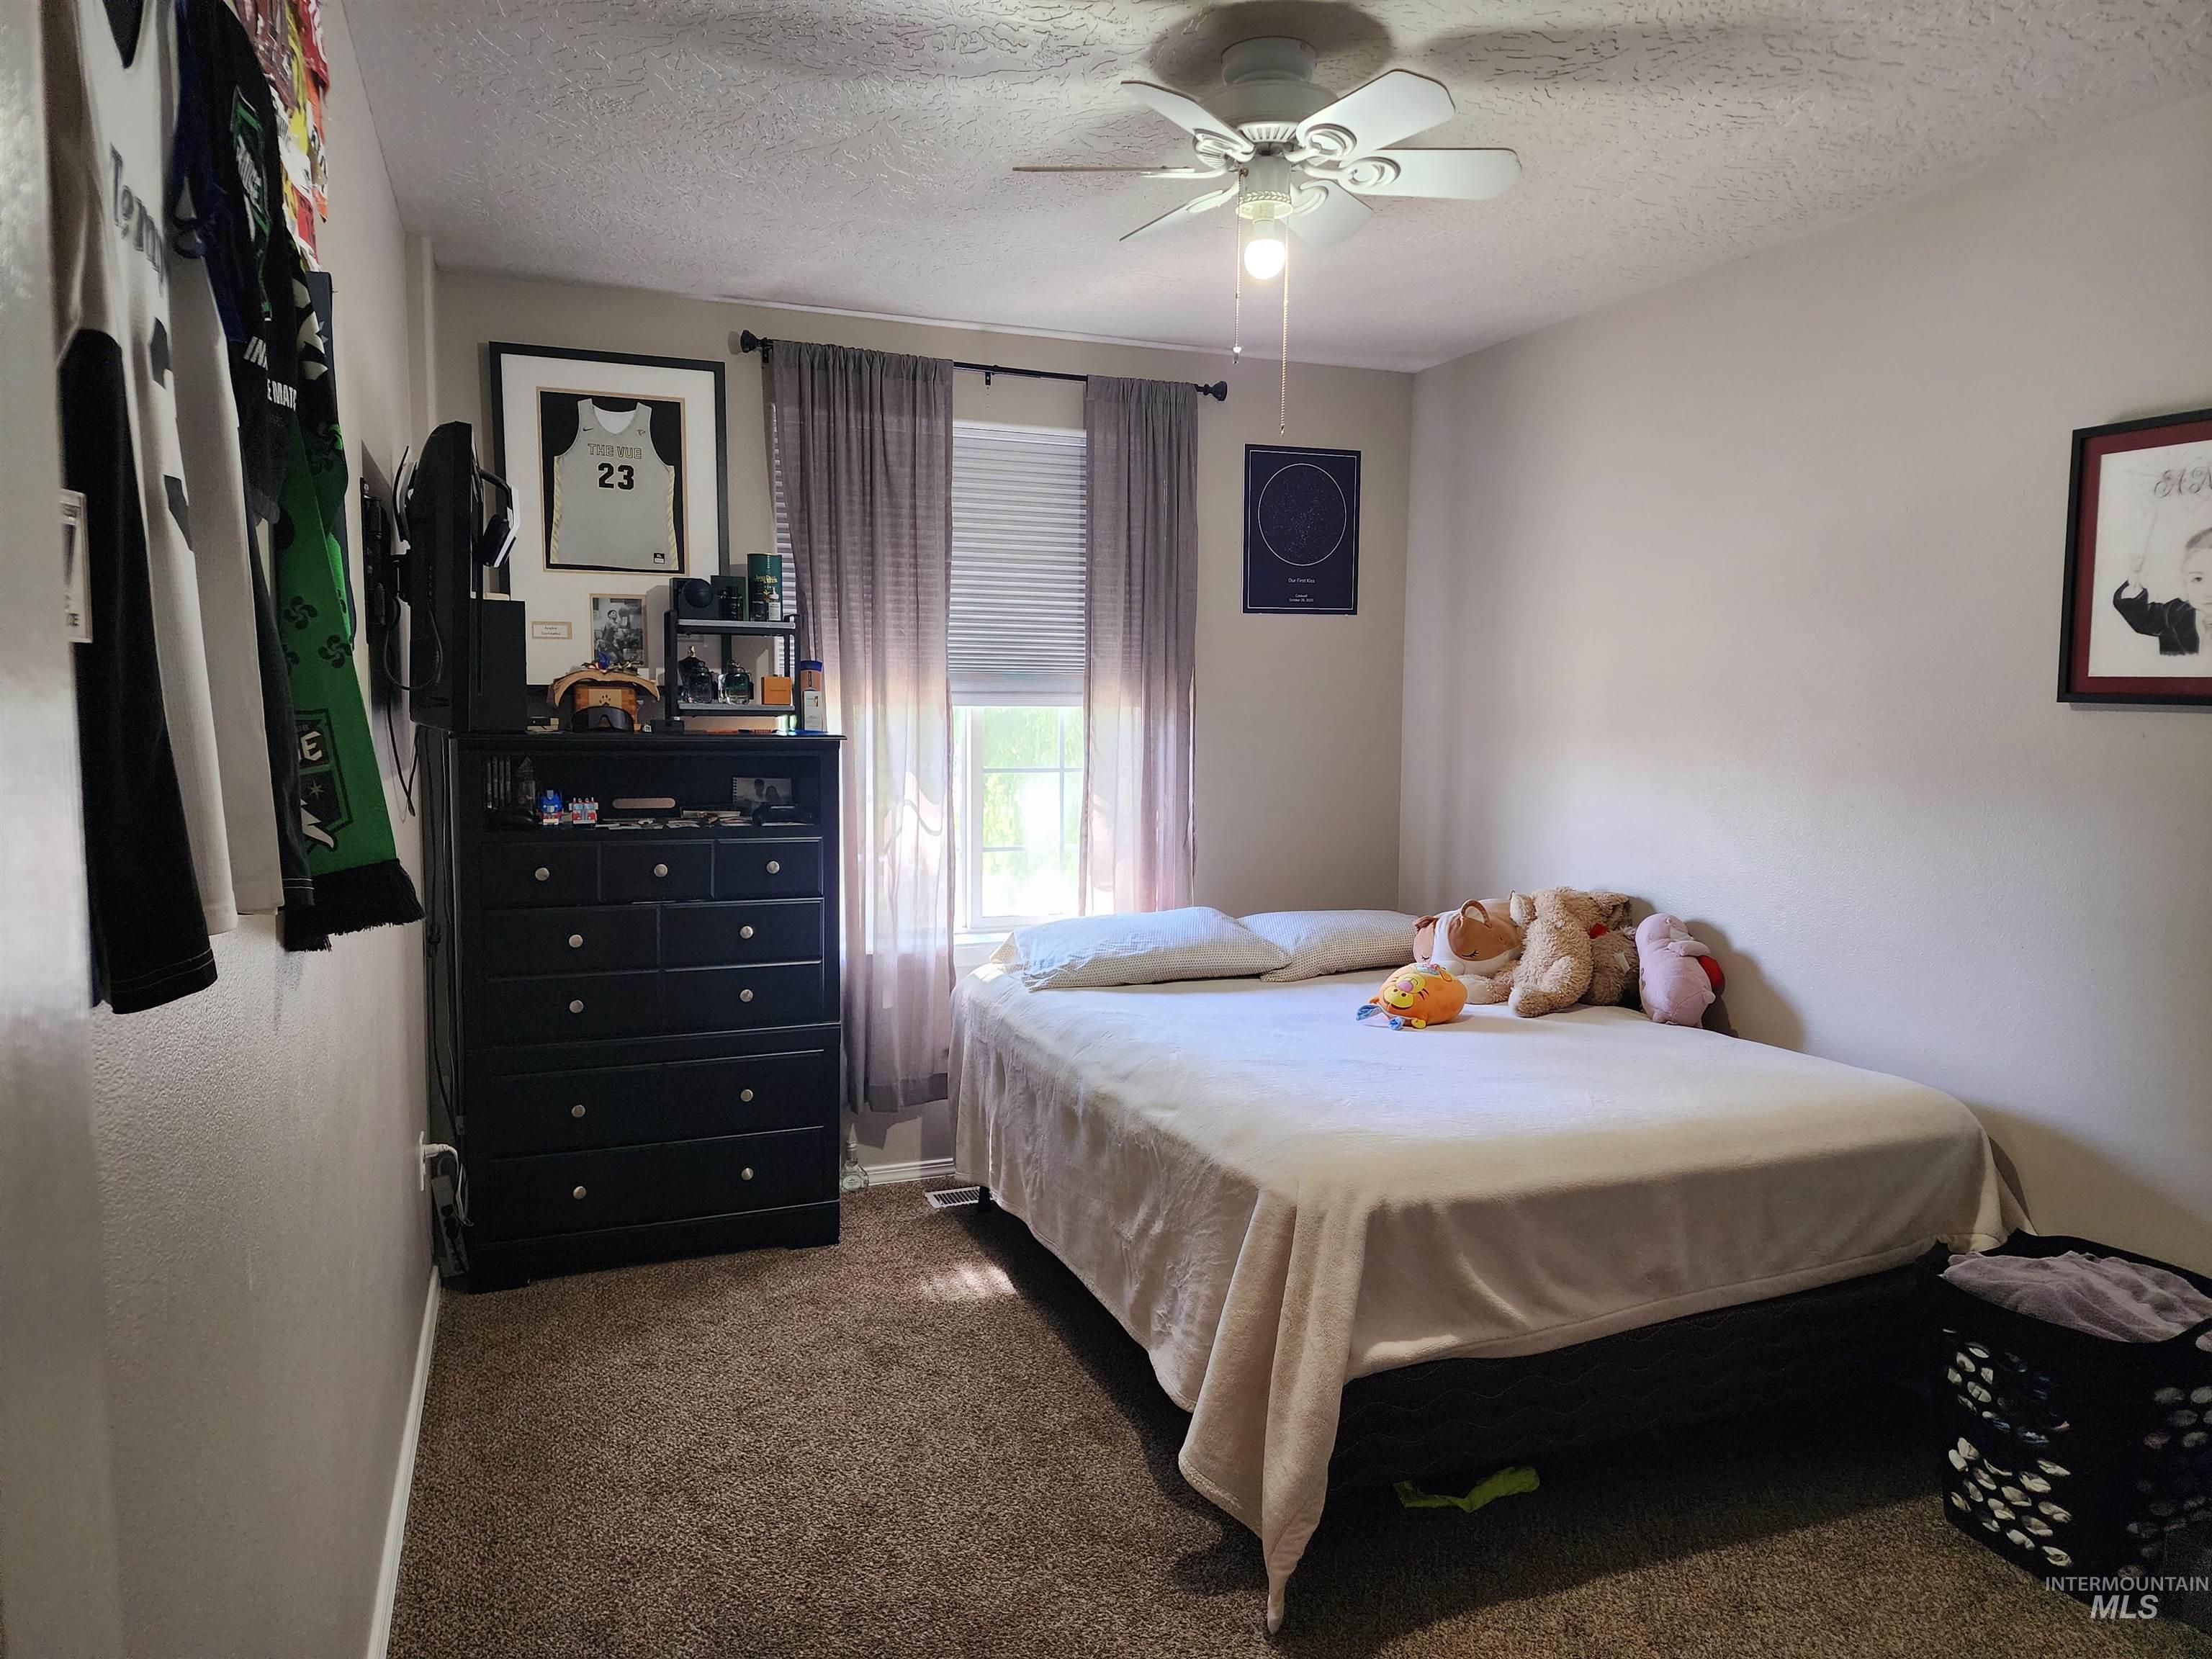
Carpeted flooring, window with blinds, ceiling fan with light fixture, and neutral wall tones
-
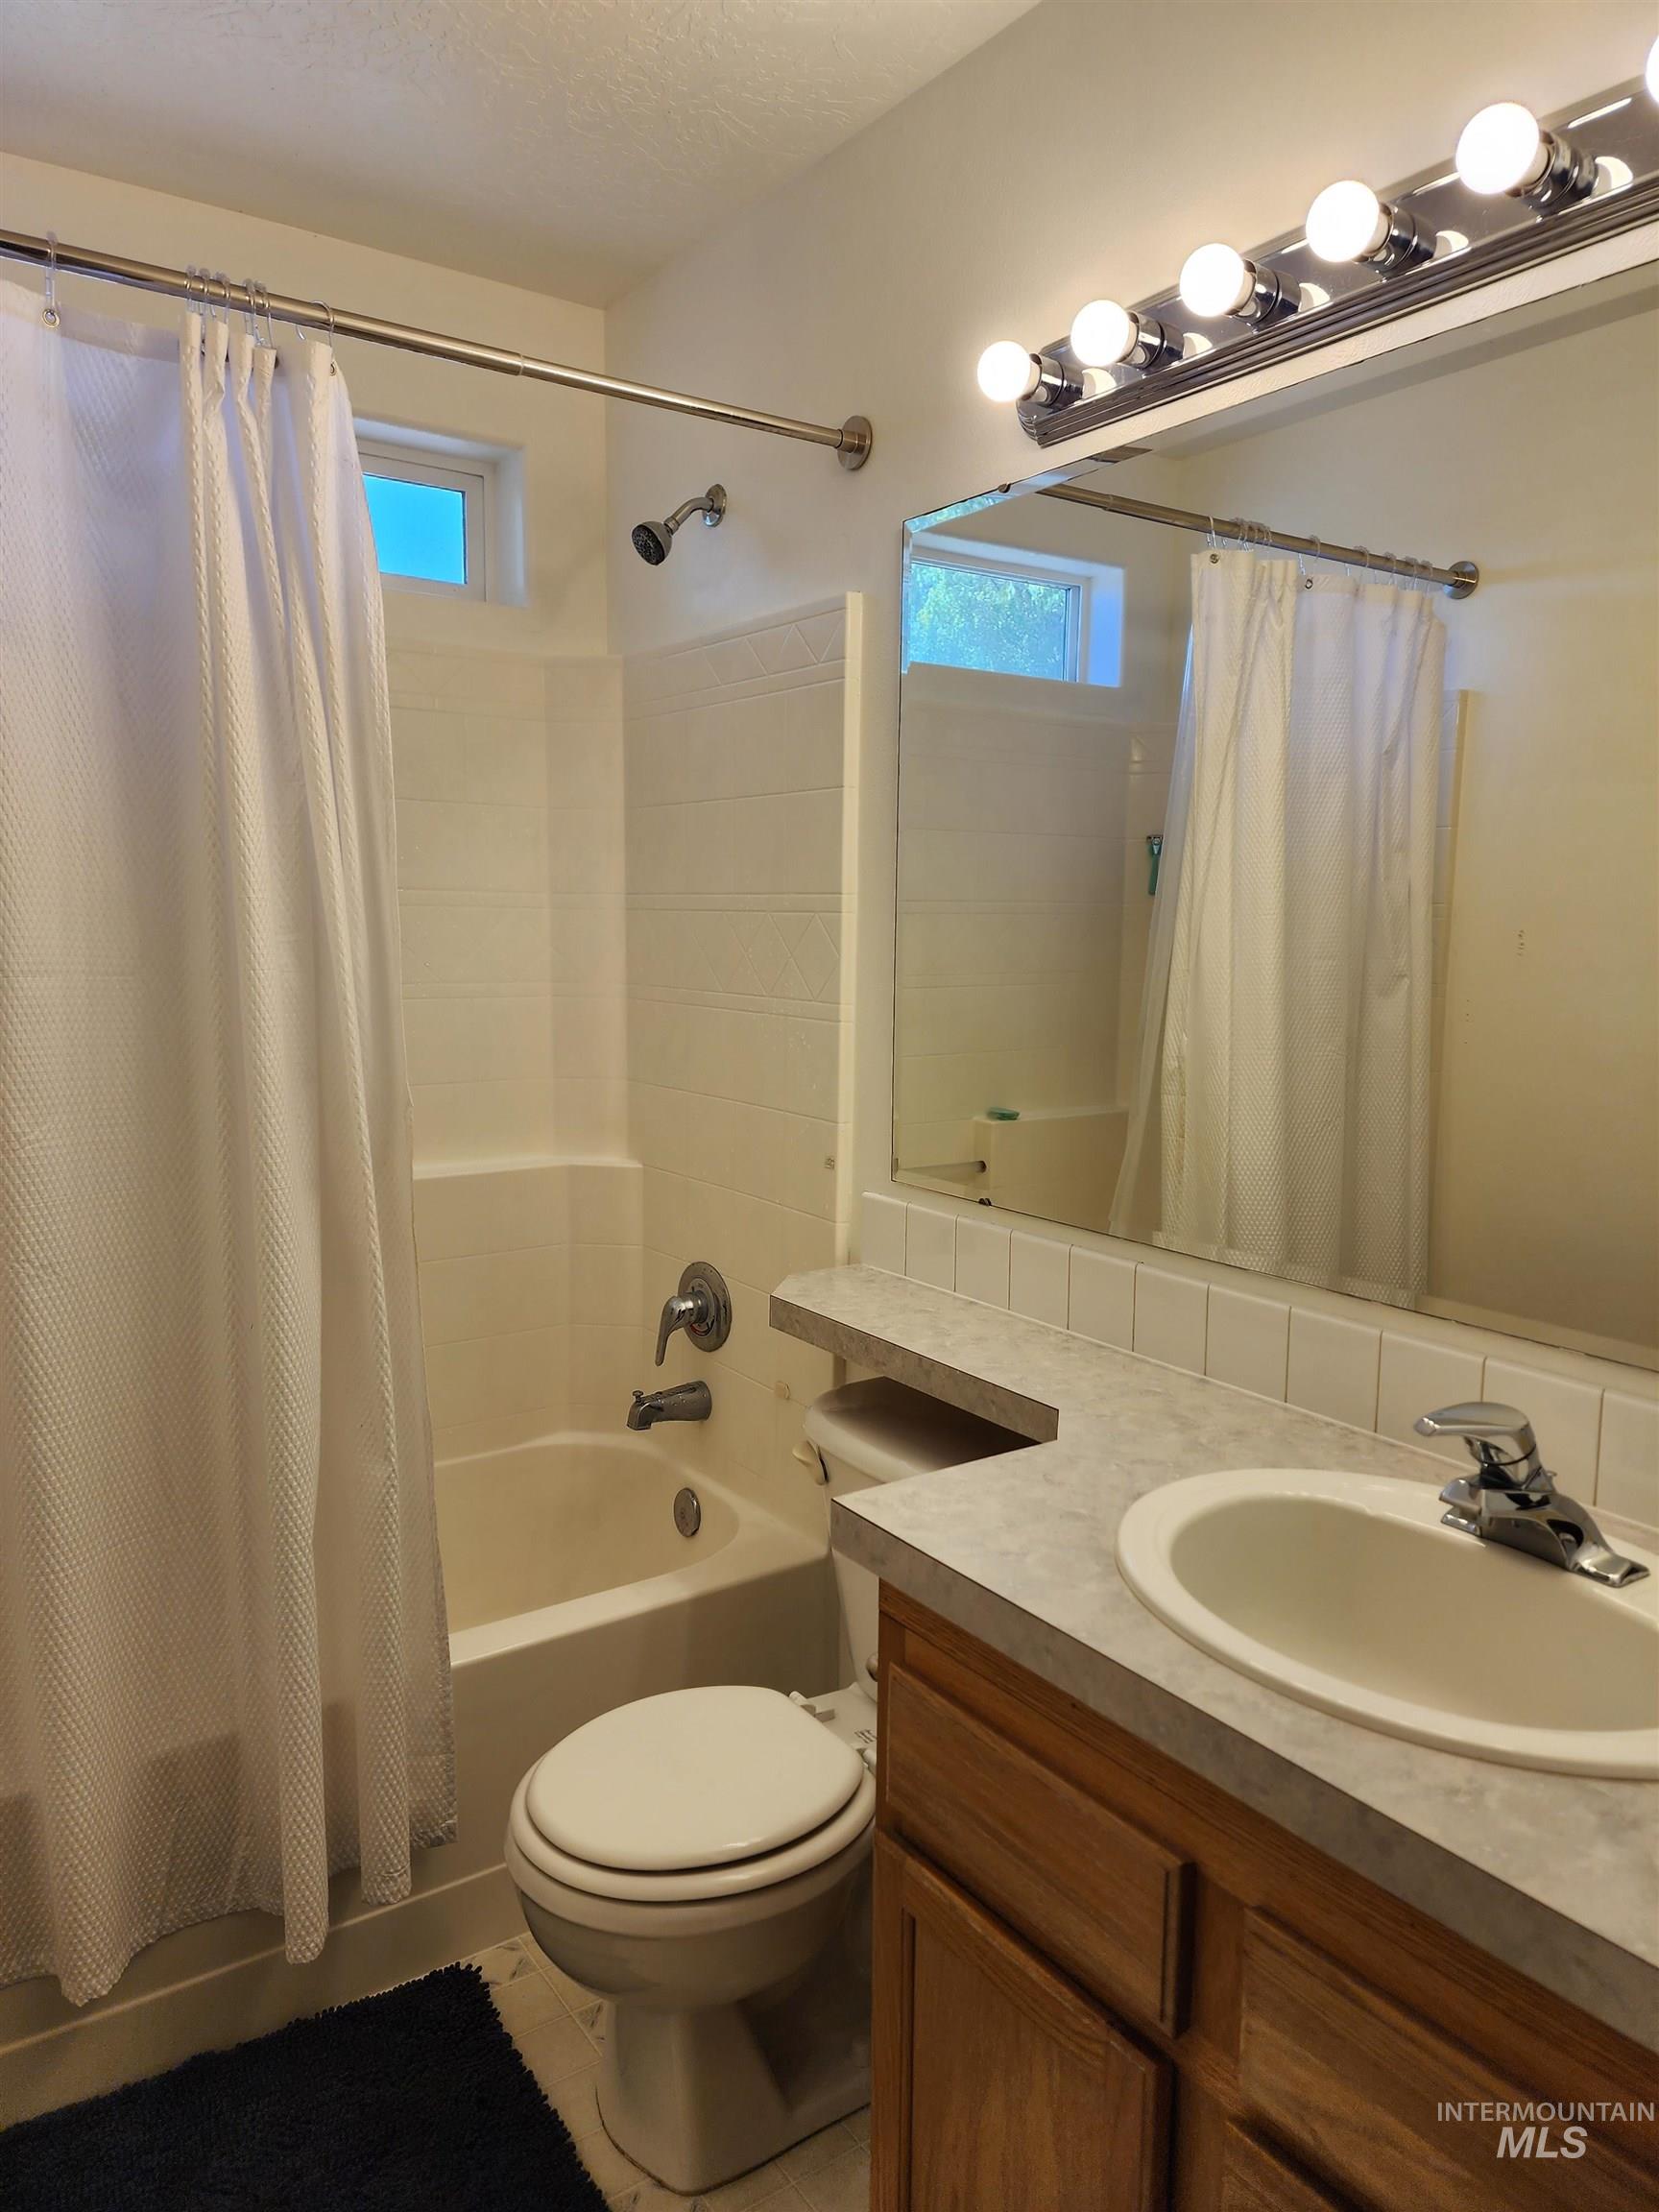
Built-in vanity with wood-finish cabinetry, integrated basin, and chrome faucet
-
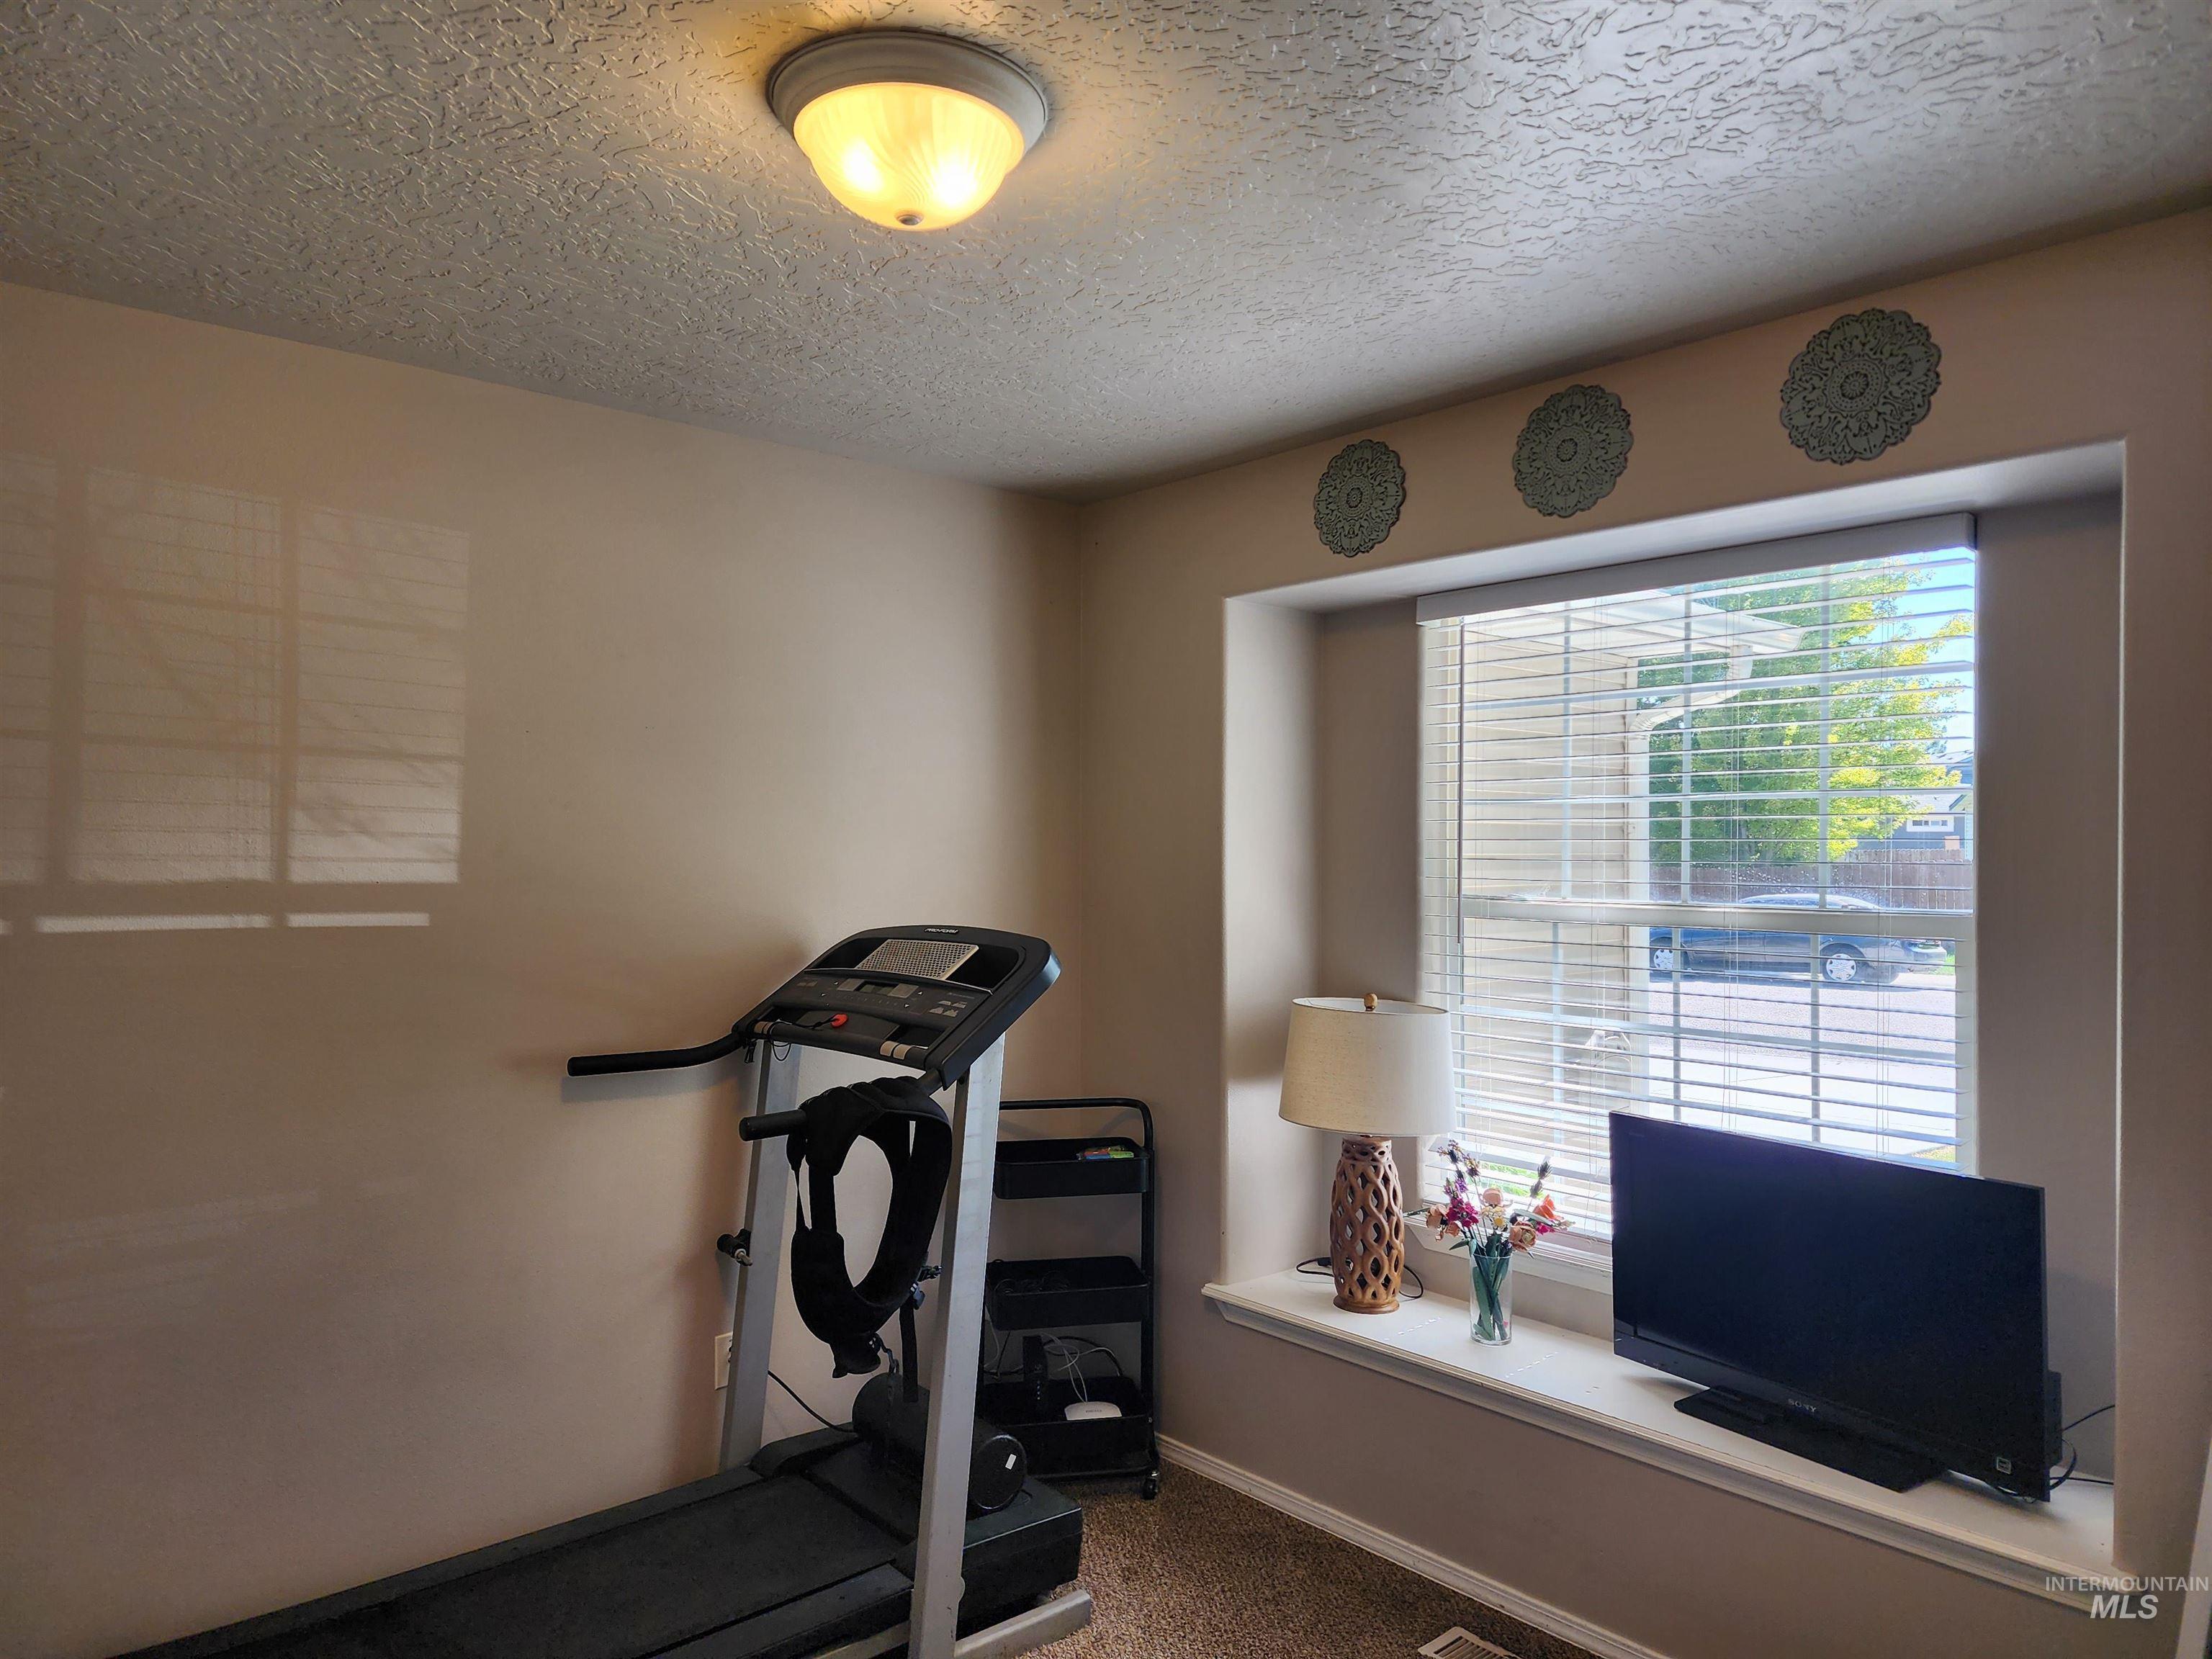
Recessed window featuring white blinds and an extended sill
-
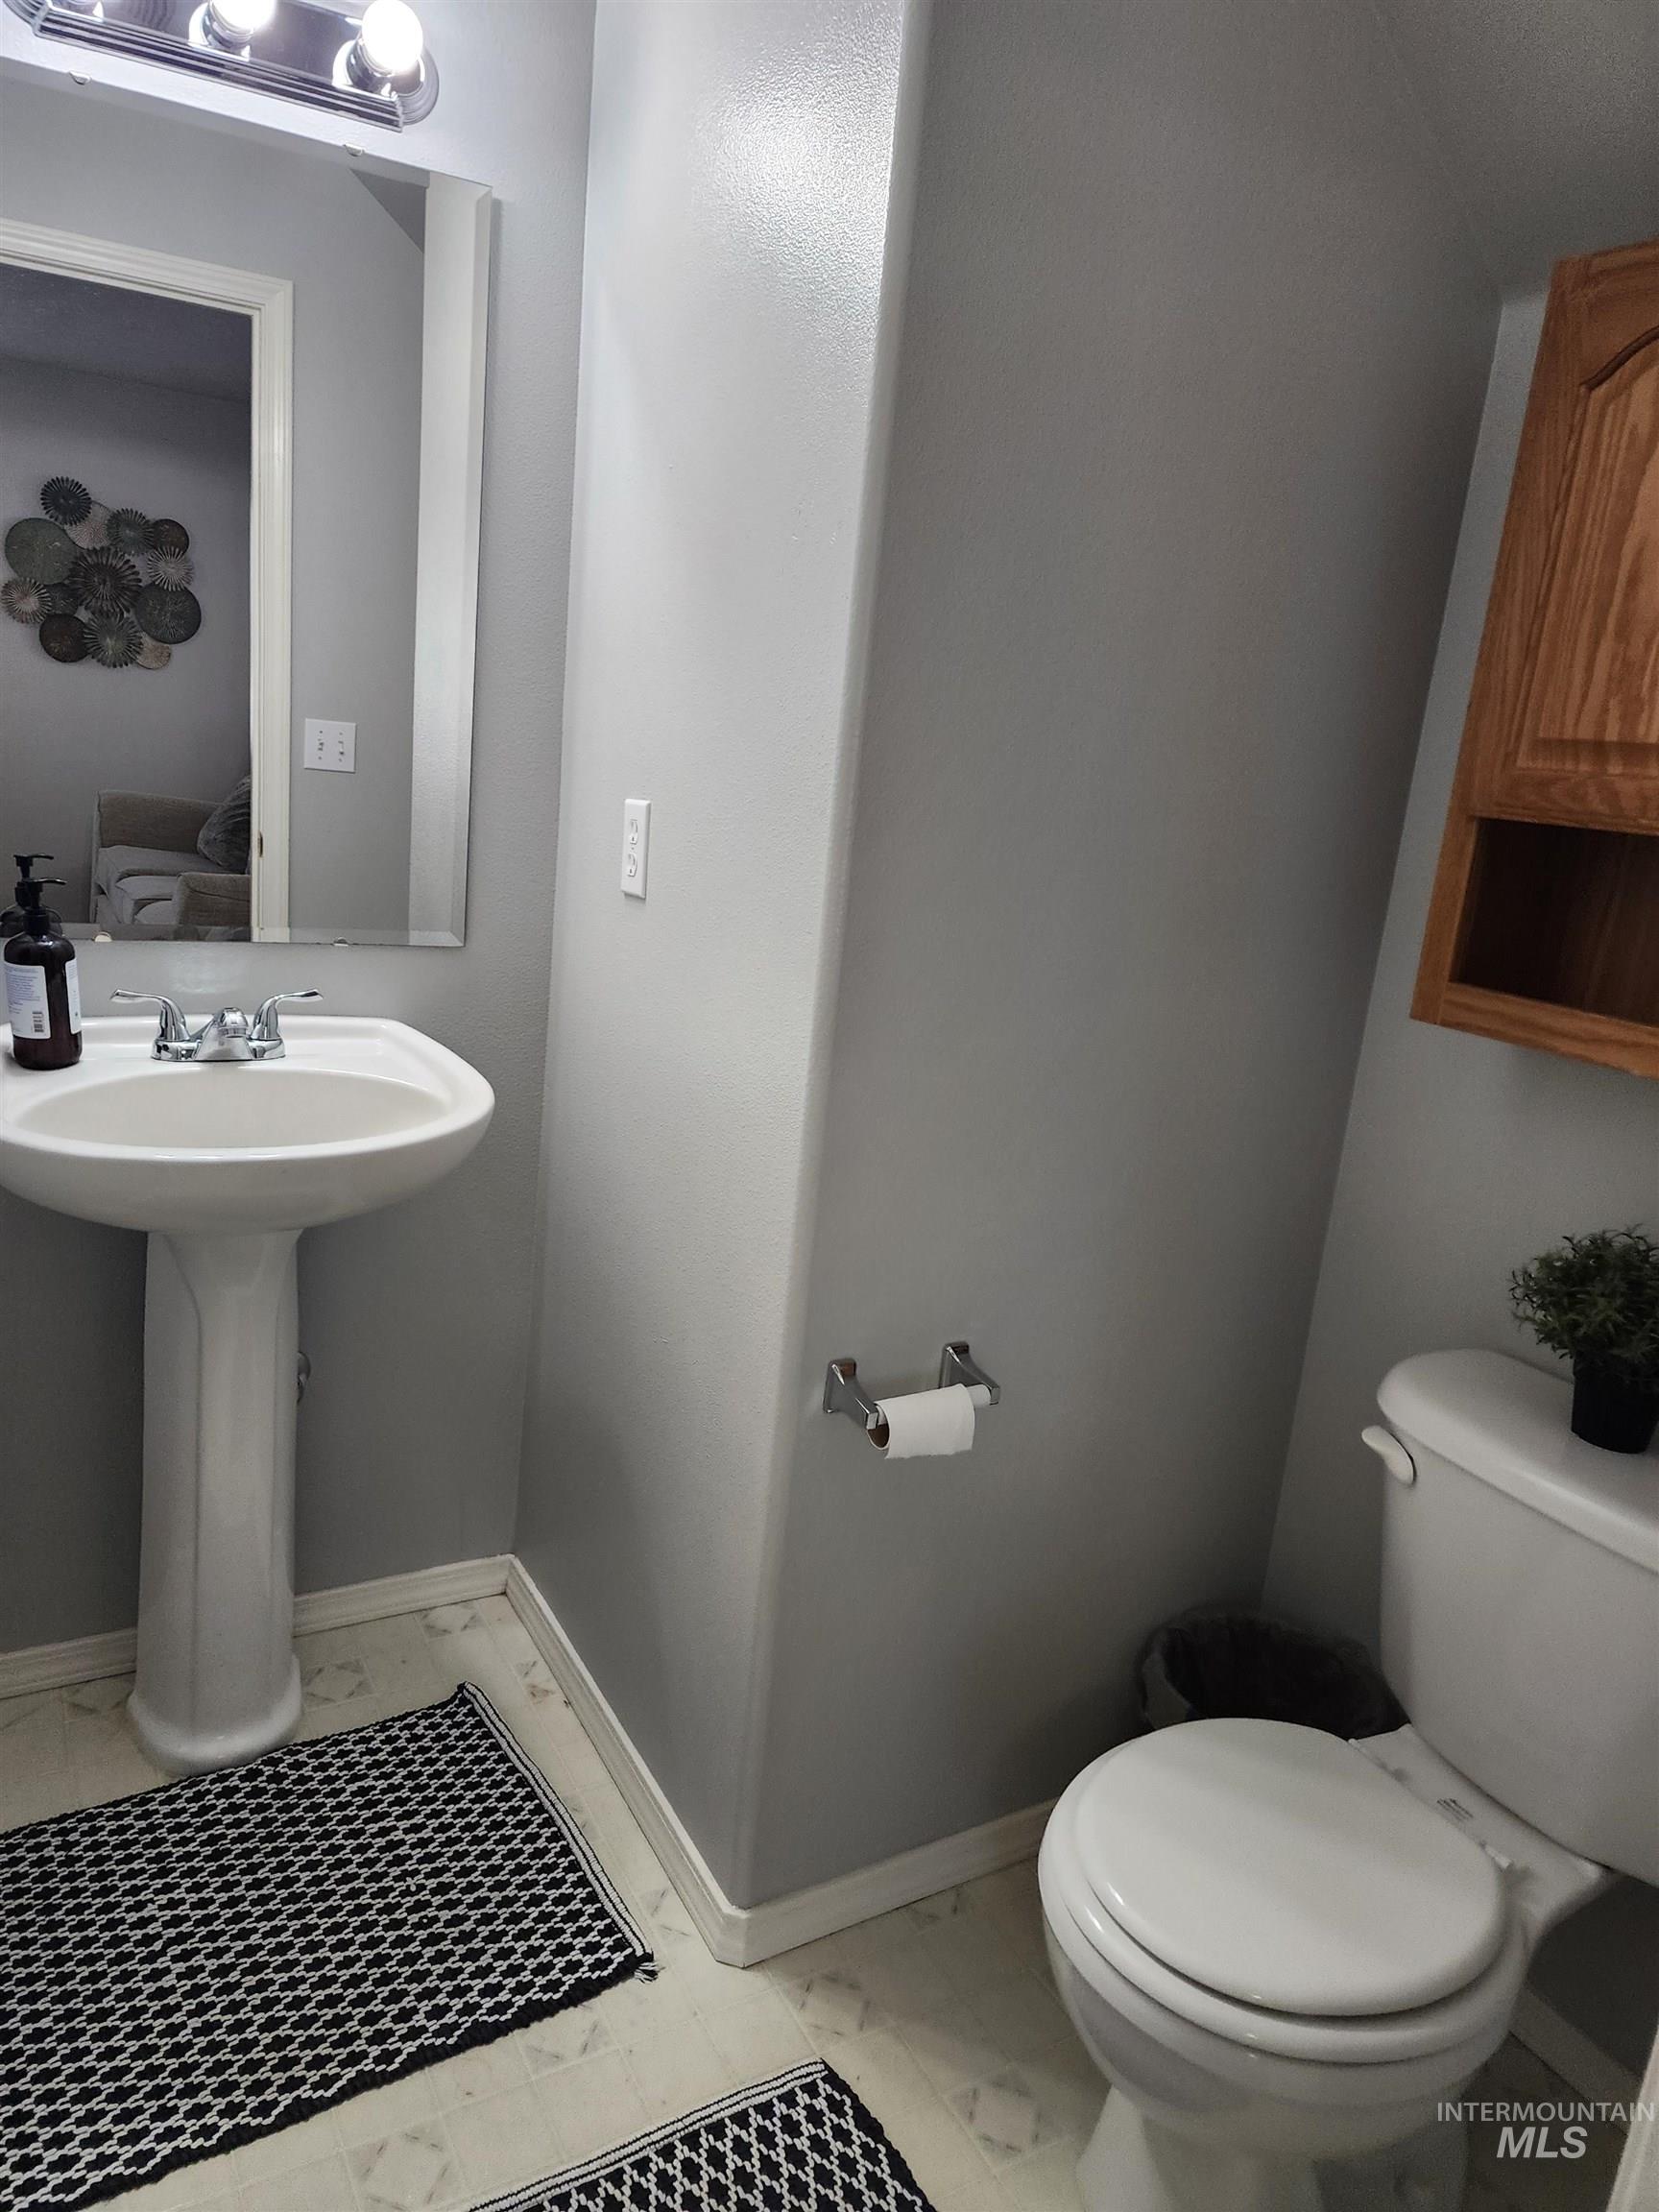
Pedestal sink with chrome faucet, wall-mounted mirror, overhead vanity lighting, and wood-finish cabinetry
-
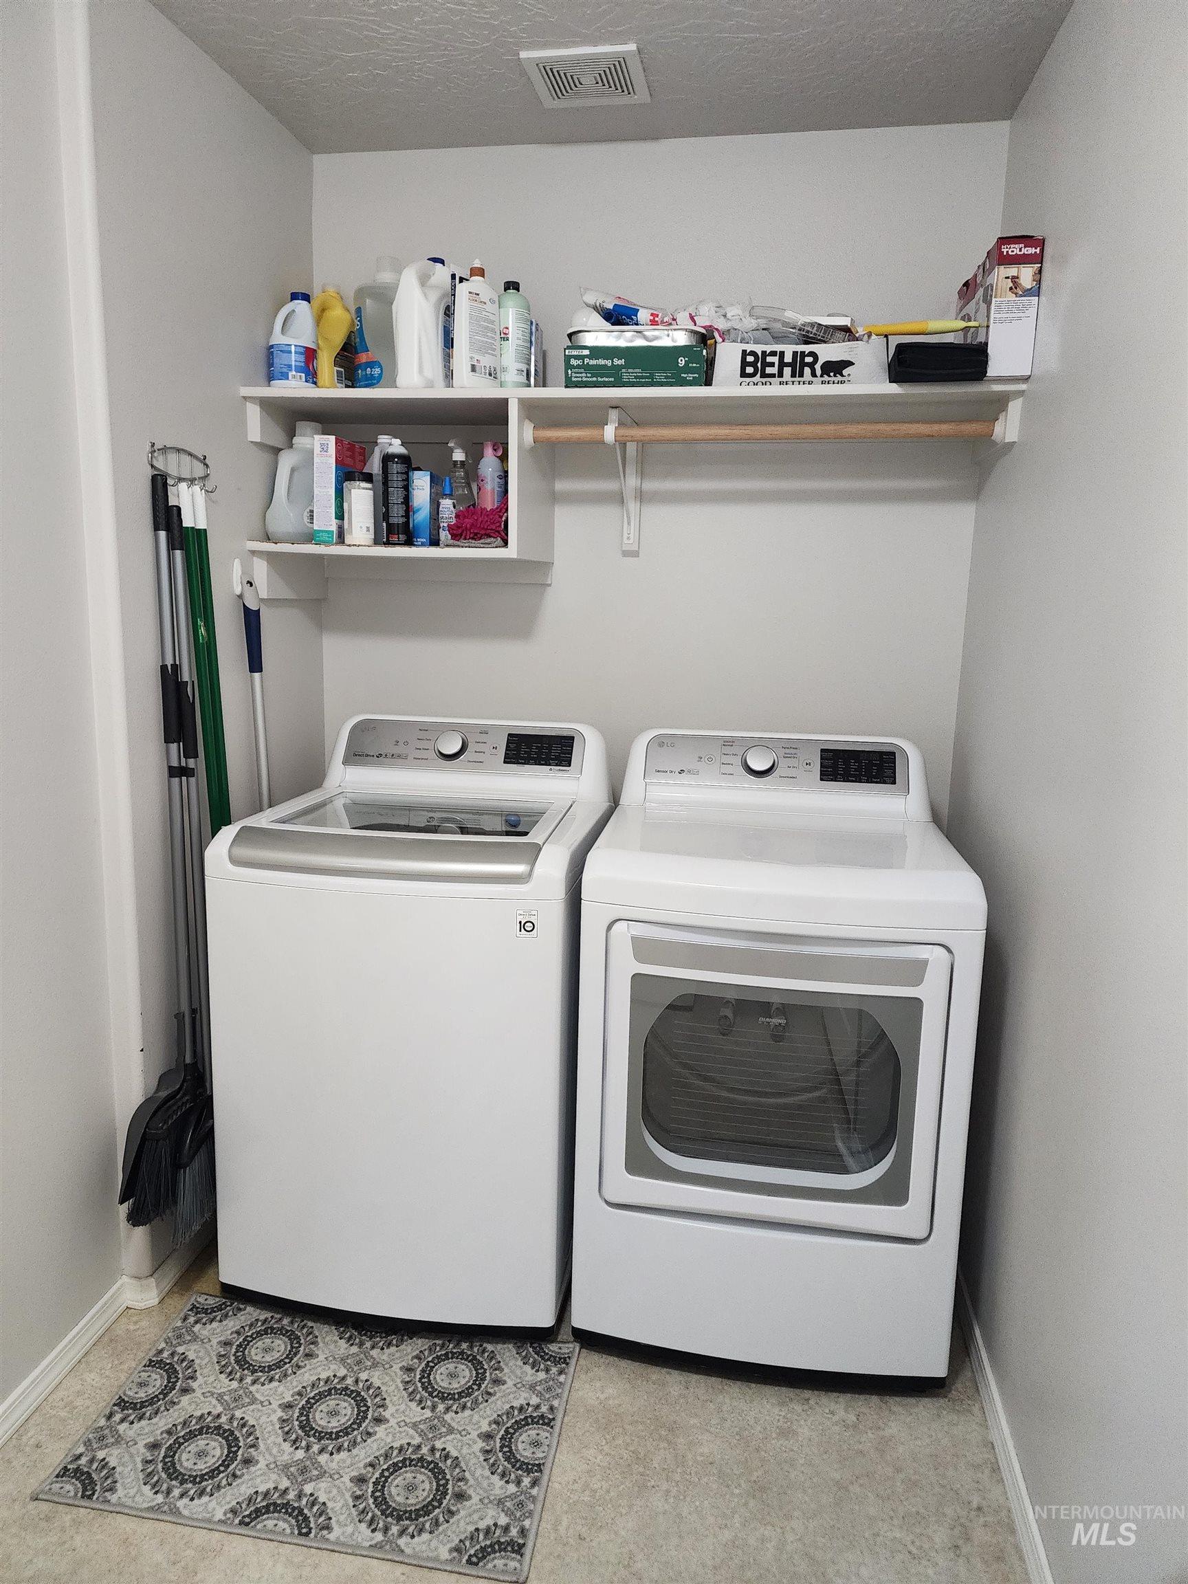
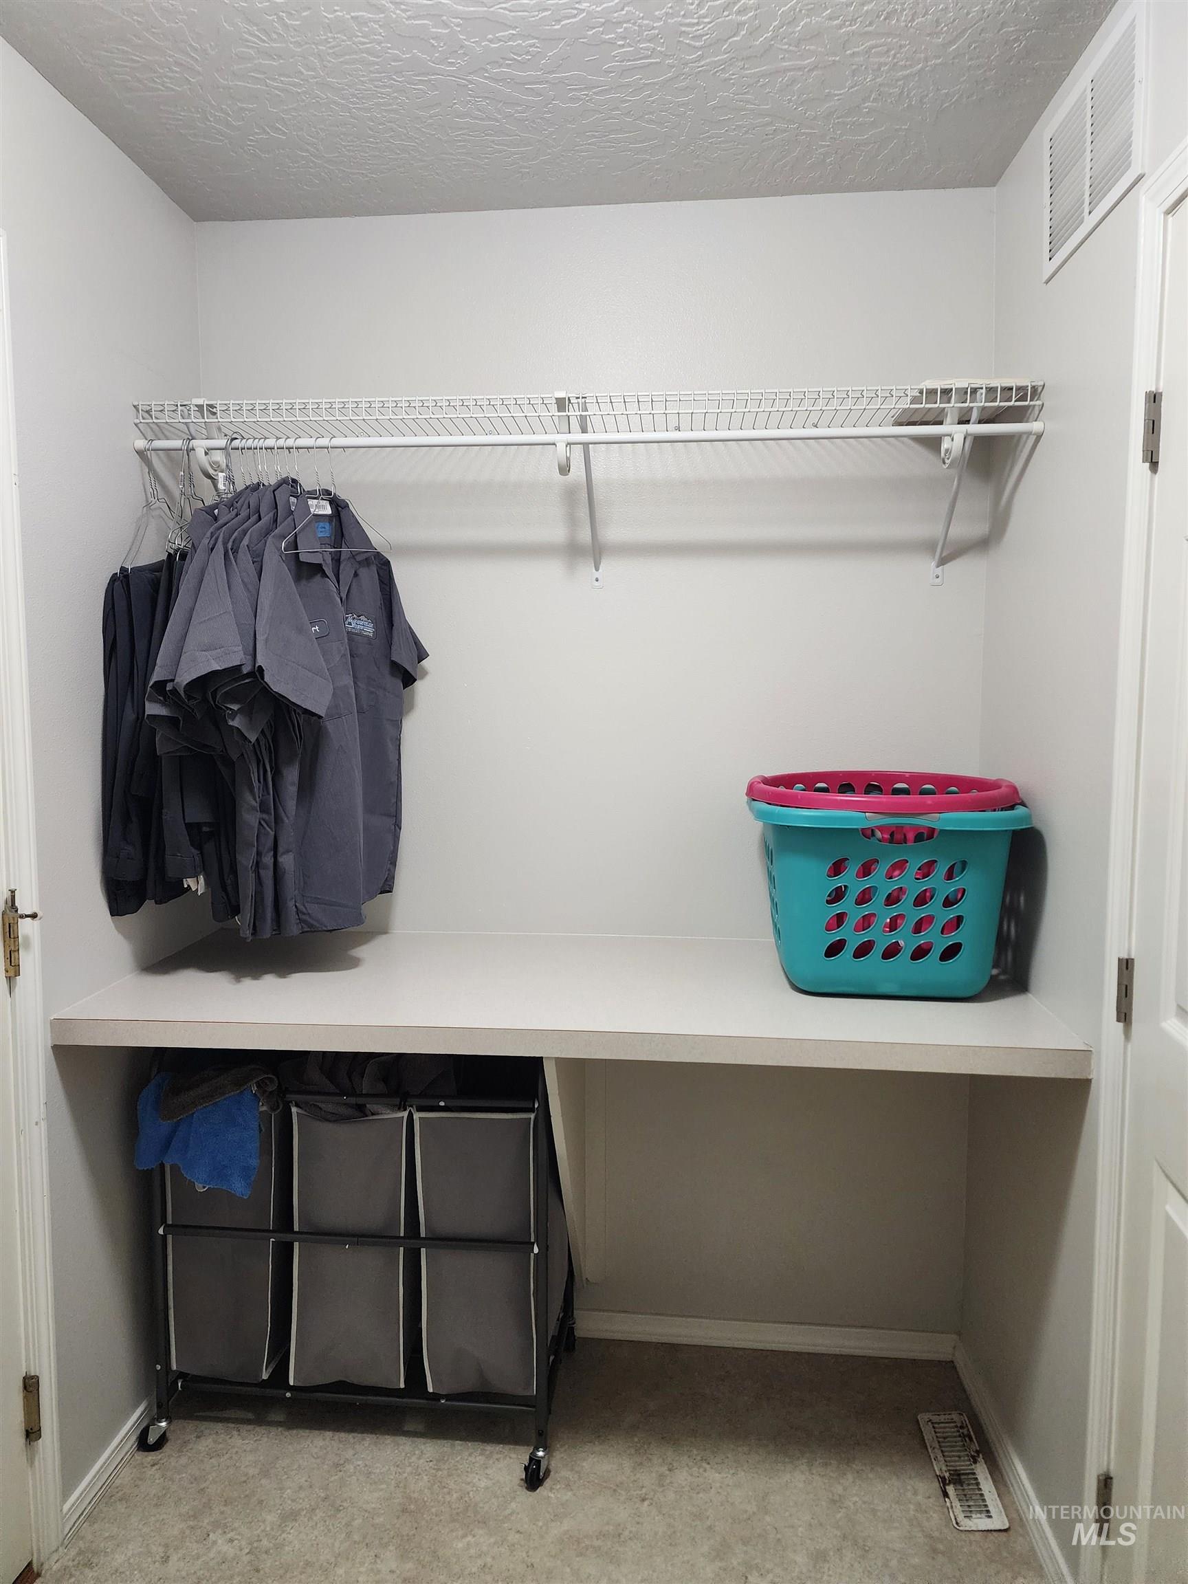
Built-in shelving with hanging rod
-
Additional content
-
Additional content
-
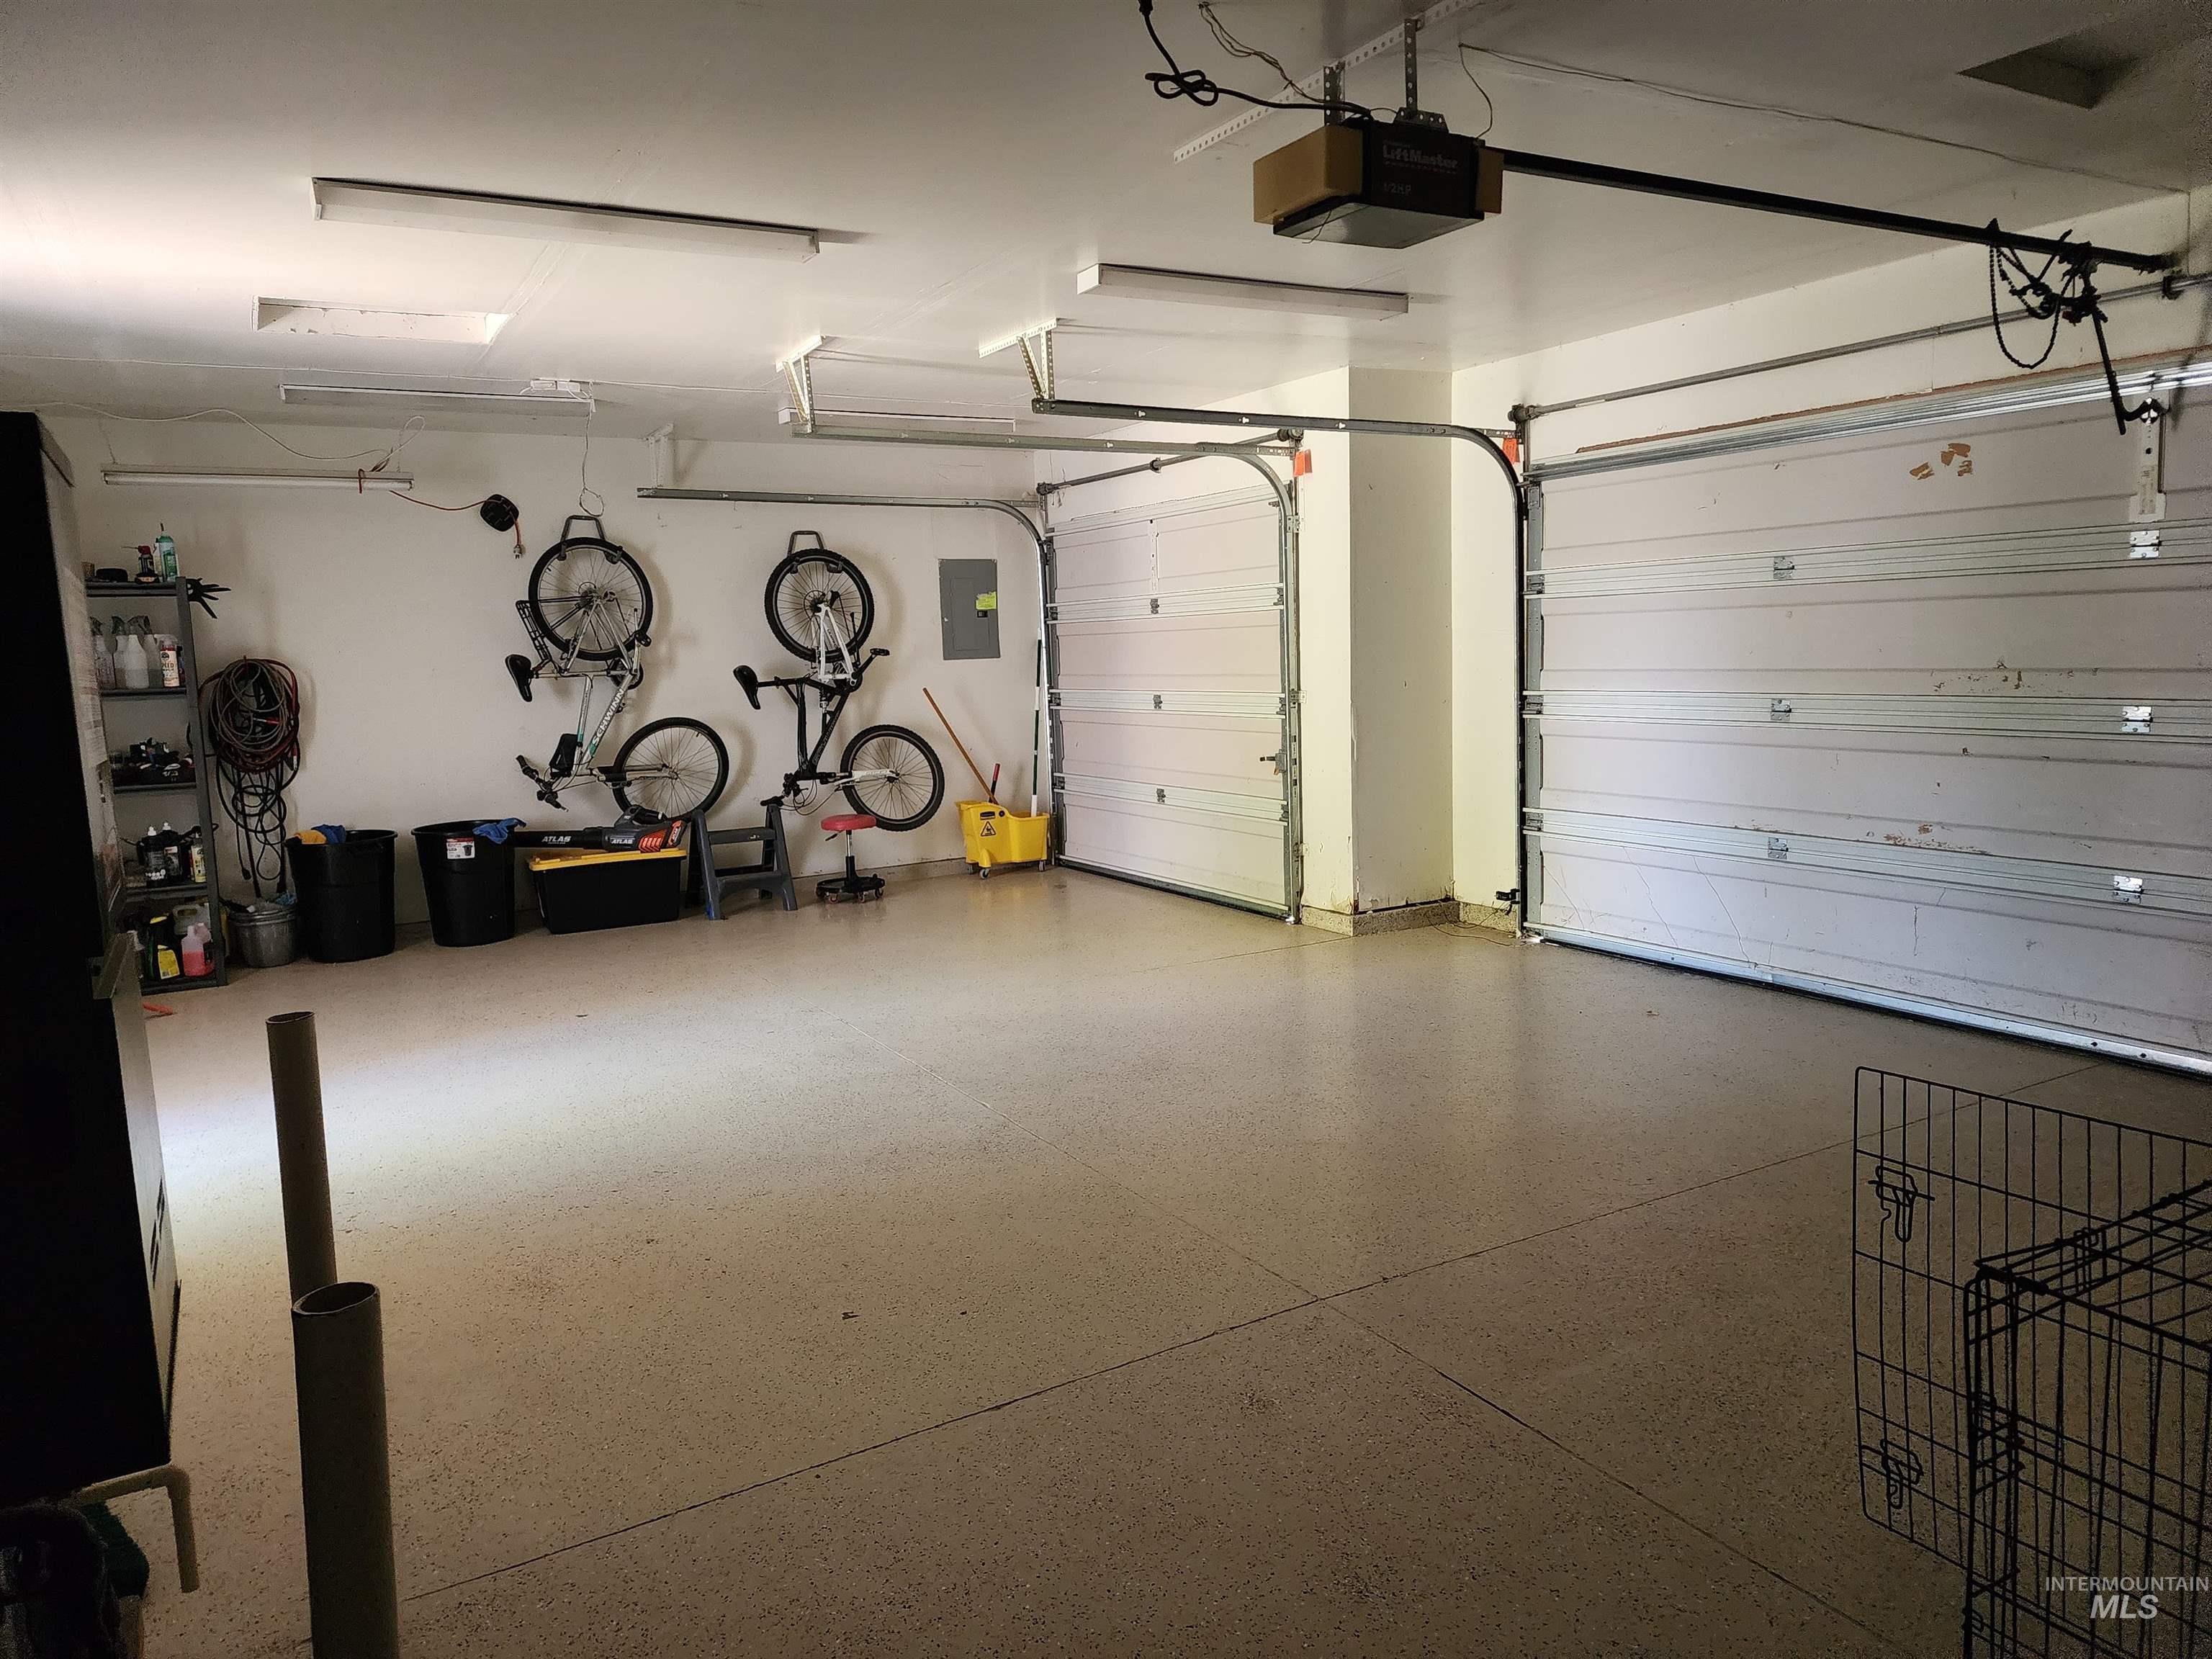
Spacious garage featuring two overhead doors, an automatic garage door opener, and a speckled epoxy floor
-
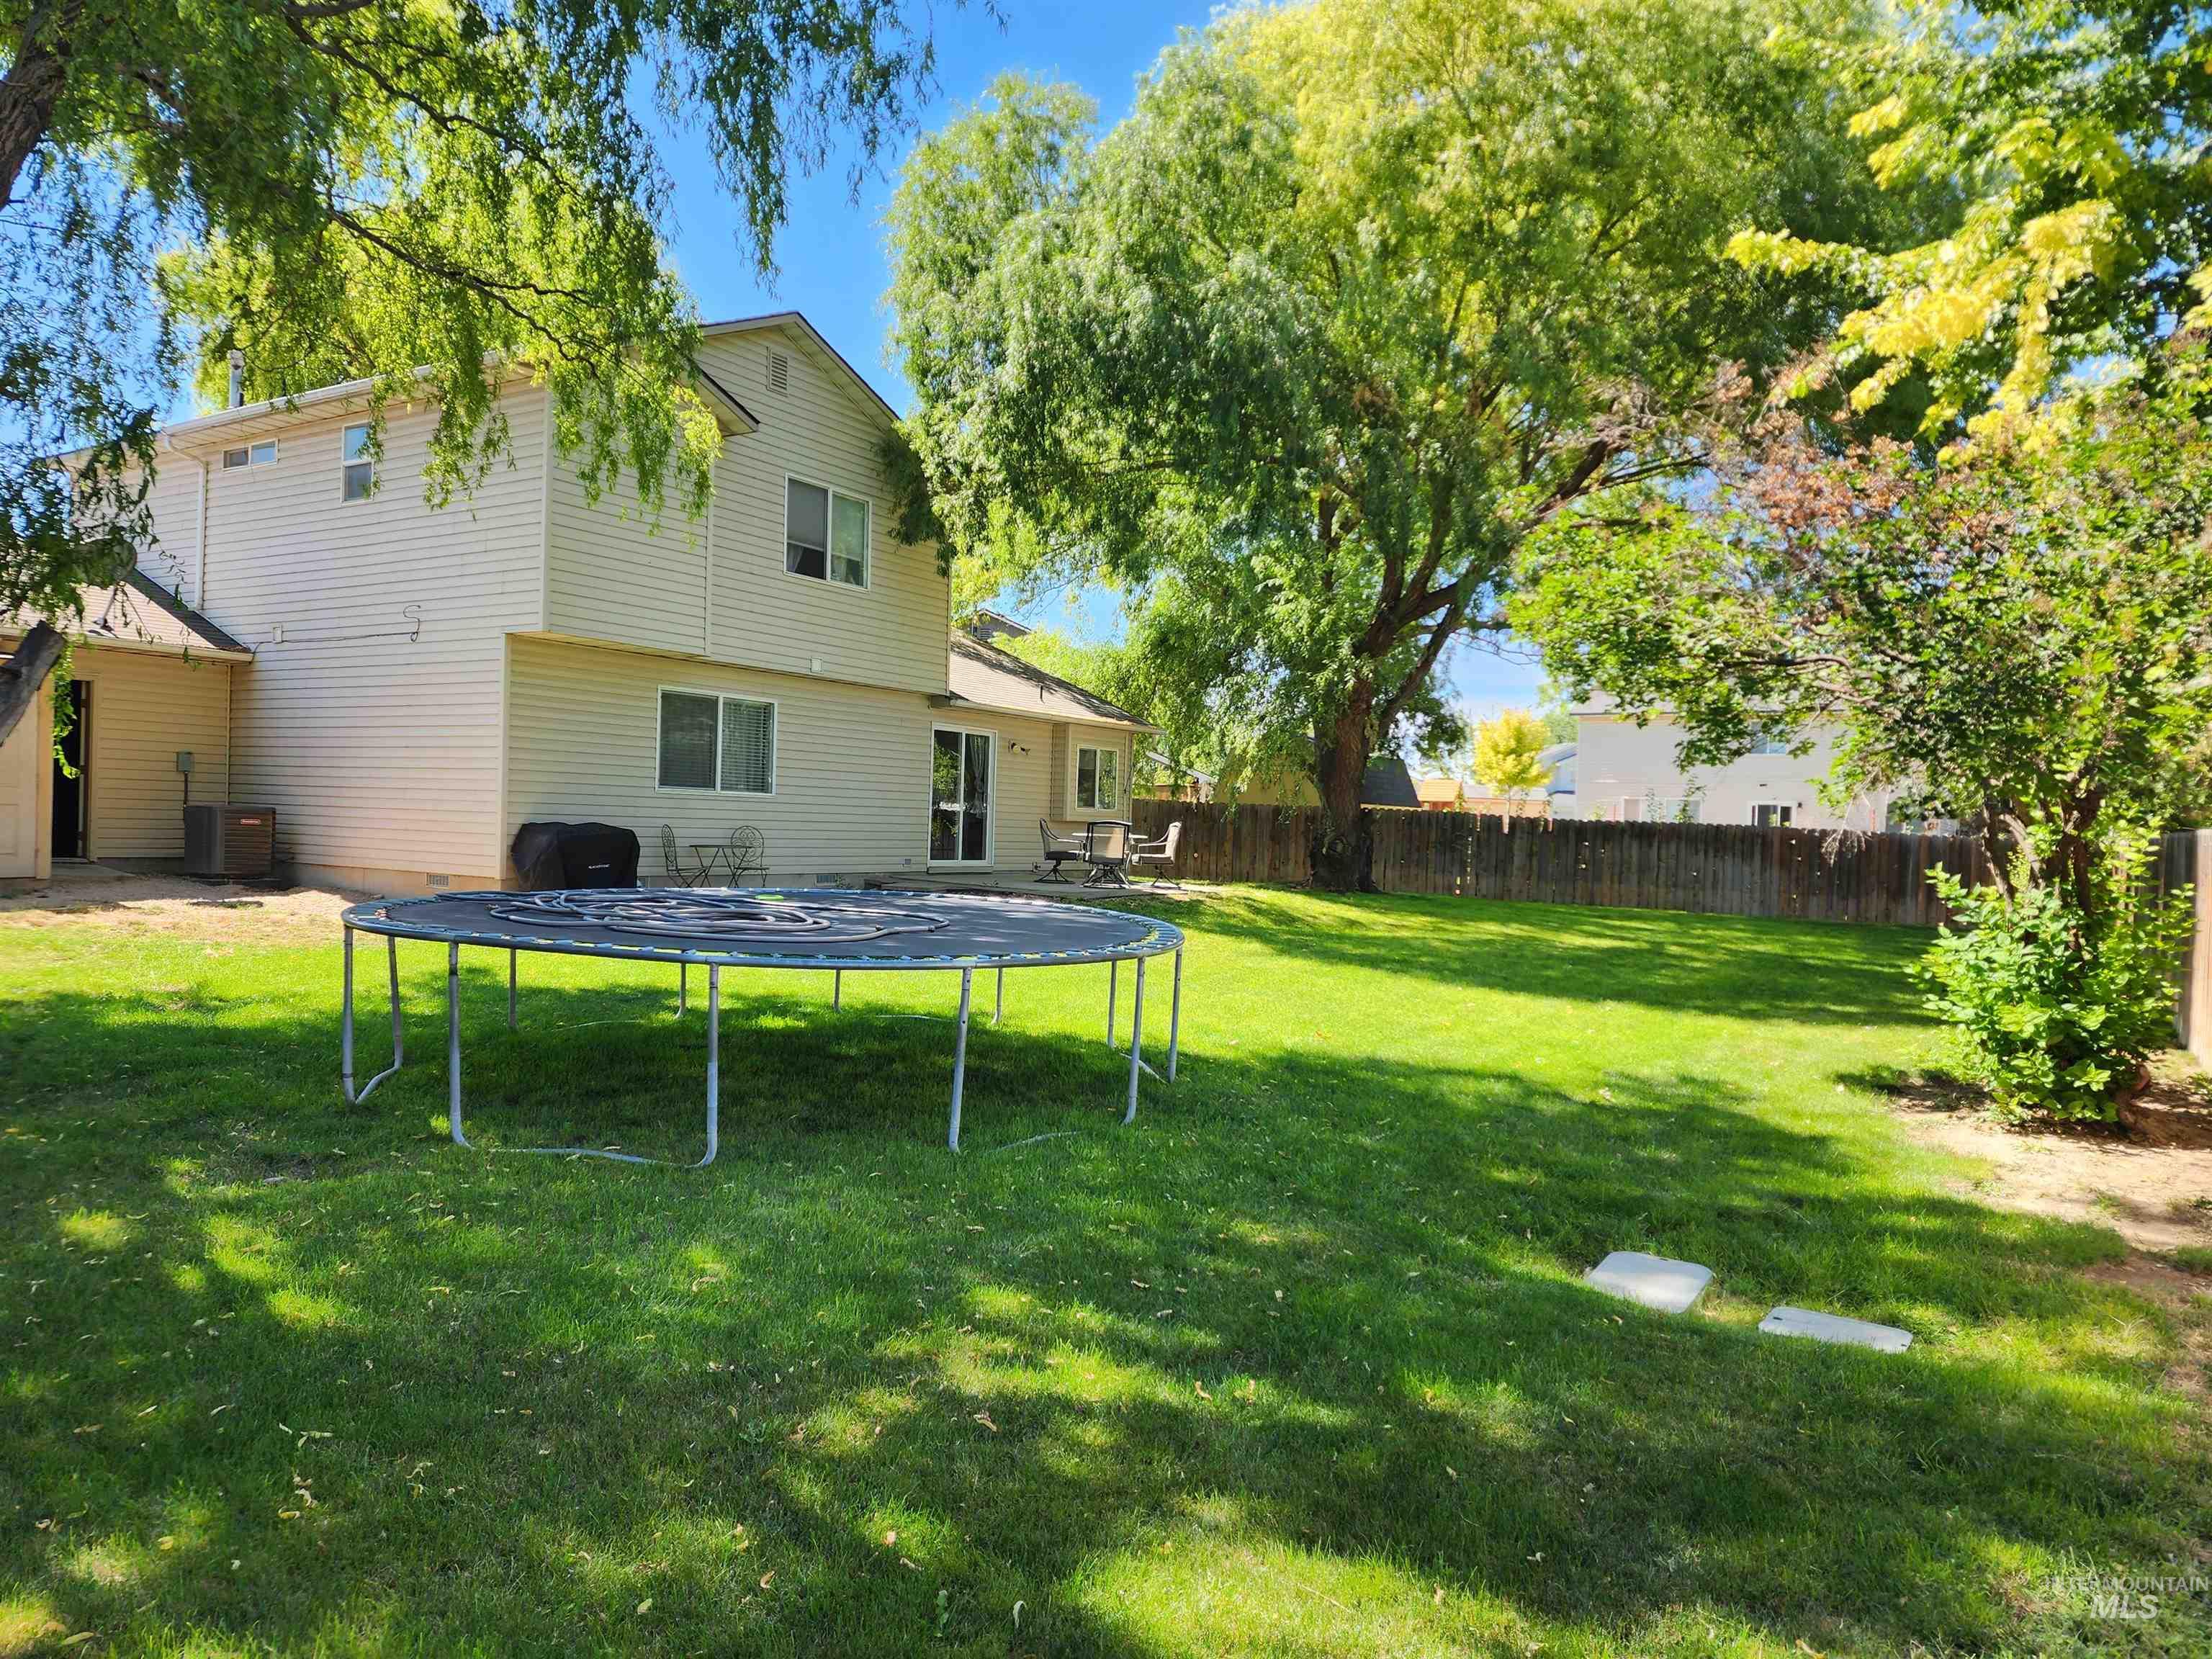
Expansive backyard featuring a lush lawn, mature trees, wood fence, and a patio area
-
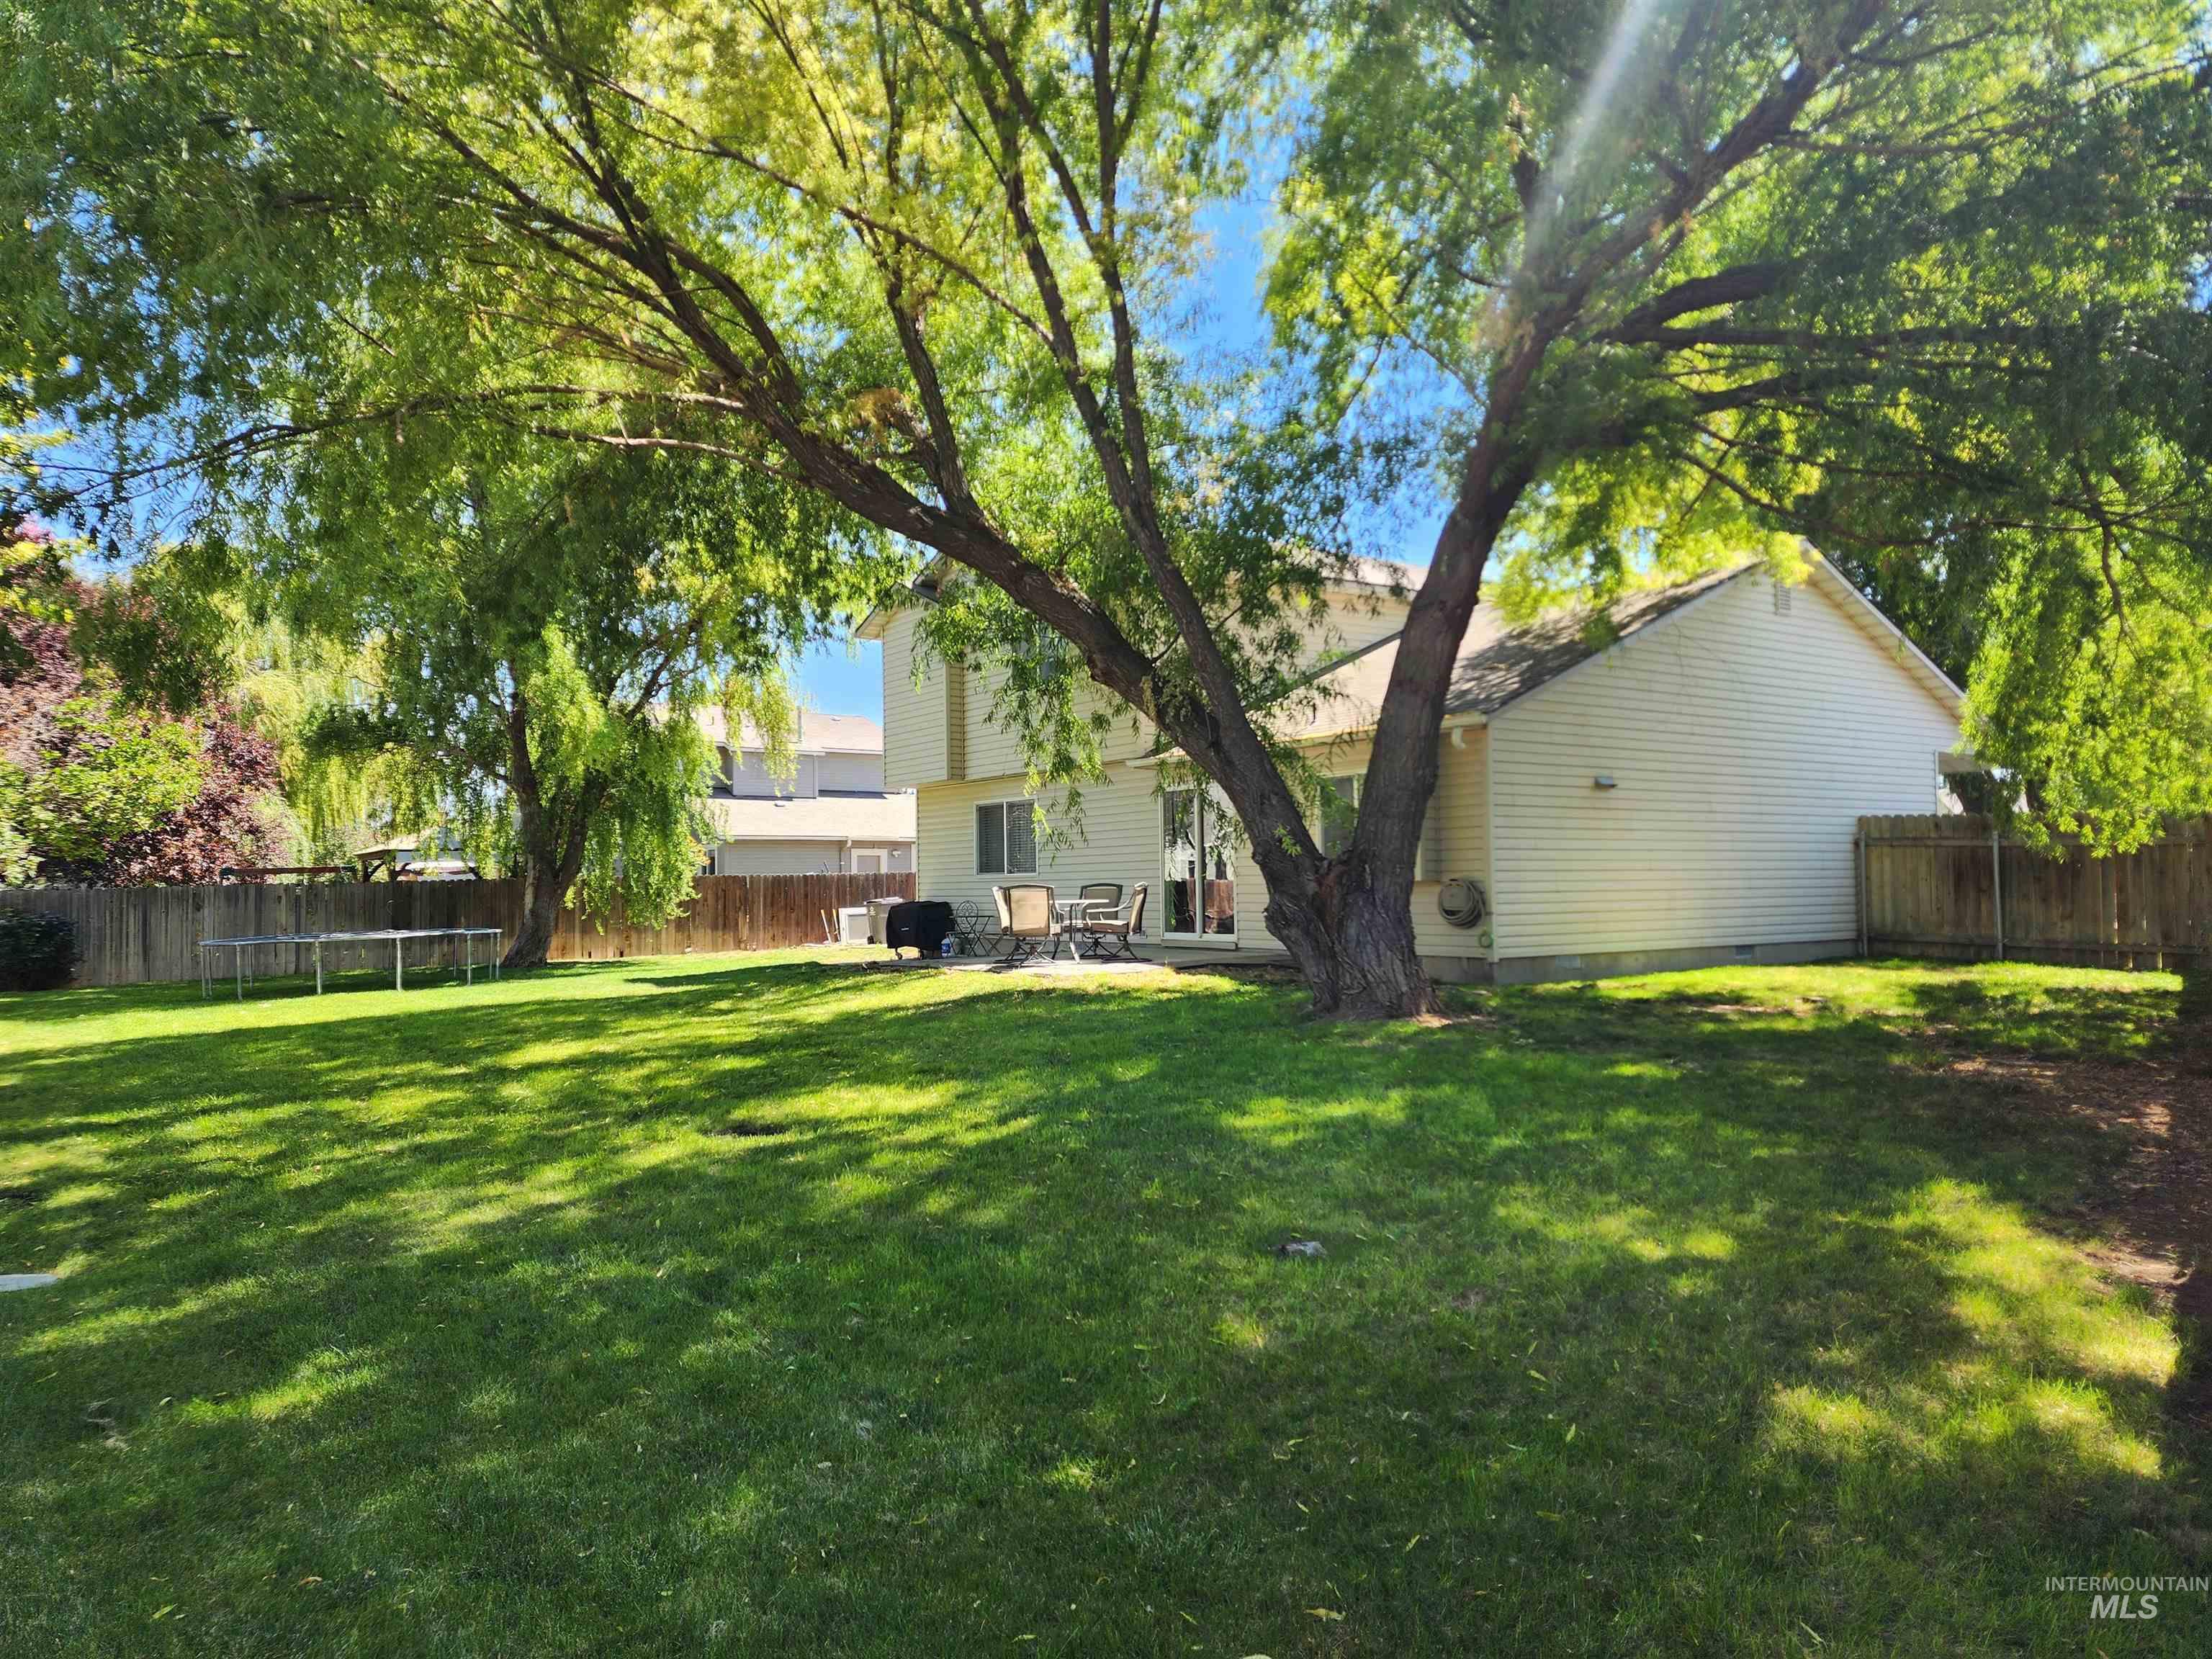
Expansive backyard featuring a manicured lawn, mature trees, and a privacy fence
-
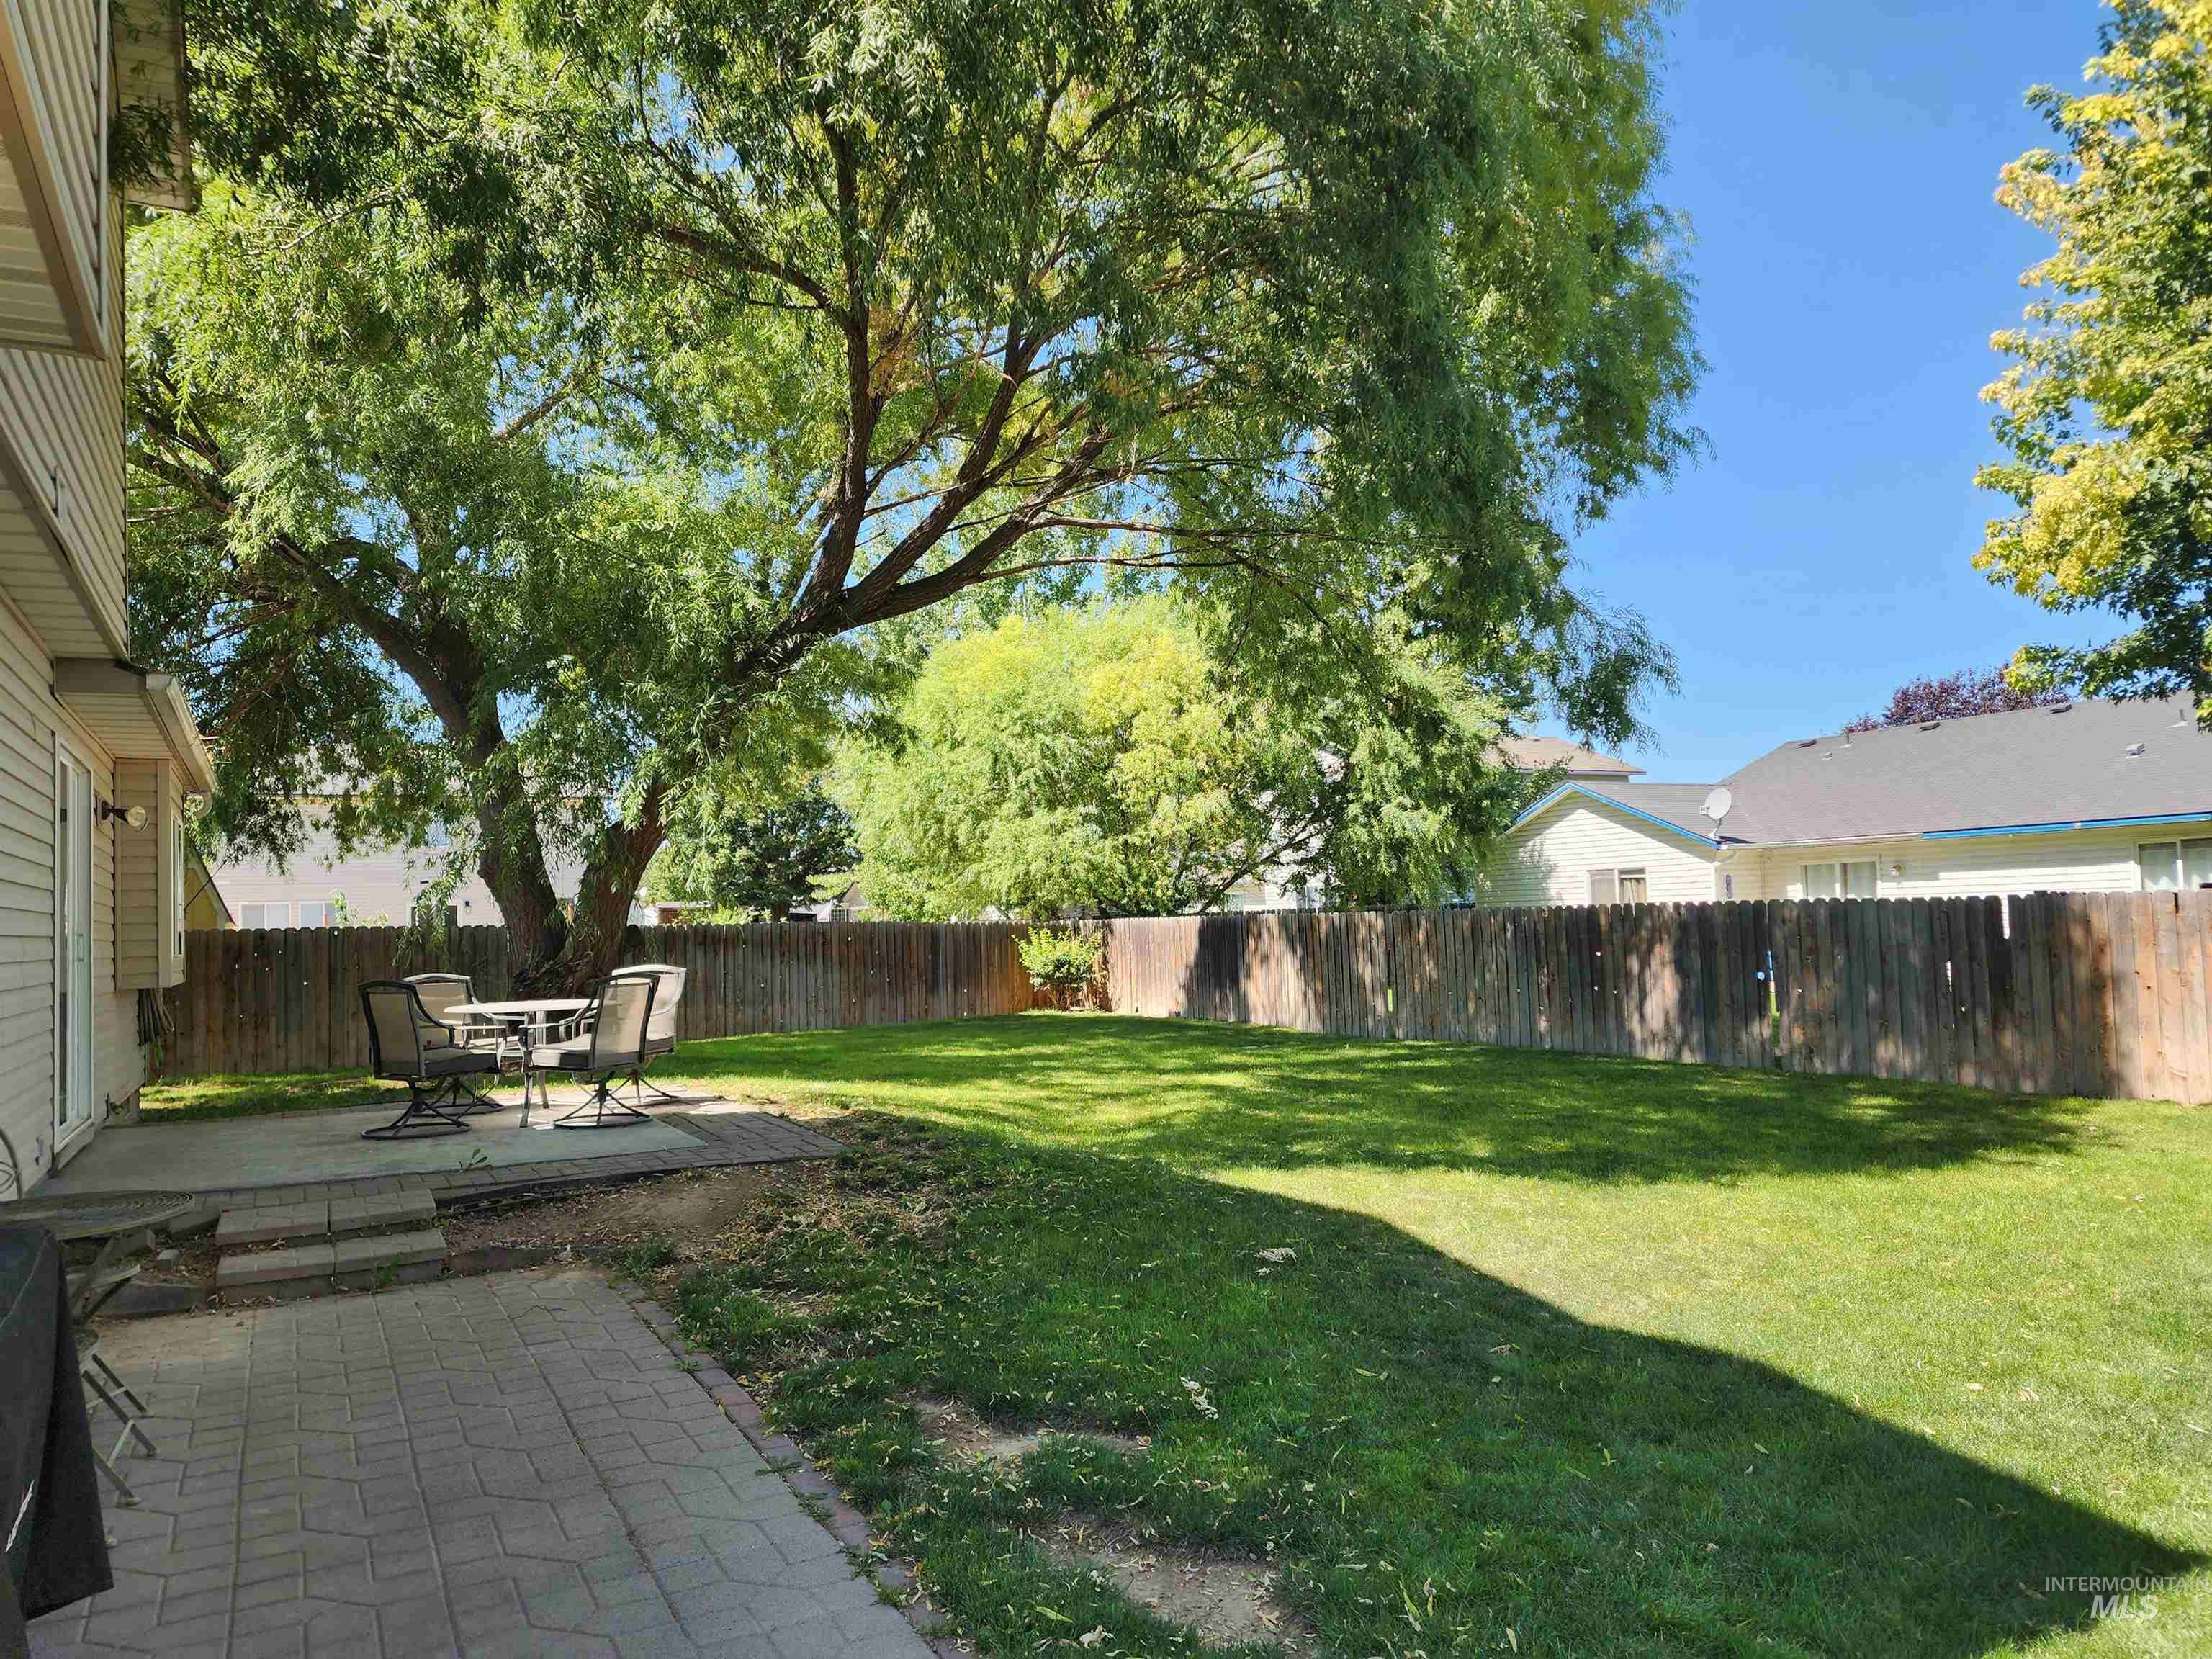
Expansive green lawn, mature shade tree, privacy fencing, and two distinct patio areas
-
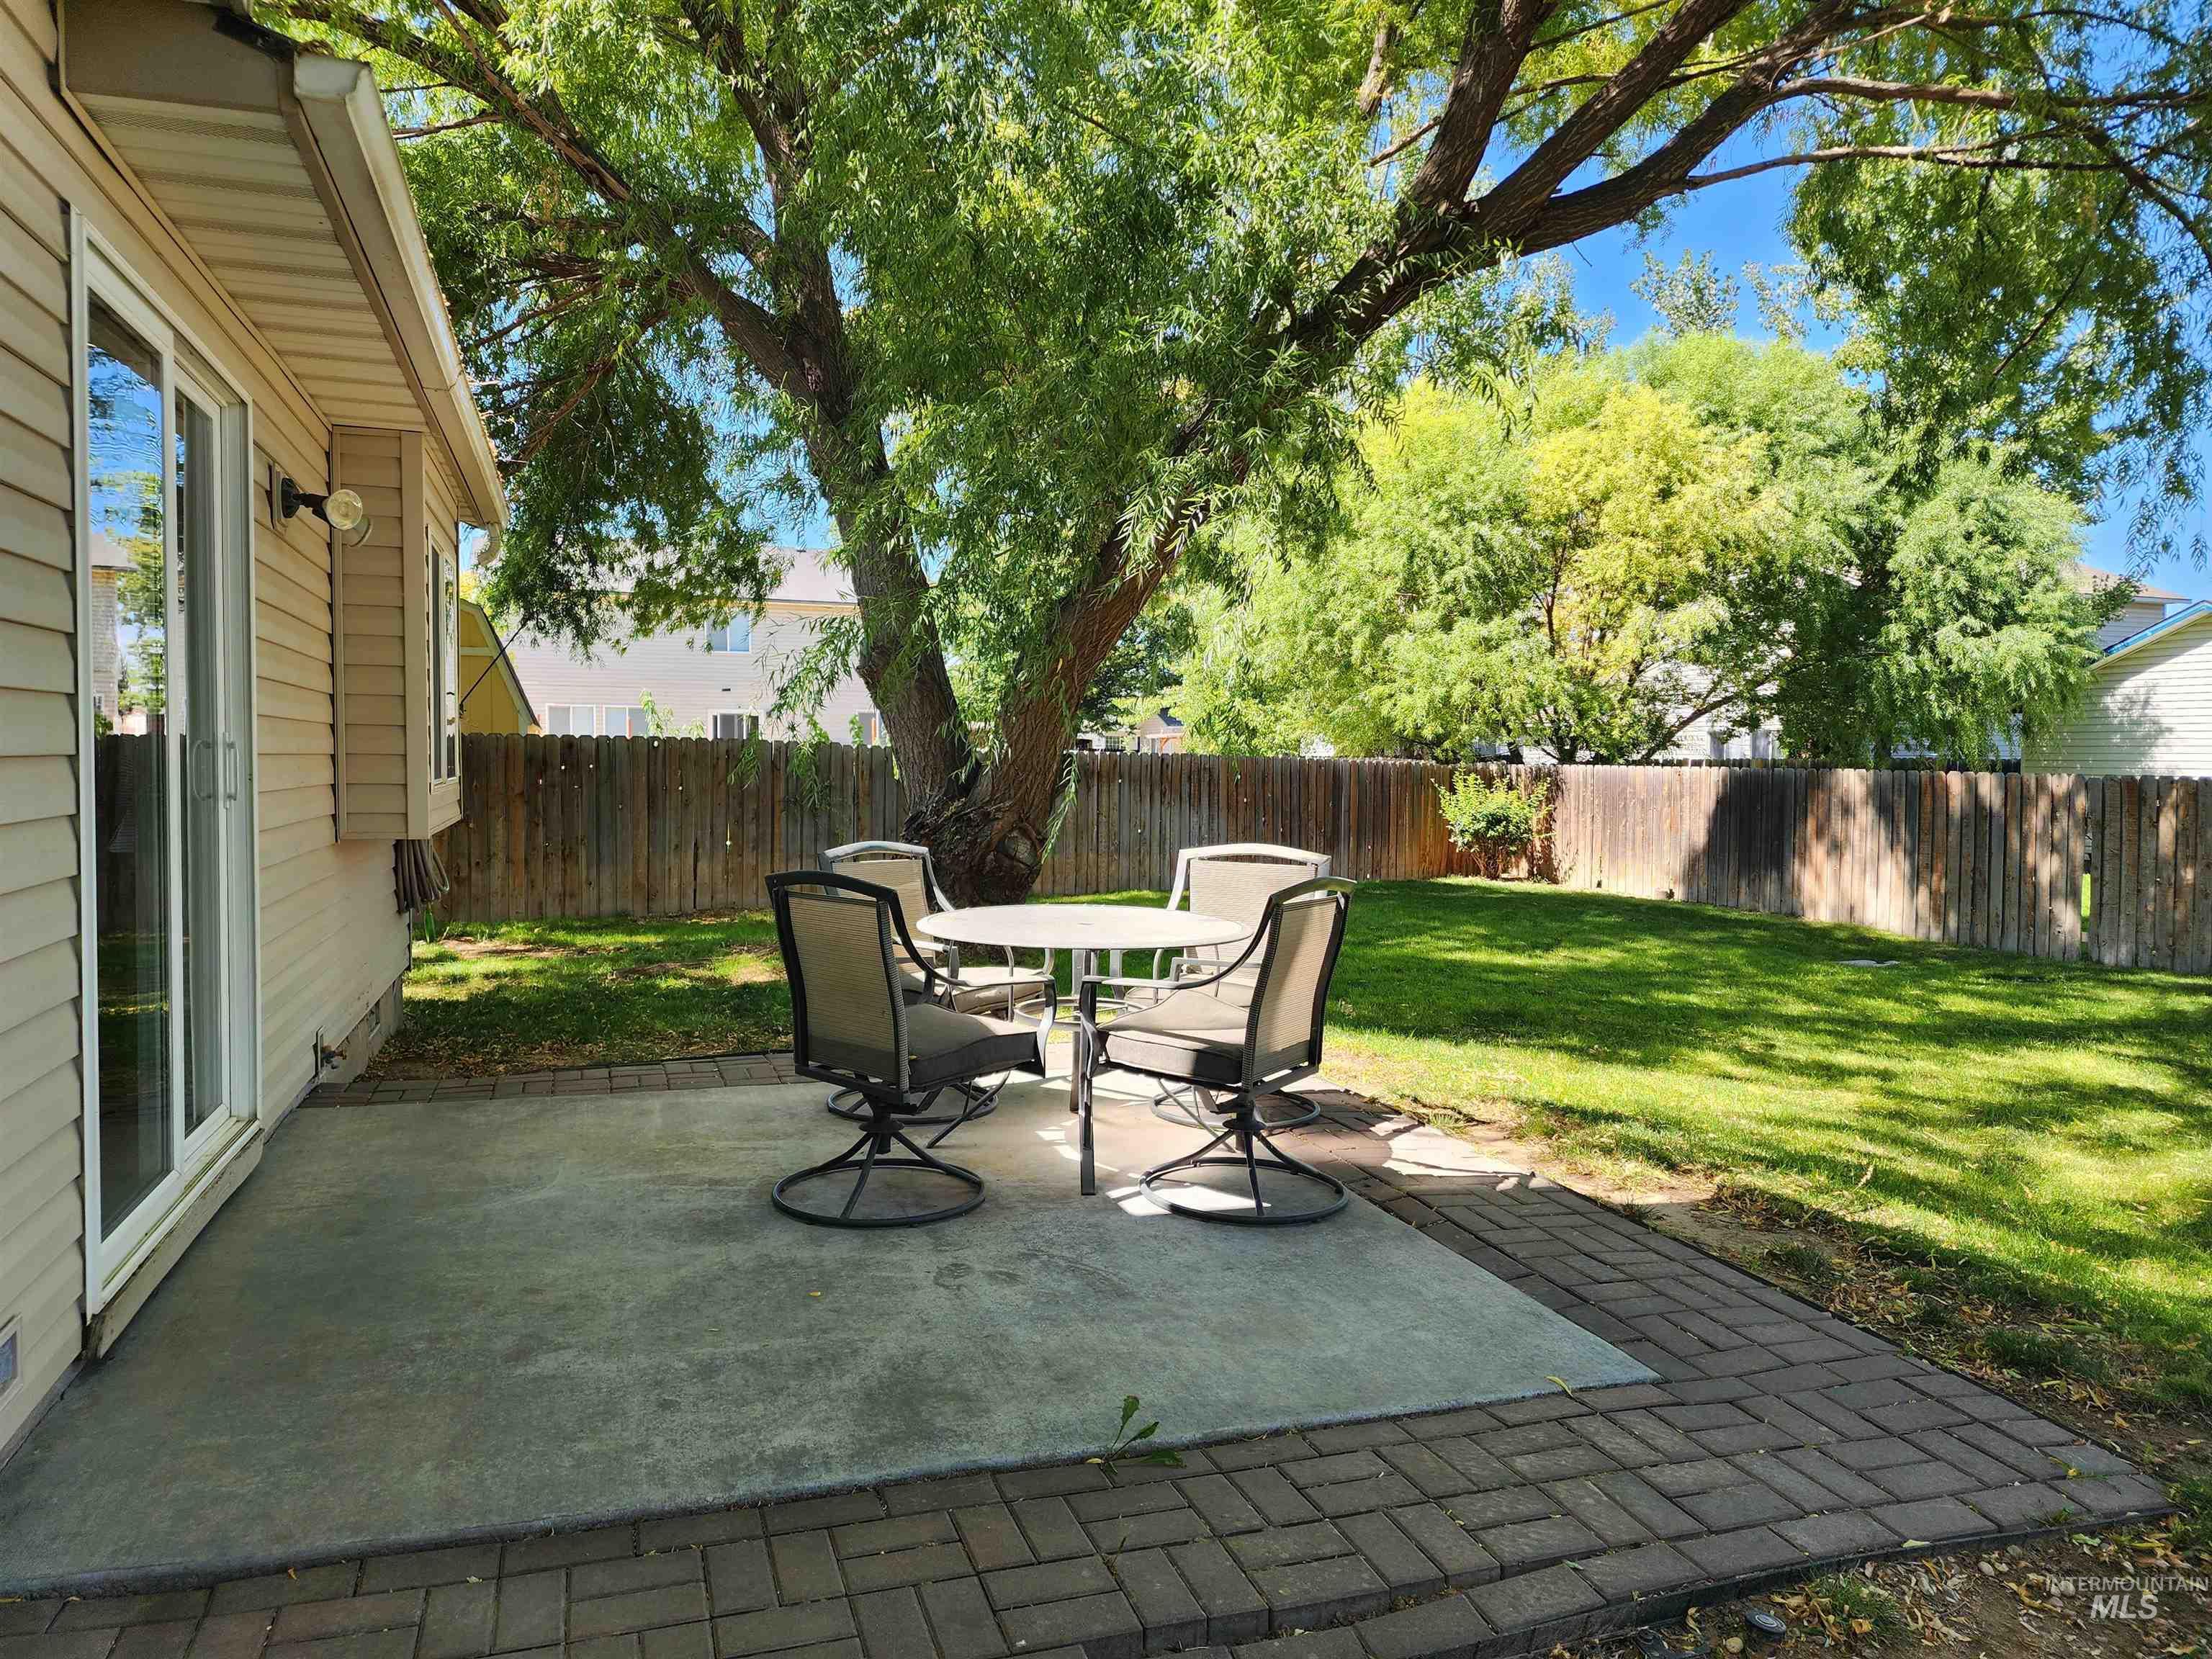
Expansive backyard featuring a concrete patio, brick paver accents, a manicured lawn, and a privacy fence
-
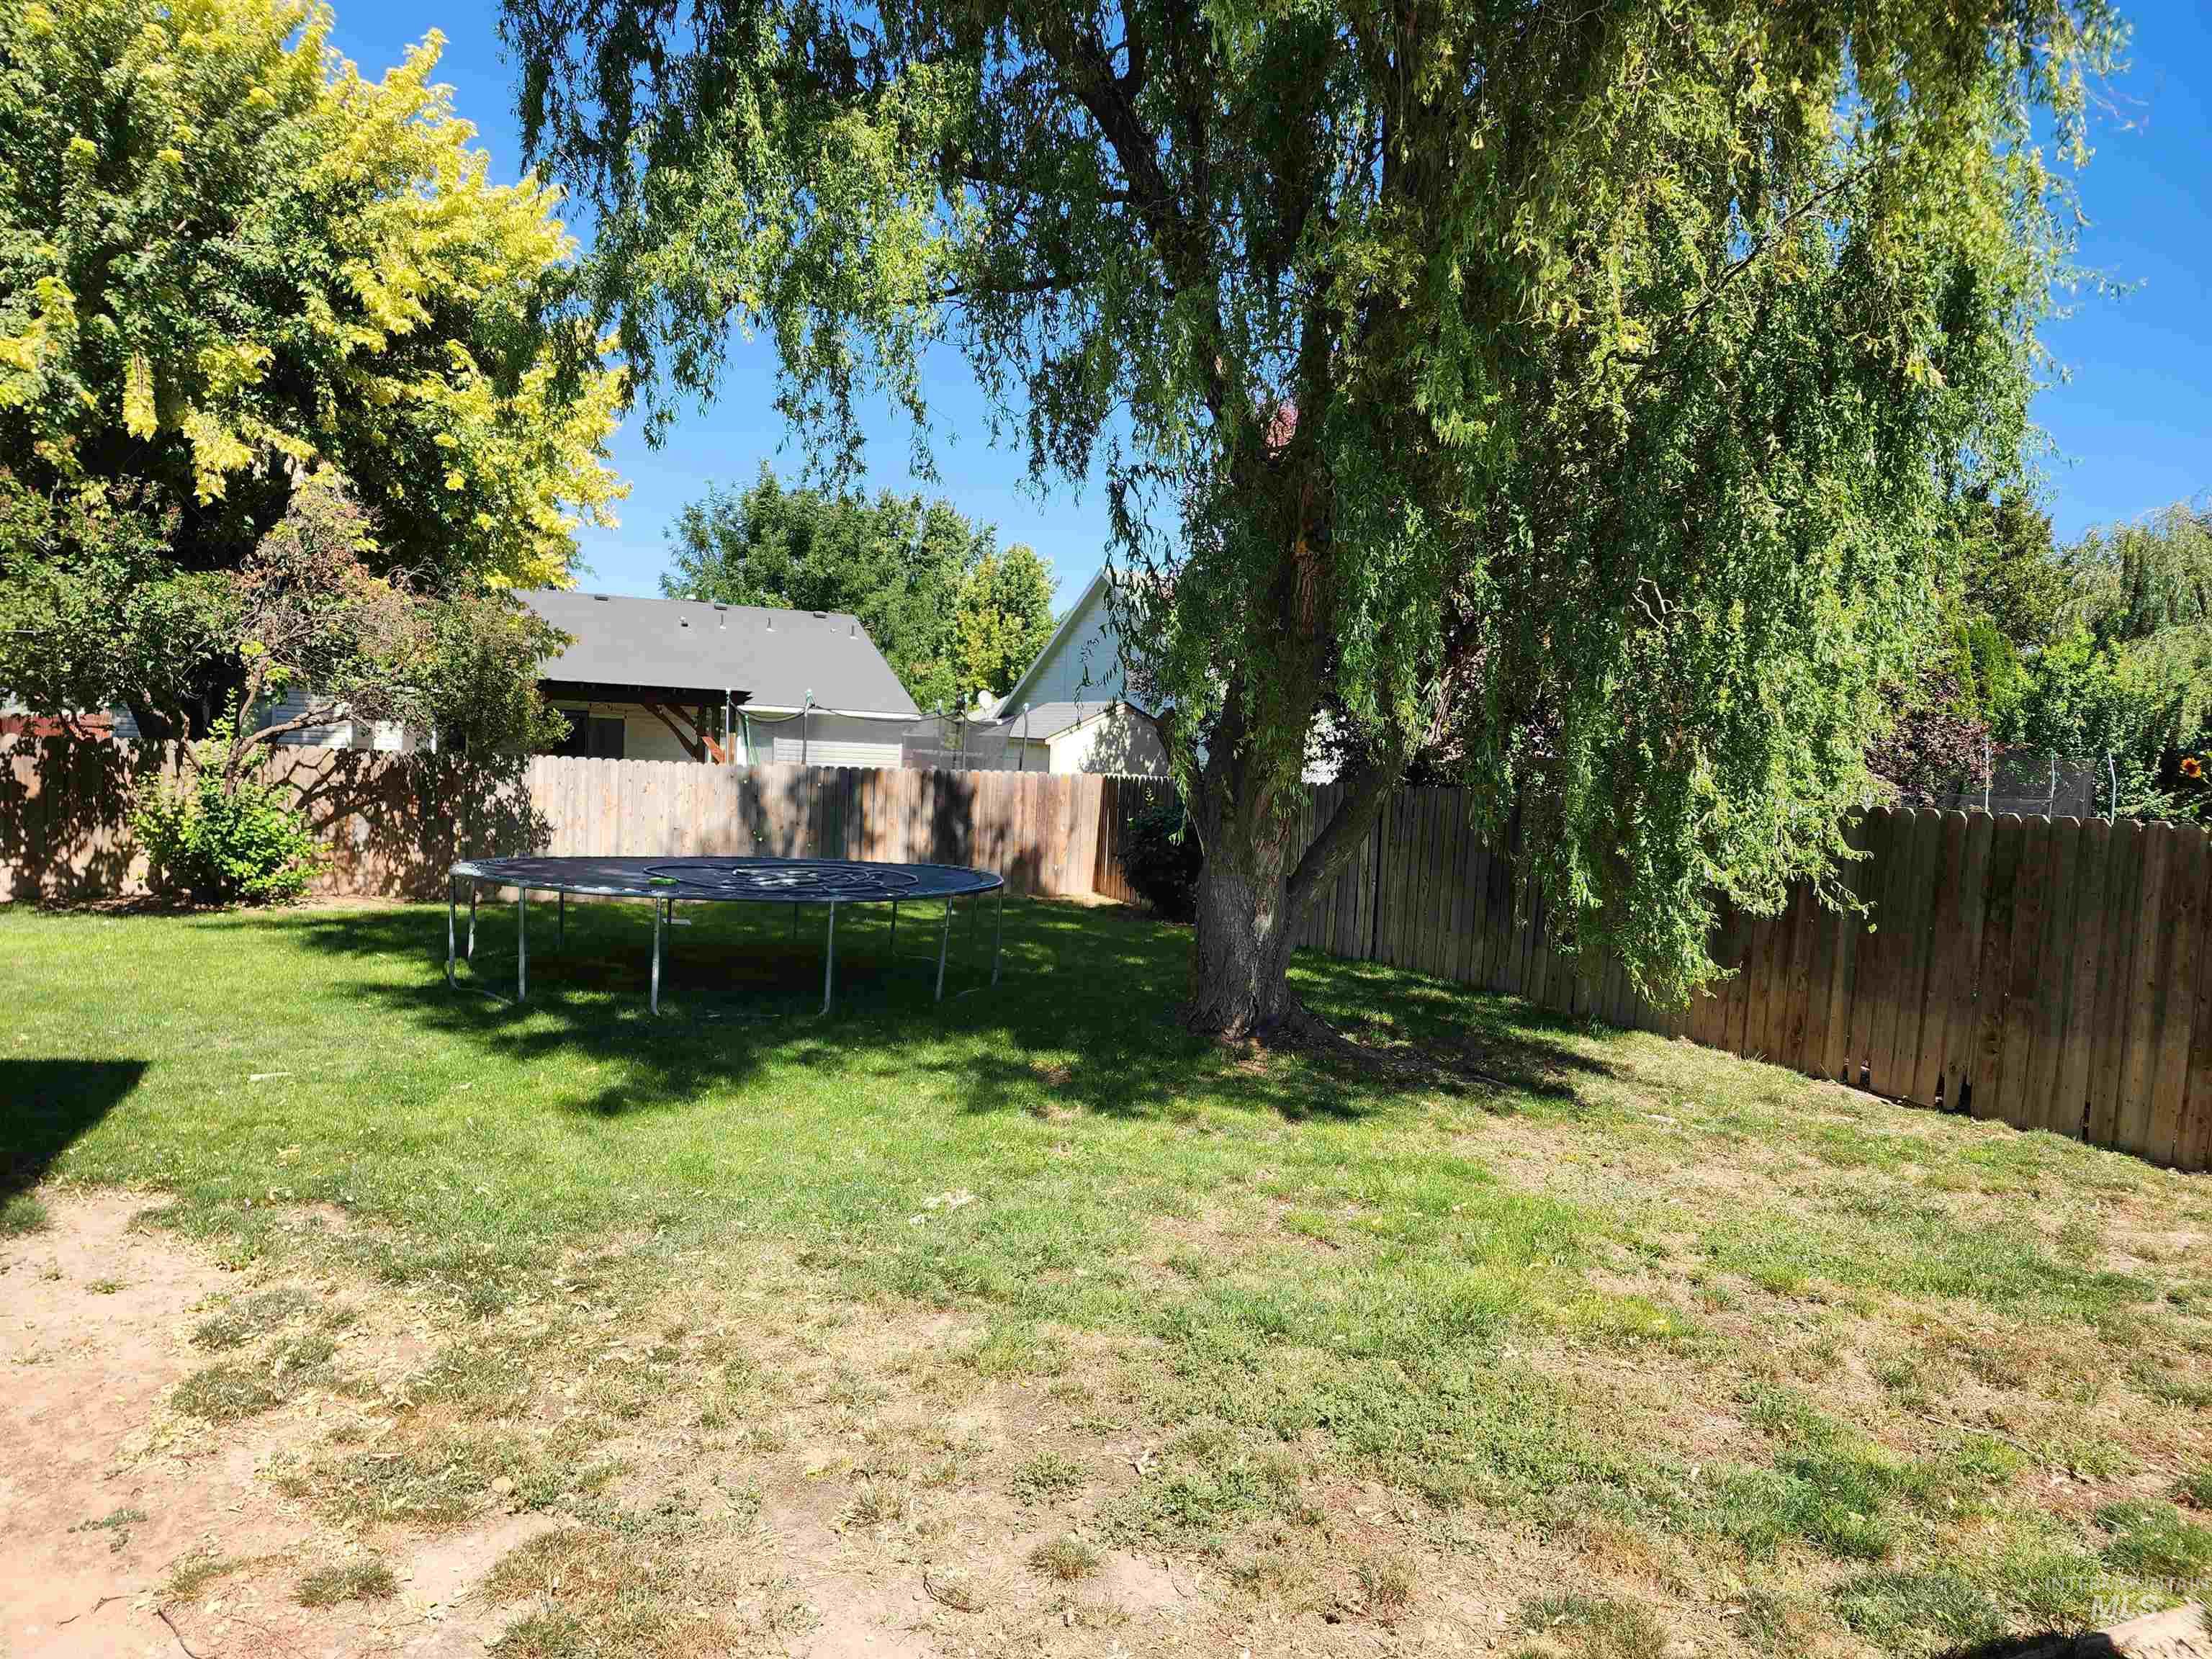
Expansive backyard featuring a mature weeping willow tree, lush green lawn, and wood privacy fencing
-
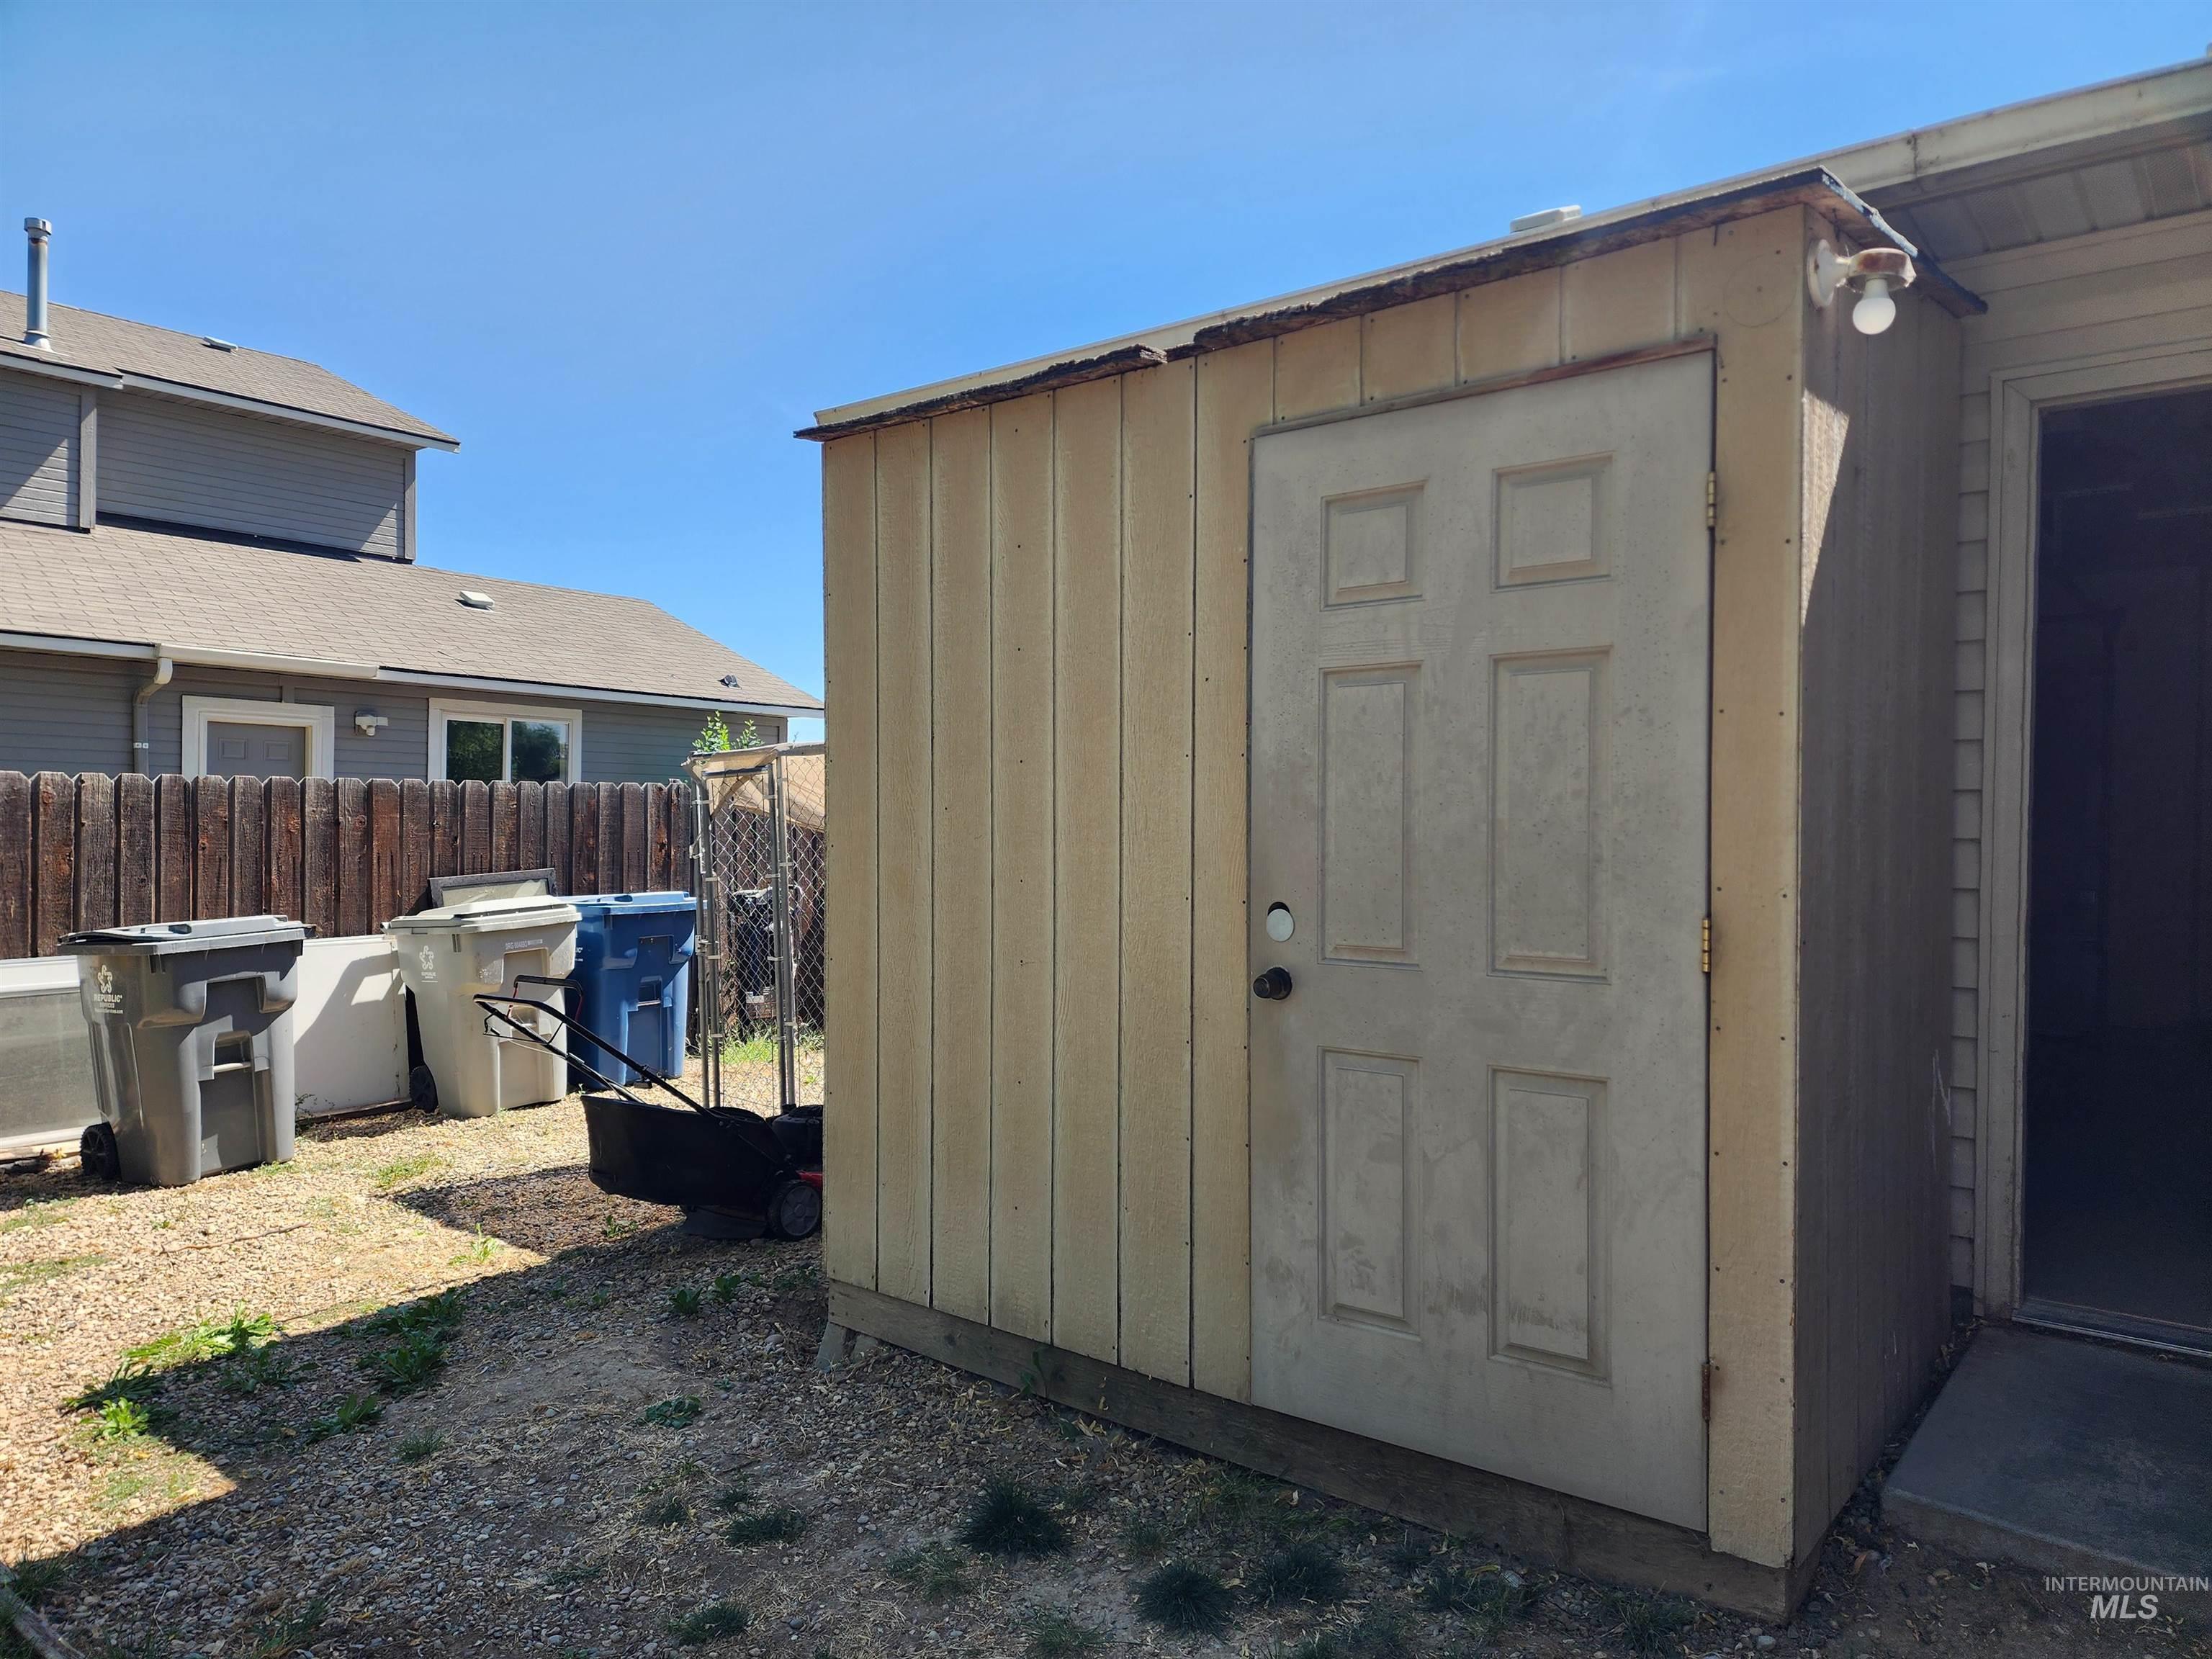
Additional content
-
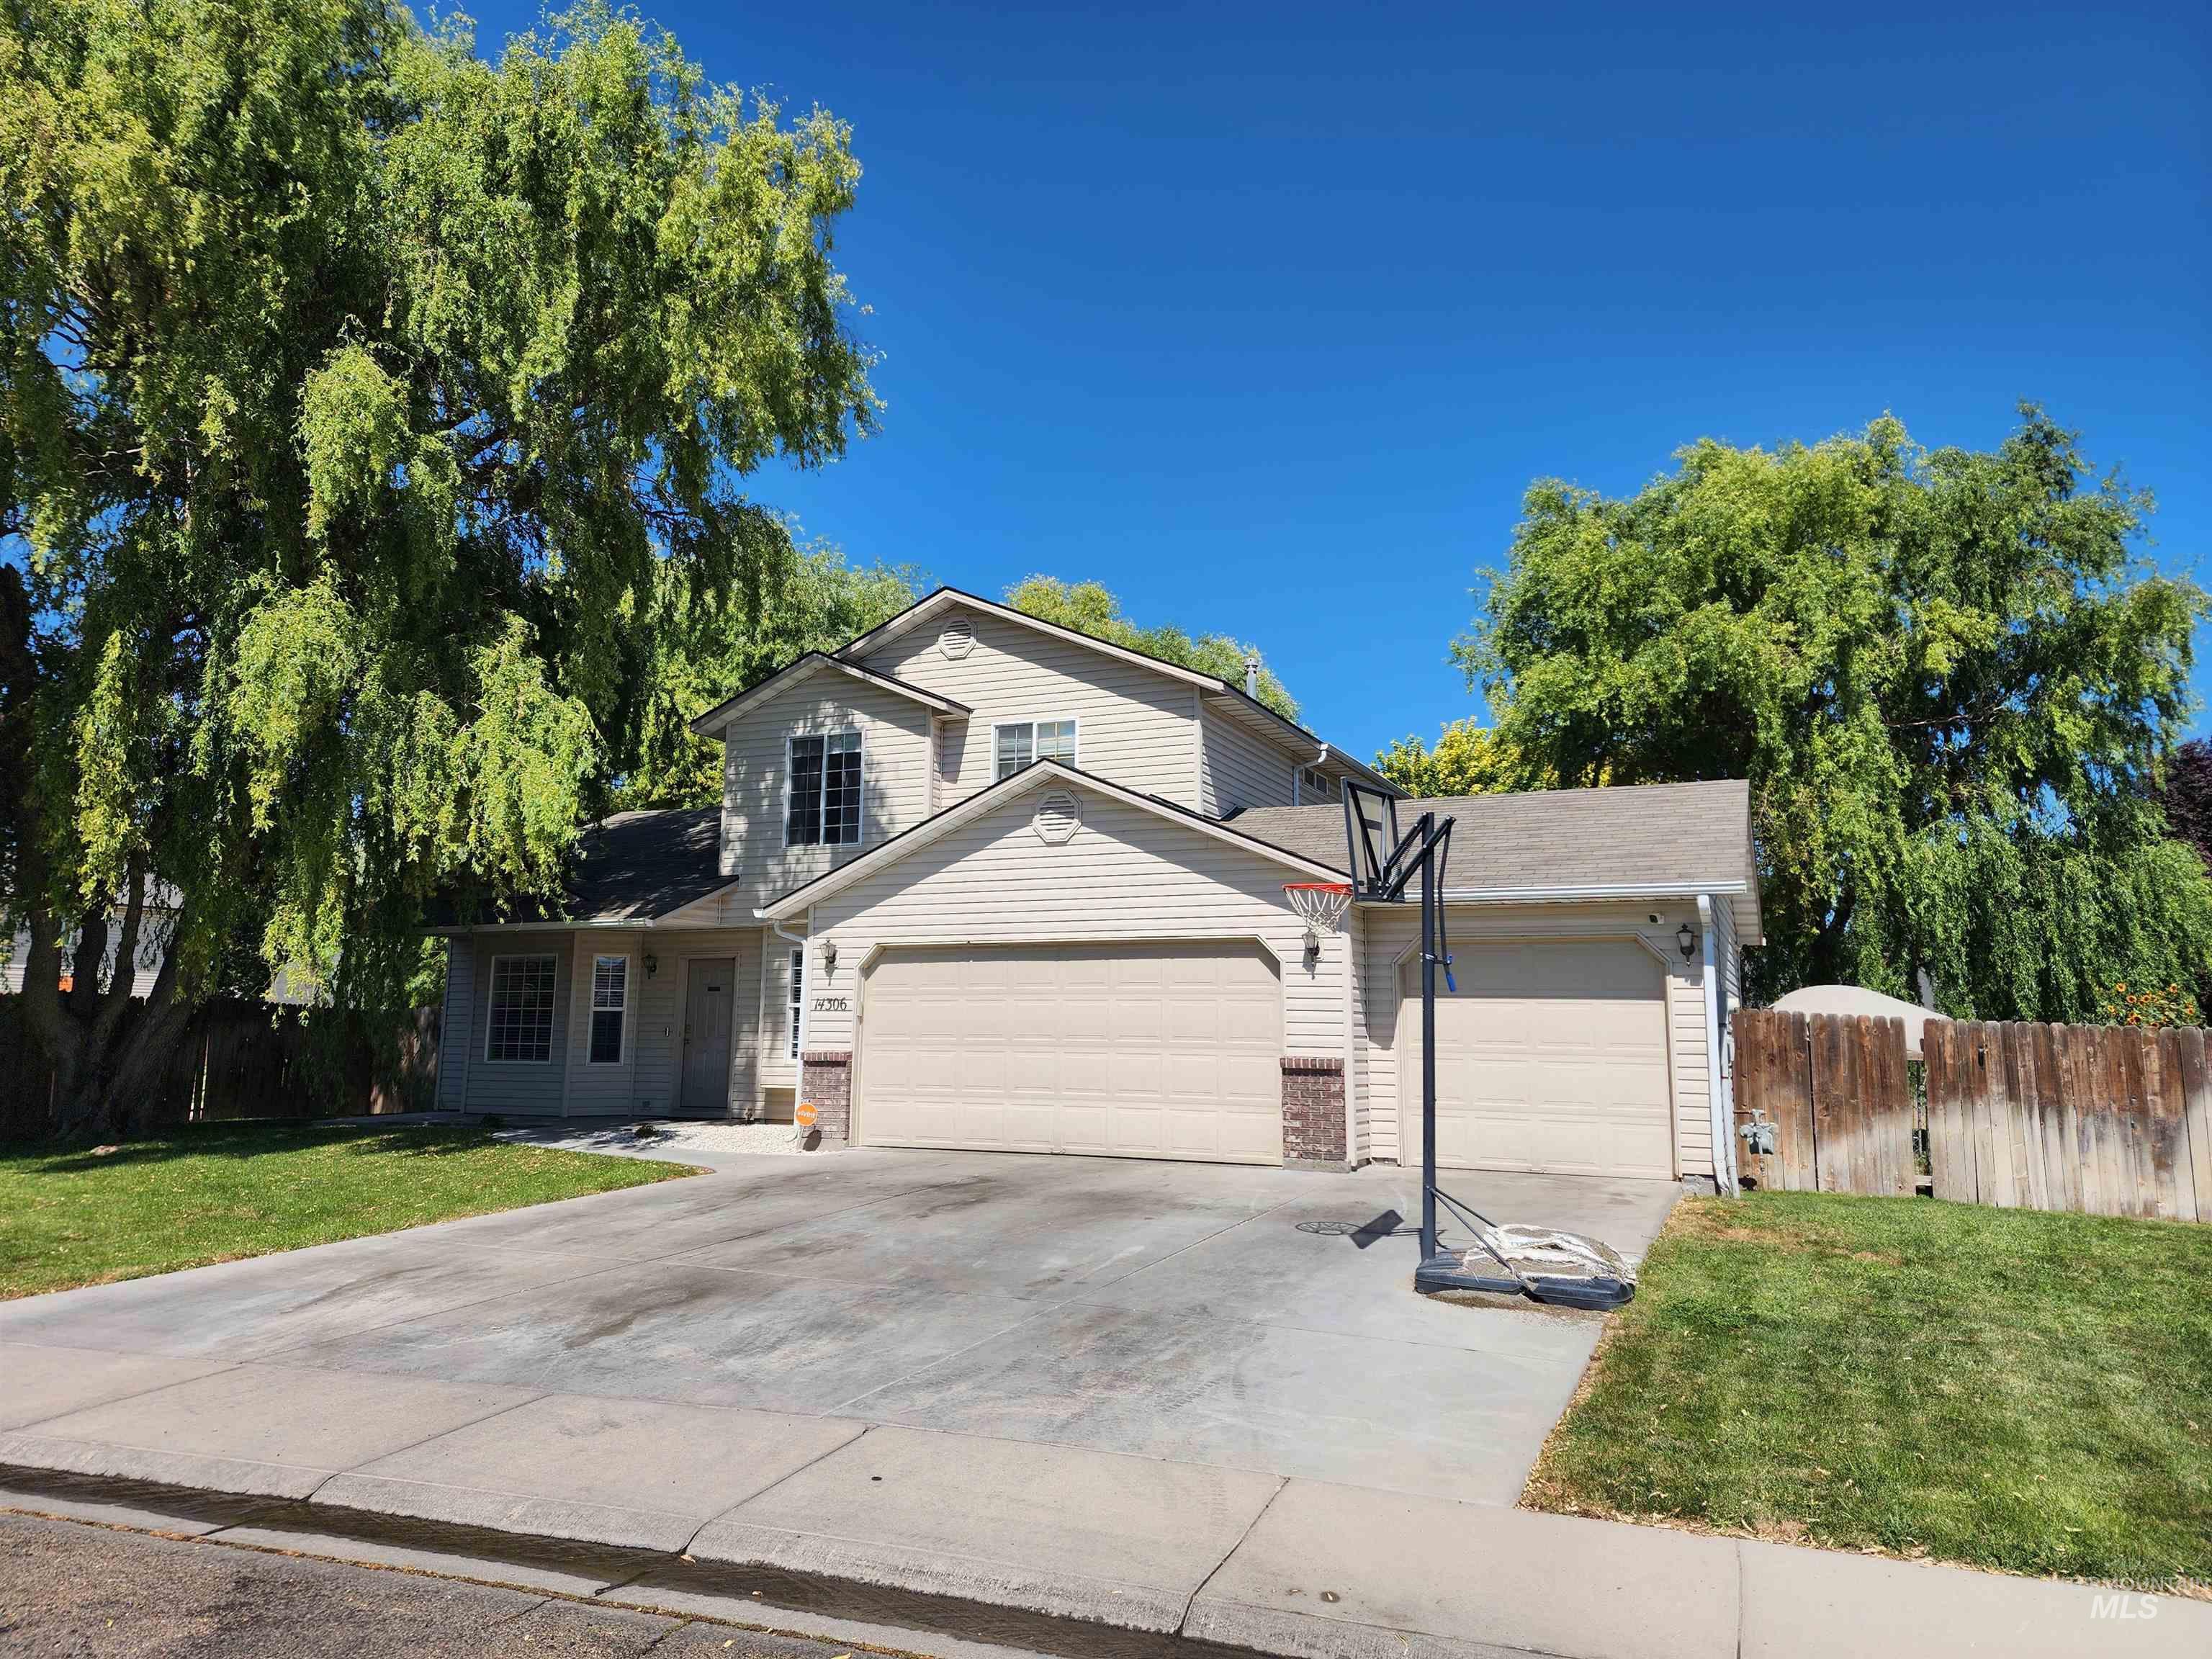
Two-story residence with a two-car garage, an additional single-car garage, and a concrete driveway
Property Description
This well cared for home has it all. 4 bedrooms, 2.5 baths, 3 car garage (2 car door has an opener), separate living room and family room, large fully fenced backyard, great for entertaining. Epoxy floors in the garage, plant shelves, 4×8 shed, 2 patios, (12×14 & 7×15). All upstairs bedrooms have ceiling fans. Minutes from Hwy 55, Hwy 84, Costco in the Treasure Valley Marketplace and the Nampa entertainment center for movies or dining. Located in an established neighborhood with mature landscaping, beautiful trees and reasonable HOA fees. Sellers have lovingly cared for this home and raised their family here. Time for their next chapter. Priced for a quick sale. All data is deemed reliable but not guaranteed. Buyer to verify all.
Features
- Heating:
- Forced Air, Gas
- Cooling:
- Central air
- Garage Capacity:
- 3
Address Map
- Country:
- US
- State:
- ID
- City:
- Caldwell
- Zipcode:
- 83607
- Street:
- 14306 Carolina St
- Longitude:
- W117° 19' 15.3''
- Latitude:
- N43° 36' 59''
Rooms
- Master Bedroom Level:
- Upper
- Master Bedroom Size:
- 14x15
- Bedroom 2 Level:
- Upper
- Bedroom2 Size:
- 10x11
- Bedroom 3 Level:
- Upper
- Bedroom3 Size:
- 9x12
- Bedroom 4 Level:
- Main
- Bedroom4 Size:
- 9x10
- Kitchen Level:
- Main
- Kitchen Size:
- 10x14
- Living Room Level:
- Main
- Living Room Size:
- 17x17
Schools
- School District:
- Vallivue School District #139
- Elementary School:
- Central Canyon
- Middle School:
- Vallivue Middle
- High School:
- Vallivue
Additional Details
- Status:
- New
- Type:
- Single Family
- Level:
- Two Story
- Tax Year:
- 2025
- Taxes:
- $1,784
- Potential Short Sale:
- No
- Age:
- 21 - 30 Years
- Auction:
- No
- Flood Ins Required:
- No
- HUD Owned:
- No
- In Foreclosure:
- No
- Land Size:
- 10000 SF - .49 AC
- Land Lease:
- No
- Home Owner Exempt:
- Yes
- HOA Frequency:
- Annual
- HOA Fees:
- $120
- Irrigation District:
- Caldwell
- Inc Kitchen Features:
- Breakfast bar, Dishwasher, Disposal, Microwave, Pantry, Refrigerator, Oven/range built-in, Countertop-laminate
- Lot Features:
- Sidewalks, Public road, Dog run, Storage shed, Irrigation available, Finished Driveway
- Water:
- City service
- Land Use:
- Single
- Sprinkler System:
- Full,Irrigation,Manual,Pressurized Irrigation
Residential For Sale
14306 Carolina St, Caldwell, Idaho 83607
4 Bedrooms
2.5 Bathrooms
1,788 SqFt
Visits : 3 in 1 days
$389,000
Listing ID #98999122
Basic Details
- Property Type :
- Residential
- Listing Type :
- For Sale
- Listing ID :
- 98999122
- Price :
- $389,000
- Bedrooms :
- 4
- Bathrooms :
- 2.5
- Apx SqFt :
- 1,788 SqFt
- Year Built :
- 2001
- Lot Area :
- 0.23 SqFt
- Days on Market :
- 1
- Subdivision :
- South Park Sub
- Update Date :
- 08/31/2026 03:47:41
- Status :
- Active
Agent info

- JoeAnne Santy-Greene
- (208) 947-4609
- (208) 283-6313
- (208) 287-8500
-

Contact Agent
Mortgage Calculator

