

-
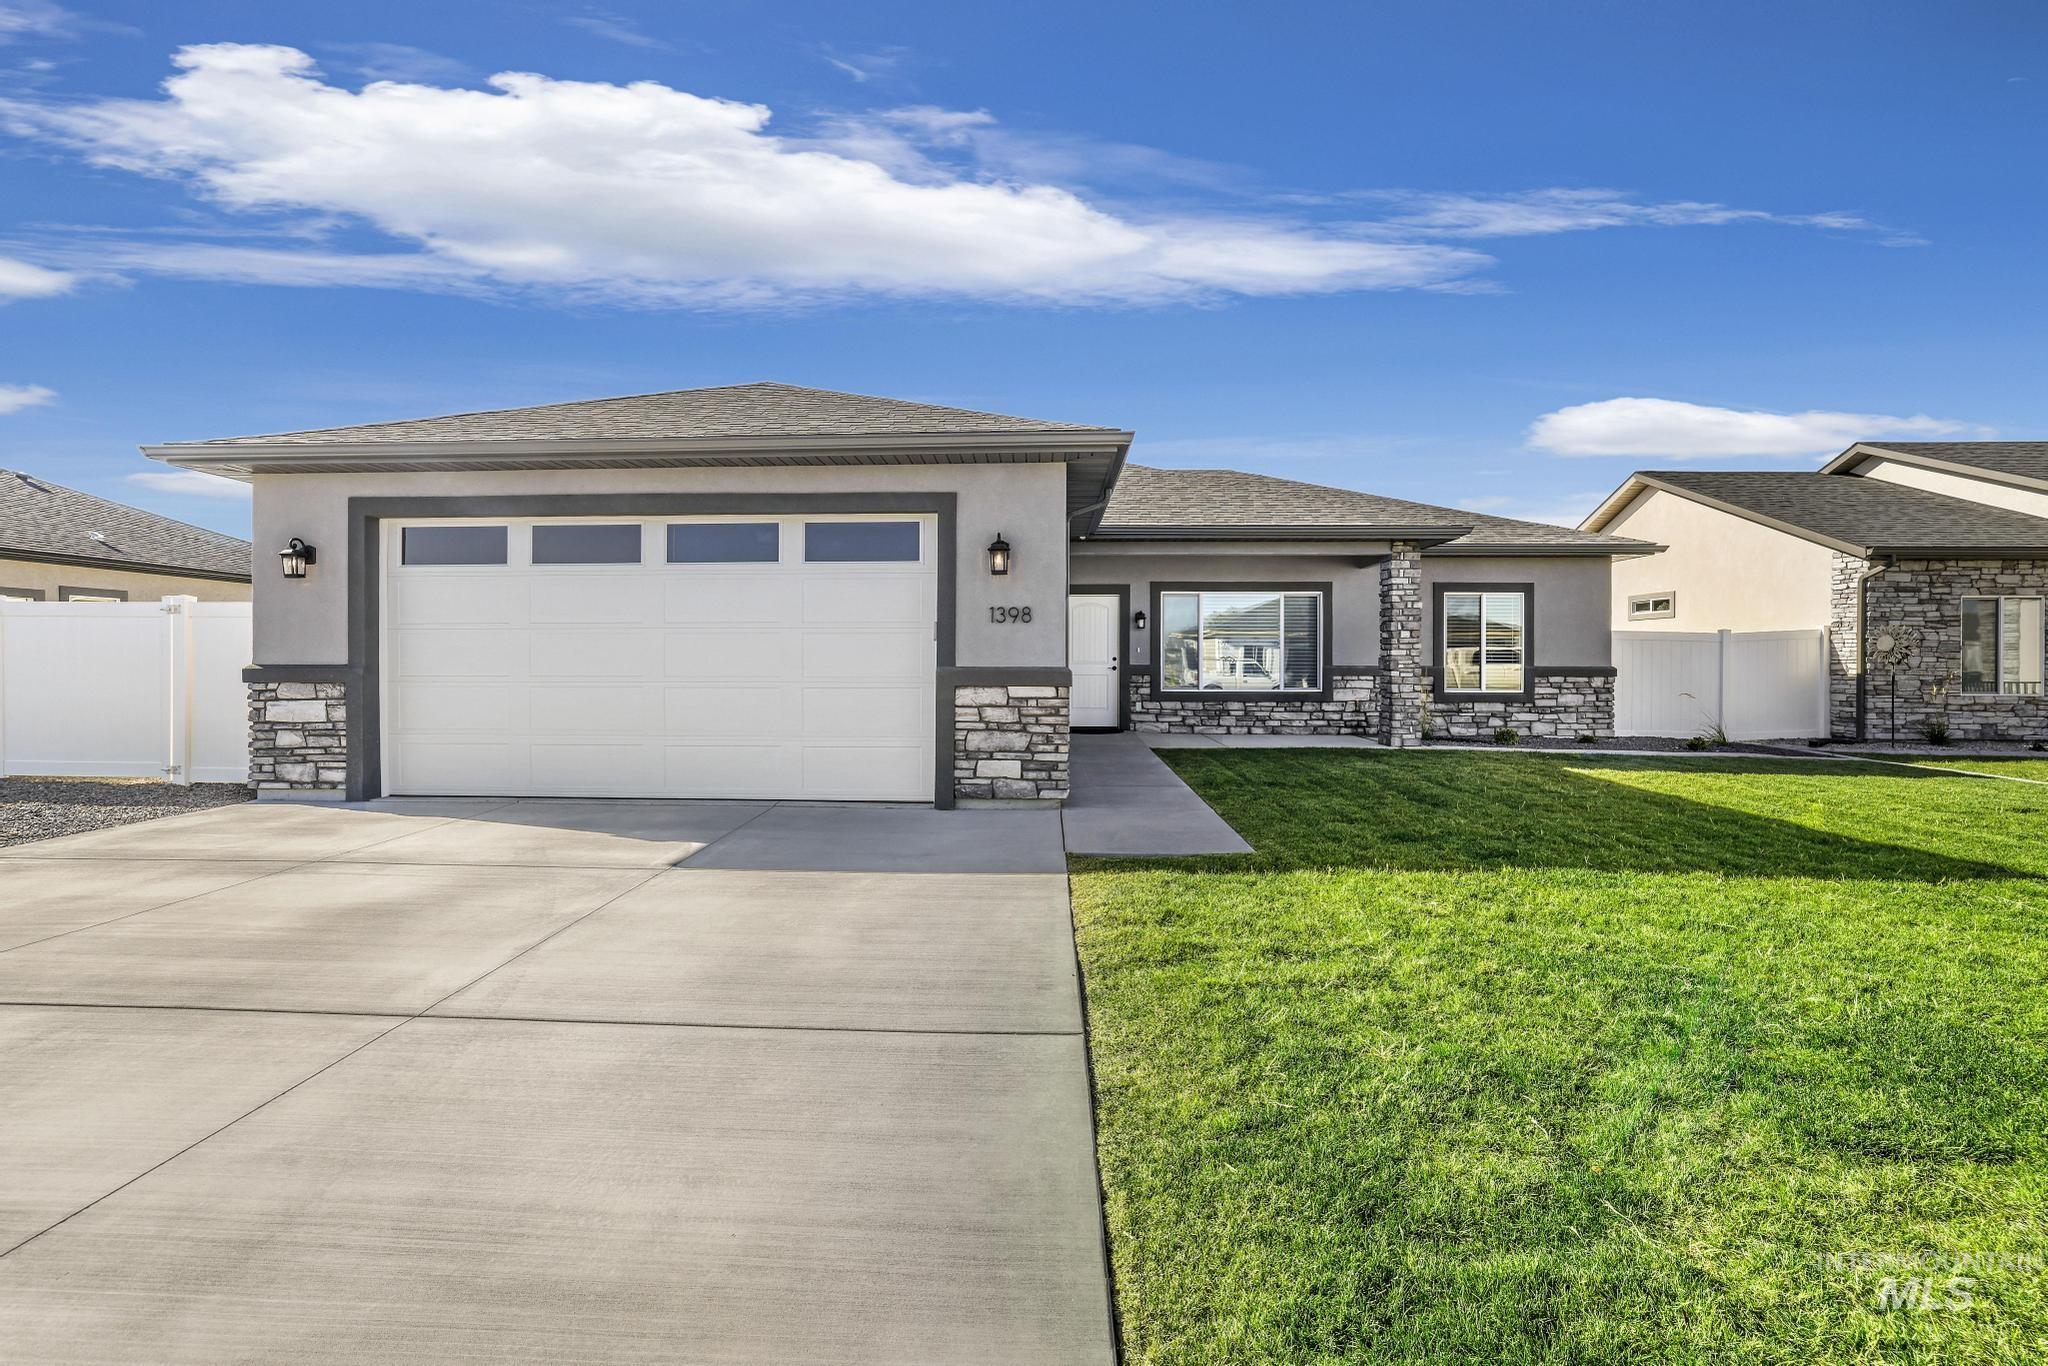
Single-level residence with a stucco exterior, stone accents, attached two-car garage, concrete driveway, and a front lawn
-

Kitchen featuring wood-finish flooring, dark wood cabinetry, white subway tile backsplash, stainless steel appliances, and a central island with a light-toned countertop
-

Kitchen featuring a center island with a white countertop, shaker-style cabinetry, stainless steel appliances, and wood-finish flooring
-
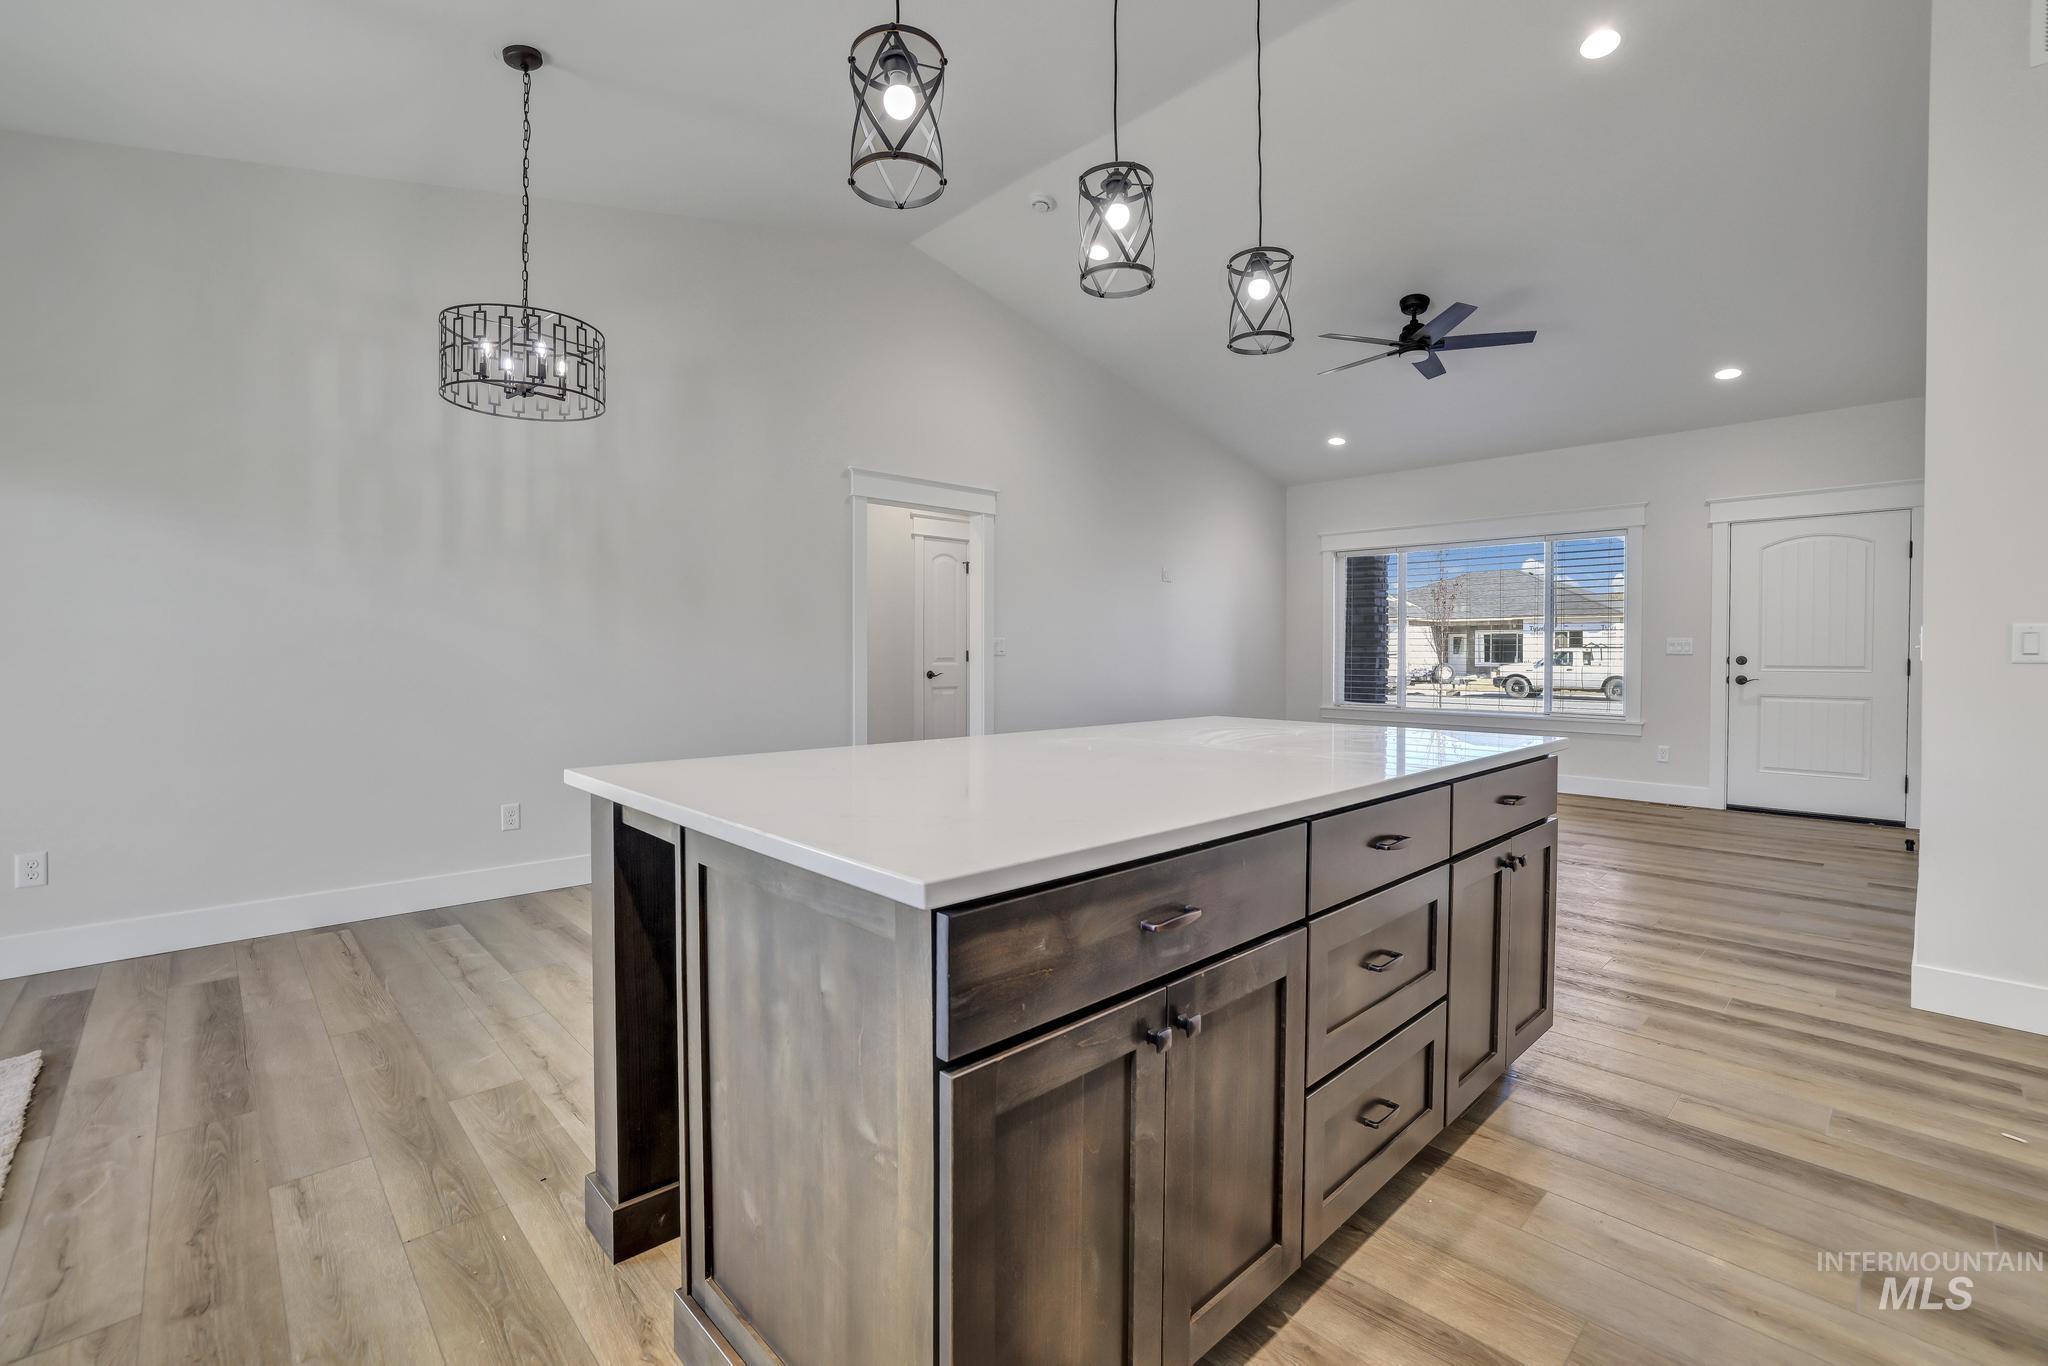
Vaulted ceiling, recessed lighting, wood-finish flooring, kitchen island with built-in cabinetry, and modern pendant lights
-
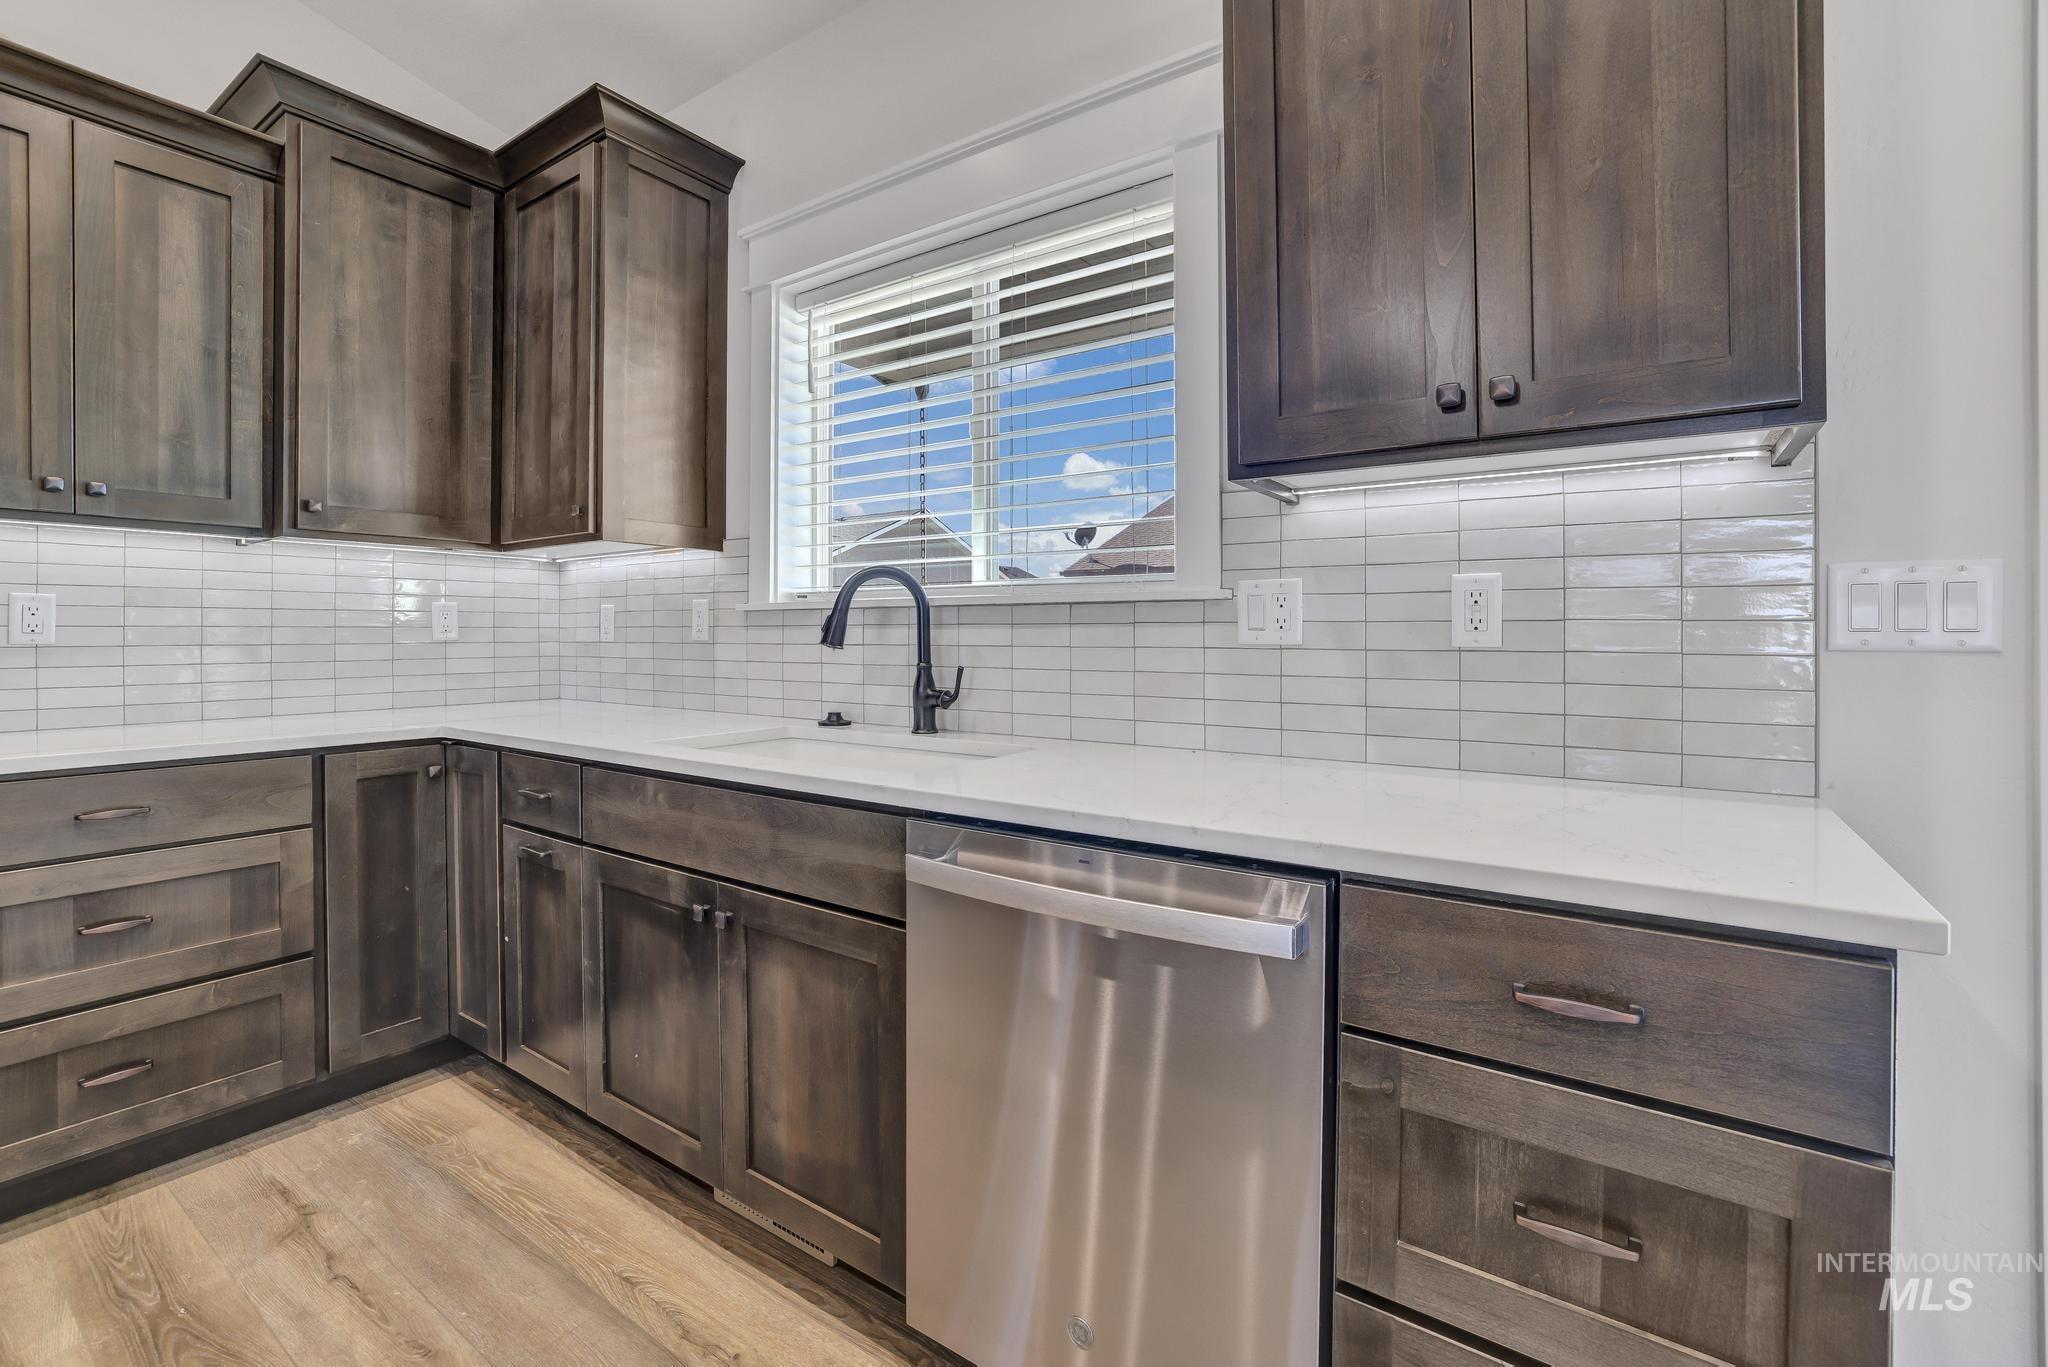
L-shaped kitchen featuring wood-finish cabinetry, light-toned countertops, a stainless steel dishwasher, a single basin sink with a dark-finish faucet, and a white tile backsplash
-
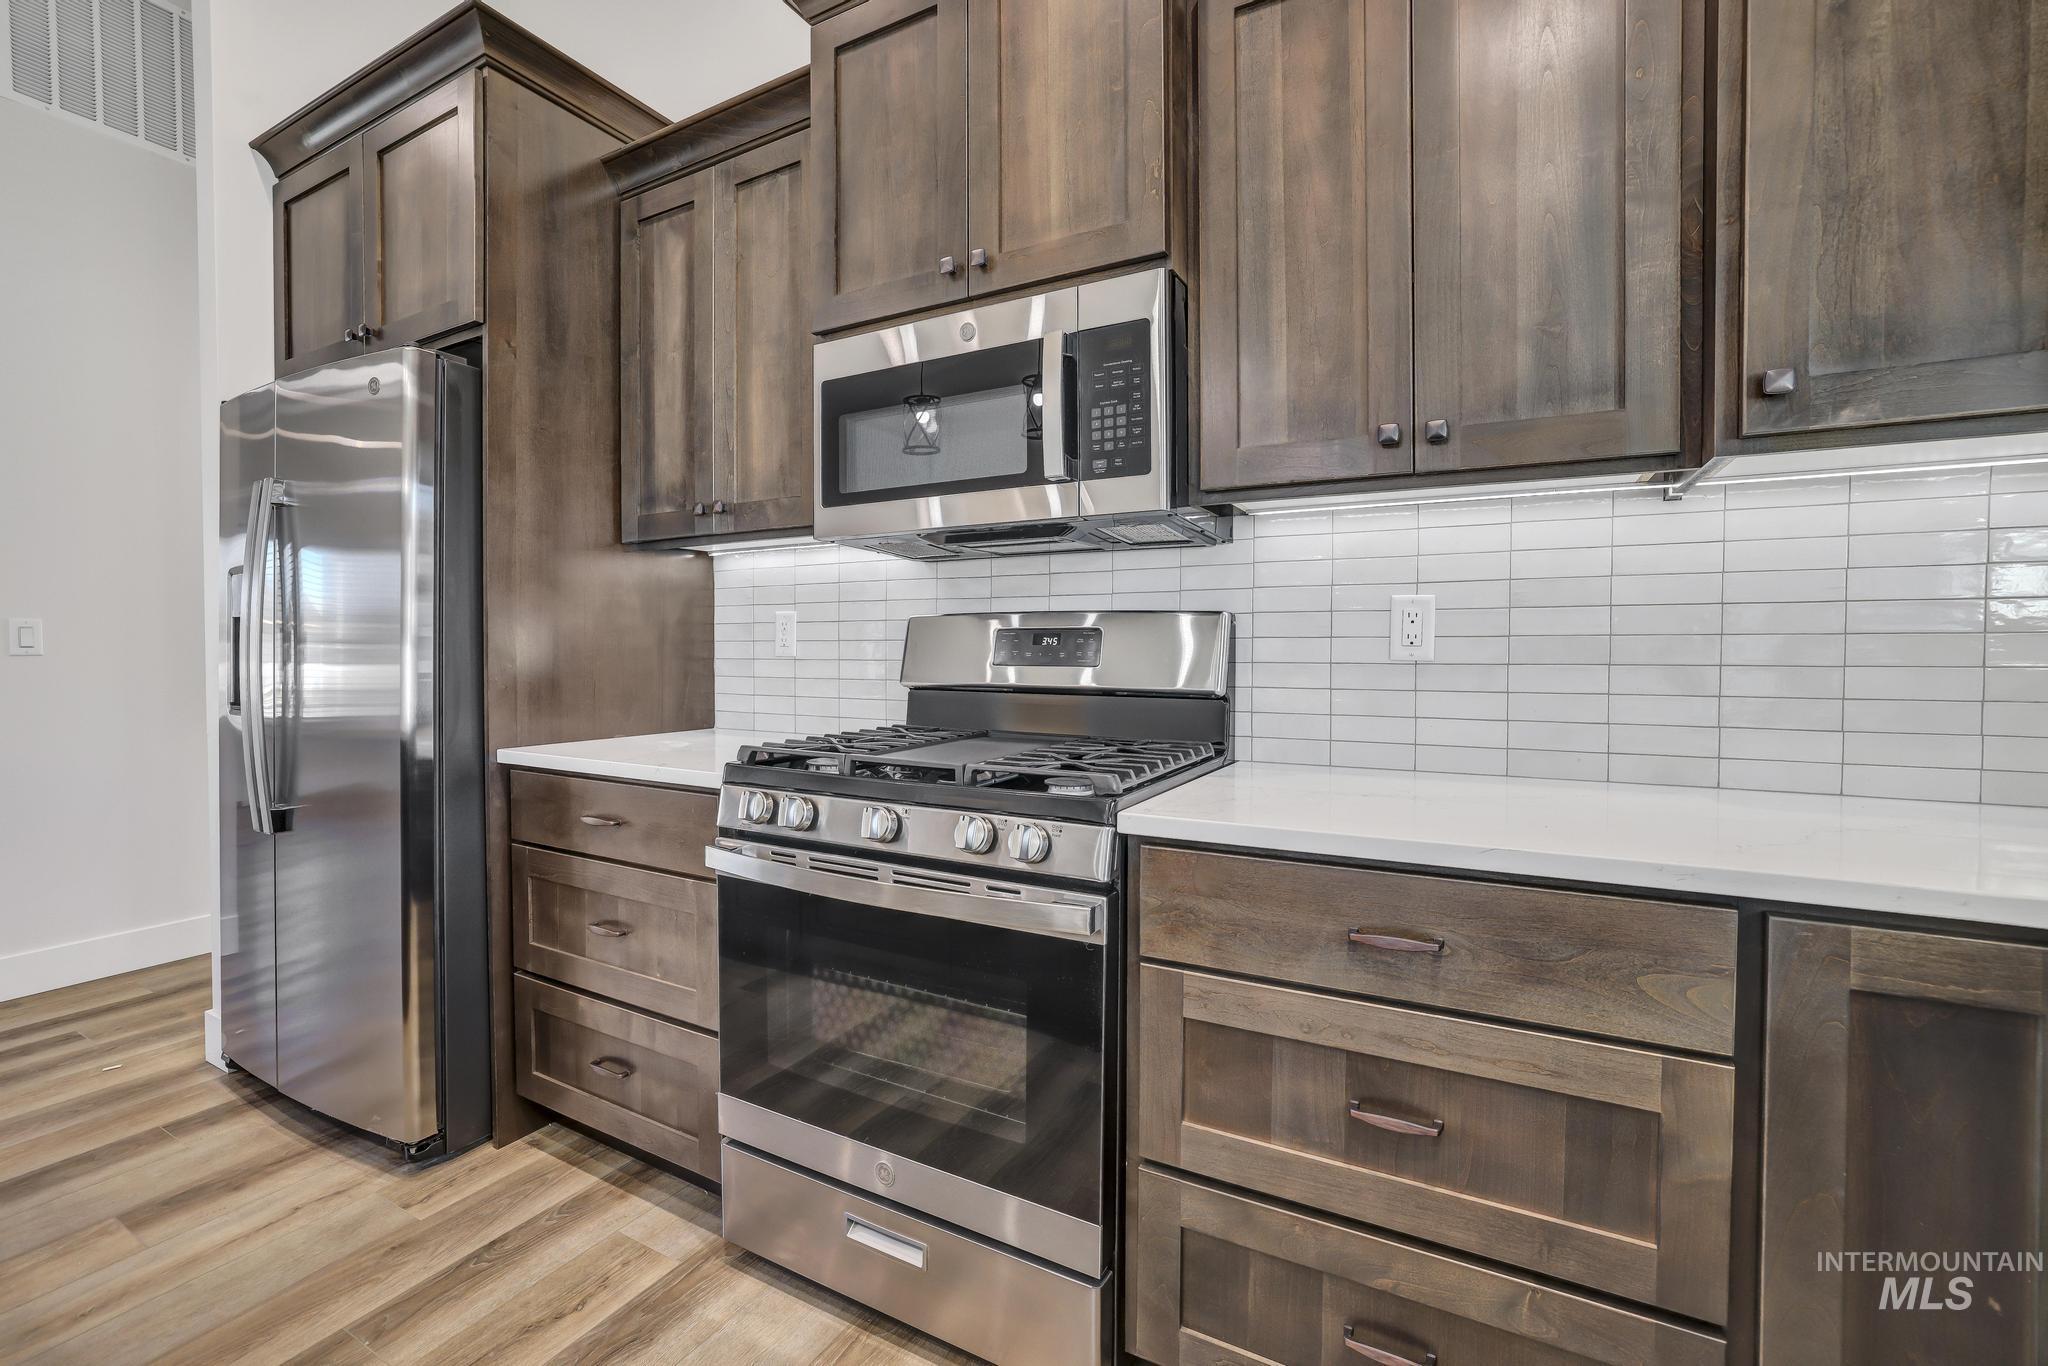
Modern kitchen featuring stainless steel appliances, dark wood-finish cabinetry, white countertops, a white subway tile backsplash, and wood-finish flooring
-
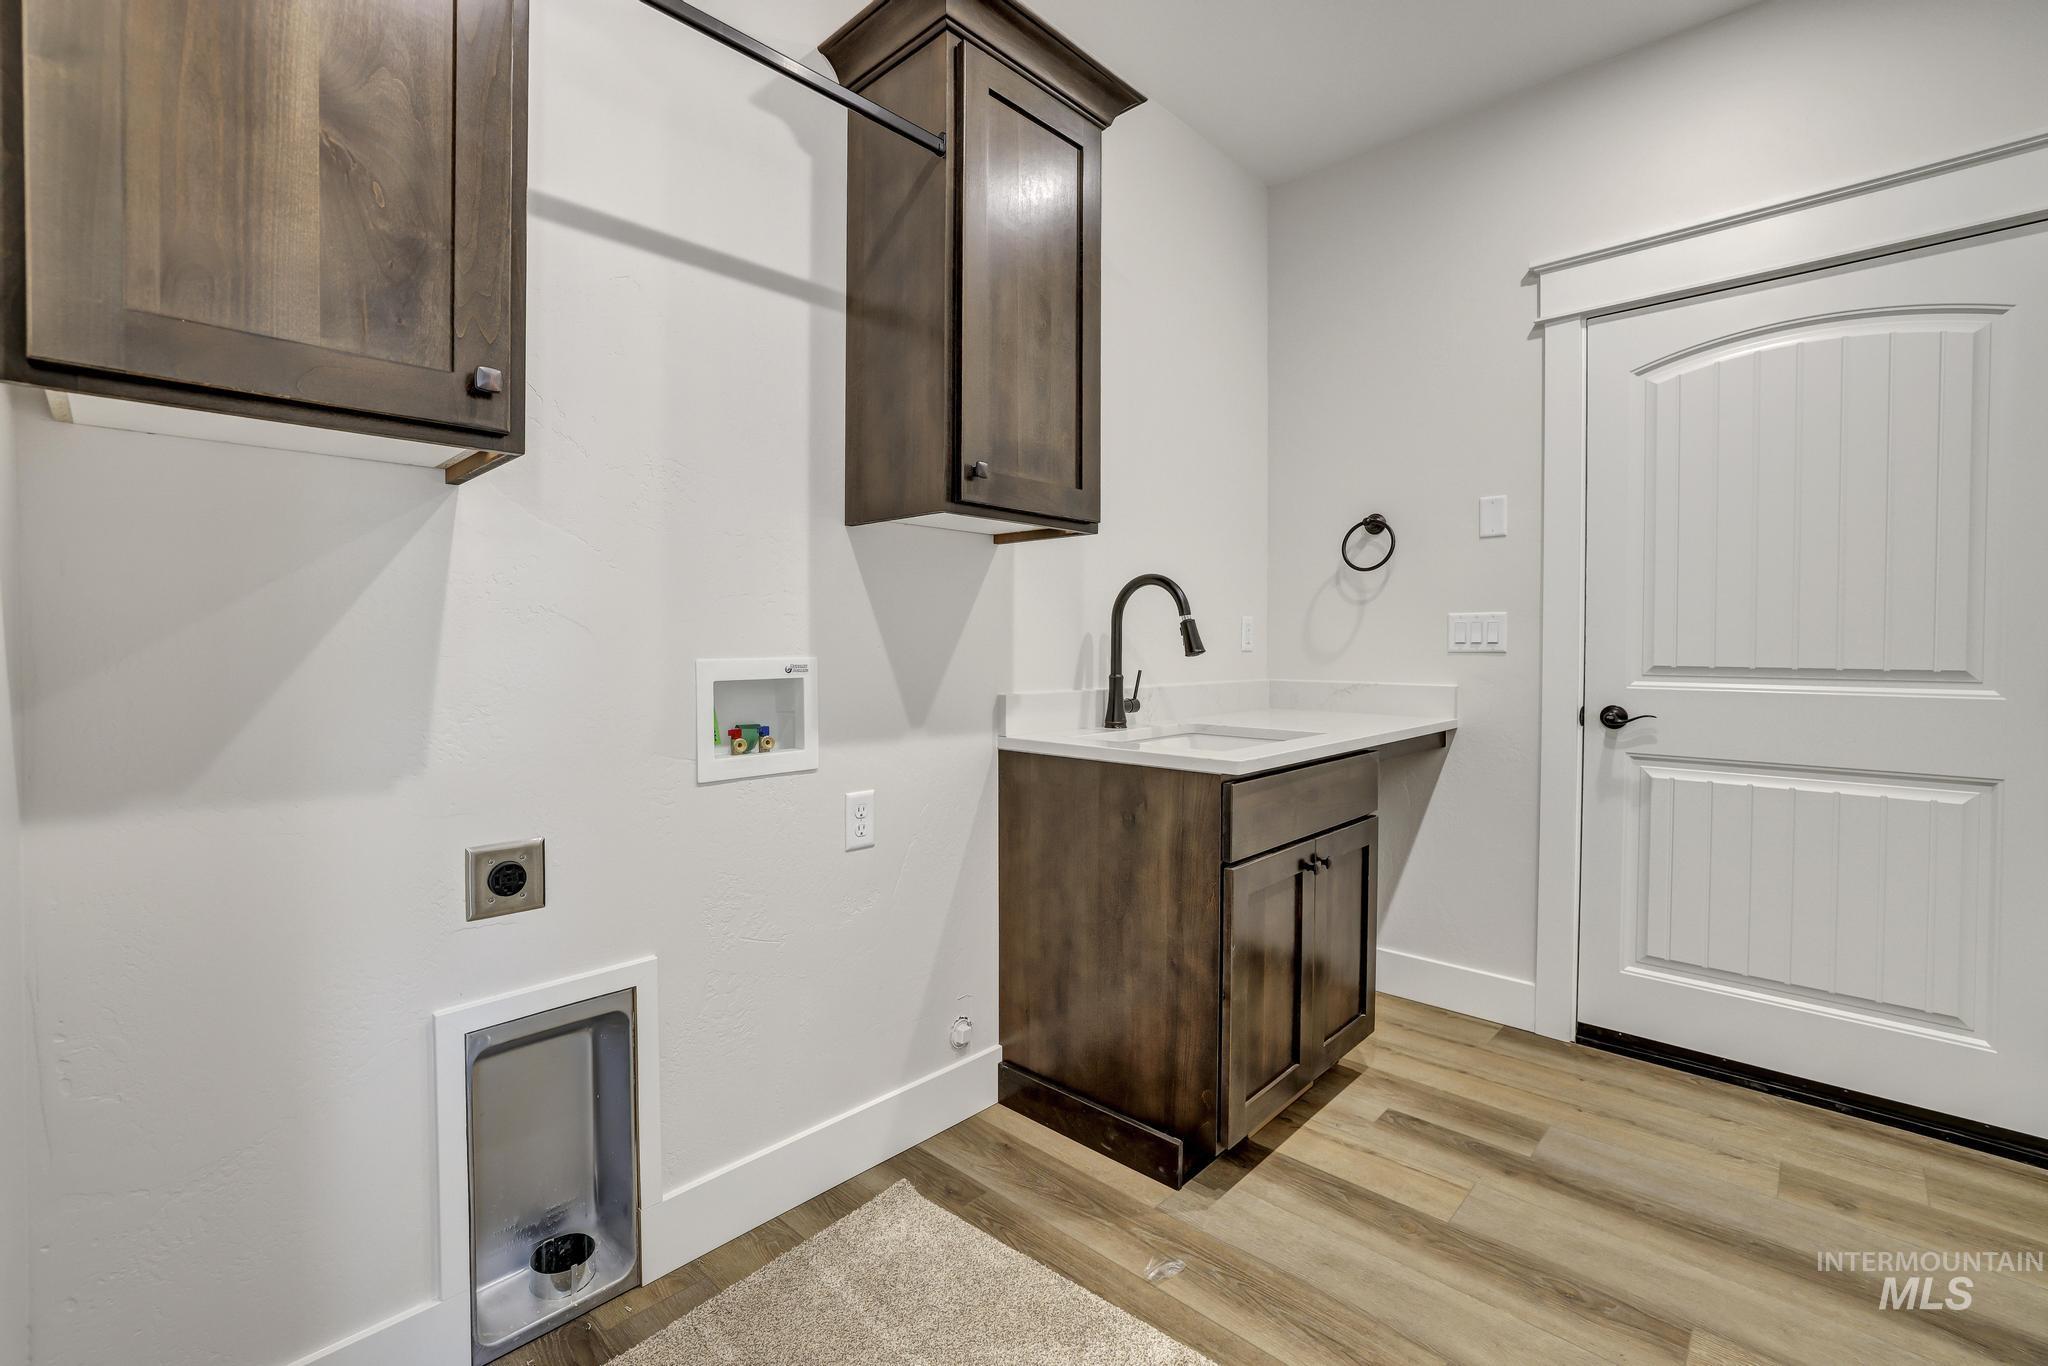
Wood-finish flooring, dark wood cabinetry, white countertop, integrated sink, and matte black faucet
-
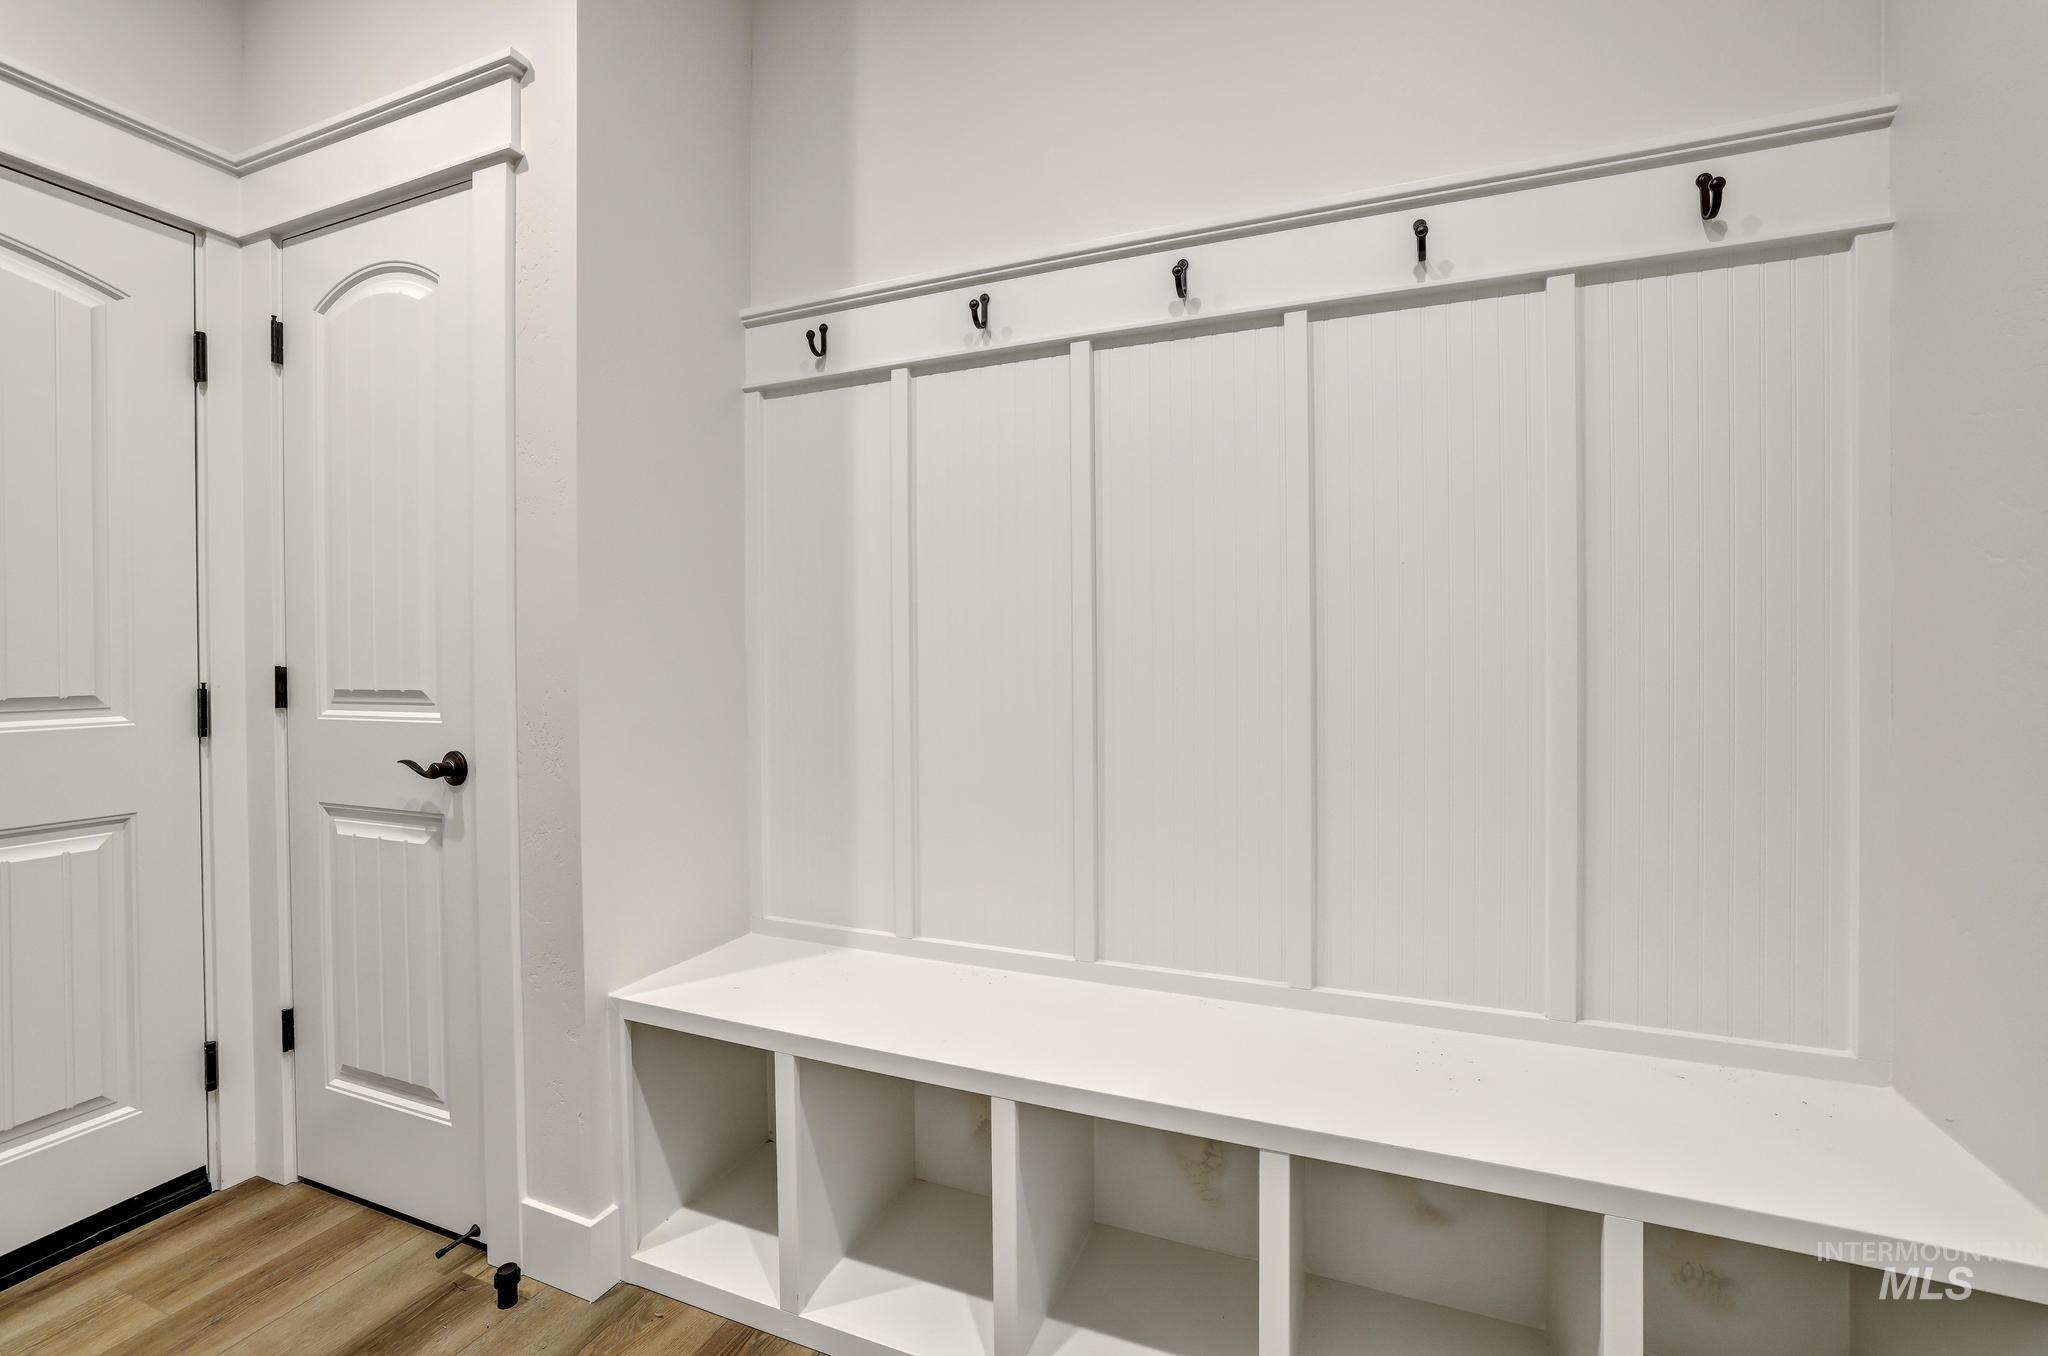
Built-in mudroom bench with storage cubbies, decorative paneling, and coat hooks
-

Recessed ceiling lights, ceiling fan, two windows with blinds, and neutral carpeting
-
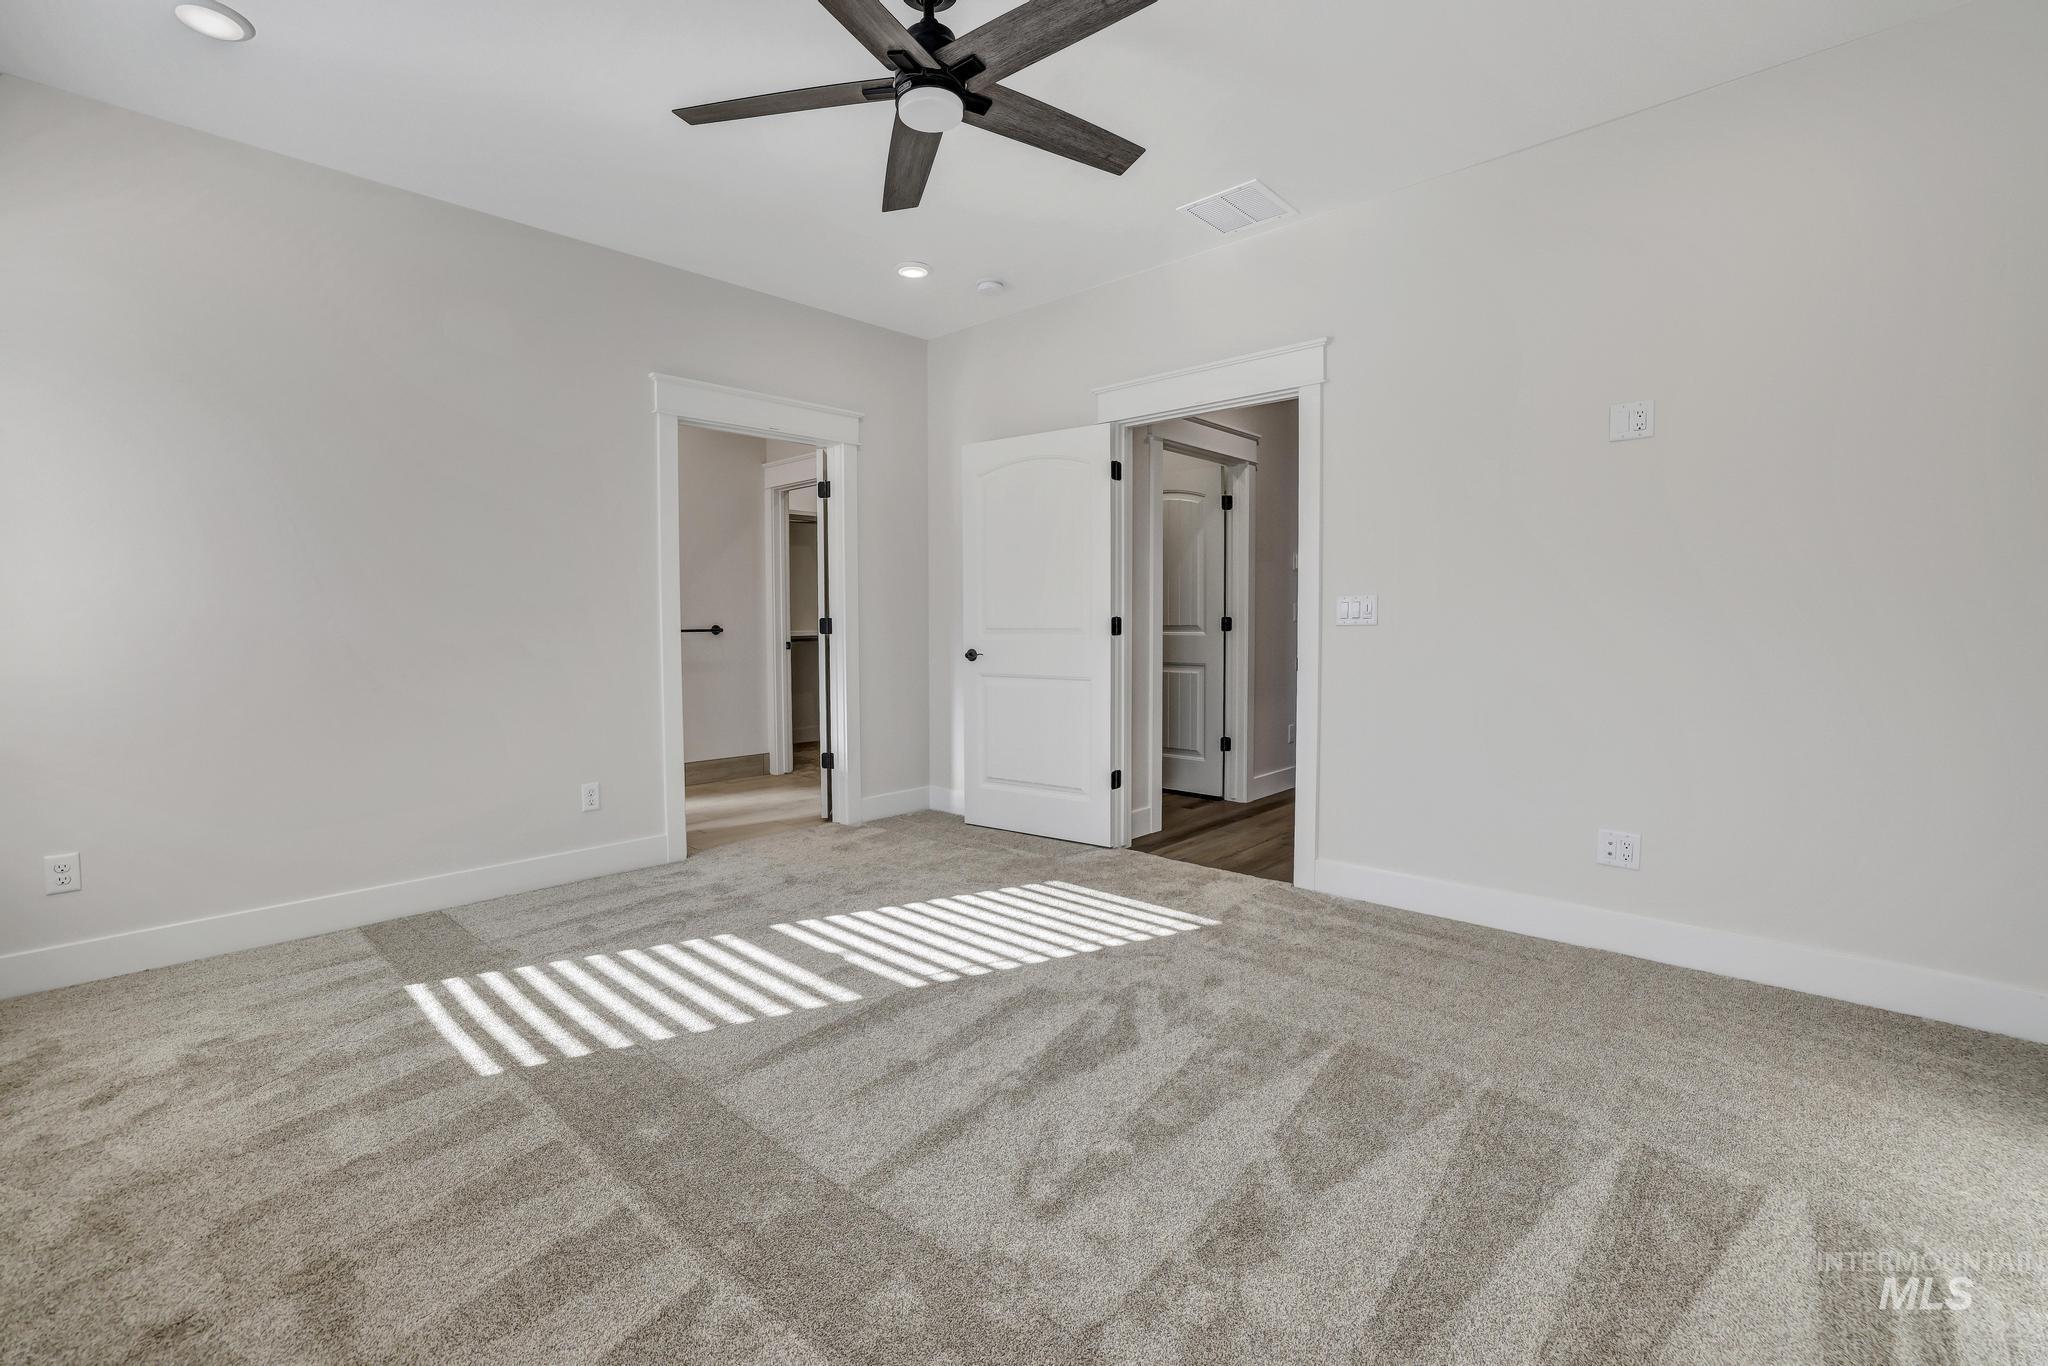
Neutral-toned carpeting, recessed lighting, and a dark-finish ceiling fan
-

Dual vanity with undermount sinks and quartz countertops
-
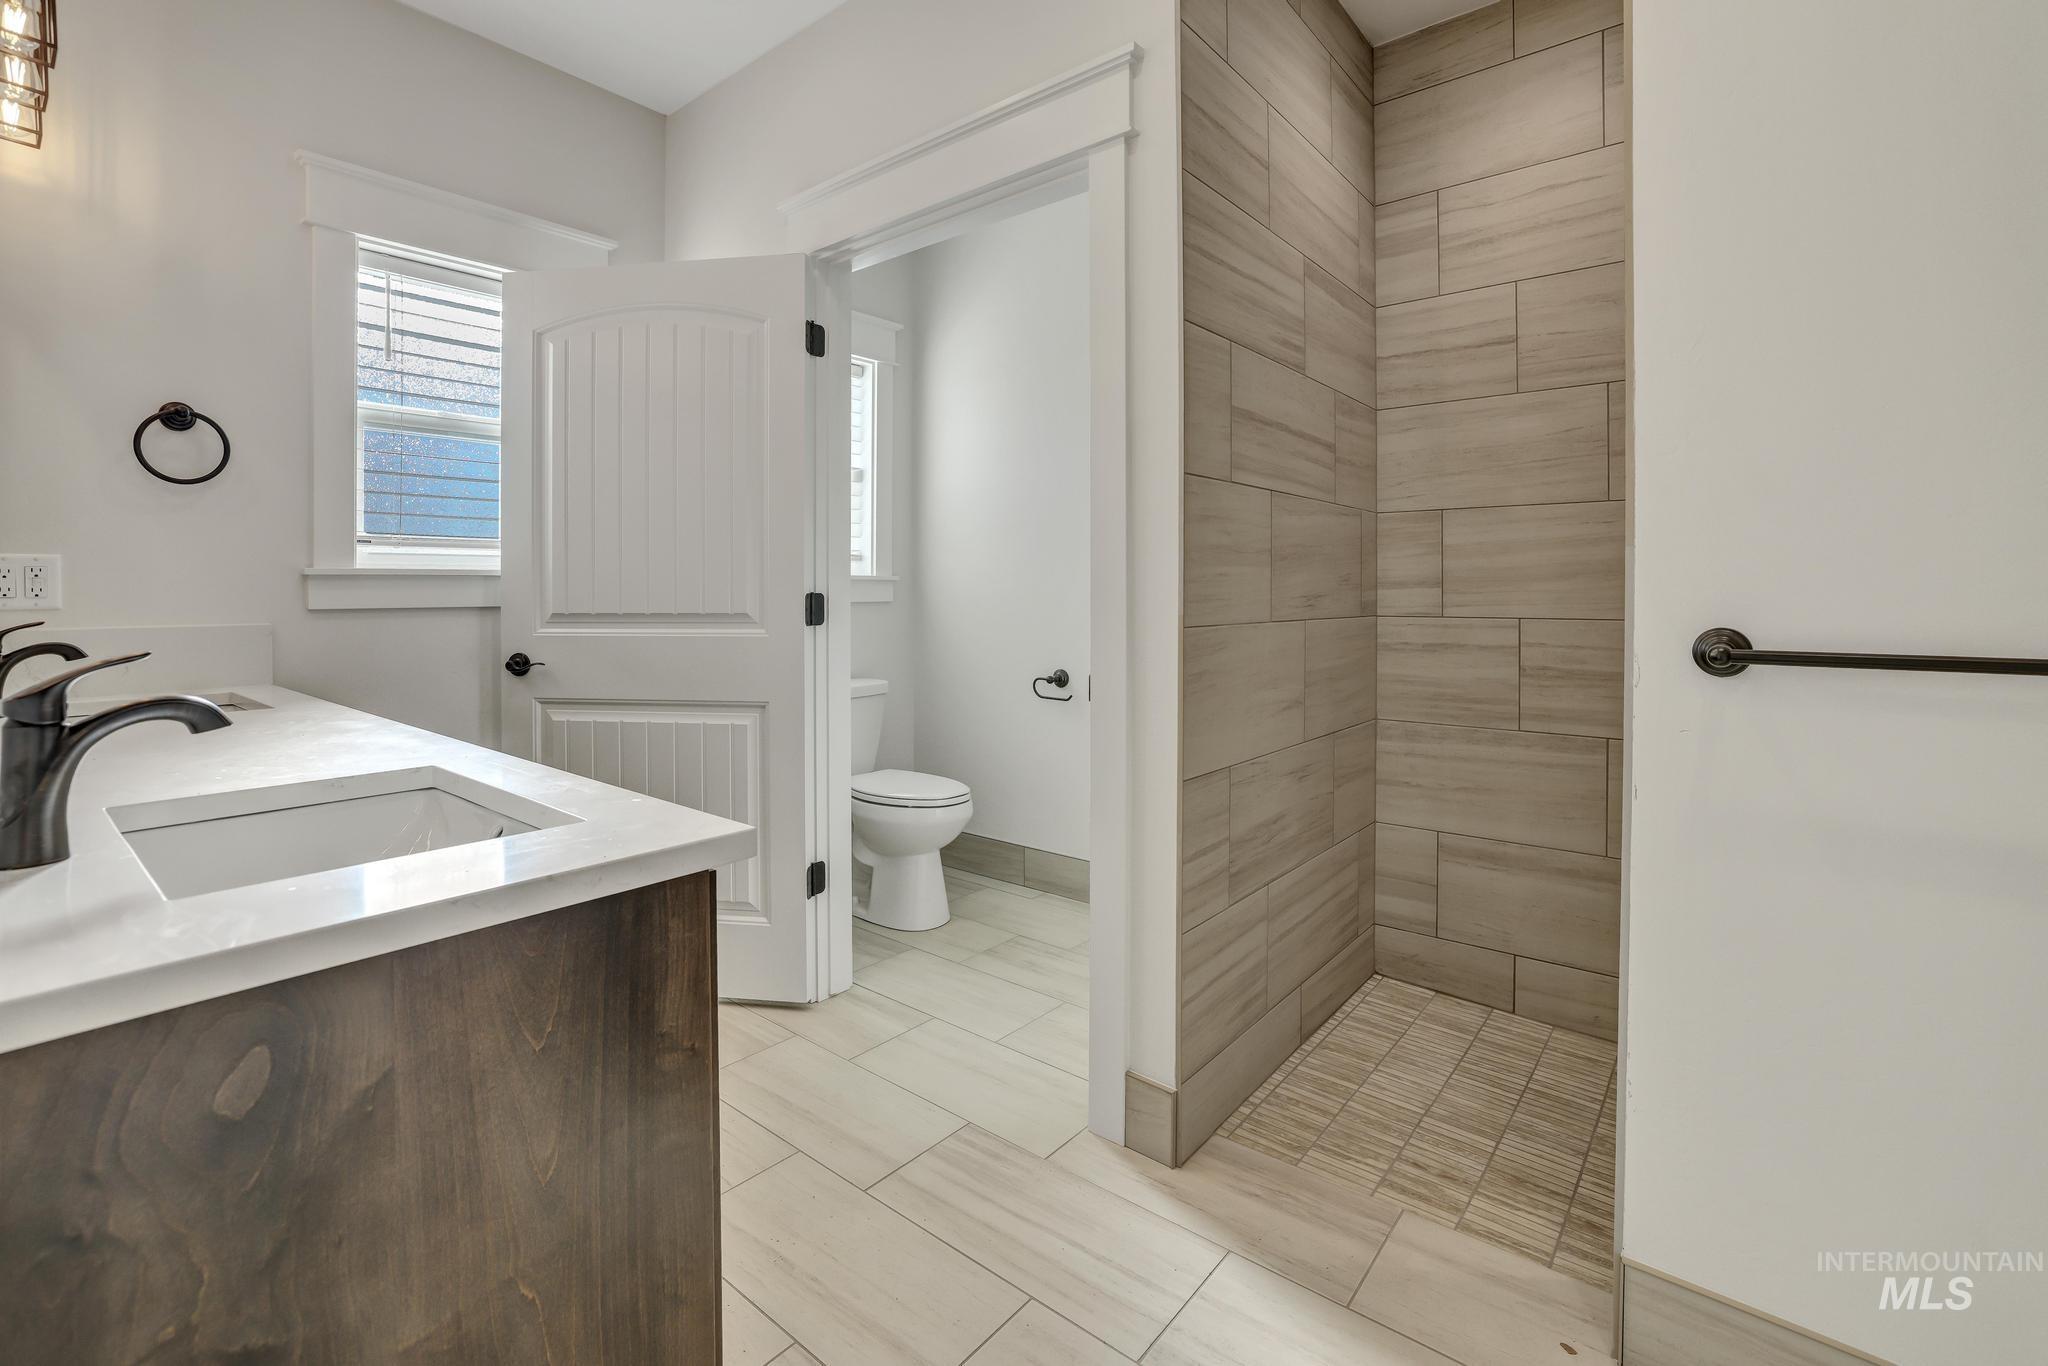
White countertop vanity with undermount sink and matte black fixtures
-
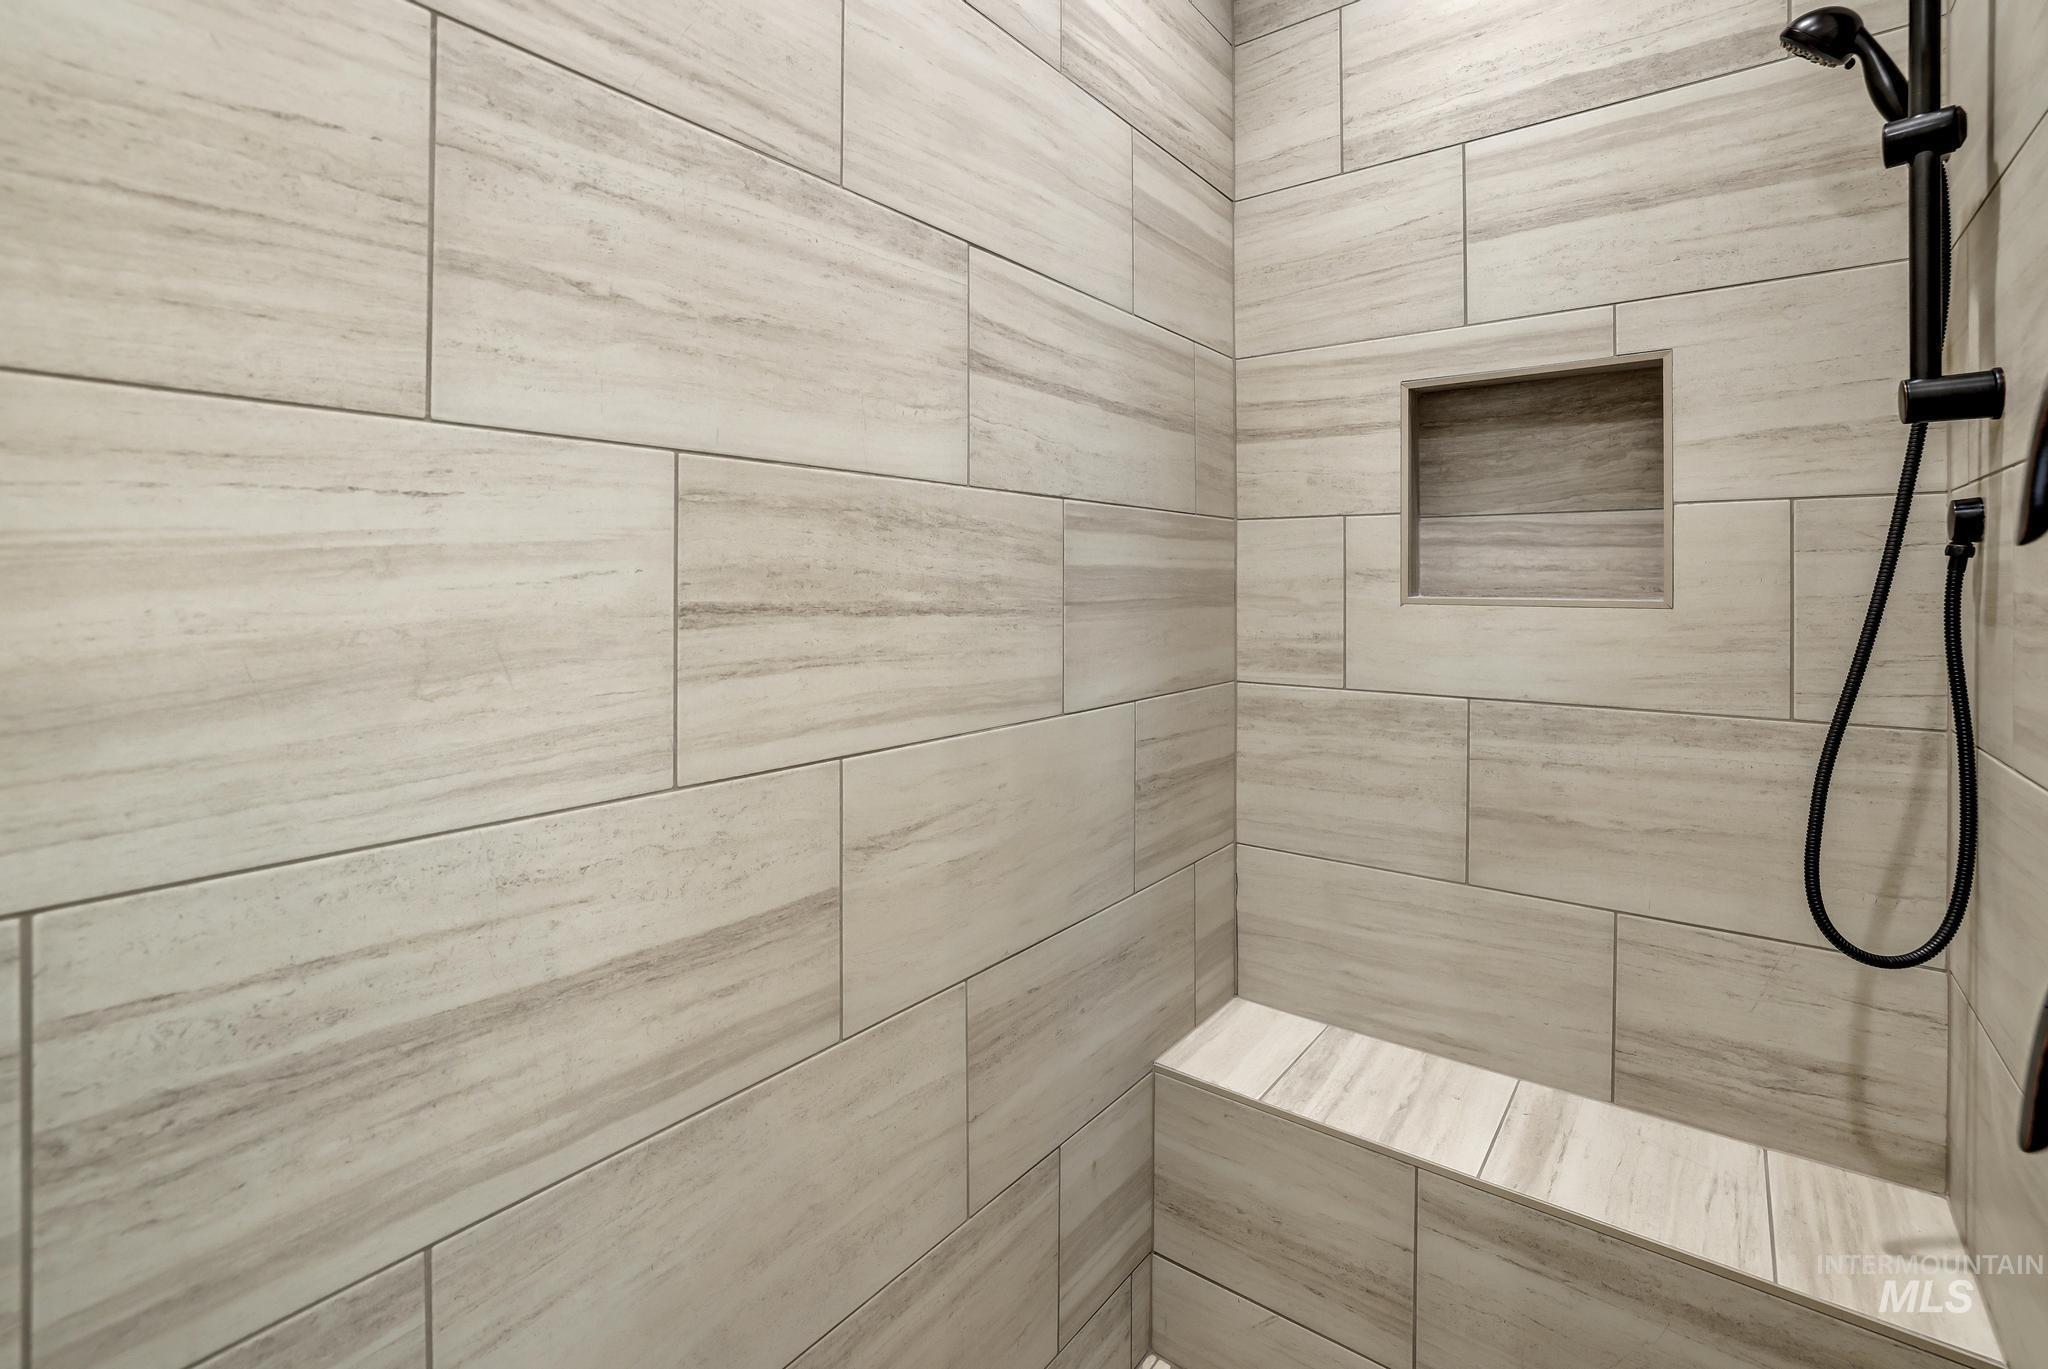
Shower enclosure featuring large format tile, built-in recessed shelf, integrated bench, and matte black fixtures
-

Built-in shelving, white walls, chrome hanging rods, and carpet flooring
-

Built-in shelving with multiple levels, clean white finish, and integrated electrical outlets
-
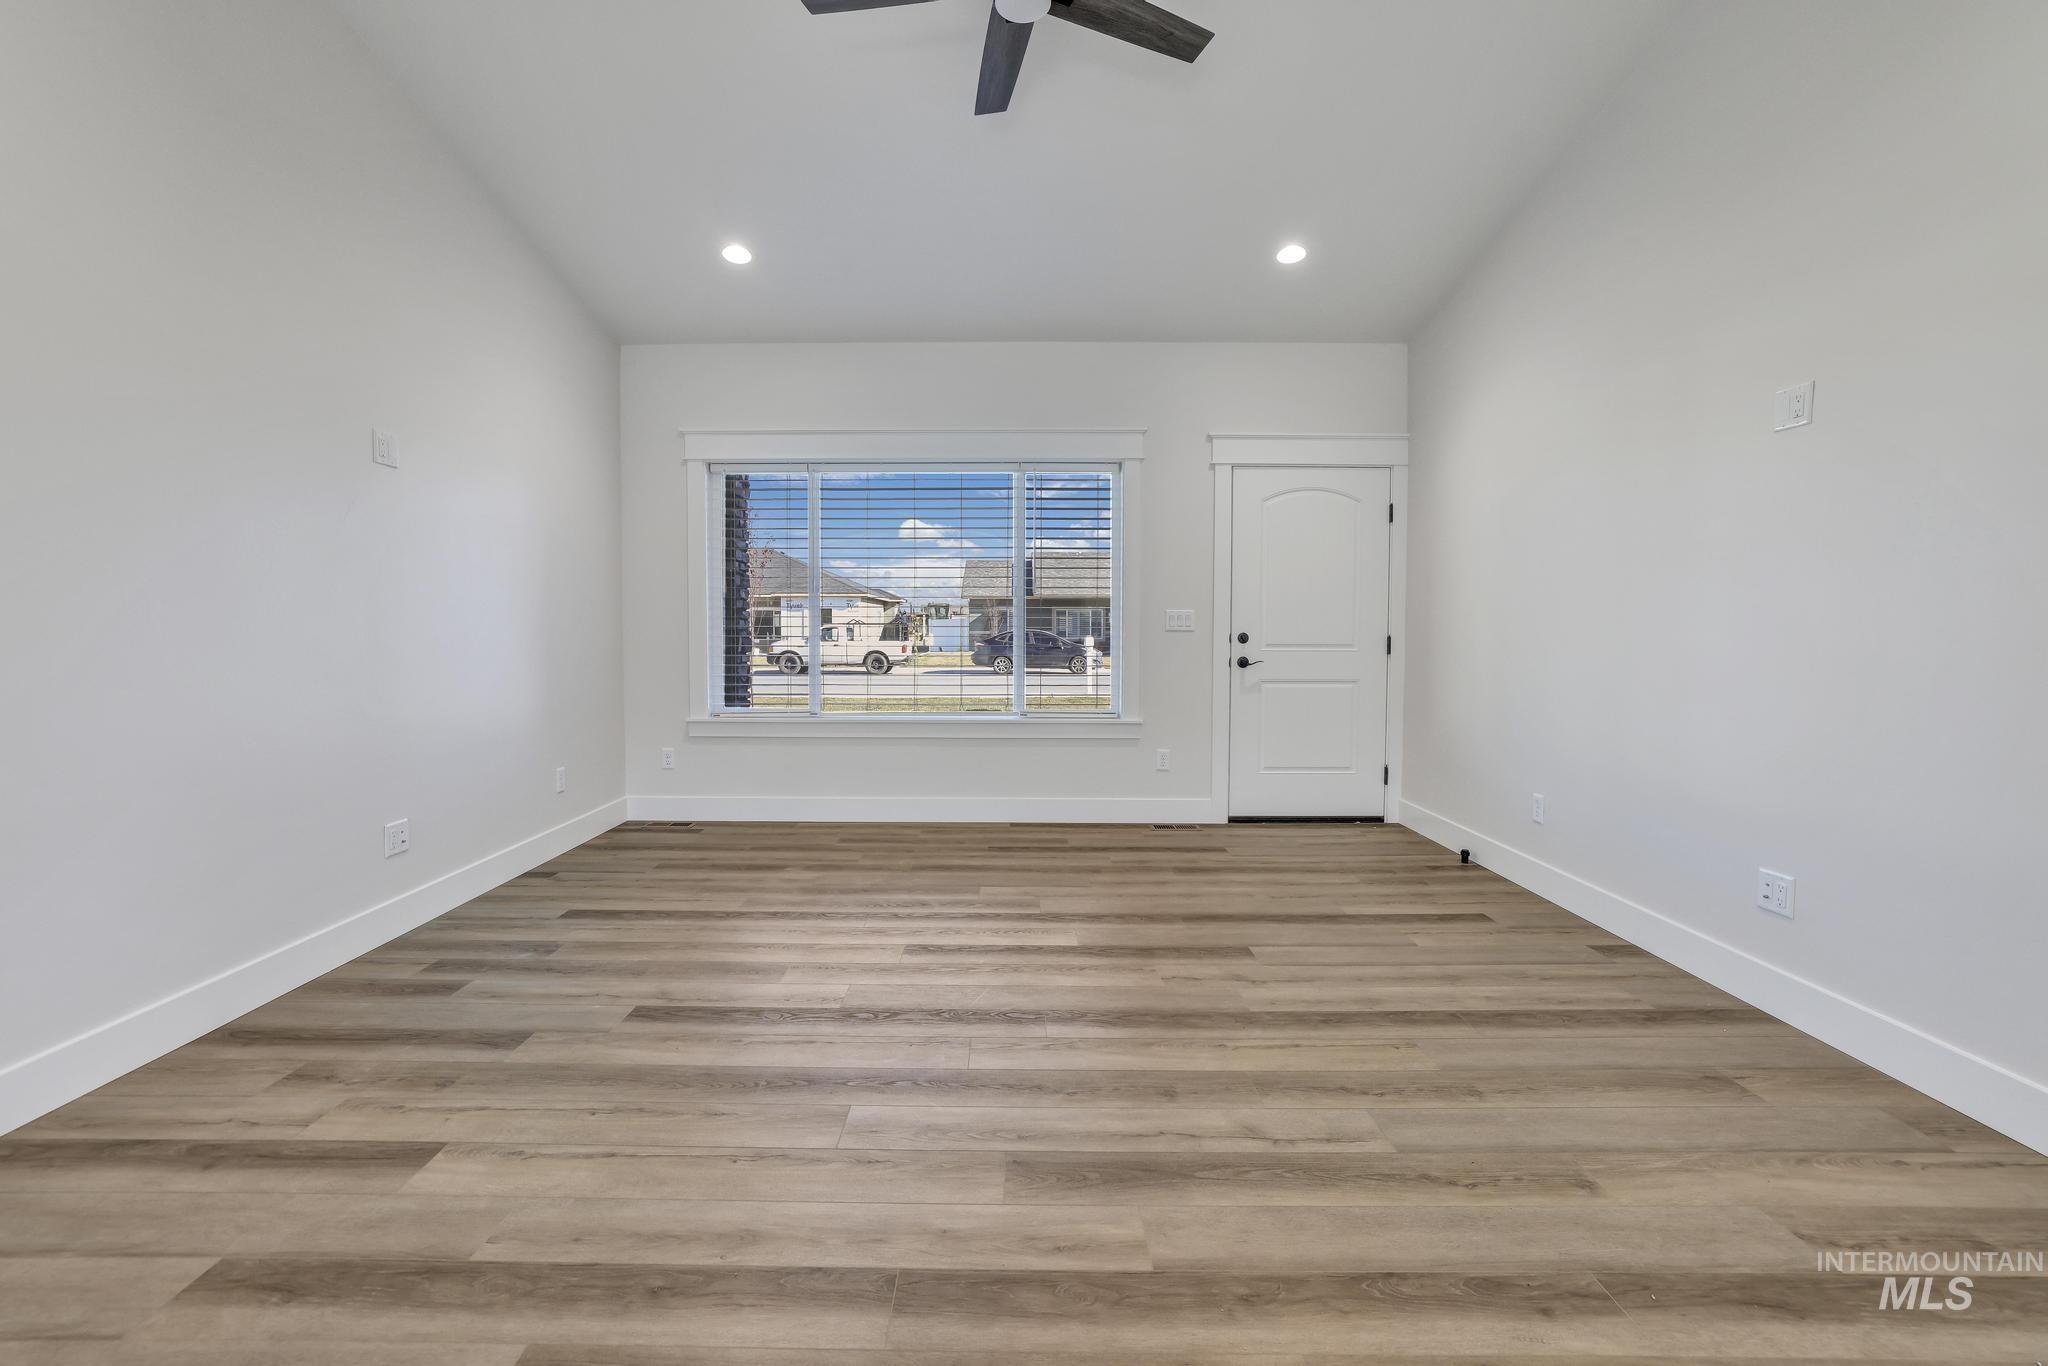
Wood-finish flooring, recessed lighting, ceiling fan, white trim, and a white interior door
-
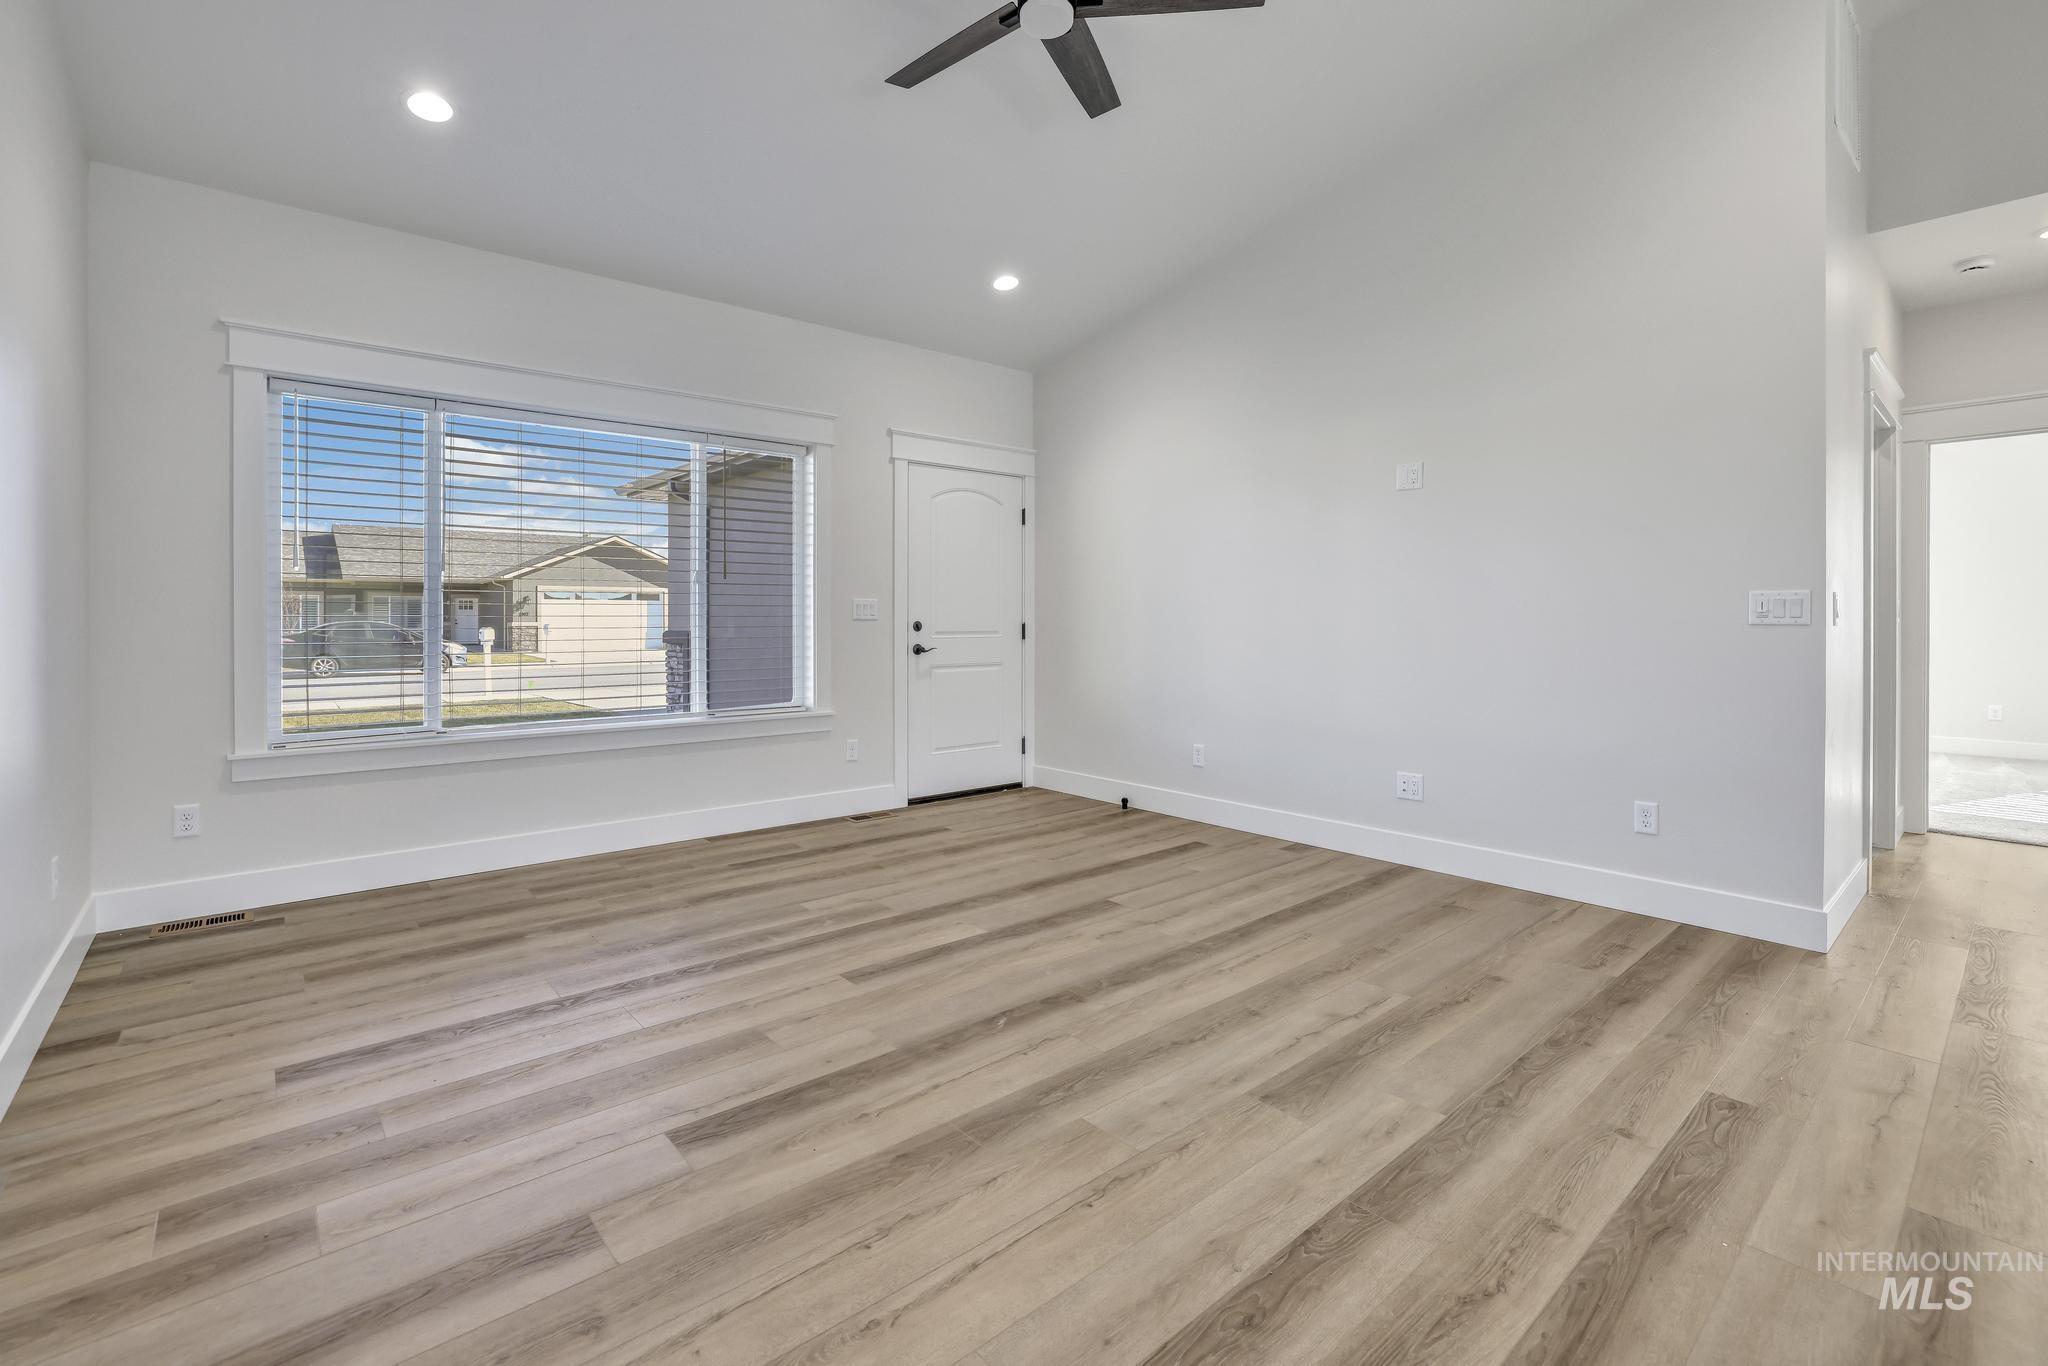
Wood-finish flooring, recessed lighting, and a dark-finish ceiling fan
-
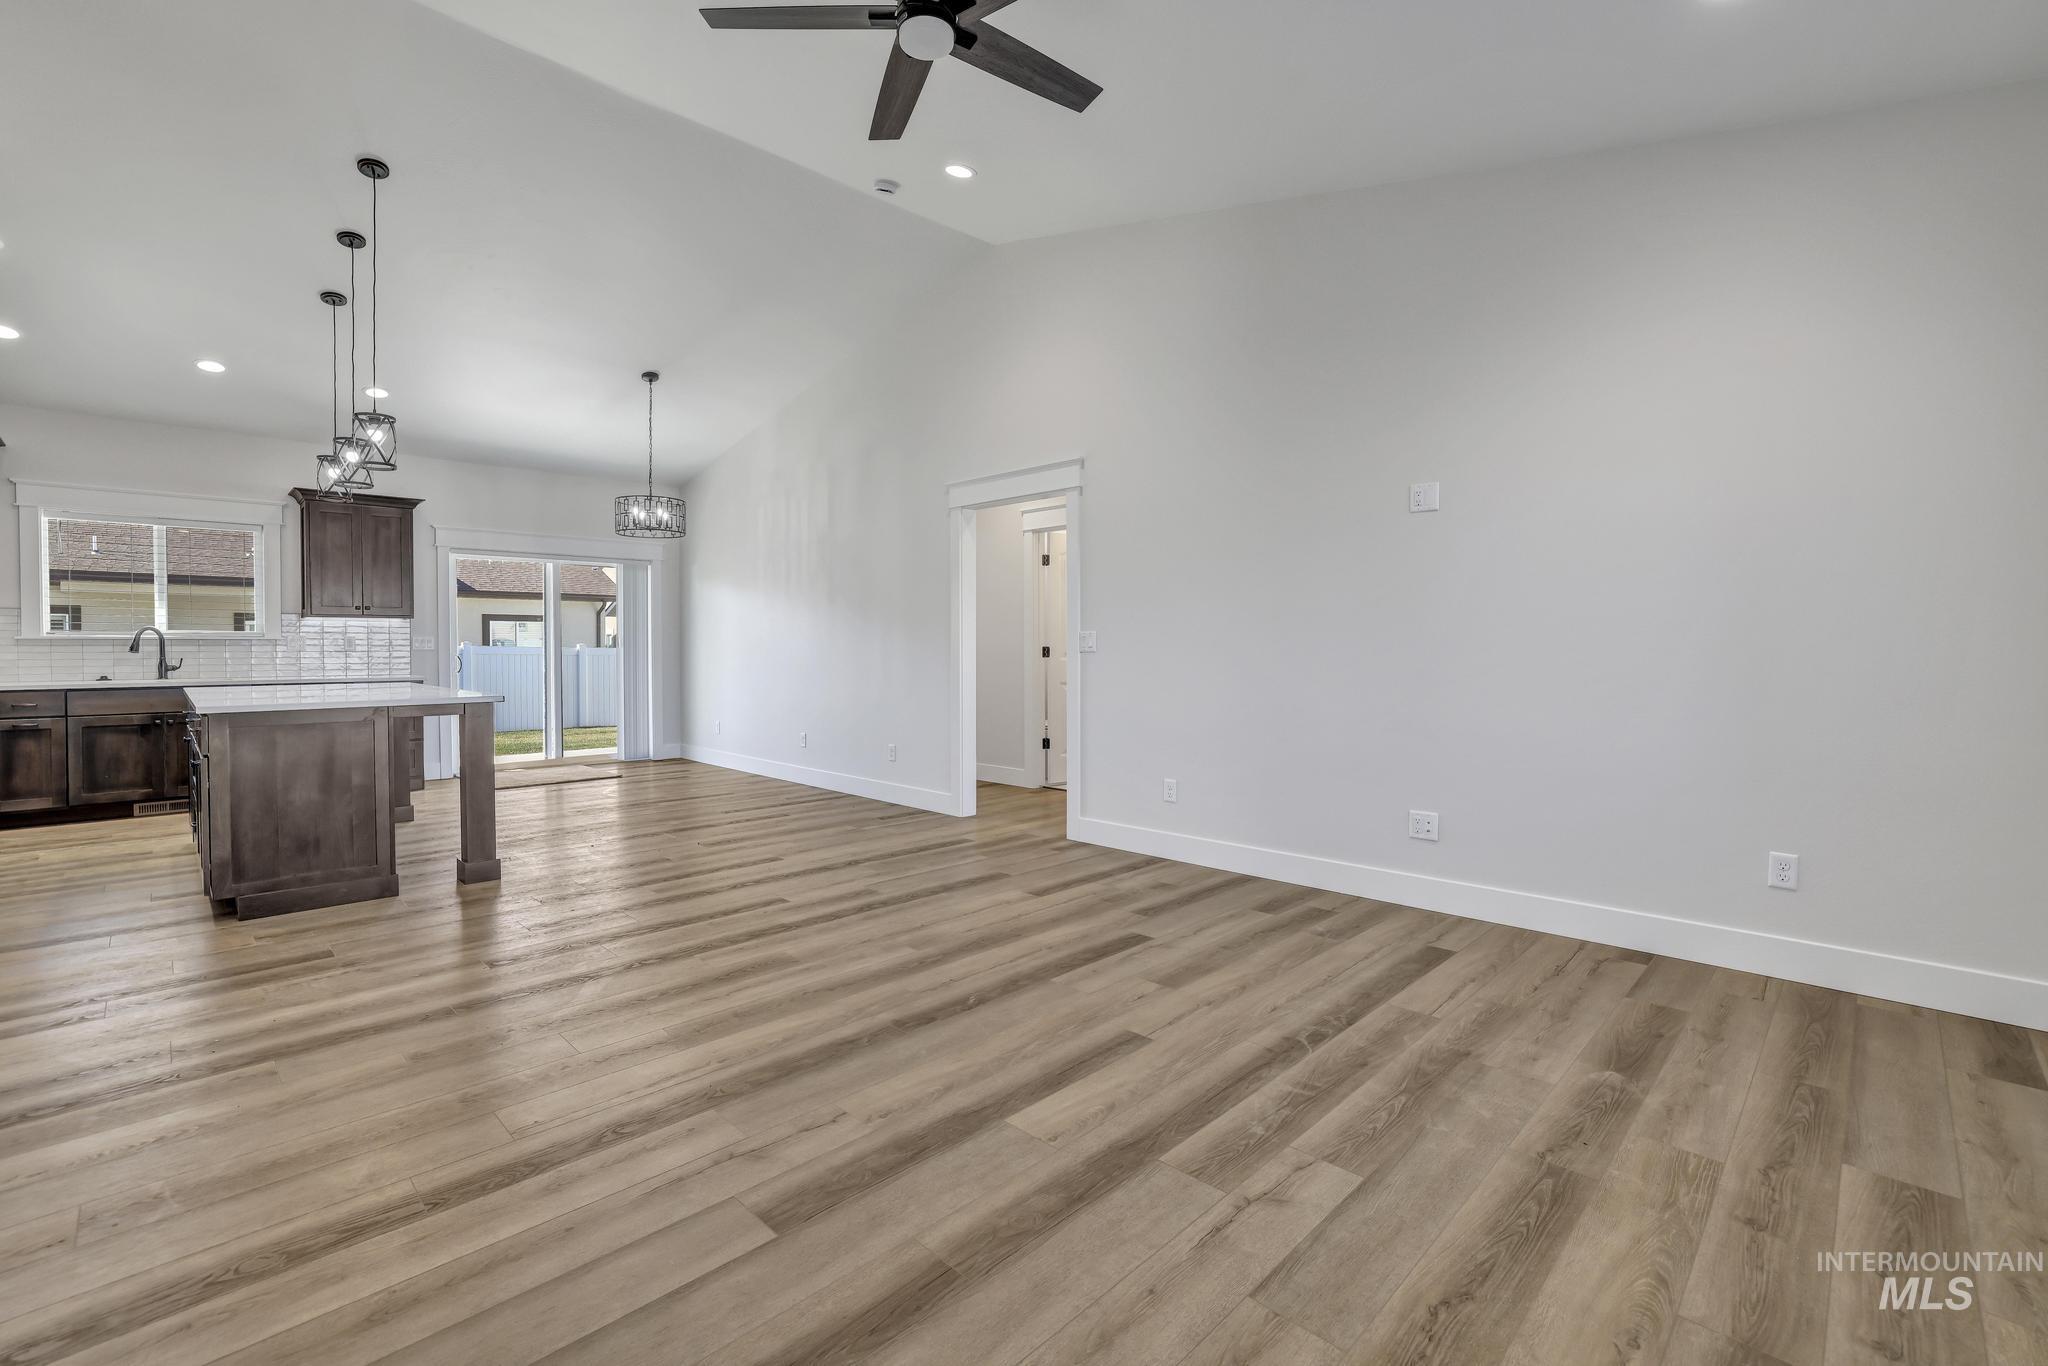
Vaulted ceiling, wood-finish flooring, dark wood cabinetry, kitchen island with integrated sink, sliding glass door
-

Light gray wall paint, white trim, recessed lighting, ceiling fan, and carpeted flooring
-
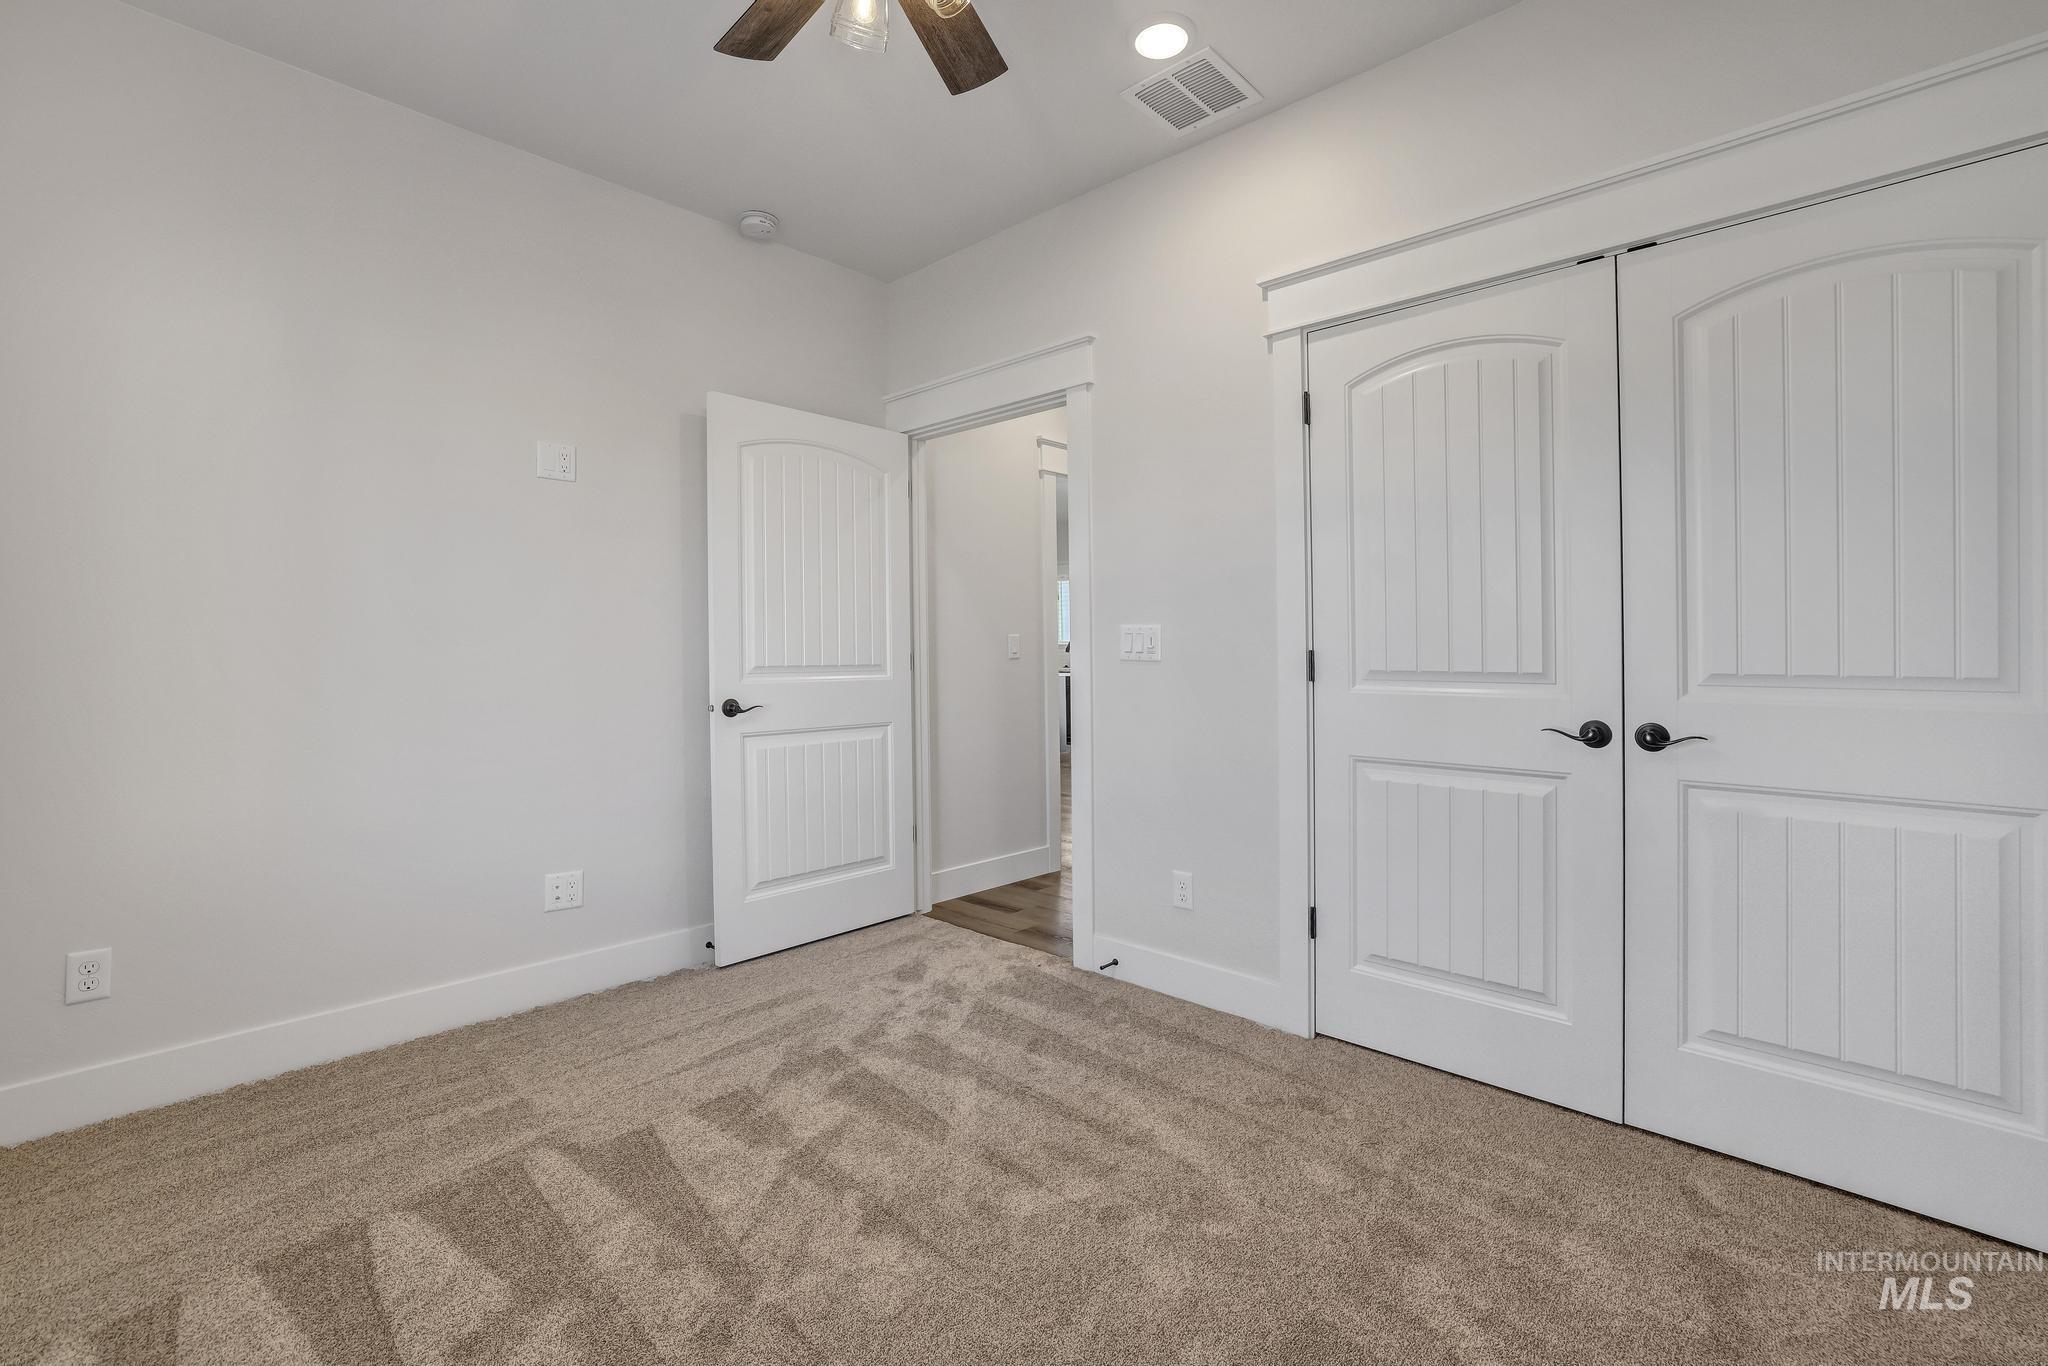
Neutral tone carpeting, white interior doors with black hardware, and a ceiling fan with light fixture
-

Bathtub with tiled surround, integrated shower niche, and high transom window
-
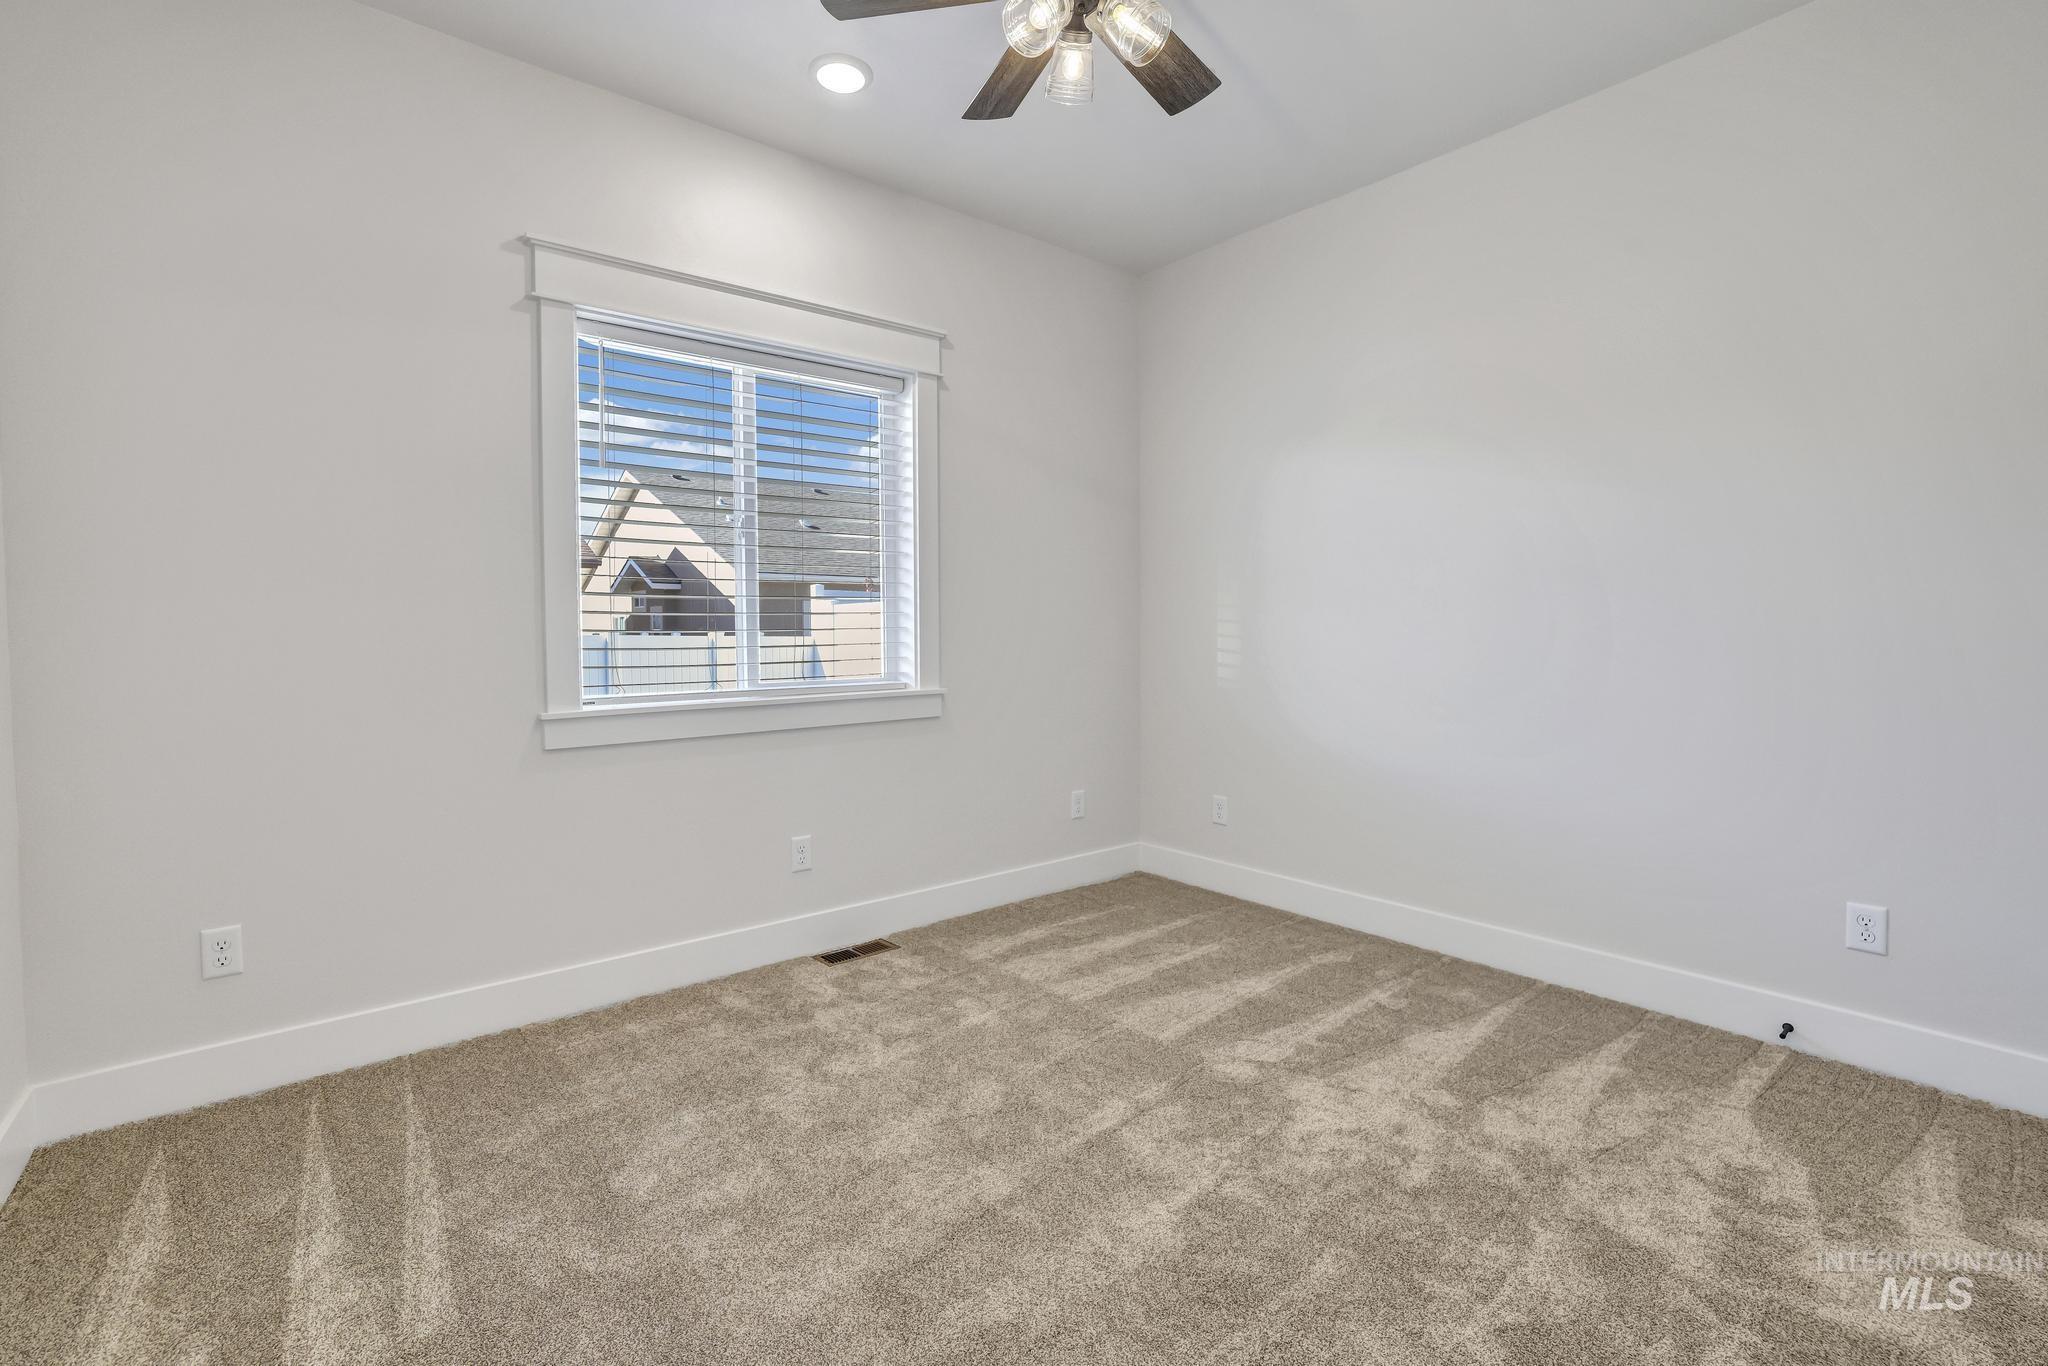
Plush carpeting, recessed lighting, and a ceiling fan with integrated light fixture
-
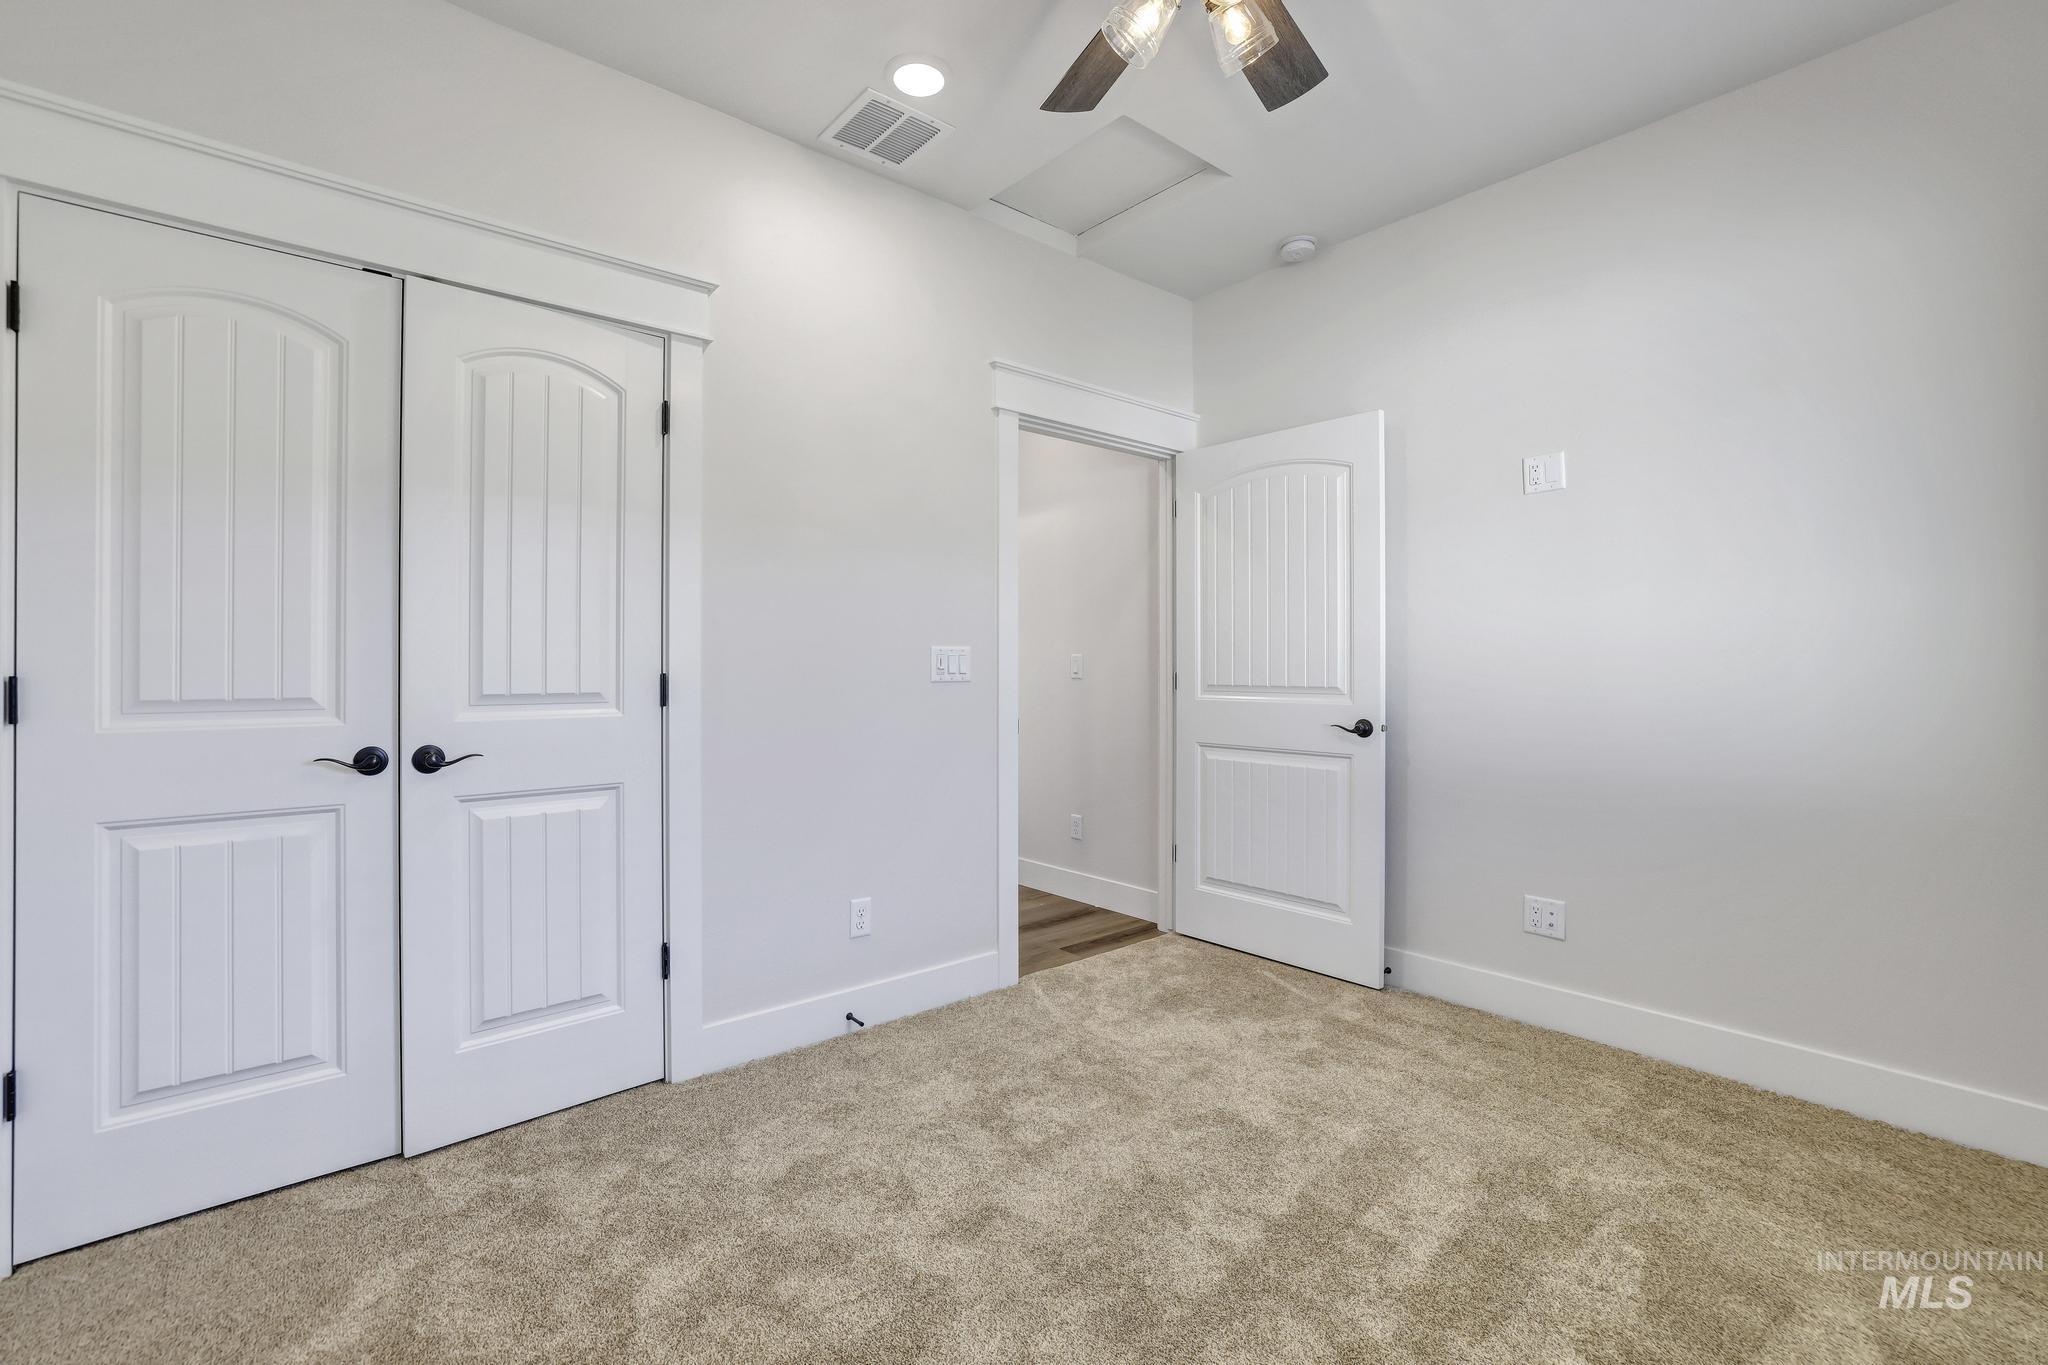
White paneled doors with black hardware, neutral carpeting, and a ceiling fan with integrated lighting
-

Expansive lawn area, concrete patio, gravel hardscaping, and a white privacy fence
-
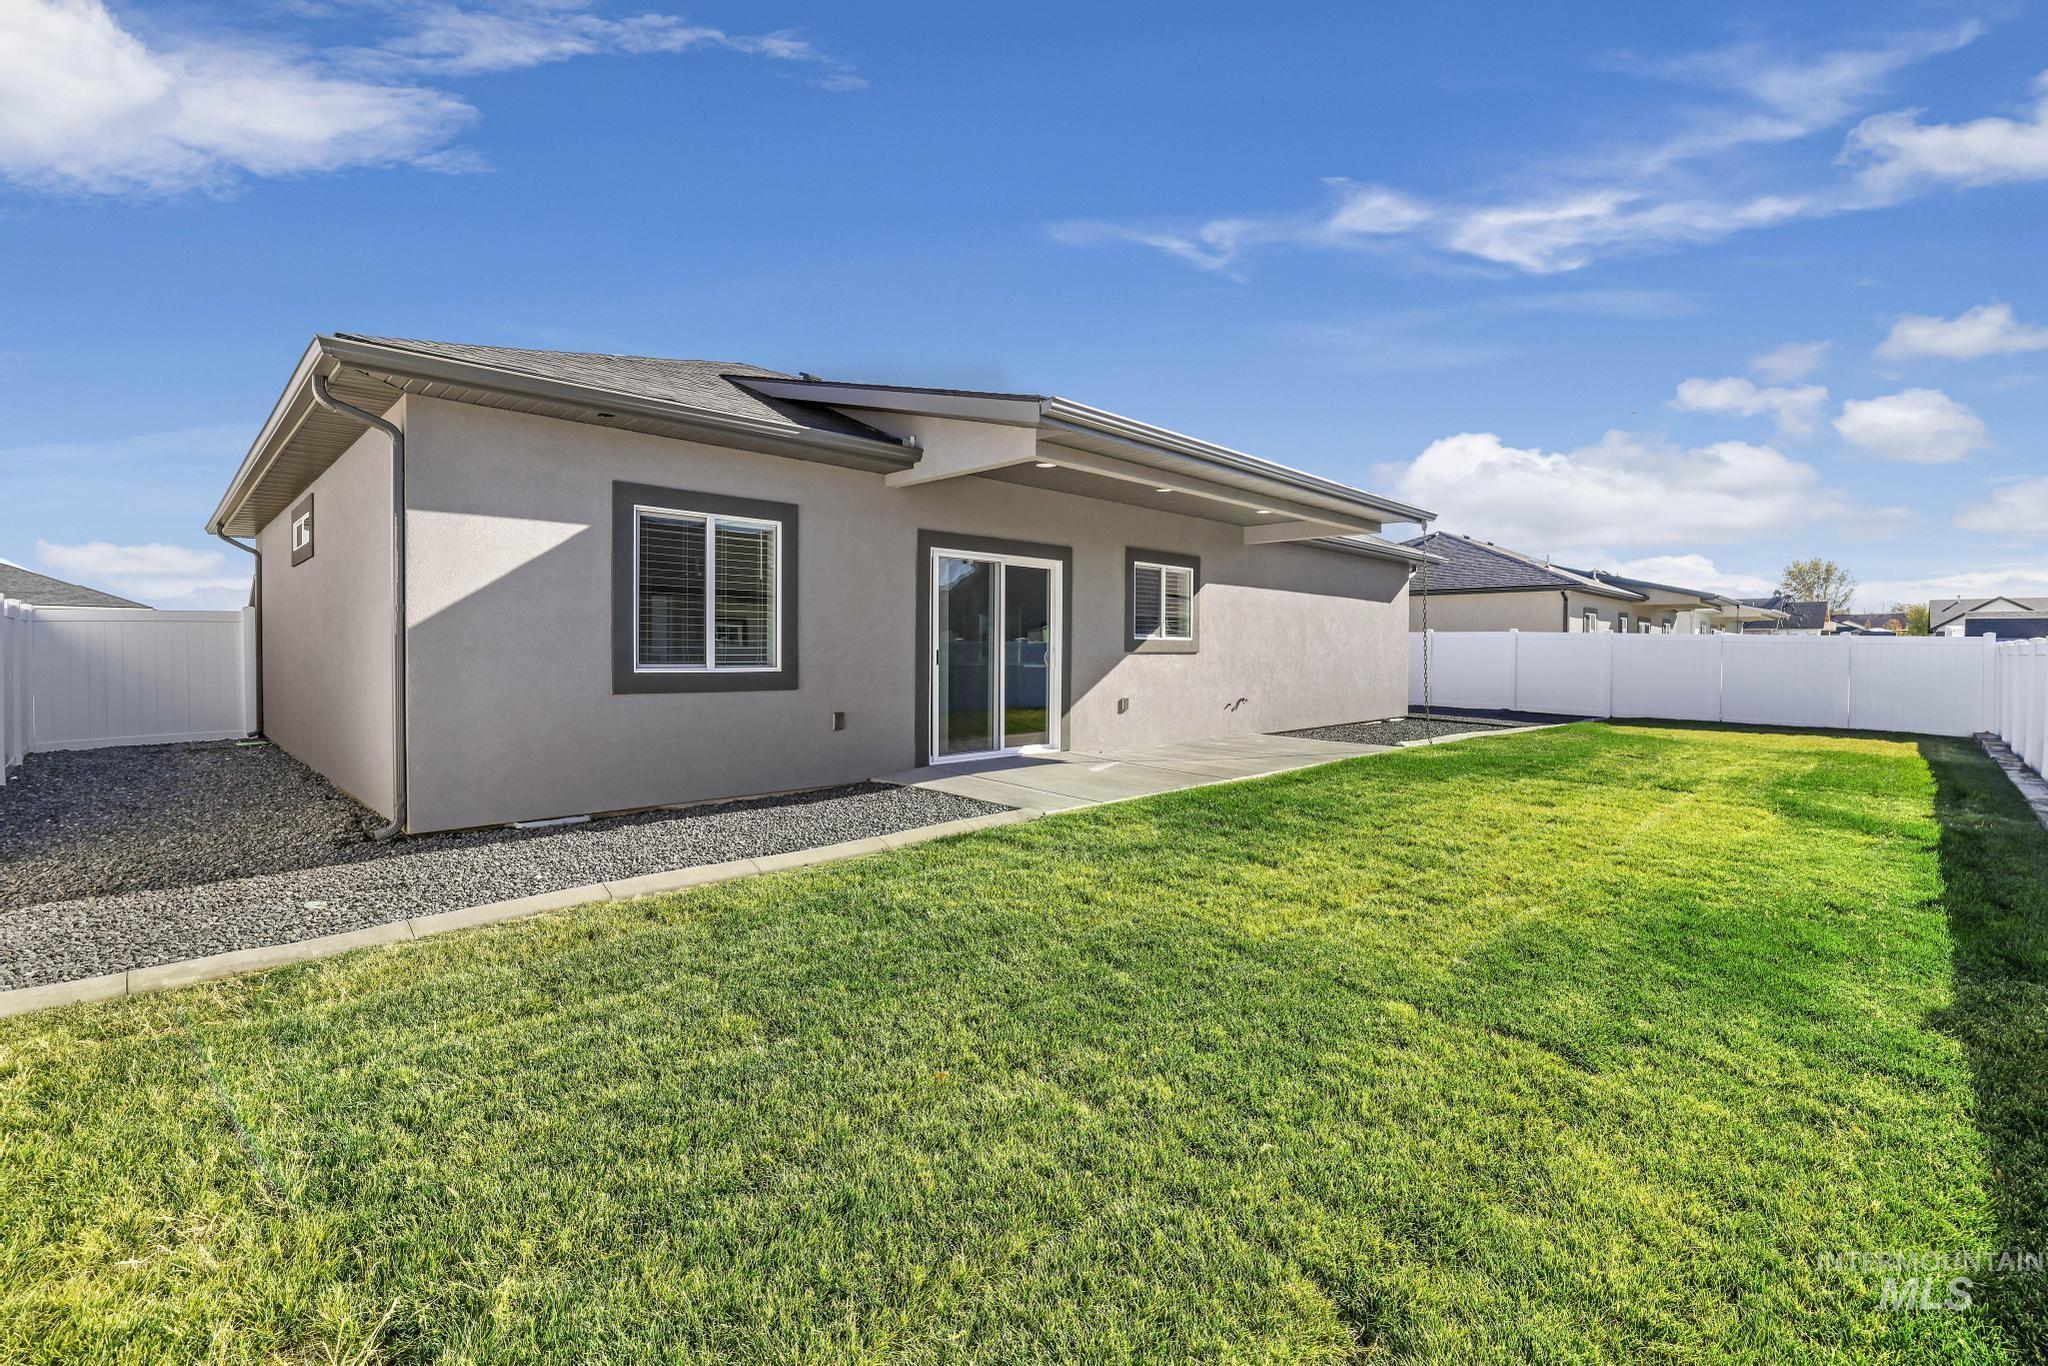
Expansive green lawn with a privacy fence, concrete patio, and gravel landscaping
-

Exterior featuring a two-car garage, concrete driveway, and stone veneer accents
-

Single-story residence featuring a stucco exterior with stone accents, an attached two-car garage, and a concrete driveway
-

Entryway featuring a white paneled door, stone facade accents, and a covered porch
Welcome to ZFI Construction building in Dietrich , Parade of Home’s winner 2020, 2021, 2022 and 2024 Jon Zernickow, is creating another beautiful home! When you compare the upgrades to other homes in this price range you will find no comparison to this builder. Please see the doc file for upgrades that are included in all these homes. This unique house will feature a single level split floor plan, 3 bedrooms, 2 bathrooms, vaulted ceilings, 2 car fully insulated garage no step from garage to laundry room, water softener (owned), kitchen appliances. Kitchen counters will be either granite/quartz, flooring will be luxury vinyl plank, carpet in bedrooms, tile in bathrooms, roll in shower in master bath (no steps), dual vanities, large closets, tons of storage. Full Stucco on exterior of the Home. Being an acre lot please contact listing agent for allowances for lot improvements. Pictures of home is same model built in Twin Falls on a city lot.
- Heating:
- Forced Air, Electric
- Cooling:
- Central air
- Garage Capacity:
- 2
- Country:
- US
- State:
- ID
- City:
- Dietrich
- Zipcode:
- 83324
- Street:
- 241a Waucanza Street
- Longitude:
- W115° 43' 48.2''
- Latitude:
- N42° 54' 42''
- Master Bedroom Level:
- Main
- Bedroom 2 Level:
- Main
- Bedroom 3 Level:
- Main
- Kitchen Level:
- Main
- School District:
- Dietrich School District #314
- Elementary School:
- Dietrich
- Middle School:
- Dietrich
- High School:
- Dietrich
- Status:
- New
- Type:
- Single Family w/ Acreage
- Level:
- Single
- Tax Year:
- 2025
- Taxes:
- $109
- Potential Short Sale:
- No
- Age:
- To Be Built
- Auction:
- No
- Flood Ins Required:
- No
- HUD Owned:
- No
- In Foreclosure:
- No
- Land Size:
- 1 - 4.99 AC
- Land Lease:
- No
- Home Owner Exempt:
- No
- HOA Frequency:
- Not Applicable
- Inc Kitchen Features:
- Breakfast bar, Dishwasher, Disposal, Microwave, Oven/range freestanding, Pantry, Refrigerator, Island, Water softener own, Countertop-quartz
- Lot Features:
- Sidewalks, Garden space, Public road, View, Irrigation Canal/ditch, Rv Parking
- Water:
- City service
- Land Use:
- Single
Residential For Sale
241a Waucanza Street, Dietrich, Idaho 83324
- Property Type :
- Residential
- Listing Type :
- For Sale
- Listing ID :
- 98999039
- Price :
- $499,900
- Bedrooms :
- 3
- Bathrooms :
- 2
- Apx SqFt :
- 1,475 SqFt
- Year Built :
- 2027
- Lot Area :
- 1 SqFt
- Days on Market :
- 1
- Subdivision :
- Dietrich West
- Builder Name :
- J. Zernickow
- Update Date :
- 08/28/2026 23:01:34
- Status :
- Active

- JoeAnne Santy-Greene
- (208) 947-4609
- (208) 283-6313
- (208) 287-8500
-


