

-
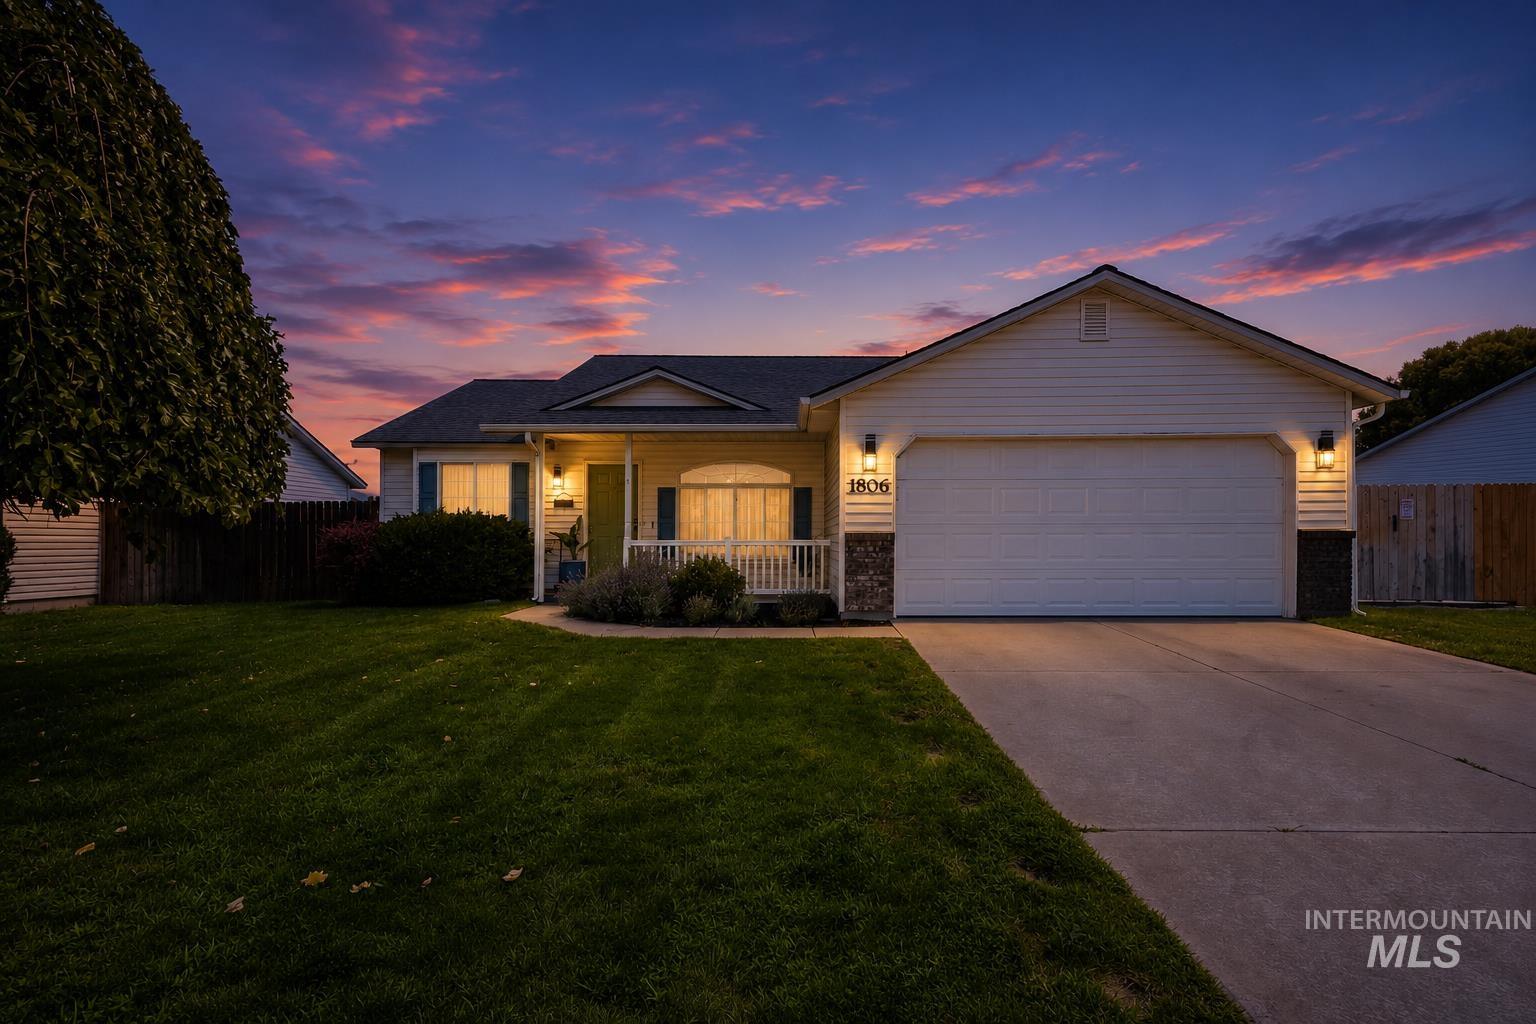
Single-story residence featuring light-colored siding, an attached two-car garage, a covered front porch, and a concrete driveway
-
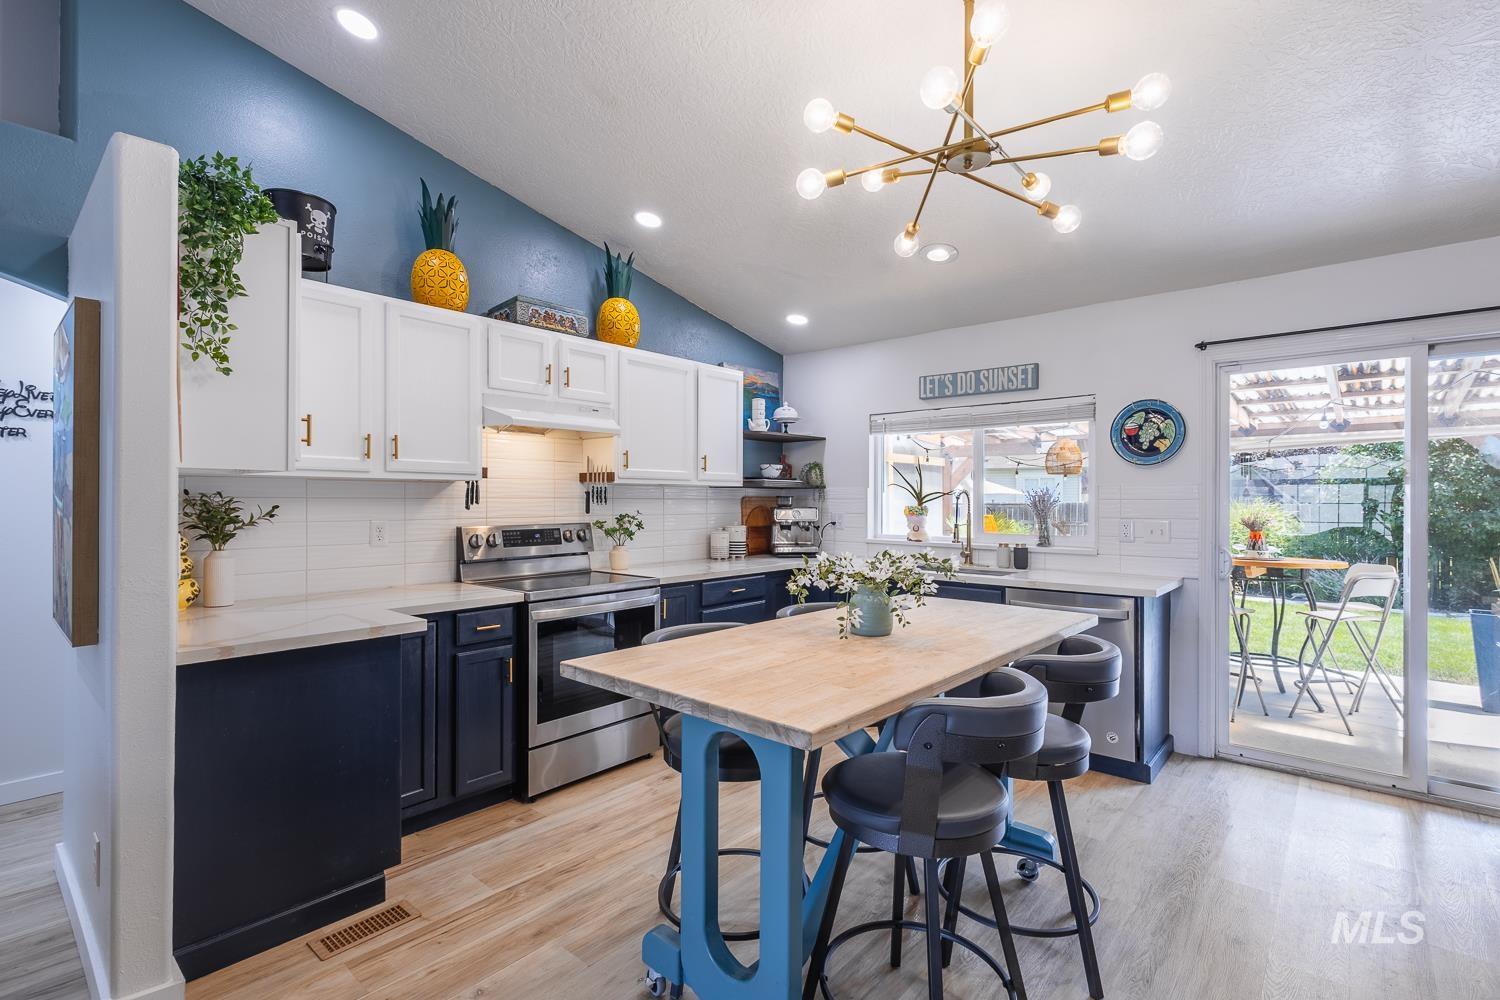
Vaulted ceiling kitchen featuring two-tone cabinetry, wood-finish flooring, recessed lighting, and stainless steel appliances
-
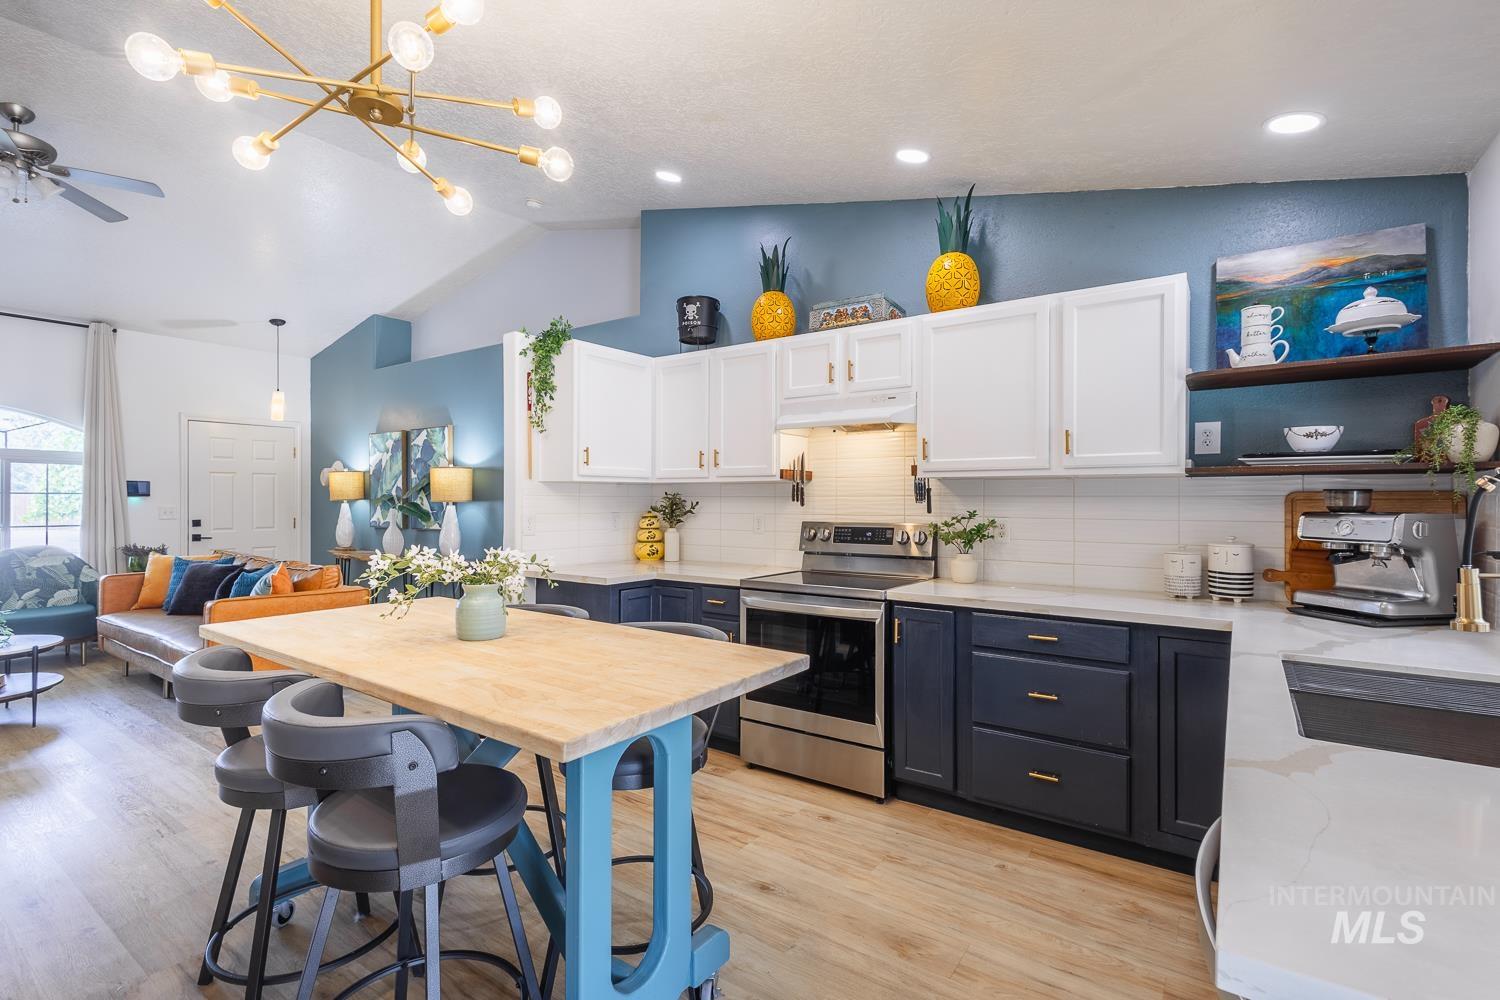
Vaulted ceiling kitchen featuring two-tone cabinetry with gold-tone hardware, a stainless steel range, and light wood-finish flooring
-
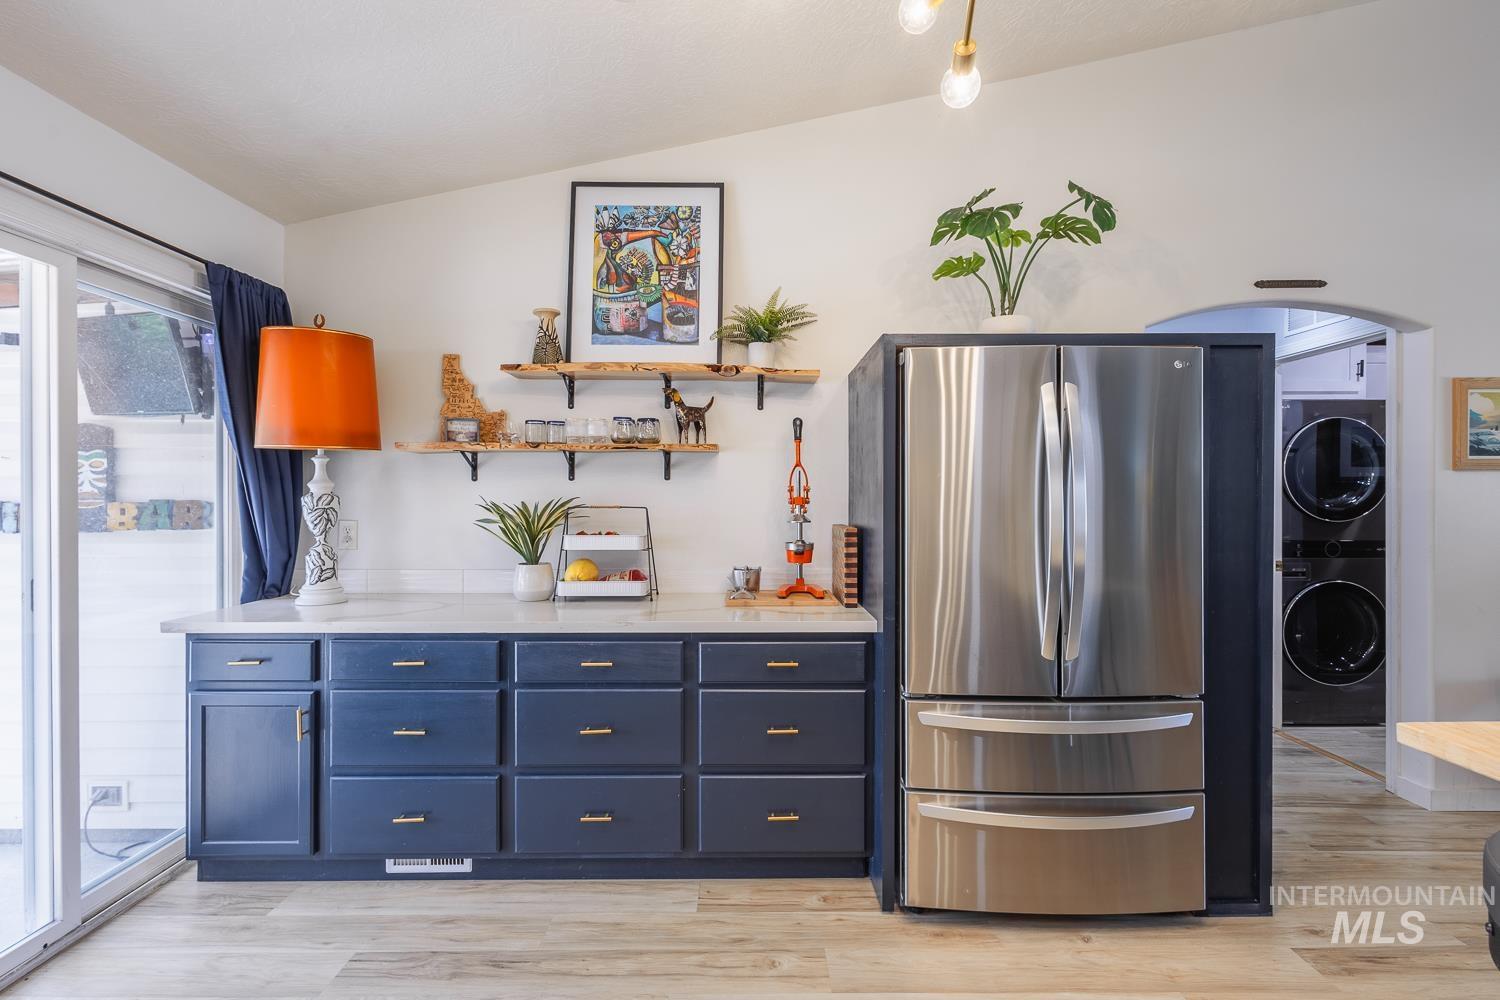
White vaulted ceilings complement the light wood-finish flooring
-
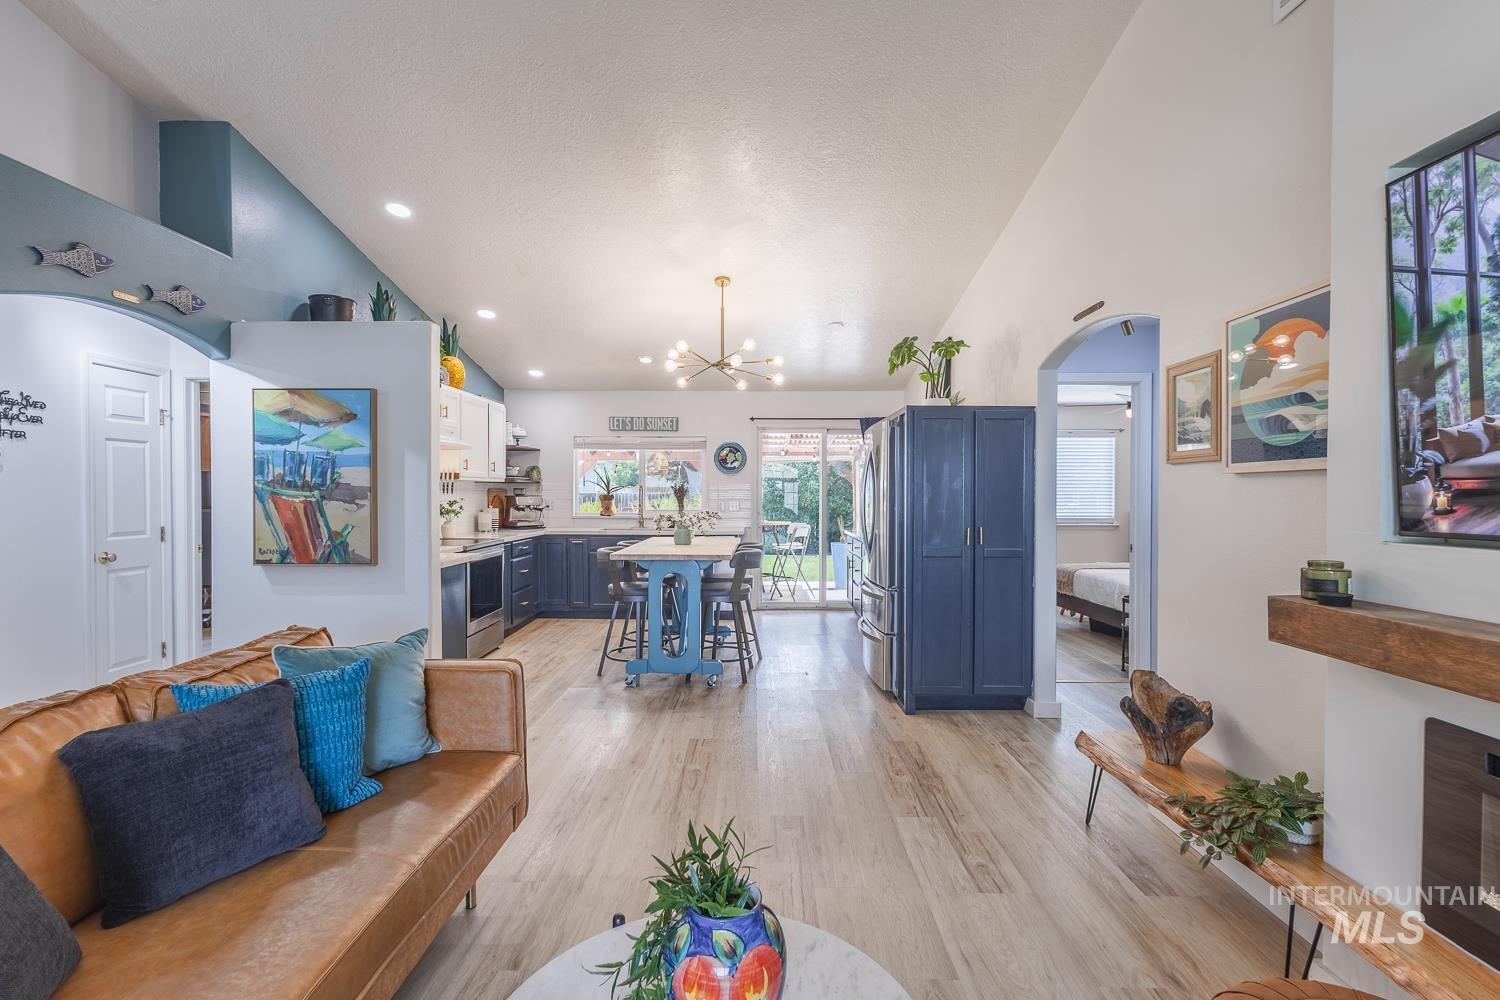
Open-concept living area featuring vaulted ceilings, wood-finish flooring, a contemporary kitchen with two-tone cabinetry, and an arched entryway
-
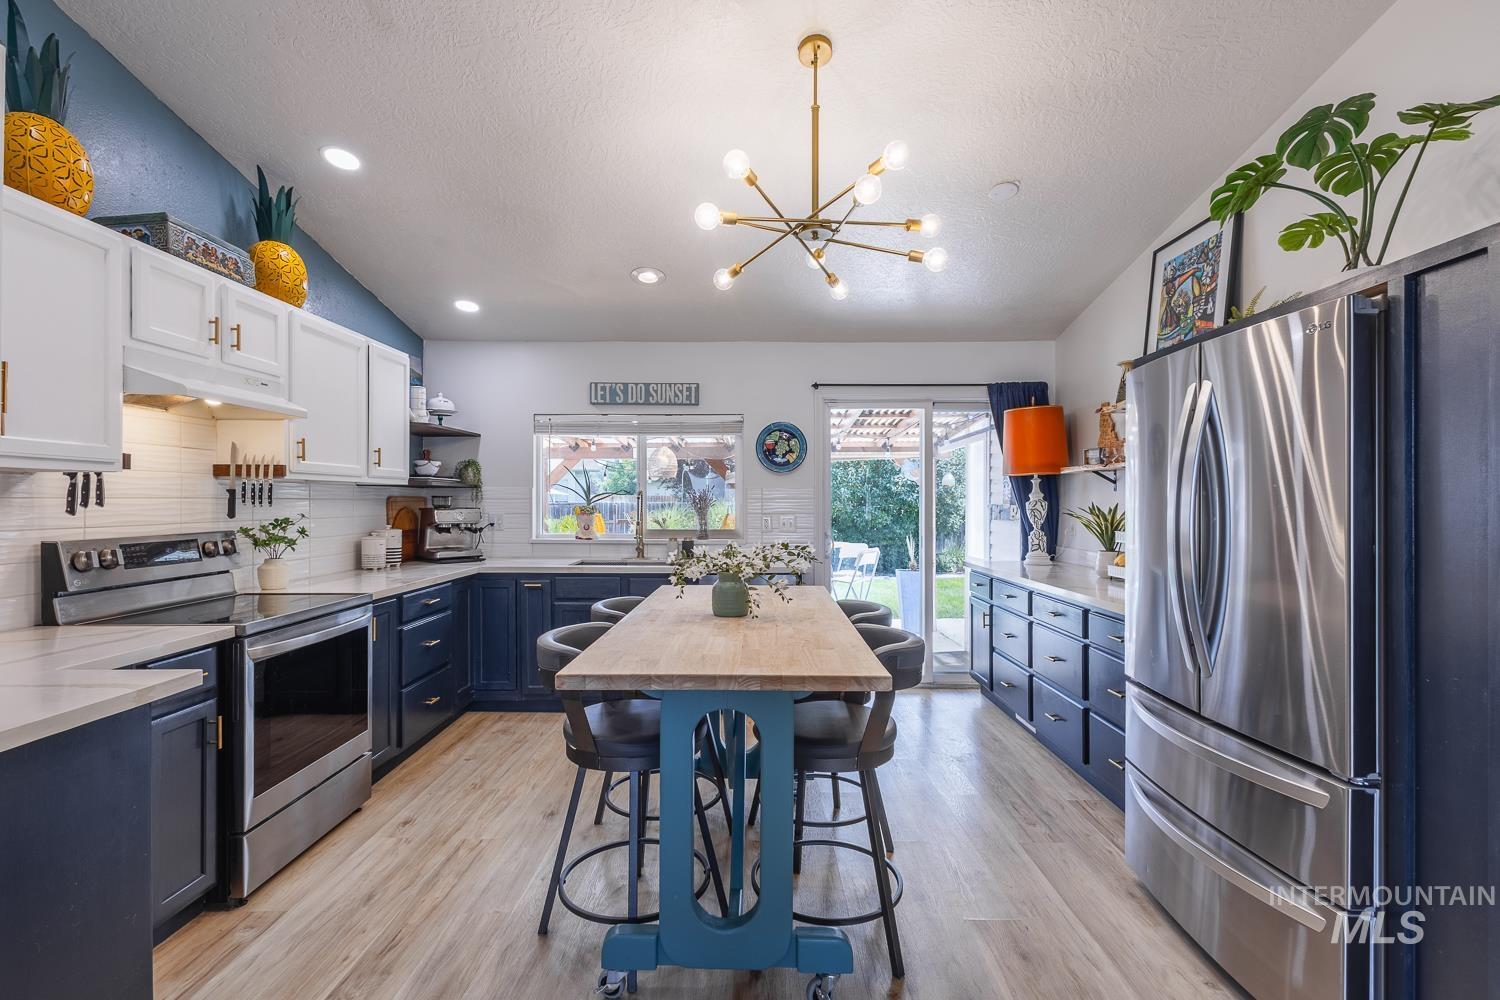
Modern kitchen featuring two-tone cabinetry, stainless steel appliances, a white subway tile backsplash, light wood-finish flooring, and recessed lighting
-
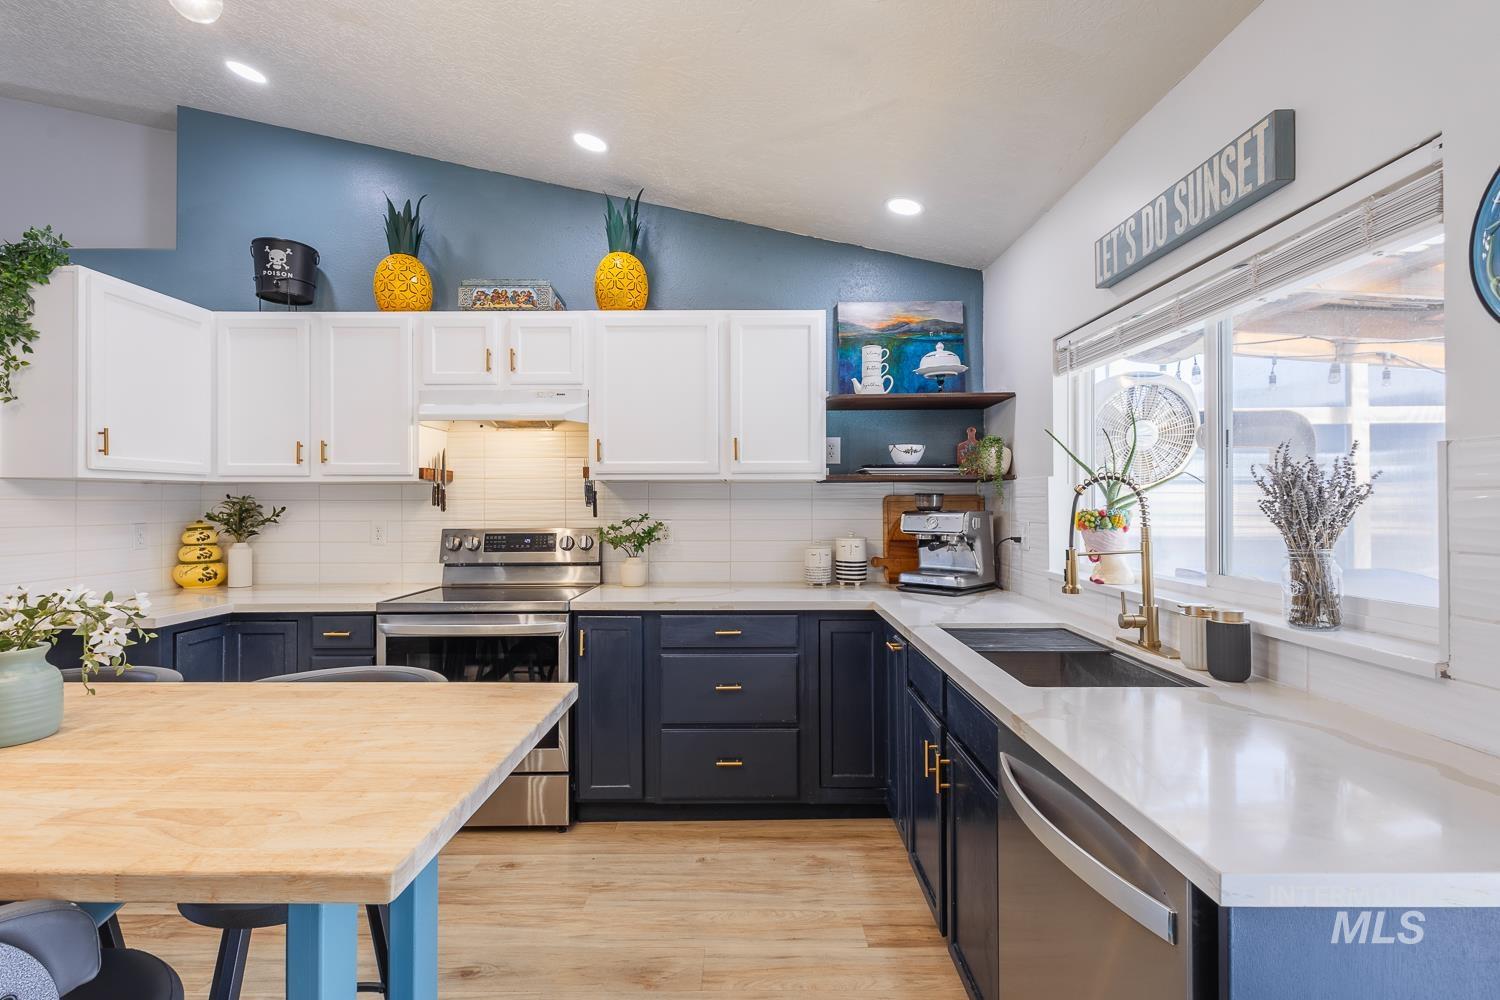
Modern kitchen featuring two-tone cabinetry, light-colored countertops, stainless steel appliances, a white subway tile backsplash, and wood-finish flooring
-
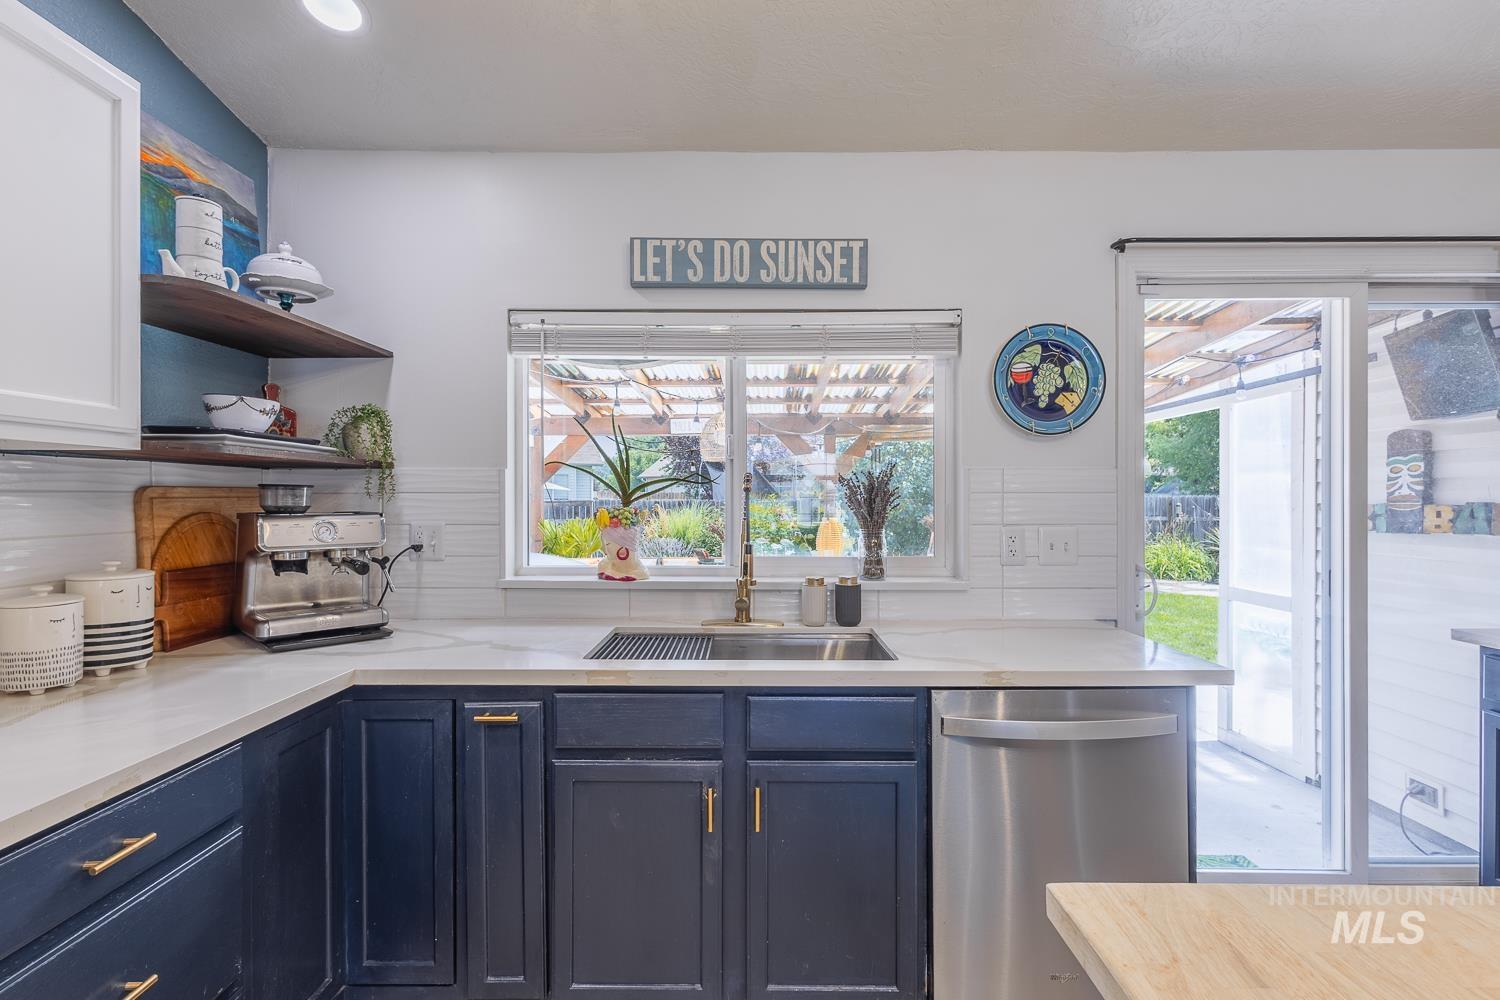
Kitchen featuring dark blue cabinetry, white quartz countertops, subway tile backsplash, and stainless steel appliances
-
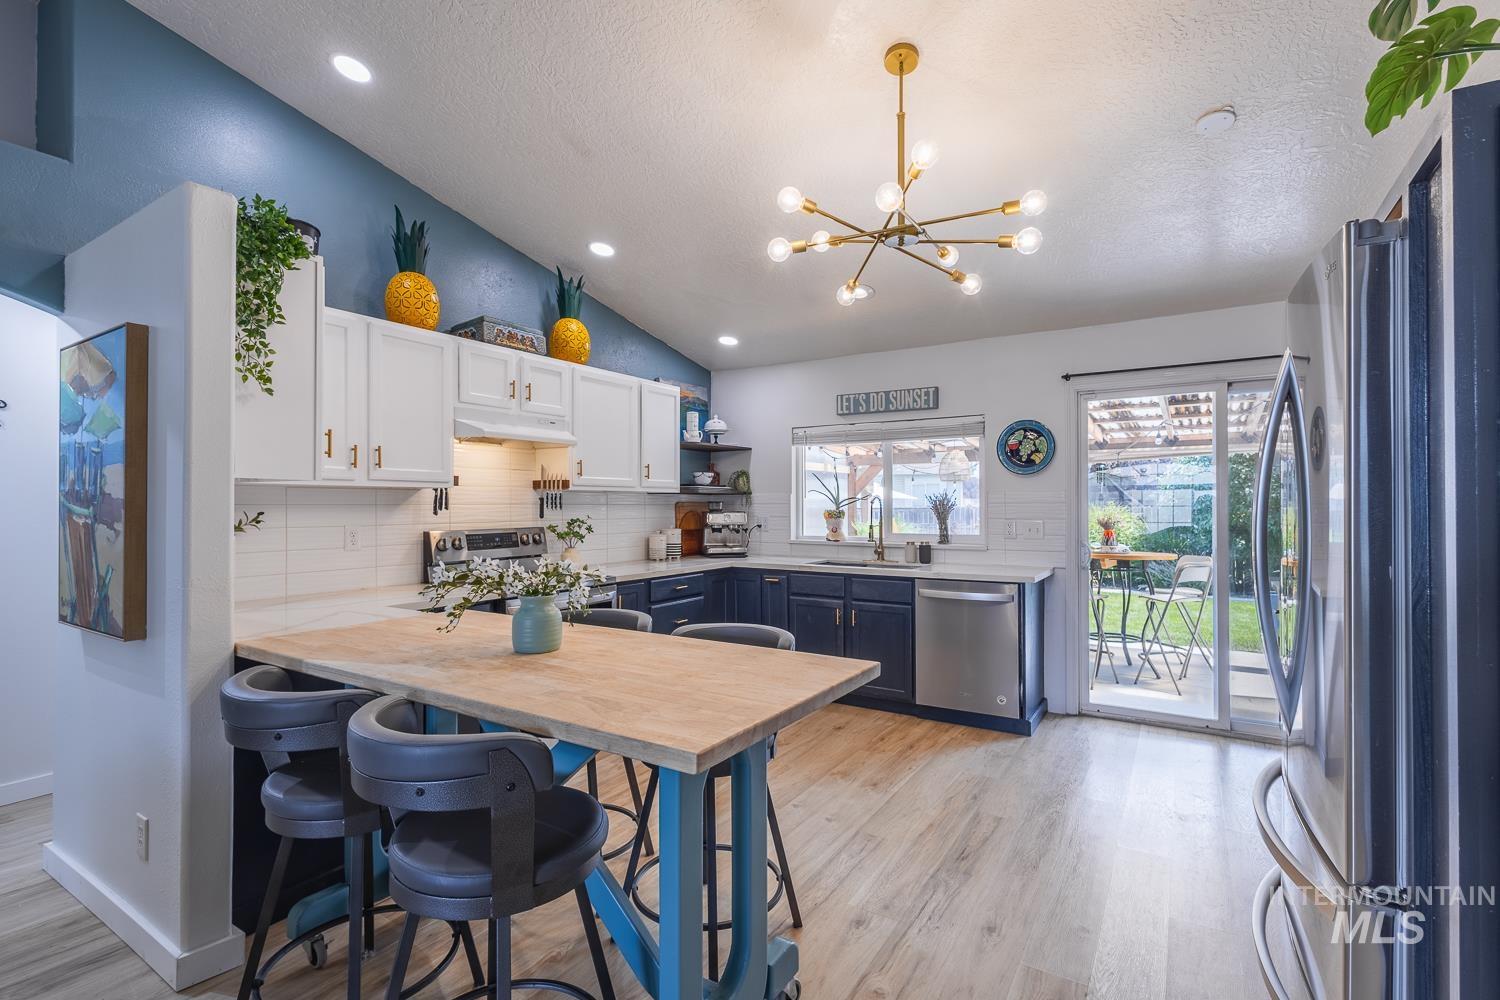
Open-concept kitchen featuring light wood-finish flooring and a vaulted ceiling
-
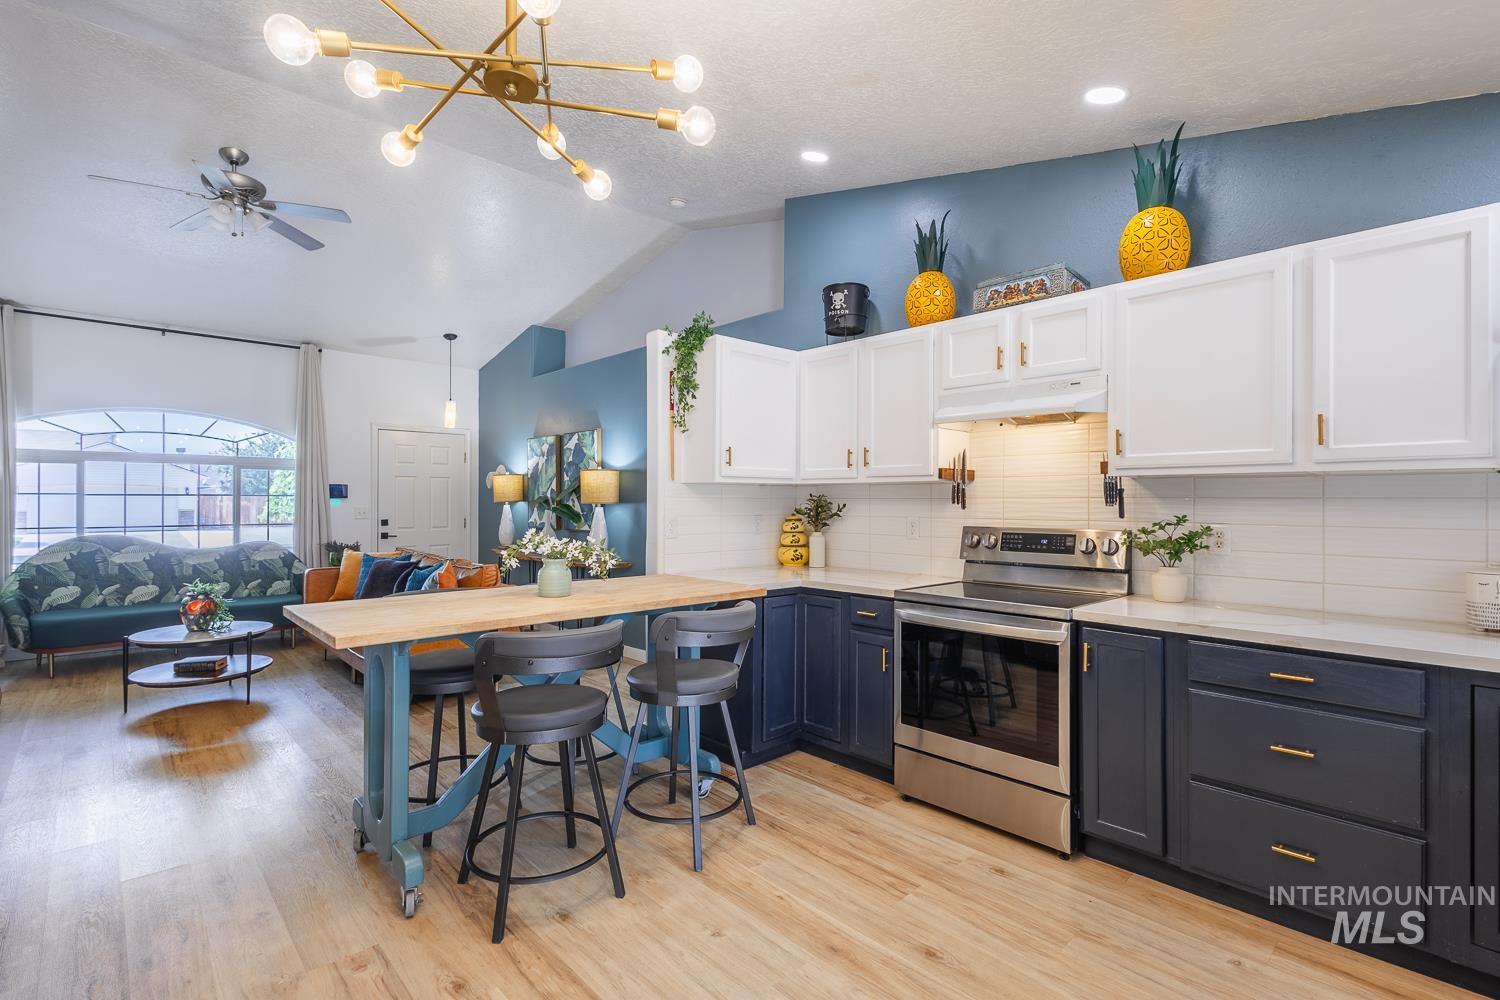
Open-concept living space with vaulted ceilings, light wood-finish flooring, and a contemporary chandelier
-
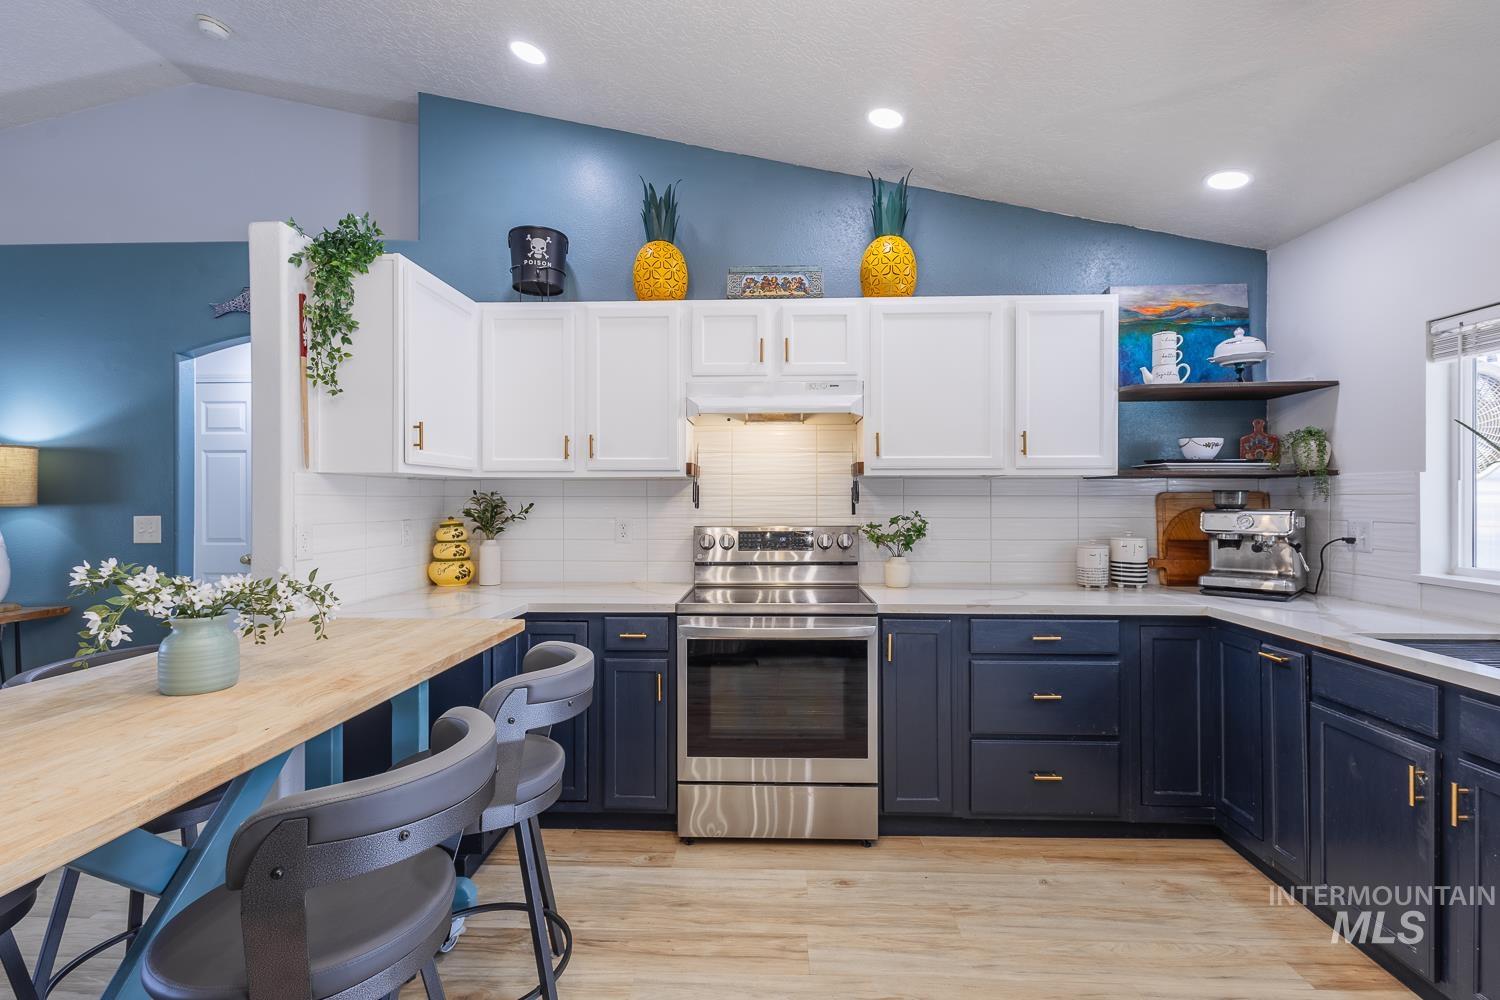
Modern kitchen featuring two-tone cabinetry, stainless steel range, white subway tile backsplash, and light wood-finish flooring
-
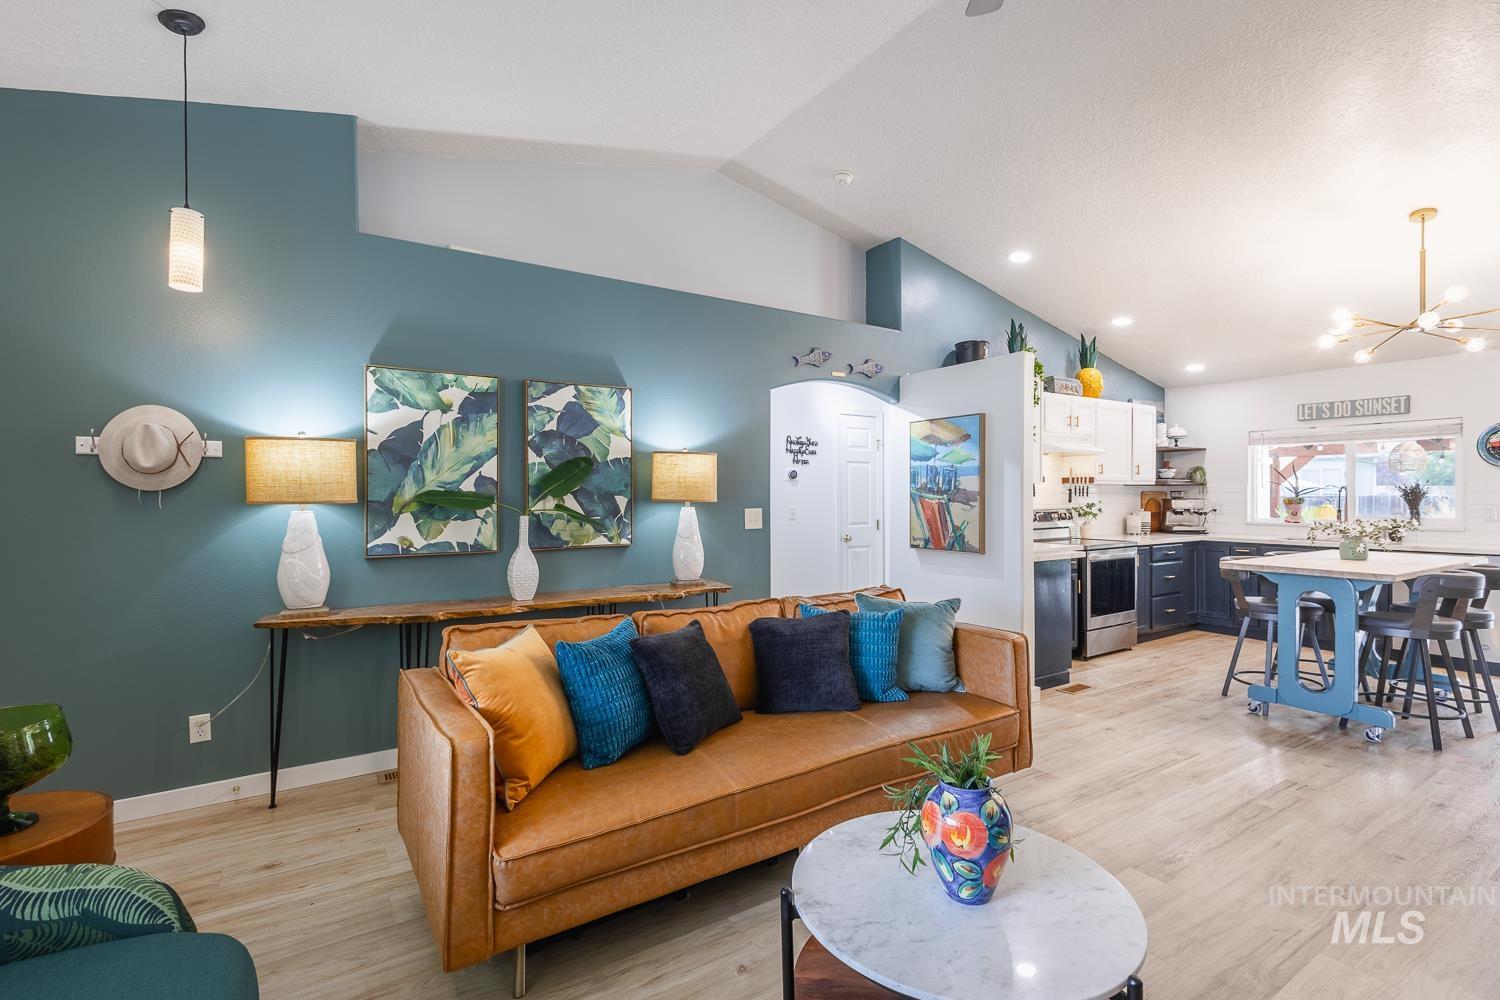
Open-concept living space featuring wood-finish flooring and vaulted ceilings
-
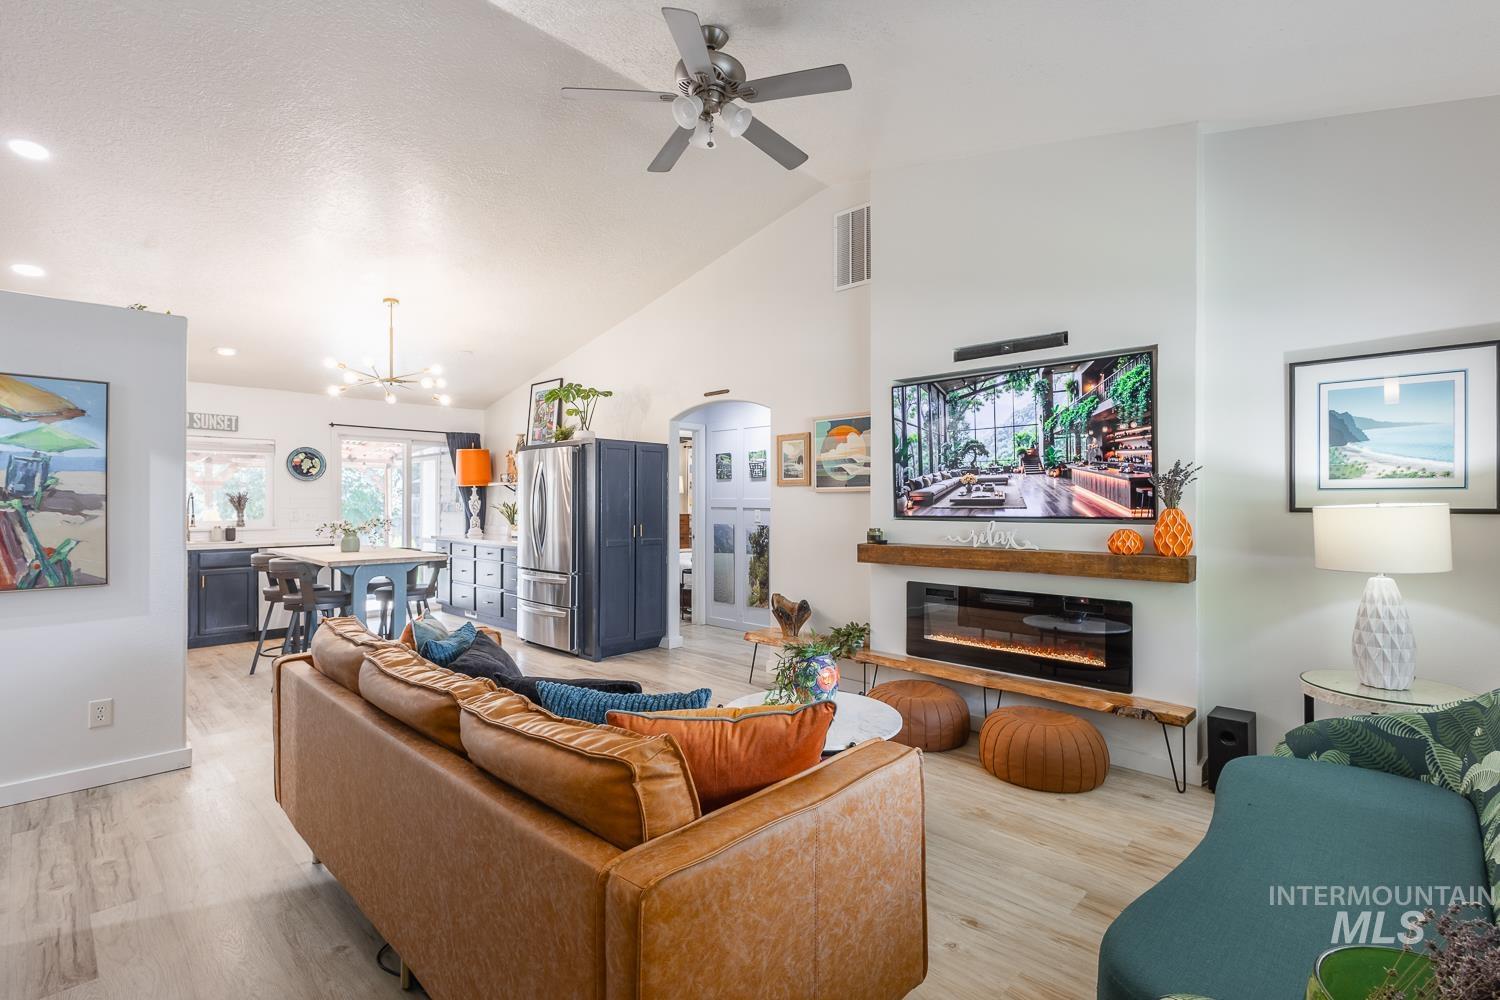
Vaulted ceilings highlighting an open-concept living area with wood-finish flooring
-
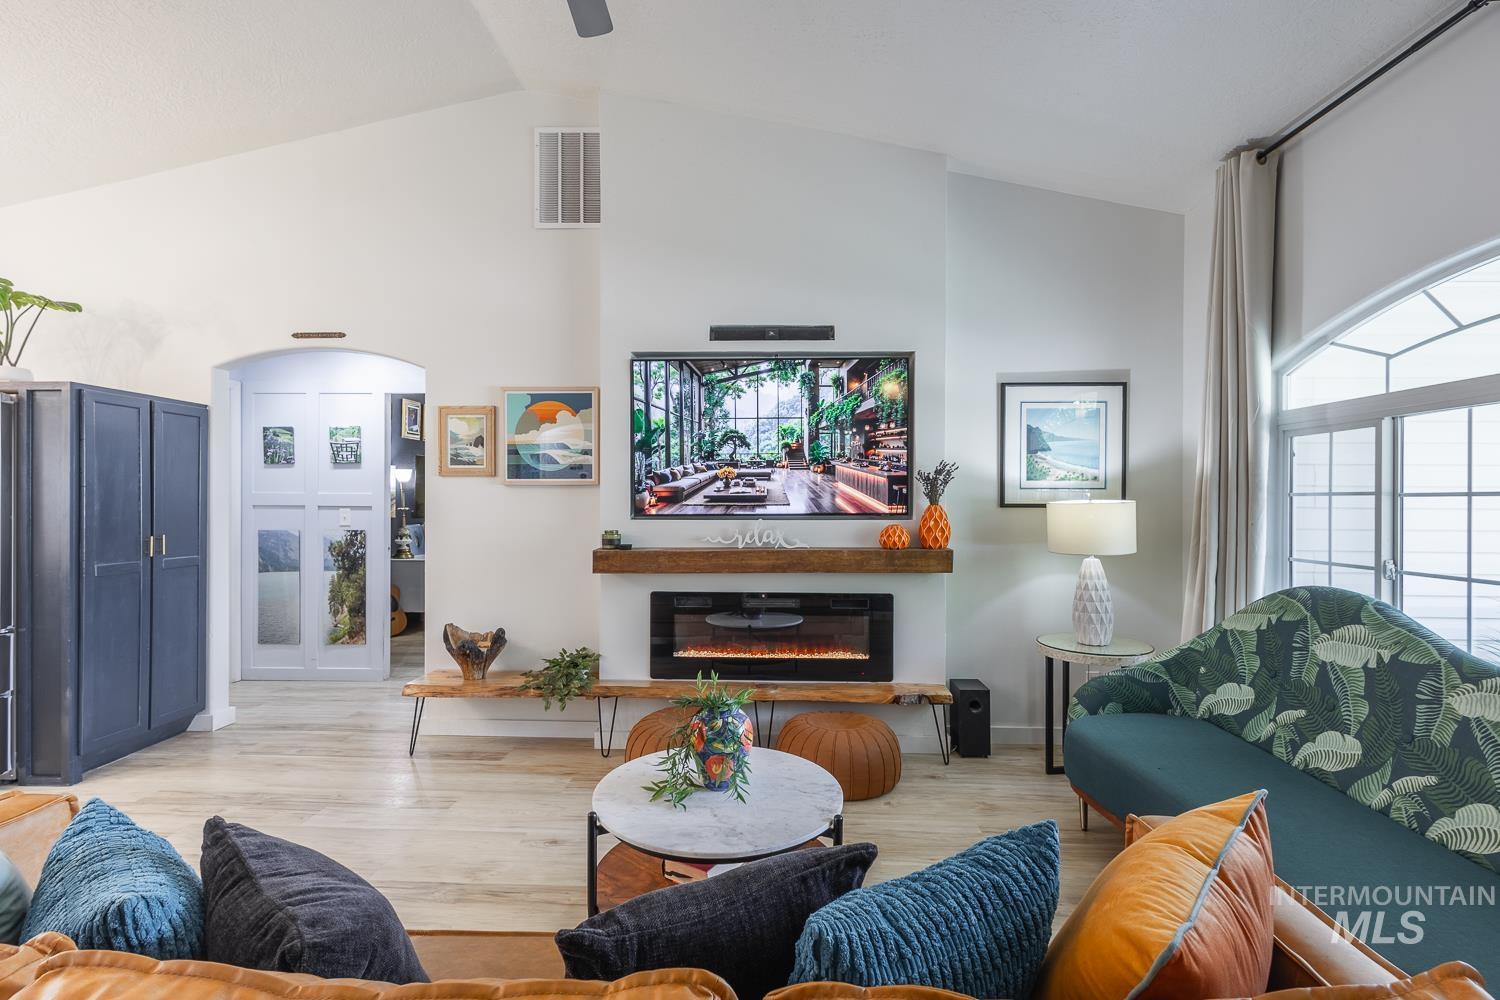
Vaulted ceiling living area featuring wood-finish flooring and an electric fireplace with a wood mantle
-
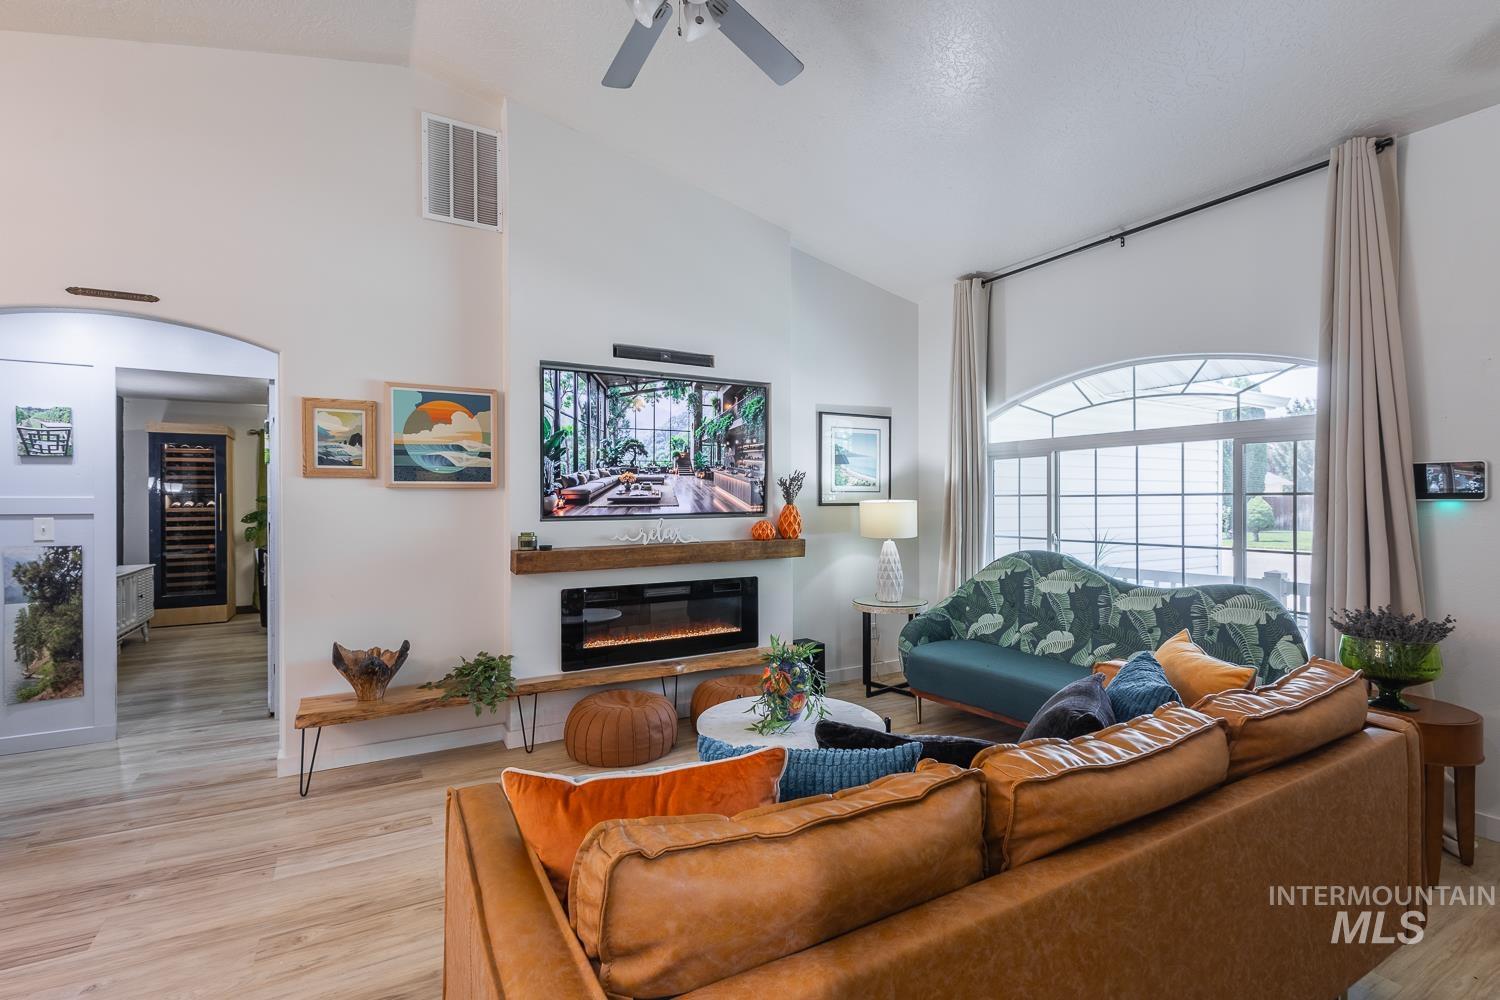
Vaulted ceiling living area featuring wood-finish flooring, an arched window with grid detailing, and an integrated electric fireplace
-
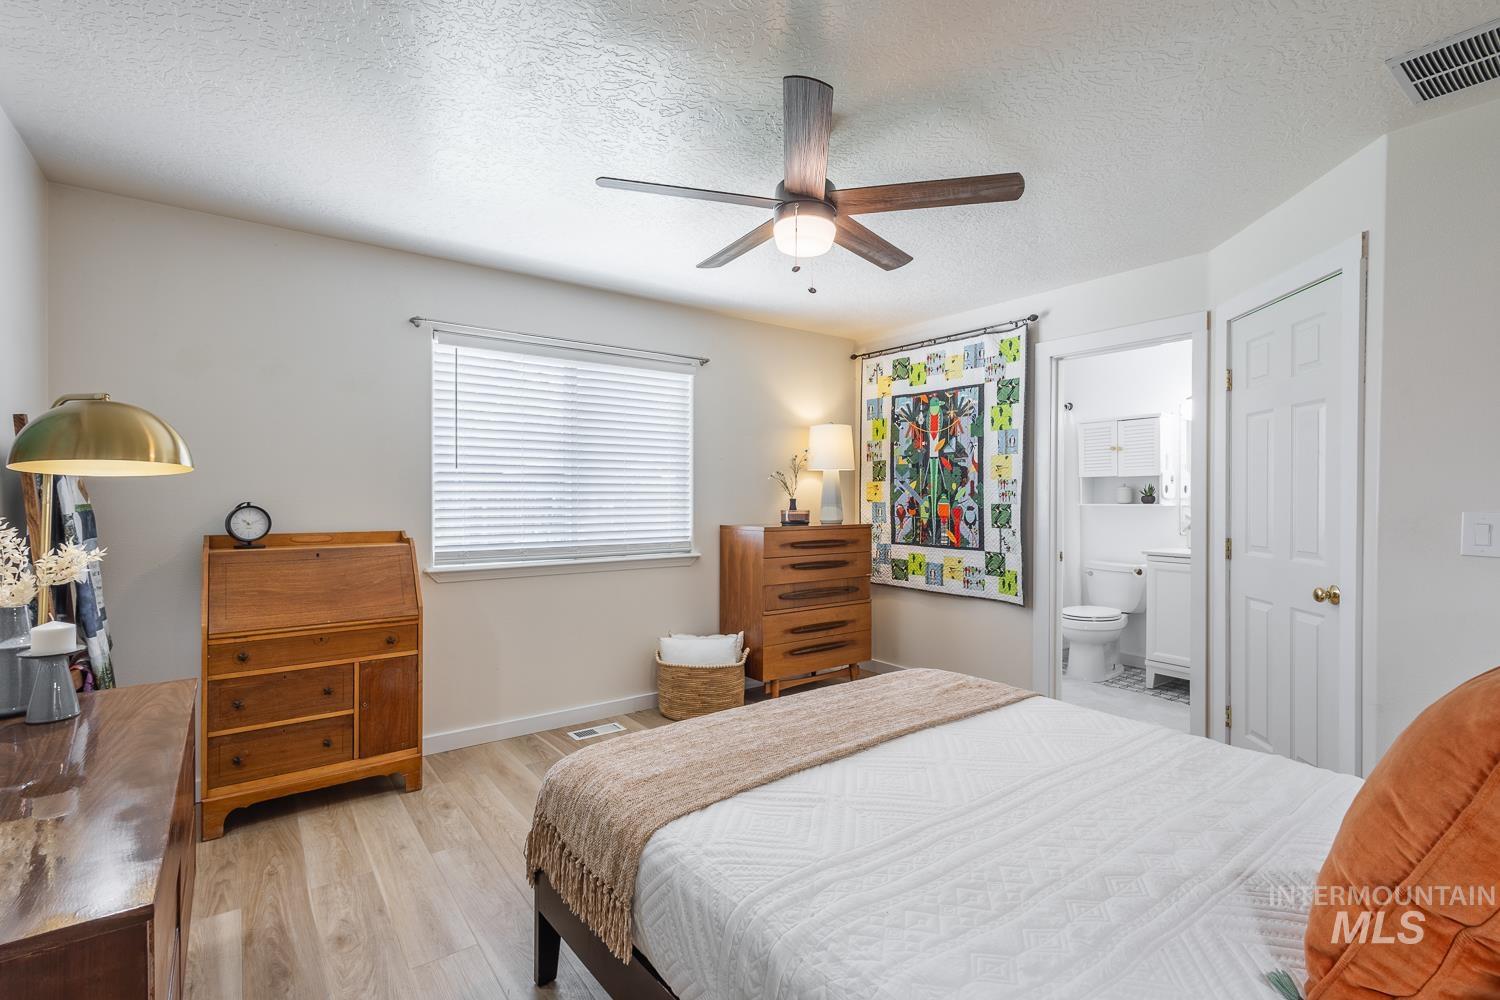
Bedroom with wood-finish flooring, a ceiling fan, and a window with blinds
-
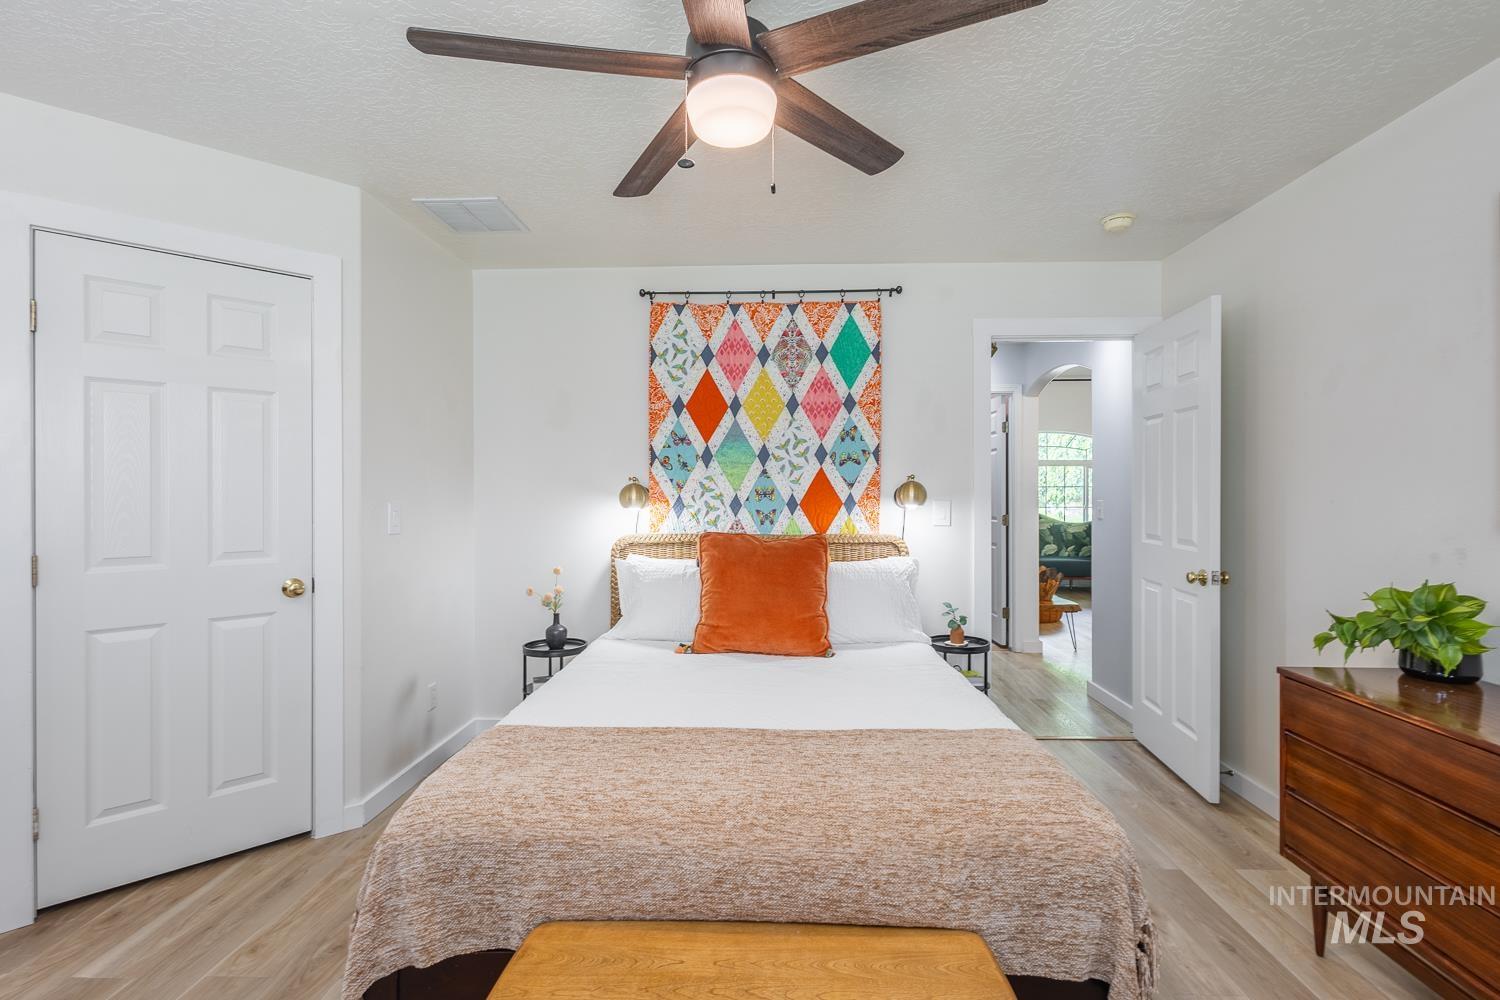
Bedroom featuring wood-finish flooring, a ceiling fan with integrated lighting, and white trim
-
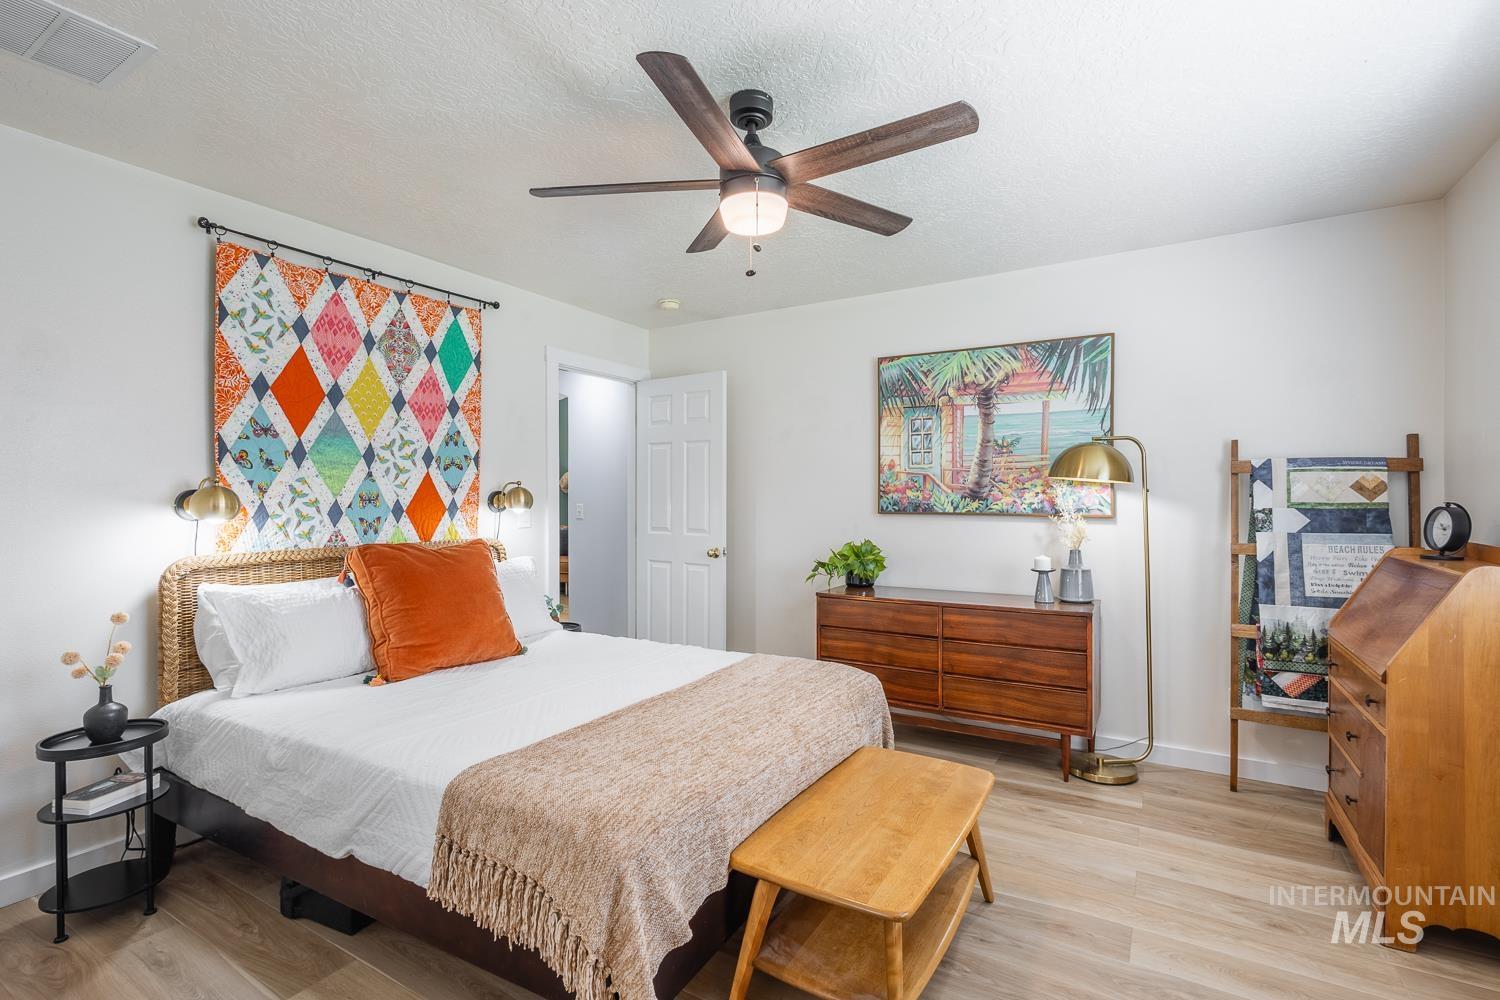
Spacious room featuring wood-finish flooring, a ceiling fan with integrated lighting, recessed lighting, and white baseboards
-
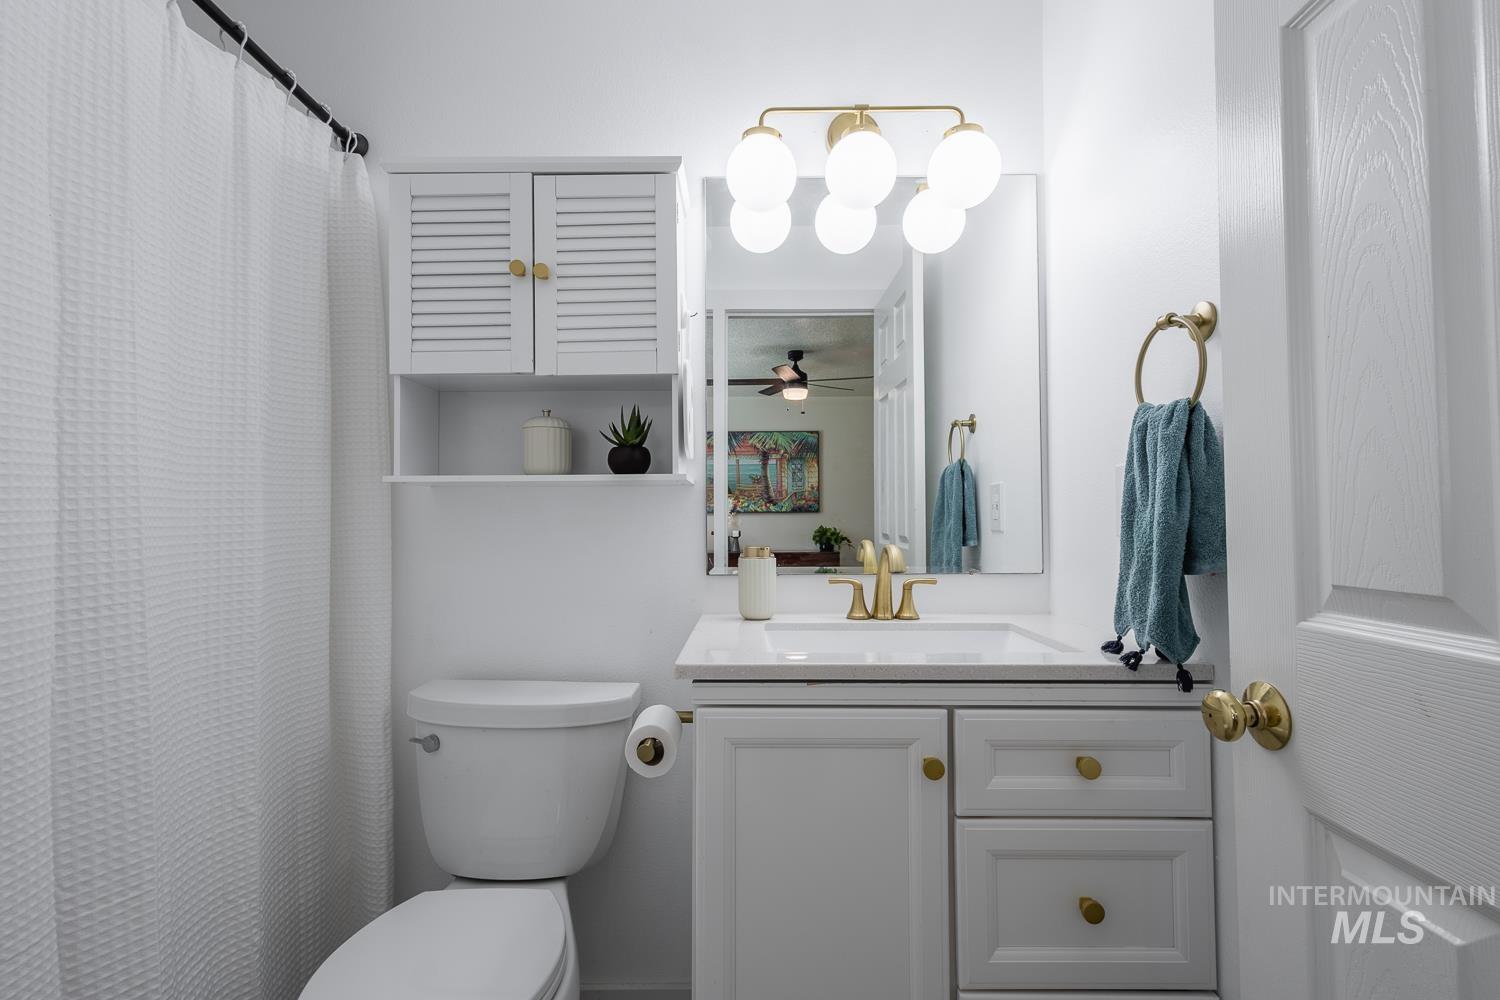
Bathroom featuring a white vanity with gold-finish hardware, a white undermount sink, and a mirrored medicine cabinet
-
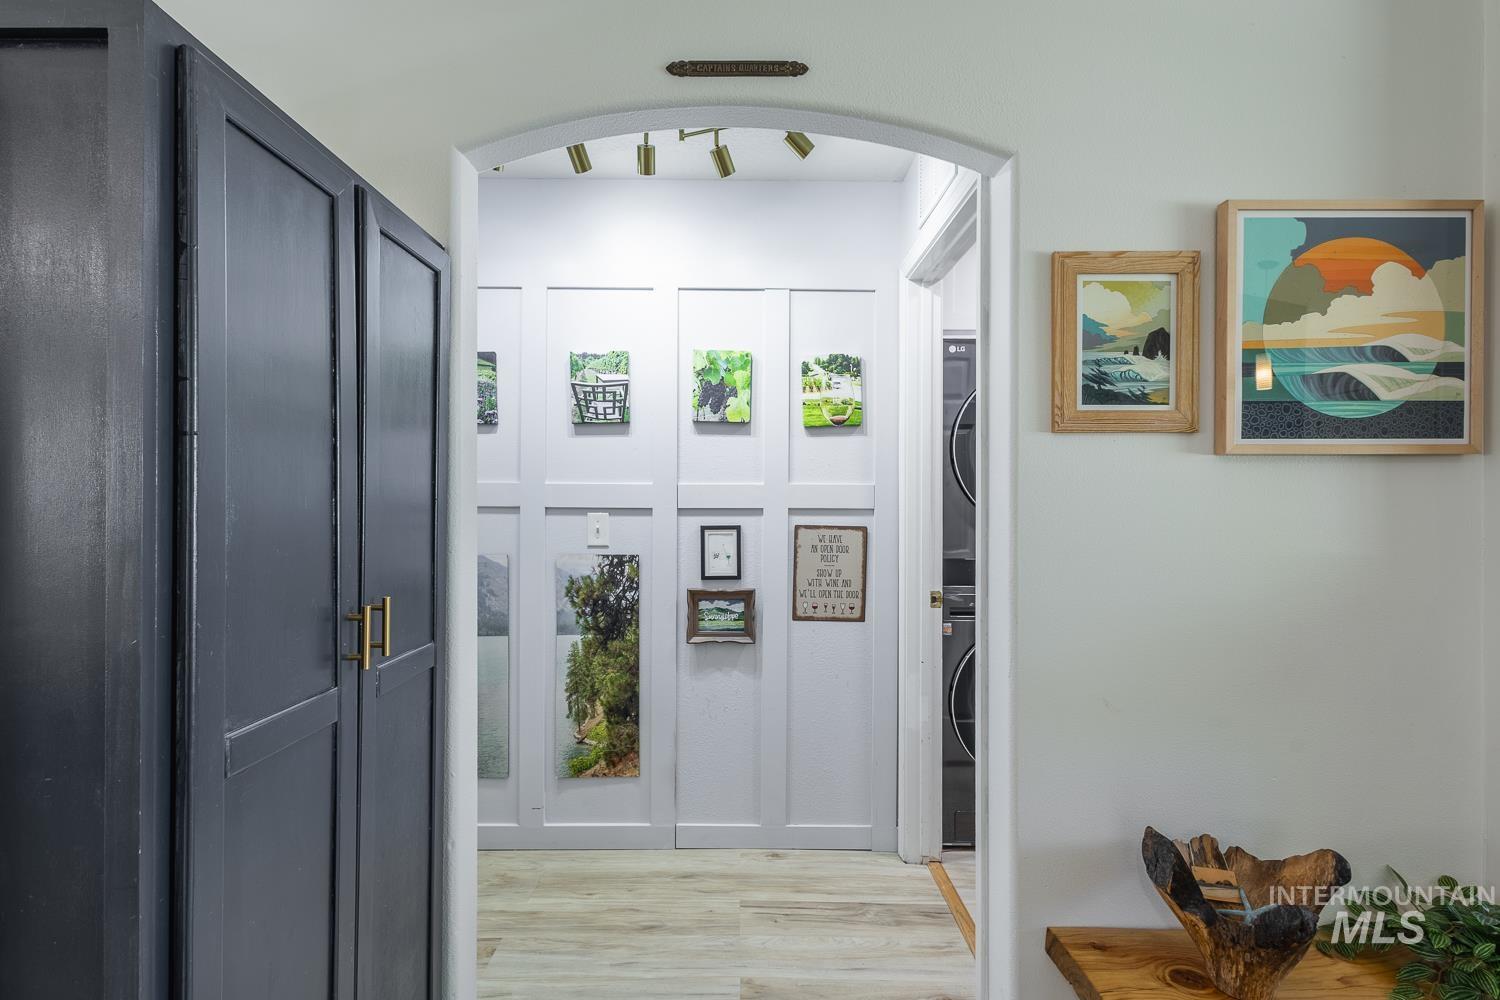
Arched doorway with track lighting and wood-finish flooring
-
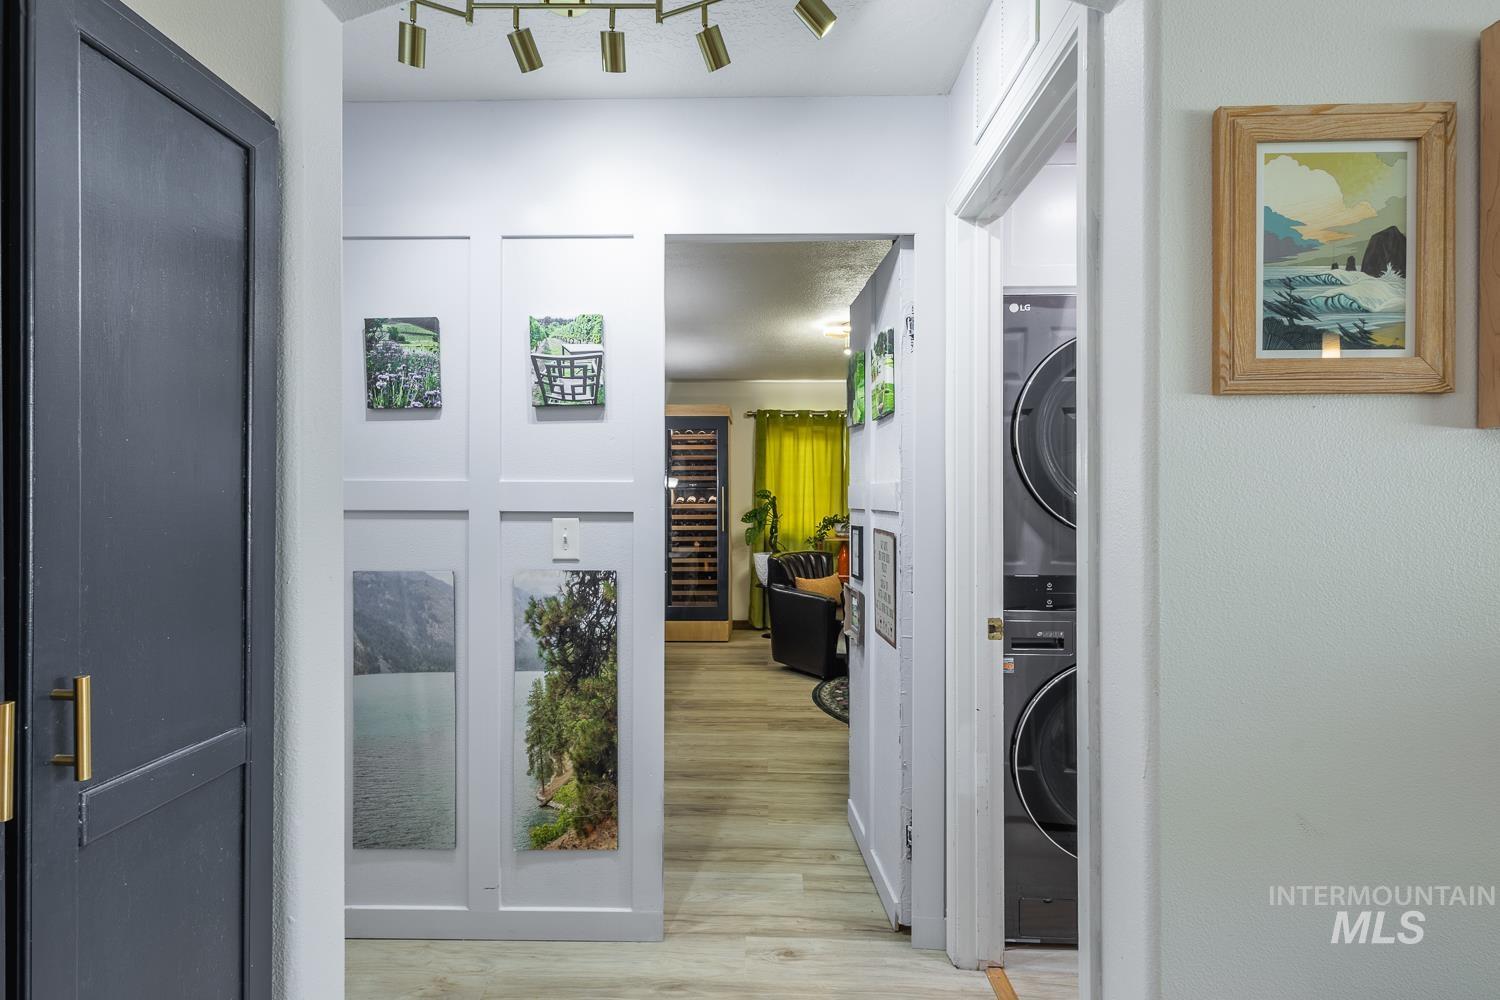
Hallway featuring wood-finish flooring, a contemporary track lighting fixture, and paneled wall details
-
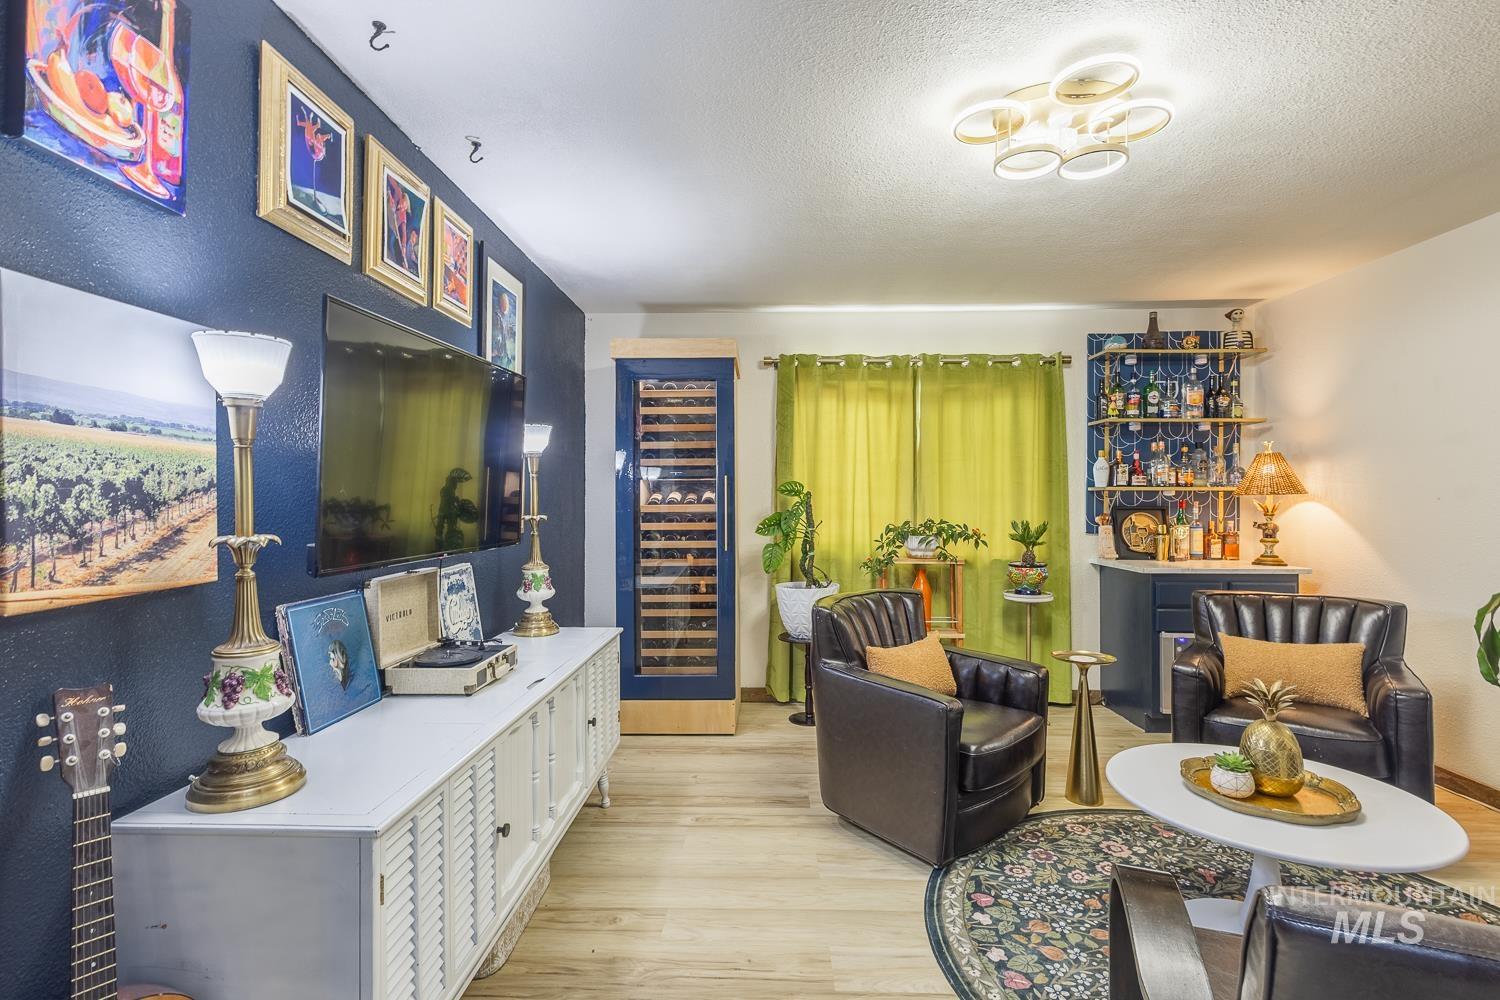
Currently used as a speakeasy/wine room
-
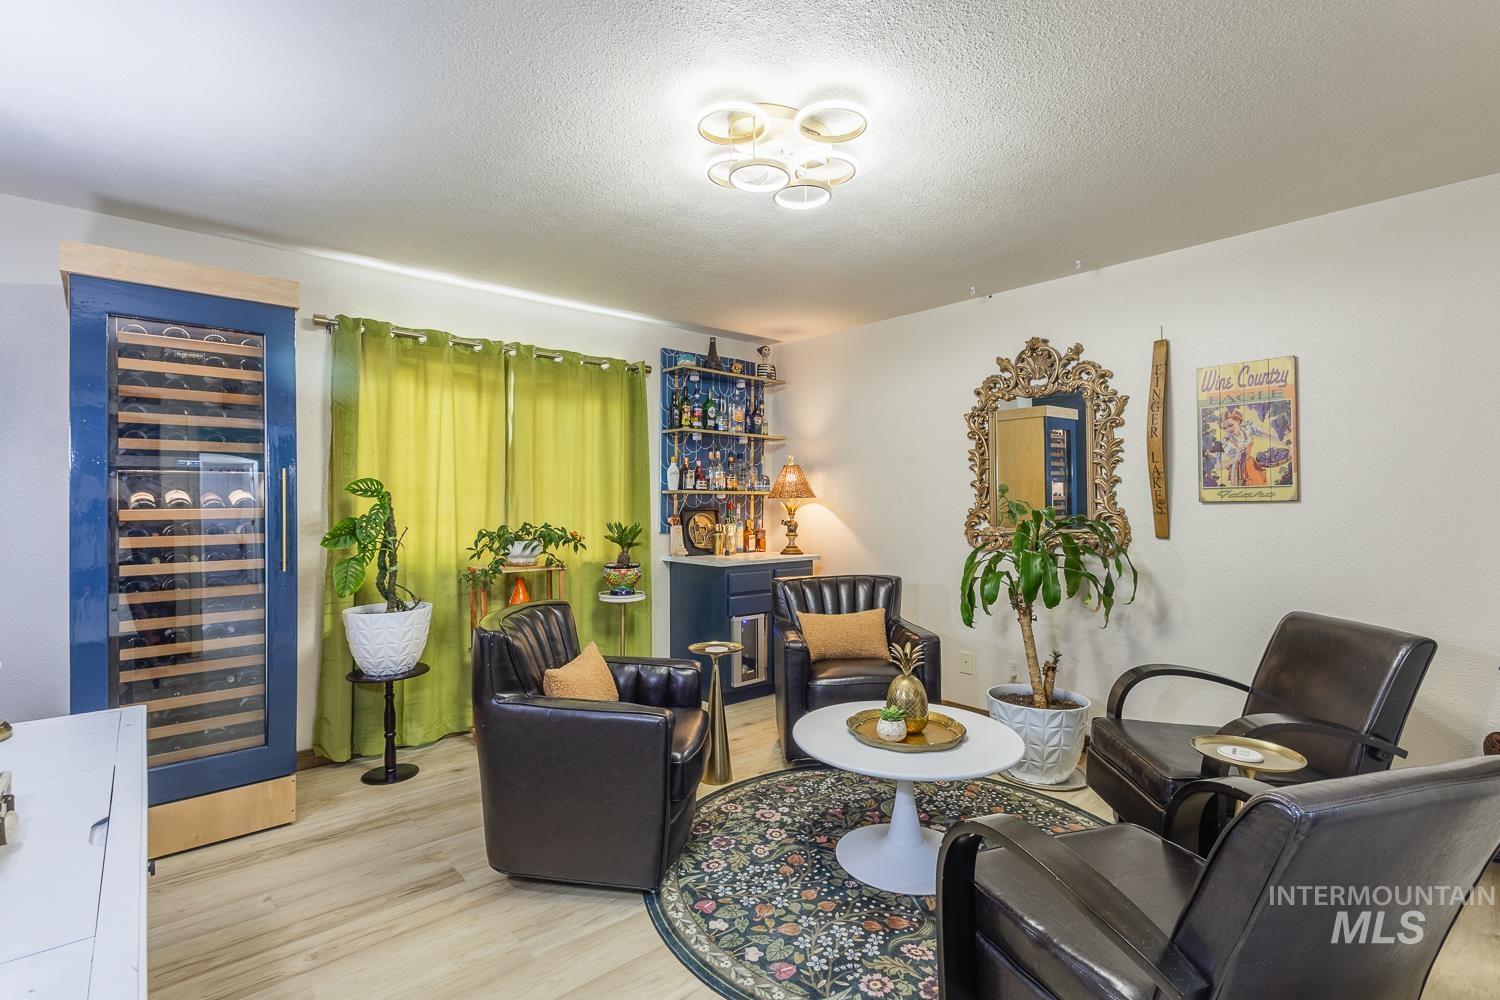
Currently used as a speakeasy/wine room
-
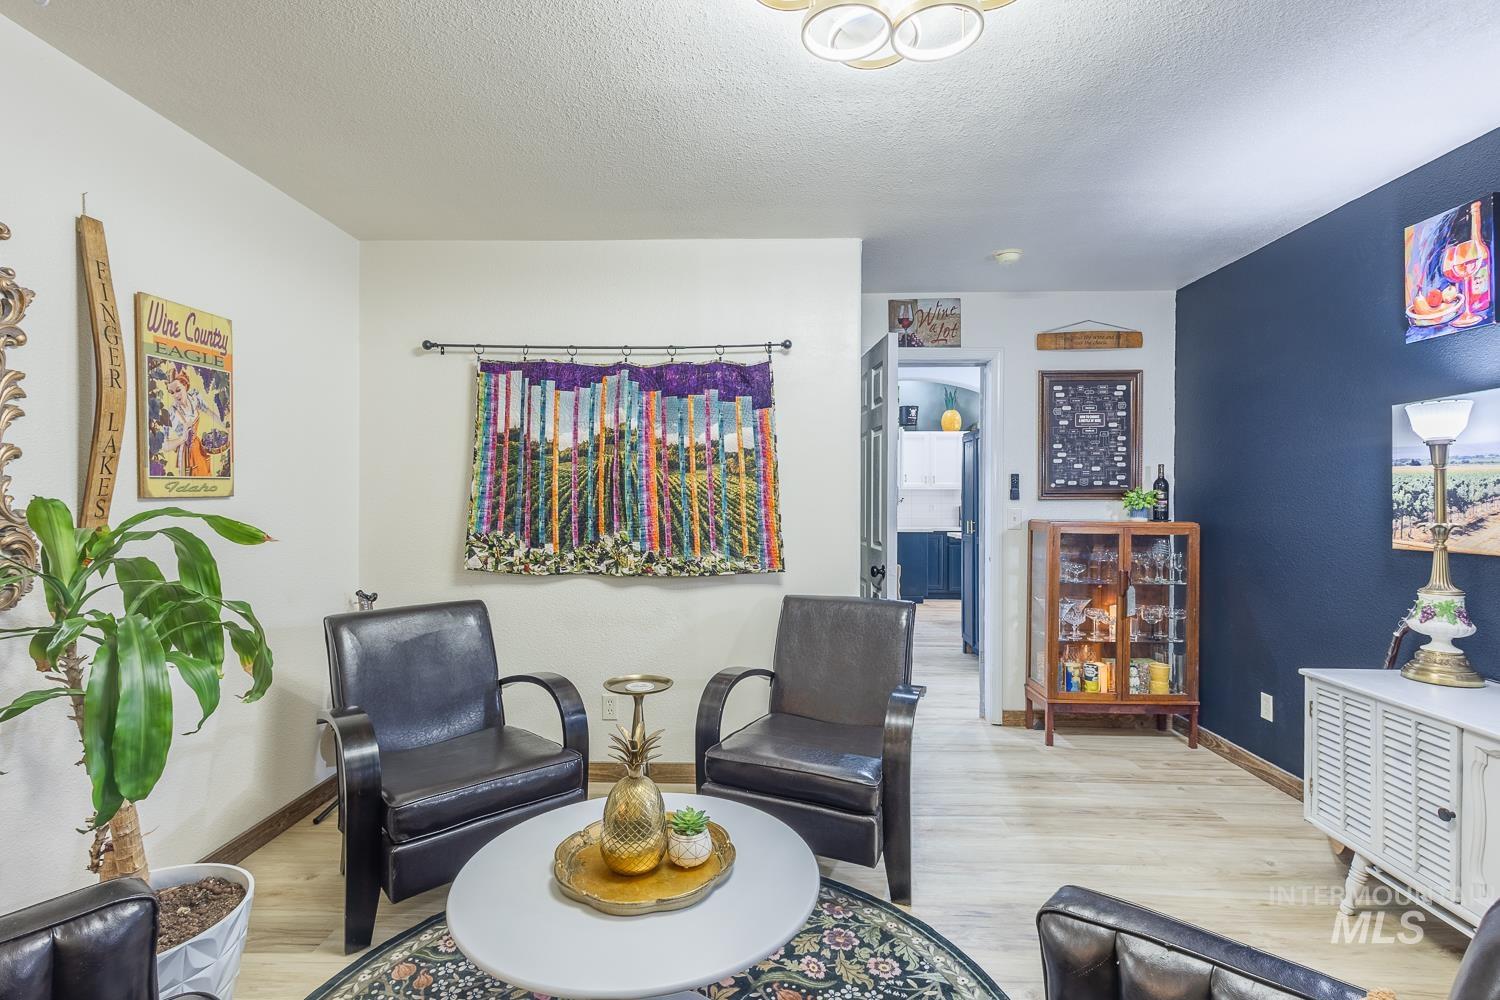
Currently used as a speakeasy/wine room
-
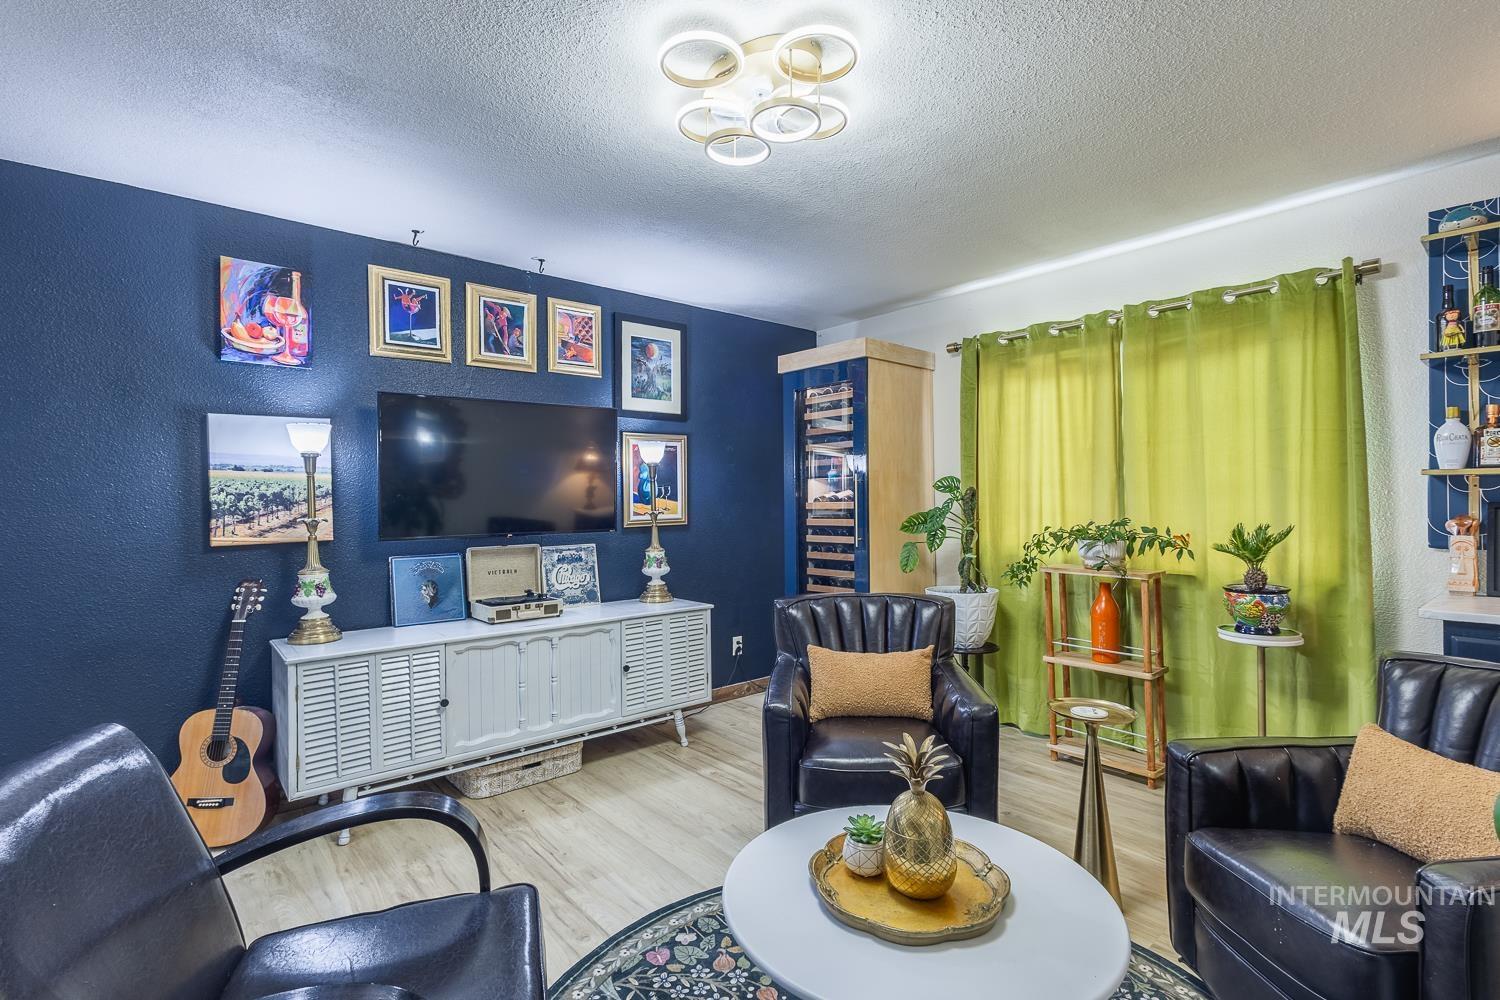
Currently used as a speakeasy/wine room
-
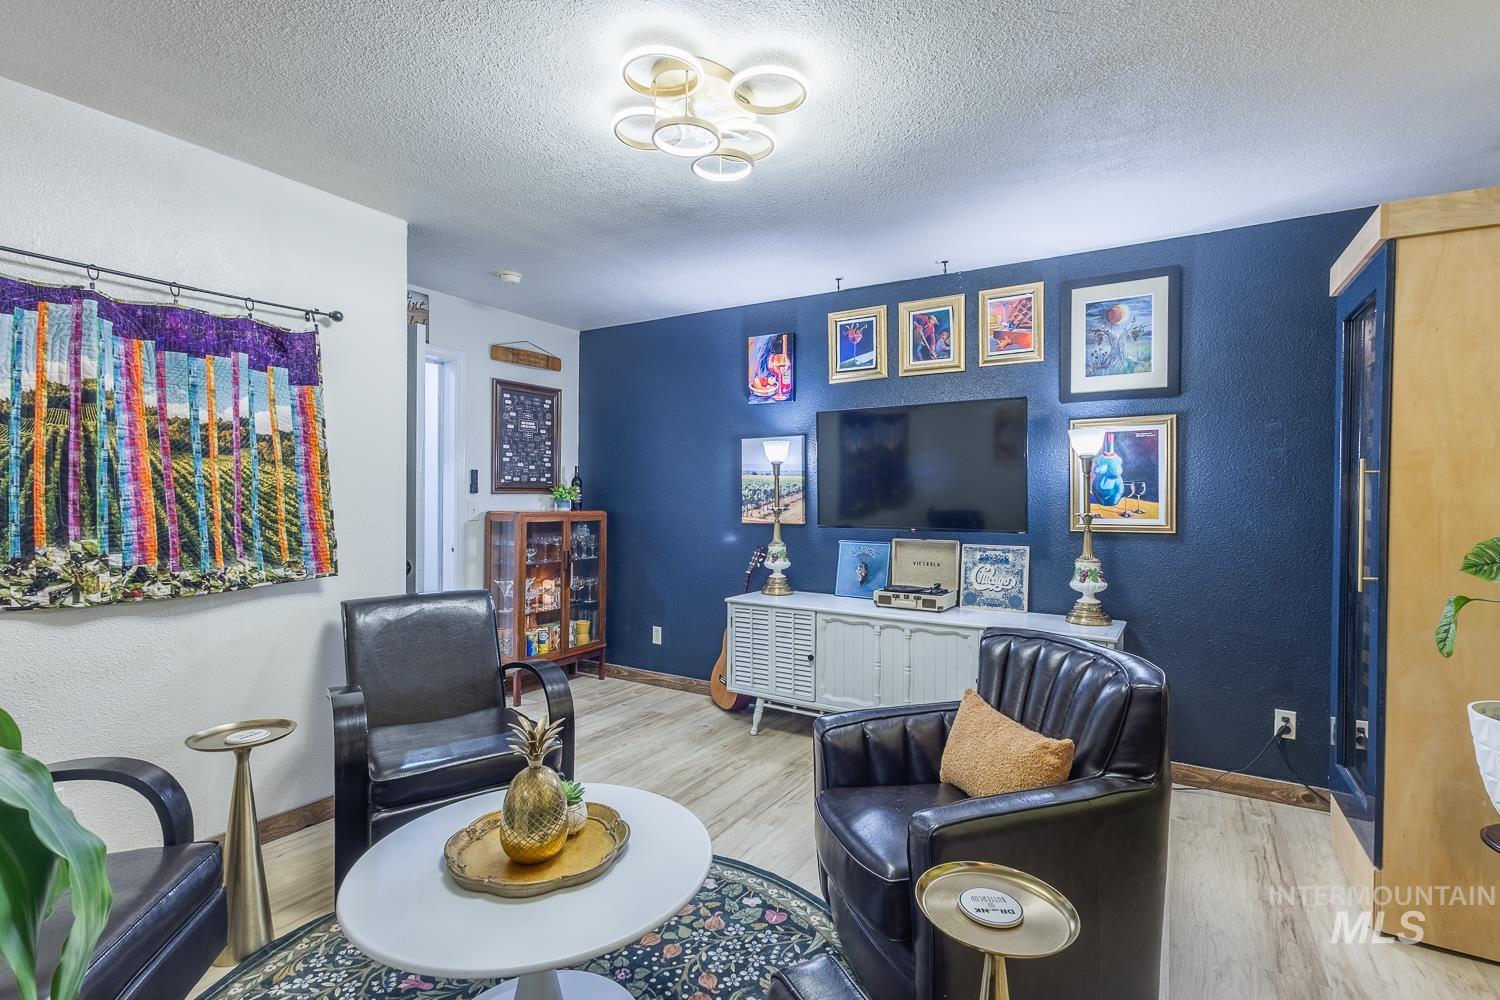
Currently used as a speakeasy/wine room
-
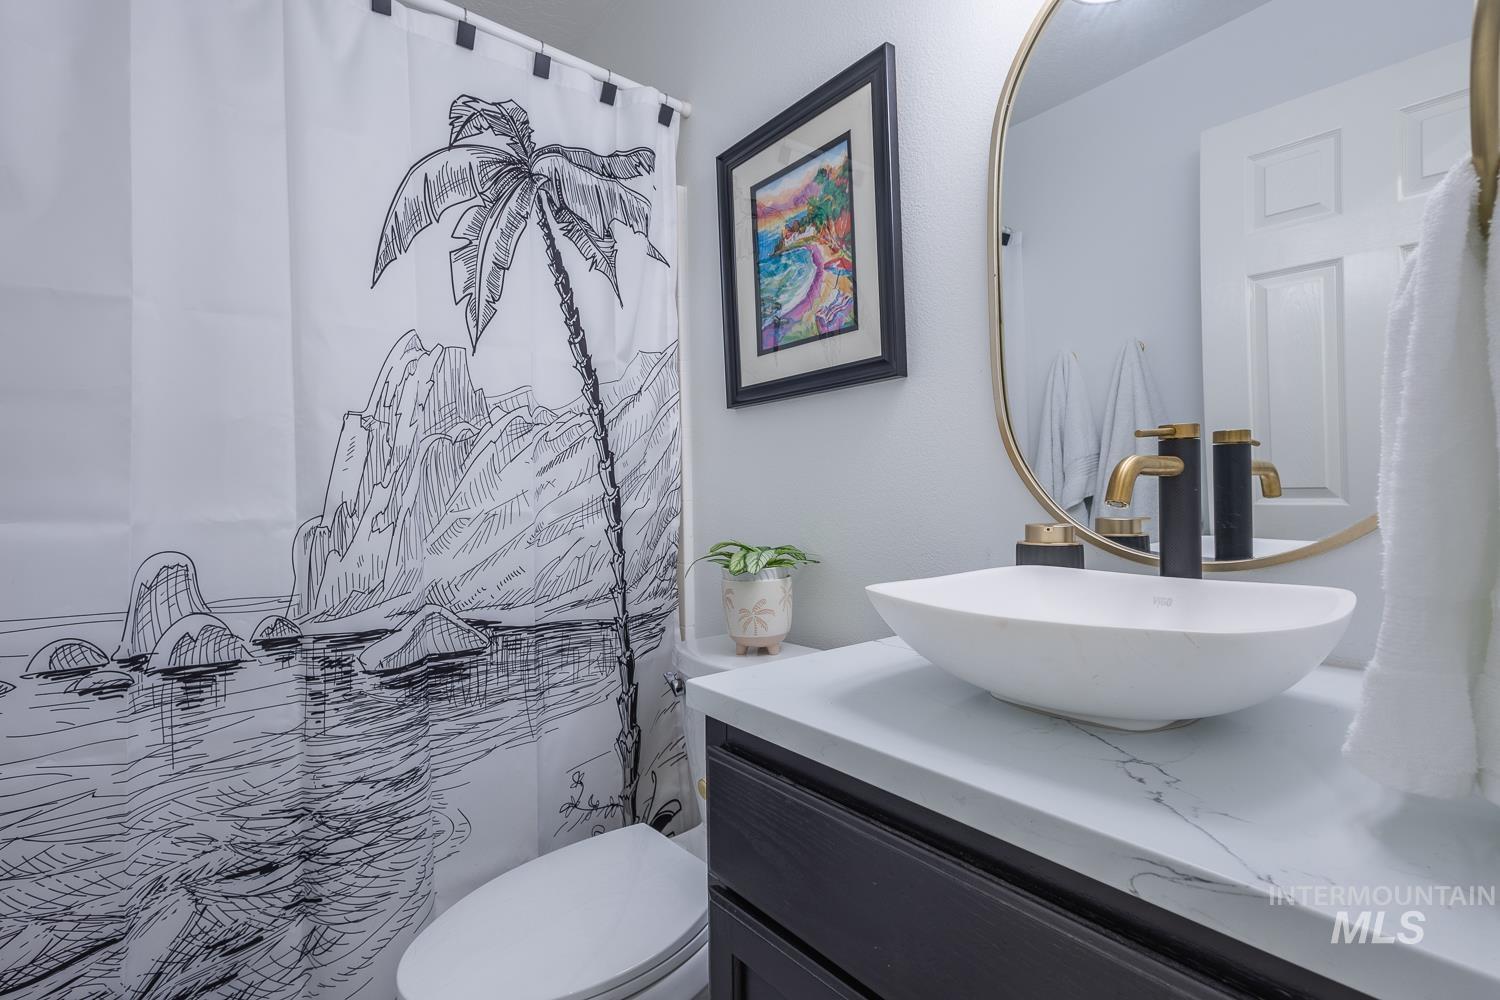
Bathroom featuring a rectangular vessel sink with a black and brass faucet, set on a white countertop with grey veining
-
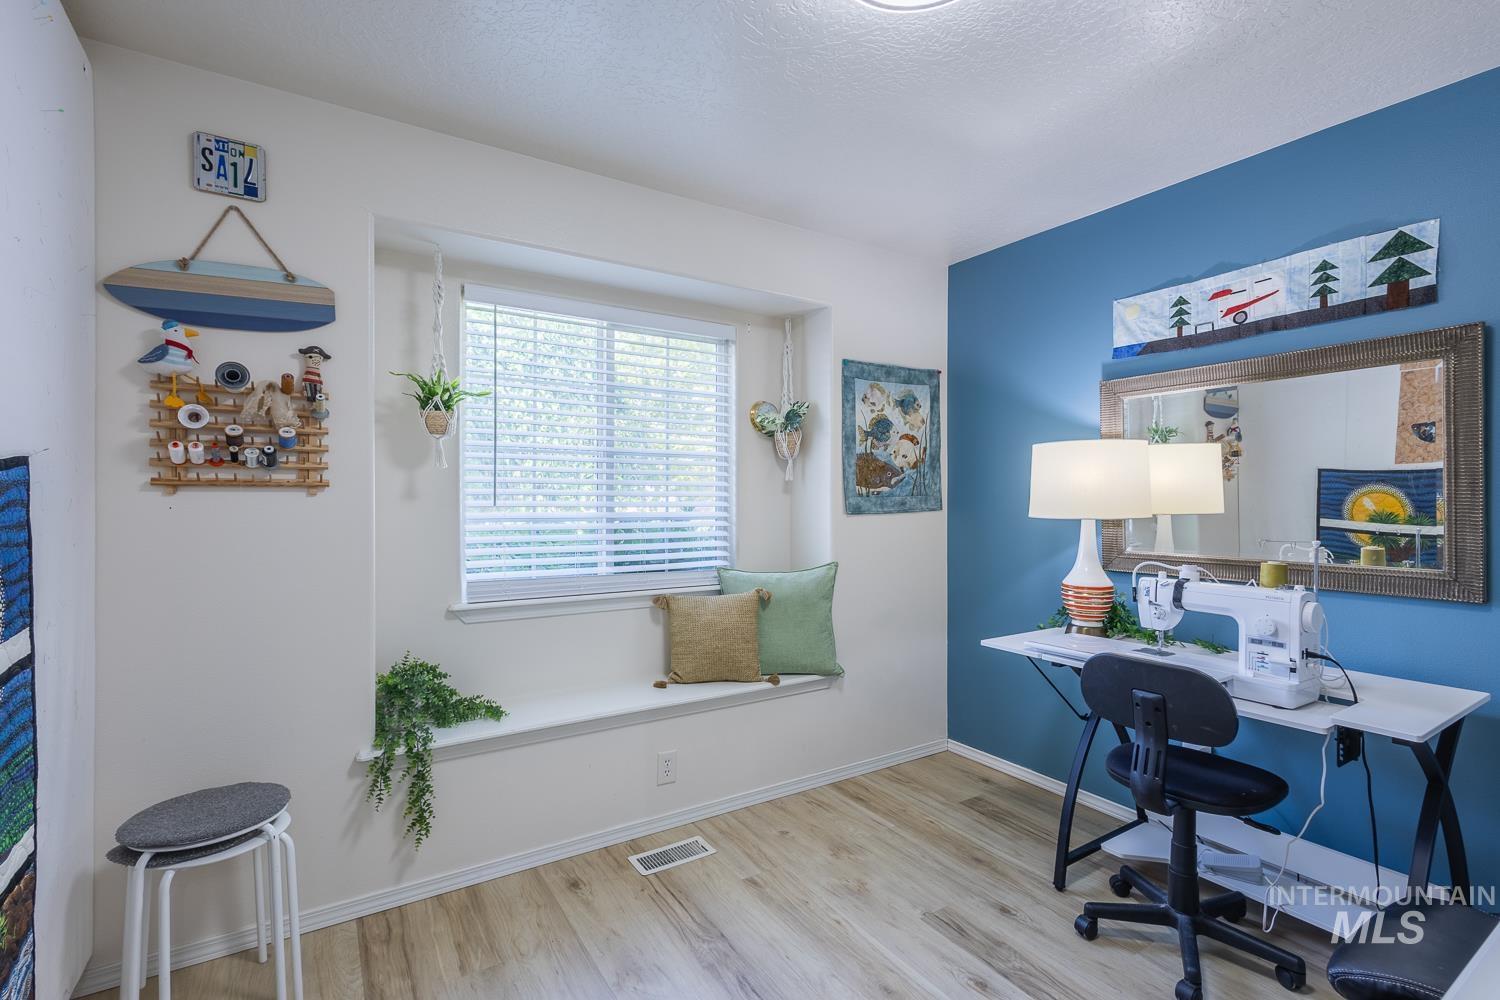
Room featuring wood-finish flooring and a window with blinds
-
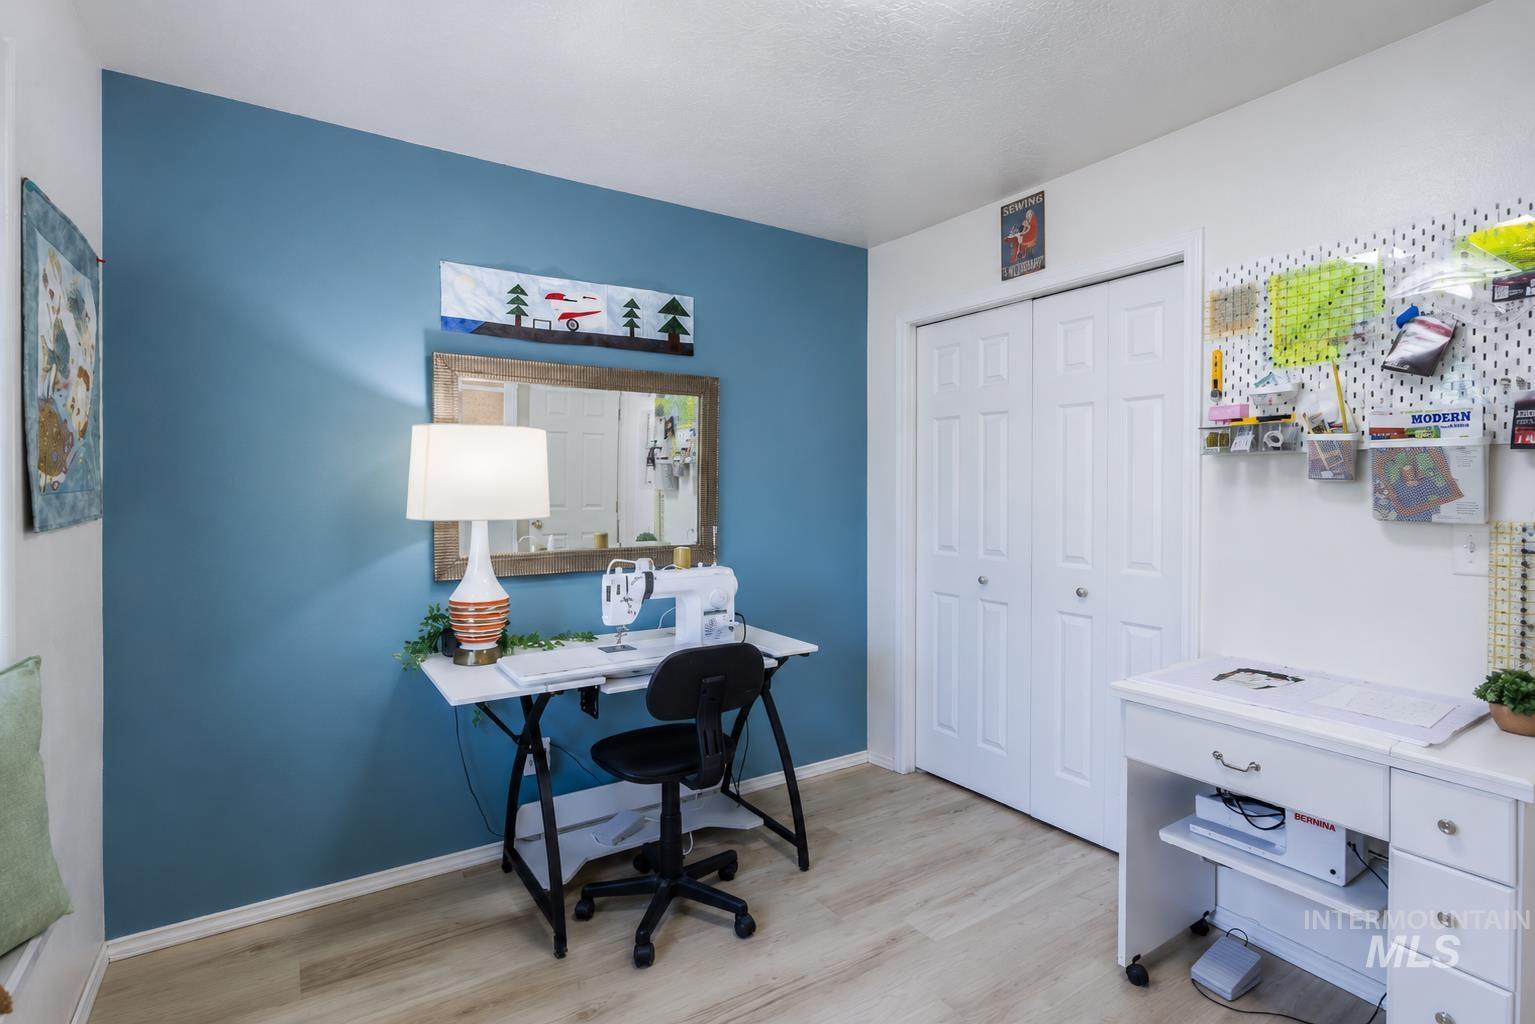
Wood-finish flooring throughout, complemented by a feature wall in a rich blue hue
-
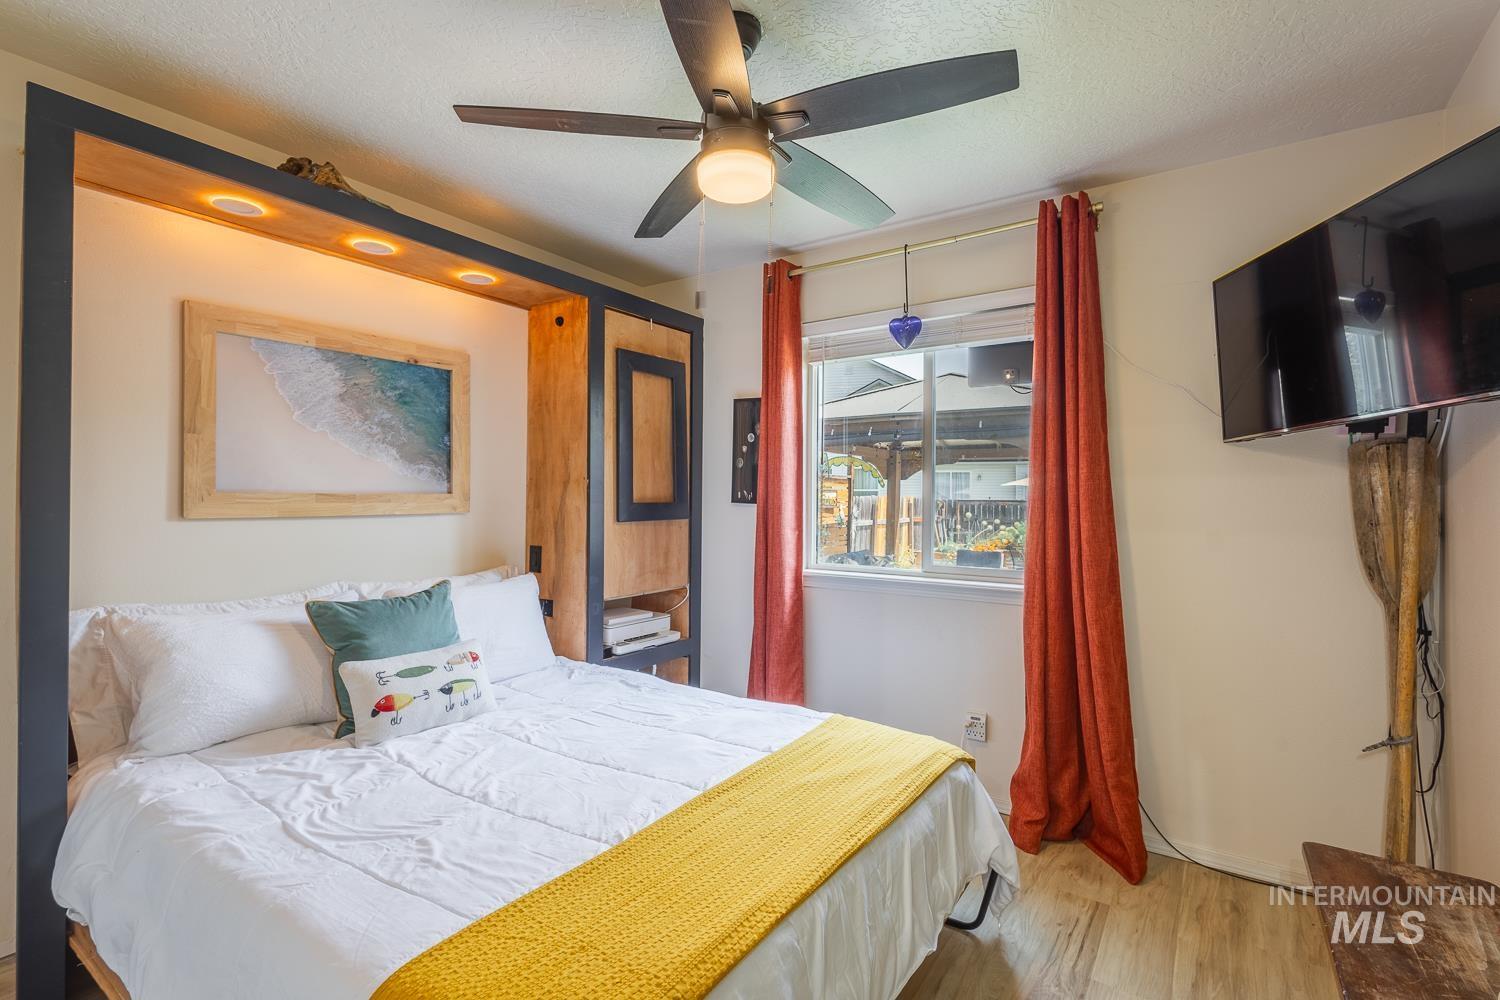
Versatile room featuring wood-finish flooring, a ceiling fan with integrated lighting, and a built-in Murphy bed and custom built in desk
-
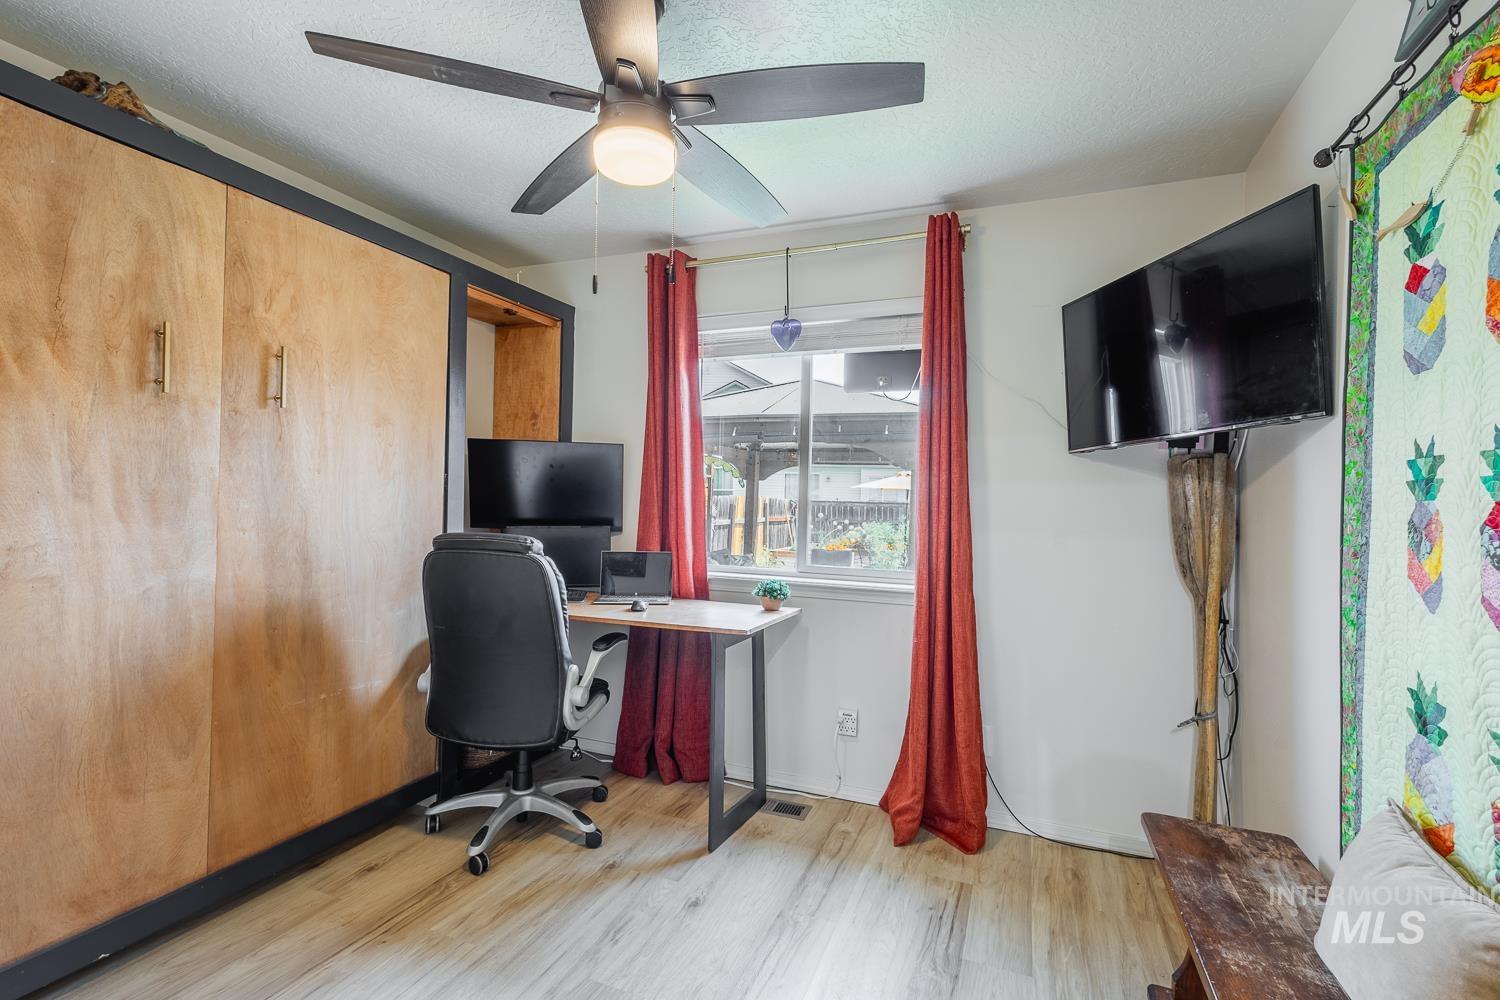
Versatile room featuring wood-finish flooring, a ceiling fan with integrated lighting, and a built-in Murphy bed and custom built in desk
-
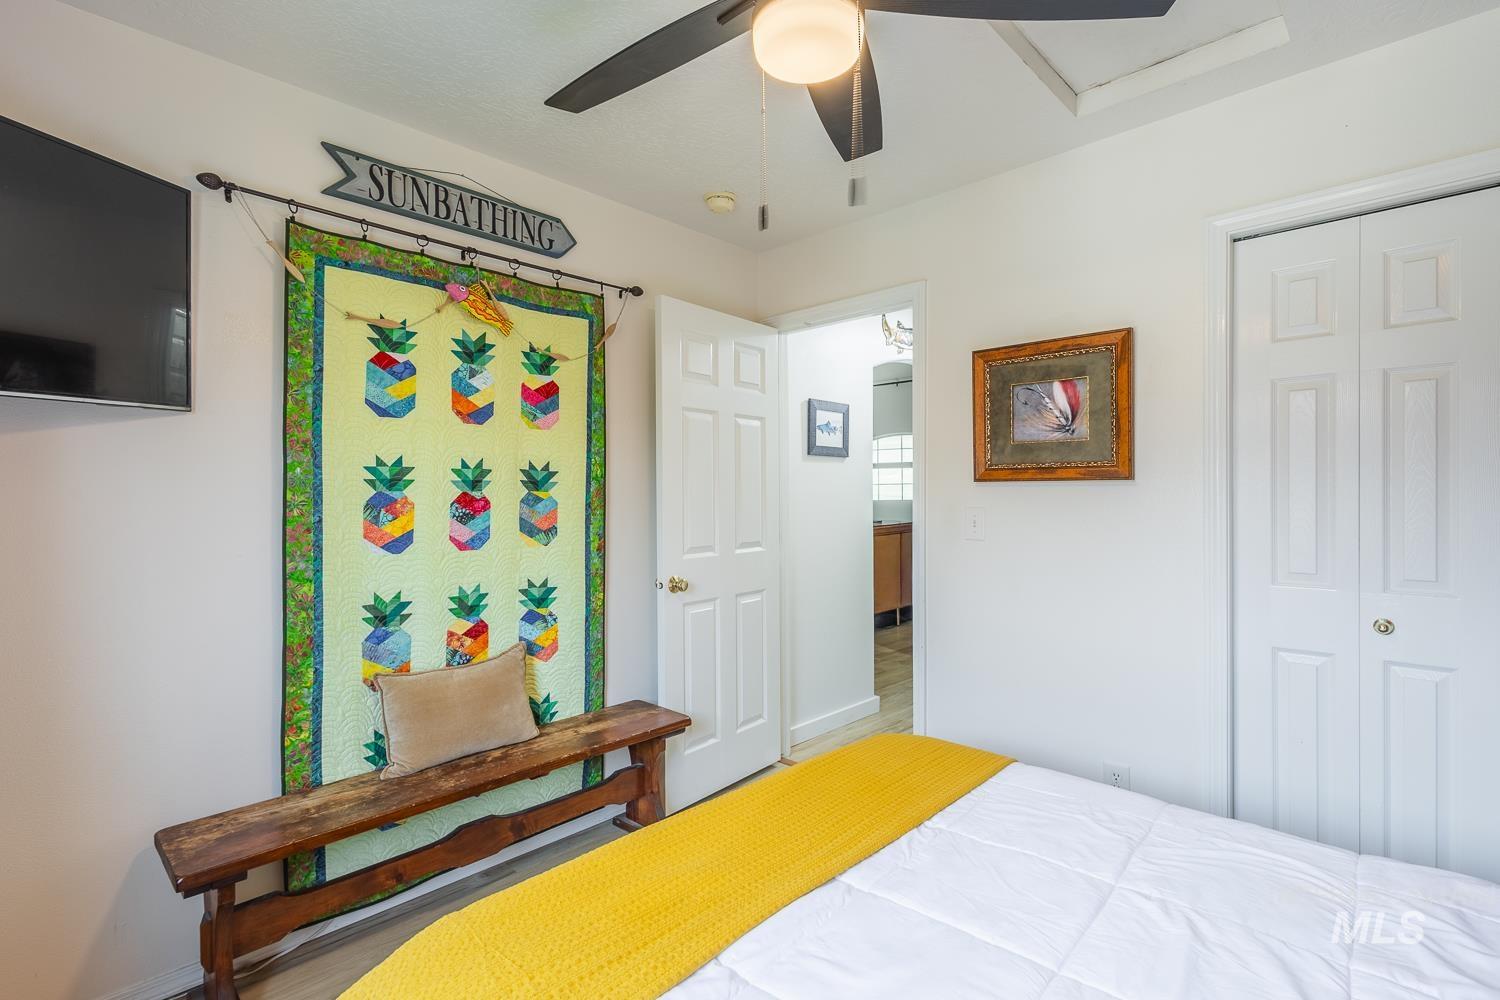
Versatile room featuring wood-finish flooring, a ceiling fan with integrated lighting, and a built-in Murphy bed and custom built in desk
-
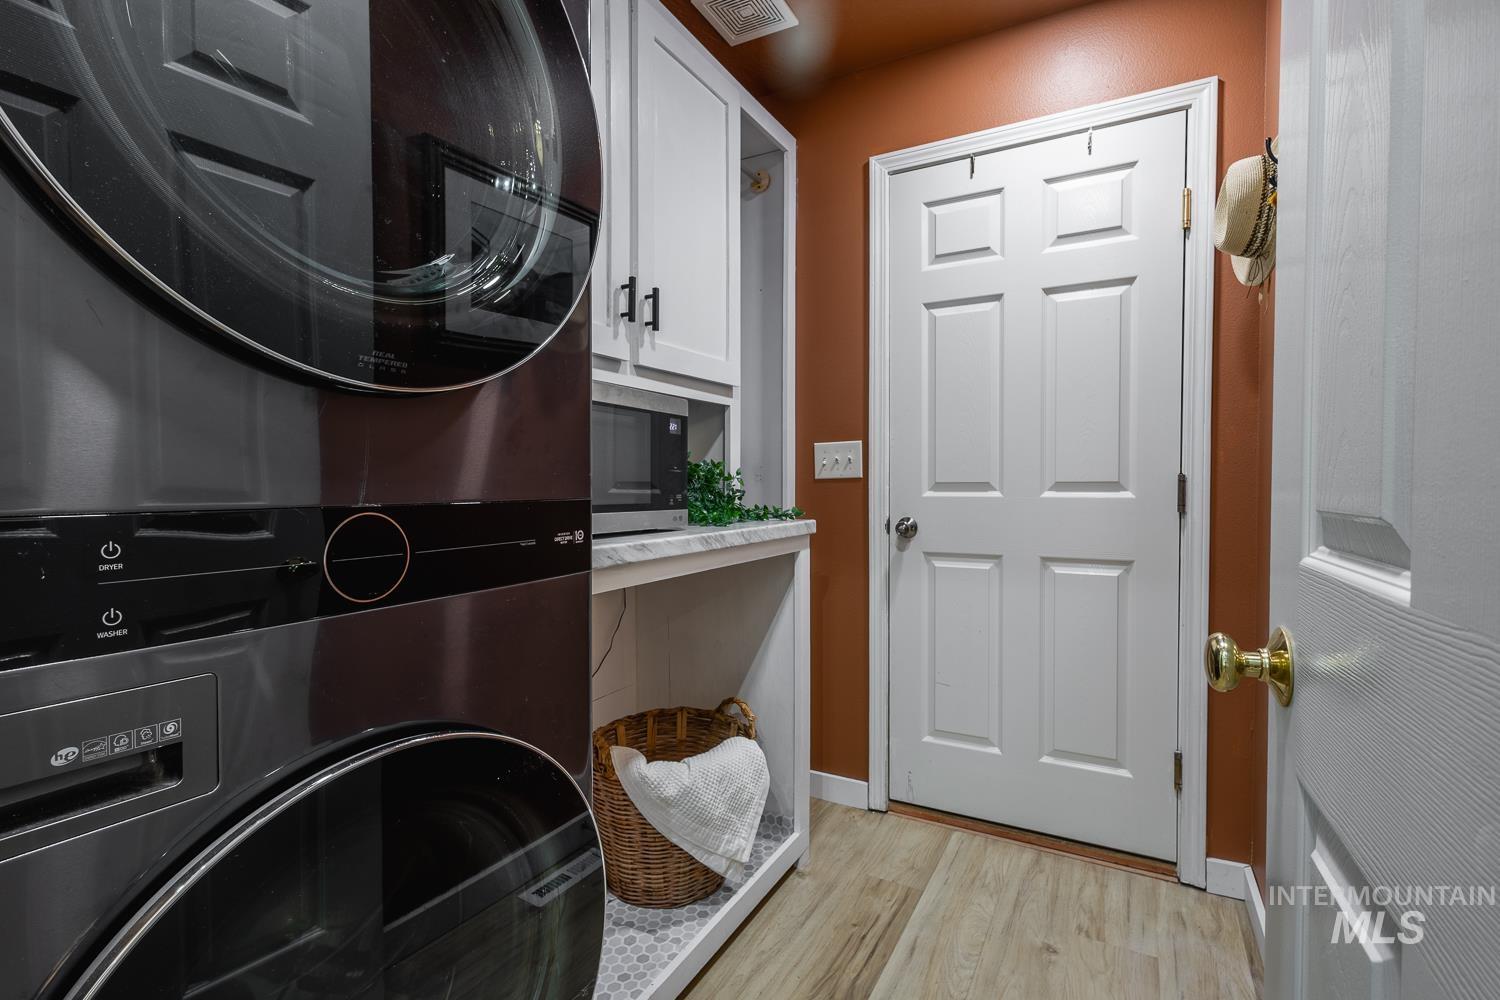
Dedicated laundry space featuring a stacked appliance unit, white cabinetry with dark hardware, and a light-toned wood-finish floor
-
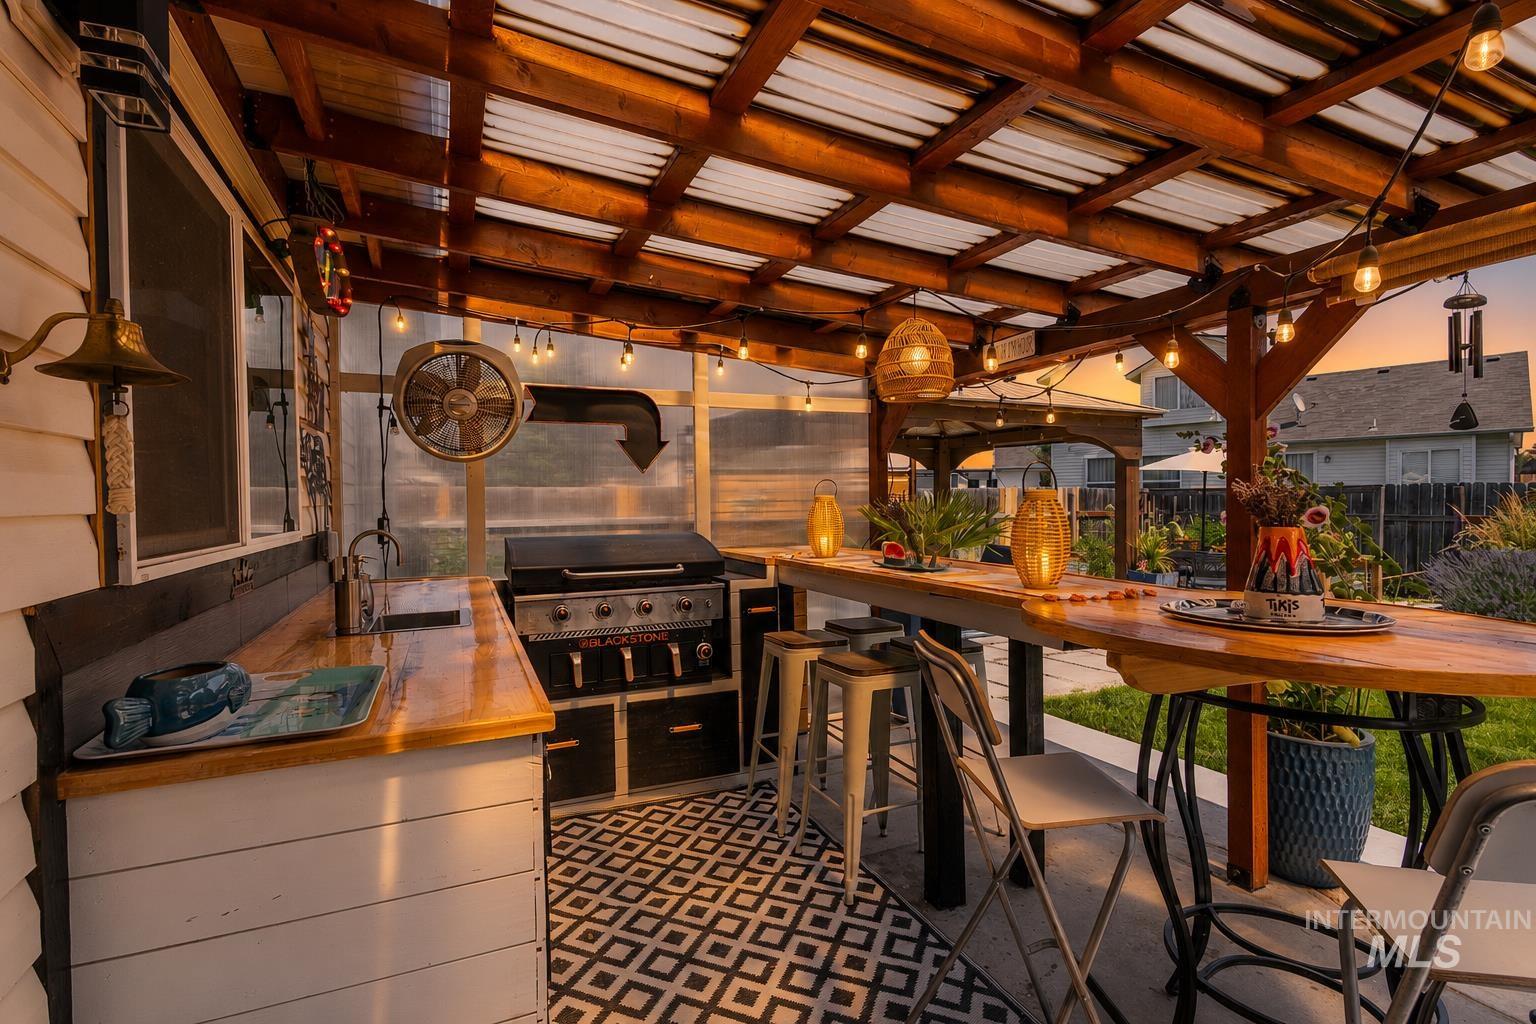
Covered outdoor living space featuring a translucent roof, exposed wood beam structure, built-in outdoor kitchen with grill, wood-finish countertop, and patterned floor tiling
-
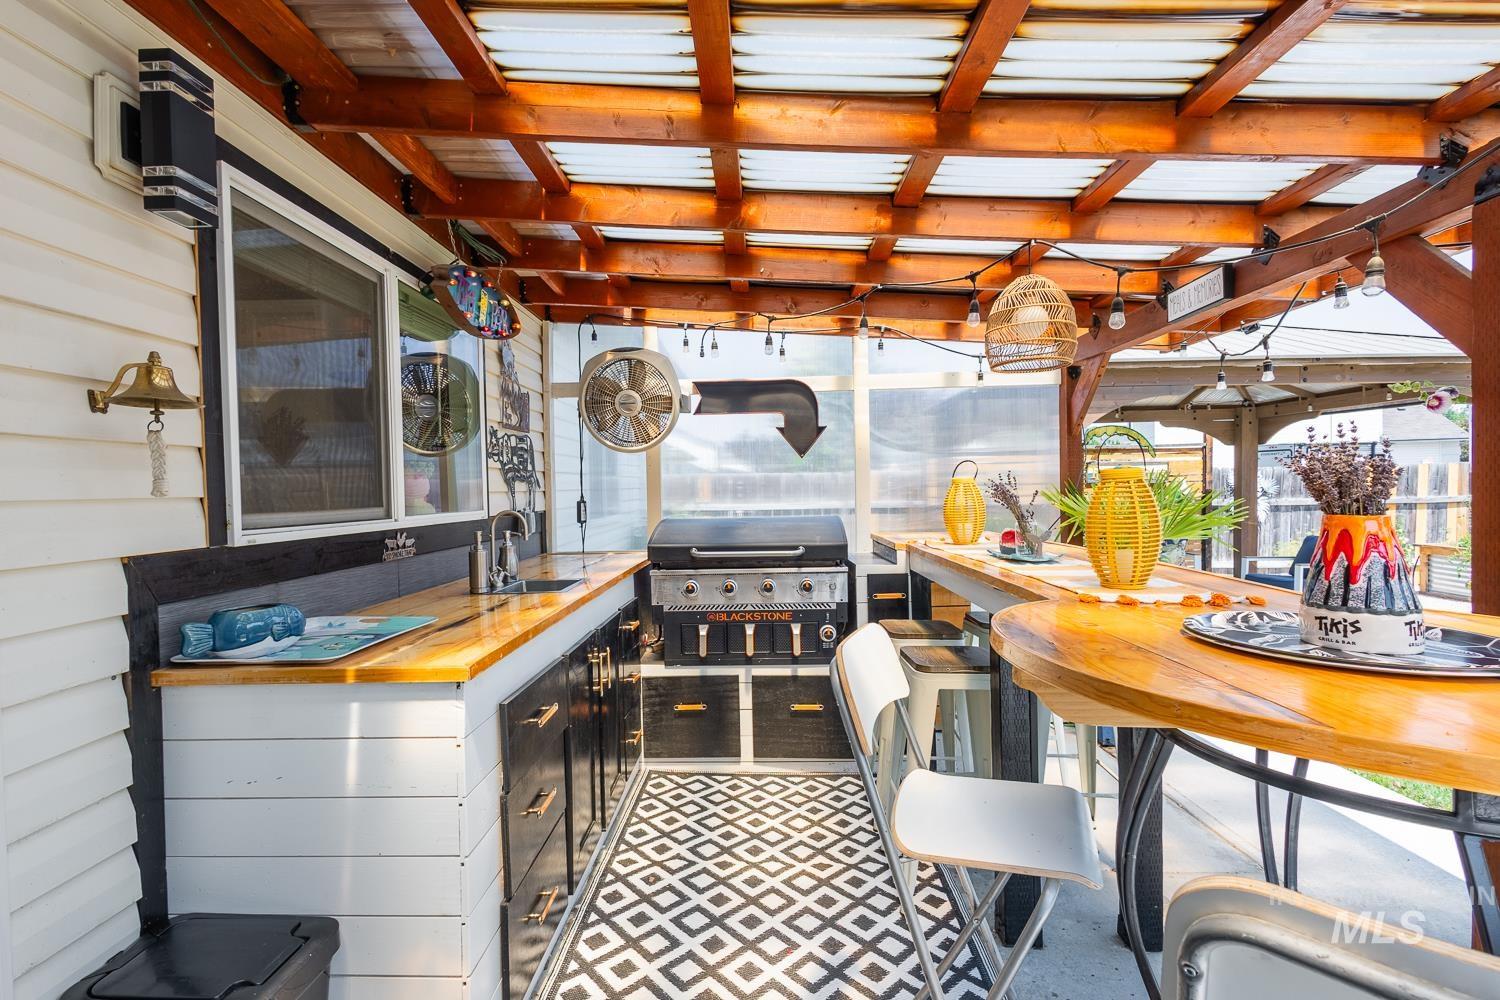
Outdoor kitchen featuring wood-finish countertops, an integrated sink, built-in grill, and black cabinetry
-
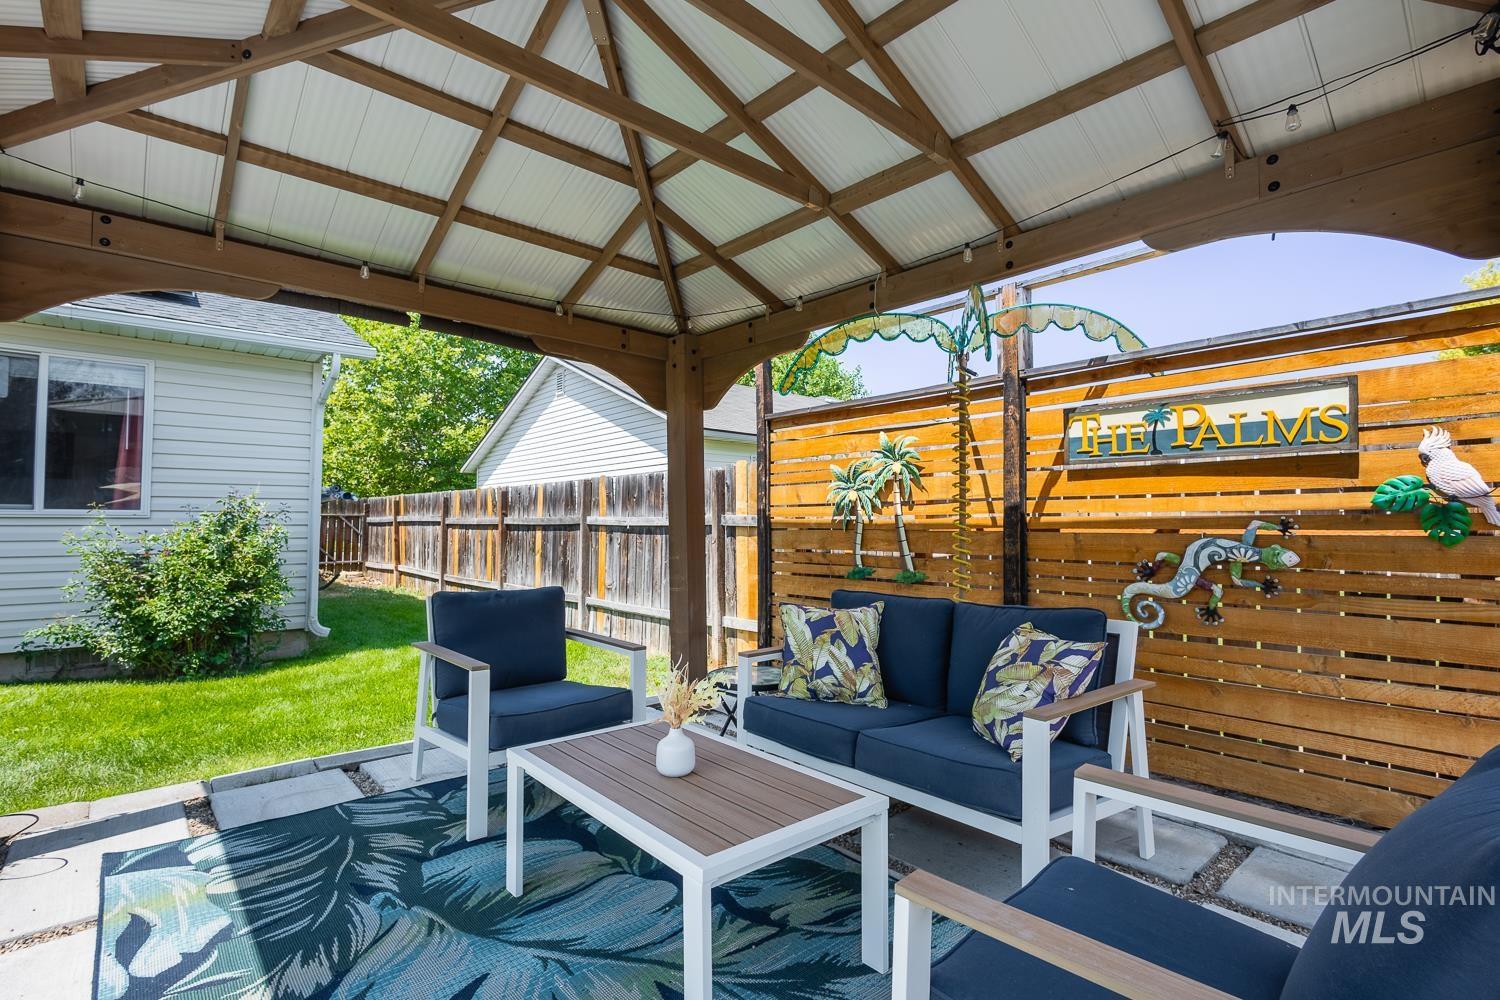
Expansive outdoor living area featuring a covered gazebo with a slatted roof, concrete paver patio, wood privacy fence, and a manicured lawn
-
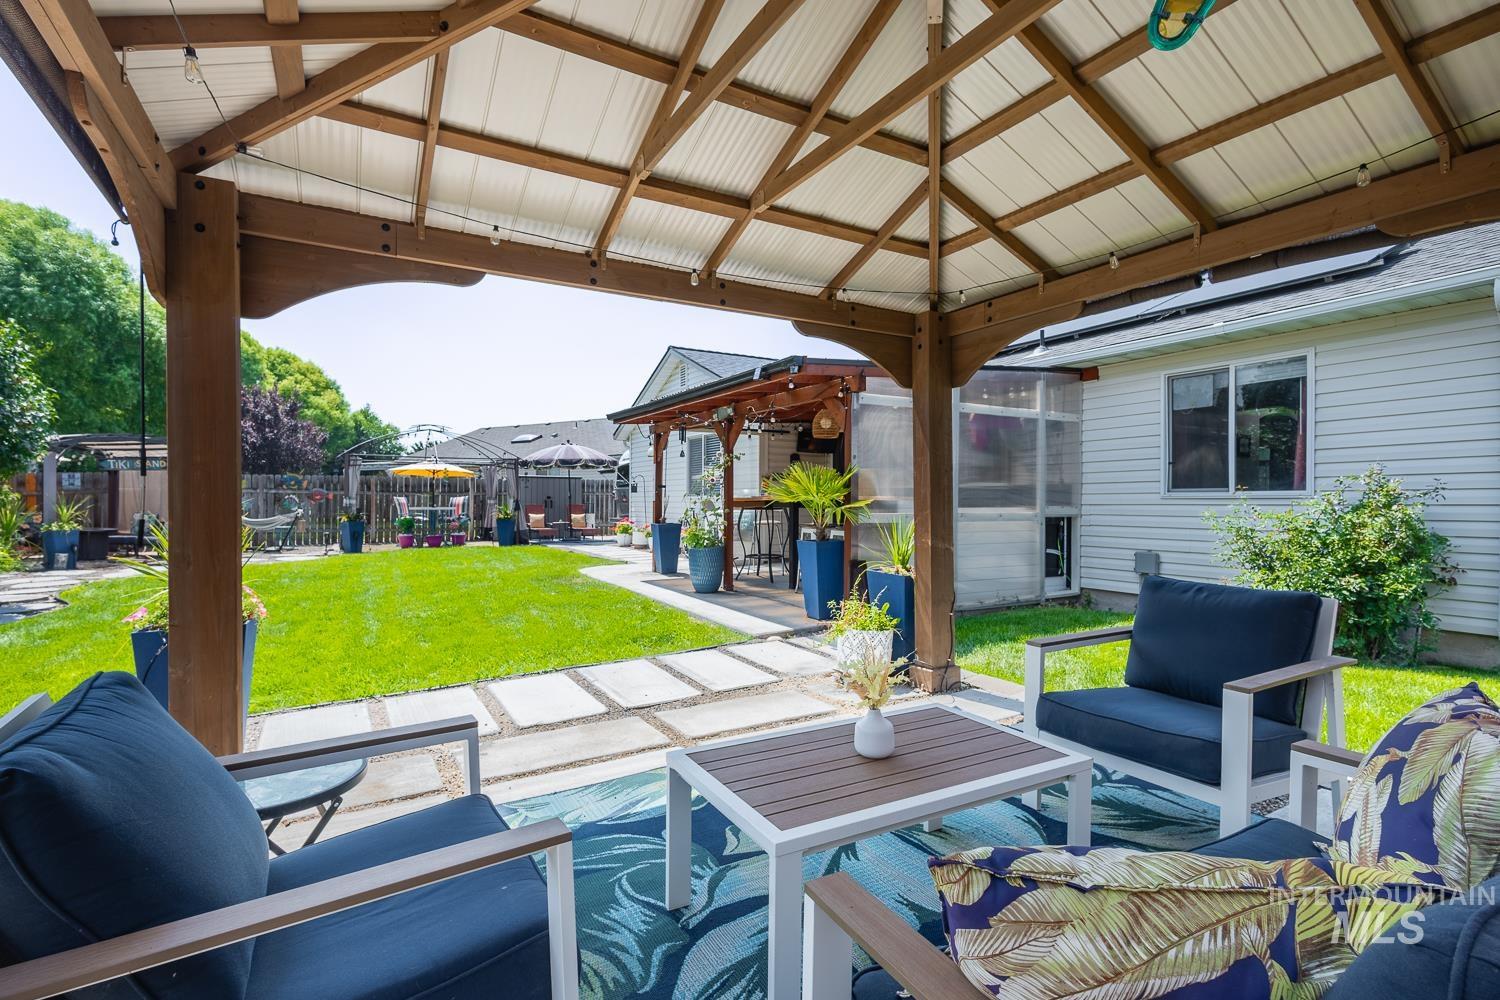
Expansive backyard featuring a covered patio with a wood-frame gazebo, a large lawn, and a paver stone pathway
-
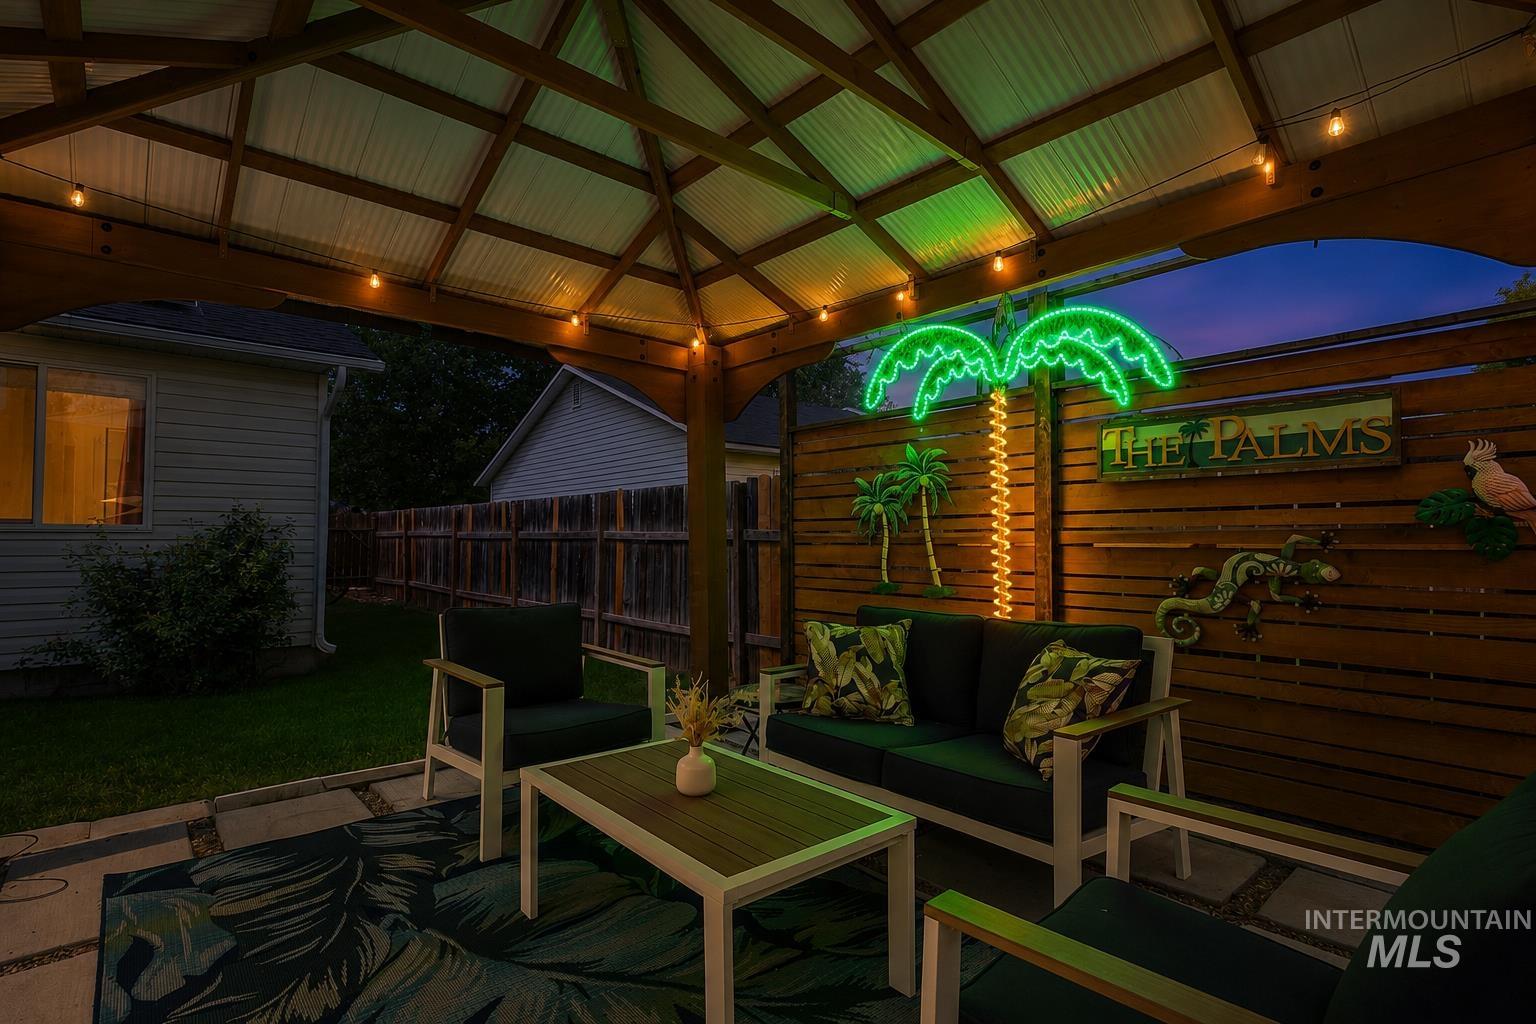
Covered patio featuring string lighting, a slatted wood privacy wall, and a wood-frame gazebo with a corrugated roof
-
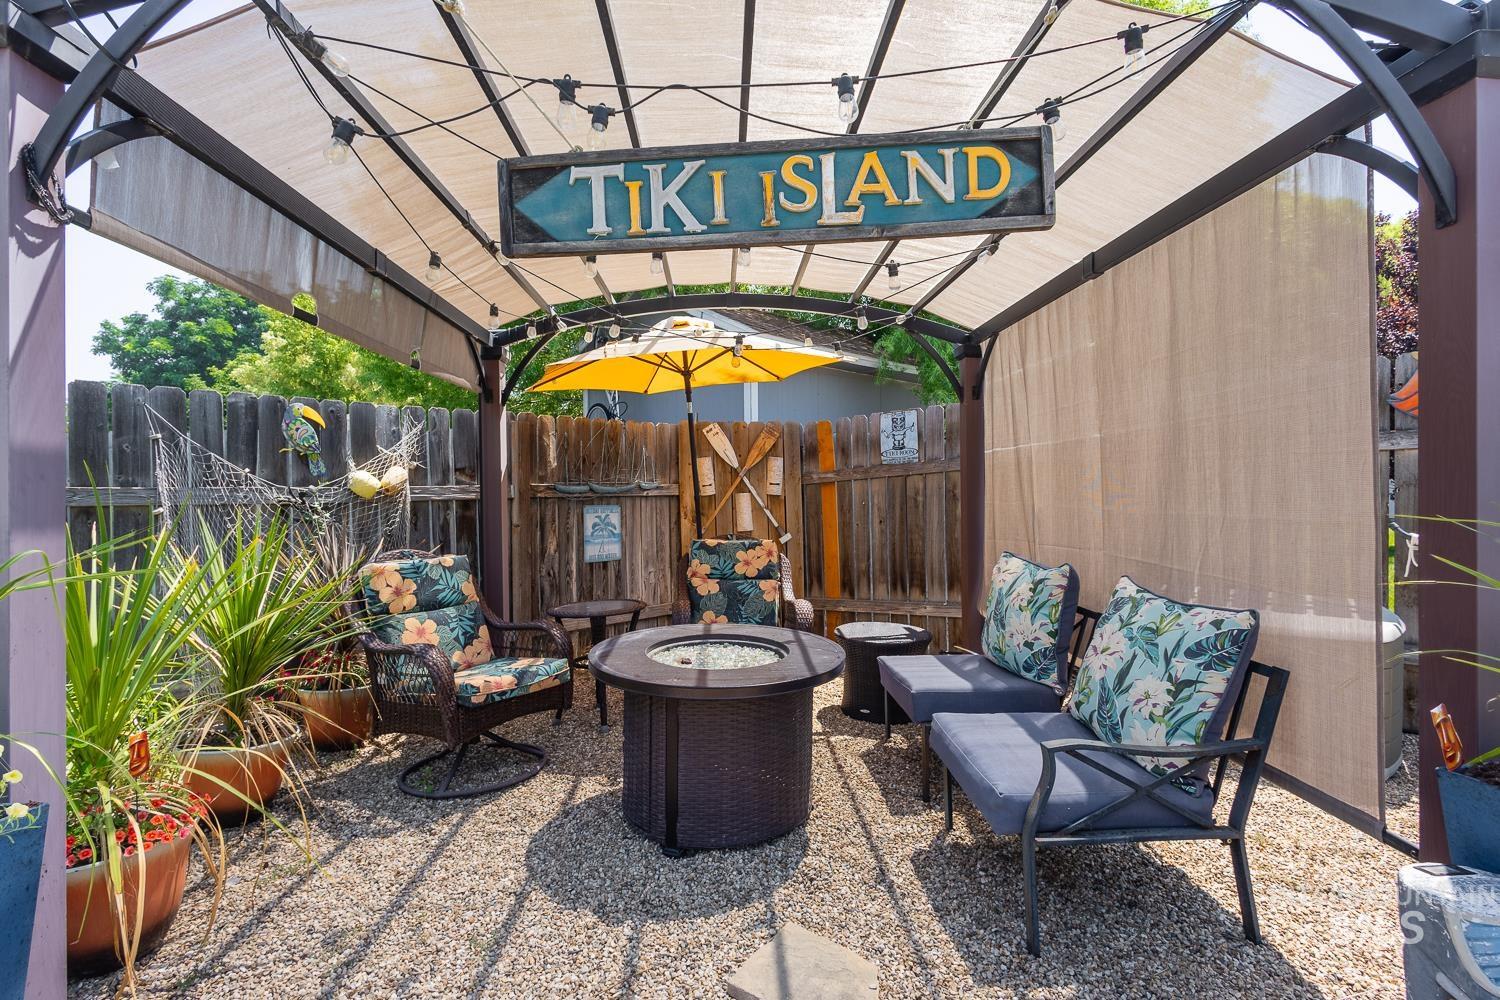
Outdoor pergola with a retractable fabric canopy, strung lighting, and integrated privacy screens
-
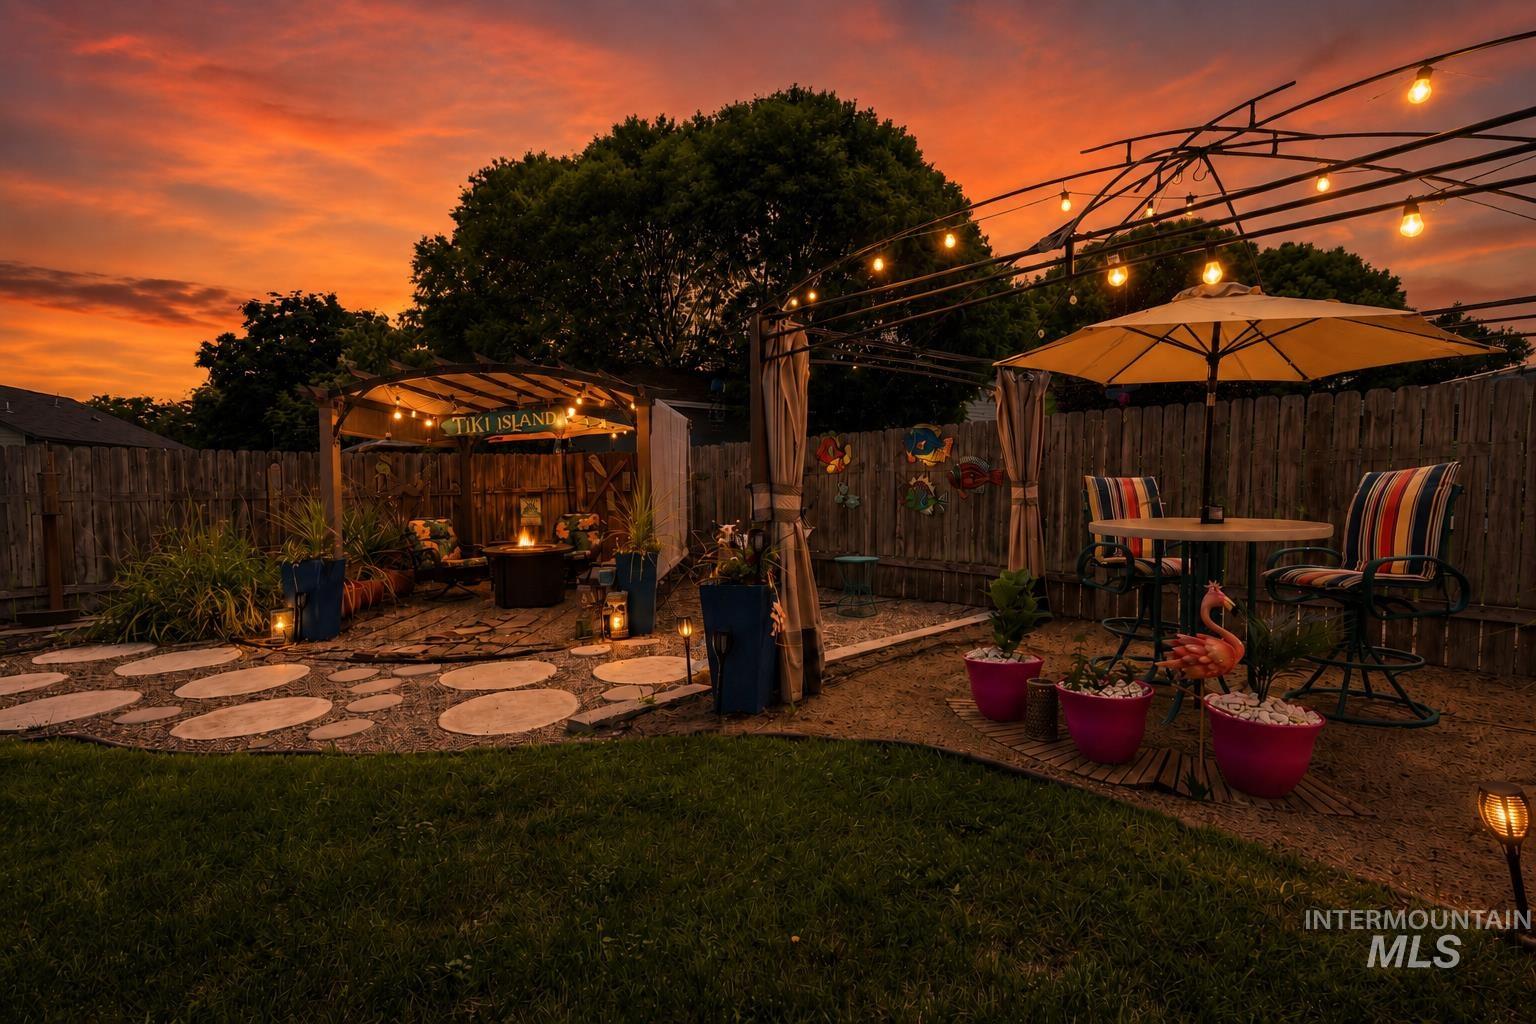
Expansive backyard featuring a pergola-covered fire pit area, a separate dining area with string lighting, a manicured lawn, a privacy fence, and integrated pathway lighting
-
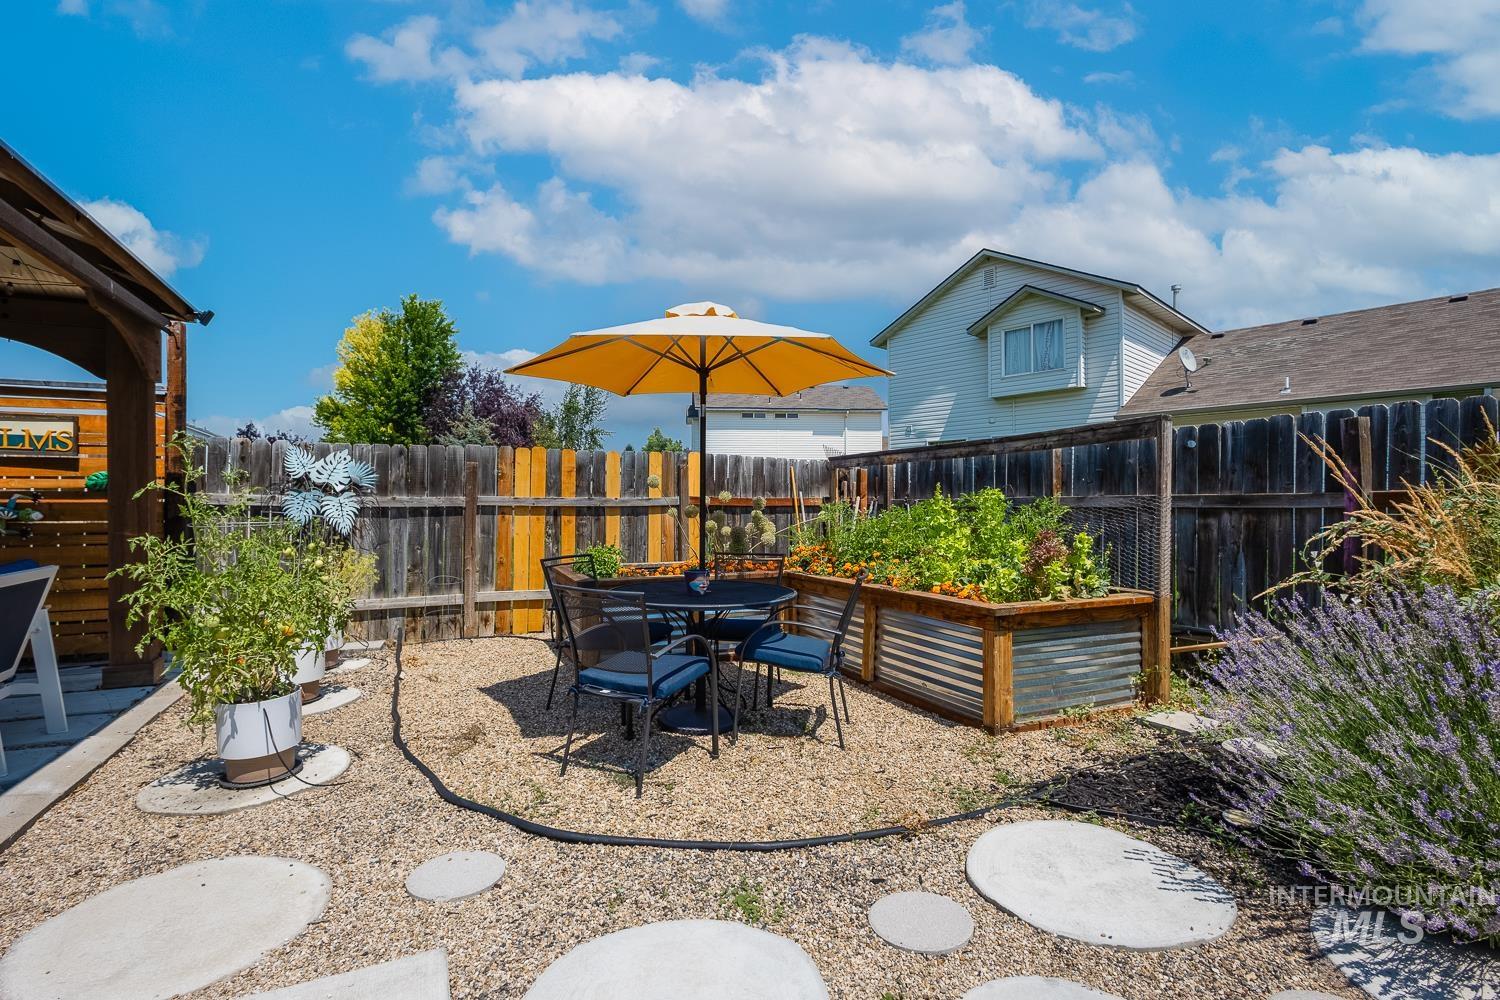
Landscaped backyard featuring a gravel patio with stepping stones, a built-in wooden gazebo, and a raised garden bed with metal siding
-
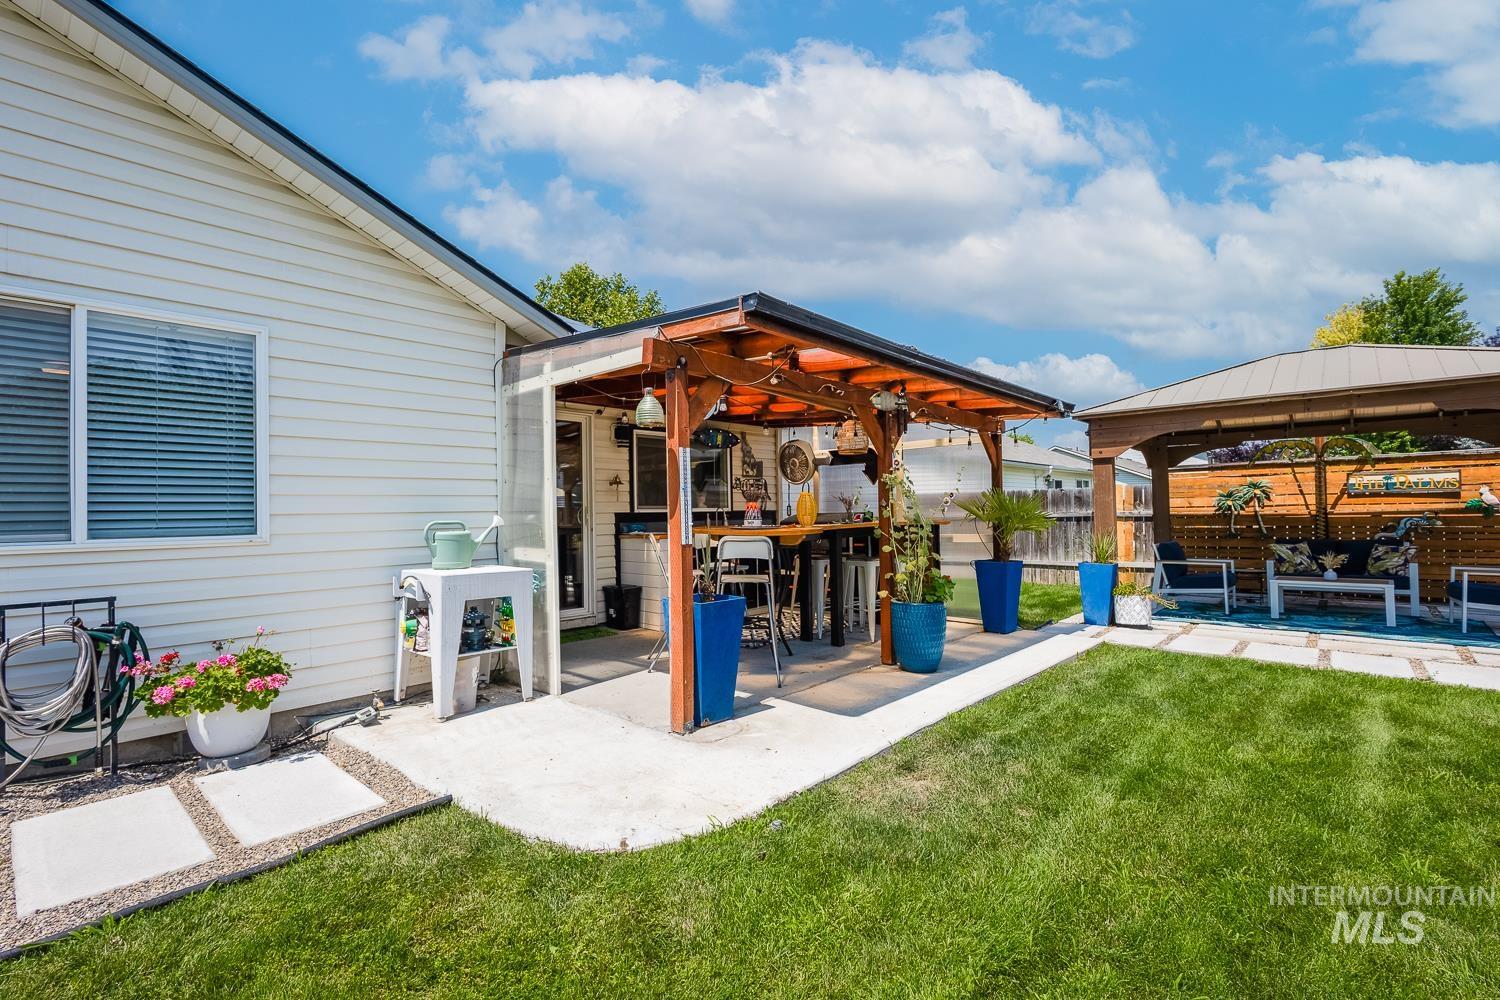
Expansive backyard featuring a manicured lawn, concrete patio, and a covered outdoor bar area
-
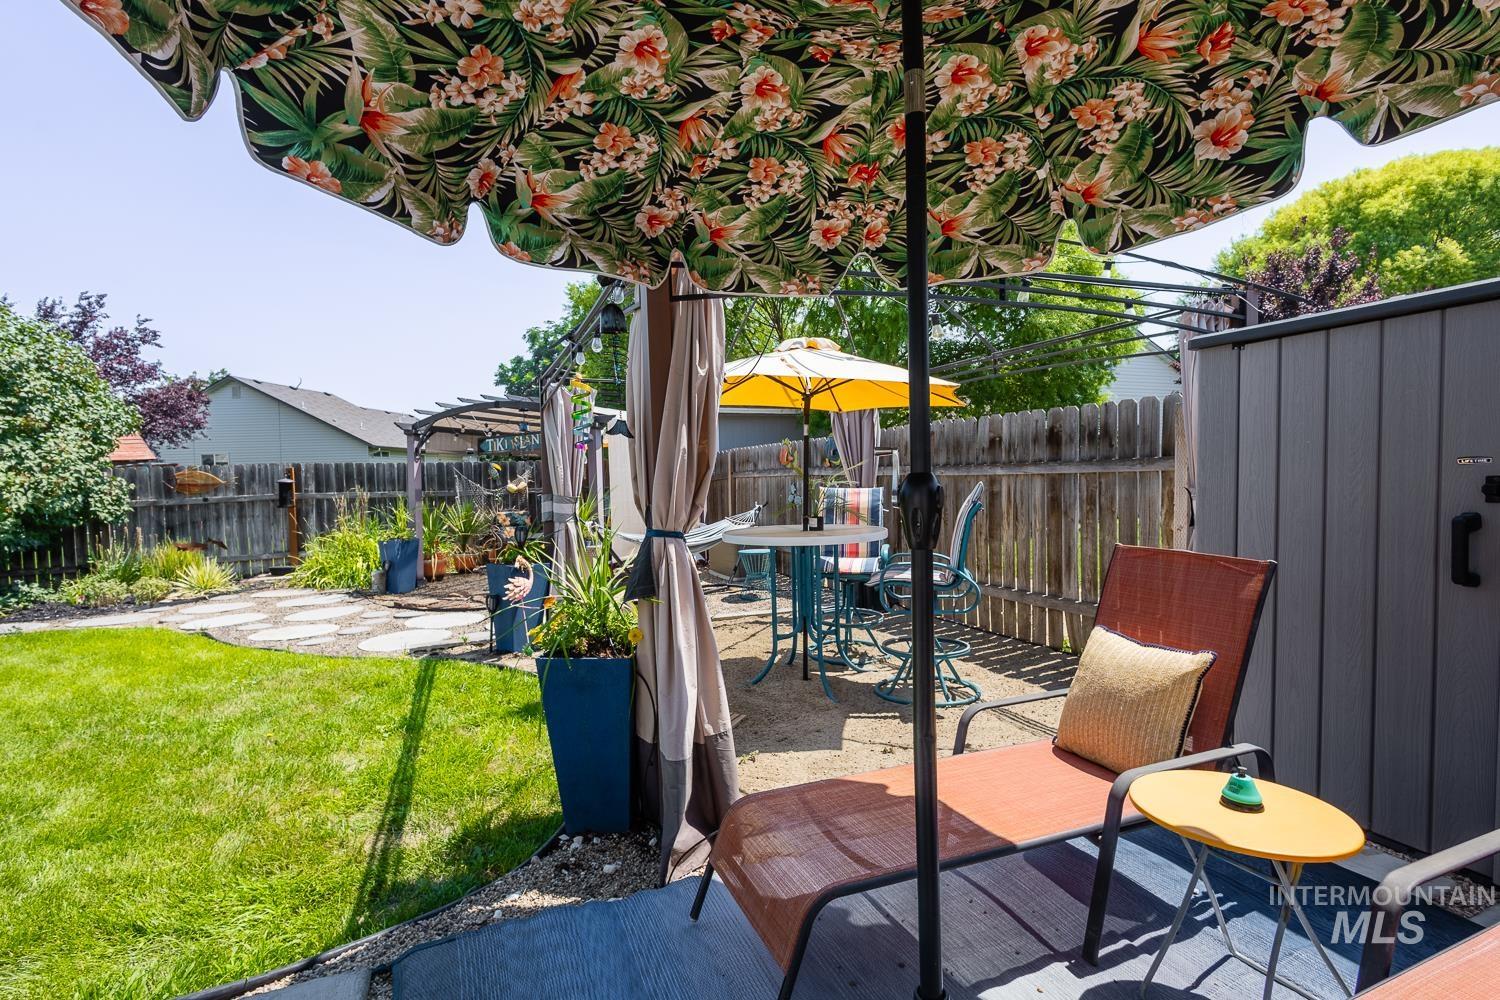
Expansive backyard featuring a manicured lawn, a large paver patio, a partial wooden privacy fence, and a covered pergola
-
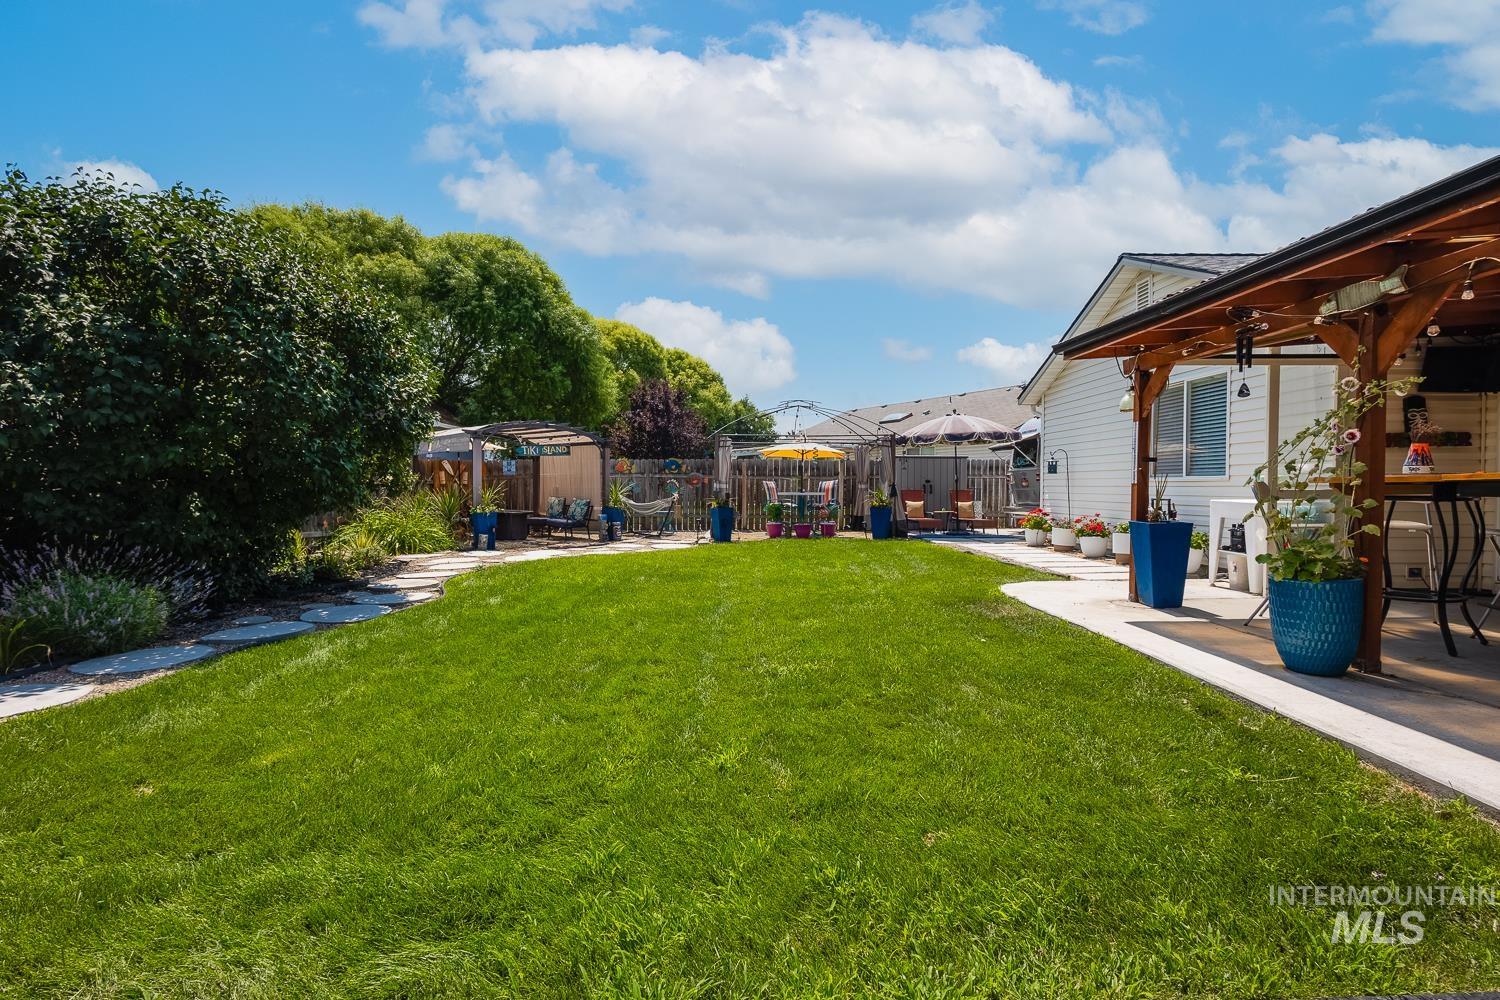
Expansive lawn with a concrete patio featuring a wood pergola
-
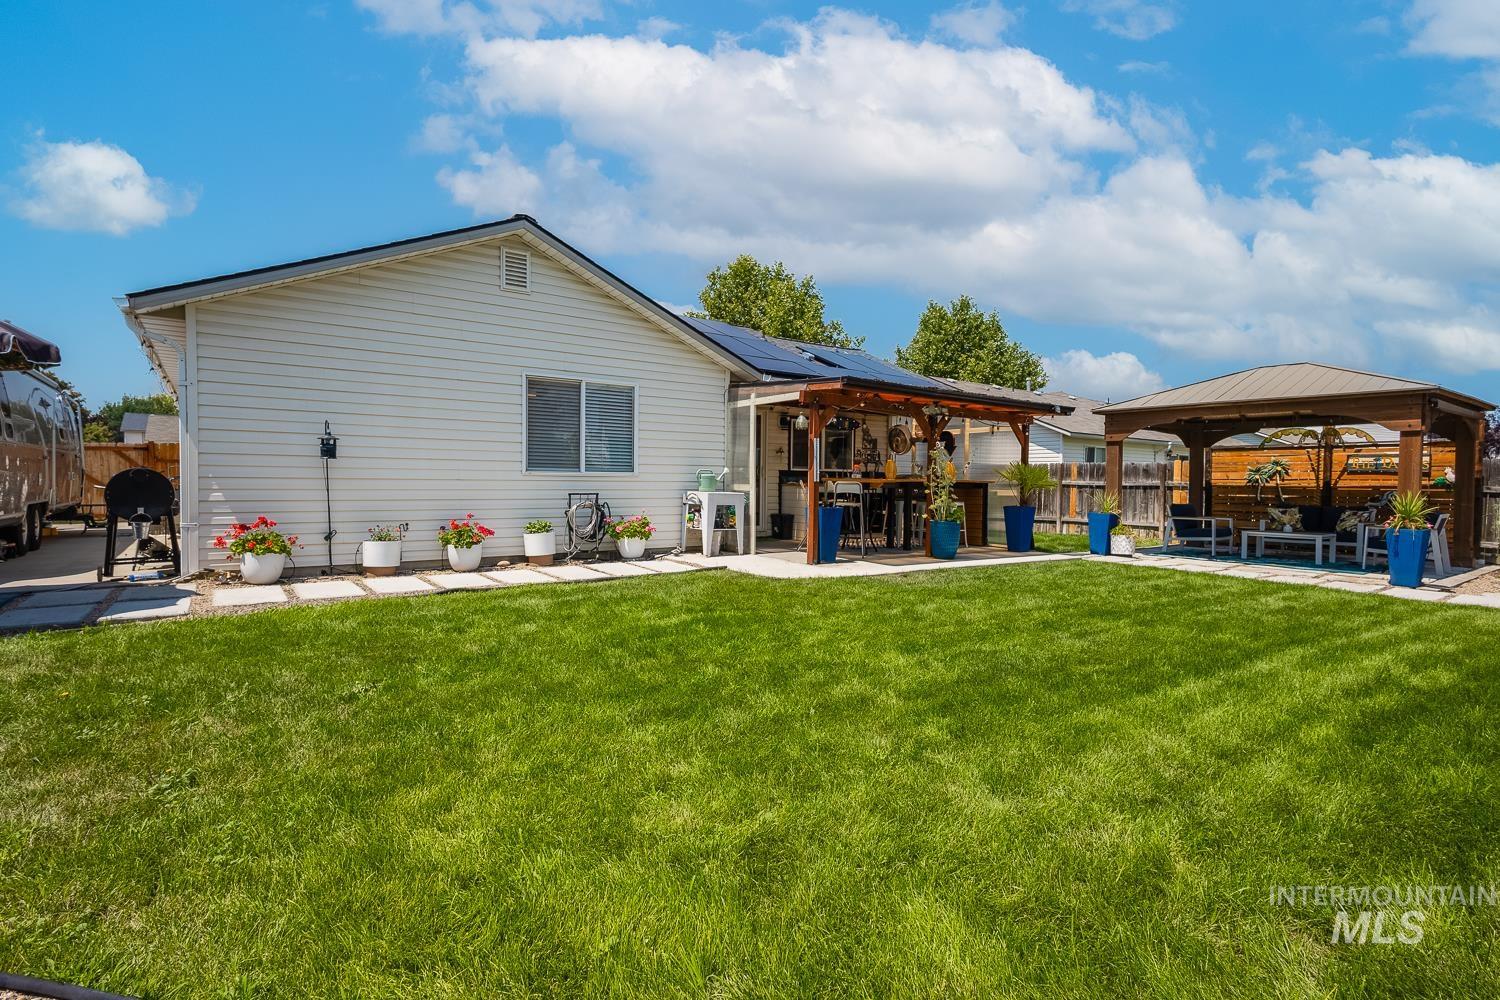
Spacious backyard featuring a manicured lawn, a covered patio area with a built-in bar, and an additional freestanding covered seating area with a metal roof
-
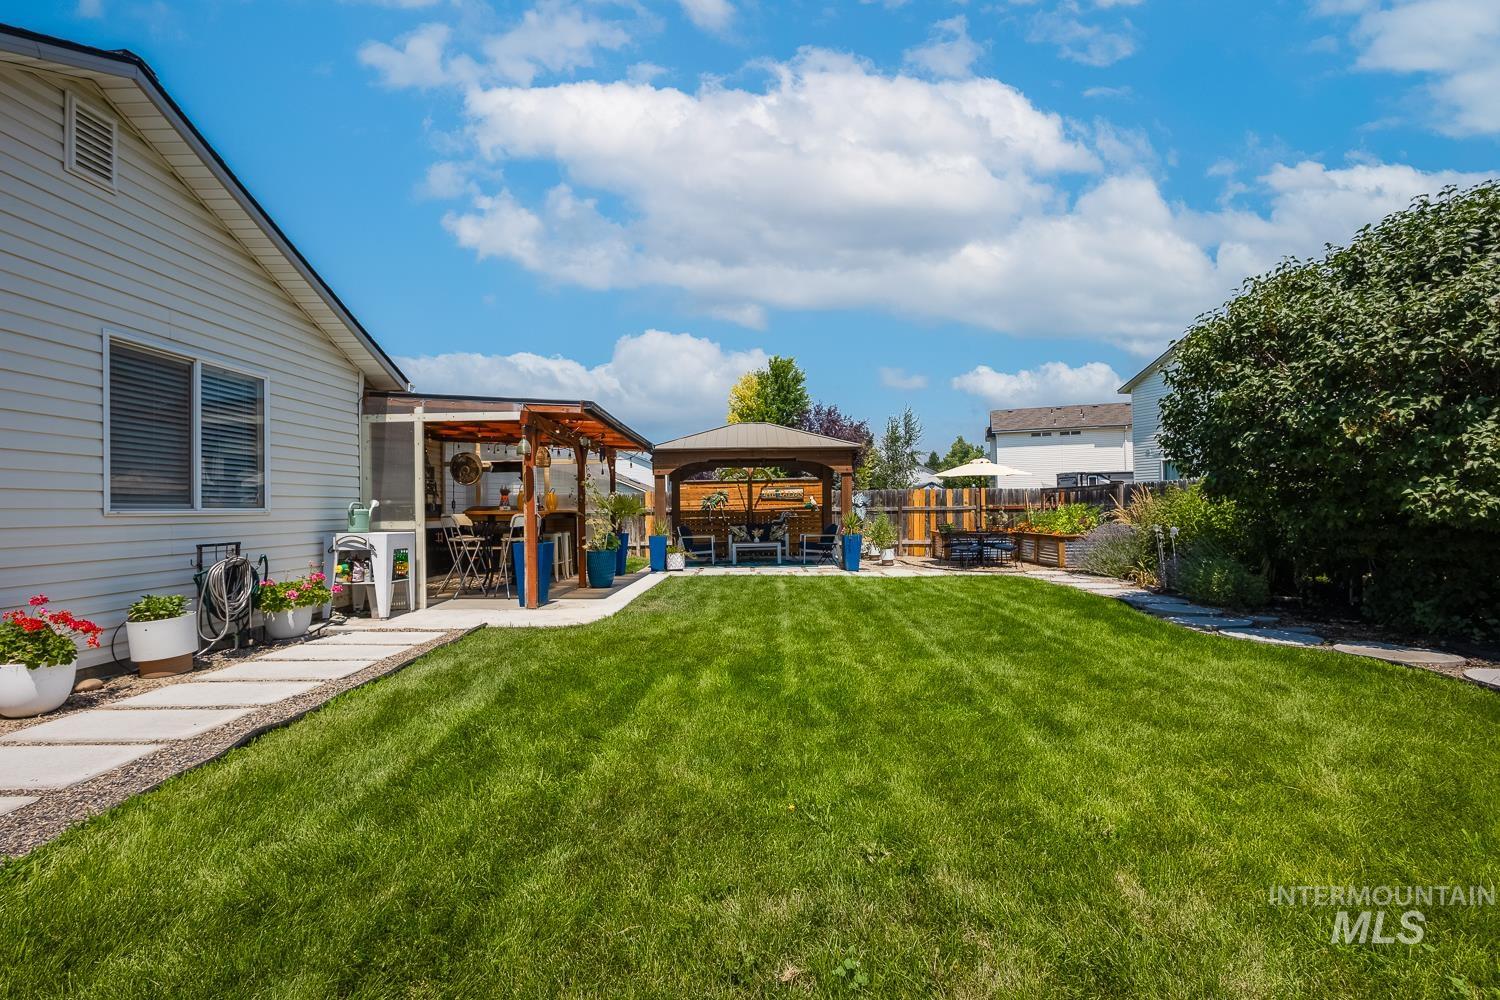
Expansive backyard featuring a manicured lawn, a covered patio area, a separate gazebo structure, a stepping stone pathway, and mature landscaping
-
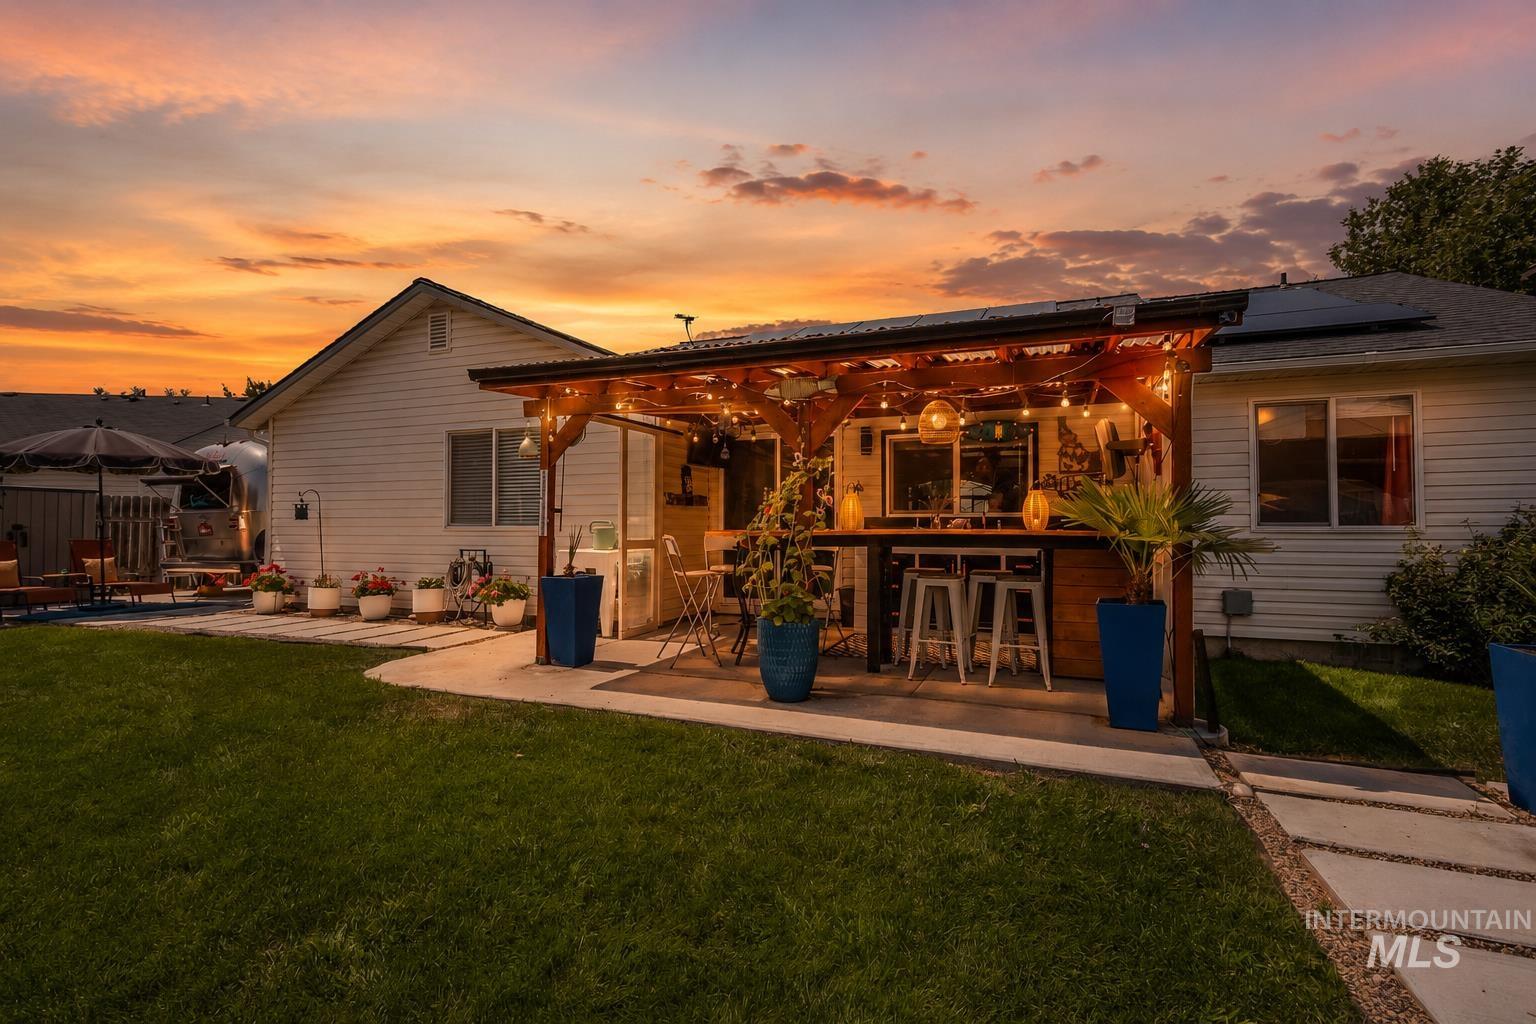
Expansive backyard featuring a pergola-covered patio with a built-in bar, string lighting, and ample concrete patio space
-
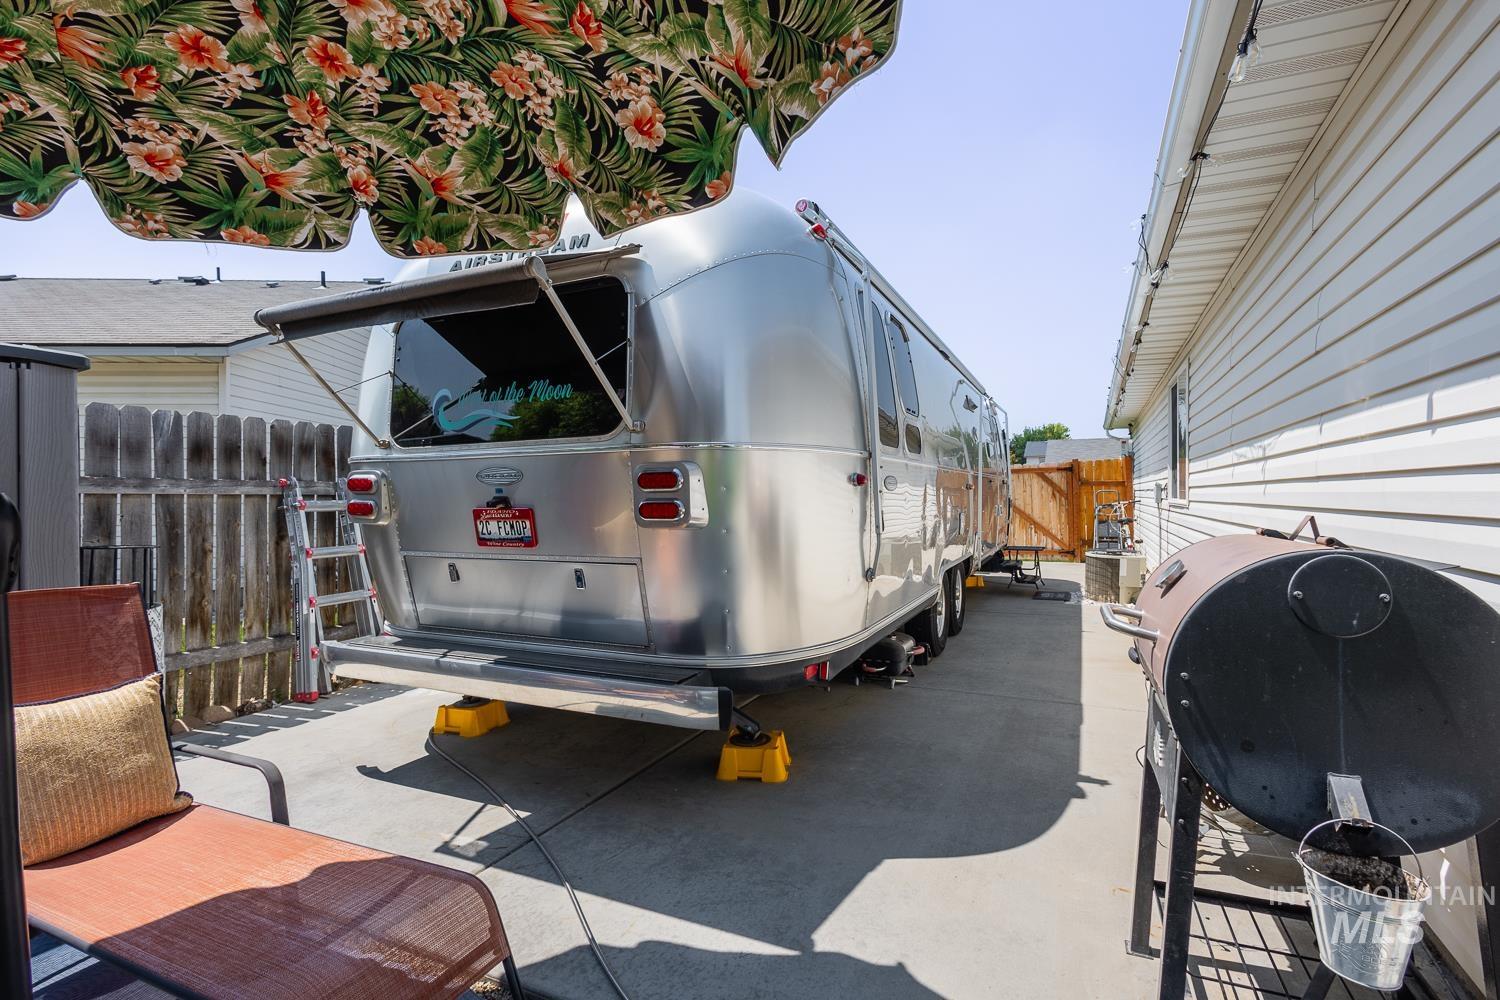
R.V Parking on concrete slab + 30 AMP hook-up and water
-
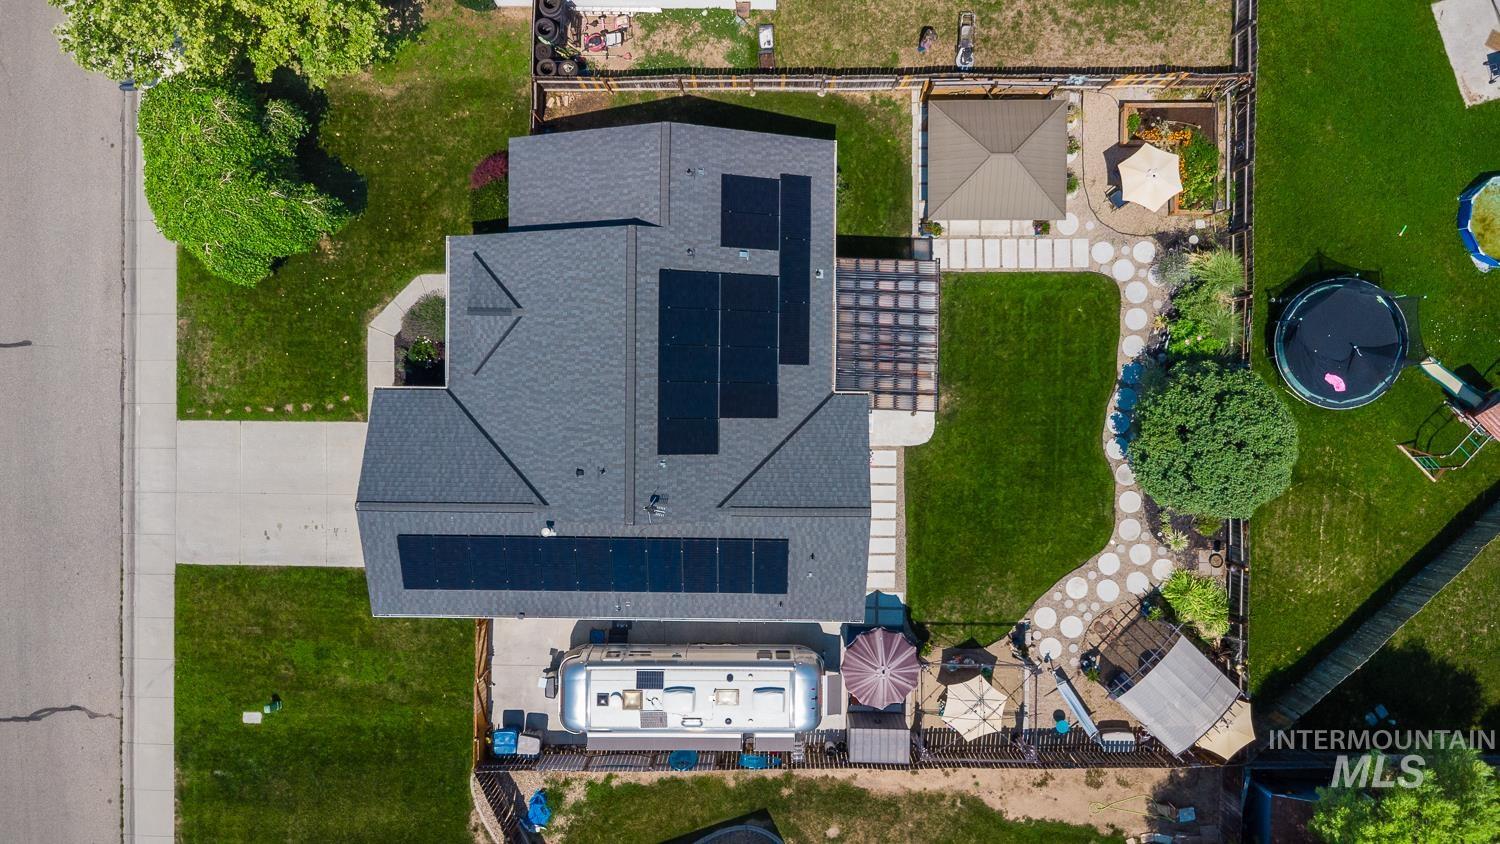
Aerial view showcasing a property with a shingled roof, multiple solar panel arrays, a concrete driveway, and an expansive lawn
-

Ranch-style residence featuring a composite shingle roof with solar panels
Beautifully Updated • Solar Powered • True Outdoor Living. From the hidden bonus room to three distinct outdoor living spaces, this beautifully updated home is full of thoughtful surprises! Offering 3 bedrooms plus a hidden flex room, currently a speakeasy, that could also serve as a home office, guest room, or 4th bedroom. The remodeled kitchen features a custom movable island that can be centered for gathering or repositioned to create additional workspace, while custom cabinetry and expanded counter space provide exceptional storage. Beautifully updated bathrooms and a split bedroom floor plan offer both style and privacy, while the family room’s electric fireplace provides year round ambiance and supplemental heat. With a roof that’s only 7 years old, the thoughtful updates extend beyond the interior. Outside, enjoy an outdoor kitchen with the included Blackstone griddle, a covered gazebo, a second gazebo with a propane fire pit, and a third gazebo perfect for a seasonal soaking pool or play area. Mature landscaping, raised garden beds, RV parking on a concrete pad with water and 30 amp service, and a solar system the sellers report has eliminated their electric bill since installation, complete this one of a kind property. Just minutes from Lake Lowell, the Sunnyslope Wine Trail, shopping, dining, and downtown Nampa.
- Heating:
- Forced Air, Gas
- Cooling:
- Central air
- Fireplace:
- One, Other
- Garage Capacity:
- 2
- Country:
- US
- State:
- ID
- City:
- Nampa
- Zipcode:
- 83686
- Street:
- 1806 S Camas St.
- Longitude:
- W117° 23' 53.7''
- Latitude:
- N43° 33' 5.2''
- Master Bedroom Level:
- Main
- Bedroom 2 Level:
- Main
- Bedroom 3 Level:
- Main
- Kitchen Level:
- Main
- Living Room Level:
- Main
- School District:
- Nampa School District #131
- Elementary School:
- Owyhee
- Middle School:
- Lone Star
- High School:
- Skyview
- Status:
- Back on Market
- Type:
- Single Family
- Level:
- Single
- Tax Year:
- 2025
- Taxes:
- $1,495
- Potential Short Sale:
- No
- Age:
- 21 - 30 Years
- Auction:
- No
- Flood Ins Required:
- No
- HUD Owned:
- No
- In Foreclosure:
- No
- Land Size:
- Standard Lot 6000-9999 SF
- Home Owner Exempt:
- Yes
- HOA Frequency:
- Annual
- HOA Fees:
- $129
- Irrigation District:
- Nampa & Meridian
- Inc Kitchen Features:
- Dishwasher, Microwave, Oven/range freestanding, Refrigerator, Countertop-quartz
- Lot Features:
- Garden space, Finished Driveway, Rv Parking
- Water:
- City service
- Land Use:
- Single
- Sprinkler System:
- Auto,Drip,Full,Irrigation
Residential For Sale
1806 S Camas St., Nampa, Idaho 83686
- Property Type :
- Residential
- Listing Type :
- For Sale
- Listing ID :
- 98999012
- Price :
- $399,900
- Bedrooms :
- 3
- Bathrooms :
- 2
- Apx SqFt :
- 1,363 SqFt
- Year Built :
- 2002
- Lot Area :
- 0.17 SqFt
- Days on Market :
- 1
- Subdivision :
- South Fork Ranch (Midland Park N
- Update Date :
- 08/28/2026 20:46:49
- Status :
- Active

- JoeAnne Santy-Greene
- (208) 947-4609
- (208) 283-6313
- (208) 287-8500
-


