

-
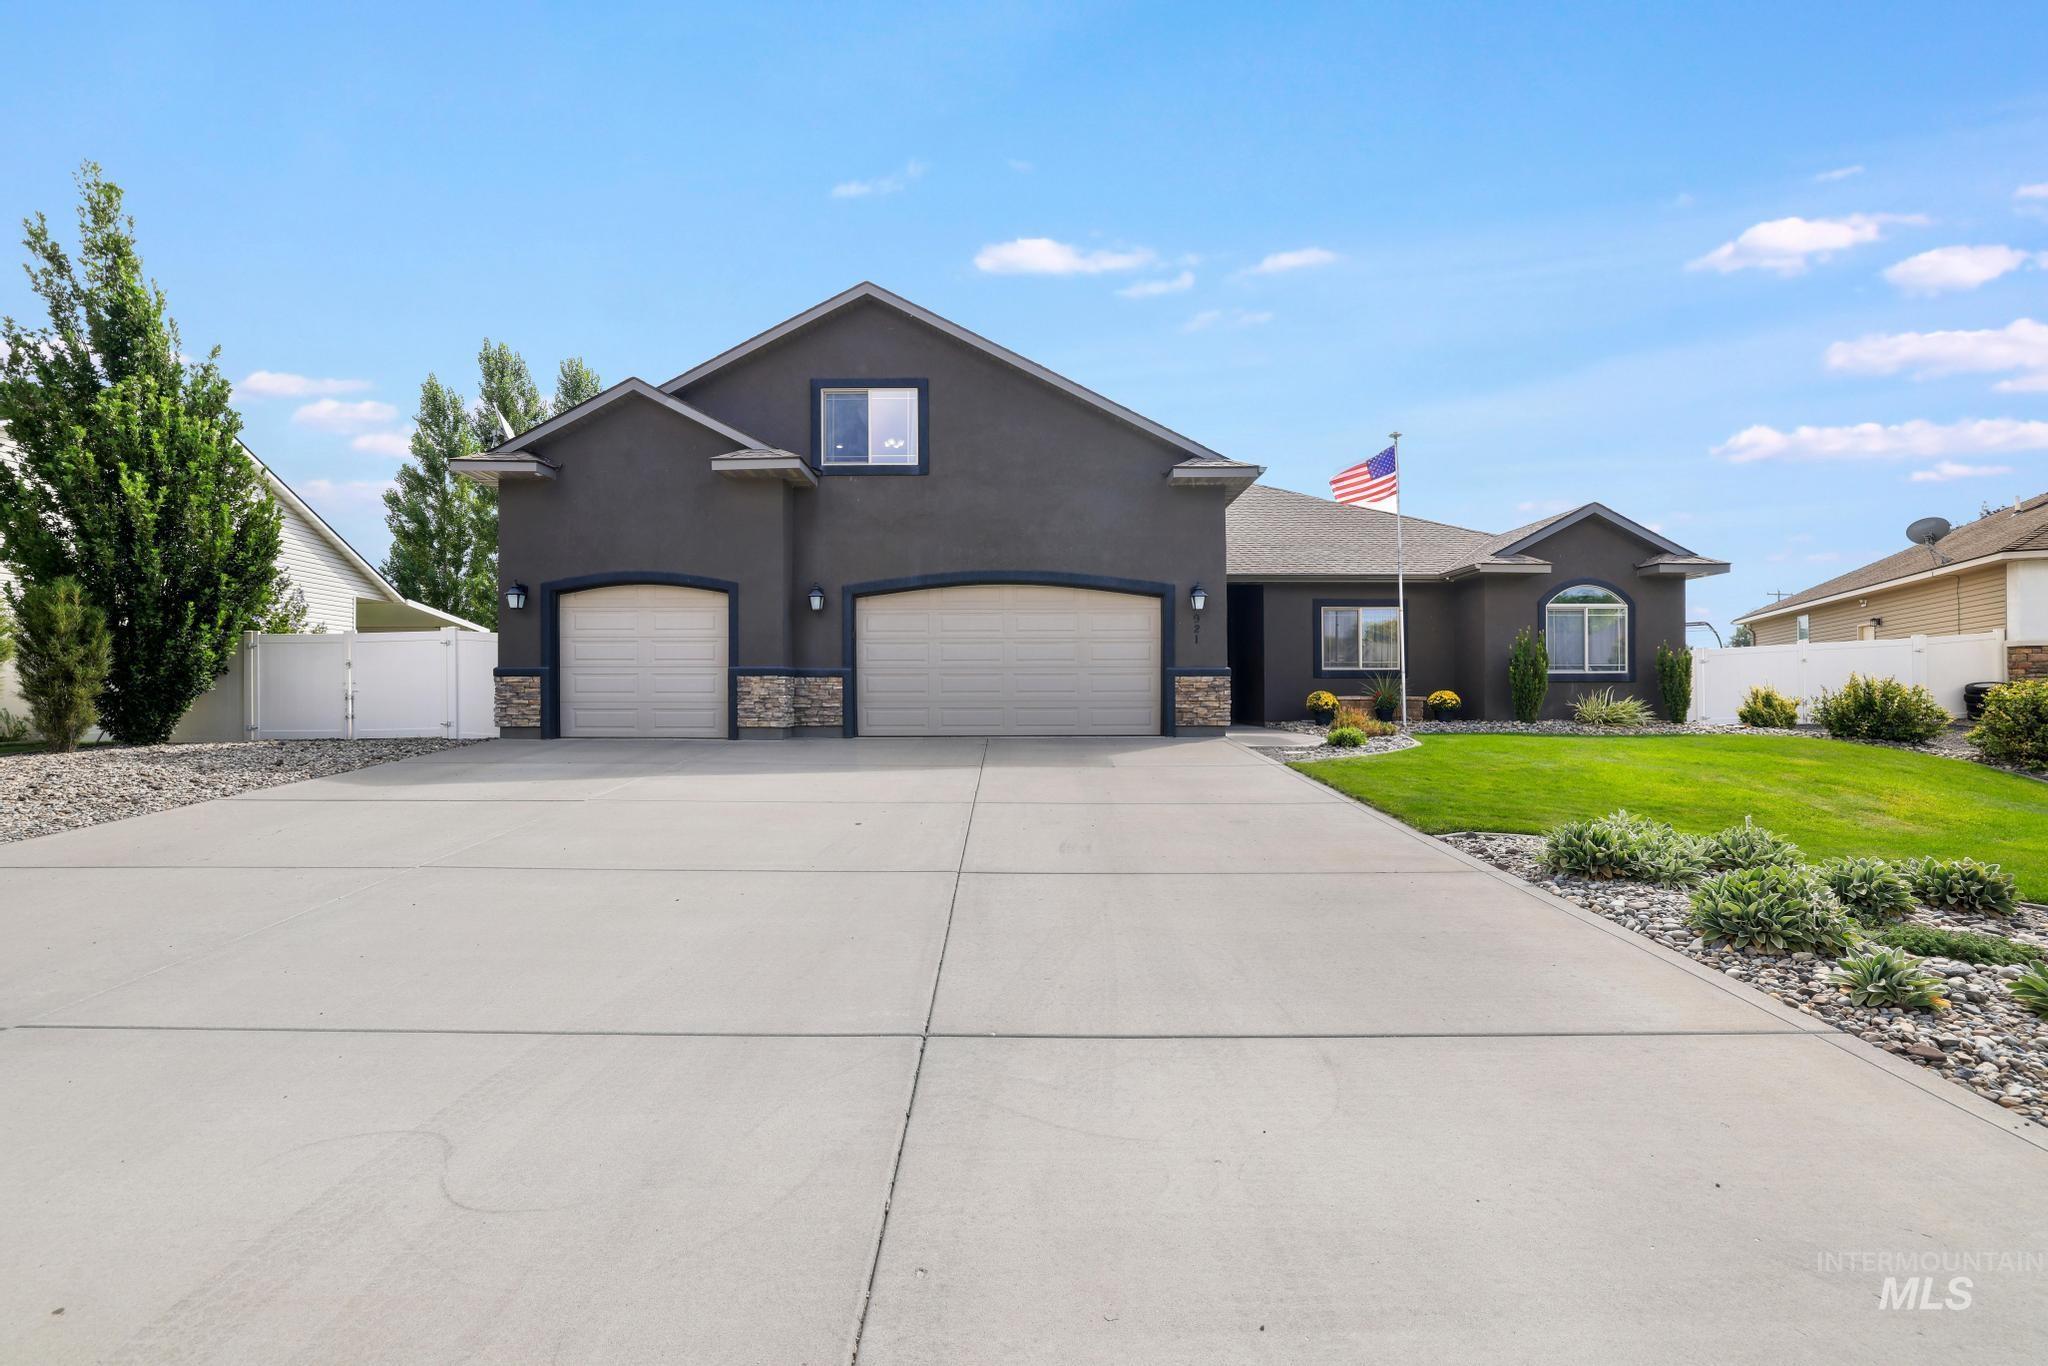
Stucco exterior with stone accents, two-car garage, concrete driveway, manicured lawn, and established landscaping
-
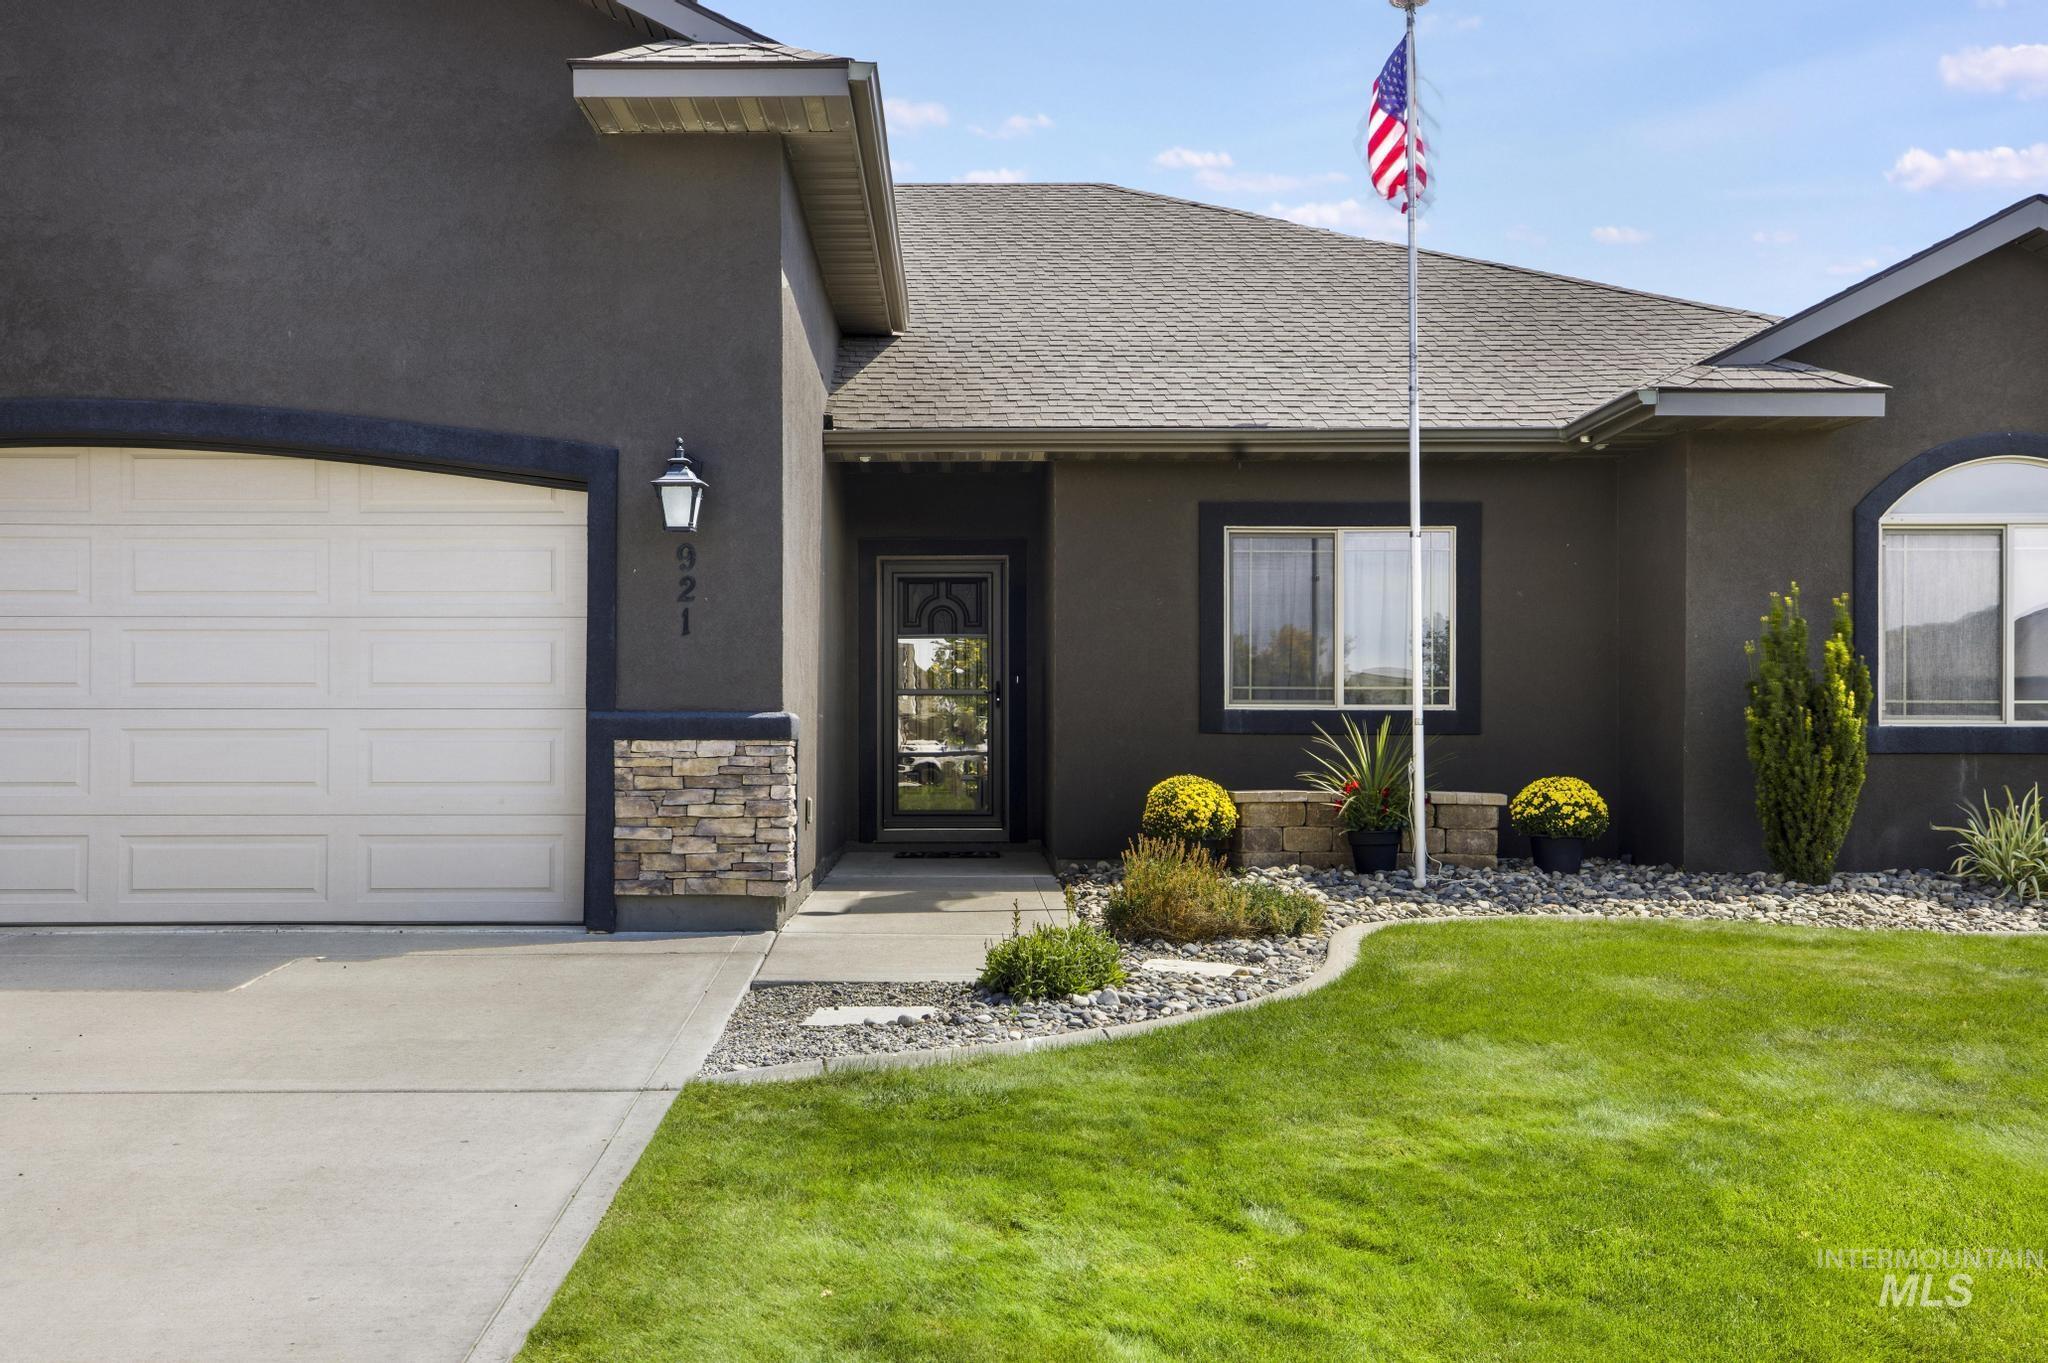
Stucco exterior with stone accent detailing, attached two-car garage, concrete driveway, and front entryway with a decorative glass door
-

Siding exterior with stone accents and an attached two-car garage
-

Exterior featuring a multi-tone facade, attached three-car garage, concrete driveway, and landscaped front yard
-
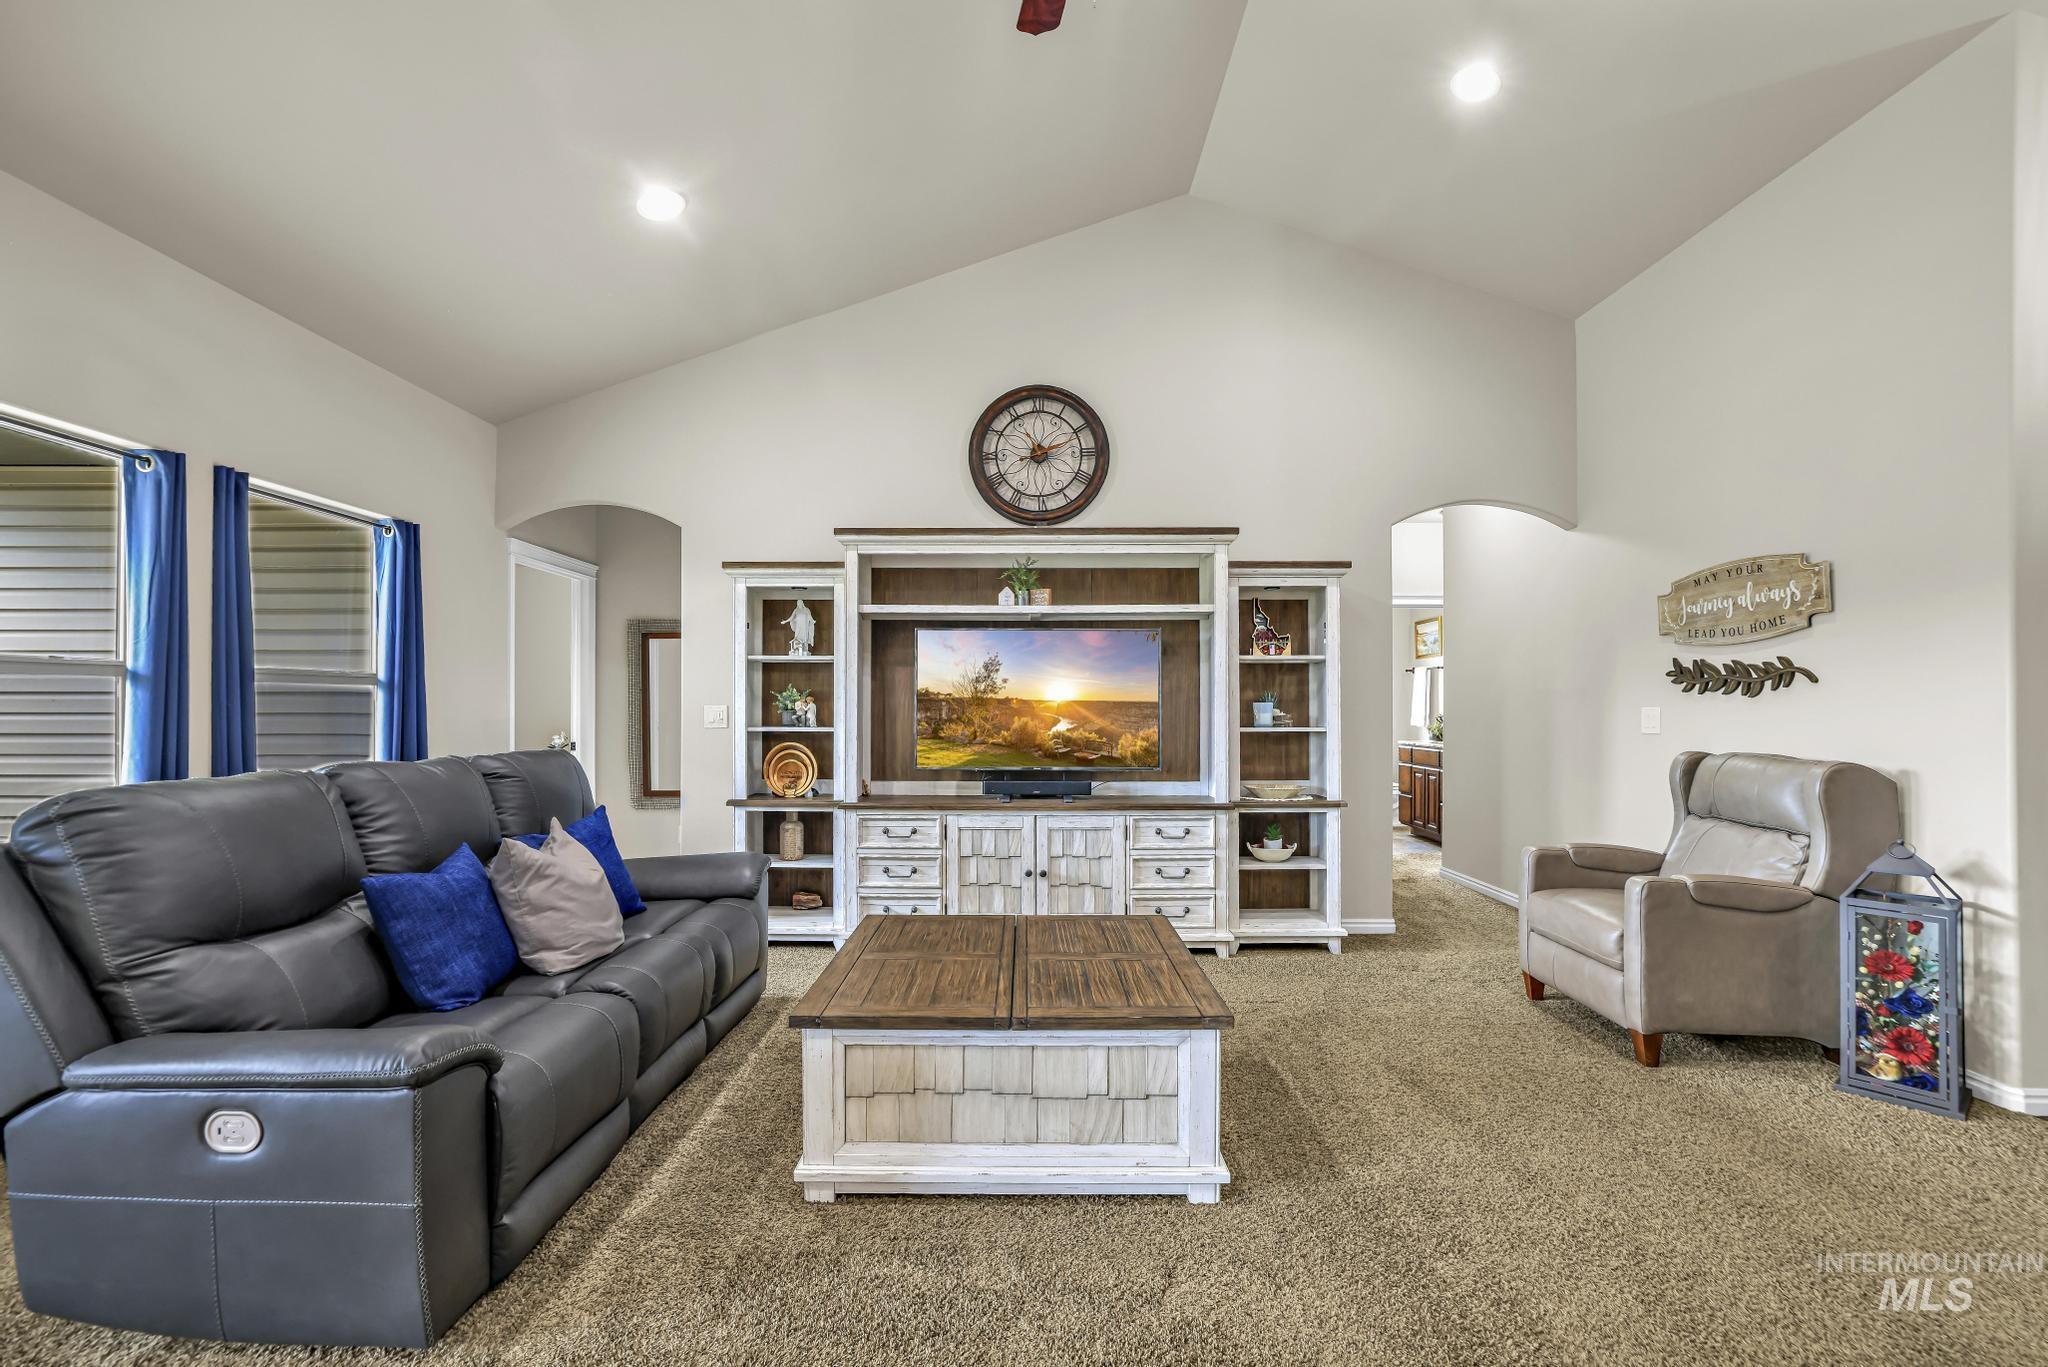
Vaulted ceilings with recessed lighting
-
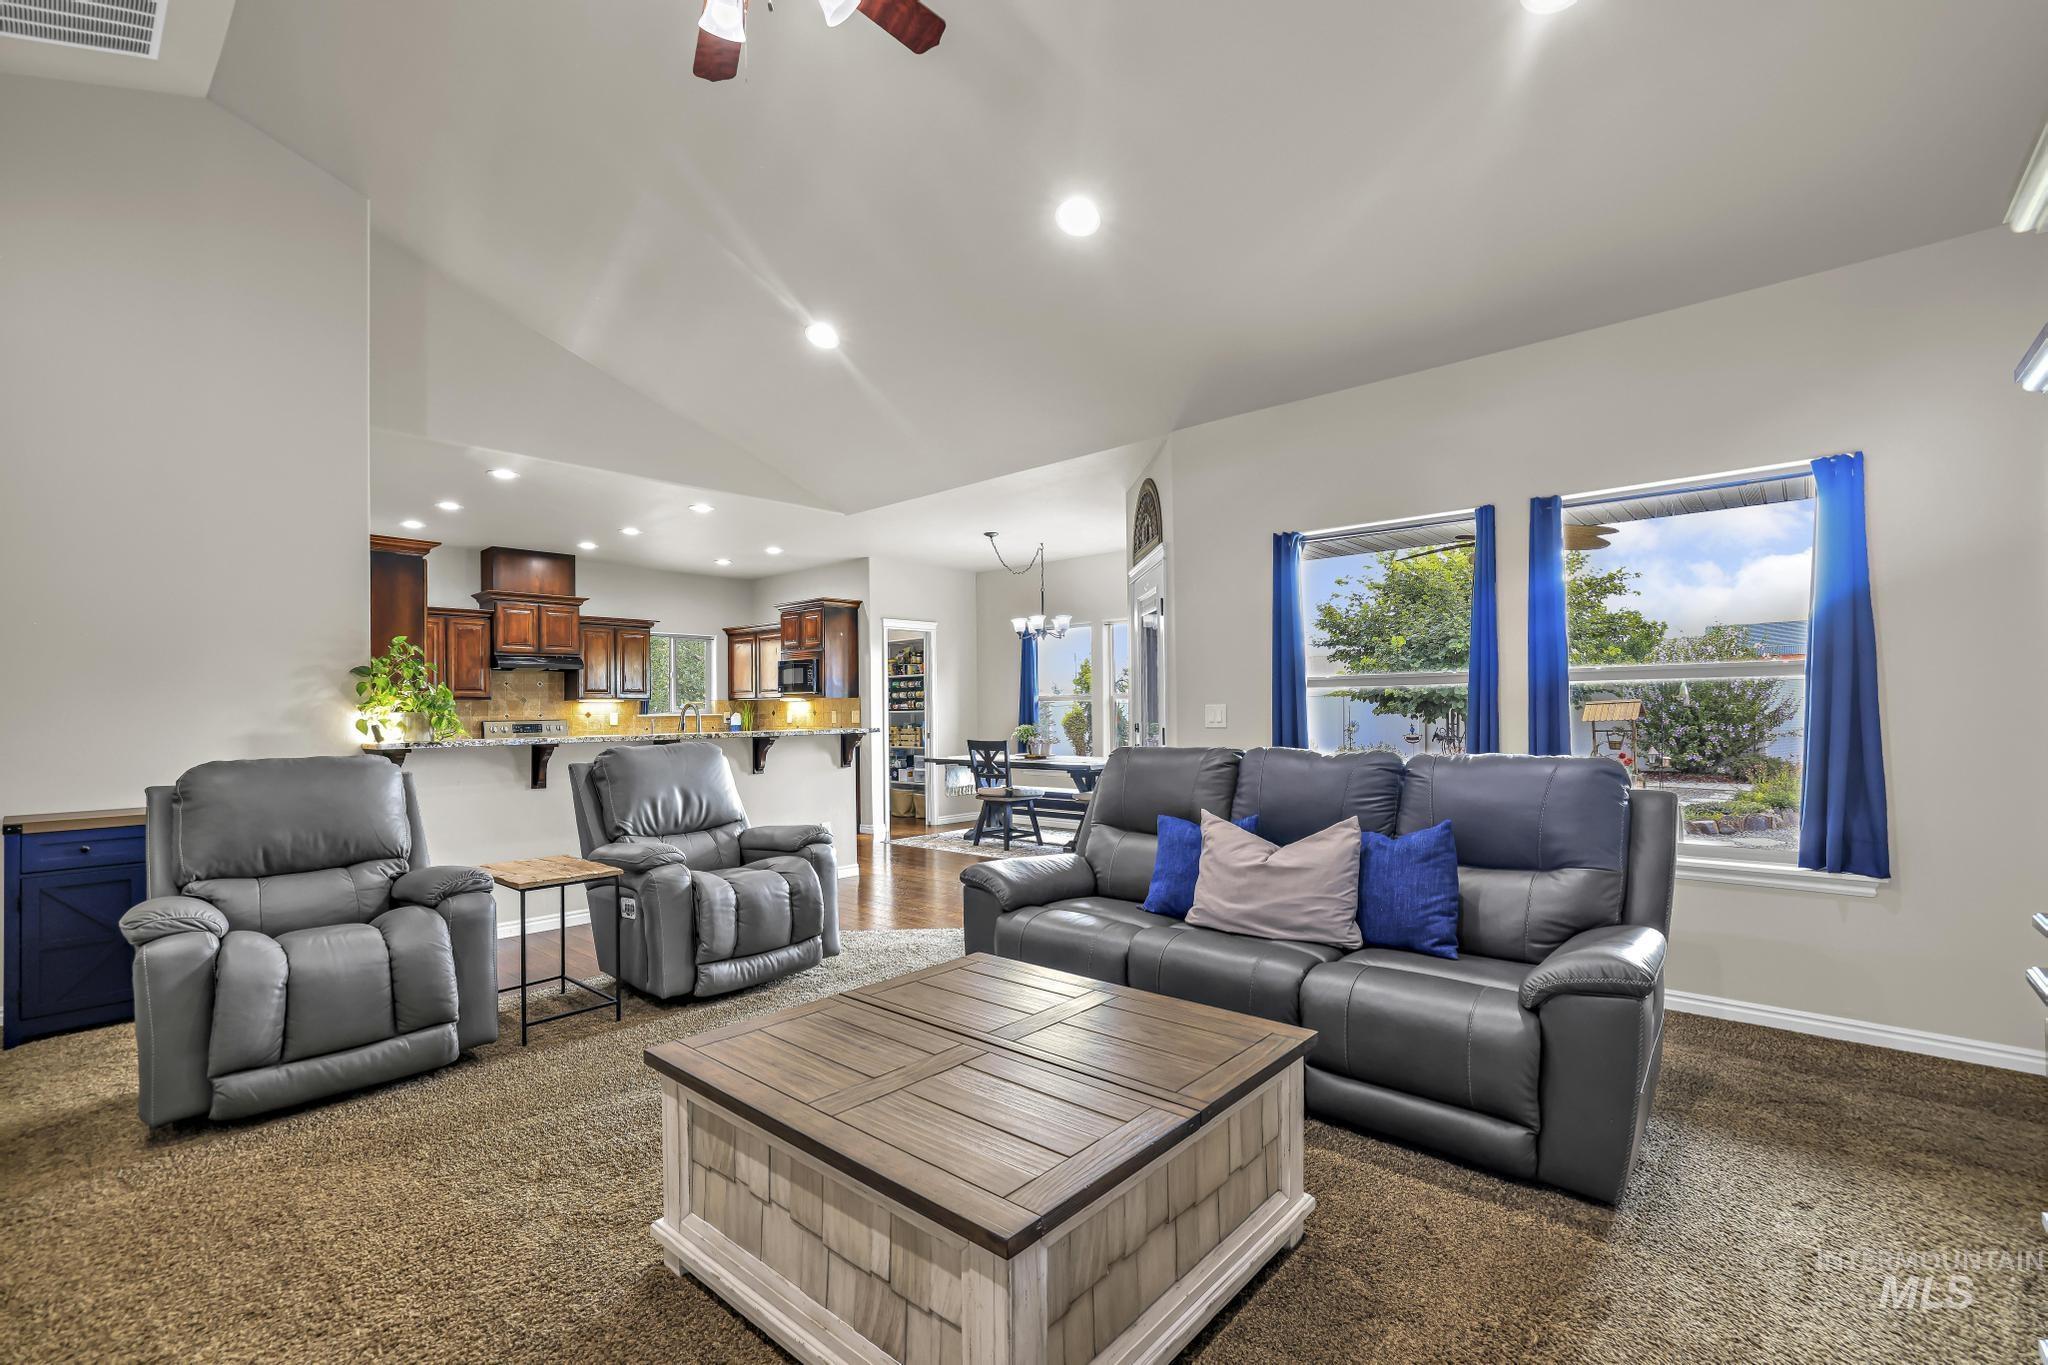
Vaulted ceilings with recessed lighting, brown wood-finish cabinetry, light-toned countertops, and wood-finish flooring
-
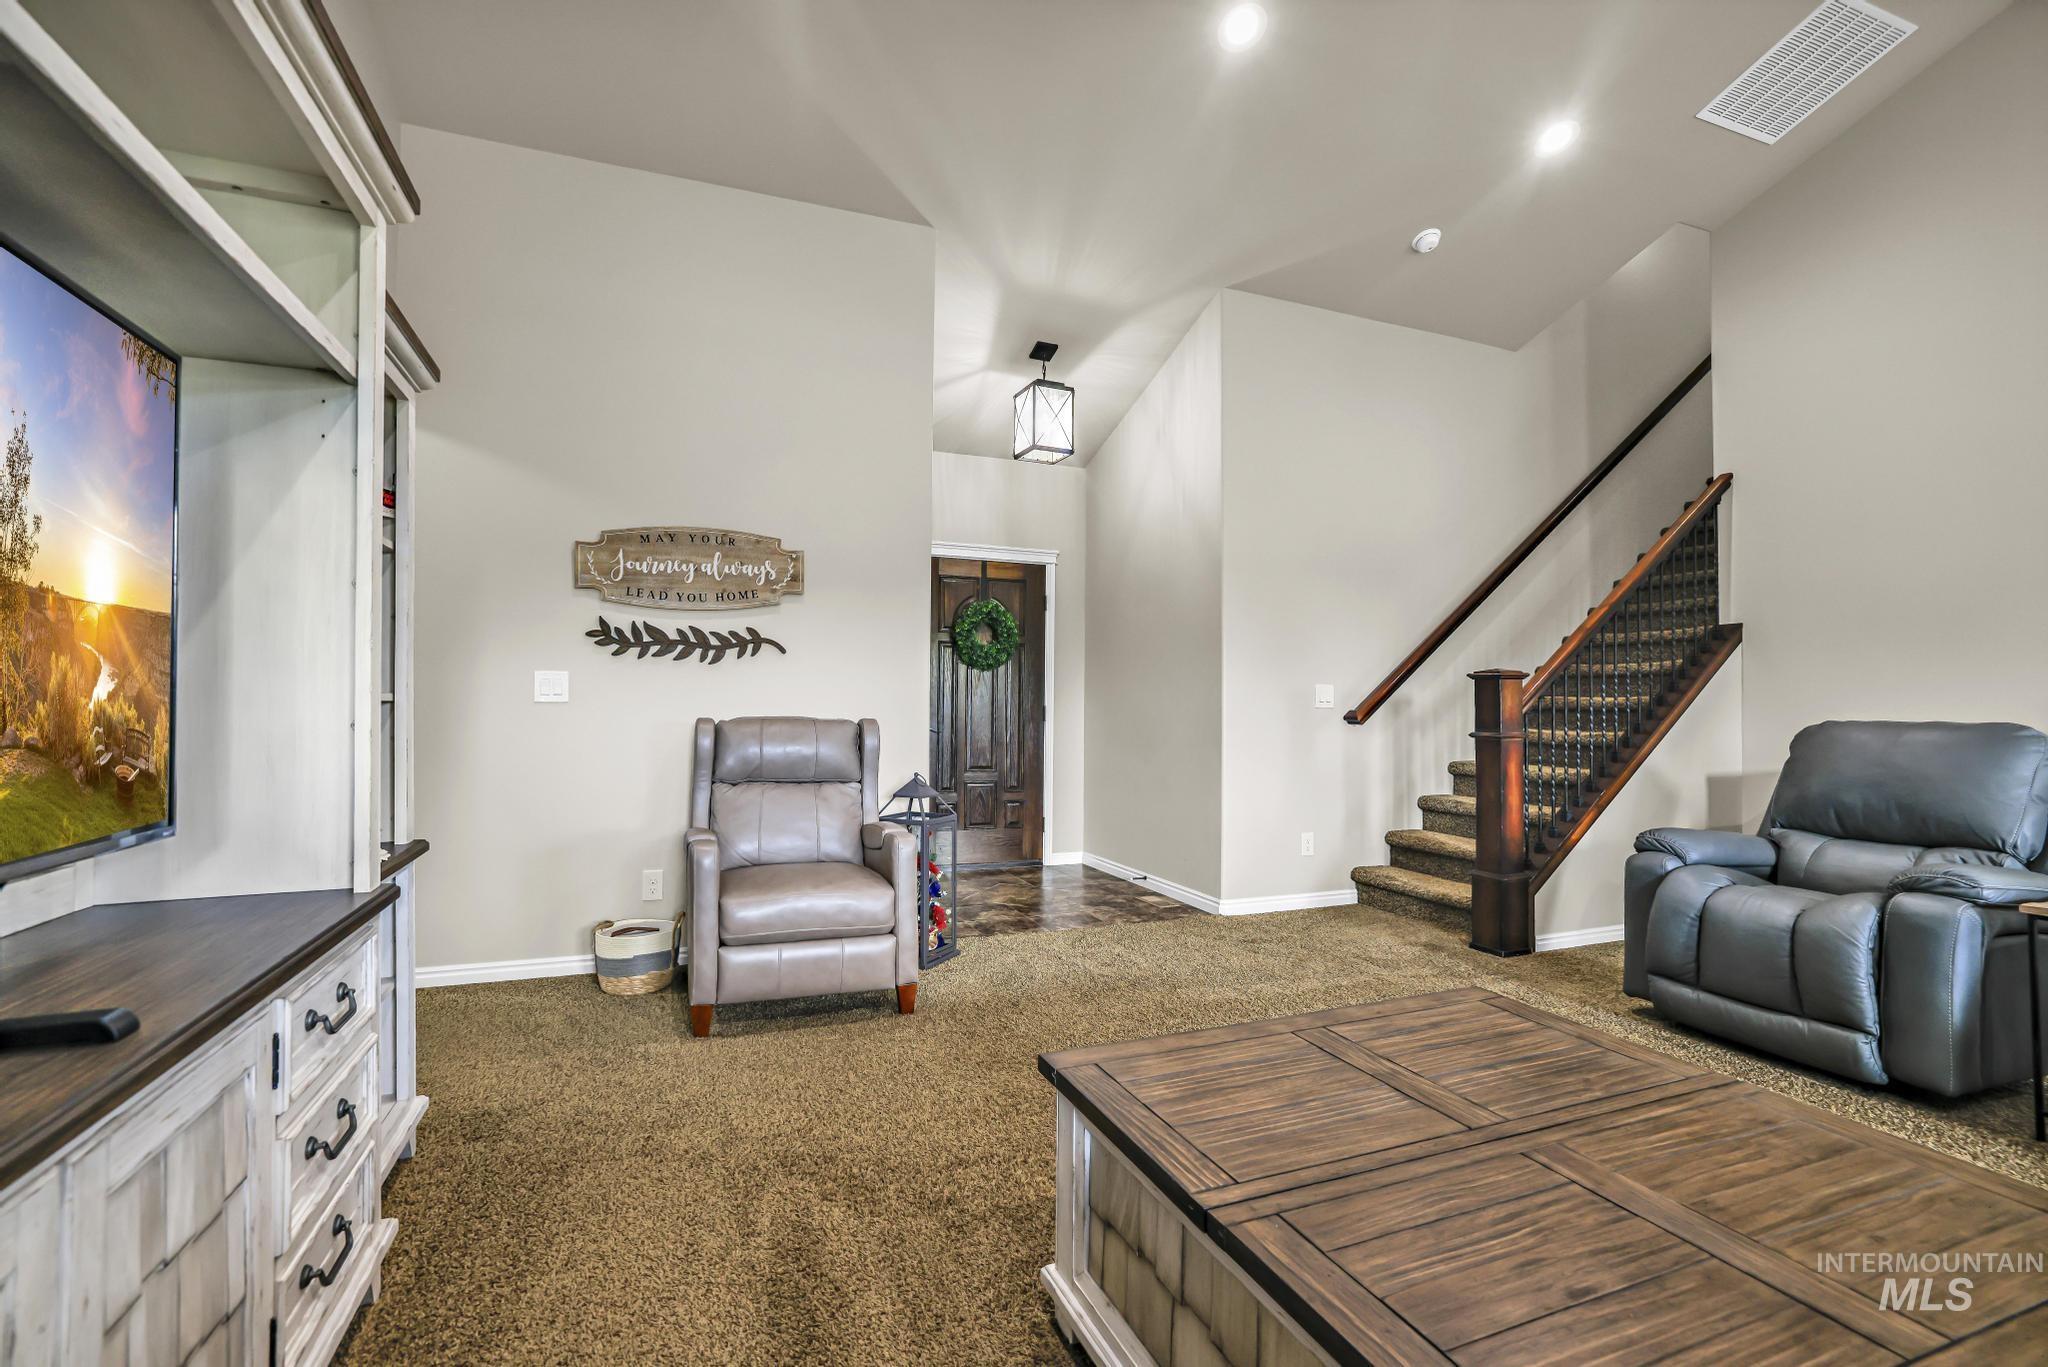
Vaulted ceilings, recessed lighting, wood-finish staircase with decorative balusters, wood-finish front door, and built-in media cabinetry
-
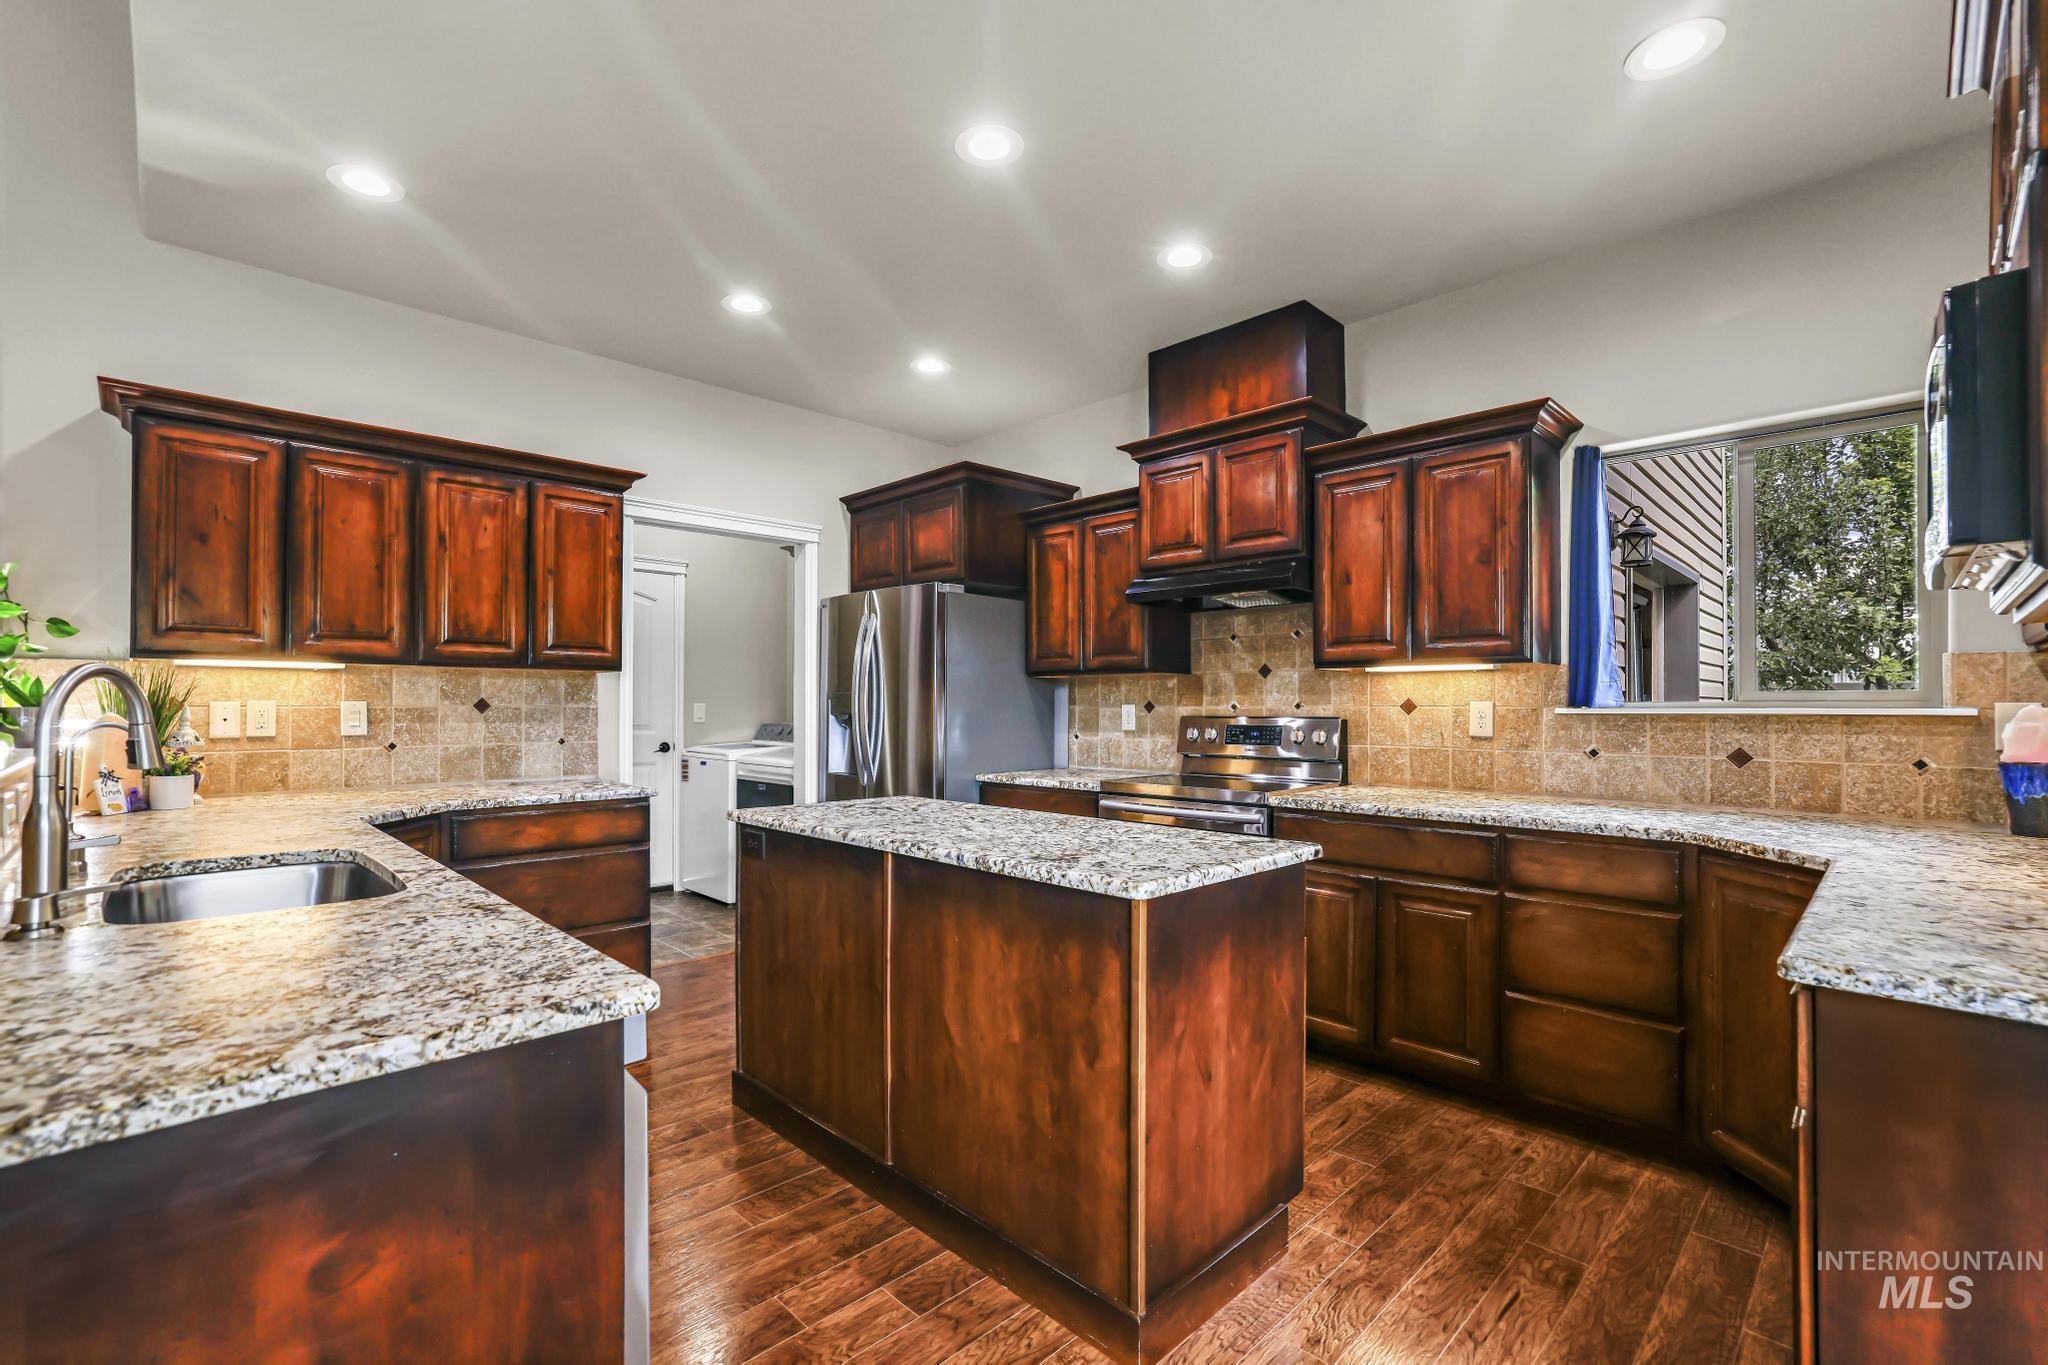
Wood-finish flooring, recessed lighting, stone tile backsplash, stainless steel appliances, and a central island
-
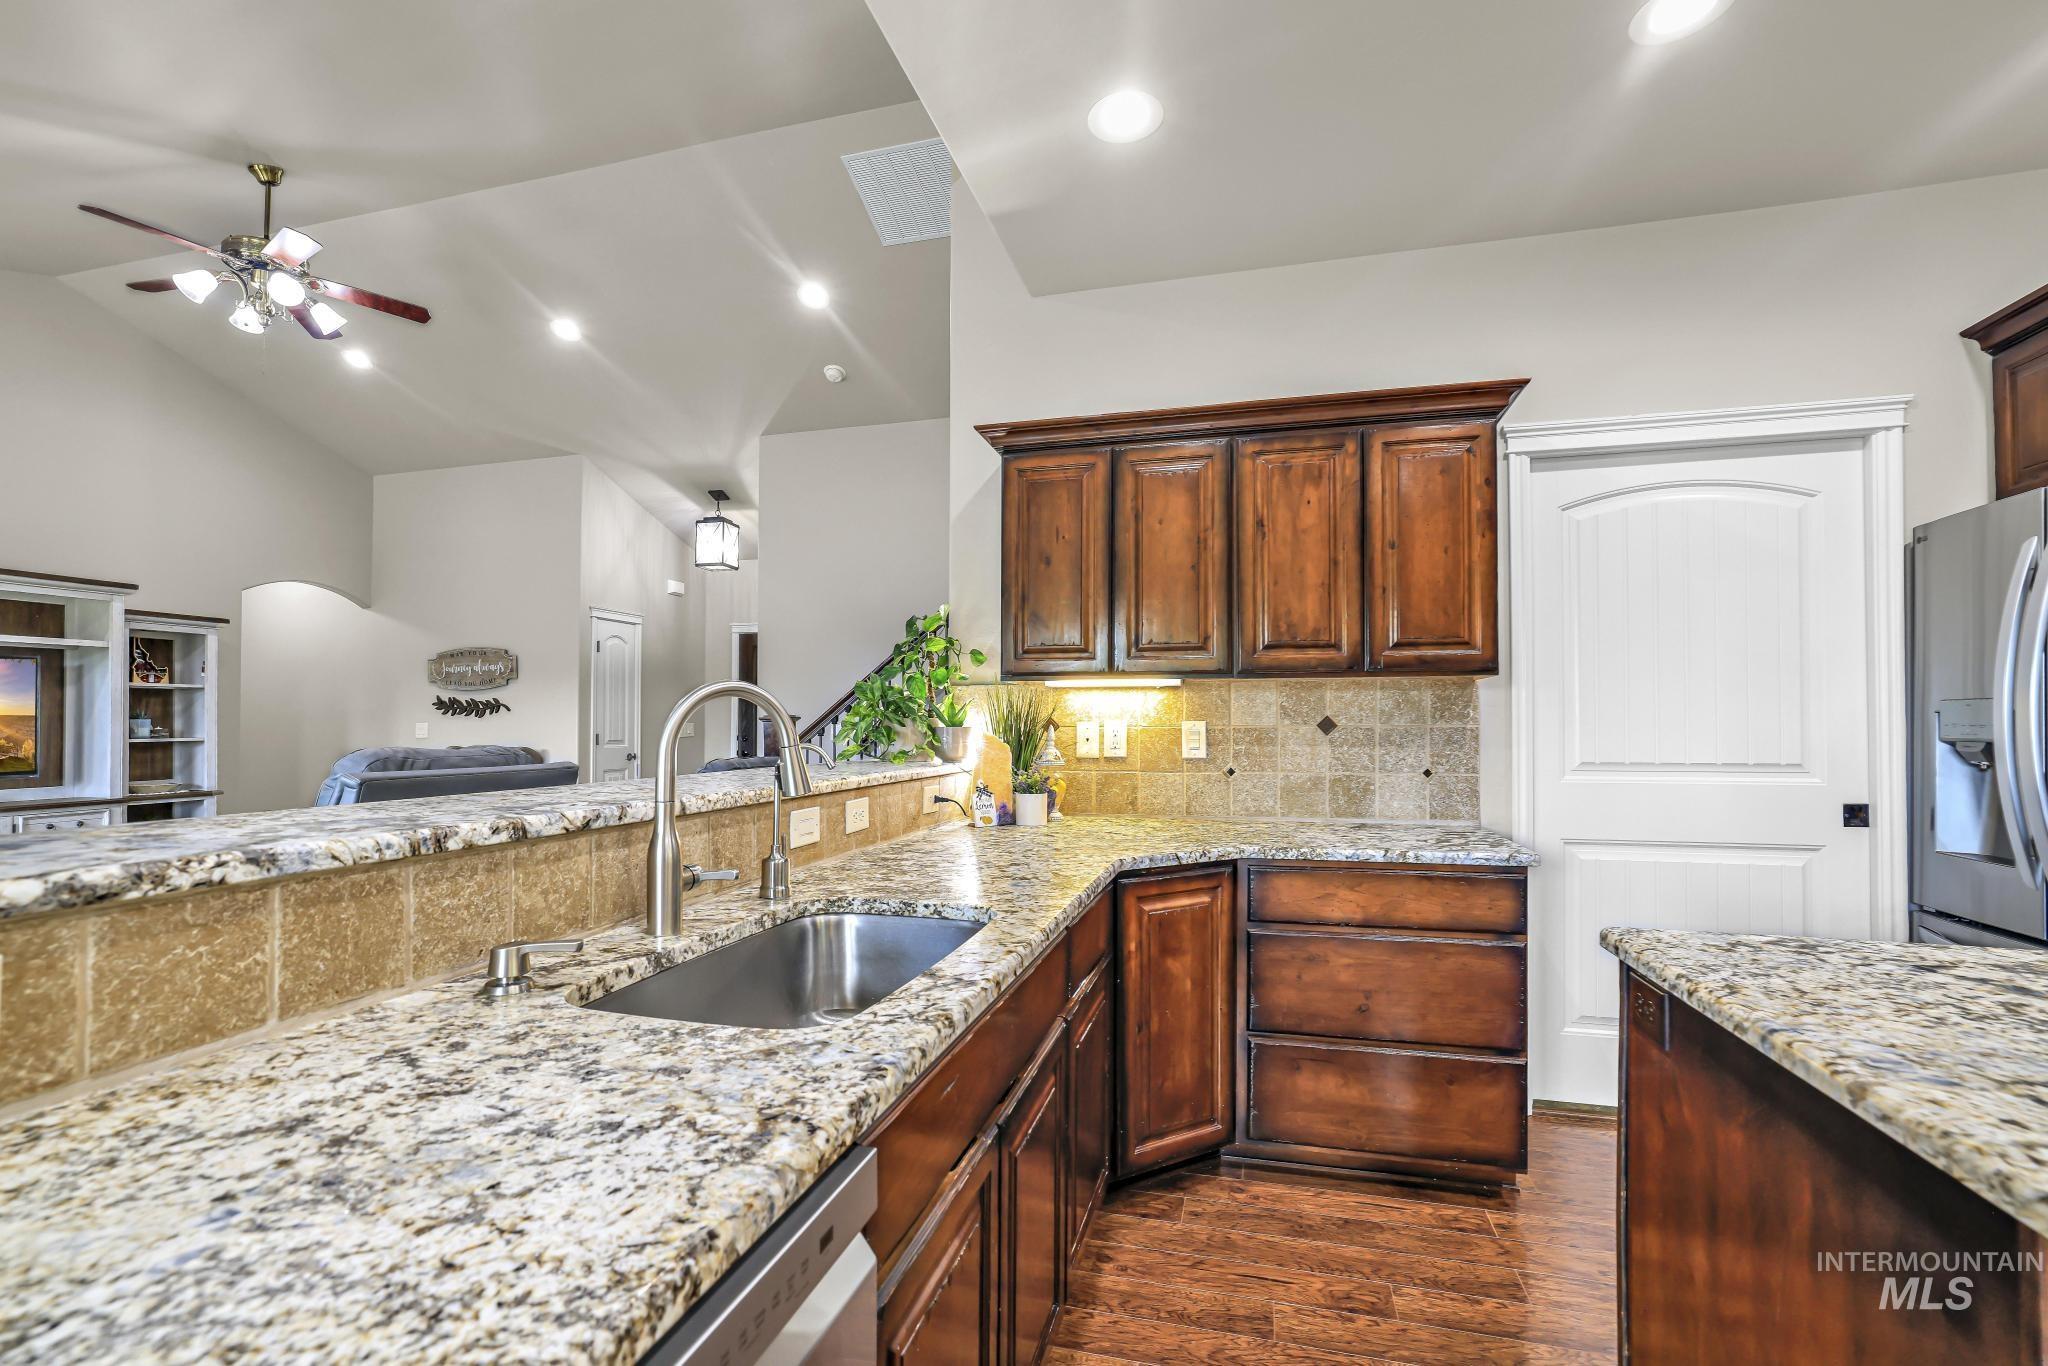
Kitchen featuring granite countertops, wood-finish cabinetry, stainless steel sink with gooseneck faucet, tile backsplash, and recessed lighting
-
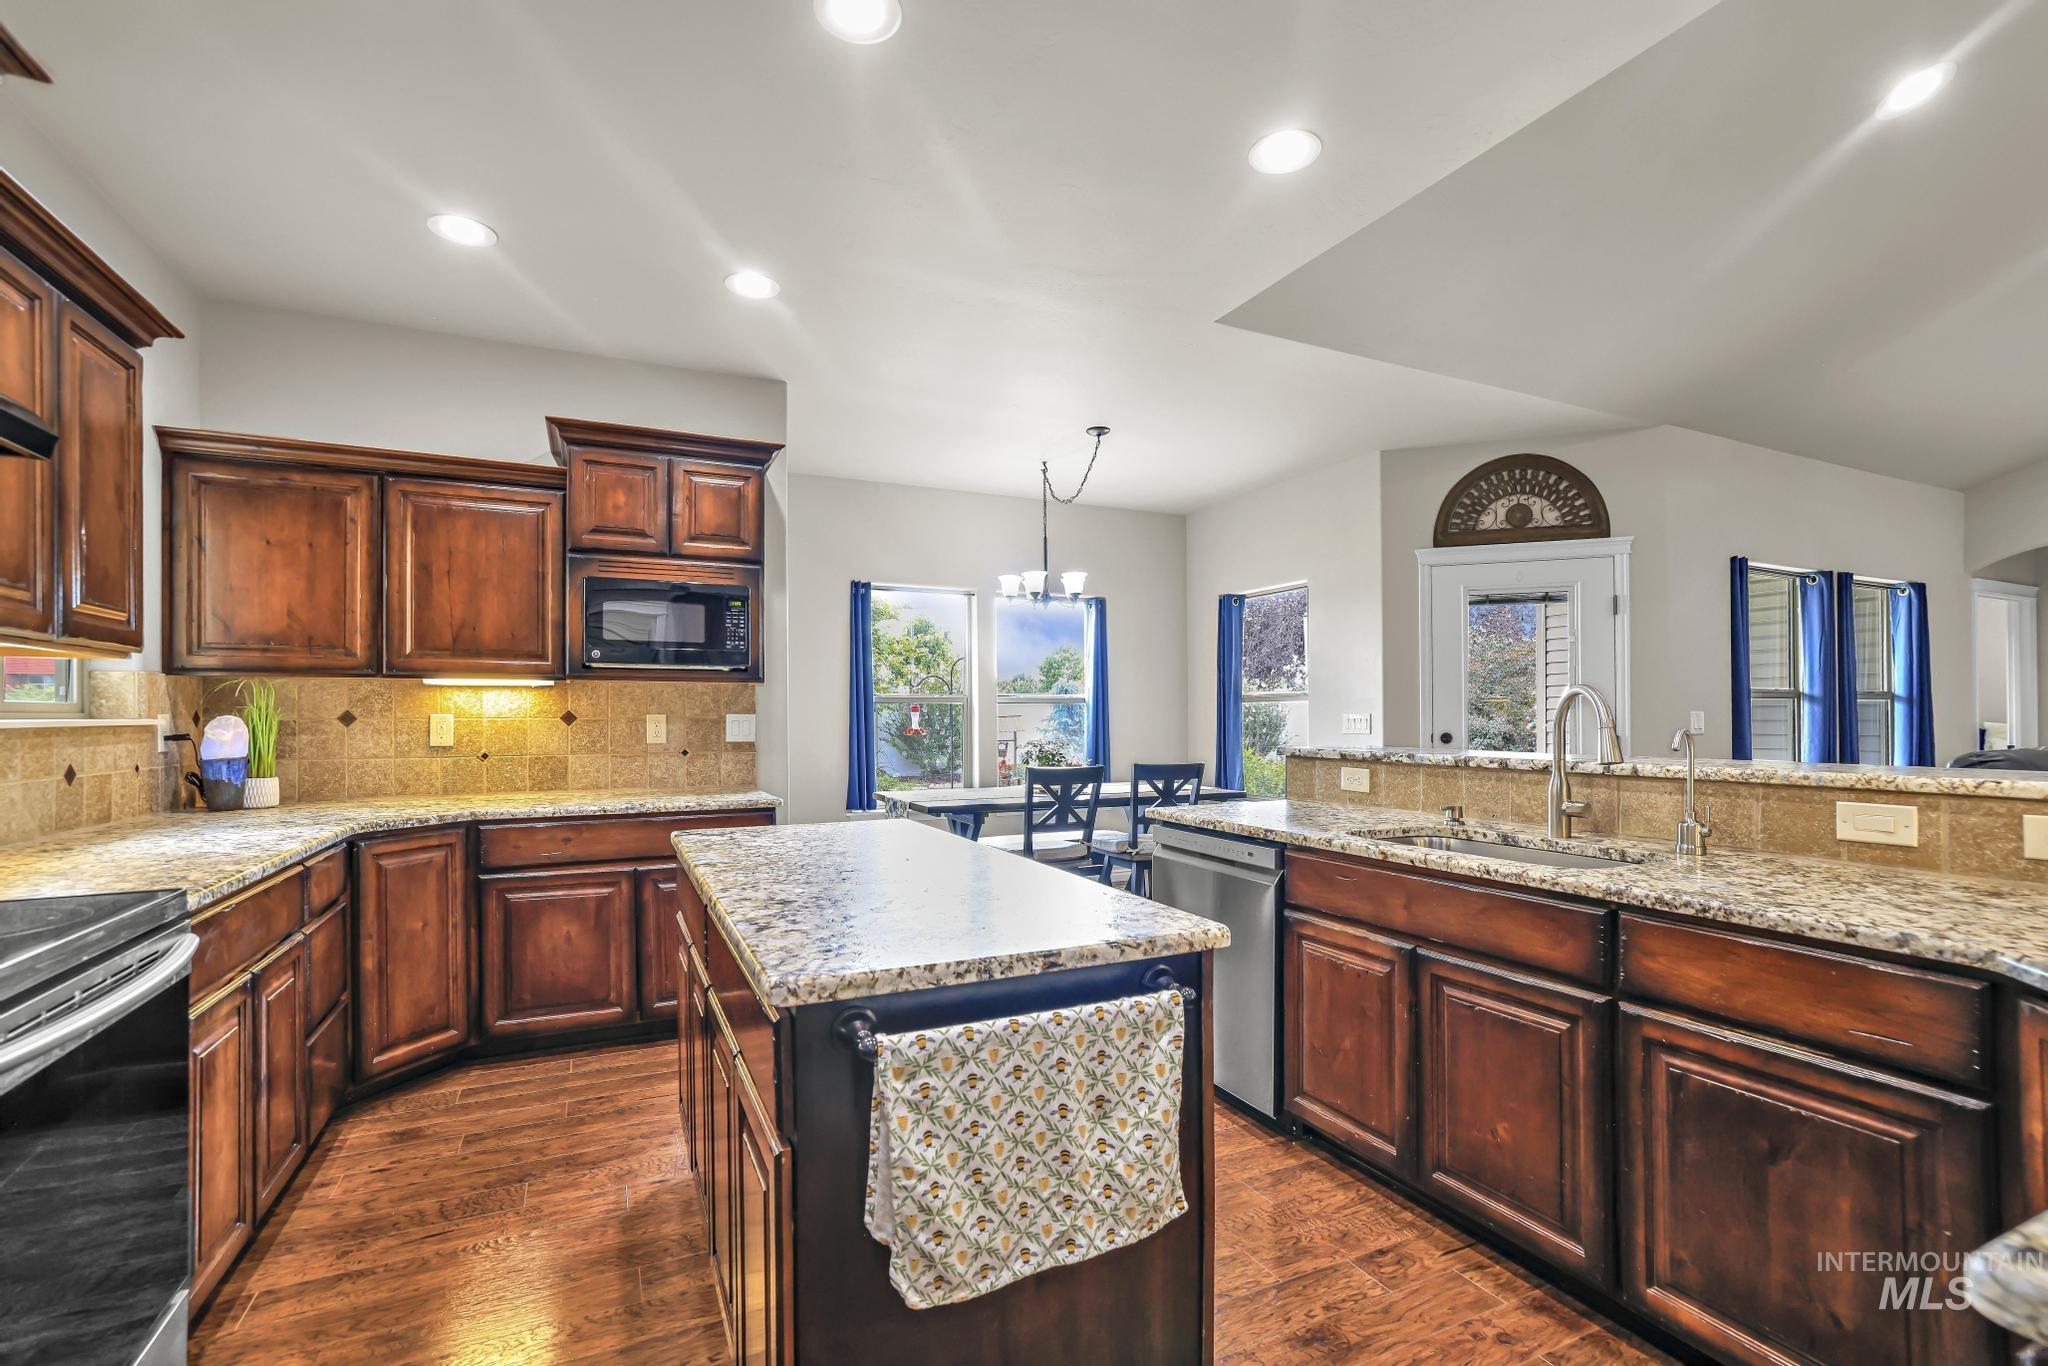
Kitchen featuring wood-finish flooring, dark wood cabinetry, granite countertops, and a central island
-
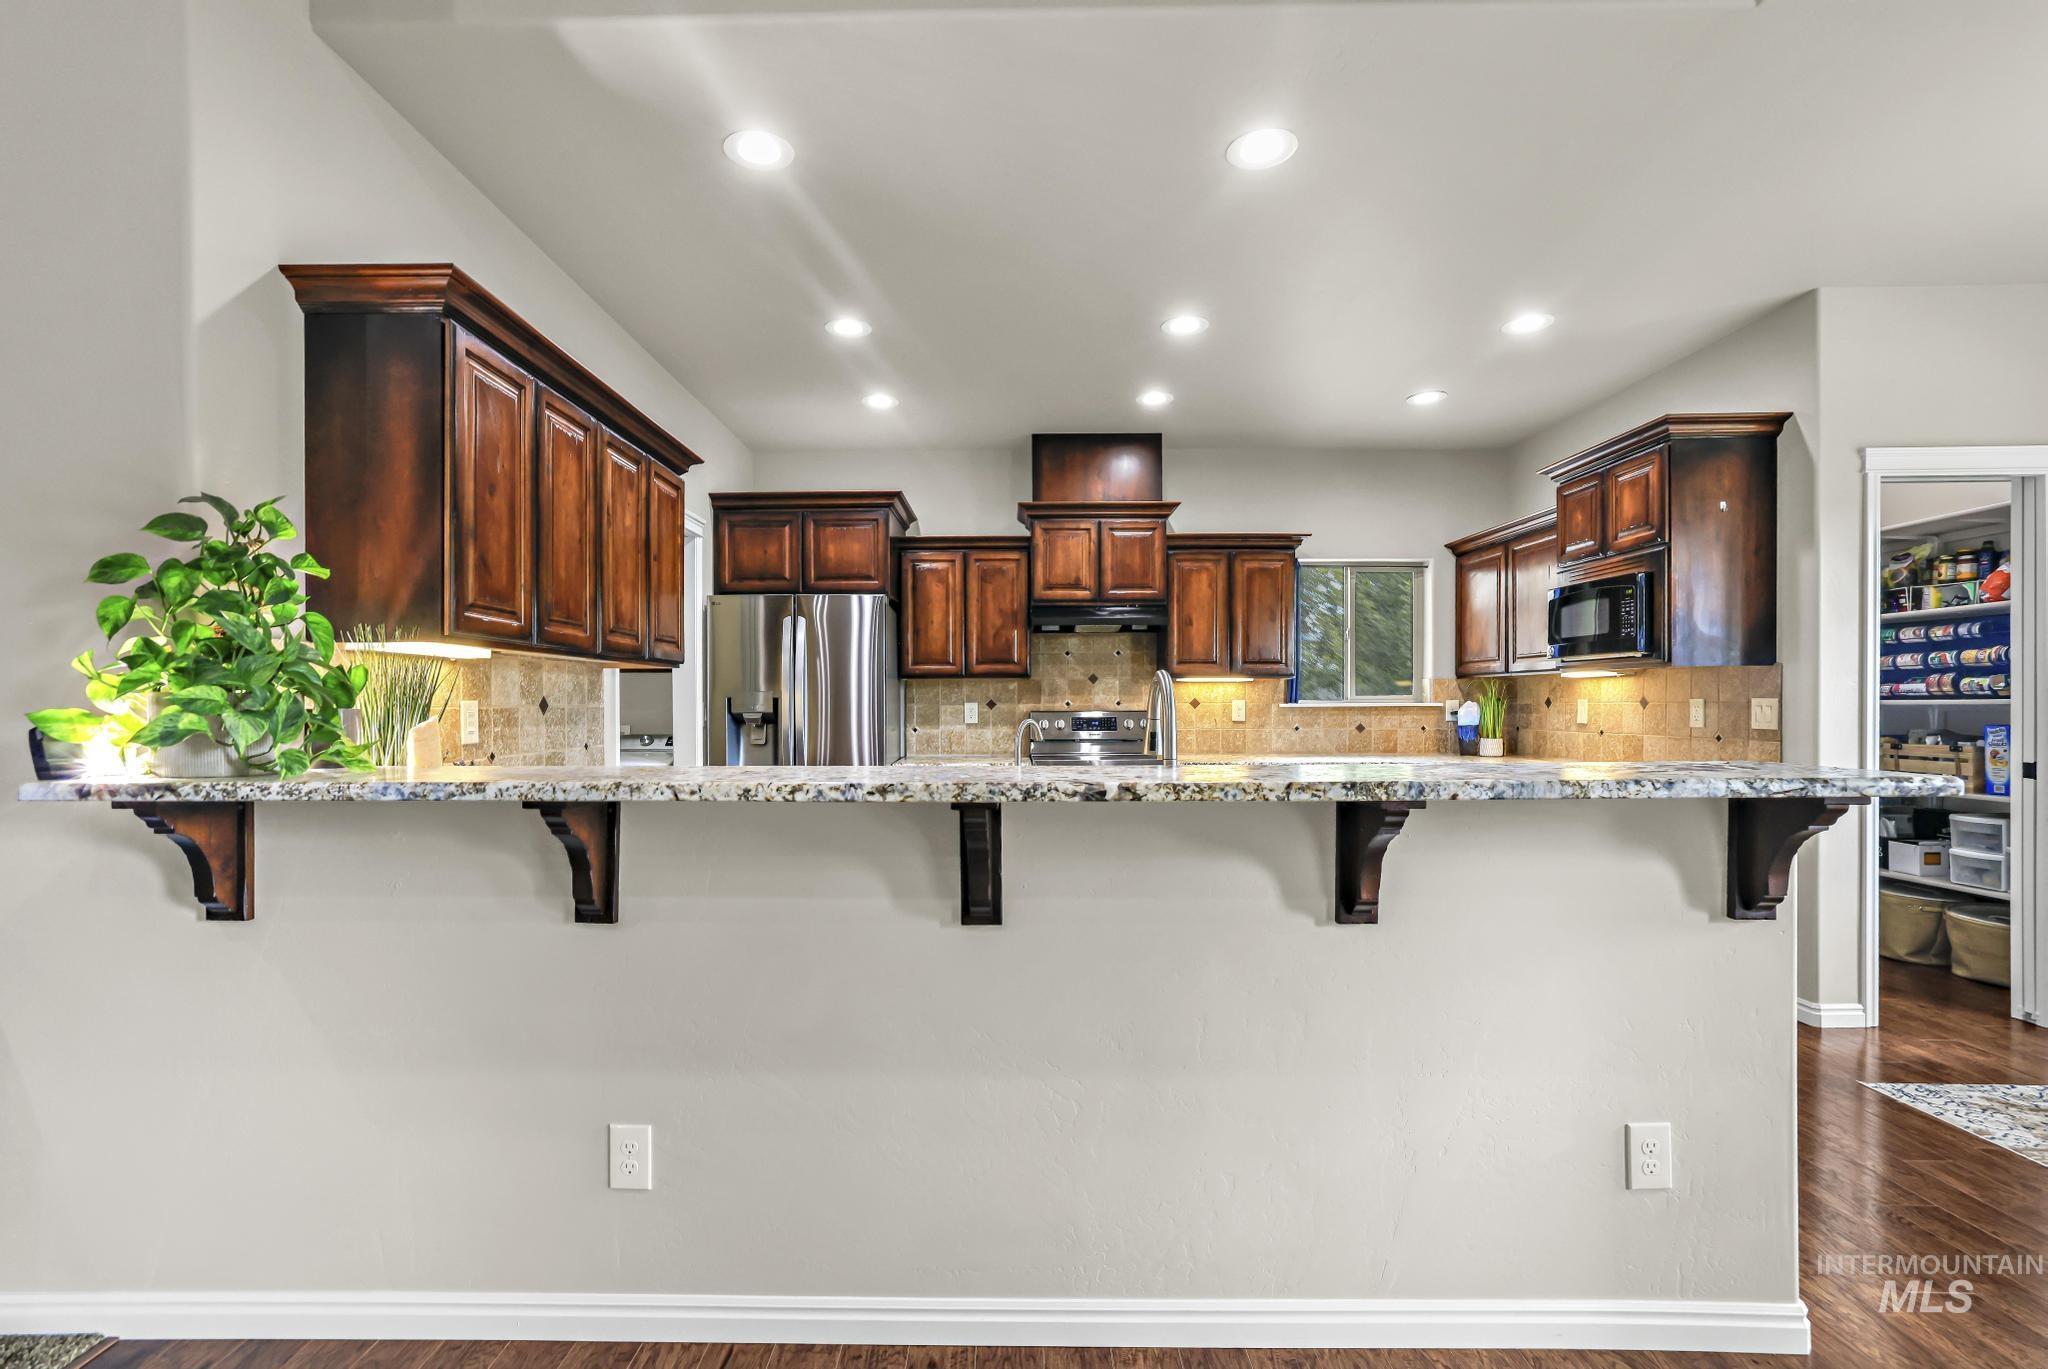
Kitchen featuring dark wood cabinetry, a light-toned backsplash, stainless steel appliances, recessed lighting, and a pantry with built-in shelving
-
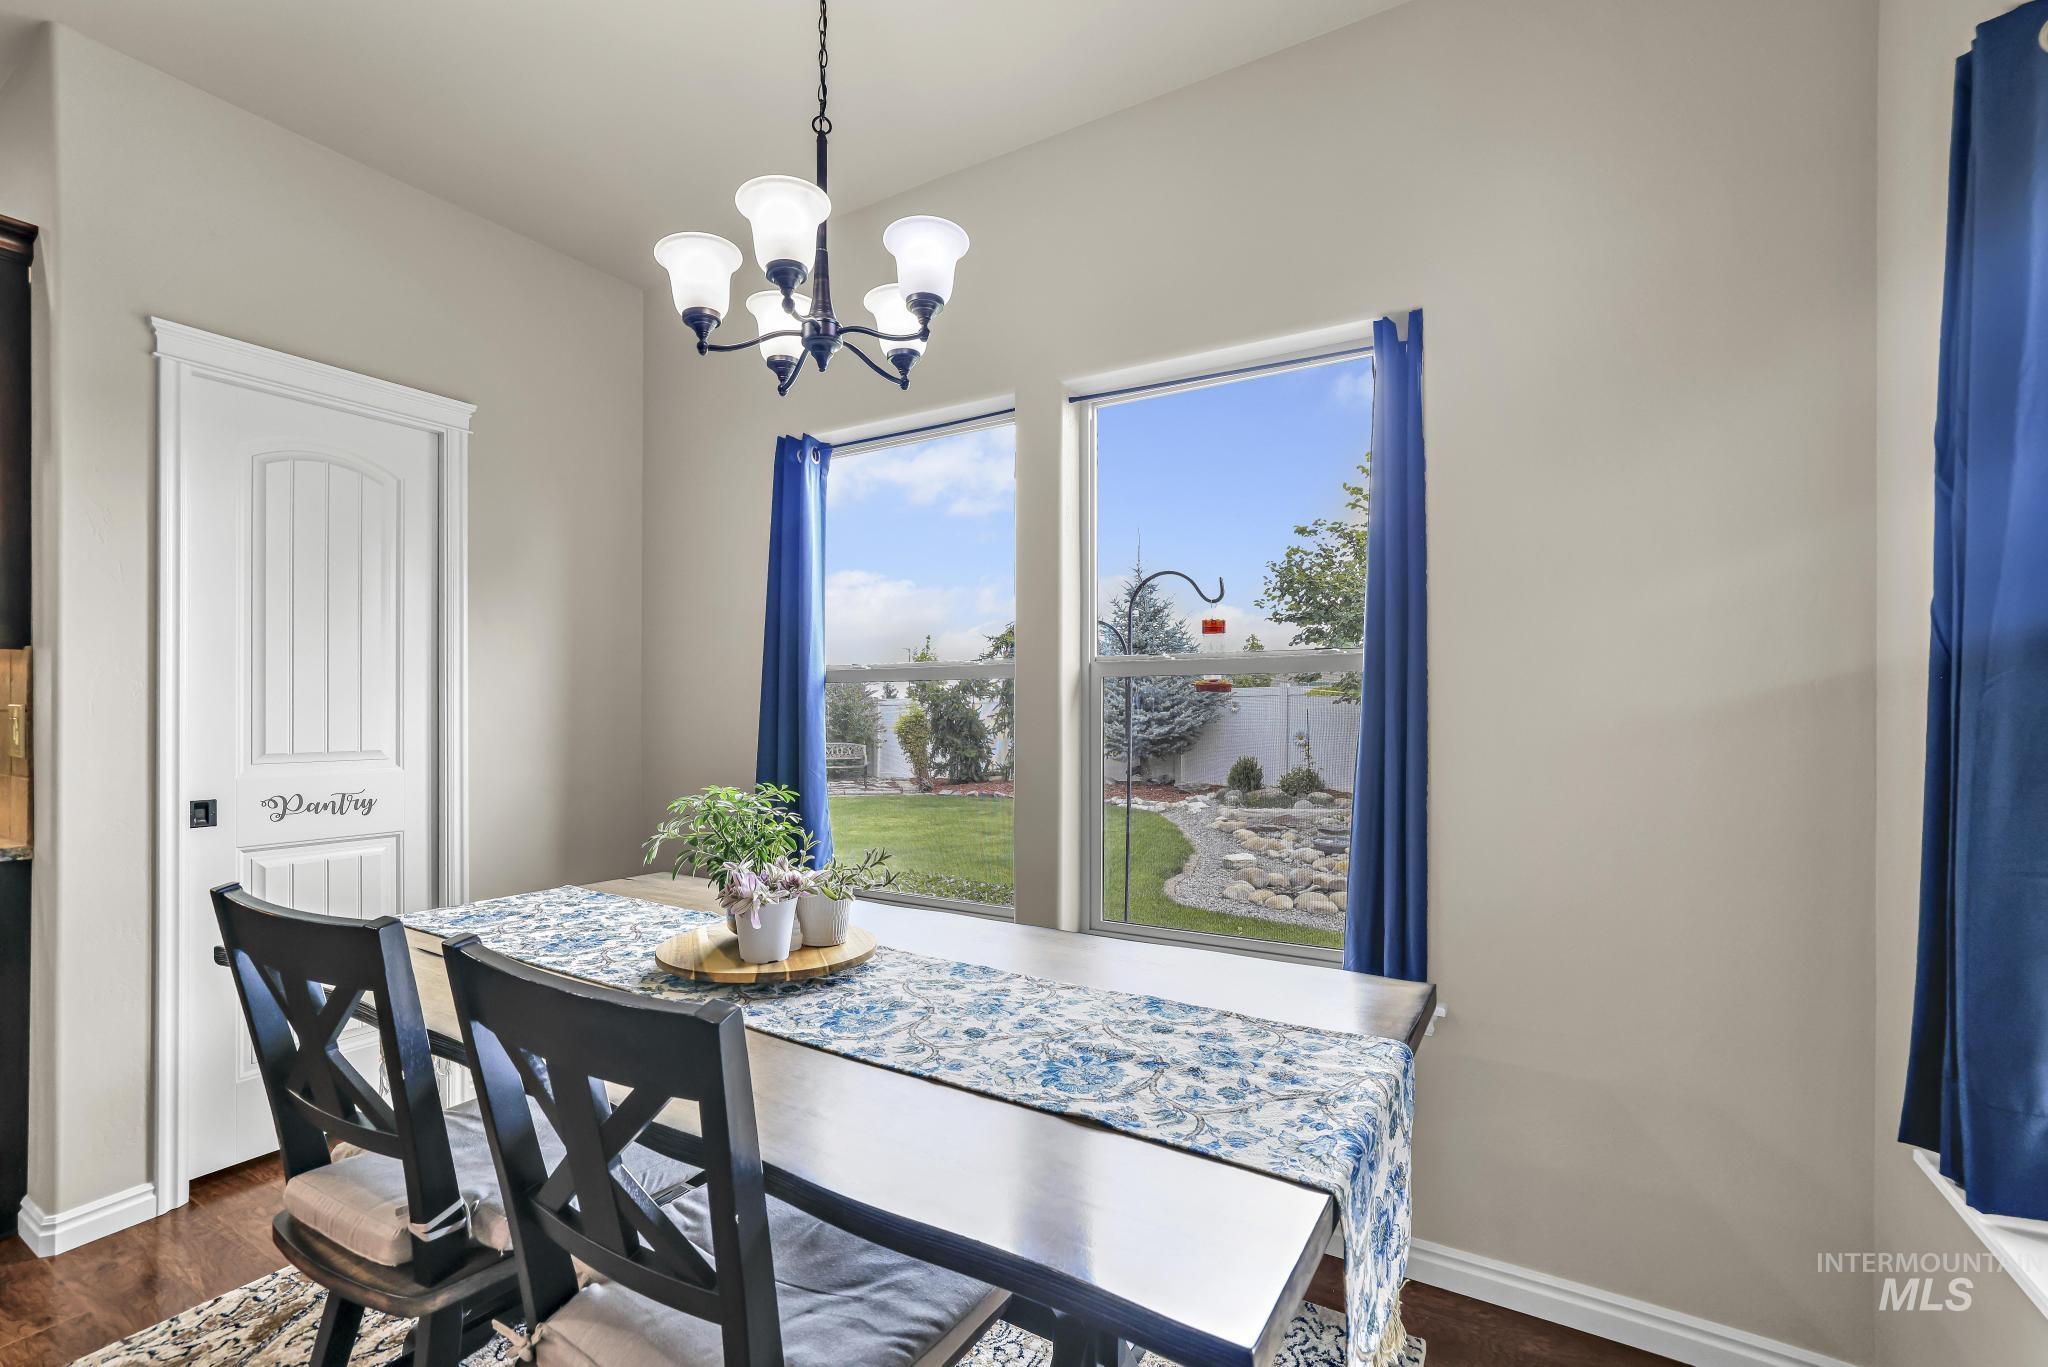
Two large windows overlook the outdoor space, featuring a rock garden with a winding path
-
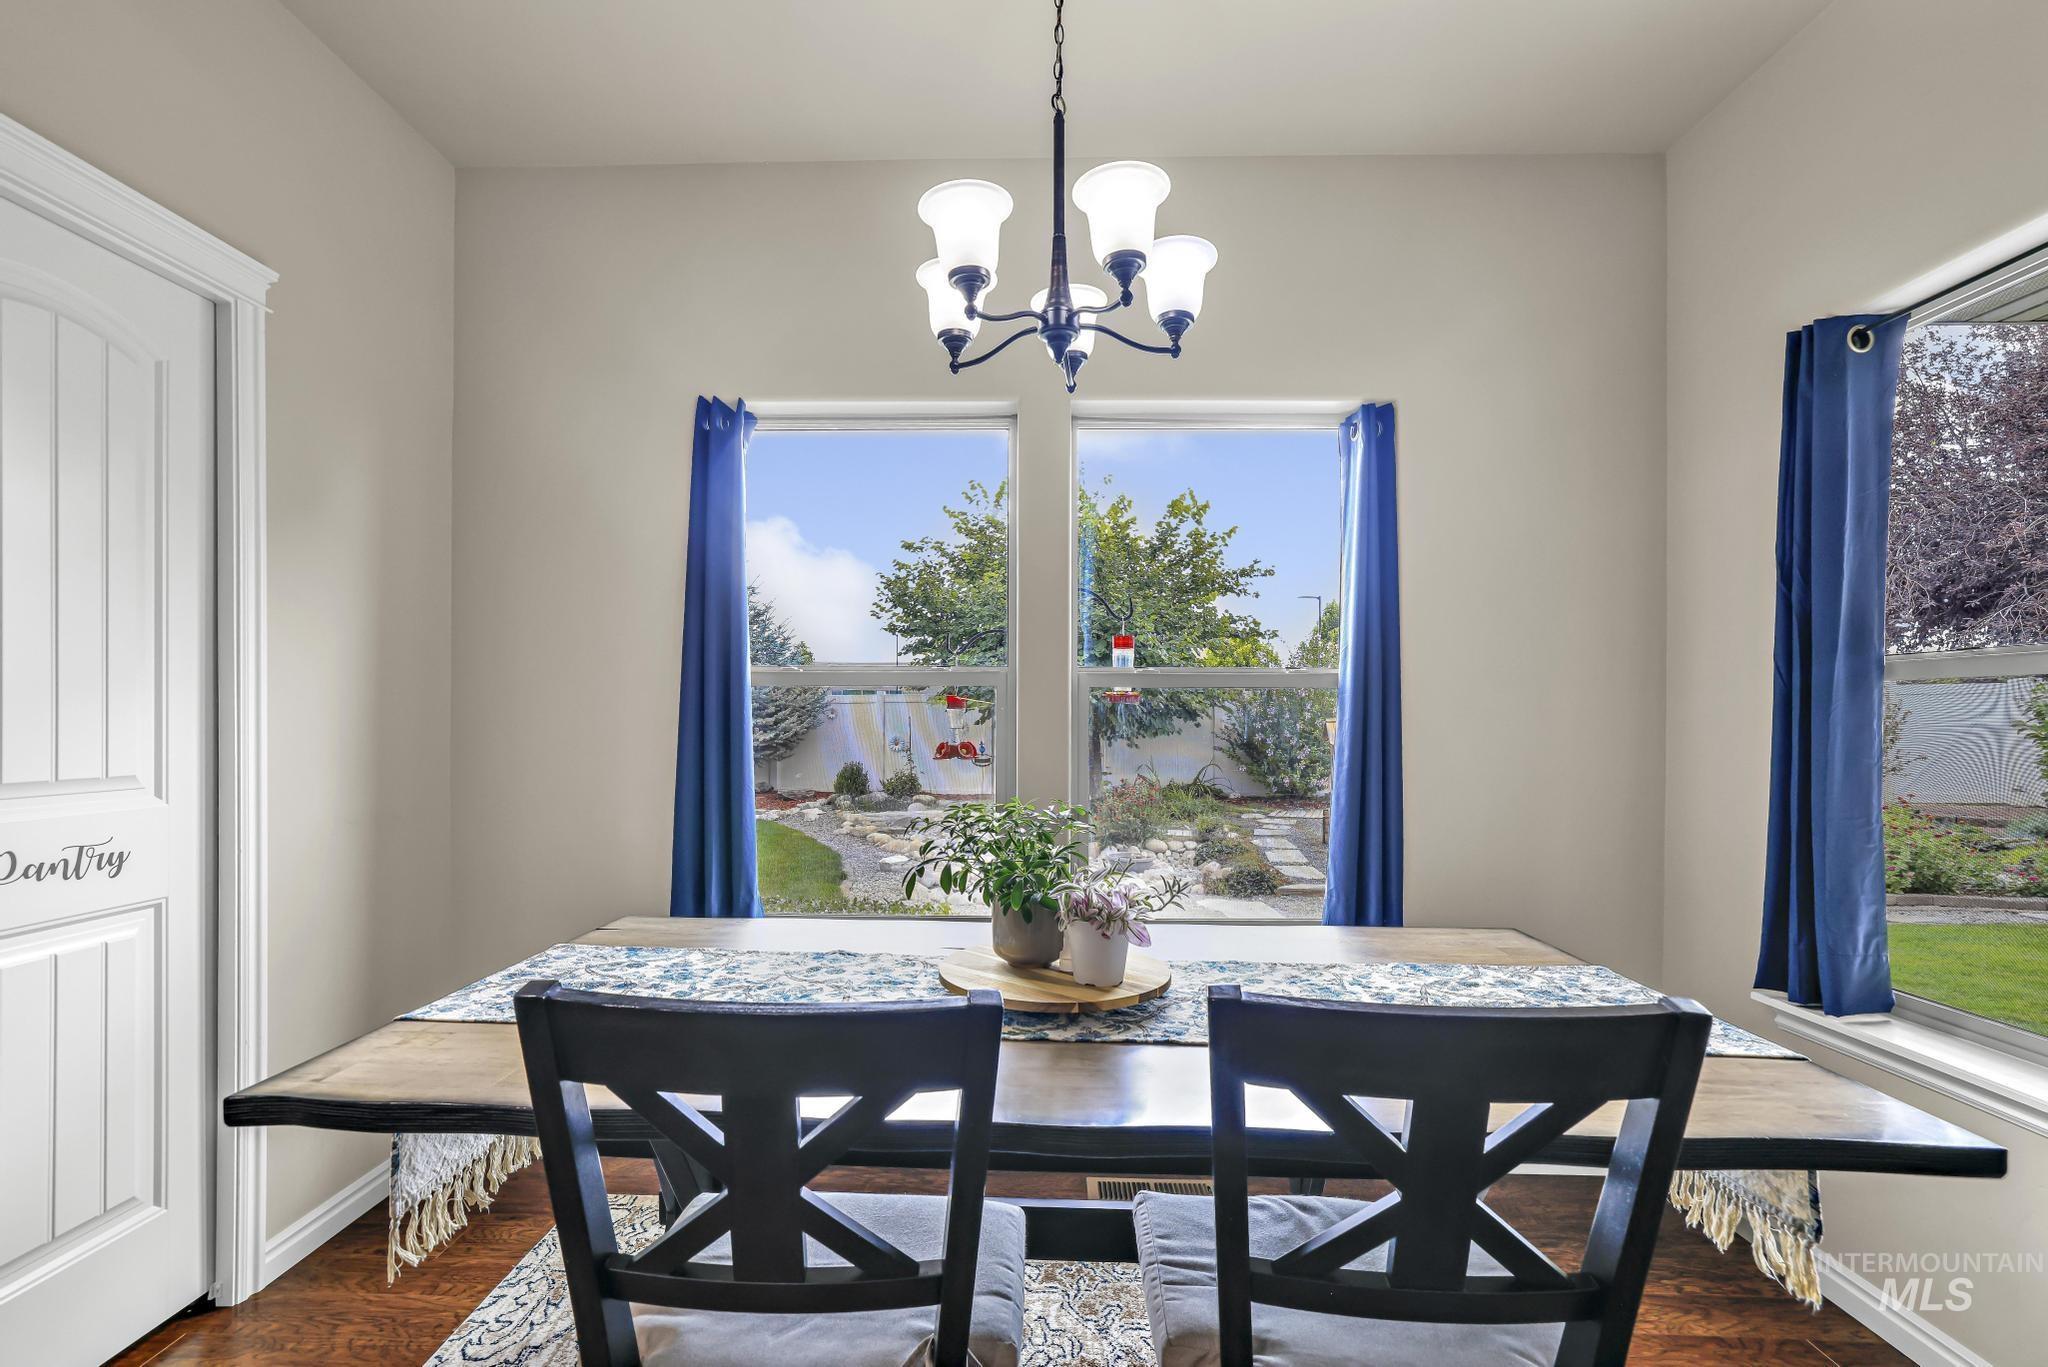
Wood-finish flooring
-

Tray ceiling with a ceiling fan, neutral wall paint, and carpet flooring
-

Tray ceiling with a ceiling fan, carpet flooring, and a white interior door
-
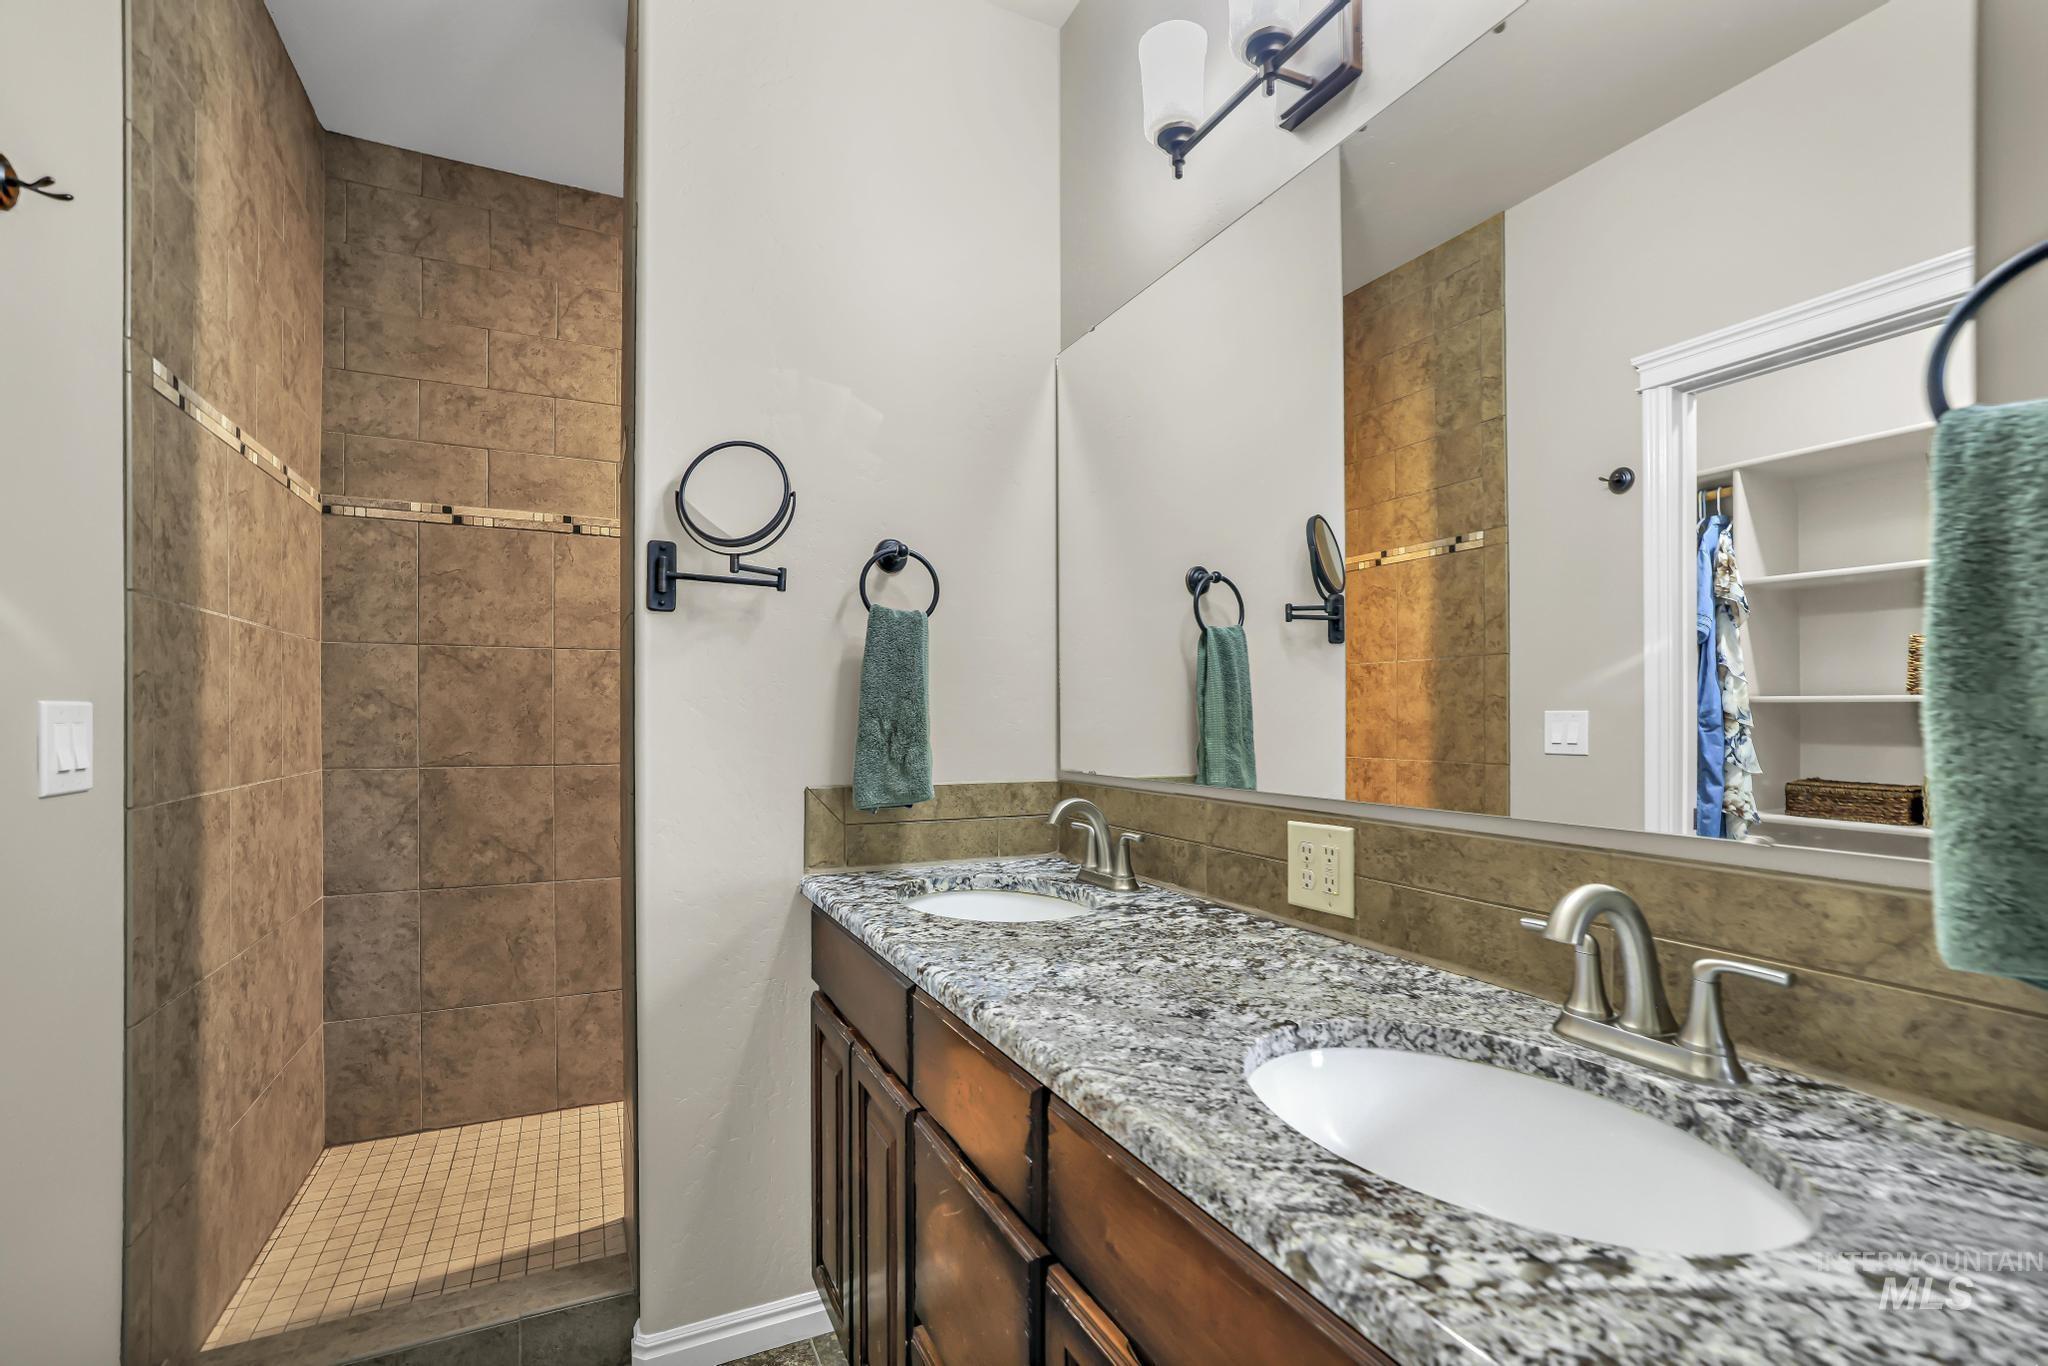
Dual undermount sinks with brushed nickel faucets, granite-style countertop, and wood-finish vanity cabinetry
-

Warm neutral wall tones with carpeting, featuring a ceiling fan with integrated lighting
-

Wall-to-wall carpeting and a ceiling fan with integrated lighting
-
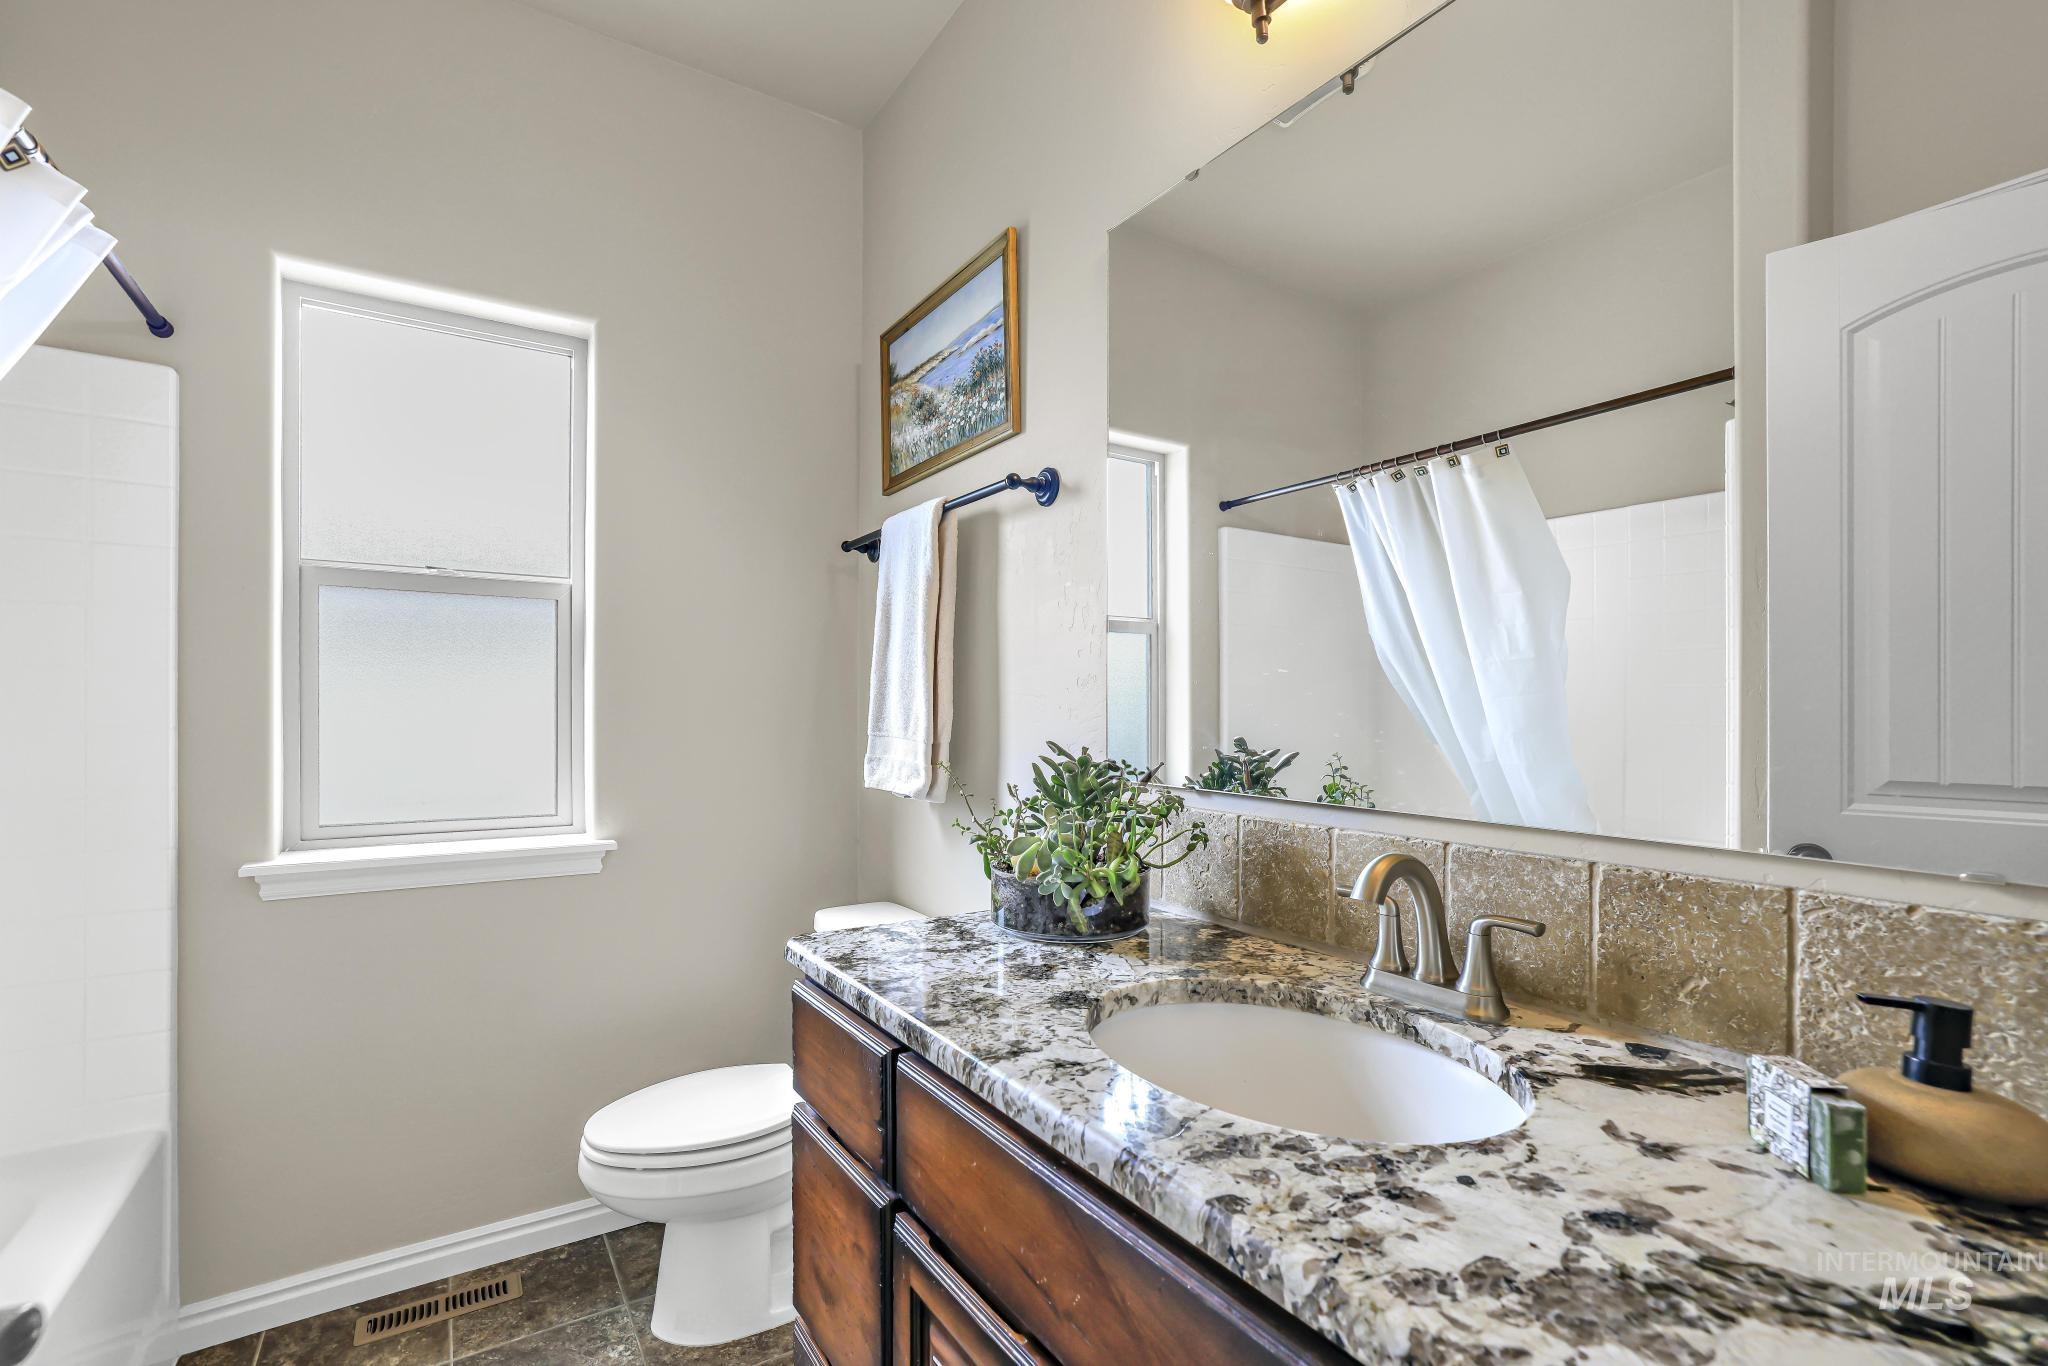
Granite countertop vanity with an undermount sink, brushed nickel fixtures, wood-finish cabinetry, and a full-size mirror
-
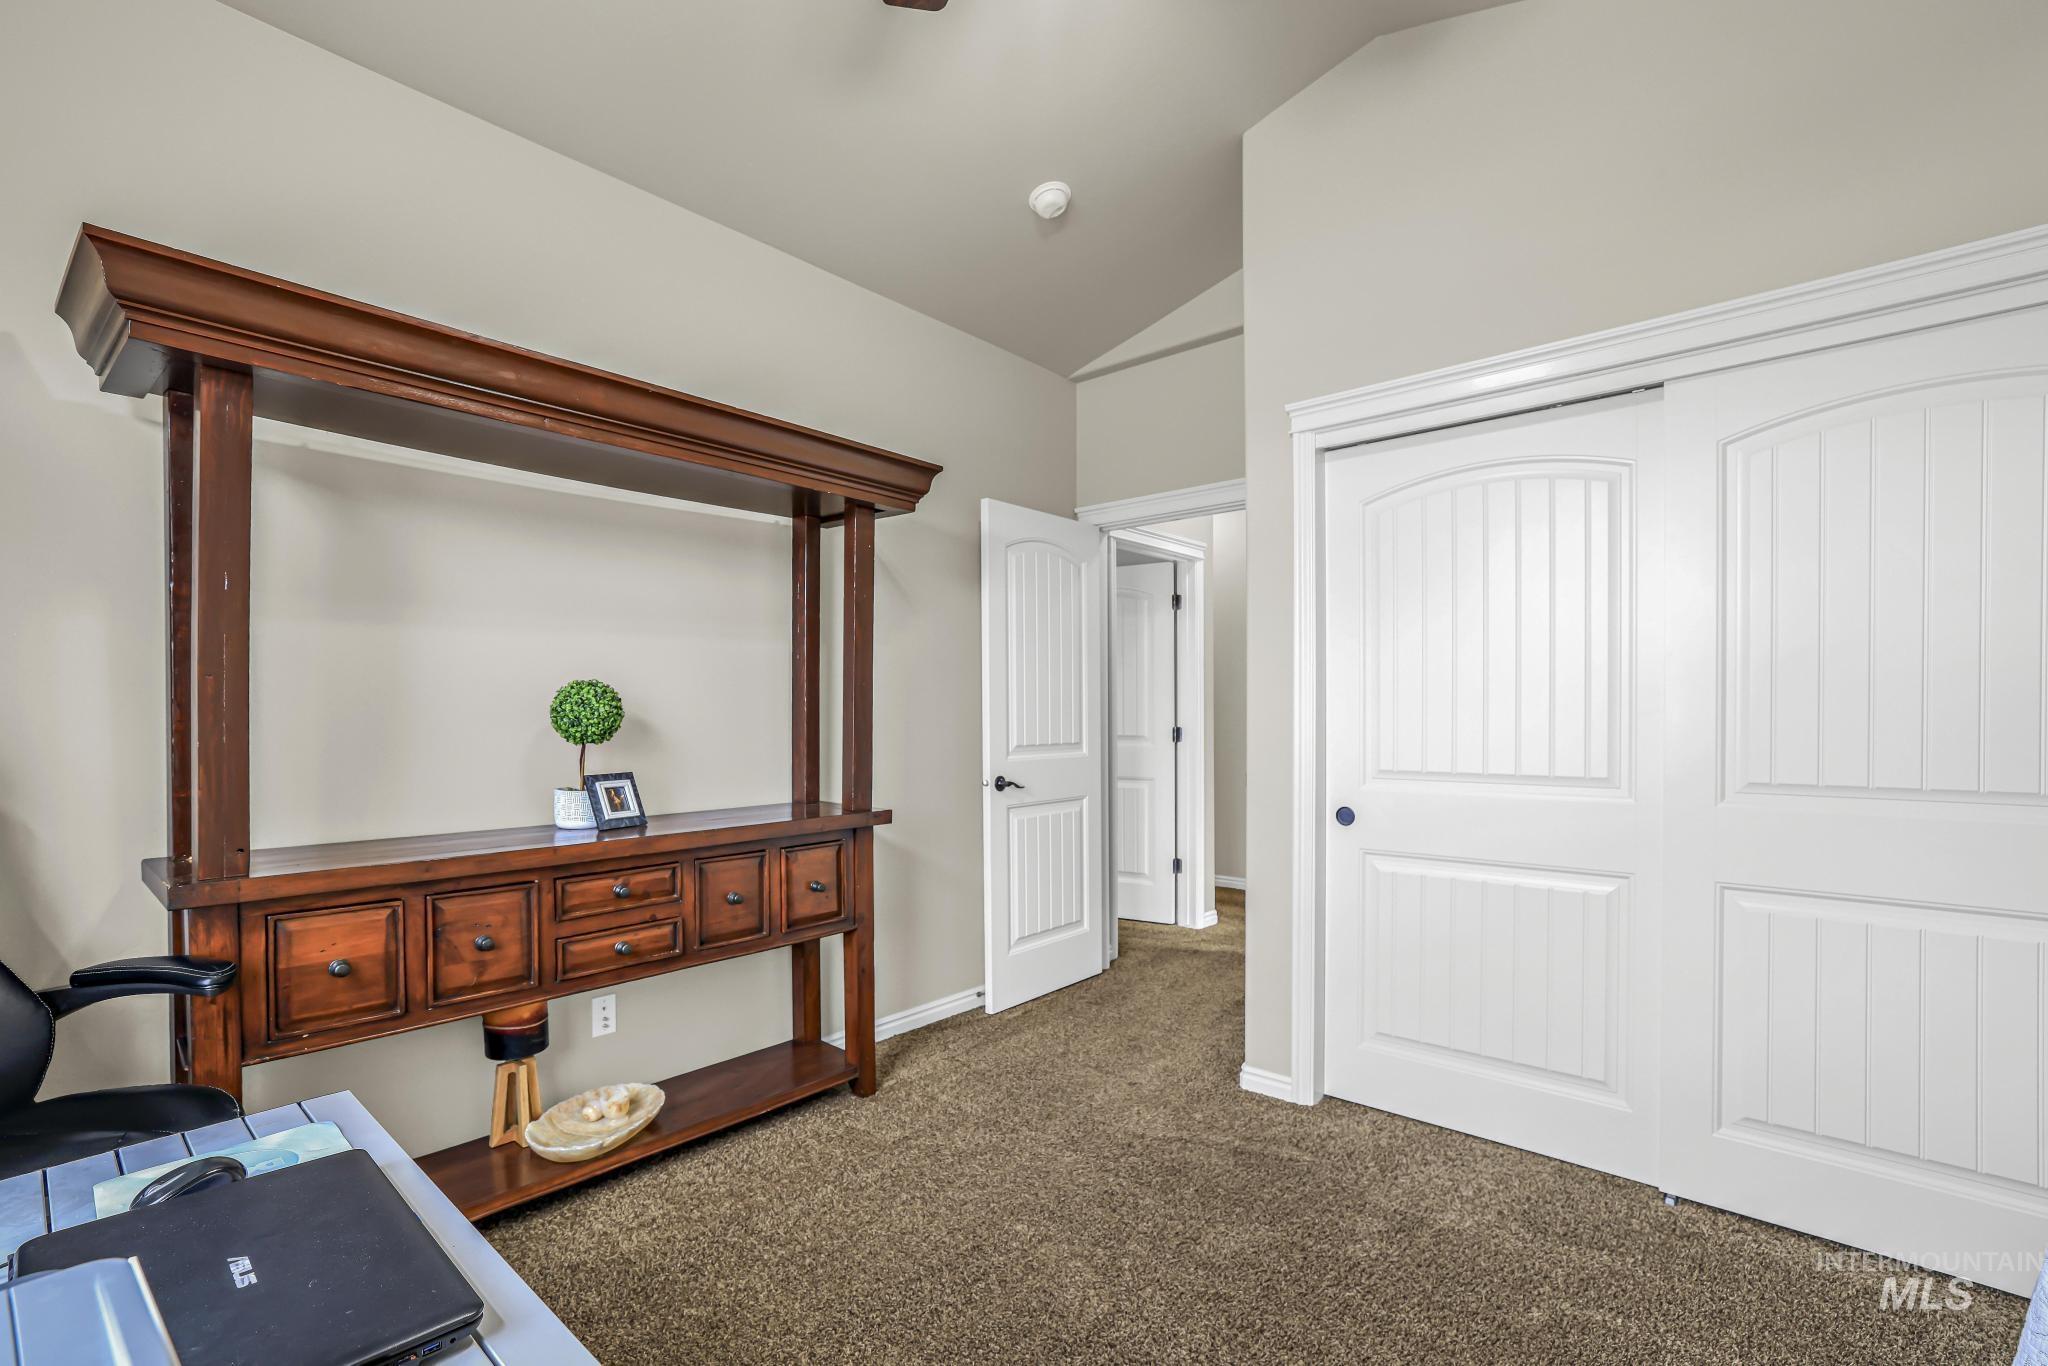
Vaulted ceiling with neutral paint, carpeted flooring, and white paneled sliding closet doors
-
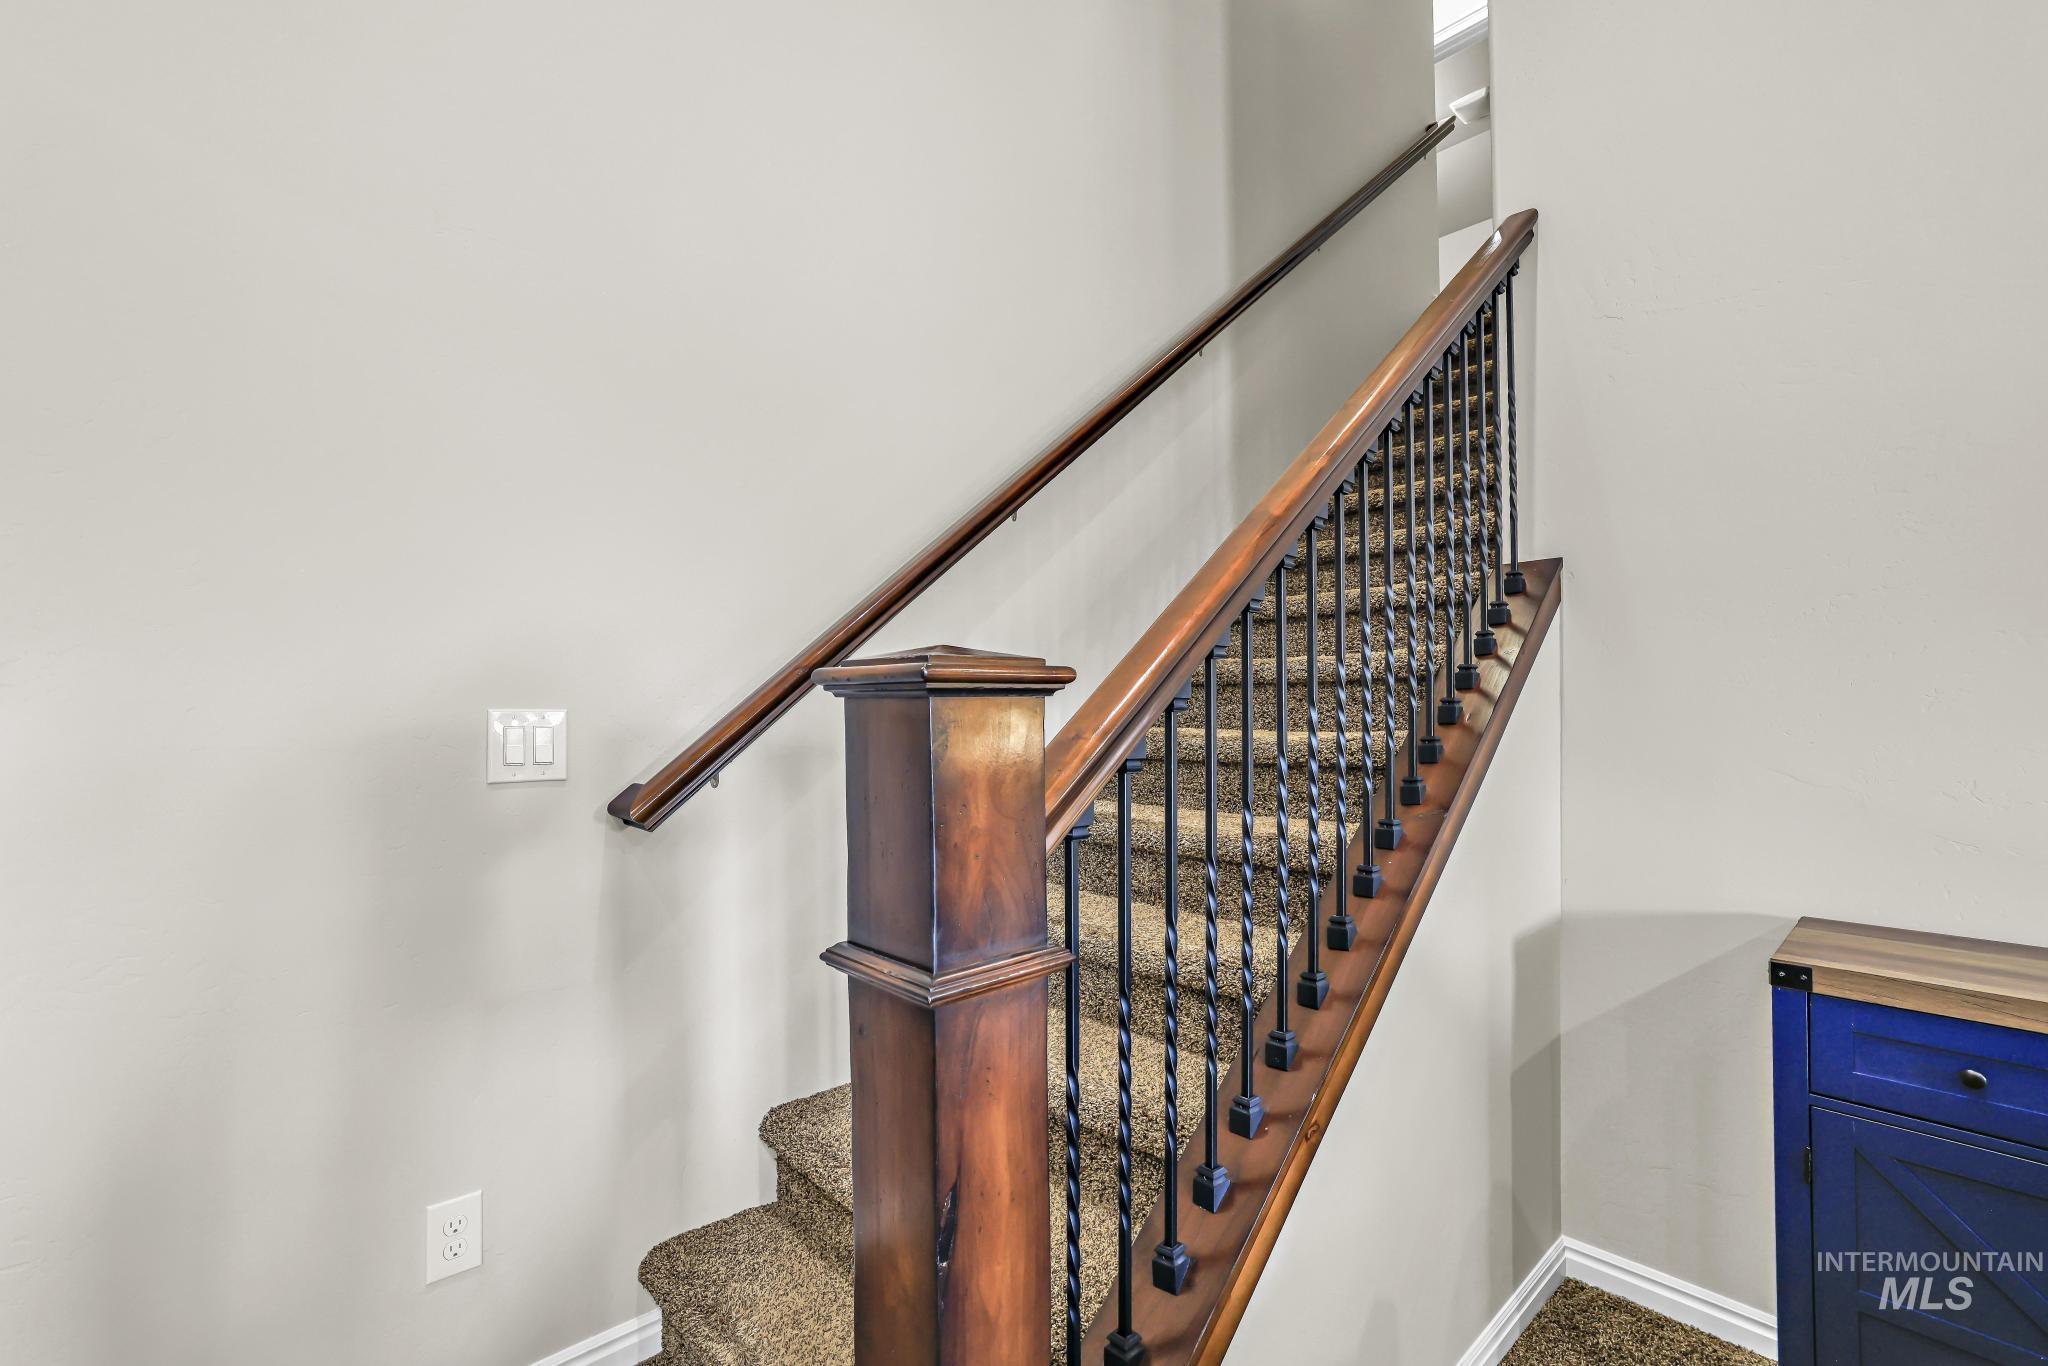
Staircase featuring wood railings and newel posts, wrought iron balusters, and textured carpeted treads
-
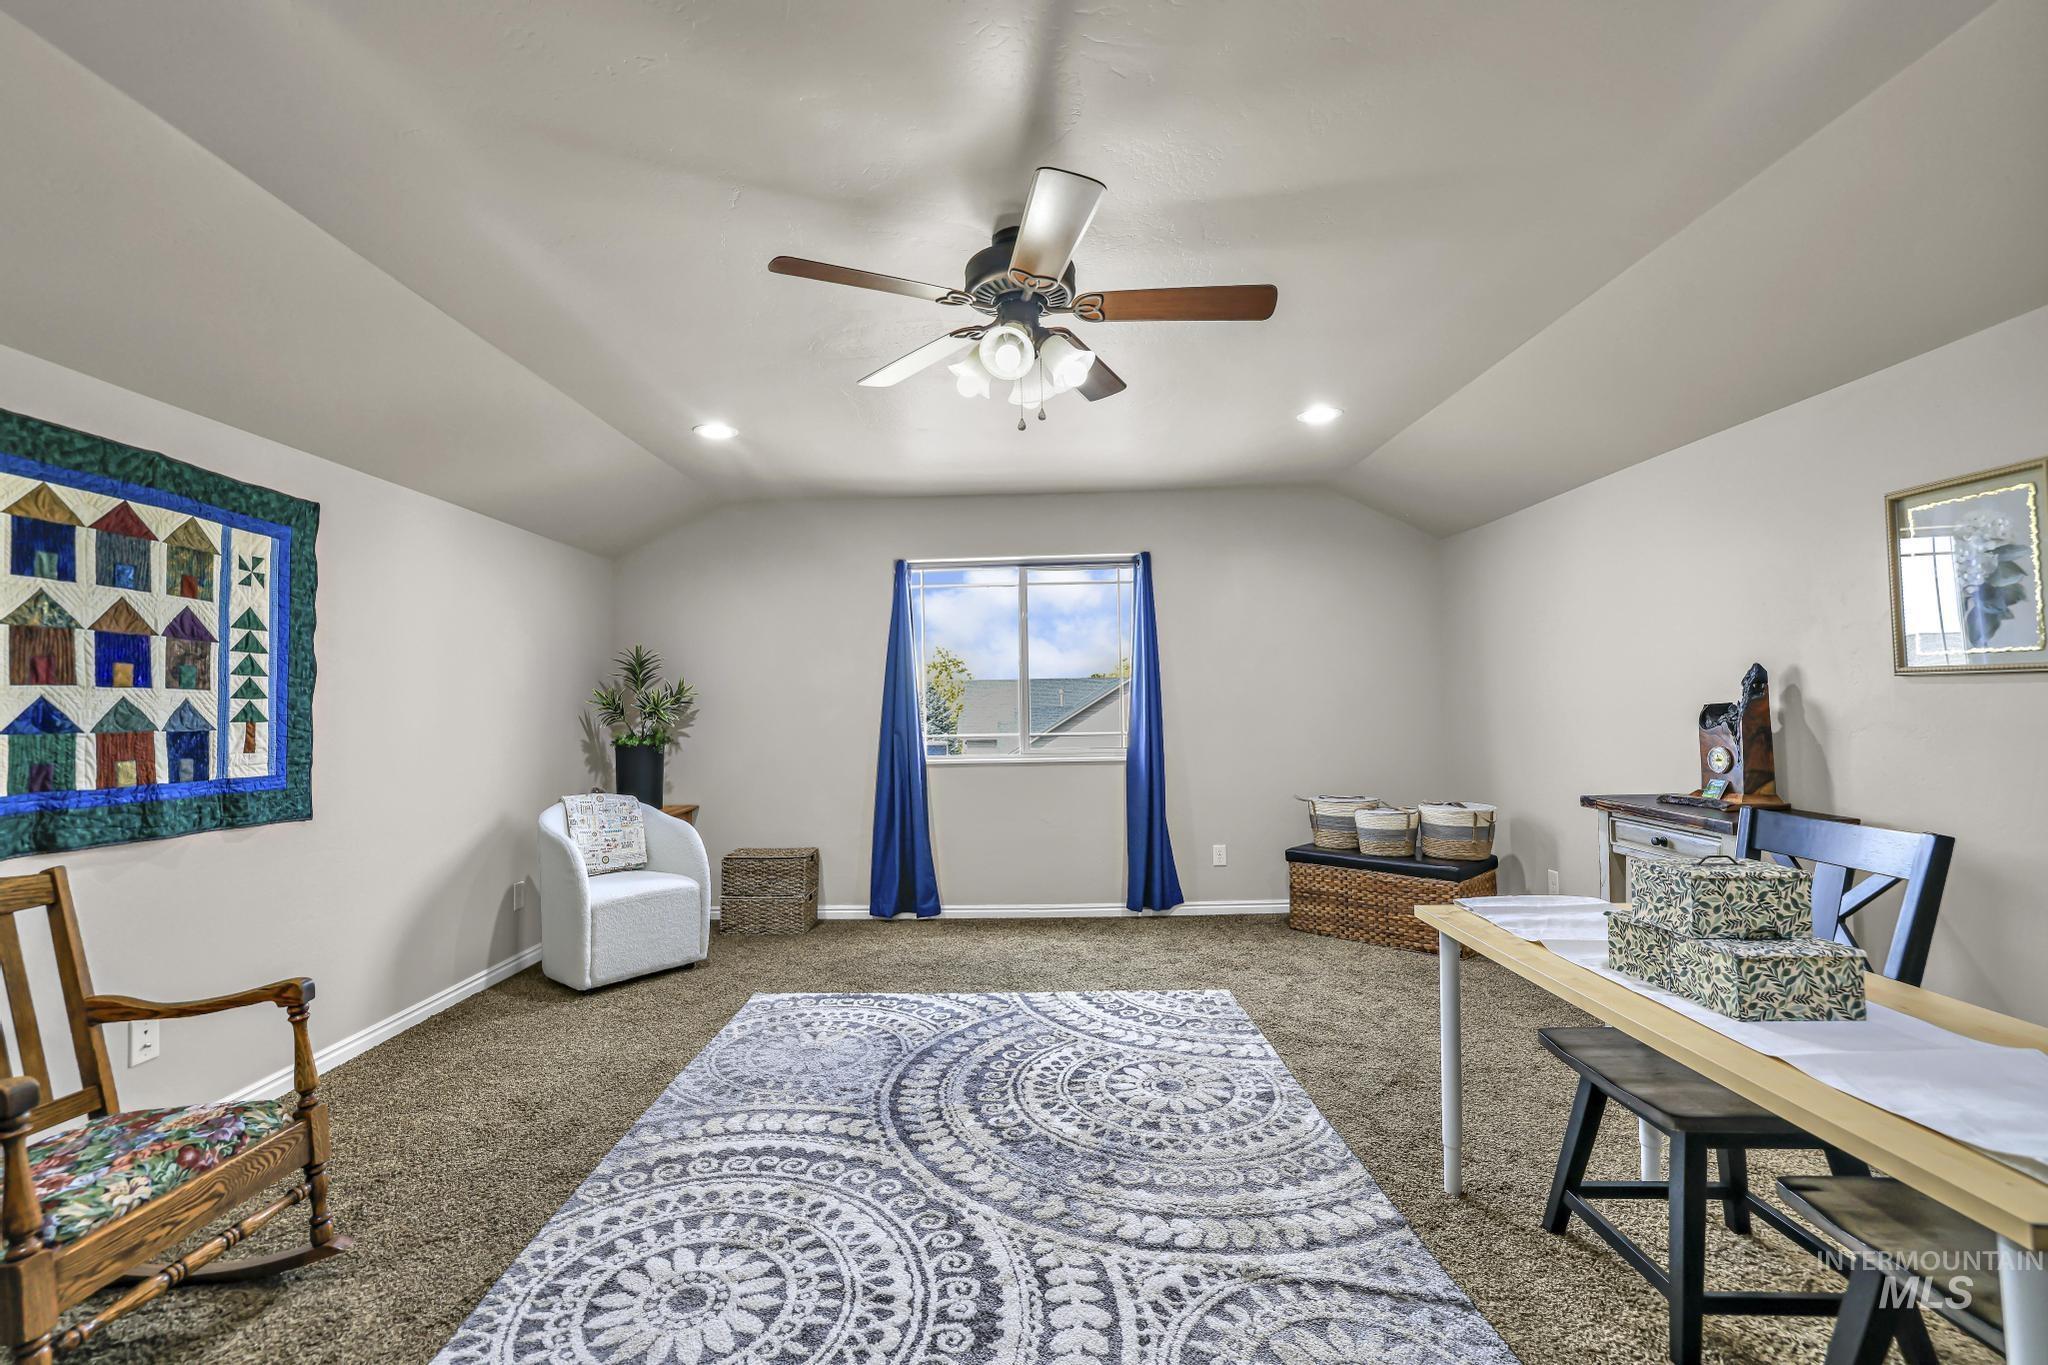
Recessed lighting, ceiling fan, and window with natural light
-
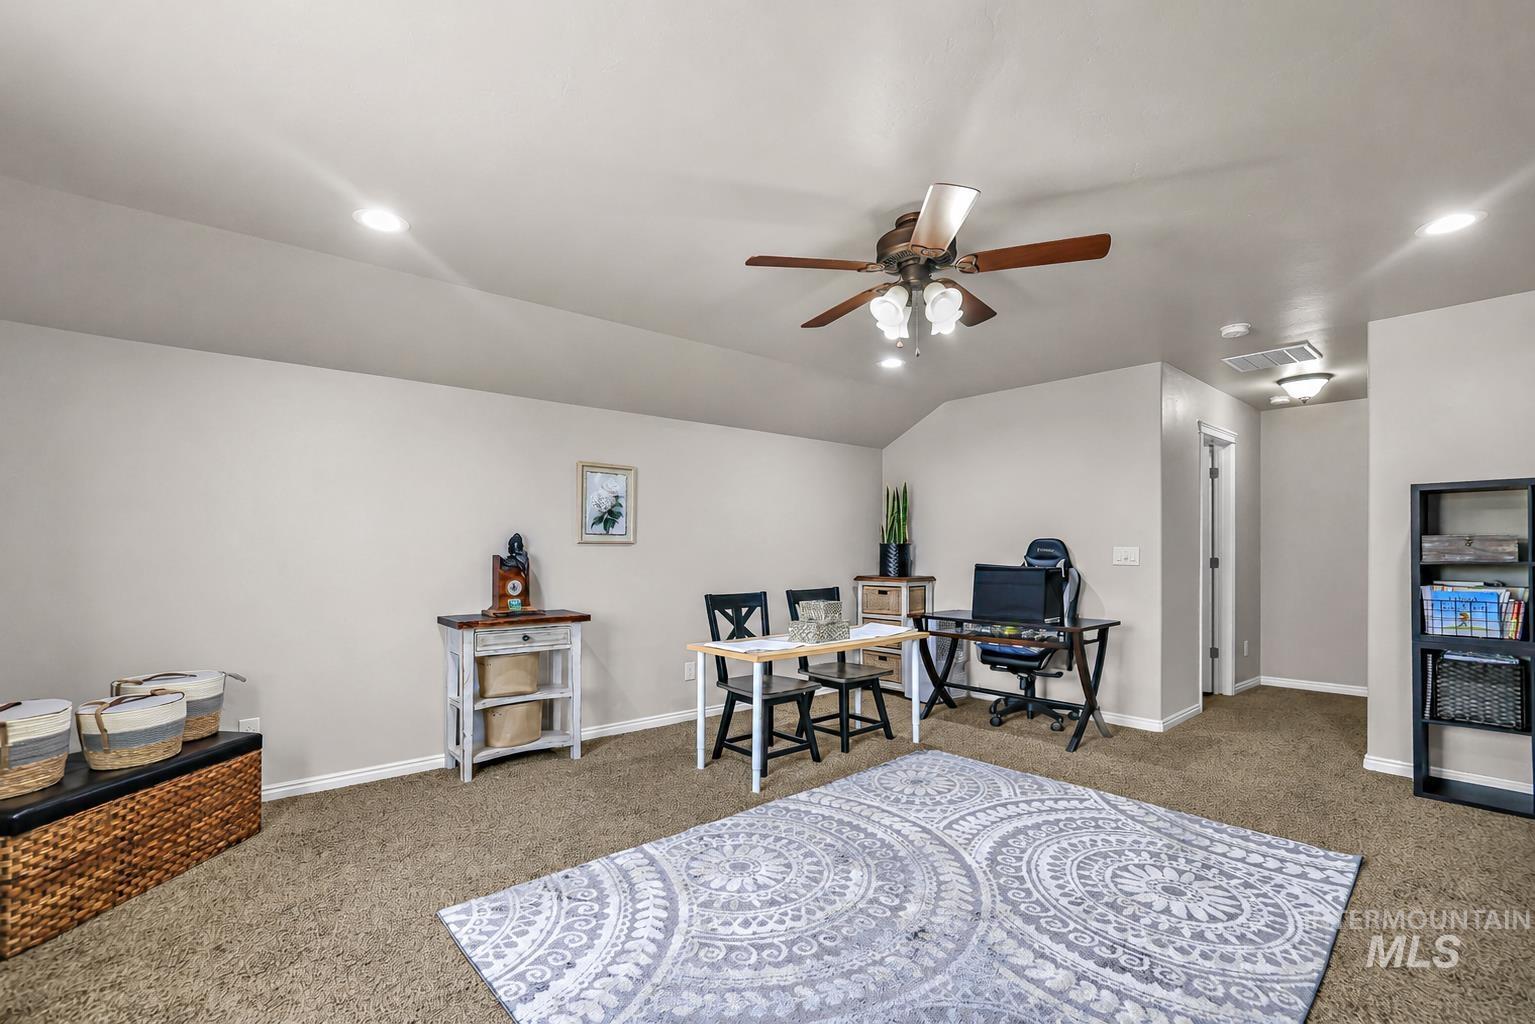
Carpeted room with vaulted ceiling and ceiling fan, featuring recessed lighting and a built-in bookshelf
-

Bathroom vanity with a granite countertop, undermount sink, and brushed nickel faucet
-
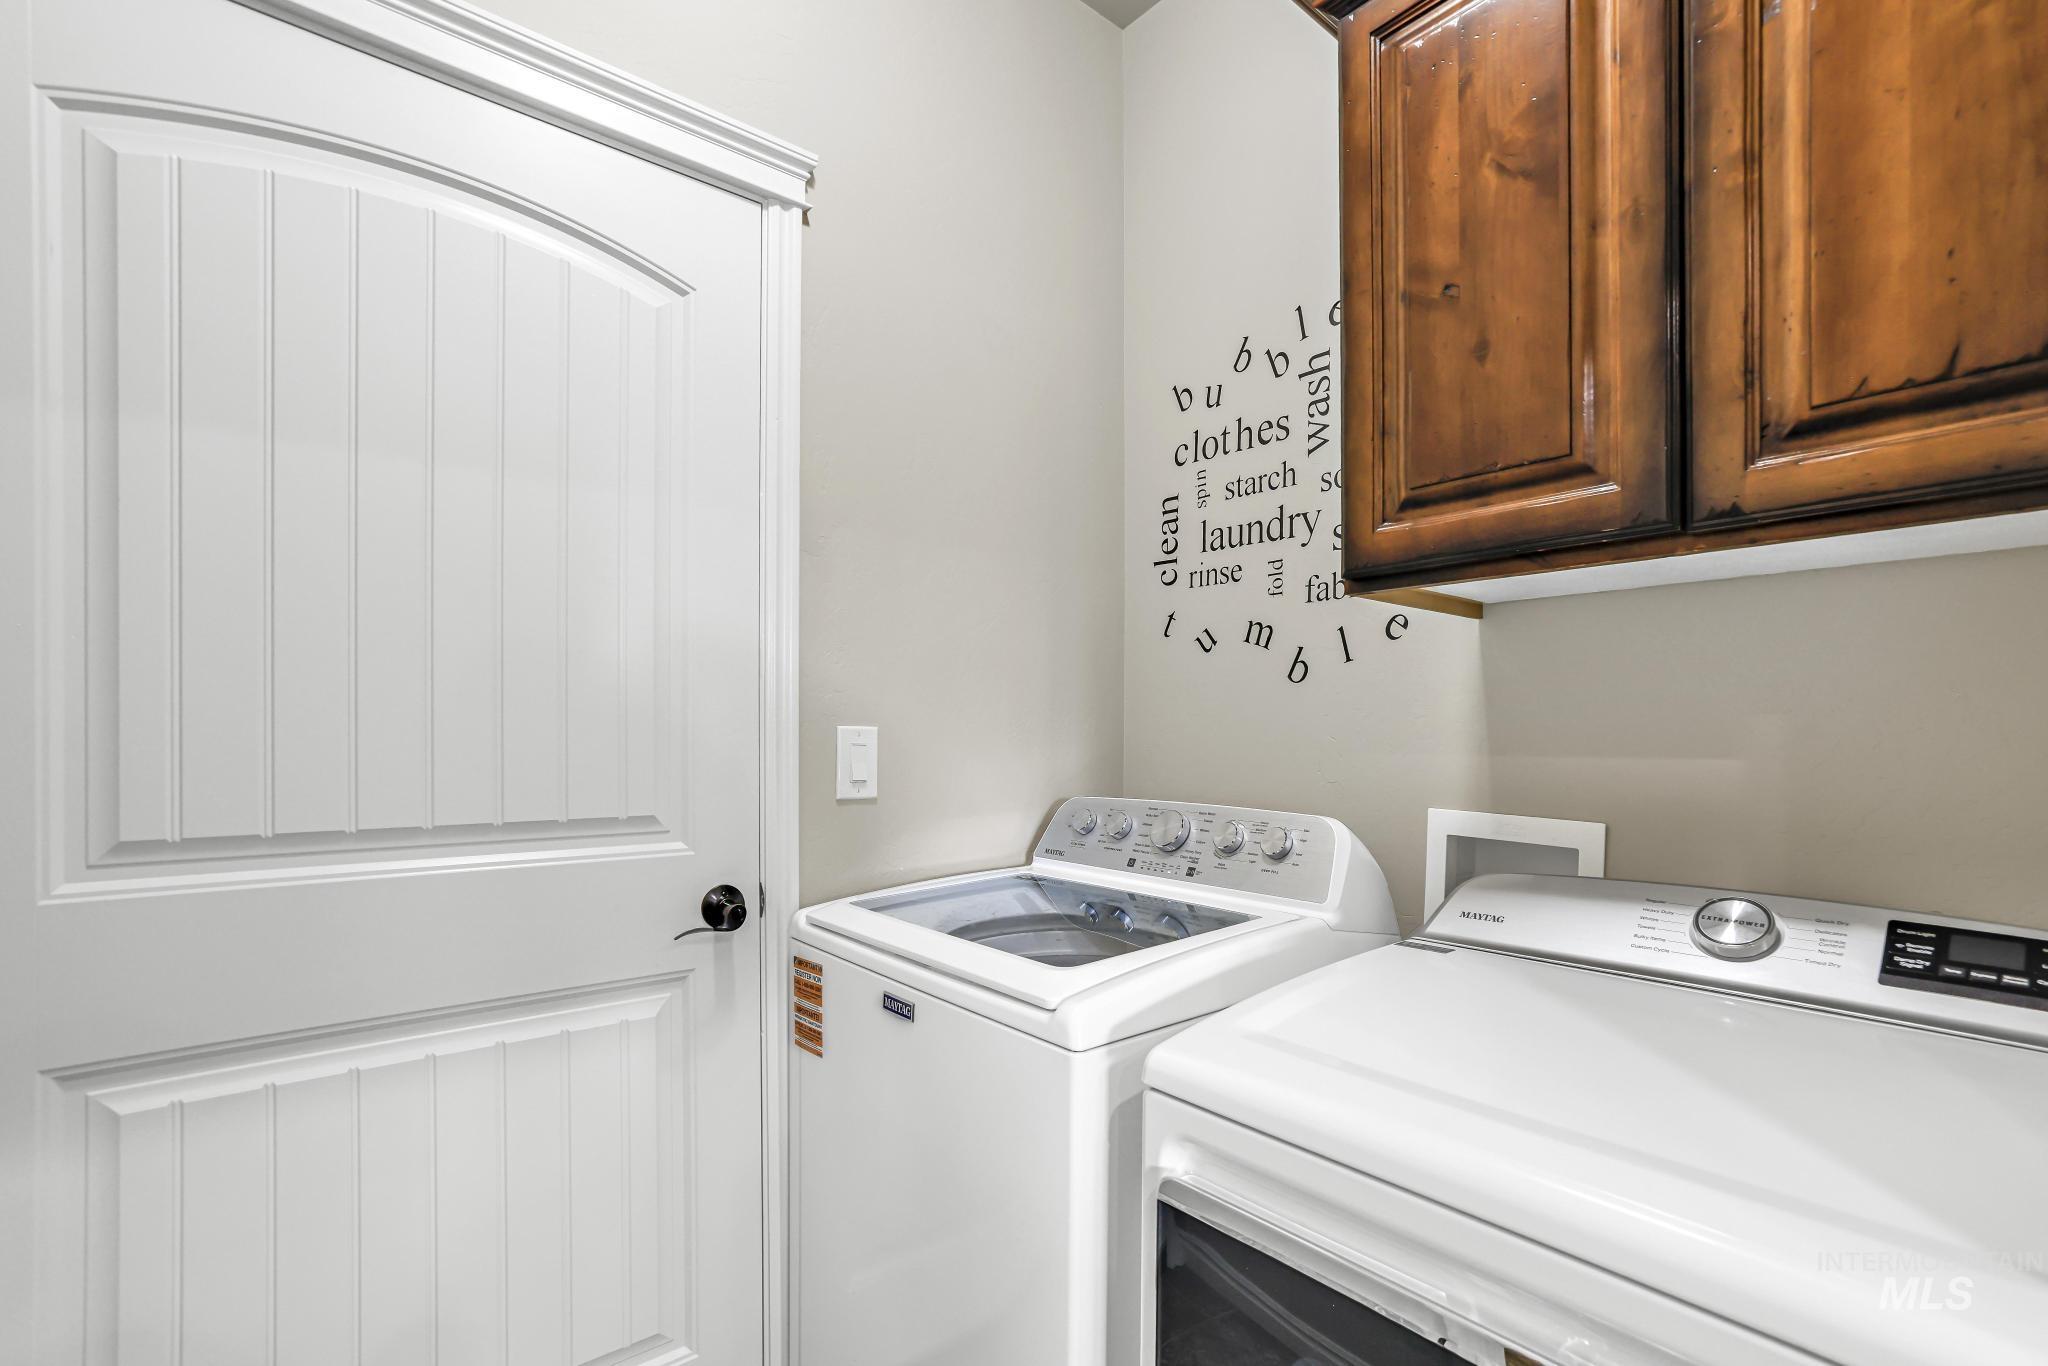
White paneled door with black hardware, wood-finish upper cabinetry, and light neutral wall paint
-
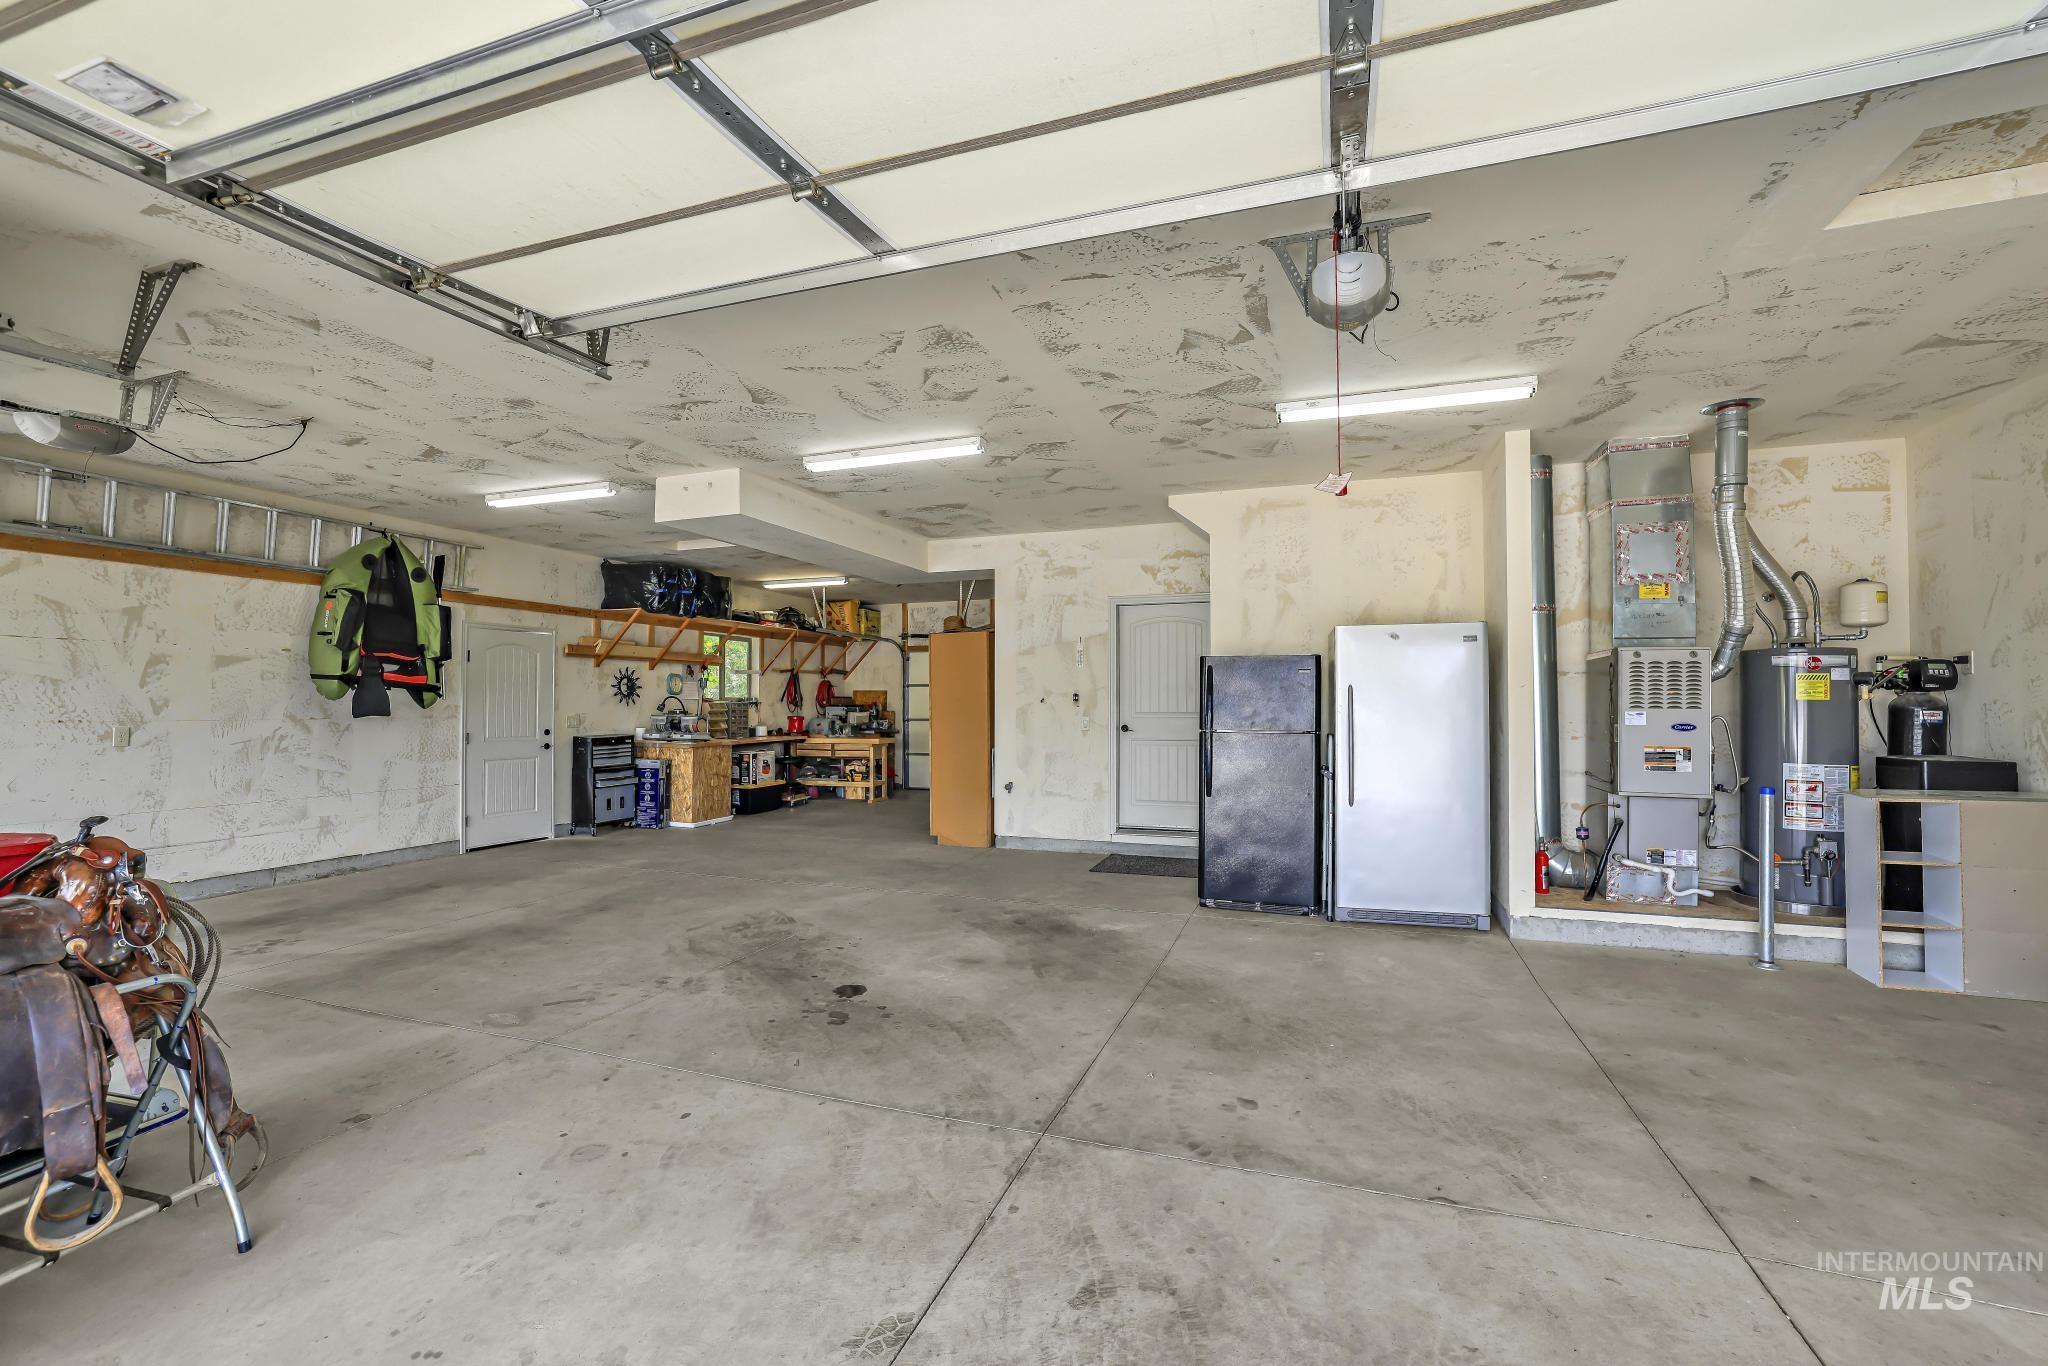
Concrete flooring with exposed ceiling joists and fluorescent lighting
-
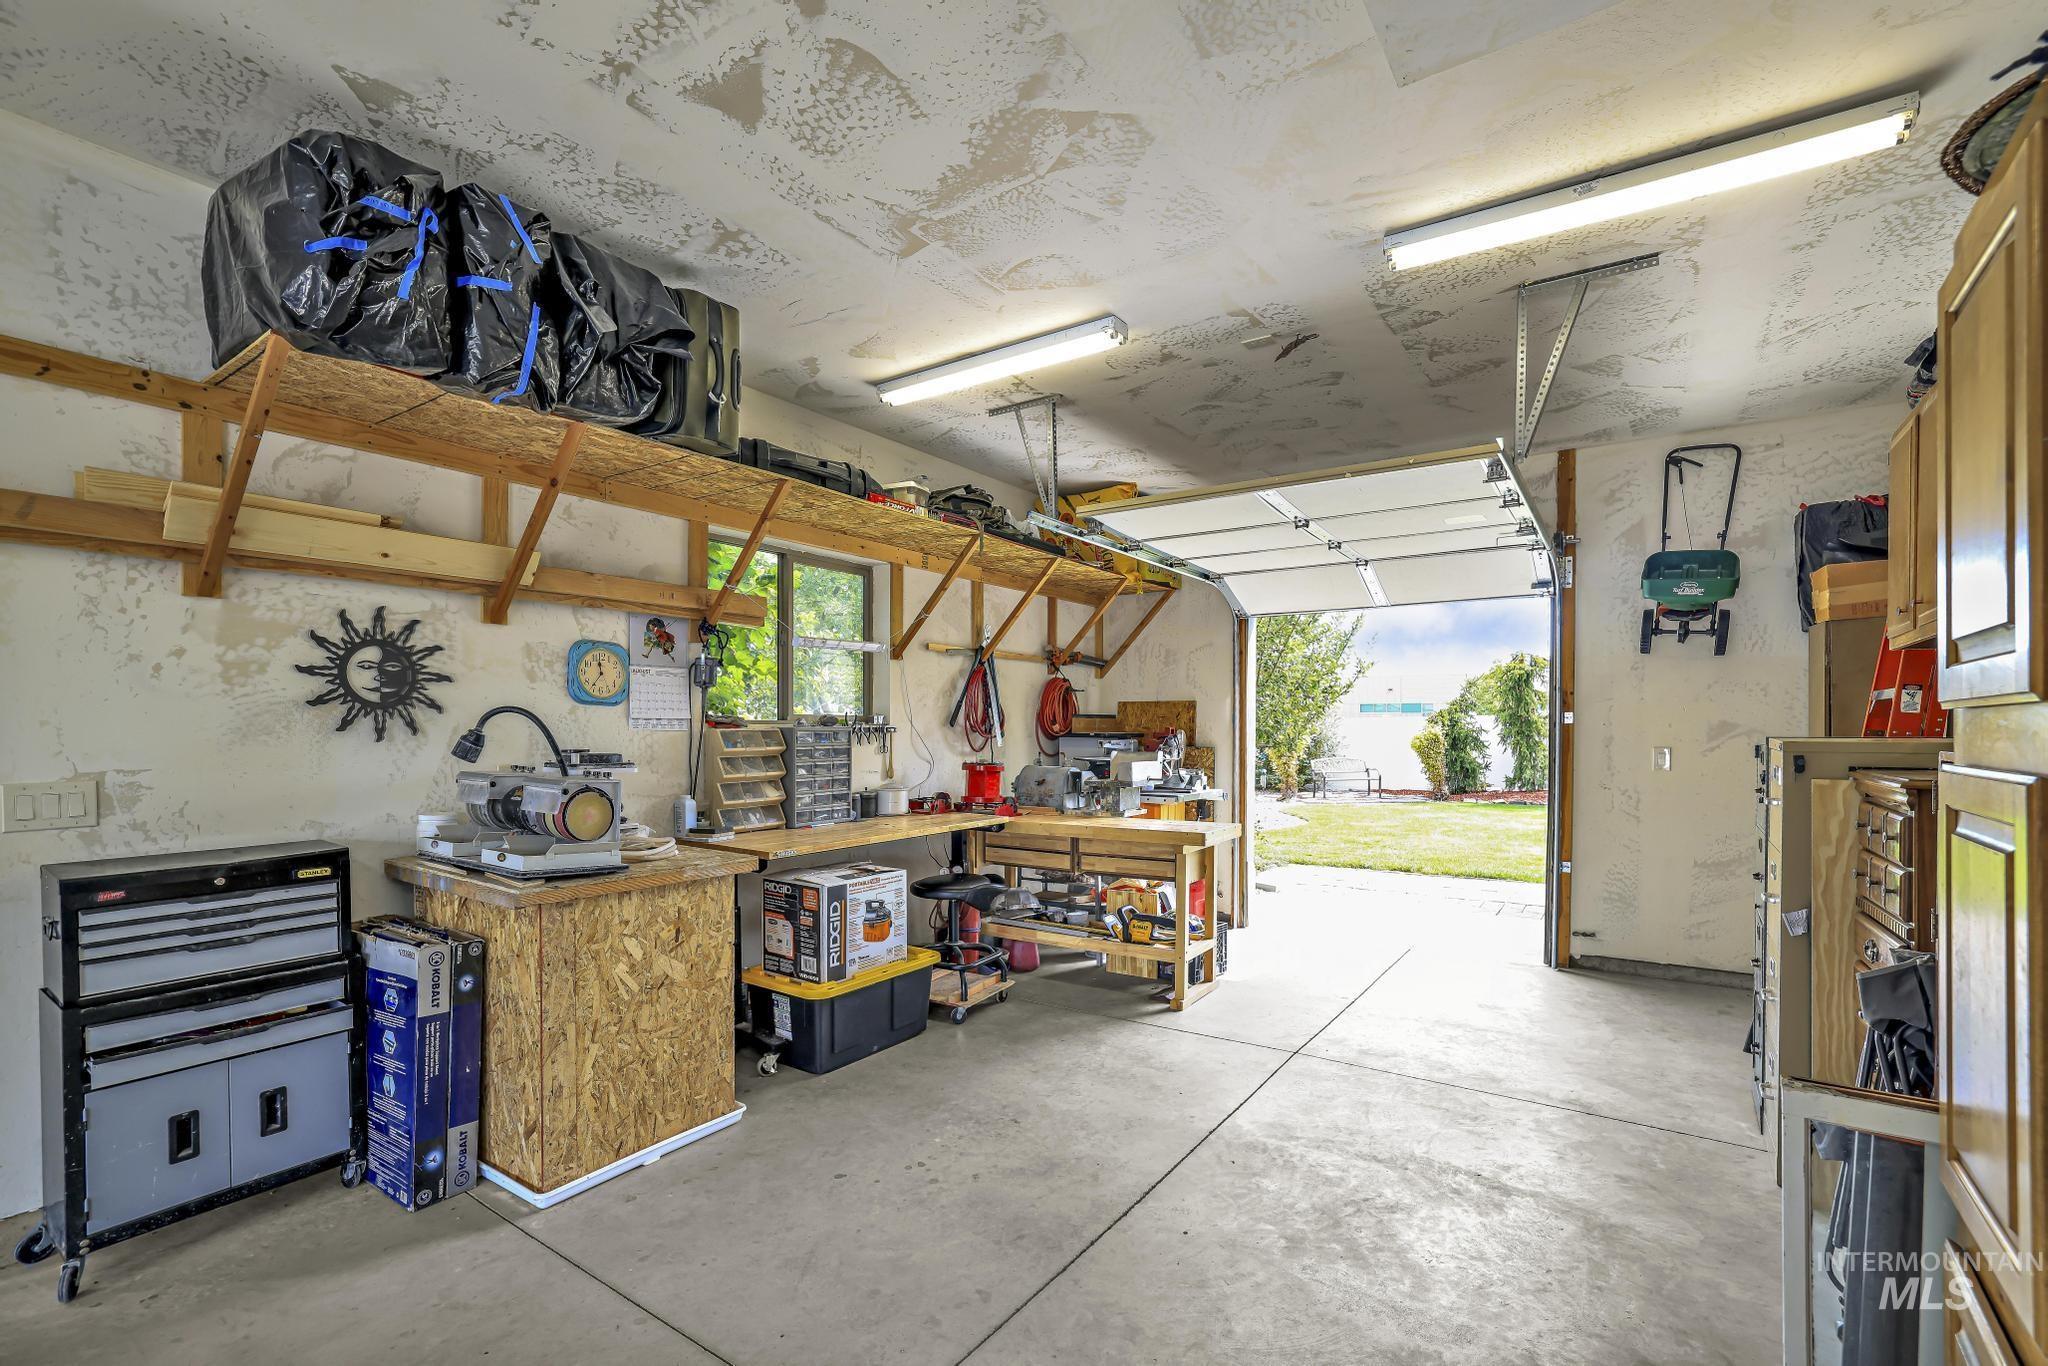
Concrete floor garage featuring an overhead garage door, built-in wooden shelving, and fluorescent lighting
-

Landscaped backyard featuring a manicured lawn, gravel pathways, a white privacy fence, mature trees, and a decorative wishing well
-
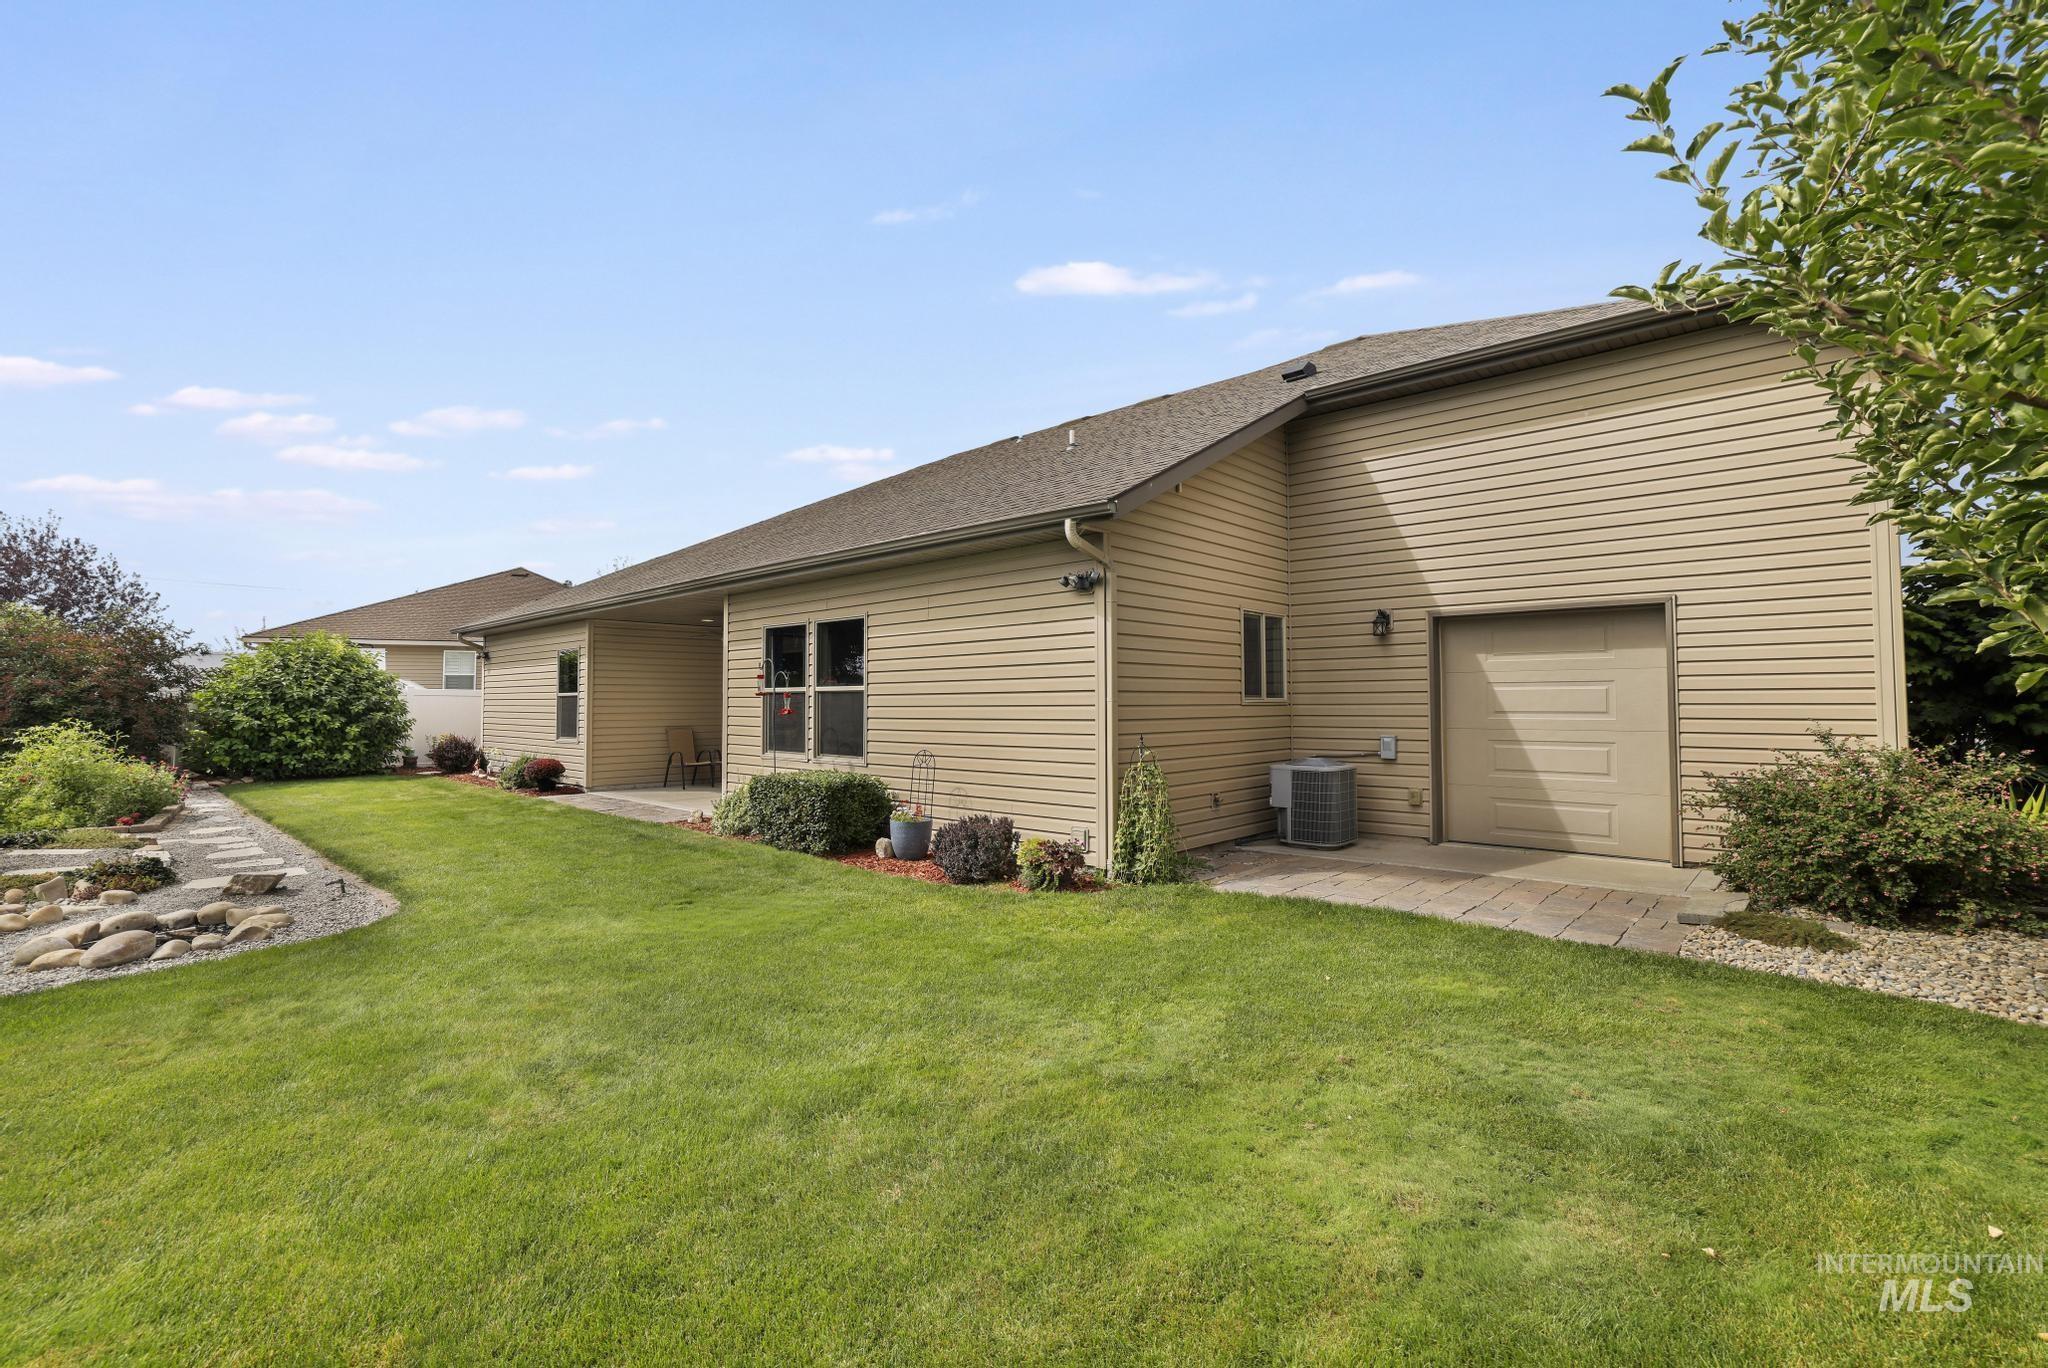
Manicured lawn with a stone and rock garden feature, paver patio, attached garage, and light-colored siding
-
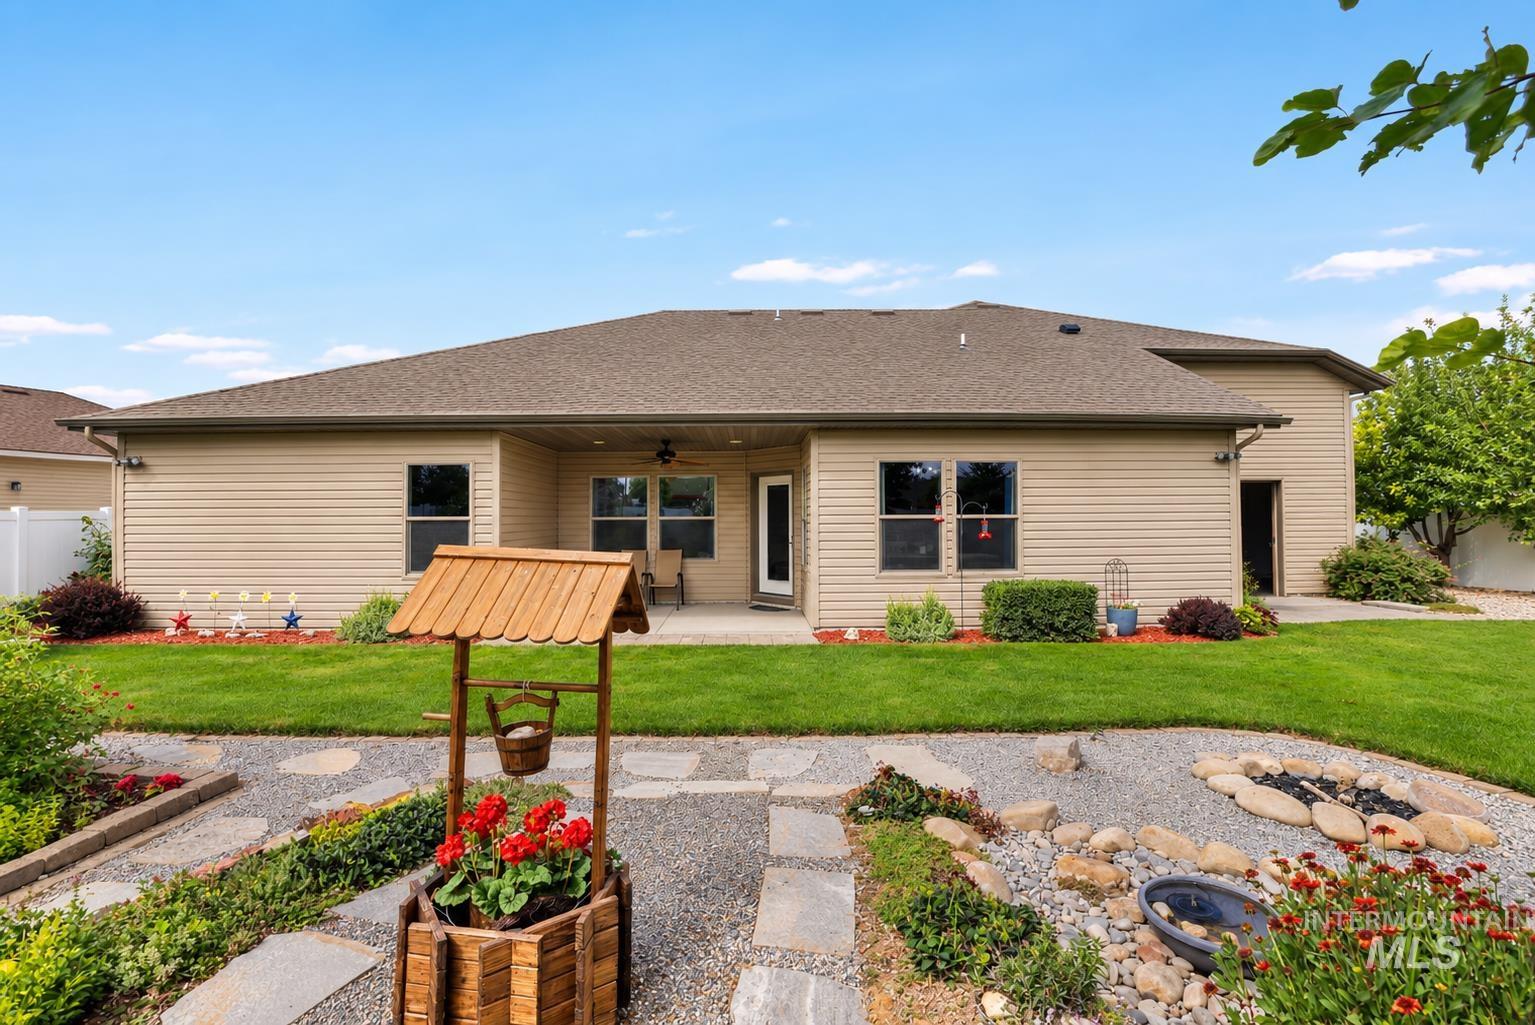
Expansive backyard featuring a manicured lawn, established landscaping, and a patio area
-
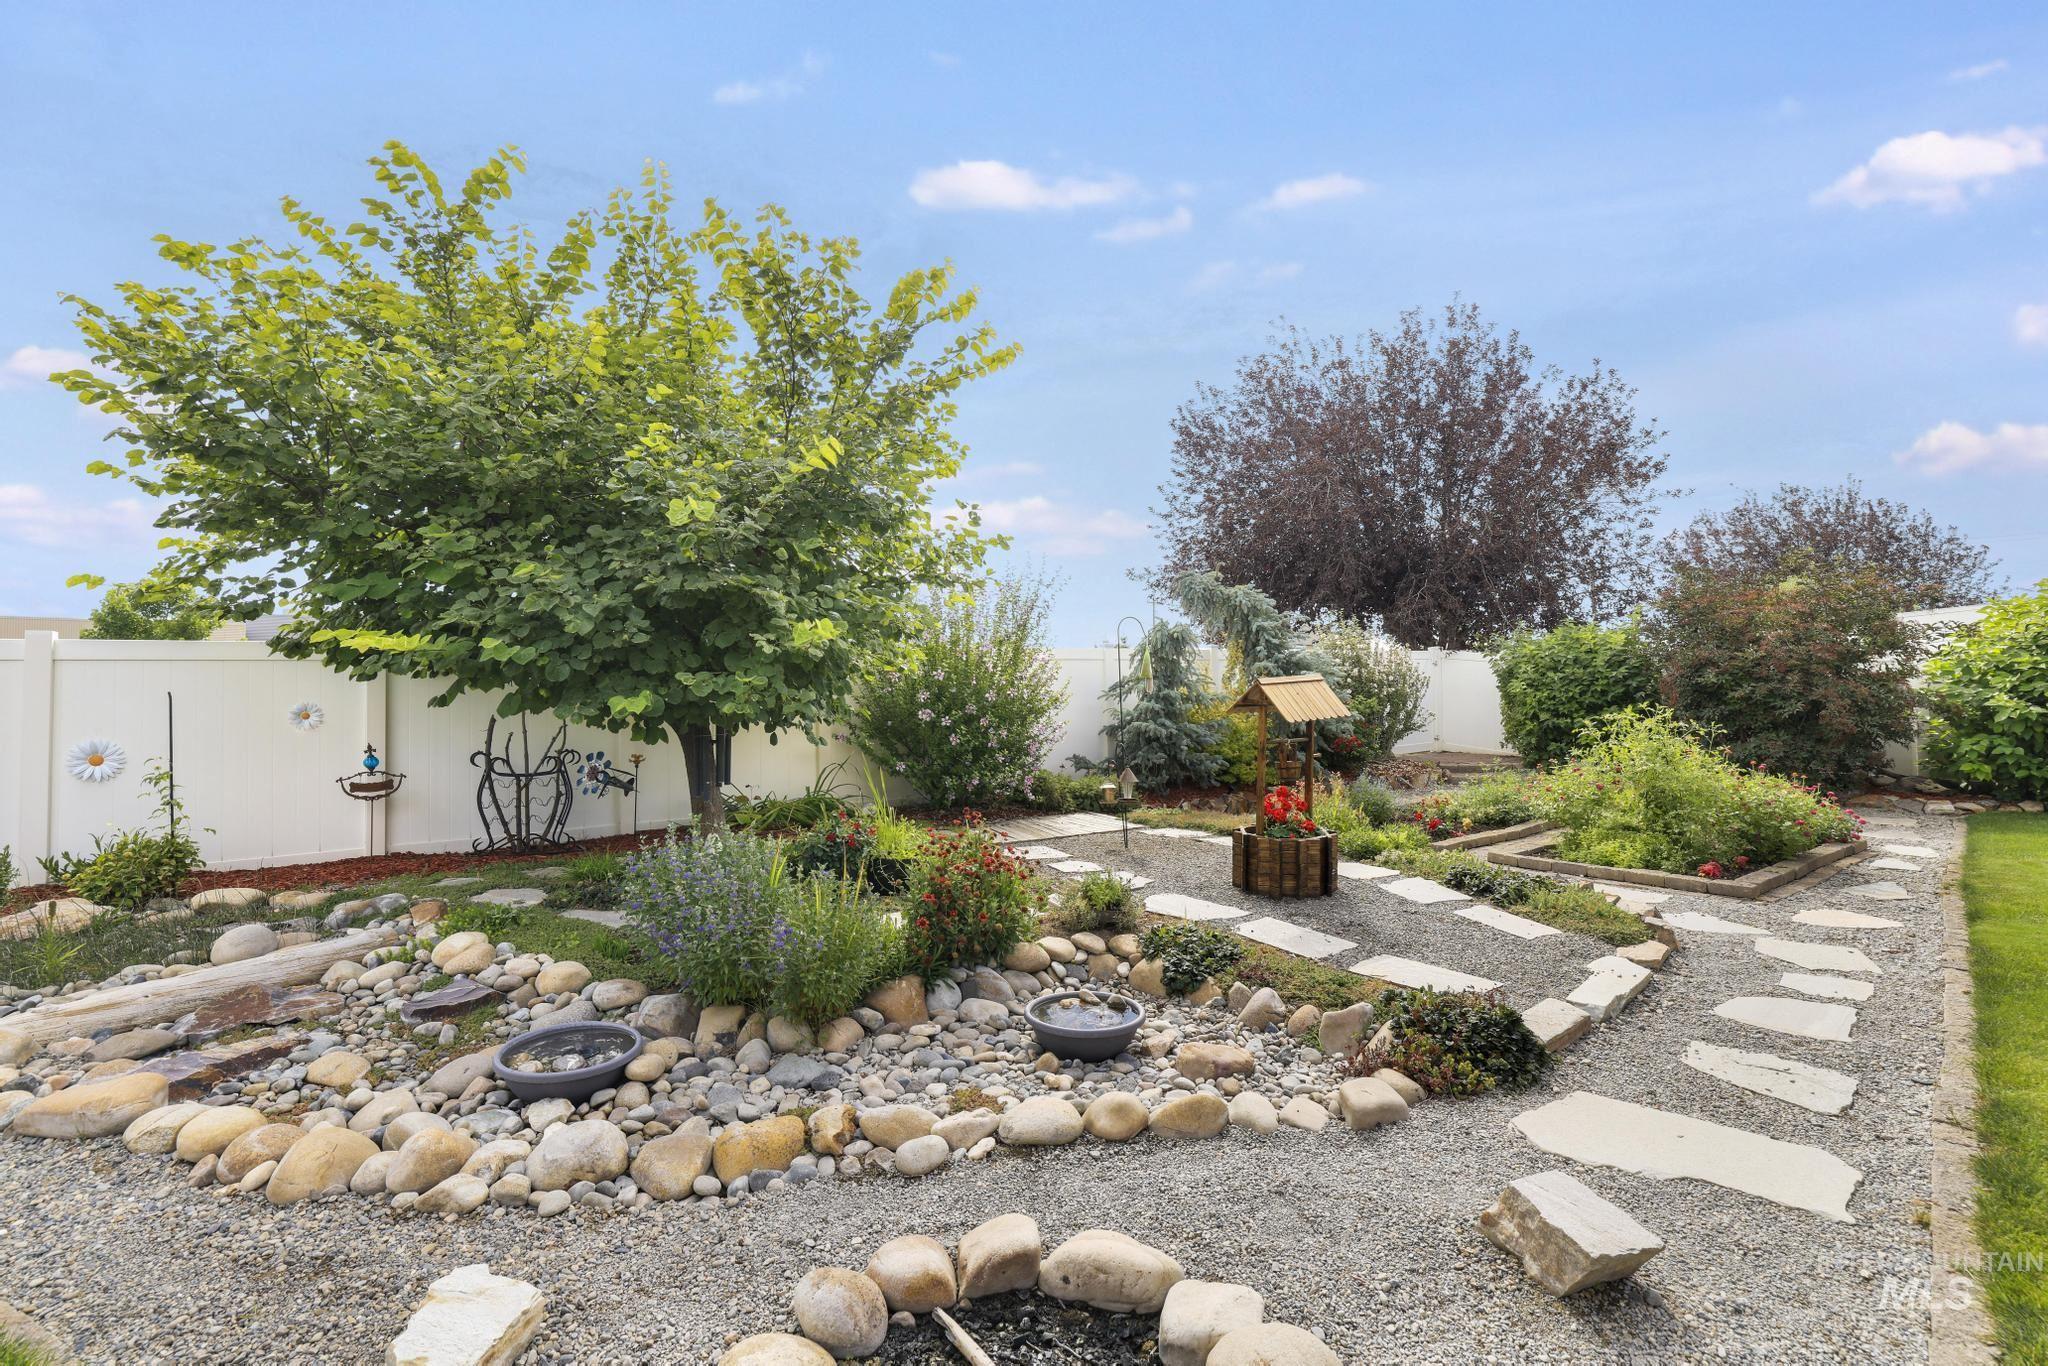
Landscaped backyard featuring gravel pathways, raised garden beds, a decorative wishing well, and mature trees
-
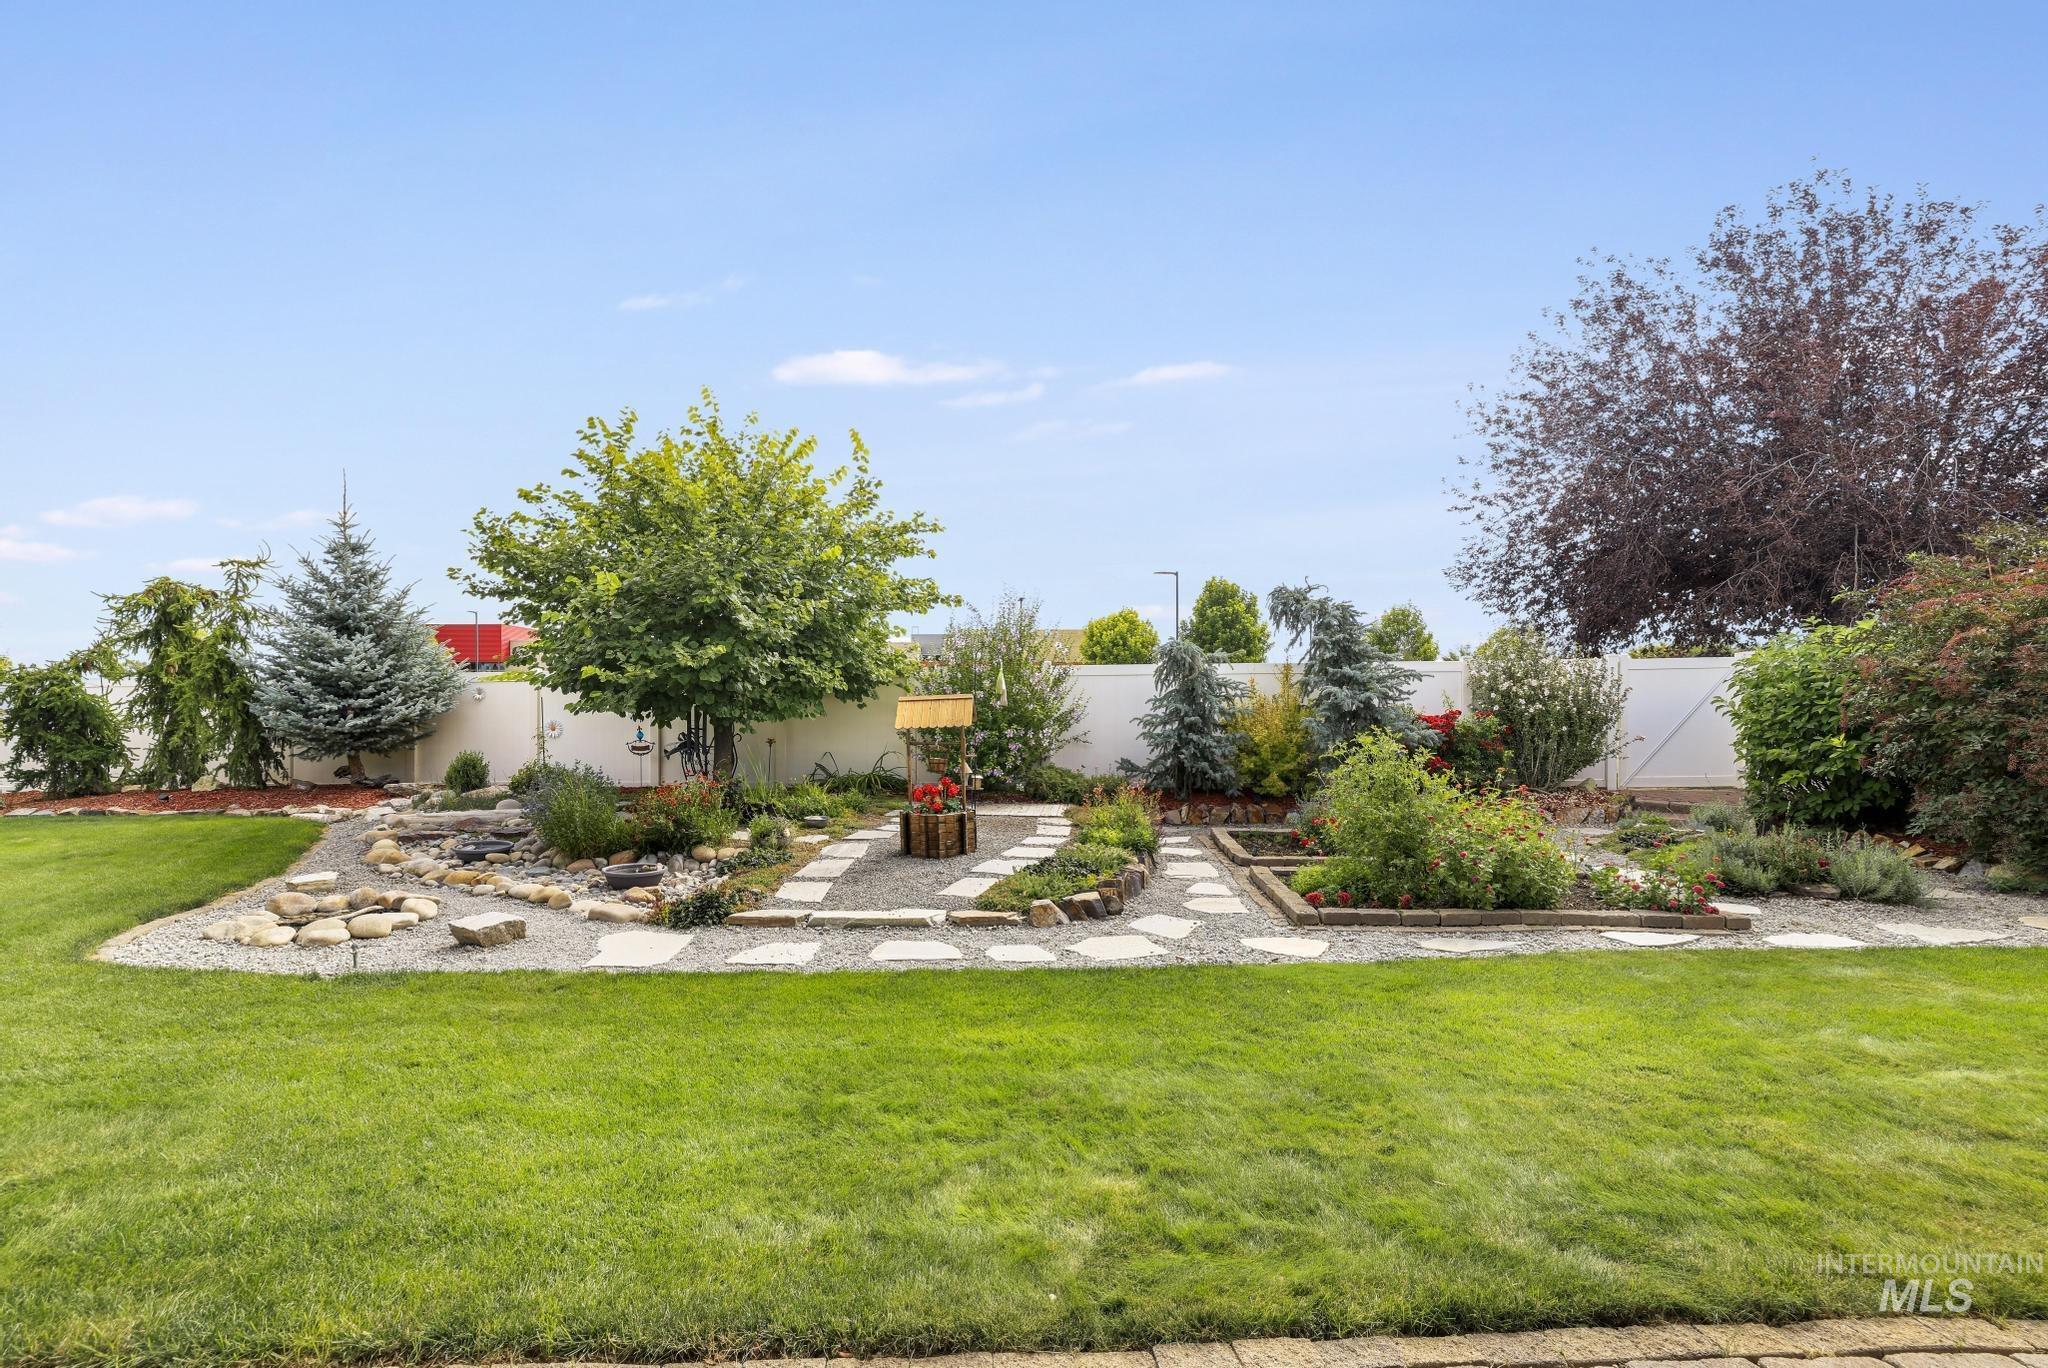
Expansive lawn area, gravel landscaping with stepping stone paths, raised garden beds, mature trees, and a privacy fence
-
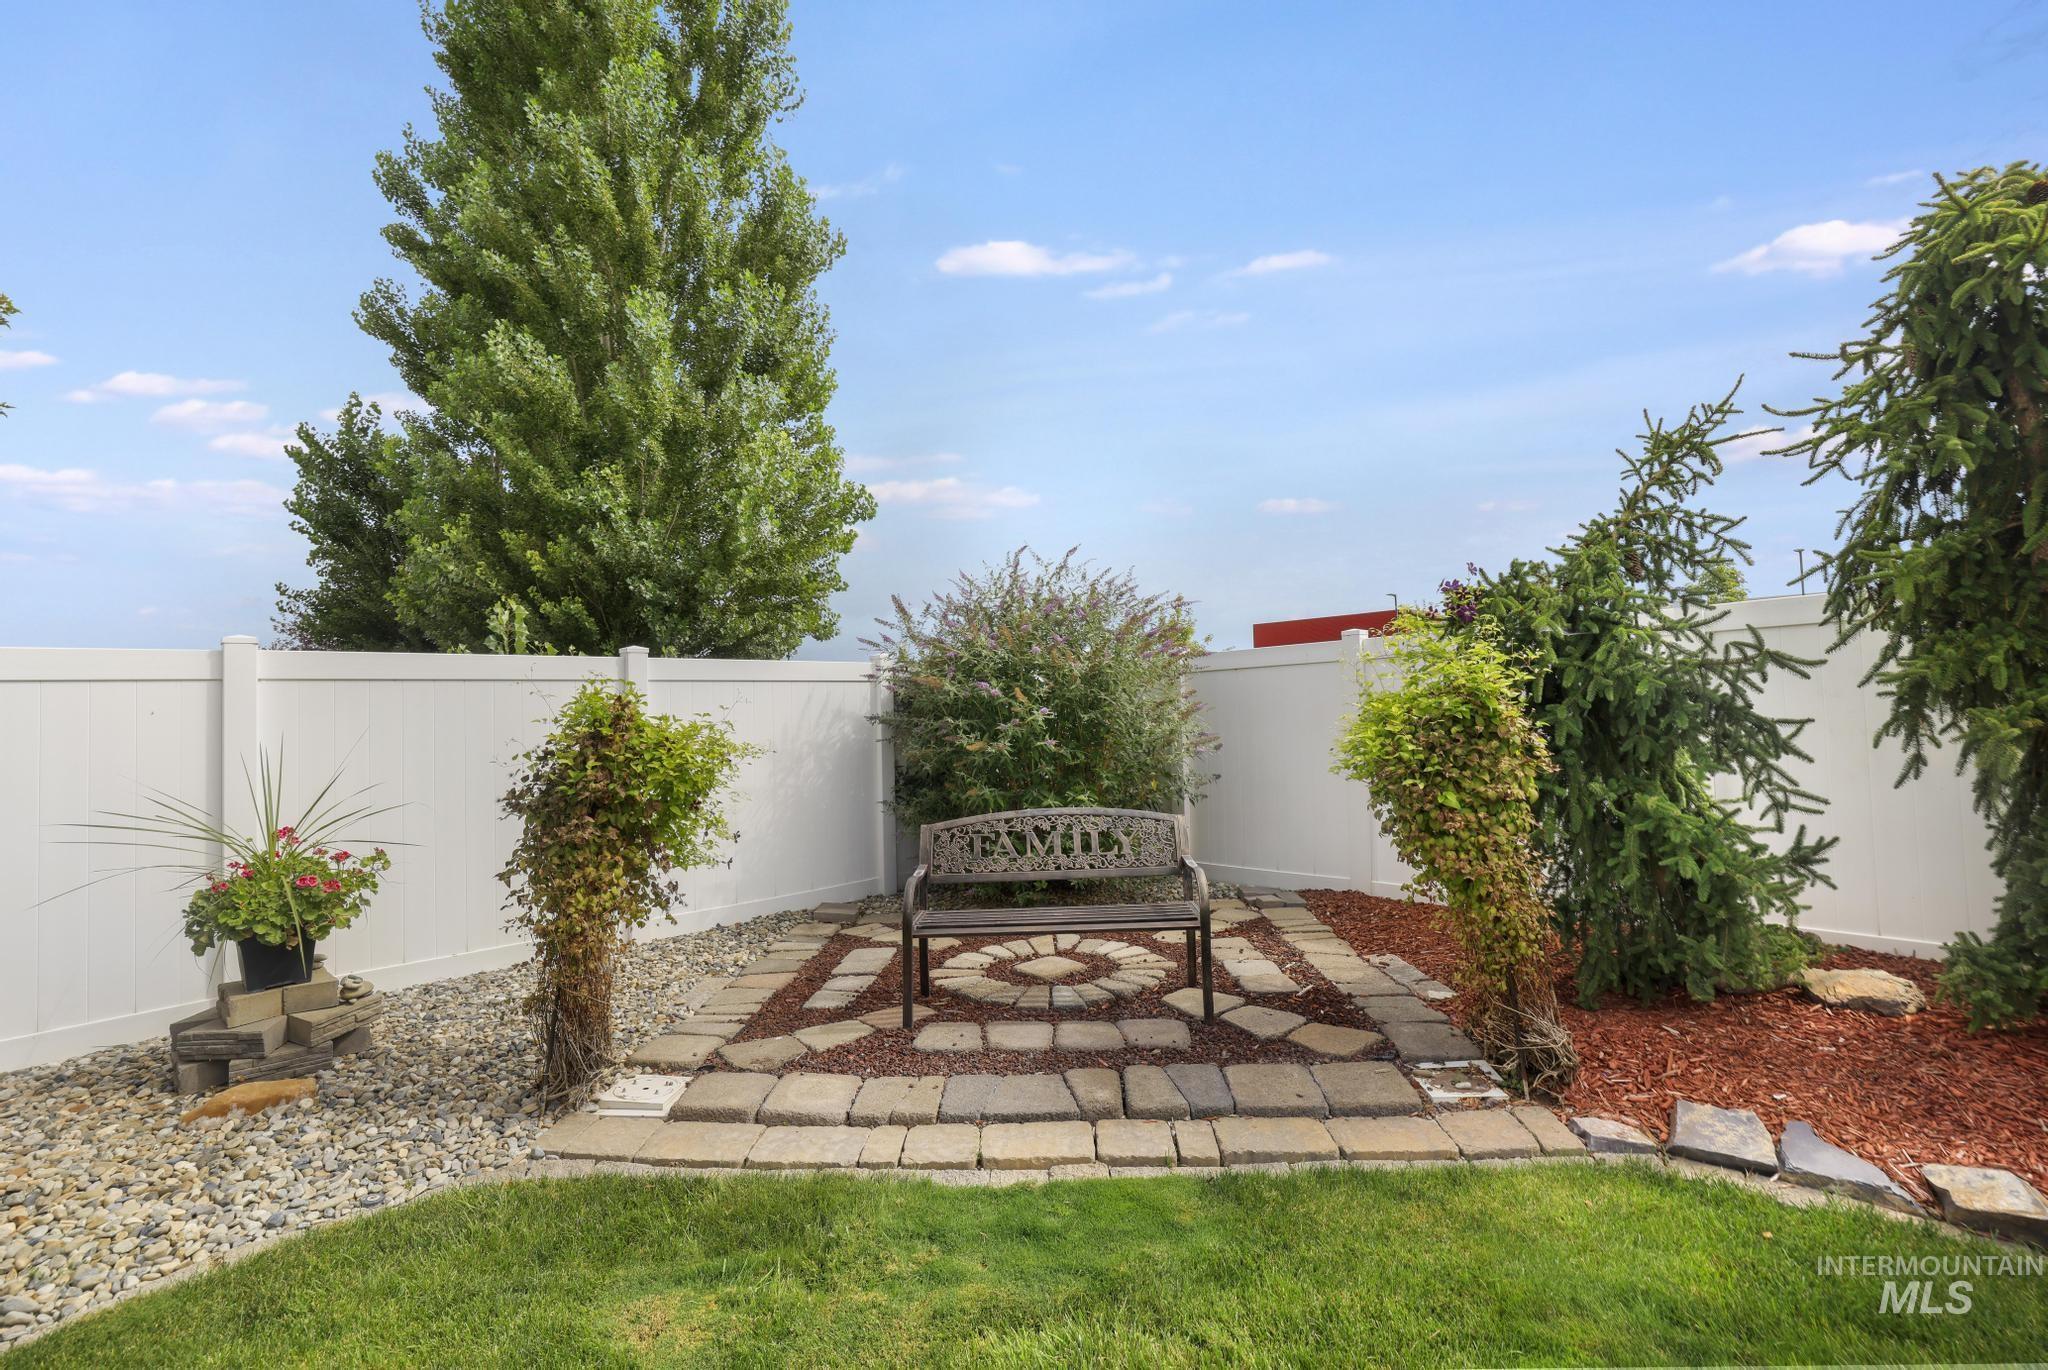
Manicured lawn with a stone-paved patio area, surrounded by diverse plantings and a white privacy fence
-

Expansive residential property featuring a large backyard with a manicured lawn, established landscaping, and a privacy fence
-
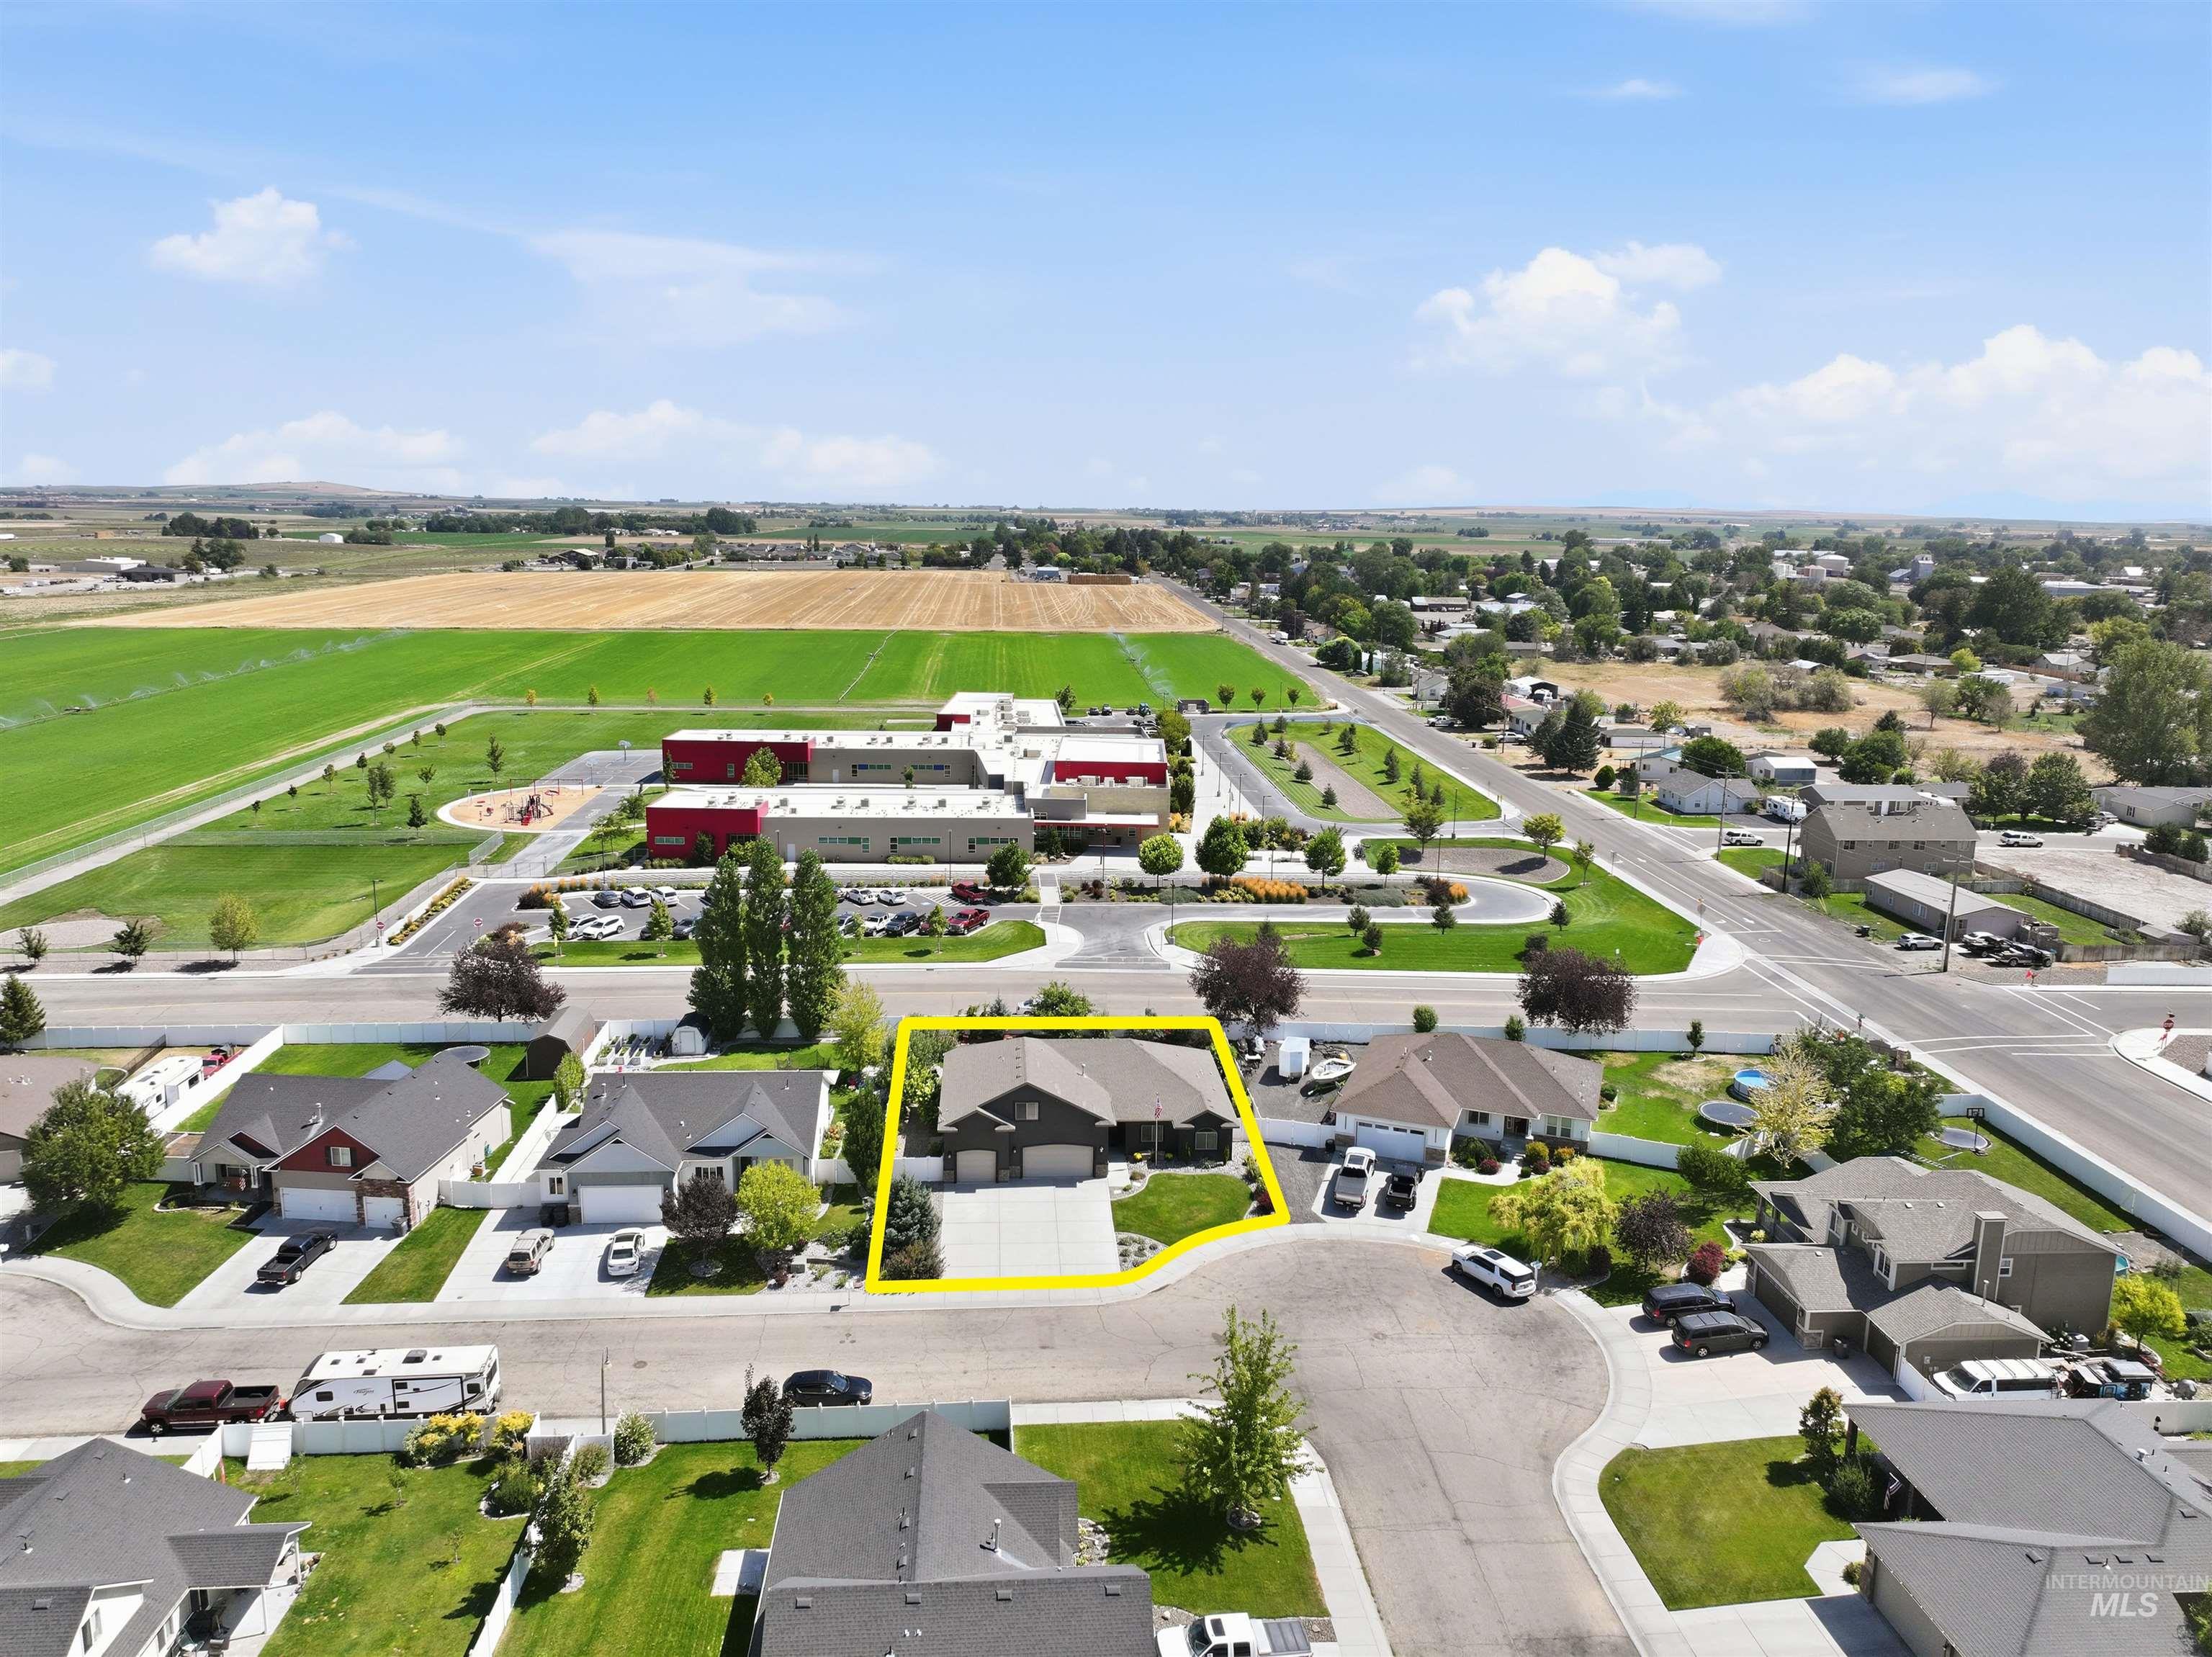
Single-story residence featuring a two-car garage, mature landscaping, and a paved driveway
-
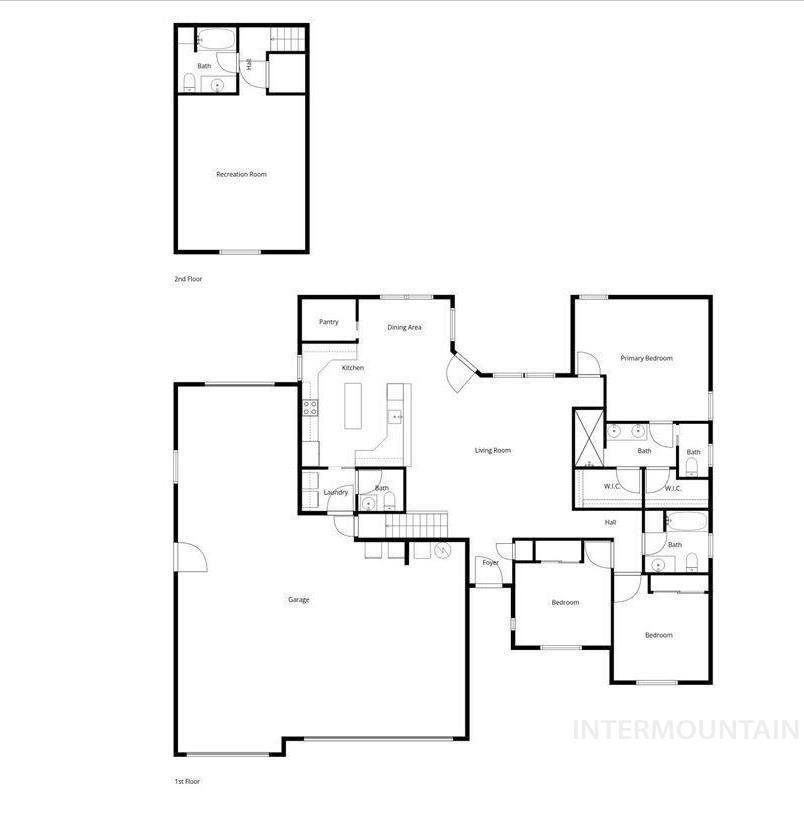
Floor plan
Welcome to a home that offers comfort, character, and space to truly enjoy everyday living. This 3-bedroom, 3.5-bath home features an upstairs bonus room, vaulted ceilings, wood-stained cabinetry, and granite countertops throughout. The kitchen is designed for gathering with a large island, walk-in pantry, and stainless-steel appliances. Step outside and the backyard becomes your own private retreat, filled with colorful flowers, a beautifully manicured lawn, and plenty of visiting birds. The spacious garage offers extra room for woodworking, hobbies, storage, or a future home gym, complete with a rear roll-up door for easy backyard access. Located on Ballard Lane in Kimberly, this is the kind of neighborhood where kids can ride bikes, play outside, and simply enjoy being kids.
- Heating:
- Forced Air, Gas
- Cooling:
- Central air
- Garage Capacity:
- 3
- Country:
- US
- State:
- ID
- City:
- Kimberly
- Zipcode:
- 83341
- Street:
- 921 Ballard Ln
- Longitude:
- W115° 37' 29.9''
- Latitude:
- N42° 32' 30''
- Master Bedroom Level:
- Main
- Bedroom 2 Level:
- Main
- Bedroom 3 Level:
- Main
- Kitchen Level:
- Main
- Living Room Level:
- Main
- School District:
- Kimberly School District #414
- Elementary School:
- Stricker
- Middle School:
- Kimberly
- High School:
- Kimberly
- Status:
- New
- Type:
- Single Family
- Level:
- Single w/ upstairs bonus room
- Tax Year:
- 2025
- Taxes:
- $4,714
- Potential Short Sale:
- No
- Age:
- 11 - 20 Years
- Auction:
- No
- Flood Ins Required:
- No
- HUD Owned:
- No
- In Foreclosure:
- No
- Land Size:
- 10000 SF - .49 AC
- Home Owner Exempt:
- Yes
- HOA Frequency:
- Annual
- HOA Fees:
- $180
- Inc Kitchen Features:
- Breakfast bar, Dishwasher, Disposal, Microwave, Oven/range freestanding, Pantry, Island, Water softener own, Countertop-granite
- Water:
- City service, Community service
- Land Use:
- Single
- Sprinkler System:
- Auto,Drip,Full
Residential For Sale
921 Ballard Ln, Kimberly, Idaho 83341
- Property Type :
- Residential
- Listing Type :
- For Sale
- Listing ID :
- 98999010
- Price :
- $515,000
- Bedrooms :
- 3
- Bathrooms :
- 3.5
- Apx SqFt :
- 2,076 SqFt
- Year Built :
- 2012
- Lot Area :
- 0.26 SqFt
- Days on Market :
- 1
- Subdivision :
- 0 Not Applicable
- Builder Name :
- James Ray
- Update Date :
- 08/28/2026 20:52:47
- Status :
- Active

- JoeAnne Santy-Greene
- (208) 947-4609
- (208) 283-6313
- (208) 287-8500
-


