

-
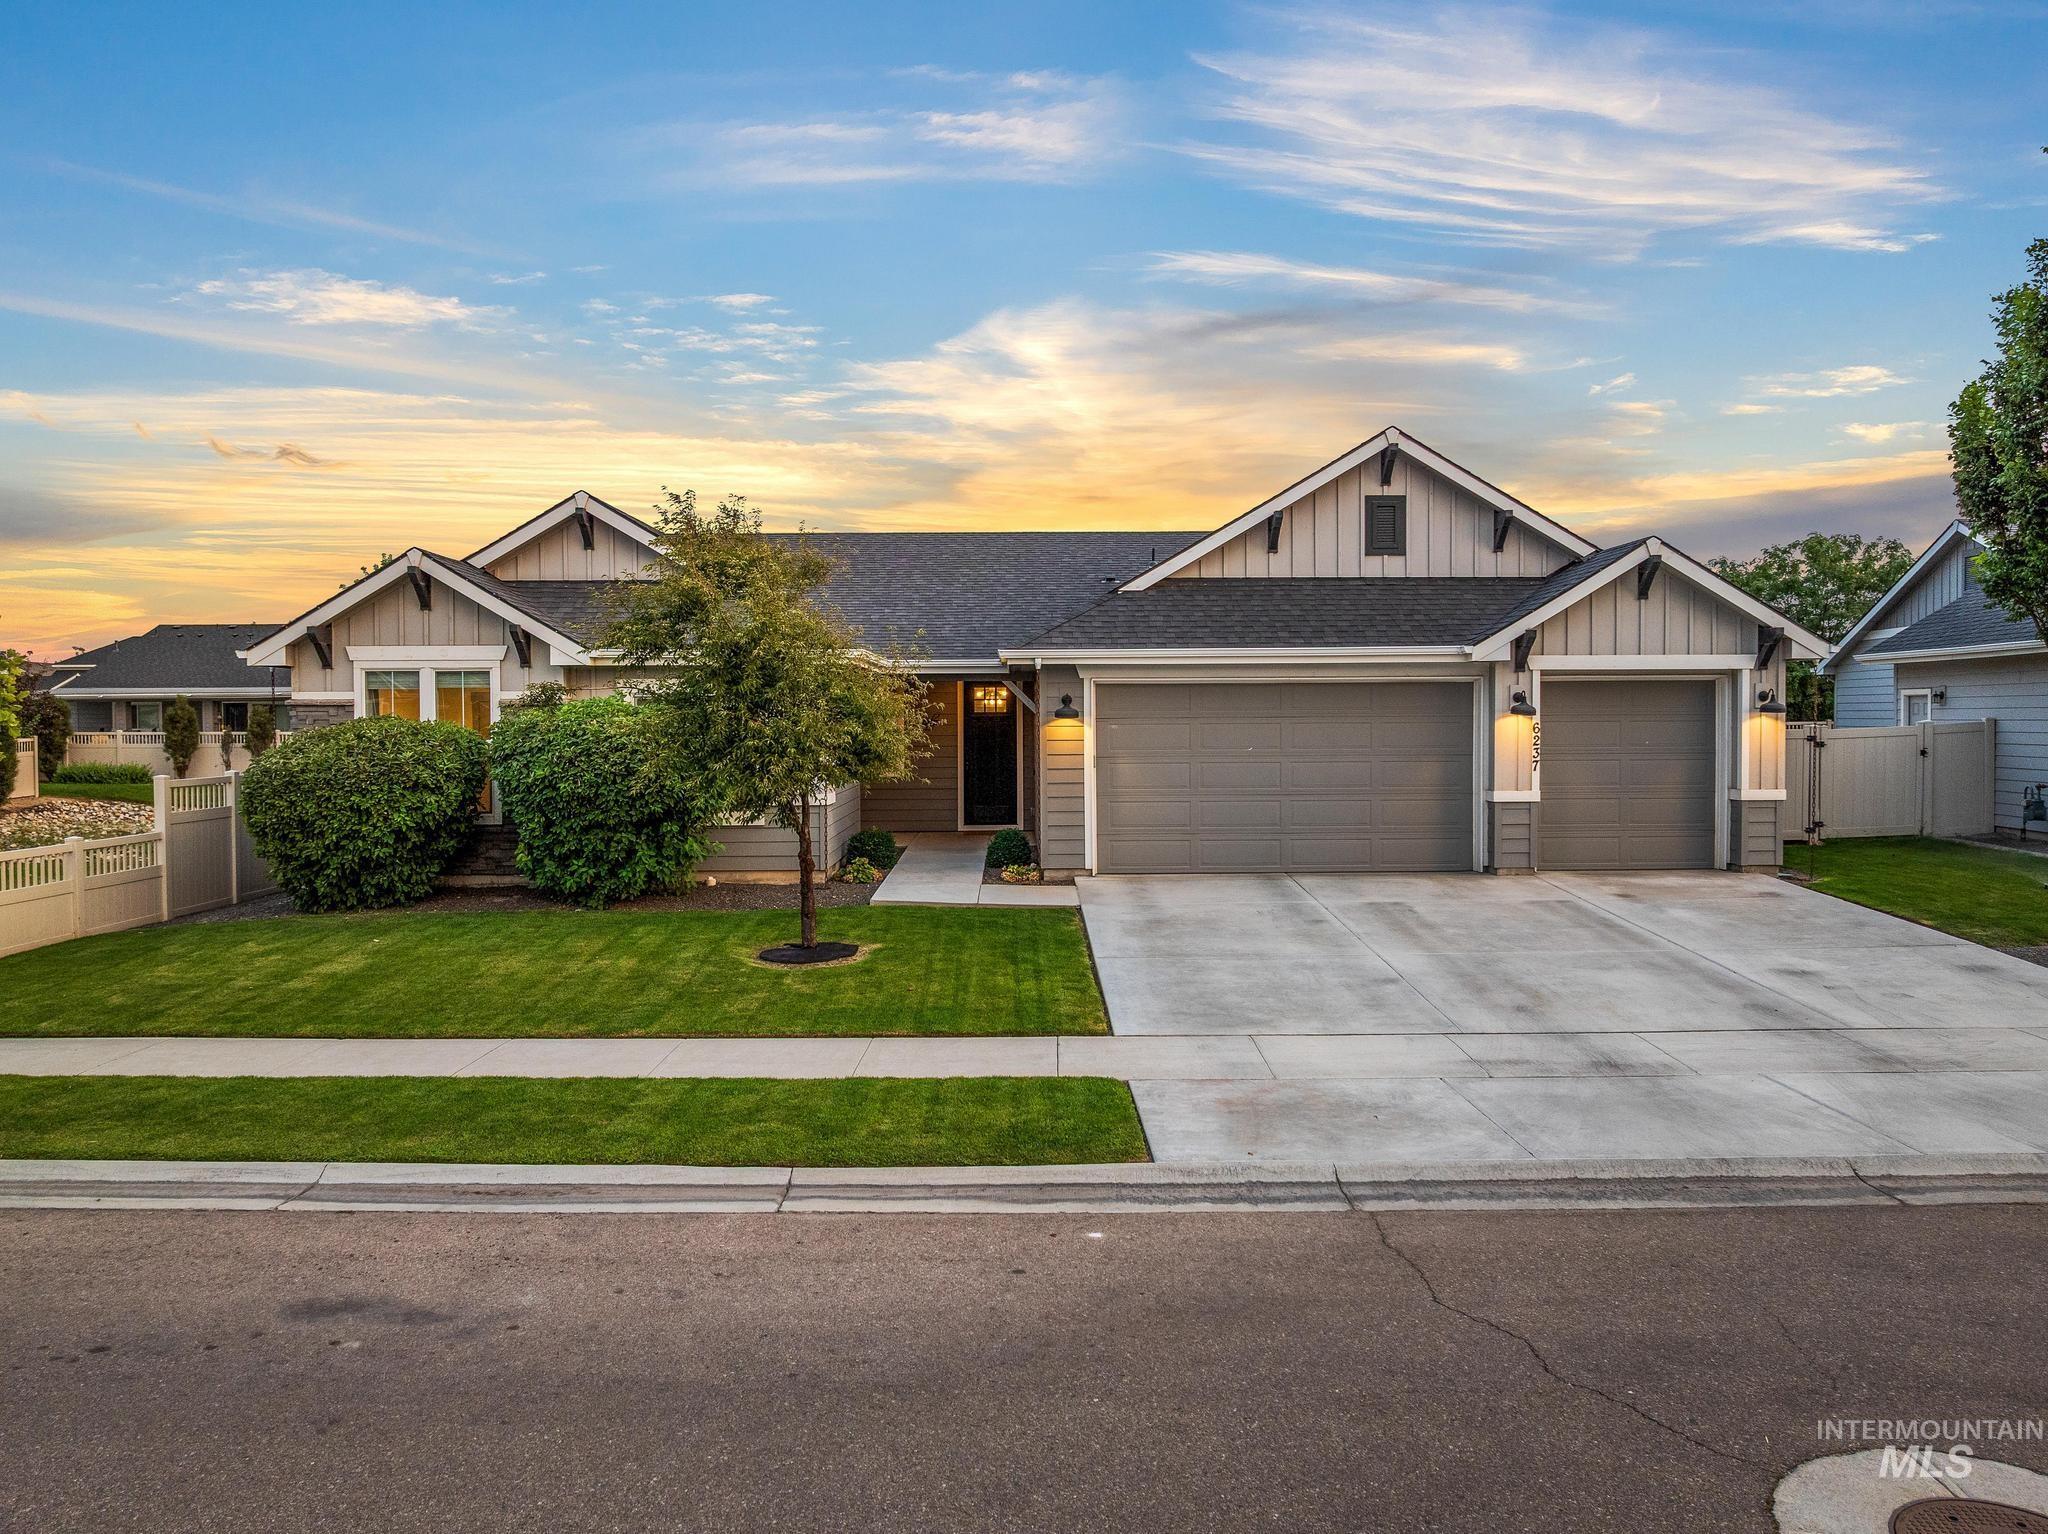
Contemporary exterior with board and batten accents, a two-car garage, mature landscaping, and an extended driveway
-

Single-story residence featuring a two-car garage, concrete driveway, and manicured front lawn
-

Exterior featuring light gray siding, white trim, a black front door with glass inserts, a single-panel garage door, and a concrete walkway
-
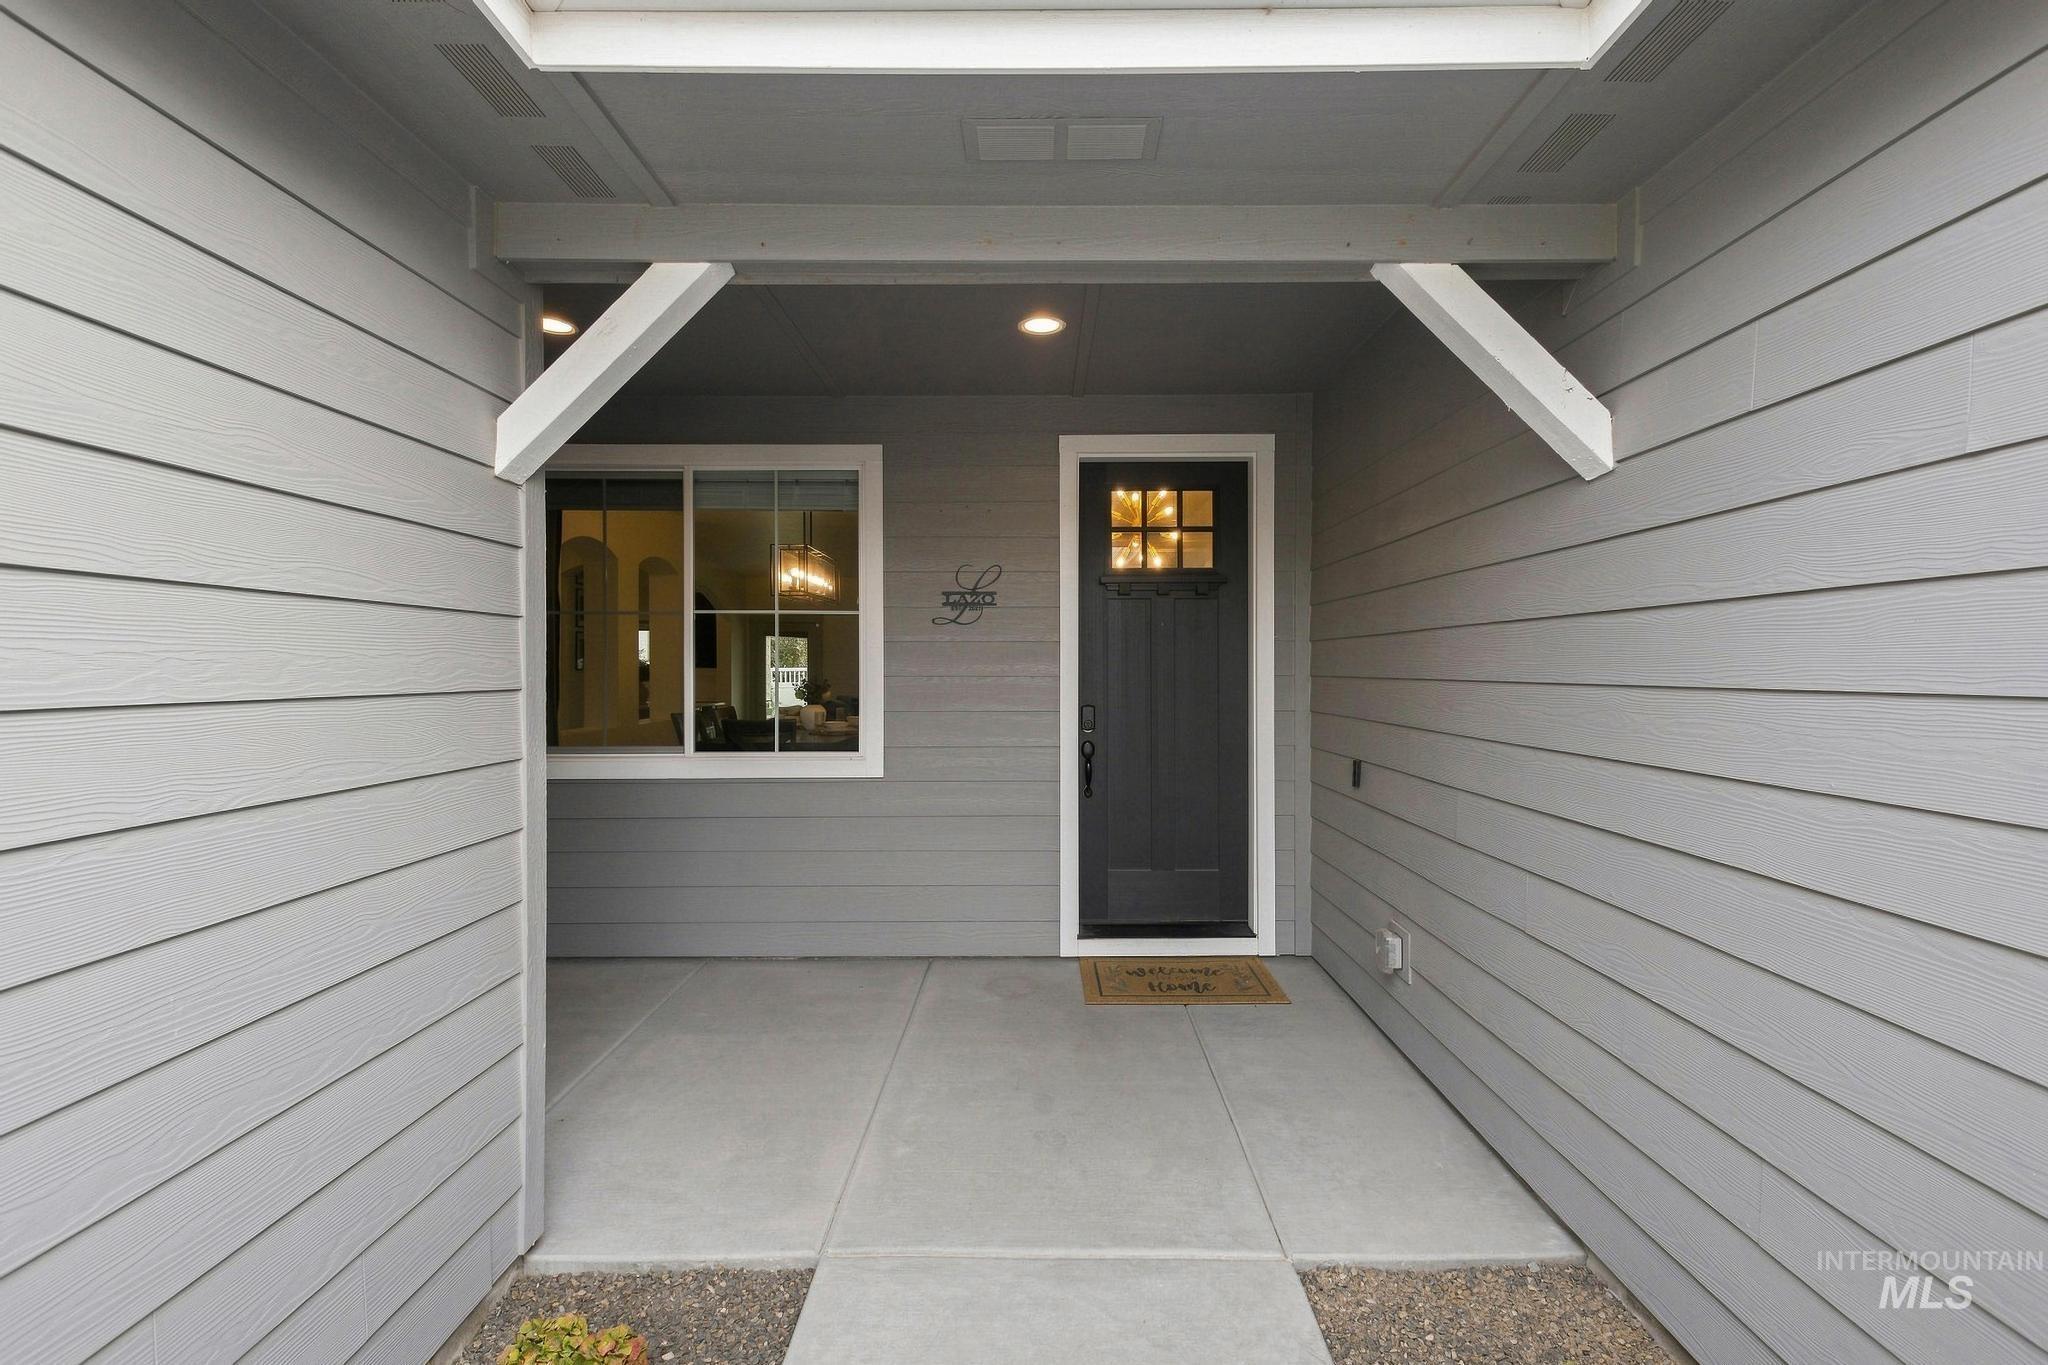
Covered entry with gray horizontal siding and concrete walkway
-
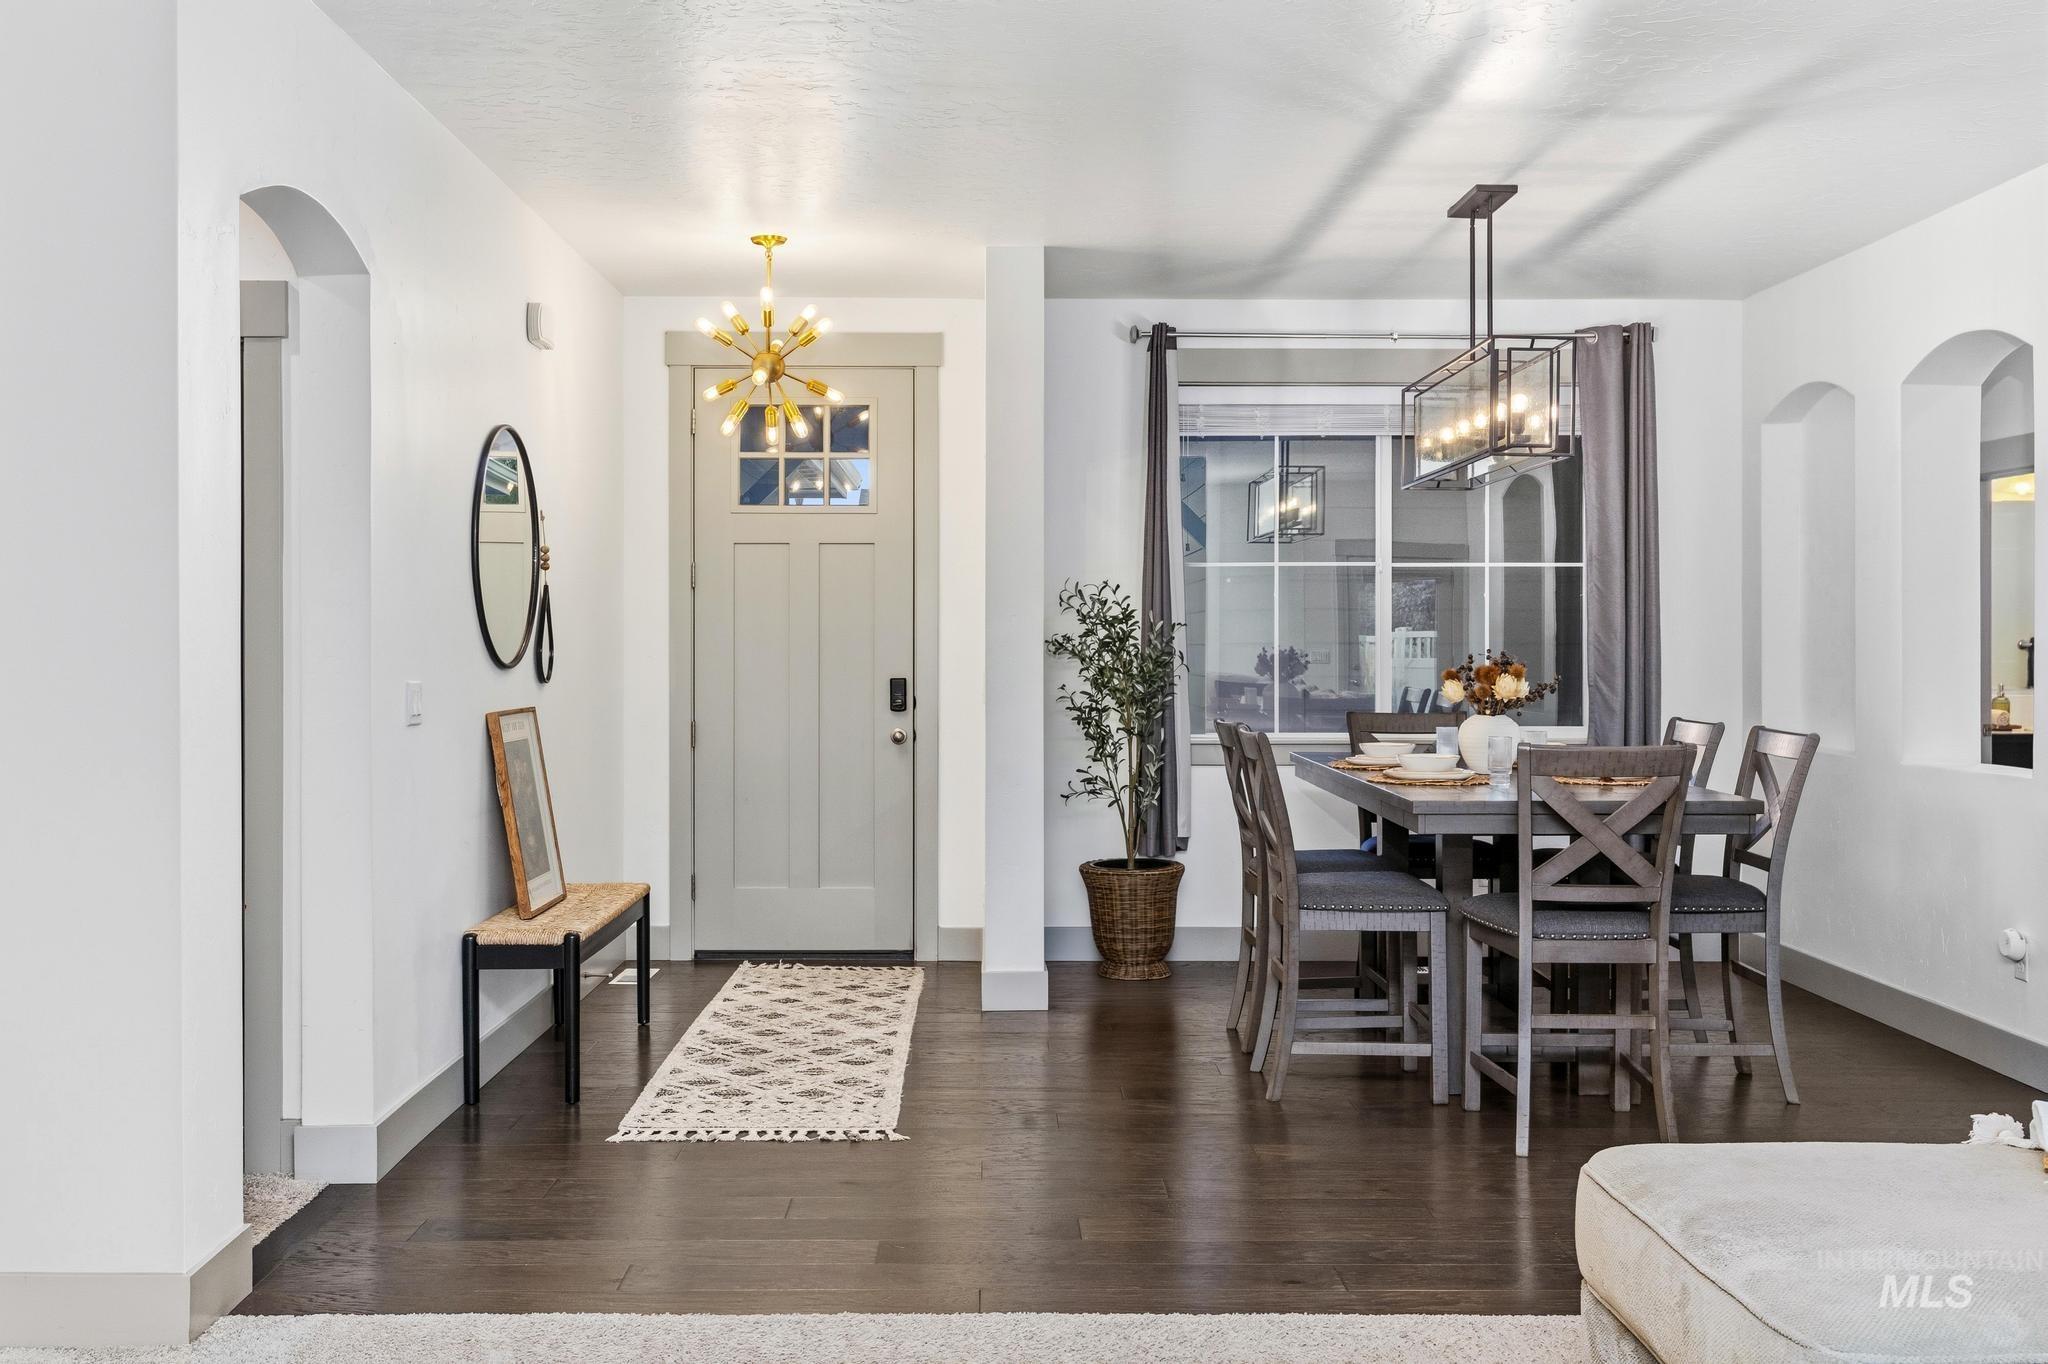
Entryway featuring dark wood-finish flooring, a light gray panel door with window panes, and a gold sputnik-style chandelier
-
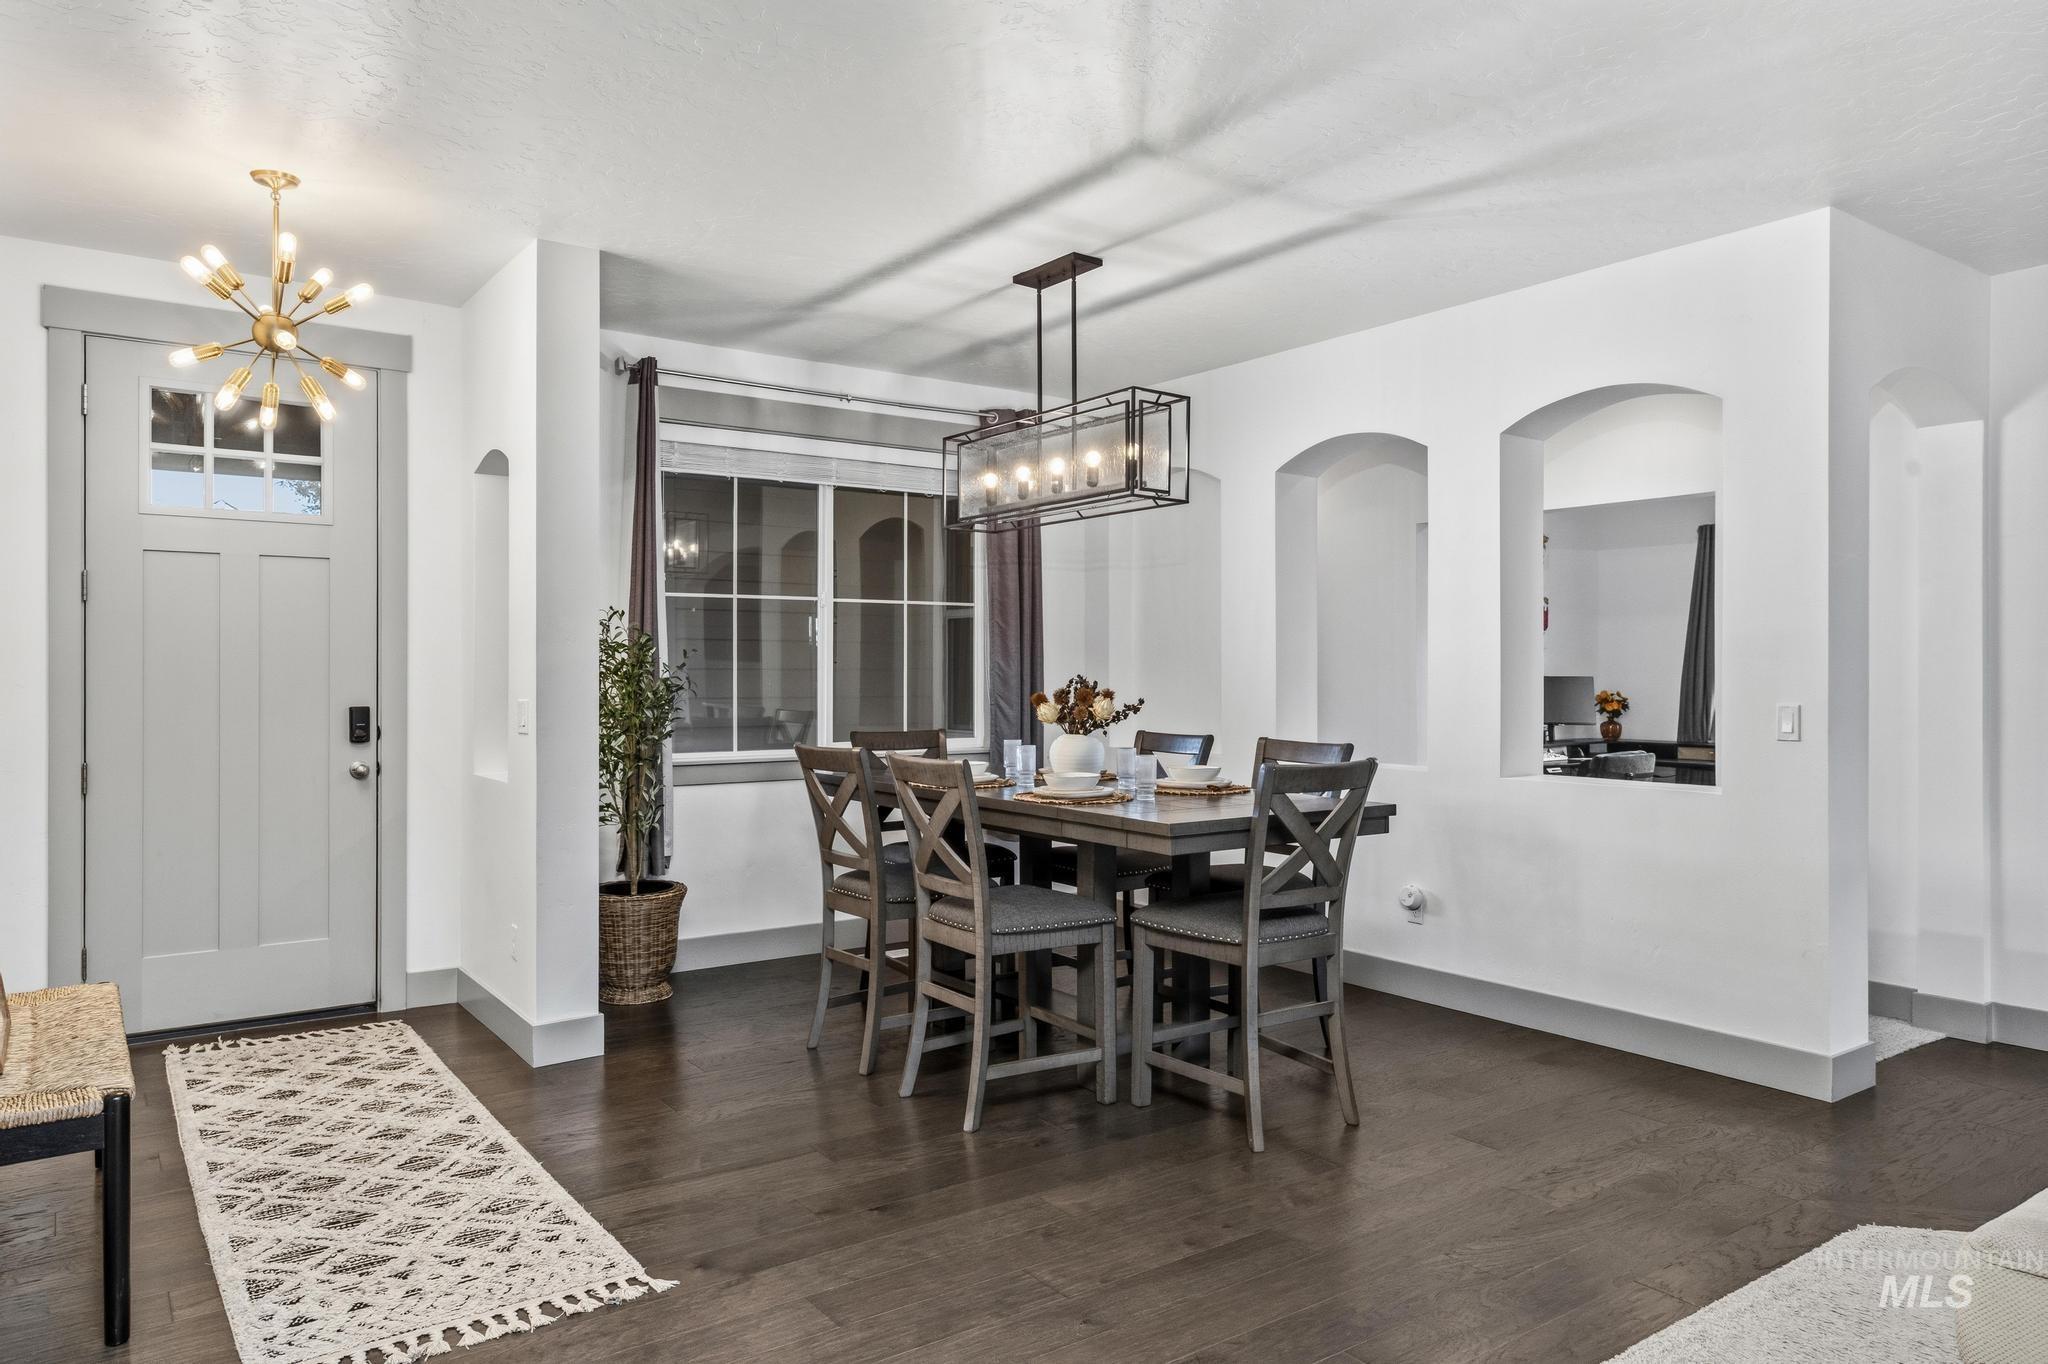
Dark wood-finish flooring with white walls and trim
-

Hardwood-style flooring throughout, recessed archway, modern linear chandelier, ceiling fan, and large windows
-
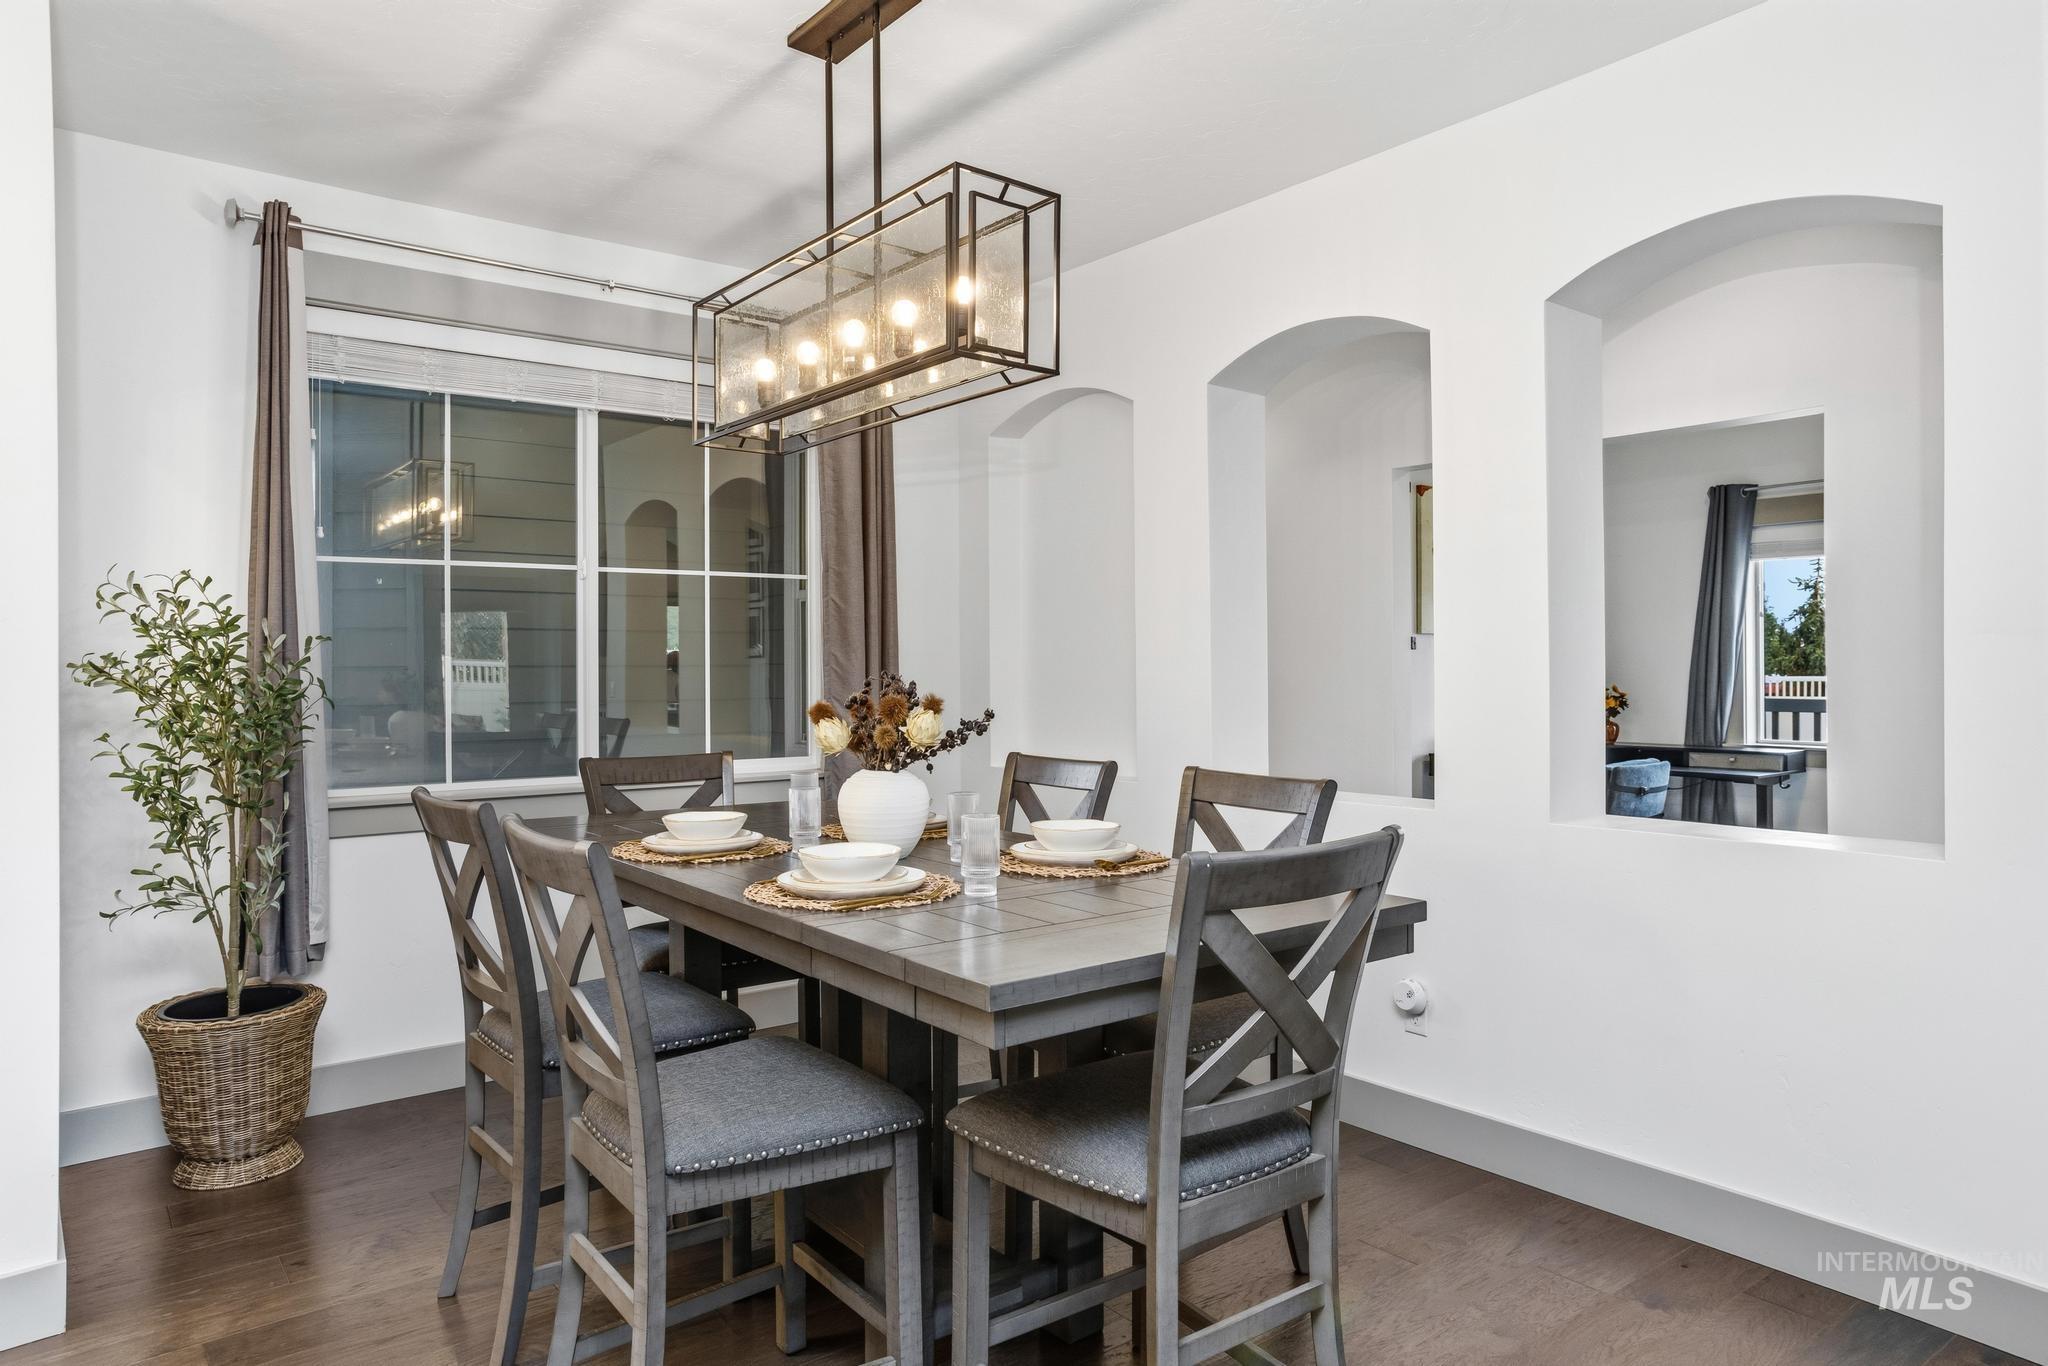
Wood-finish flooring, white walls, arched wall niches, modern rectangular chandelier, and a large window with white muntins
-
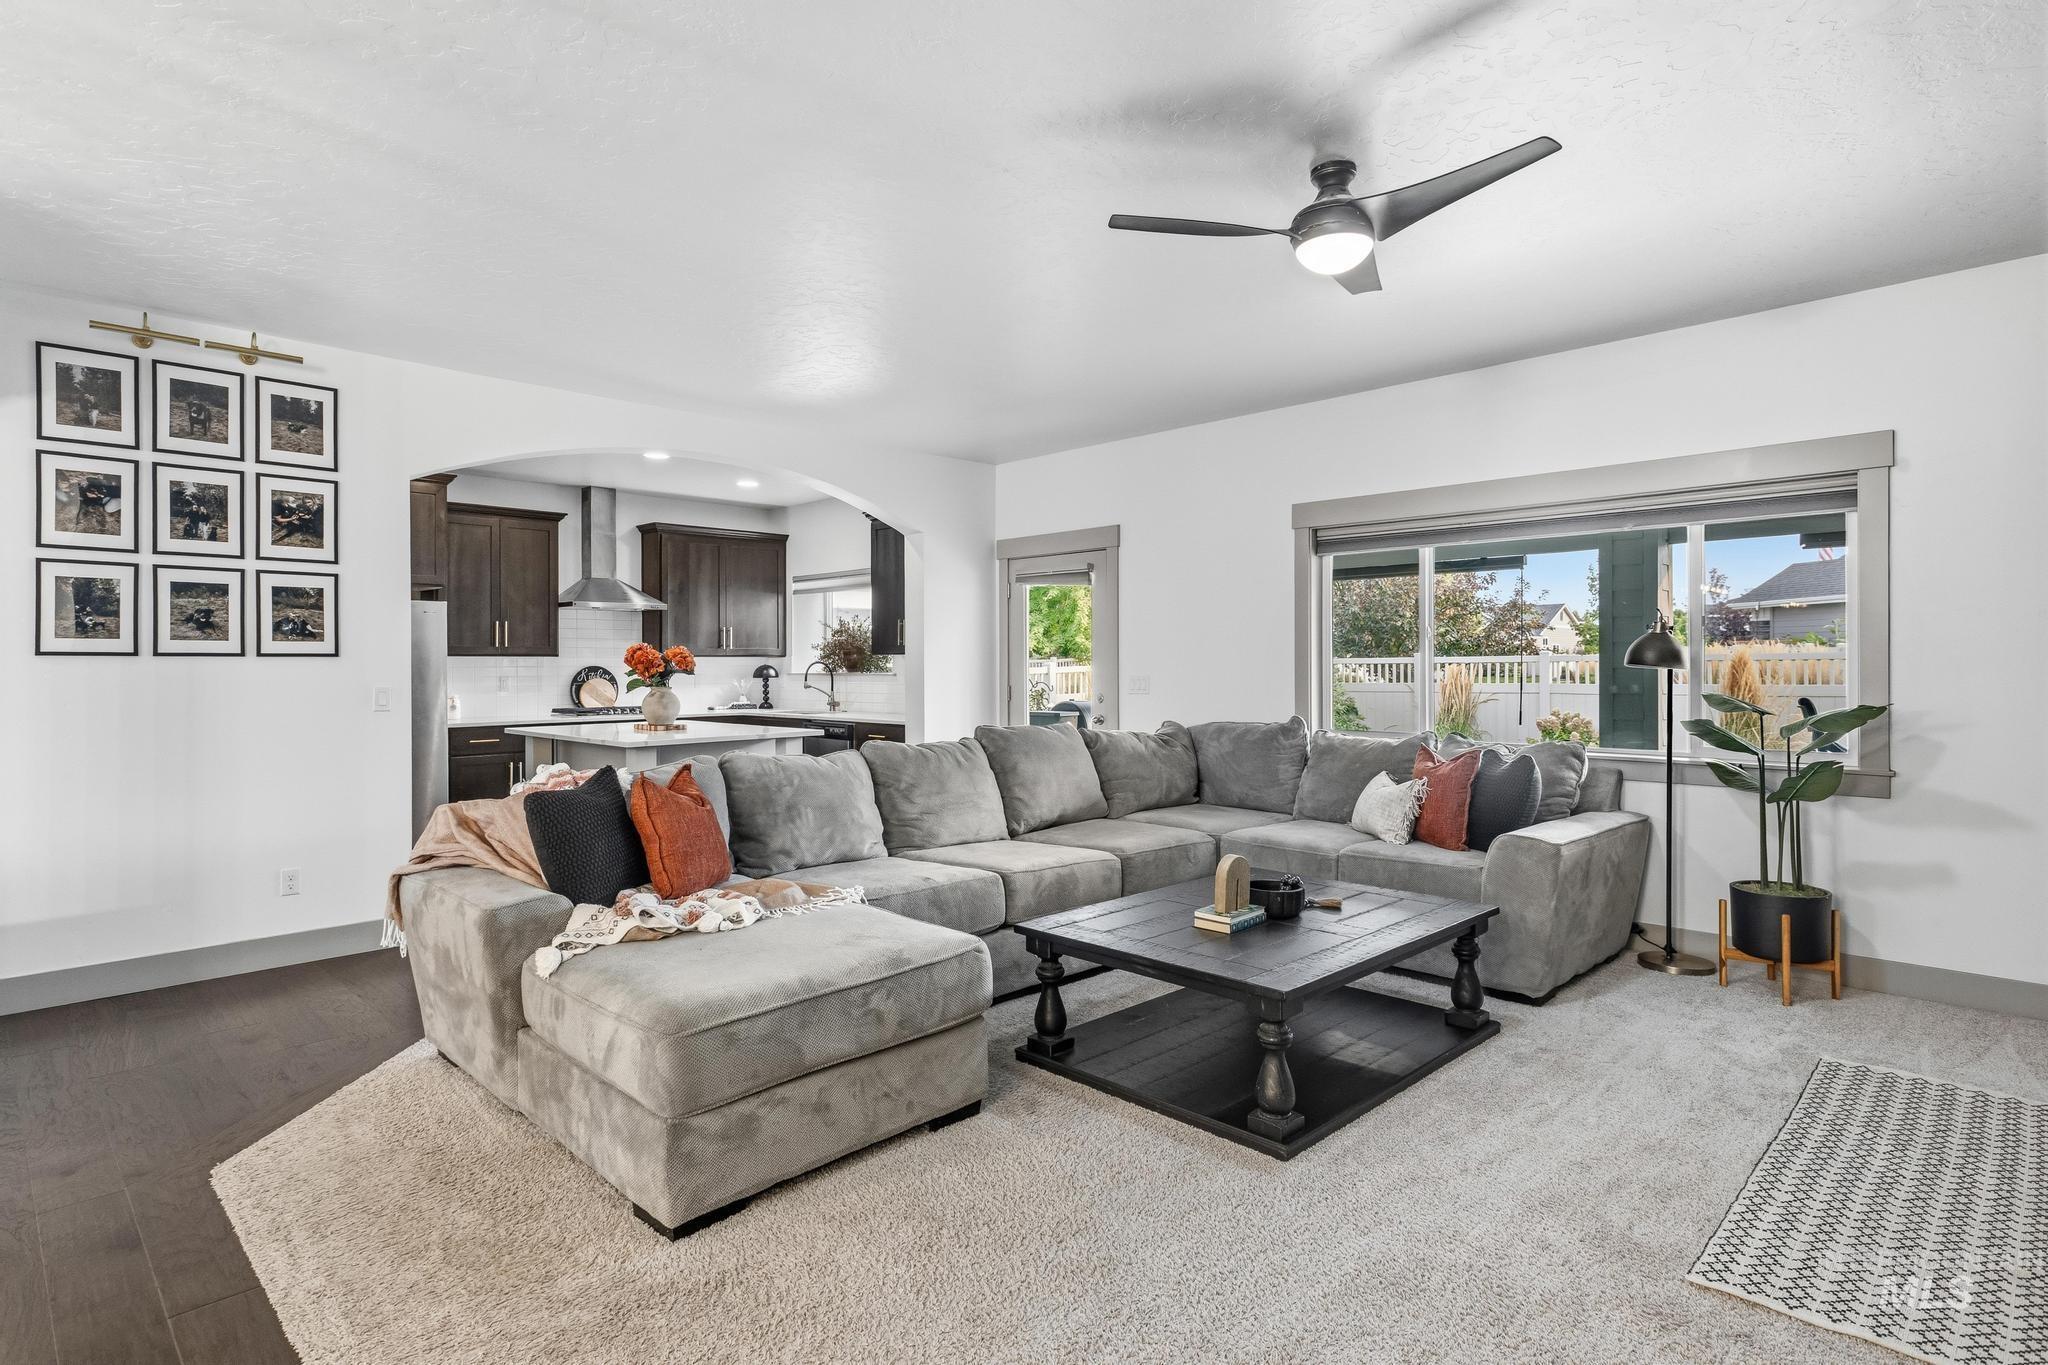
Open-concept living area featuring a ceiling fan, dark wood-finish flooring, and large windows
-

Kitchen featuring dark wood cabinetry, a central island with a light-toned countertop, a stainless steel range hood, white subway tile backsplash, and wood-finish flooring
-

Kitchen featuring dark wood-finish cabinetry, white subway tile backsplash, stainless steel range hood, built-in gas range, and a central island with a light-toned countertop
-
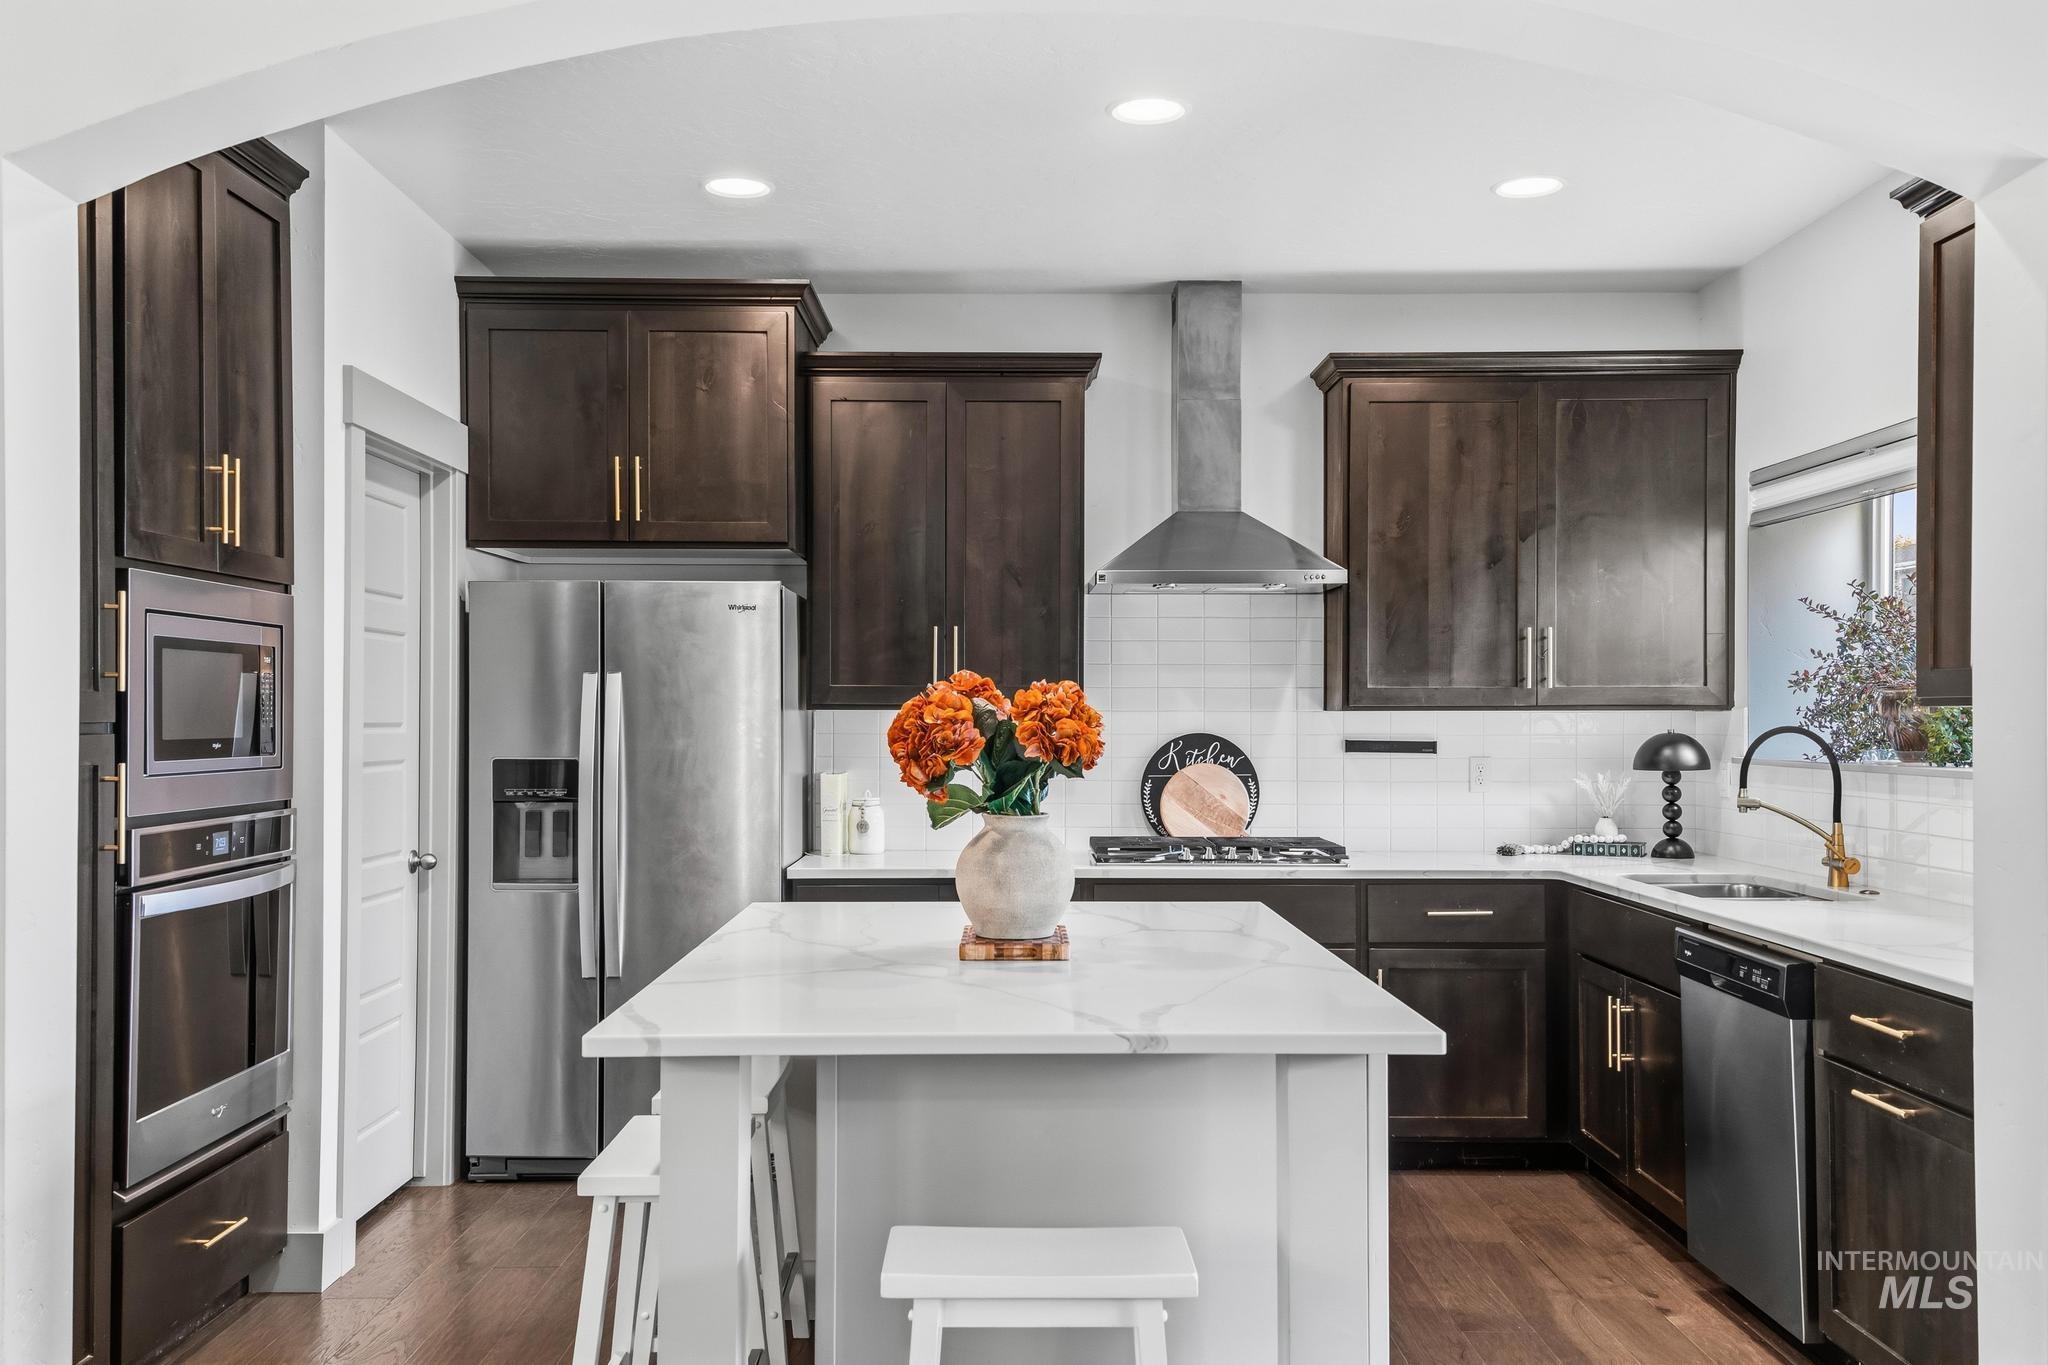
Kitchen featuring wood-finish flooring, dark wood cabinetry with gold-tone hardware, stainless steel appliances, a center island with a light-toned countertop, and a white subway tile backsplash
-
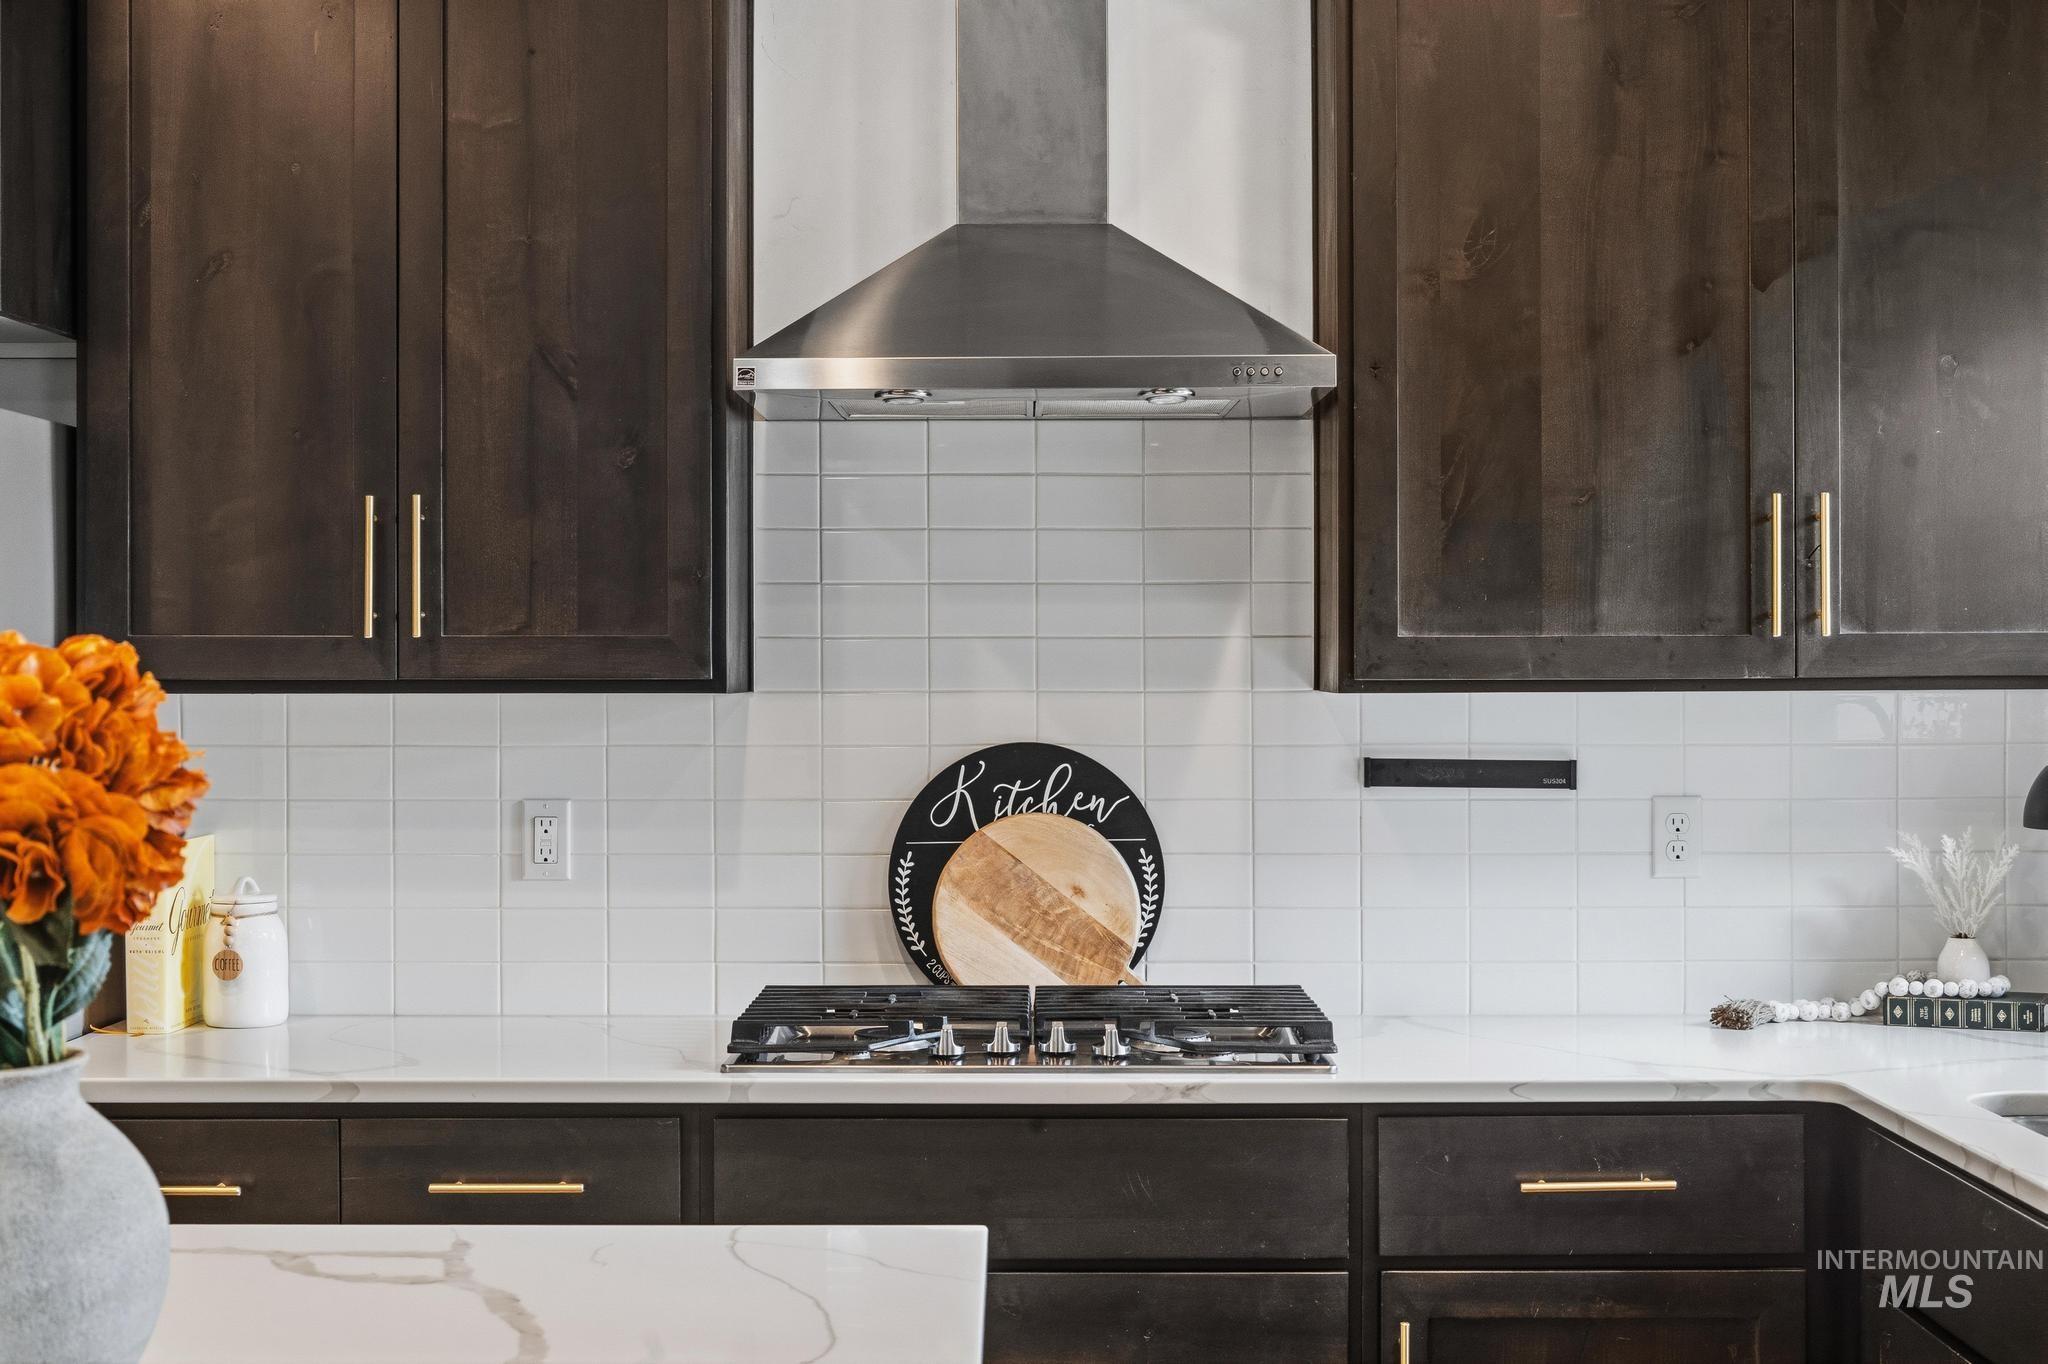
Custom cabinetry with gold-finish hardware, white subway tile backsplash, stainless steel range hood, built-in gas cooktop, and light-toned countertop
-
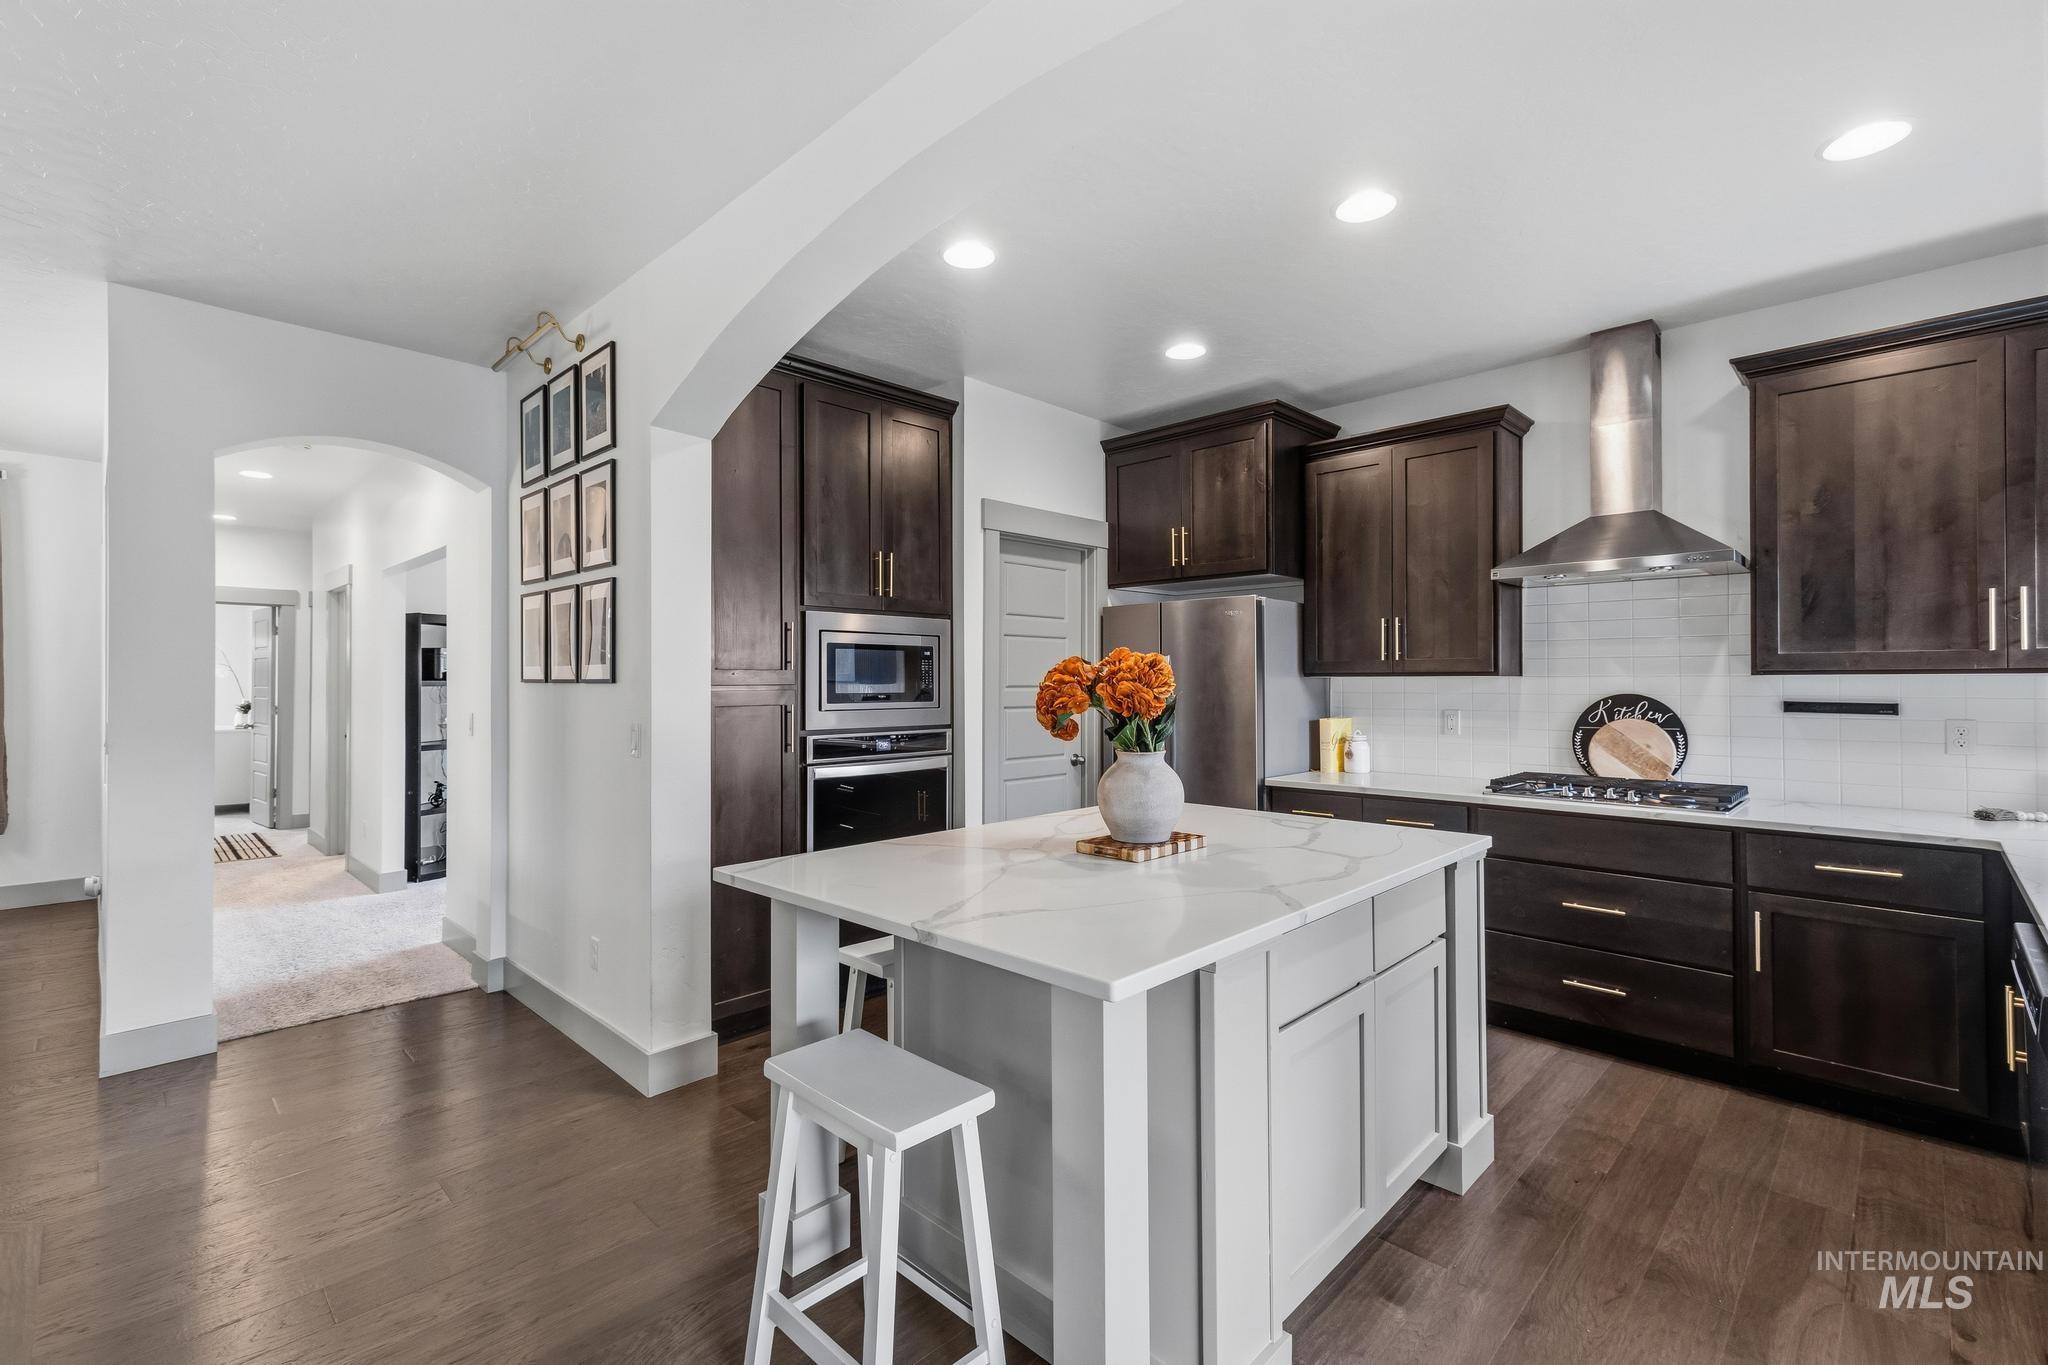
Kitchen featuring dark wood-finish cabinetry, stainless steel appliances, a white tile backsplash, and a central island with a light-toned countertop
-

Kitchen island with a quartz countertop, stainless steel built-in microwave and oven, dark wood-finish cabinetry, and wood-finish flooring
-
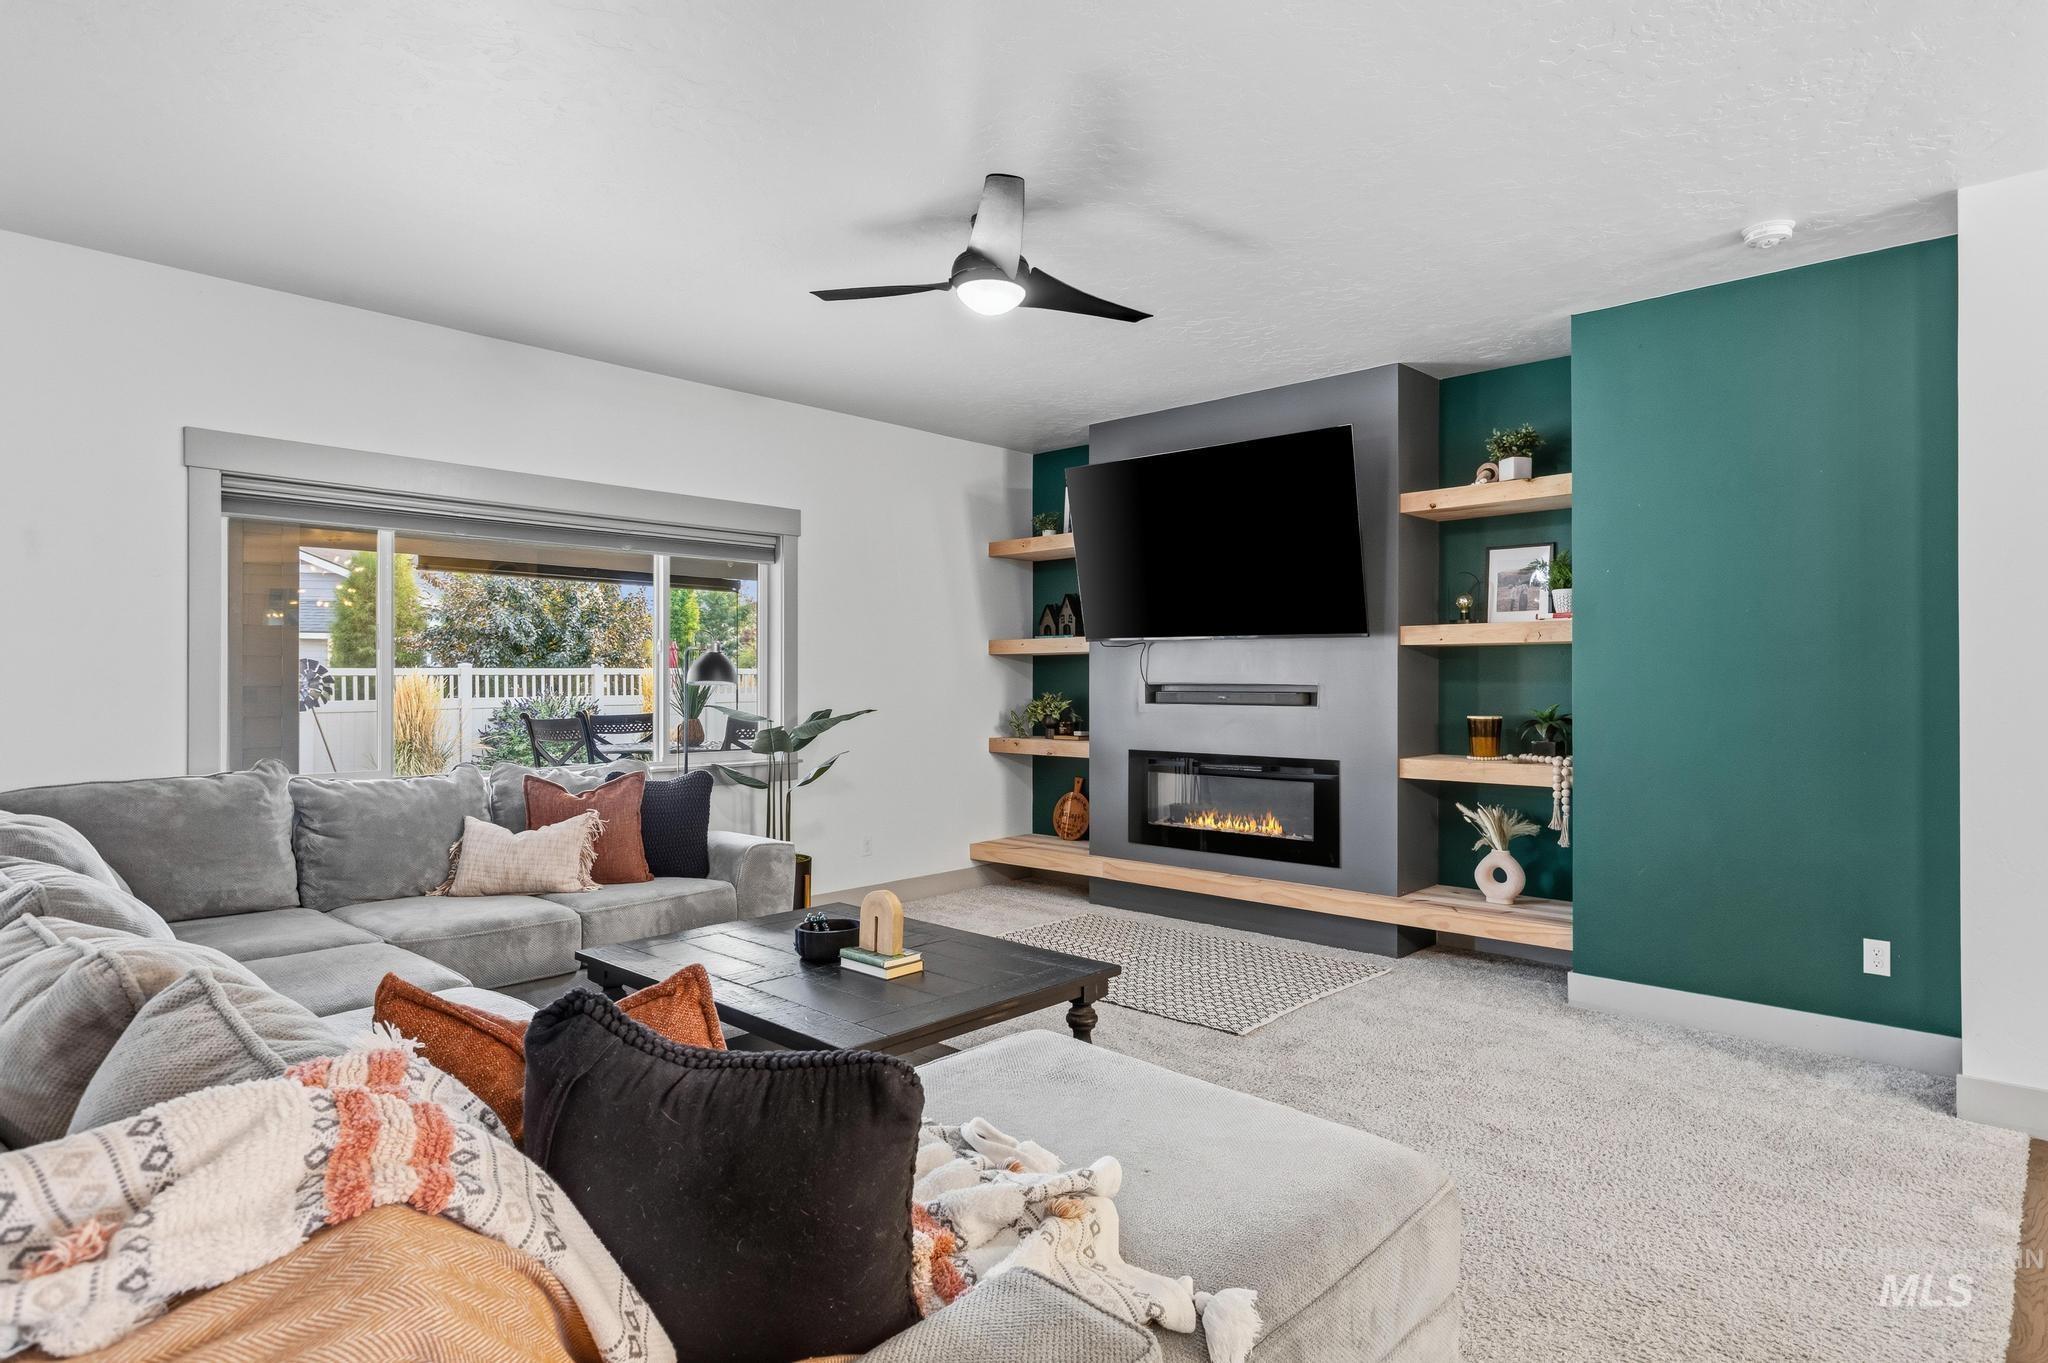
Built-in media center with shelving and electric fireplace, large sliding glass doors, contemporary ceiling fan, and plush carpeting
-
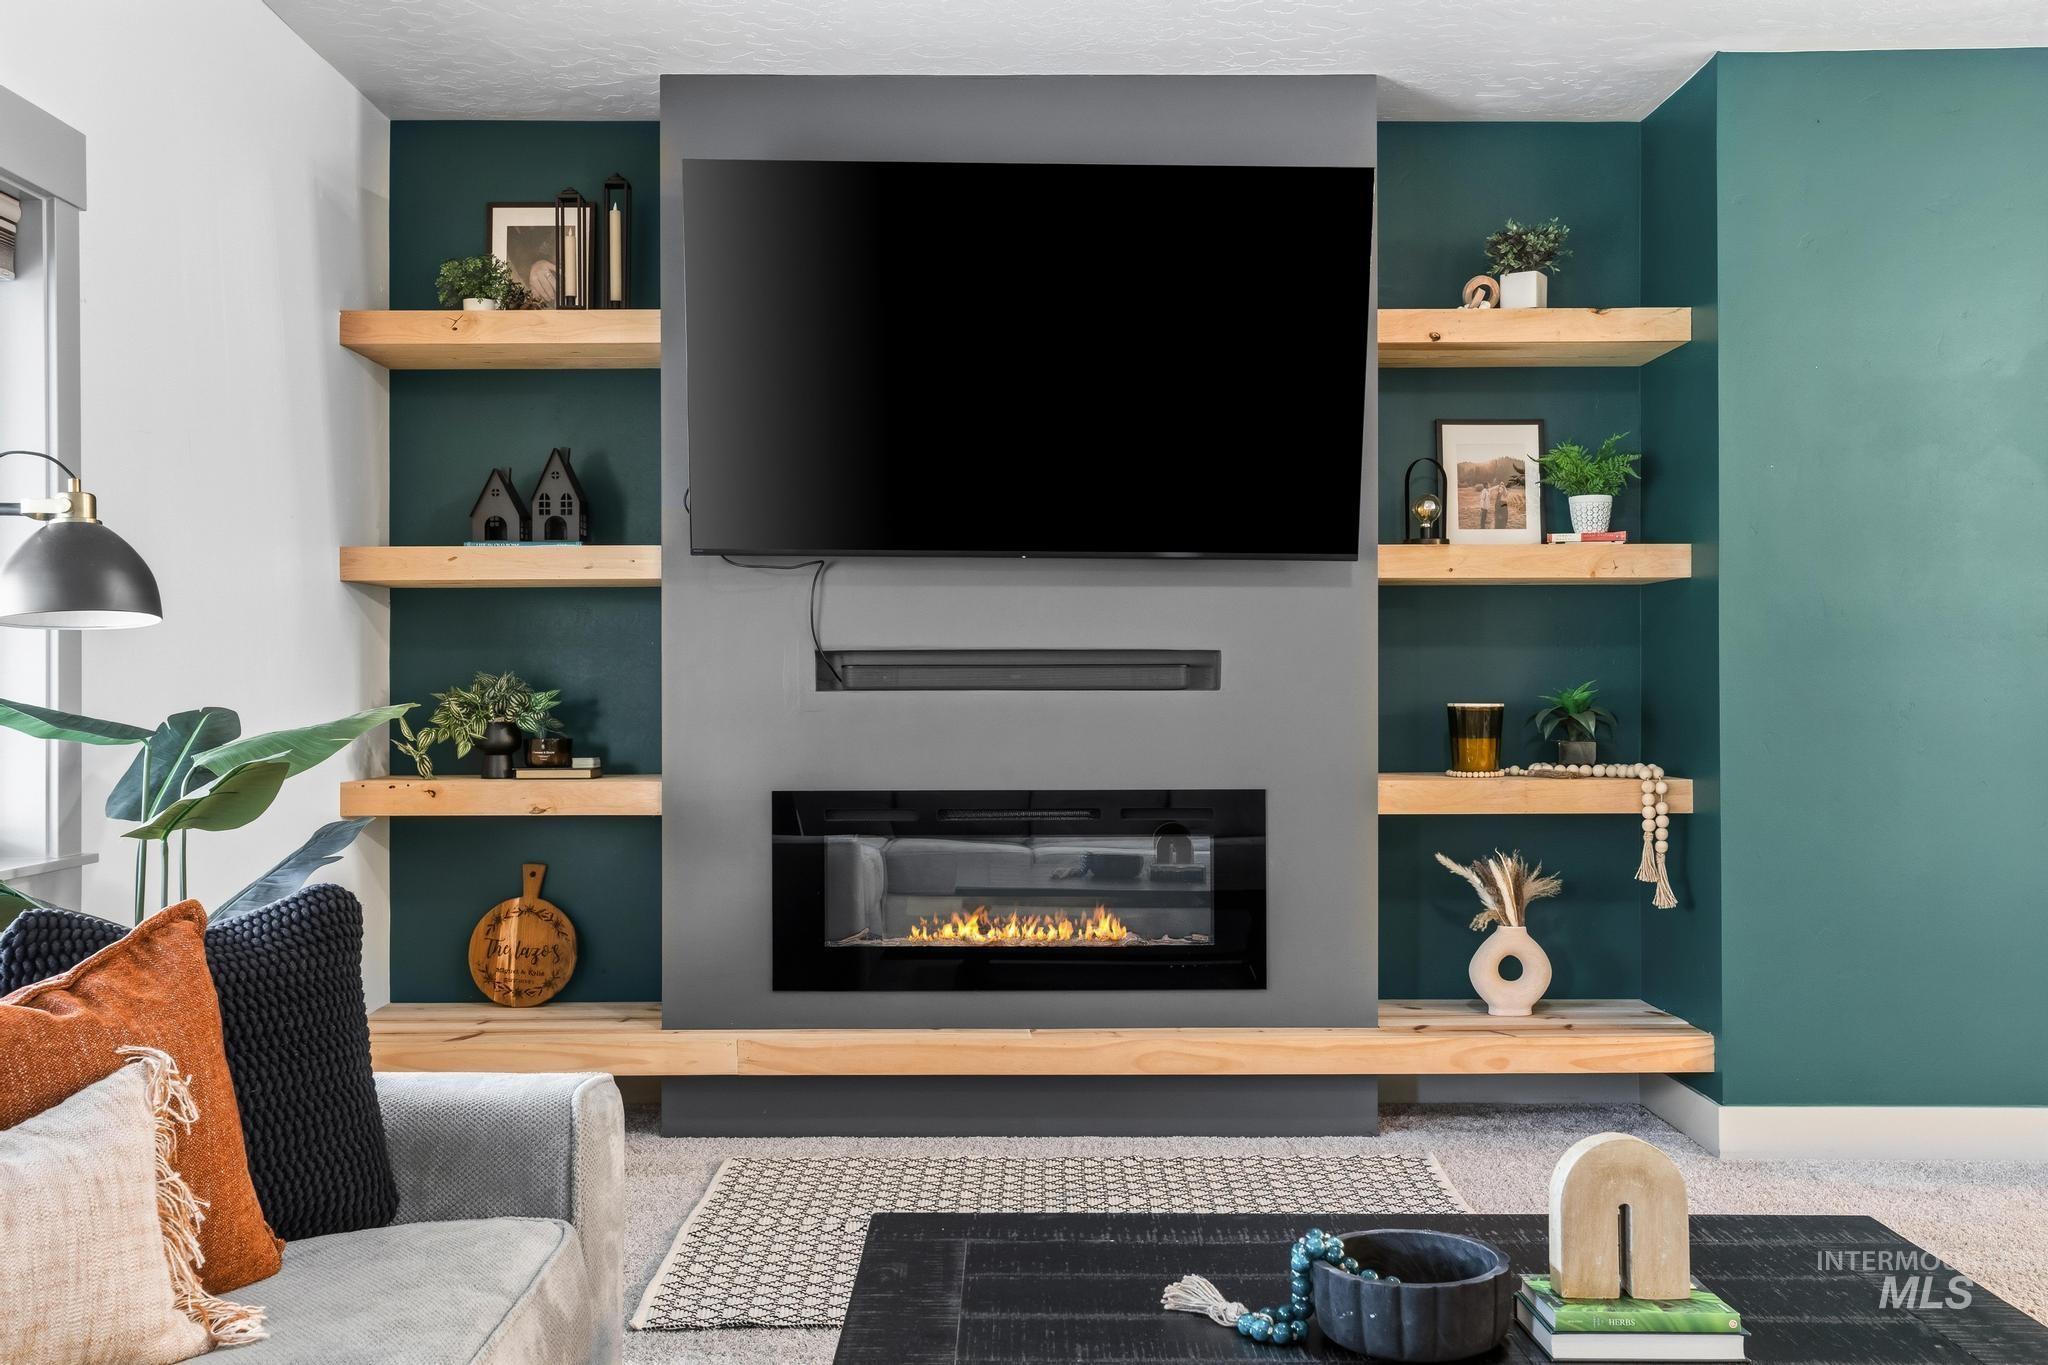
Built-in fireplace feature wall with integrated media storage and floating wood shelves
-

Carpeted living area featuring a ceiling fan, a fireplace with integrated shelving, and an arched doorway leading to a kitchen
-
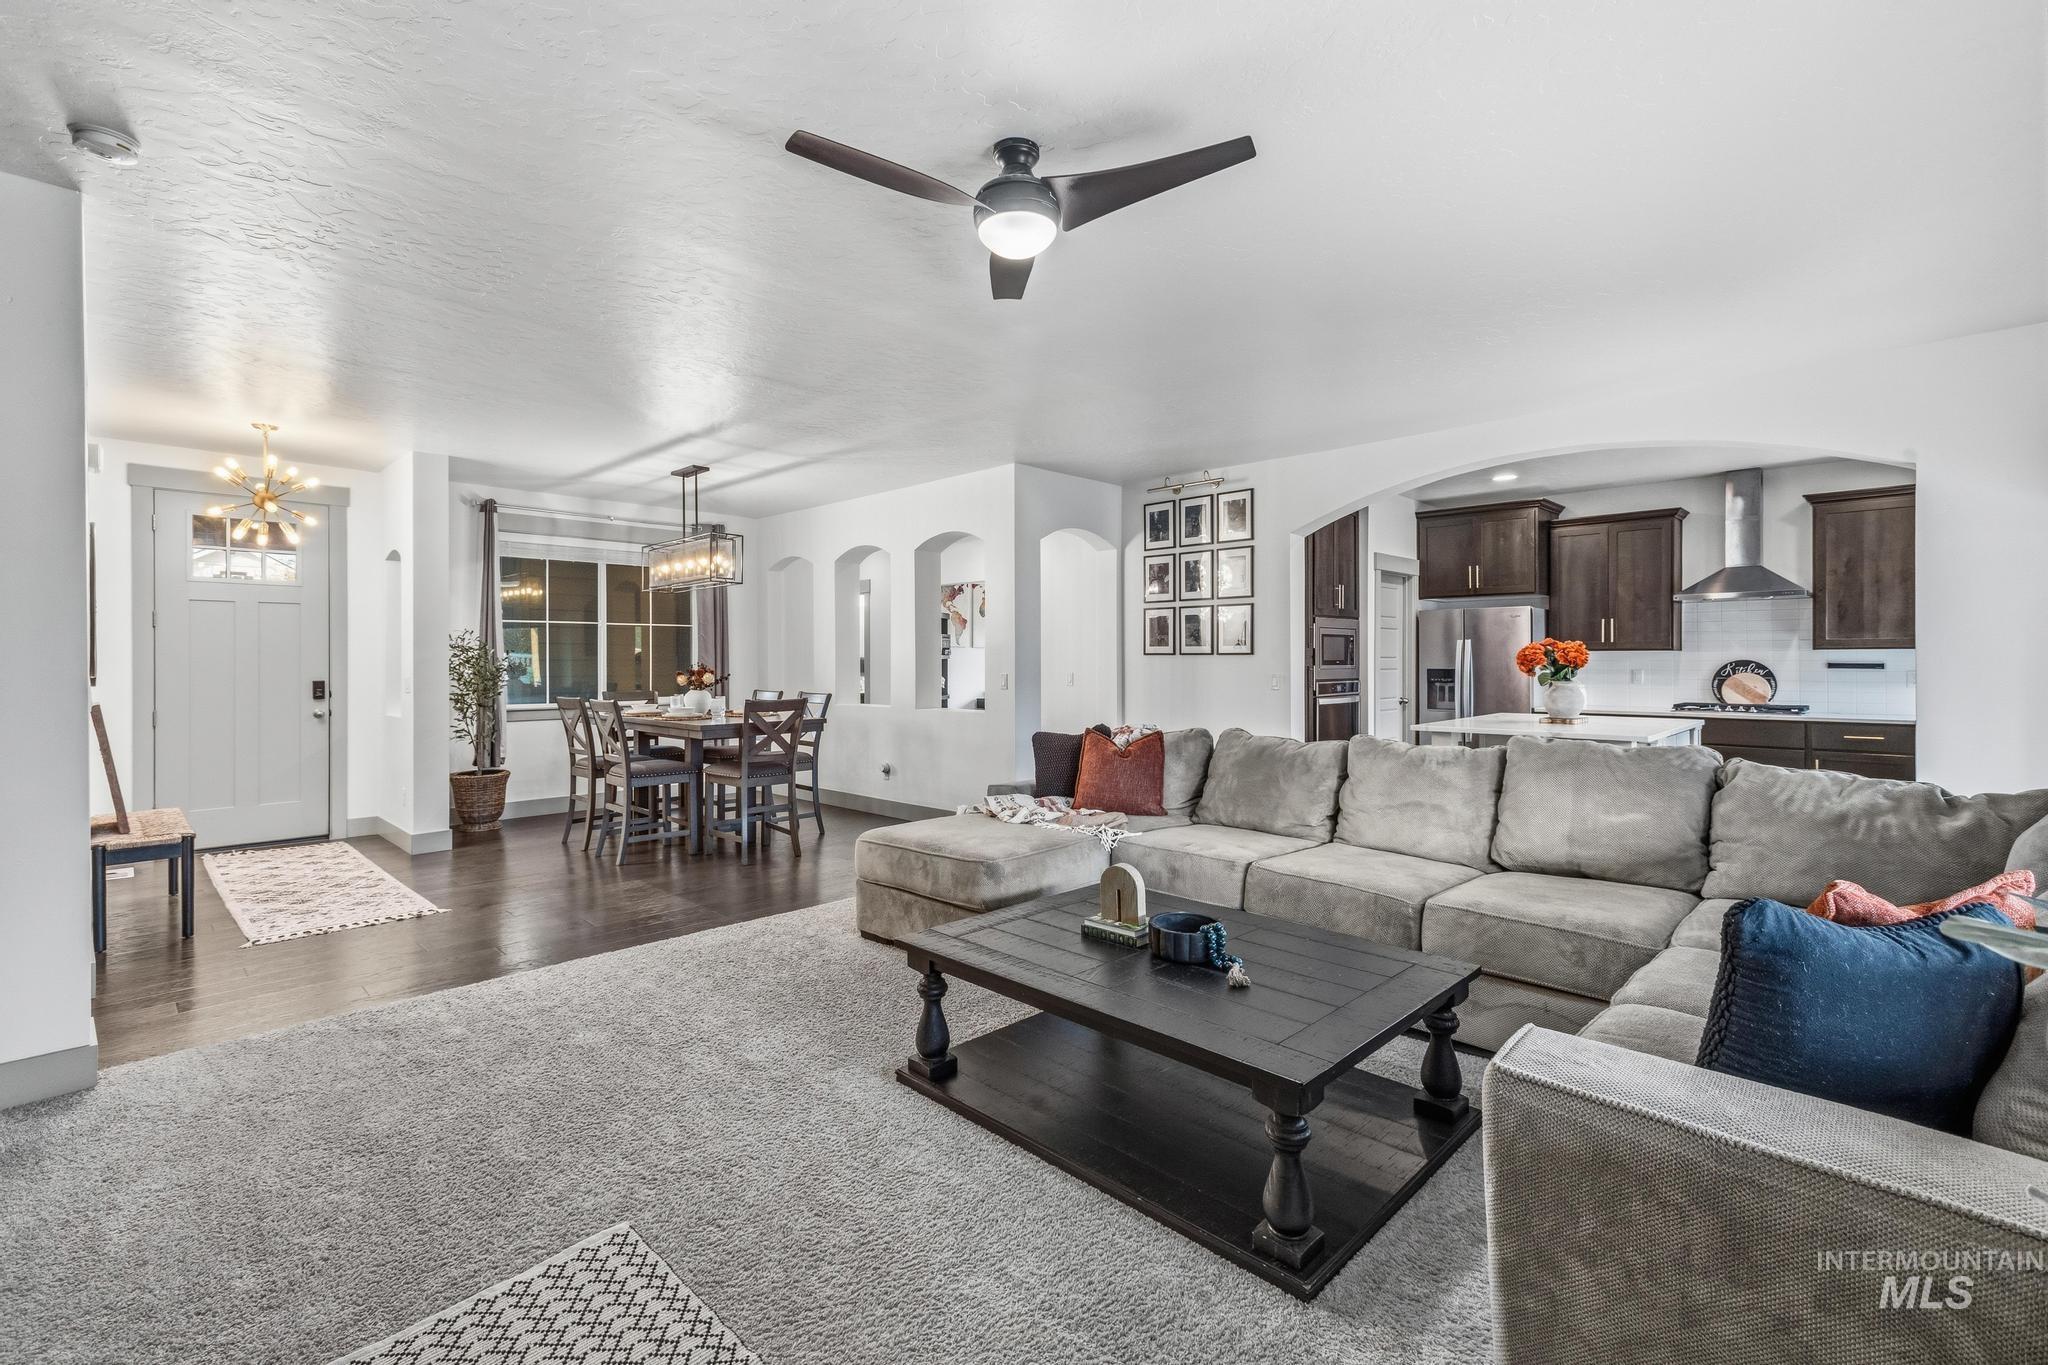
Open-concept layout with wood-finish flooring, recessed lighting, and a contemporary ceiling fan
-
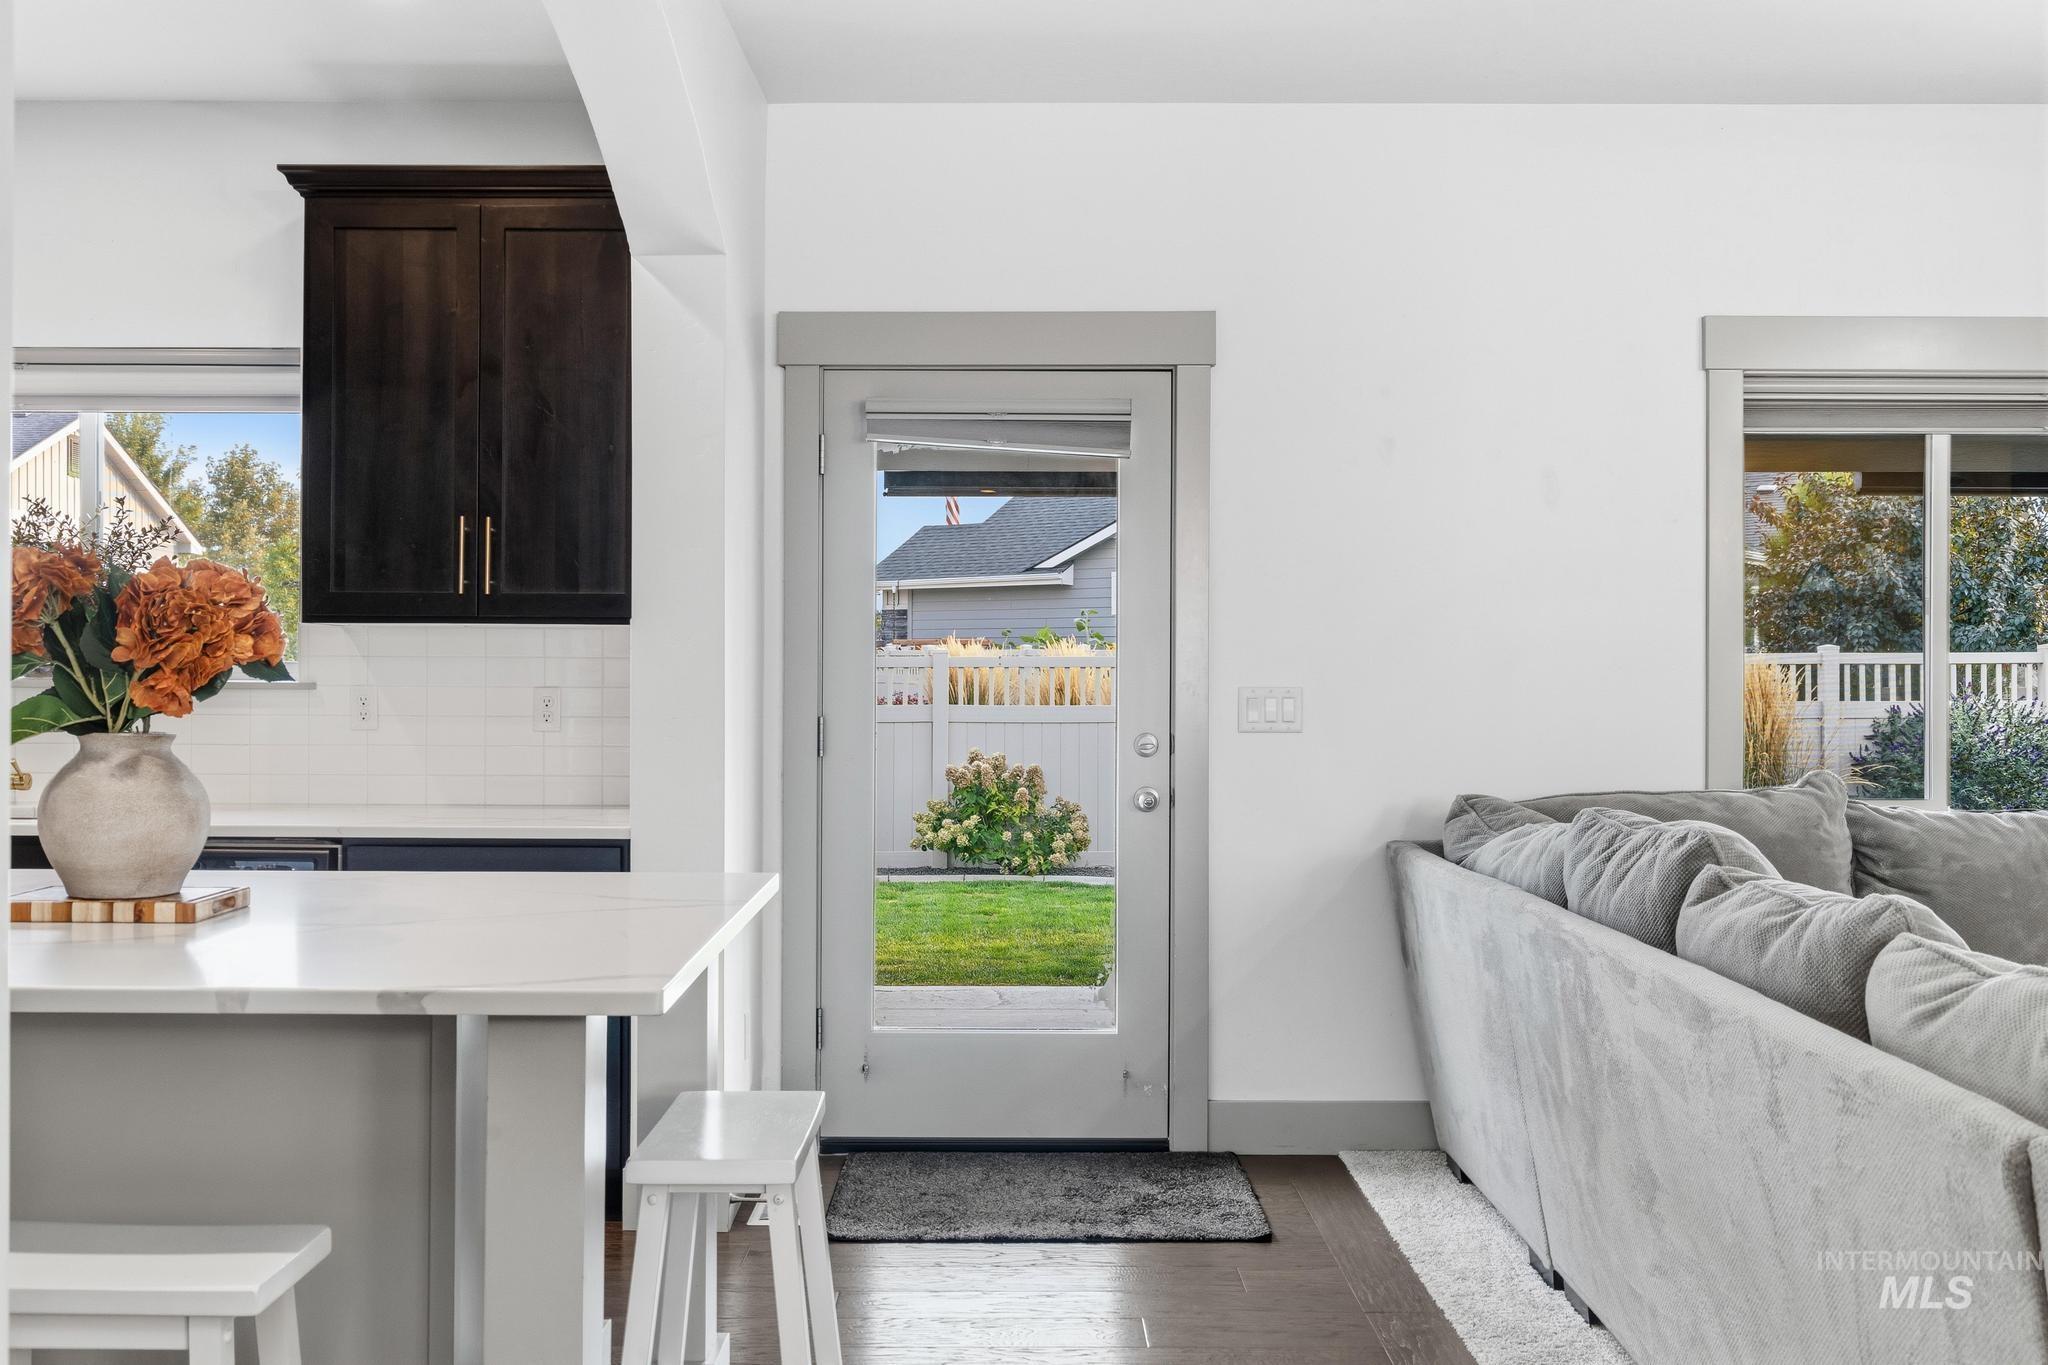
White subway tile backsplash, dark wood-finish cabinetry, light-colored kitchen island, and a glass-paneled door leading to a green lawn
-

Covered patio with string lights, recessed lighting, and an extended concrete surface
-
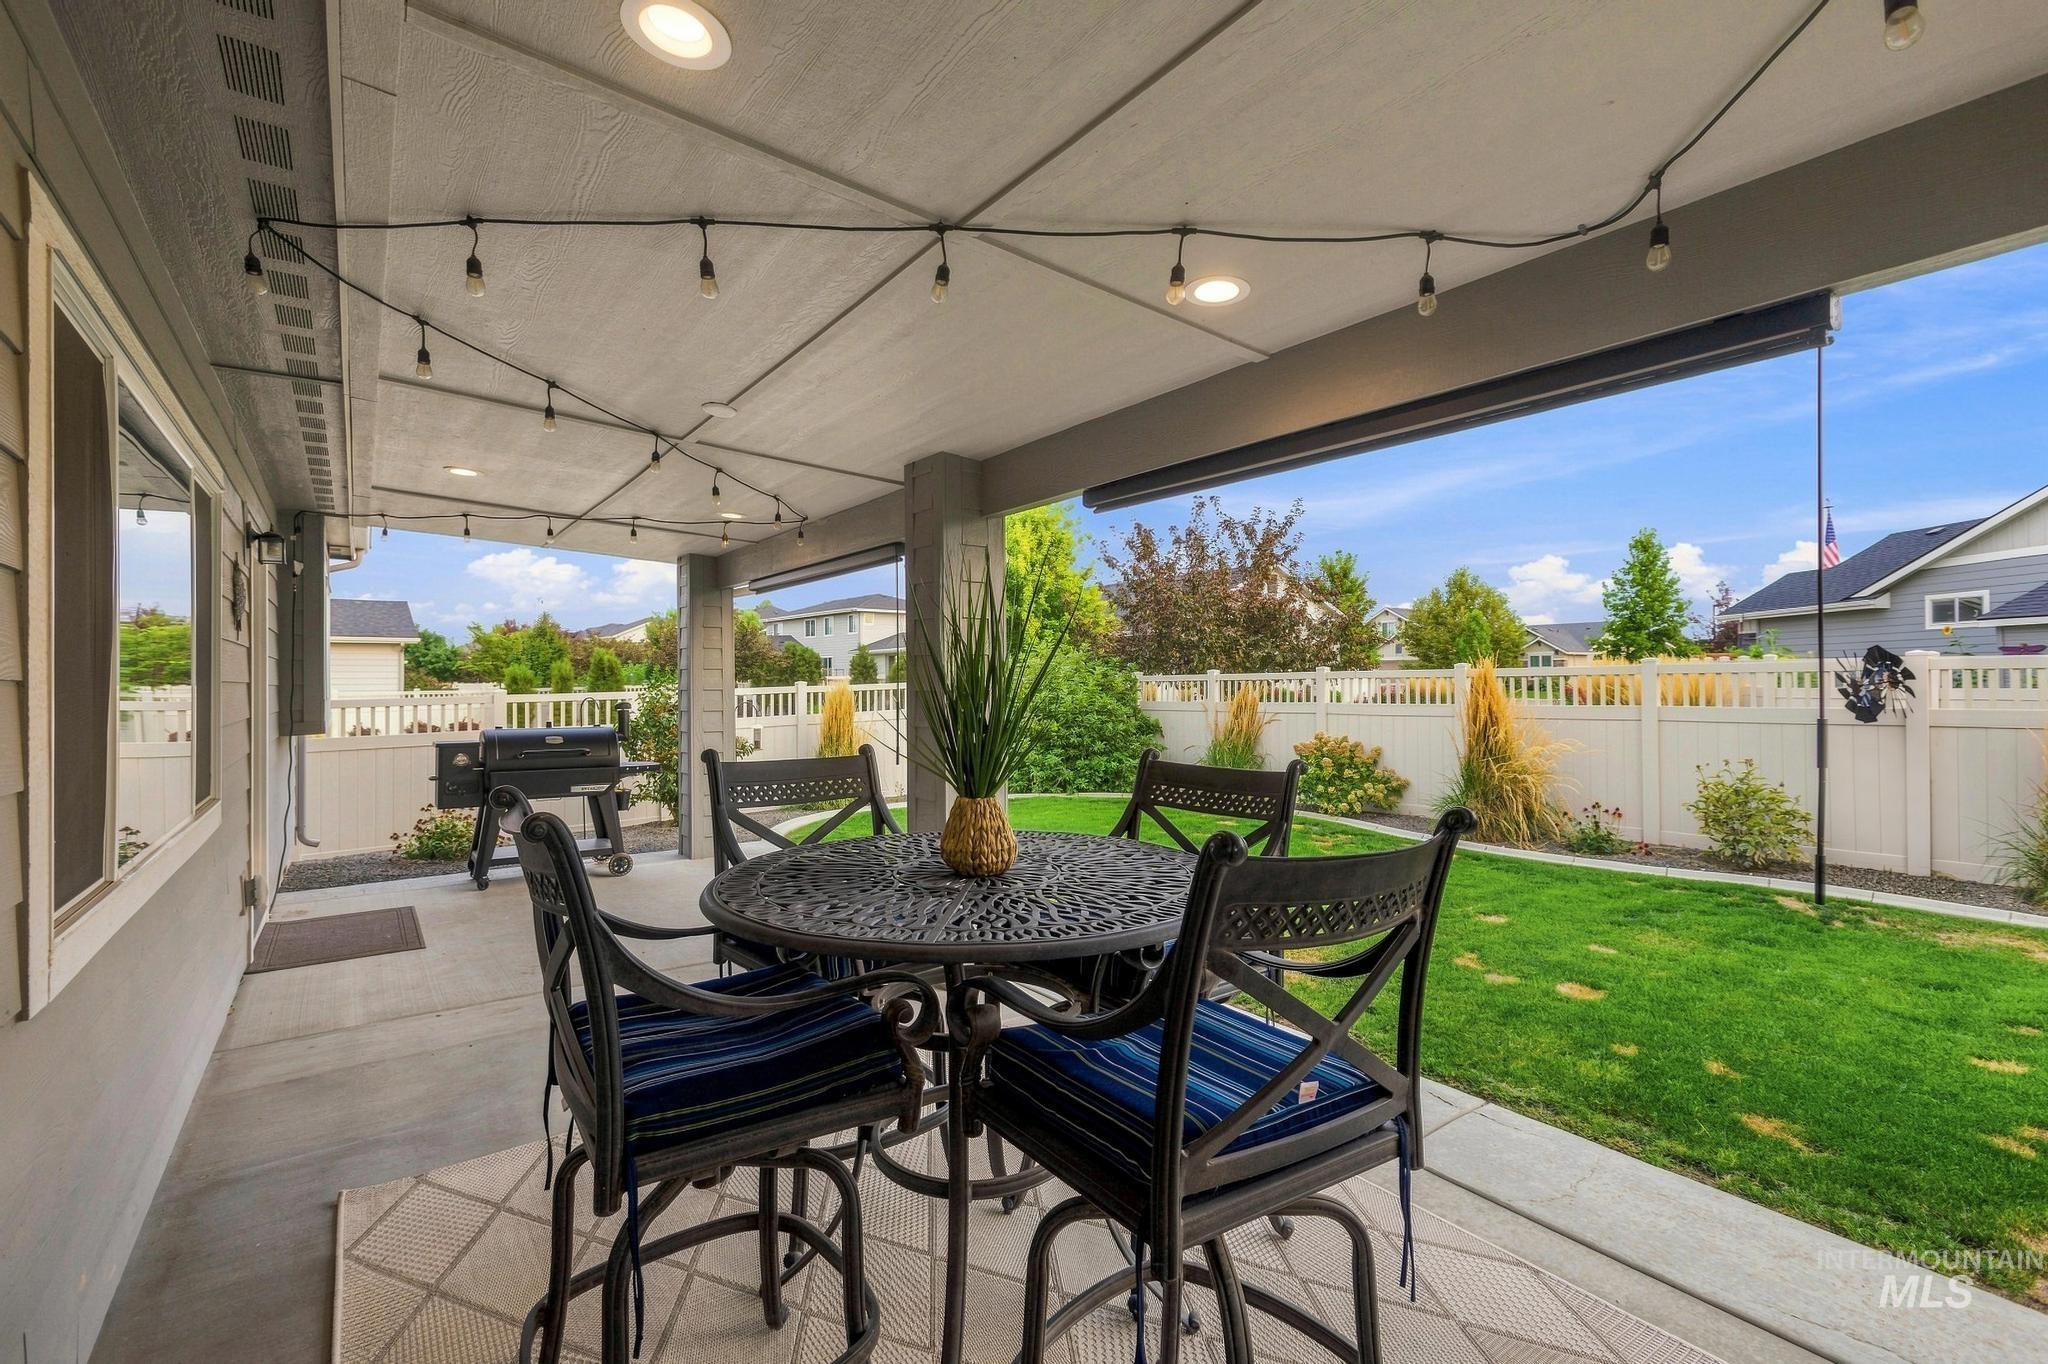
Covered patio with string lighting, recessed lighting, concrete flooring, and a privacy fence
-
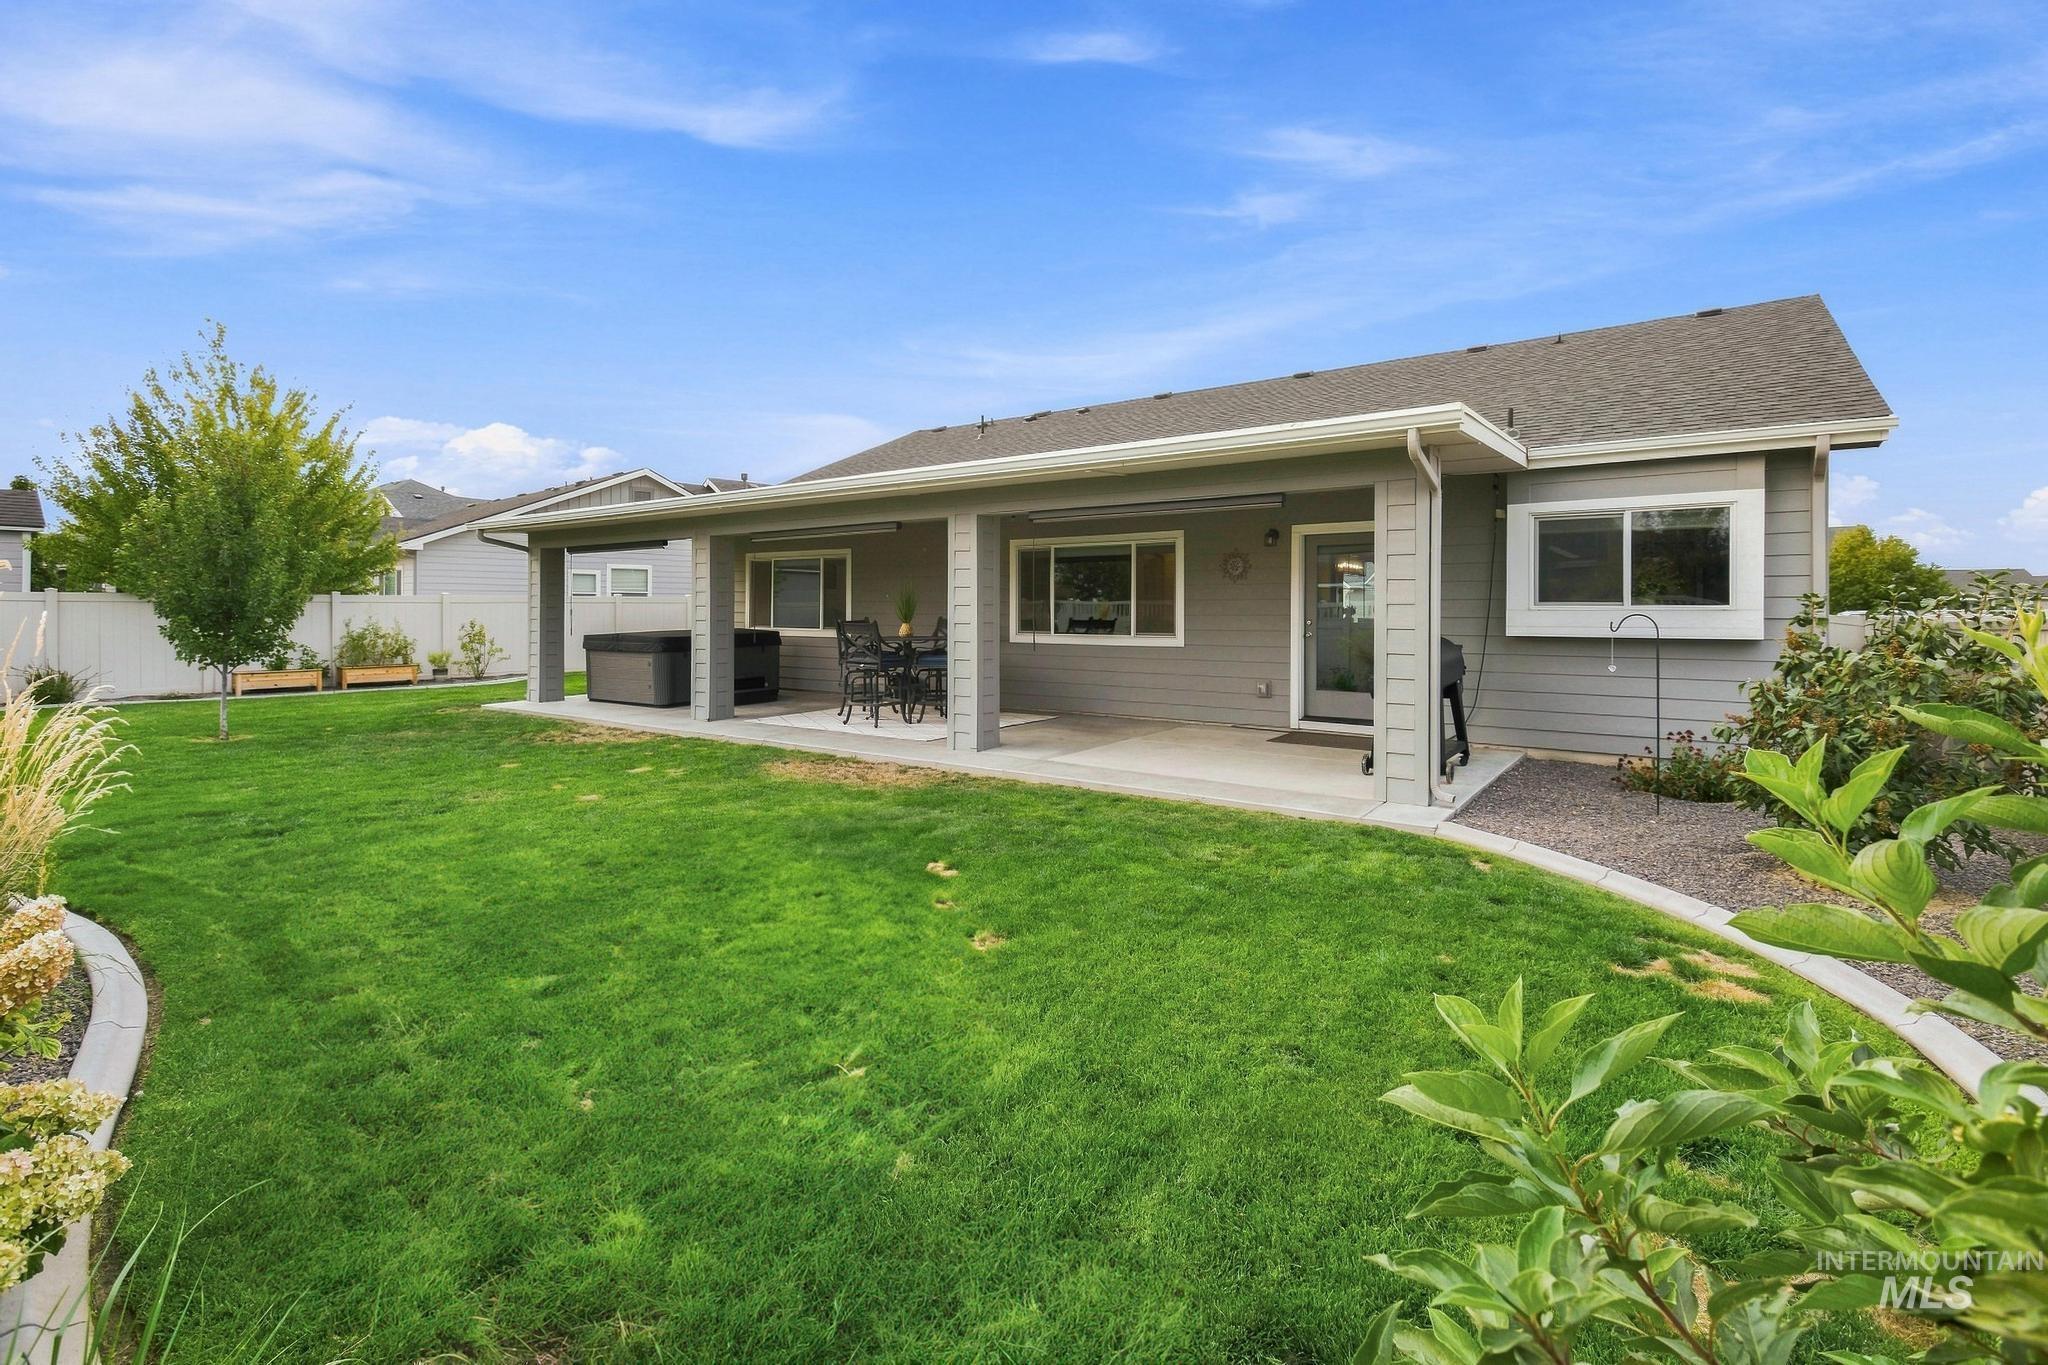
Expansive backyard featuring a covered patio, manicured lawn, and privacy fencing
-
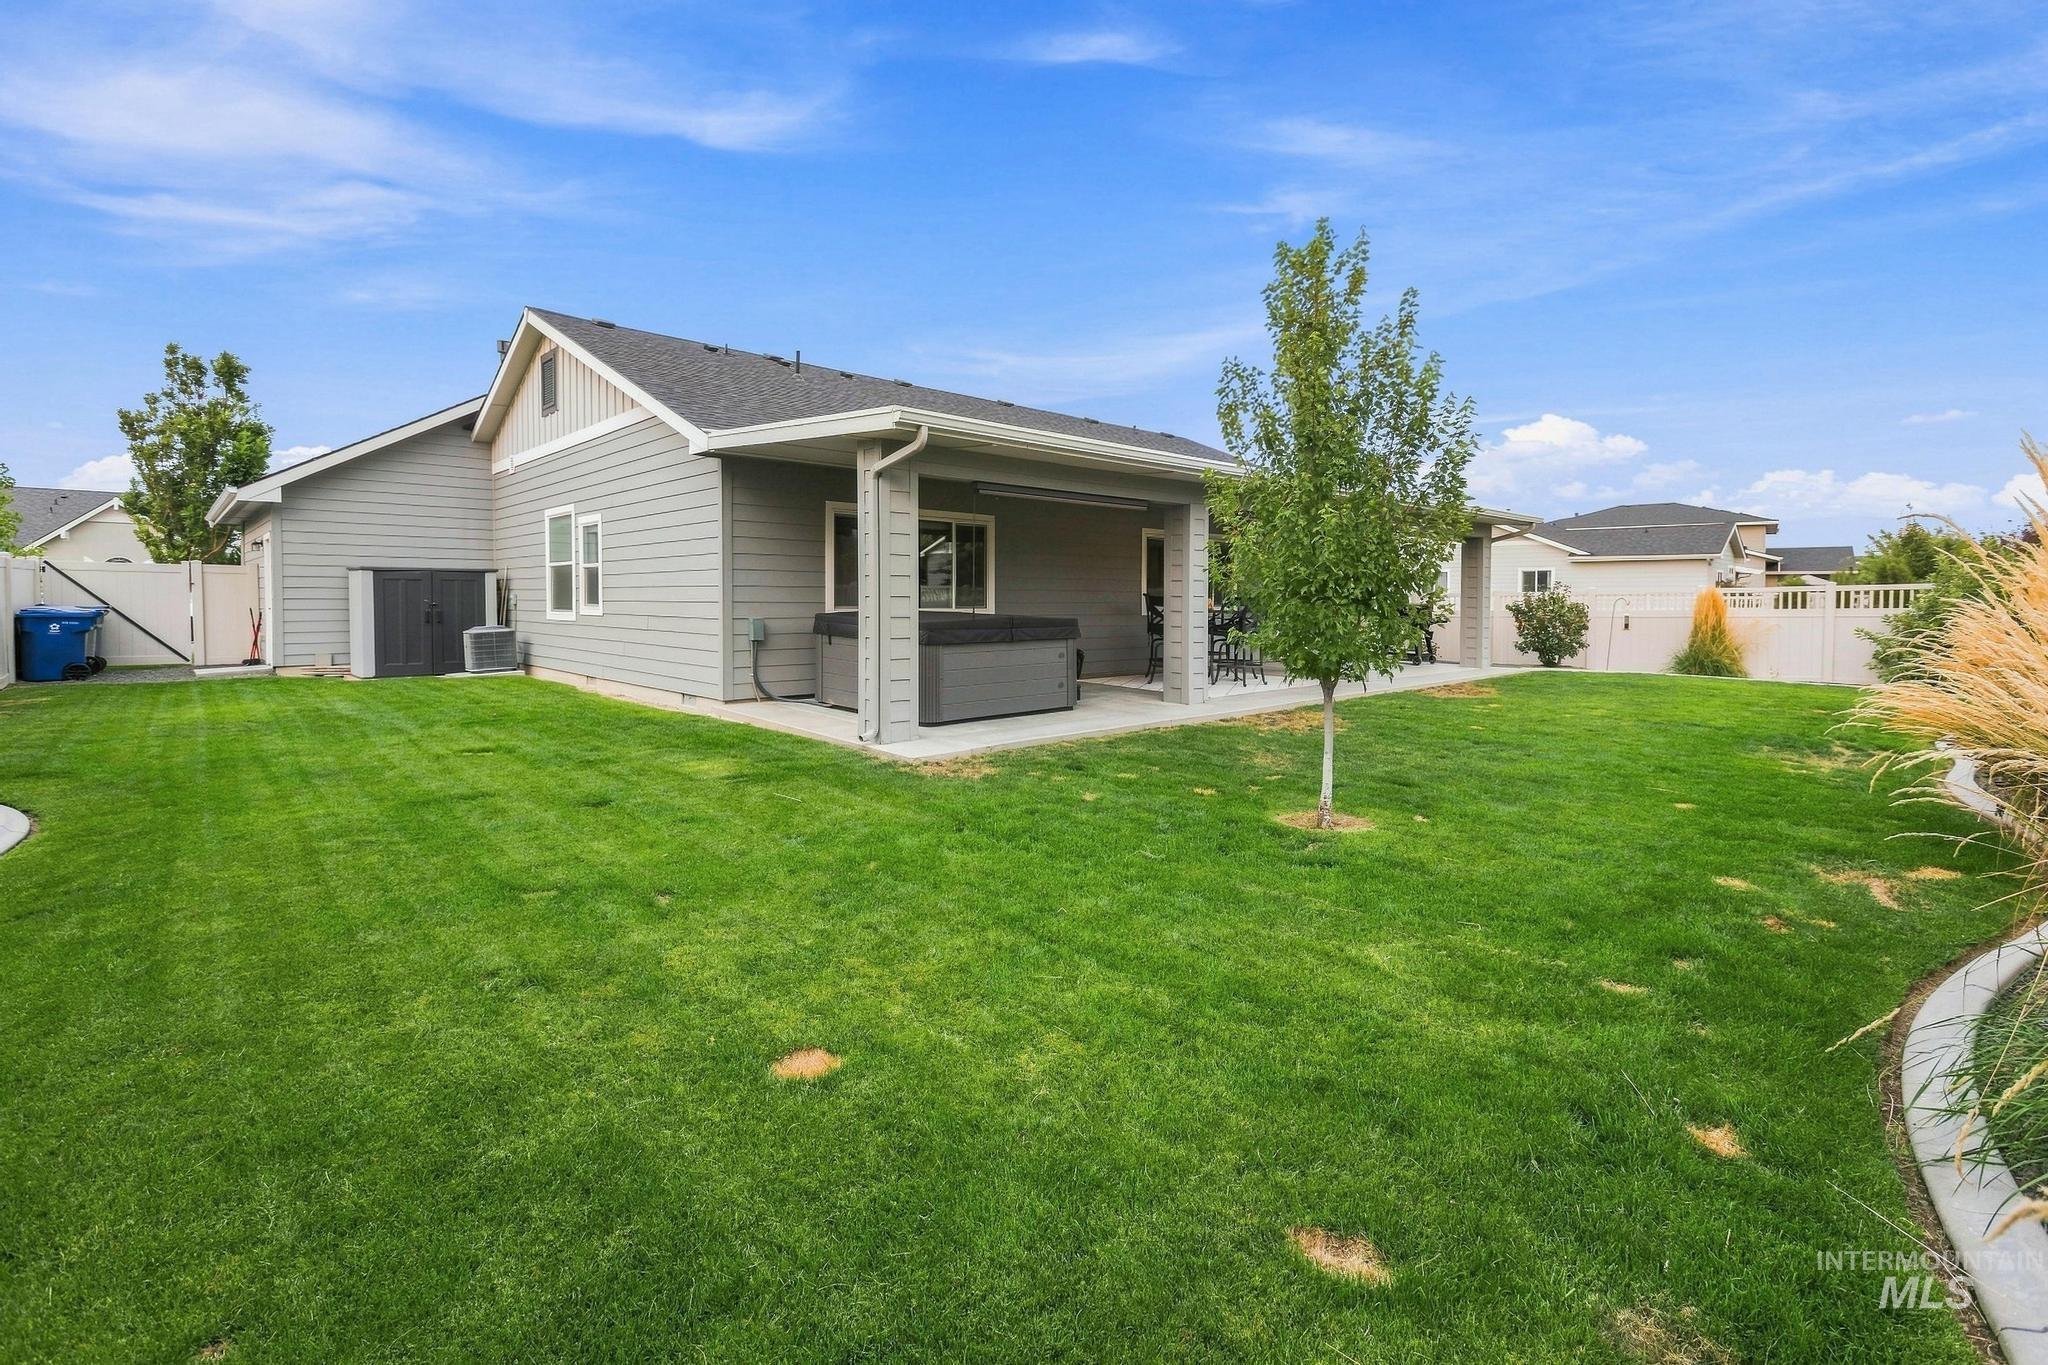
Expansive lawn with a concrete patio, covered outdoor living space, and privacy fencing
-
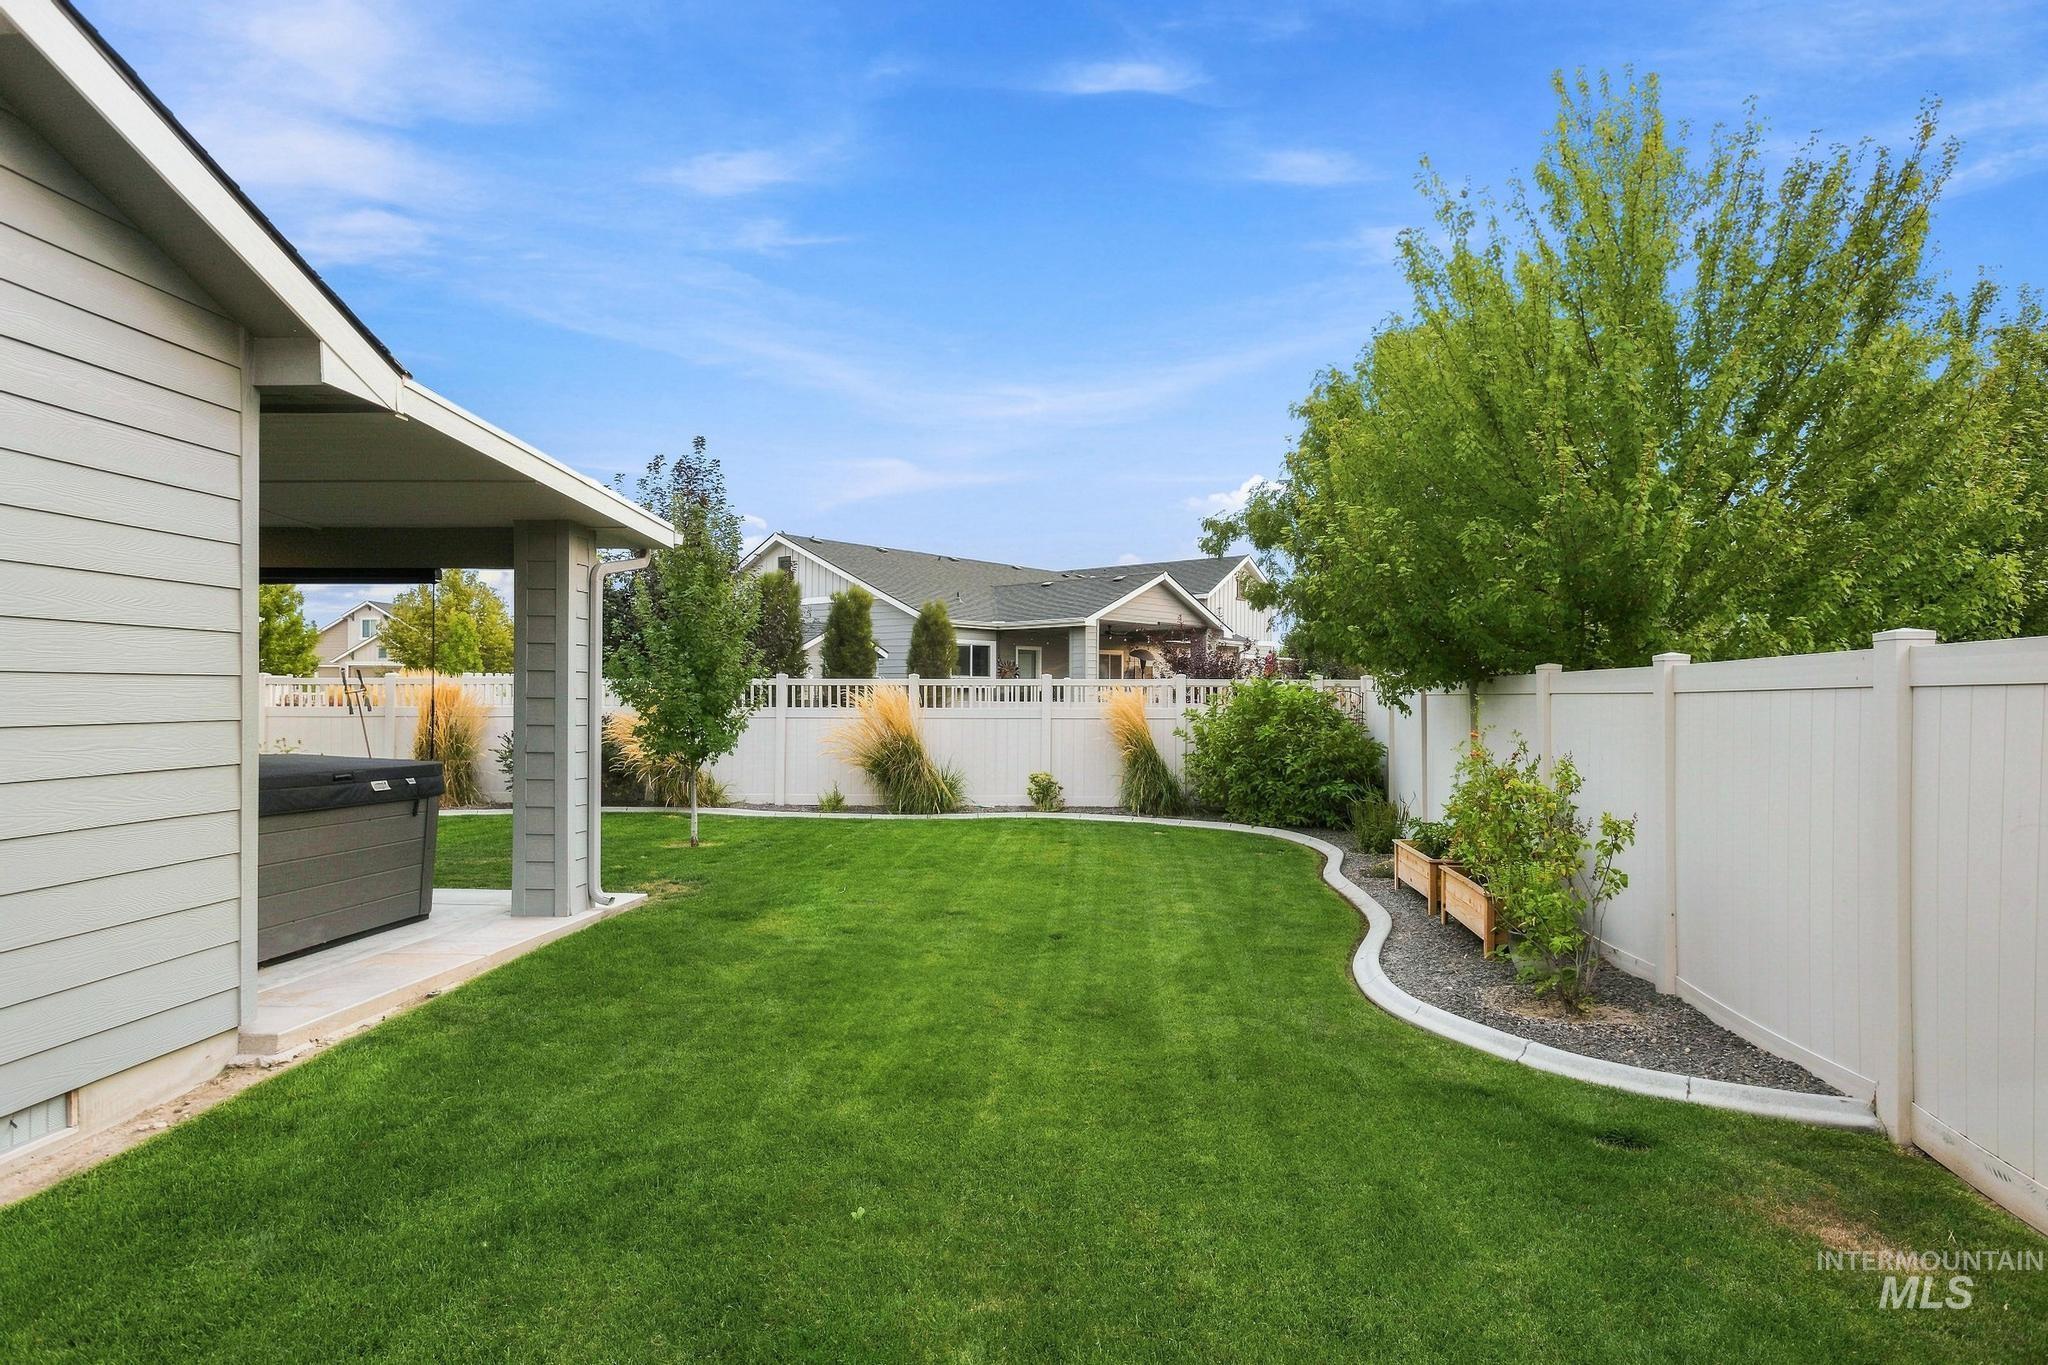
Expansive backyard featuring a manicured lawn, established landscaping, white privacy fencing, and a covered patio area
-
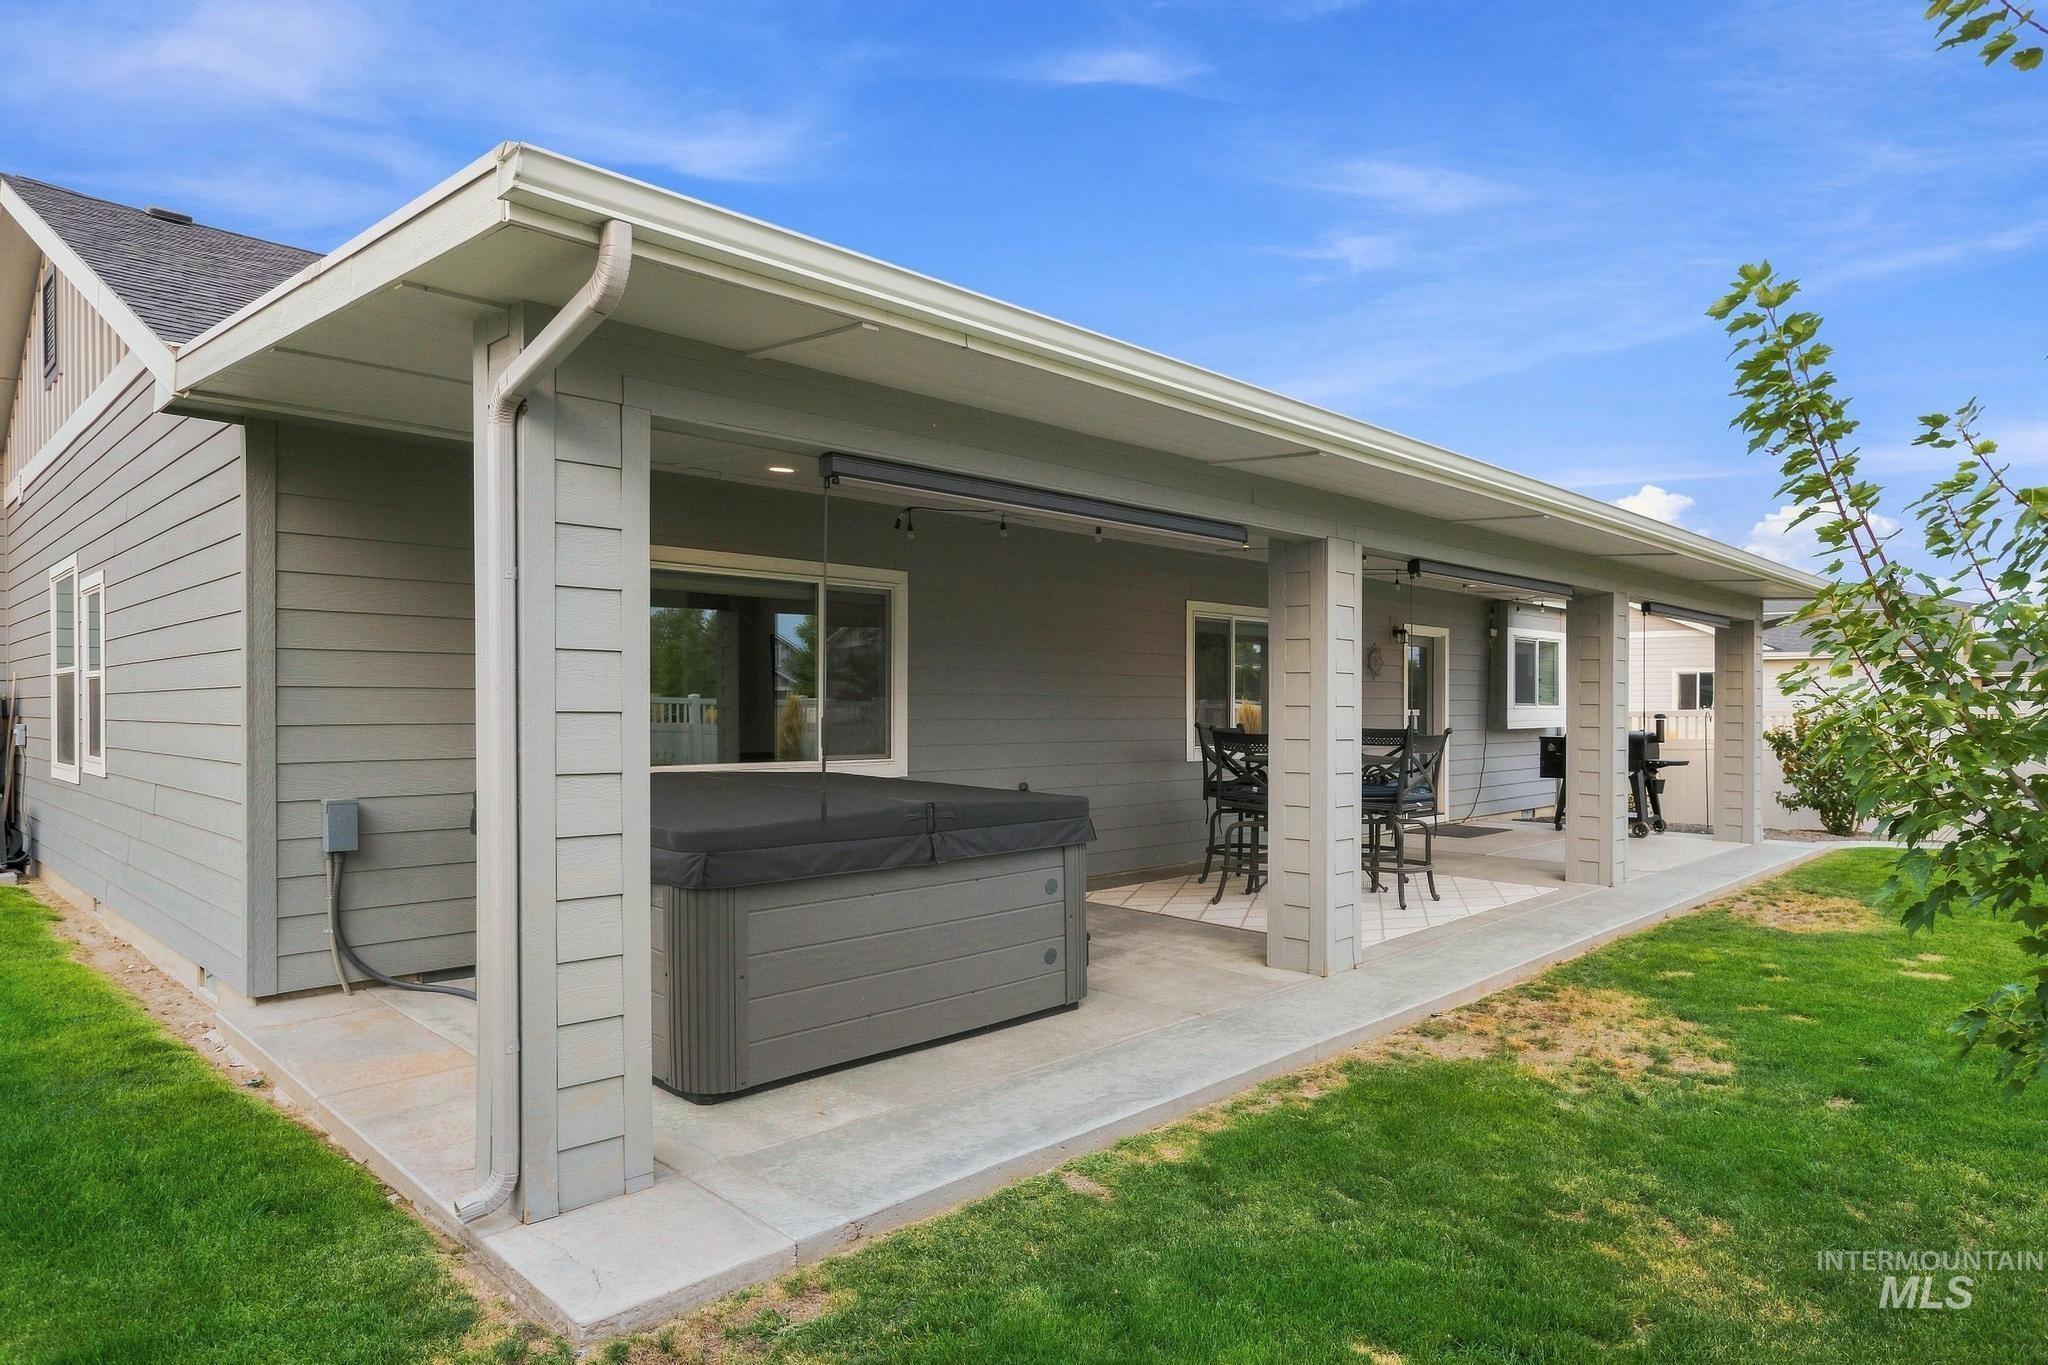
Covered patio featuring a hot tub, ceiling-mounted heaters, and a concrete slab
-
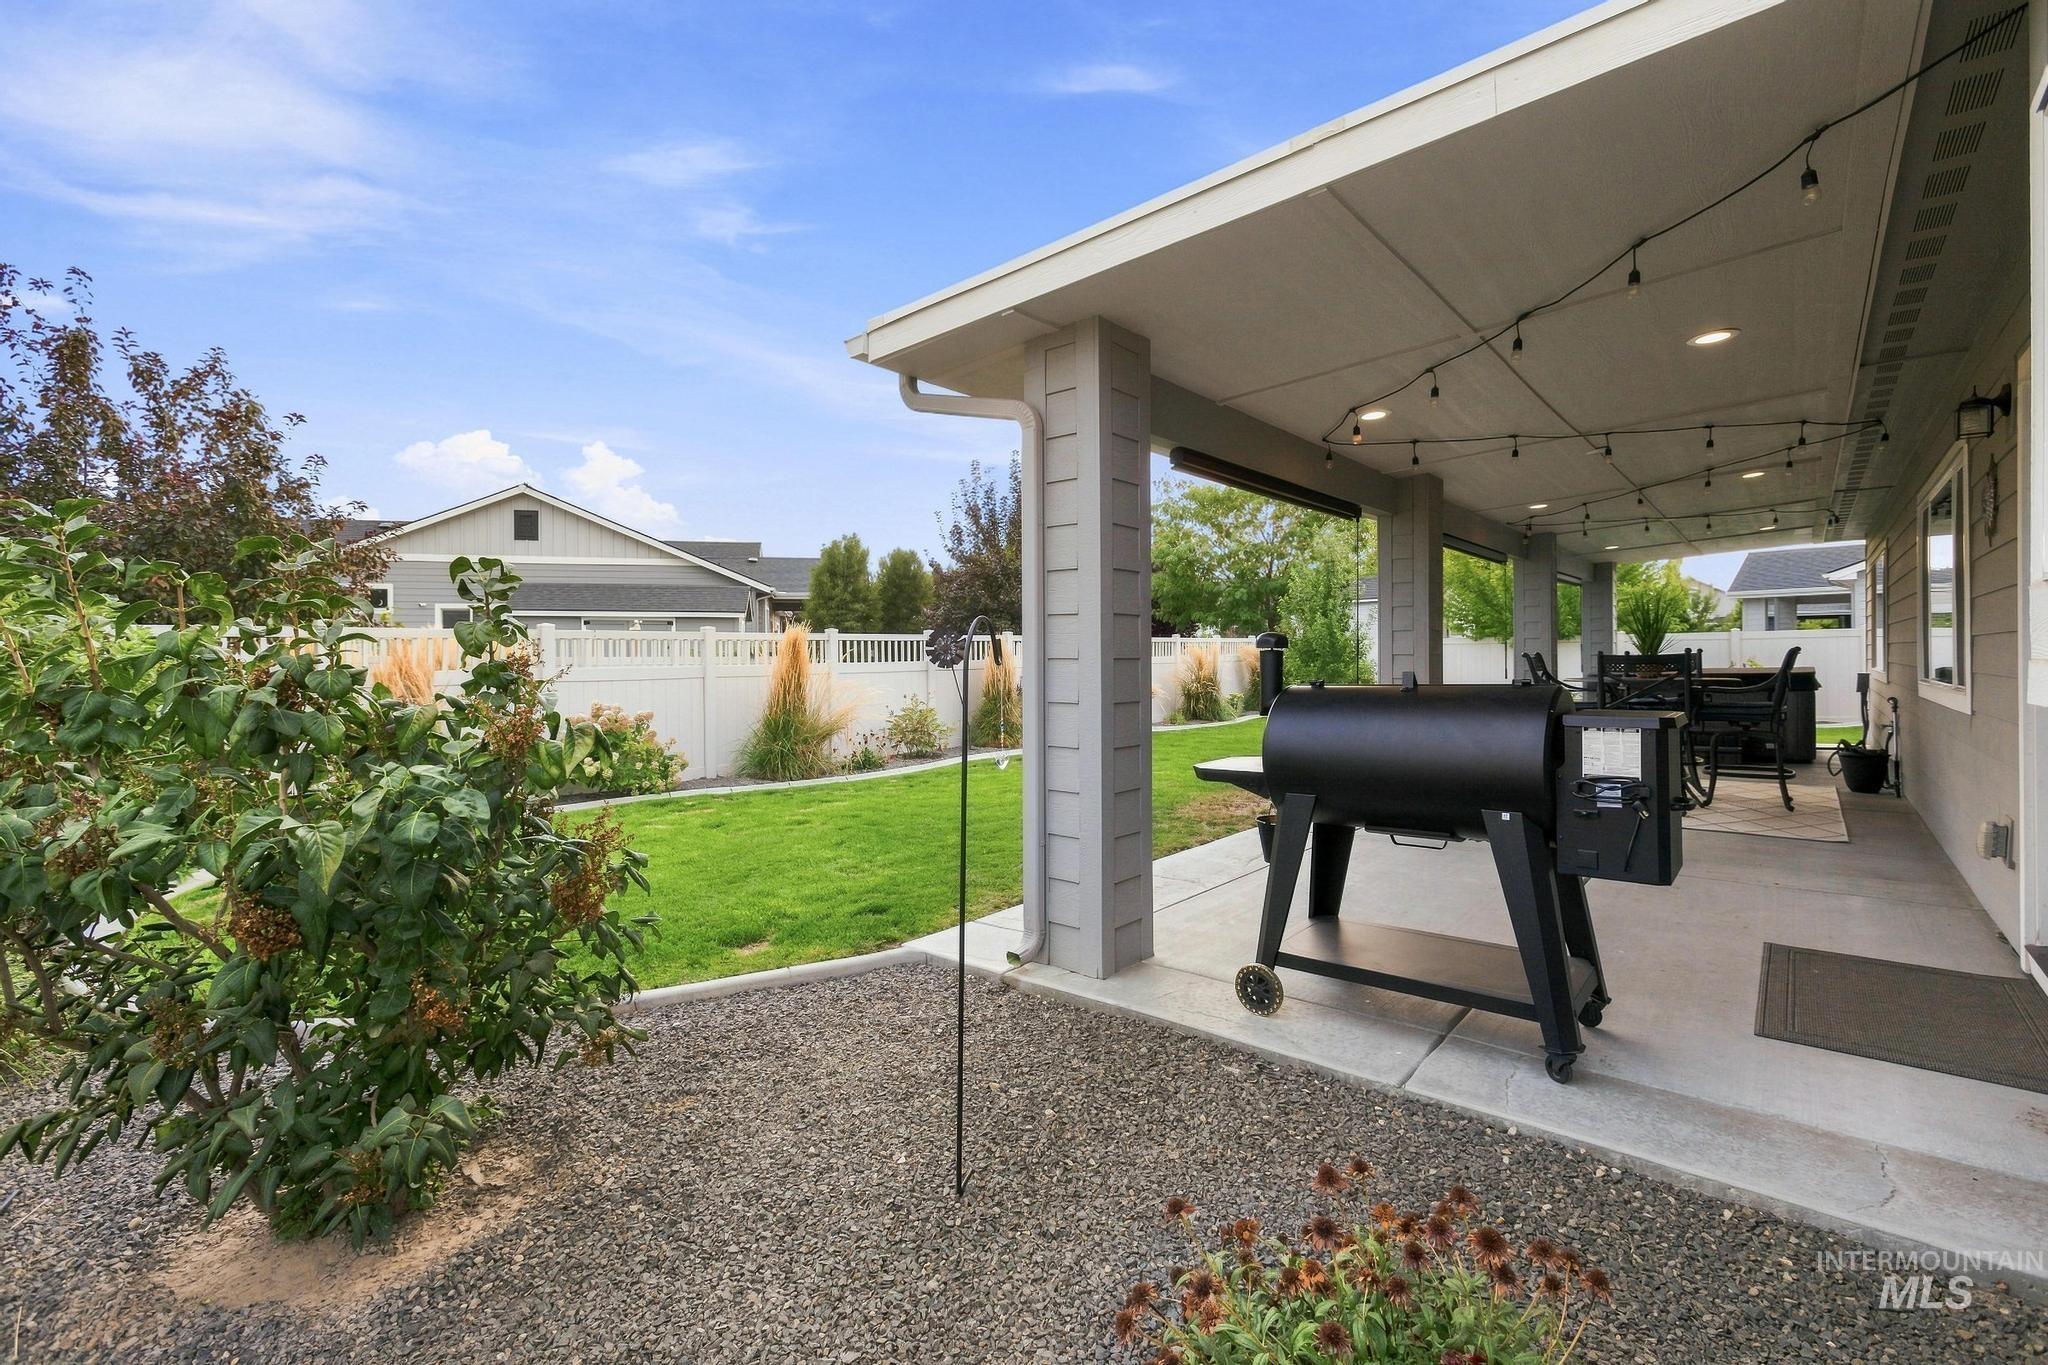
Covered patio with recessed lighting, string lights, and concrete flooring
-
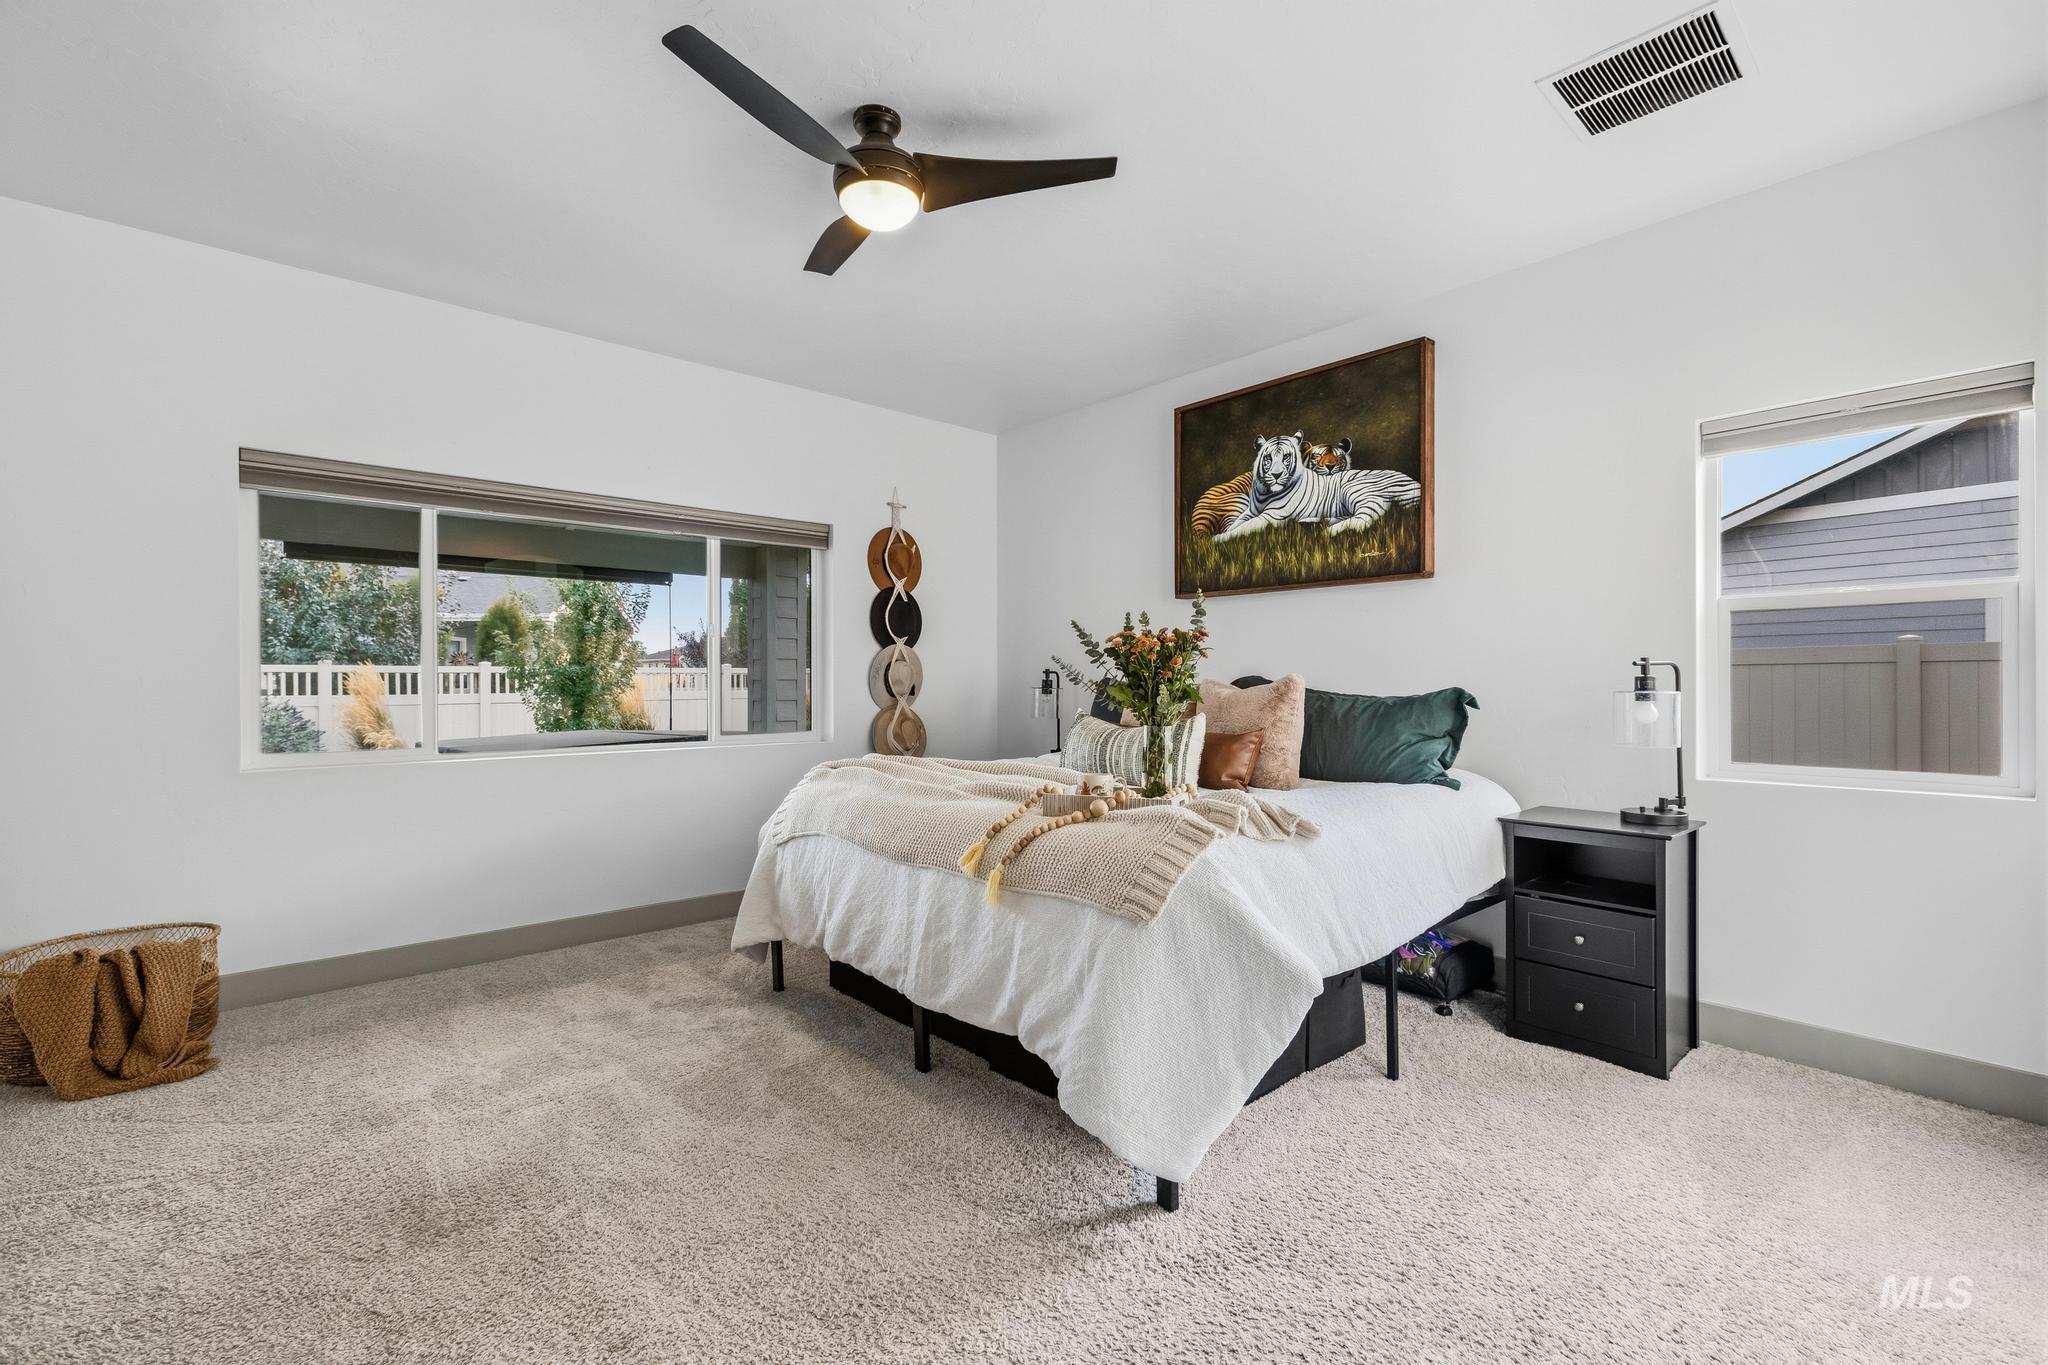
Wall-to-wall carpeting, white walls, and a ceiling fan with integrated lighting
-
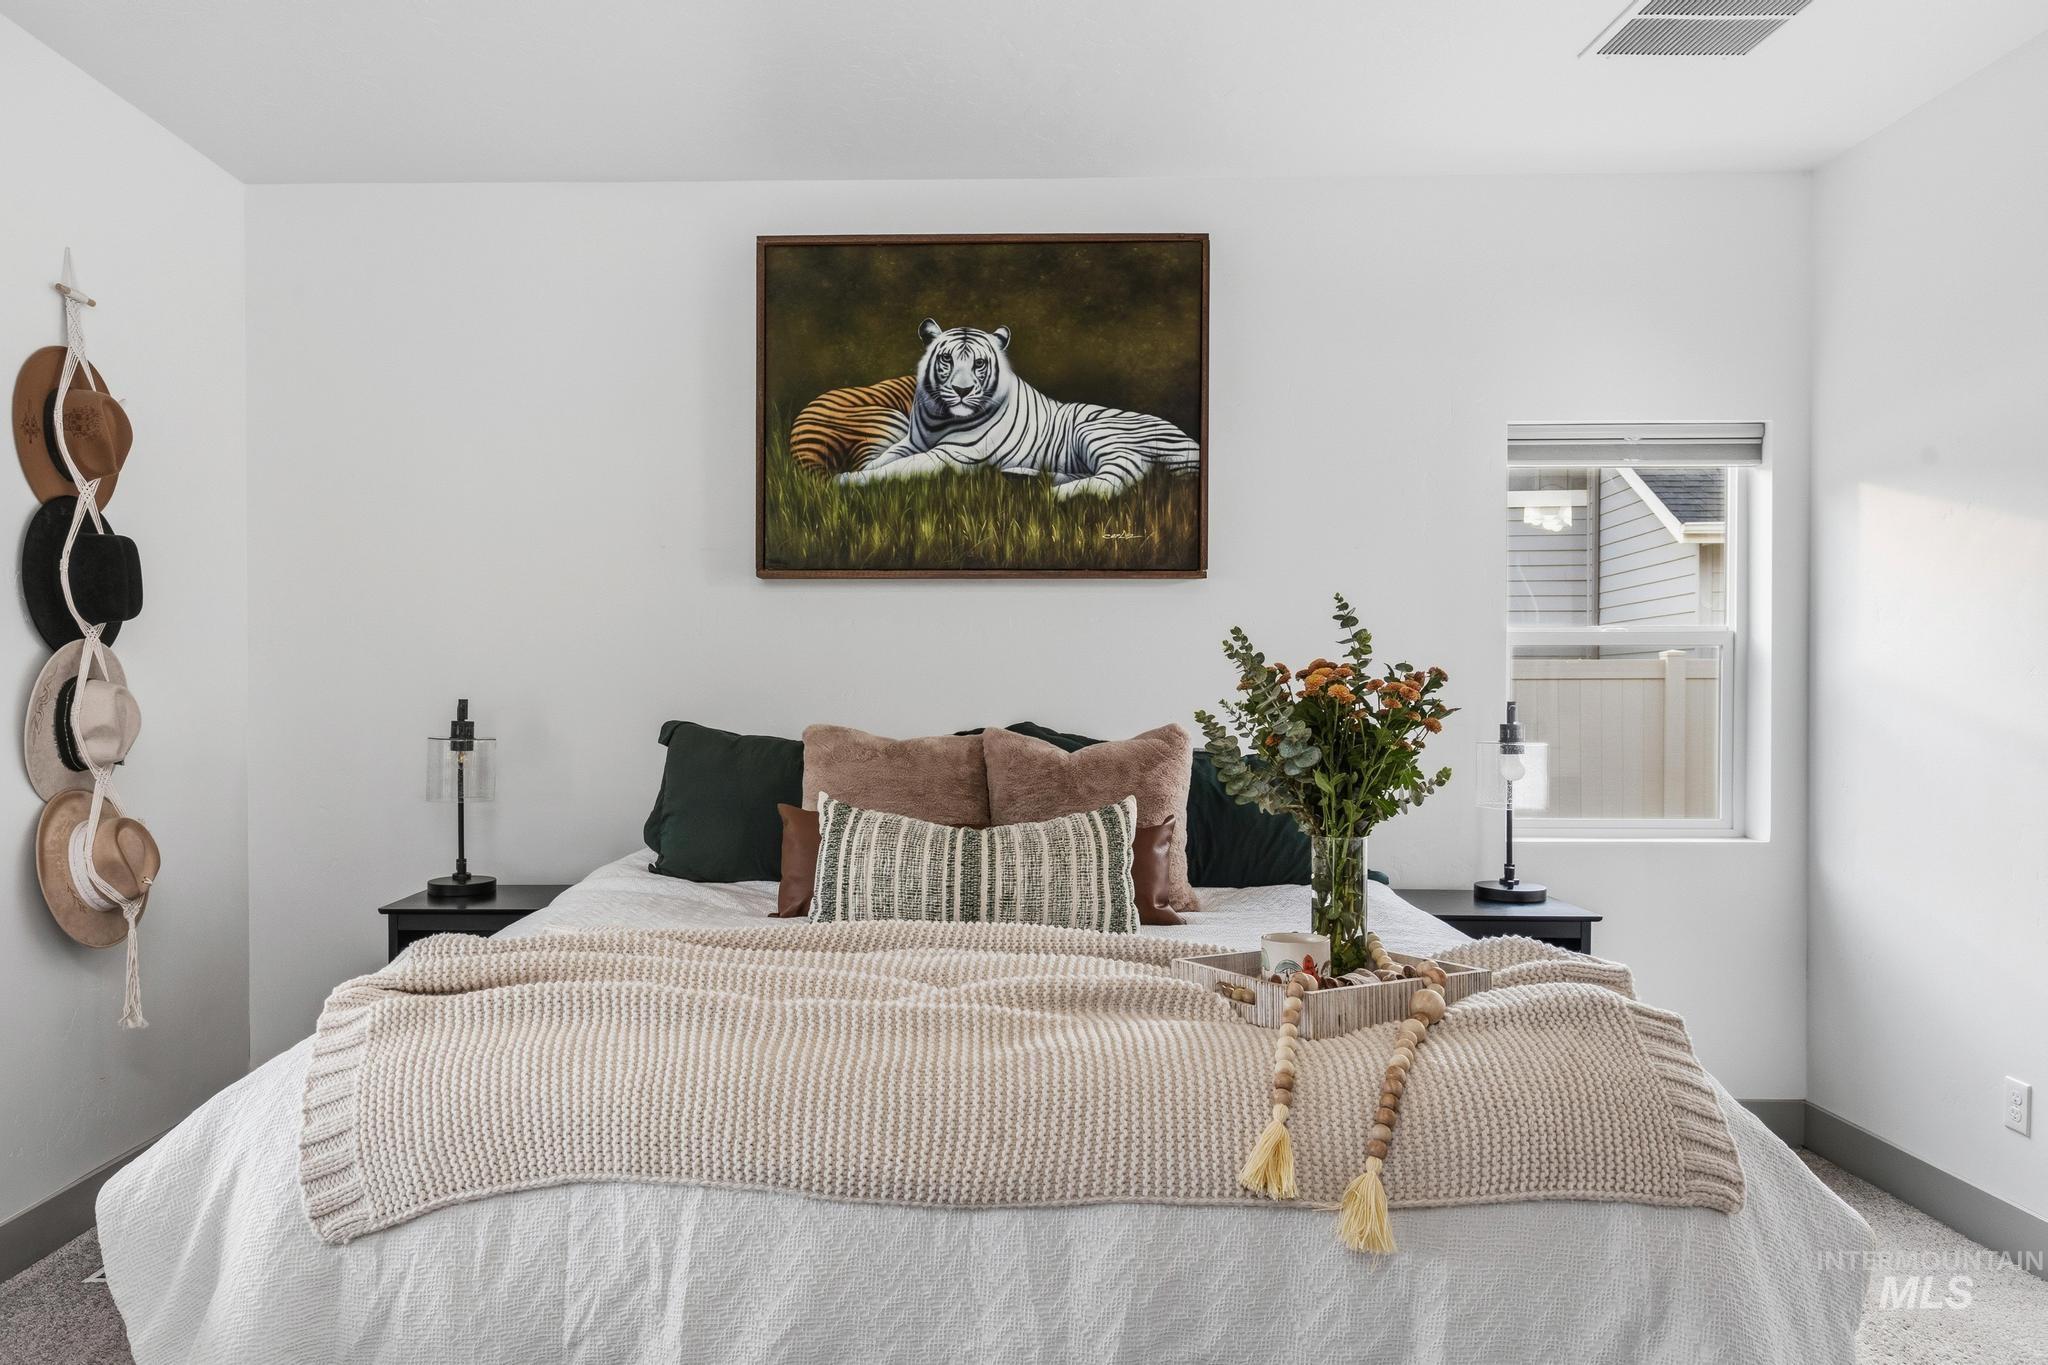
Recessed window provides natural illumination
-
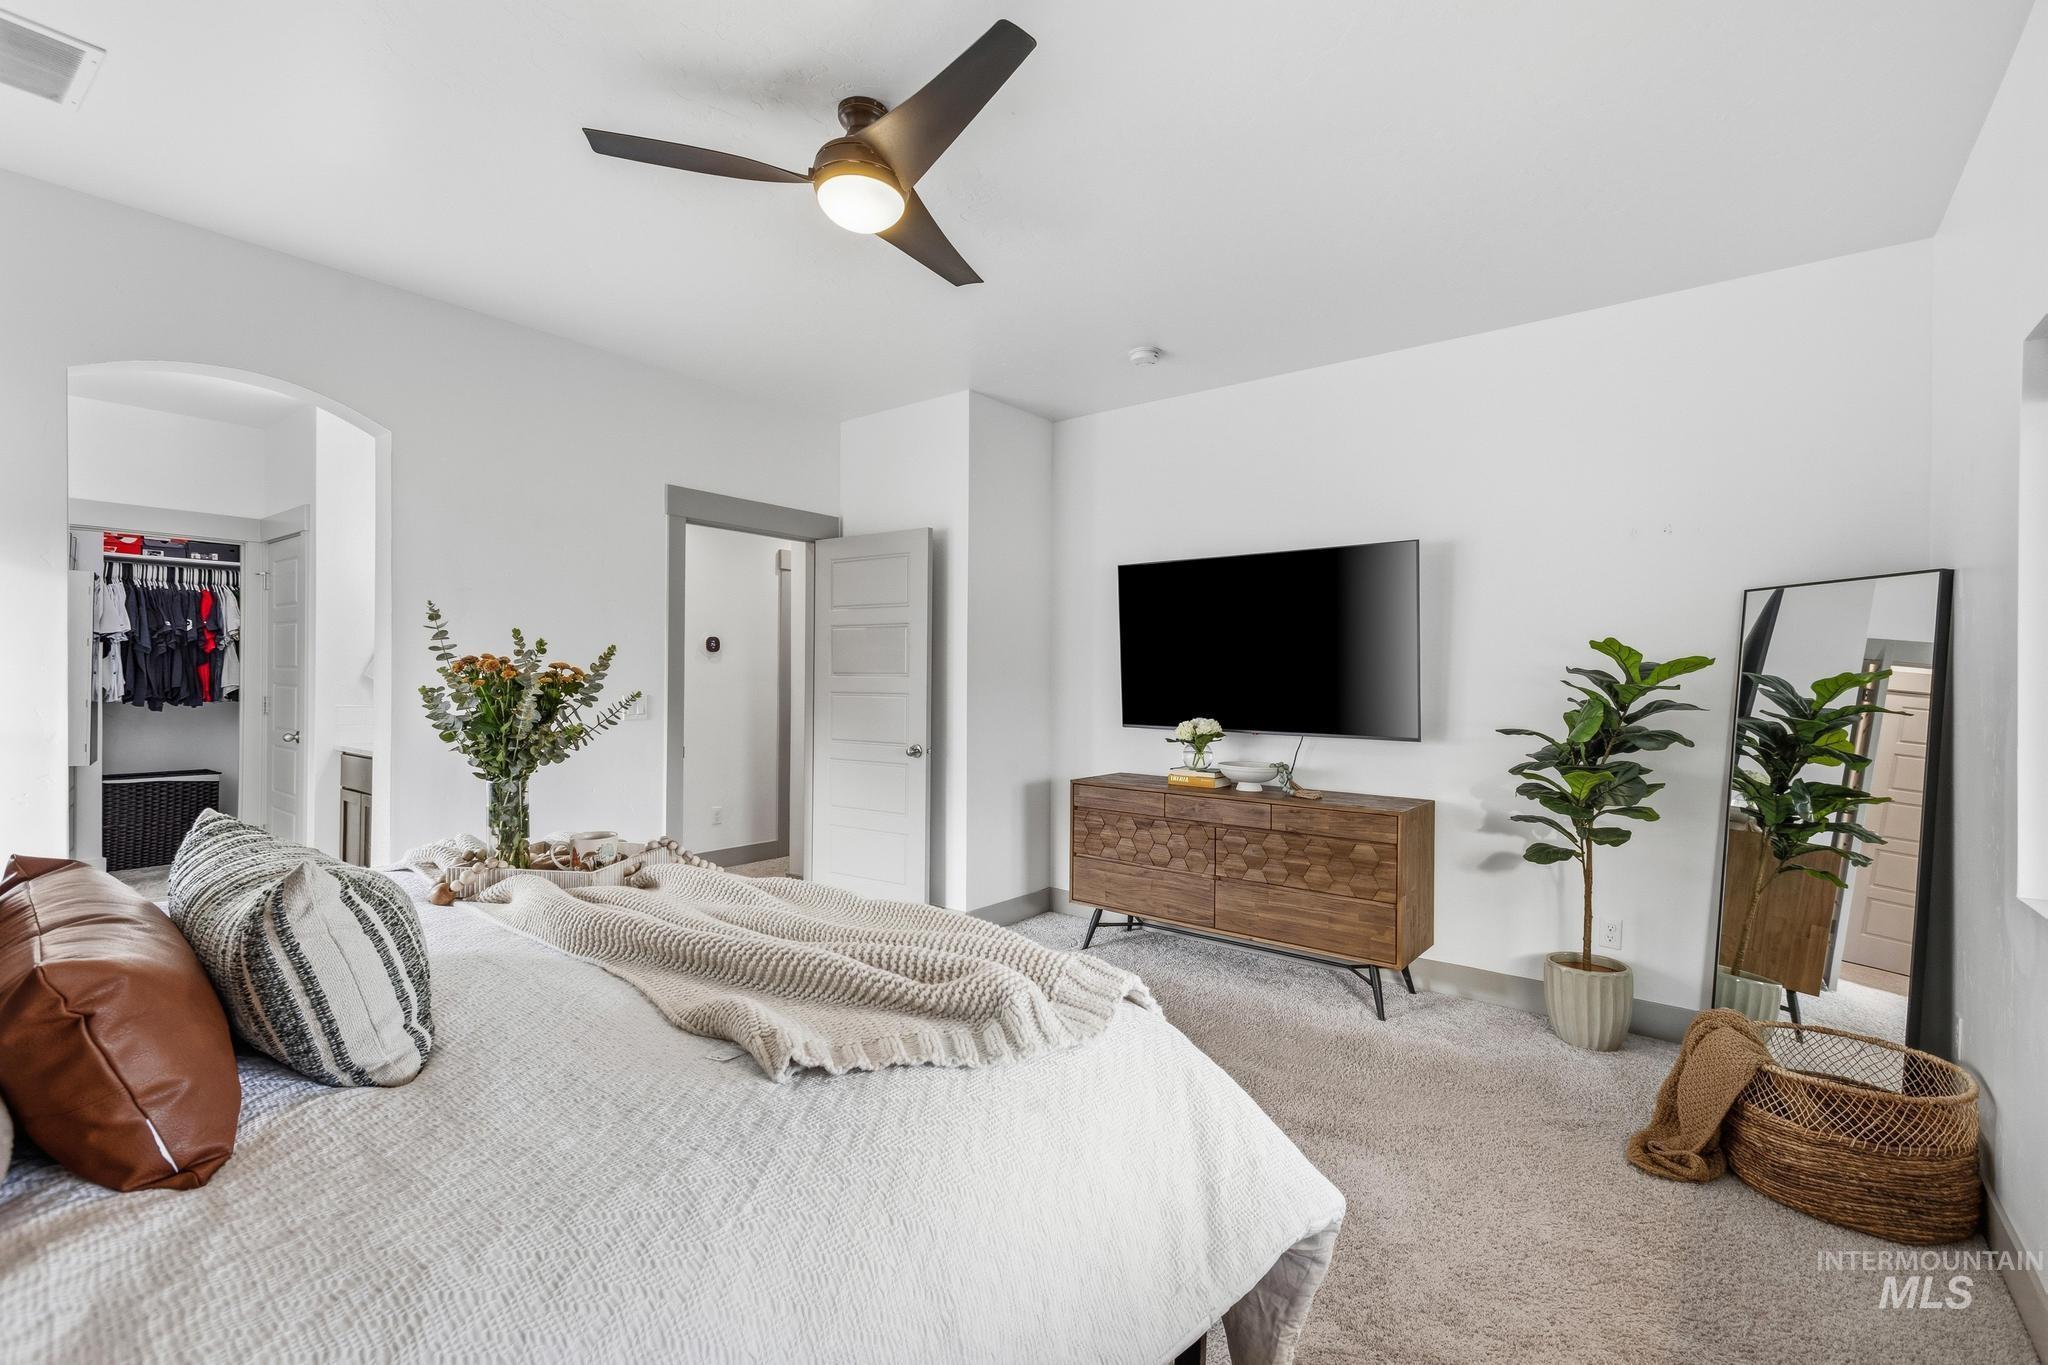
Light-colored carpeting, a contemporary ceiling fan, and white walls with gray trim enhance this bedroom
-

Built-in soaking tub with matte black fixtures, dual vanity with undermount sinks, white countertop, and hexagonal tile flooring
-
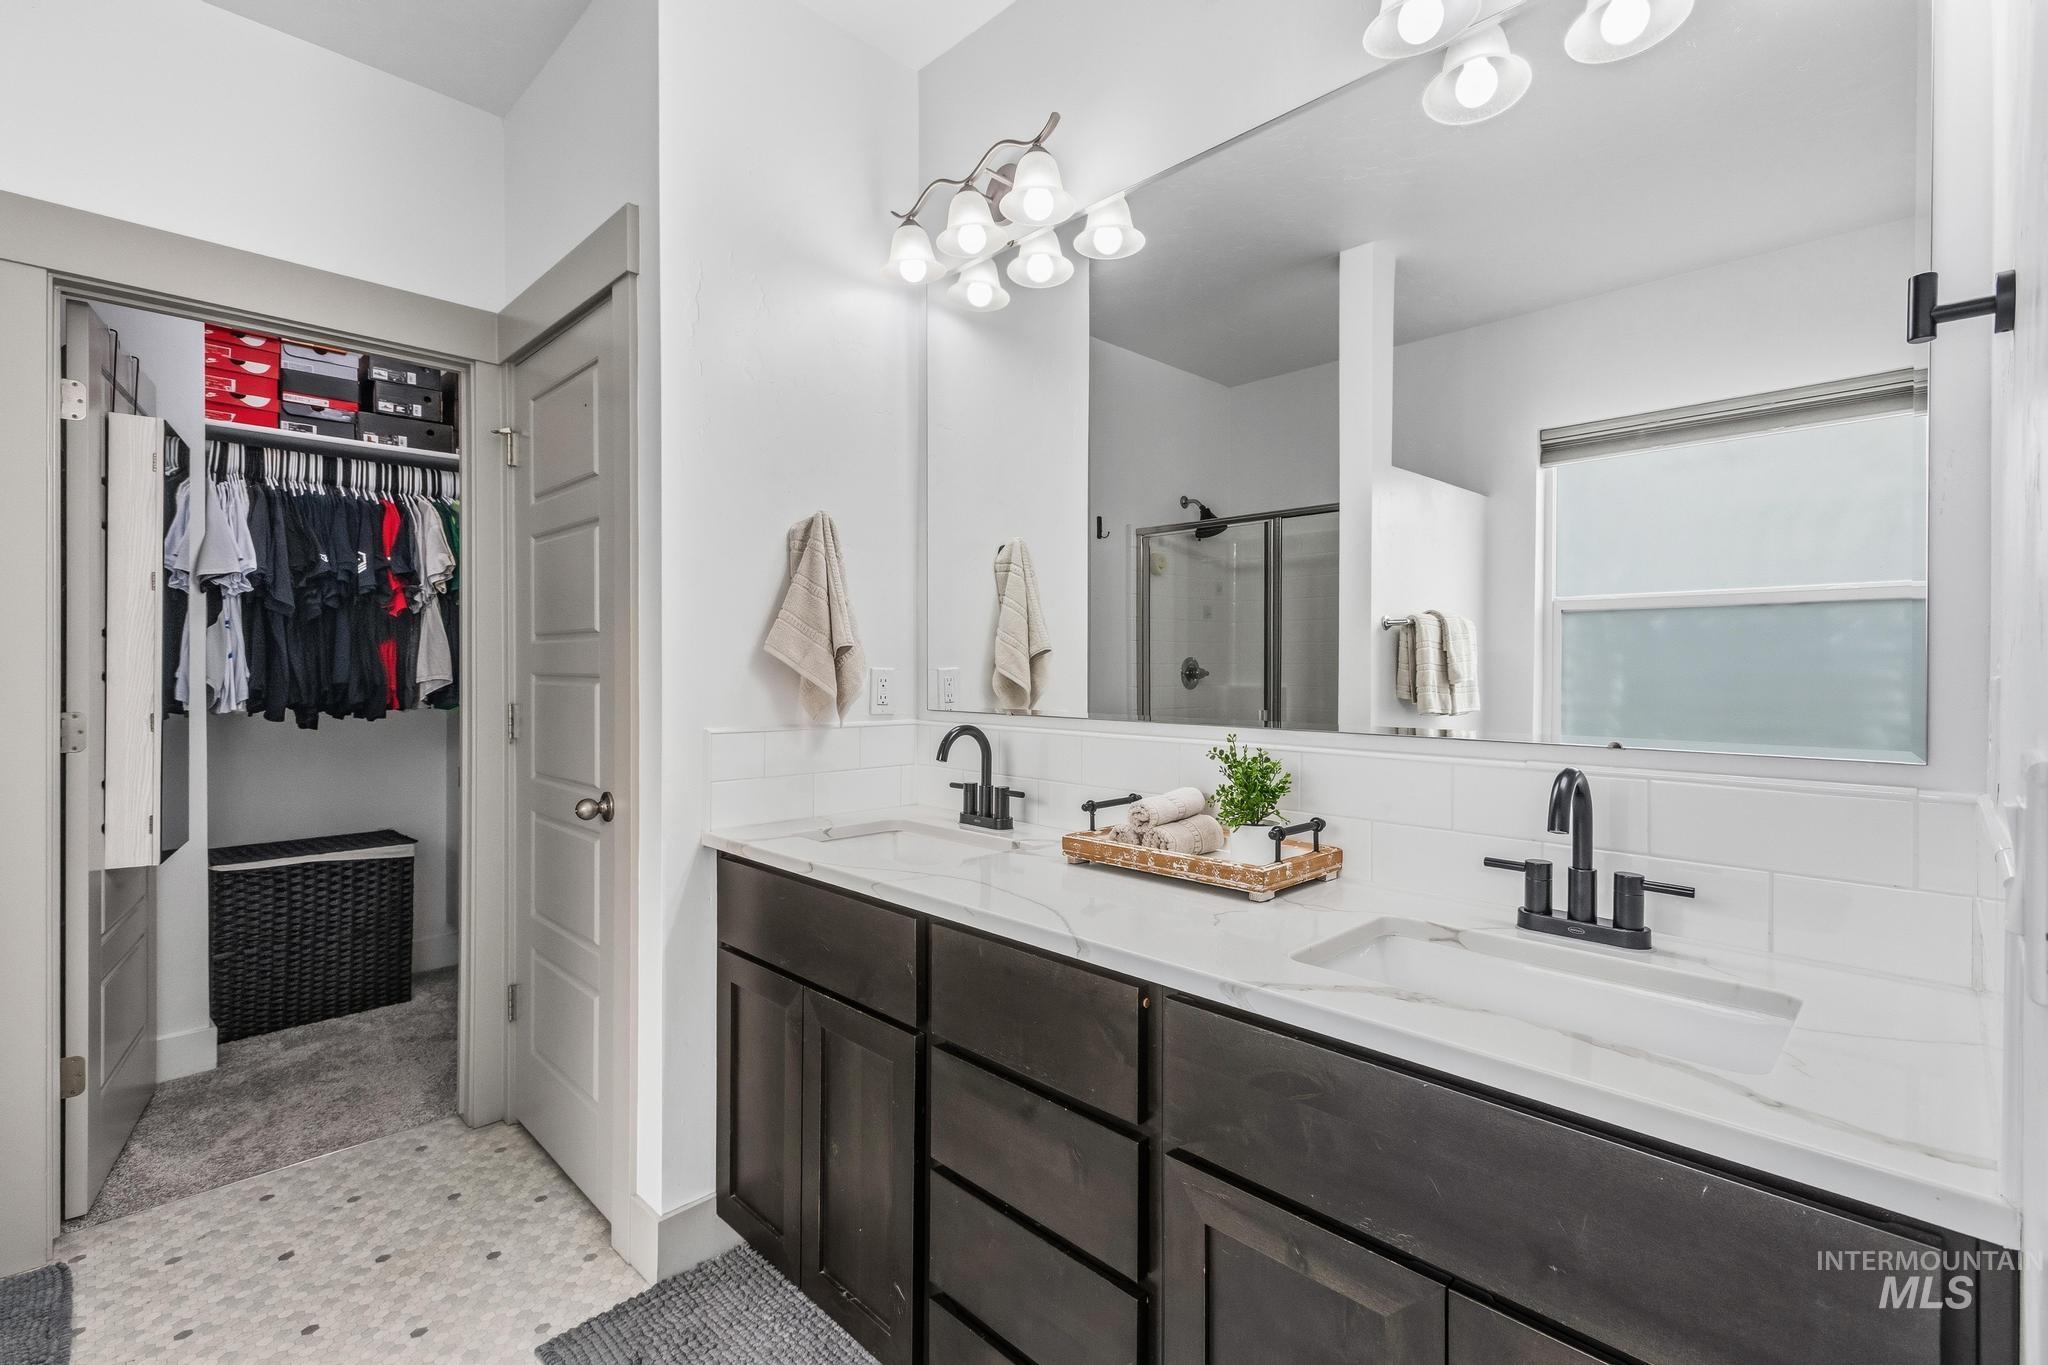
Double vanity with integrated sinks, white countertop, and dark wood-finish cabinetry
-
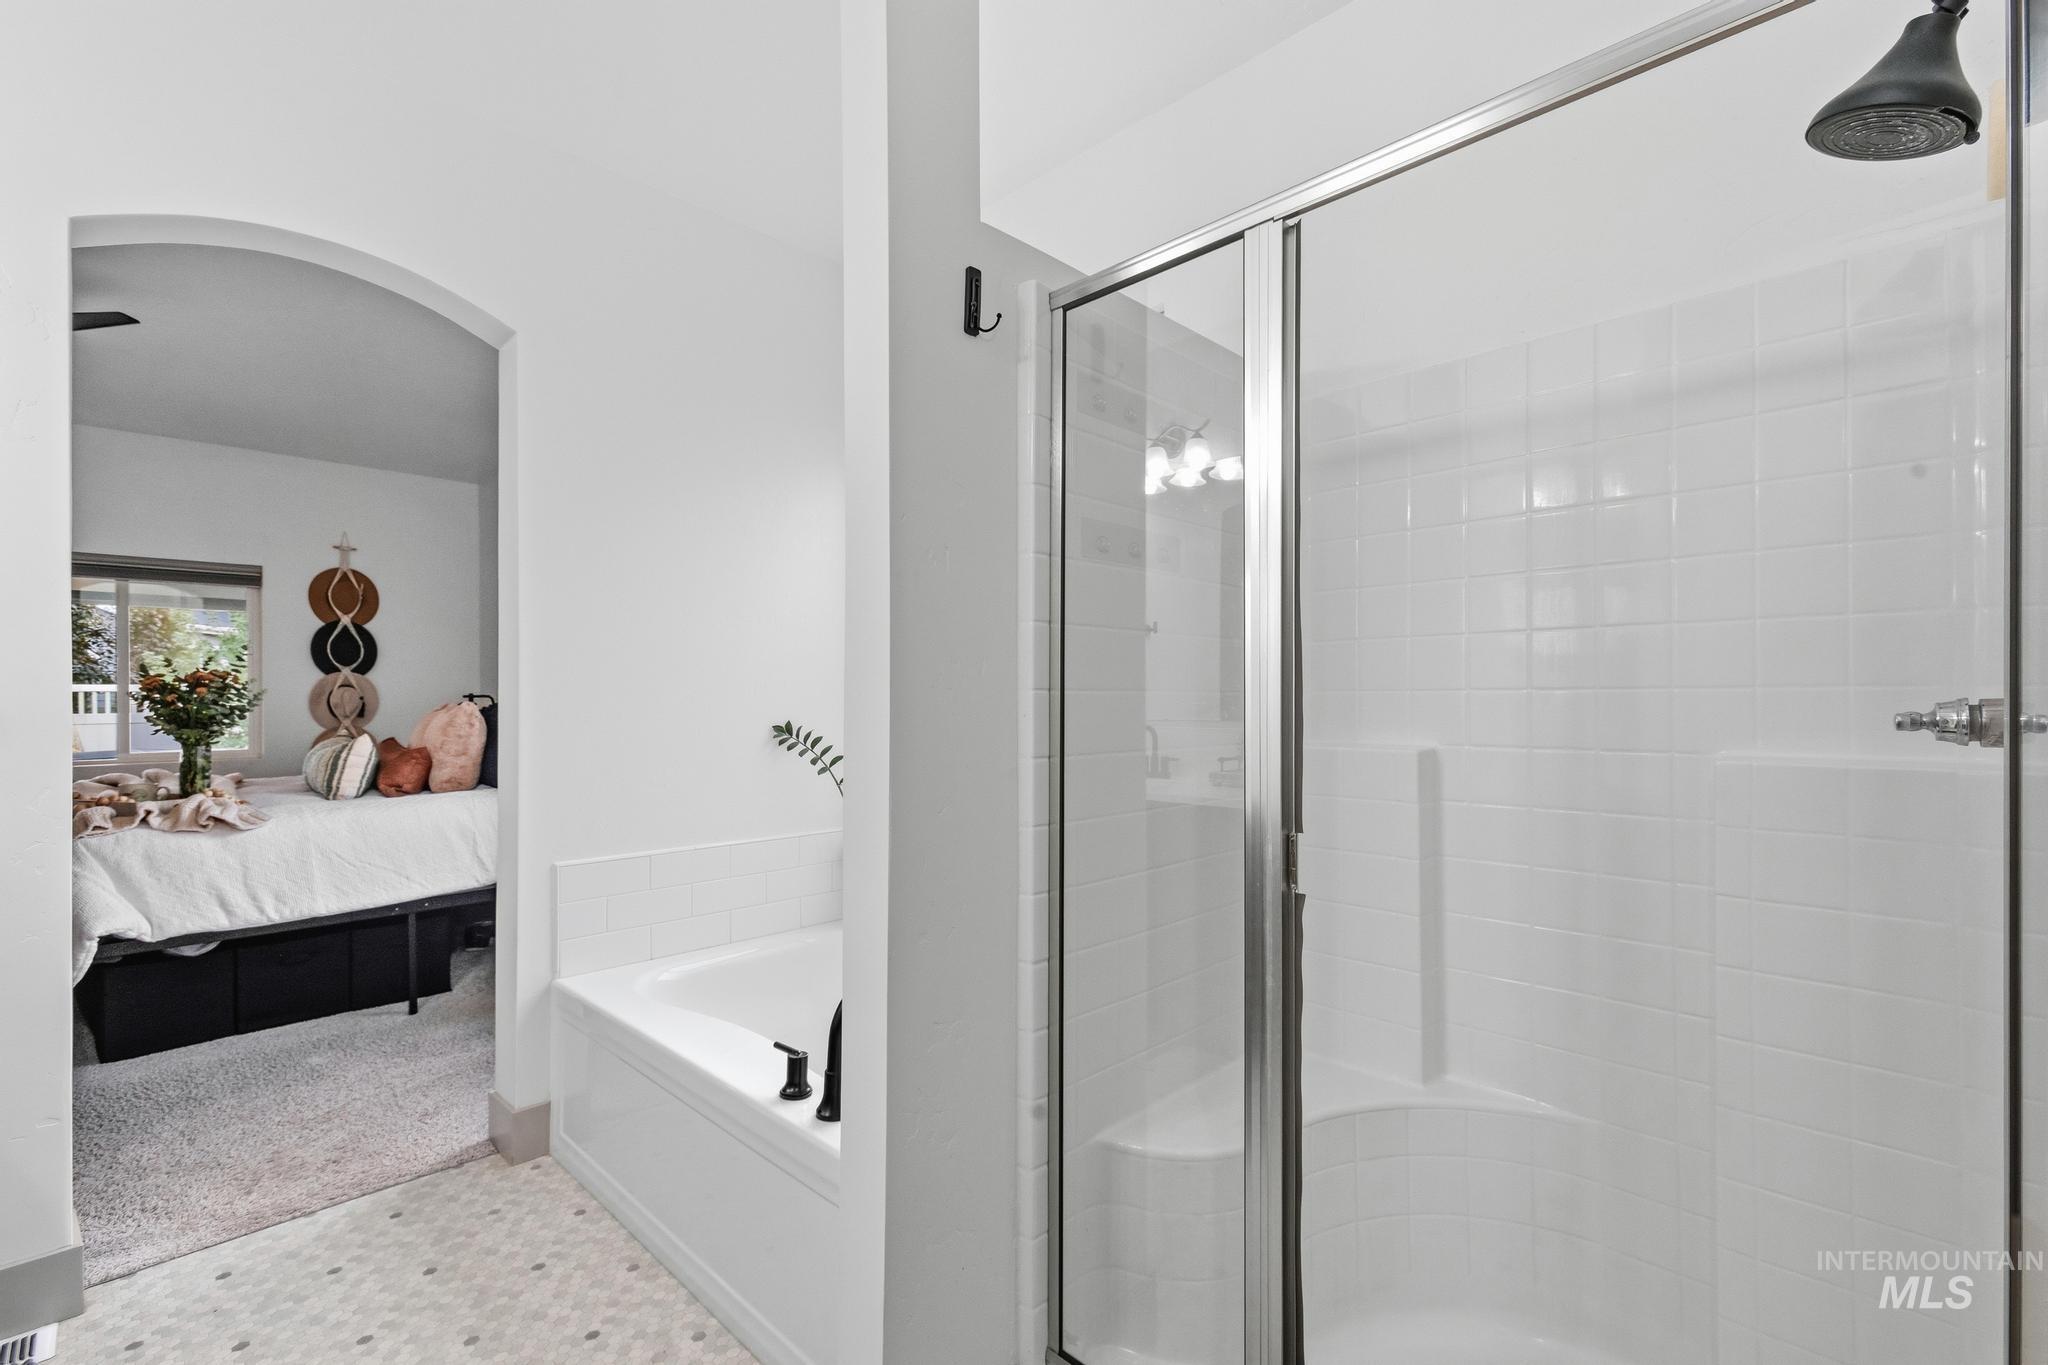
Glass-enclosed shower with a matte black showerhead, white subway tile surround, and built-in bench
-
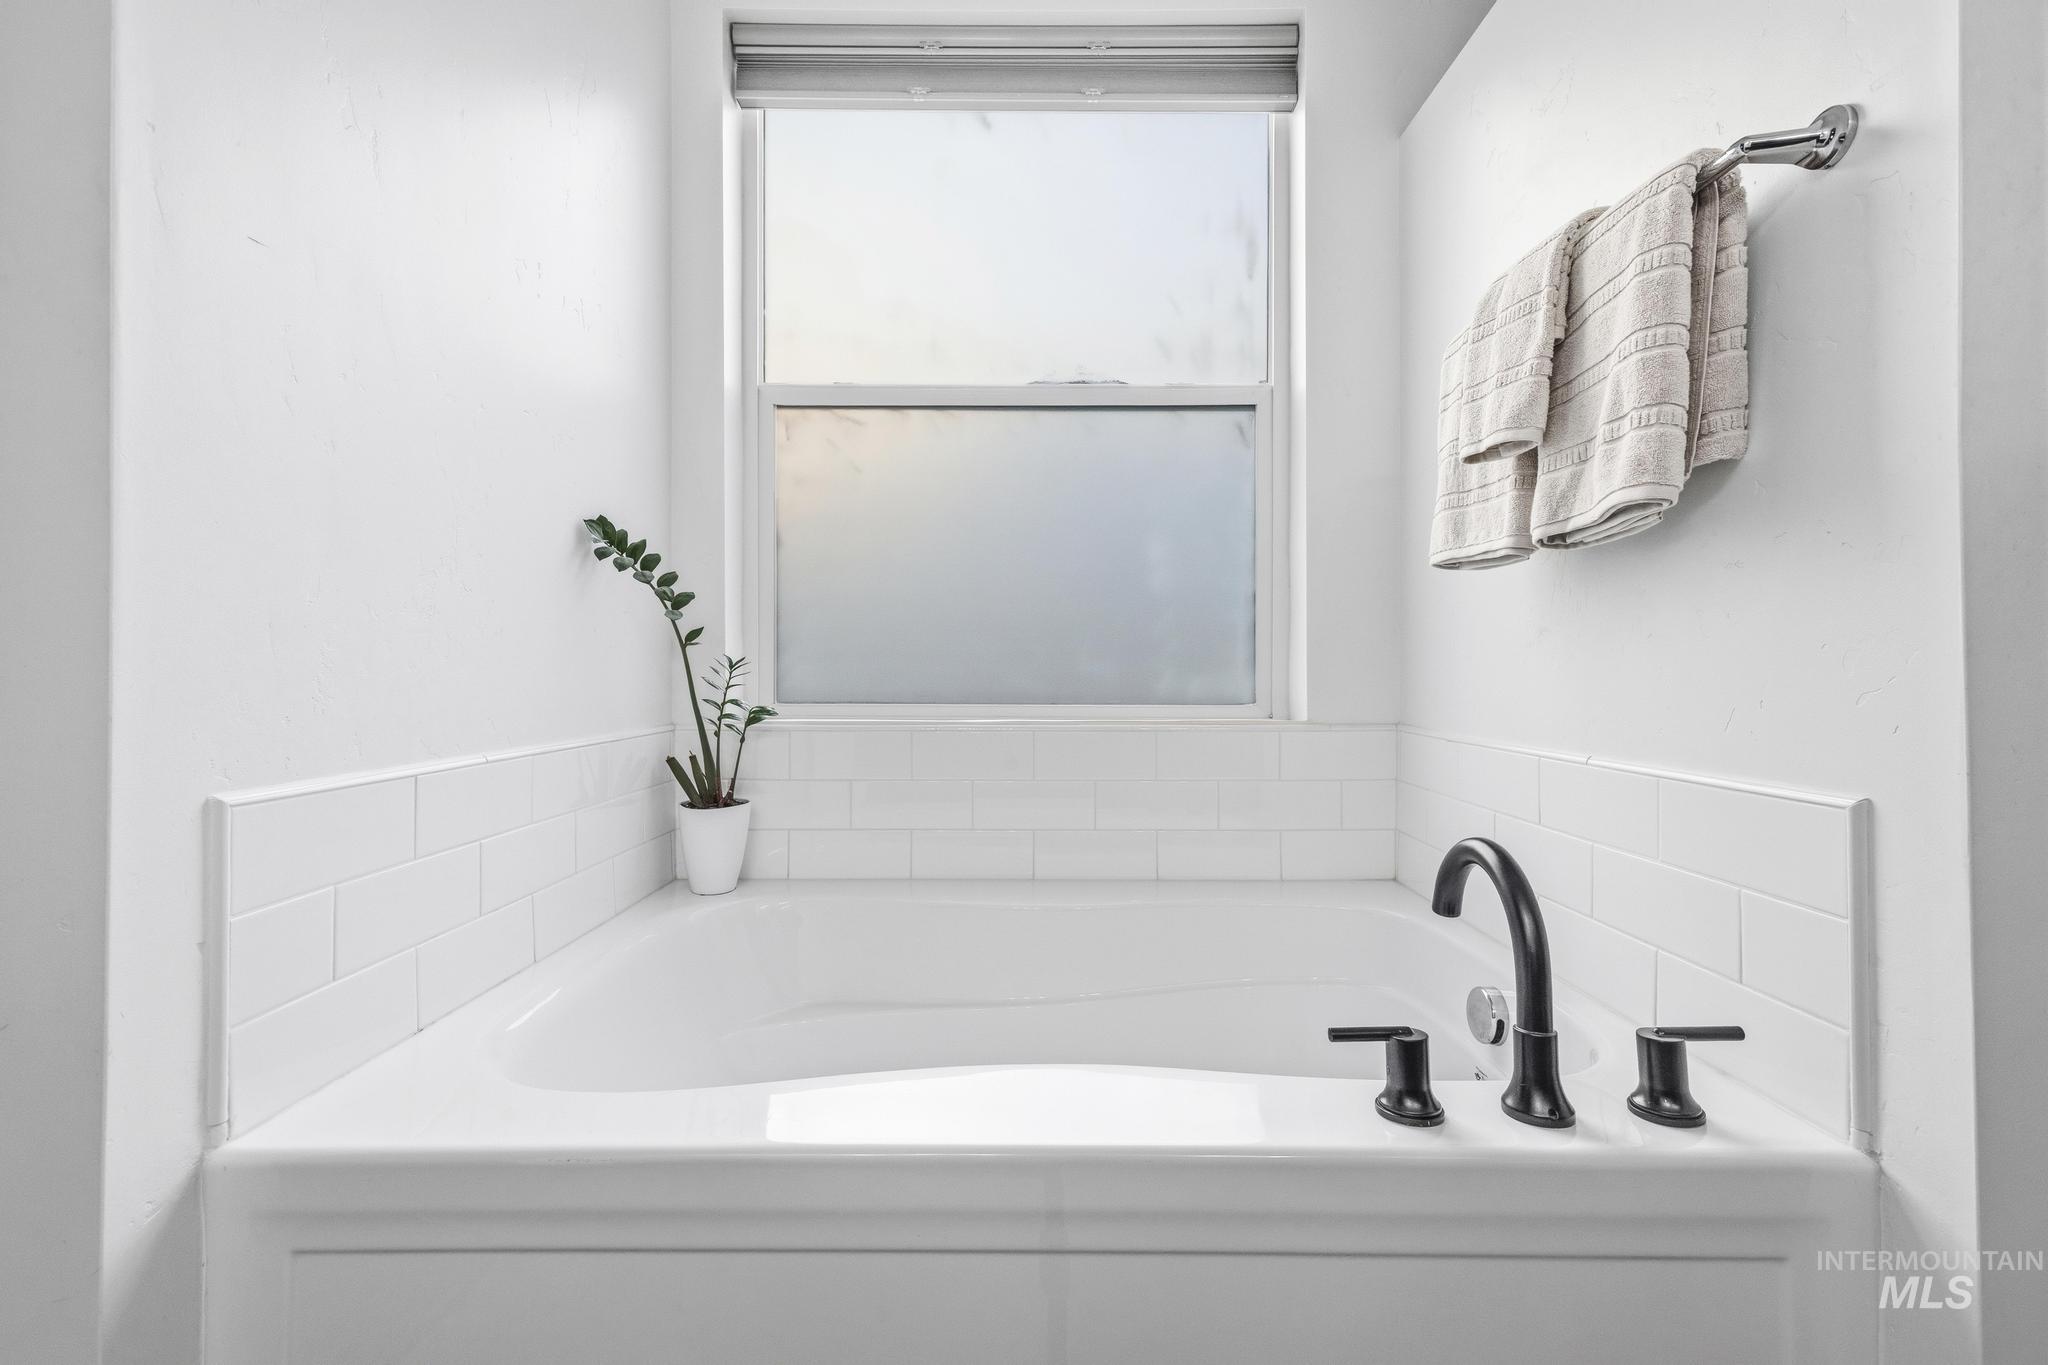
Built-in soaking tub with white subway tile surround, matte black faucet, and a large window
-
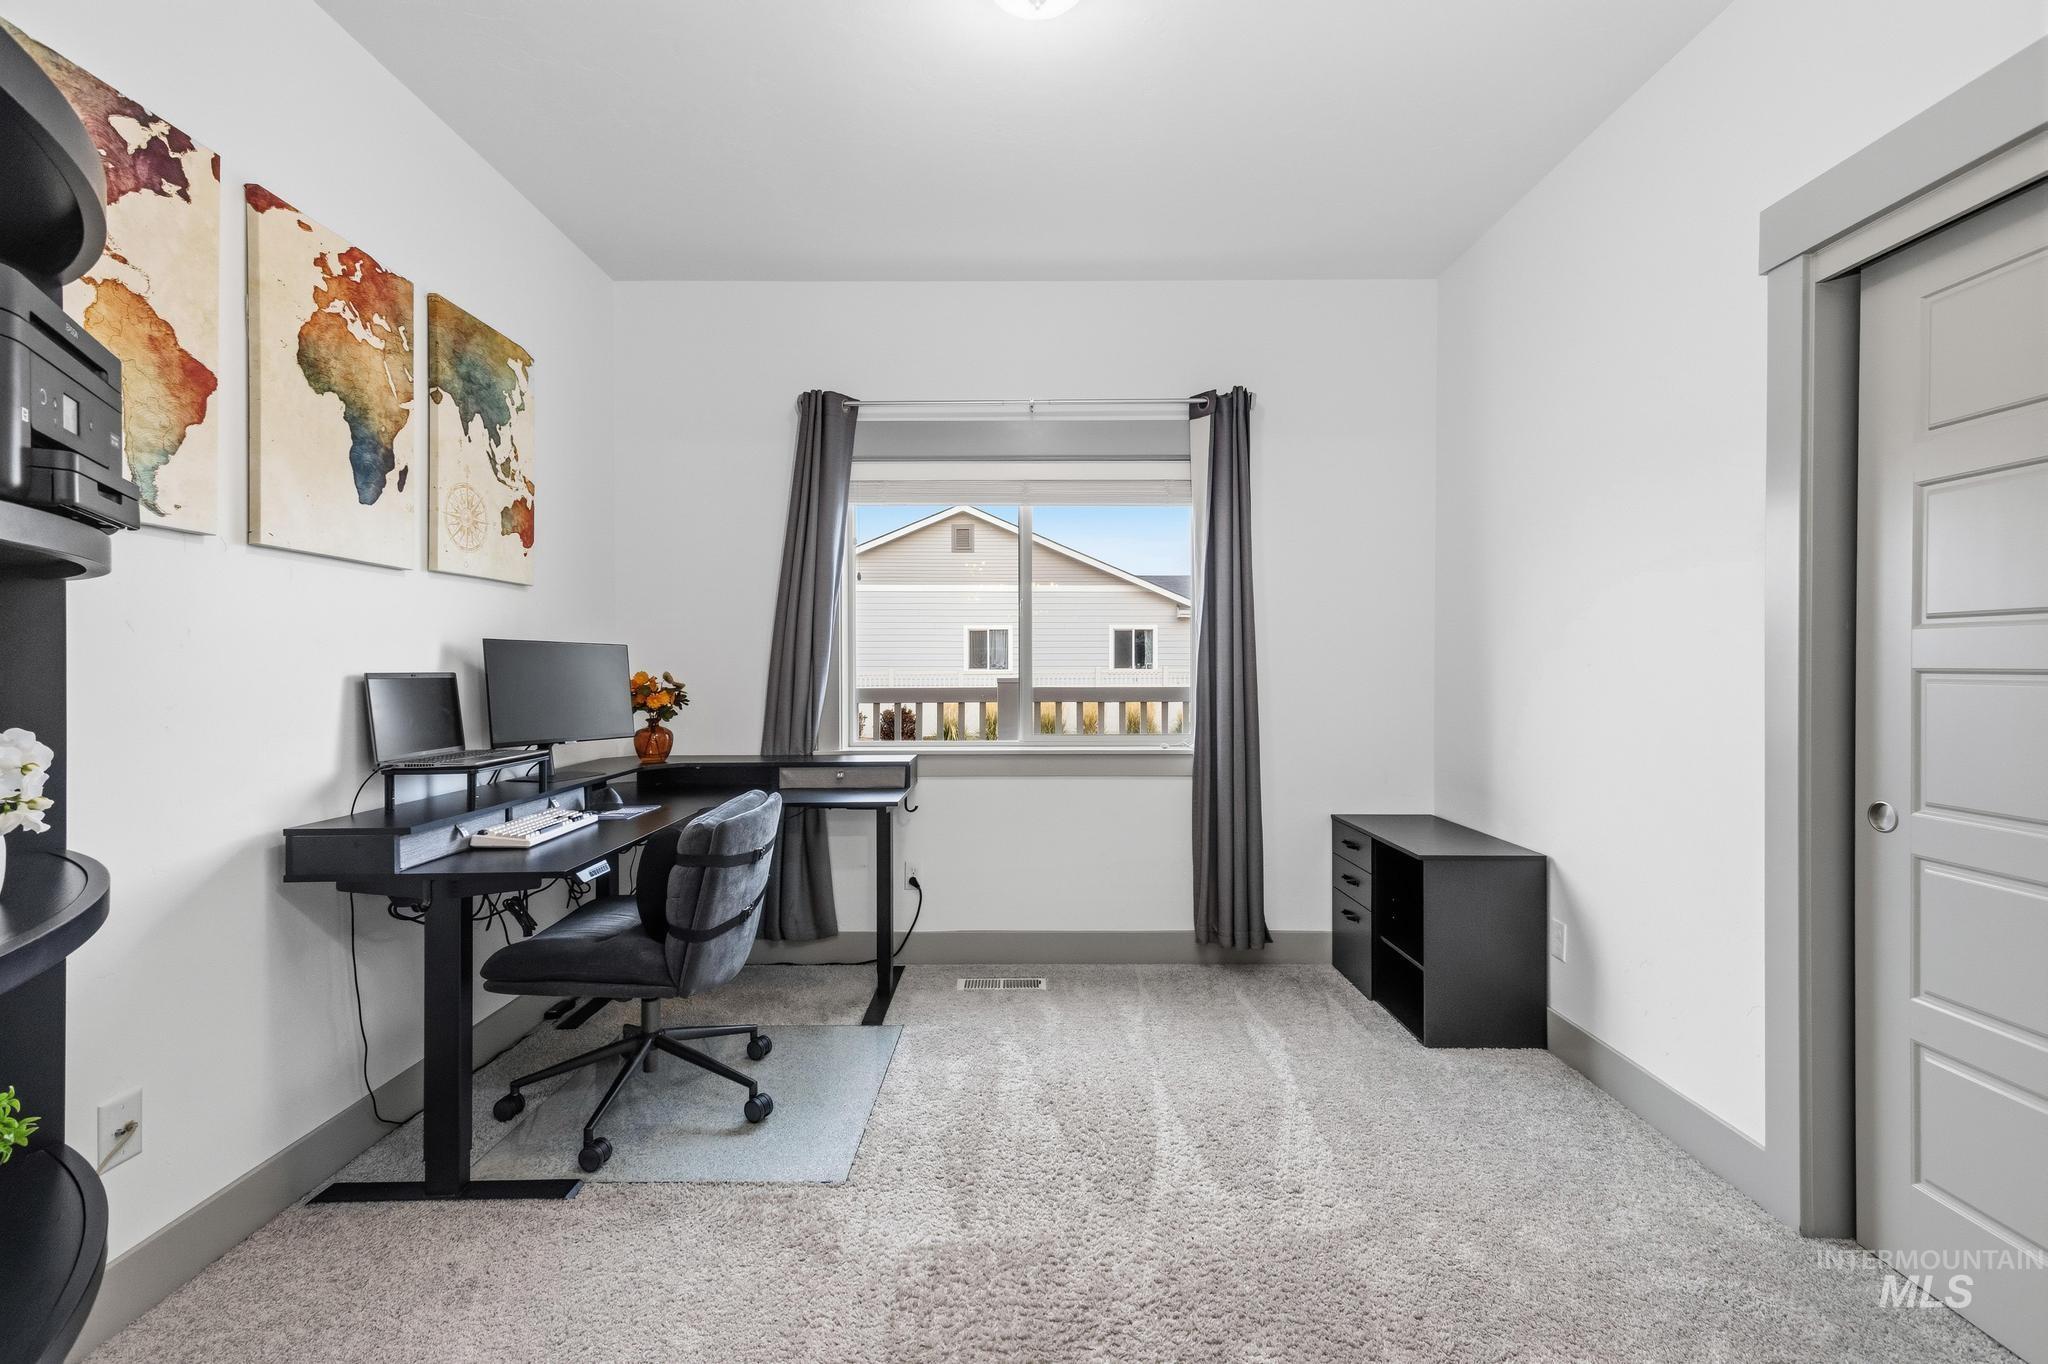
Light grey carpeting, white wall finishes, and a single window with grey trim
-
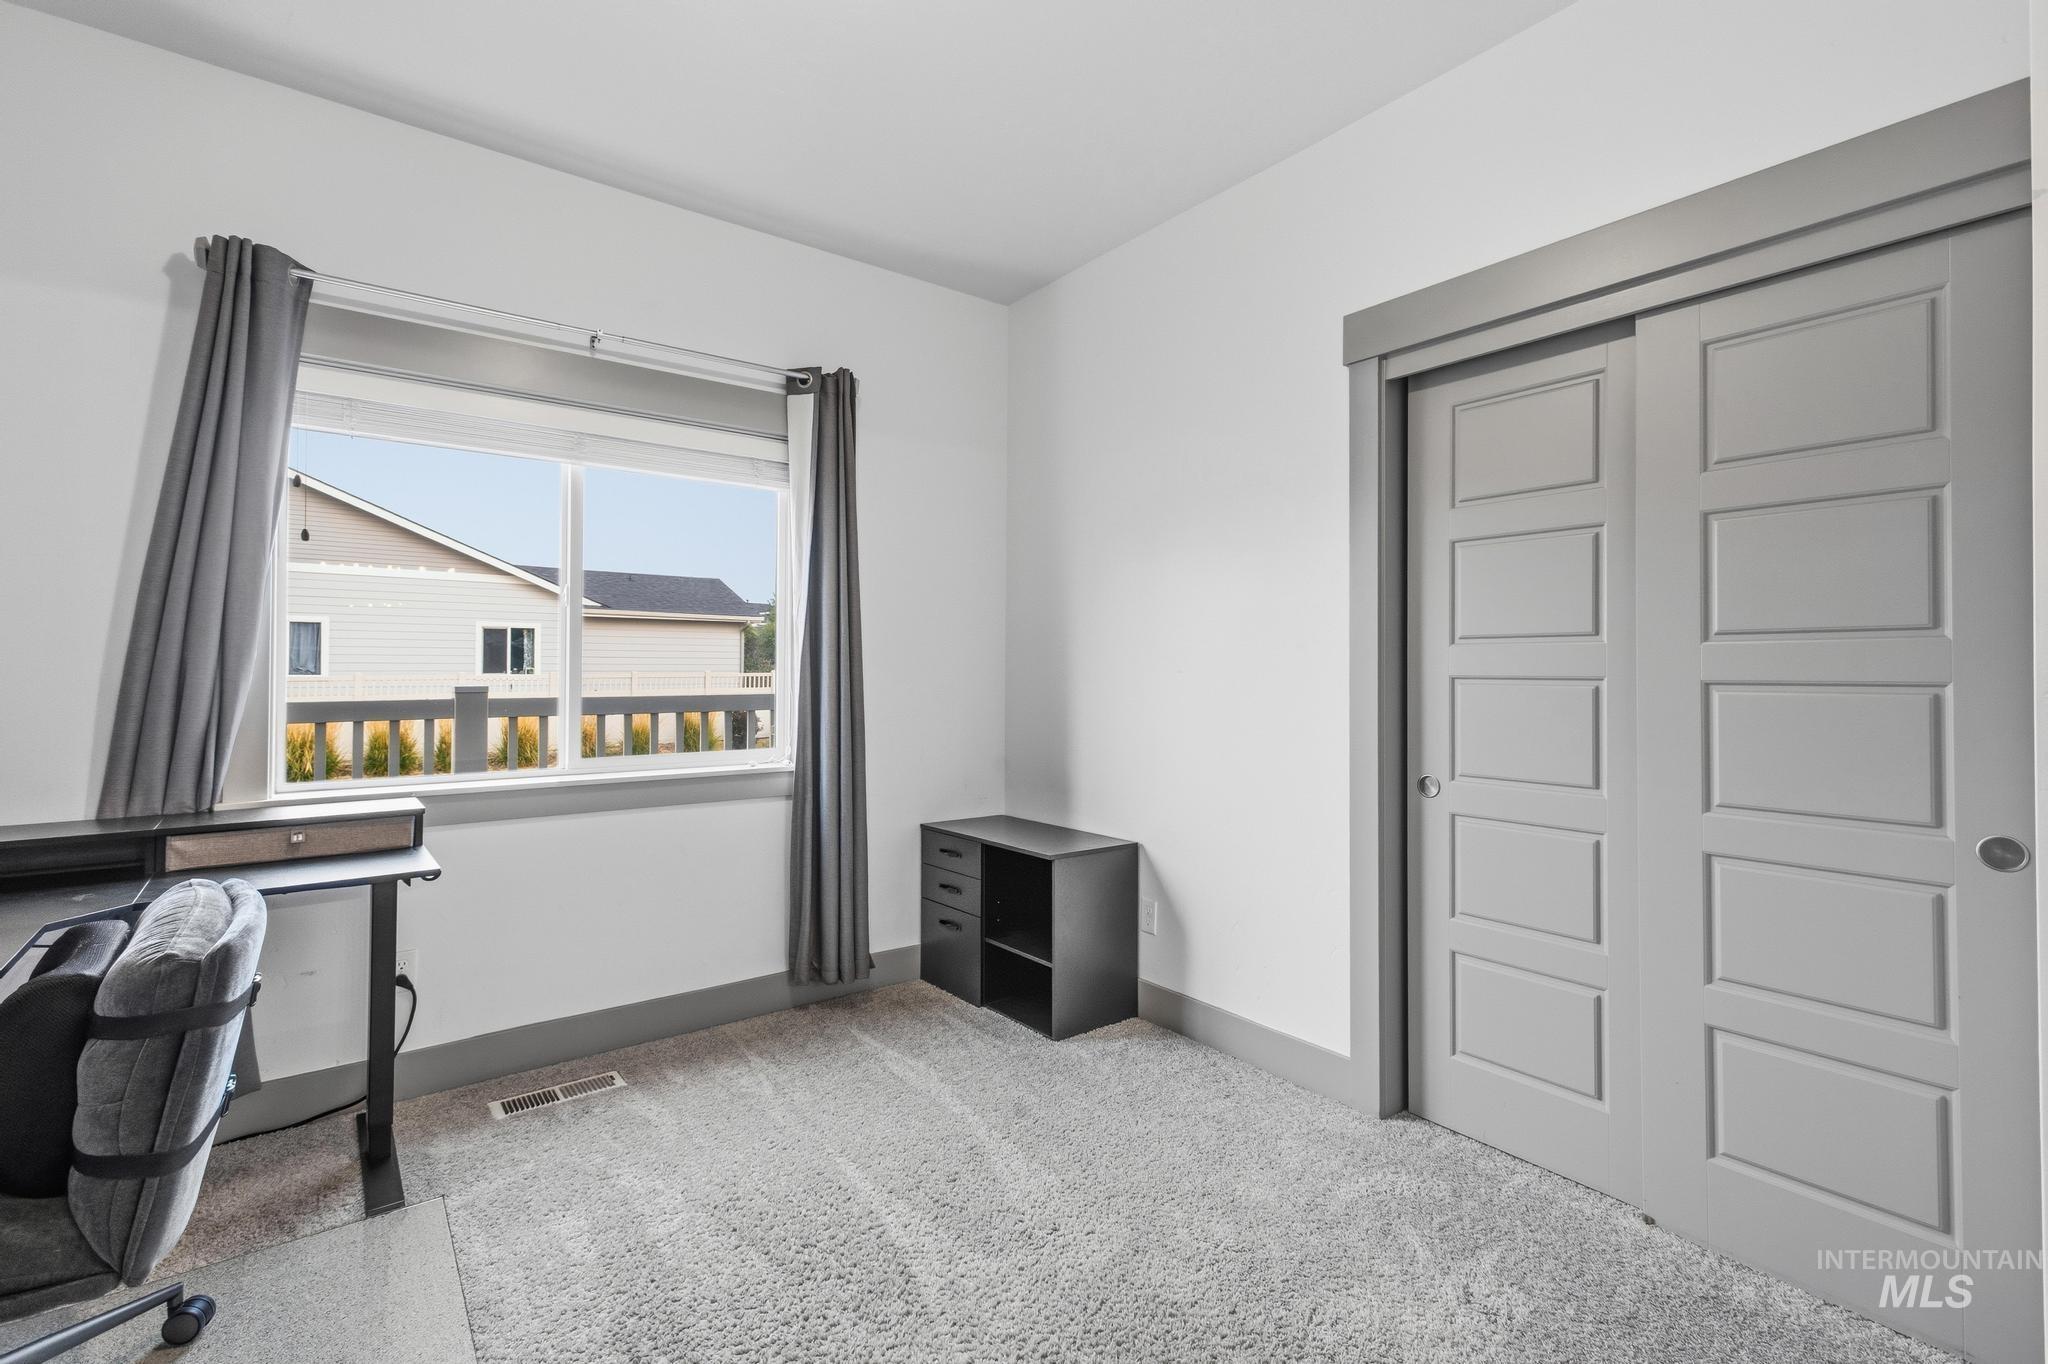
Spacious room with plush carpeting, natural light from a large window, and a built-in sliding panel closet
-

Vanity with a single basin, chrome faucet, and integrated countertop
-
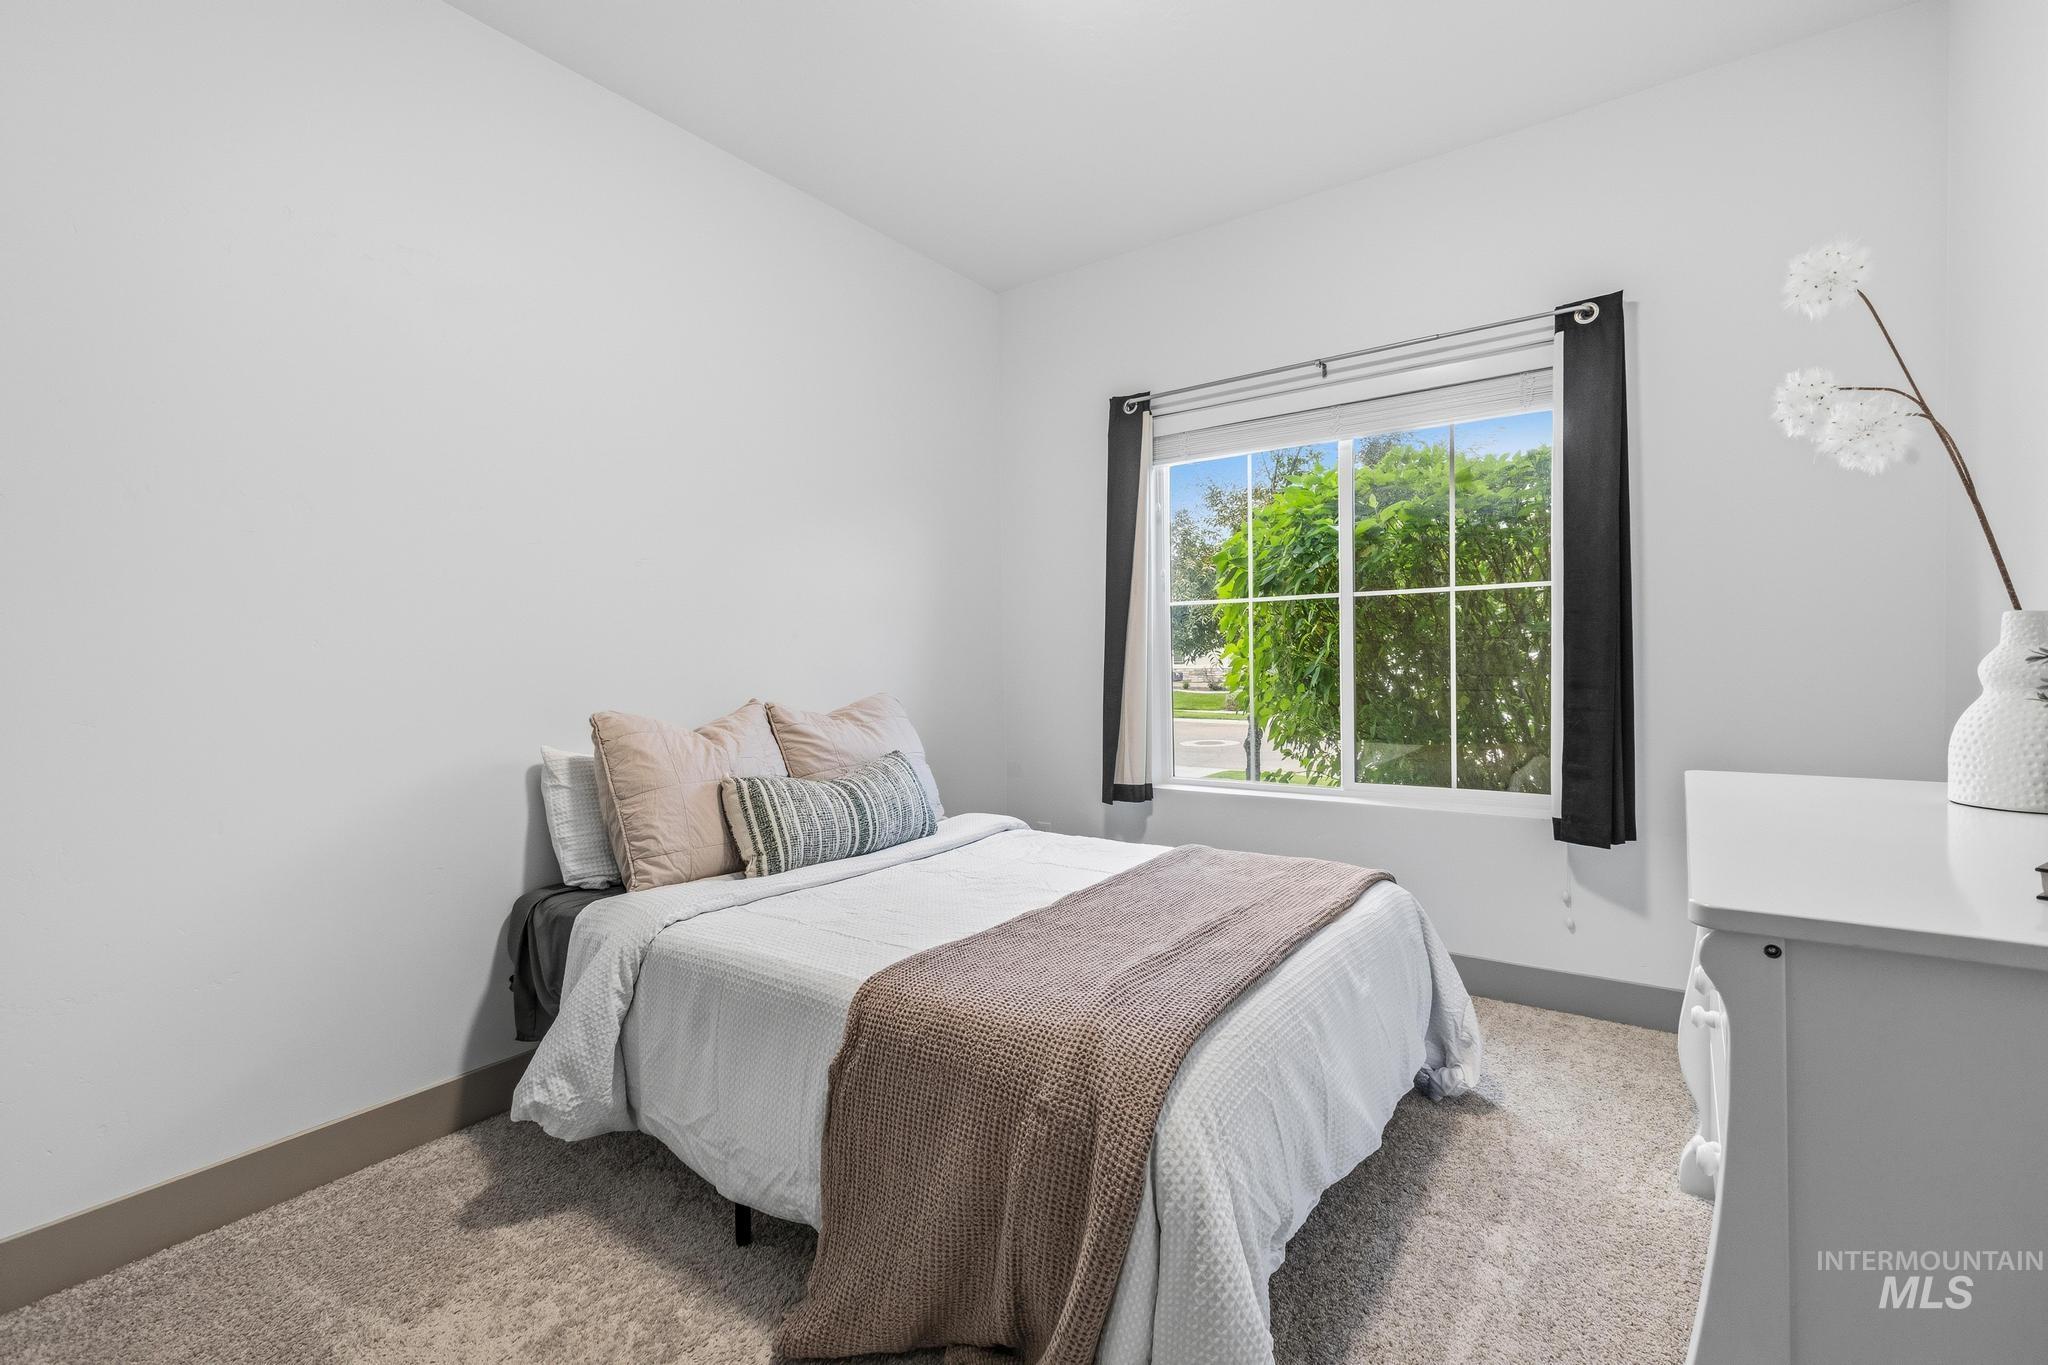
Carpeted flooring, white walls, and a multi-pane window
-
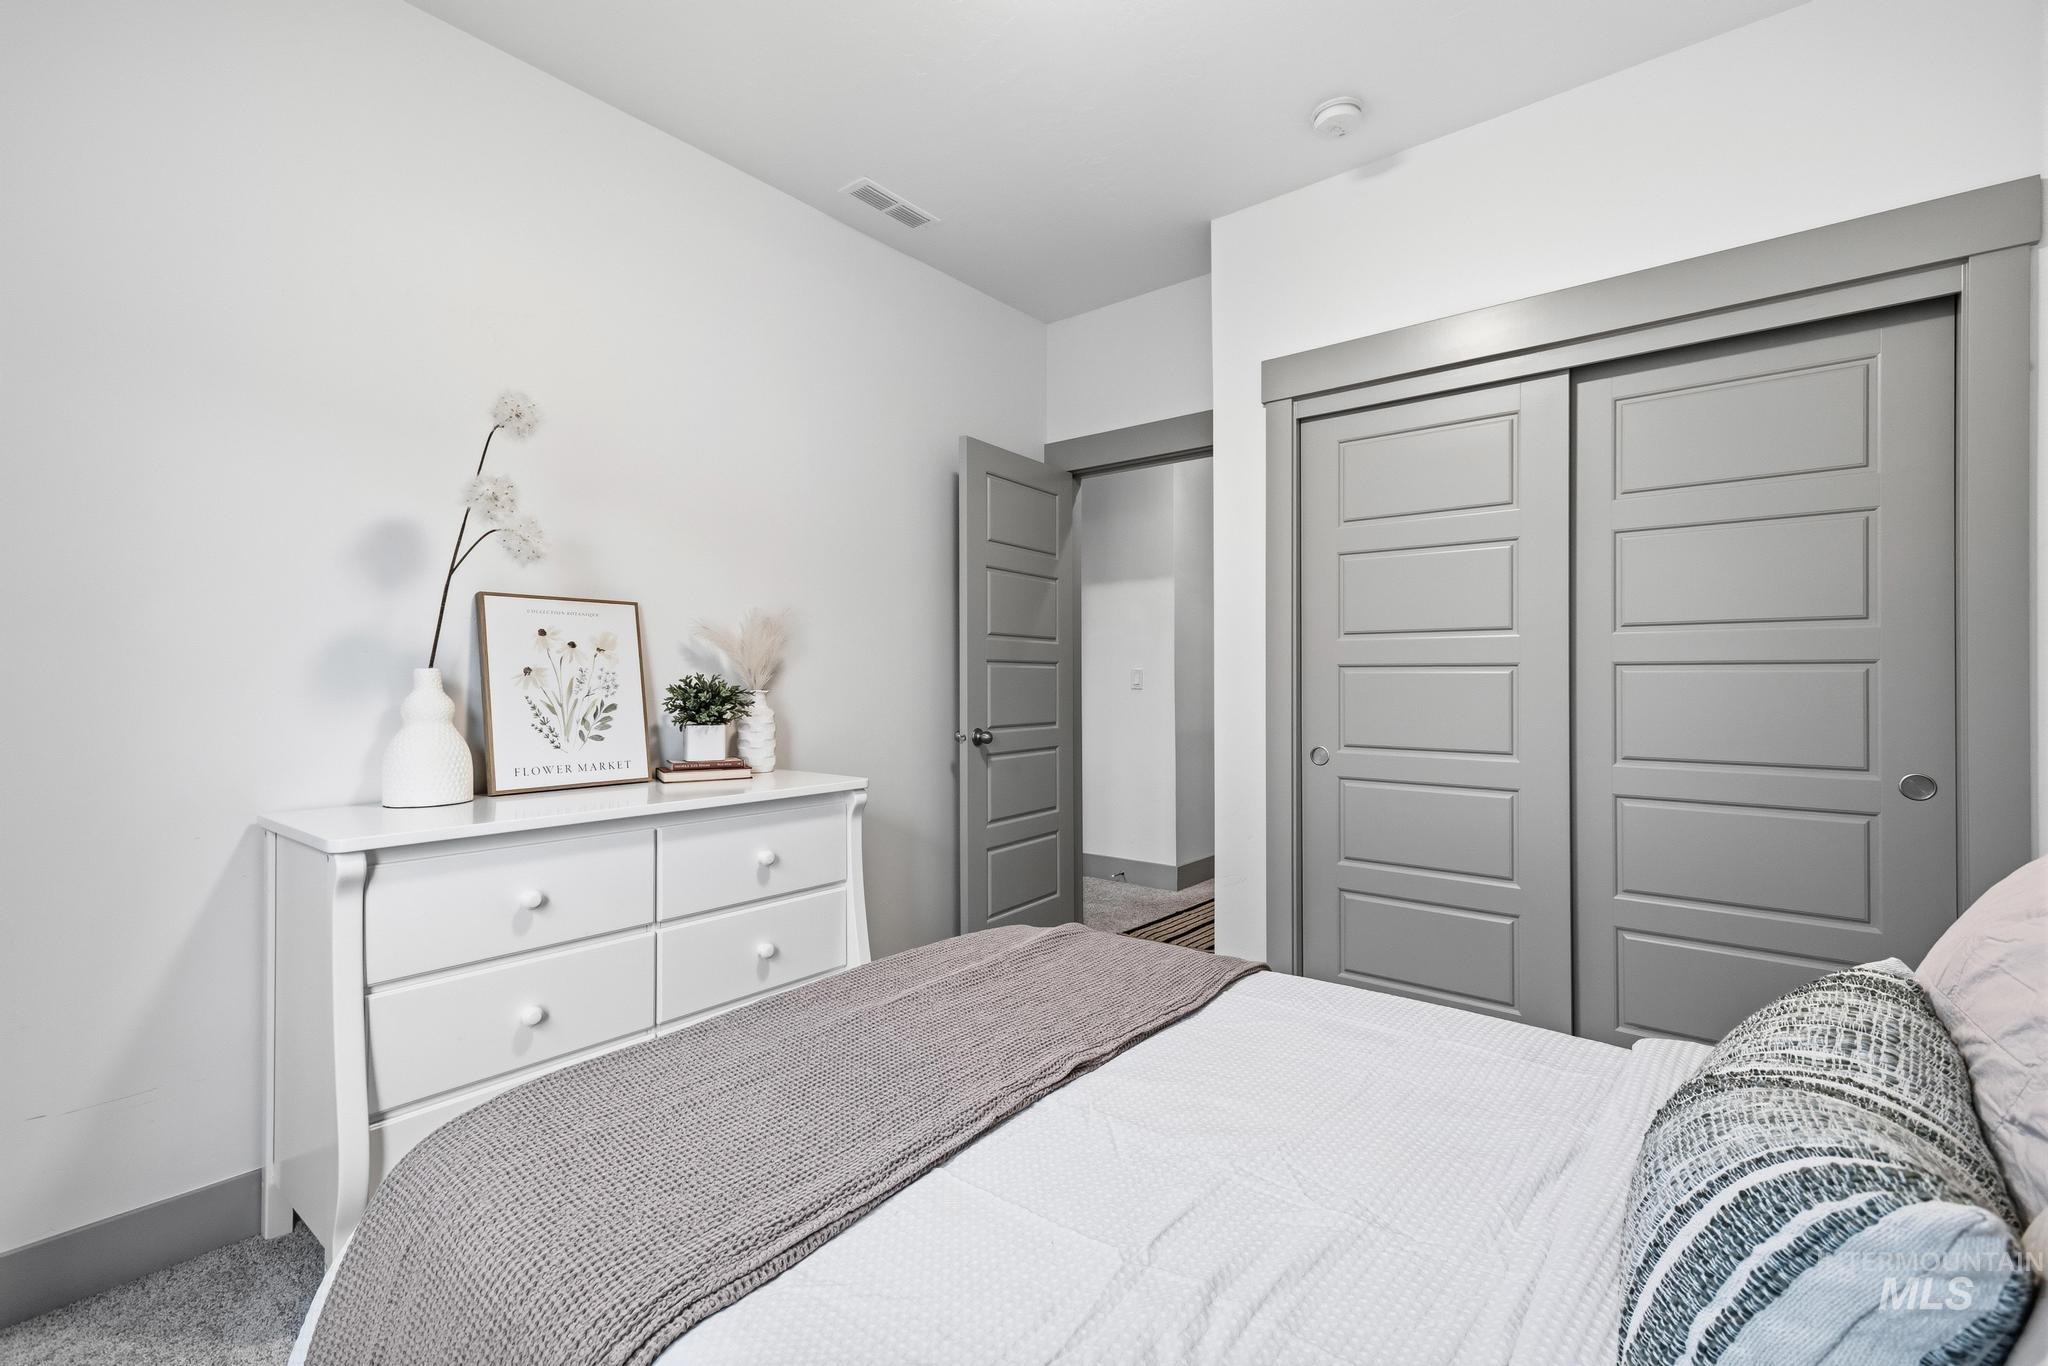
White walls, gray trim, gray panel doors, and carpeted flooring
-

Neutral wall paint, plush carpet, window with exterior greenery, flush-mount ceiling light, and gray baseboards
-
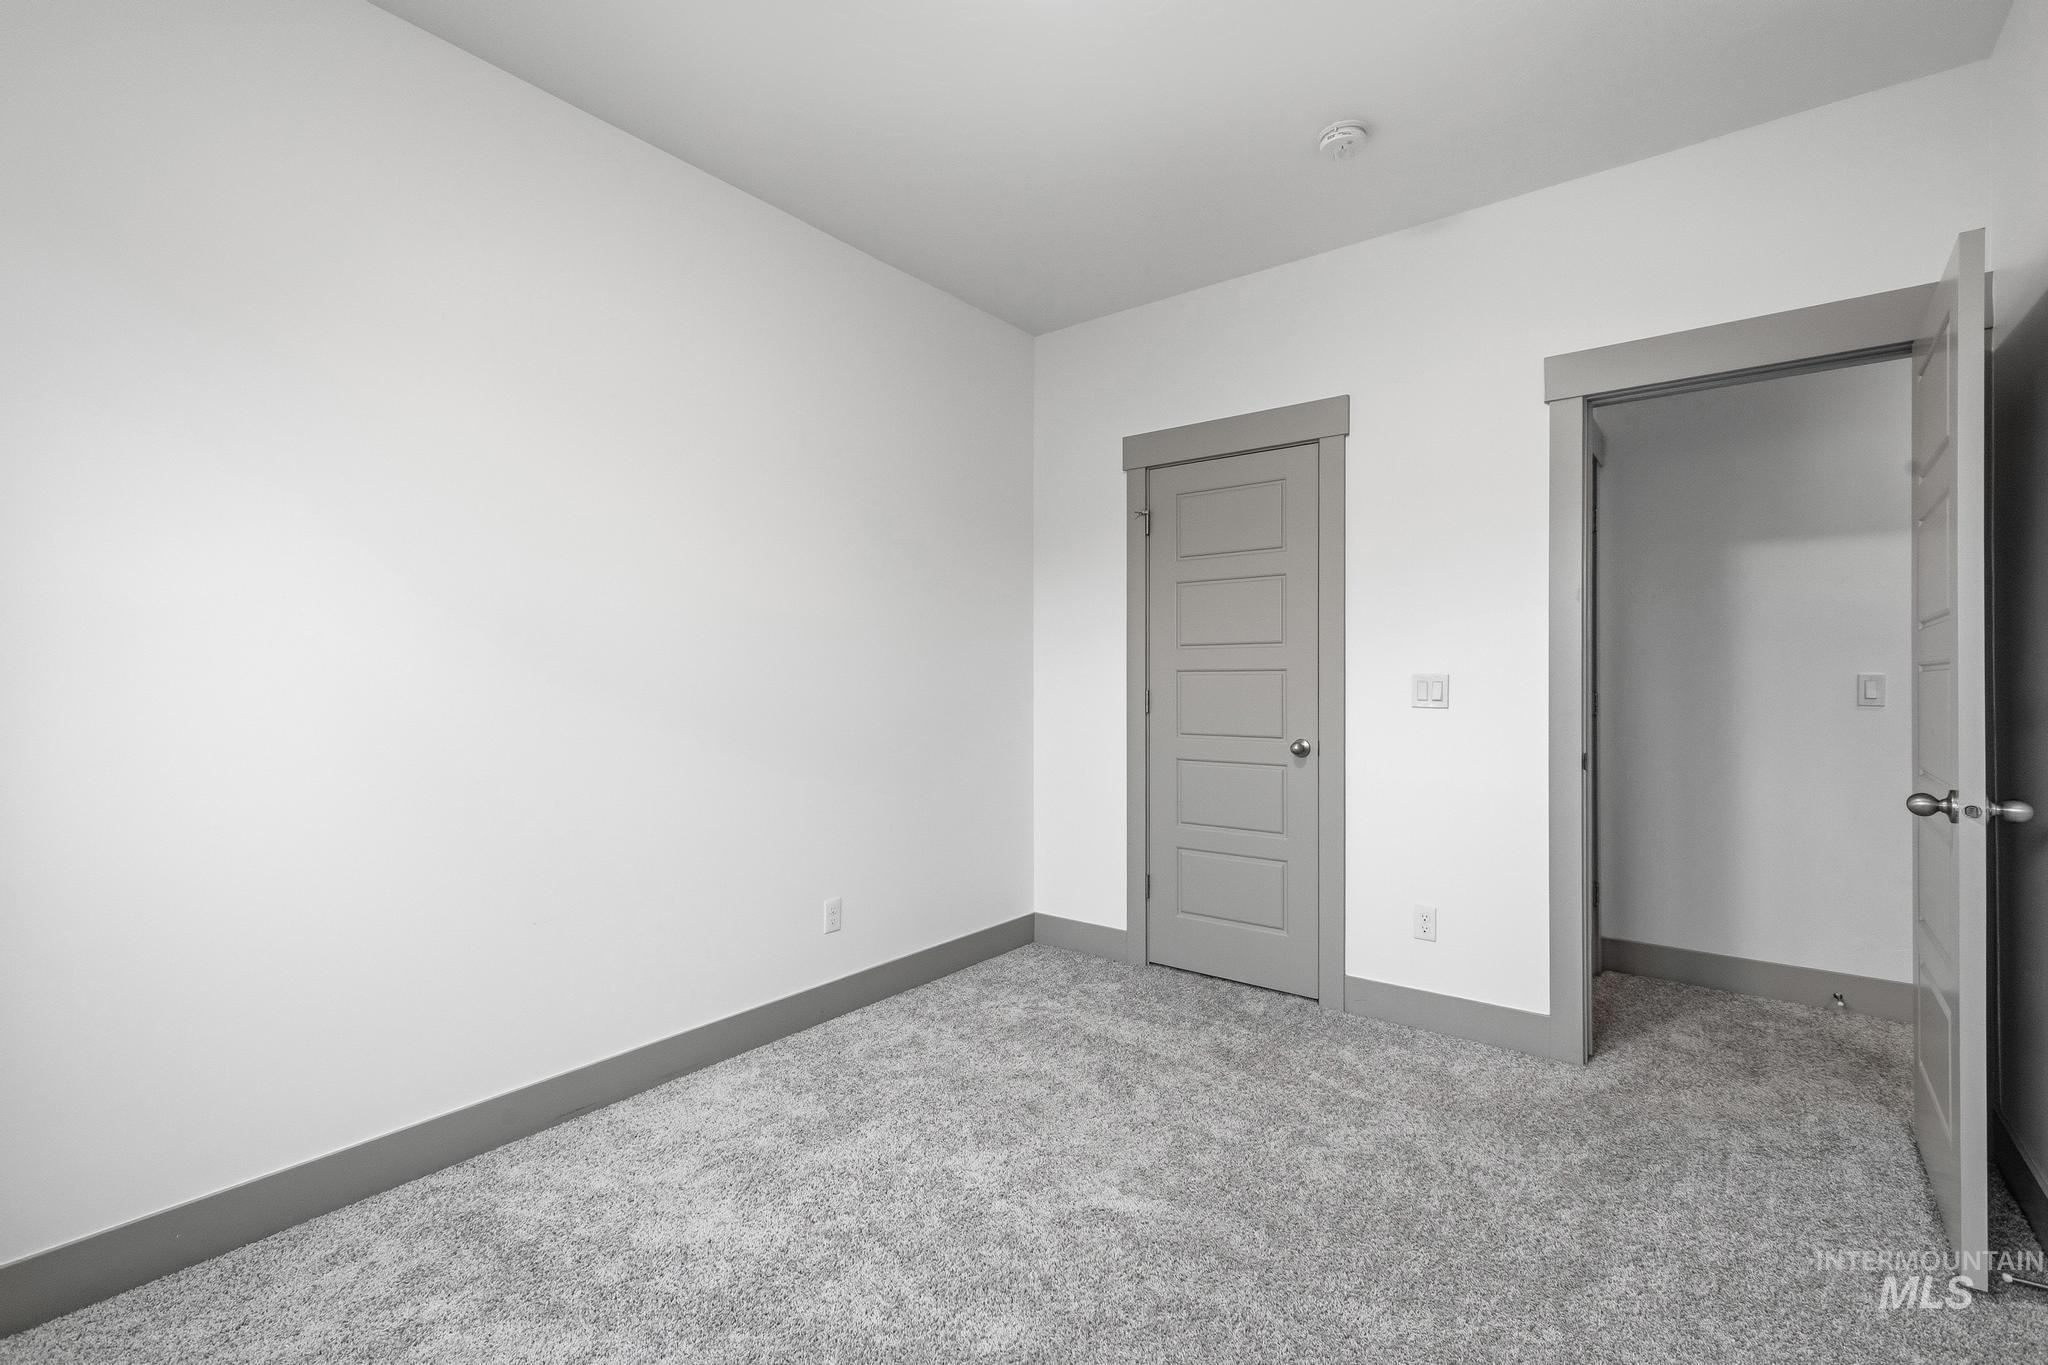
White walls, gray baseboards, gray trim, and gray five-panel doors
-
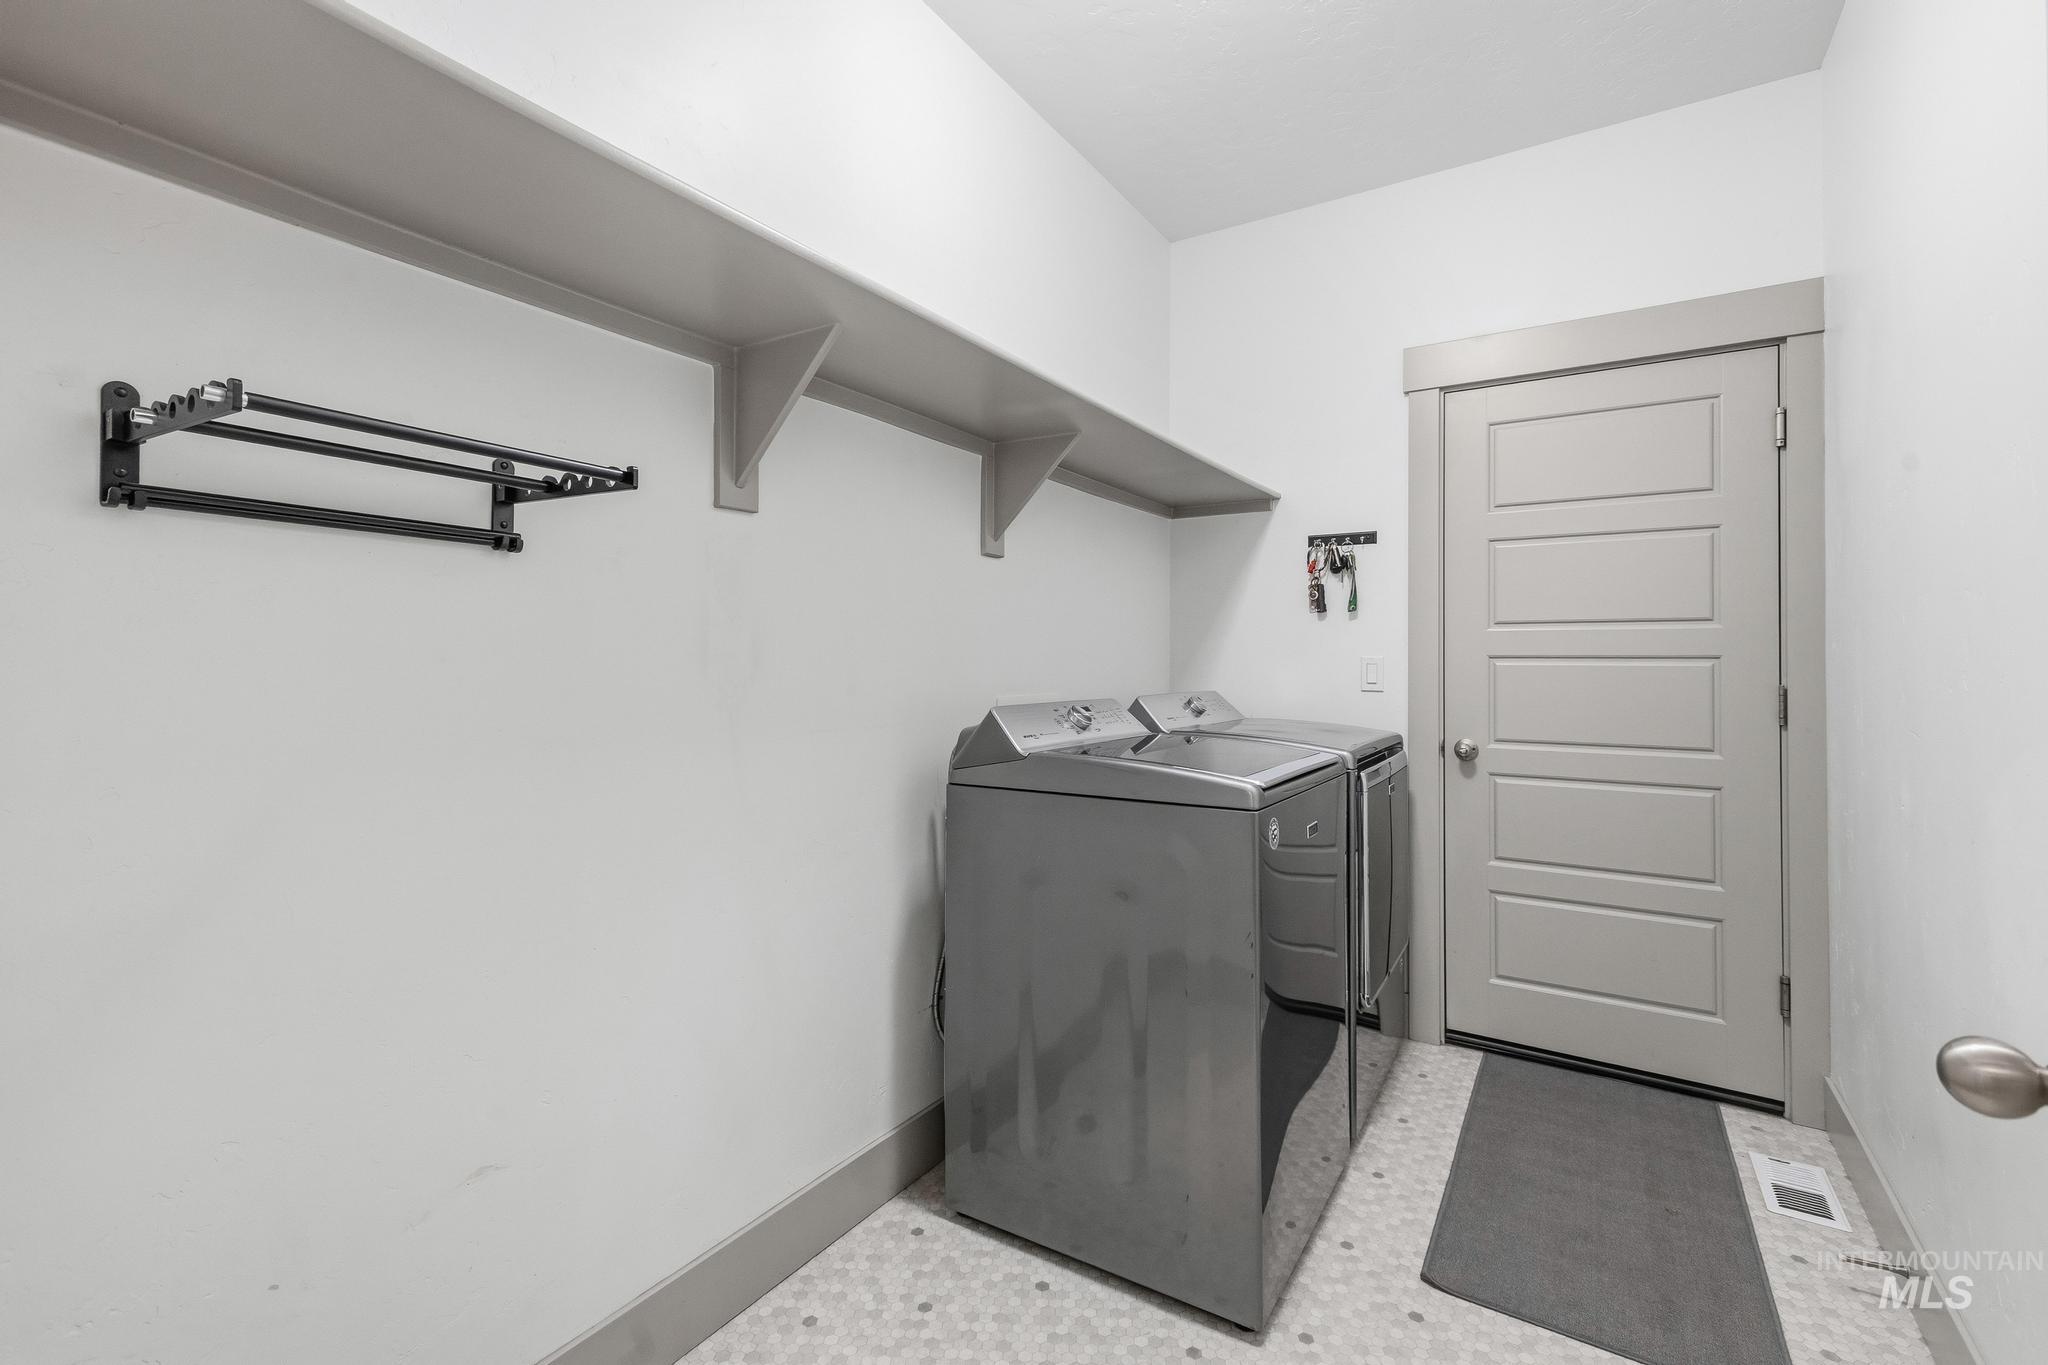
Laundry area featuring light wall paint, a built-in shelf, and a panel door
-

Floor plan
-
-

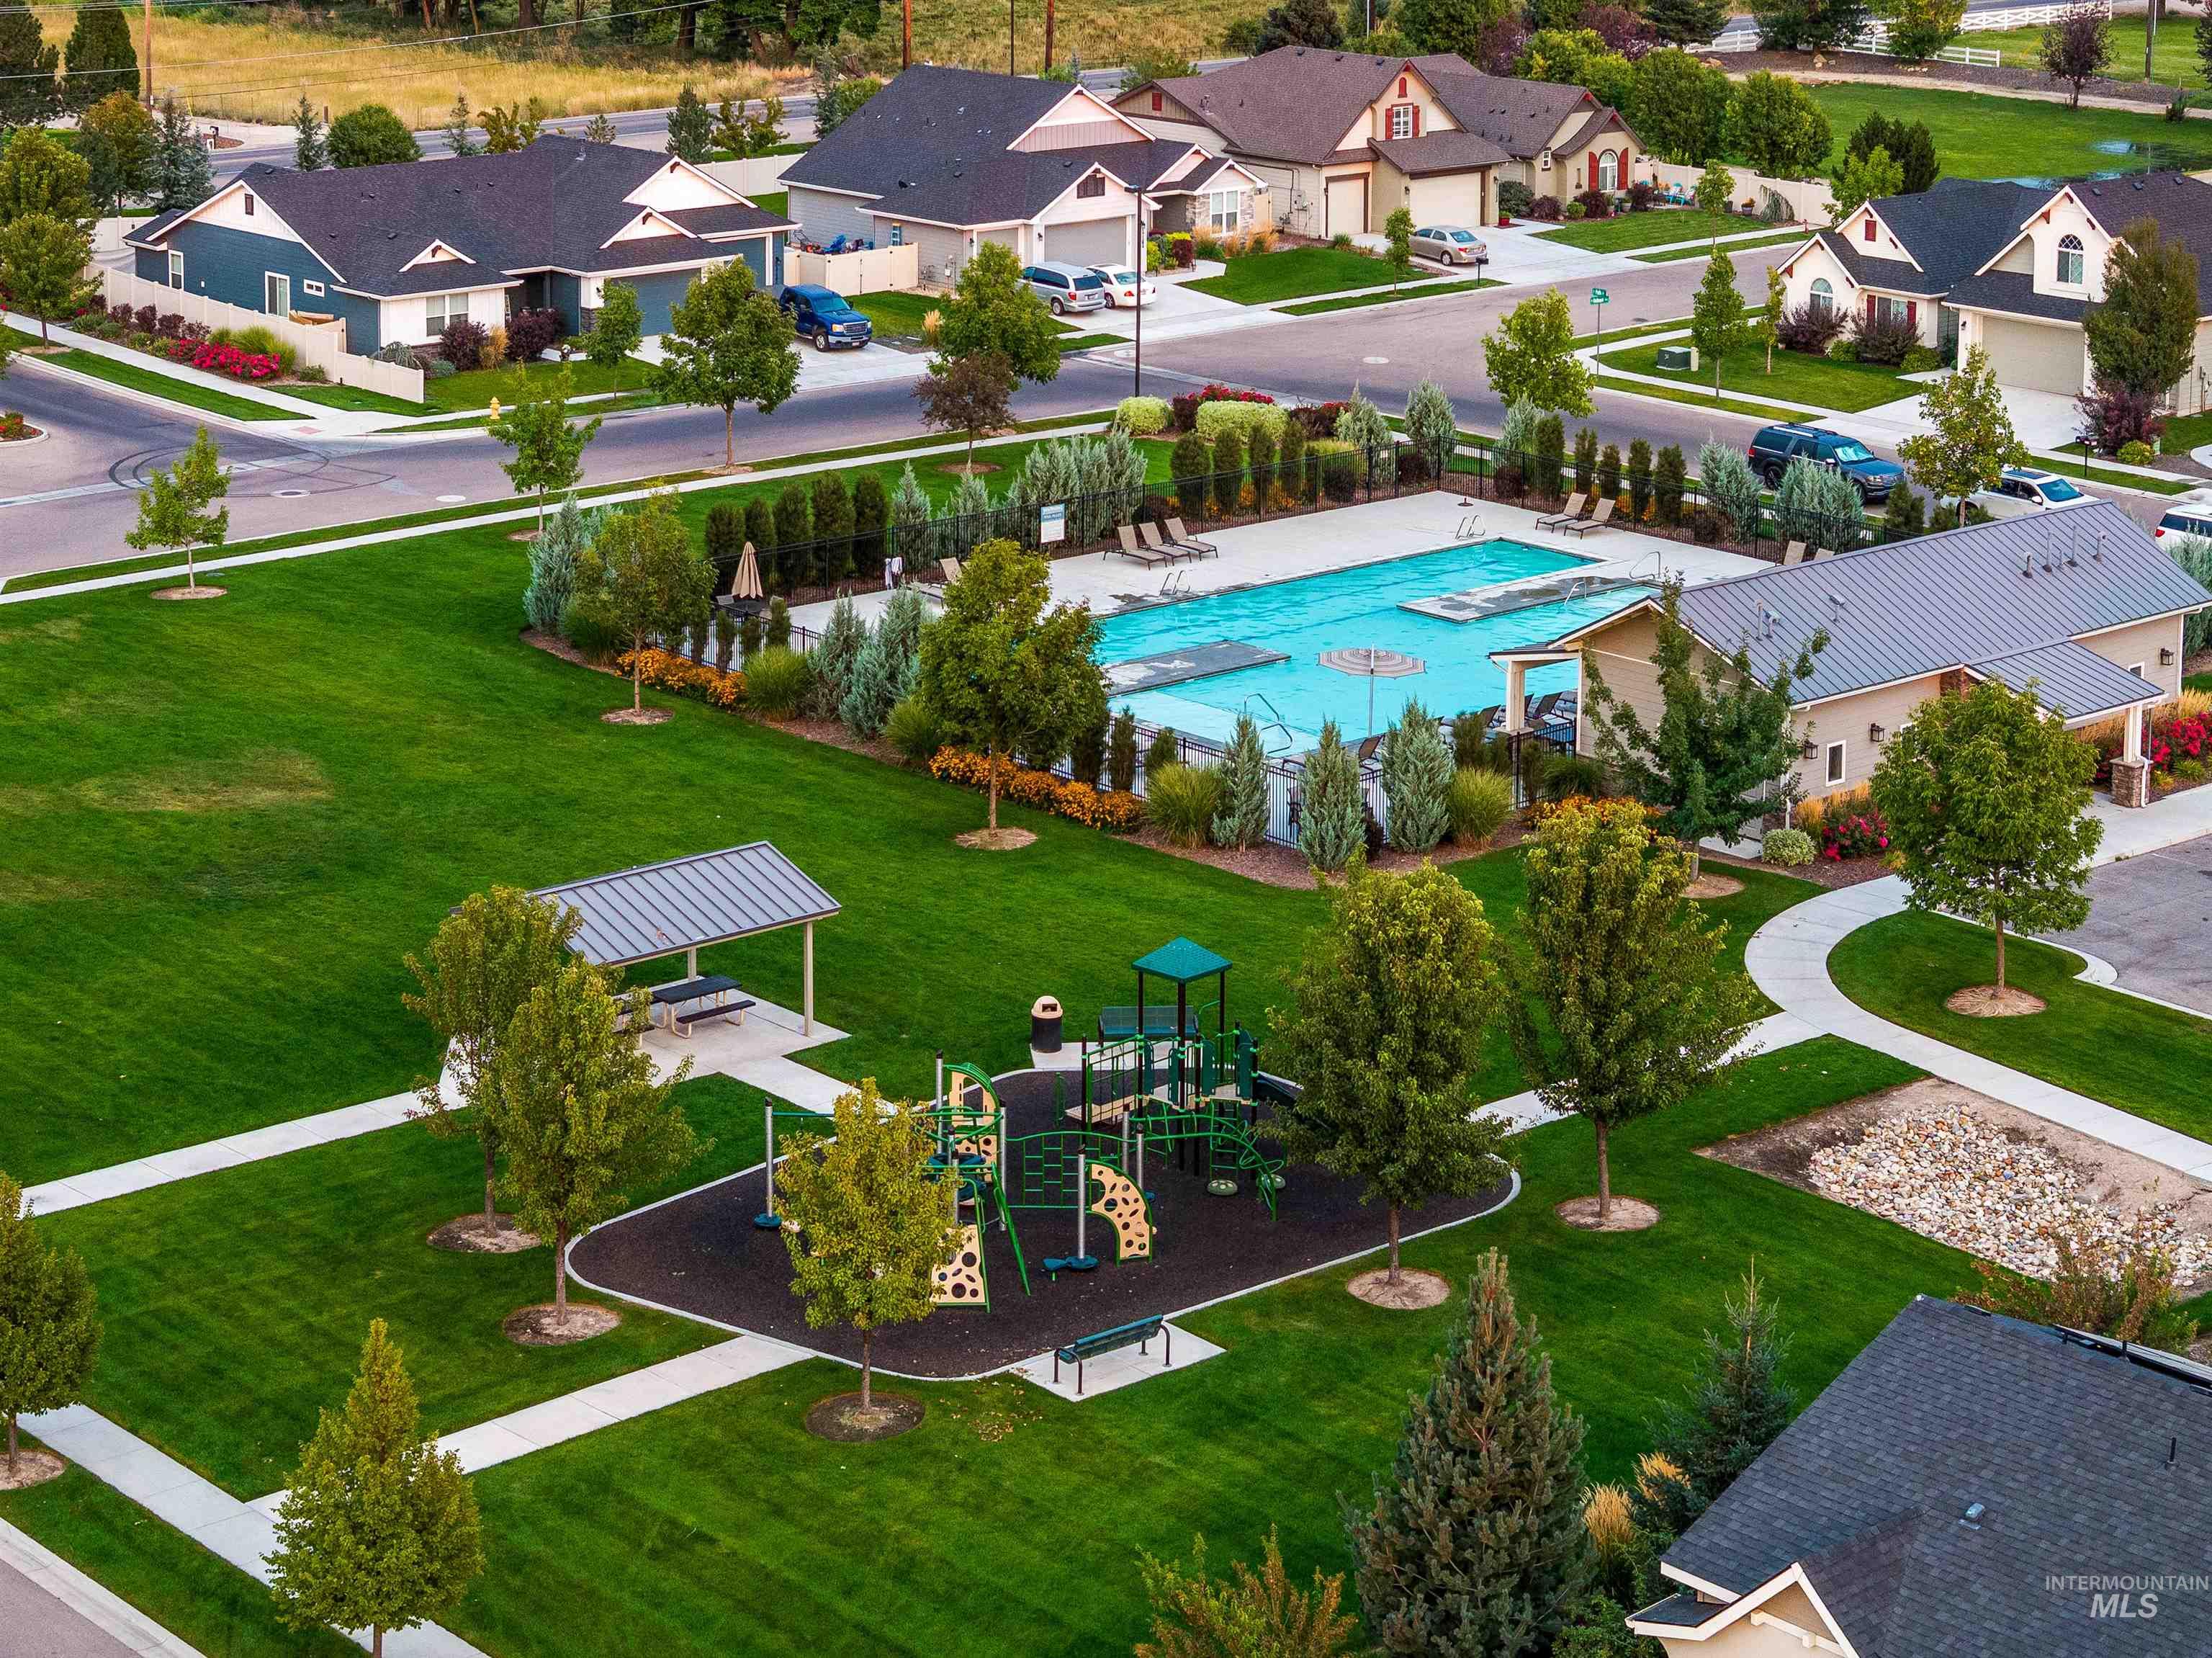
Community amenities featuring a swimming pool, clubhouse, and green spaces
-
Single-story residence featuring a two-car garage, concrete driveway, and a well-maintained lawn
-

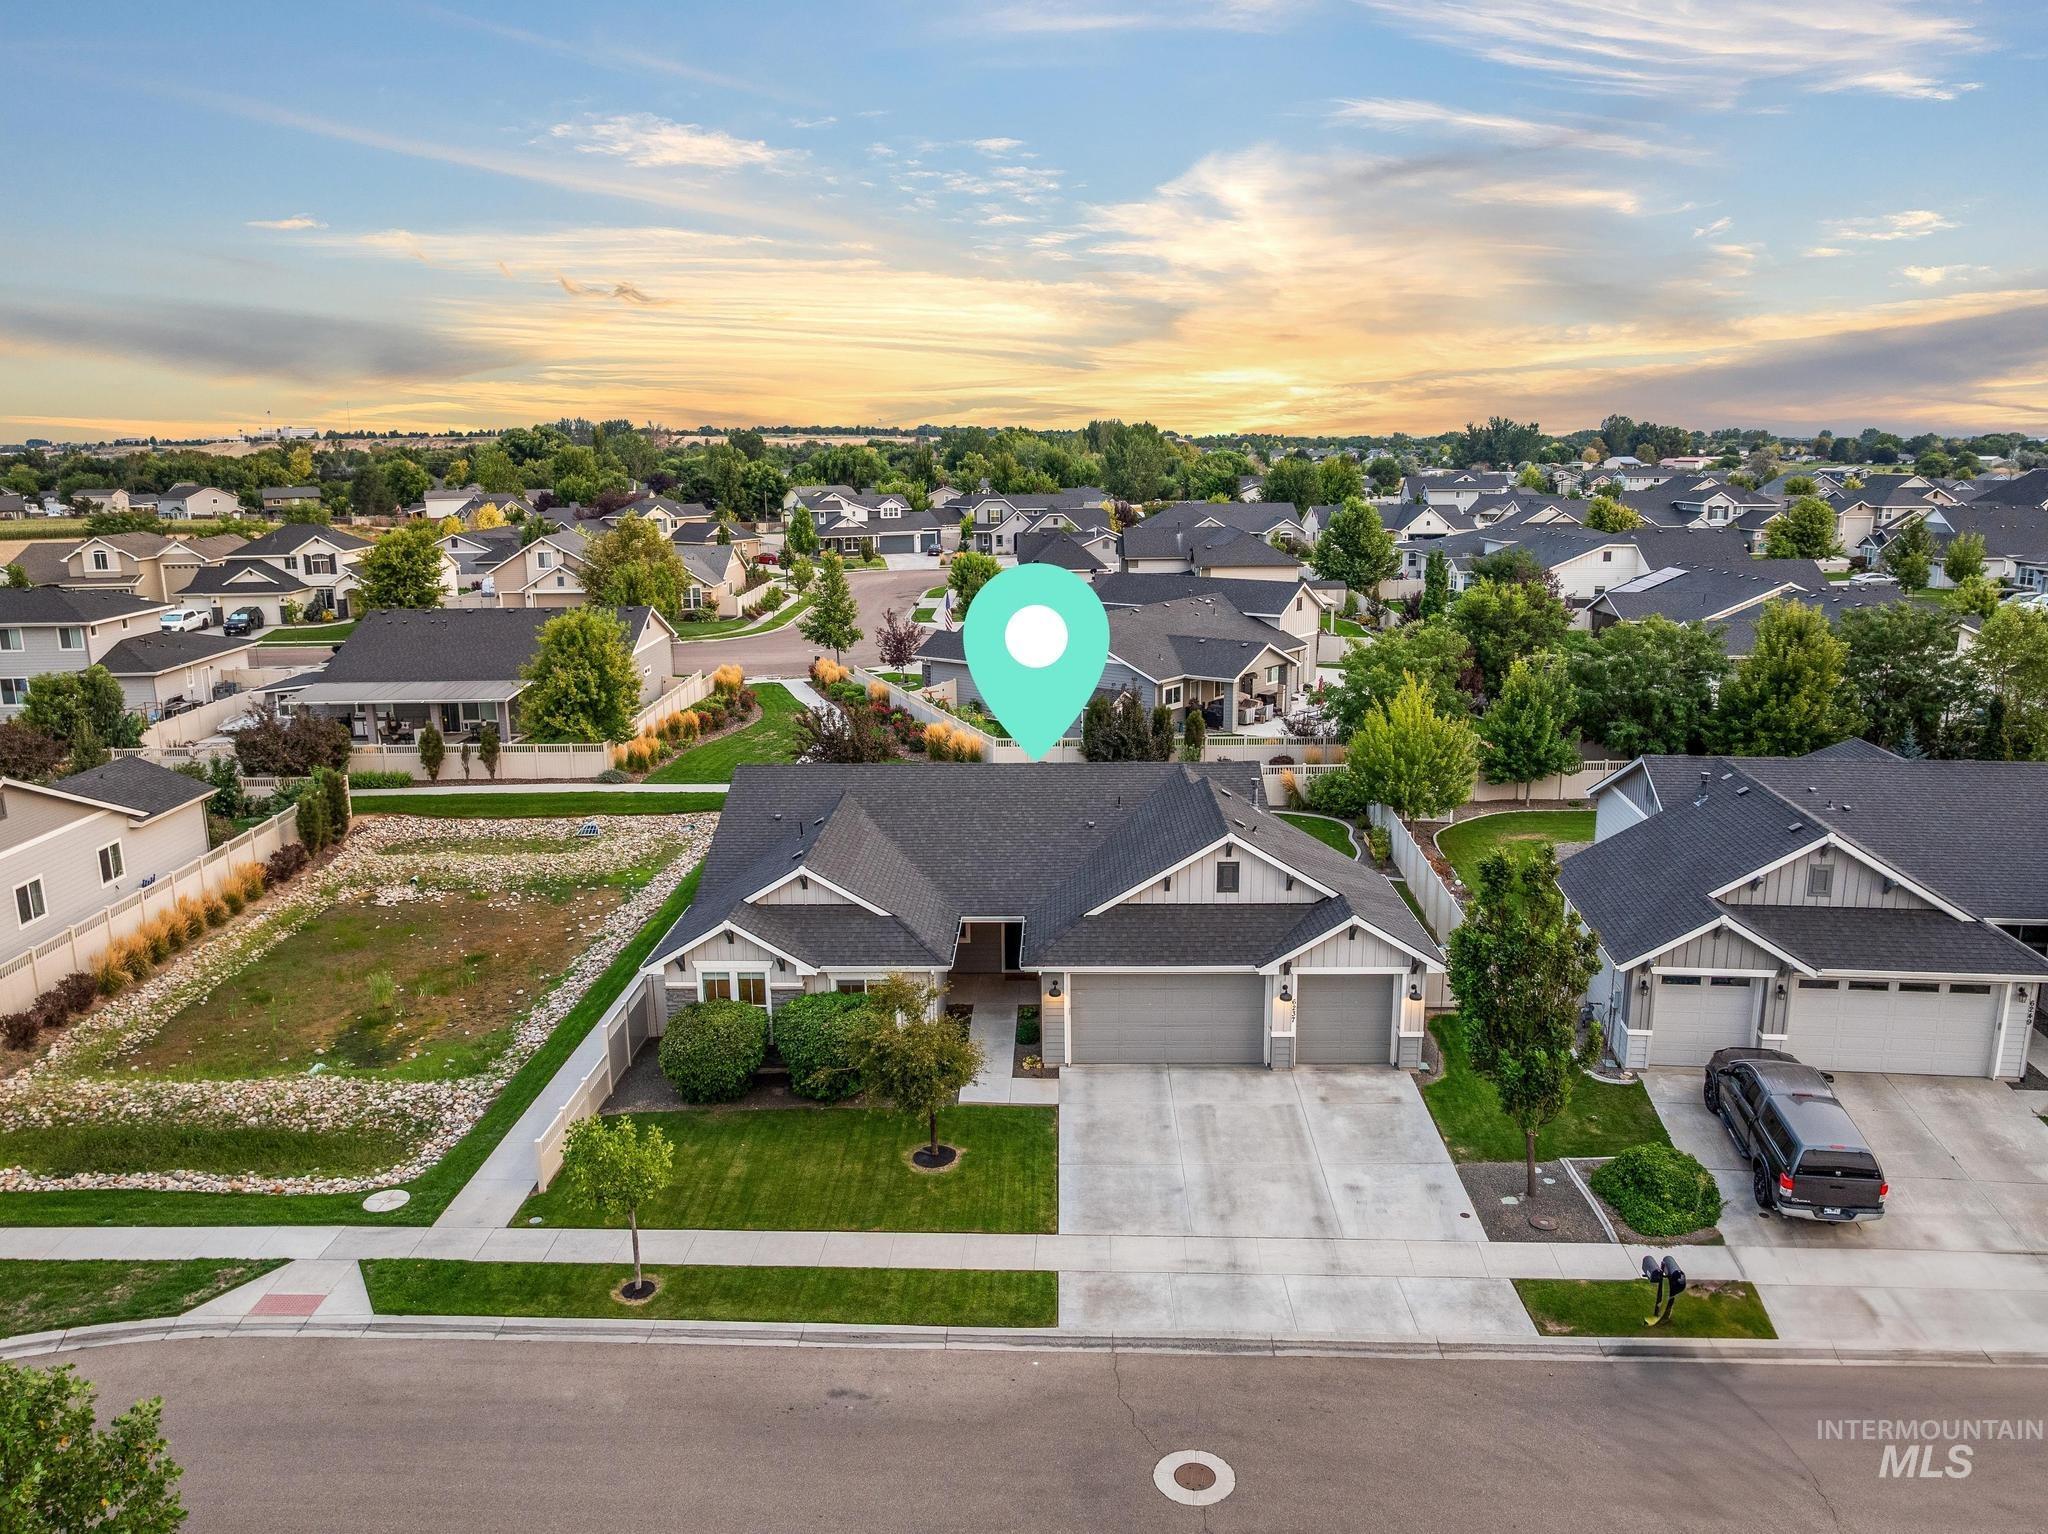
Aerial perspective of a developed residential neighborhood featuring single-family homes with dark roofs and light-colored exteriors
-

Aerial perspective showcasing a residential development with established landscaping
-

Additional content
Single-level living that truly fits your life. Welcome to Fairhaven living at its finest, where thoughtful design, everyday comfort and an active lifestyle come together. Warm and inviting, this beautiful corner-lot home features an open great-room concept with 9-foot ceilings, beautifully appointed quartz countertops, a center island with breakfast seating, a well sized pantry and open dining area. Enjoy the cozy fireplace that naturally brings everyone together. The private primary suite offers a peaceful retreat with walk-in closets, a dual-sink vanity, soaking tub and separate shower. A versatile fourth room offers the flexibility to work from home, welcome guests or create a space that fits your lifestyle. Step outside to a fully landscaped backyard with no direct side neighbors, an expansive covered patio and outdoor lighting—perfect for morning coffee, outdoor dining or relaxing evenings. A generous 3-car garage provides room for vehicles, gear and everything in between. Enjoy Fairhaven amenities including a community pool, park and walking paths, all just minutes from the Ford Idaho Center, CWI, shopping, dining, hospitals and the I-84 corridor. Designed for both busy days and slow ones, this is more than a house, t’s a home ready to fit whatever life looks like for you.
- Heating:
- Forced Air, Gas
- Cooling:
- Central air
- Fireplace:
- Gas
- Garage Capacity:
- 3
- Country:
- US
- State:
- ID
- City:
- Nampa
- Zipcode:
- 83687
- Street:
- 6237 E Canyon Crossing Dr
- Longitude:
- W117° 28' 55''
- Latitude:
- N43° 37' 29''
- Master Bedroom Level:
- Main
- Bedroom 2 Level:
- Main
- Bedroom 3 Level:
- Main
- School District:
- Vallivue School District #139
- Elementary School:
- Warhawk
- Middle School:
- Sage Valley
- High School:
- Ridgevue
- Status:
- New
- Type:
- Single Family
- Level:
- Single
- Tax Year:
- 2025
- Taxes:
- $2,747
- Potential Short Sale:
- No
- Age:
- 6 - 10 Years
- Auction:
- No
- Flood Ins Required:
- No
- HUD Owned:
- No
- In Foreclosure:
- No
- Land Size:
- Standard Lot 6000-9999 SF
- Home Owner Exempt:
- Yes
- HOA Frequency:
- Quarterly
- HOA Fees:
- $220
- Irrigation District:
- Pioneer Irrigation Dist
- Virtual Tour:
- https://show.tours/v/J3jbF33
- Inc Kitchen Features:
- Dishwasher, Disposal, Microwave, Pantry, Refrigerator, Washer, Island, Oven/range built-in, Countertop-quartz, Gas Range, Gas Oven
- Lot Features:
- Sidewalks, Public road, Irrigation available, Corner lot, Finished Driveway
- Water:
- City service
- Land Use:
- Single
- Sprinkler System:
- Auto,Full
Residential For Sale
6237 E Canyon Crossing Dr, Nampa, Idaho 83687
- Property Type :
- Residential
- Listing Type :
- For Sale
- Listing ID :
- 98999002
- Price :
- $525,000
- Bedrooms :
- 3
- Bathrooms :
- 2
- Apx SqFt :
- 1,897 SqFt
- Year Built :
- 2019
- Lot Area :
- 0.18 SqFt
- Days on Market :
- 1
- Subdivision :
- Fairhaven
- Builder Name :
- Coleman
- Update Date :
- 08/28/2026 19:54:31
- Status :
- Active

- JoeAnne Santy-Greene
- (208) 947-4609
- (208) 283-6313
- (208) 287-8500
-


