

-
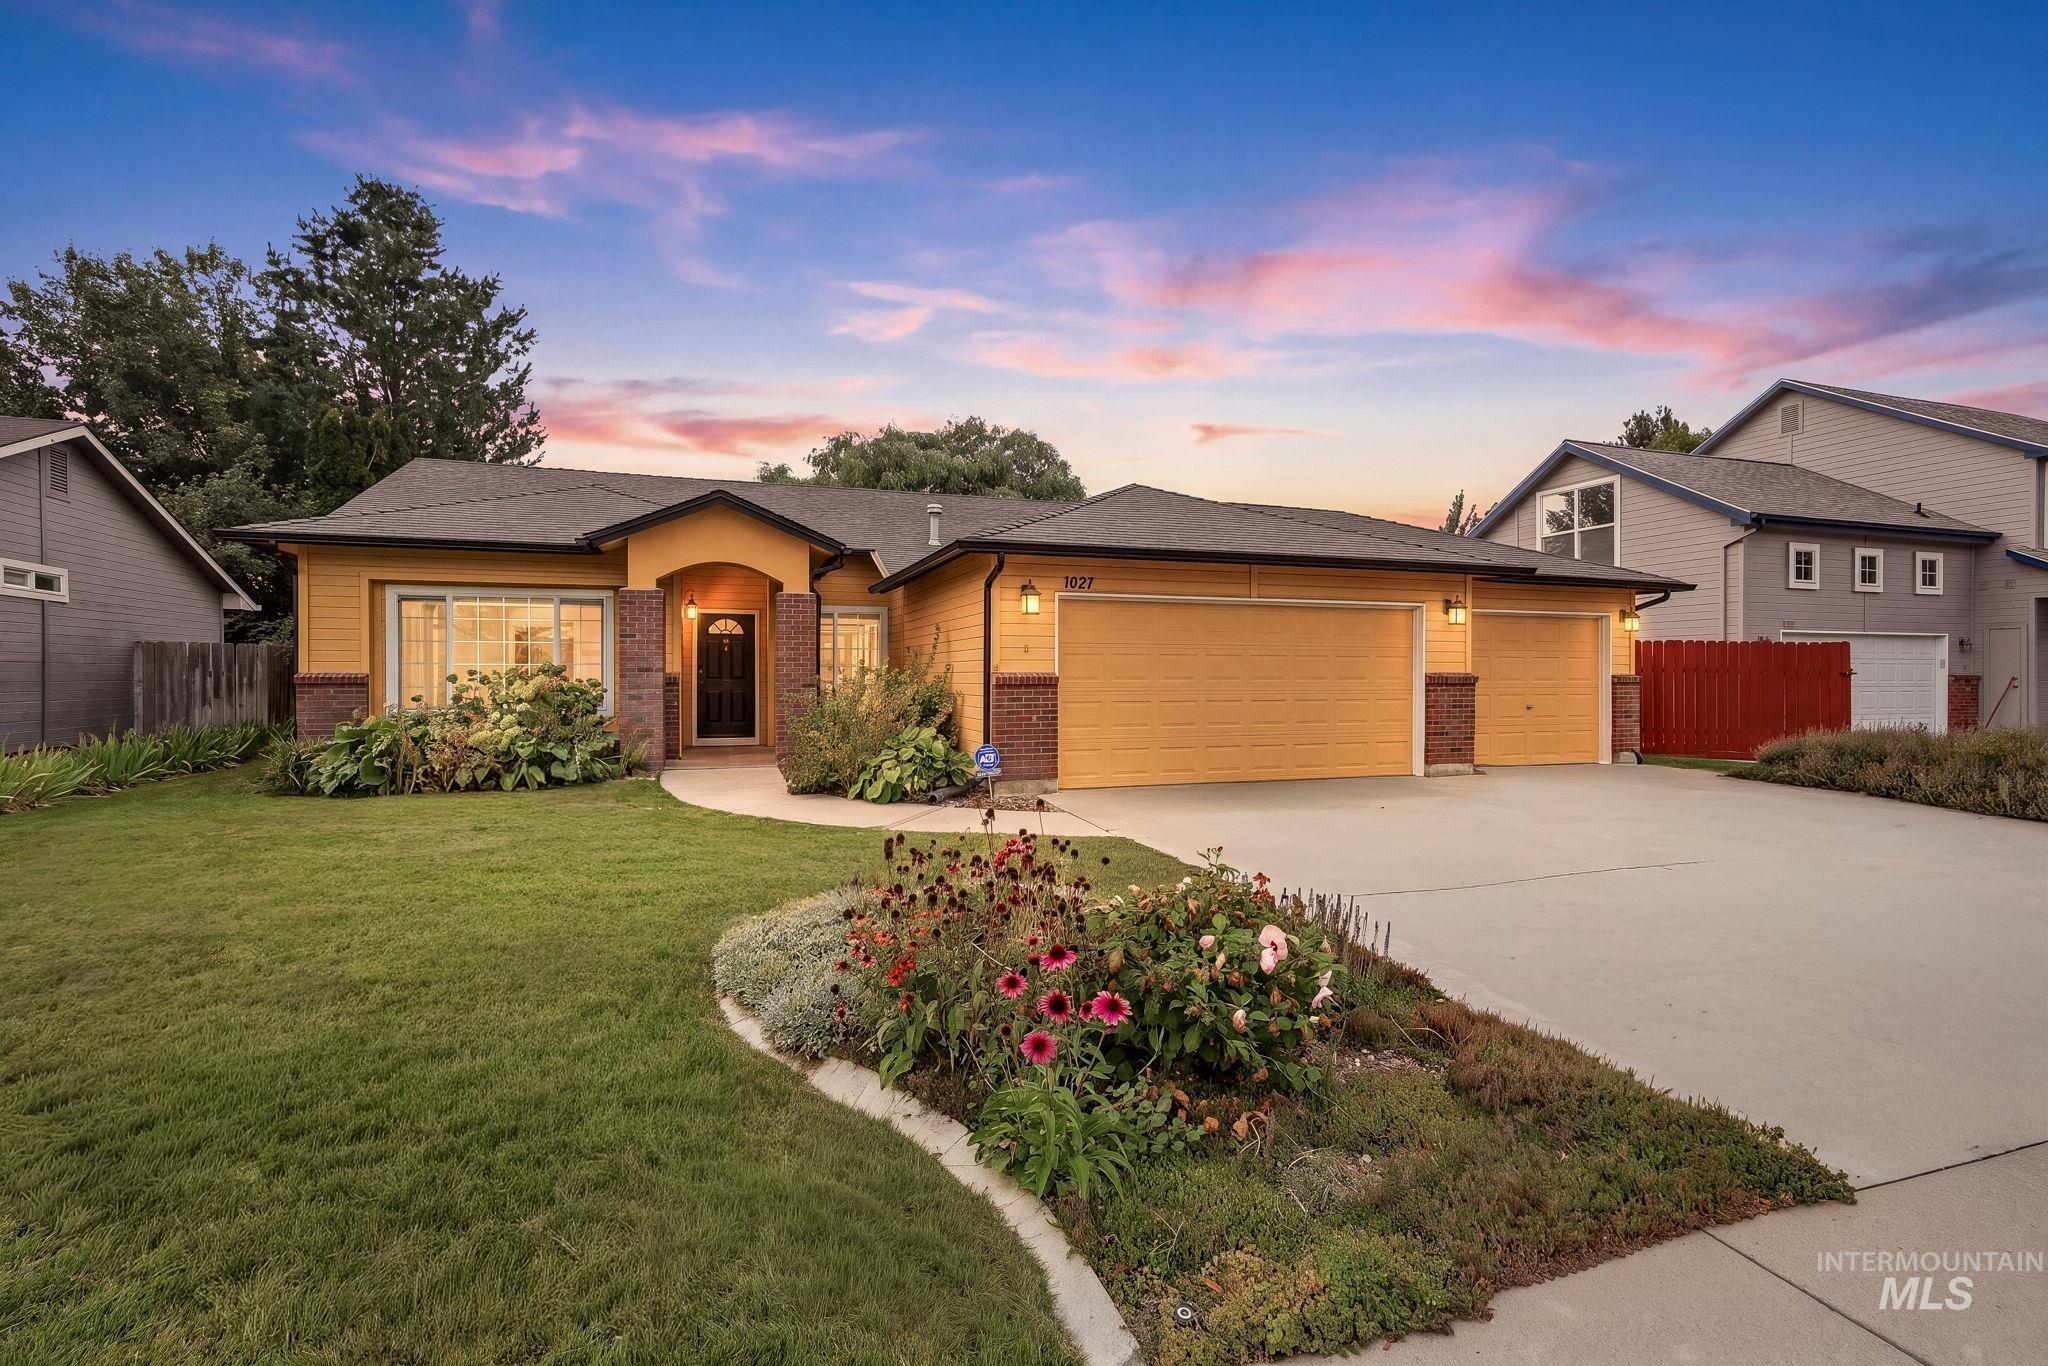
Single-story exterior with a Three-car garage, brick accents, and a curved concrete walkway
-
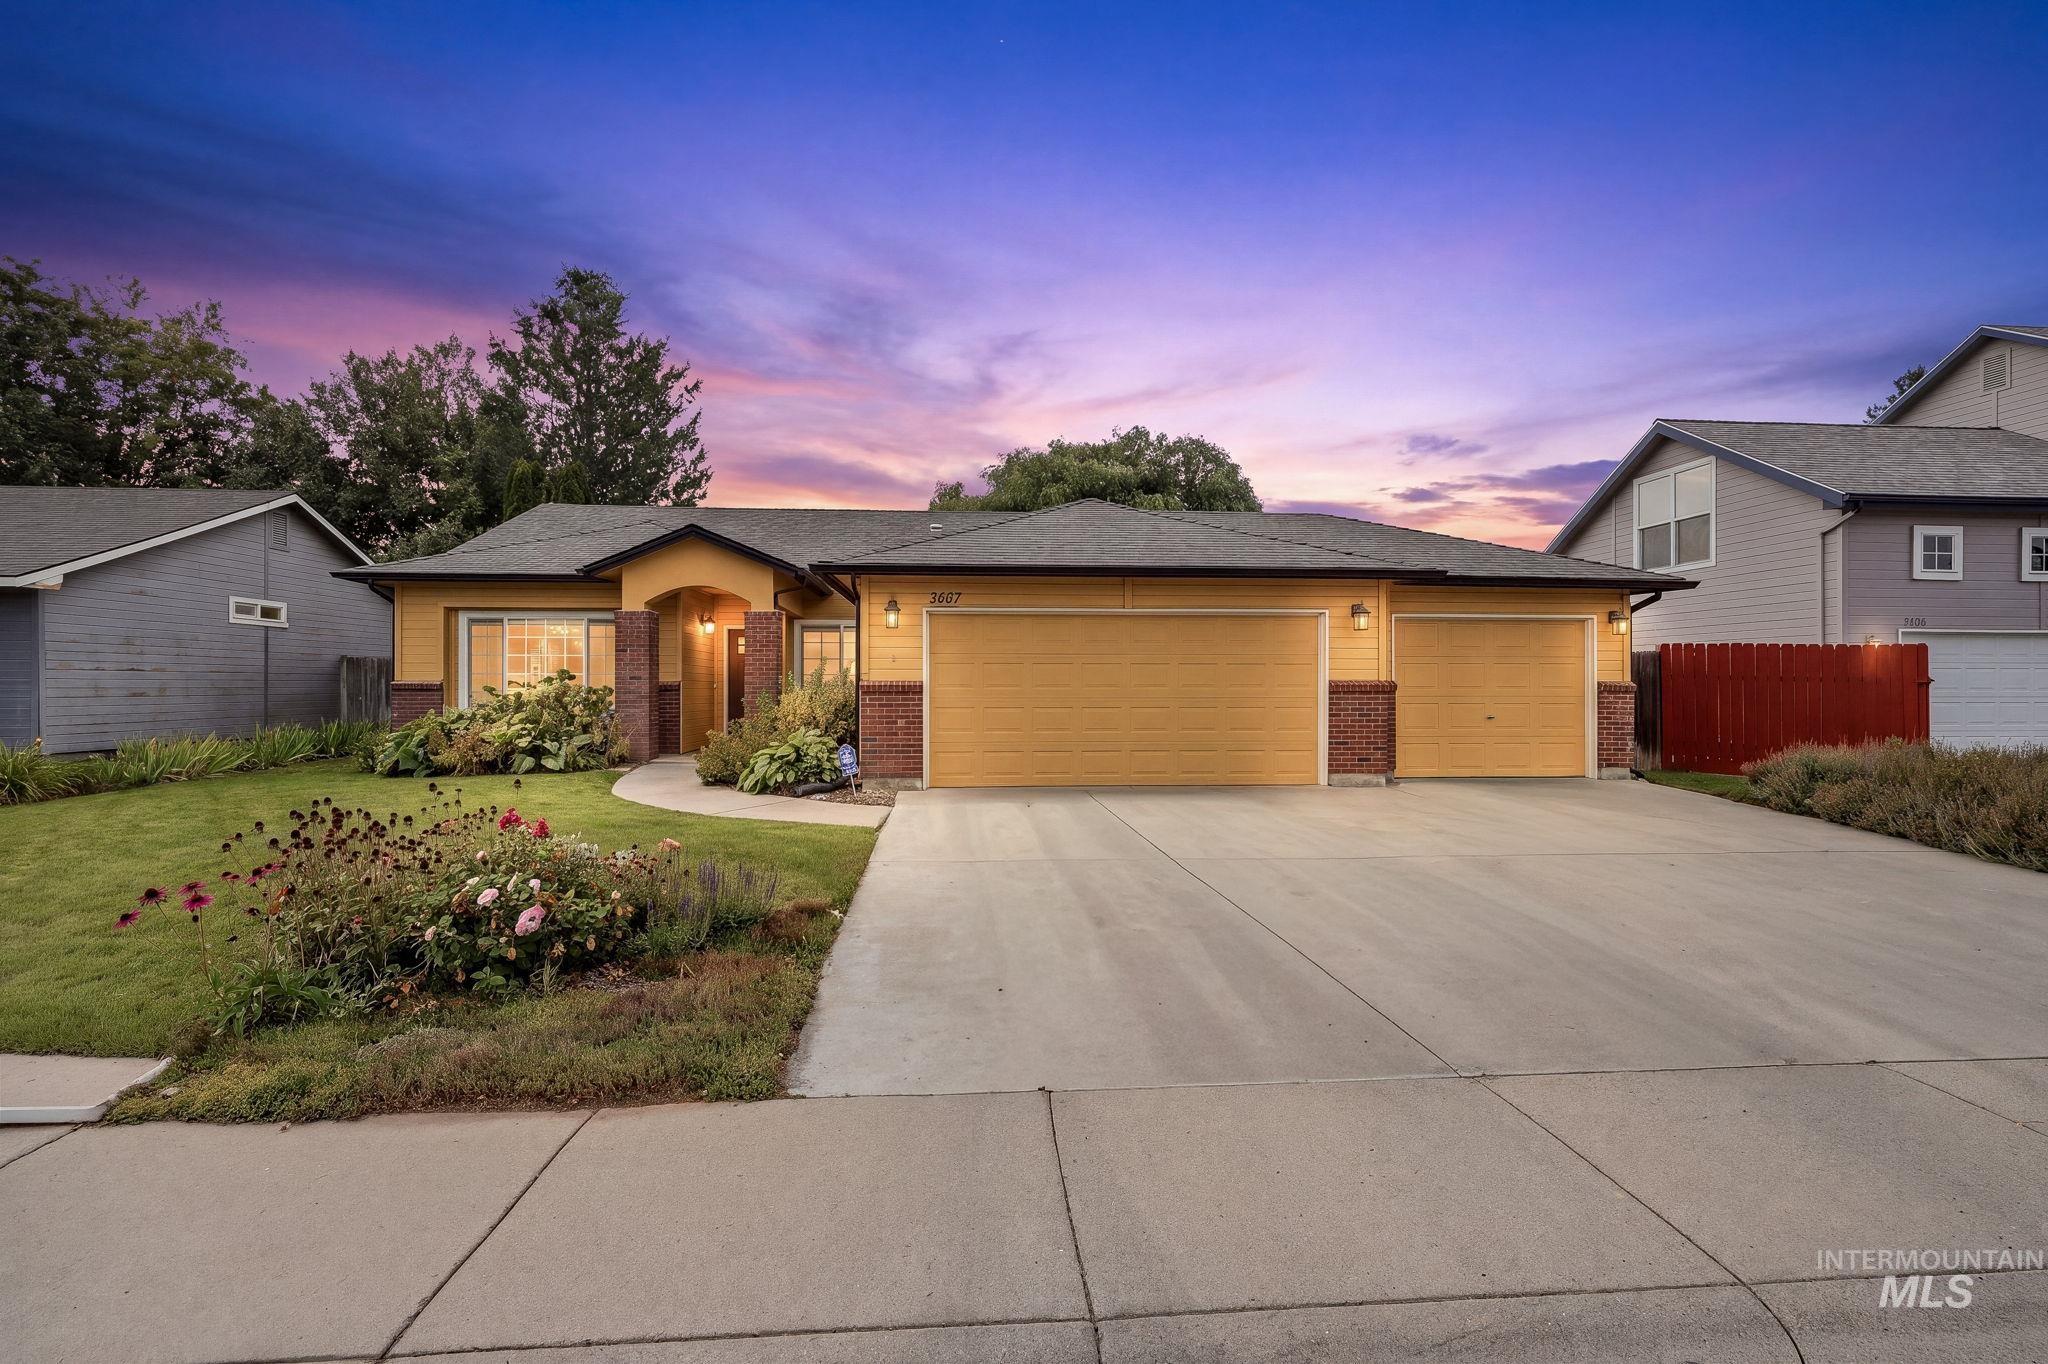
Single-story residence featuring a Three-car garage, concrete driveway, and front lawn with mature landscaping
-
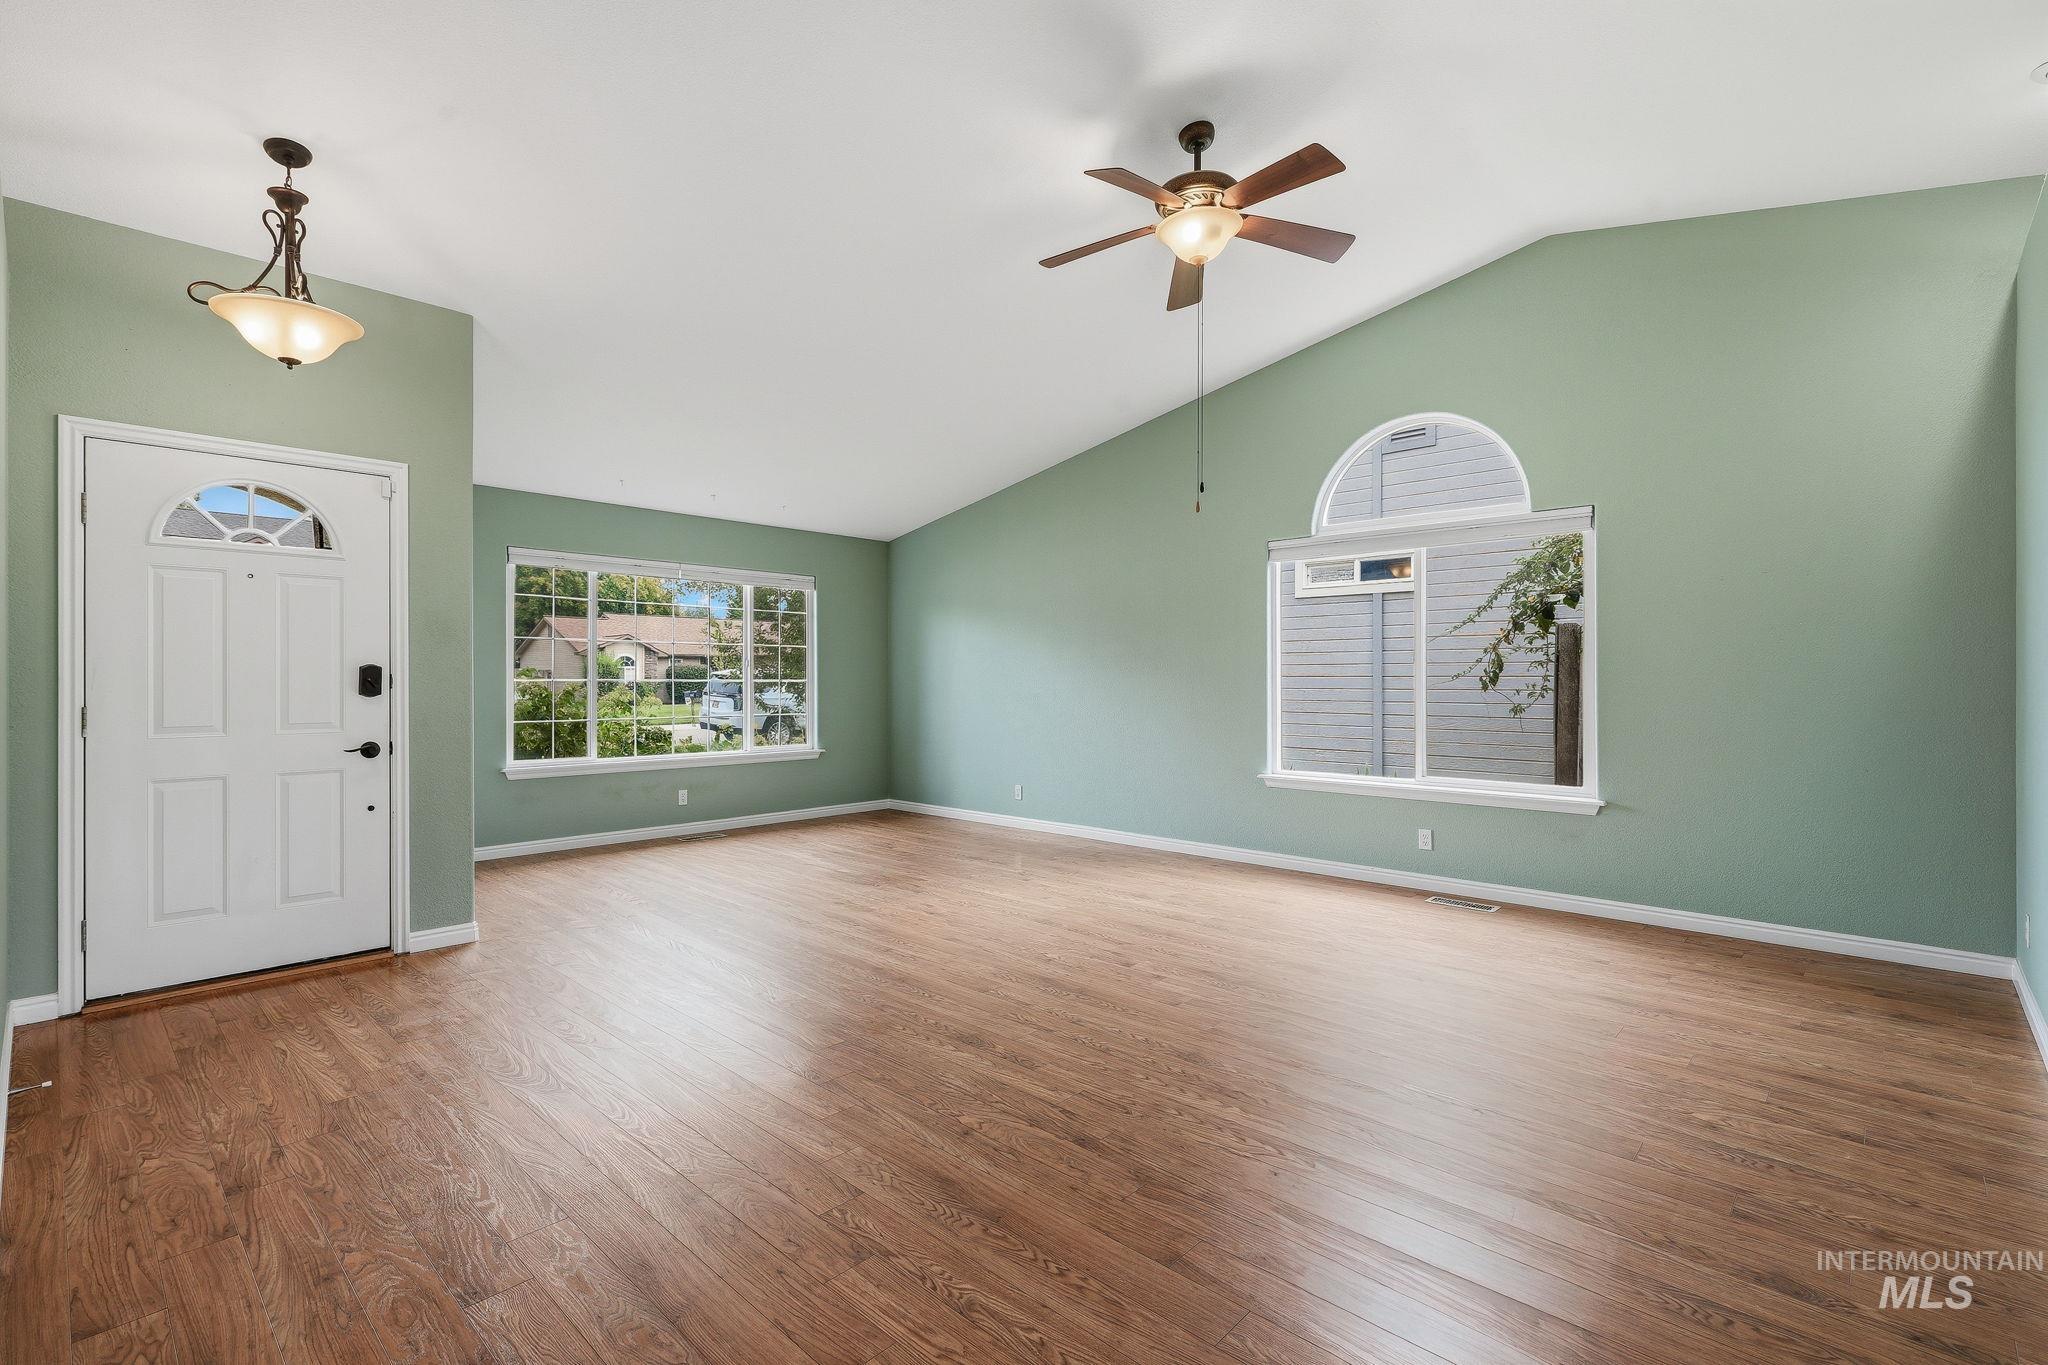
Wood-finish flooring, vaulted ceilings, and a decorative ceiling fan
-
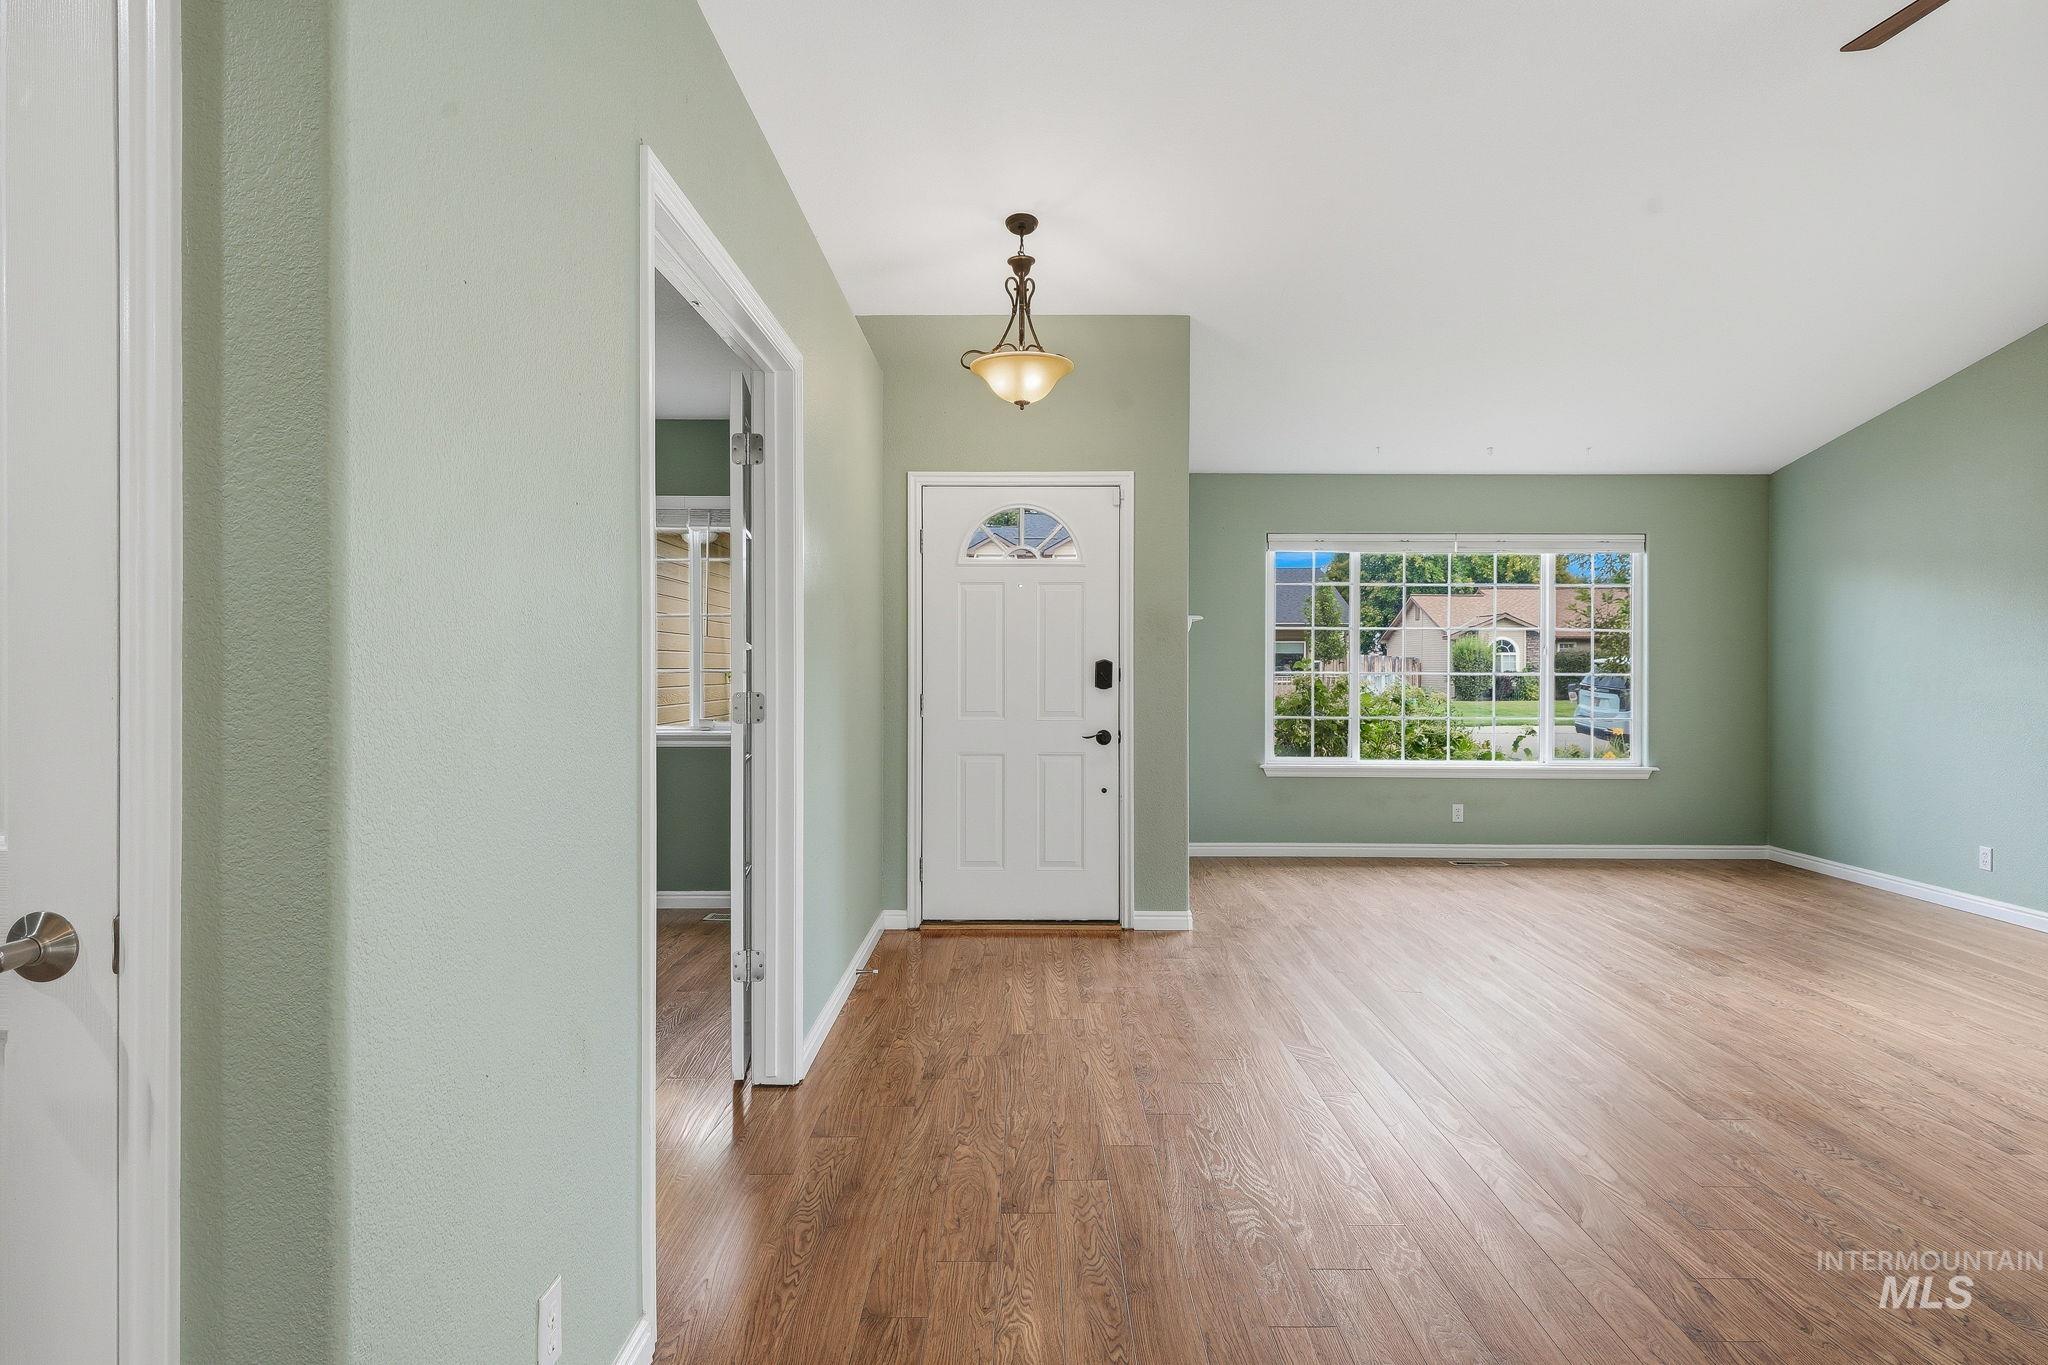
Wood-finish flooring throughout, vaulted ceilings, and a front entry door with decorative glass
-
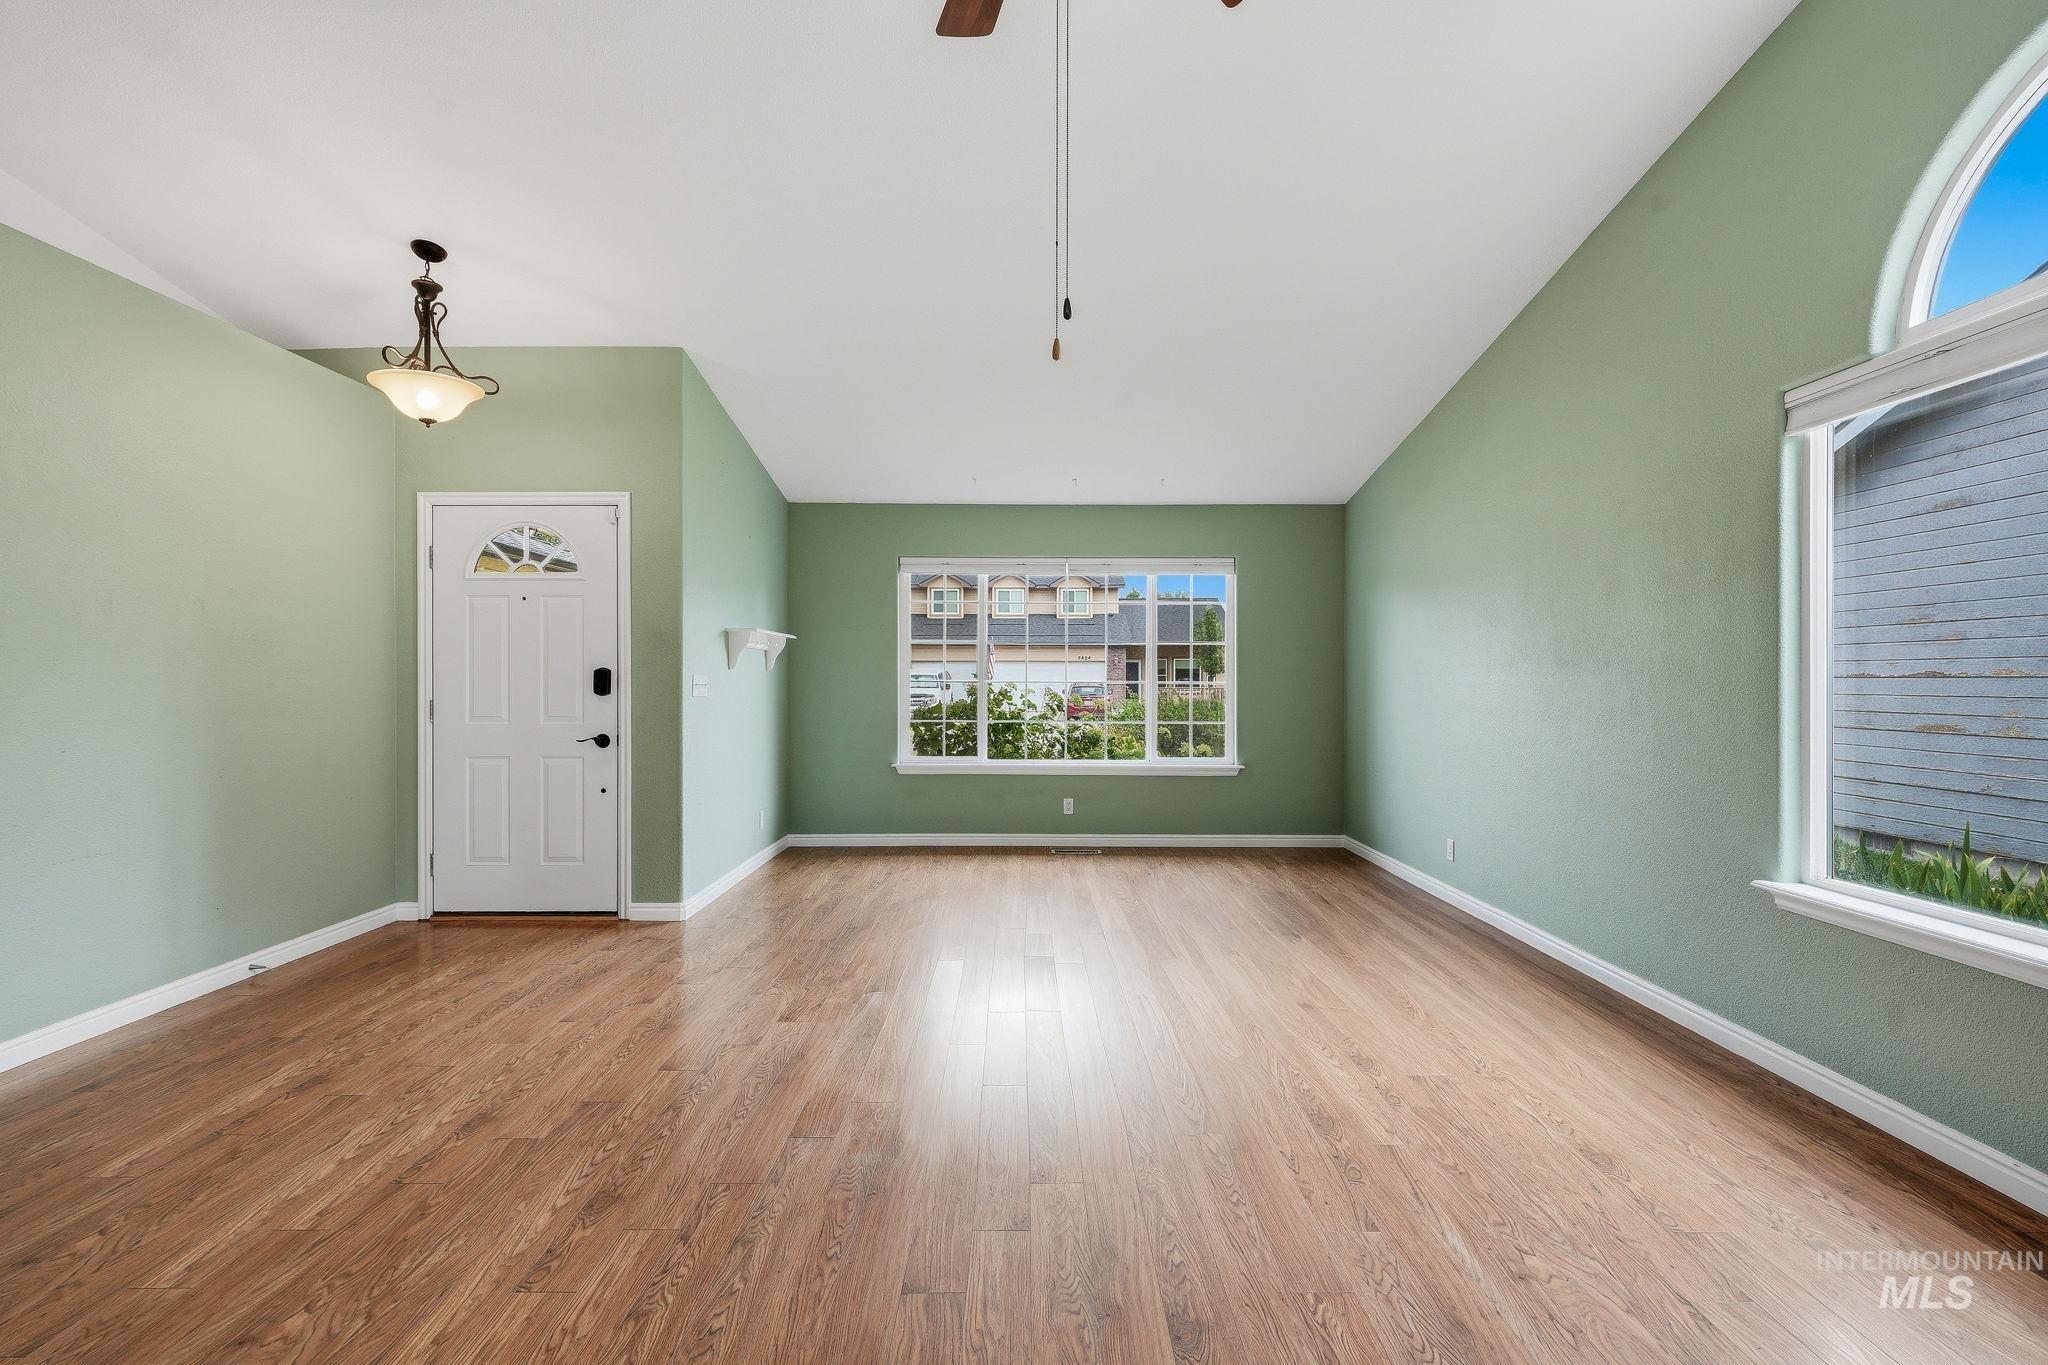
Wood-finish flooring throughout, vaulted ceiling, and multiple windows providing ambient light
-
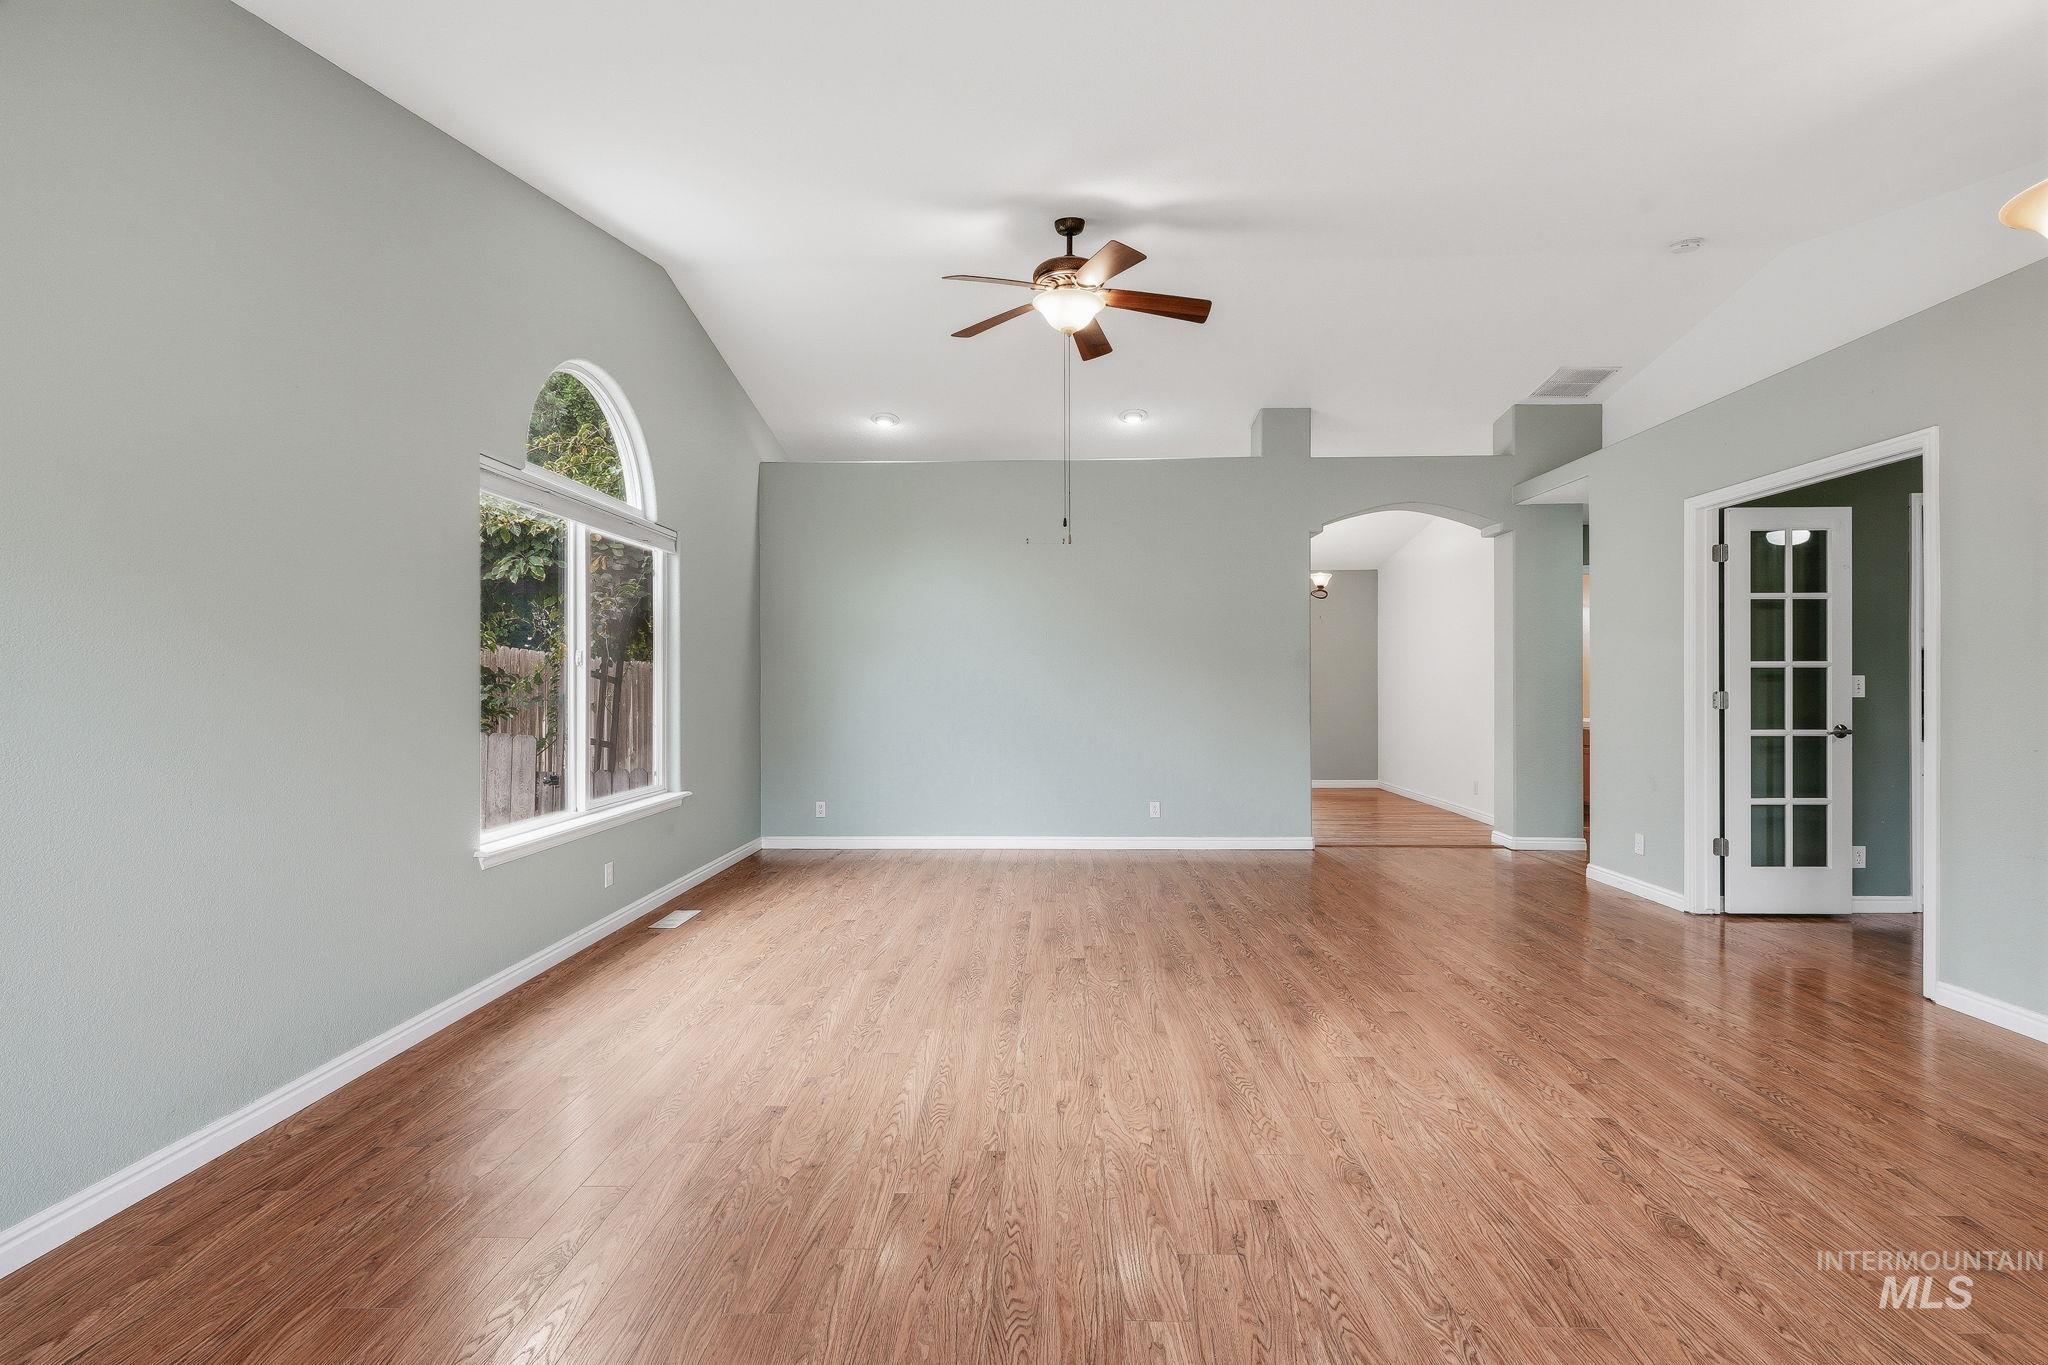
Vaulted ceiling with a ceiling fan, wood-finish flooring, arched doorway, and a French door with glass panels
-
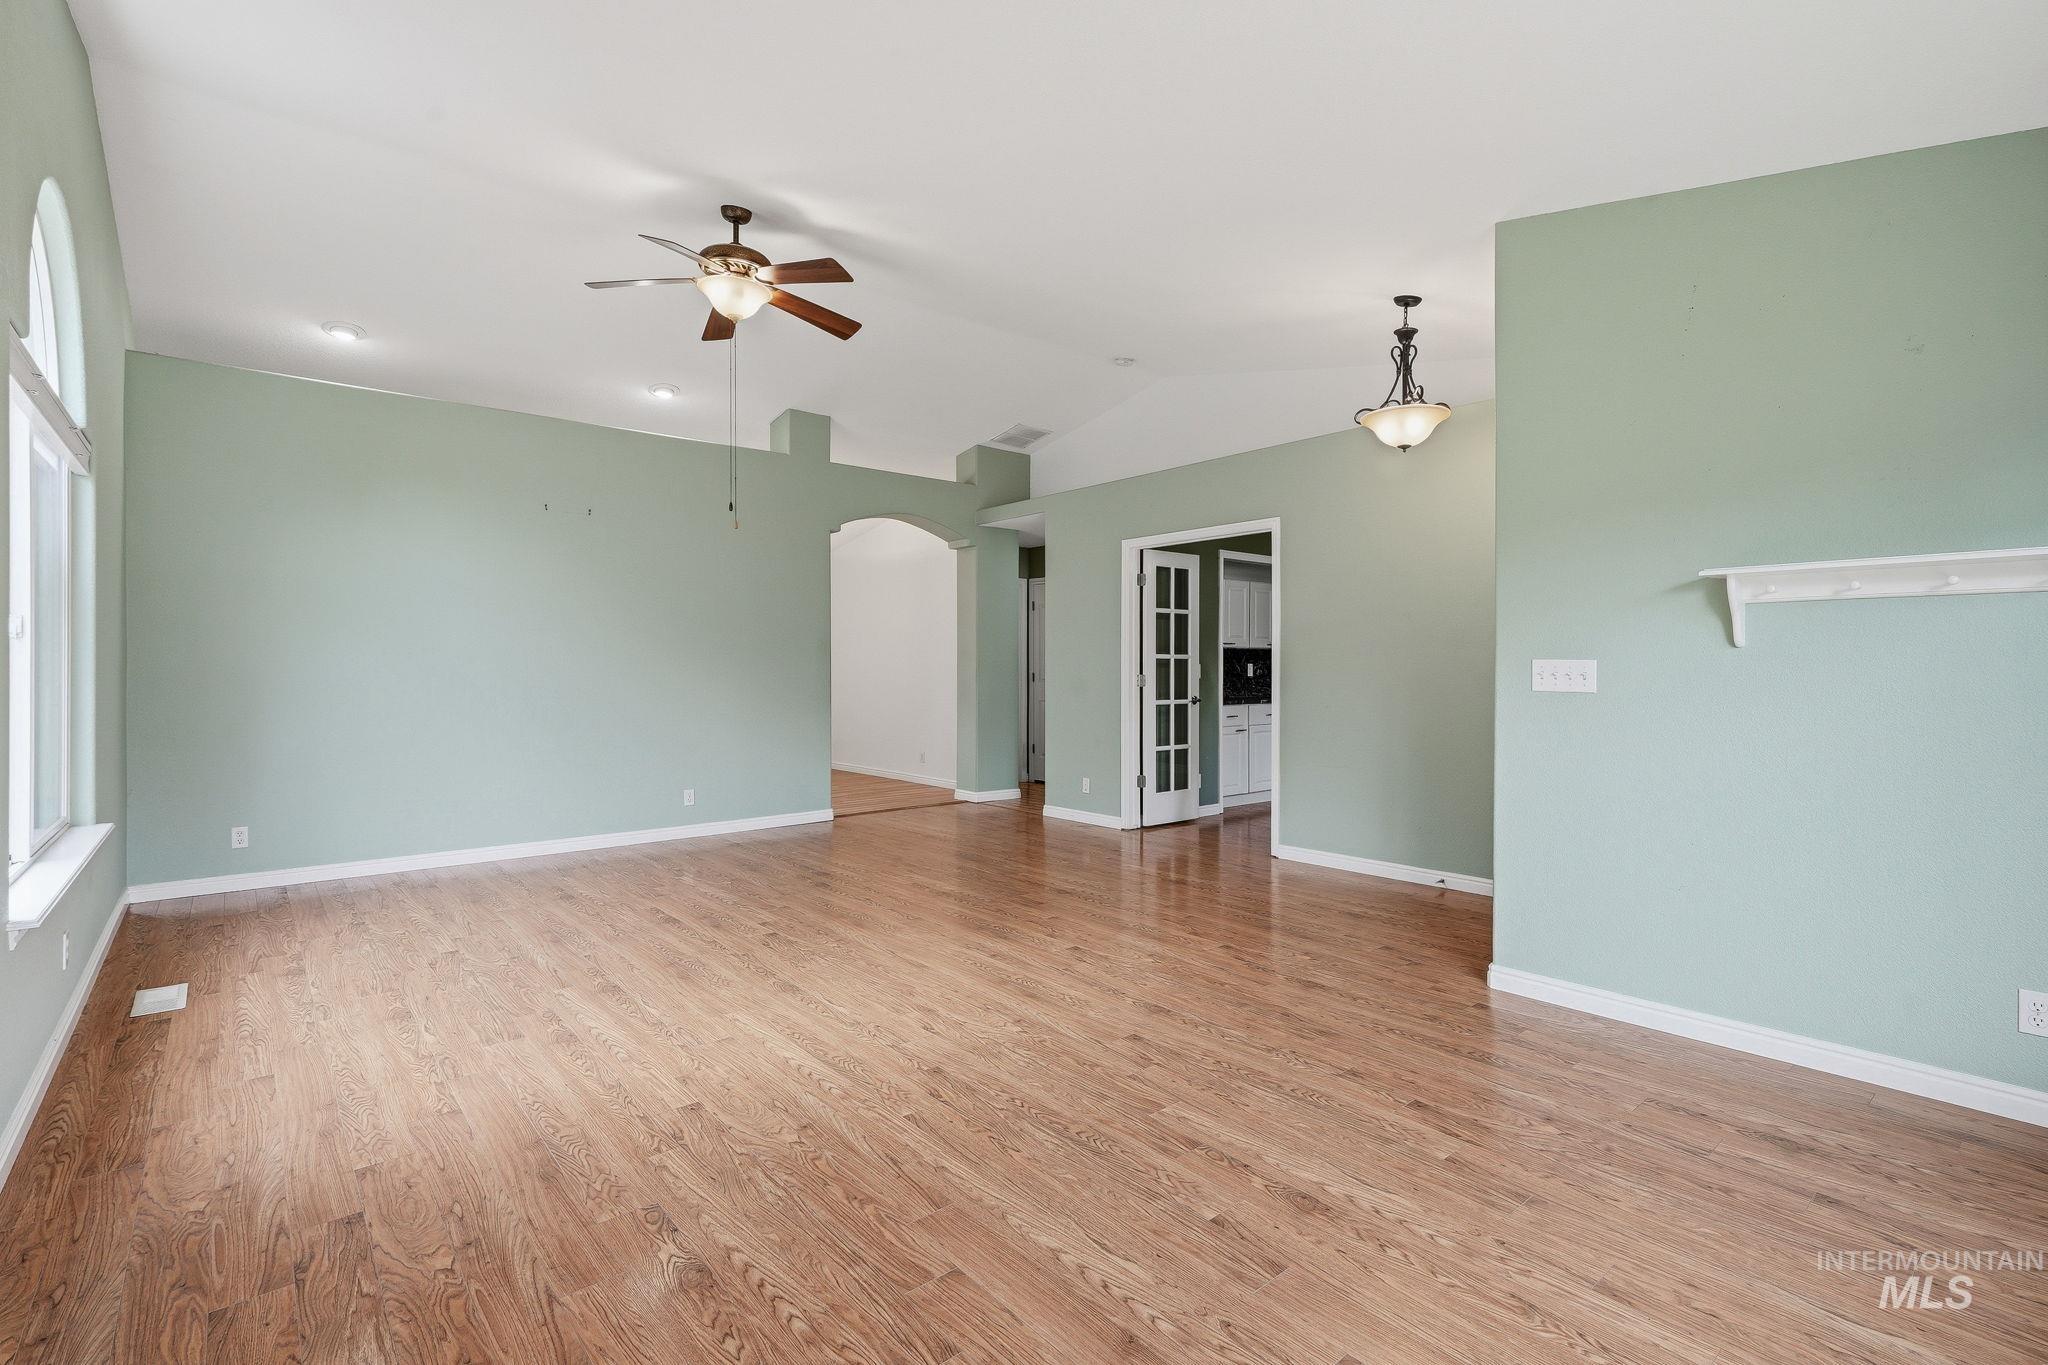
Spacious interior with wood-finish flooring, vaulted ceiling, and arched doorways
-
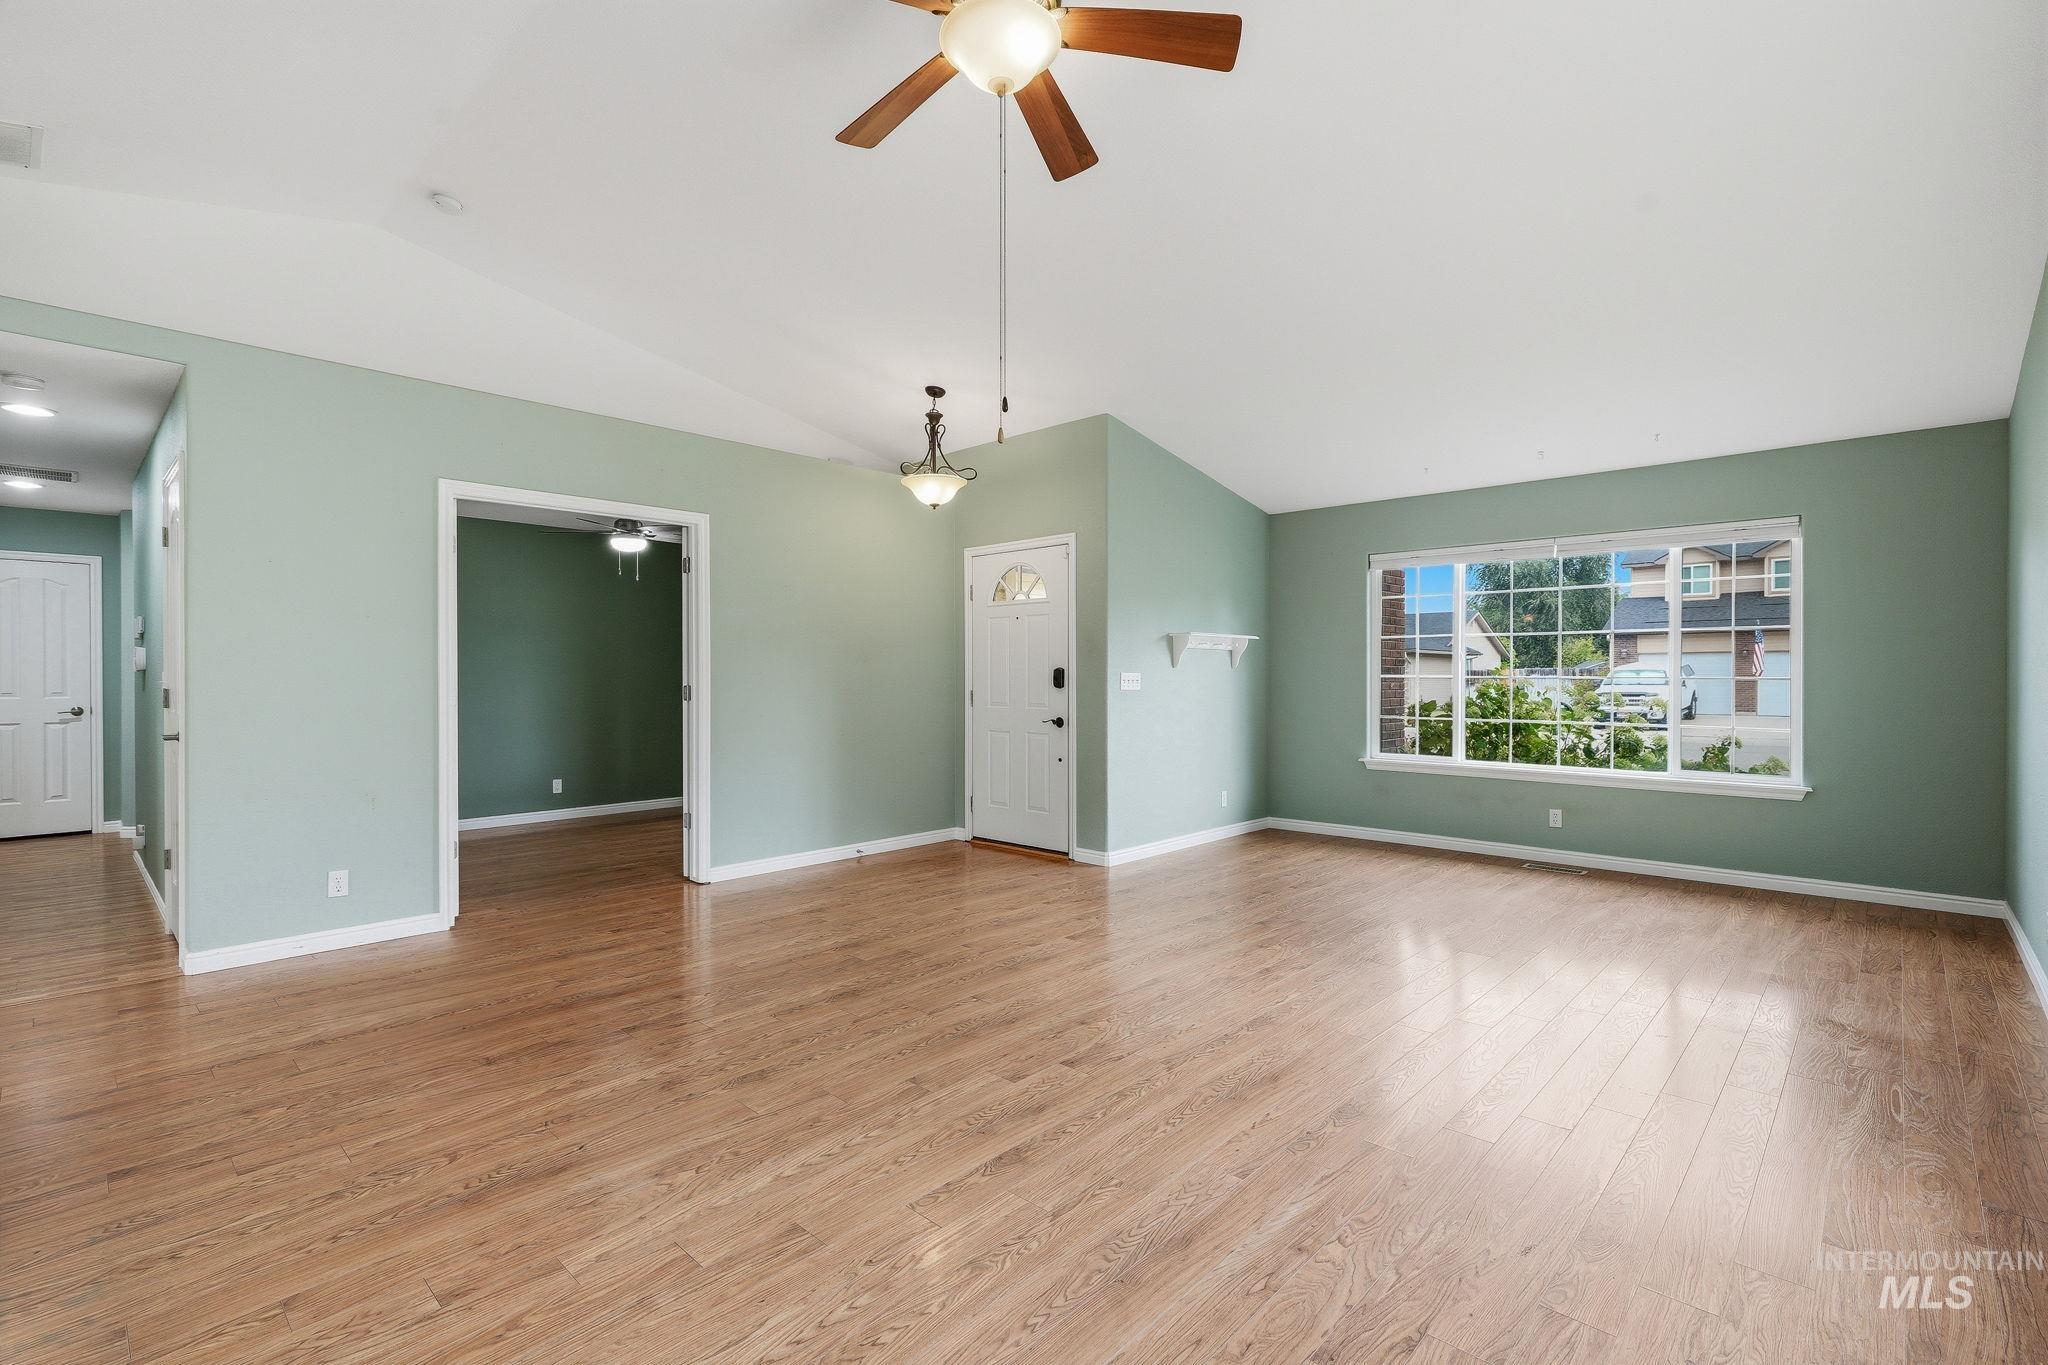
Vaulted ceilings, wood-finish flooring, a large multi-pane window, and a ceiling fan with integrated lighting
-
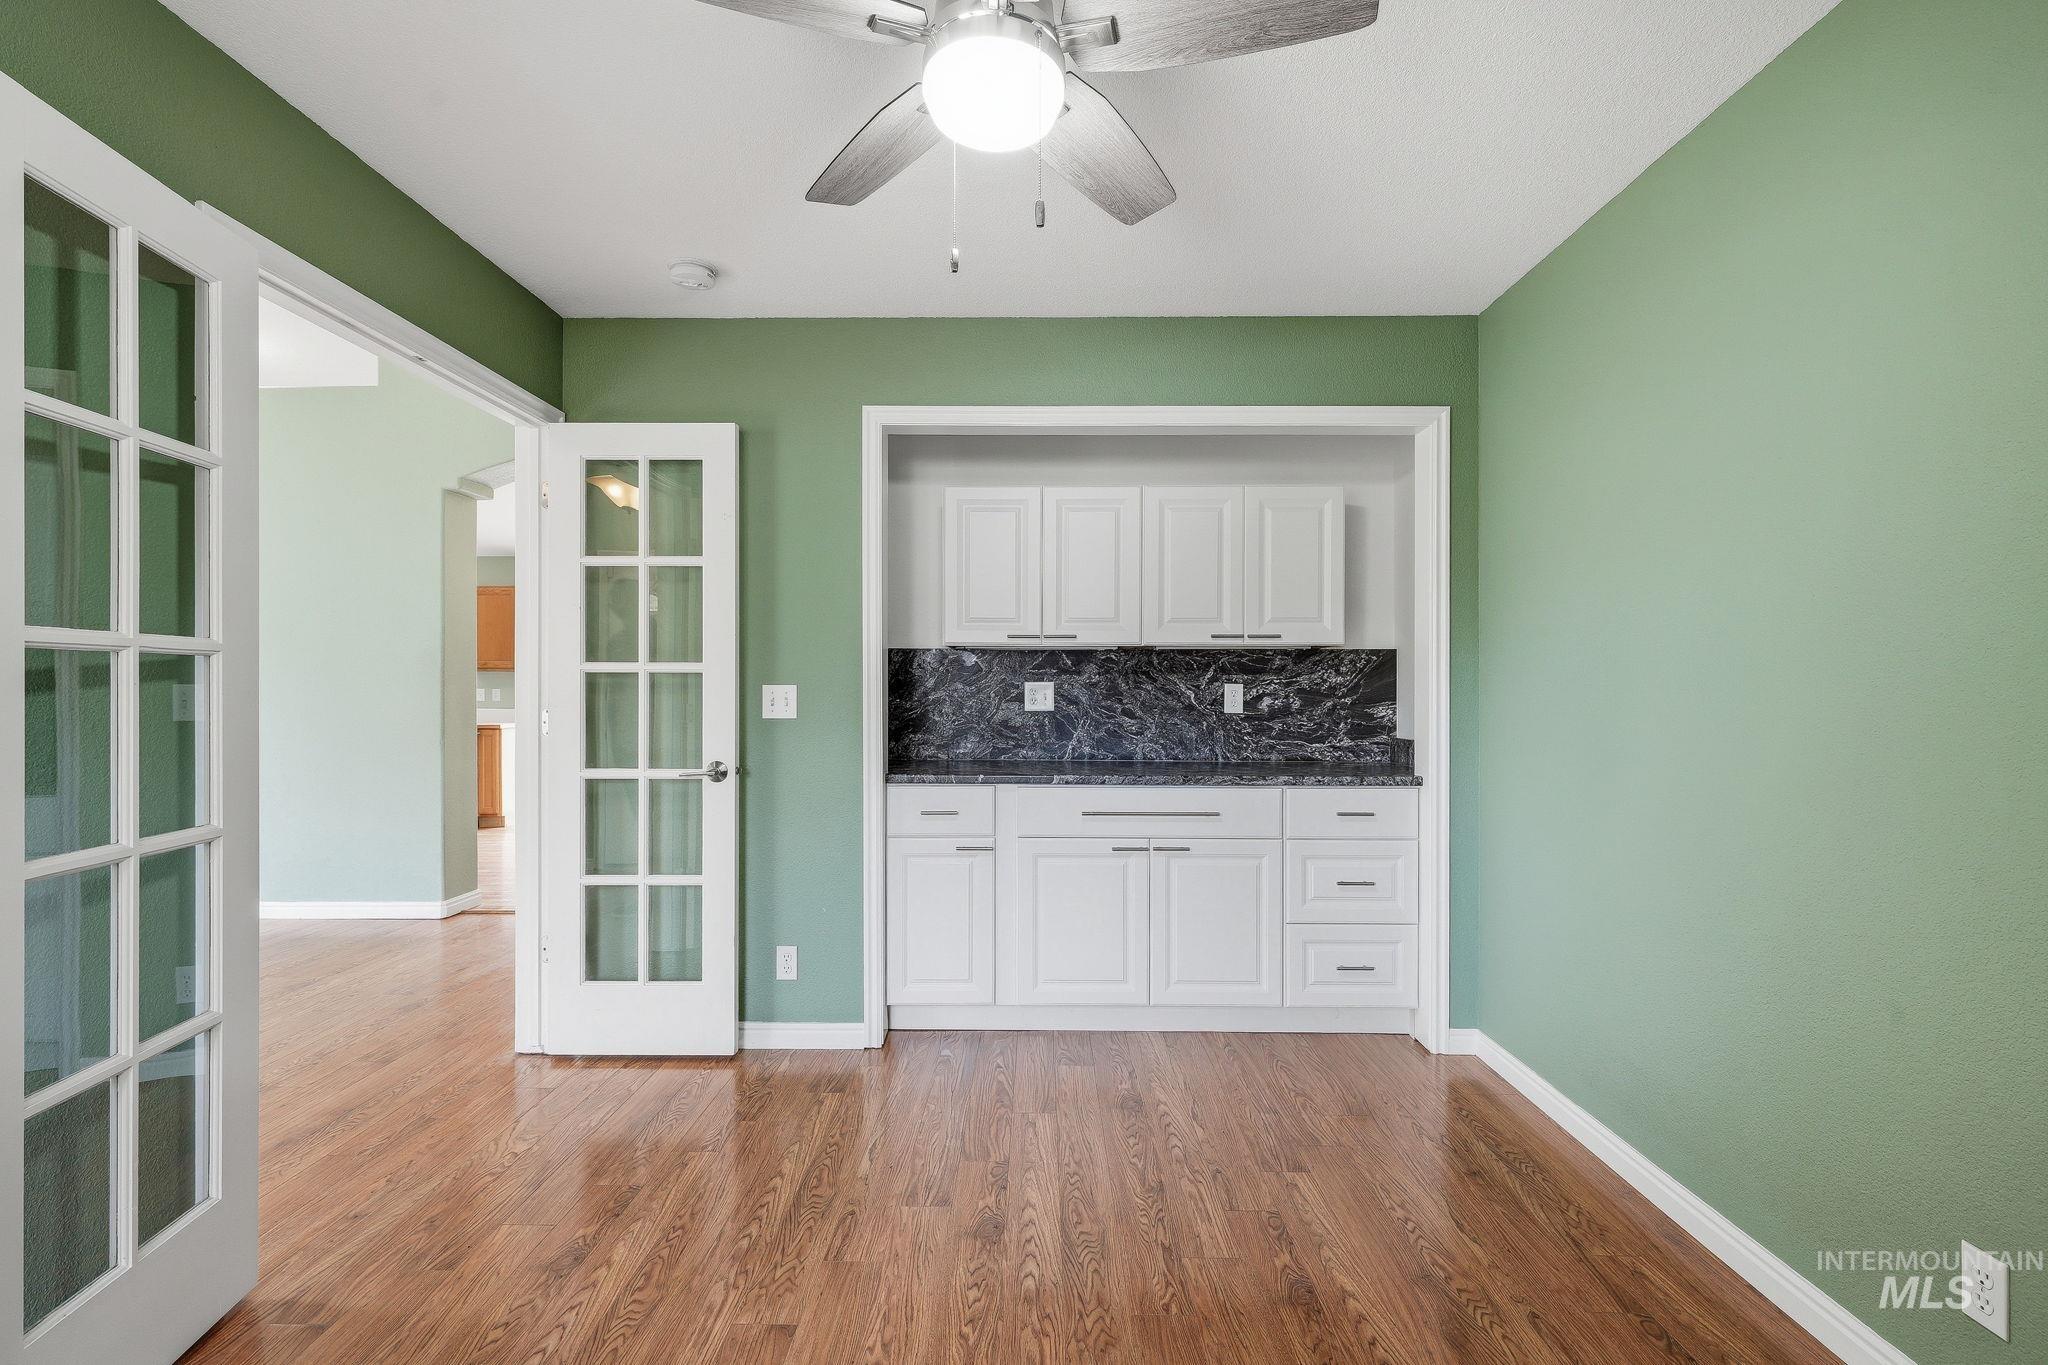
Wood-finish flooring, built-in cabinetry with dark stone countertop, white French doors, and a ceiling fan with integrated lighting
-
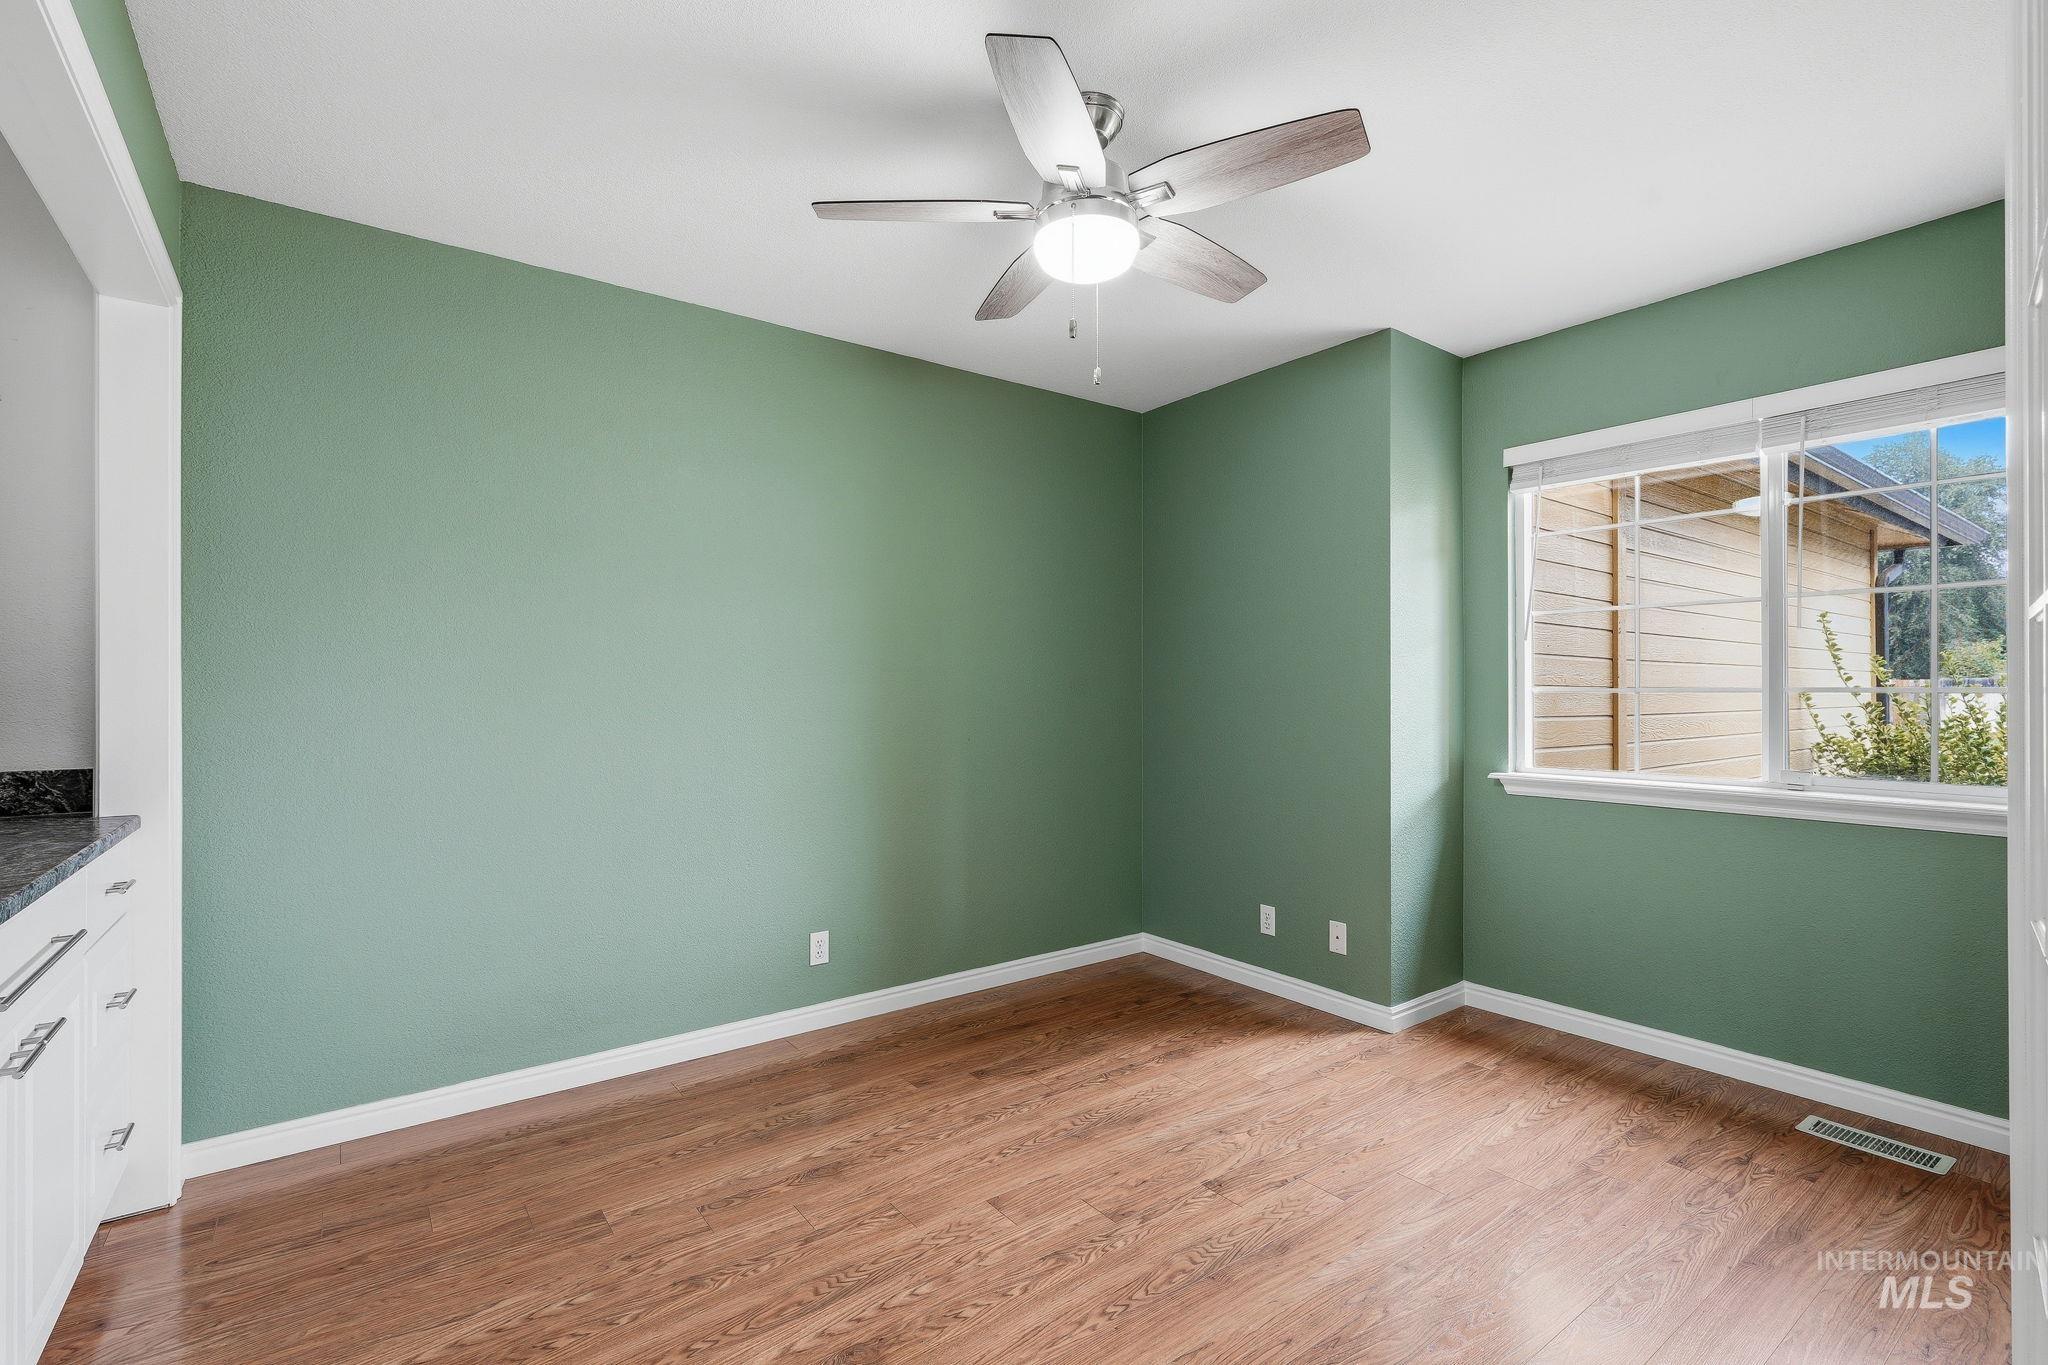
Wood-finish flooring, ceiling fan with integrated lighting, built-in cabinetry with dark countertop, and a large window with blinds
-
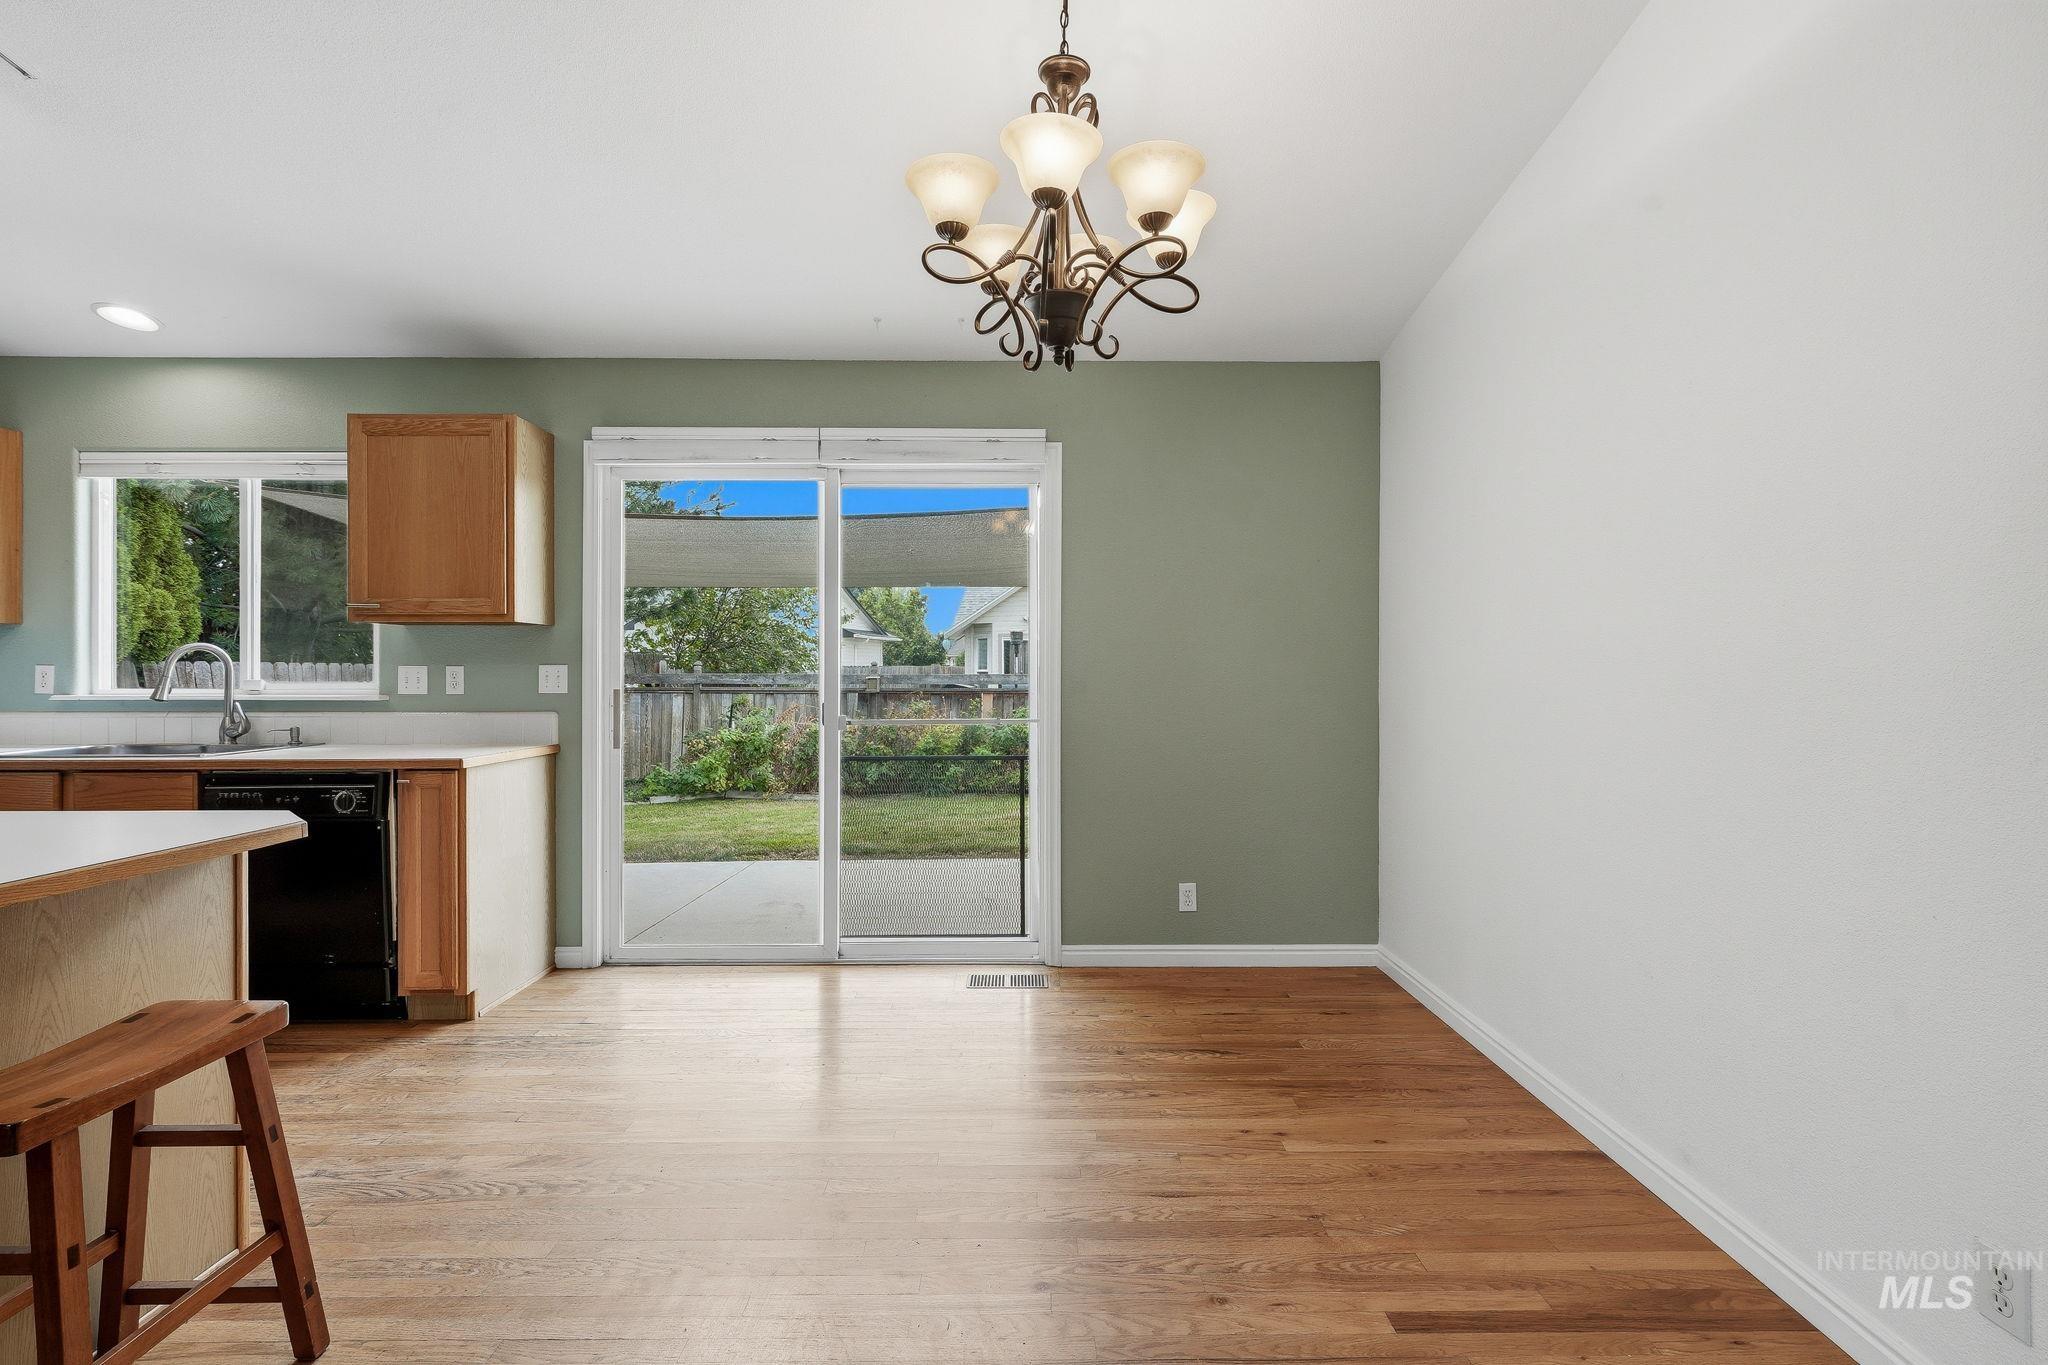
Wood-finish flooring throughout, with a classic chandelier fixture and sliding glass door leading to a backyard
-
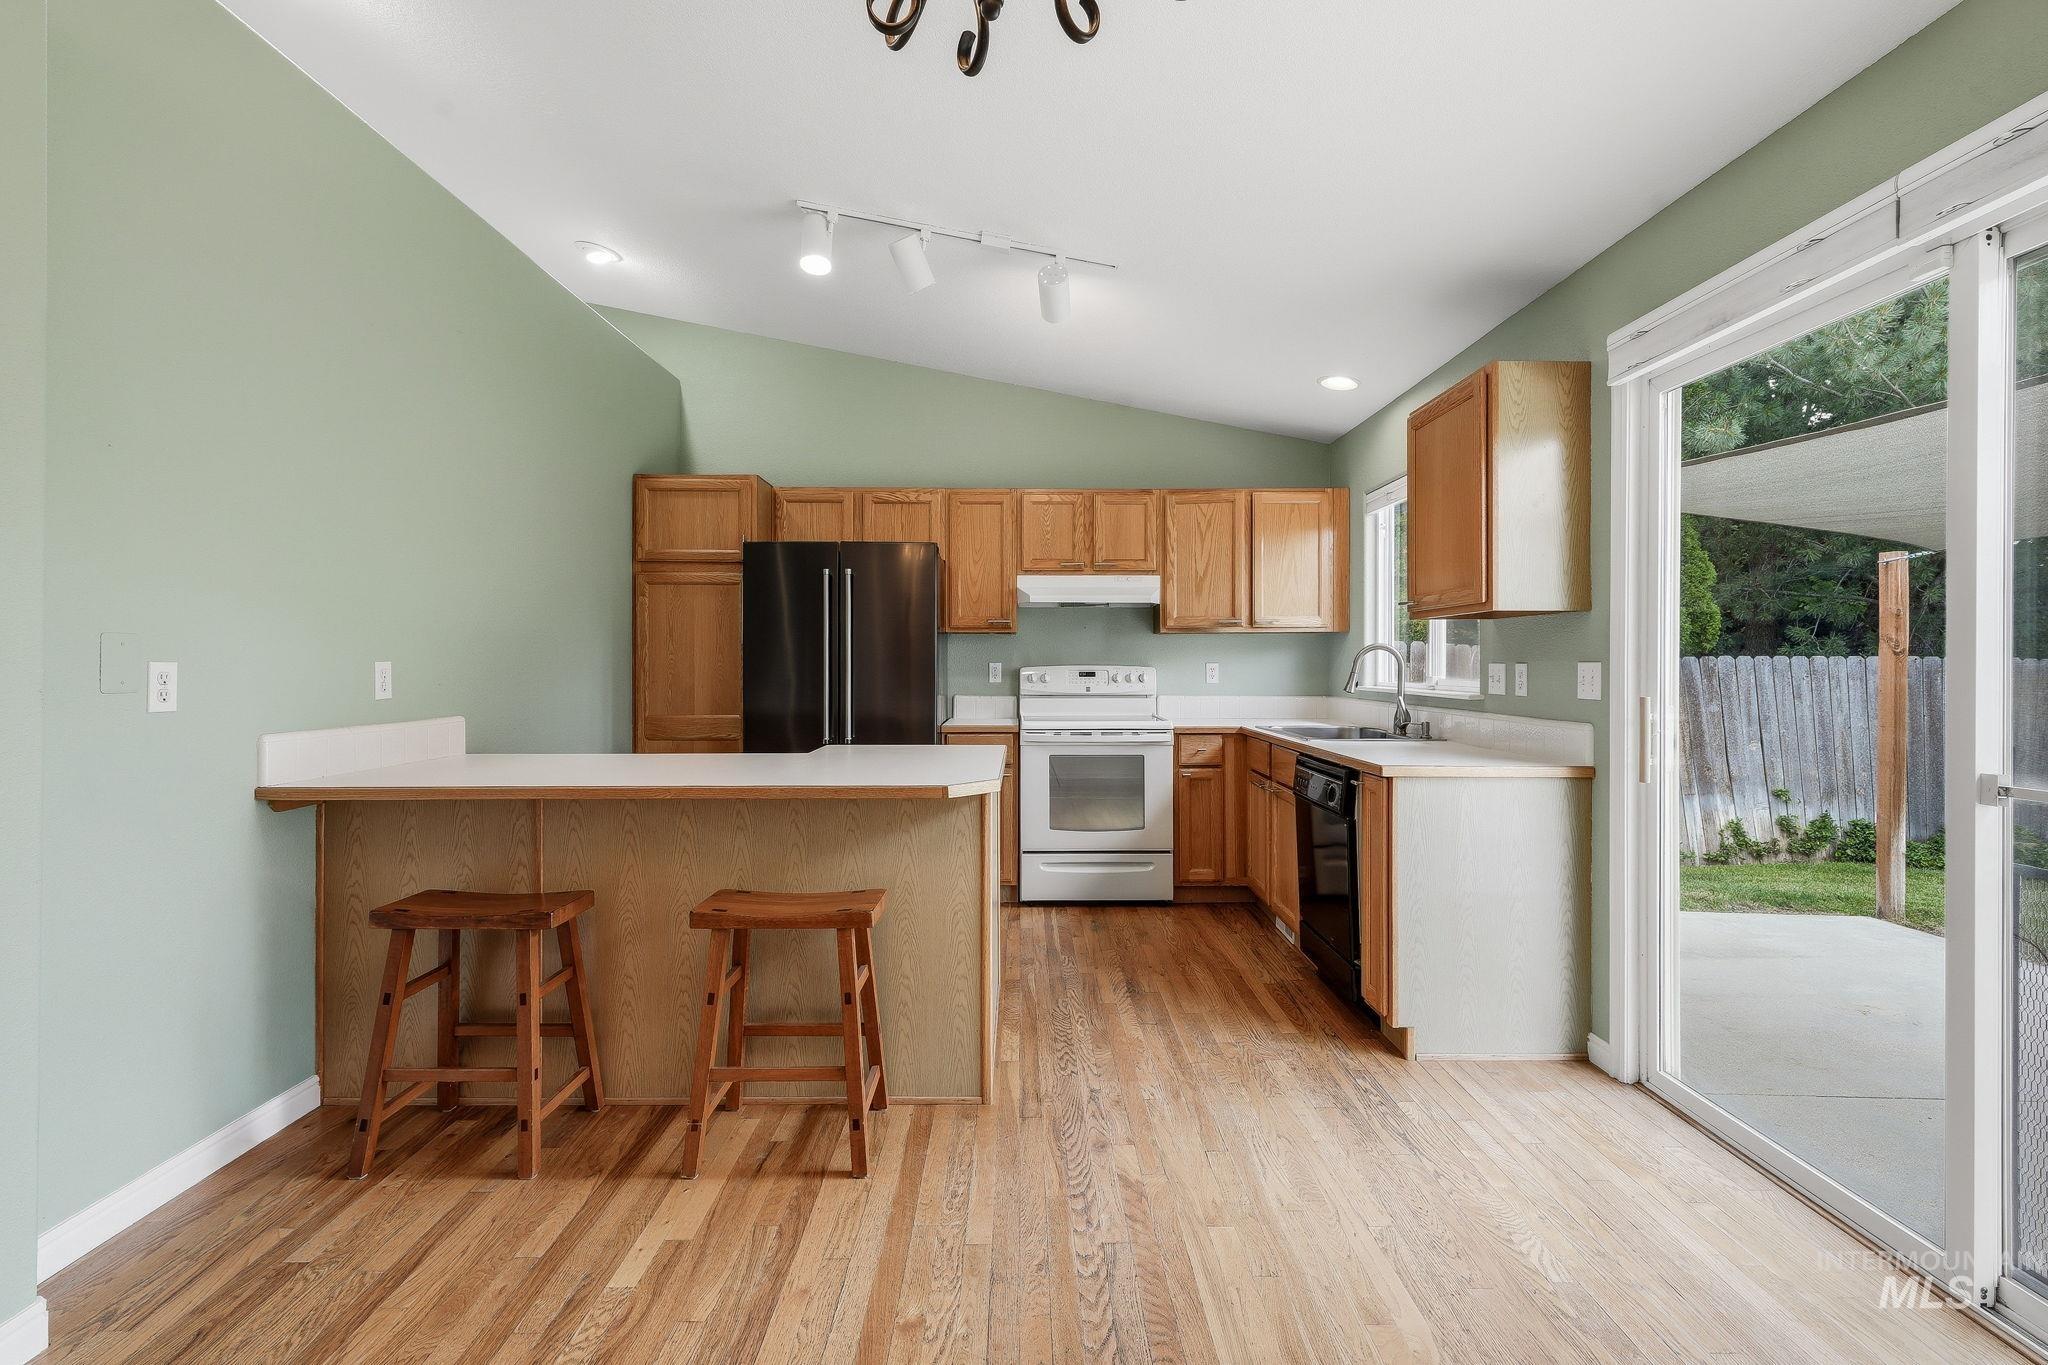
Kitchen featuring natural wood cabinetry, light-toned countertops, and wood-finish flooring
-
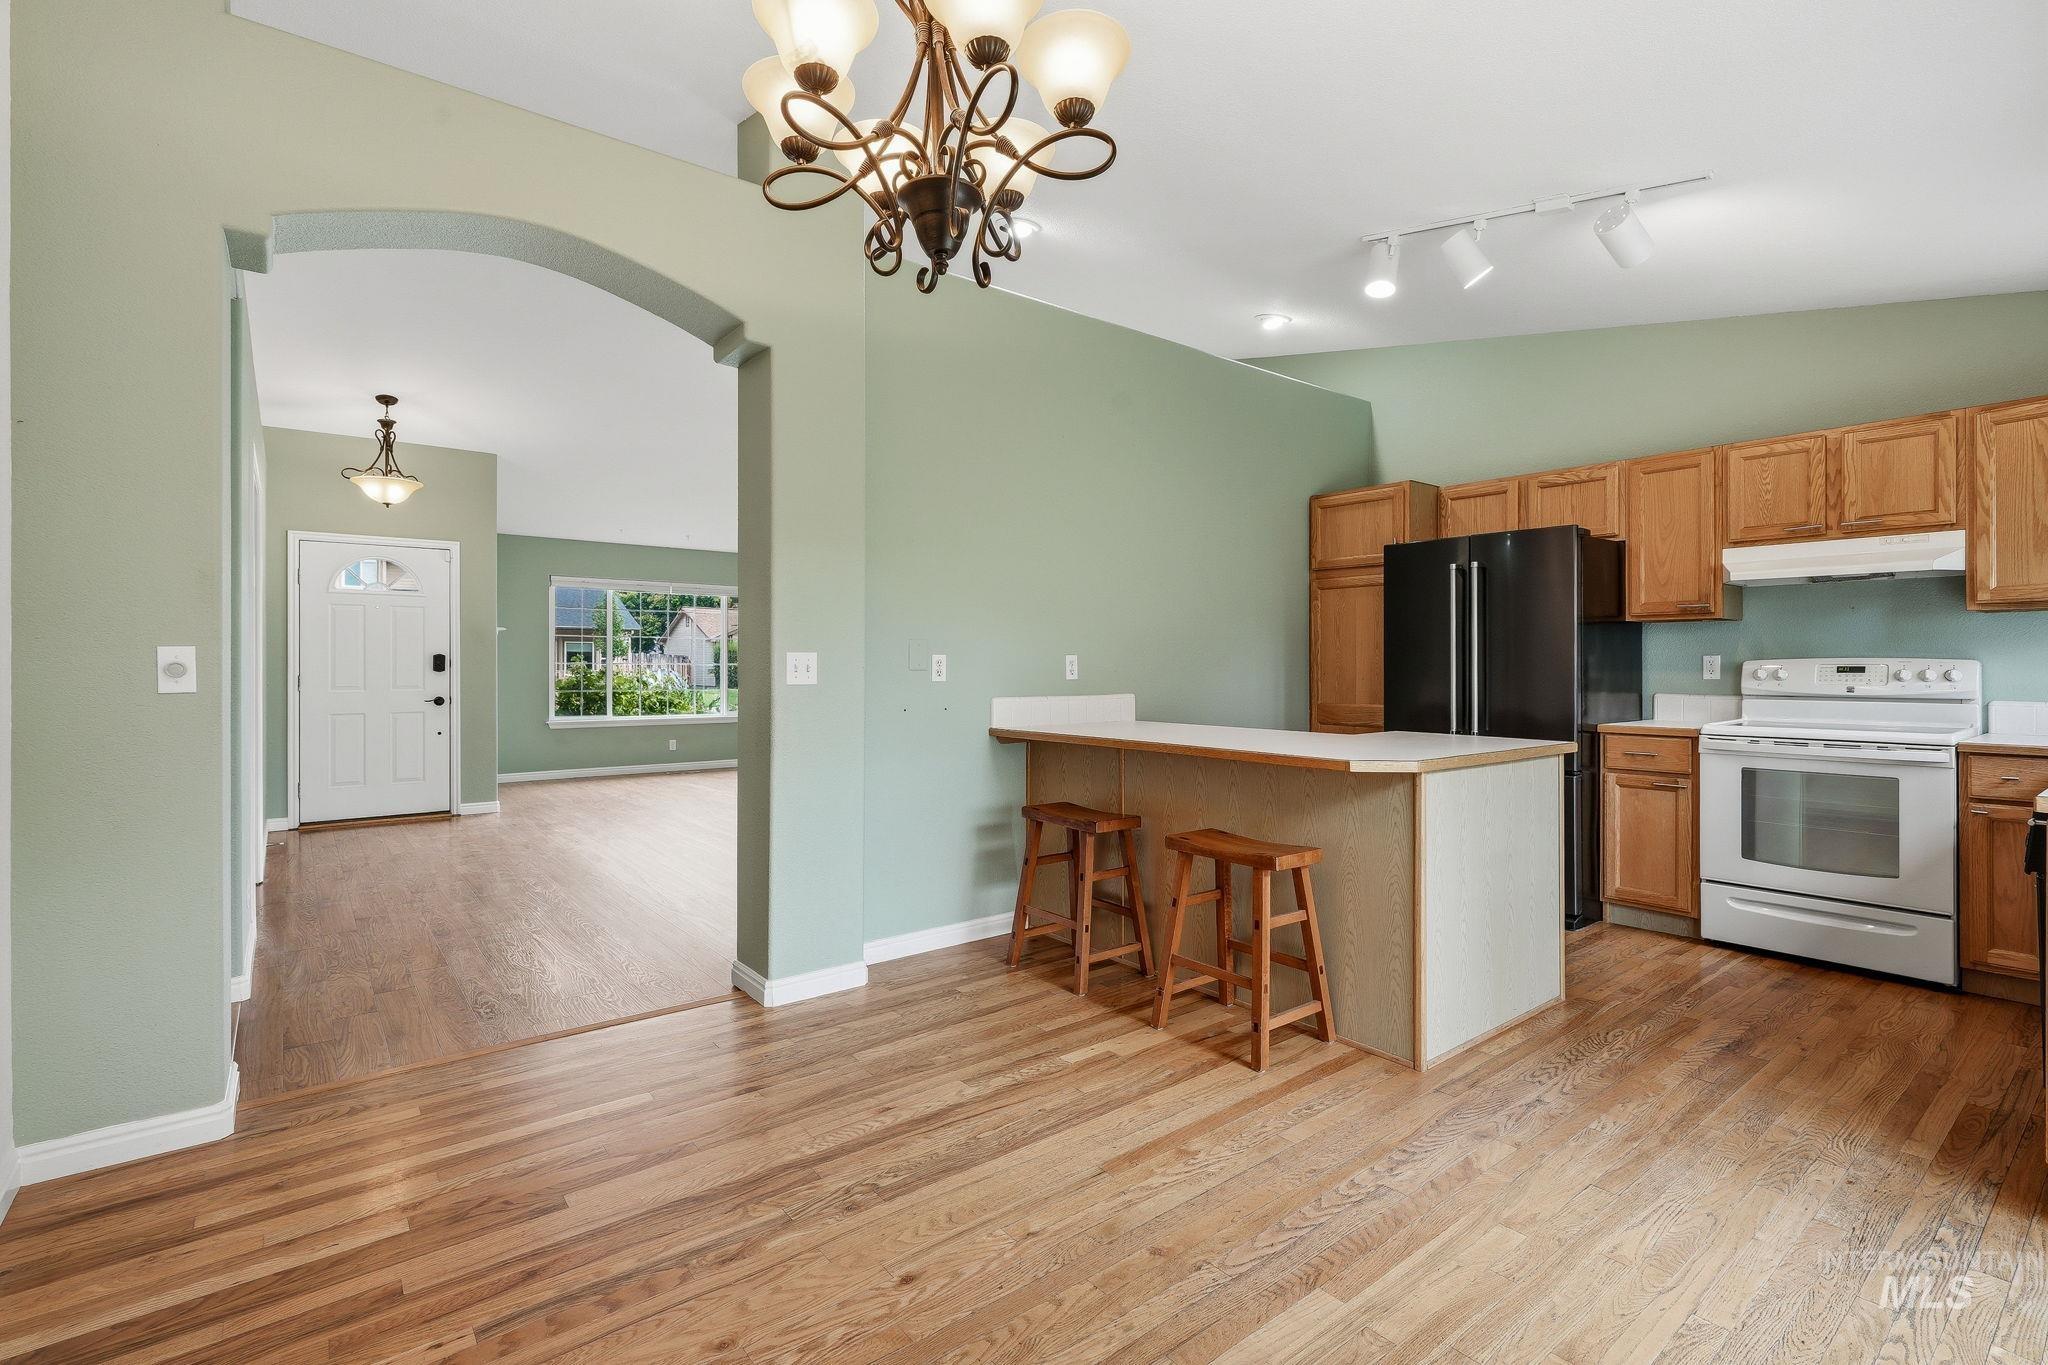
Spacious kitchen featuring wood-finish flooring, light wood cabinetry, and a peninsula with countertop seating
-
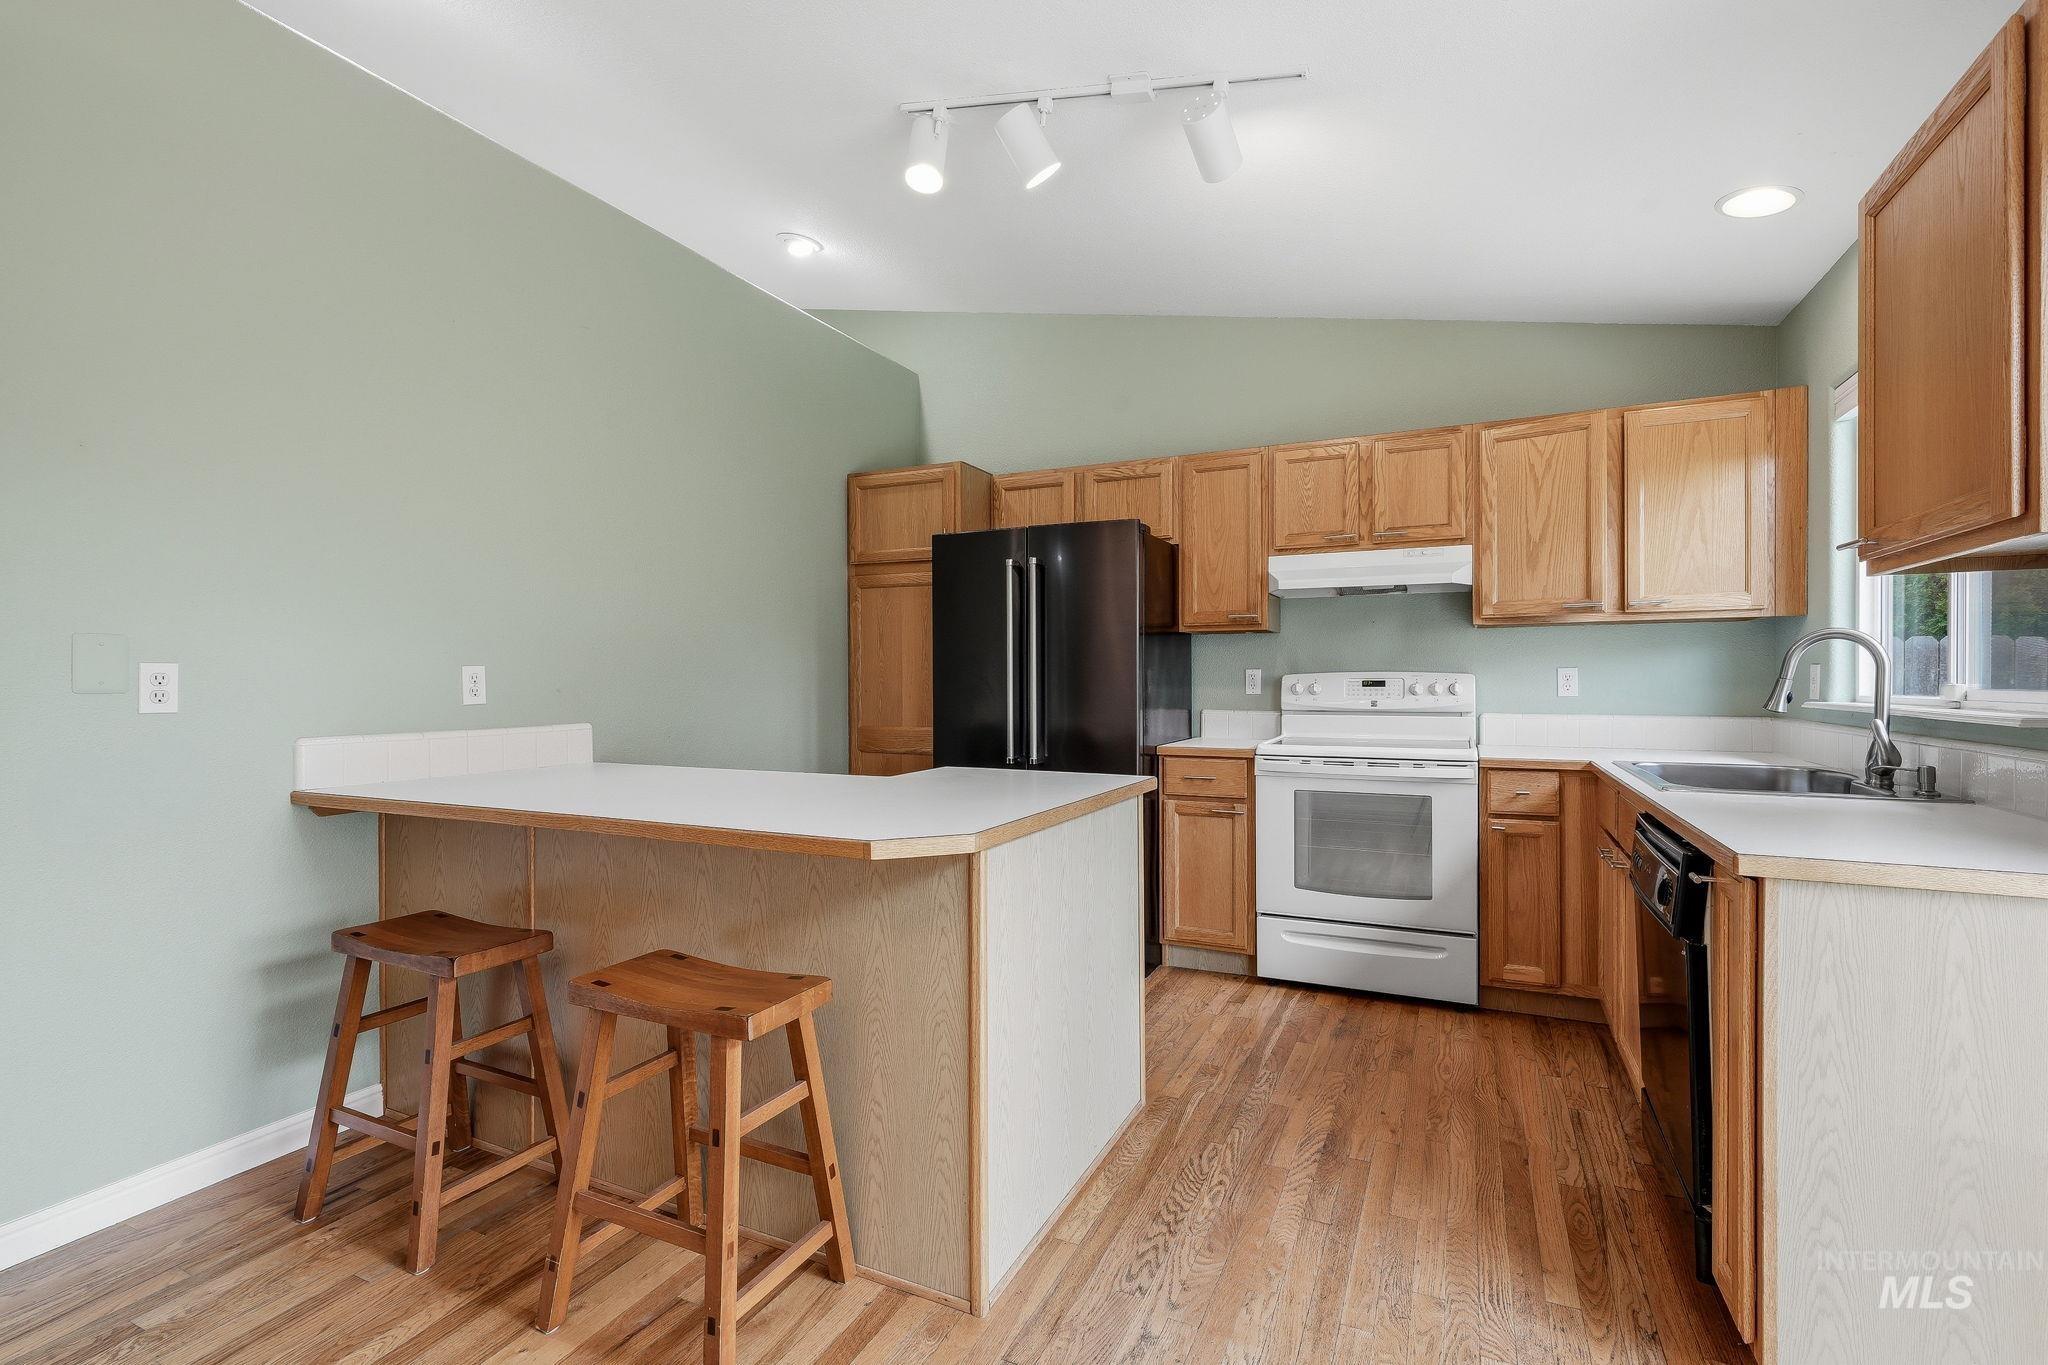
Kitchen featuring wood-finish flooring, natural wood cabinetry, a breakfast bar, white countertops, and recessed lighting
-
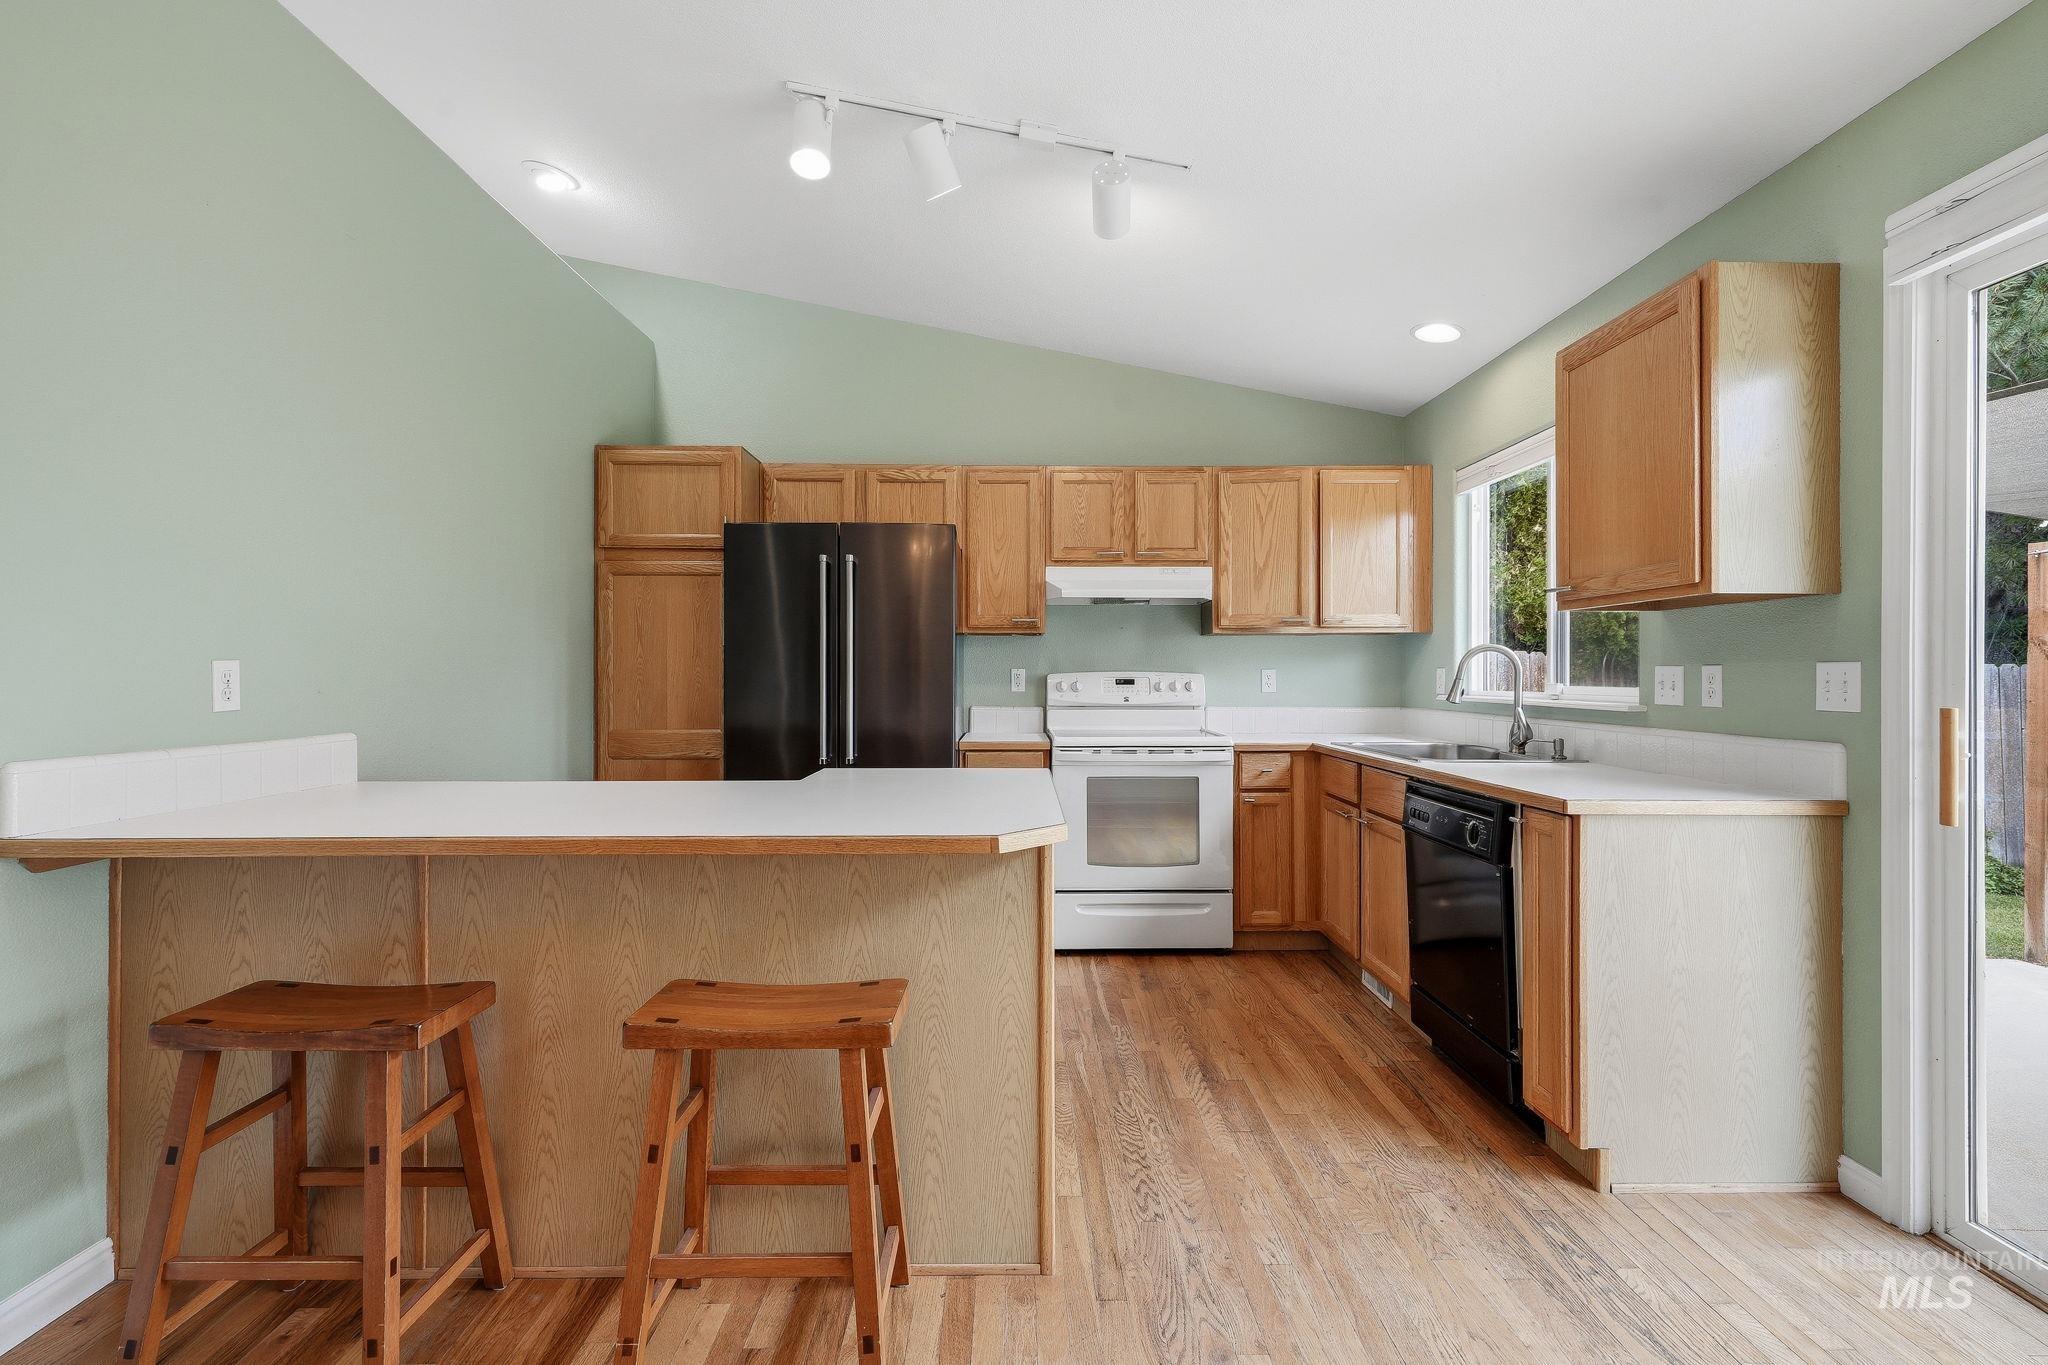
Kitchen featuring wood-finish flooring, wood cabinetry, white countertops, and a full suite of appliances
-
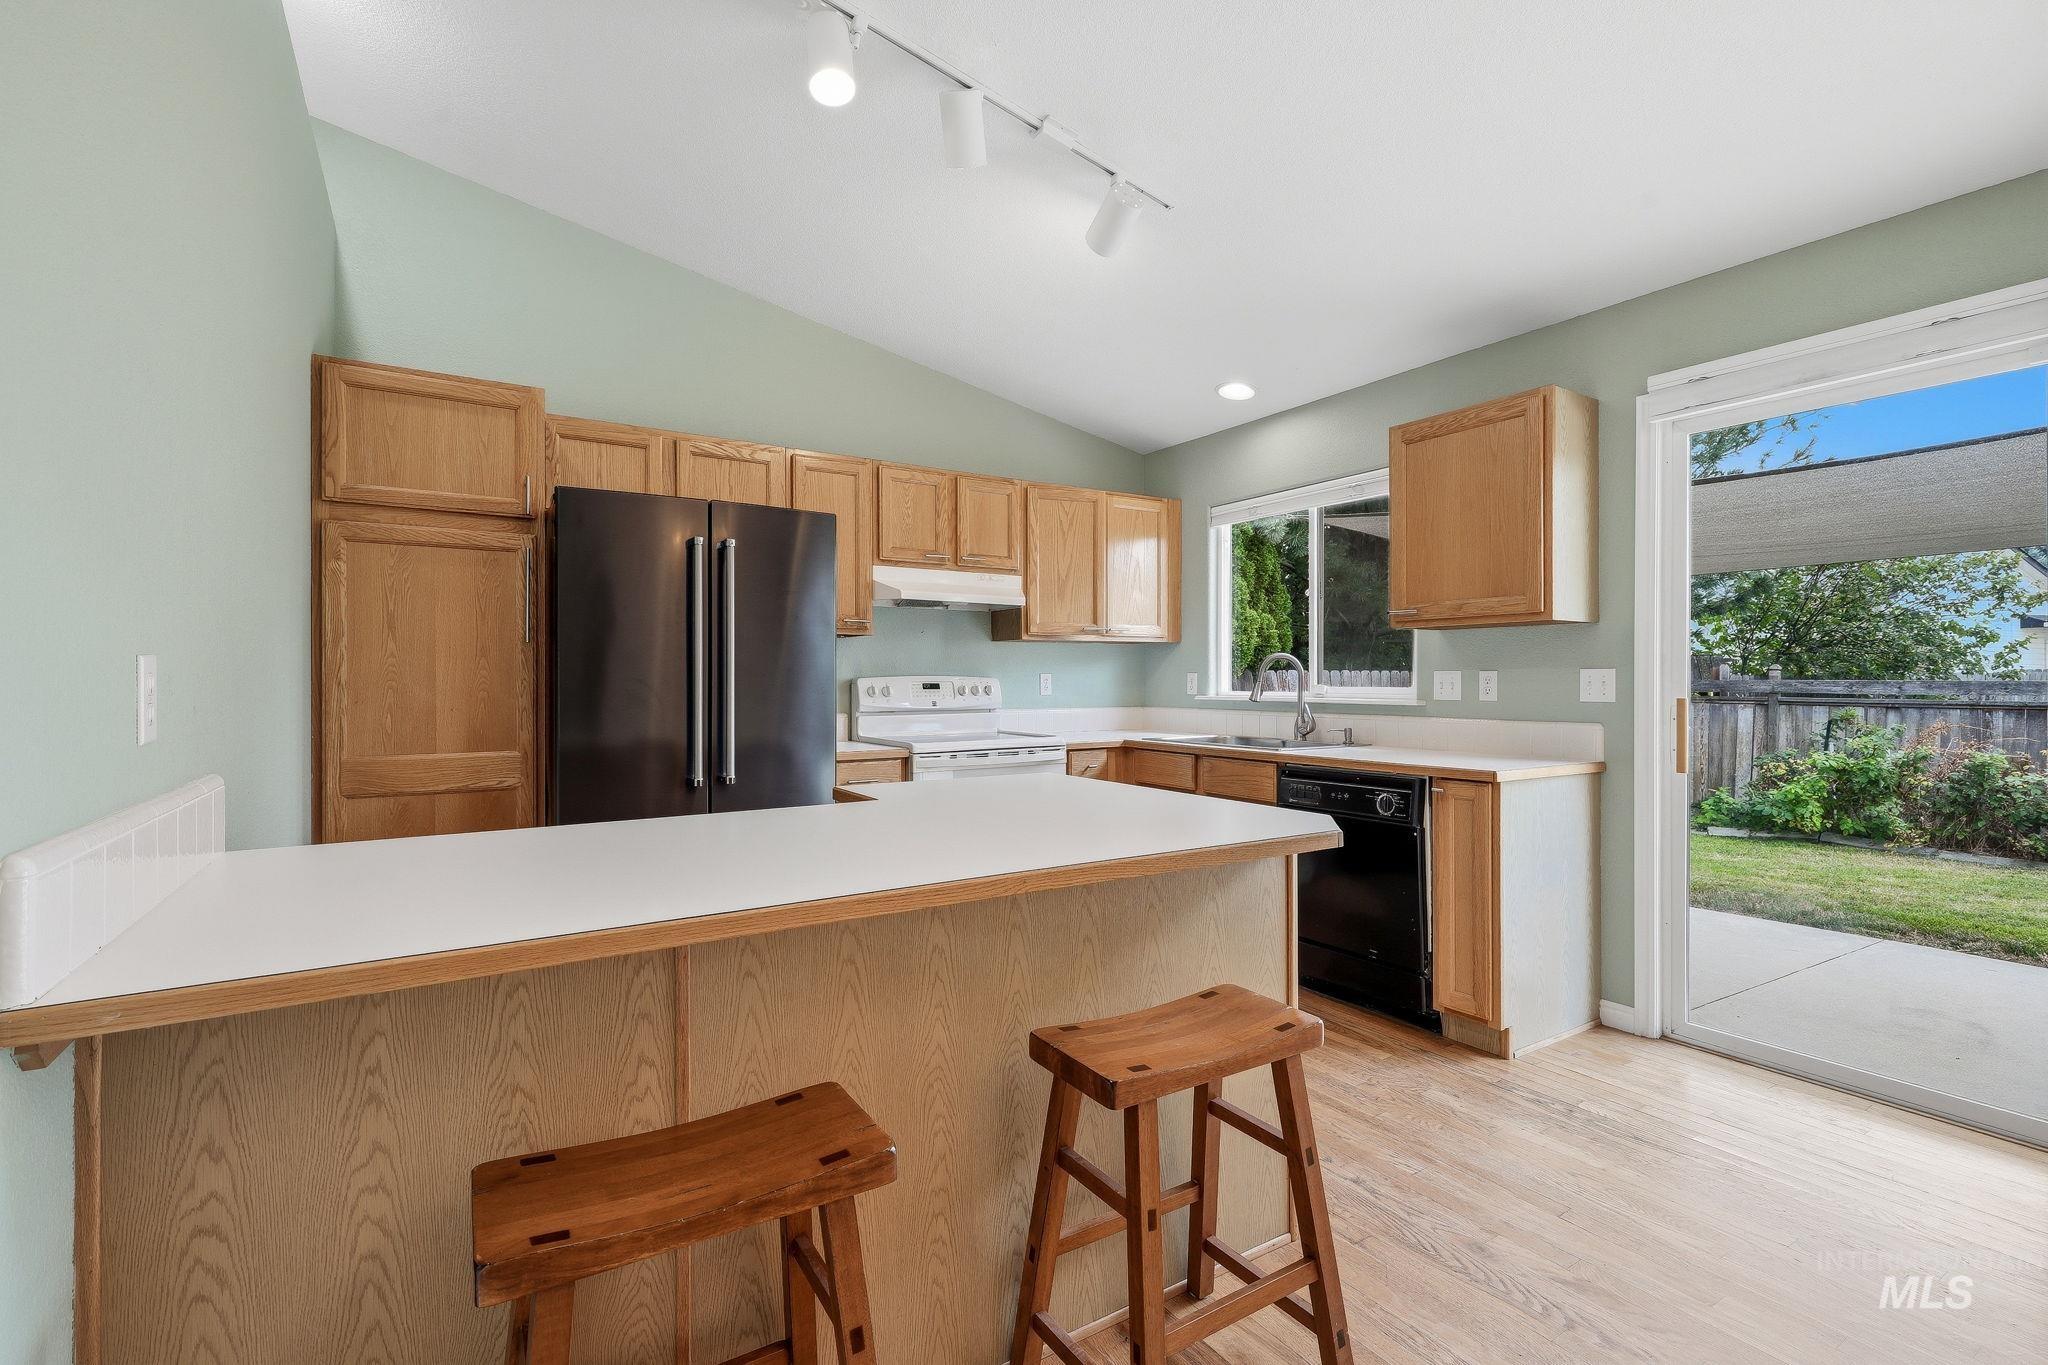
Kitchen featuring wood-finish flooring, light wood cabinetry, a breakfast bar, and a sliding glass door to the backyard with a concrete patio
-
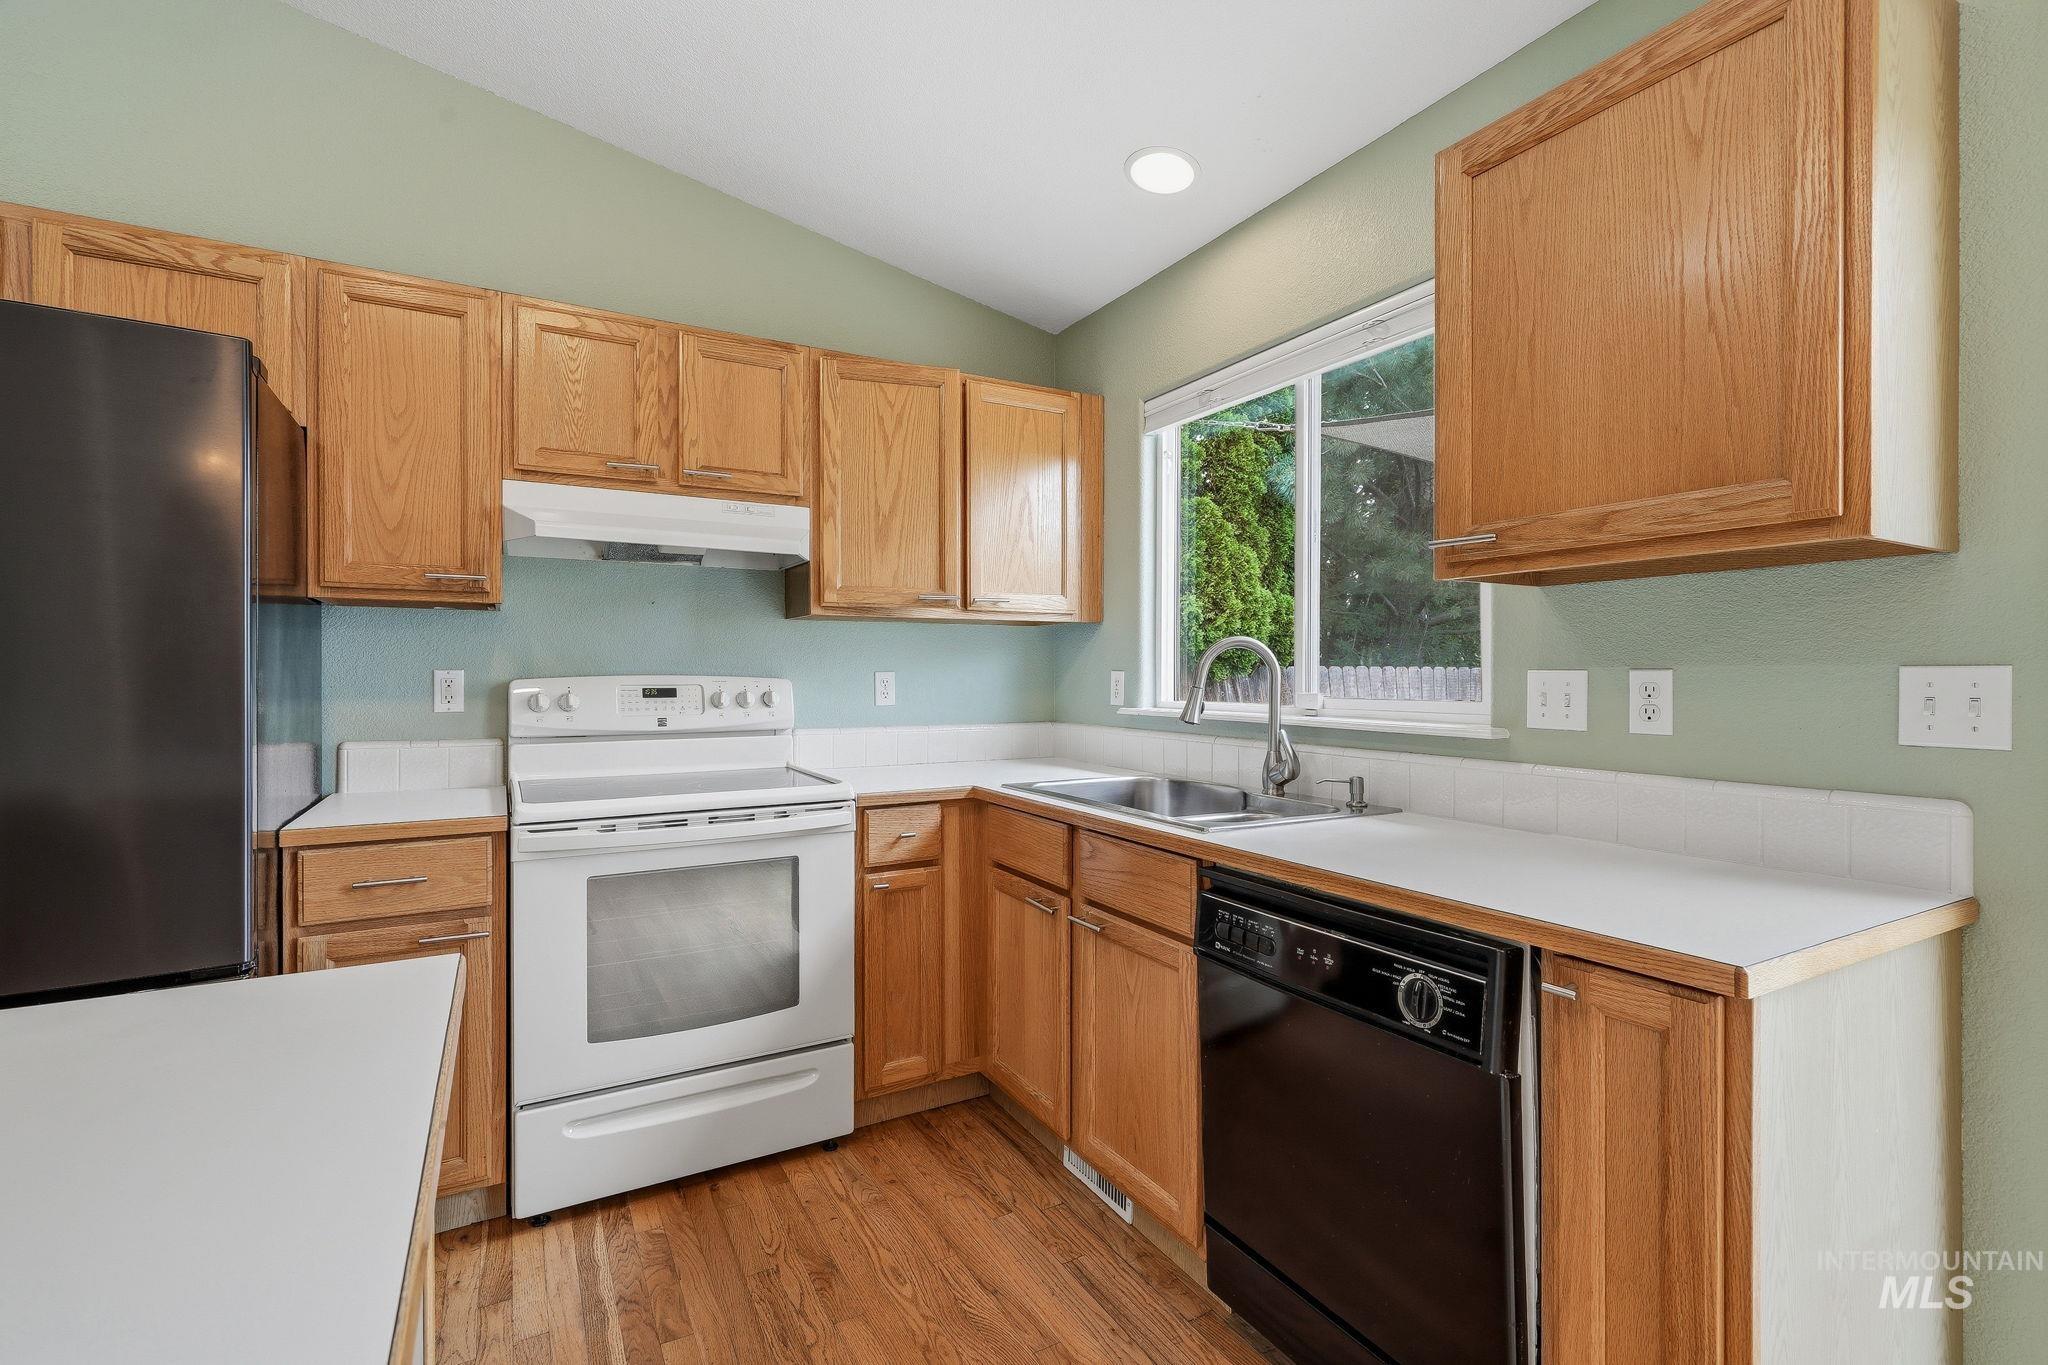
Hardwood-finish flooring, wood cabinetry, white countertops, built-in dishwasher, and stainless steel sink
-
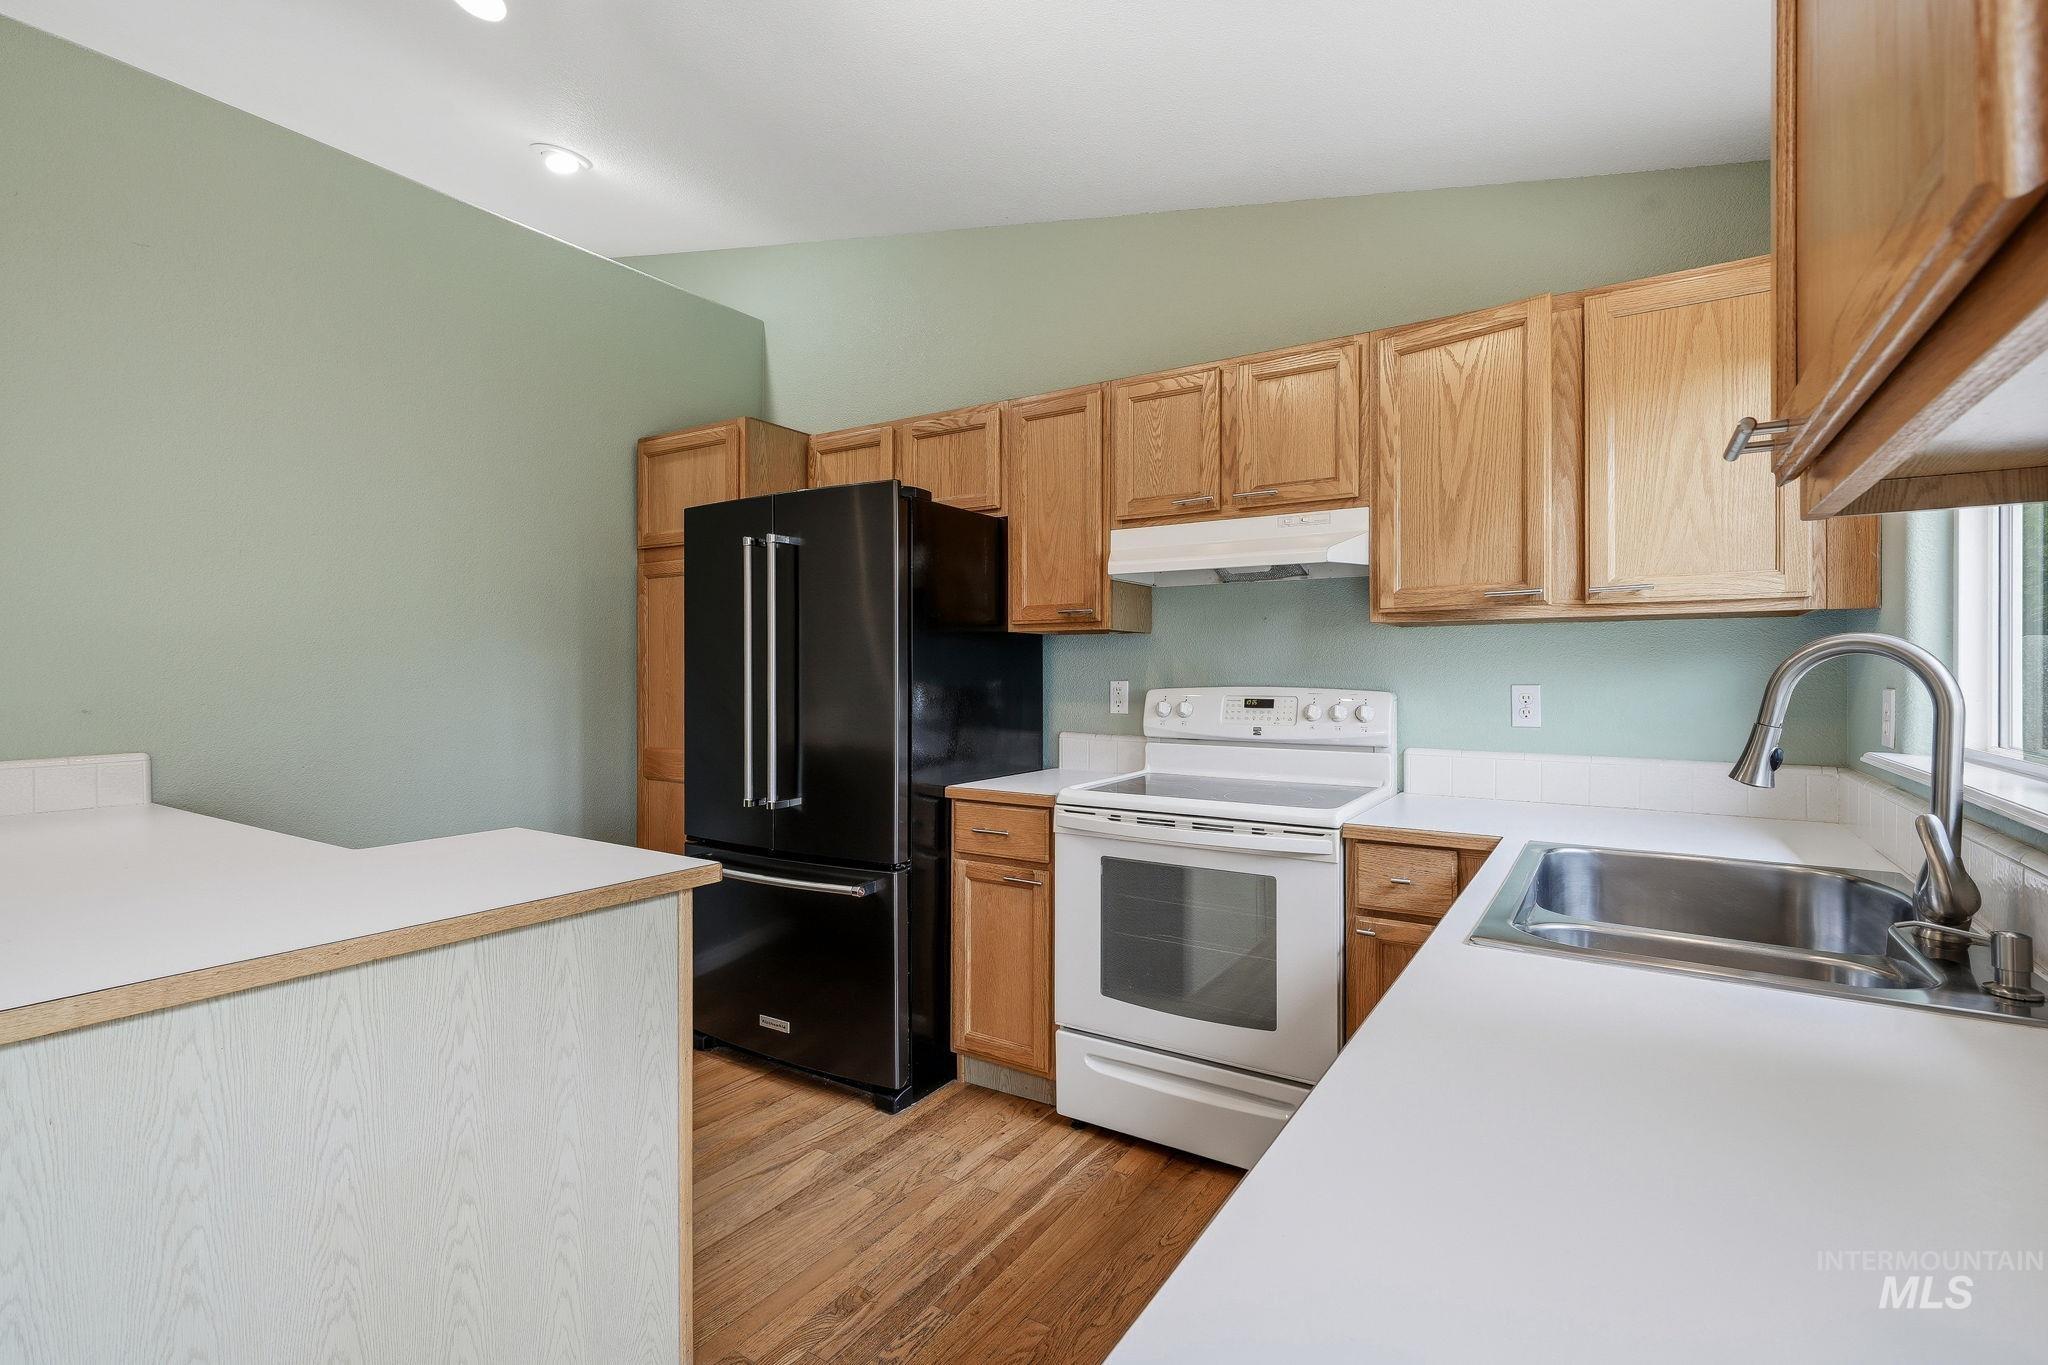
Kitchen featuring wood-finish flooring, wood cabinetry, white countertops, and stainless steel sink
-
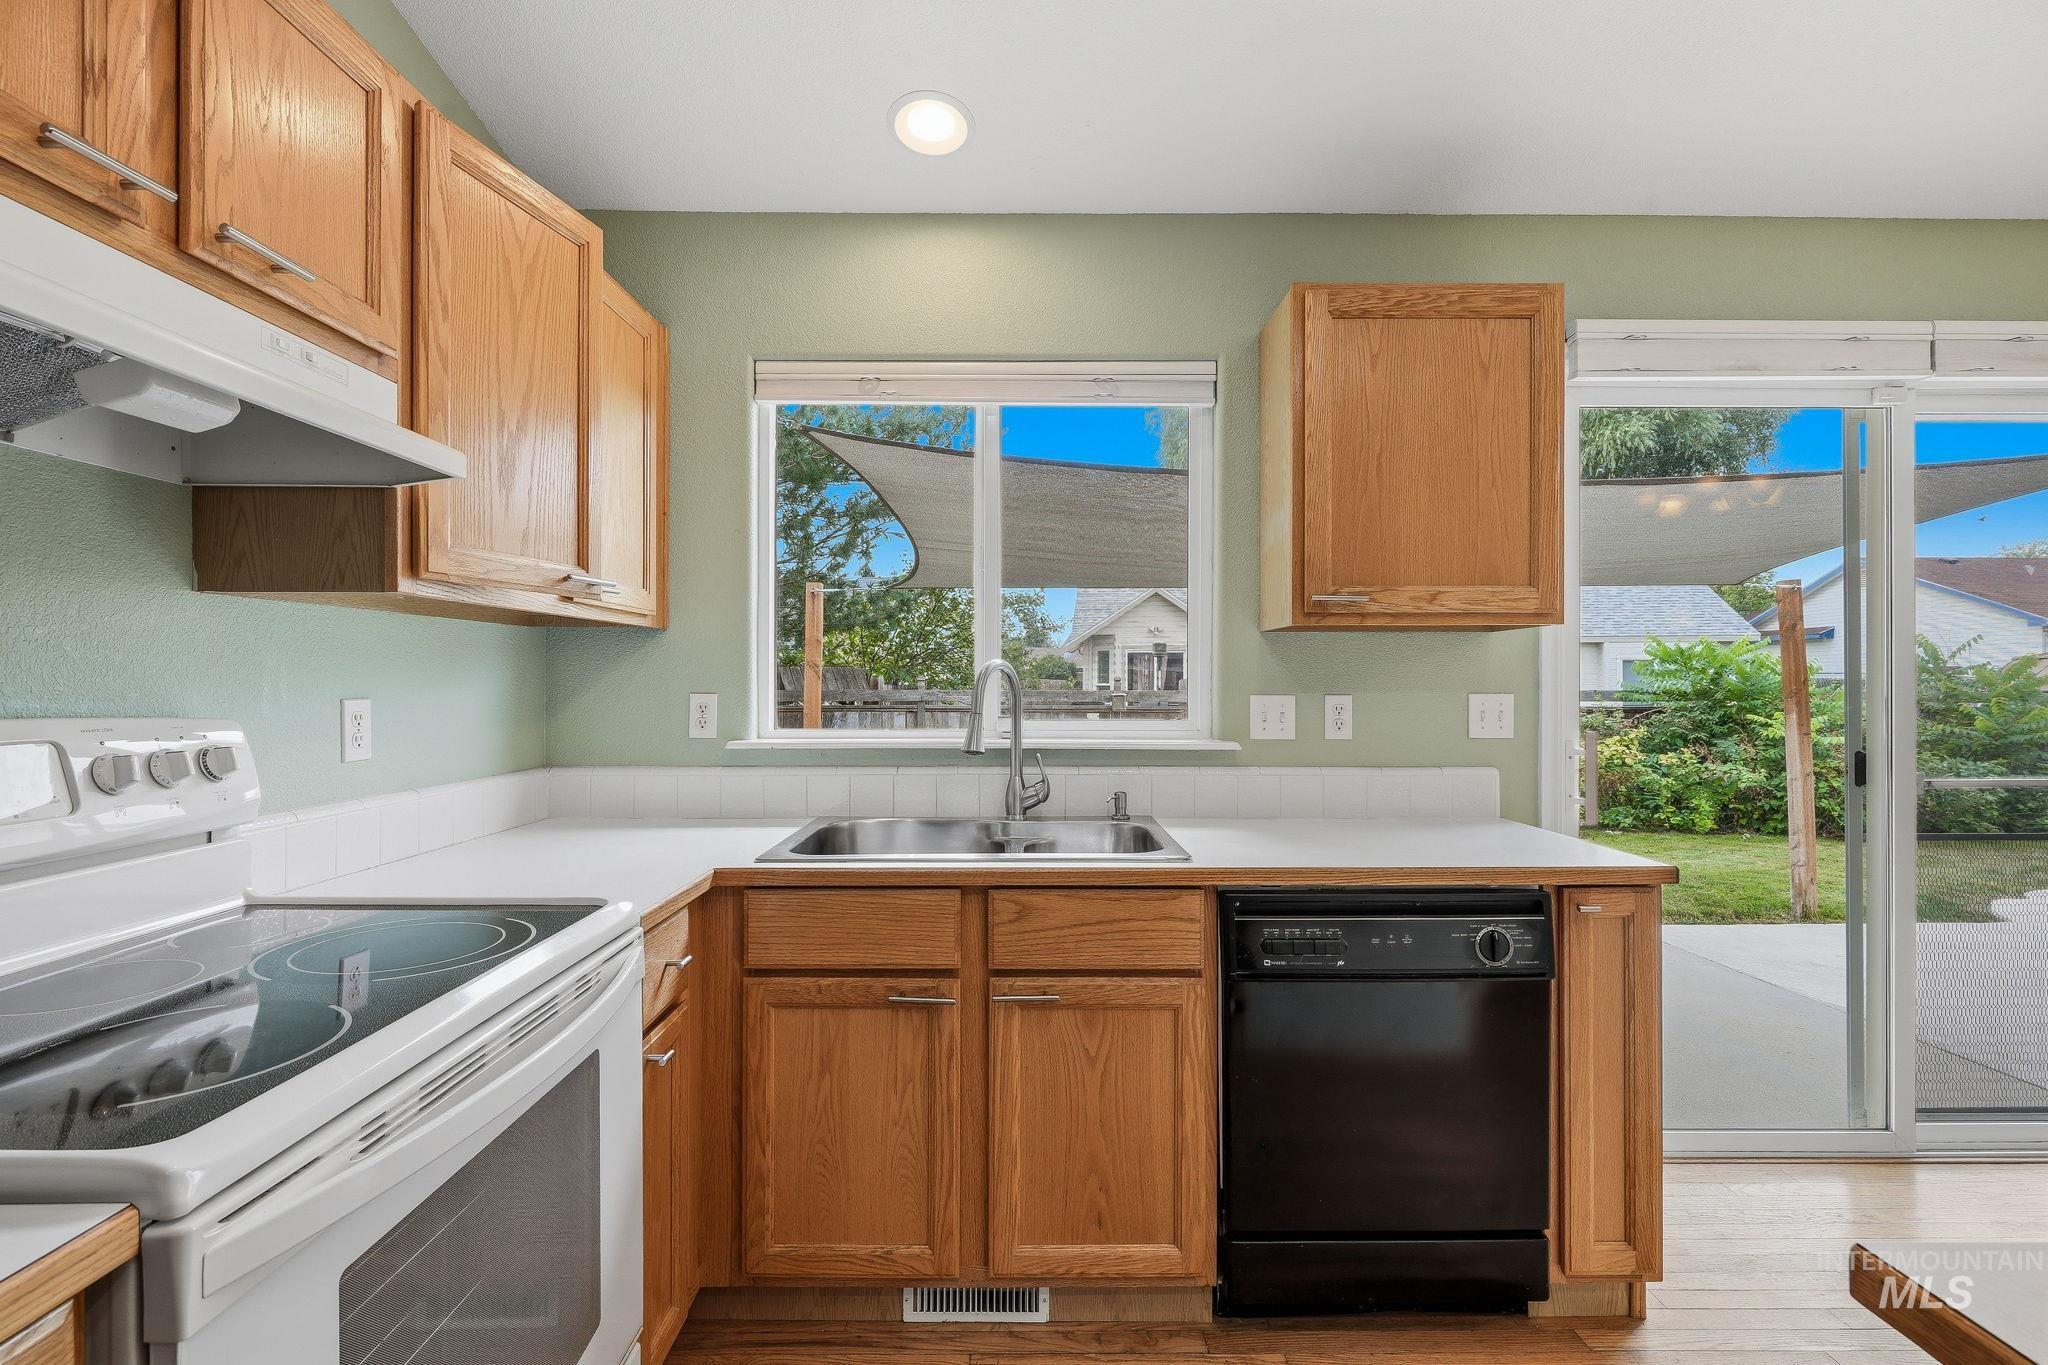
Kitchen featuring wood cabinetry, solid surface countertops, stainless steel sink, and a range with overhead ventilation
-
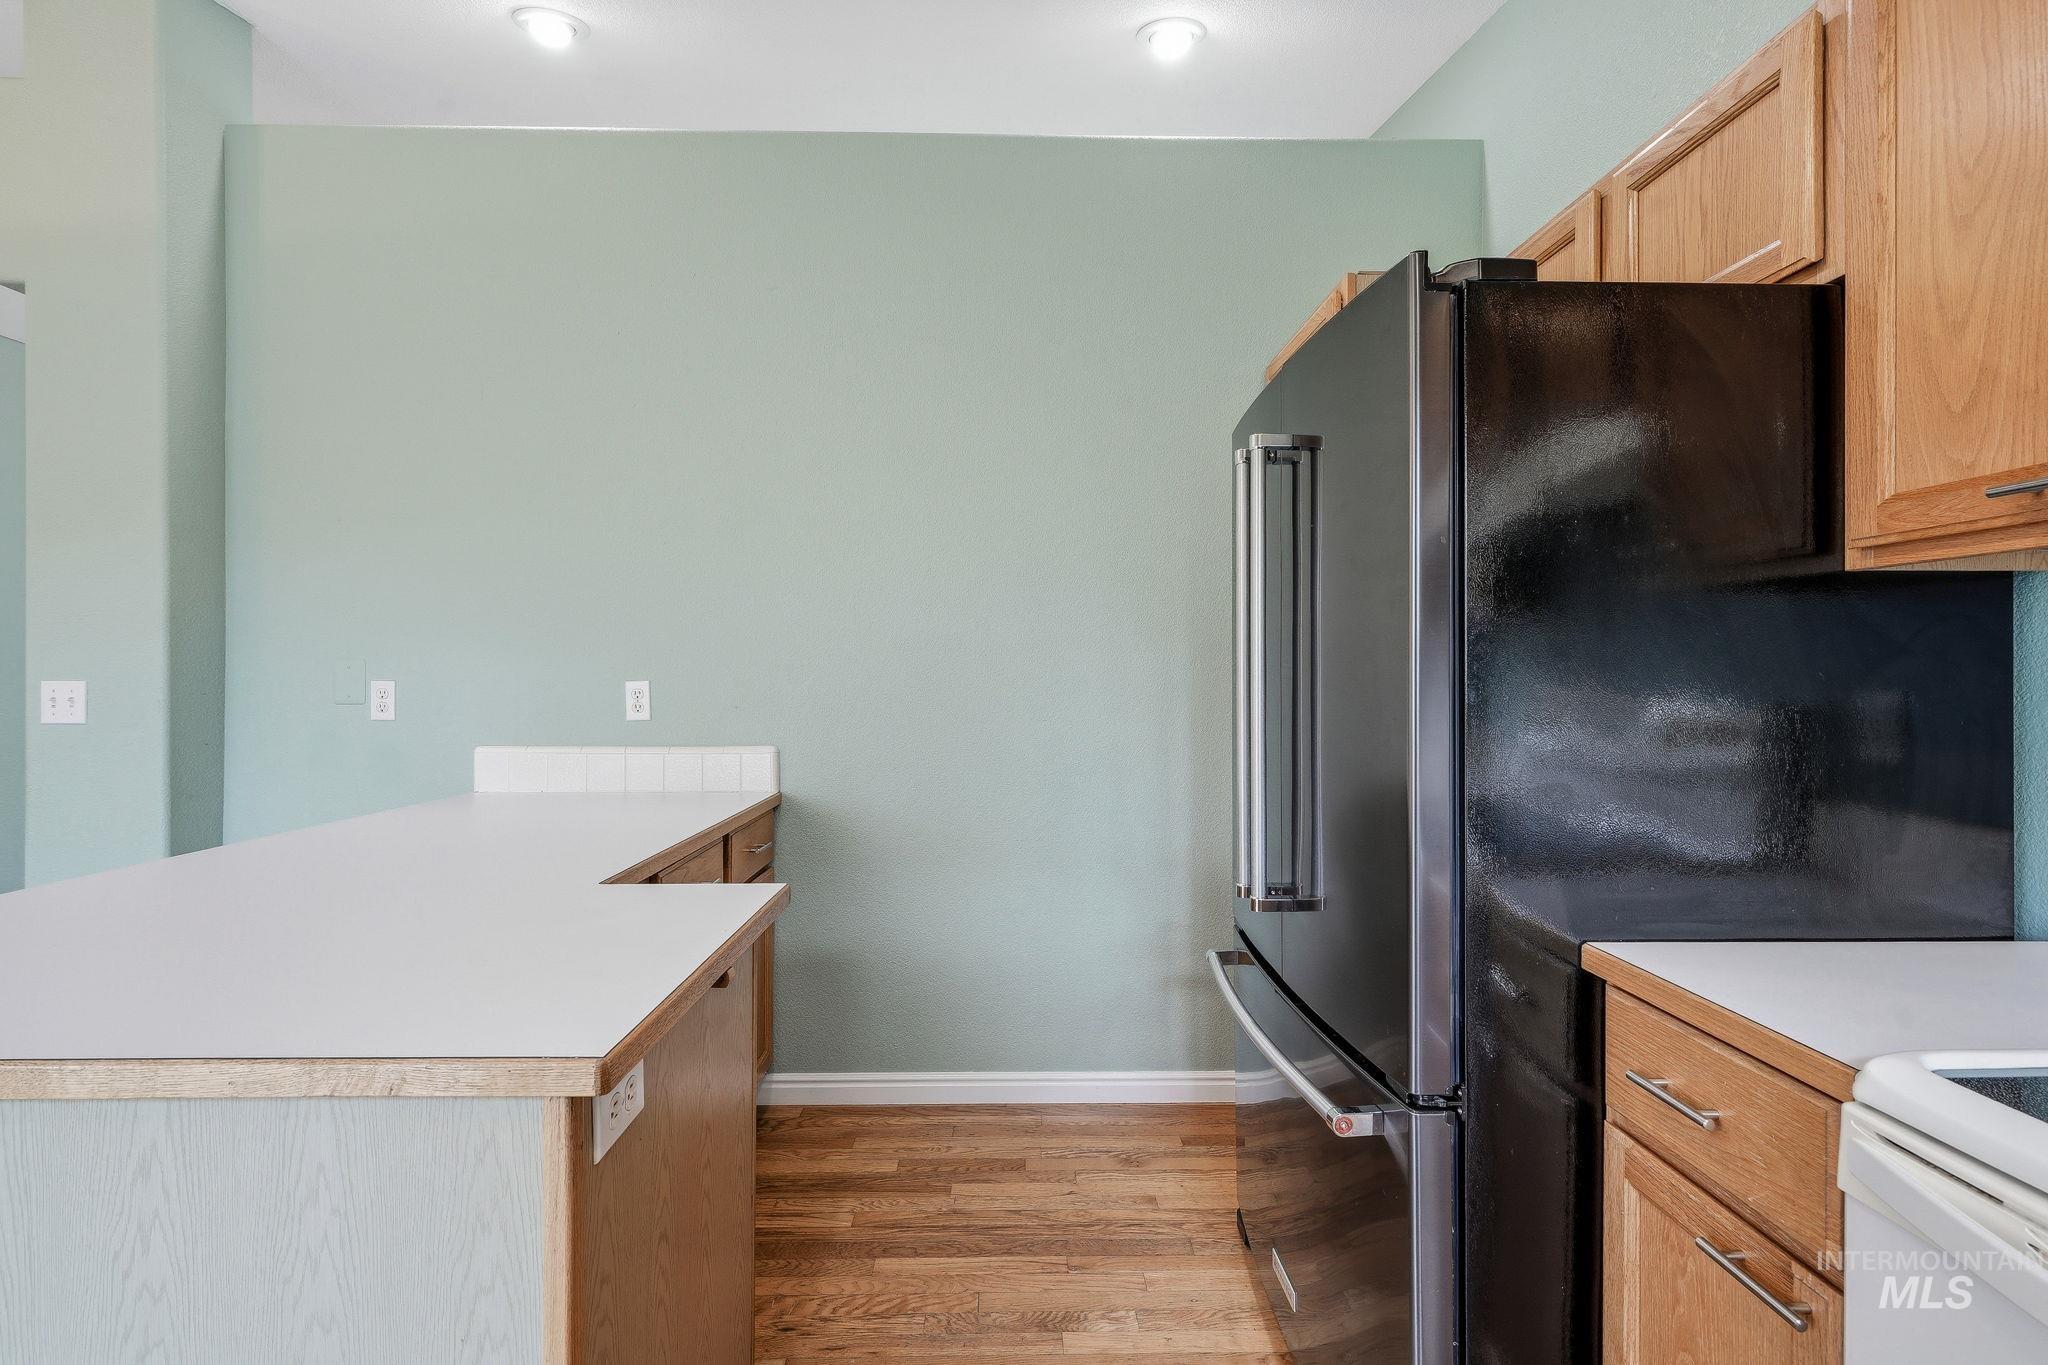
Kitchen area featuring wood-finish flooring, light-toned cabinetry, a black refrigerator, and a U-shaped countertop
-
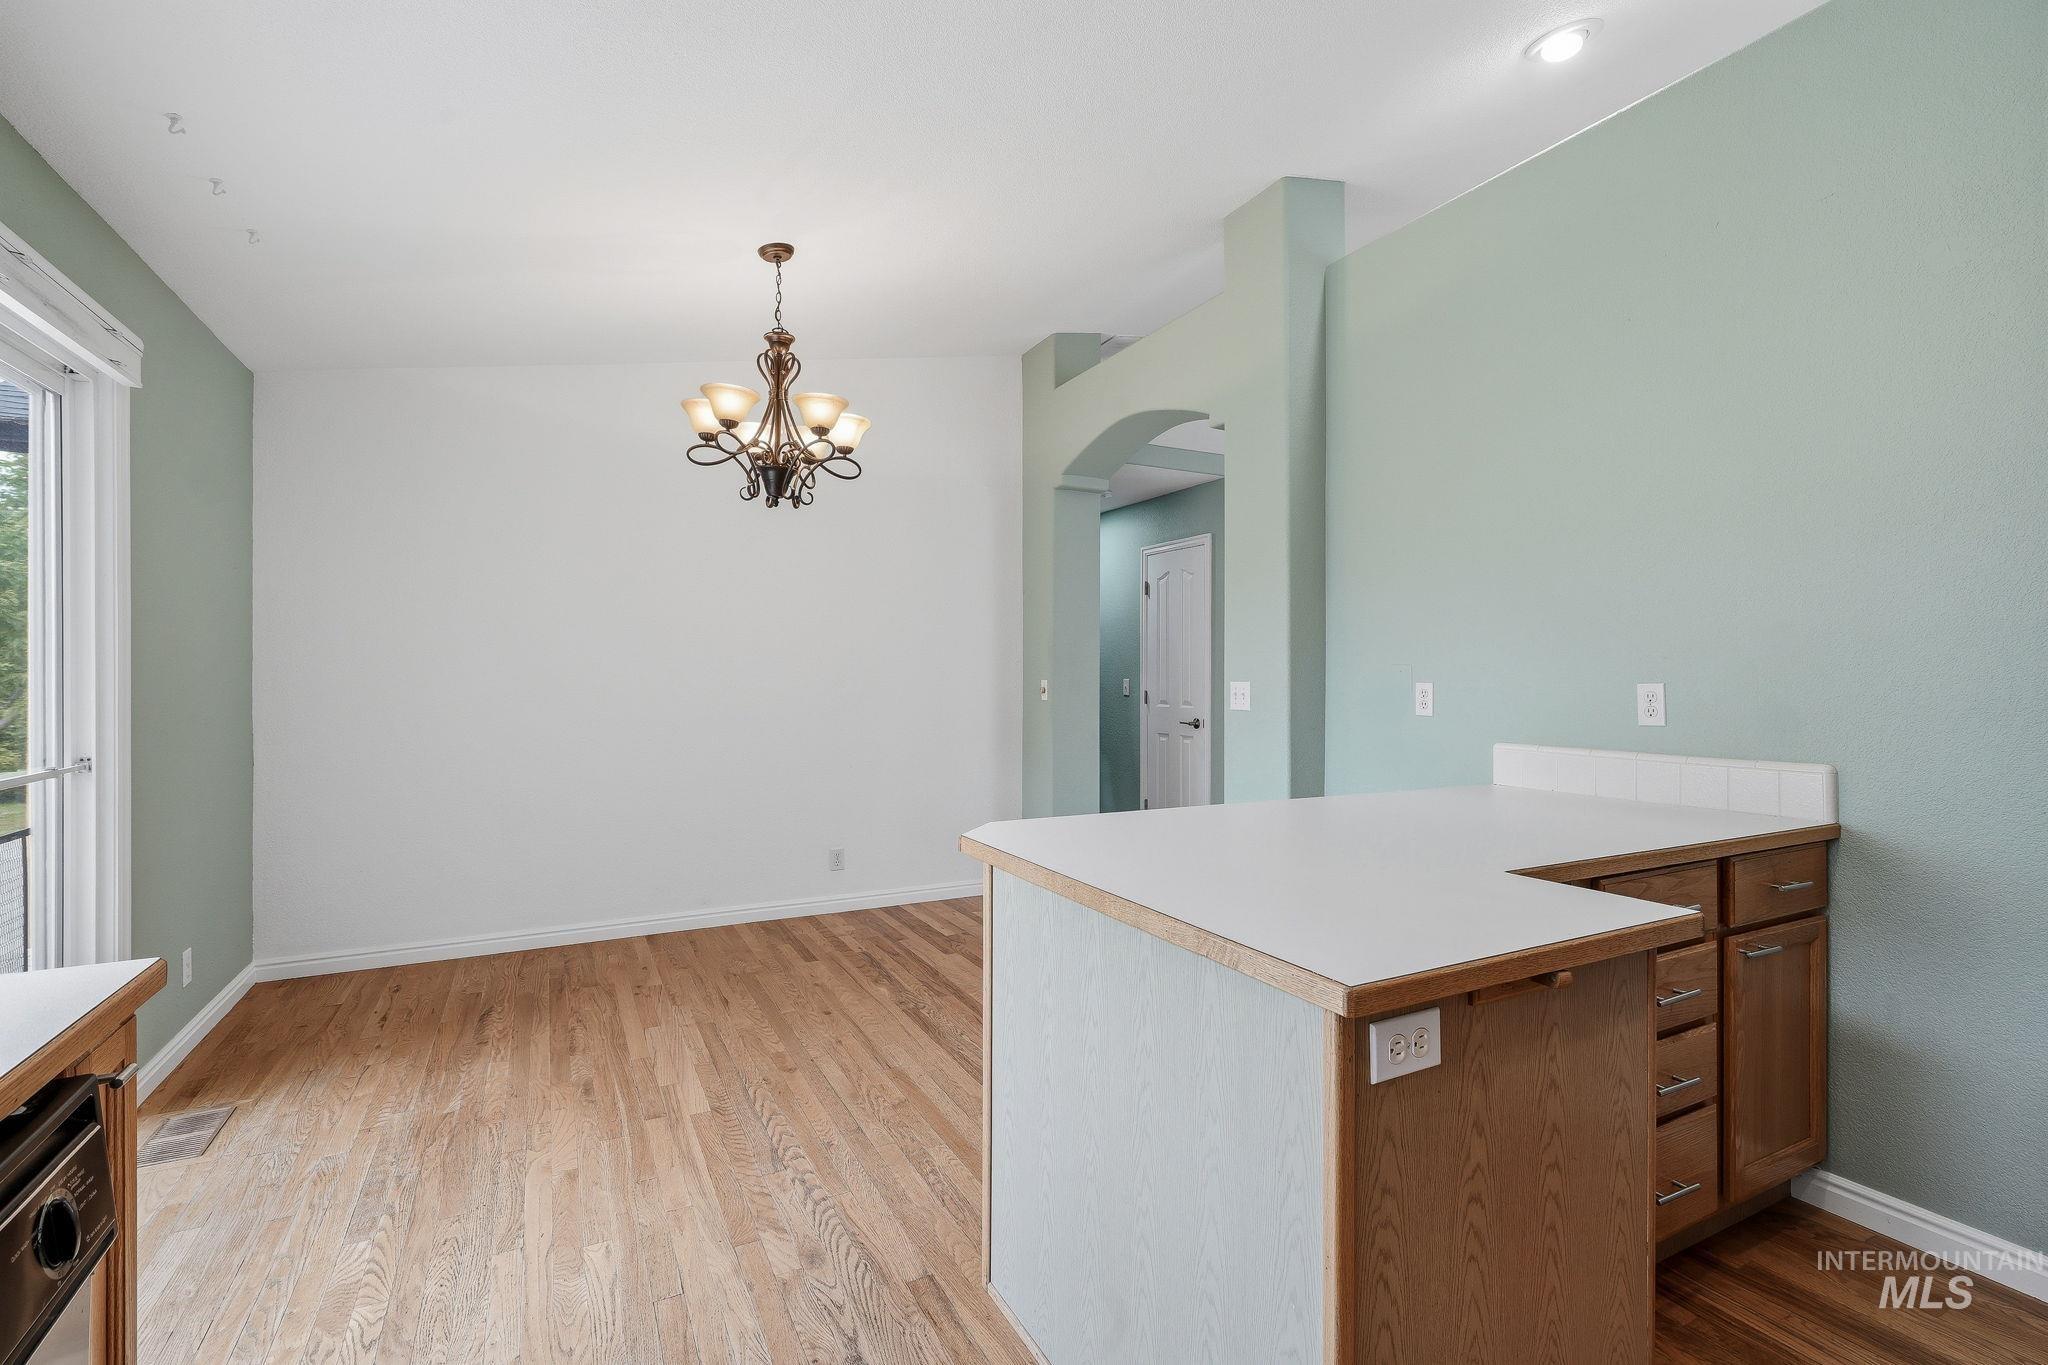
Hardwood flooring, arched doorway, recessed lighting, bronze-tone chandelier, and light-toned cabinetry
-
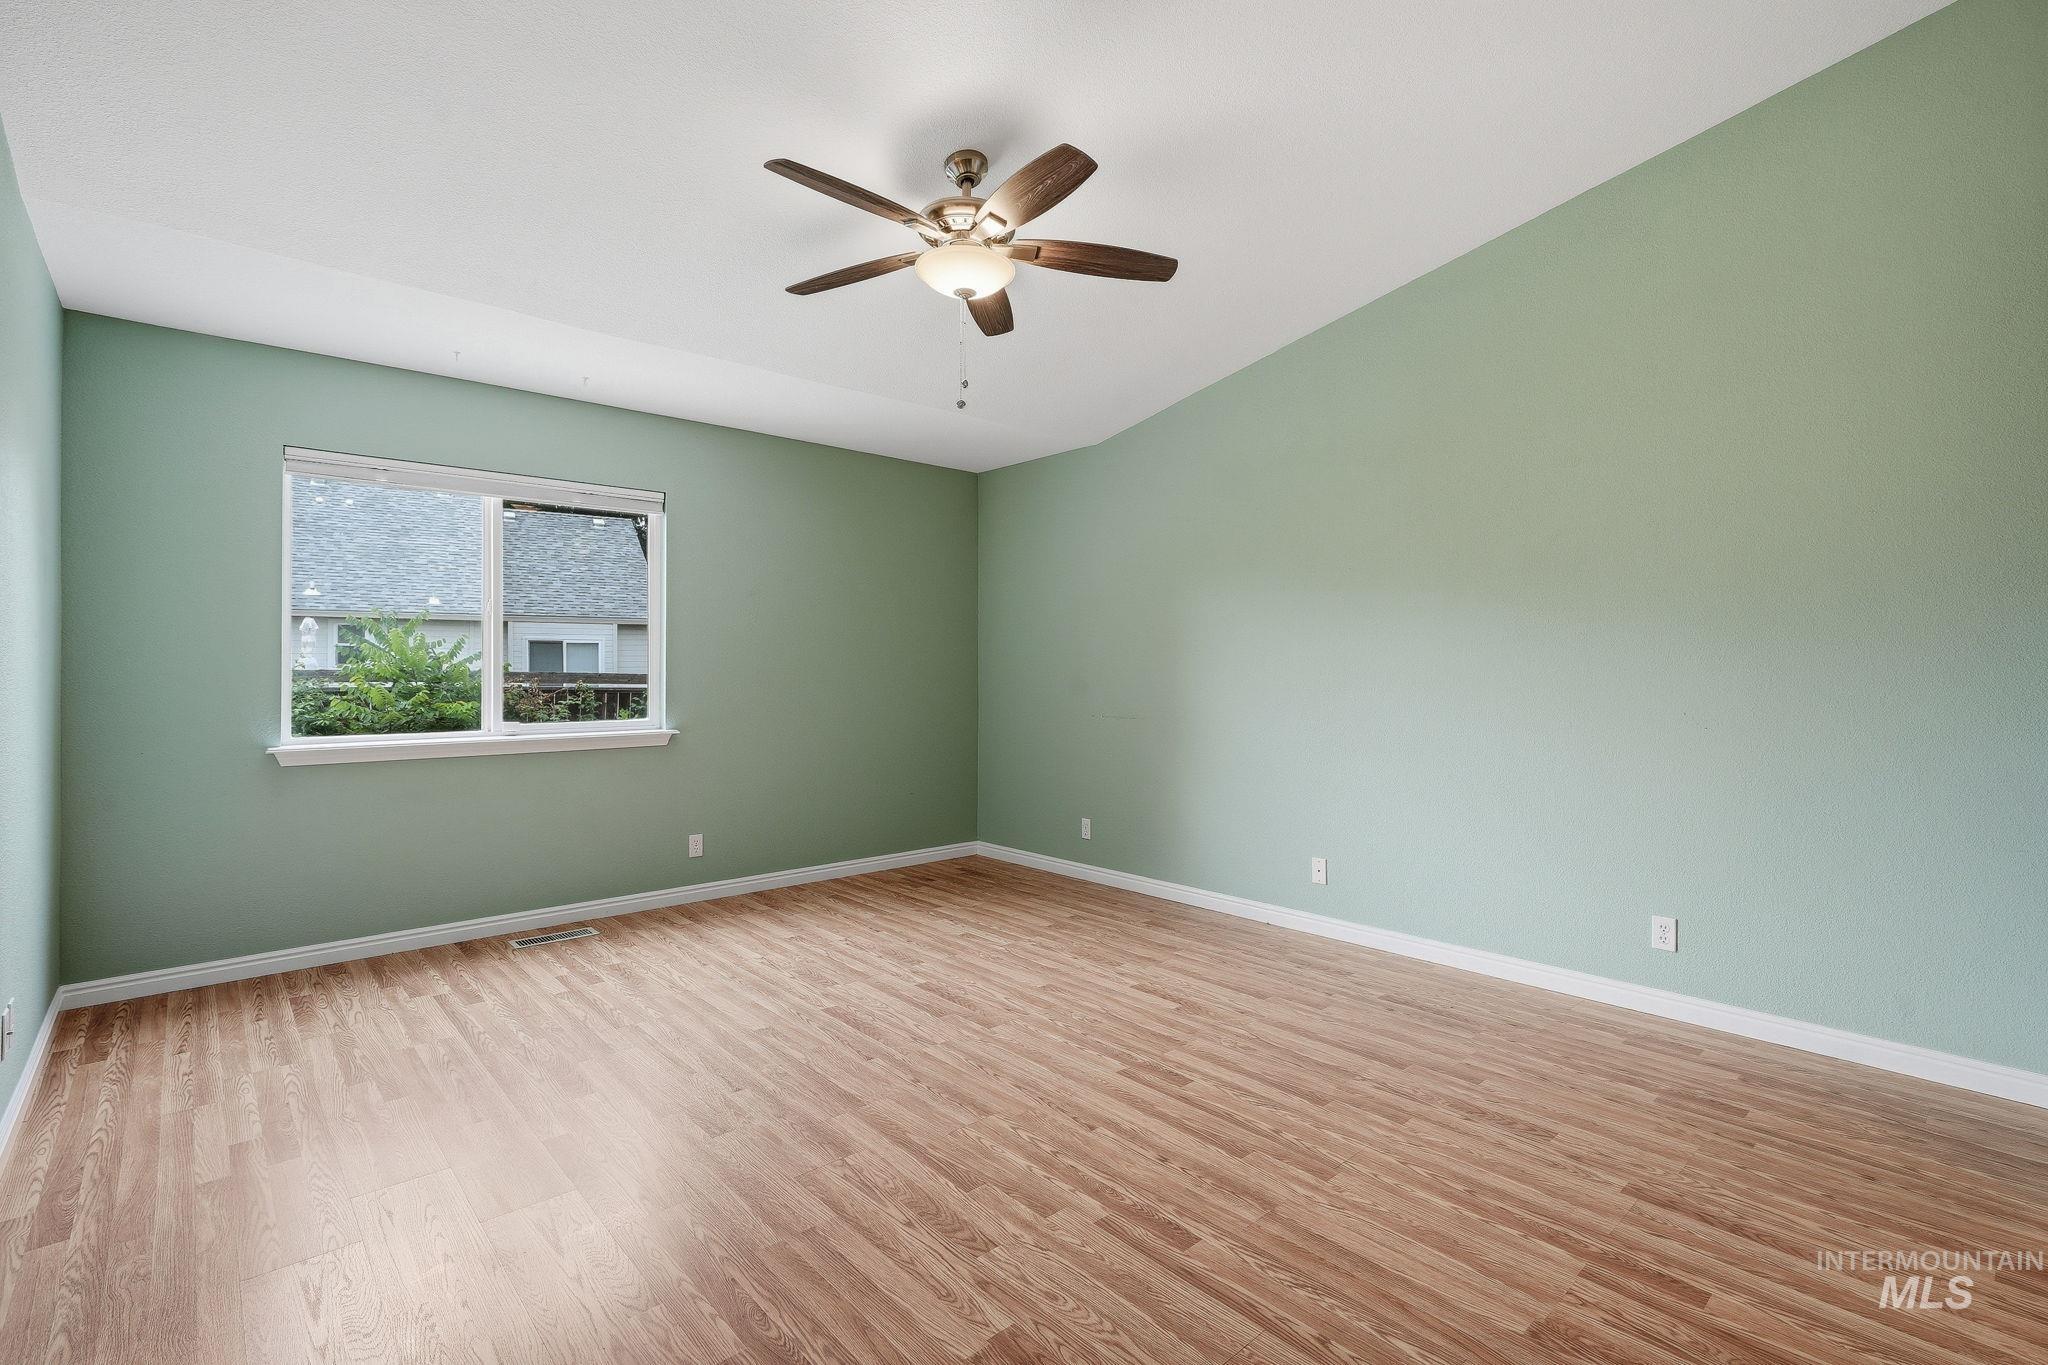
Vaulted ceiling with a ceiling fan, wood-finish flooring, and a large window
-
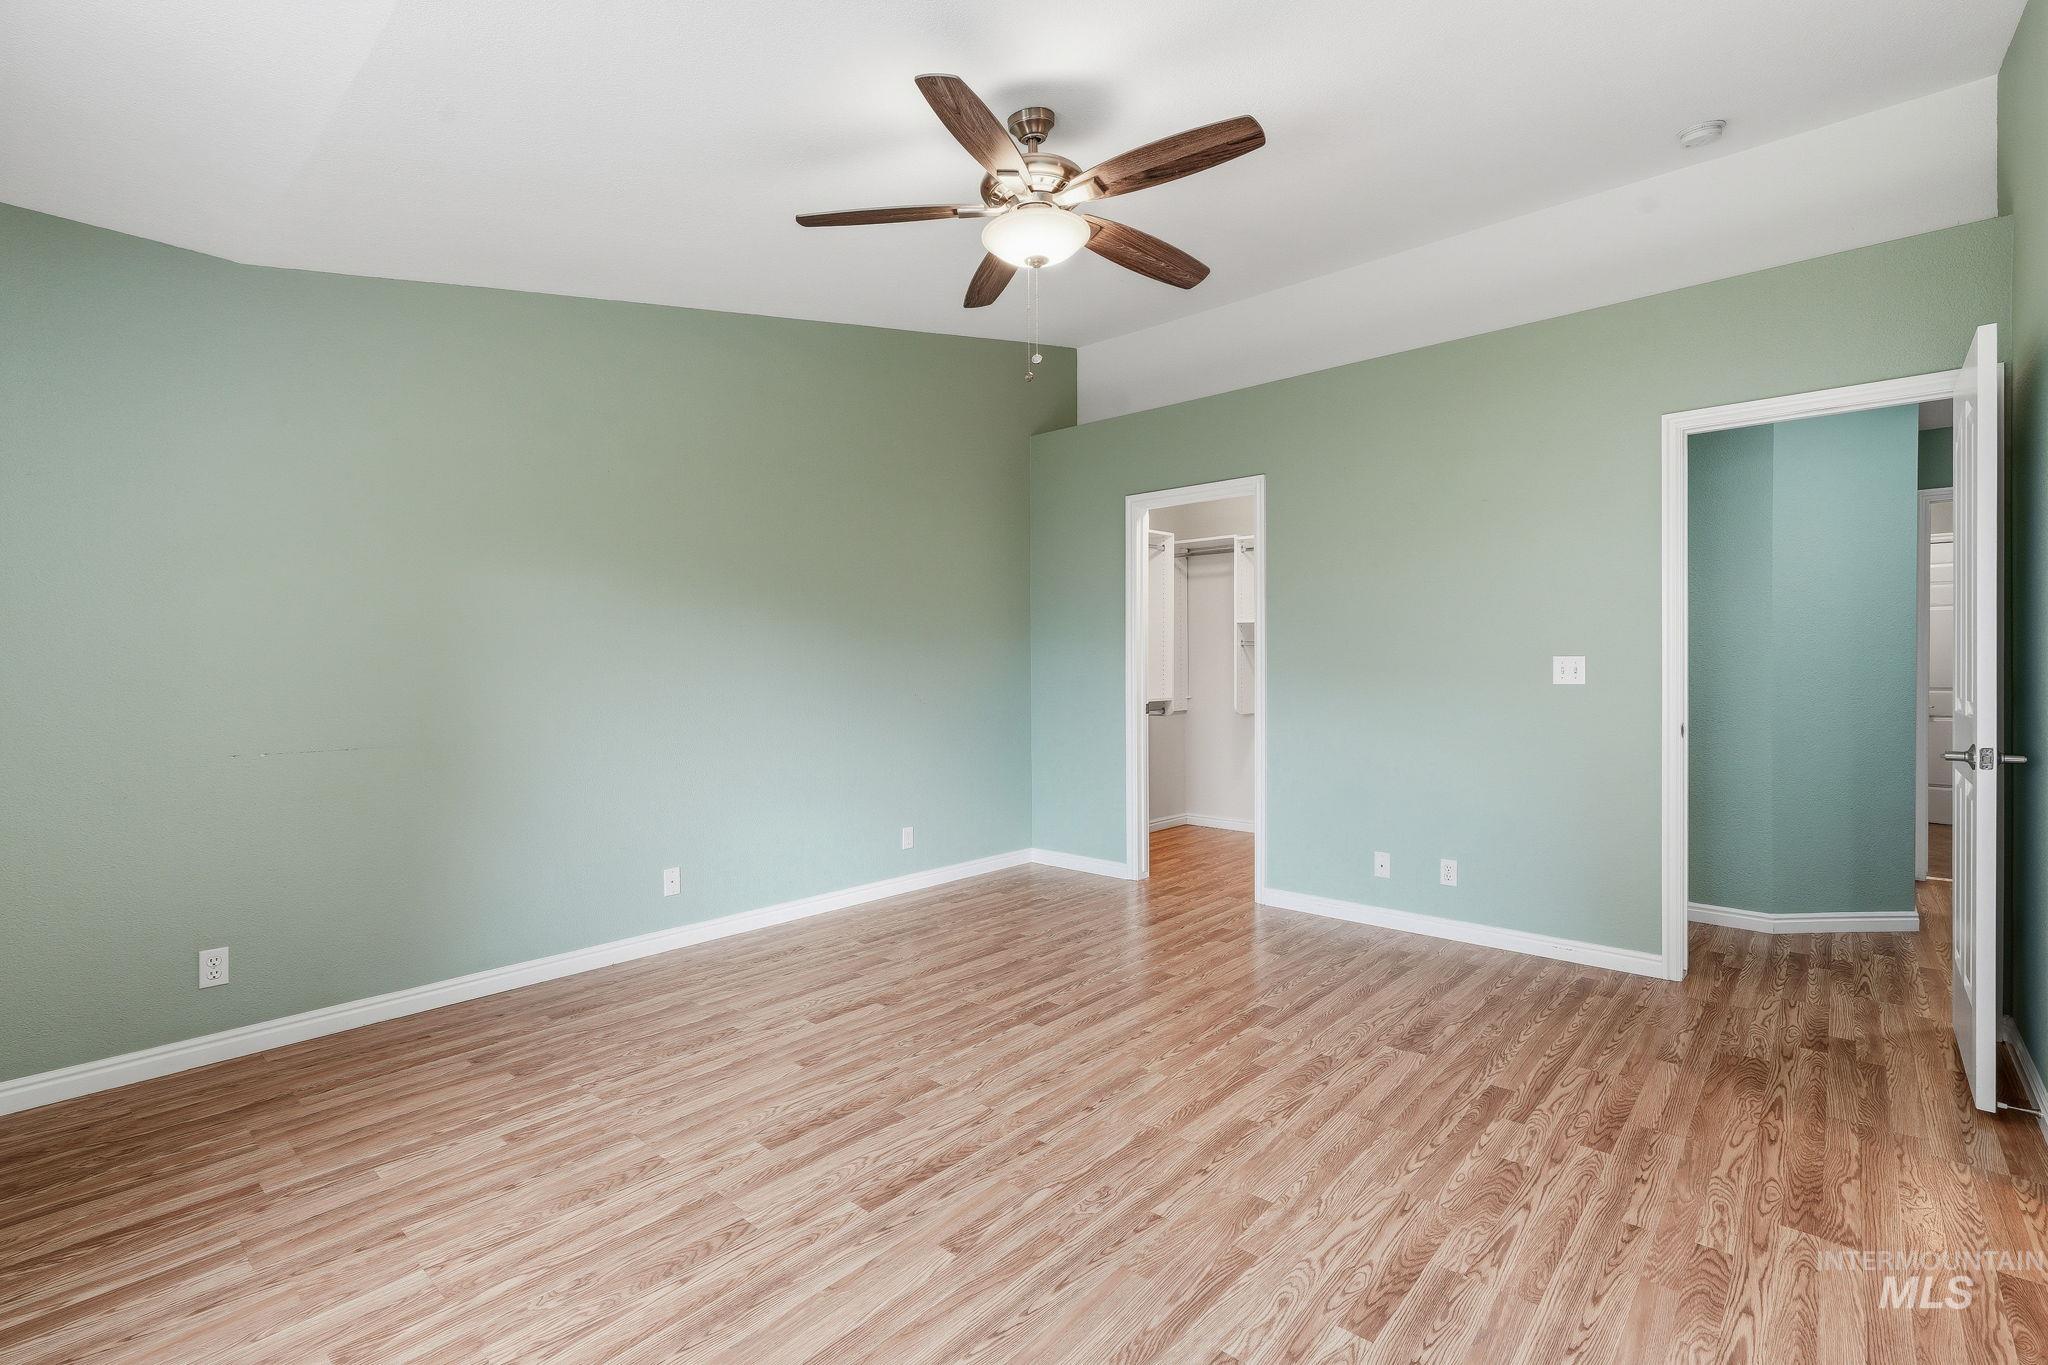
Vaulted ceiling with a ceiling fan, wood-finish flooring, and multiple doorways
-
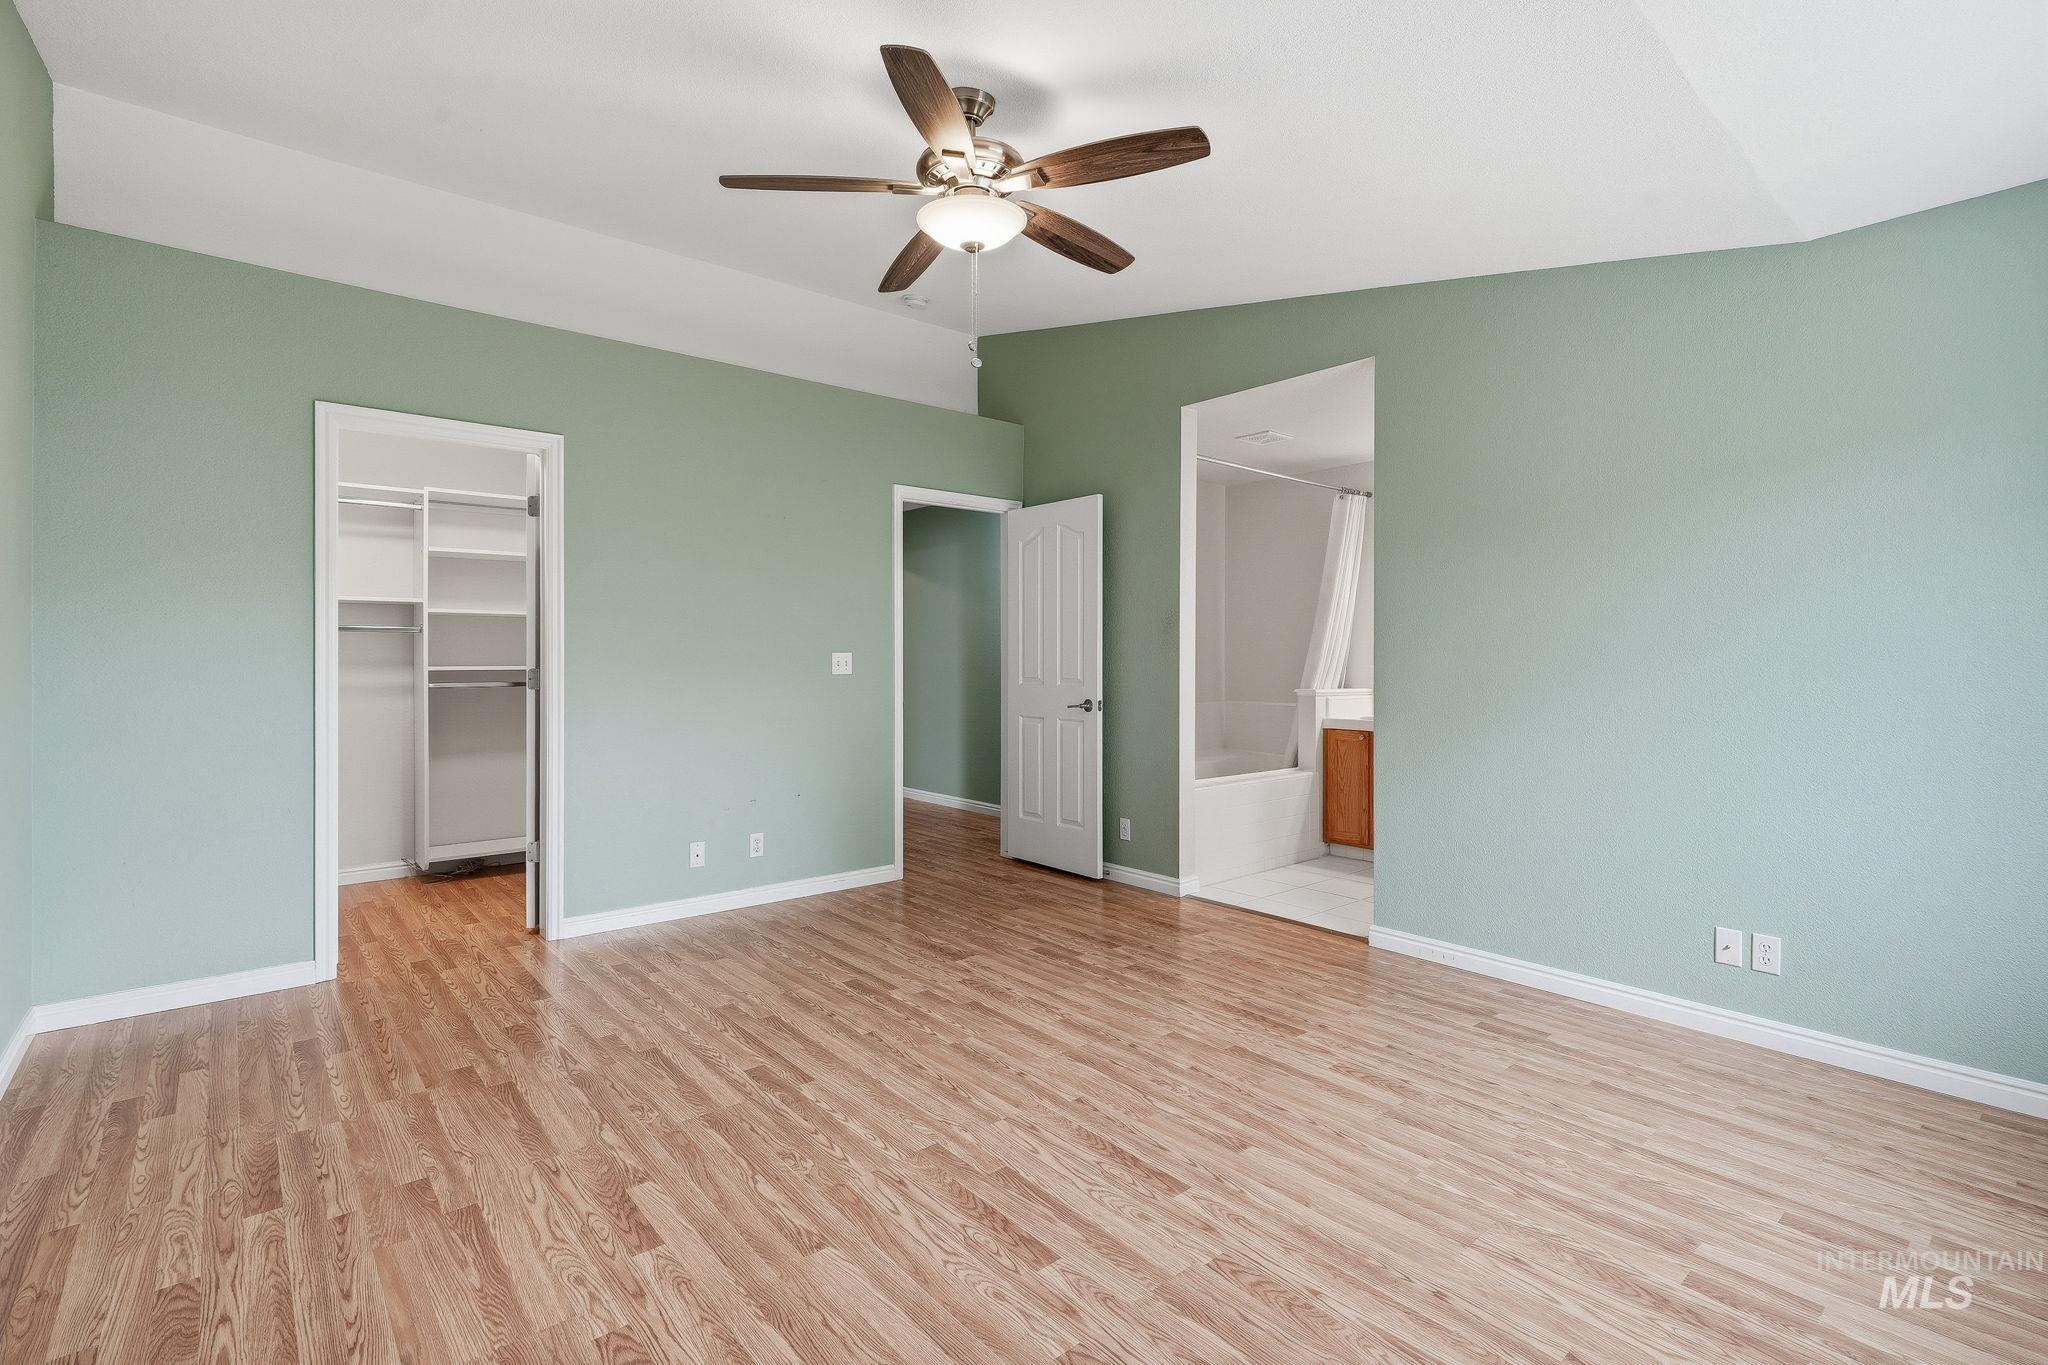
Wood-finish flooring, ceiling fan, and a built-in closet system
-
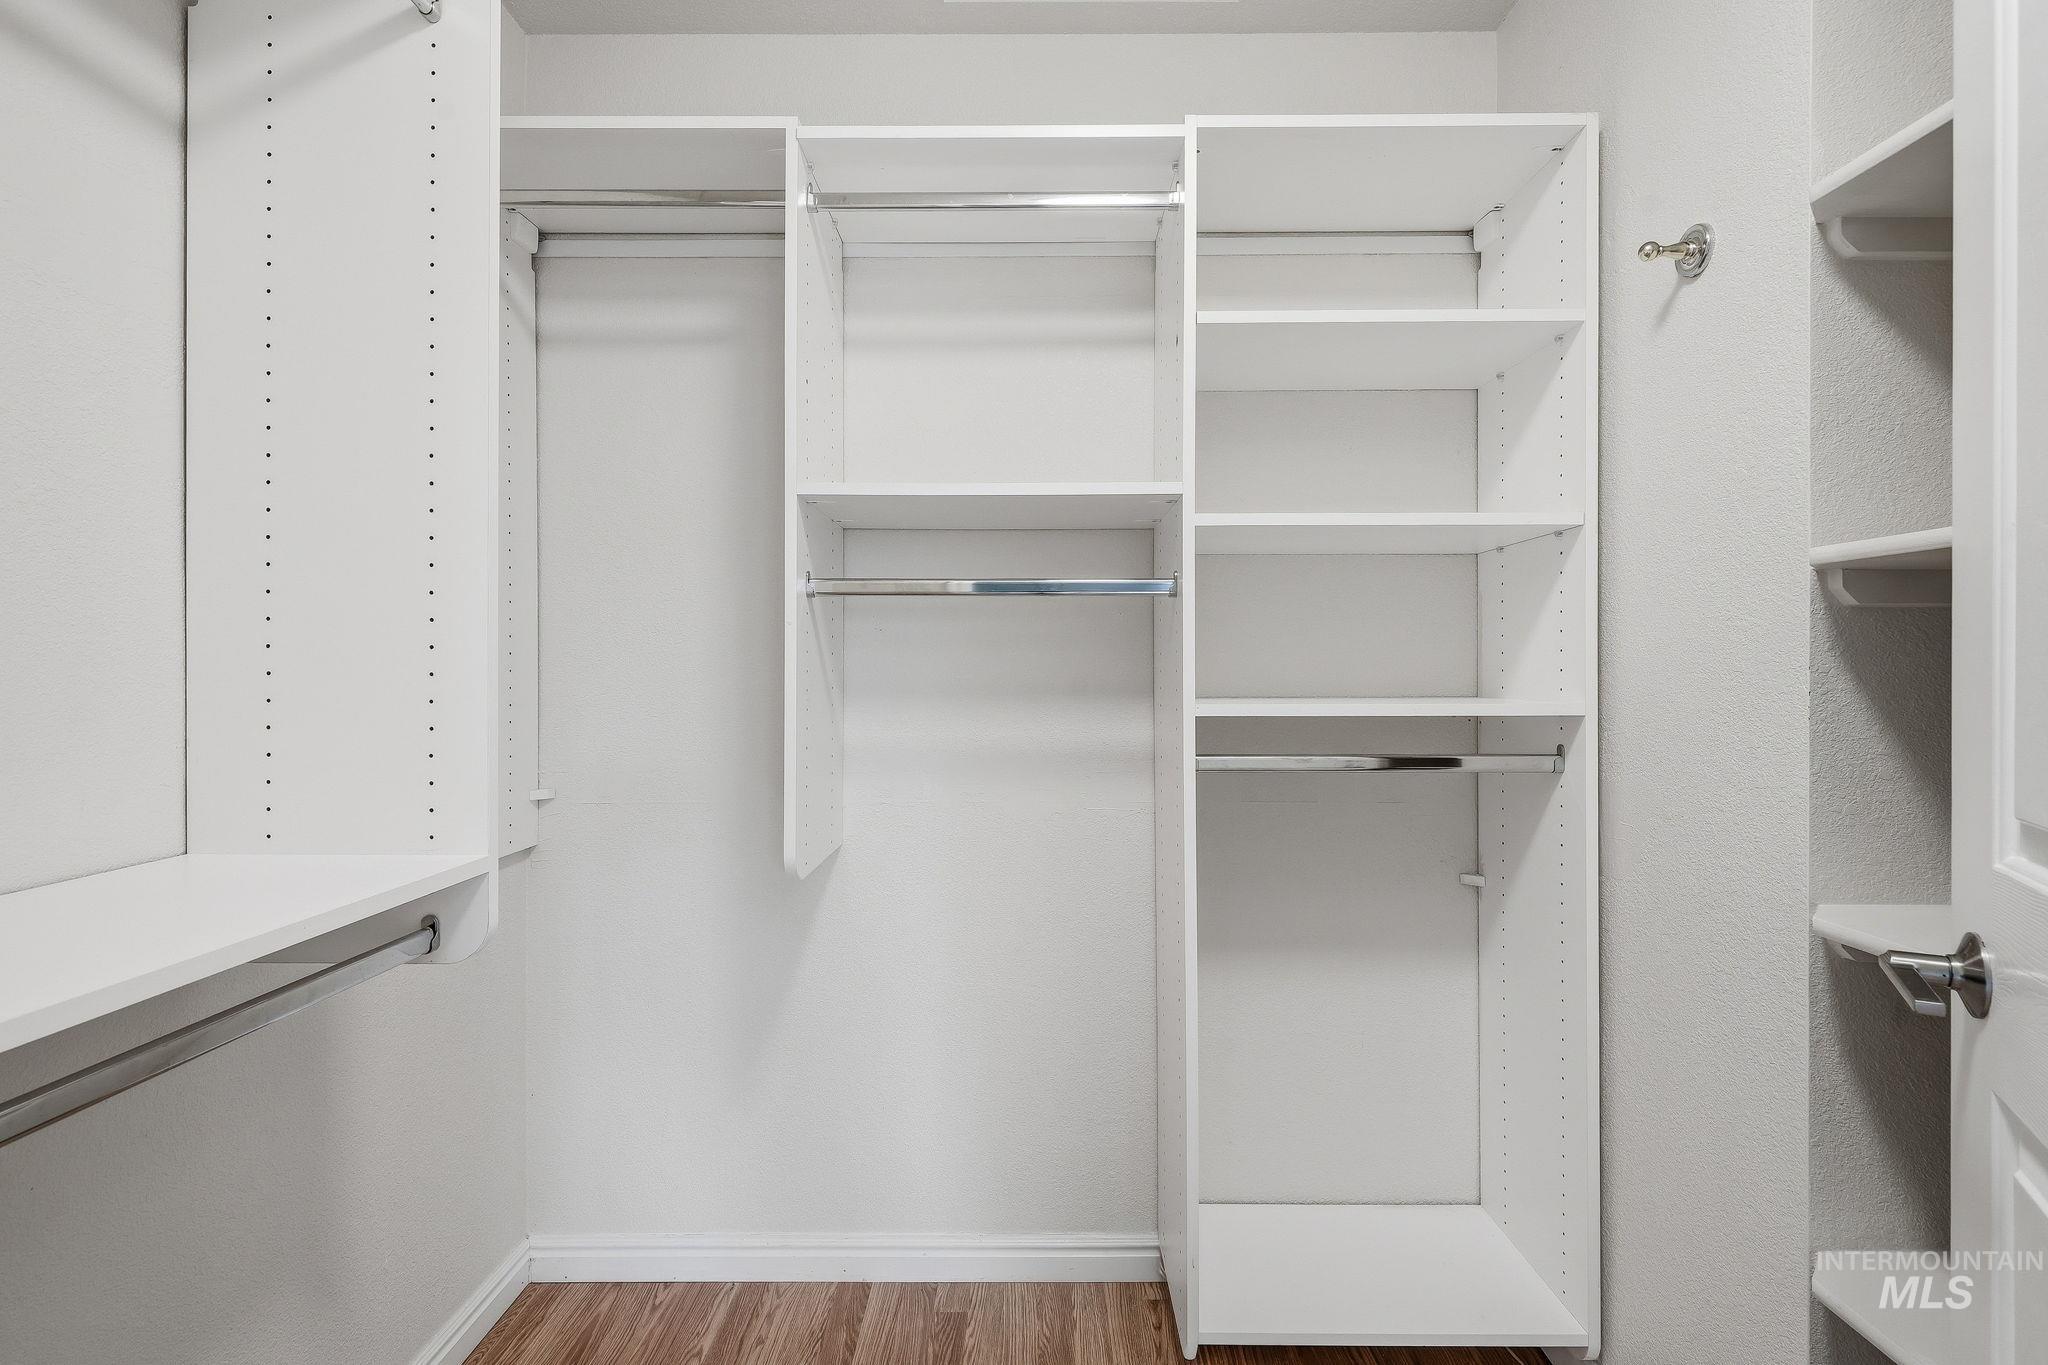
Built-in closet system with adjustable shelving, multiple hanging rods, and wood-finish flooring
-
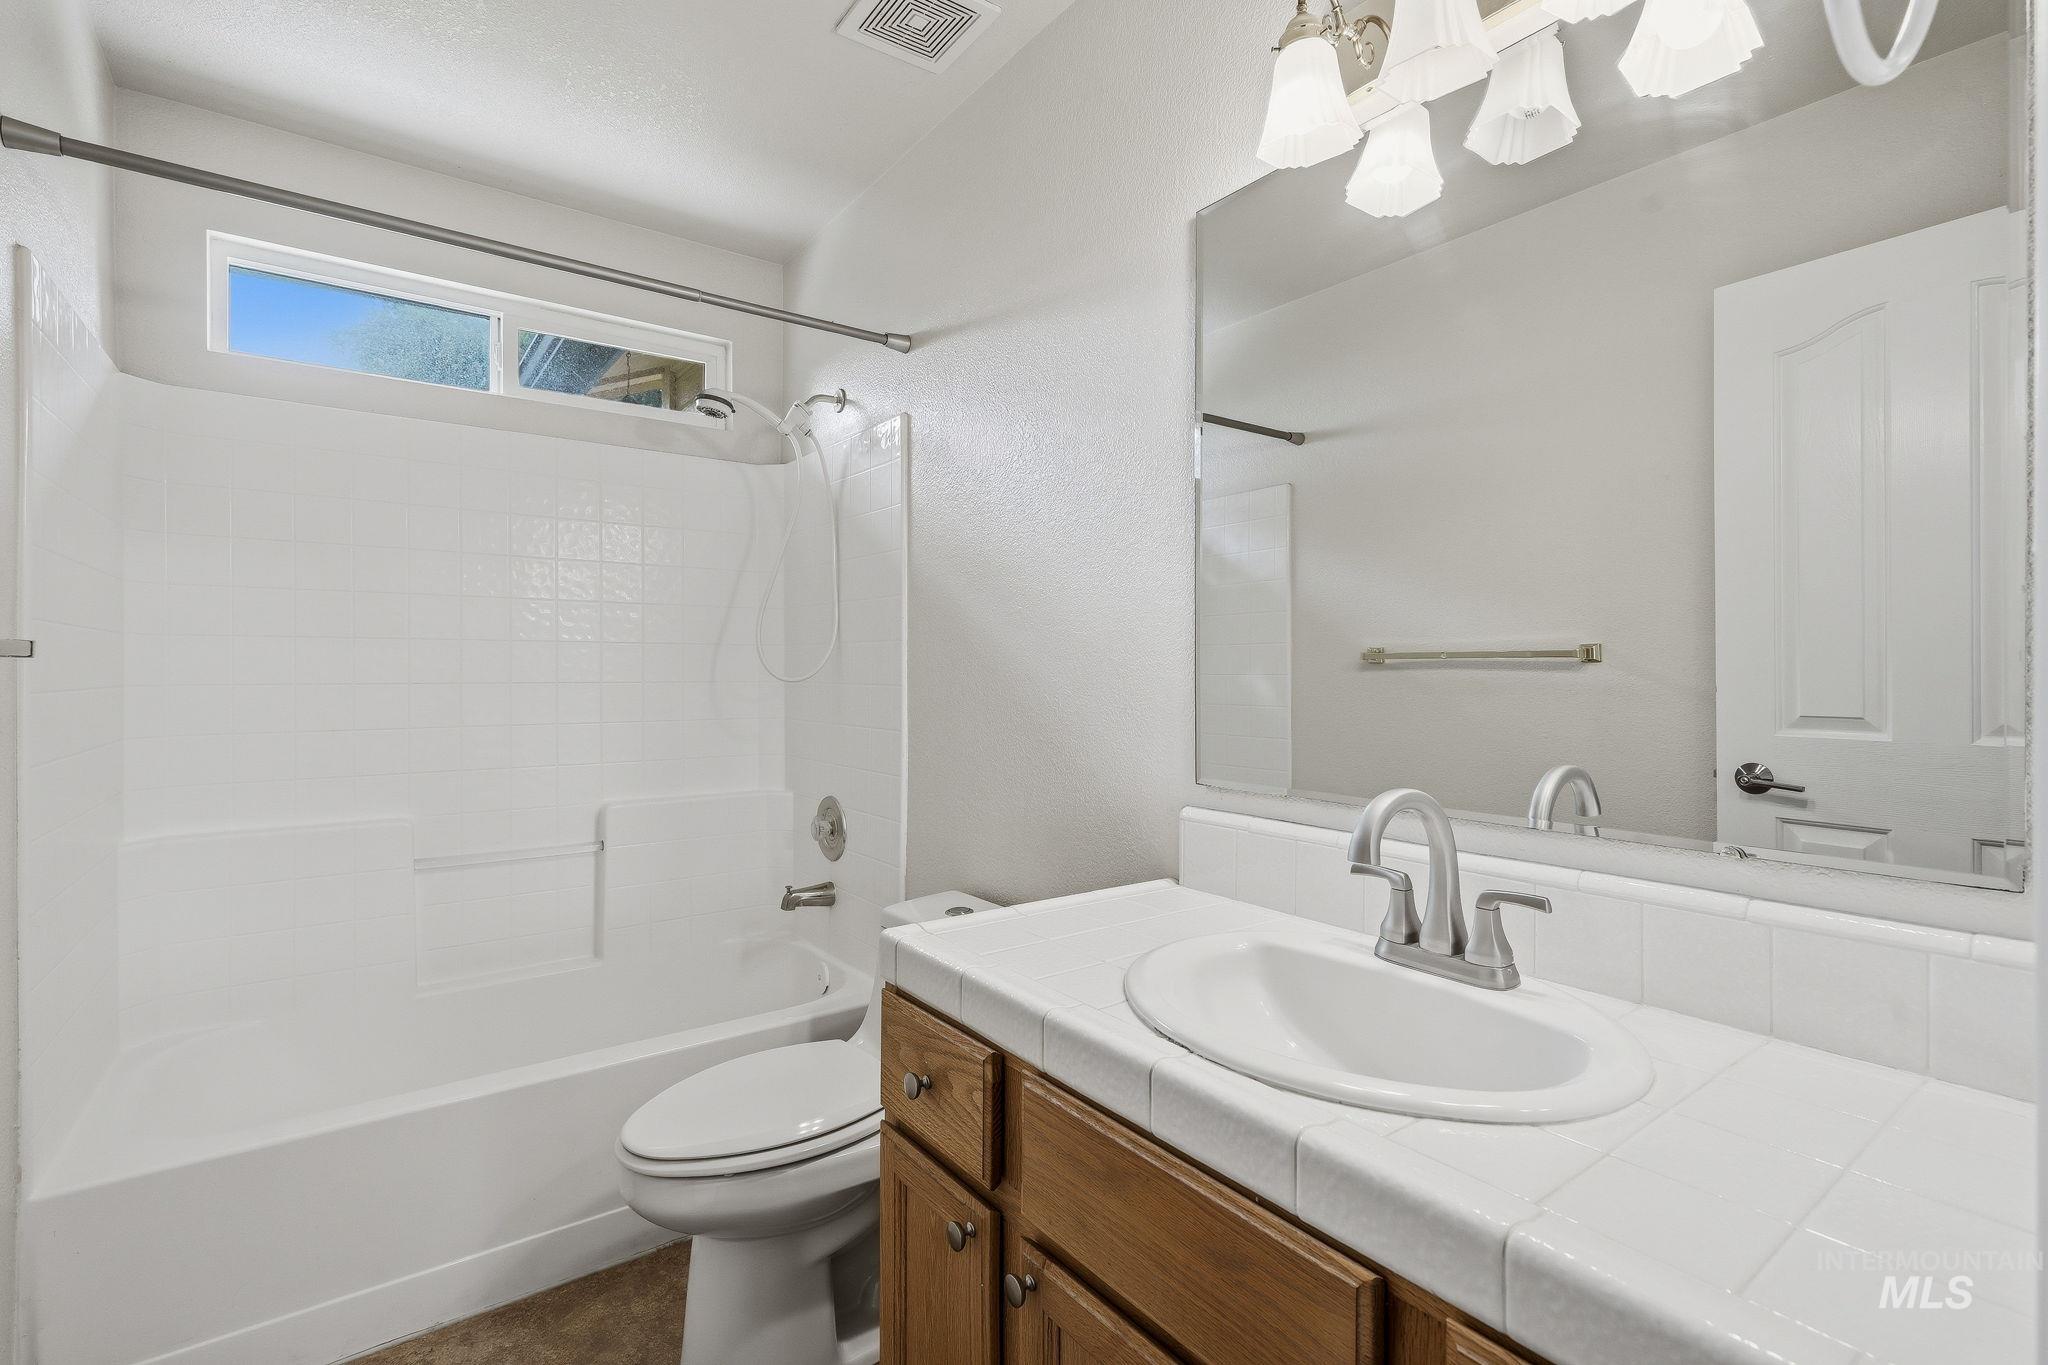
White tile countertop with an integrated sink and wood-finish cabinetry
-
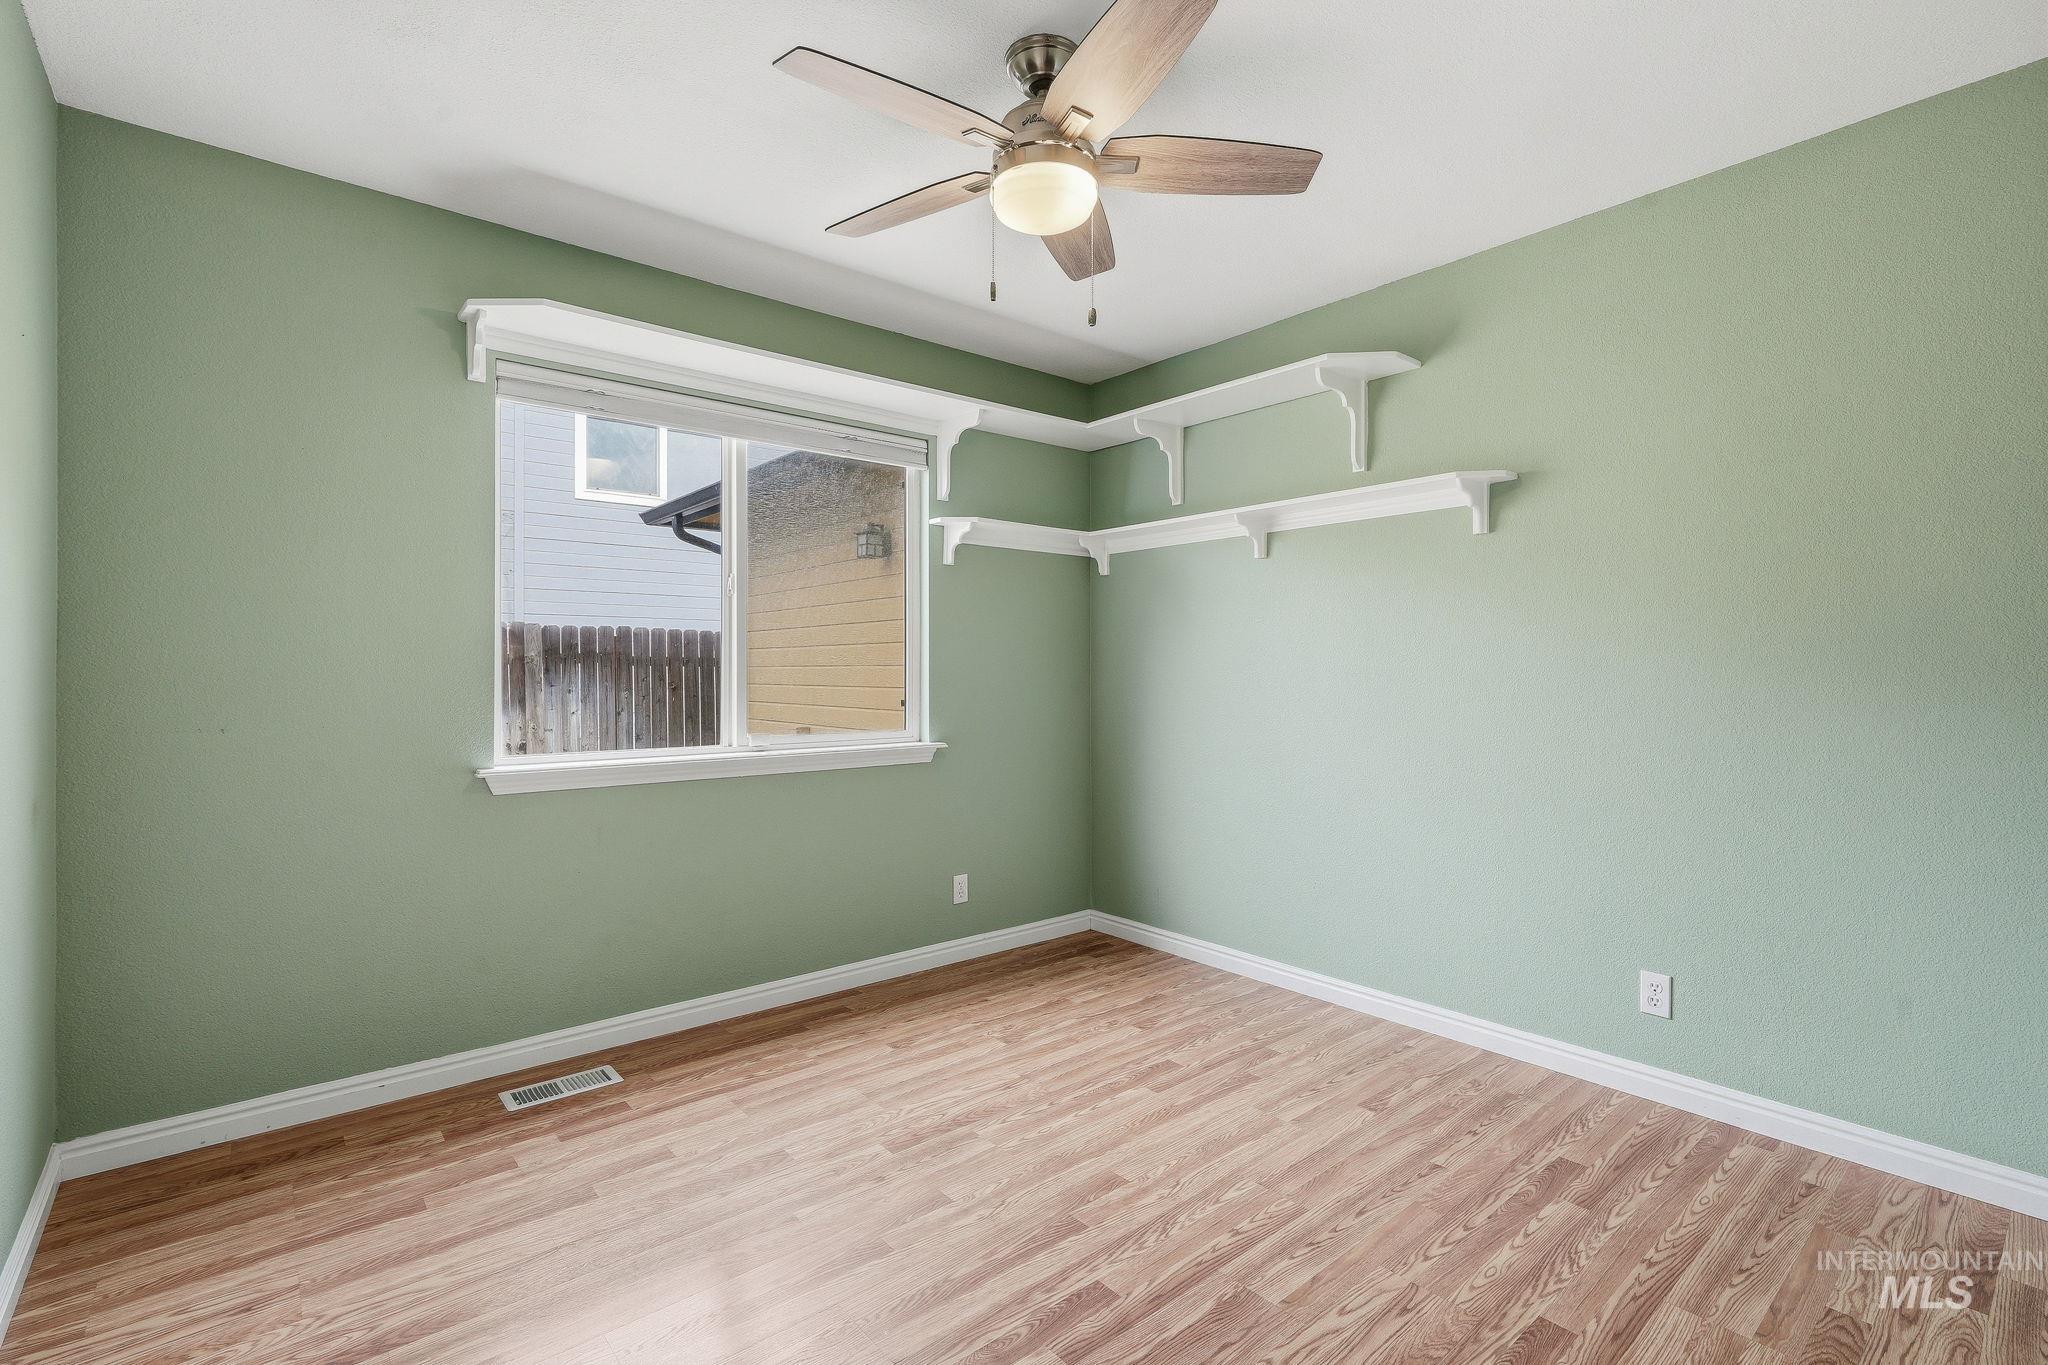
Wood-finish flooring, ceiling fan with integrated lighting, corner shelving, and a dual-pane window
-
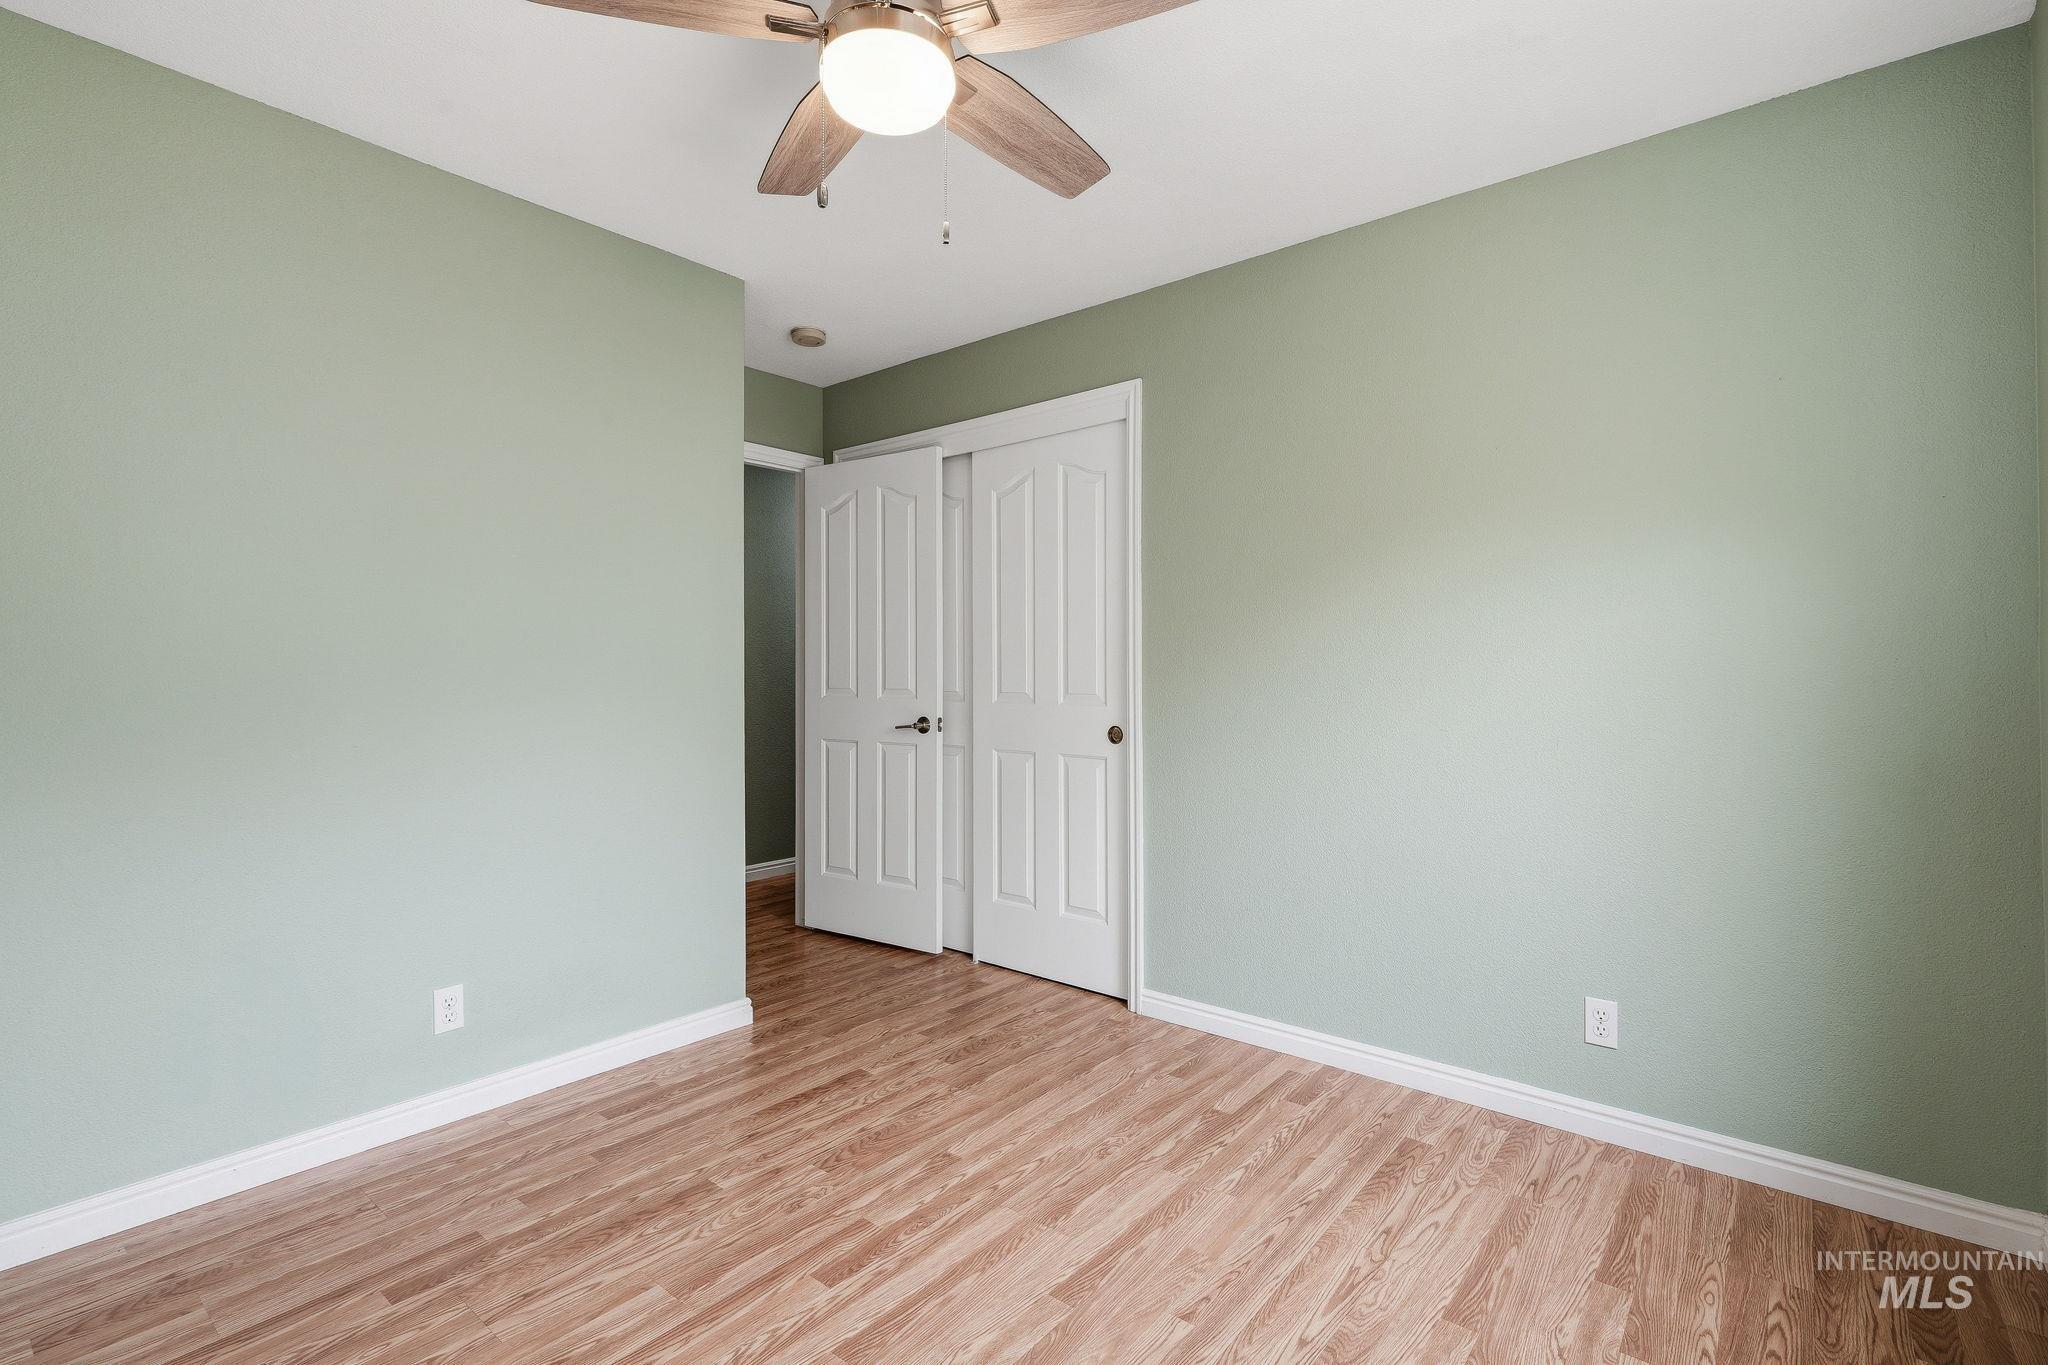
Wood-finish flooring with light green wall color
-
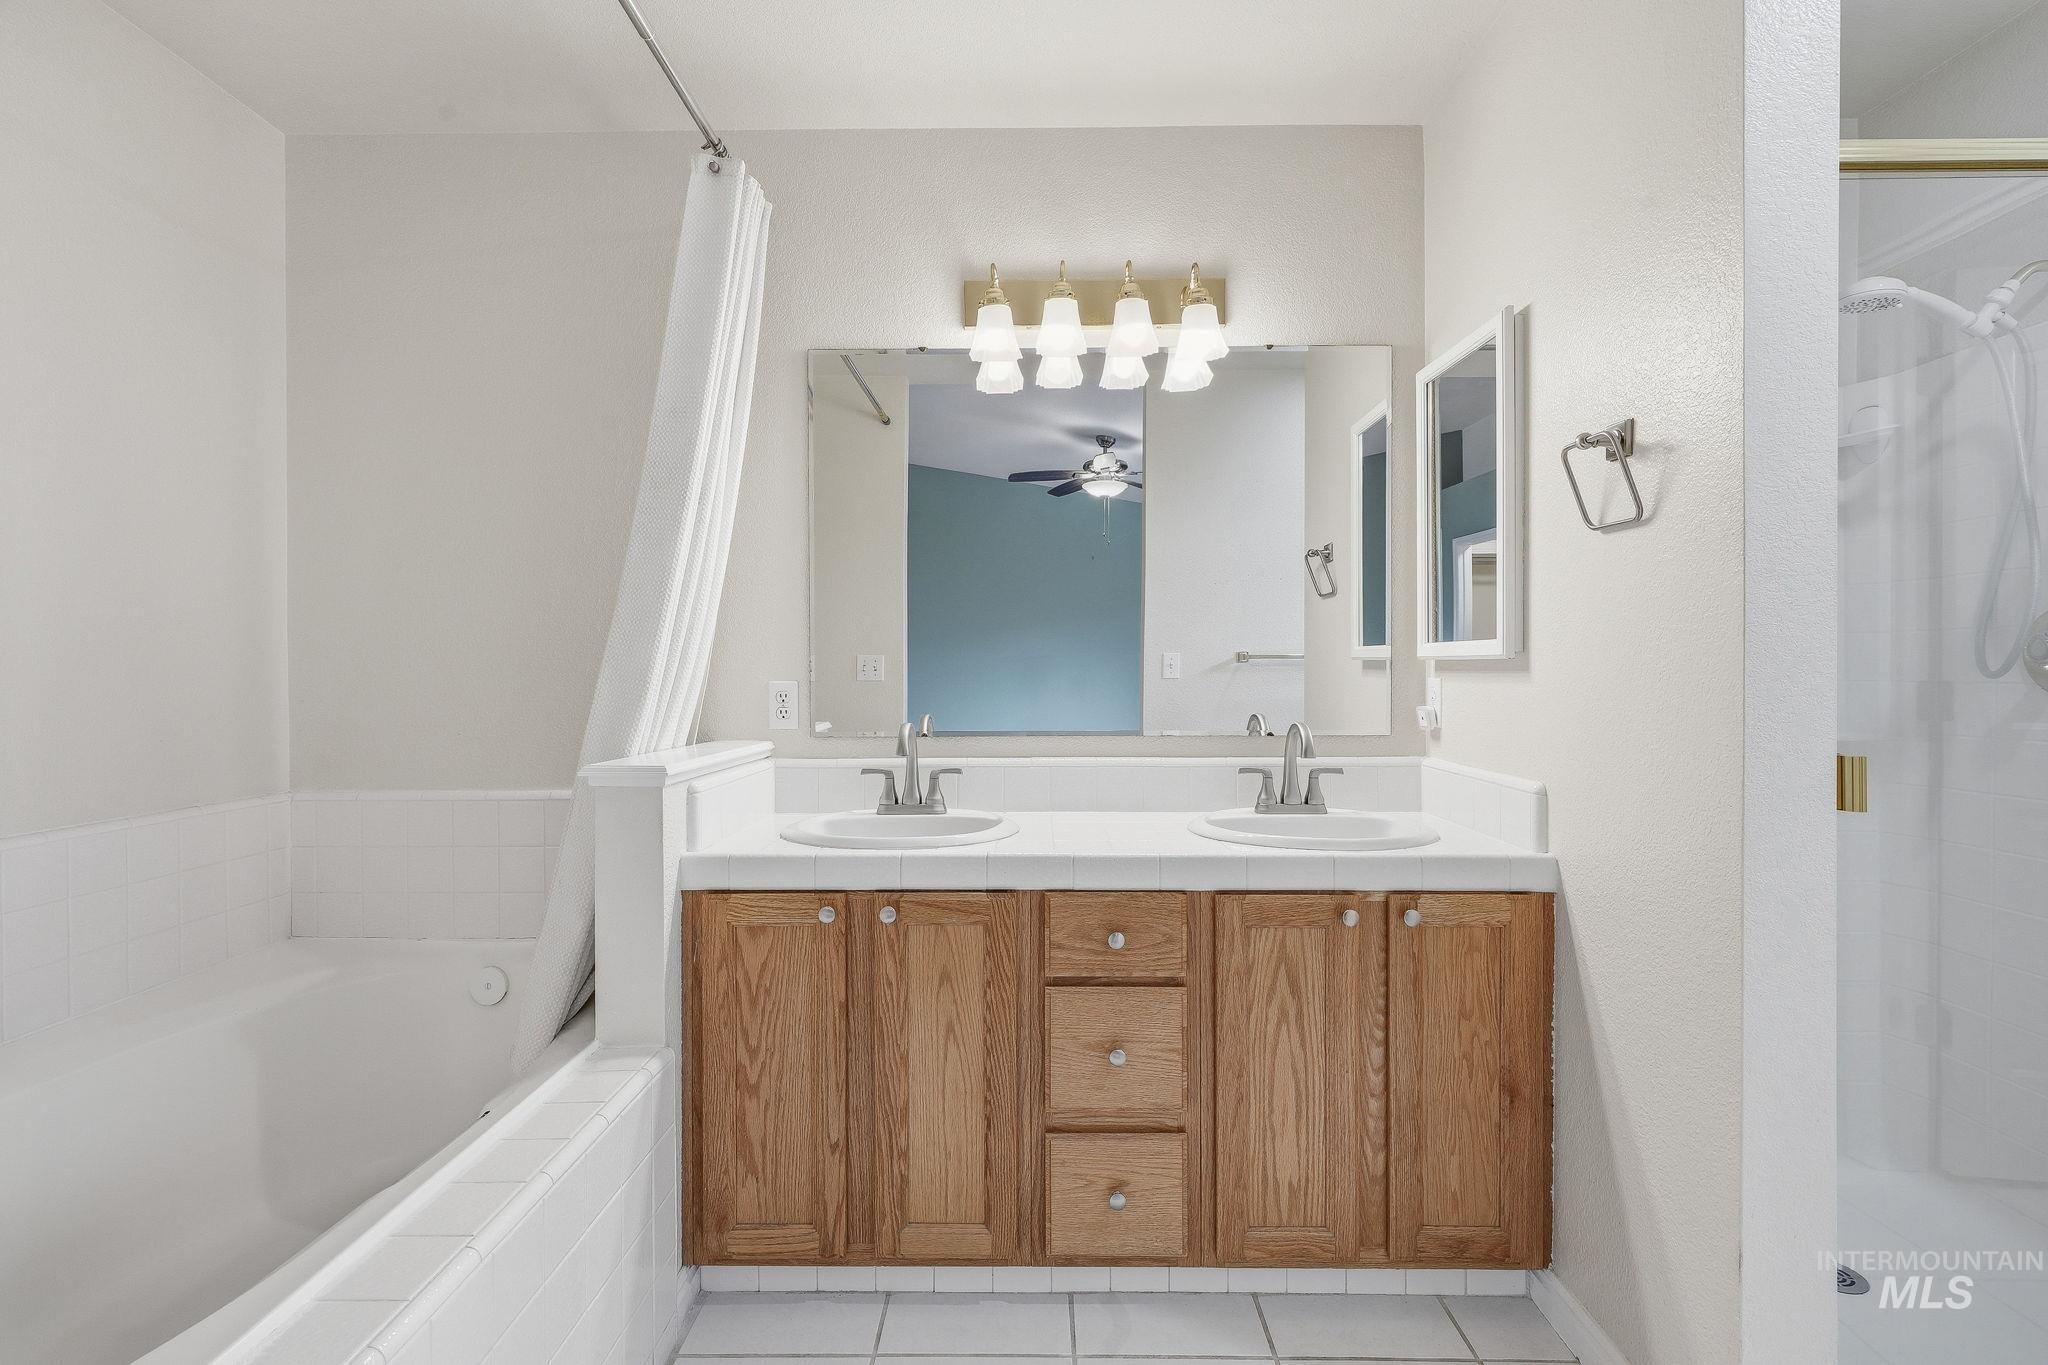
Dual basin vanity with wood-finish cabinetry, white countertop, and integrated lighting
-
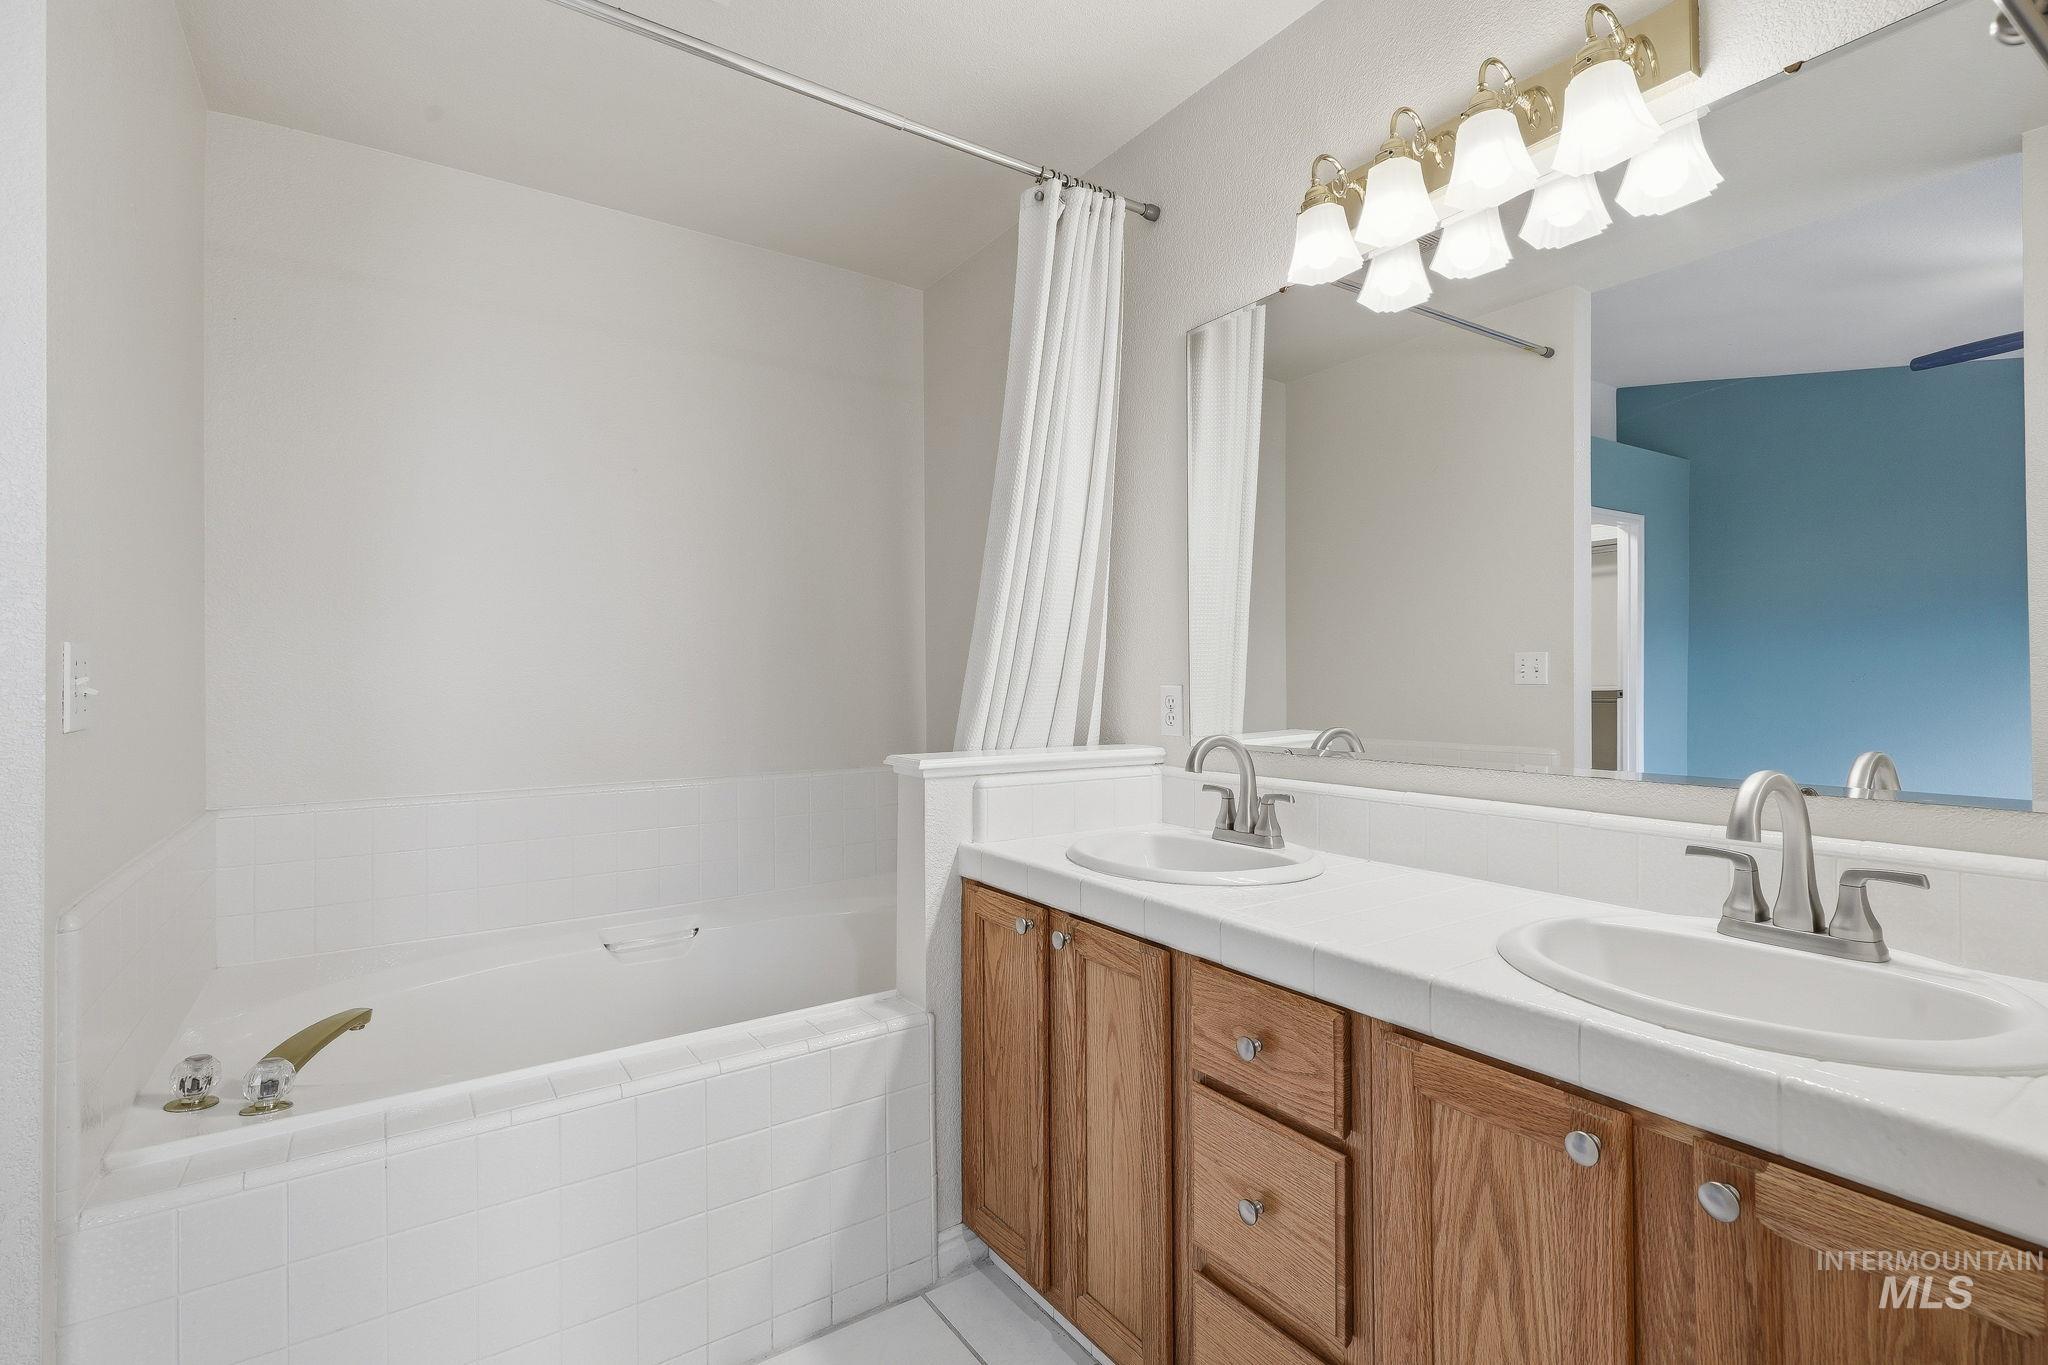
White tiled tub with gold-finish fixtures
-
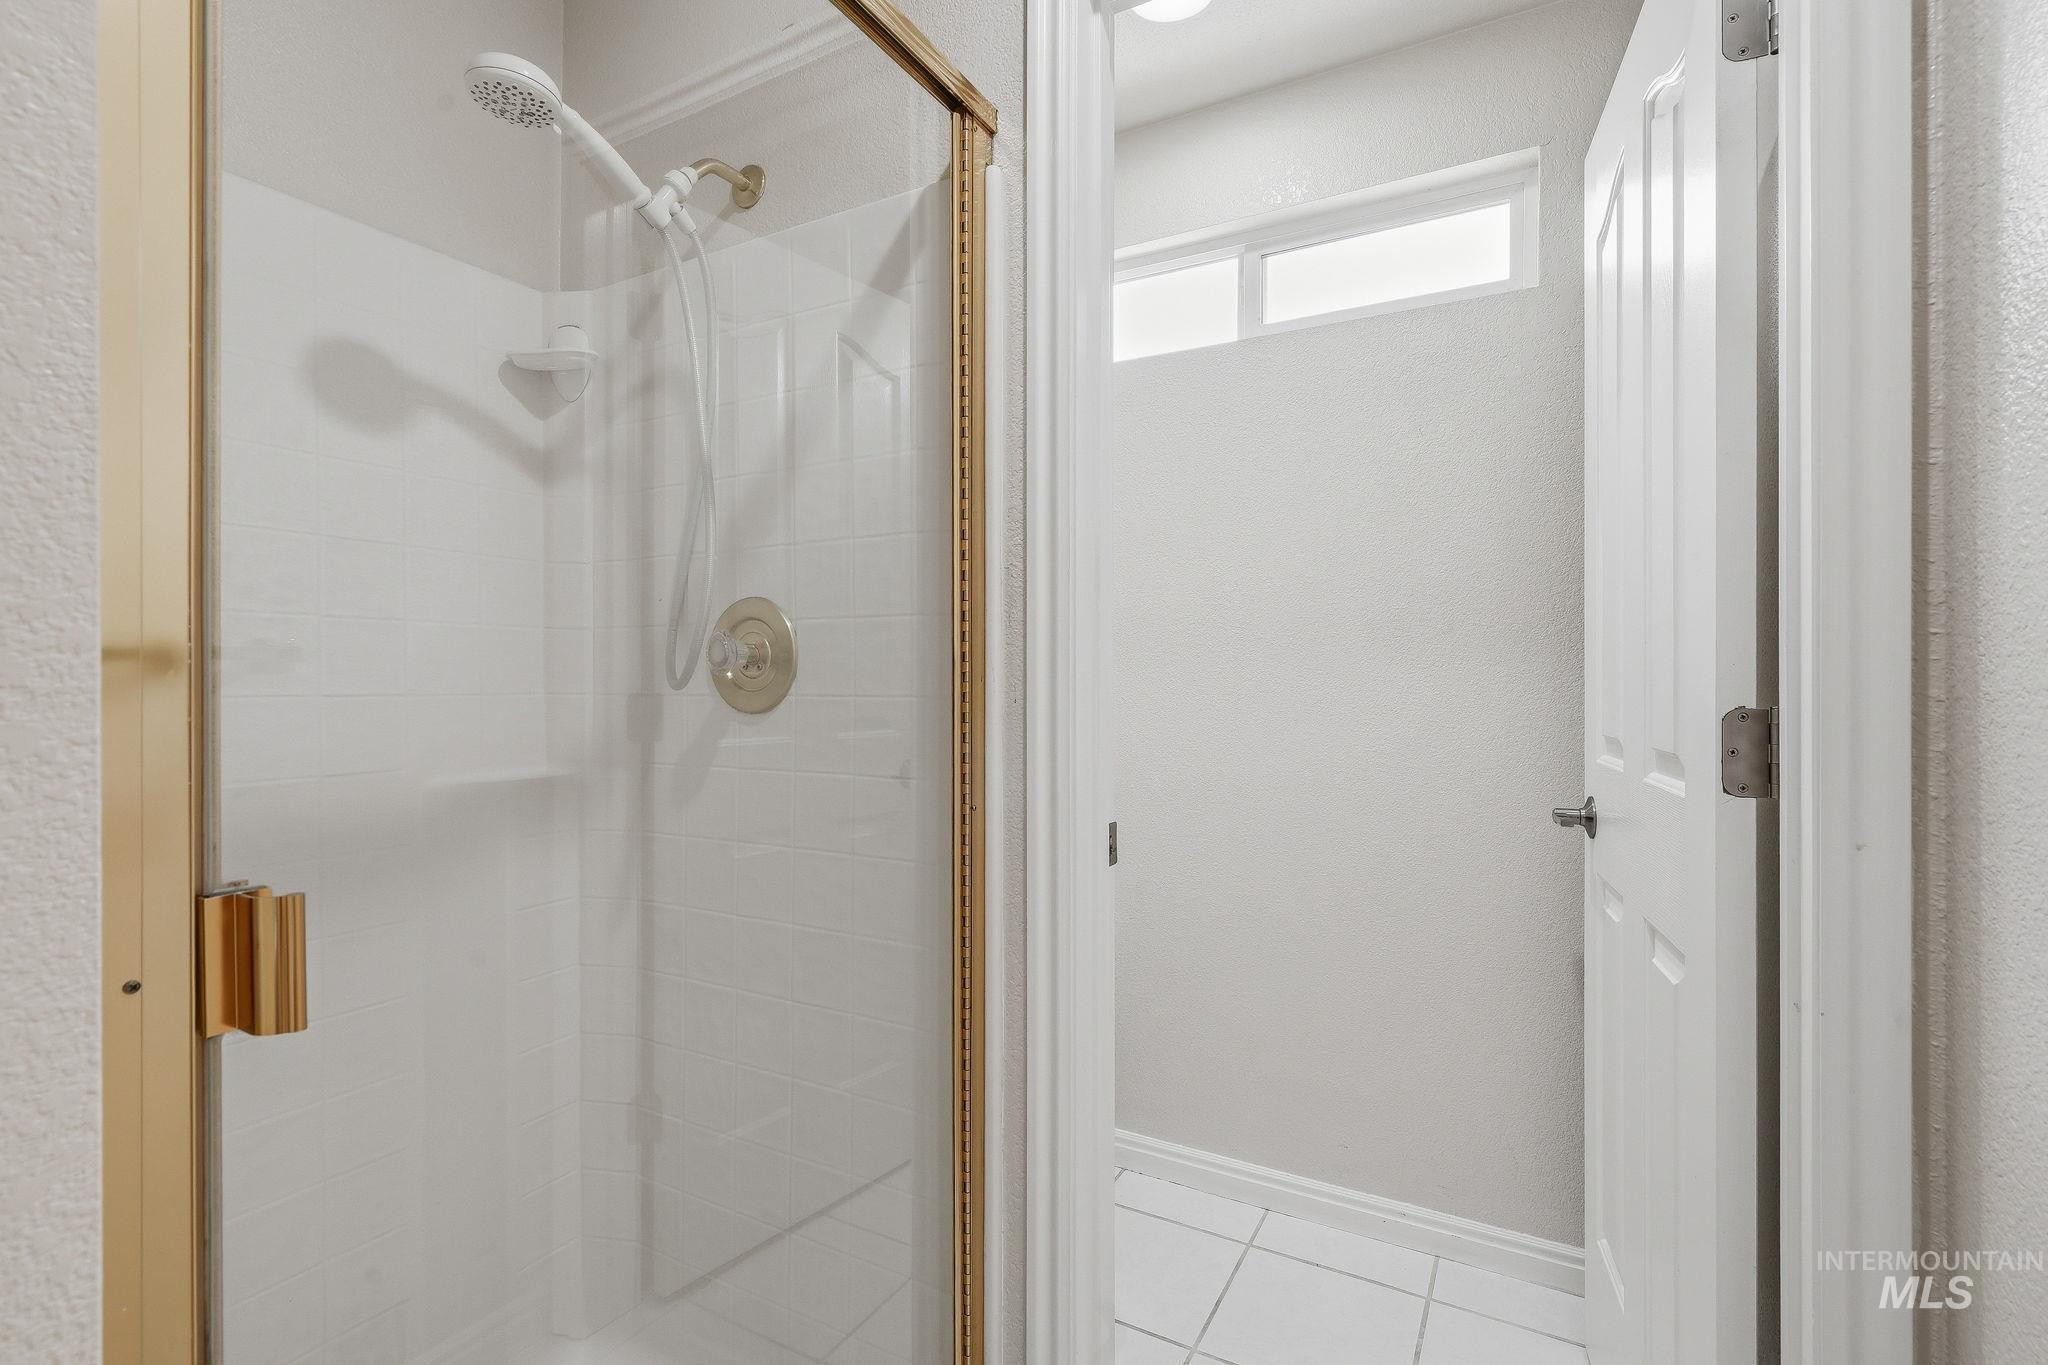
Shower enclosure with a bronze-finish frame, a handheld showerhead, and a translucent transom window
-
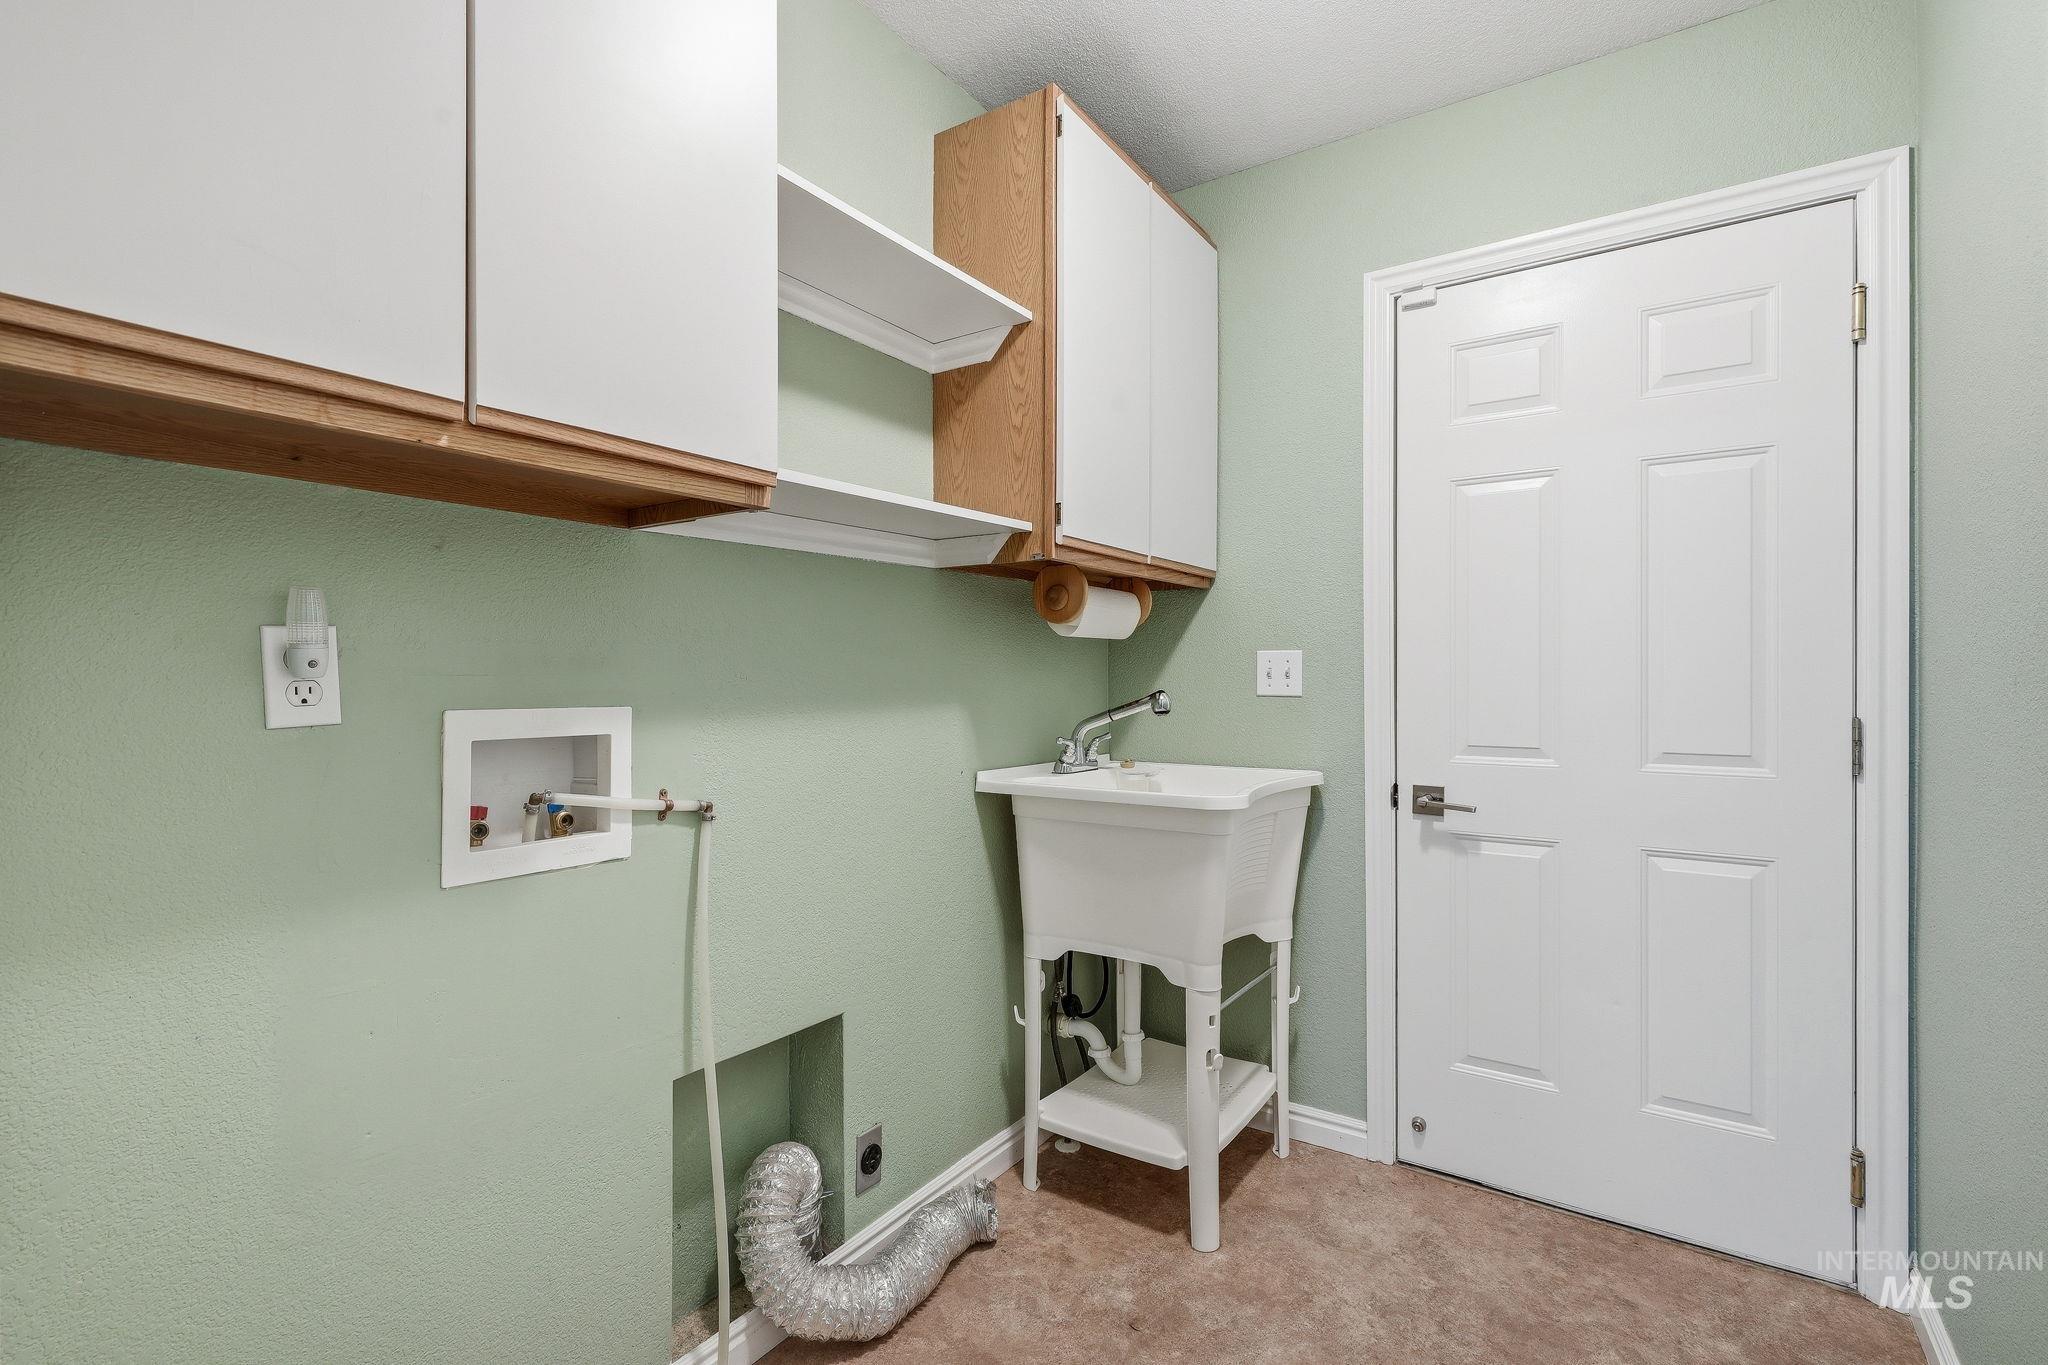
Laundry area with wall-mounted cabinetry, integrated shelving, and a utility sink
-
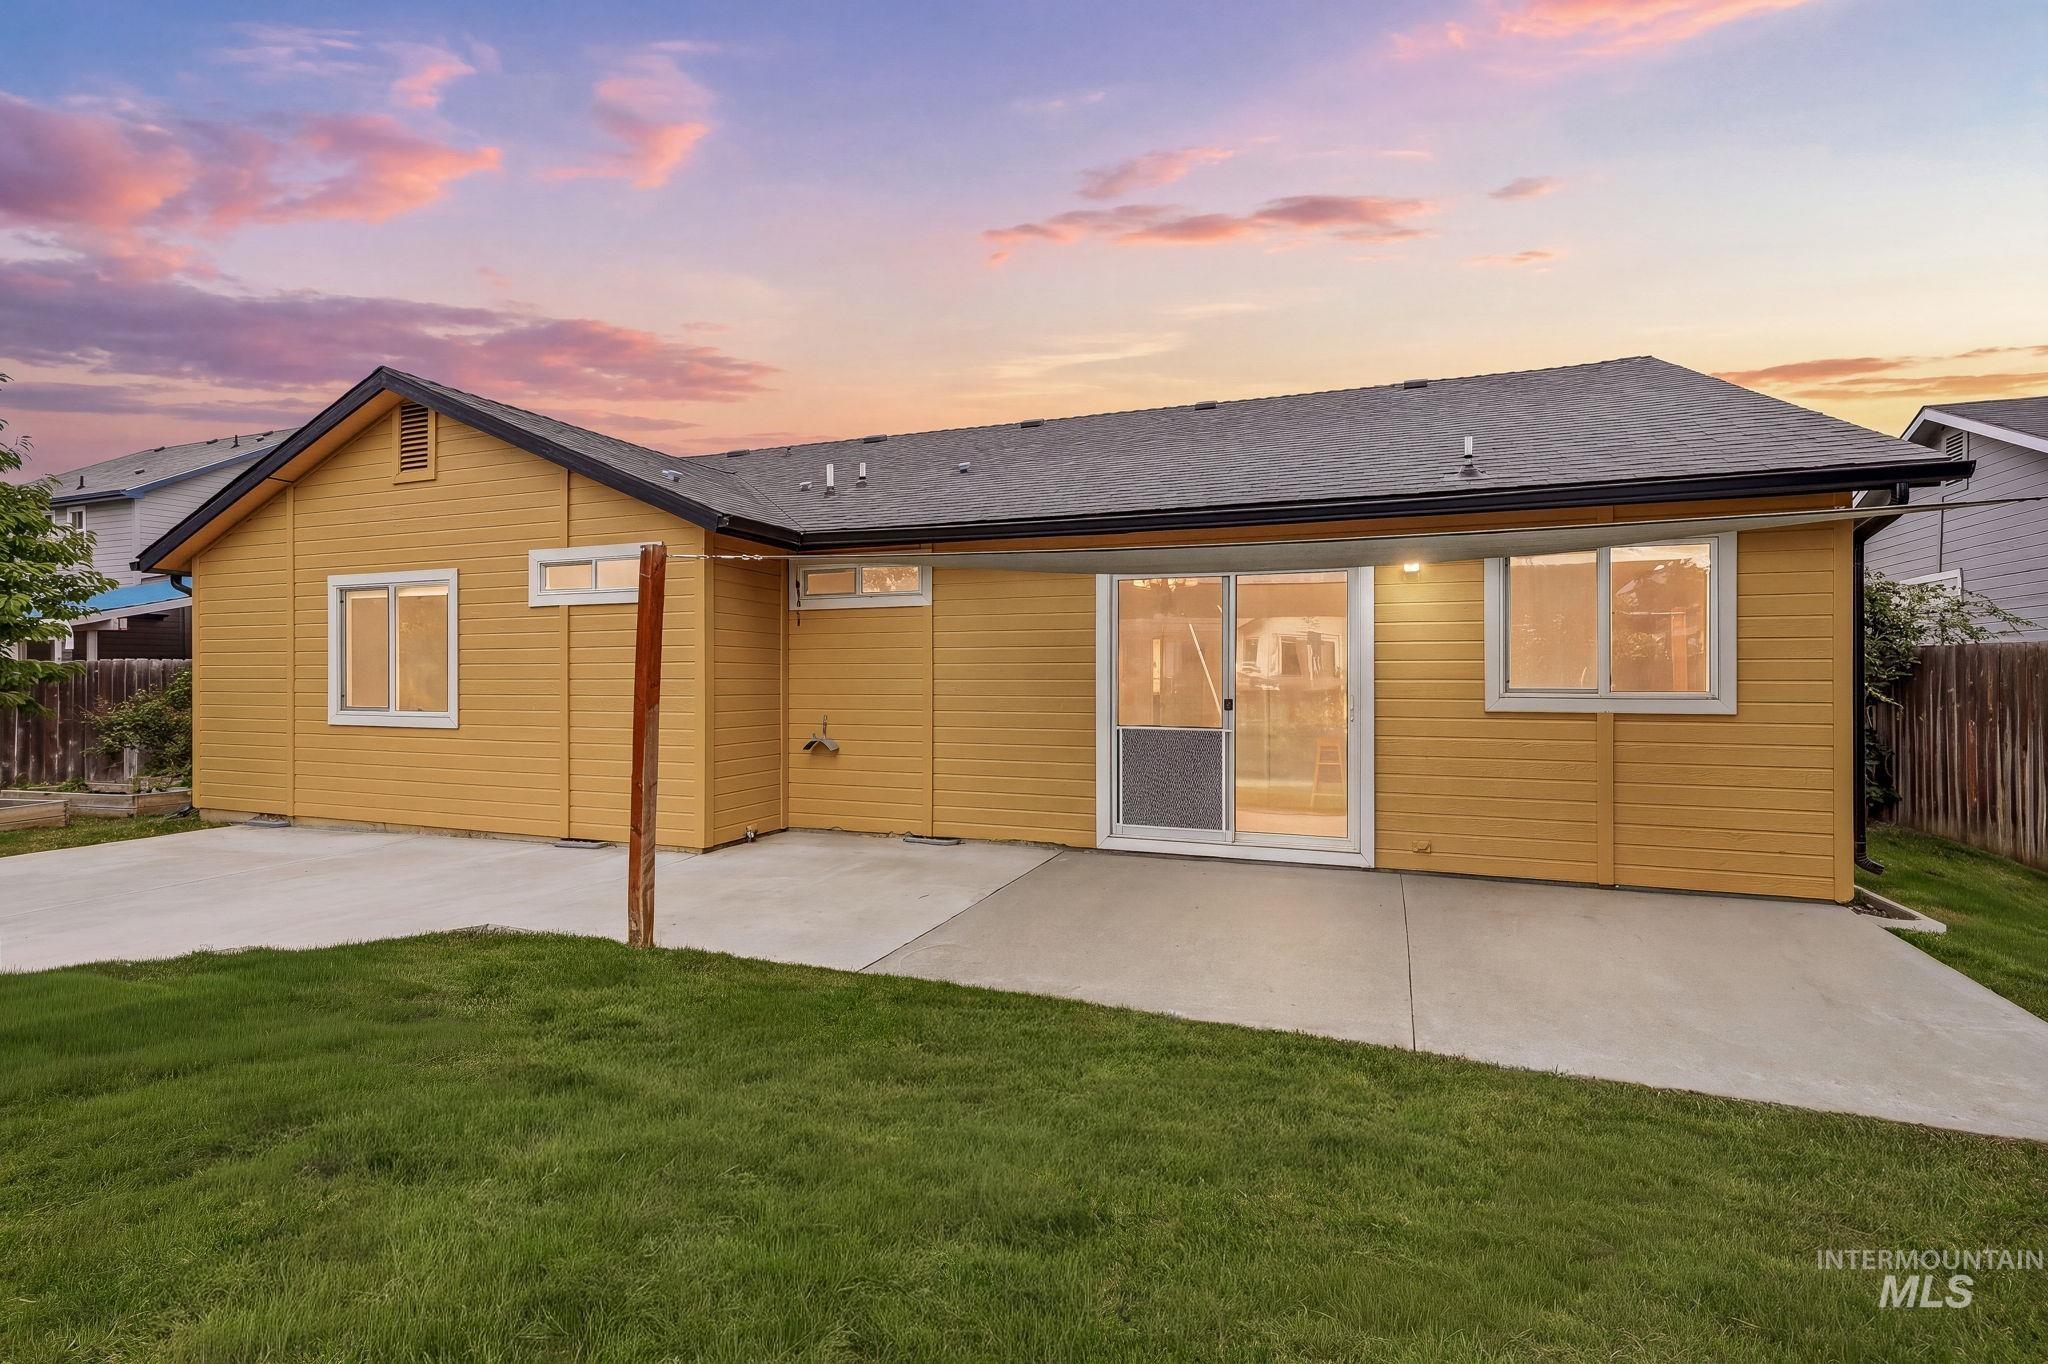
Expansive concrete patio with sliding glass door access, surrounded by a manicured lawn
-
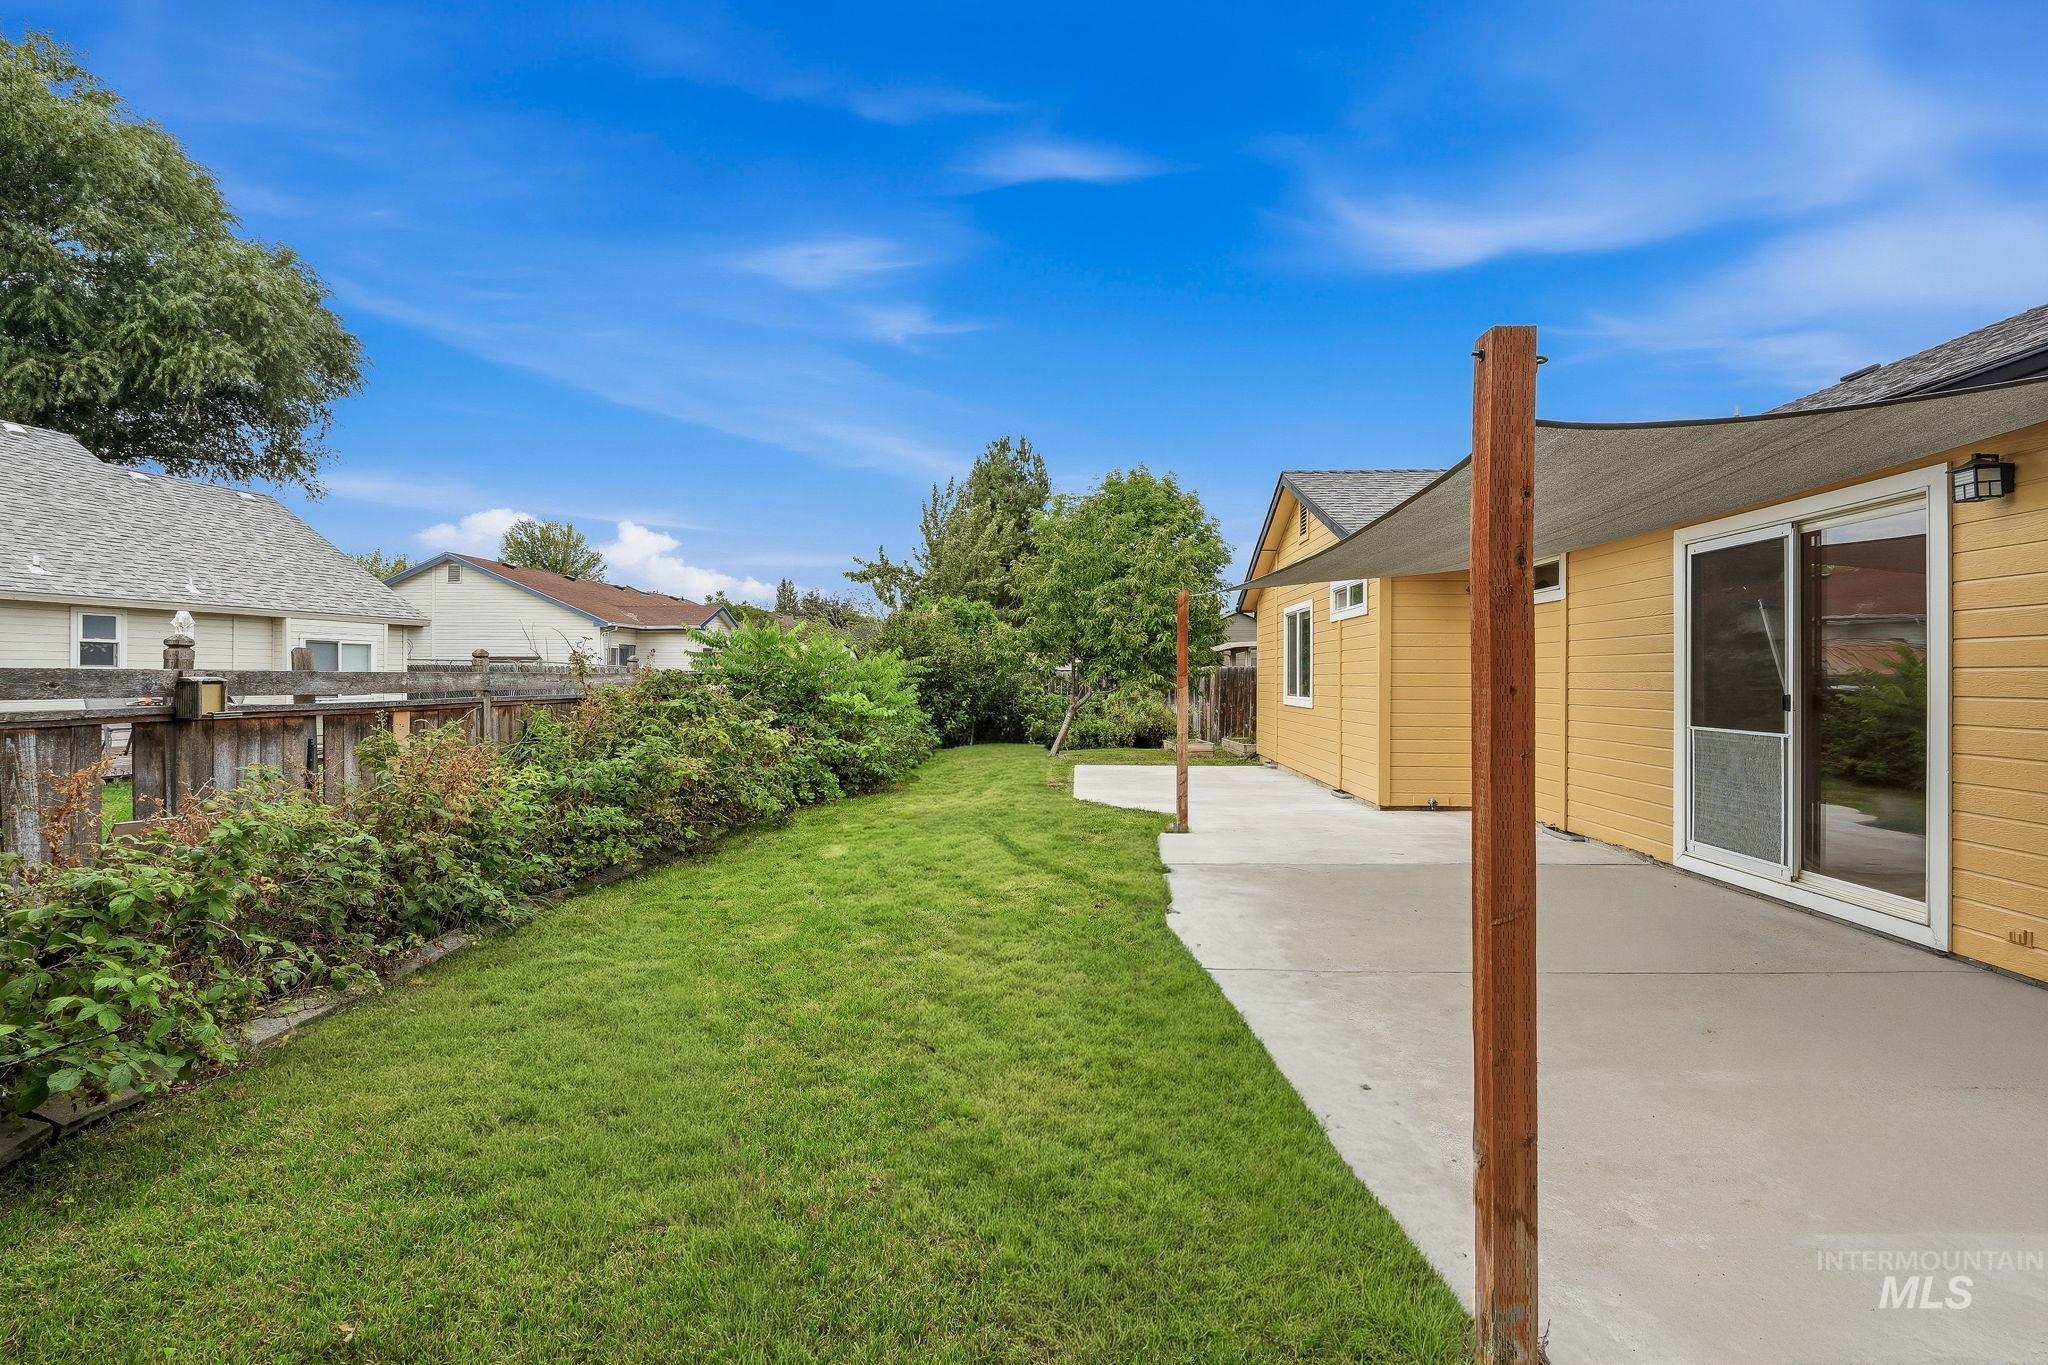
Expansive concrete patio with a shade sail, bordered by a vibrant green lawn and mature landscaping
-
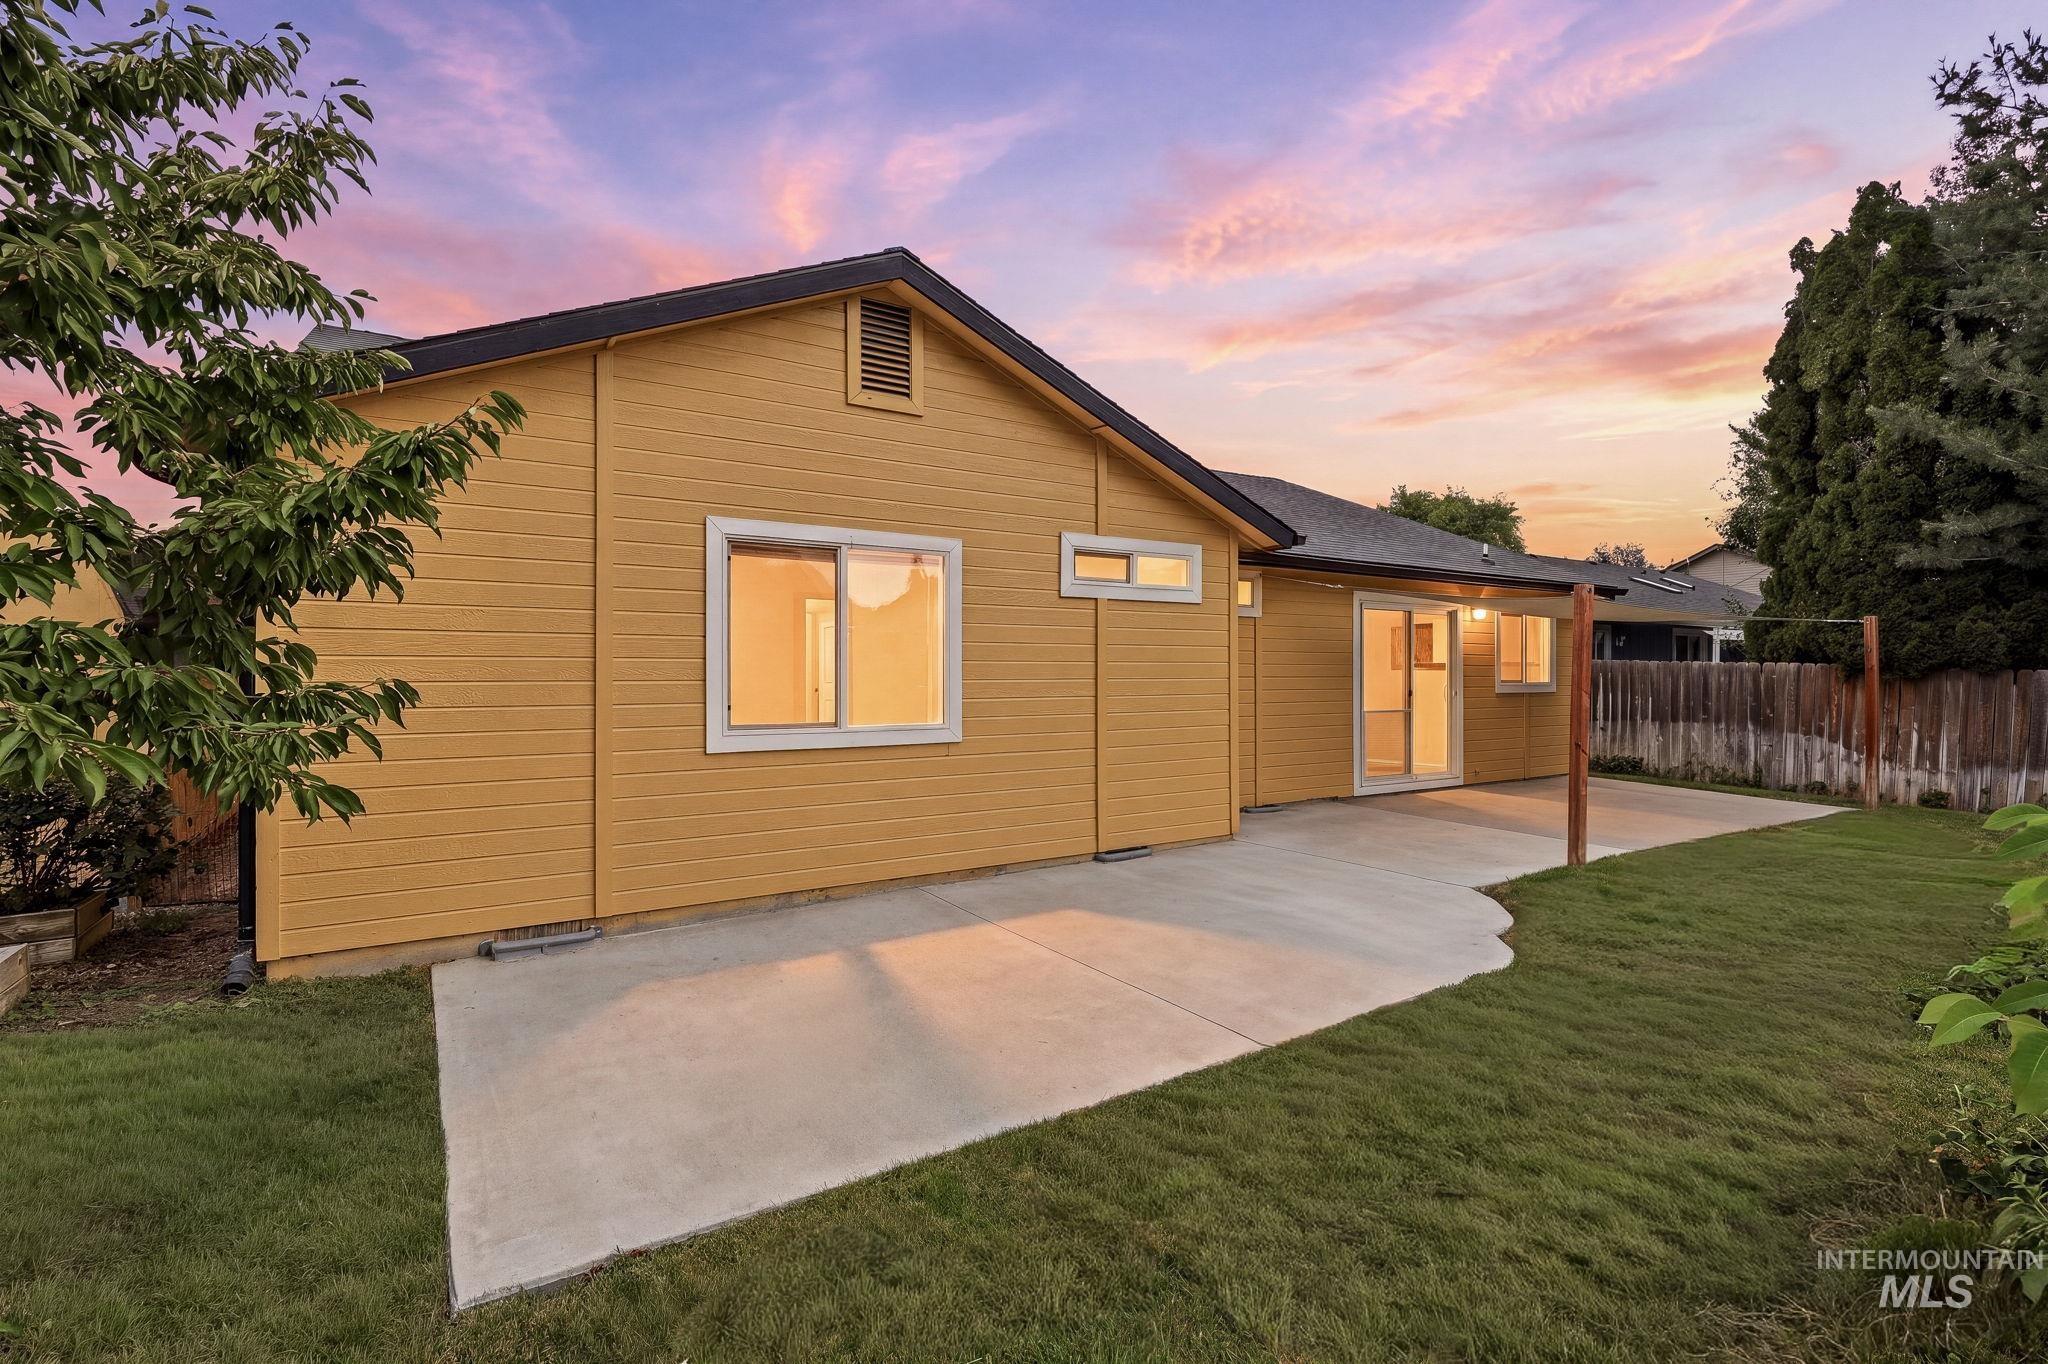
Spacious backyard featuring a concrete patio, mature trees, and a wooden privacy fence
-
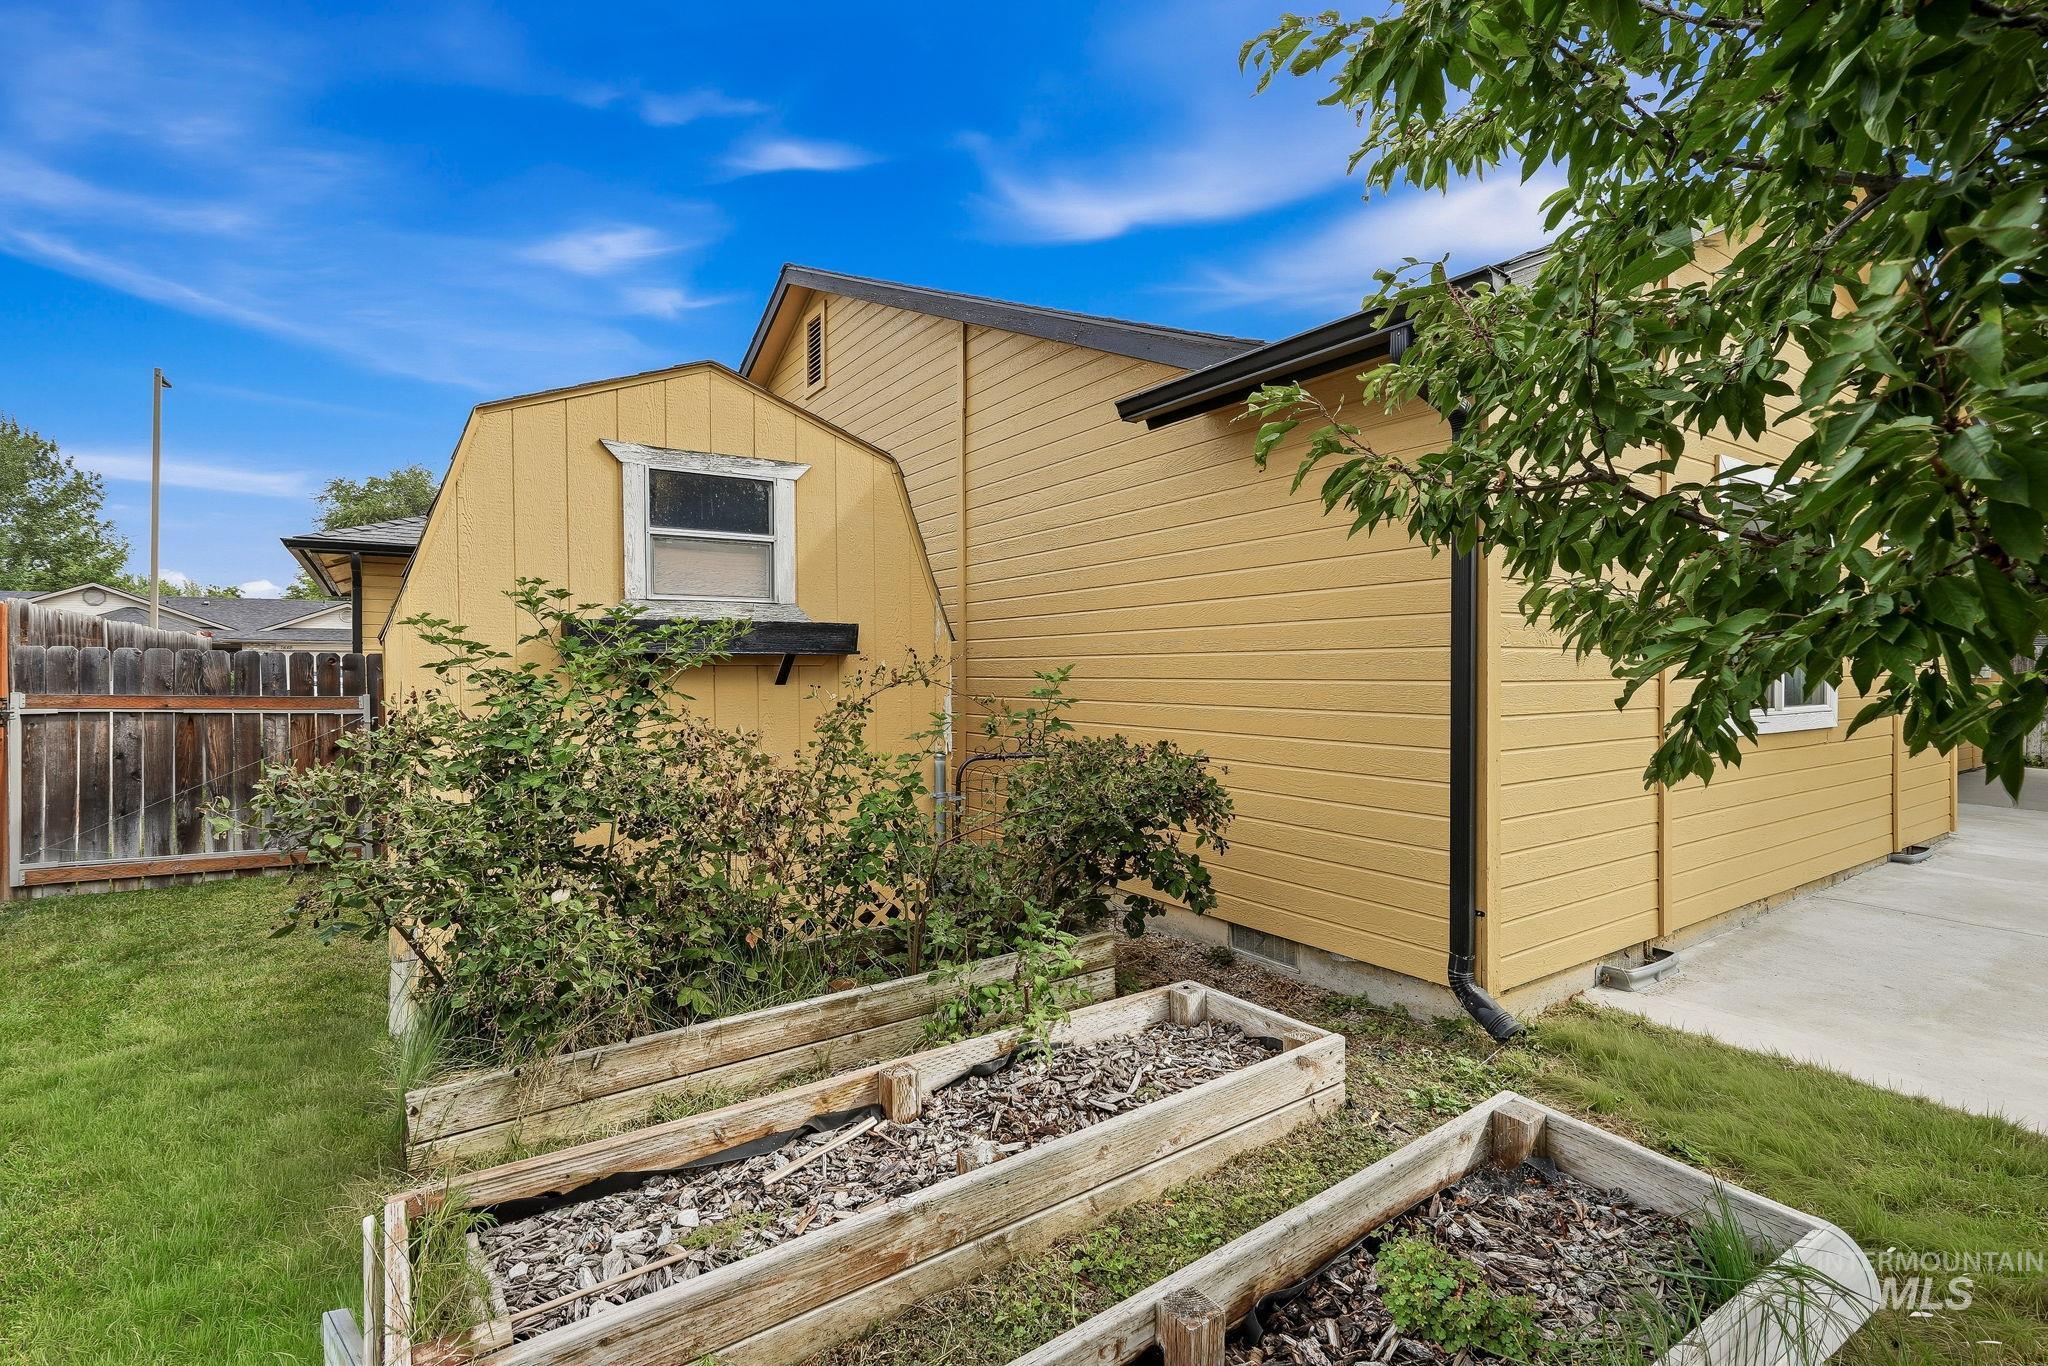
Yellow siding exterior with black gutters, a gable roof dormer, a side-gabled roof, and a concrete pathway
-
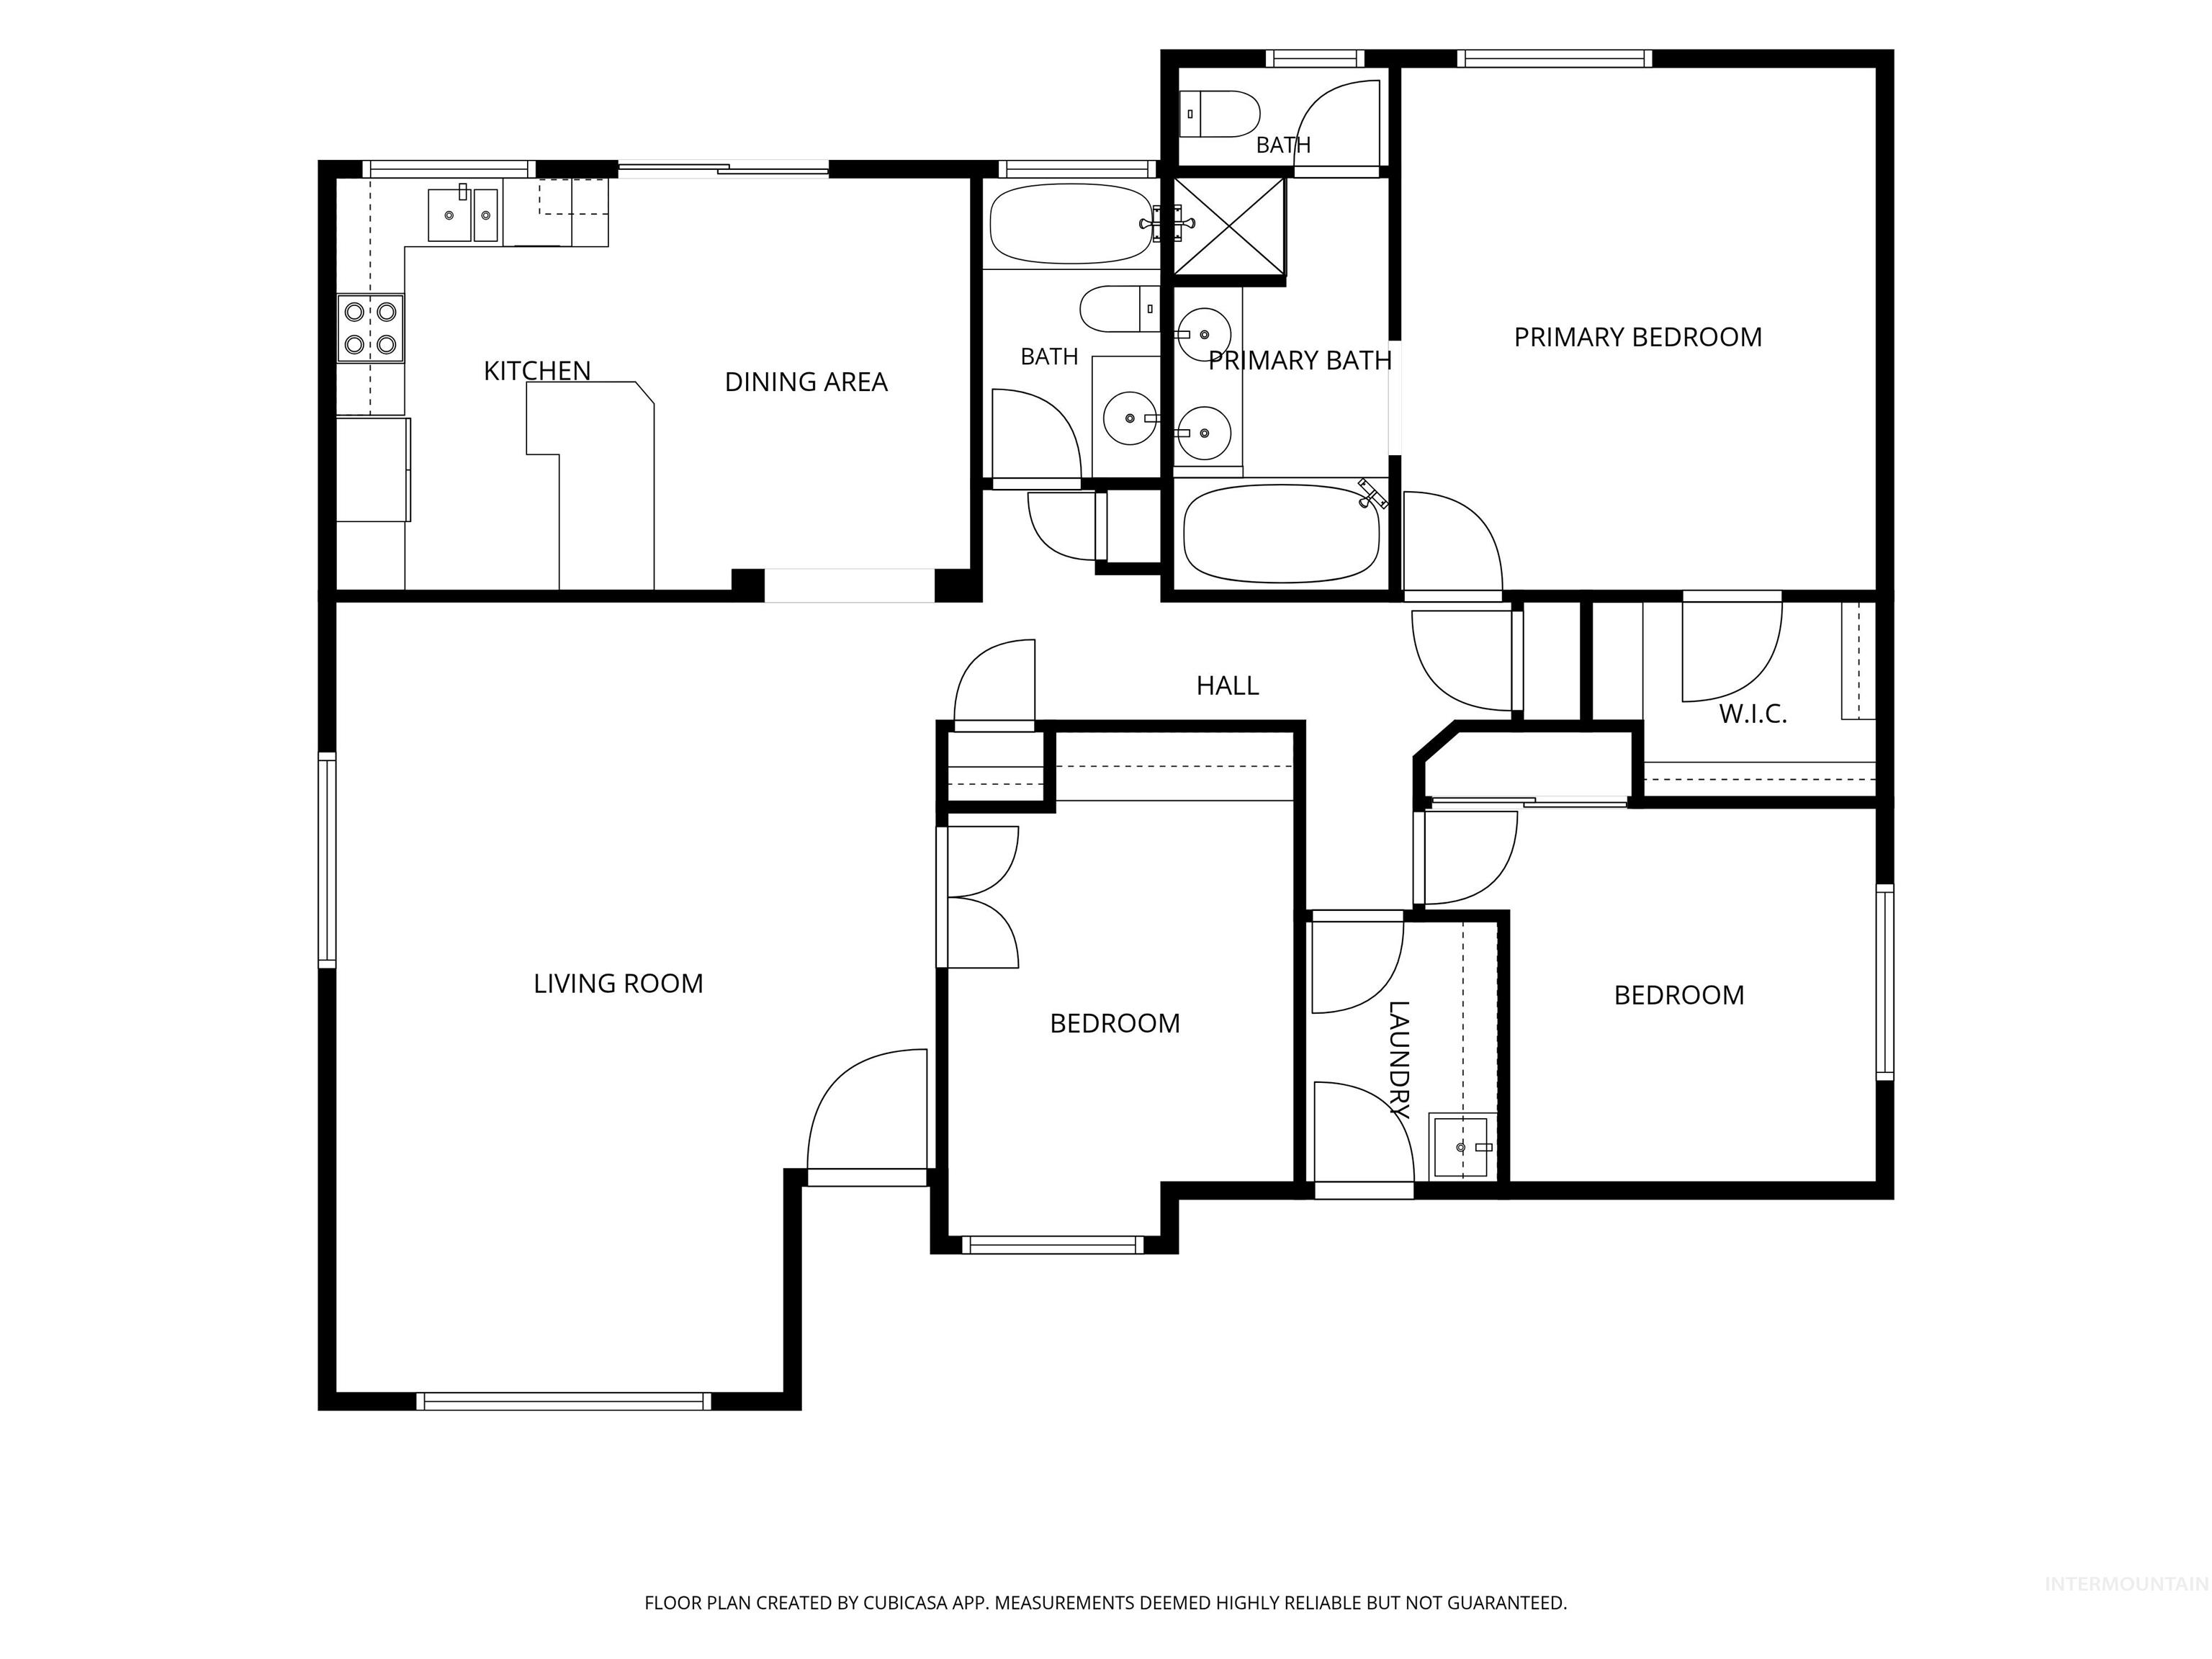
Floor plan
-
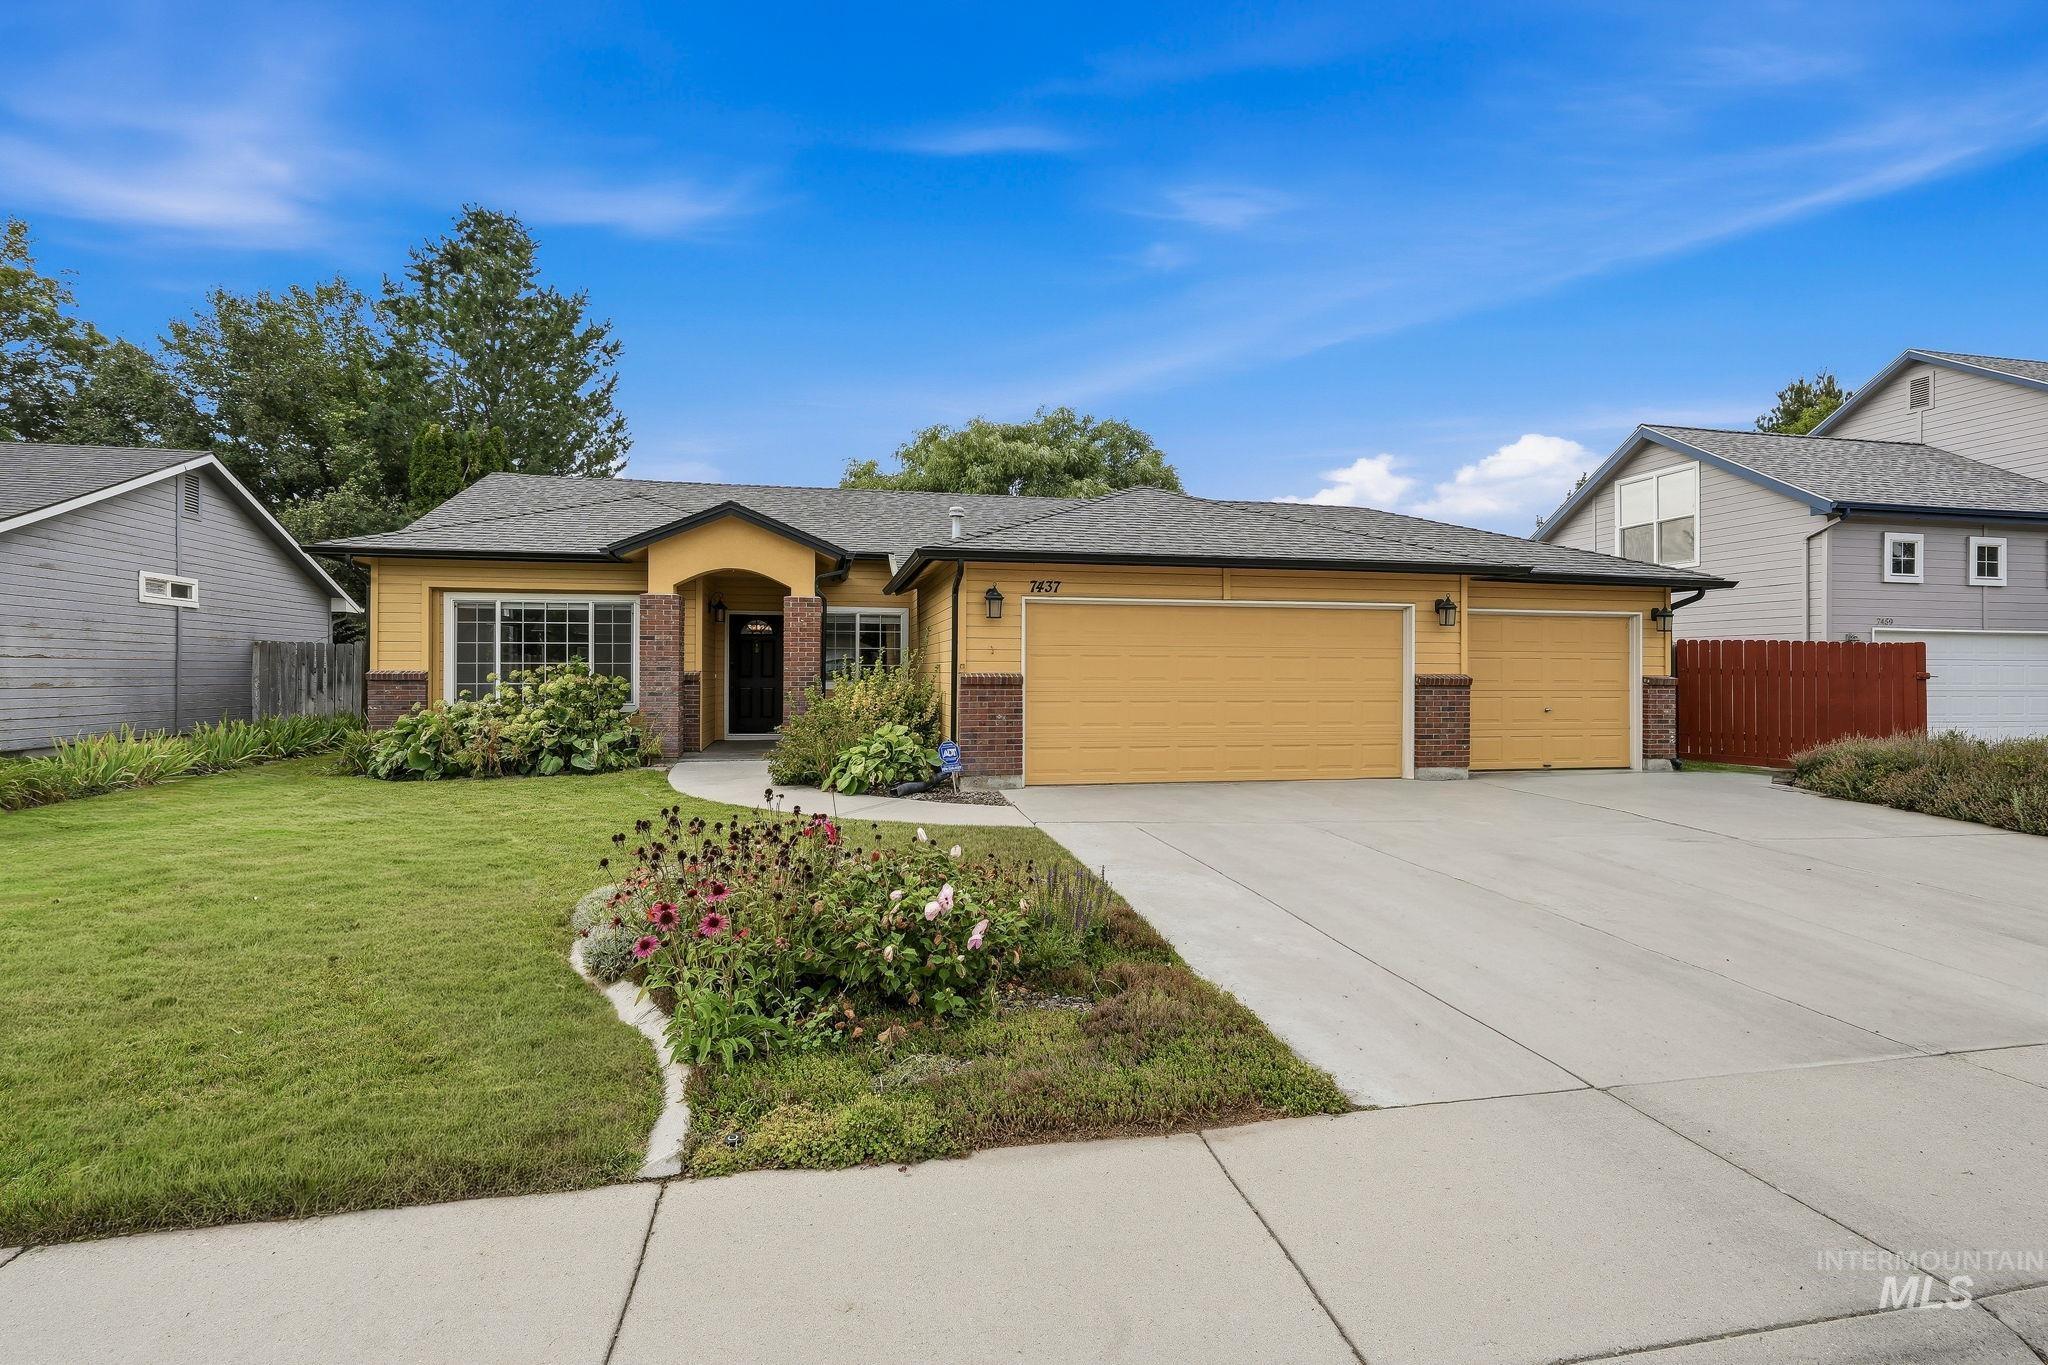
Single-story residence featuring a two-car garage, concrete driveway, and a front lawn with established landscaping
Property Description
Charming single level home in Boise with a three car garage! Location is ideal with easy access to shopping, restaurants, schools and great hiking trails in the foothills. Home features large open living area with vaulted ceilings and lots of natural light. Master bath features a soaker tub, walk in shower and dual vanities. 3rd bedroom is set up as an office/sewing center. If you like to garden, you’ll love the raised garden beds, raspberry patch and garden shed. Garage has 220v outlets and plenty of outlets for a workbench area.
Features
- Heating:
- Forced Air, Gas
- Cooling:
- Central air
- Fireplace:
- Wood Stove
- Garage Capacity:
- 3
Address Map
- Country:
- US
- State:
- ID
- City:
- Boise
- Zipcode:
- 83714
- Street:
- 7437 W Tobi St
- Longitude:
- W117° 43' 8.3''
- Latitude:
- N43° 40' 31.2''
Rooms
- Master Bedroom Level:
- Main
- Master Bedroom Size:
- 16x13
- Bedroom 2 Level:
- Main
- Bedroom2 Size:
- 10x11
- Bedroom 3 Level:
- Main
- Bedroom3 Size:
- 10x11
- Living Room Level:
- Main
- Living Room Size:
- 17x24
Schools
- School District:
- Boise School District #1
- Elementary School:
- Shadow Hills
- Middle School:
- River Glen Jr
- High School:
- Capital
Additional Details
- Status:
- New
- Type:
- Single Family
- Level:
- Single
- Tax Year:
- 2025
- Taxes:
- $4,231
- Potential Short Sale:
- No
- Age:
- 31 - 50 Years
- Auction:
- No
- Flood Ins Required:
- No
- HUD Owned:
- No
- In Foreclosure:
- No
- Land Size:
- Standard Lot 6000-9999 SF
- Land Lease:
- No
- Home Owner Exempt:
- No
- HOA Frequency:
- Annual
- HOA Fees:
- $220
- Inc Kitchen Features:
- Breakfast bar, Dishwasher, Disposal, Oven/range freestanding, Countertop-laminate
- Lot Features:
- Sidewalks, Garden space, Public road, Finished Driveway
- Water:
- City service, Artesian well
- Land Use:
- Other
- Sprinkler System:
- Auto,Full
Residential For Sale
7437 W Tobi St, Boise, Idaho 83714
3 Bedrooms
2 Bathrooms
1,494 SqFt
Visits : 1 in 1 days
$499,900
Listing ID #98999000
Basic Details
- Property Type :
- Residential
- Listing Type :
- For Sale
- Listing ID :
- 98999000
- Price :
- $499,900
- Bedrooms :
- 3
- Bathrooms :
- 2
- Apx SqFt :
- 1,494 SqFt
- Year Built :
- 1995
- Lot Area :
- 0.16 SqFt
- Days on Market :
- 1
- Subdivision :
- Alder Point
- Update Date :
- 08/28/2026 21:16:02
- Status :
- Active
Agent info

- JoeAnne Santy-Greene
- (208) 947-4609
- (208) 283-6313
- (208) 287-8500
-

Contact Agent
Mortgage Calculator

