

-

Expansive rural setting featuring two residential structures, mature landscaping, and a gravel driveway
-
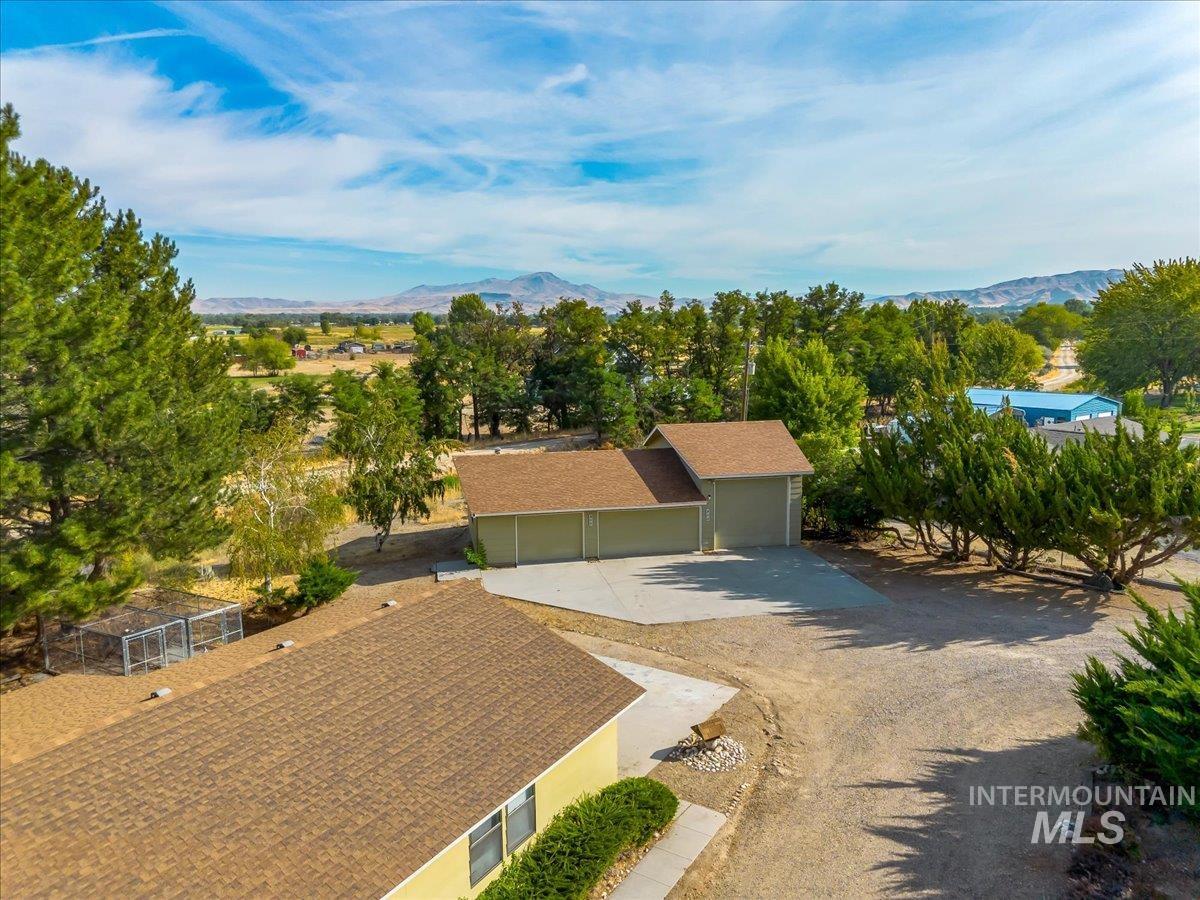
Expansive property featuring a separate garage structure, gravel drive, and mature perimeter trees
-
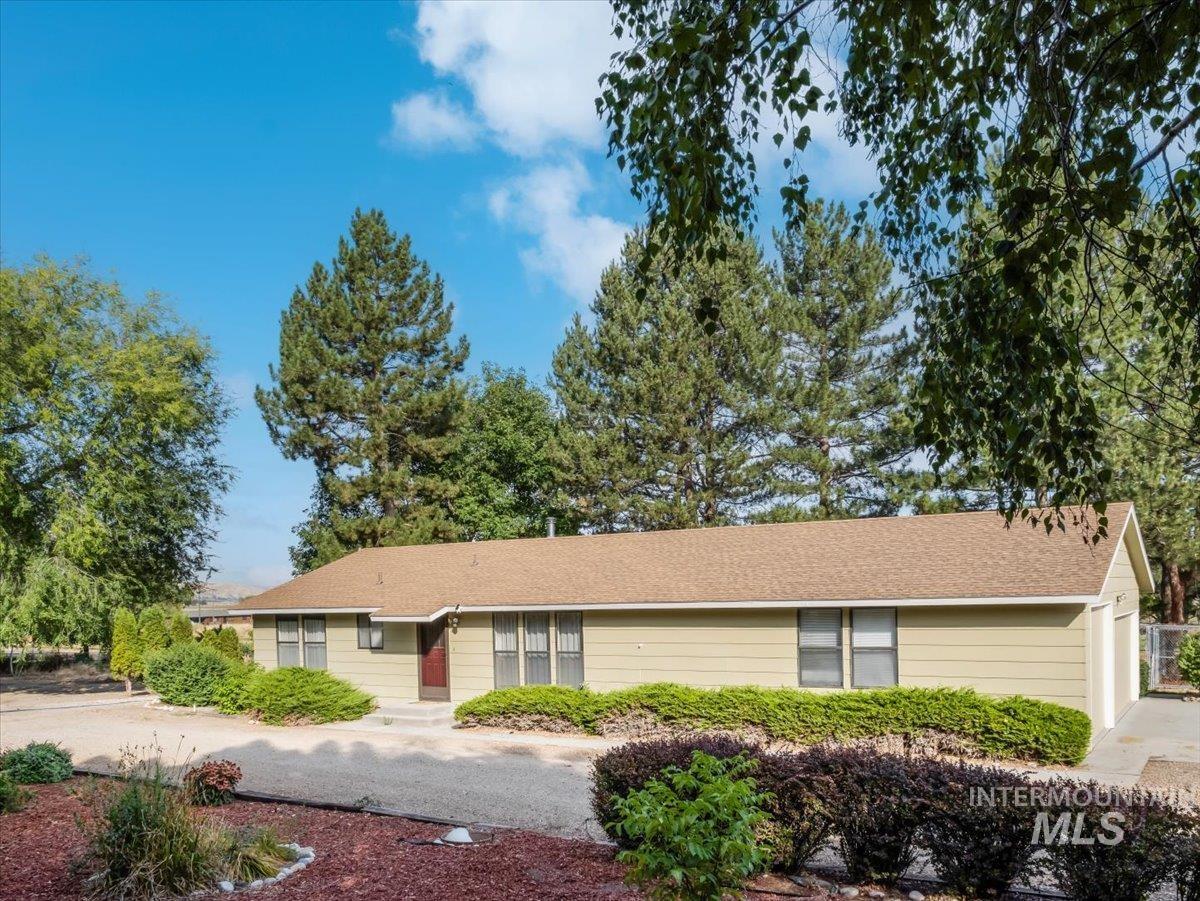
Ranch-style residence featuring a light-colored siding, a brown shingle roof, and a red front door
-
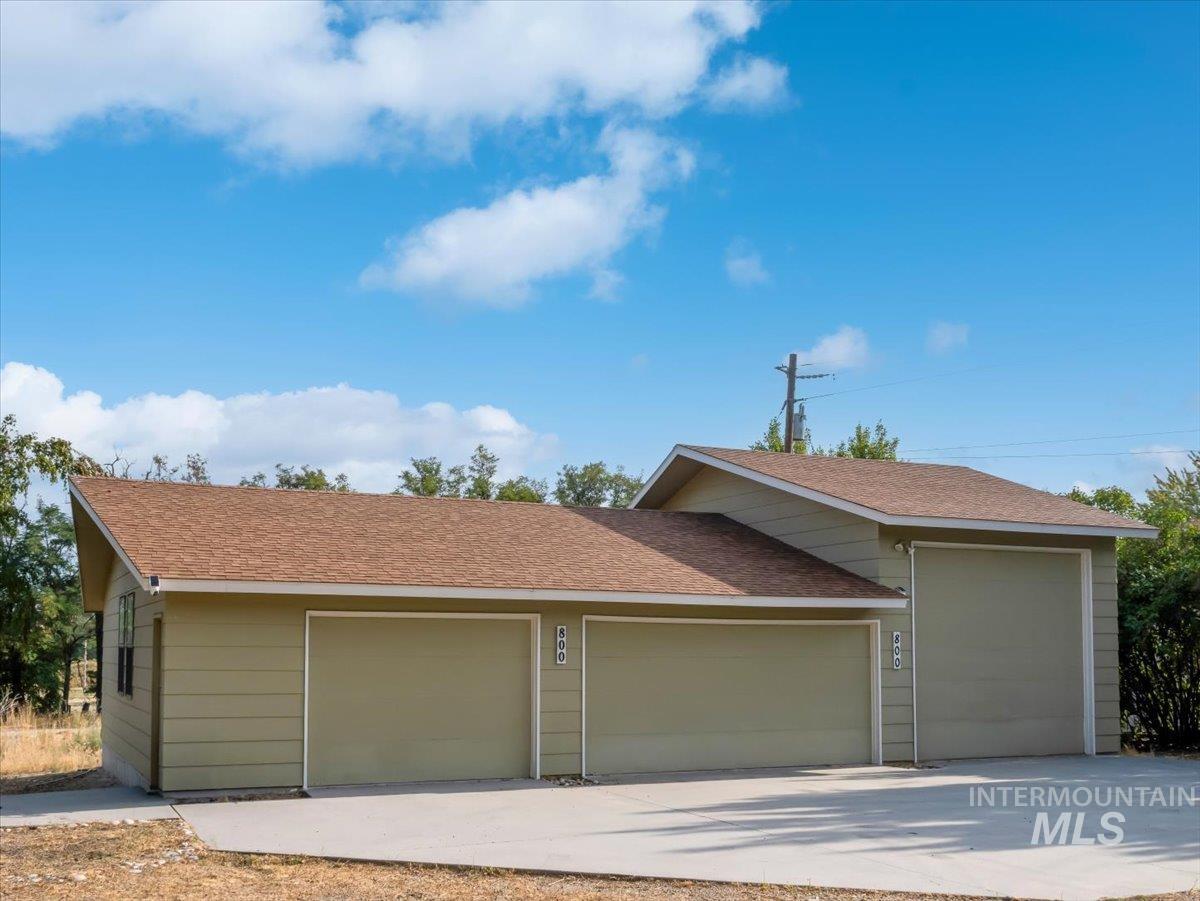
Attached two-car garage with an additional single-car garage featuring a taller door, concrete drive, and light-colored siding
-
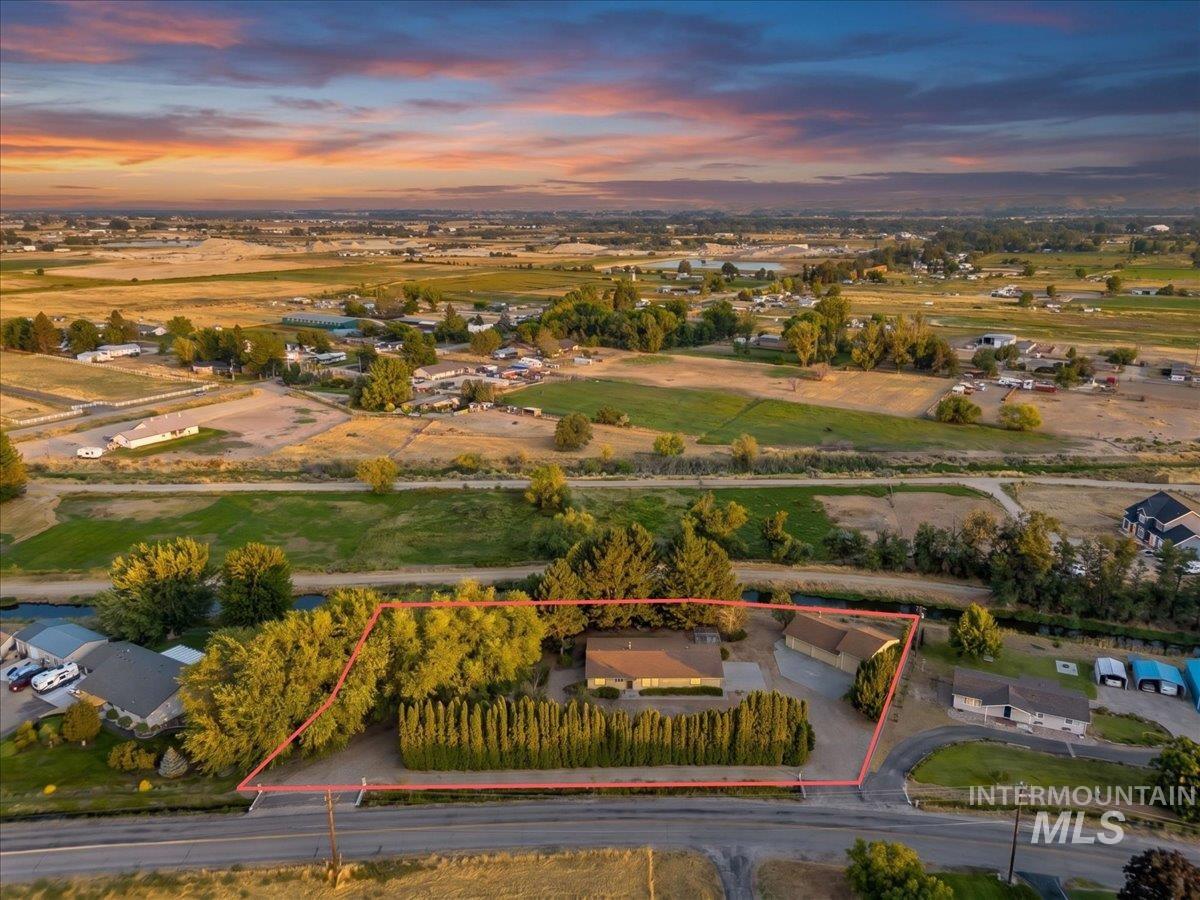
Expansive property featuring a main residence, detached structure, mature trees, and a paved driveway
-
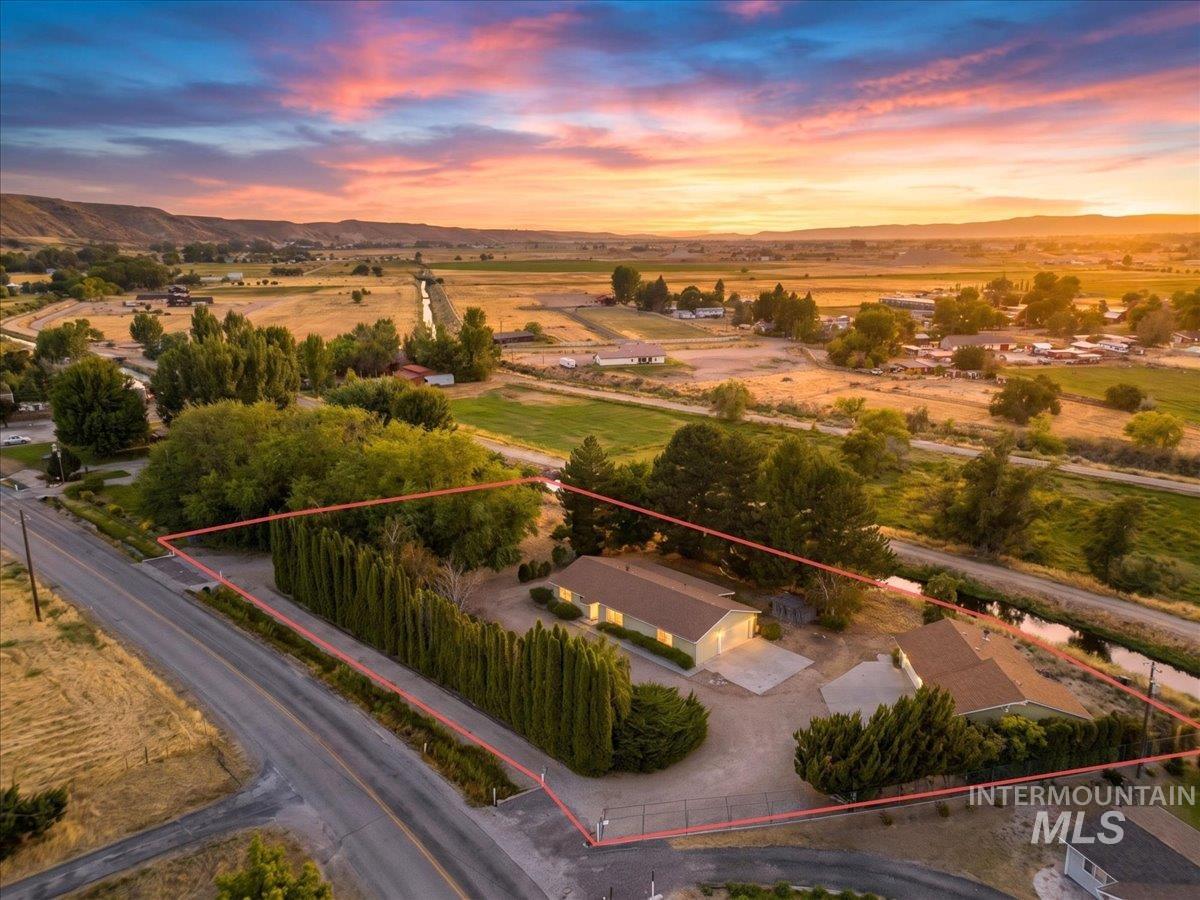
Two single-story residences on a spacious lot, featuring established landscaping and mature trees
-
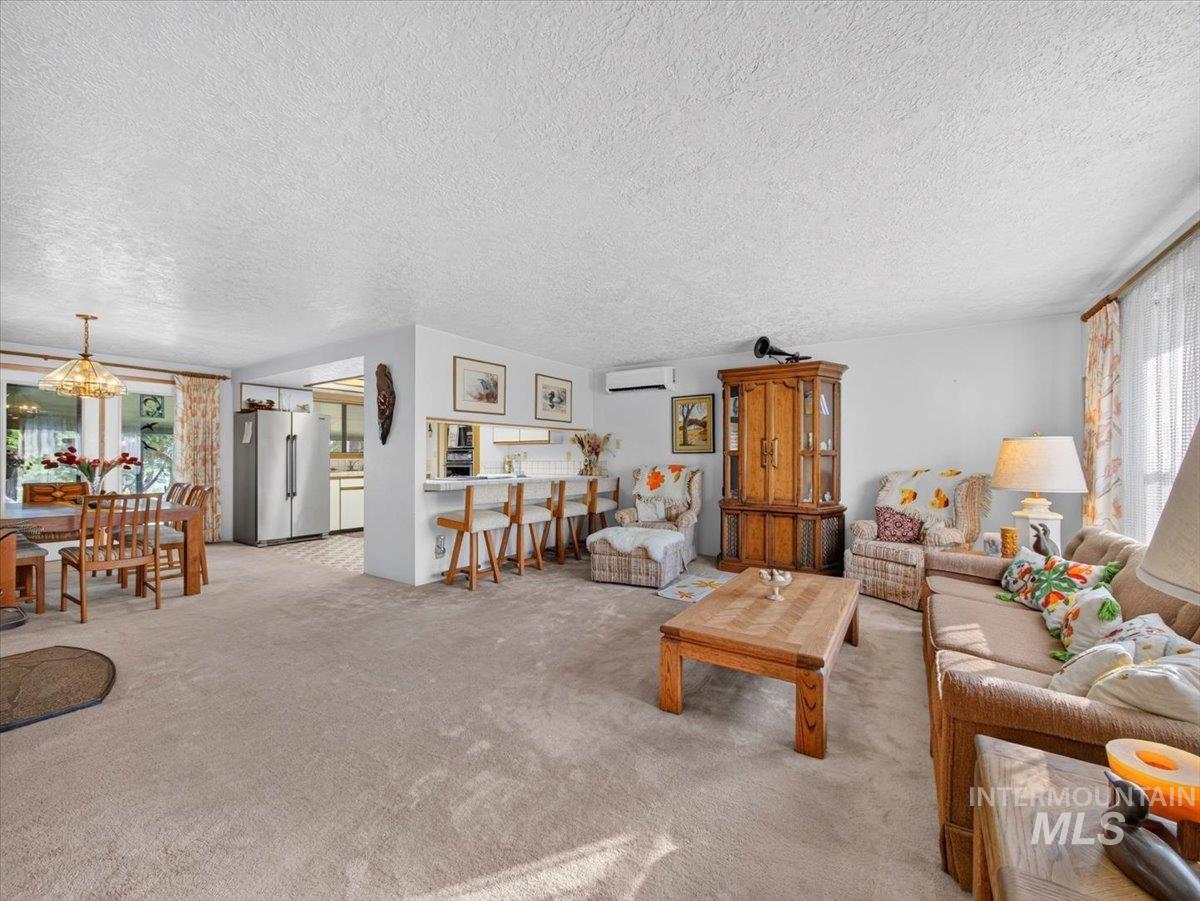
Open-concept living space featuring carpet flooring, dining area with chandelier, and a breakfast bar with pendant lighting
-
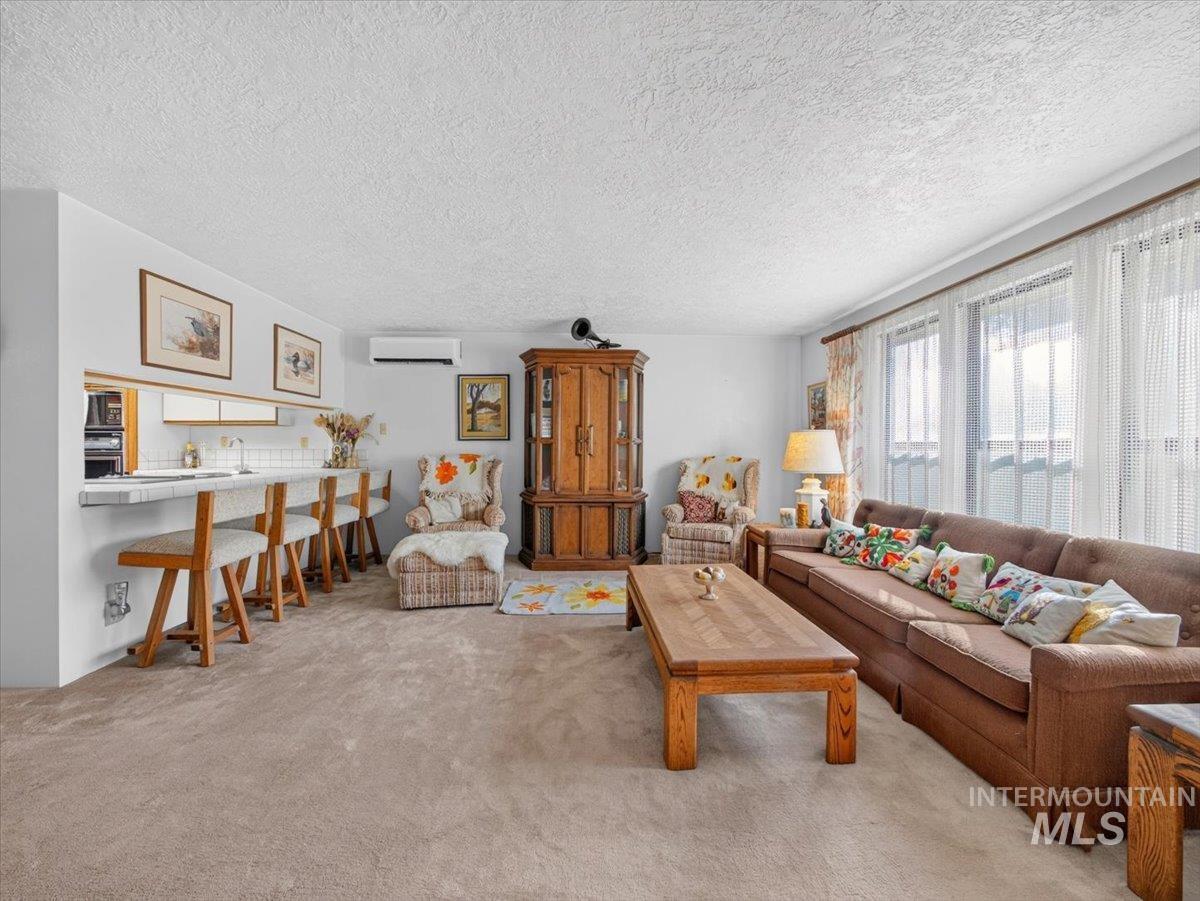
Built-in breakfast bar with seating, white countertops, and upper cabinetry
-
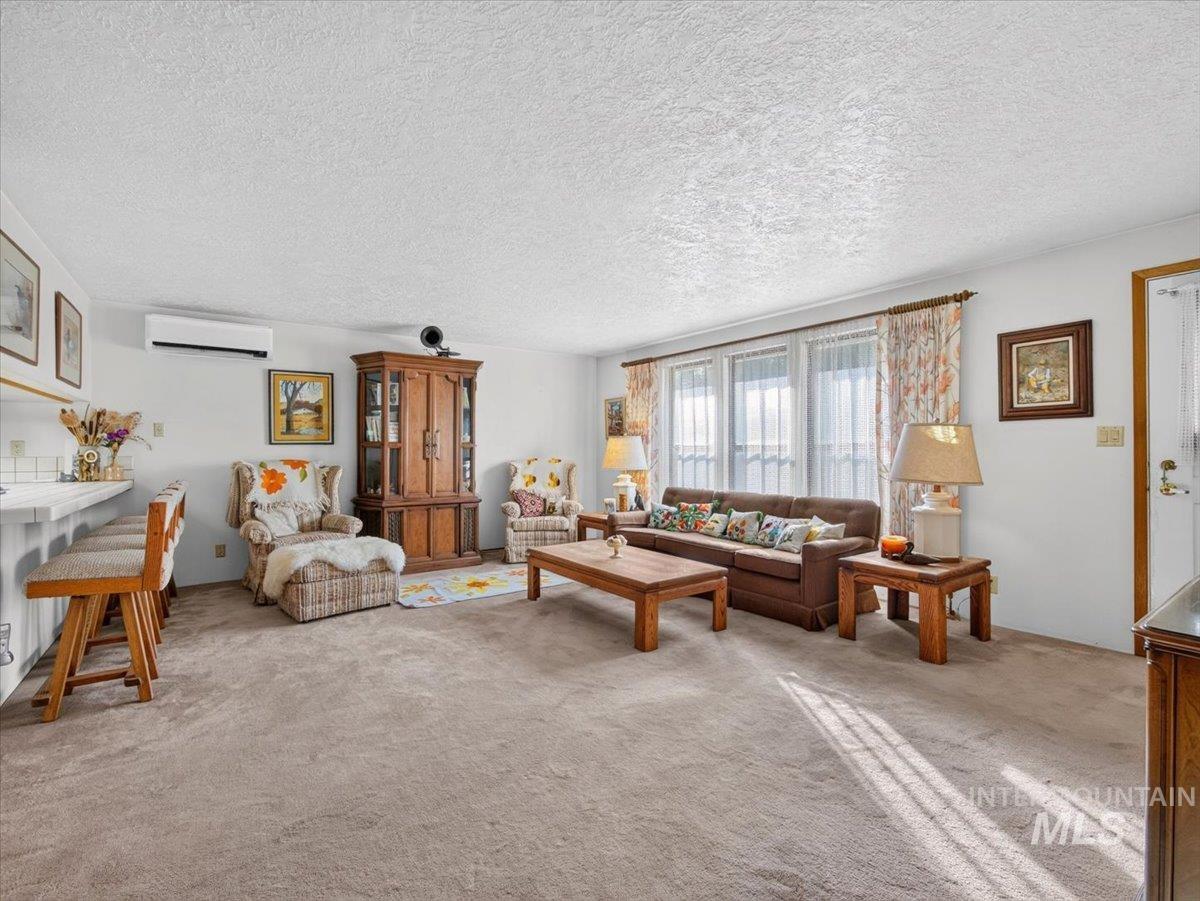
Carpeted living area featuring a large window, a partial breakfast bar, and a wall-mounted air conditioning unit
-
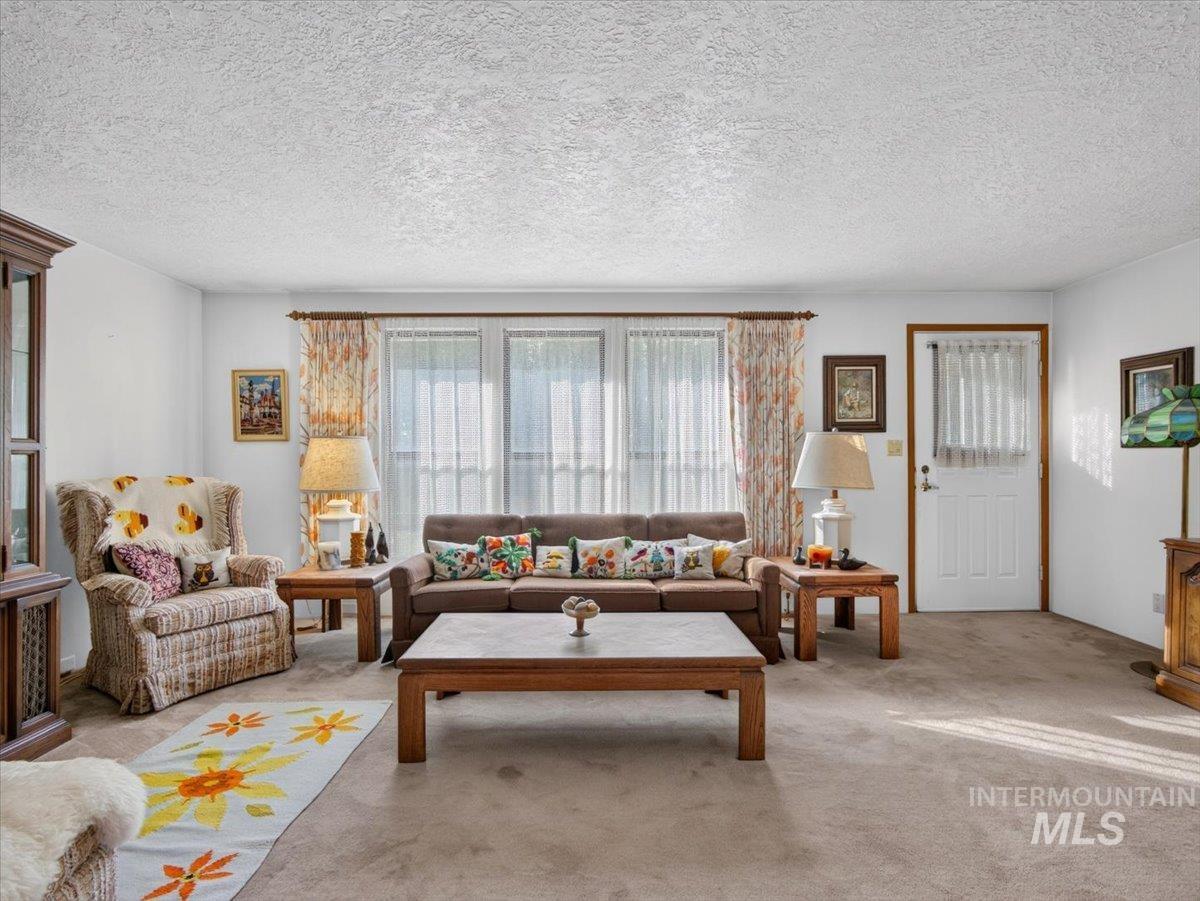
Spacious living area featuring neutral carpeting, a prominent window with sheer and patterned drapes, a white paneled door, and a textured ceiling
-
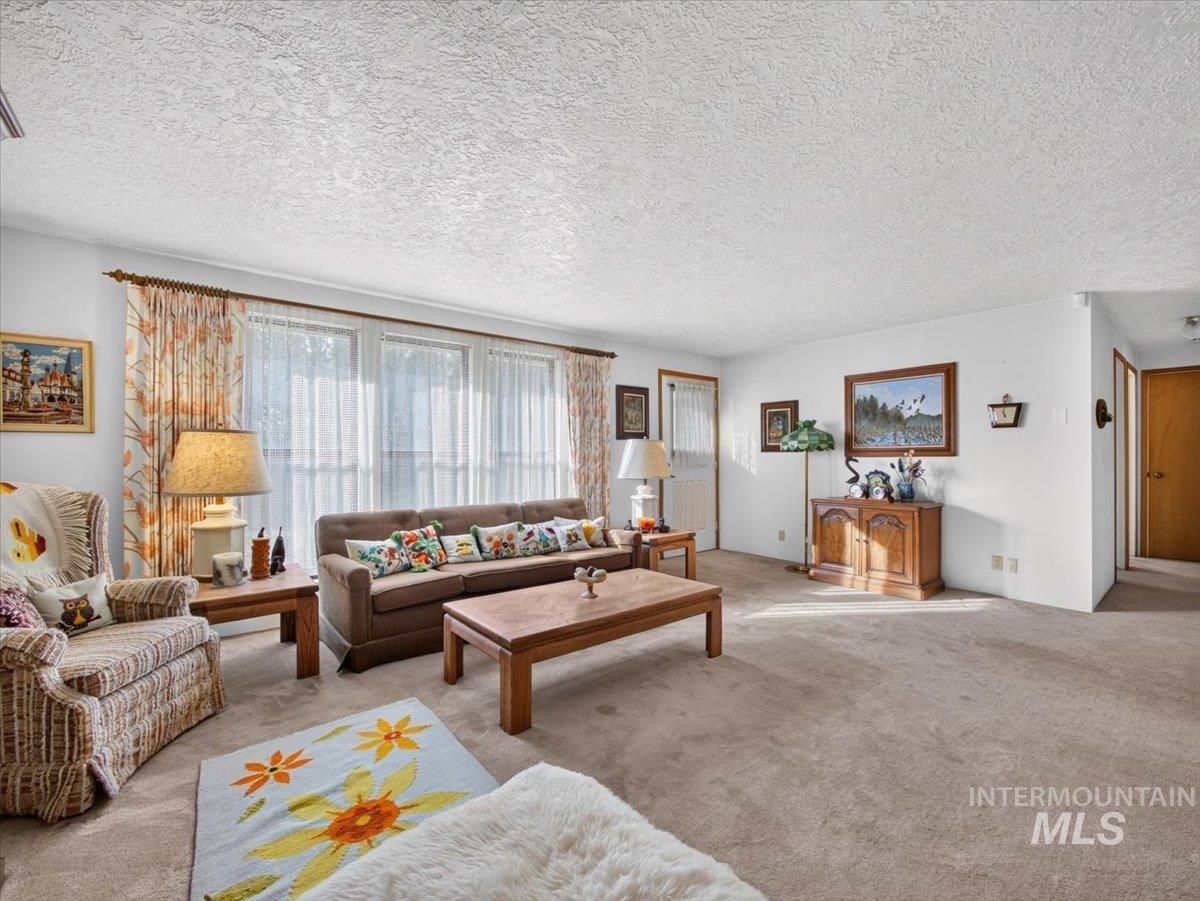
Carpeted living area featuring a large window, white walls, and a textured ceiling
-
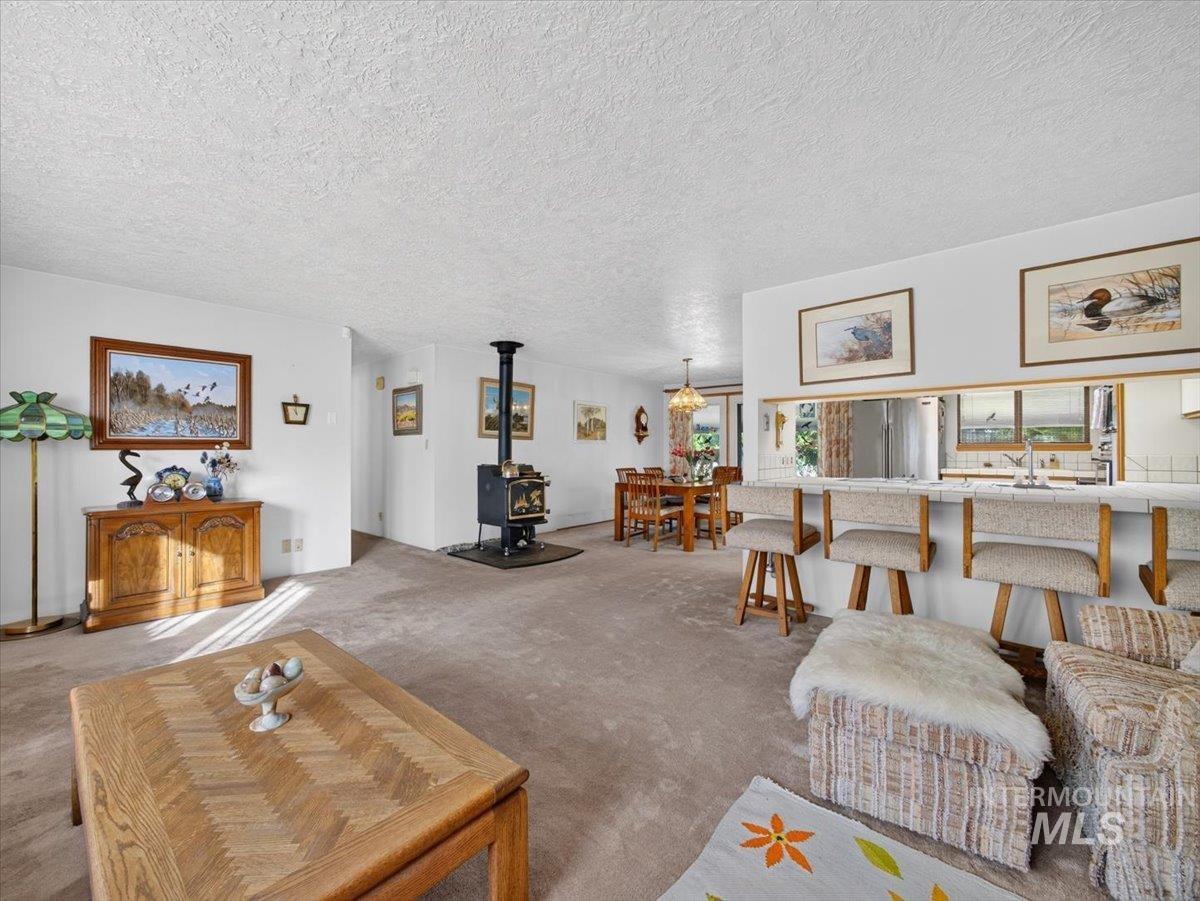
Expansive main living area featuring a wood-burning stove and carpeted flooring
-
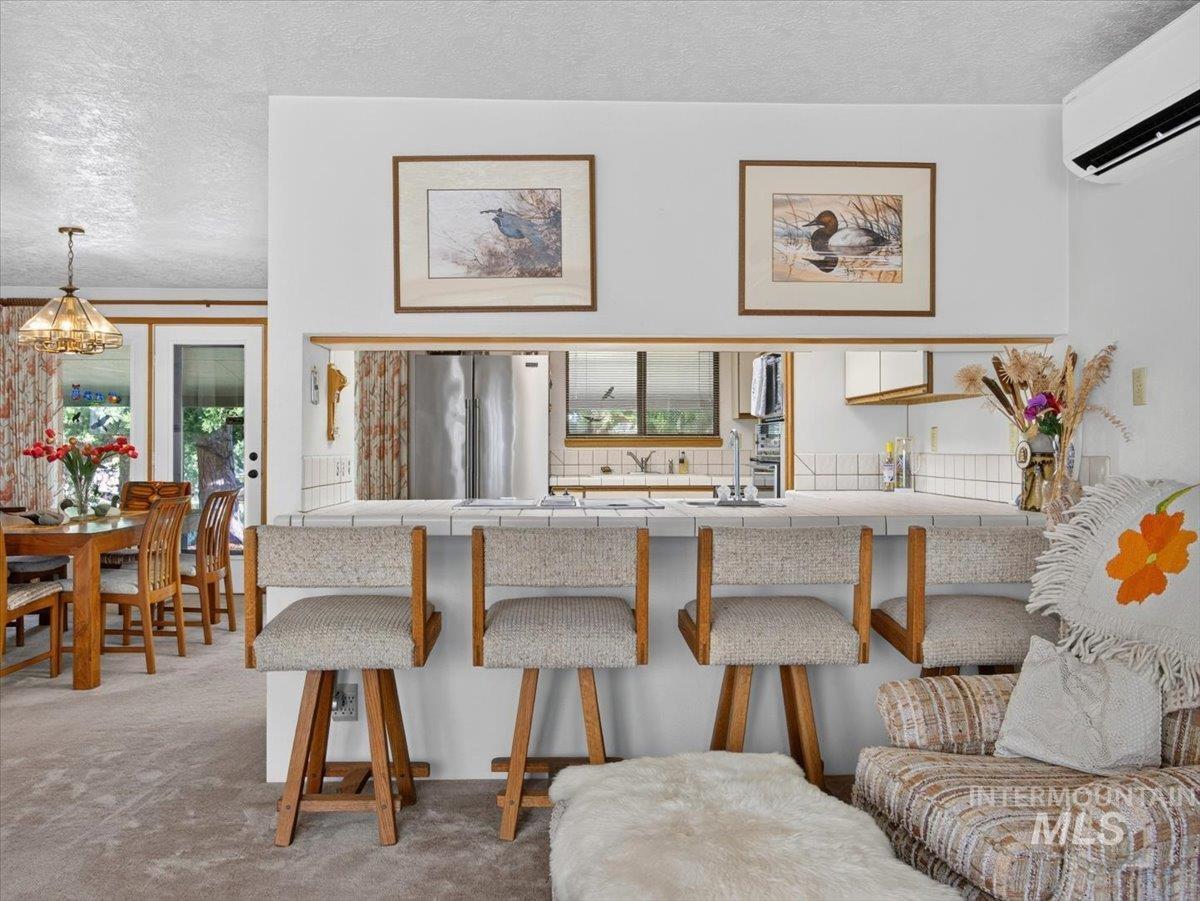
Kitchen pass-through with tile countertop
-
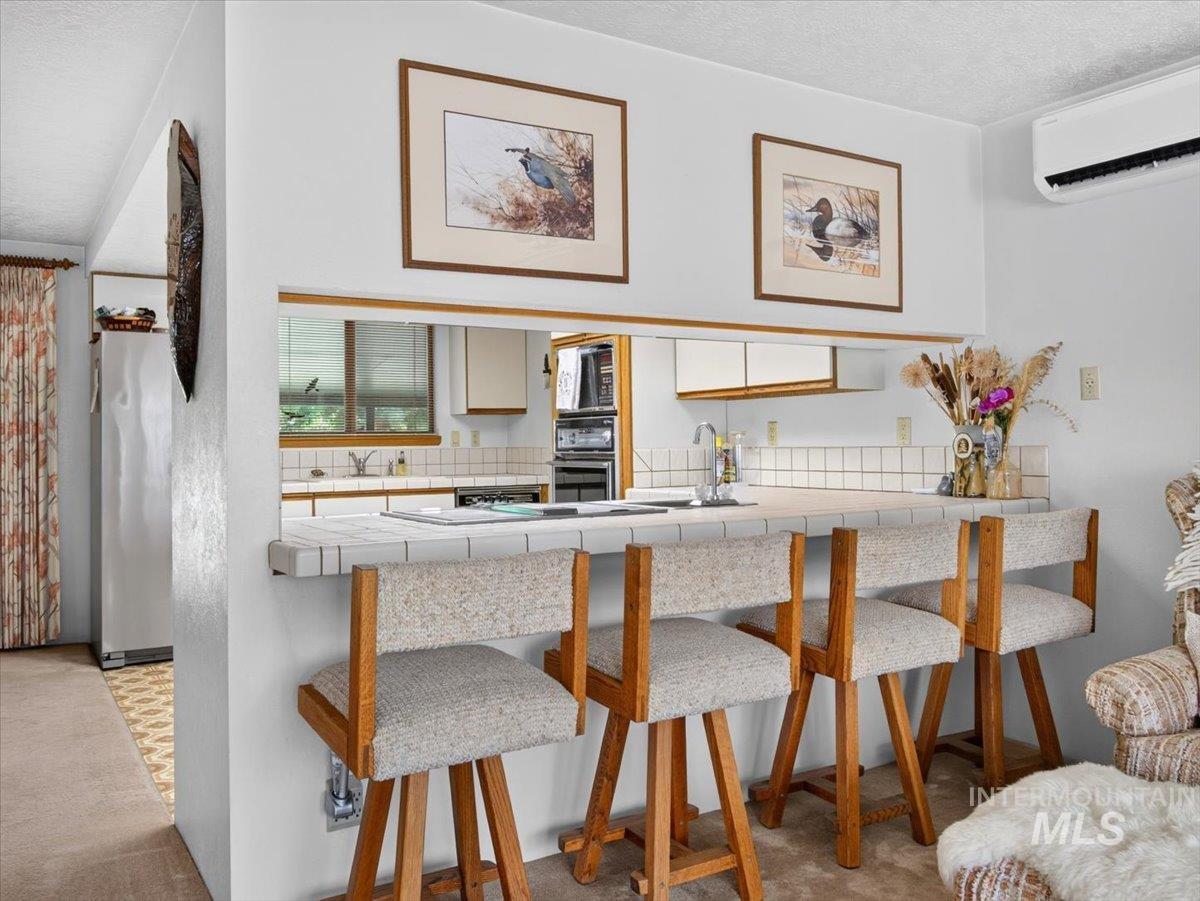
Kitchen passthrough with tiled counter, white cabinetry, and a stainless steel sink
-
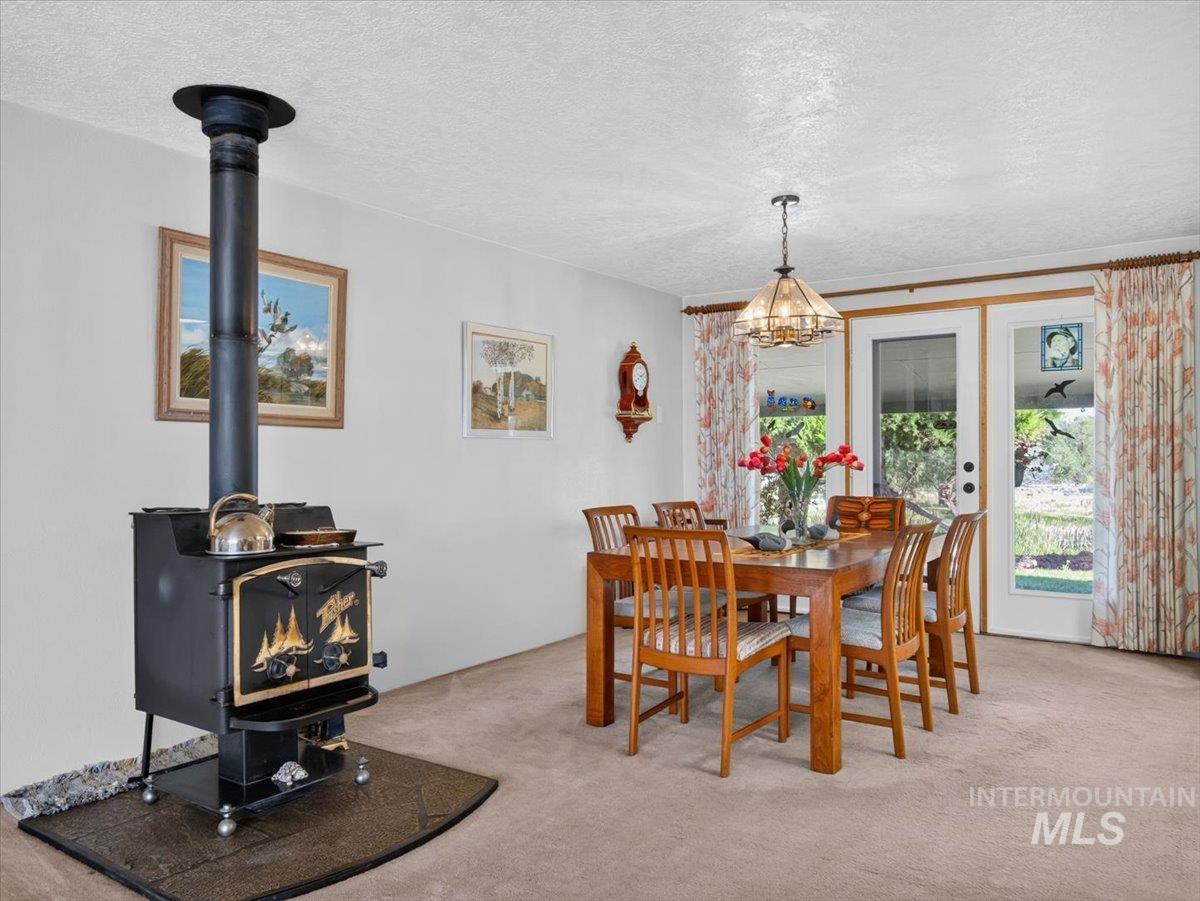
Freestanding wood-burning stove with decorative detailing, stone hearth, and black stovepipe
-
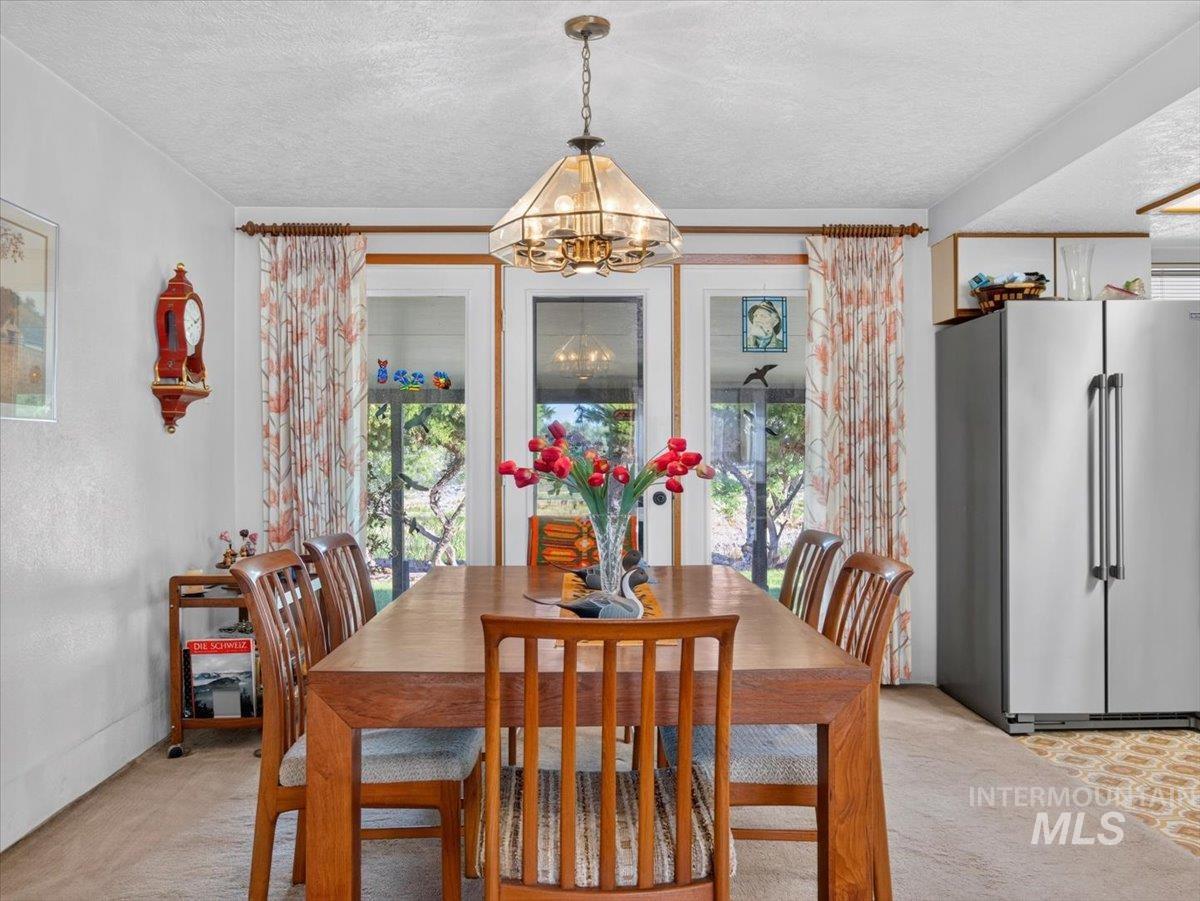
Dining area featuring a central chandelier, multiple windows with trim, and a stainless steel refrigerator
-
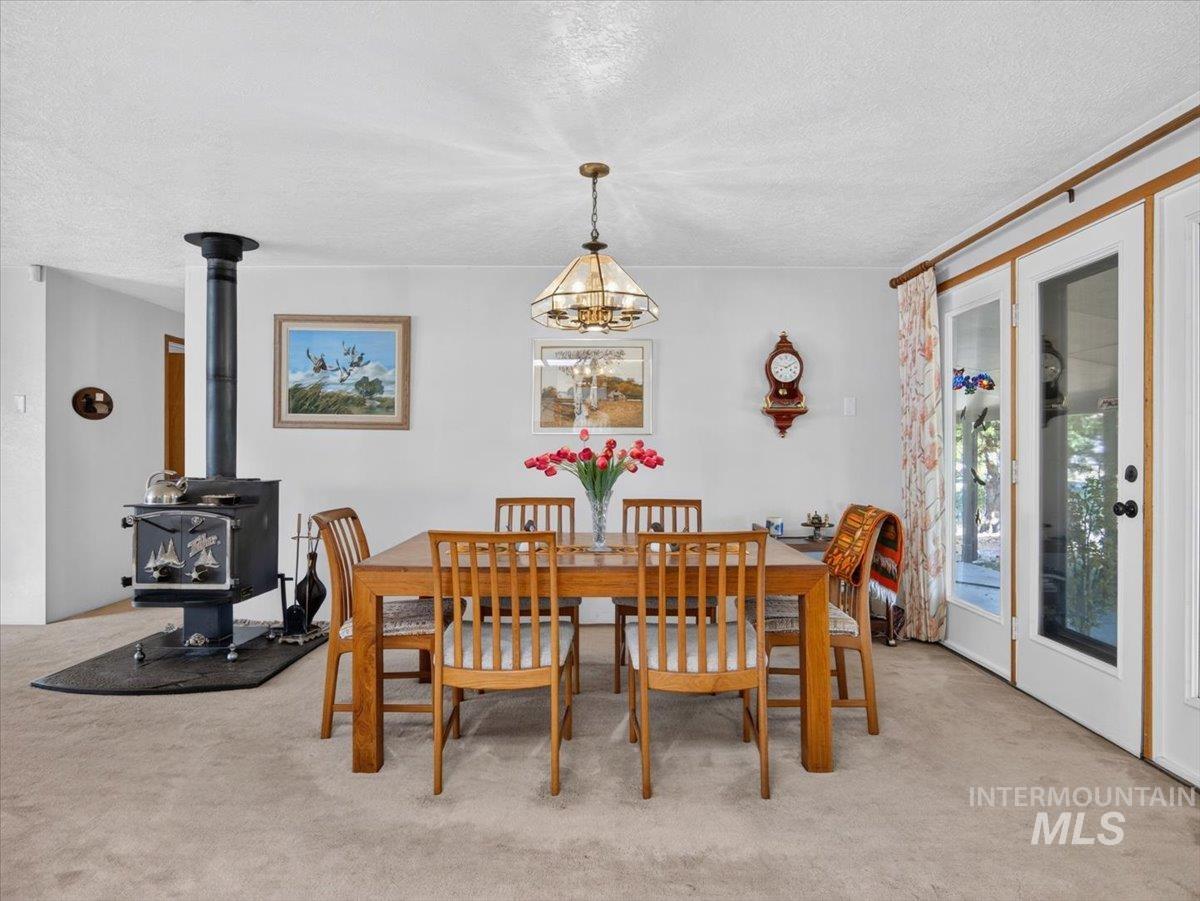
Carpeted dining area featuring a wood-burning stove with a metal hearth
-
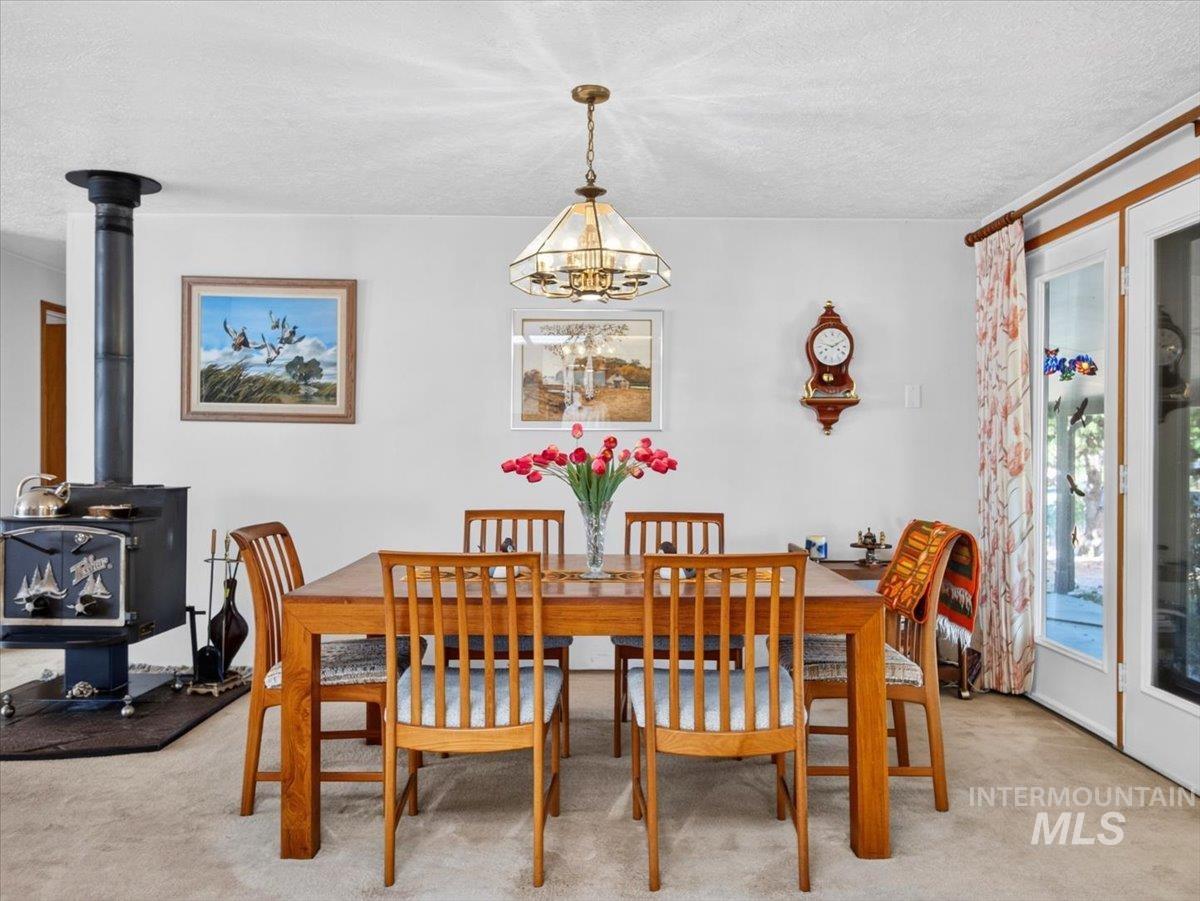
Wood-burning stove with a black stove pipe
-
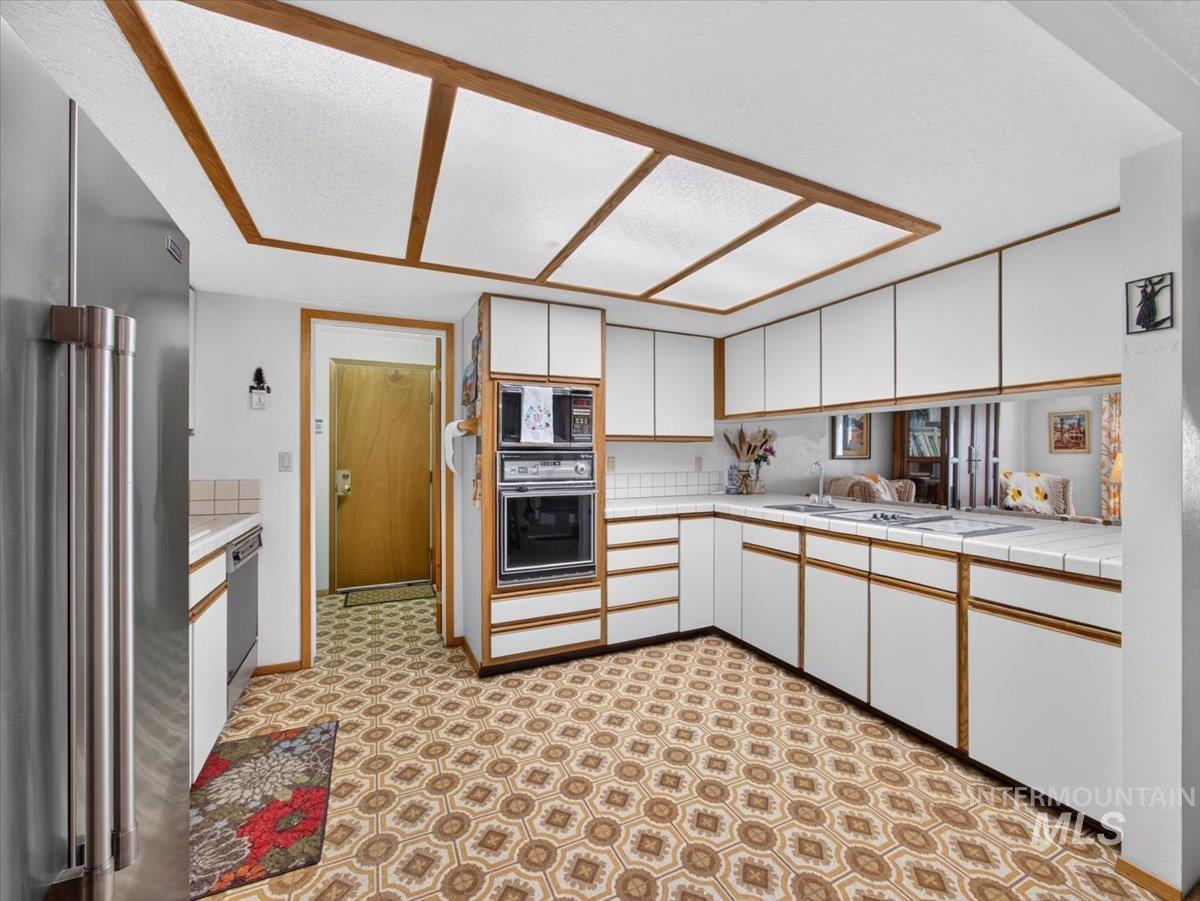
Kitchen featuring white cabinetry with wood-finish trim, built-in stainless steel appliances, a tiled countertop, and patterned flooring
-
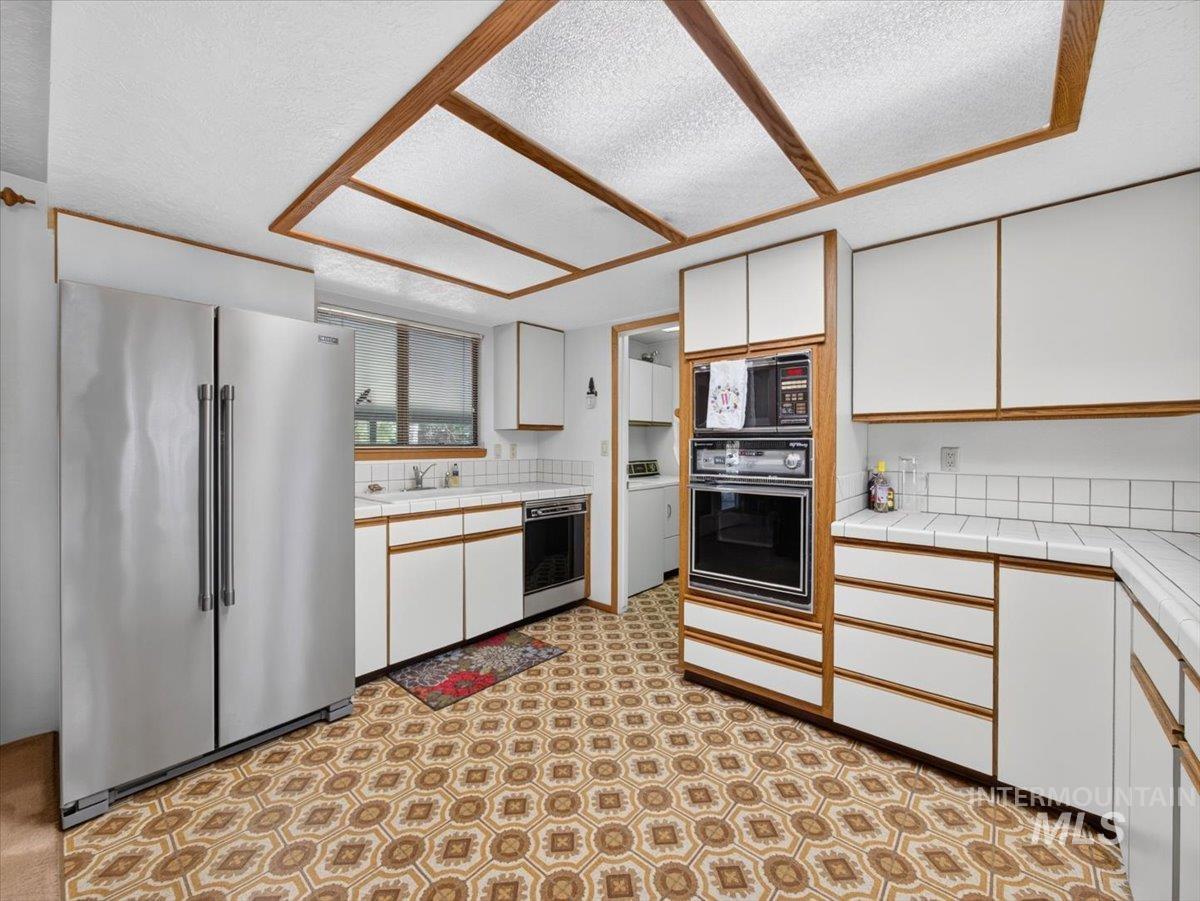
White cabinetry with wood-finish trim, stainless steel refrigerator, white tile countertops, and a built-in oven with microwave
-
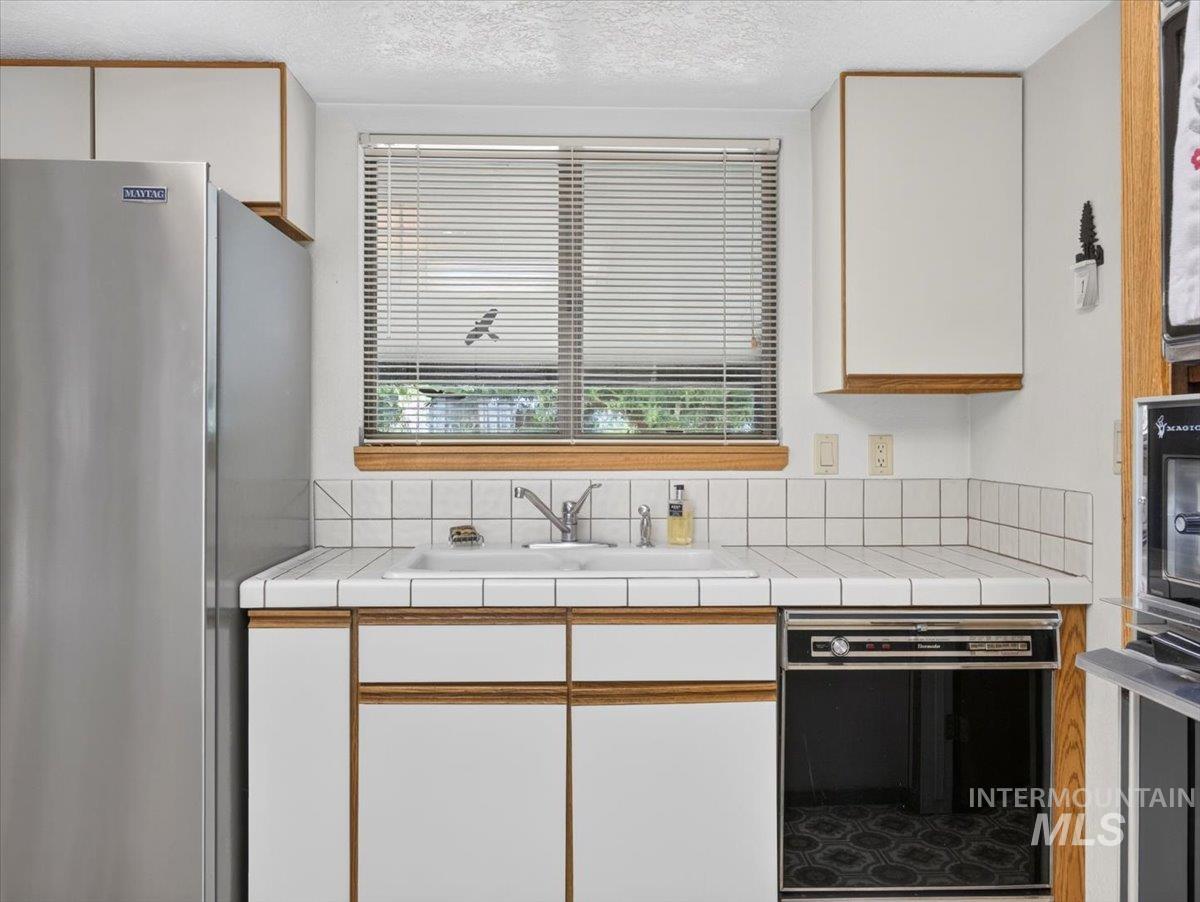
Kitchen featuring white cabinetry with wood-finish trim, a stainless steel refrigerator, and a built-in dishwasher
-
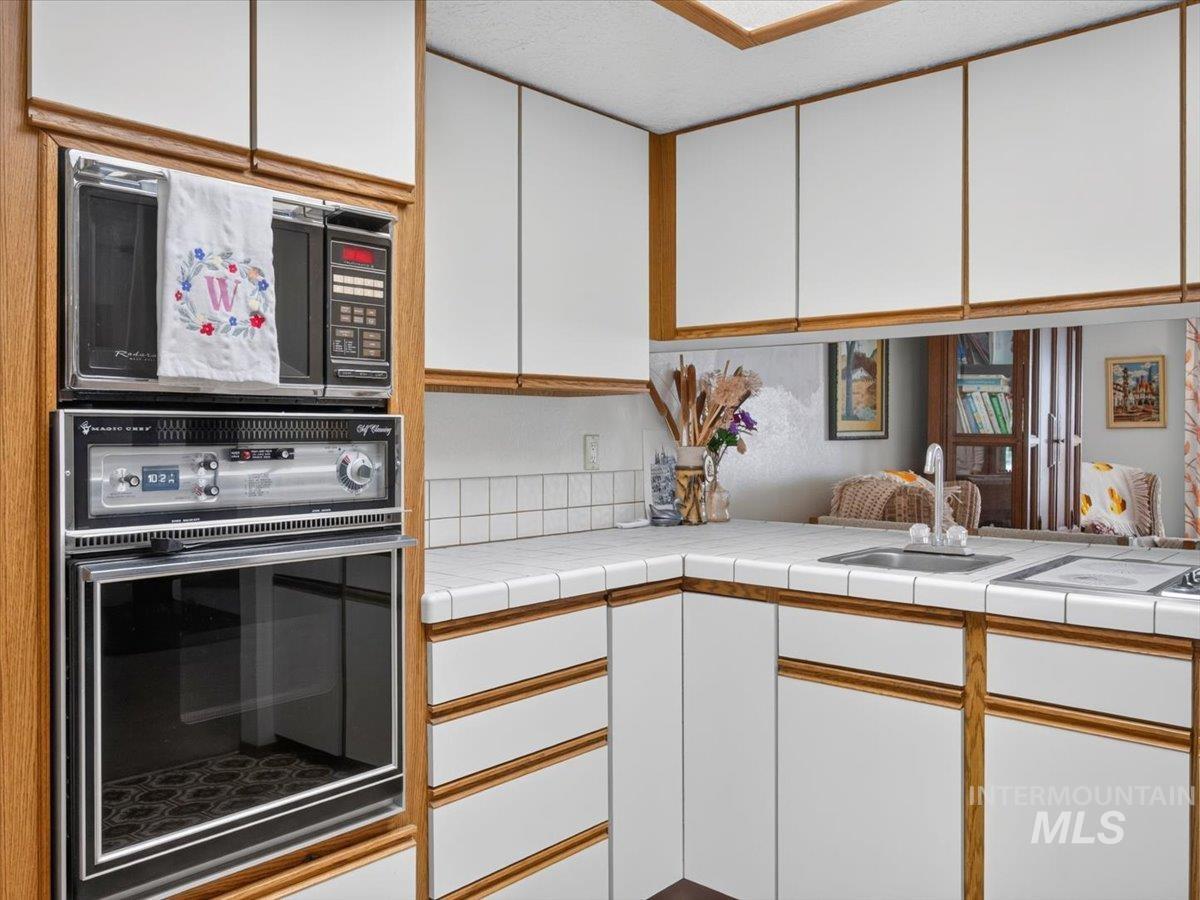
White cabinetry with wood trim, built-in oven and microwave, tile countertops, and a double basin sink
-
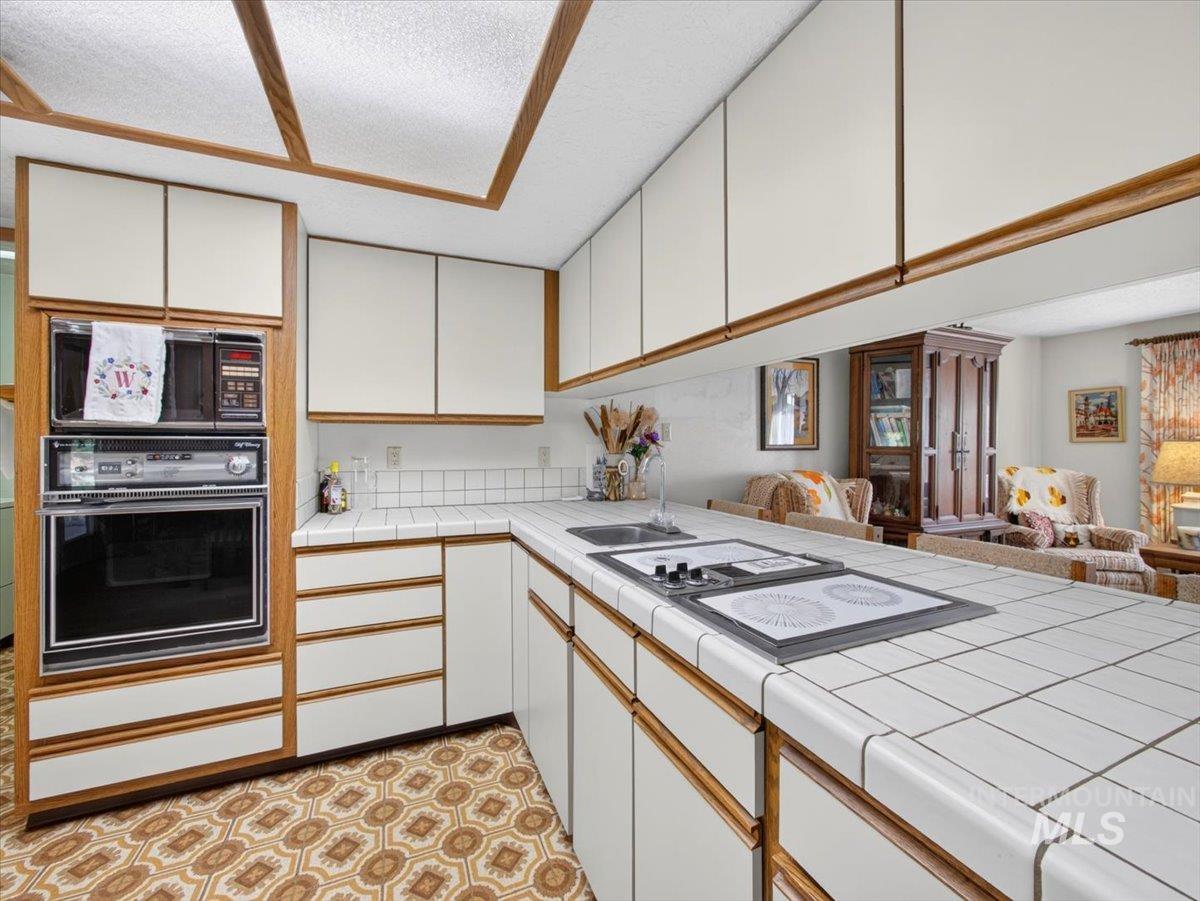
Built-in wall oven and microwave, tile countertops, integrated cooktop, wood-framed cabinetry, and a textured ceiling
-
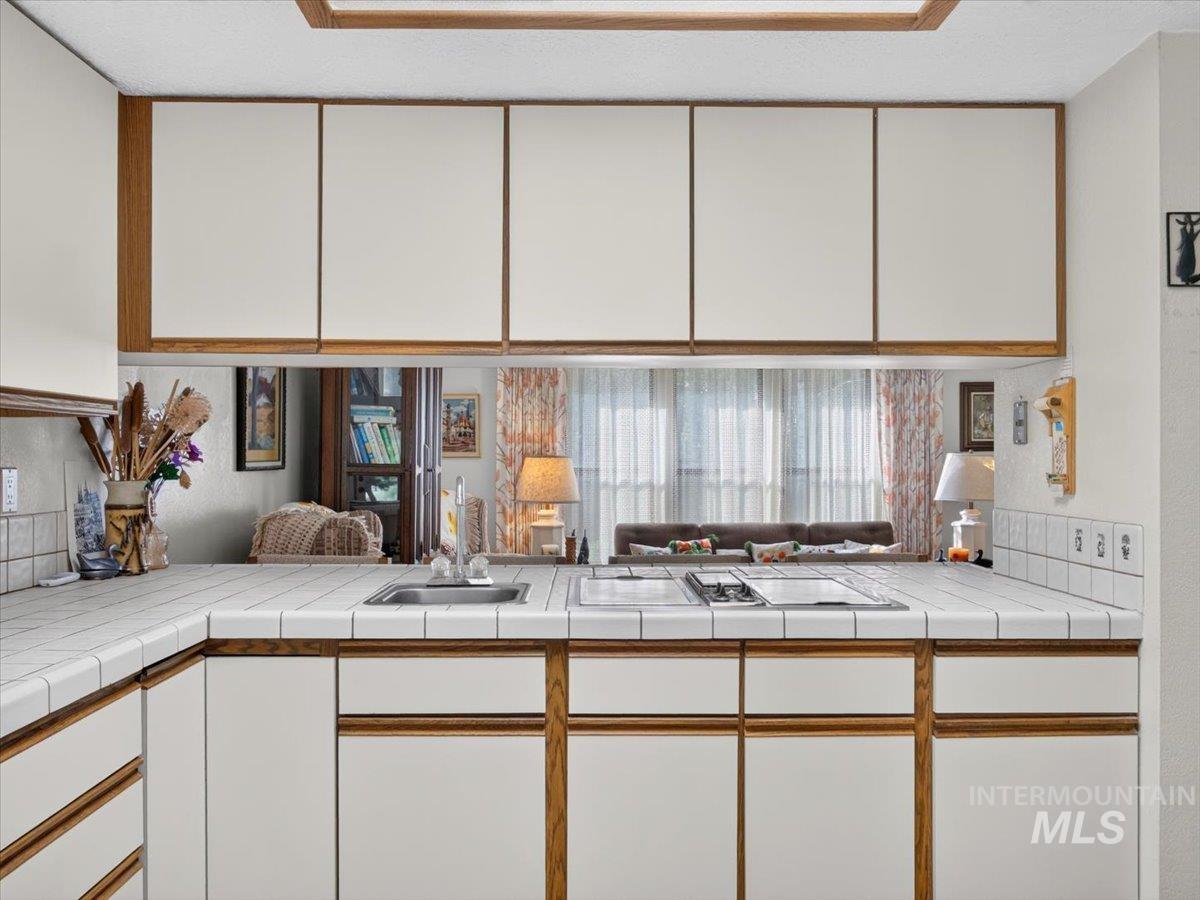
White tile countertops with integrated sink, white cabinetry with wood-finish framing, and a built-in cooktop
-
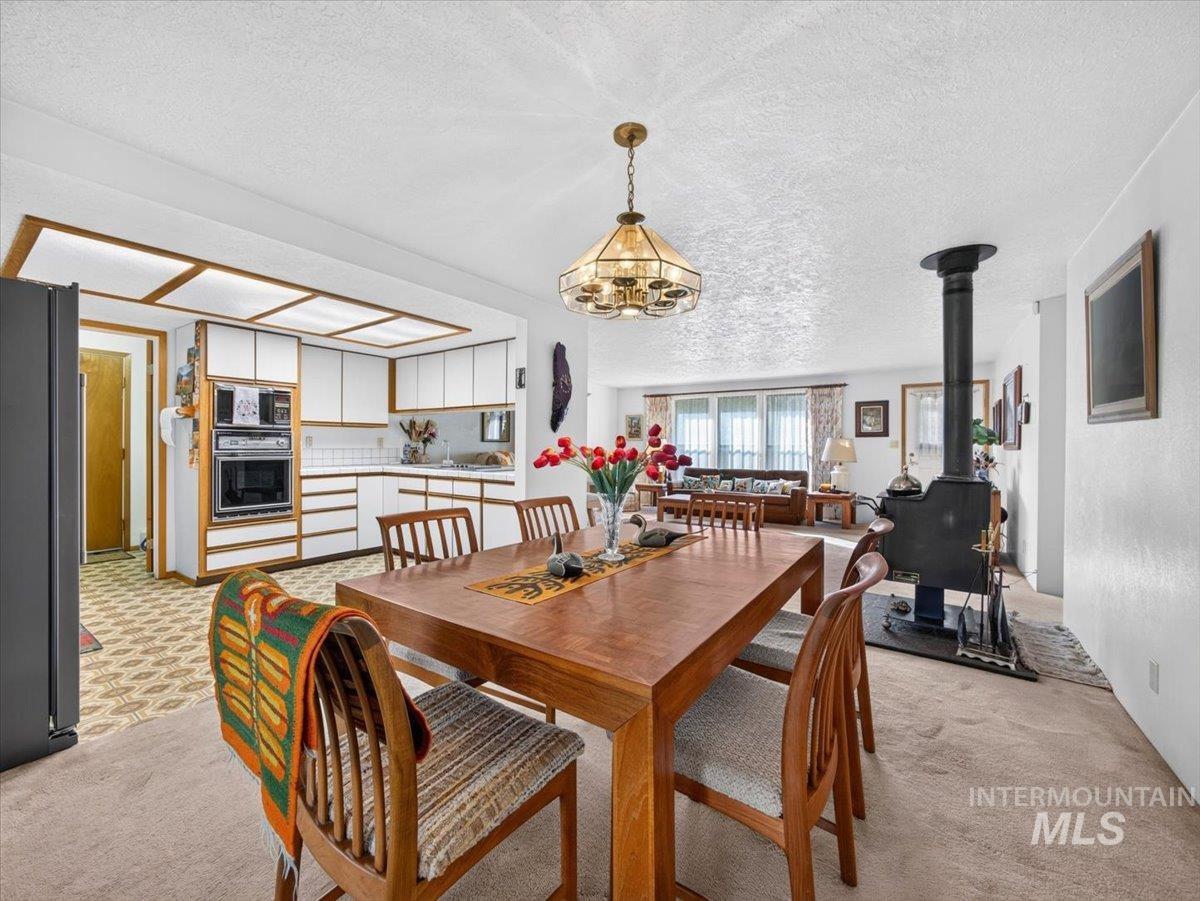
Dining area featuring a wood-finish table, a decorative chandelier, and a wood-burning stove with a black stovepipe
-
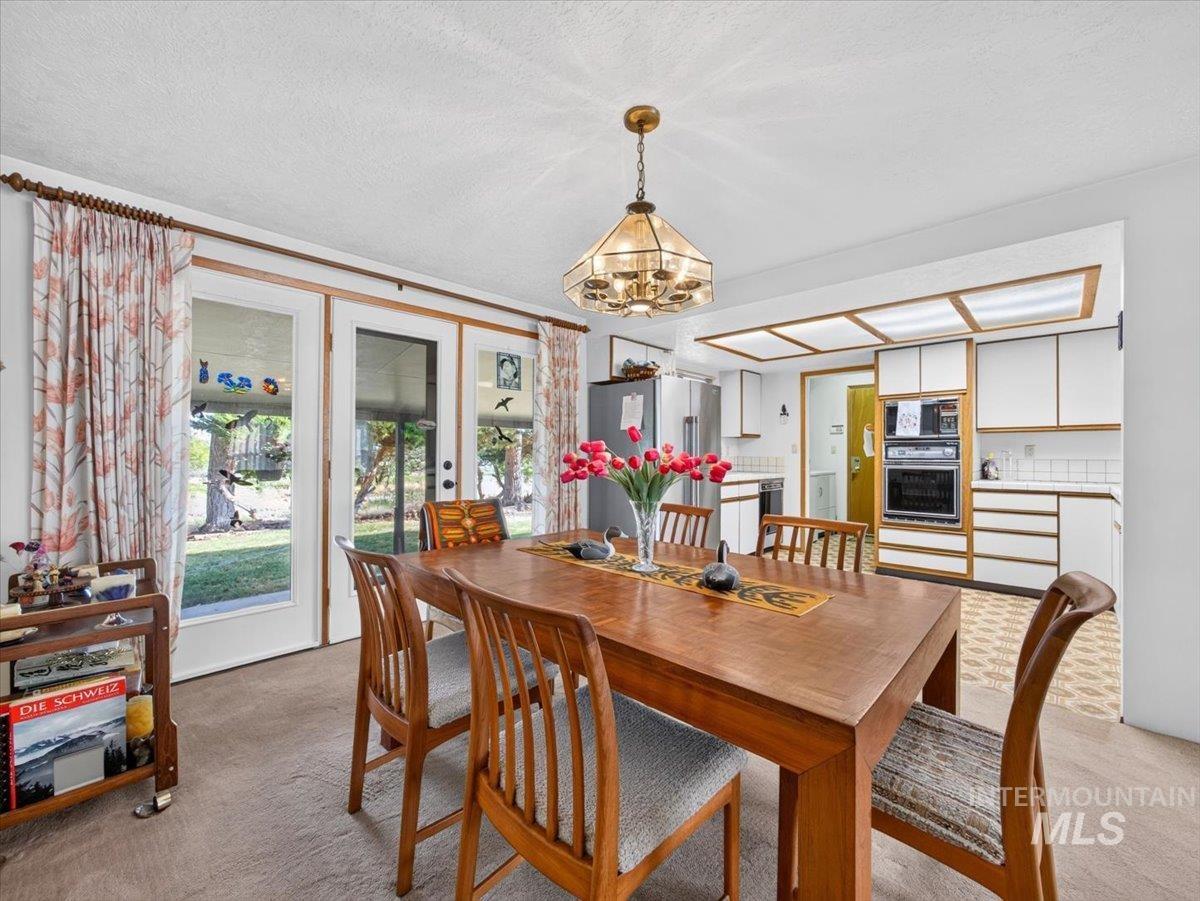
Dining area featuring French doors, a decorative chandelier, and an open layout to a kitchen with white cabinetry and built-in appliances
-
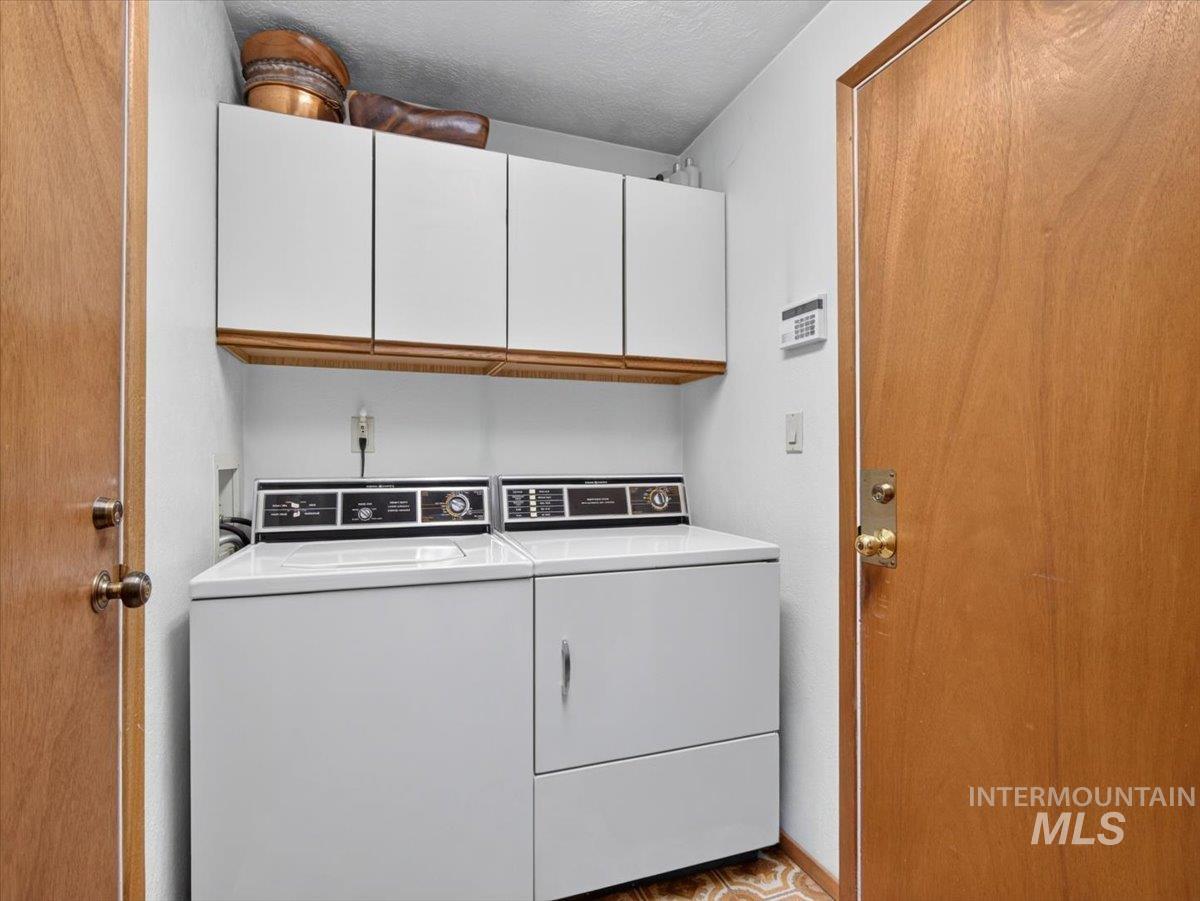
Laundry area featuring white cabinetry with wood-finish trim, a washer and dryer, and patterned flooring
-
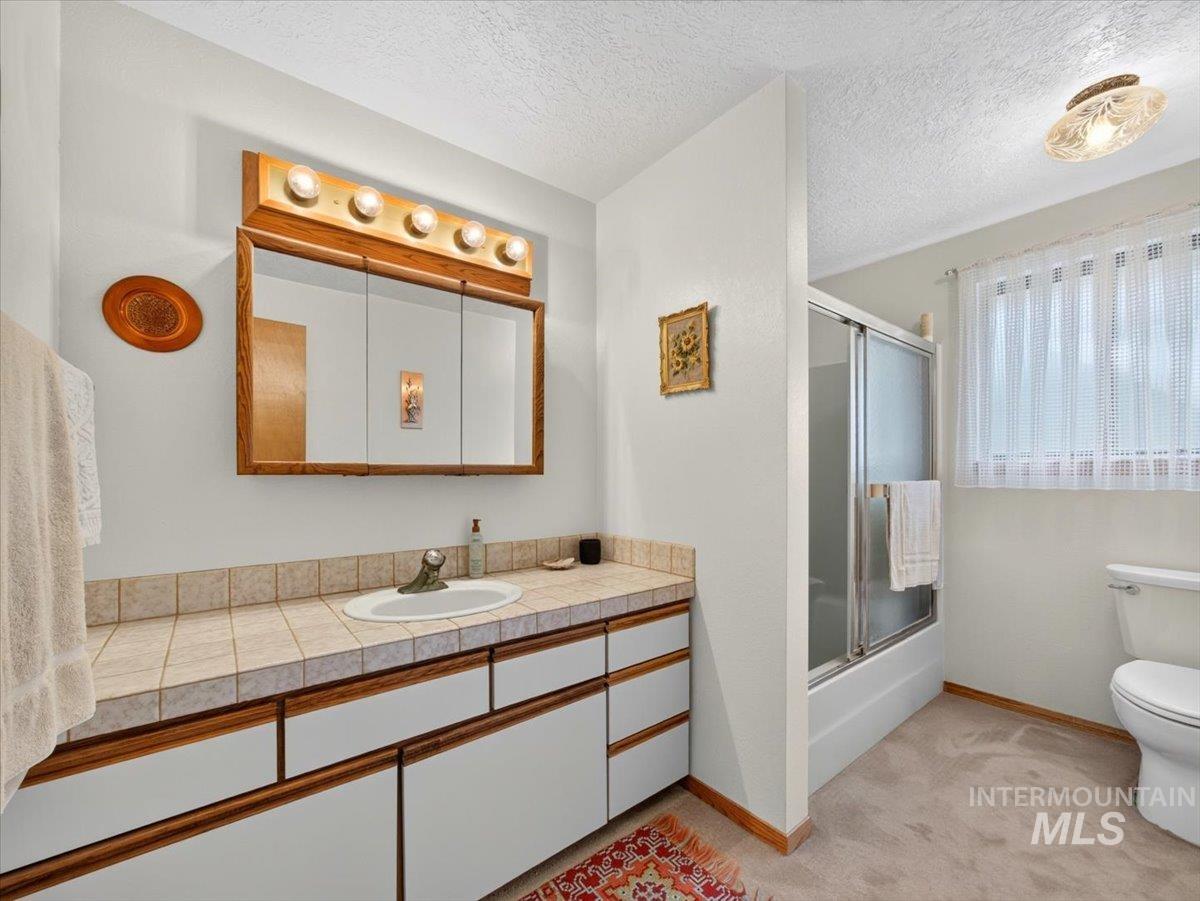
Bathroom featuring a vanity with tile countertop, integrated sink, and wood-finish cabinetry
-
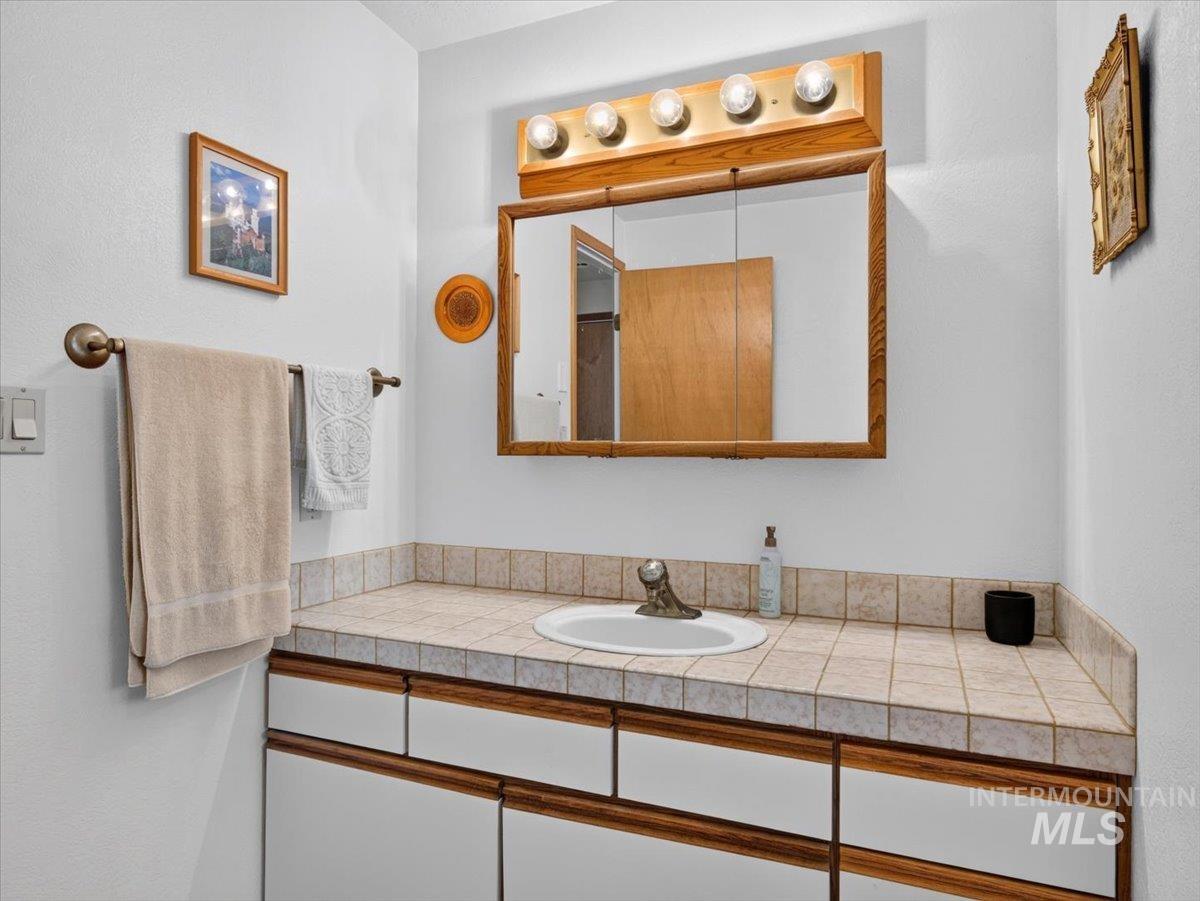
Built-in vanity with wood-finish trim, tile countertop, and integrated sink
-
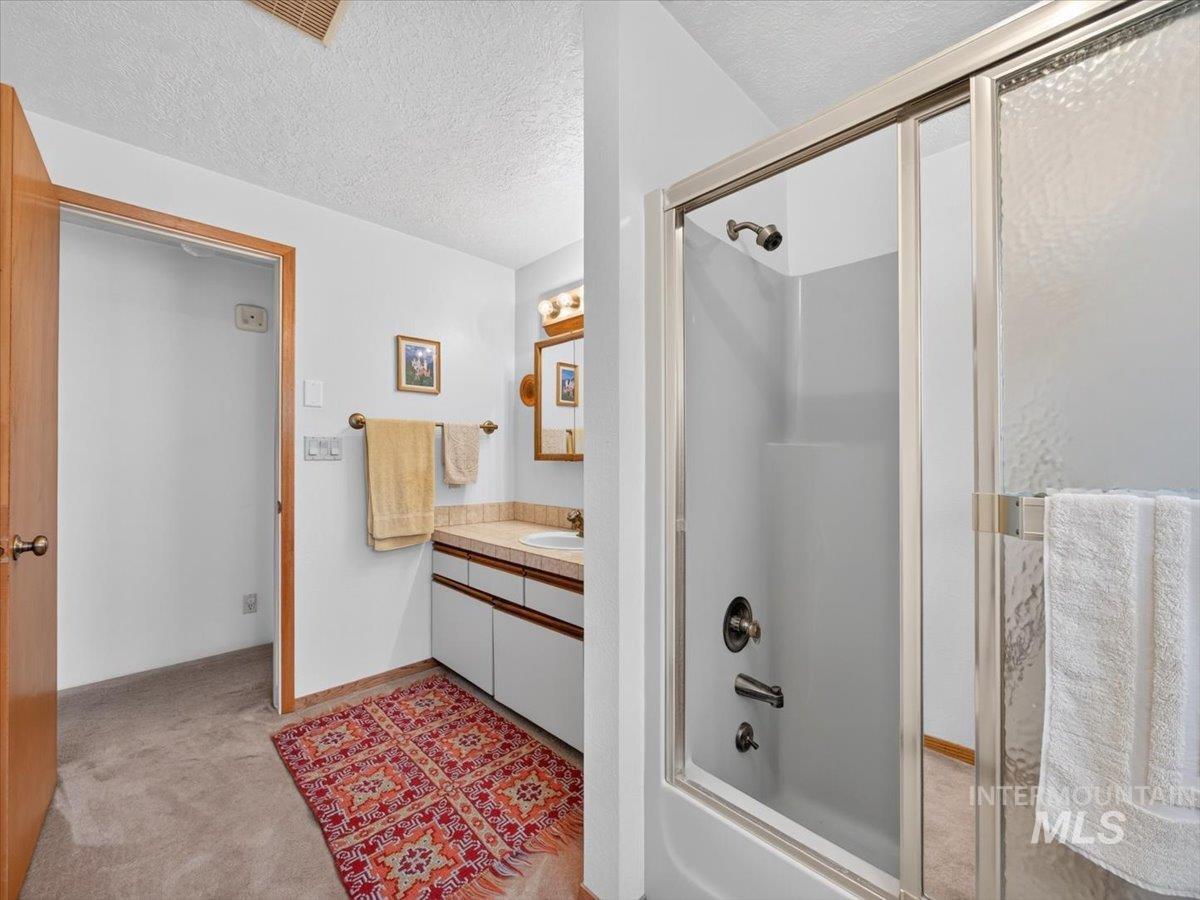
Bathroom featuring a shower with sliding glass doors, a vanity with a countertop, and a wall-mounted mirror
-
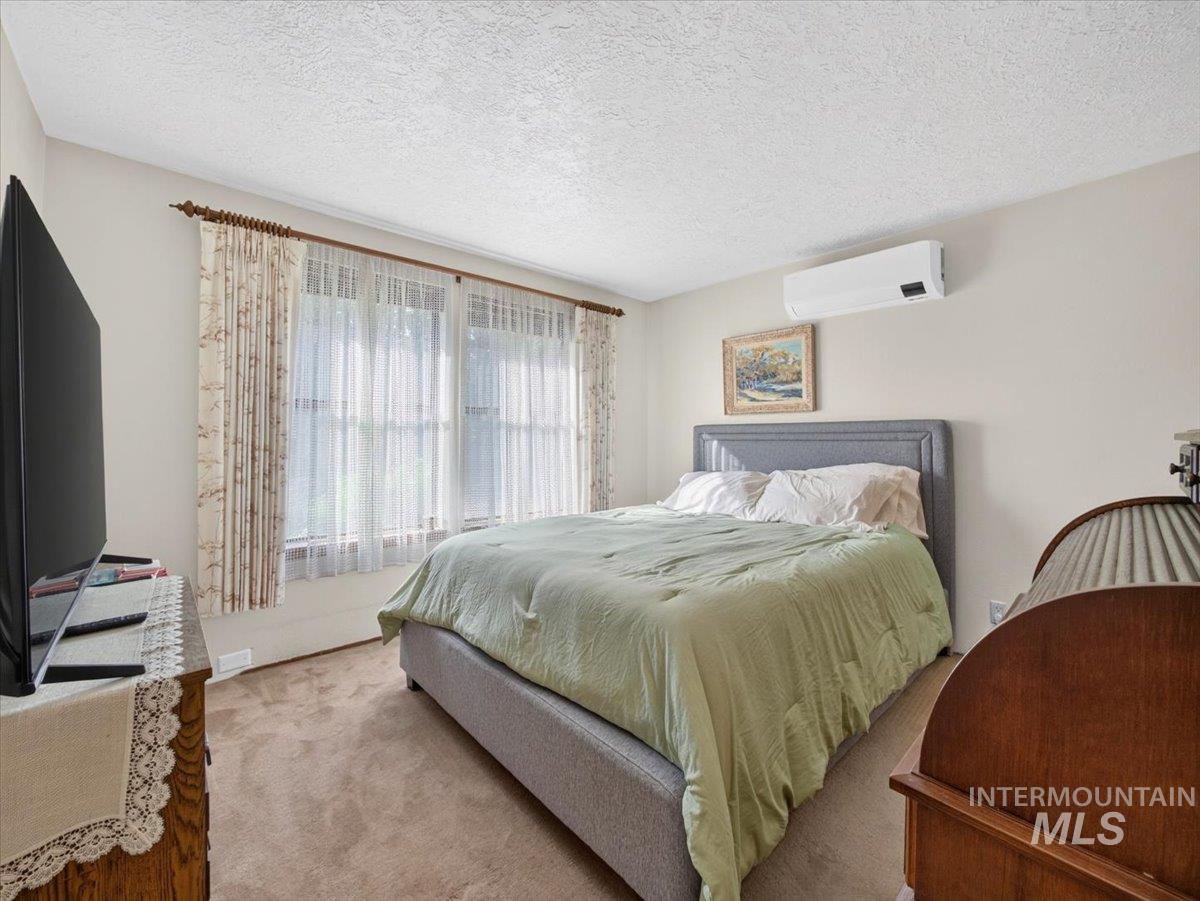
Wall-mounted climate control unit, large window with drapes, textured ceiling, and light-toned wall paint
-
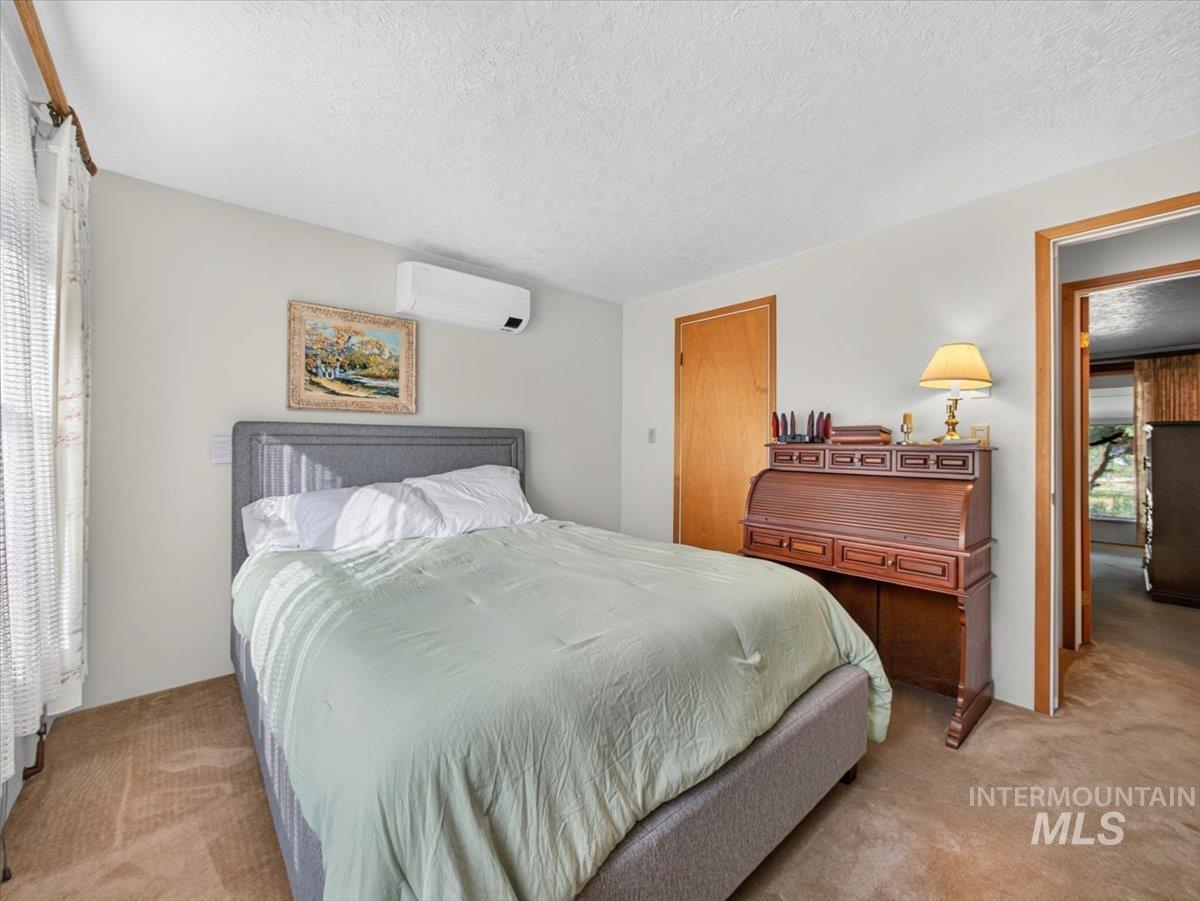
Wall-mounted air conditioning unit, light-colored walls, wood-finish interior doors, and neutral carpeting
-
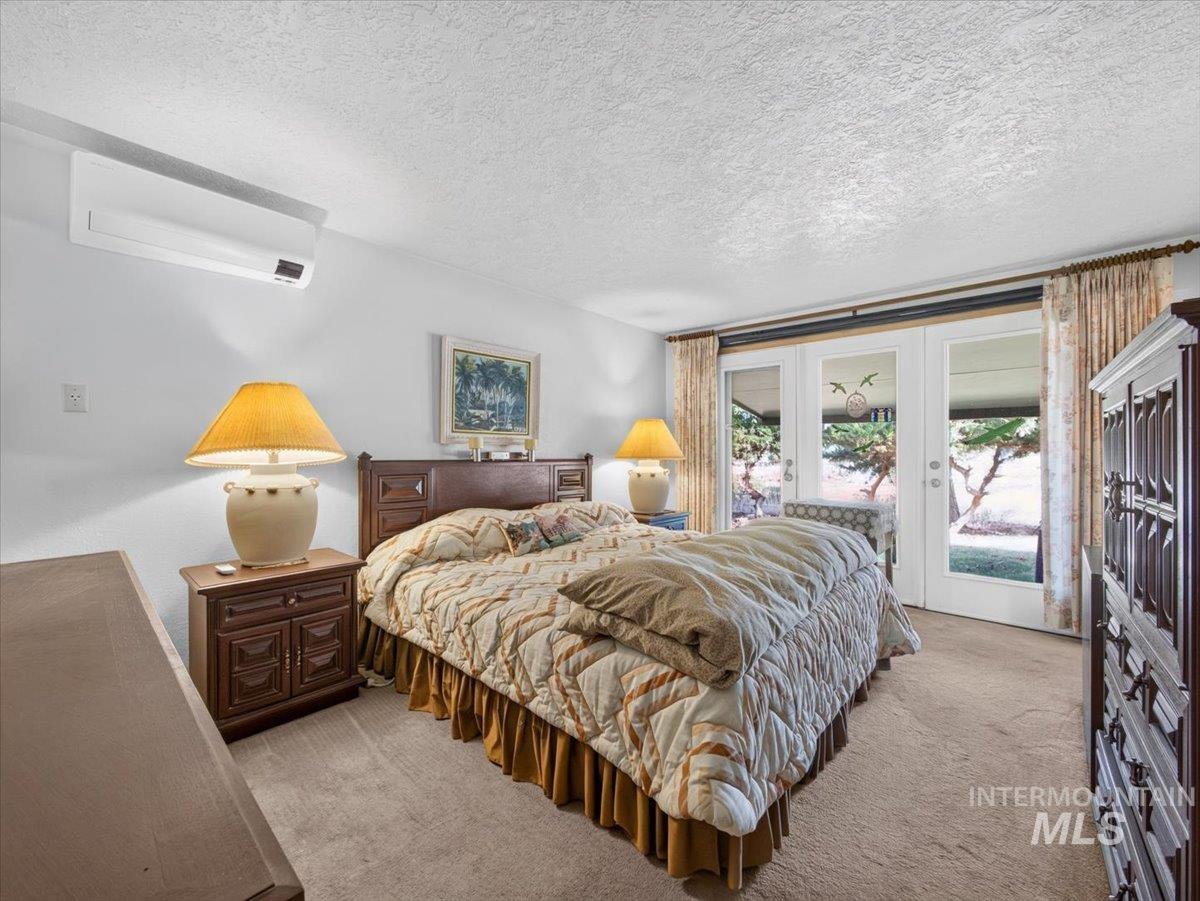
Wall-mounted climate control unit, white walls, carpet flooring, a built-in wood-finish headboard, and double glass-paneled doors
-
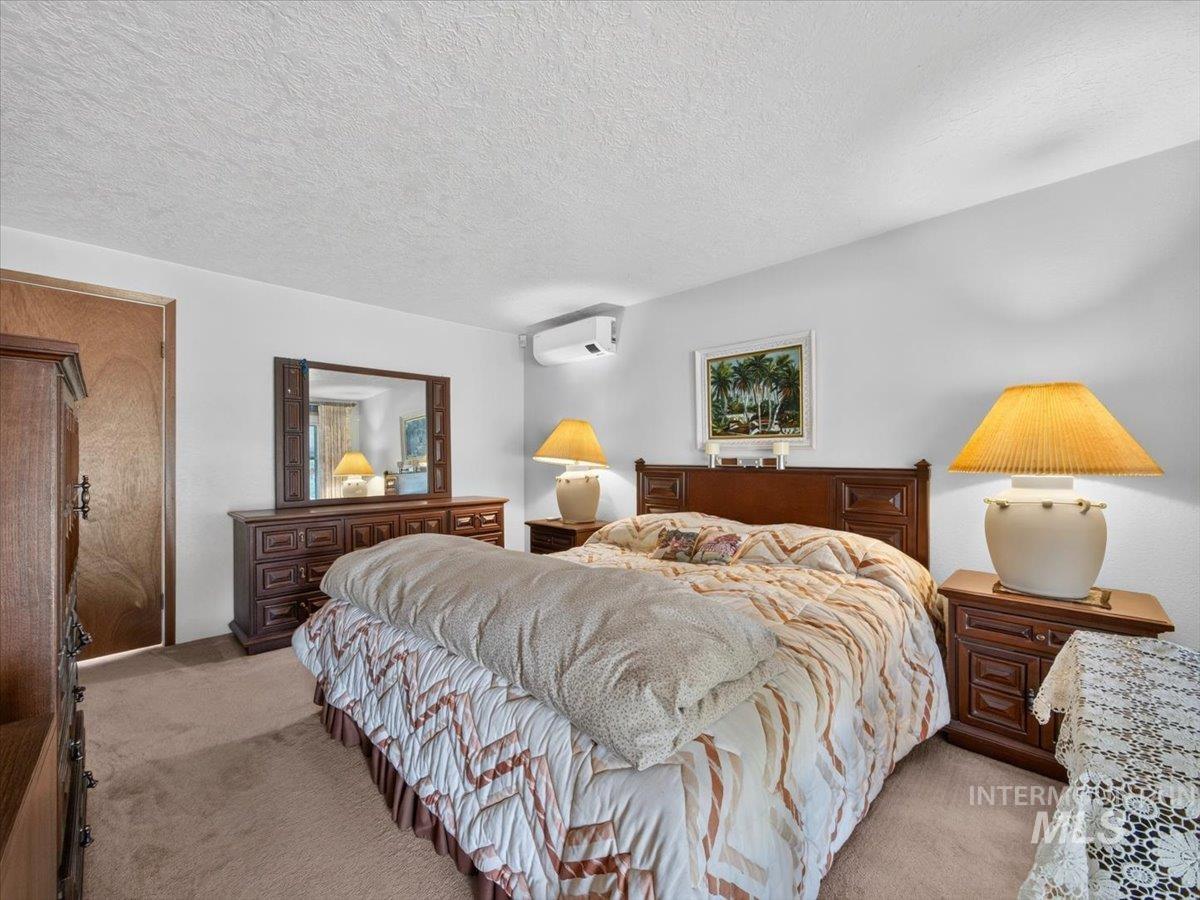
Plush carpet flooring, white painted walls, wood-finish door, and a wall-mounted climate control unit
-
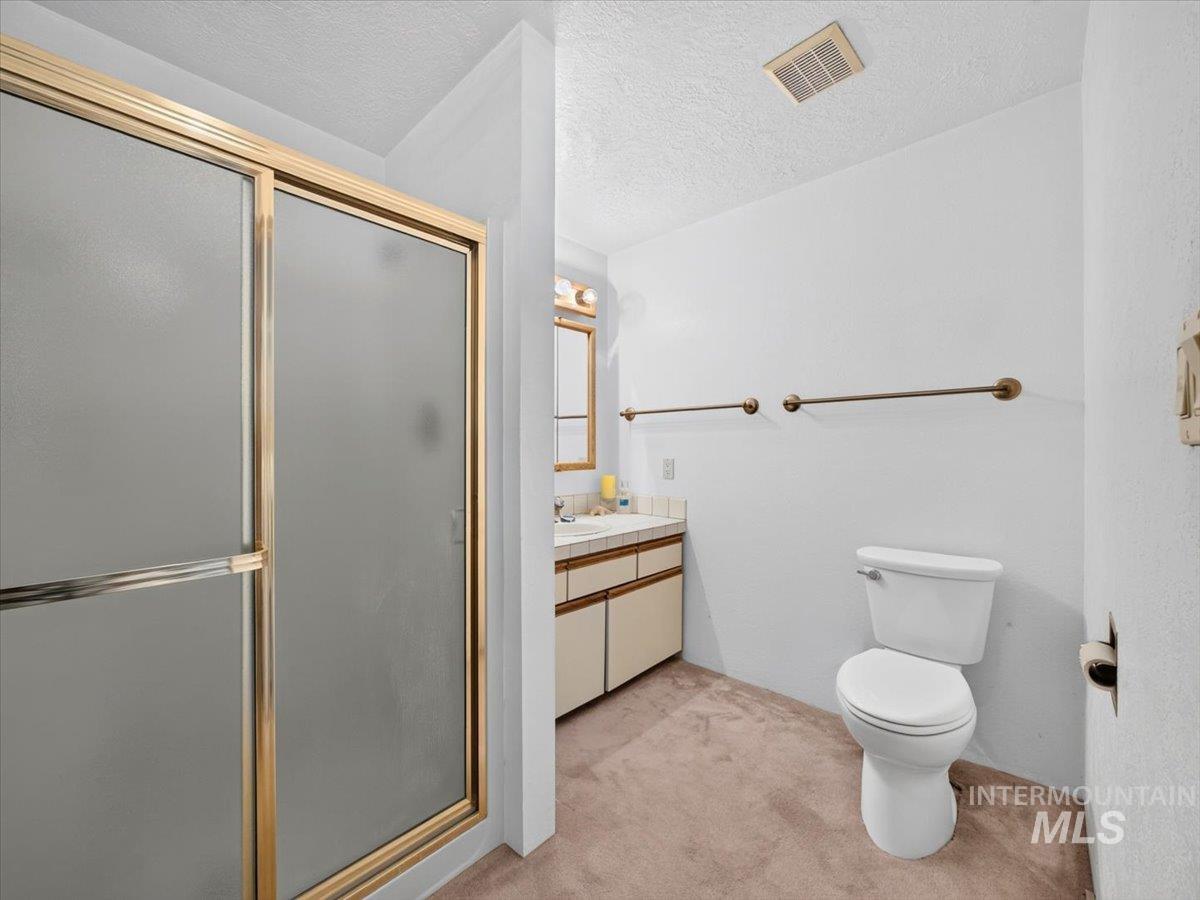
Bathroom with a shower featuring gold-toned framed sliding doors with frosted glass, a toilet, and a vanity with a mirror
-
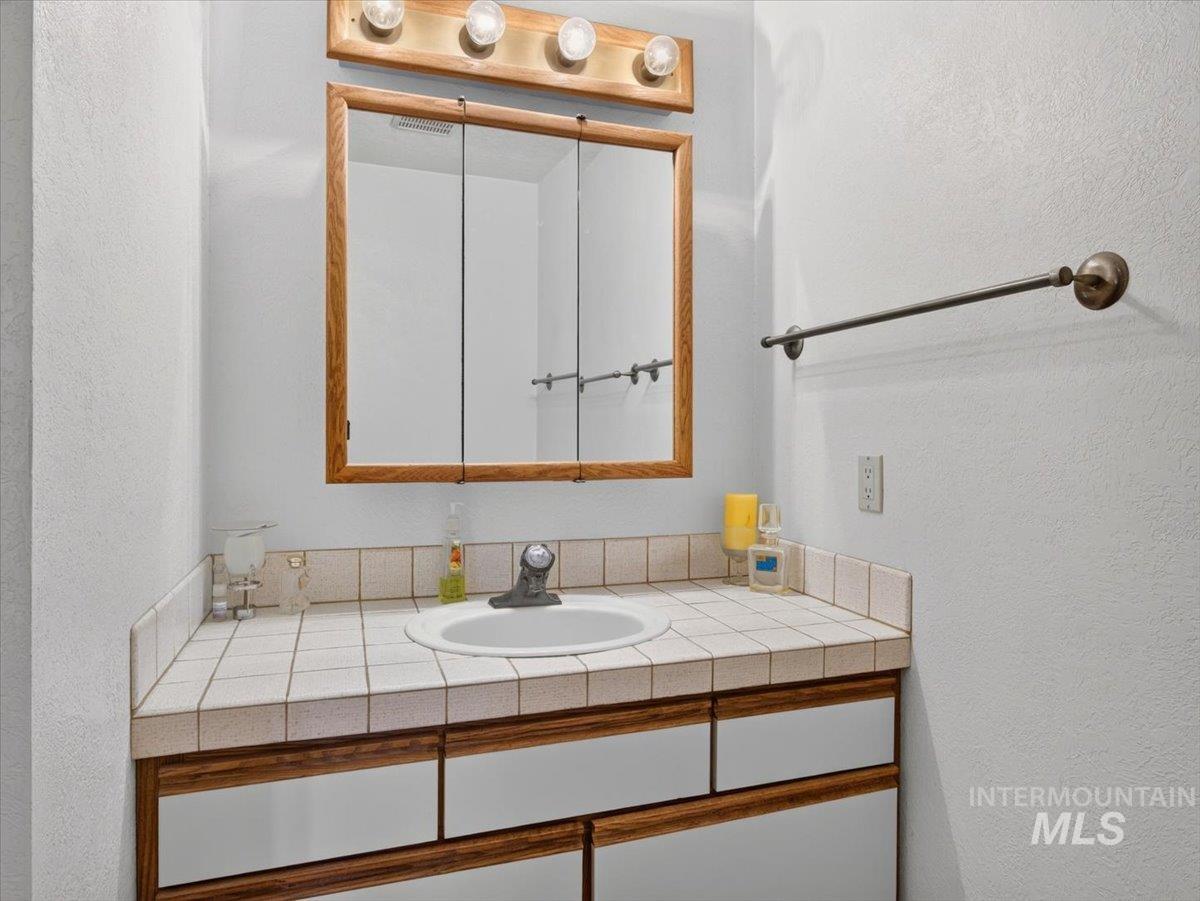
Vanity with integrated sink, tiled countertop, wood-finish cabinetry, and framed medicine cabinet with overhead lighting
-
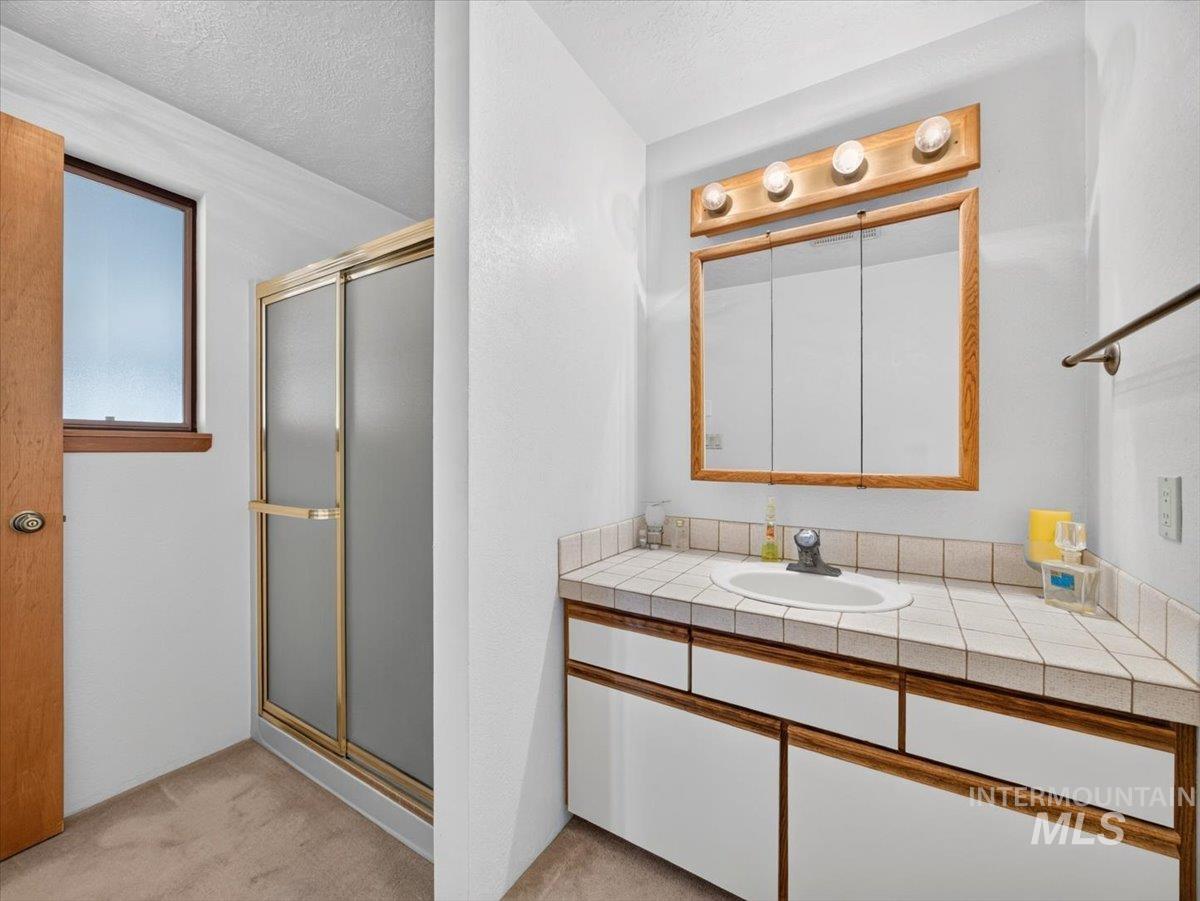
White vanity with integrated sink, tile countertop, and medicine cabinet with wood-finish frame
-
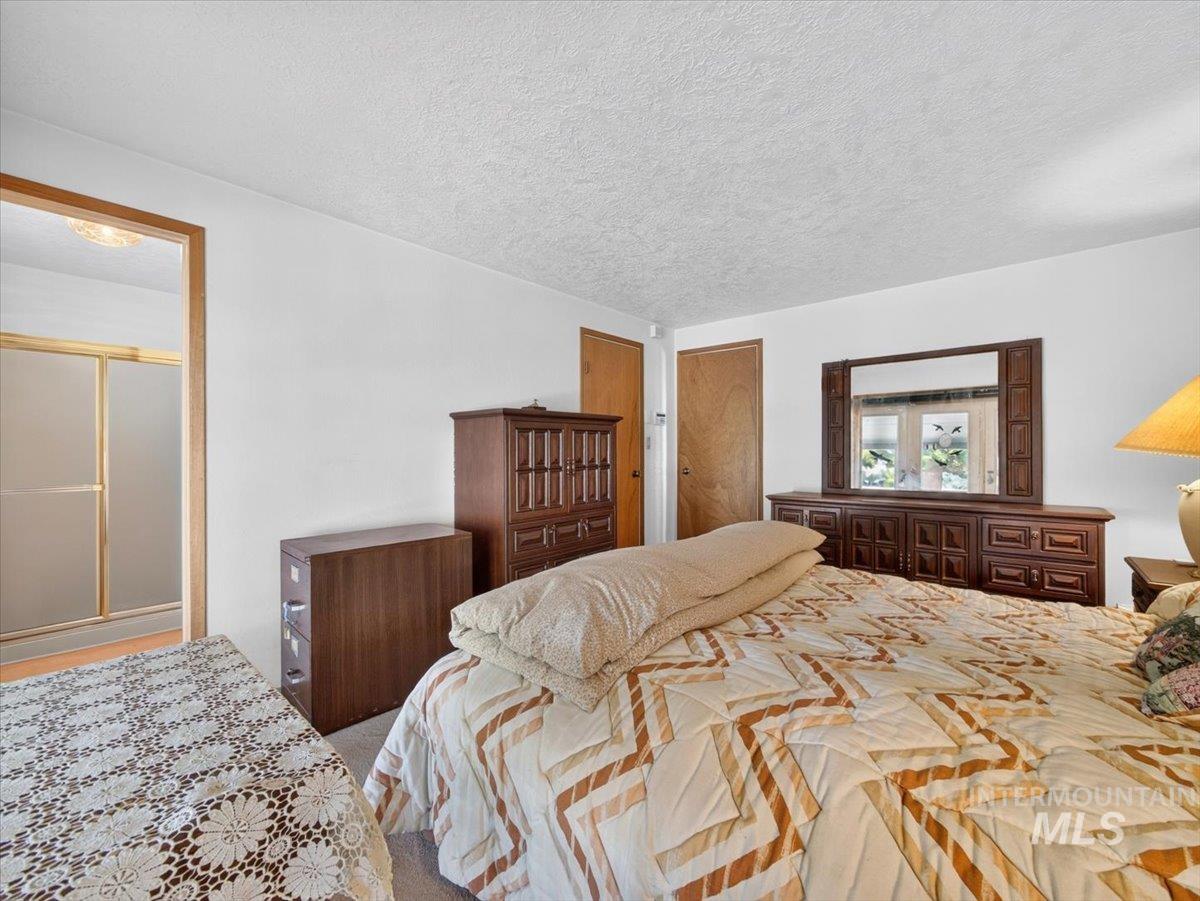
Additional content
-
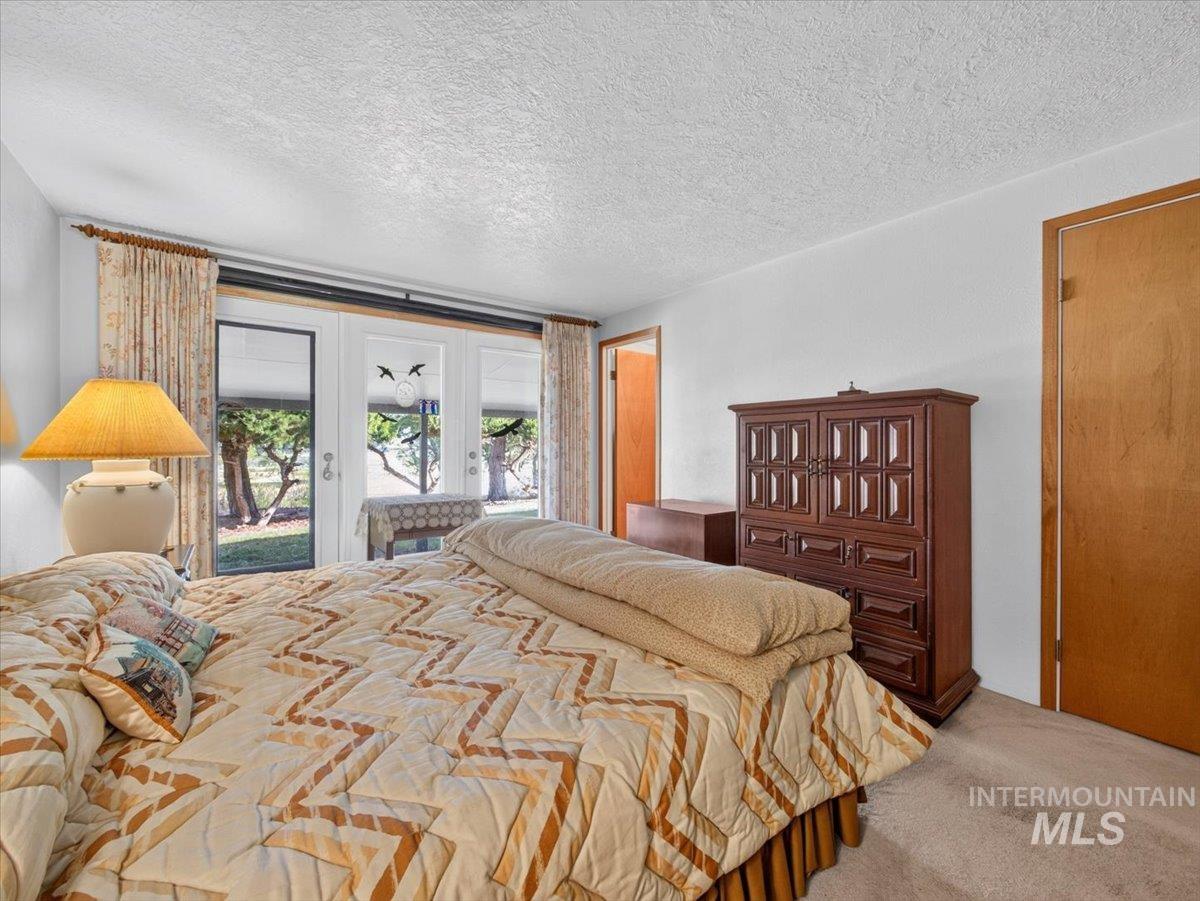
White walls and ceiling, carpeted flooring, and a pair of white French doors
-
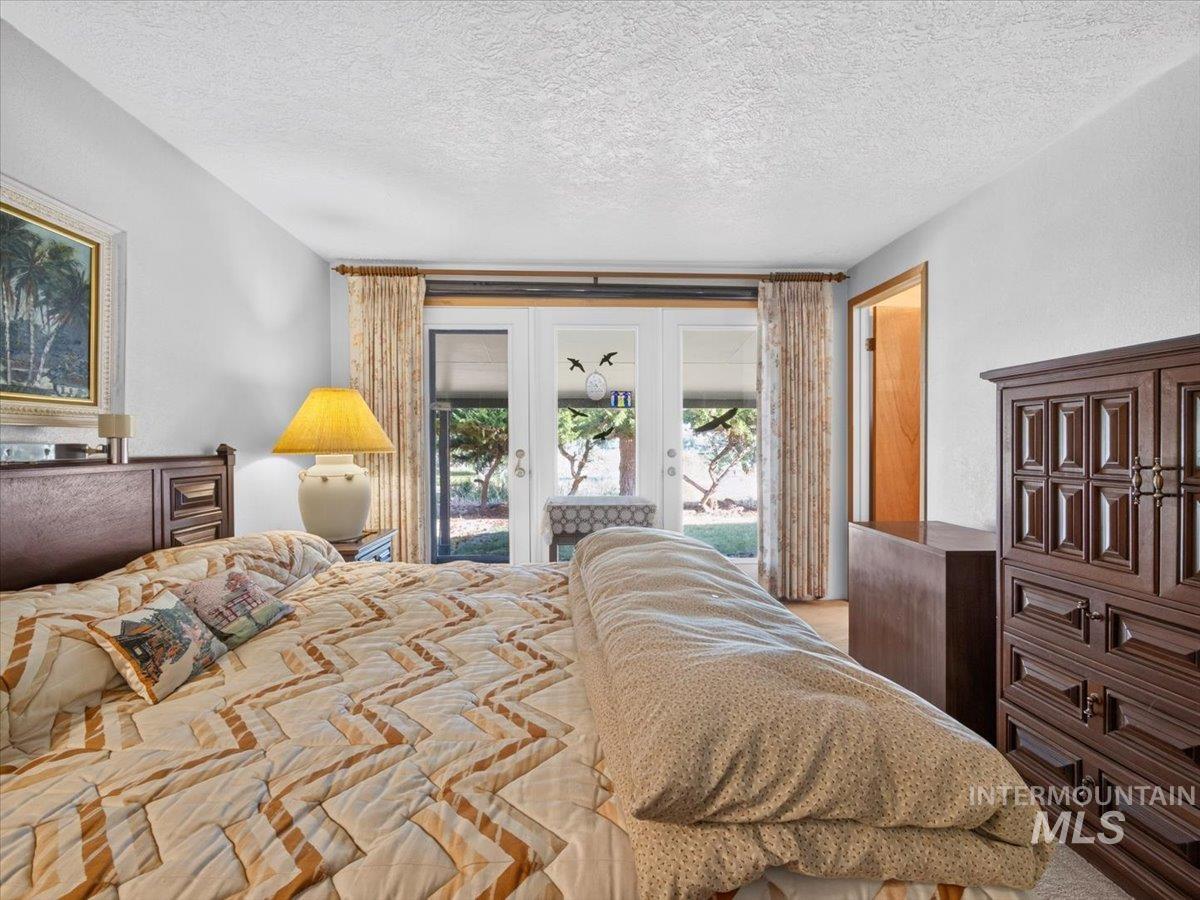
White interior walls with a textured ceiling
-
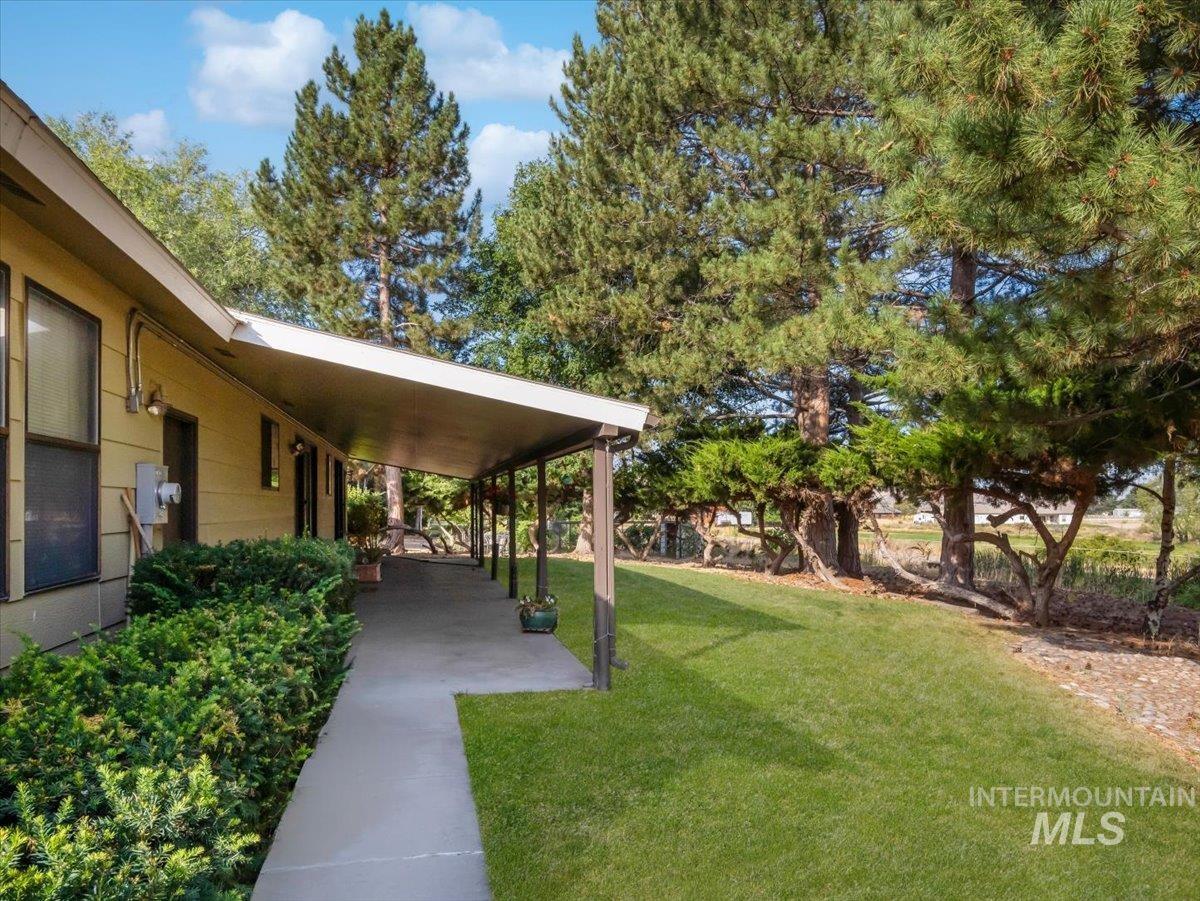
Covered walkway with concrete paving, manicured lawn, and mature evergreen trees
-
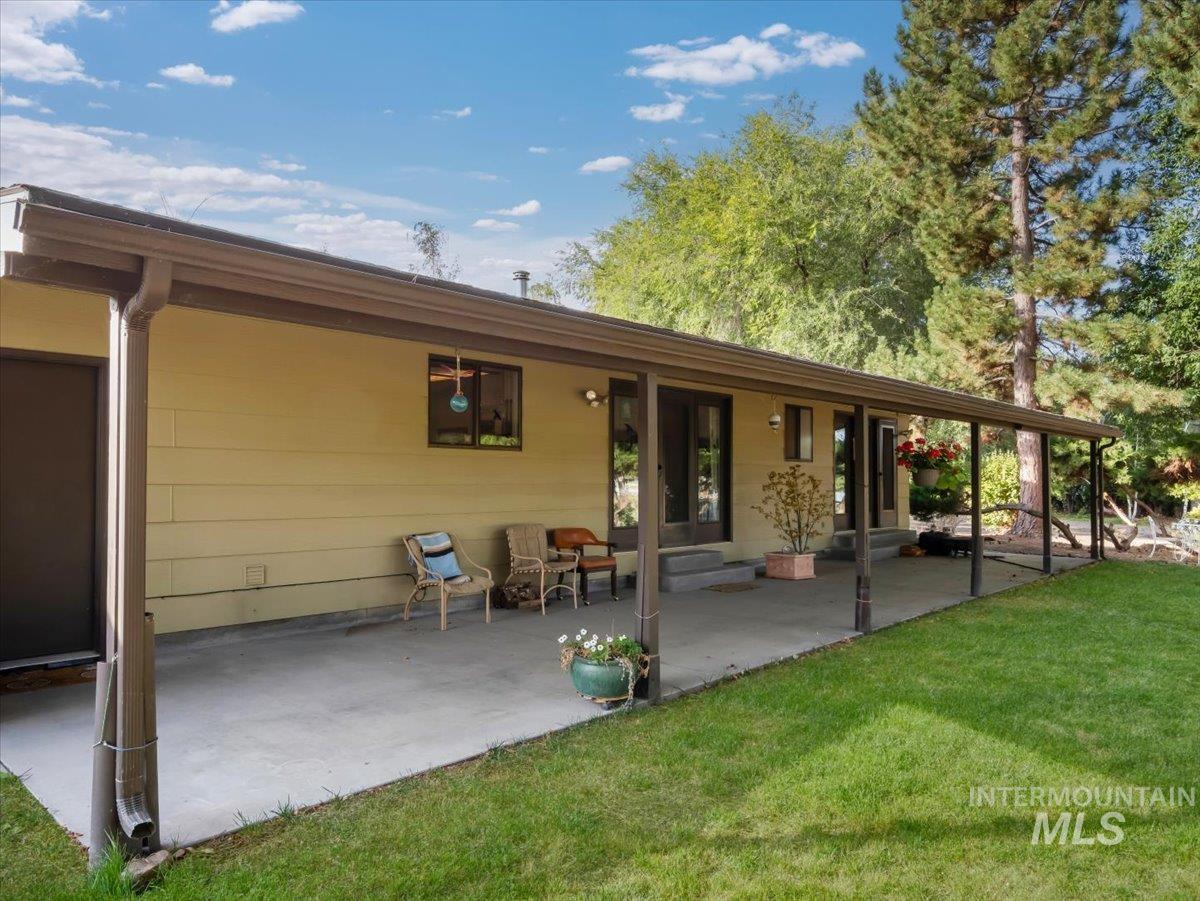
Covered patio with concrete surface, multiple exterior doors, and a manicured lawn
-
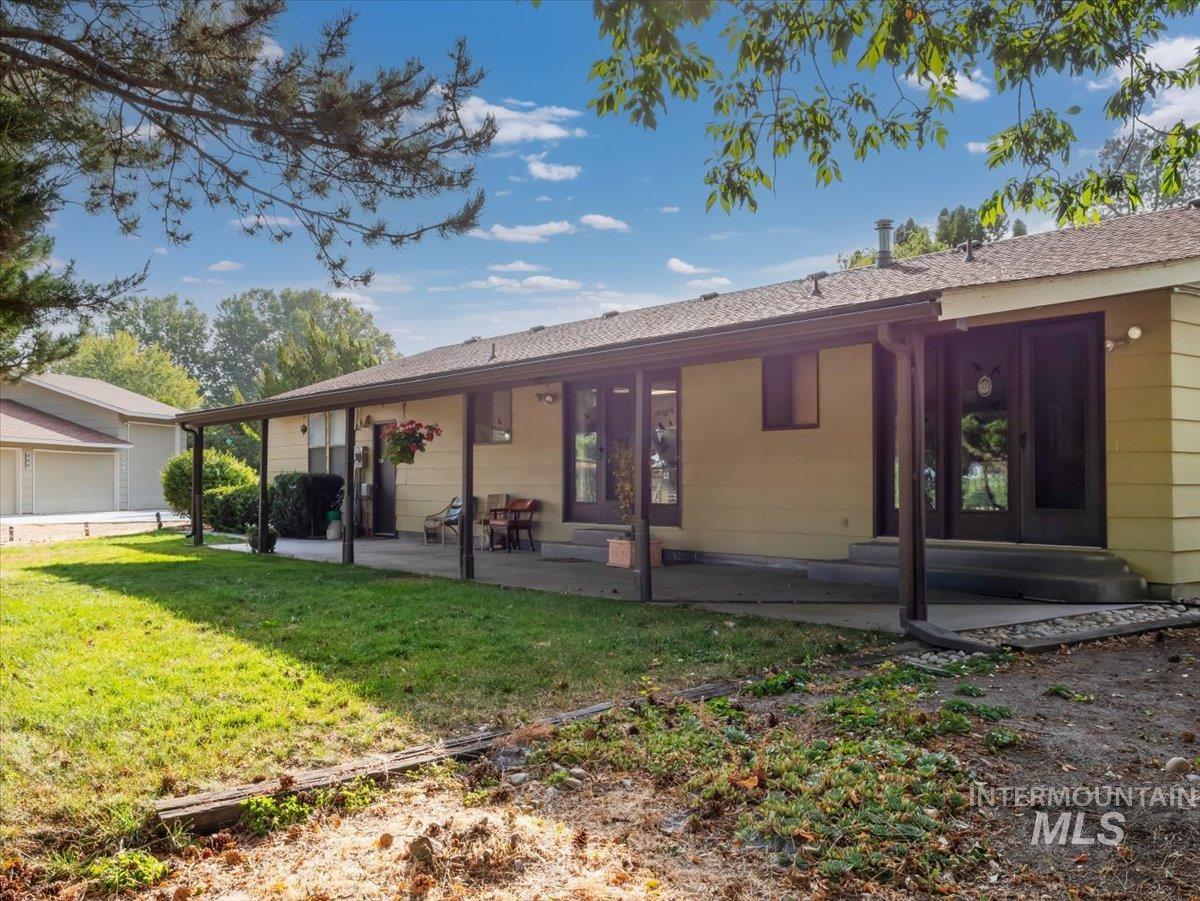
Expansive covered patio with multiple access points from the residence, featuring a durable concrete surface and a pitched roofline
-
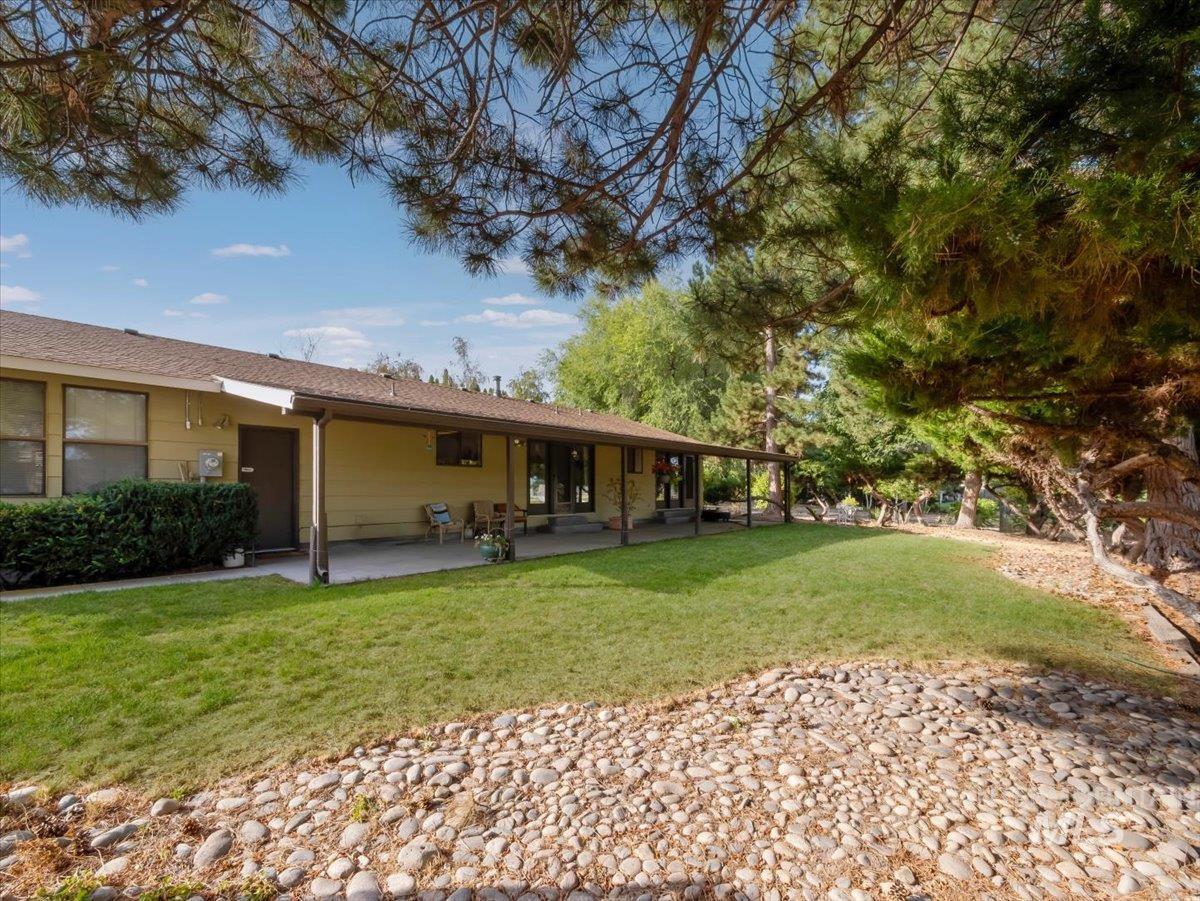
Expansive lawn with a covered concrete patio, mature trees, and a decorative rock border
-
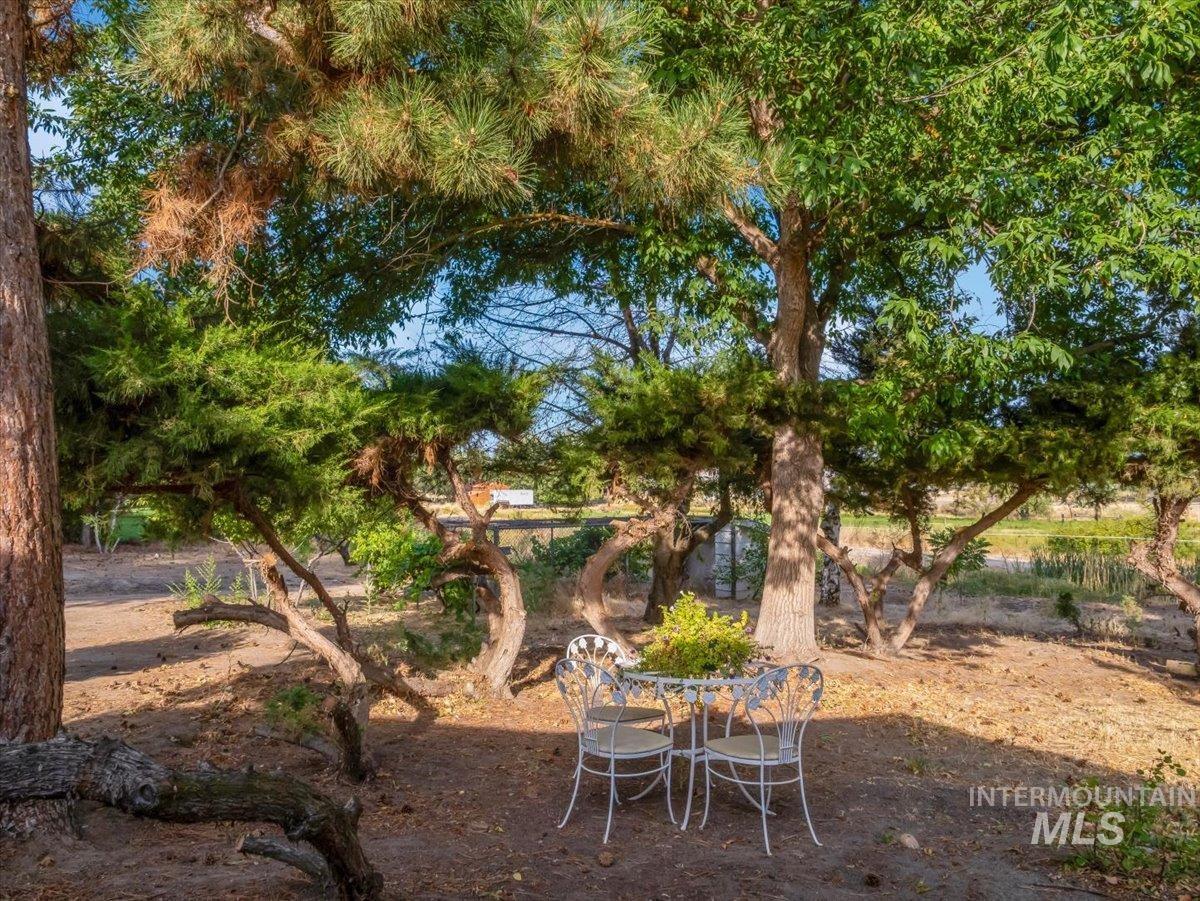
Expansive outdoor area with mature trees and natural ground cover
-
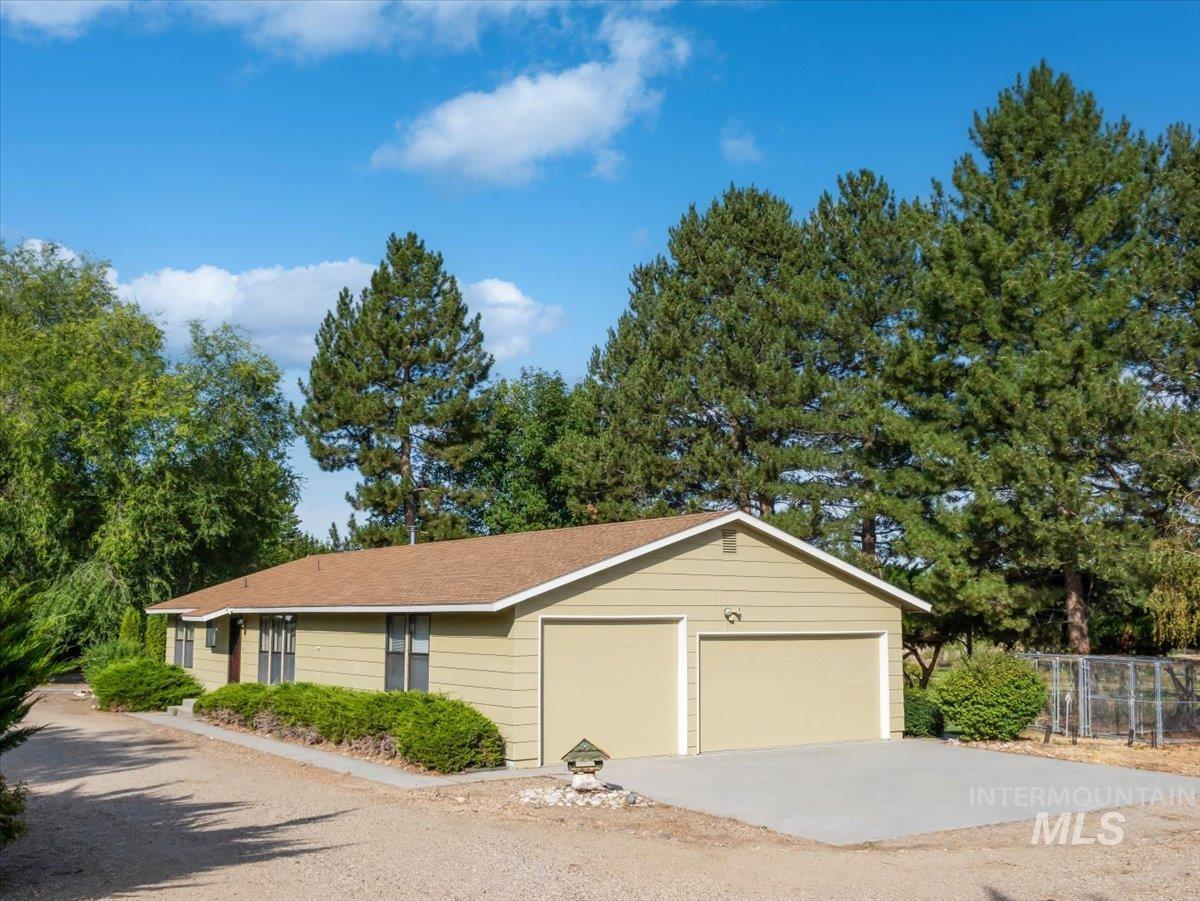
Single-story residence with a two-car garage
-
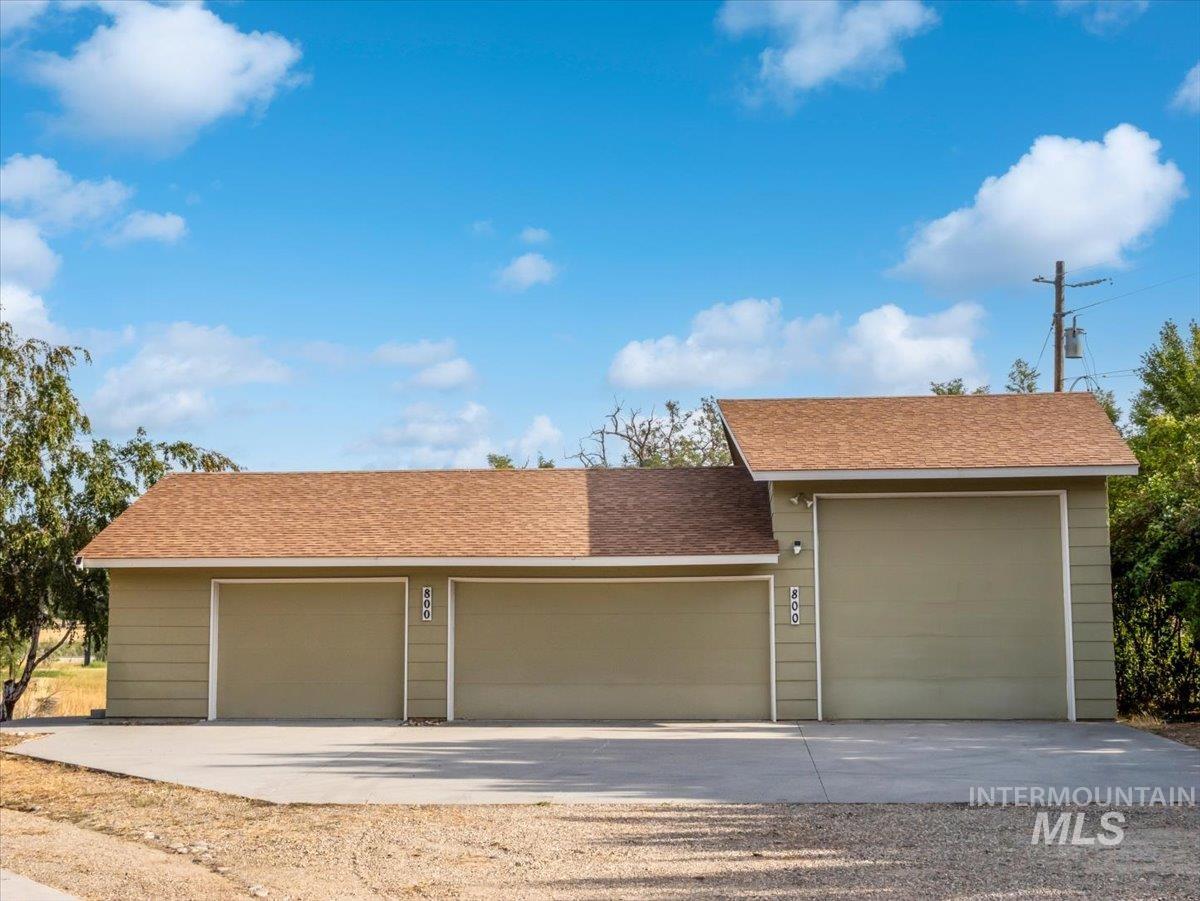
Three garage bays with exterior lighting and an expansive concrete driveway
-
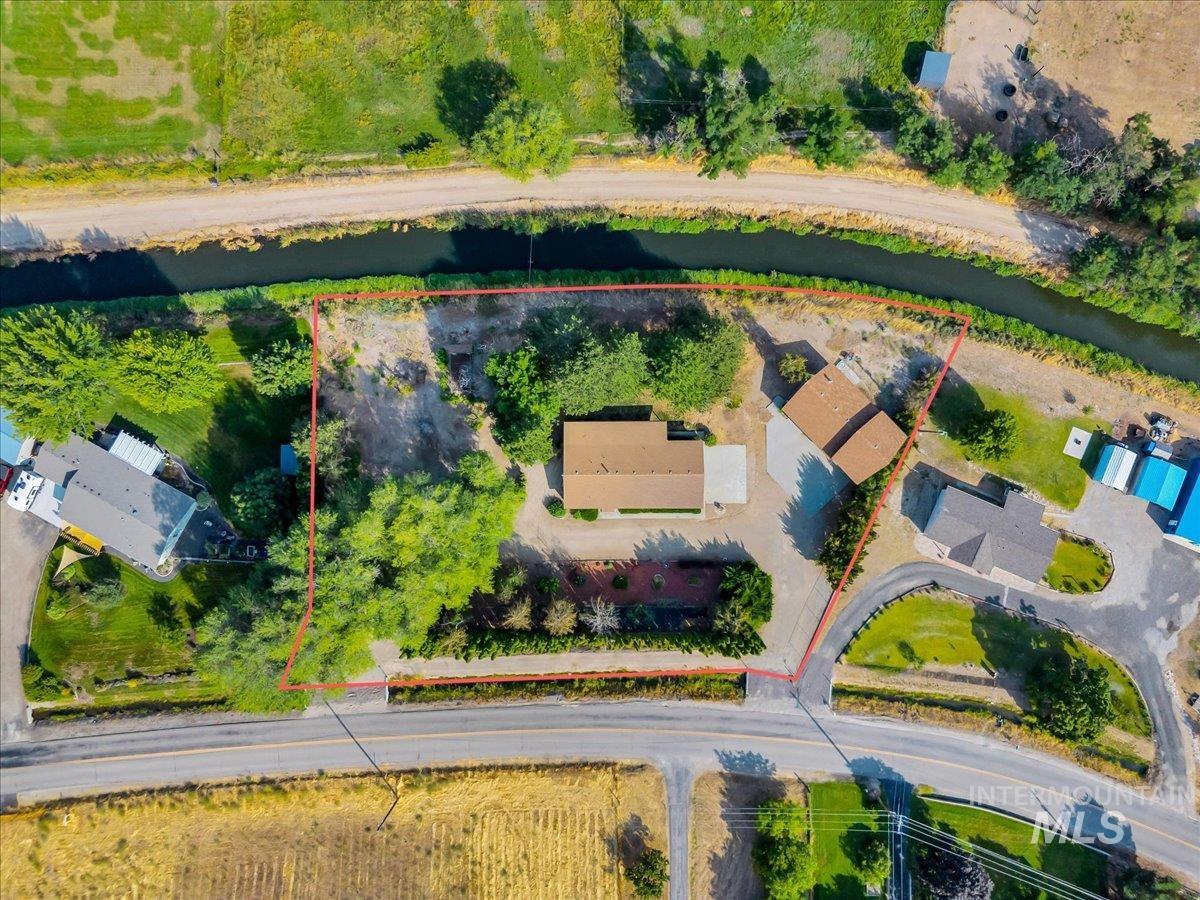
Single-story residence with a brown shingle roof, accompanied by an additional structure featuring a matching shingle roof
-
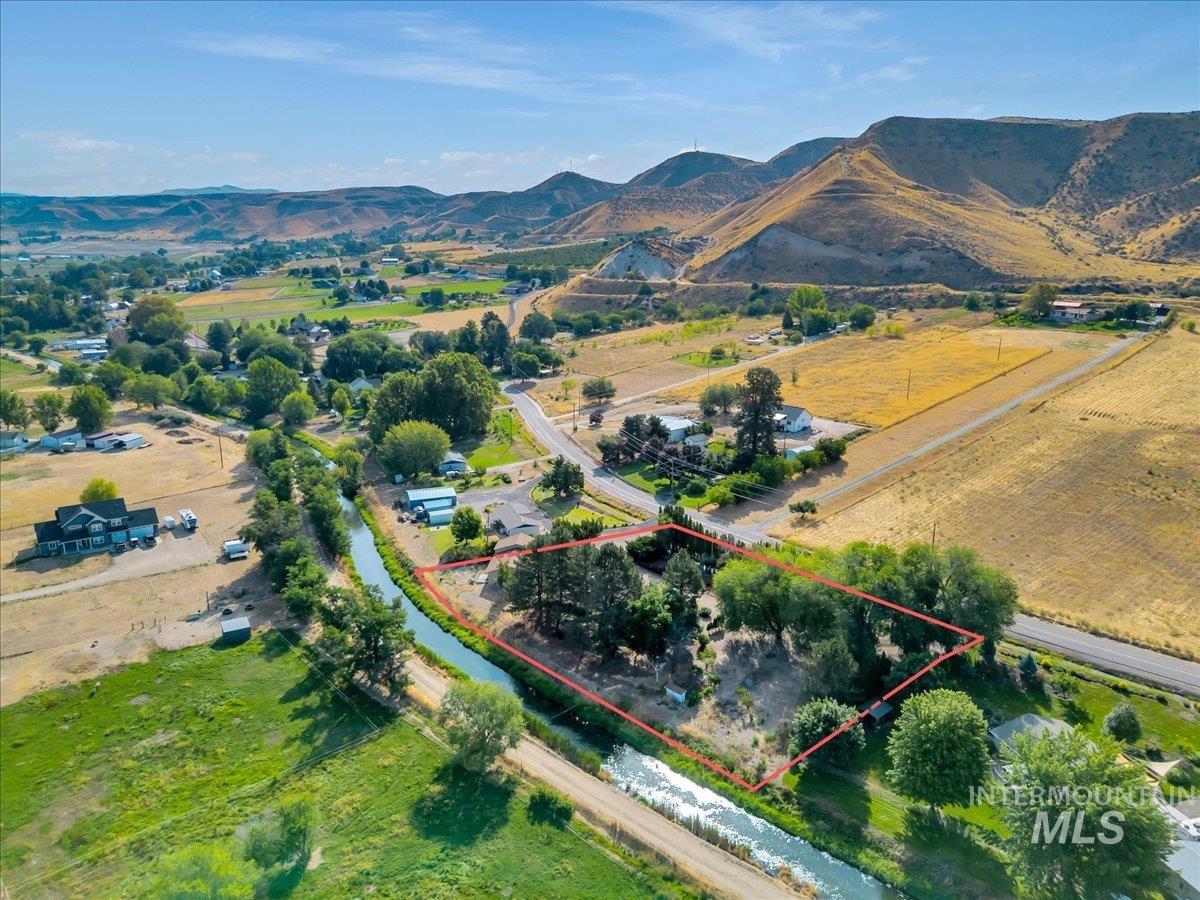
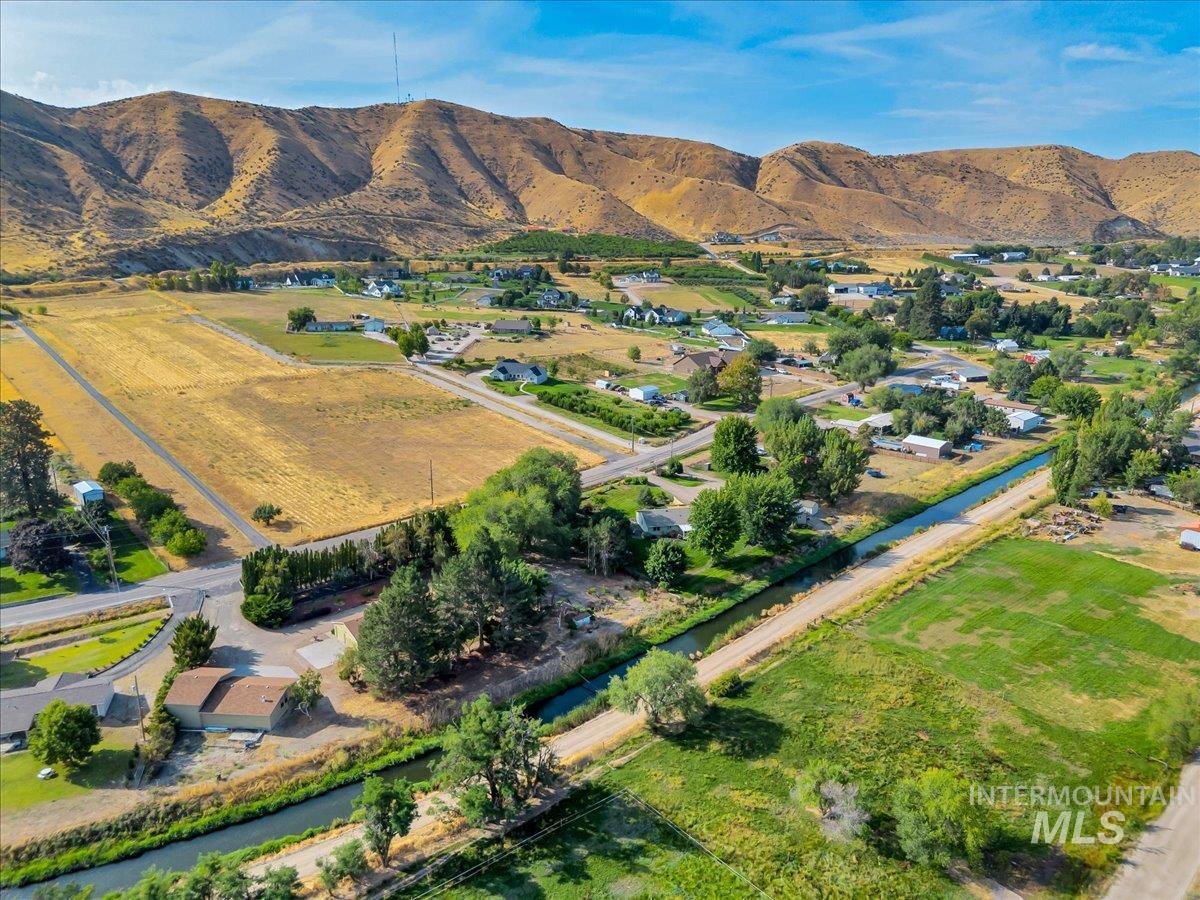
Expansive lot bordered by a waterway and mature trees, featuring a mountain backdrop and surrounding fields
-
Additional content
Located in a desirable South Slope, with beautiful views of Squaw Butte and the surrounding hillsides, this original-owner property sits on a spacious 1-acre parcel with a peaceful, park-like atmosphere. Pride of ownership shines throughout this well-maintained home. Enjoy cozy evenings by the wood stove, along with the comfort of two newer mini-split systems. Outside, the property offers plenty of room to enjoy the beautiful surroundings, park trailers, have animals, or simply relax and take in the views. A 30x 50 shop: insulated, powered, and heated shop is a hobbyist’s dream, offering abundant space for projects, storage, vehicles, and more. Additional features include a covered patio, chicken coop, secondary RV power, and RV dump station. With its beautiful setting, mature landscaping, ample parking, versatile shop space, and room for your animals and hobbies, this property offers the space and freedom you’ve been looking for. No HOA and no CCRs! Come enjoy the privacy, views, and flexibility this South Slope property has to offer.
- Heating:
- Wood, Ductless/mini Split
- Cooling:
- Ductless/mini Split
- Fireplace:
- One, Wood Stove
- Garage Capacity:
- 3
- Country:
- US
- State:
- ID
- City:
- Emmett
- Zipcode:
- 83617
- Street:
- 800 W South Slope Rd
- Longitude:
- W117° 29' 26.3''
- Latitude:
- N43° 50' 8.6''
- Master Bedroom Level:
- Main
- Master Bedroom Size:
- 16x12
- Bedroom 2 Level:
- Main
- Bedroom2 Size:
- 11x11
- Kitchen Level:
- Main
- Kitchen Size:
- 12x11
- Living Room Level:
- Main
- Living Room Size:
- 18x20
- School District:
- Emmett Independent District #221
- Elementary School:
- Carberry
- Middle School:
- Emmett
- High School:
- Emmett
- Status:
- New
- Type:
- Single Family
- Level:
- Single
- Tax Year:
- 2025
- Taxes:
- $922
- Potential Short Sale:
- No
- Age:
- 31 - 50 Years
- Auction:
- No
- Flood Ins Required:
- No
- HUD Owned:
- No
- In Foreclosure:
- No
- Land Size:
- 1/2 - .99 AC
- Home Owner Exempt:
- No
- HOA Frequency:
- Not Applicable
- Inc Kitchen Features:
- Breakfast bar, Dishwasher, Microwave, Pantry, Refrigerator, Dryer, Oven/range built-in
- Lot Features:
- Garden space, Horses, Public road, View, Chickens, Rv Parking
- Water:
- Individual well
- Land Use:
- Single
- Sprinkler System:
- Irrigation
Residential For Sale
800 W South Slope Rd, Emmett, Idaho 83617
- Property Type :
- Residential
- Listing Type :
- For Sale
- Listing ID :
- 98998998
- Price :
- $535,000
- Bedrooms :
- 2
- Bathrooms :
- 2
- Apx SqFt :
- 1,300 SqFt
- Year Built :
- 1982
- Lot Area :
- 0.99 SqFt
- Days on Market :
- 1
- Subdivision :
- 0 Not Applicable
- Update Date :
- 08/28/2026 20:49:50
- Status :
- Active

- JoeAnne Santy-Greene
- (208) 947-4609
- (208) 283-6313
- (208) 287-8500
-


