

-

Contemporary exterior with light-colored stacked stone accents and a covered entry
-
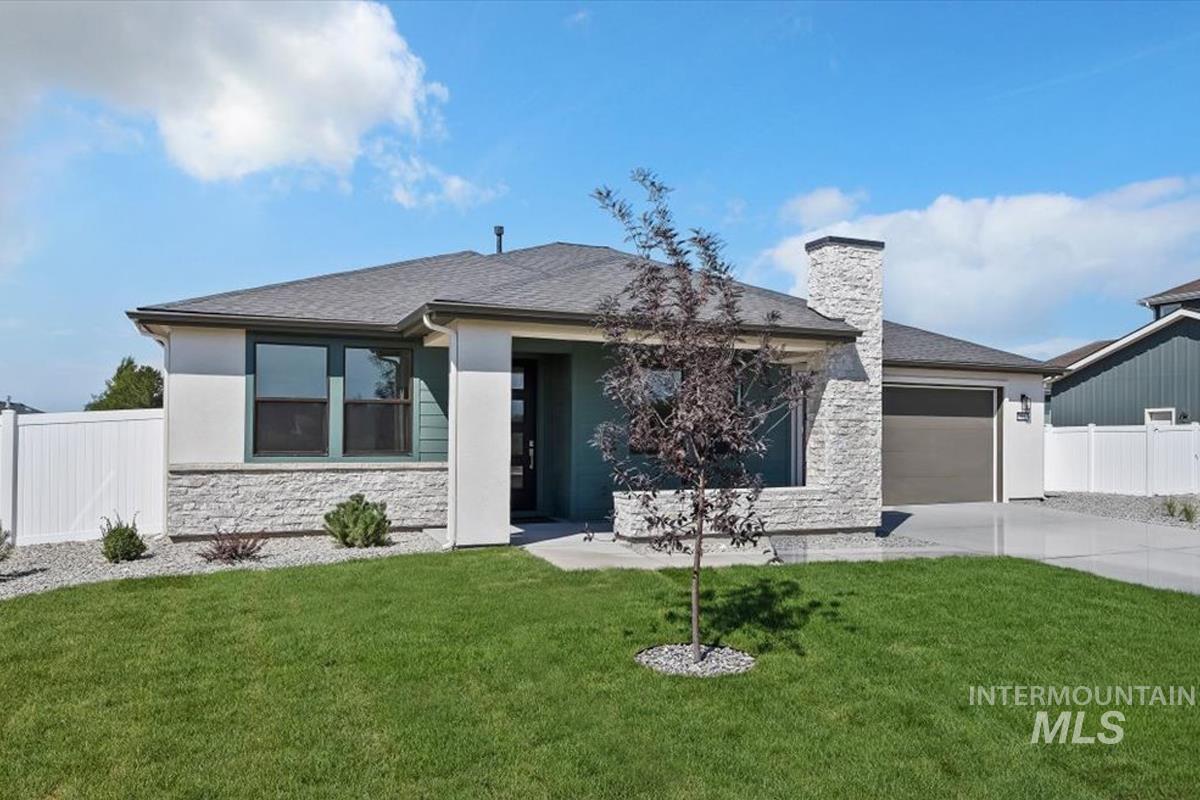
Modern exterior featuring a stone and stucco facade, a dark gray roof, and an attached garage with a paved driveway
-
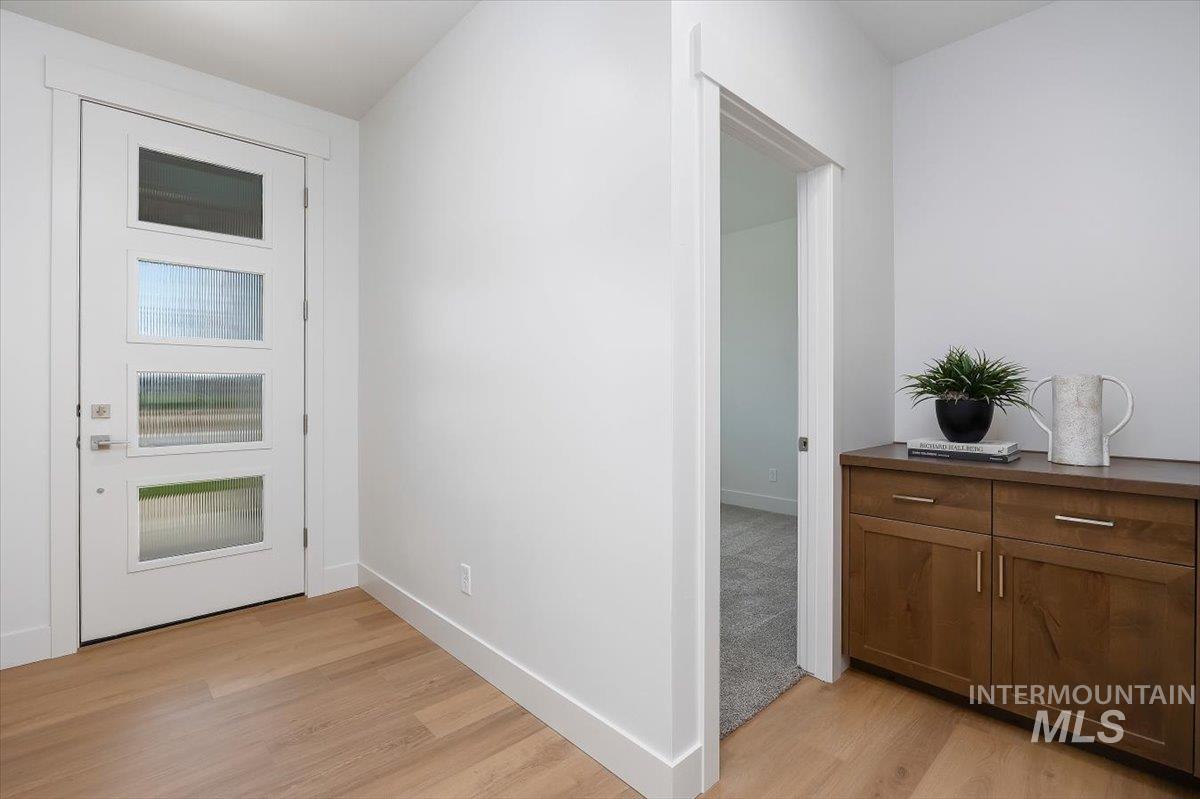
Bright entryway showcasing gleaming wood-finish flooring, white interior doors with frosted glass panels, and warm wood-tone cabinetry with metal hardware
-
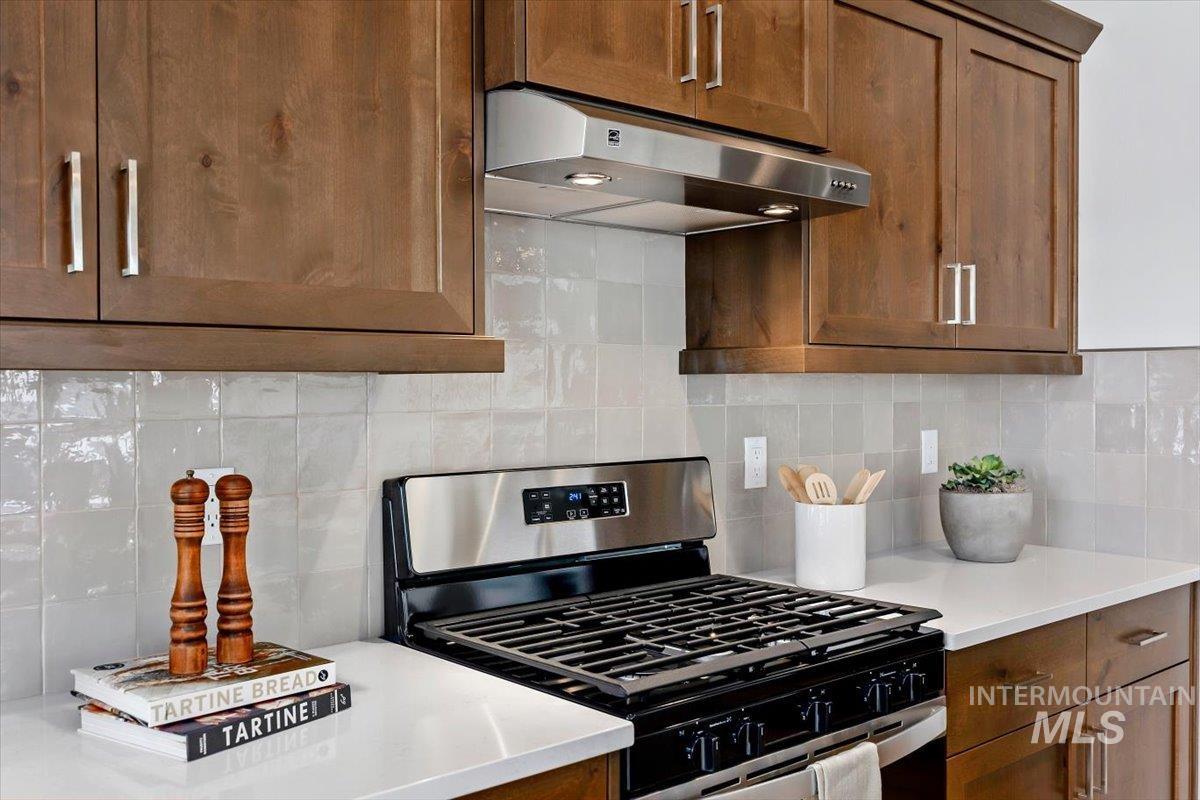
Stainless steel gas range, stainless steel range hood, light-toned backsplash, white countertops, and wood-finish cabinetry
-
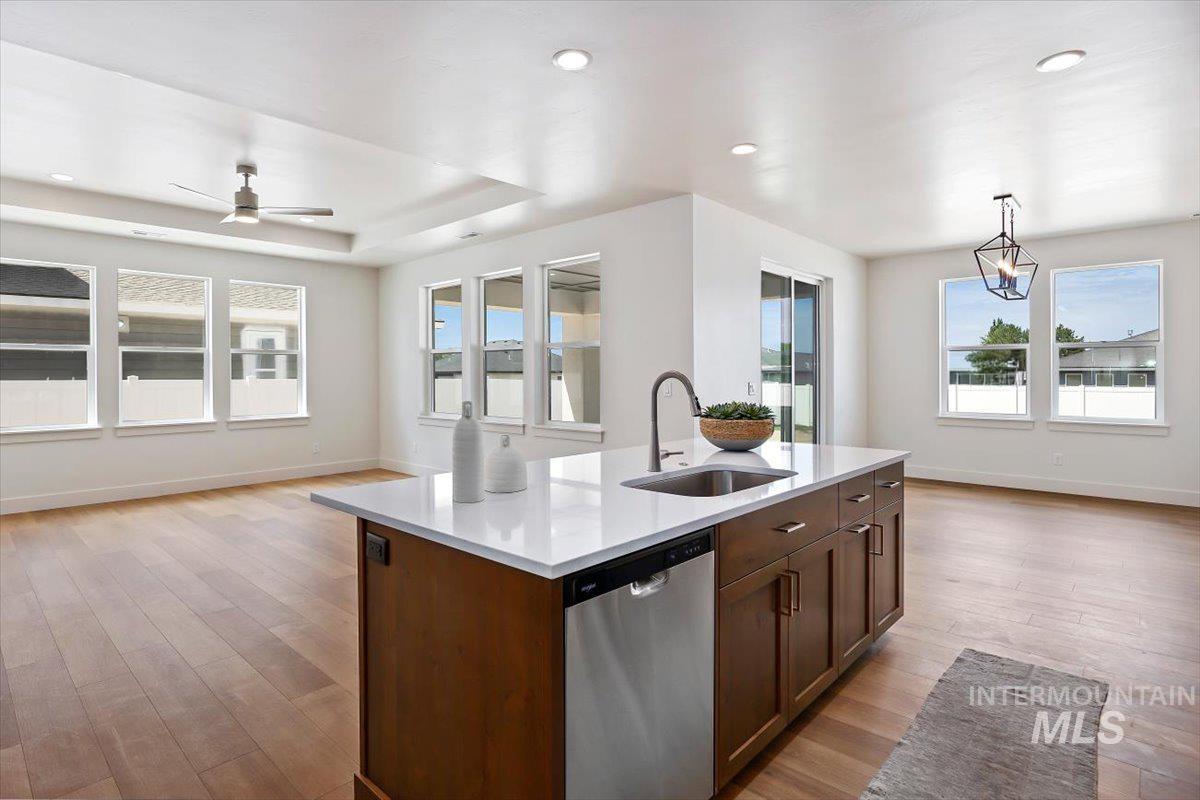
Expansive room featuring wood-finish flooring, a kitchen island with sink and stainless steel dishwasher, a contemporary ceiling fan, and multiple windows
-
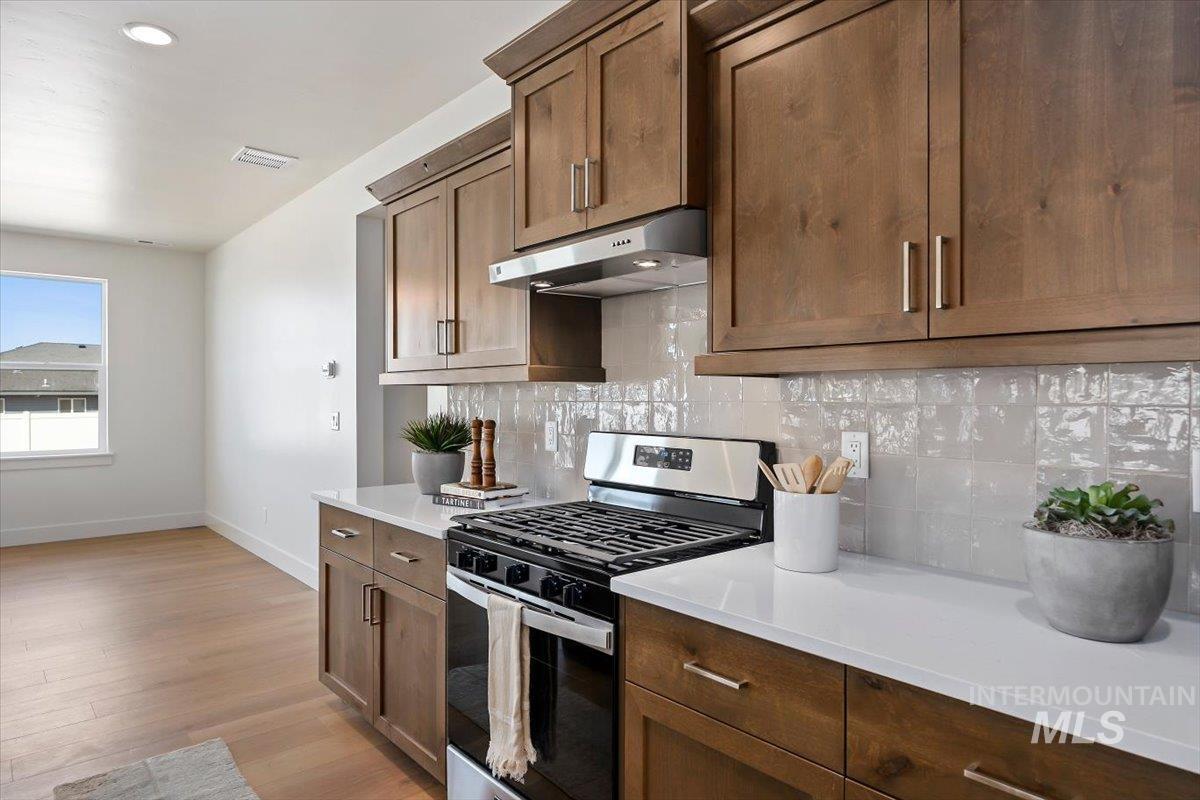
Wood-finish flooring, white countertops, stainless steel range with overhead ventilation, light-toned backsplash, and recessed lighting
-
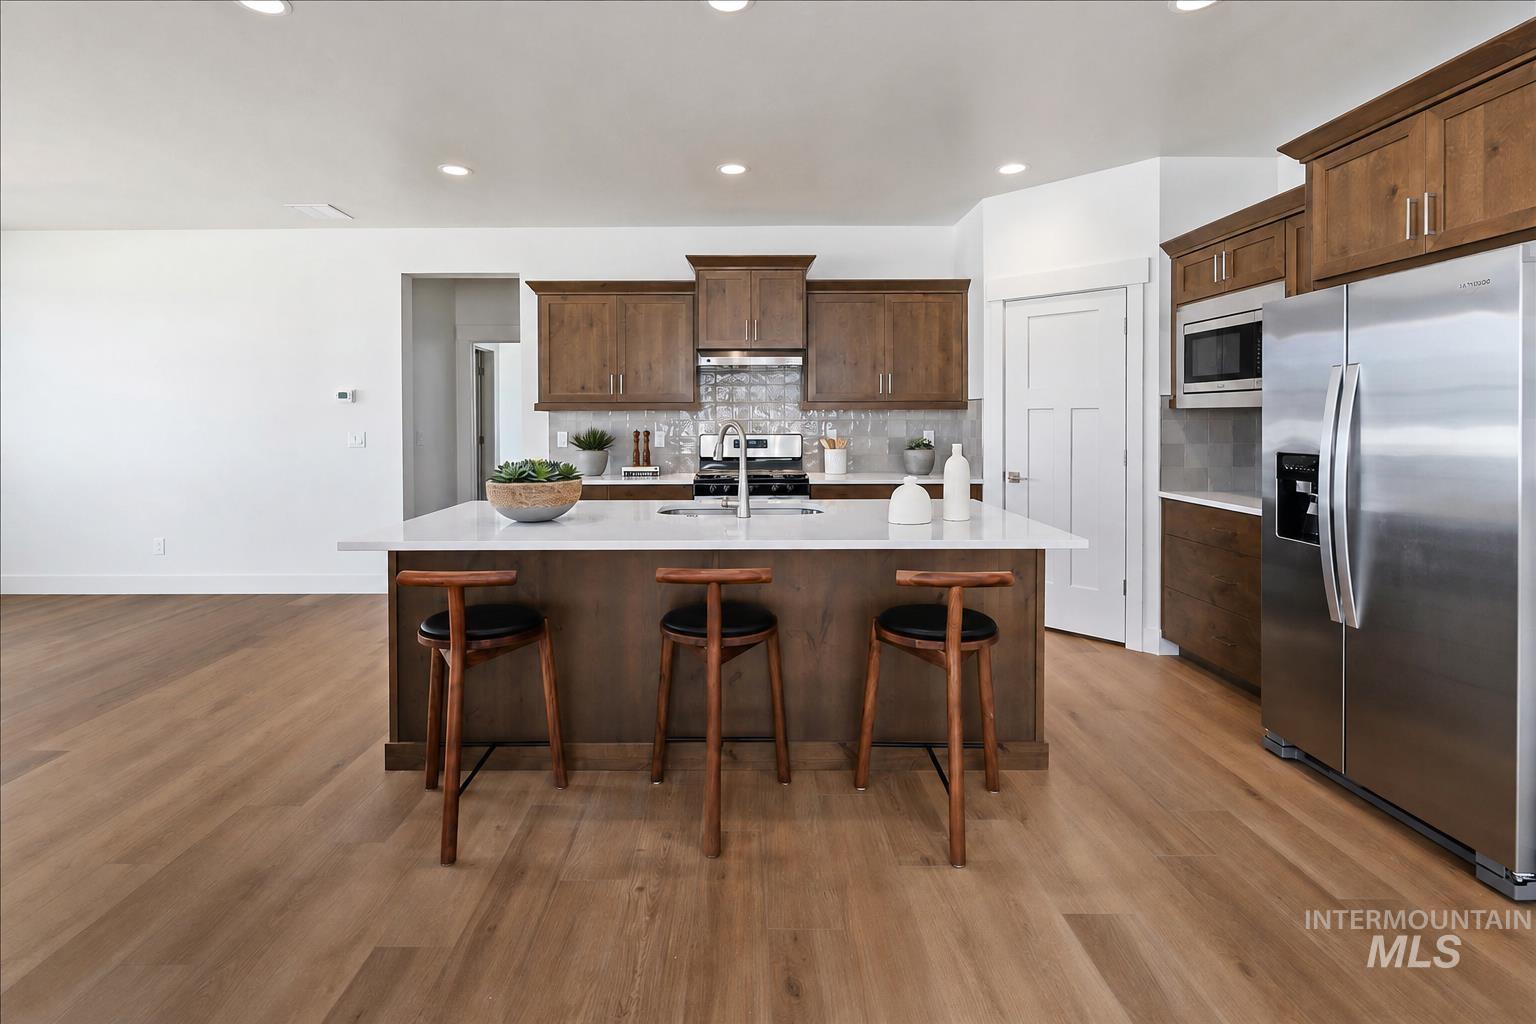
Chef's kitchen featuring custom wood cabinetry, stainless steel appliances including a built-in double oven, quartz countertops, and a large waterfall-edge island with seating for three
-
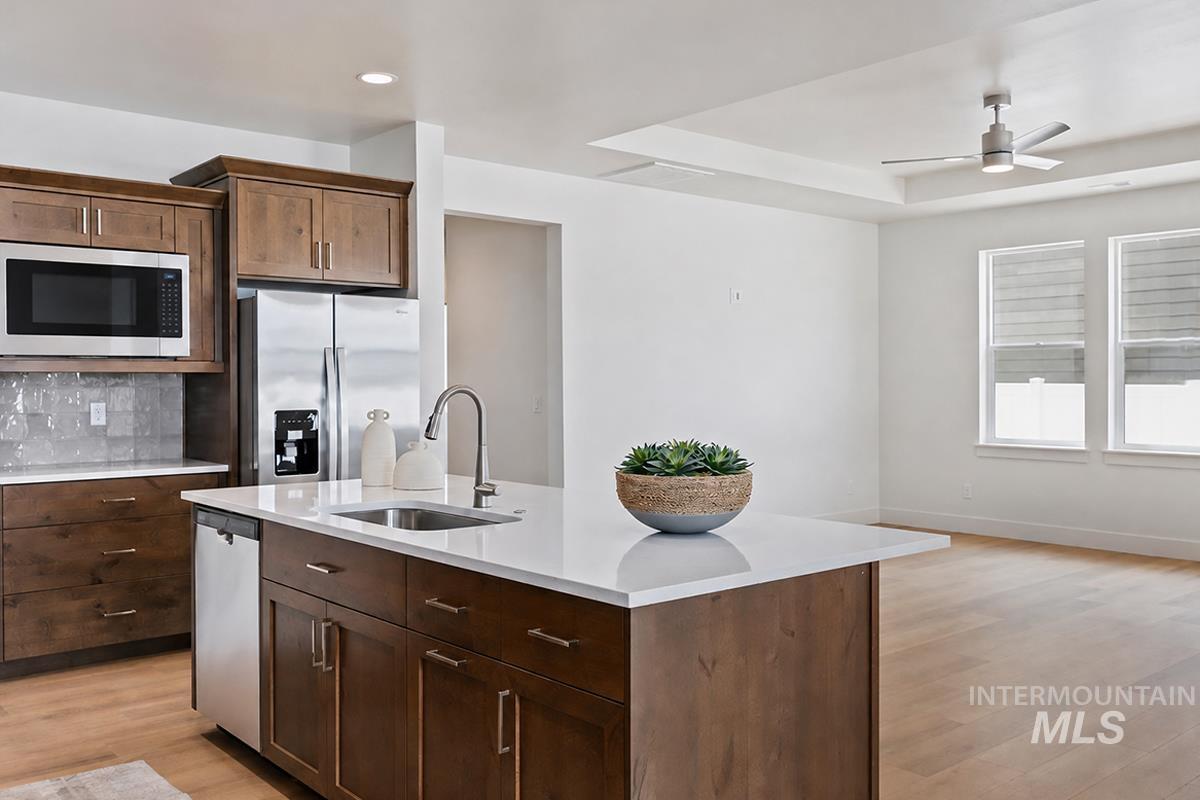
Kitchen featuring a center island with sink, stainless steel appliances, wood-finish cabinetry, and light countertops
-
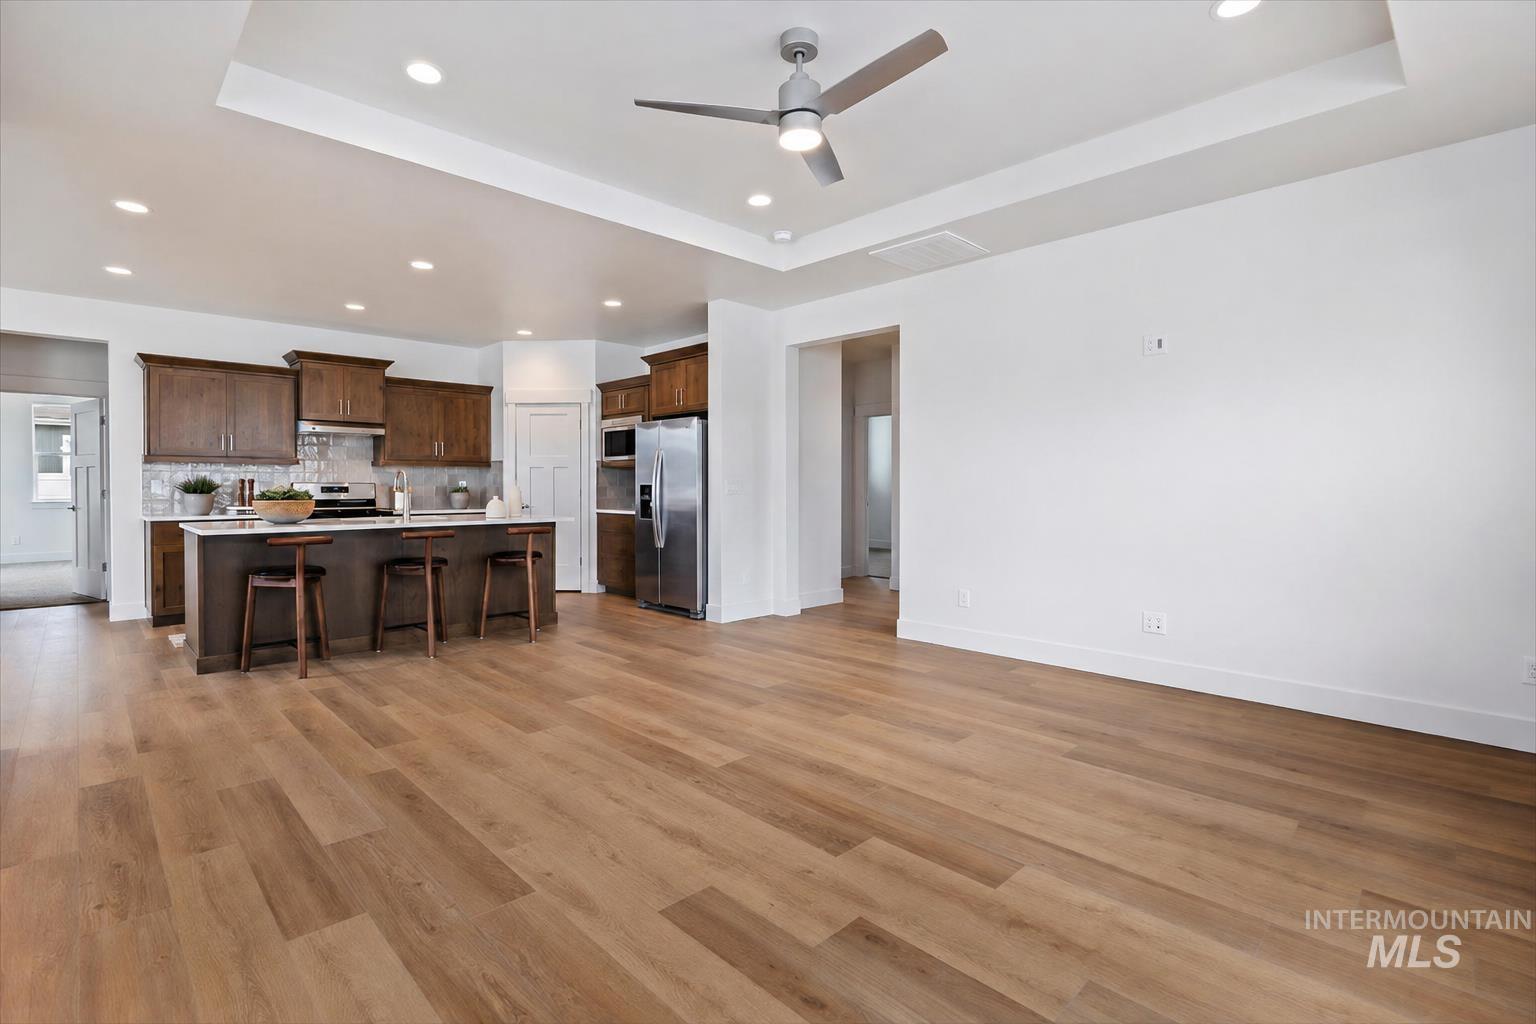
Wood-finish flooring throughout, tray ceiling, recessed lighting, and a modern ceiling fan
-
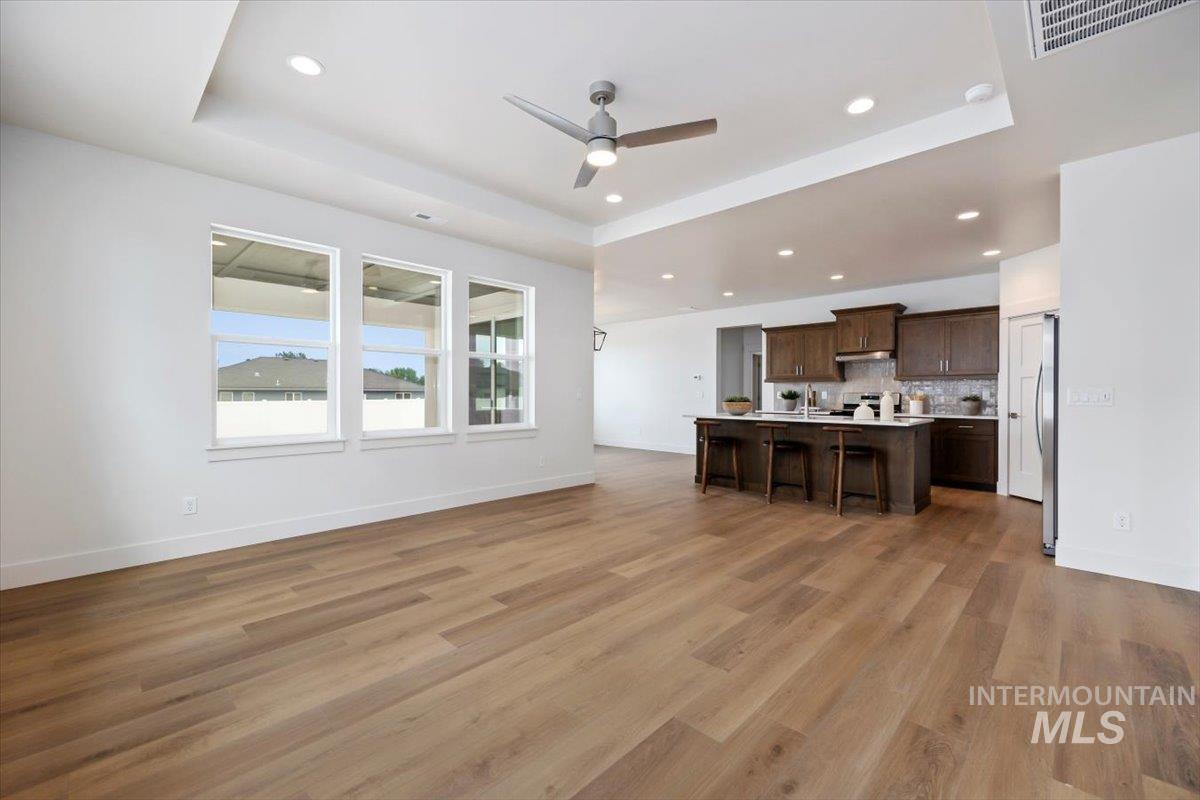
Open-concept living area with wood-finish flooring, a tray ceiling with recessed lighting, and a modern ceiling fan
-
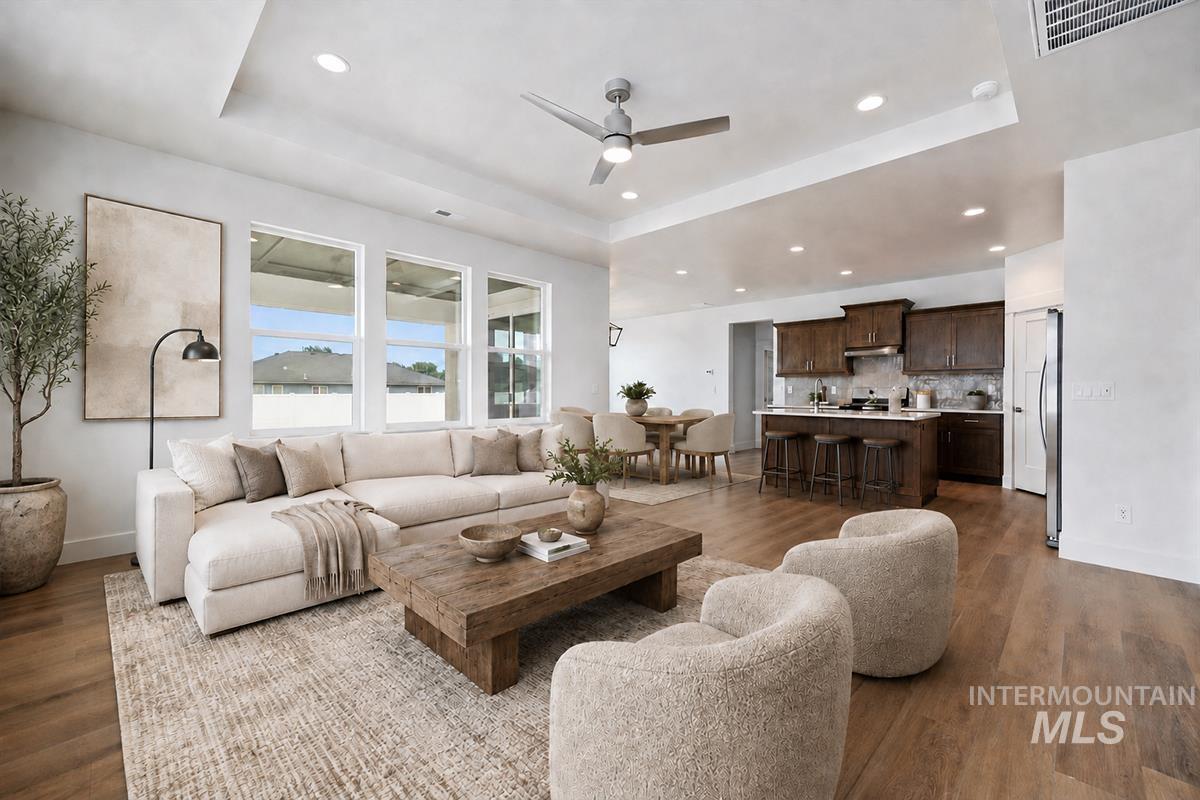
Recessed lighting, wood-finish flooring, ceiling fan, kitchen island with counter seating, and dark wood cabinetry
-
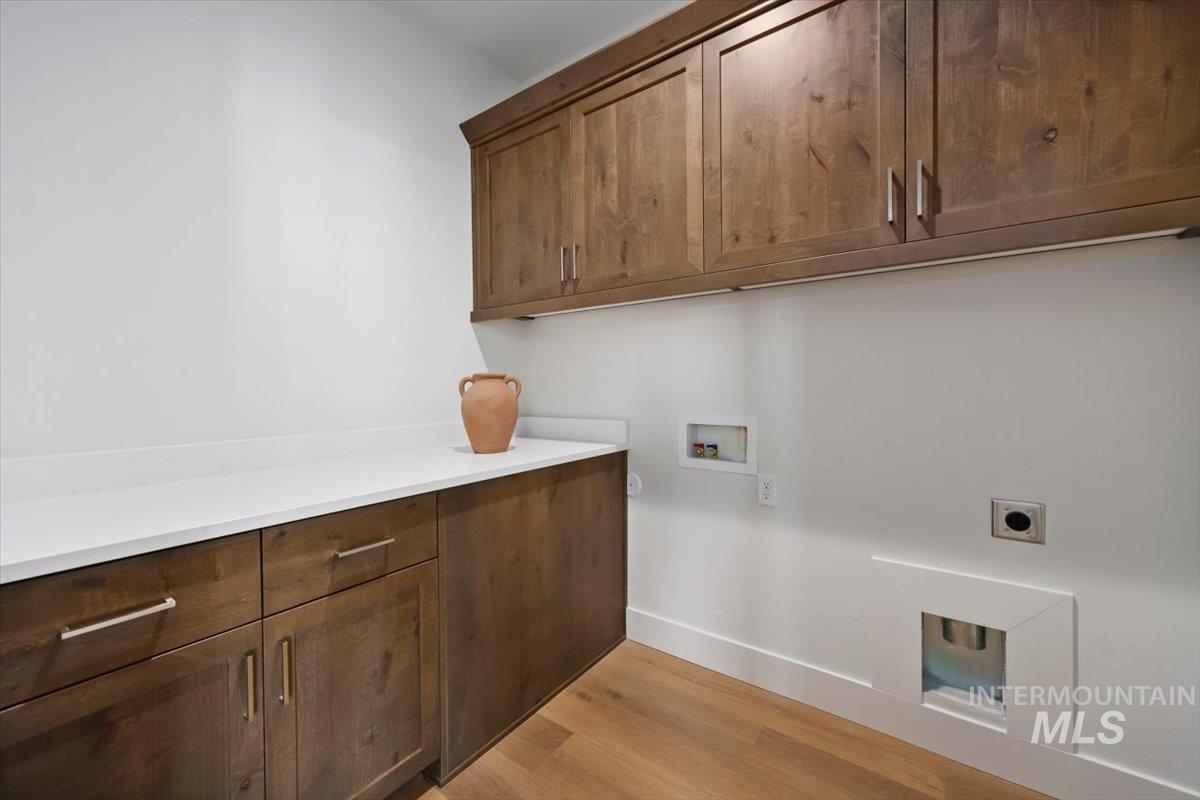
Wood-finish flooring with white wall finishes
-
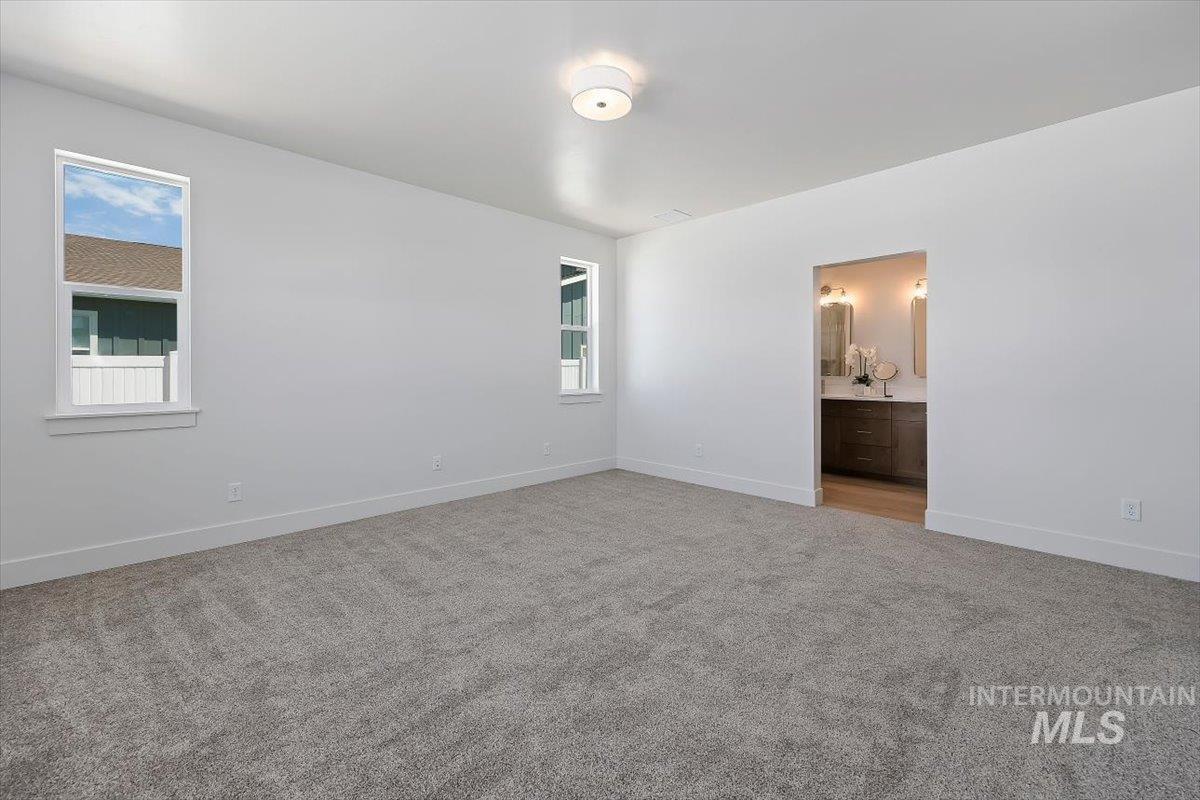
Spacious room featuring neutral carpeting and white walls
-
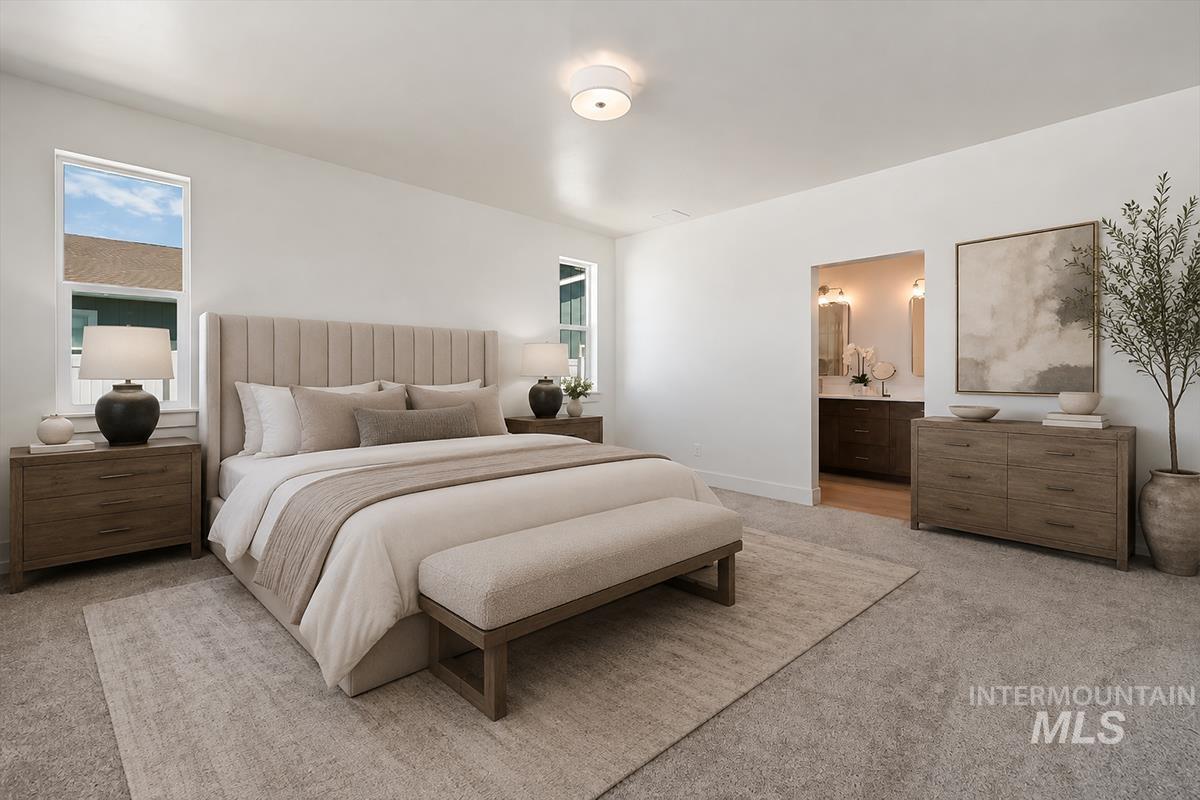
Recessed lighting and ceiling-mounted fixture illuminate a spacious room with carpeting
-
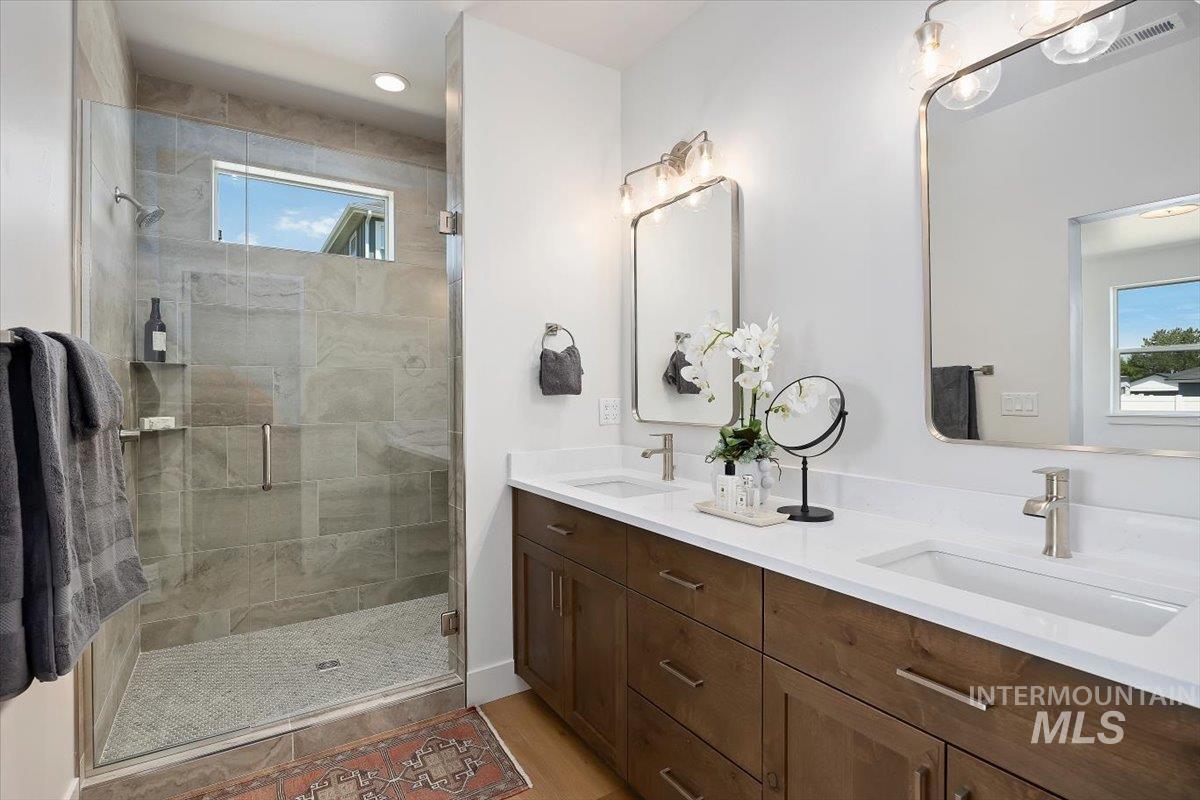
Dual vanity with undermount sinks, white countertops, and wood-finish cabinetry
-
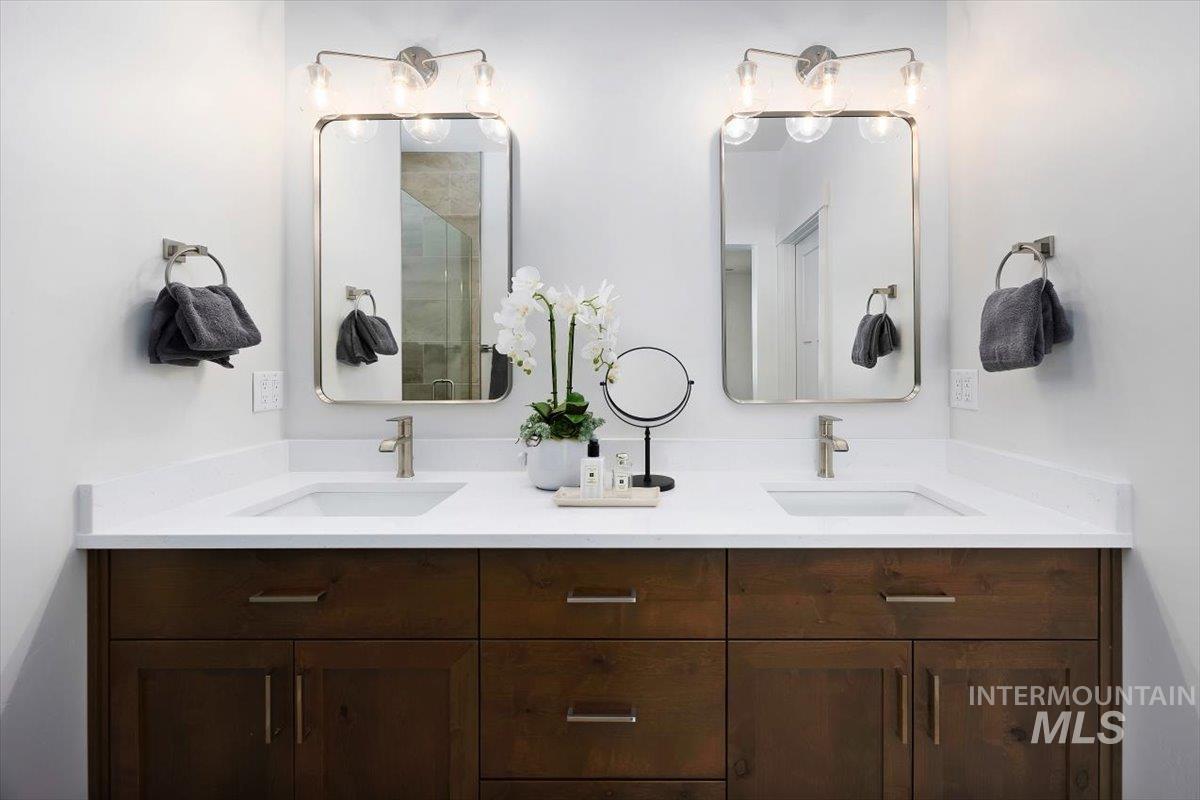
Dual vanity with white countertops, undermount sinks, and brushed nickel fixtures
-
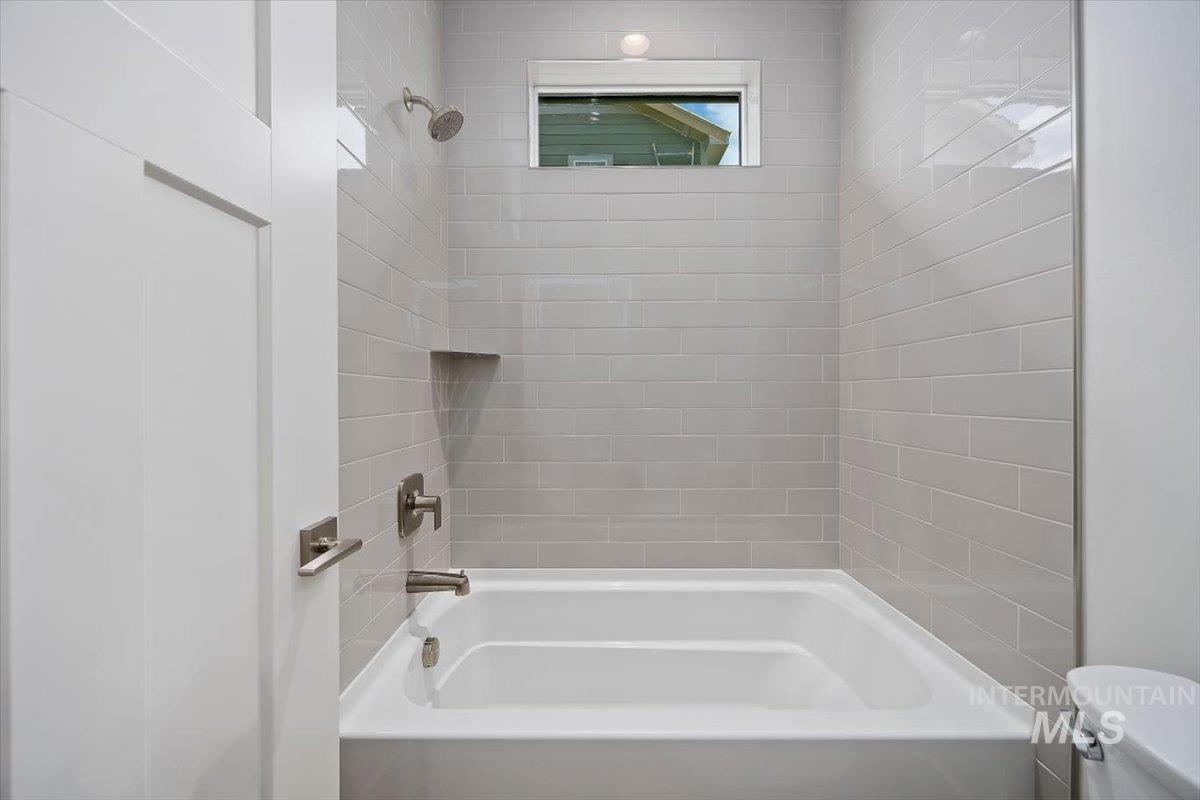
White soaking tub surrounded by light gray horizontal tile, featuring a built-in shower niche and brushed nickel fixtures
-
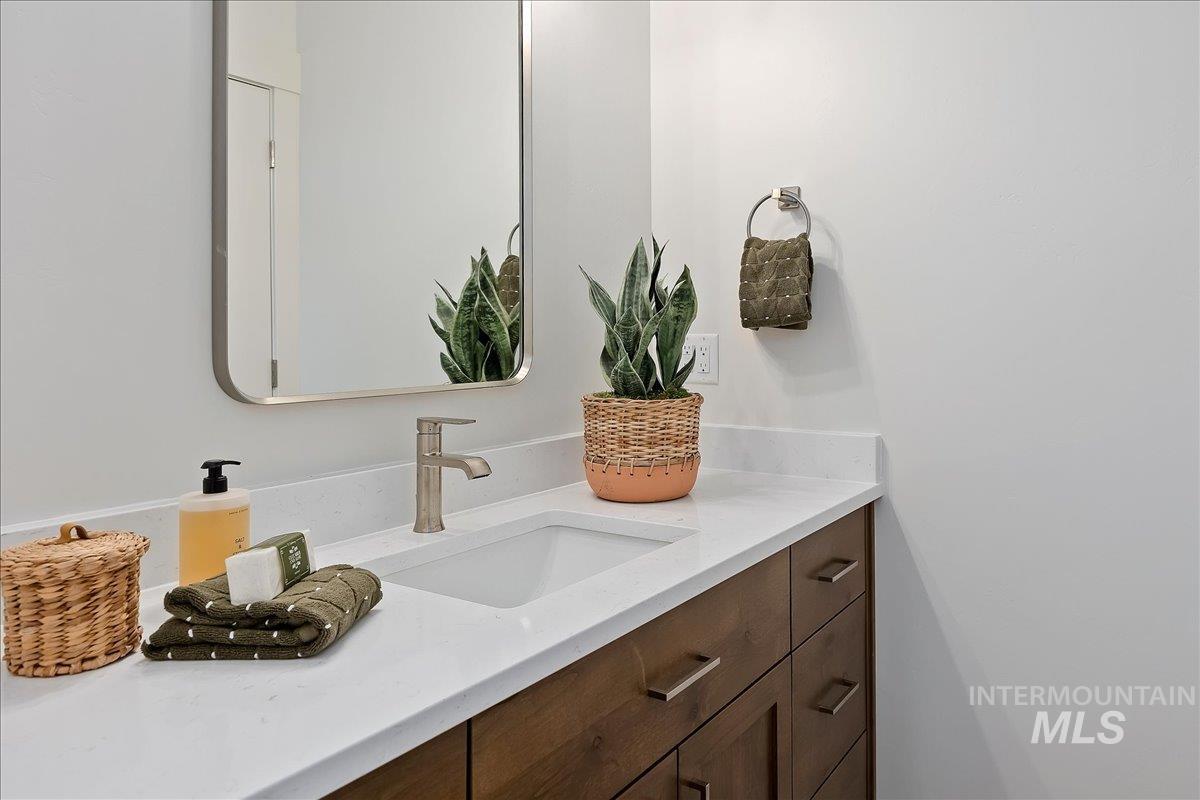
Vanity with a white countertop, undermount sink, brushed nickel faucet, and wood-finish cabinetry
-
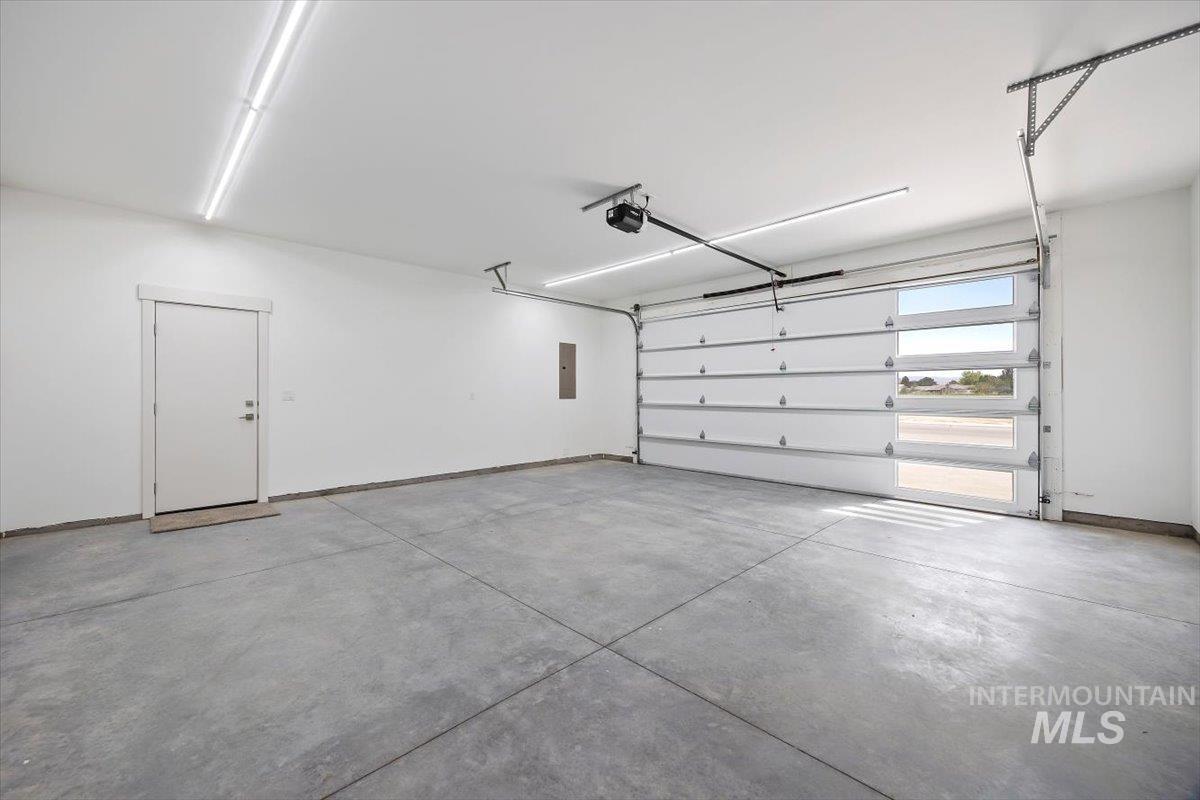
Spacious garage with a concrete floor, overhead lighting, and an automatic garage door with frosted glass panels
-

Expansive backyard with a full white privacy fence, offering a blank canvas for customization
-
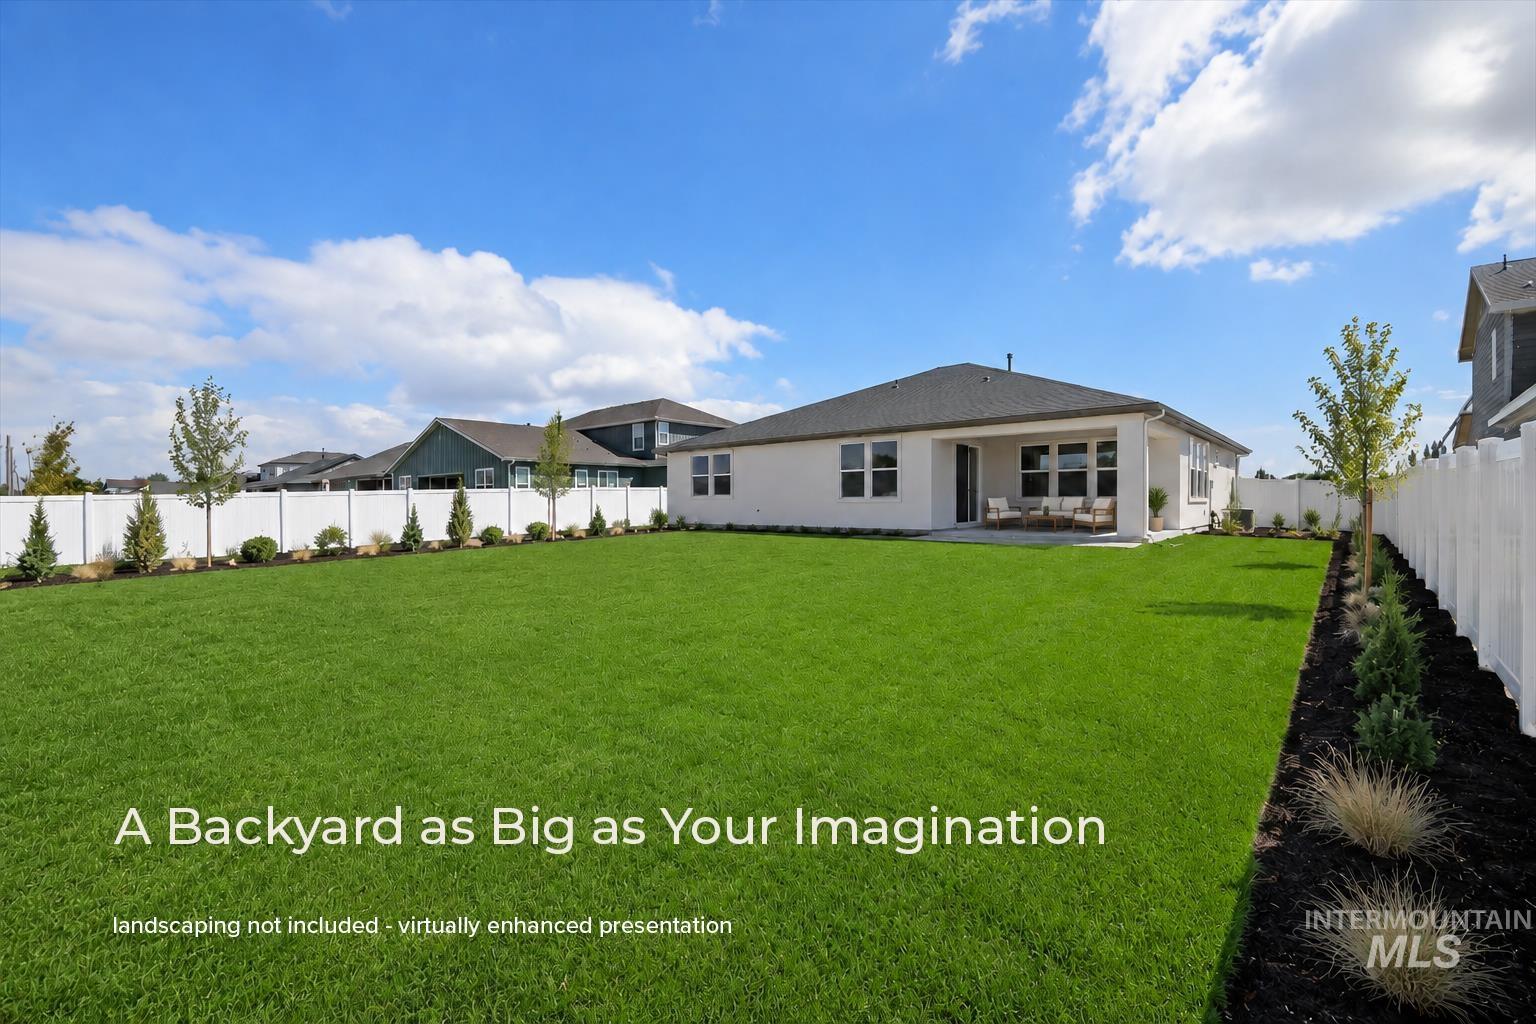
Expansive green lawn with a white privacy fence
-
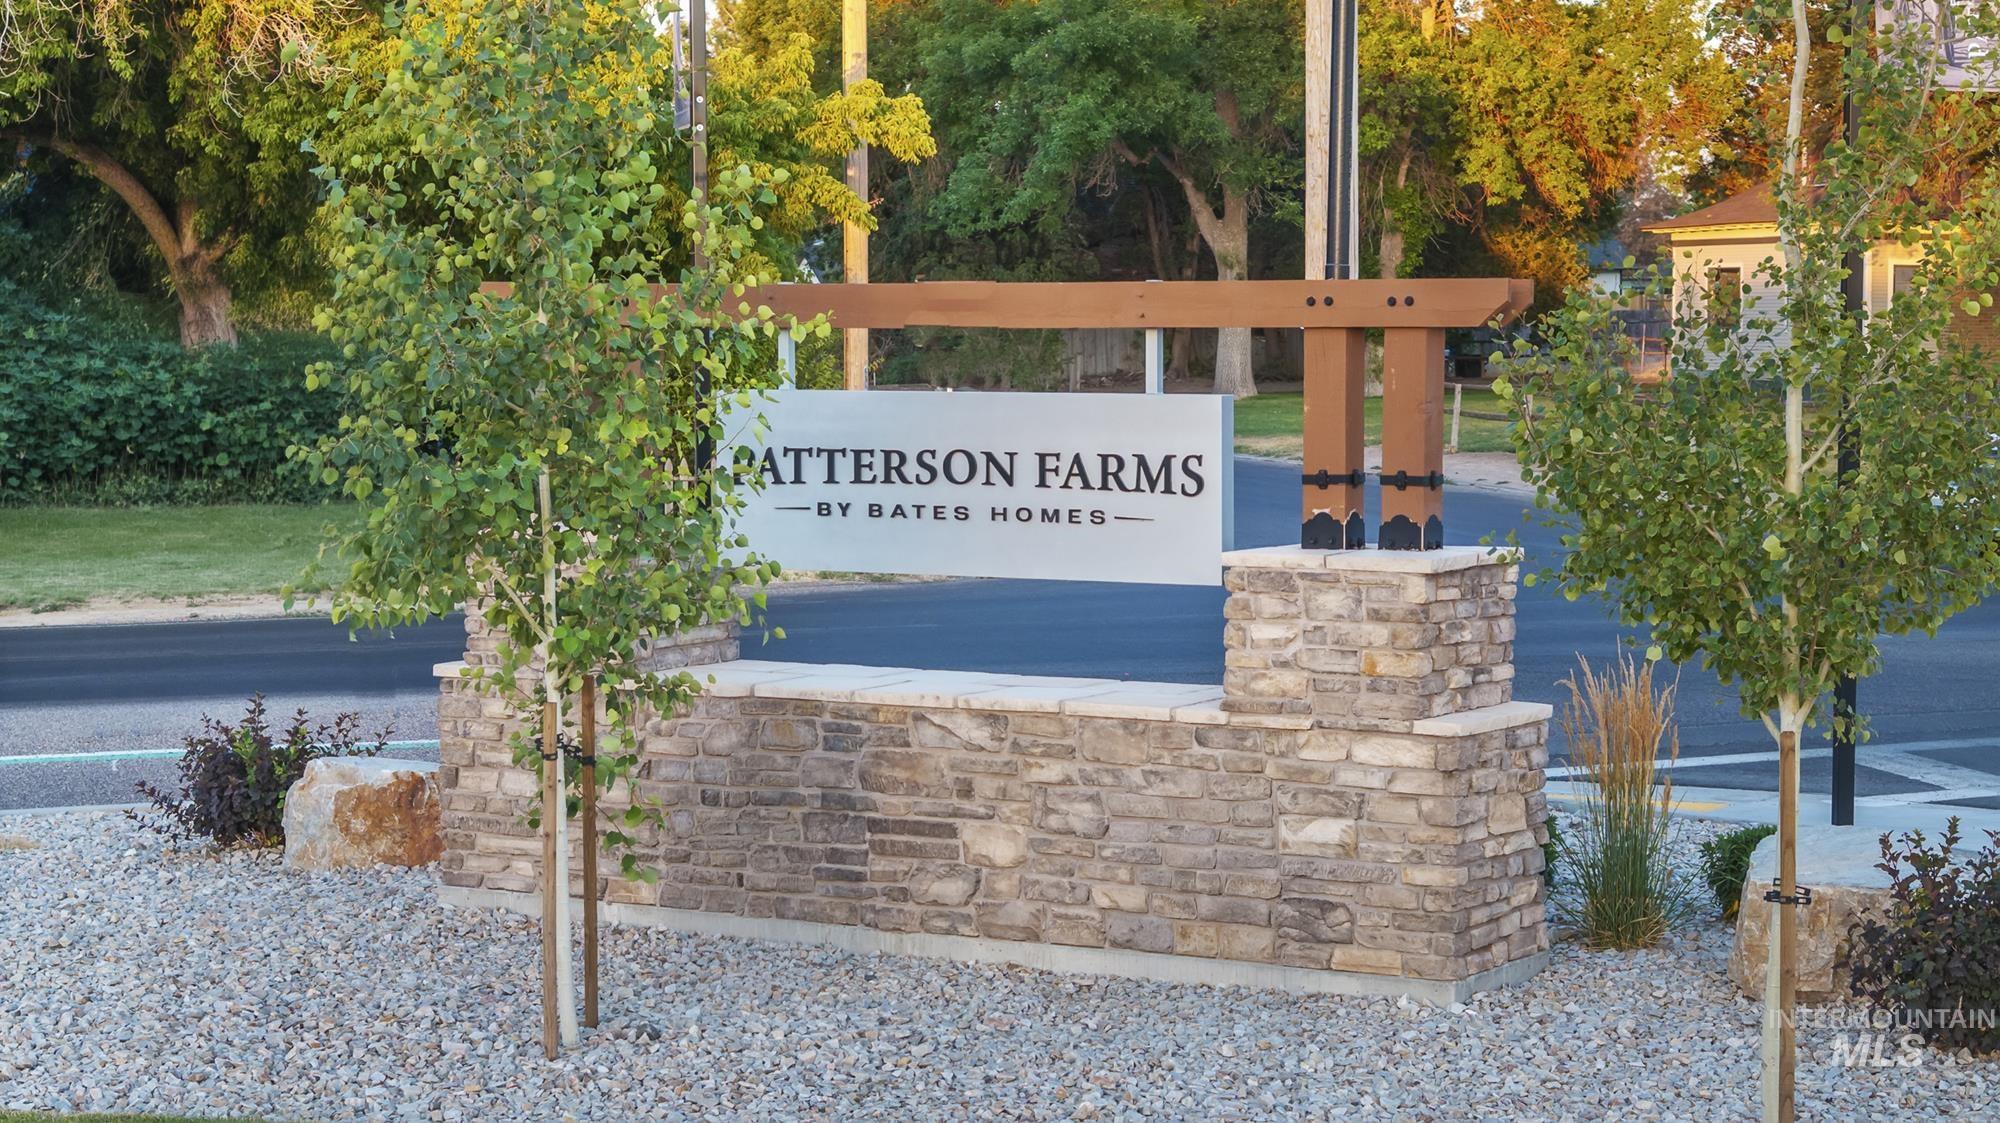
Stone masonry base with cap, wood-look posts, and a white sign panel
-
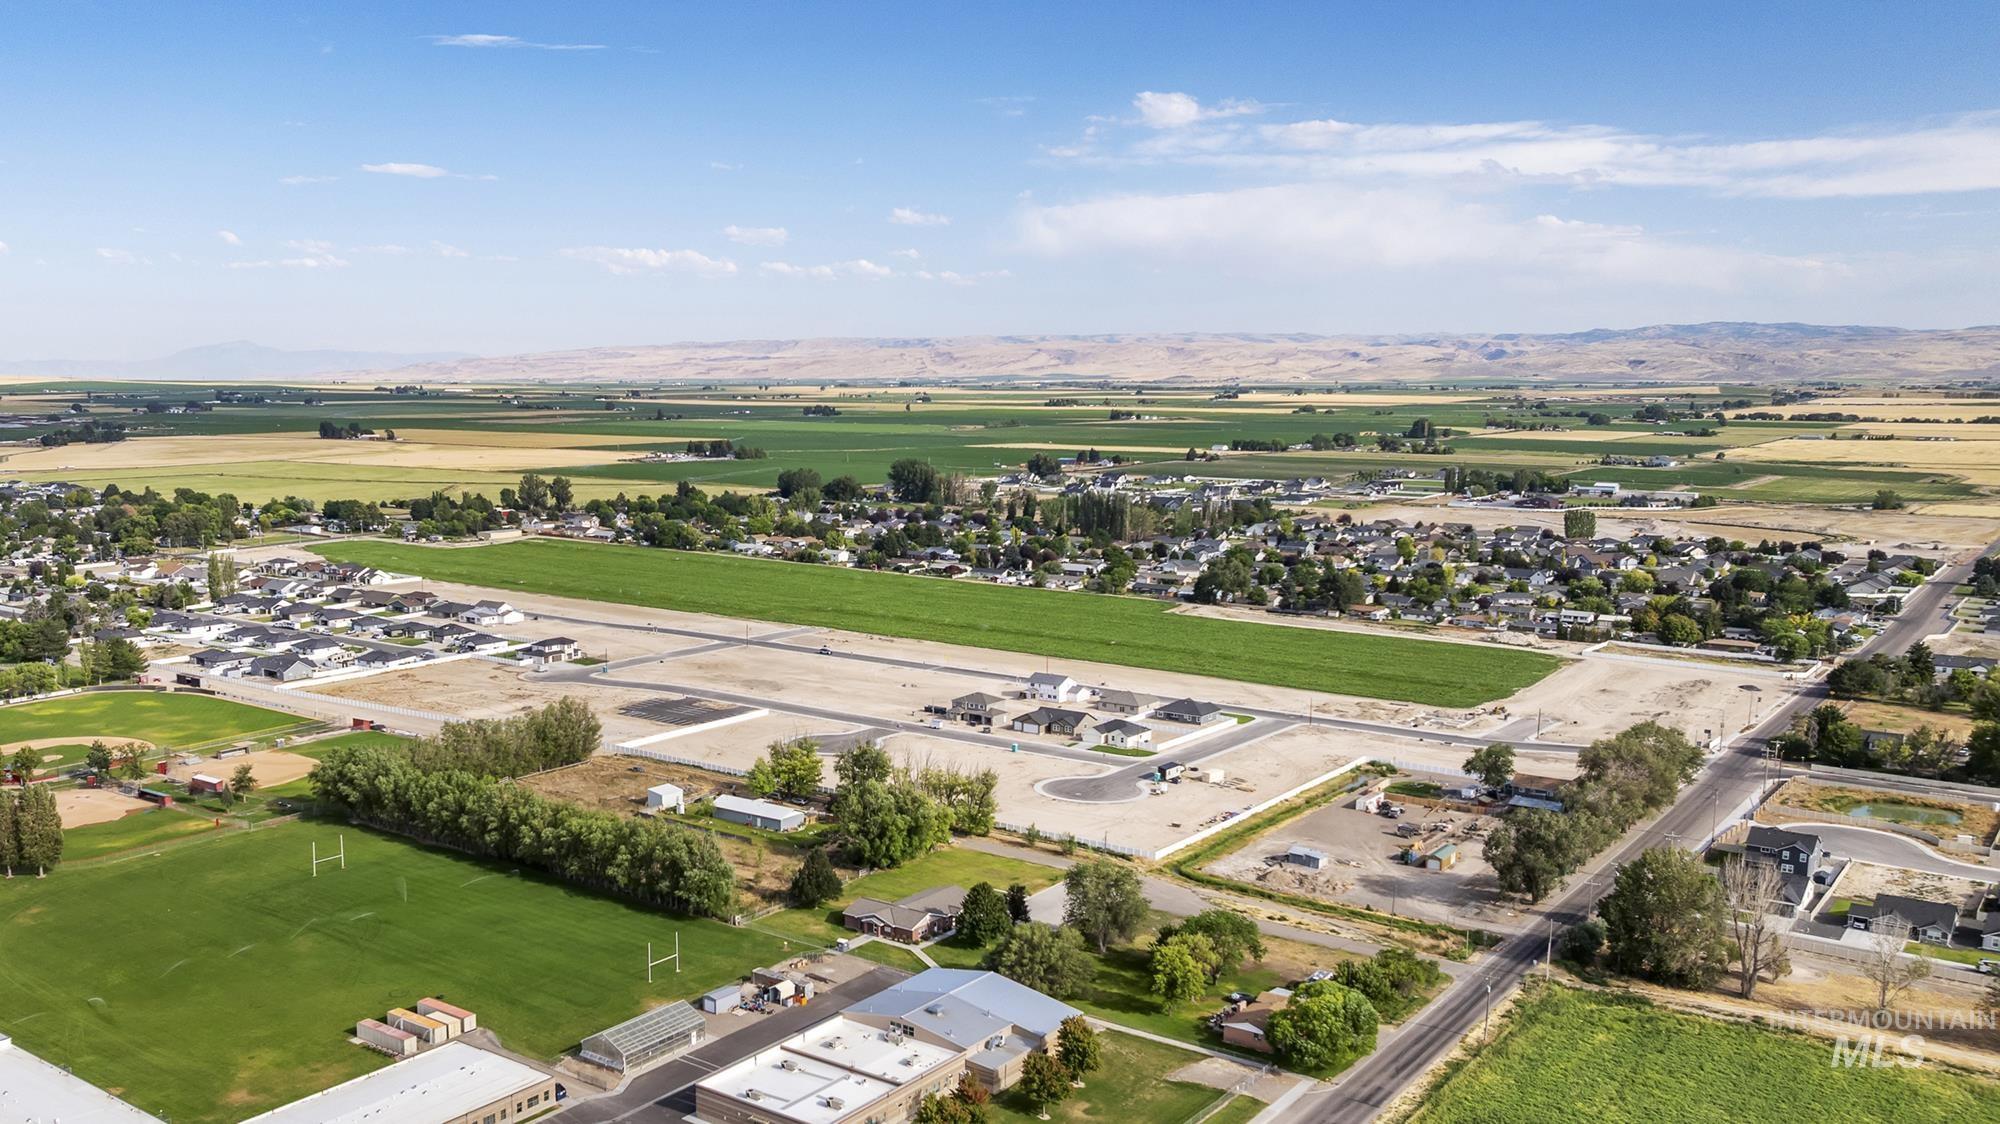
Expansive development opportunity featuring existing residential areas and undeveloped land parcels
This residence offers a welcoming feeling the moment you step onto the front porch. The dramatic entryway opens into a spacious great room, designer-curated kitchen, and cozy dining room, all lit with stunning large windows and tons of natural light. The covered patio creates seamless transitions to the beautiful outdoors and allows for more livable space all year long. Residents will appreciate the ample and discrete storage, from airy walk-in closets in the primary and secondary bedrooms to extensive space and optional cabinets in the mudroom and laundry rooms. Close to Everything, Patterson Farms is quickly becoming one of Kimberly’s most desirable places to call home. With the schools just a short walk away, and grocery store down the street, its the perfect place if your looking for convenience, community, and a beautiful new home.
- Heating:
- Forced Air, Gas
- Cooling:
- Central air
- Garage Capacity:
- 2
- Country:
- US
- State:
- ID
- City:
- Kimberly
- Zipcode:
- 83341
- Street:
- 366 Maxine Lane West
- Longitude:
- W115° 37' 53.5''
- Latitude:
- N42° 31' 43.3''
- Master Bedroom Level:
- Main
- Bedroom 2 Level:
- Main
- Bedroom 3 Level:
- Main
- School District:
- Kimberly School District #414
- Elementary School:
- Kimberly
- Middle School:
- Kimberly
- High School:
- Kimberly
- Status:
- New
- Type:
- Single Family
- Level:
- Single
- Unit #:
- Homesite 213
- Tax Year:
- 2026
- Potential Short Sale:
- No
- Age:
- New-Never Occupied
- Auction:
- No
- Flood Ins Required:
- No
- HUD Owned:
- No
- In Foreclosure:
- No
- Land Size:
- 10000 SF - .49 AC
- Land Lease:
- No
- Home Owner Exempt:
- No
- HOA Frequency:
- Monthly
- HOA Fees:
- $55
- Inc Kitchen Features:
- Dishwasher, Disposal, Microwave, Pantry, Island, Countertop-solid Surface, Countertop-quartz, Gas Oven
- Lot Features:
- Sidewalks, Public road, Irrigation Canal/ditch
- Water:
- City service
- Land Use:
- Single
- Sprinkler System:
- Auto,Drip,Irrigation,Partial,Pressurized Irrigatio
Residential For Sale
366 Maxine Lane West, Kimberly, Idaho 83341
- Property Type :
- Residential
- Listing Type :
- For Sale
- Listing ID :
- 98998993
- Price :
- $490,900
- Bedrooms :
- 3
- Bathrooms :
- 2
- Apx SqFt :
- 1,813 SqFt
- Year Built :
- 2026
- Lot Area :
- 0.26 SqFt
- Days on Market :
- 1
- Subdivision :
- Patterson Farms
- Builder Name :
- Bates Homes
- Update Date :
- 08/28/2026 22:03:15
- Status :
- Active

- JoeAnne Santy-Greene
- (208) 947-4609
- (208) 283-6313
- (208) 287-8500
-


