

-
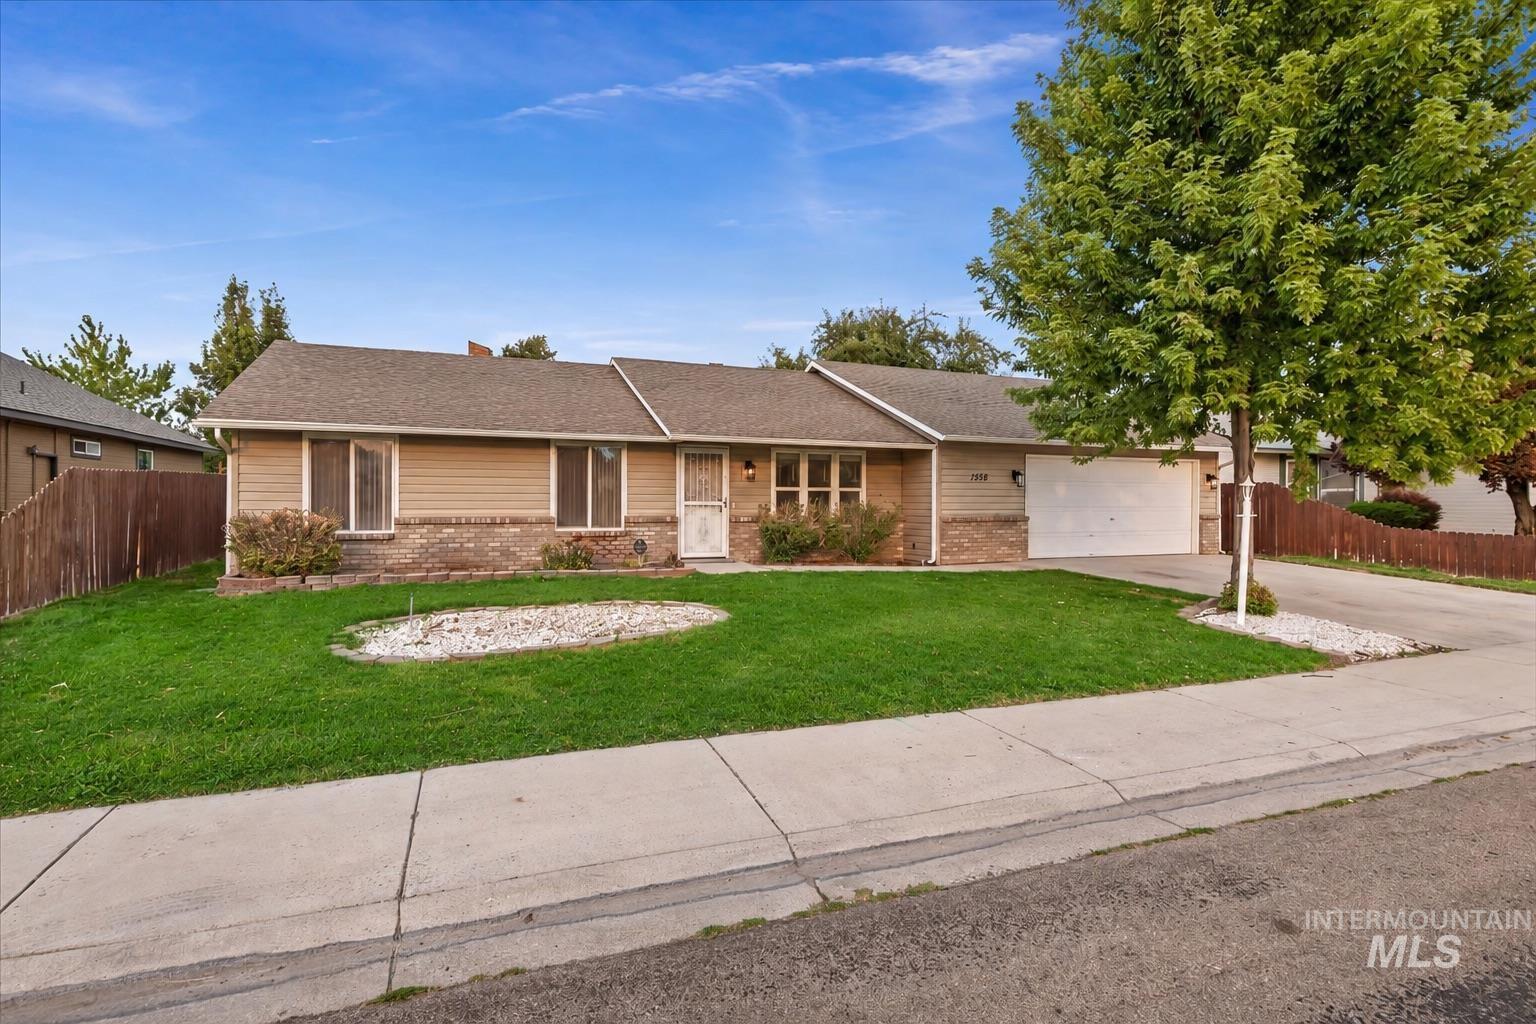
Single-story residence featuring tan siding, brick facade, a two-car garage, and an established front lawn with a concrete driveway
-
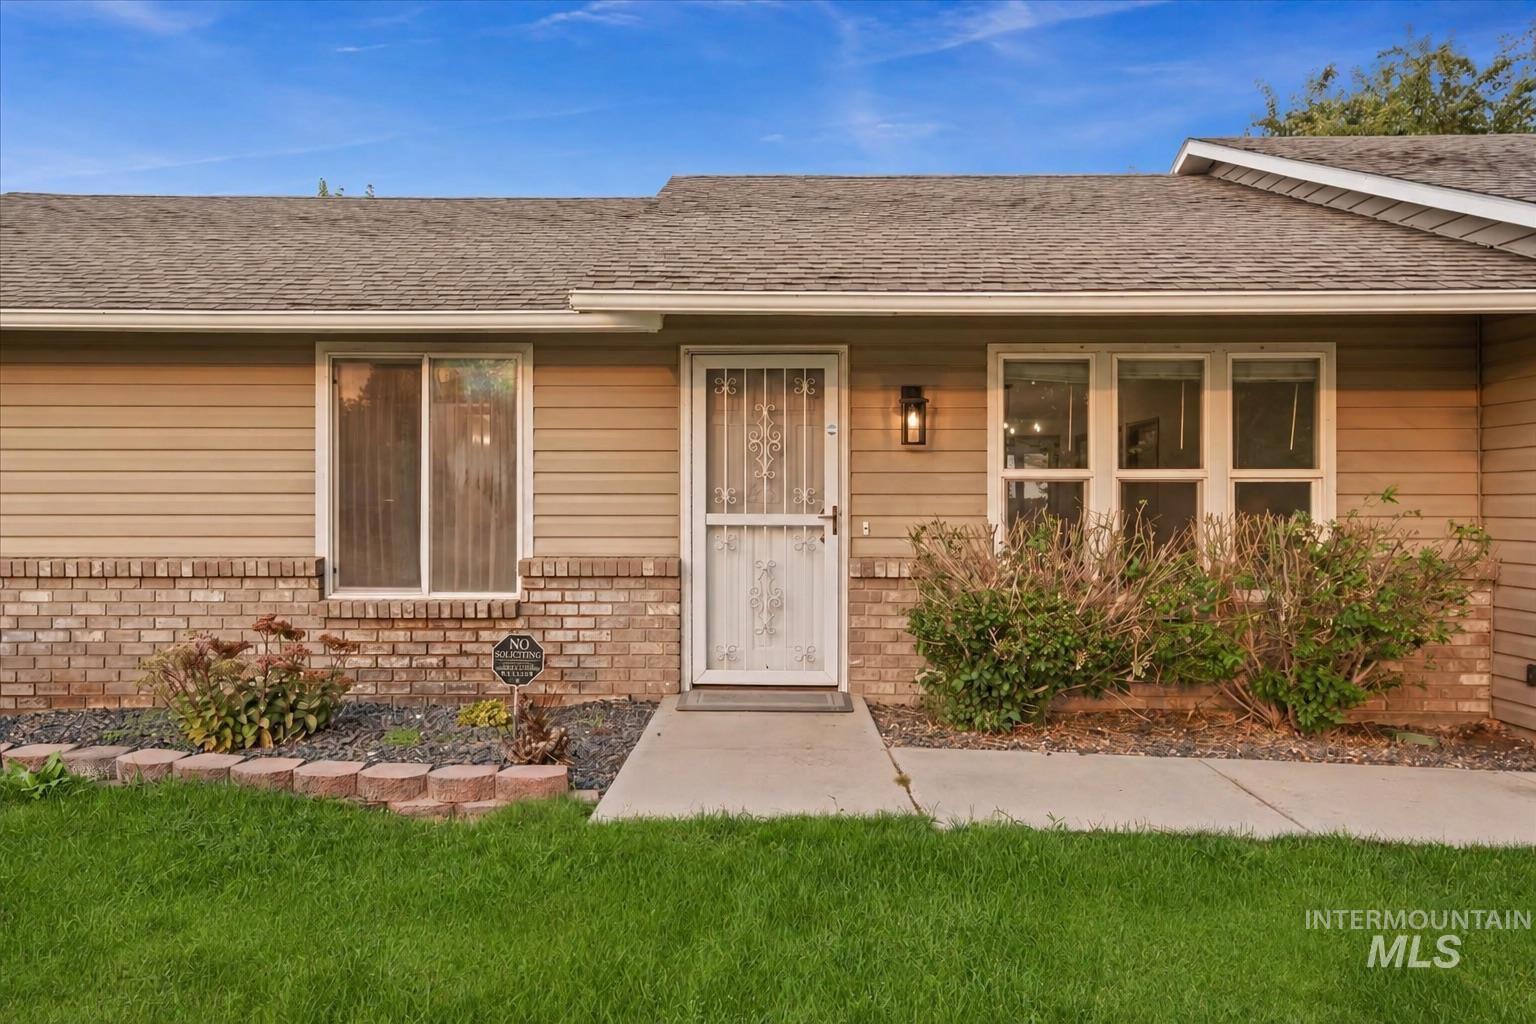
Single-story residence featuring horizontal siding, brick detailing, and a multi-pane window
-
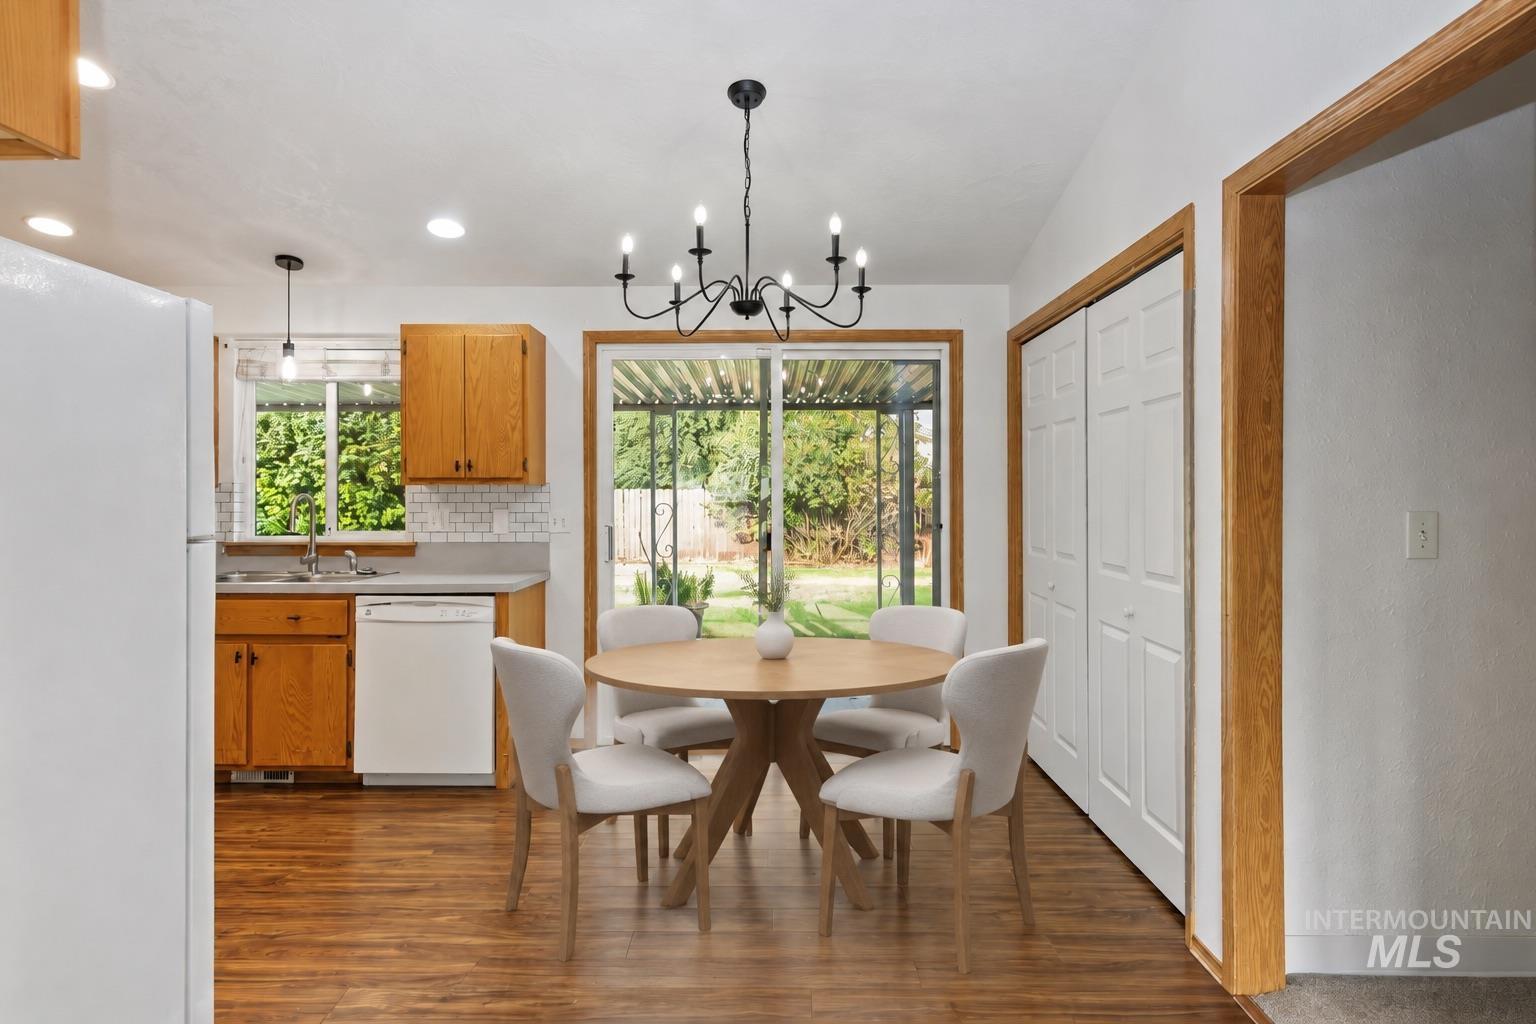
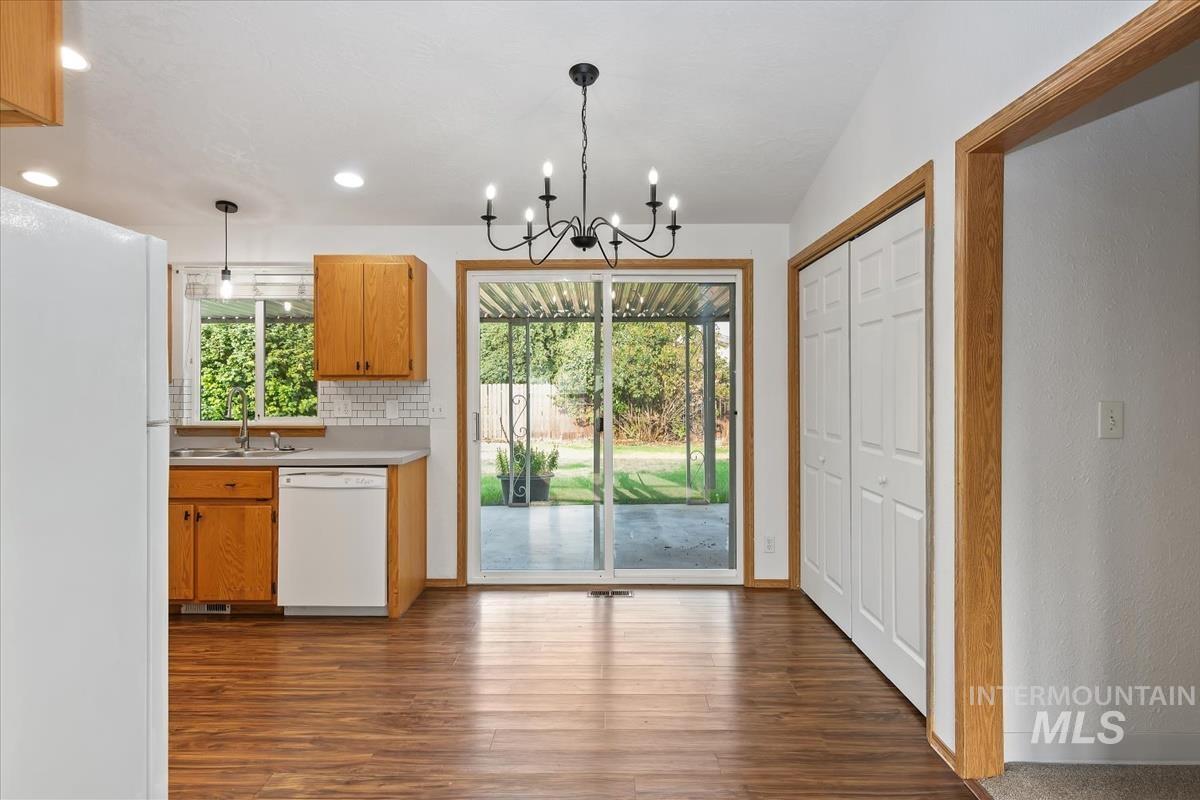
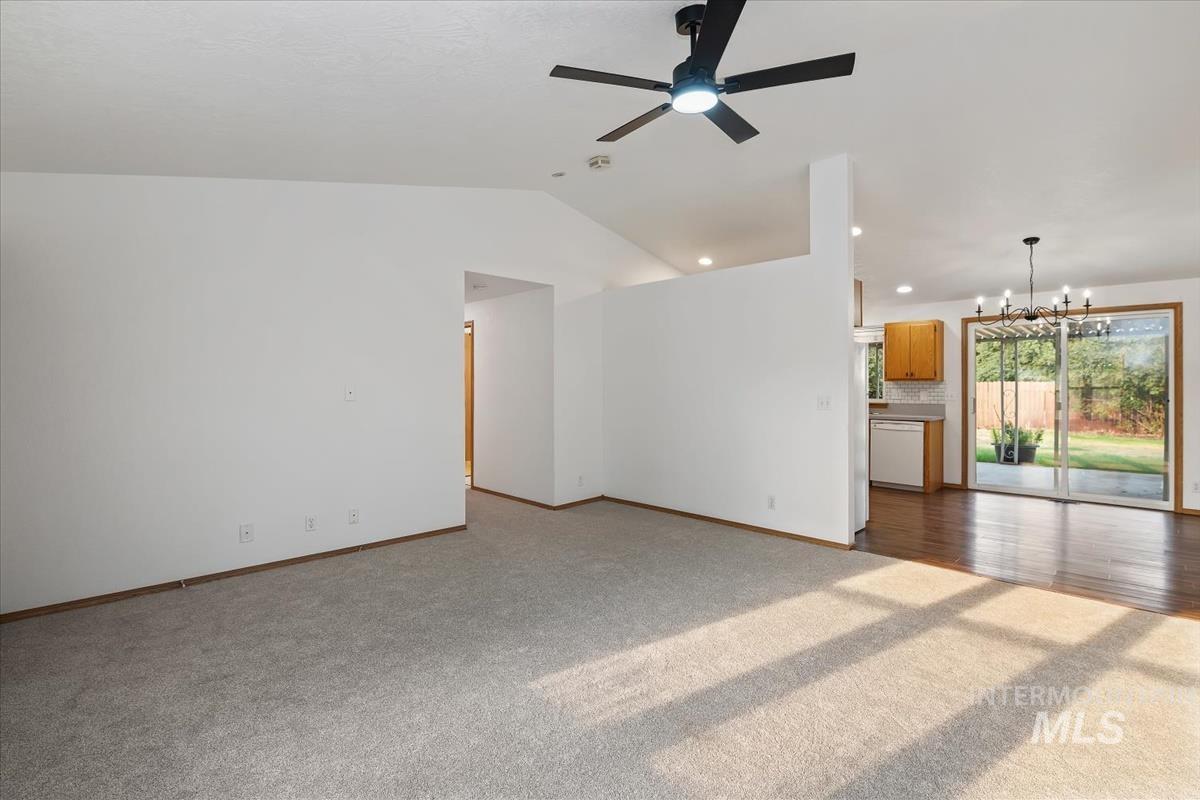
Kitchen and dining area featuring wood-finish flooring, natural wood cabinetry, a white subway tile backsplash, recessed lighting, and a sliding glass door leading to the exterior
-
Wood-finish flooring, oak cabinetry, white subway tile backsplash, sliding glass door to outdoor patio, and a matte black chandelier
-
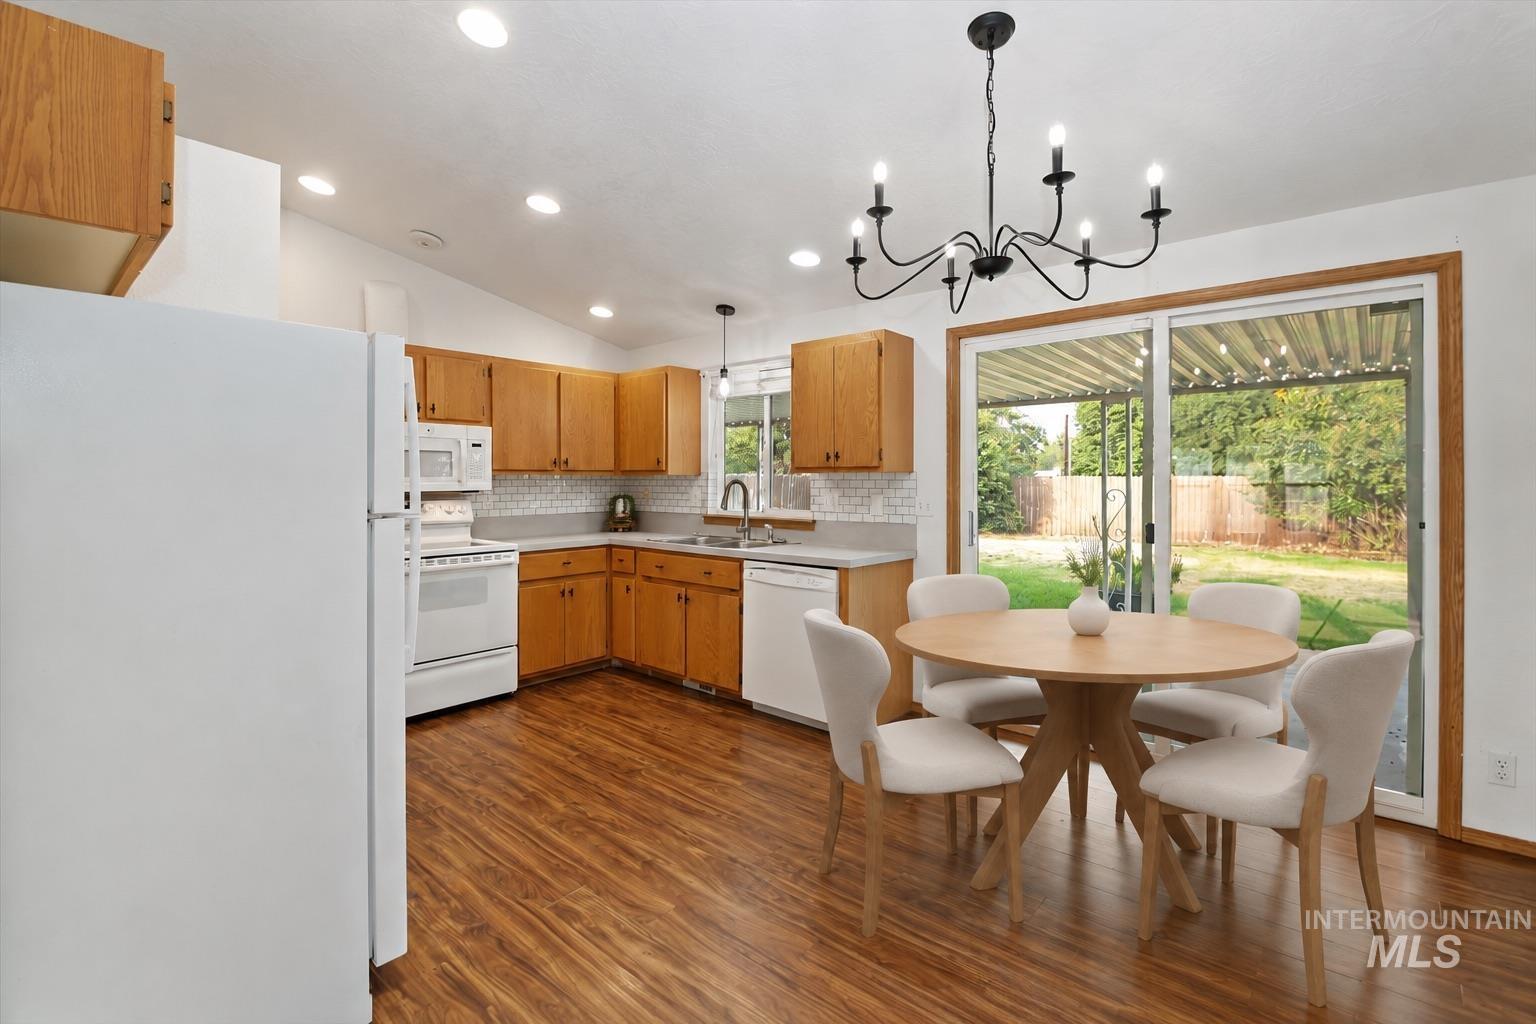
Wood-finish flooring, white subway tile backsplash, recessed lighting, and a sliding glass door
-
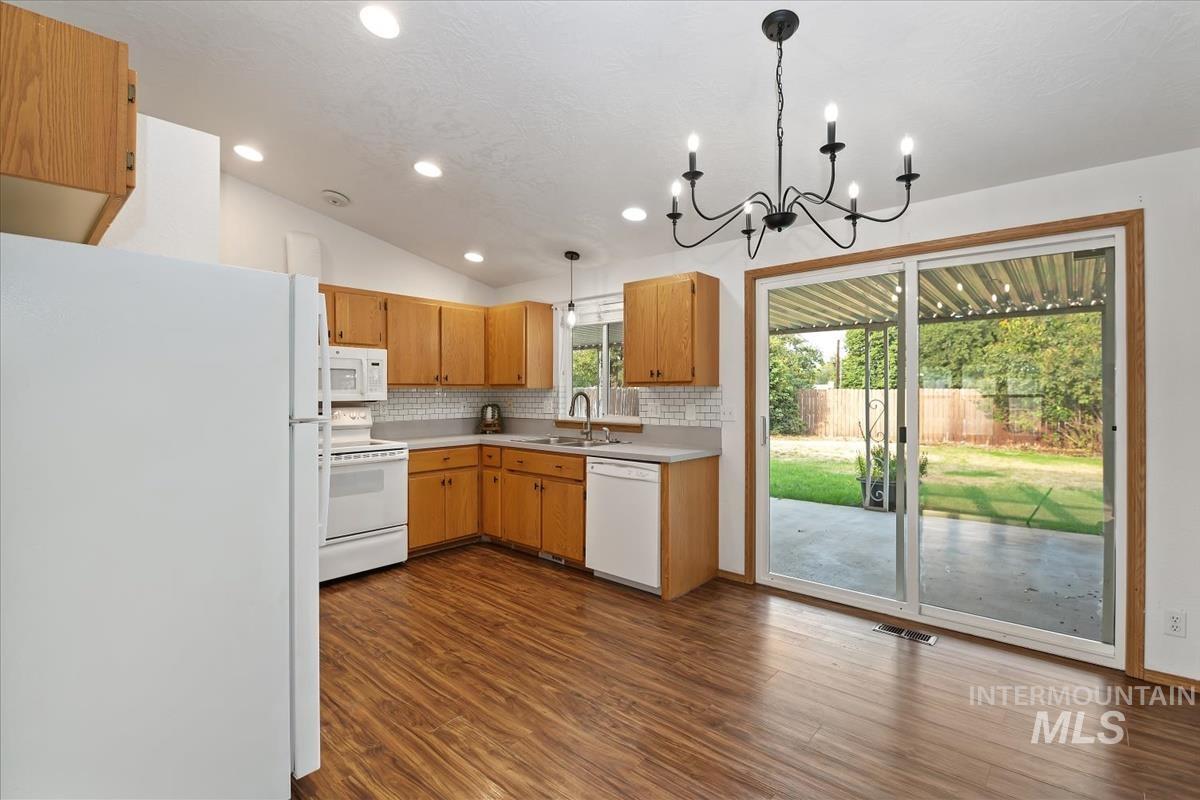
Kitchen featuring wood-finish flooring, white appliances, light wood-tone cabinetry, and a white tile backsplash
-
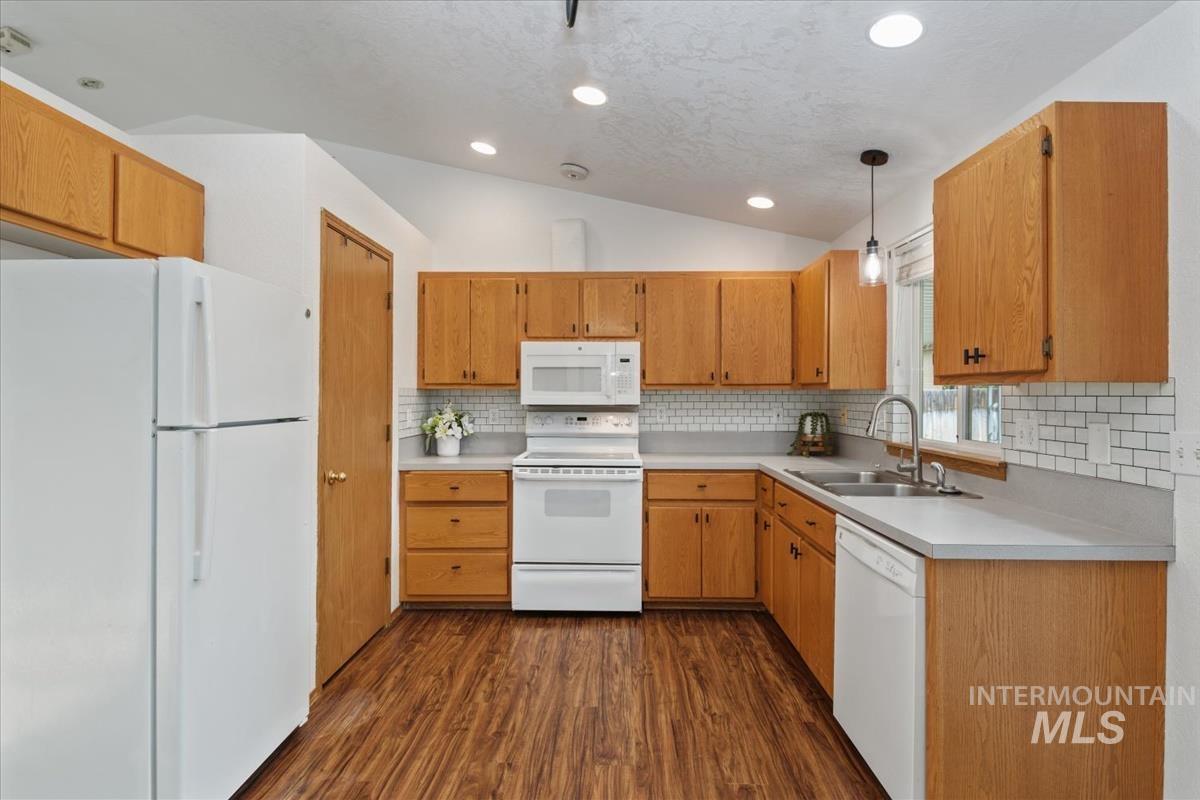
Kitchen featuring wood-finish cabinetry, white appliances, solid surface countertops, and a subway tile backsplash
-
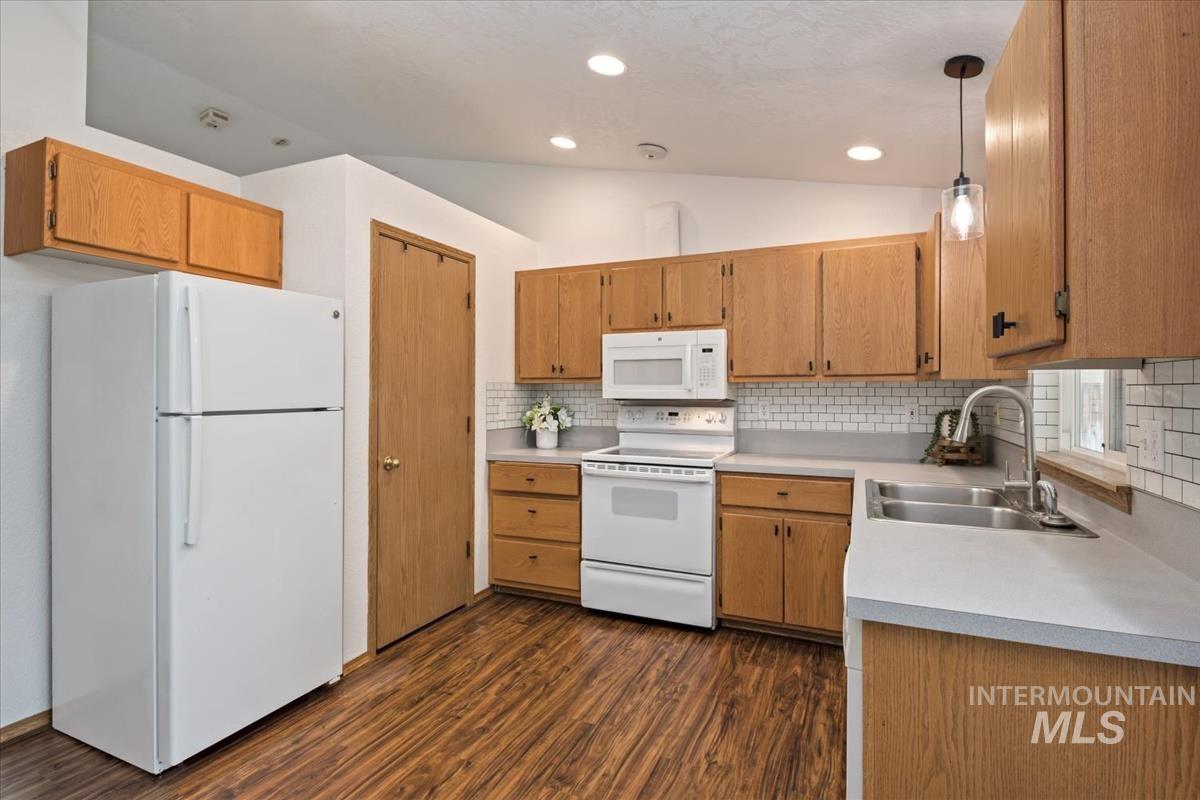
Kitchen featuring wood-finish flooring, light wood cabinetry, white subway tile backsplash, white countertops, and a dual-basin stainless steel sink
-
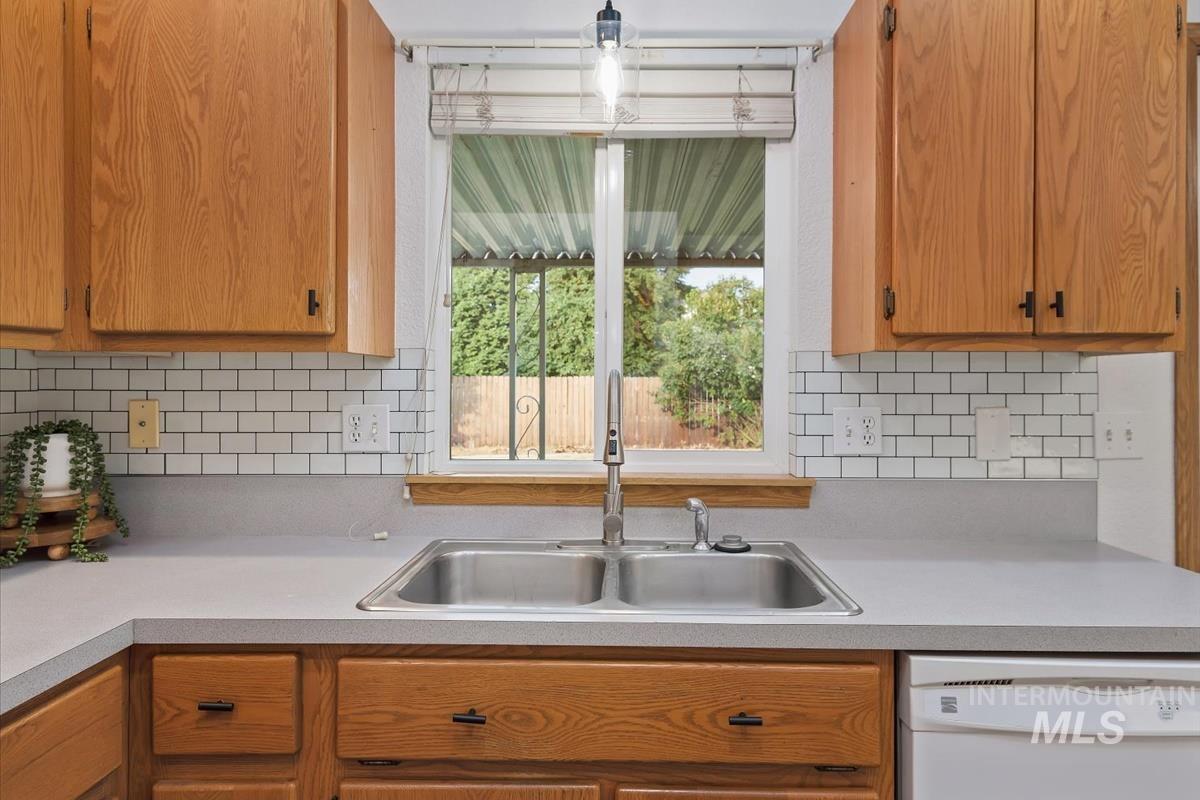
Stainless steel double basin sink, light grey countertops, white subway tile backsplash, wood-finish cabinetry, and a white dishwasher
-
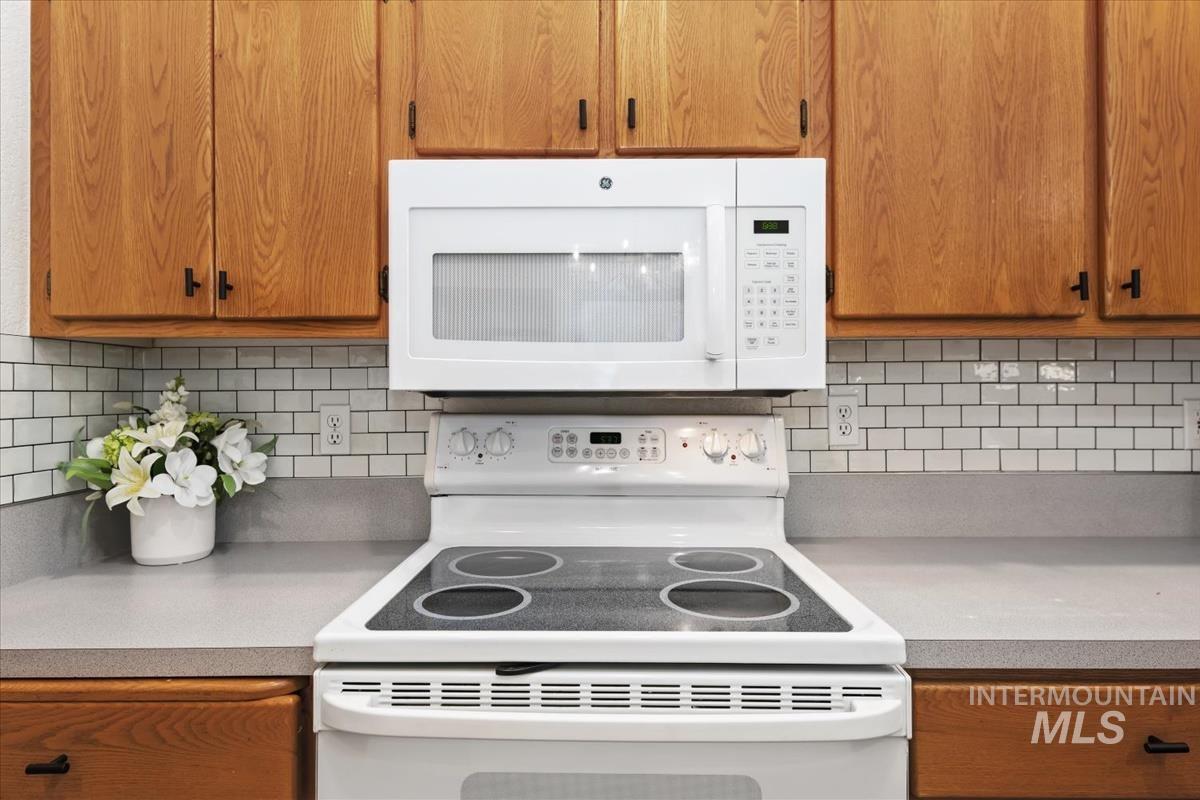
Wood-finish cabinetry with matte black hardware, white subway tile backsplash, light-toned countertops, and an electric range with an overhead microwave
-
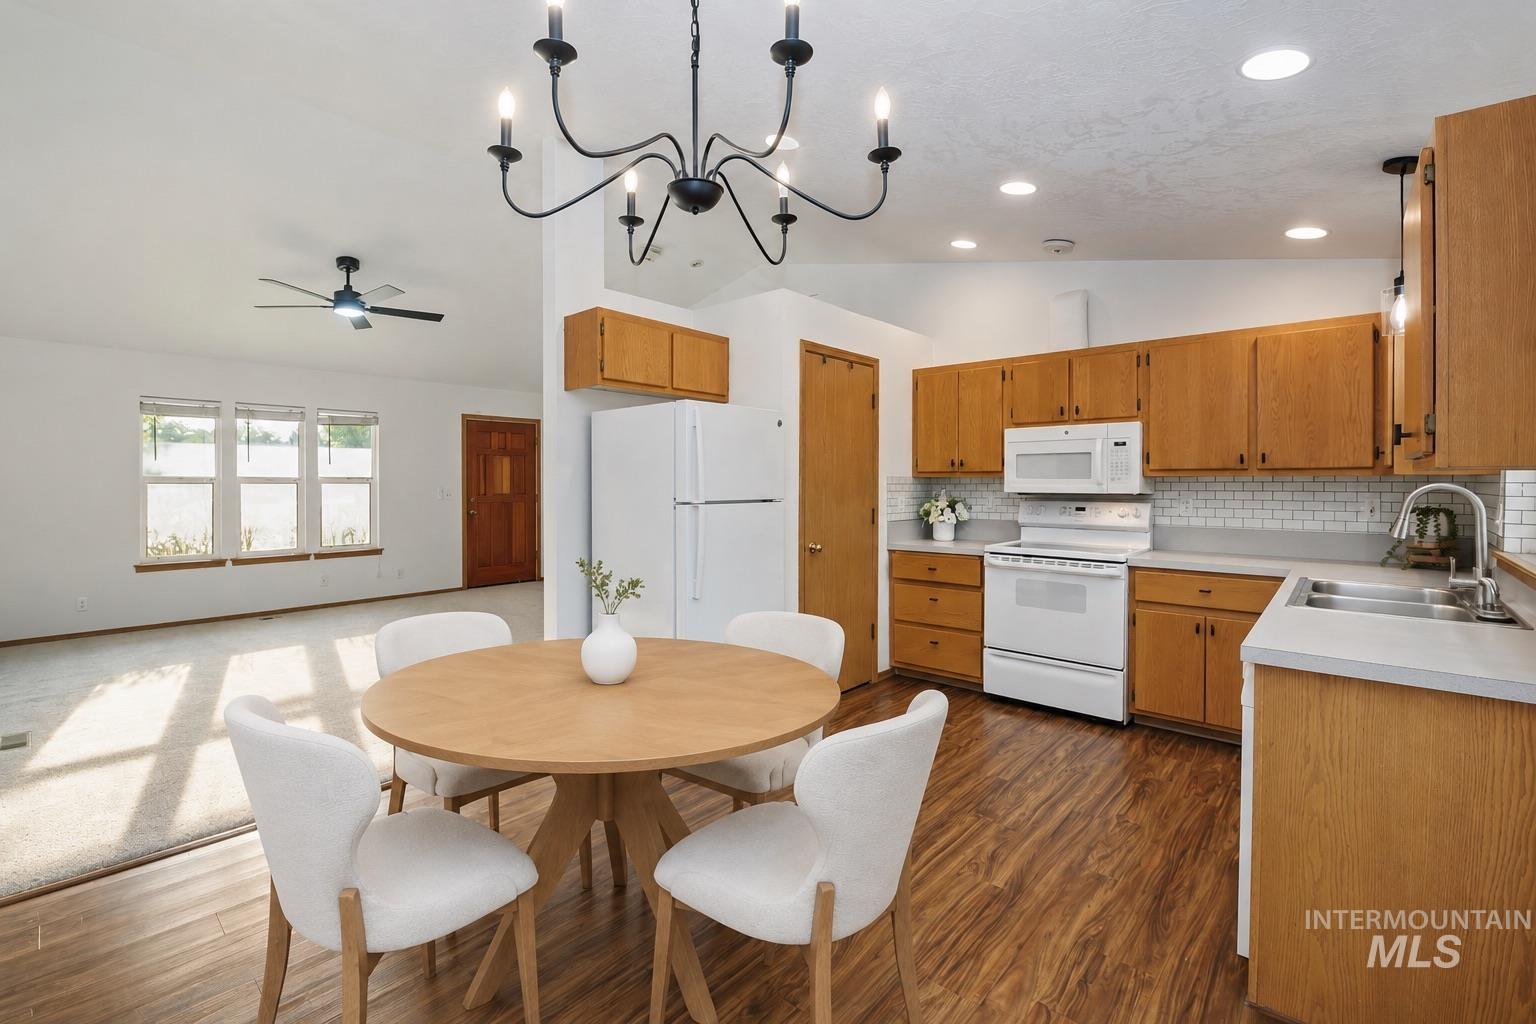
Kitchen featuring wood-finish flooring, white appliances, subway tile backsplash, and light-toned countertops
-
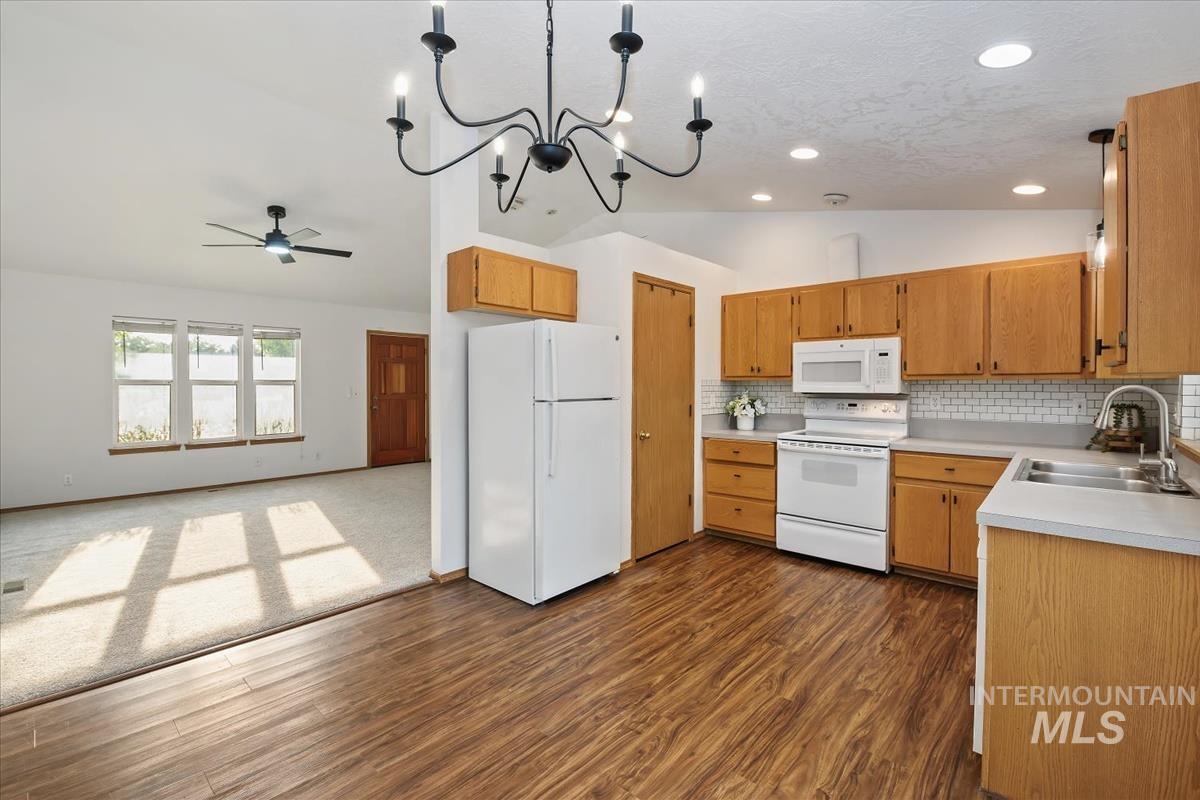
Kitchen featuring wood-finish flooring, white appliances, and a subway tile backsplash
-
-
-
-
-
-
-
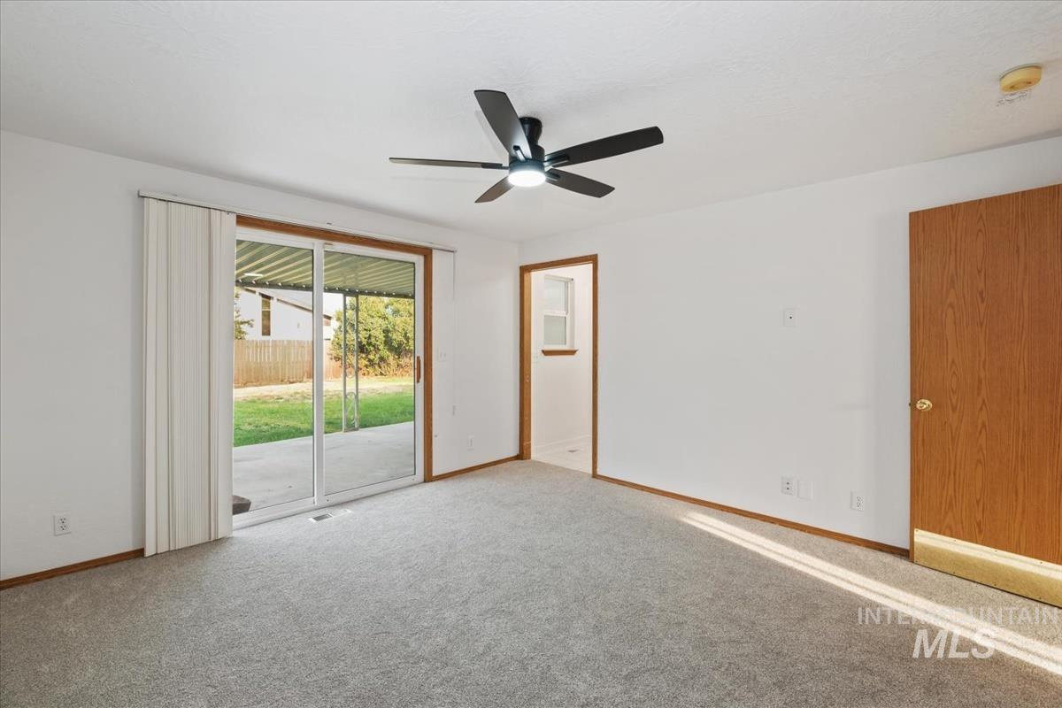
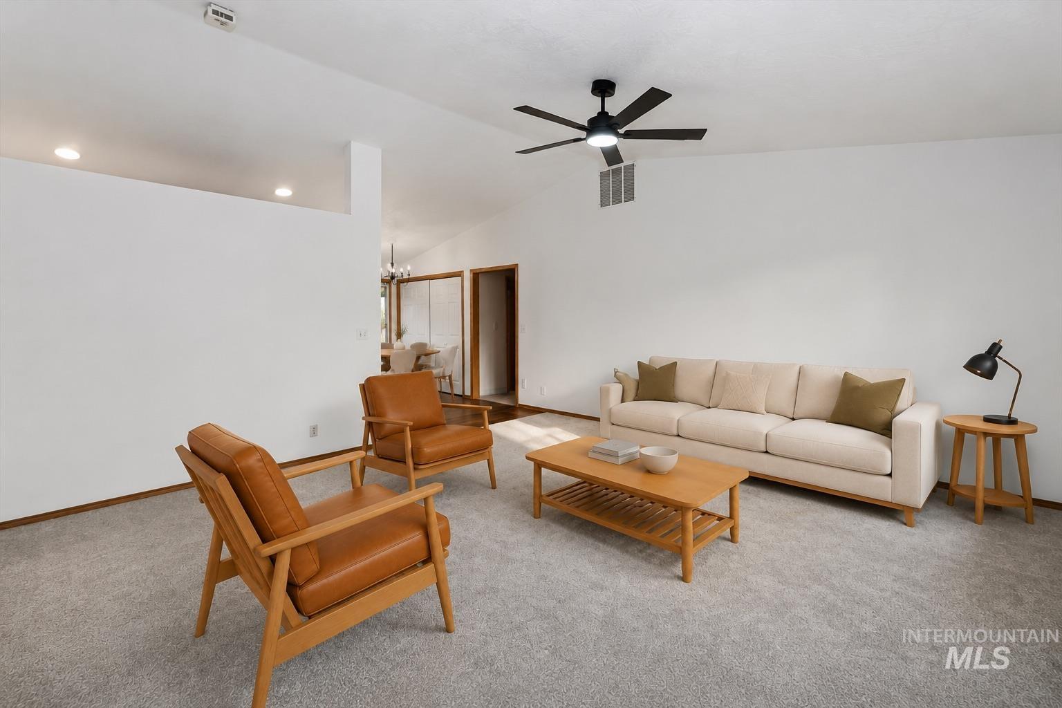
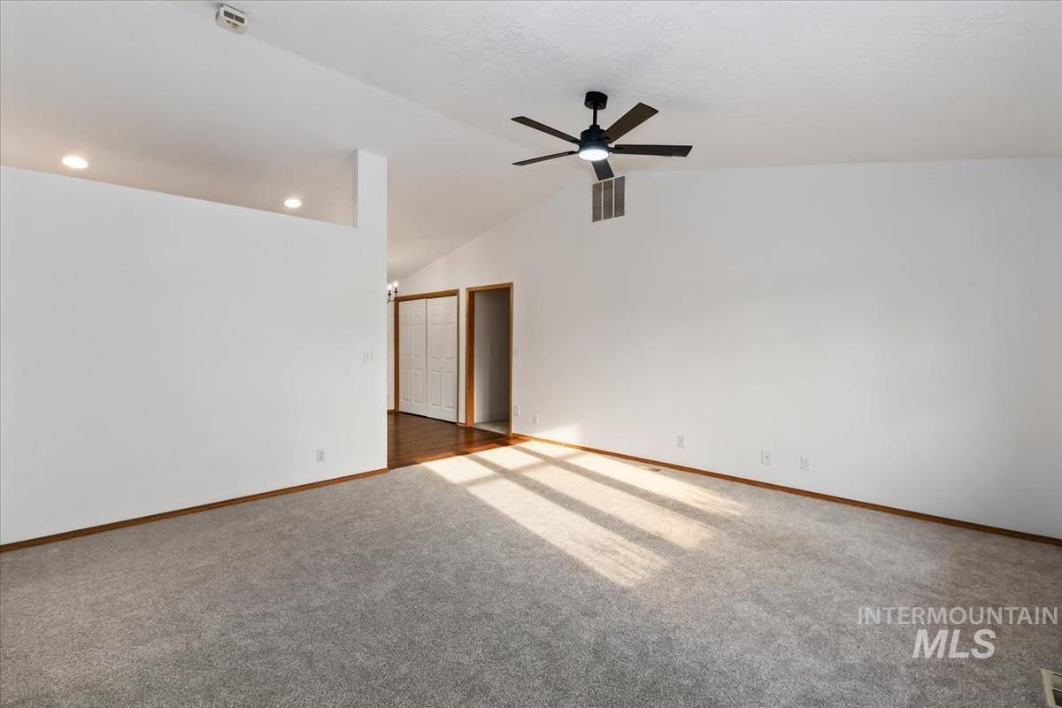
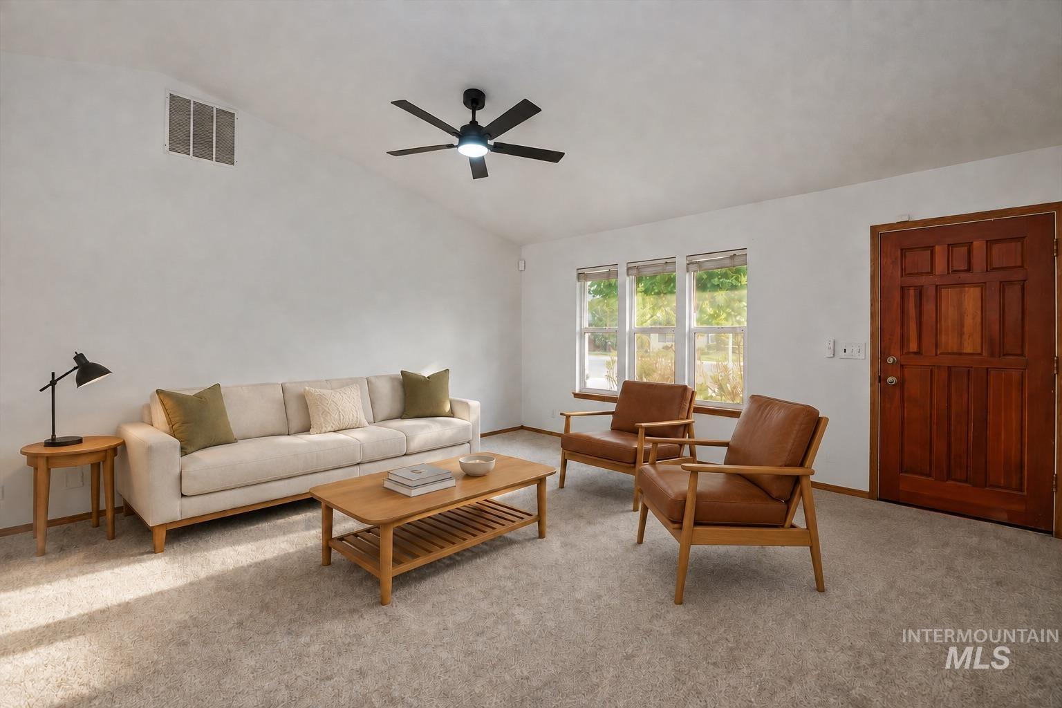
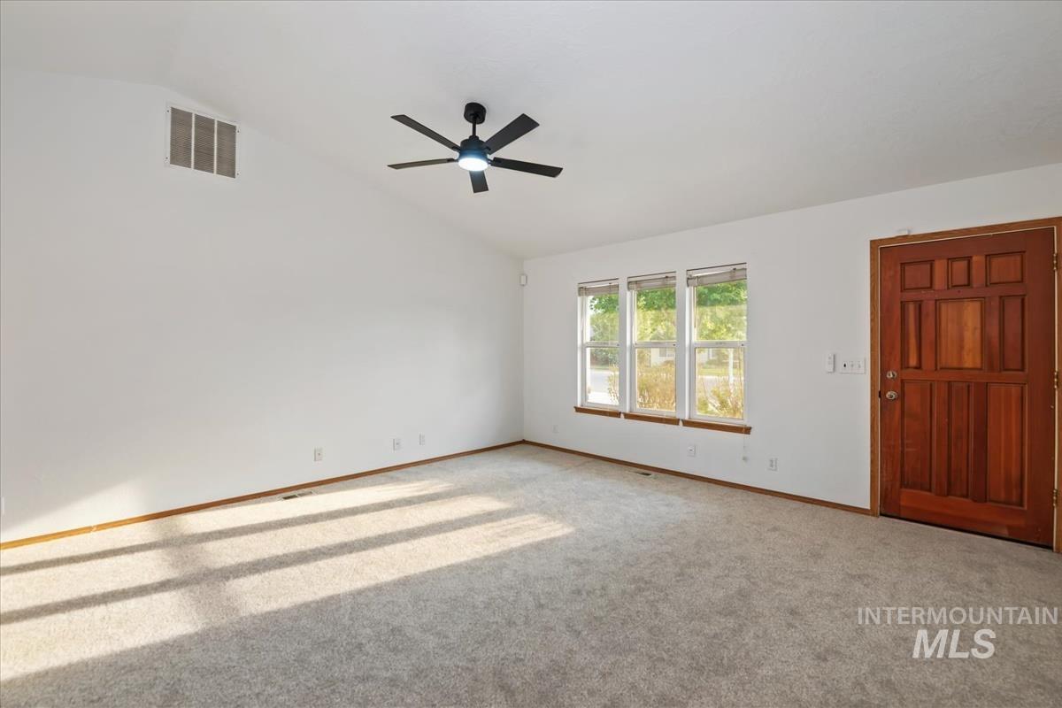
Light gray carpet flooring, white walls, black ceiling fan, wood-paneled door, and sliding glass door leading to an outdoor patio
-
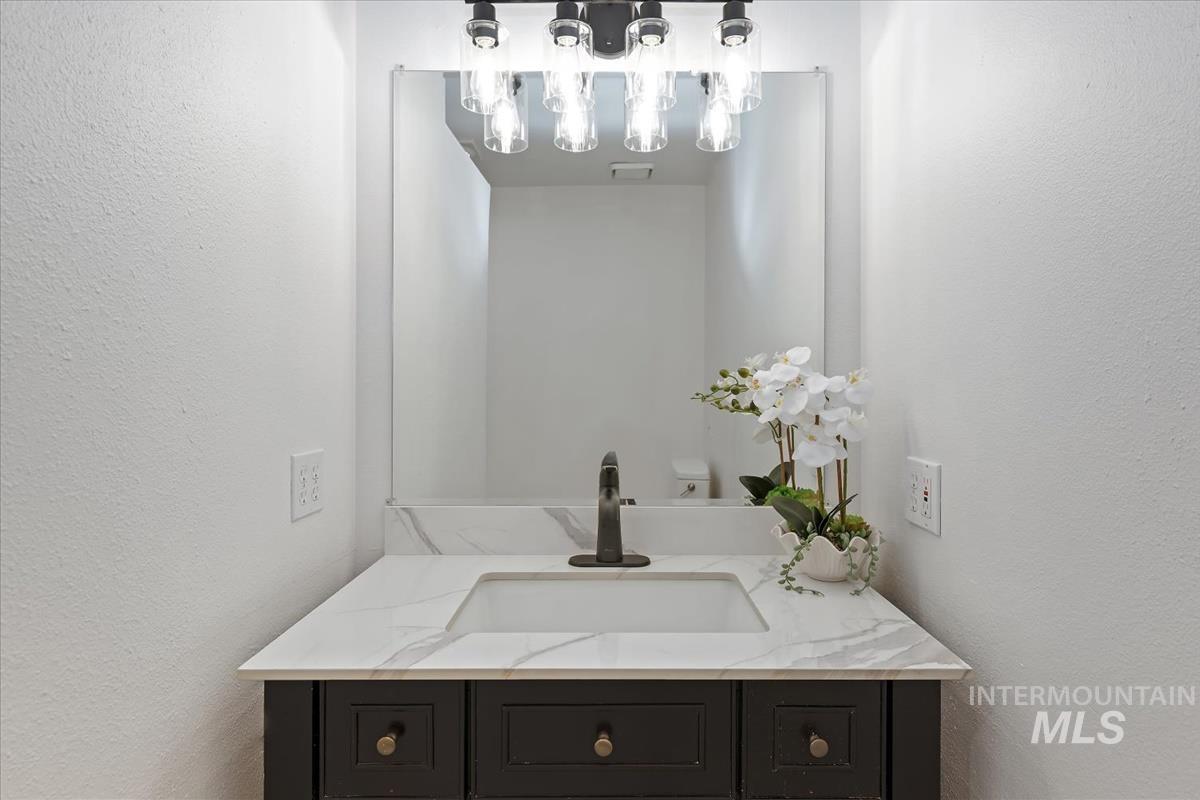
Vanity with an integrated sink, a dark wood-finish cabinet, and a white countertop with gray veining
-
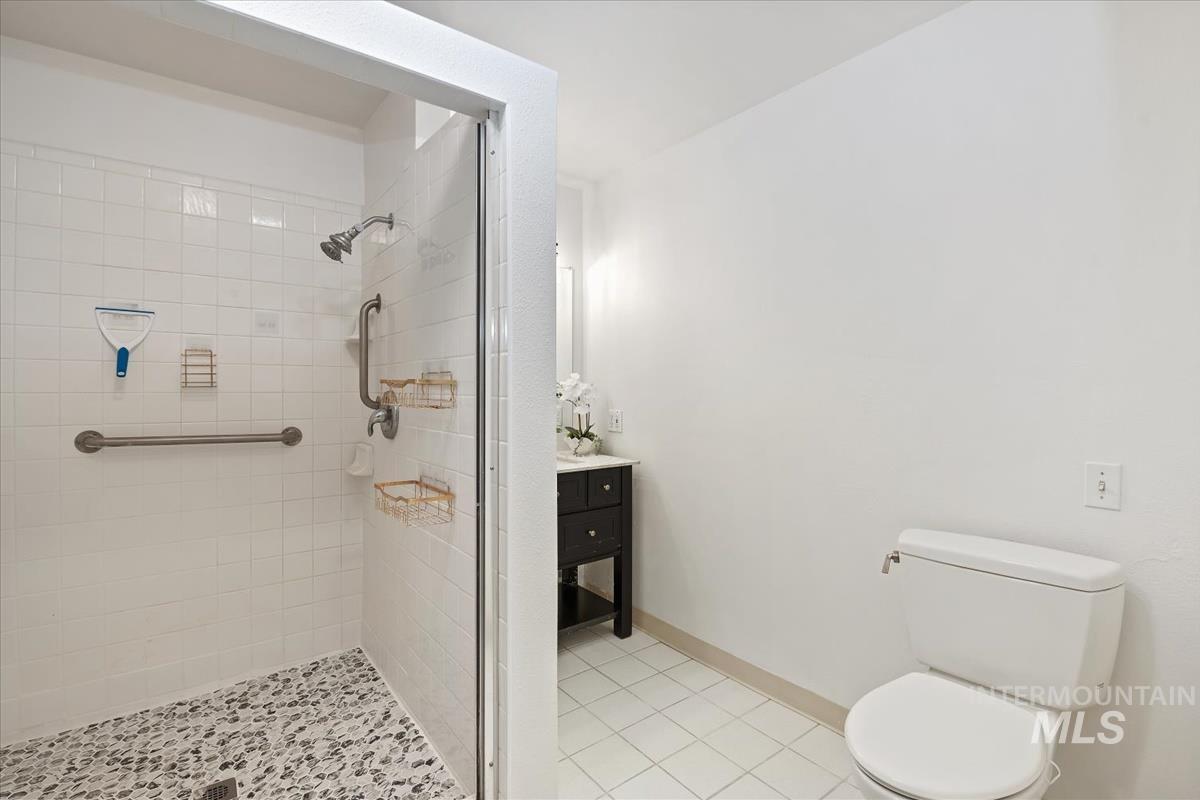
Modern bathroom featuring a walk-in shower with glass enclosure, mosaic tile flooring, and brushed nickel fixtures
-
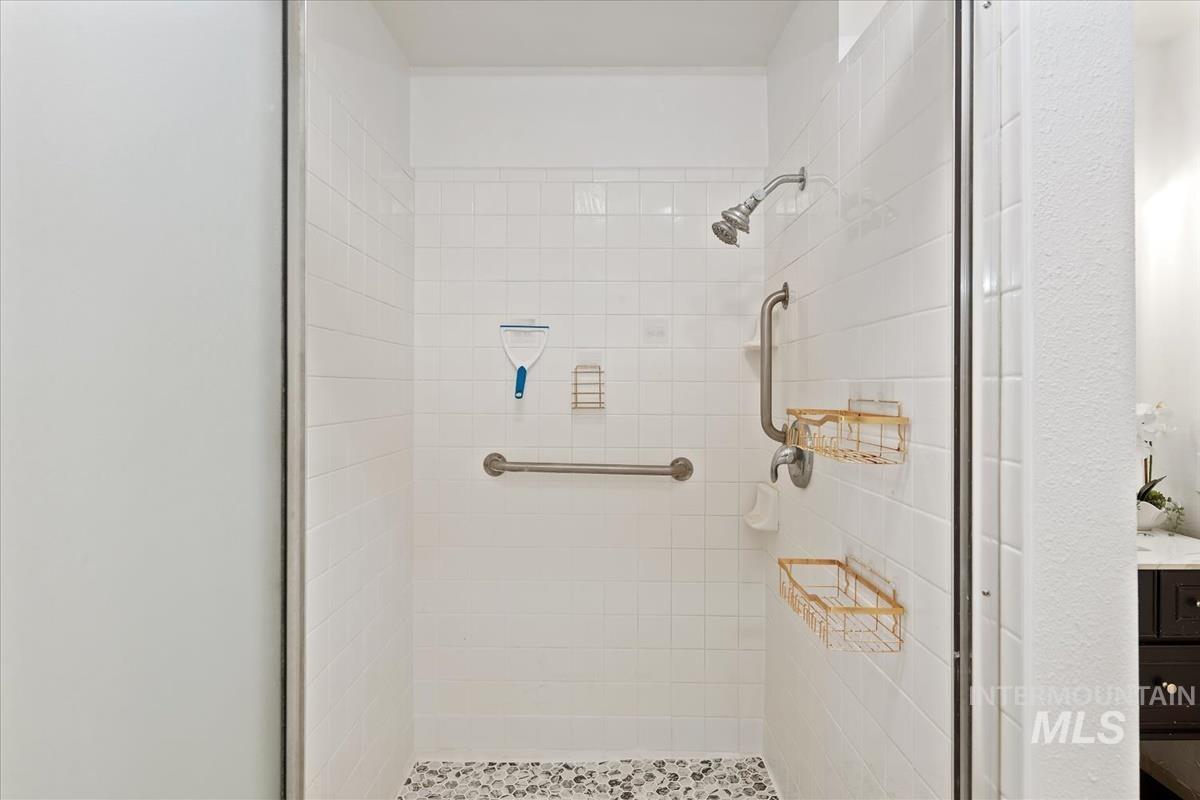
Walk-in shower with white tile surround, pebble-finish flooring, and brushed nickel fixtures
-
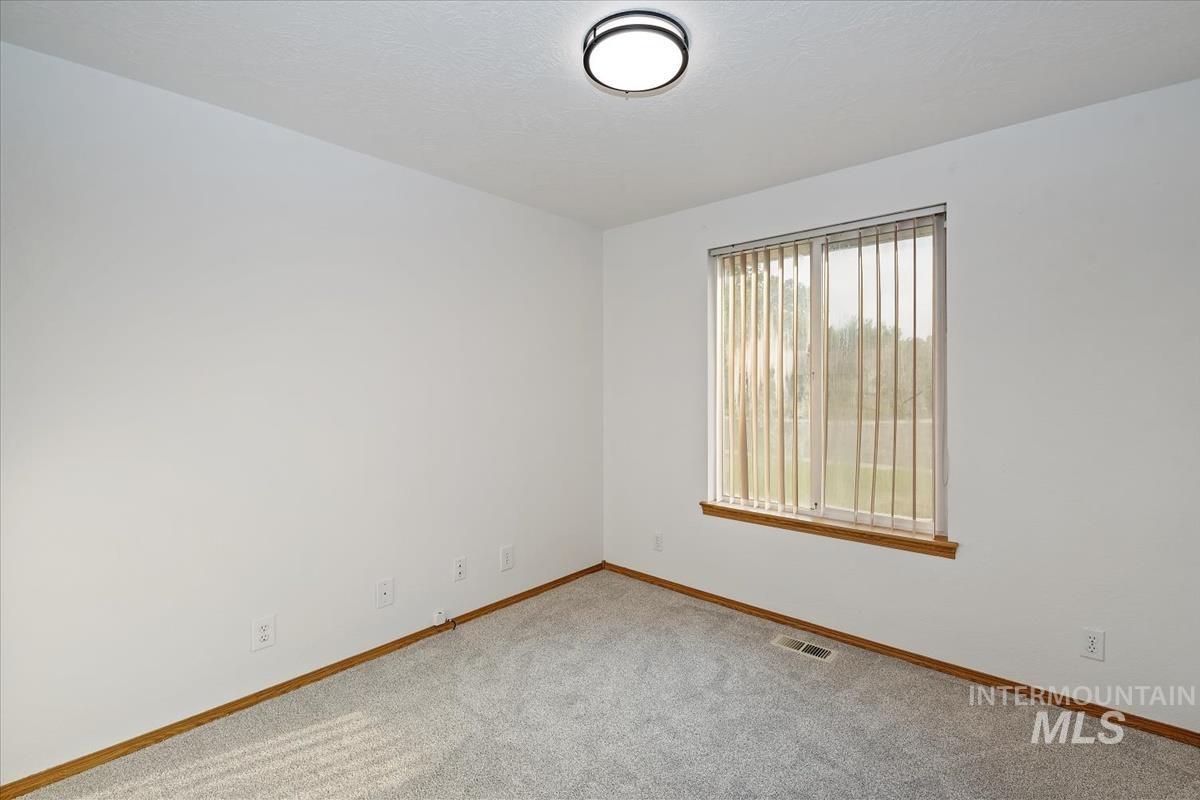
Neutral-toned carpeting with wood-finish trim and a window with vertical blinds
-
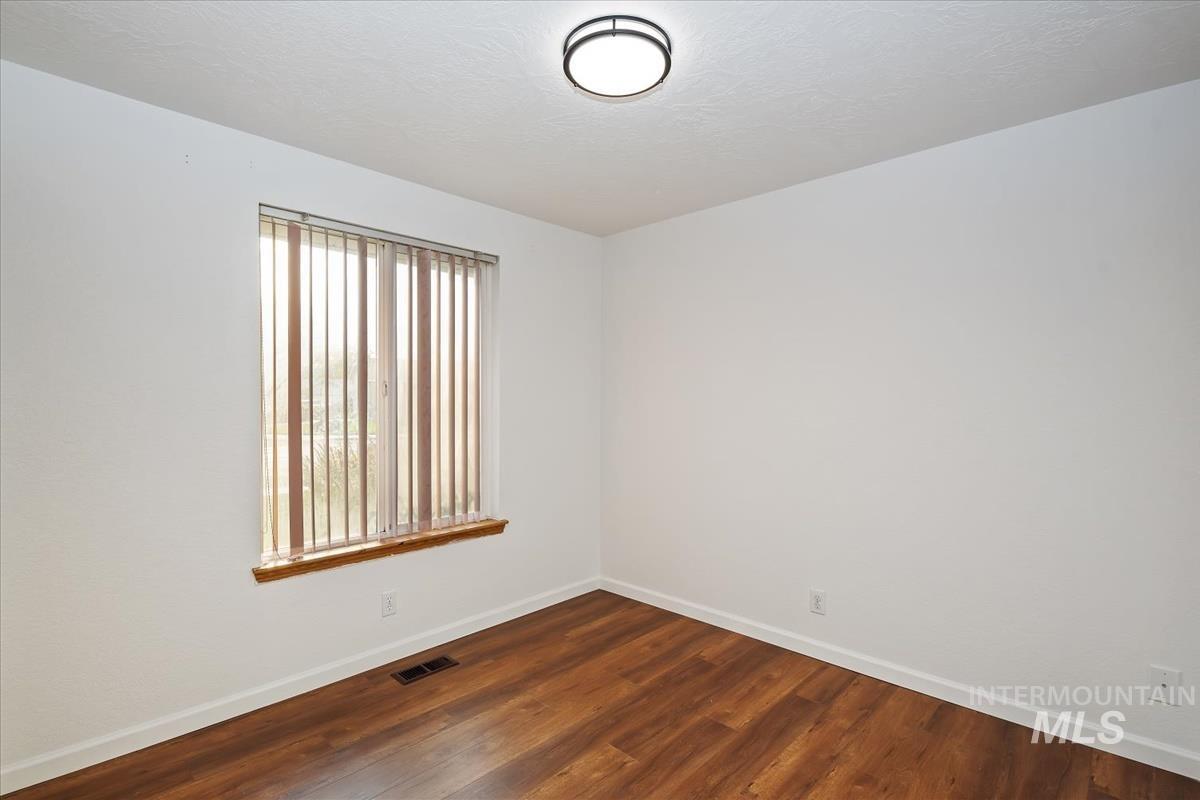
Room featuring wood-finish flooring, white walls, a single window with vertical blinds, and a flush-mount ceiling light
-
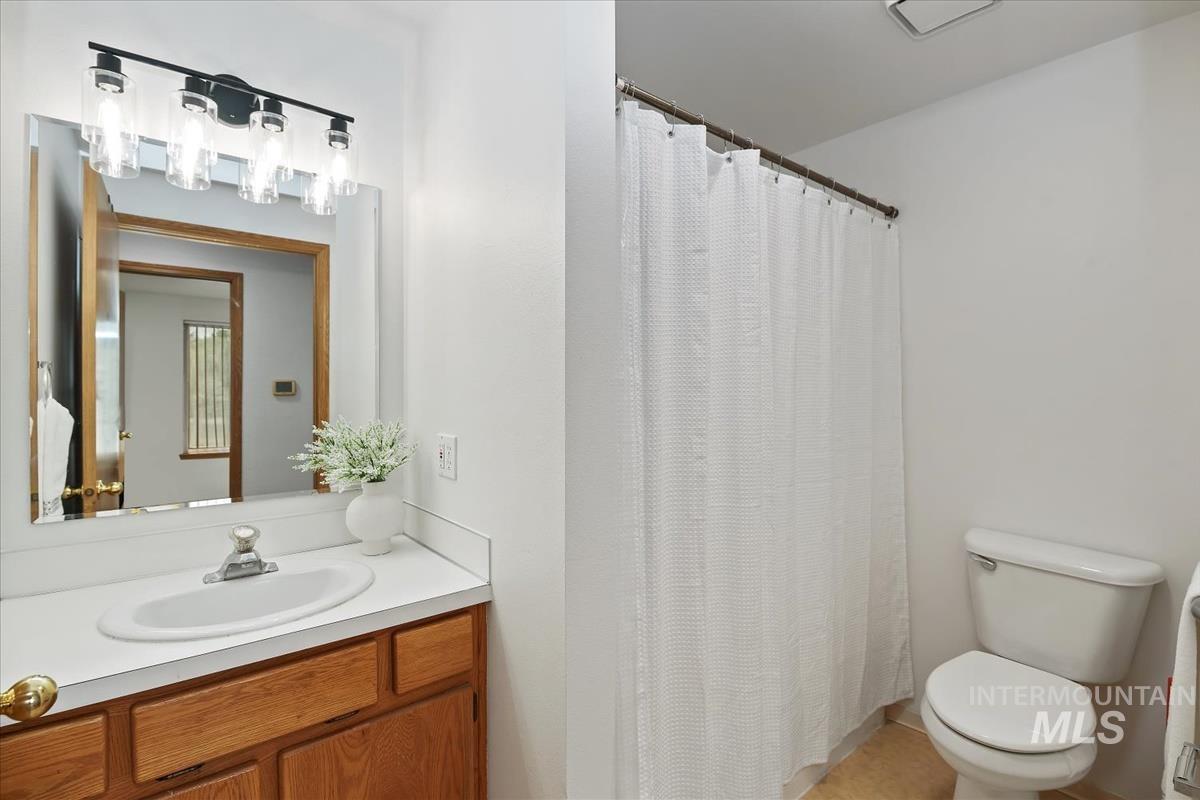
Bathroom featuring a wood-finish vanity with an integrated sink and a white countertop
-
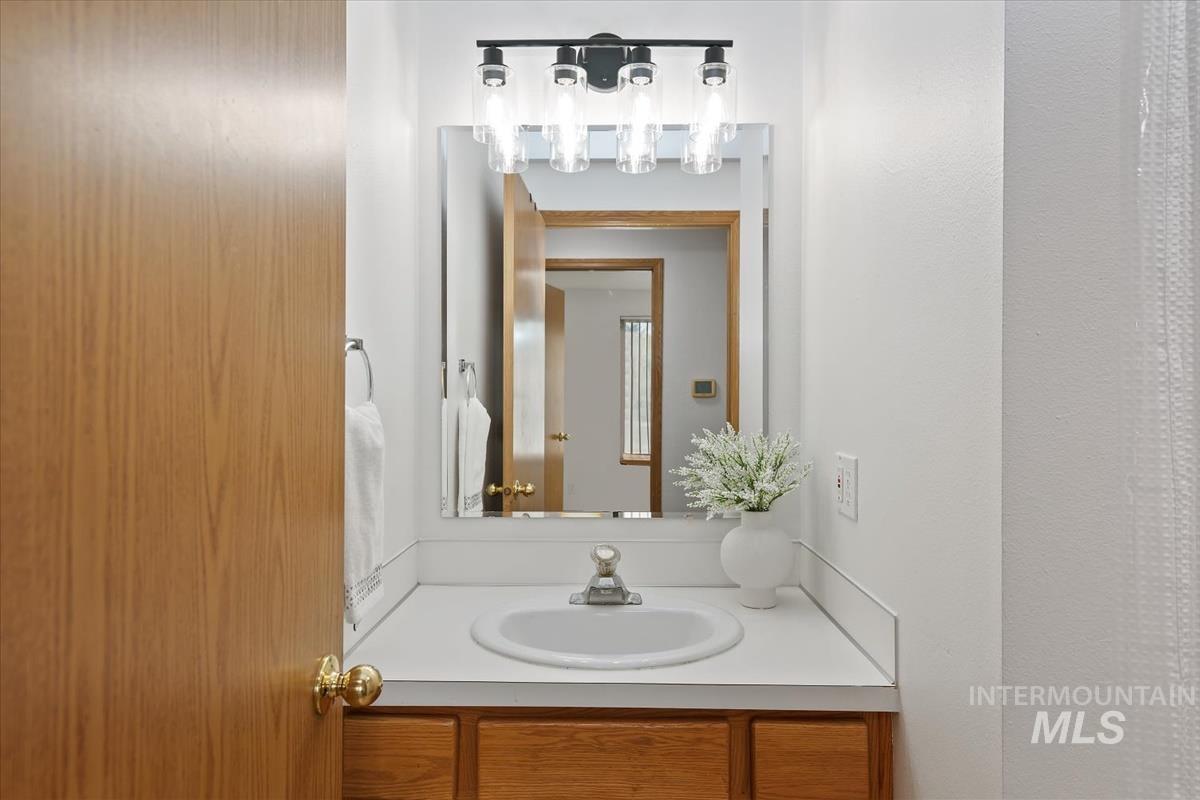
Bathroom vanity with a white countertop, undermount sink, and wood-finish cabinetry
-
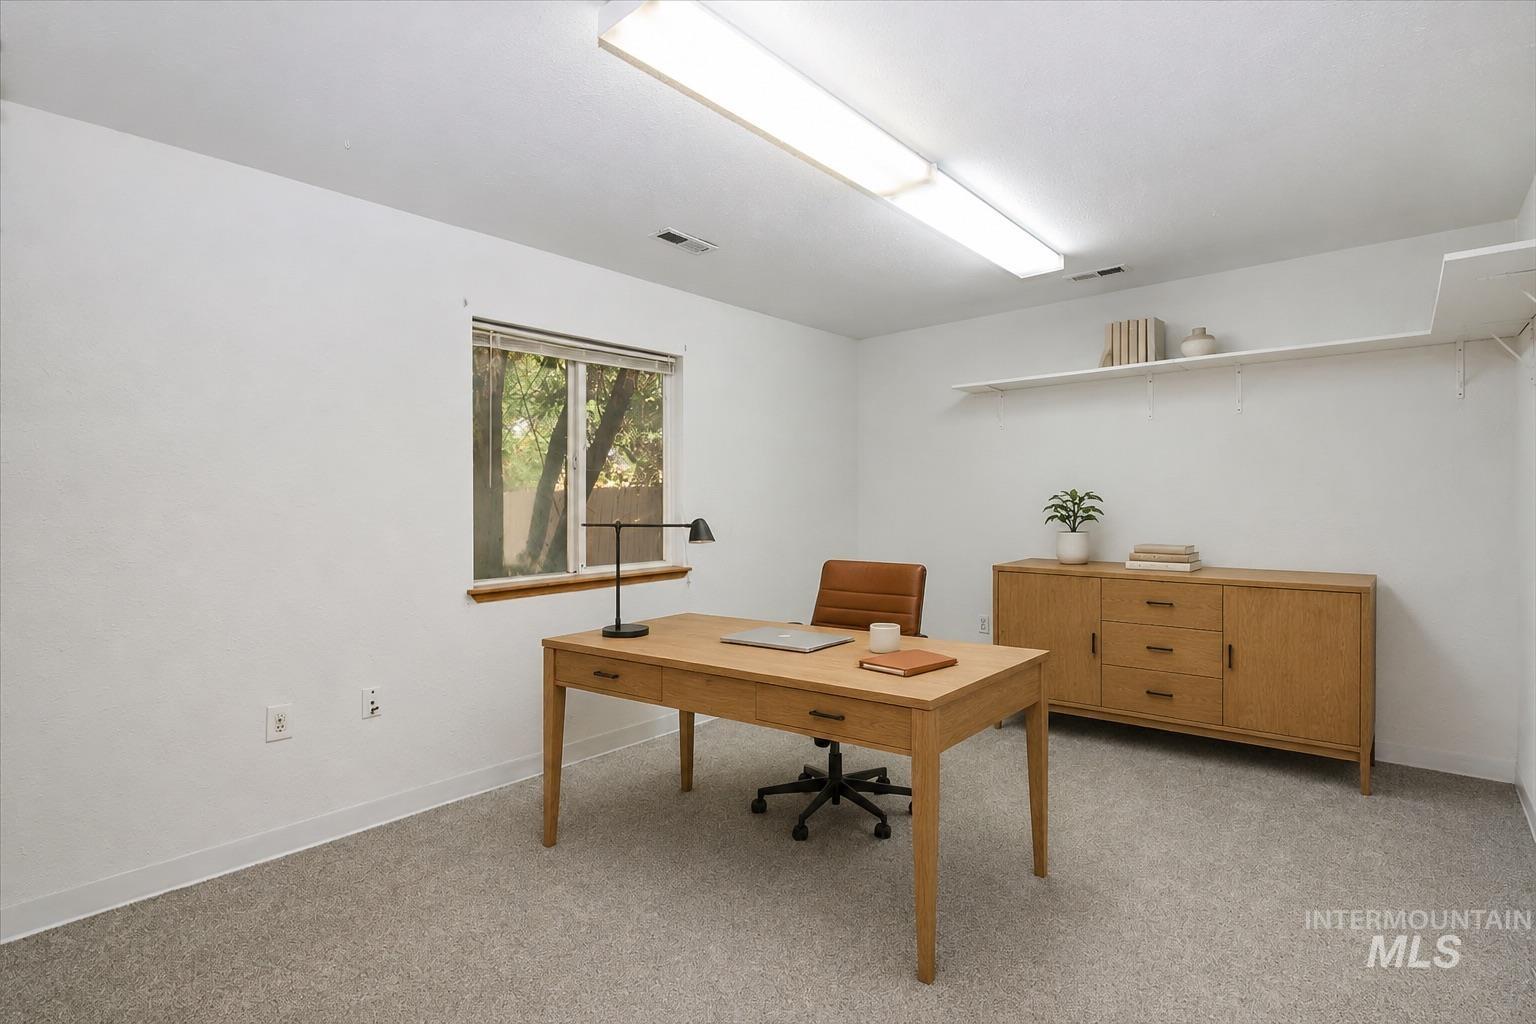
Neutral color palette, window with wood trim, built-in overhead lighting, wall-mounted shelving unit, and gray carpet flooring
-
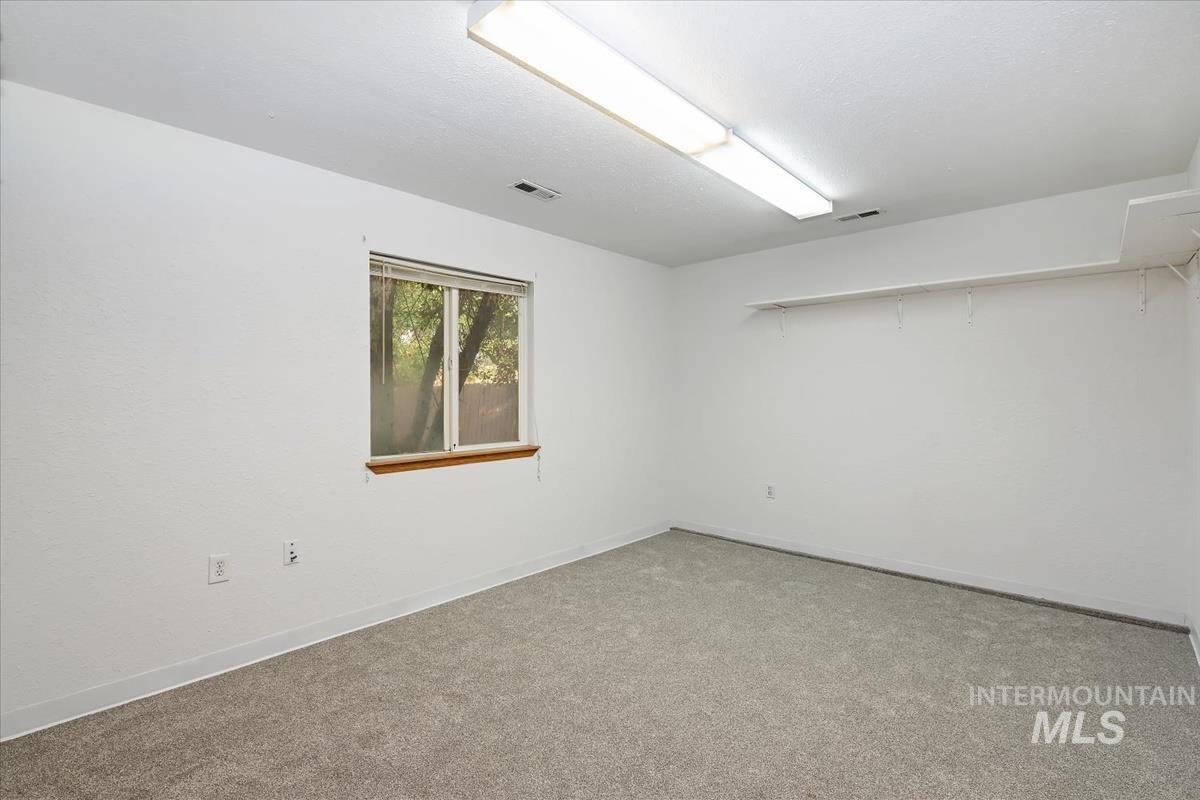
Neutral wall paint, gray carpeting, window with wood-finish sill, fluorescent ceiling lighting, and built-in shelving
-
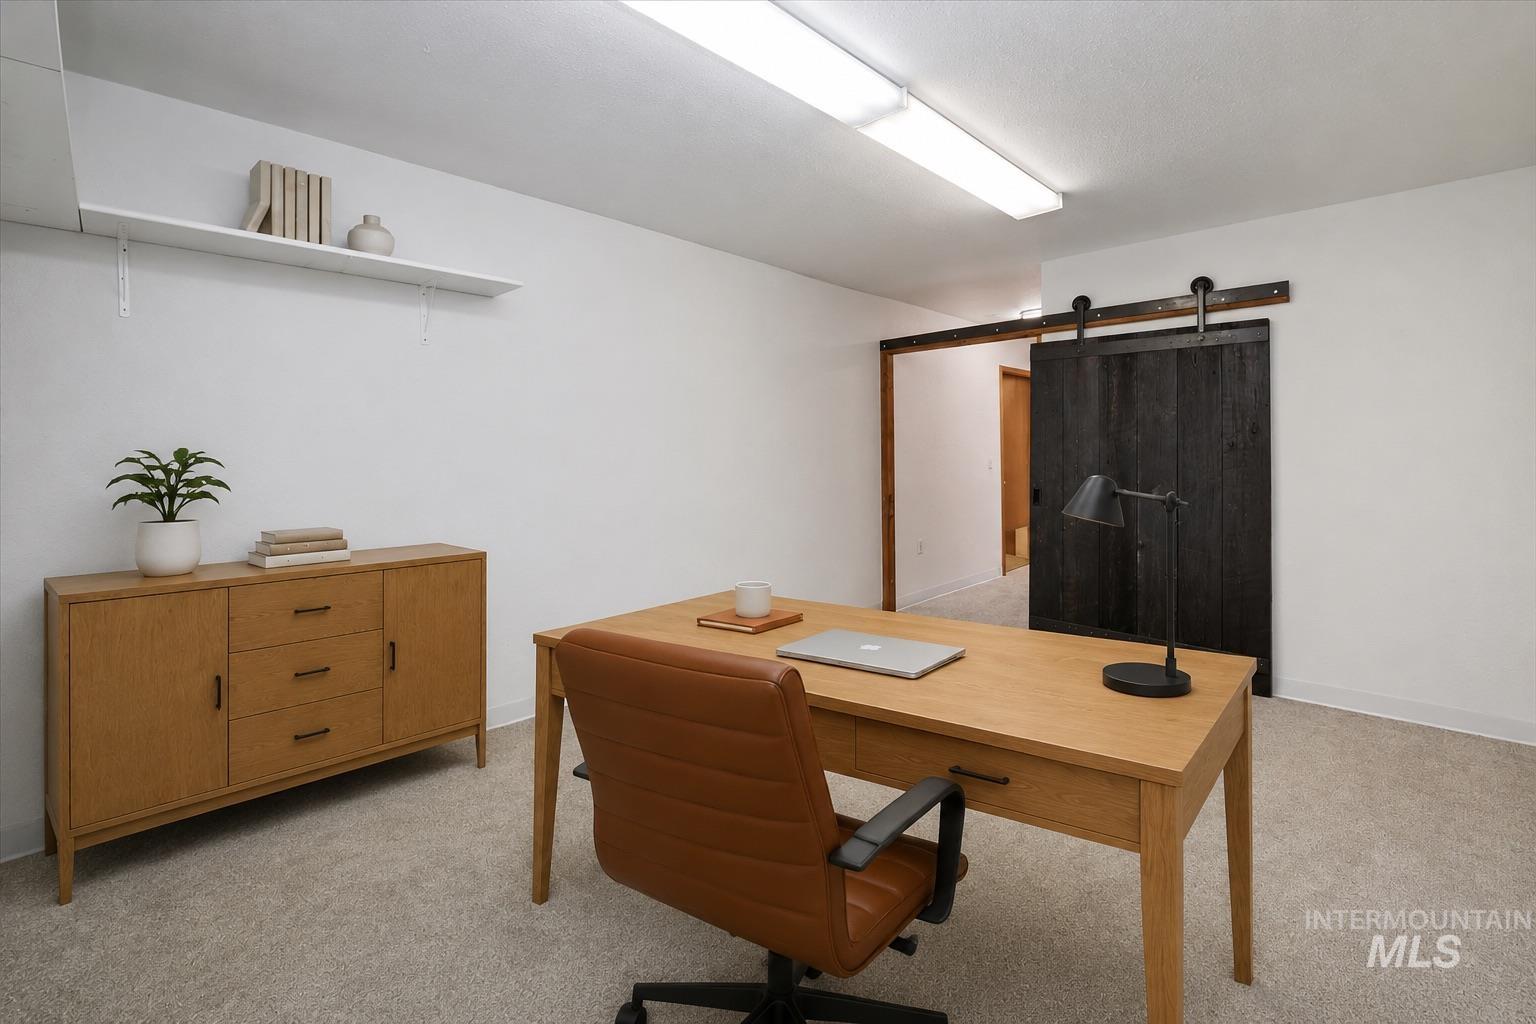
White walls with overhead strip lighting, light-toned carpet flooring, built-in floating shelf, and a dark wood-finish sliding barn door
-
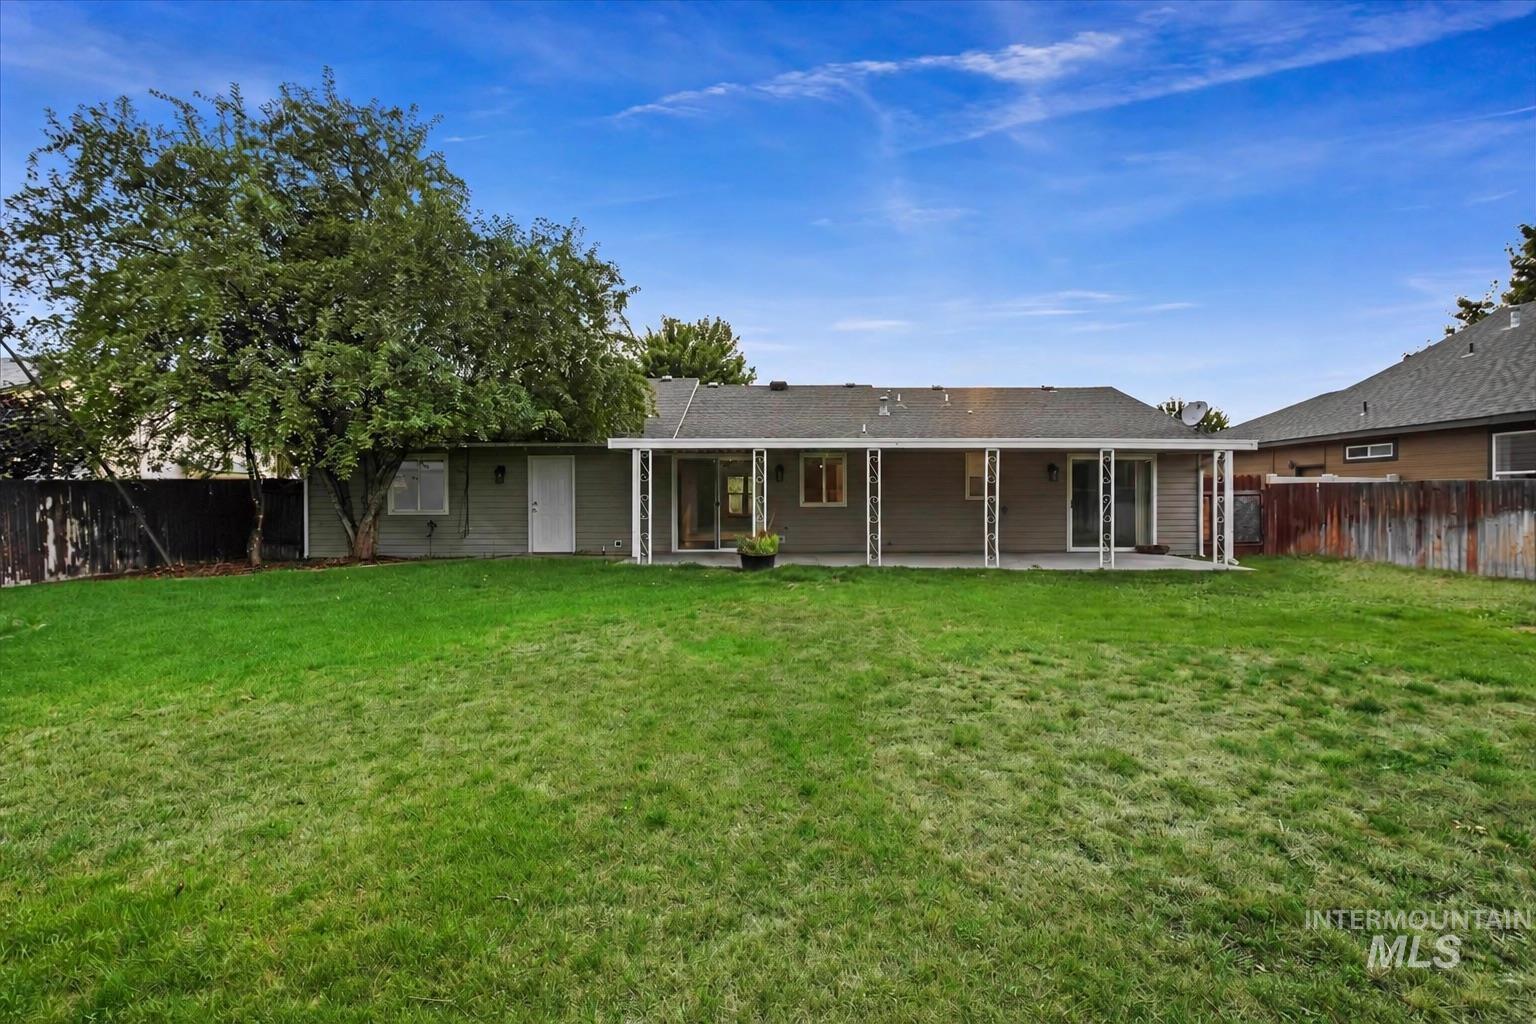
Expansive backyard featuring a large tree, a covered patio, and multiple sliding glass doors
-
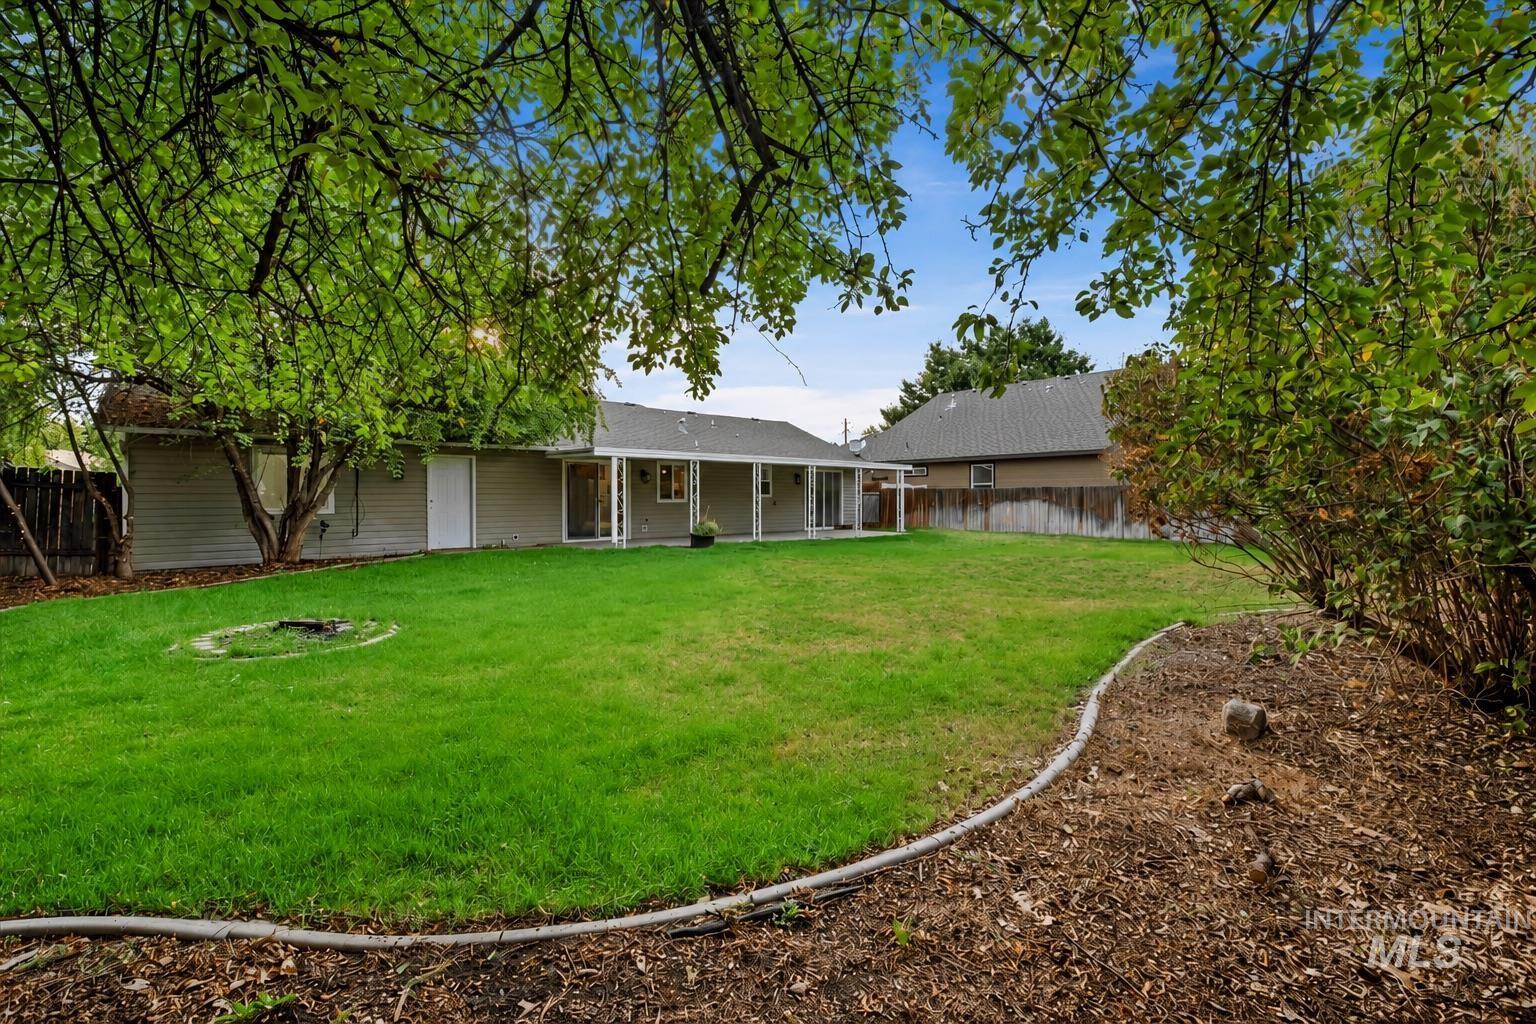
Expansive backyard featuring a manicured lawn, established landscaping, and a covered patio
-
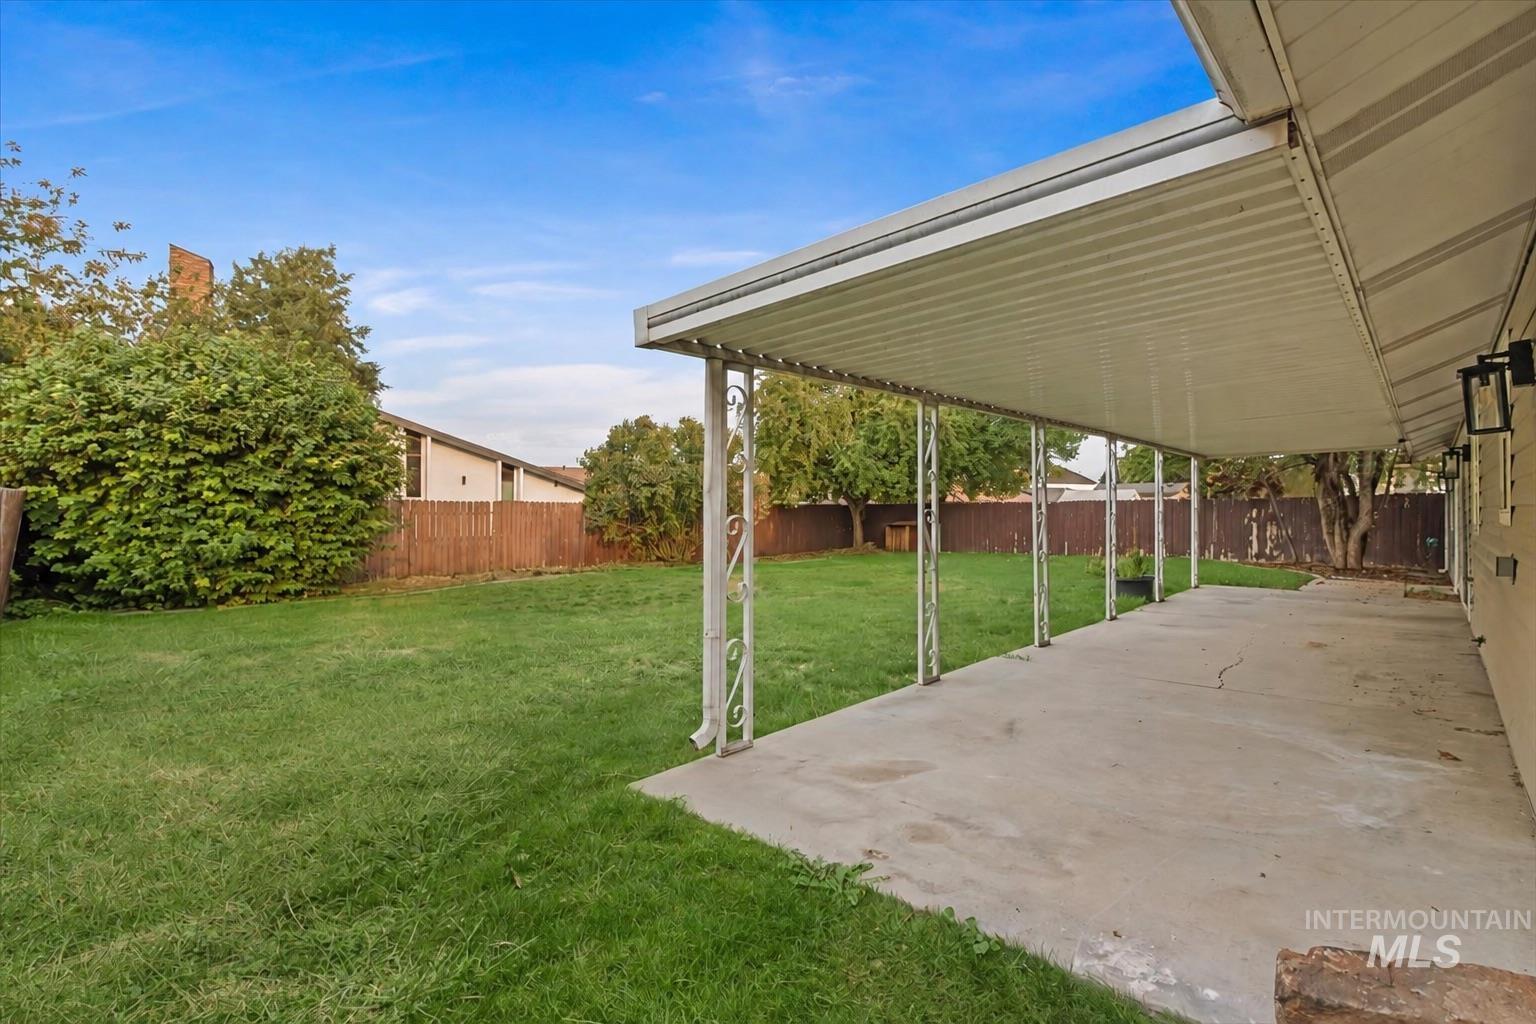
Expansive concrete patio with an extended white metal awning, flanked by a manicured lawn and perimeter fencing
-
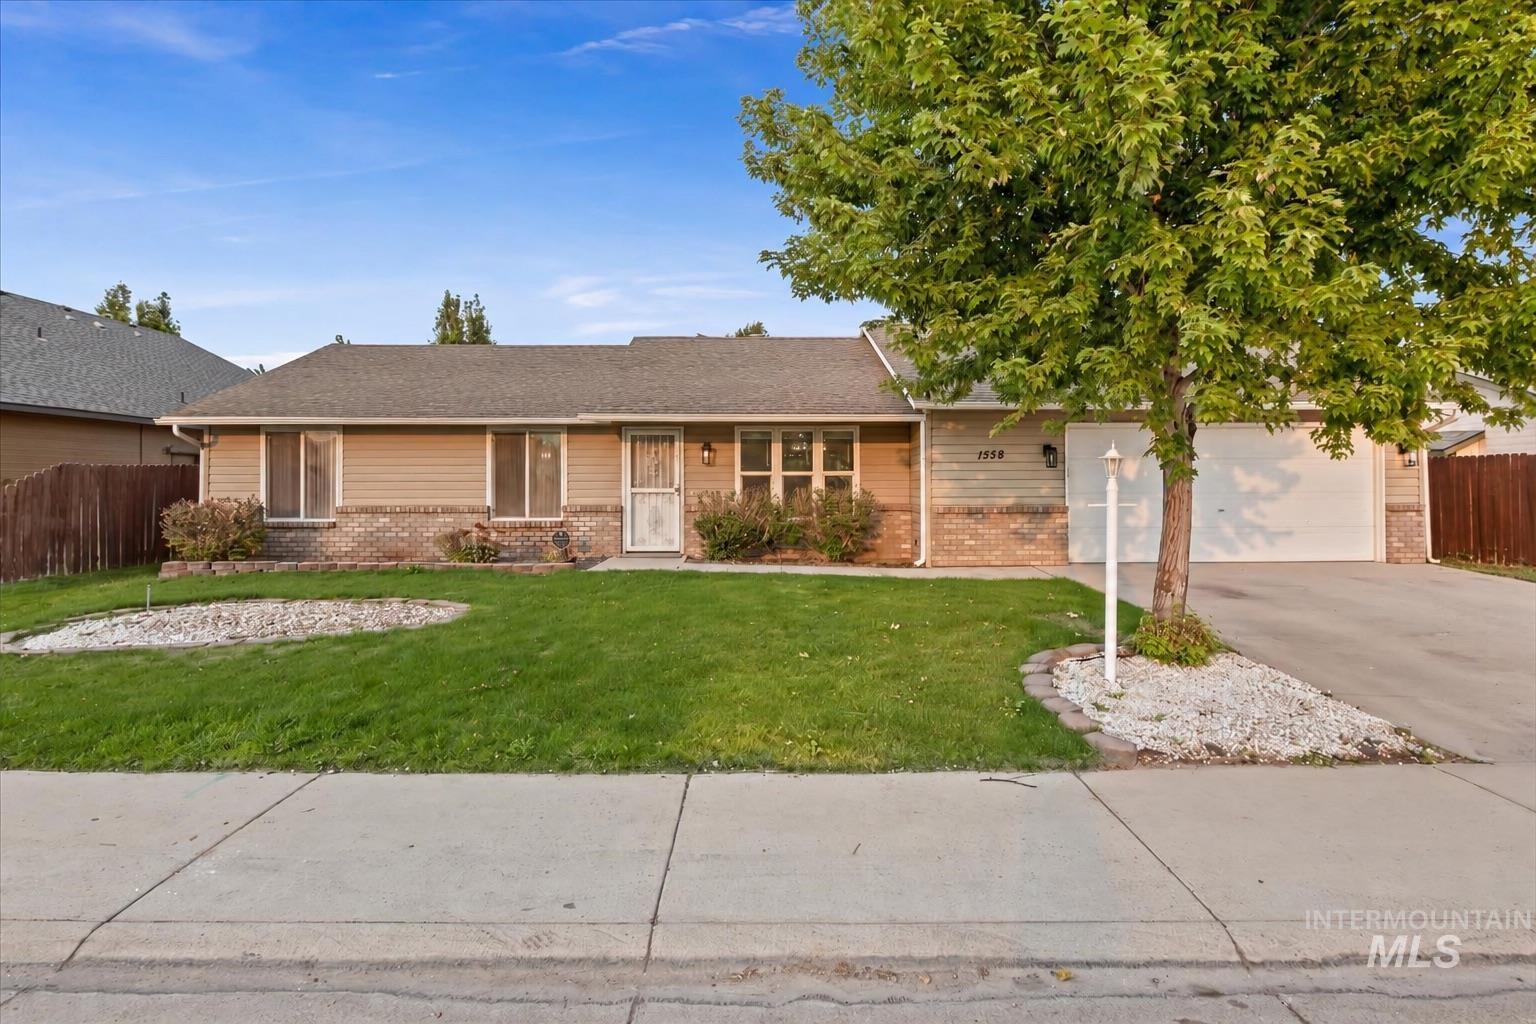
Ranch-style residence featuring siding and brick facade, an attached two-car garage, and a concrete driveway
-
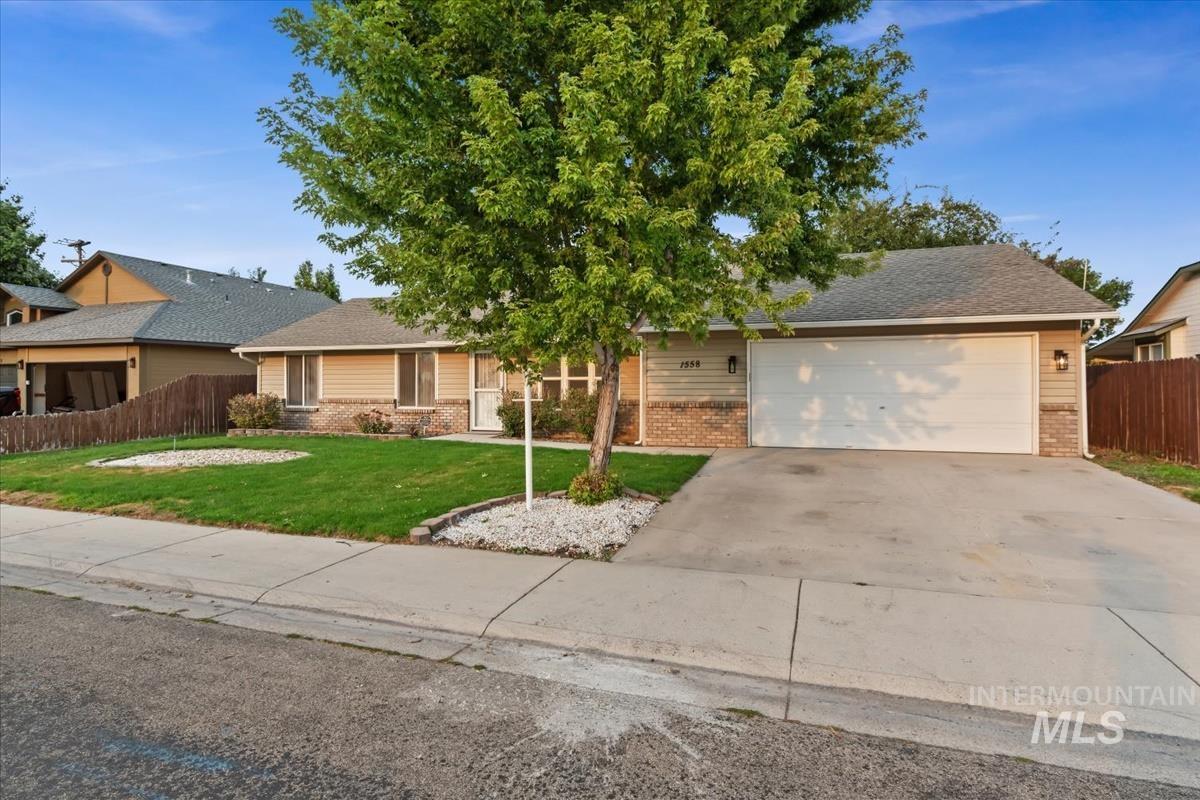
Single-story residence featuring a two-car garage, partial brick facade, and mature landscaping
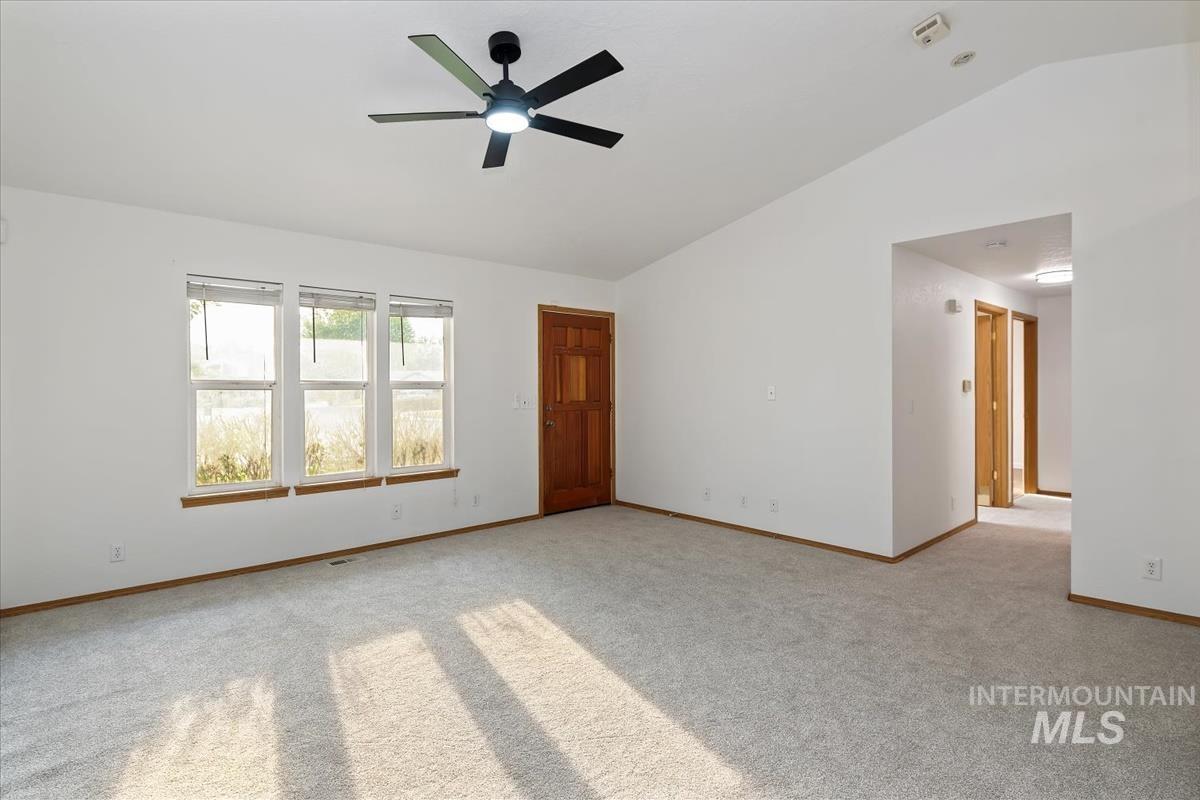
What if the home you’ve been waiting for is also one of the best values to hit this neighborhood all year? From the moment you walk through the door it feels like home. Brand-new carpet. Fresh paint. New lighting throughout. Clean, bright, inviting… and ready for its next chapter without the long list of projects waiting after closing. But here’s where this one gets interesting. In a market where buyers are watching every dollar, this home is positioned to stand out. You get the coveted location, the neighborhood, the space, and the updates—at a price that may make you look twice when you compare it to what else has been available nearby. But the inside is only the beginning… With a huge covered patio and fully fenced yard, you may find yourself spending very little time inside. Morning coffee. Evening dinners. Football Saturdays & Weekend entertaining. This backyard is ready for all of it. And with fall just around the corner, the timing could not be better. New season. Fresh start. New address. Homes that combine move-in-ready condition & compelling value tend to get attention fast. … Did we mention it’s Single level (no stairs), 3 bedrooms plus an Office, large garage & NO rear neighbors? So the real question is… are you going to wait for the photos to make the rounds, or be one of the first people through the door? Don’t miss out, Schedule your private tour today!
- Heating:
- Forced Air, Gas
- Cooling:
- Central air
- Garage Capacity:
- 2
- Country:
- US
- State:
- ID
- City:
- Meridian
- Zipcode:
- 83642
- Street:
- 1558 N Tina Marie Ave
- Longitude:
- W117° 34' 28.6''
- Latitude:
- N43° 37' 7.5''
- Master Bedroom Level:
- Main
- Bedroom 2 Level:
- Main
- Bedroom 3 Level:
- Main
- Kitchen Level:
- Main
- Living Room Level:
- Main
- School District:
- West Ada School District
- Elementary School:
- Linder
- Middle School:
- Meridian Middle
- High School:
- Meridian
- Status:
- New
- Type:
- Single Family
- Level:
- Single
- Tax Year:
- 2025
- Taxes:
- $1,663
- Potential Short Sale:
- No
- Age:
- 31 - 50 Years
- Auction:
- No
- Flood Ins Required:
- No
- HUD Owned:
- No
- In Foreclosure:
- No
- Land Size:
- Standard Lot 6000-9999 SF
- Home Owner Exempt:
- No
- HOA Frequency:
- Annual
- HOA Fees:
- $200
- Irrigation District:
- Nampa/Meridian
- Inc Kitchen Features:
- Dishwasher, Disposal, Oven/range freestanding, Pantry, Refrigerator
- Lot Features:
- Sidewalks, Finished Driveway
- Water:
- City service
- Land Use:
- Single
- Sprinkler System:
- Auto,Full,Irrigation
Residential For Sale
1558 N Tina Marie Ave, Meridian, Idaho 83642
- Property Type :
- Residential
- Listing Type :
- For Sale
- Listing ID :
- 98998987
- Price :
- $409,900
- Bedrooms :
- 3
- Bathrooms :
- 2
- Apx SqFt :
- 1,239 SqFt
- Year Built :
- 1993
- Lot Area :
- 0.18 SqFt
- Days on Market :
- 1
- Subdivision :
- Haven Cove
- Update Date :
- 08/28/2026 18:31:13
- Status :
- Active

- JoeAnne Santy-Greene
- (208) 947-4609
- (208) 283-6313
- (208) 287-8500
-


