

-

Two-story exterior with neutral-toned siding and dark trim
-
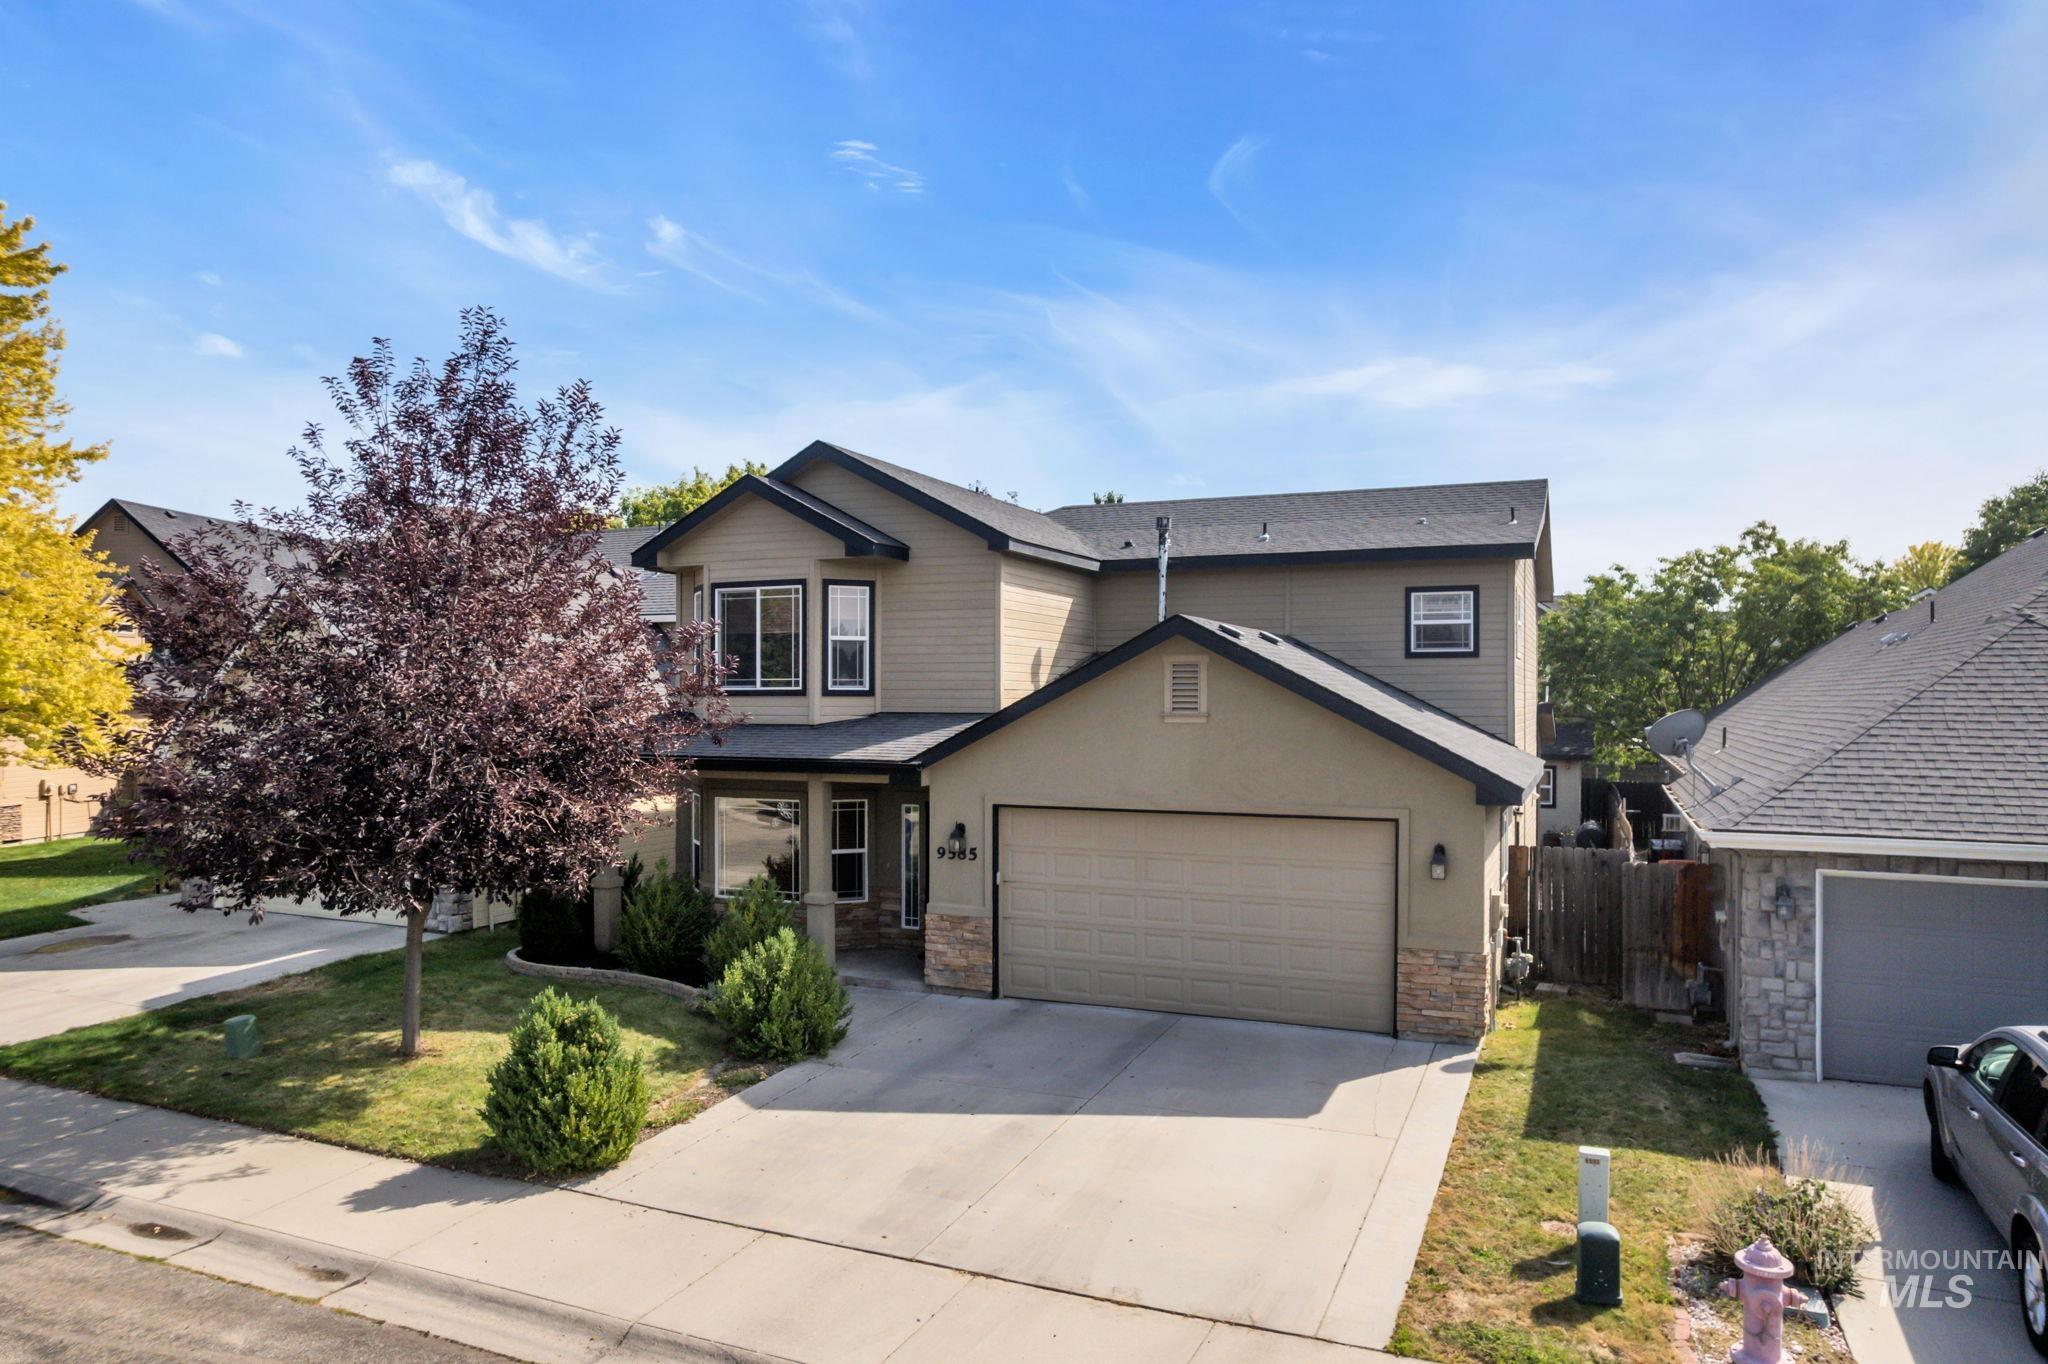
Two-story residence featuring light brown siding, a dark roof, and a two-car garage with a stone accent base
-
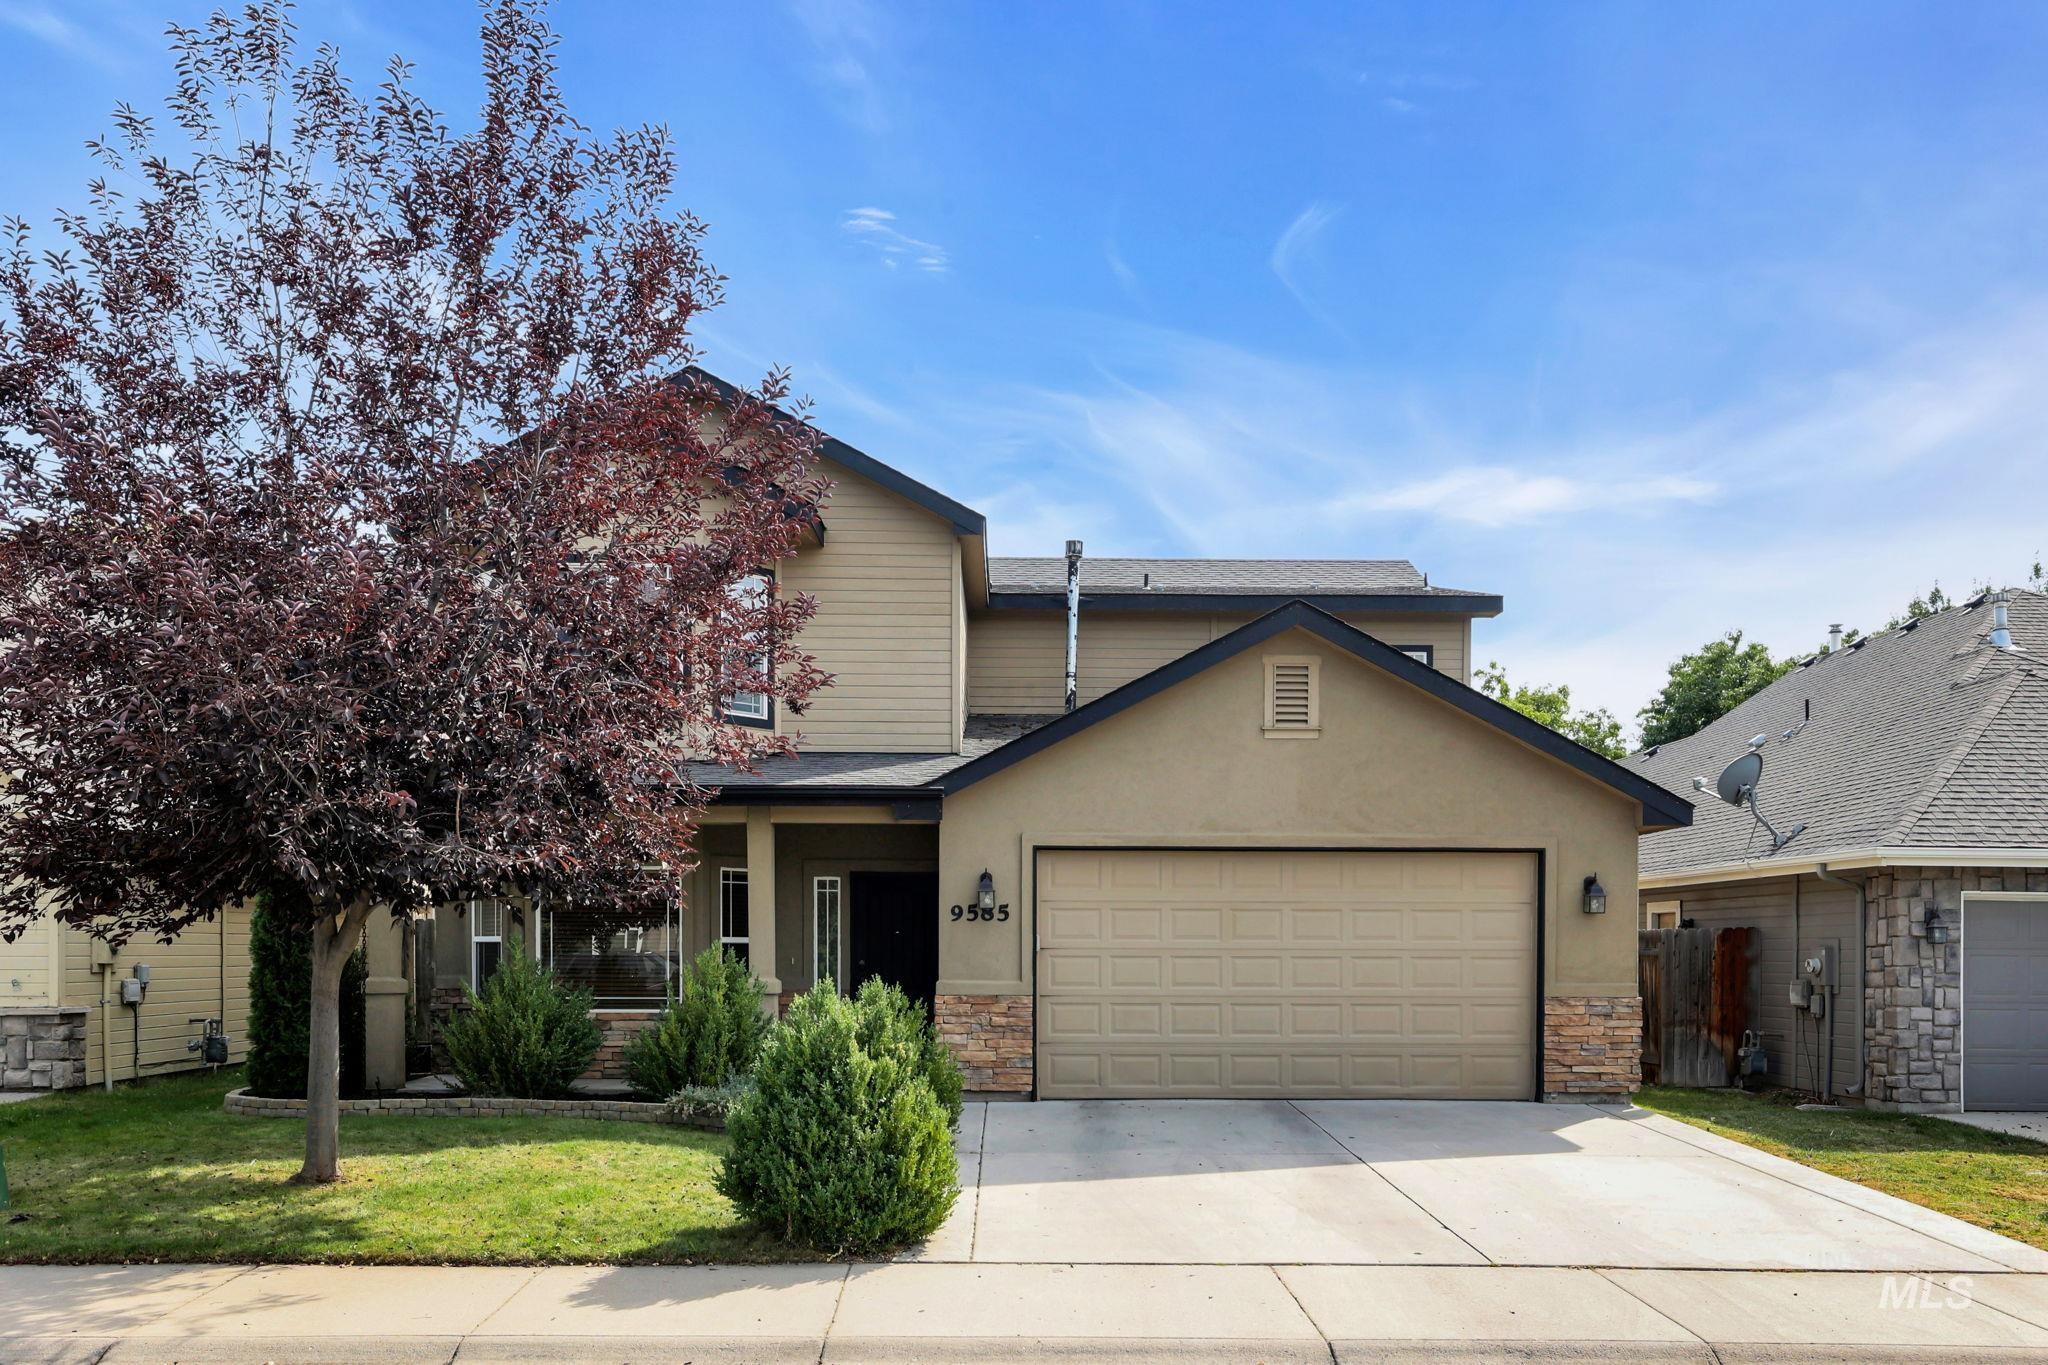
Two-story exterior with a two-car garage
-
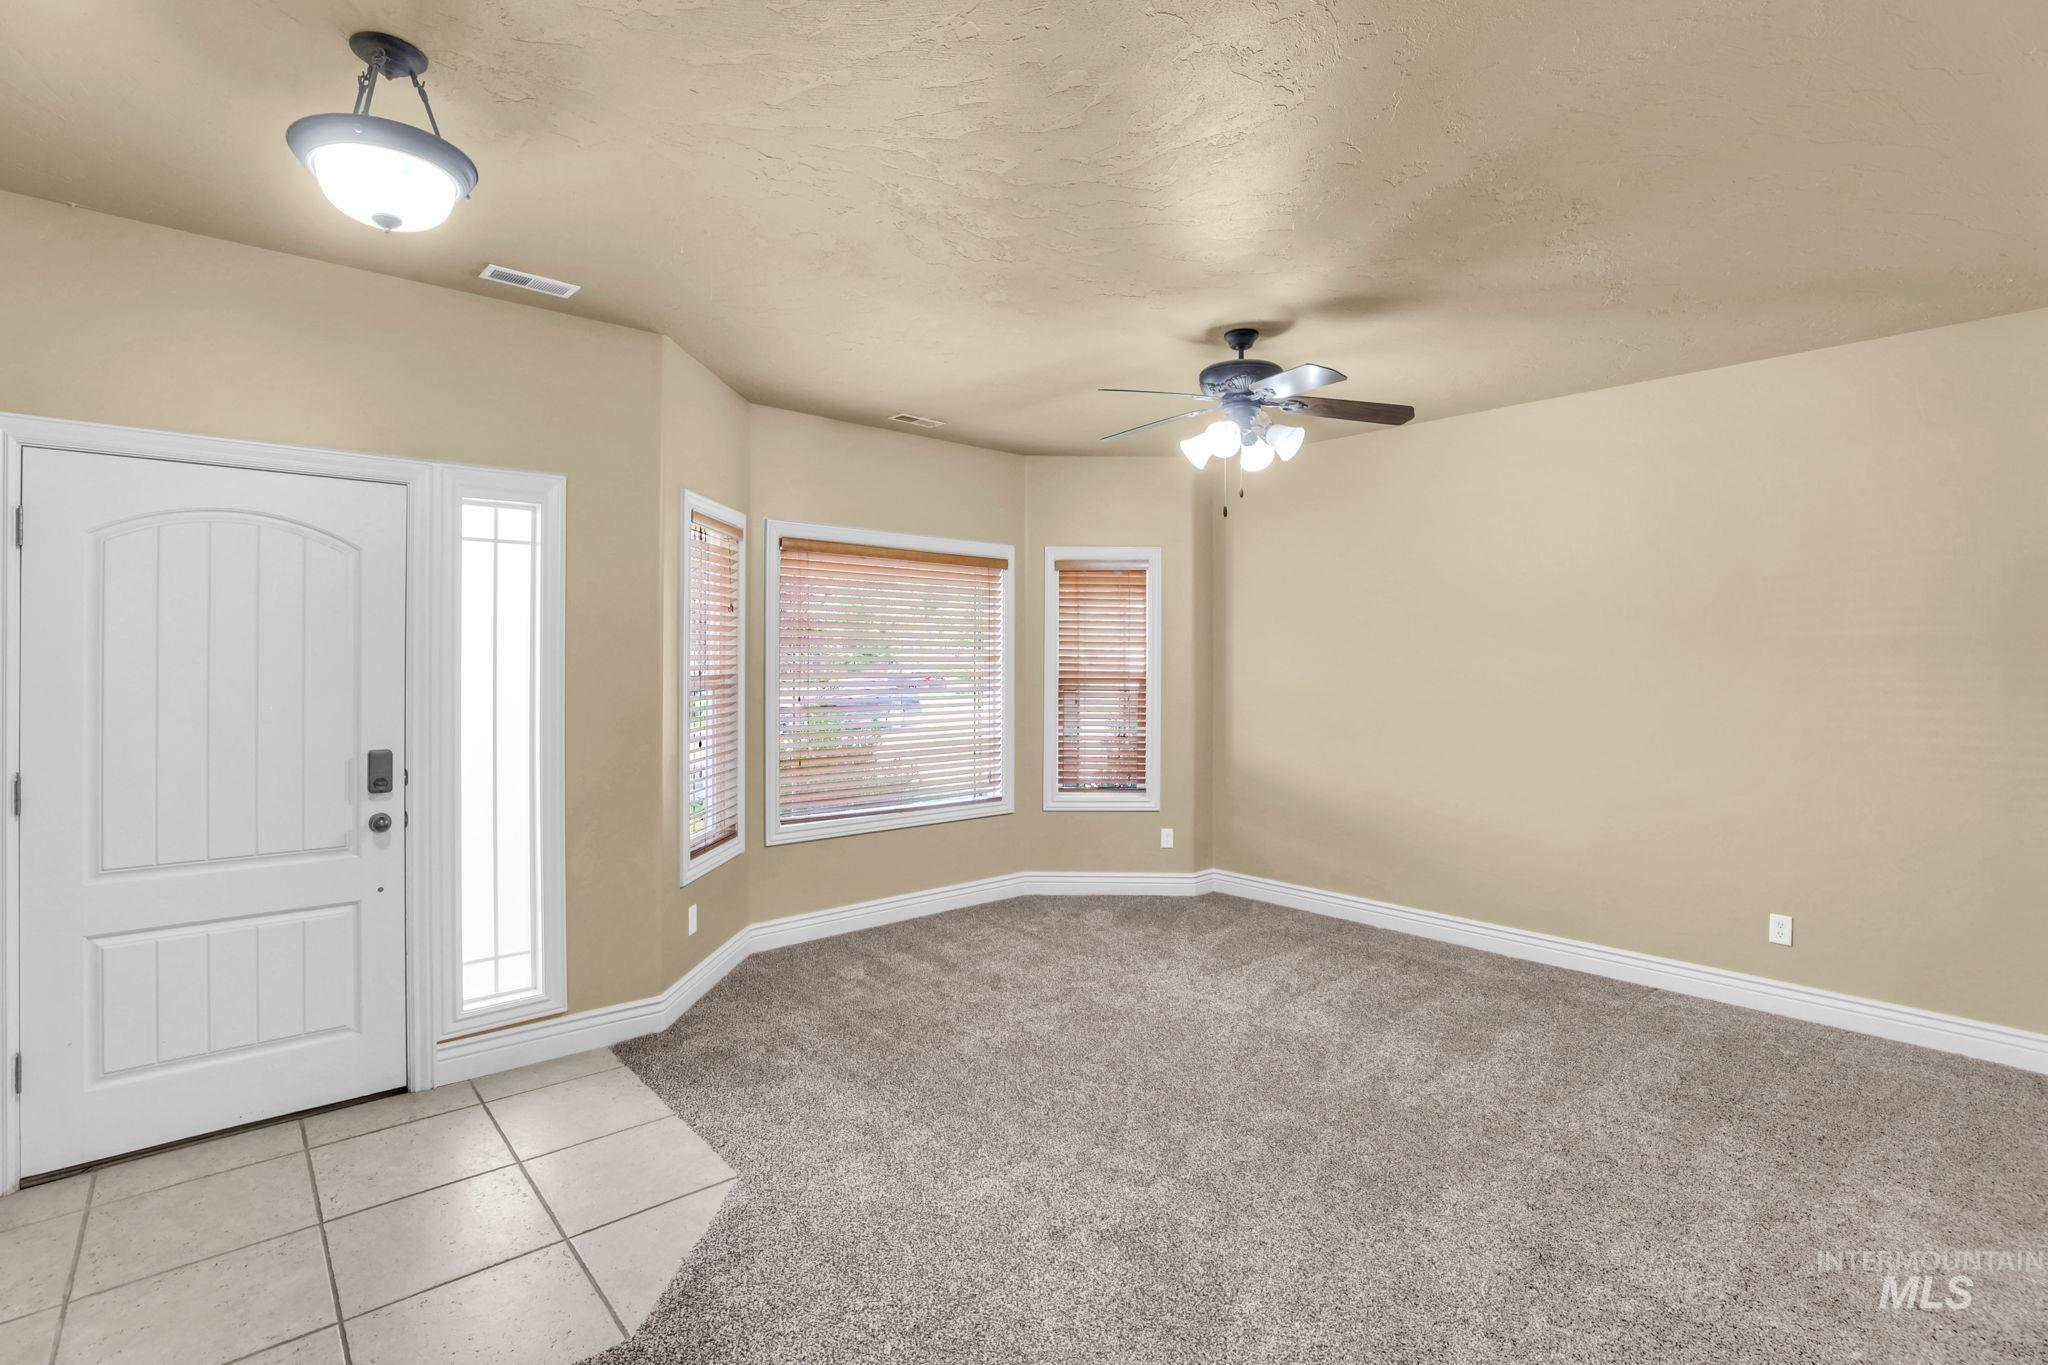
Entryway with an arched panel door, a transom window, and tiled flooring
-
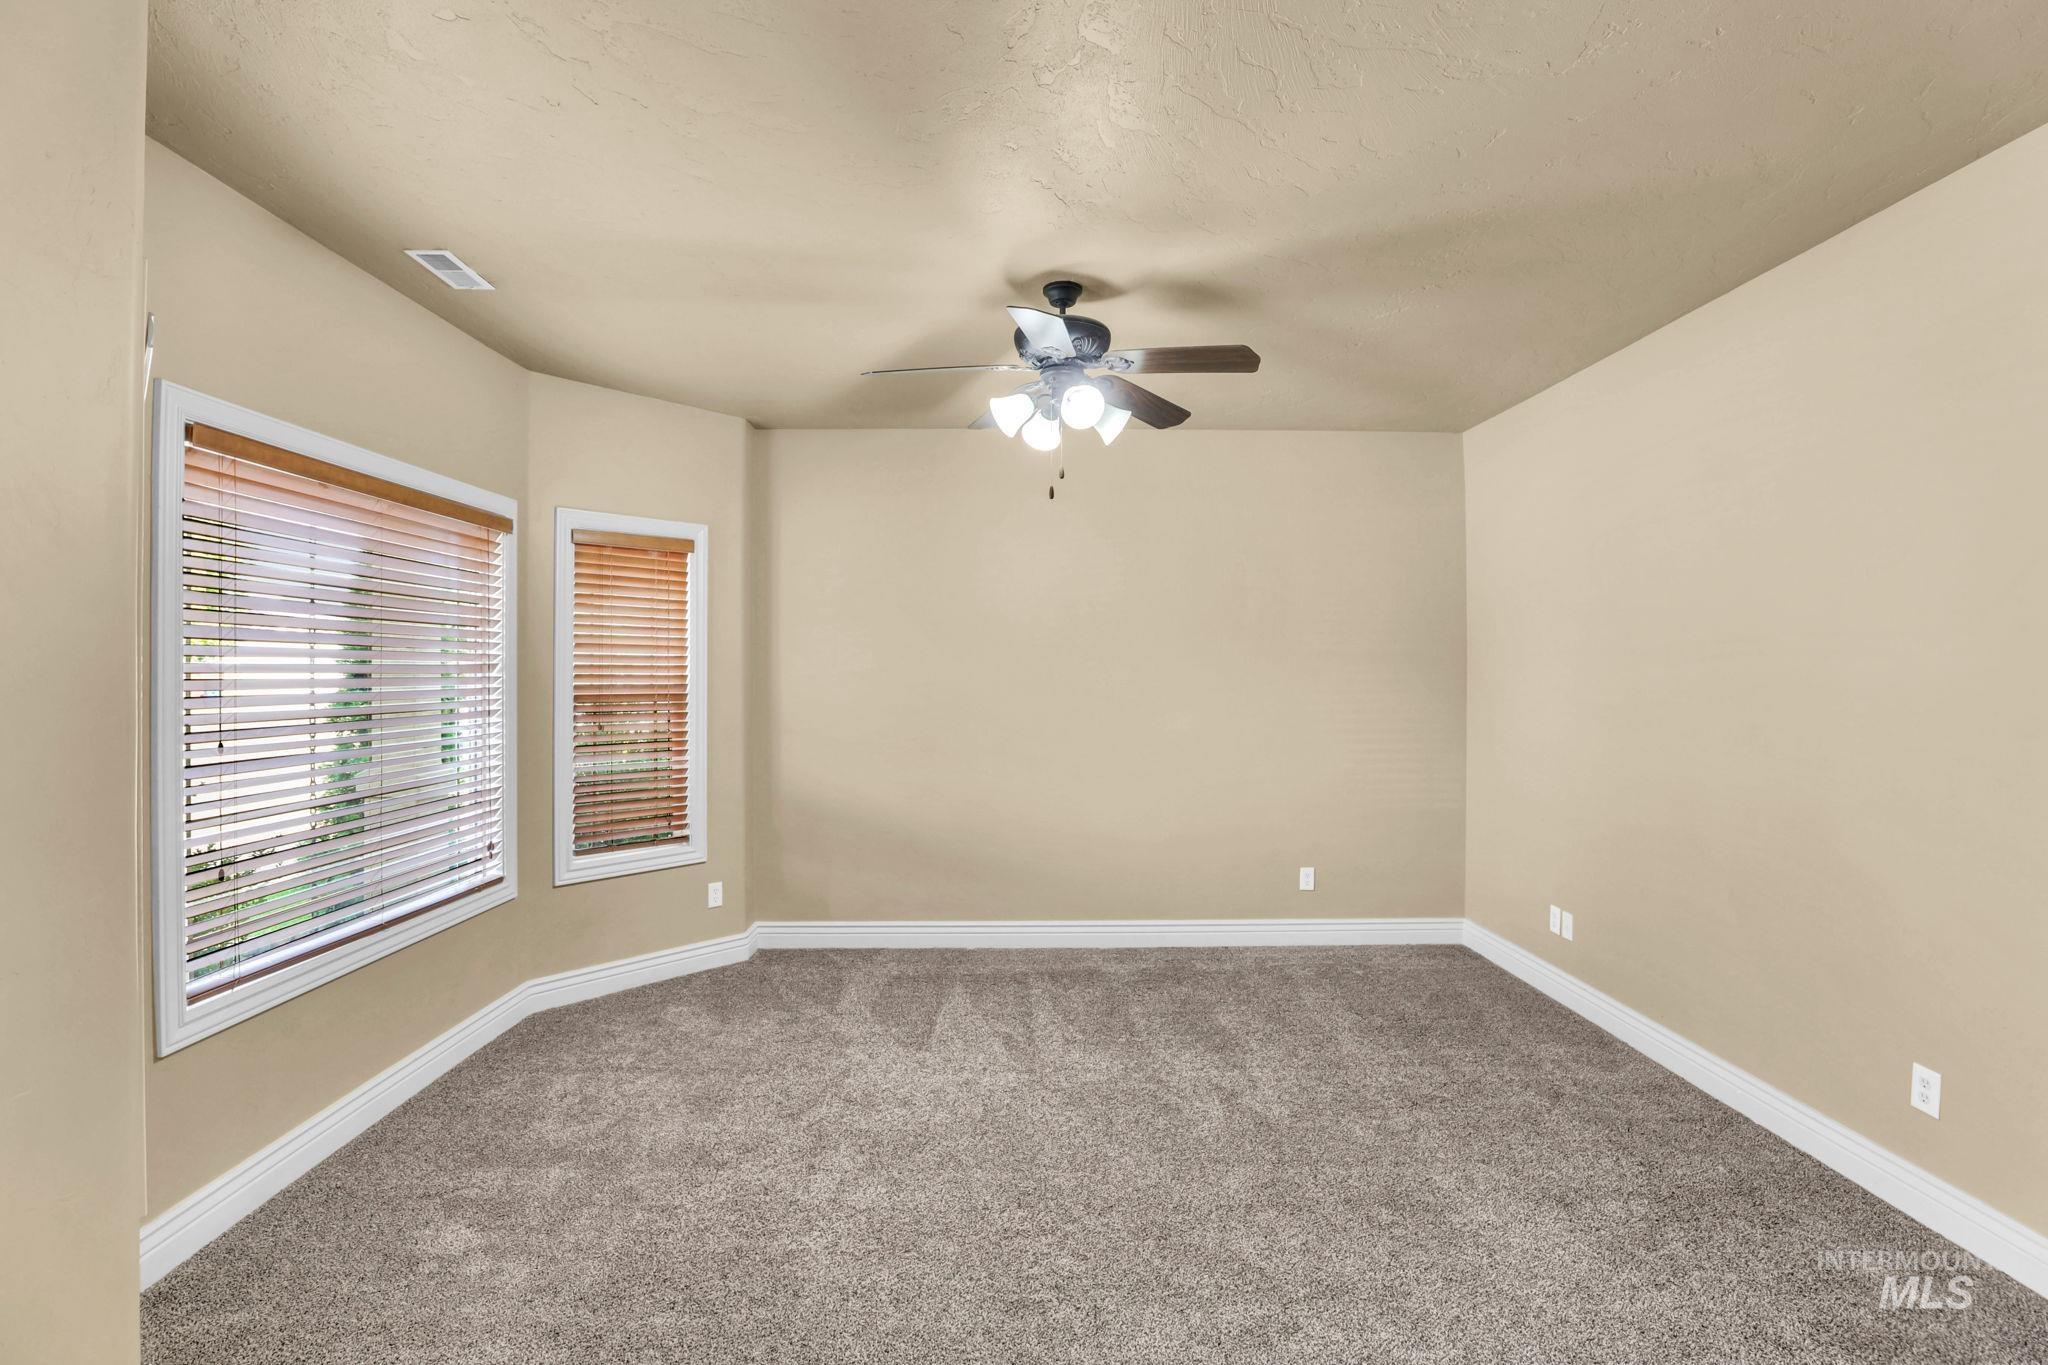
Curved wall with two windows, wood-finish blinds, and a ceiling fan with light fixture
-
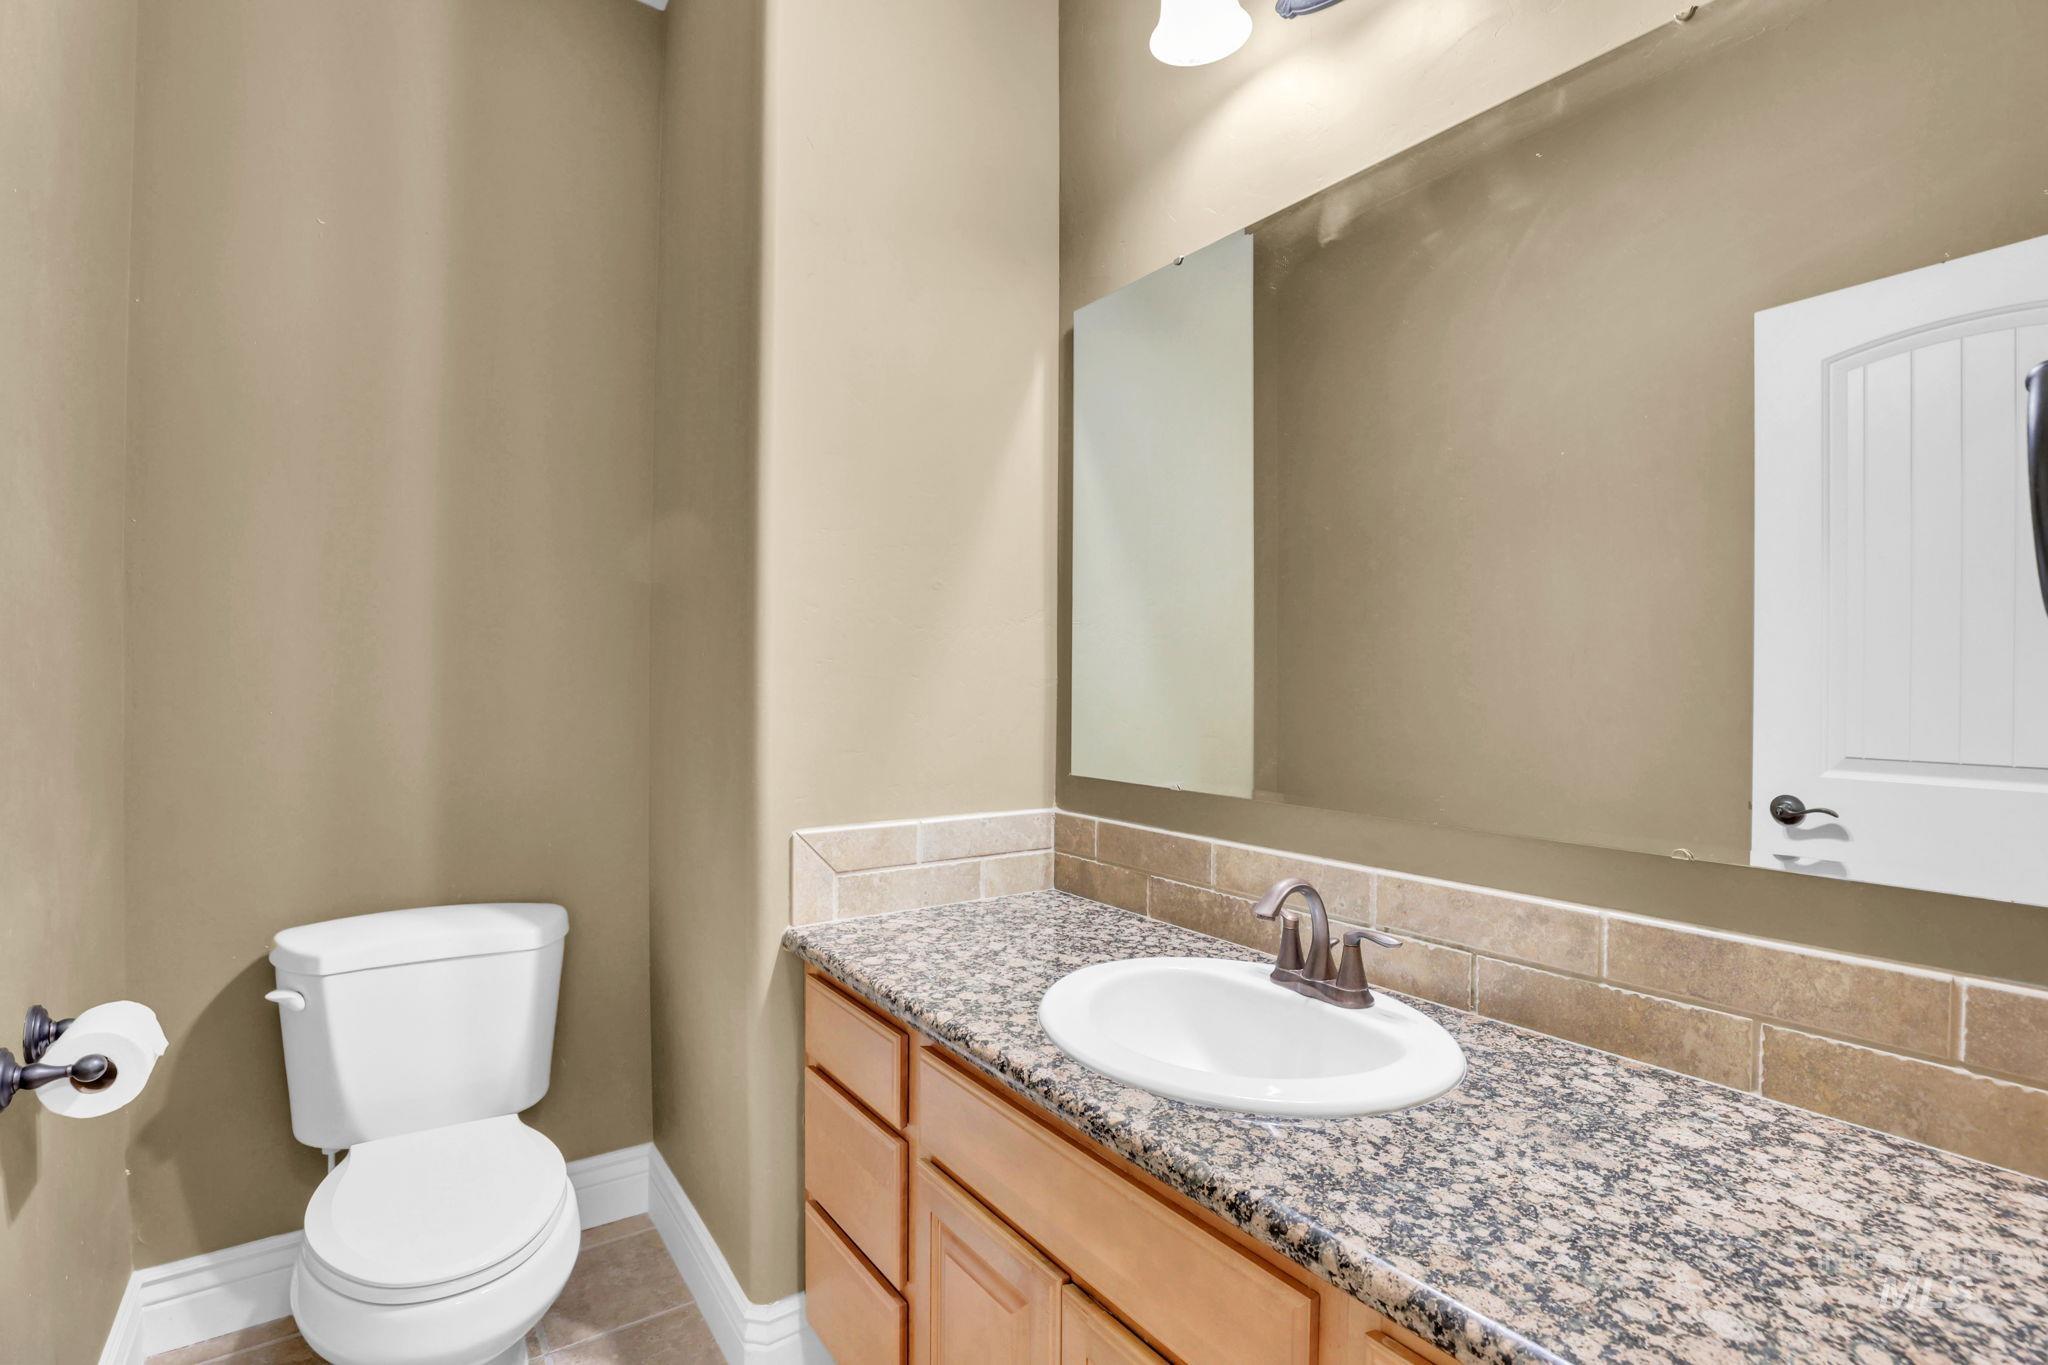
Vanity featuring a stone countertop, an undermount sink, and a brushed nickel faucet
-
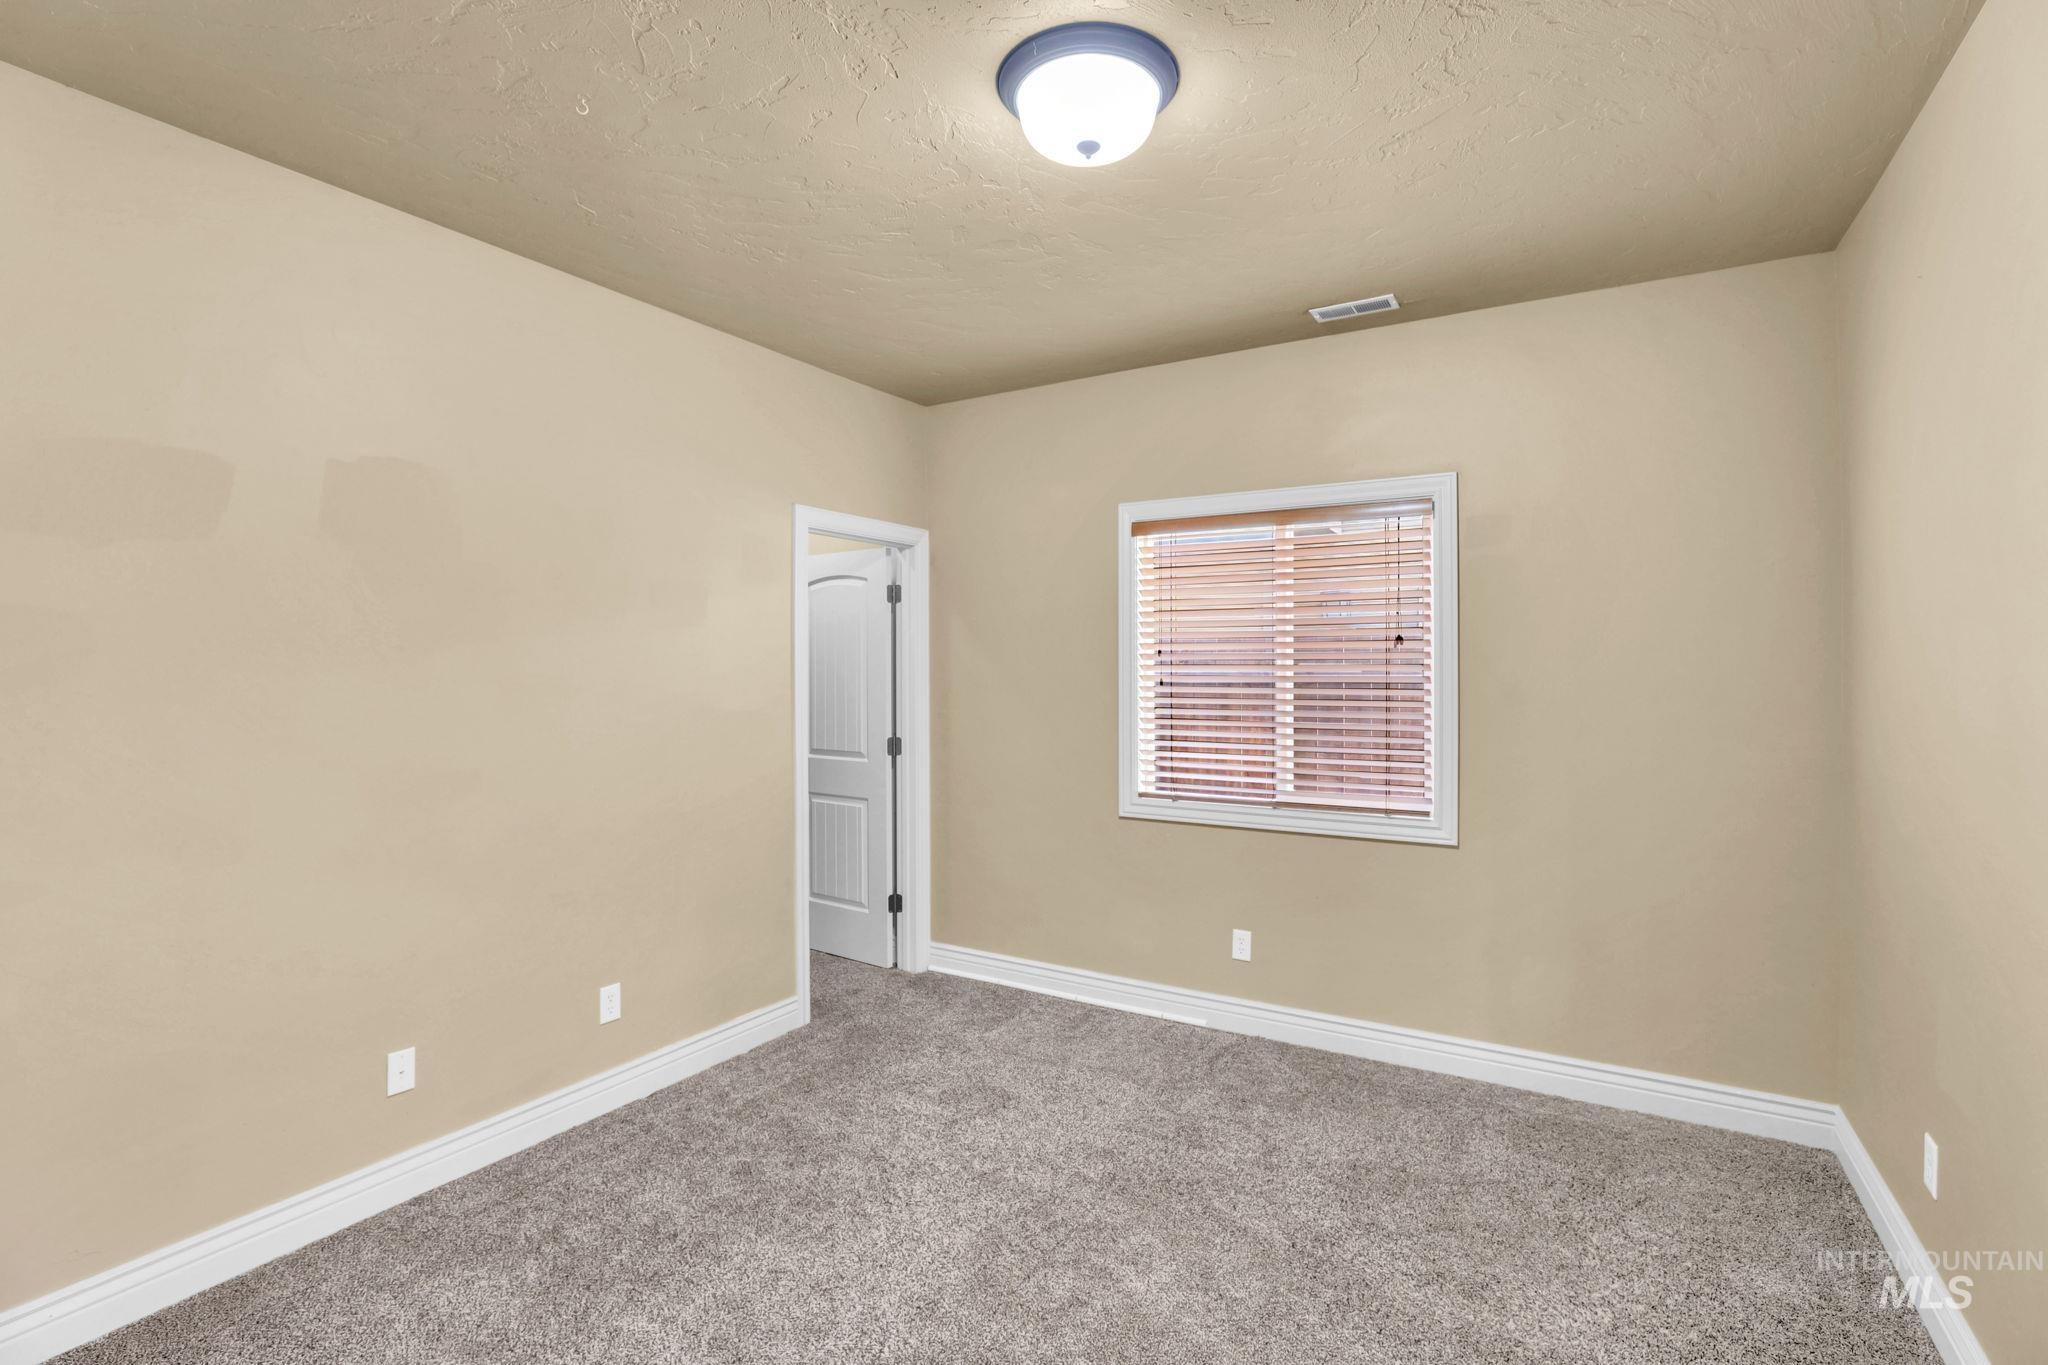
Neutral-toned walls, gray textured carpeting, white trim, and a window with blinds
-

Carpeted living space featuring a corner fireplace, multiple windows with blinds, recessed lighting, and a ceiling fan
-
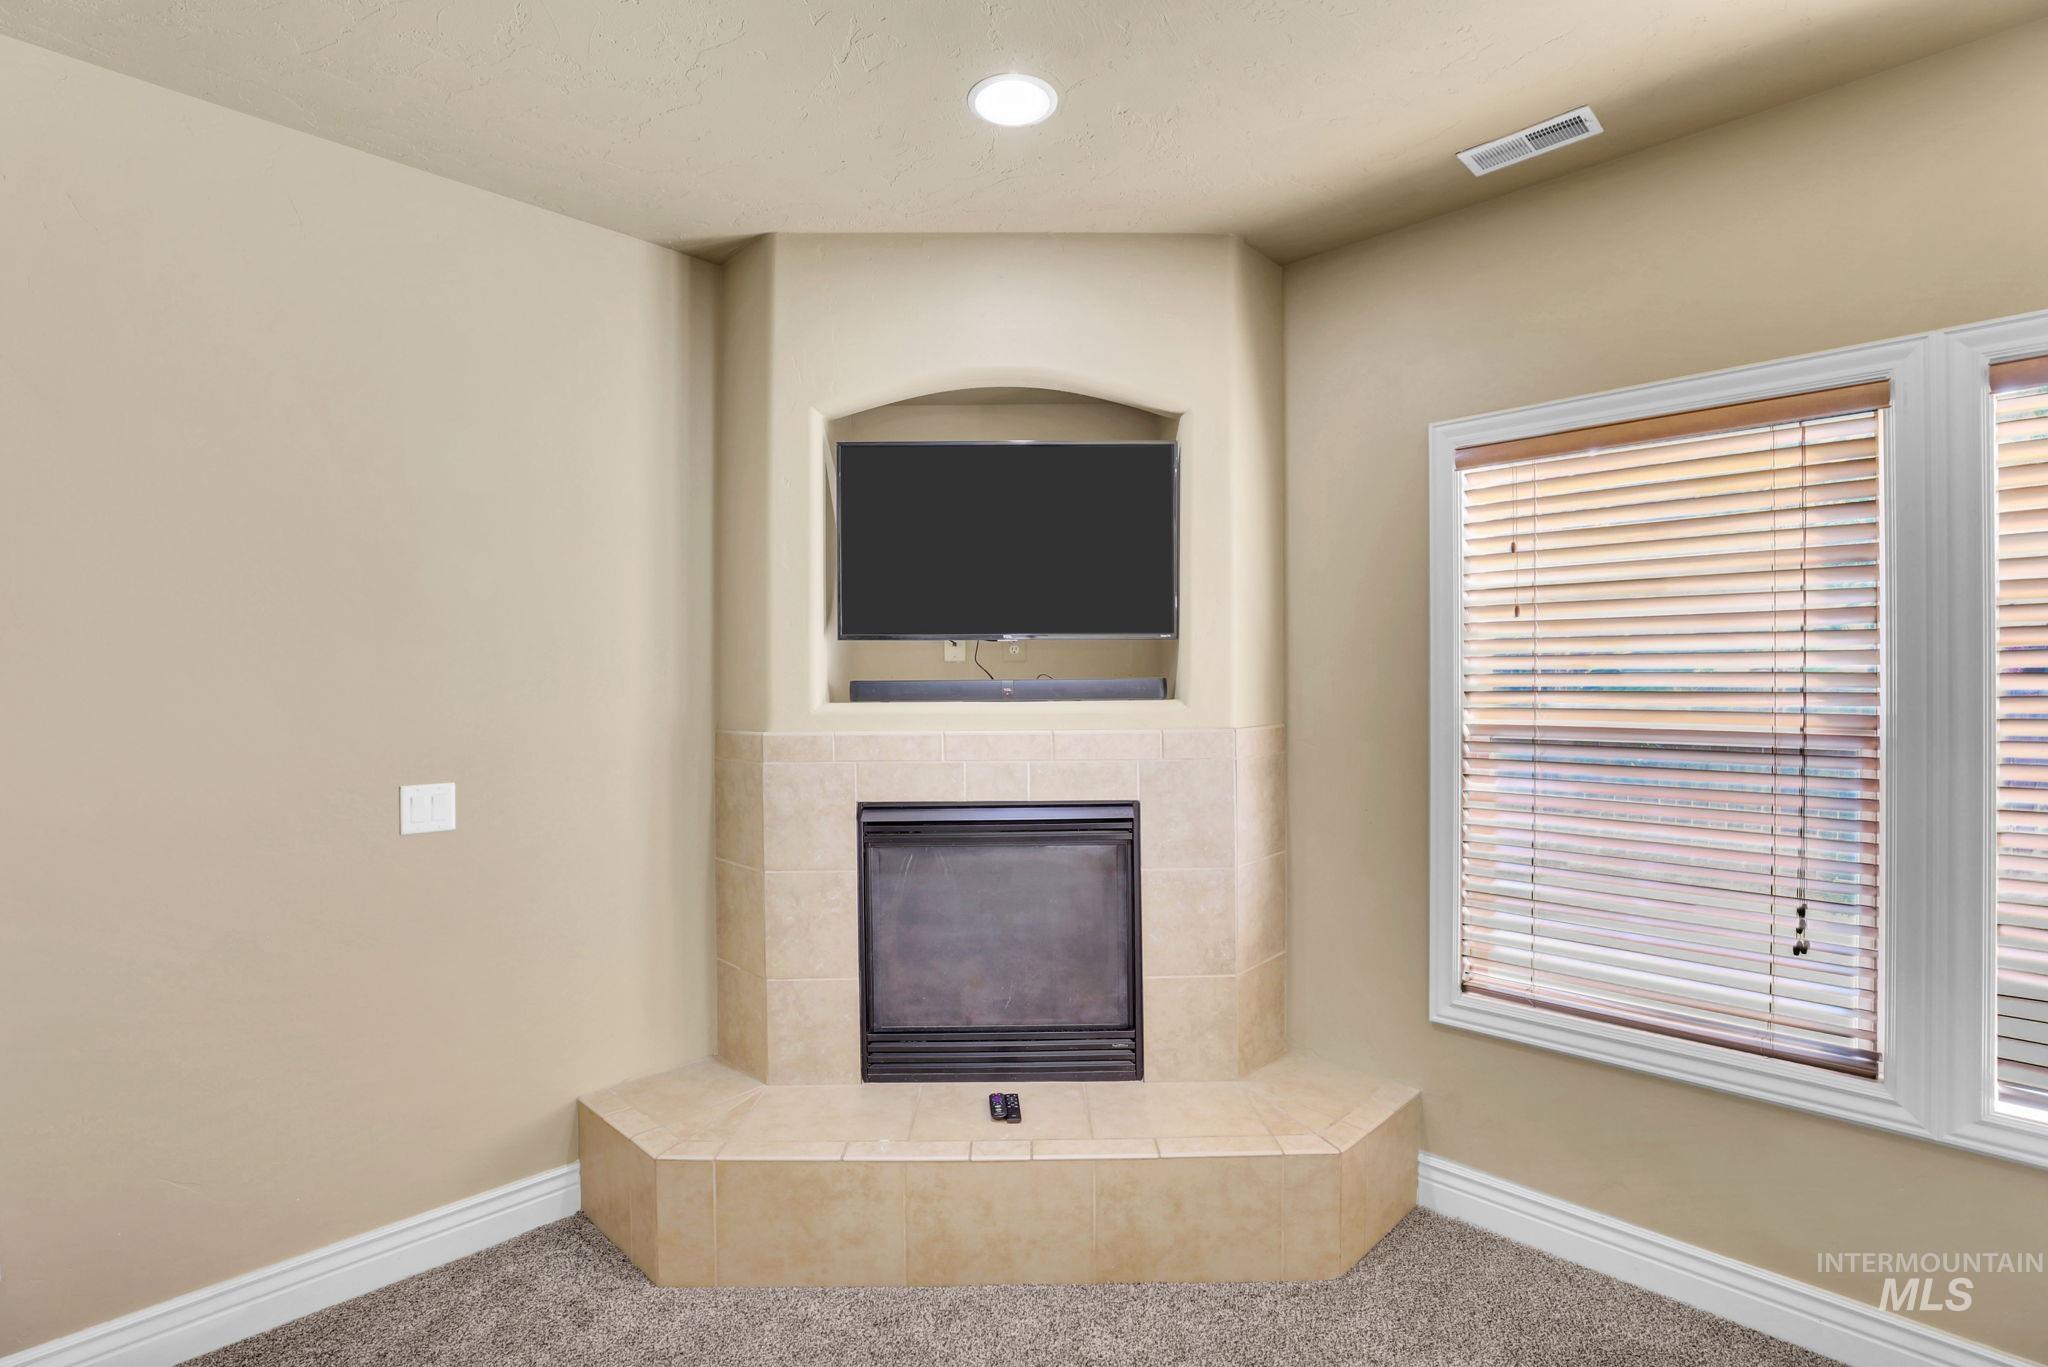
Corner fireplace with a tile surround and hearth, featuring an arched recess above
-
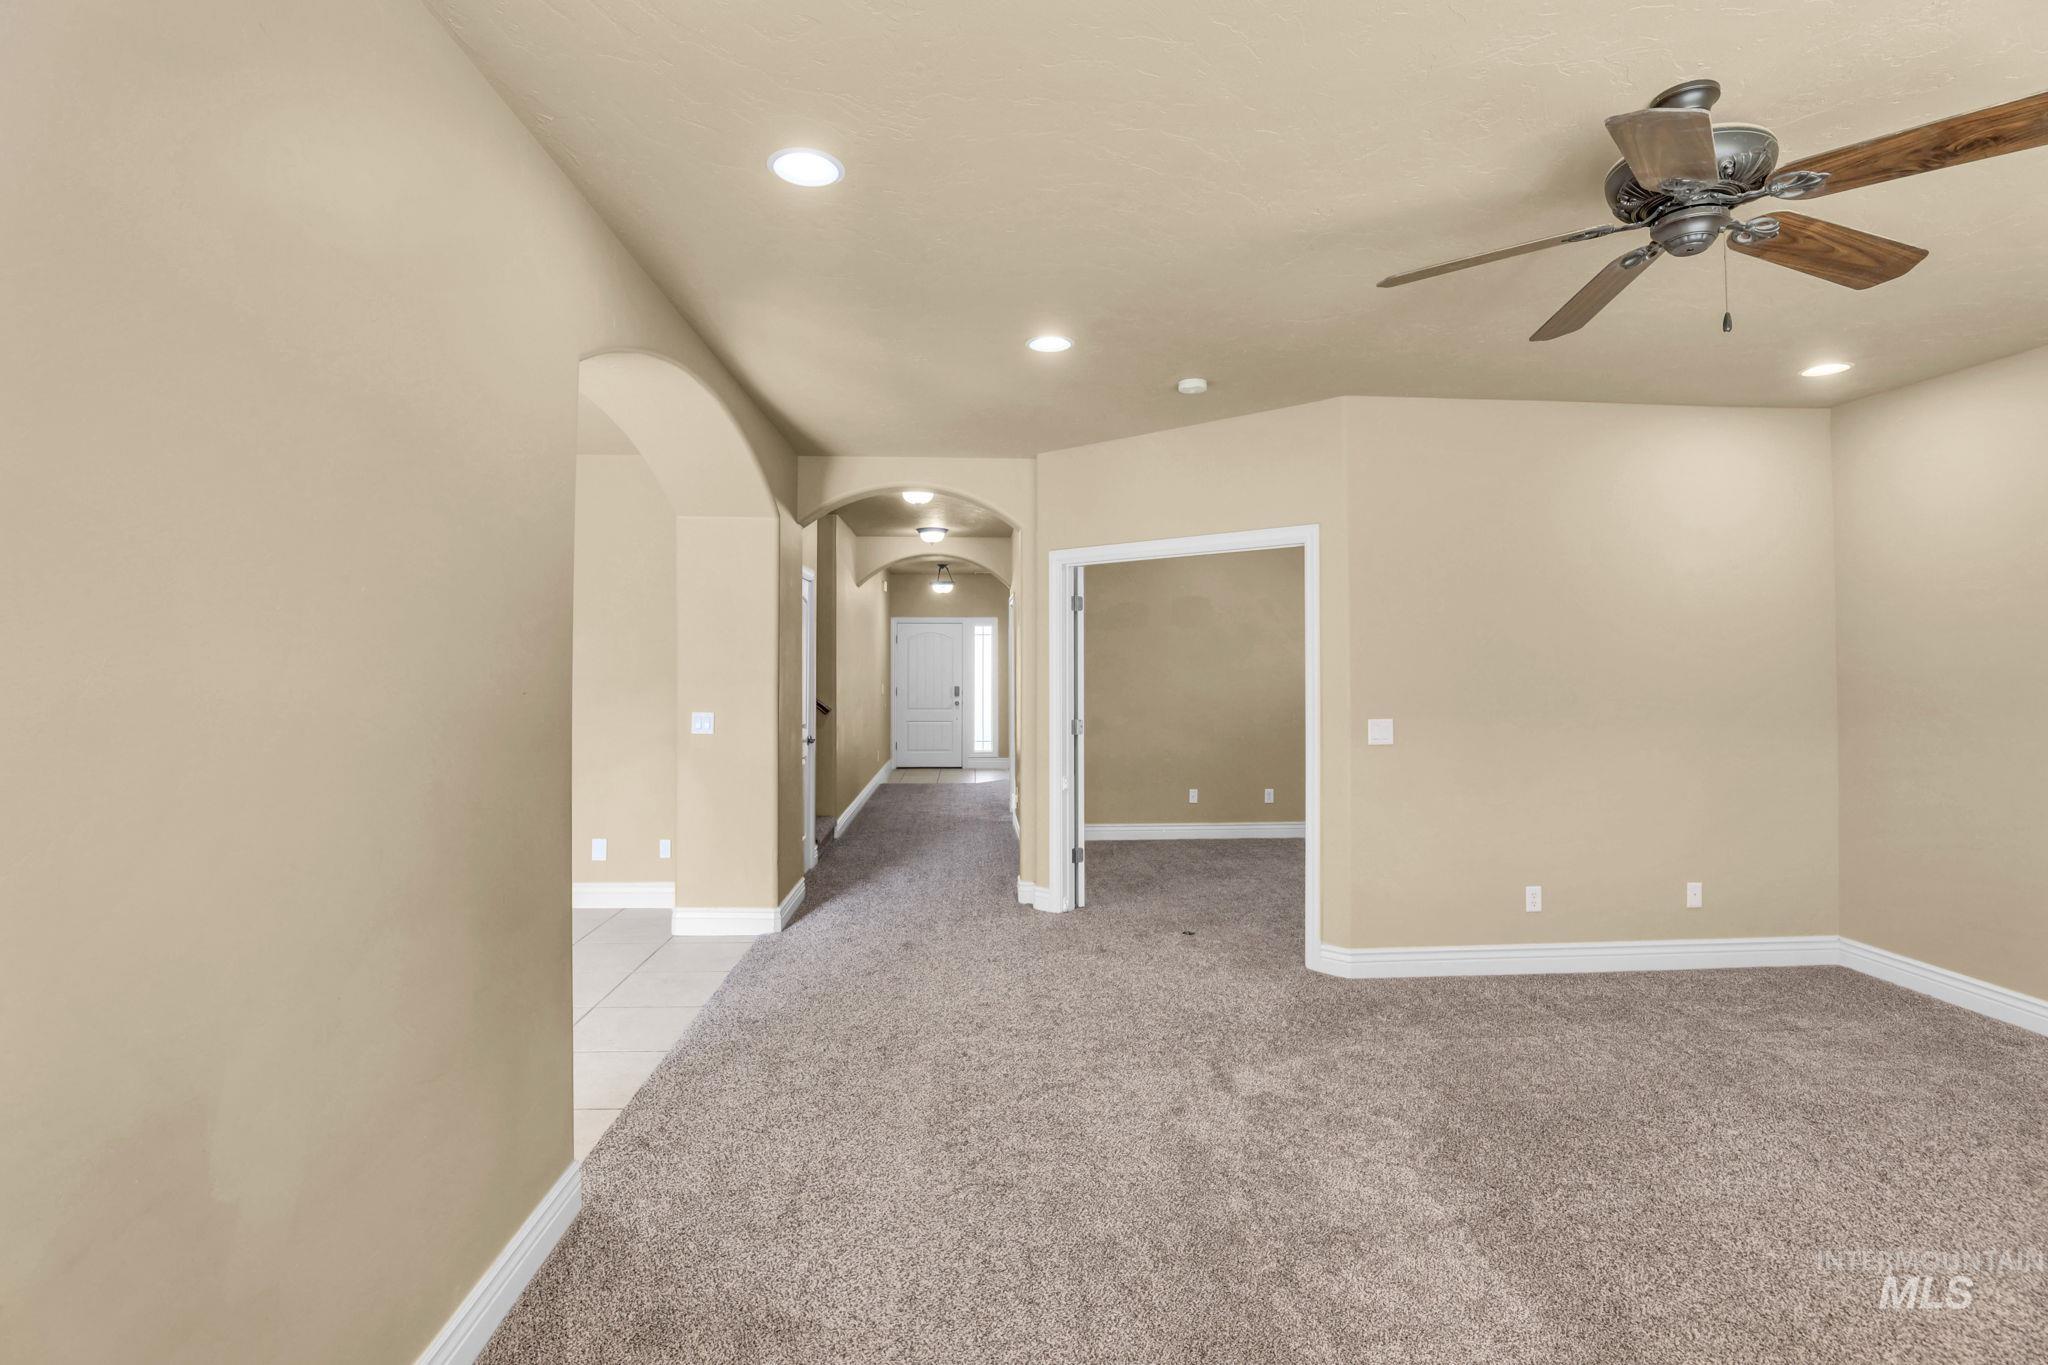
Recessed lighting, arched doorways, ceiling fan, neutral wall tones, and carpet flooring
-
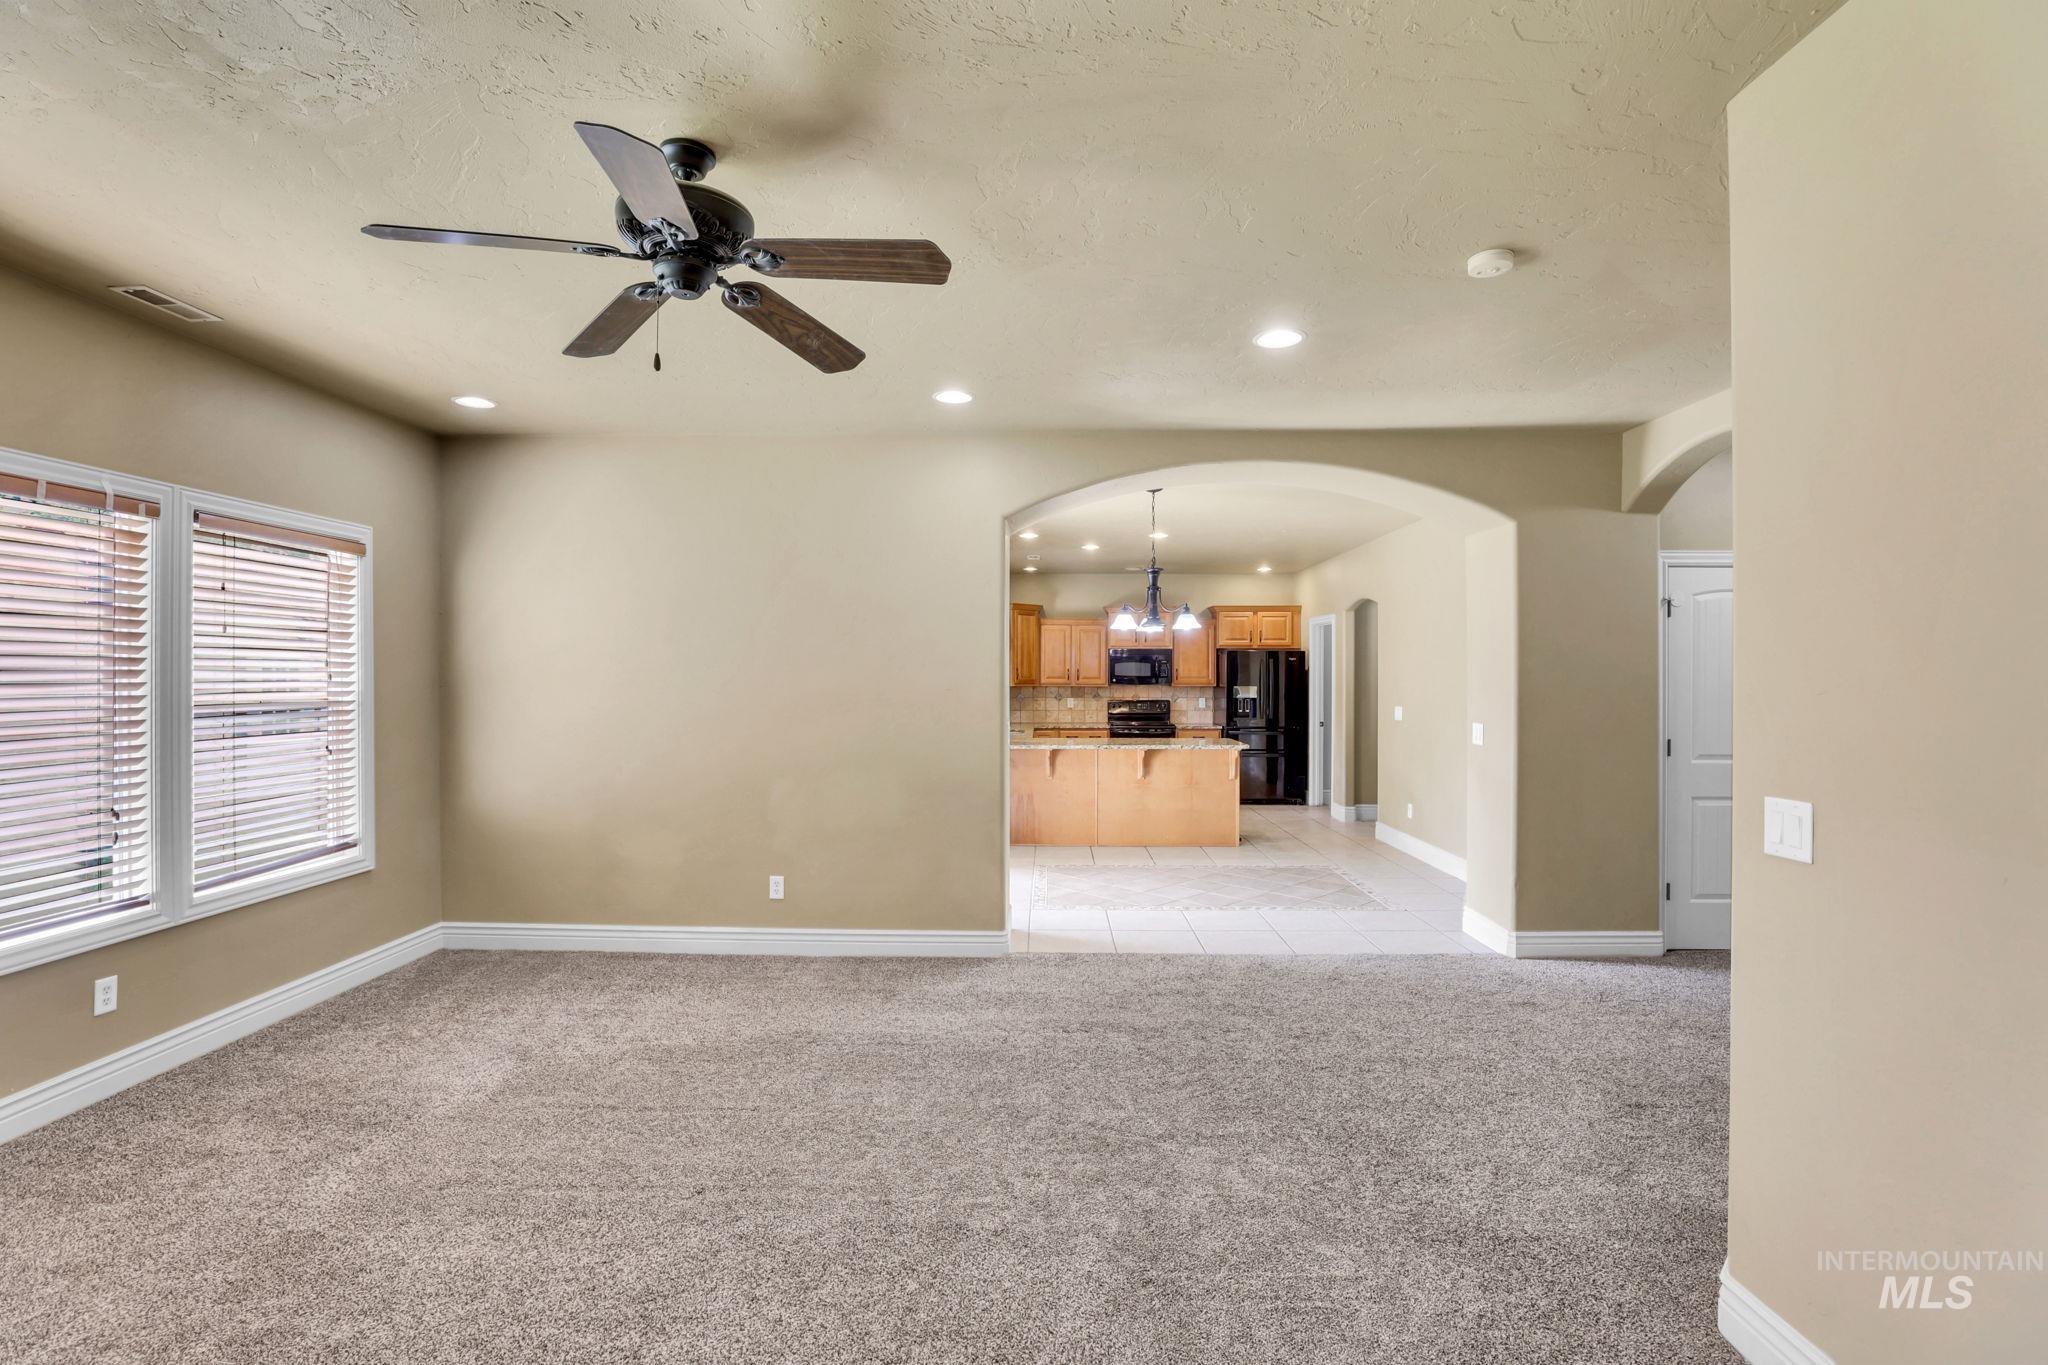
Recessed lighting, wood-finish ceiling fan, and two windows with blinds
-
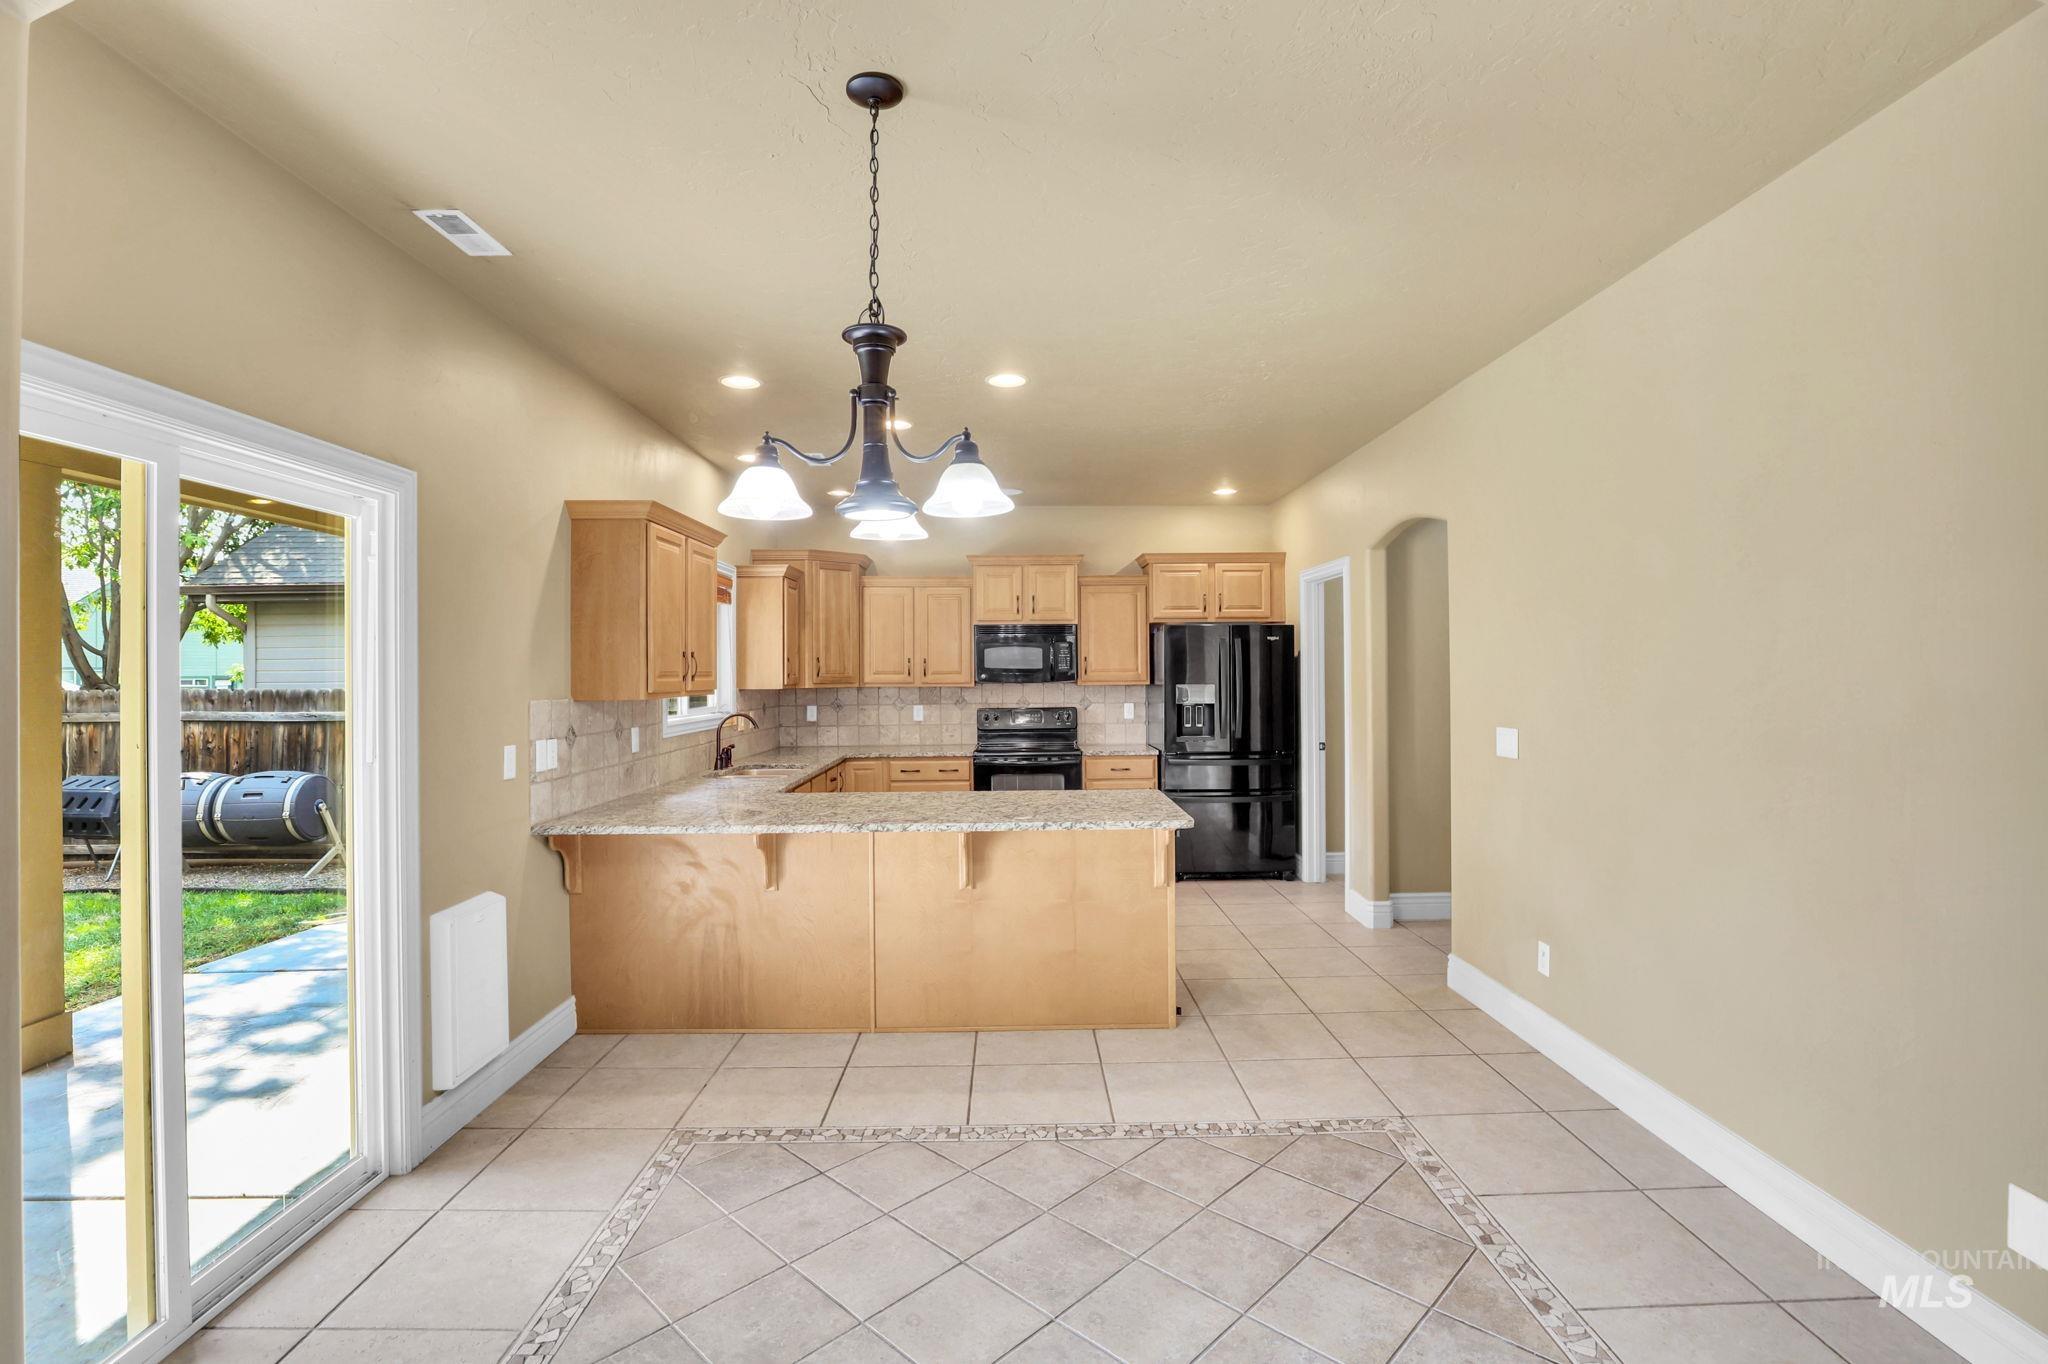
Kitchen with wood cabinetry, light-toned stone countertops, black appliances, and a tiled backsplash
-
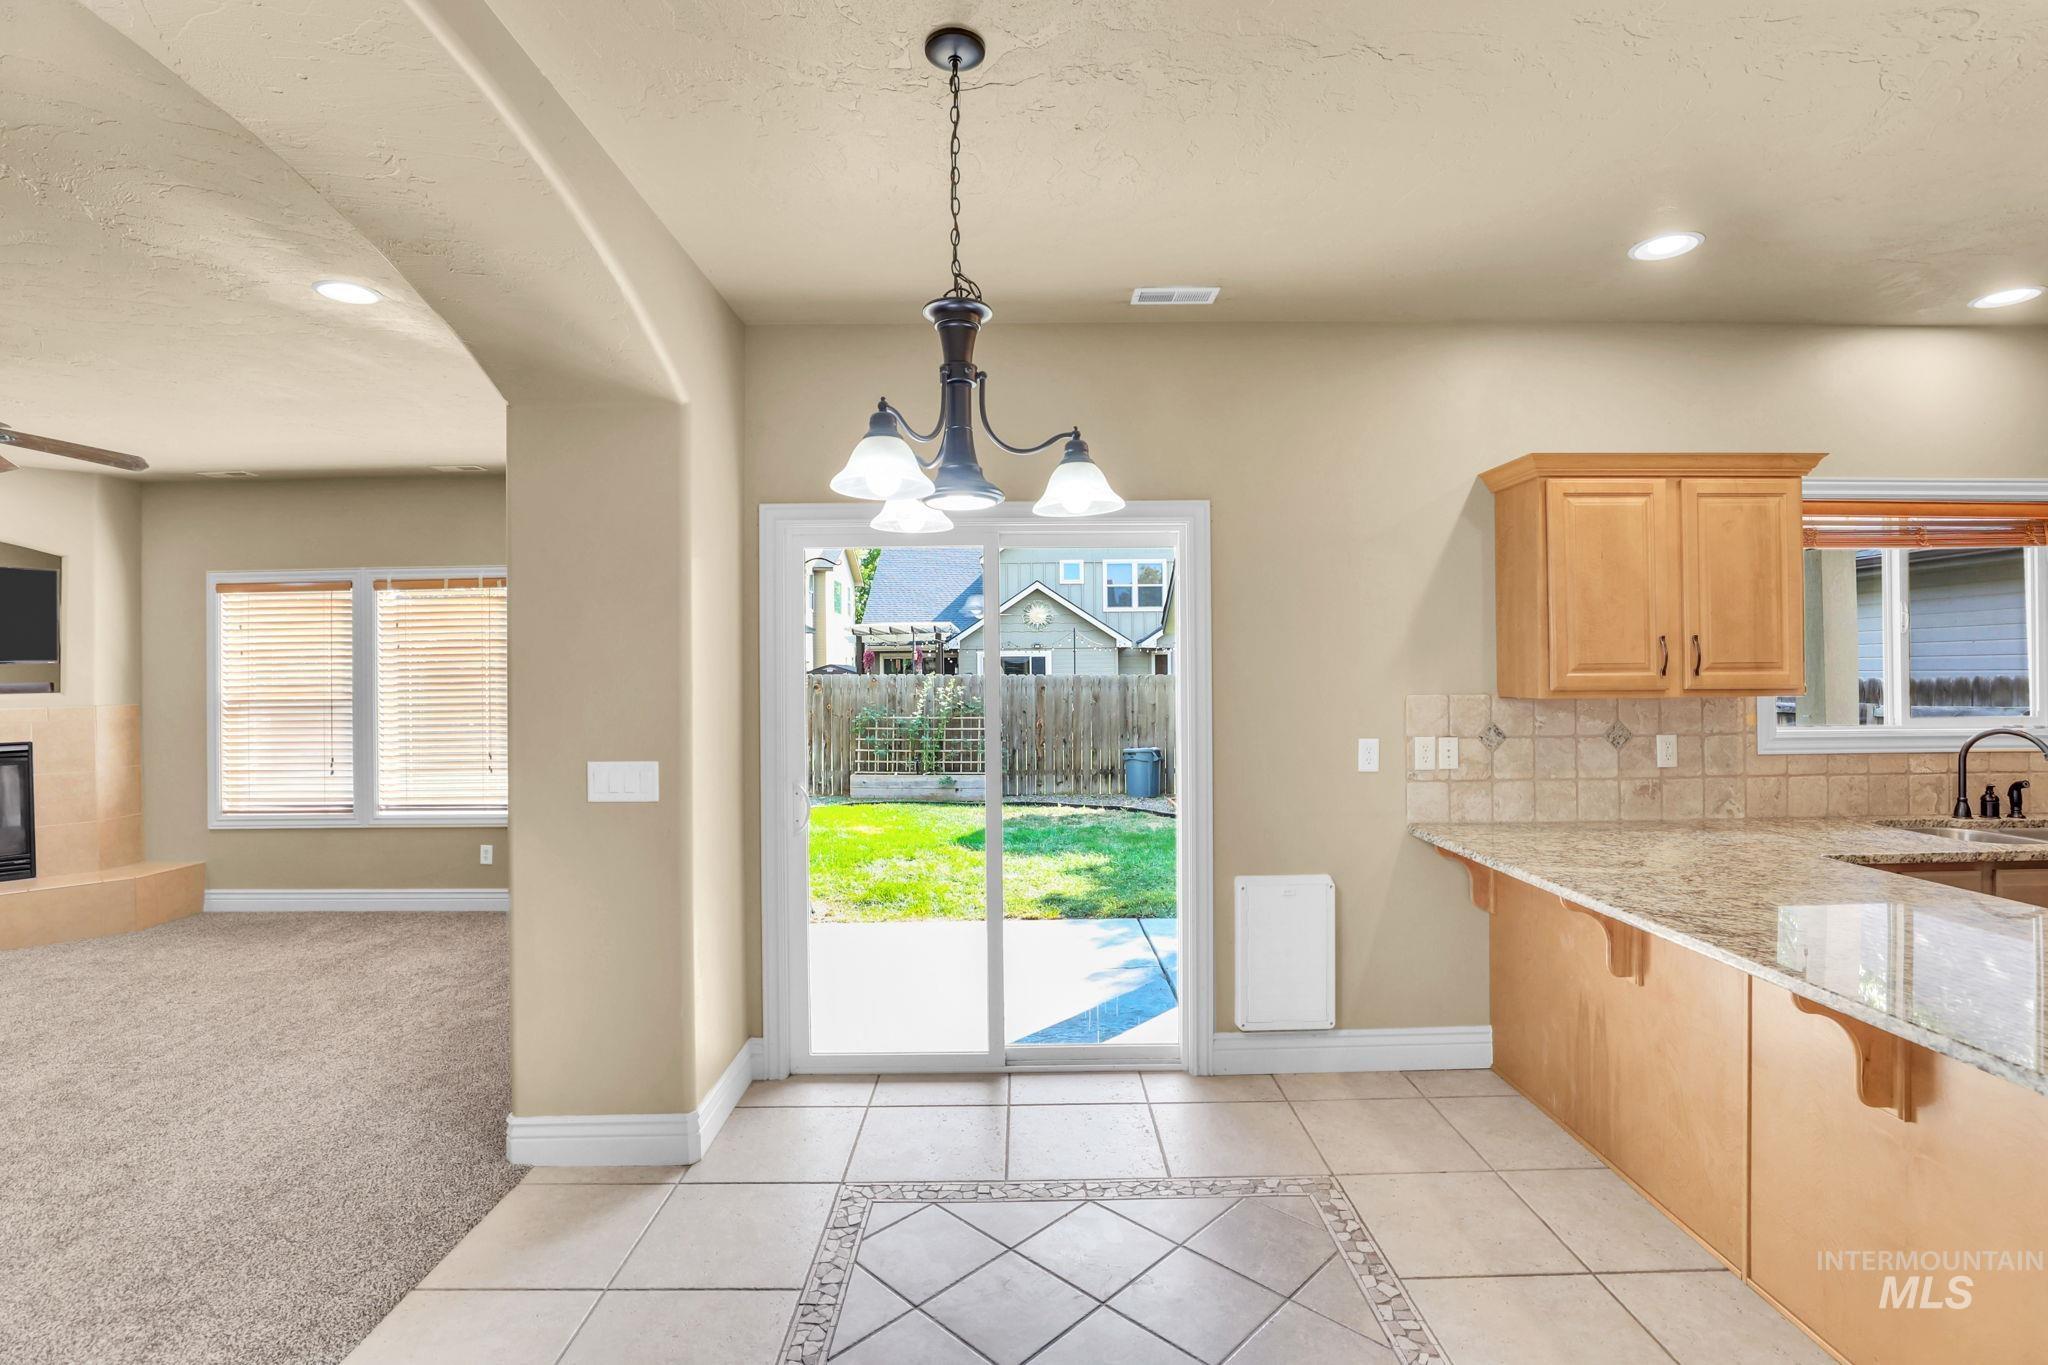
Kitchen with a granite countertop, wood cabinetry, and tile flooring with decorative inlay
-
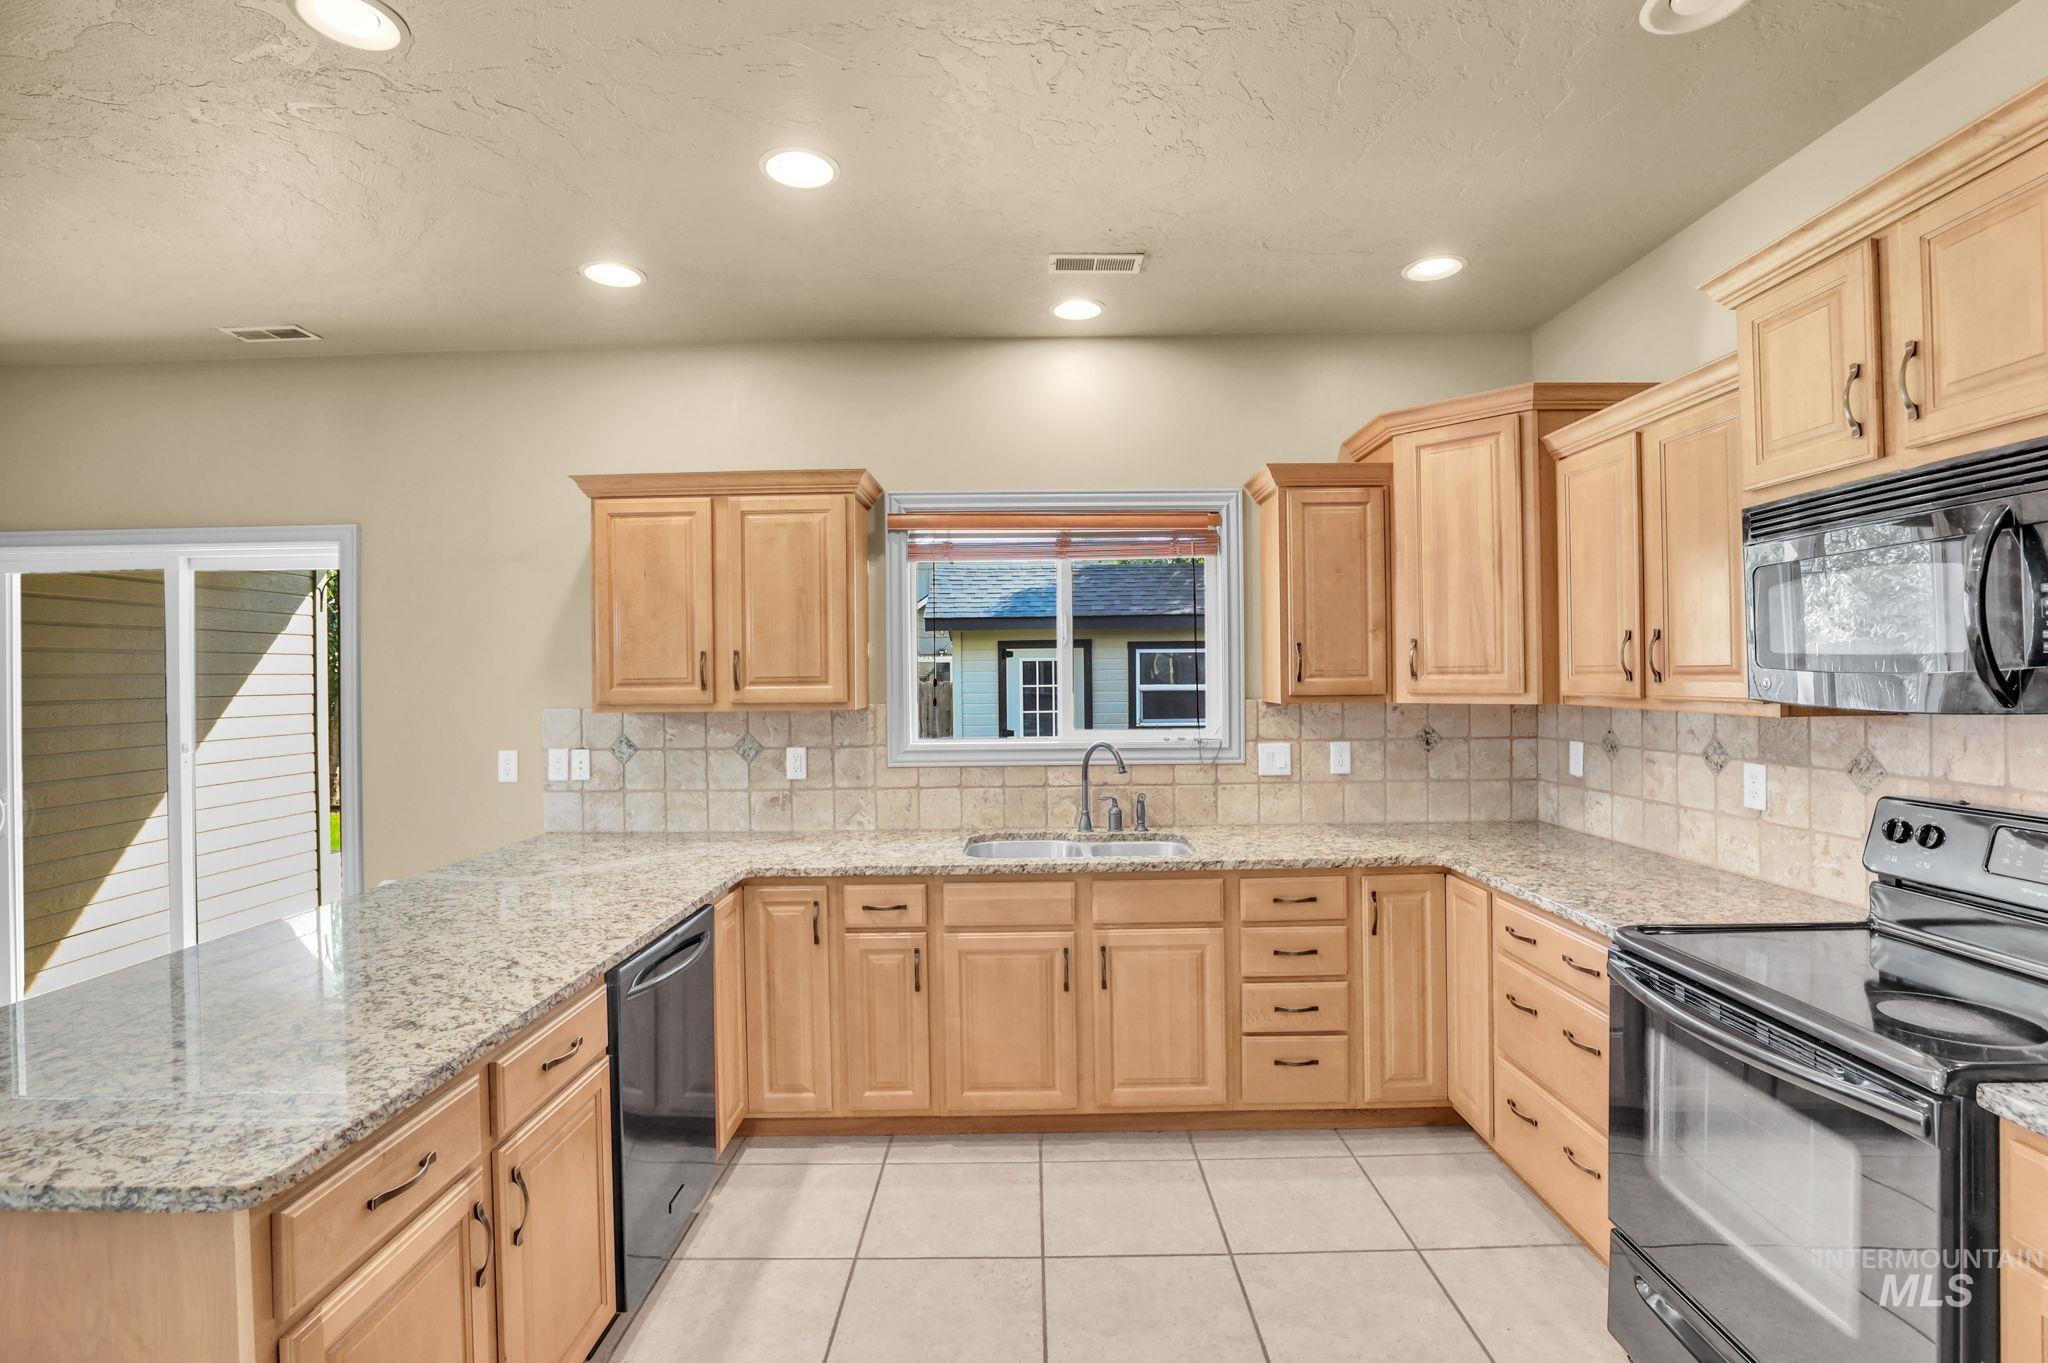
Kitchen featuring wood cabinetry, stone-finish countertops, tile flooring, built-in microwave, and a sliding glass door
-
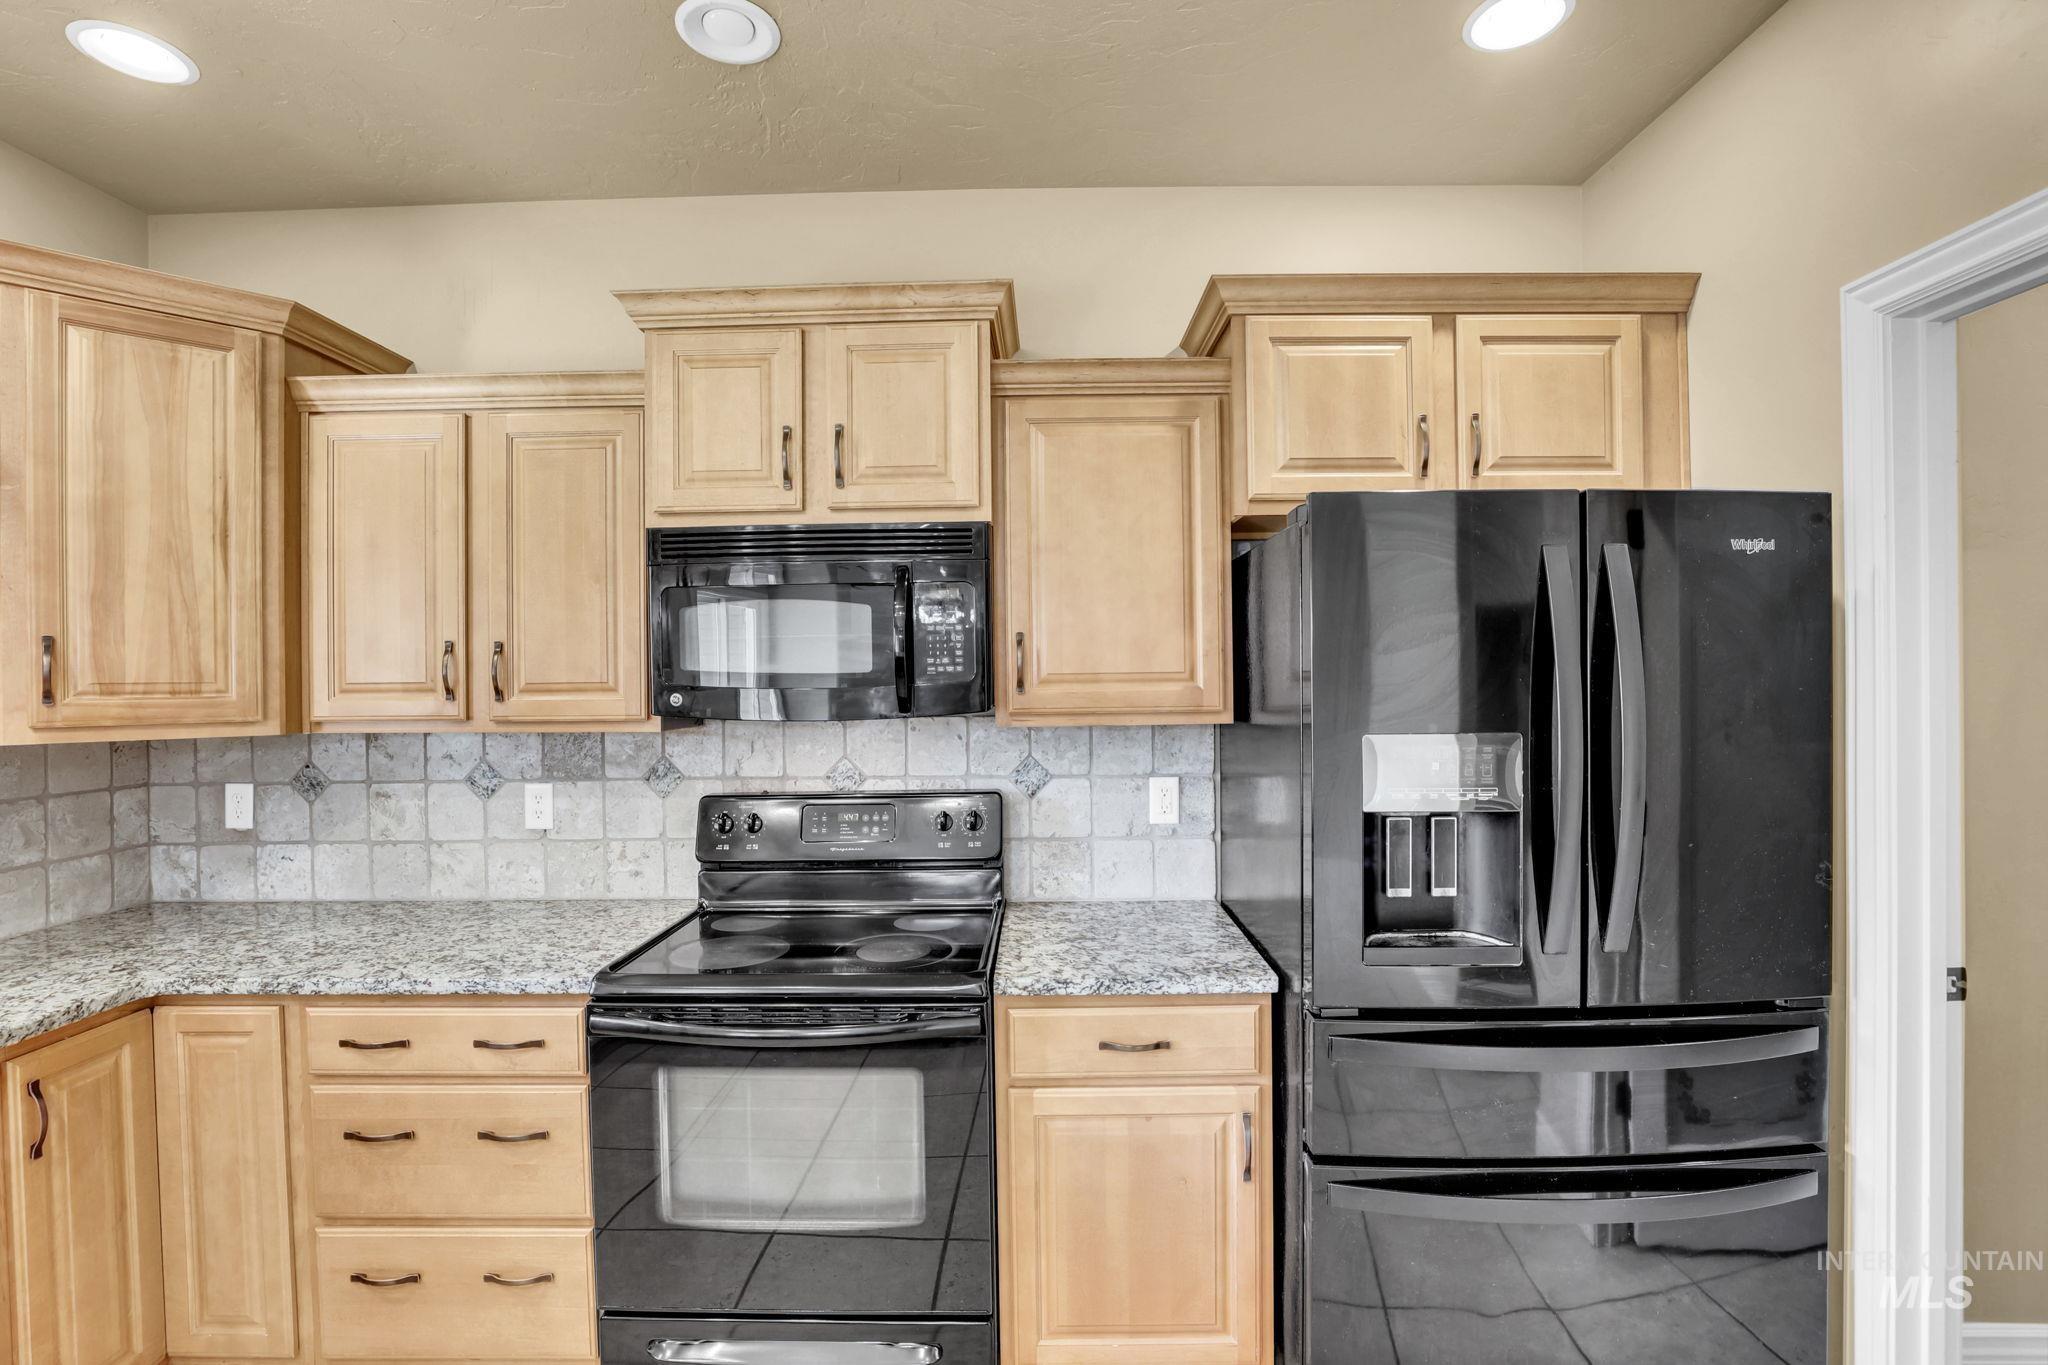
Light wood-finish cabinetry, black appliance suite, light granite-style countertops, and tile backsplash
-
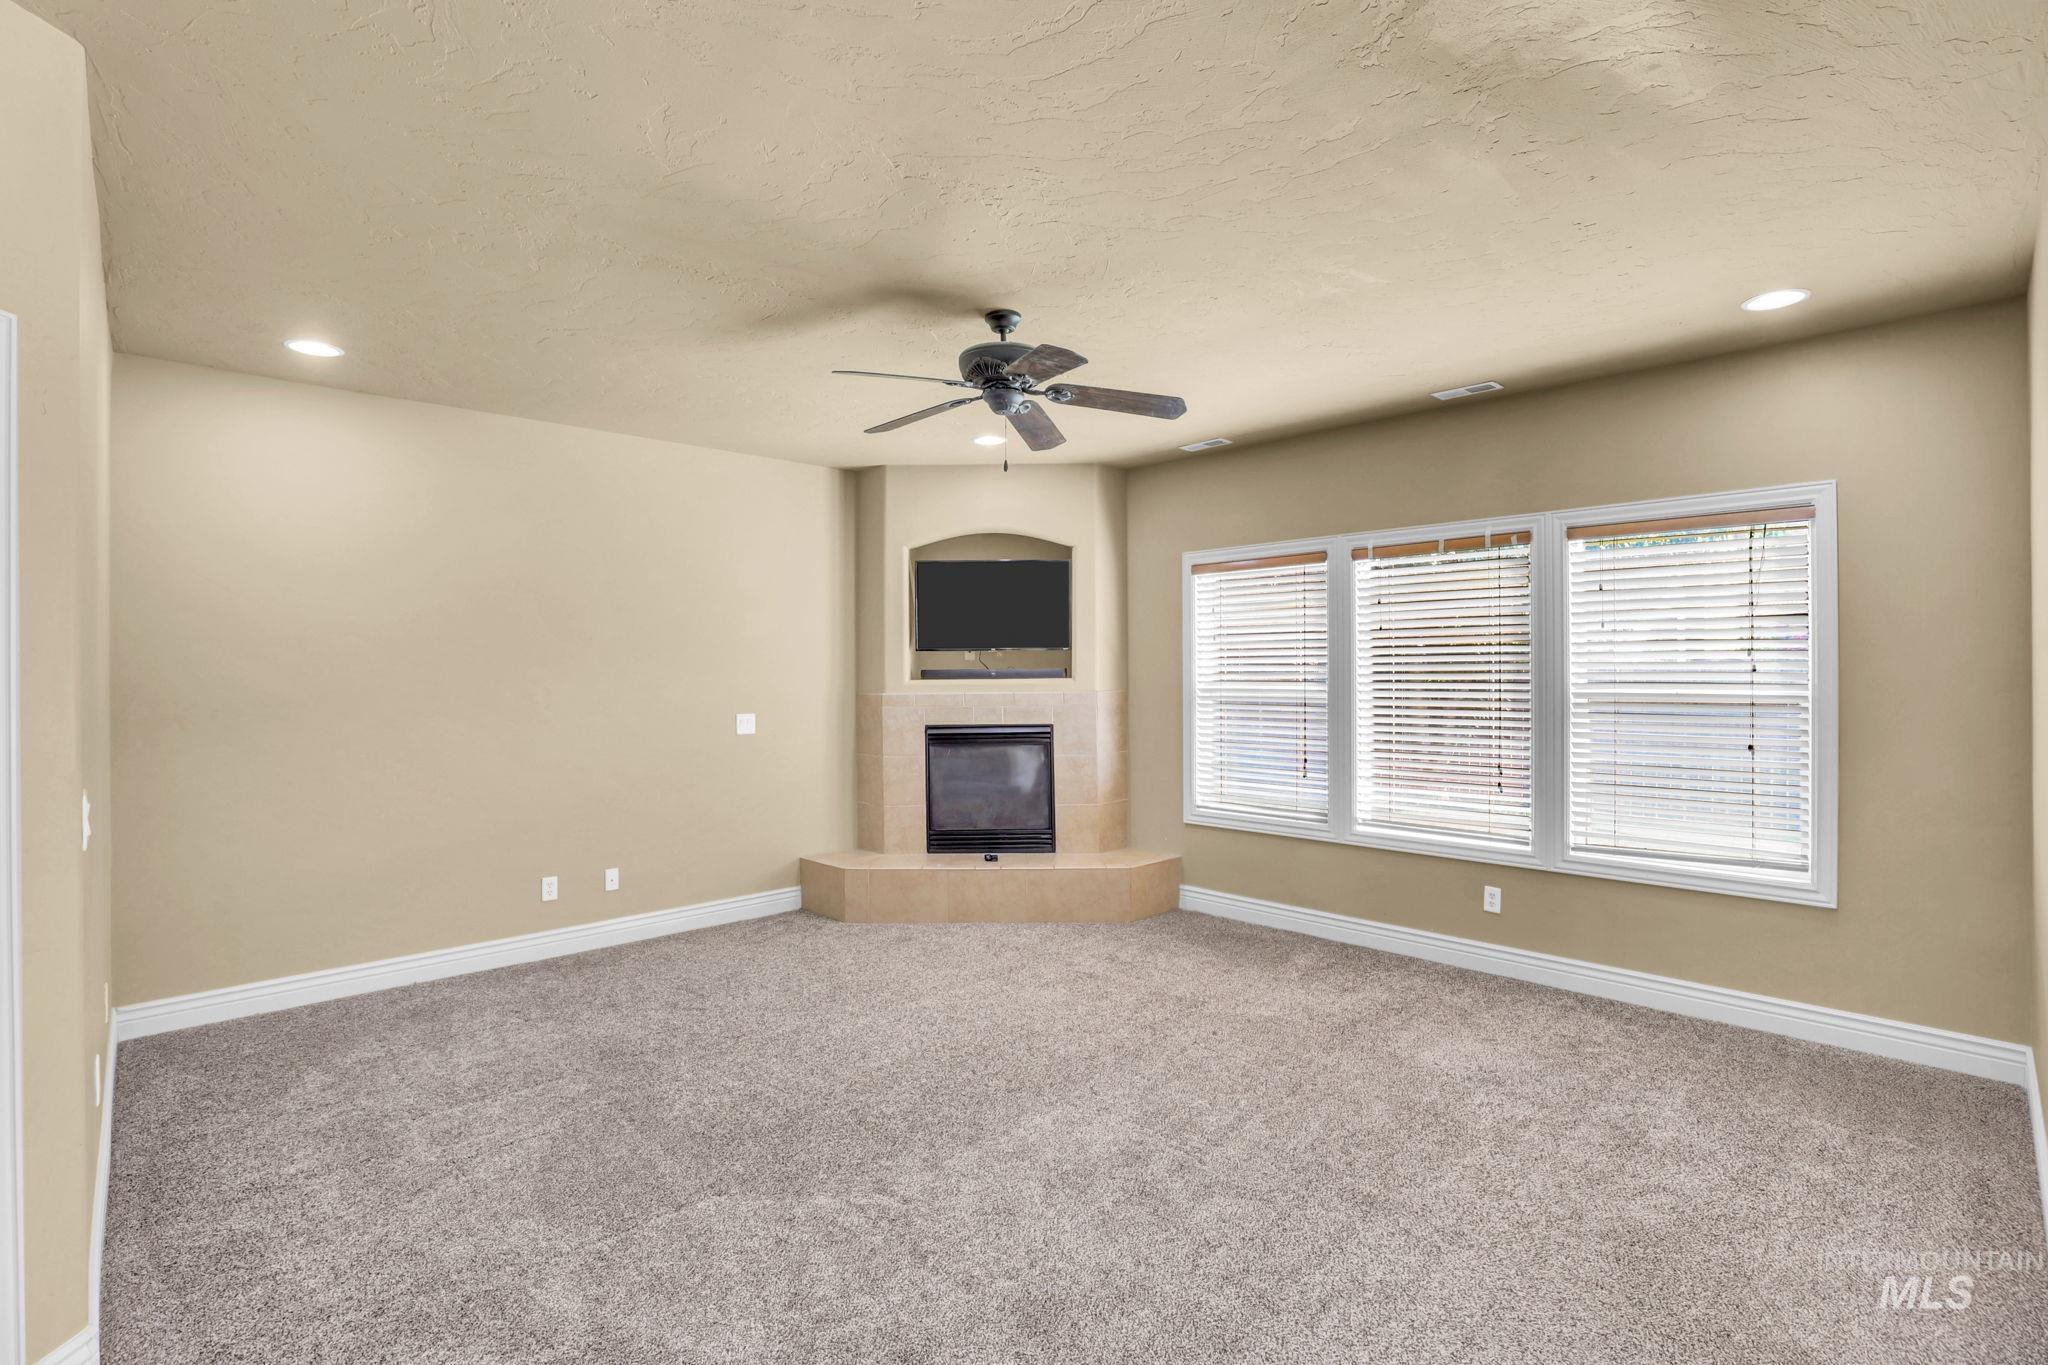
Recessed lighting, ceiling fan, corner fireplace, built-in media niche, and multiple windows
-
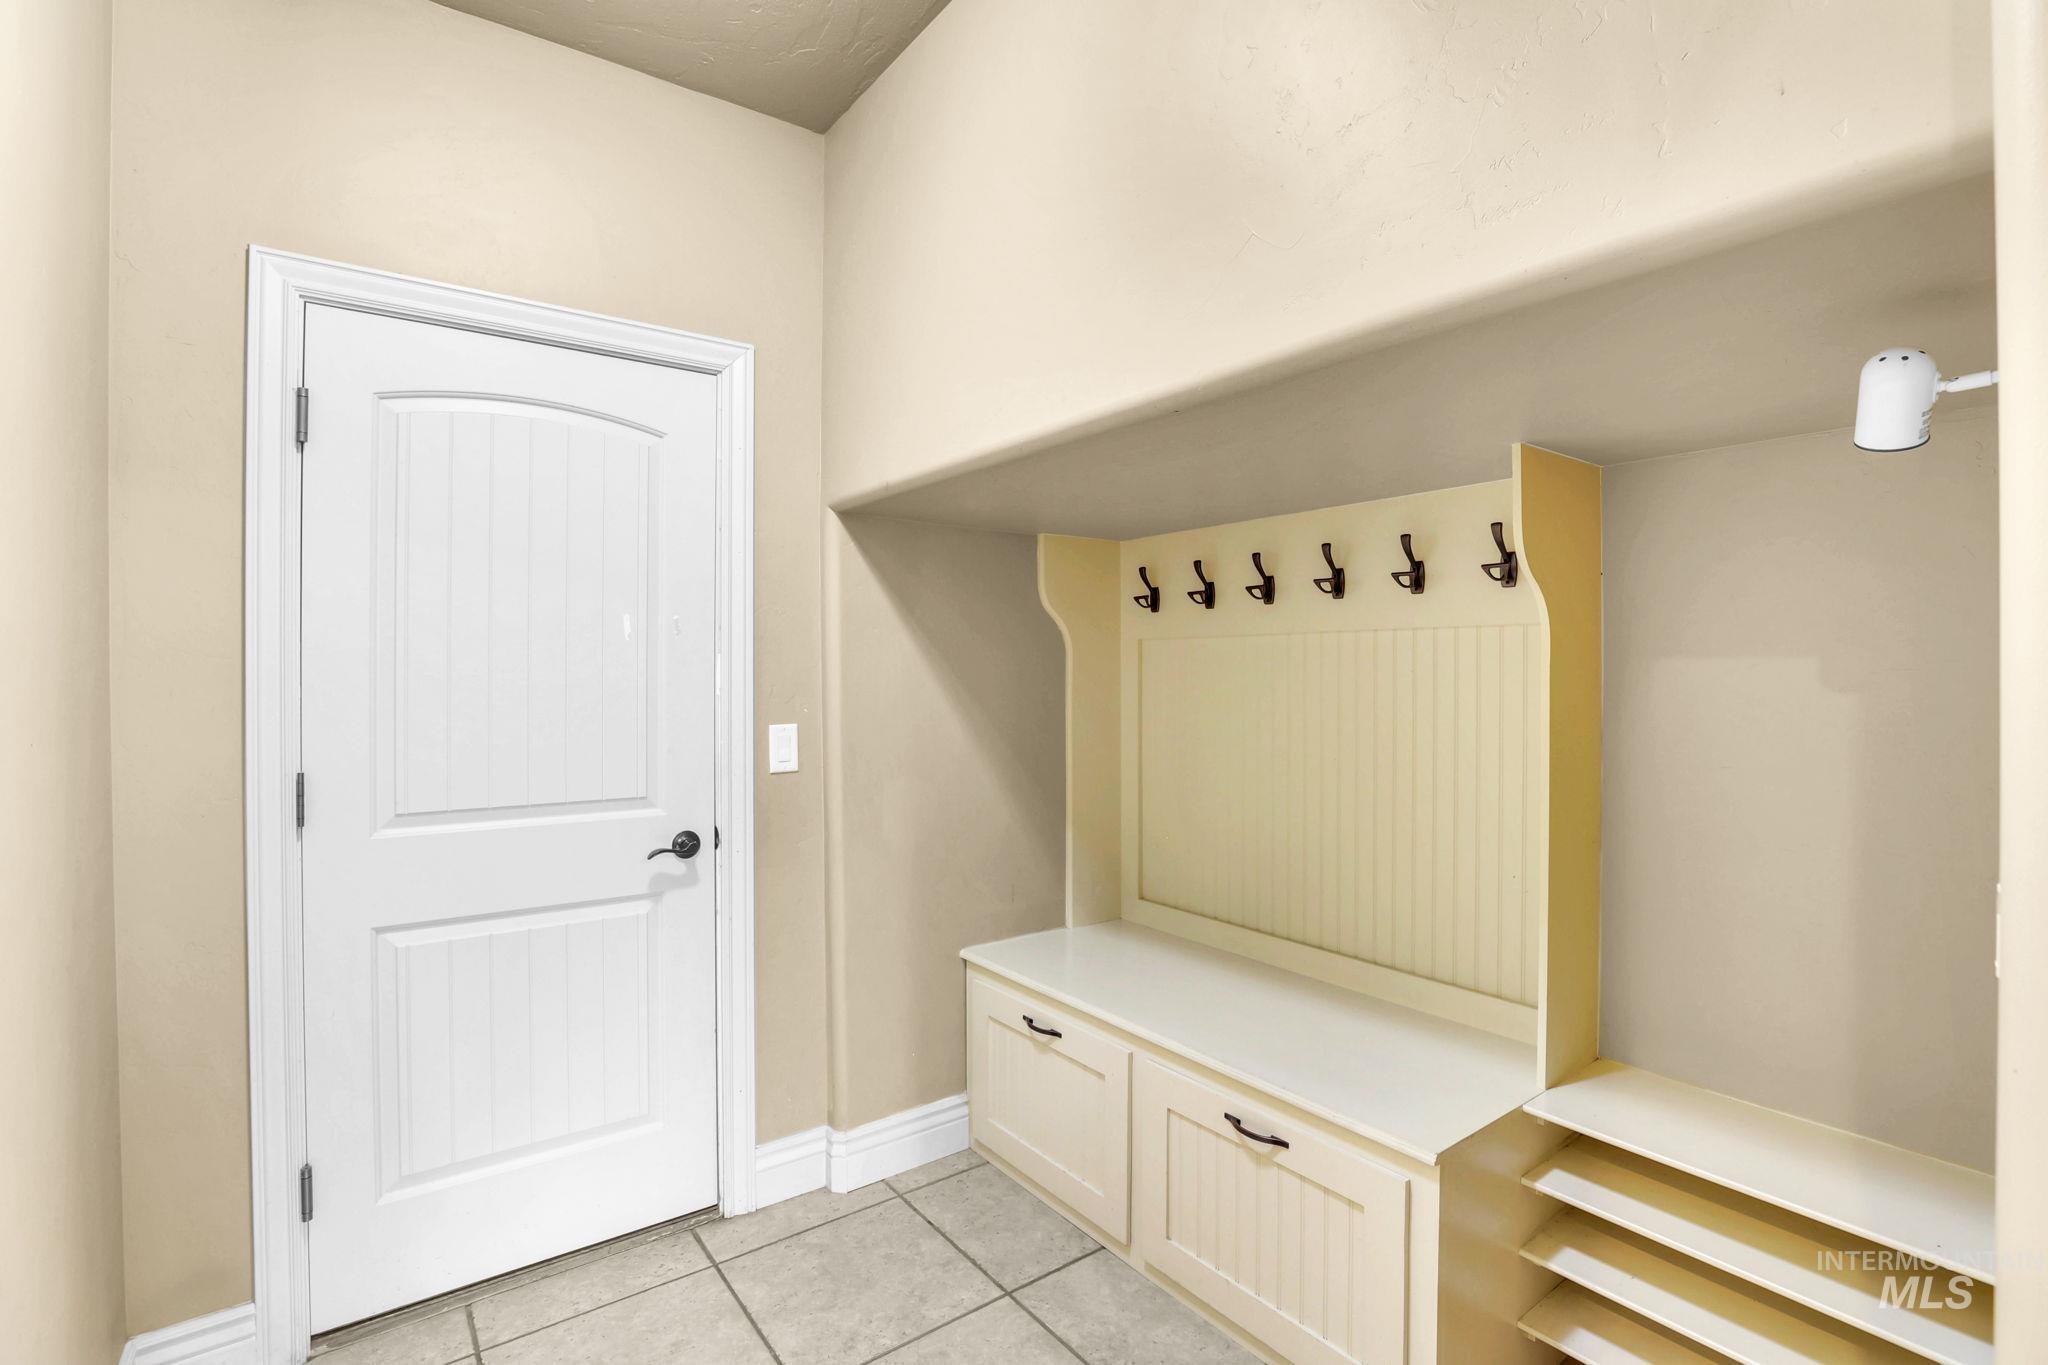
Built-in entryway storage with bench seating, beadboard paneling, and multiple coat hooks
-
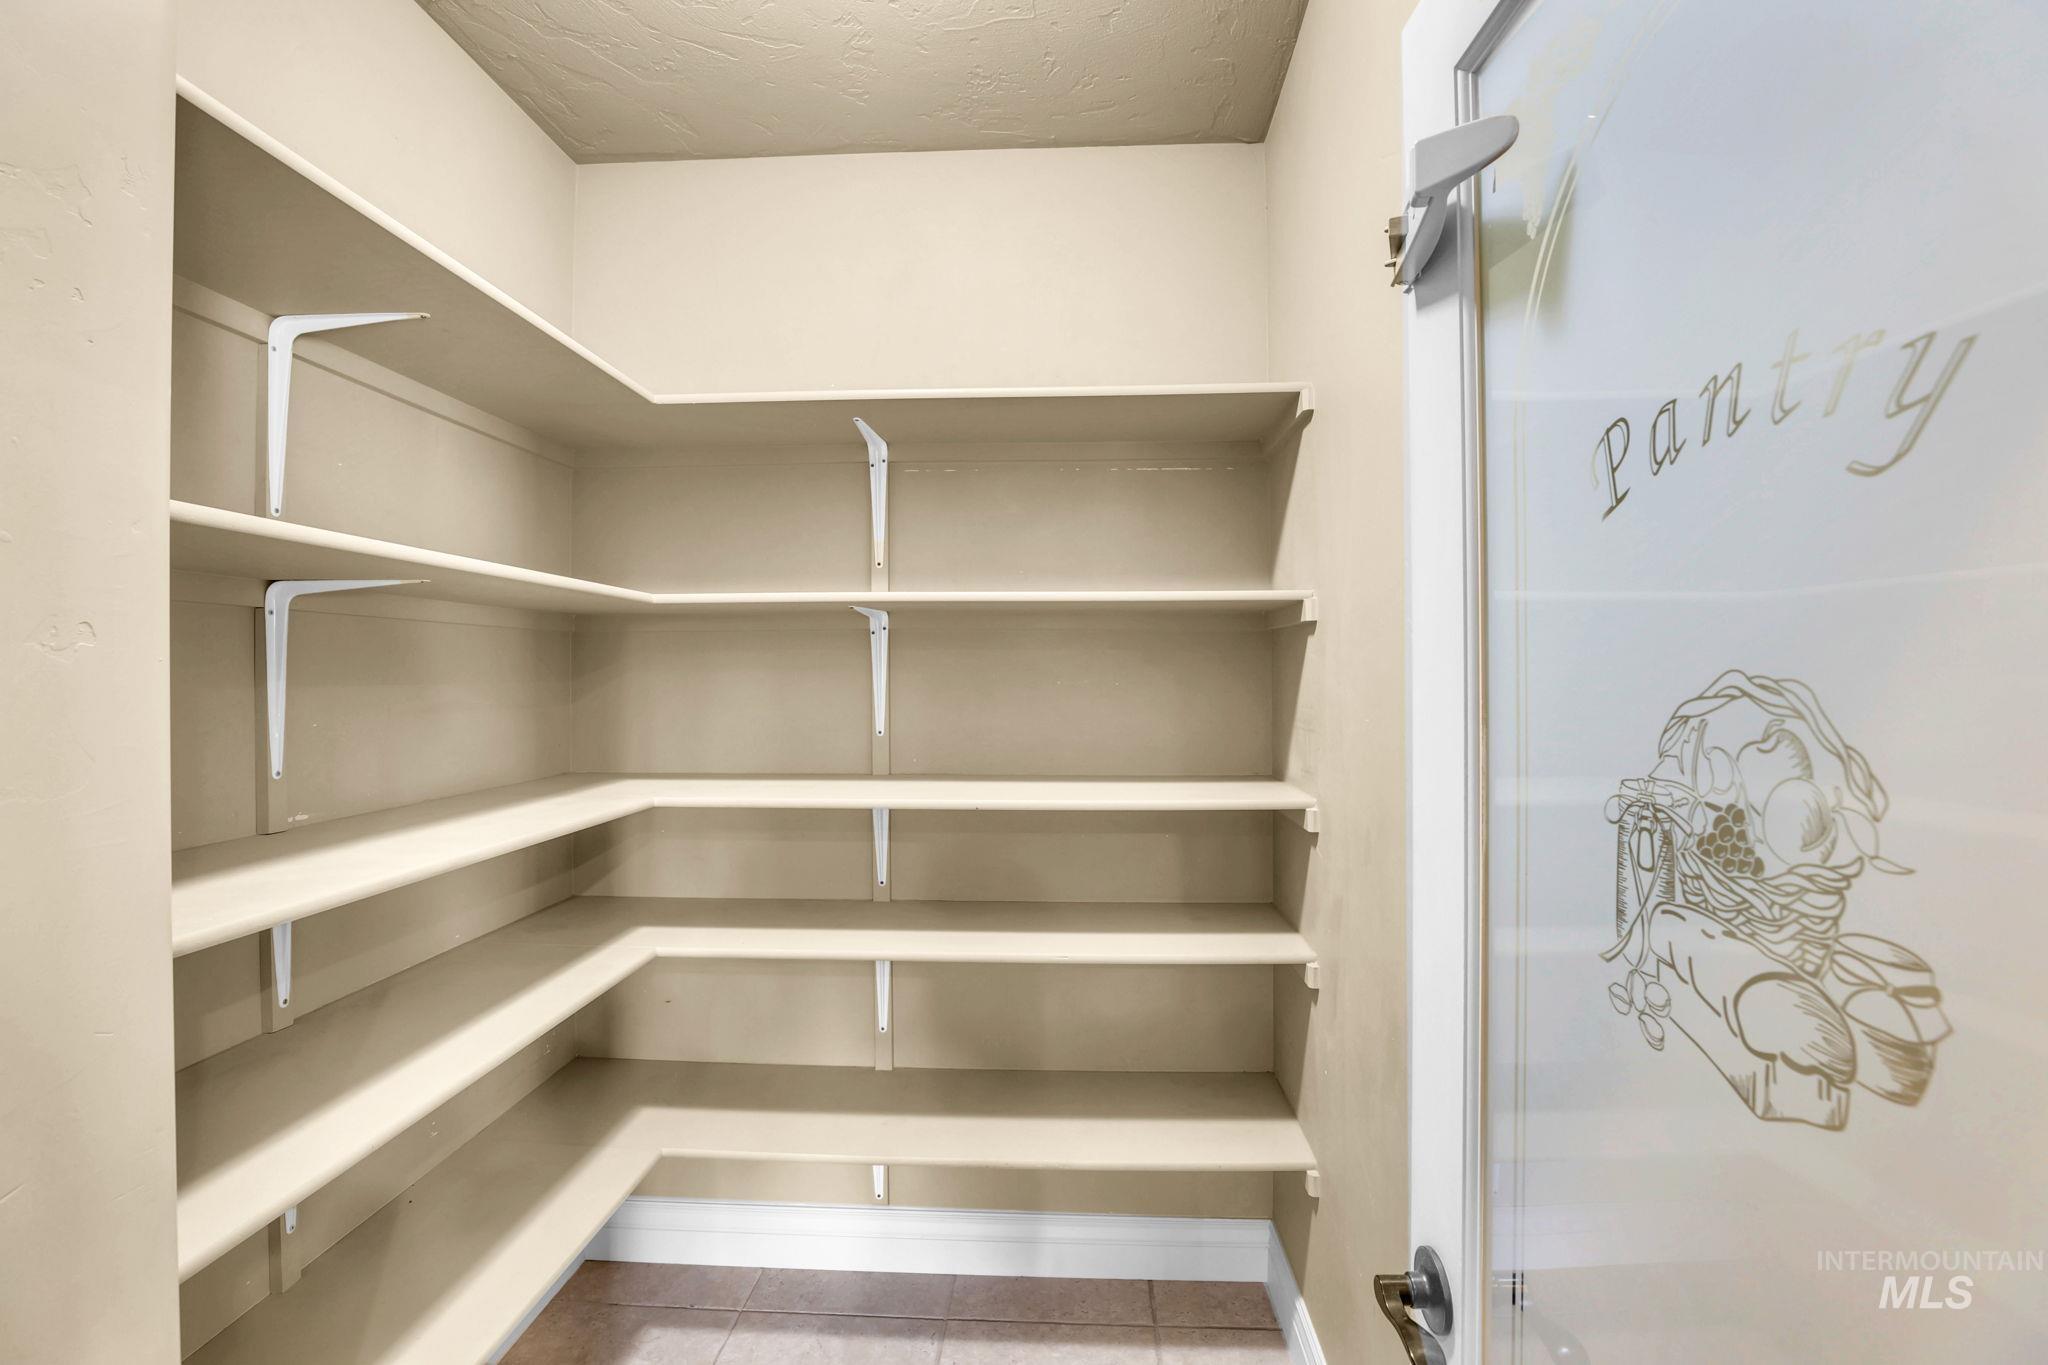
Additional content
-
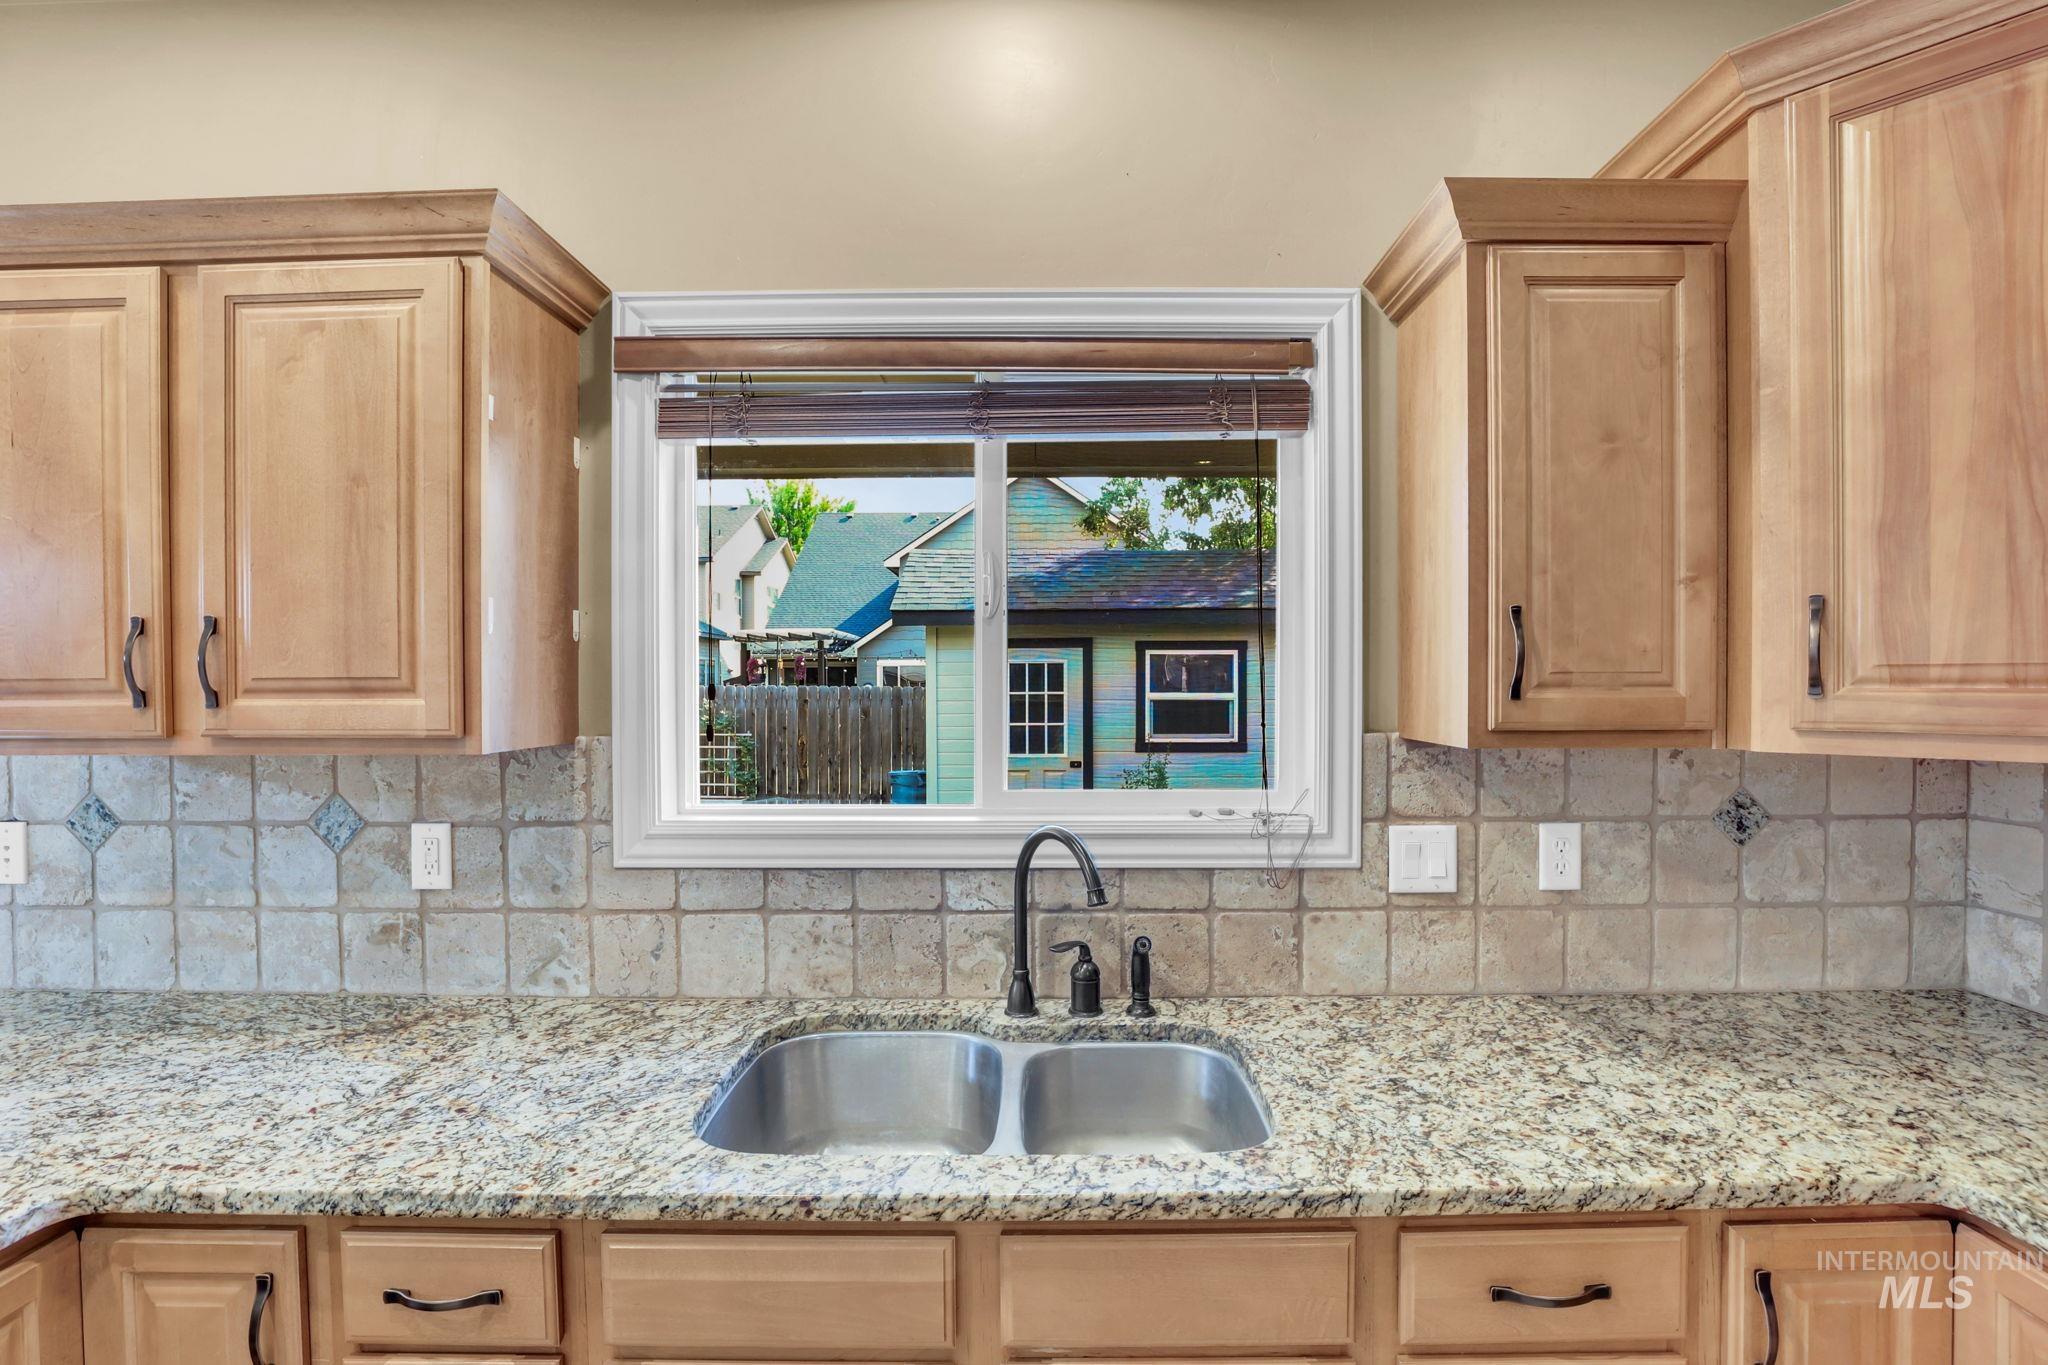
Light wood-finish cabinetry with dark hardware, a double basin stainless steel sink, a dark finished faucet, and stone-look backsplash
-
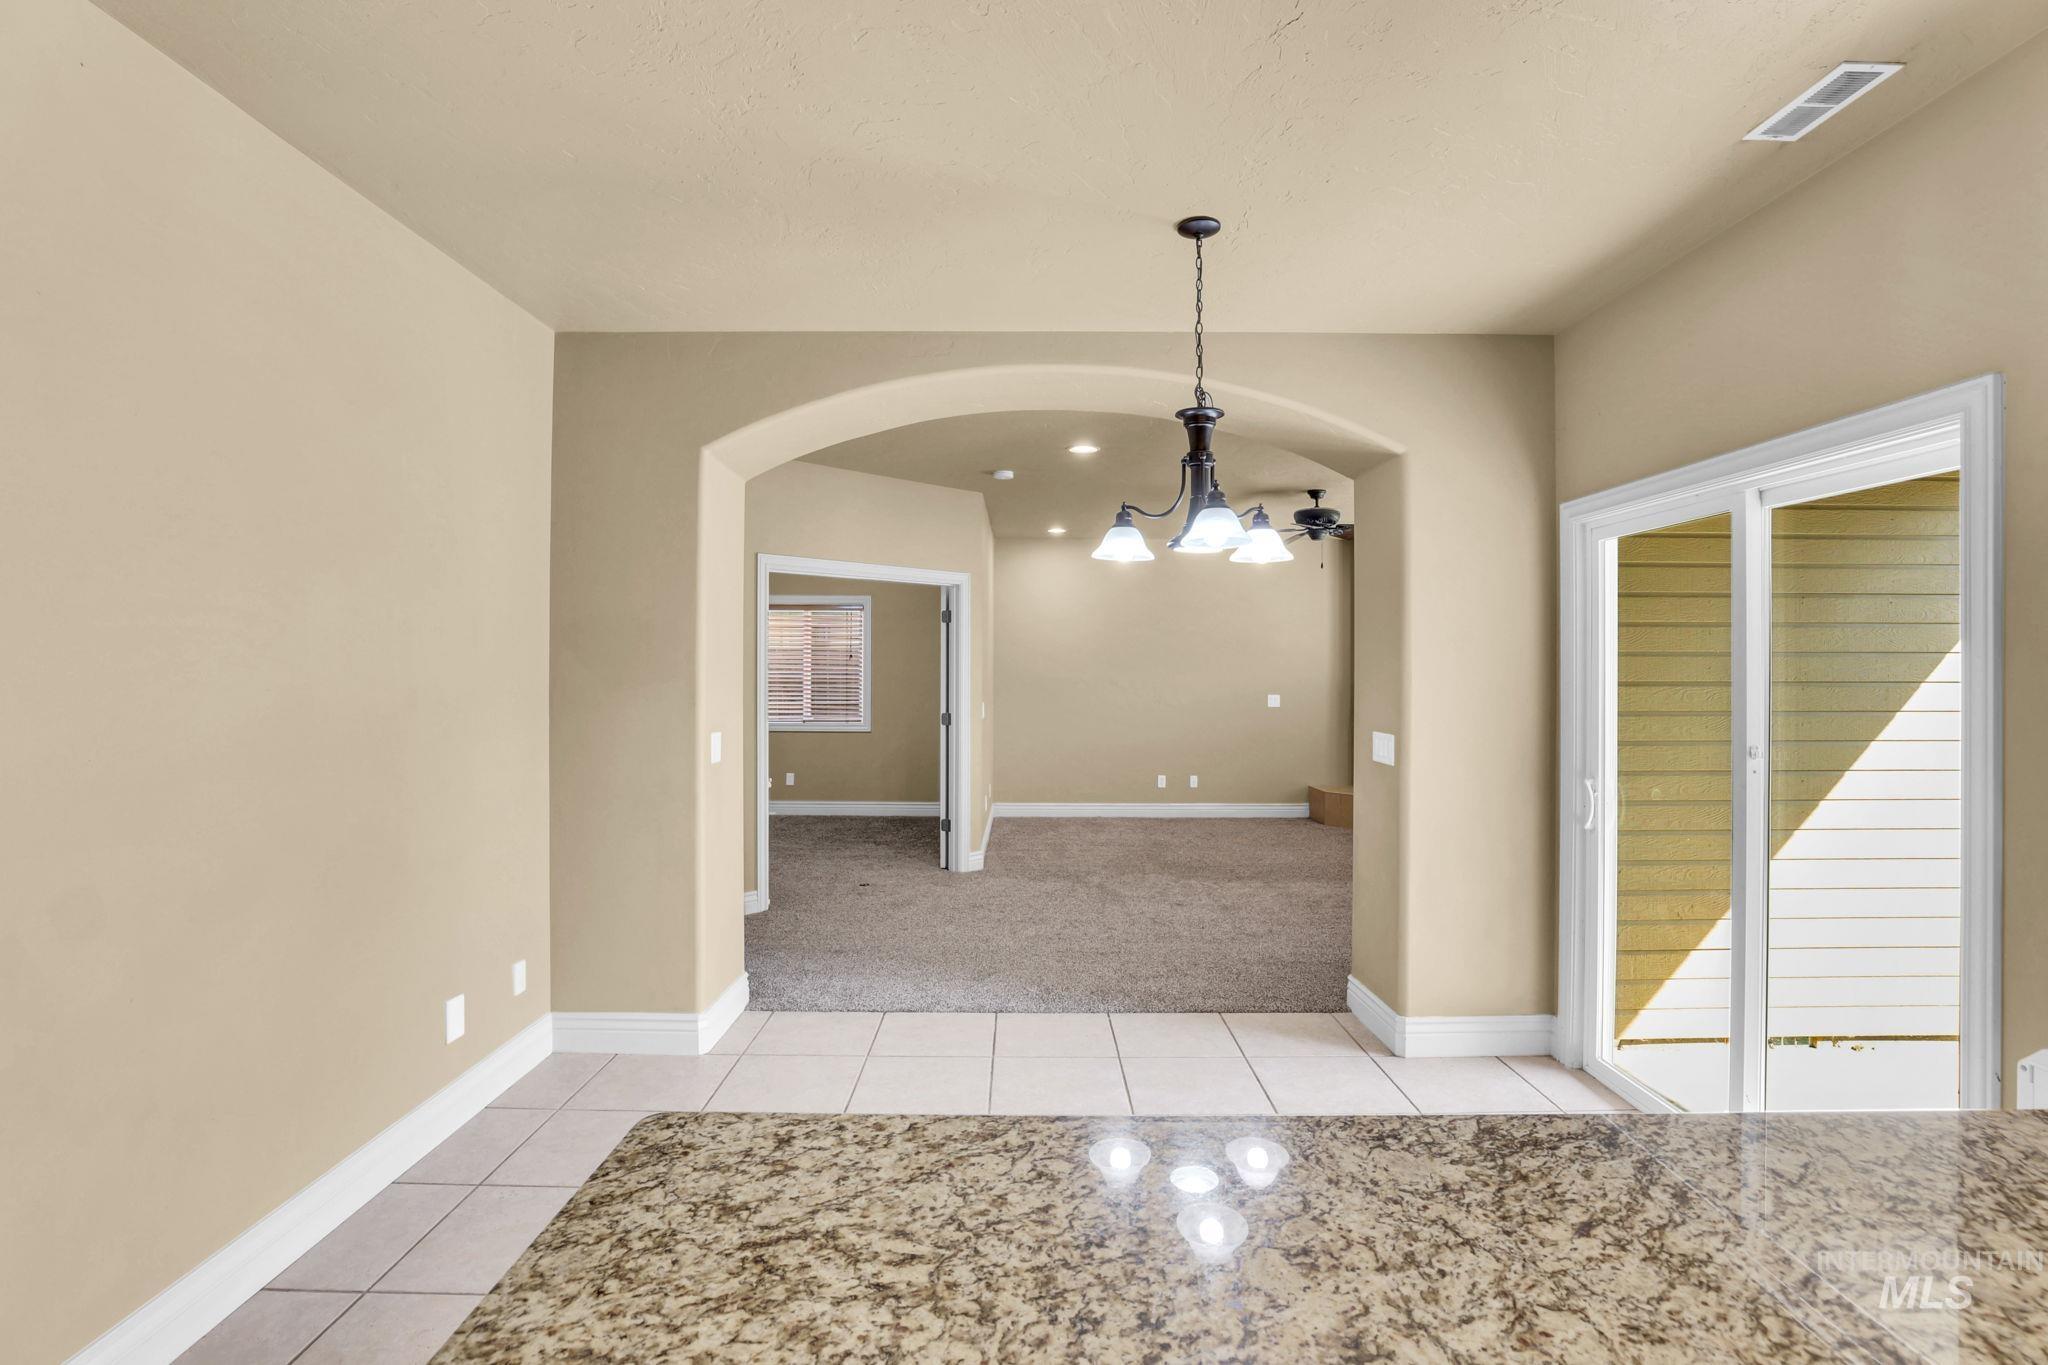
Arched entryway leading to a carpeted interior, with a sliding glass door providing exterior access
-
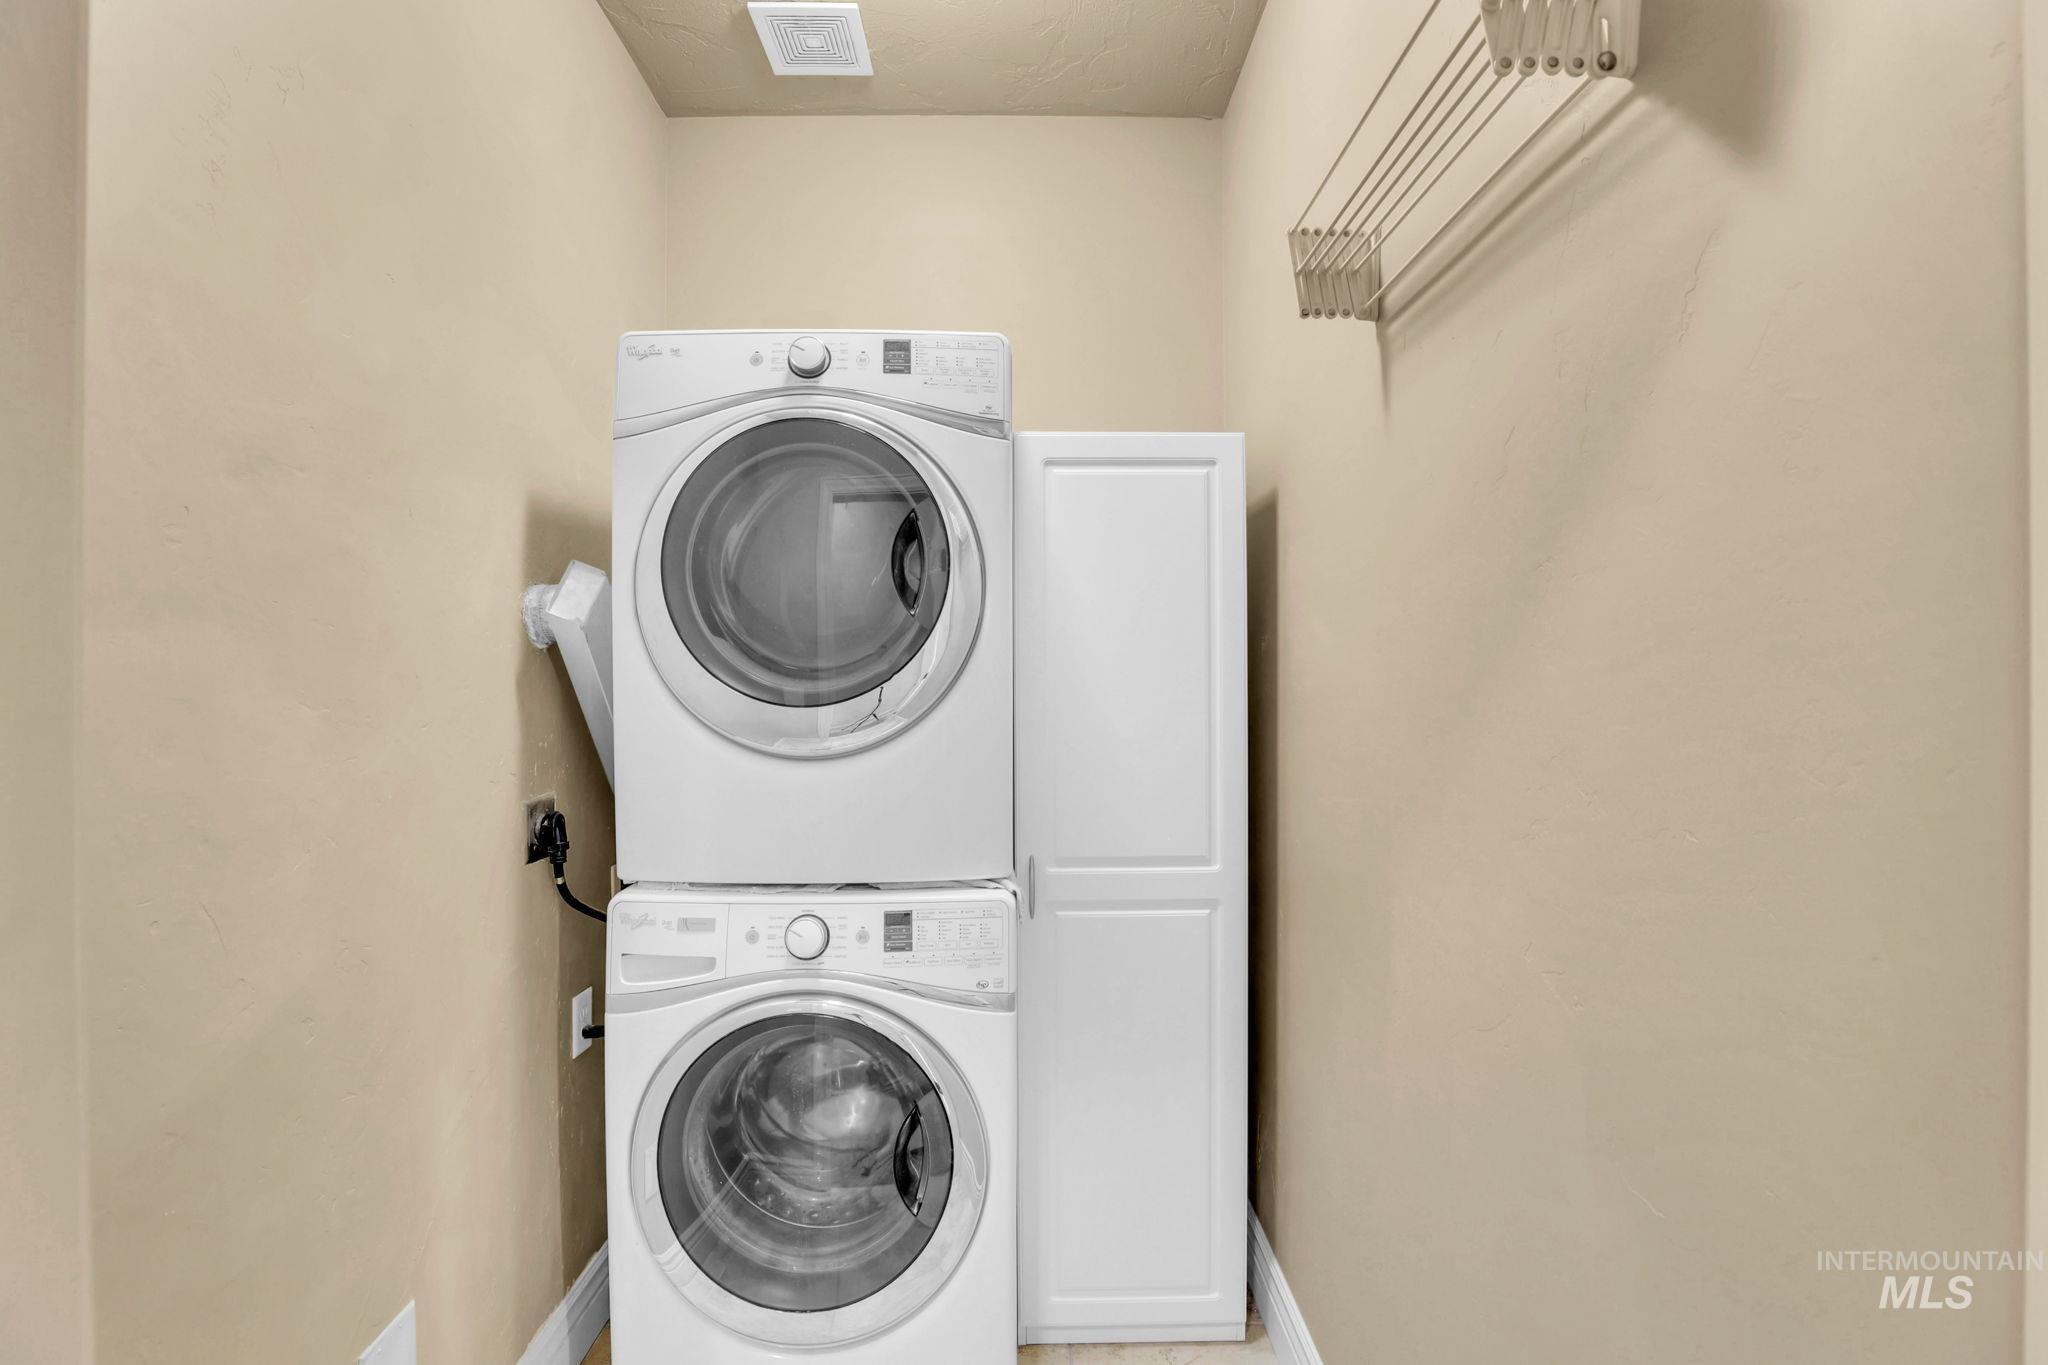
Stackable washer and dryer, white cabinetry, and a wall-mounted drying rack
-
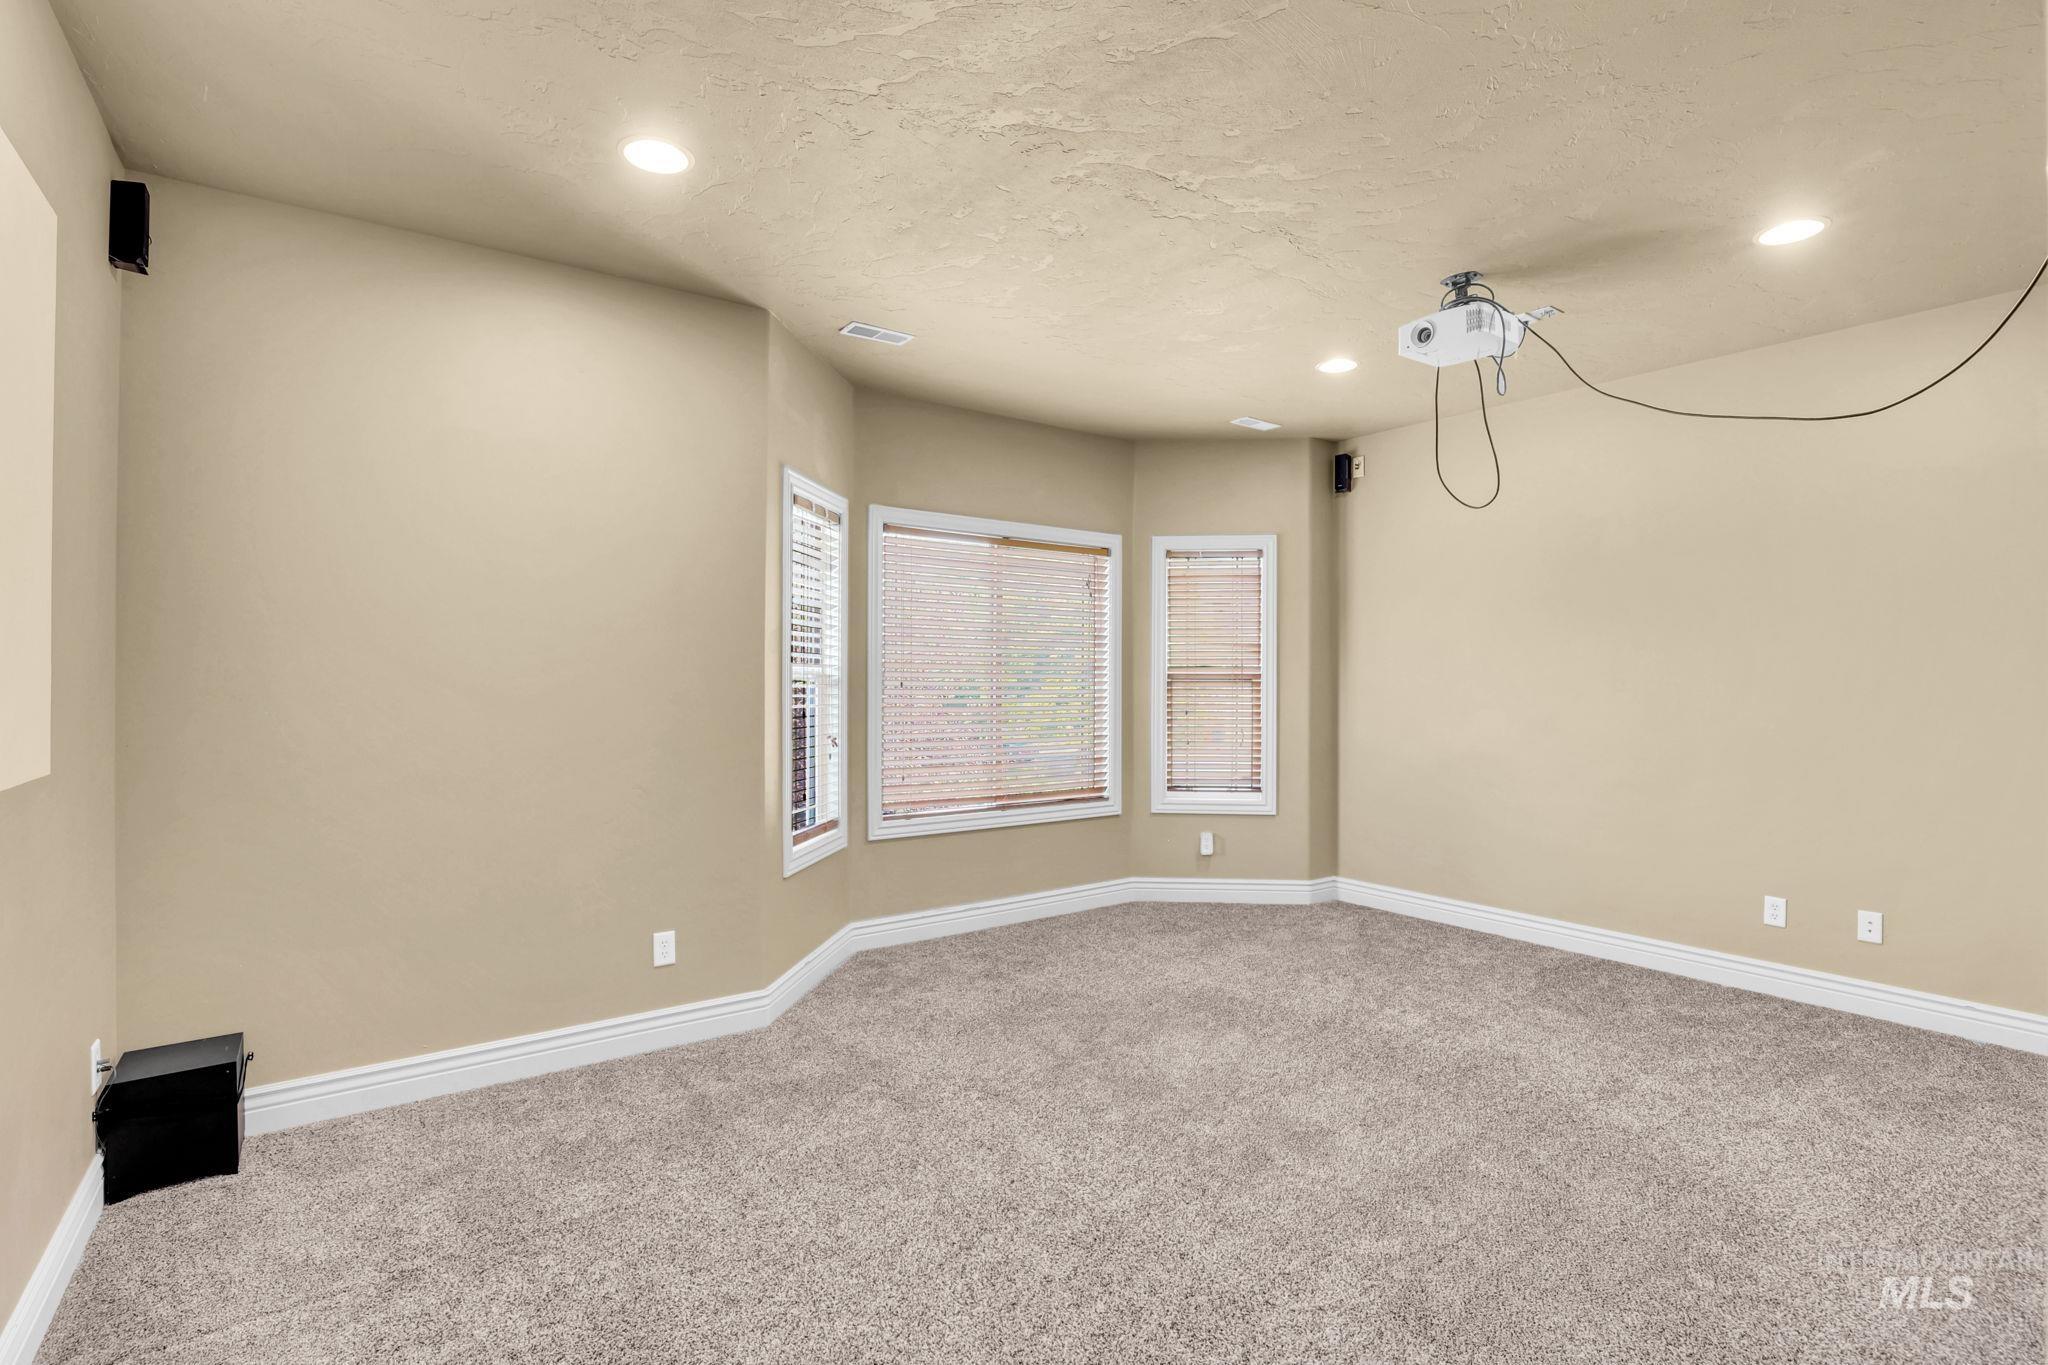
Recessed lighting illuminates the carpeted room, featuring an integrated ceiling-mounted projector and multiple windows with blinds
-
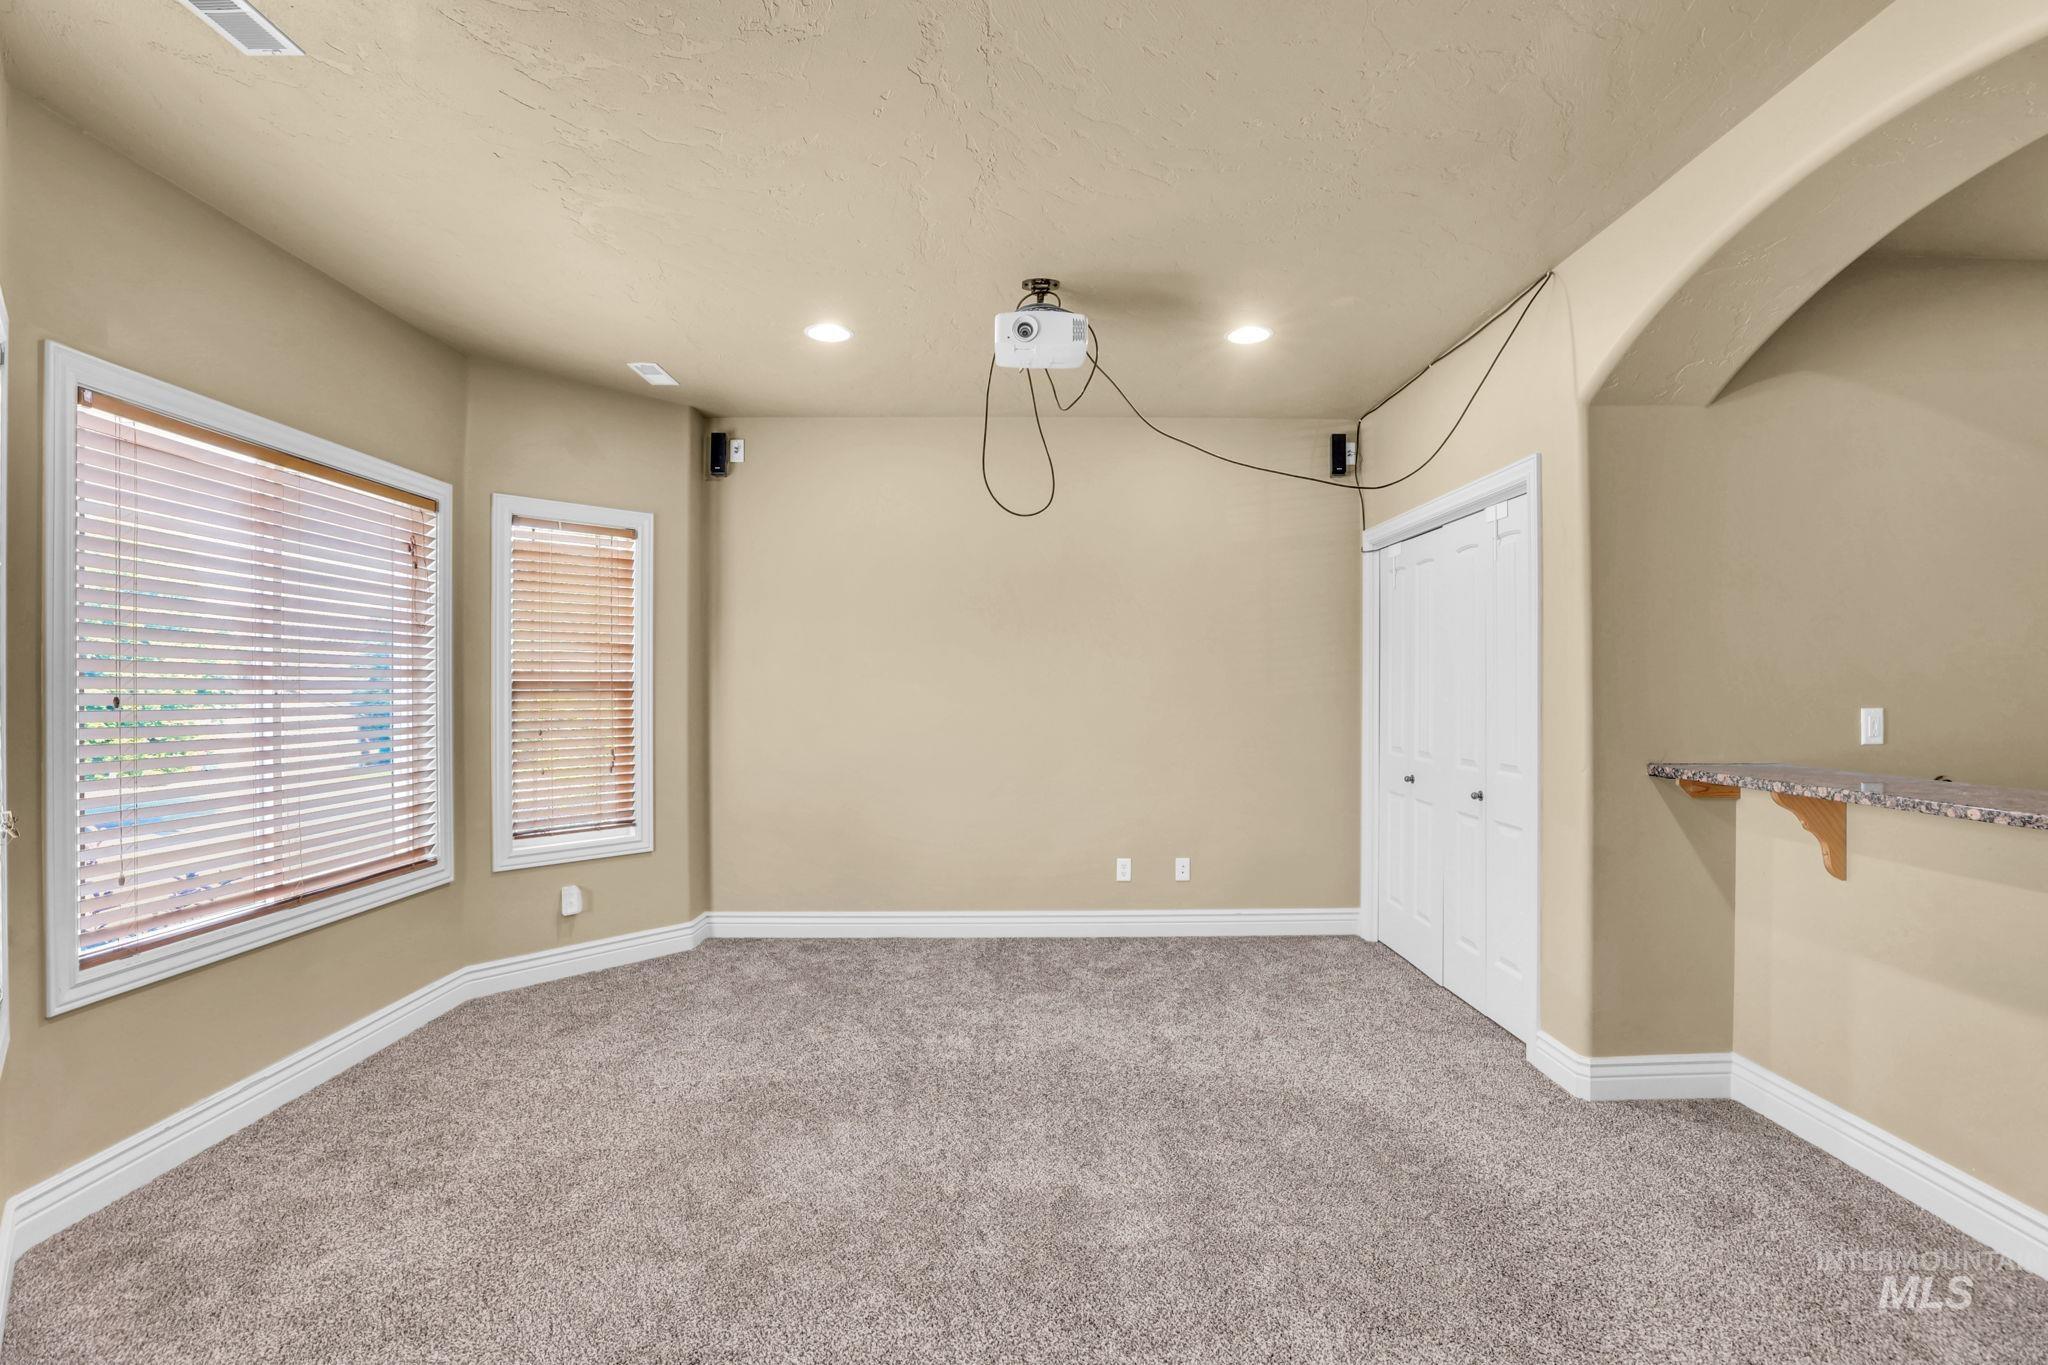
Carpeted room with recessed lighting, double-pane windows with blinds, a built-in shelf with a stone-finish countertop, and a double-door closet
-
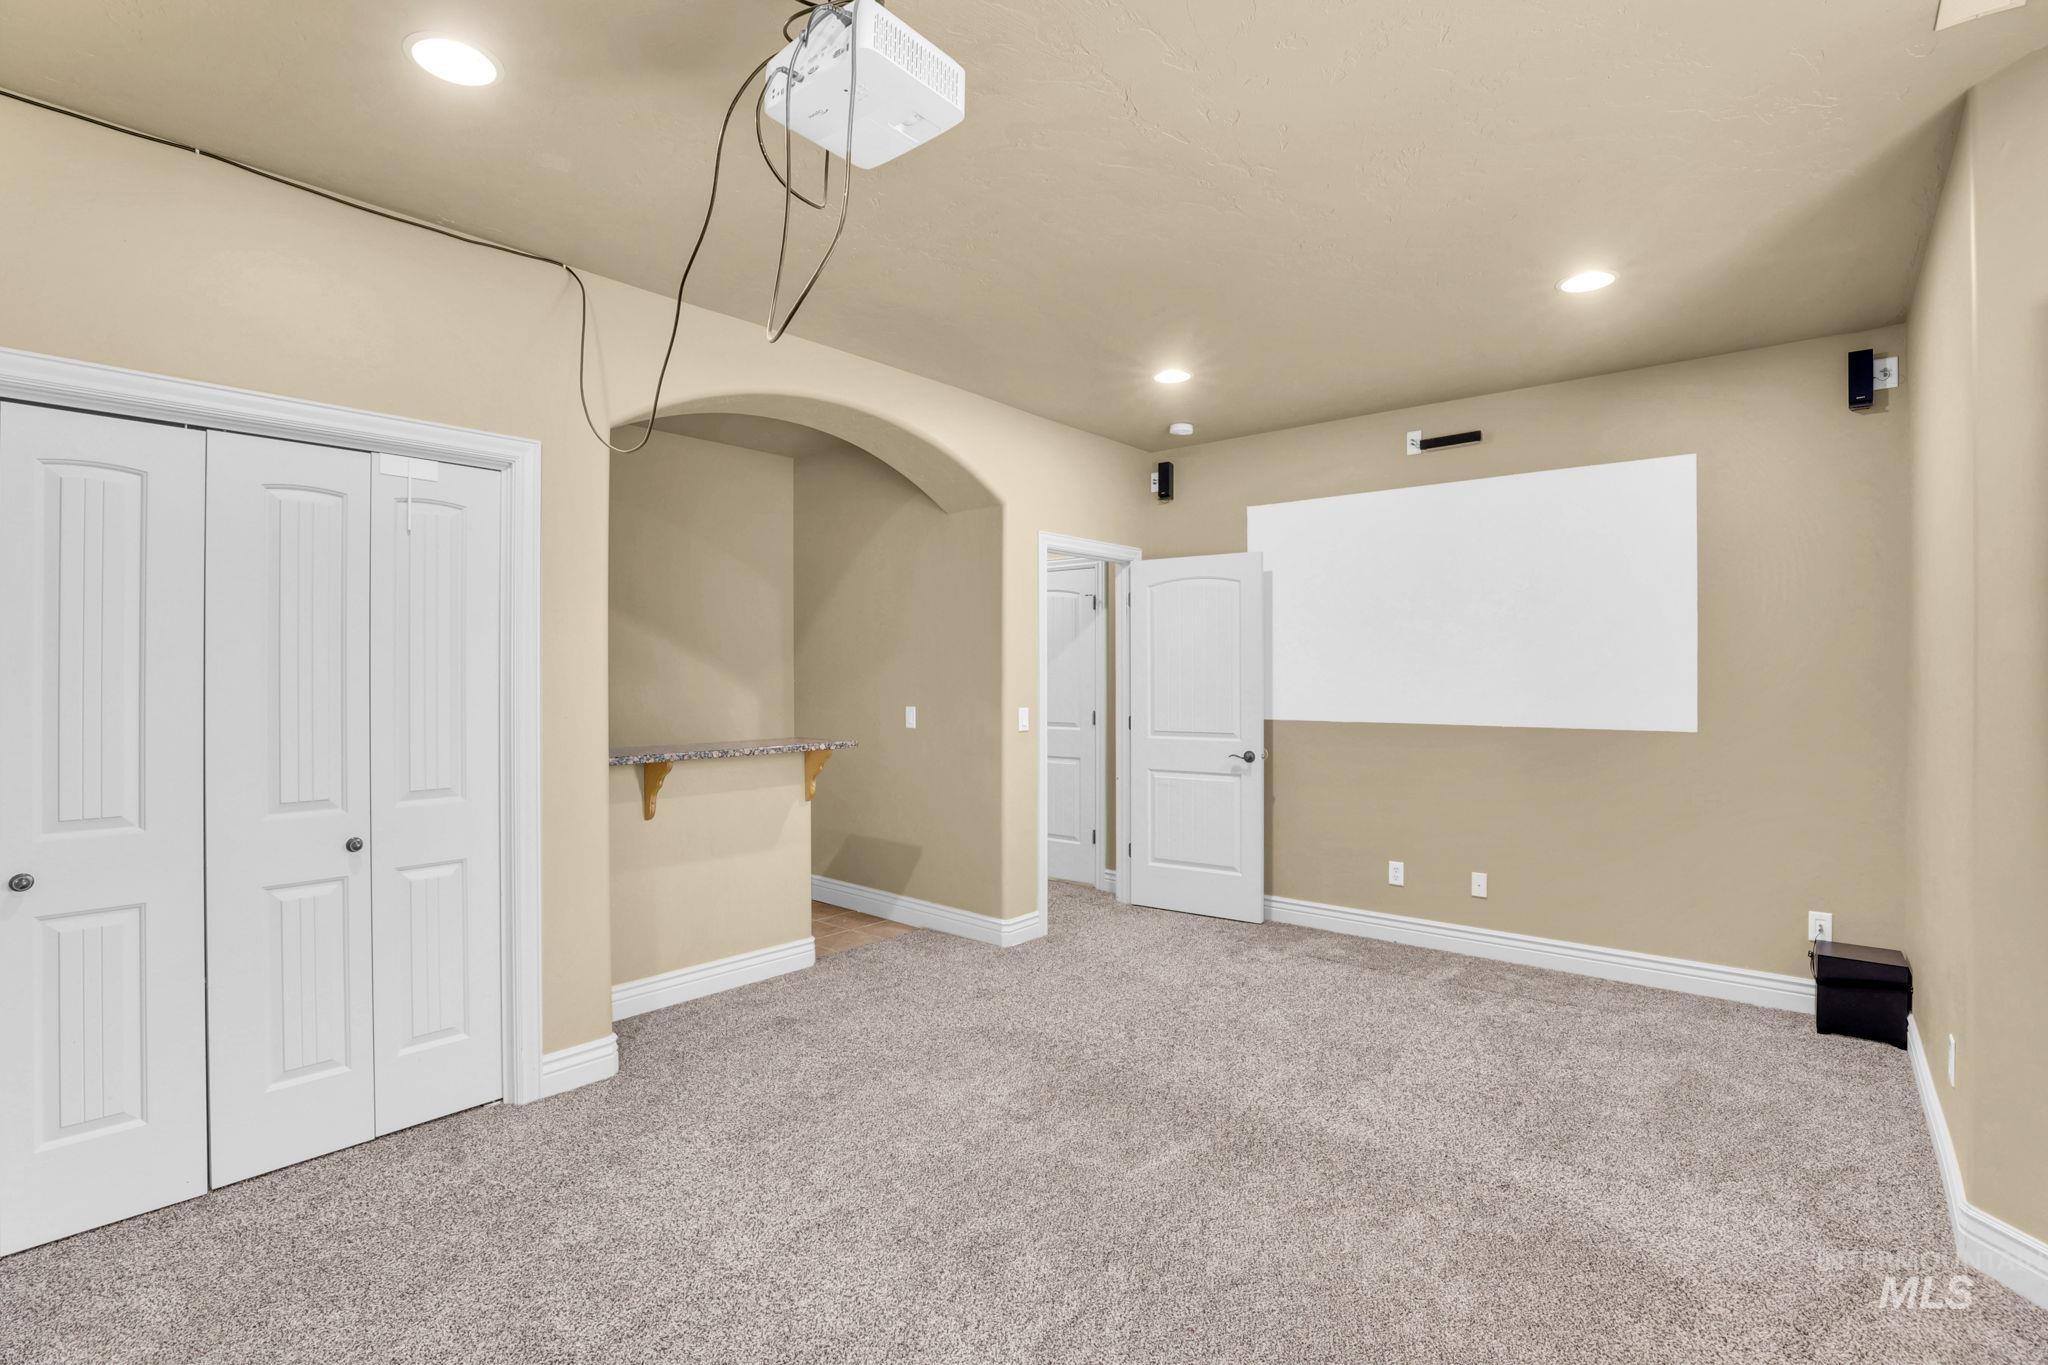
Spacious recreational room featuring neutral carpet flooring, recessed ceiling lighting, and an arched alcove with built-in shelving
-
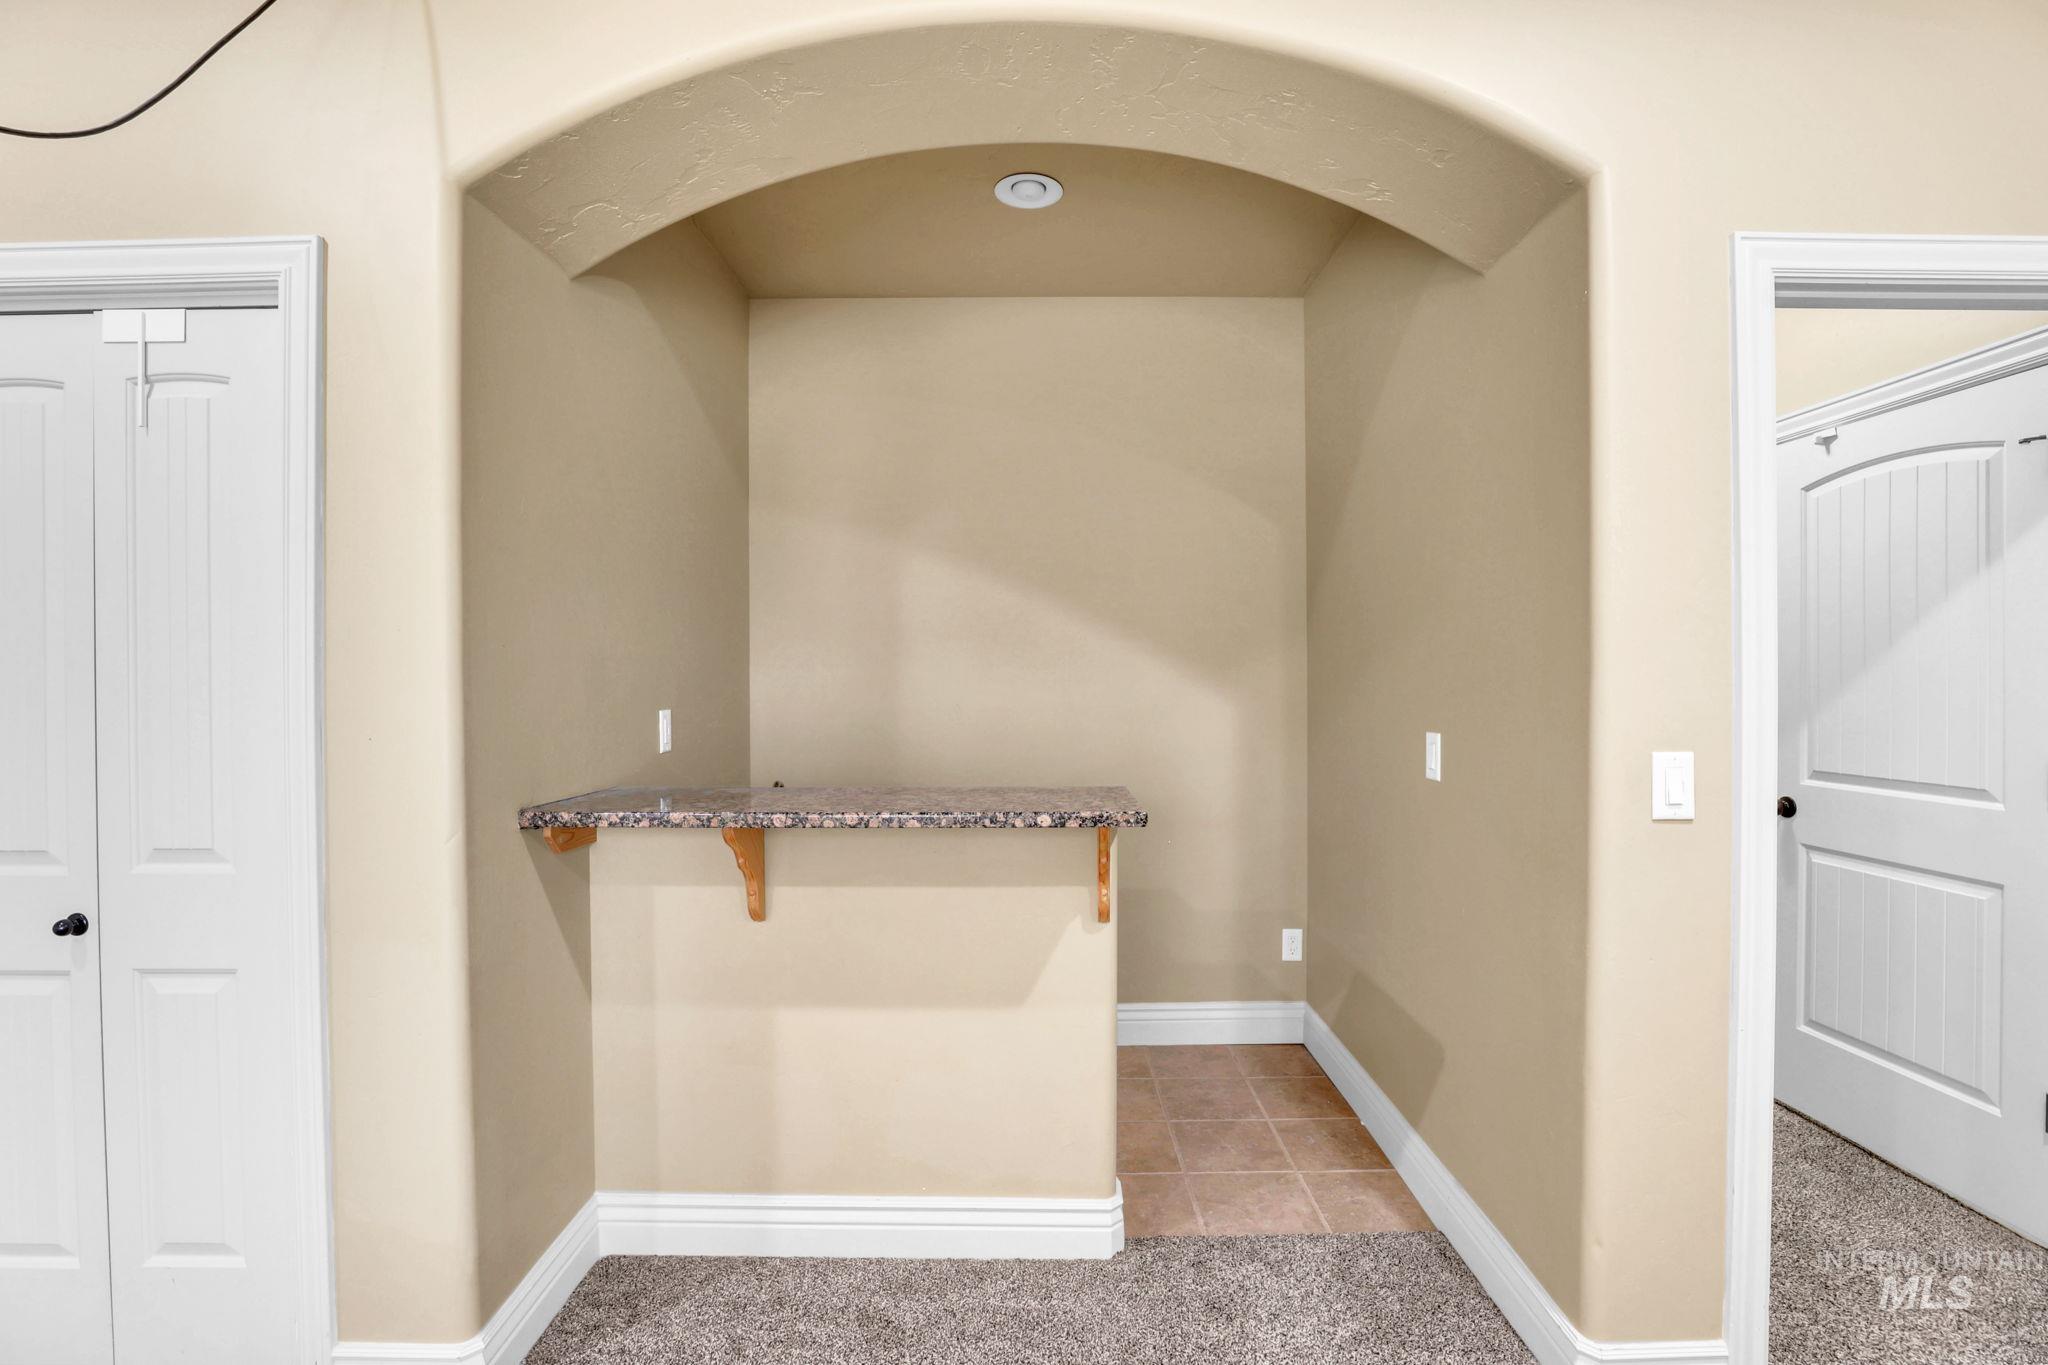
Archway alcove featuring a granite-finish countertop, recessed lighting, and tile flooring
-
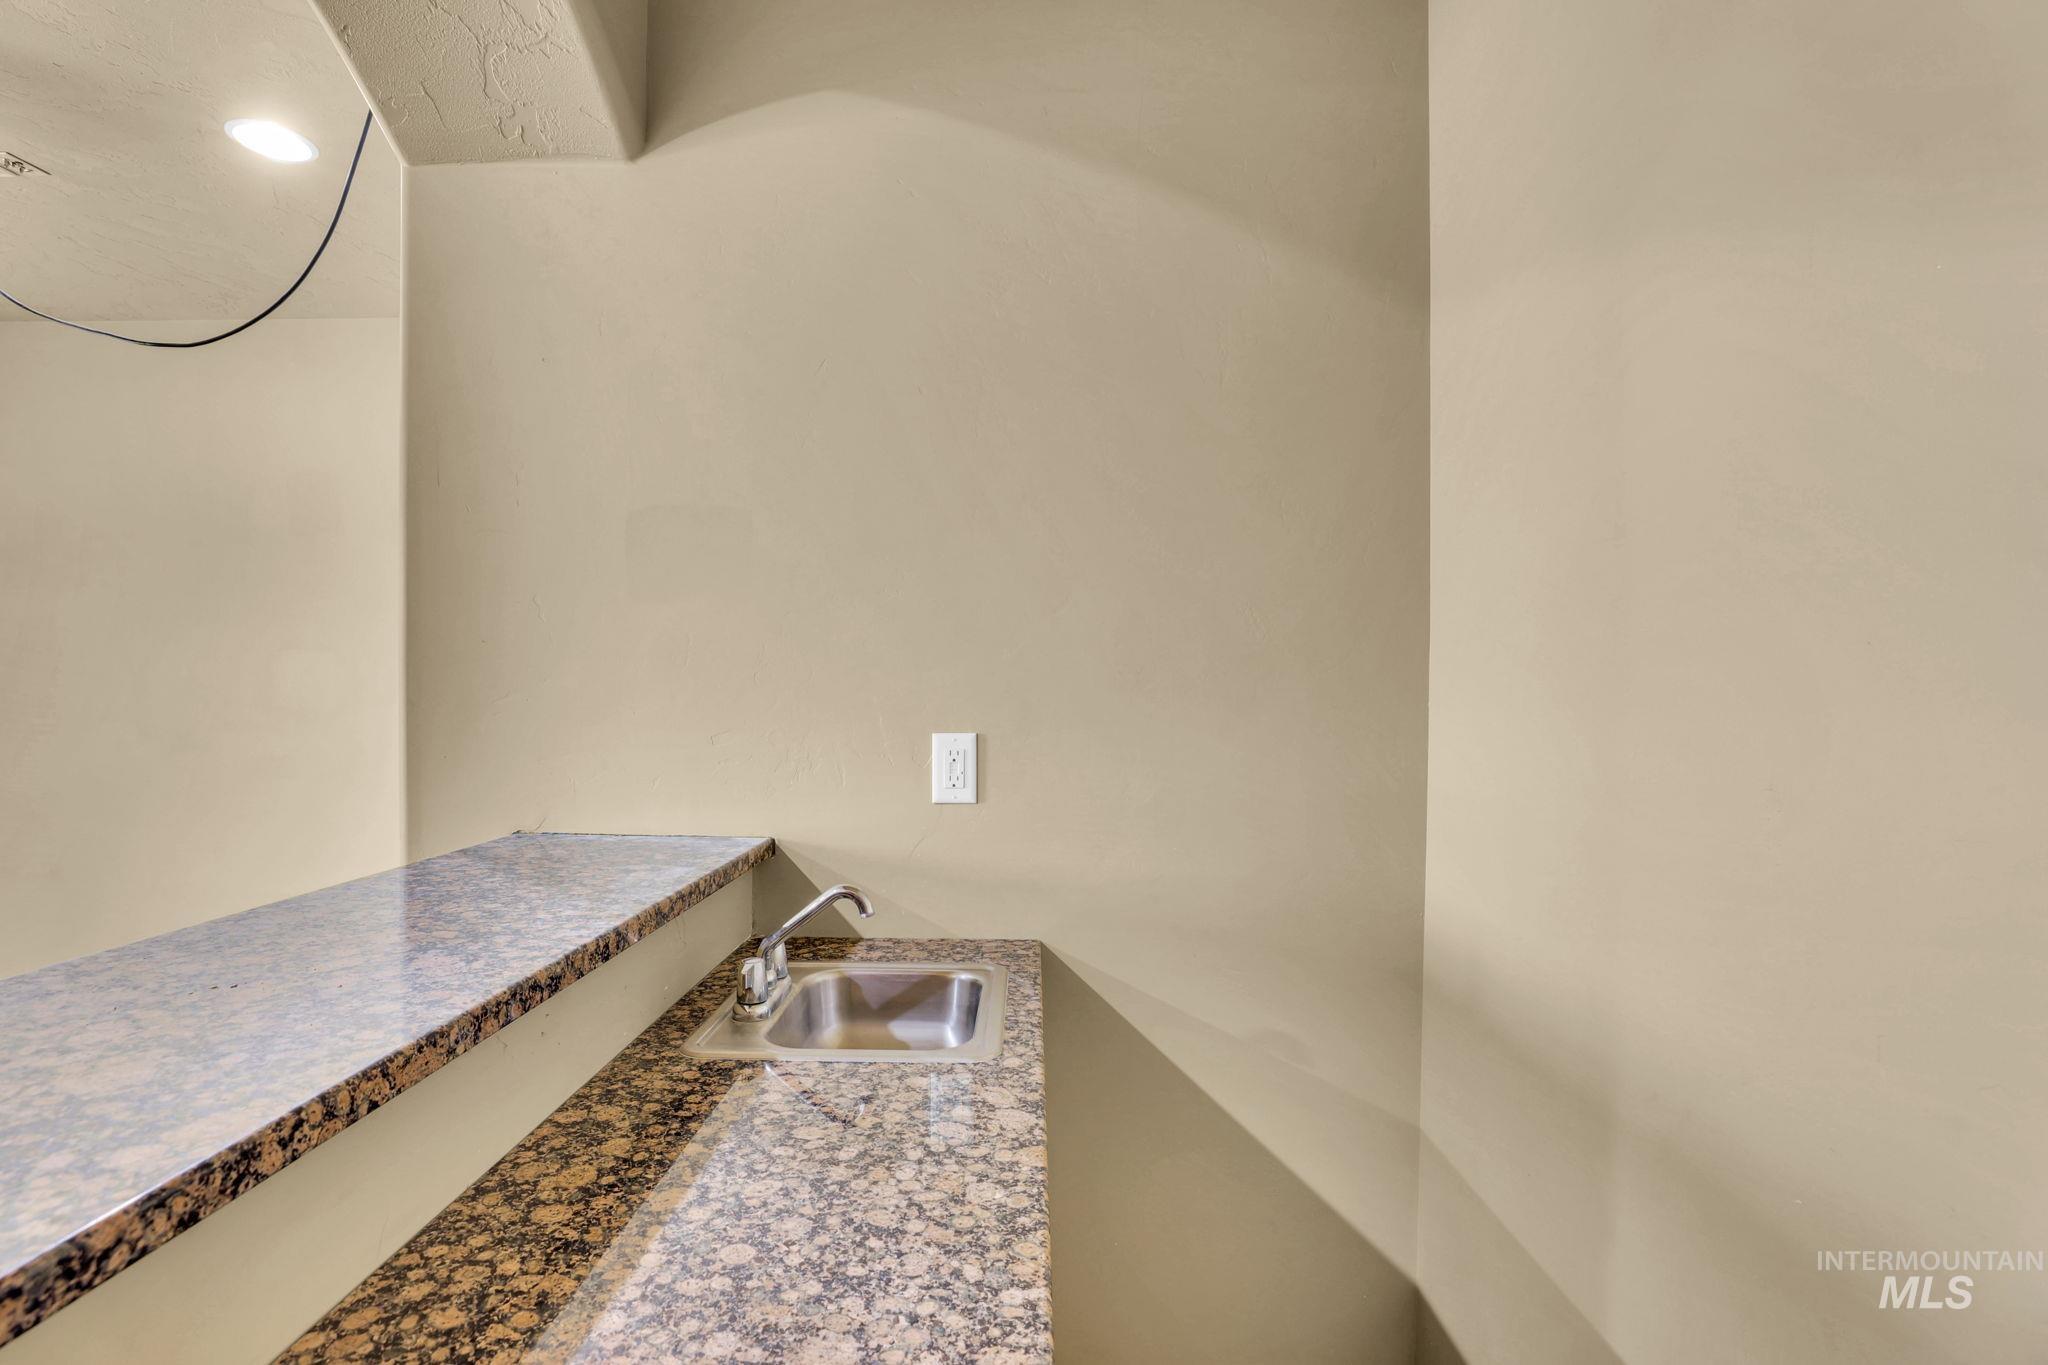
Built-in countertop with an undermount sink and a single-handle faucet, enhanced by recessed lighting
-
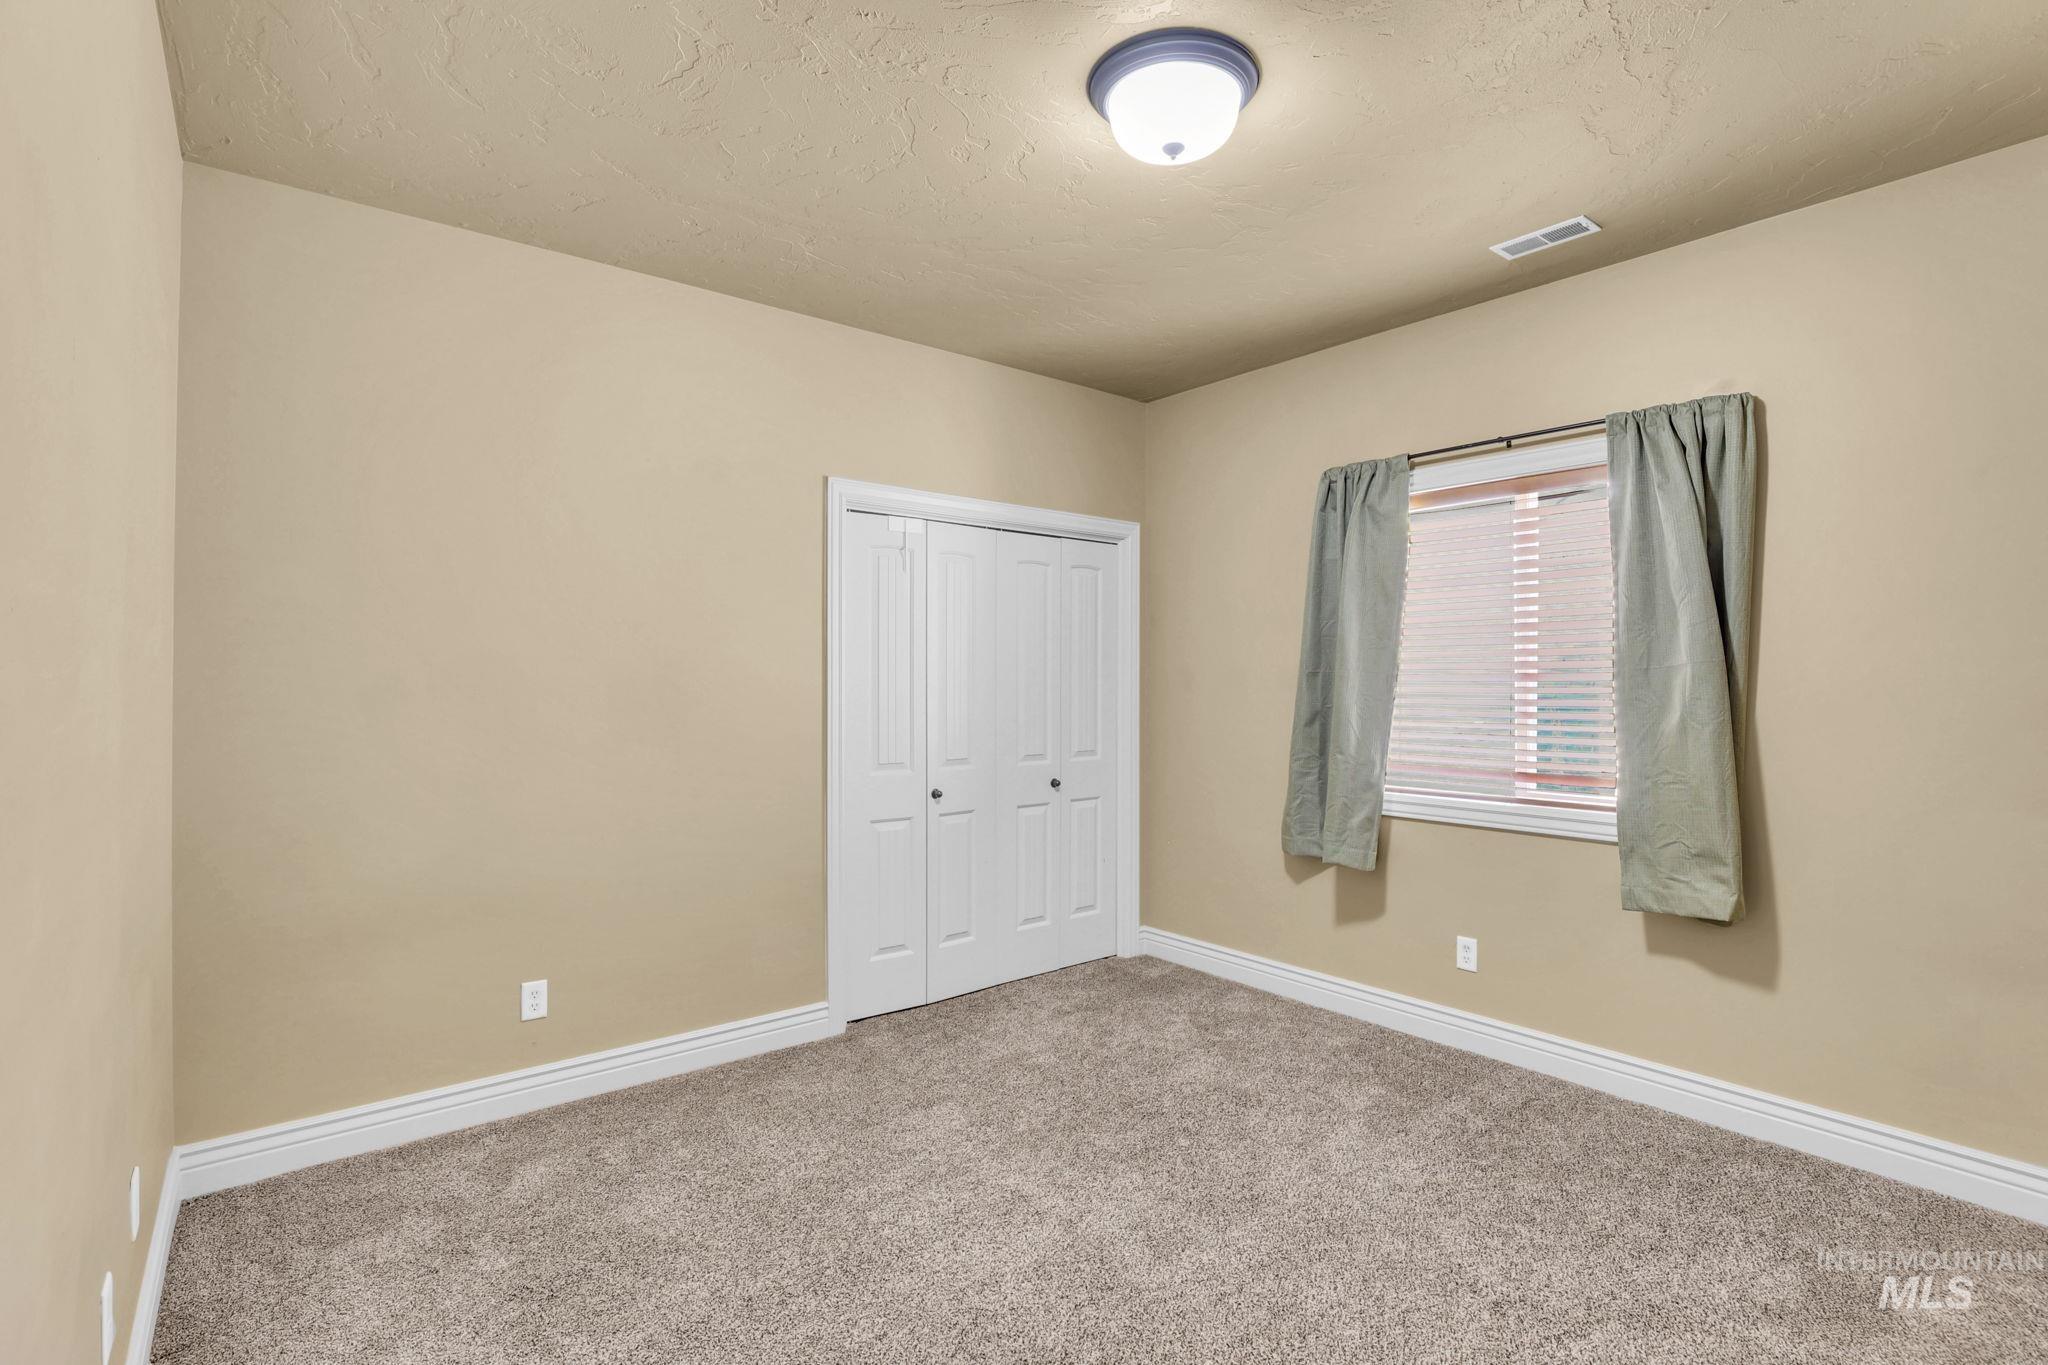
Neutral tone painted walls, light-toned carpet flooring, a window with blinds, a bi-fold closet door, and a flush mount ceiling light fixture
-
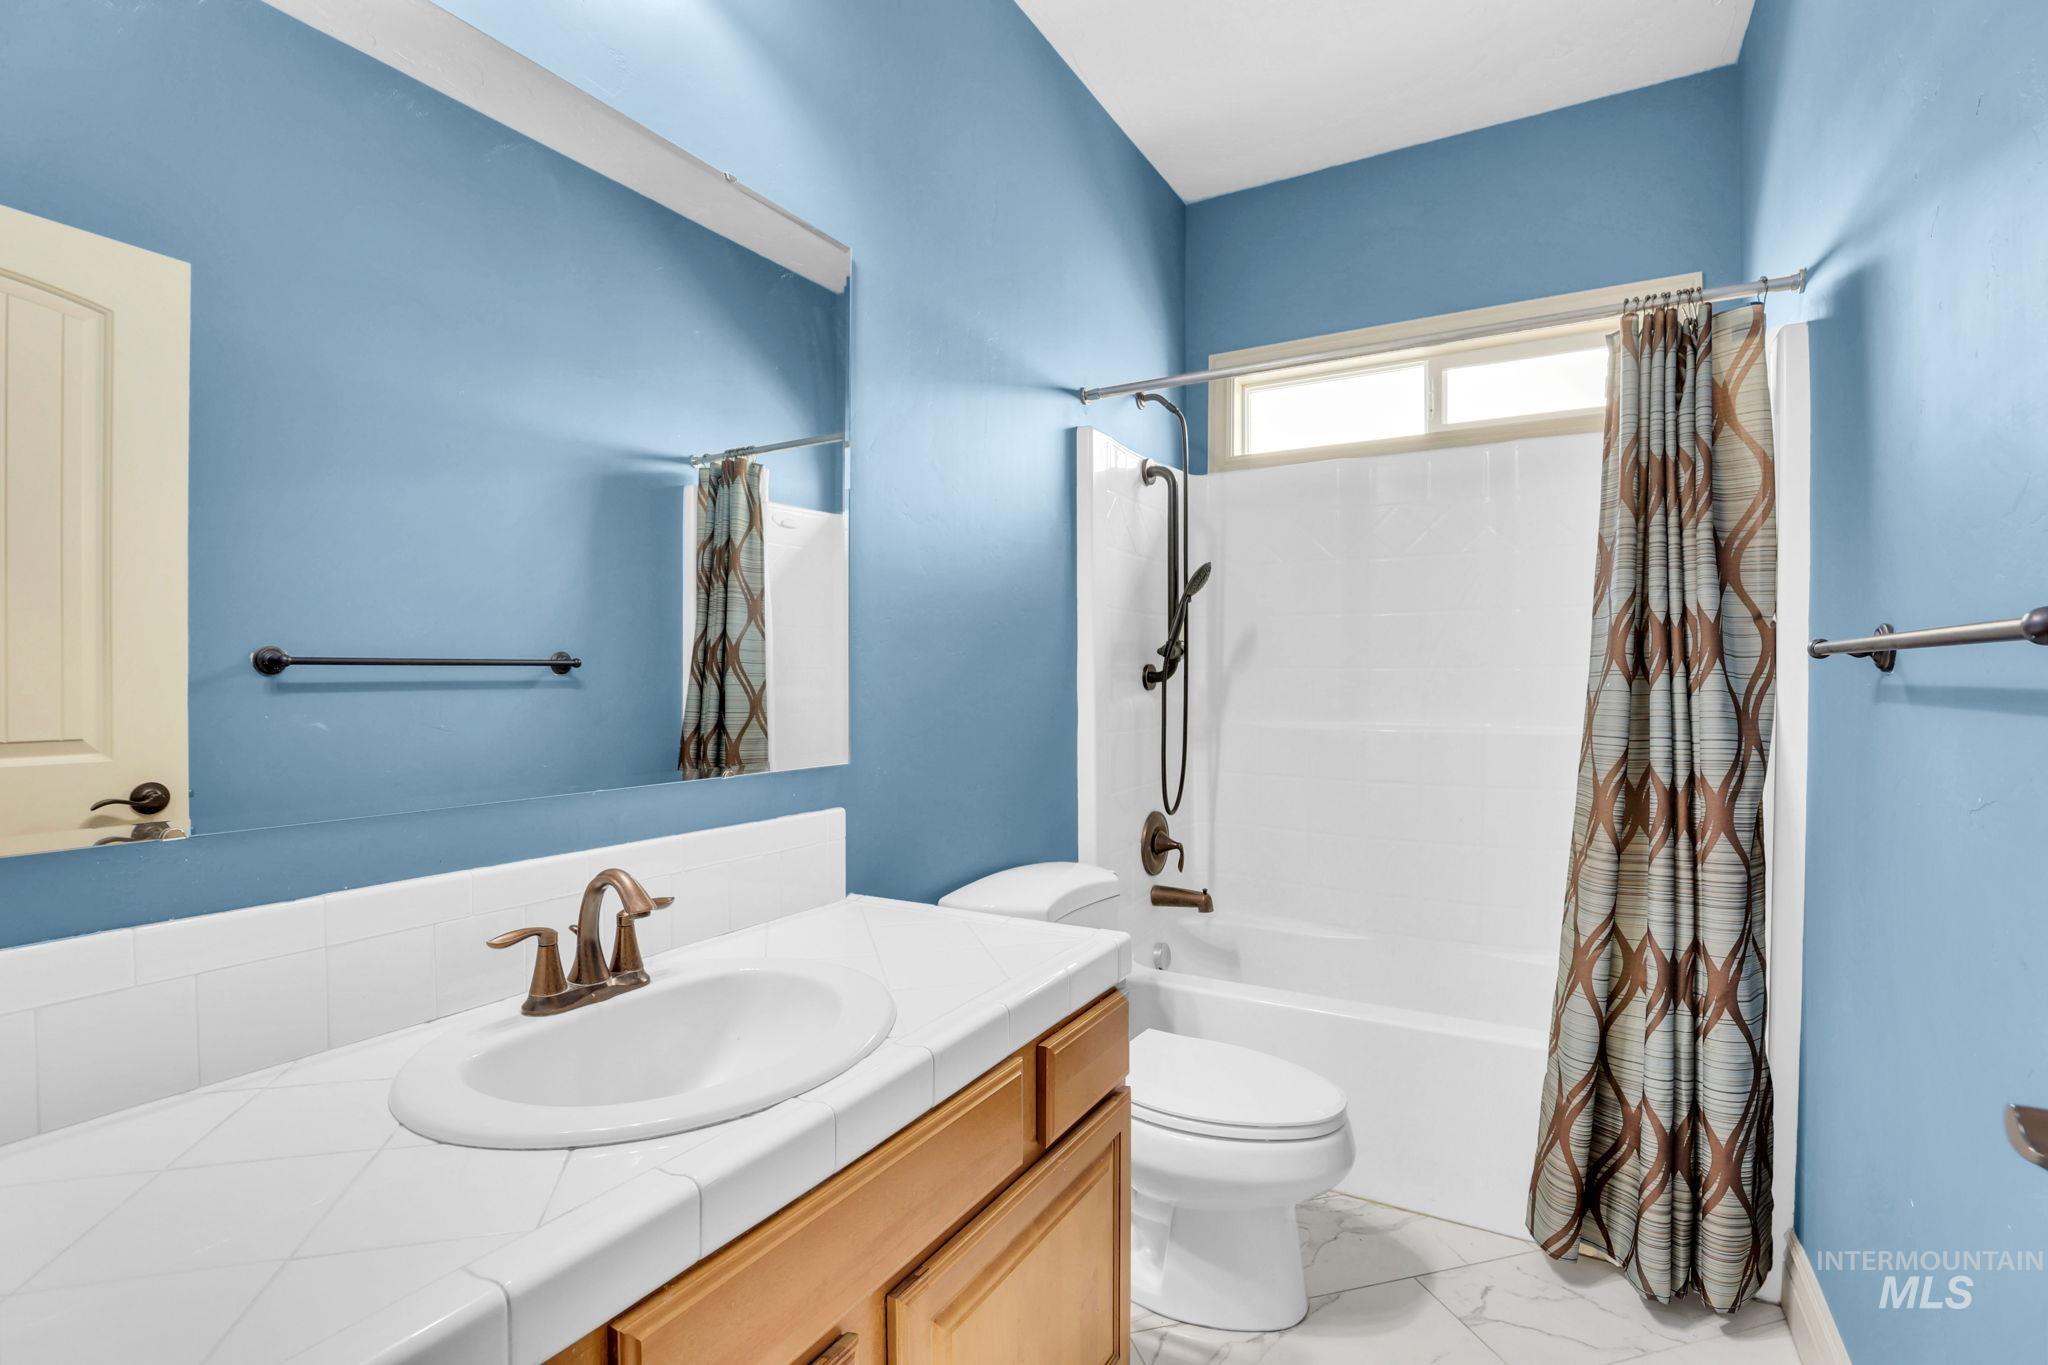
White tile countertop vanity with an undermount sink and bronze-finish faucet
-
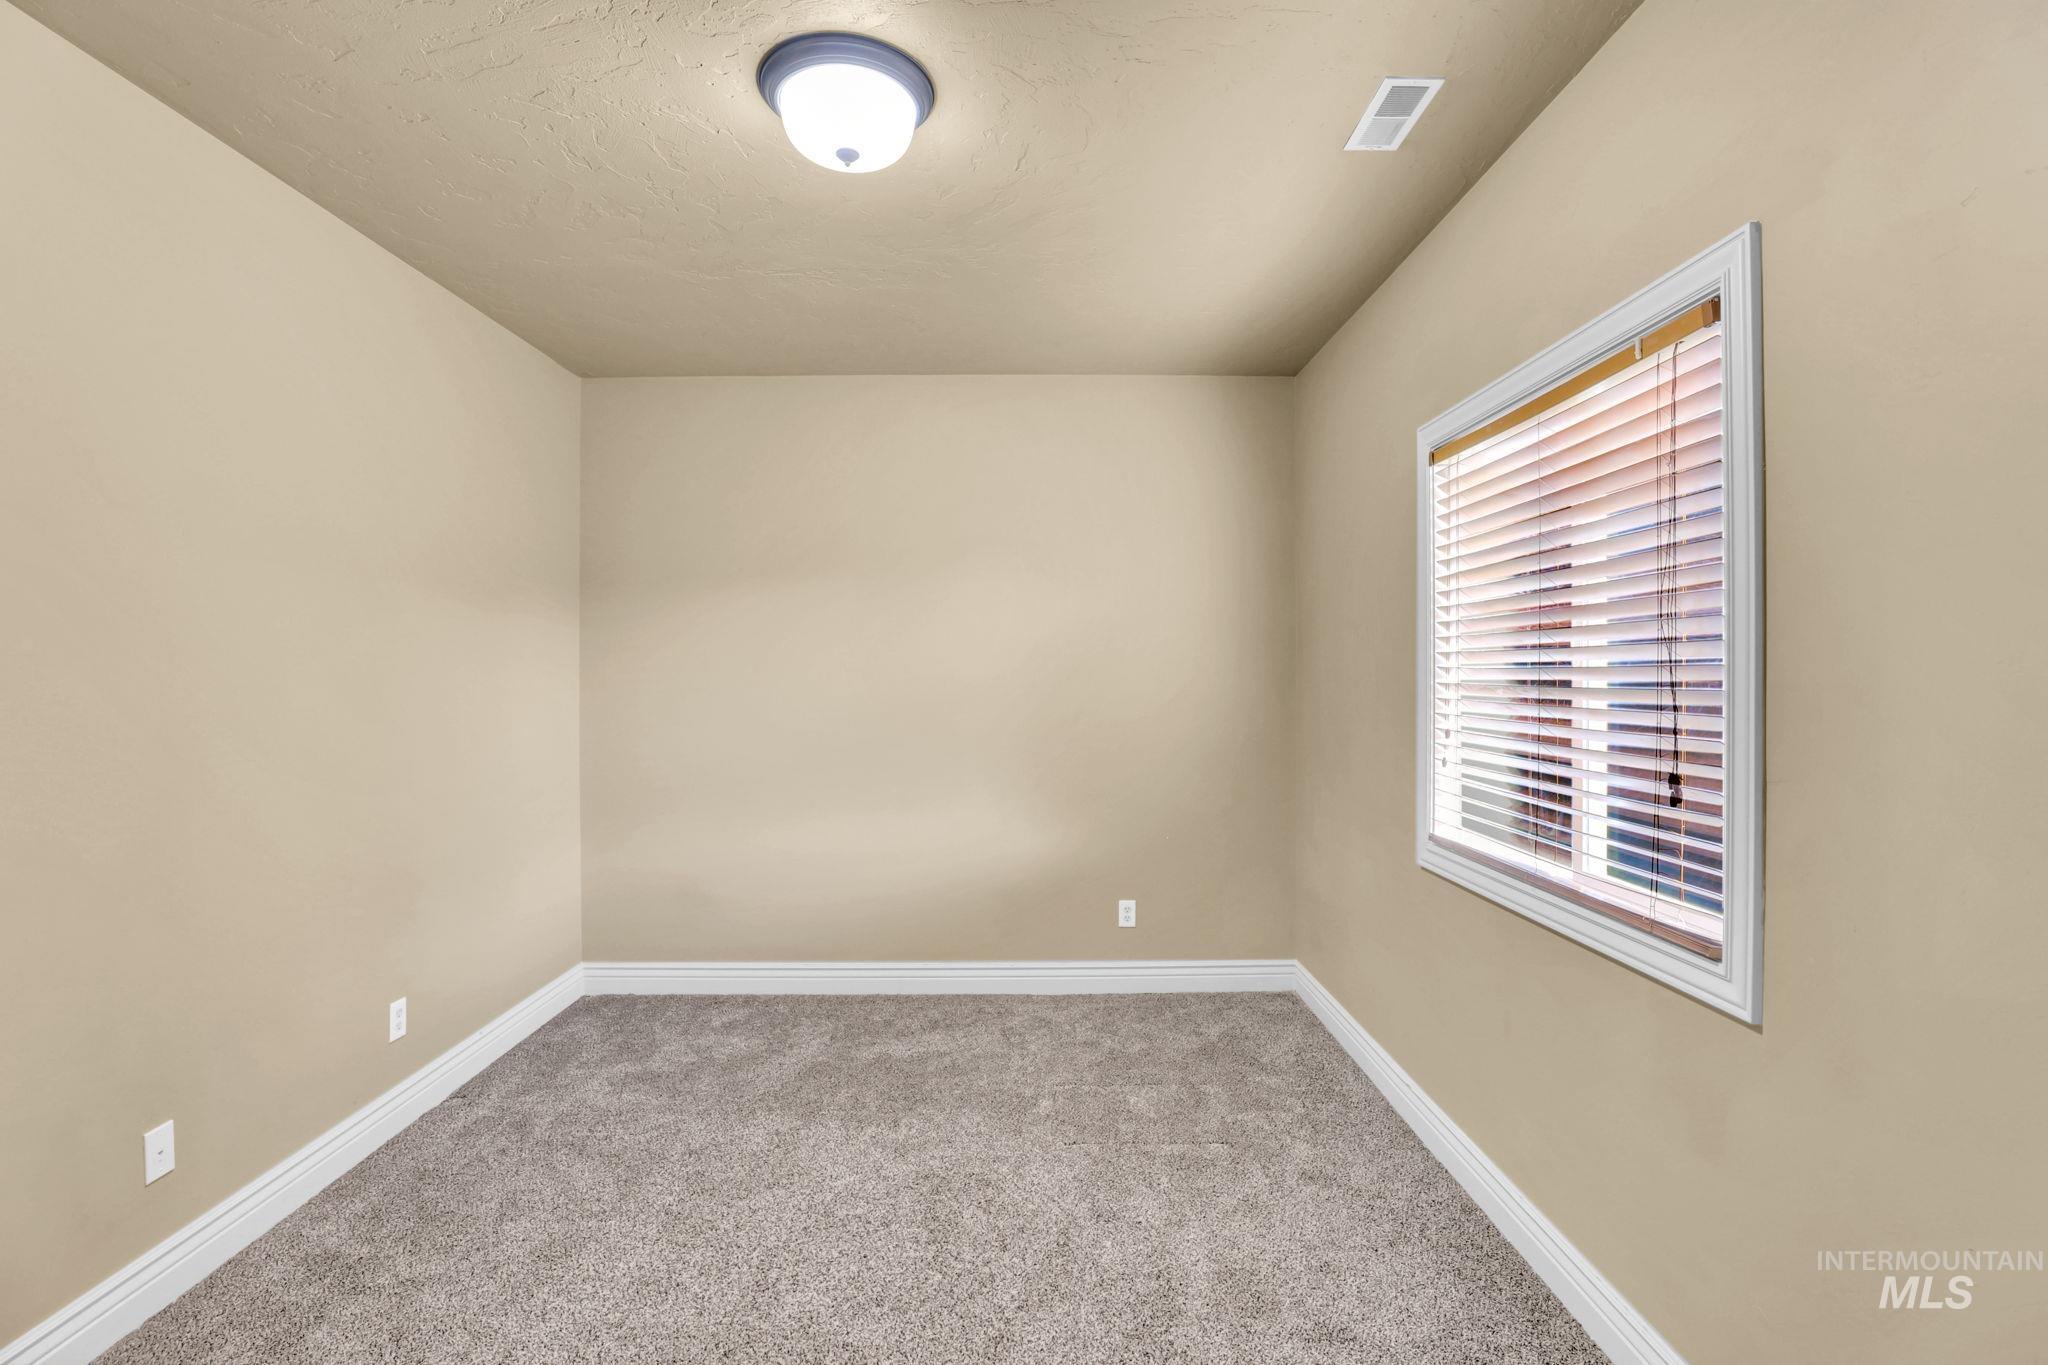
Neutral wall color, window with blinds, overhead flush mount light fixture, plush carpet flooring, and white trim
-
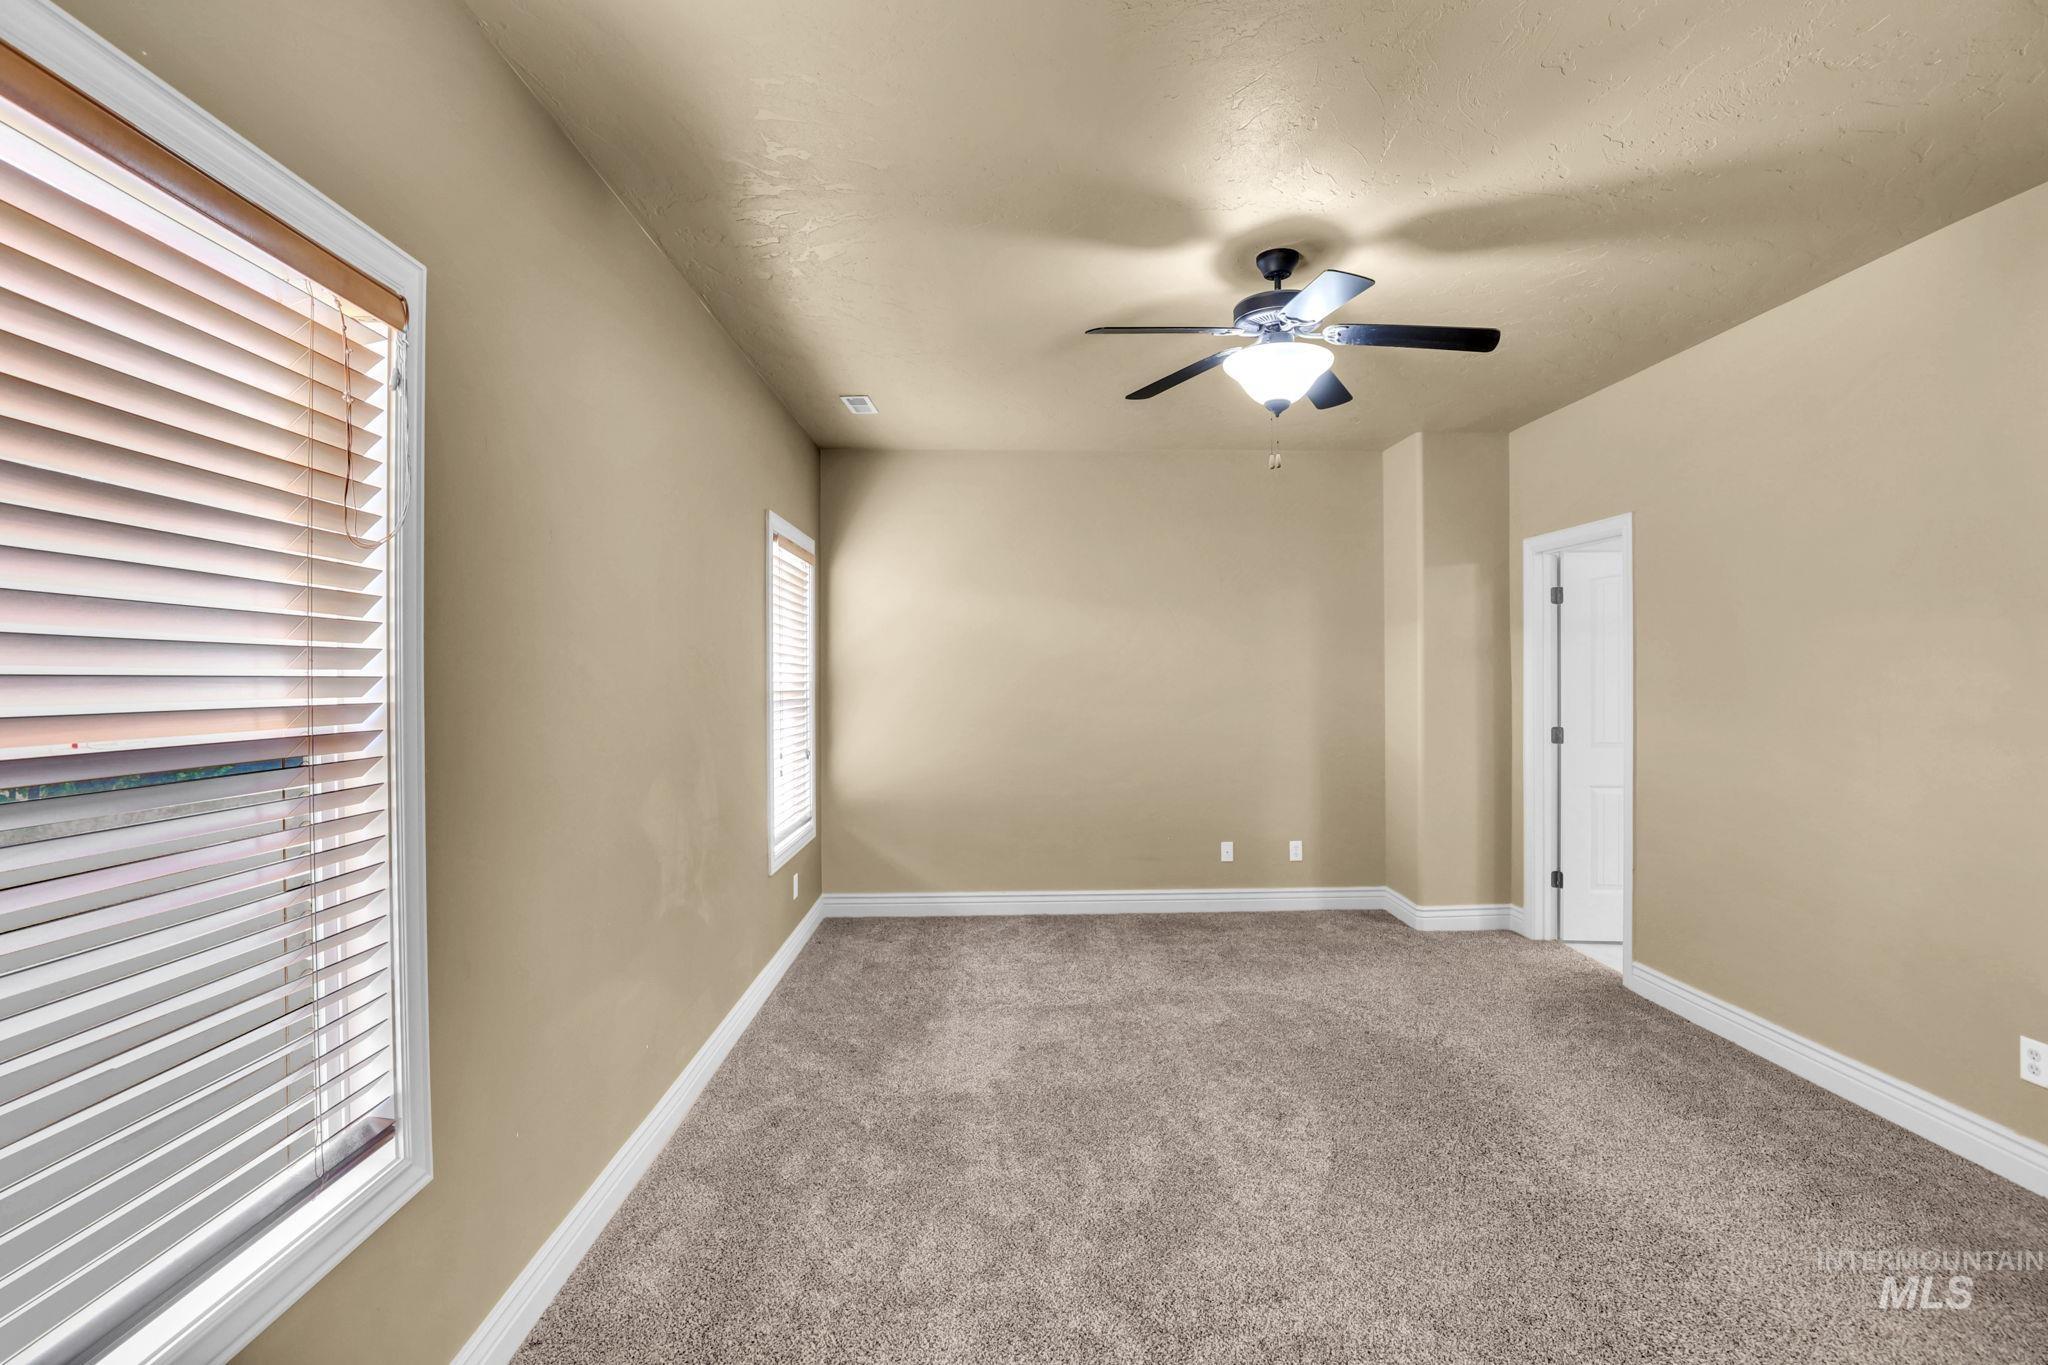
Spacious room featuring neutral paint, textured ceiling, two windows with blinds, a ceiling fan, and carpet flooring
-
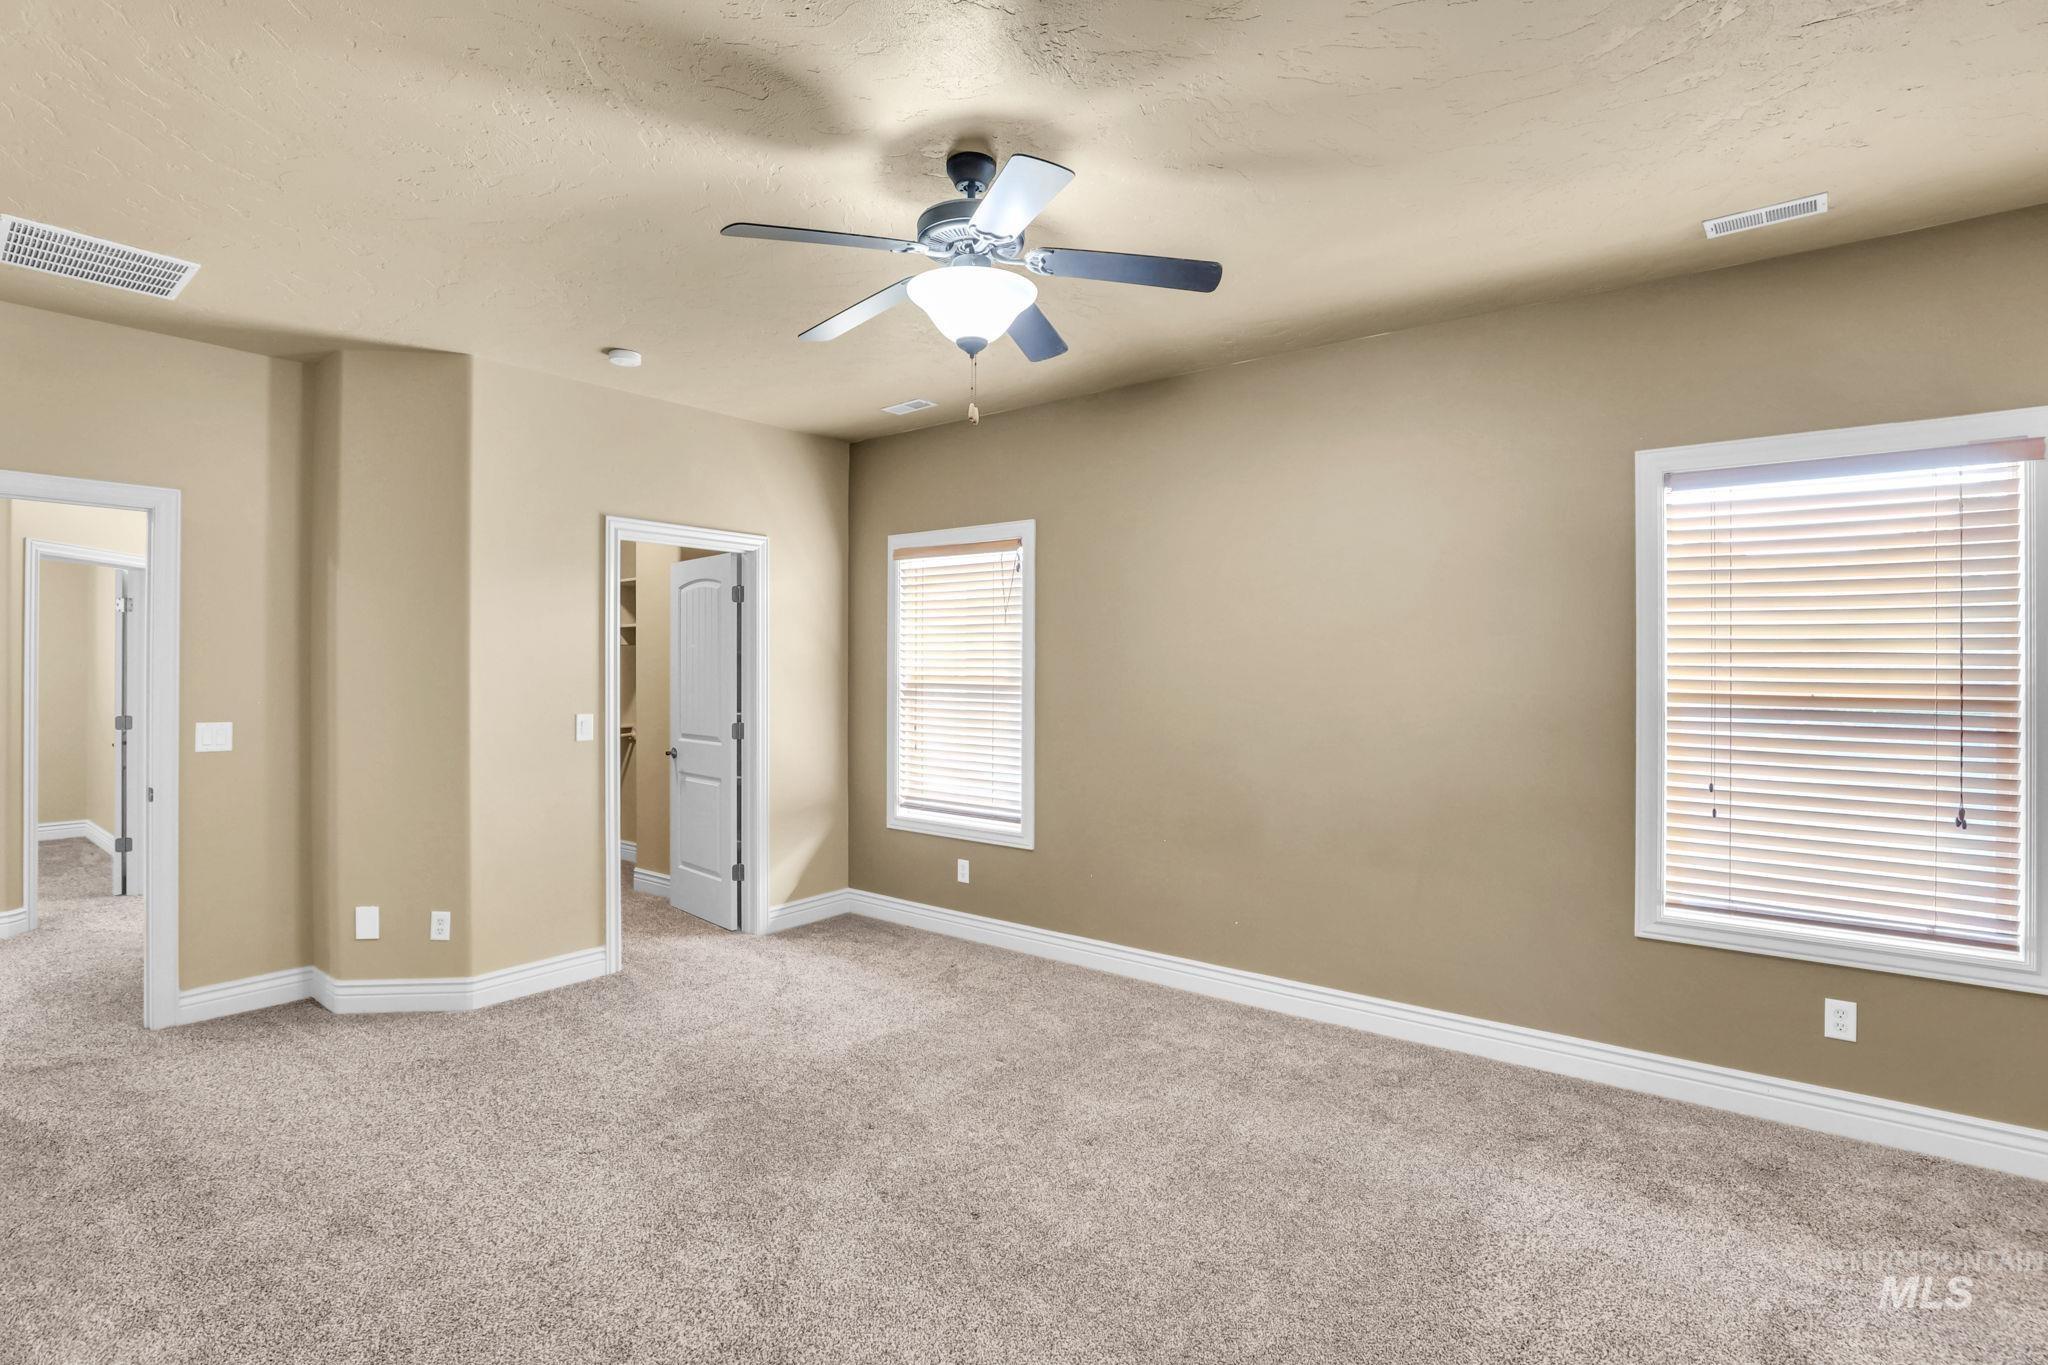
Expansive room featuring neutral-toned carpeting, two windows with blinds, a ceiling fan with integrated lighting, and multiple doorways
-
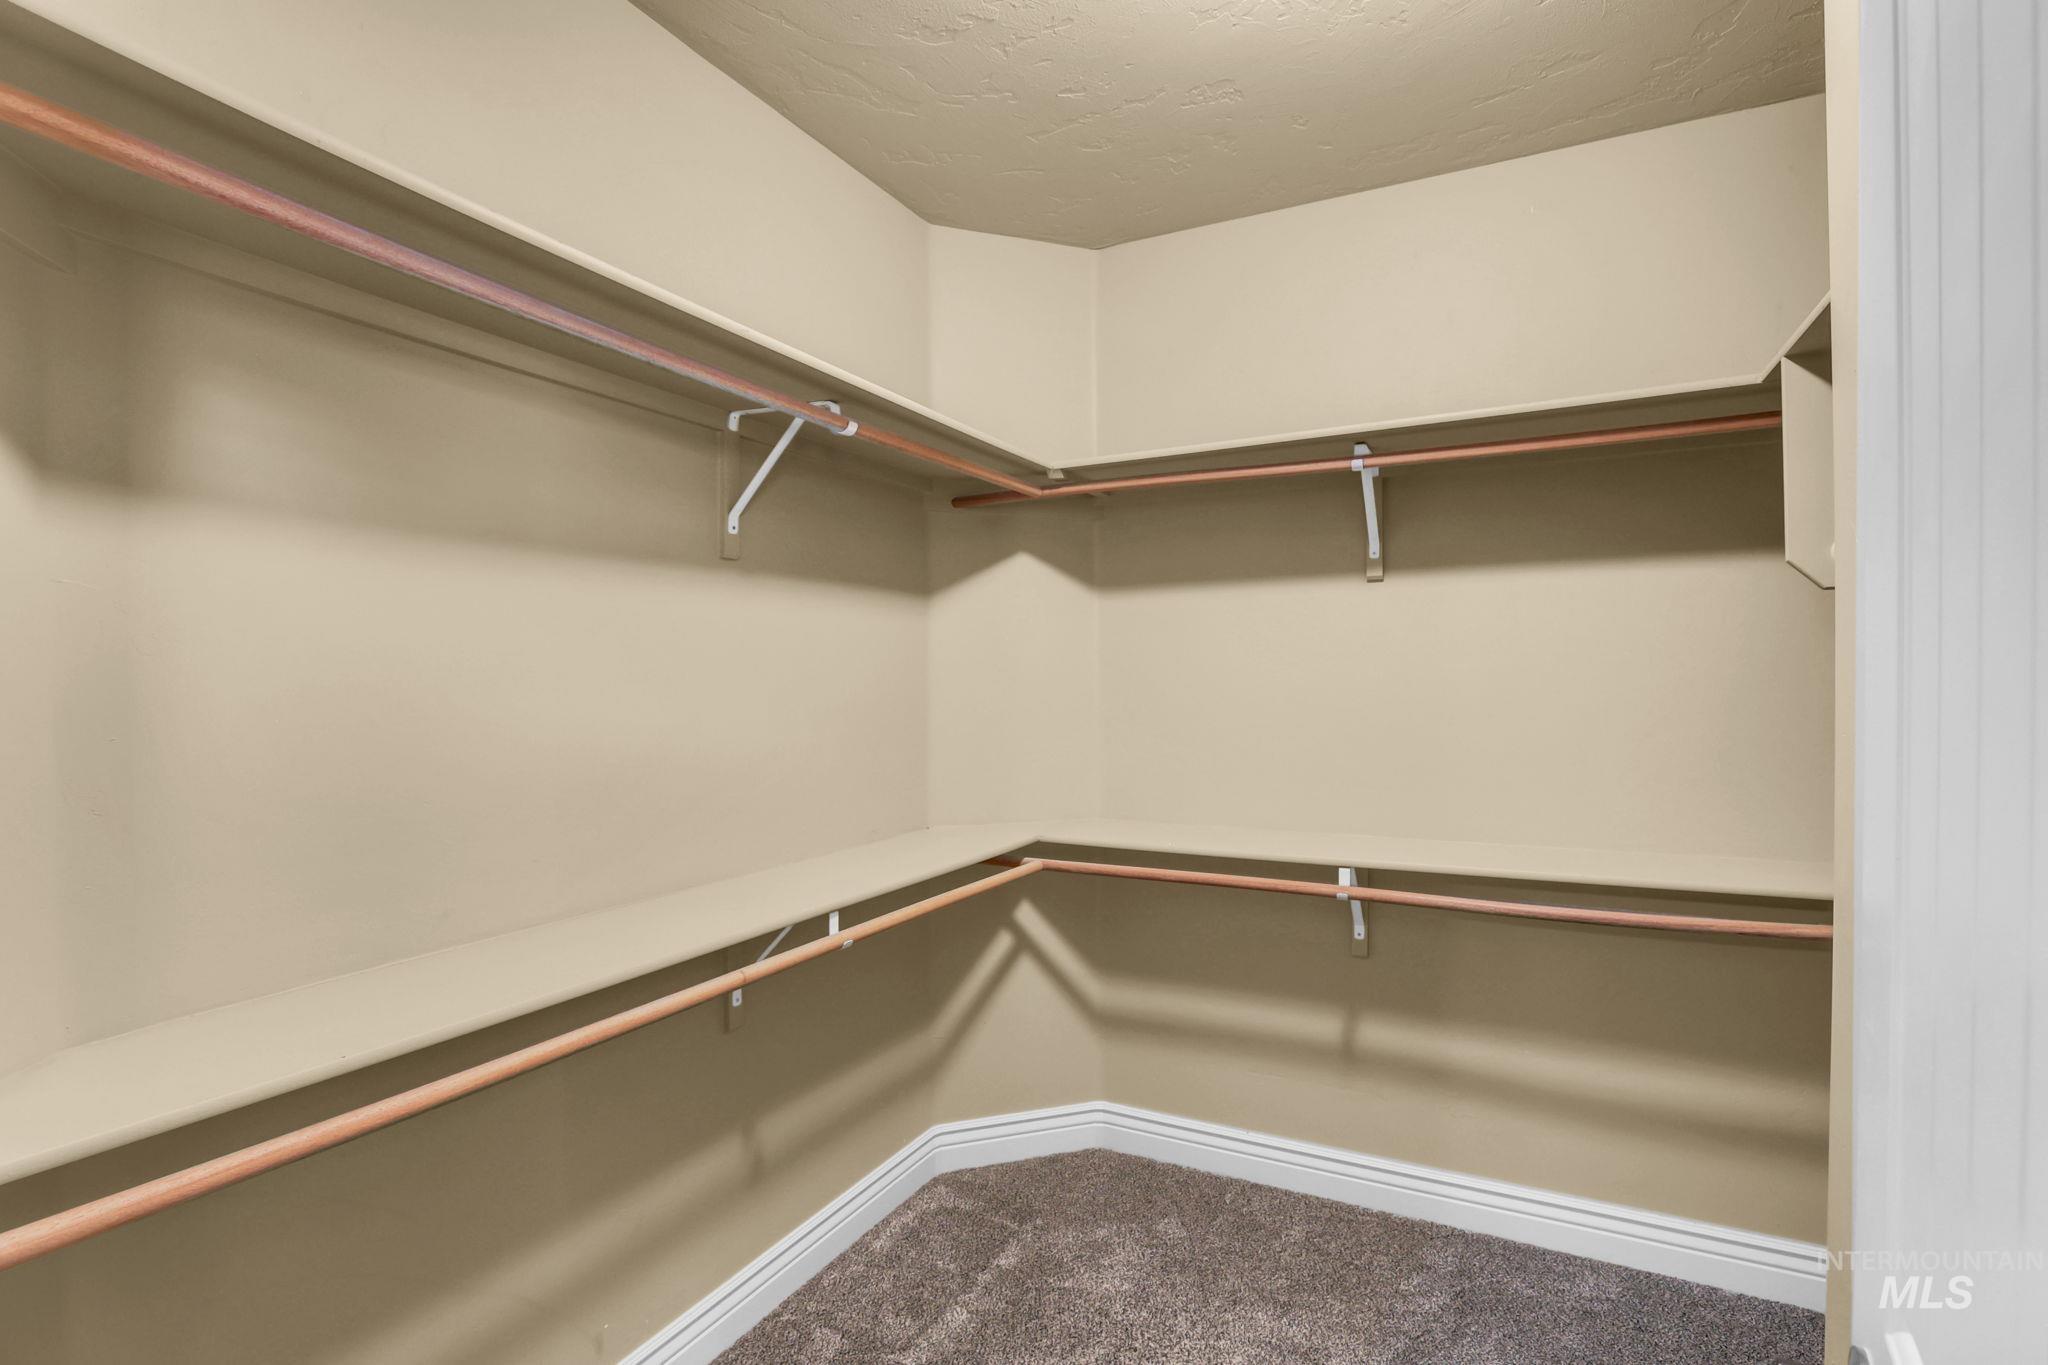
Corner closet with two levels of shelving and hanging rods
-
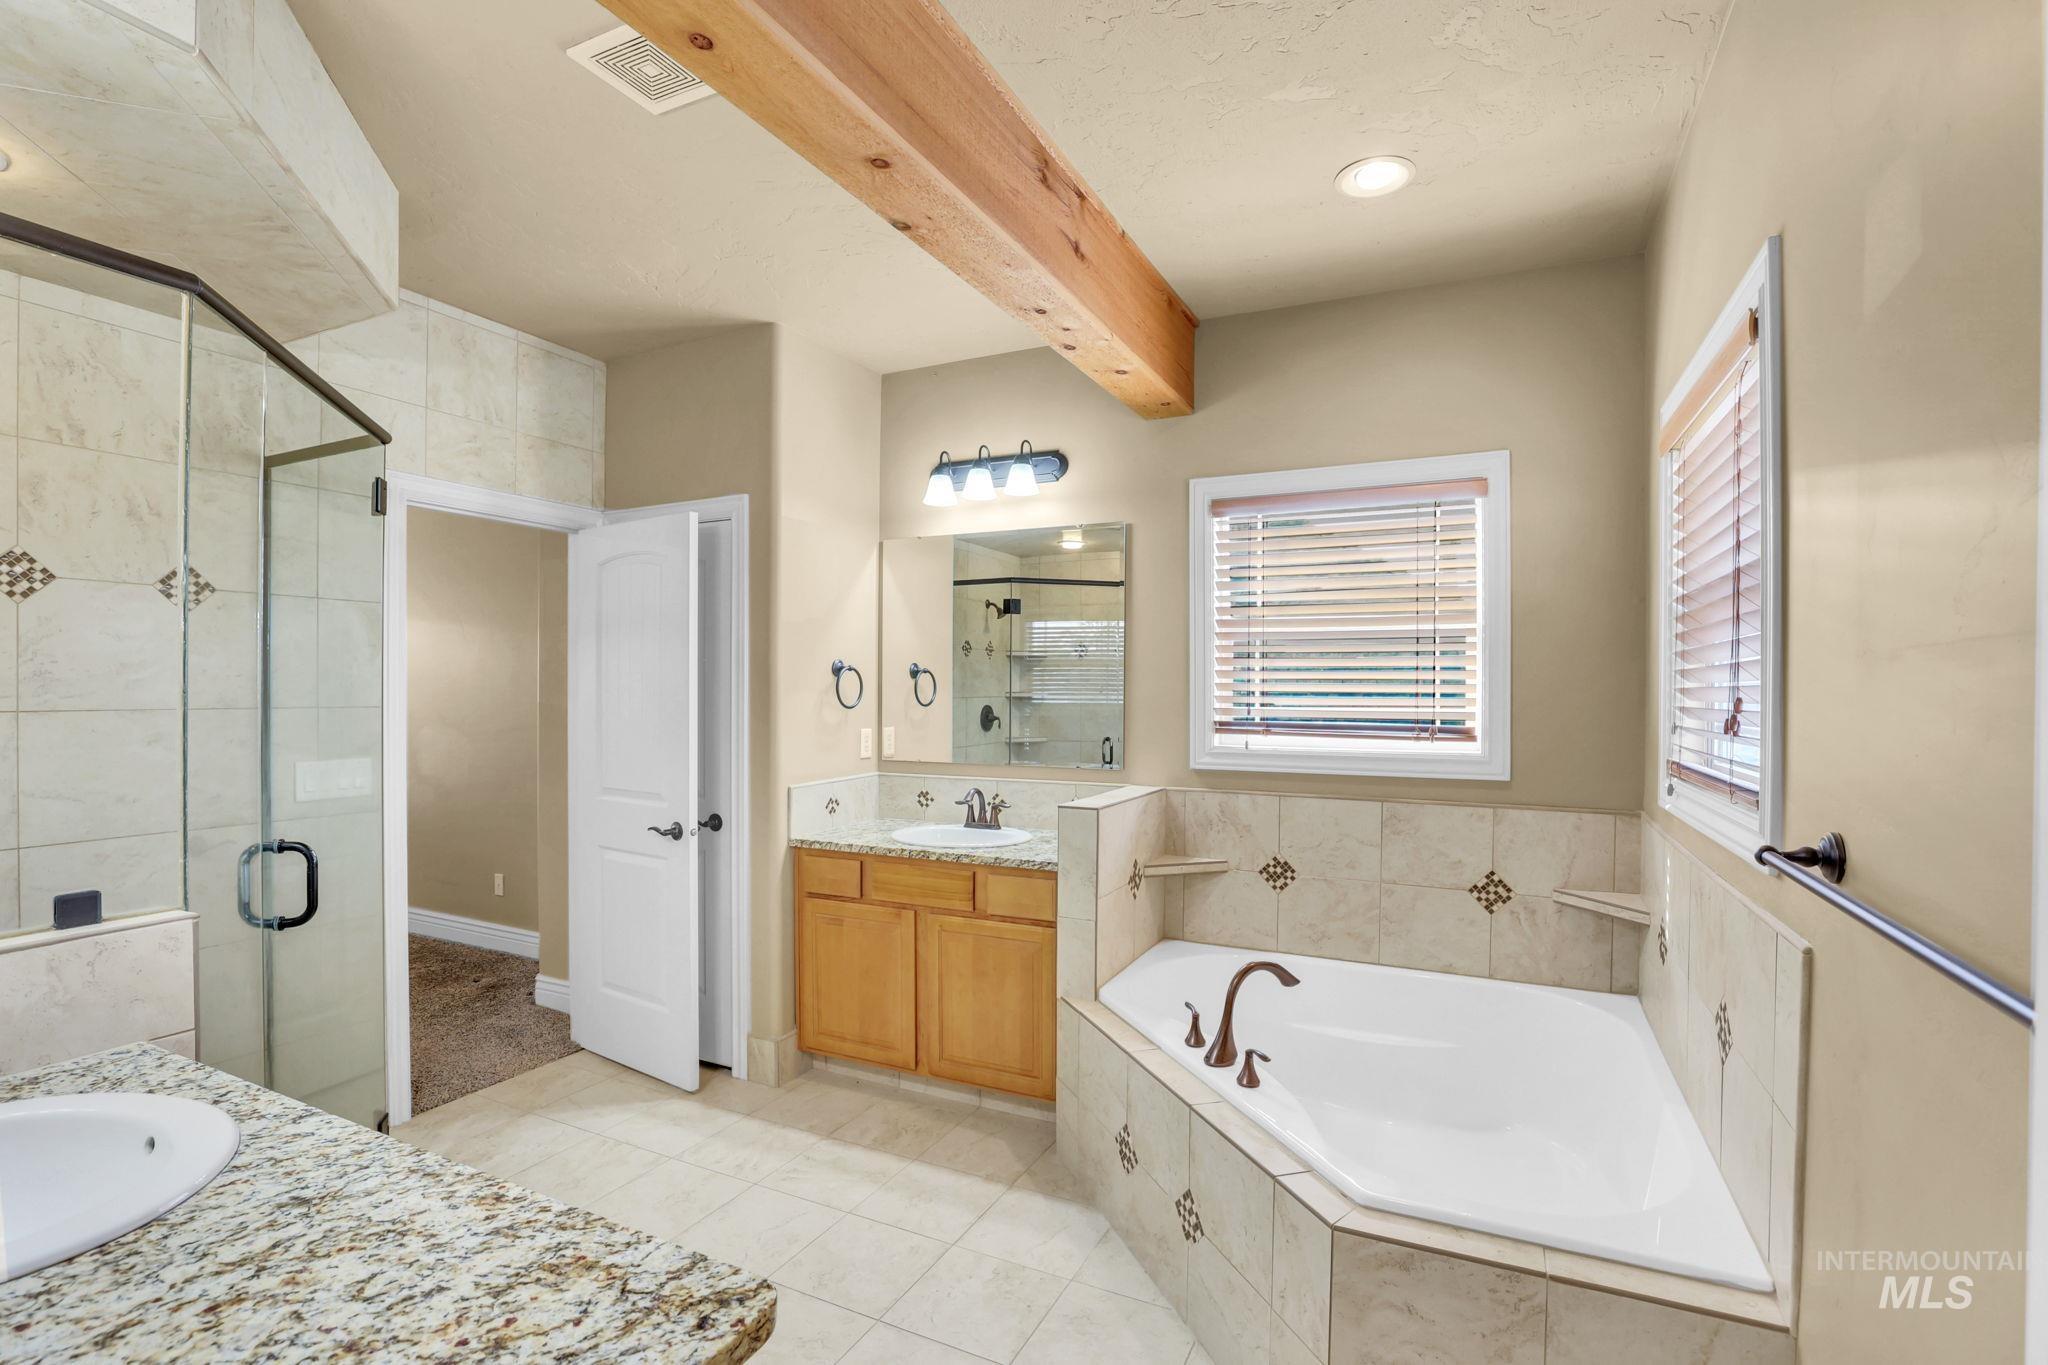
Corner soaking tub, glass-enclosed shower, wood-finish beam, granite-style vanity countertop, and wood-finish cabinetry
-
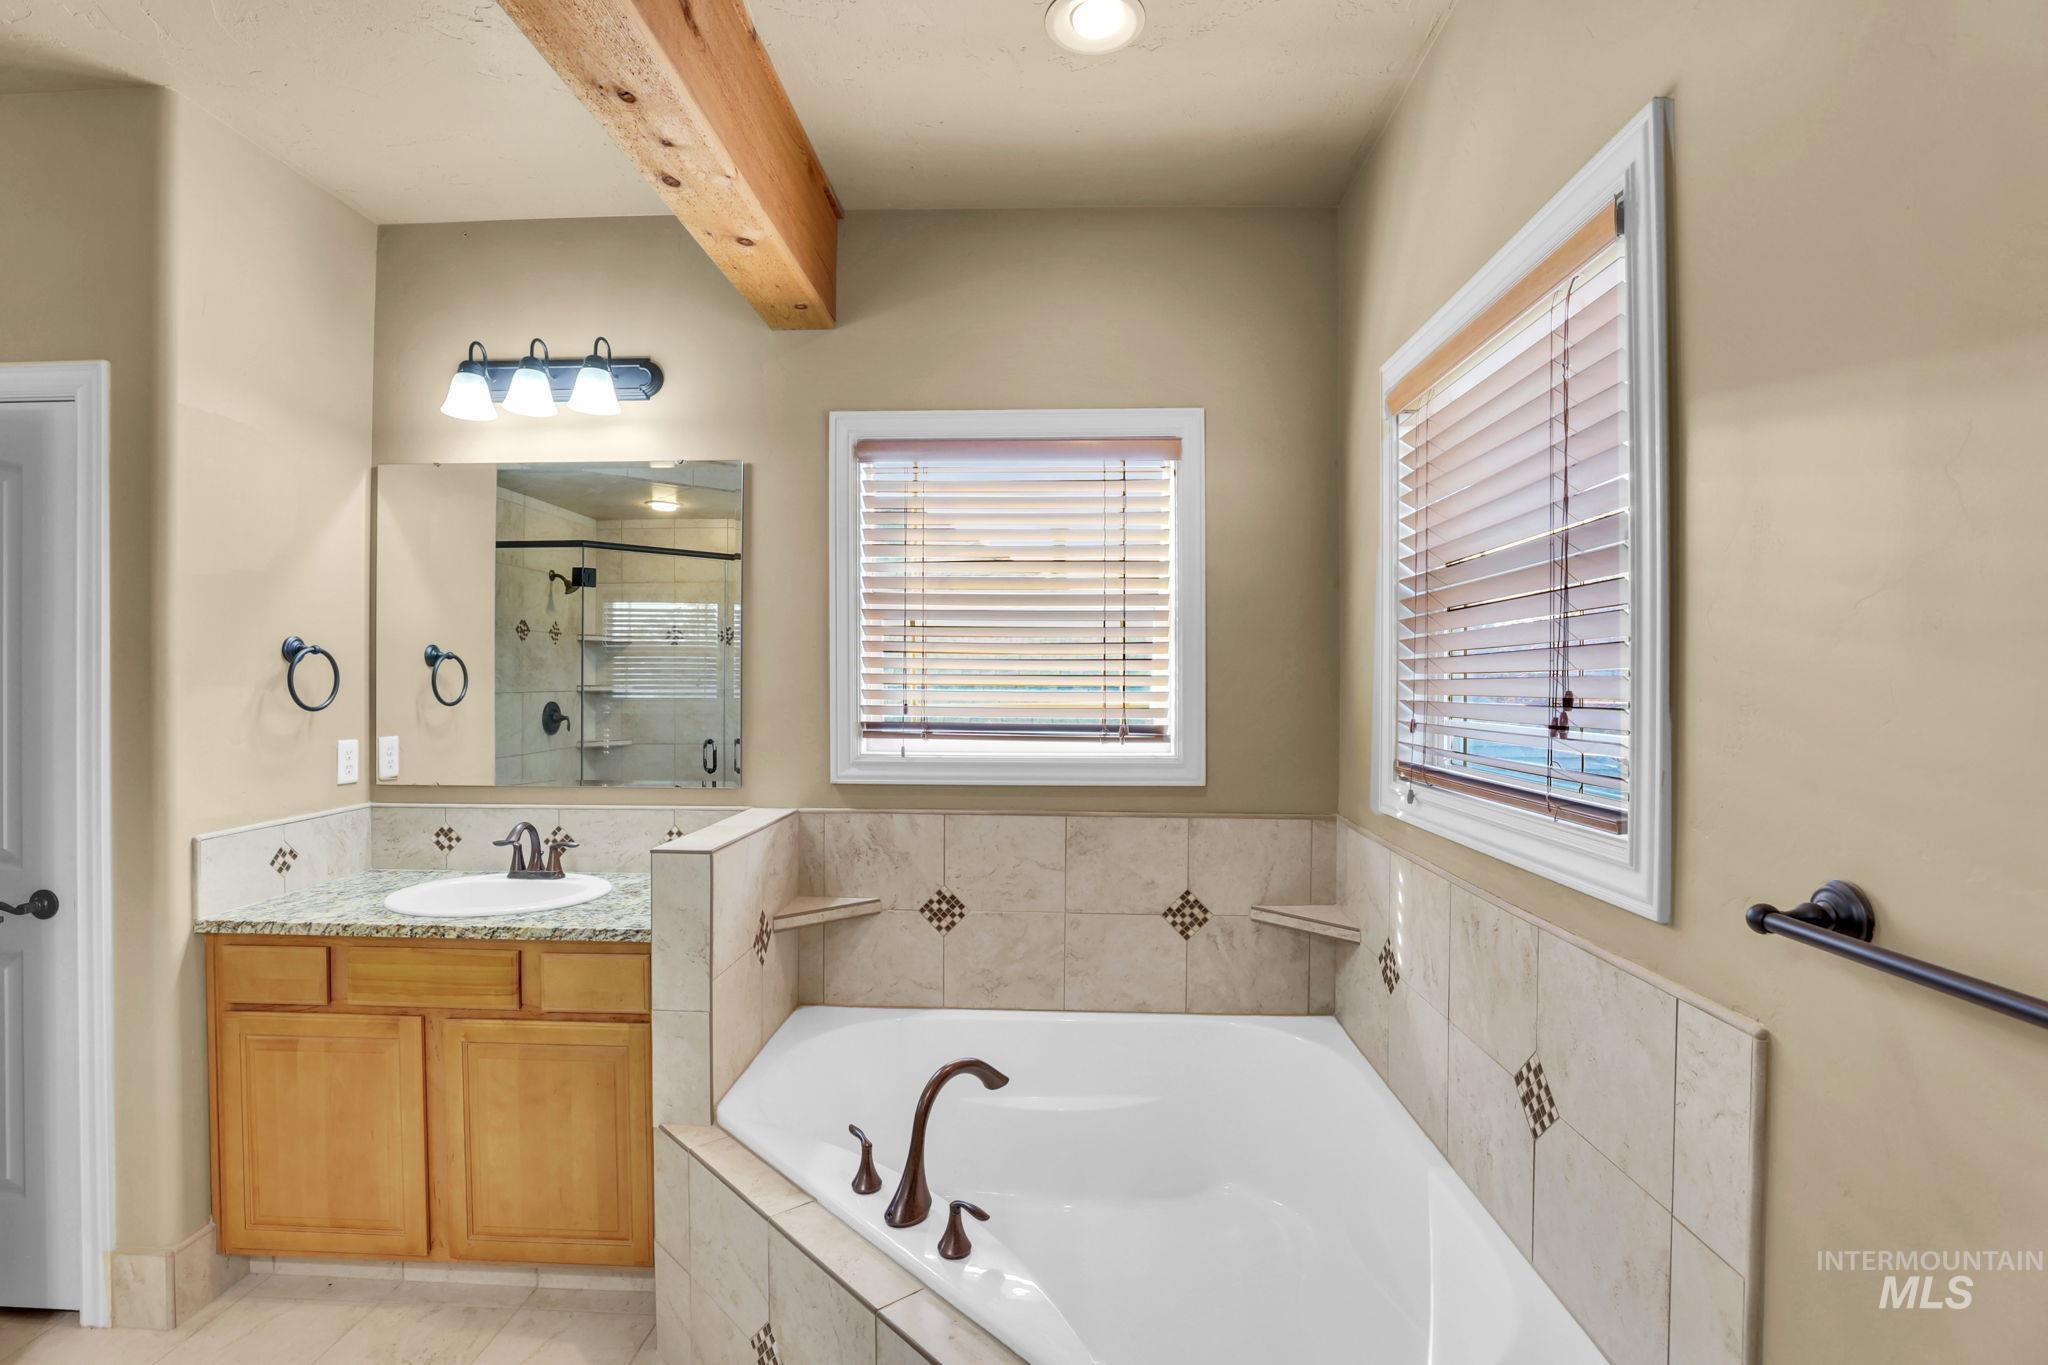
Expansive bathroom featuring a built-in soaking tub, dual windows with blinds, a vanity with a drop-in sink, and a mirrored medicine cabinet
-
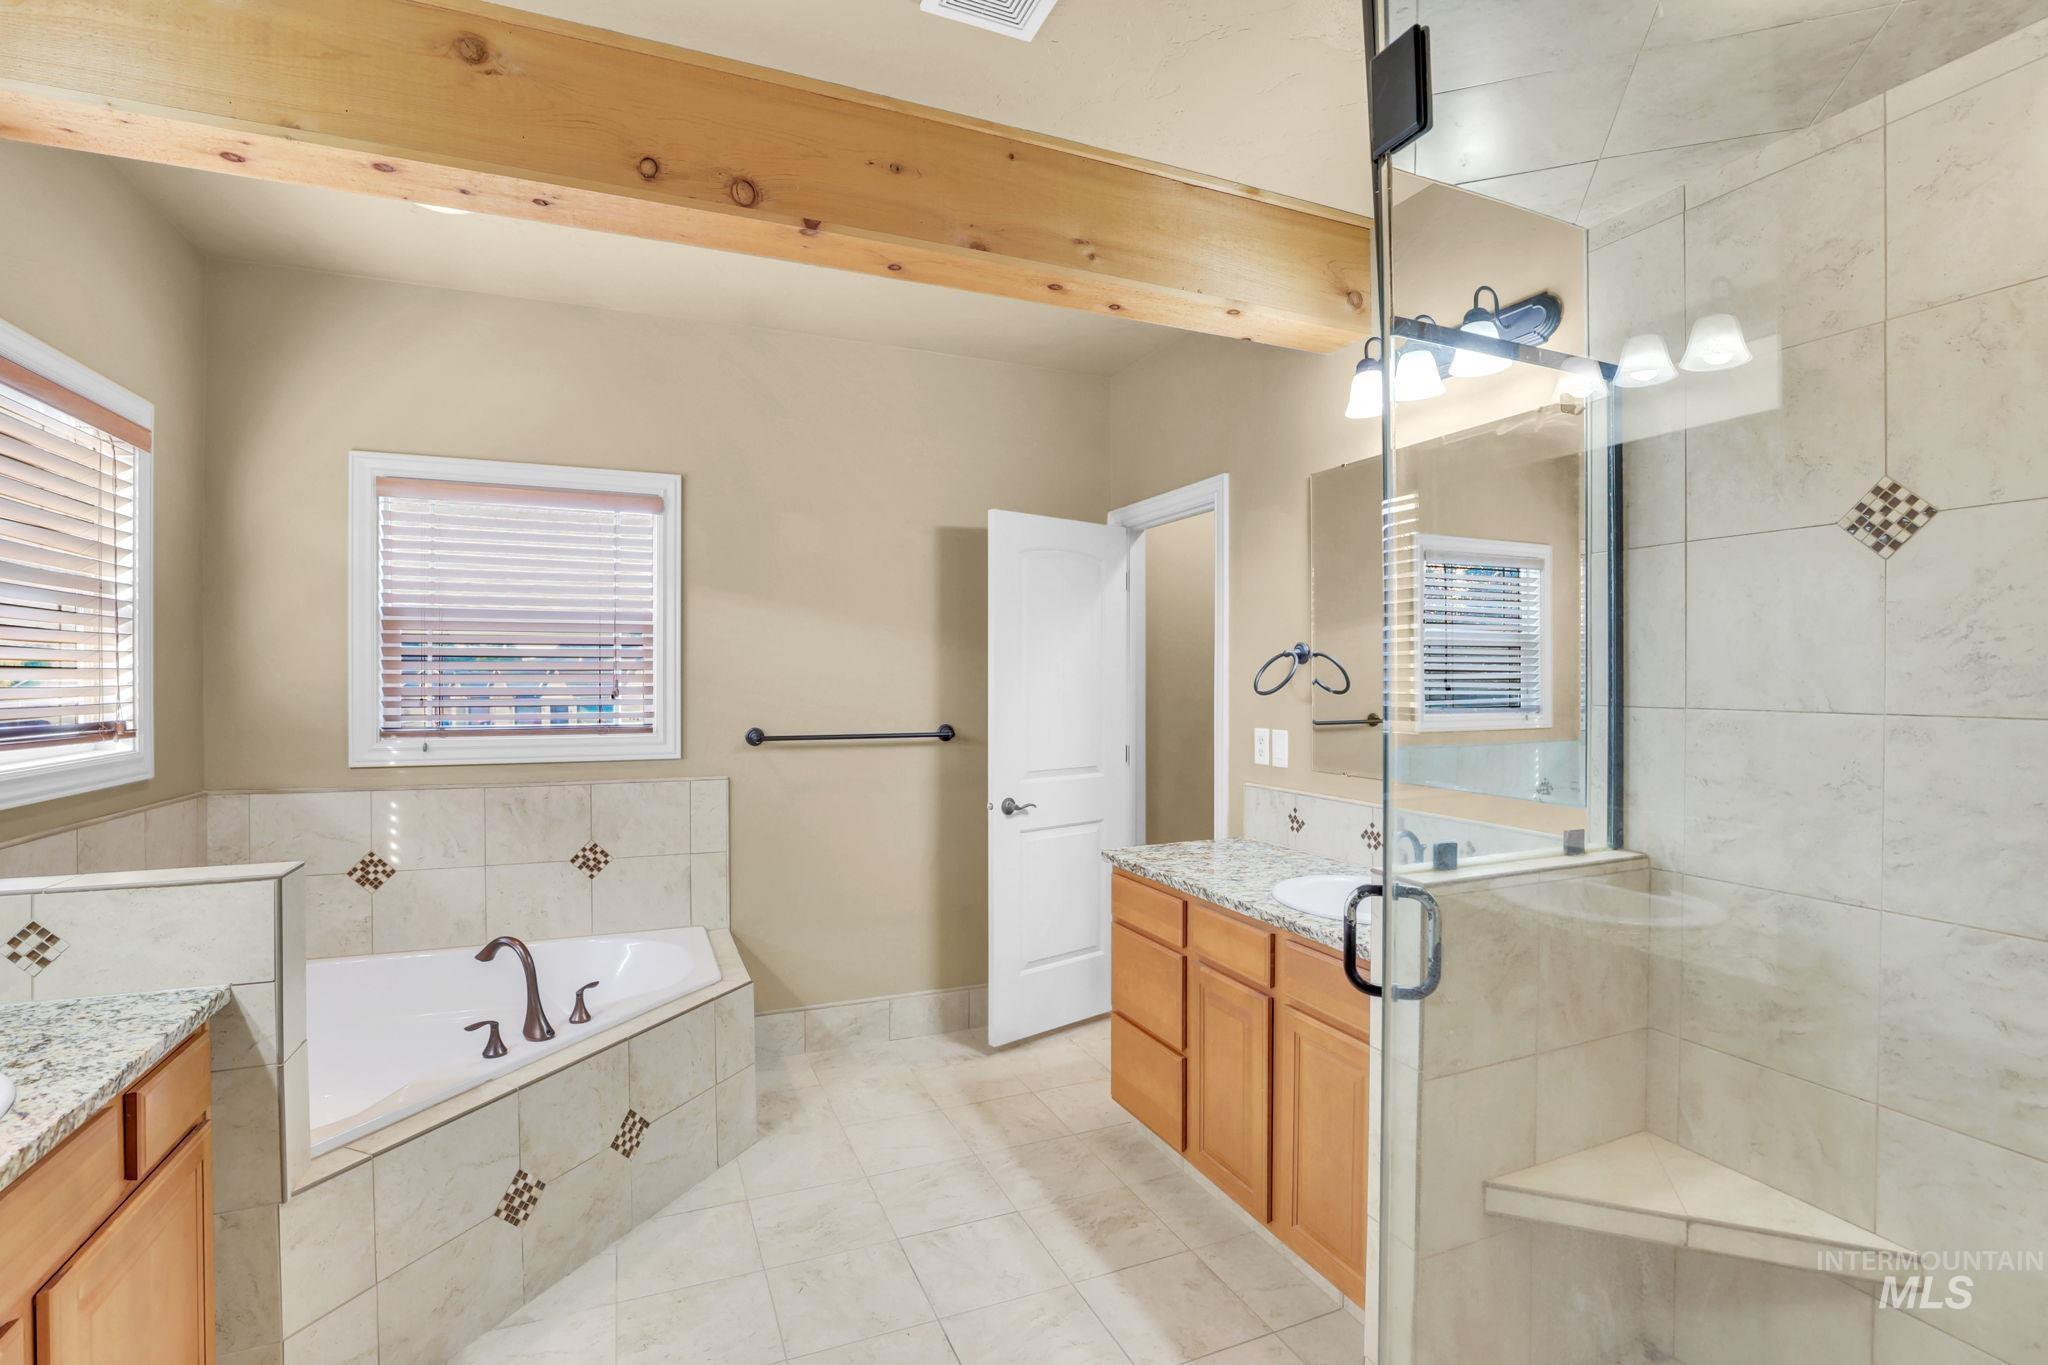
Recessed soaking tub with tile surround, glass-enclosed shower, wood-finish vanity with granite countertop, and exposed wood beam ceiling accent
-
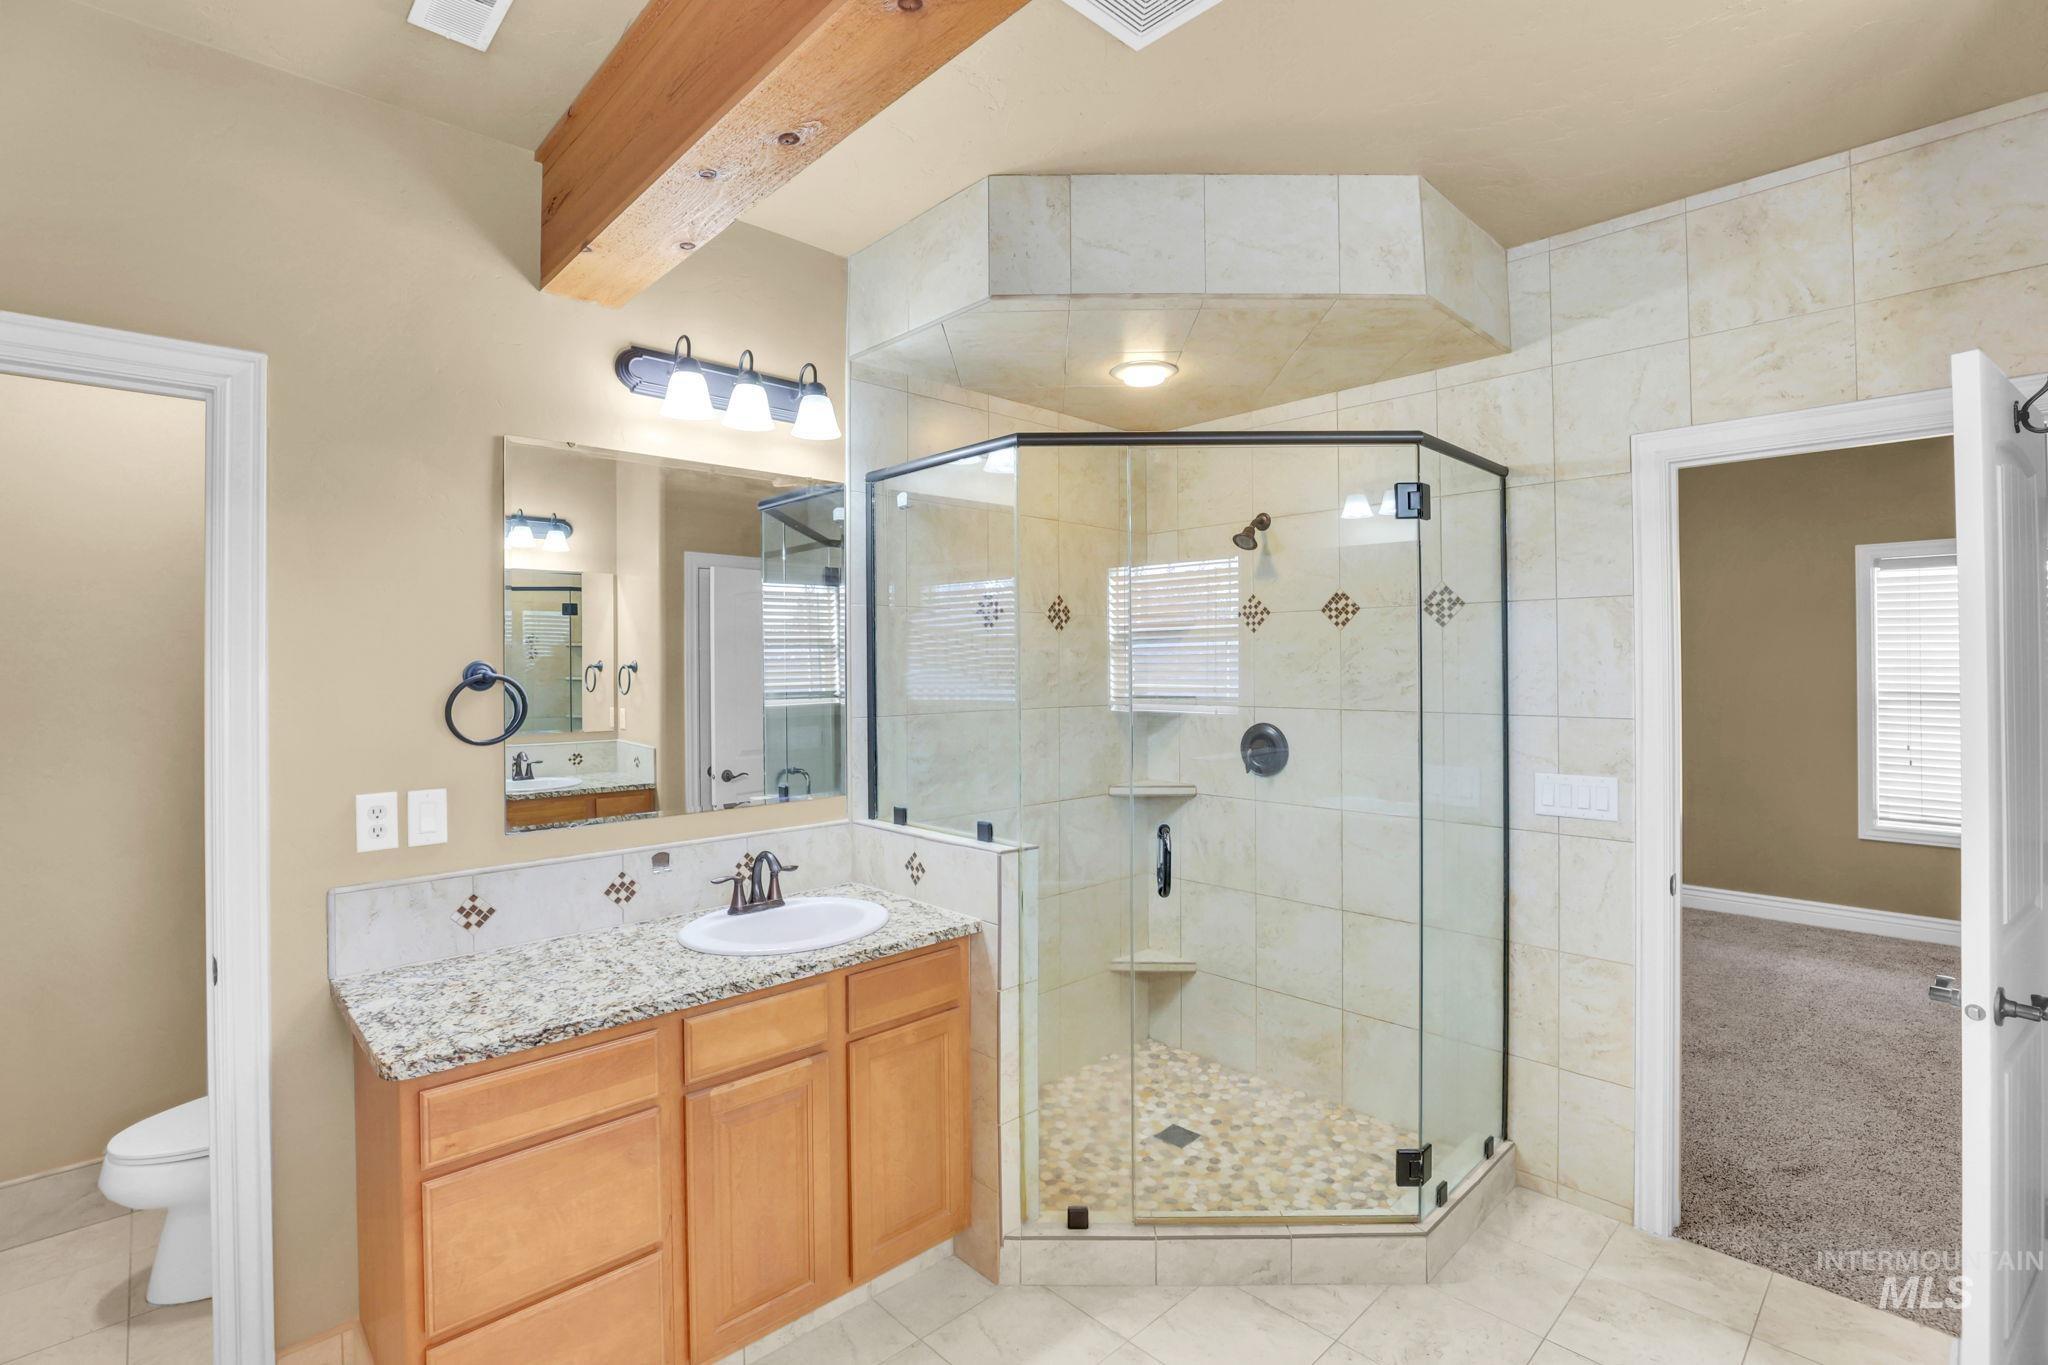
Walk-in shower with glass enclosure, stone pebble flooring, and integrated shelving
-
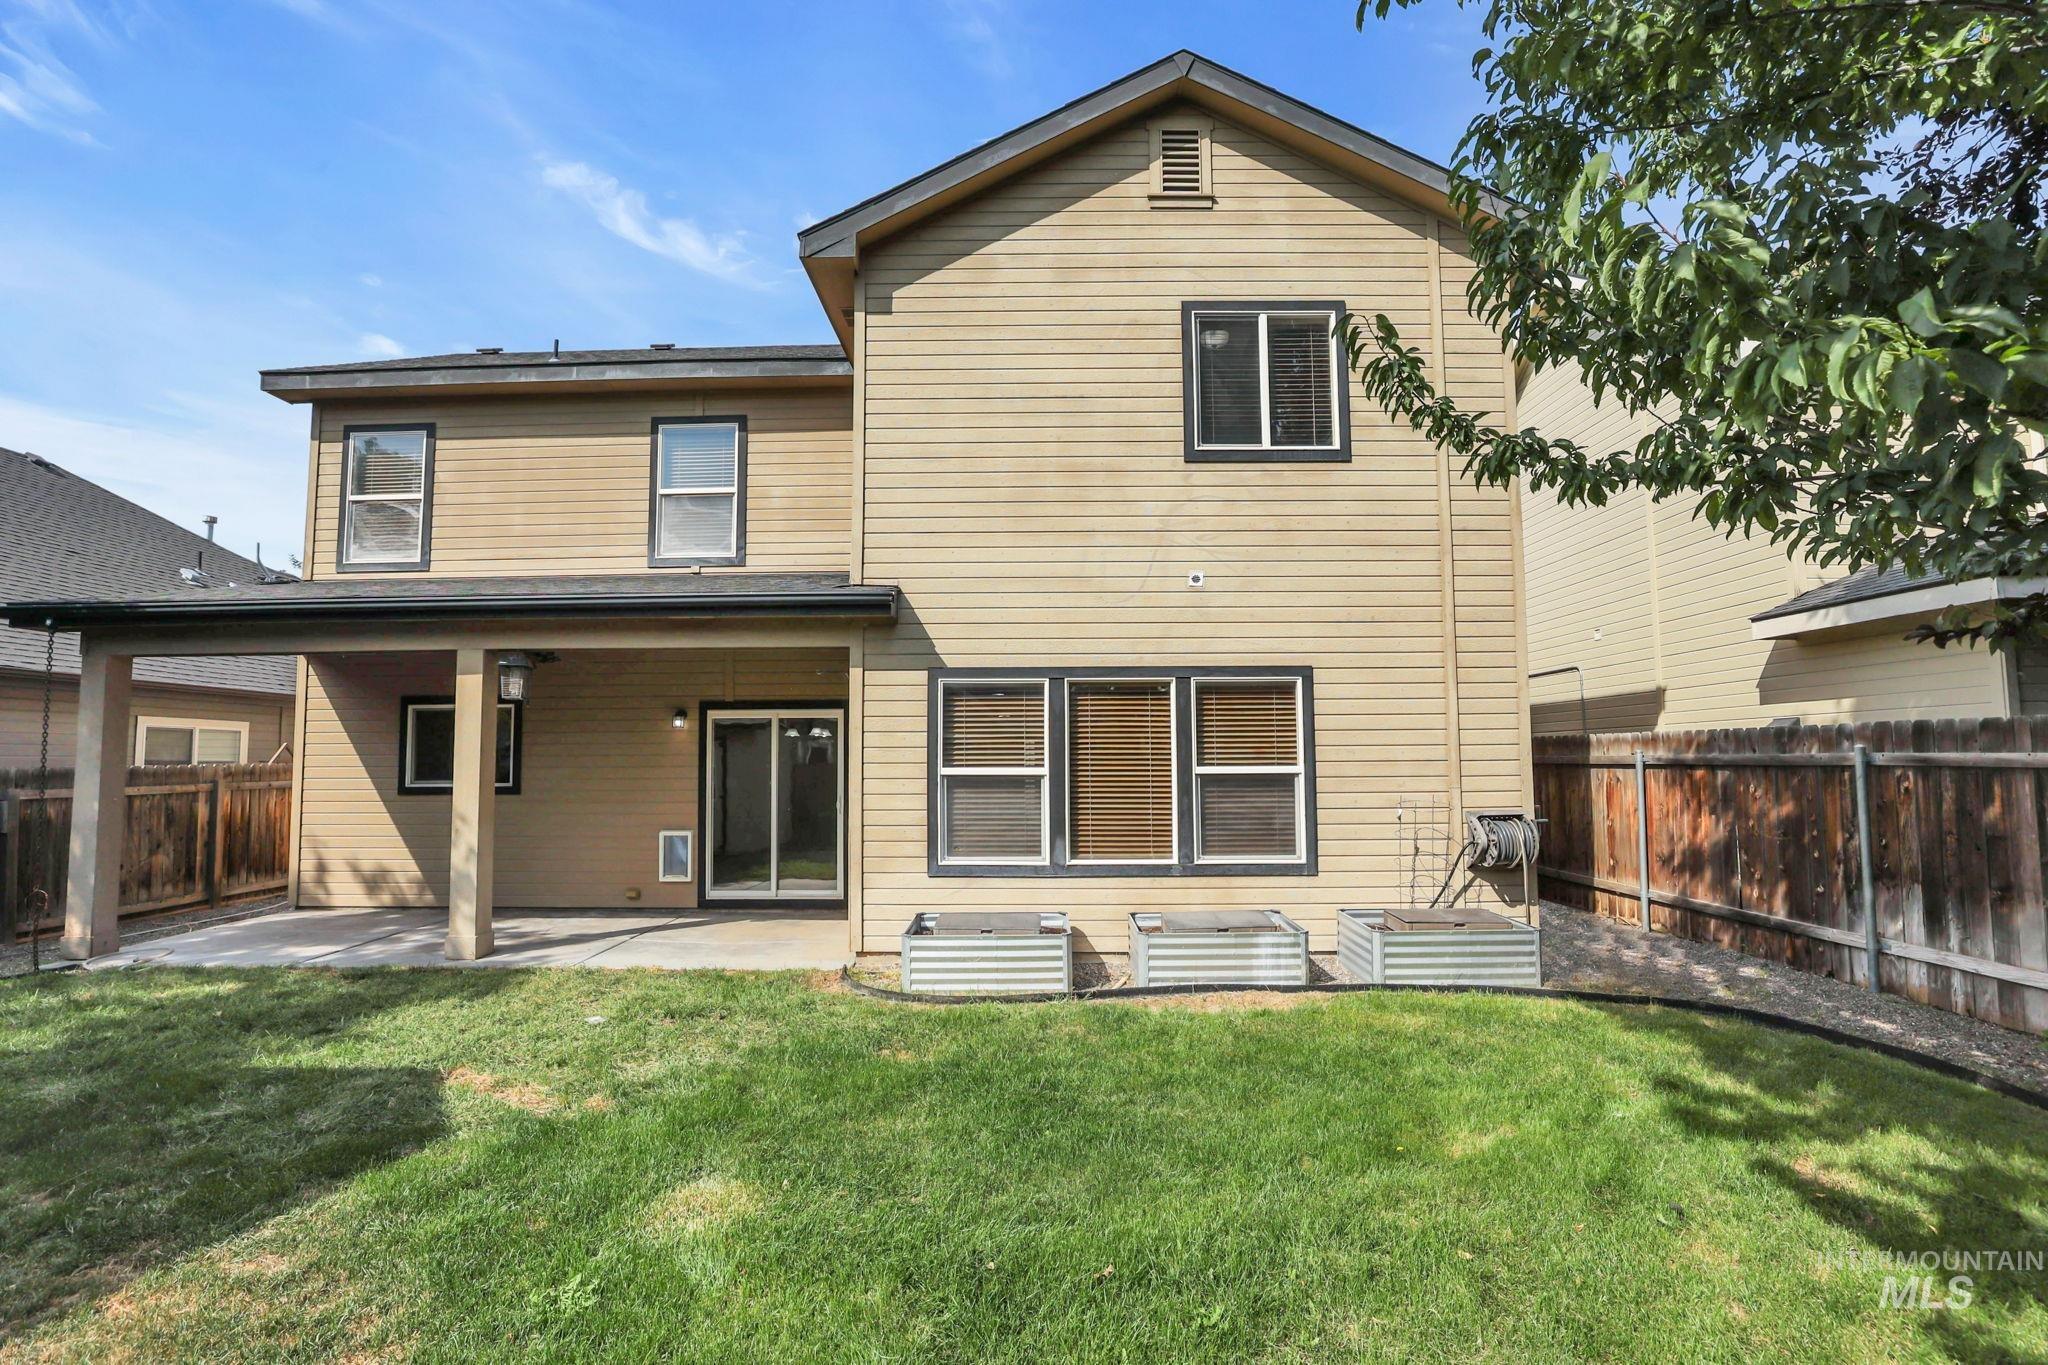
Rear exterior with a covered patio, sliding glass door access, and a fenced yard
-
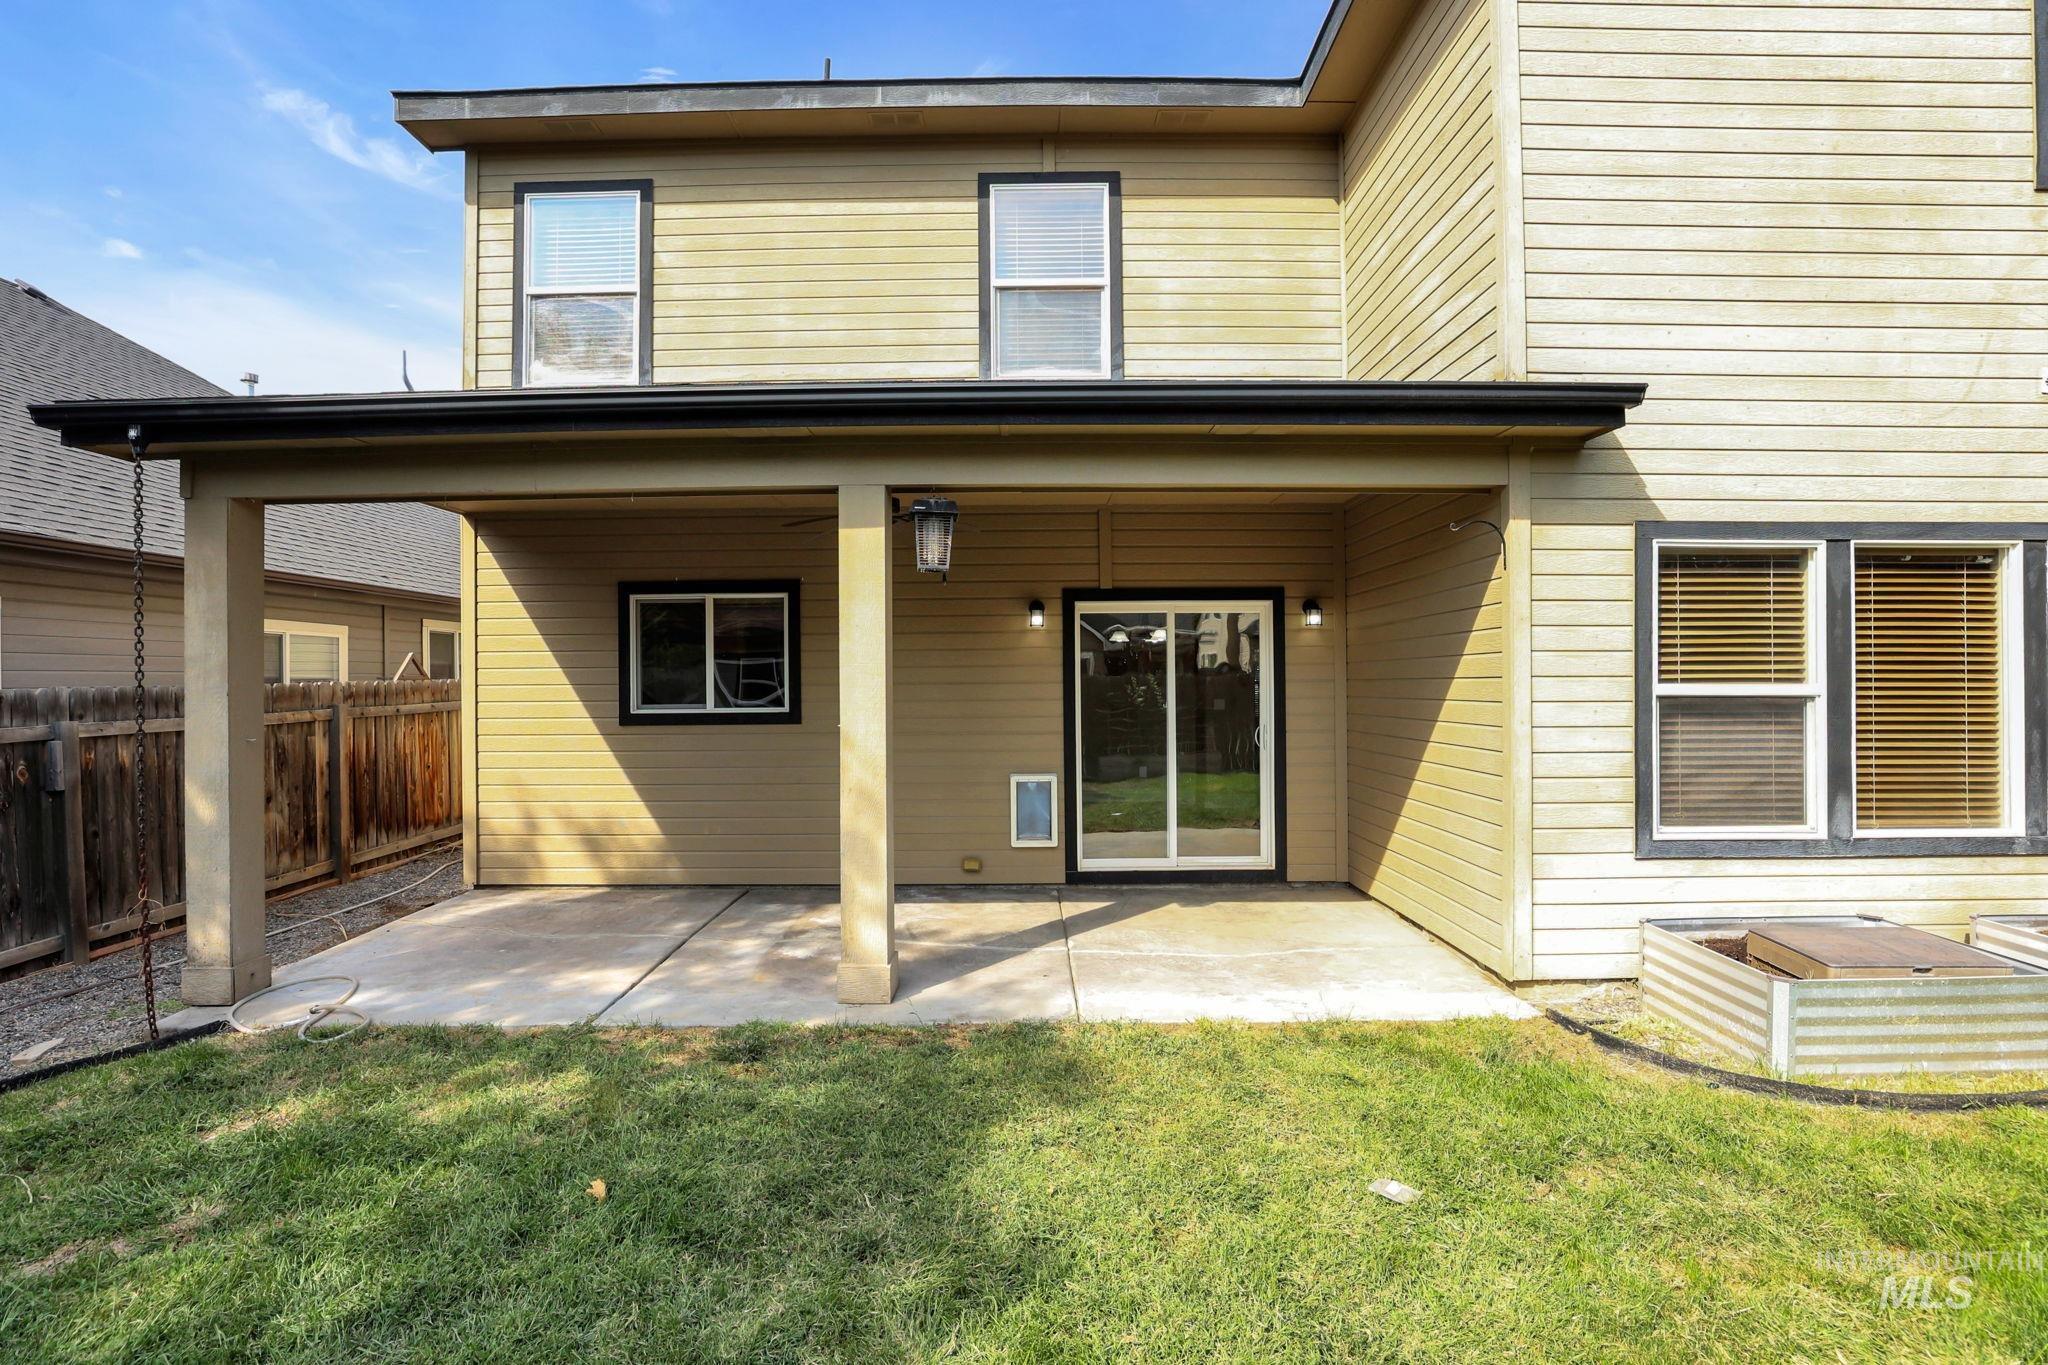
Covered concrete patio with two exterior wall-mounted light fixtures, siding exterior, and sliding glass doors
-
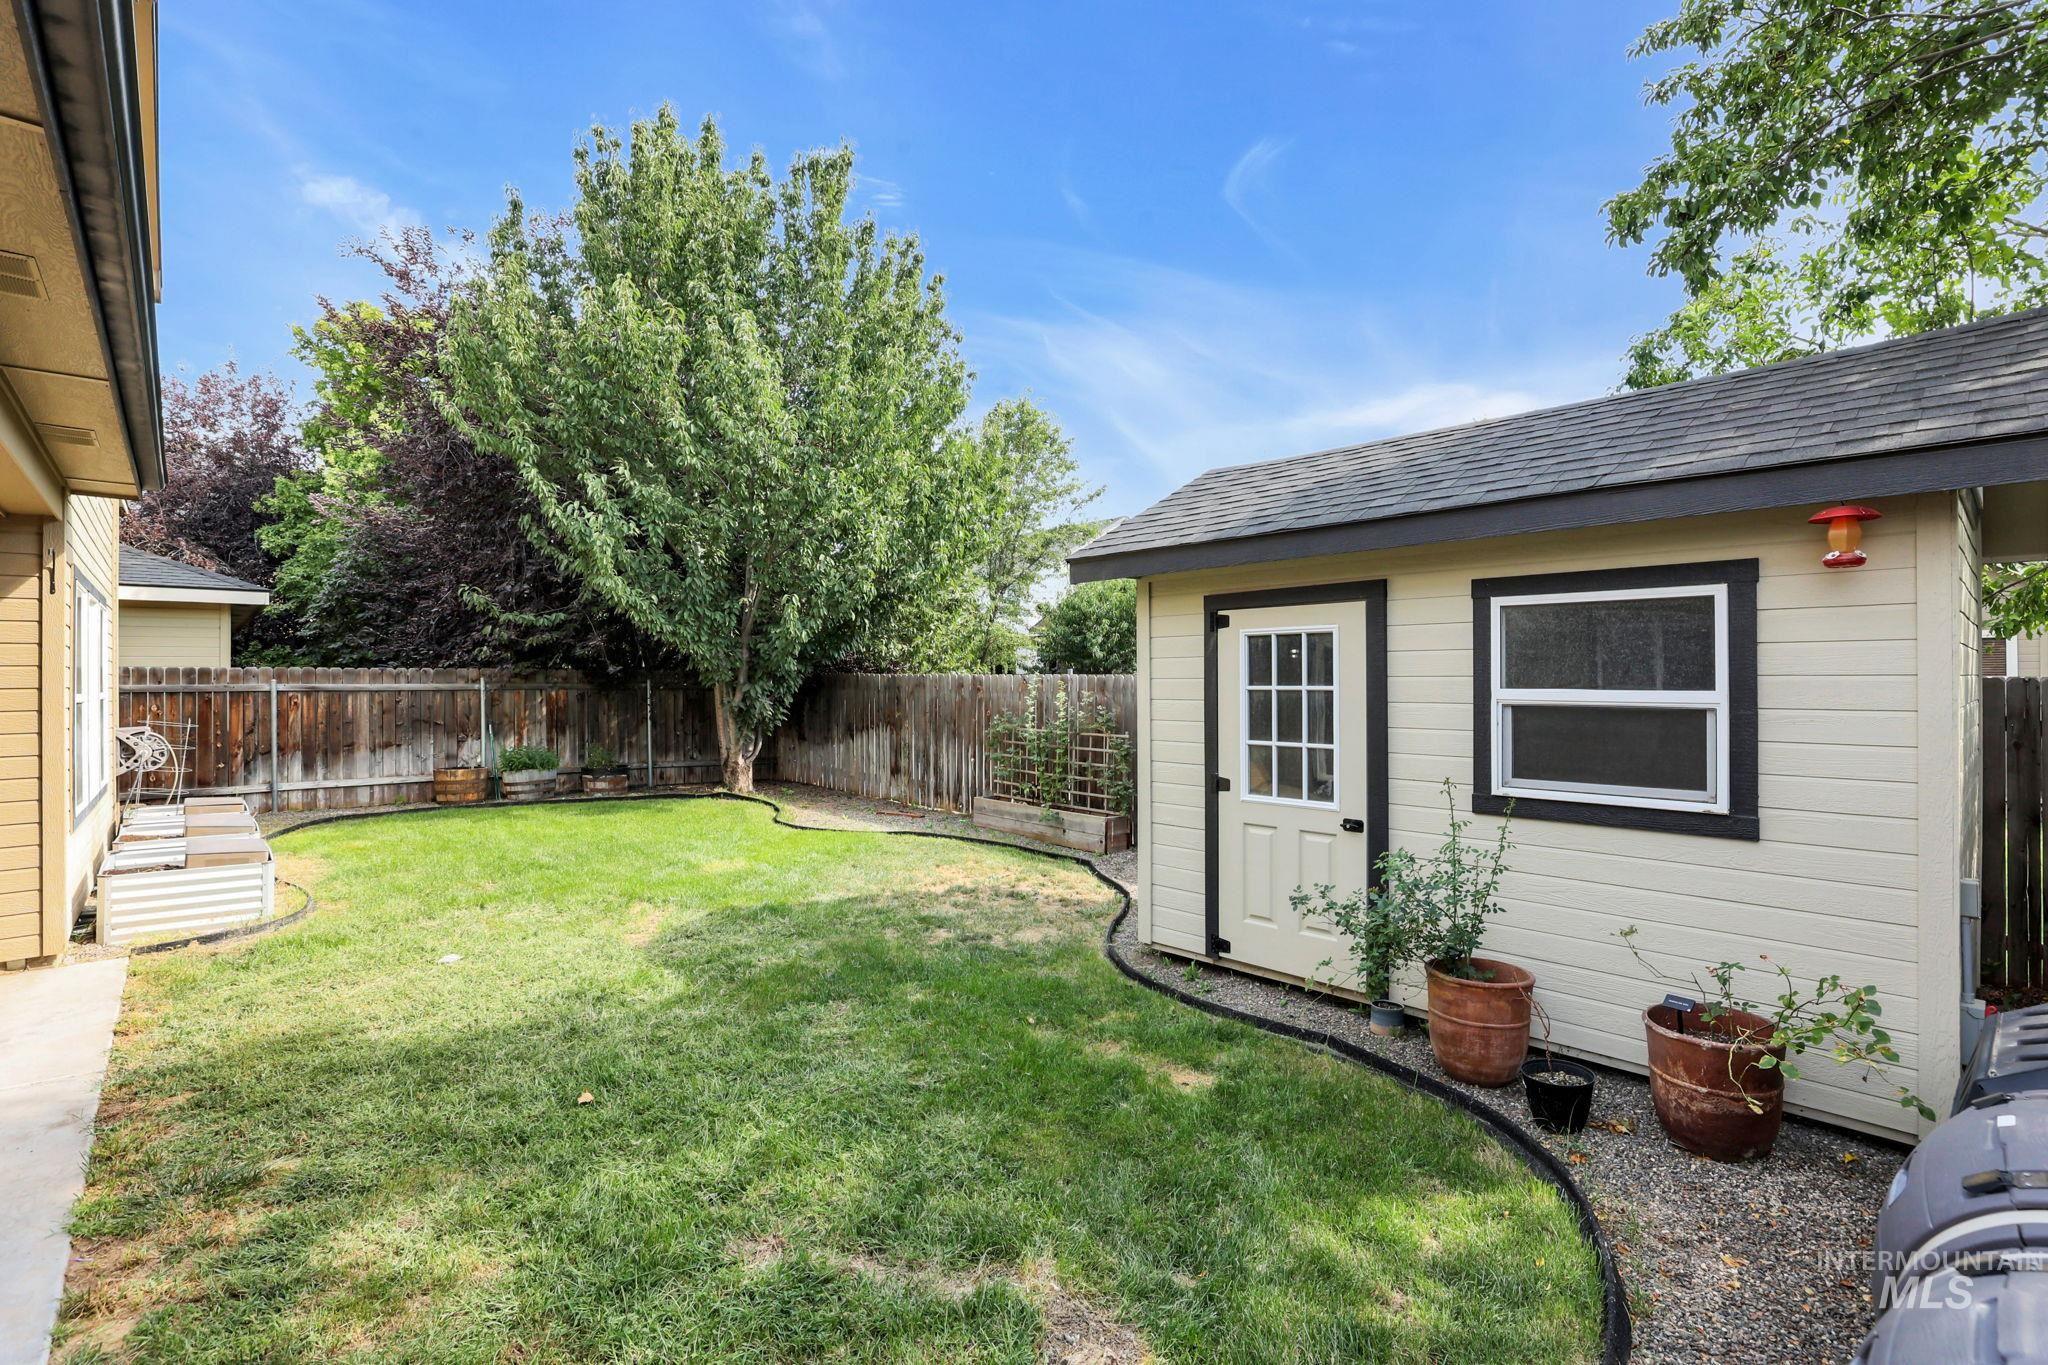
Expansive backyard featuring a storage shed with a shingled roof, a wooden privacy fence, a mature tree, and a concrete patio
-
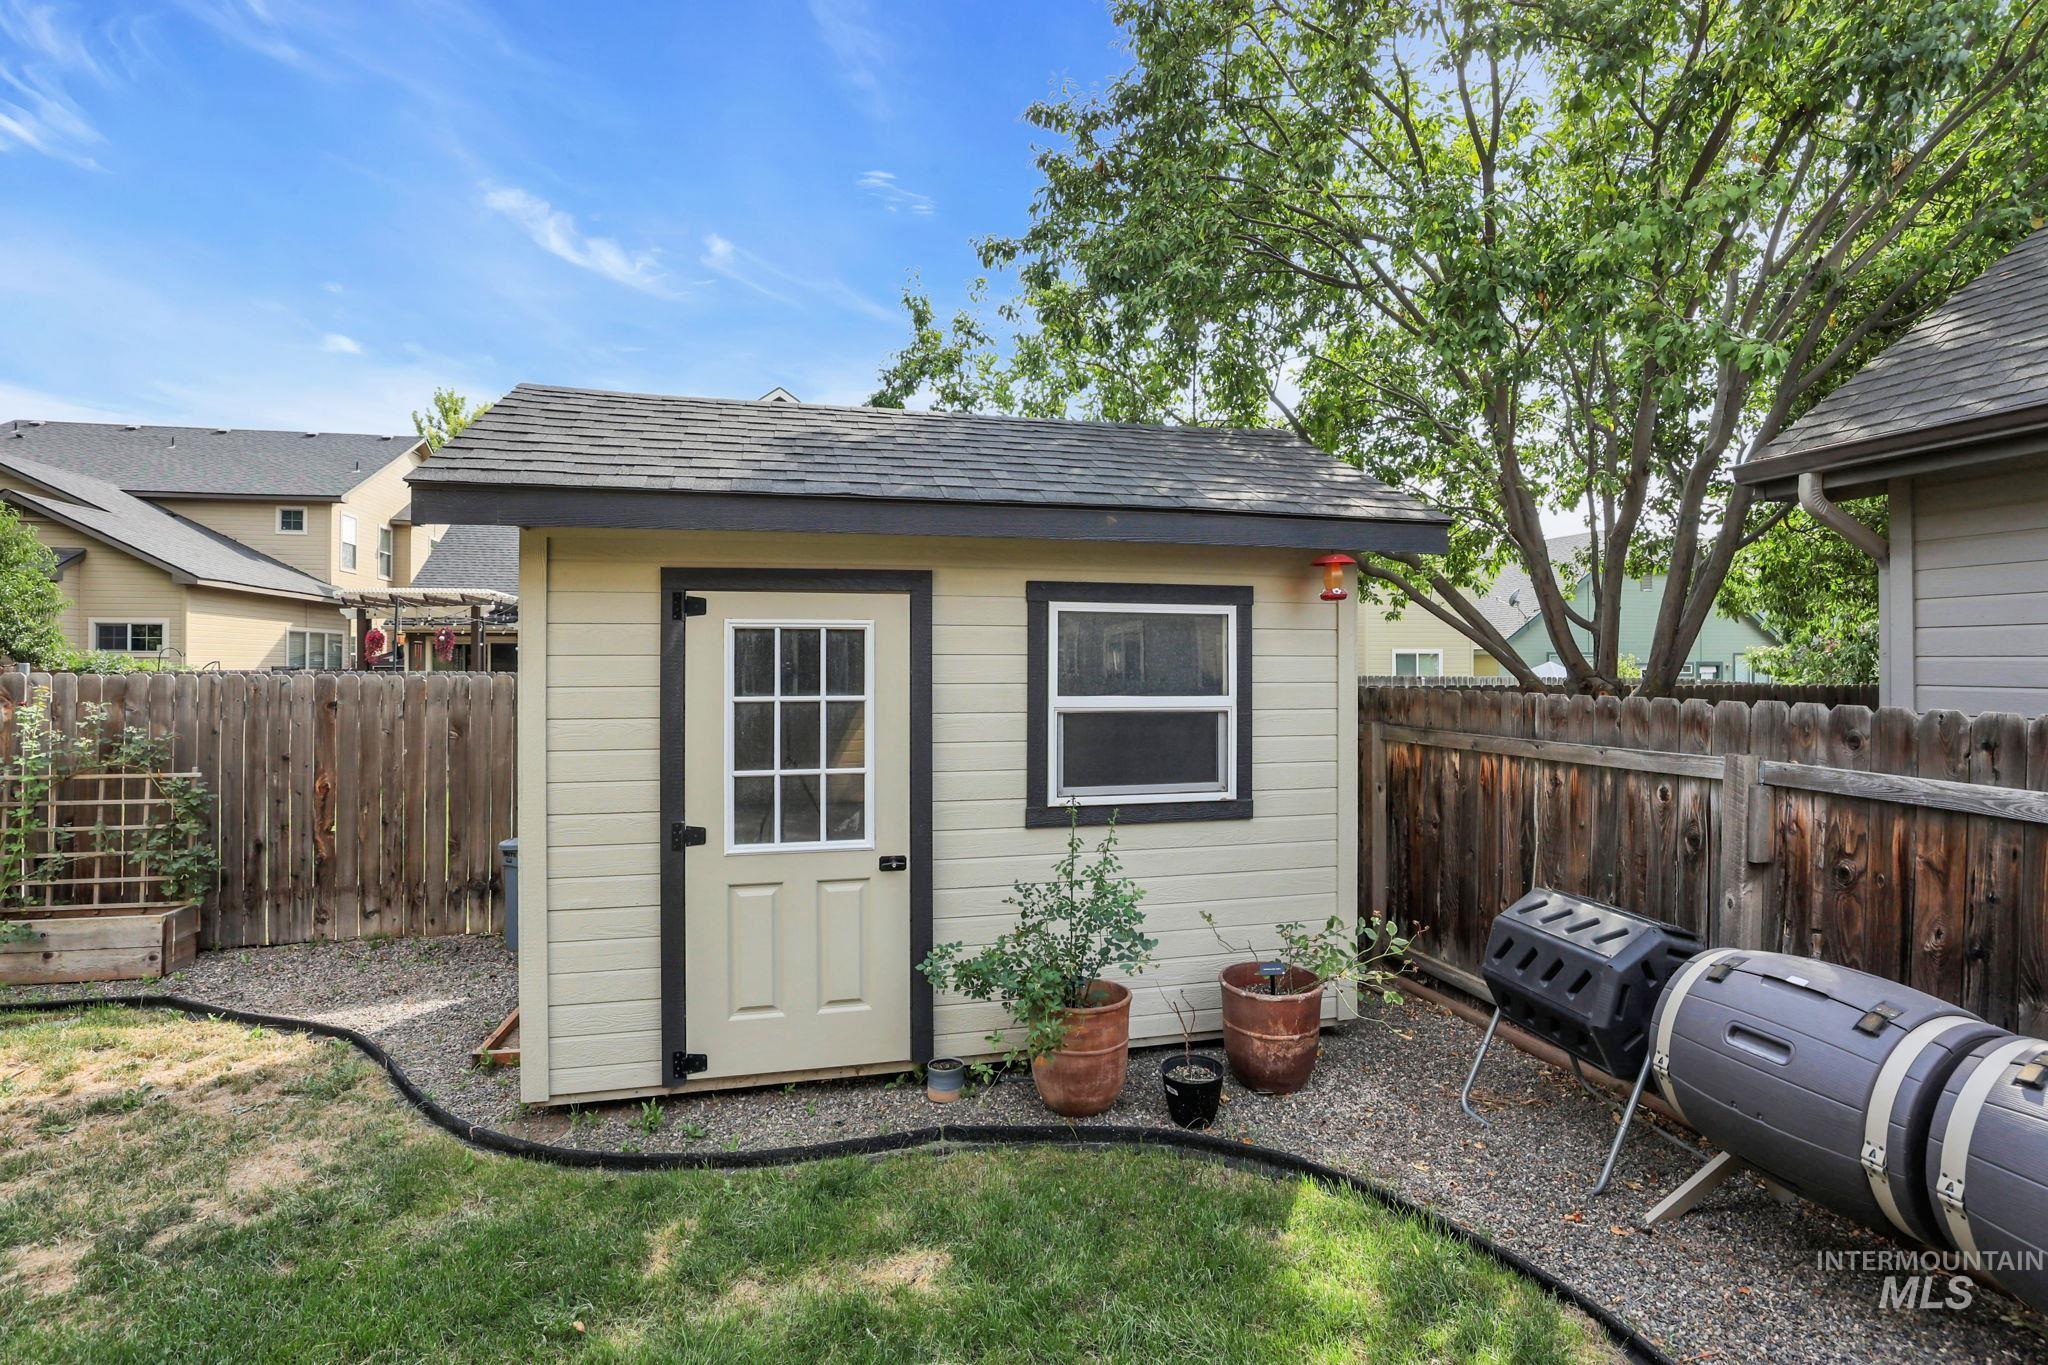
Detached shed with shingle roofing and horizontal siding, featuring a paneled door with window inserts and a separate window
-
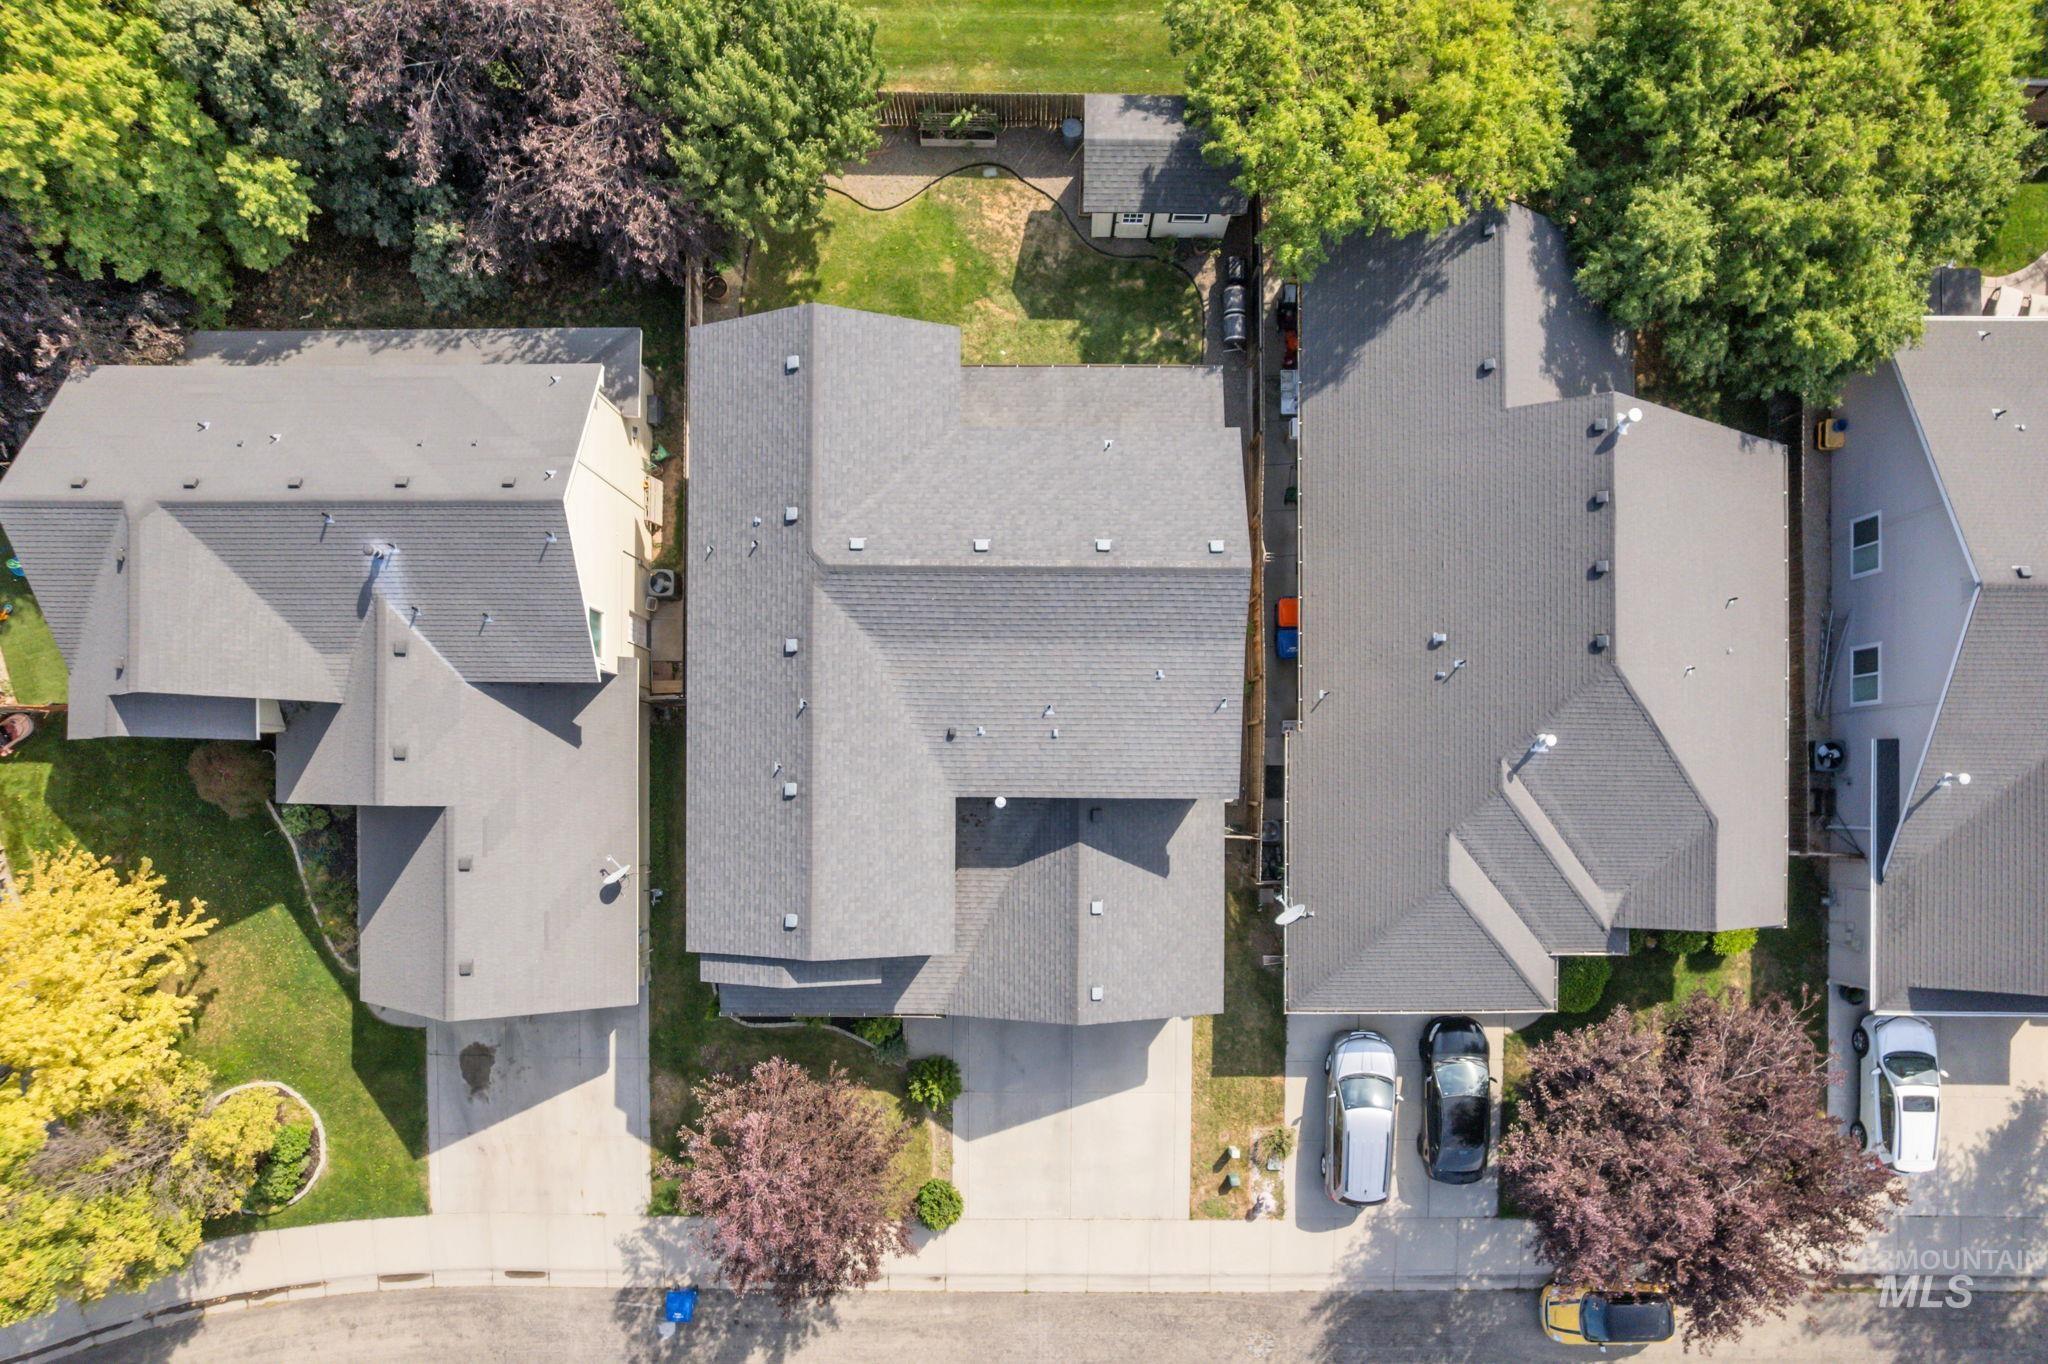
Additional content
-
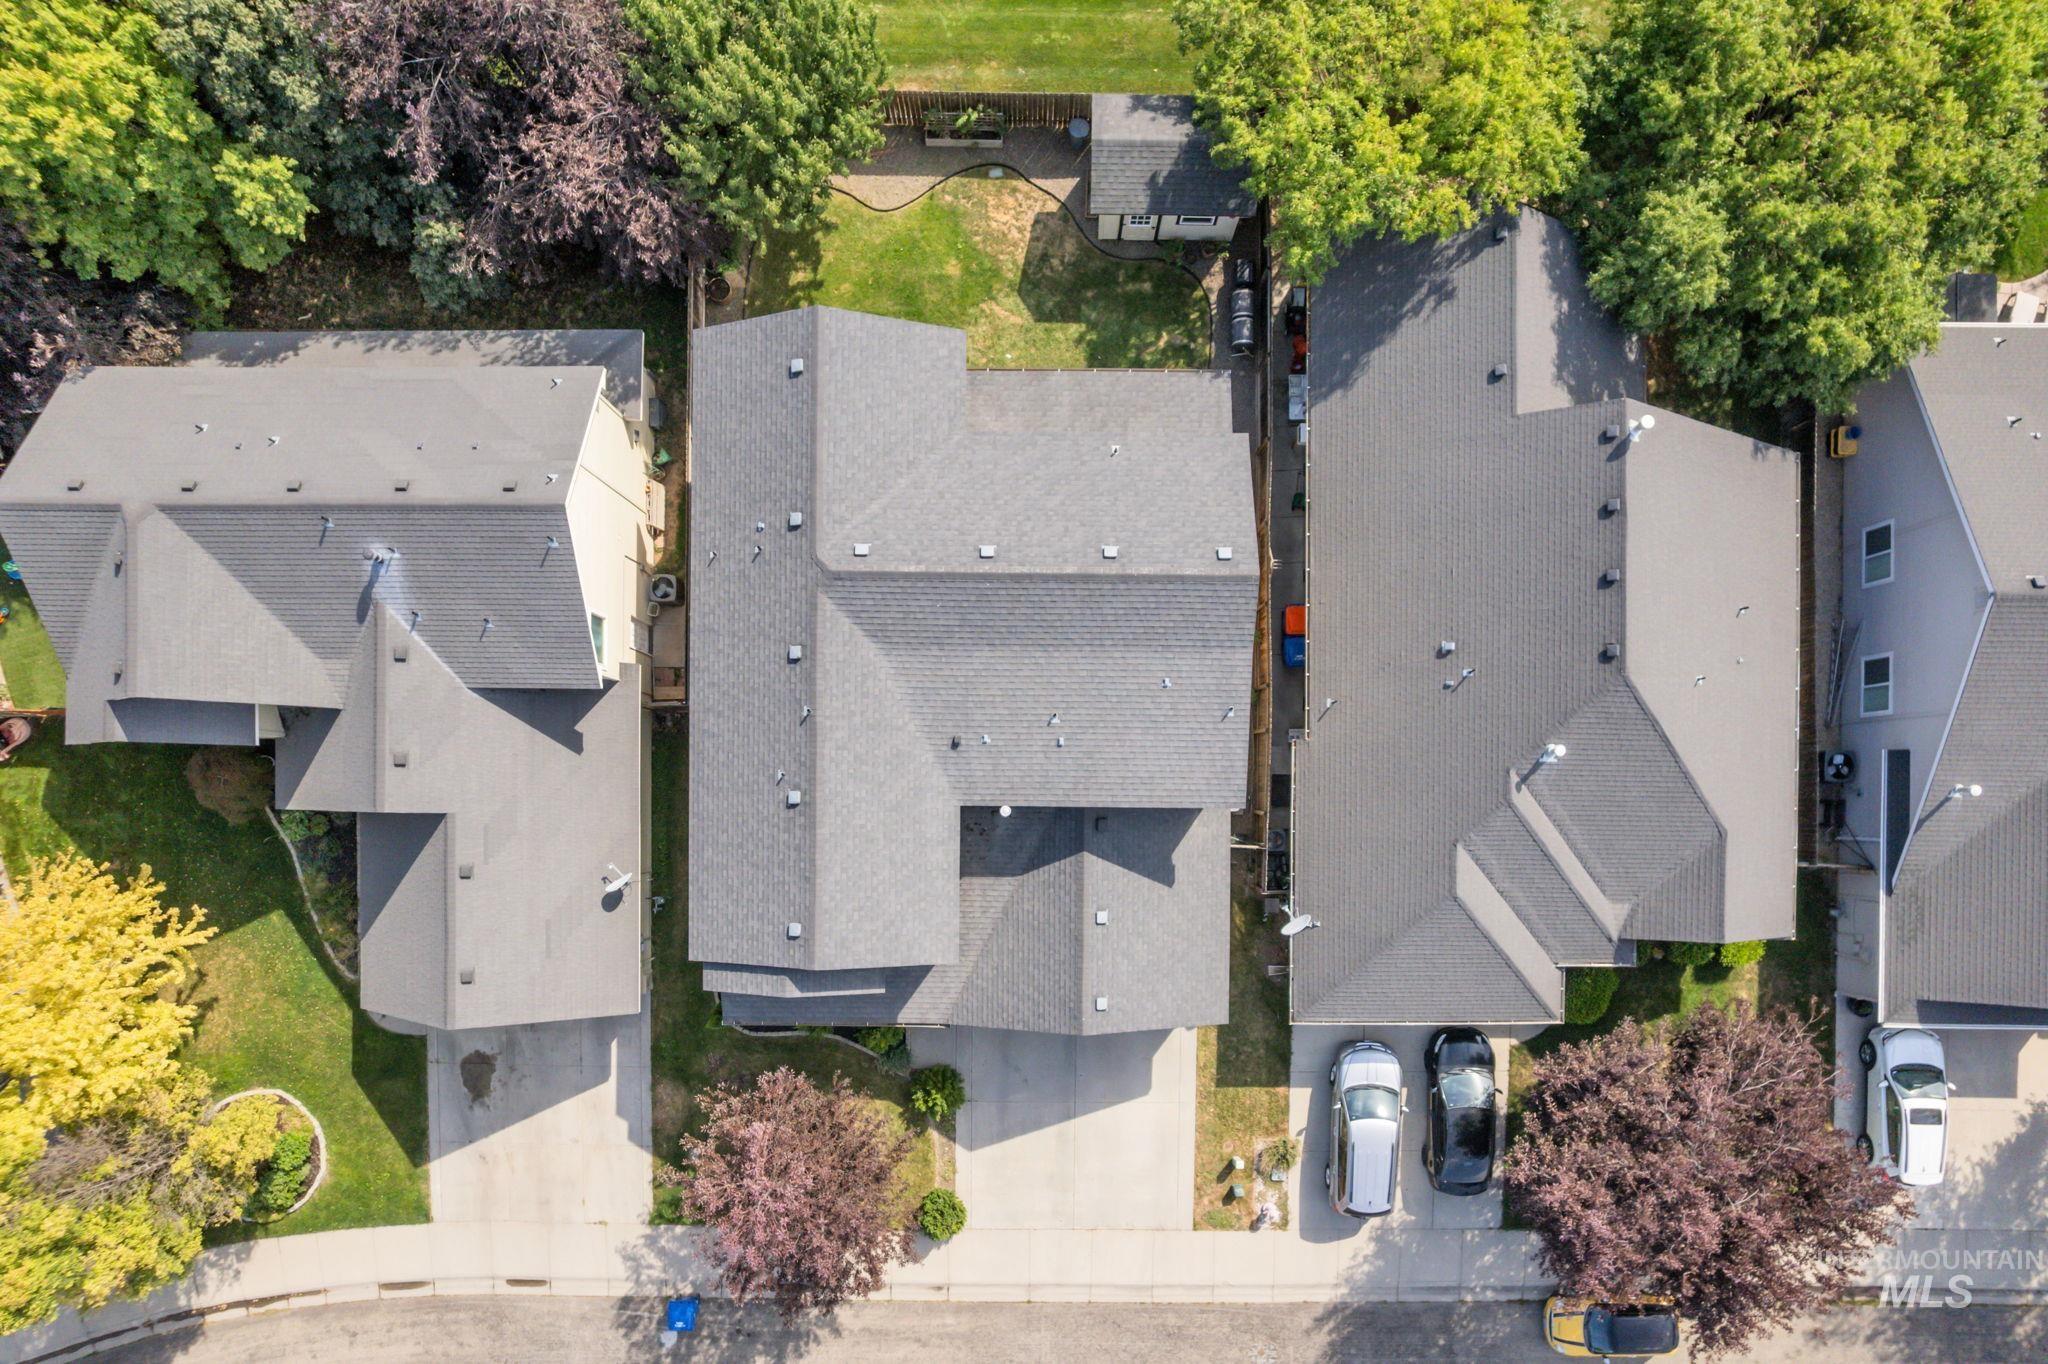
Additional content
-
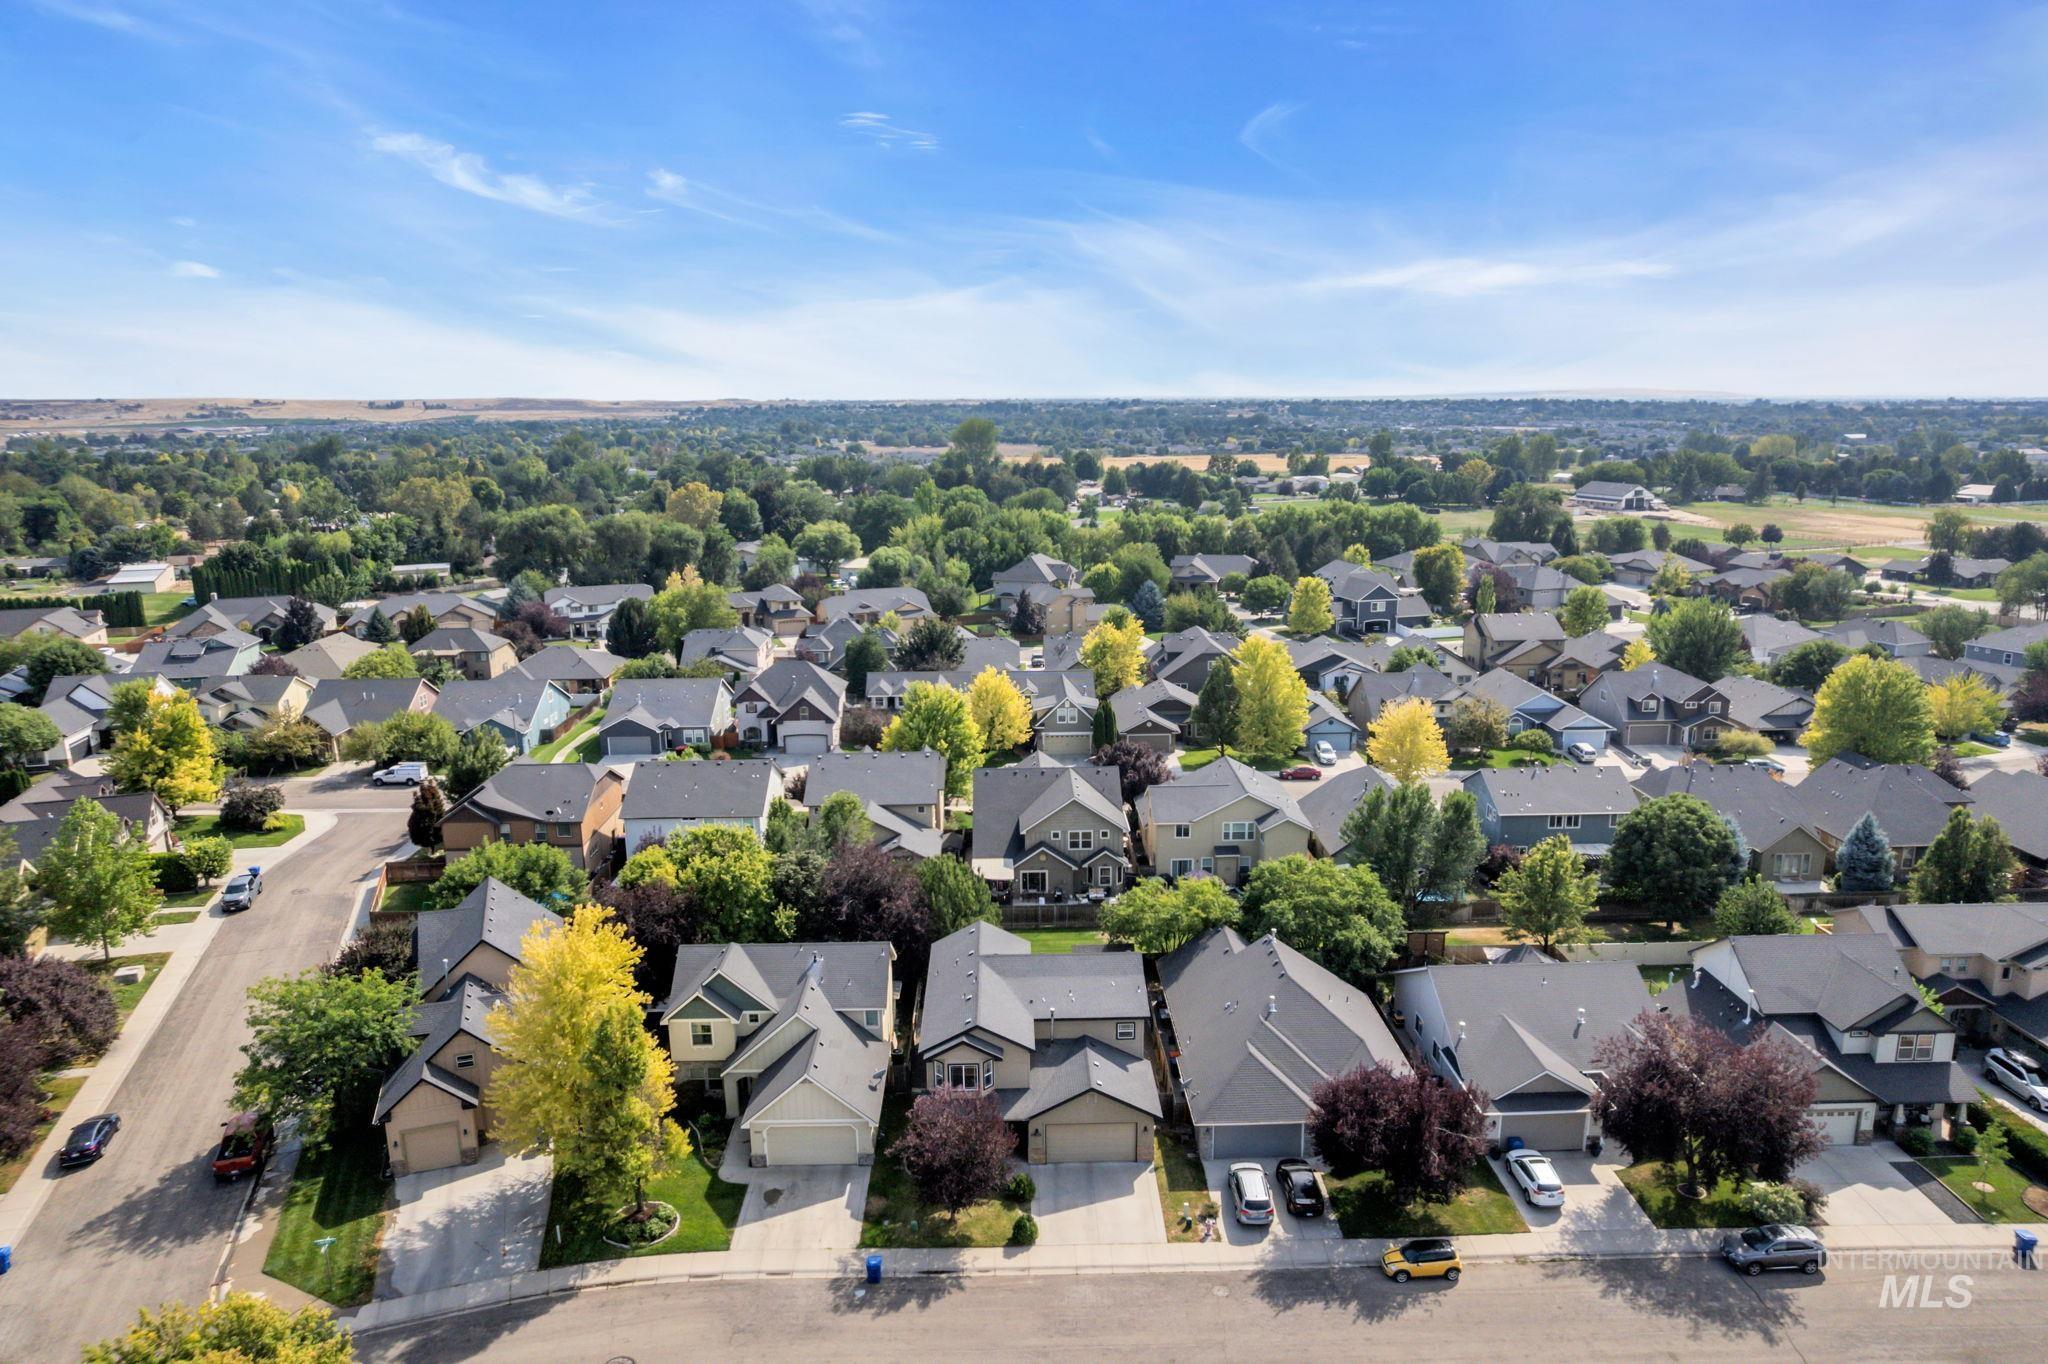
Residential neighborhood with mature landscaping and varied rooflines
-
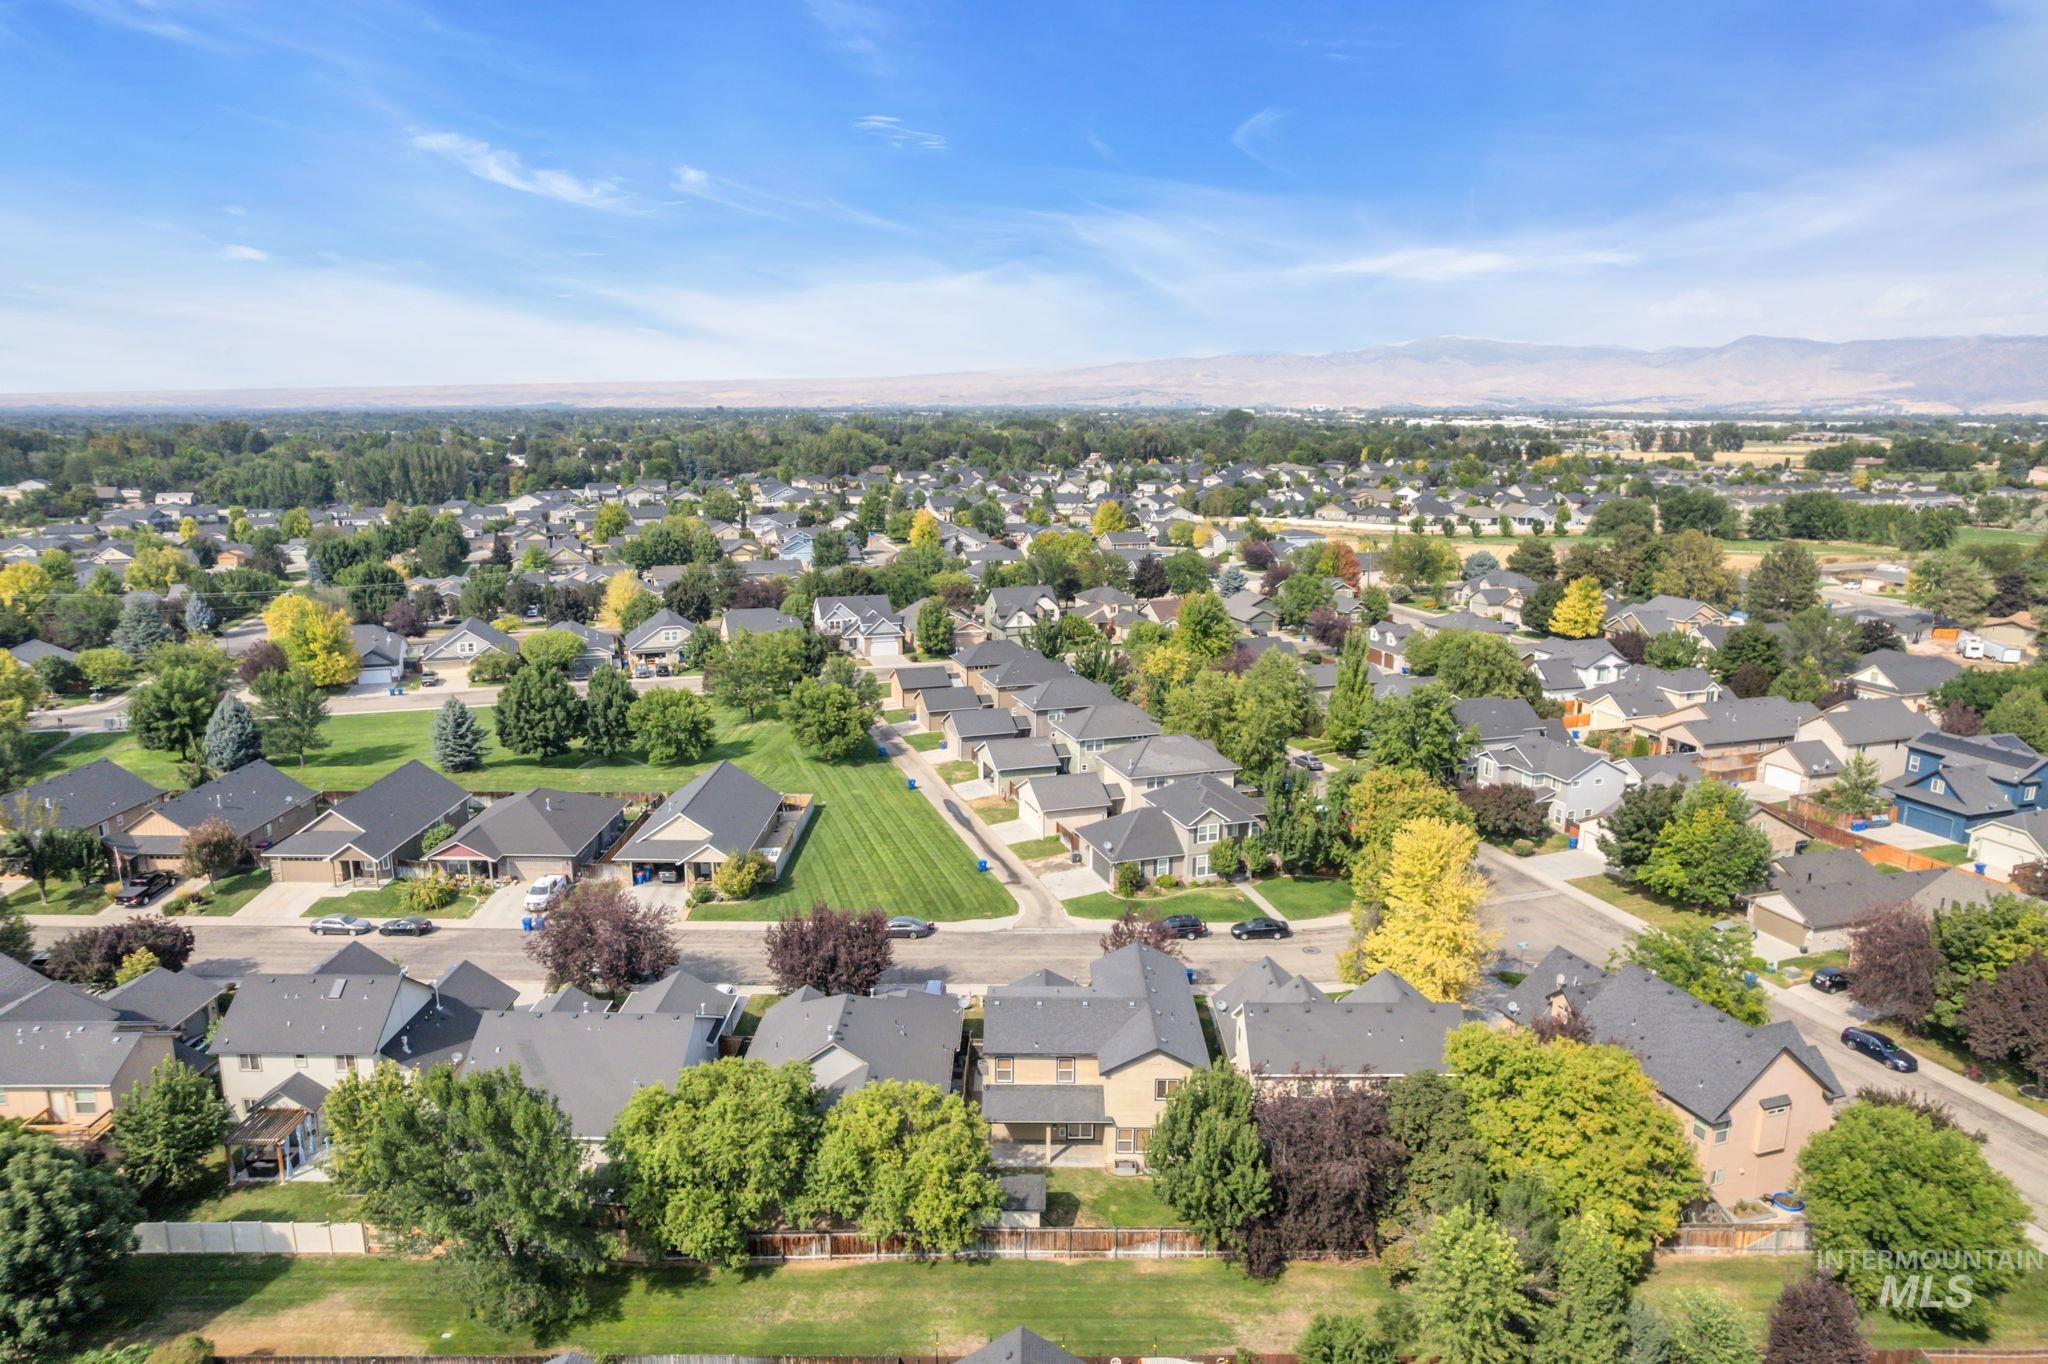
Additional content
-
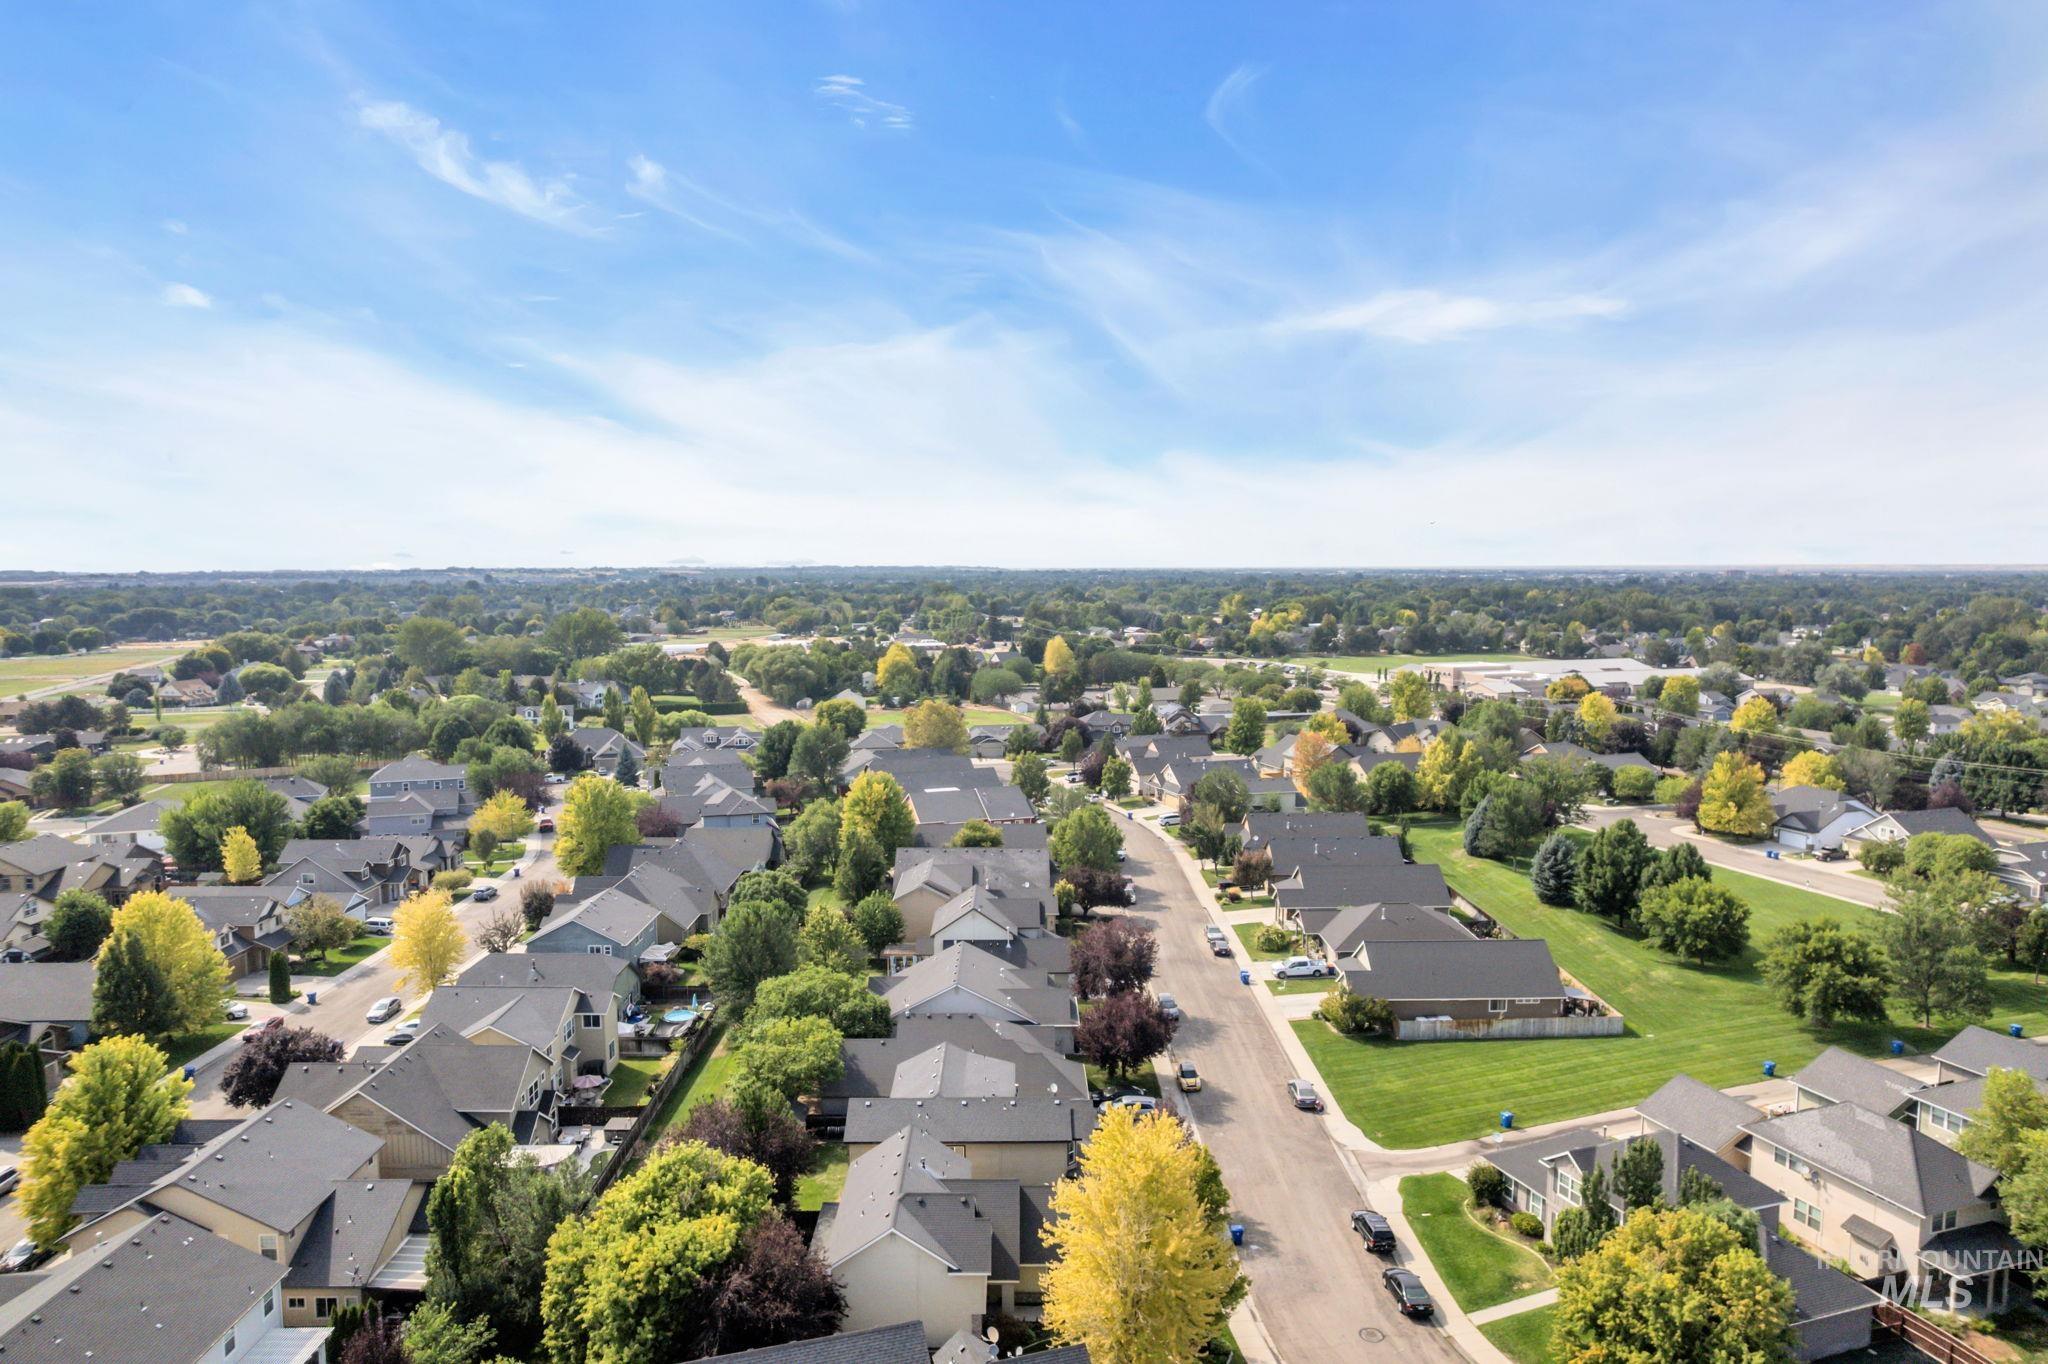
Established neighborhood with mature trees and extensive green spaces
-
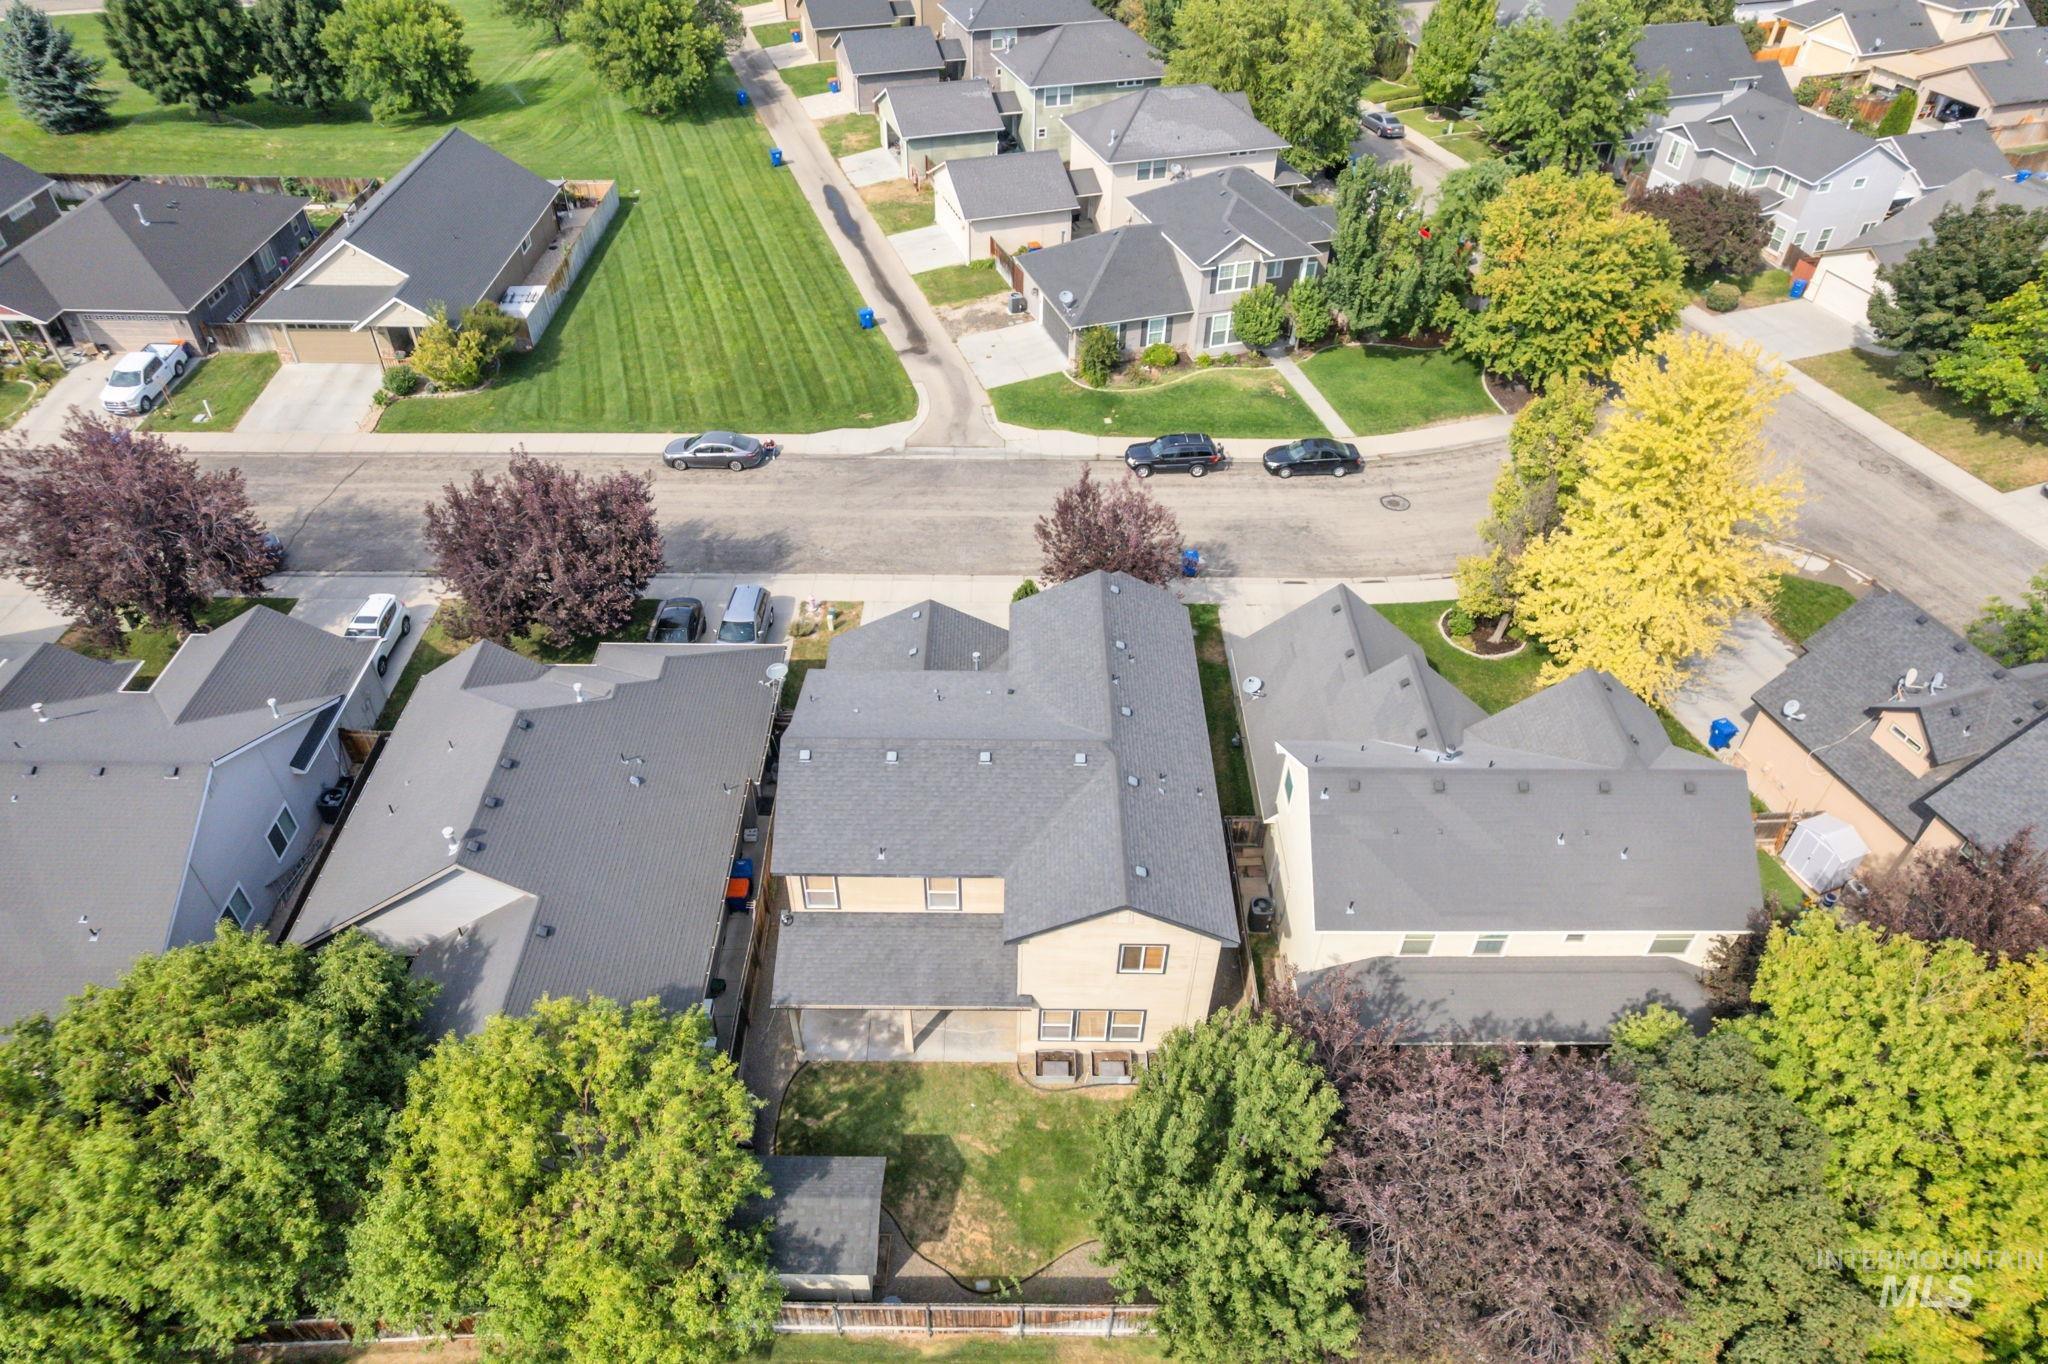
Pitched asphalt shingle roof
-
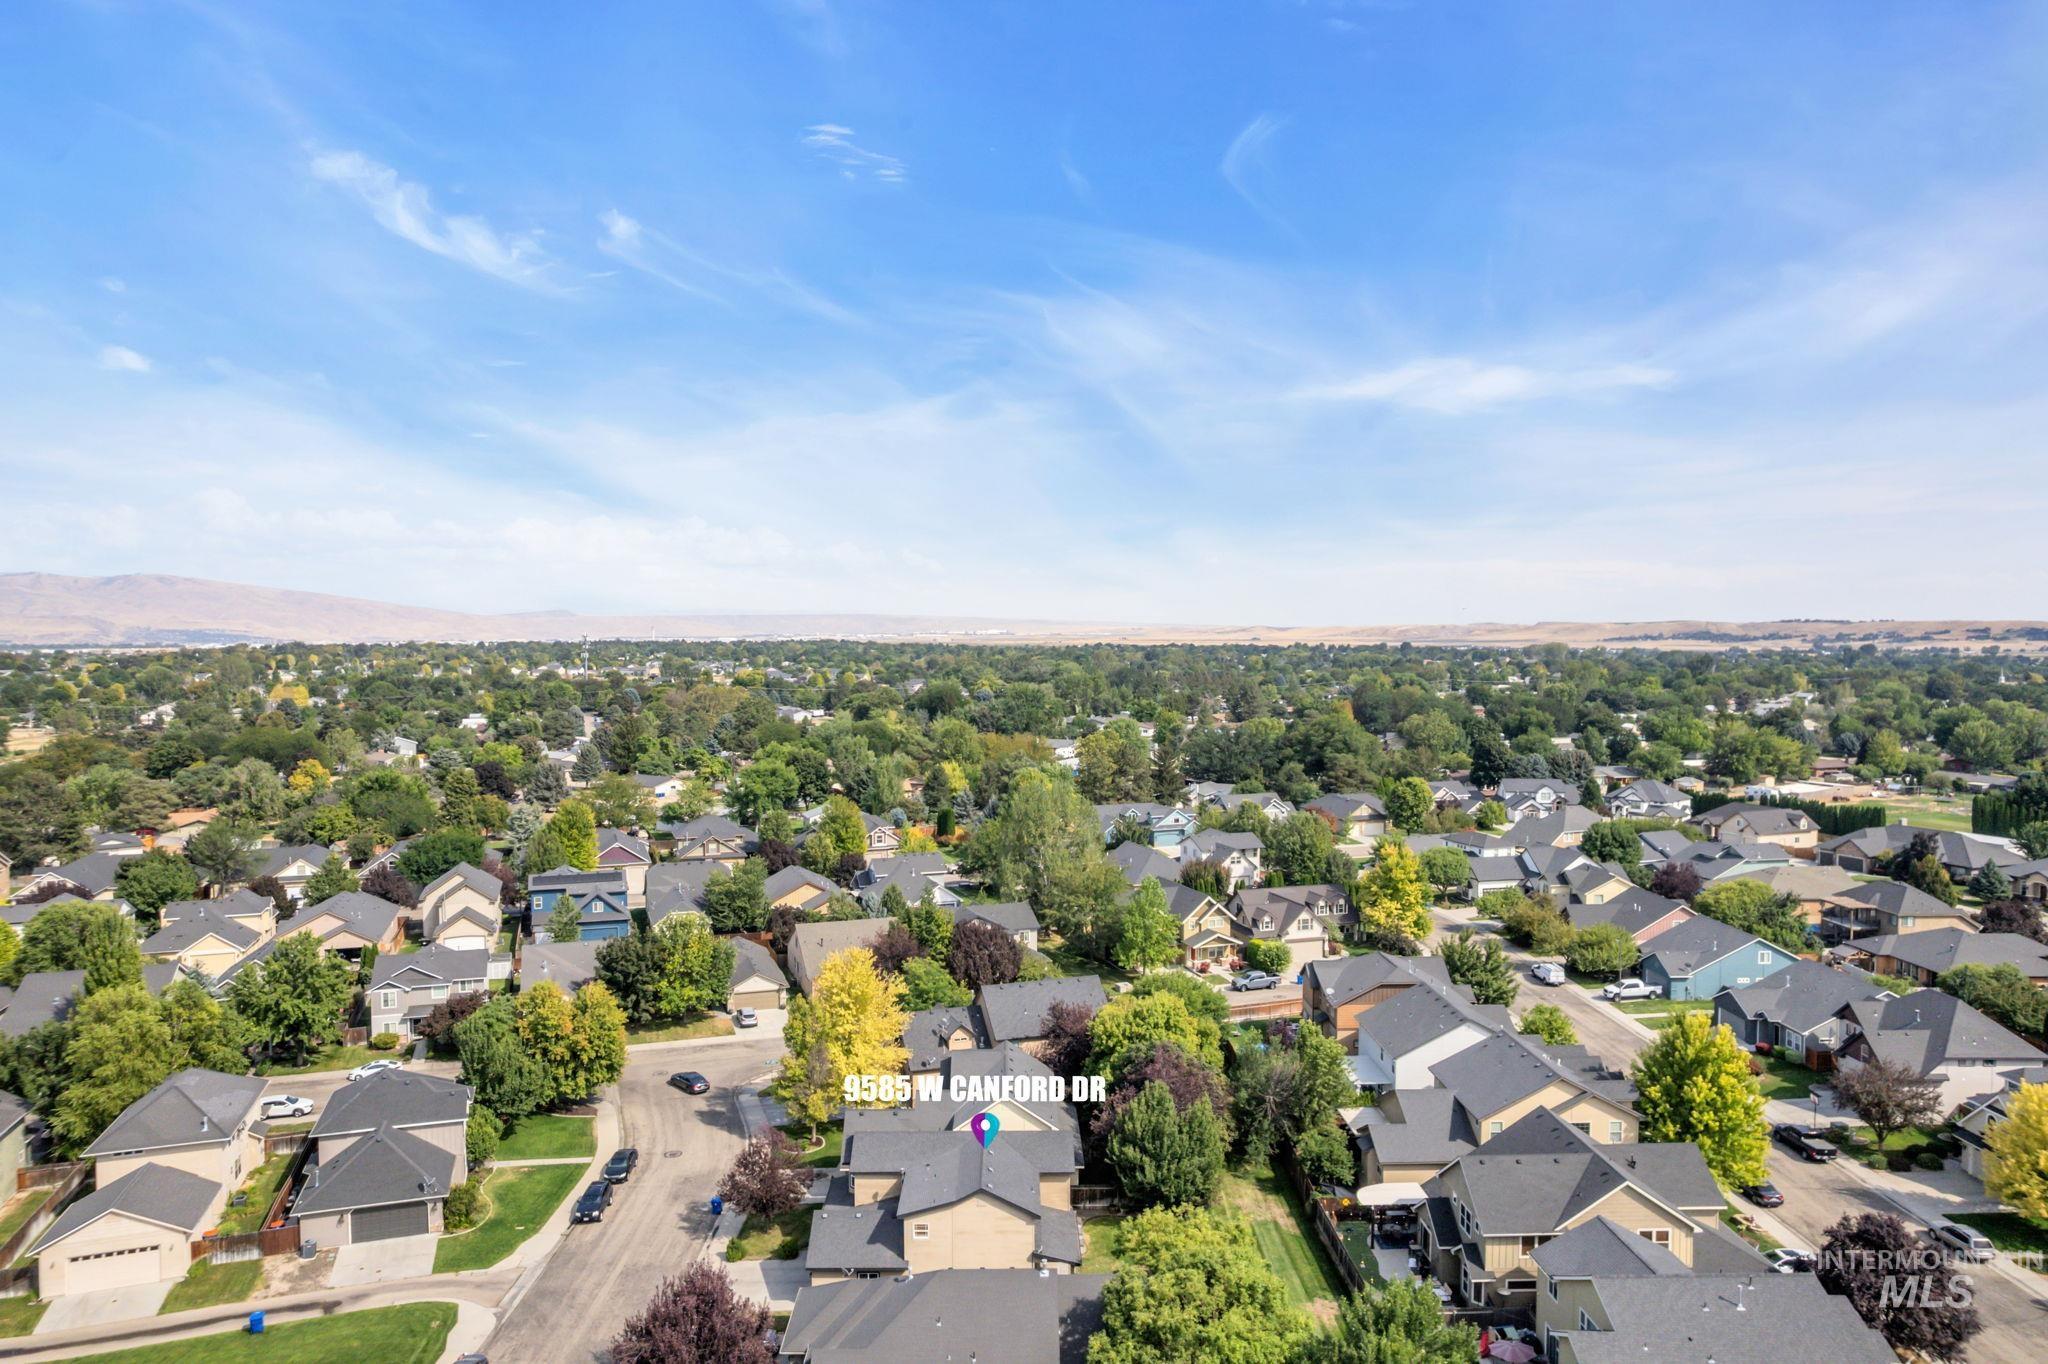
Aerial perspective highlighting a residential neighborhood with mature trees and a distant mountain backdrop
-
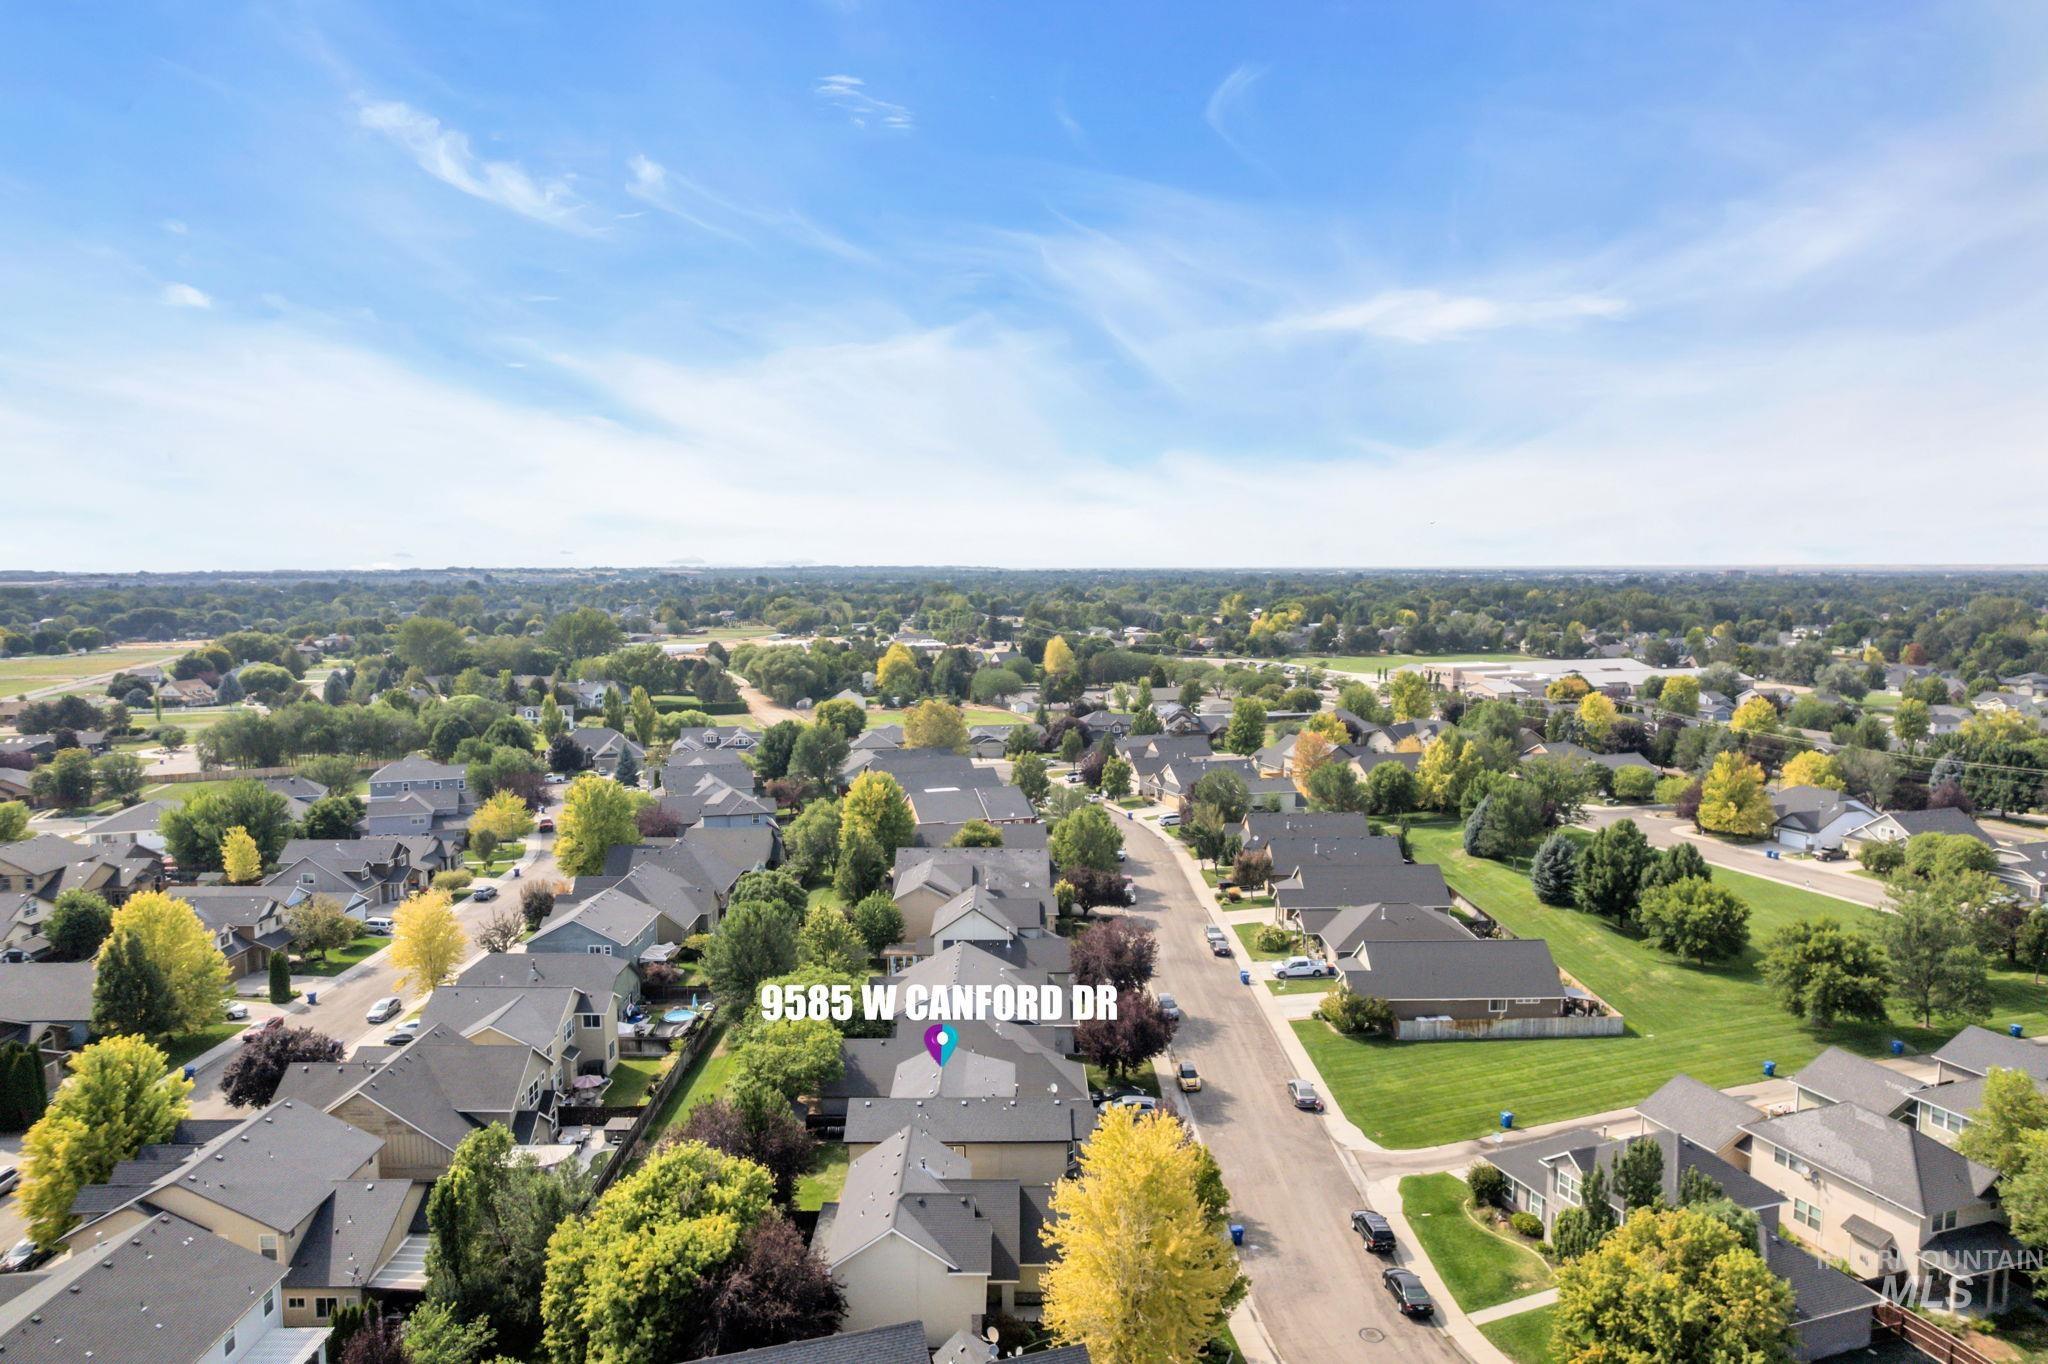
Residential neighborhood with mature trees, paved streets, and a clear sky
-
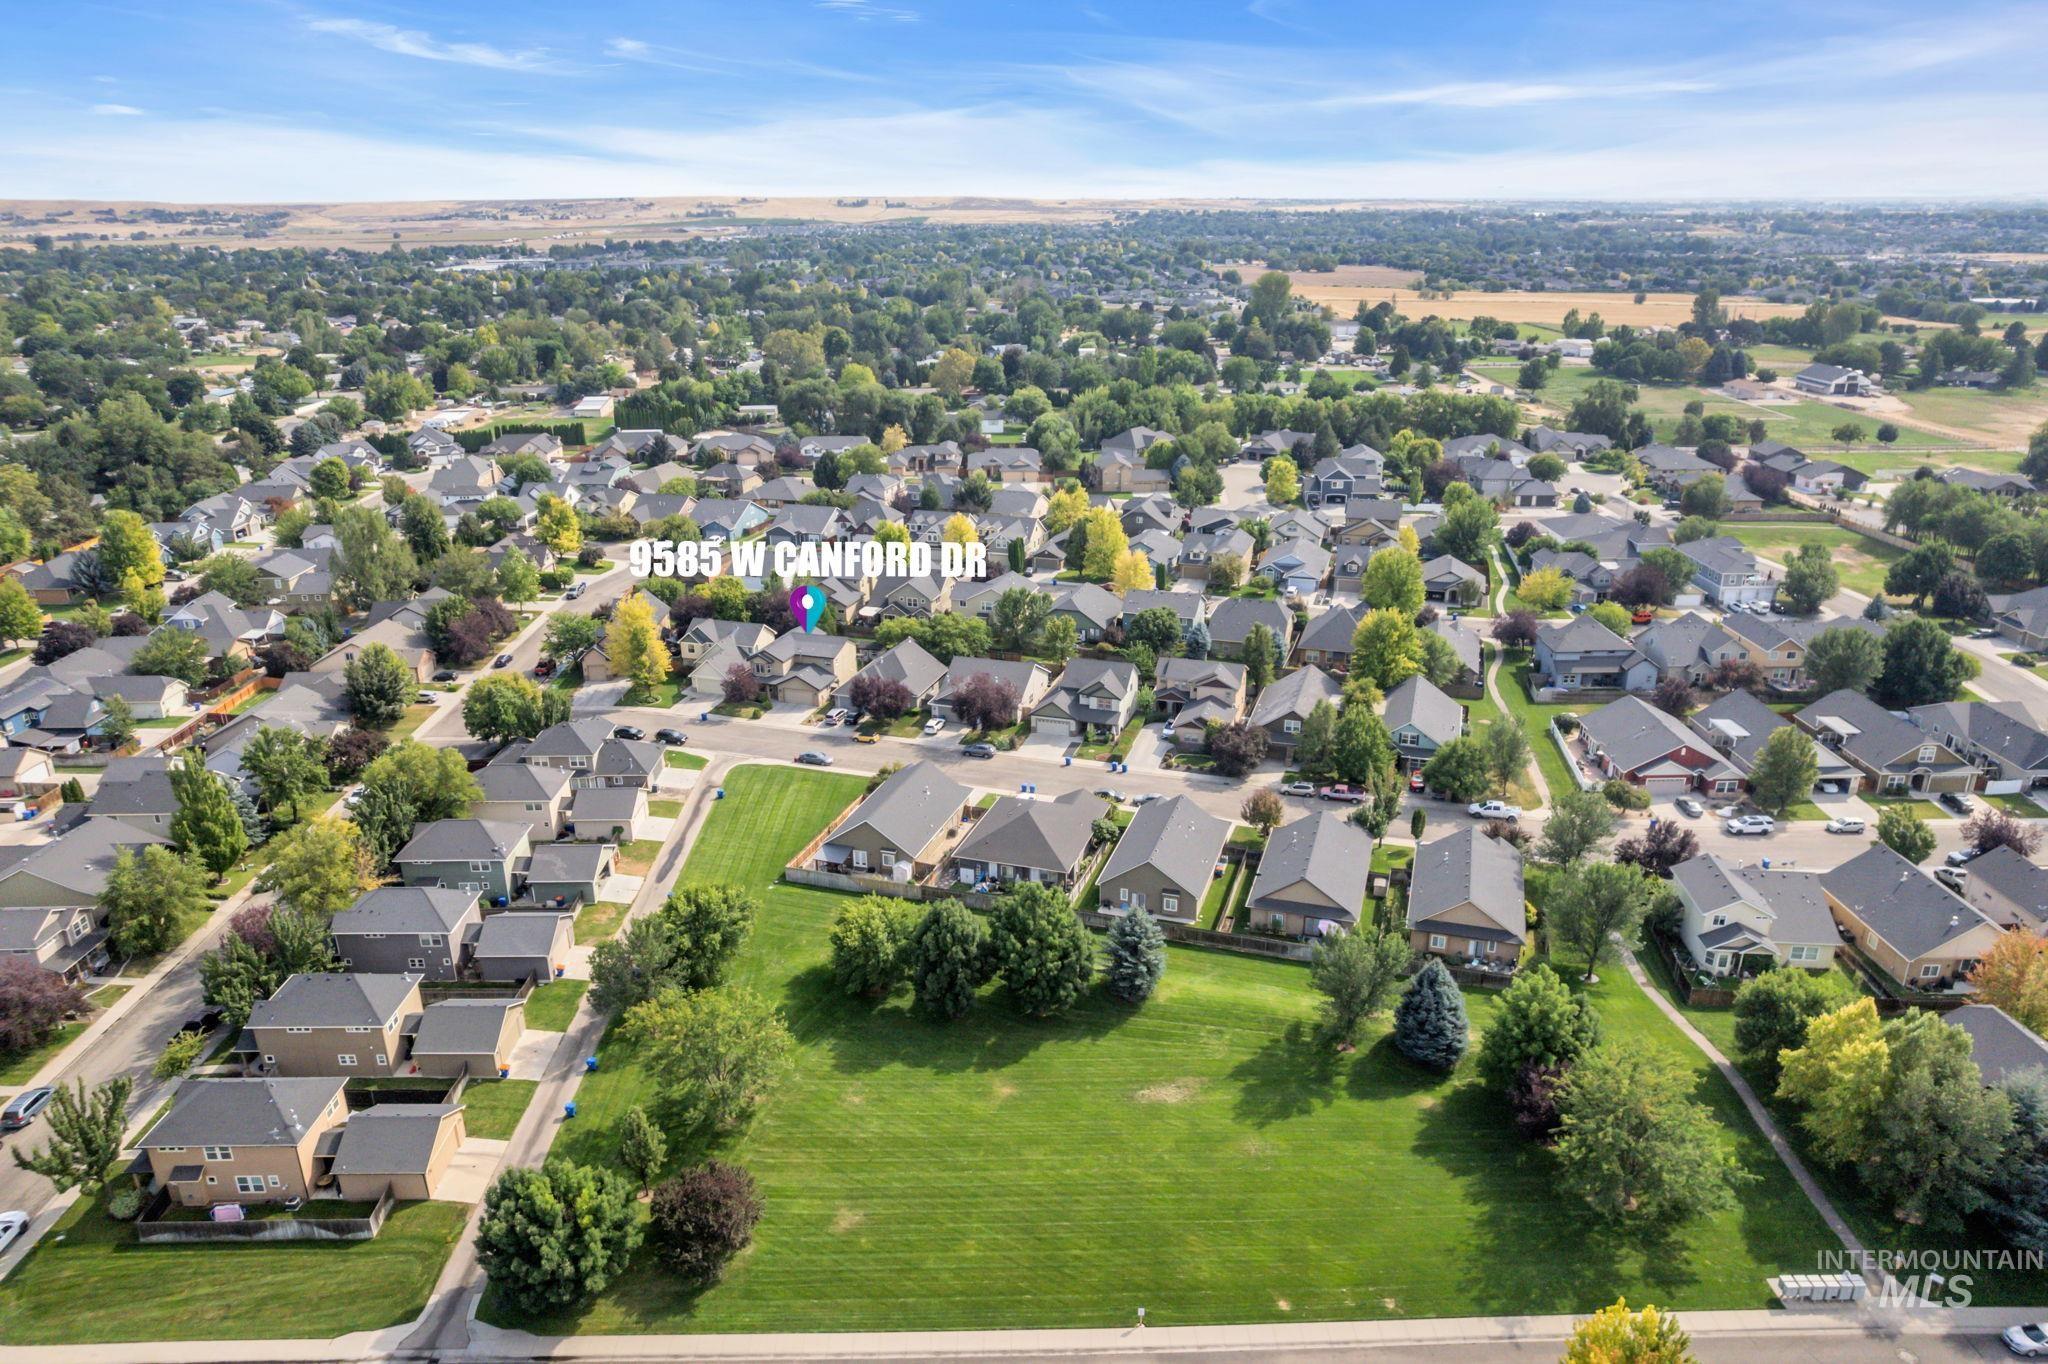
Residential neighborhood with mature trees and green spaces
This beautifully designed Boise home offers a great mix of space, flexibility and quality upgrades. The kitchen features tile floors, granite counters, gas range hook-up, walk-in pantry and an open great-room layout. There’s plenty of room to spread out with both family and living rooms, plus an office/flex space, mudroom and fireplace. The generously sized primary suite includes walk-in closets, dual granite vanities, soaking tub, large shower, travertine finishes and oil-rubbed bronze fixtures. The fifth bedroom/bonus room with wet bar adds flexible space for guests, hobbies, movie nights or entertaining. Out back, enjoy a covered patio and open, relaxed setting. Convenient southwest Boise location near shopping, restaurants and everyday amenities along the Overland and Lake Hazel corridors. A well-appointed home with an adaptable floor plan and room to fit the way you live.
- Heating:
- Forced Air, Gas
- Cooling:
- Central air
- Fireplace:
- One, Gas
- Garage Capacity:
- 2
- Country:
- US
- State:
- ID
- City:
- Boise
- Zipcode:
- 83709
- Street:
- 9585 W Canford Dr
- Longitude:
- W117° 41' 55.1''
- Latitude:
- N43° 33' 33.7''
- Master Bedroom Level:
- Upper
- Bedroom 2 Level:
- Upper
- Bedroom 3 Level:
- Upper
- Bedroom 4 Level:
- Upper
- Bedroom 5 Level:
- Upper
- School District:
- West Ada School District
- Elementary School:
- Spalding
- Middle School:
- Lake Hazel
- High School:
- Mountain View
- Status:
- New
- Type:
- Single Family
- Level:
- Two Story
- Tax Year:
- 2025
- Taxes:
- $1,315
- Potential Short Sale:
- No
- Age:
- 11 - 20 Years
- Auction:
- No
- Flood Ins Required:
- No
- HUD Owned:
- No
- In Foreclosure:
- No
- Land Size:
- Sm Lot 5999 SF
- Land Lease:
- No
- Home Owner Exempt:
- Yes
- HOA Frequency:
- Monthly
- HOA Fees:
- $34
- Inc Kitchen Features:
- Breakfast bar, Dishwasher, Disposal, Microwave, Countertop-granite, Countertop-tile
- Lot Features:
- Sidewalks, Garden space, Public road, Storage shed, Irrigation available, Finished Driveway
- Water:
- City service
- Land Use:
- Single
- Sprinkler System:
- Auto,Drip,Full,Pressurized Irrigation
Residential For Sale
9585 W Canford Dr, Boise, Idaho 83709
- Property Type :
- Residential
- Listing Type :
- For Sale
- Listing ID :
- 98998957
- Price :
- $534,900
- Bedrooms :
- 5
- Bathrooms :
- 2.5
- Apx SqFt :
- 2,670 SqFt
- Year Built :
- 2007
- Lot Area :
- 0.12 SqFt
- Subdivision :
- Blue Meadows
- Update Date :
- 08/28/2026 16:45:03
- Status :
- Active

- JoeAnne Santy-Greene
- (208) 947-4609
- (208) 283-6313
- (208) 287-8500
-


