

-

Contemporary exterior with vertical siding, stone accents, two-car garage with transom windows, concrete driveway, and established lawn
-
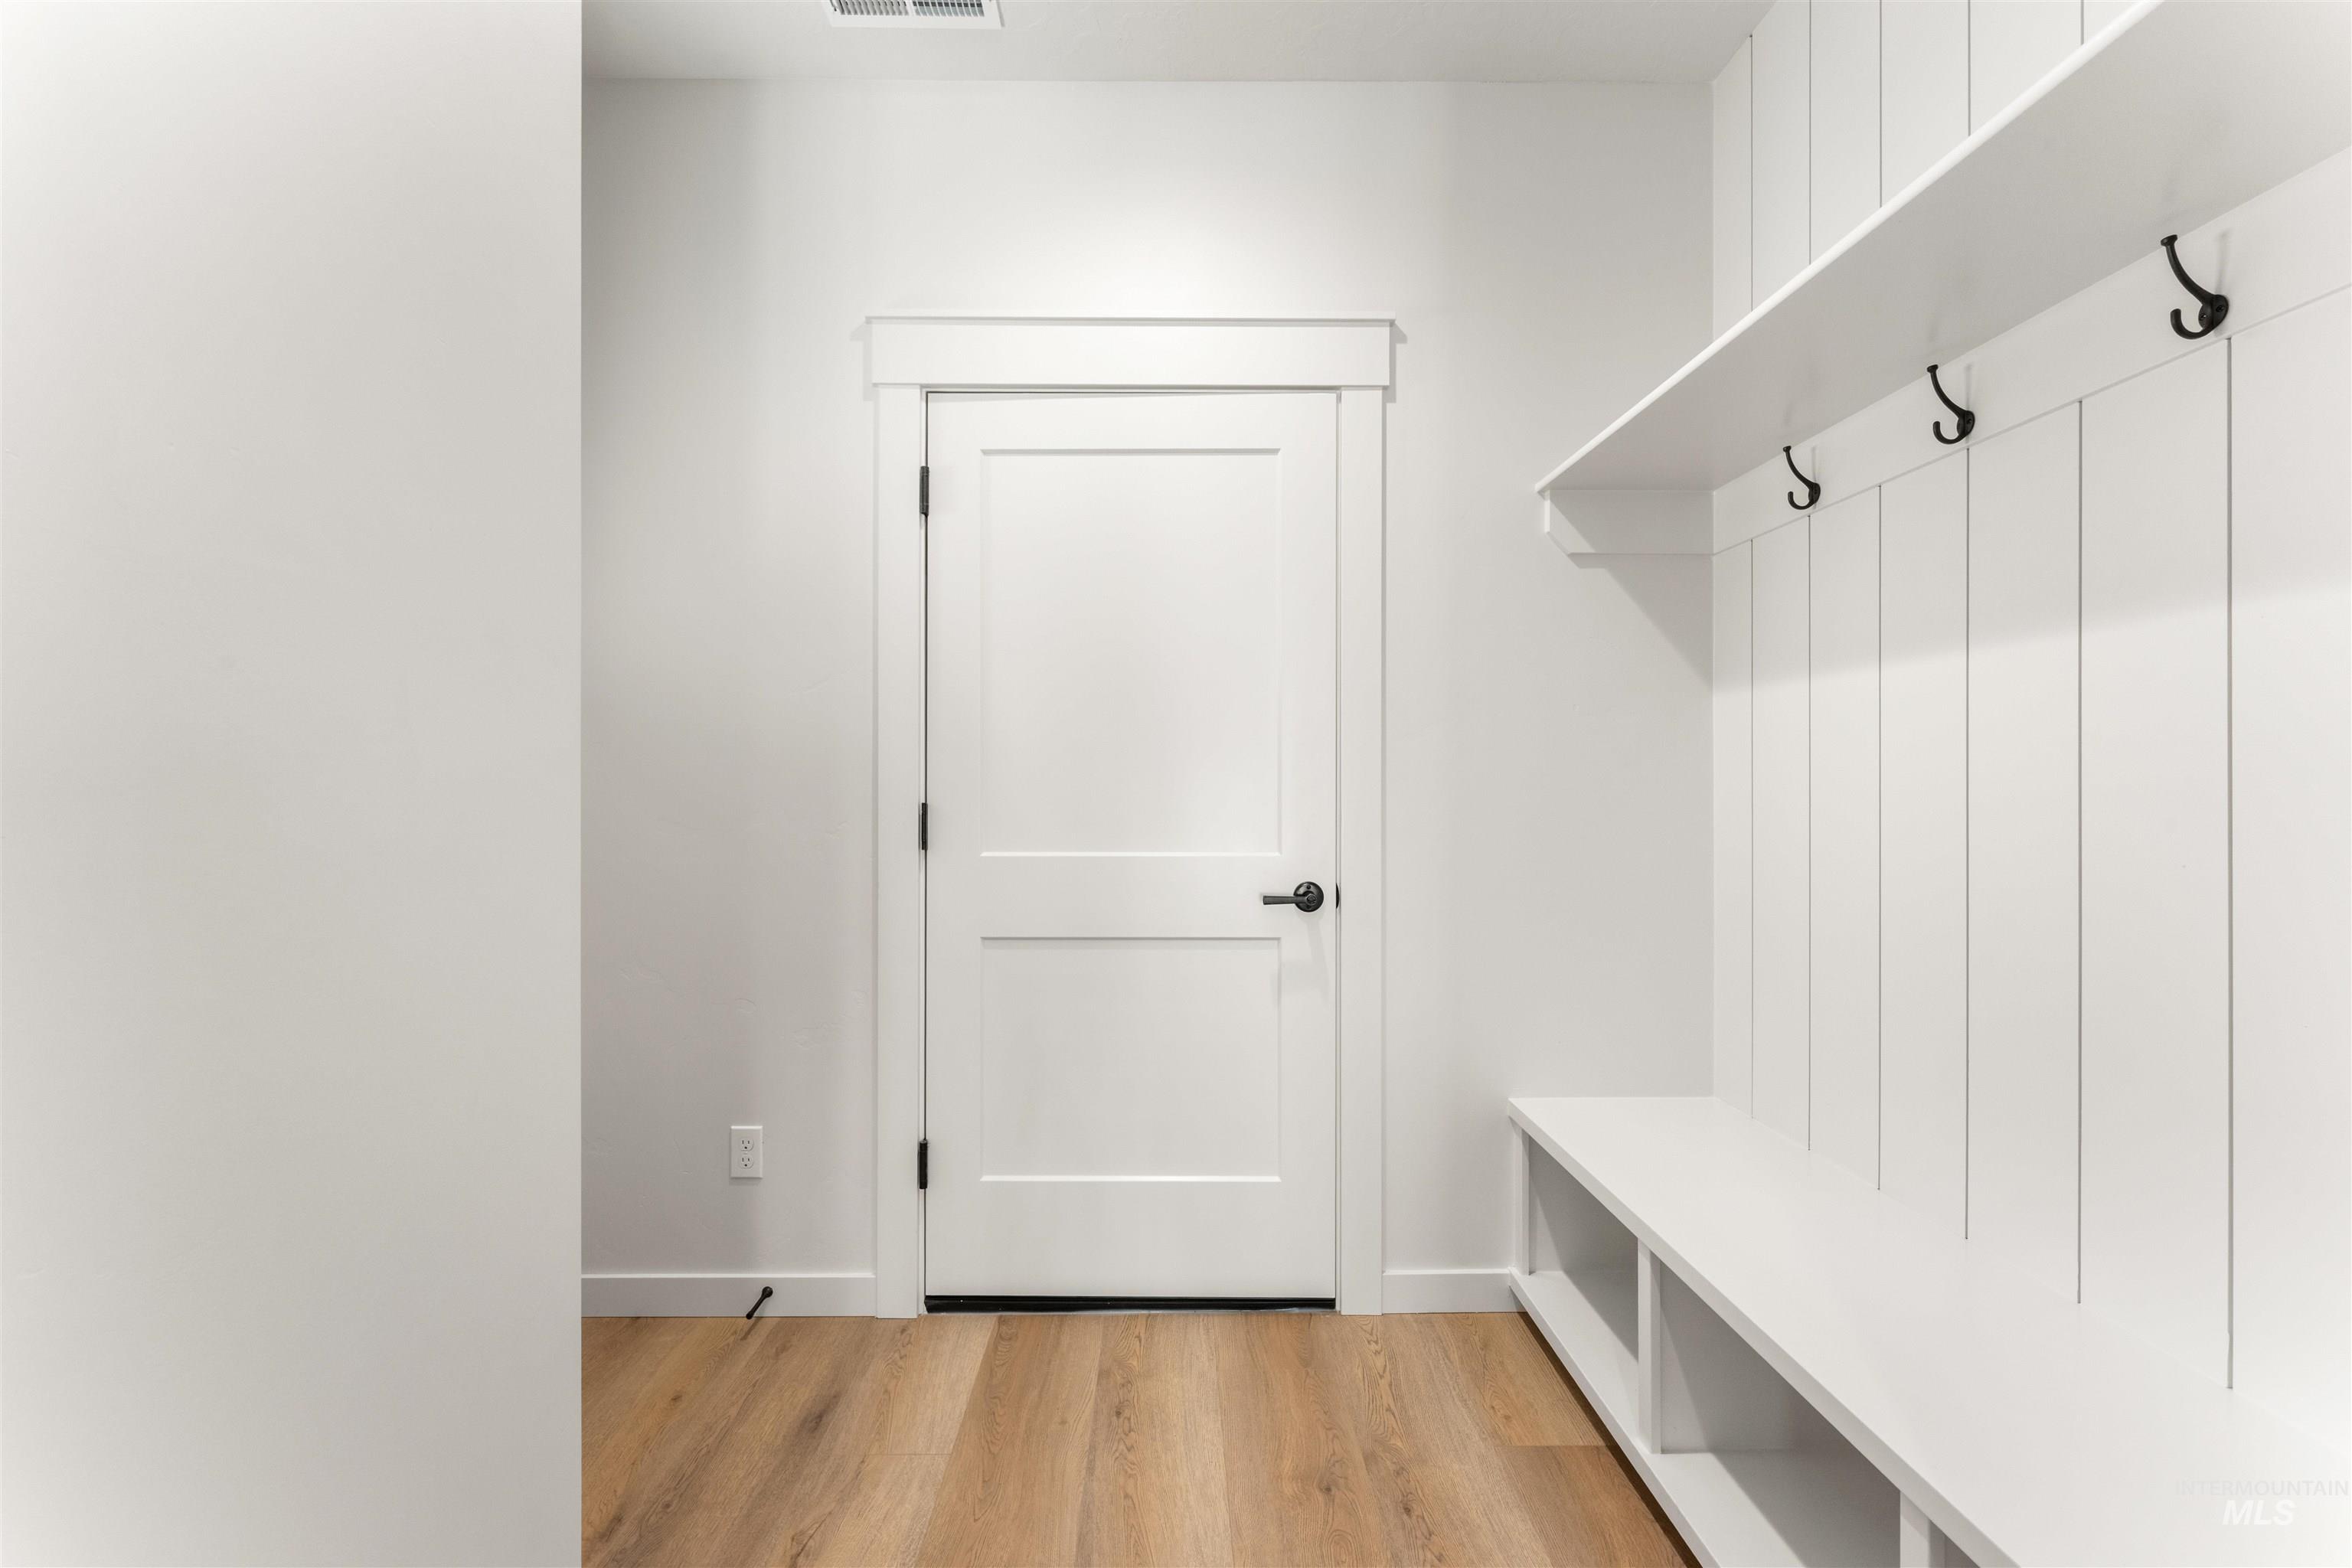
Built-in storage bench with overhead shelving, black coat hooks, wood-finish flooring, and a two-panel interior door
-
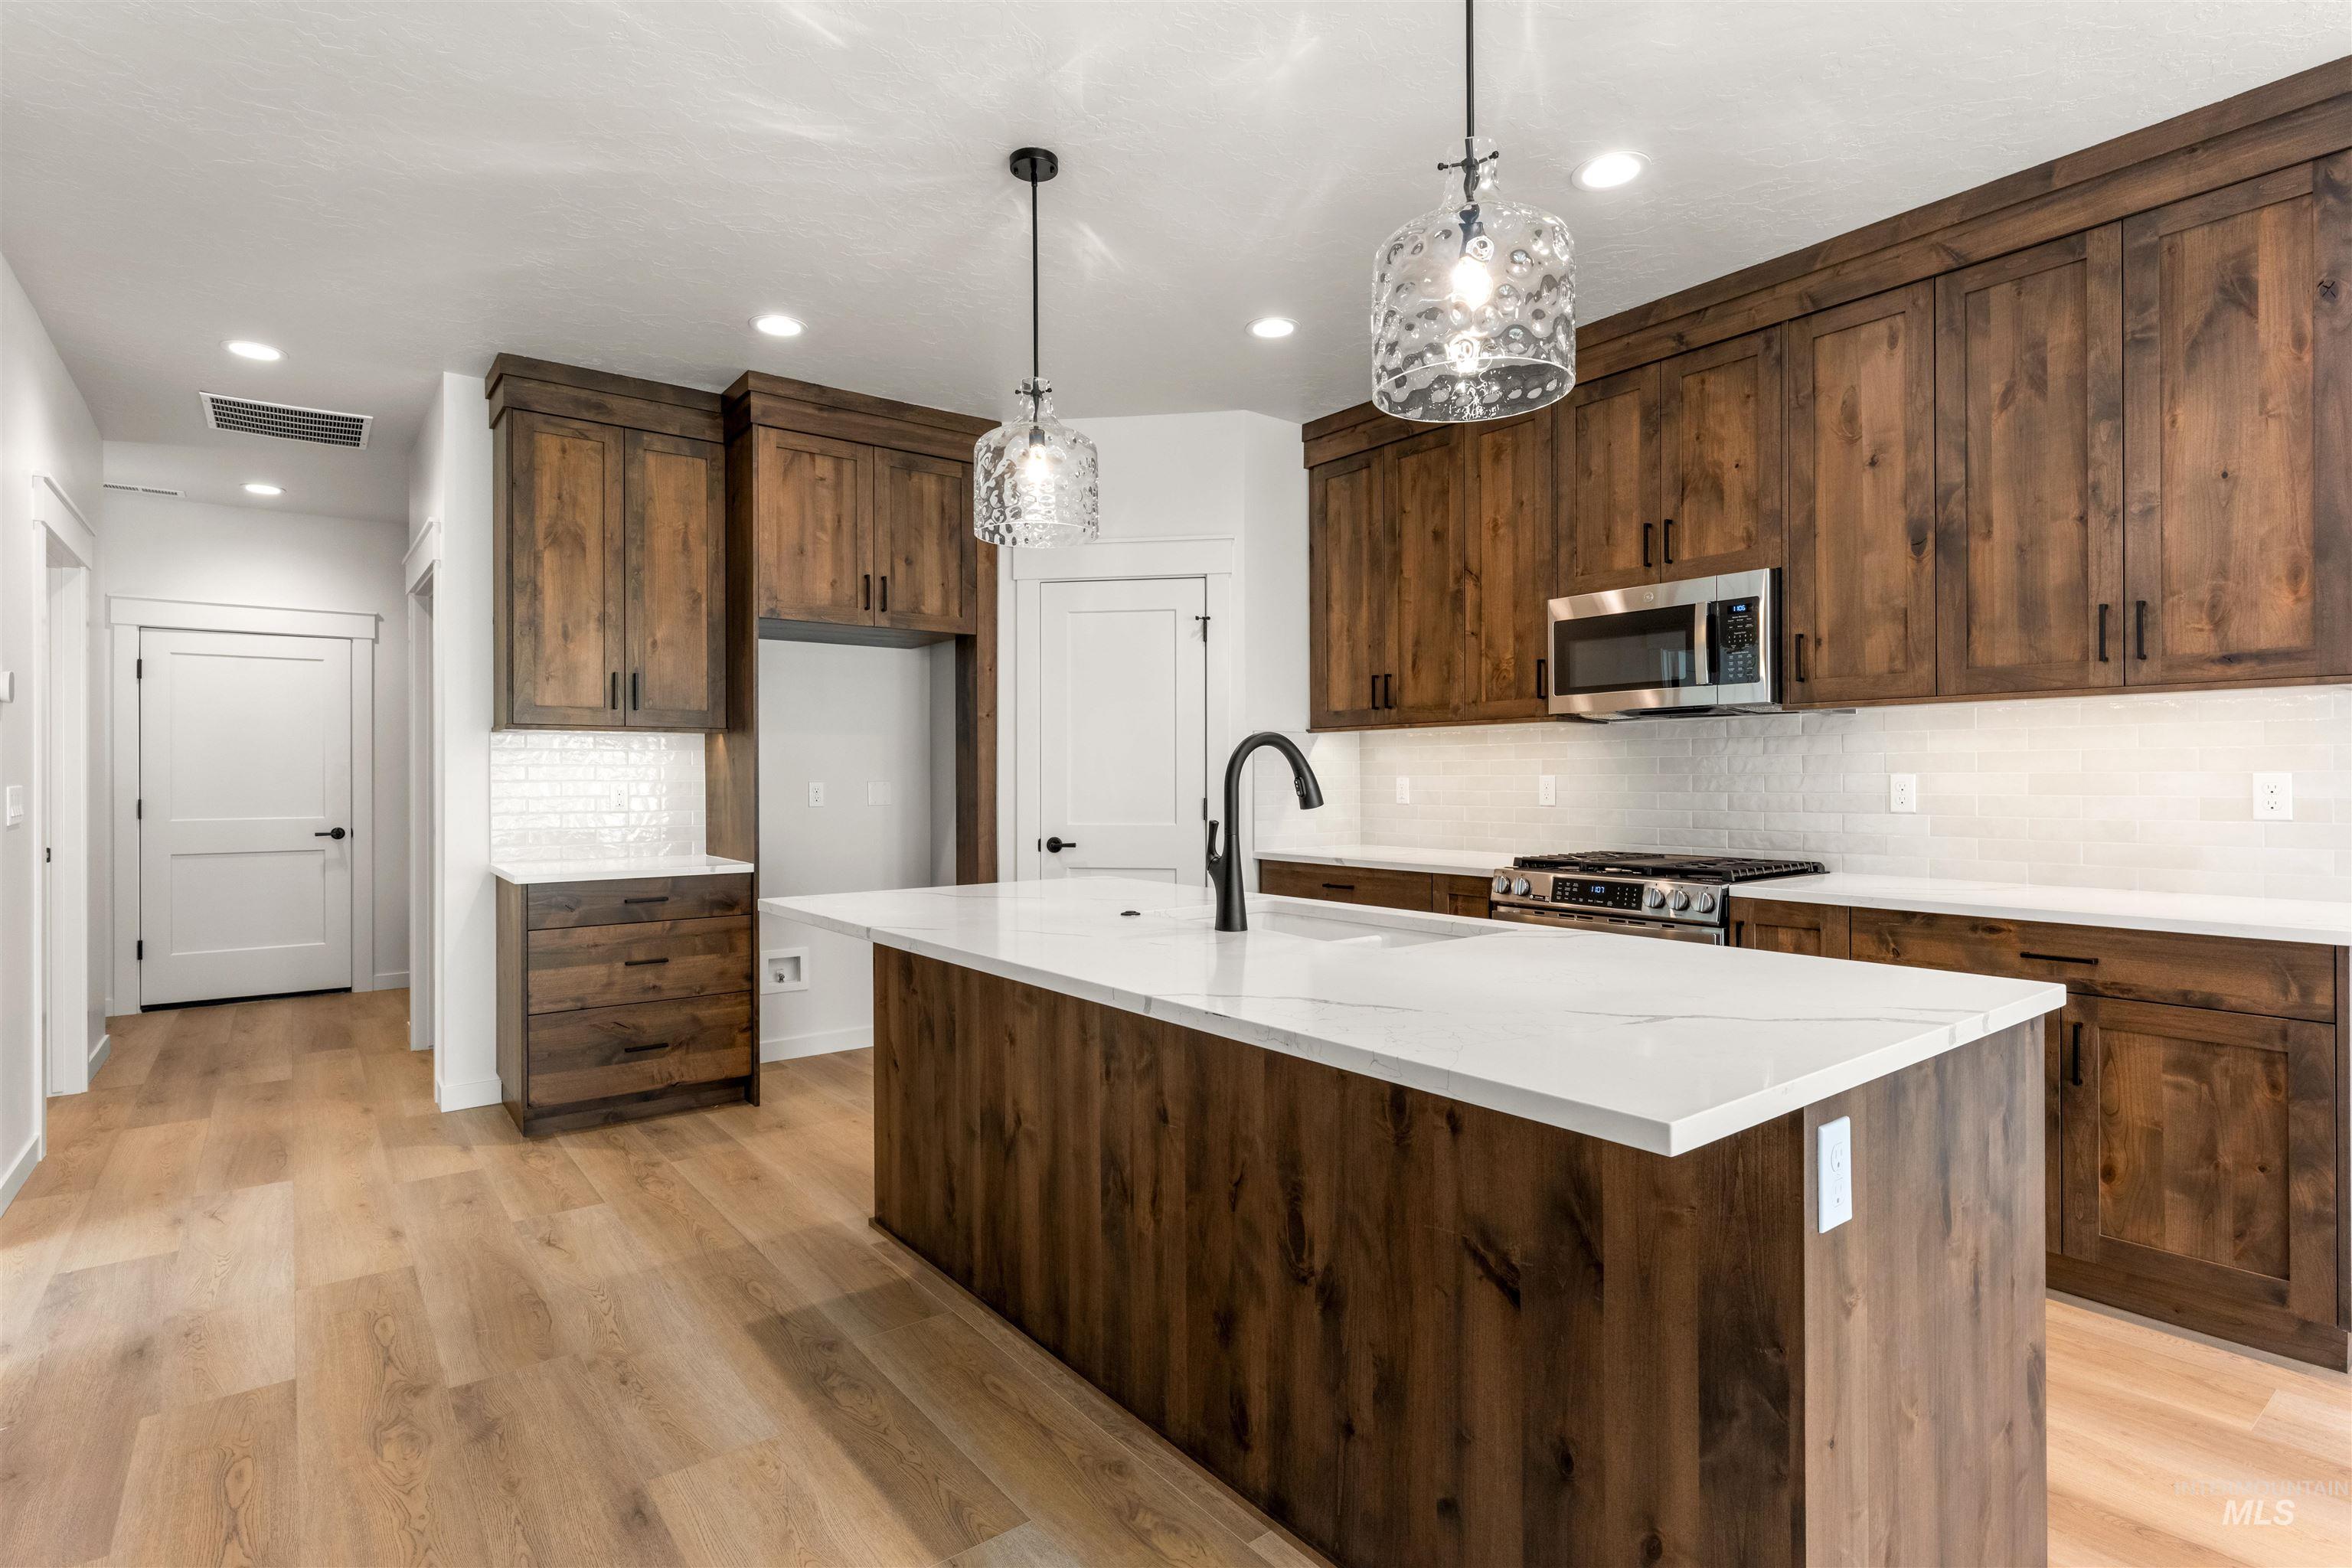
Kitchen featuring wood-finish cabinetry, a large kitchen island with a white countertop, stainless steel appliances, and wood-finish flooring
-
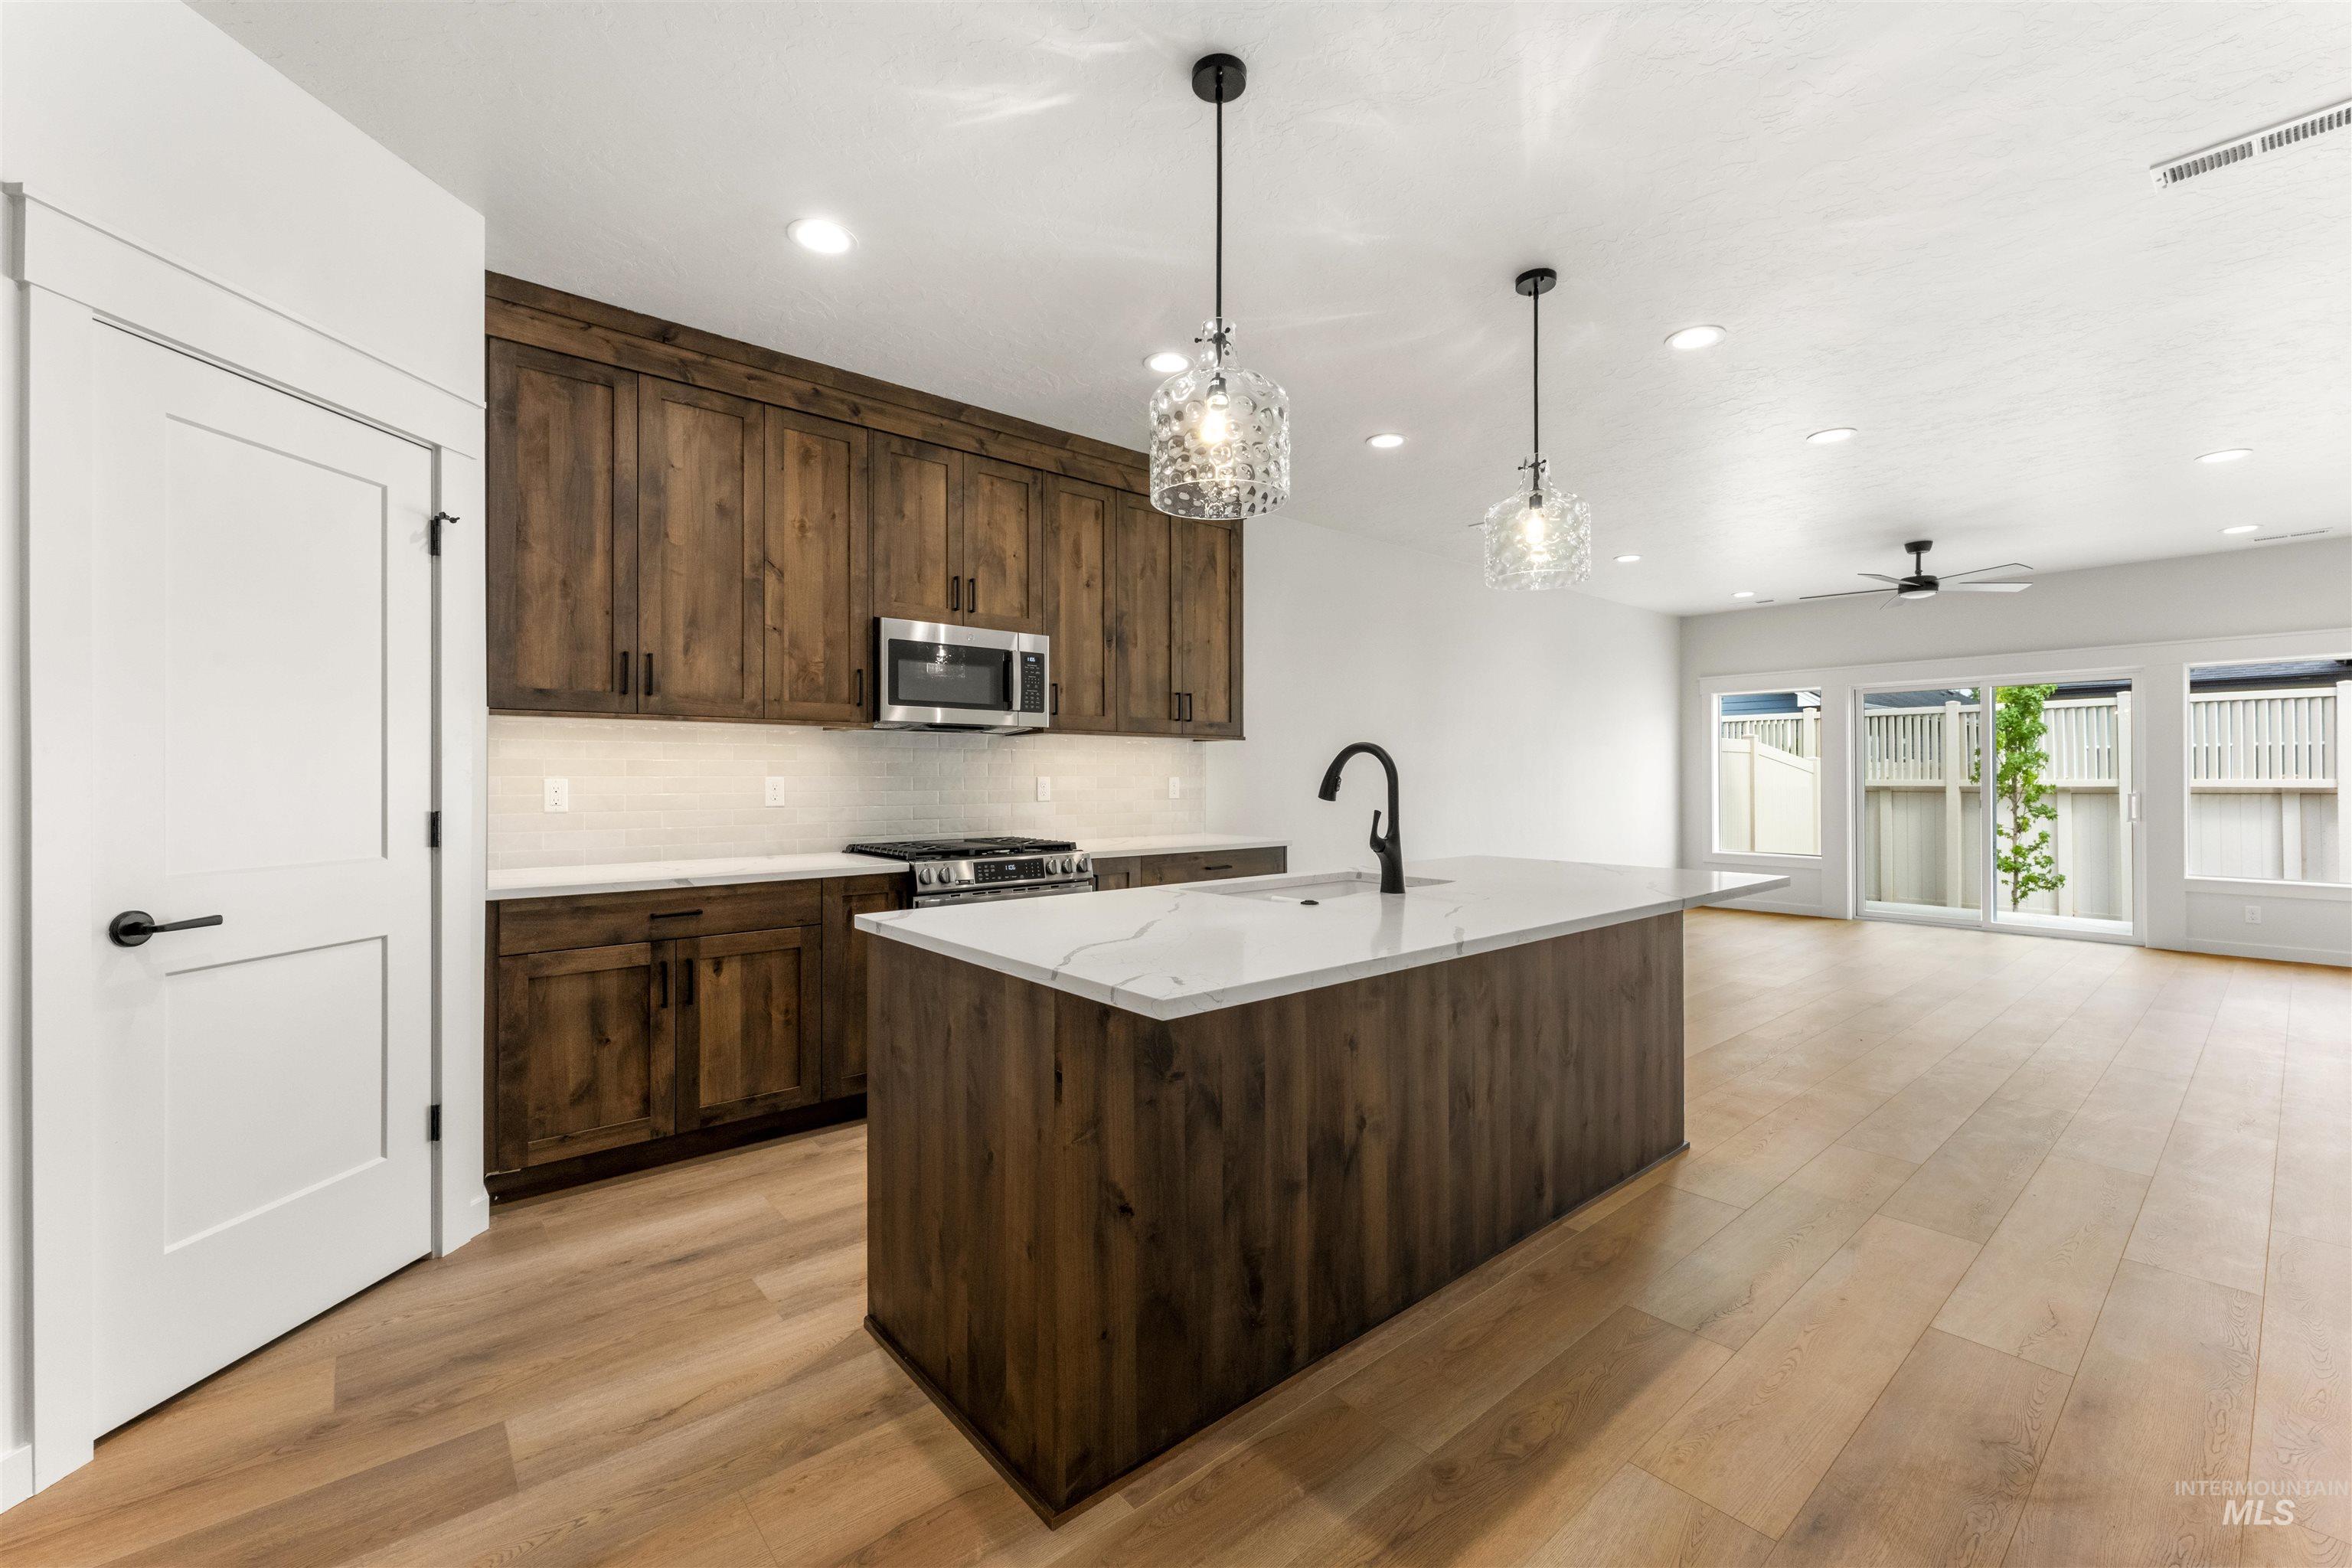
Kitchen featuring wood cabinetry, stainless steel appliances, a white countertop island with an integrated sink and matte black faucet, and pendant lighting
-
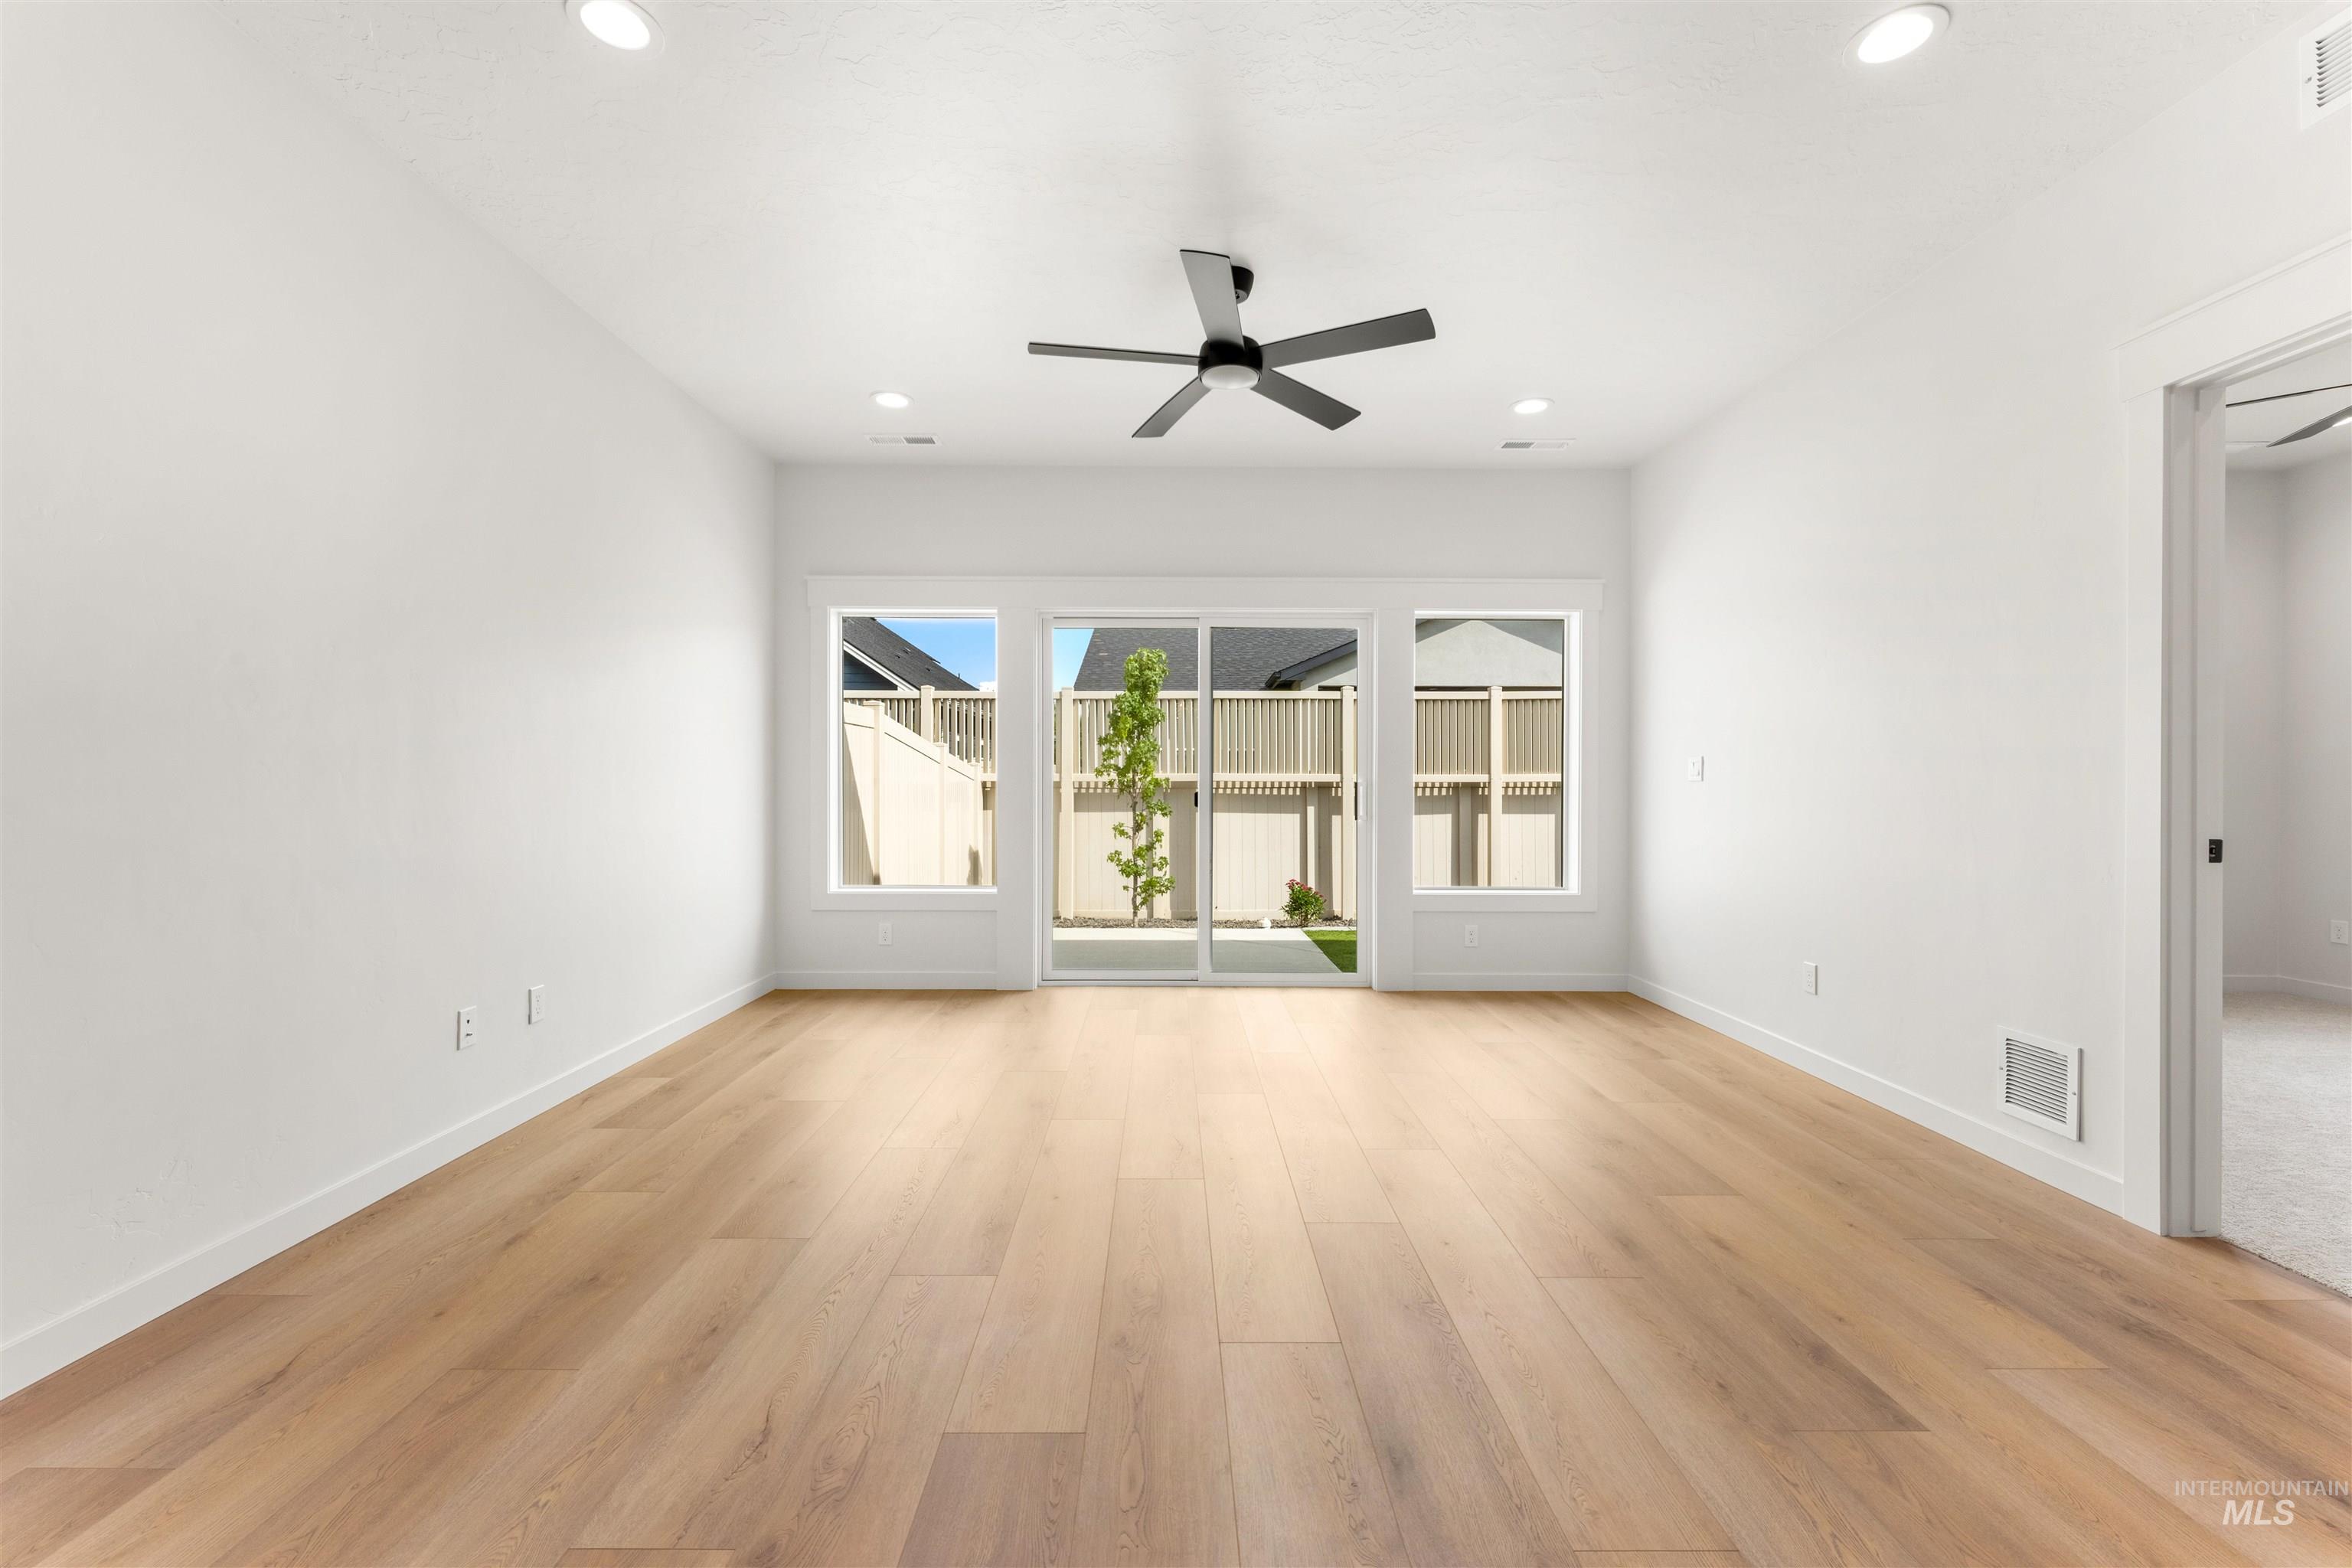
Wood-finish flooring throughout, recessed lighting, and a modern ceiling fan
-
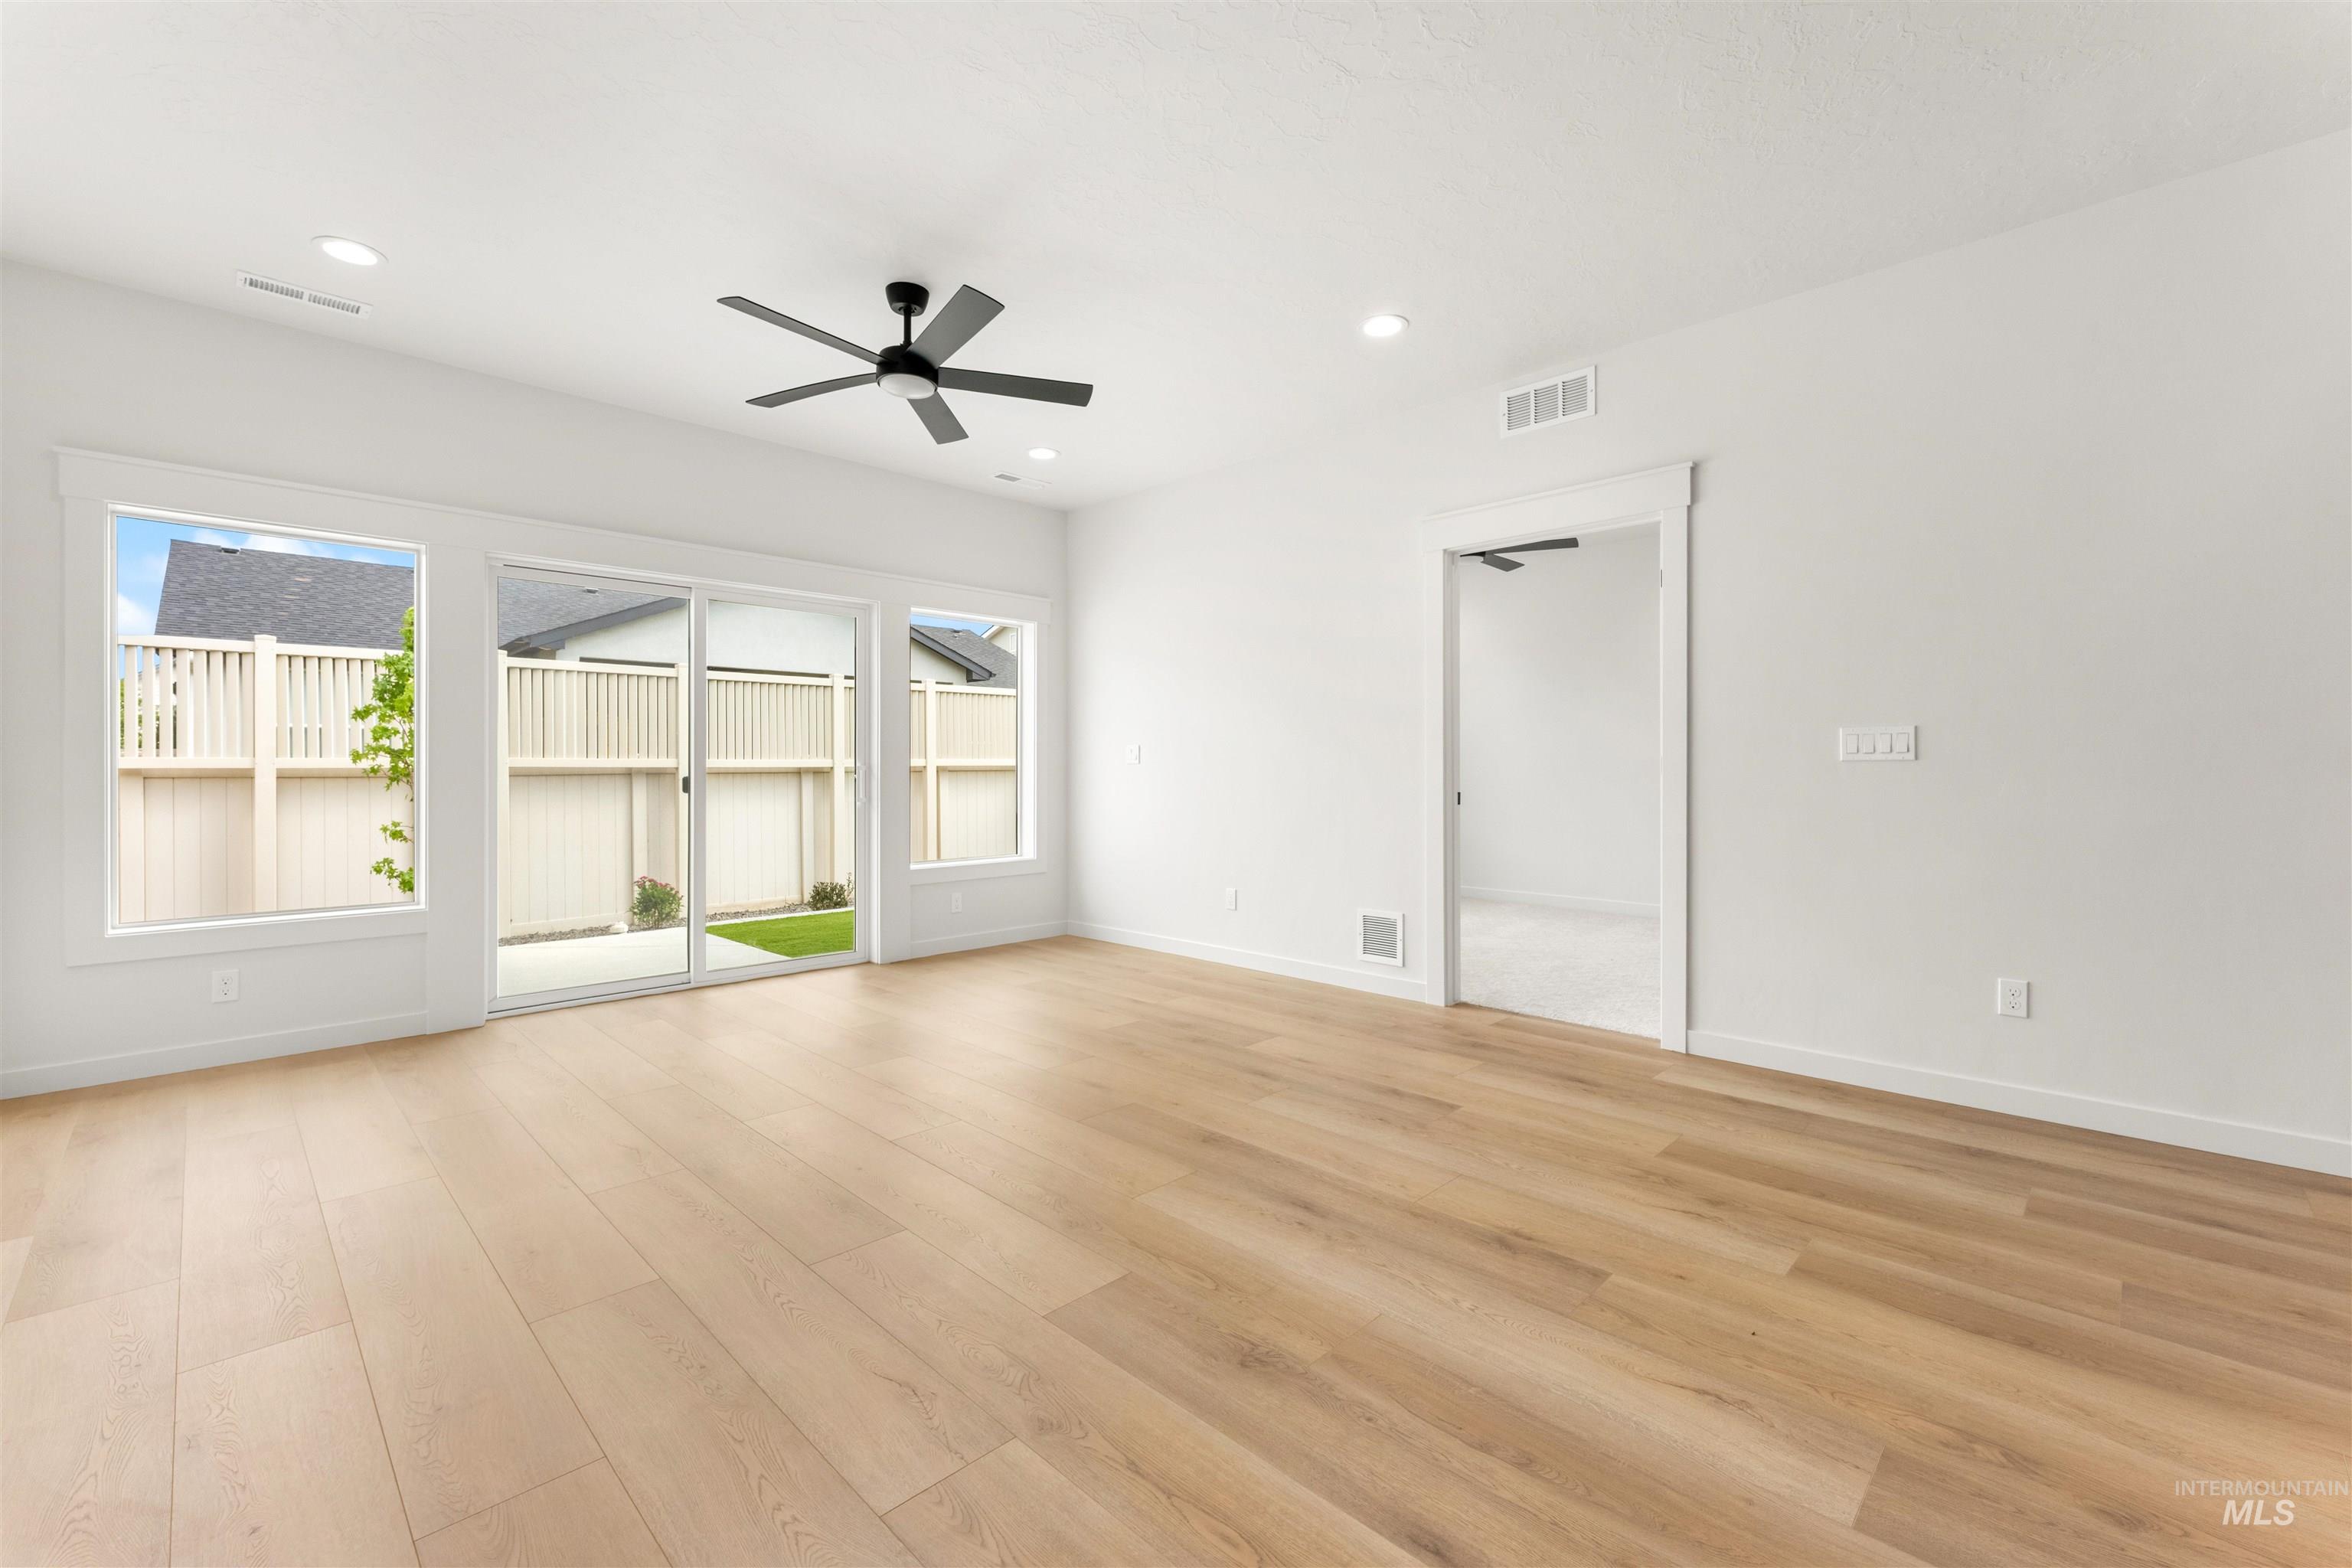
Light wood-finish flooring, recessed lighting, and a modern ceiling fan
-
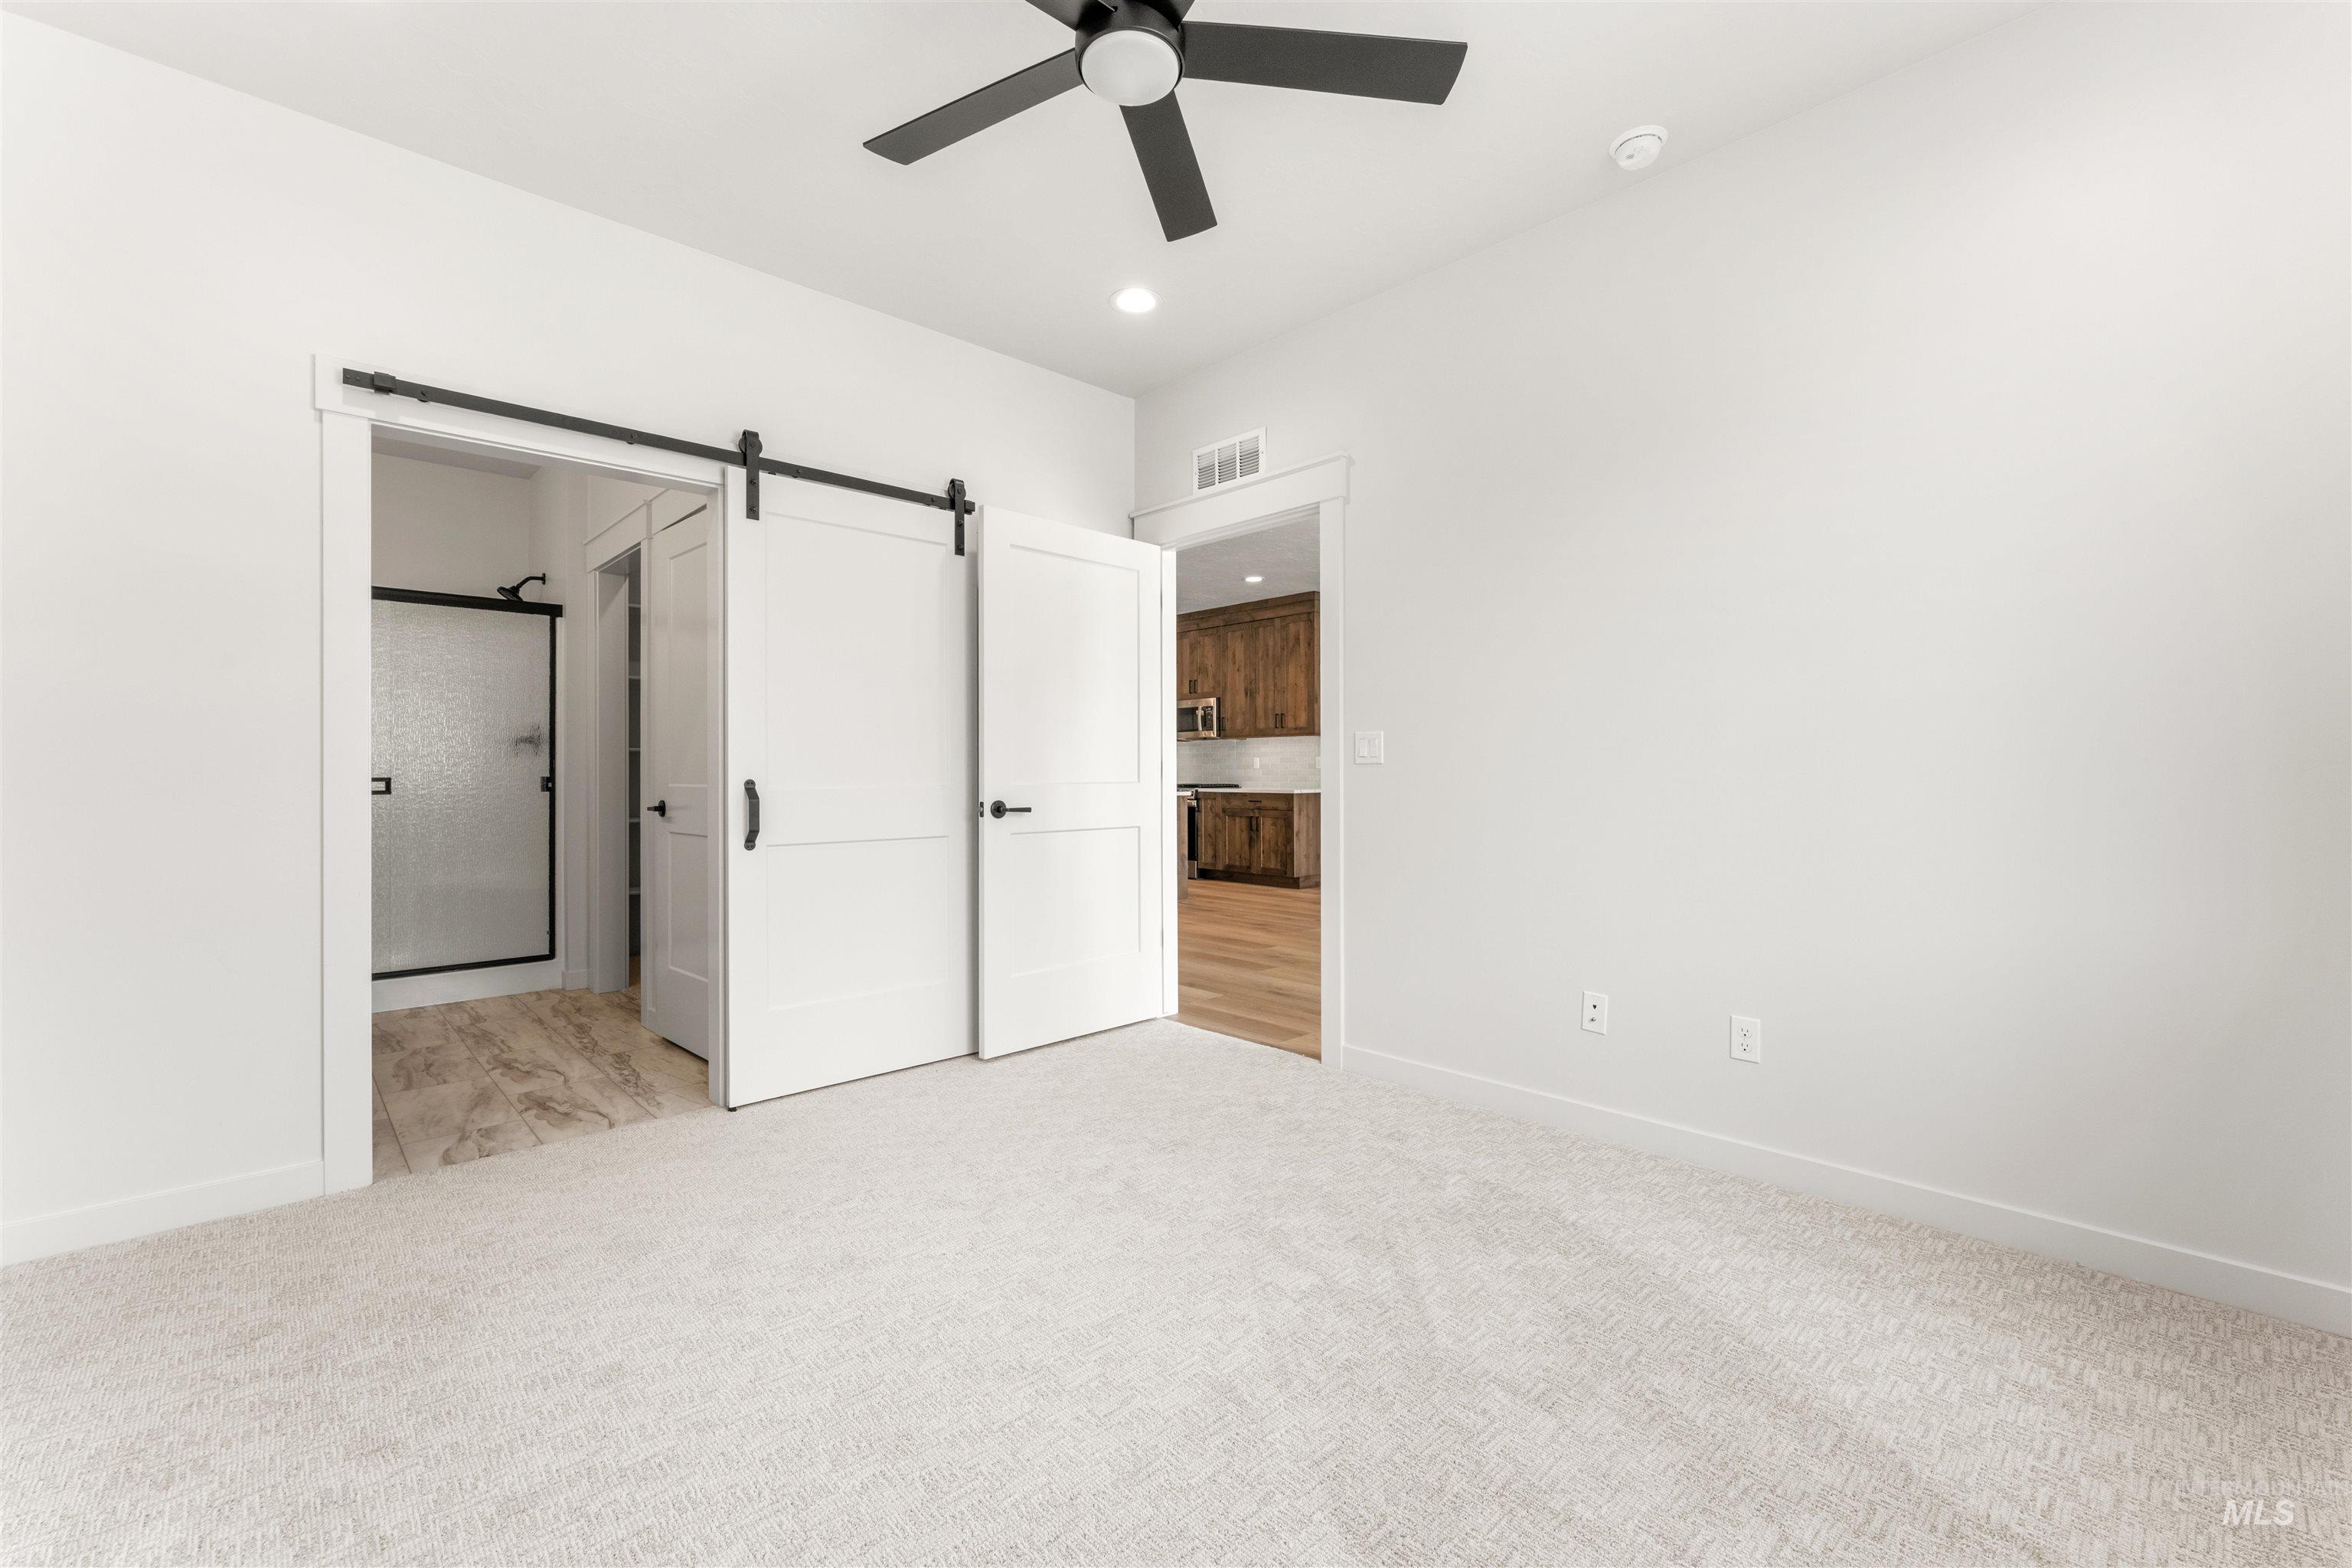
Plush carpeting, integrated ceiling fan, recessed lighting, white walls, and a barn door entry to a bathroom featuring a frameless shower
-
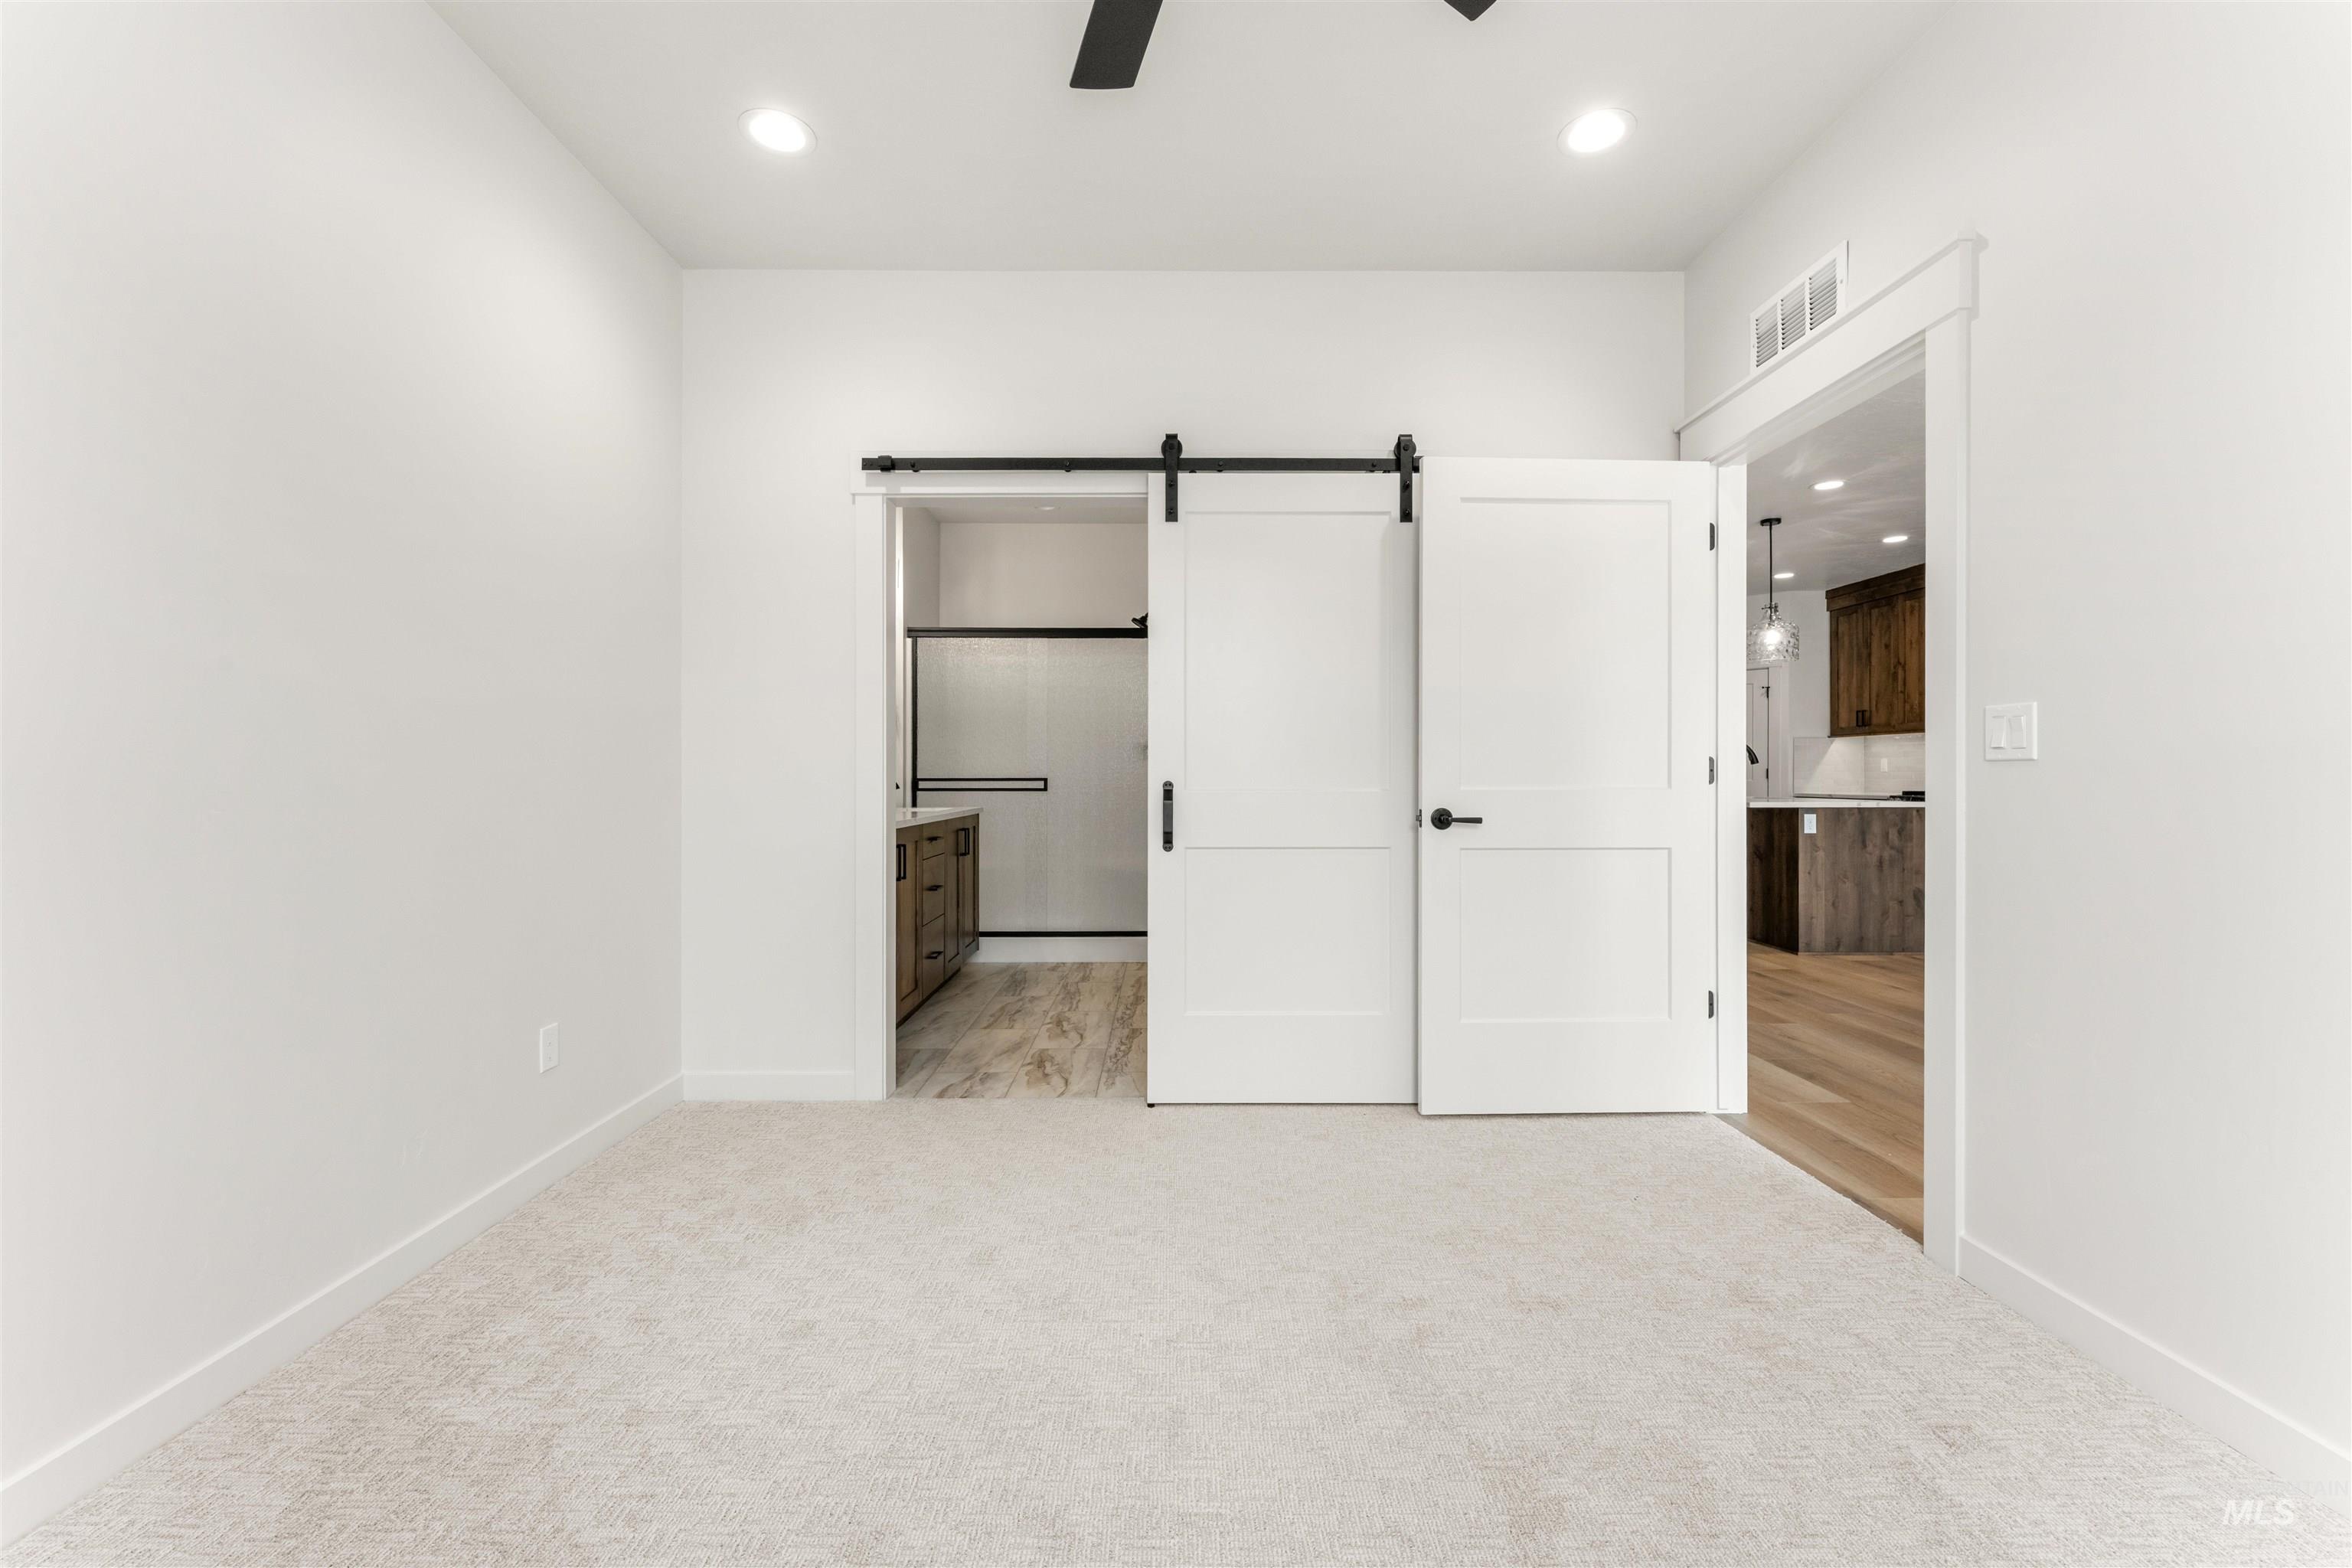
Spacious primary suite featuring light neutral carpeting, dual white panel barn doors with black hardware, and an ensuite bathroom with wood-finish cabinetry and tile flooring
-
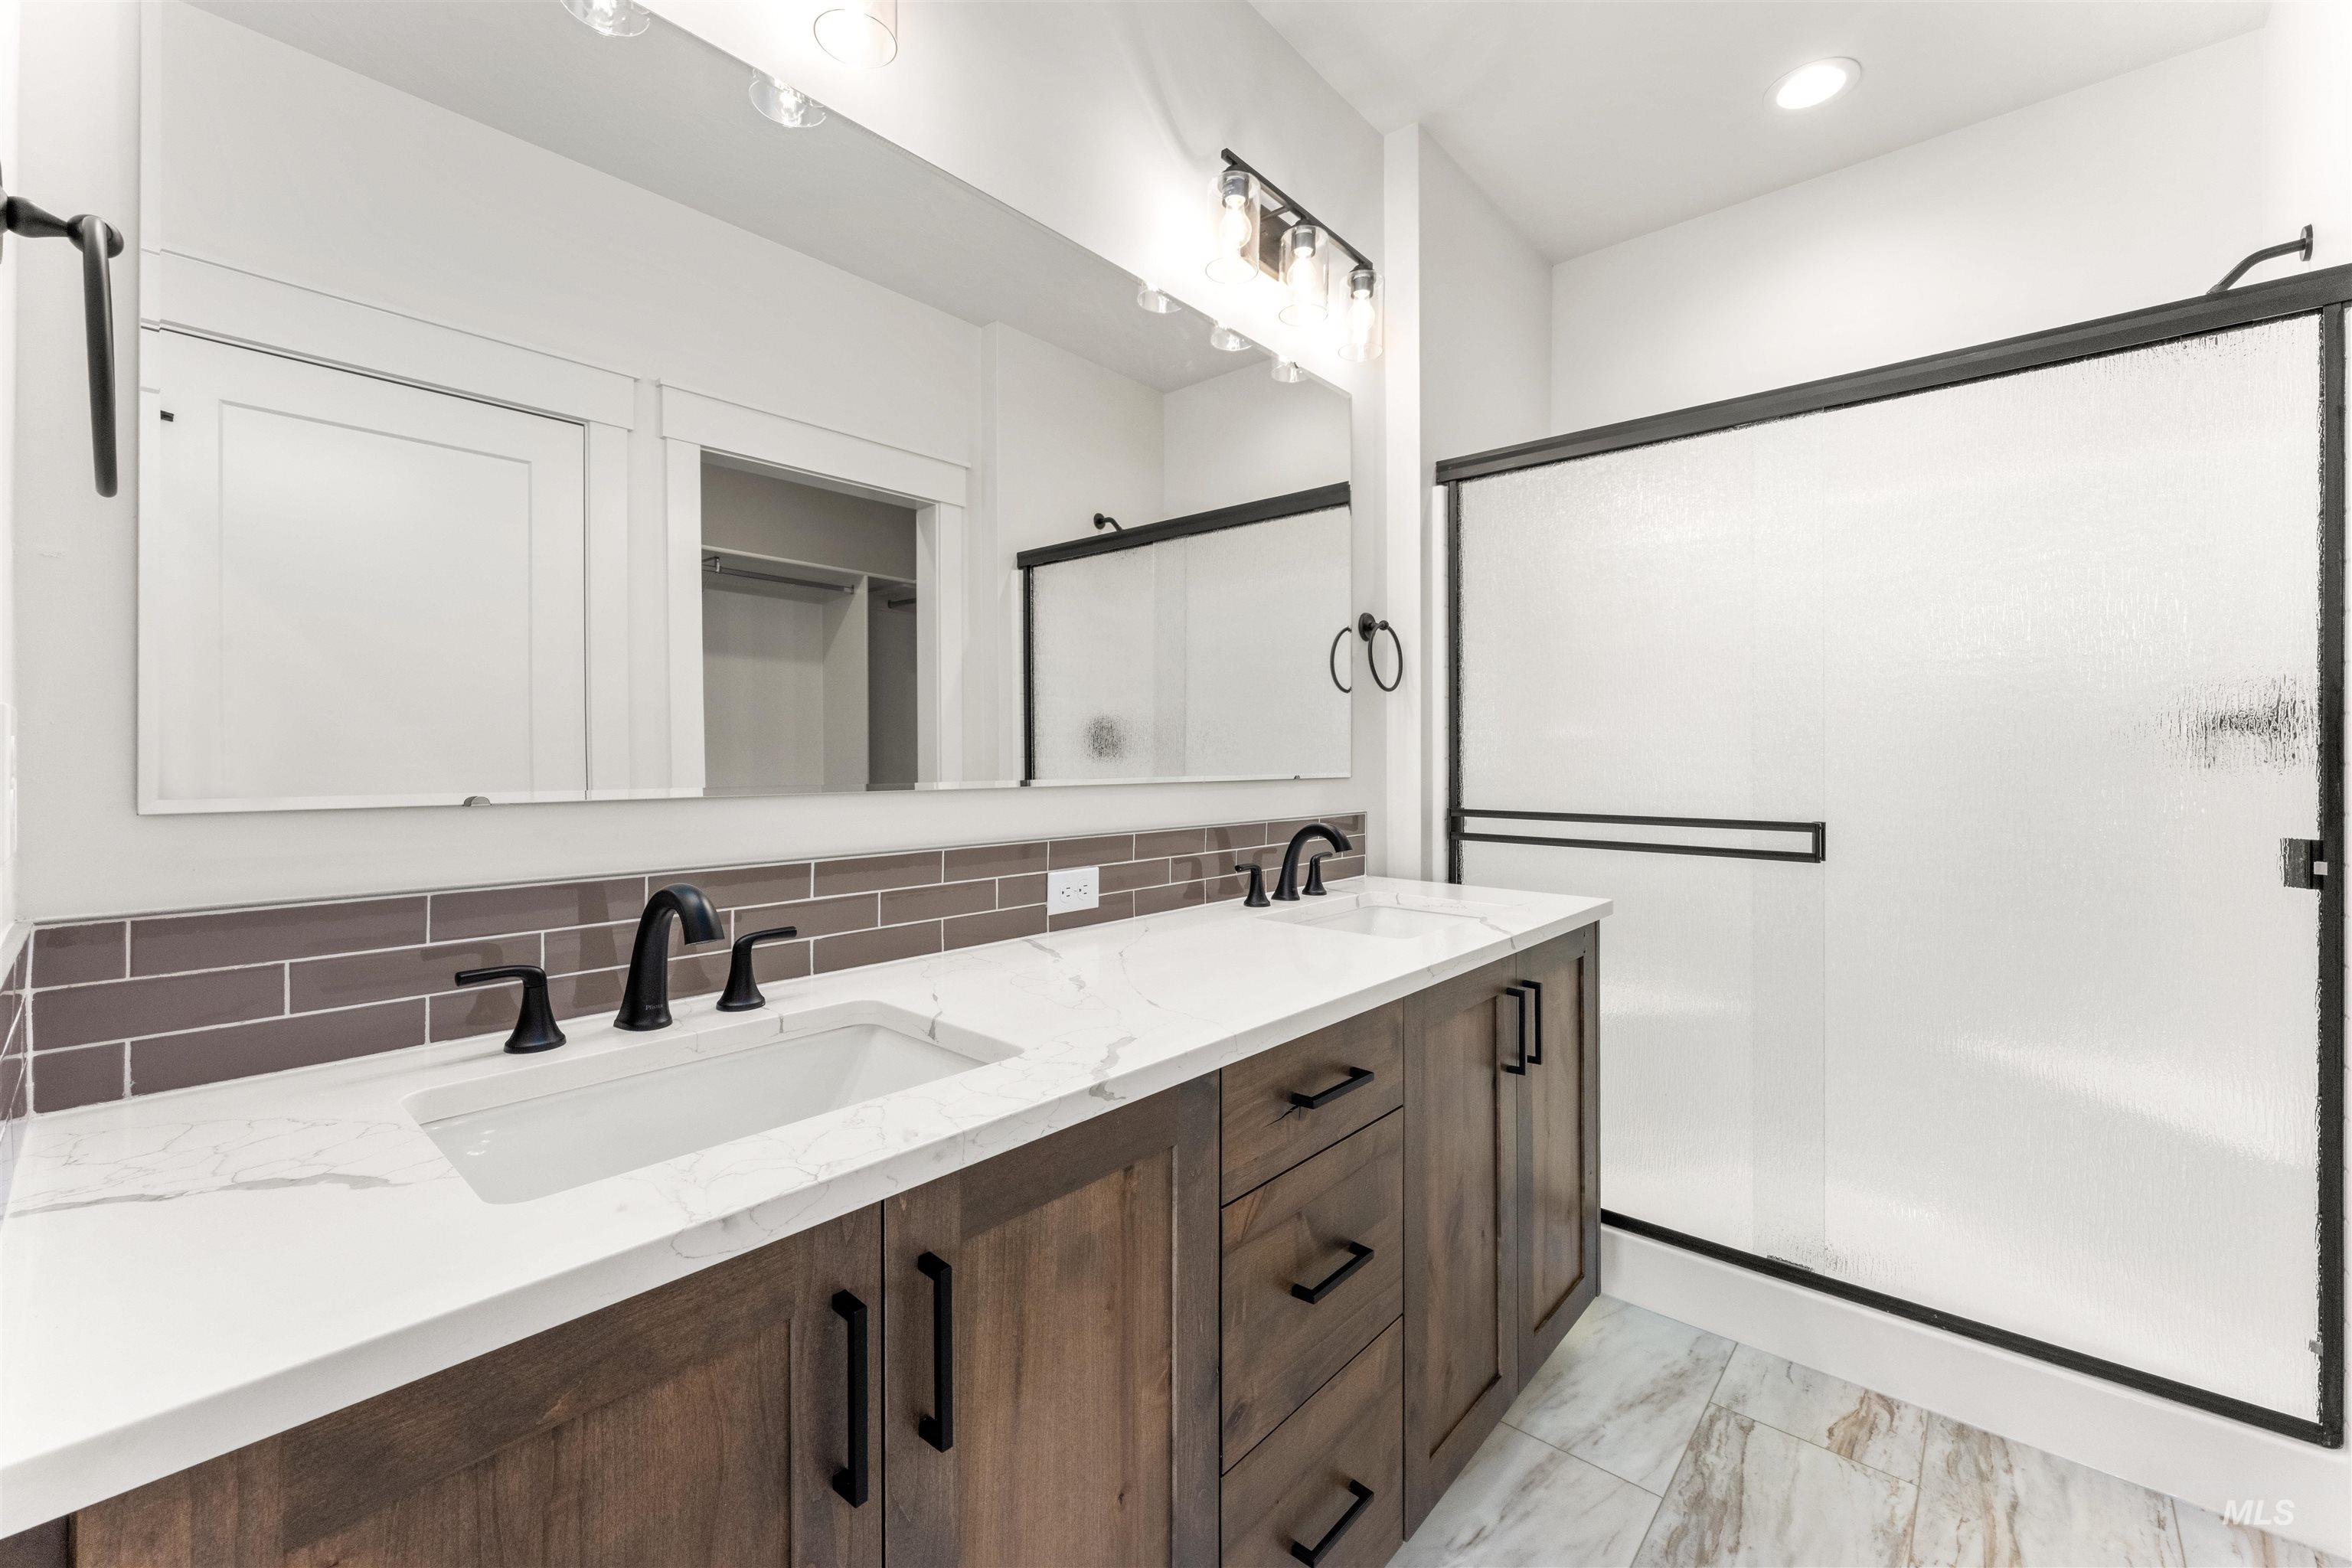
Dual vanity with white undermount sinks, matte black faucets, and wood-finish cabinetry
-
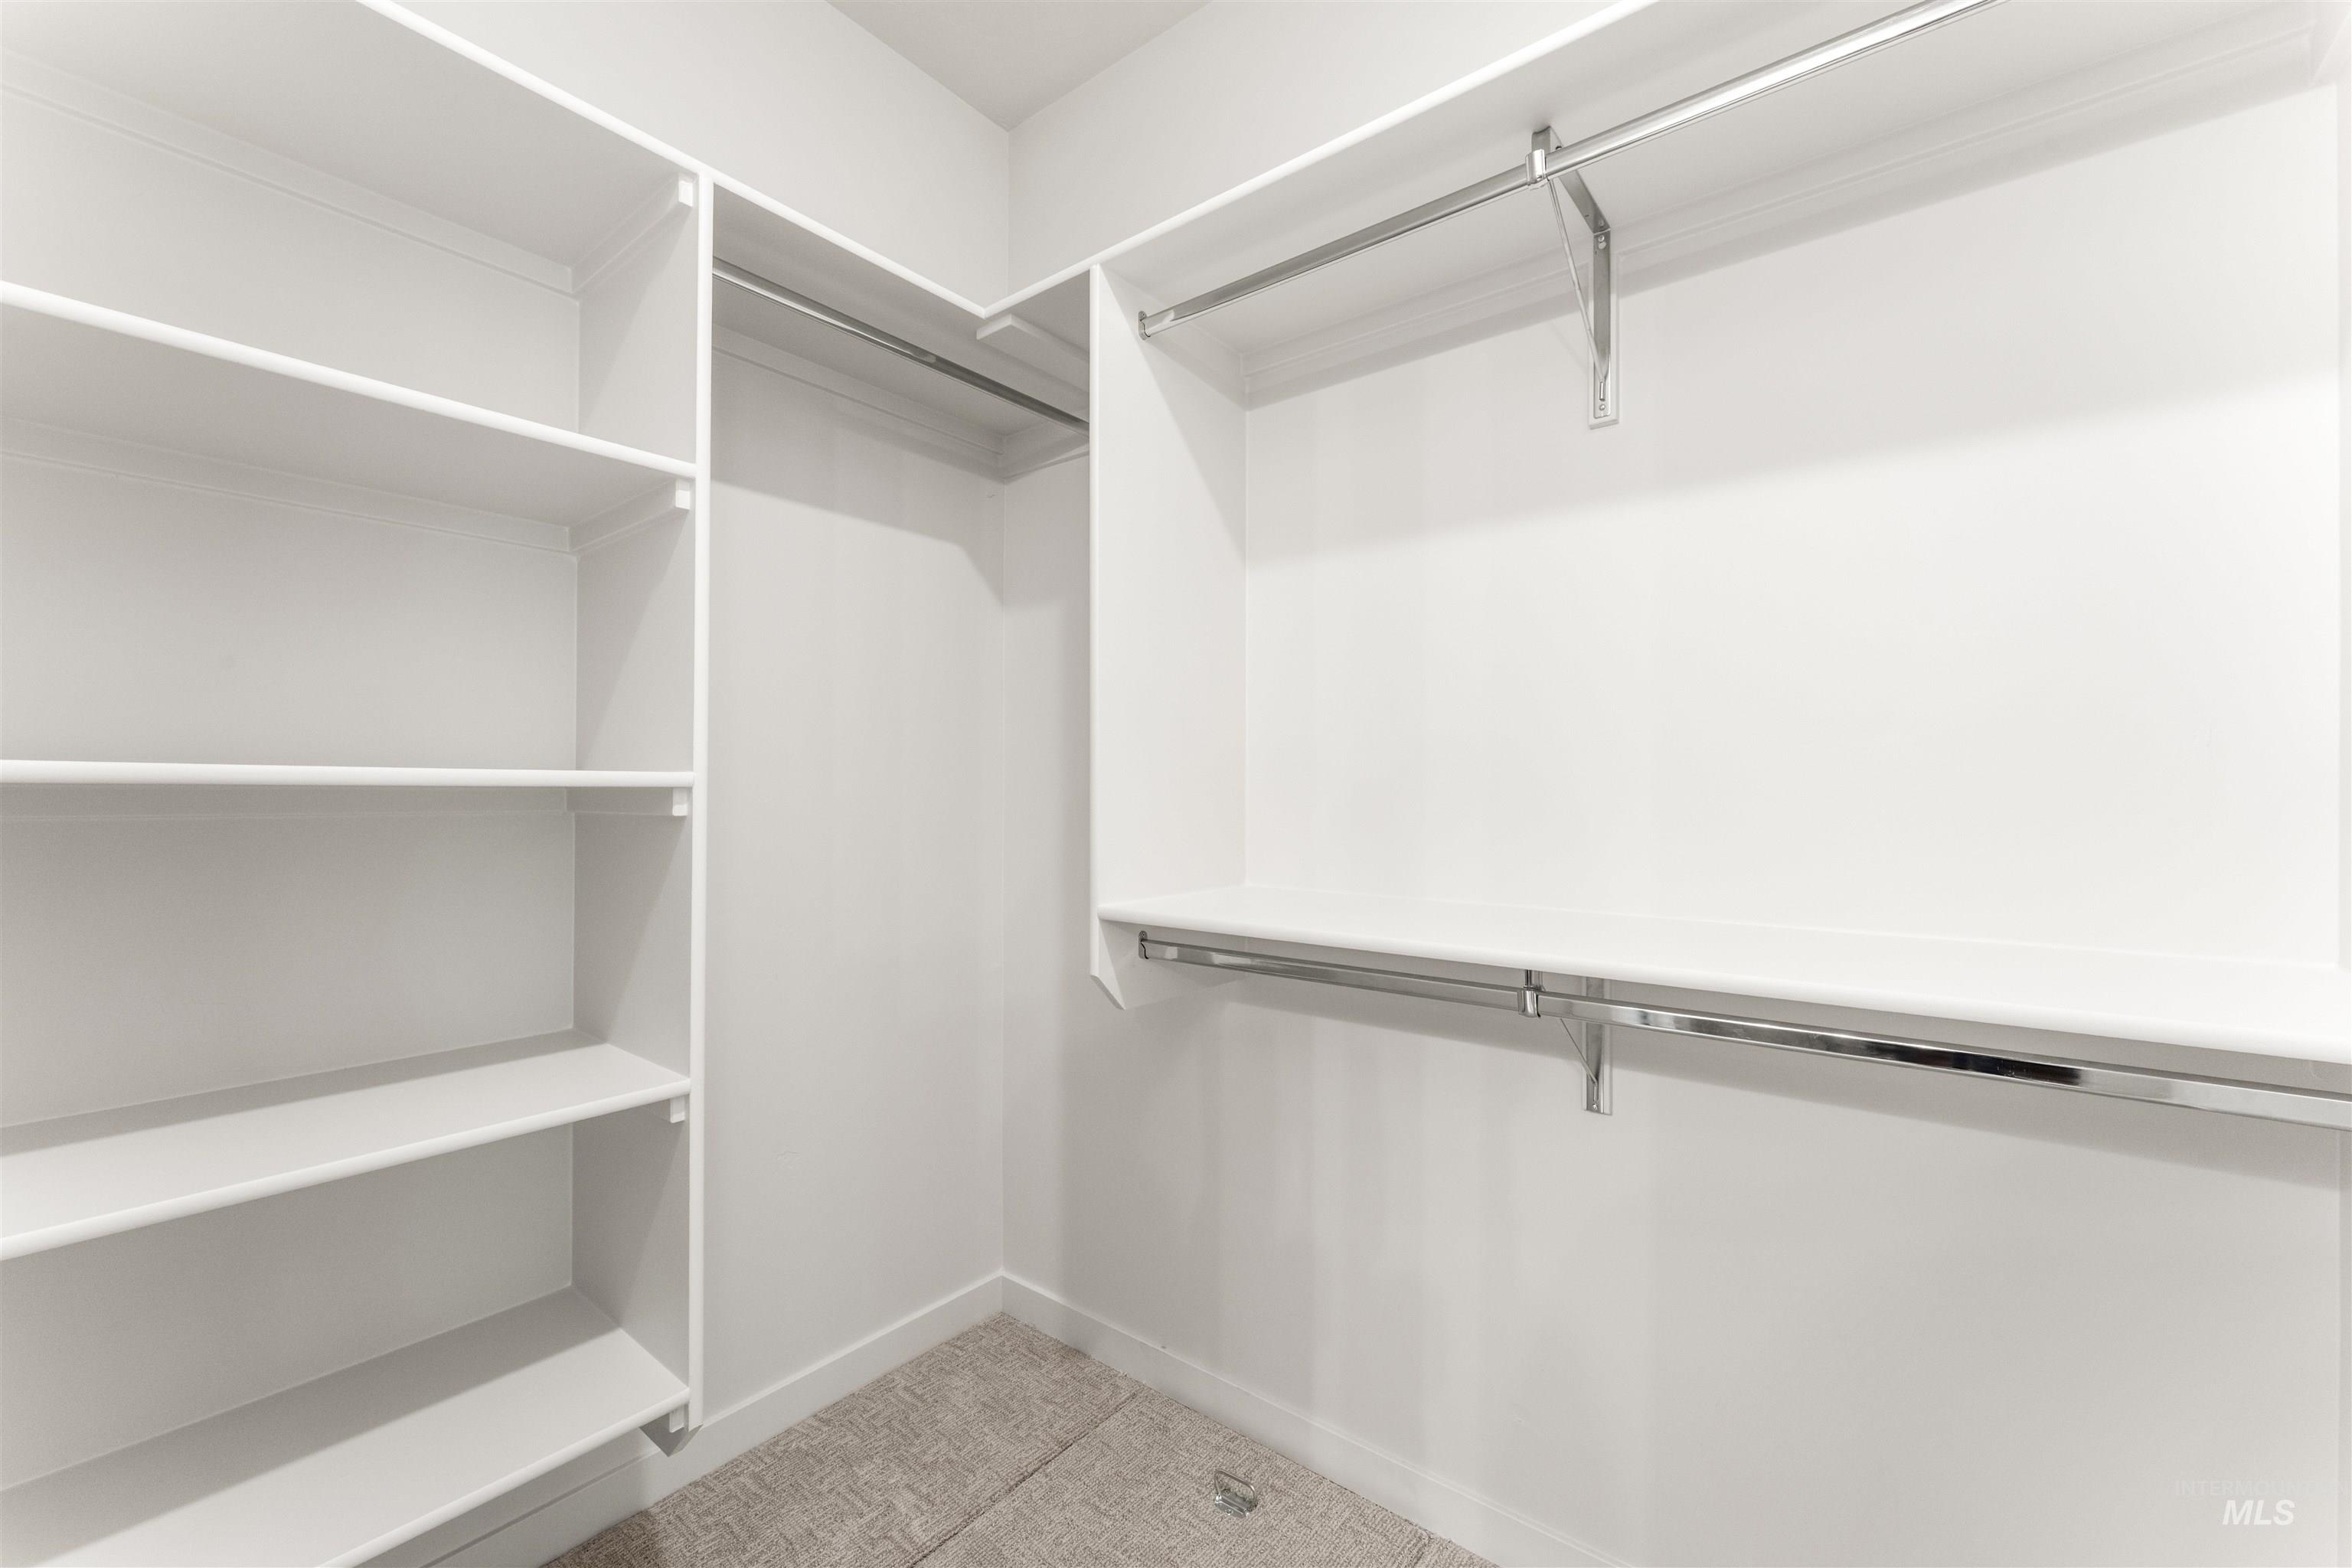
Custom closet system featuring multiple shelves, two chrome hanging rods, and light-colored carpeting
-
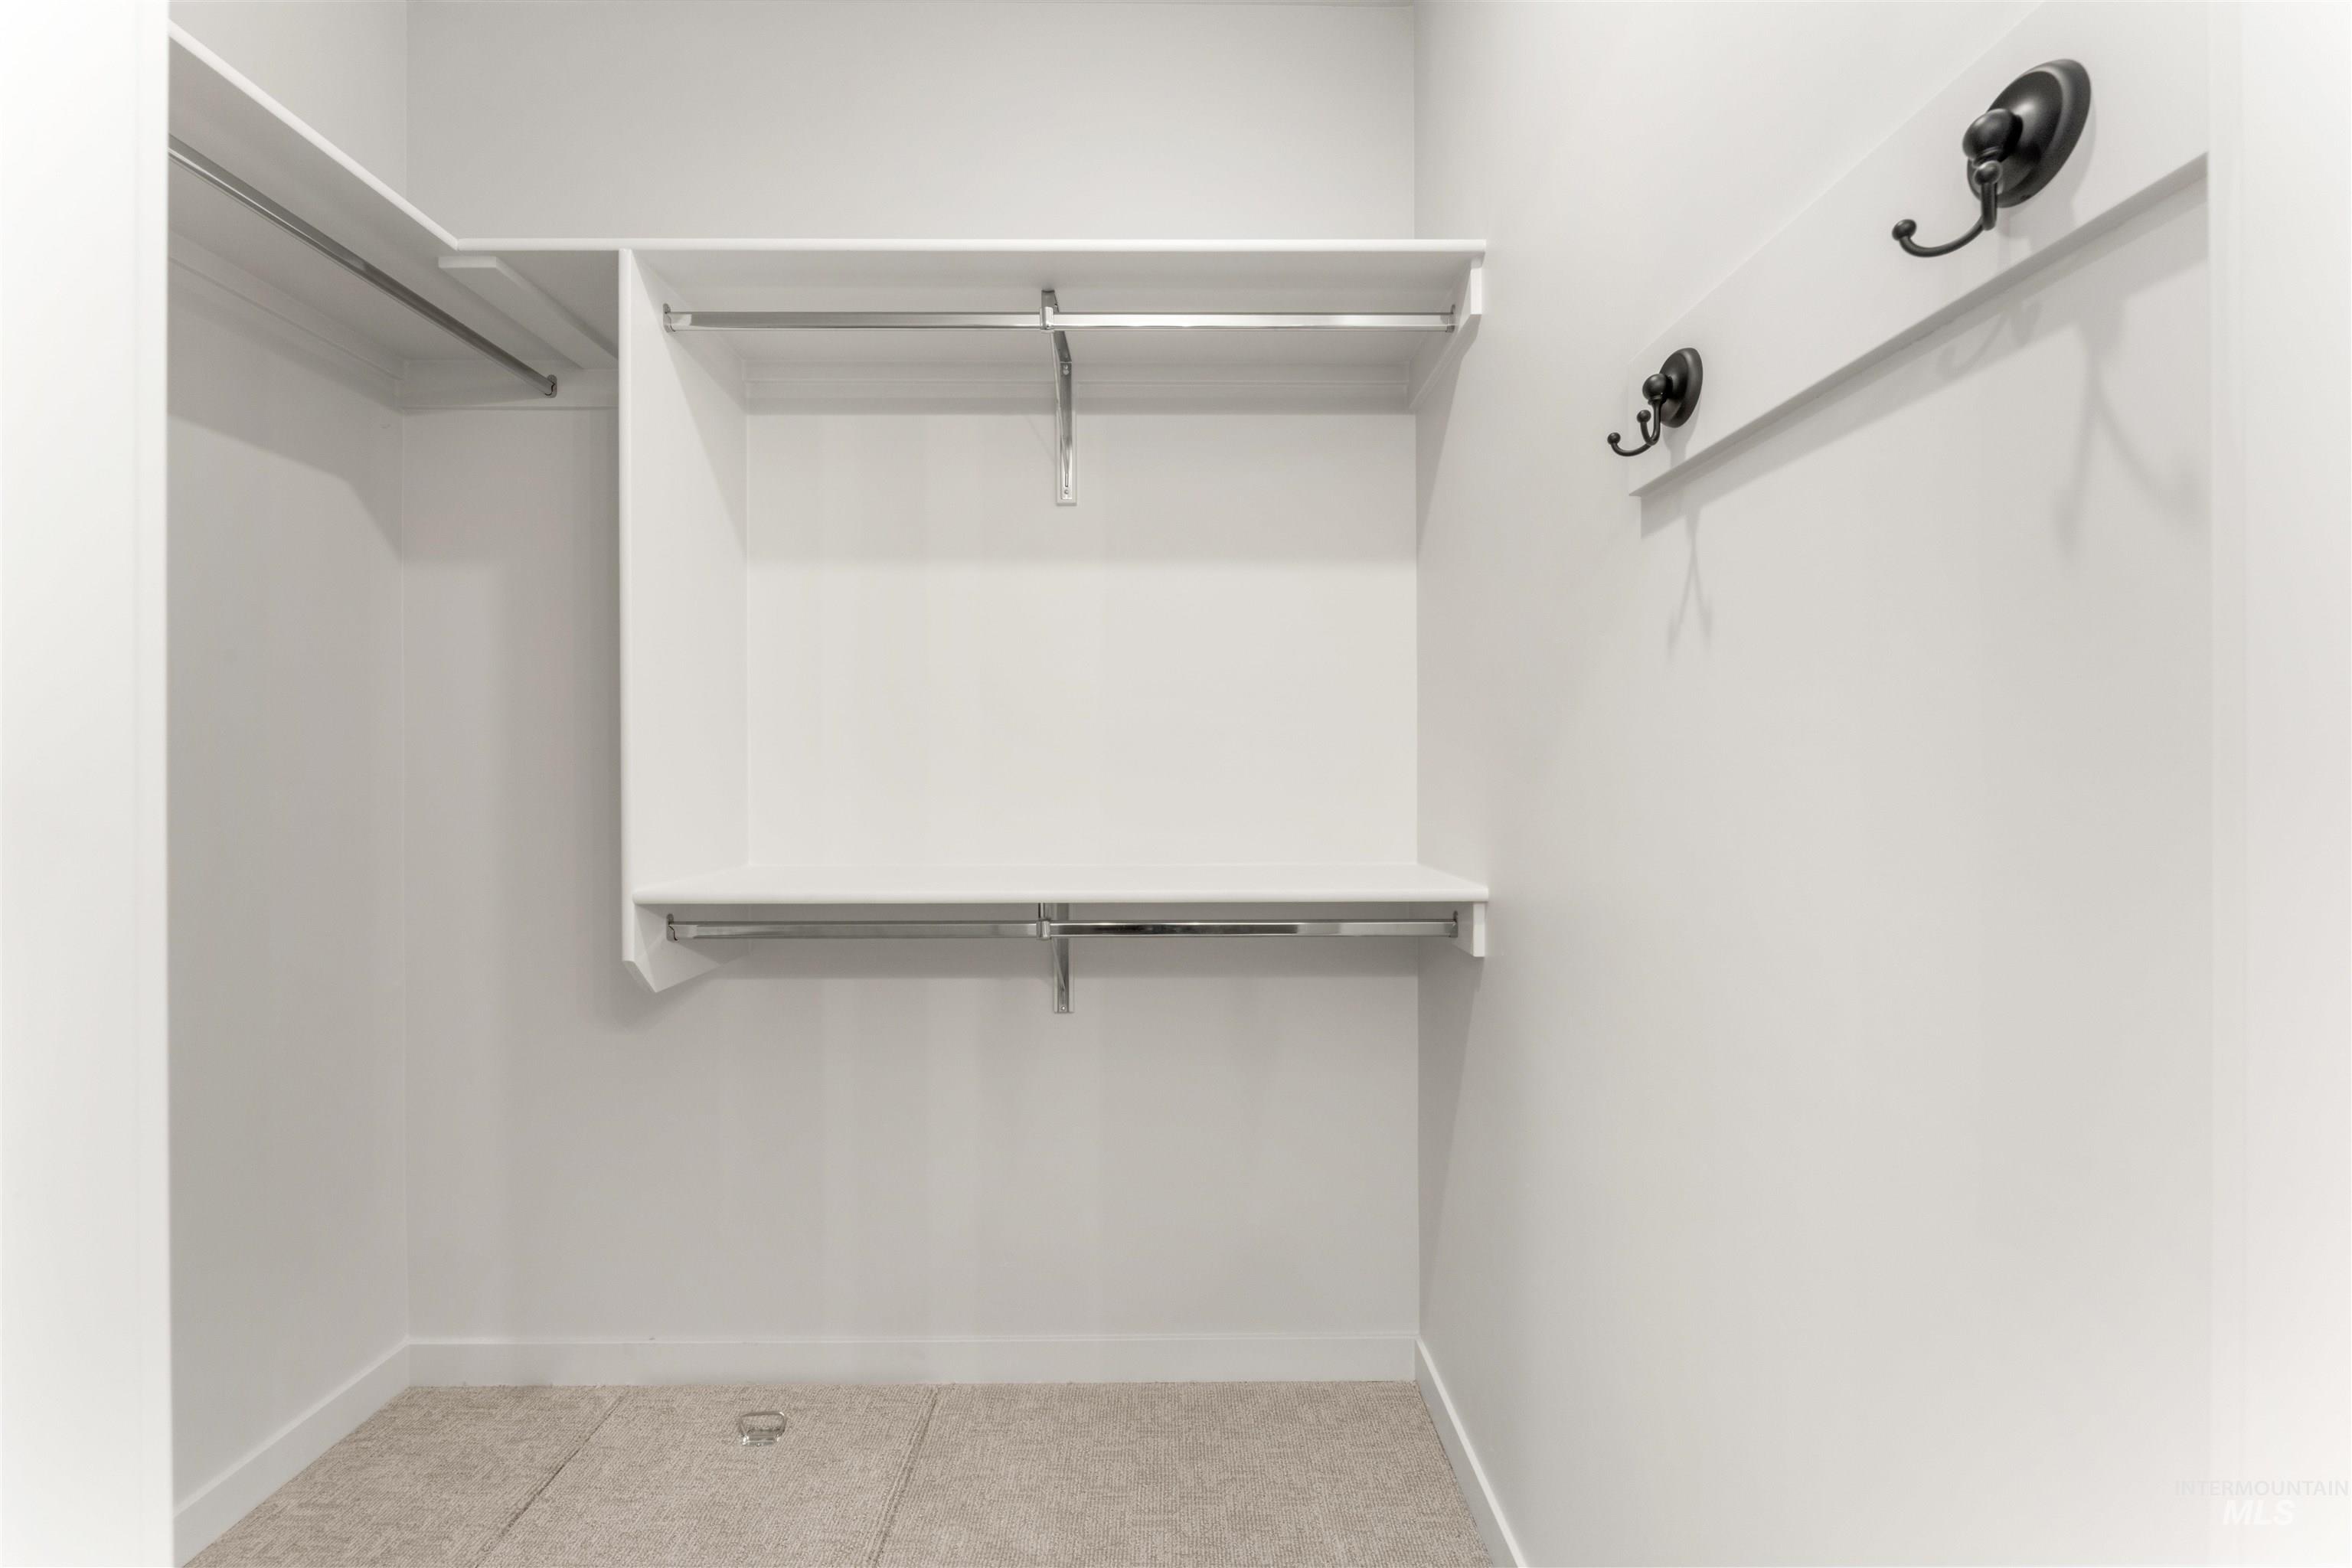
Built-in closet shelving system with multiple chrome hanging rods
-
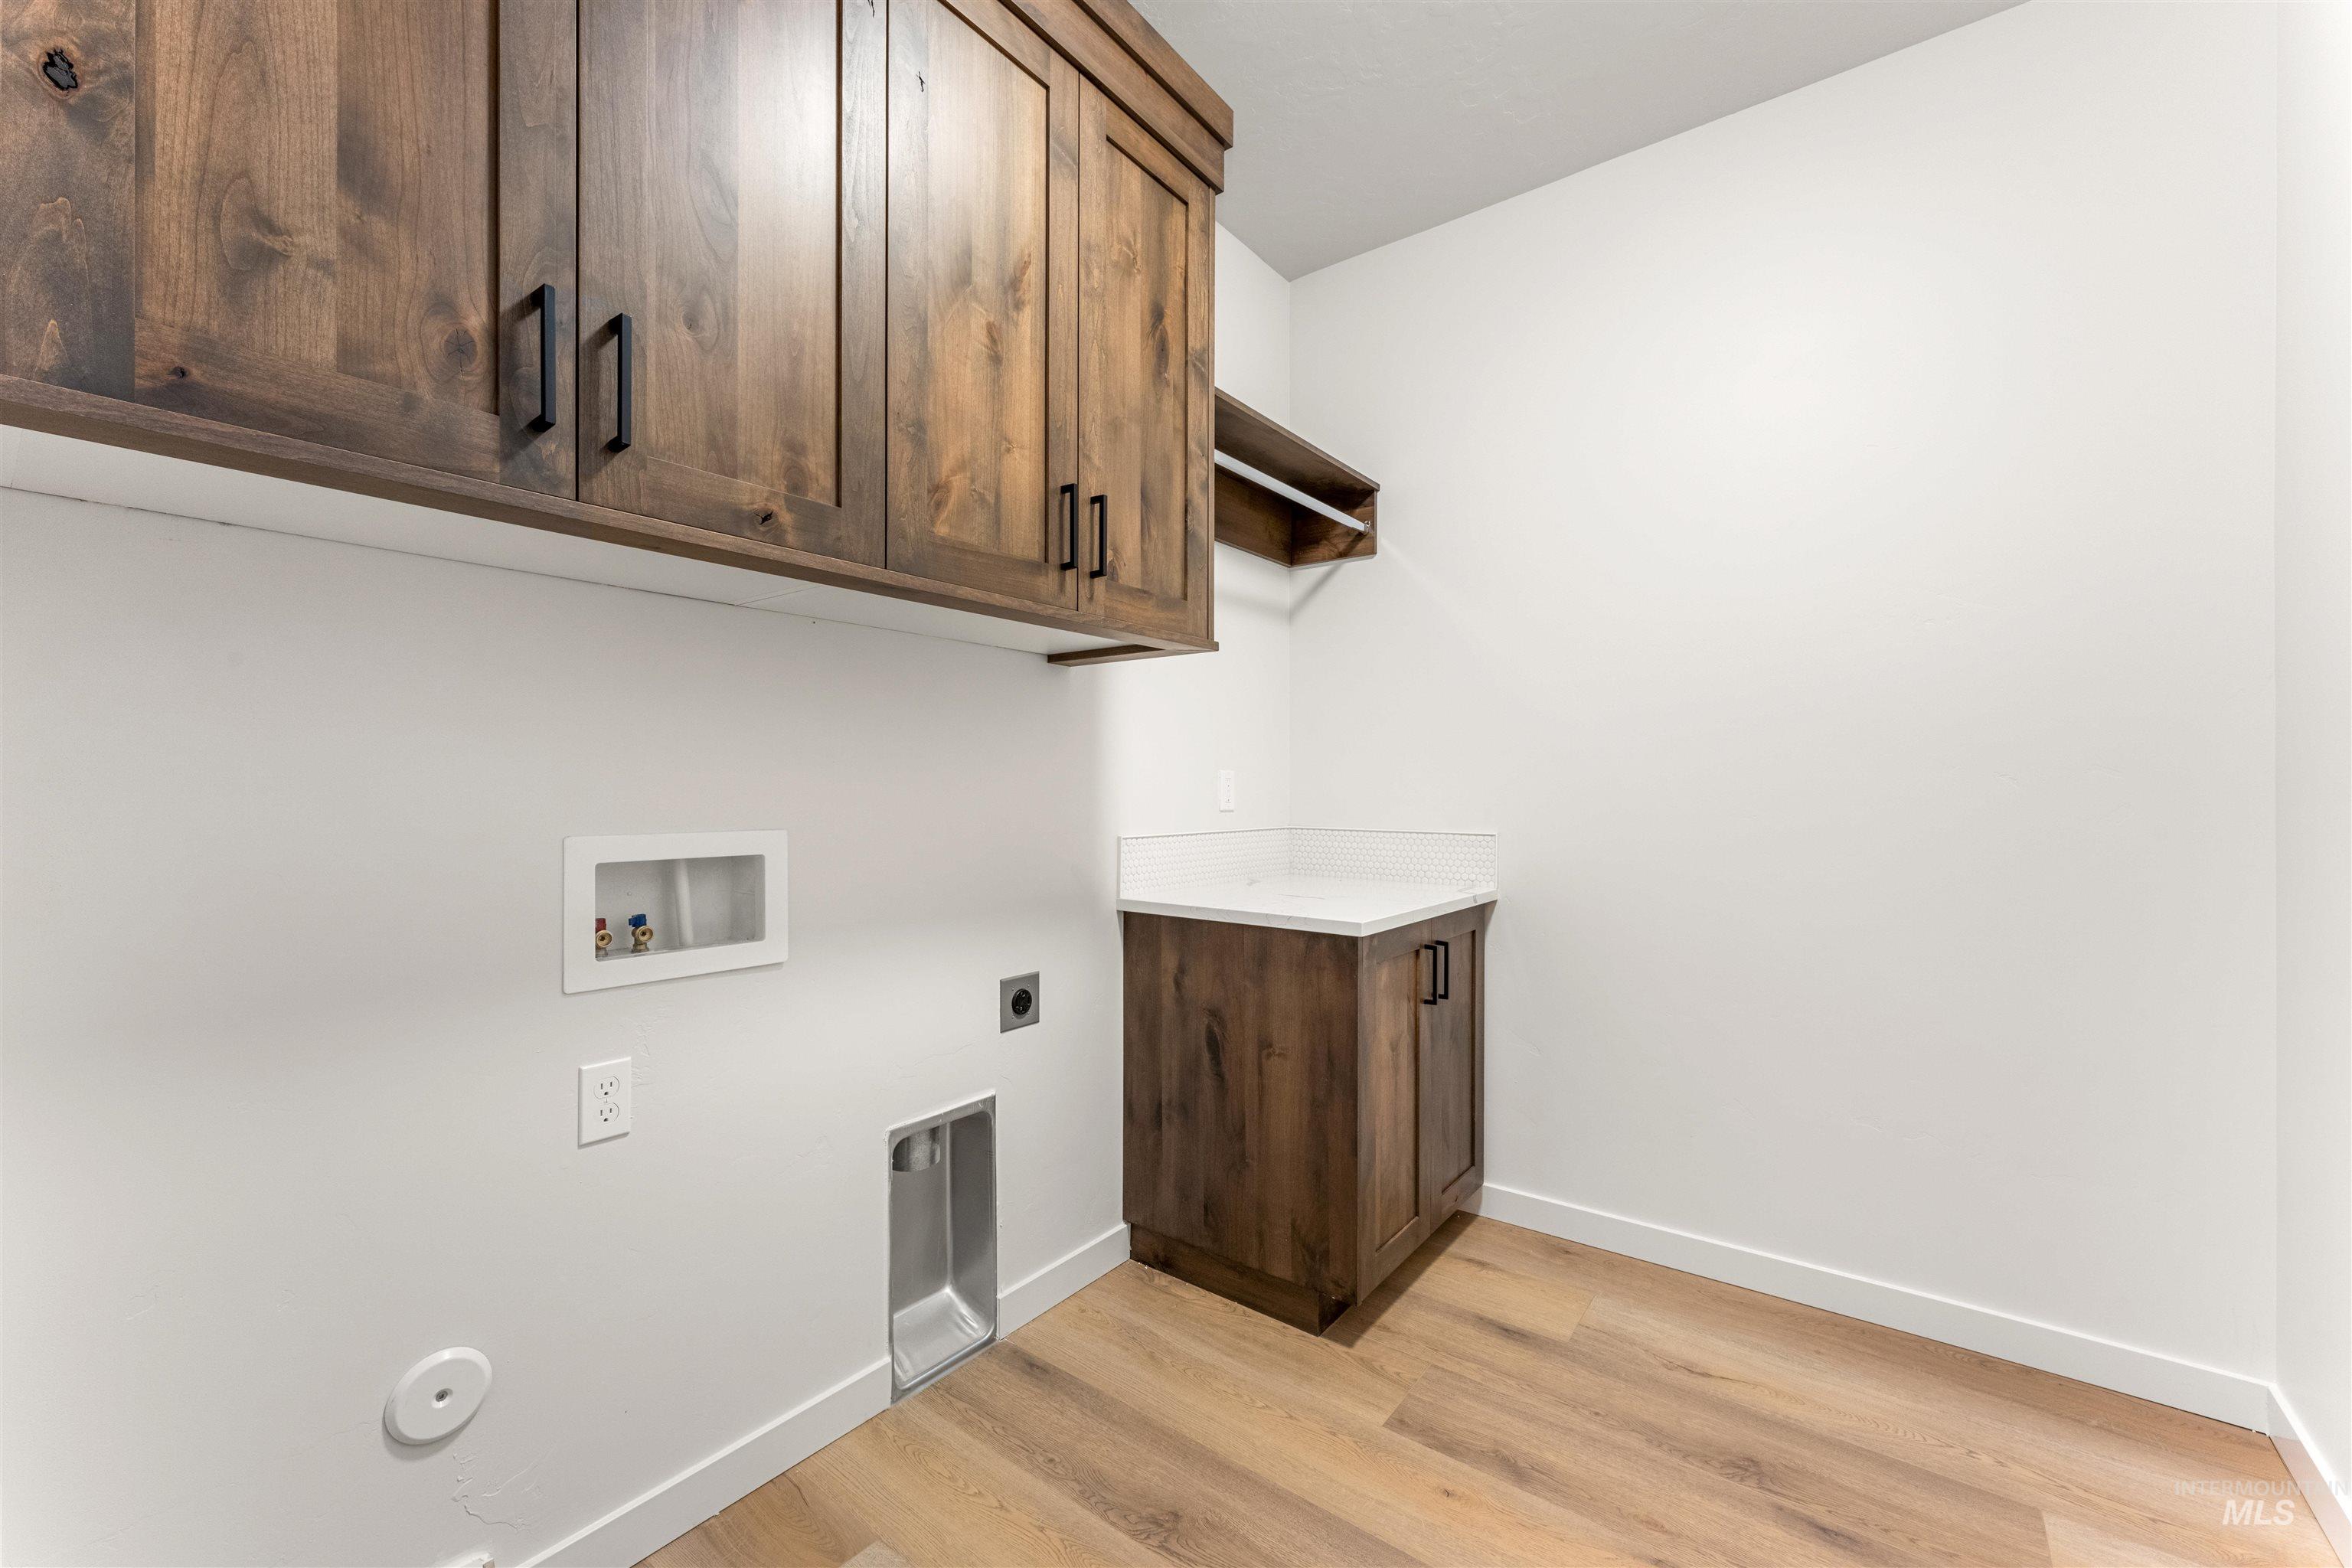
Wood-finish flooring throughout, complemented by white walls
-
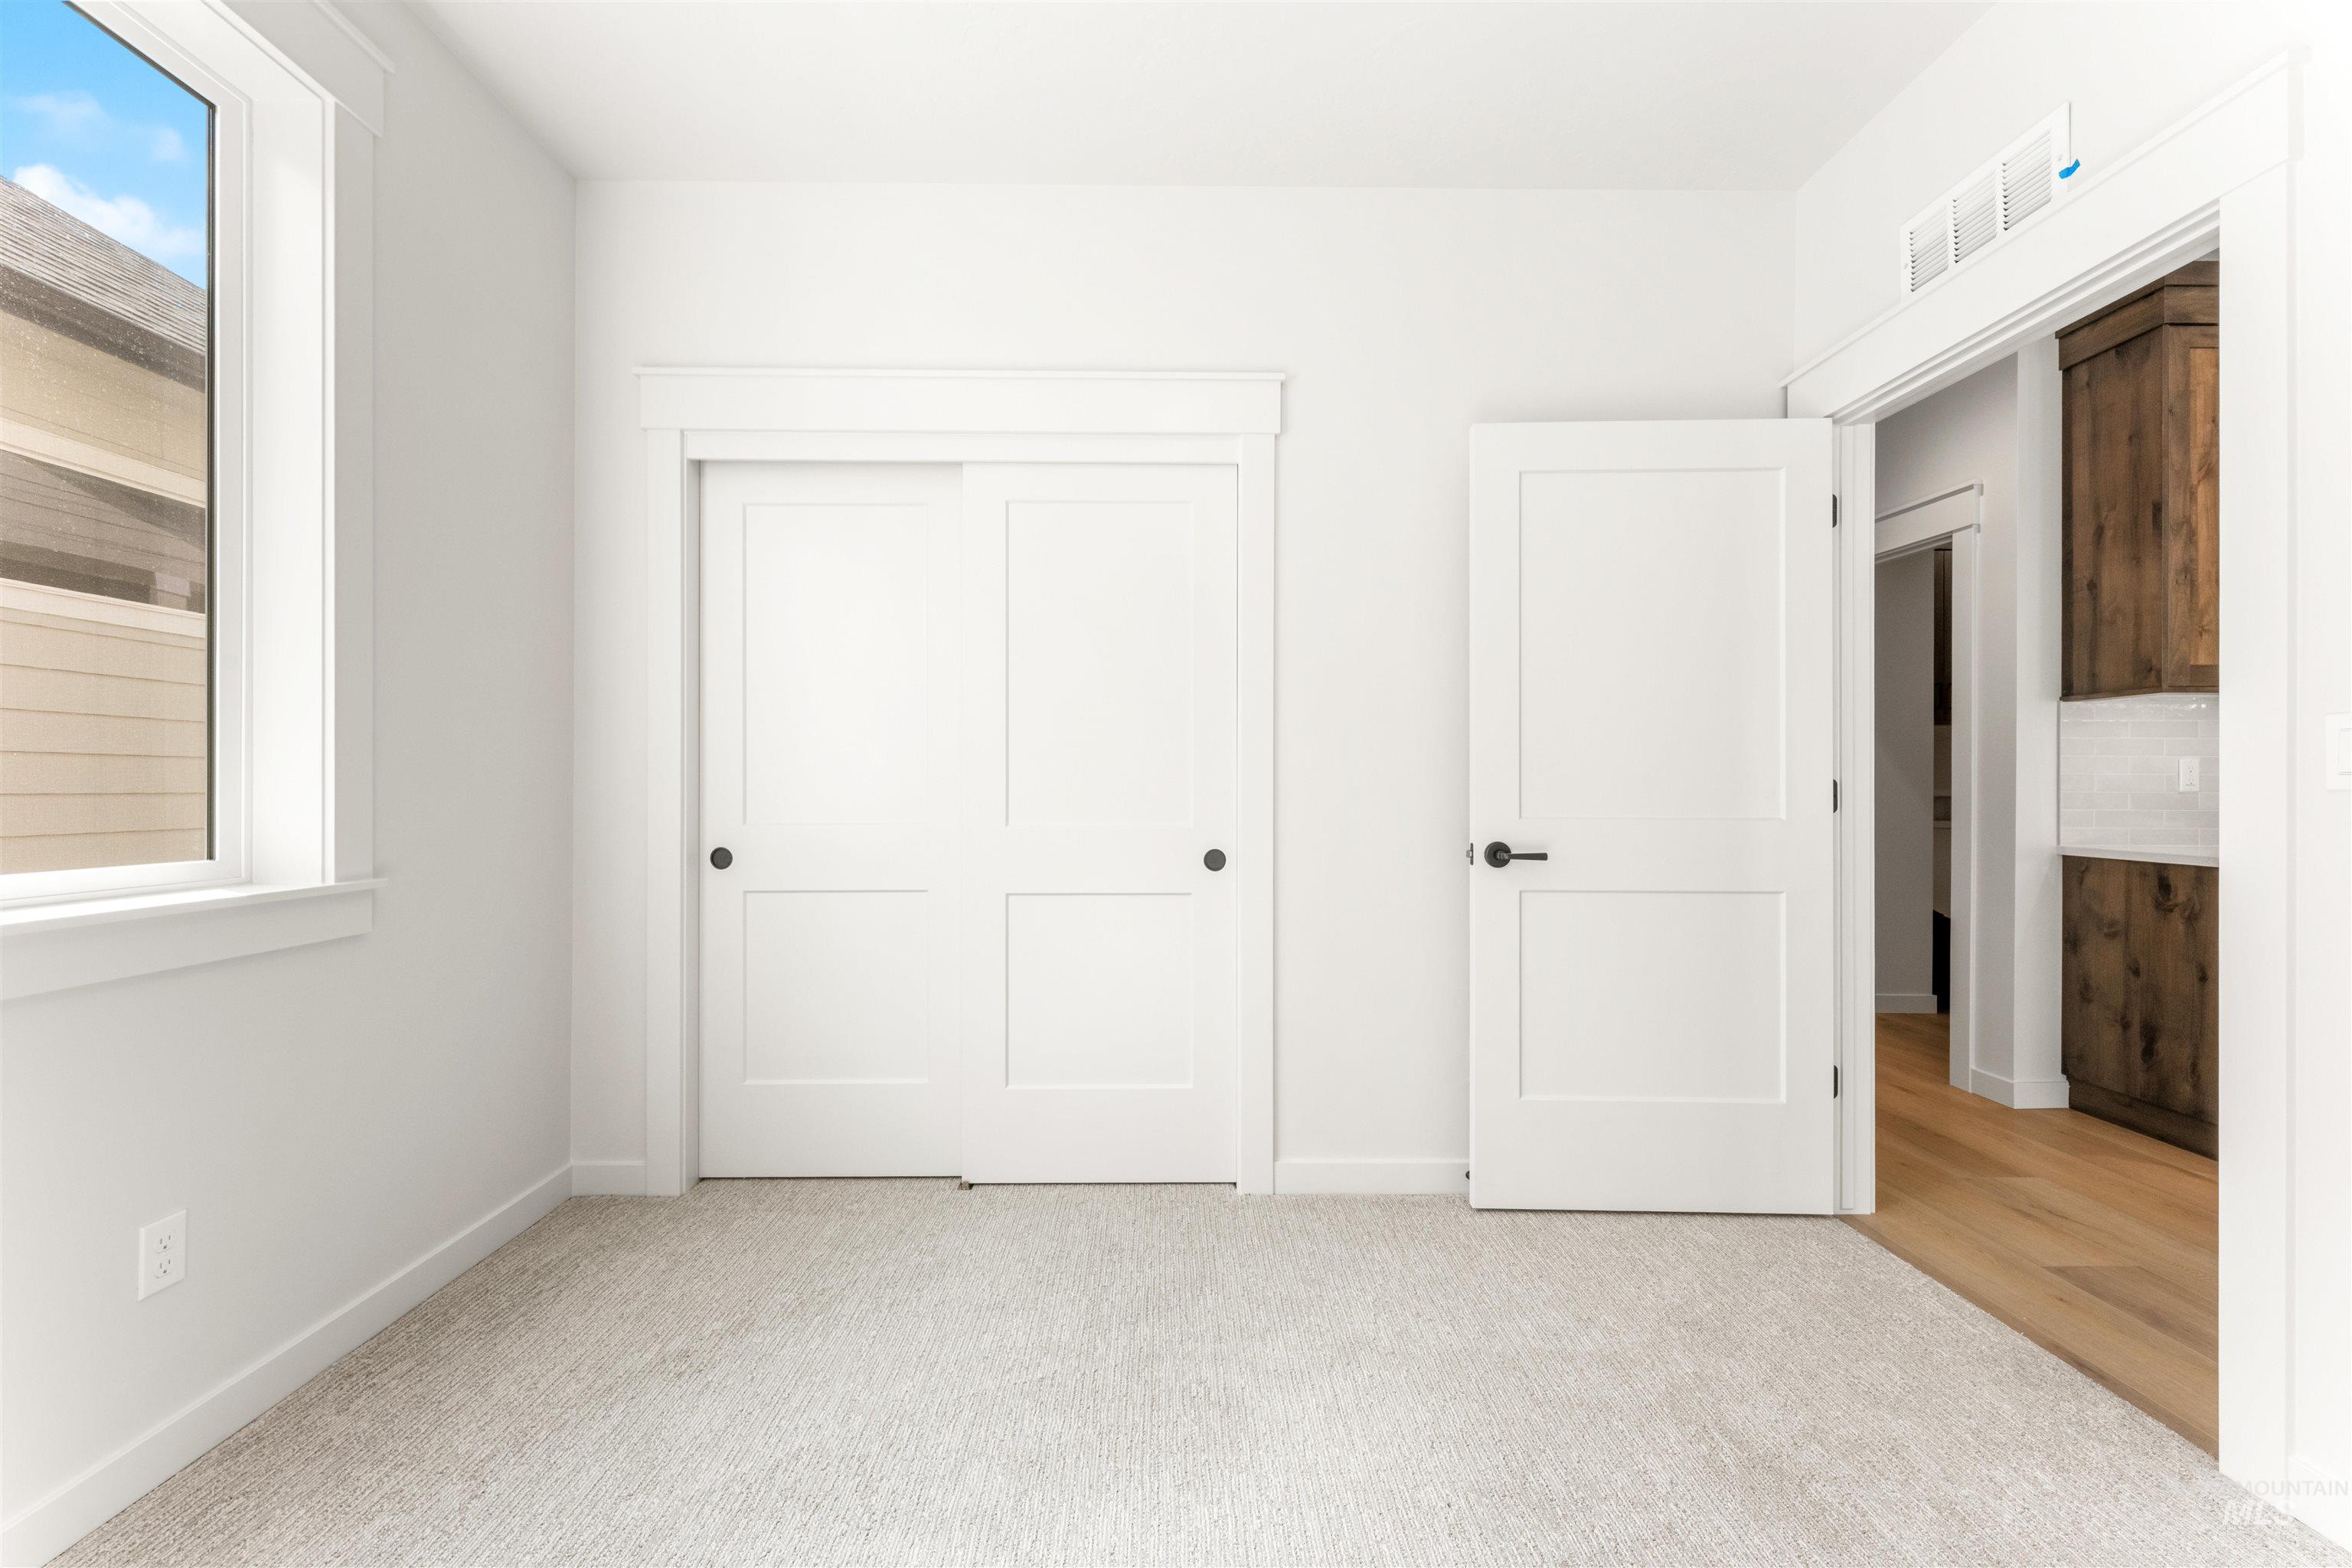
Light-toned carpeting, white interior walls, and a window with white trim
-
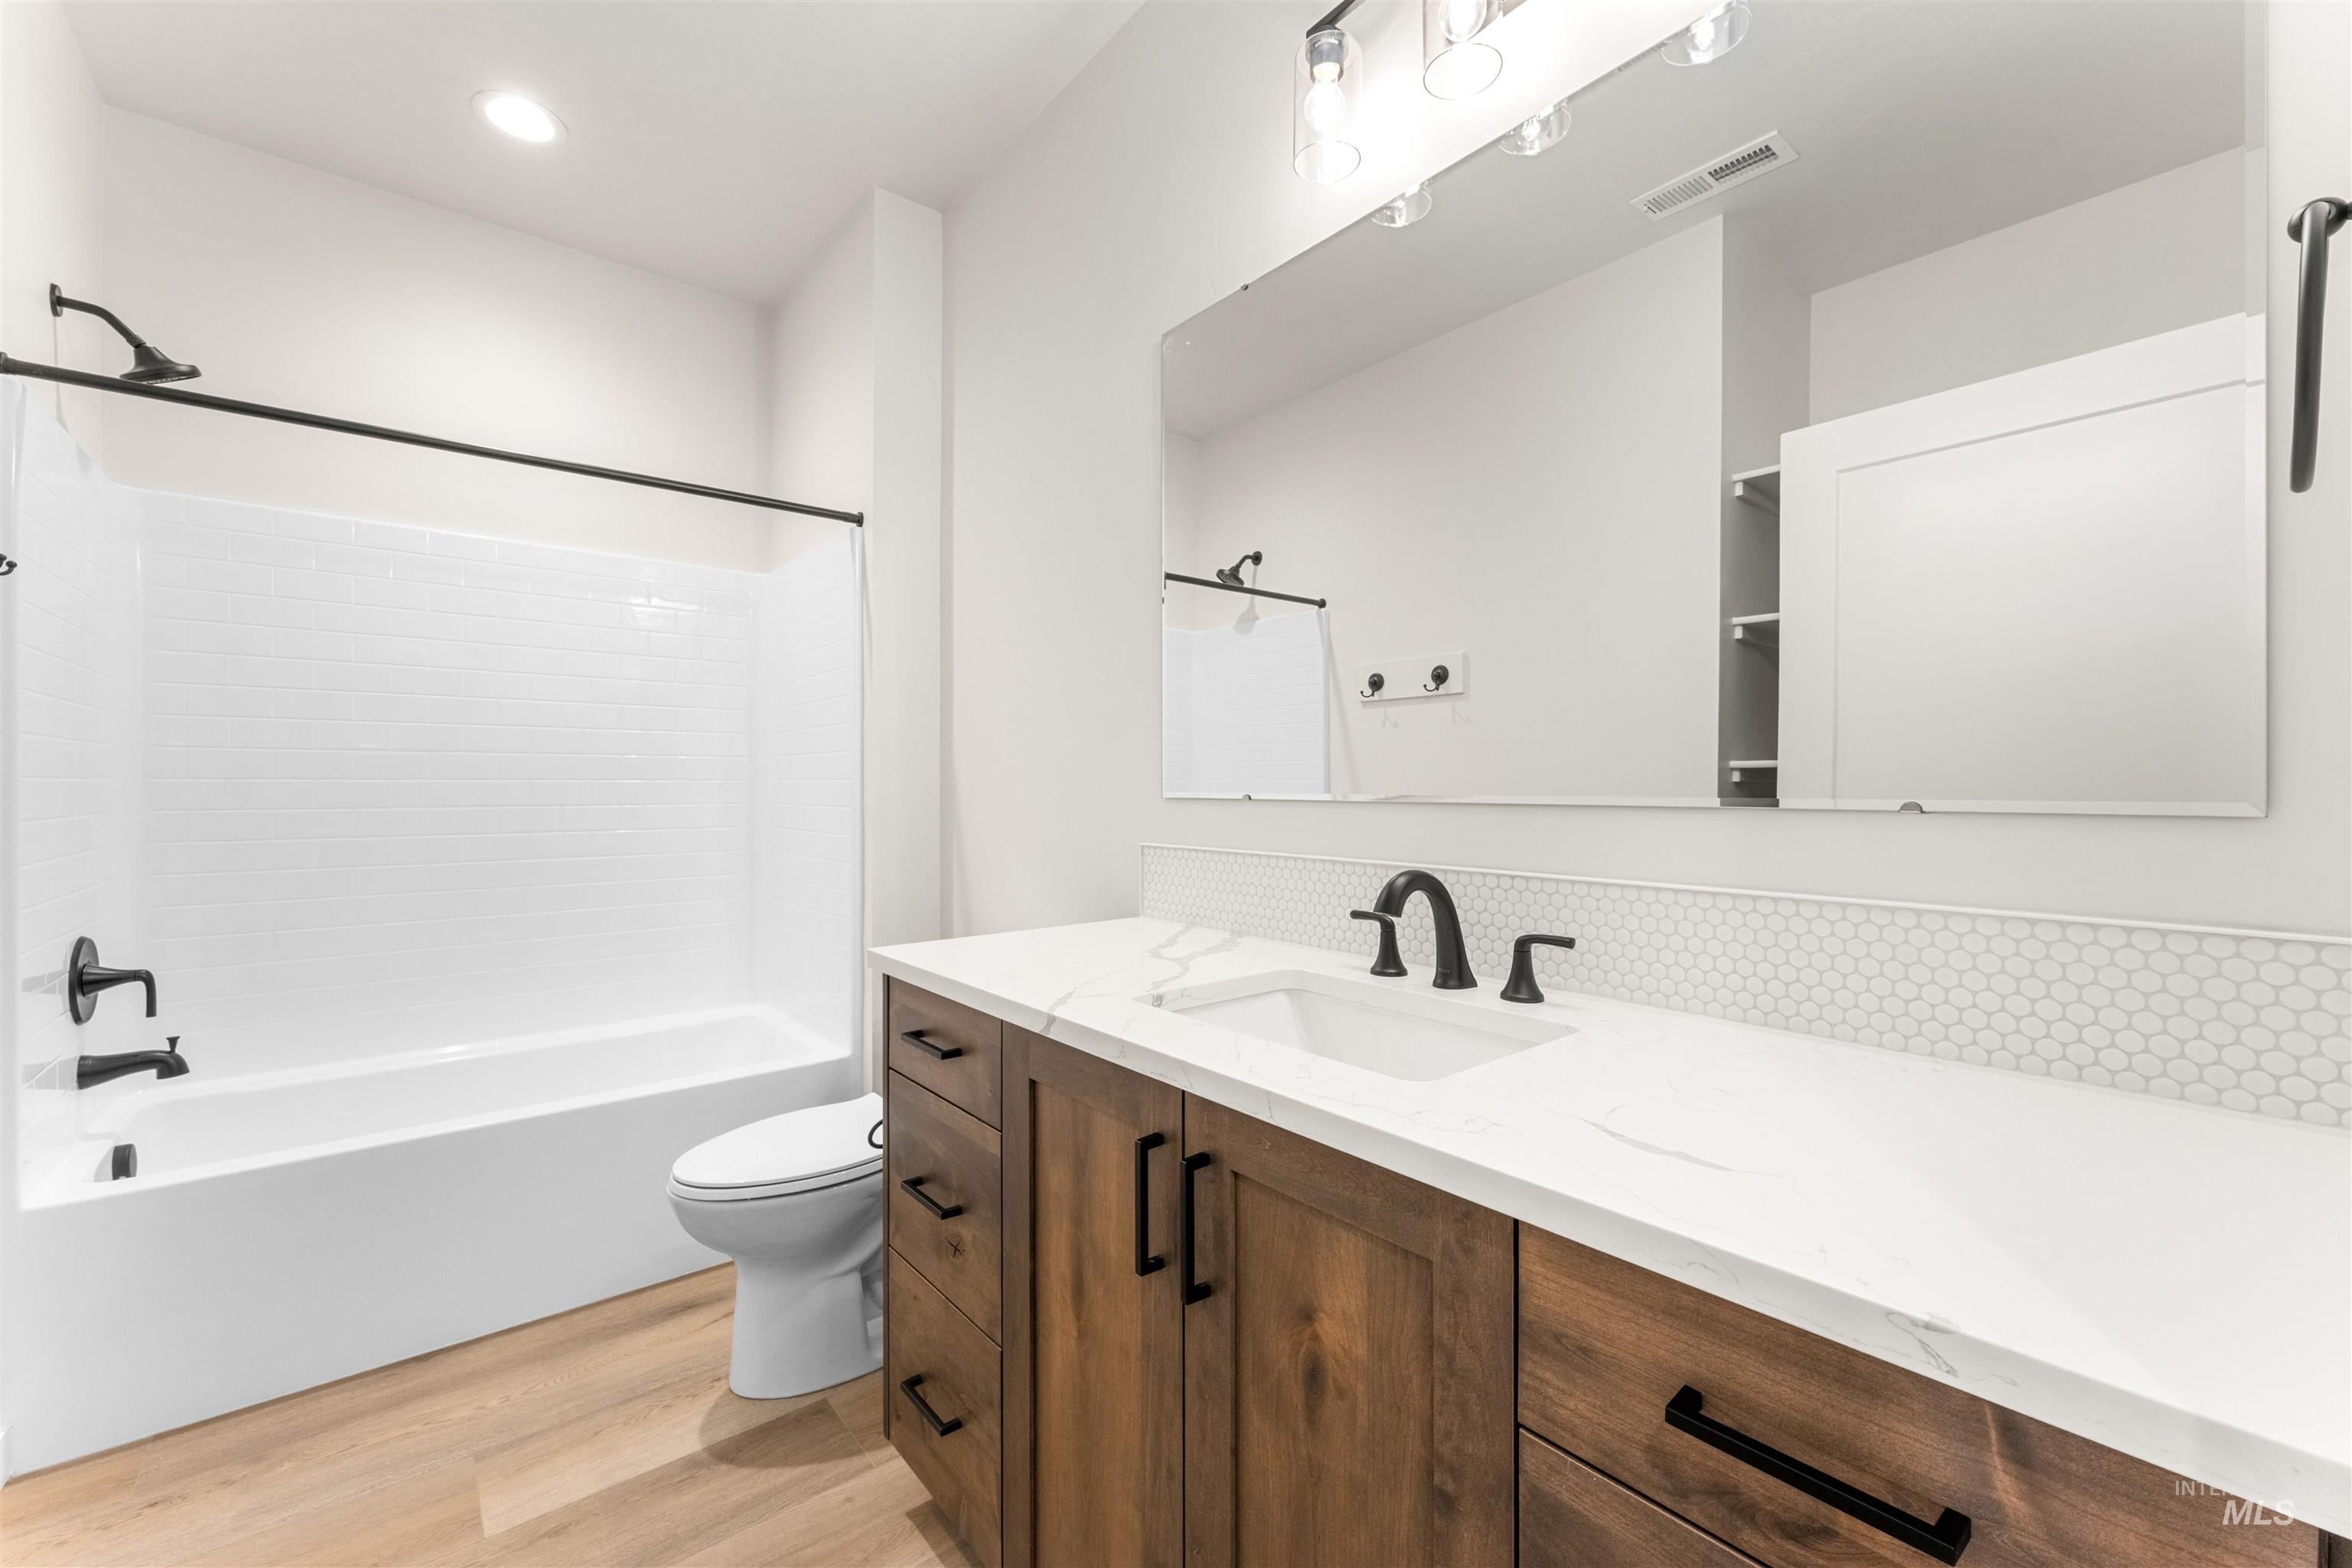
Wood-finish flooring with a white bathtub and subway tile surround
-
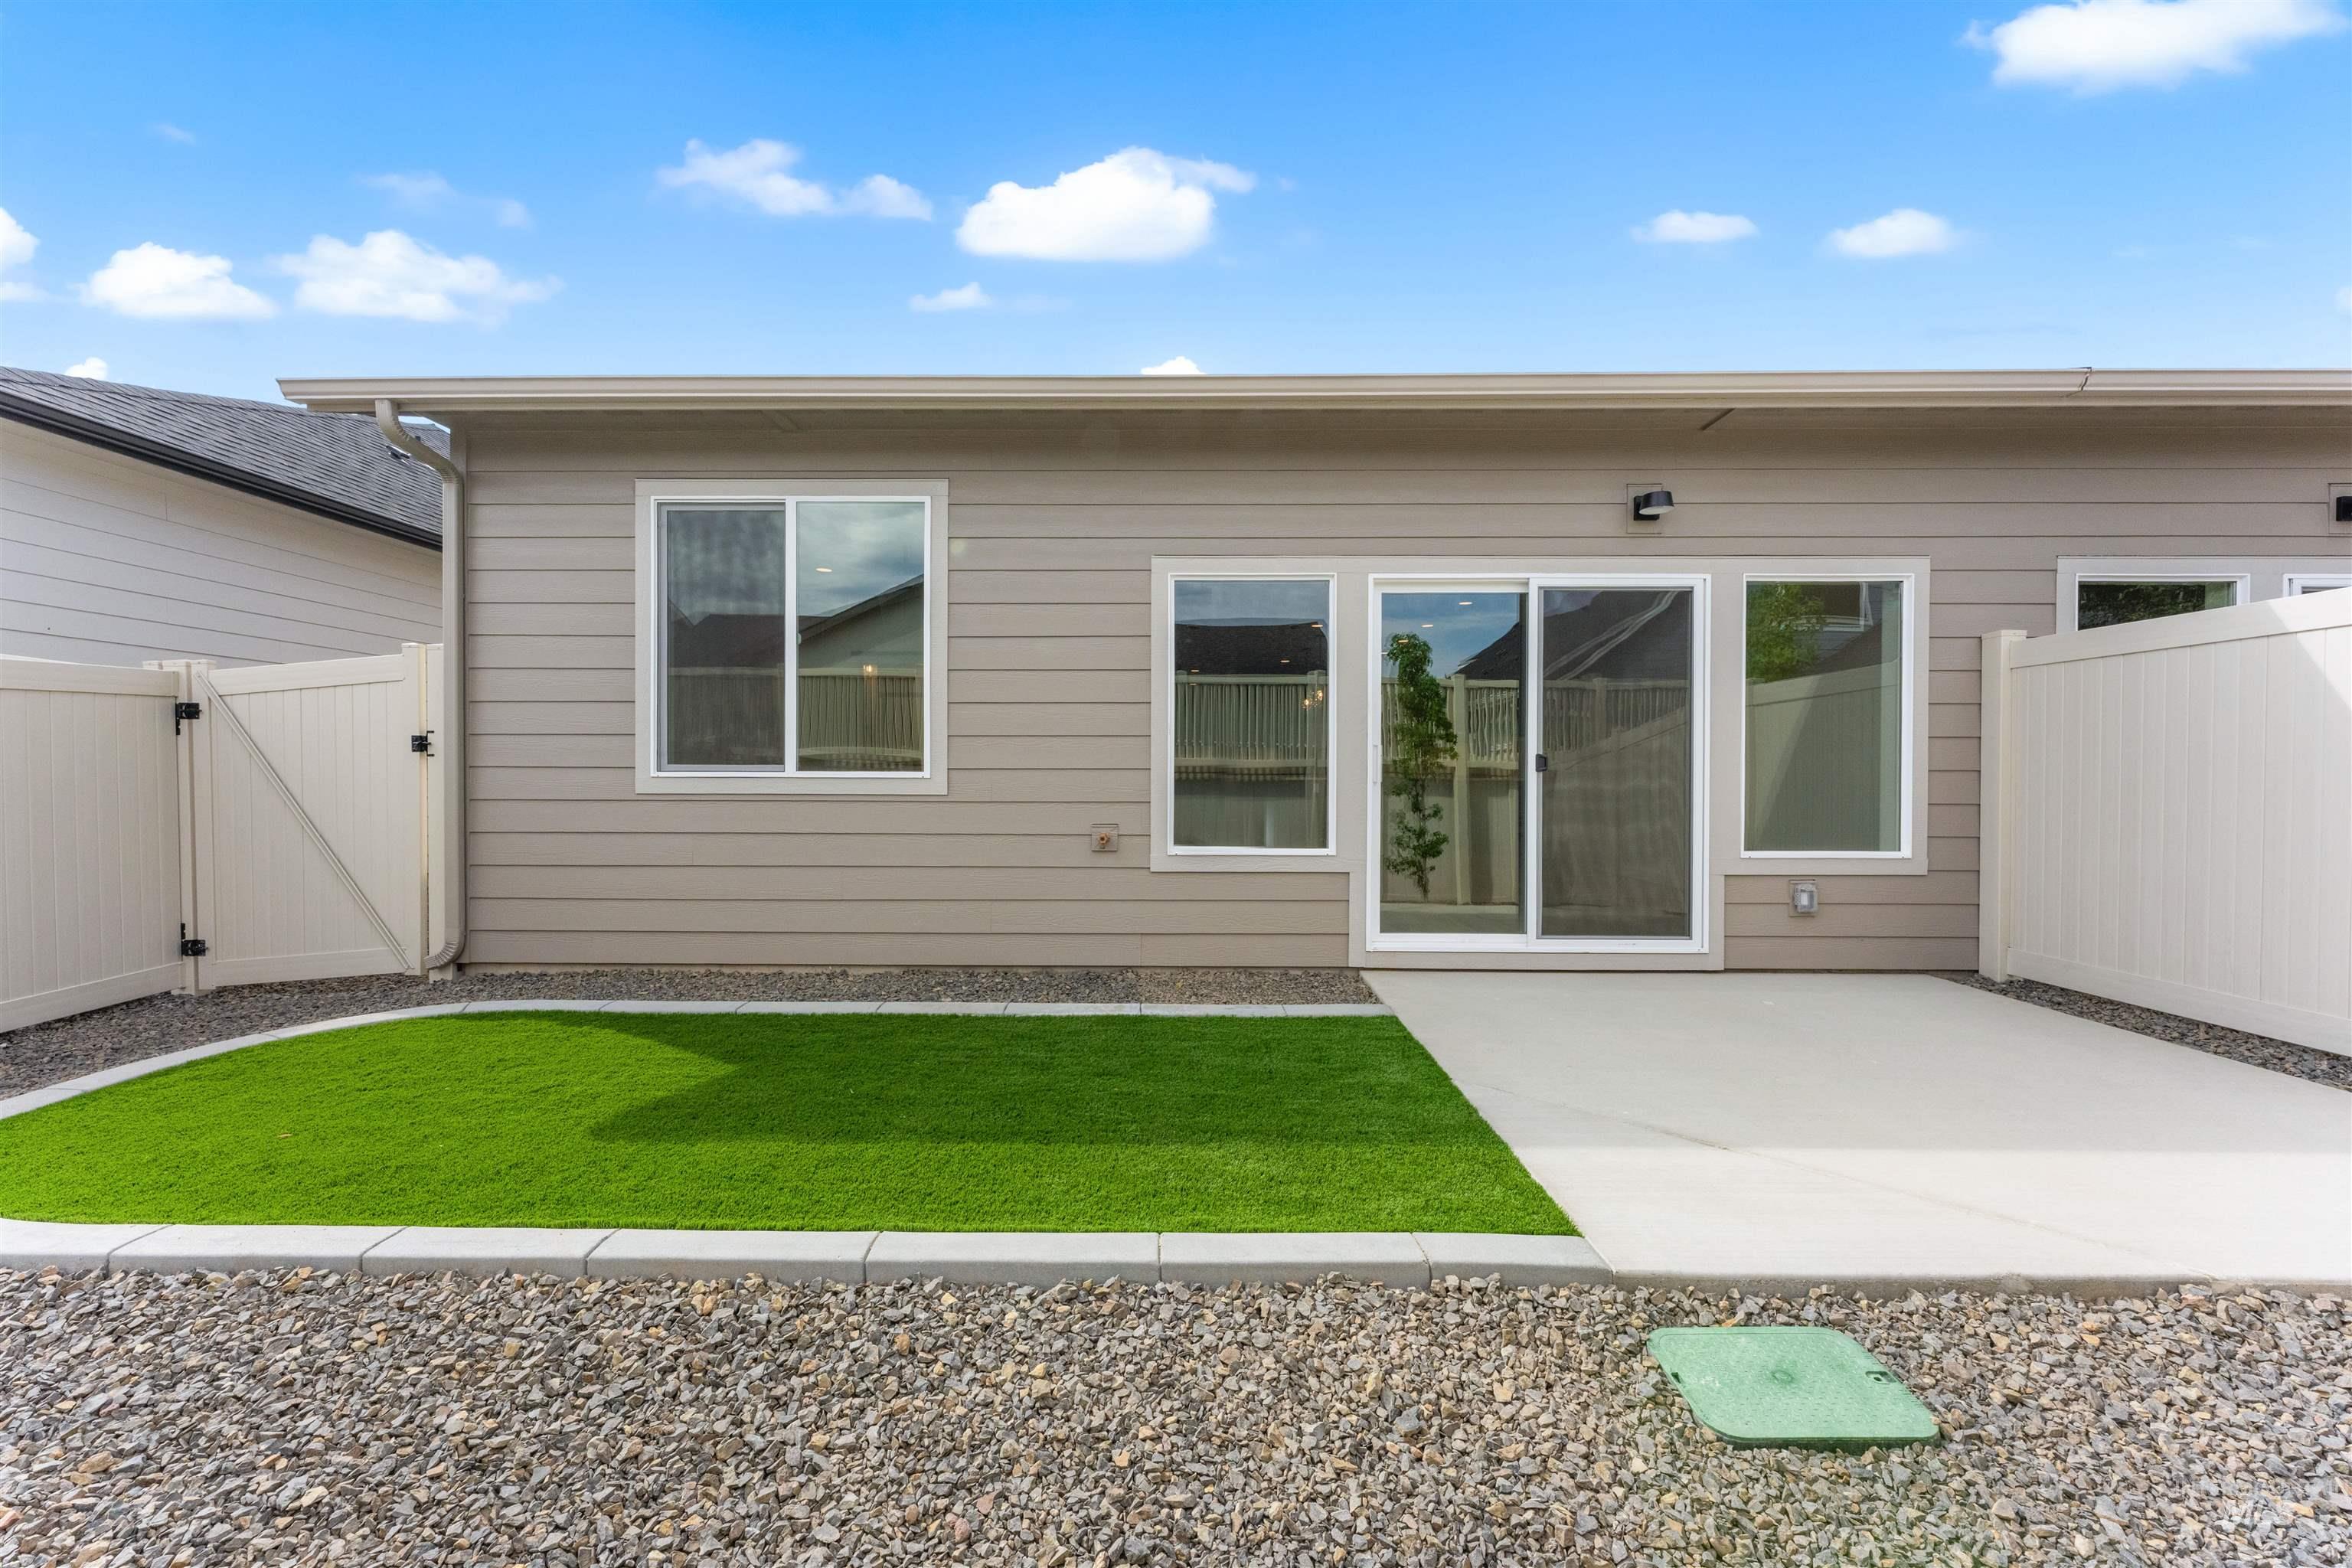
Rear exterior featuring horizontal siding, a sliding glass door, multiple windows, and a paved patio area
-
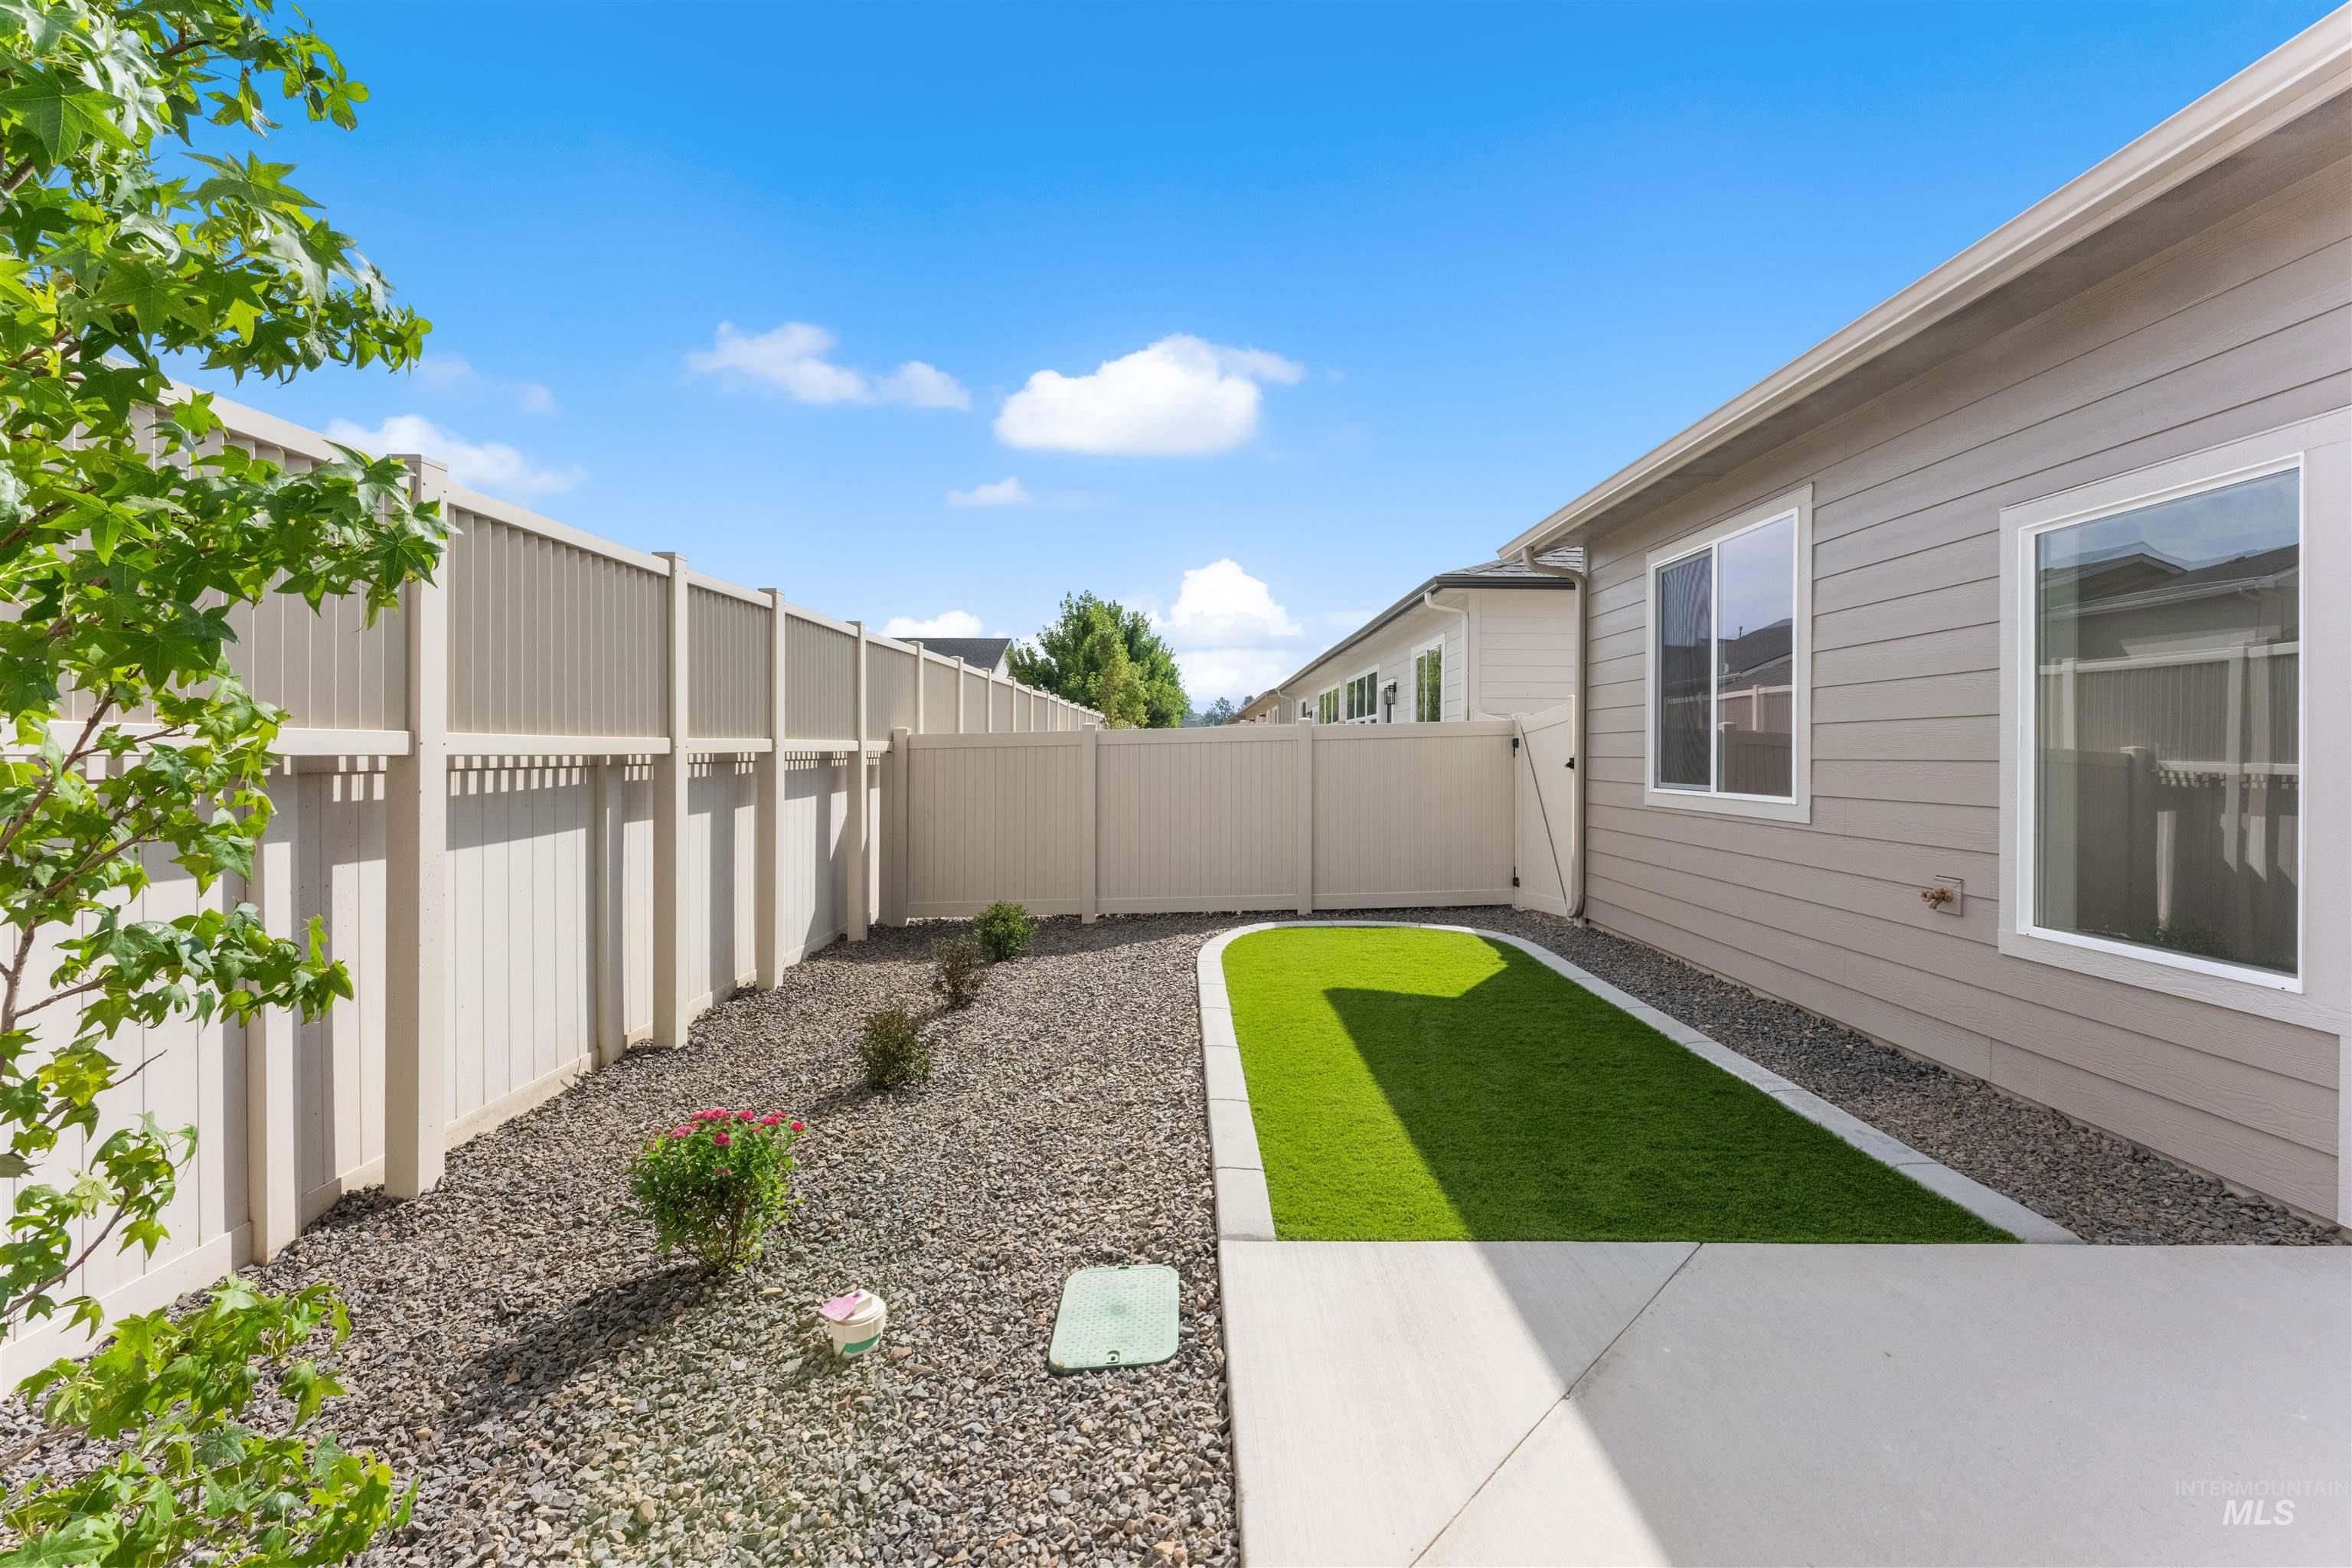
Private backyard space featuring a concrete patio, artificial turf, and a gravel border
-
-
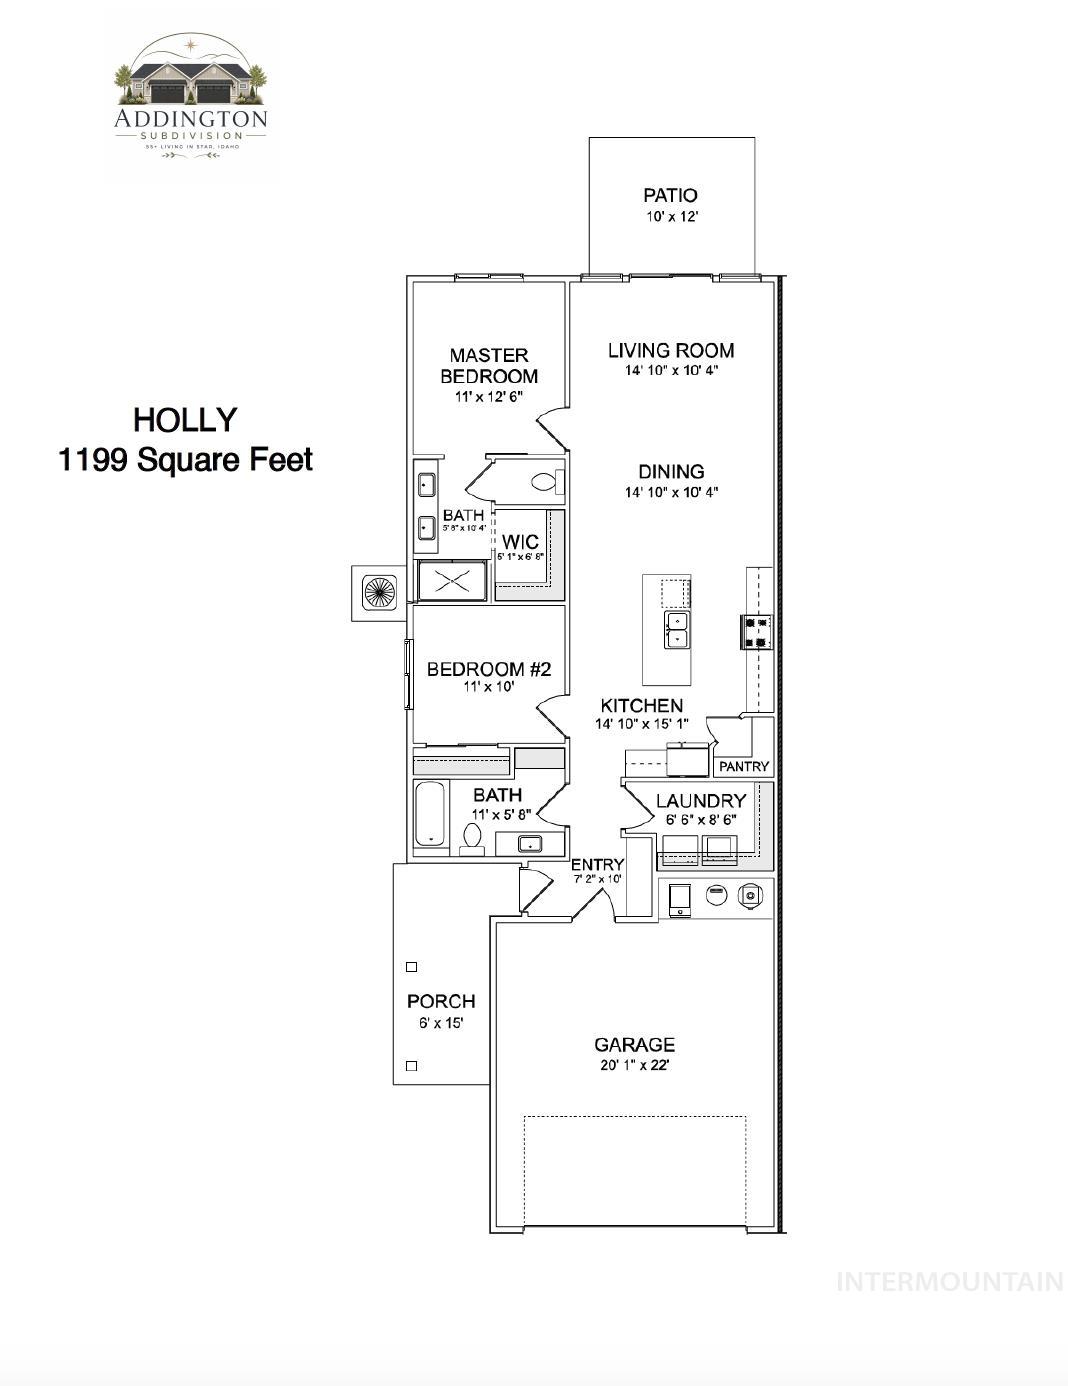
Welcome to the Holly at Addington, Star’s newest 55+ community, offering the perfect blend of quality craftsmanship, convenient living, and low-maintenance comfort. This thoughtfully designed 1,199-square-foot, single-level home features 2 bedrooms, 2 bathrooms, and an open-concept floor plan with 9-foot ceilings that create a bright and spacious feel. The kitchen showcases custom soft-close cabinetry, quartz countertops, stainless steel appliances, and durable, high-quality laminate flooring throughout the main living areas. Enjoy a true lock-and-leave lifestyle with front yard maintenance provided by the HOA and artificial turf in the backyard. Ideally located near shopping, dining, healthcare, and everyday conveniences. Addington provides everything you need to enjoy your next chapter.
- Heating:
- Forced Air, Gas
- Cooling:
- Central air
- Garage Capacity:
- 2
- Country:
- US
- State:
- ID
- City:
- Star
- Zipcode:
- 83669
- Street:
- 11896 W Joslyn Lane
- Longitude:
- W117° 29' 53''
- Latitude:
- N43° 41' 41''
- Master Bedroom Level:
- Main
- Bedroom 2 Level:
- Main
- Kitchen Level:
- Main
- Living Room Level:
- Main
- School District:
- West Ada School District
- Elementary School:
- Star
- Middle School:
- Star
- High School:
- Owyhee
- Status:
- New
- Type:
- Townhouse
- Level:
- Single
- Tax Year:
- 2025
- Potential Short Sale:
- No
- Age:
- Under Construction
- Auction:
- No
- Flood Ins Required:
- No
- HUD Owned:
- No
- In Foreclosure:
- No
- Land Size:
- Sm Lot 5999 SF
- Home Owner Exempt:
- No
- HOA Frequency:
- Quarterly
- HOA Fees:
- $495
- Irrigation District:
- Middleton Mill Ditch
- Inc Kitchen Features:
- Breakfast bar, Dishwasher, Disposal, Microwave, Pantry, Oven/range built-in, Countertop-quartz
- Lot Features:
- Sidewalks, Private road, Finished Driveway
- Water:
- City service
- Land Use:
- Single, Over 55 community
- Sprinkler System:
- Auto,Drip,Full,Pressurized Irrigation
Residential For Sale
11896 W Joslyn Lane, Star, Idaho 83669
- Property Type :
- Residential
- Listing Type :
- For Sale
- Listing ID :
- 98998951
- Price :
- $439,900
- Bedrooms :
- 2
- Bathrooms :
- 2
- Apx SqFt :
- 1,199 SqFt
- Year Built :
- 2026
- Lot Area :
- 0.08 SqFt
- Subdivision :
- Addington
- Builder Name :
- SI Construction, LLC
- Update Date :
- 08/28/2026 16:15:57
- Status :
- Active

- JoeAnne Santy-Greene
- (208) 947-4609
- (208) 283-6313
- (208) 287-8500
-


