

-
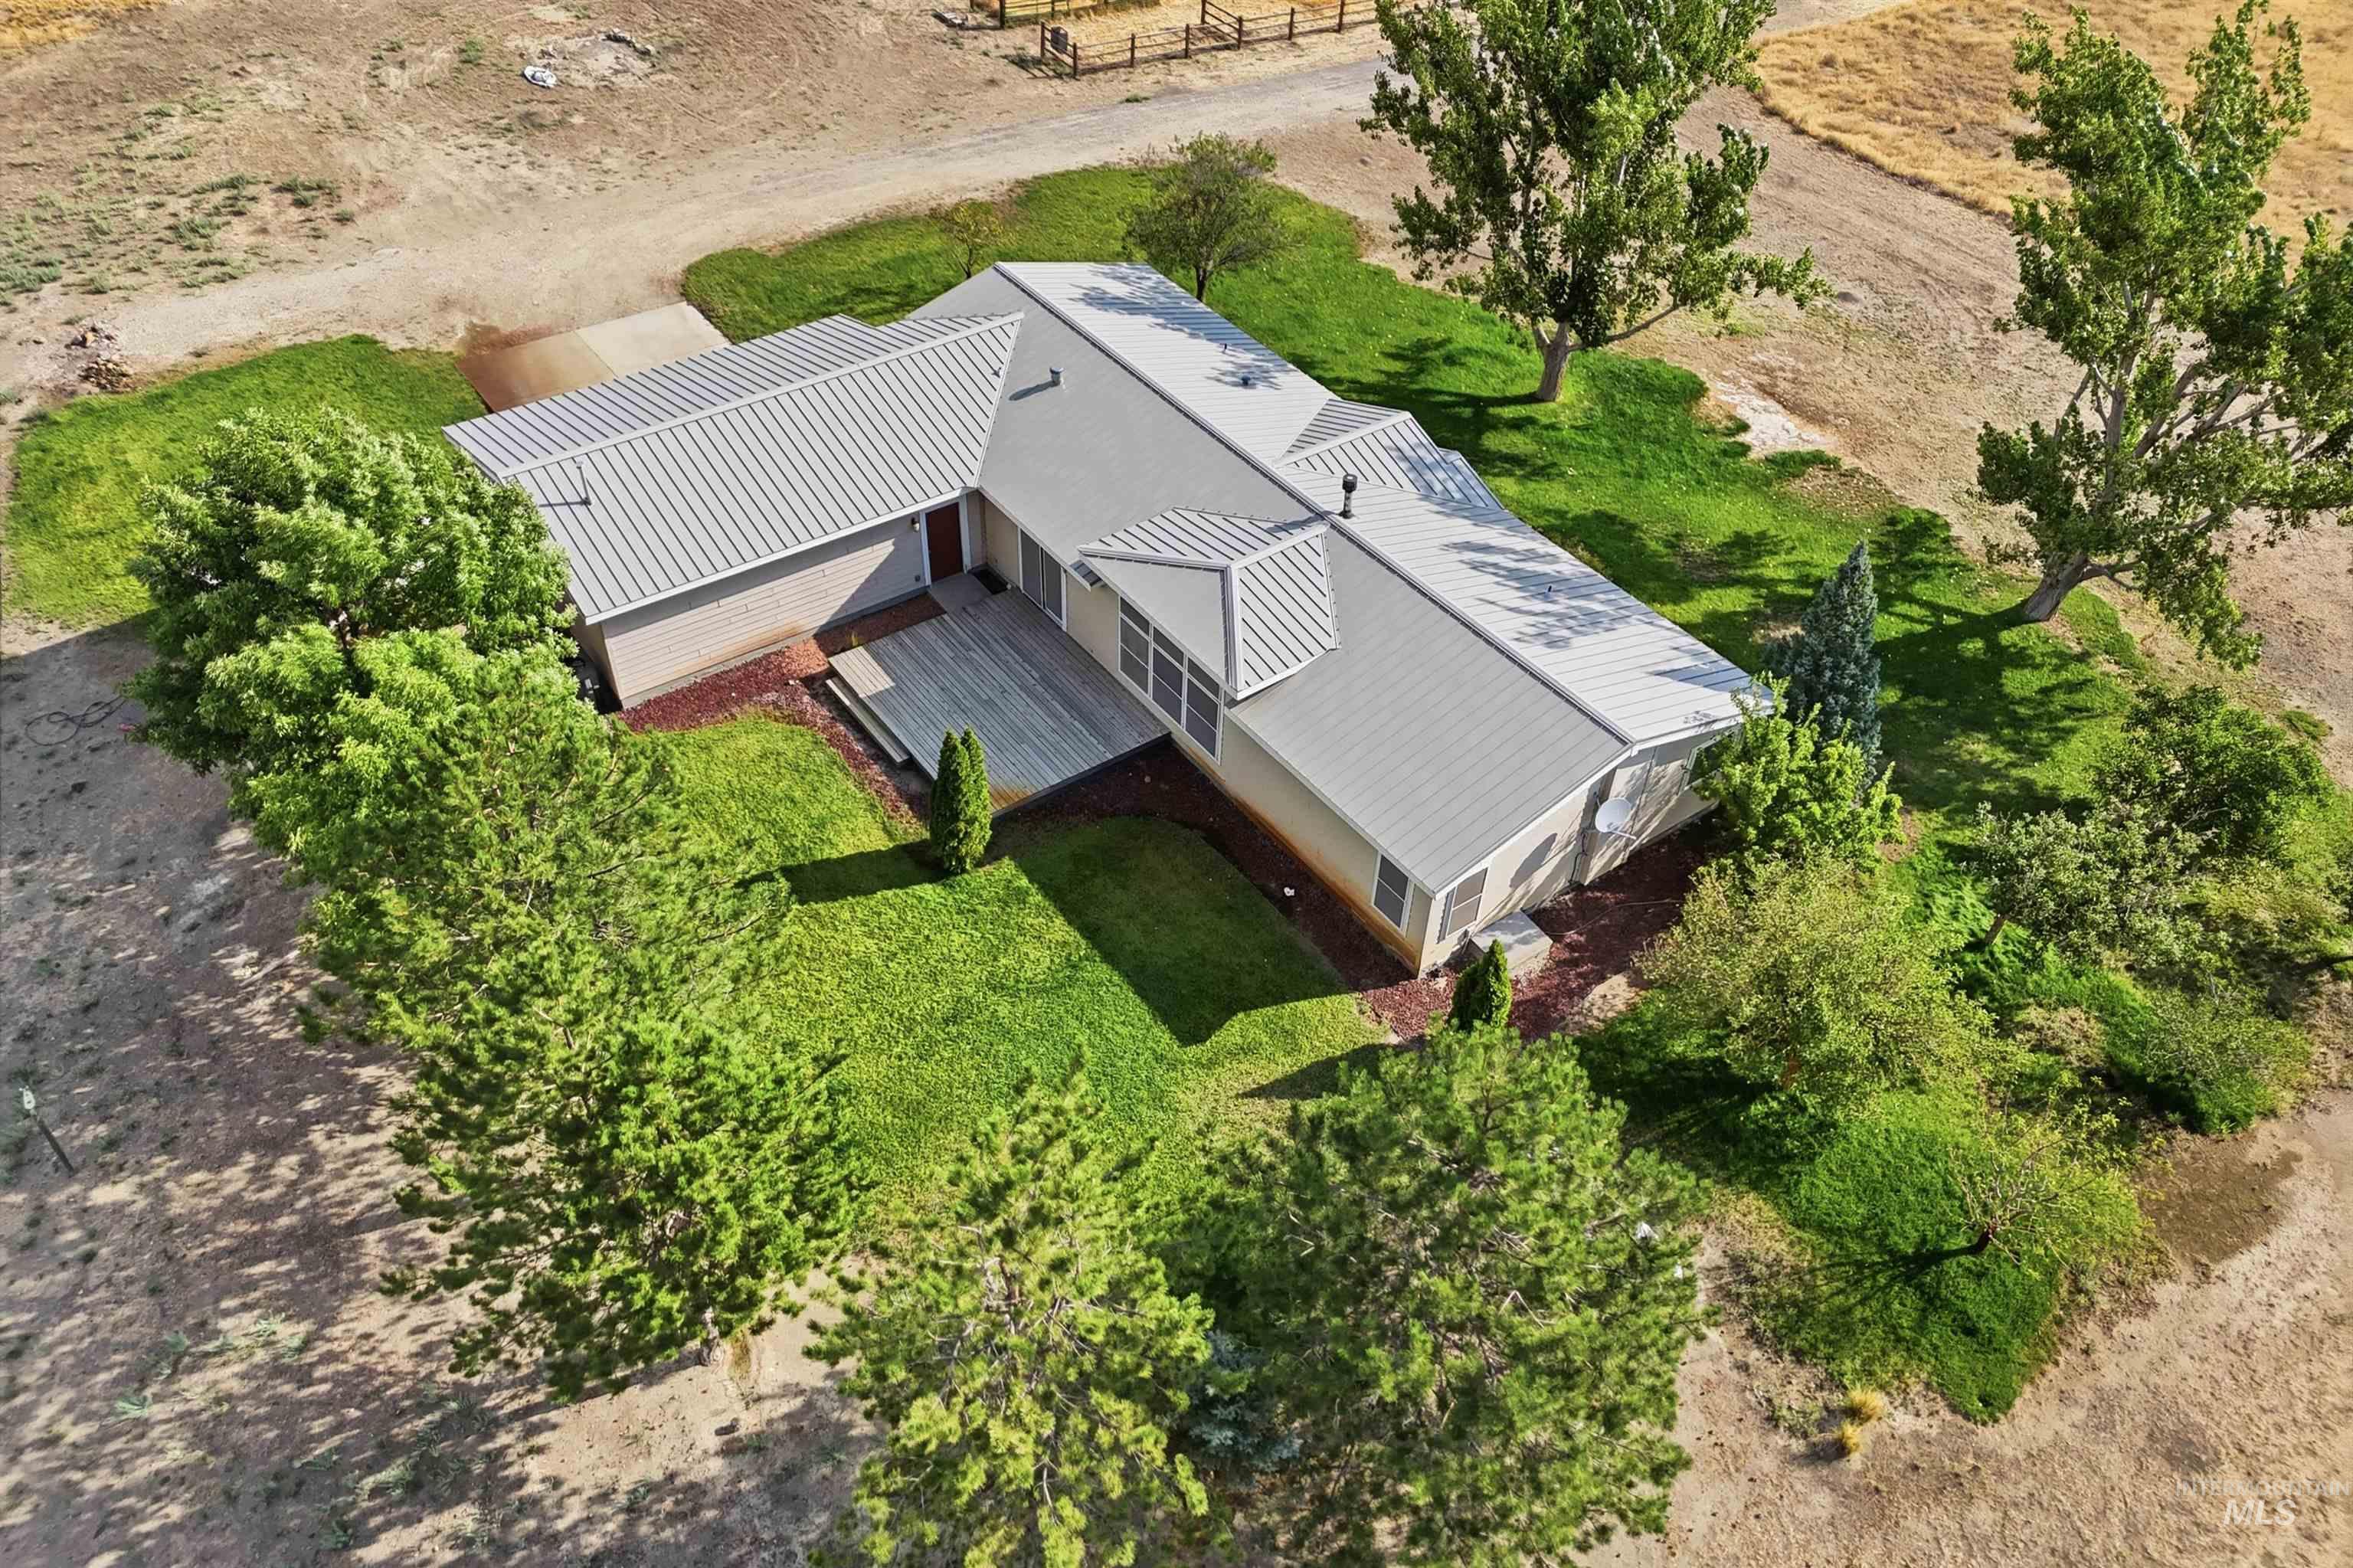
Metal roof with multiple gables, surrounded by mature trees
-
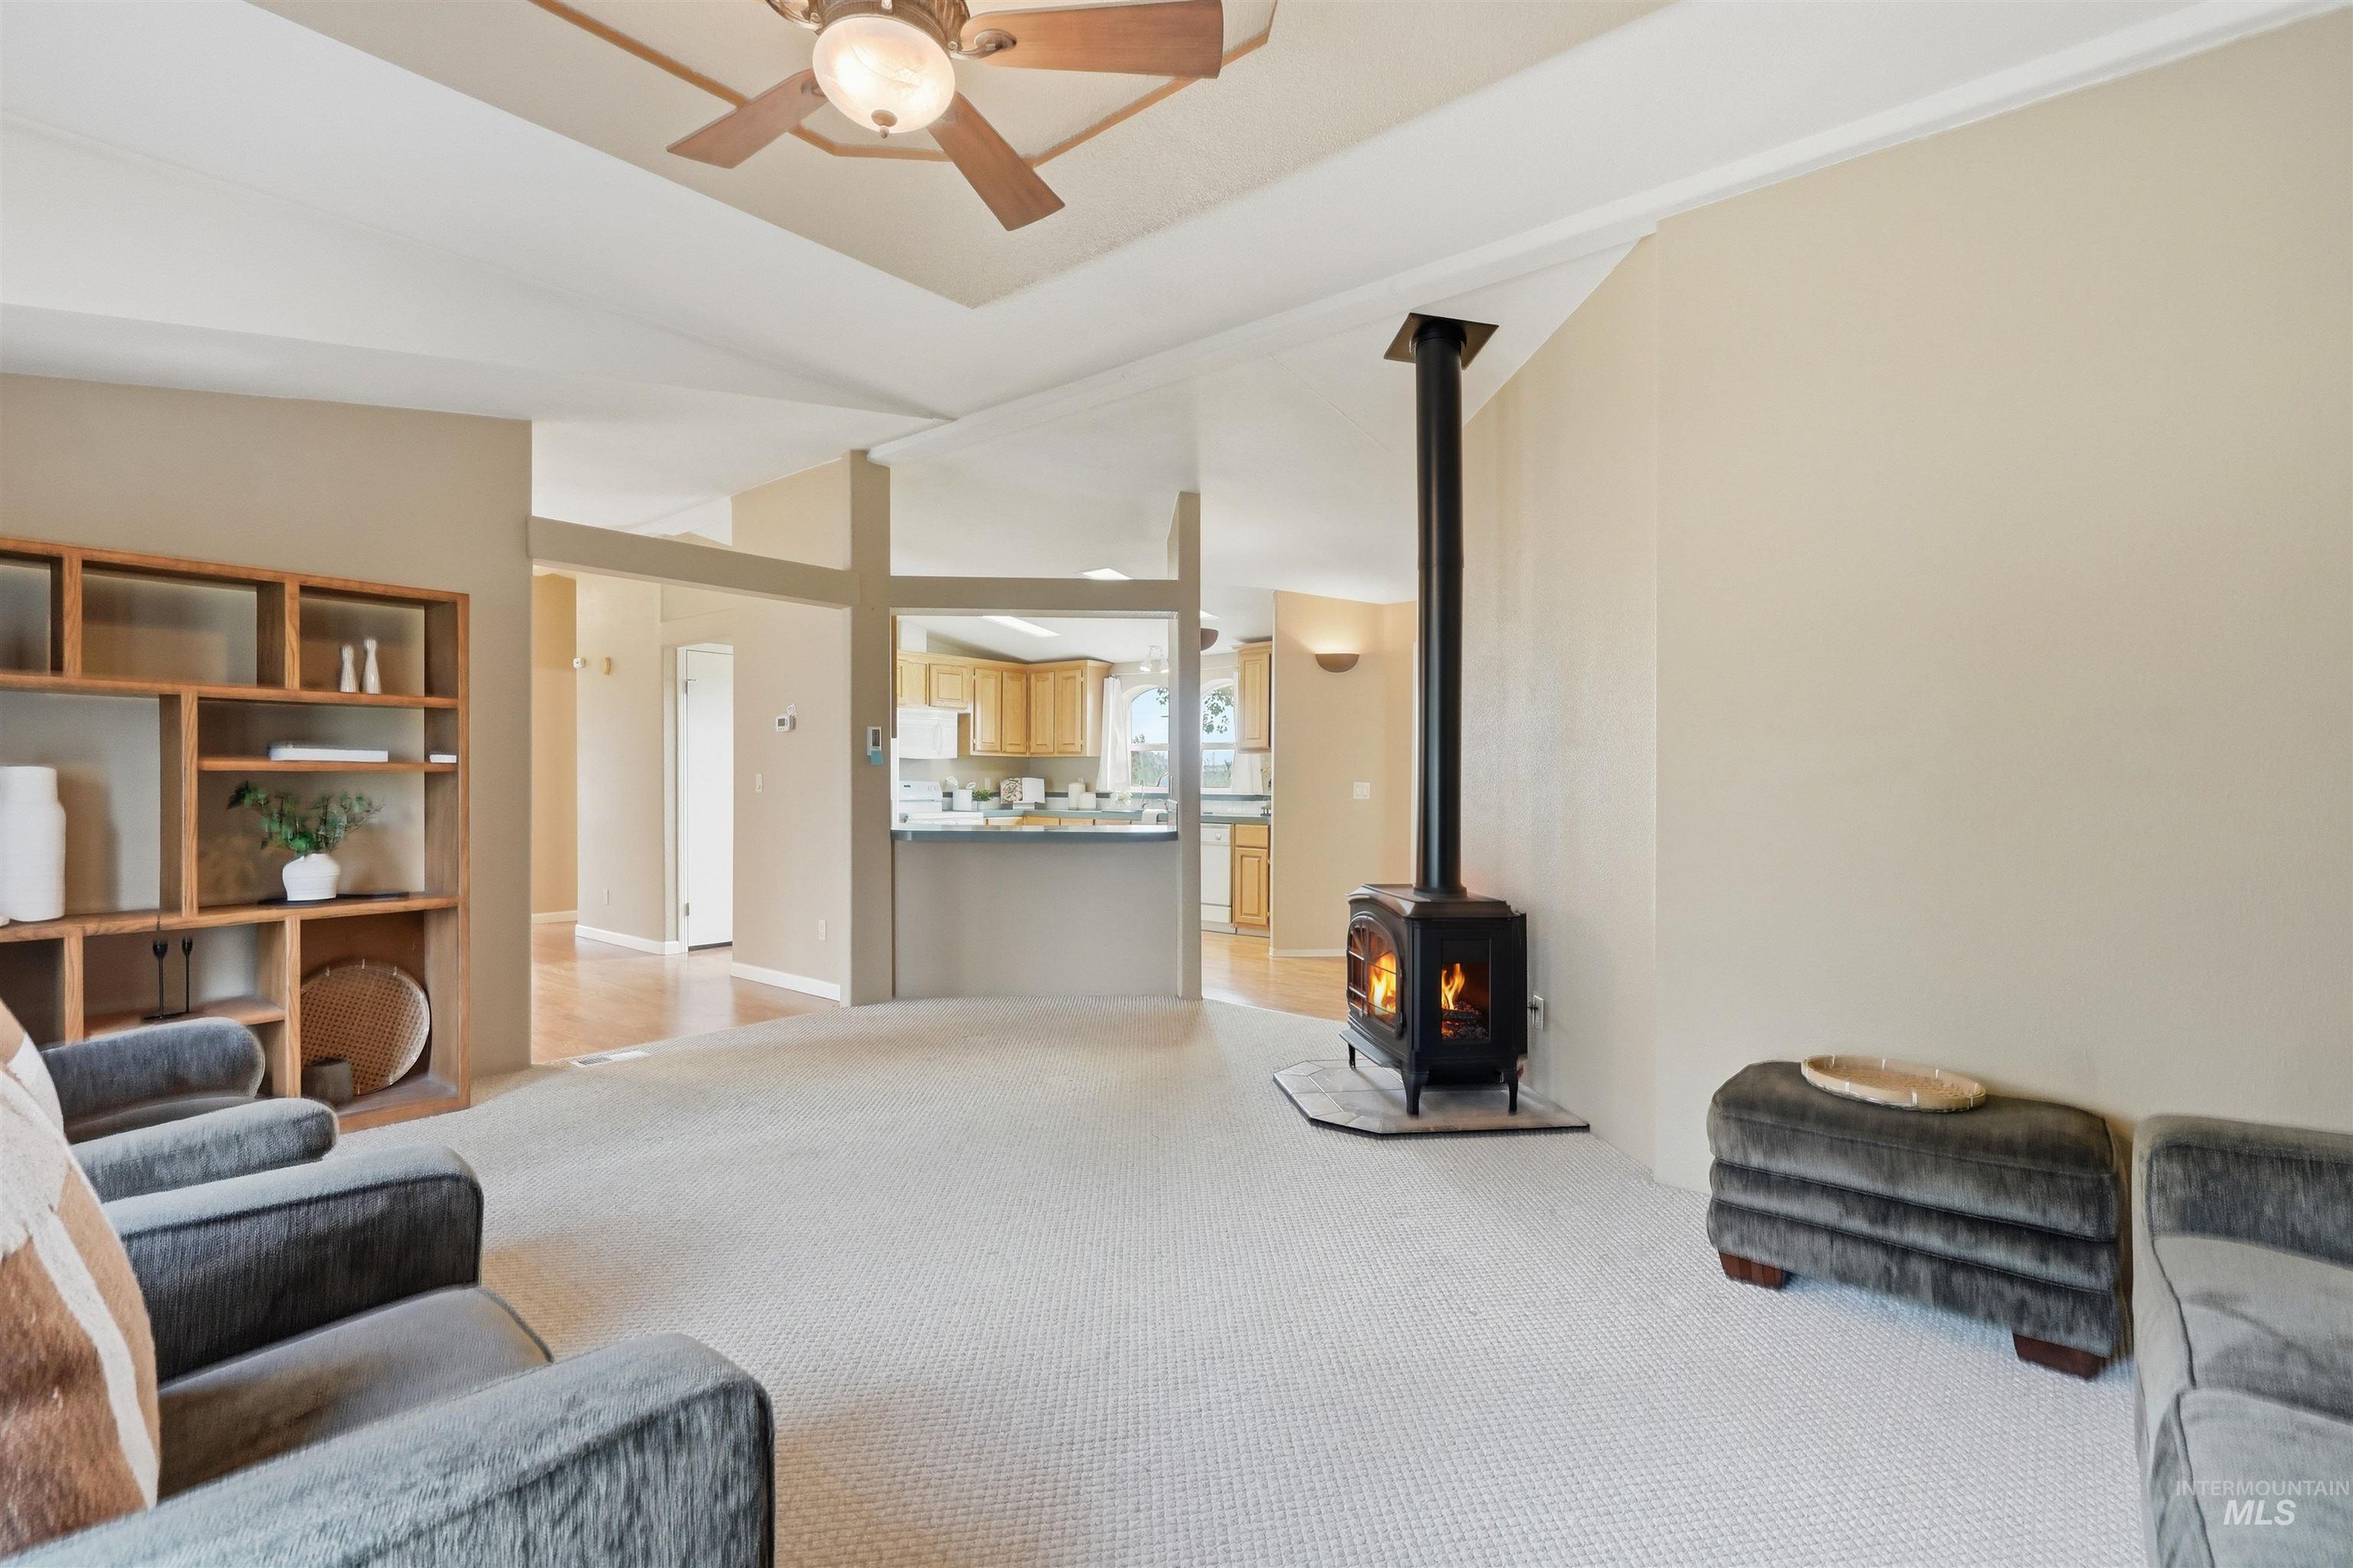
Recessed ceiling with a ceiling fan, built-in shelving, wood-burning stove, and light neutral wall colors
-
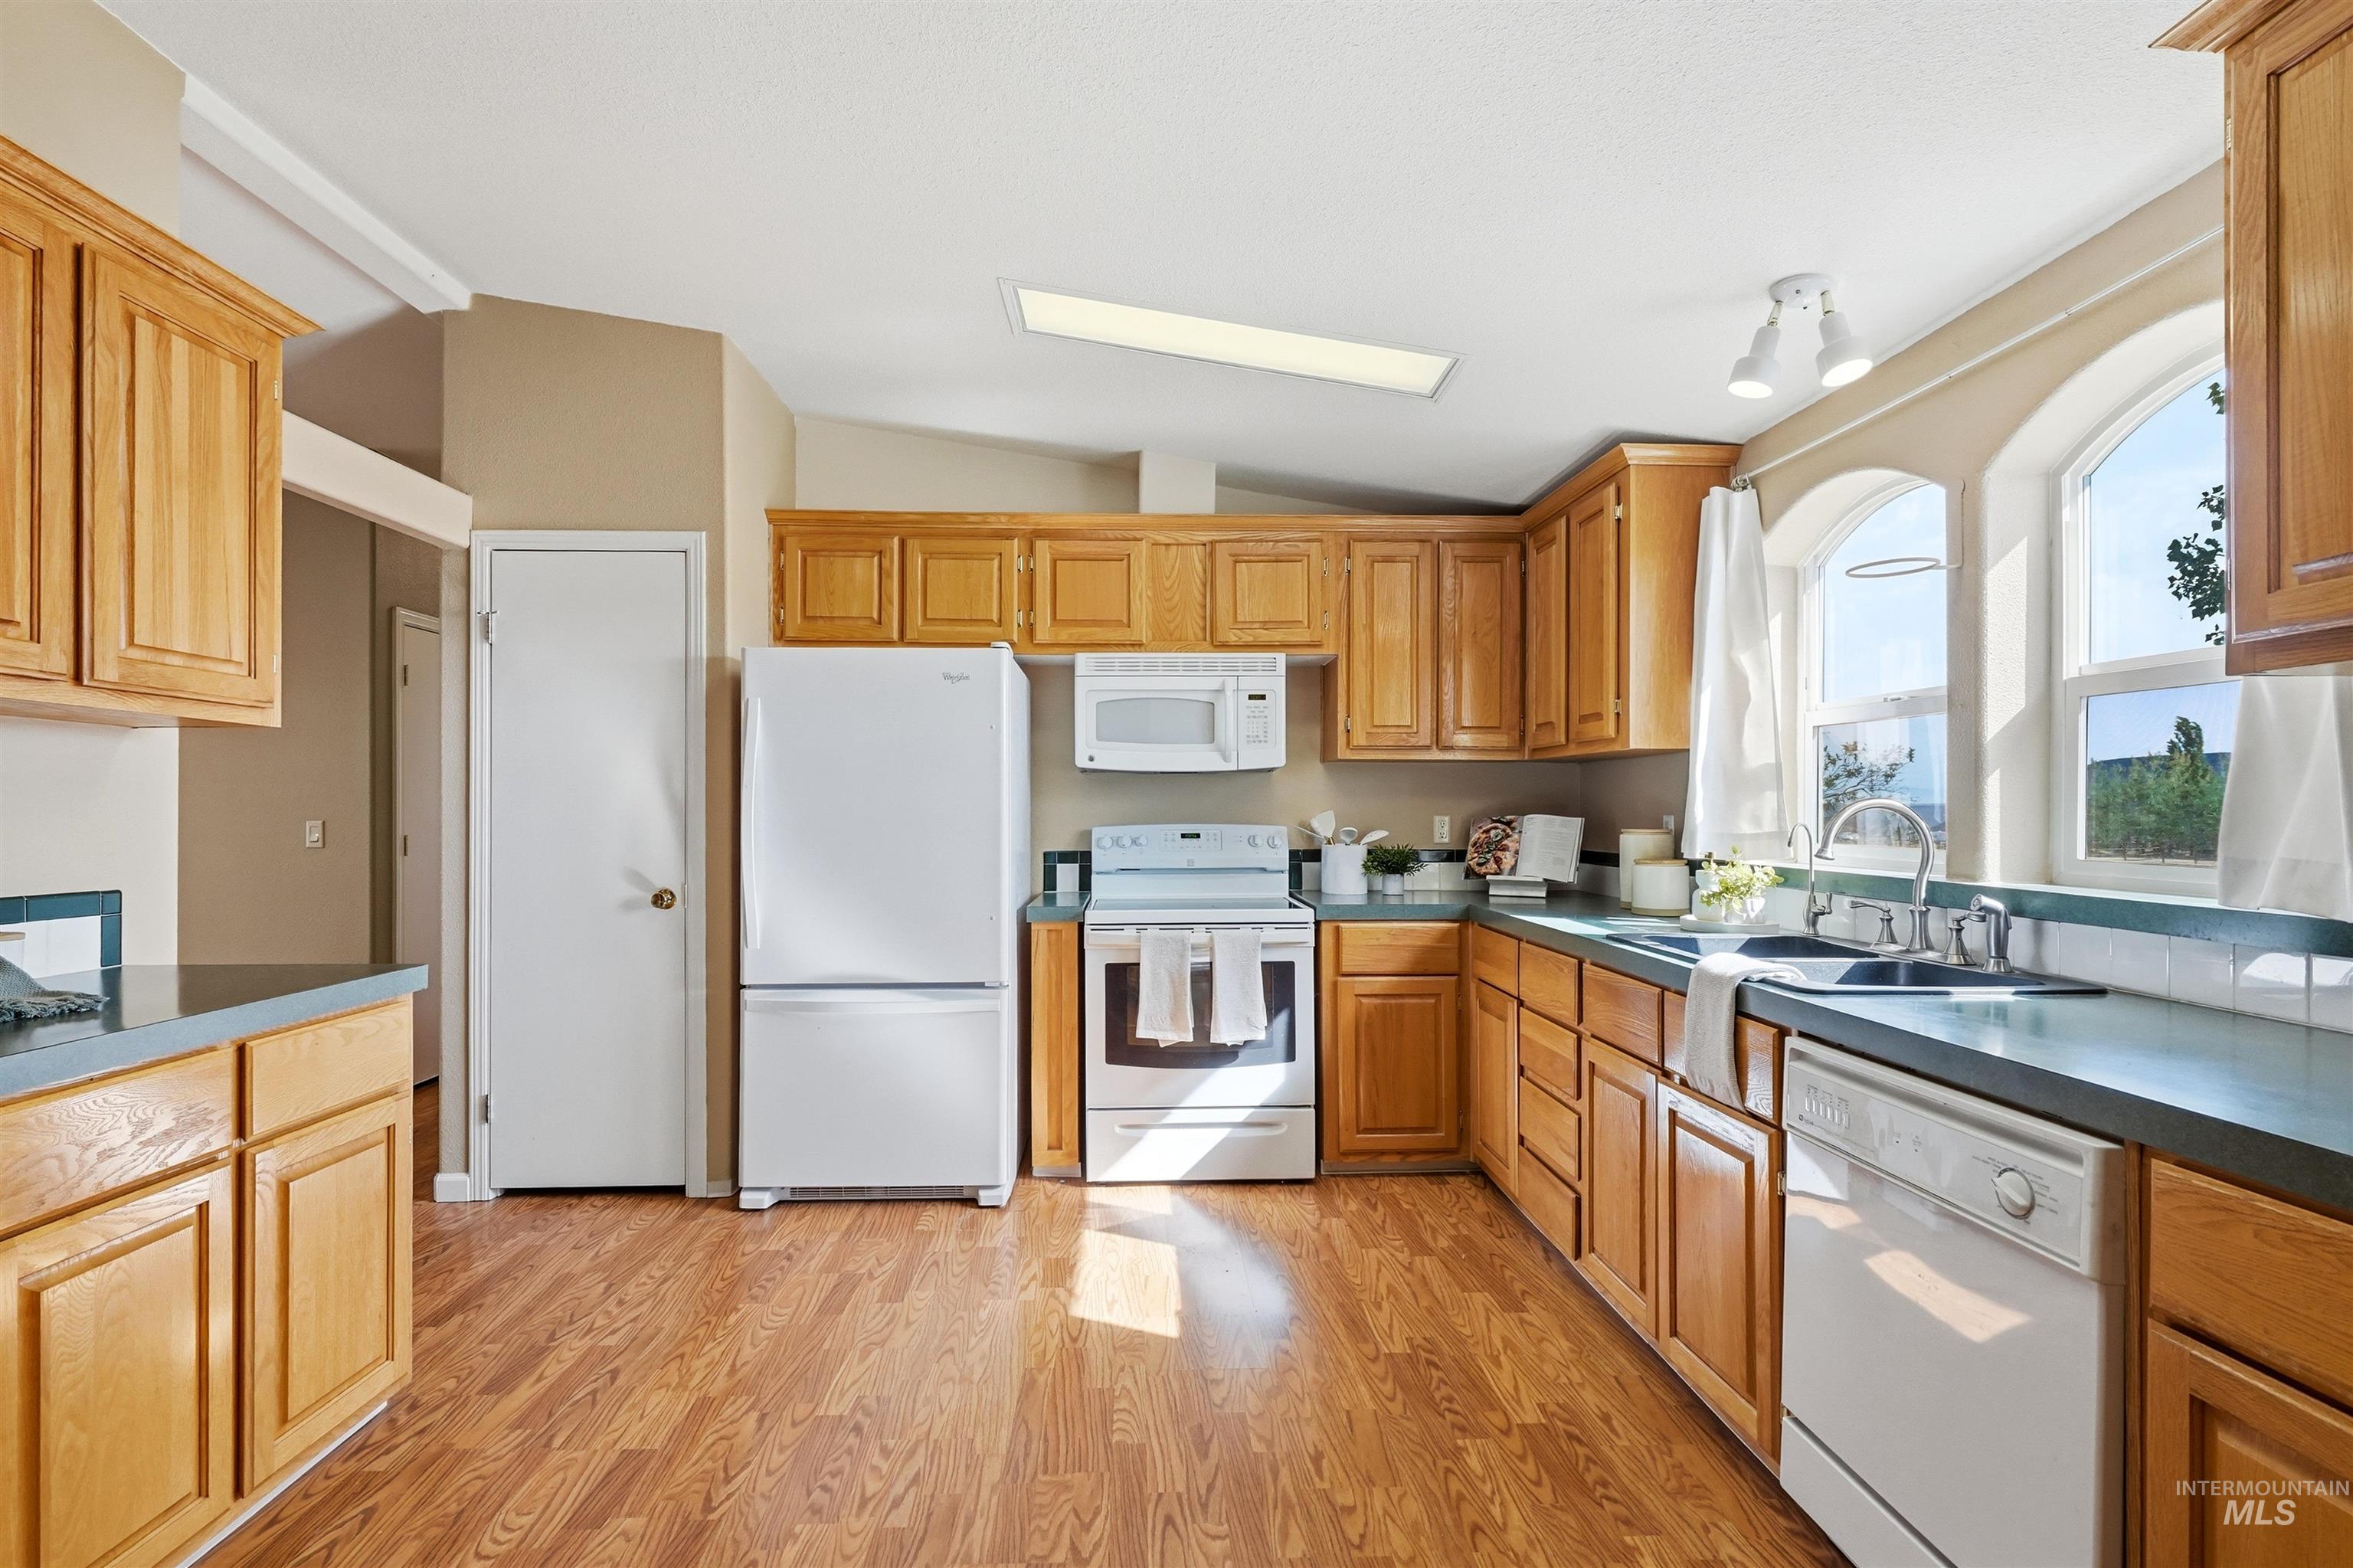
Kitchen featuring wood-finish flooring, natural wood cabinetry, white appliances, and a double basin sink
-
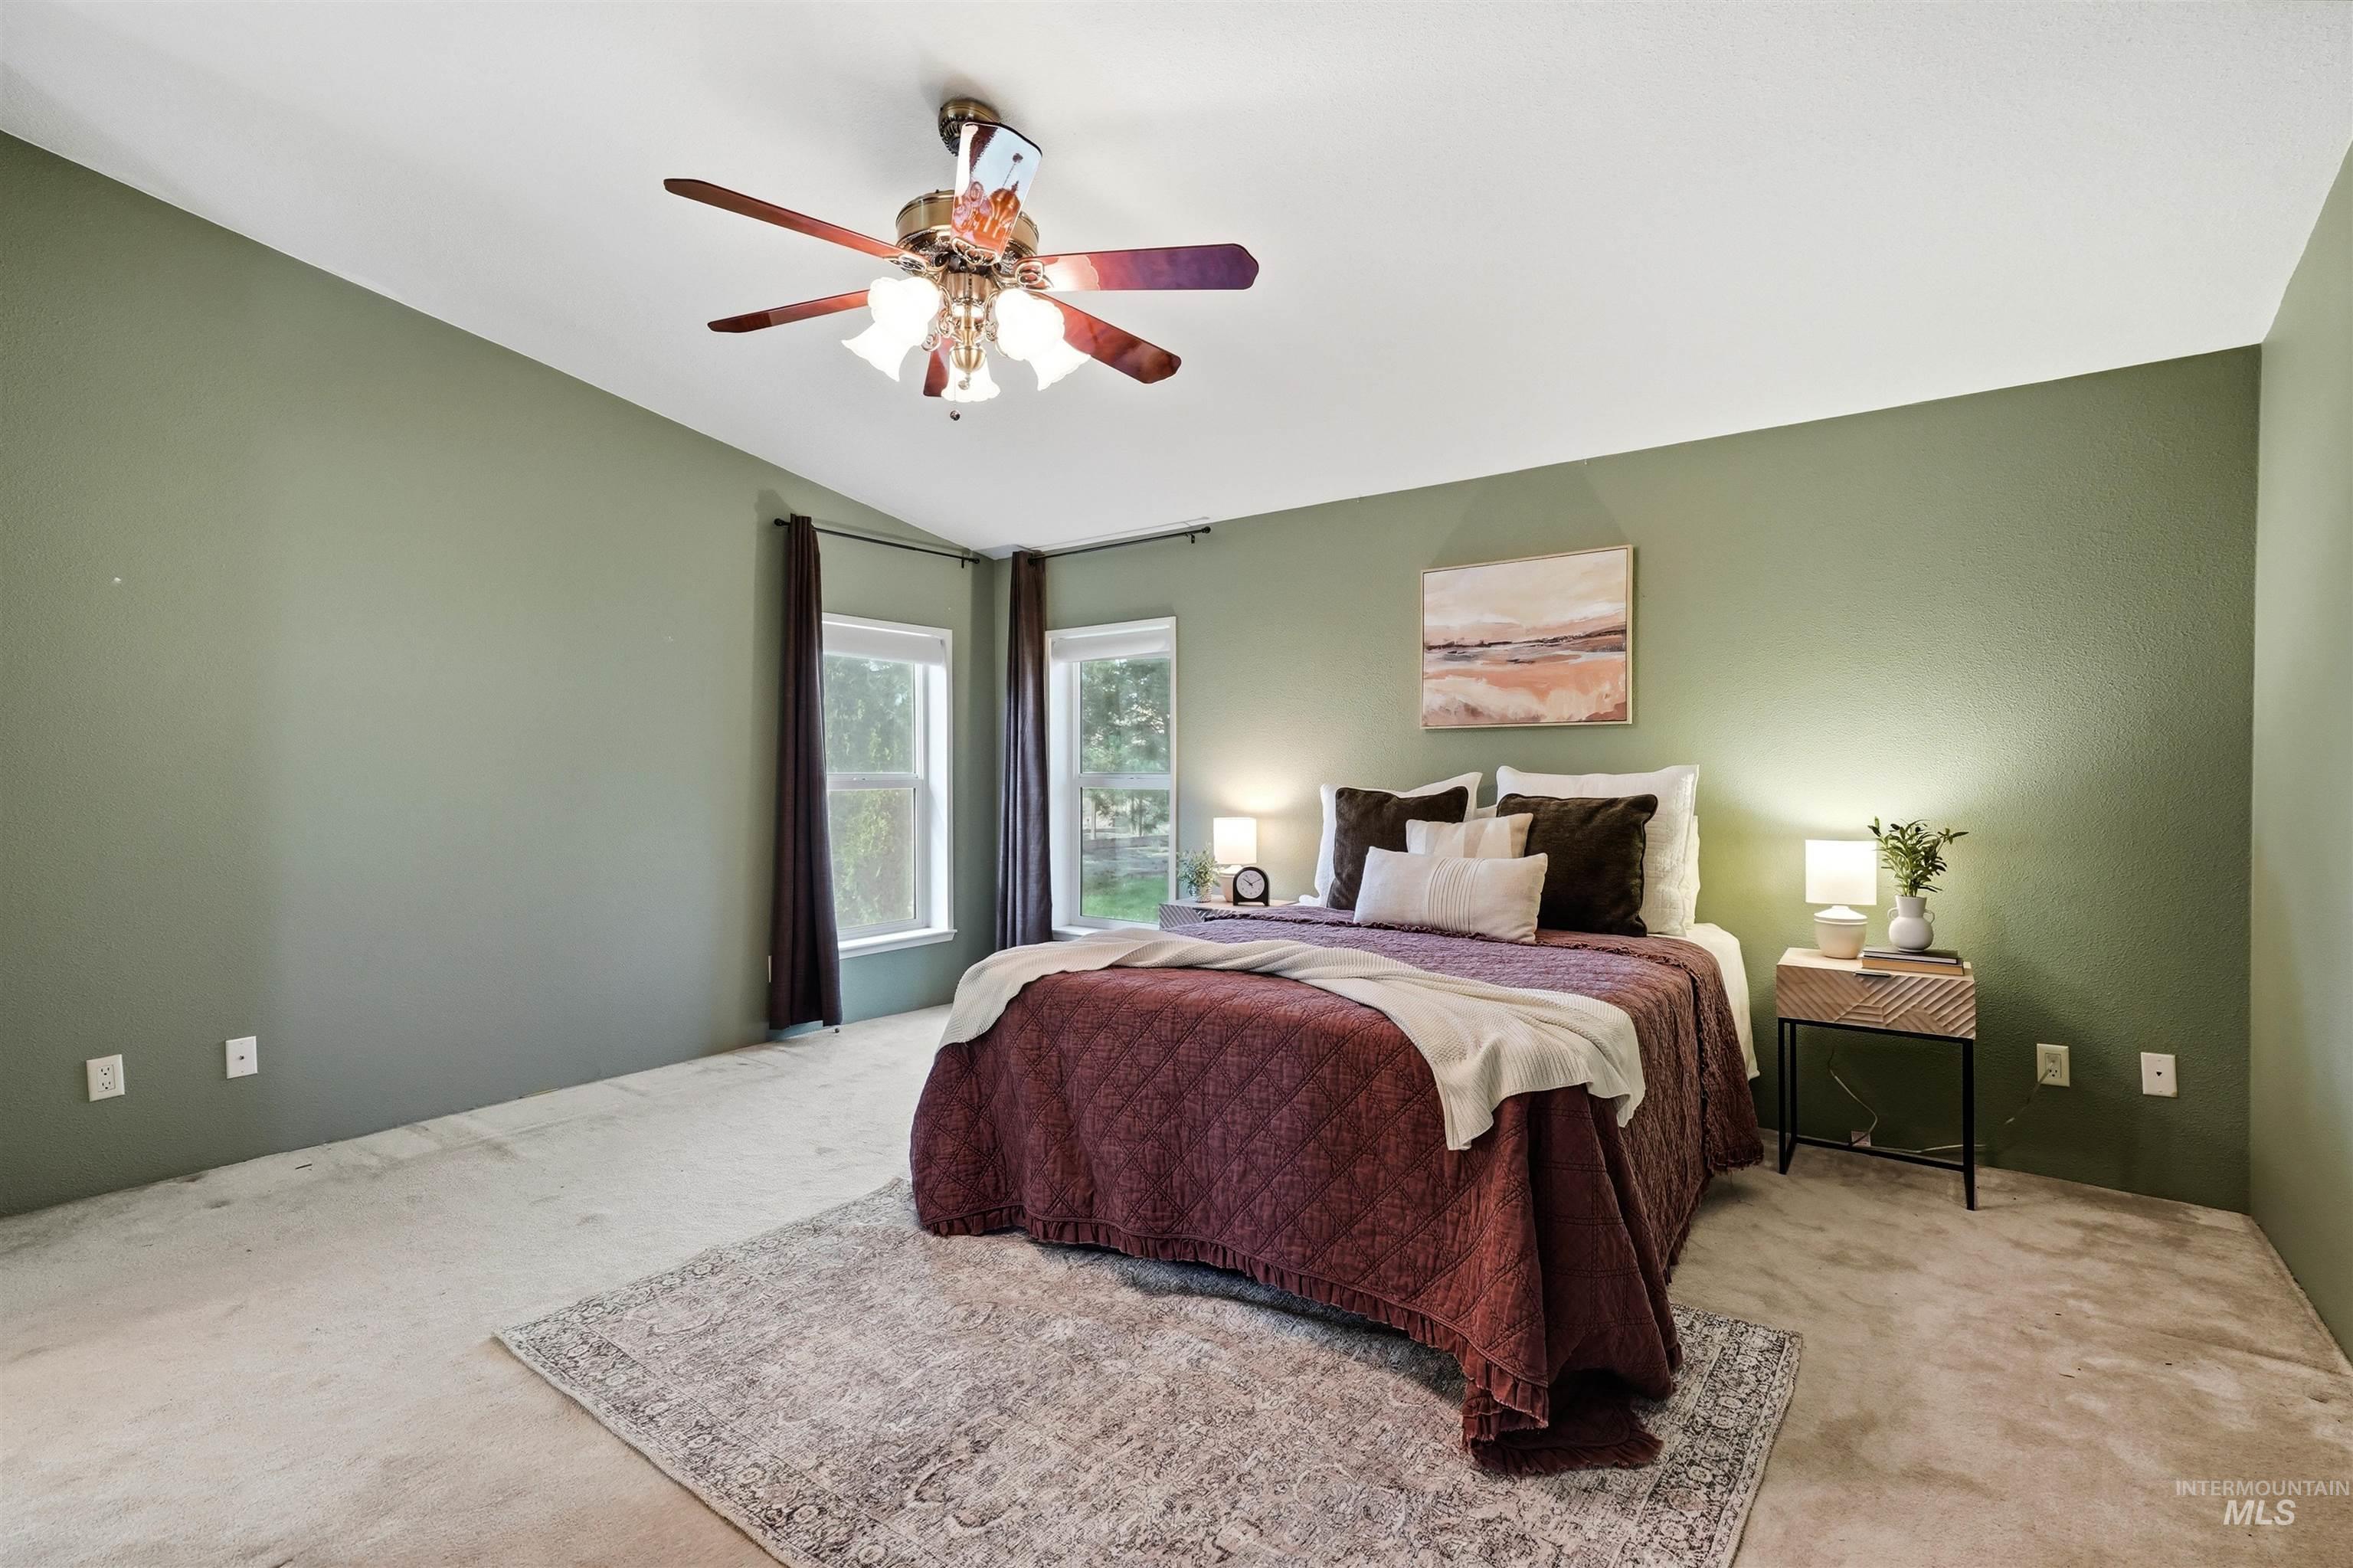
Vaulted ceiling with an attached ceiling fan and light fixture, multiple windows with dark-toned curtain rods, and wall-to-wall carpeting
-
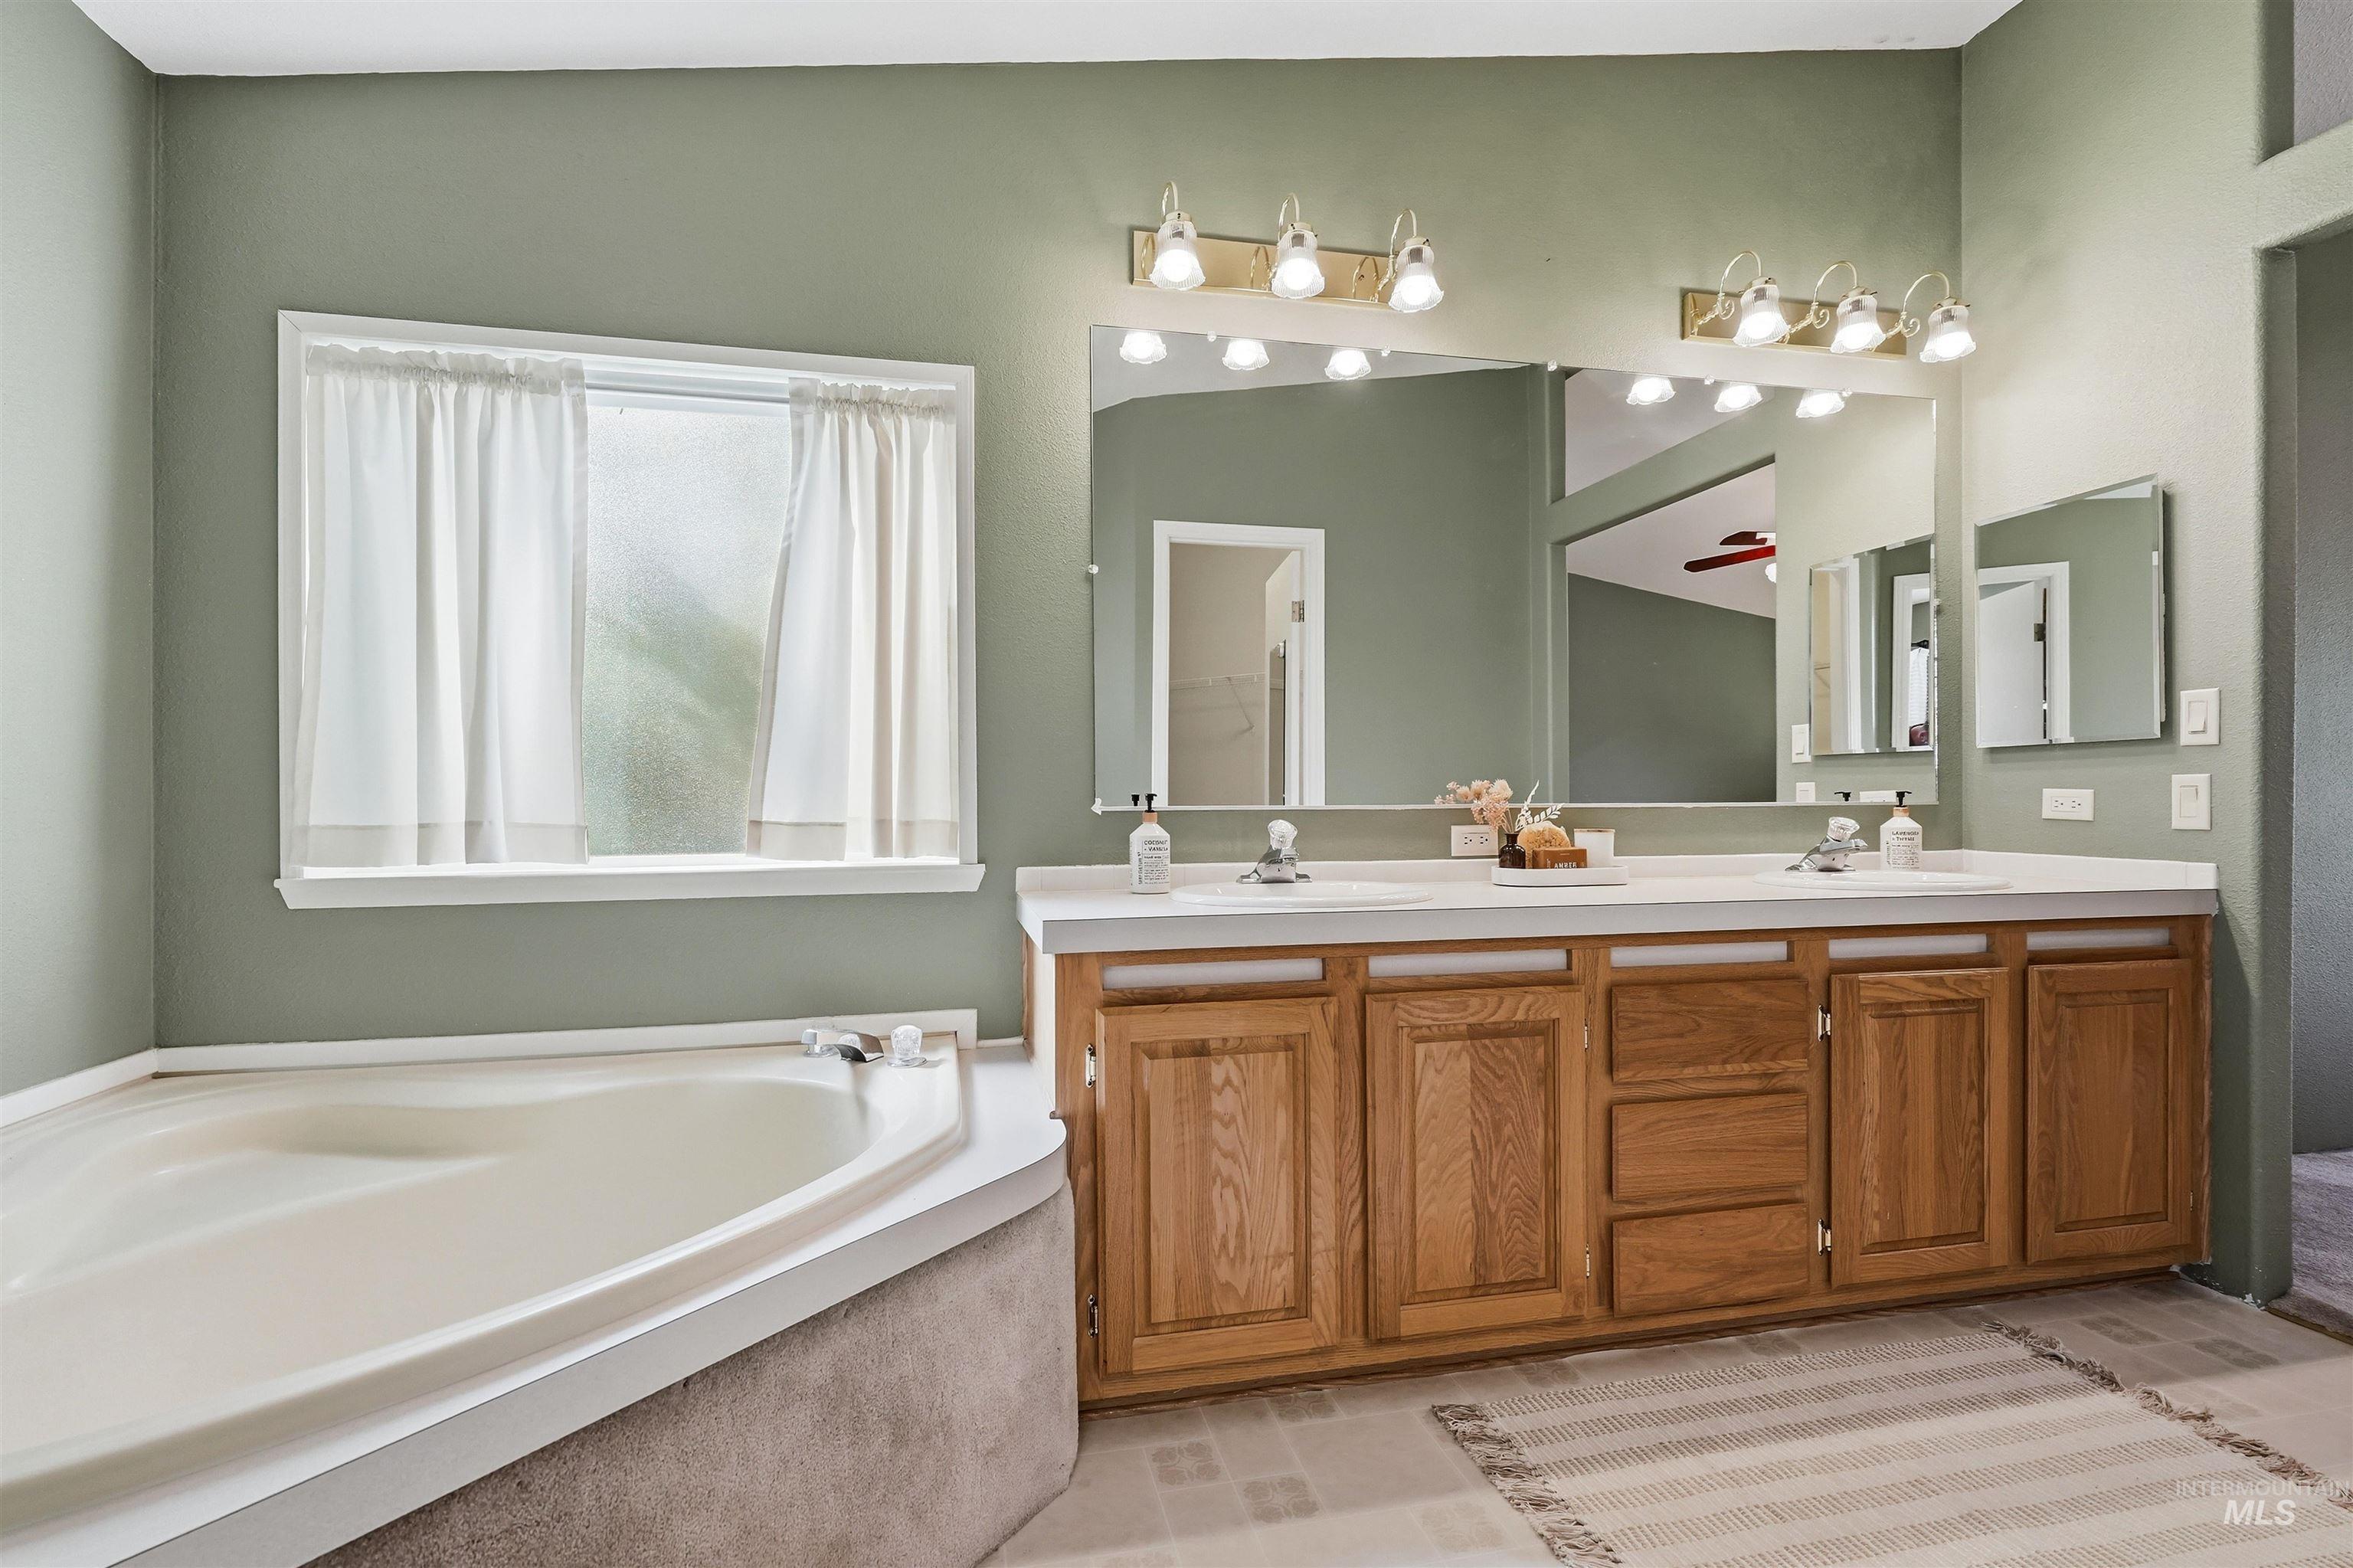
Dual vanity with light wood-finish cabinetry, corner soaking tub, and frosted window
-
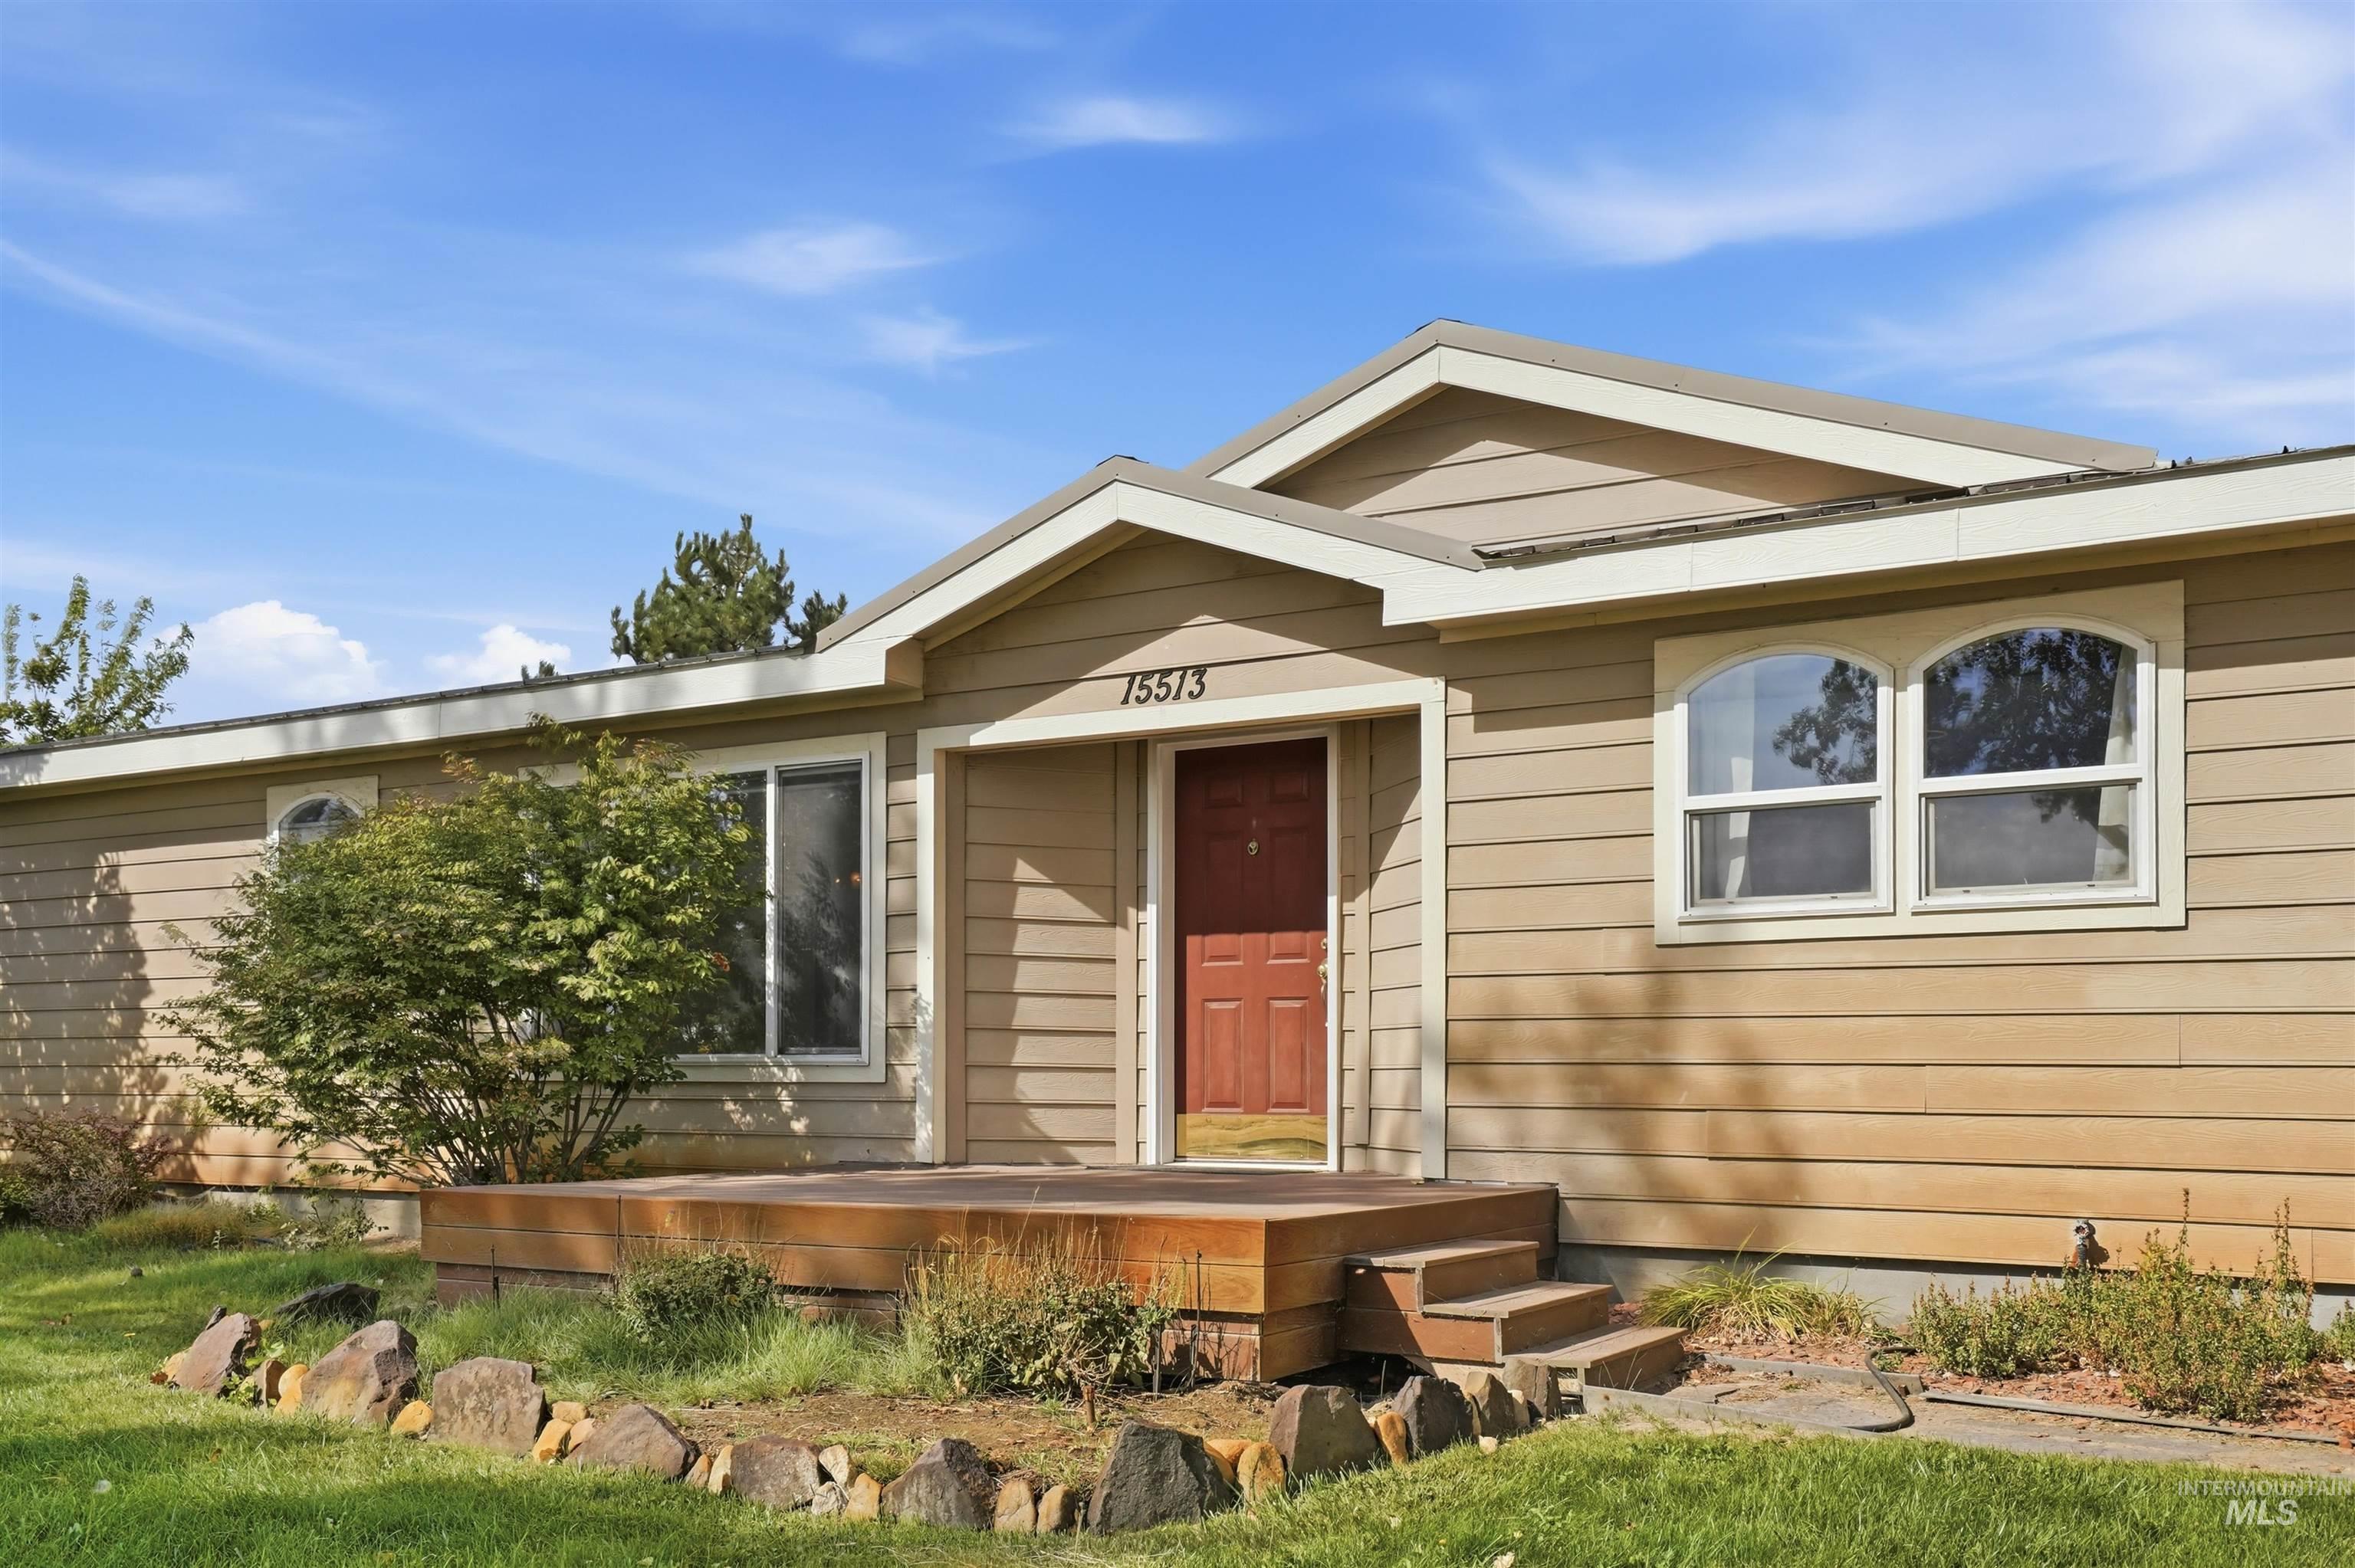
Wood siding exterior with a wood deck entry and steps
-
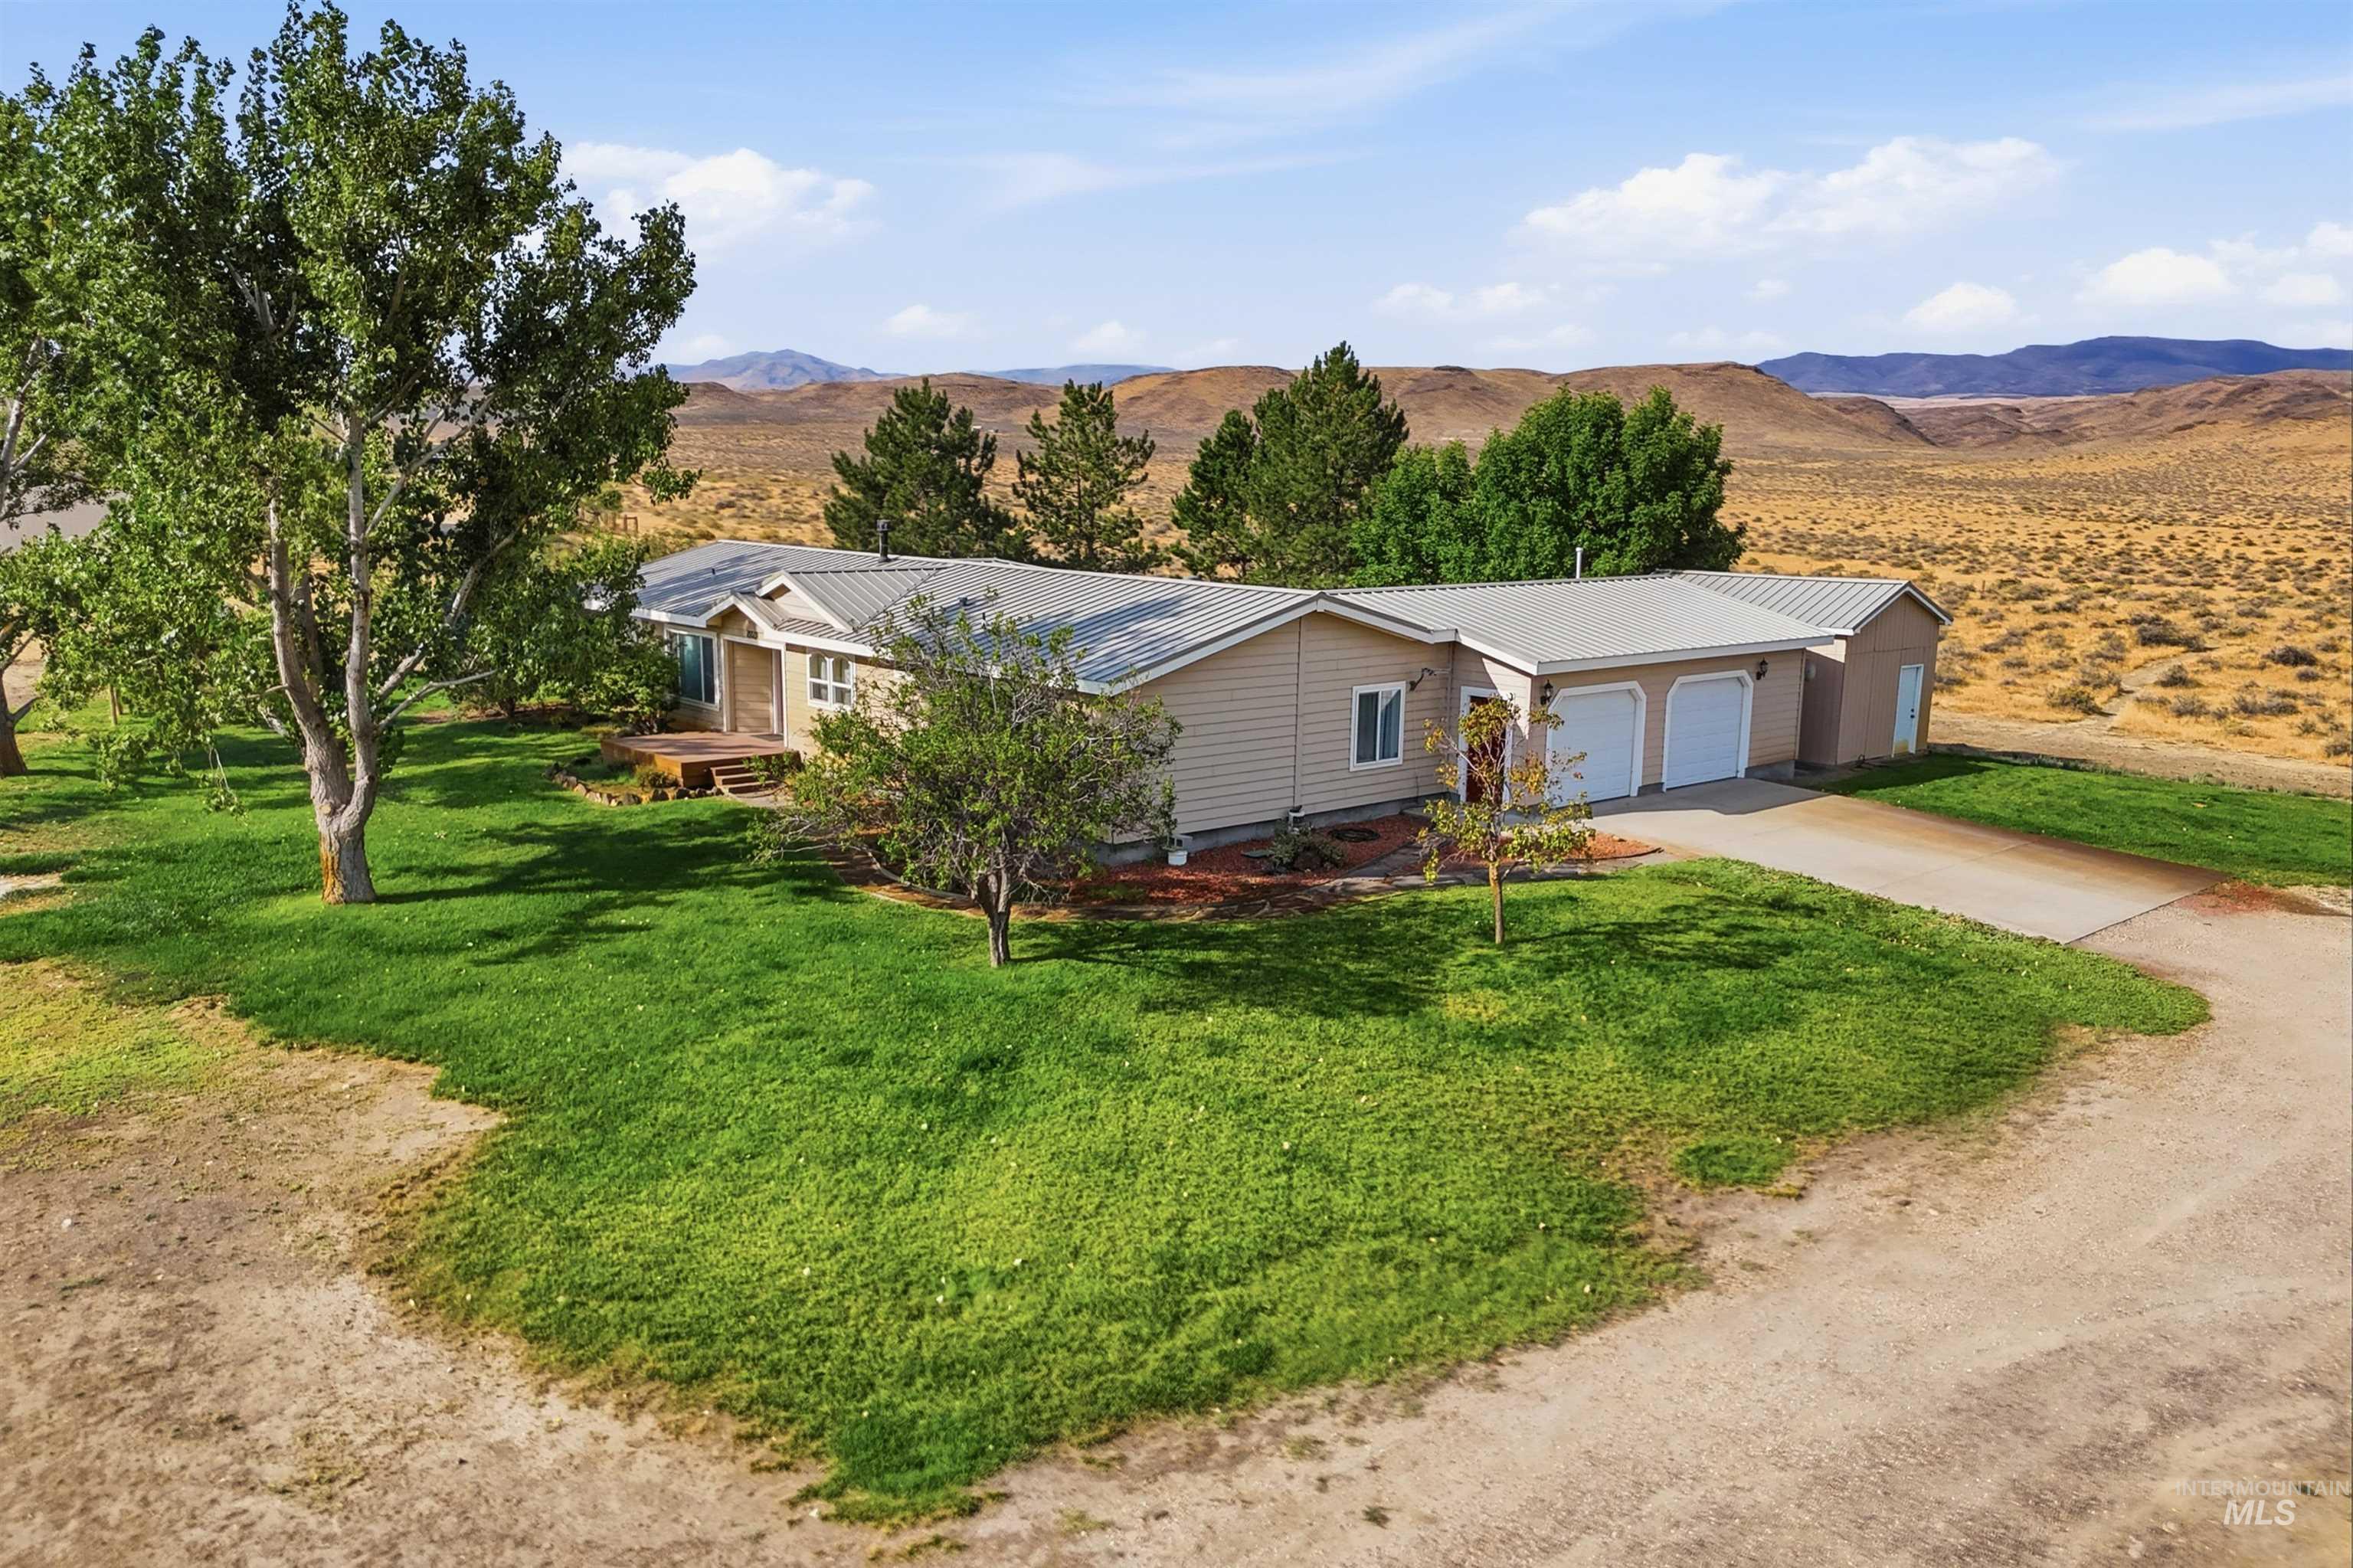
Single-story residence with a metal roof and two-car garage
-
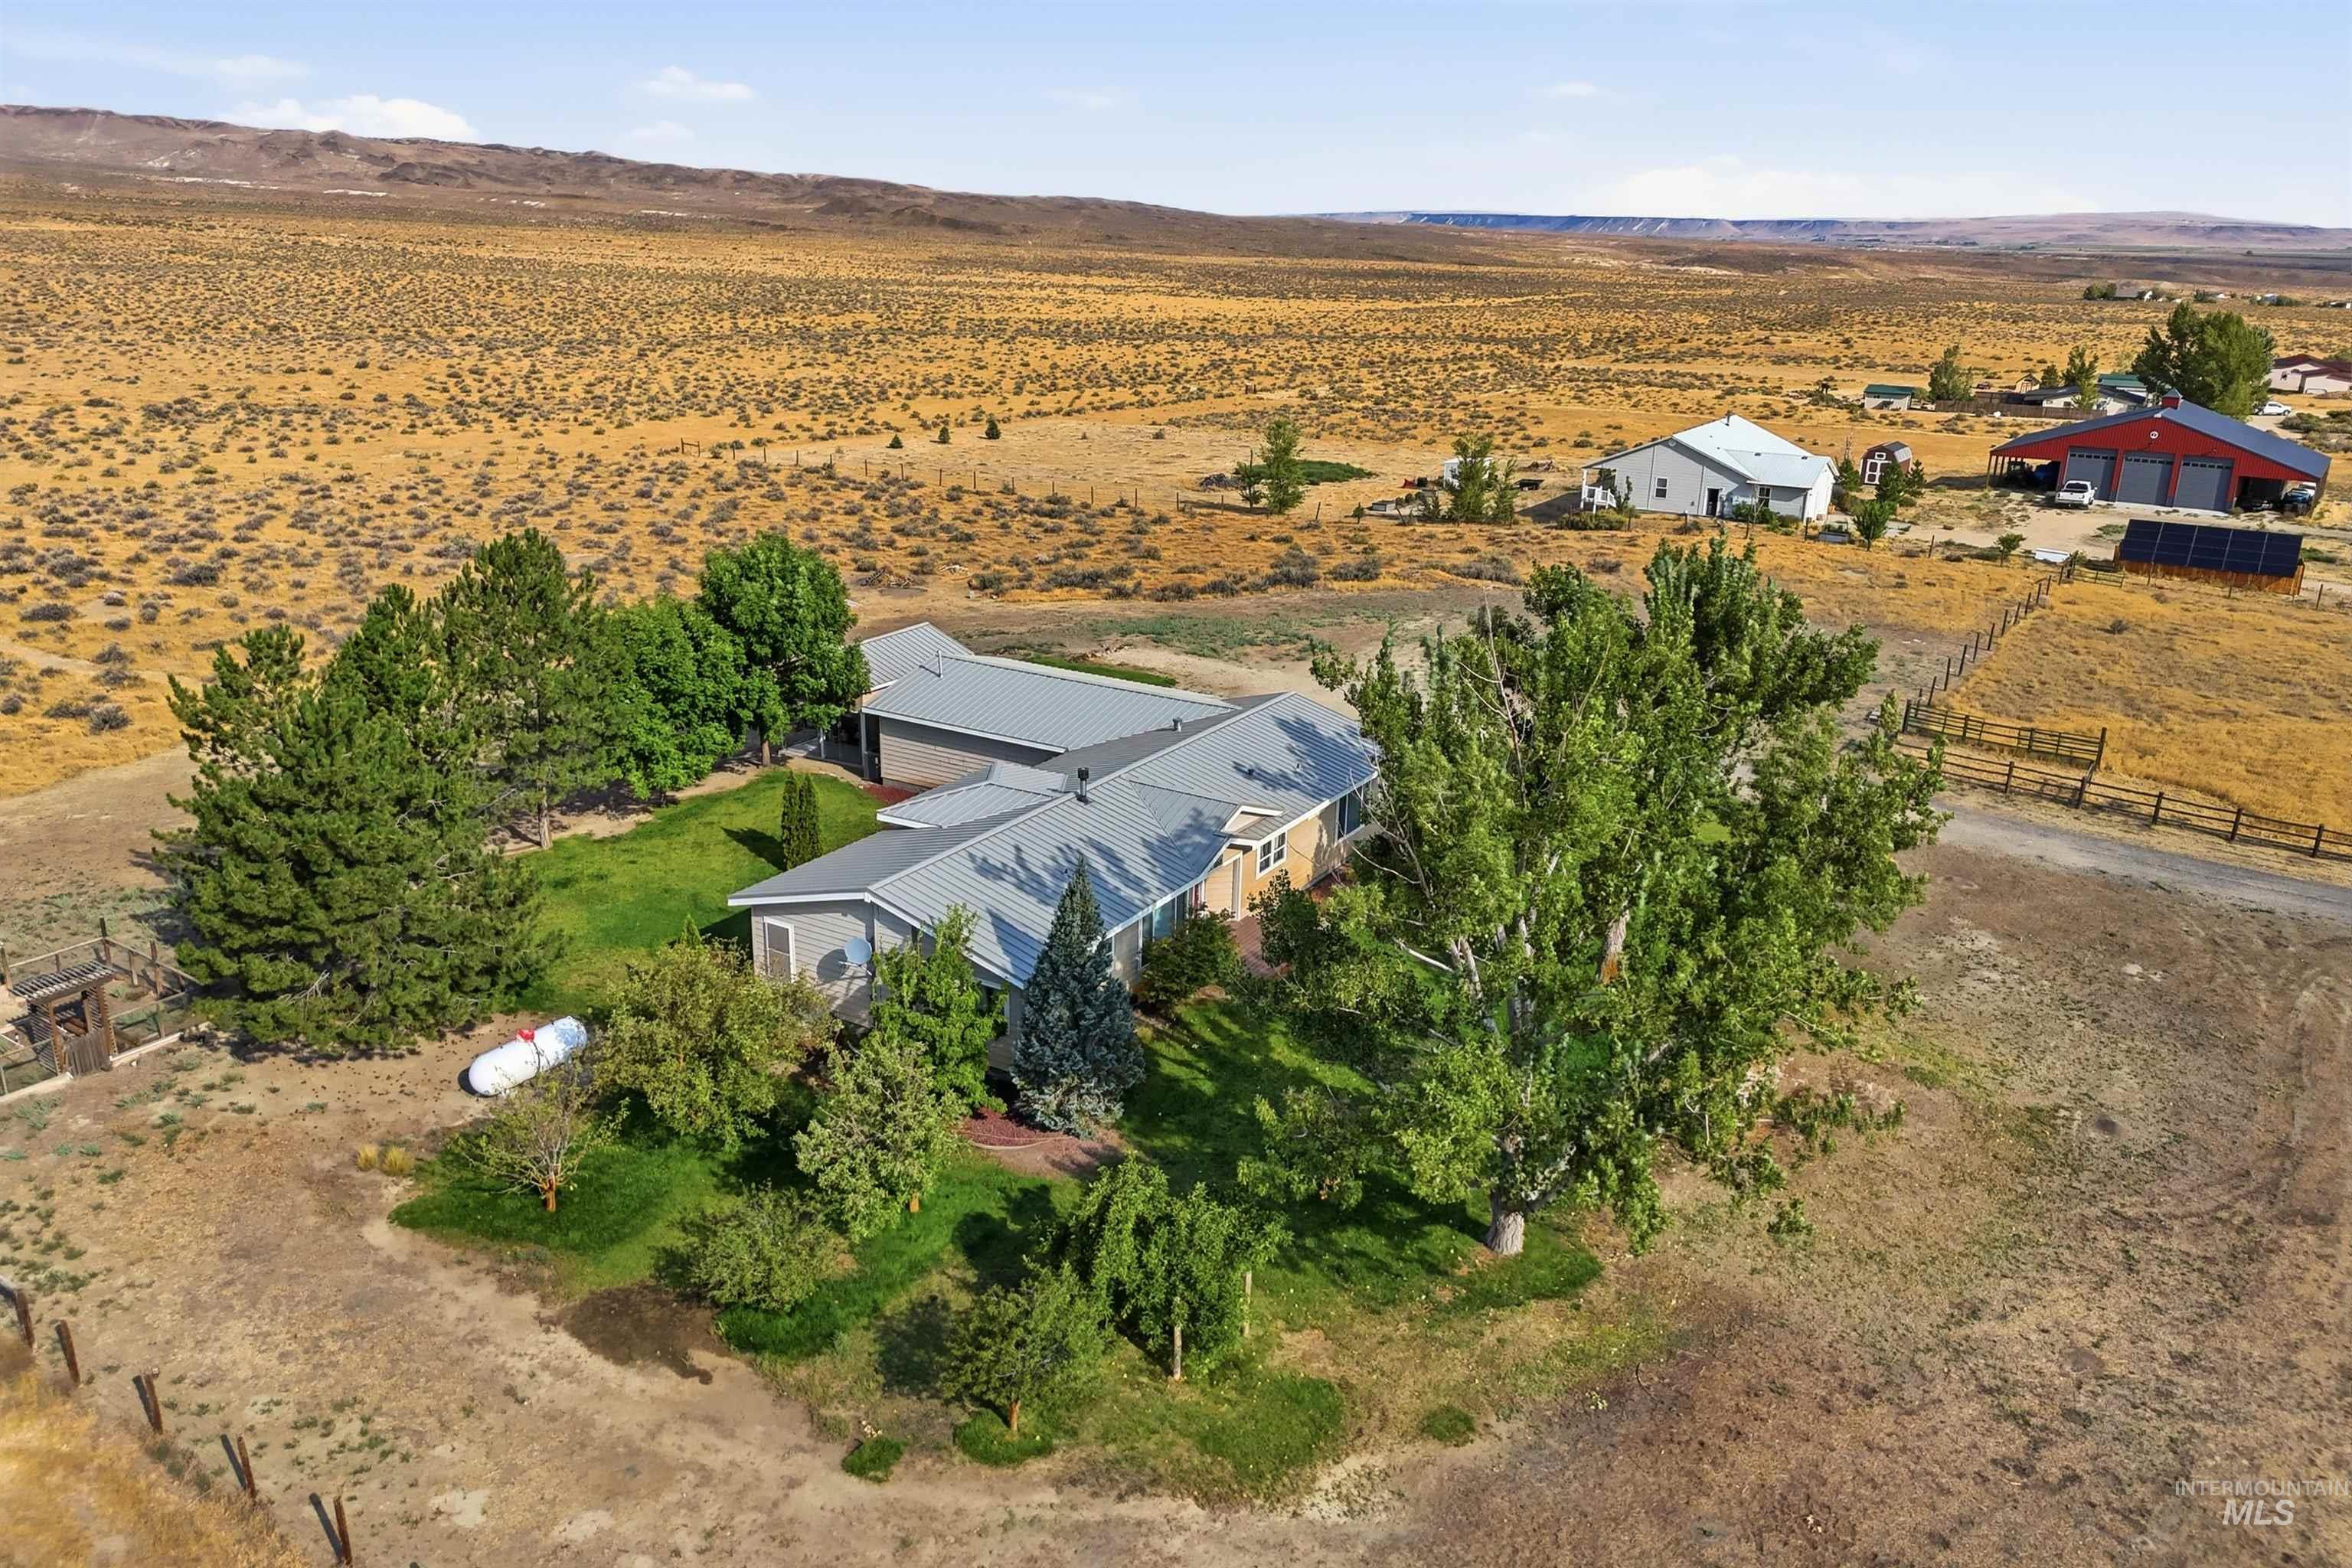
Expansive rural setting with multiple outbuildings, fenced perimeter, and established trees
-
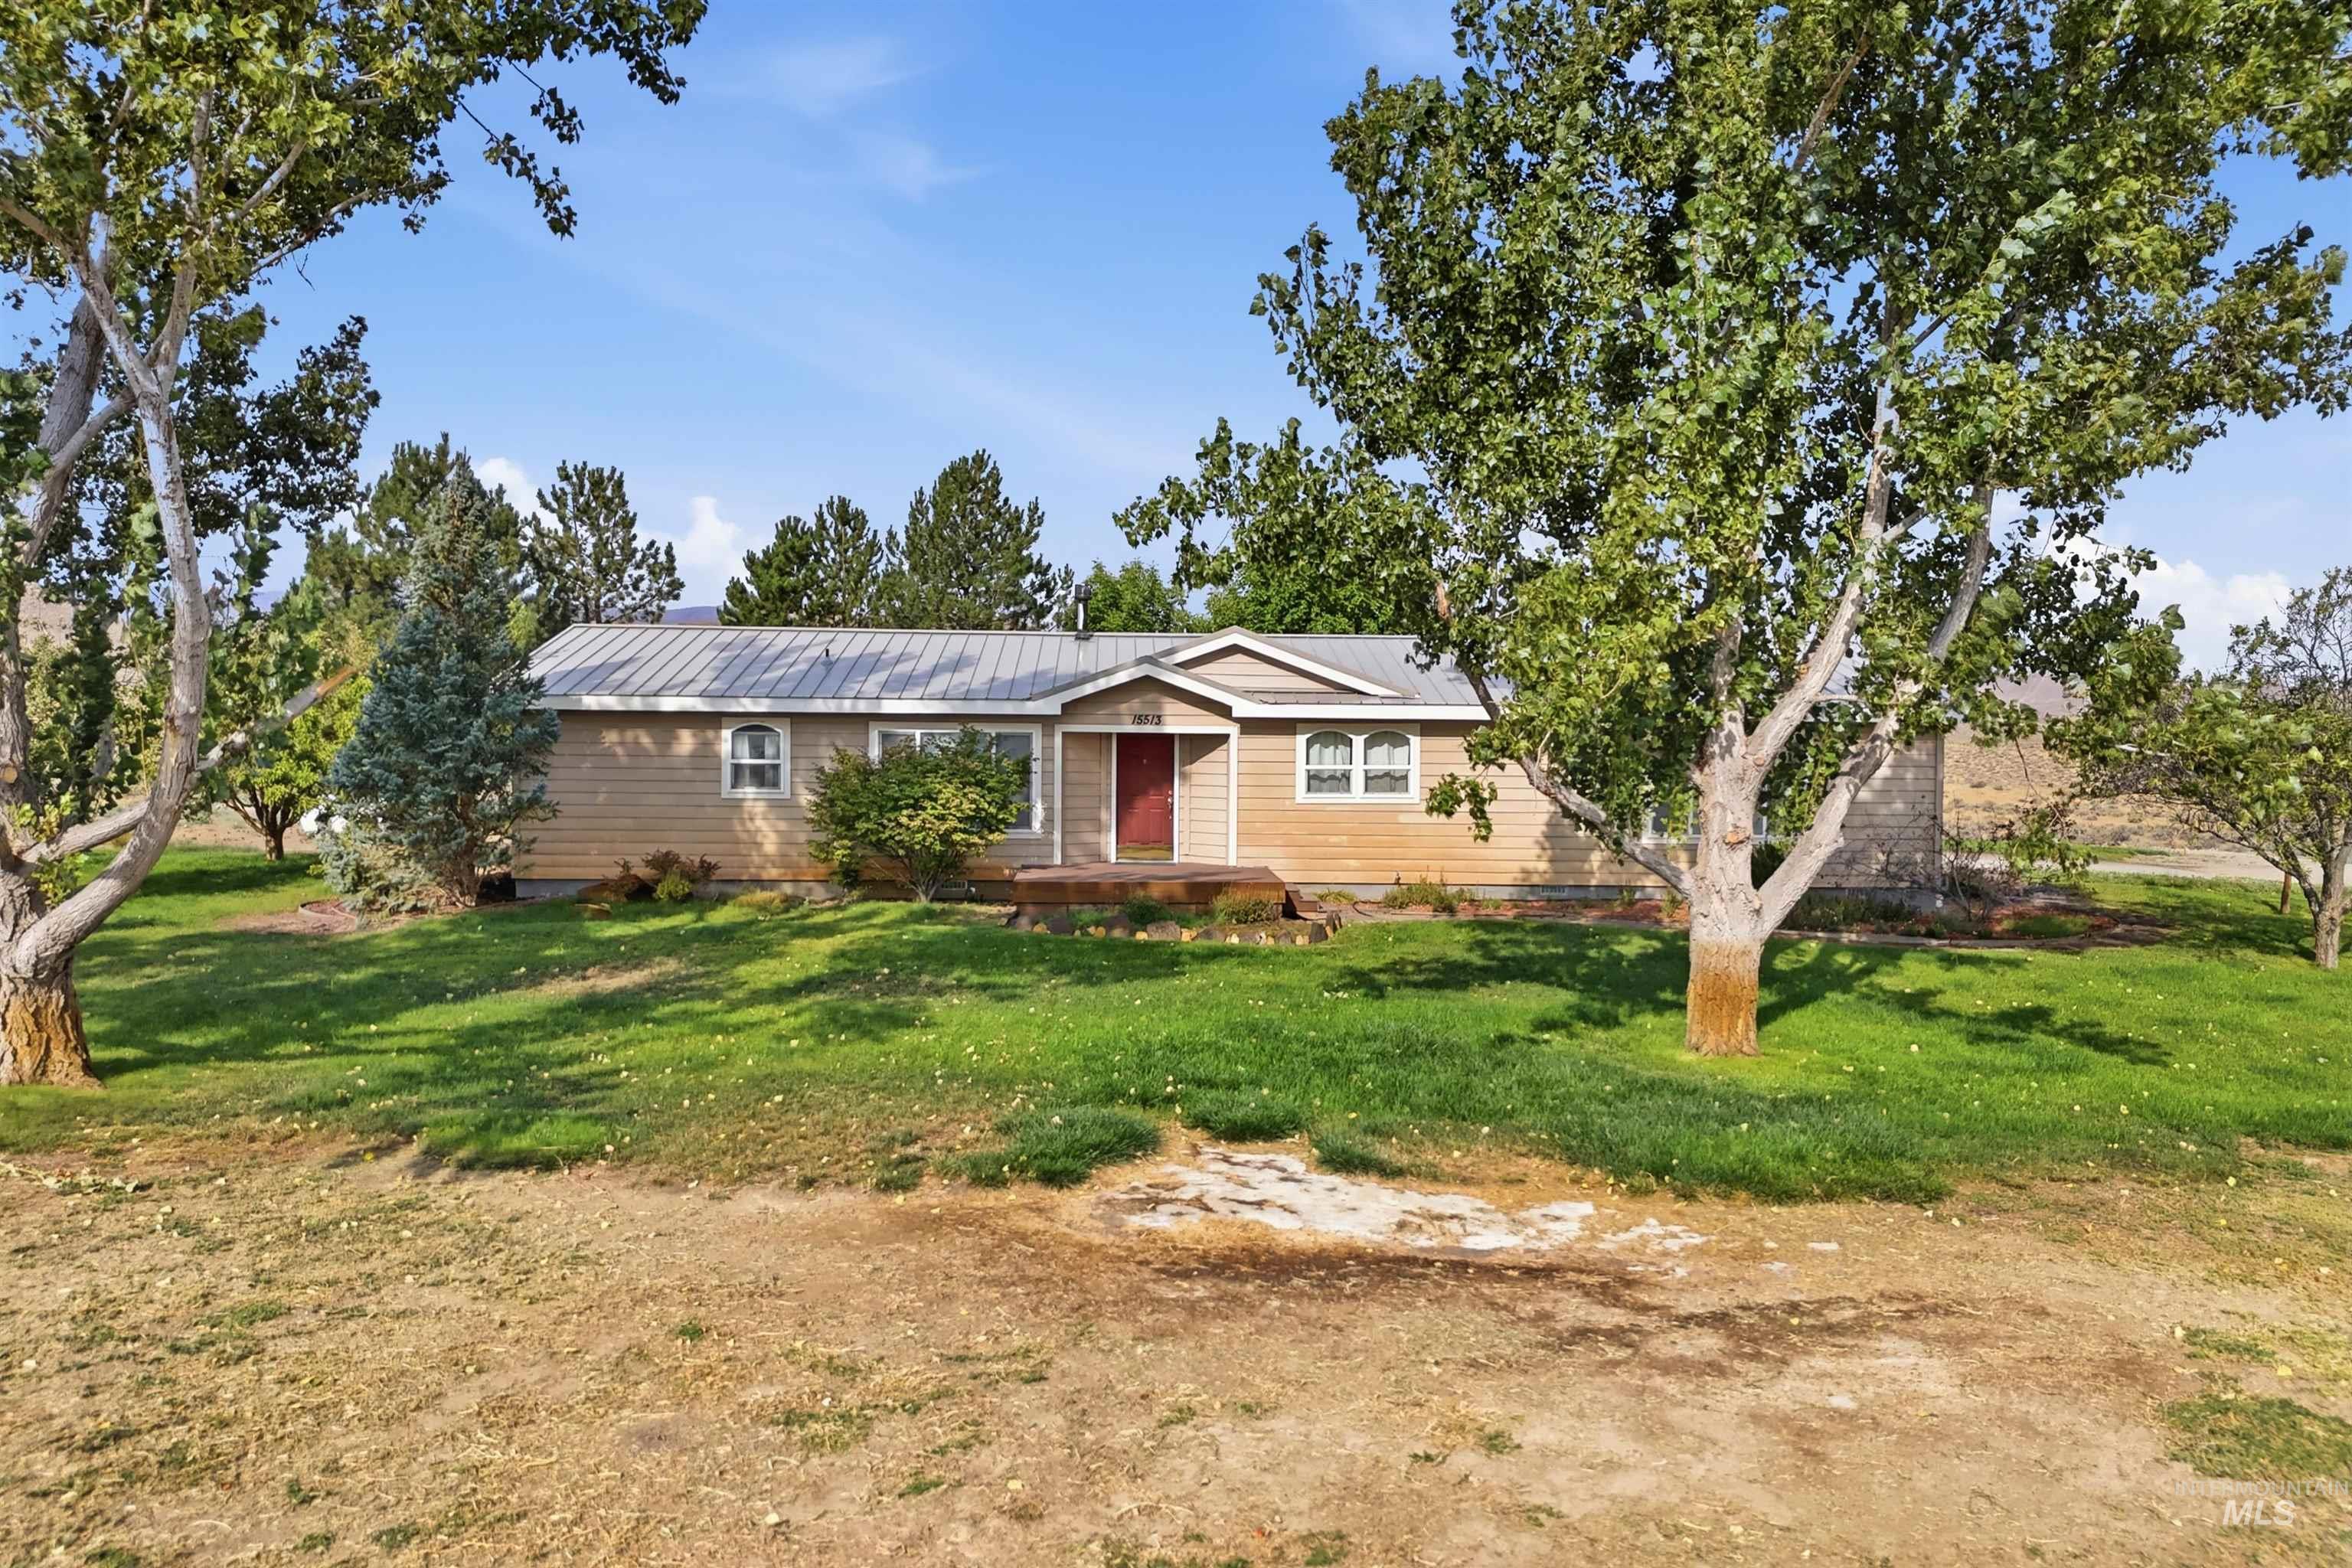
Single-story residence featuring light-toned siding and a metal roof
-
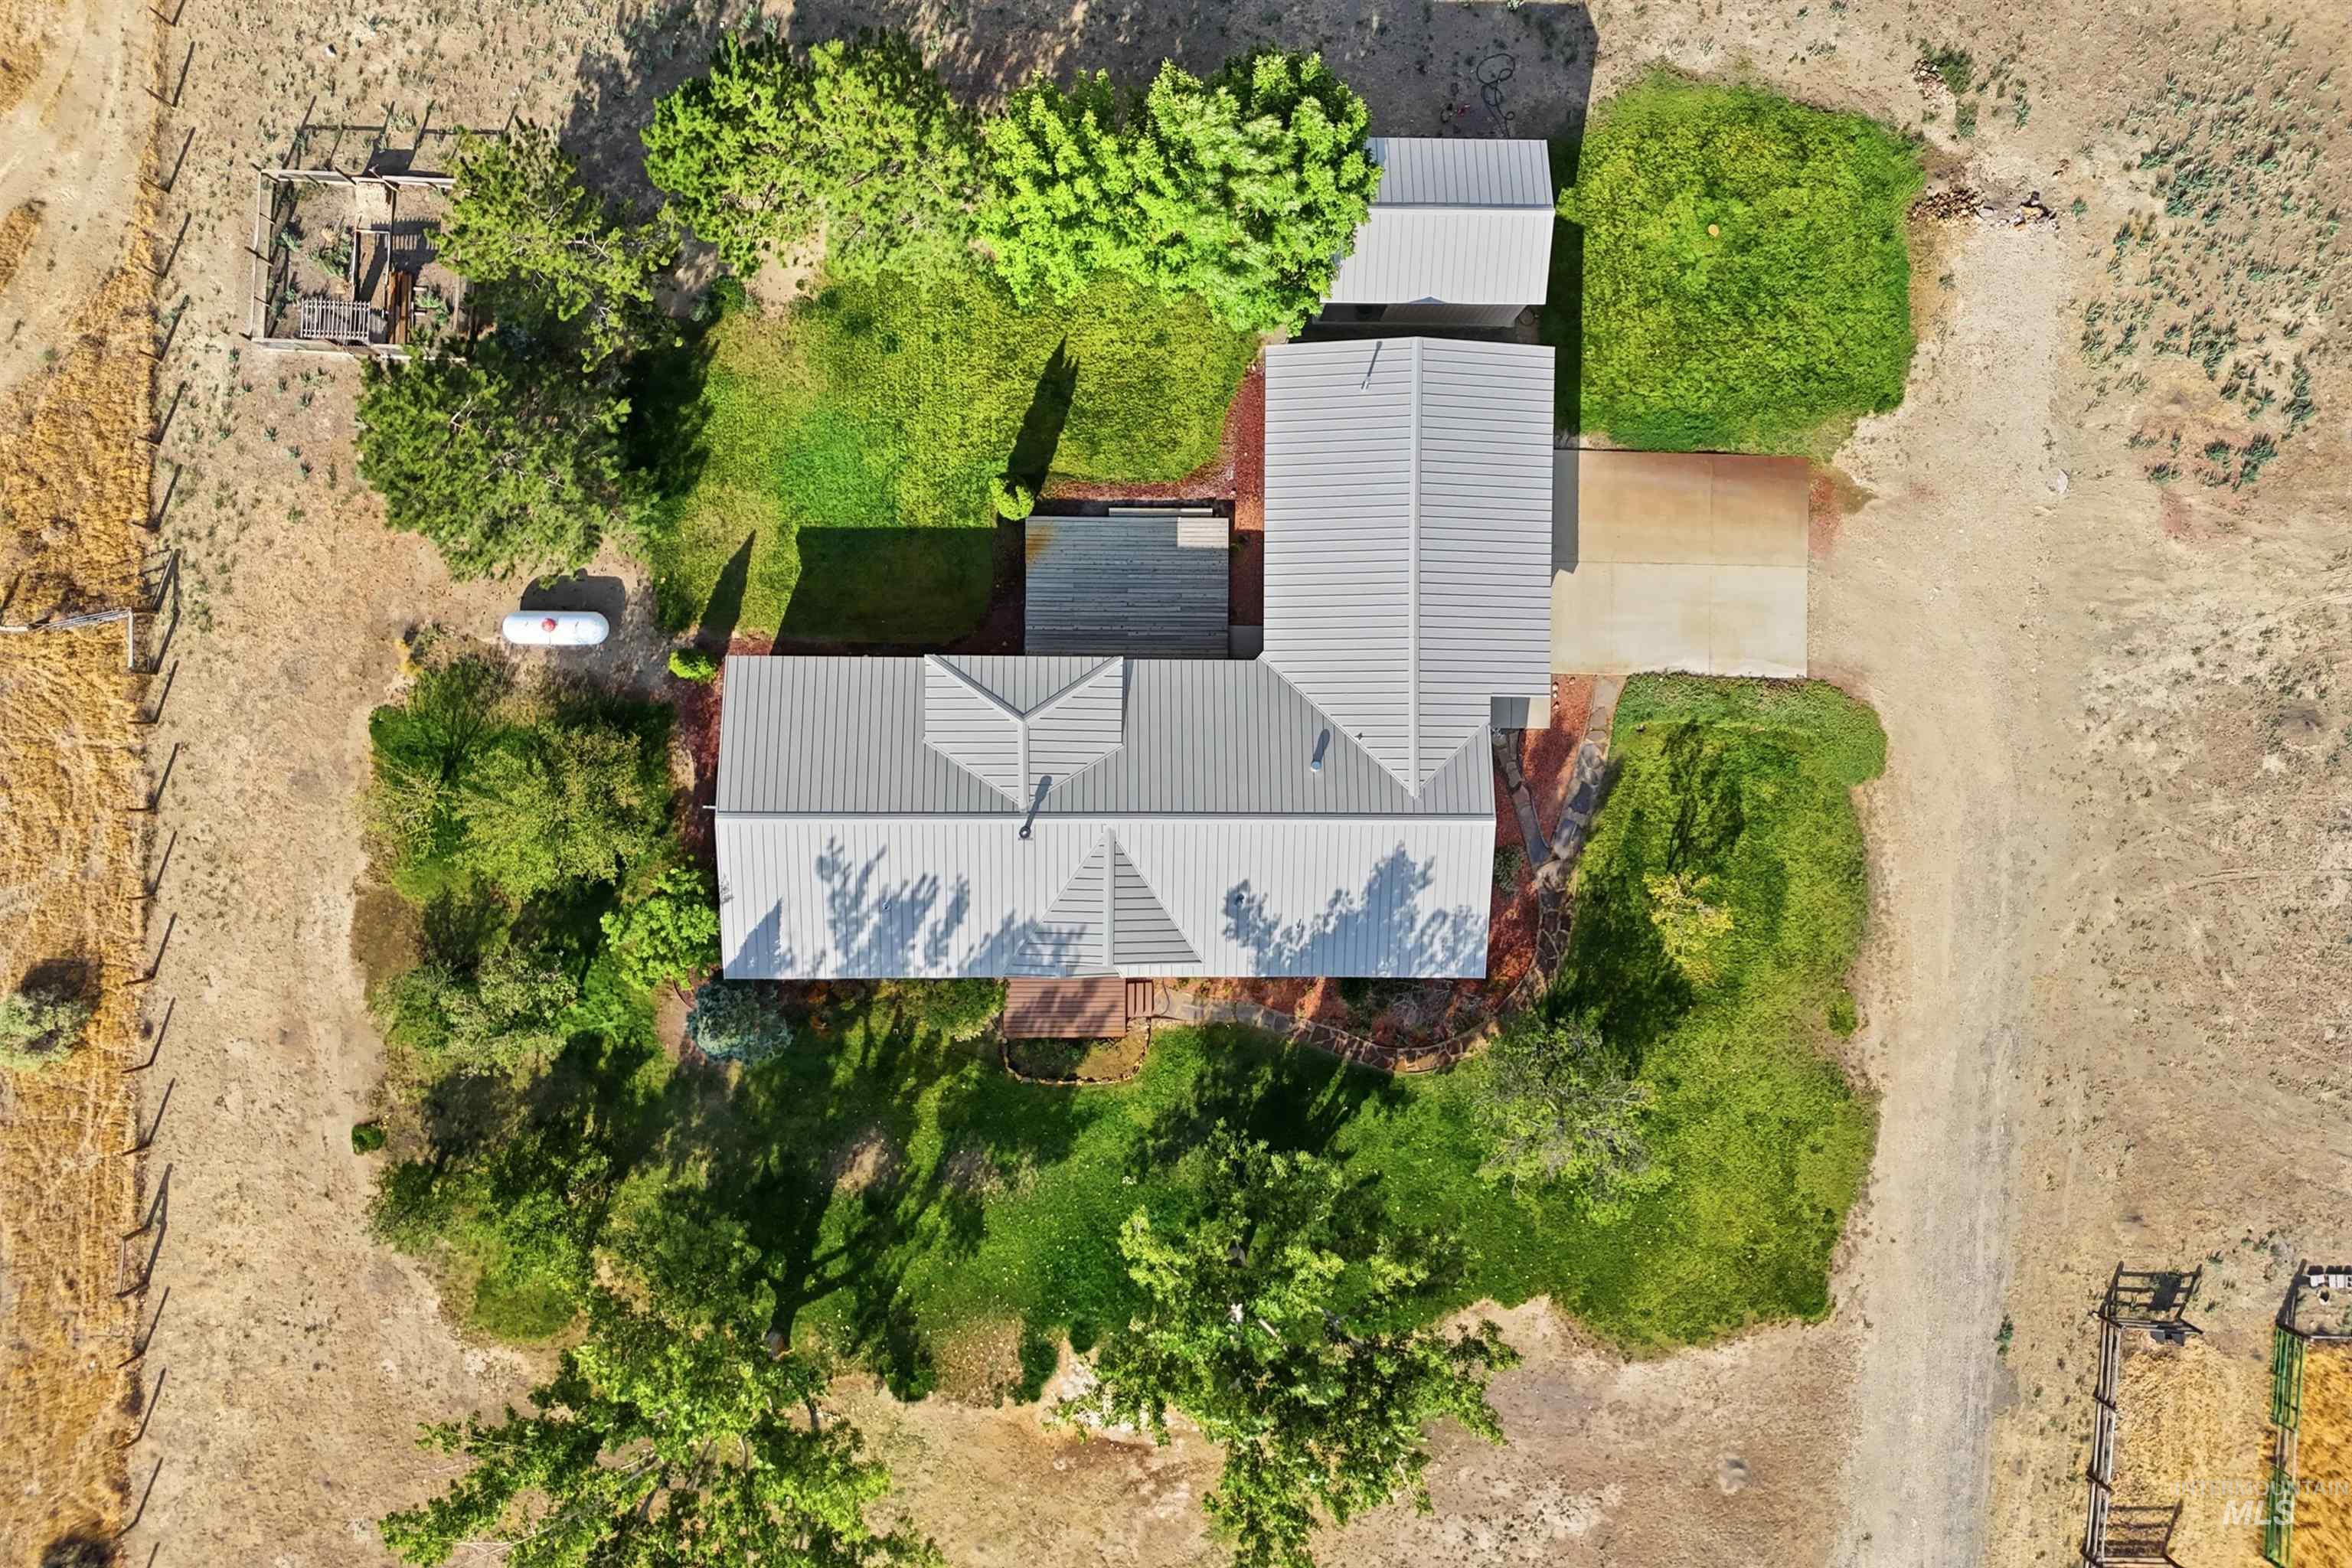
Property featuring a main residence with a metal roof, an auxiliary structure with a metal roof, a concrete driveway, and surrounding green landscaping
-
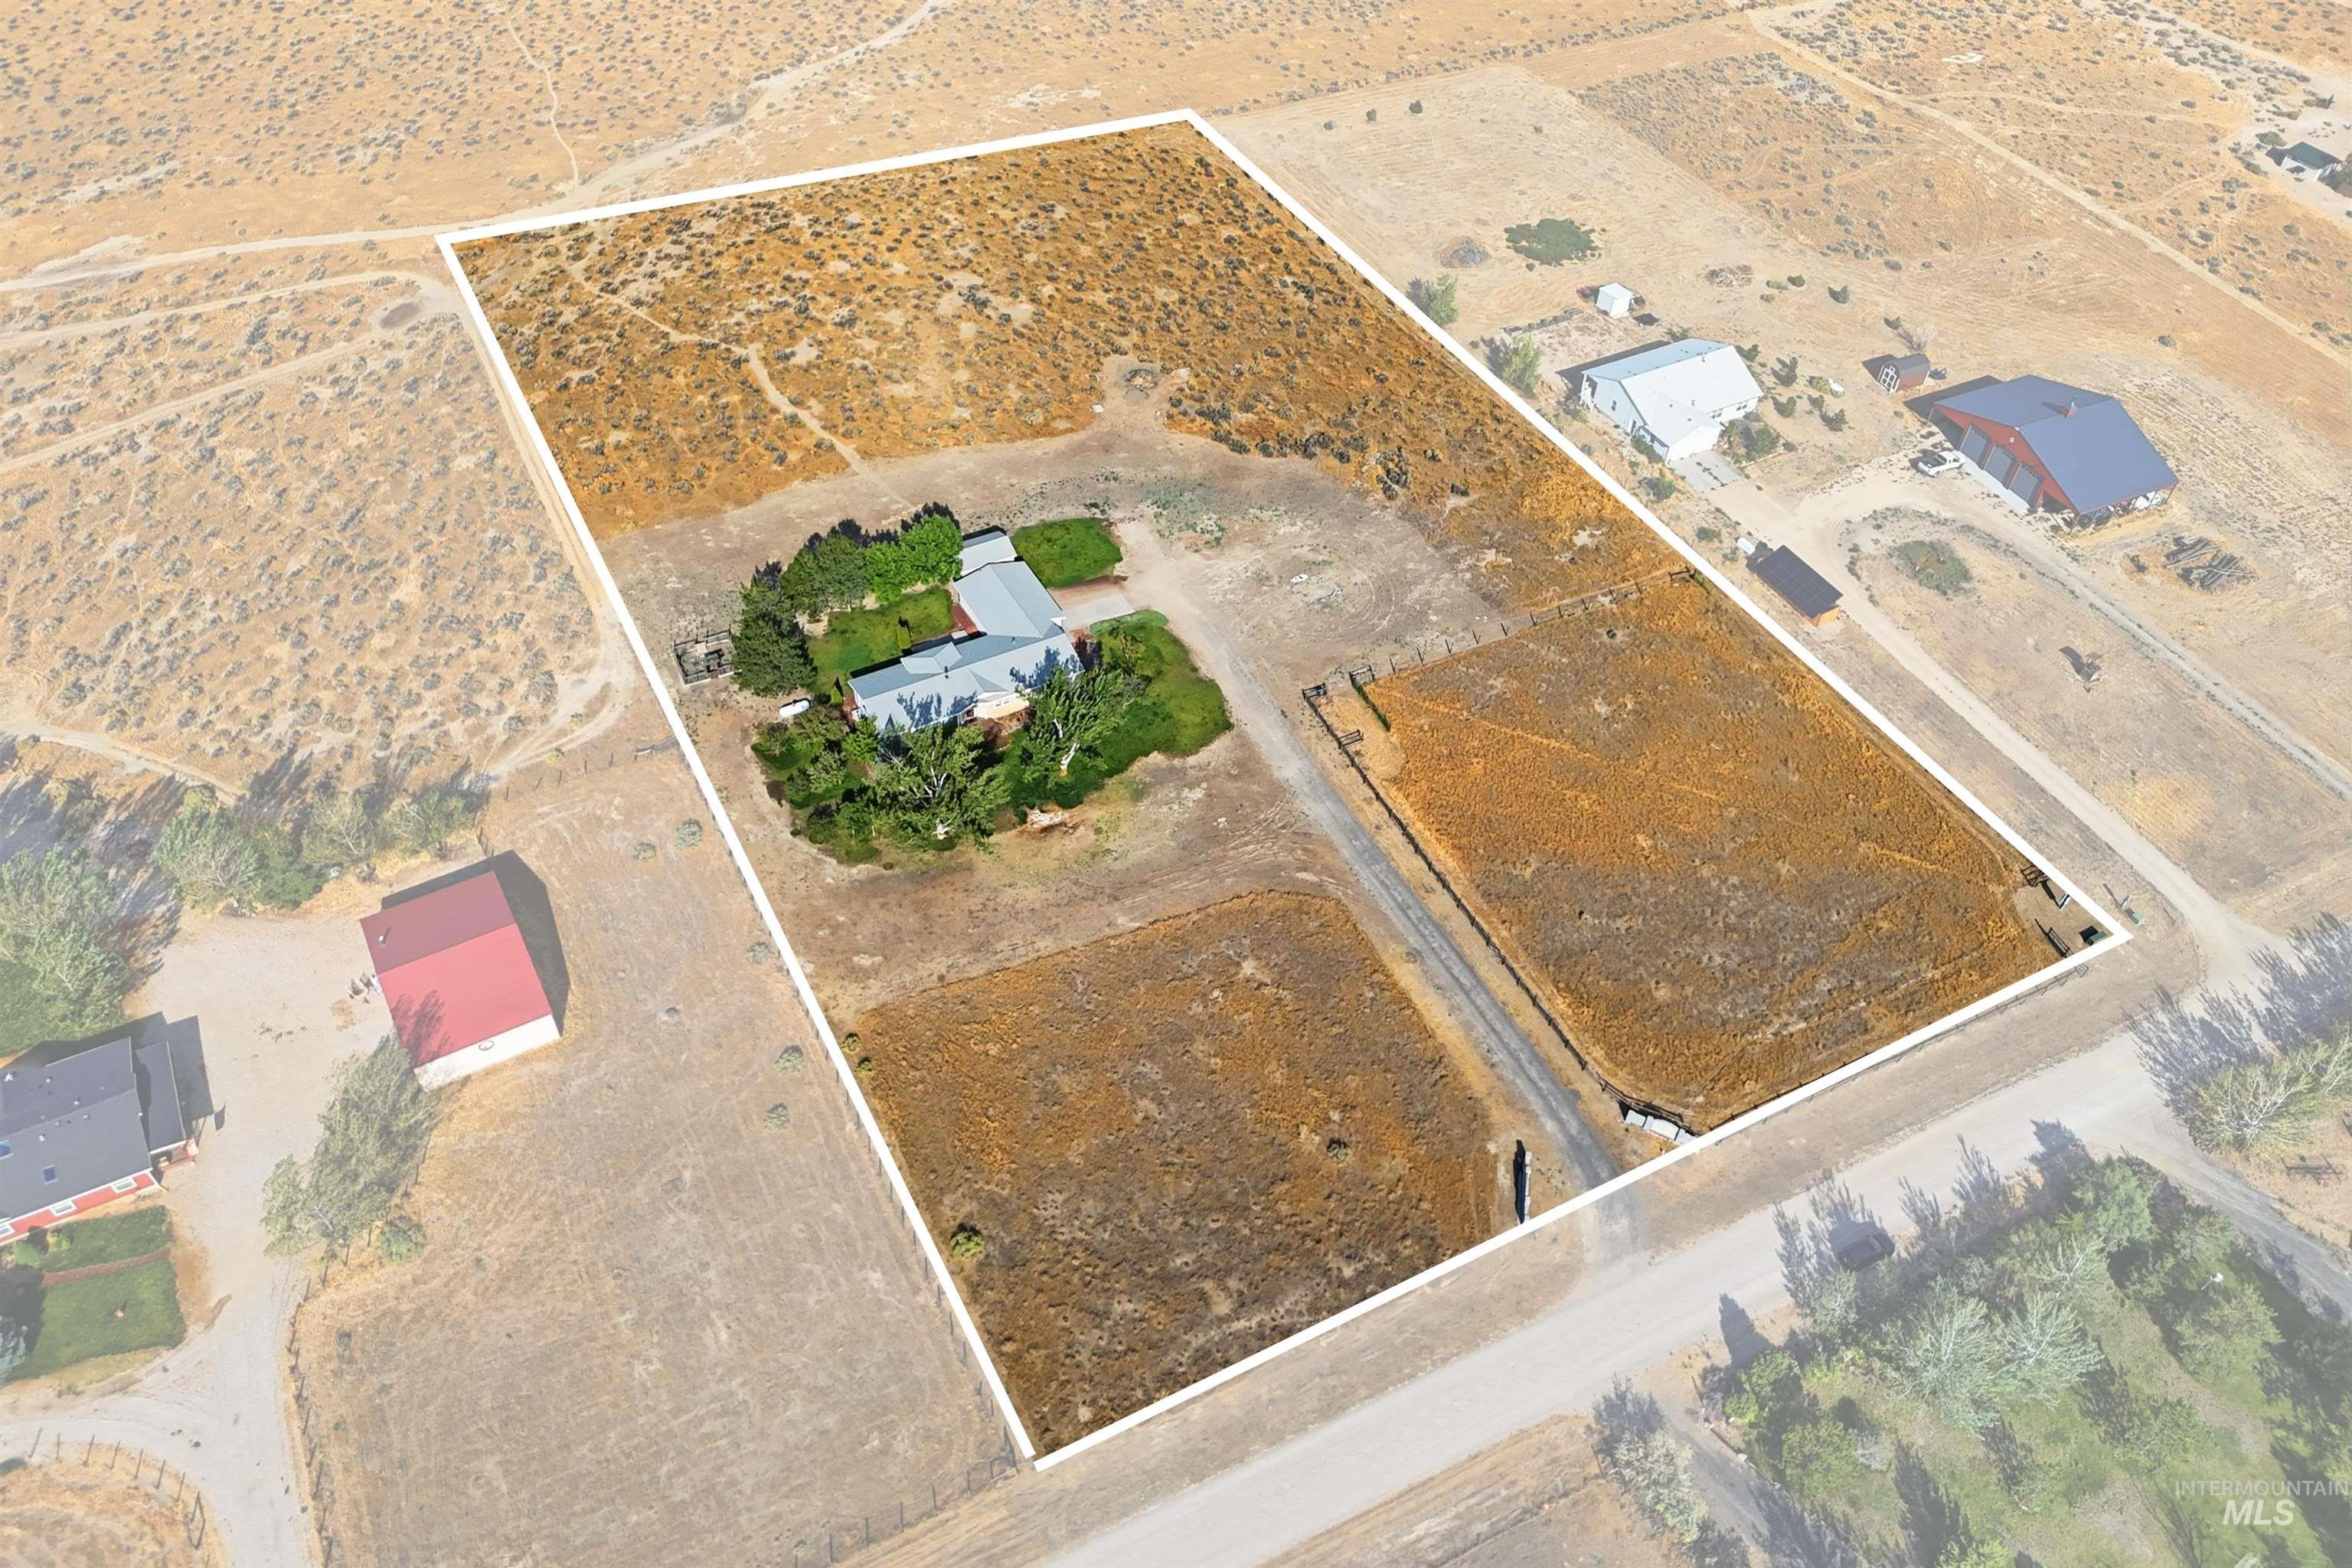
Expansive land featuring a main residence, mature trees, and multiple open clearings
-
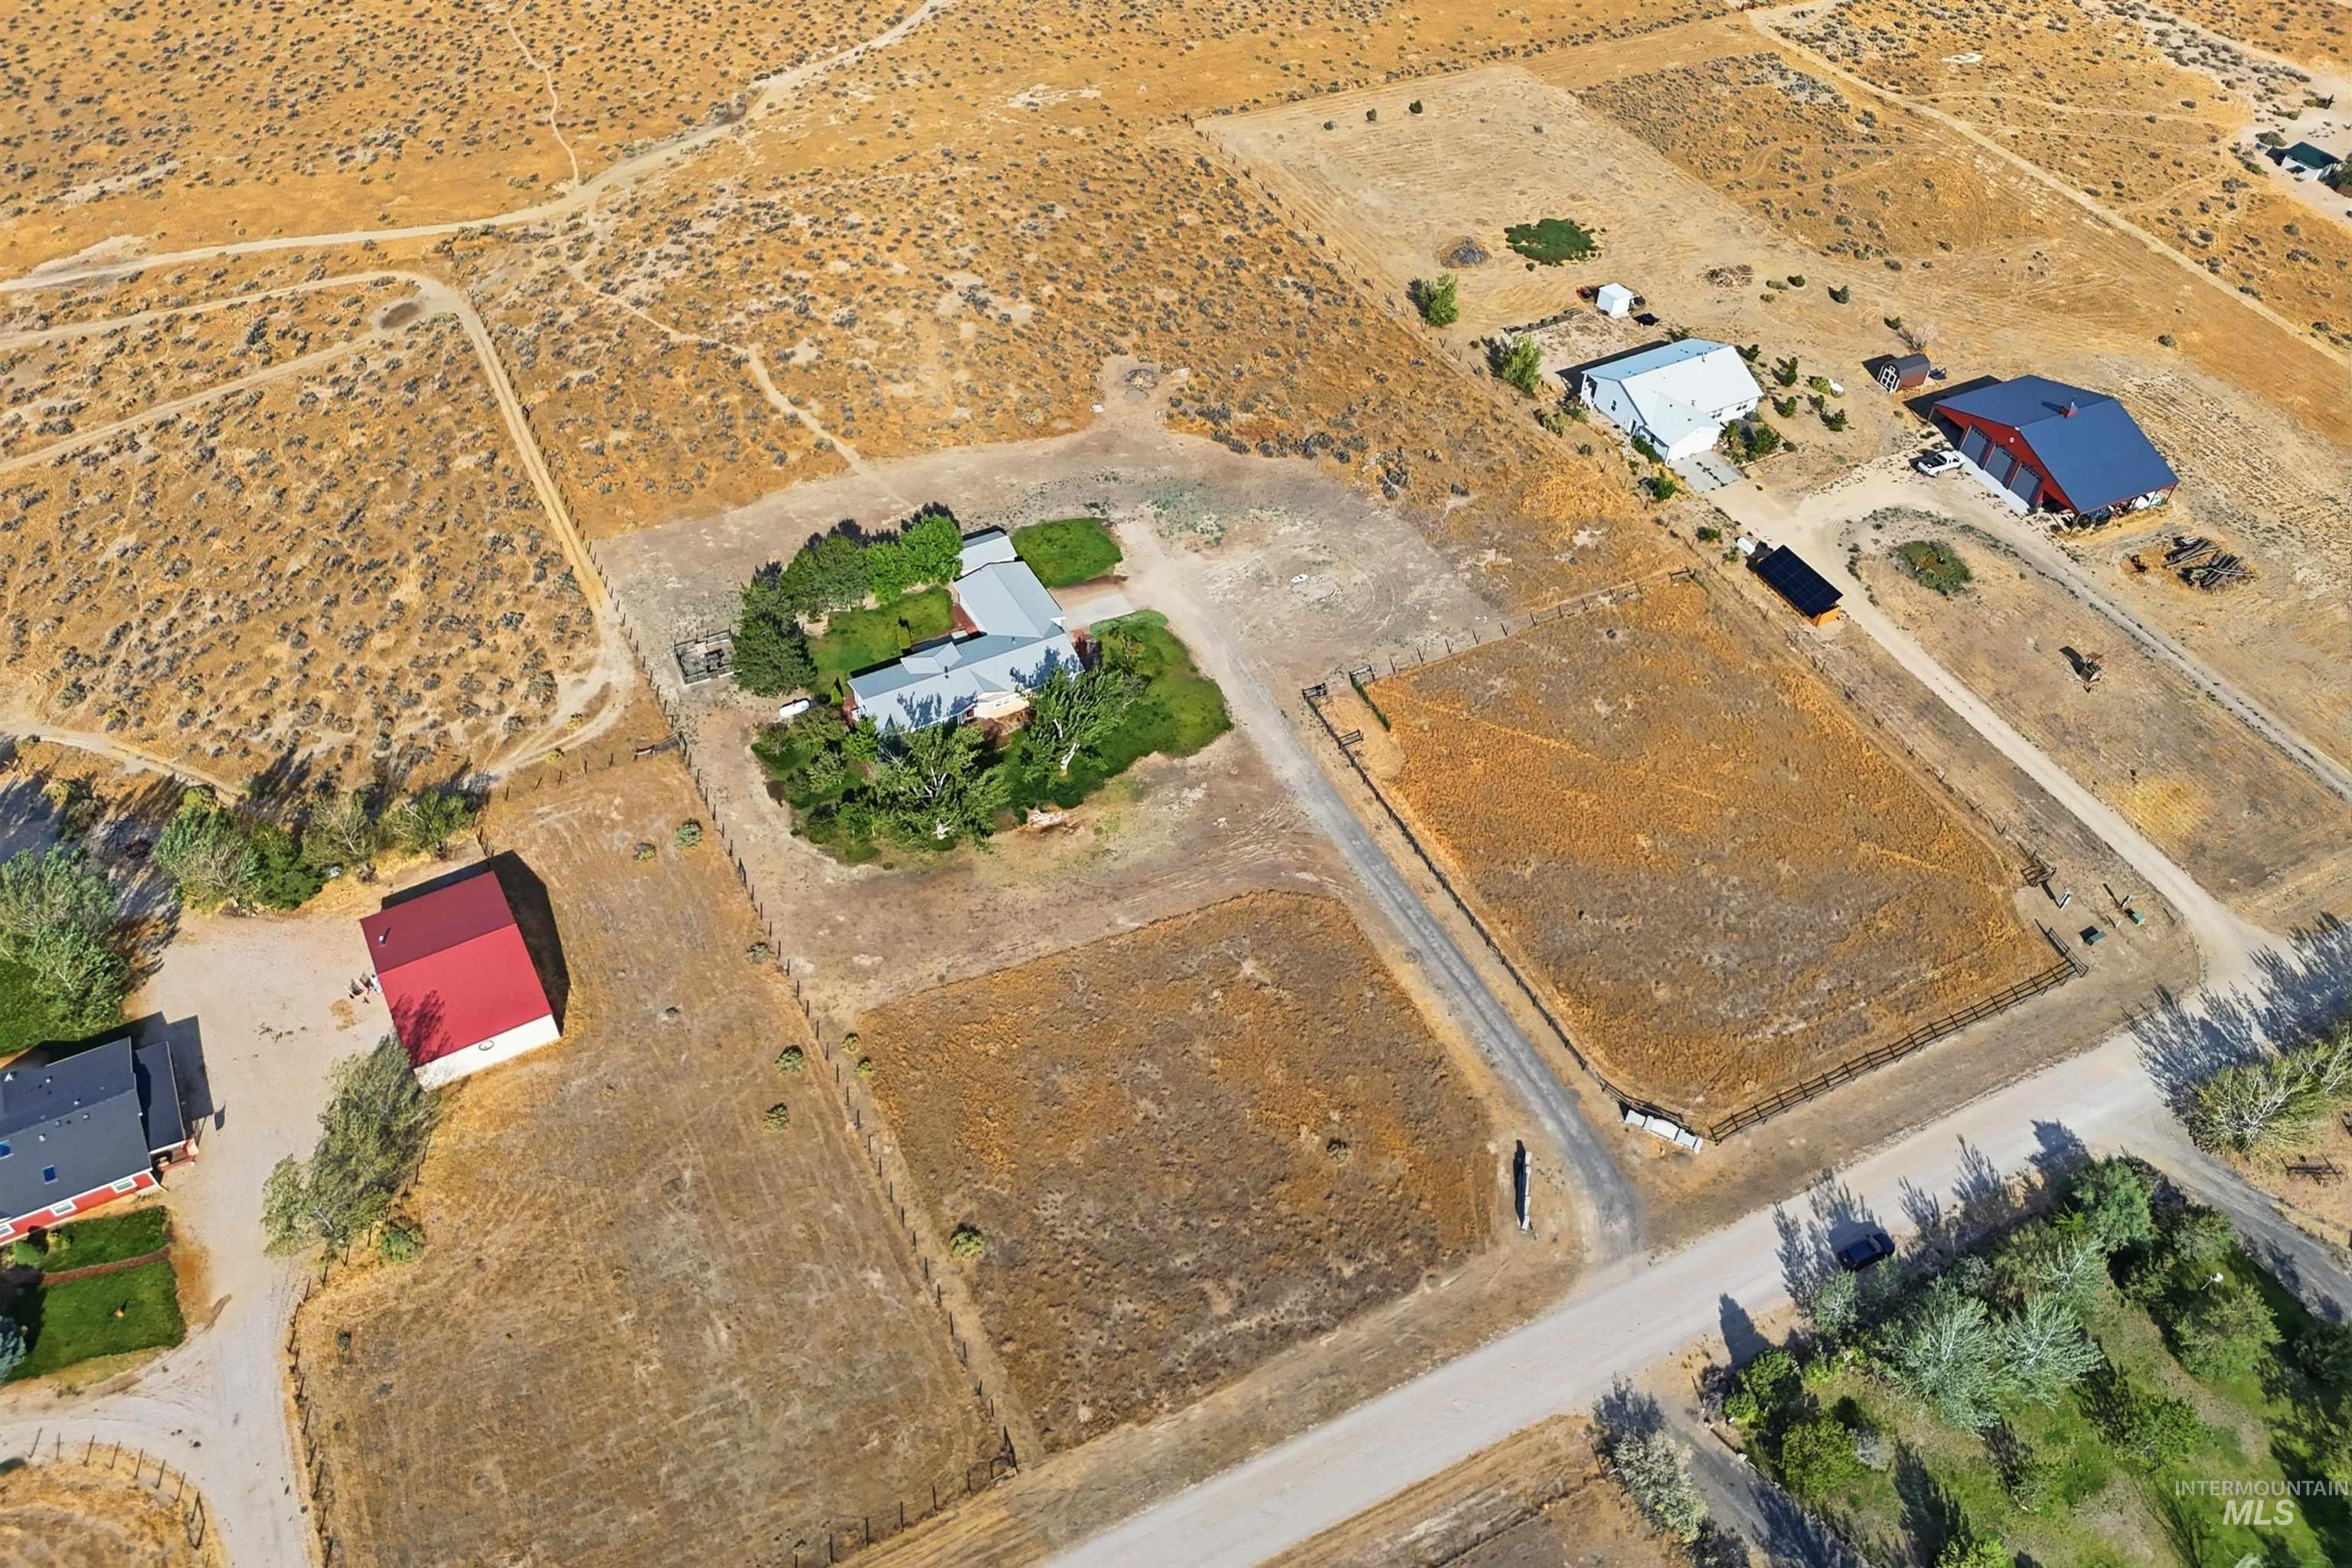
Expansive property featuring multiple structures, including a primary residence with a gray roof, a red barn, and a secondary residence with a dark roof
-
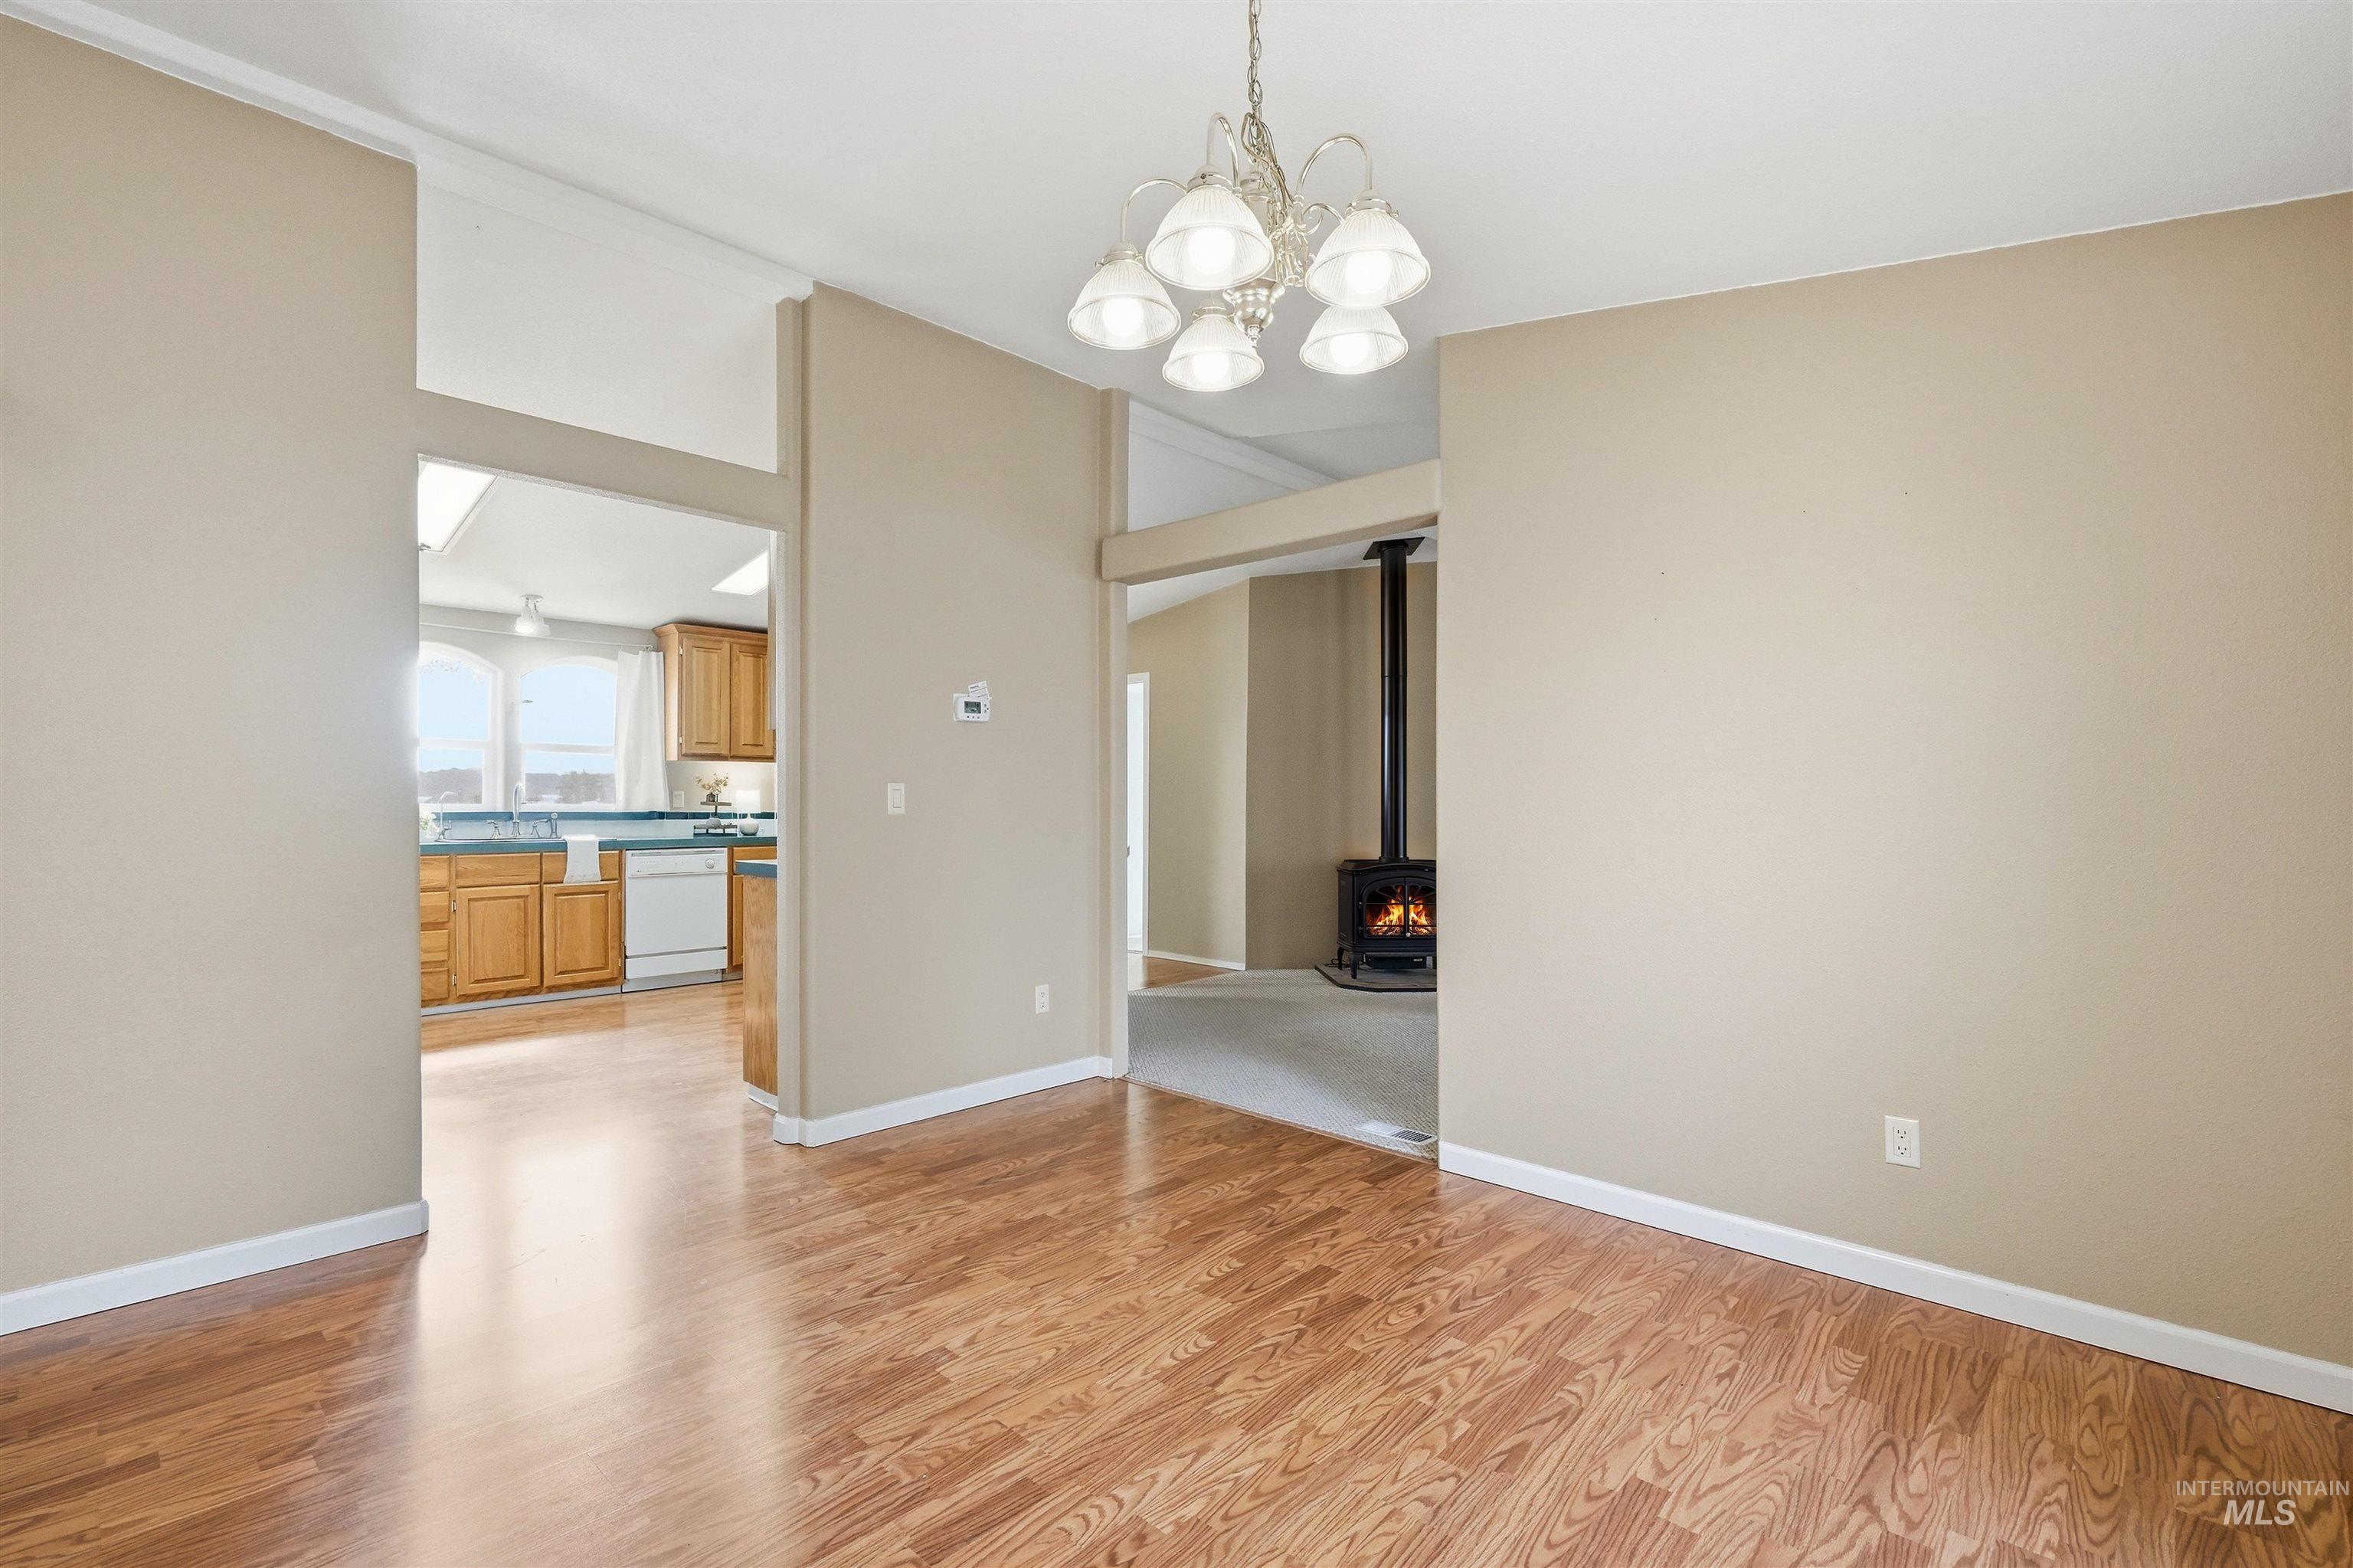
Wood-finish flooring with a decorative chandelier
-
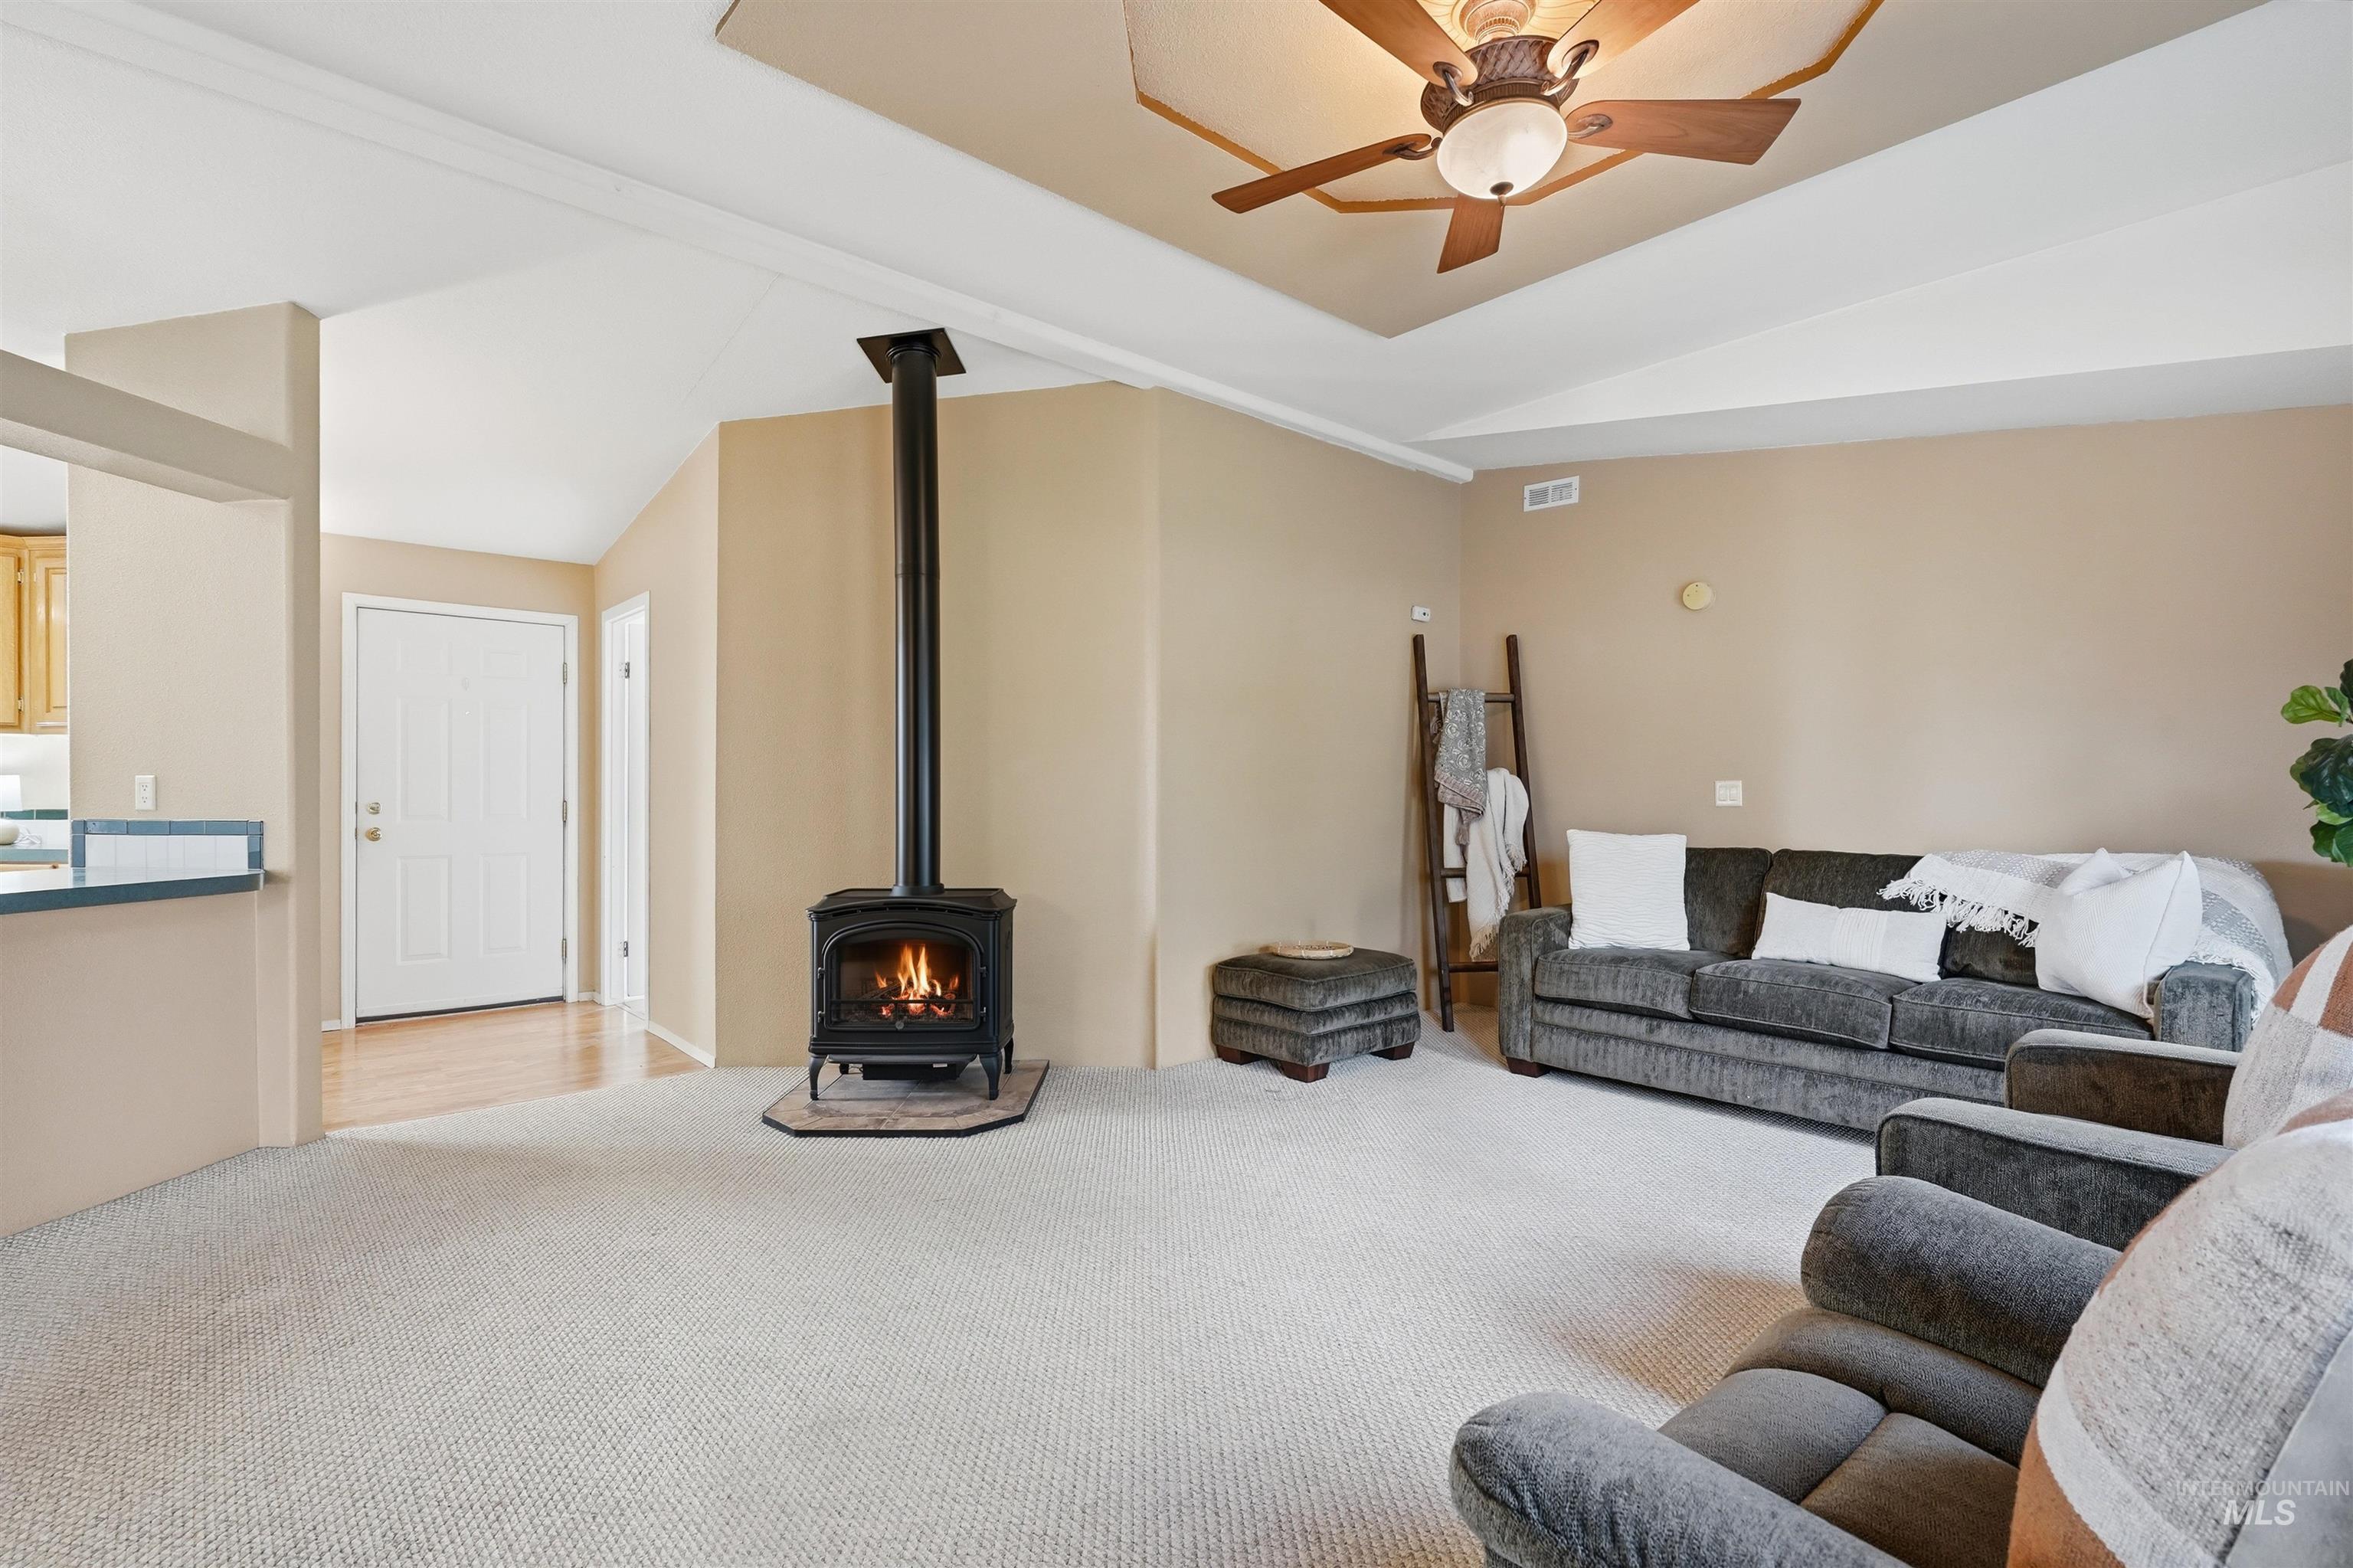
Tray ceiling with a ceiling fan, wood-finish flooring, and a freestanding fireplace with a hearth
-
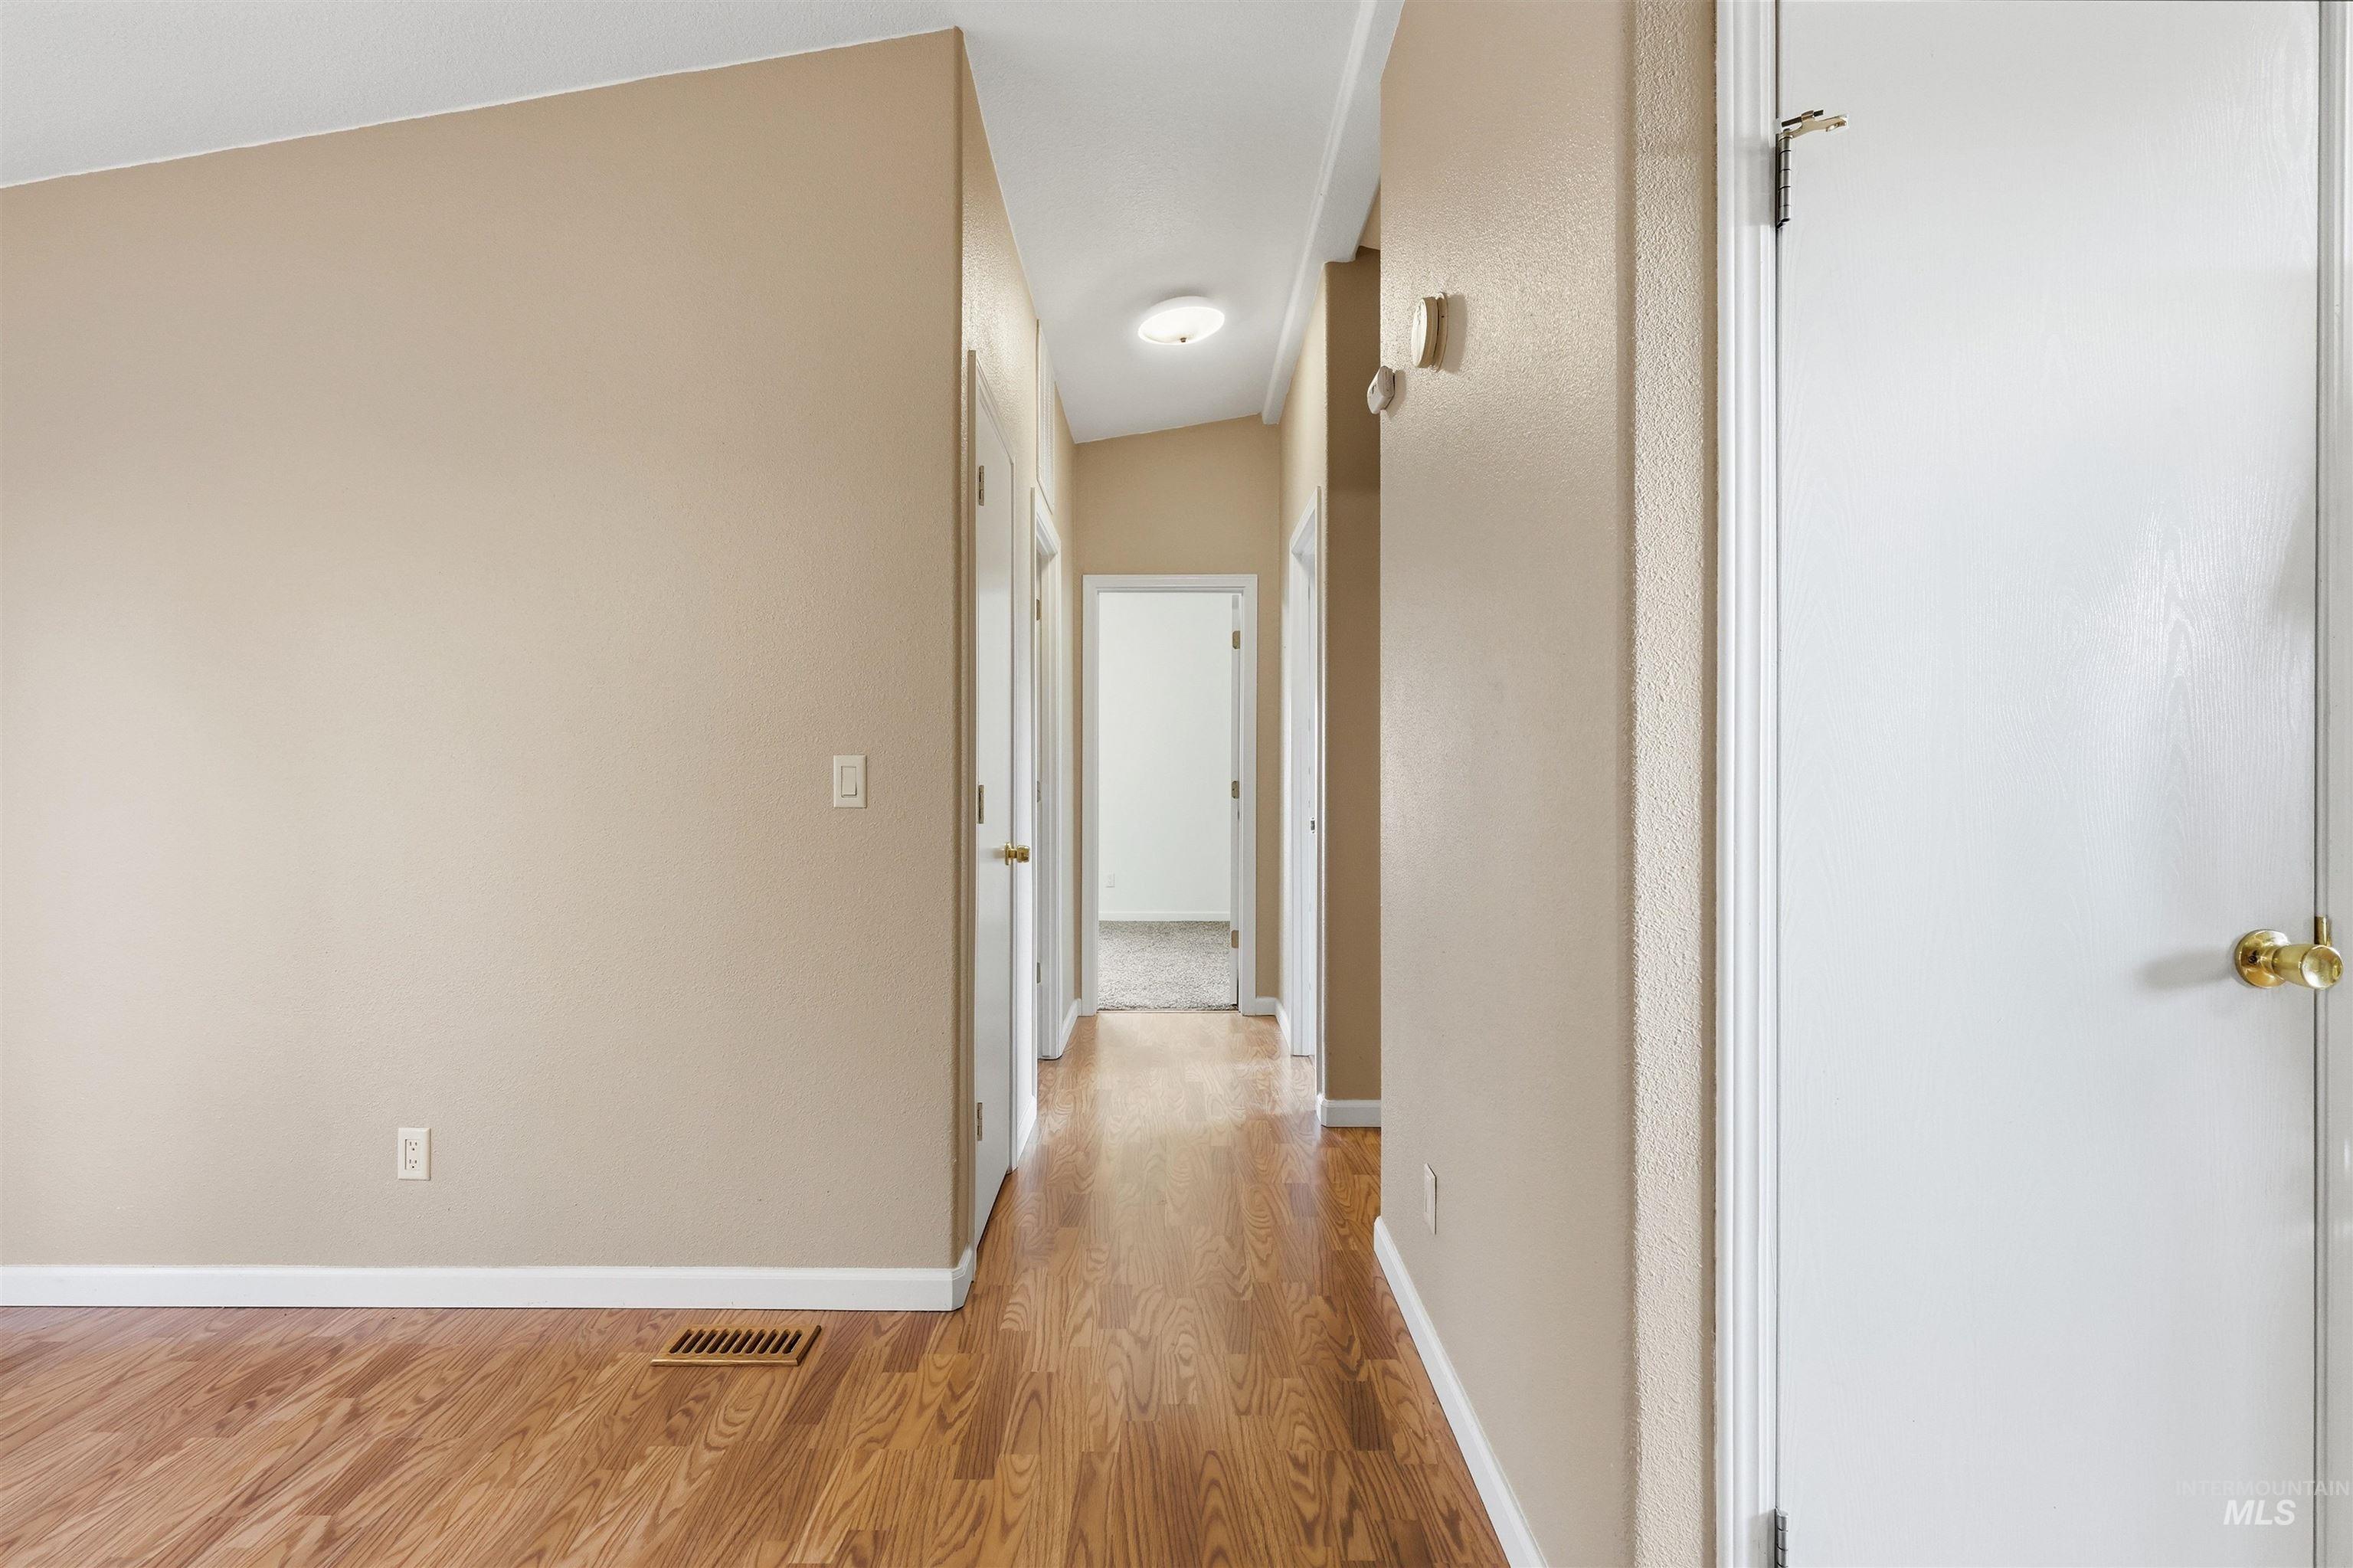
Wood-finish flooring throughout, complemented by a sloped ceiling and neutral wall tones
-
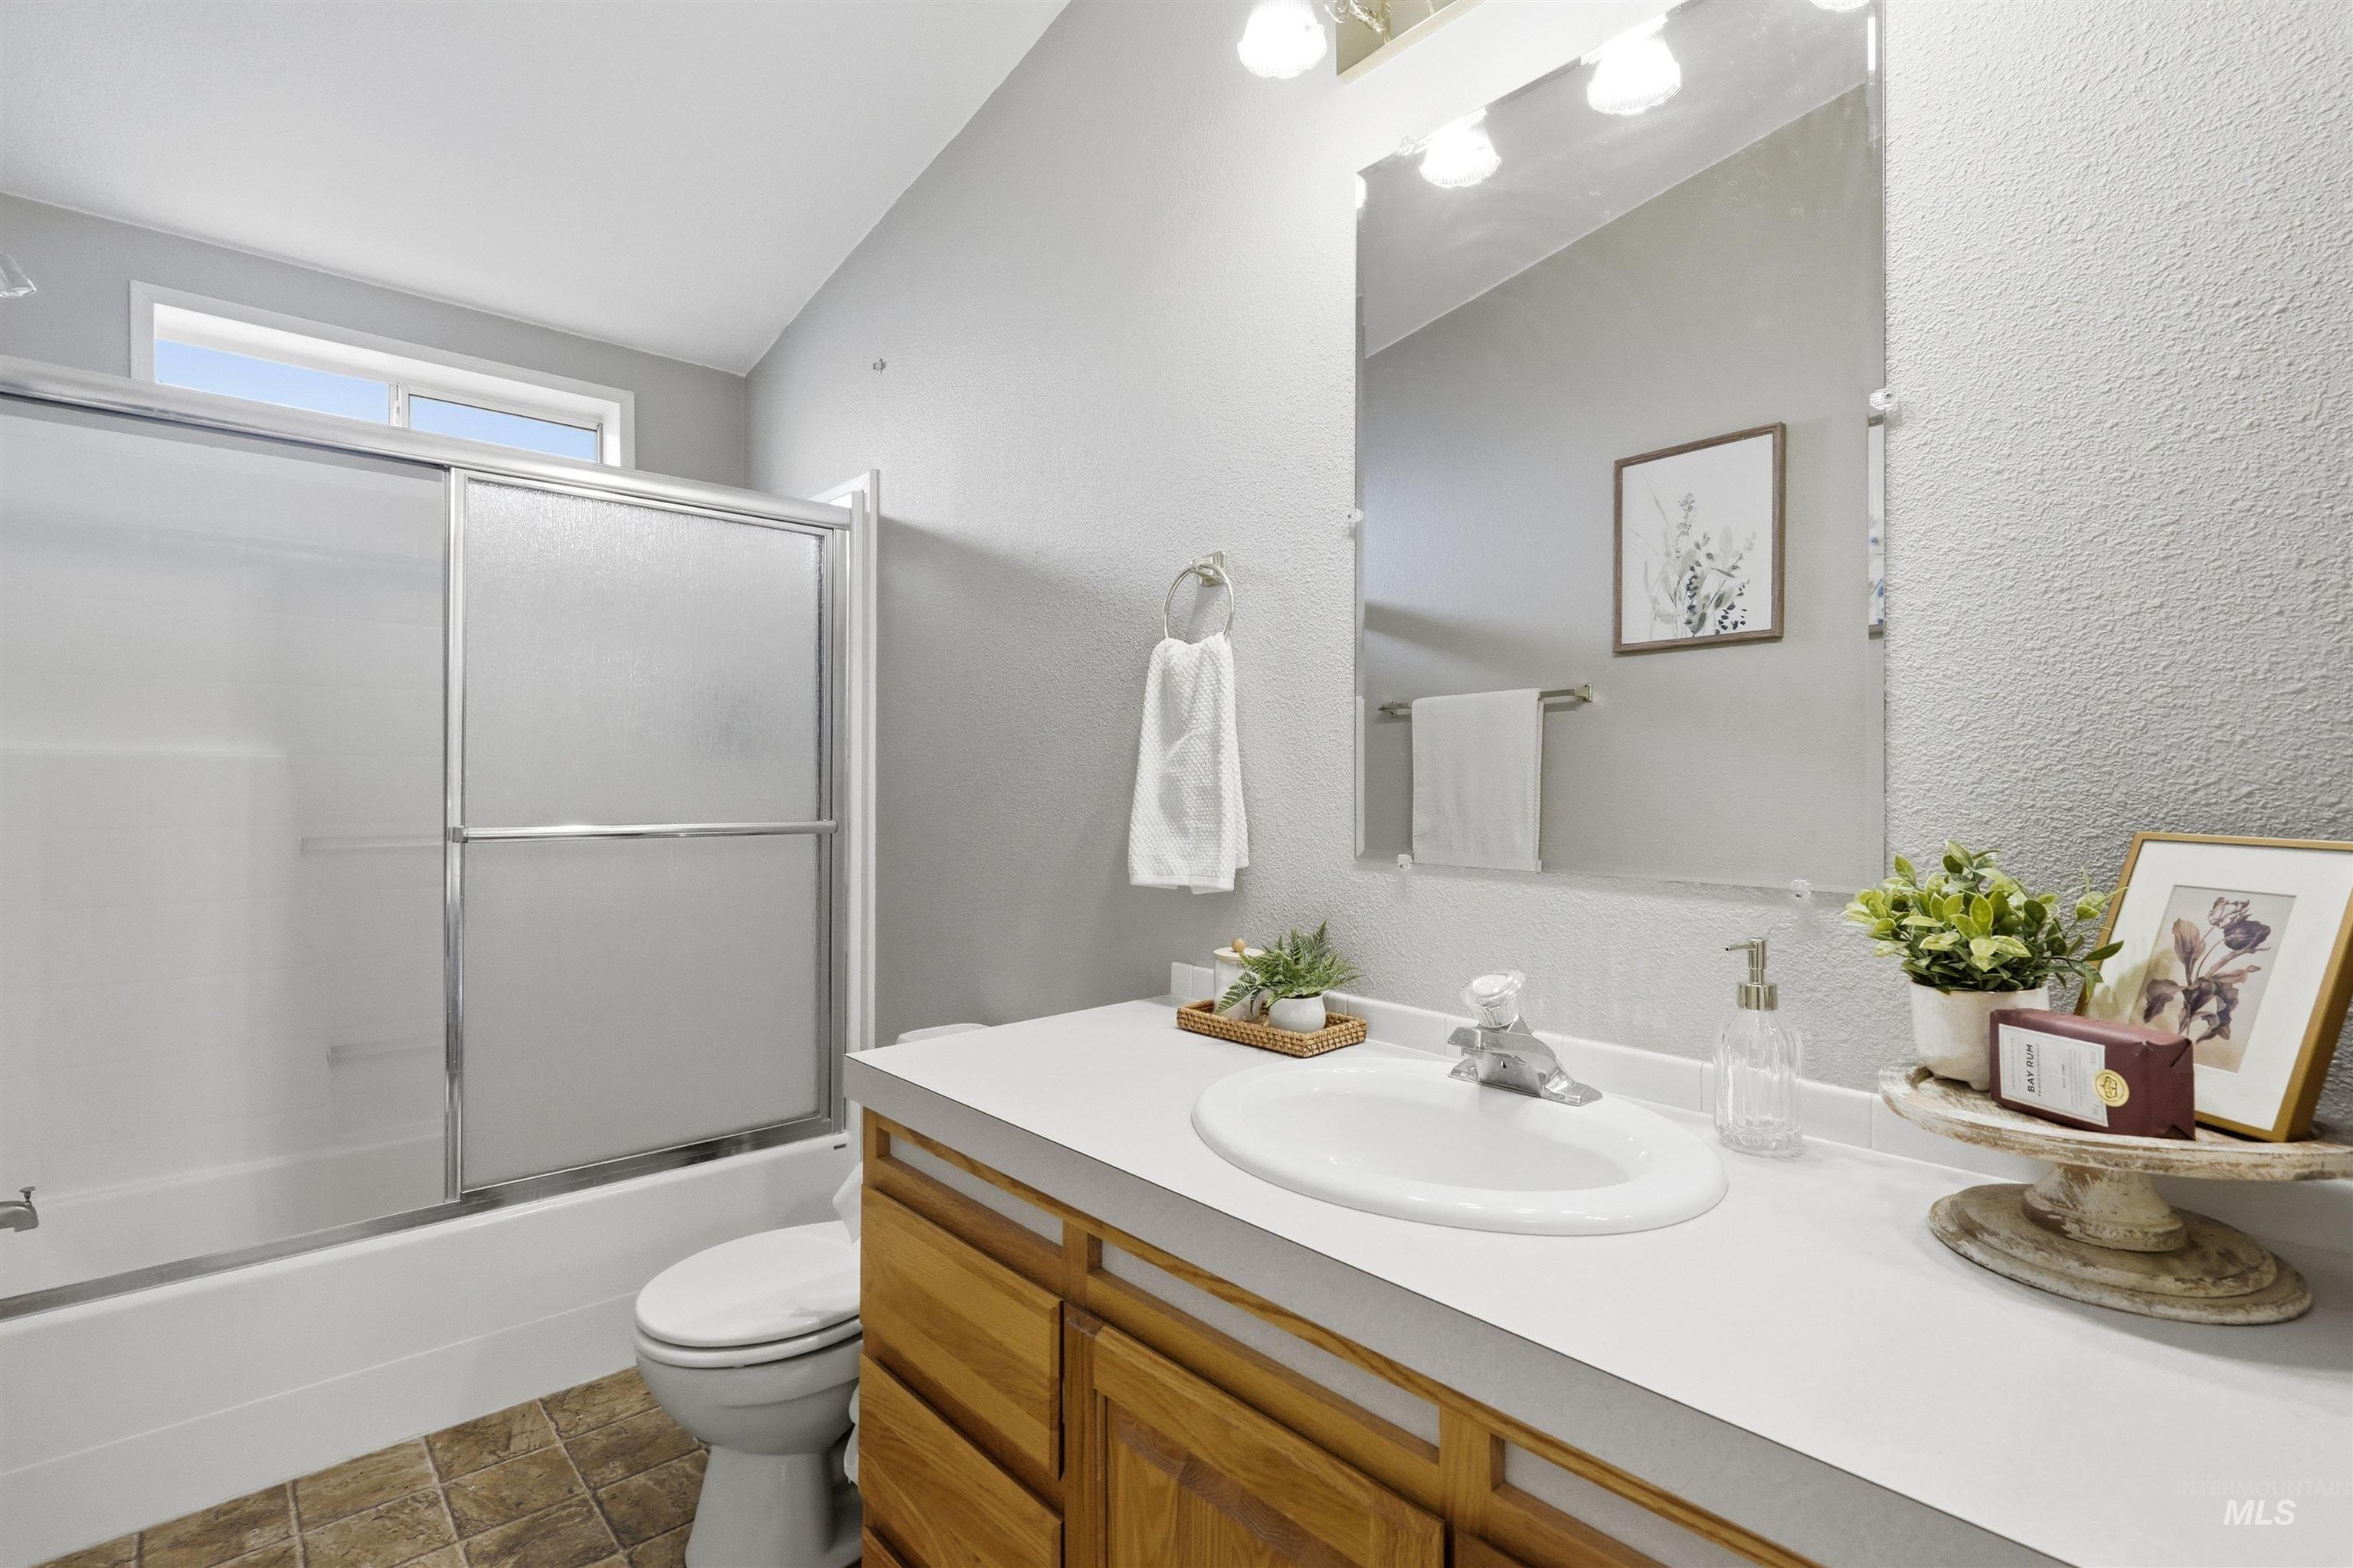
Bathroom featuring a white bathtub with frosted sliding shower doors, a built-in wood-finish vanity with a white countertop and oval sink, and tile flooring
-
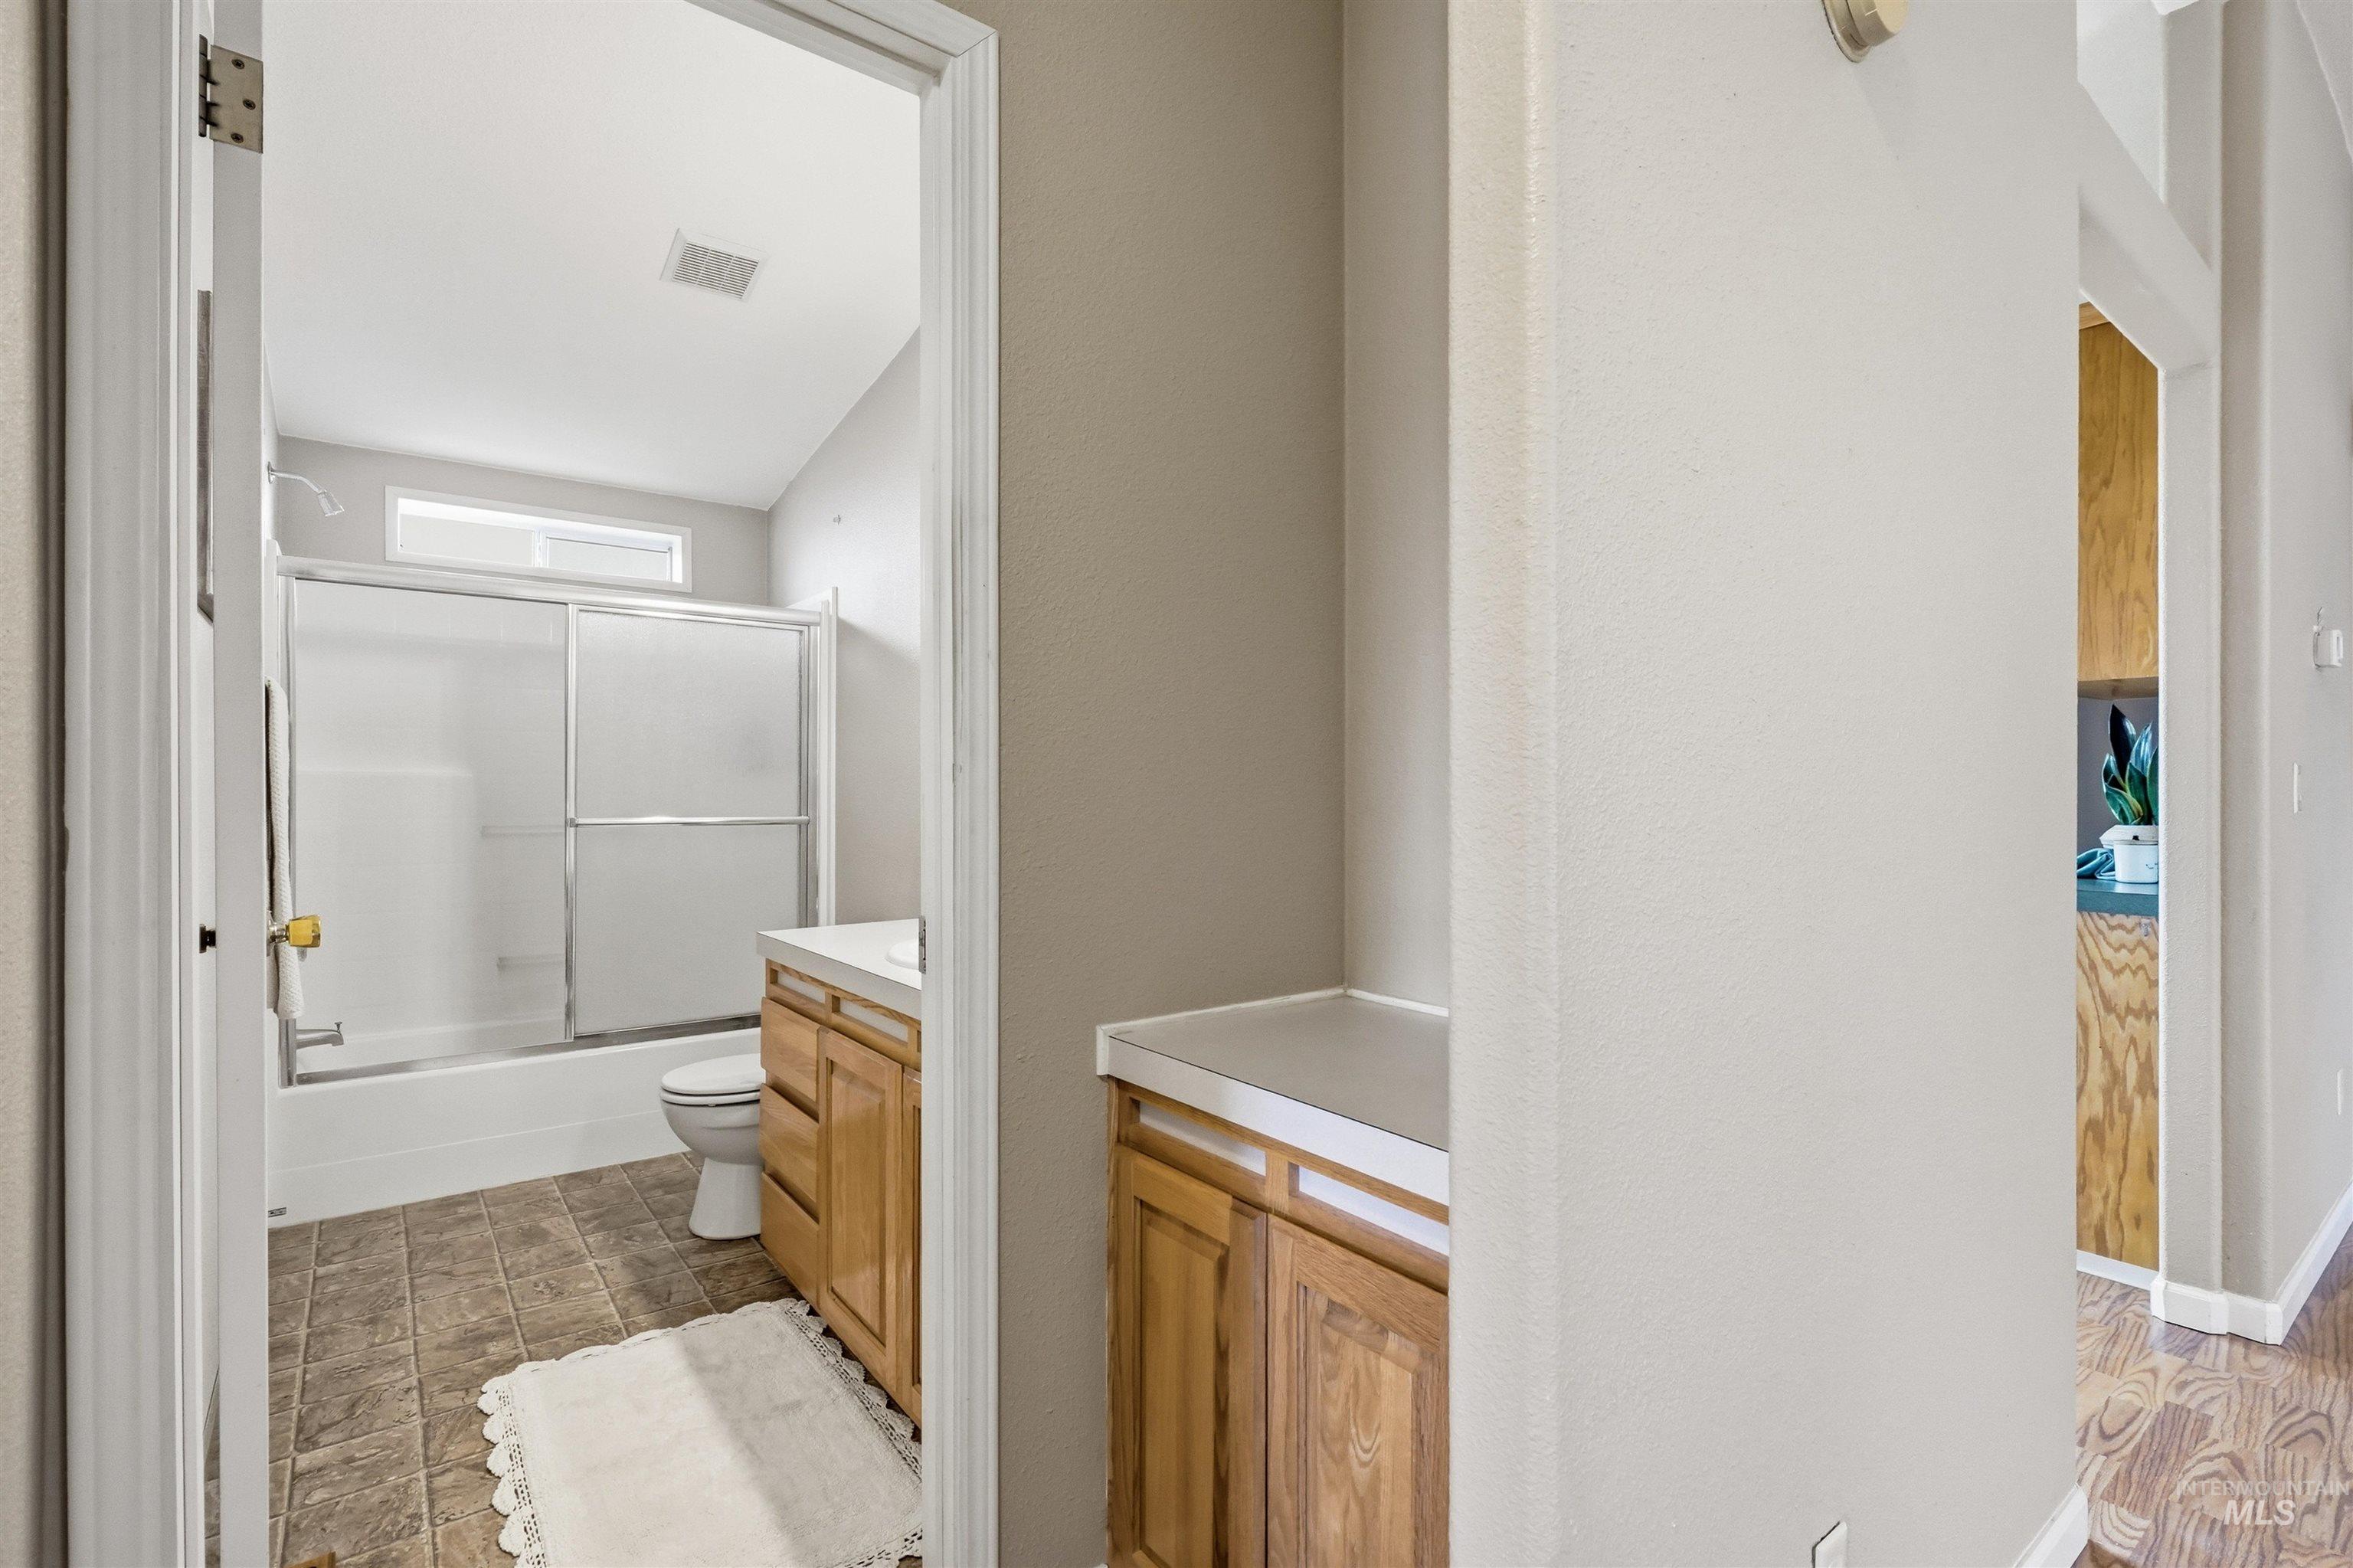
Bathroom featuring a single vanity with wood-finish cabinetry, a shower-tub combination with sliding glass doors, and a transom window
-
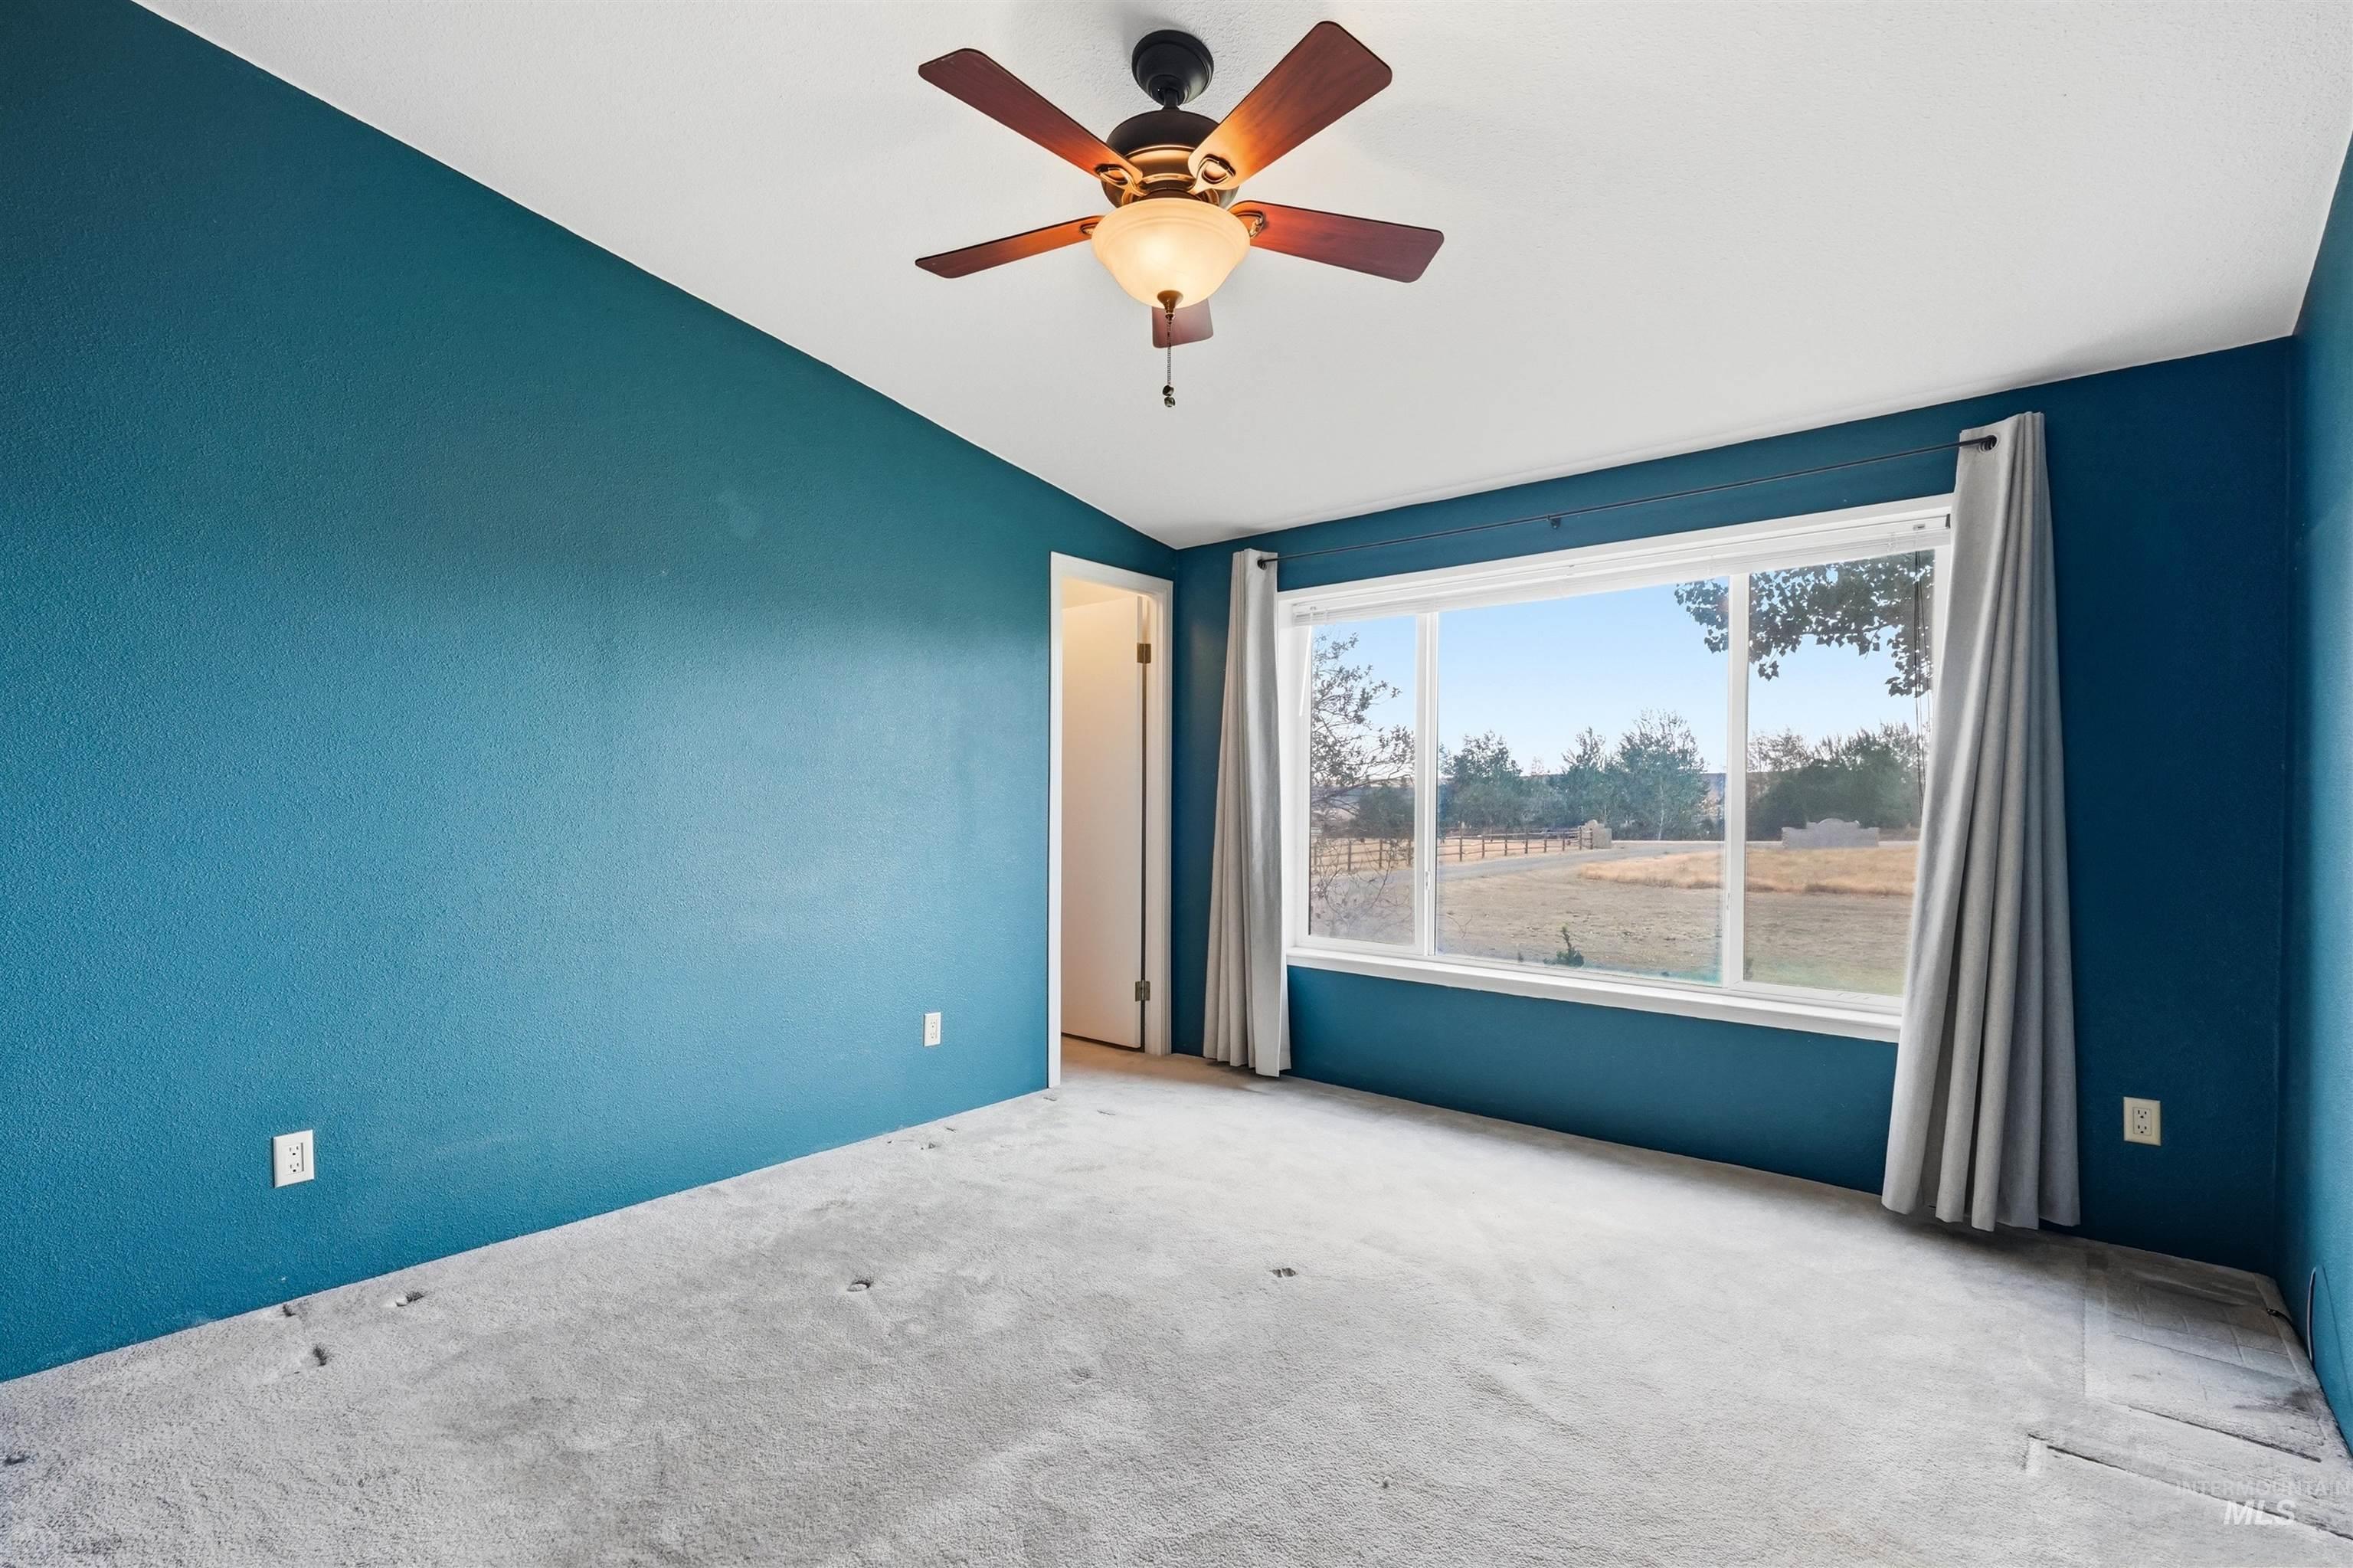
Expansive window offering abundant natural light, ceiling fan with integrated lighting, and wall-to-wall carpeting
-
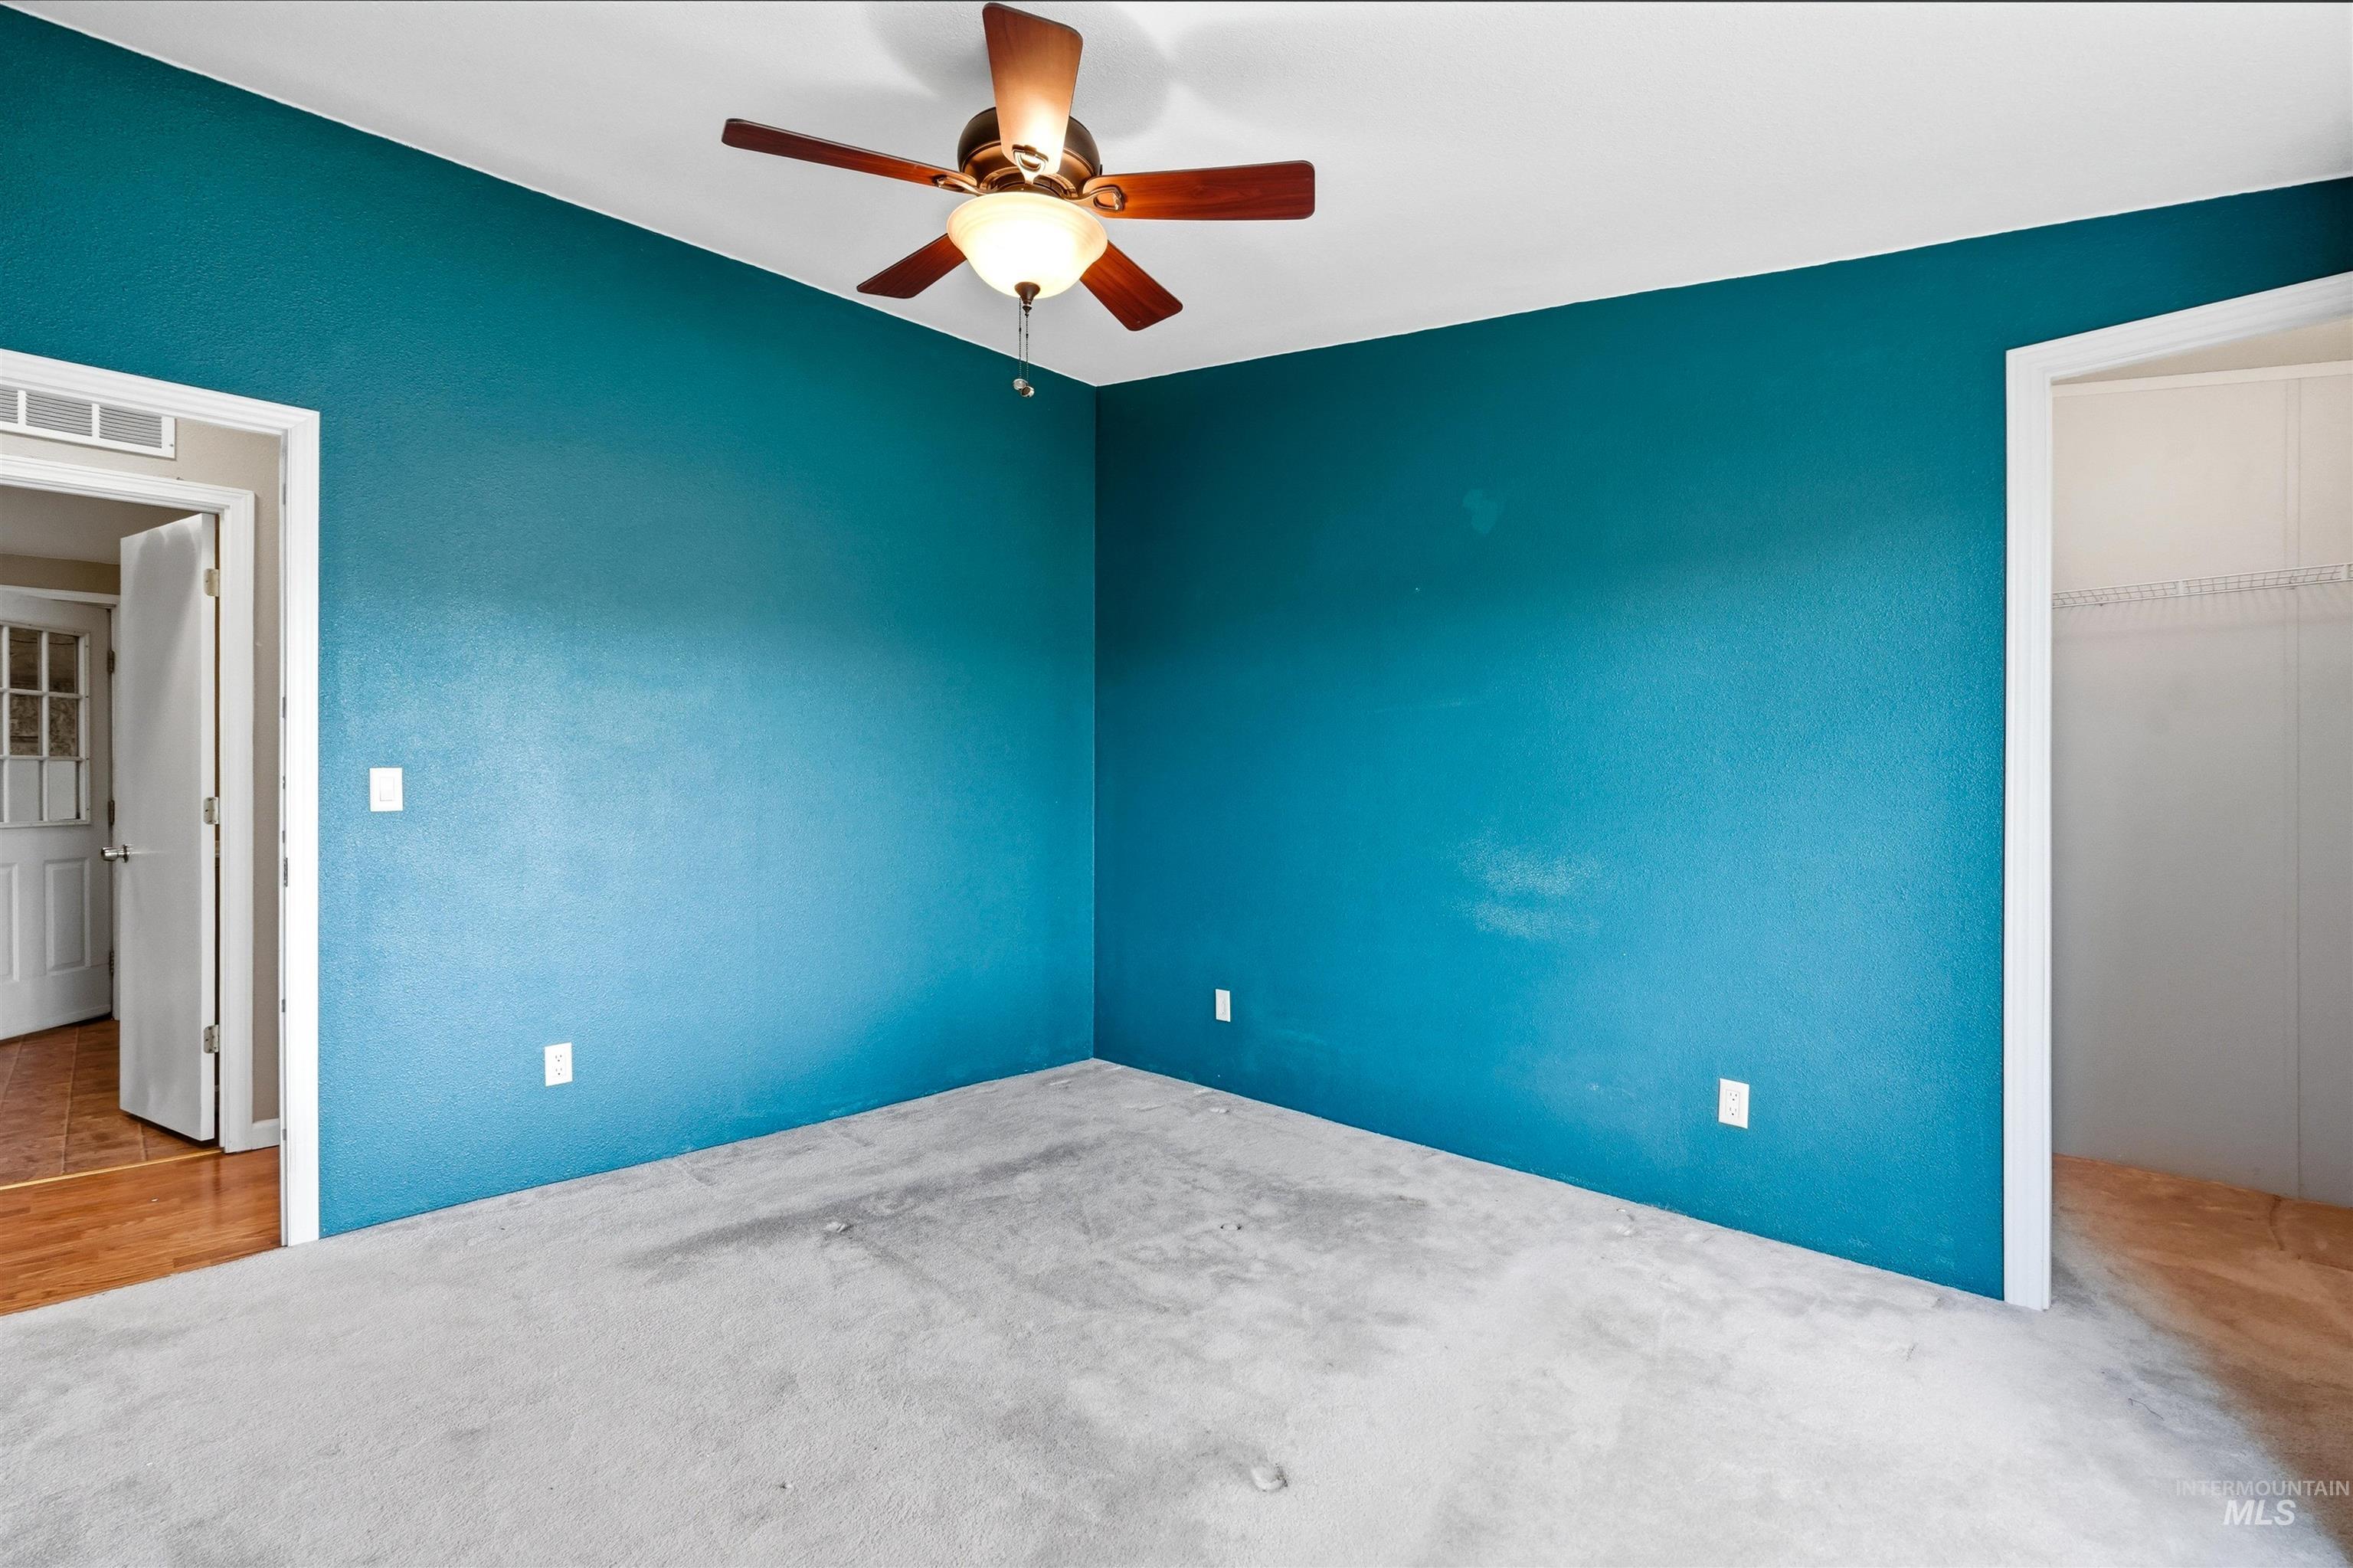
Additional content
-
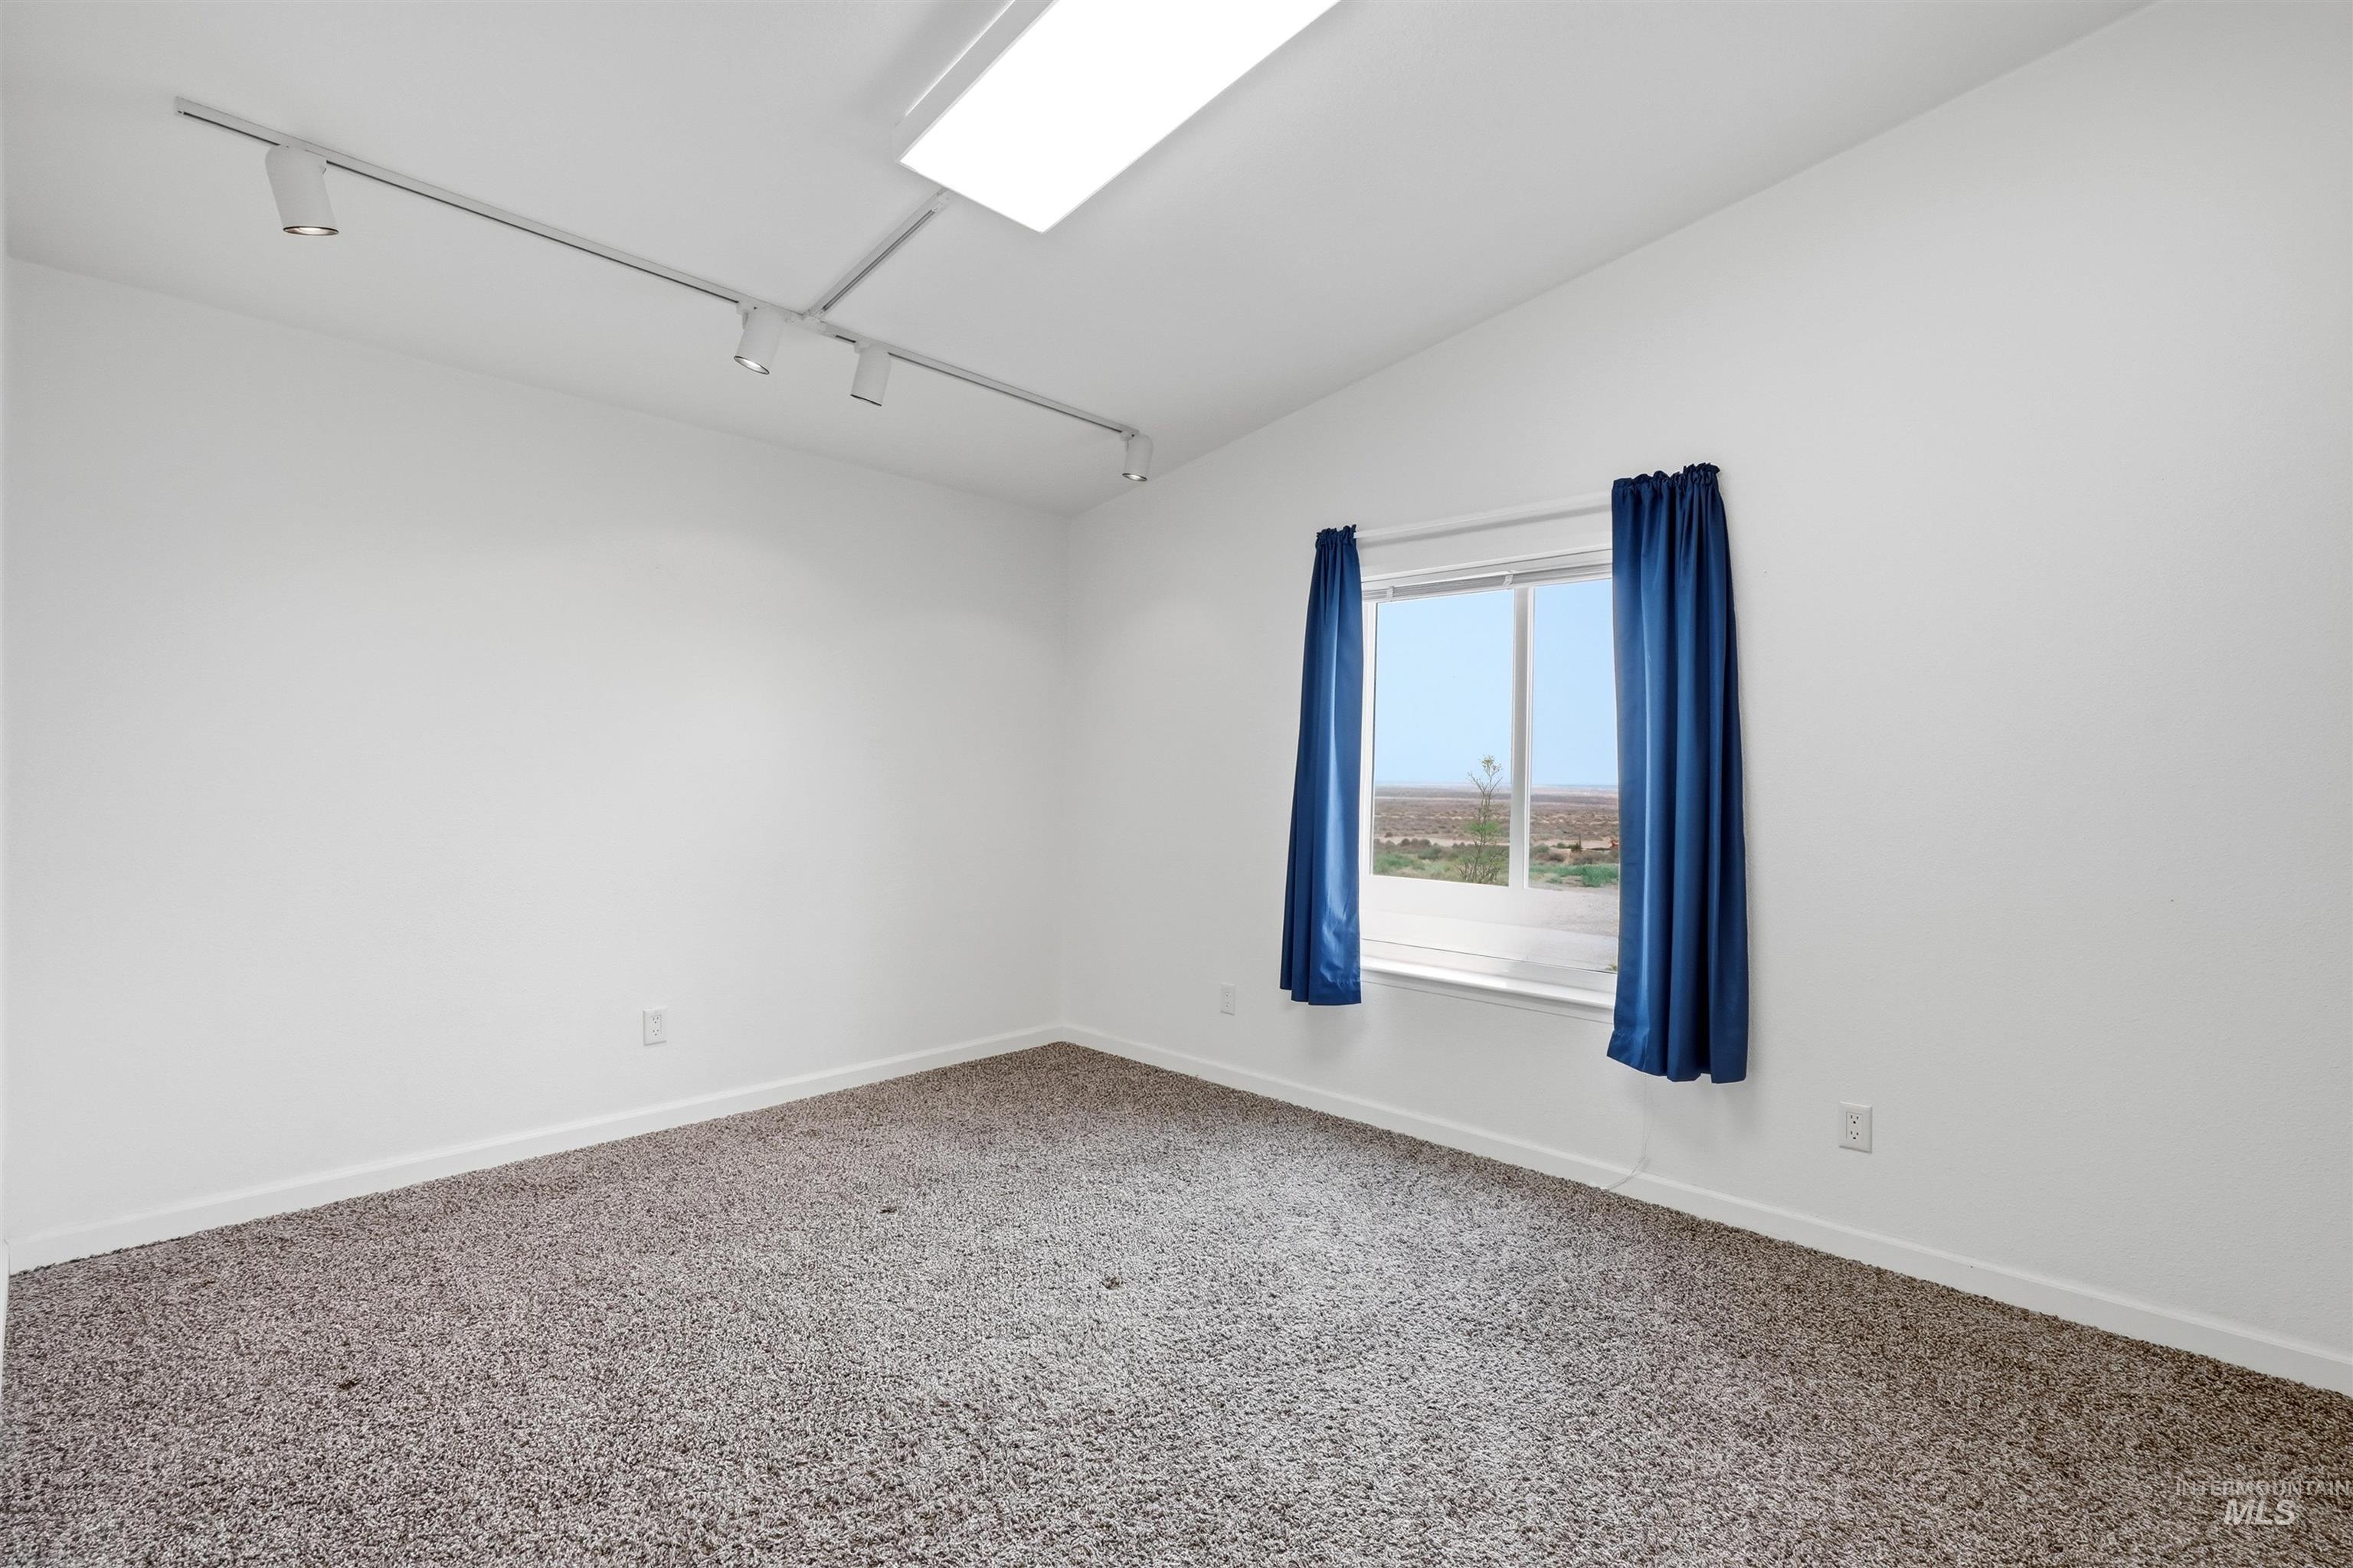
Neutral-toned carpeted flooring, white painted walls, and a window providing natural illumination
-
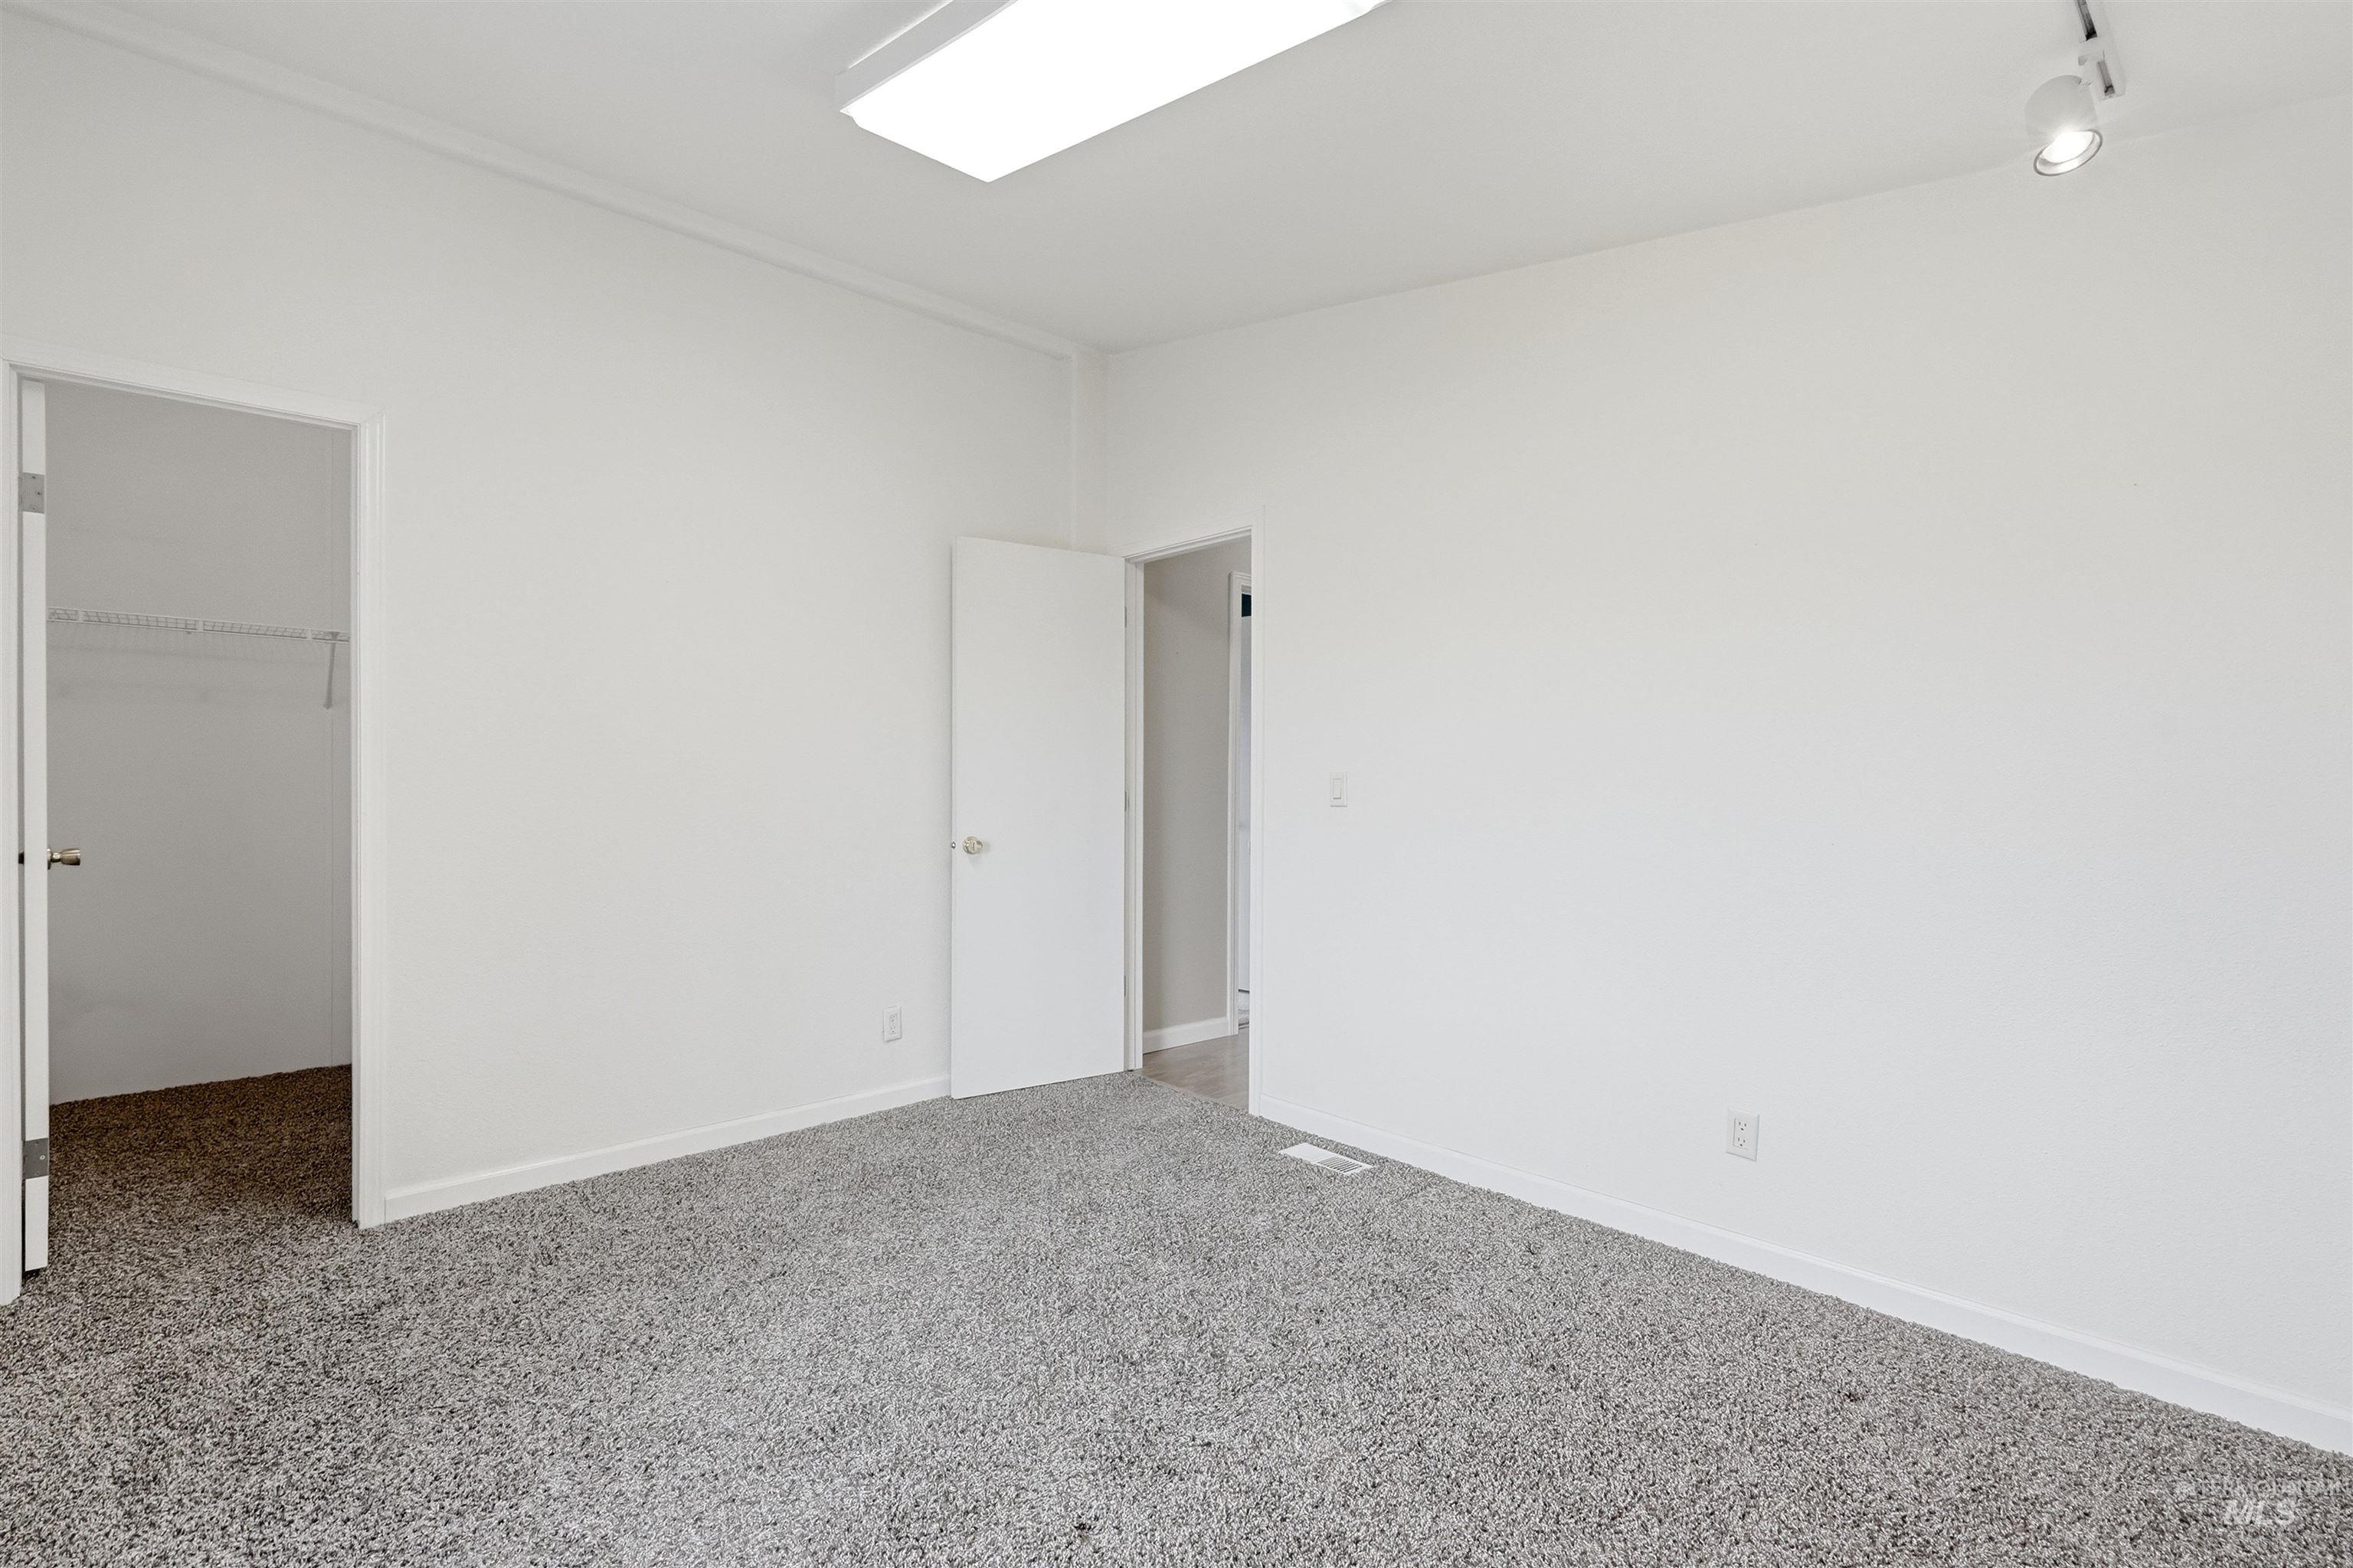
Neutral tone wall finishes, gray carpet flooring, flush mount ceiling light, track lighting fixture, and interior doors with brushed nickel hardware
-
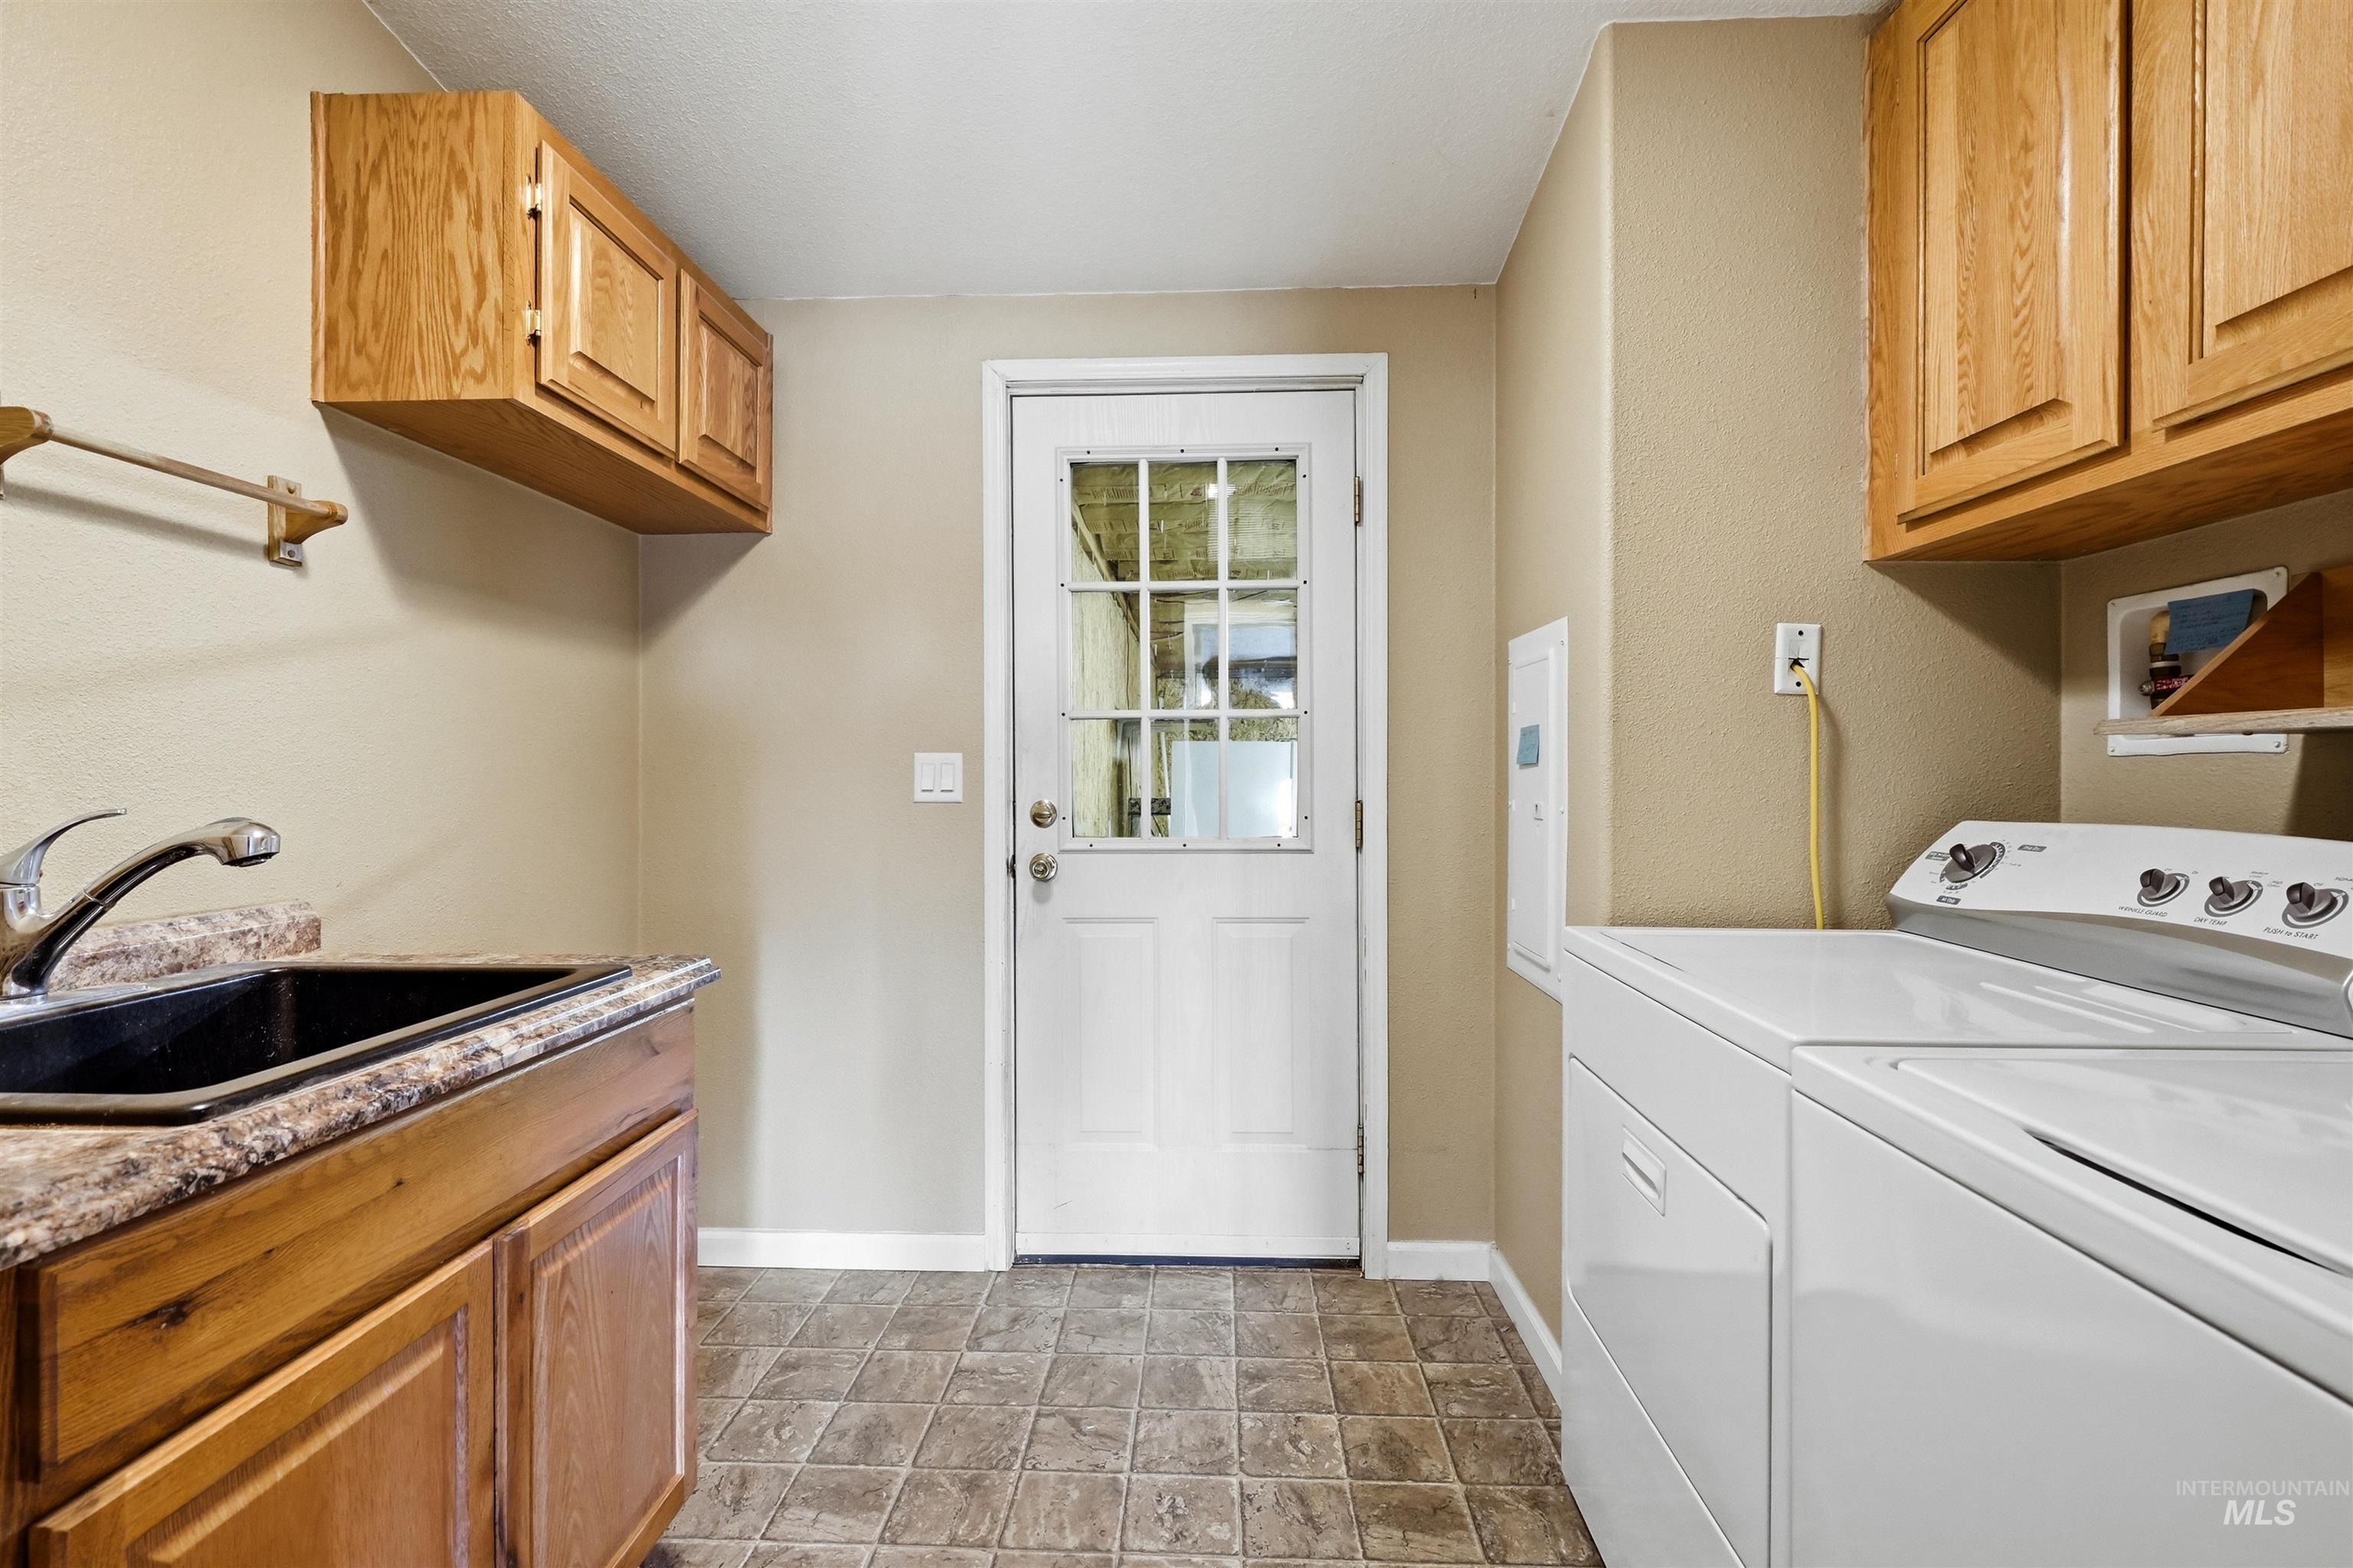
Utility room featuring a utility sink, wood-finish cabinetry, and a glass-paneled exterior door
-
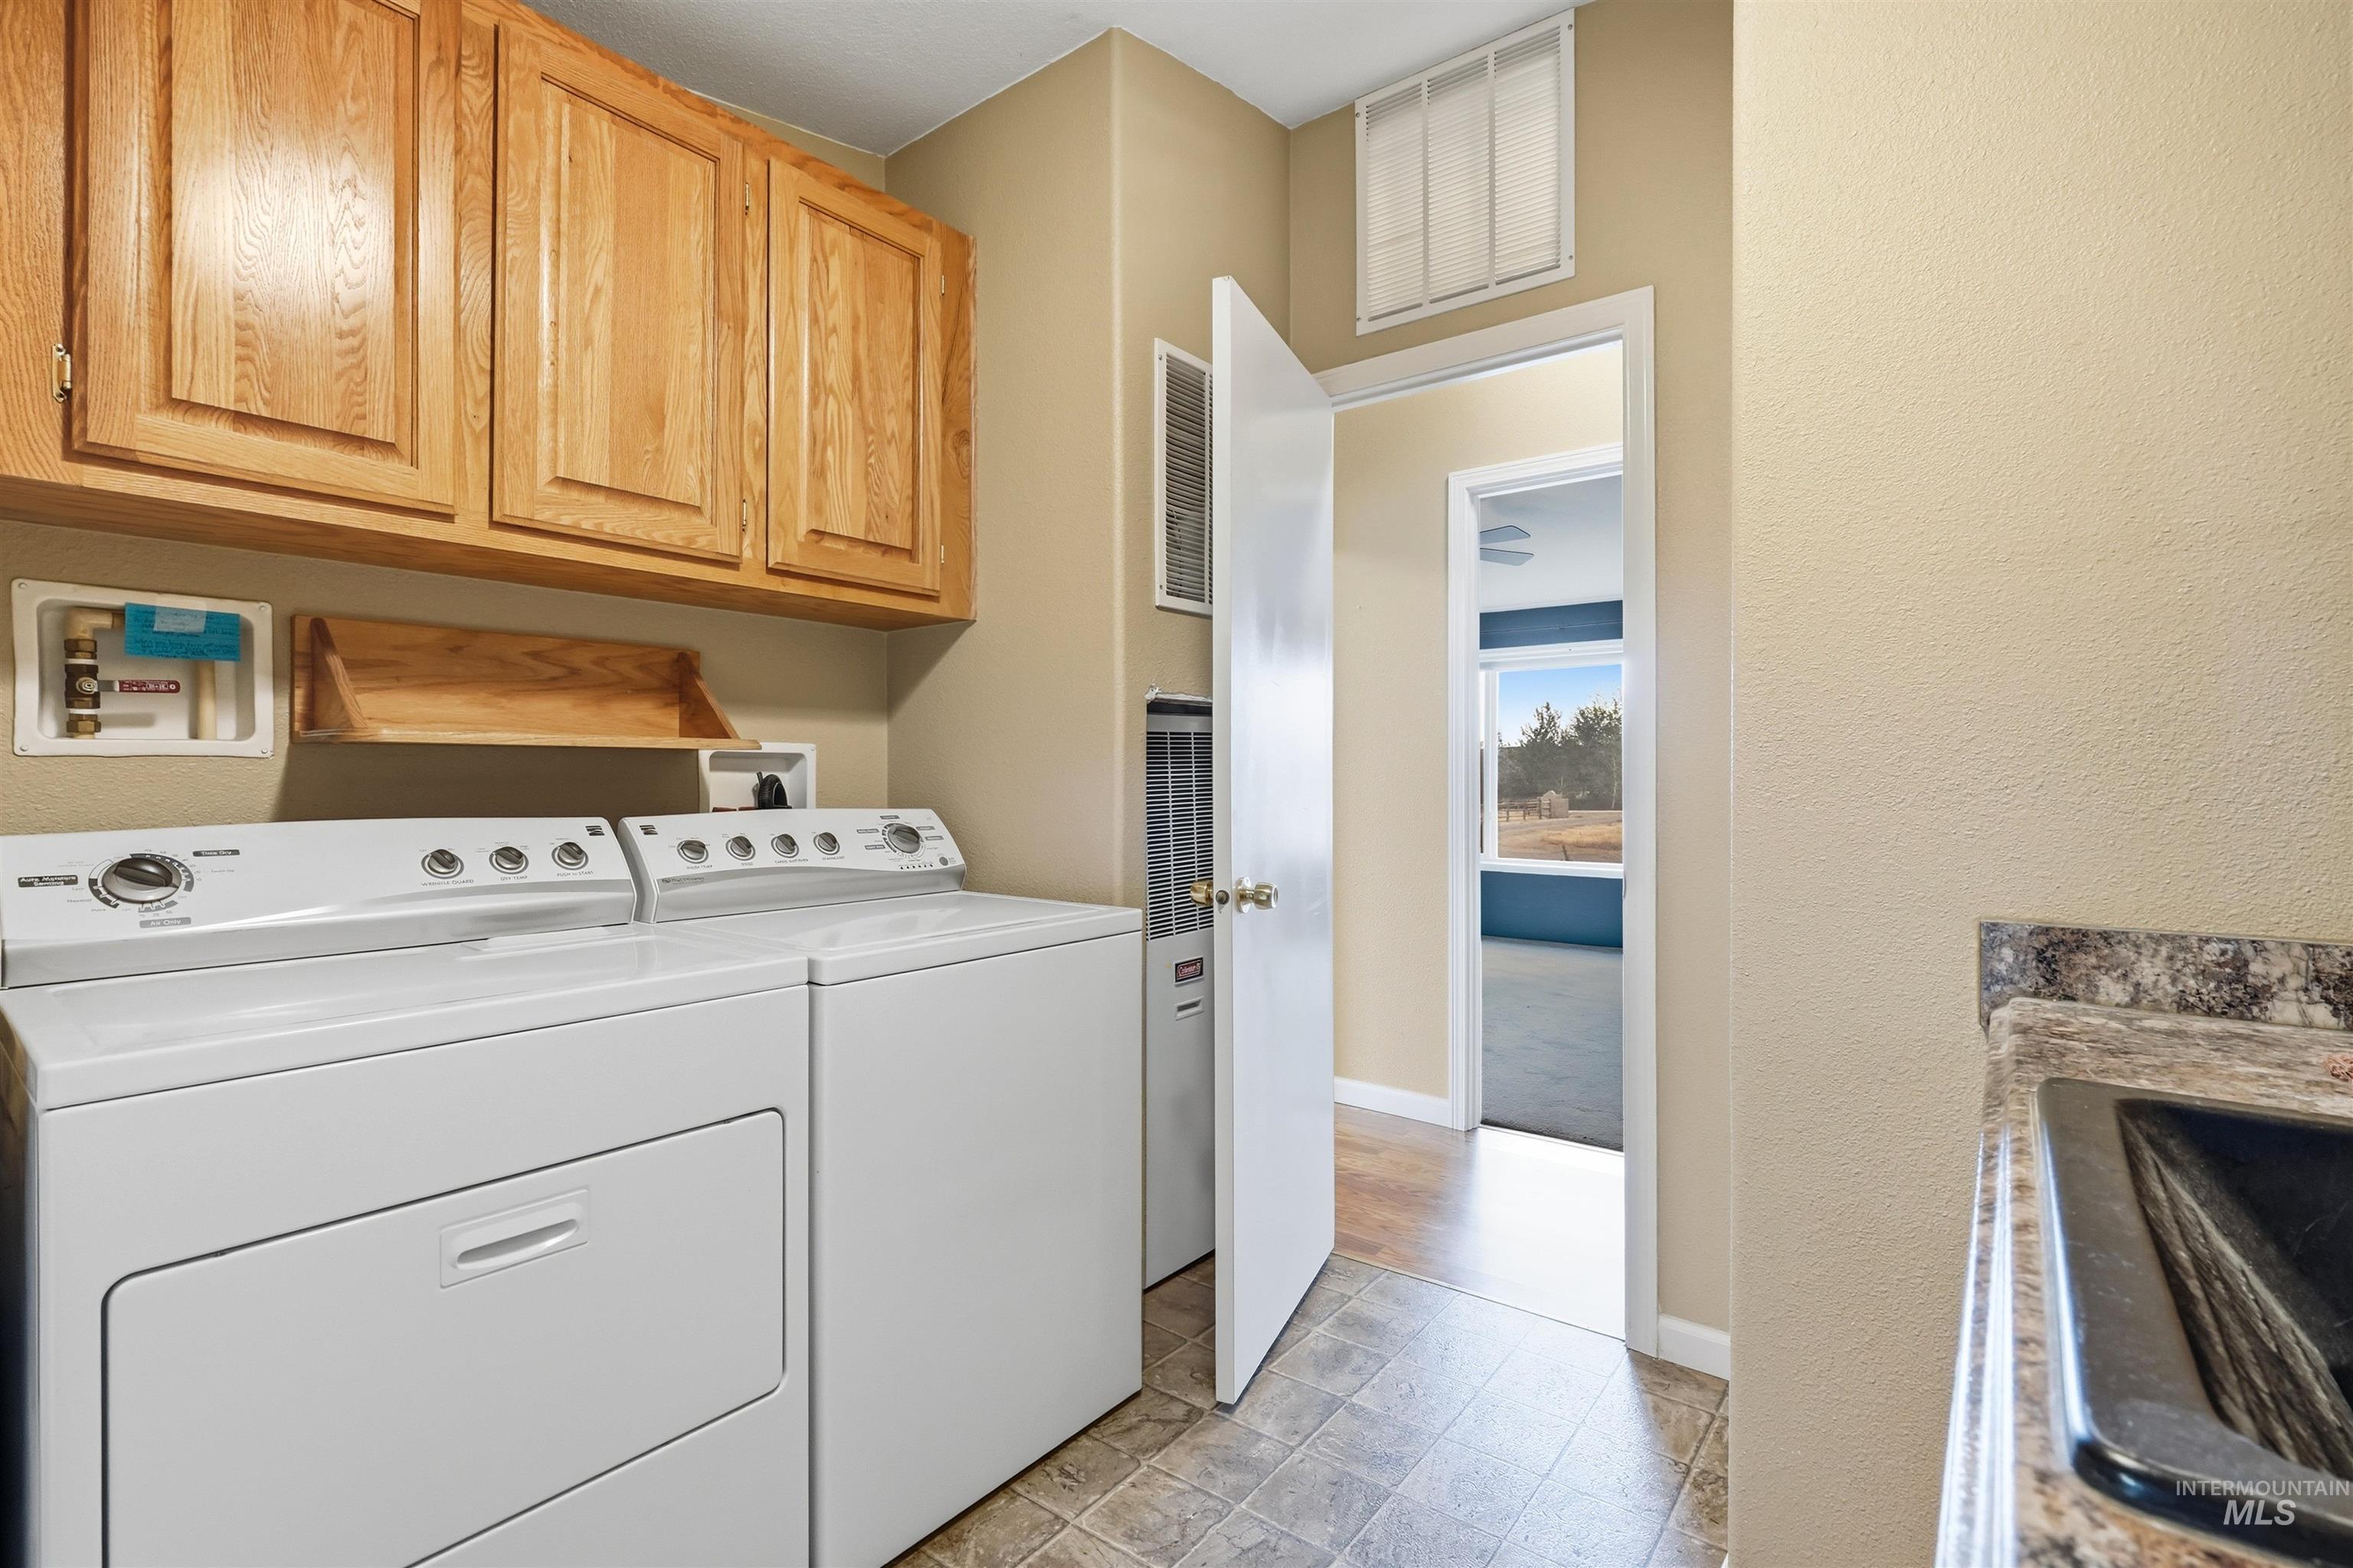
Laundry area with wood-finish cabinetry, a built-in shelf, and a utility sink with a stone-finish countertop
-
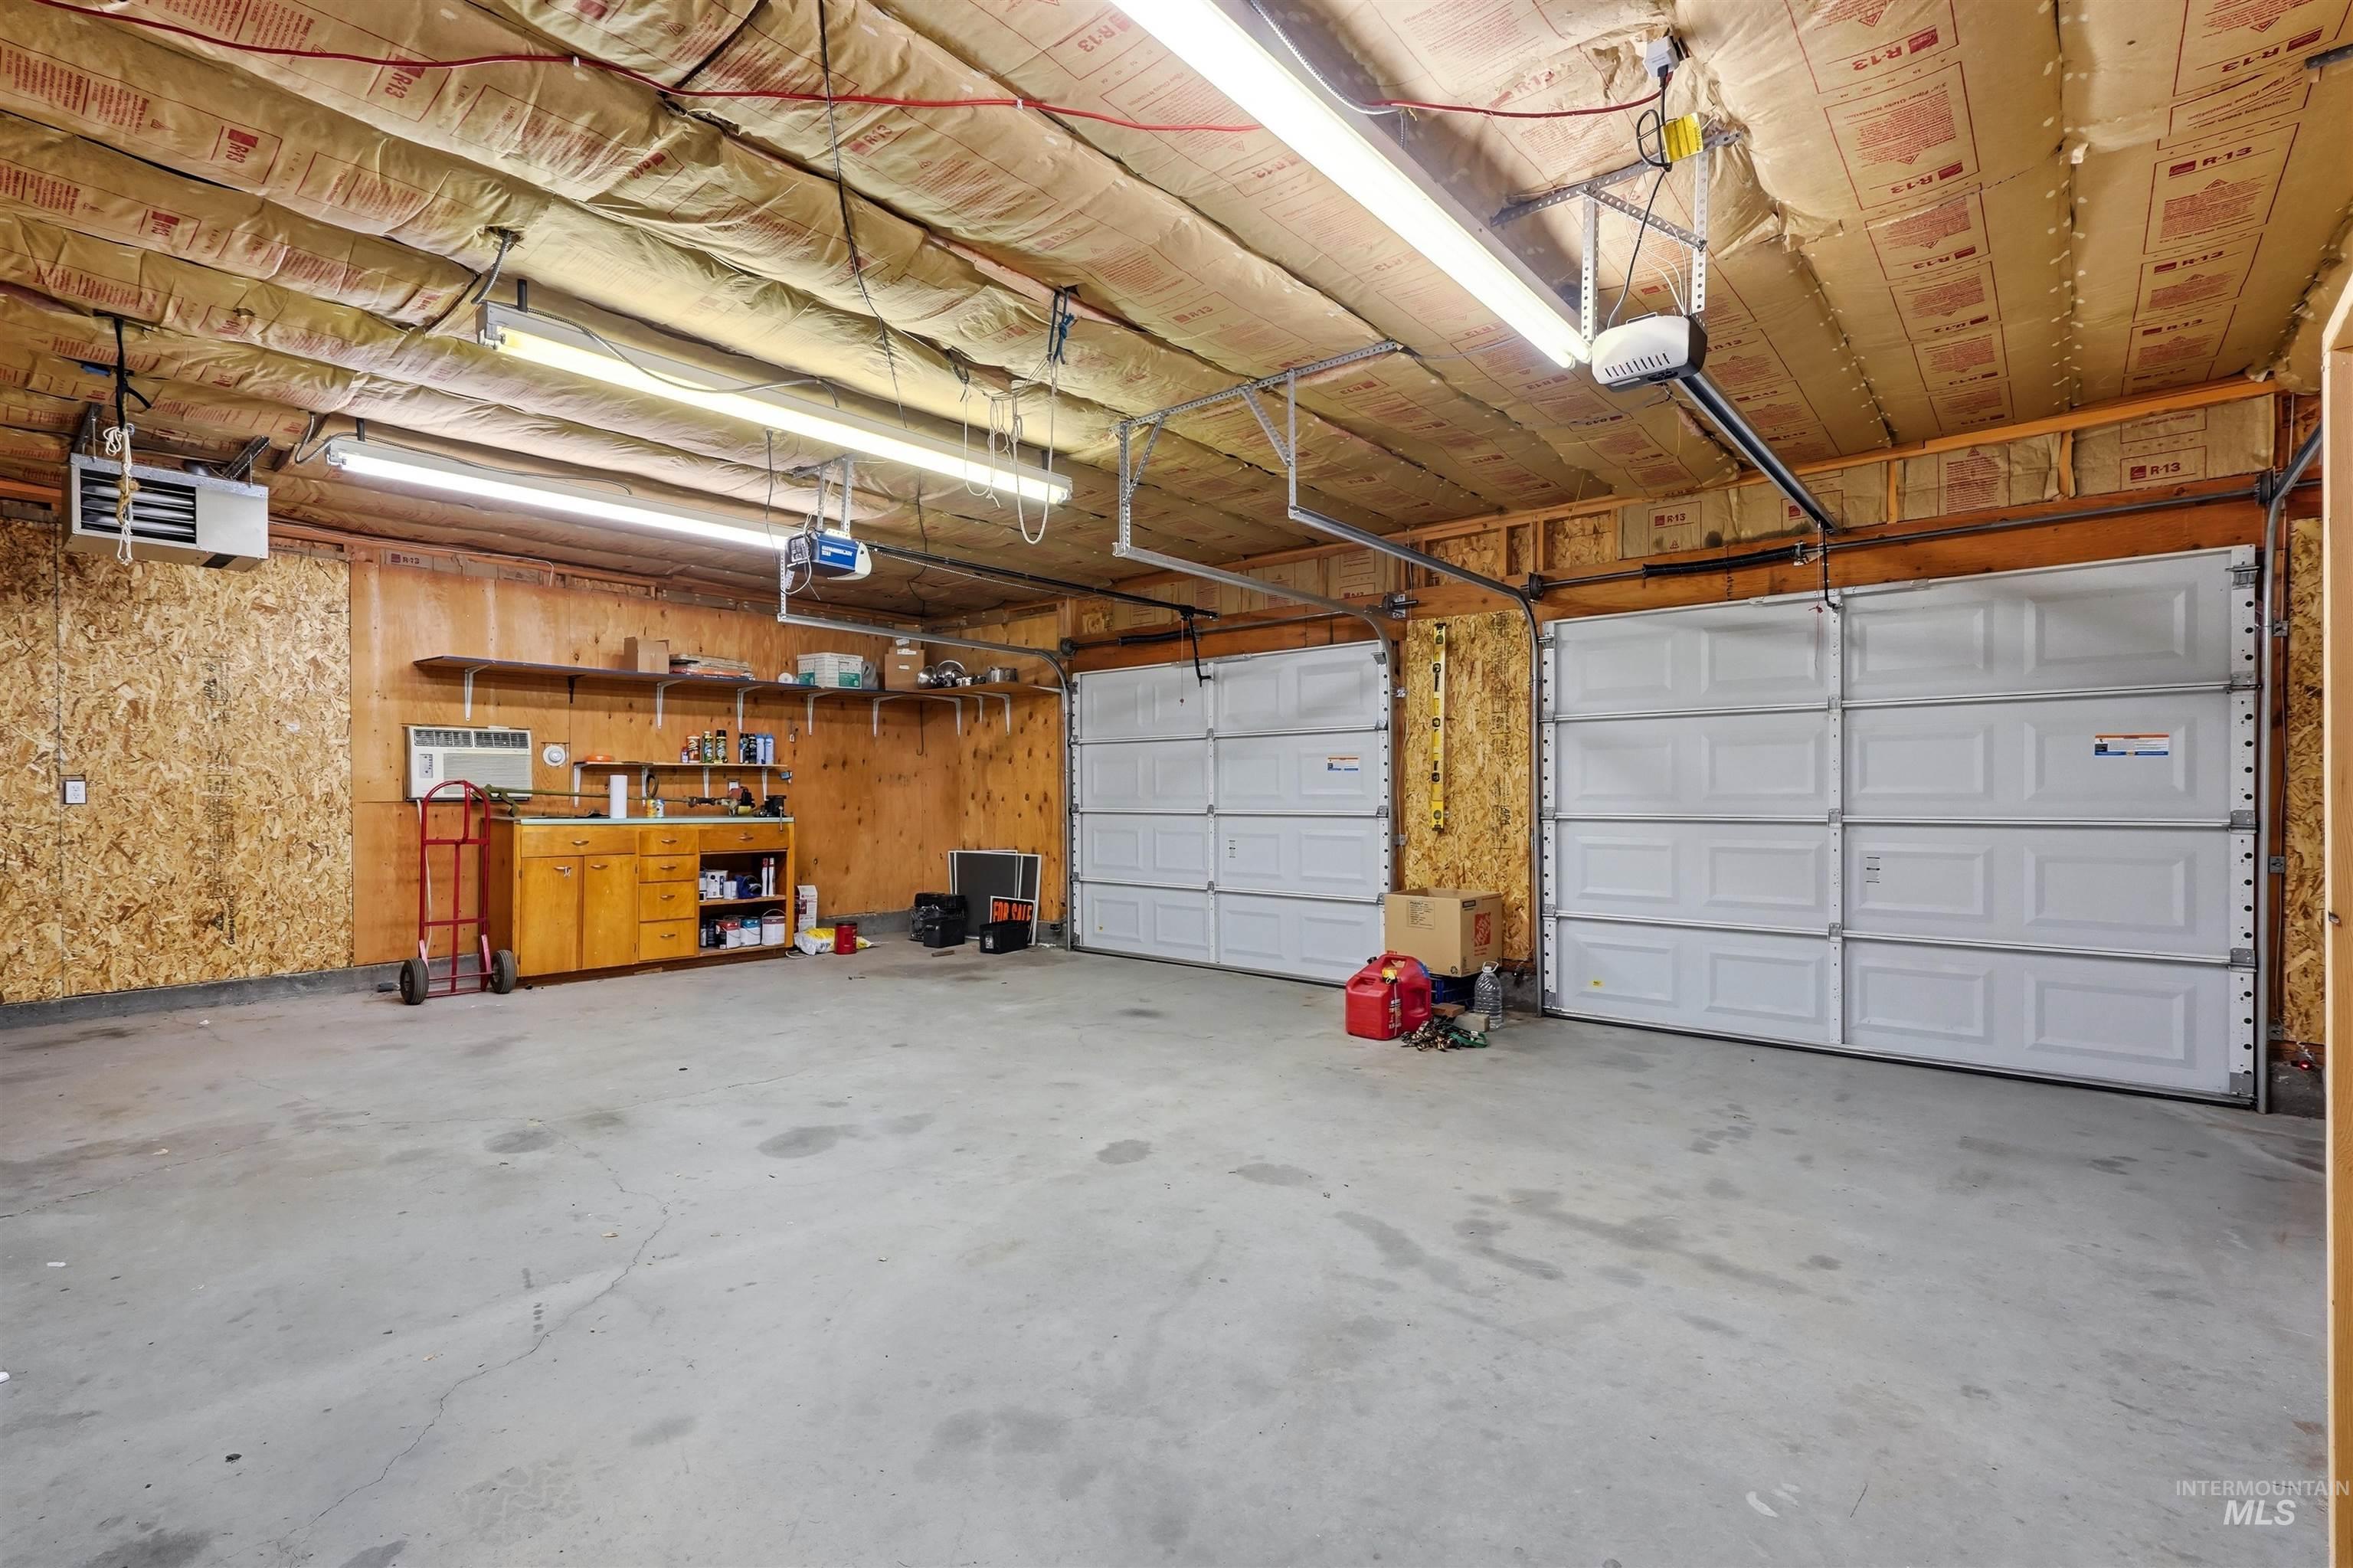
Spacious garage with concrete flooring and exposed ceiling insulation
-
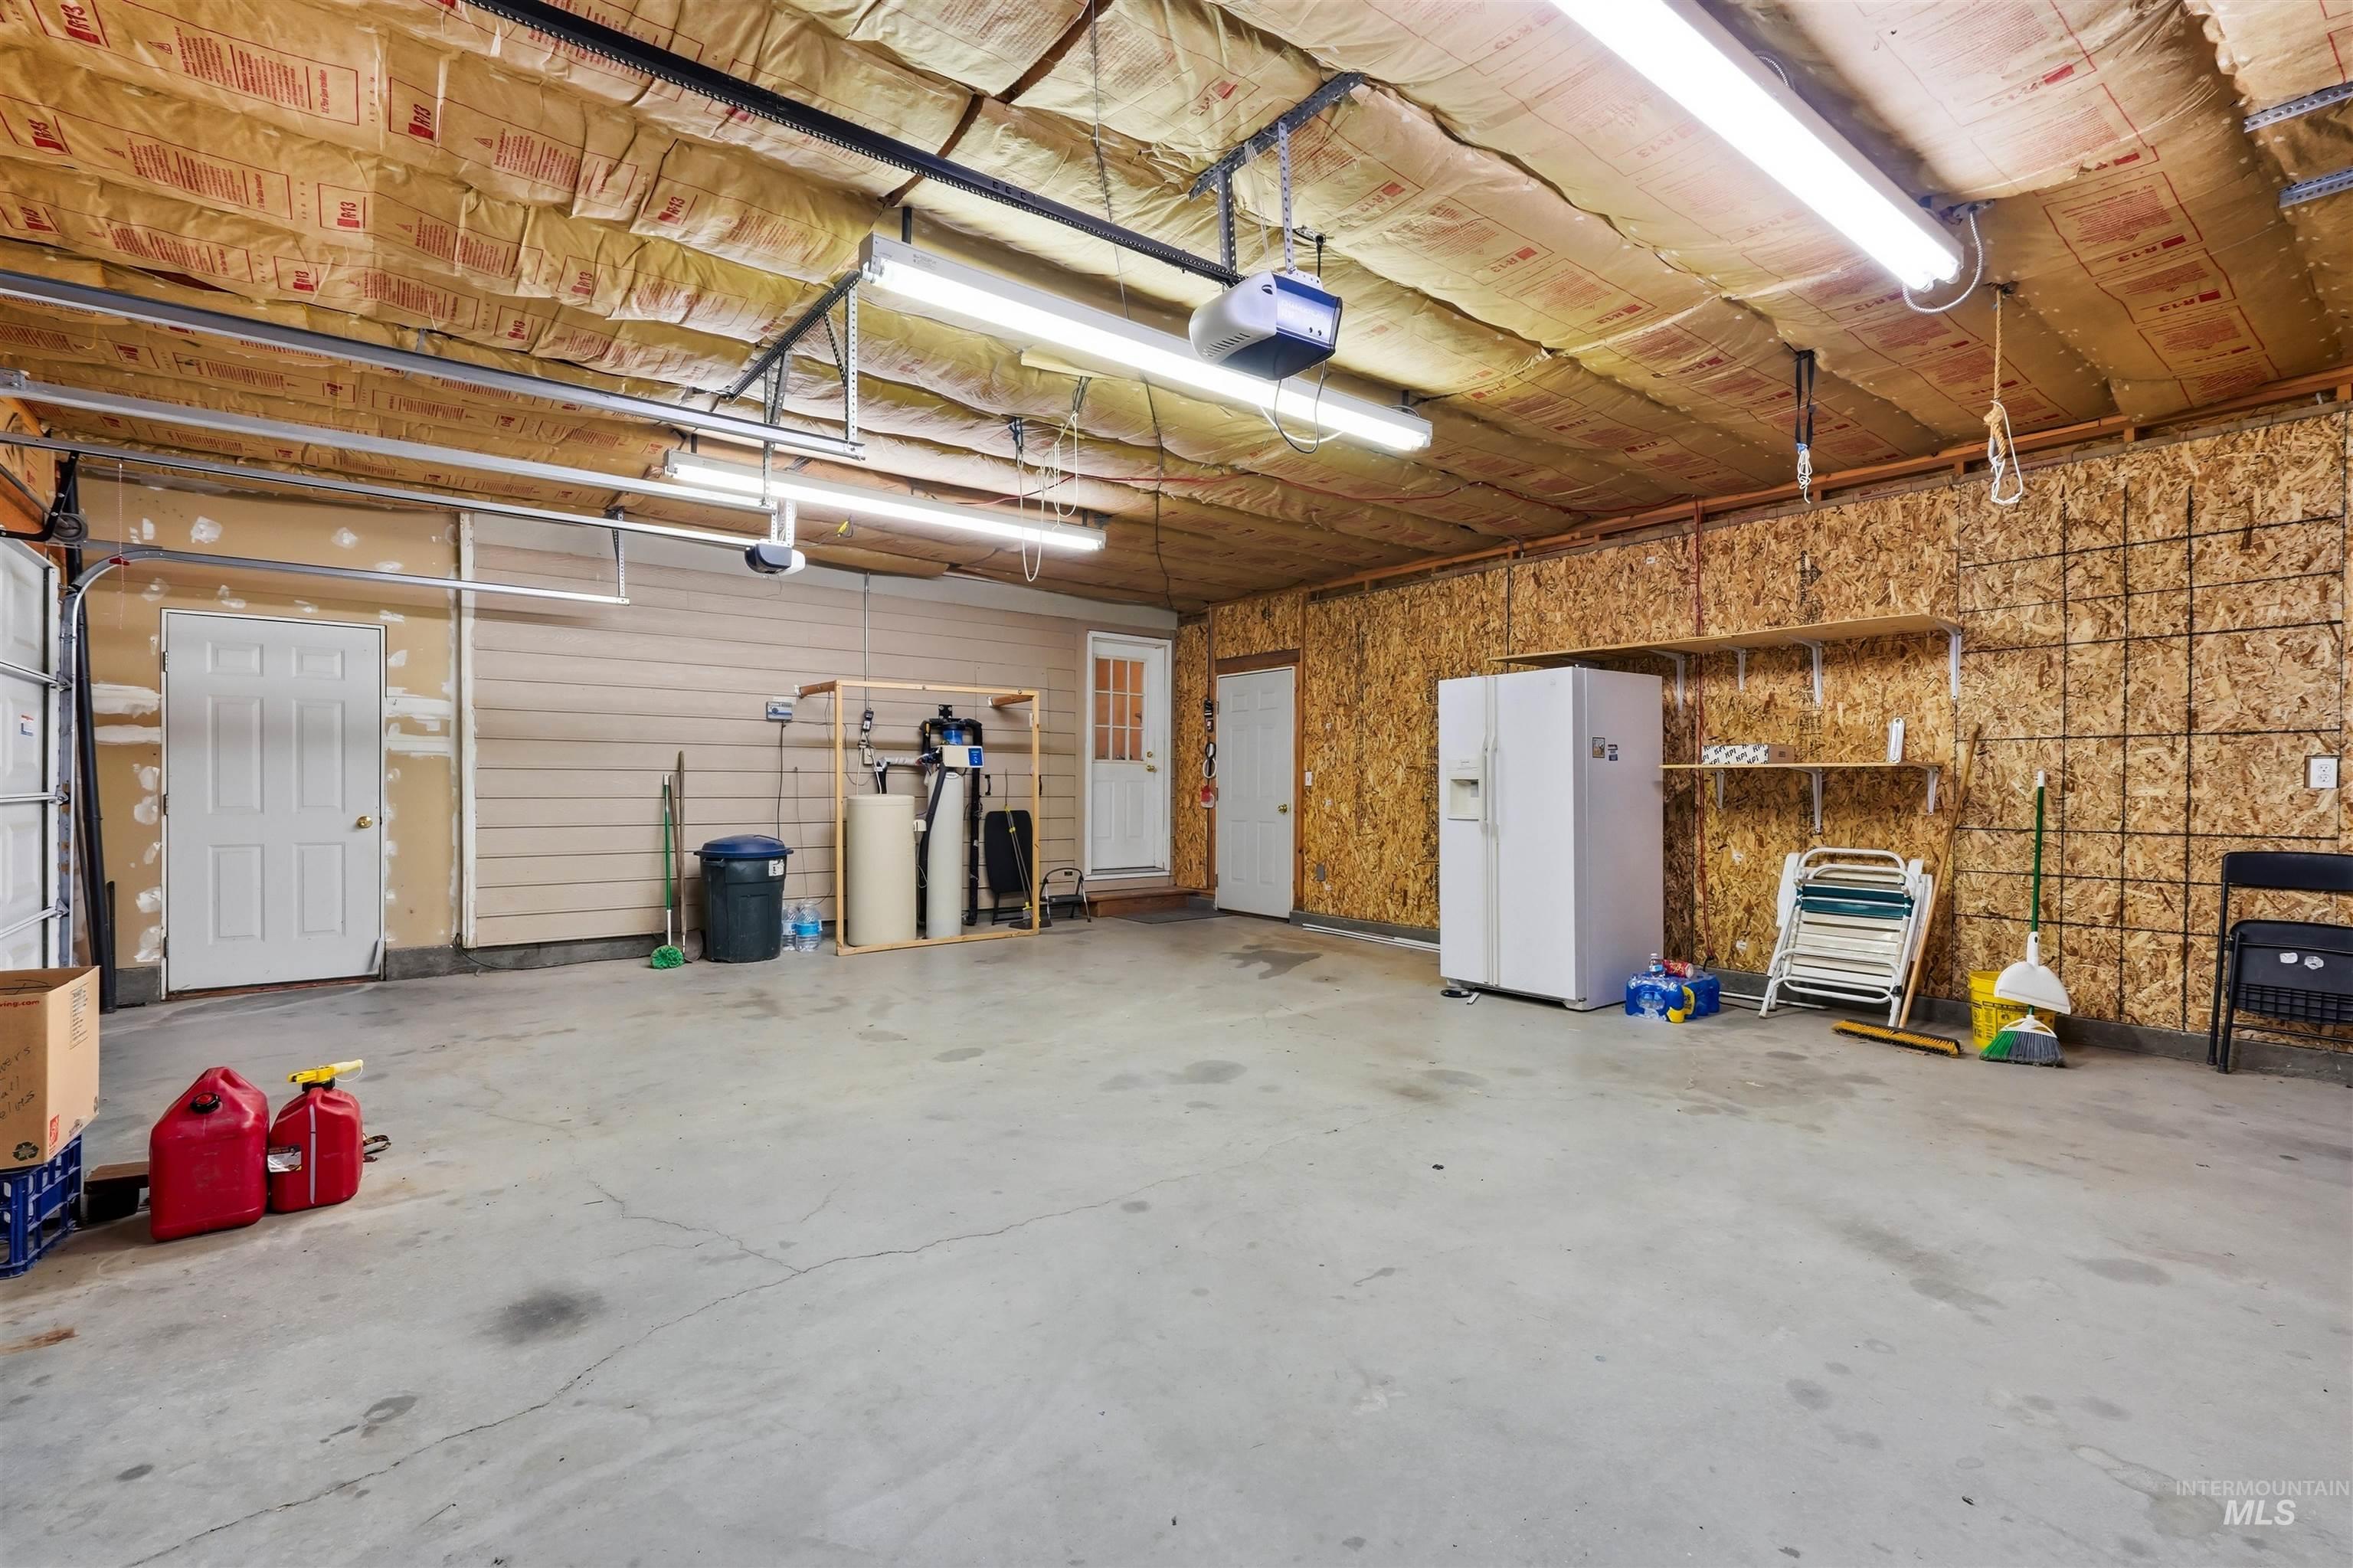
Spacious garage with concrete flooring, exposed wood-finish walls, overhead fluorescent lighting, and visible ceiling insulation
-
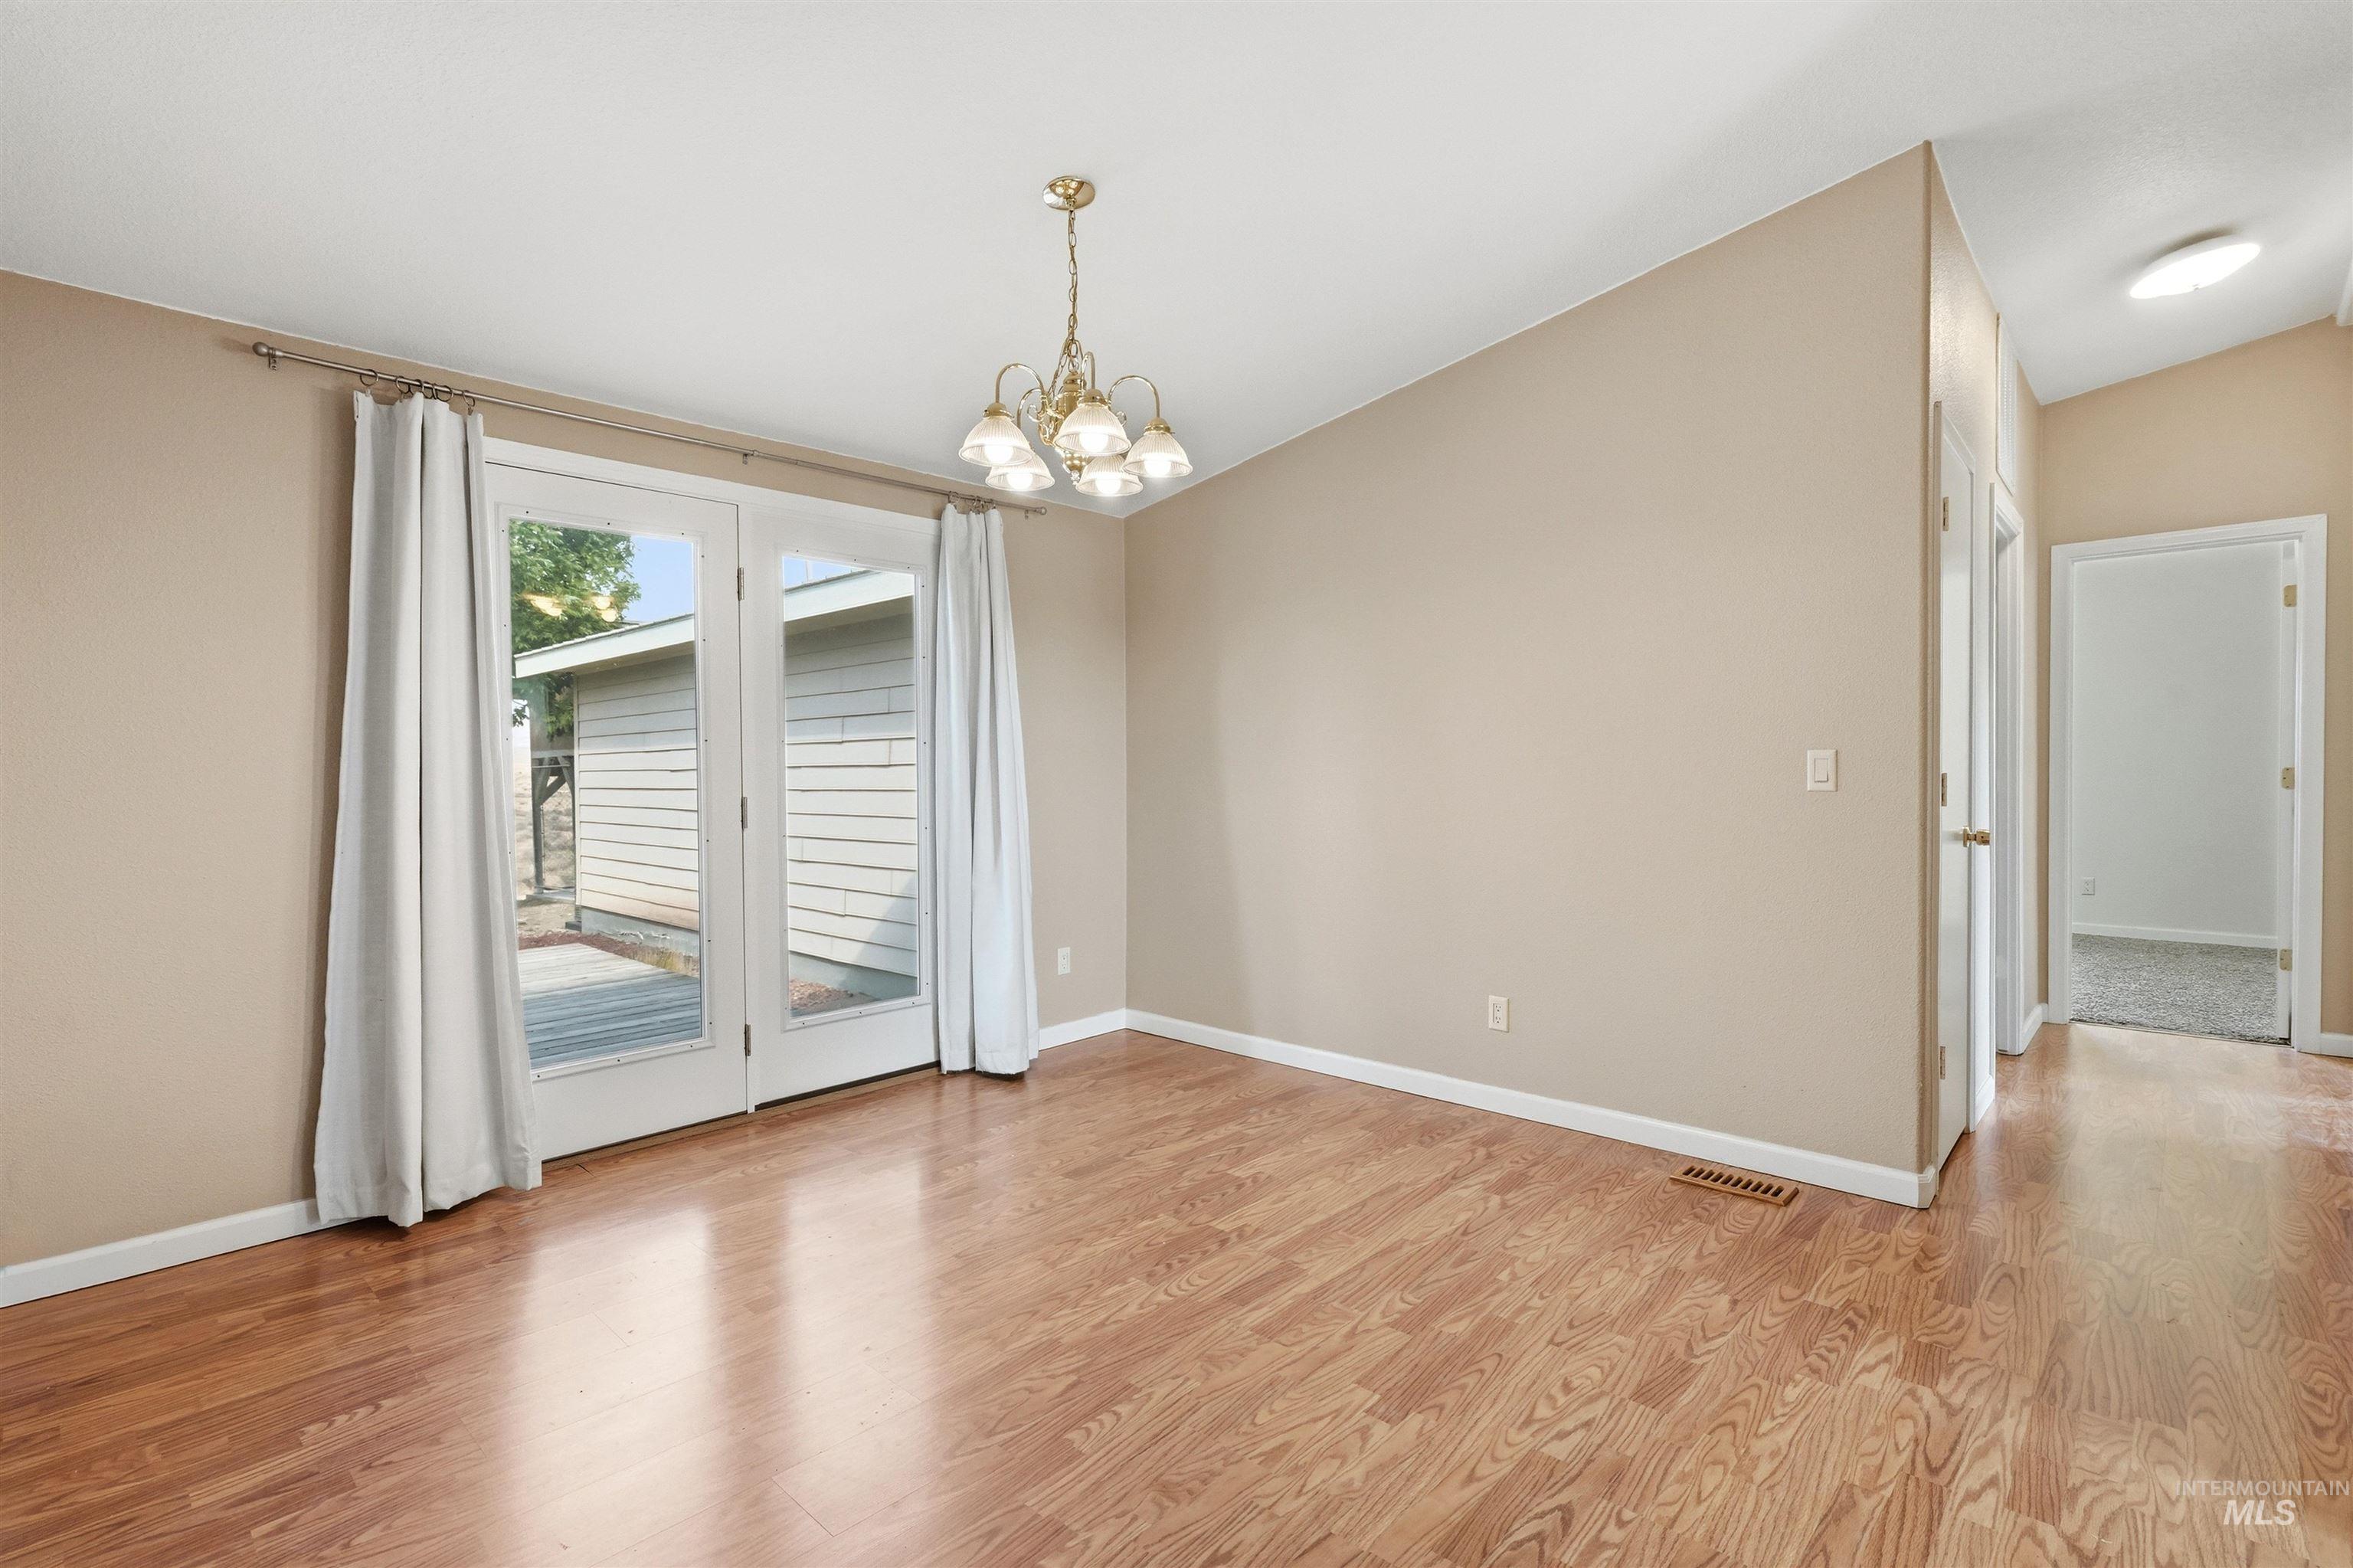
Vaulted ceiling, wood-finish flooring, and a chandelier
-
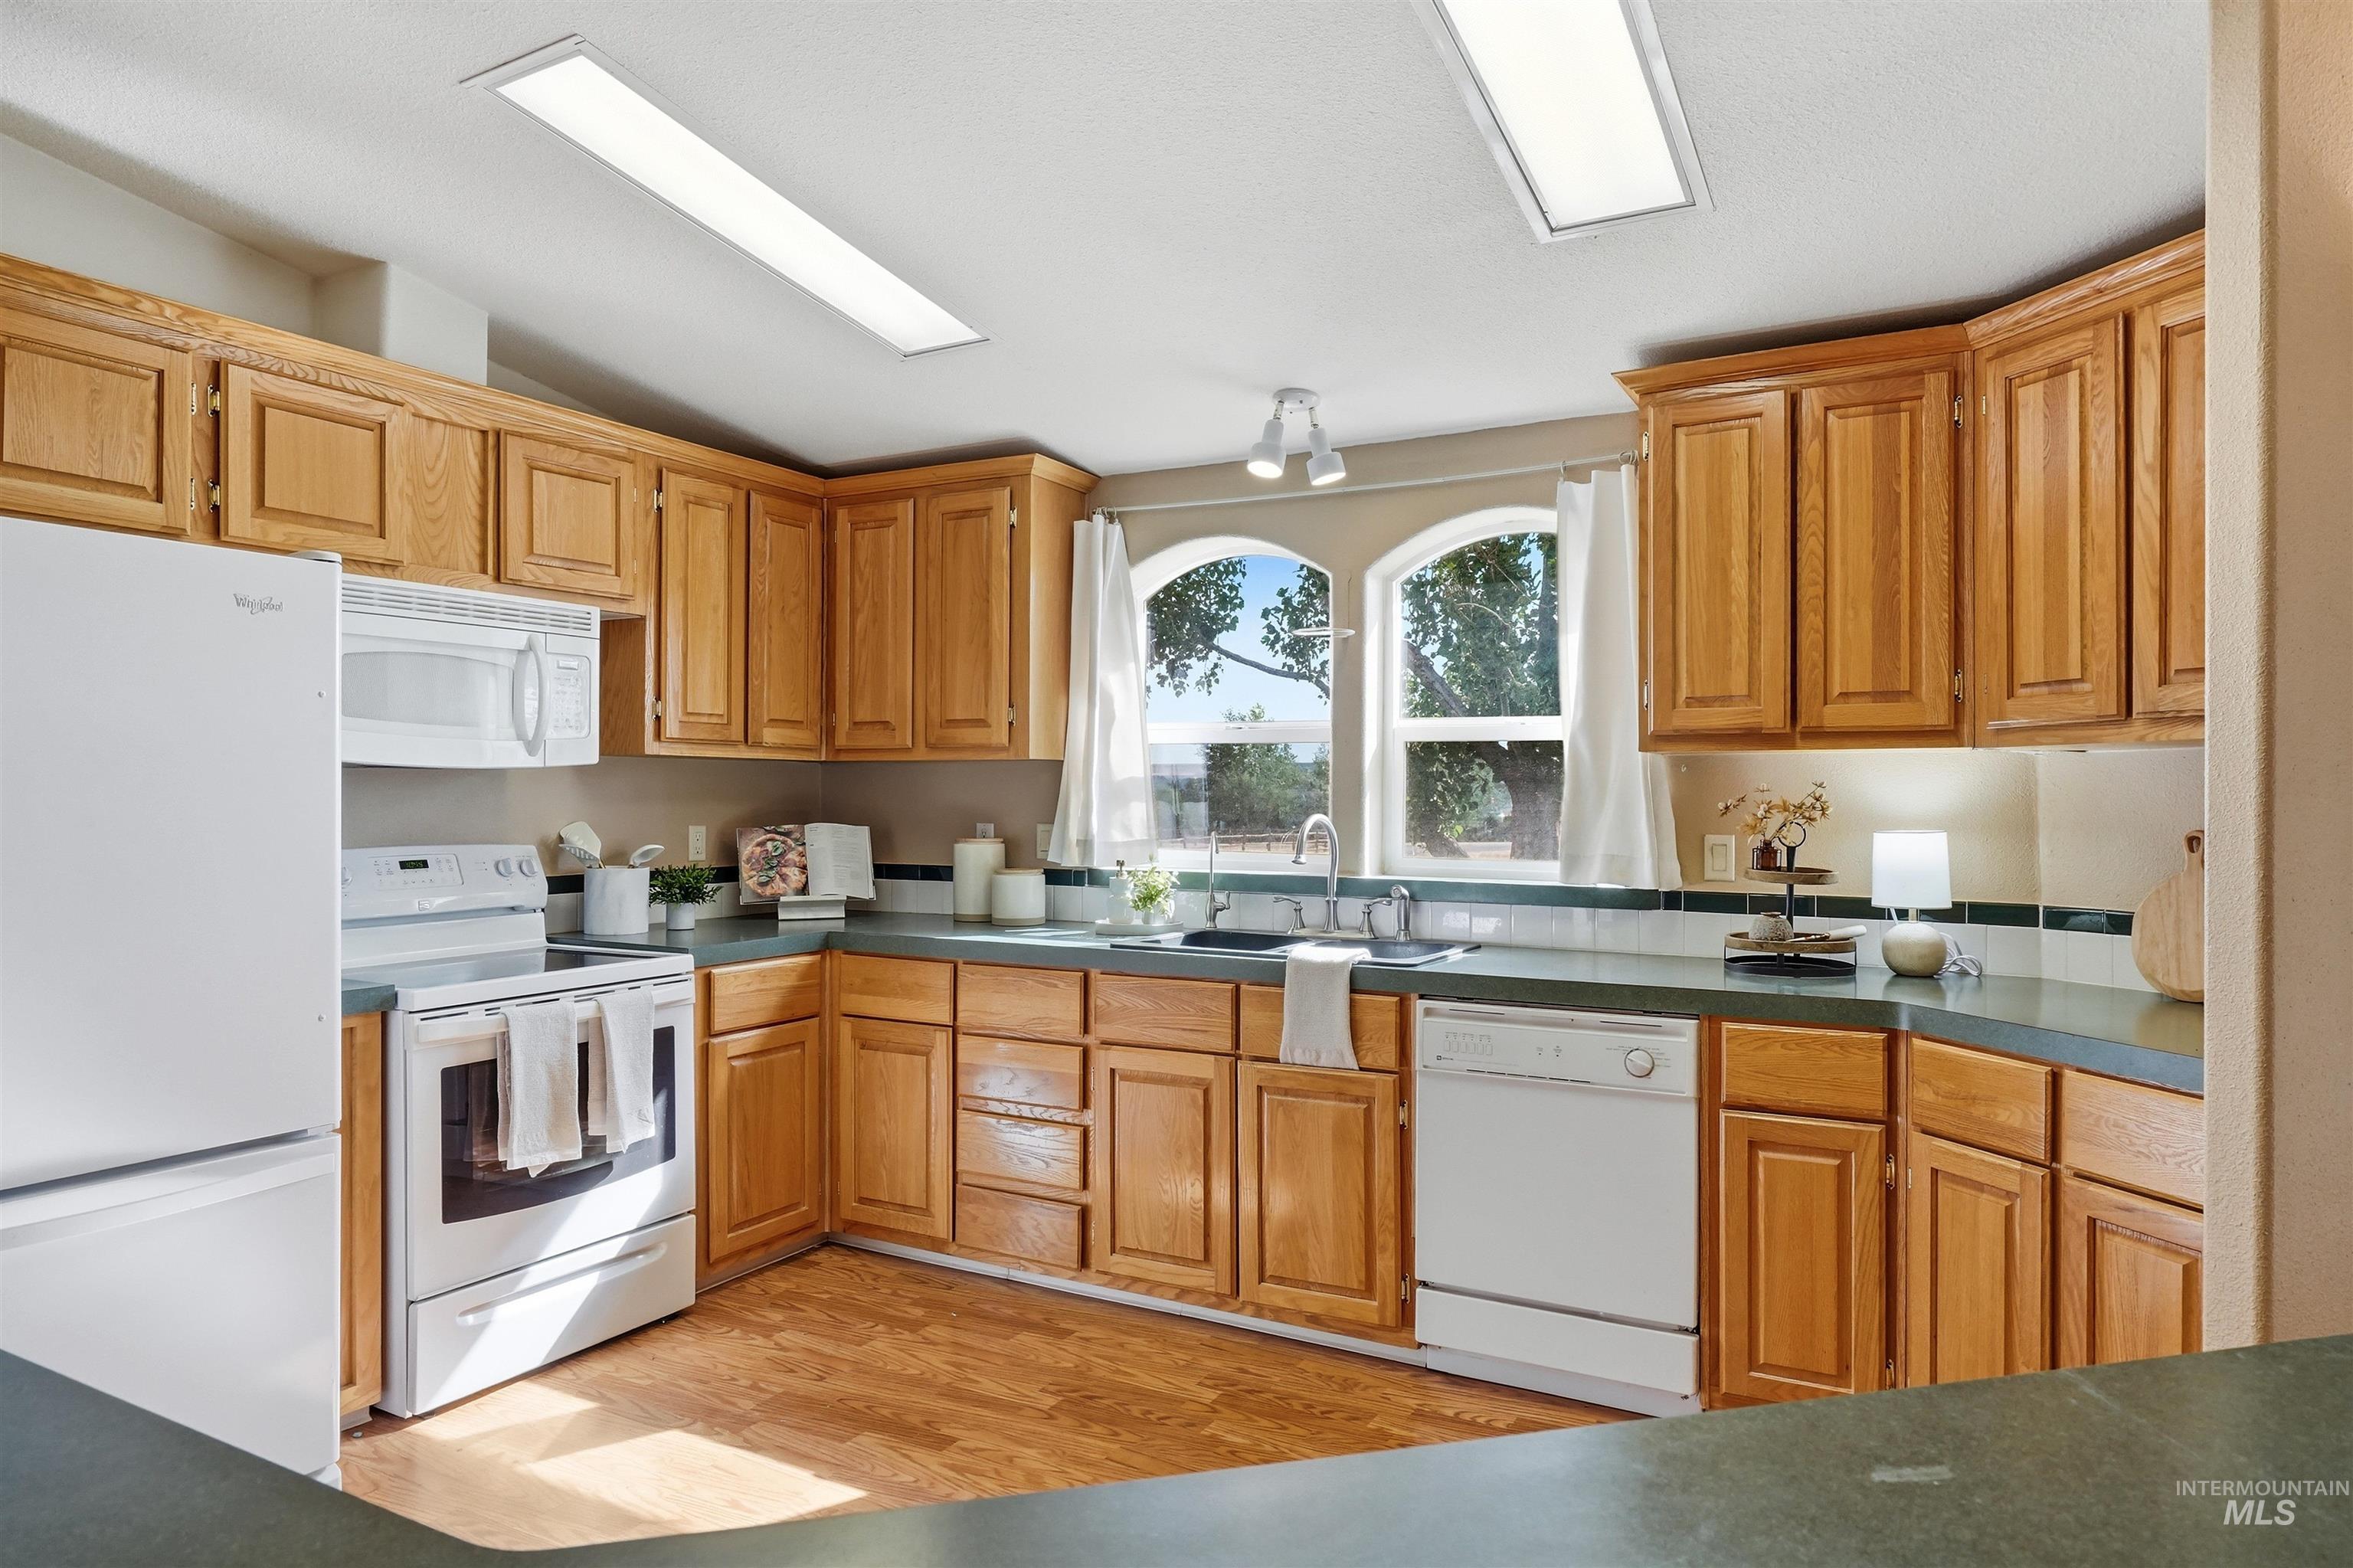
Full kitchen featuring wood-finish flooring, abundant wood cabinetry, white appliance suite, and dual arched windows
-
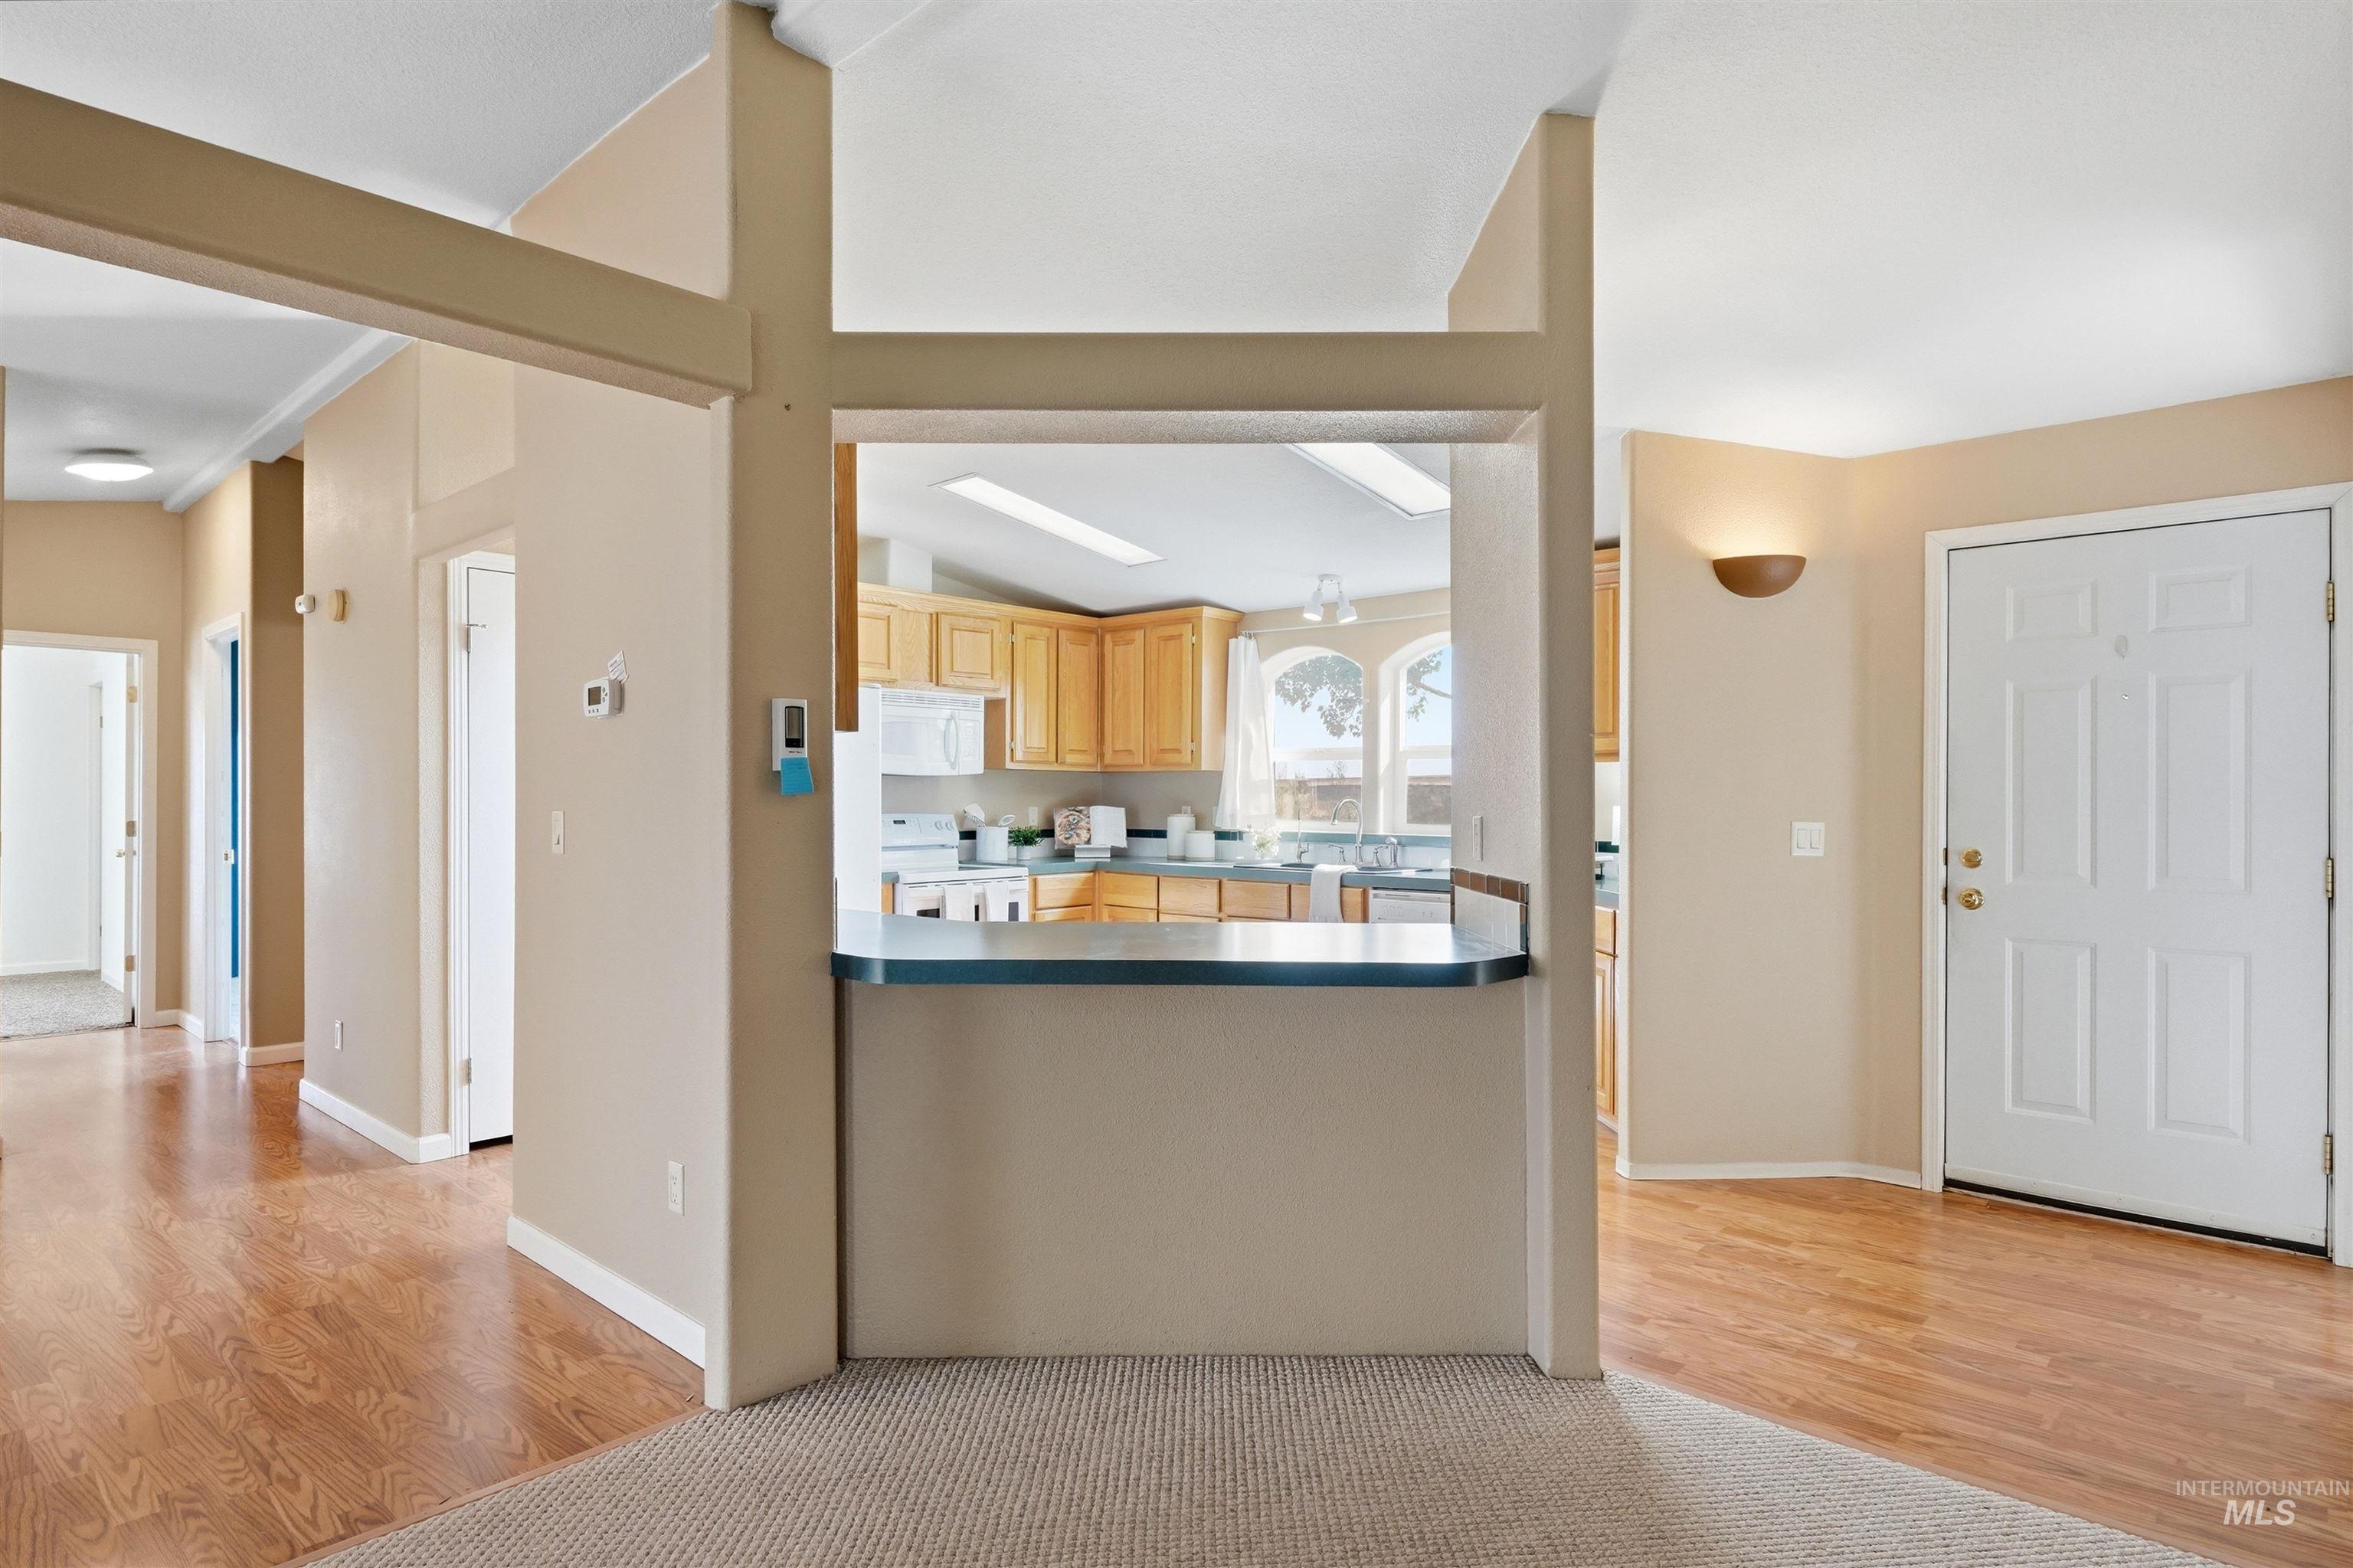
Open-concept design featuring a pass-through kitchen, light wood-finish flooring, and a paneled entry door
-
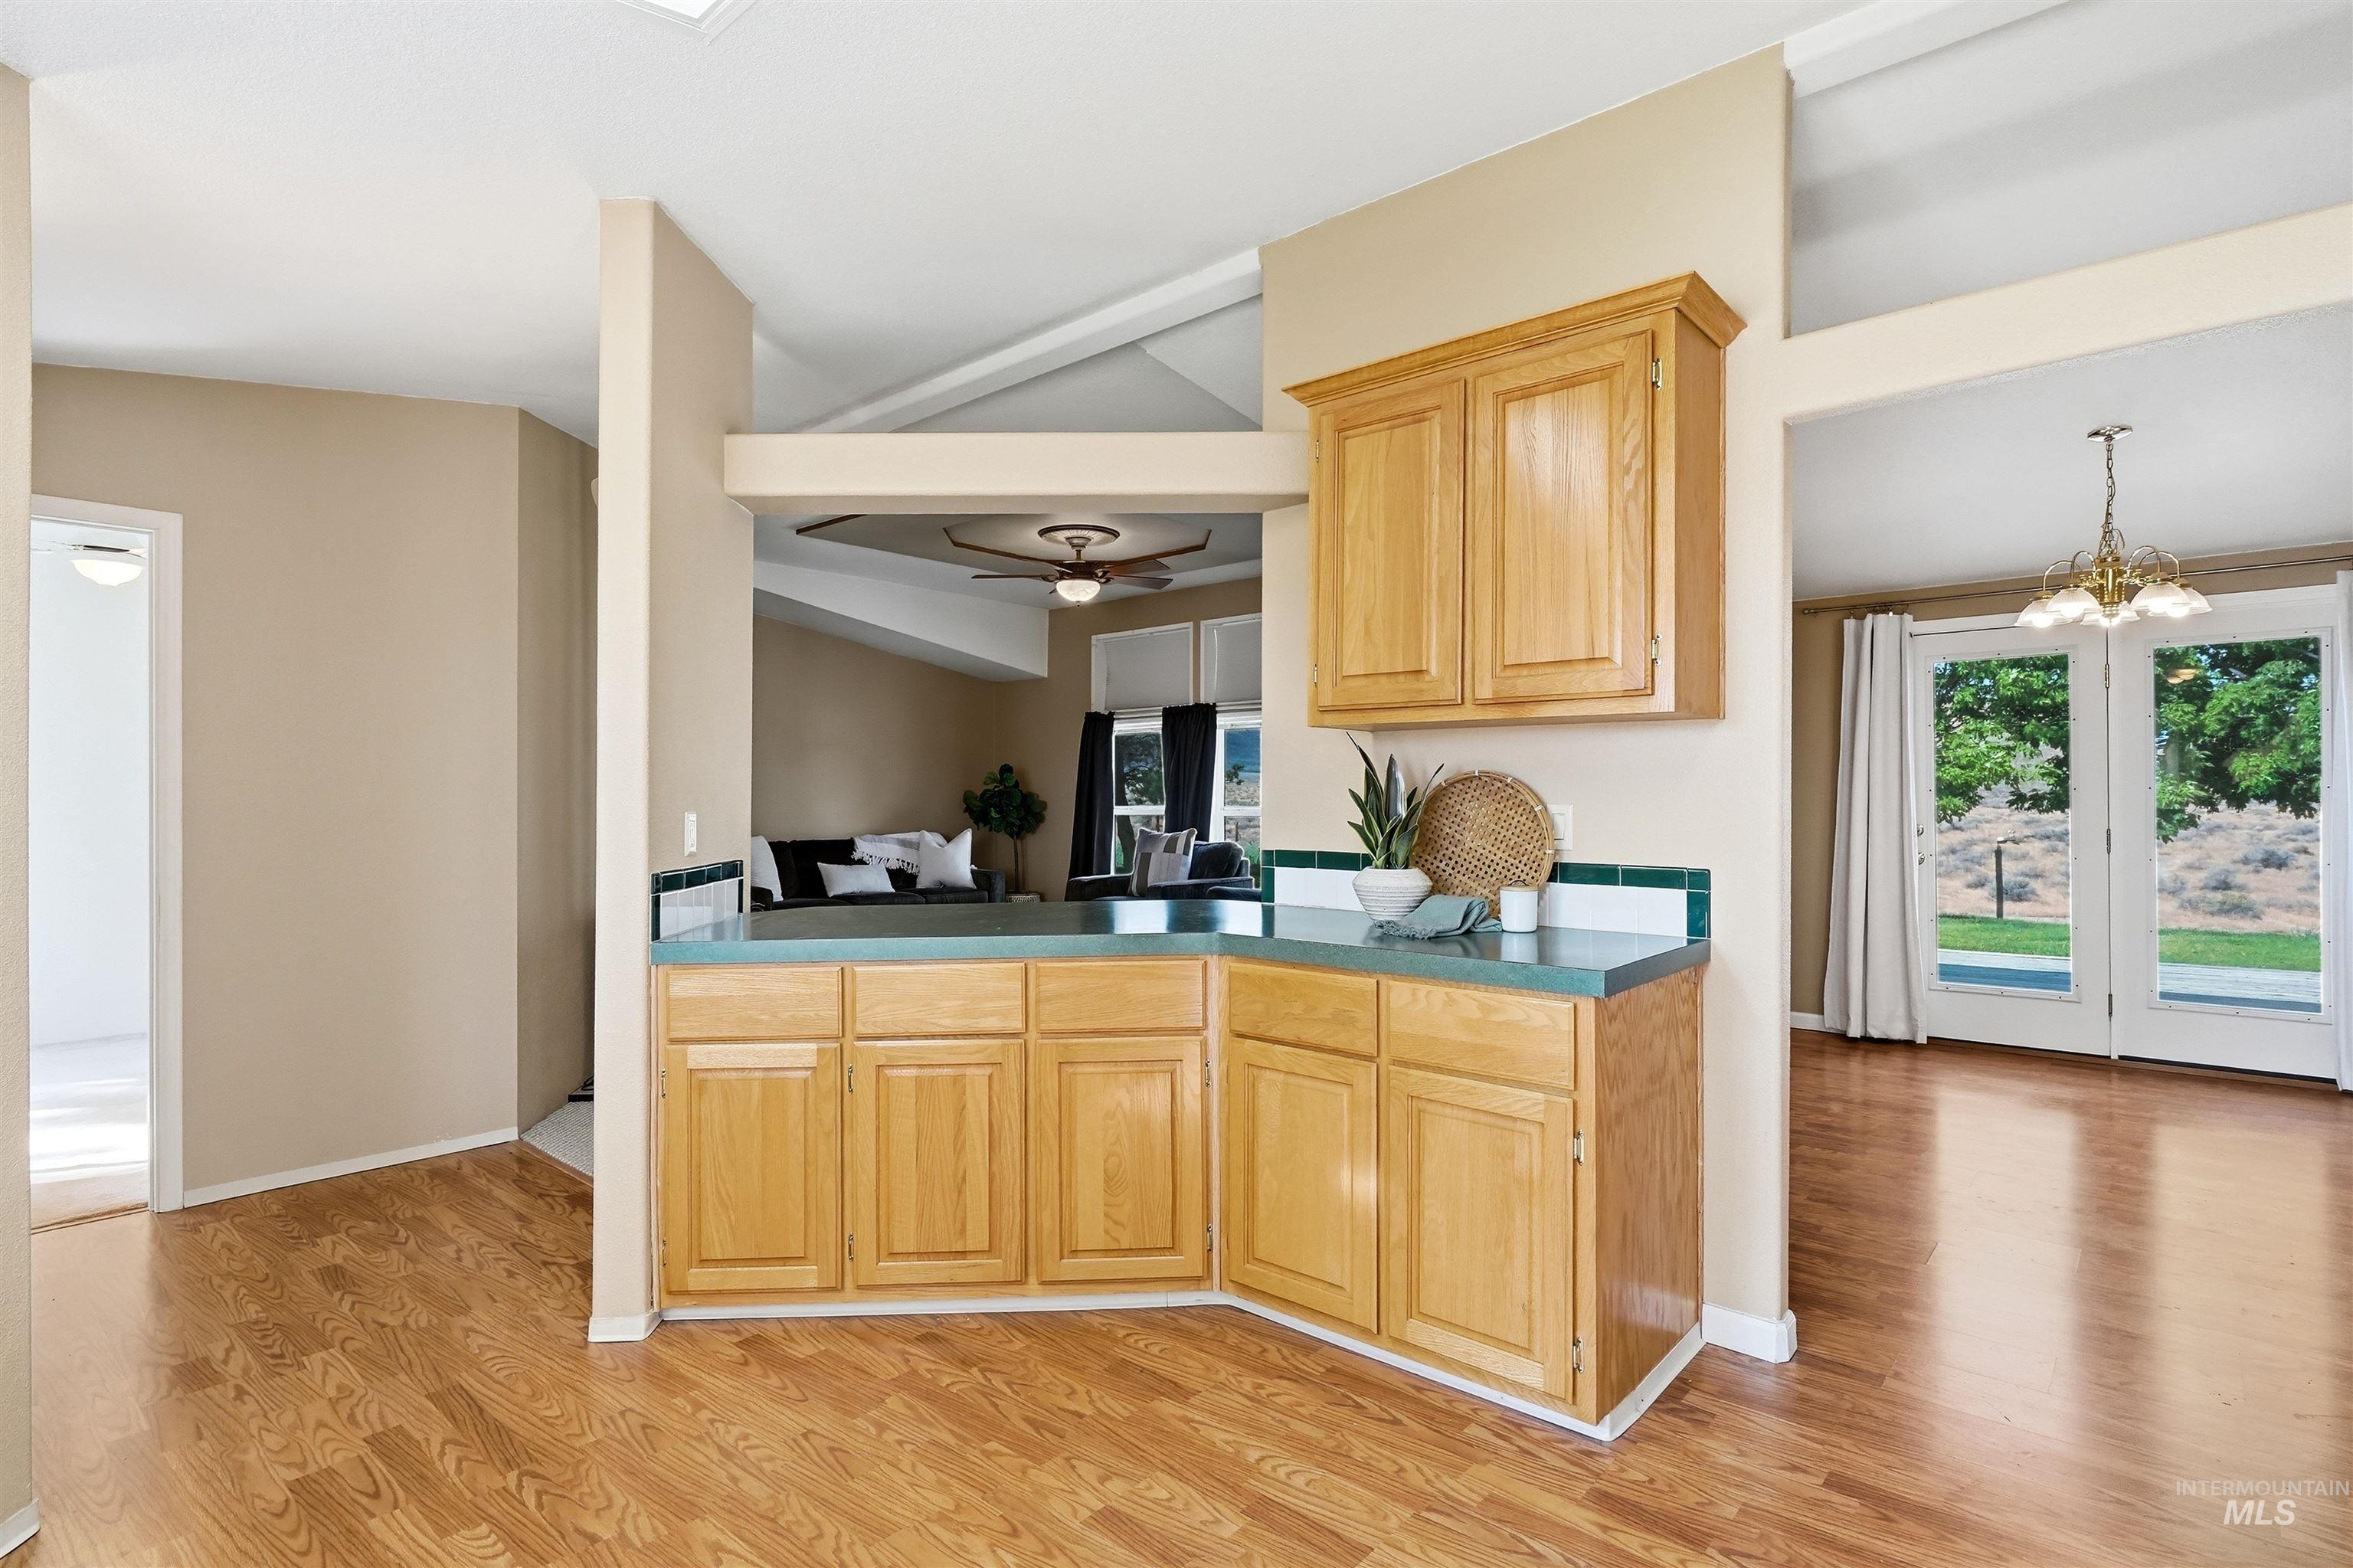
Wood-finish flooring throughout
-
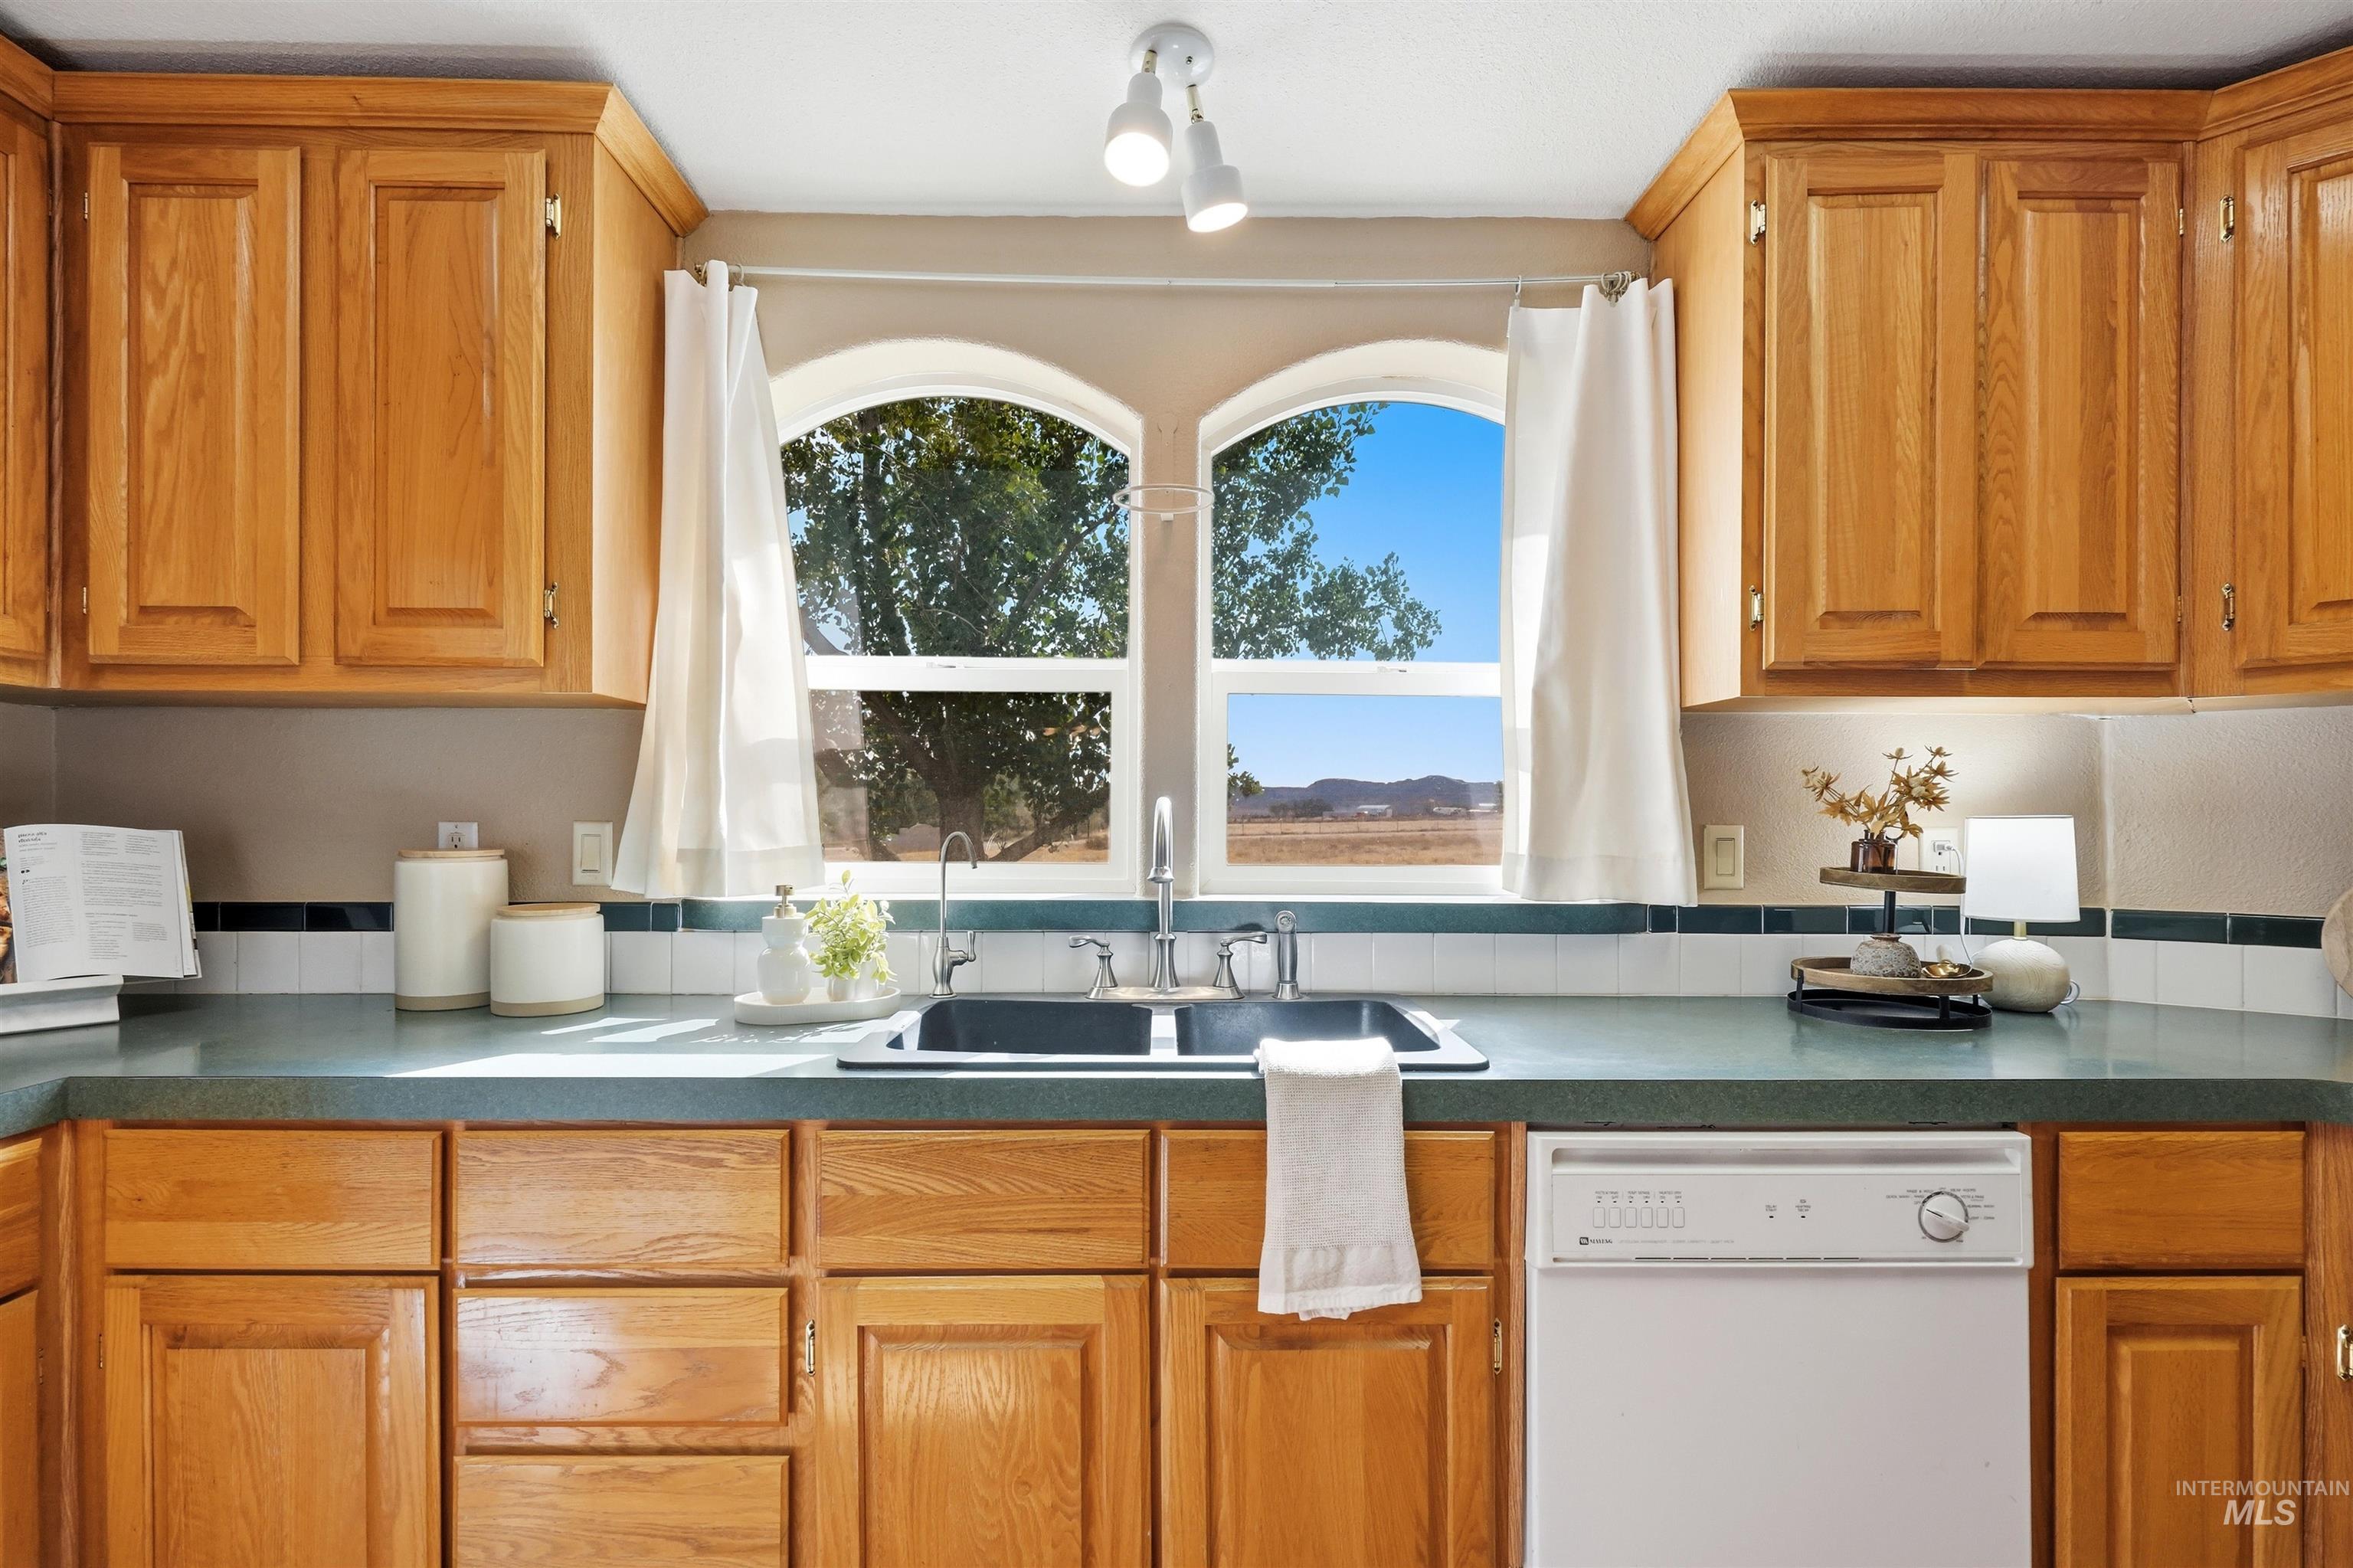
Kitchen featuring wood cabinetry, arched windows, dual basin sink, and a dishwasher
-
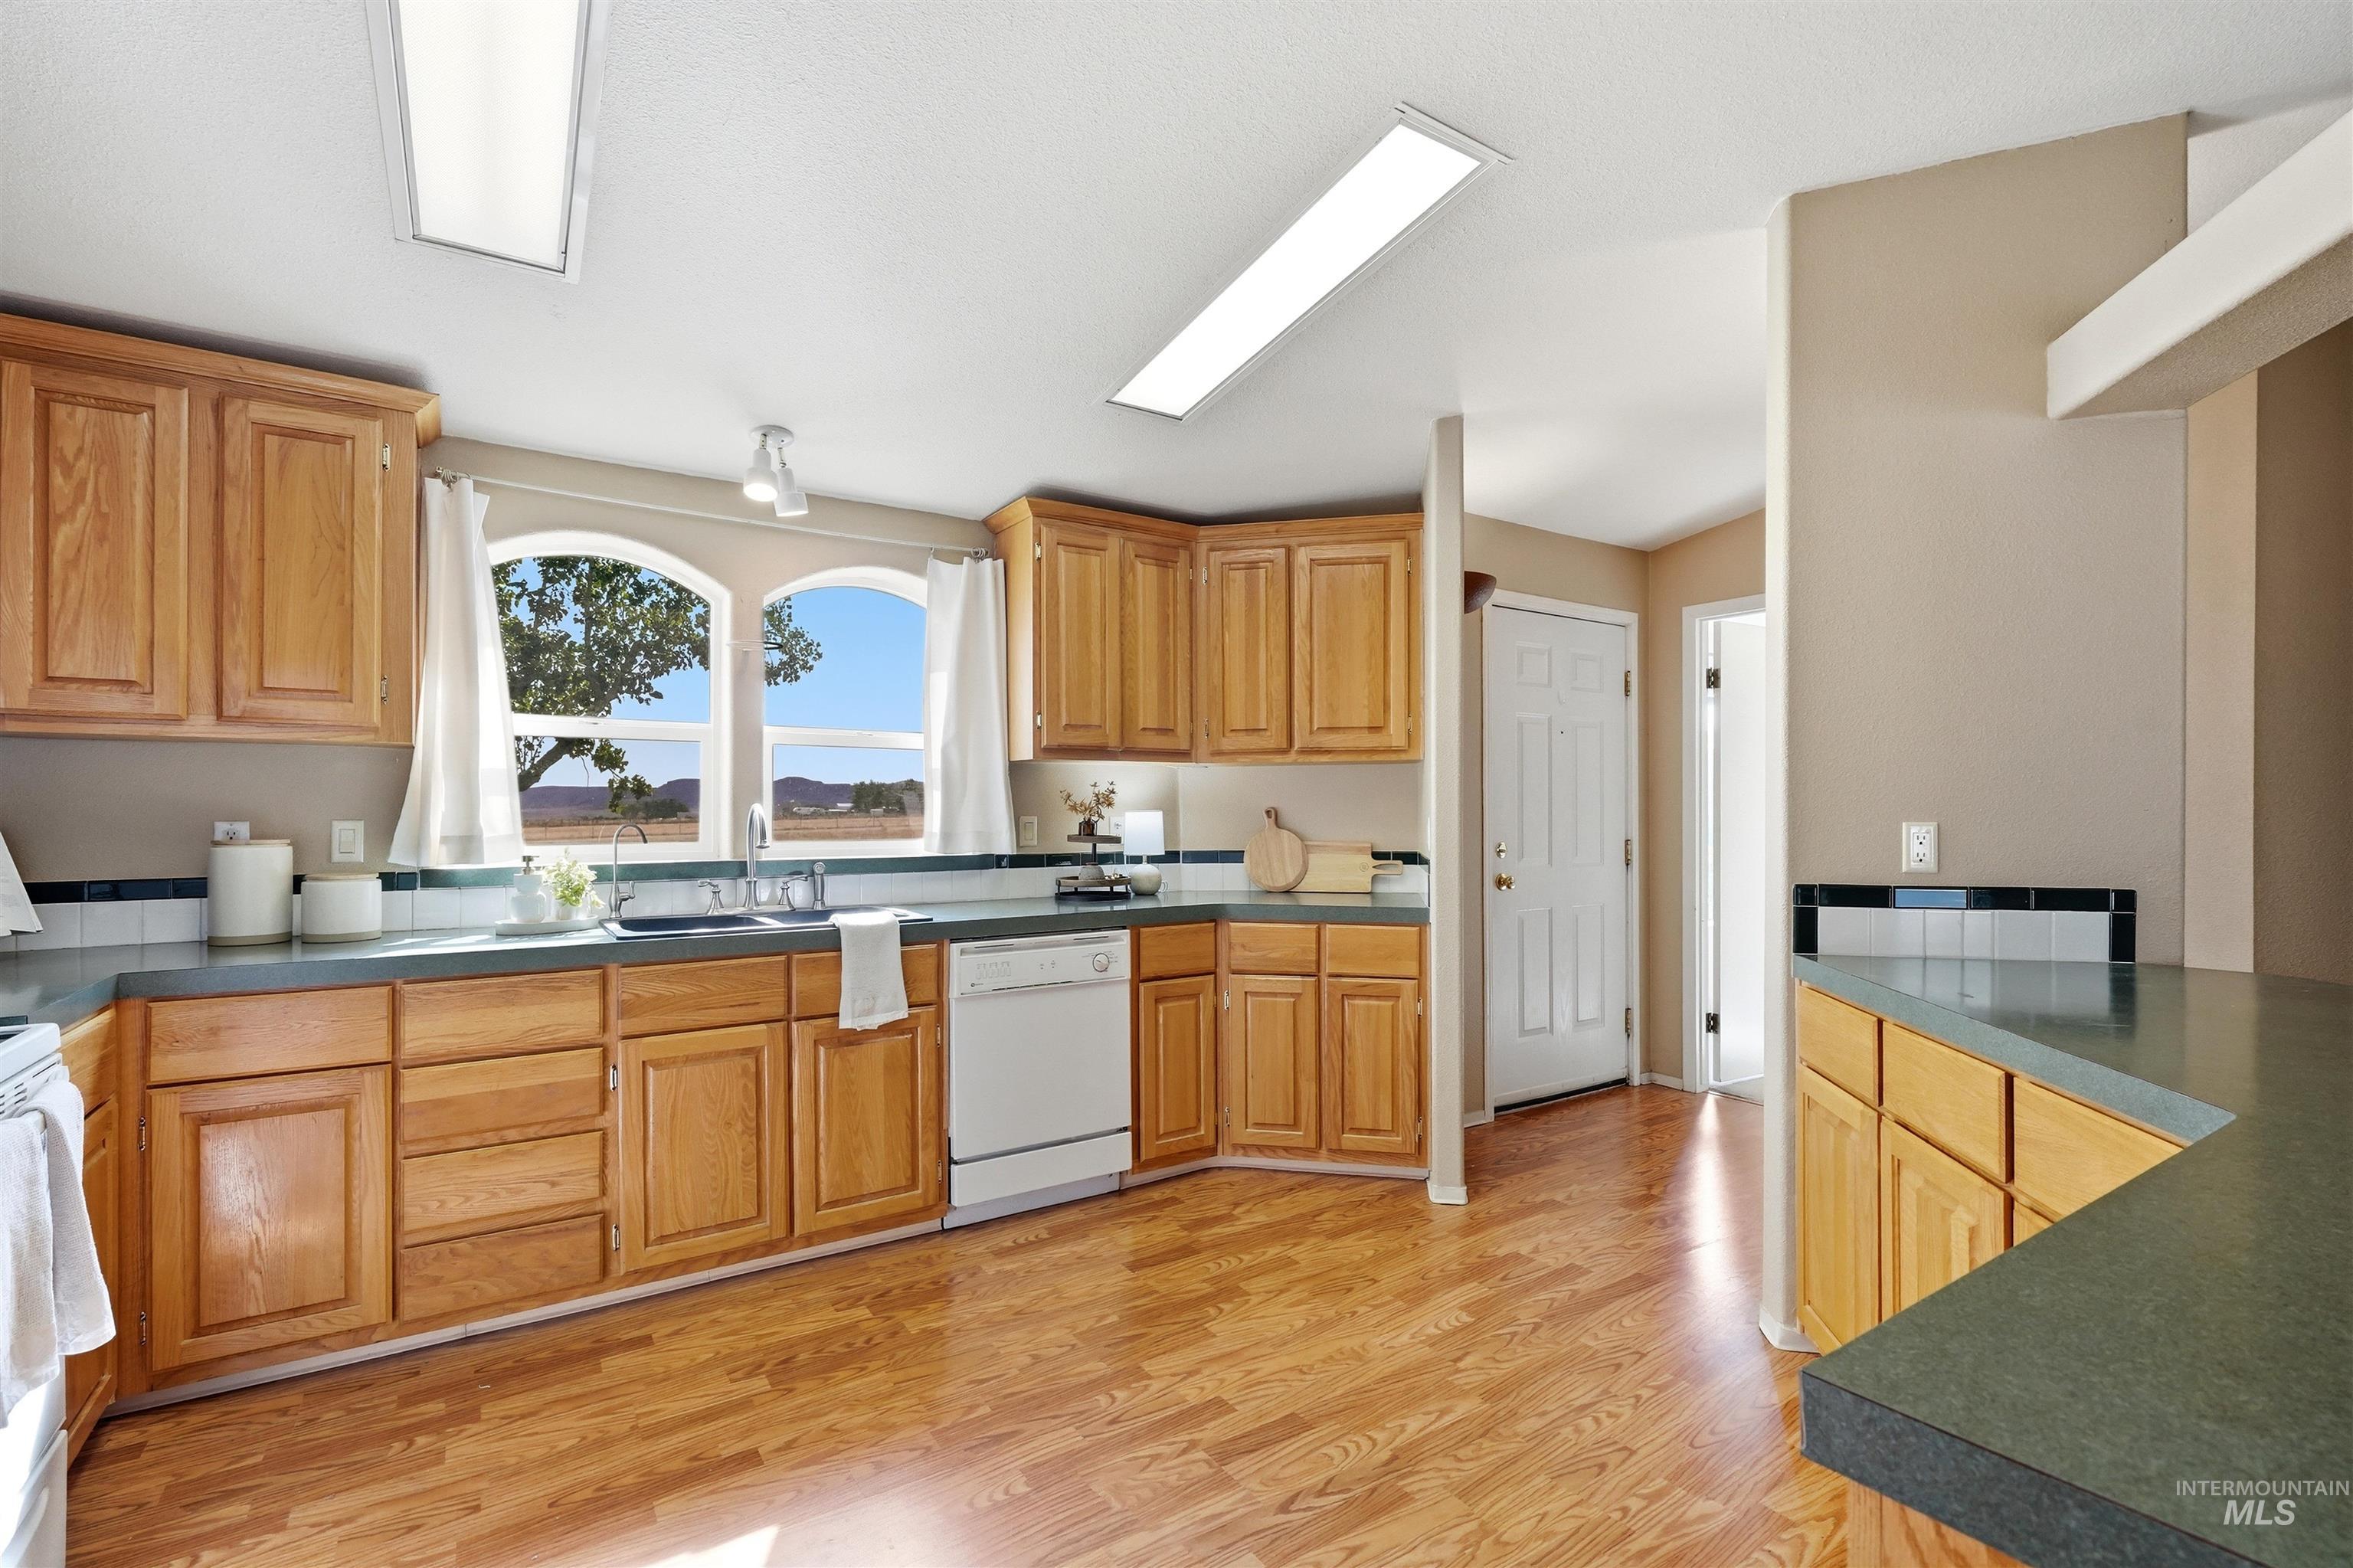
Kitchen featuring wood-finish flooring, natural wood cabinetry, a built-in dishwasher, dual arched windows, and recessed ceiling lighting
-
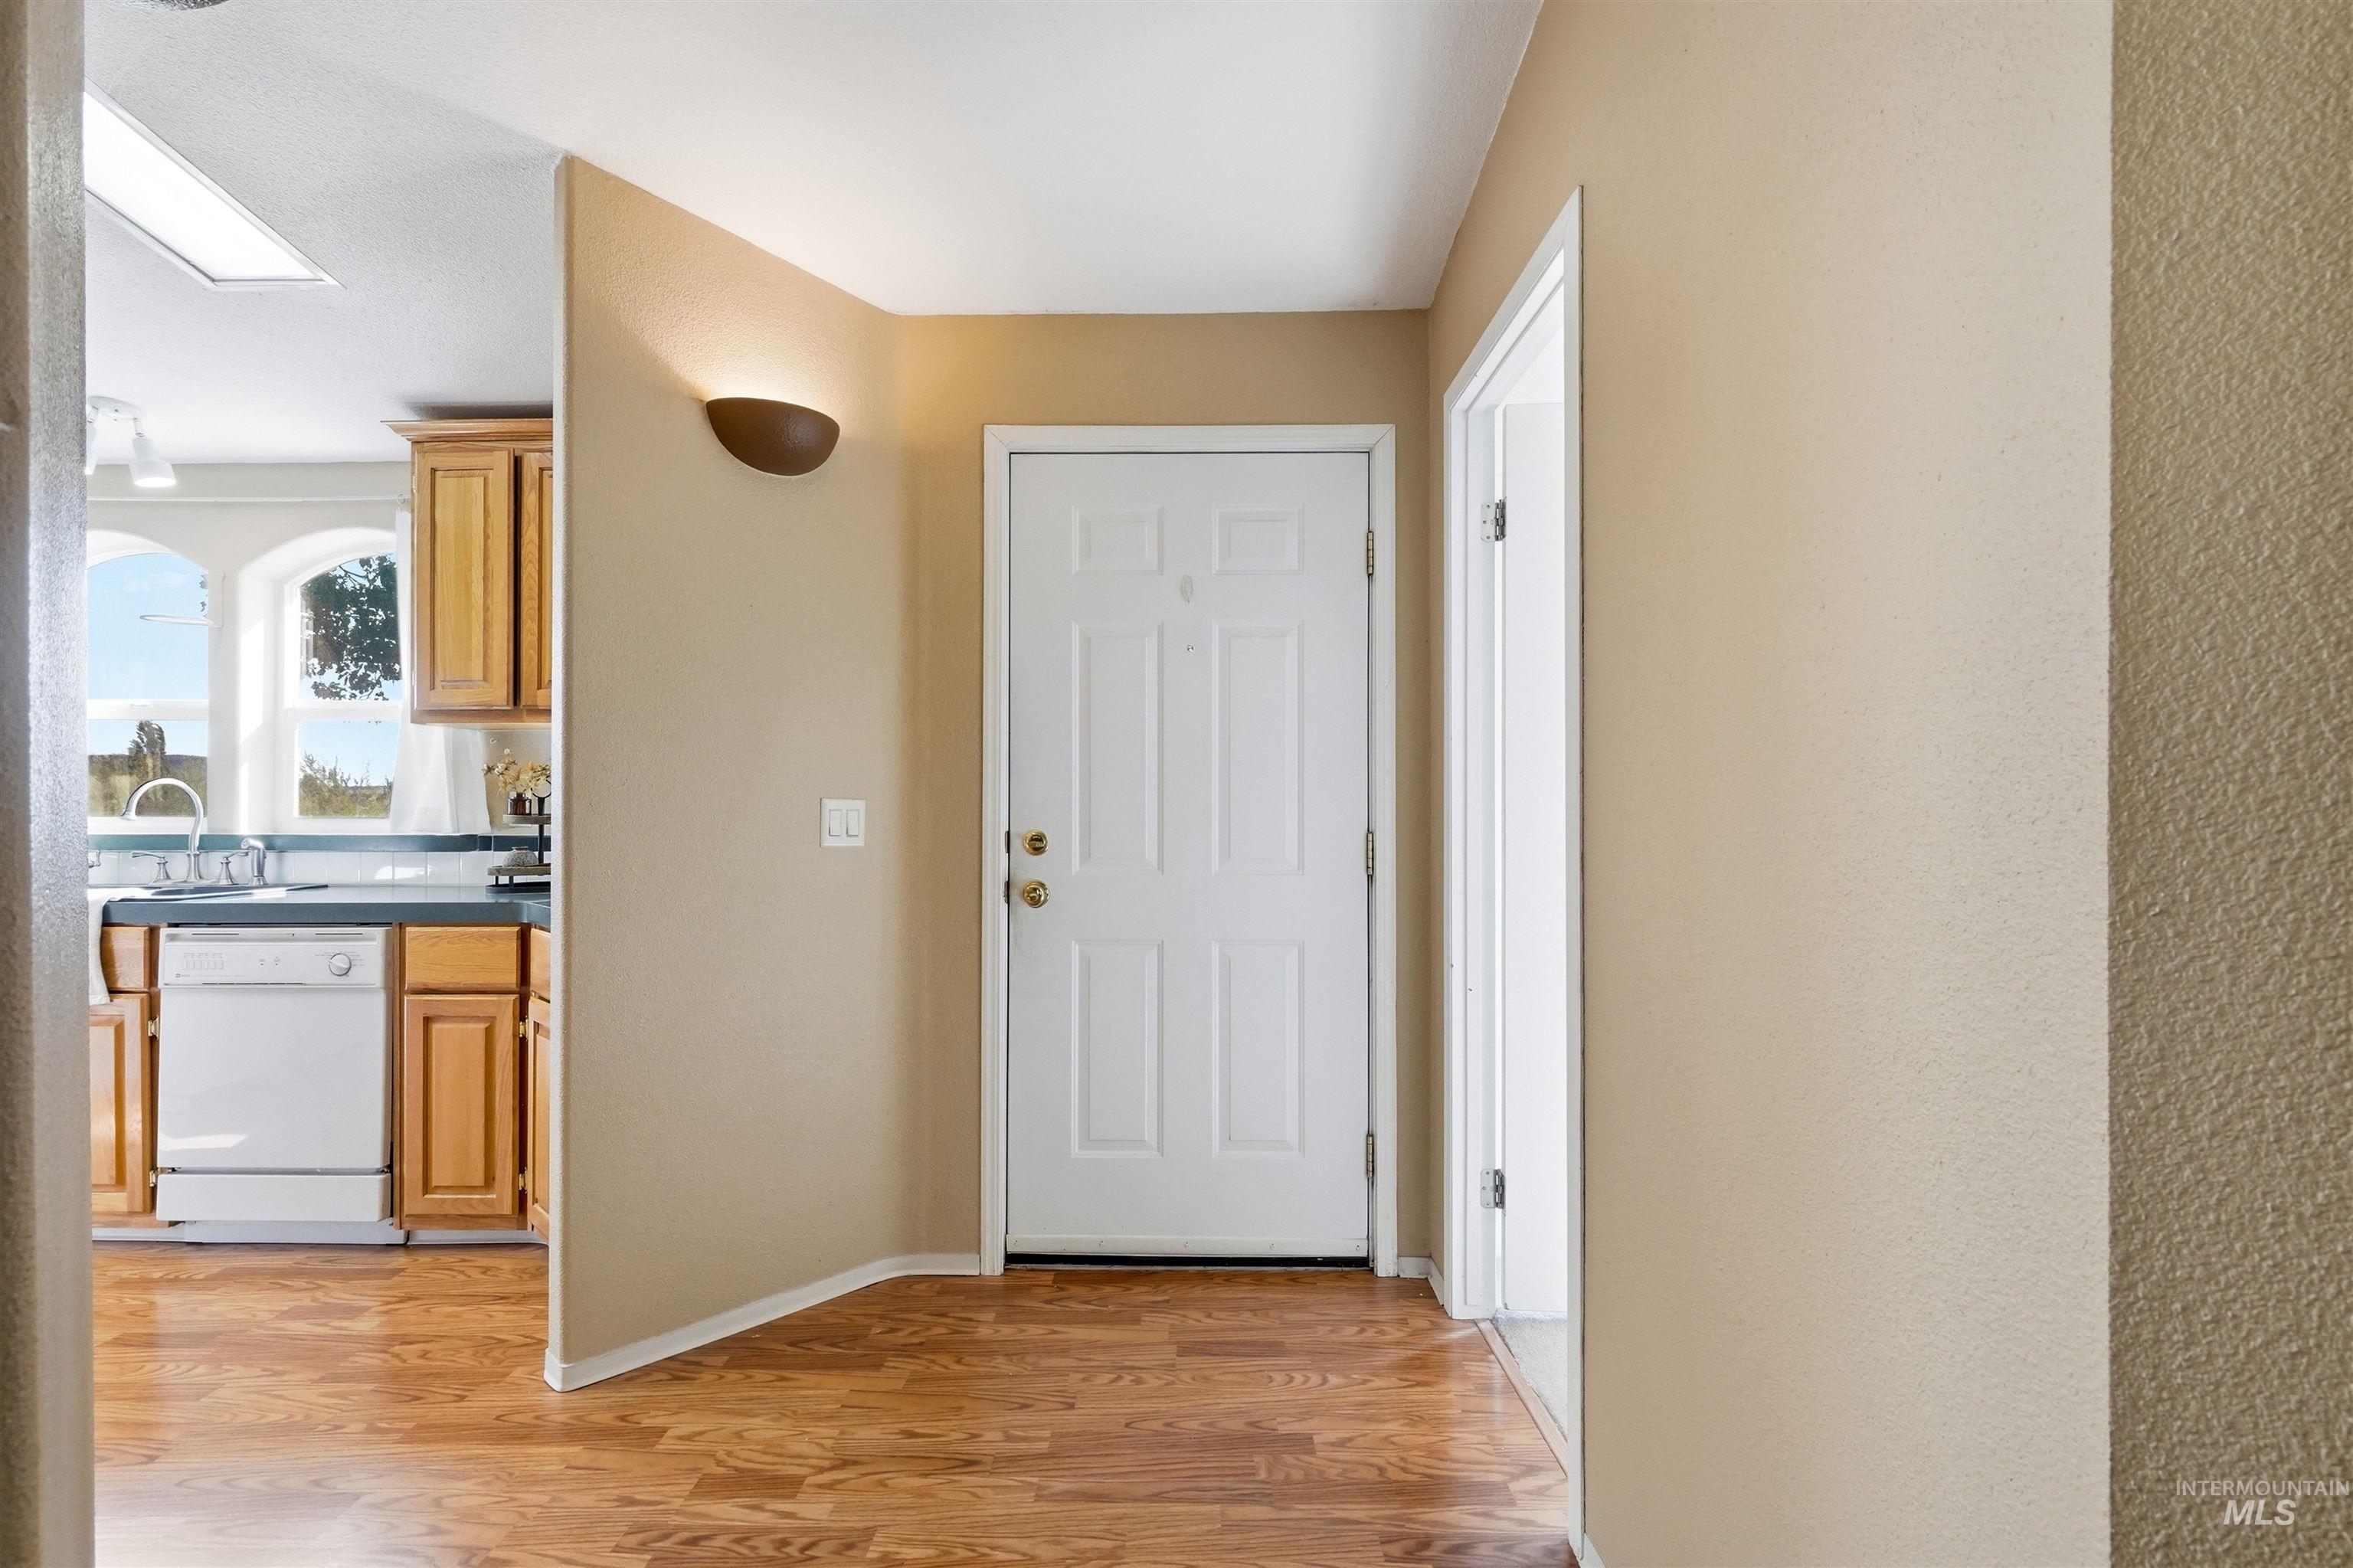
Wood-finish flooring
-
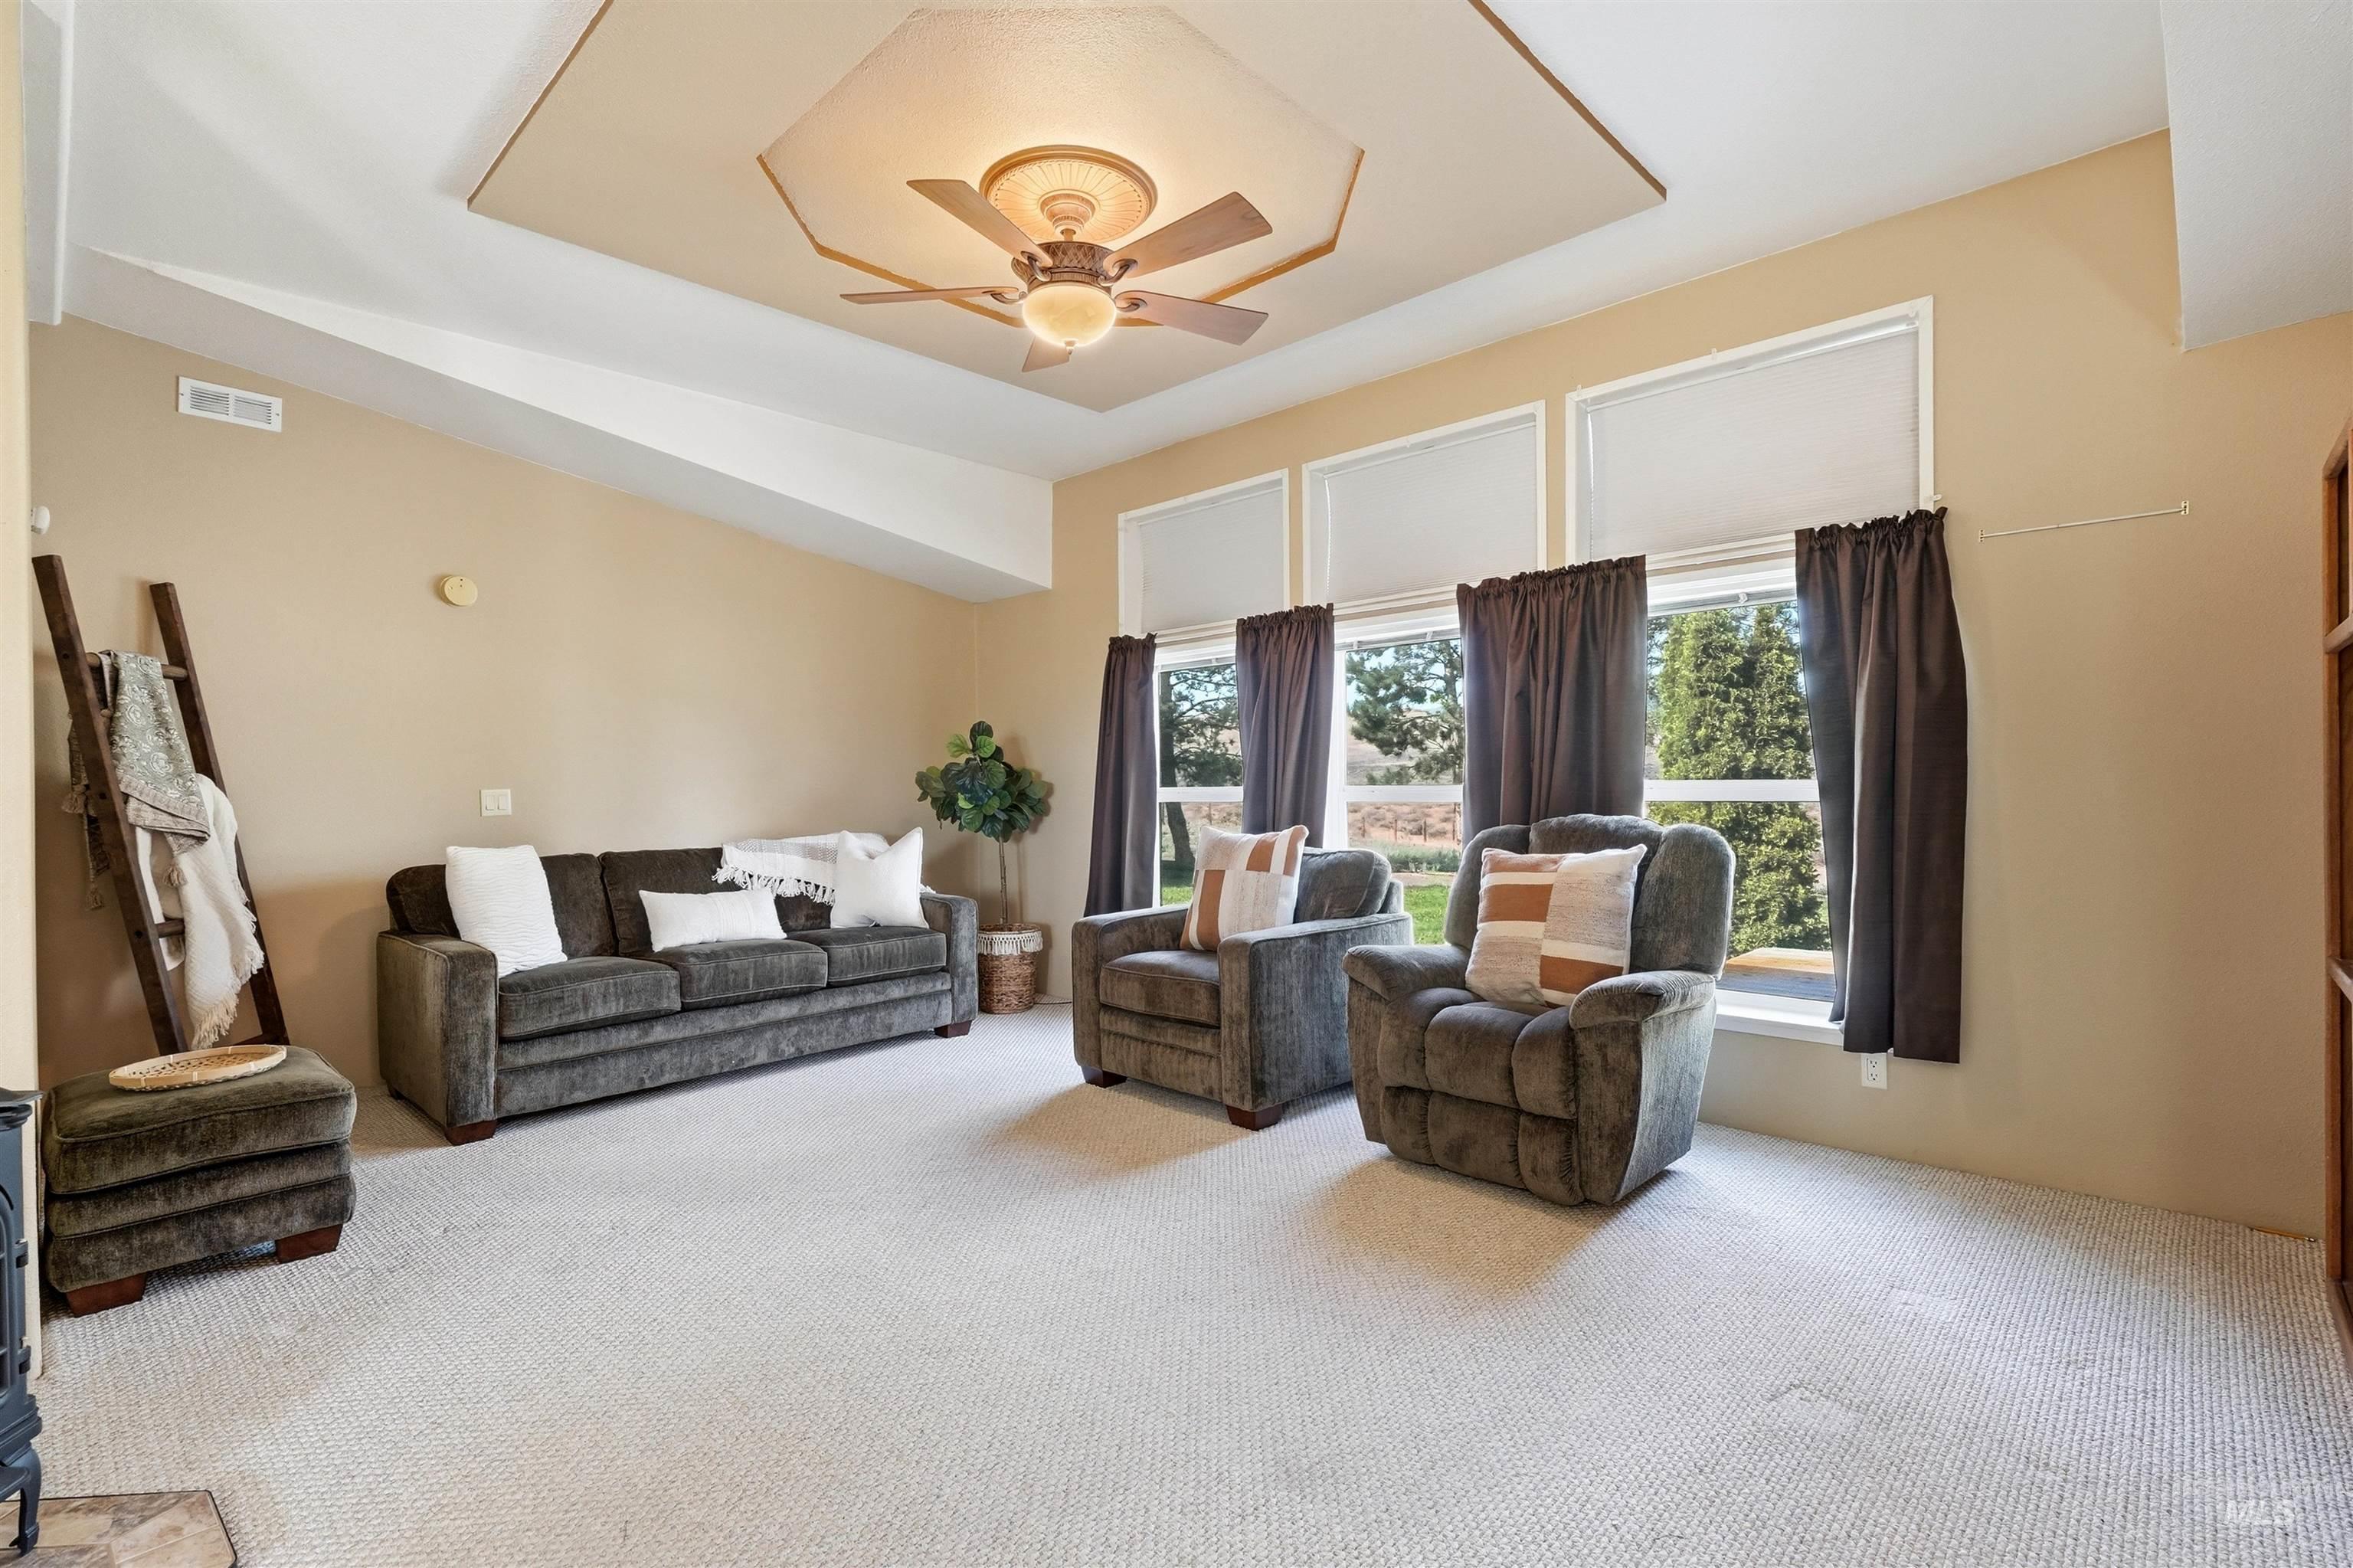
Recessed ceiling with a central fan light fixture, light-toned wall paint, large windows with roller shades and curtains, and carpet flooring
-
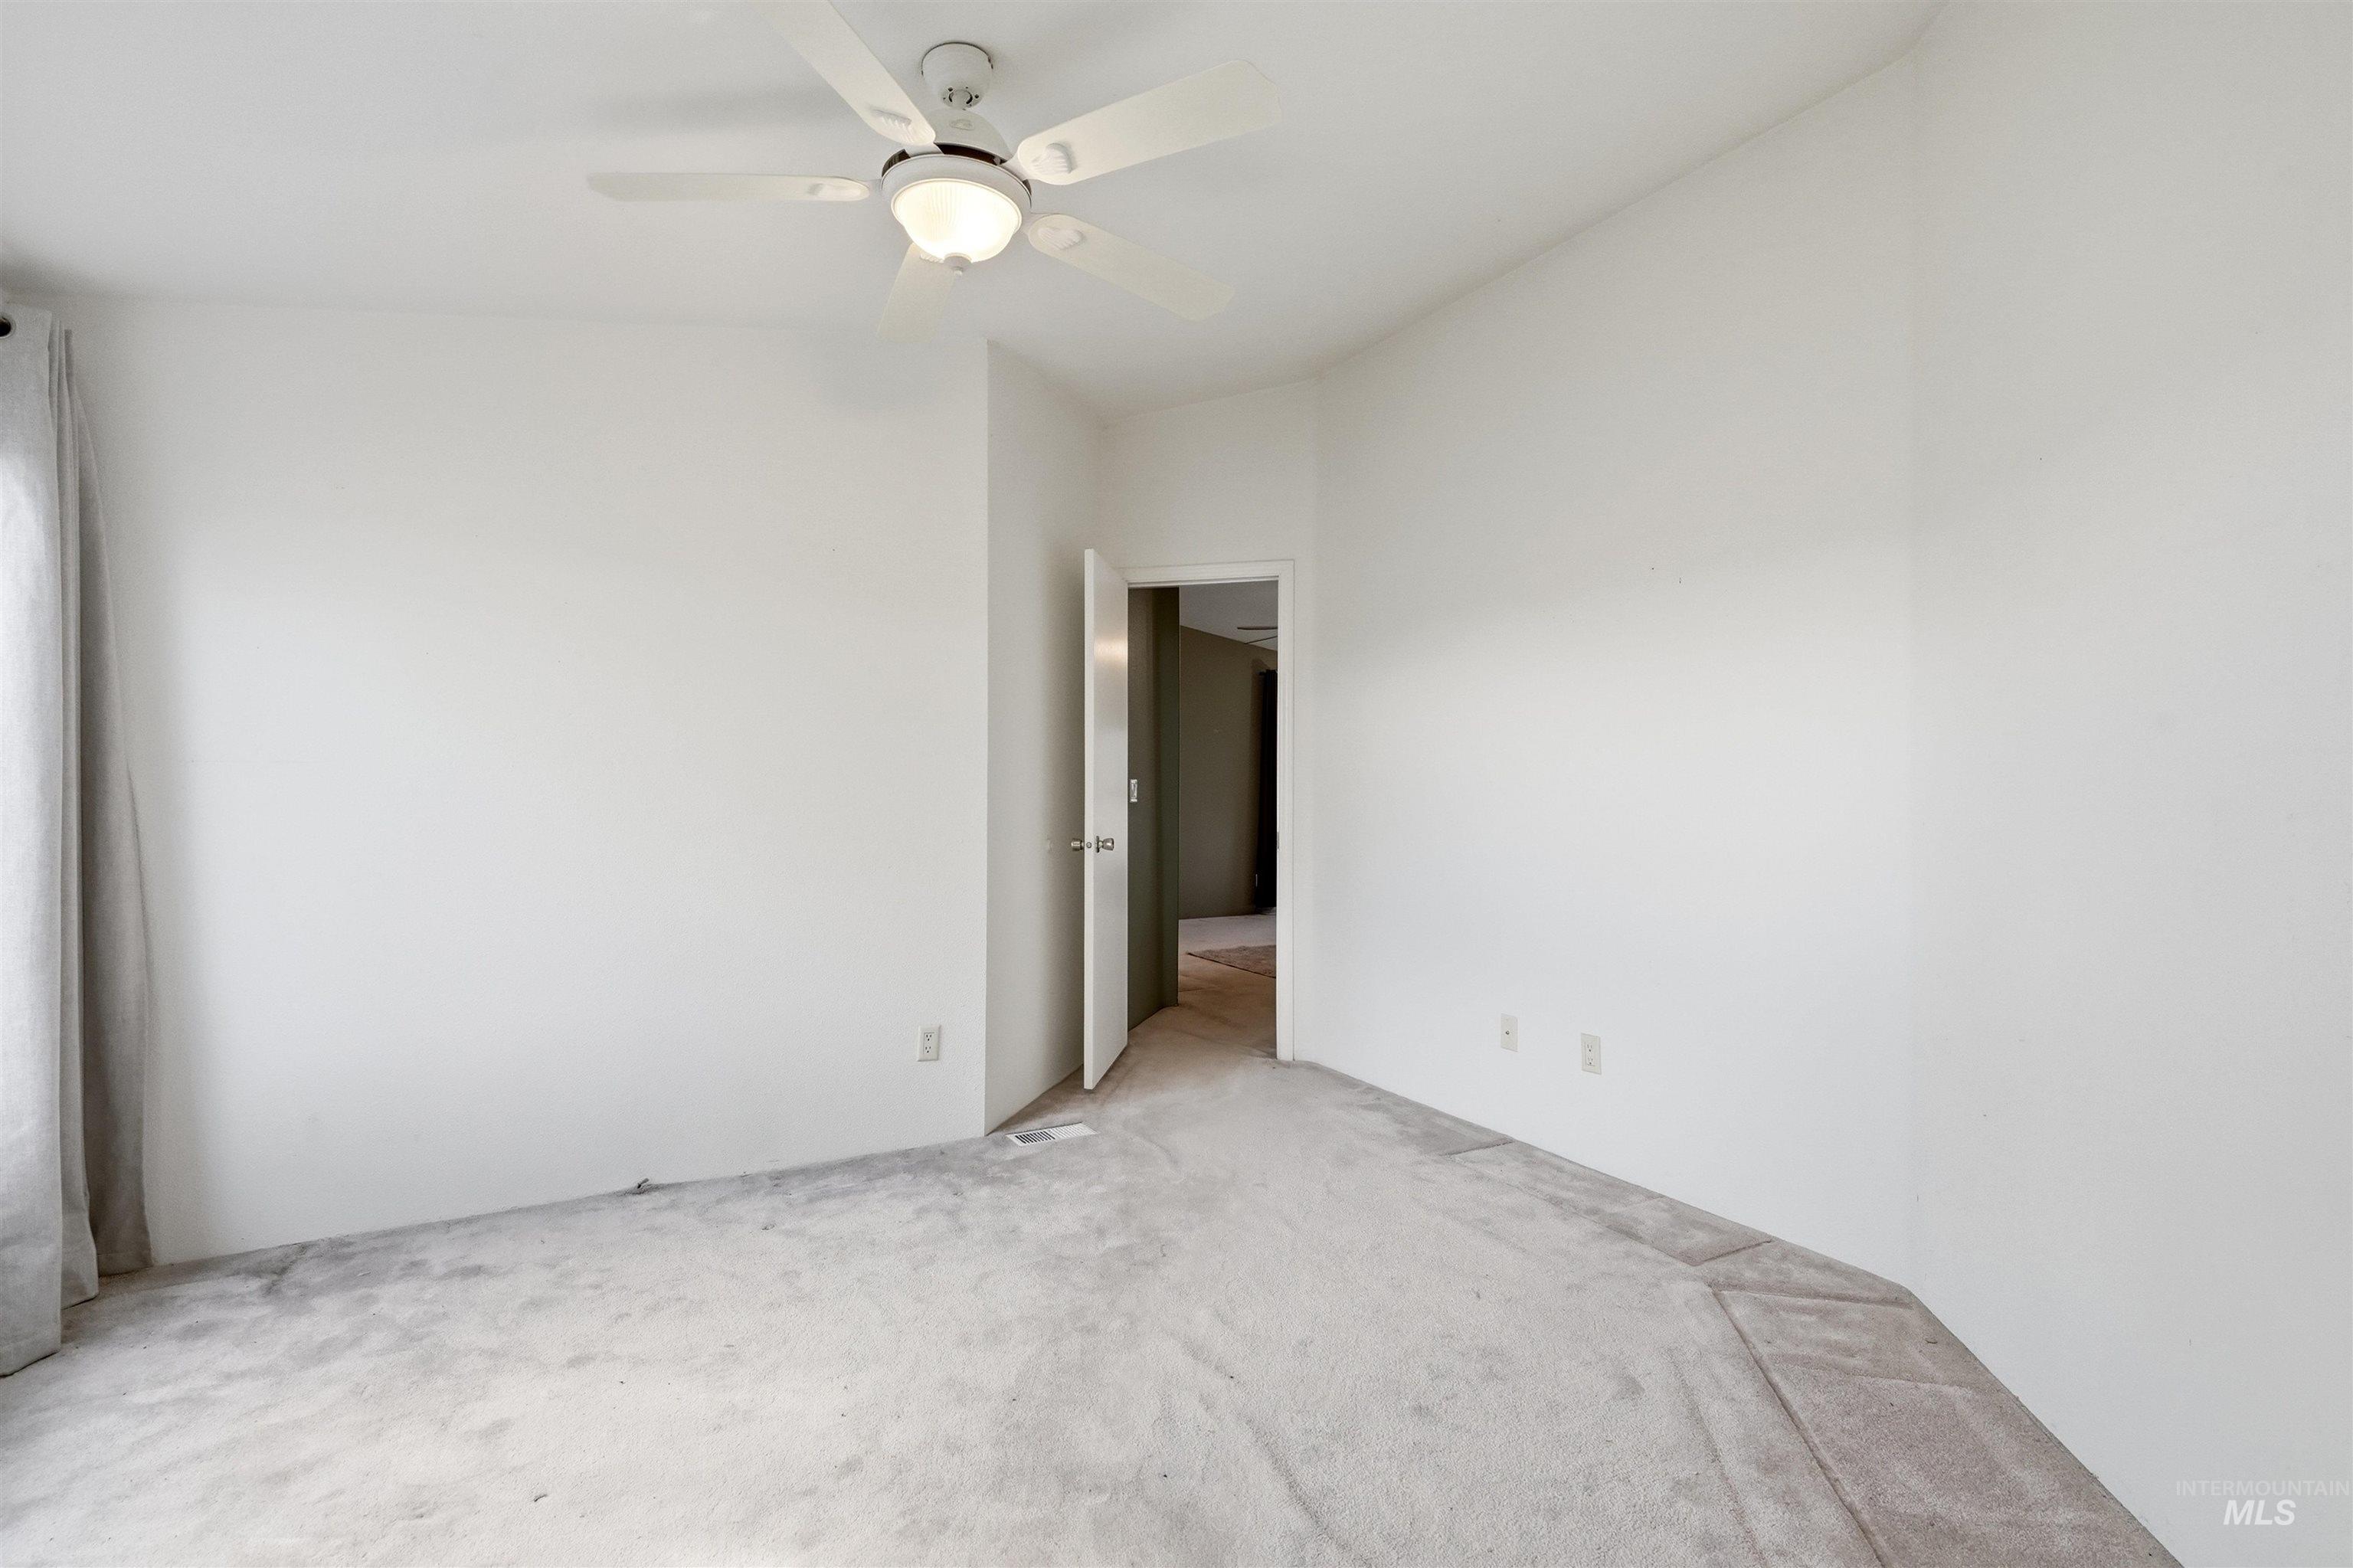
Recessed ceiling fan with integrated lighting, neutral carpet, and white walls
-
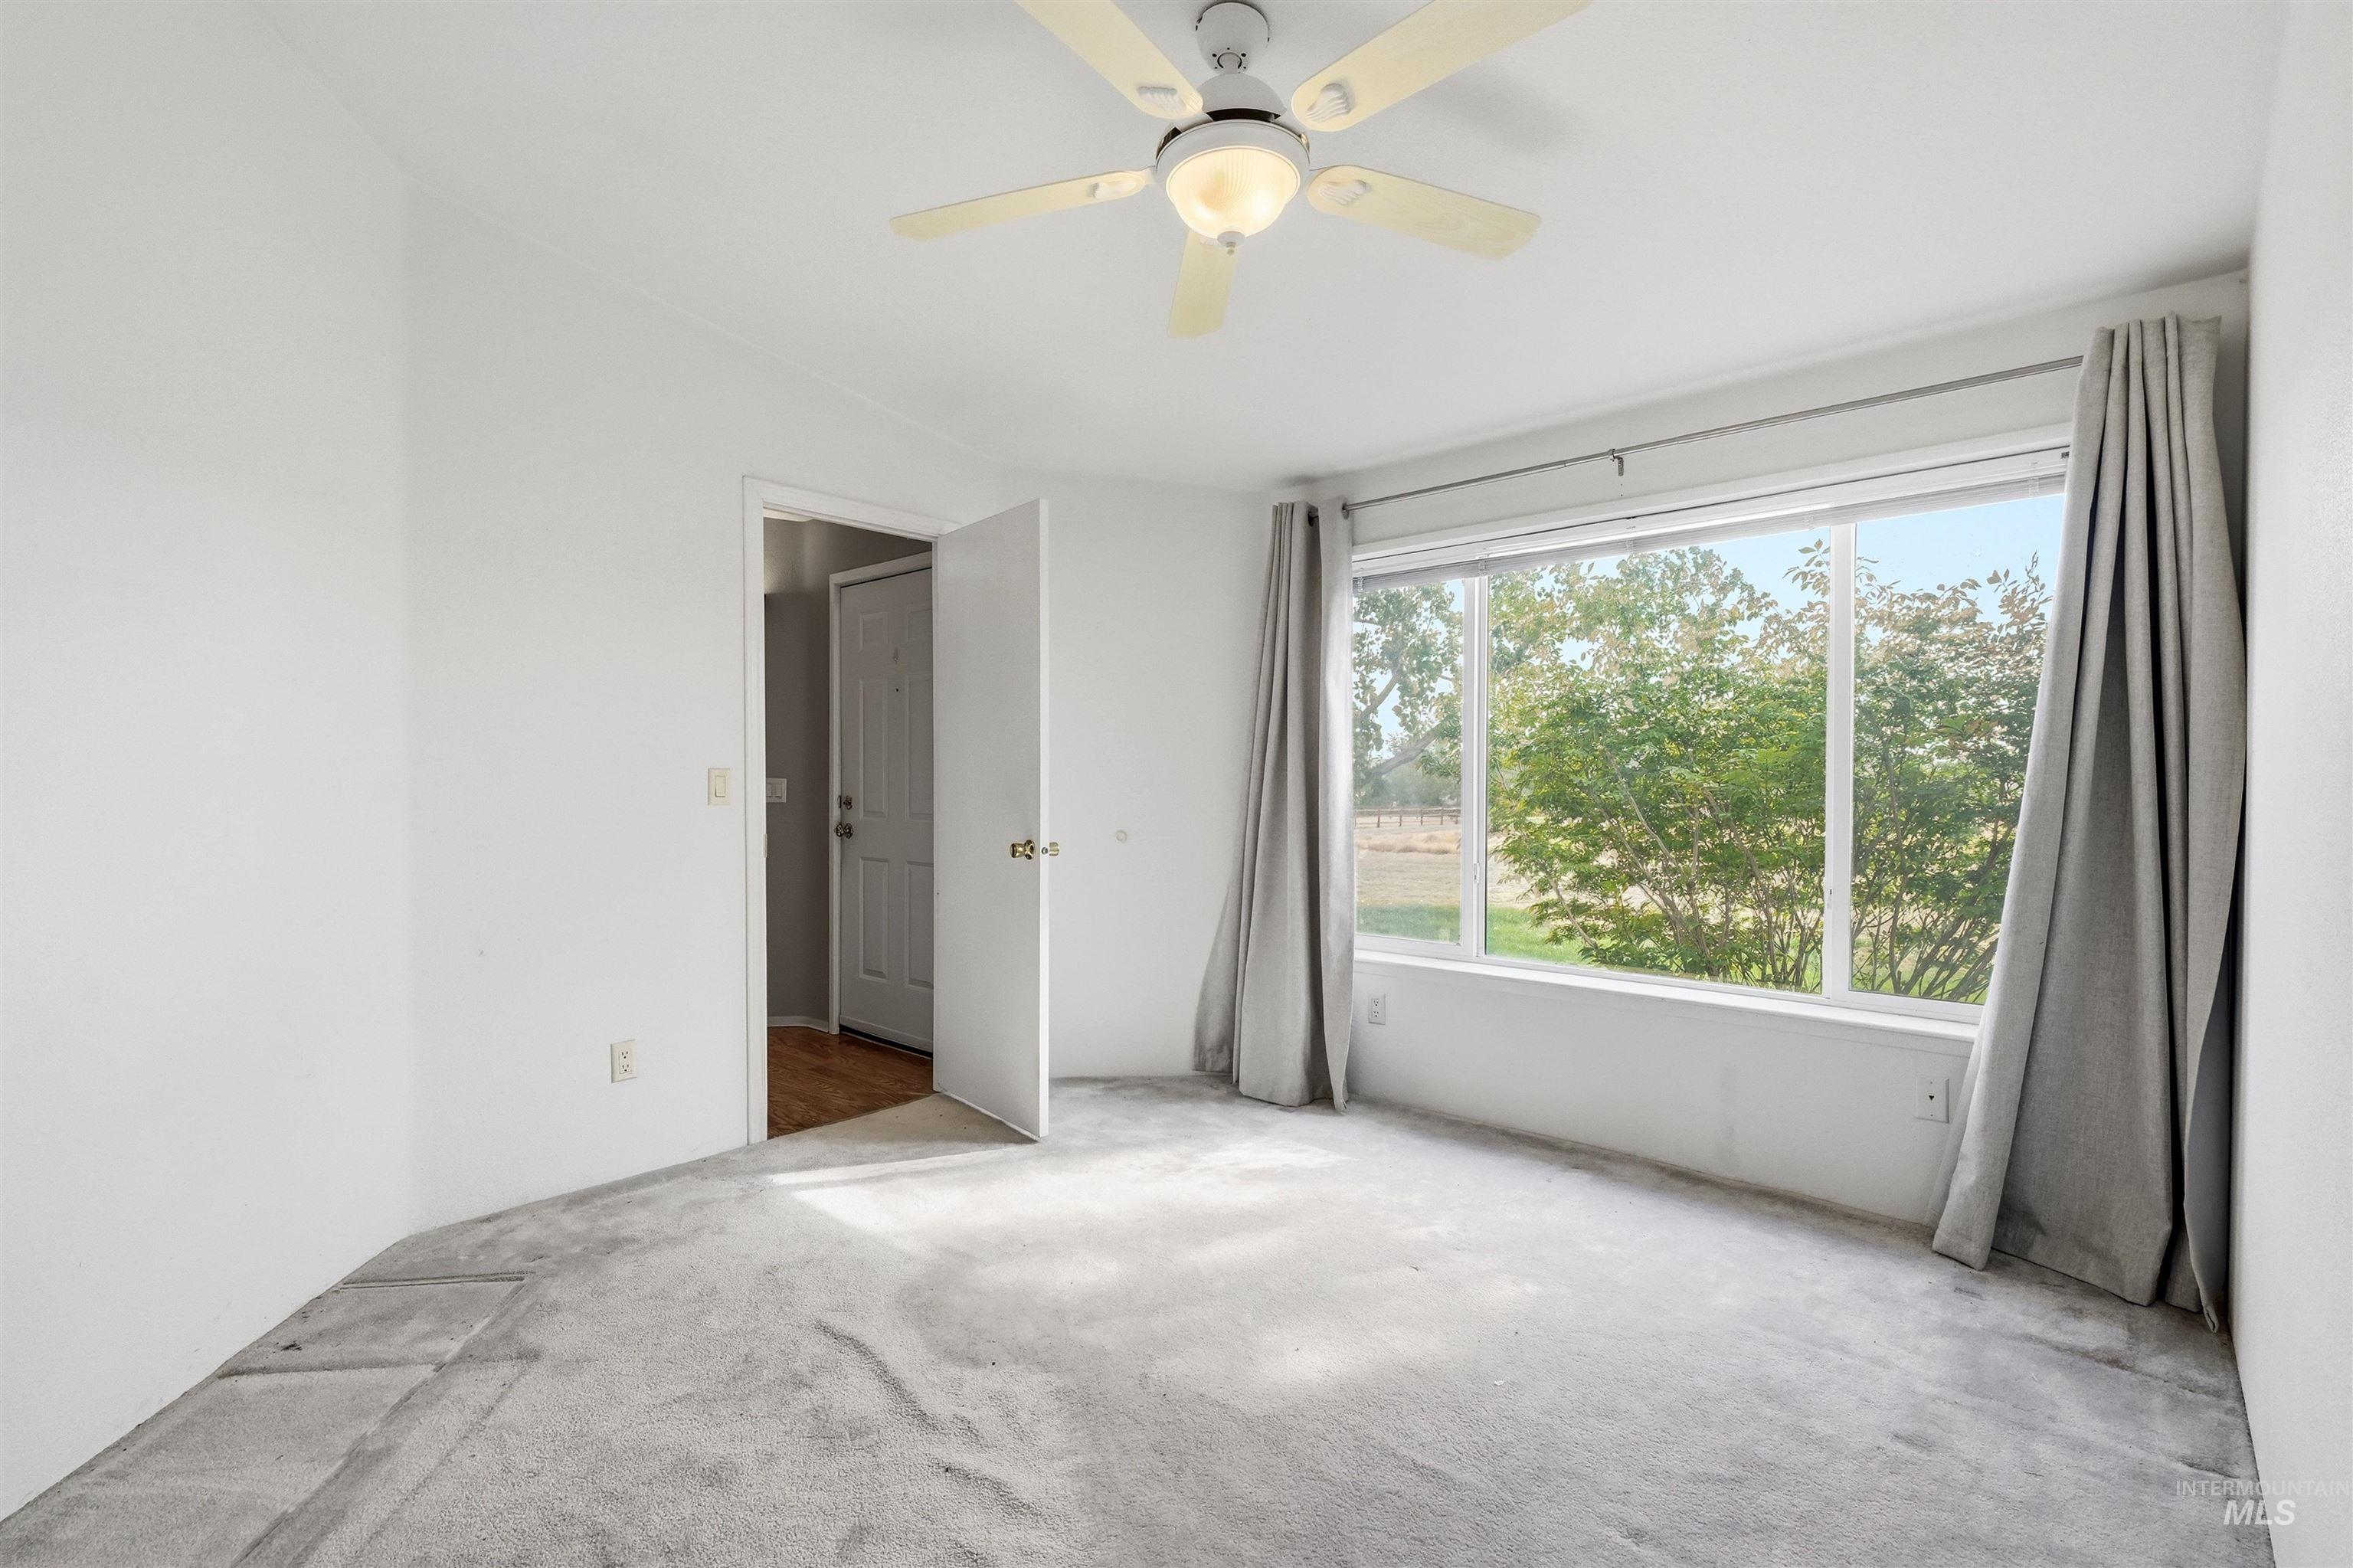
Recessed window featuring a wide sill and exterior foliage
-
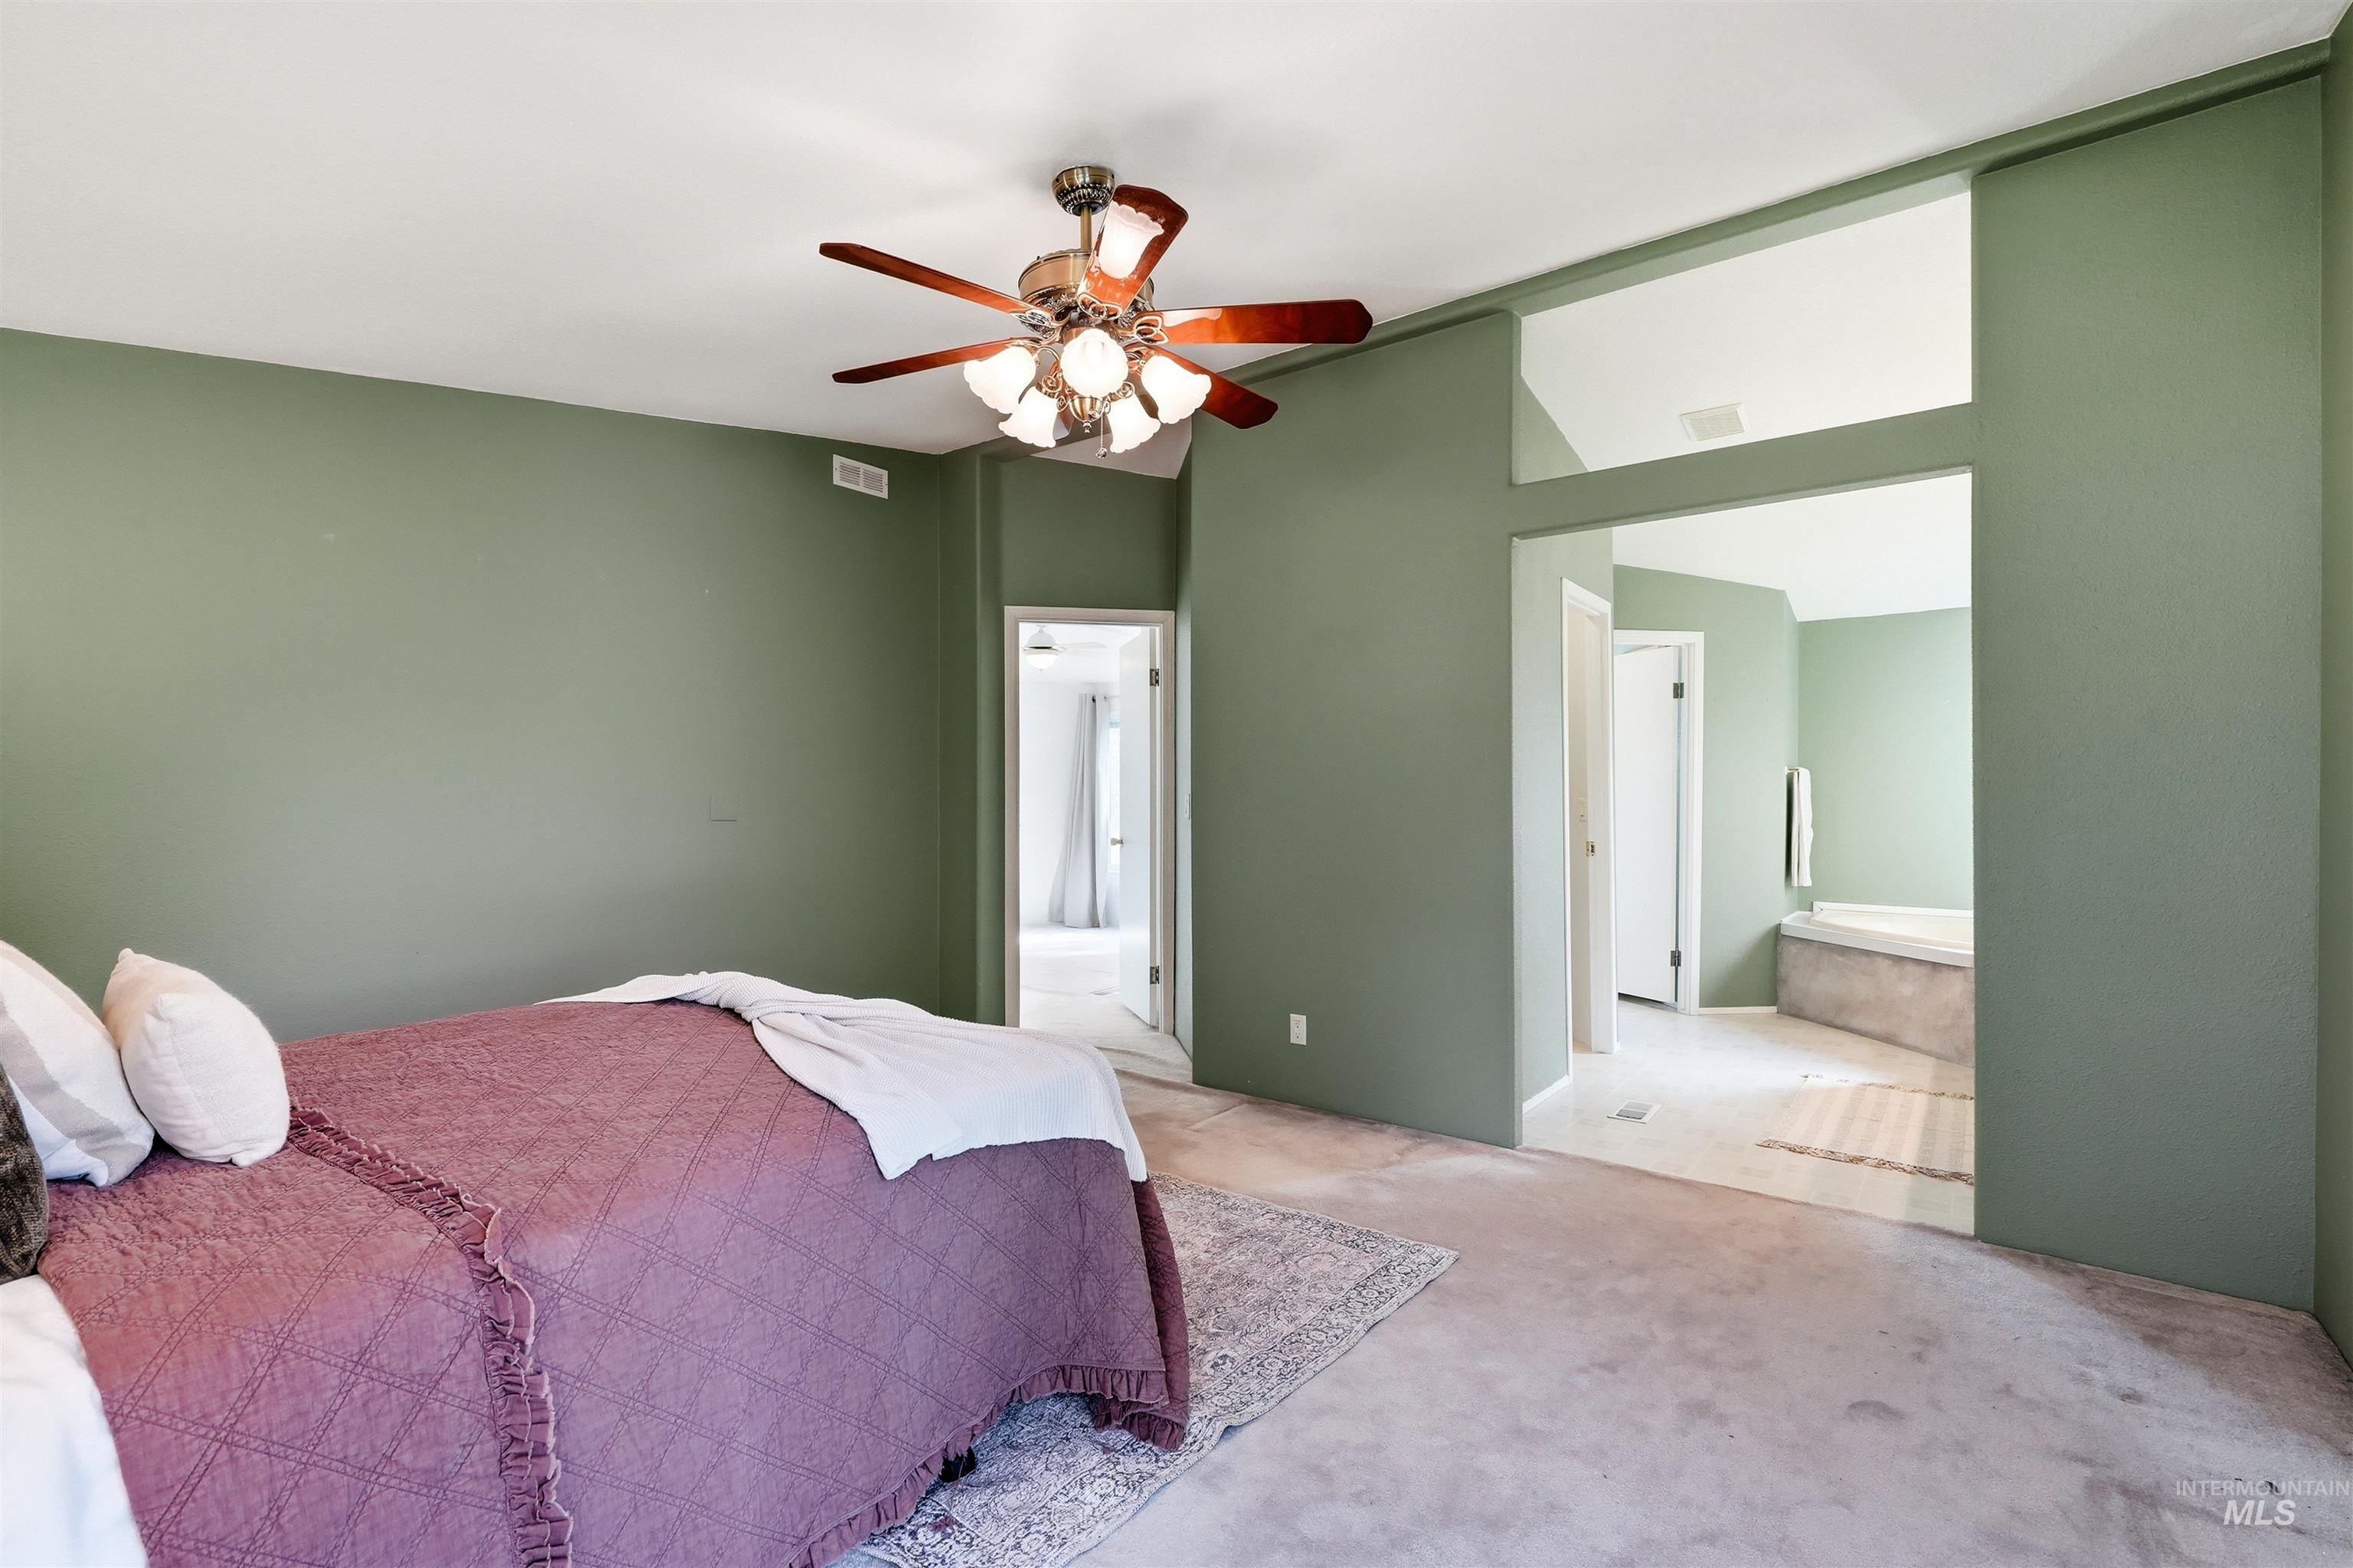
Recessed ceiling fan with light fixture, carpeted flooring, and a separate room featuring a built-in tub
-
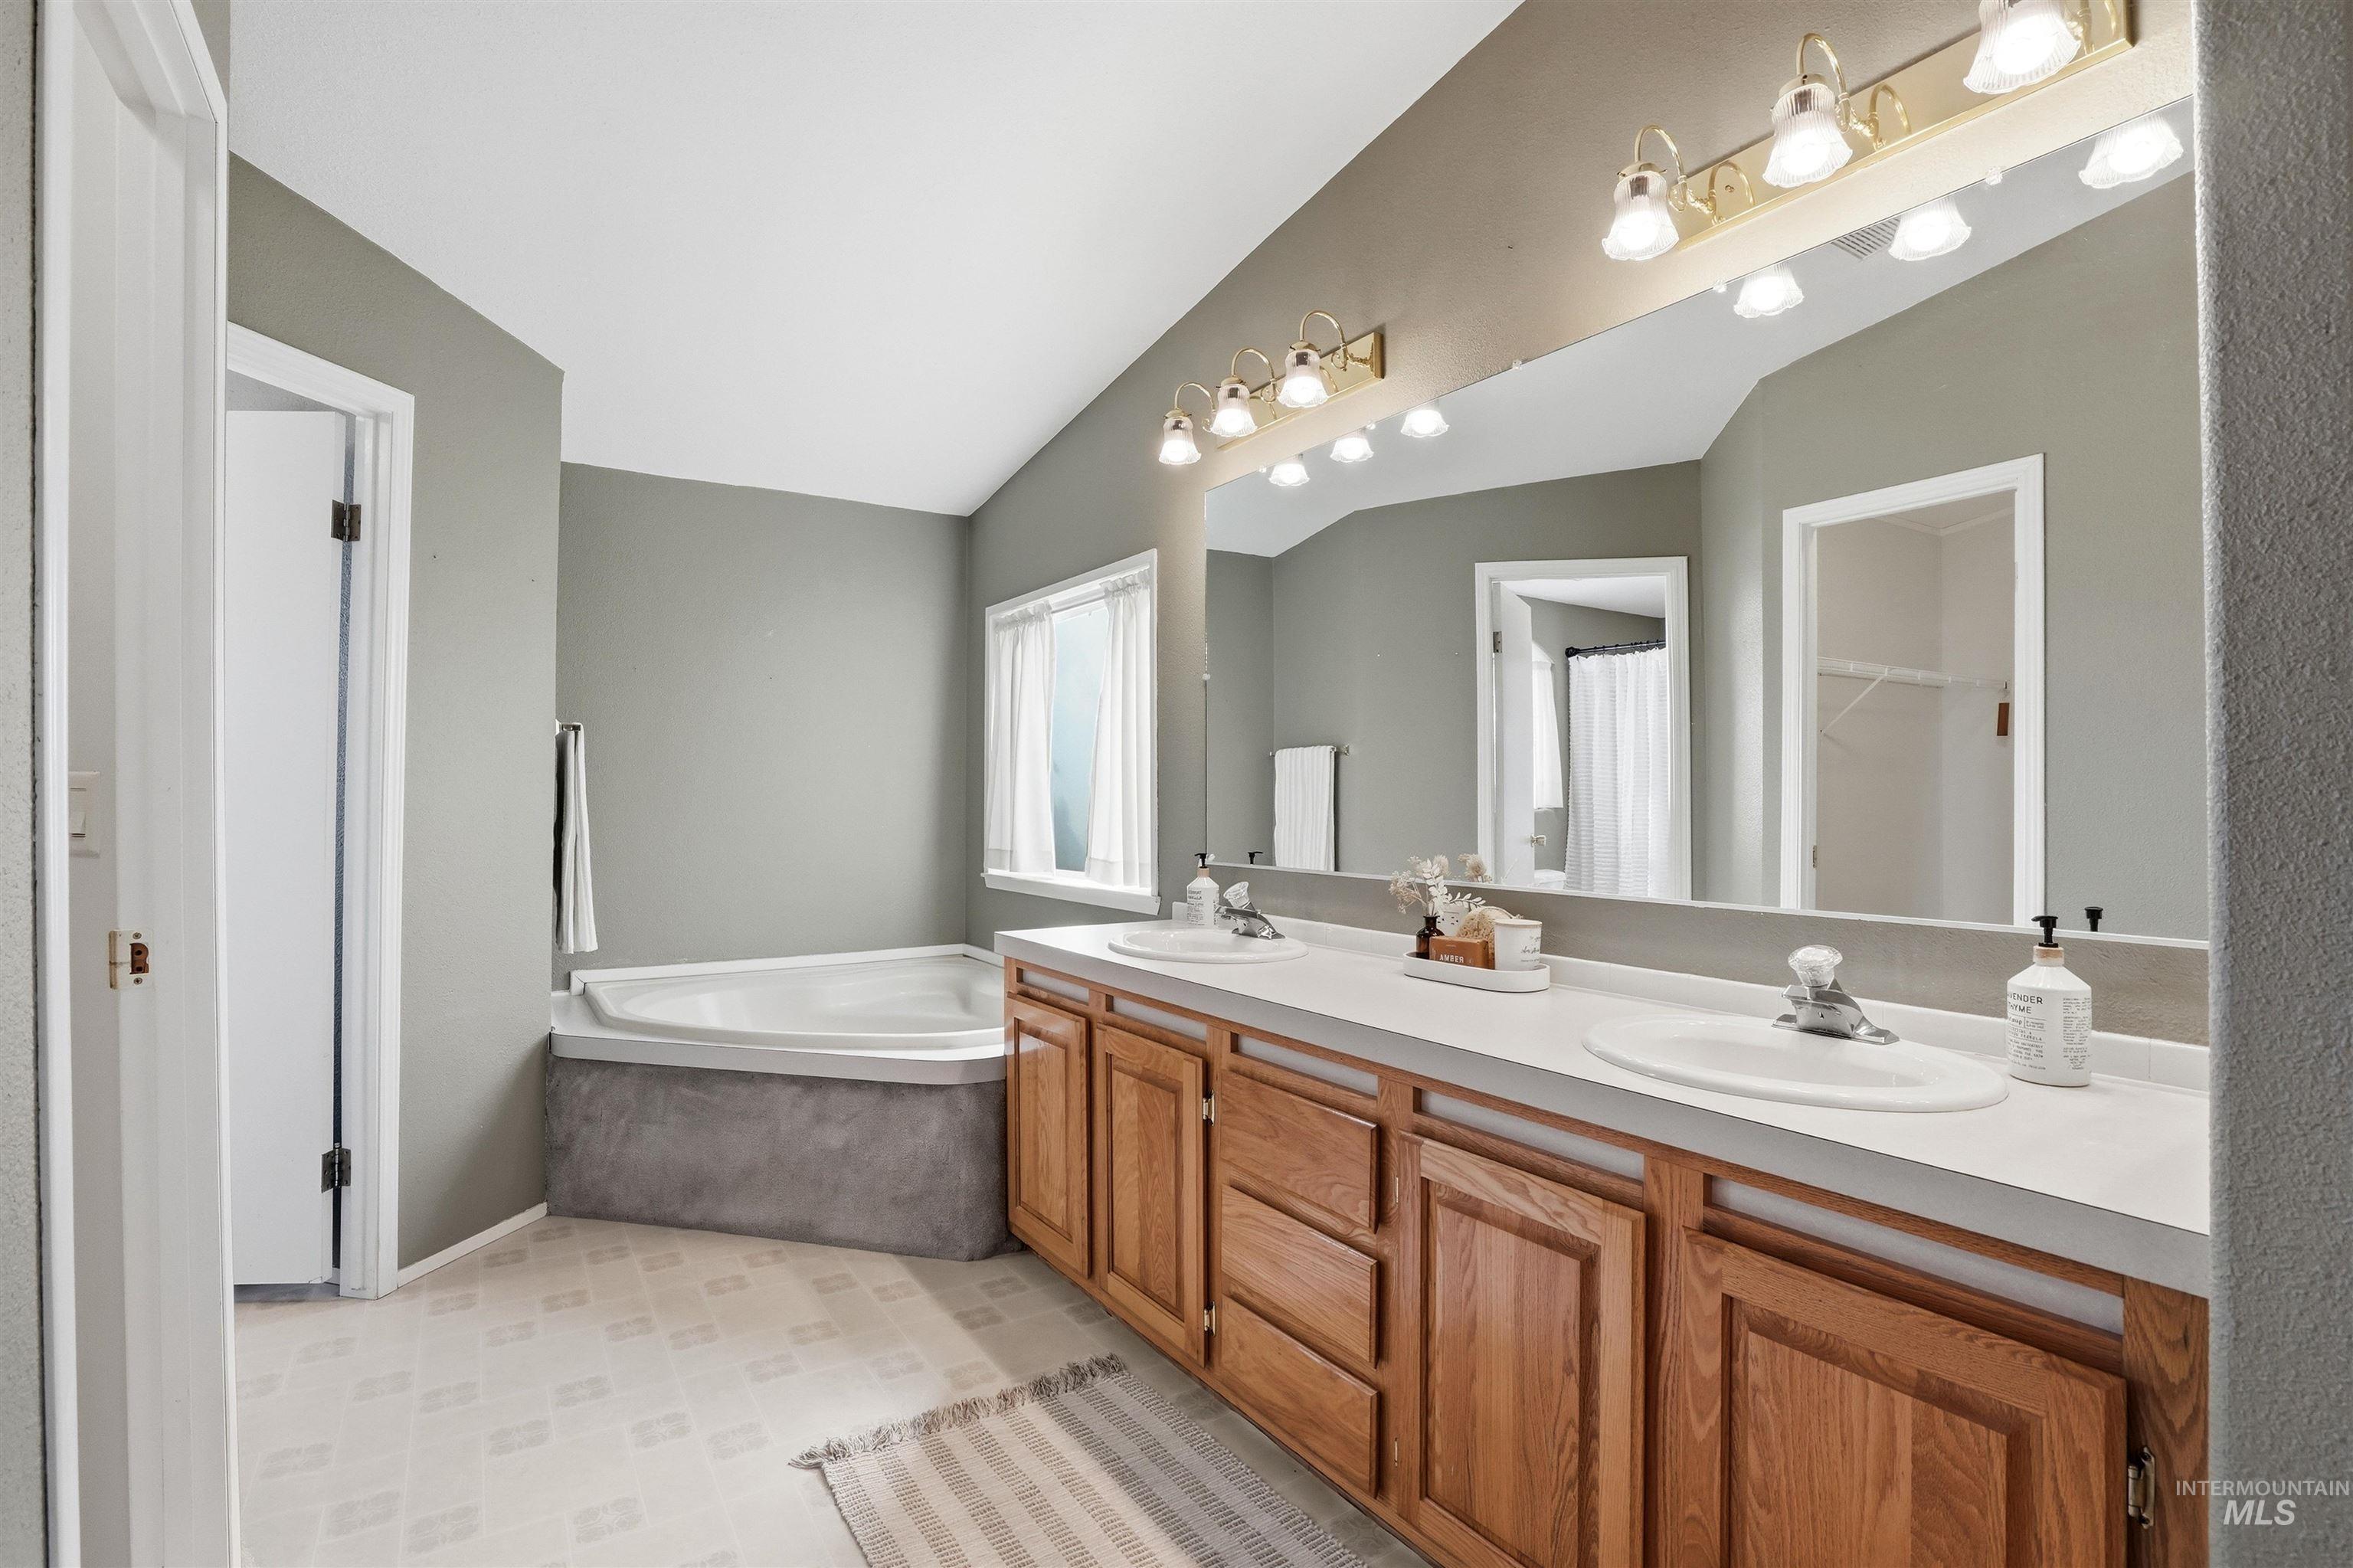
Dual vanity with wood cabinetry and undermount sinks, expansive mirror, corner soaking tub, and vaulted ceiling
-
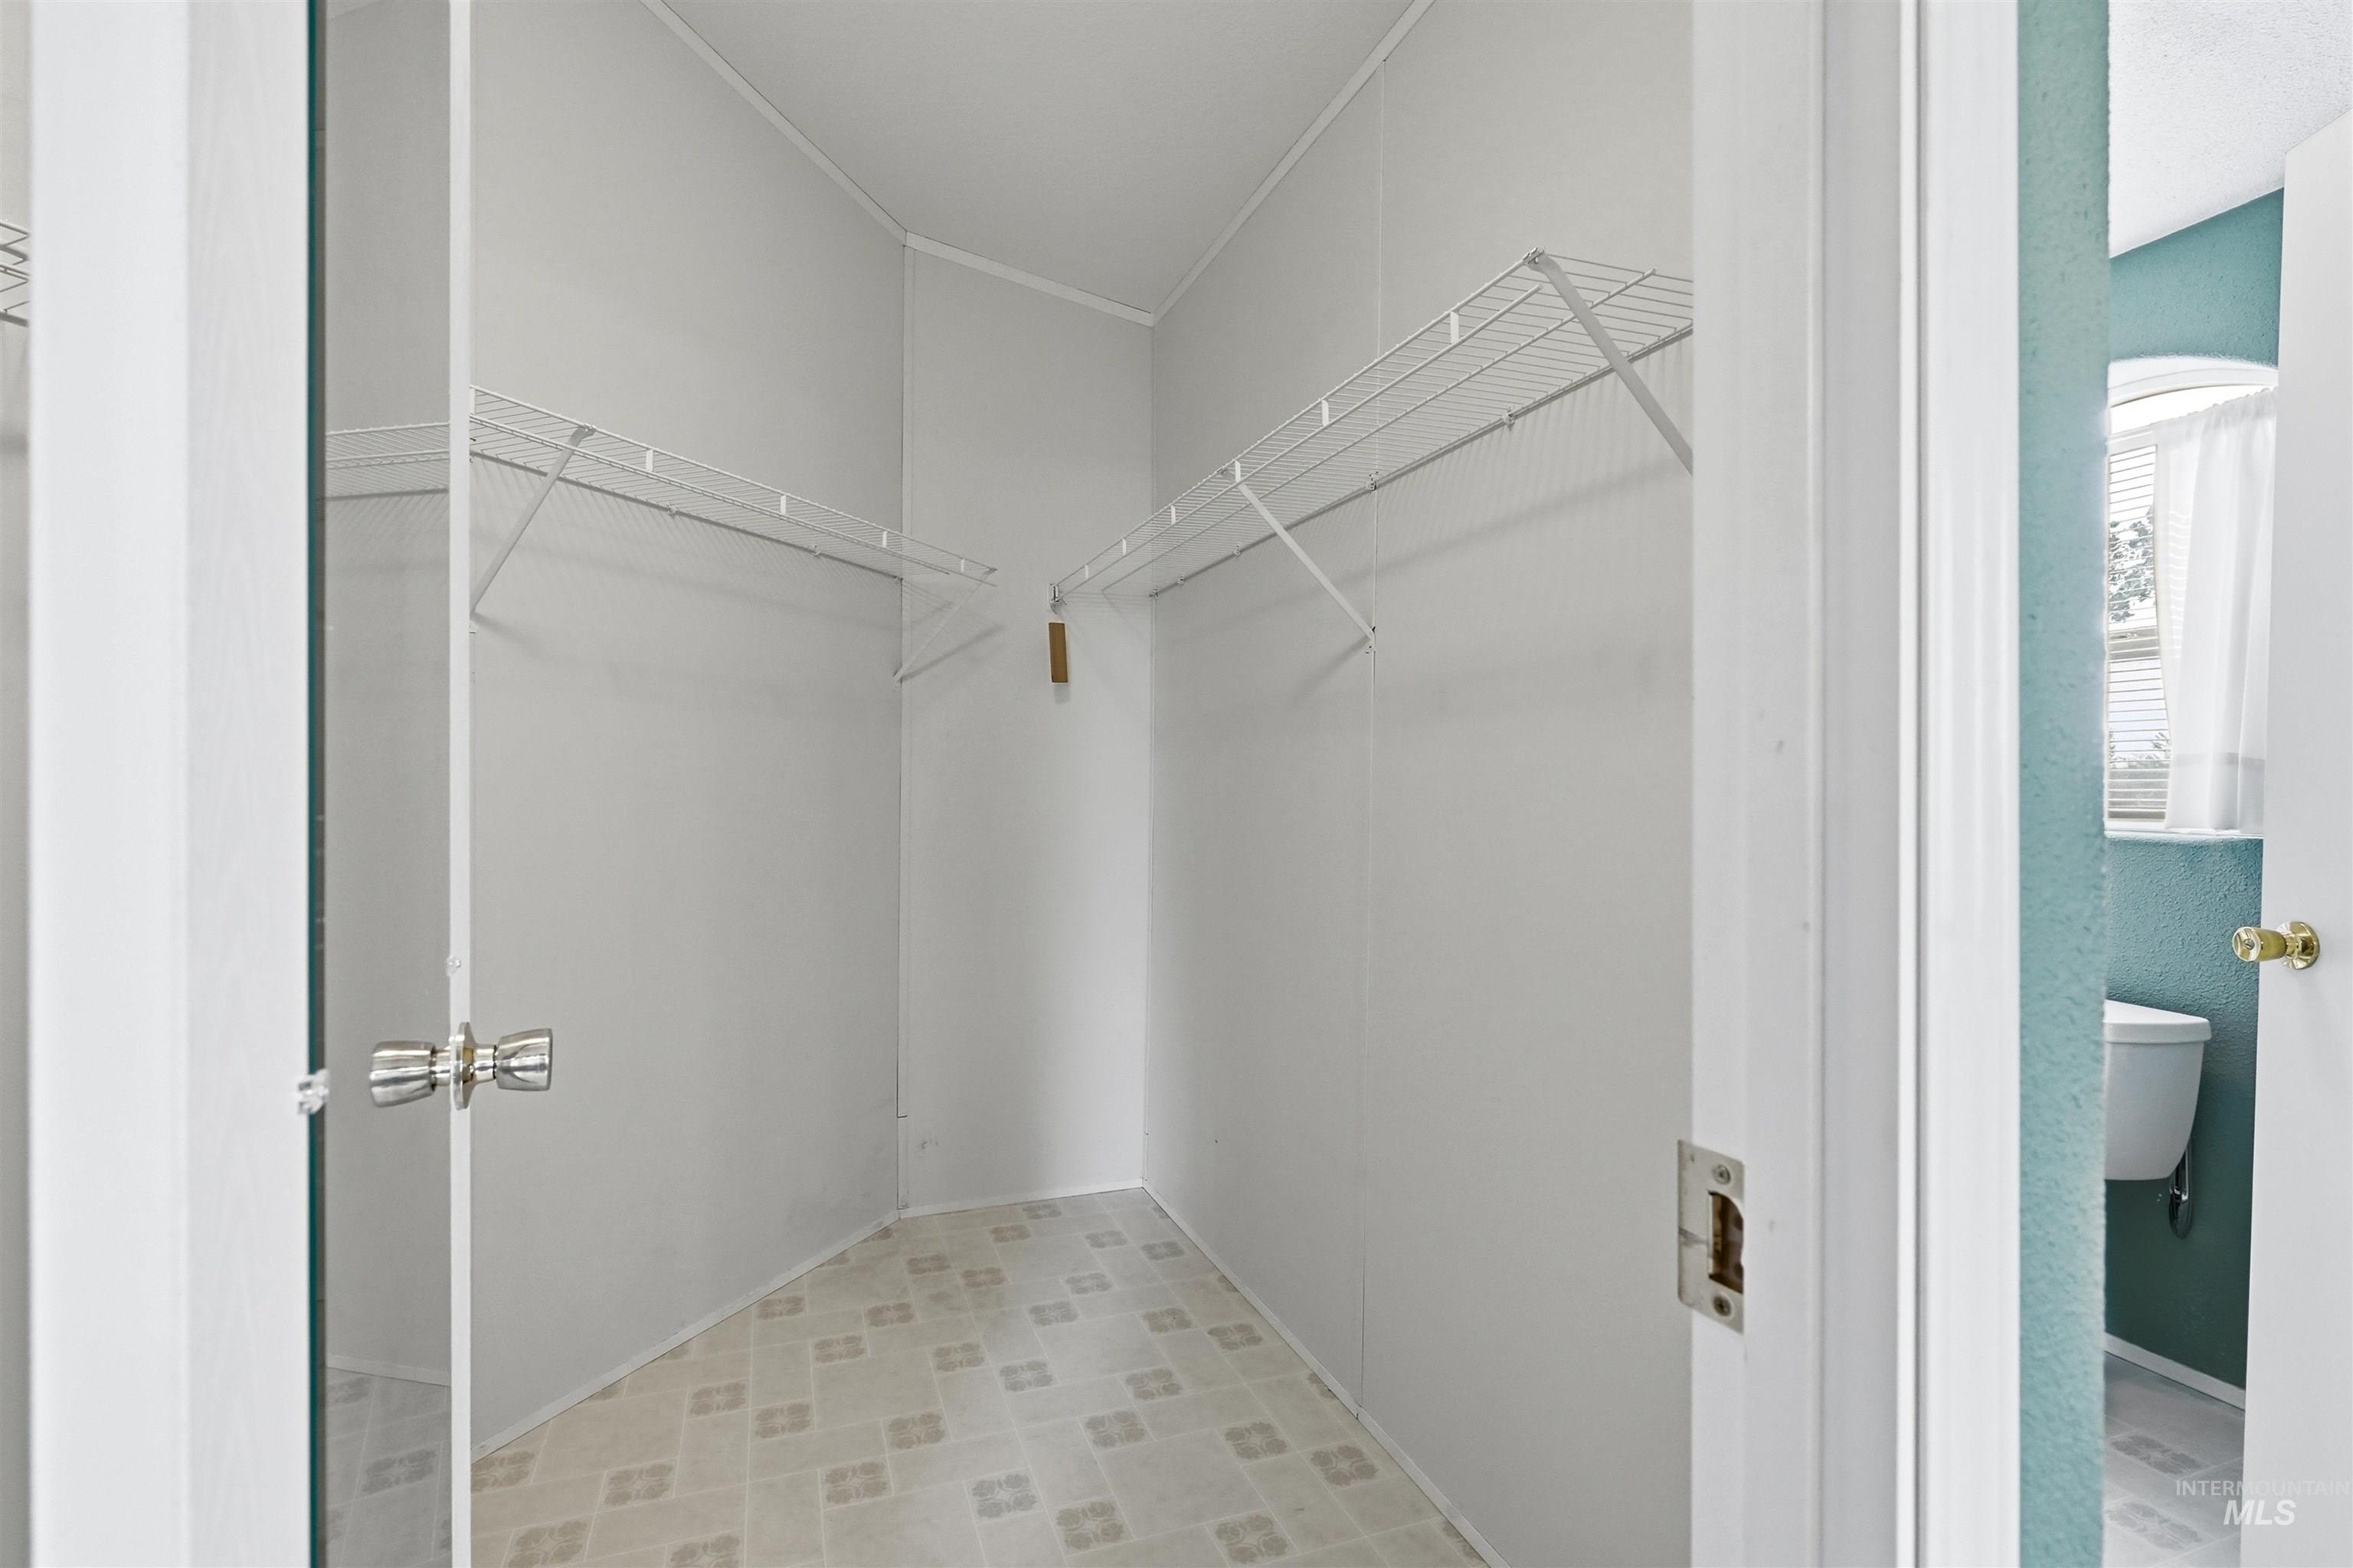
Walk-in closet with wire shelving and patterned floor tiles
-
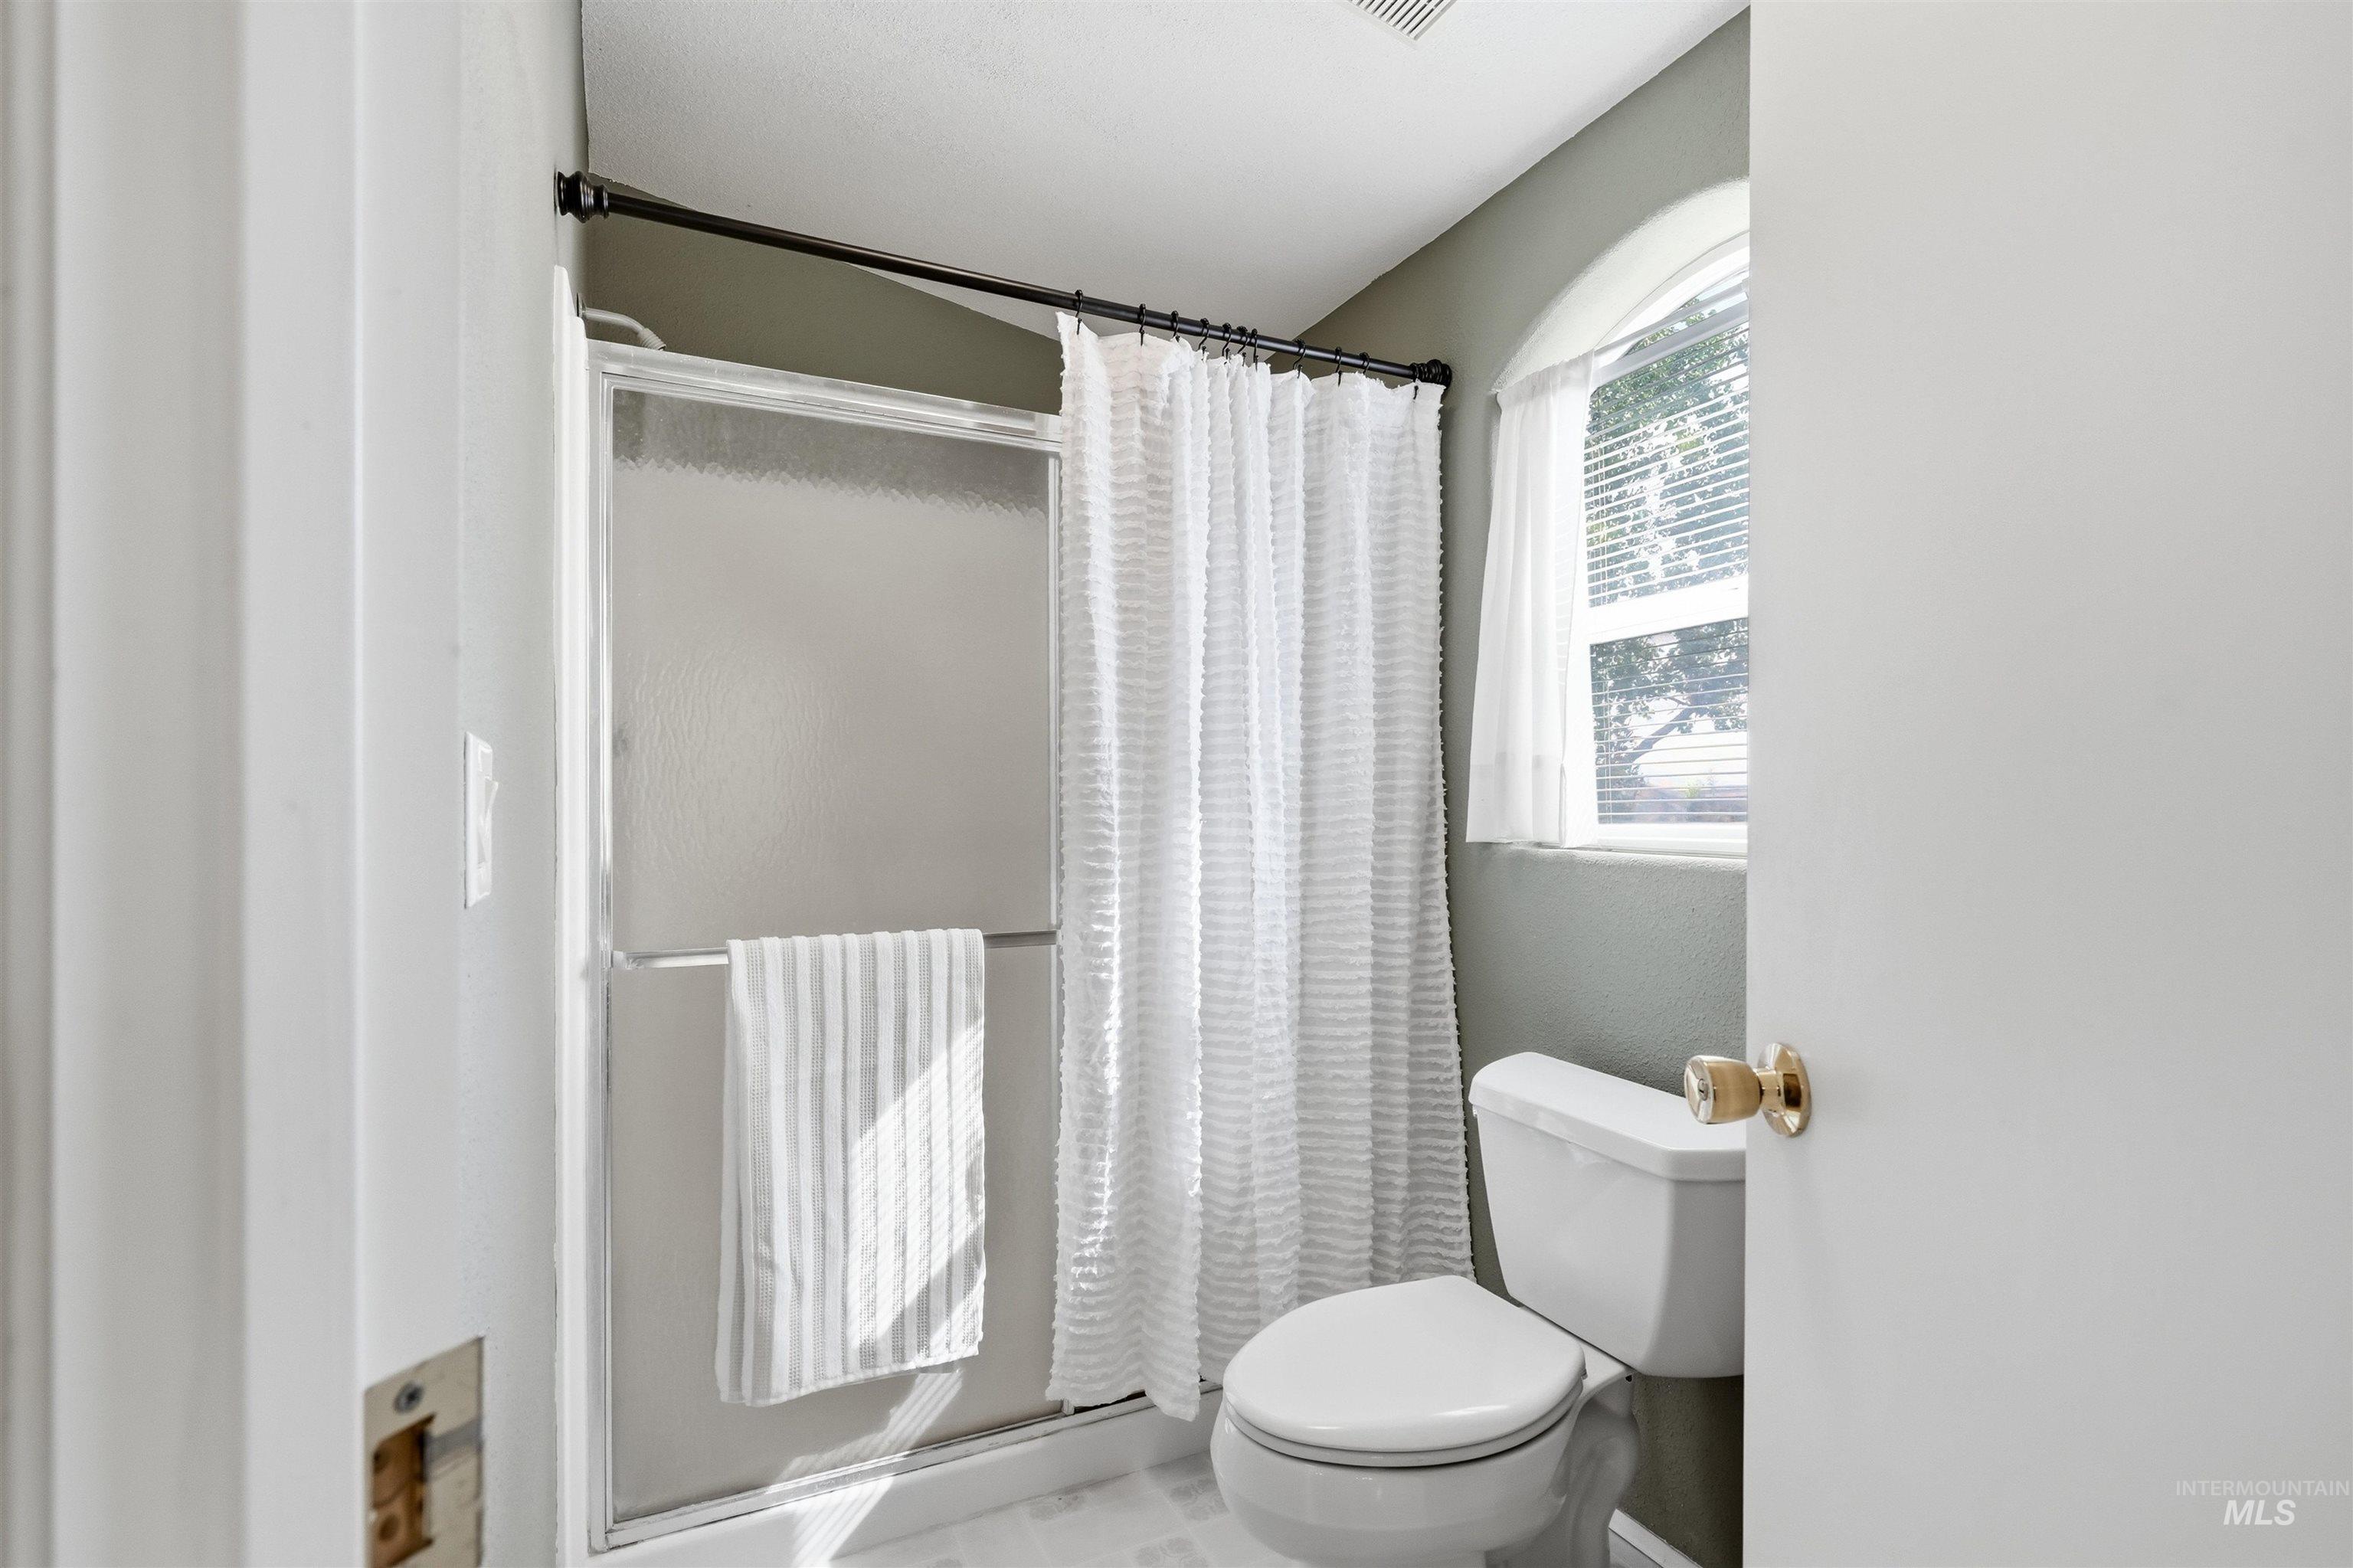
Shower enclosure with clear glass panel, white toilet, and arched window with blinds
-
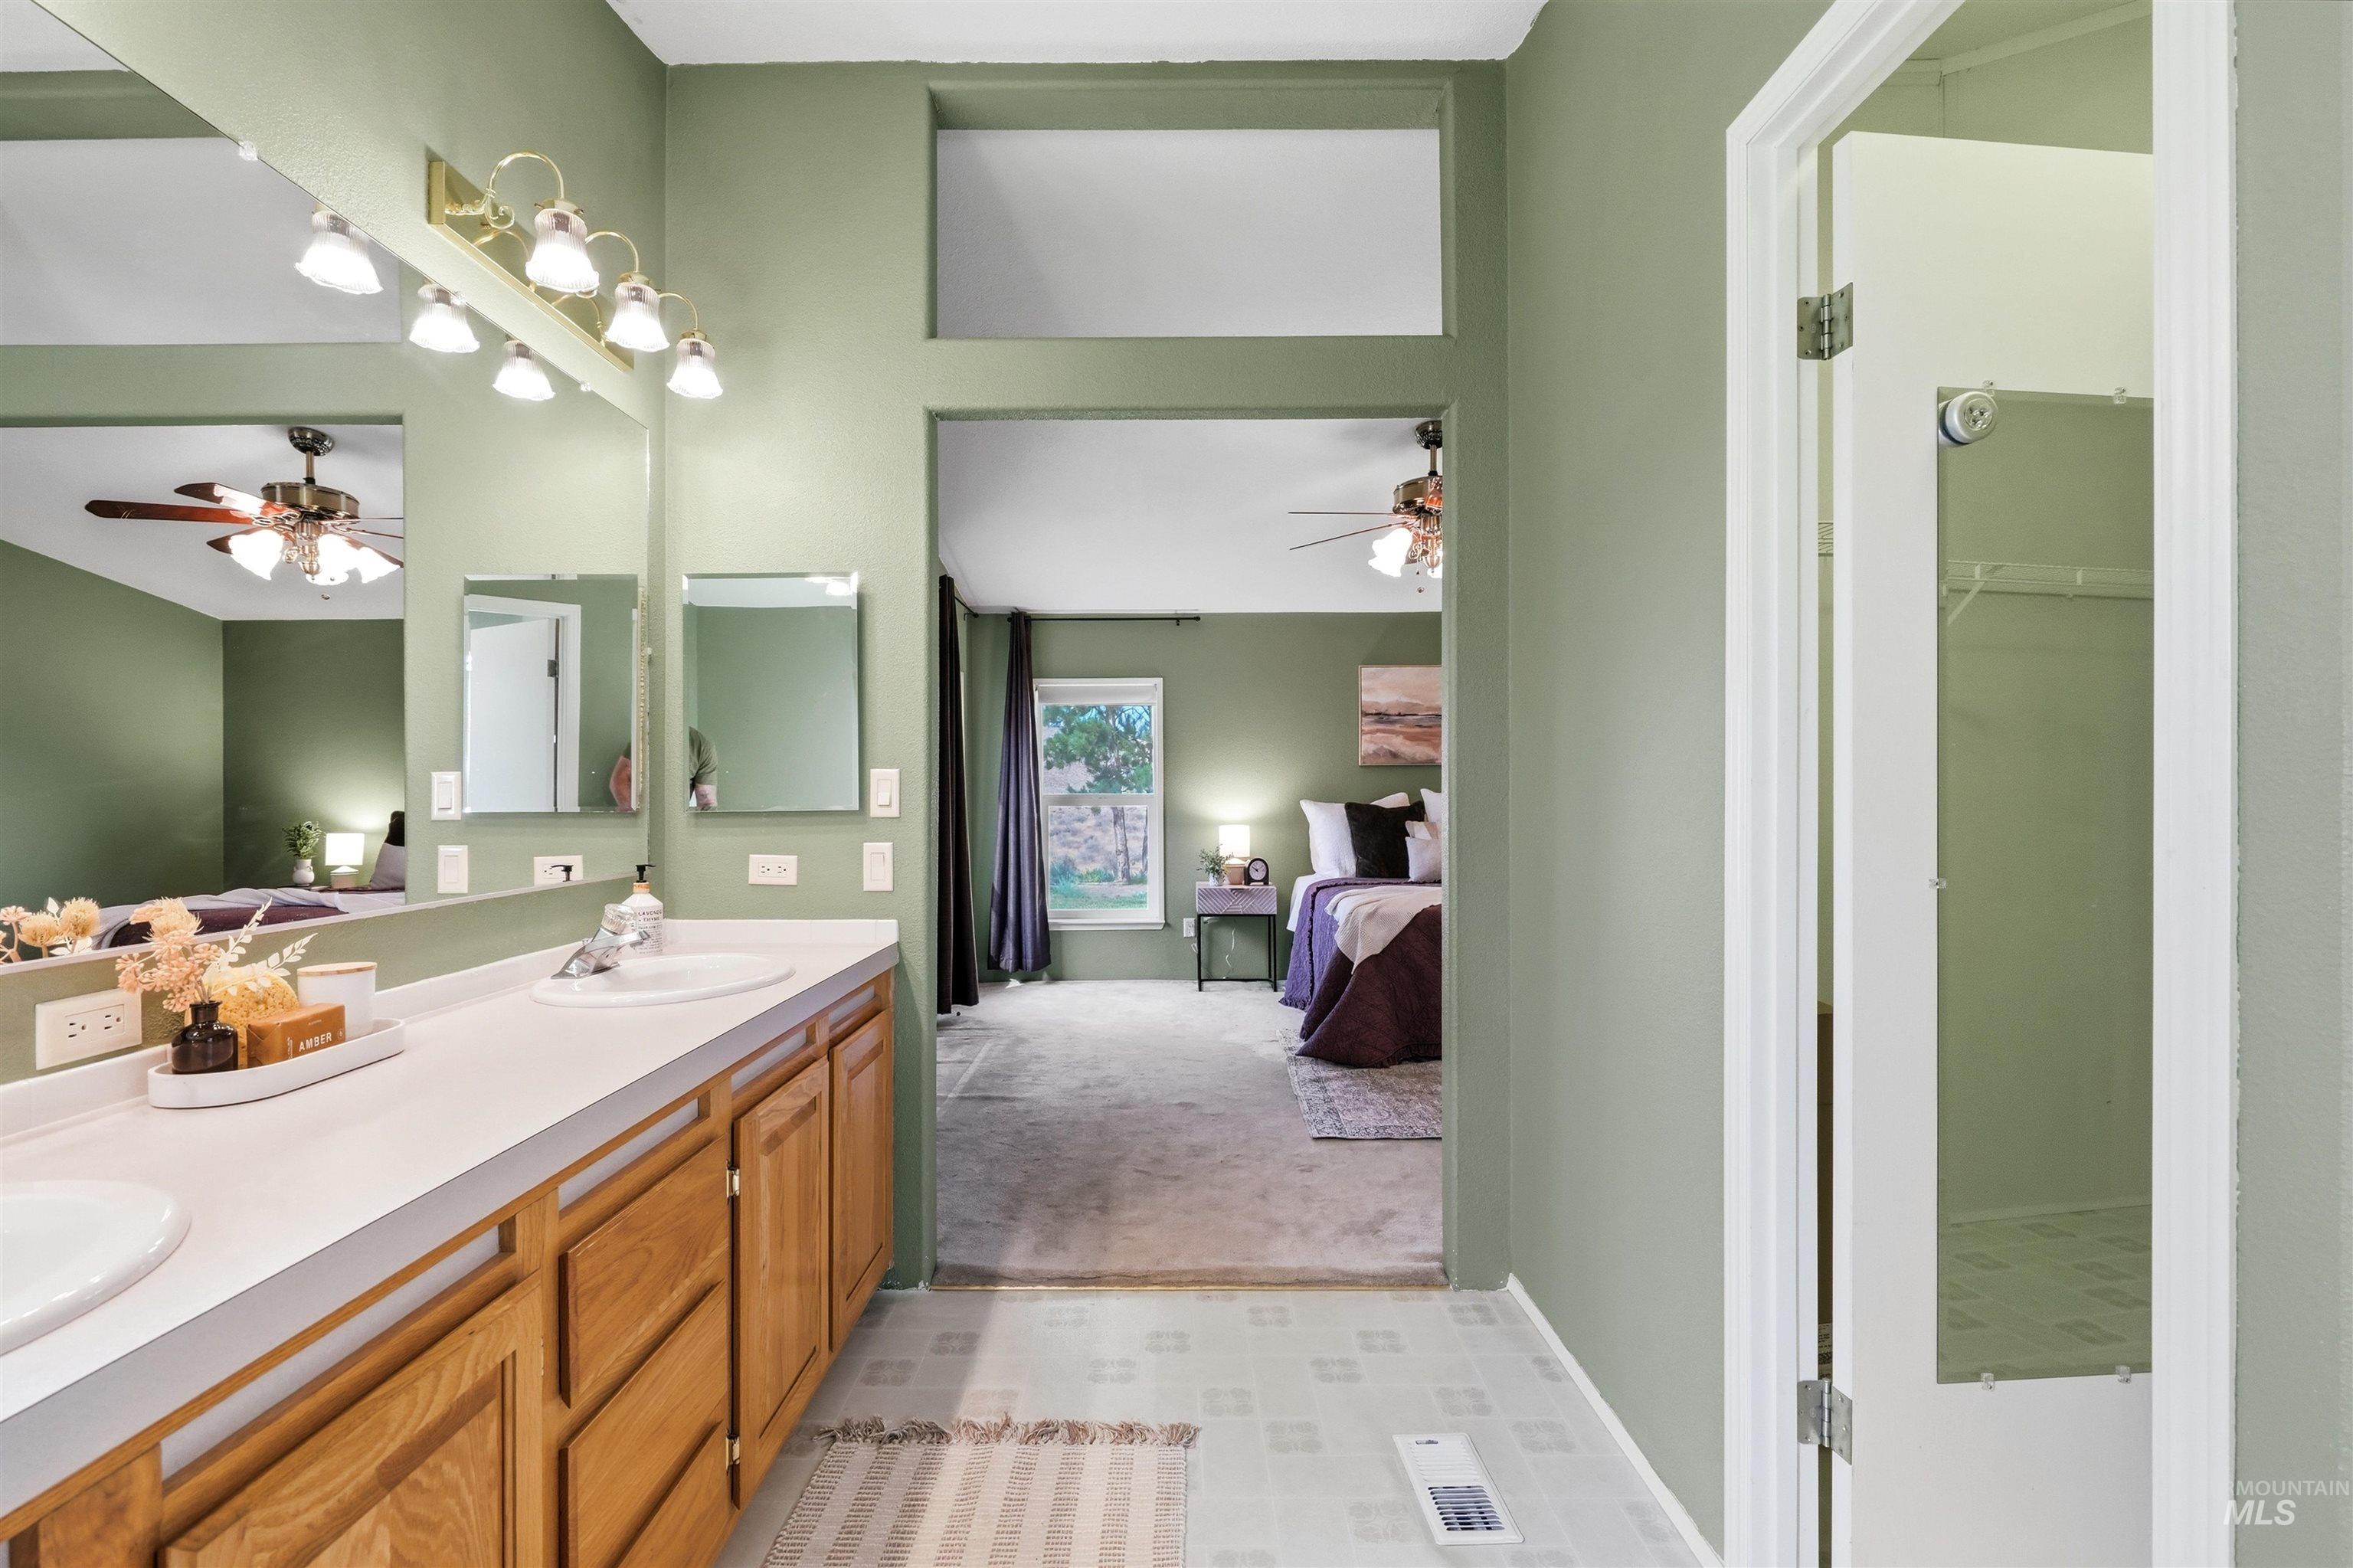
Dual vanity with white countertops, wood-finish cabinetry, and a multi-bulb vanity light fixture
-
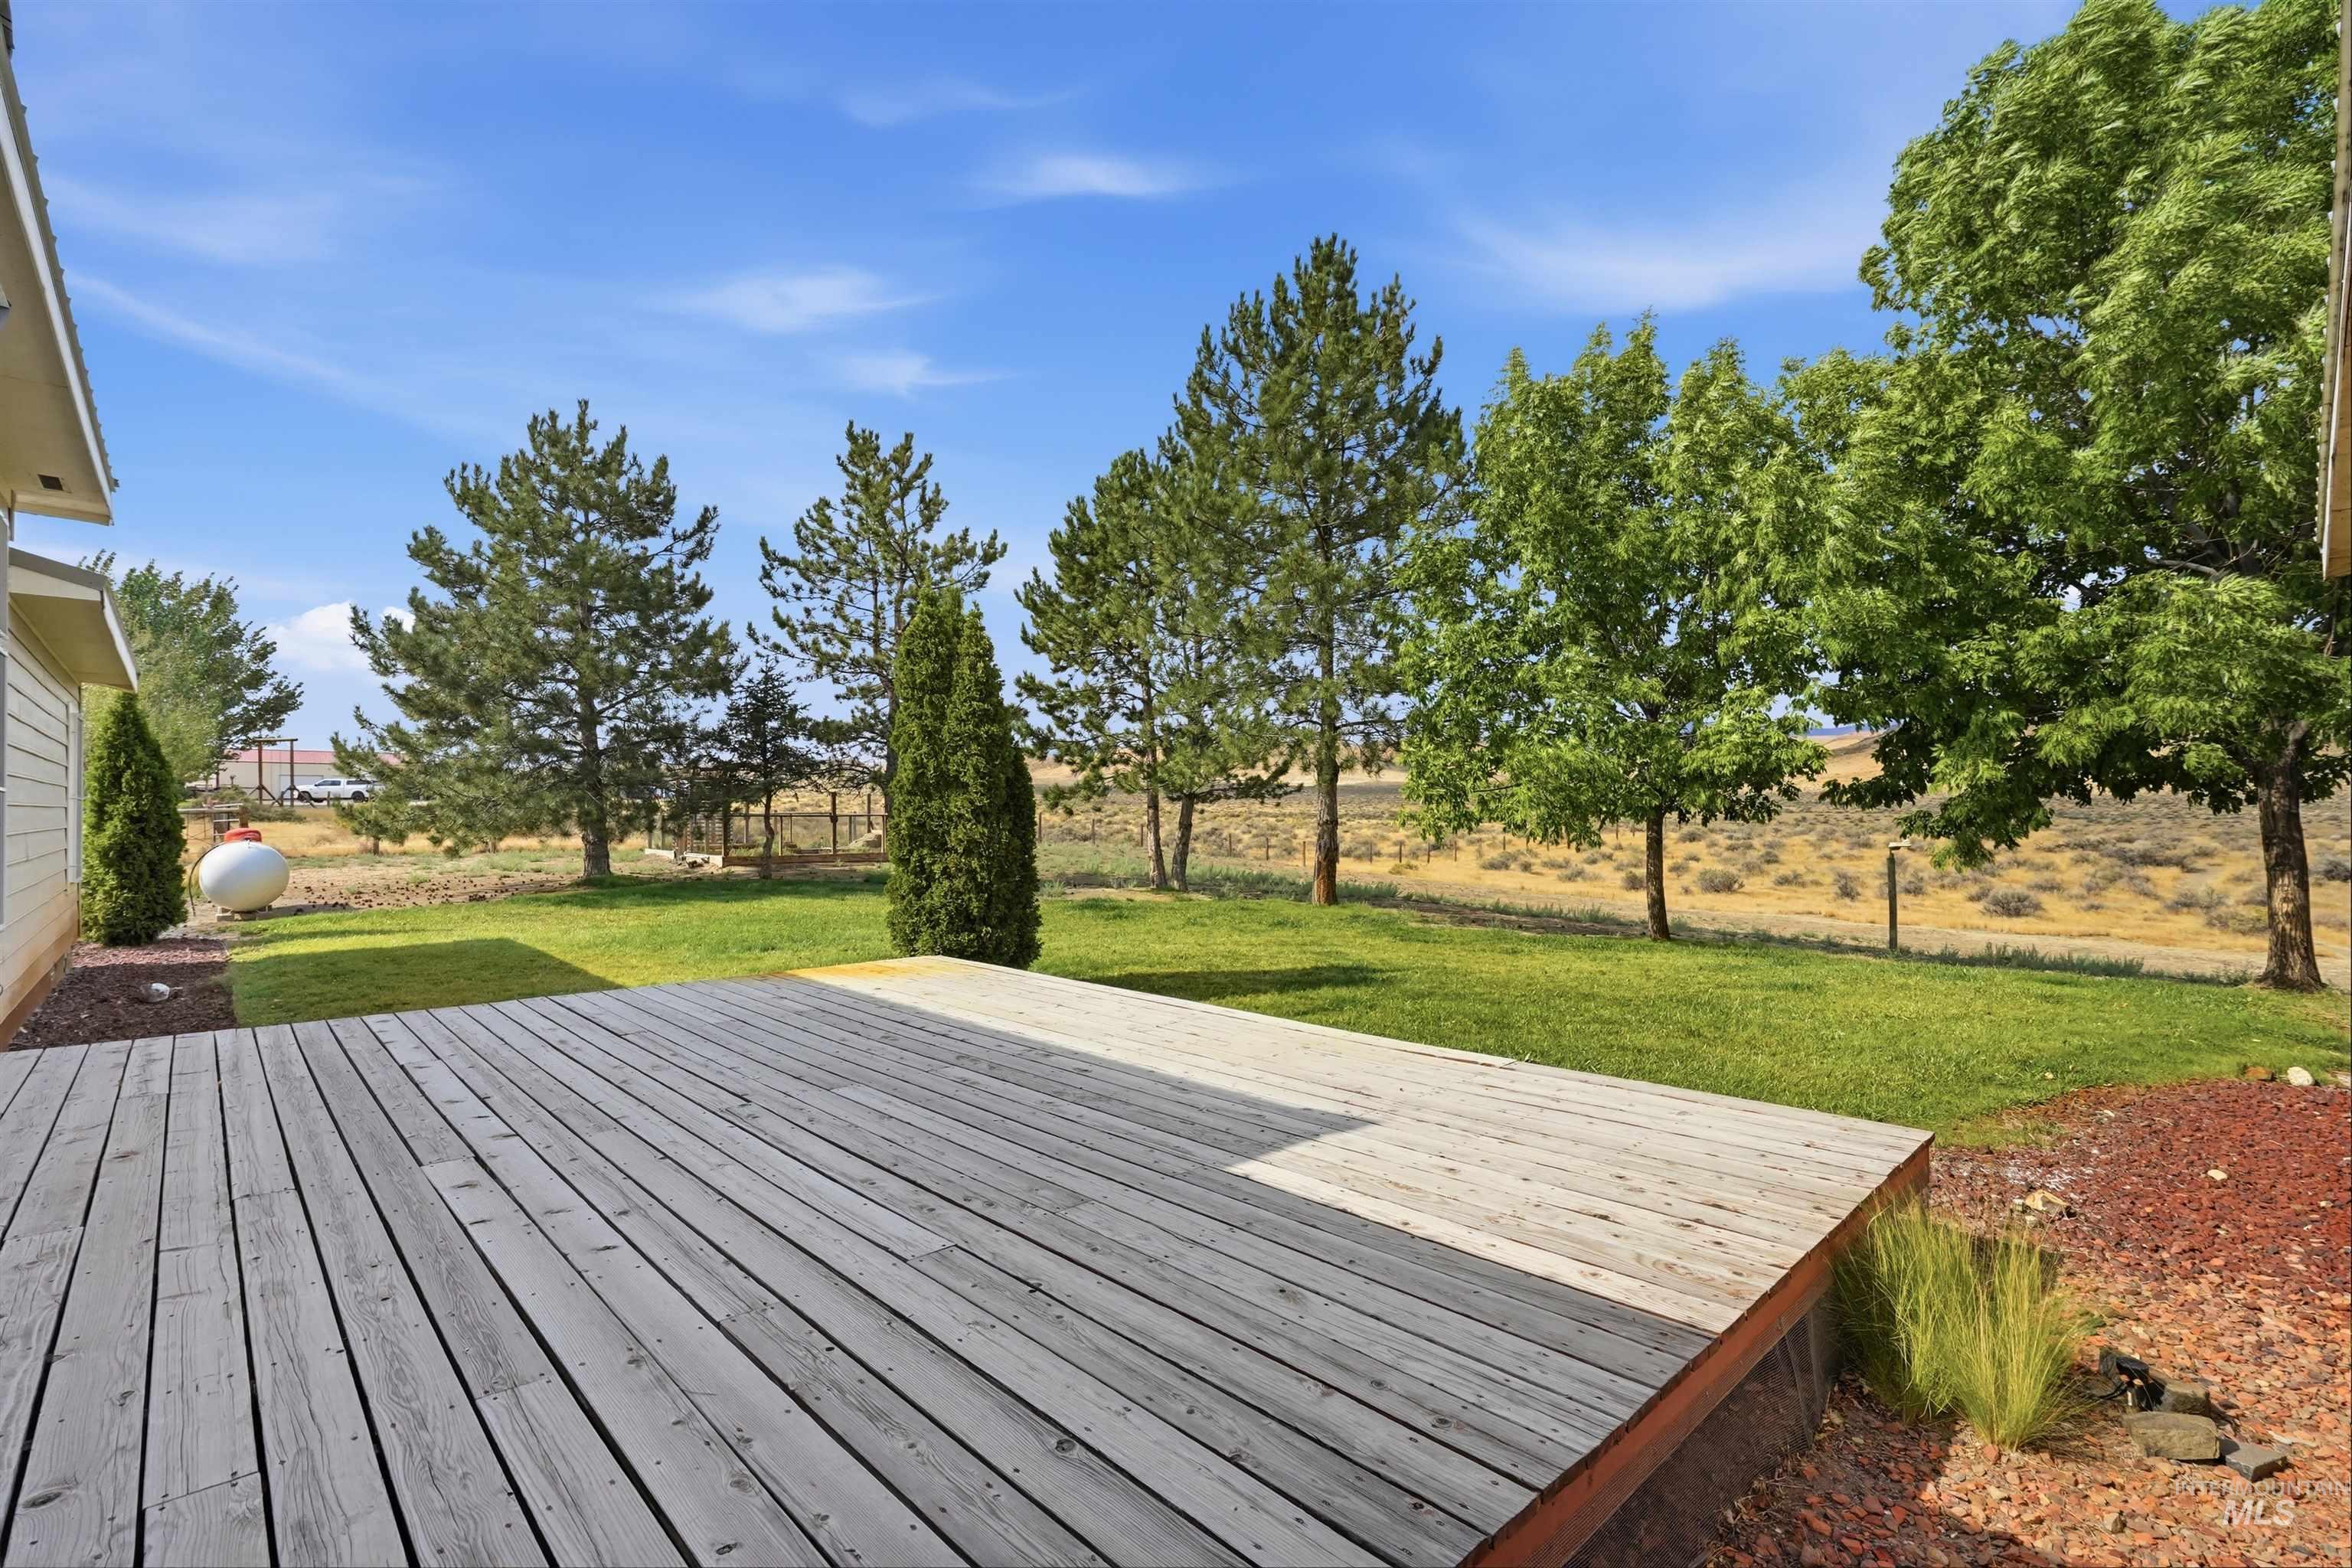
Expansive backyard featuring a large wooden deck, manicured lawn, and mature trees
-
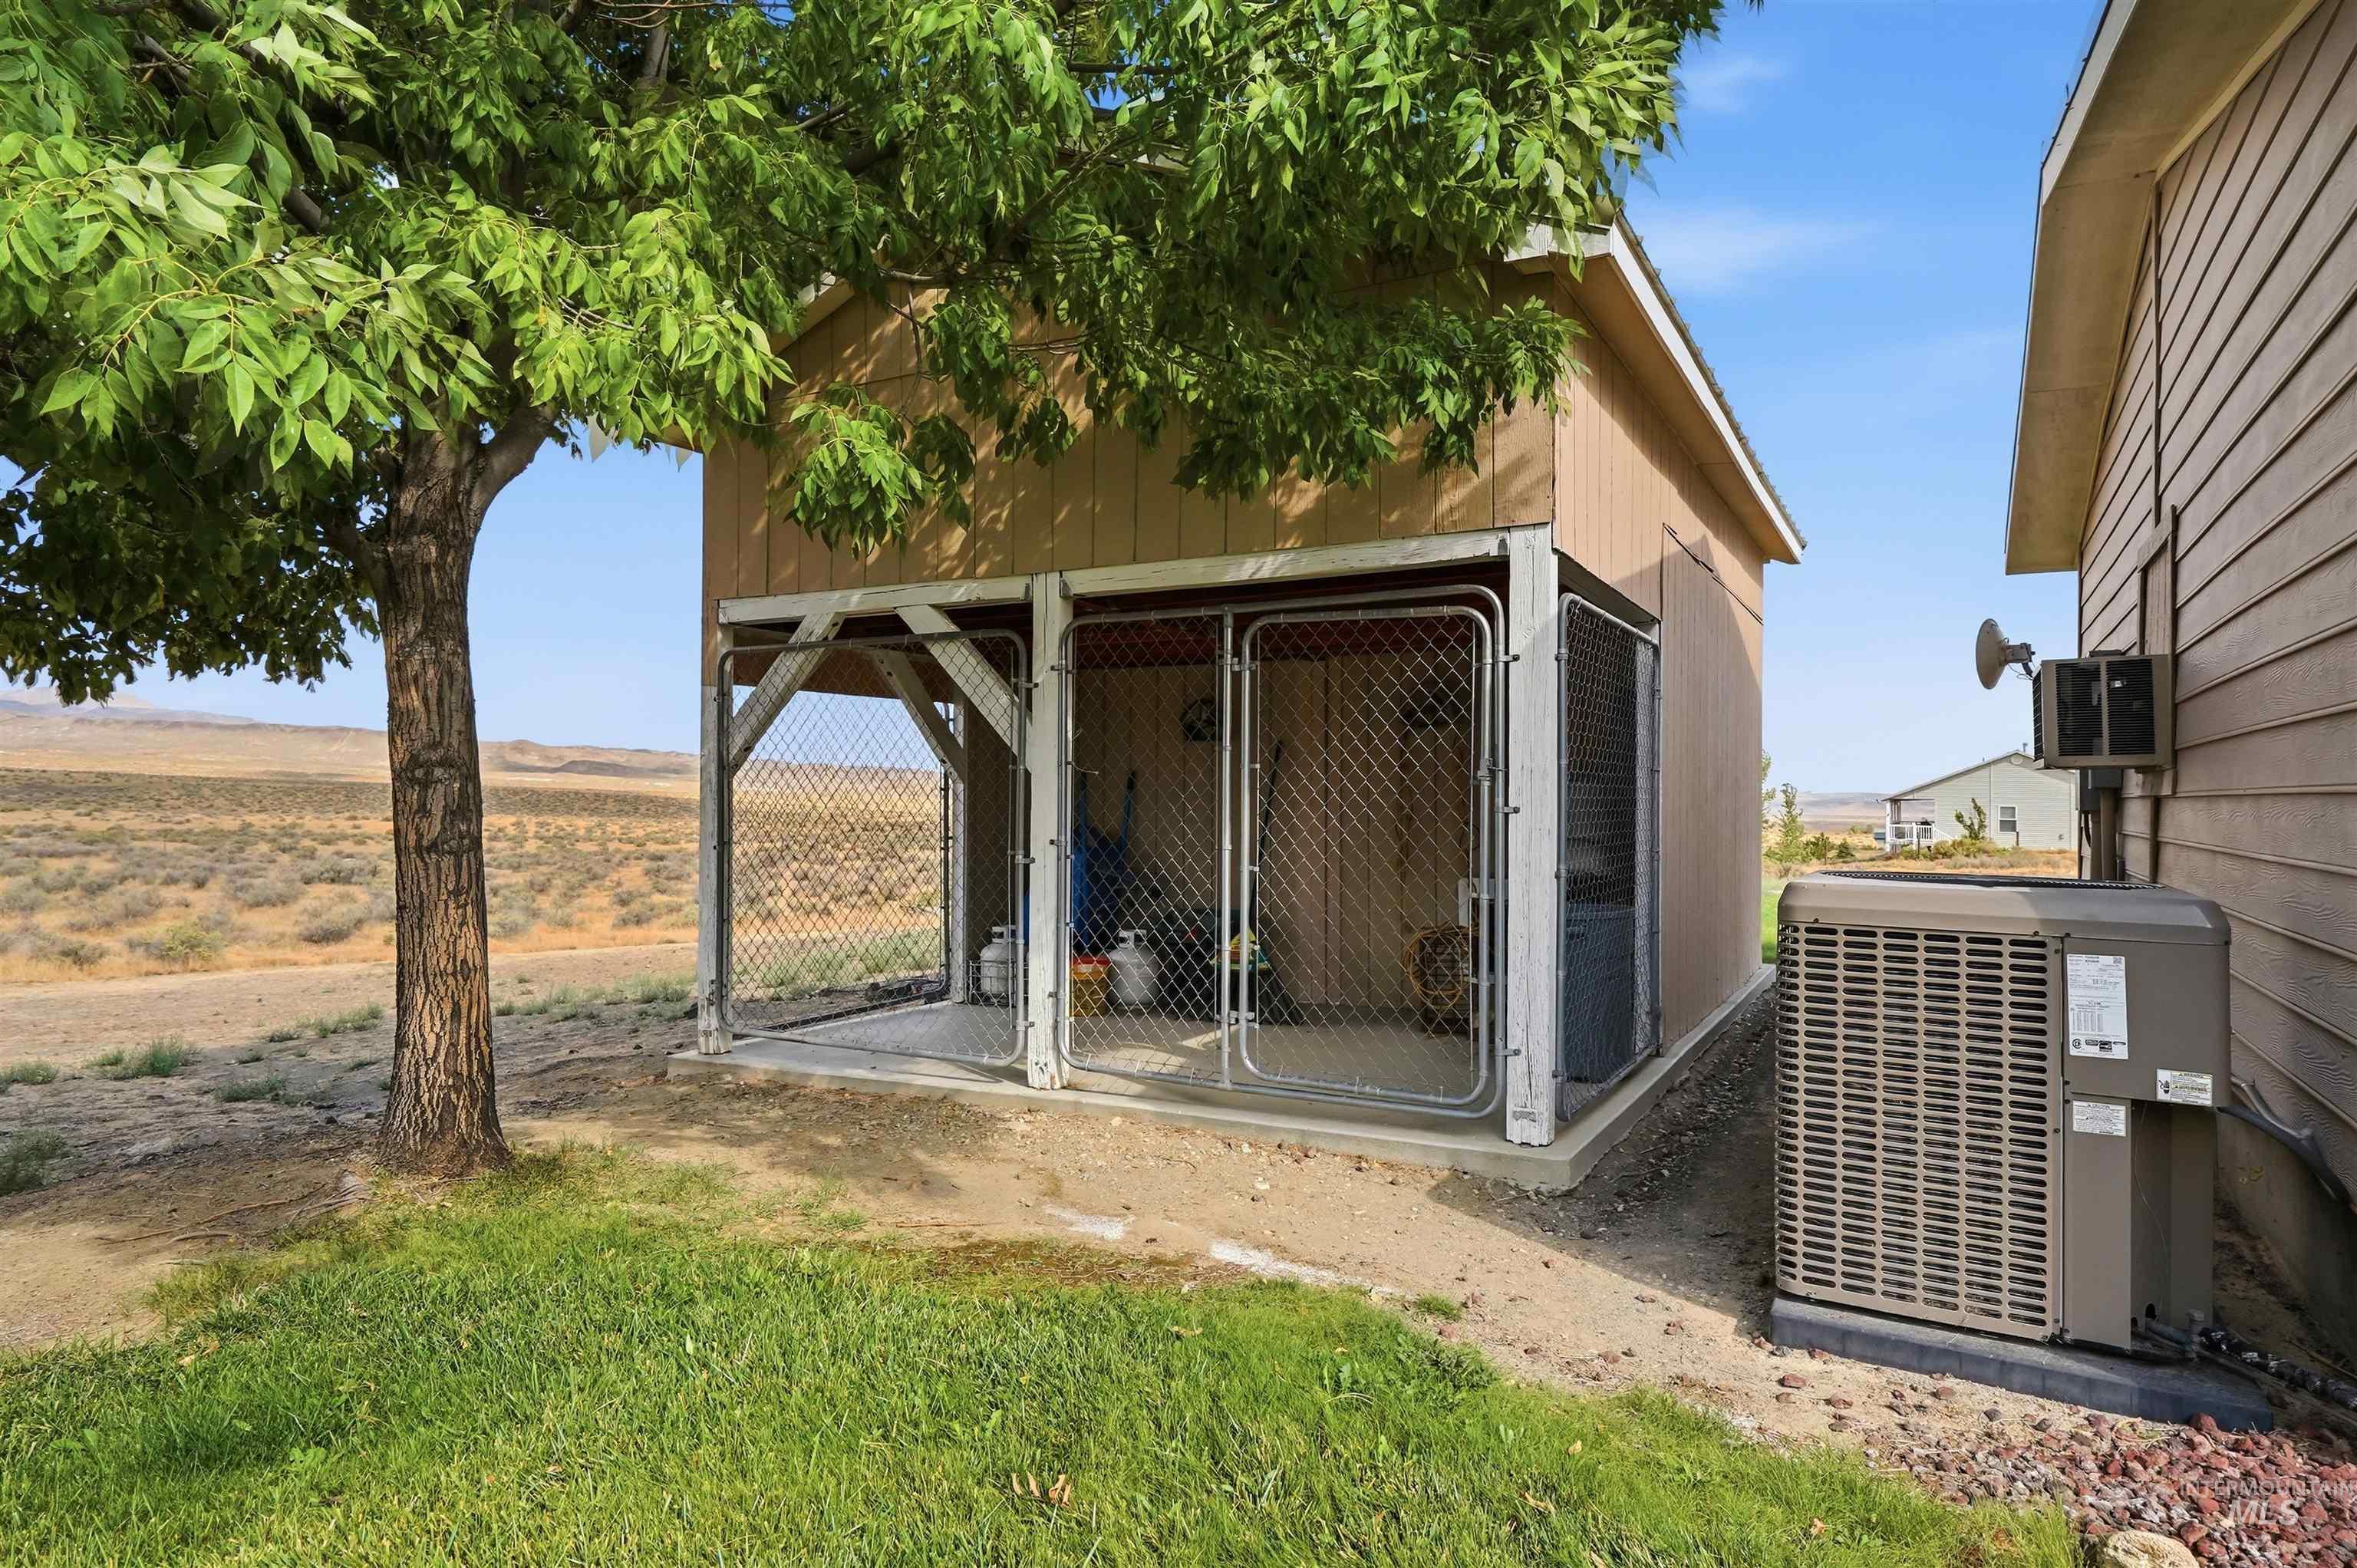
Freestanding shed with chain-link enclosures and a sloped roofline
-
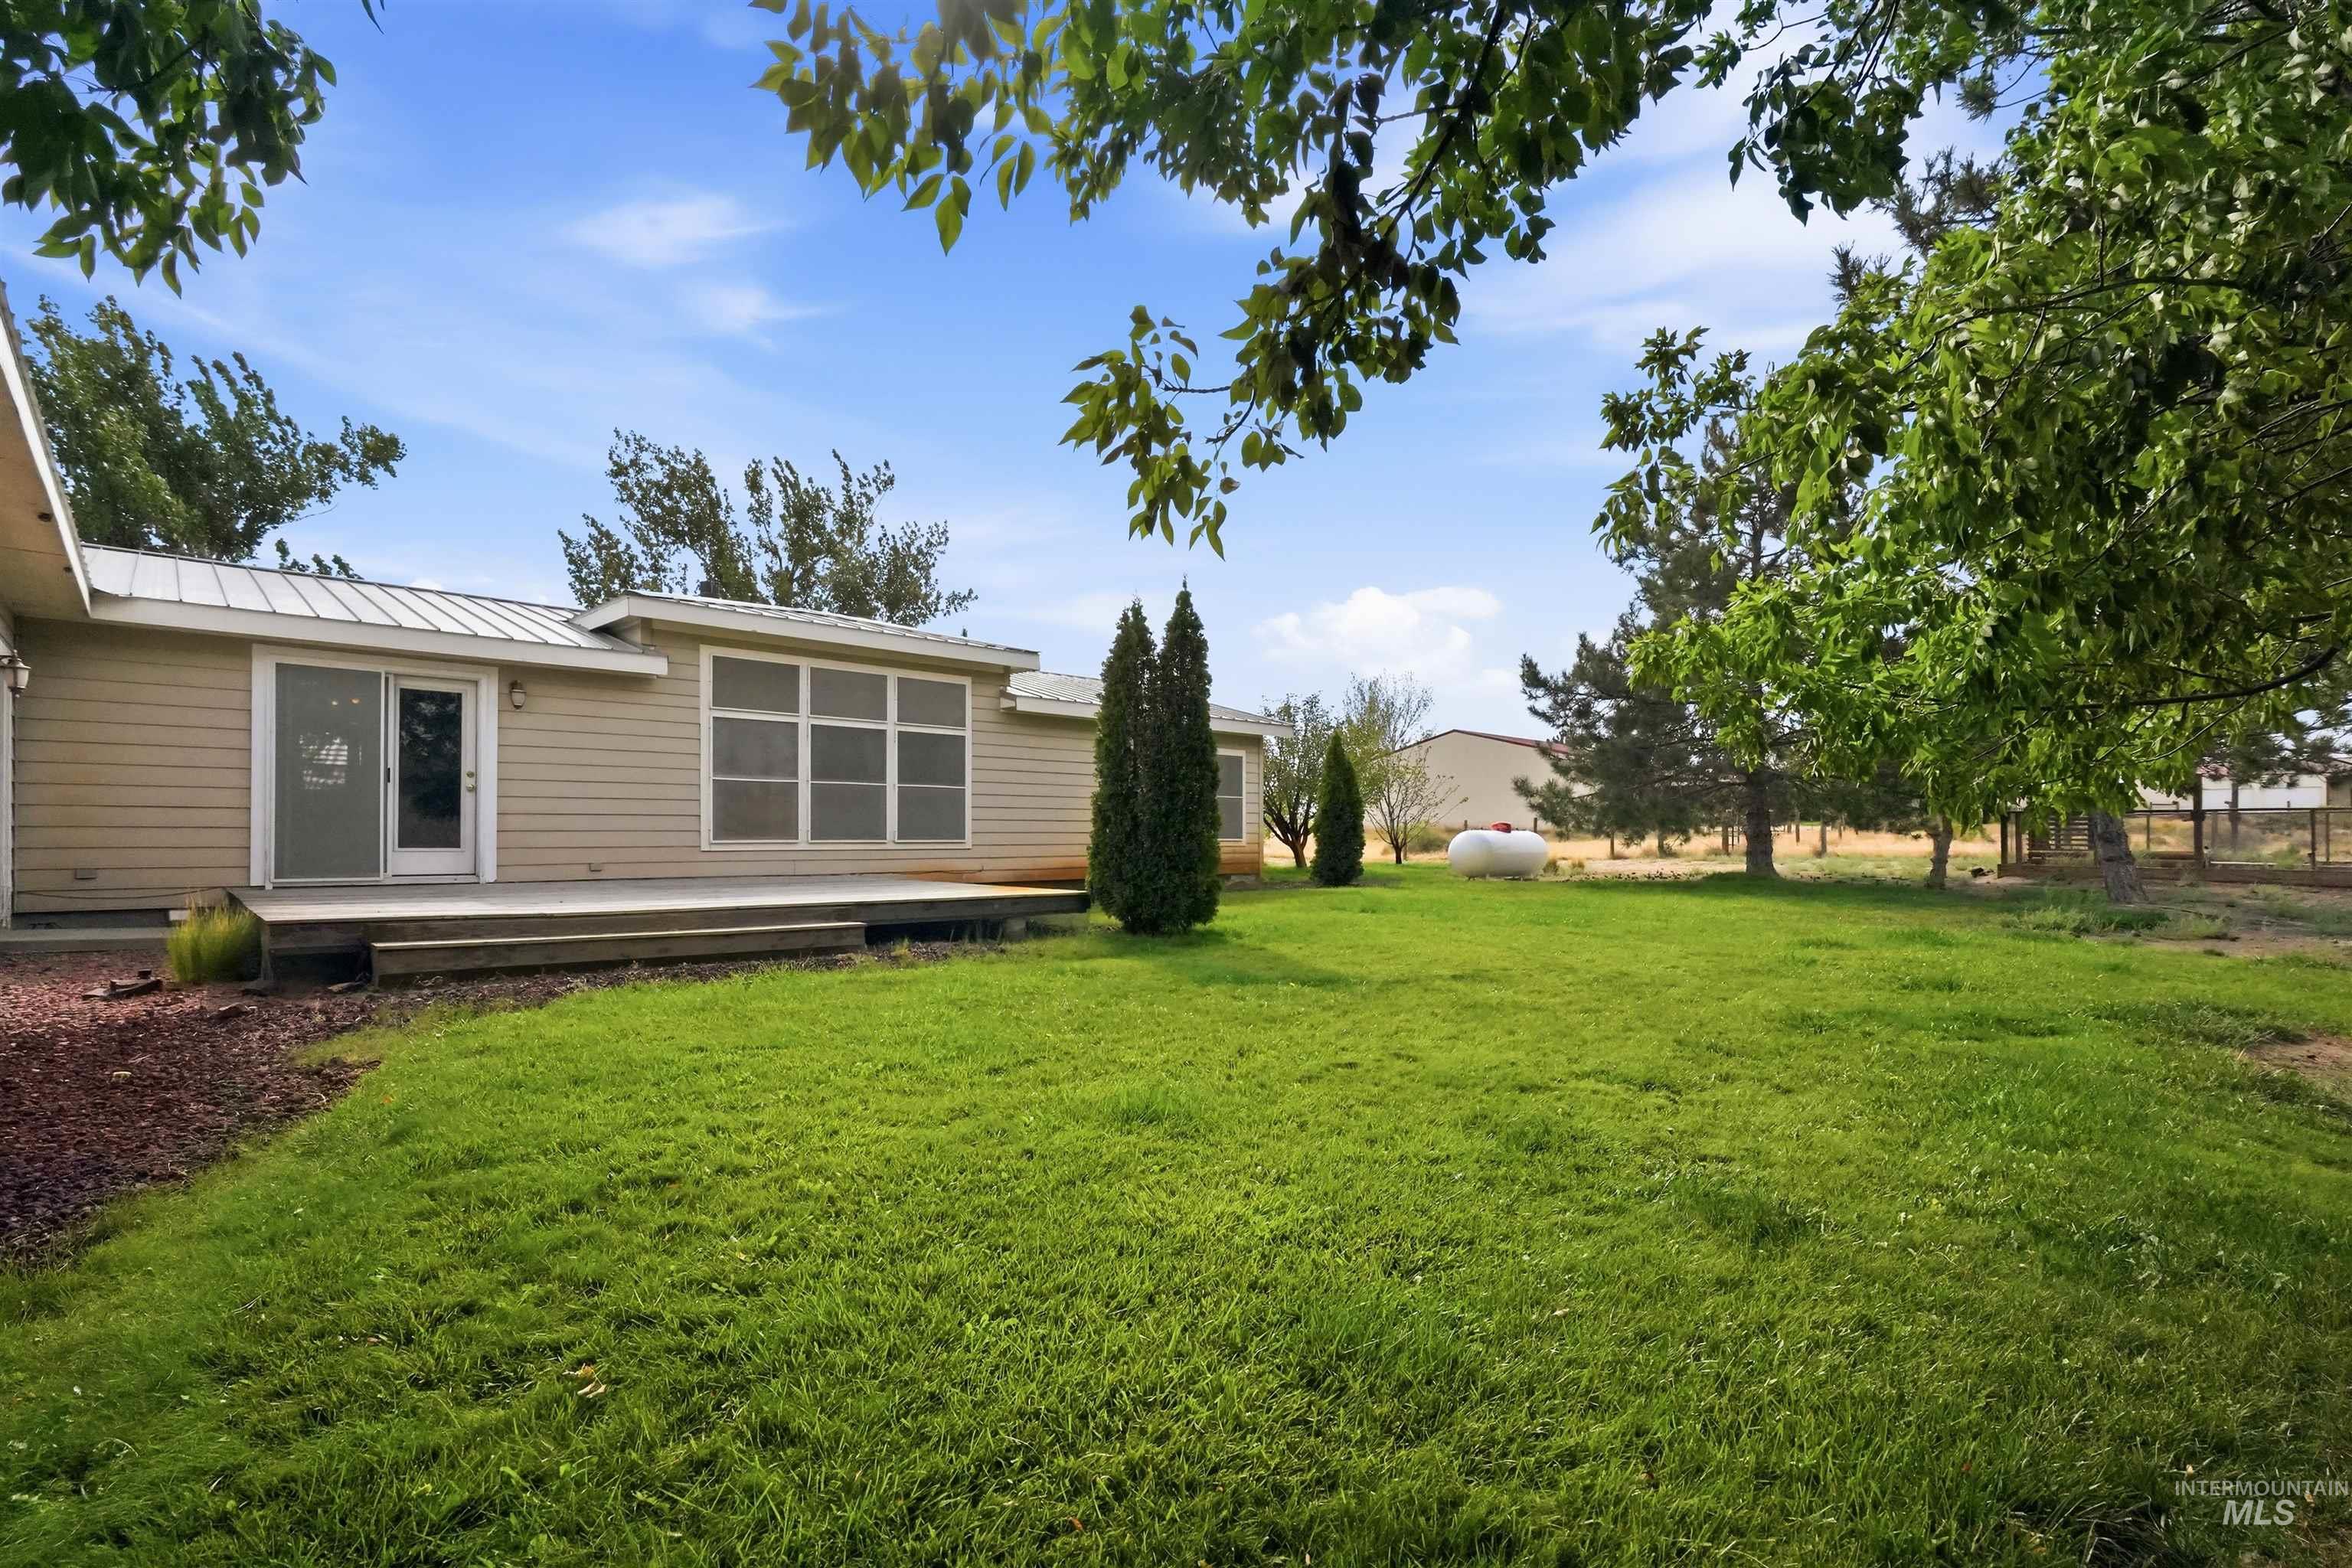
Expansive green lawn with mature trees and a wood deck
-
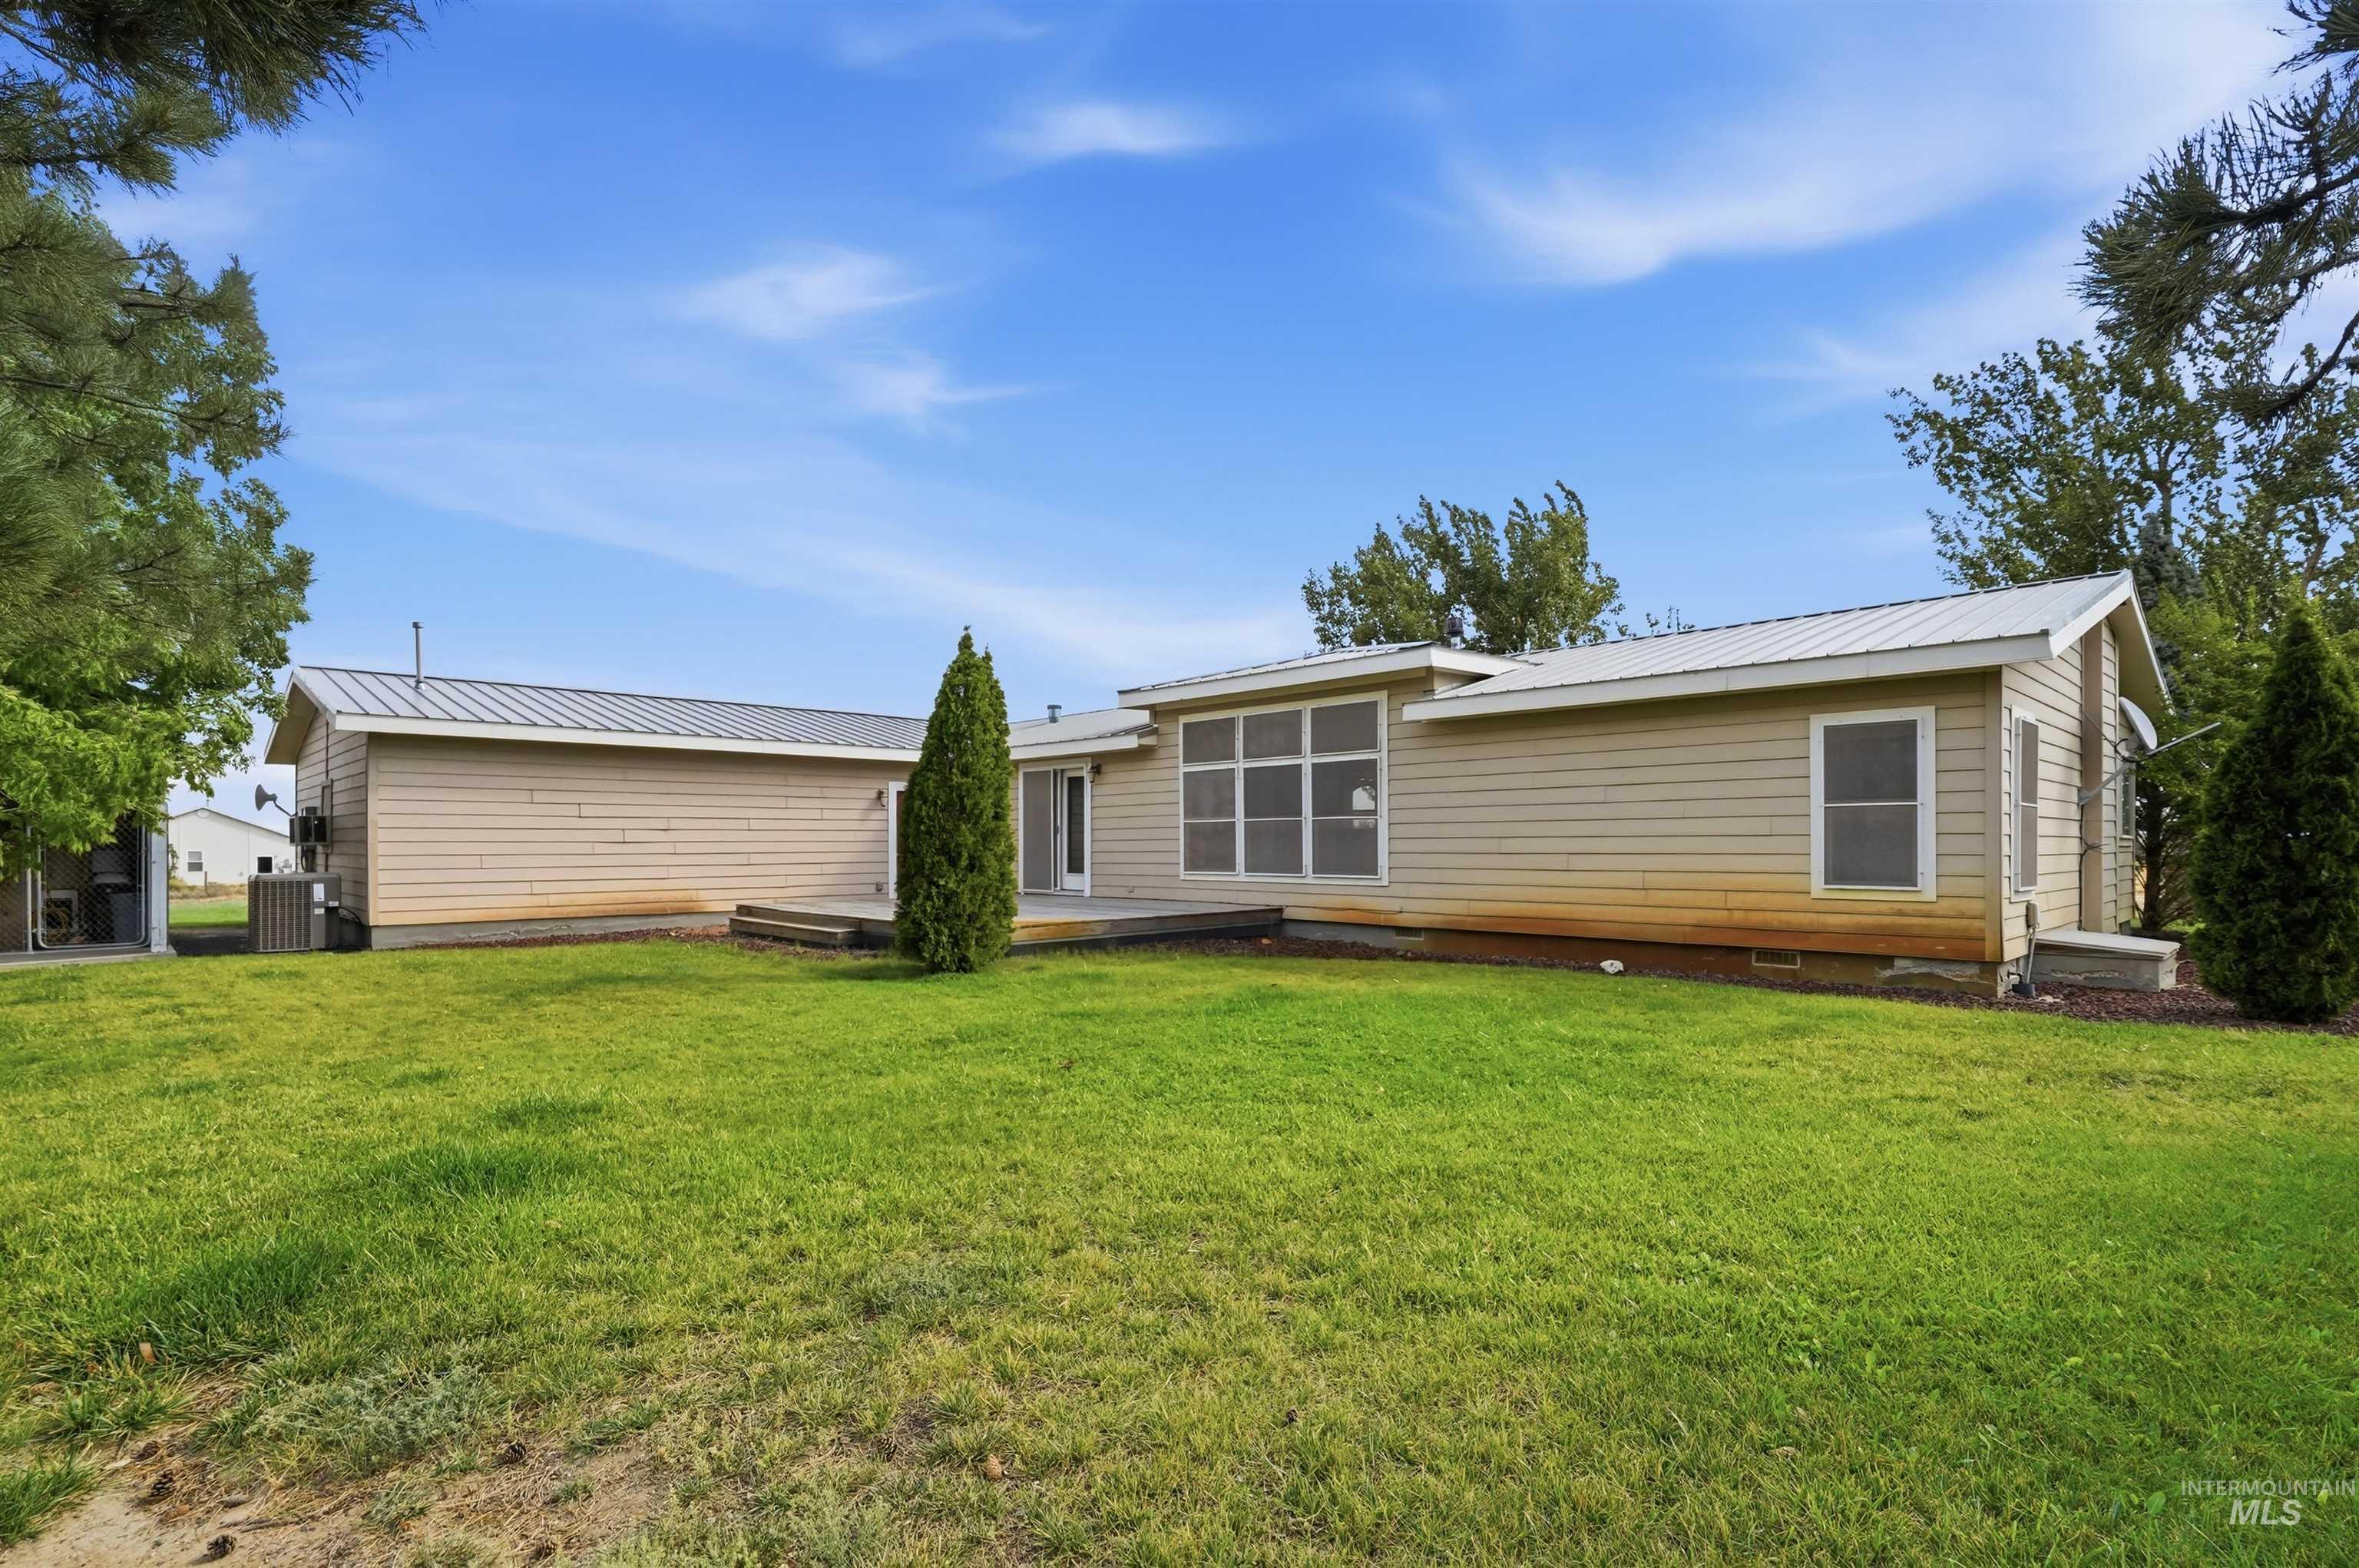
Expansive green lawn with a composite deck, beige siding exterior, and metal roofing
-

Enclosed garden area with a wooden pergola
-
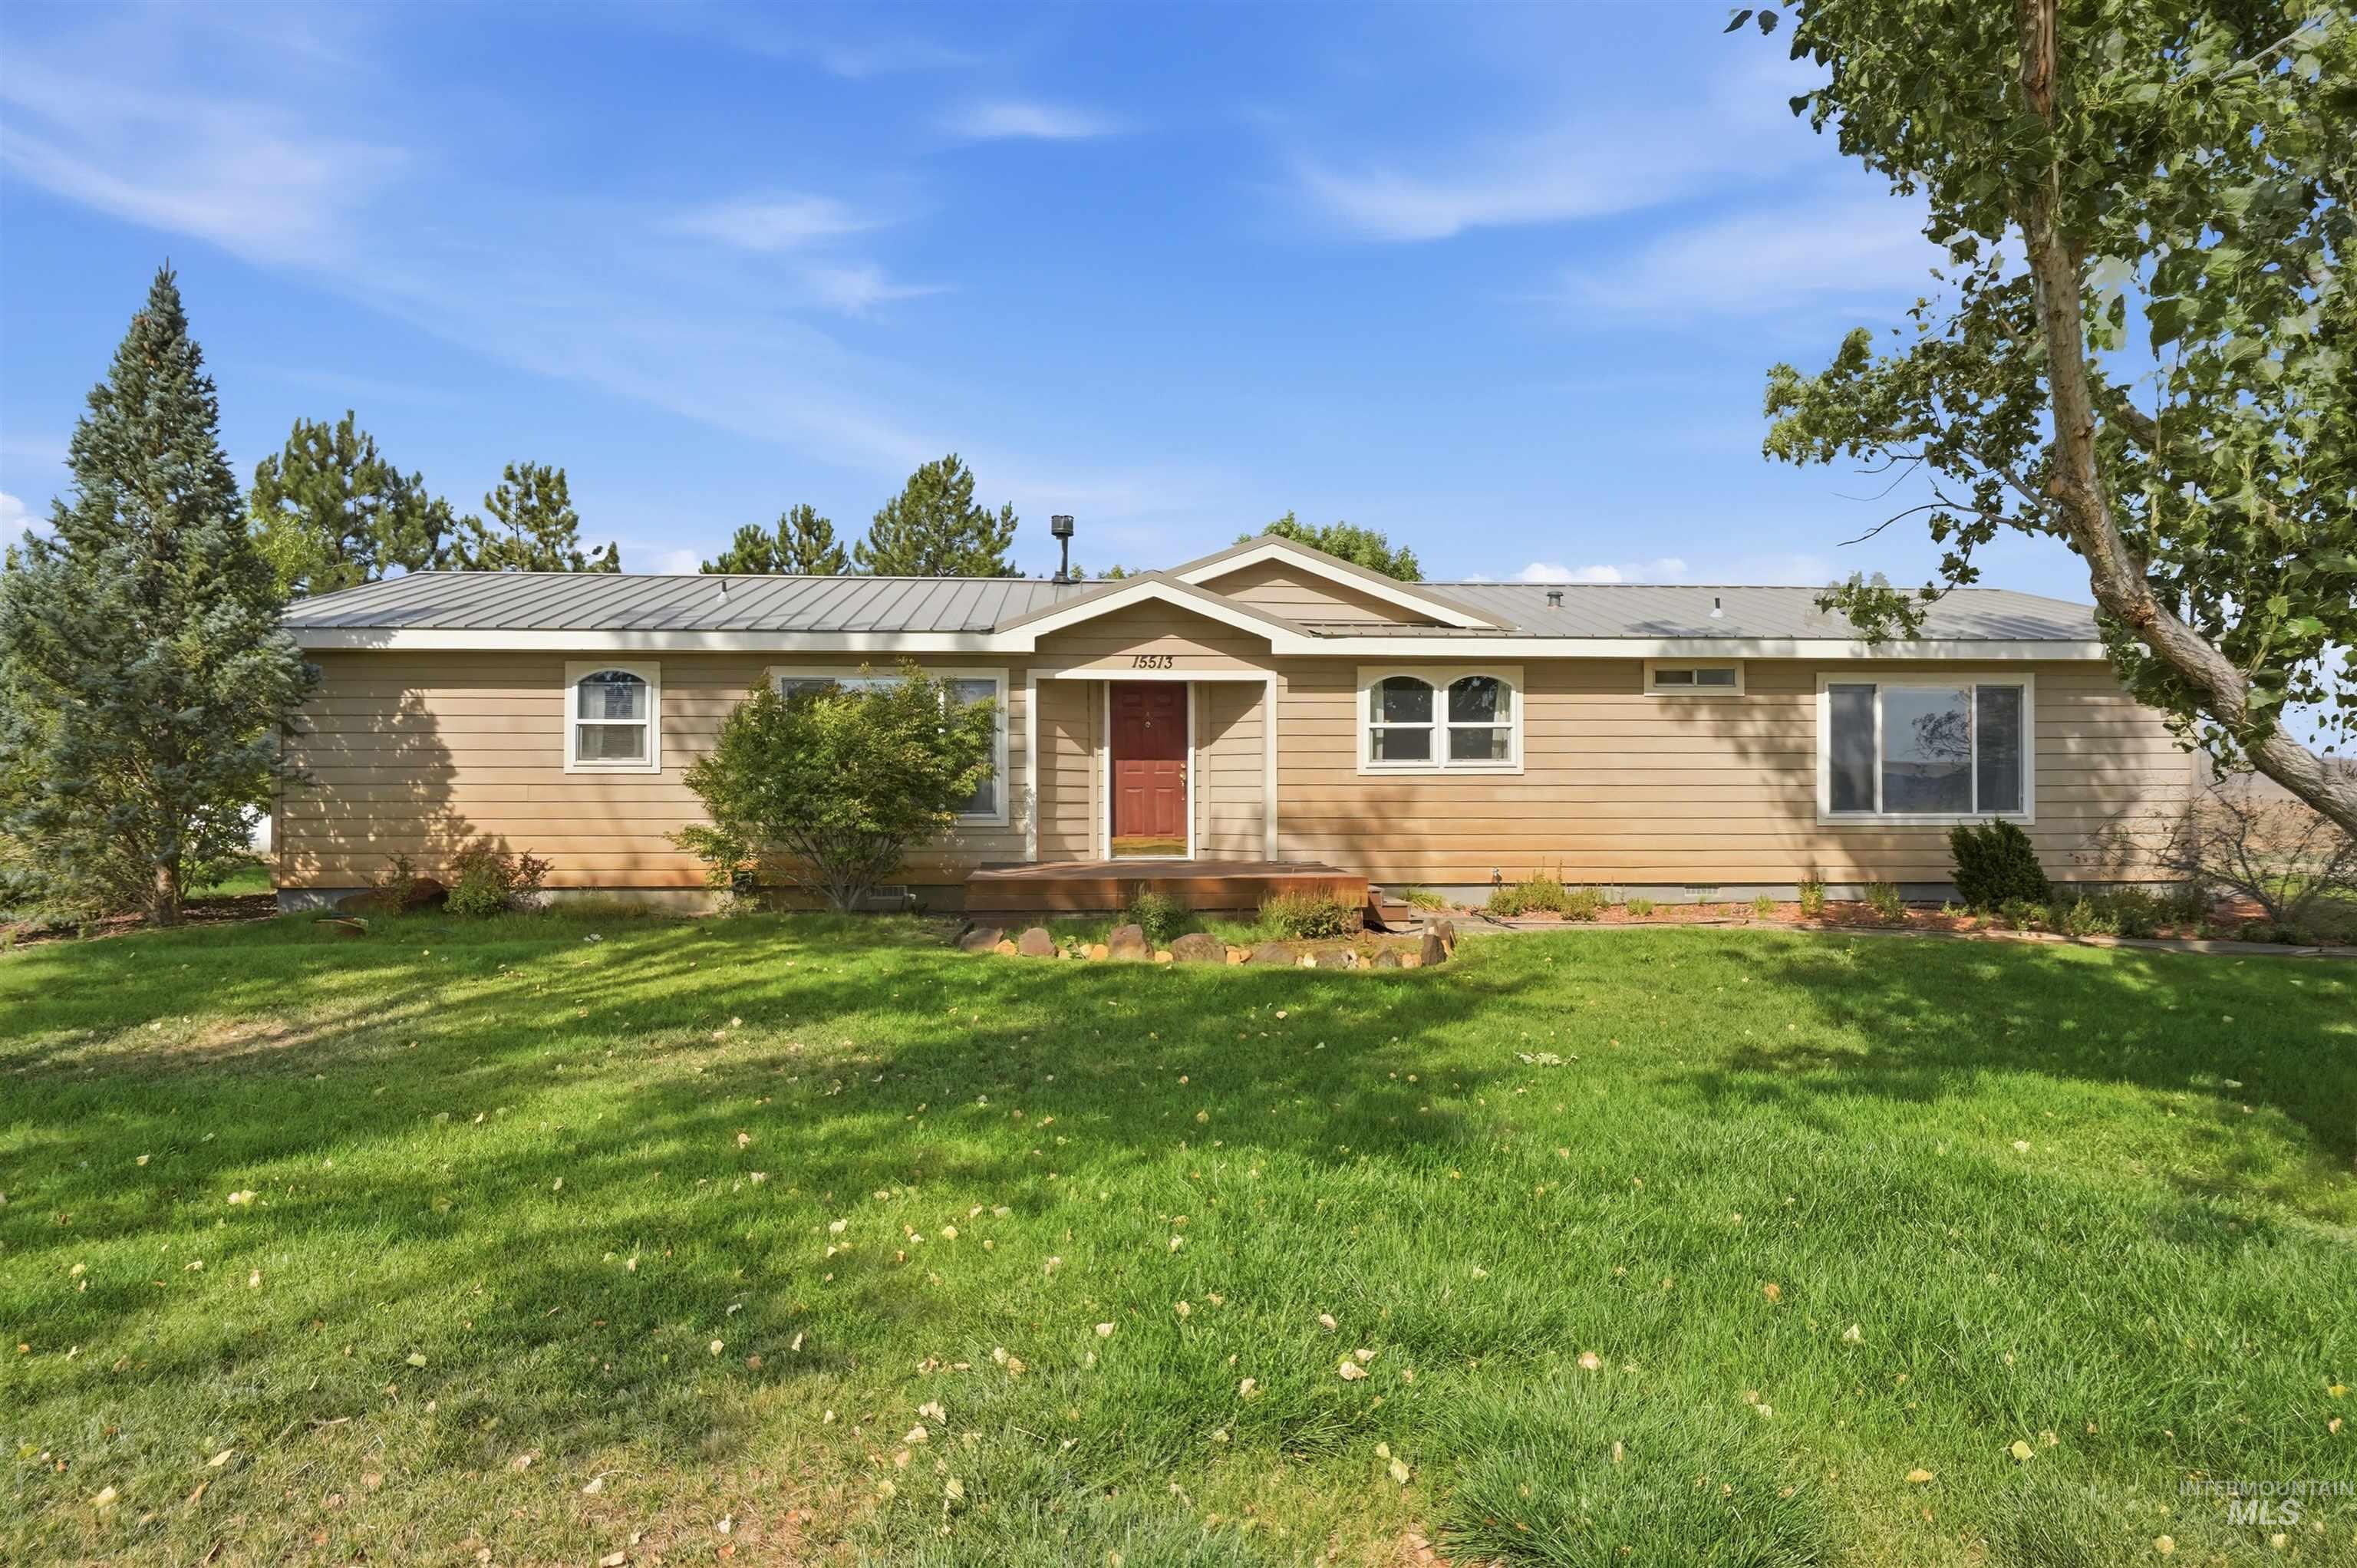
Single-story residence featuring light brown siding and a gray metal roof
-
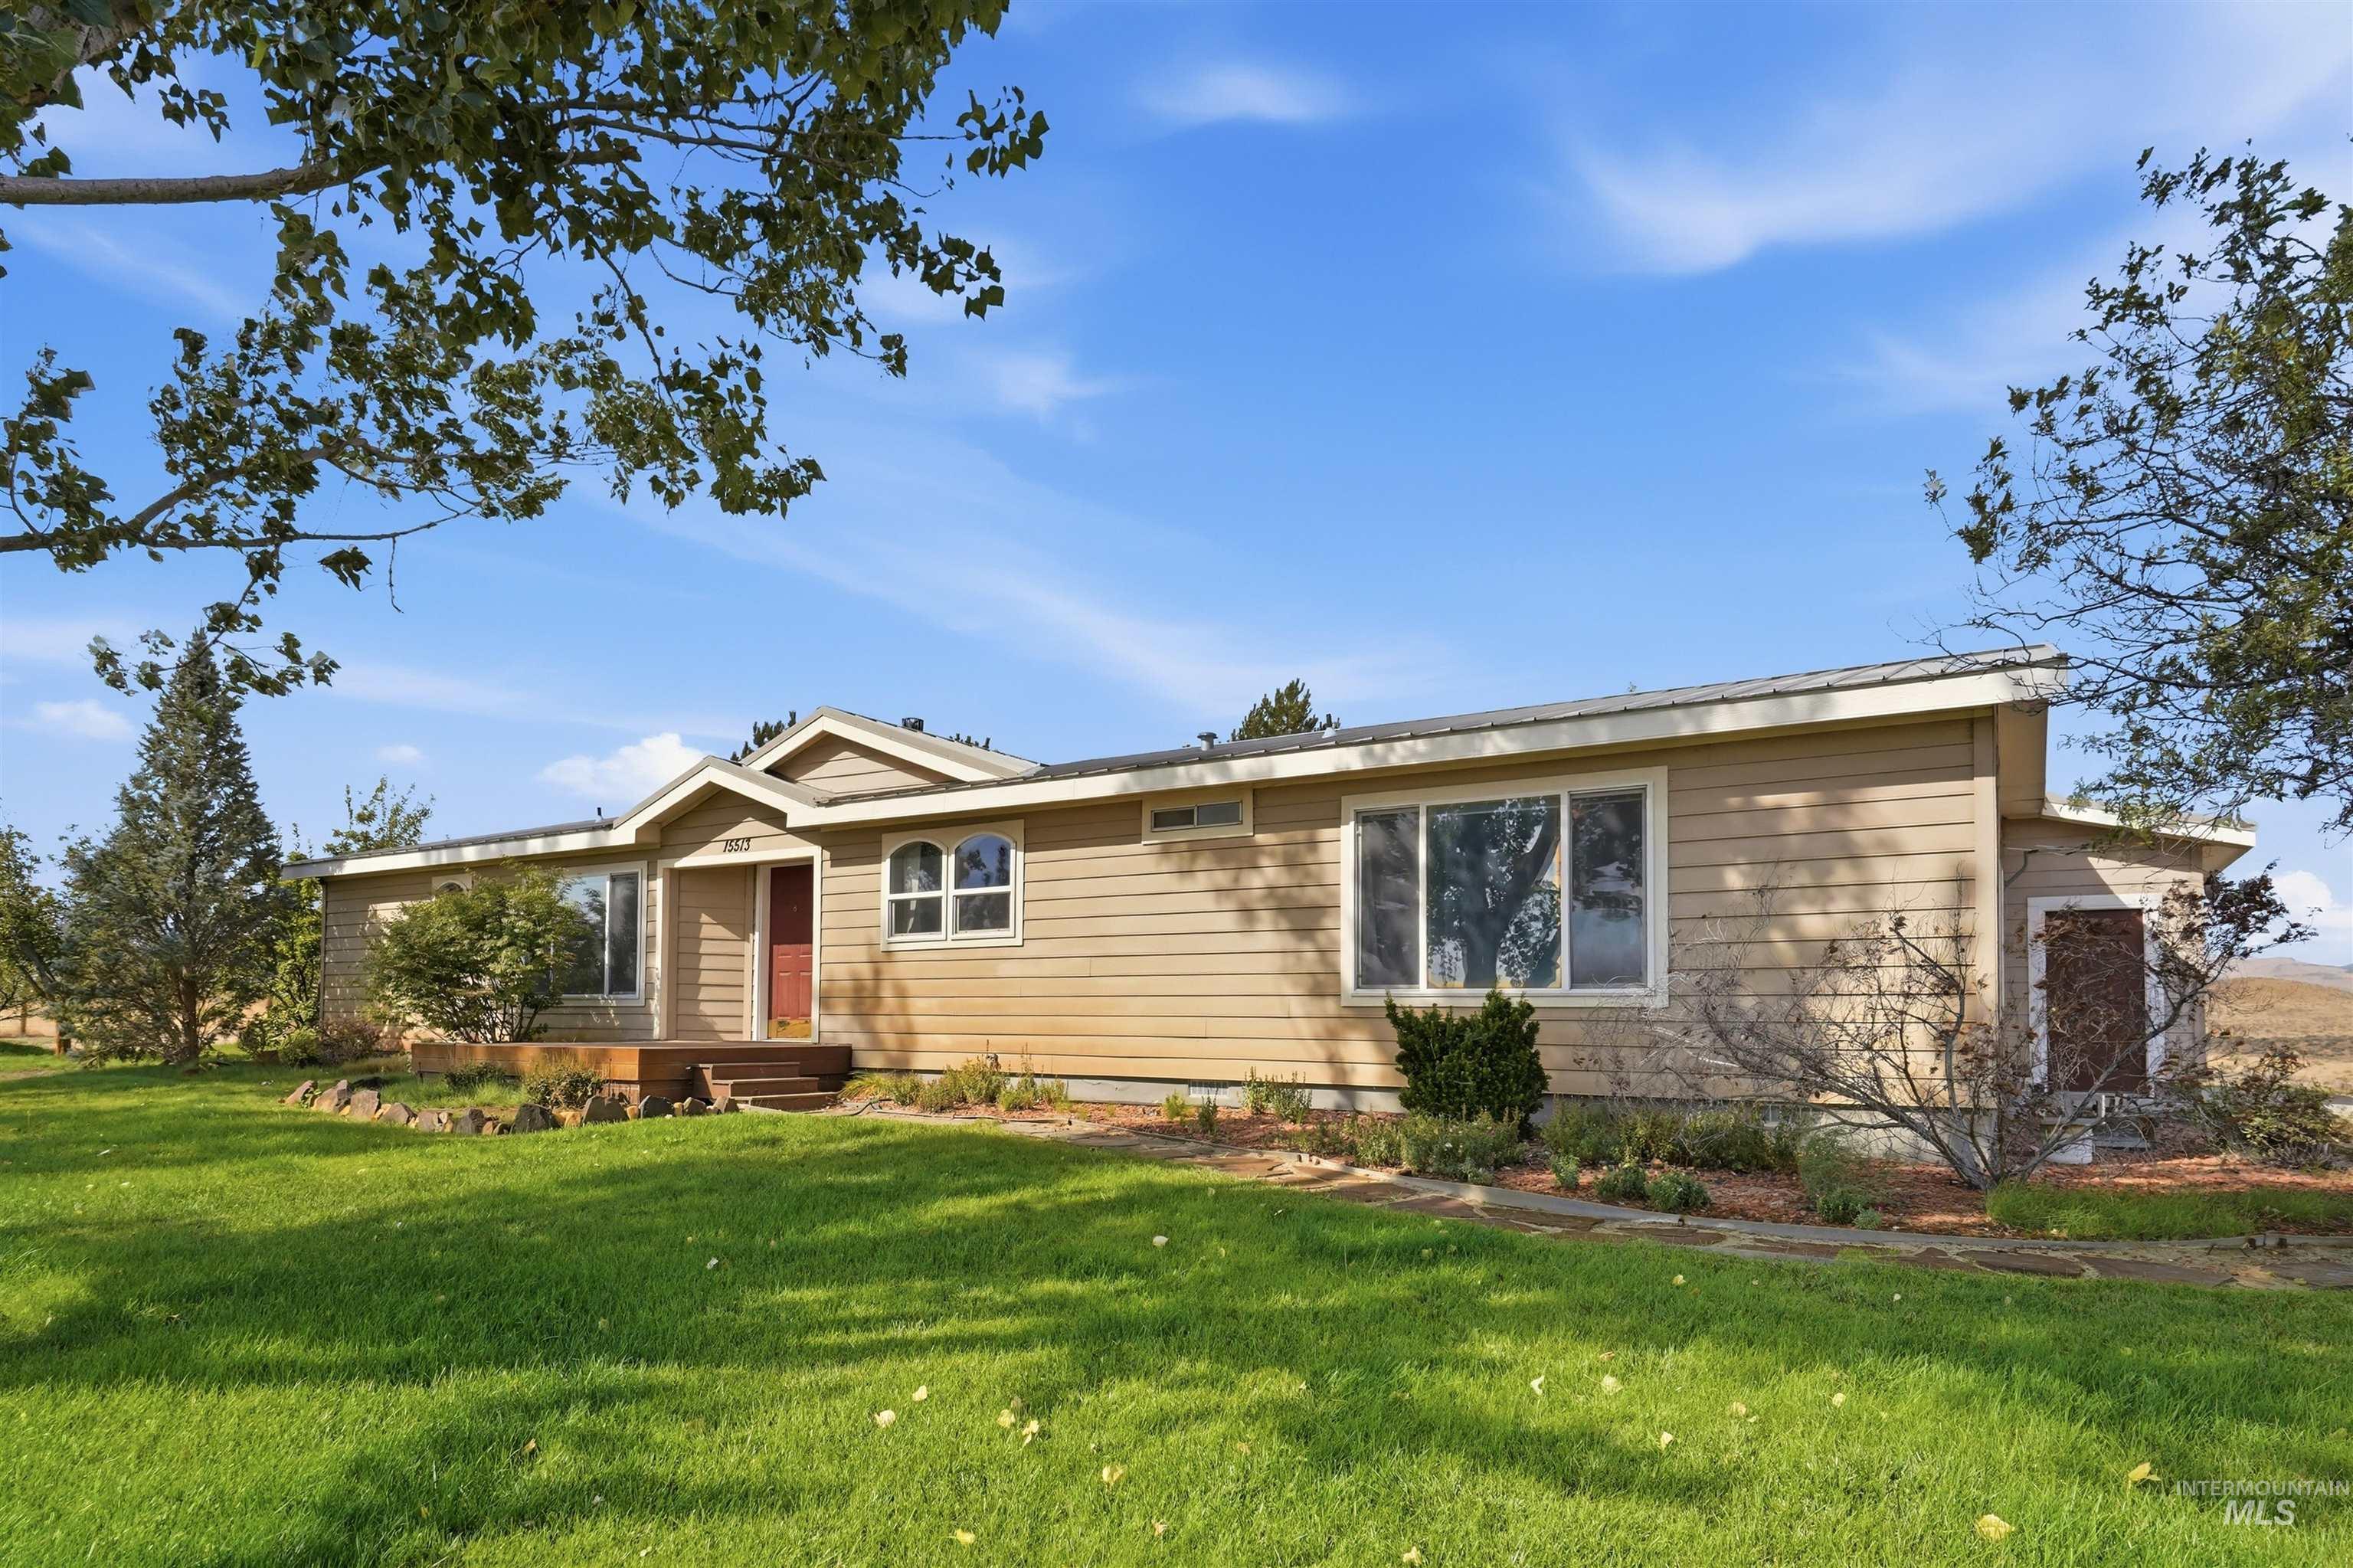
Expansive lawn, mature trees, wood siding, multiple windows, and a raised entry deck
-
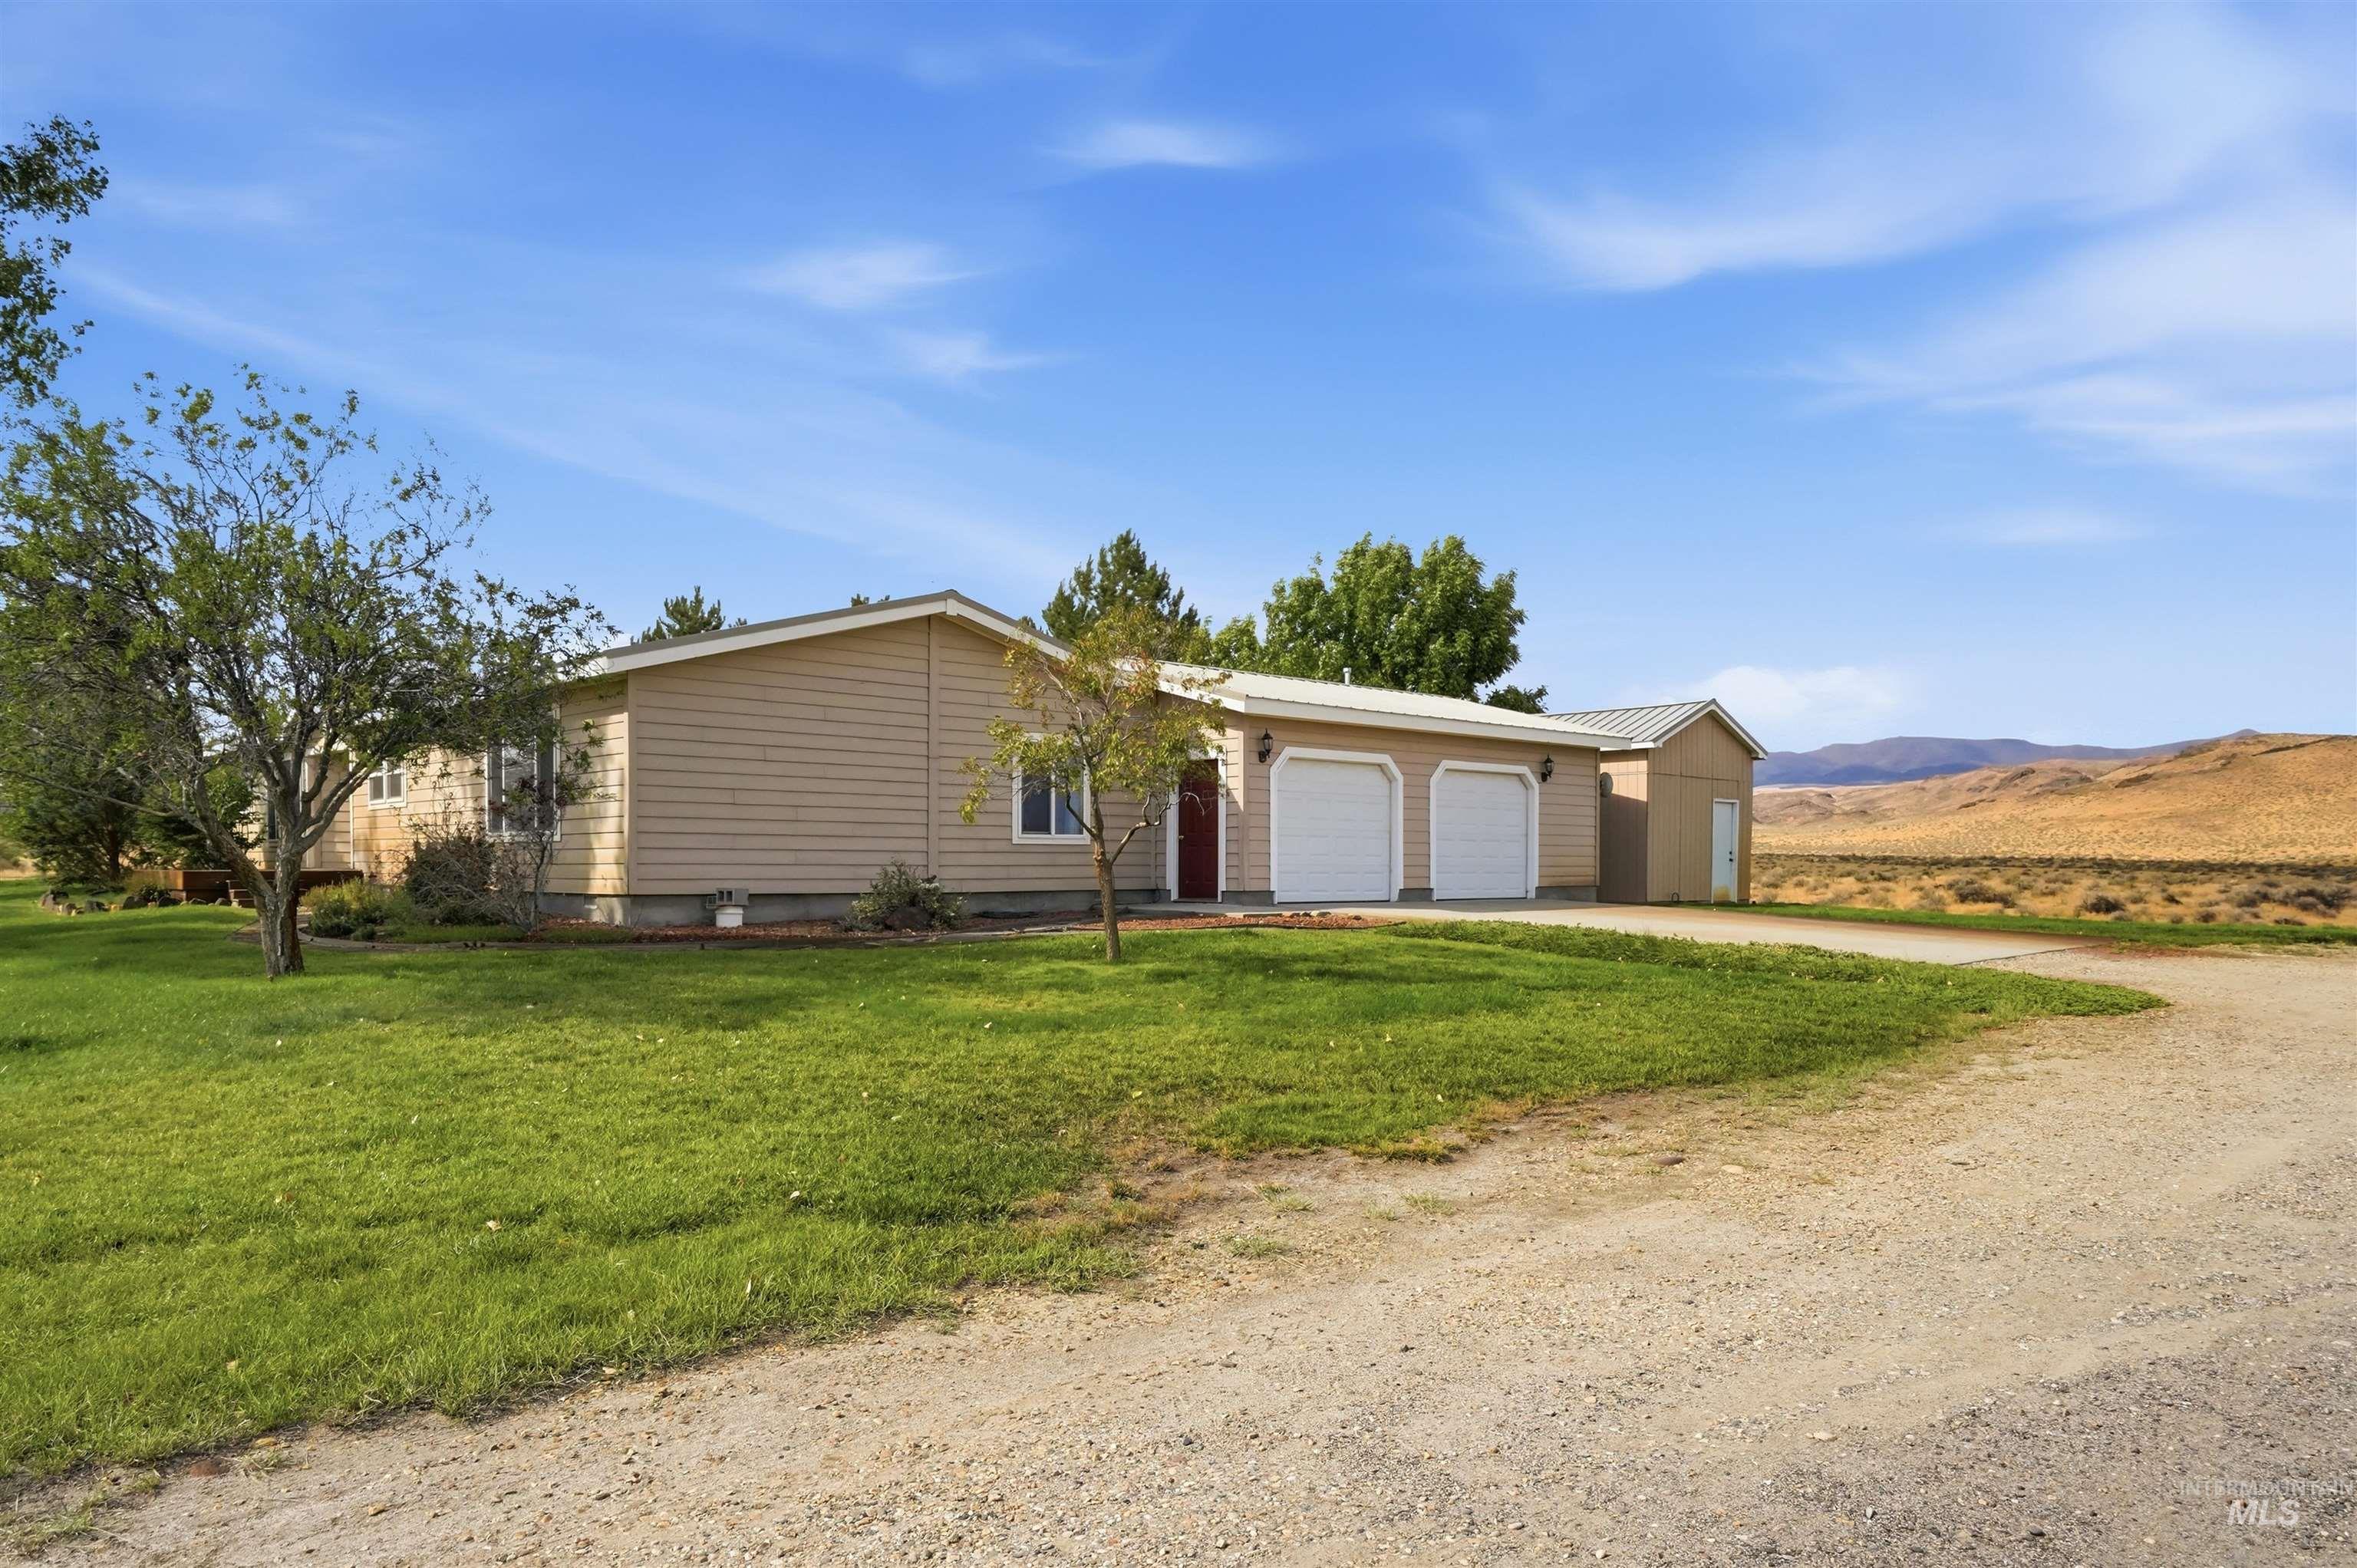
Ranch-style exterior with beige siding, a two-car attached garage, and a separate shed structure
-
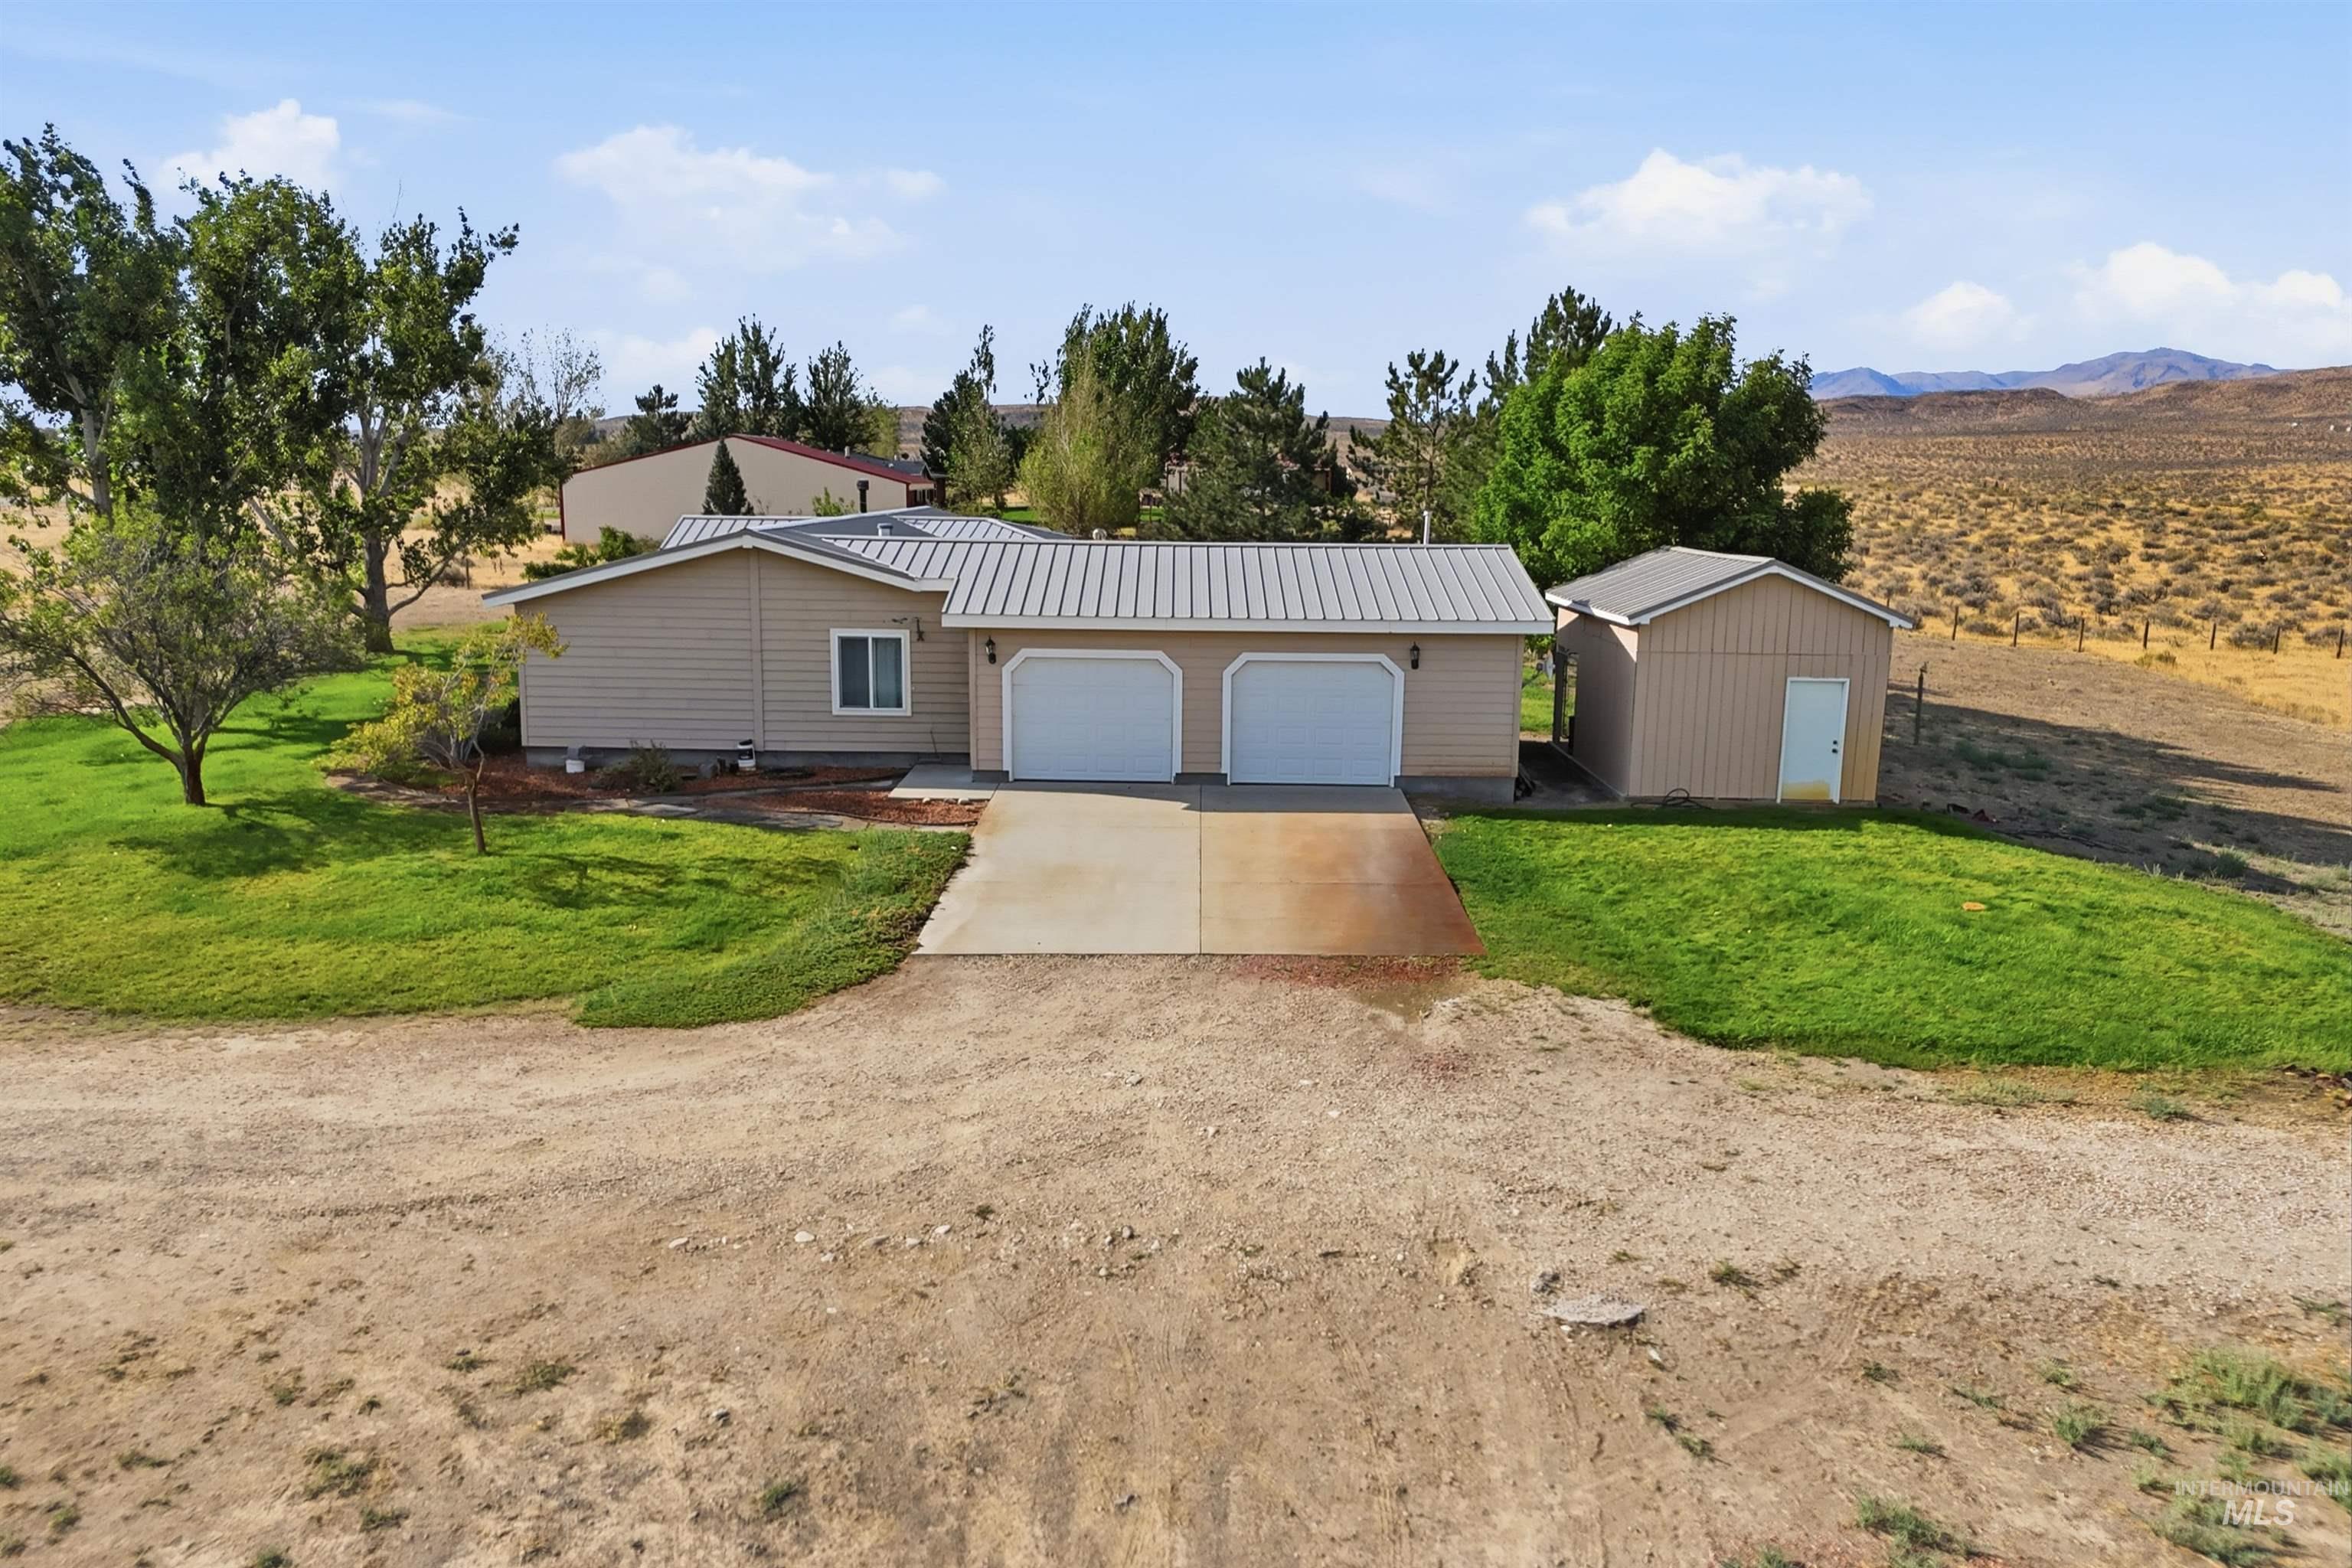
Single-story residence featuring light-colored siding, a metal roof, and an attached two-car garage
Your Idaho Escape Starts Here! Sitting on 5 acres in Murphy, Idaho, this property backs directly to BLM land, putting miles of Idaho terrain right outside your door. No rear neighbors, sweeping Owyhee Mountain views, room for animals and toys, and the freedom and privacy so many people move to Idaho to find. This inviting single-level home offers an open-concept design with vaulted ceilings, a spacious kitchen, and a comfortable layout perfect for everyday living or entertaining. Step outside onto the private deck and take in breathtaking mountain sunsets while enjoying the peace and quiet of your surroundings. Horse lovers will appreciate the dedicated corral and abundant acreage, while outdoor enthusiasts will love having endless opportunities for horseback riding, ATV adventures, hiking, and exploring the Owyhees. The Snake River is also conveniently close for fishing and recreation. Whether you’re looking for a private homestead, an equestrian property, or simply a place with space to breathe and adventure at your fingertips, this Murphy retreat delivers. Come experience the views, privacy, and Idaho lifestyle for yourself—schedule your showing today!
- Heating:
- Forced Air, Electric
- Cooling:
- Central air
- Fireplace:
- One, Propane
- Garage Capacity:
- 2
- Country:
- US
- State:
- ID
- City:
- Murphy
- Zipcode:
- 83650
- Street:
- 15513 War Eagle Rd
- Longitude:
- W117° 25' 29.2''
- Latitude:
- N43° 15' 36.3''
- Master Bedroom Level:
- Main
- Master Bedroom Size:
- 16x15
- Bedroom 2 Level:
- Main
- Bedroom2 Size:
- 13x11
- Bedroom 3 Level:
- Main
- Bedroom3 Size:
- 13x11
- Kitchen Level:
- Main
- Kitchen Size:
- 13x12
- Living Room Level:
- Main
- Living Room Size:
- 20x13
- School District:
- Melba School District #136
- Elementary School:
- Melba
- Middle School:
- Melba Jr
- High School:
- Melba
- Status:
- New
- Type:
- Single Family w/ Acreage
- Level:
- Single
- Tax Year:
- 2025
- Taxes:
- $729
- Potential Short Sale:
- No
- Age:
- 21 - 30 Years
- Auction:
- No
- Flood Ins Required:
- No
- HUD Owned:
- No
- In Foreclosure:
- No
- Land Size:
- 5 - 9.9 Acres
- Land Lease:
- No
- Home Owner Exempt:
- No
- HOA Frequency:
- Monthly
- HOA Fees:
- $40
- Inc Kitchen Features:
- Breakfast bar, Dishwasher, Disposal, Microwave, Oven/range freestanding, Refrigerator, Washer, Dryer, Water softener own, Countertop-laminate
- Lot Features:
- Garden space, Horses, Borders public owned land, Dog run, Storage shed, View, Rv Parking
- Water:
- Shared well
- Land Use:
- Single
- Sprinkler System:
- Auto,Irrigation
Residential For Sale
15513 War Eagle Rd, Murphy, Idaho 83650
- Property Type :
- Residential
- Listing Type :
- For Sale
- Listing ID :
- 98998939
- Price :
- $467,000
- Bedrooms :
- 3
- Bathrooms :
- 2
- Apx SqFt :
- 1,836 SqFt
- Year Built :
- 1999
- Lot Area :
- 5 SqFt
- Subdivision :
- Eagle View Sub
- Update Date :
- 08/28/2026 14:59:11
- Status :
- Active

- JoeAnne Santy-Greene
- (208) 947-4609
- (208) 283-6313
- (208) 287-8500
-


