

-
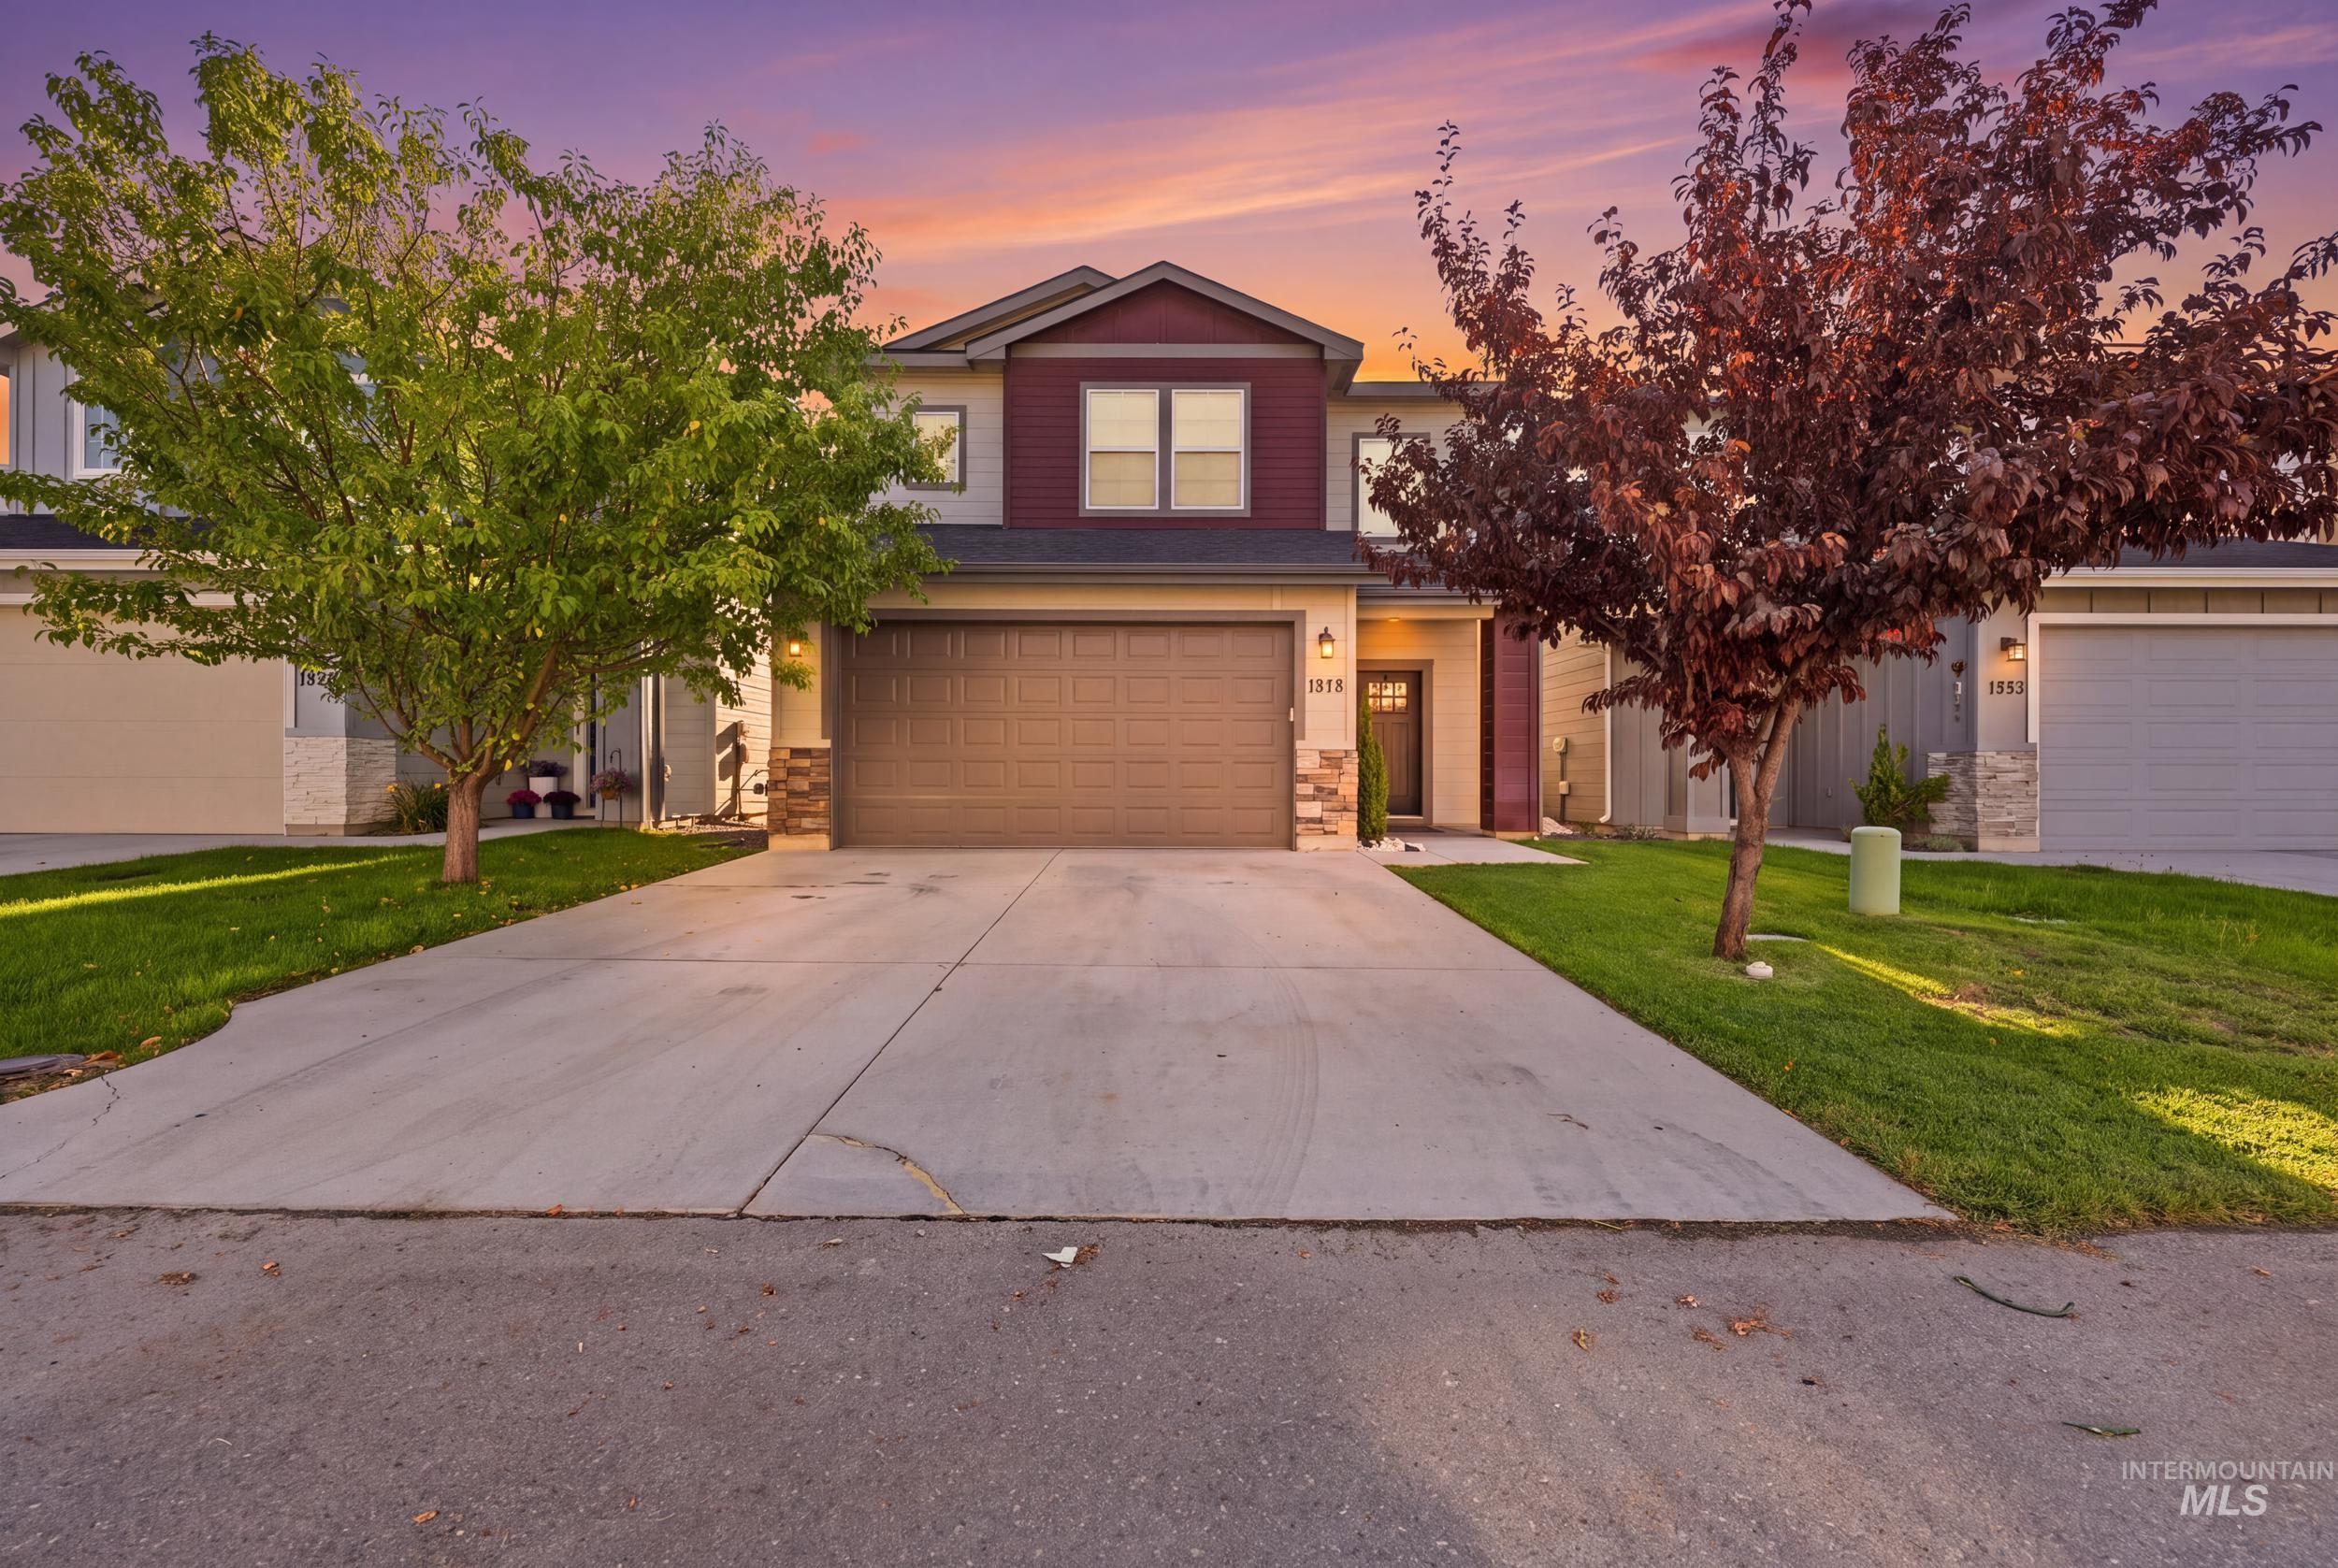
Two-story property featuring a prominent garage door, a concrete driveway, and a manicured lawn with mature trees
-
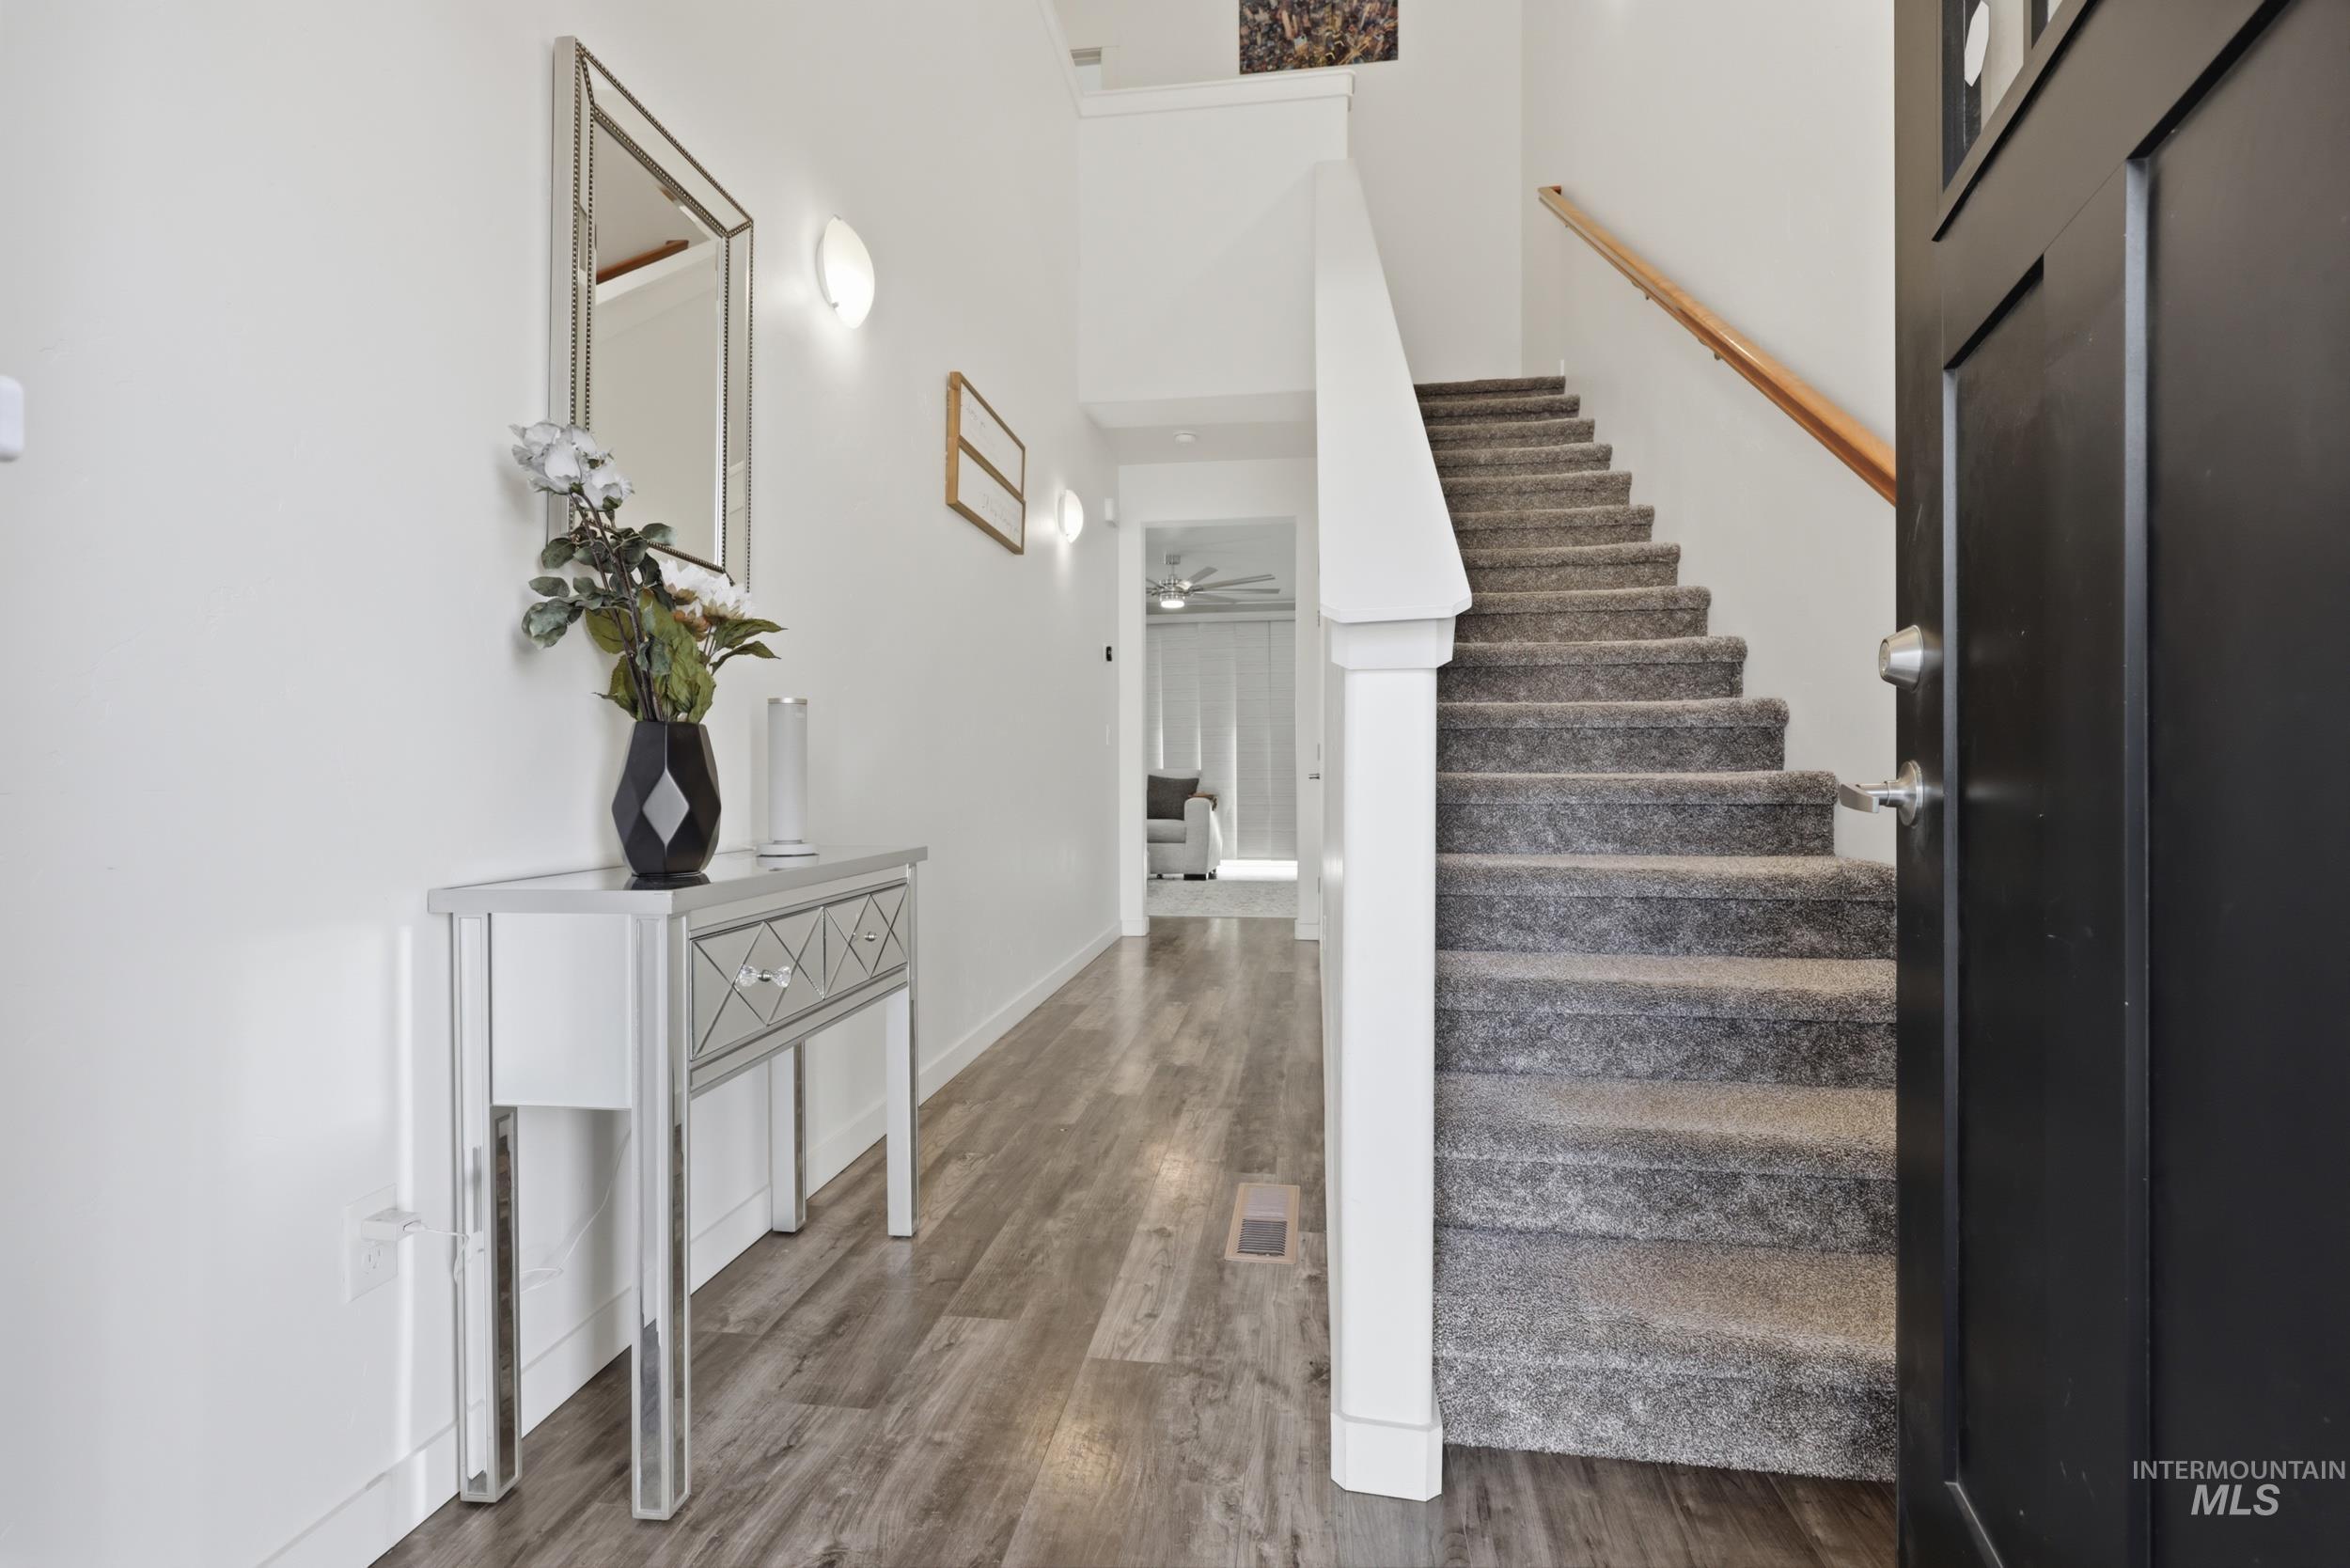
Entryway featuring wood-finish flooring, a carpeted staircase with a wood handrail, and a dark paneled door
-
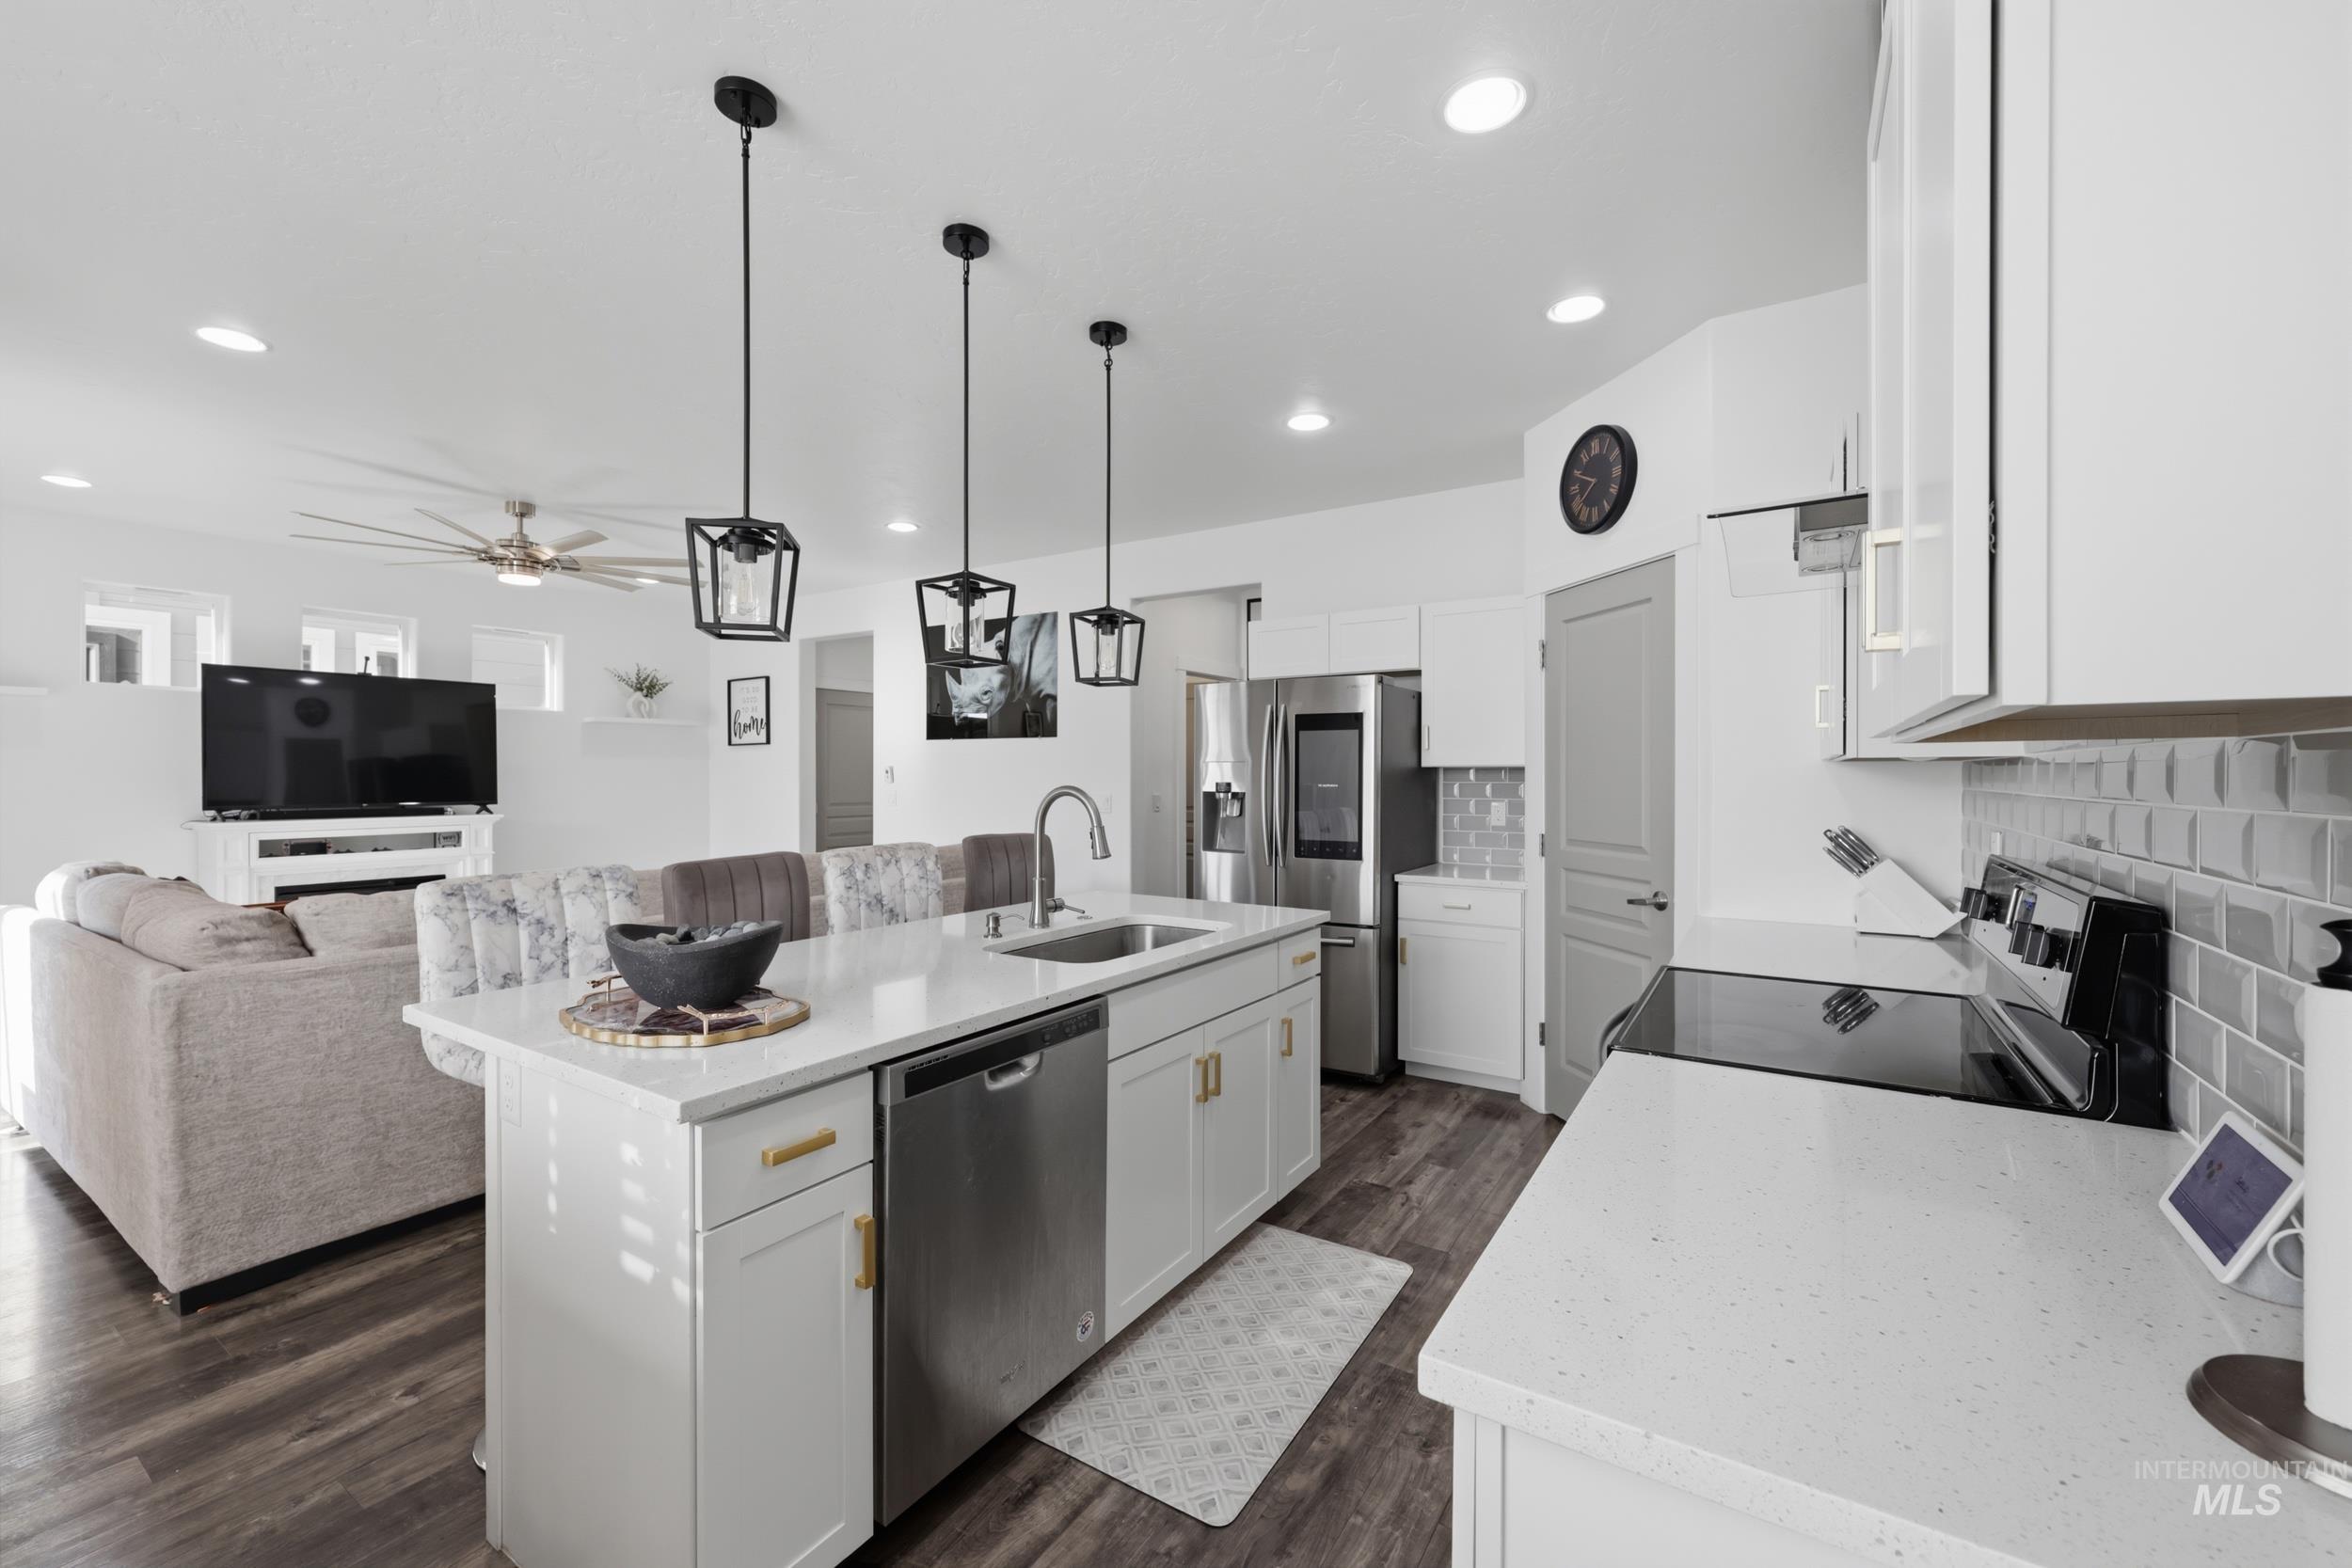
Modern kitchen featuring white cabinetry, stainless steel appliances, a center island with sink, and white countertops
-
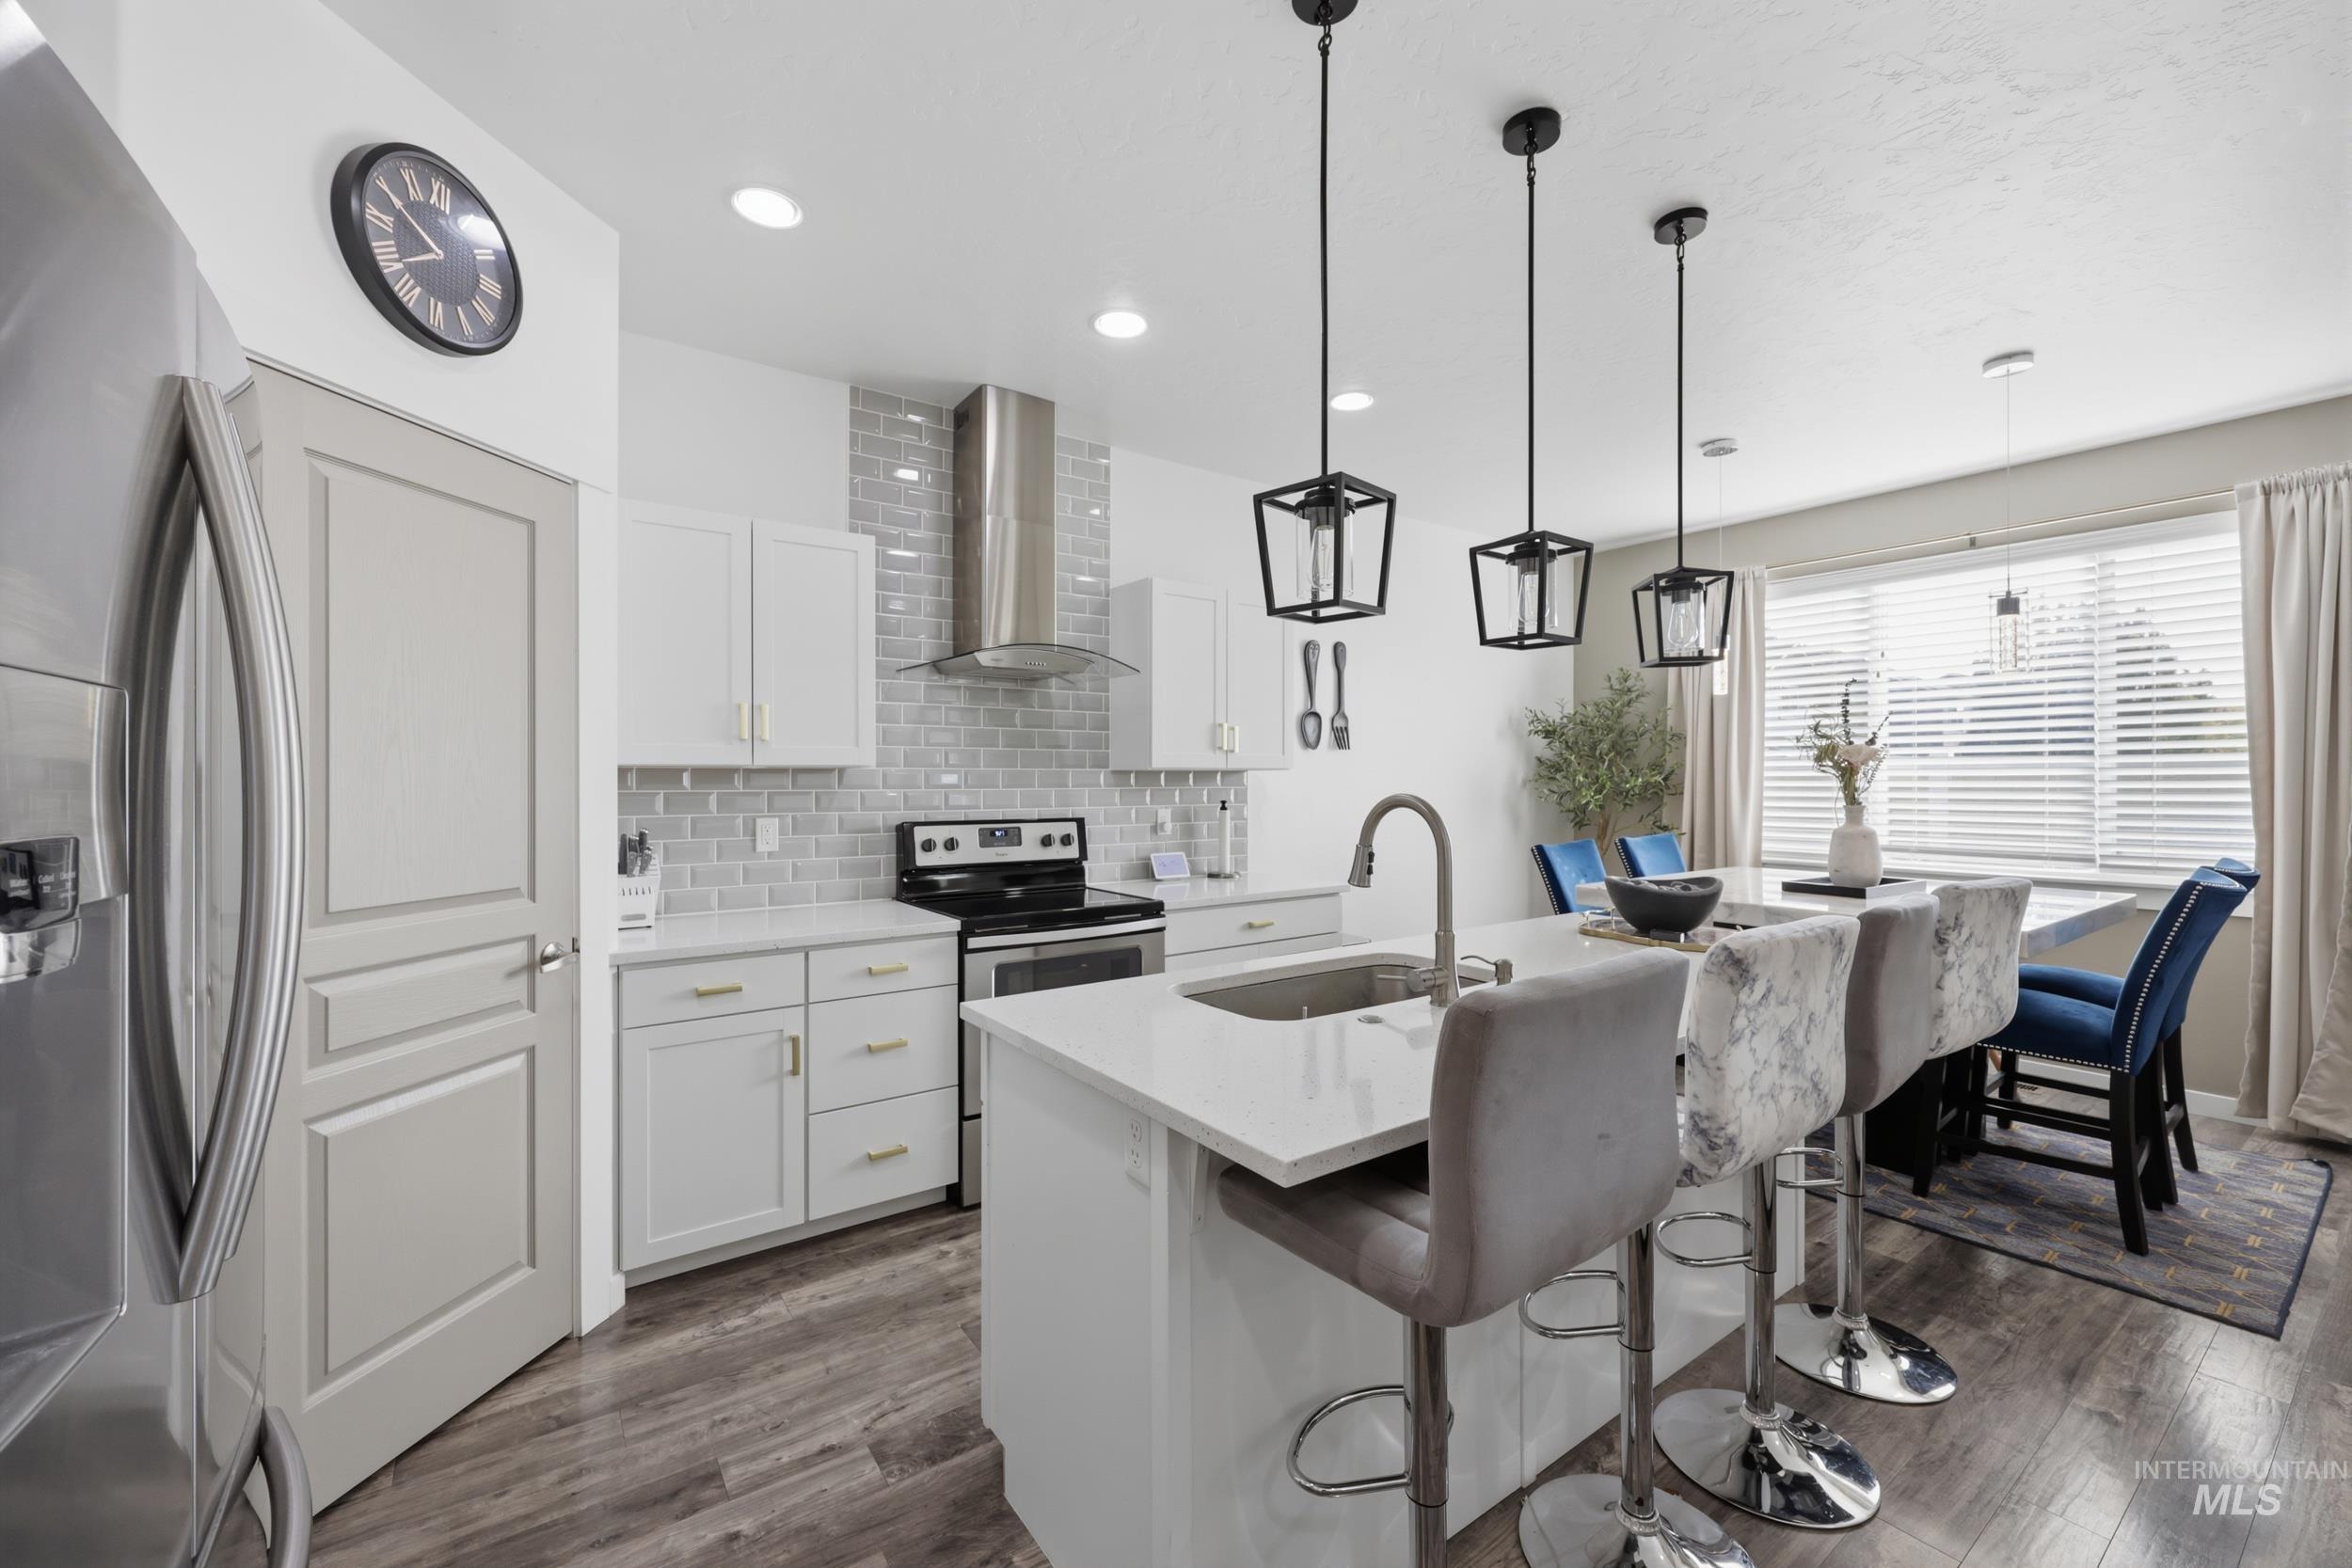
Modern kitchen with wood-finish flooring, white cabinetry, a light gray subway tile backsplash, and a large island featuring a stainless steel sink and pendant lighting
-
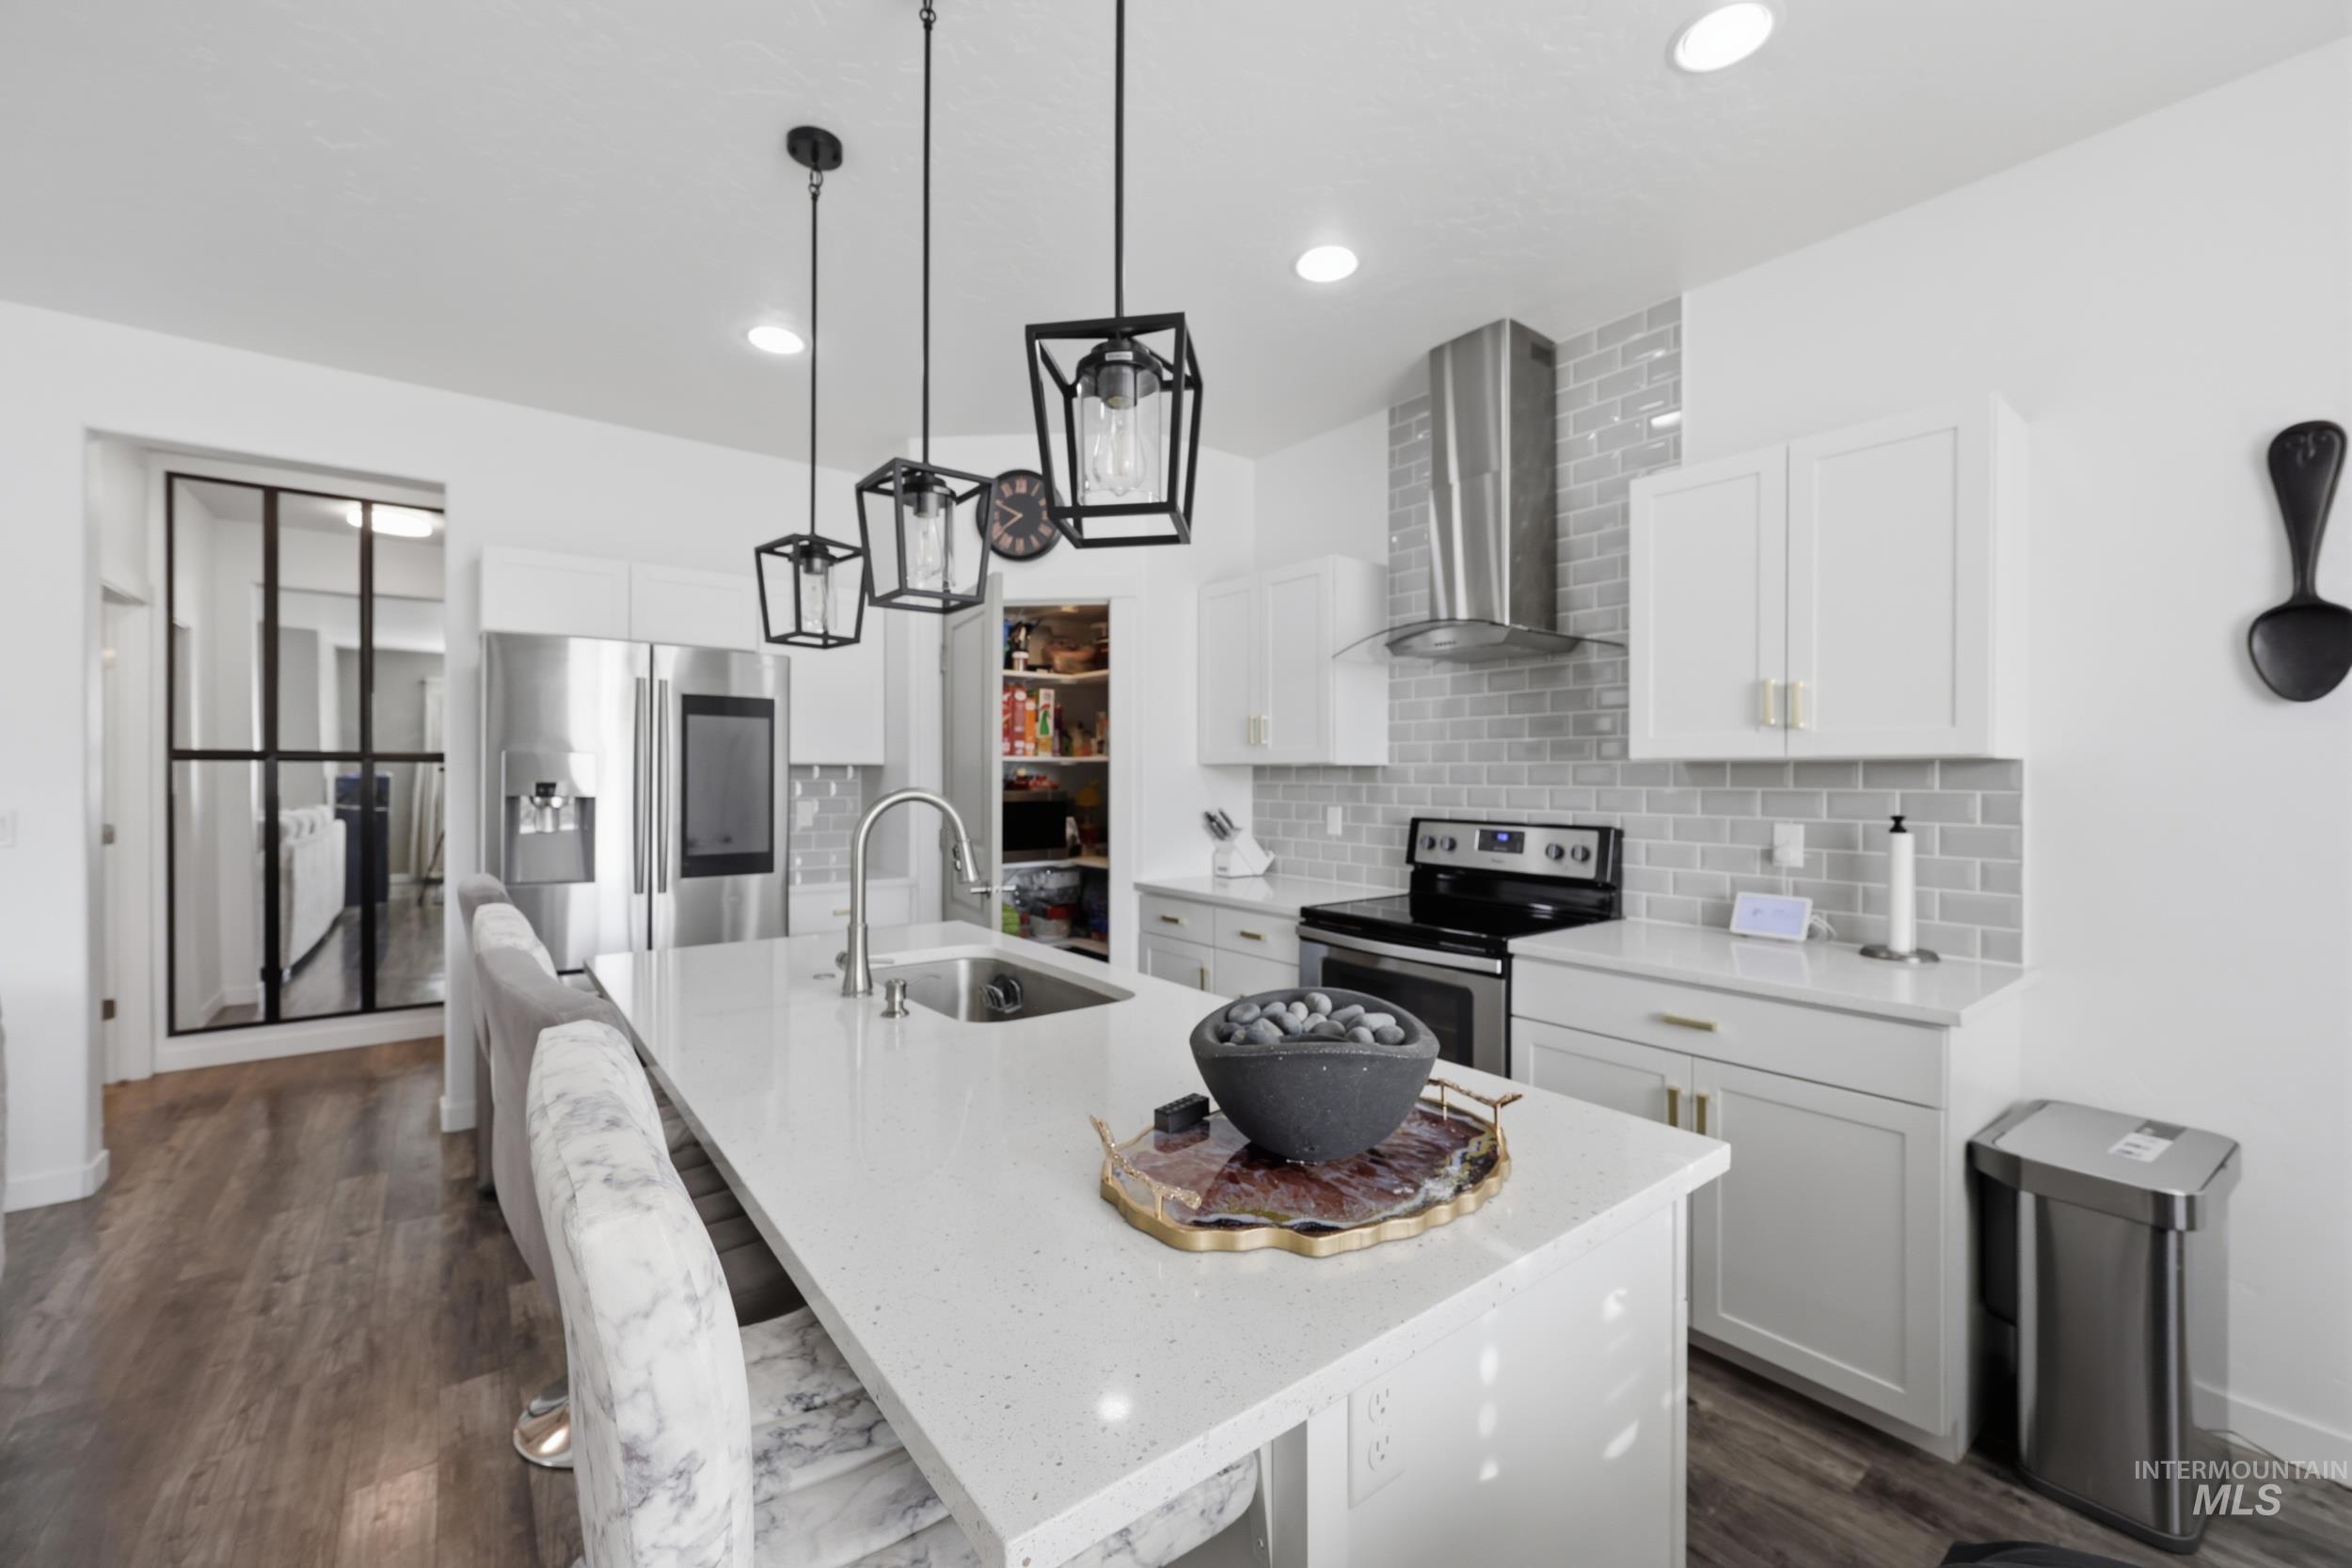
Kitchen featuring a center island, pendant lighting, stainless steel appliances, light cabinetry, and a subway tile backsplash
-
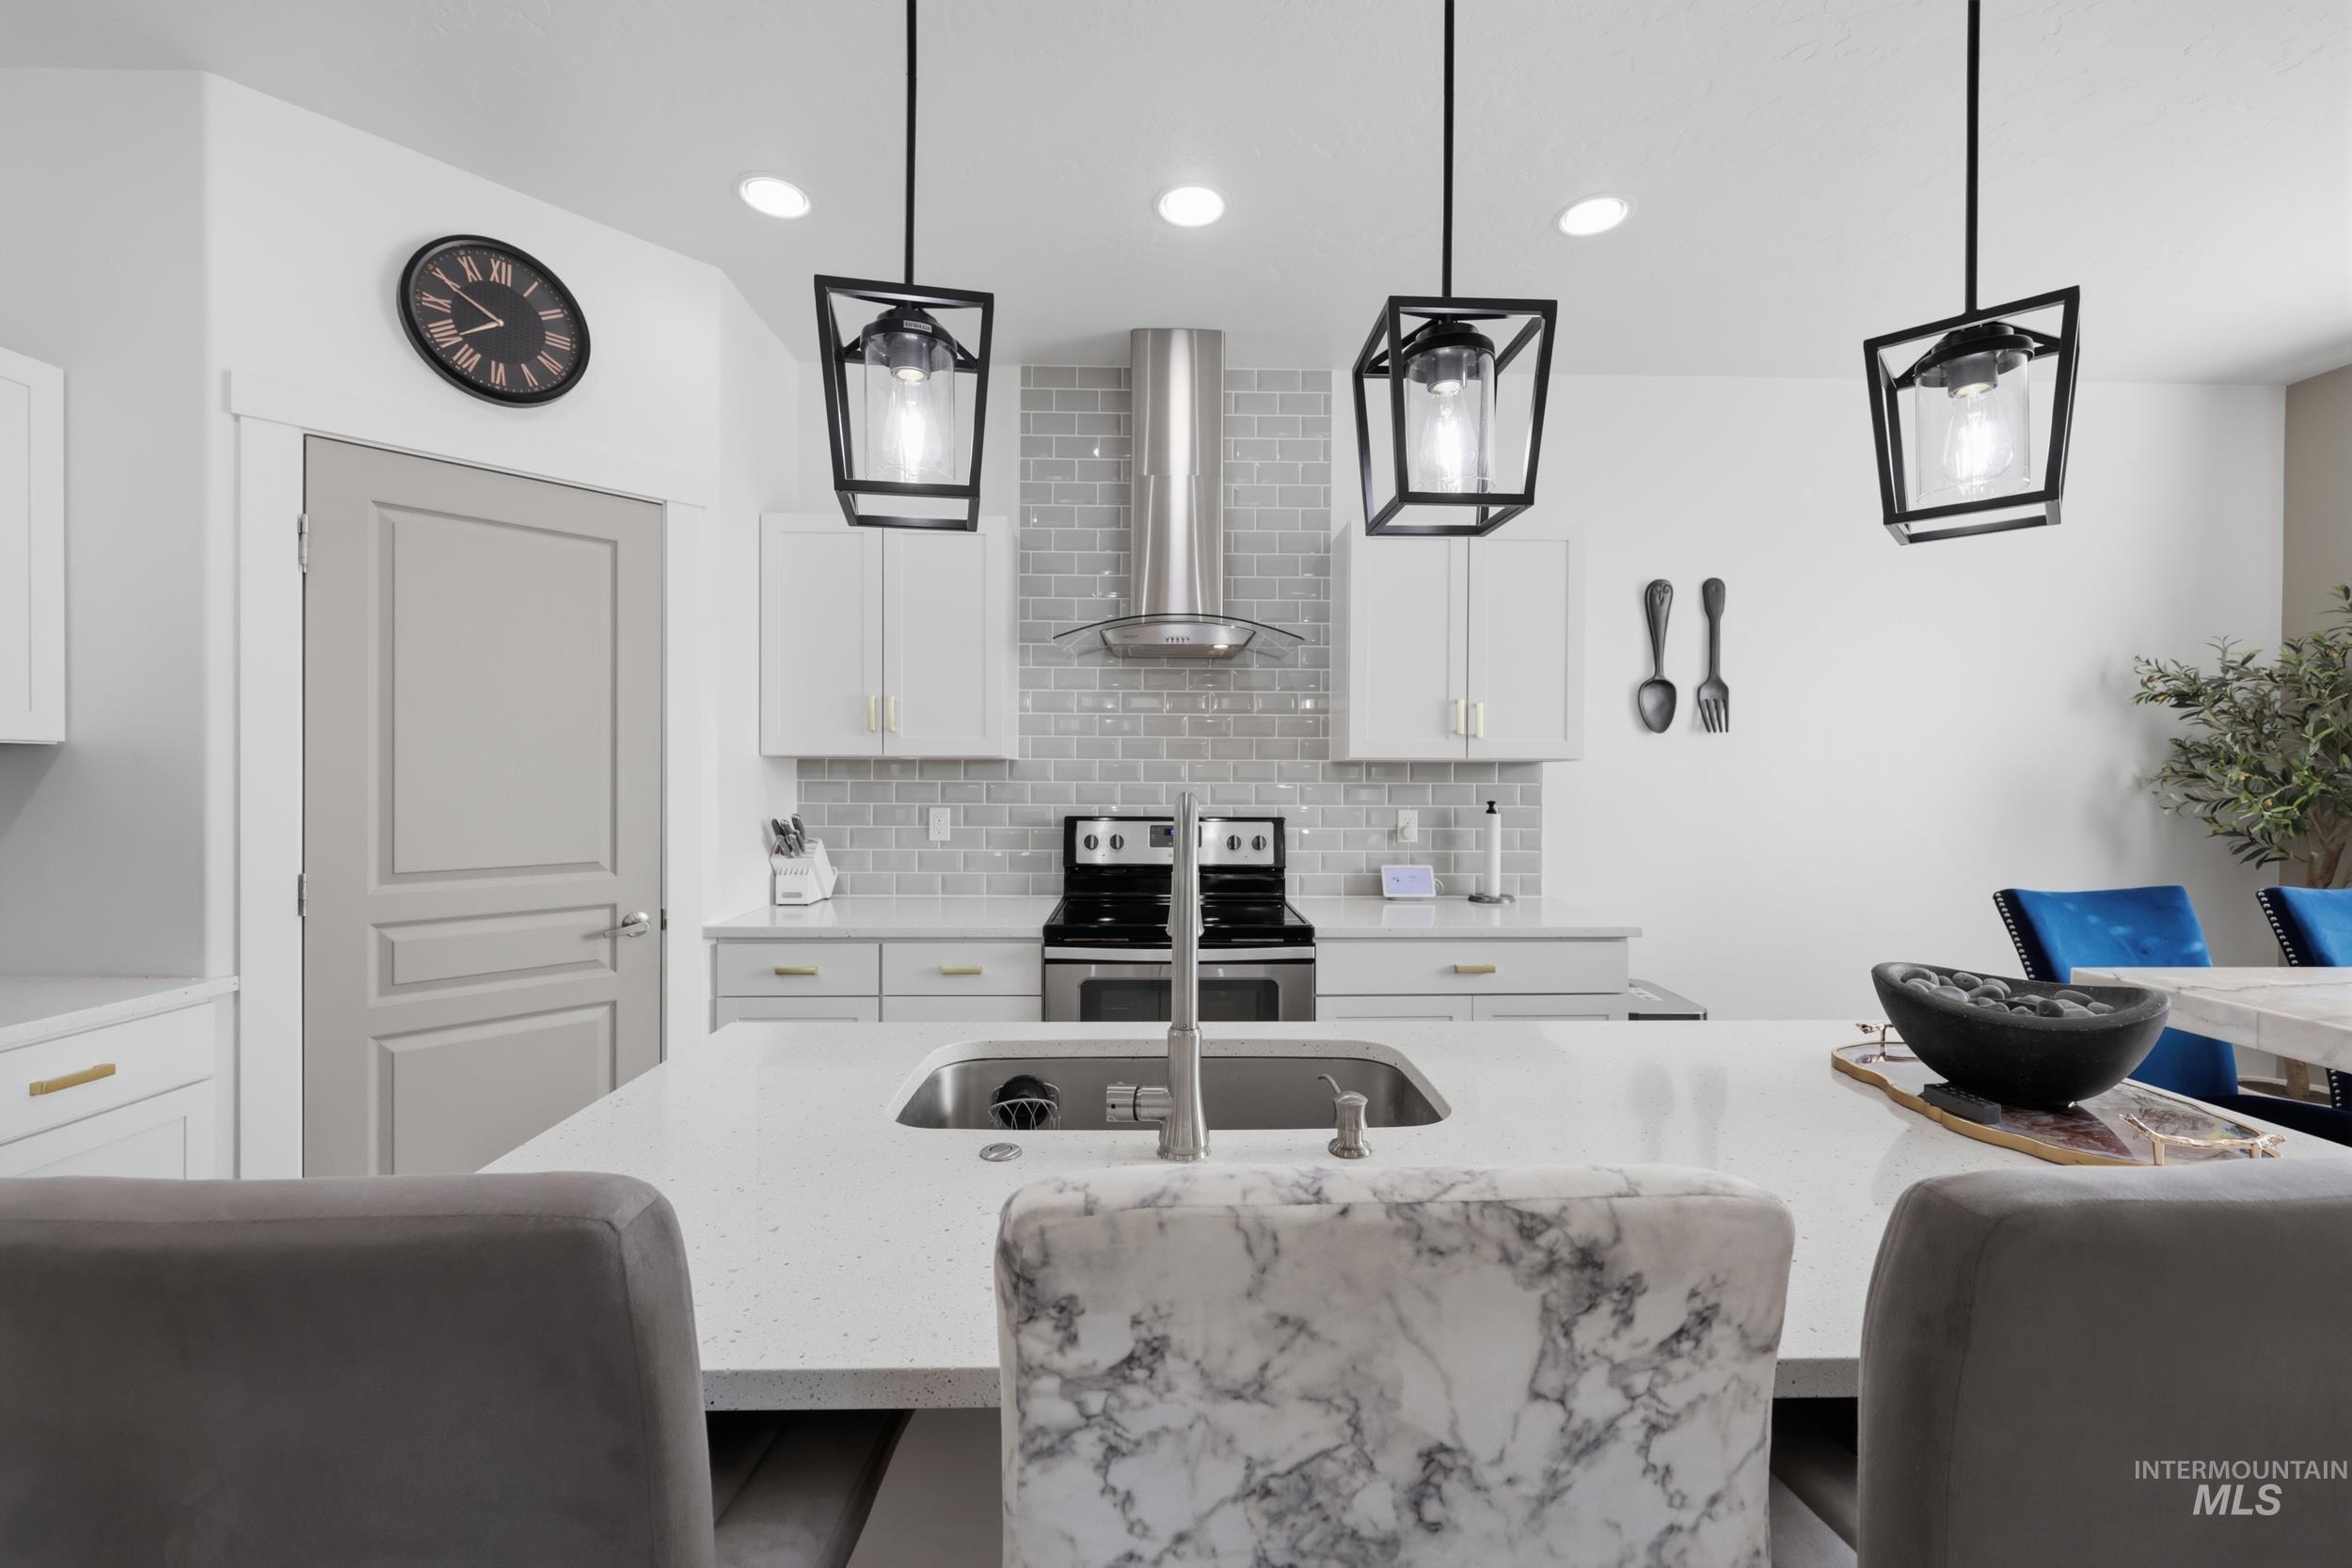
Contemporary kitchen featuring stainless steel appliances, white cabinetry with integrated hardware, subway tile backsplash, polished stone-finish countertops, and a dual-basin undermount sink
-
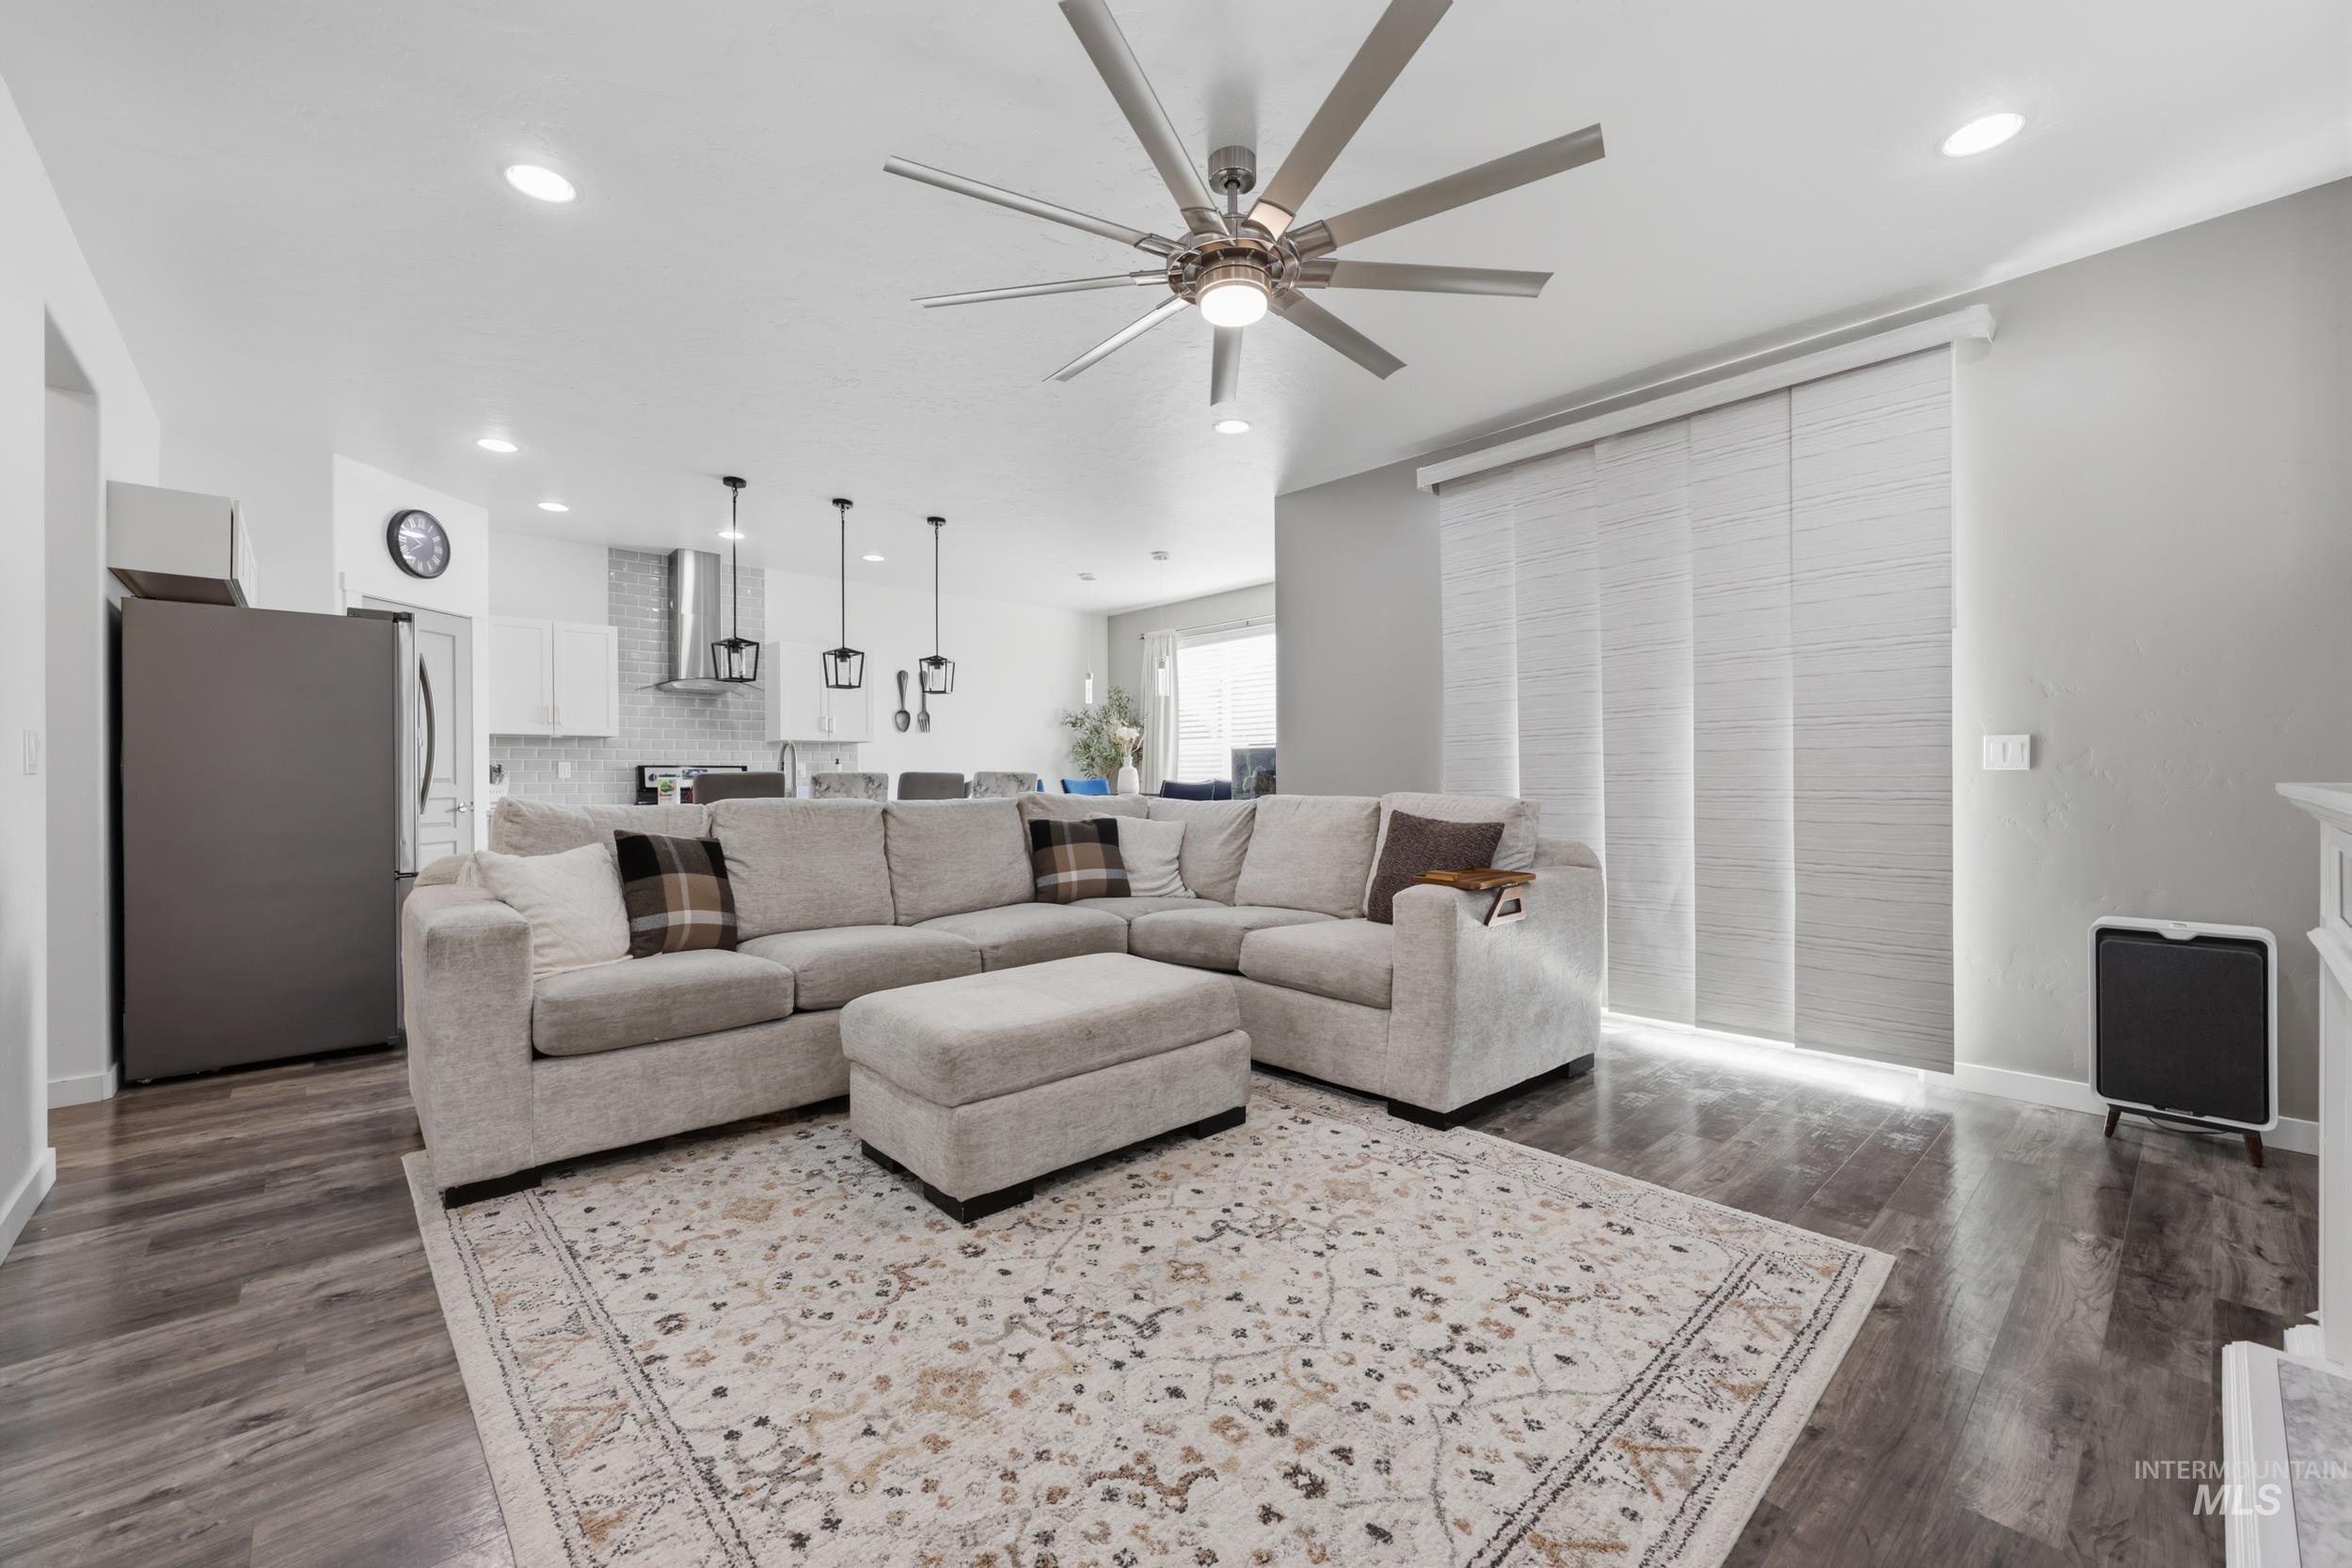
Recessed lighting, wood-finish flooring, ceiling fan, sliding door, and pendant lighting
-
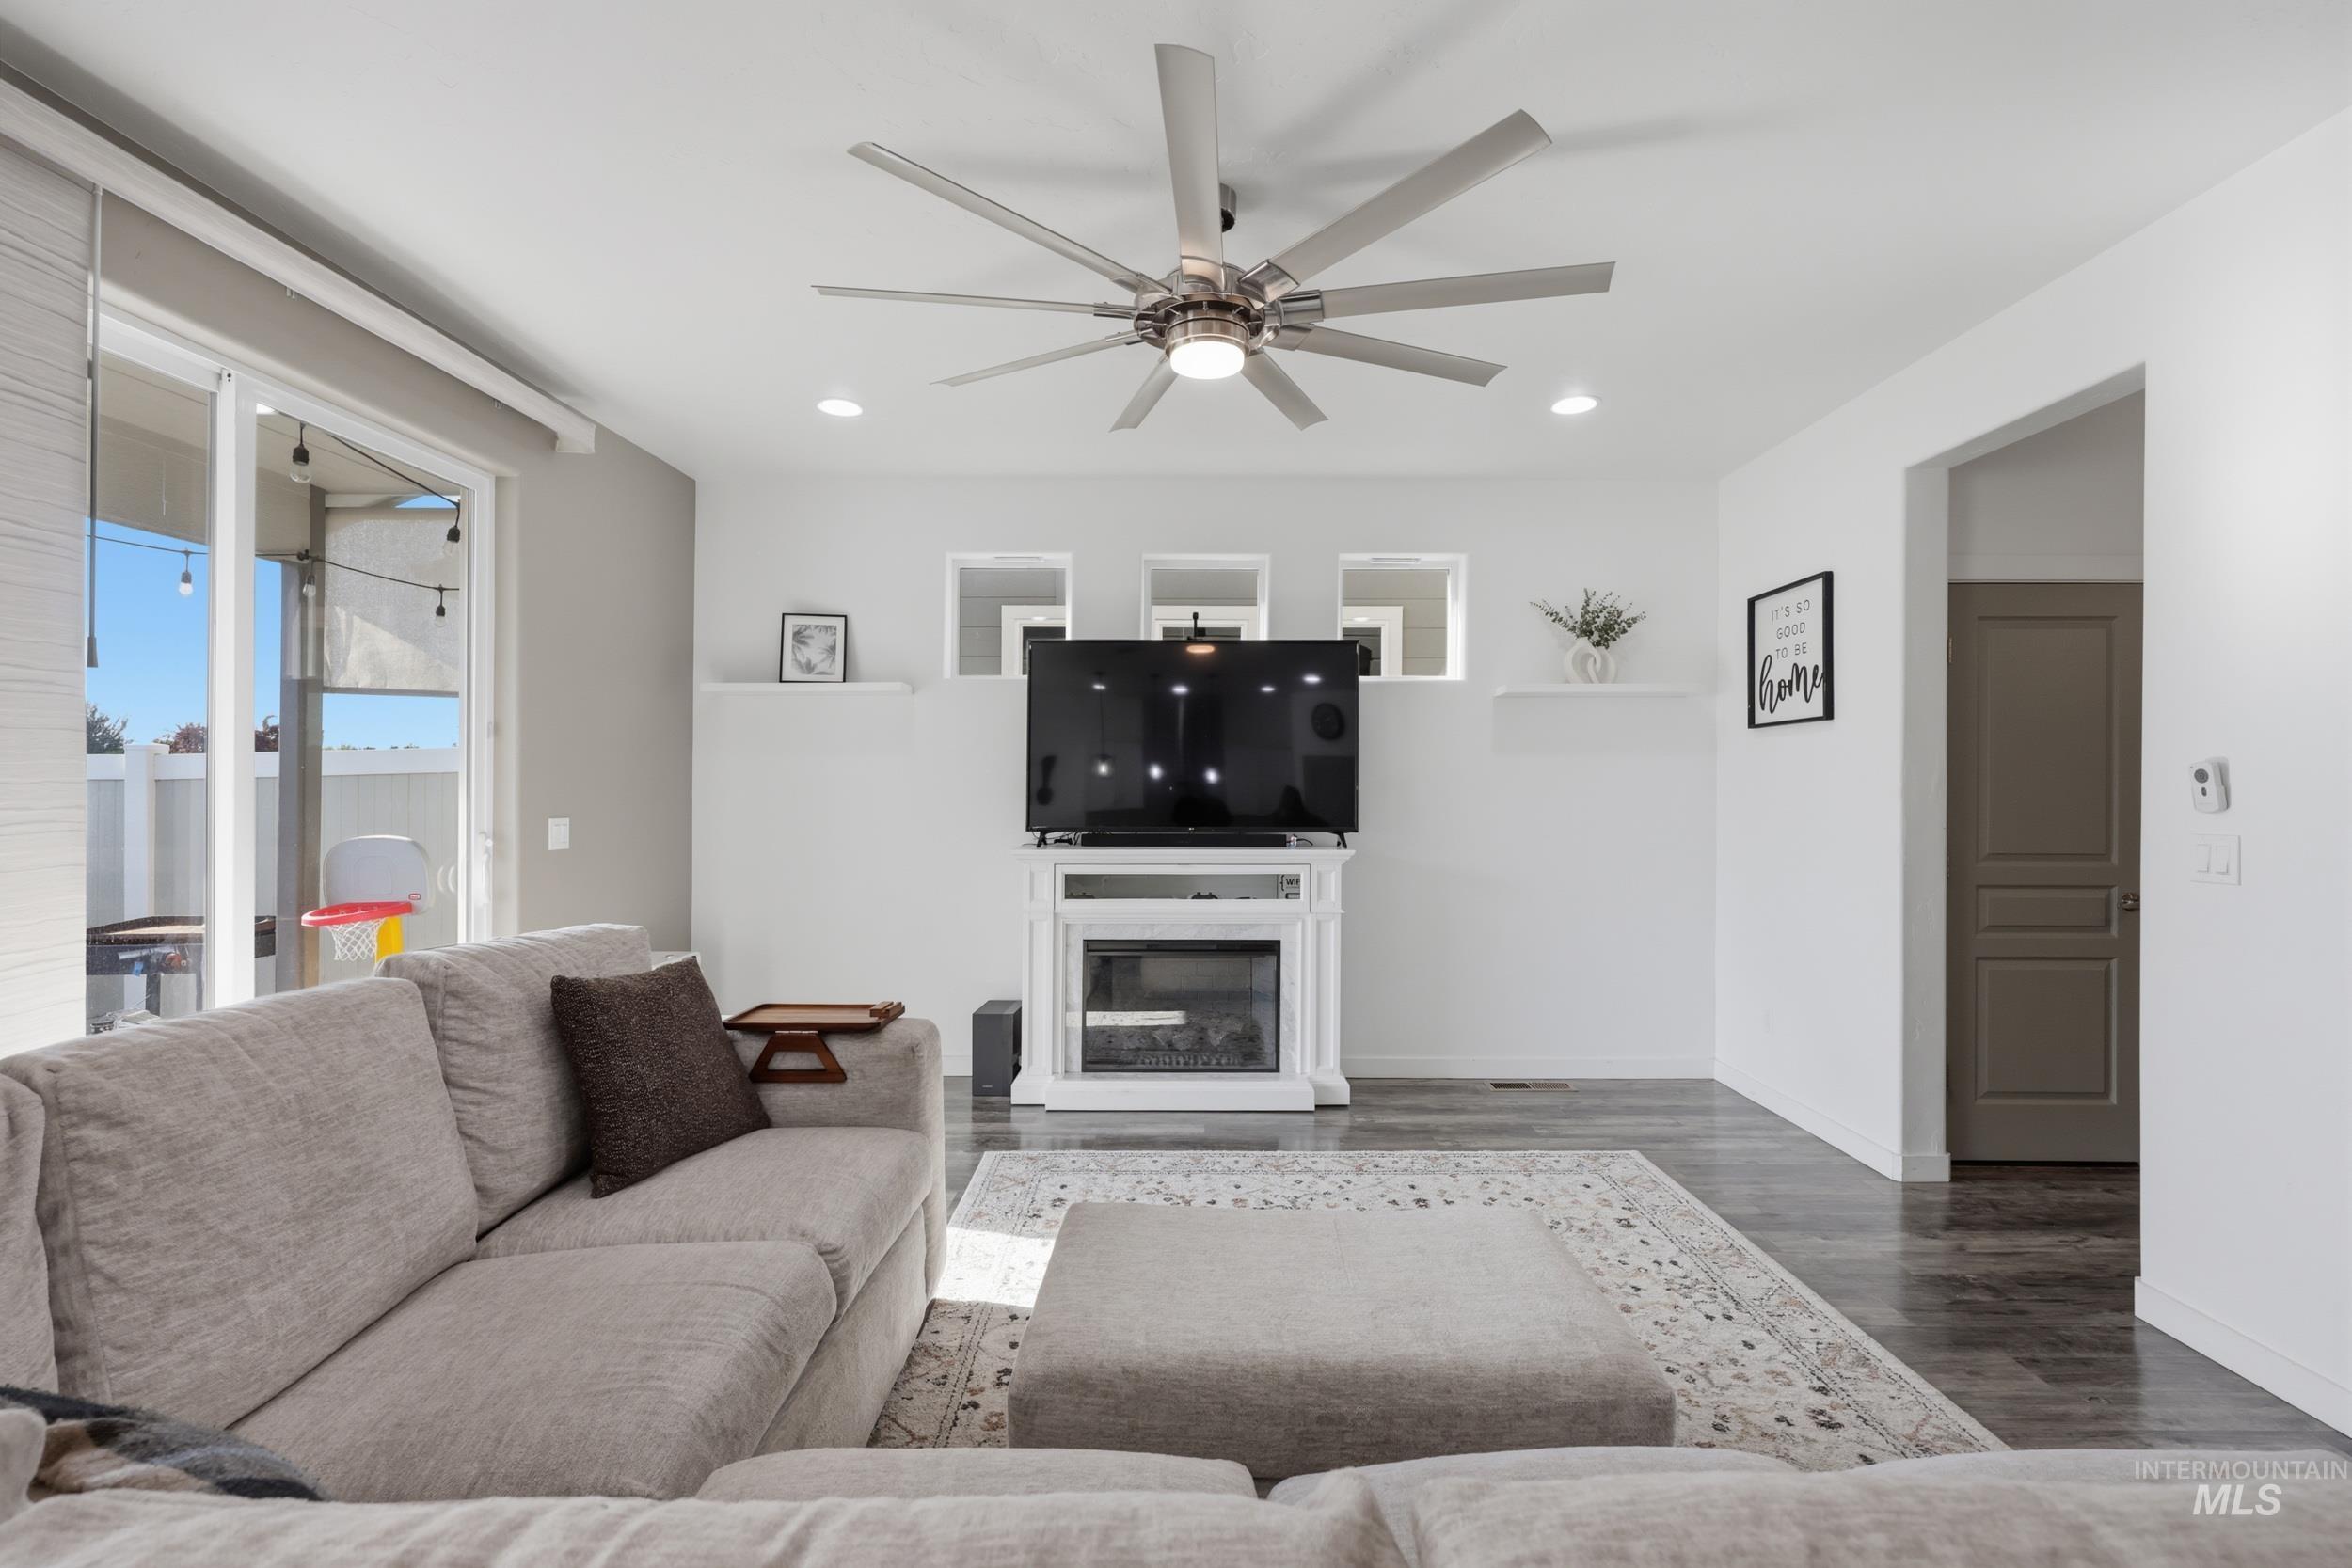
Spacious room featuring wood-finish flooring, a built-in electric fireplace, sliding glass door, recessed lighting, and a multi-blade ceiling fan
-
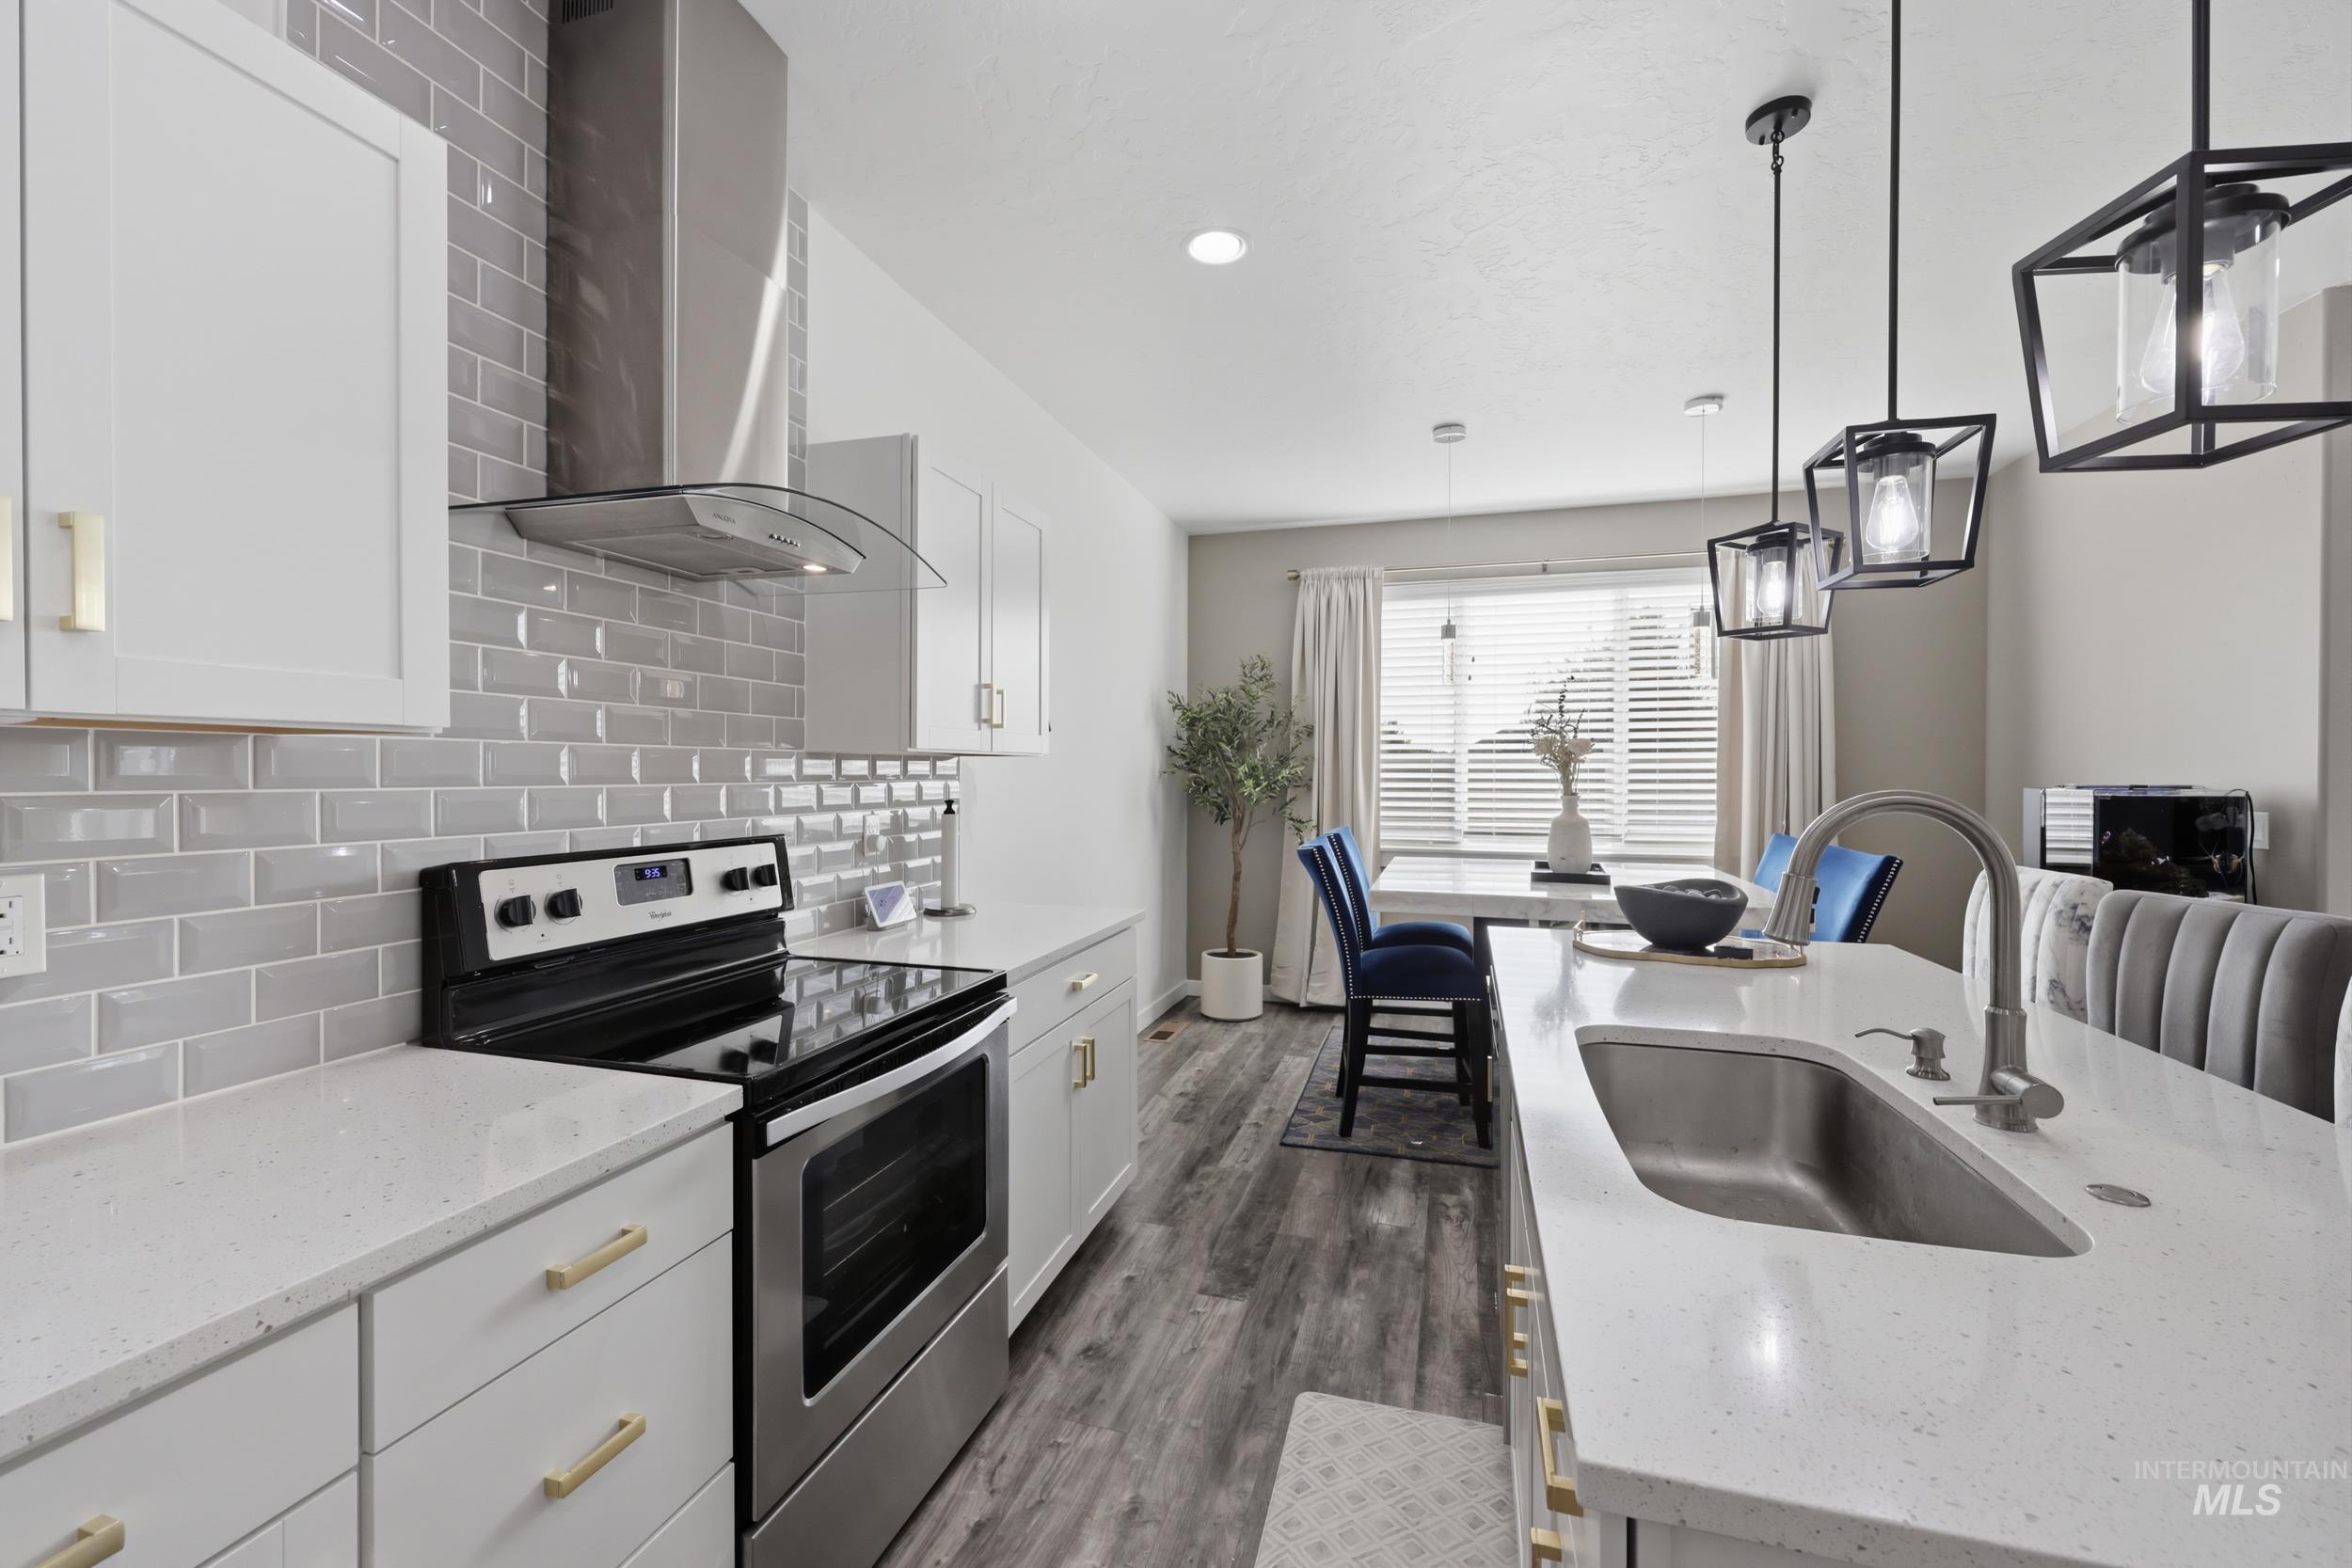
White shaker cabinetry with gold-tone hardware, stainless steel appliances, gray subway tile backsplash, white countertops, and wood-finish flooring
-
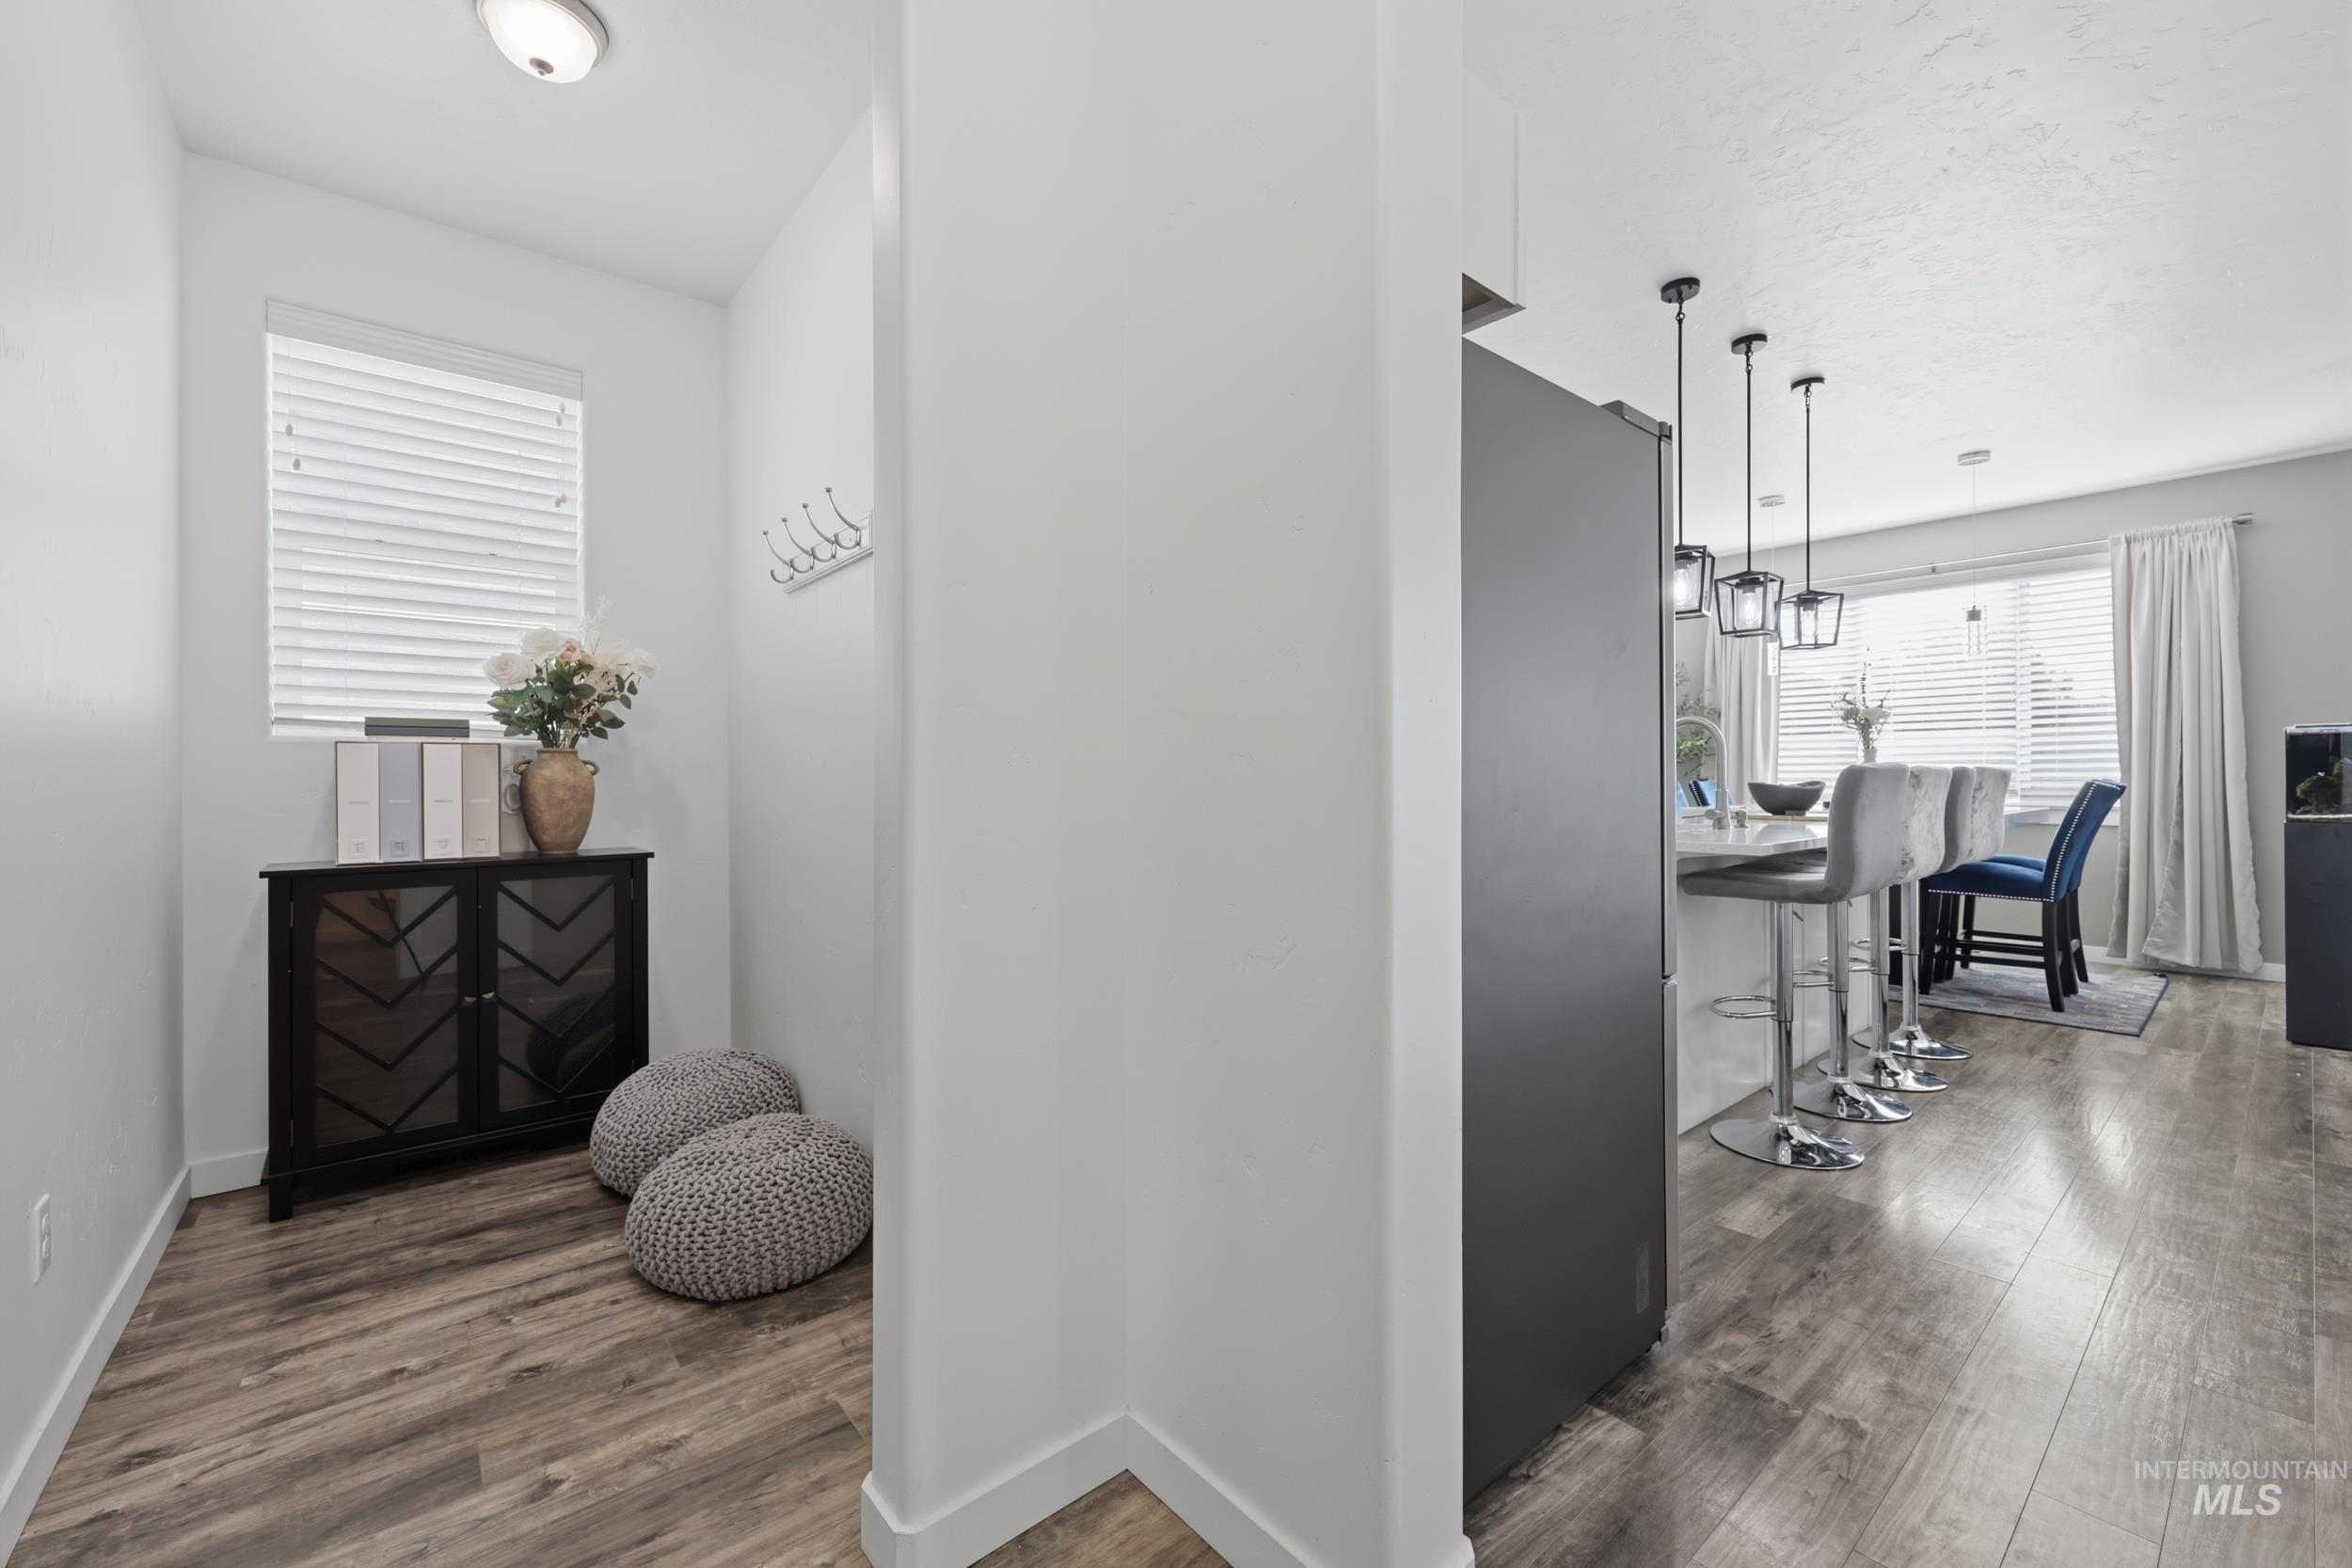
Wood-finish flooring throughout
-
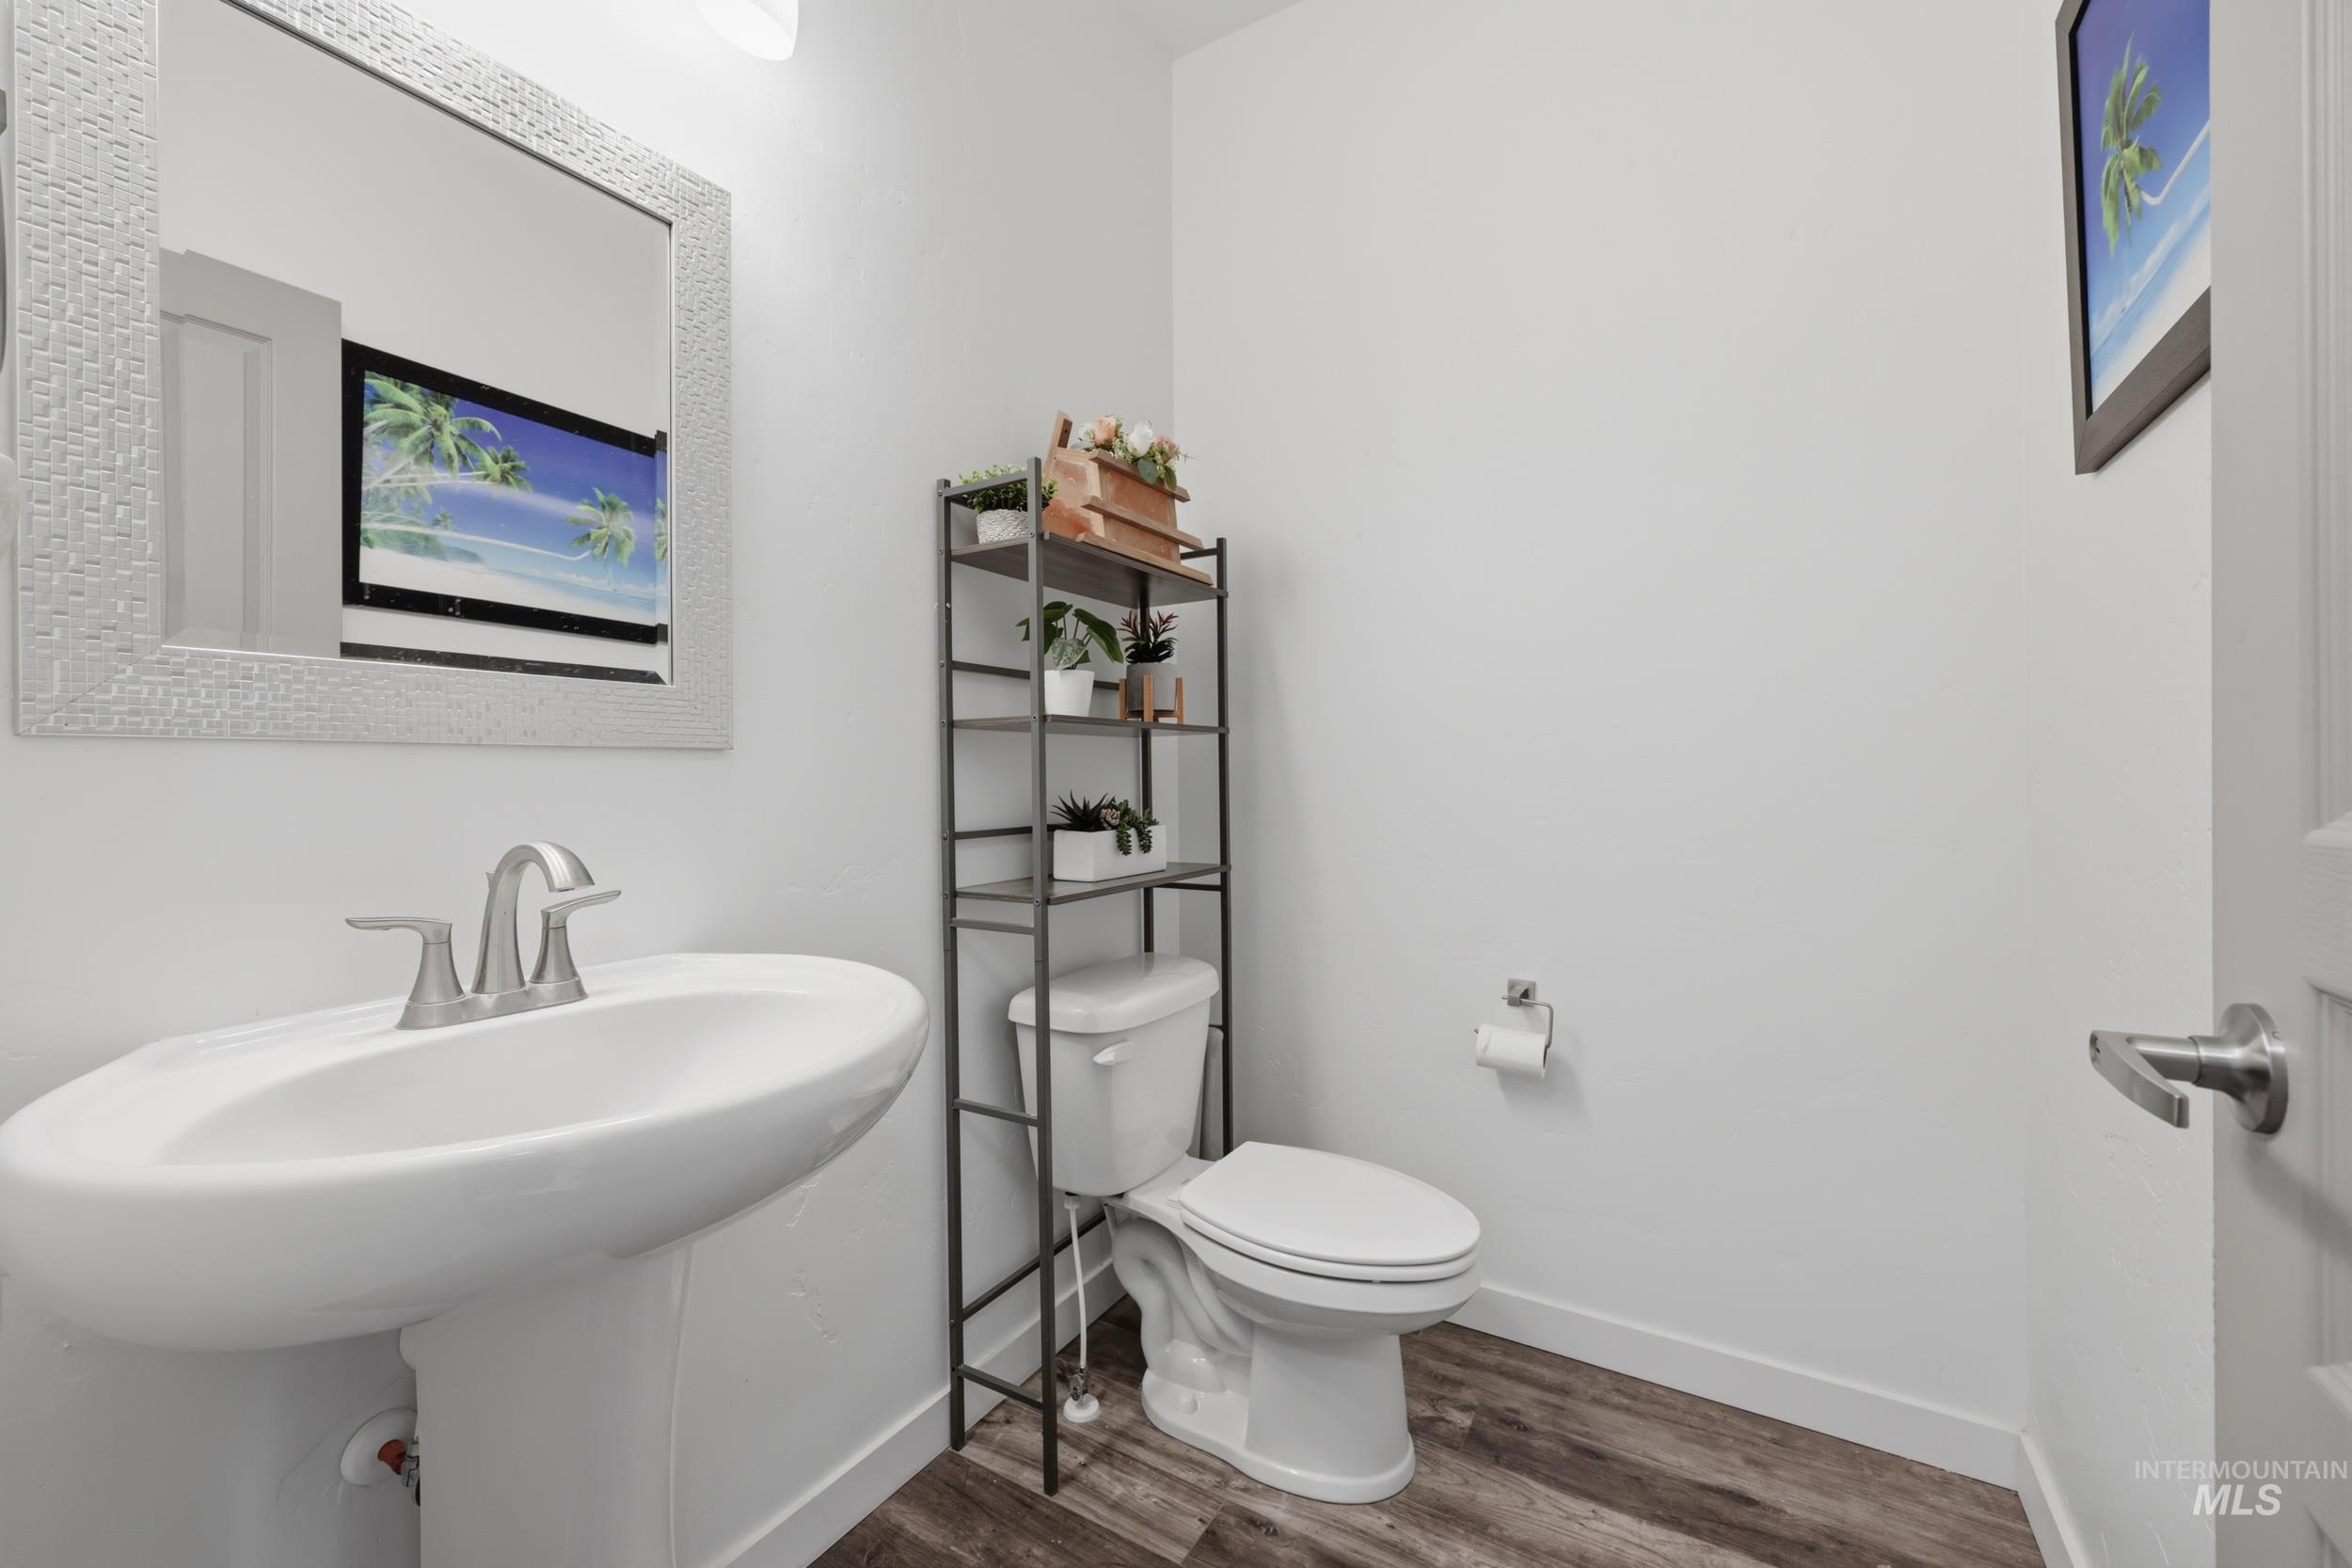
White pedestal sink with brushed nickel faucet, wood-finish flooring, and a decorative framed mirror
-
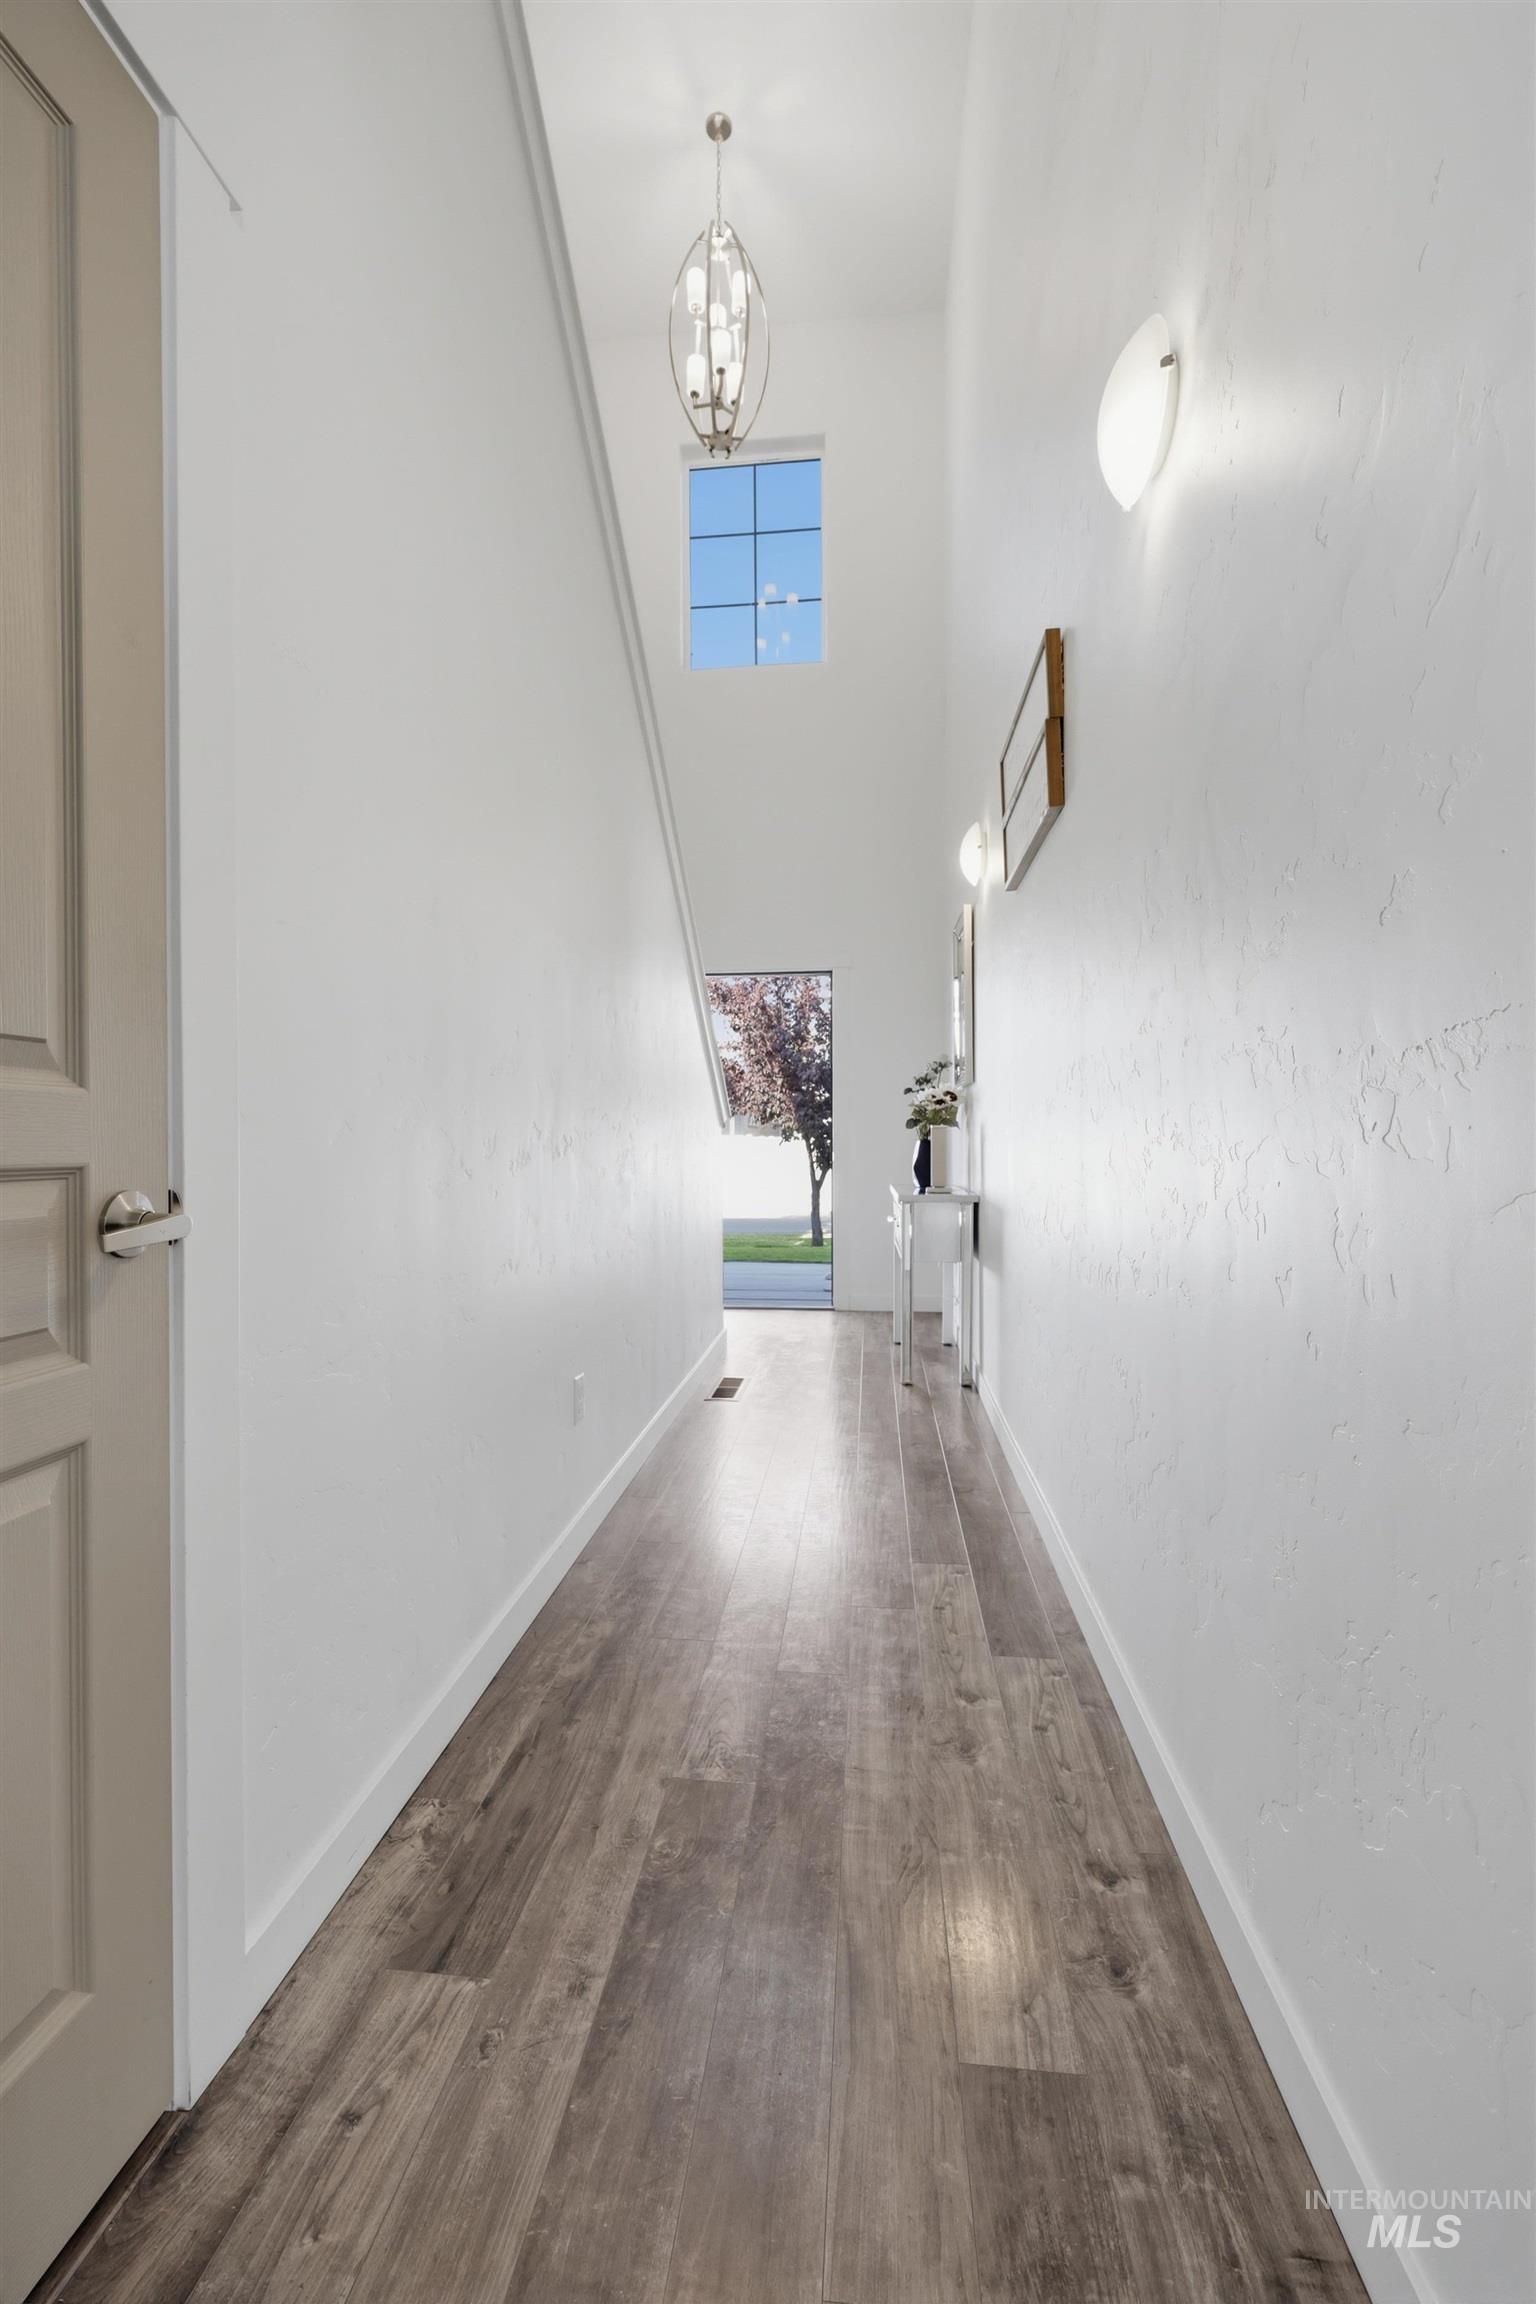
Wood-finish flooring, high ceilings, upper window, decorative chandelier, and wall sconces
-
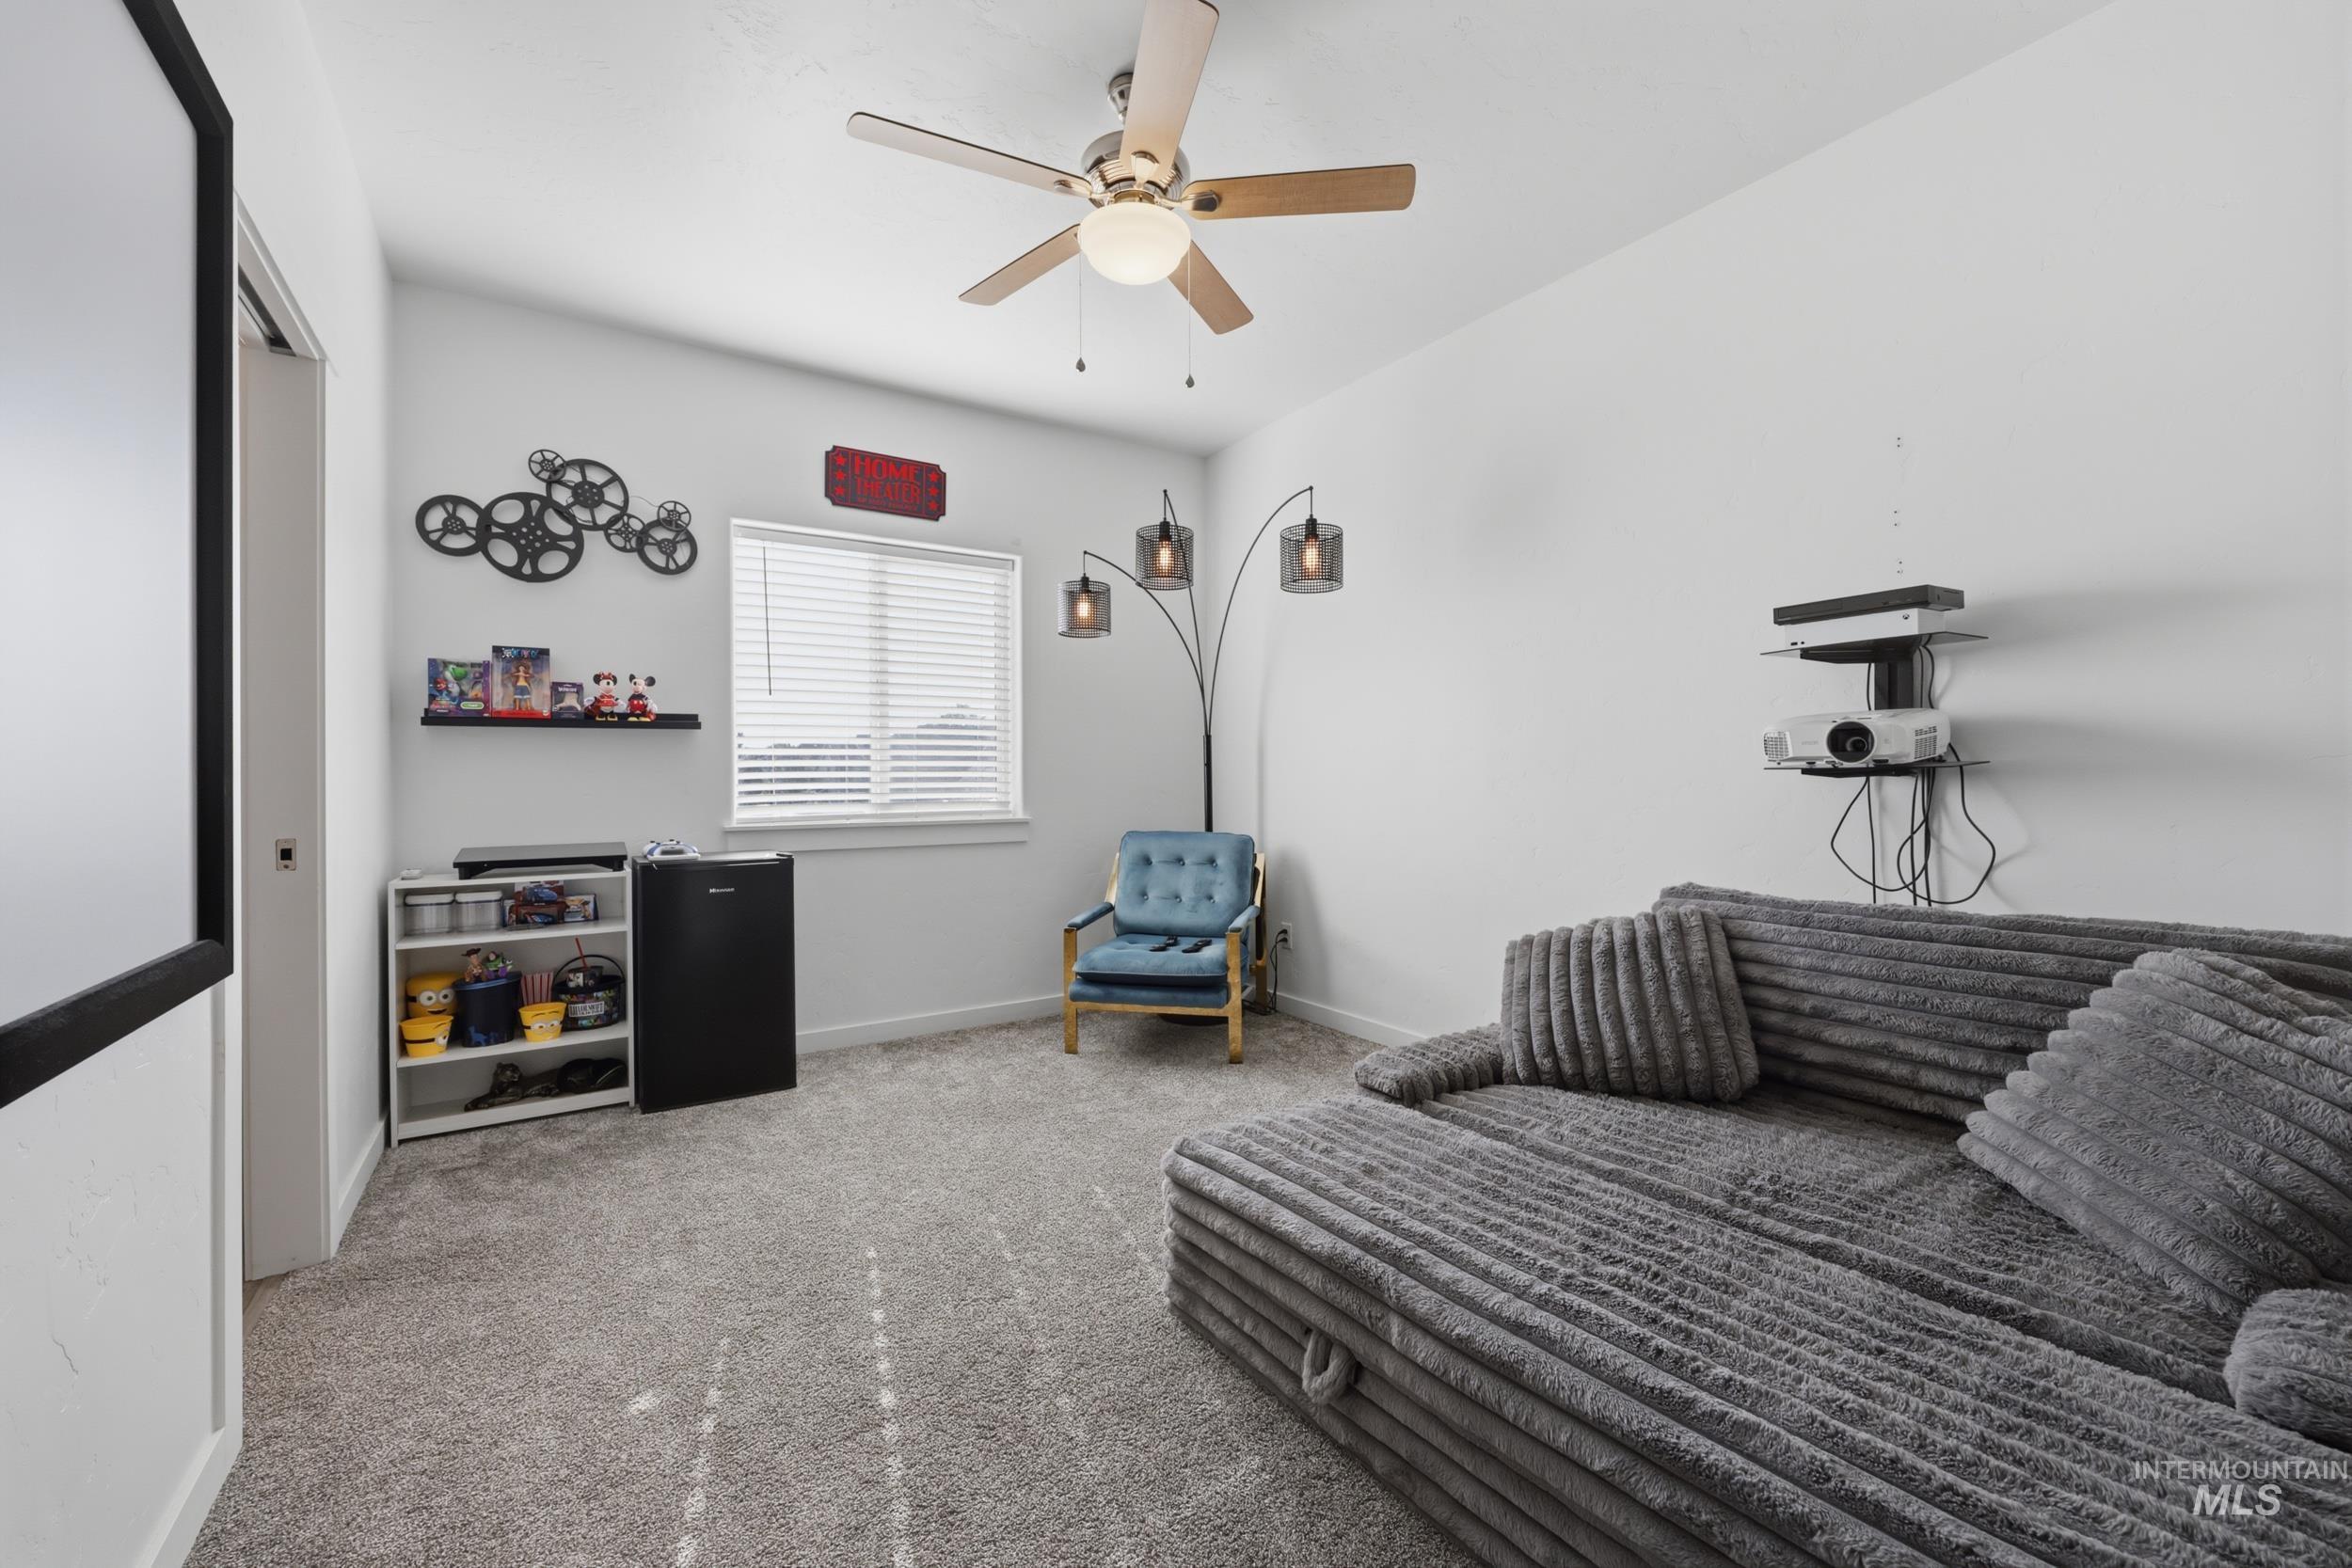
Recessed window with horizontal blinds
-
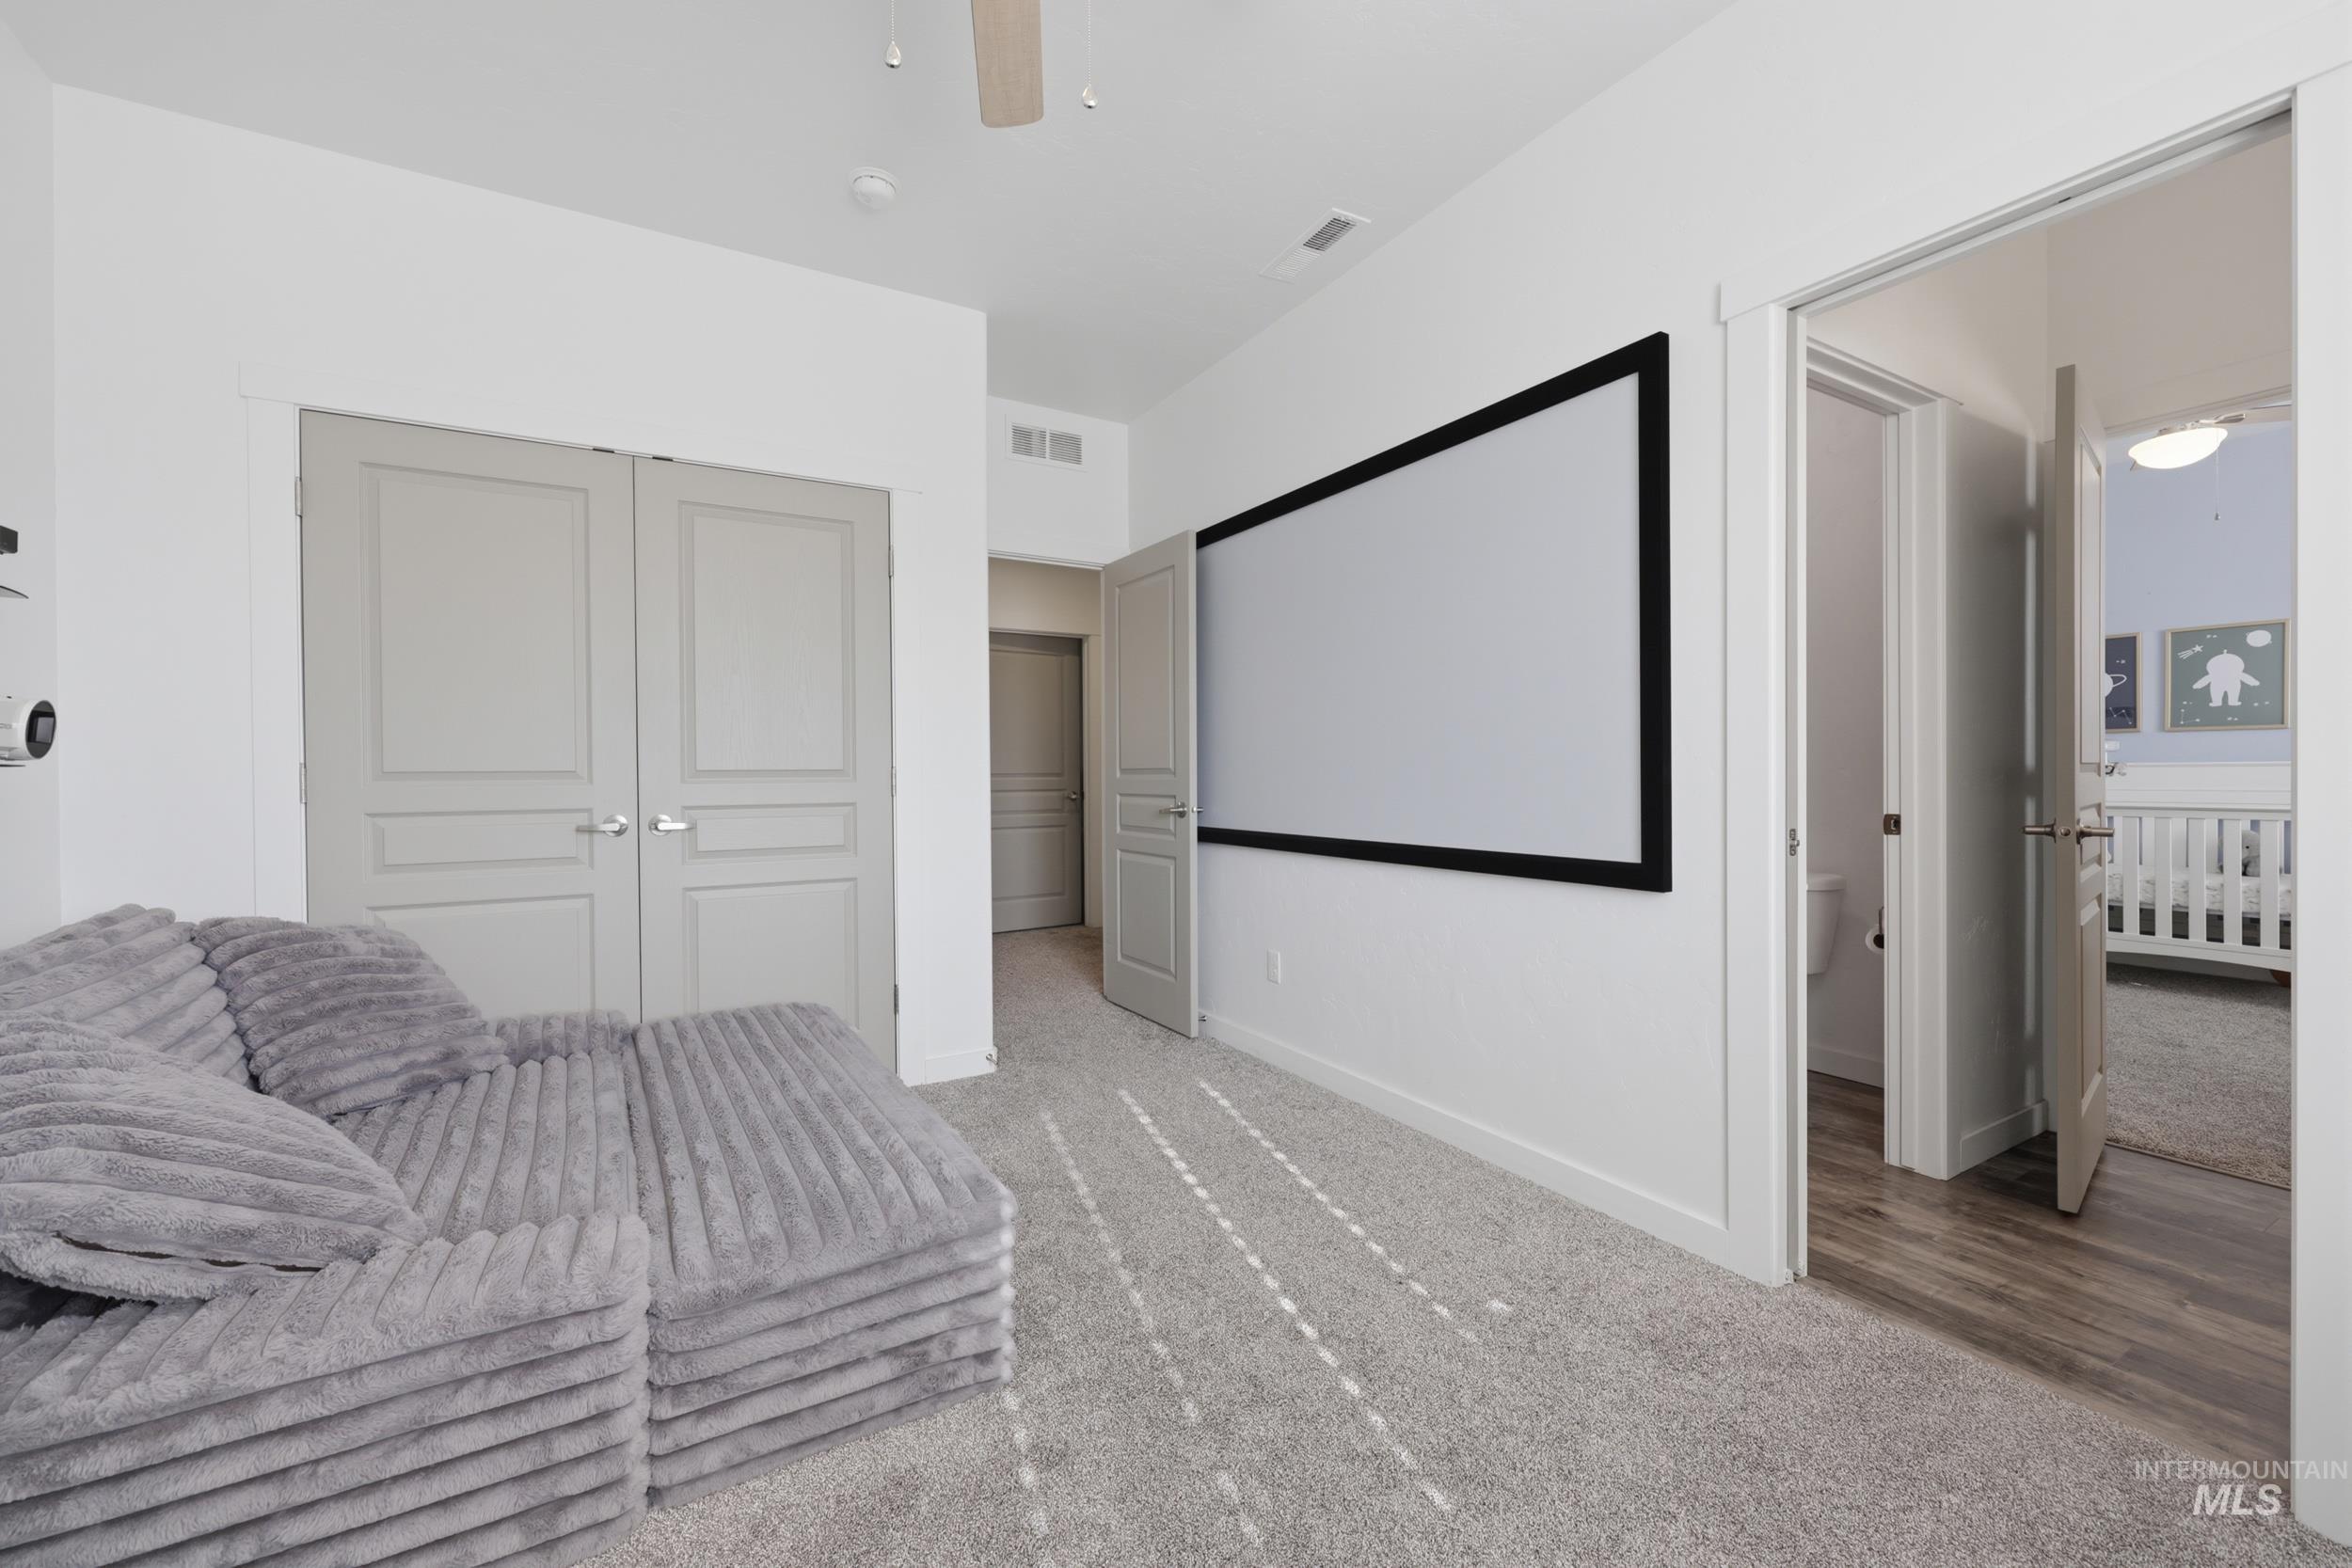
Wall-mounted projection screen
-
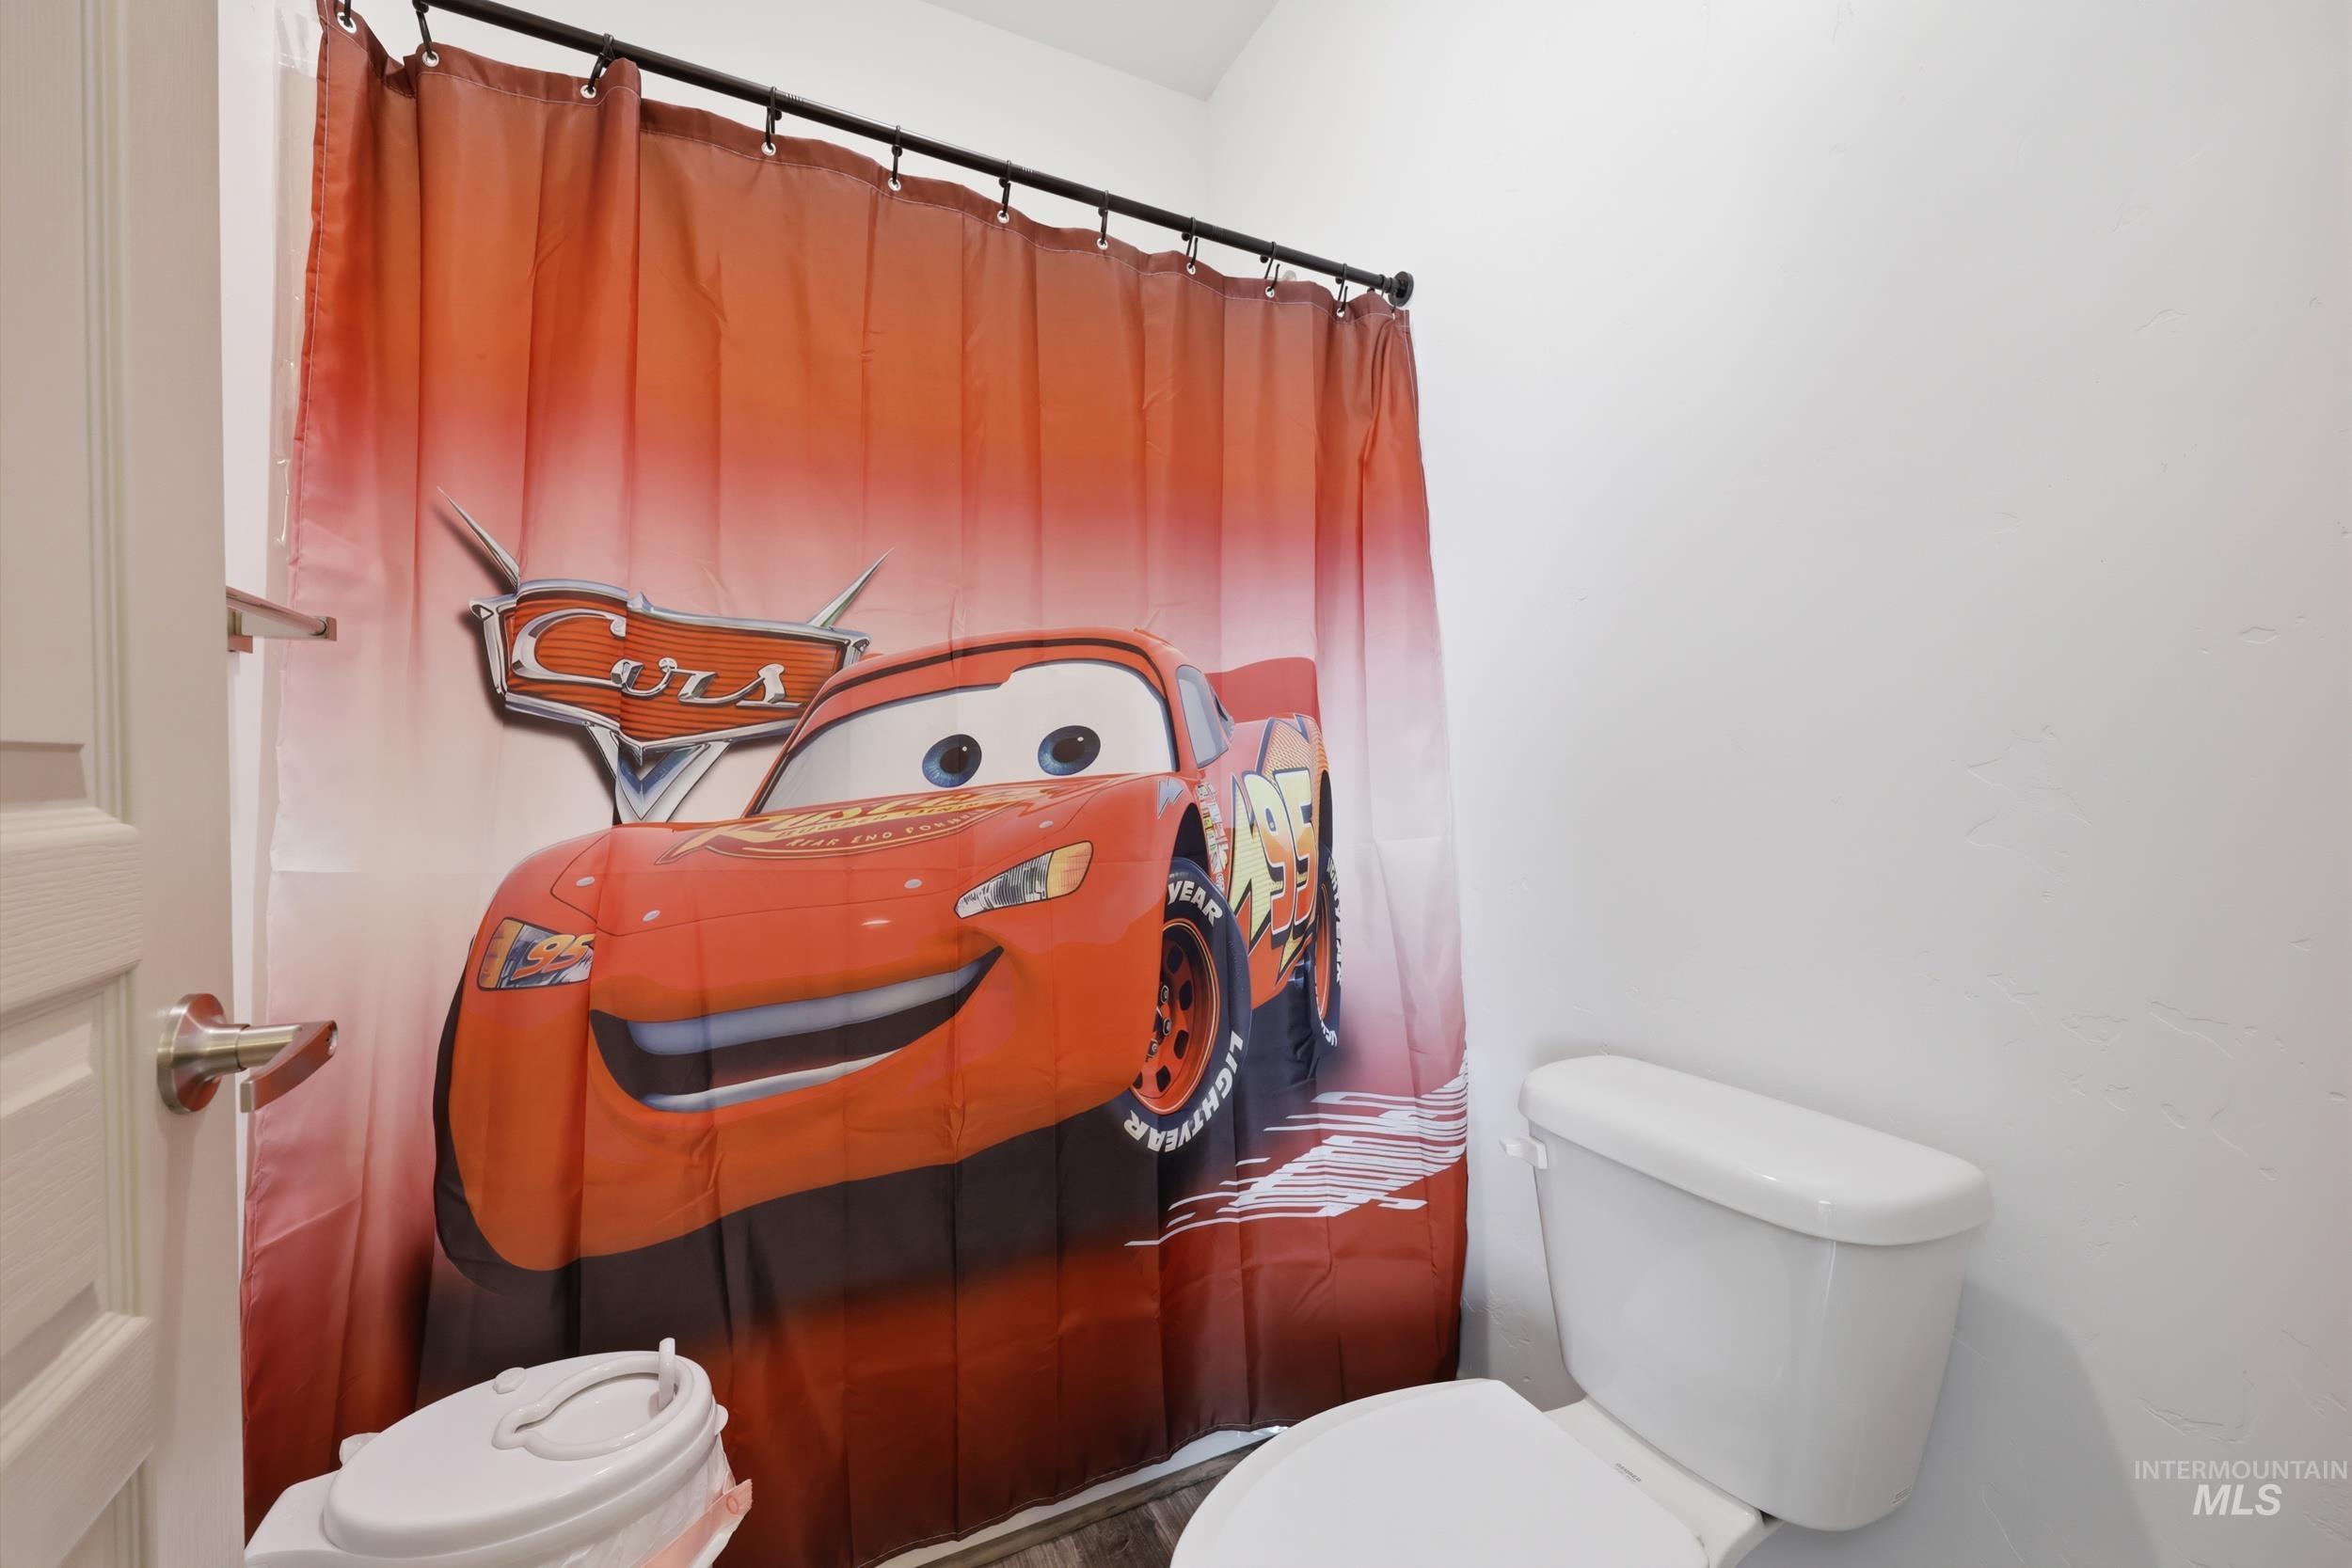
Additional content
-
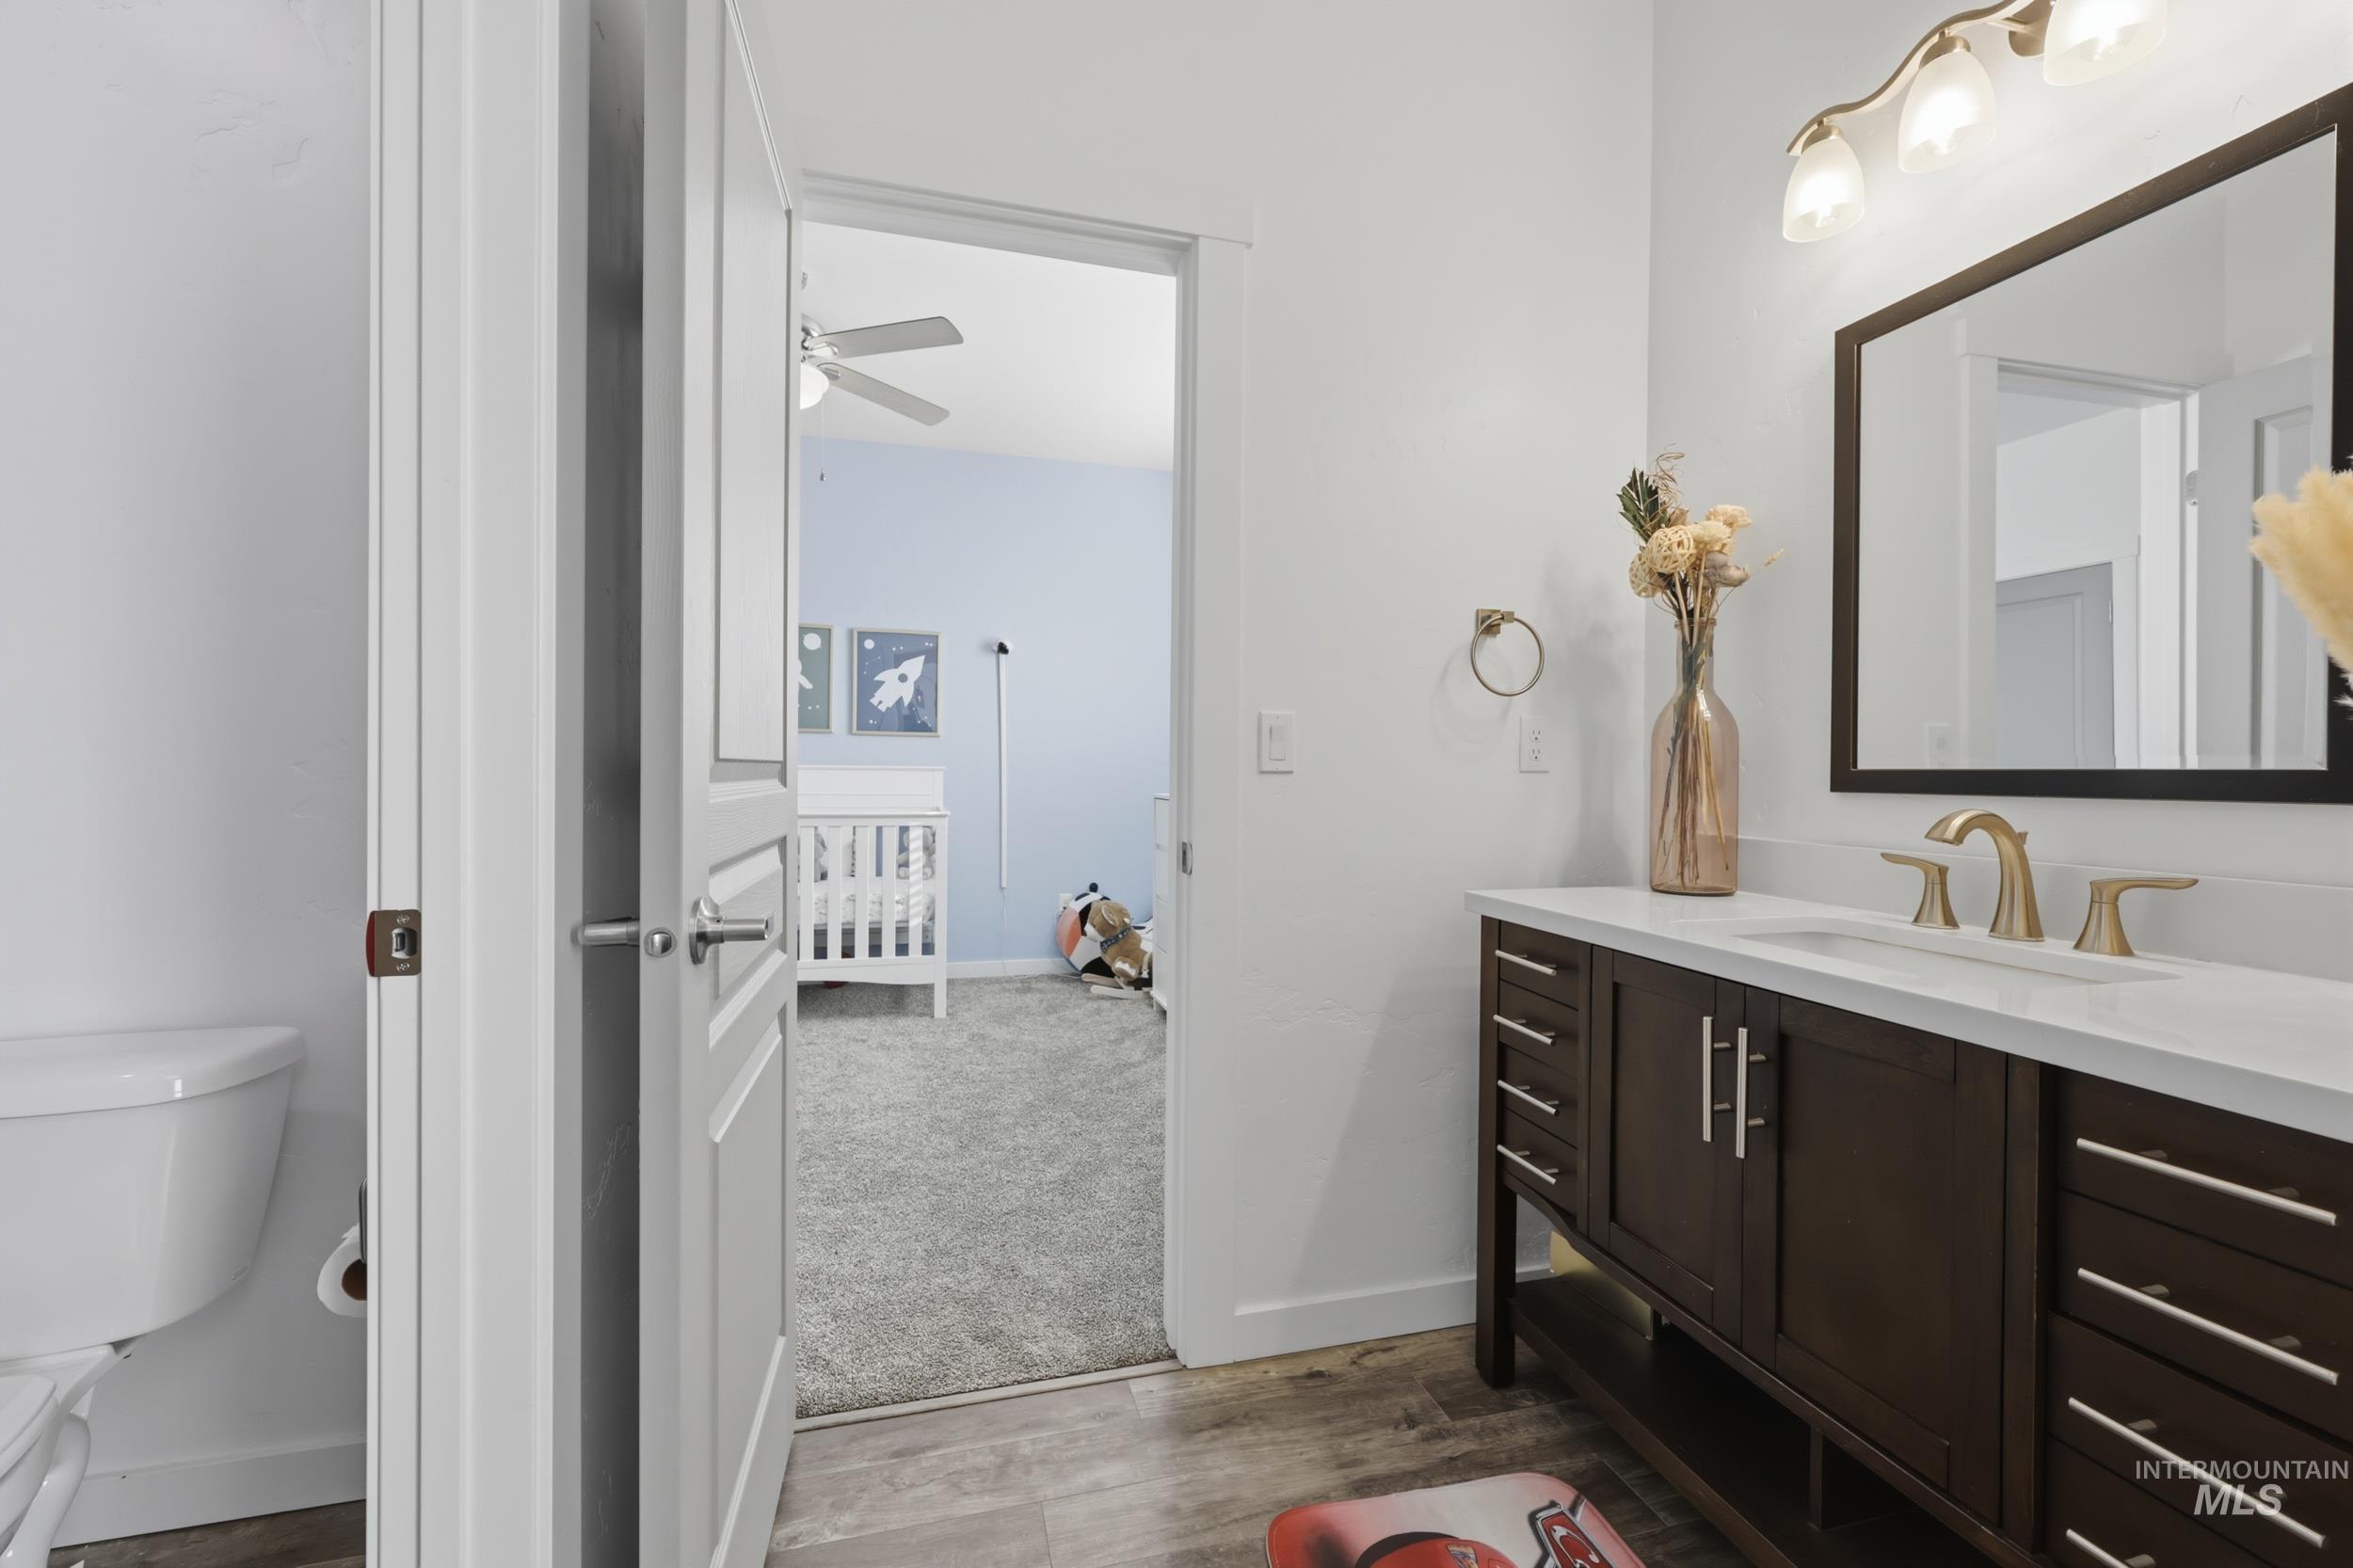
Dark wood-finish vanity with a white countertop and gold-tone faucet, framed mirror, and overhead light fixture
-
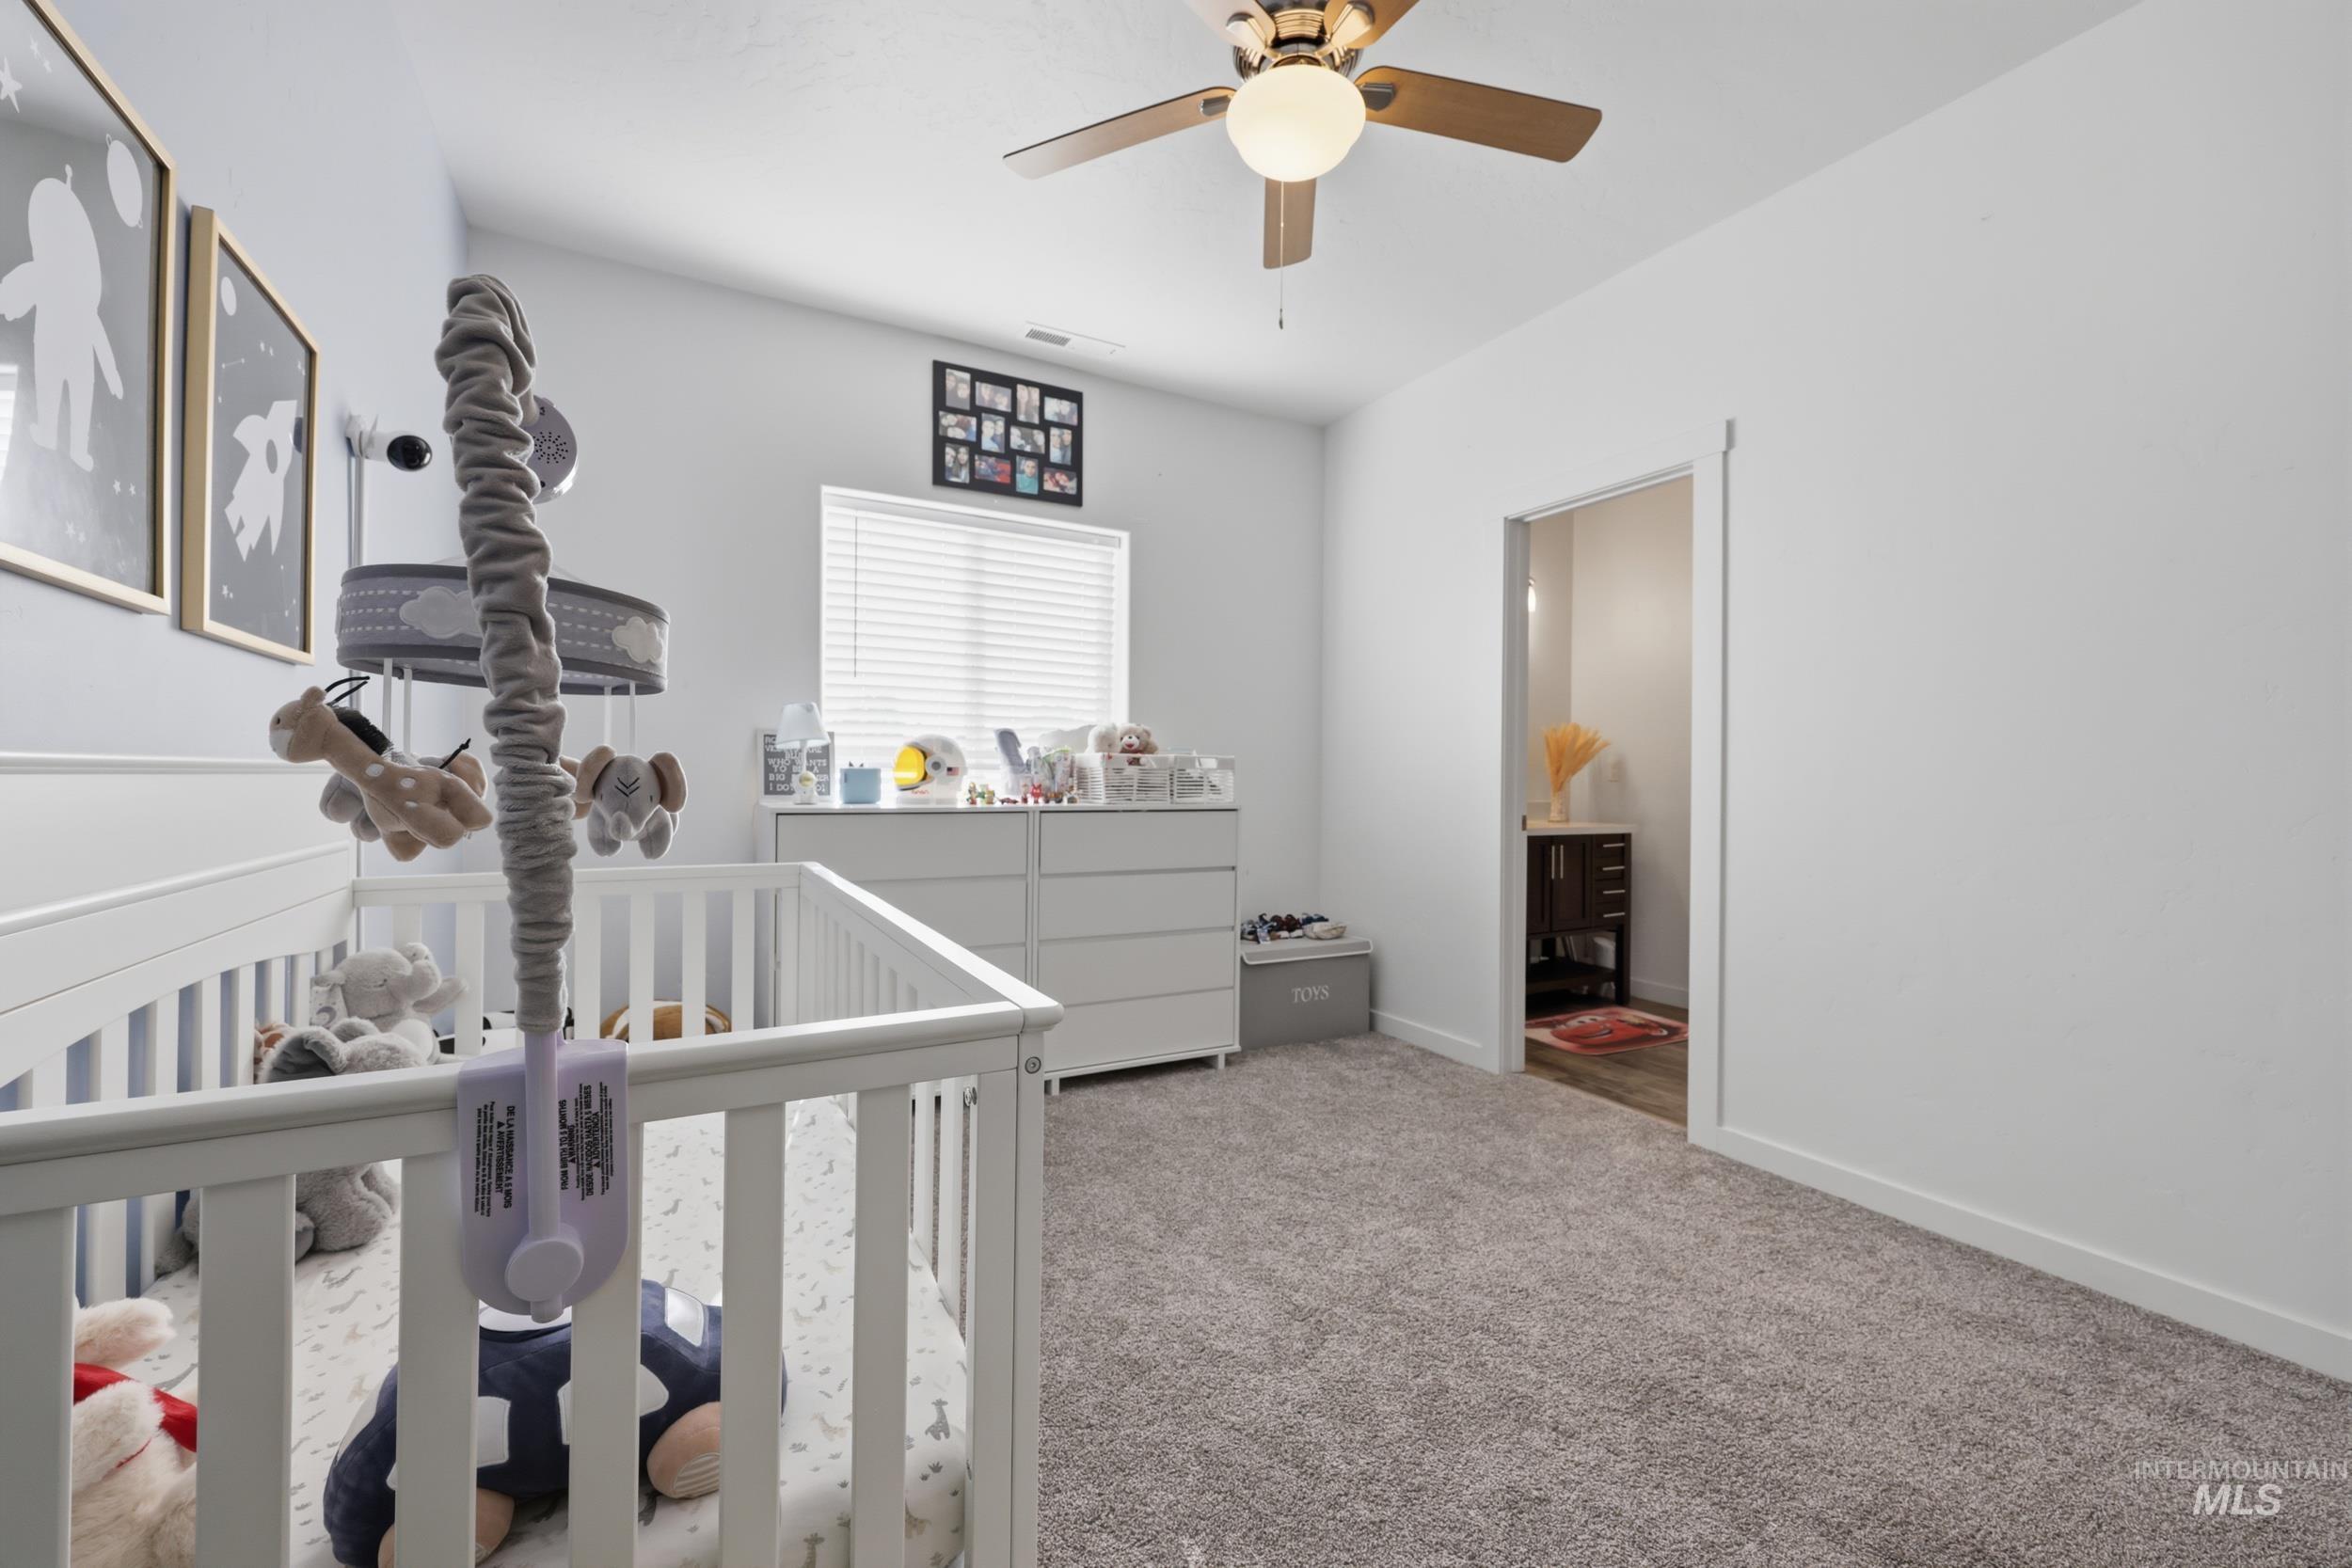
Recessed window with blinds, overhead ceiling fan with light, carpeted flooring, and a neutral wall color palette
-
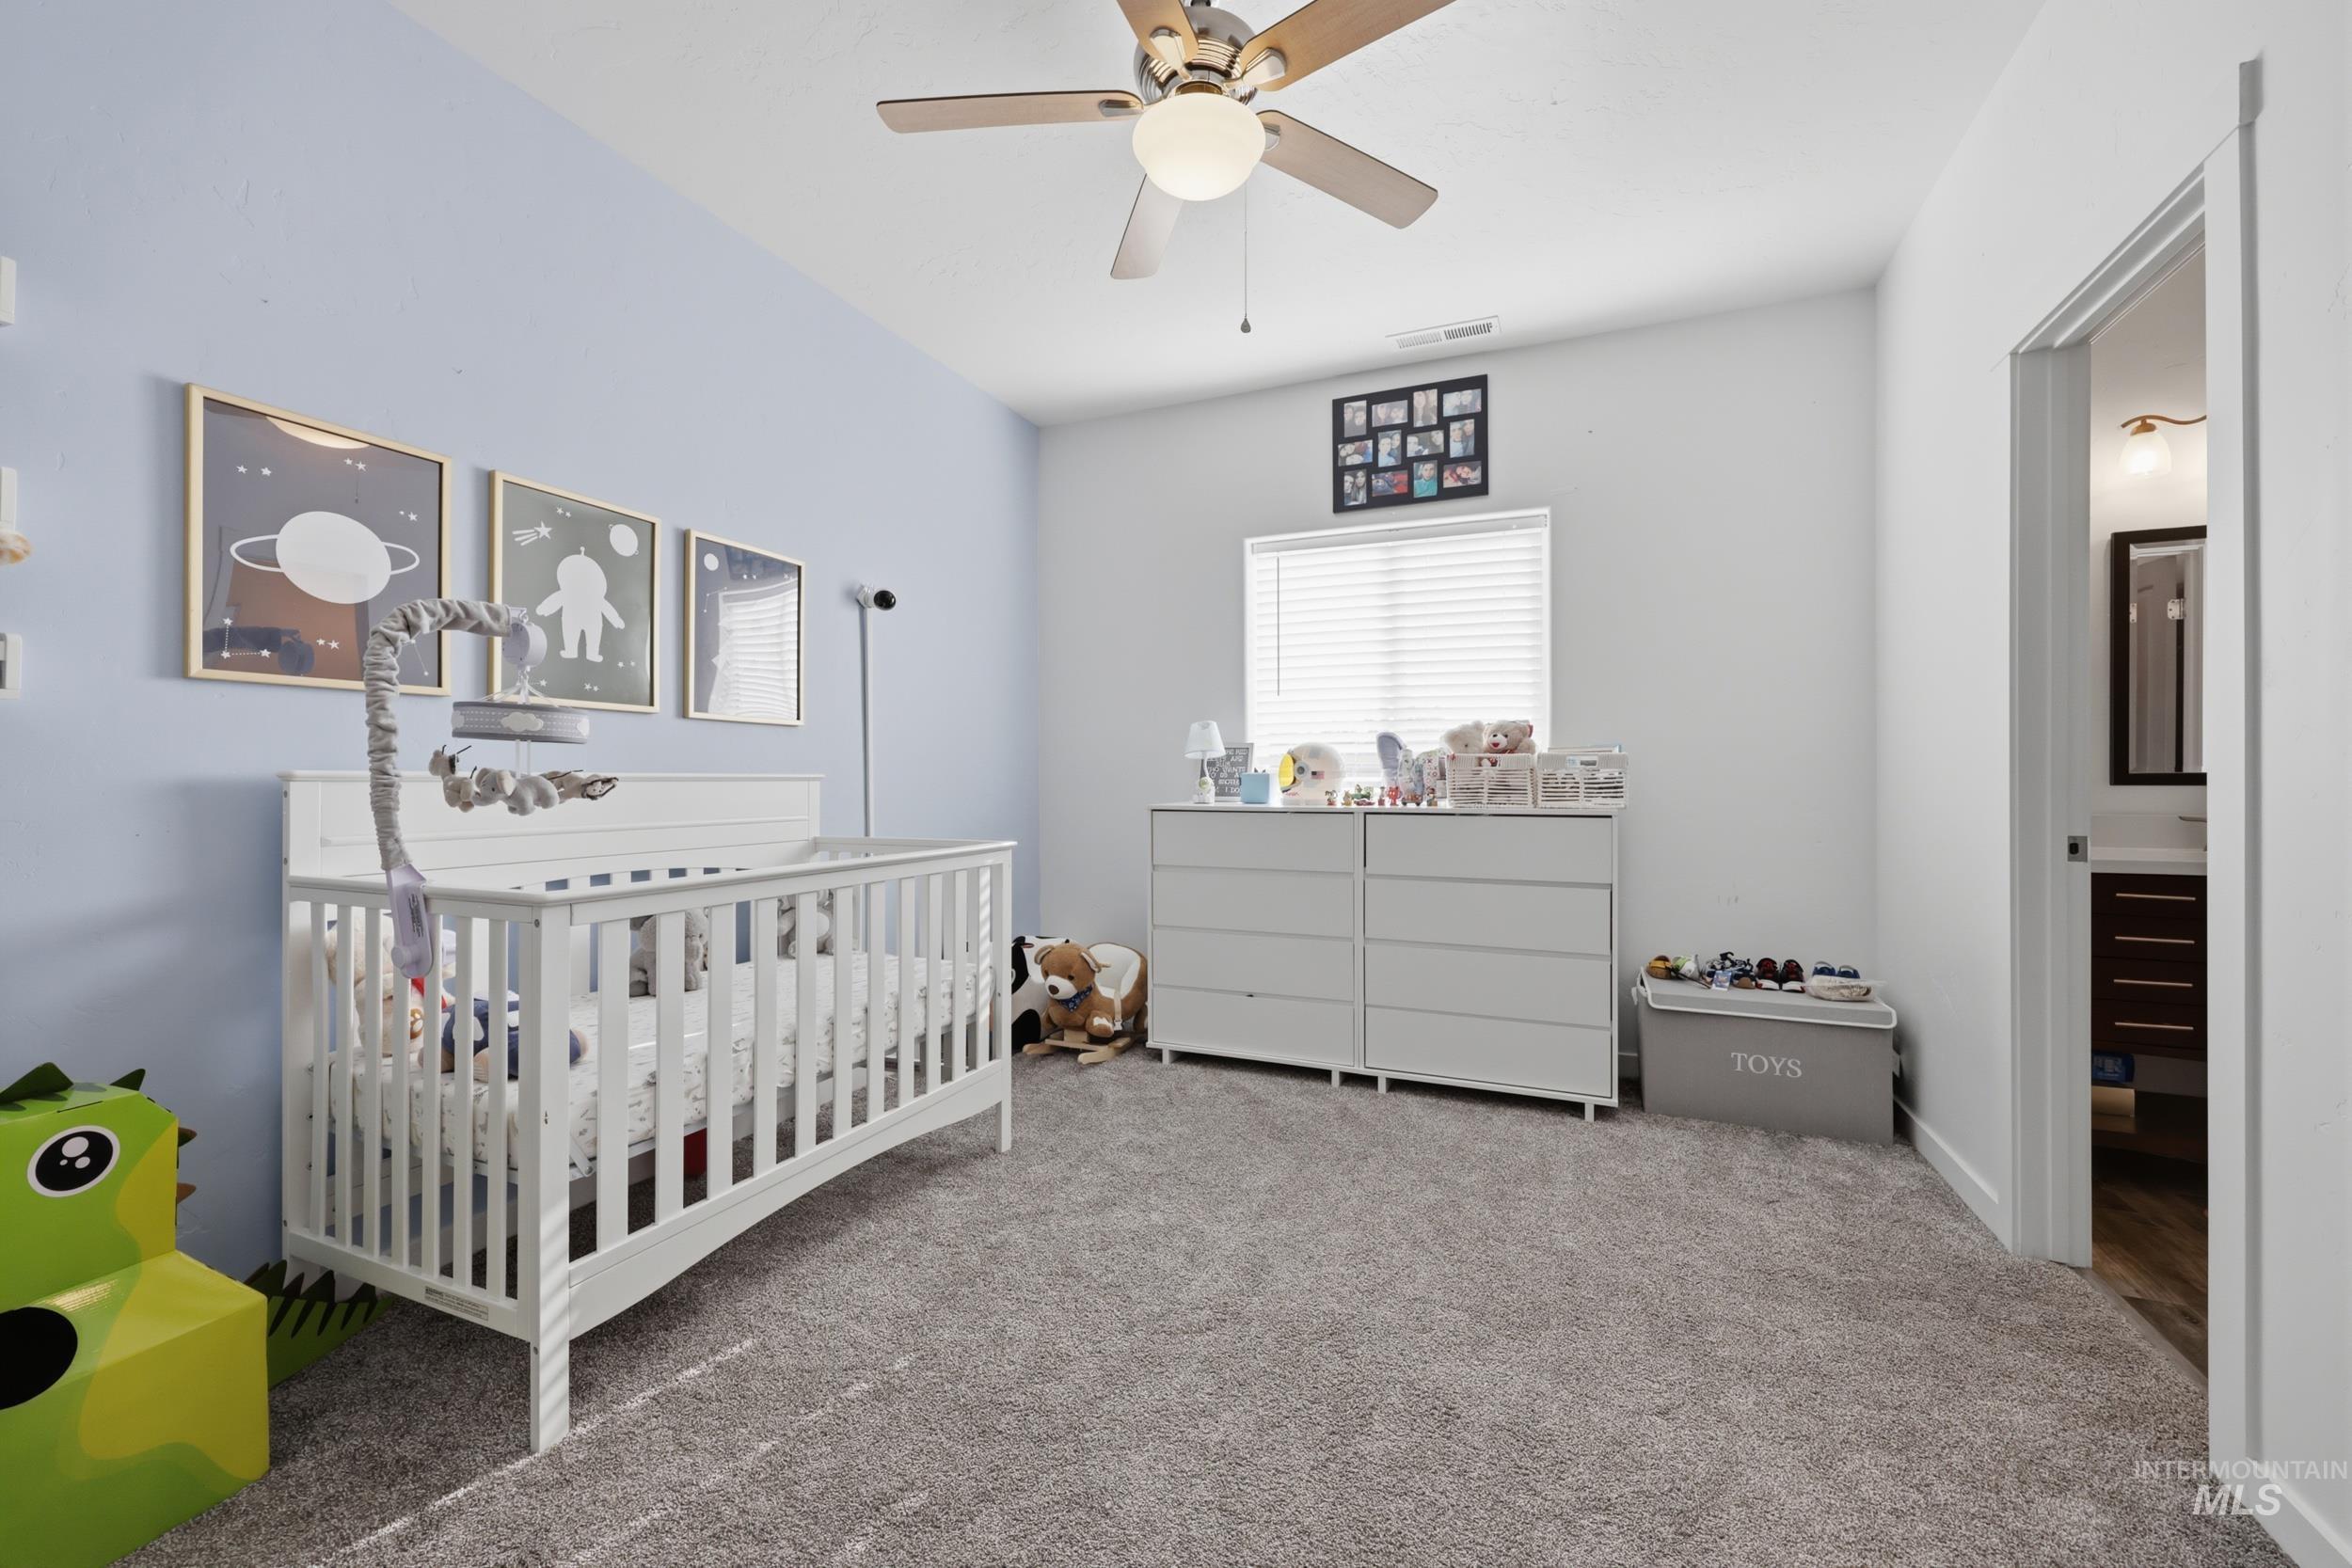
Wall-to-wall carpeting, overhead ceiling fan with lighting, and a window with blinds
-
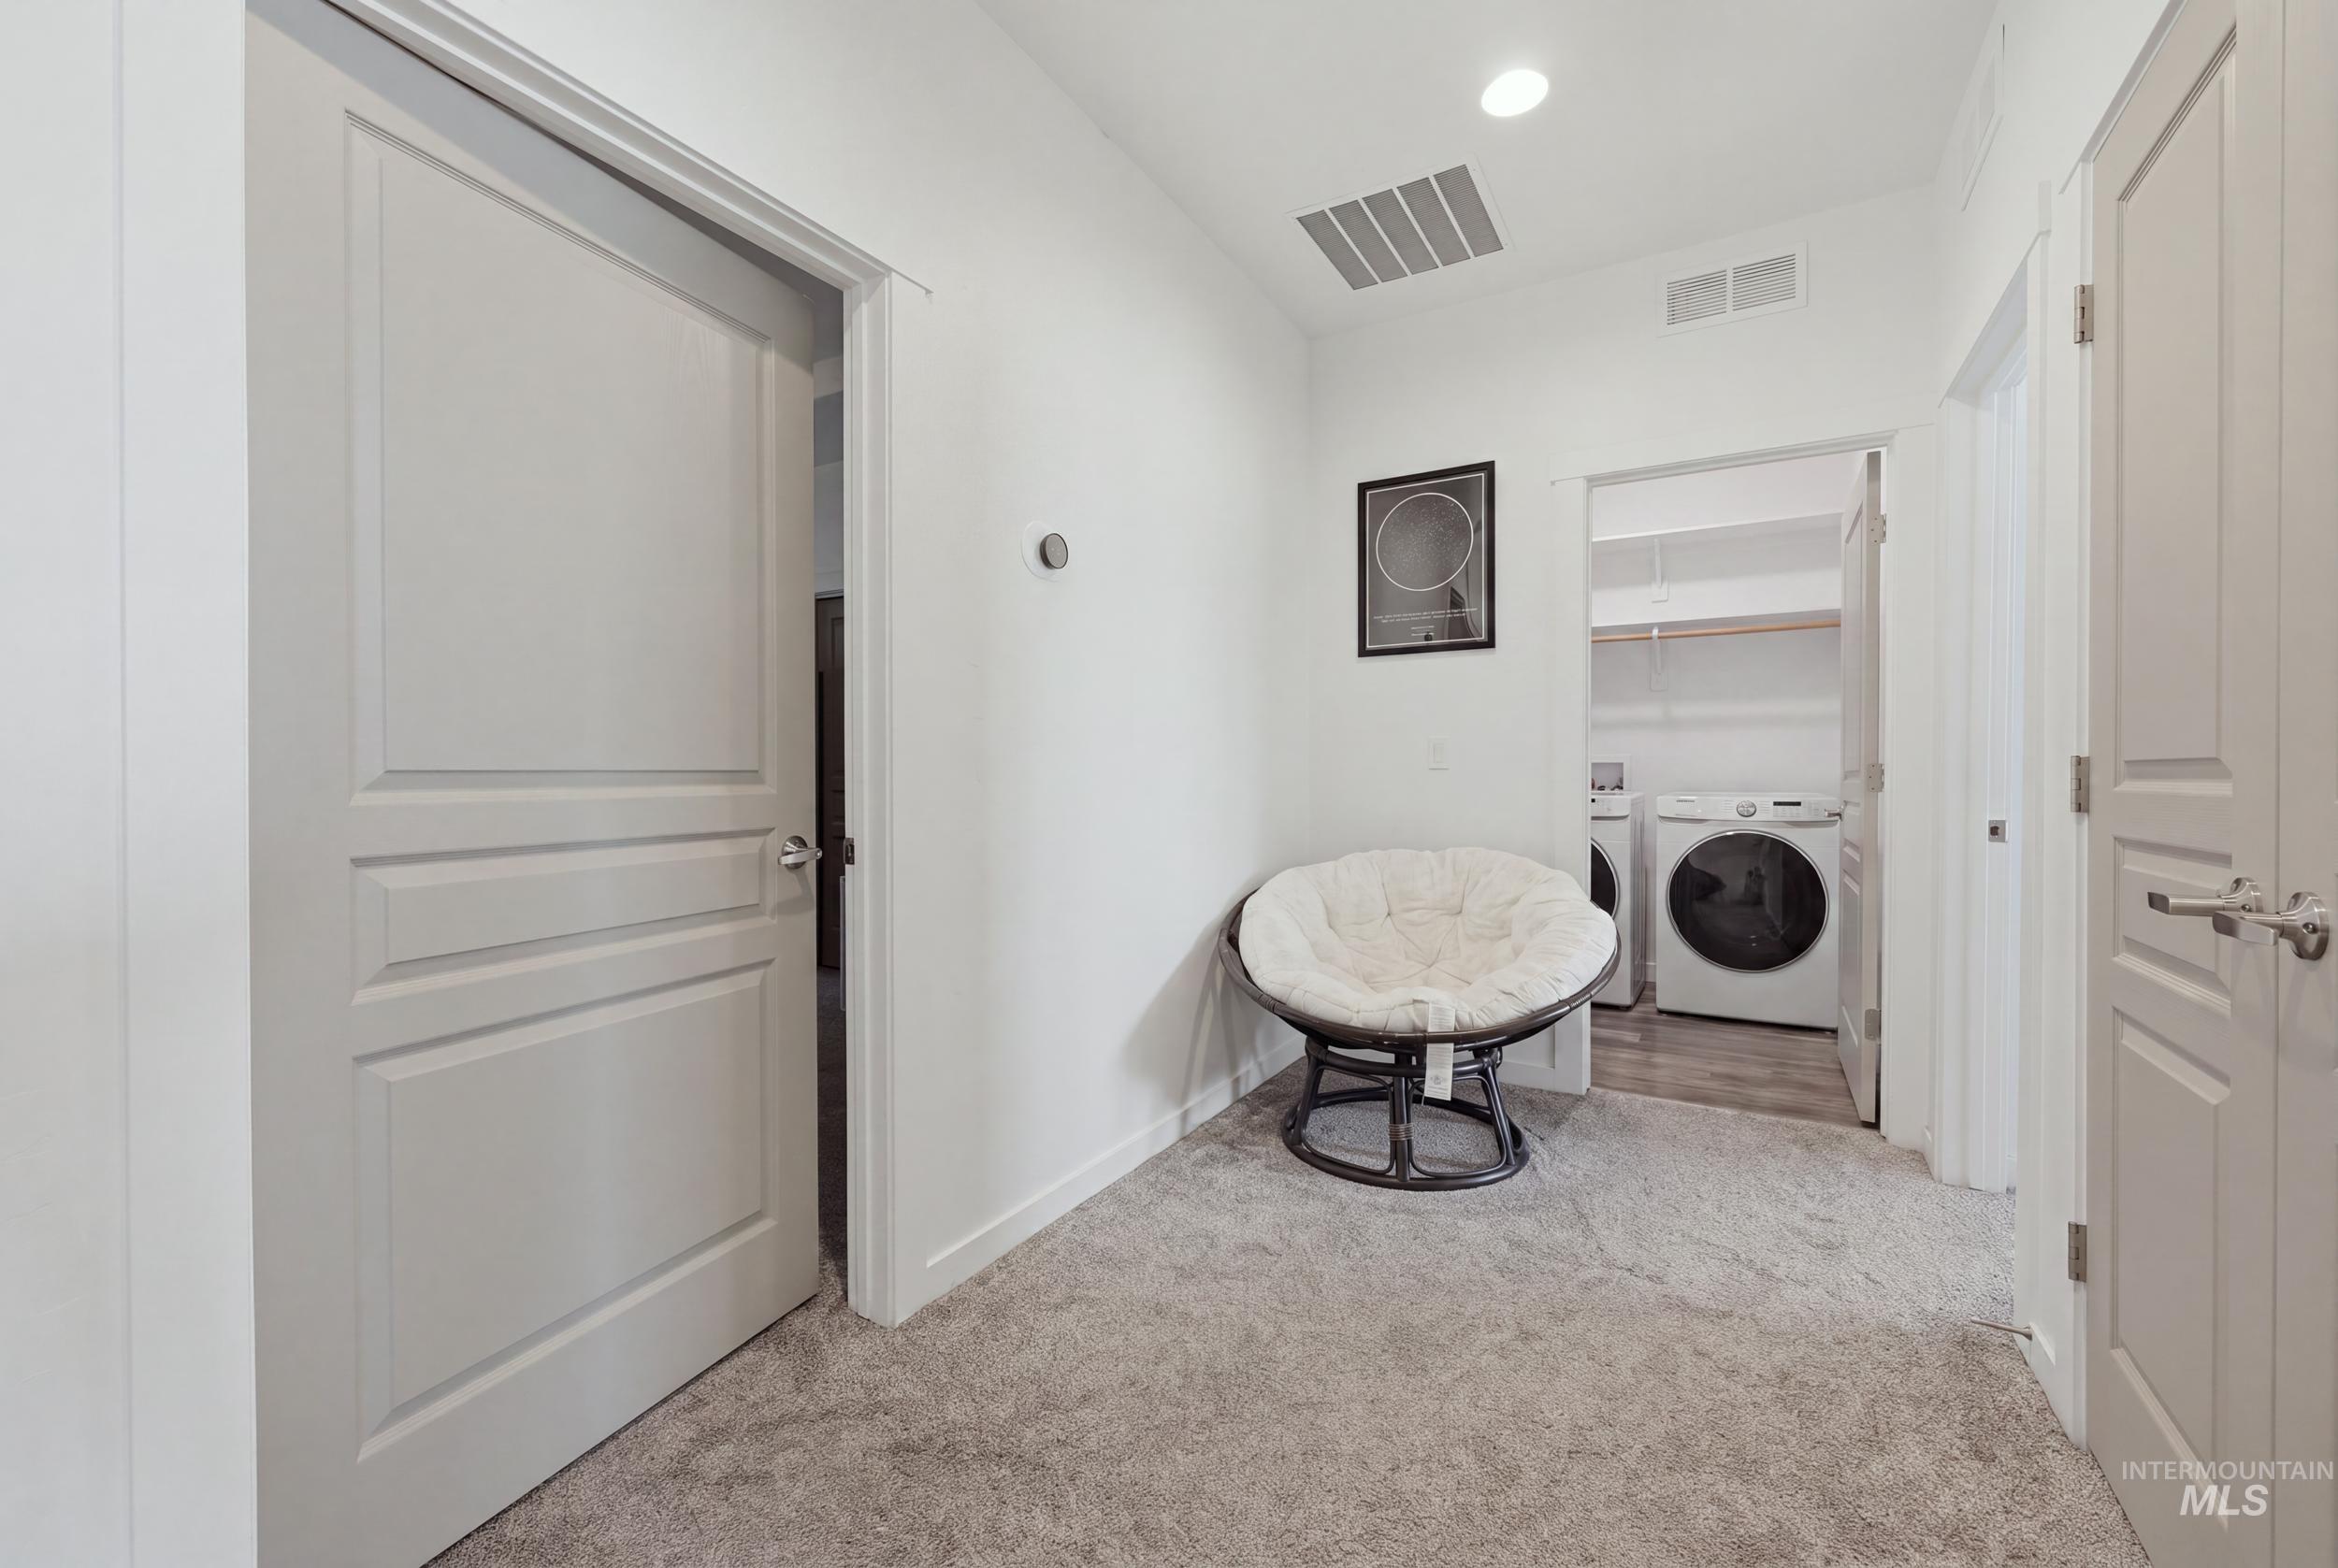
Small loft with storage cabinets
-
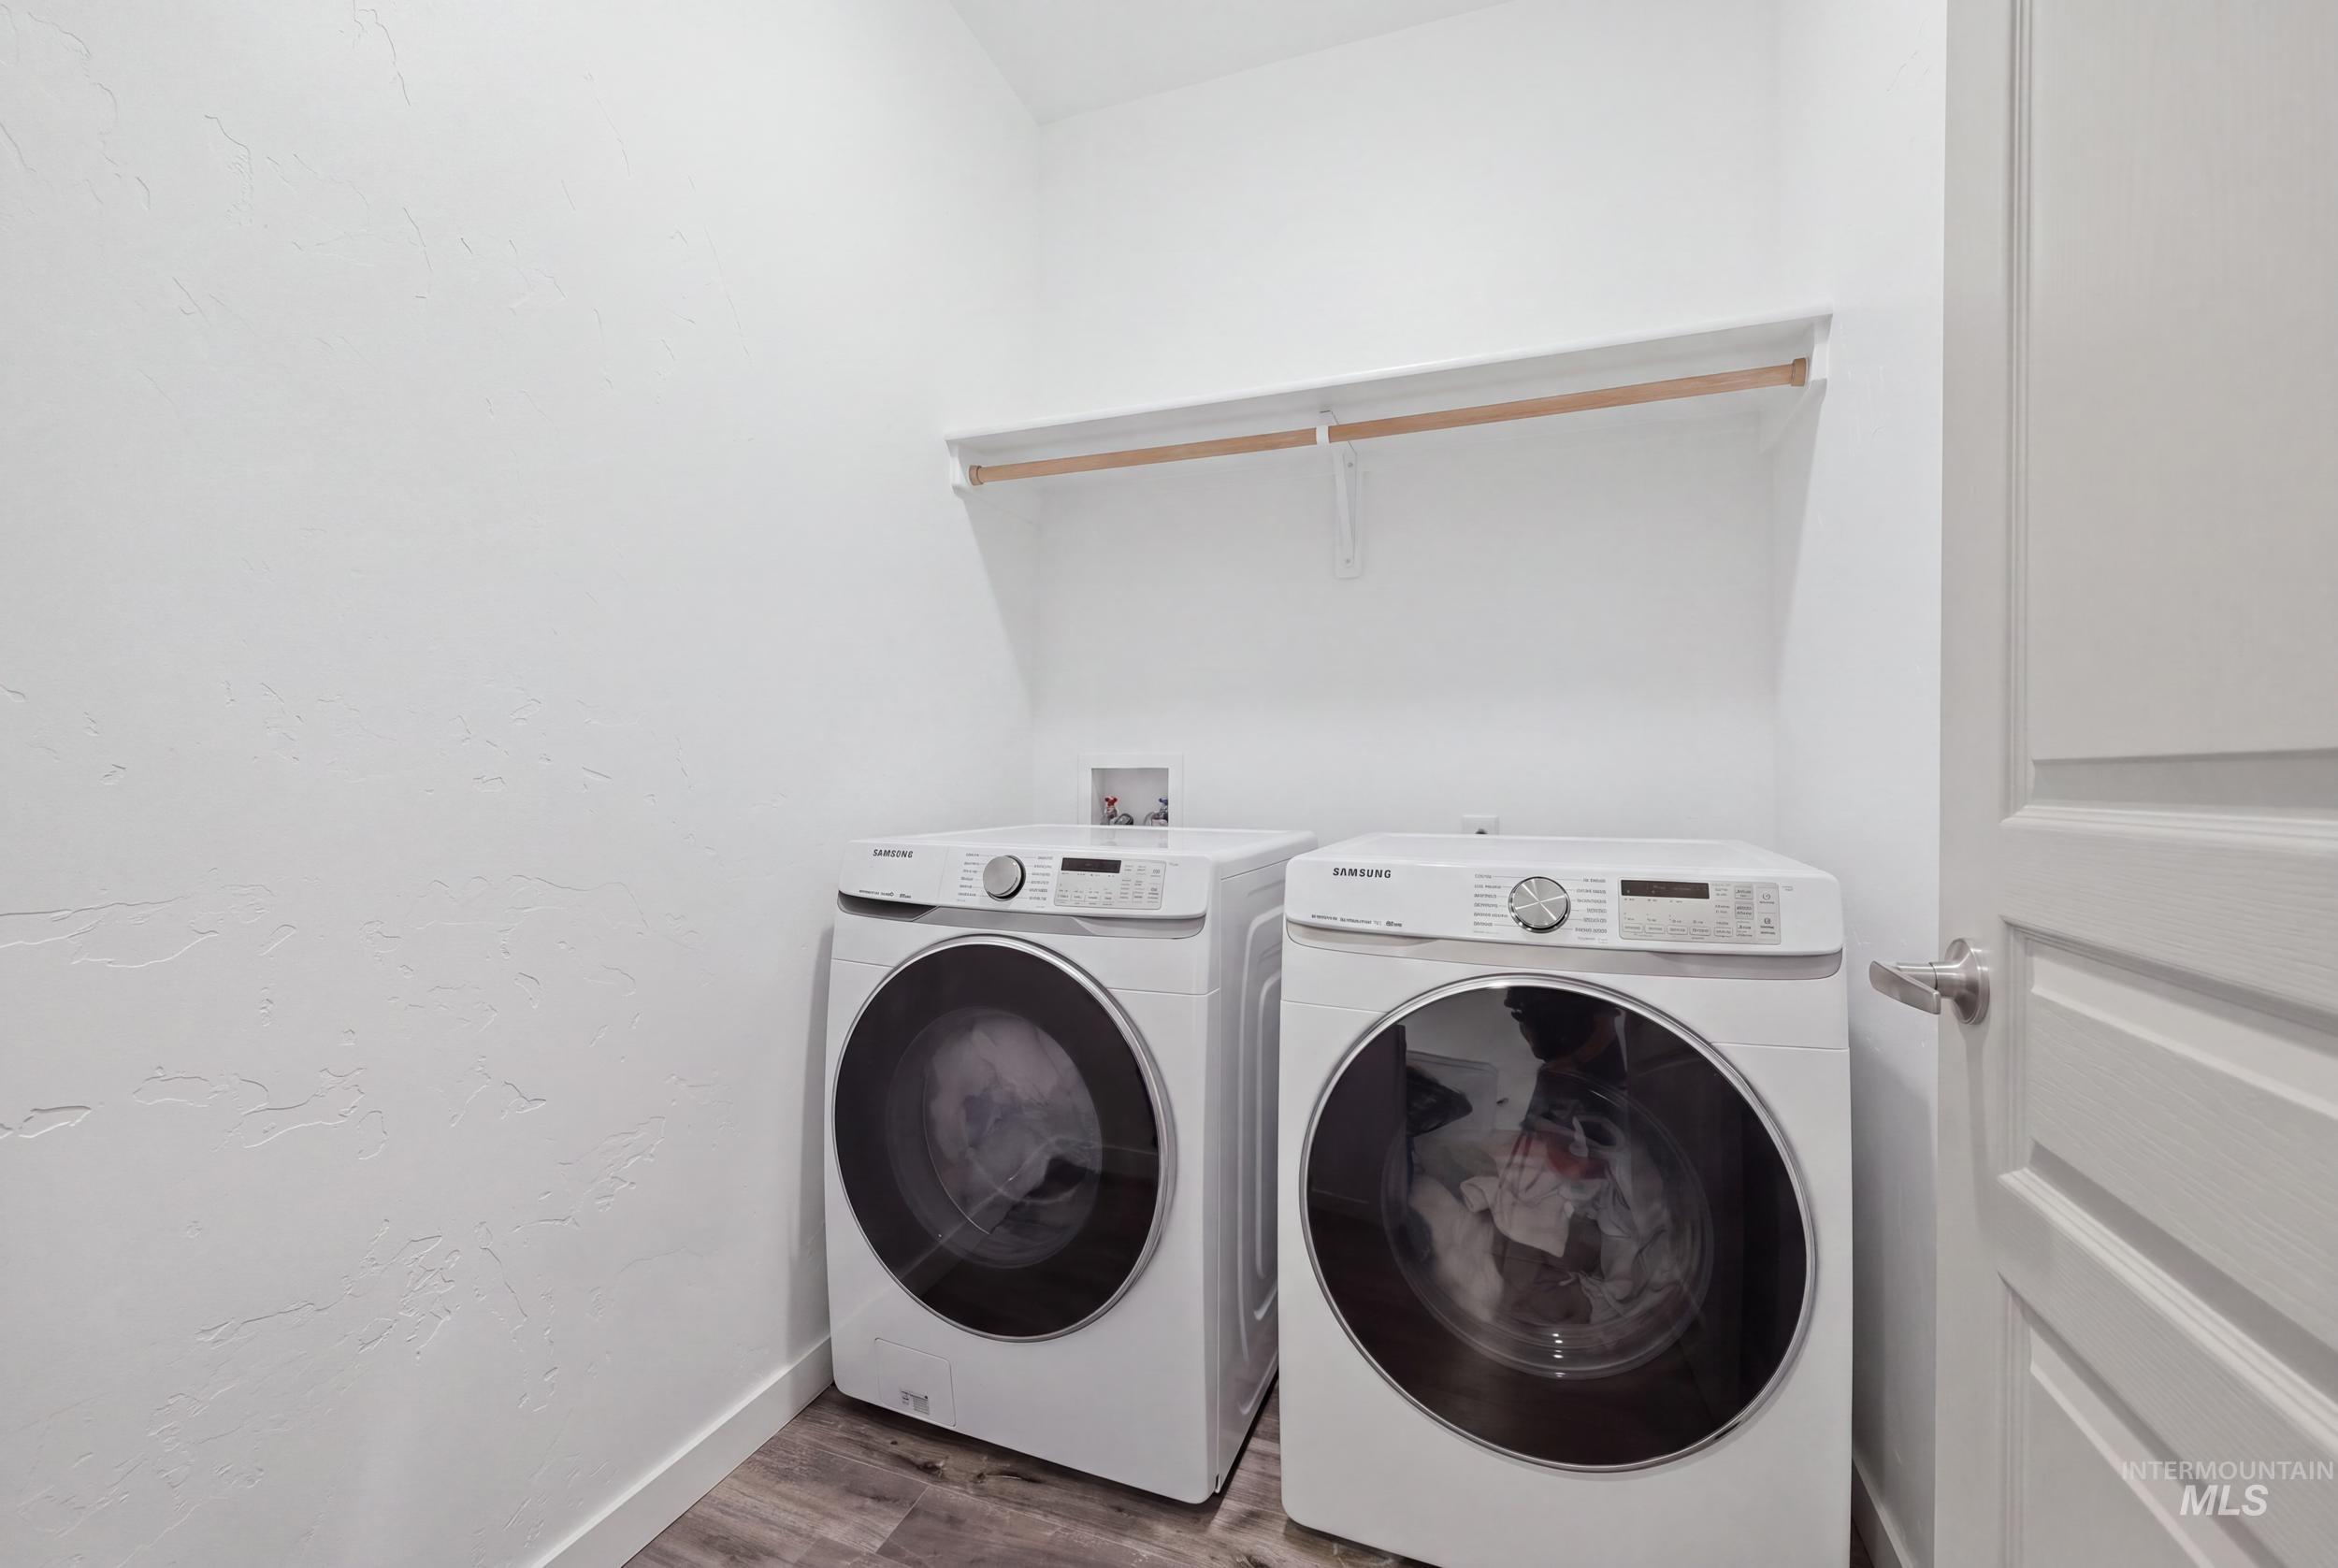
Laundry area featuring wood-finish flooring, a white shelf, and a hanging rod
-
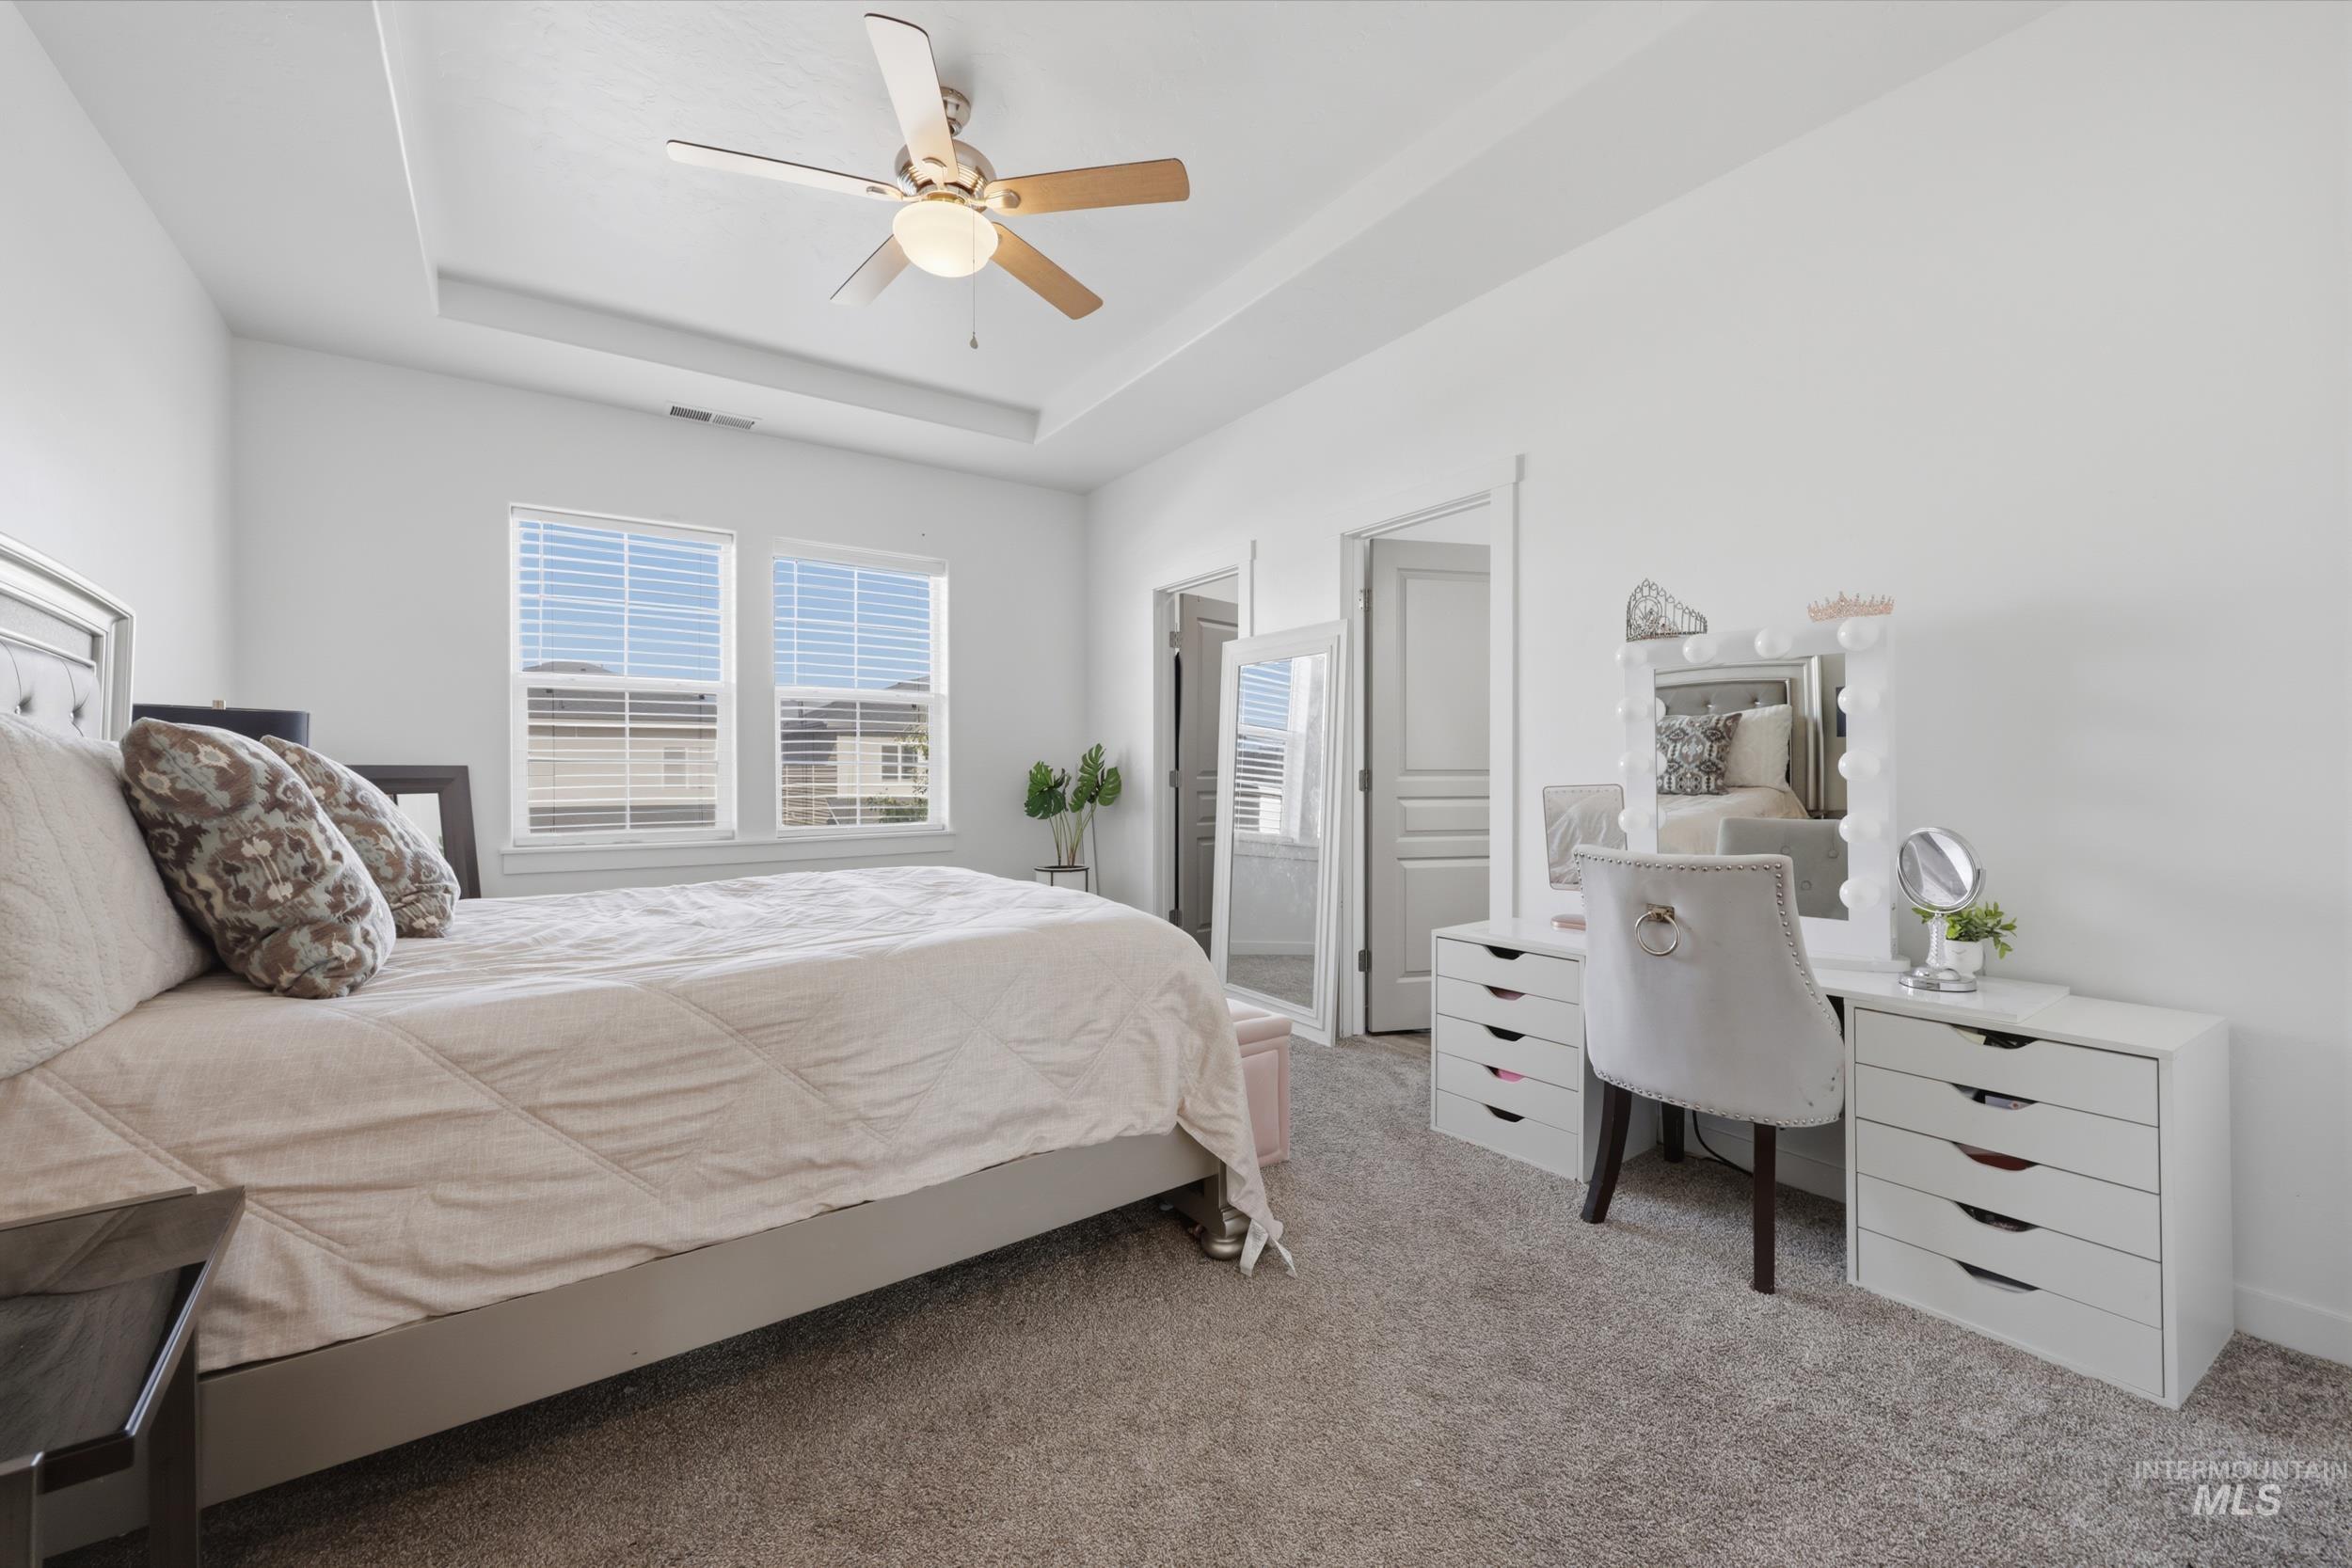
Tray ceiling with a ceiling fan light fixture, two windows with blinds, gray carpet, and two interior doors
-
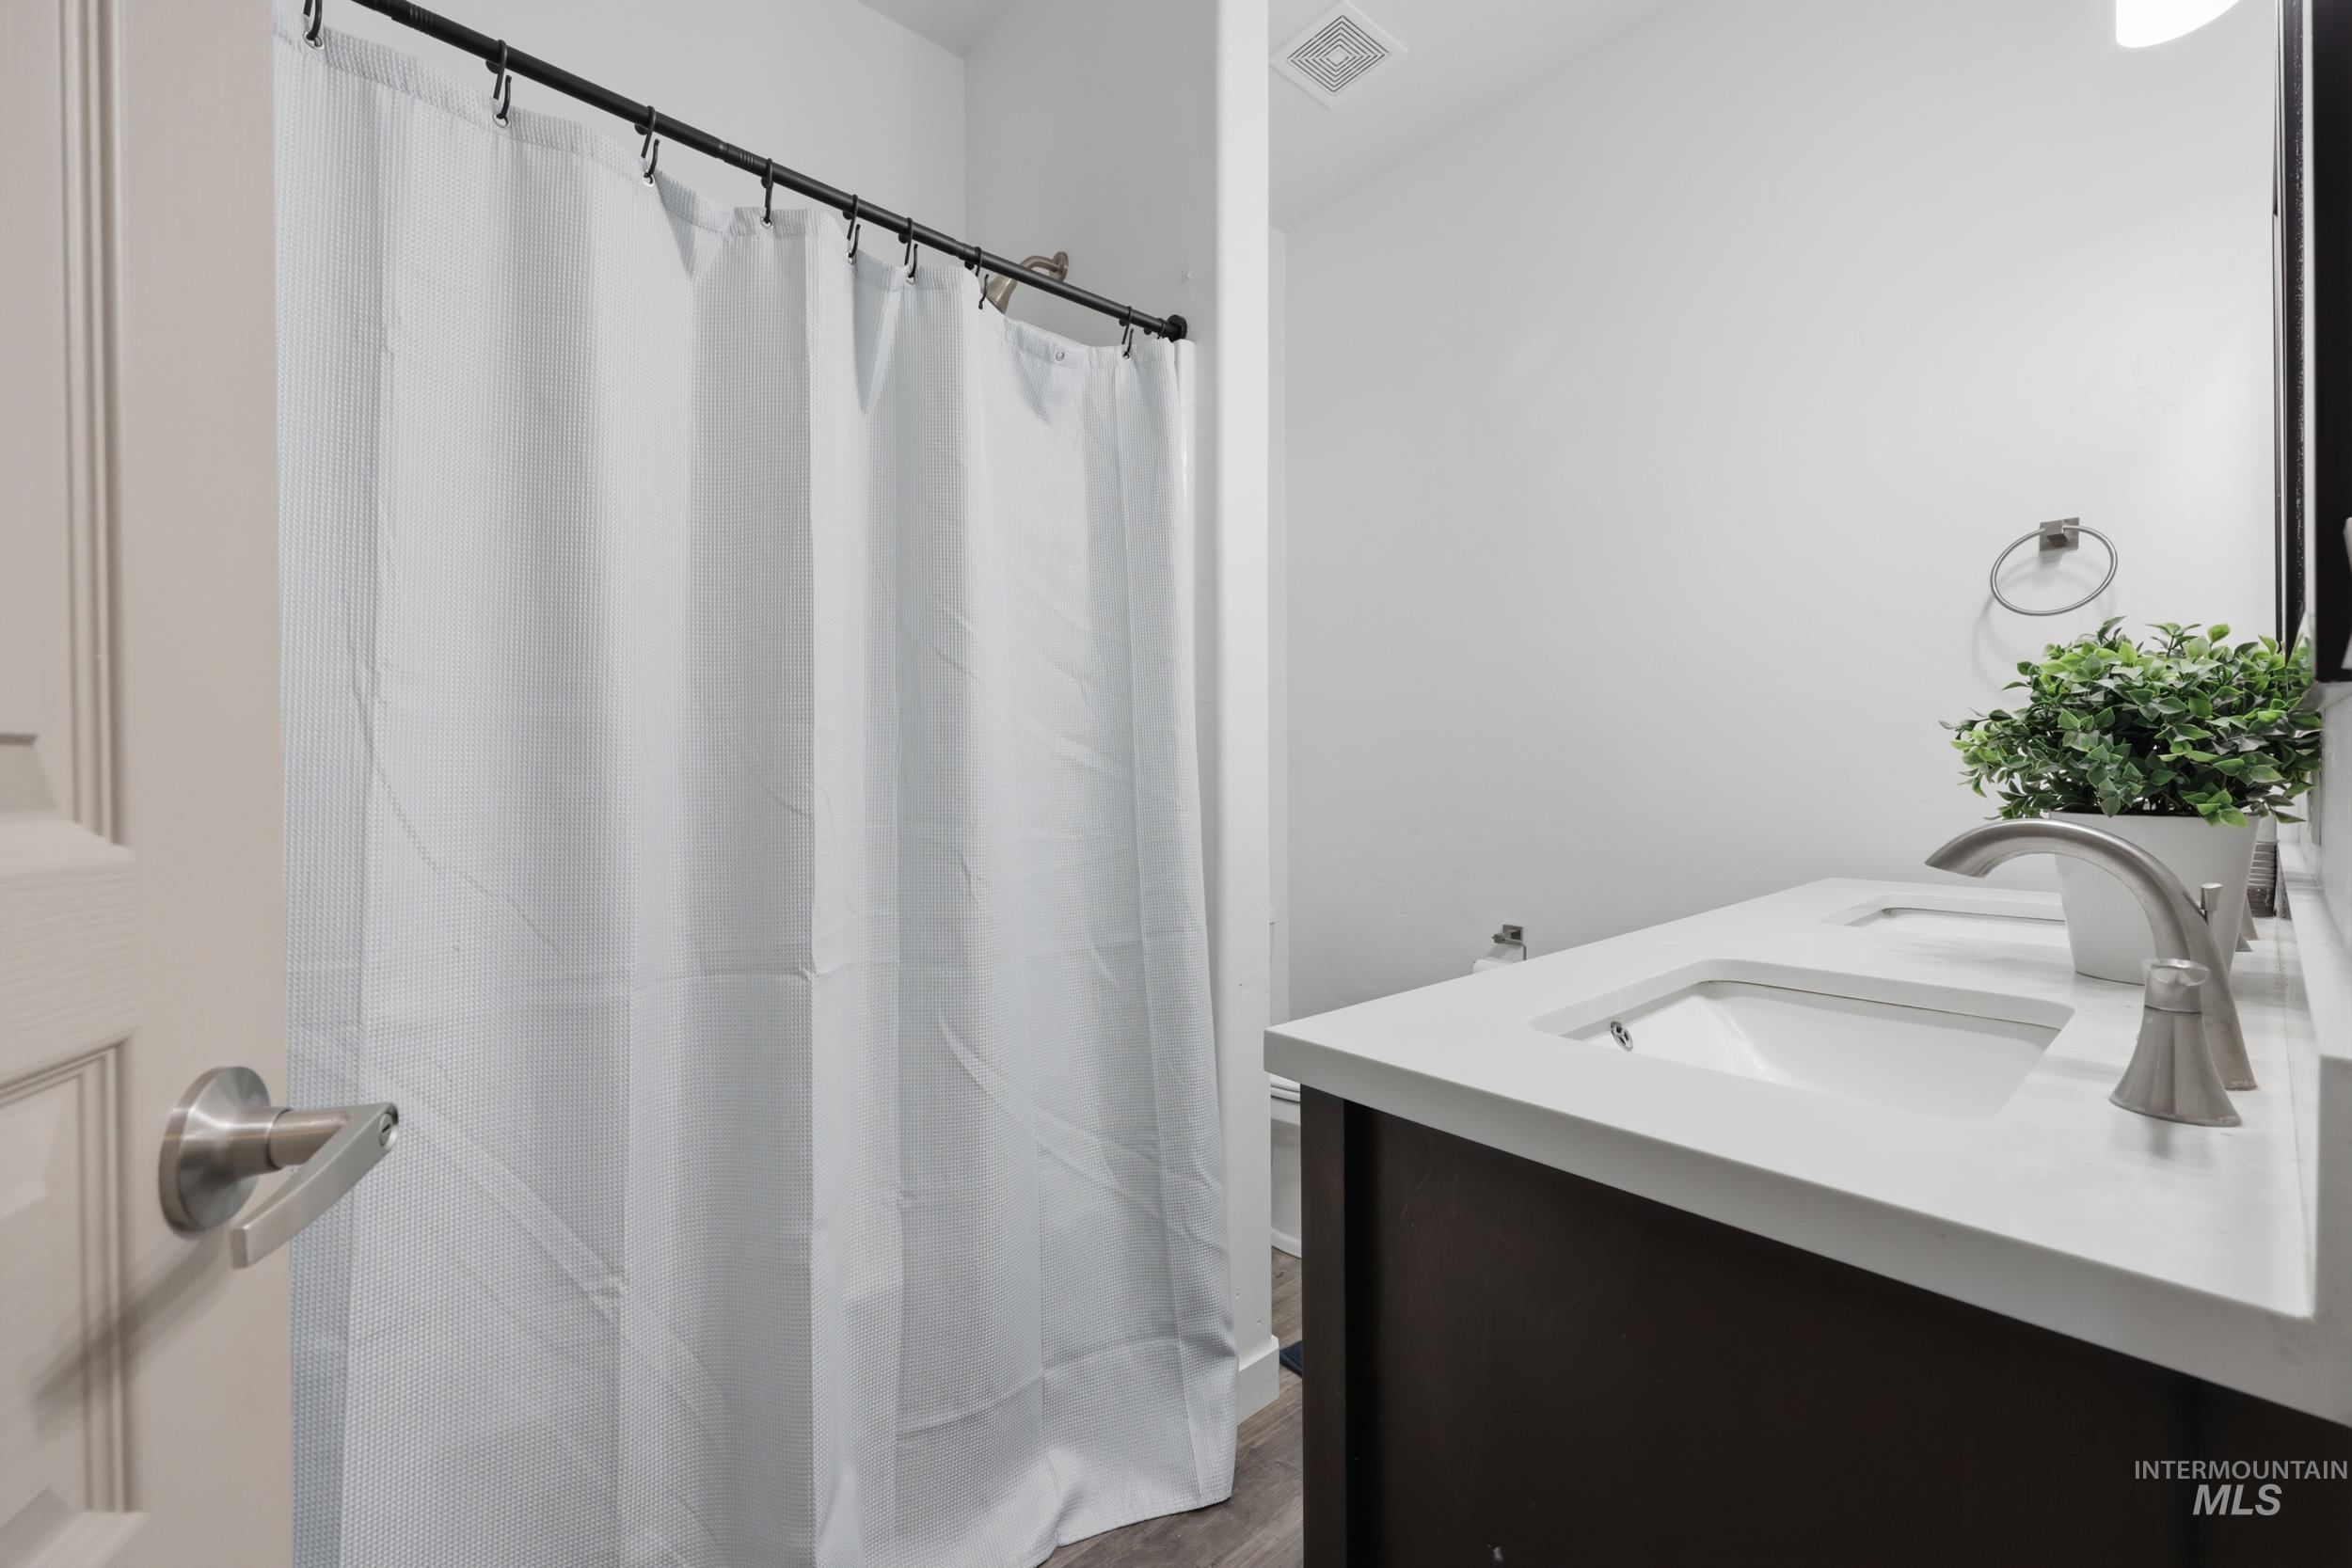
Dual vanity with integrated sinks, white countertop, and brushed nickel fixtures
-
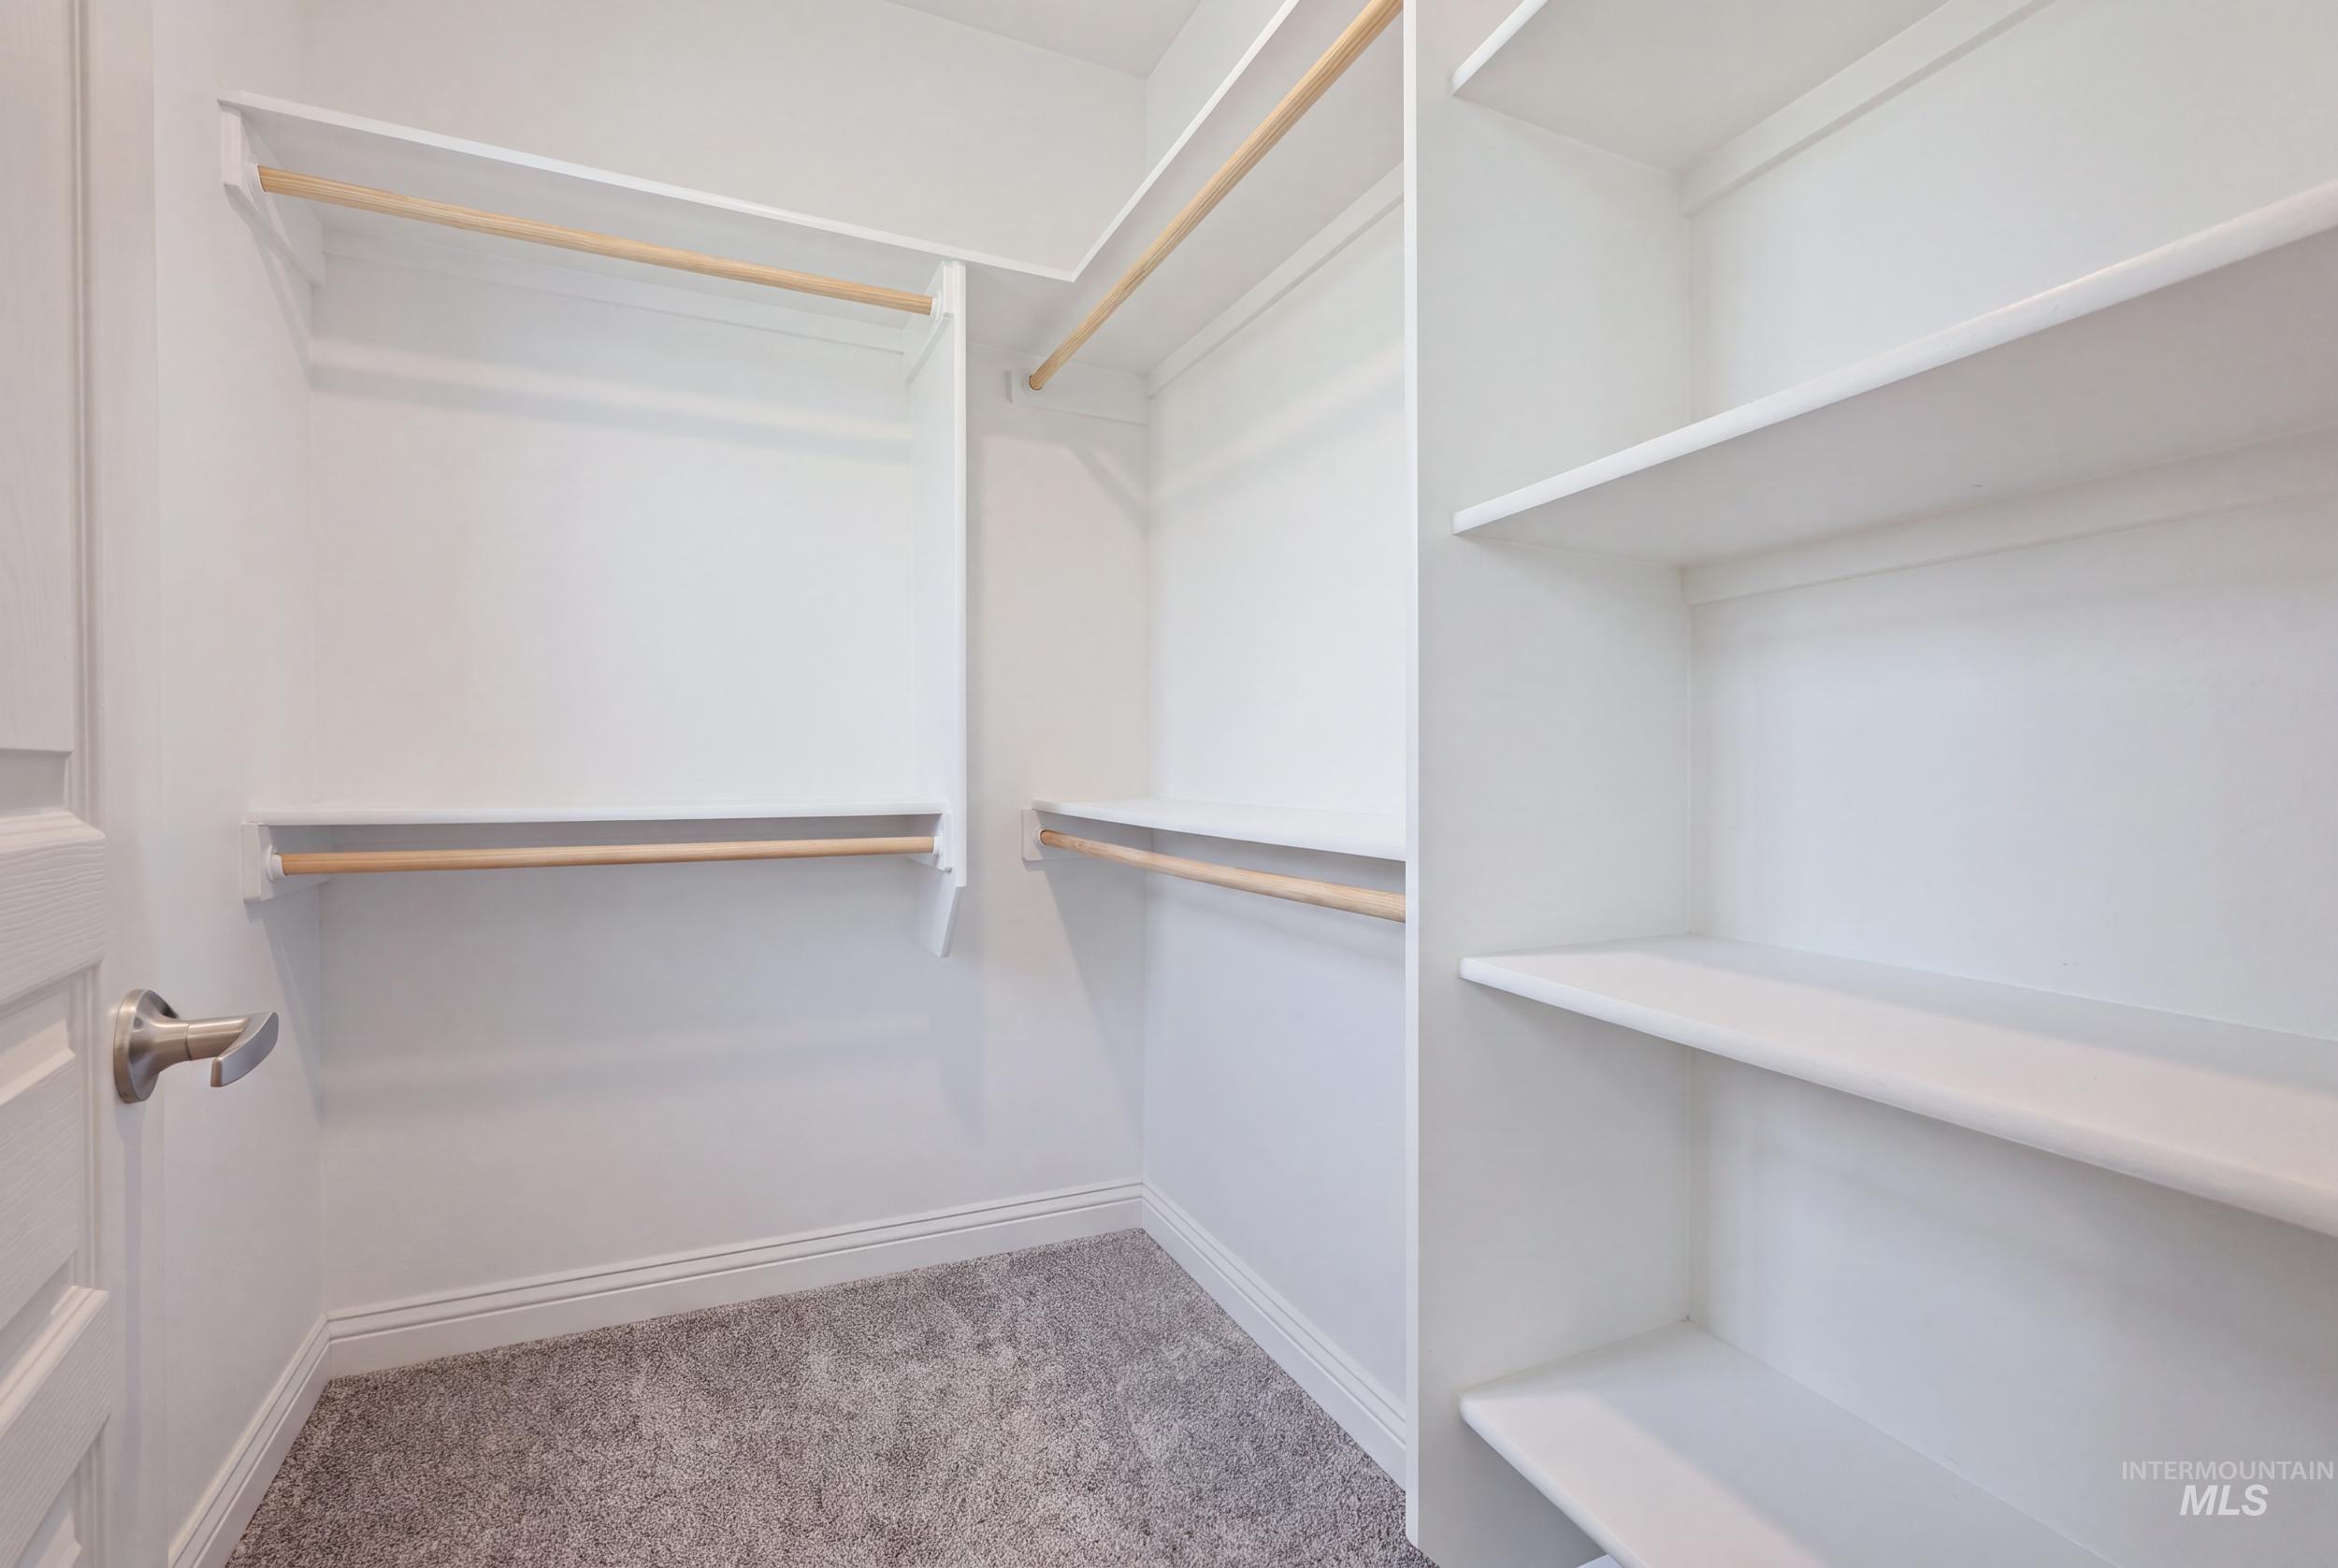
Expansive closet featuring multiple hanging rods, built-in shelving, white walls, and gray carpet
-
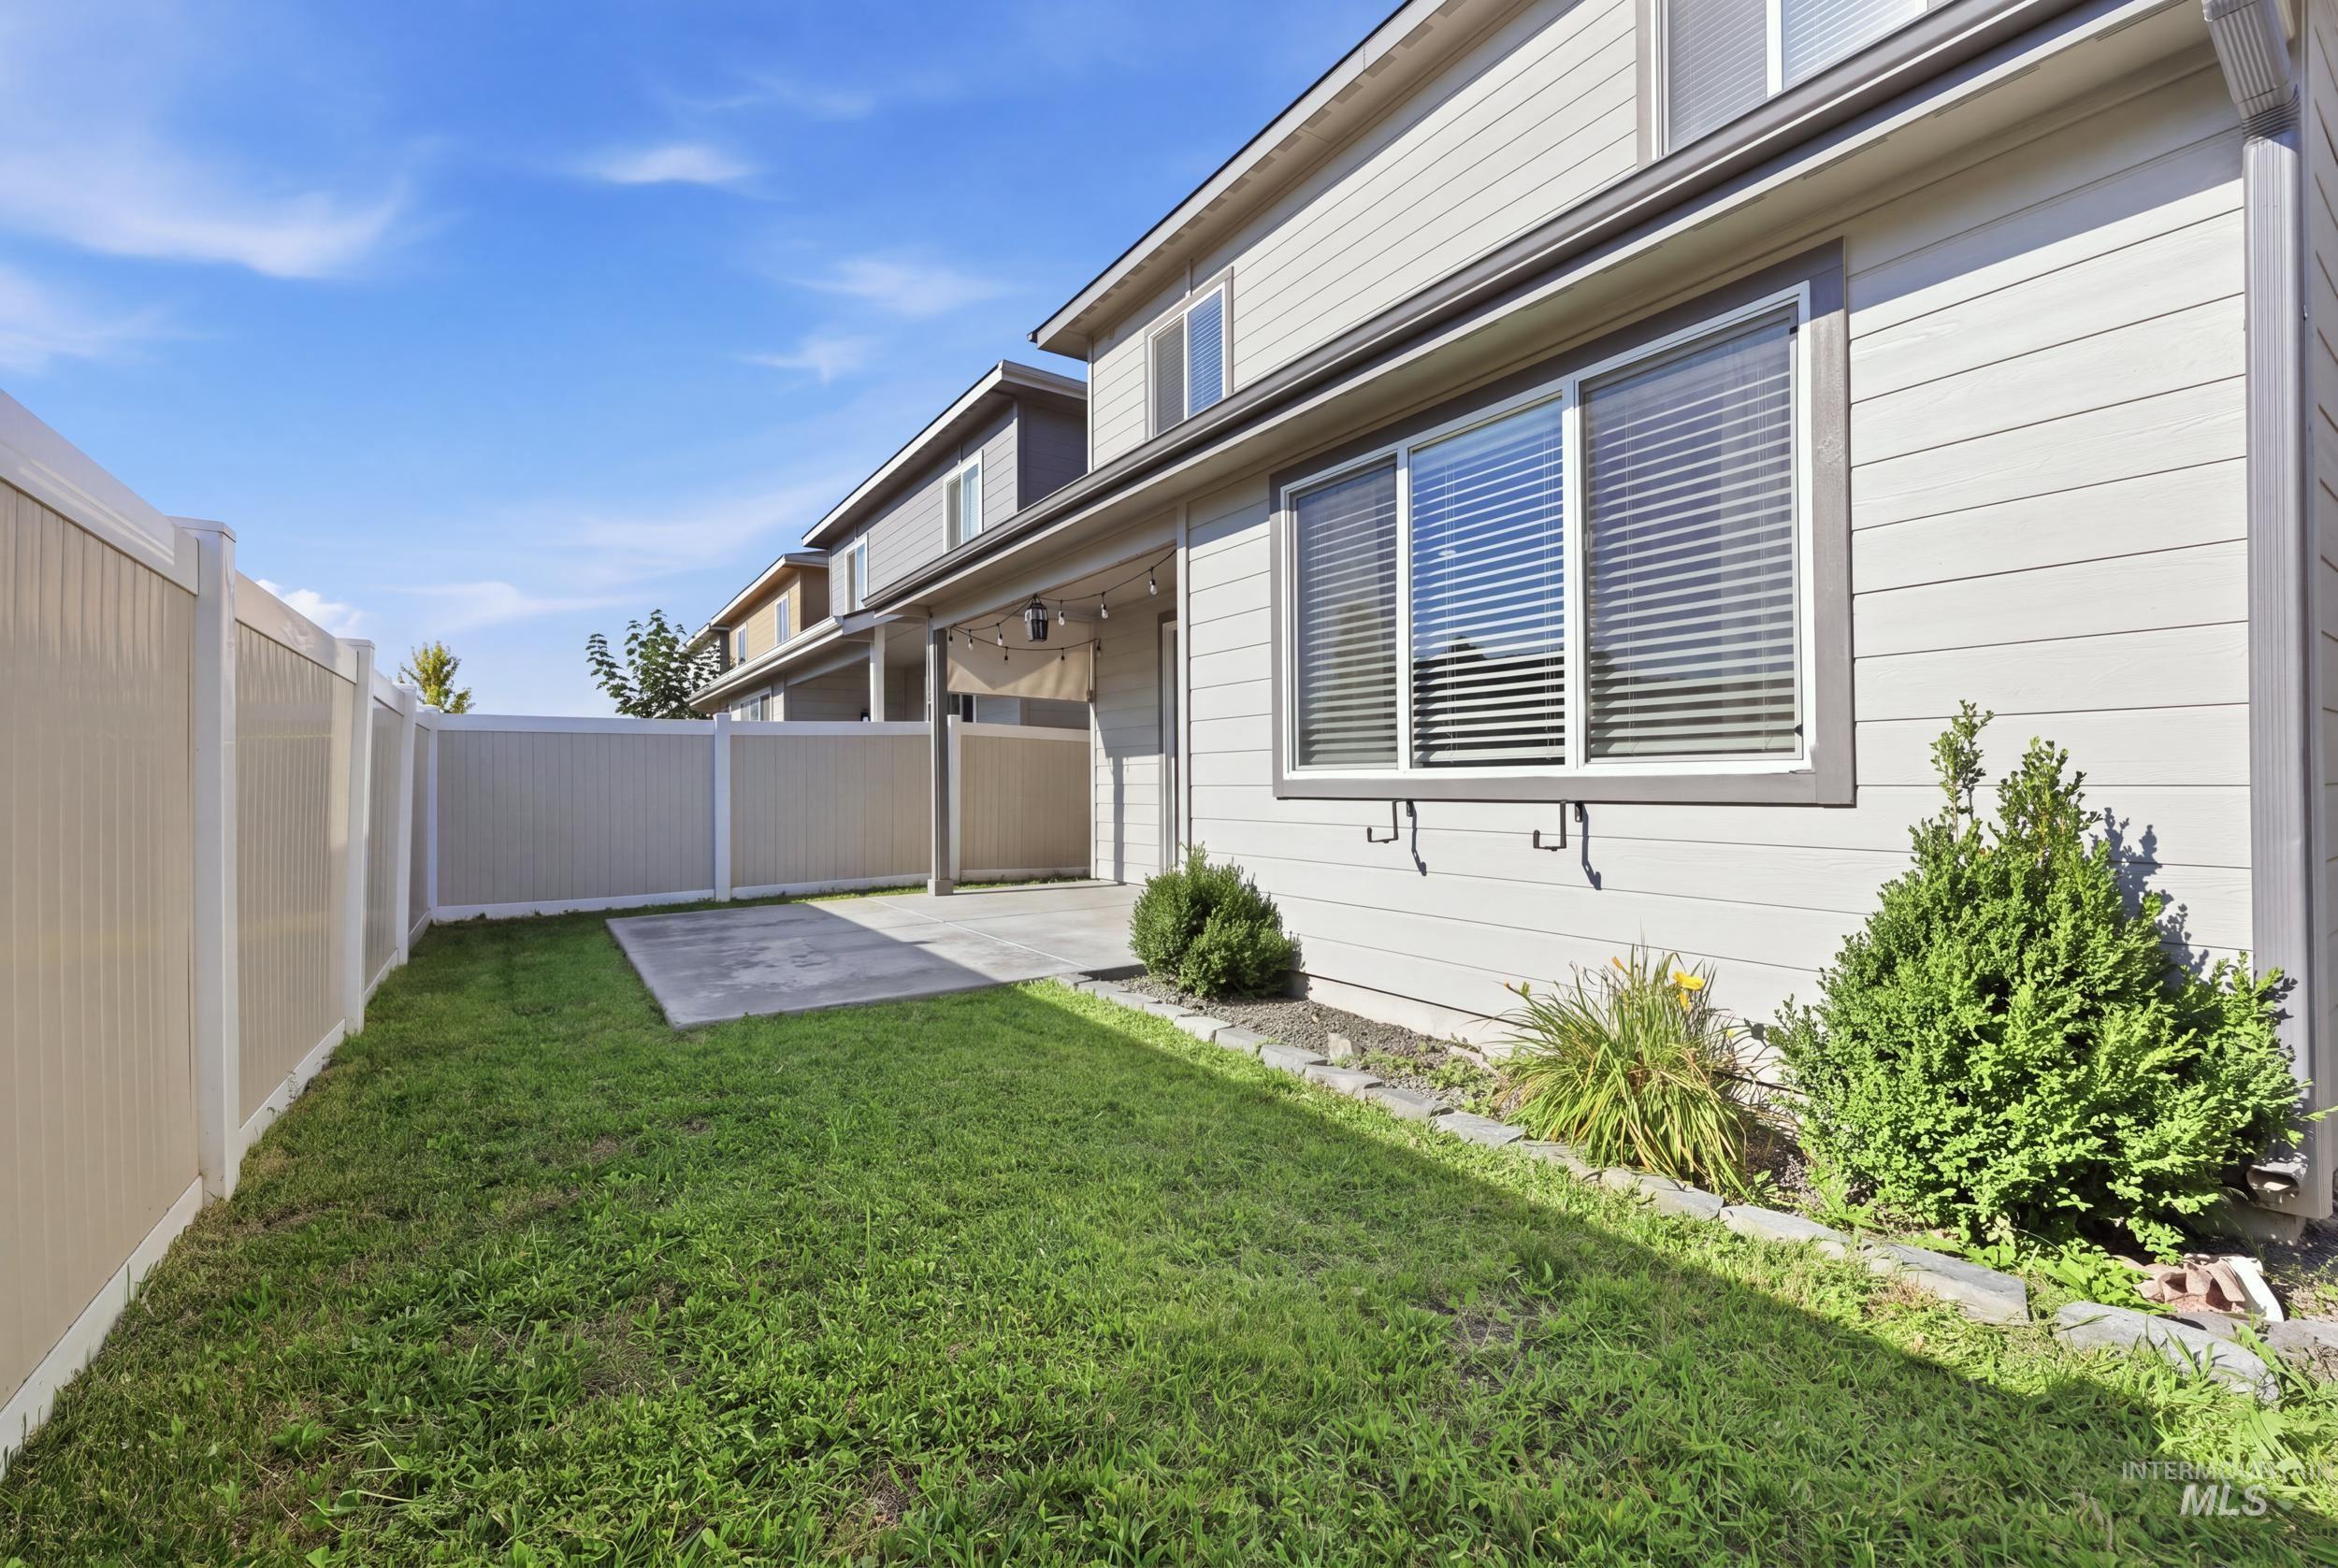
Private fenced backyard featuring a concrete patio and established landscaping
-
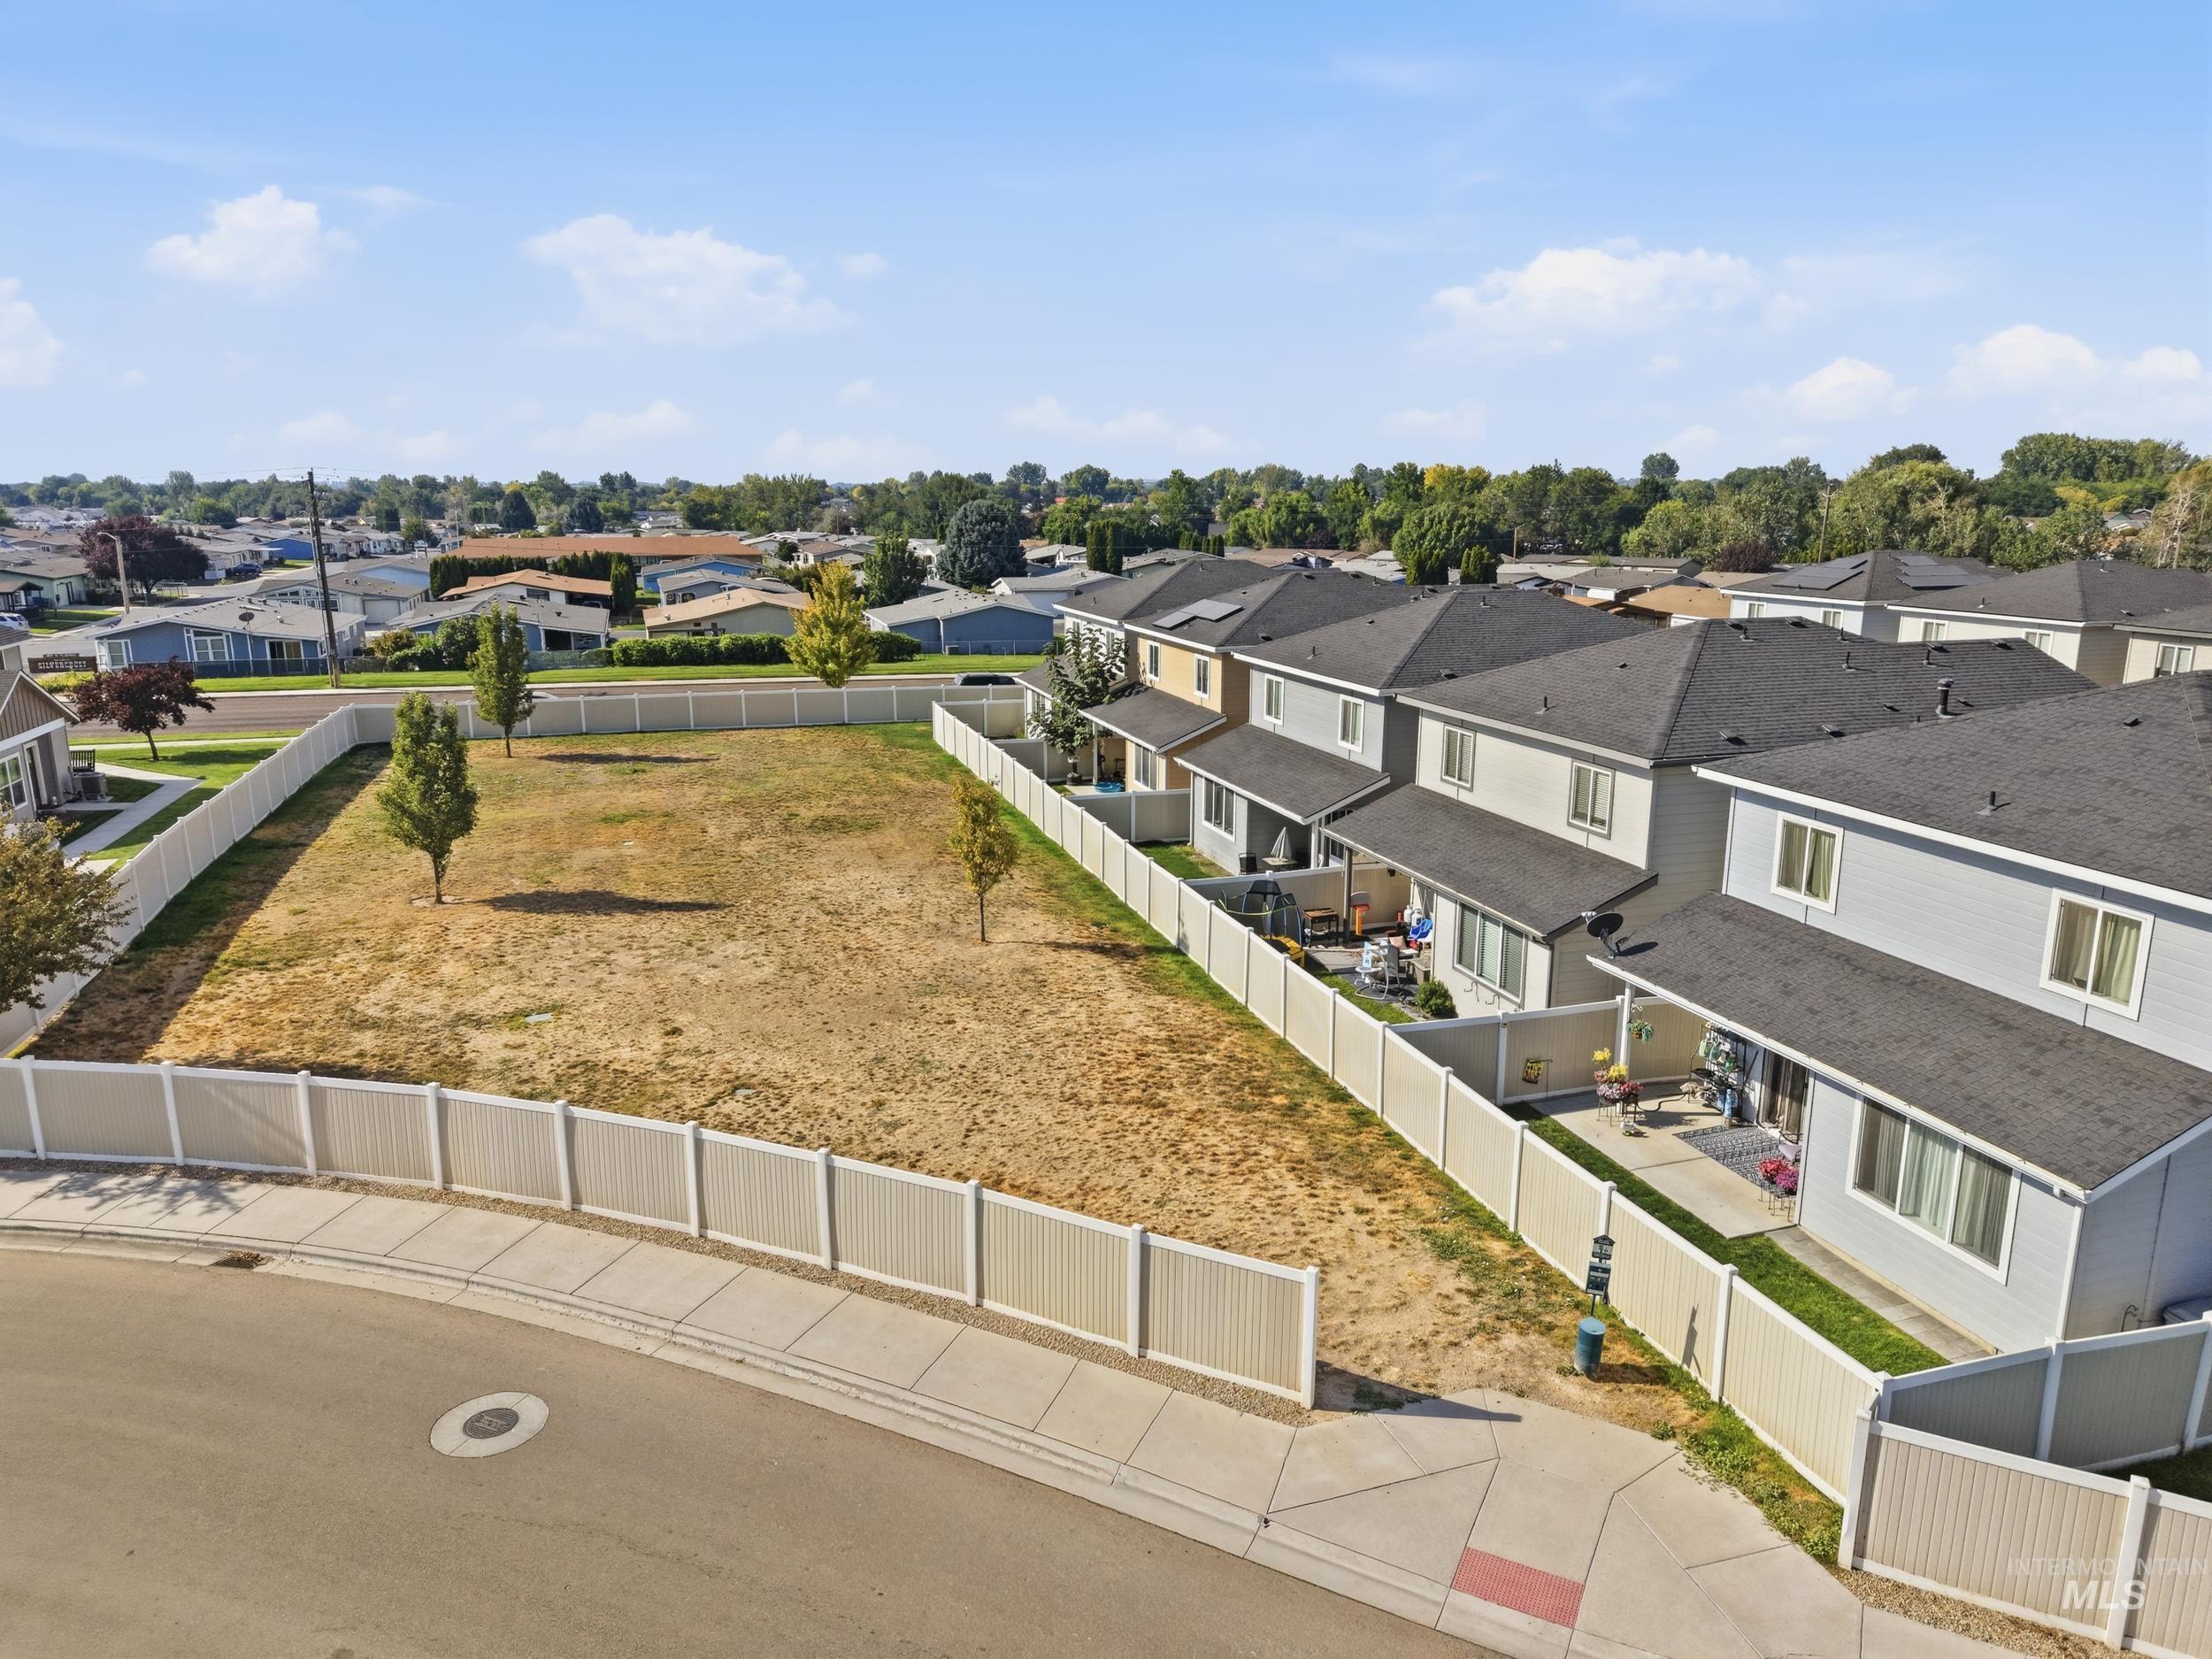
Vacant residential lot bordered by a white privacy fence, featuring several young trees
-
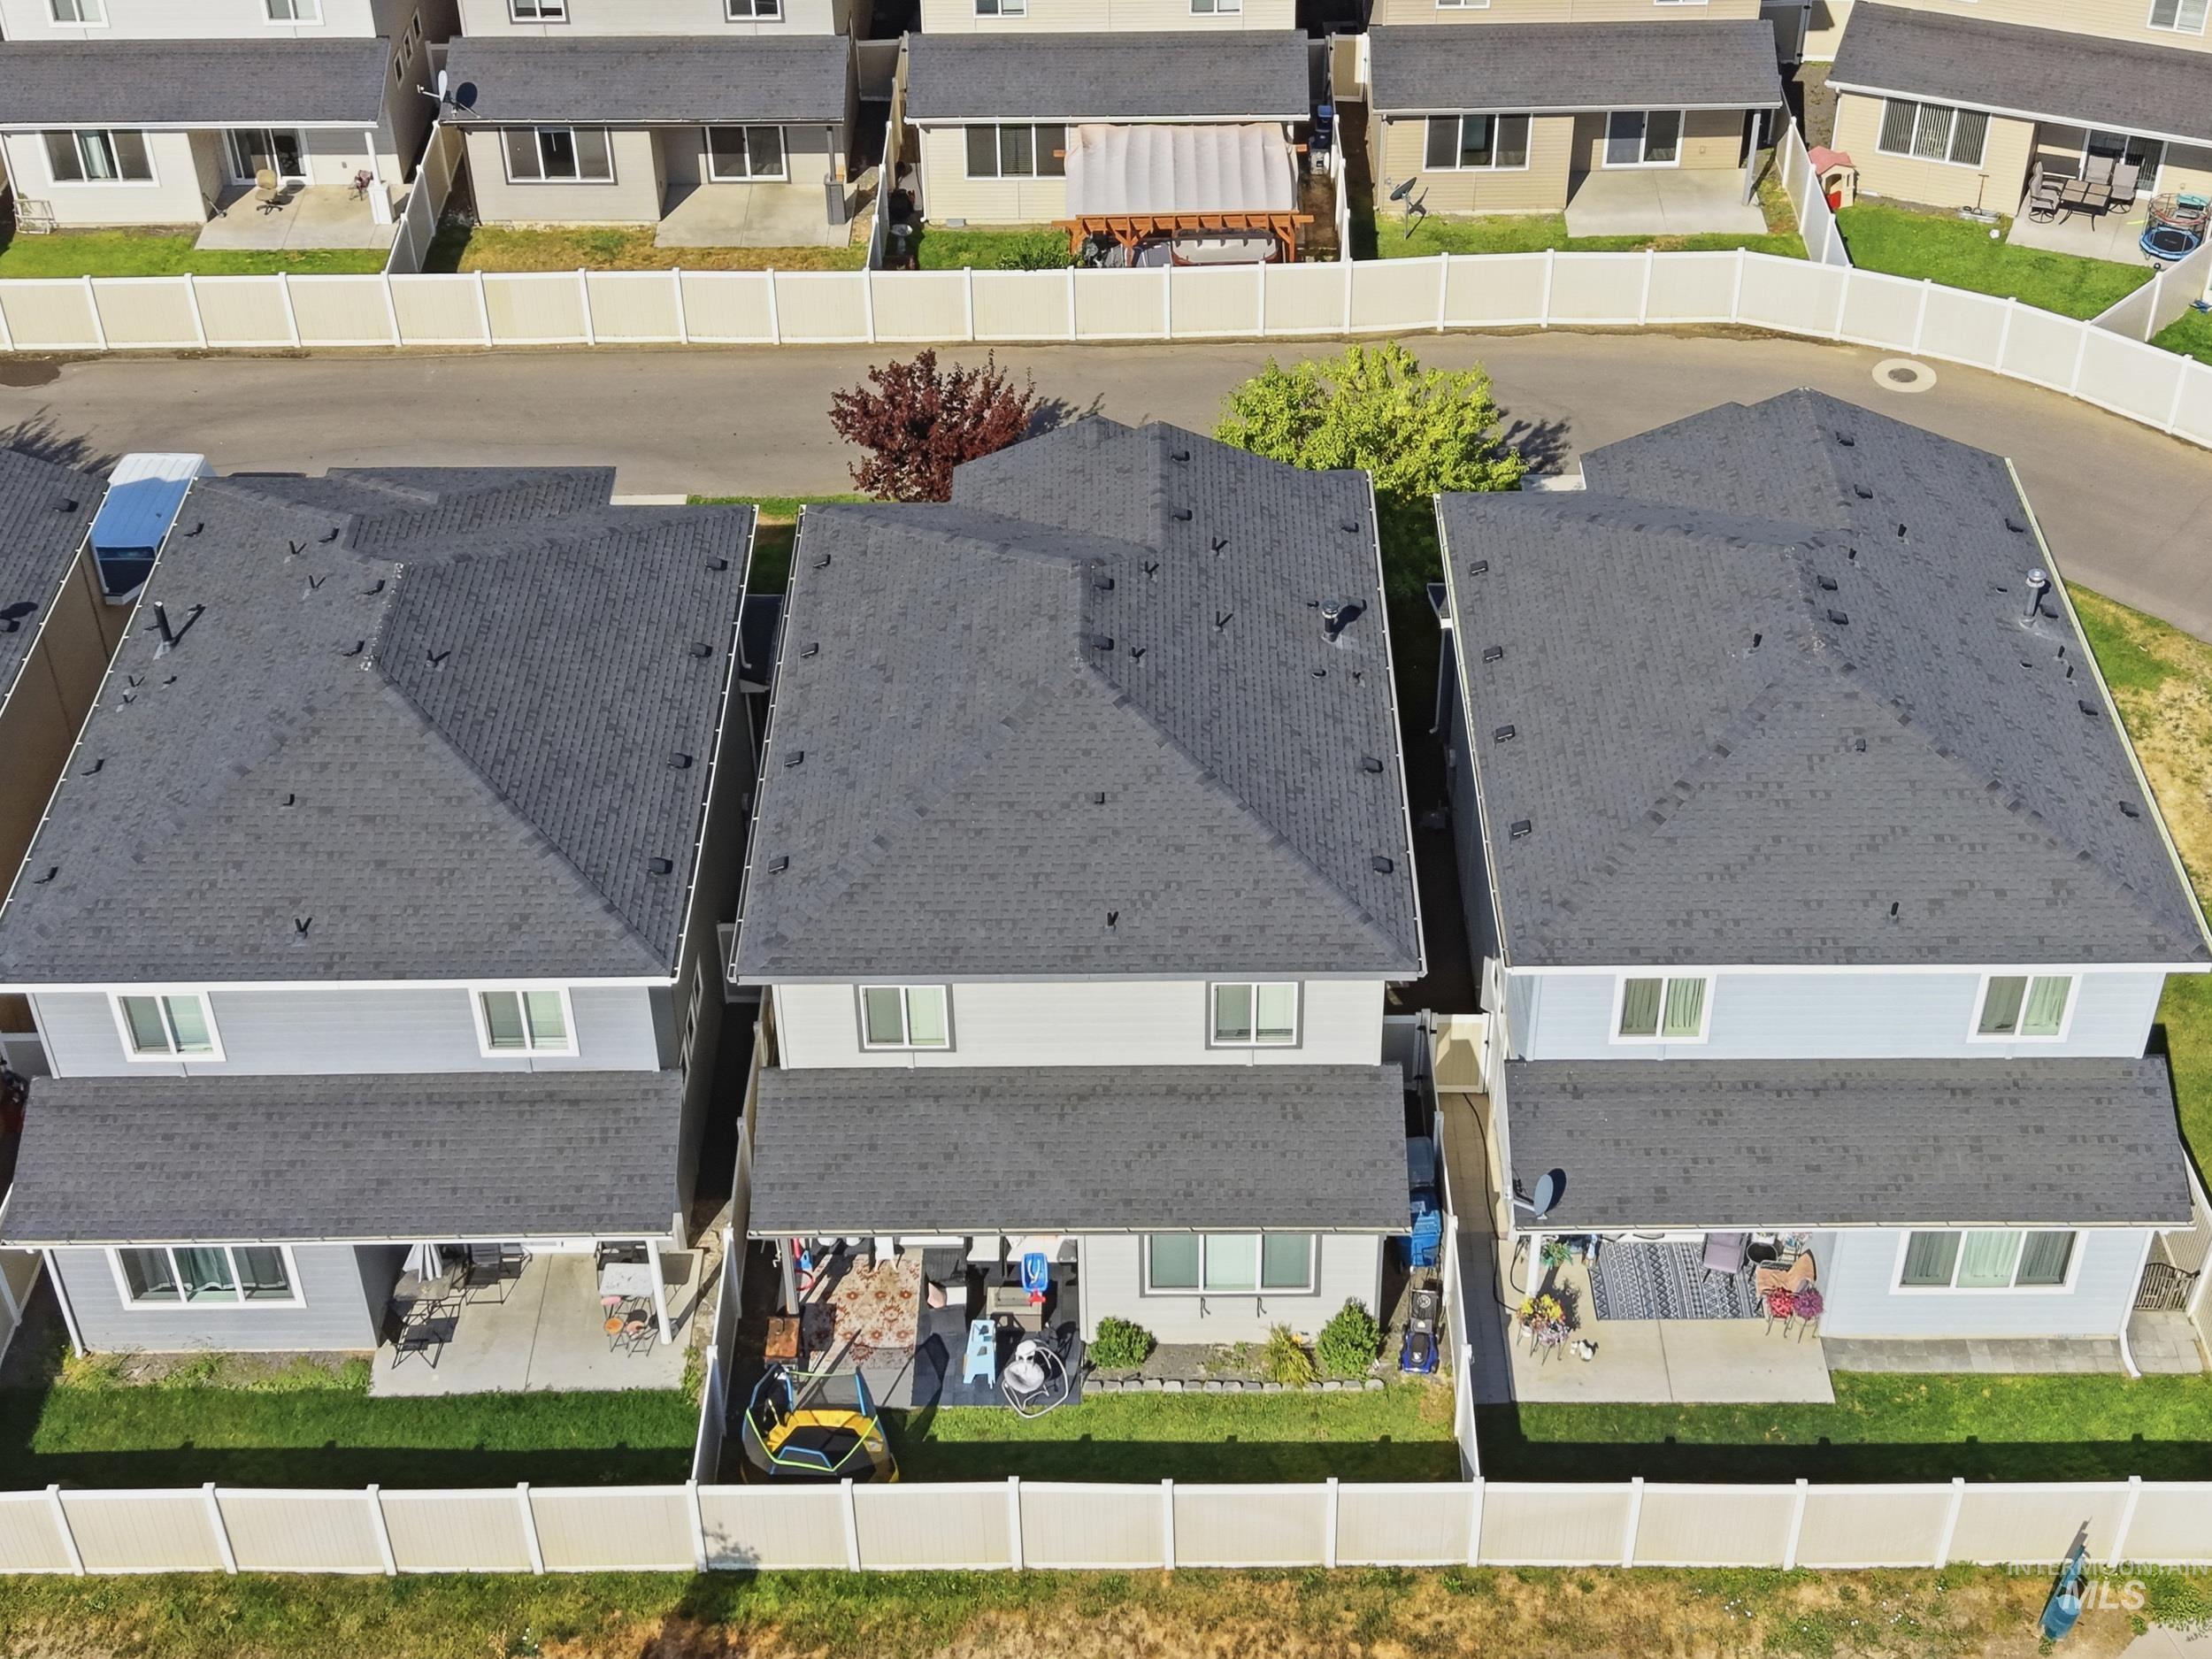
Additional content
-
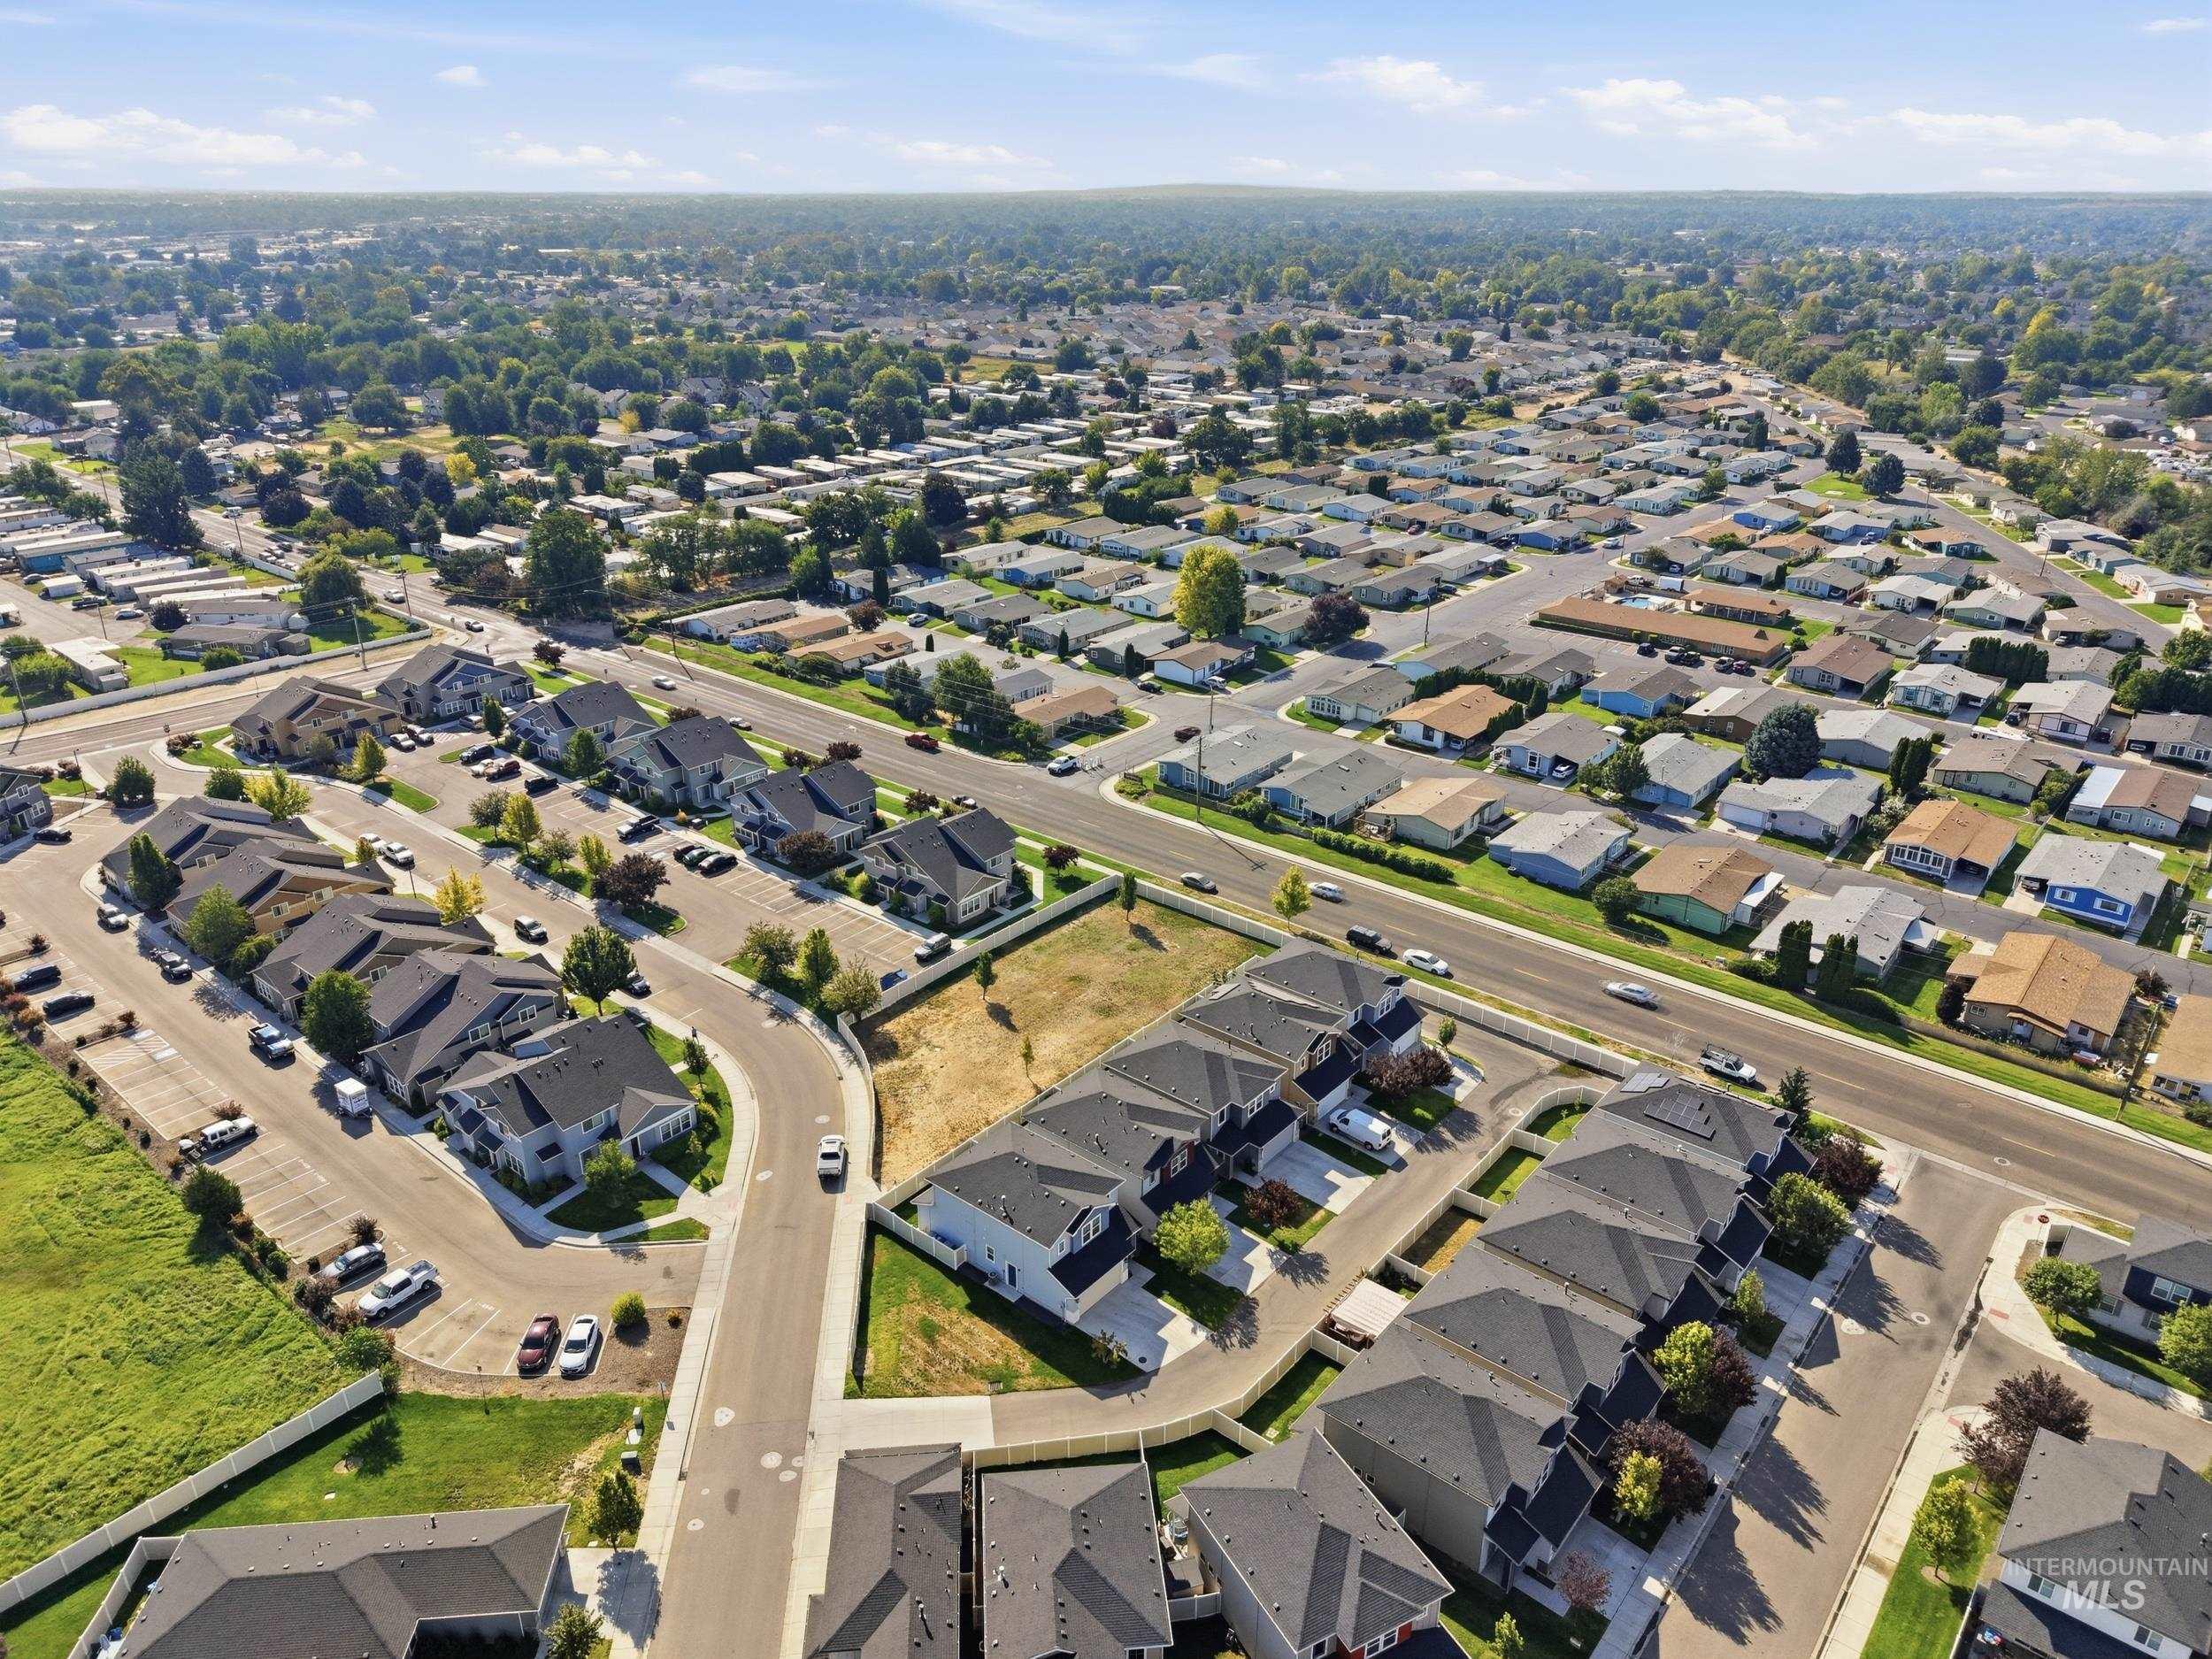
Aerial perspective showcasing residential properties and surrounding greenery
-
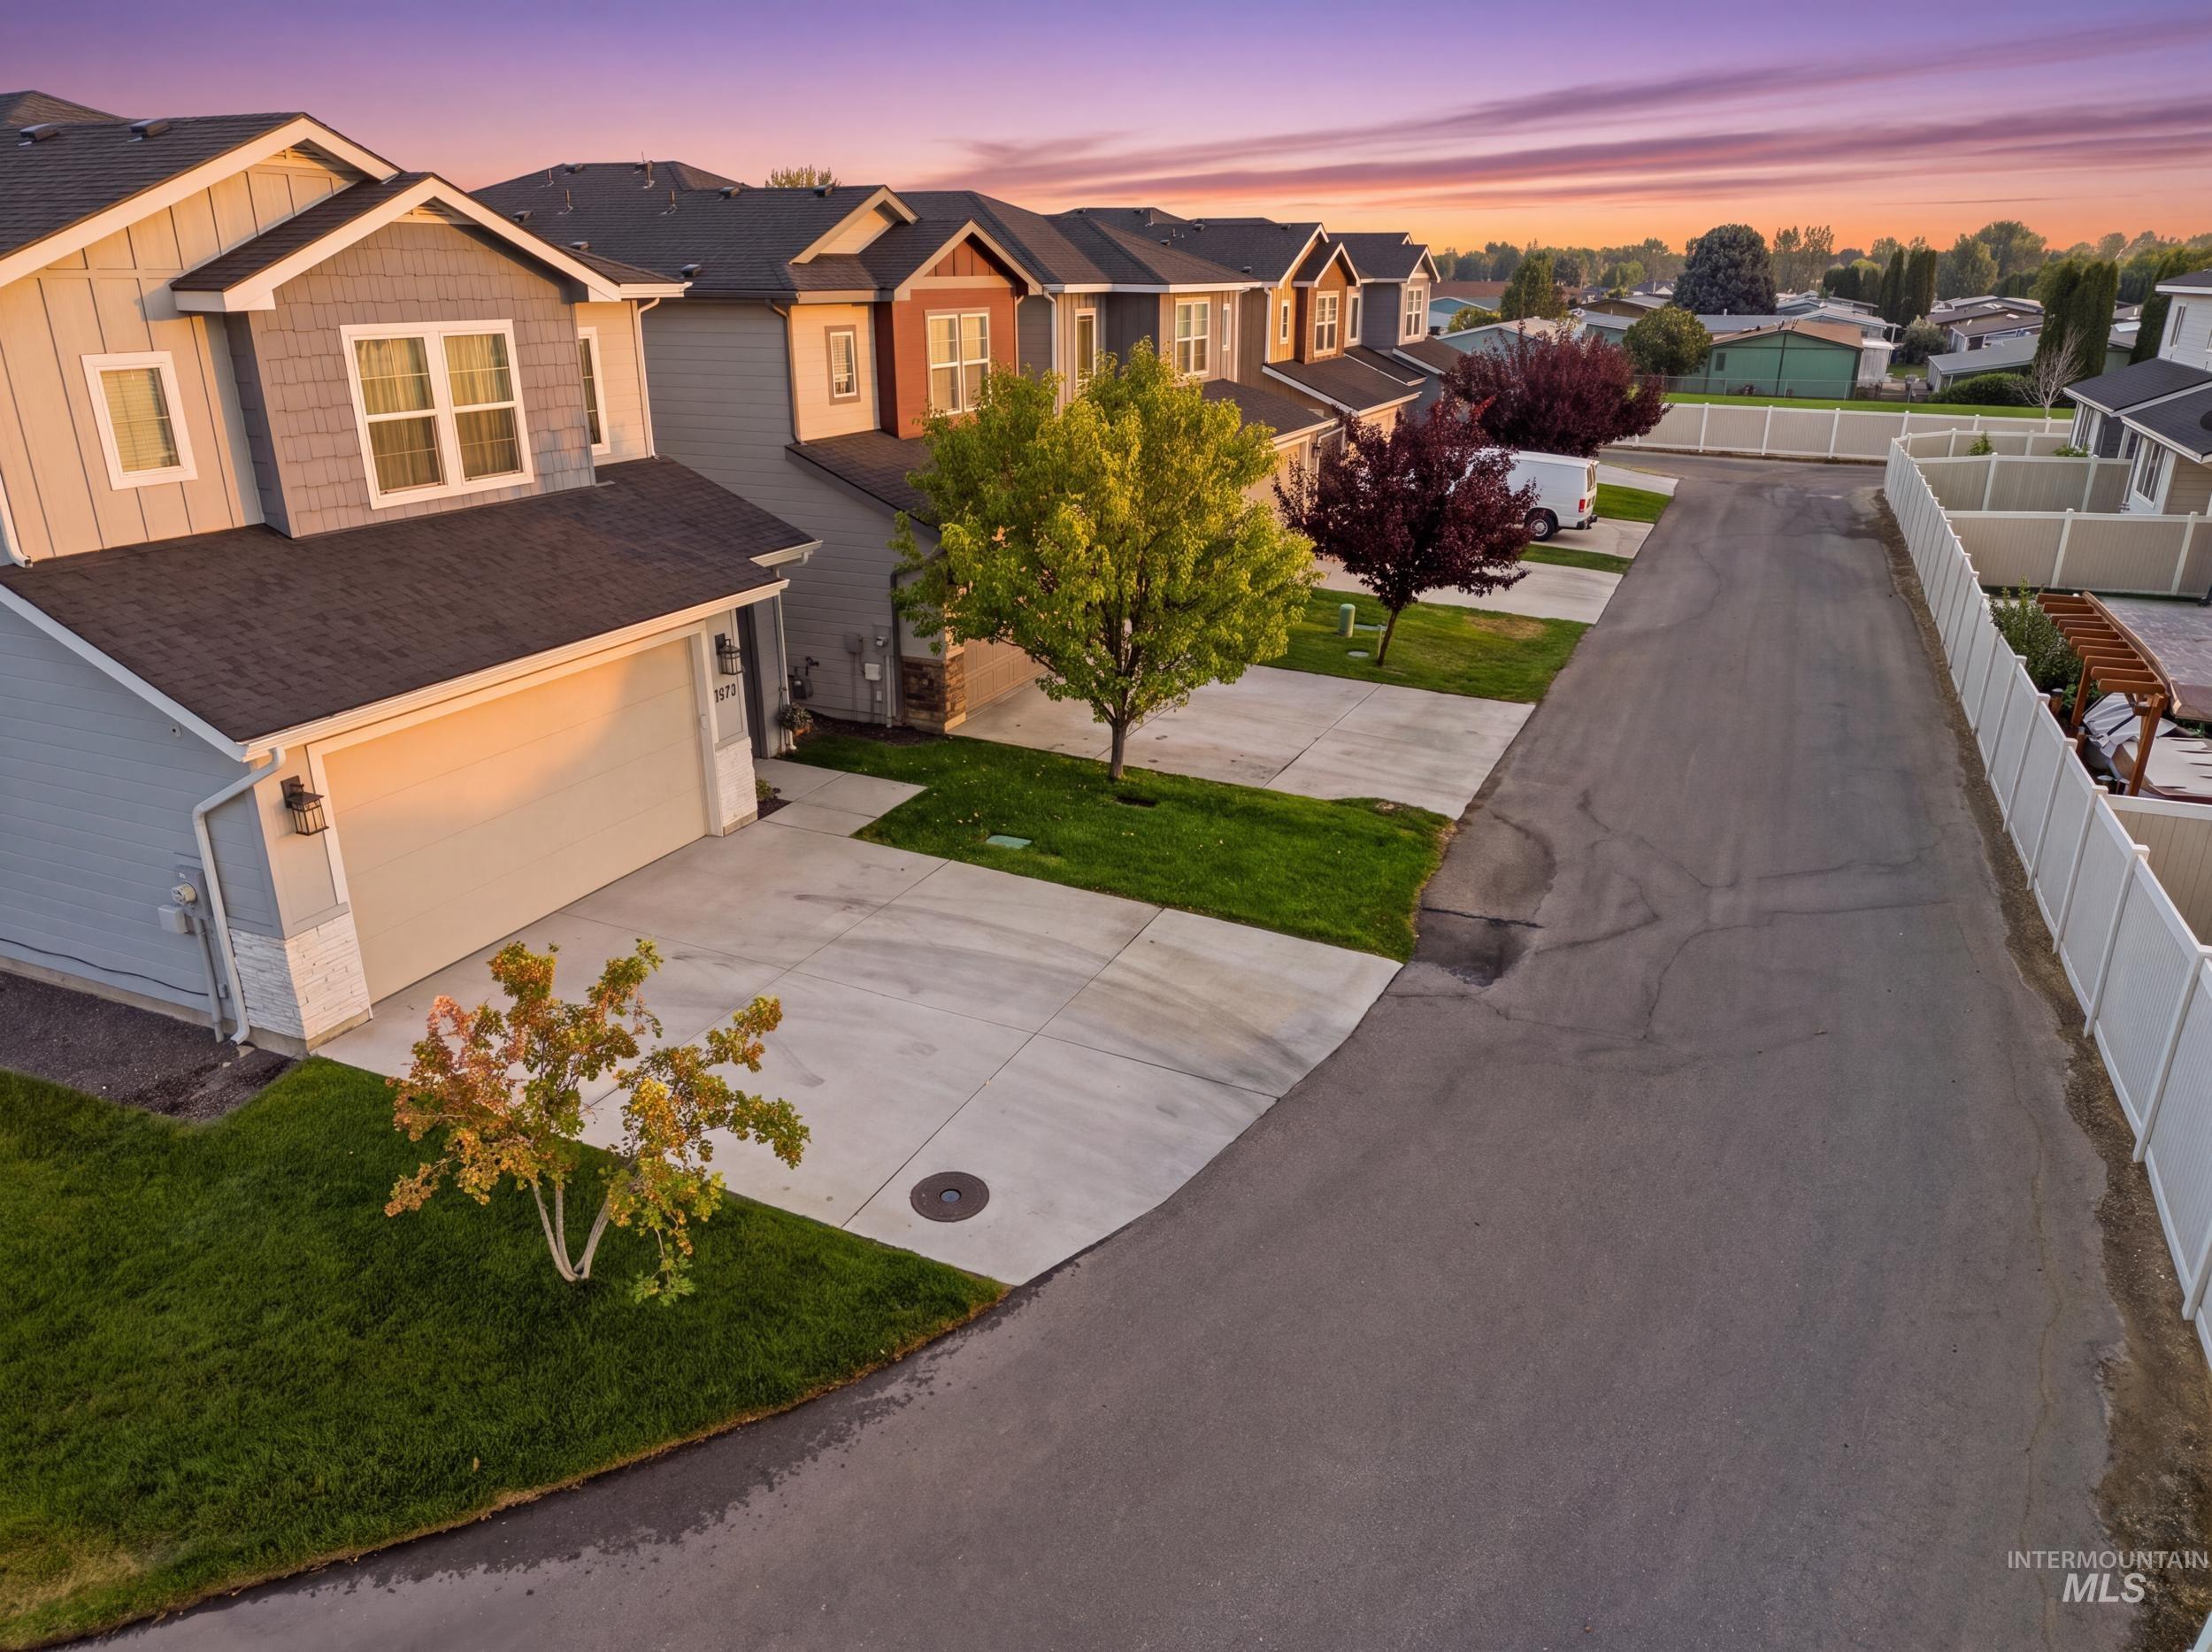
Attached two-car garage, concrete driveway, manicured lawn, and mature trees complement this residence
-
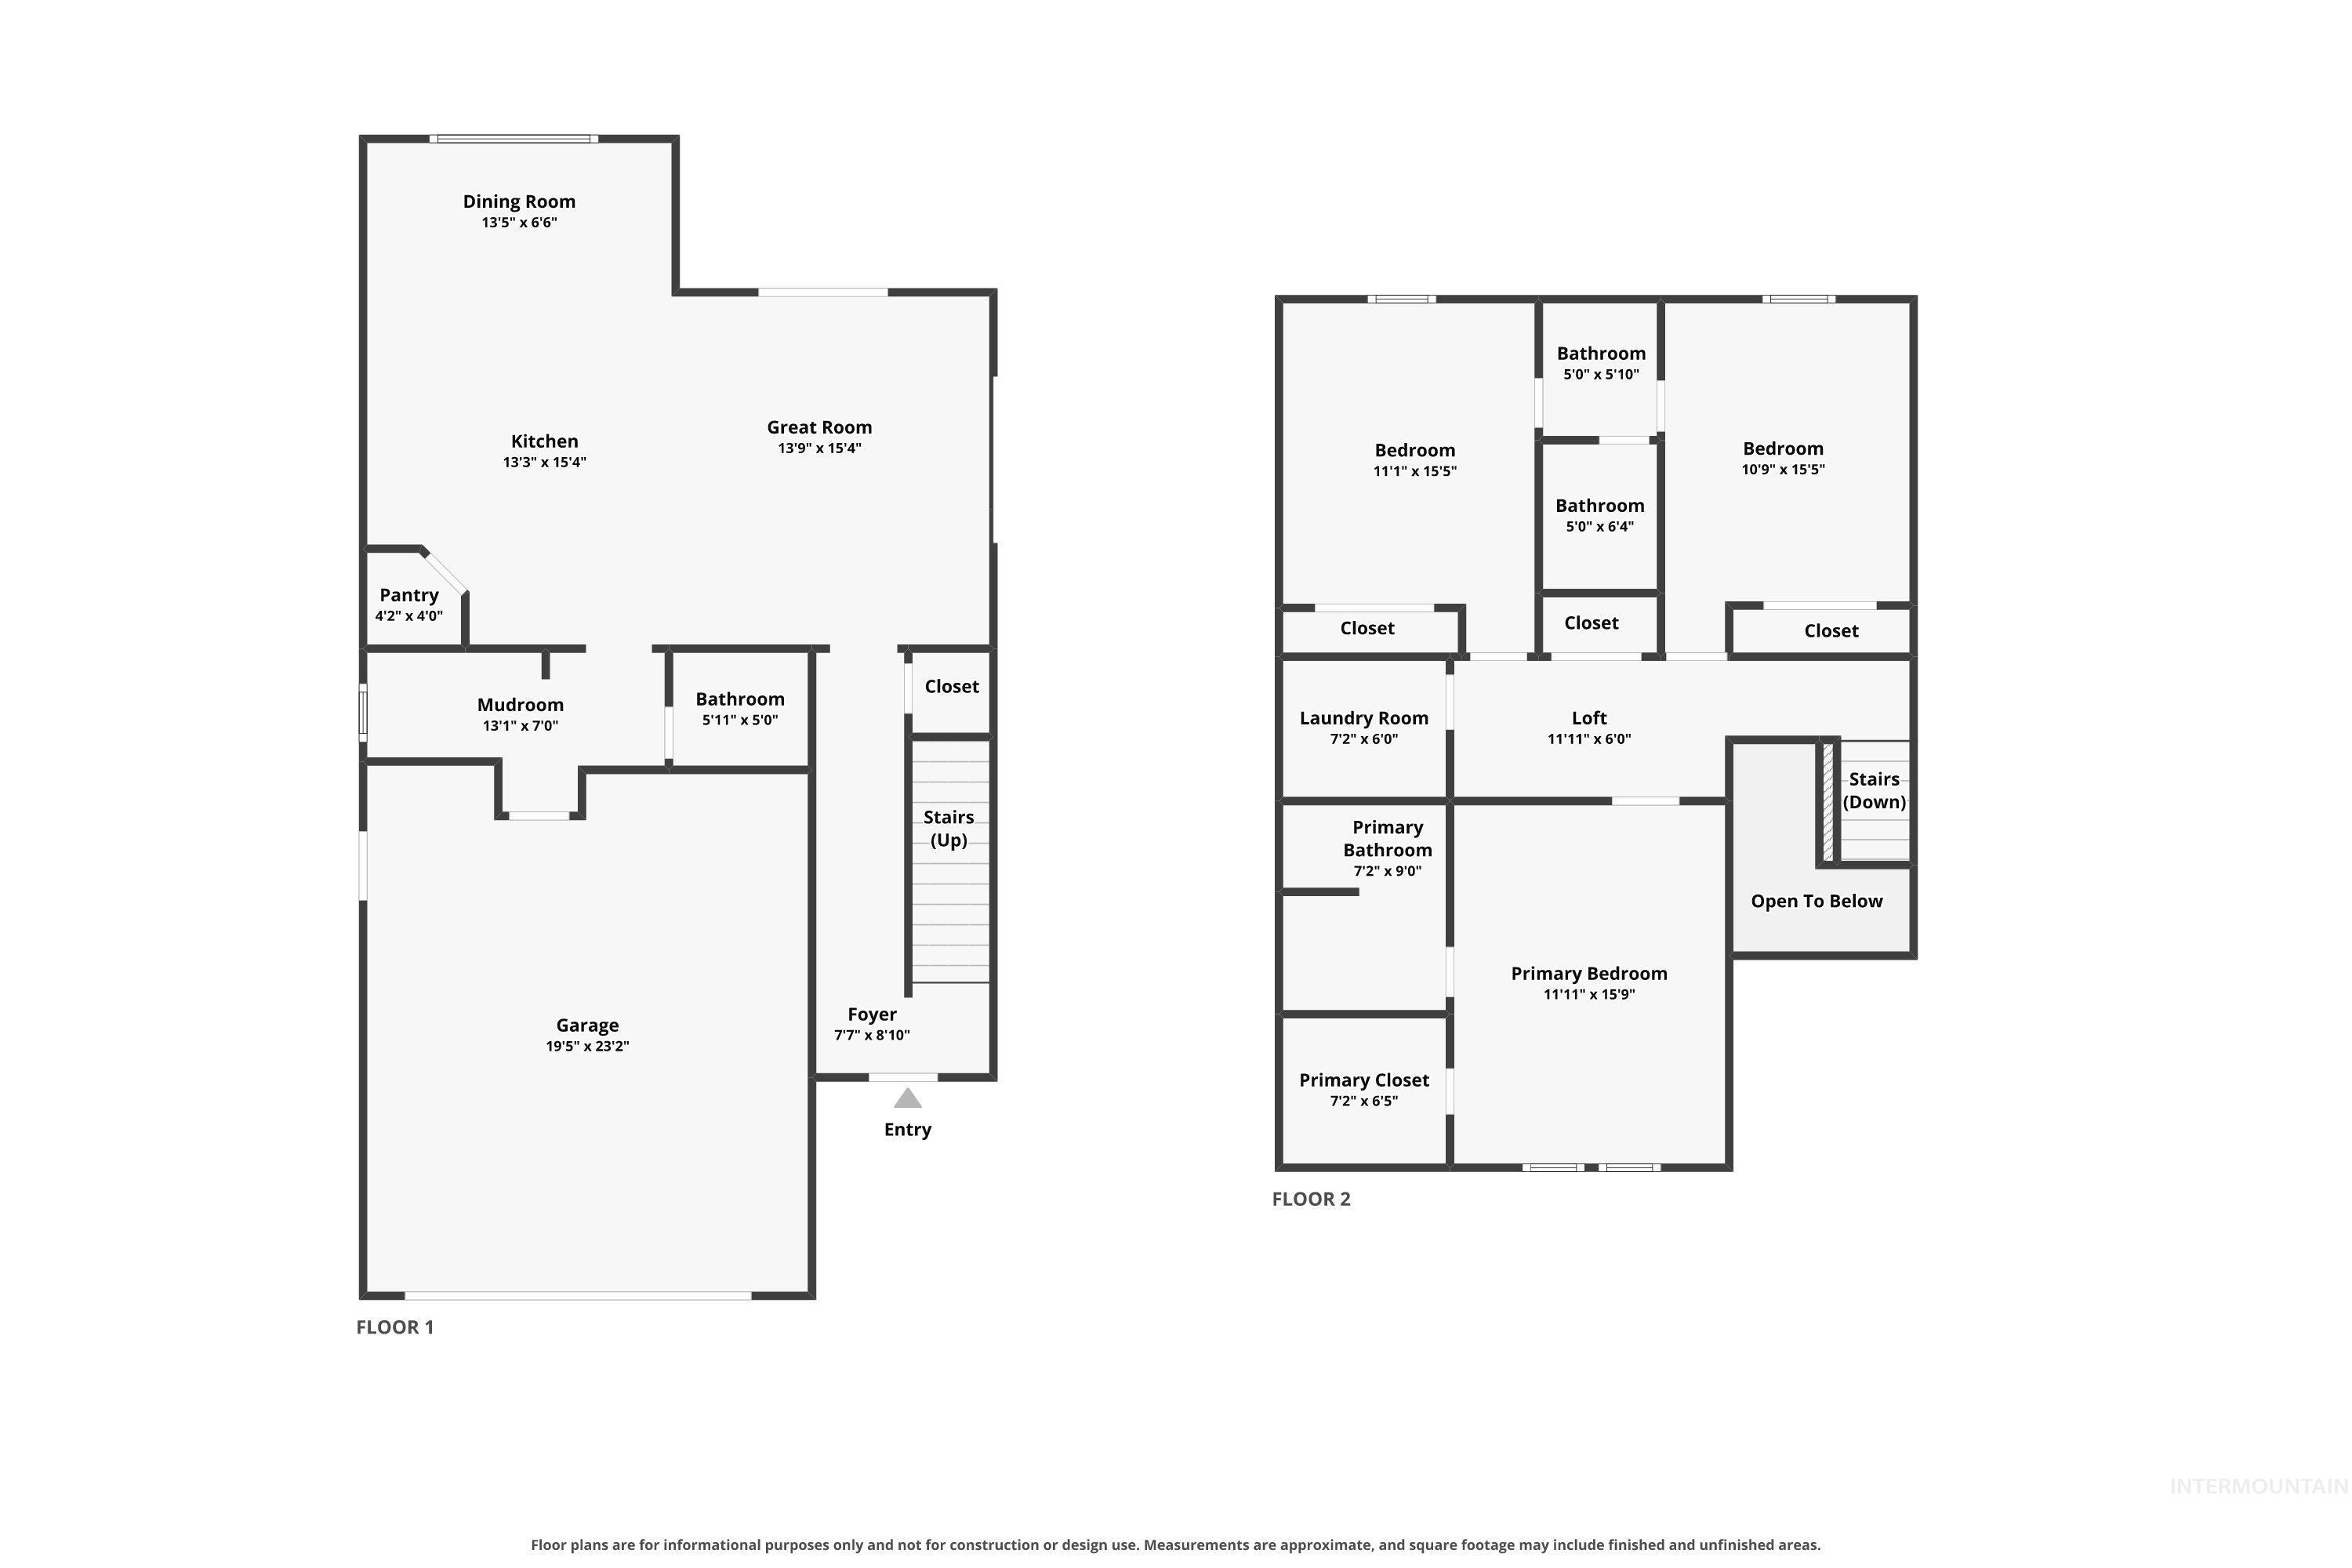
Floor plan
Welcome to this beautifully maintained, turnkey home in a NW Nampa! This bright and inviting two-story home offers 3 bedrooms, 2.5 bathrooms, 9-foot ceilings, LVP flooring, and an open-concept layout designed for comfortable everyday living. The kitchen features quartz countertops, a large center island, full tile backsplash, and stainless steel appliances. Upstairs, the spacious primary suite includes dual vanities and a walk-in closet. Enjoy added privacy with no rear neighbors, plus a finished two-car garage with epoxy flooring. Ideally located near shopping, dining, everyday amenities, and quick access to I-84, this low-maintenance home is a wonderful option for first-time buyers, downsizers, or anyone looking for a truly move-in-ready property!
- Heating:
- Forced Air, Gas
- Cooling:
- Central air
- Garage Capacity:
- 2
- Country:
- US
- State:
- ID
- City:
- Nampa
- Zipcode:
- 83651
- Street:
- 1979 W Bella Lane
- Longitude:
- W117° 23' 40''
- Latitude:
- N43° 35' 53.5''
- Master Bedroom Level:
- Upper
- Master Bedroom Size:
- 14x13
- Bedroom 2 Level:
- Upper
- Bedroom2 Size:
- 13x11
- Bedroom 3 Level:
- Upper
- Bedroom3 Size:
- 13x11
- School District:
- Vallivue School District #139
- Elementary School:
- East Canyon
- Middle School:
- Sage Valley
- High School:
- Ridgevue
- Status:
- New
- Type:
- Single Family
- Level:
- Two Story
- Tax Year:
- 2025
- Taxes:
- $2,188
- Potential Short Sale:
- No
- Age:
- 6 - 10 Years
- Auction:
- No
- Flood Ins Required:
- No
- HUD Owned:
- No
- In Foreclosure:
- No
- Land Size:
- Sm Lot 5999 SF
- Home Owner Exempt:
- Yes
- HOA Frequency:
- Annual
- HOA Fees:
- $375
- Irrigation District:
- Pioneer Irrigation
- Virtual Tour:
- https://www.zillow.com/view-imx/39b6eb97-eee8-47fc-881b-3110c873cb1d?setAttribution=mls&wl=true&
- Inc Kitchen Features:
- Breakfast bar, Dishwasher, Disposal, Oven/range freestanding, Pantry, Island, Countertop-quartz
- Lot Features:
- Sidewalks, Finished Driveway
- Water:
- City service
- Land Use:
- Single
- Sprinkler System:
- Auto,Full,Pressurized Irrigation
Residential For Sale
1979 W Bella Lane, Nampa, Idaho 83651
- Property Type :
- Residential
- Listing Type :
- For Sale
- Listing ID :
- 98998838
- Price :
- $383,900
- Bedrooms :
- 3
- Bathrooms :
- 2.5
- Apx SqFt :
- 1,749 SqFt
- Year Built :
- 2019
- Lot Area :
- 0.08 SqFt
- Days on Market :
- 2
- Subdivision :
- Bella Commons
- Builder Name :
- Envision Homes
- Update Date :
- 08/29/2026 17:26:14
- Status :
- Active

- JoeAnne Santy-Greene
- (208) 947-4609
- (208) 283-6313
- (208) 287-8500
-


