

-
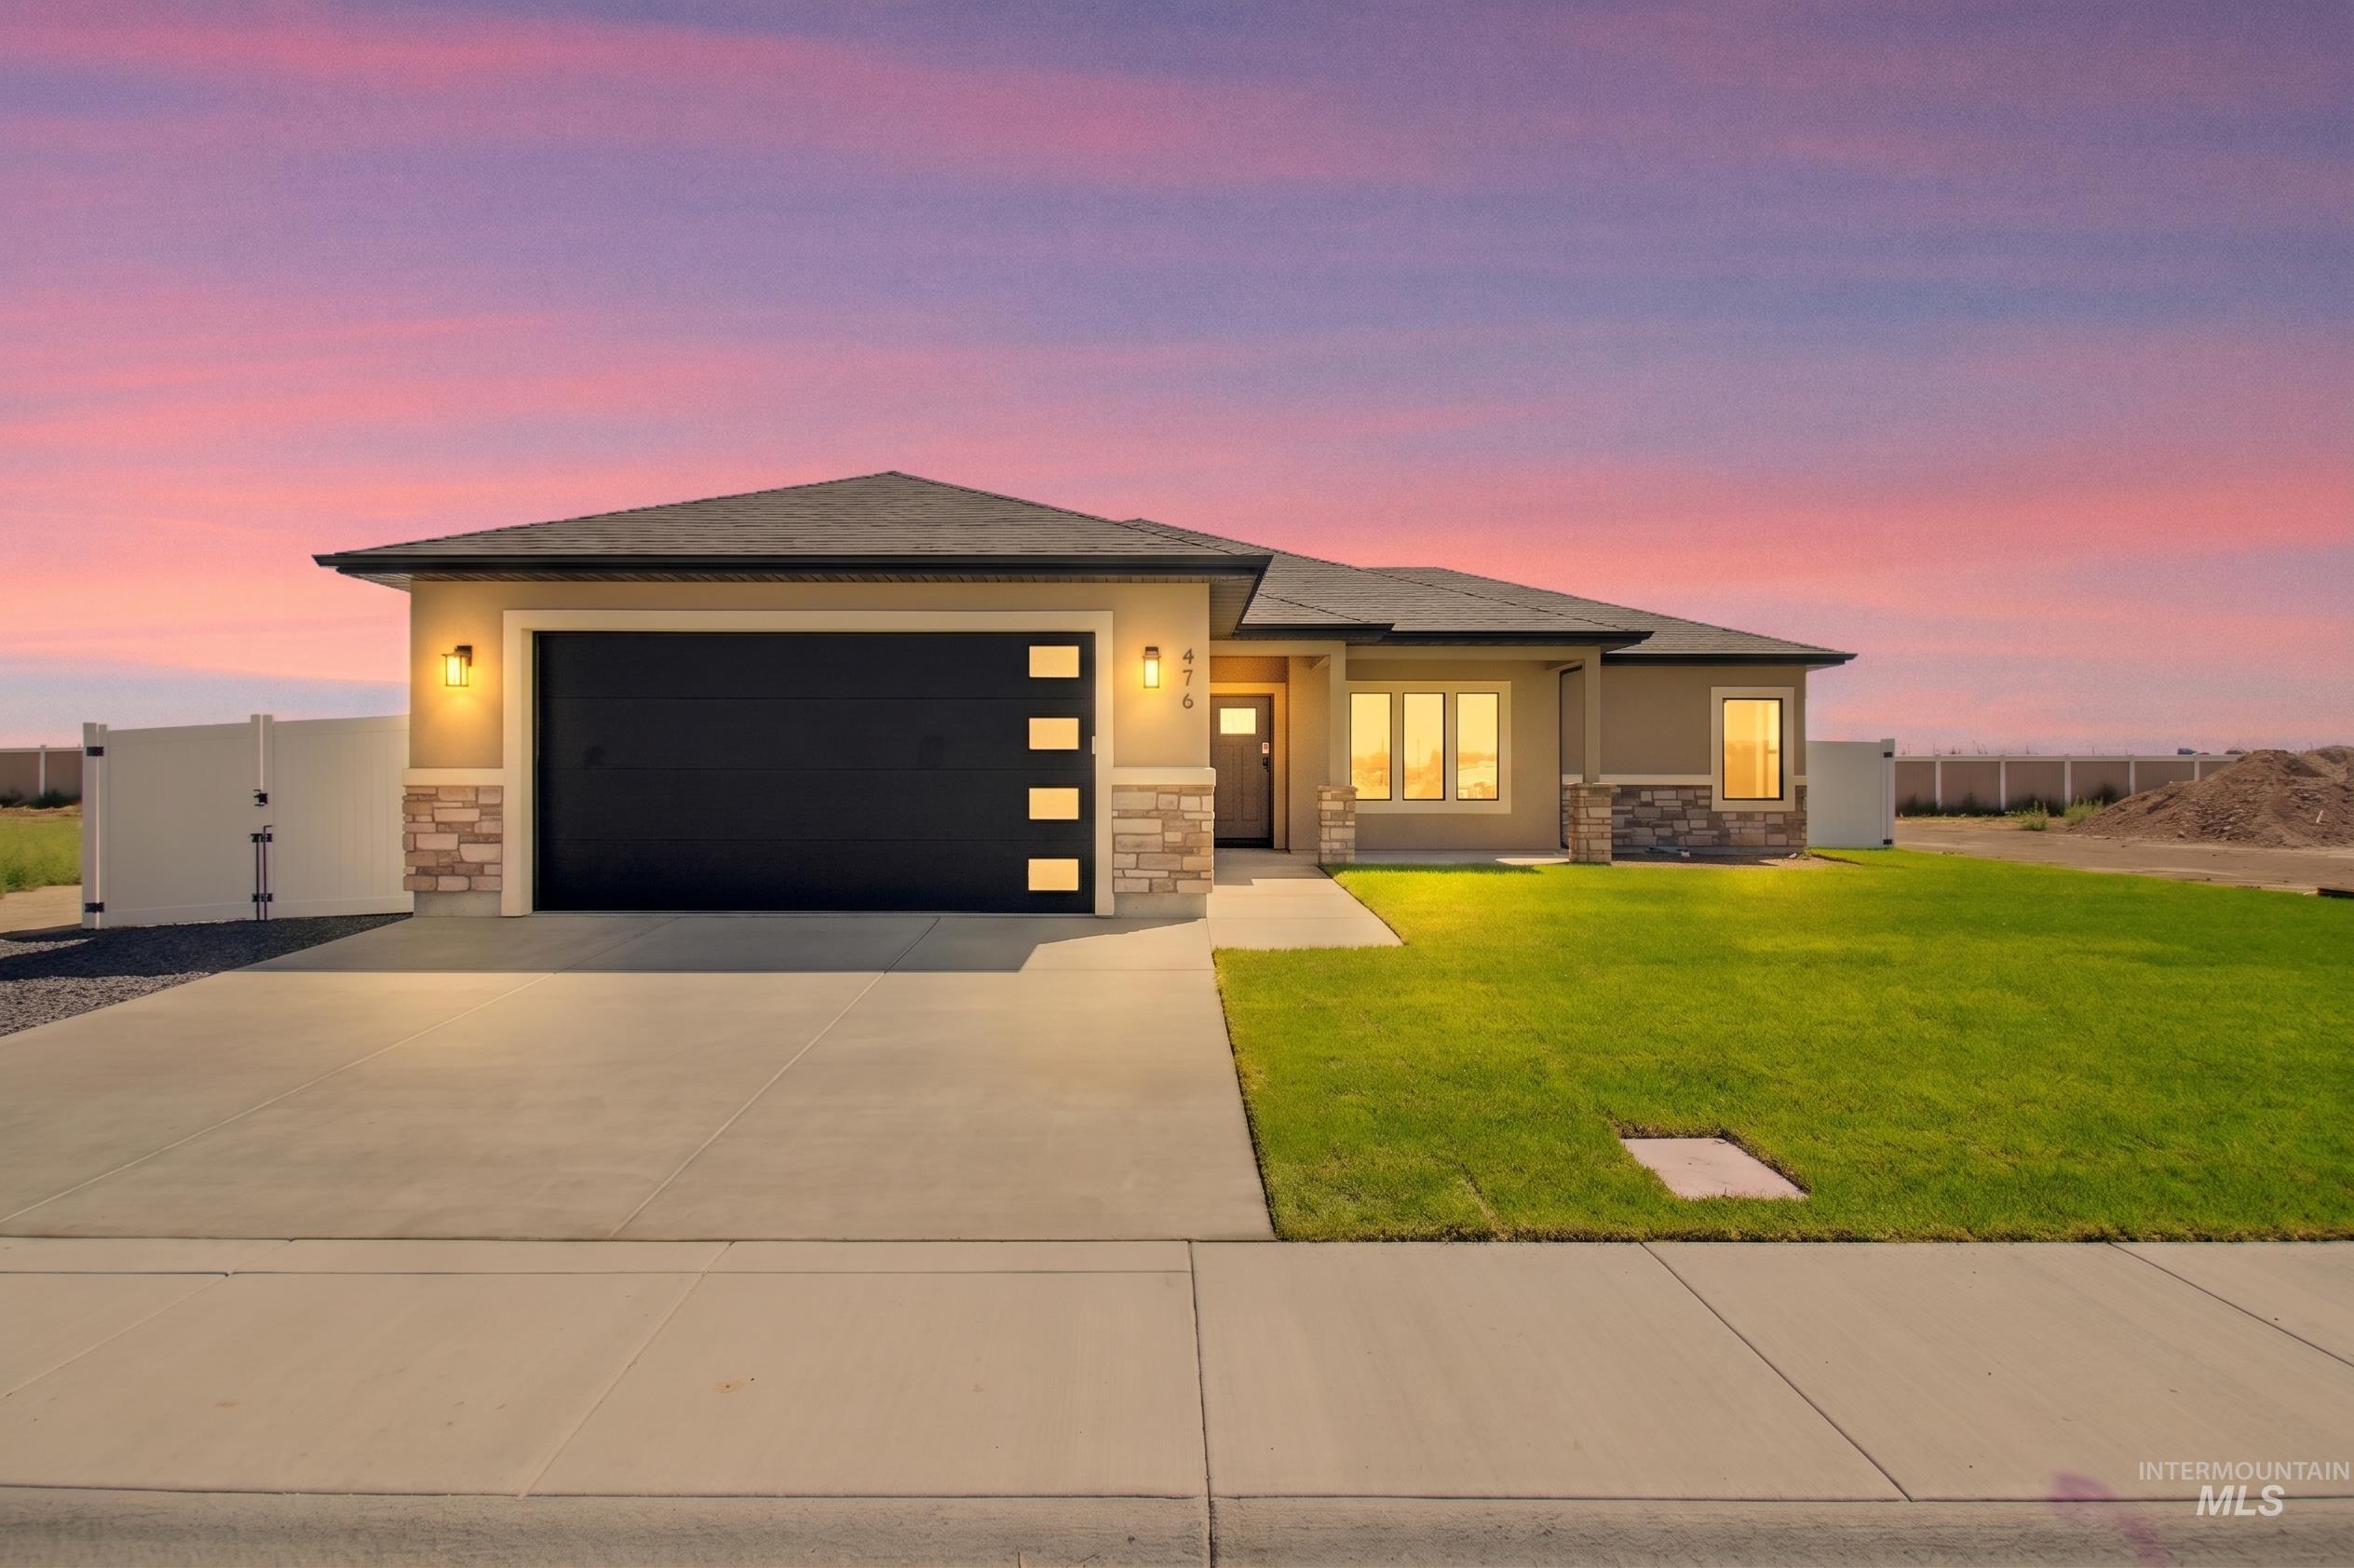
Contemporary single-story residence with a concrete driveway, stone accents, and a dark garage door with frosted glass panels
-
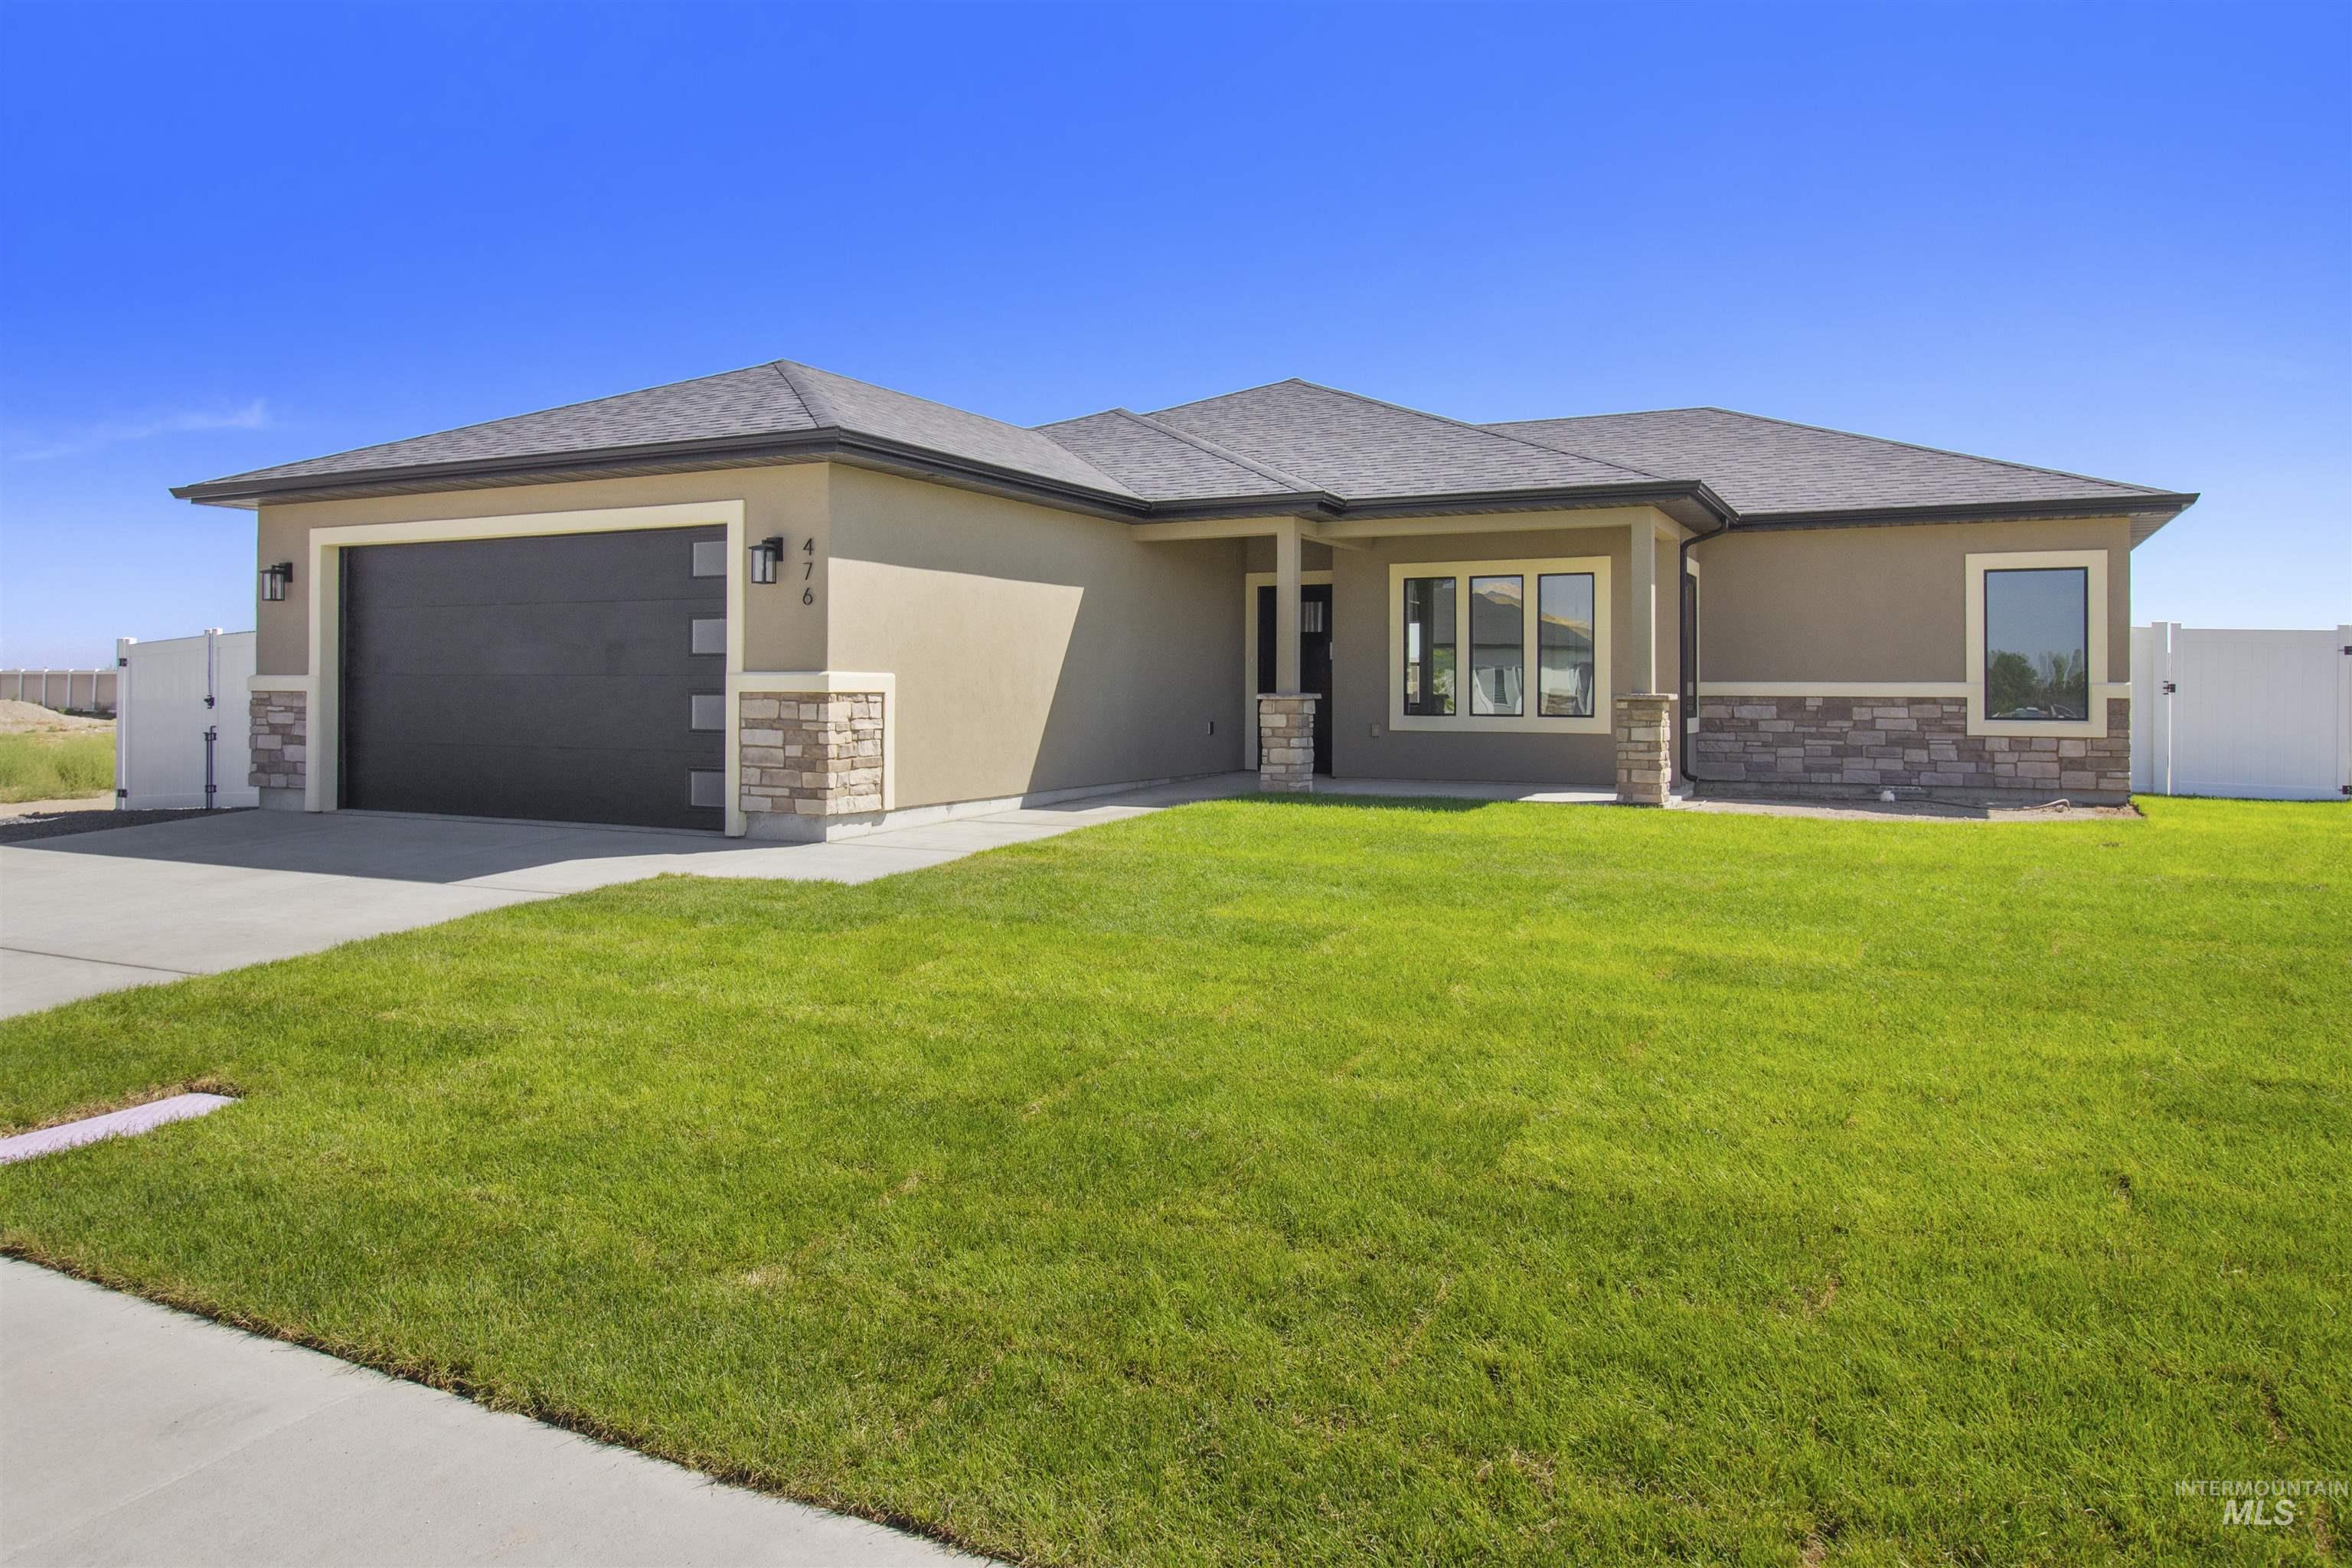
Contemporary stucco exterior with stone accents, a dark gray garage door, and a manicured lawn
-
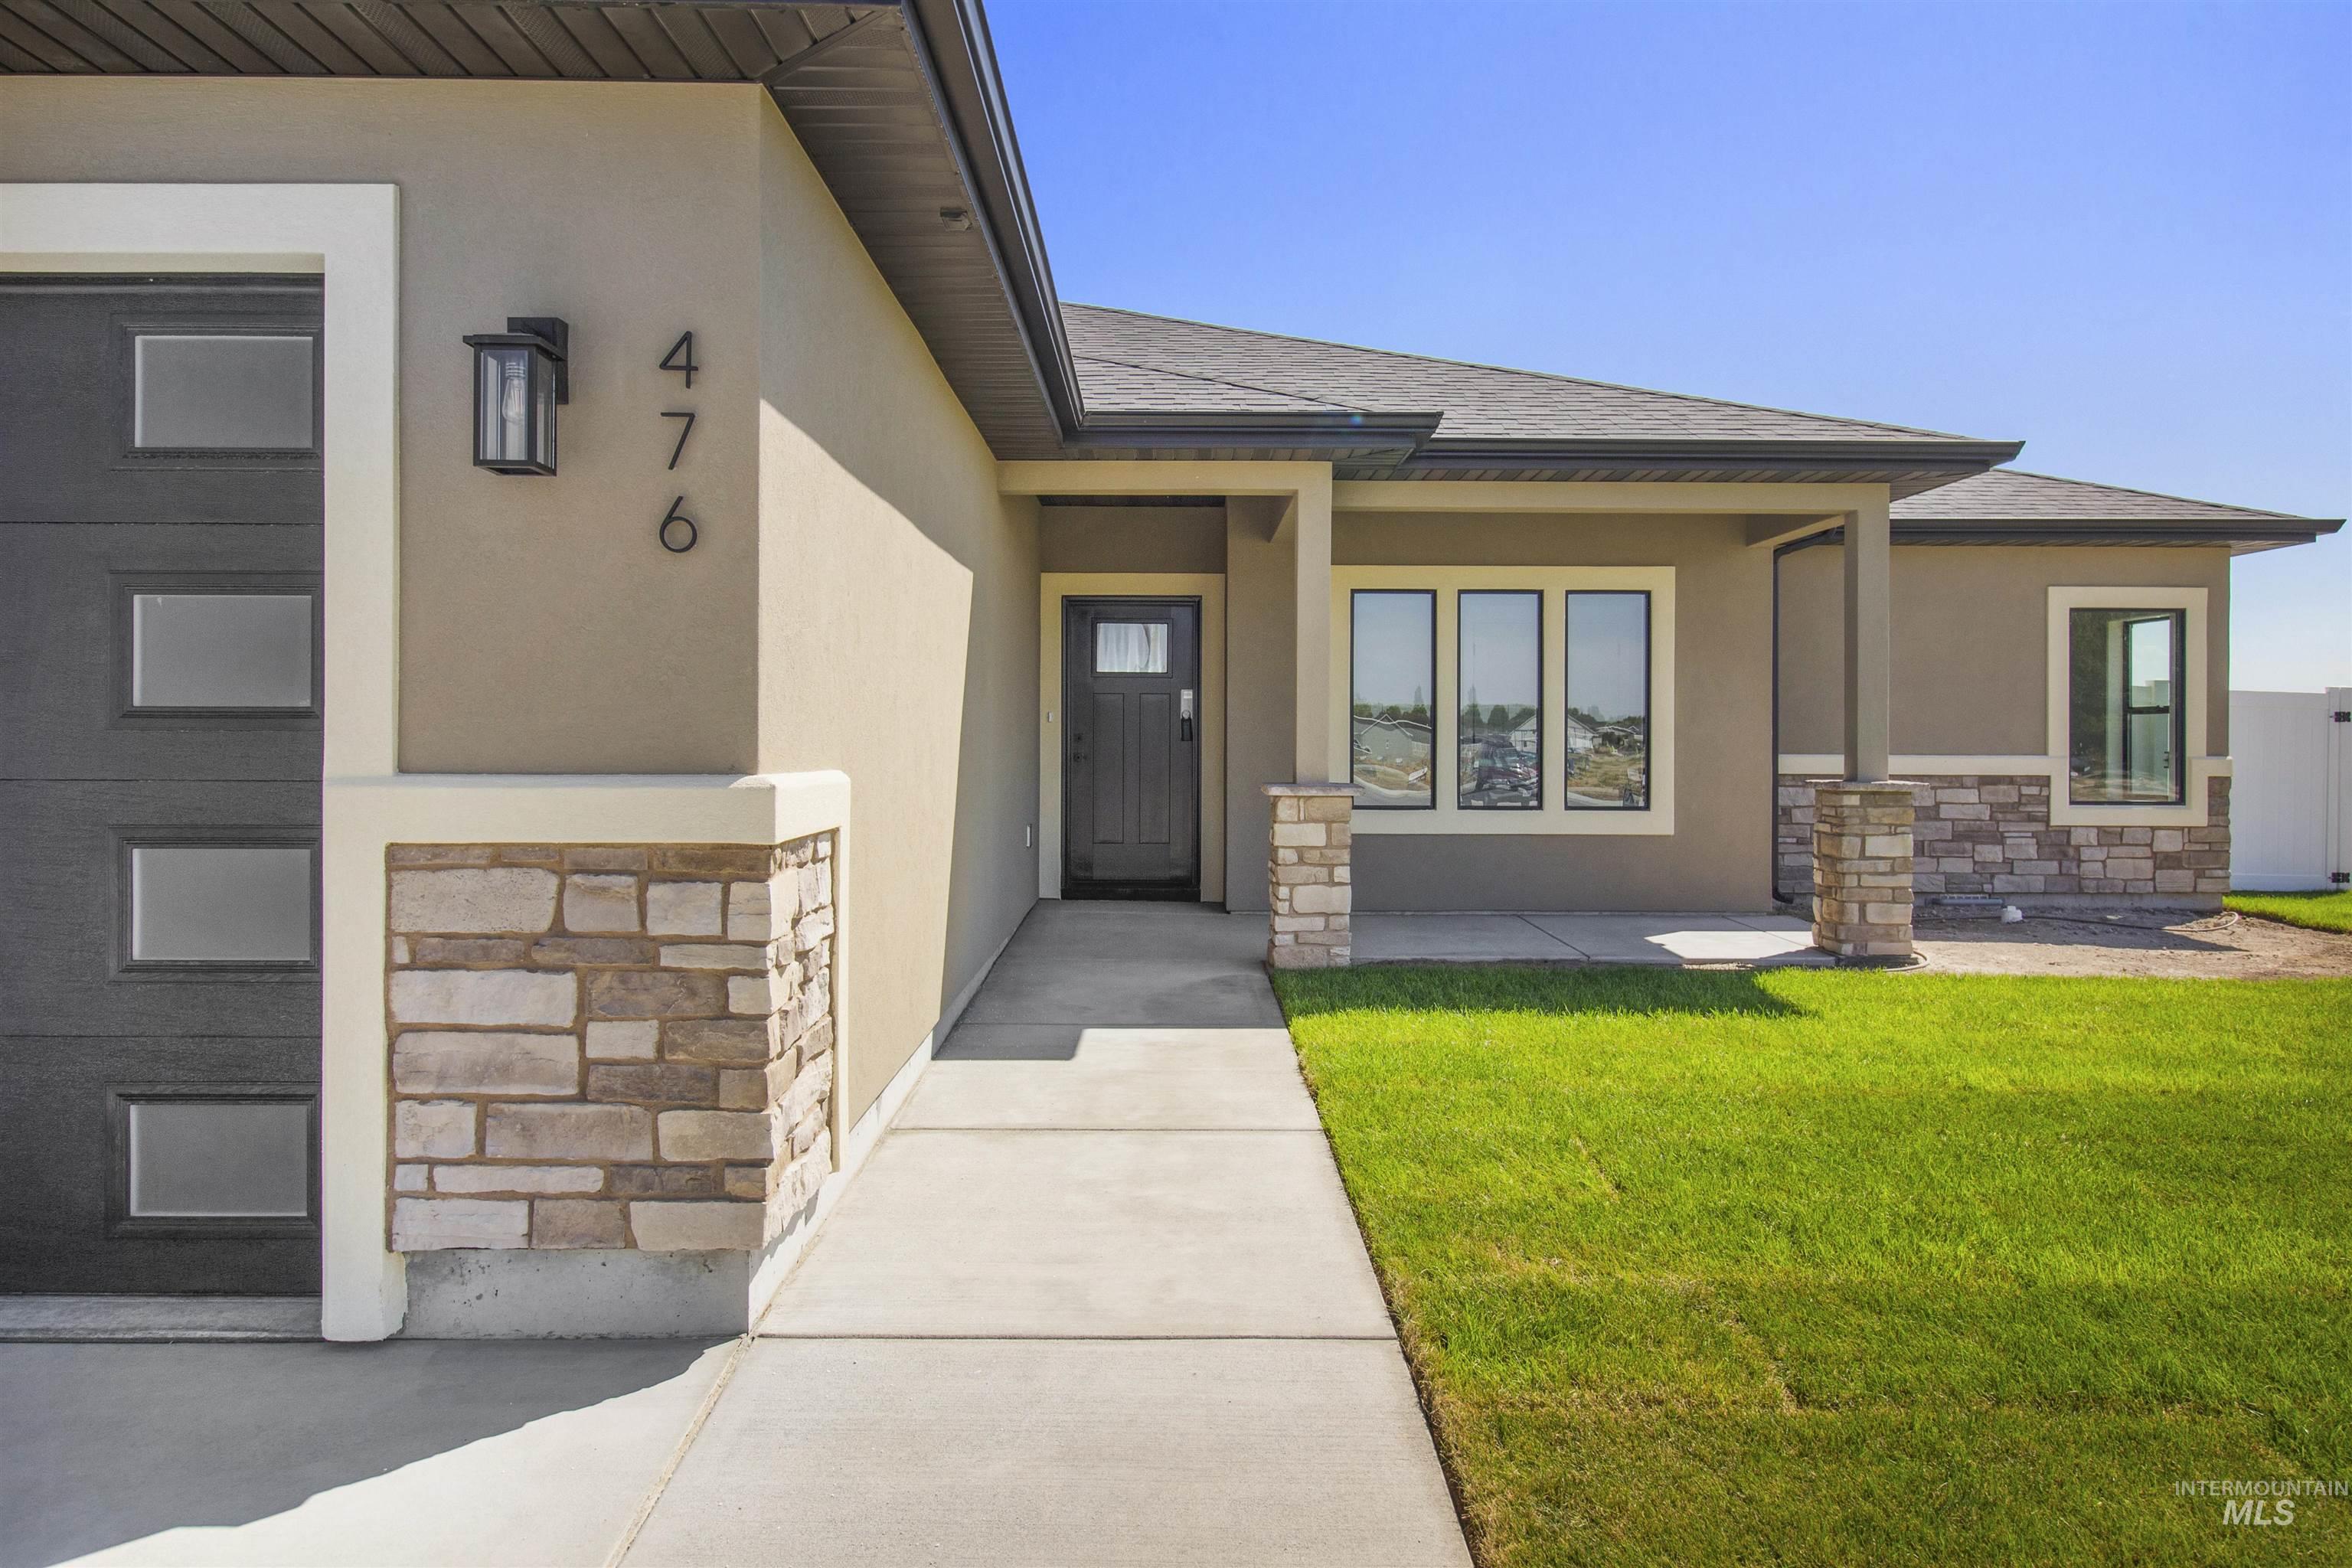
Stucco exterior with stone accenting, dark wood-finish garage door, covered entry porch, and a concrete walkway
-
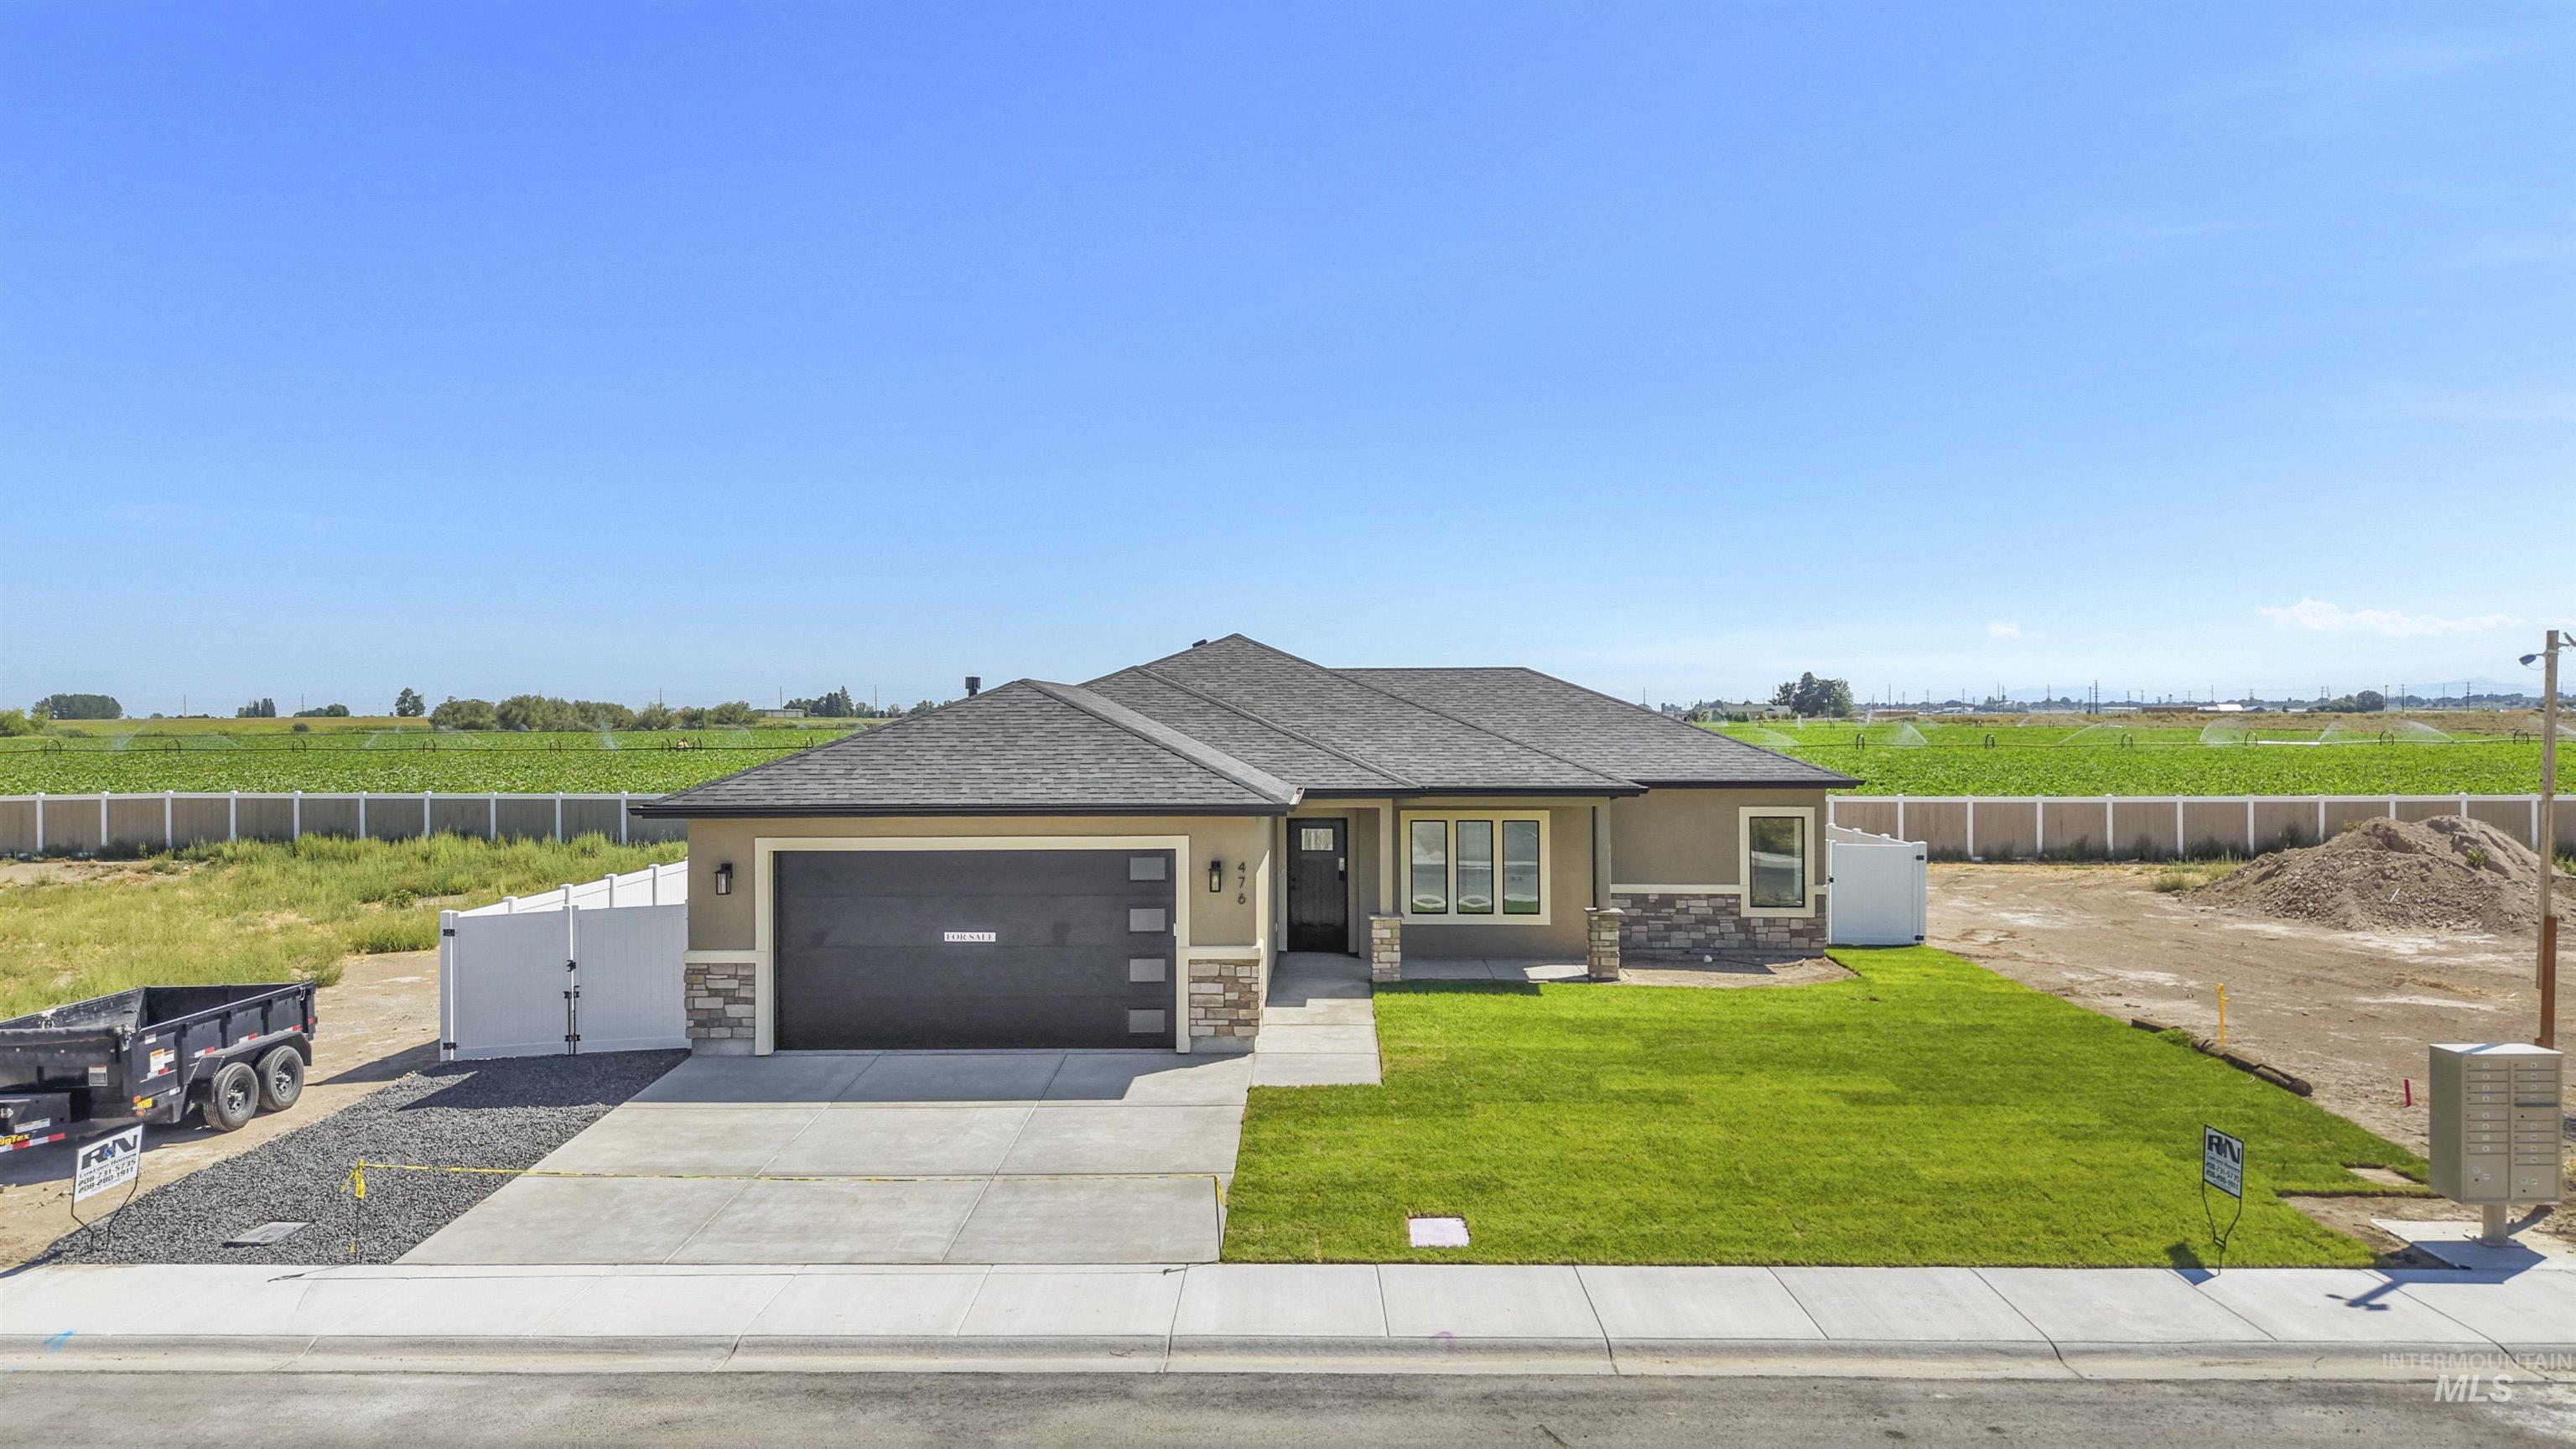
Single-story residence featuring a dark gray roof, stucco and stone exterior, a two-car garage, and a concrete driveway
-
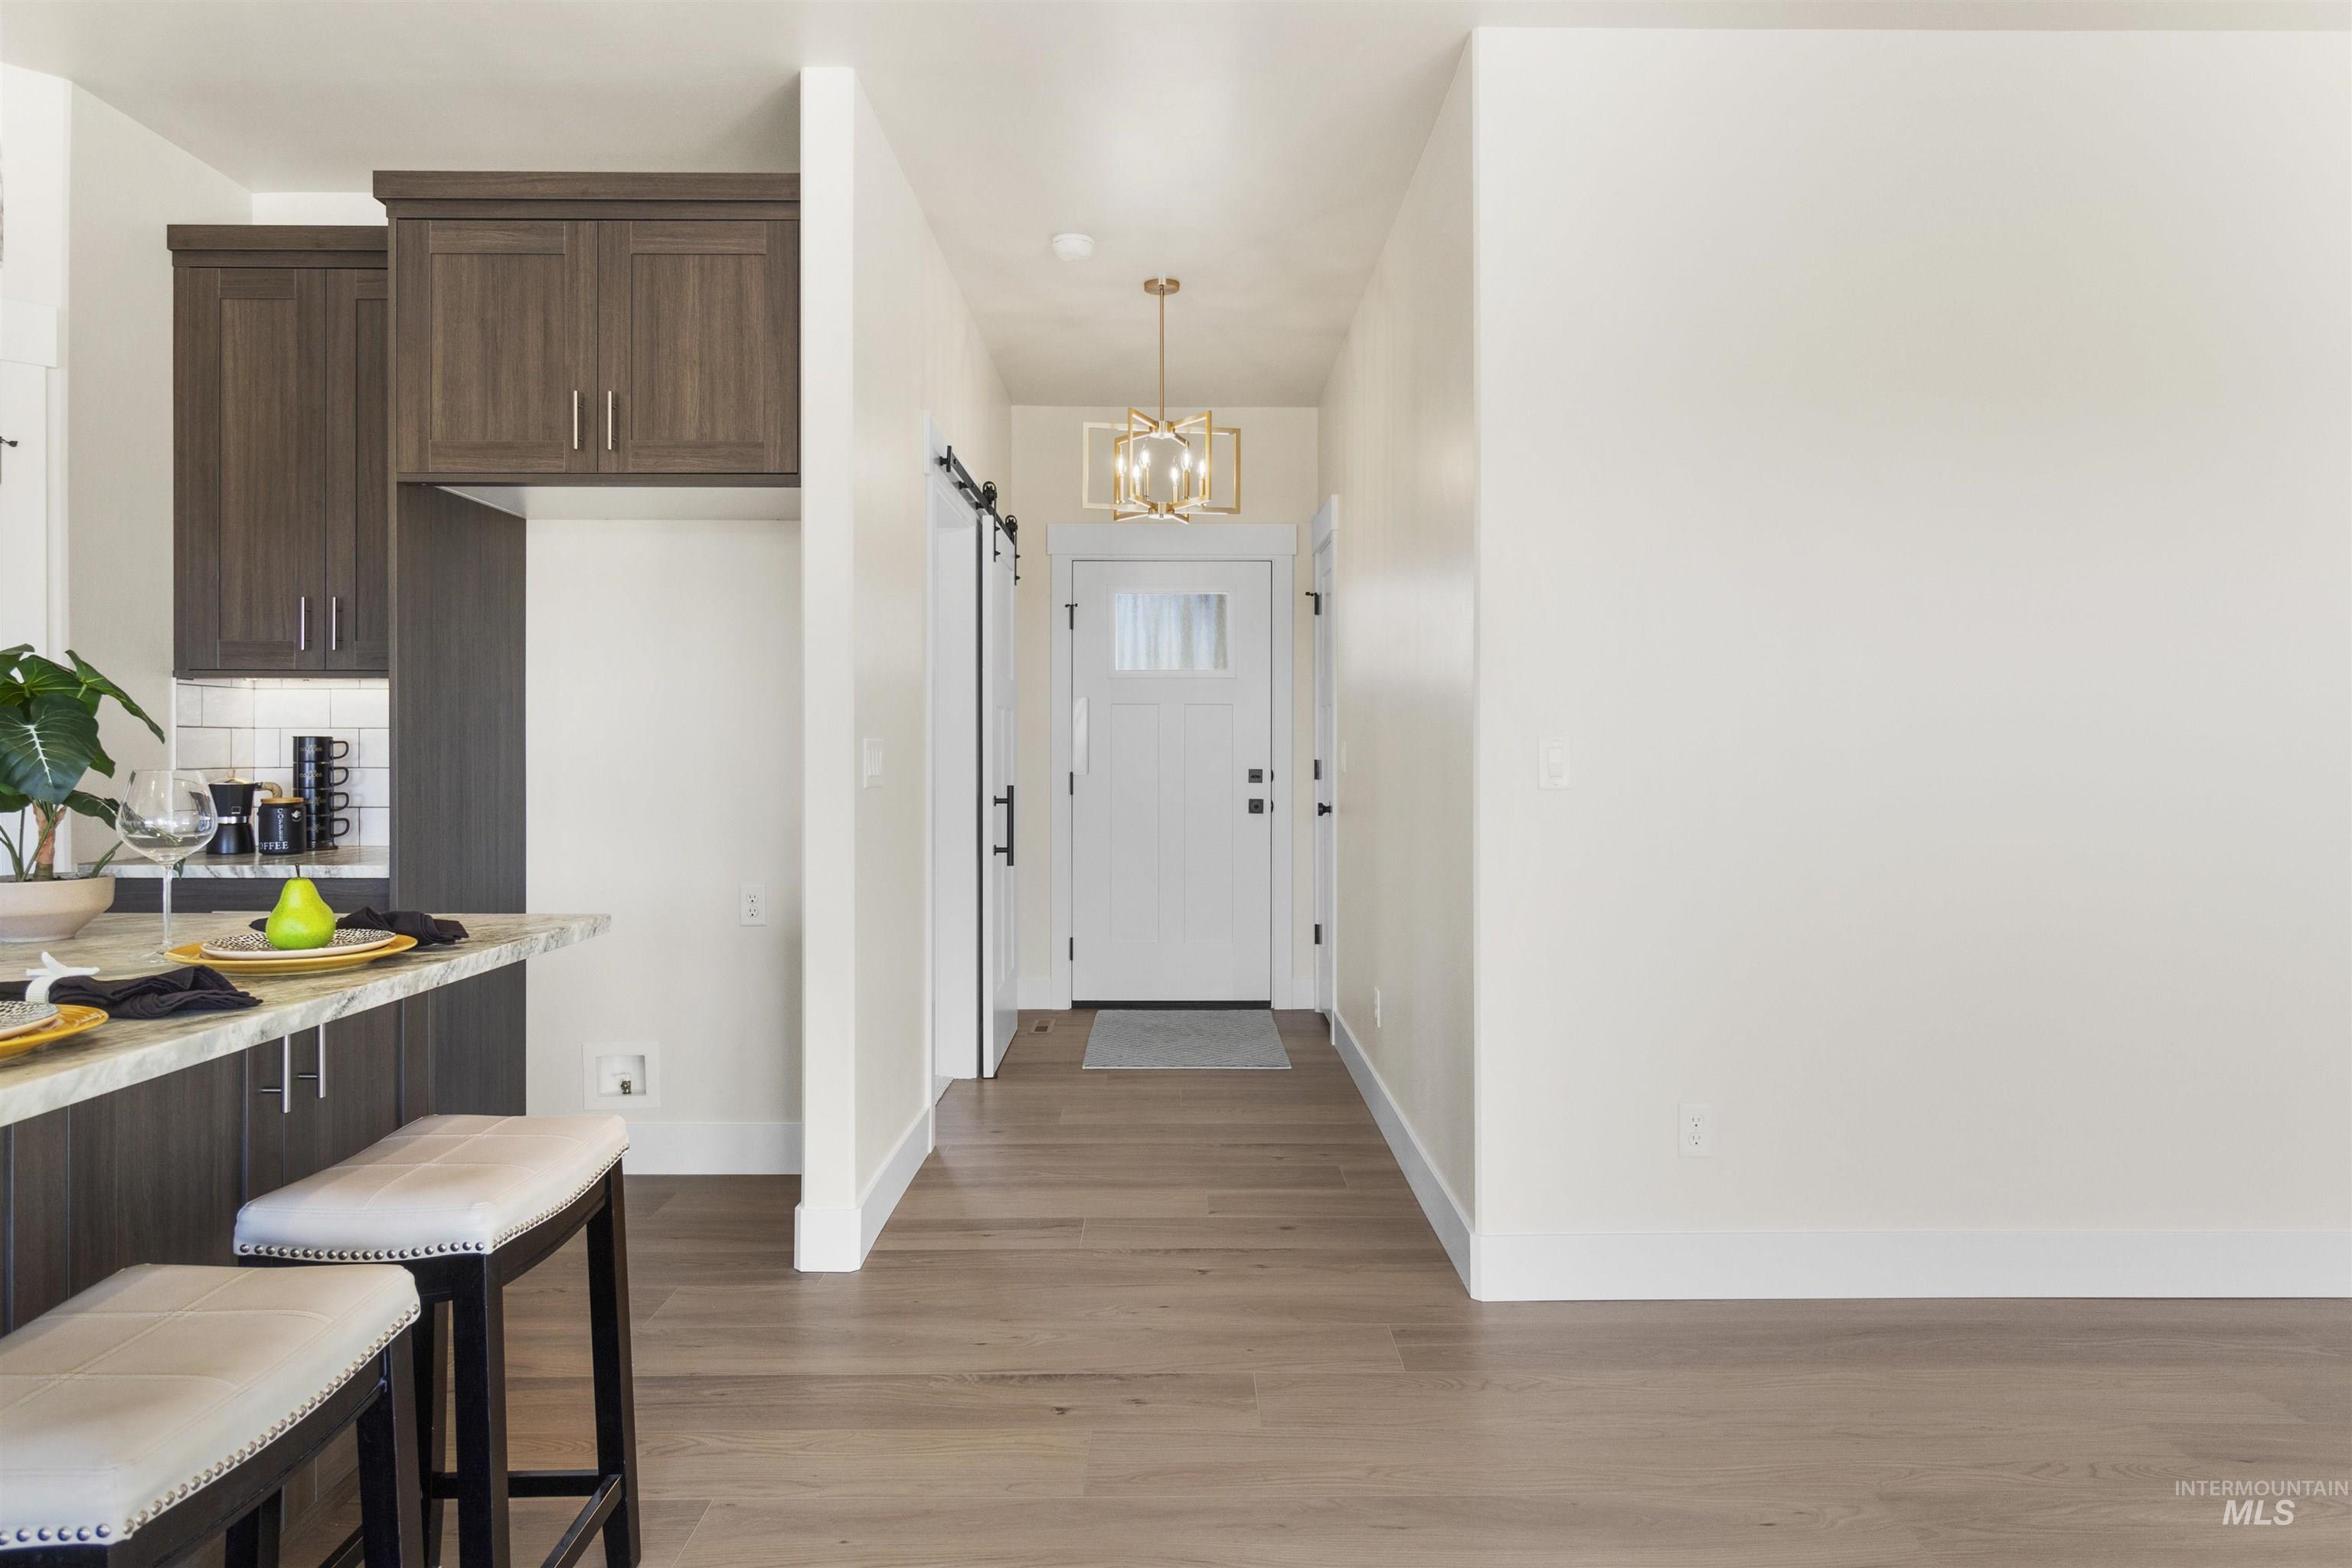
Wood-finish flooring throughout, white shaker entry door with clear glass panels, and a modern gold-finish chandelier
-
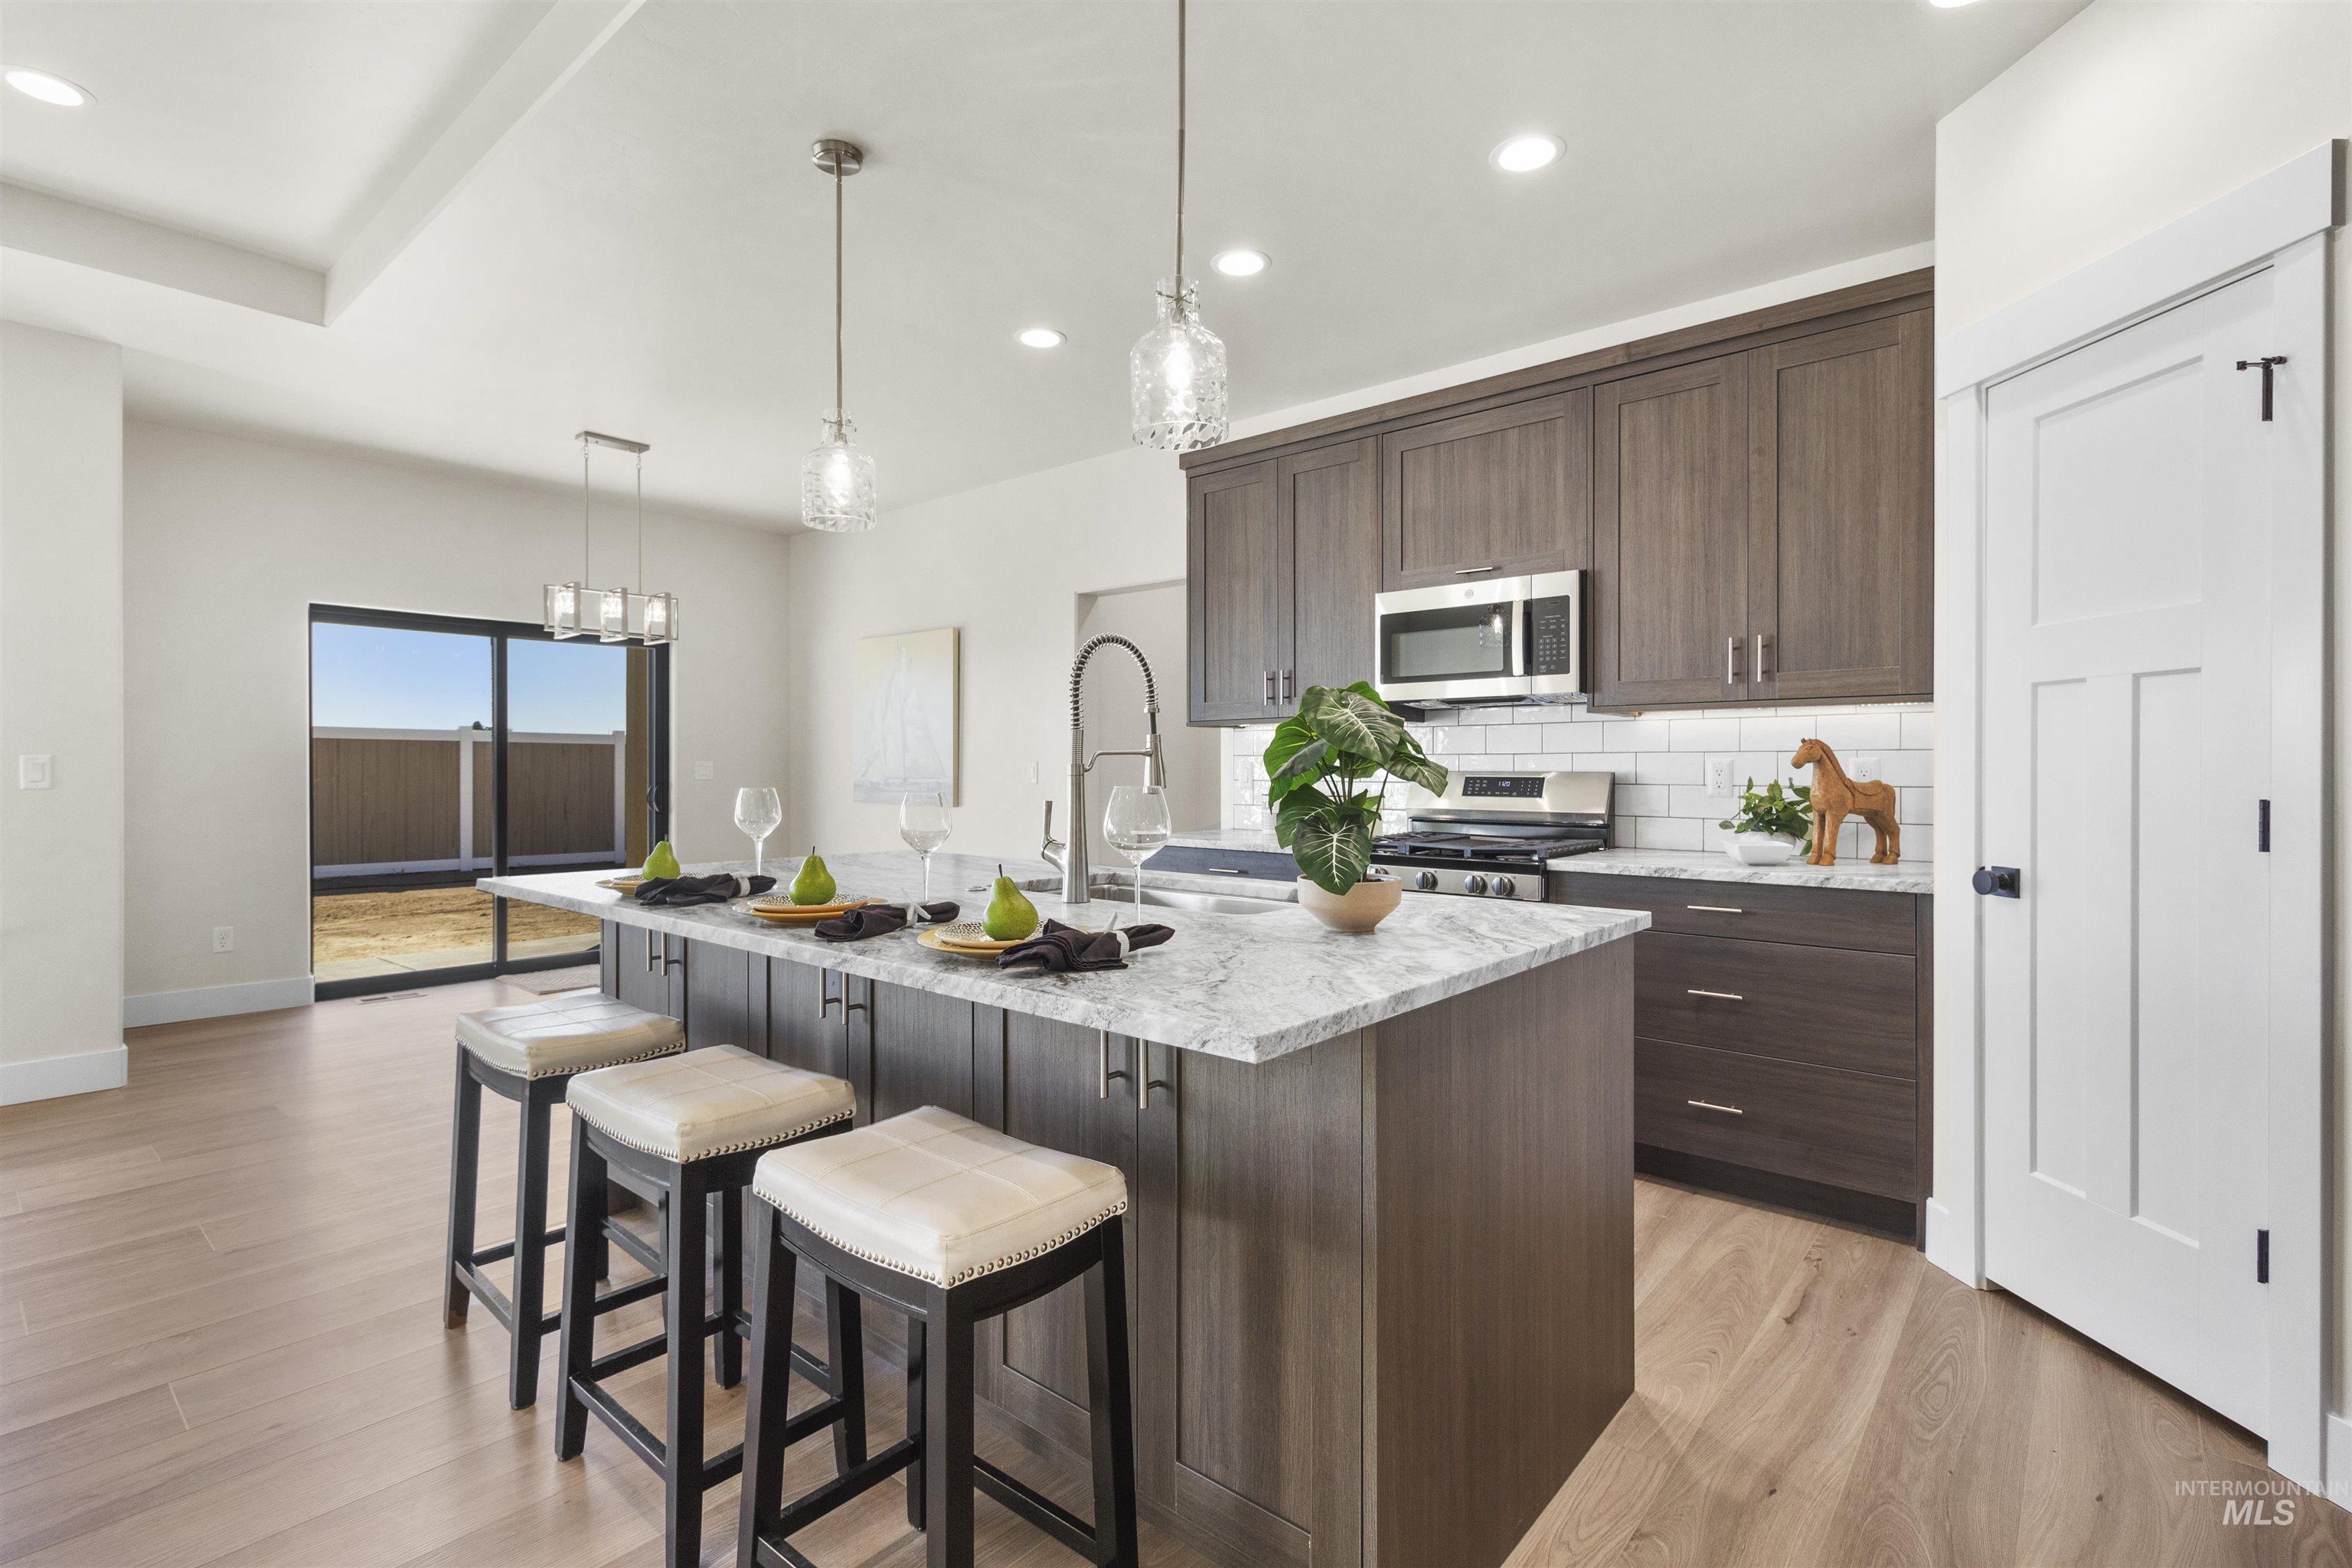
Modern kitchen featuring an expansive center island with seating, stainless steel appliances, and wood-finish flooring
-
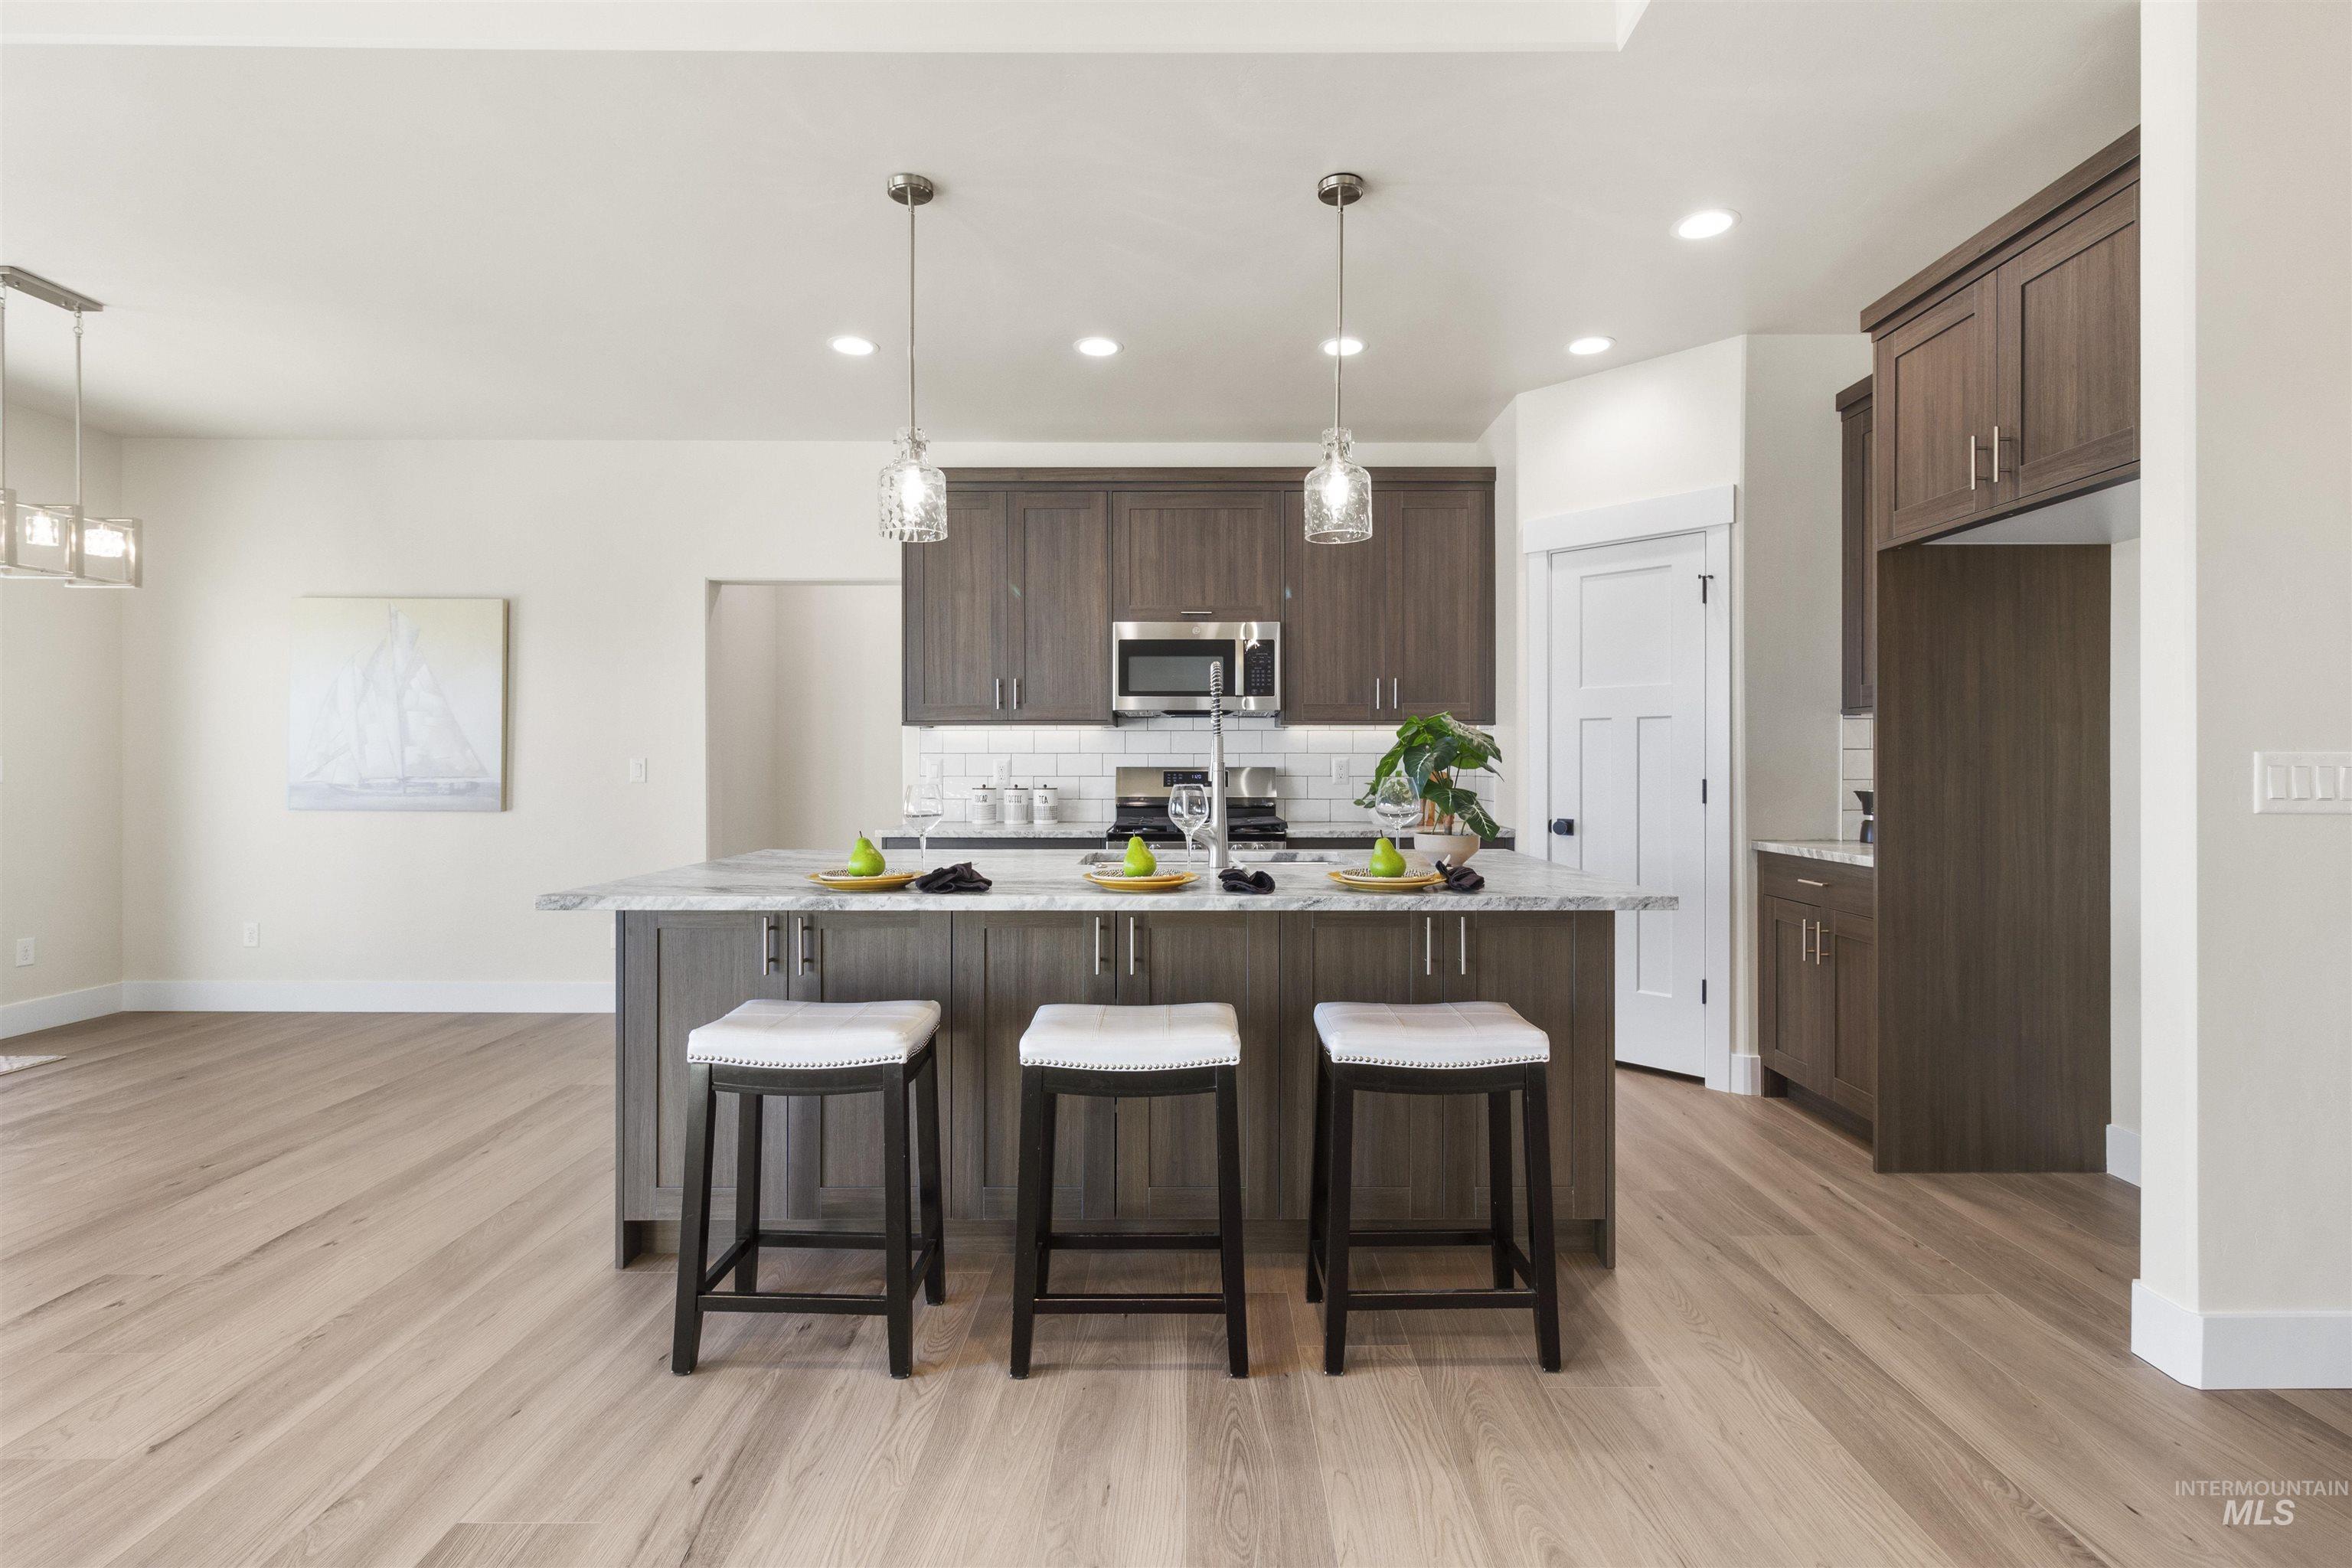
Open-concept kitchen with a large island, wood-finish flooring, stainless steel appliances, and recessed lighting
-
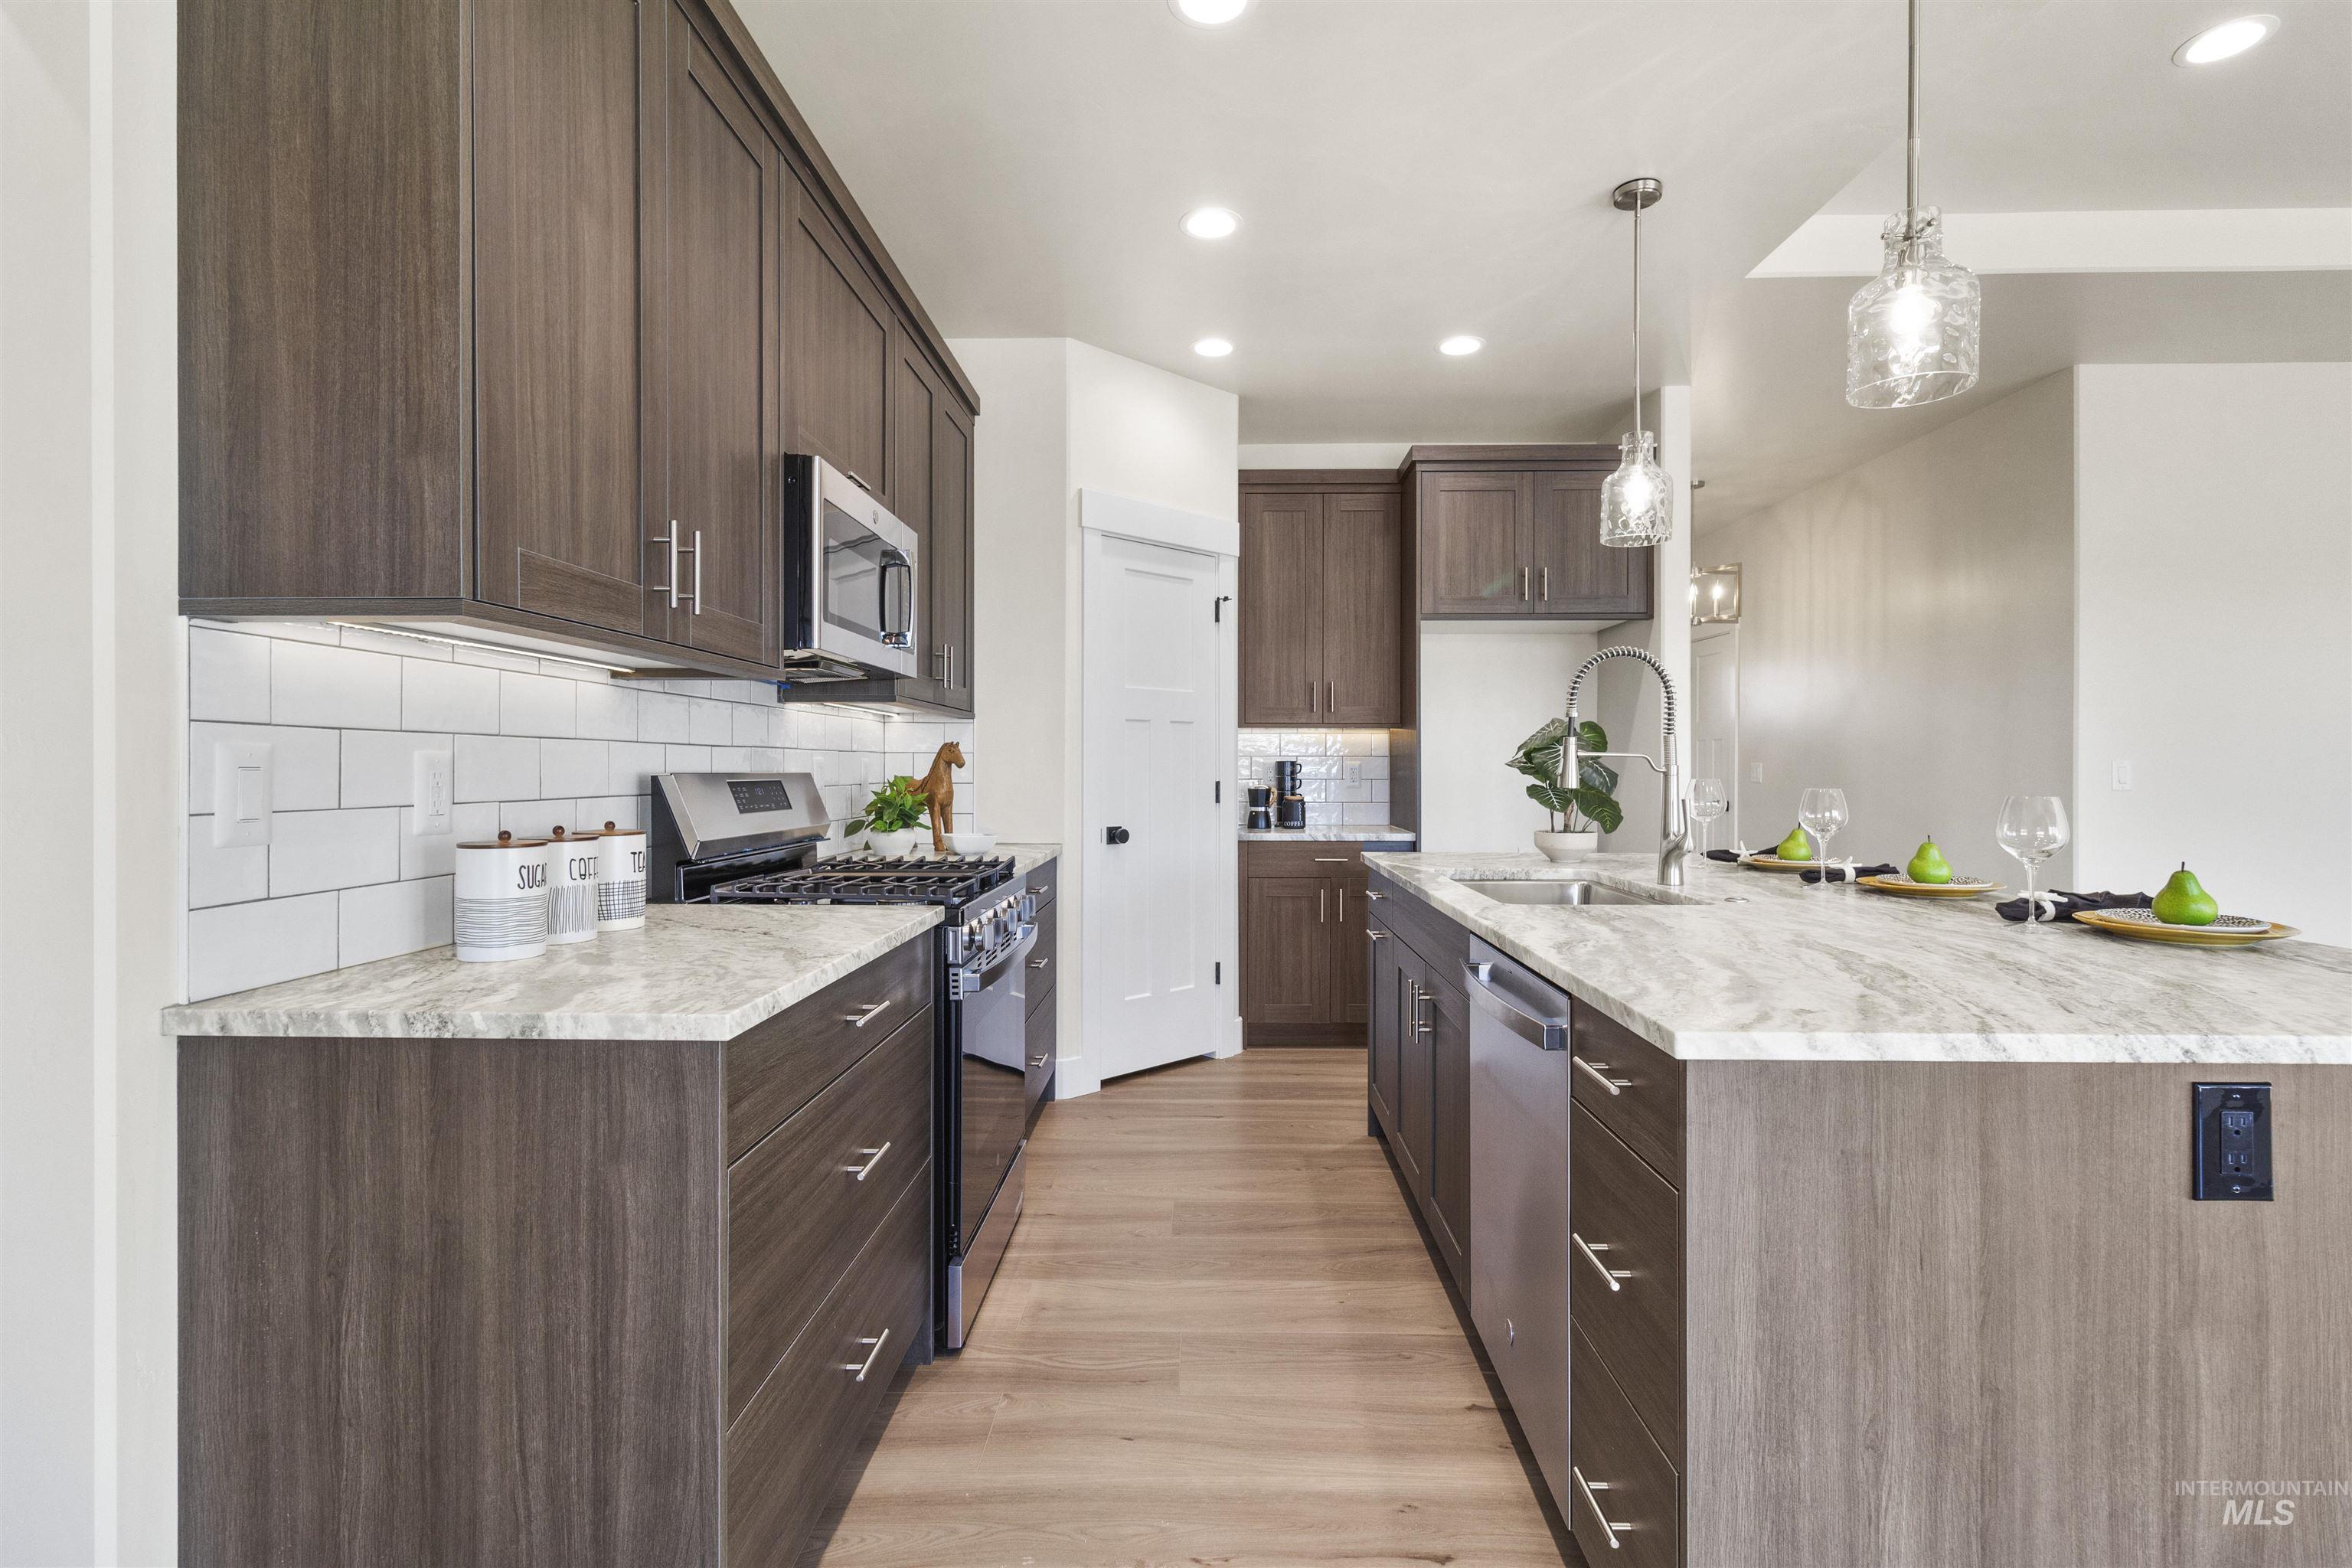
Kitchen featuring wood-finish cabinetry, light-toned countertops, subway tile backsplash, and stainless steel appliances
-
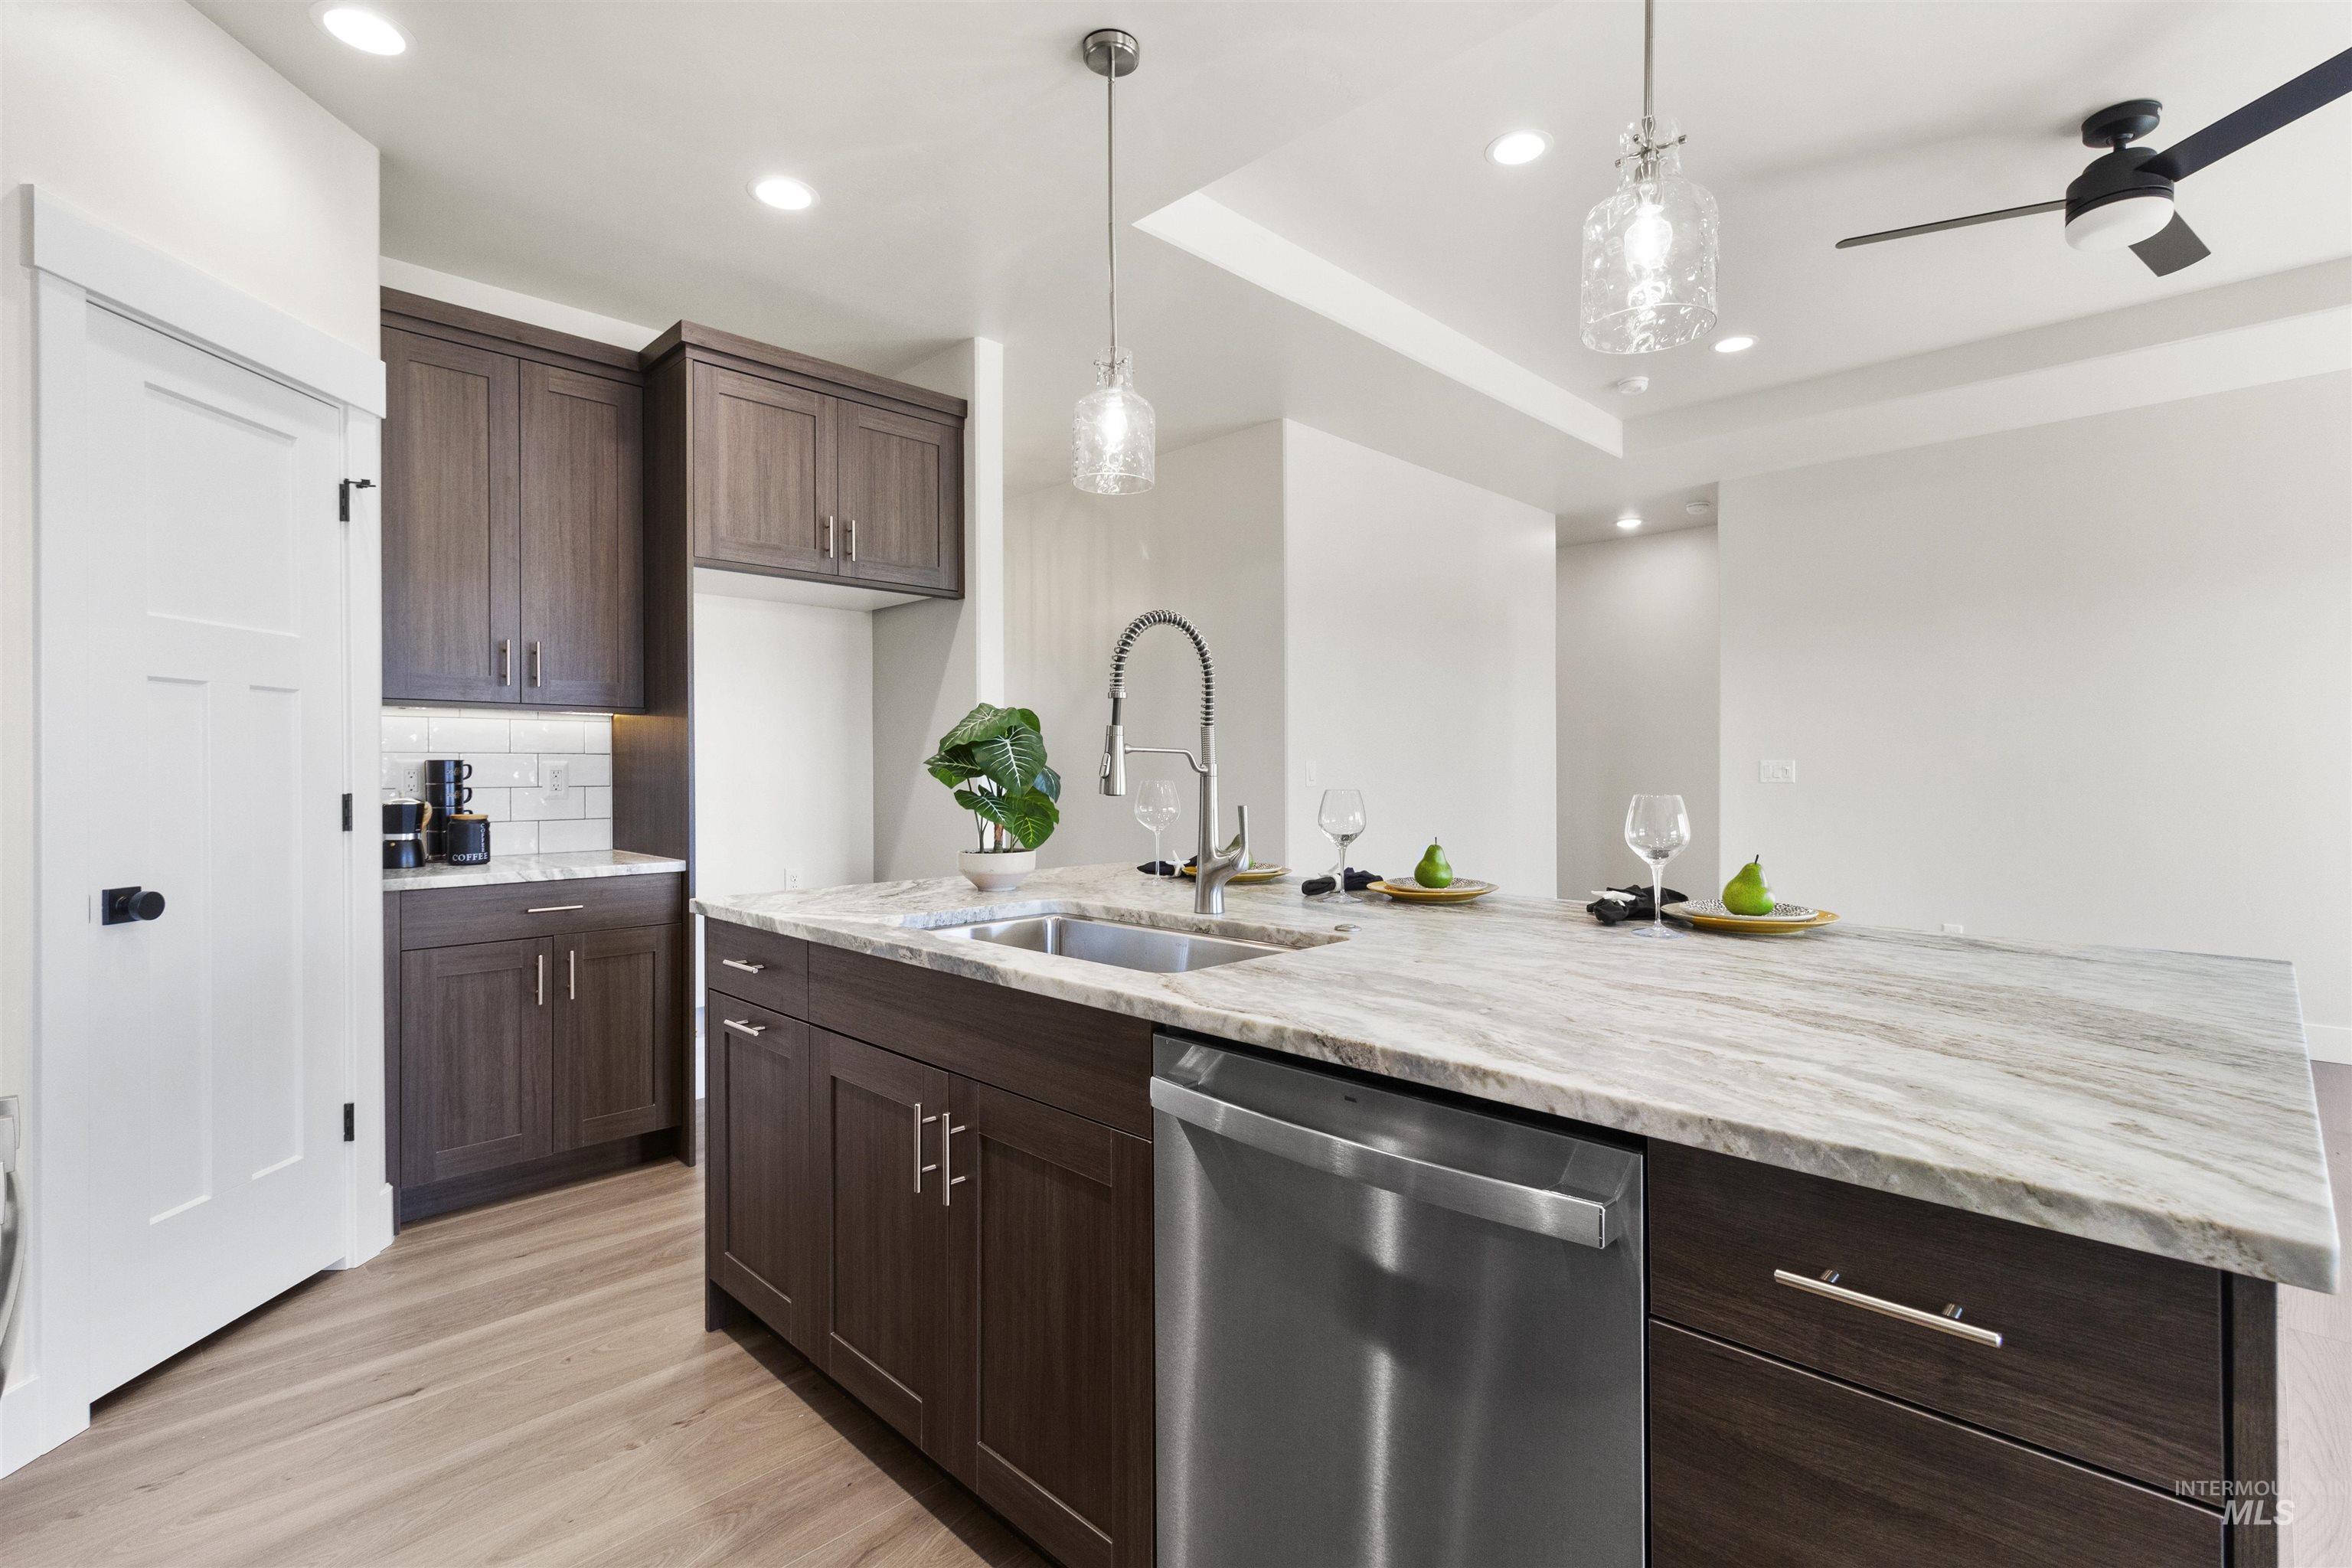
Kitchen featuring a large island with stone countertop, stainless steel sink, and integrated dishwasher
-
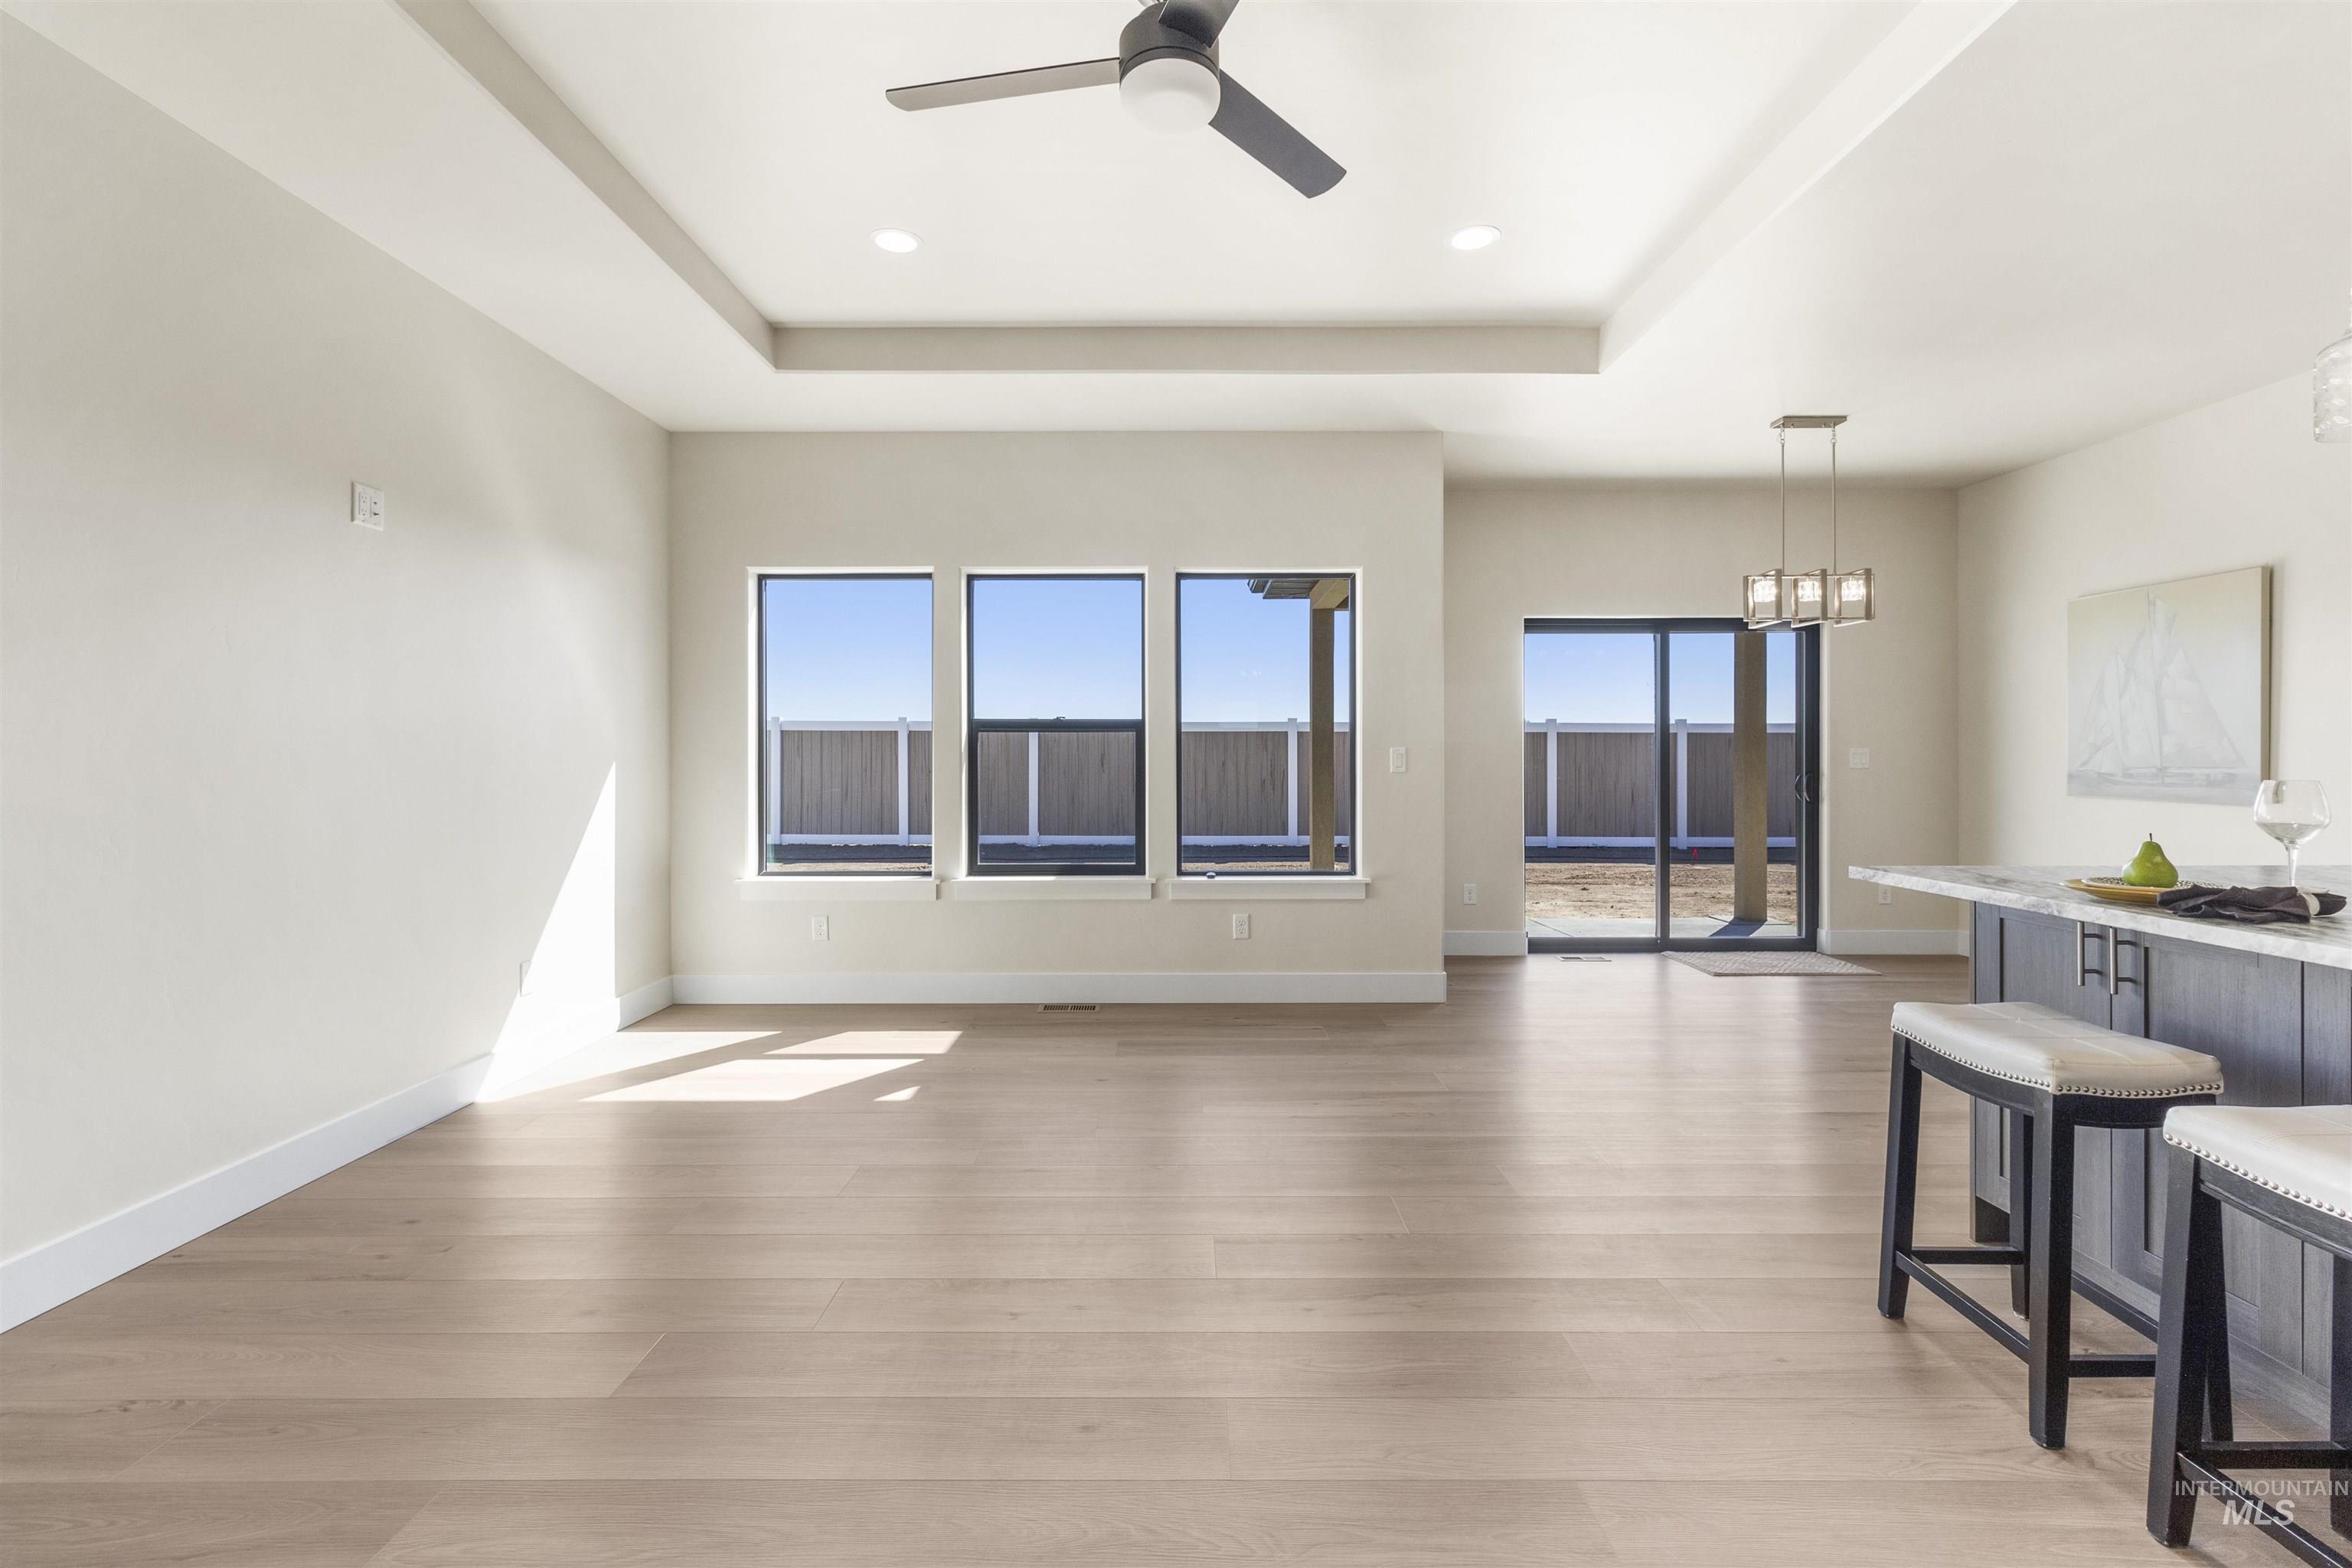
Open-concept living area with wood-finish flooring, tray ceiling, and a contemporary ceiling fan
-
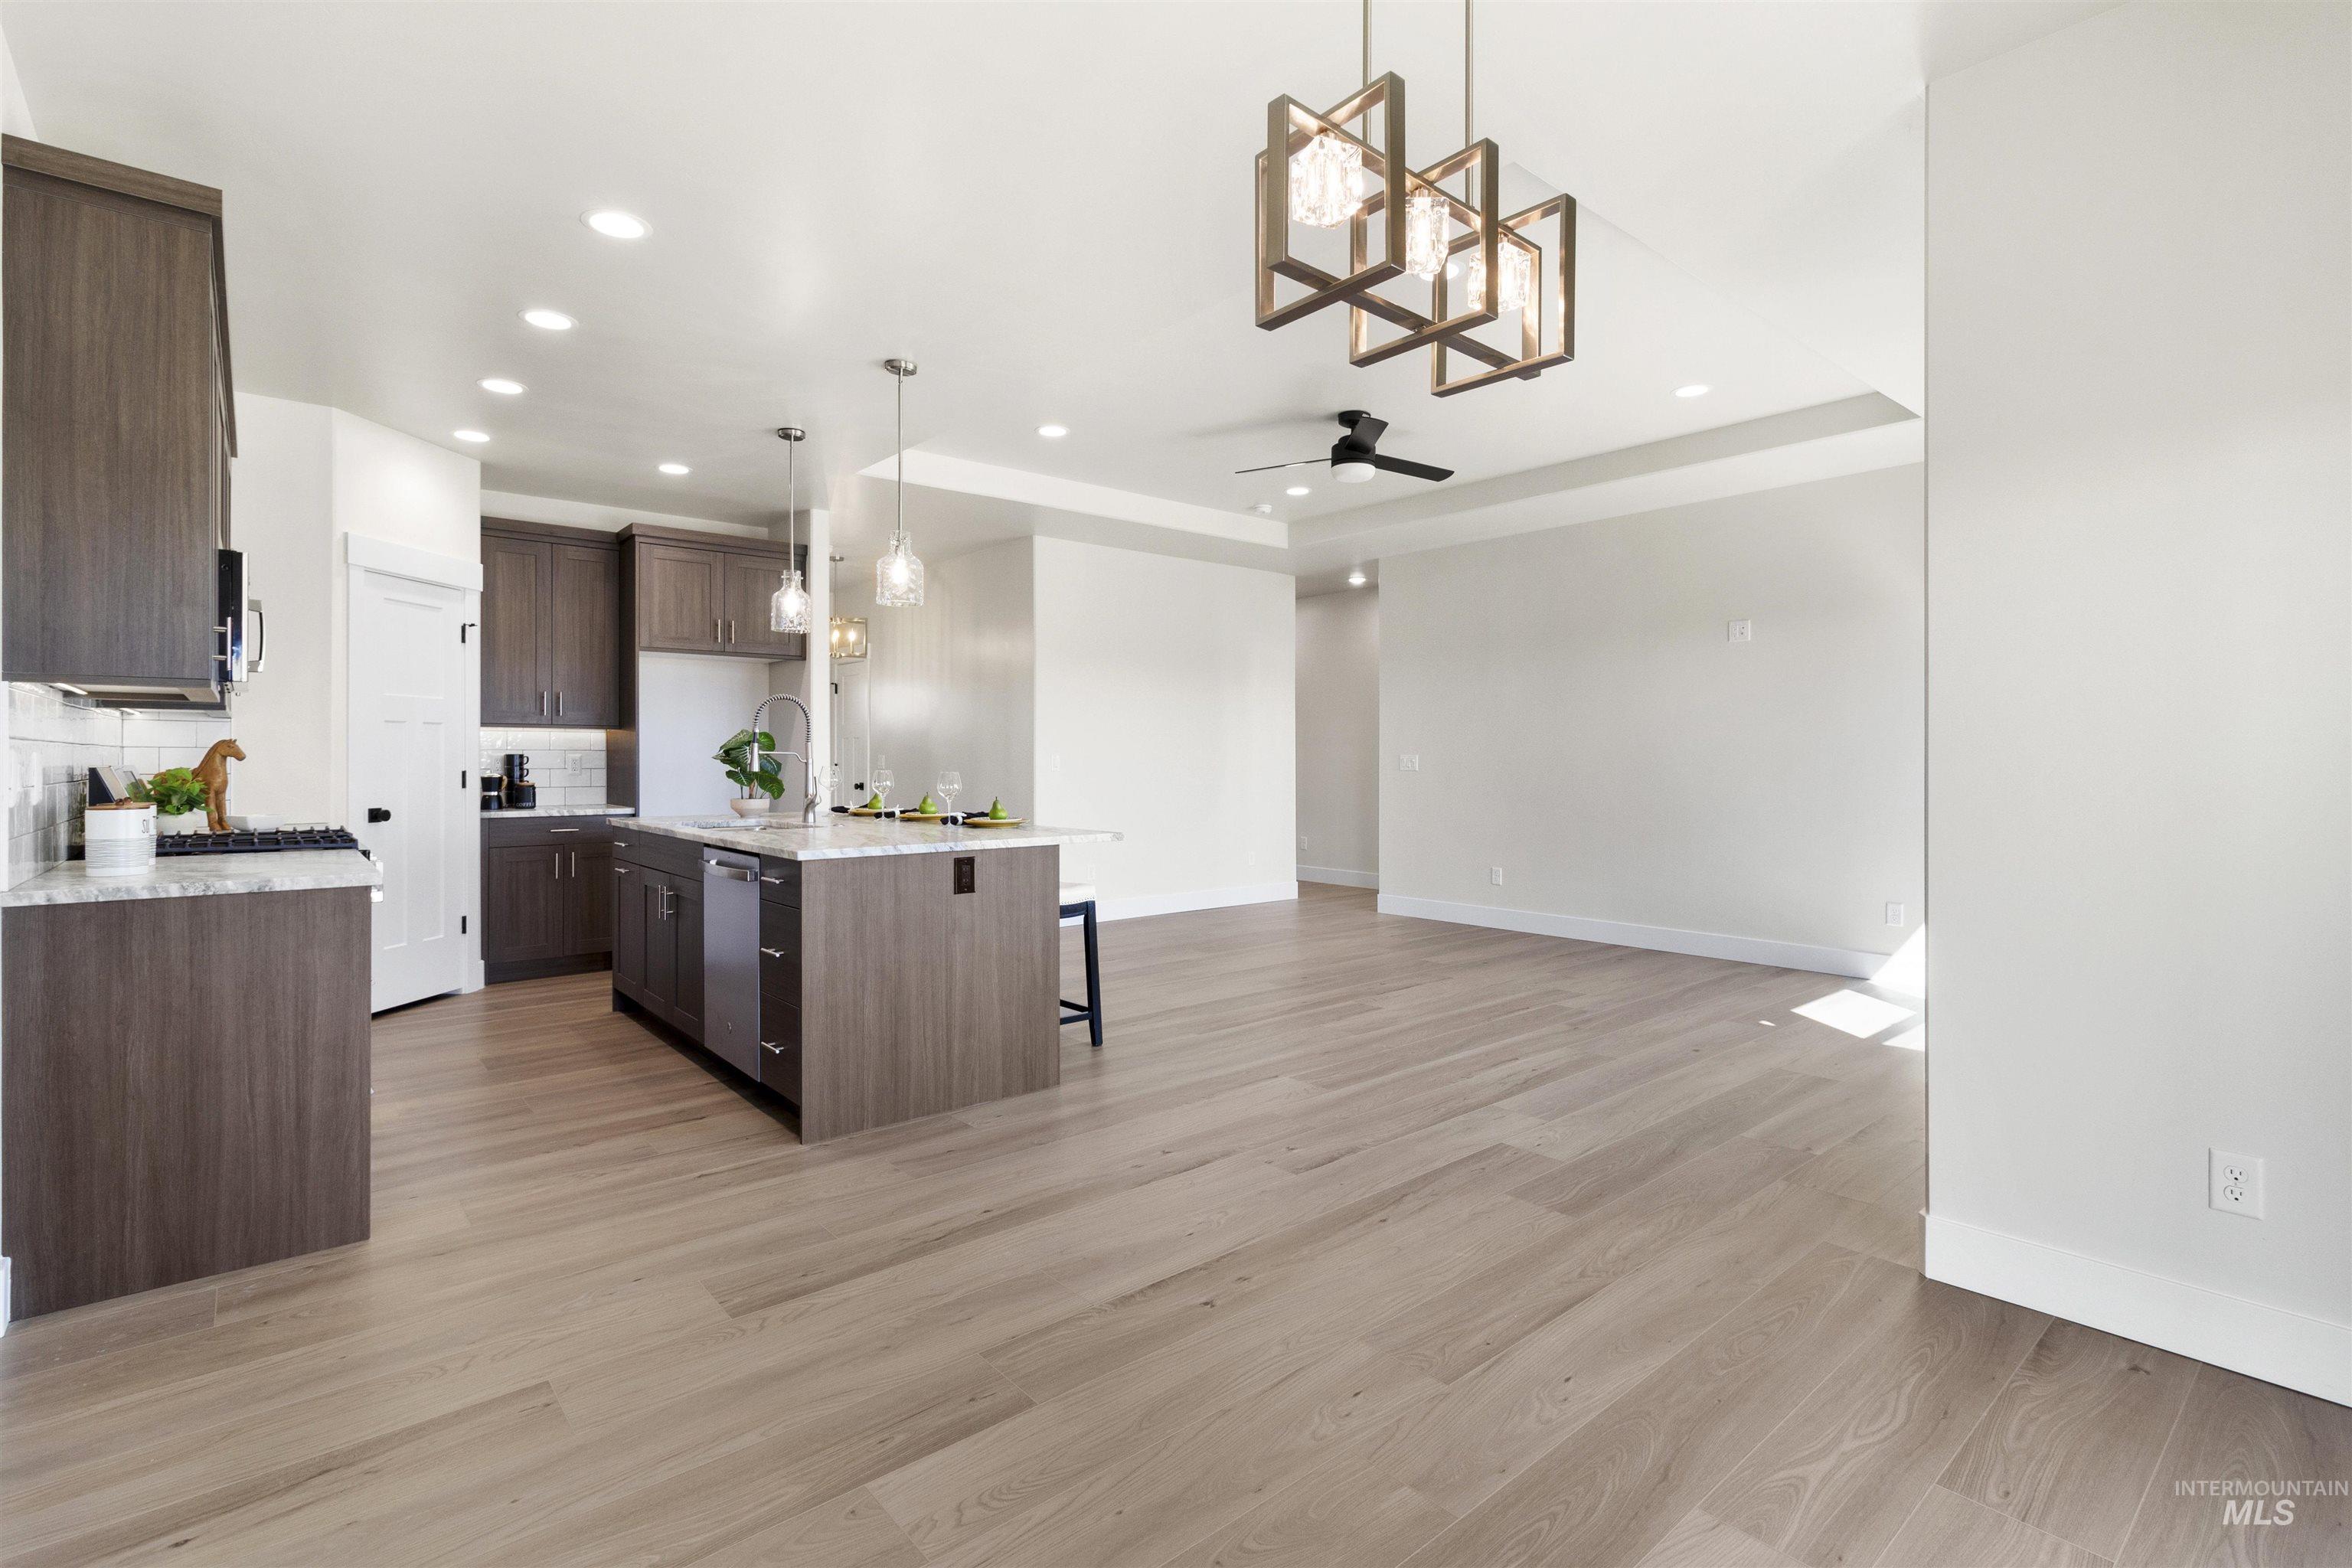
Open-concept living space with wood-finish flooring, recessed lighting, and a modern kitchen
-
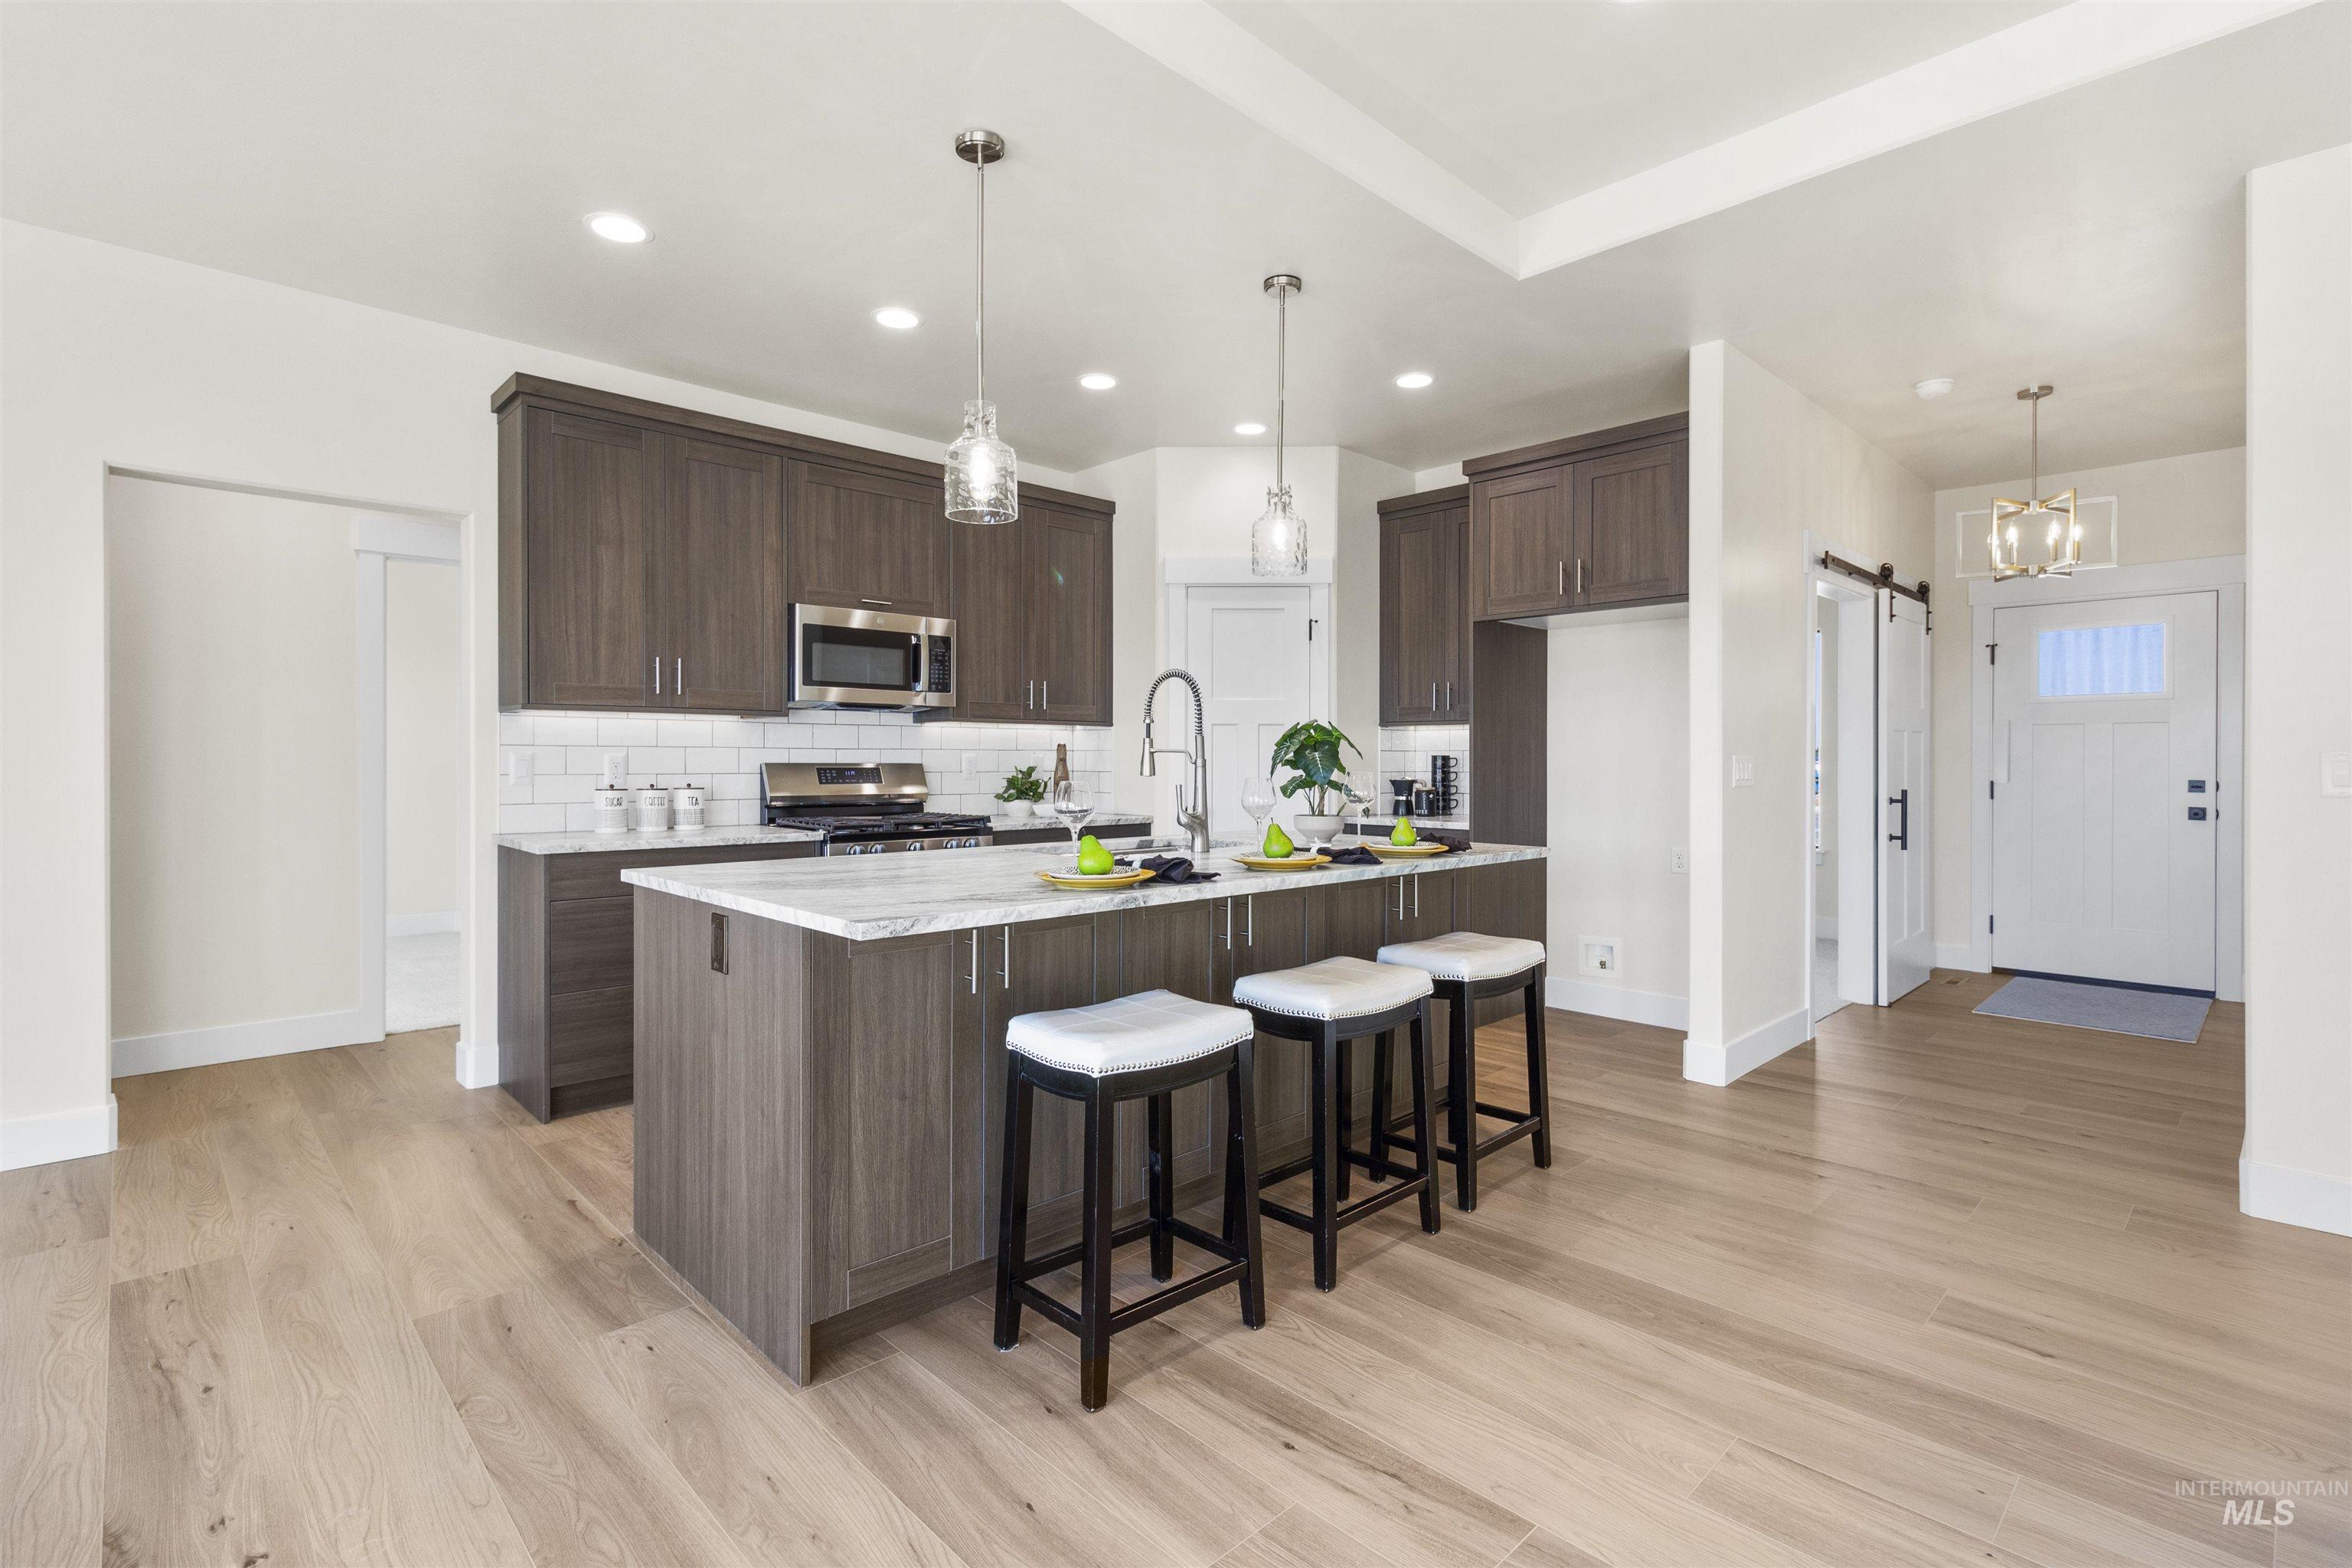
Contemporary kitchen featuring a center island, wood-finish flooring, recessed lighting, subway tile backsplash, and stainless steel appliances
-
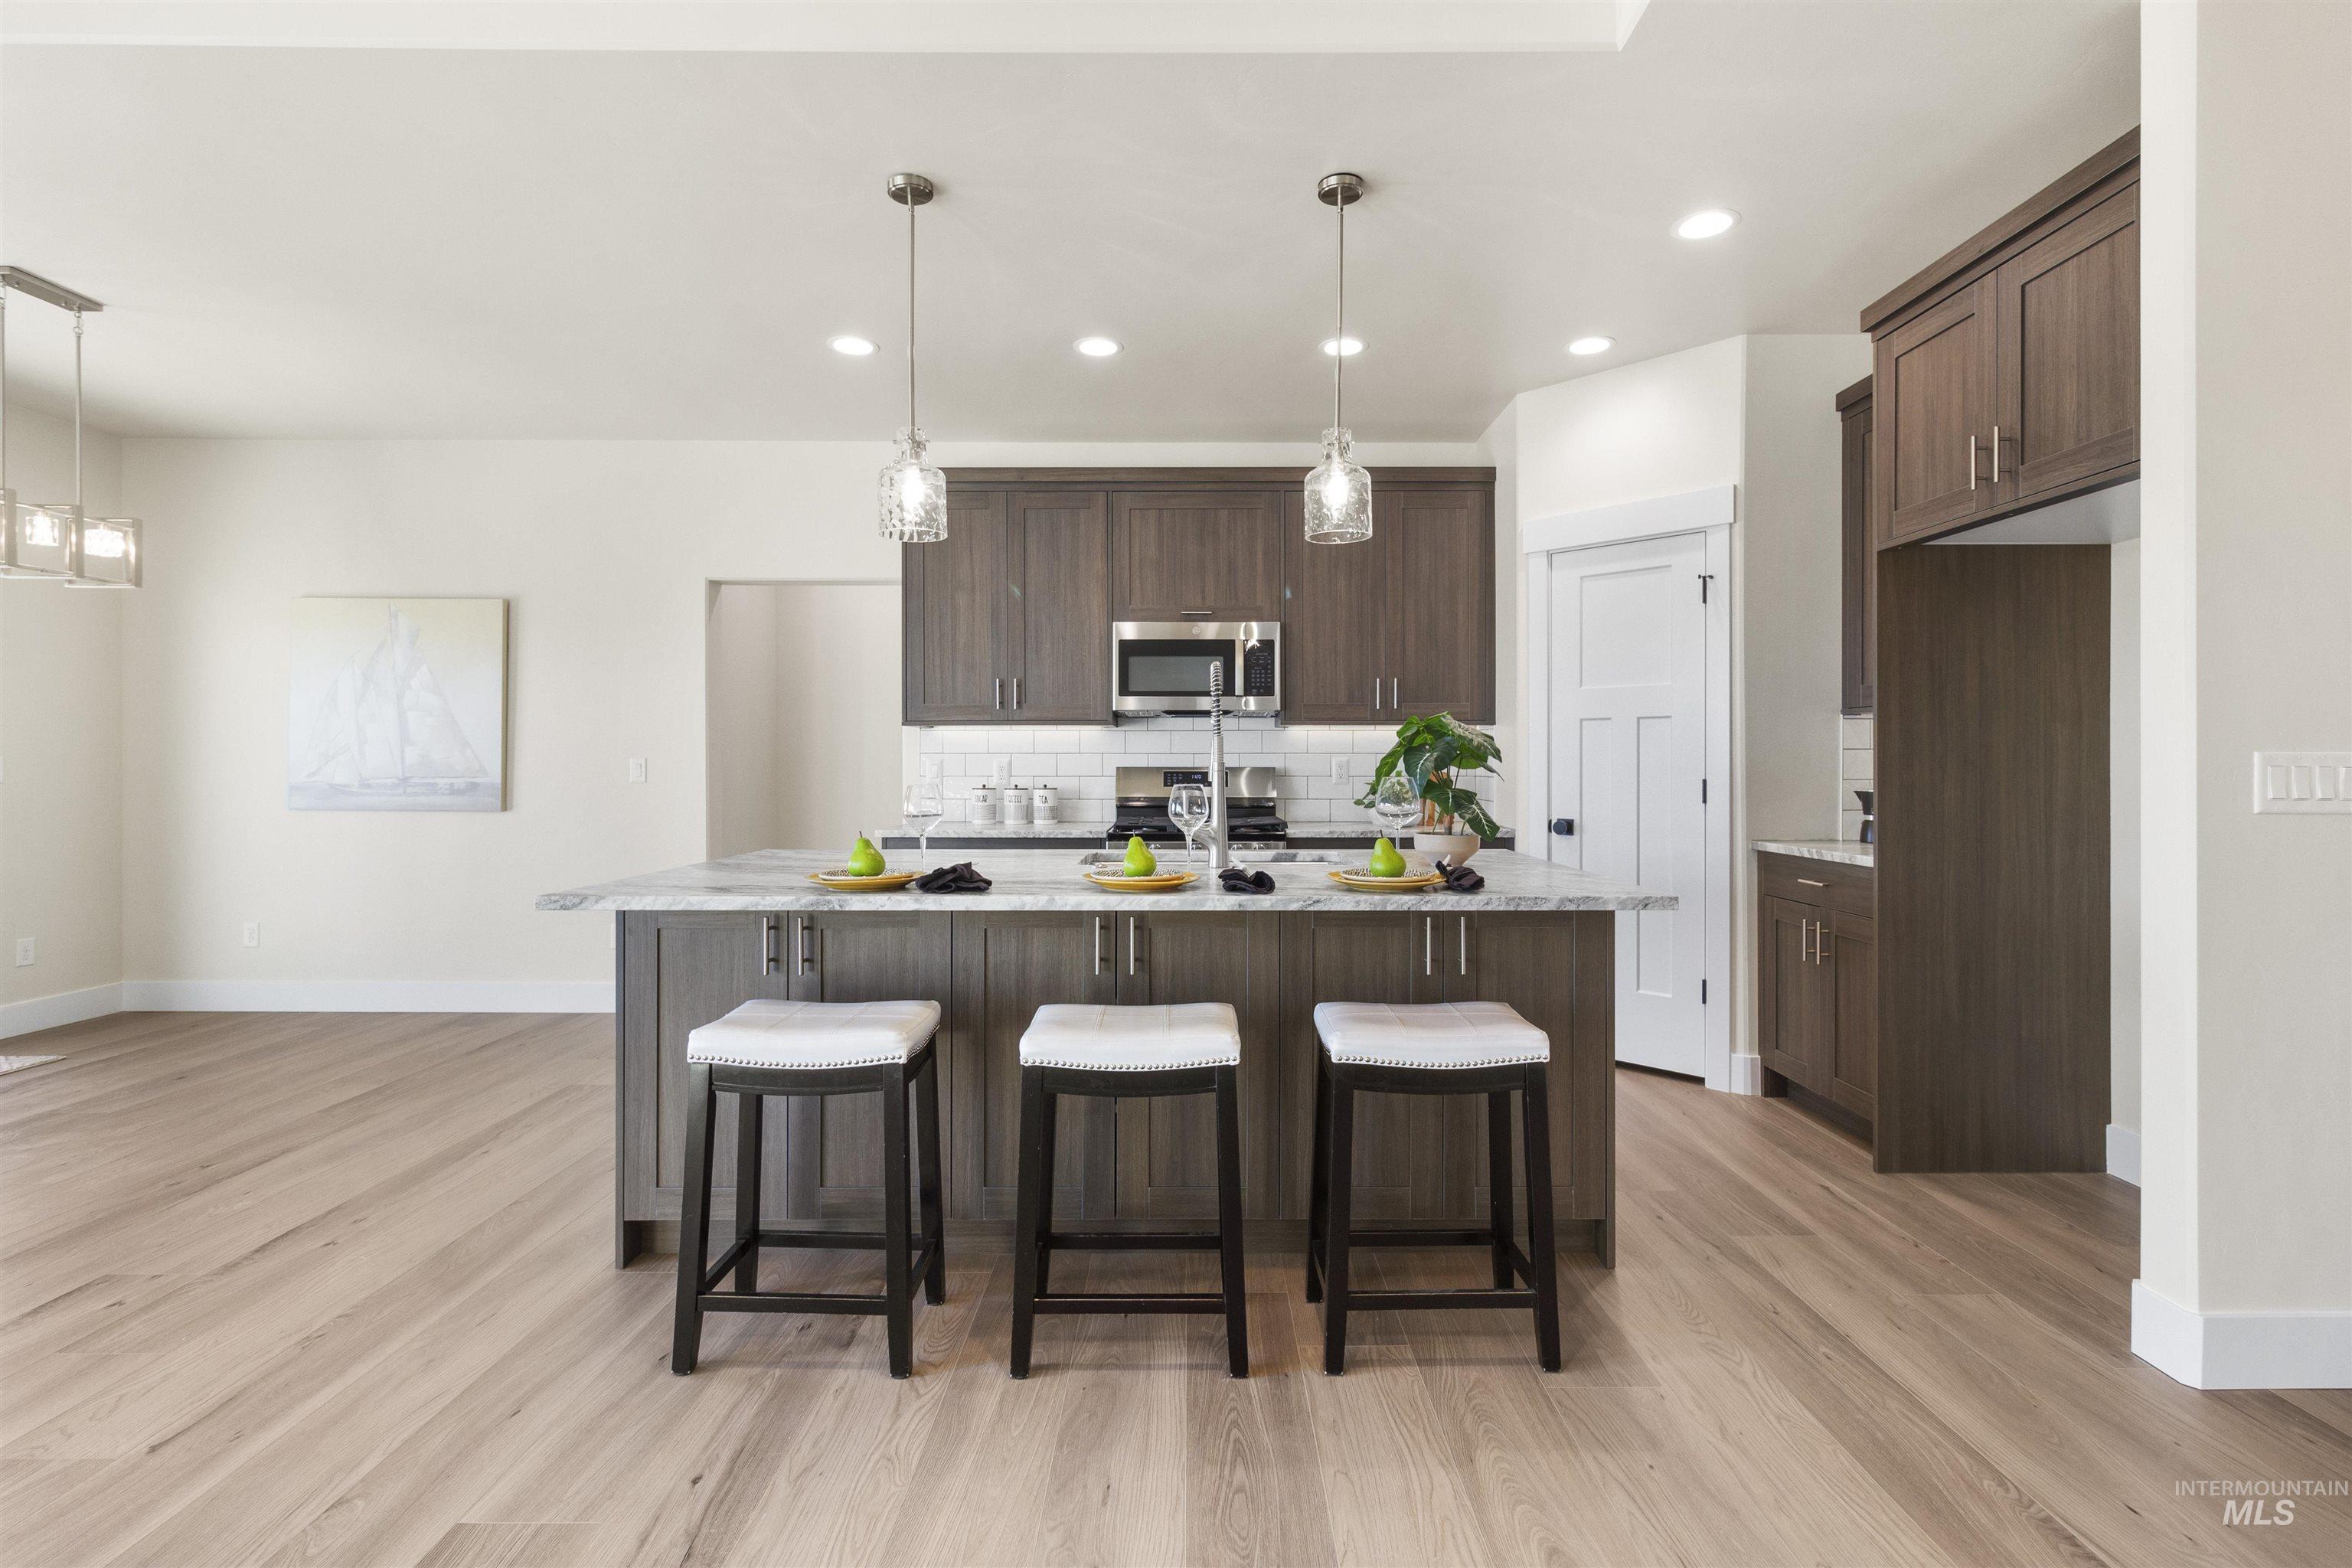
Open-concept kitchen with a large island, wood-finish flooring, stainless steel appliances, and recessed lighting
-
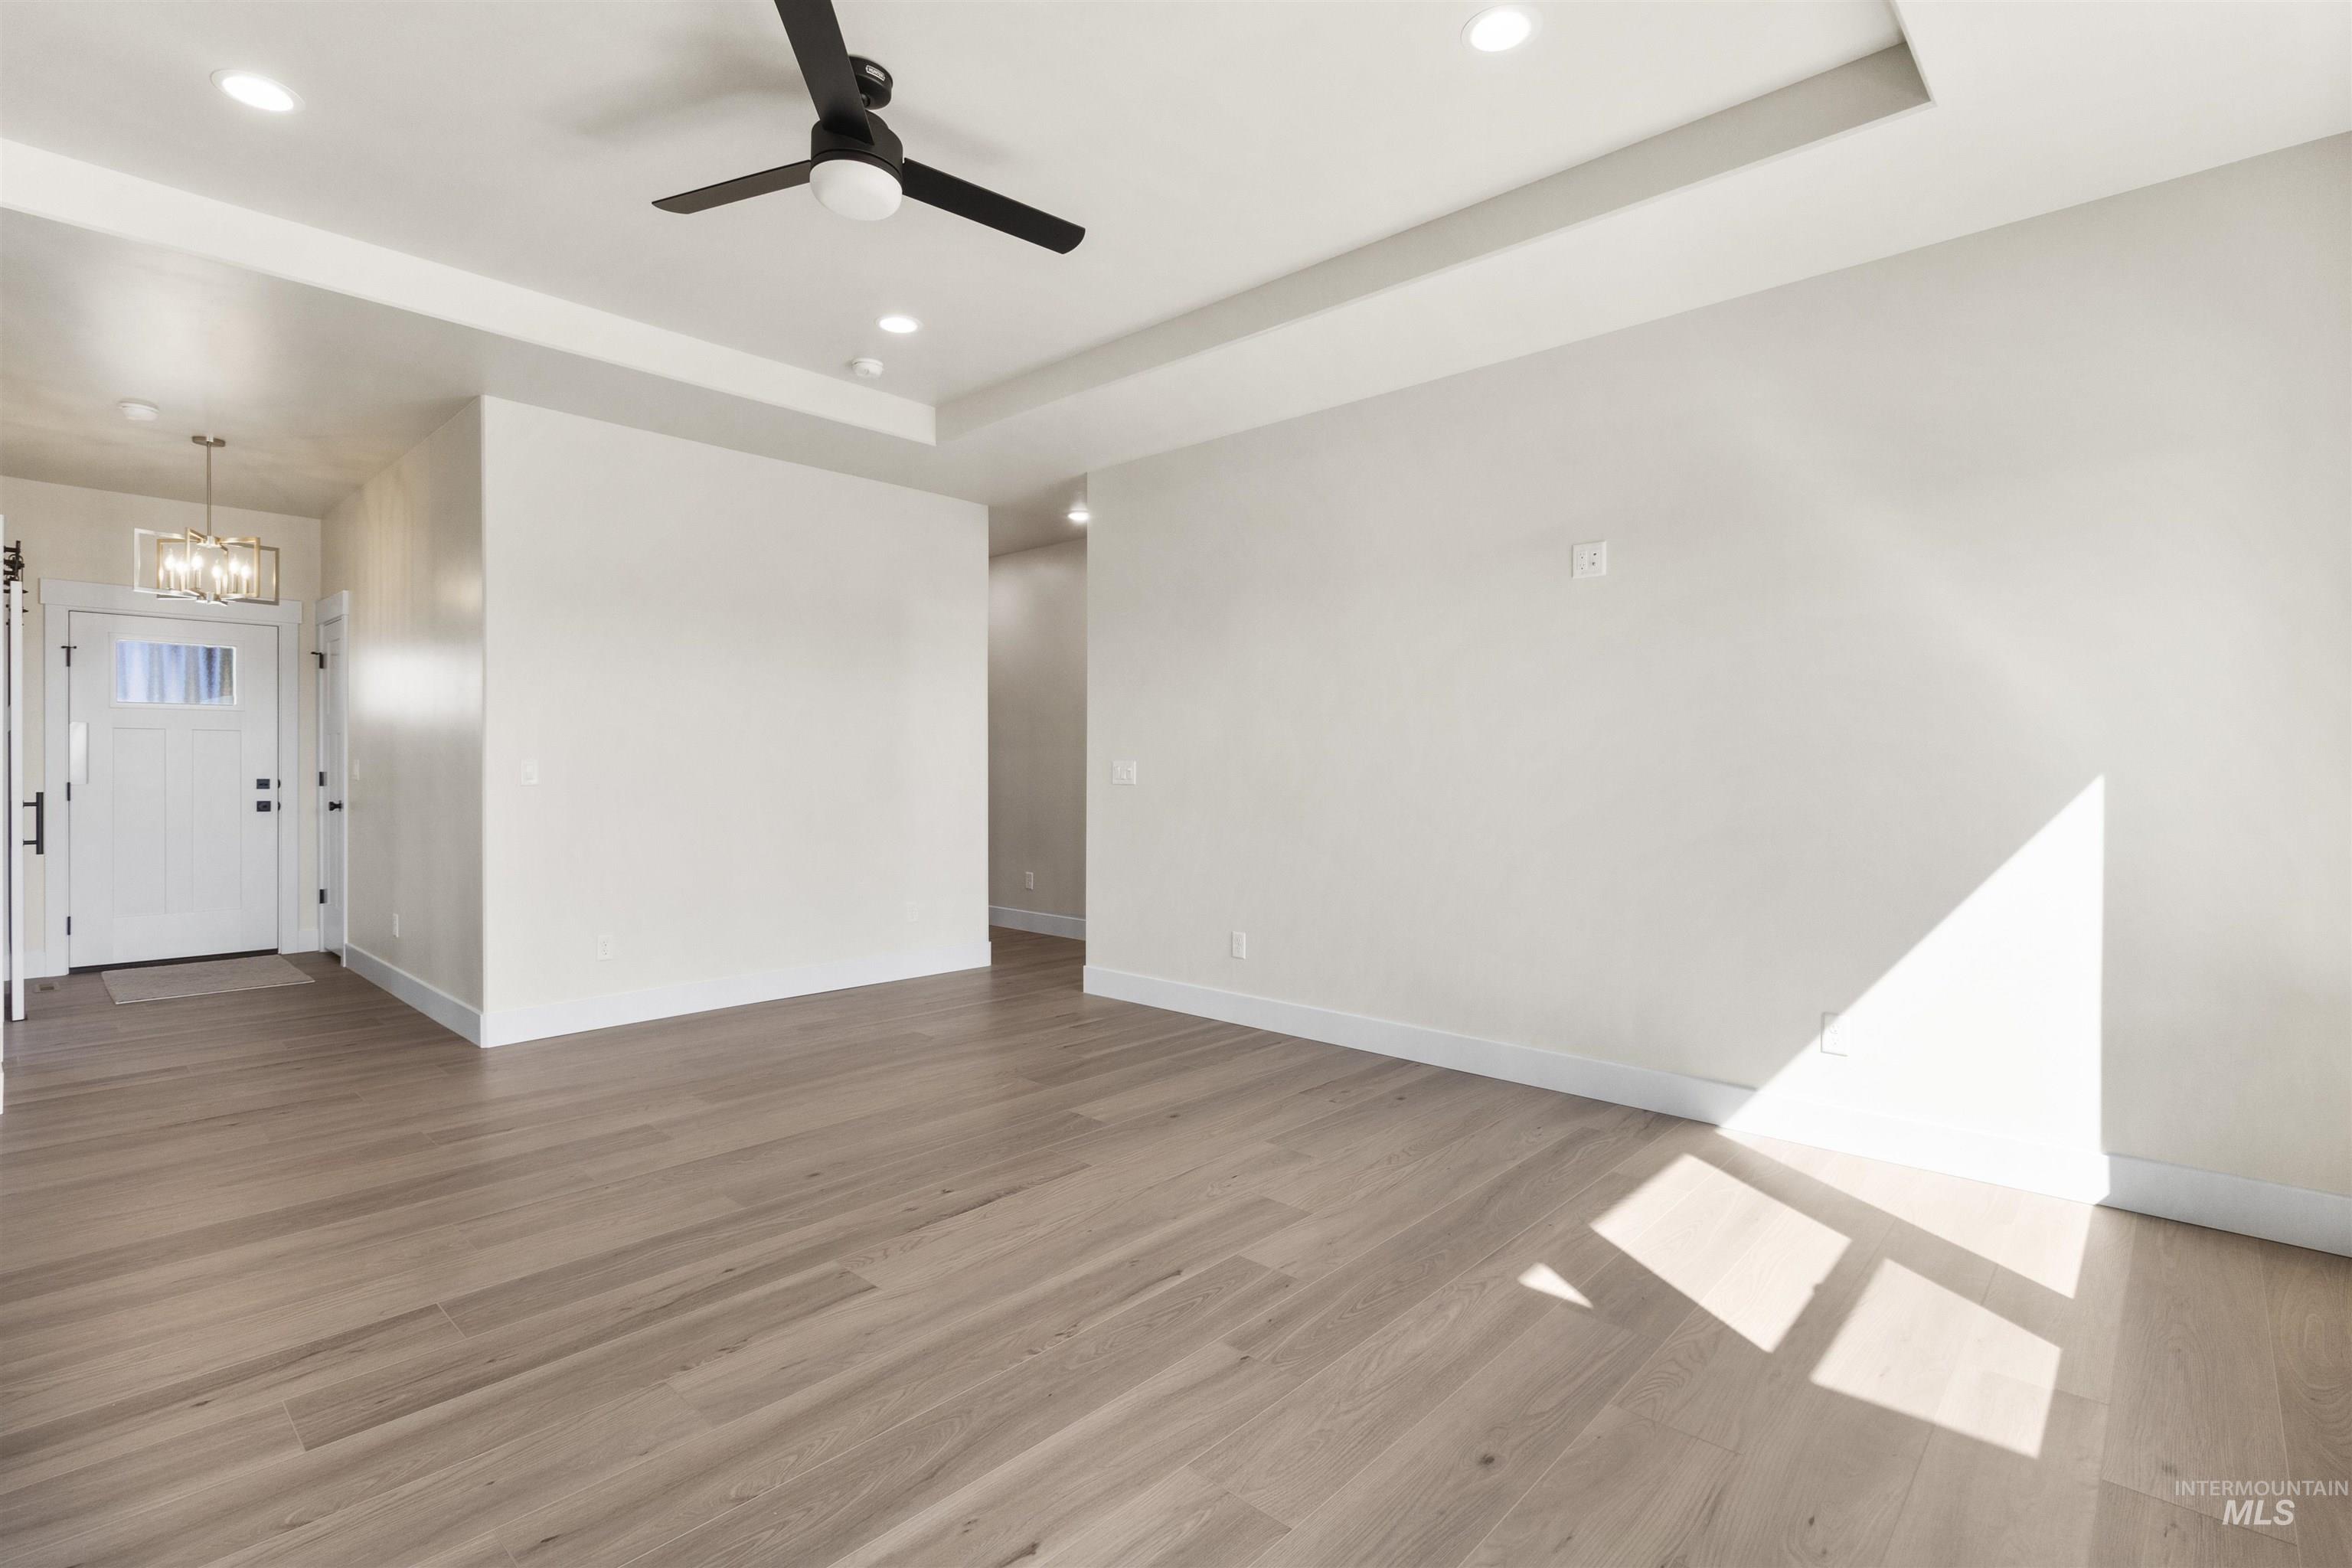
Wood-finish flooring, recessed lighting, ceiling fan, tray ceiling, and a modern entryway light fixture
-
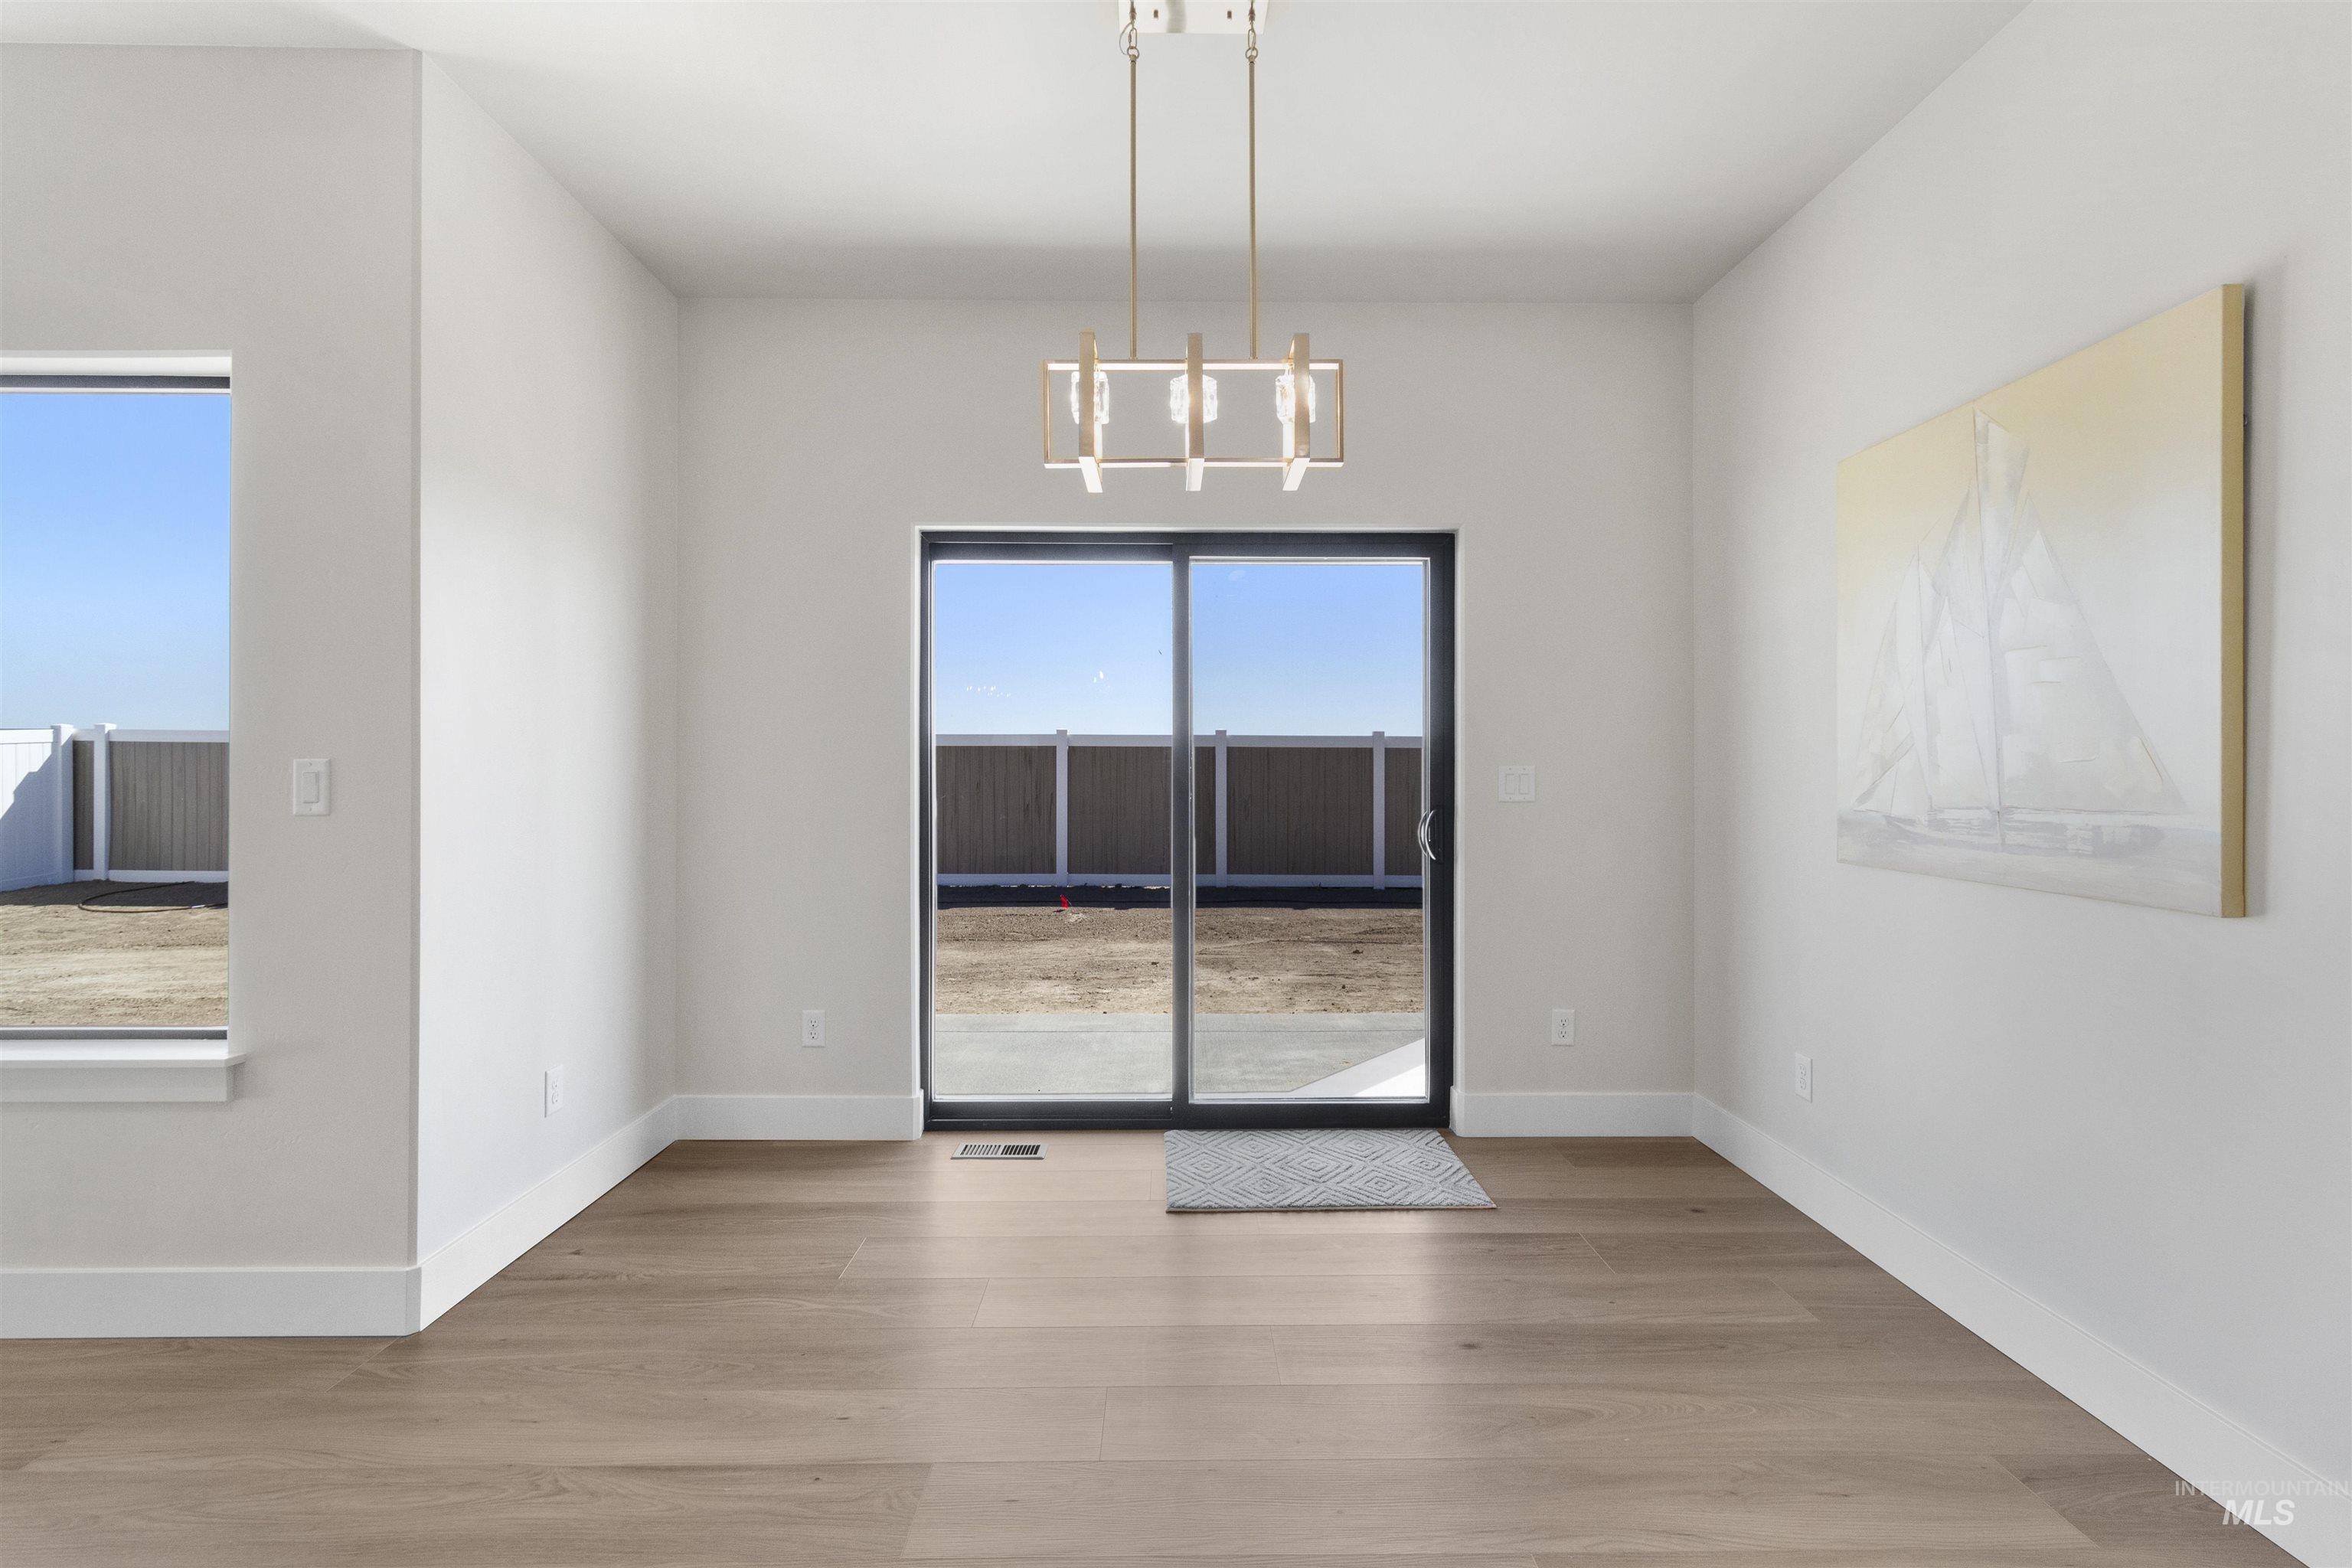
Recessed lighting, wood-finish flooring, white walls, and a contemporary linear chandelier
-
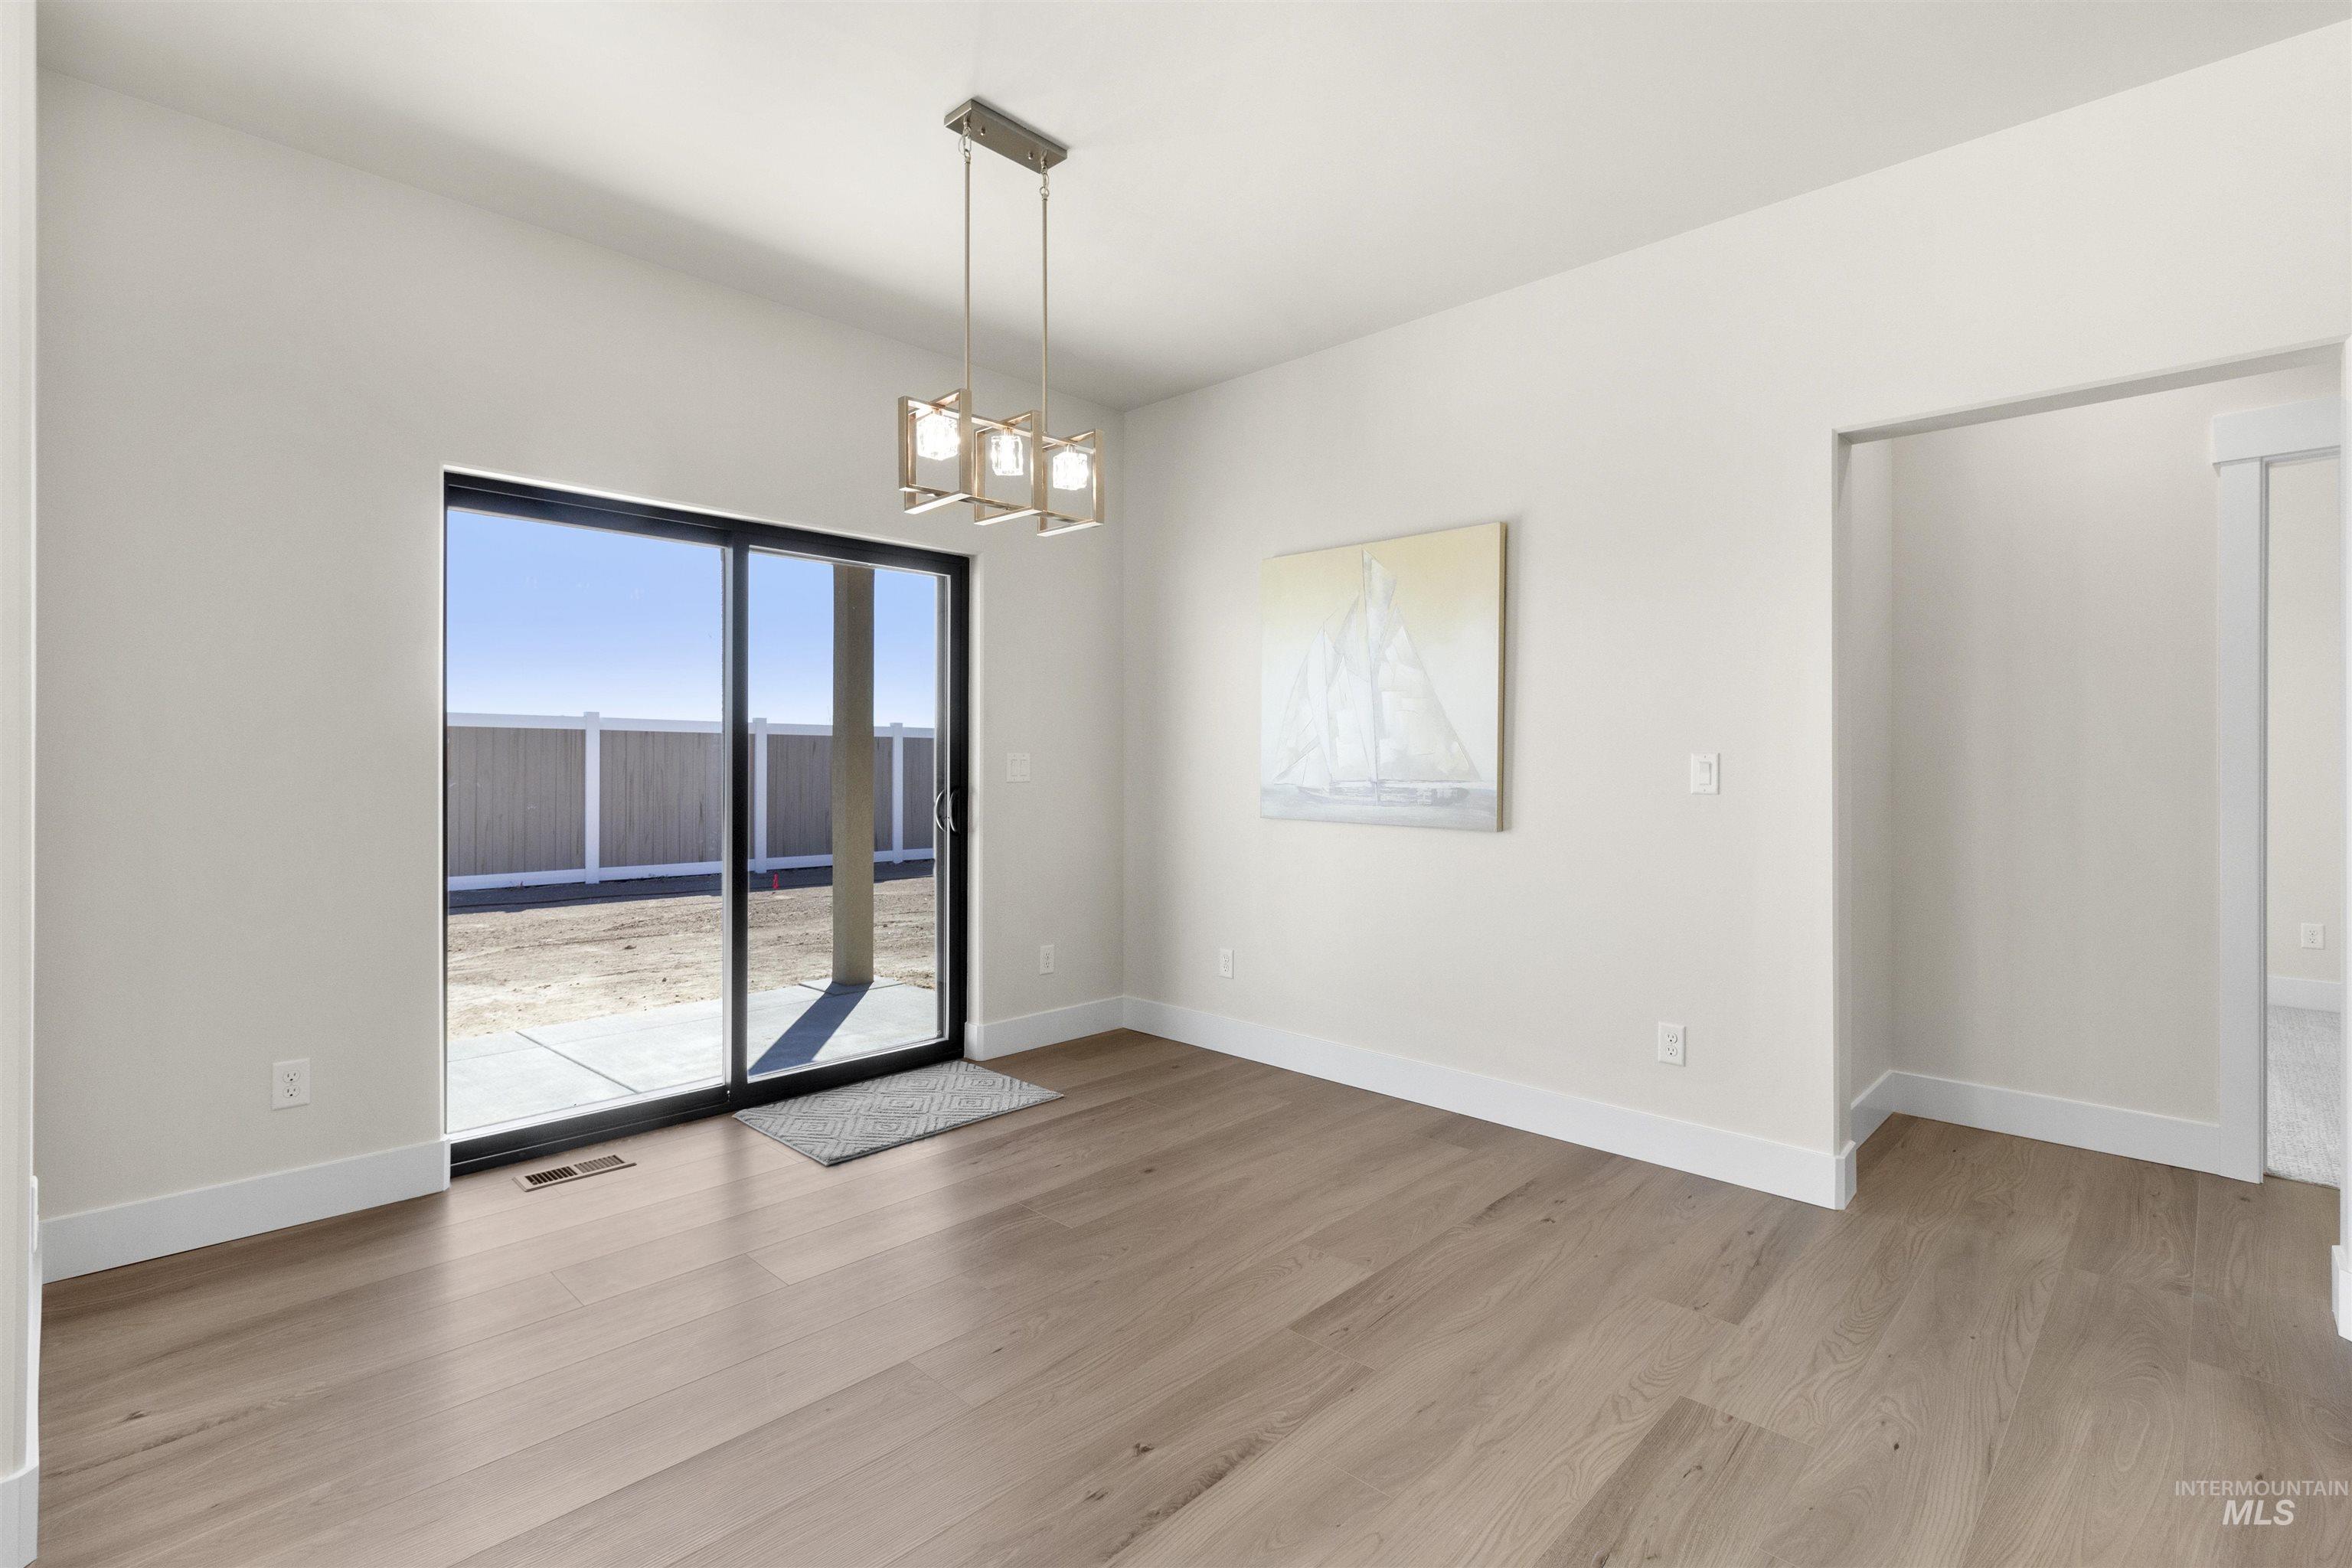
Bright, open living space featuring expansive sliding glass doors with black frames opening to an outdoor terrace, warm wood-finish flooring throughout, and a contemporary pendant light fixture suspended from the ceiling
-
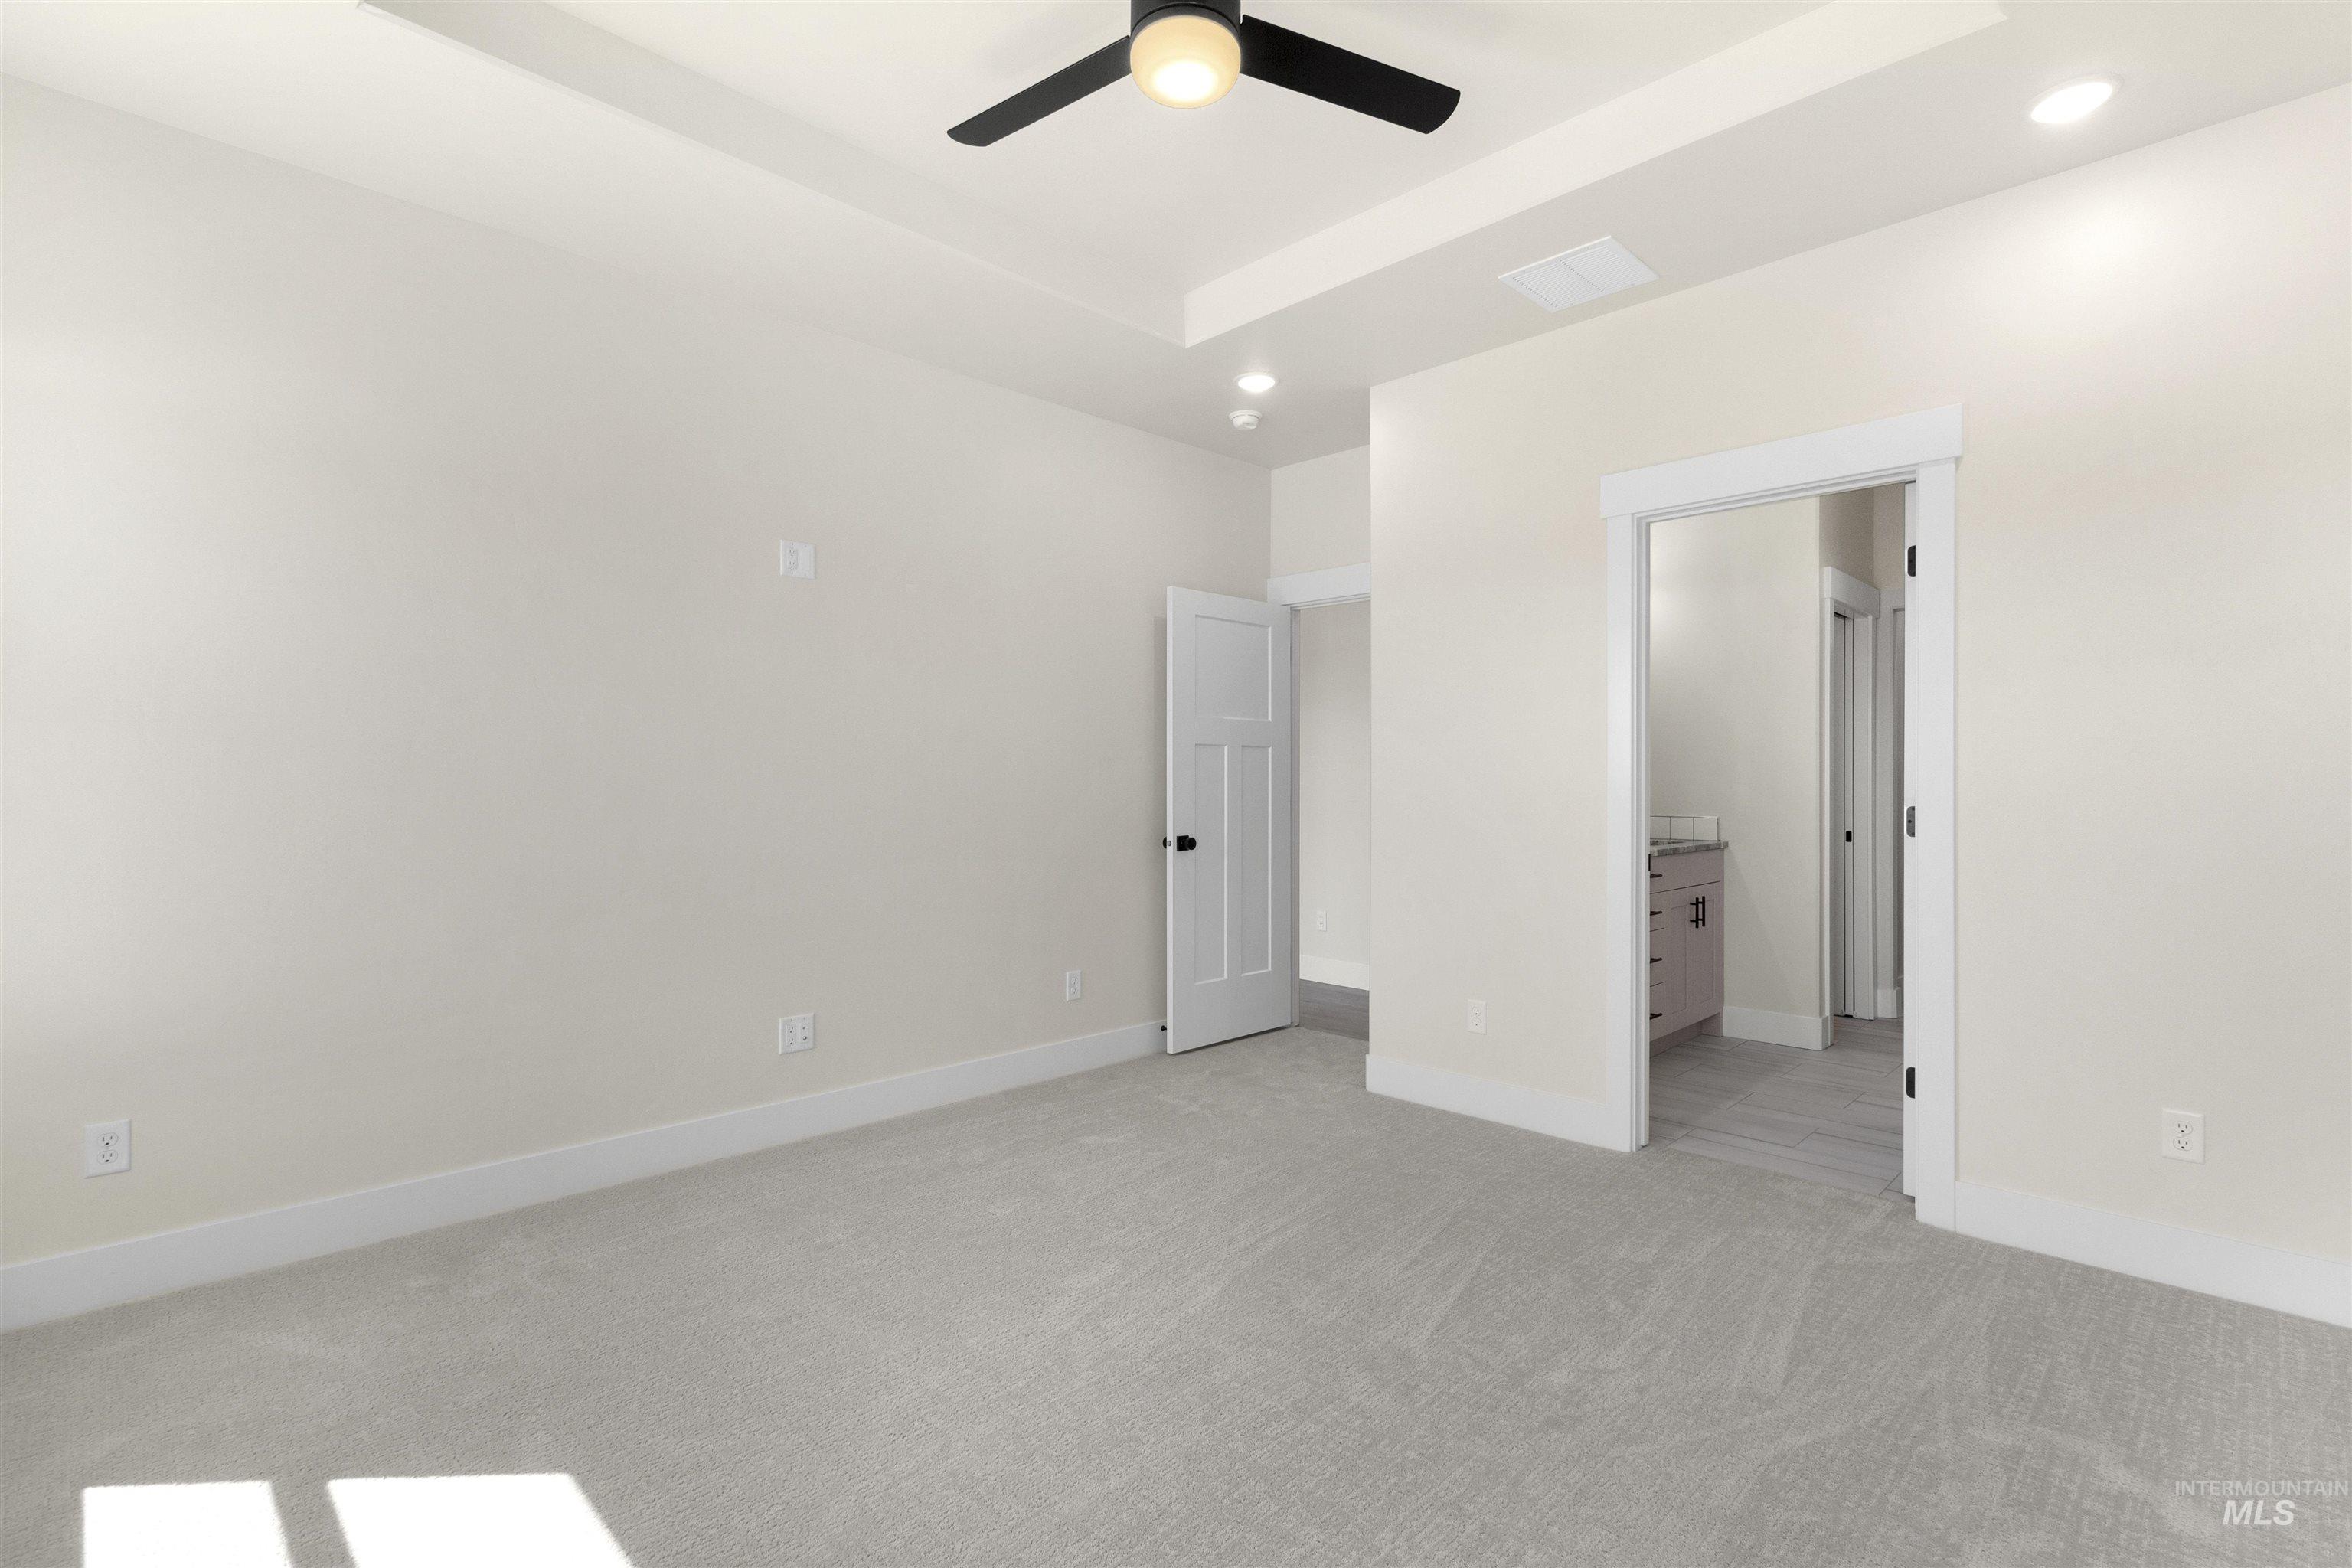
Recessed lighting, ceiling fan, tray ceiling, light gray carpet, and light gray vanity
-
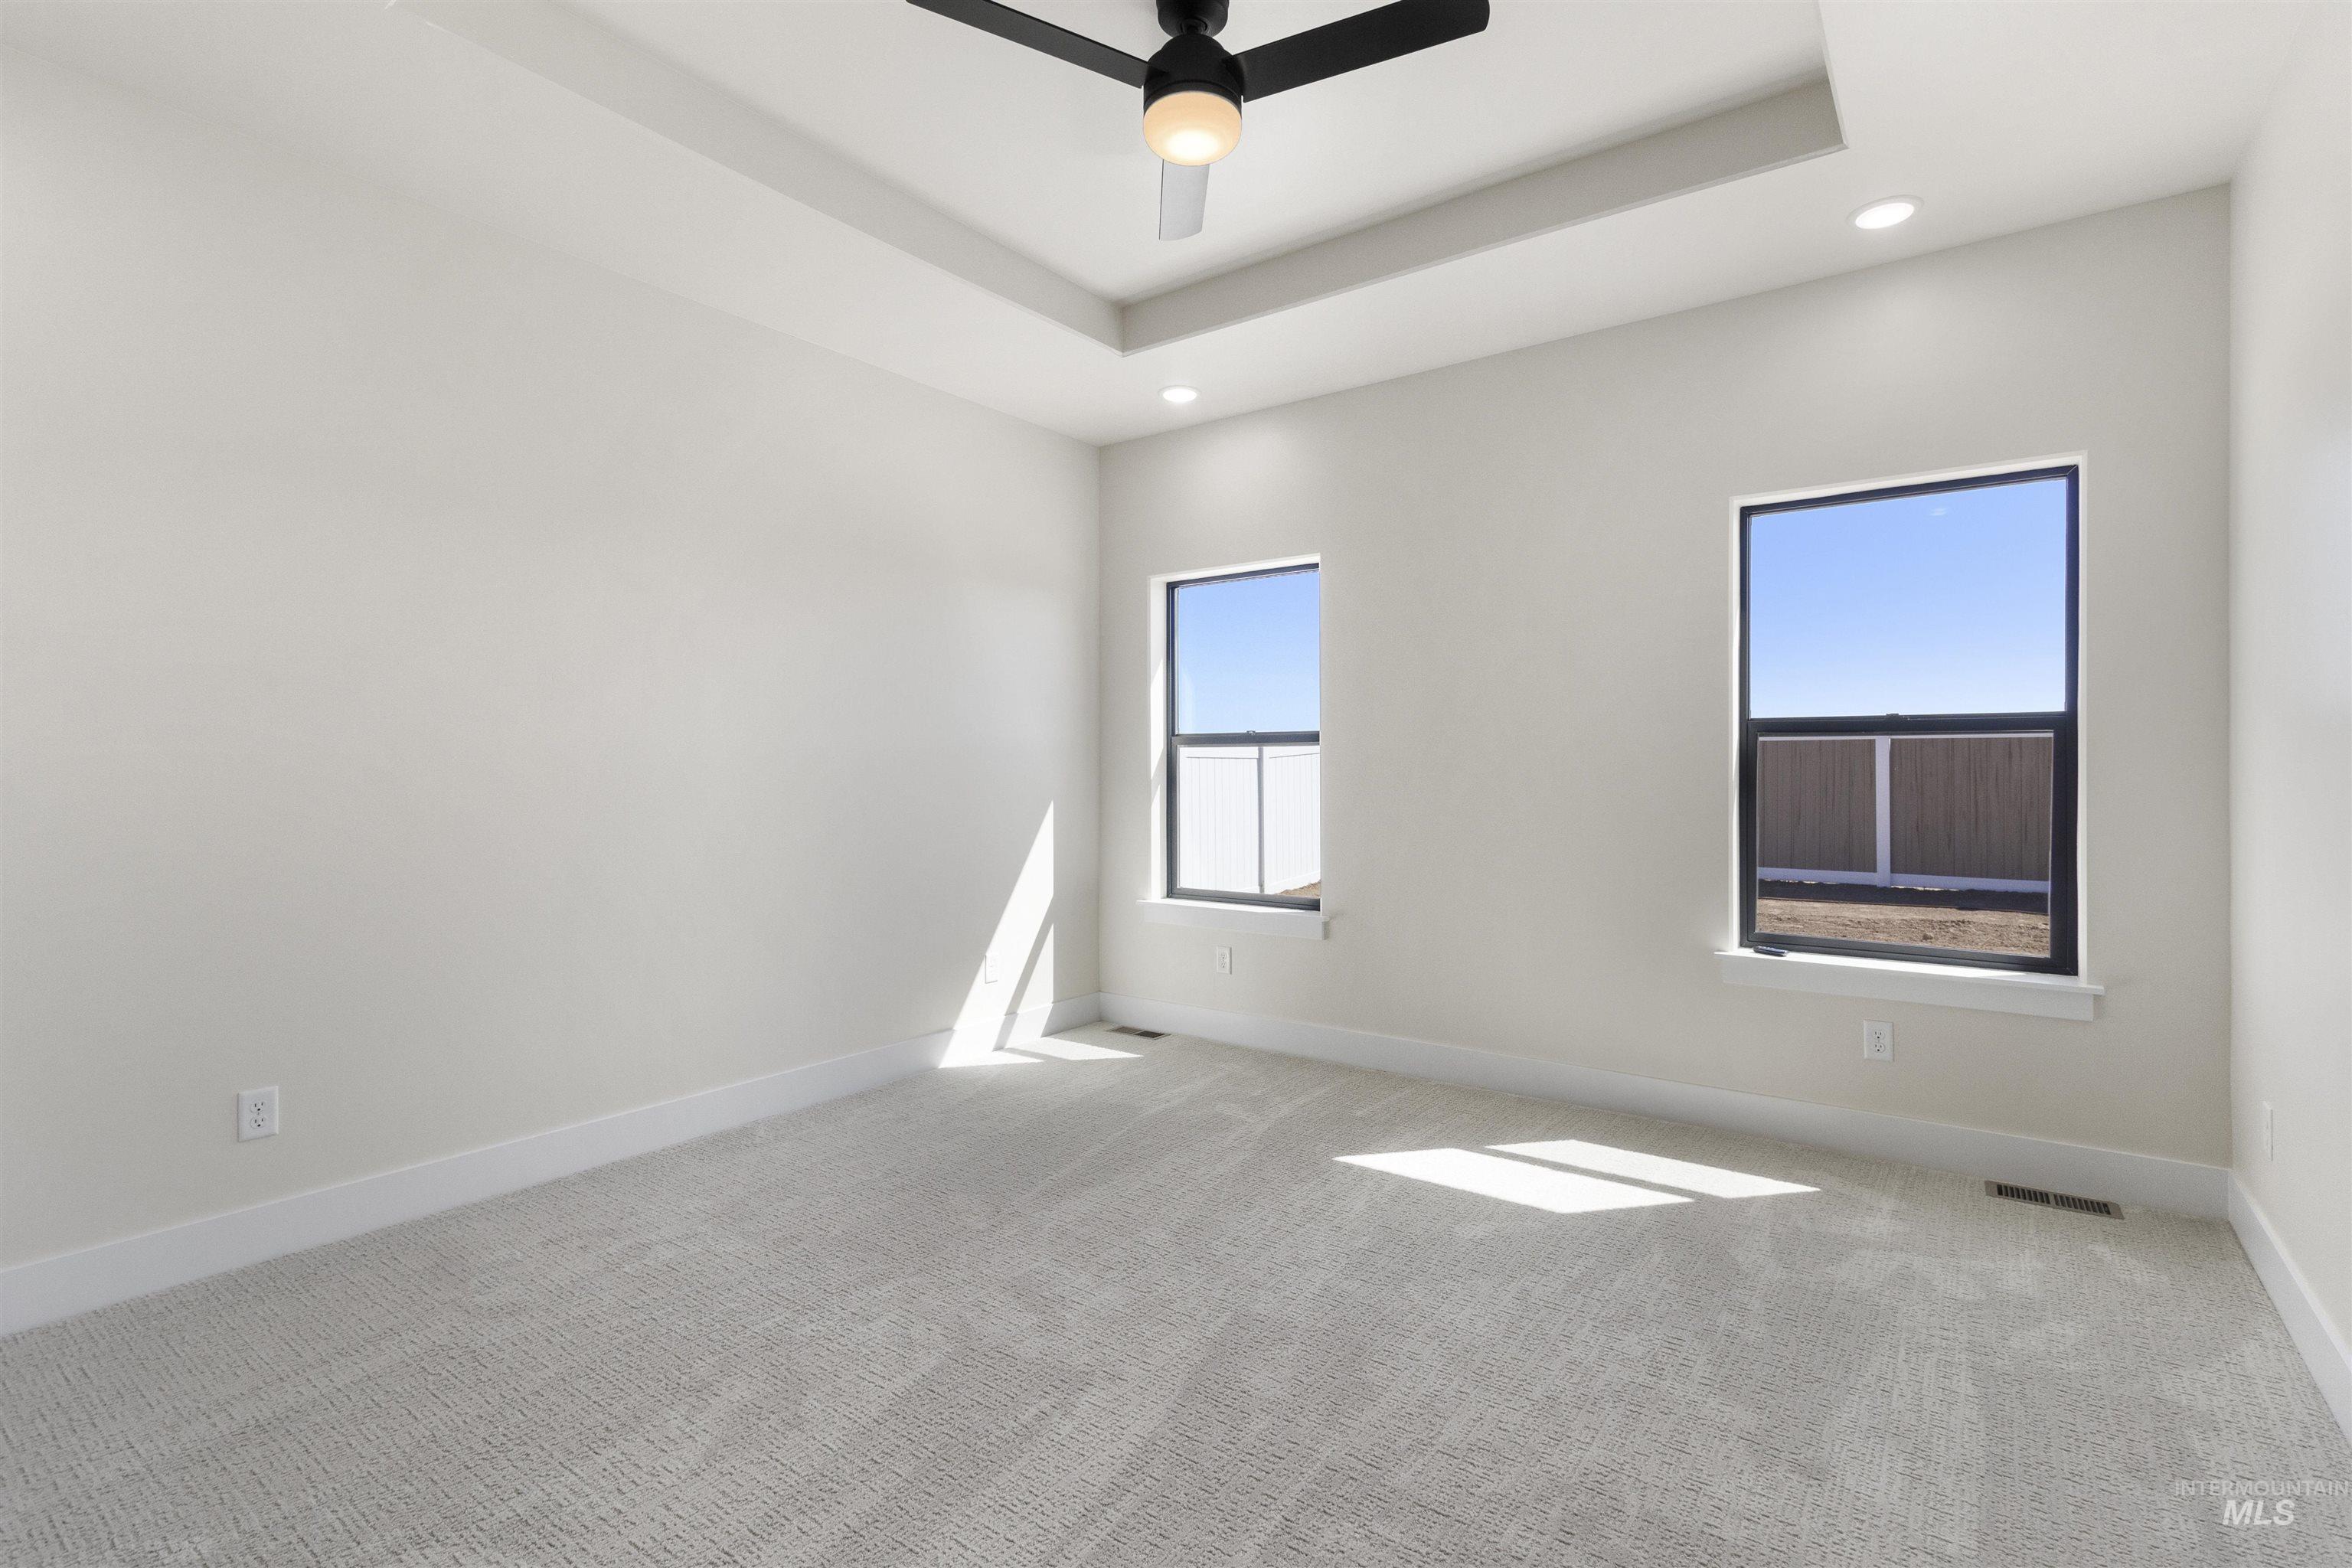
Recessed lighting, tray ceiling, ceiling fan, carpeting, dual windows
-
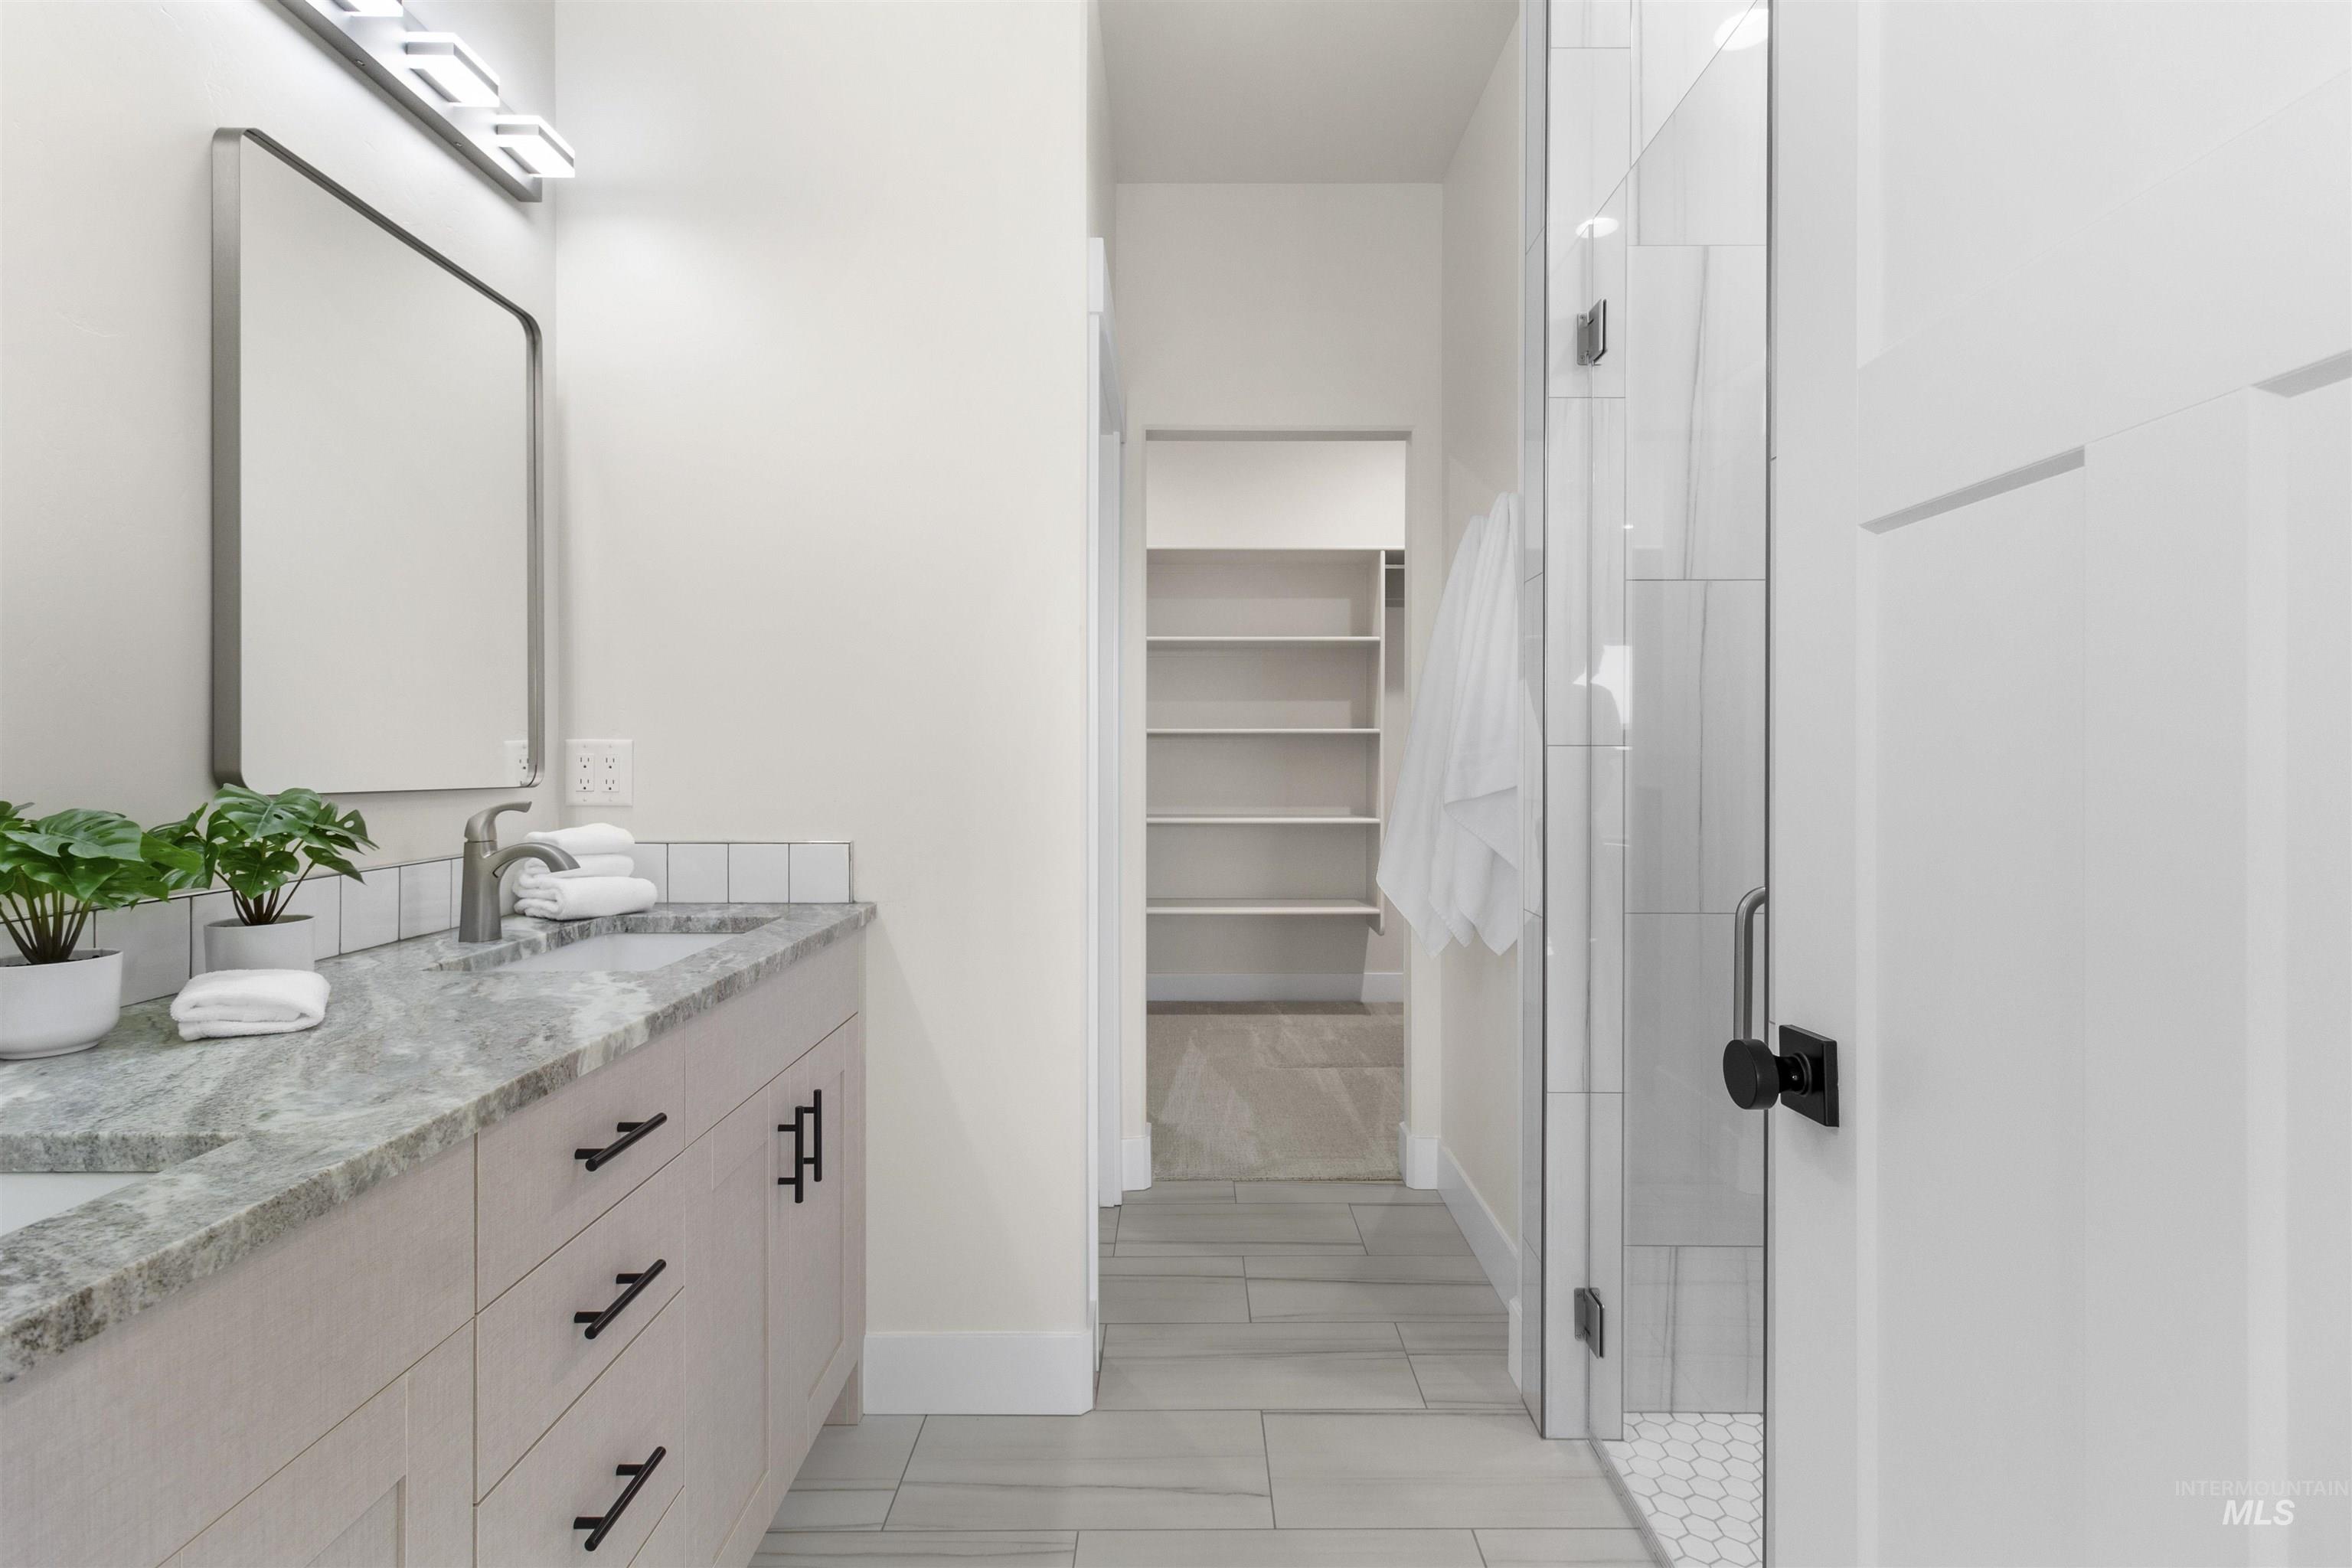
Double vanity with granite countertop, brushed nickel faucet, and a large framed mirror
-
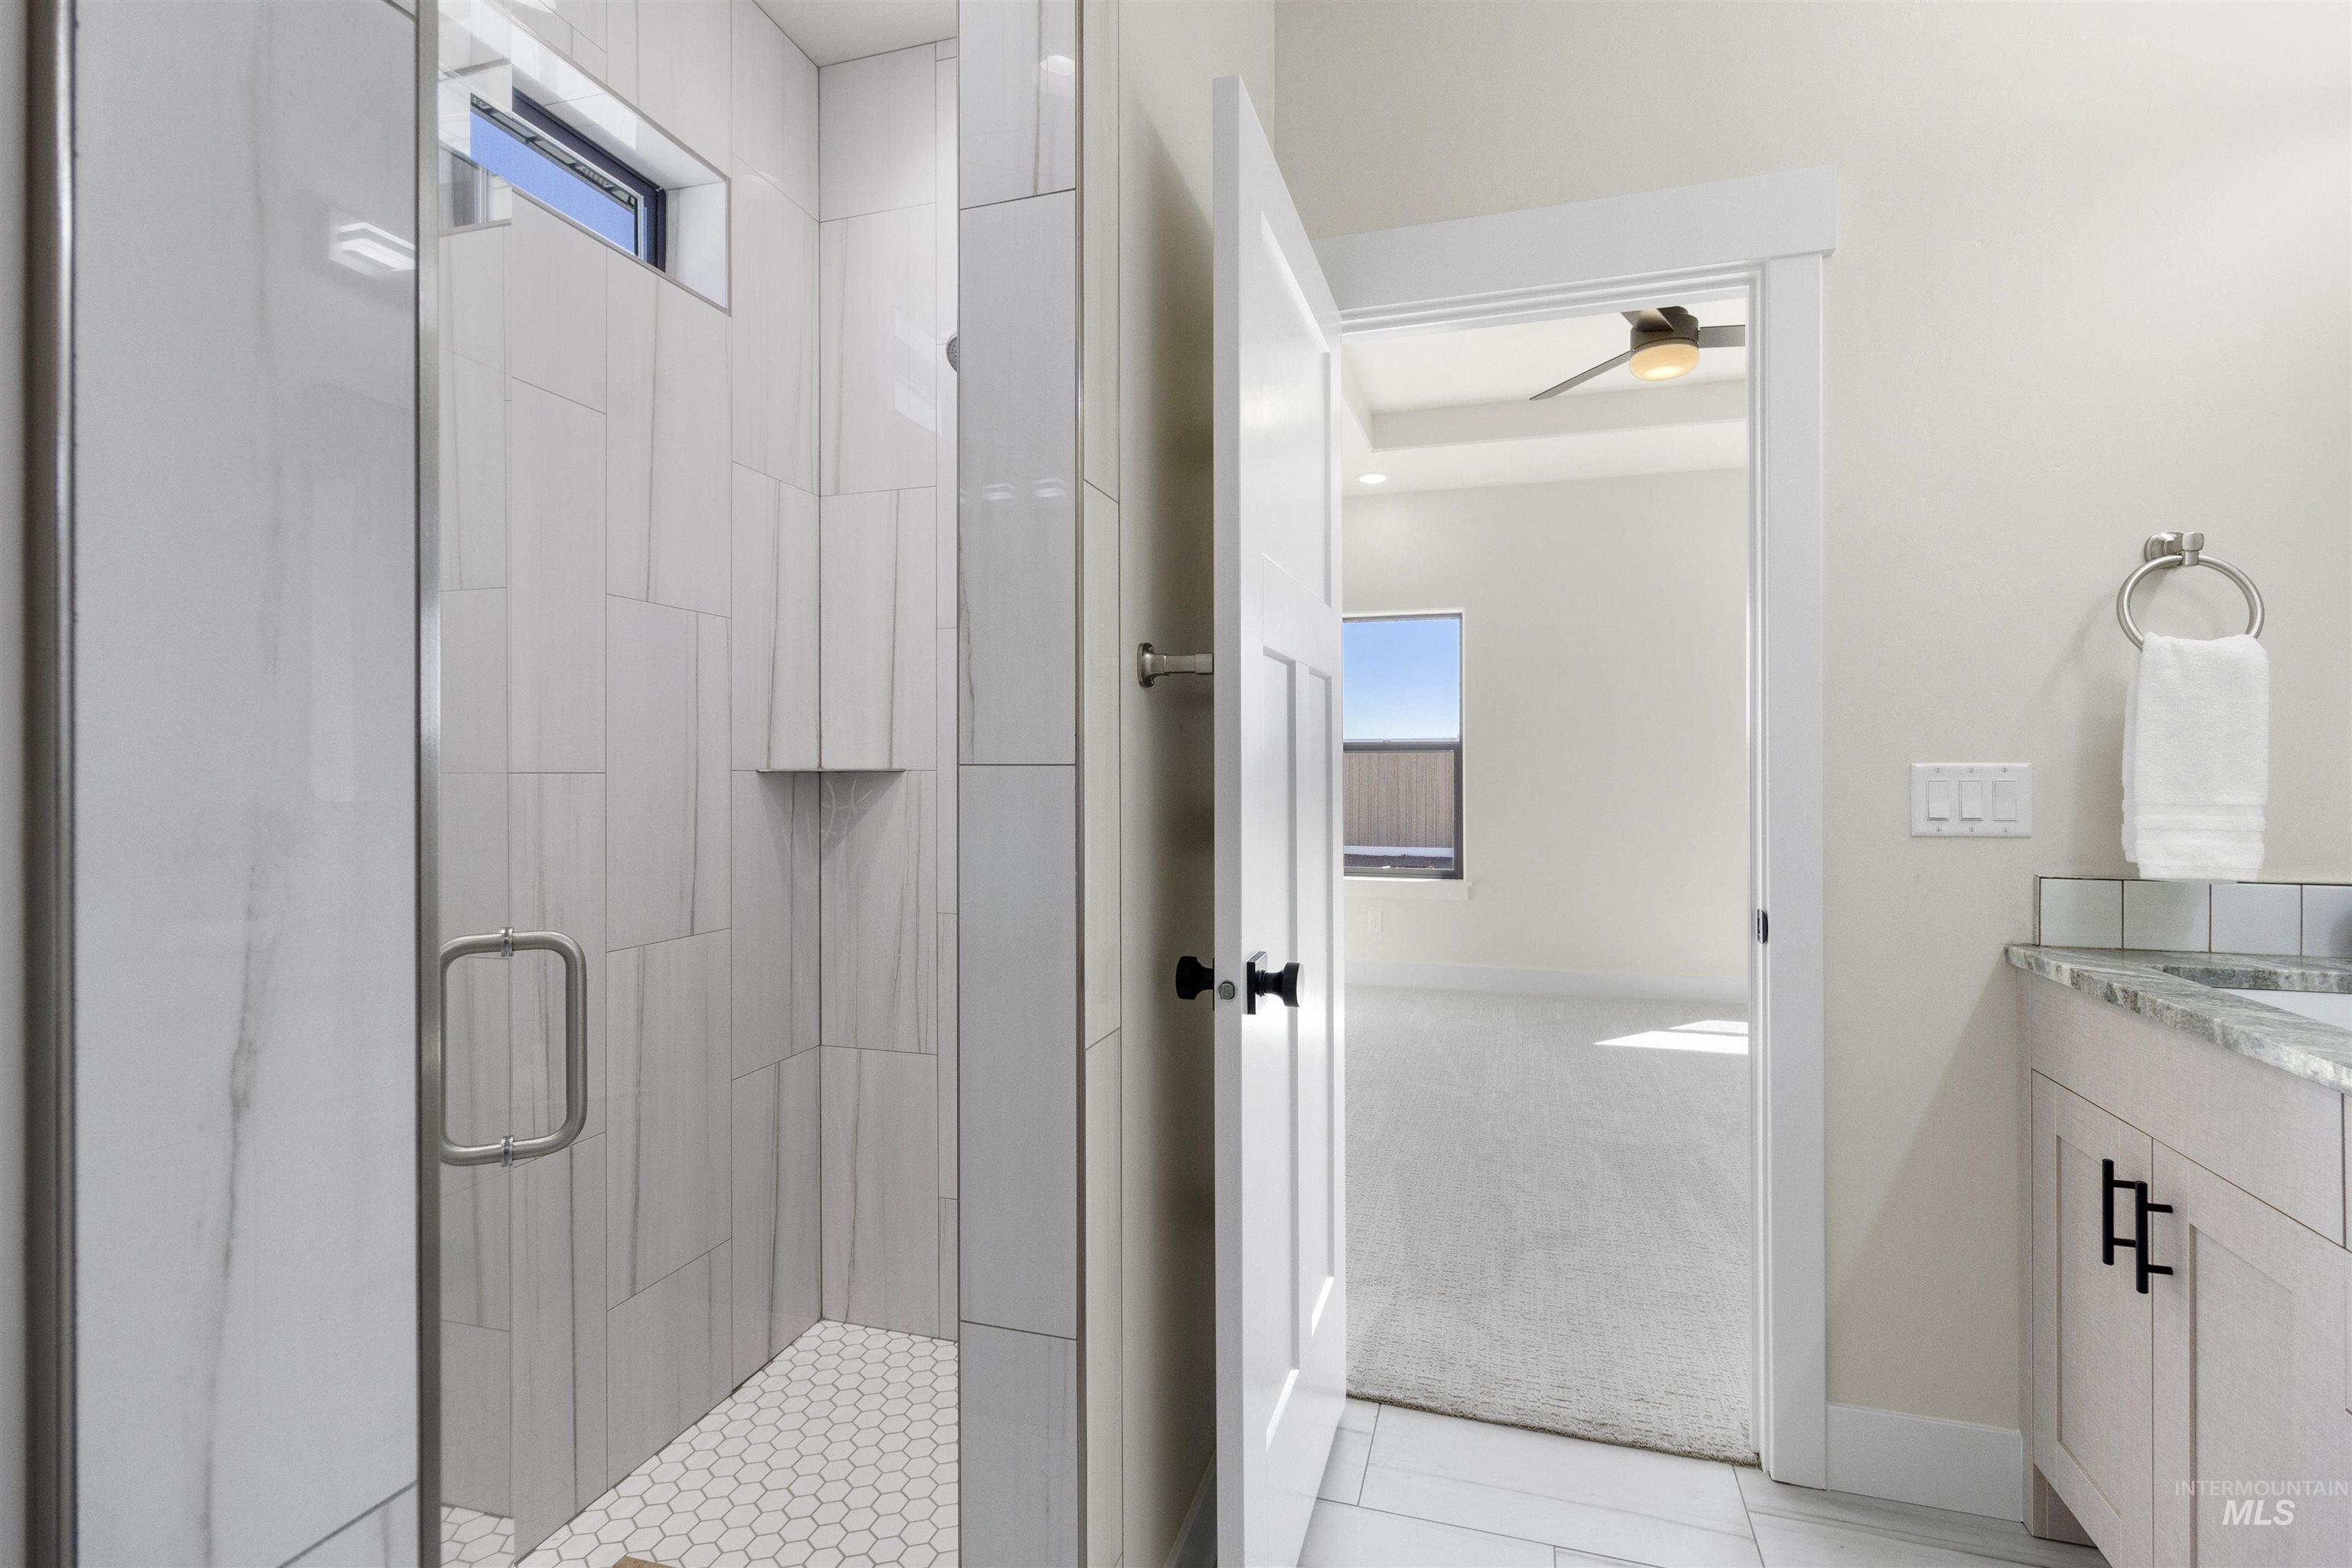
Glass-enclosed shower with subway tile surround, hexagonal tile flooring, and integrated shower niche
-
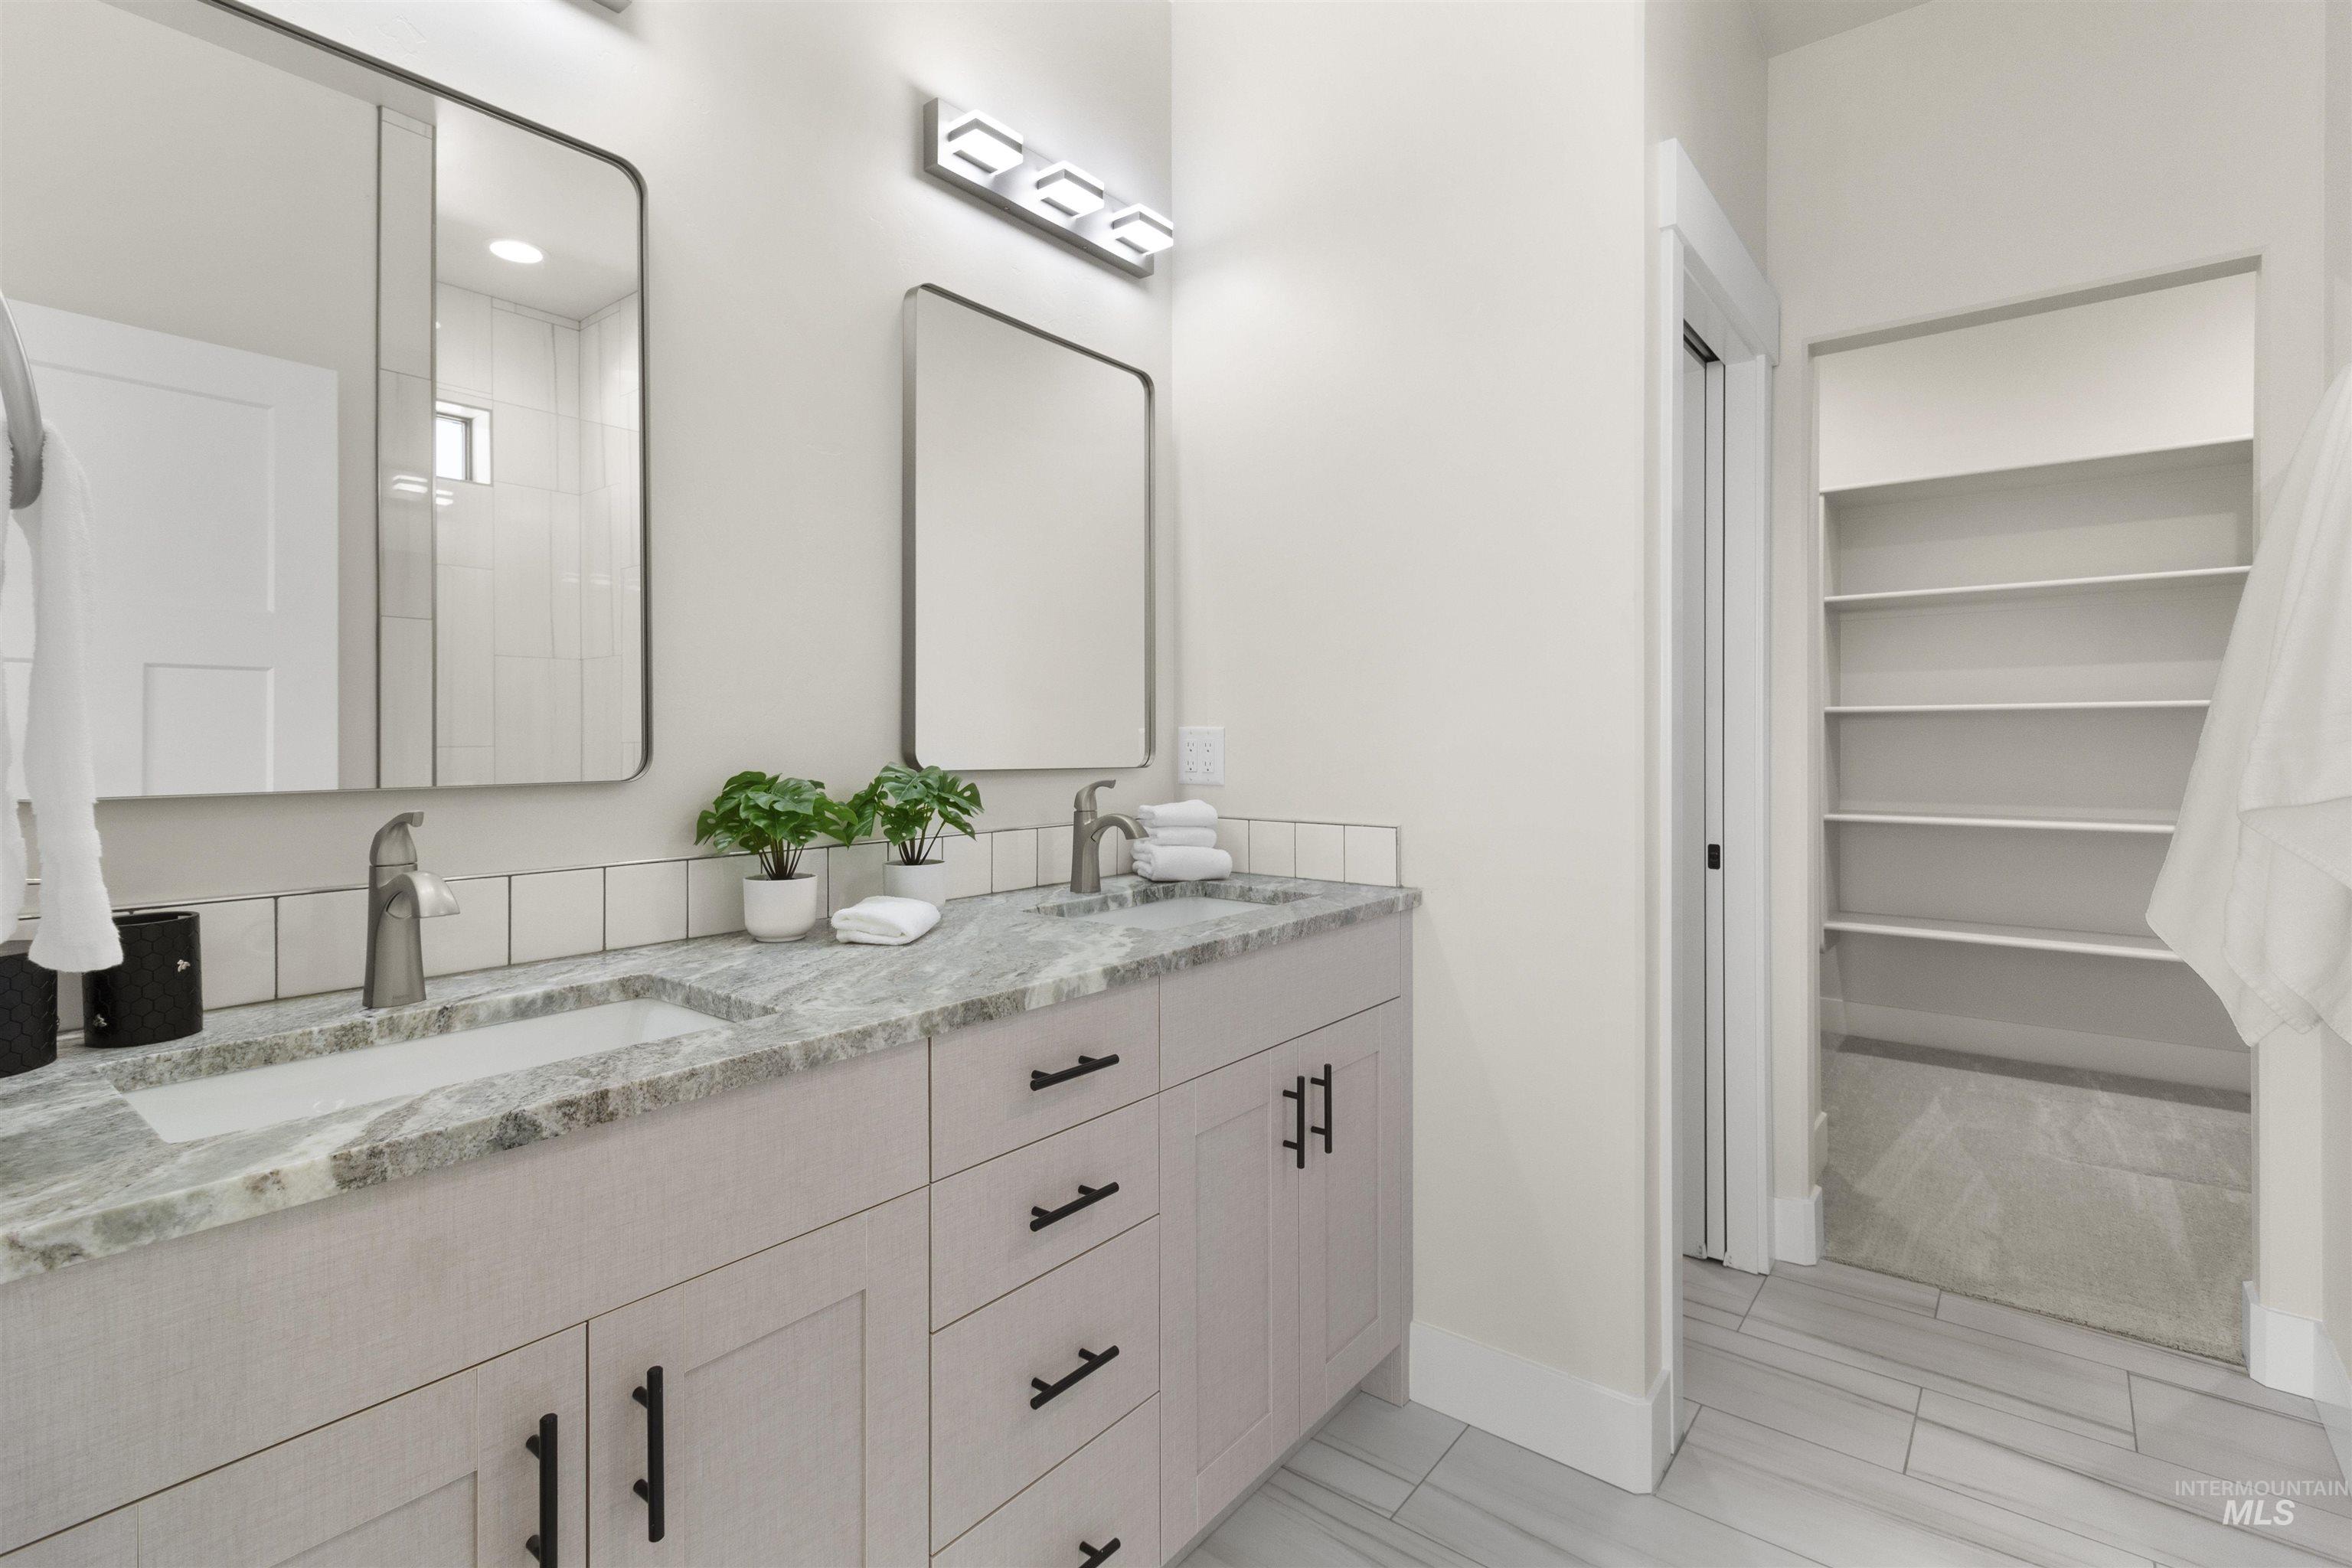
Dual vanity with integrated sinks and a stone-finish countertop
-
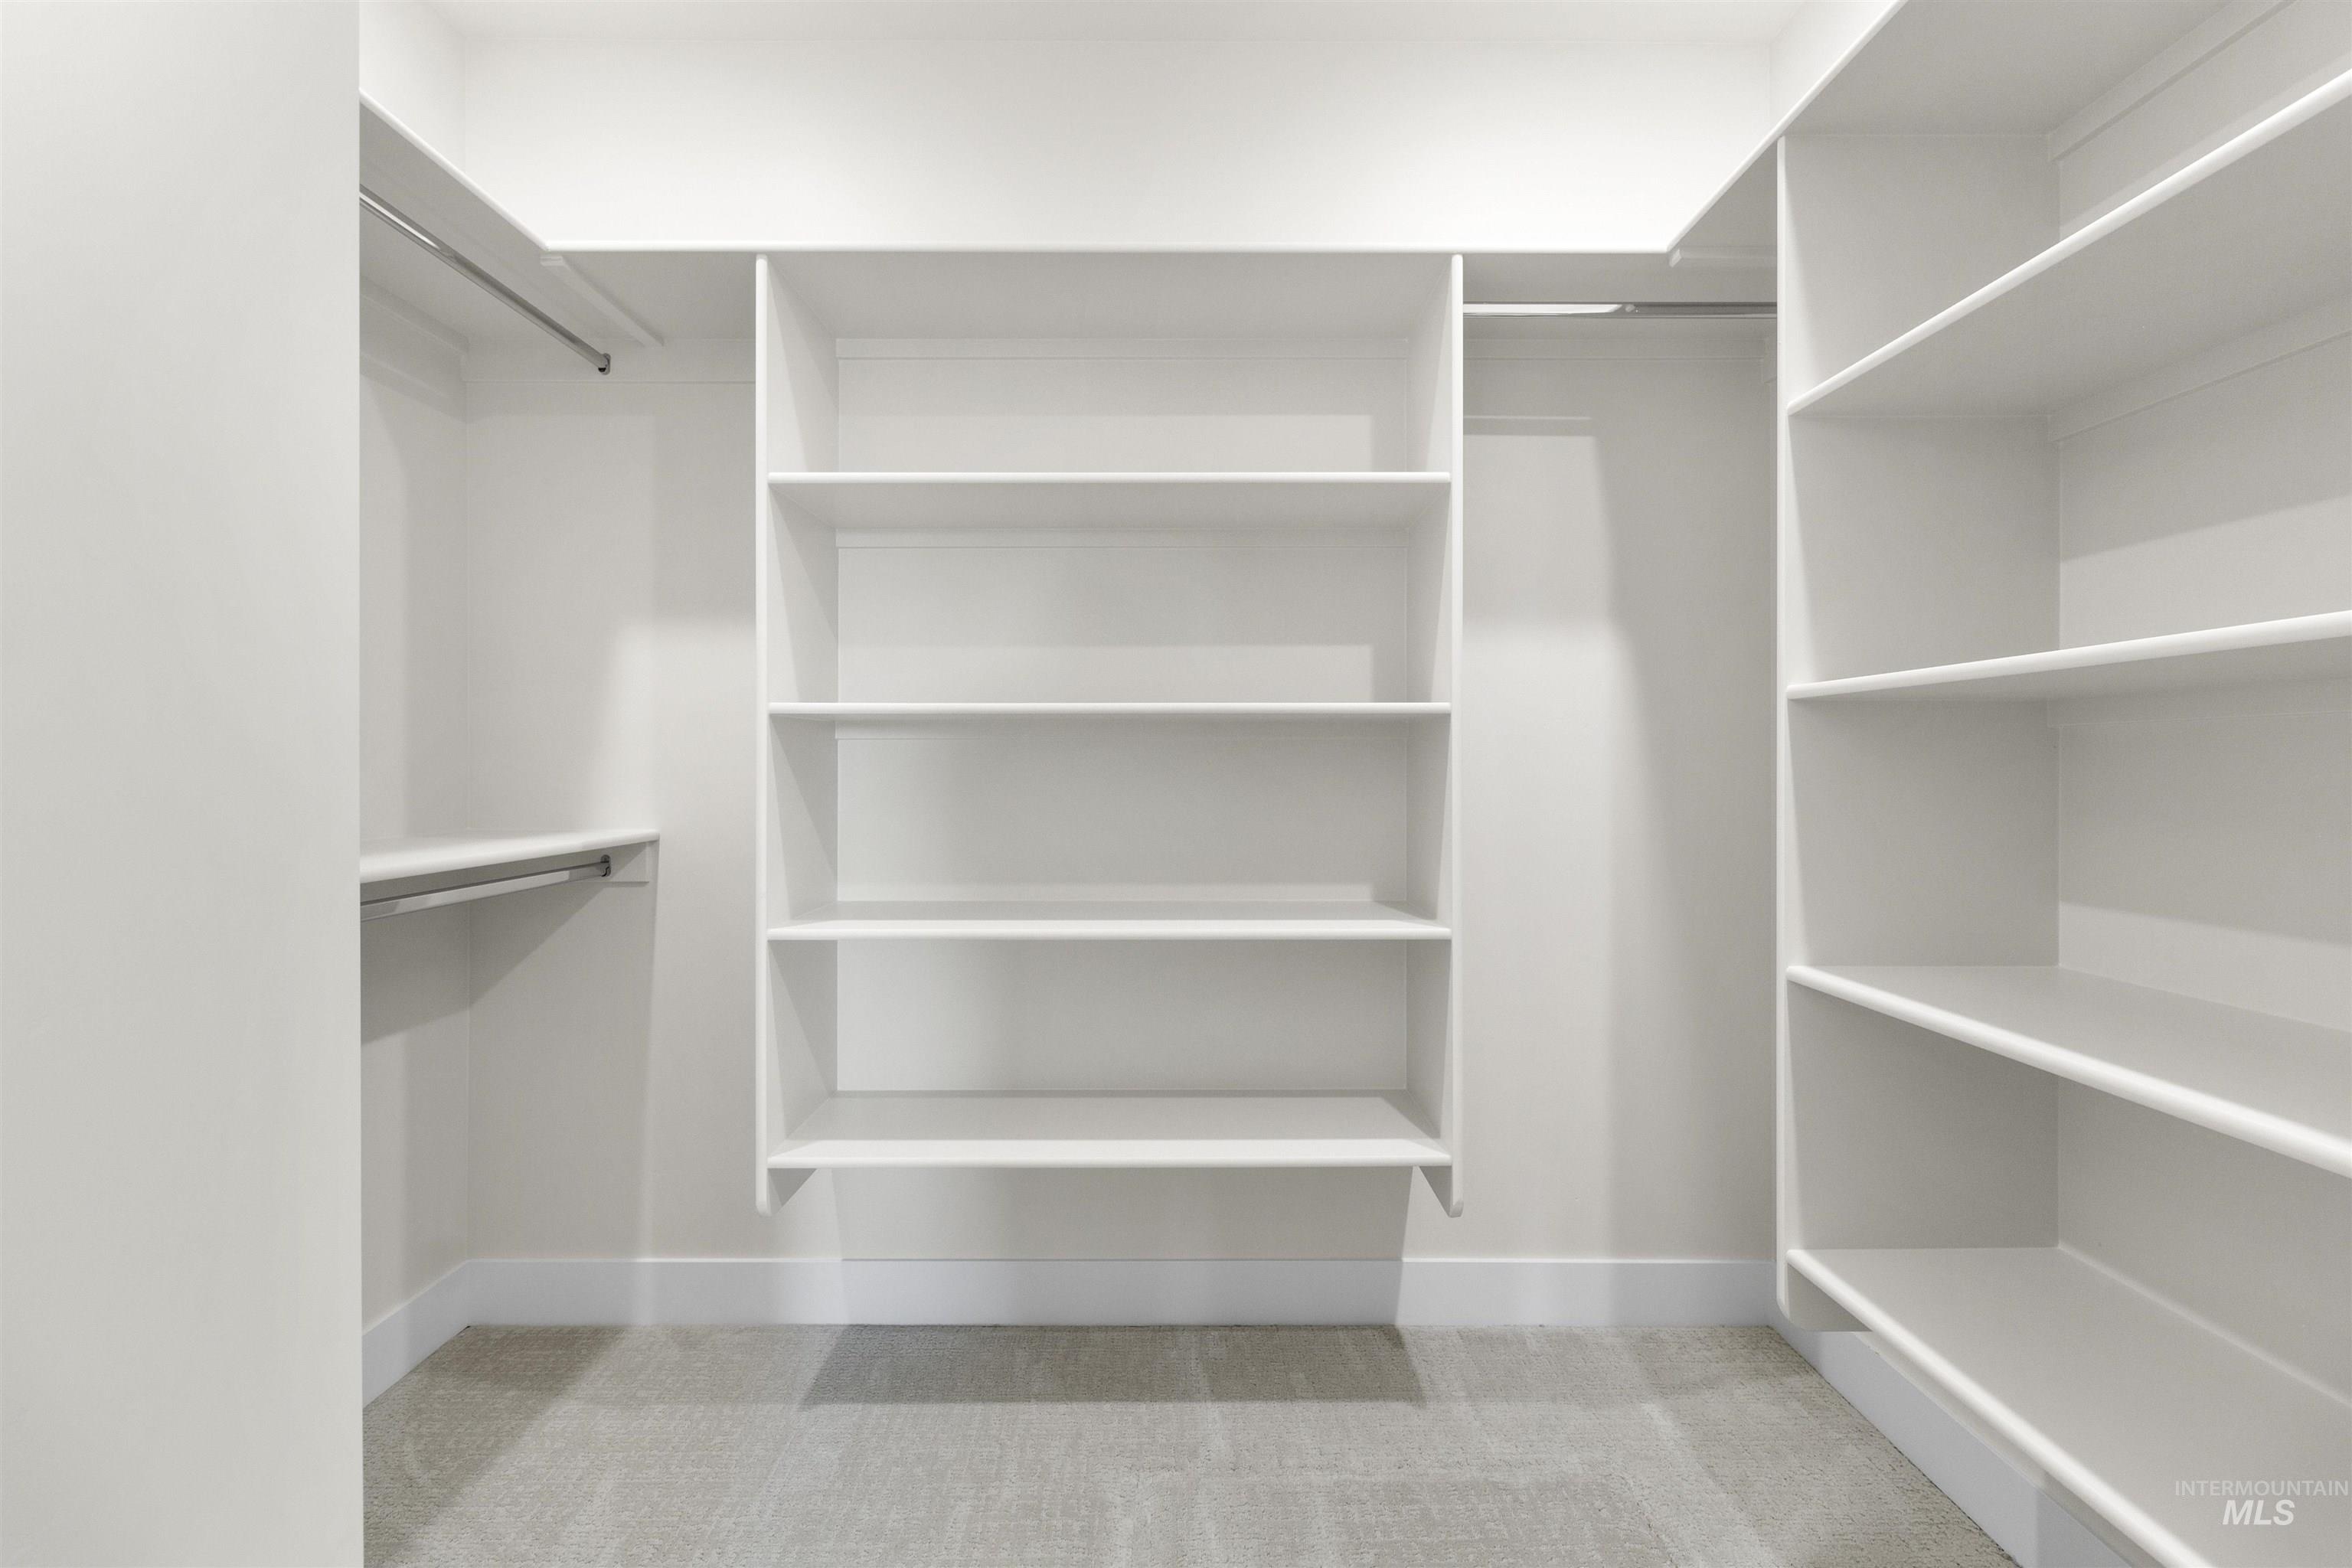
White custom closet system featuring multiple shelving units and hanging rods
-
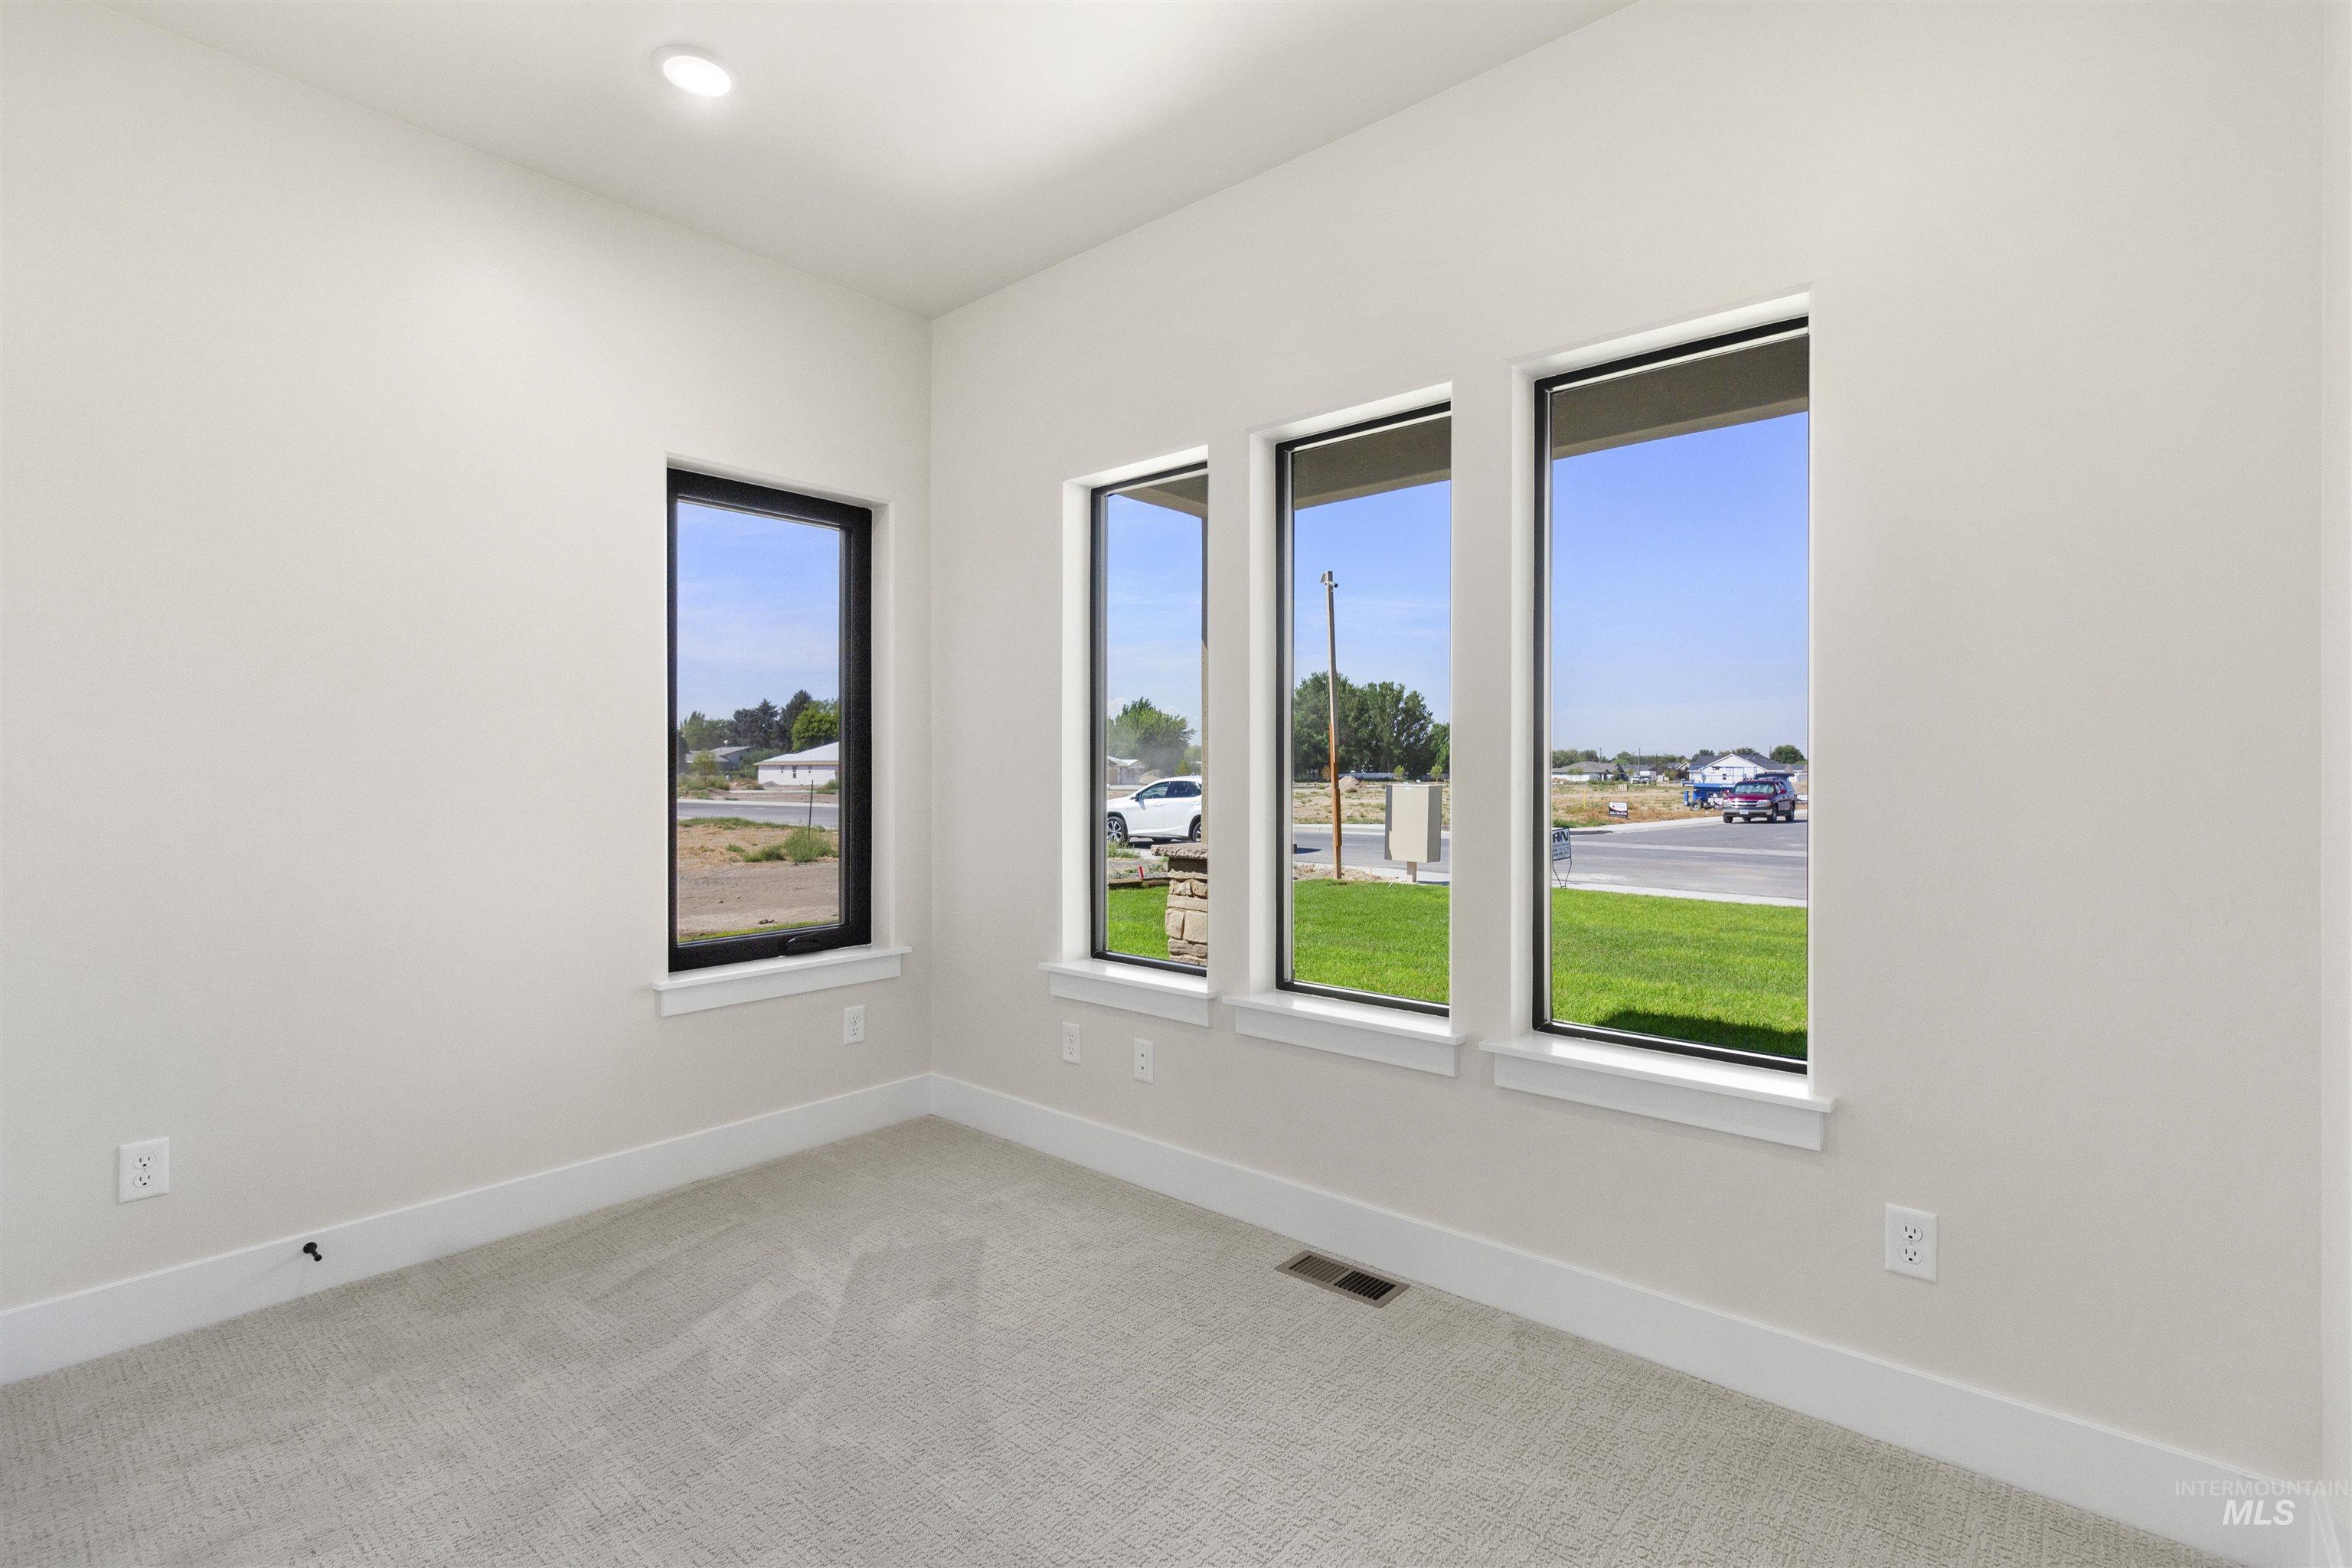
Recessed ceiling light, three large windows, neutral-toned walls, and carpet flooring
-
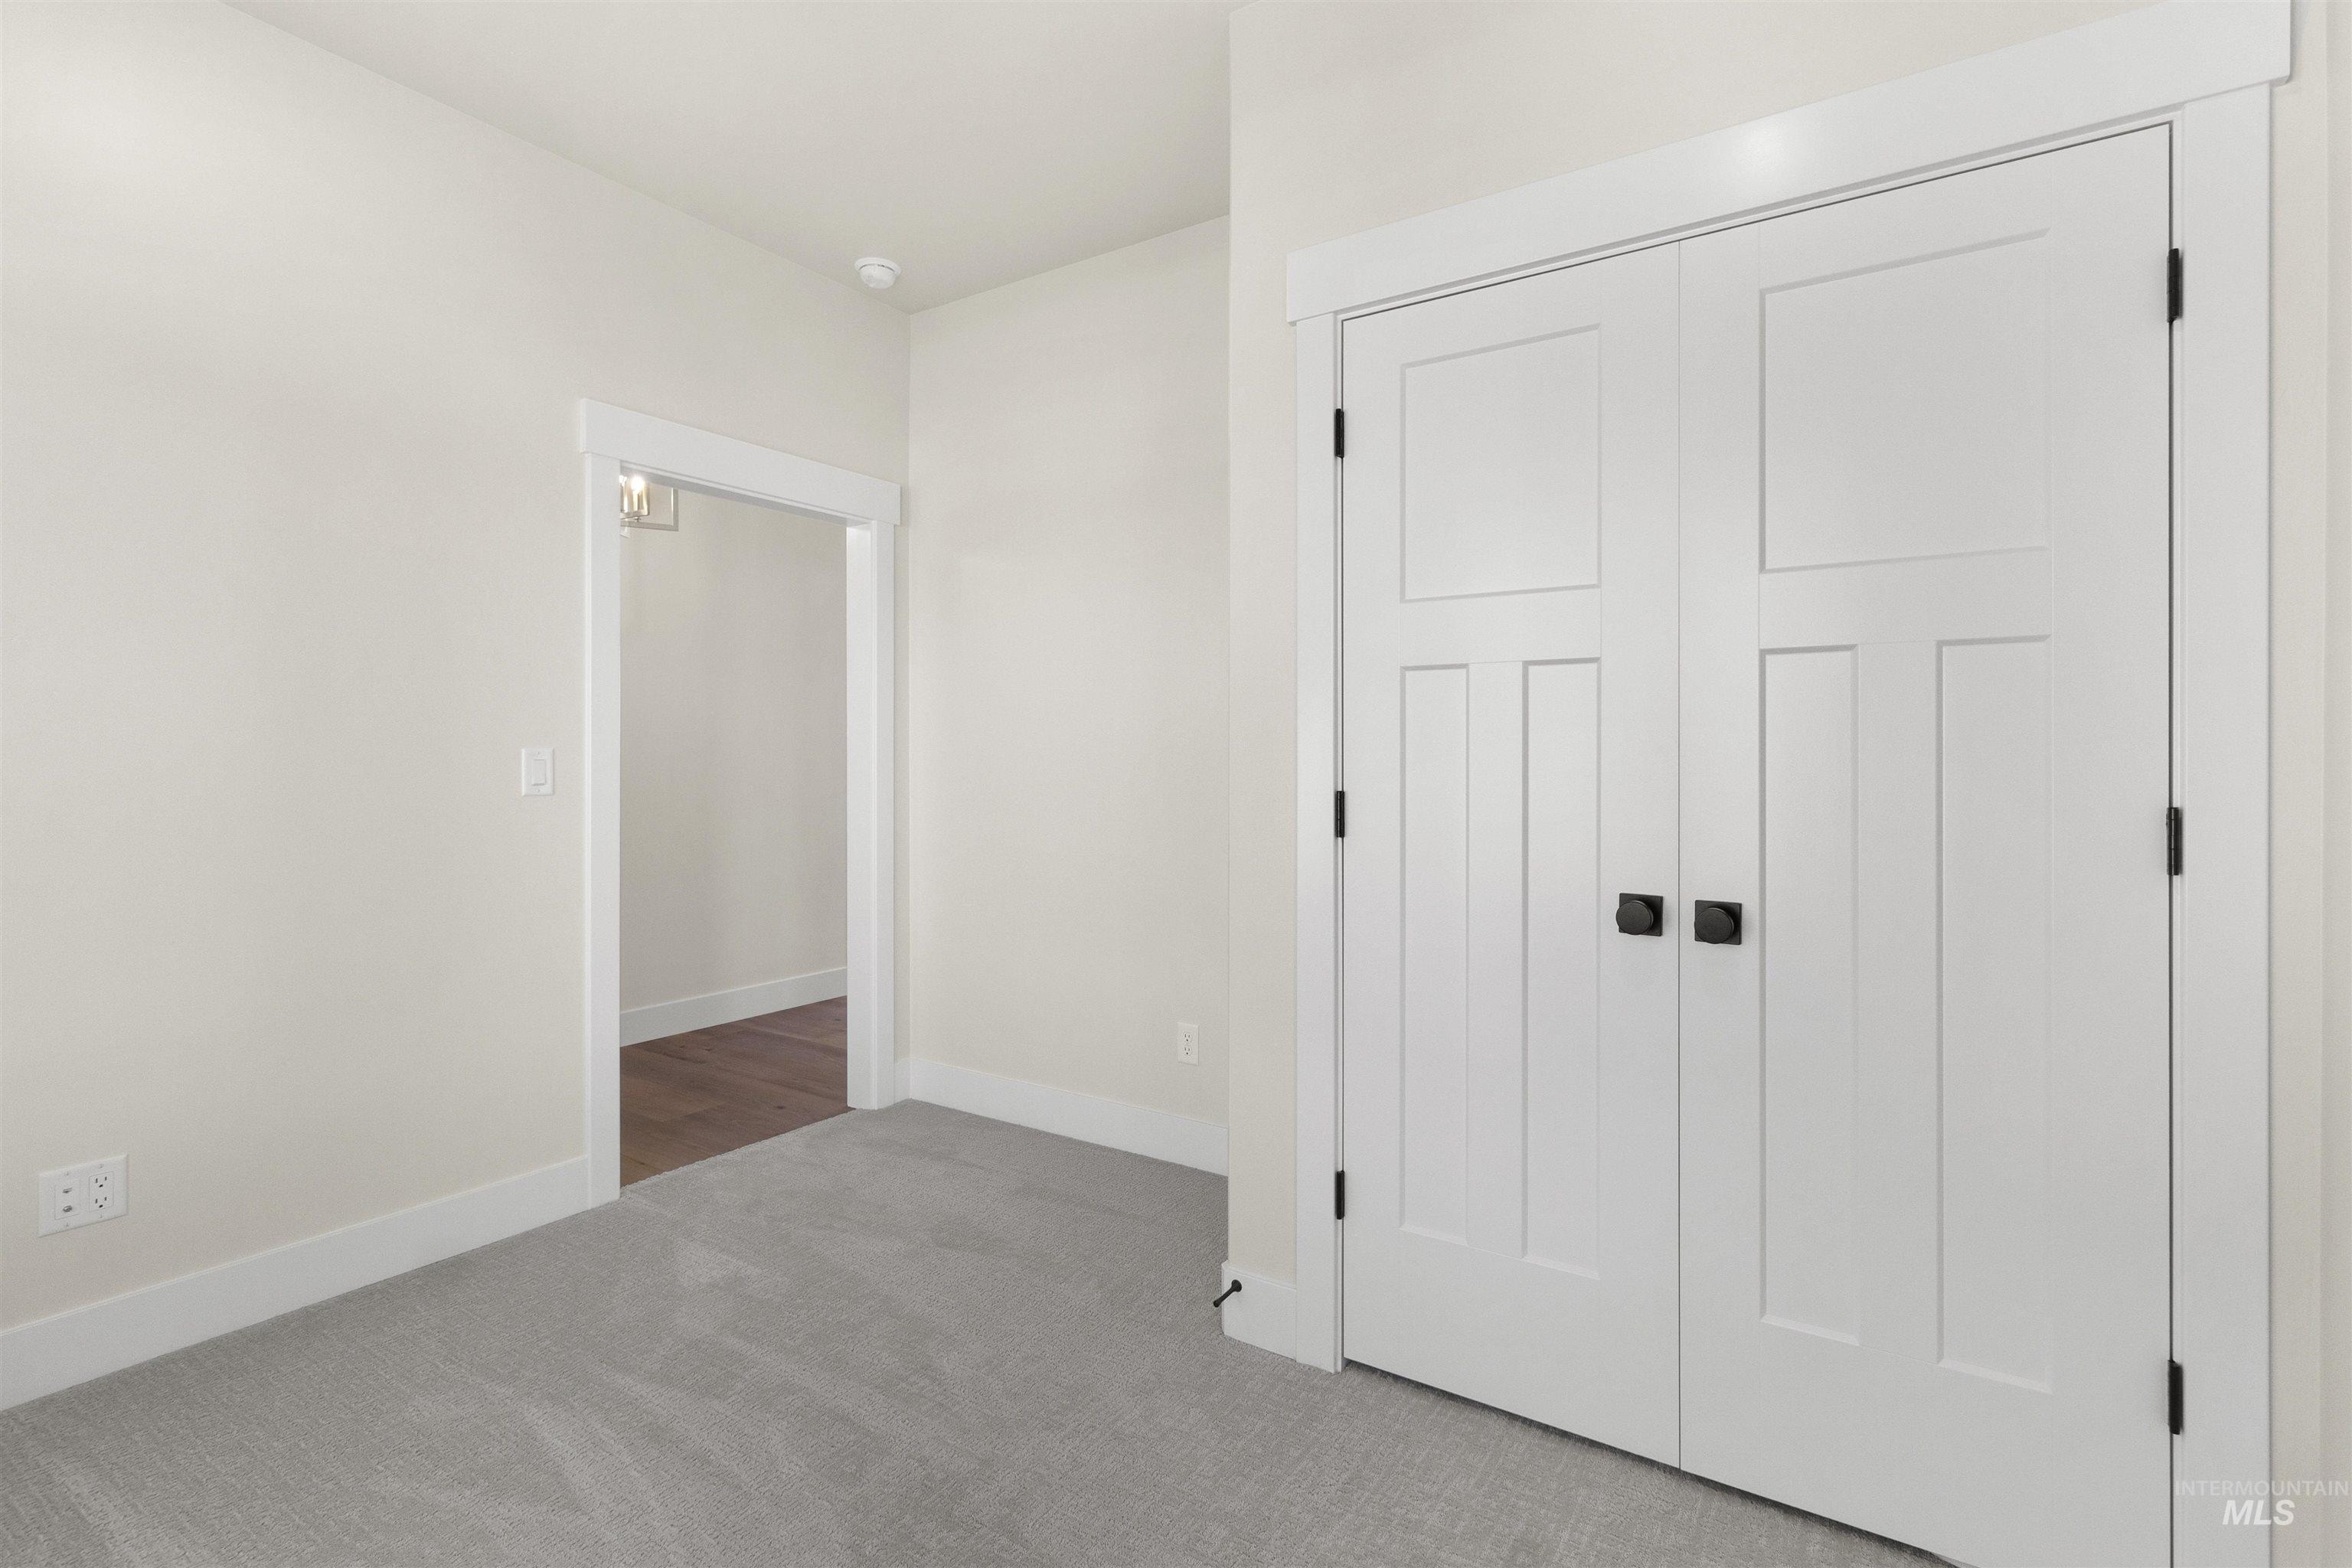
White paneled double doors with matte black hardware
-
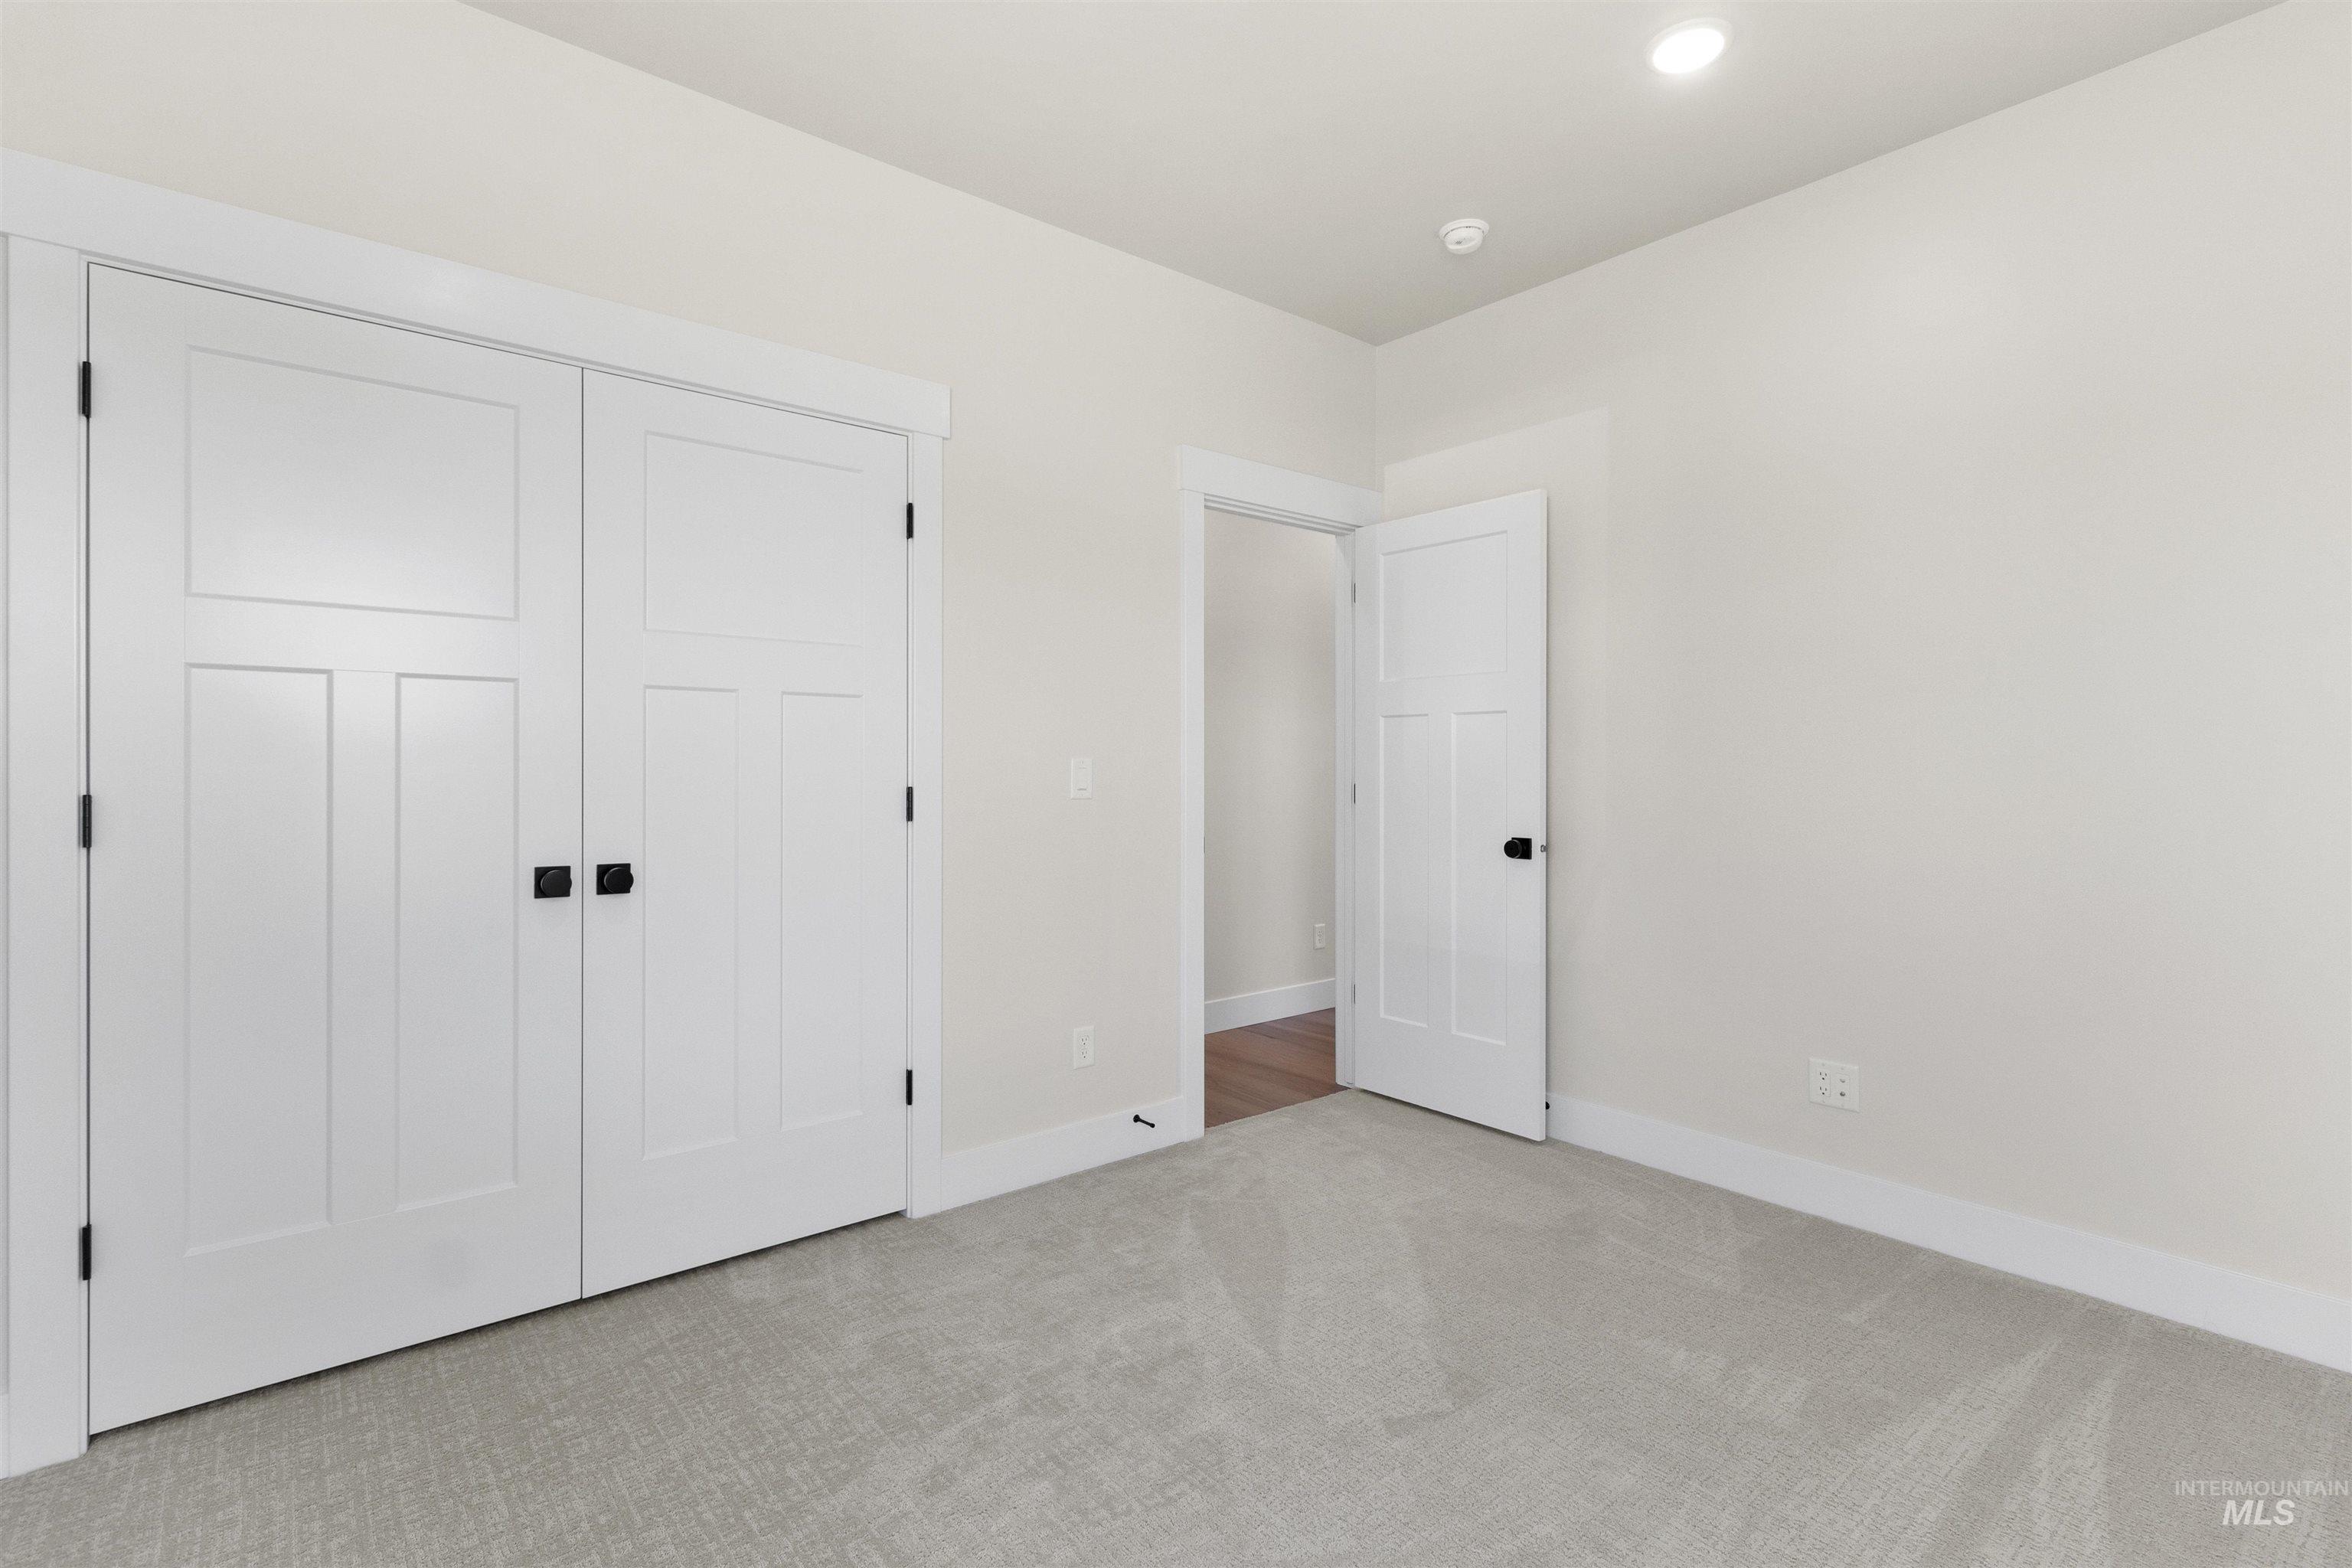
Neutral wall paint, light-toned carpeting, white trim, recessed lighting, and modern paneled doors with matte black hardware
-
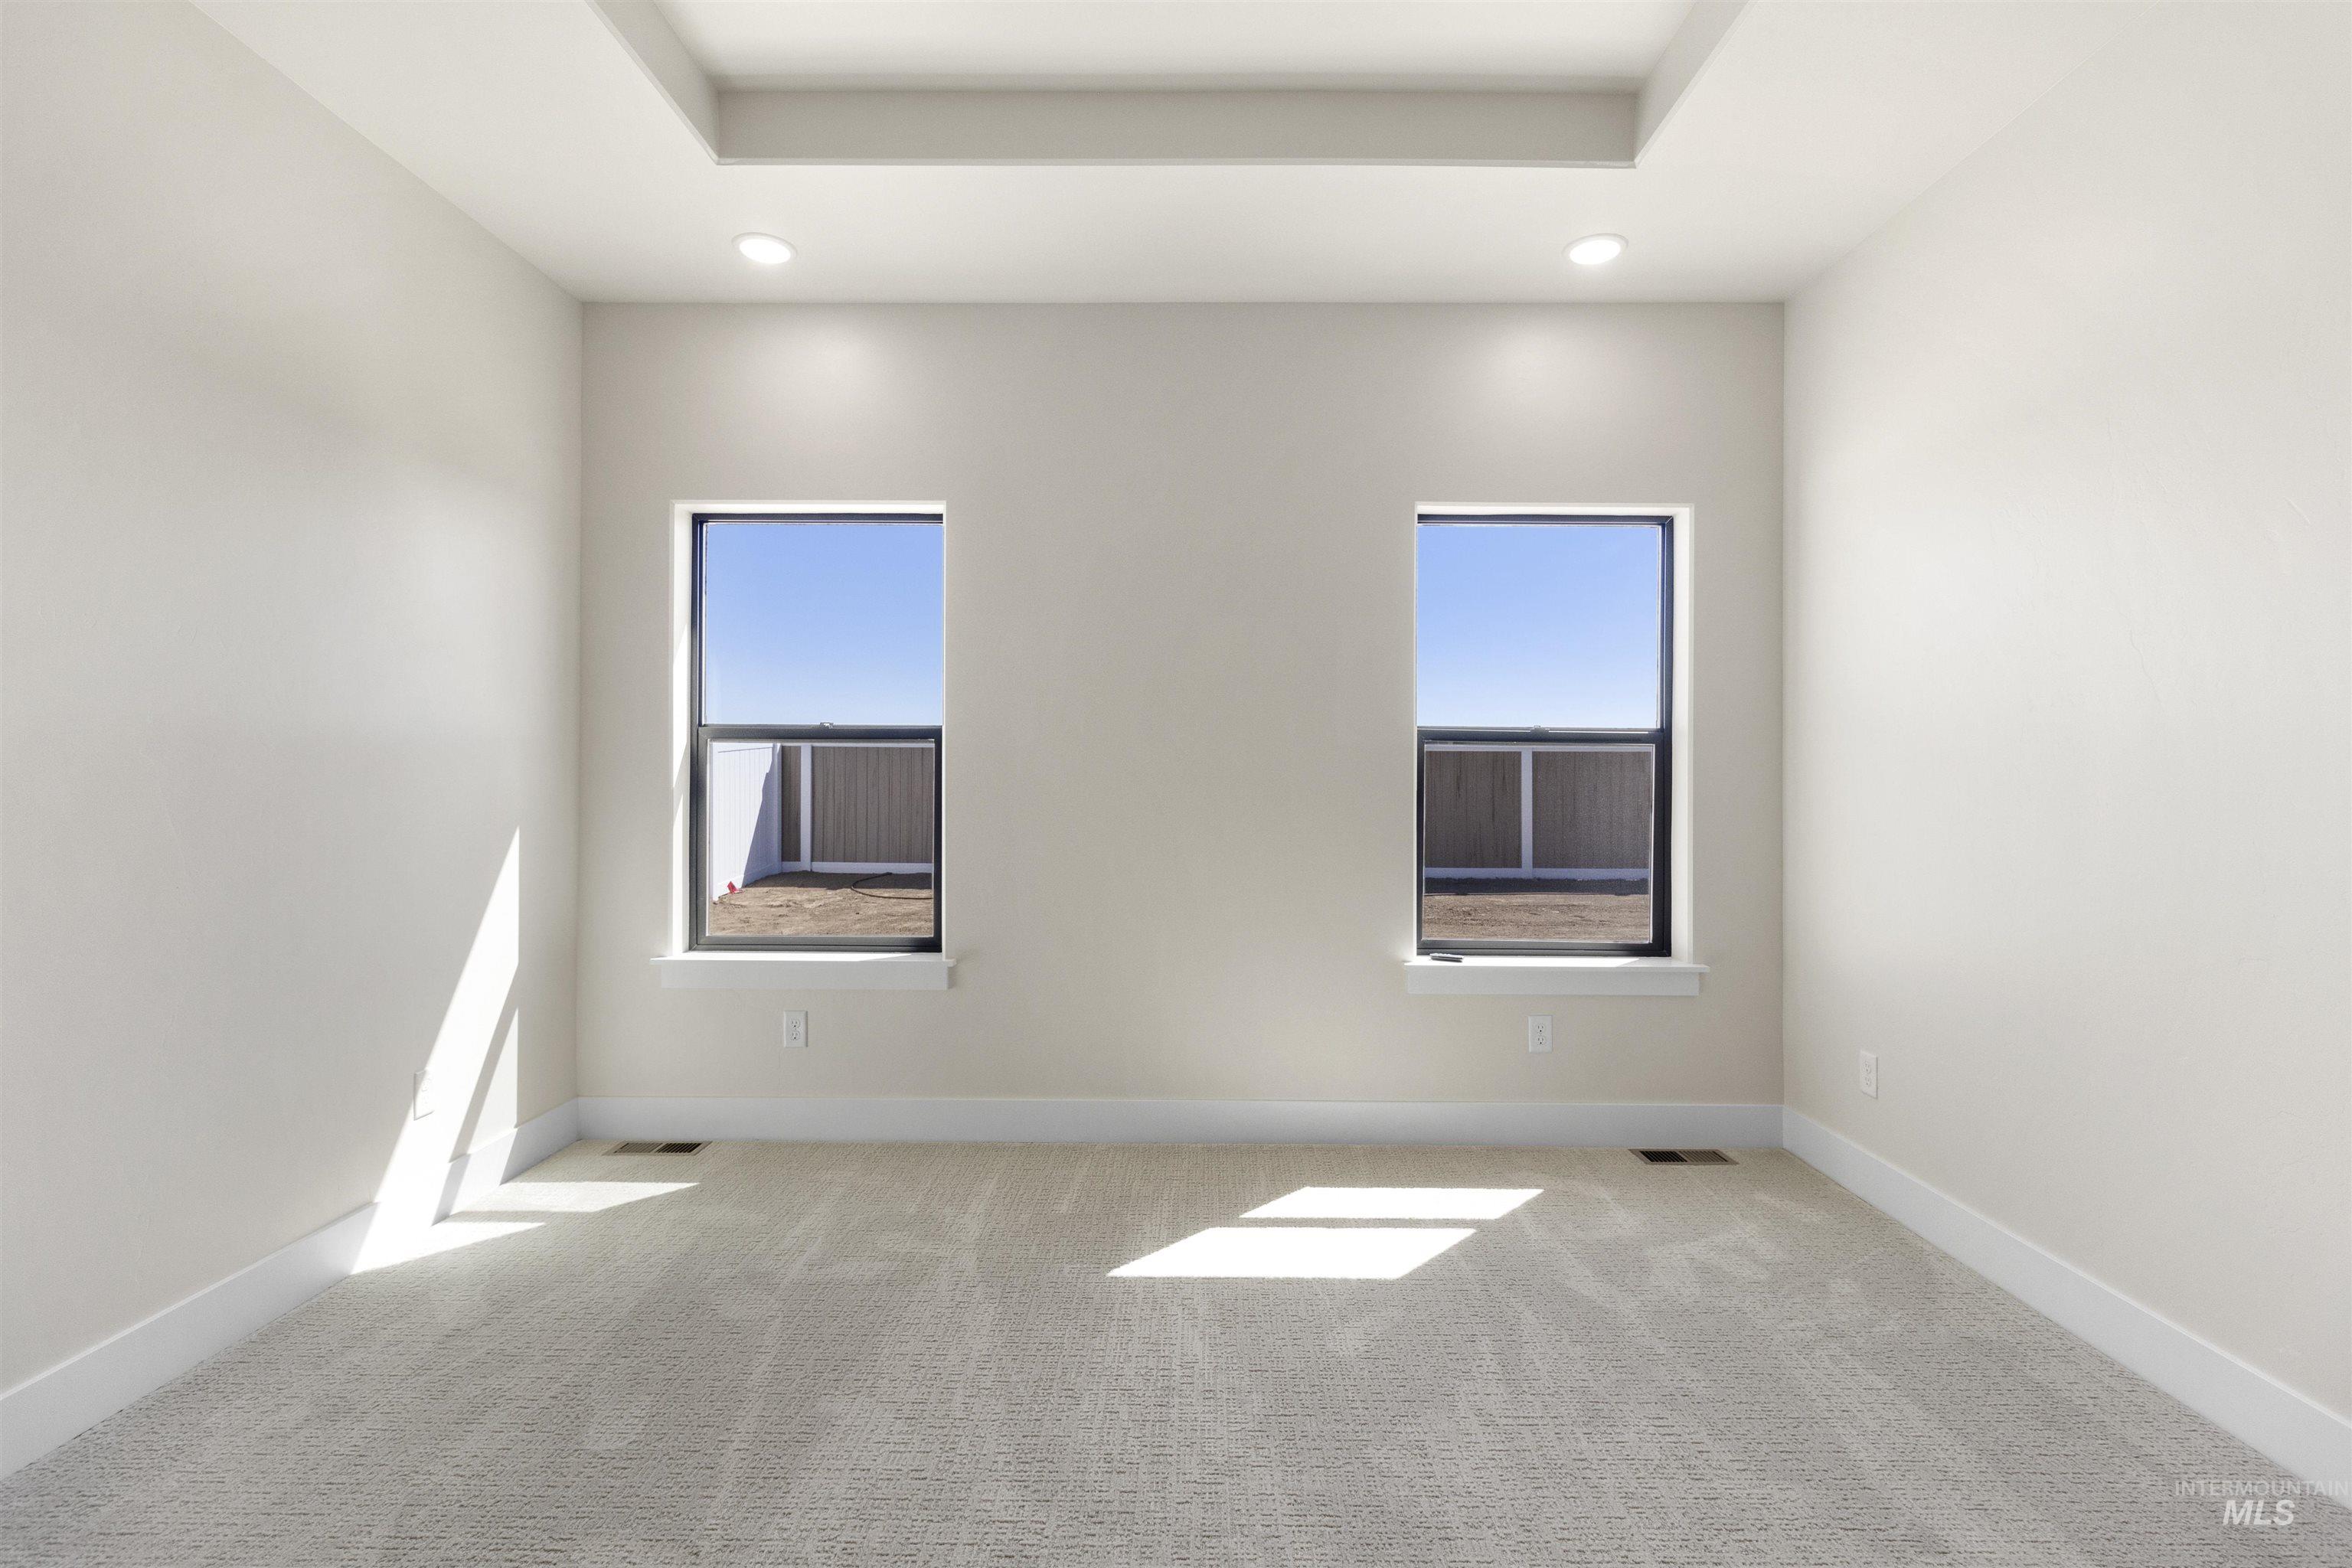
Recessed ceiling tray with integrated lighting, two windows with black frames, and light-toned carpeting
-
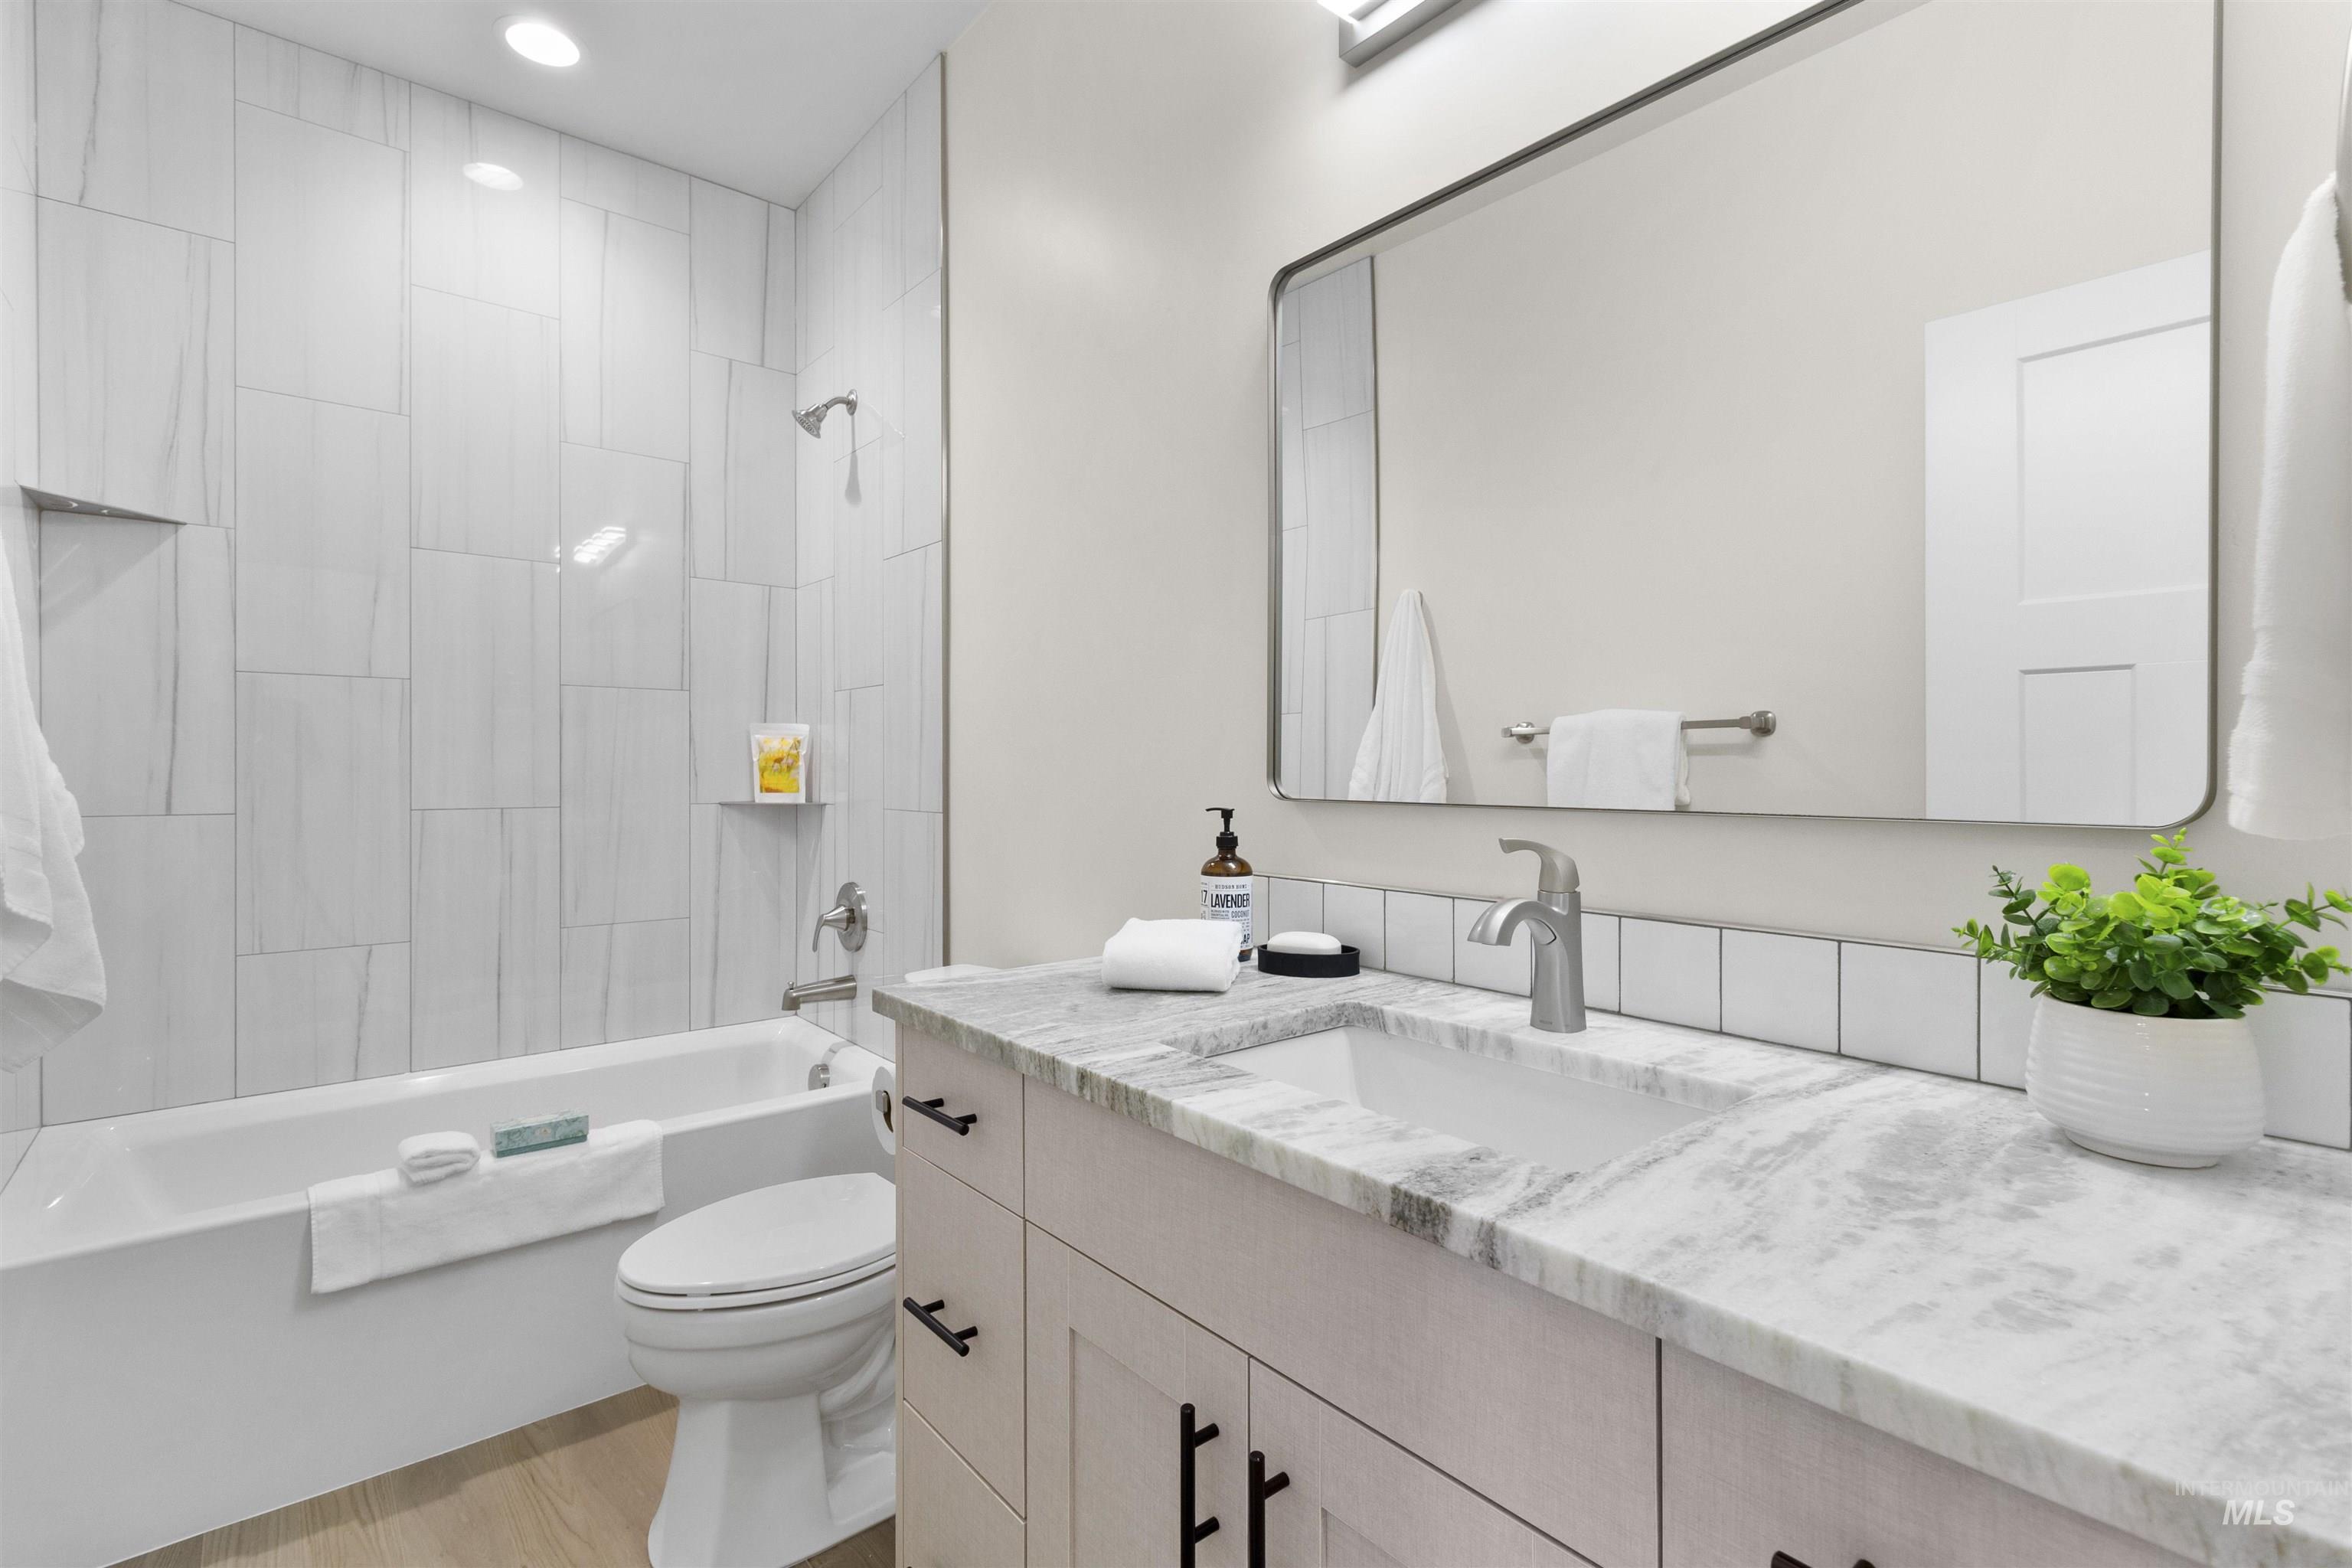
Bathtub with subway tile surround, recessed wall niche, and built-in shelving
-
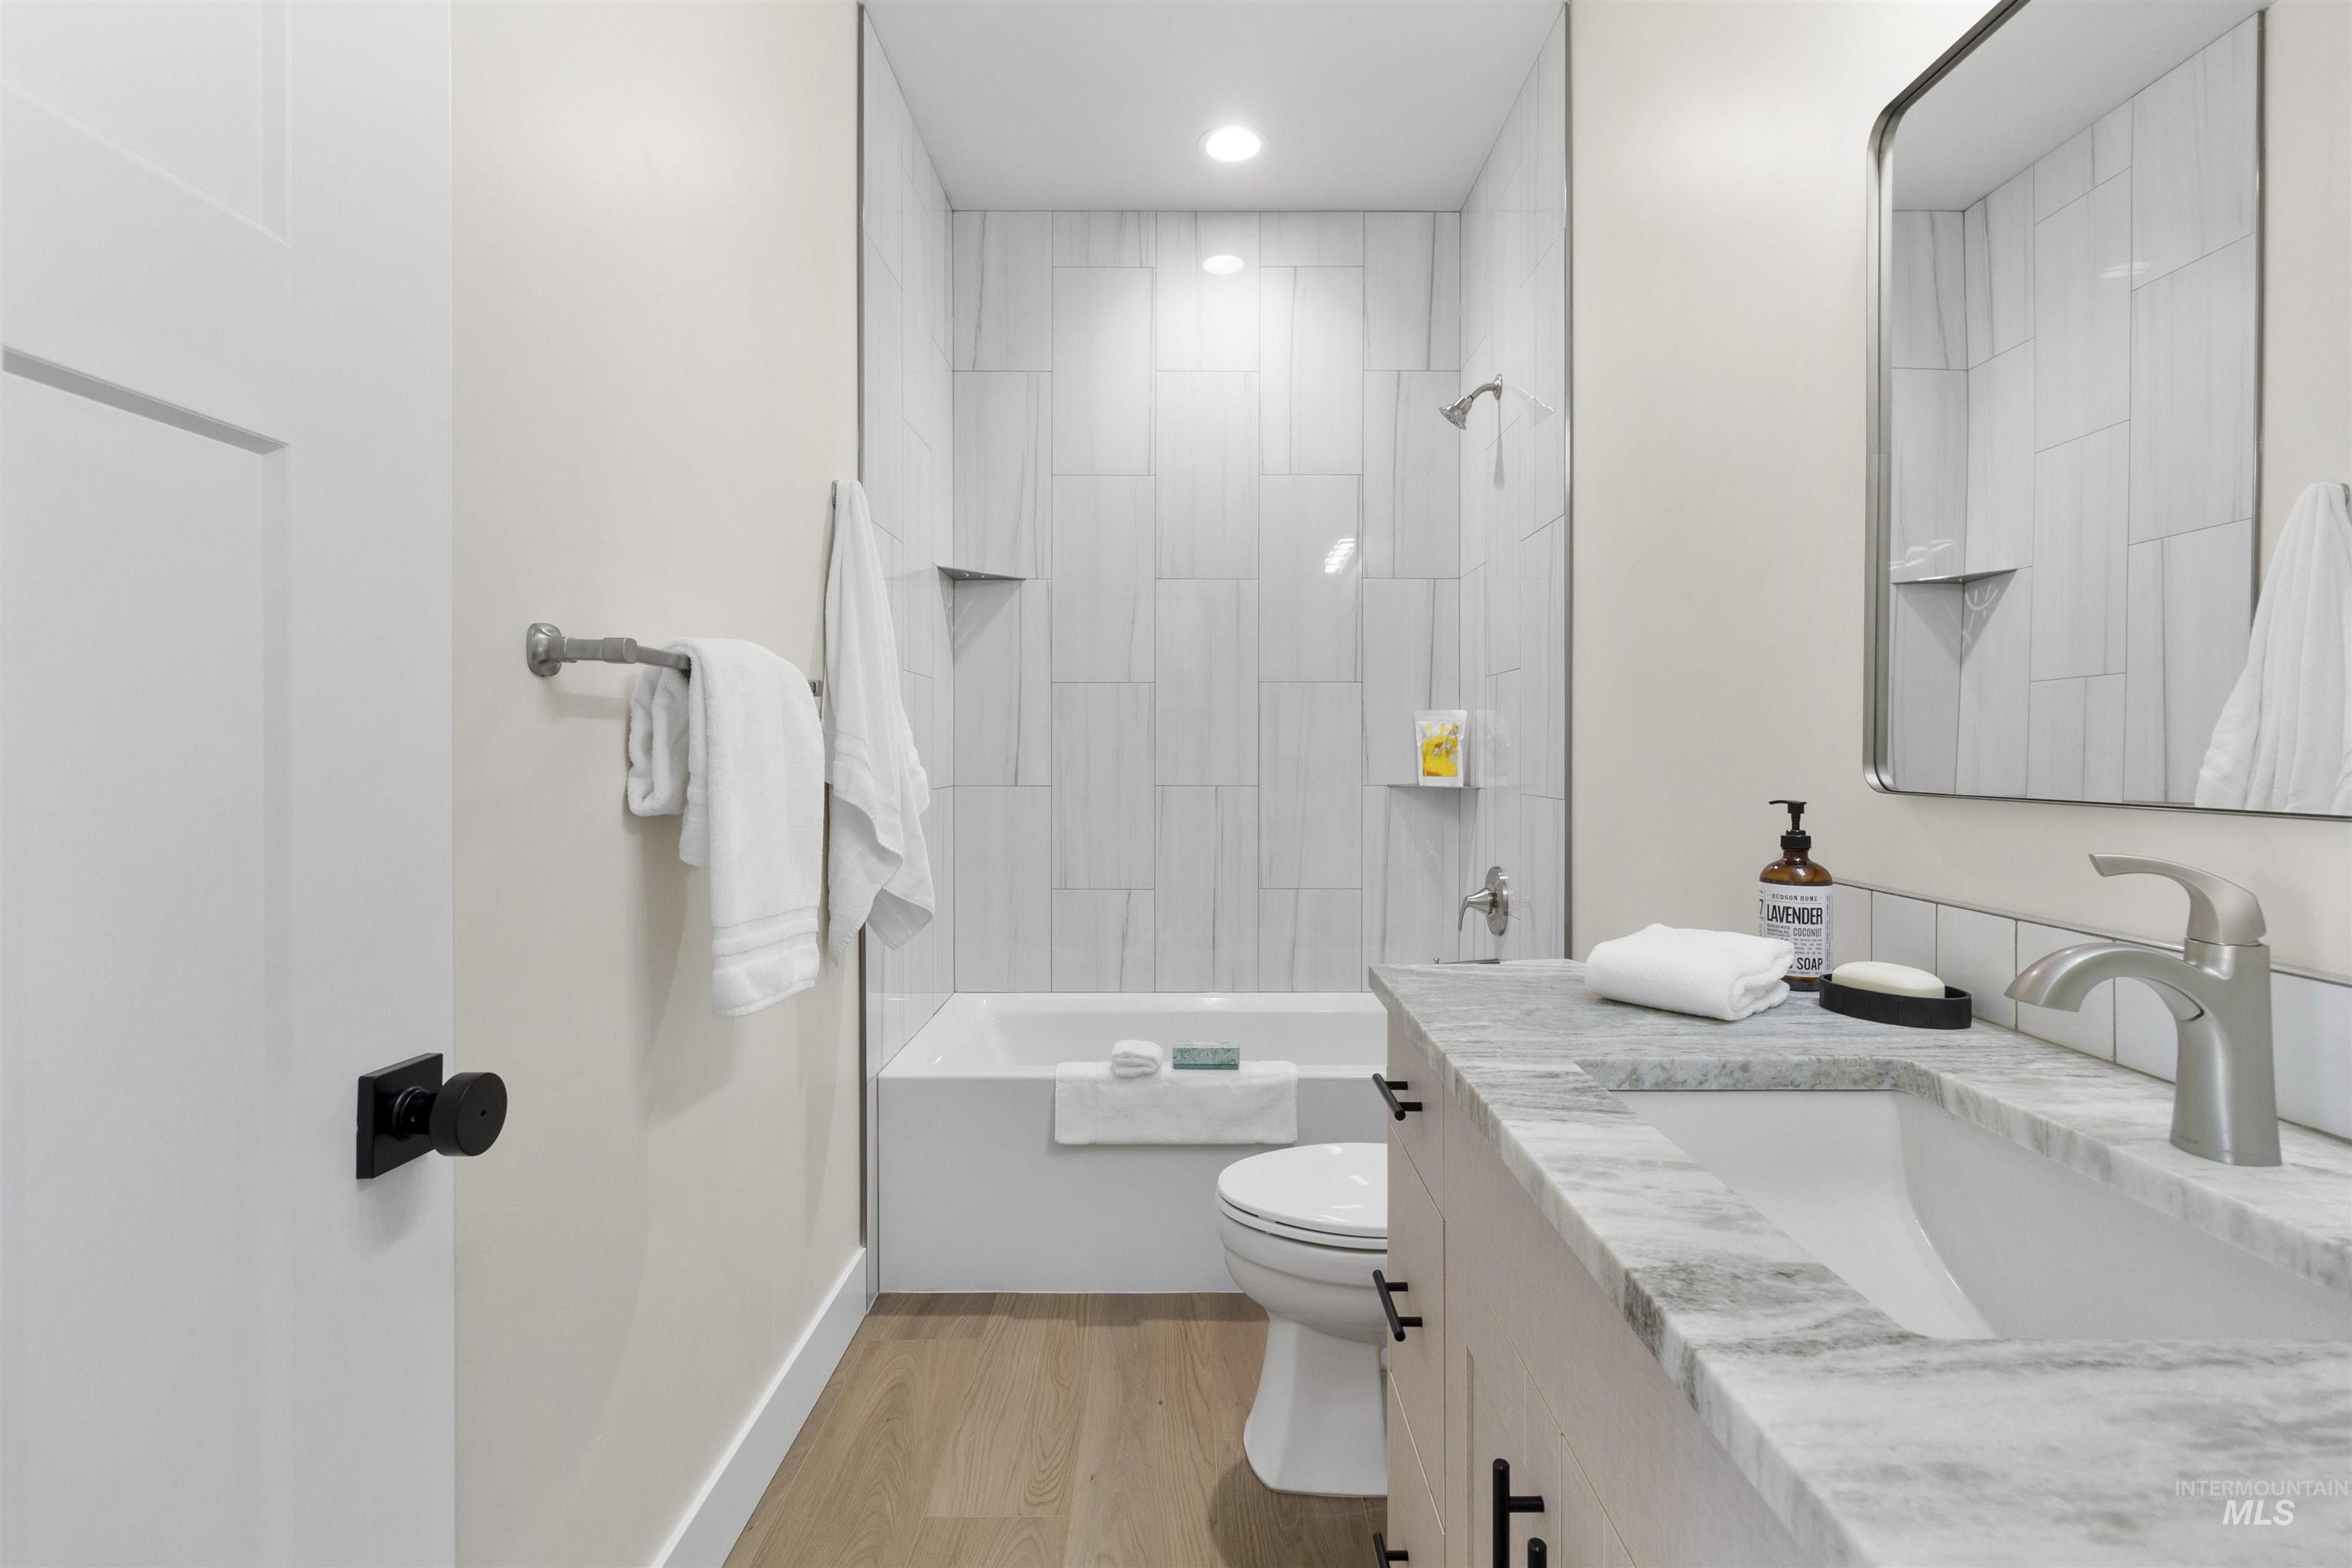
Bathtub with tiled surround, wood-finish flooring, vanity with integrated sink, and an accent mirror
-
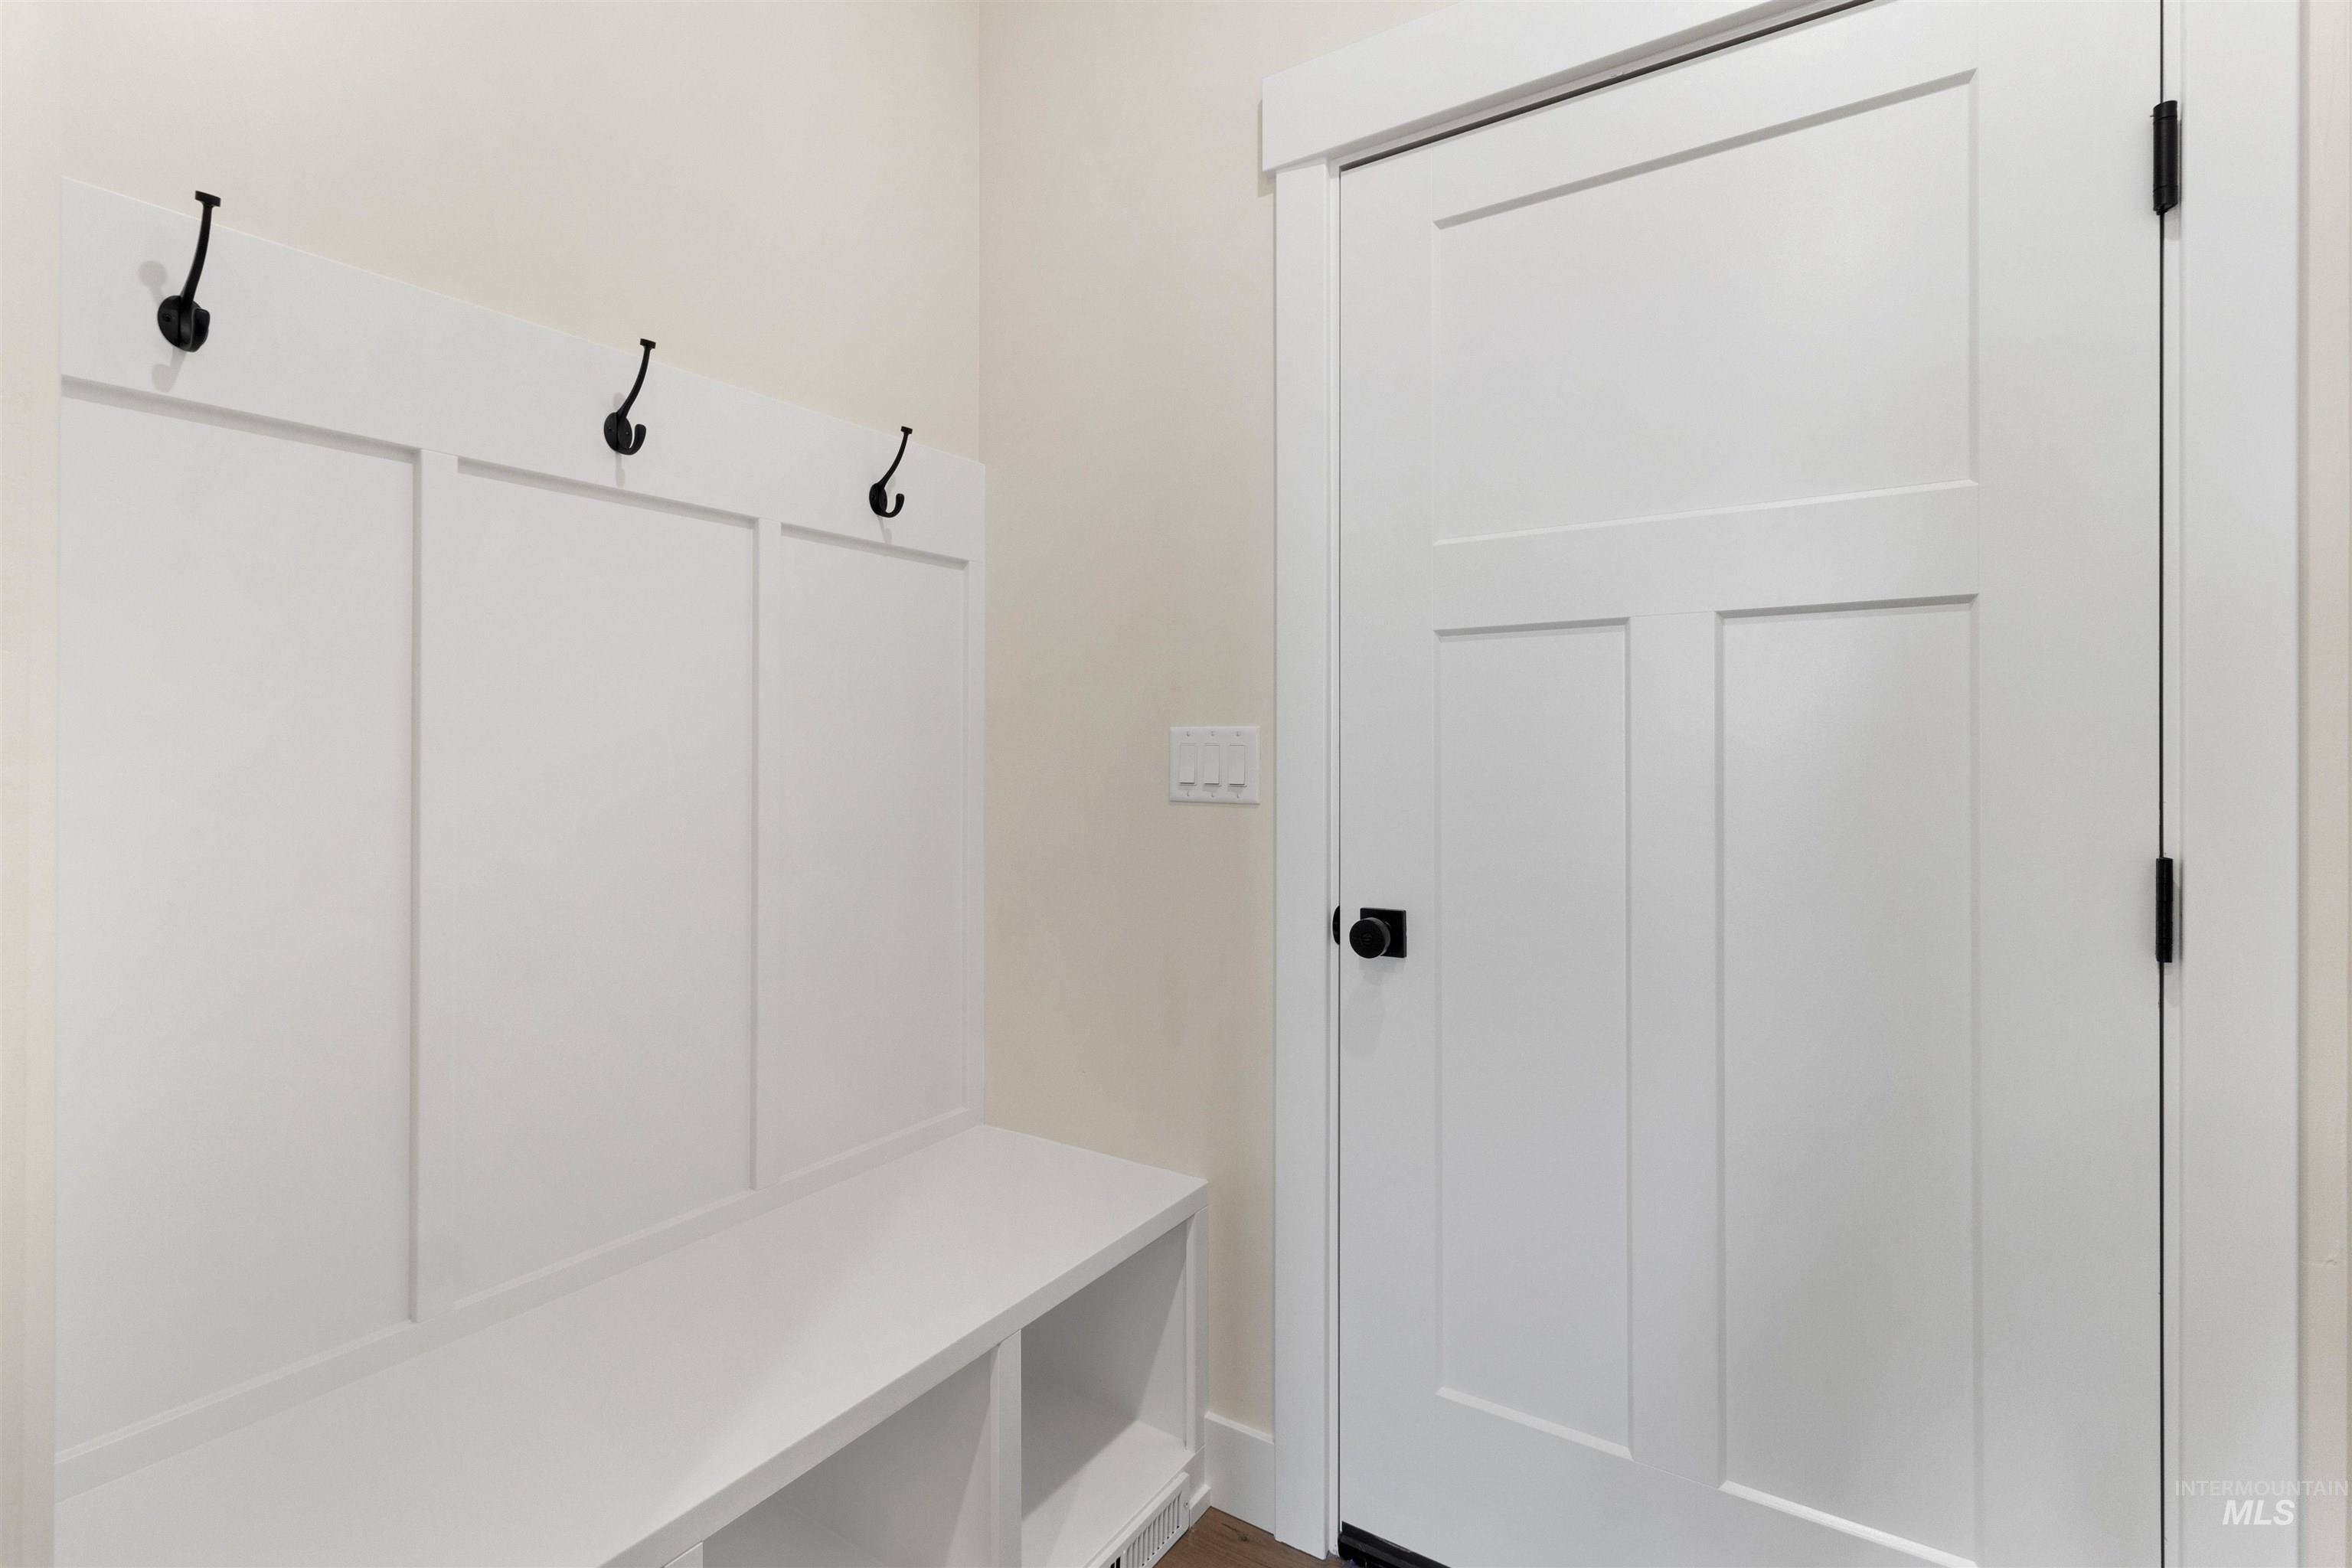
Built-in bench with storage cubbies and decorative paneling
-
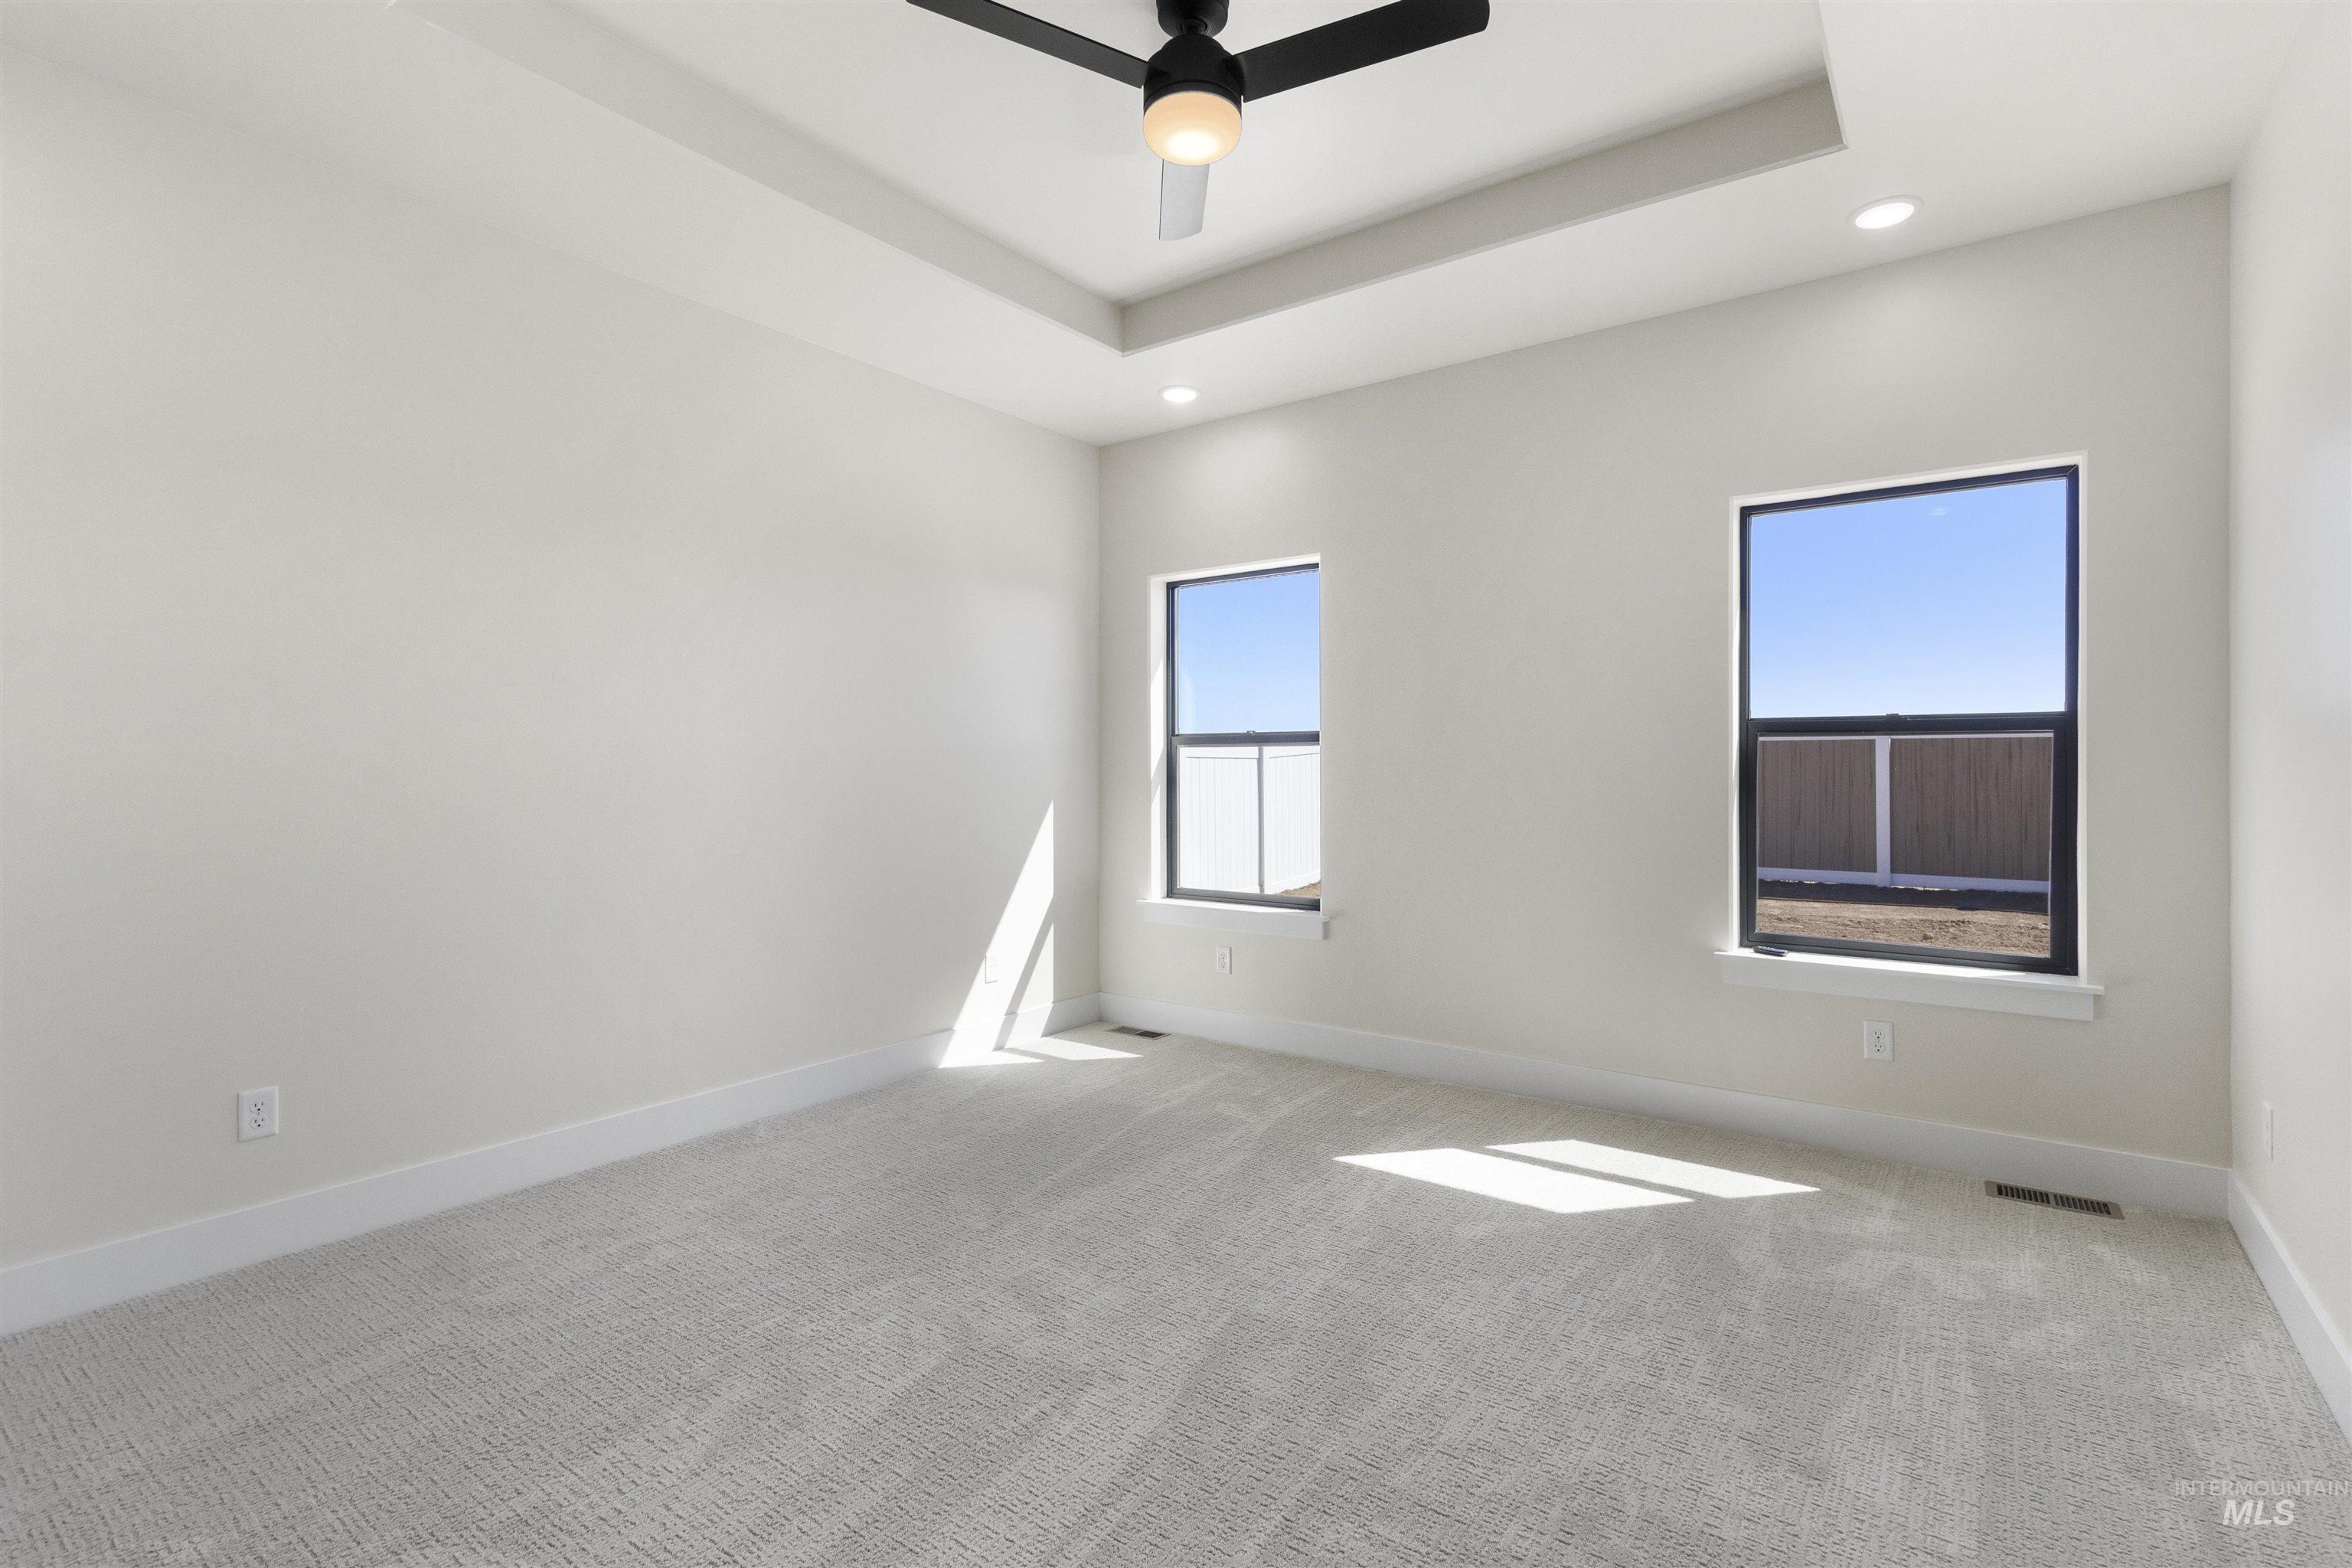
Recessed lighting, tray ceiling, ceiling fan, carpeting, dual windows
-
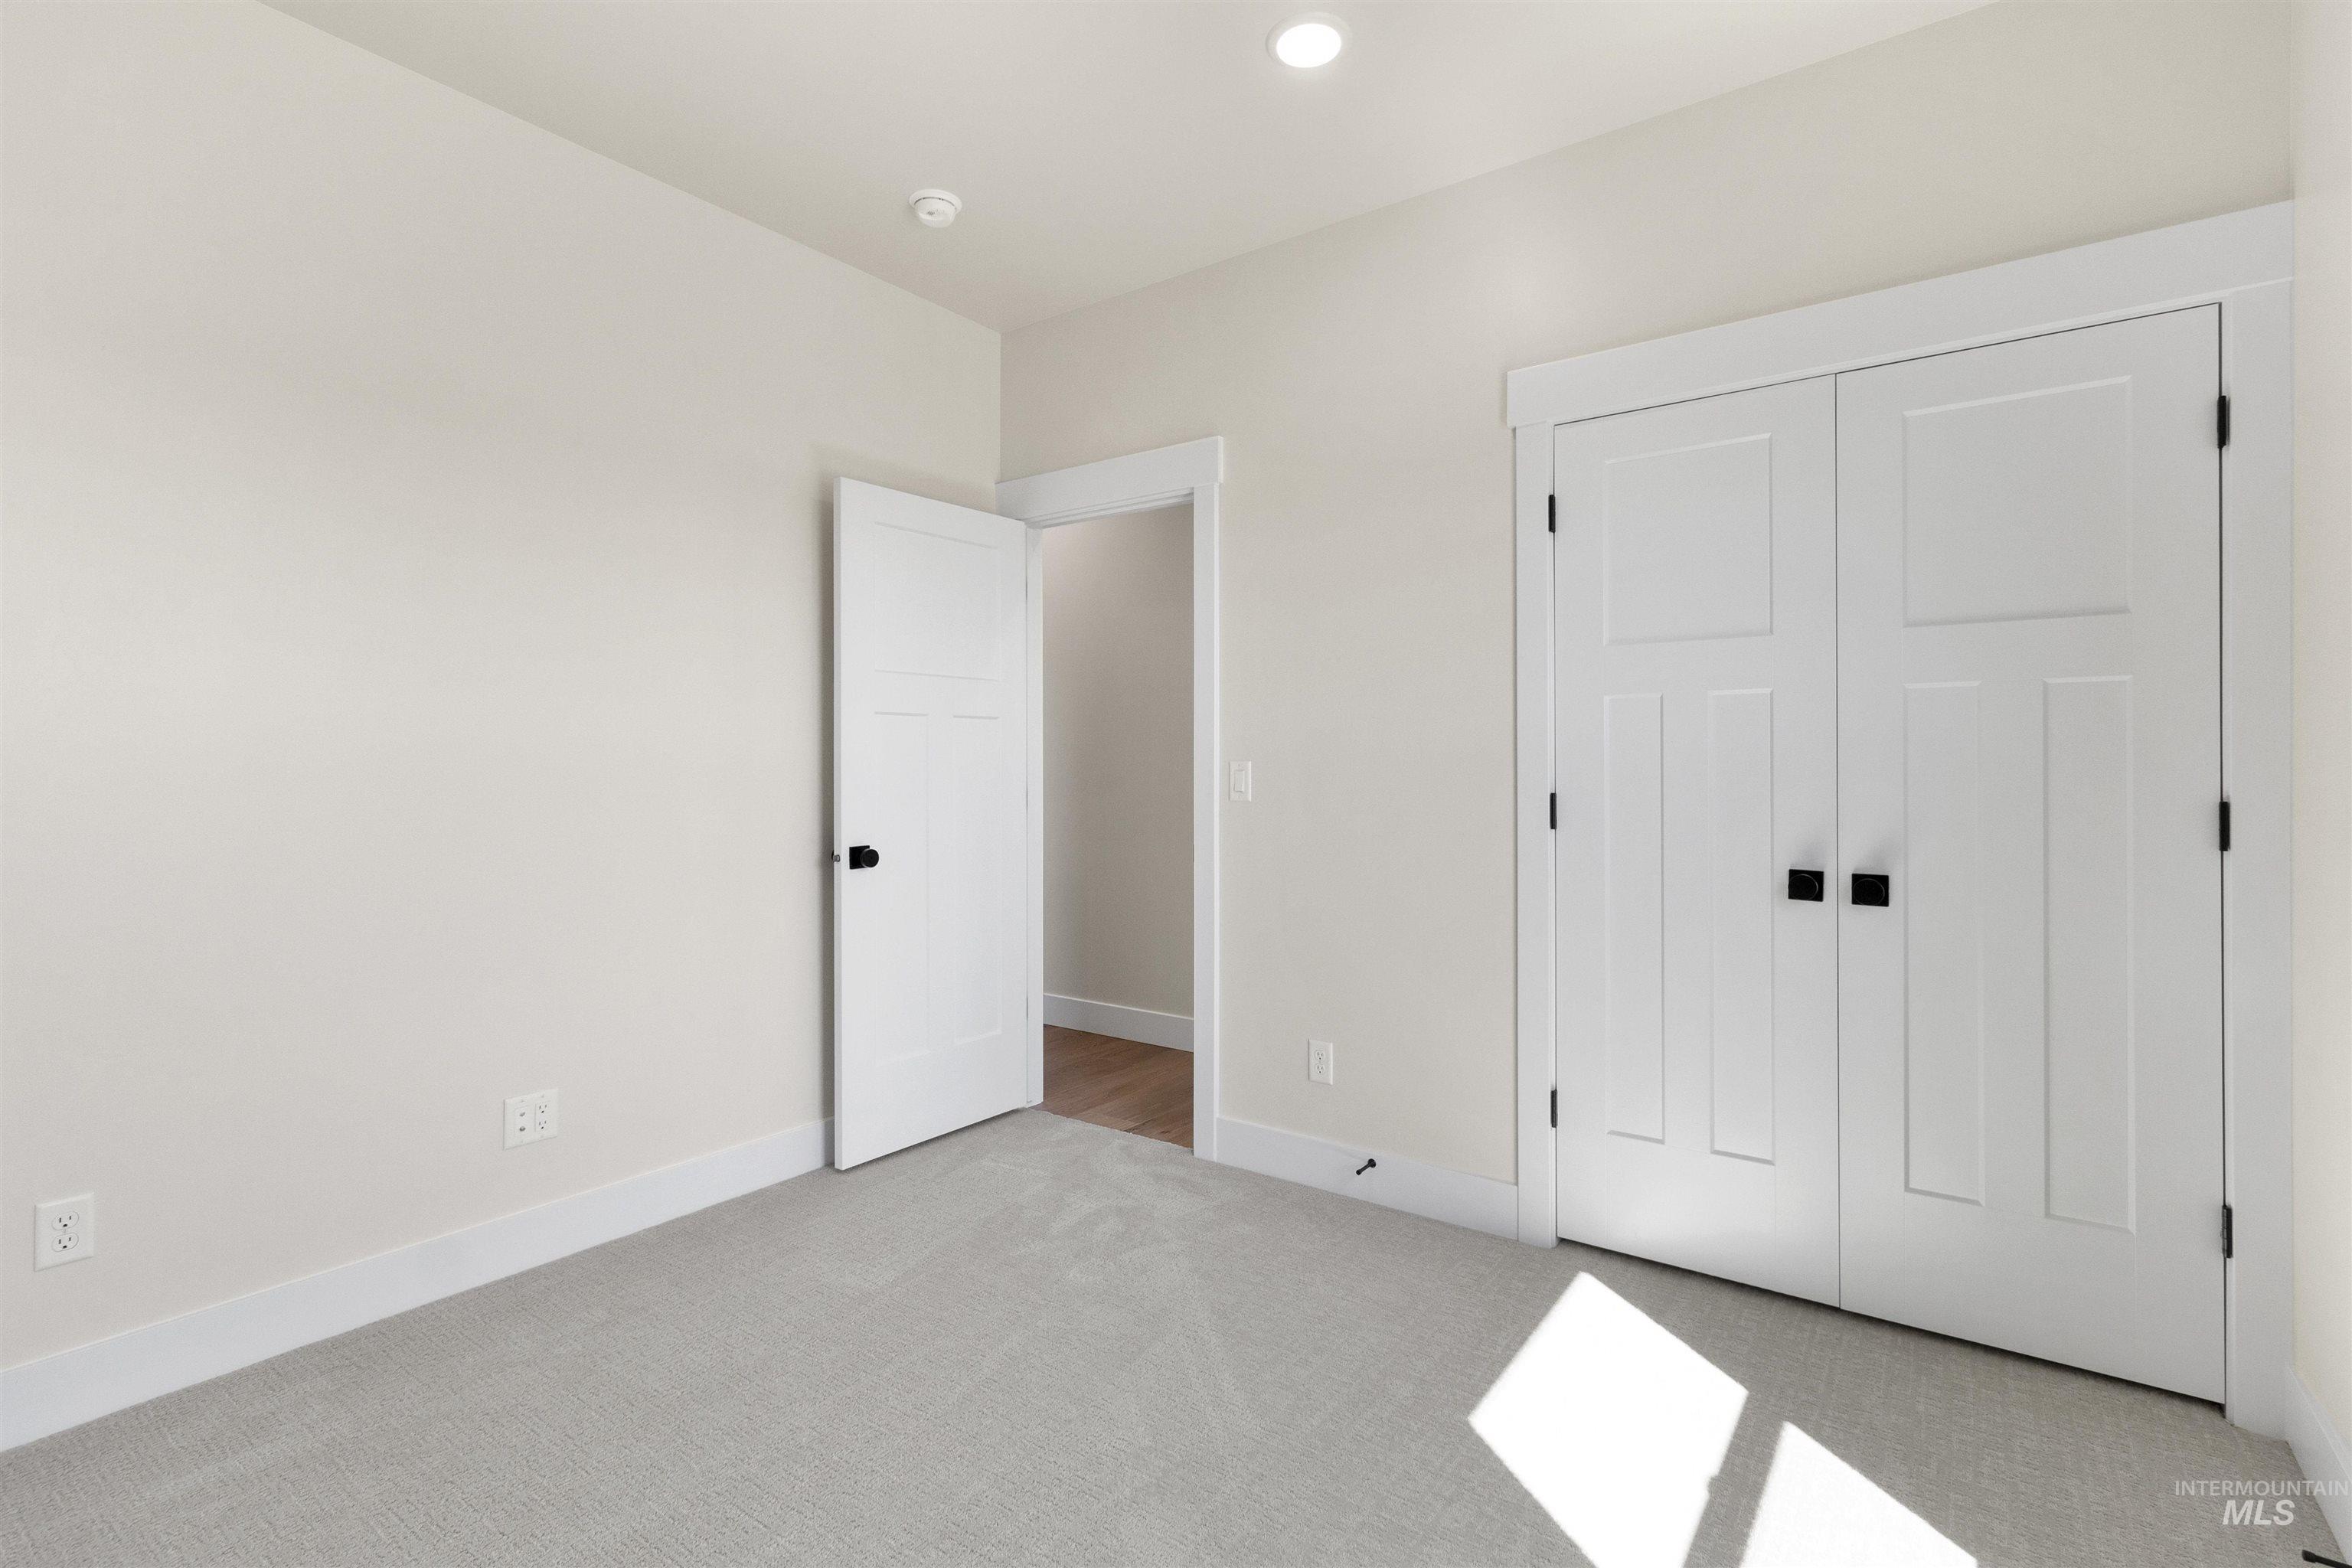
Neutral wall color, recessed ceiling light, white paneled doors with black hardware, and light gray carpeting
-
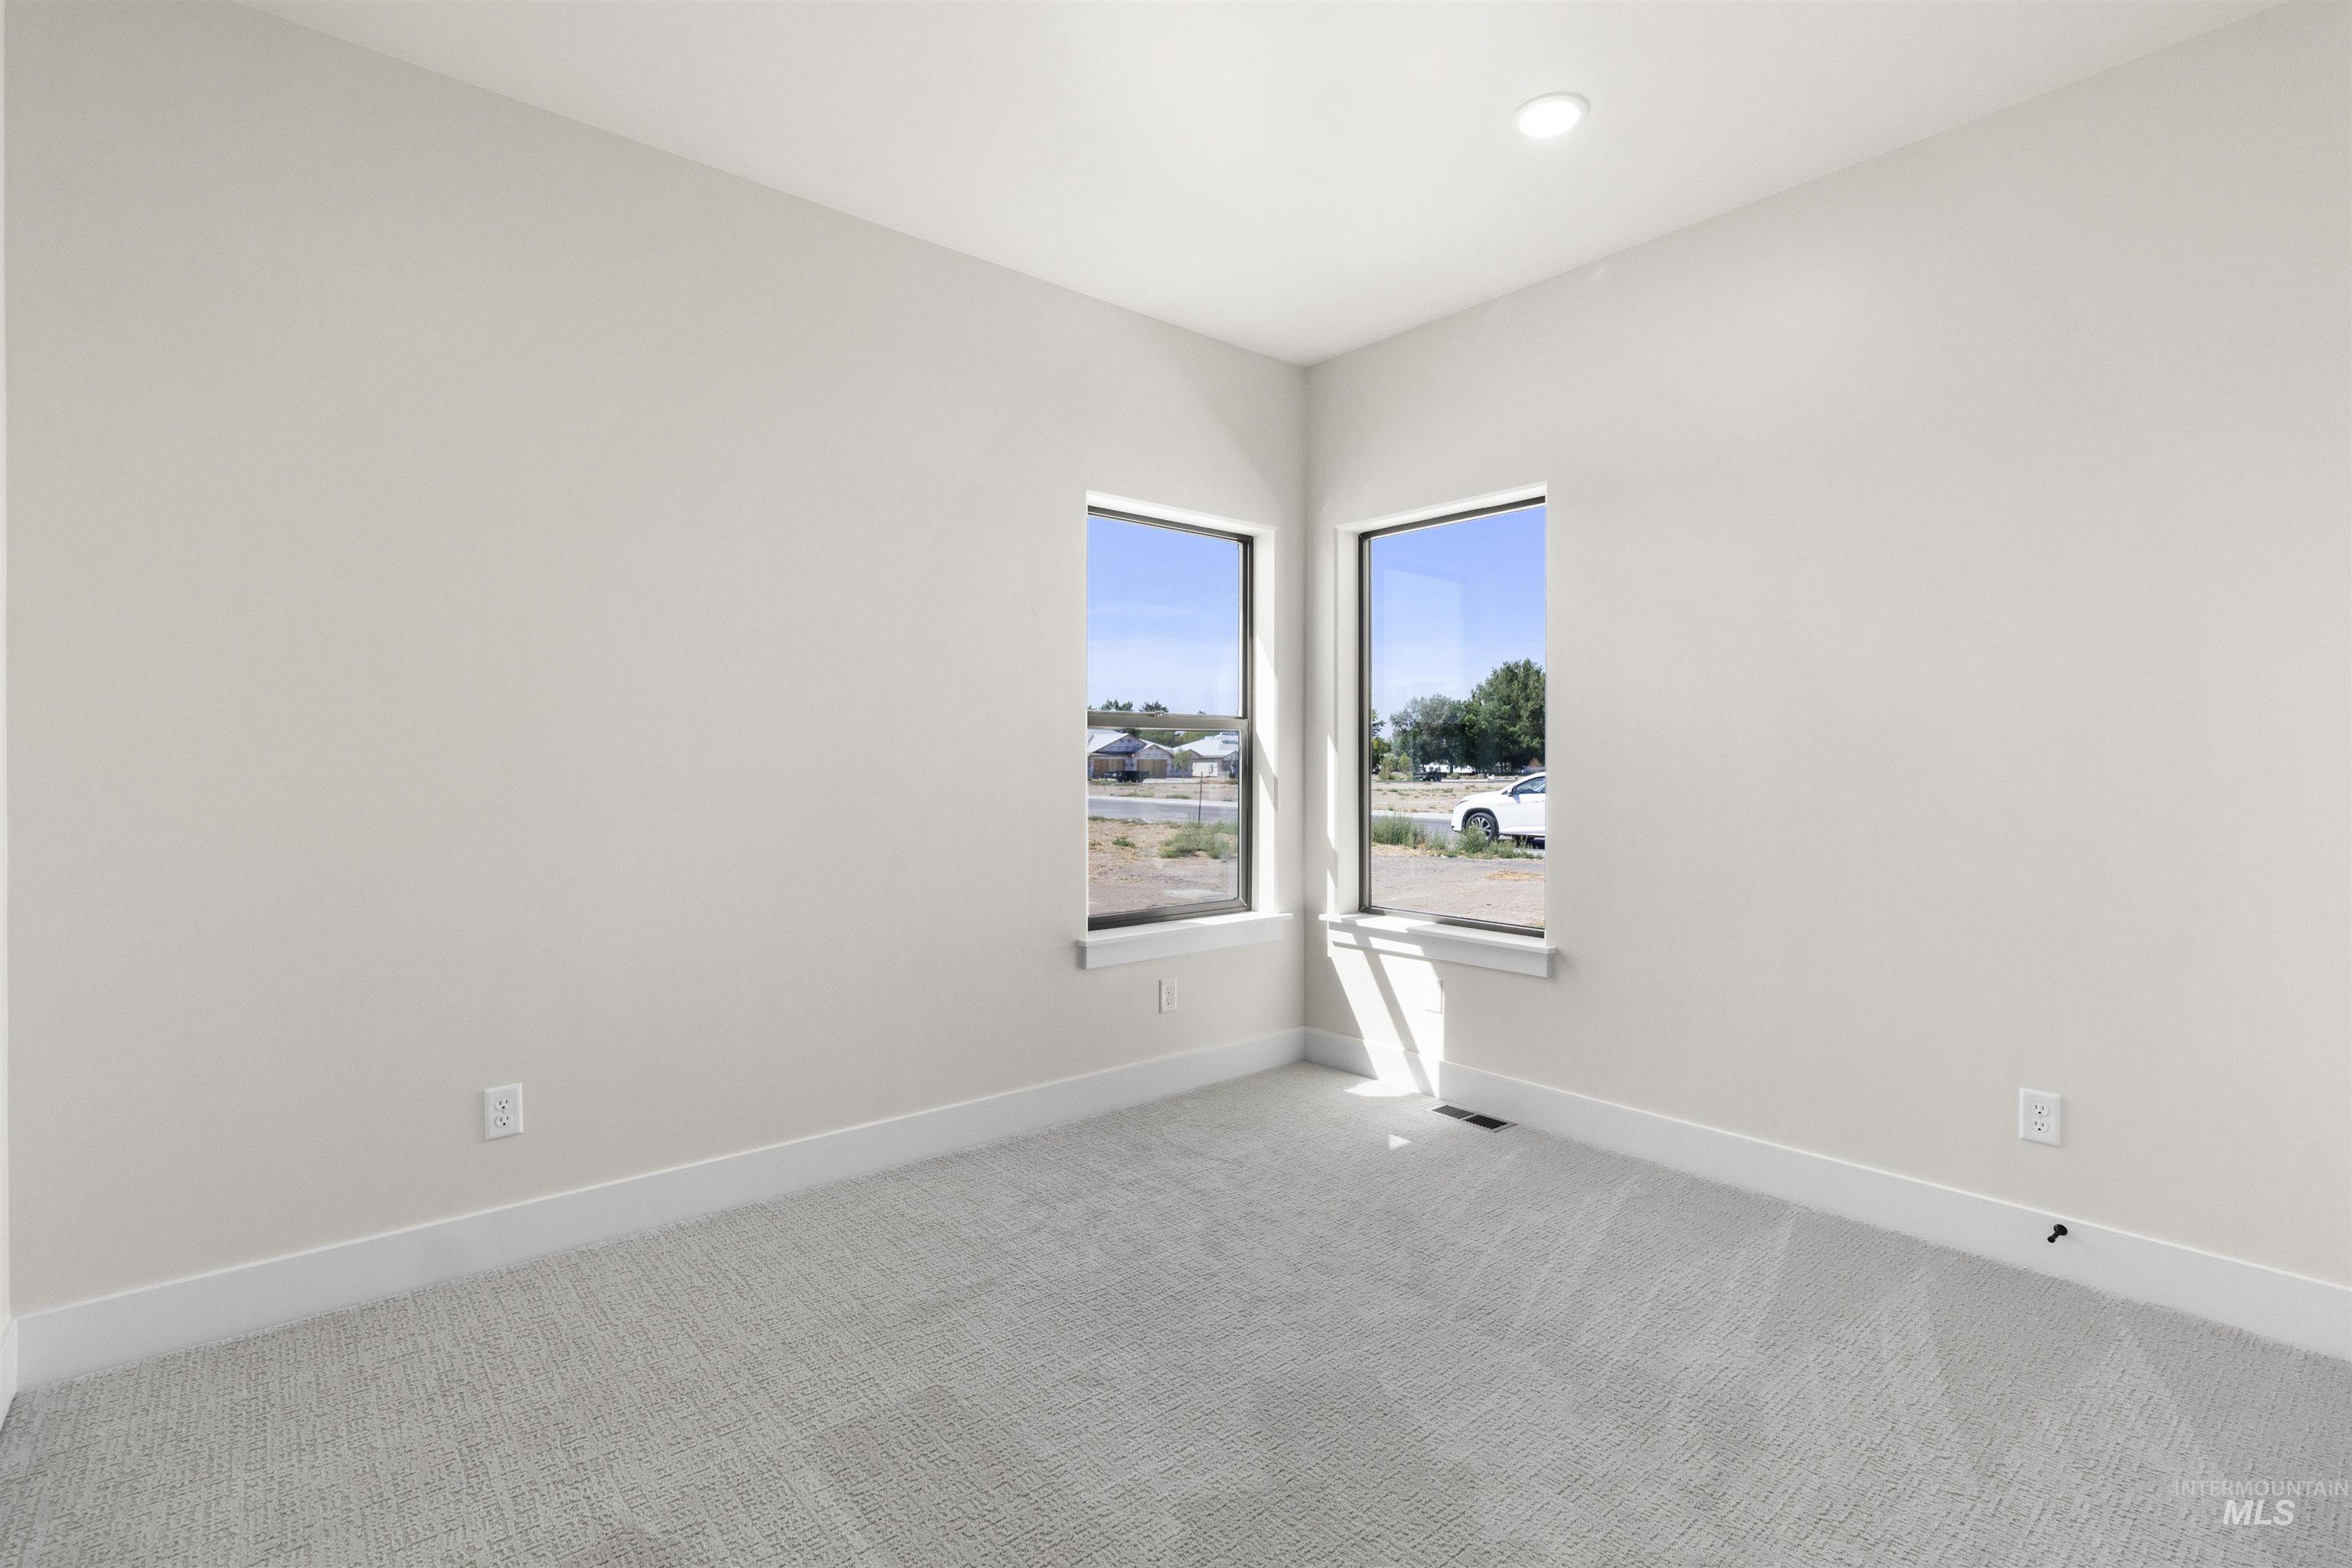
Recessed lighting, light gray carpet, and two corner windows
-
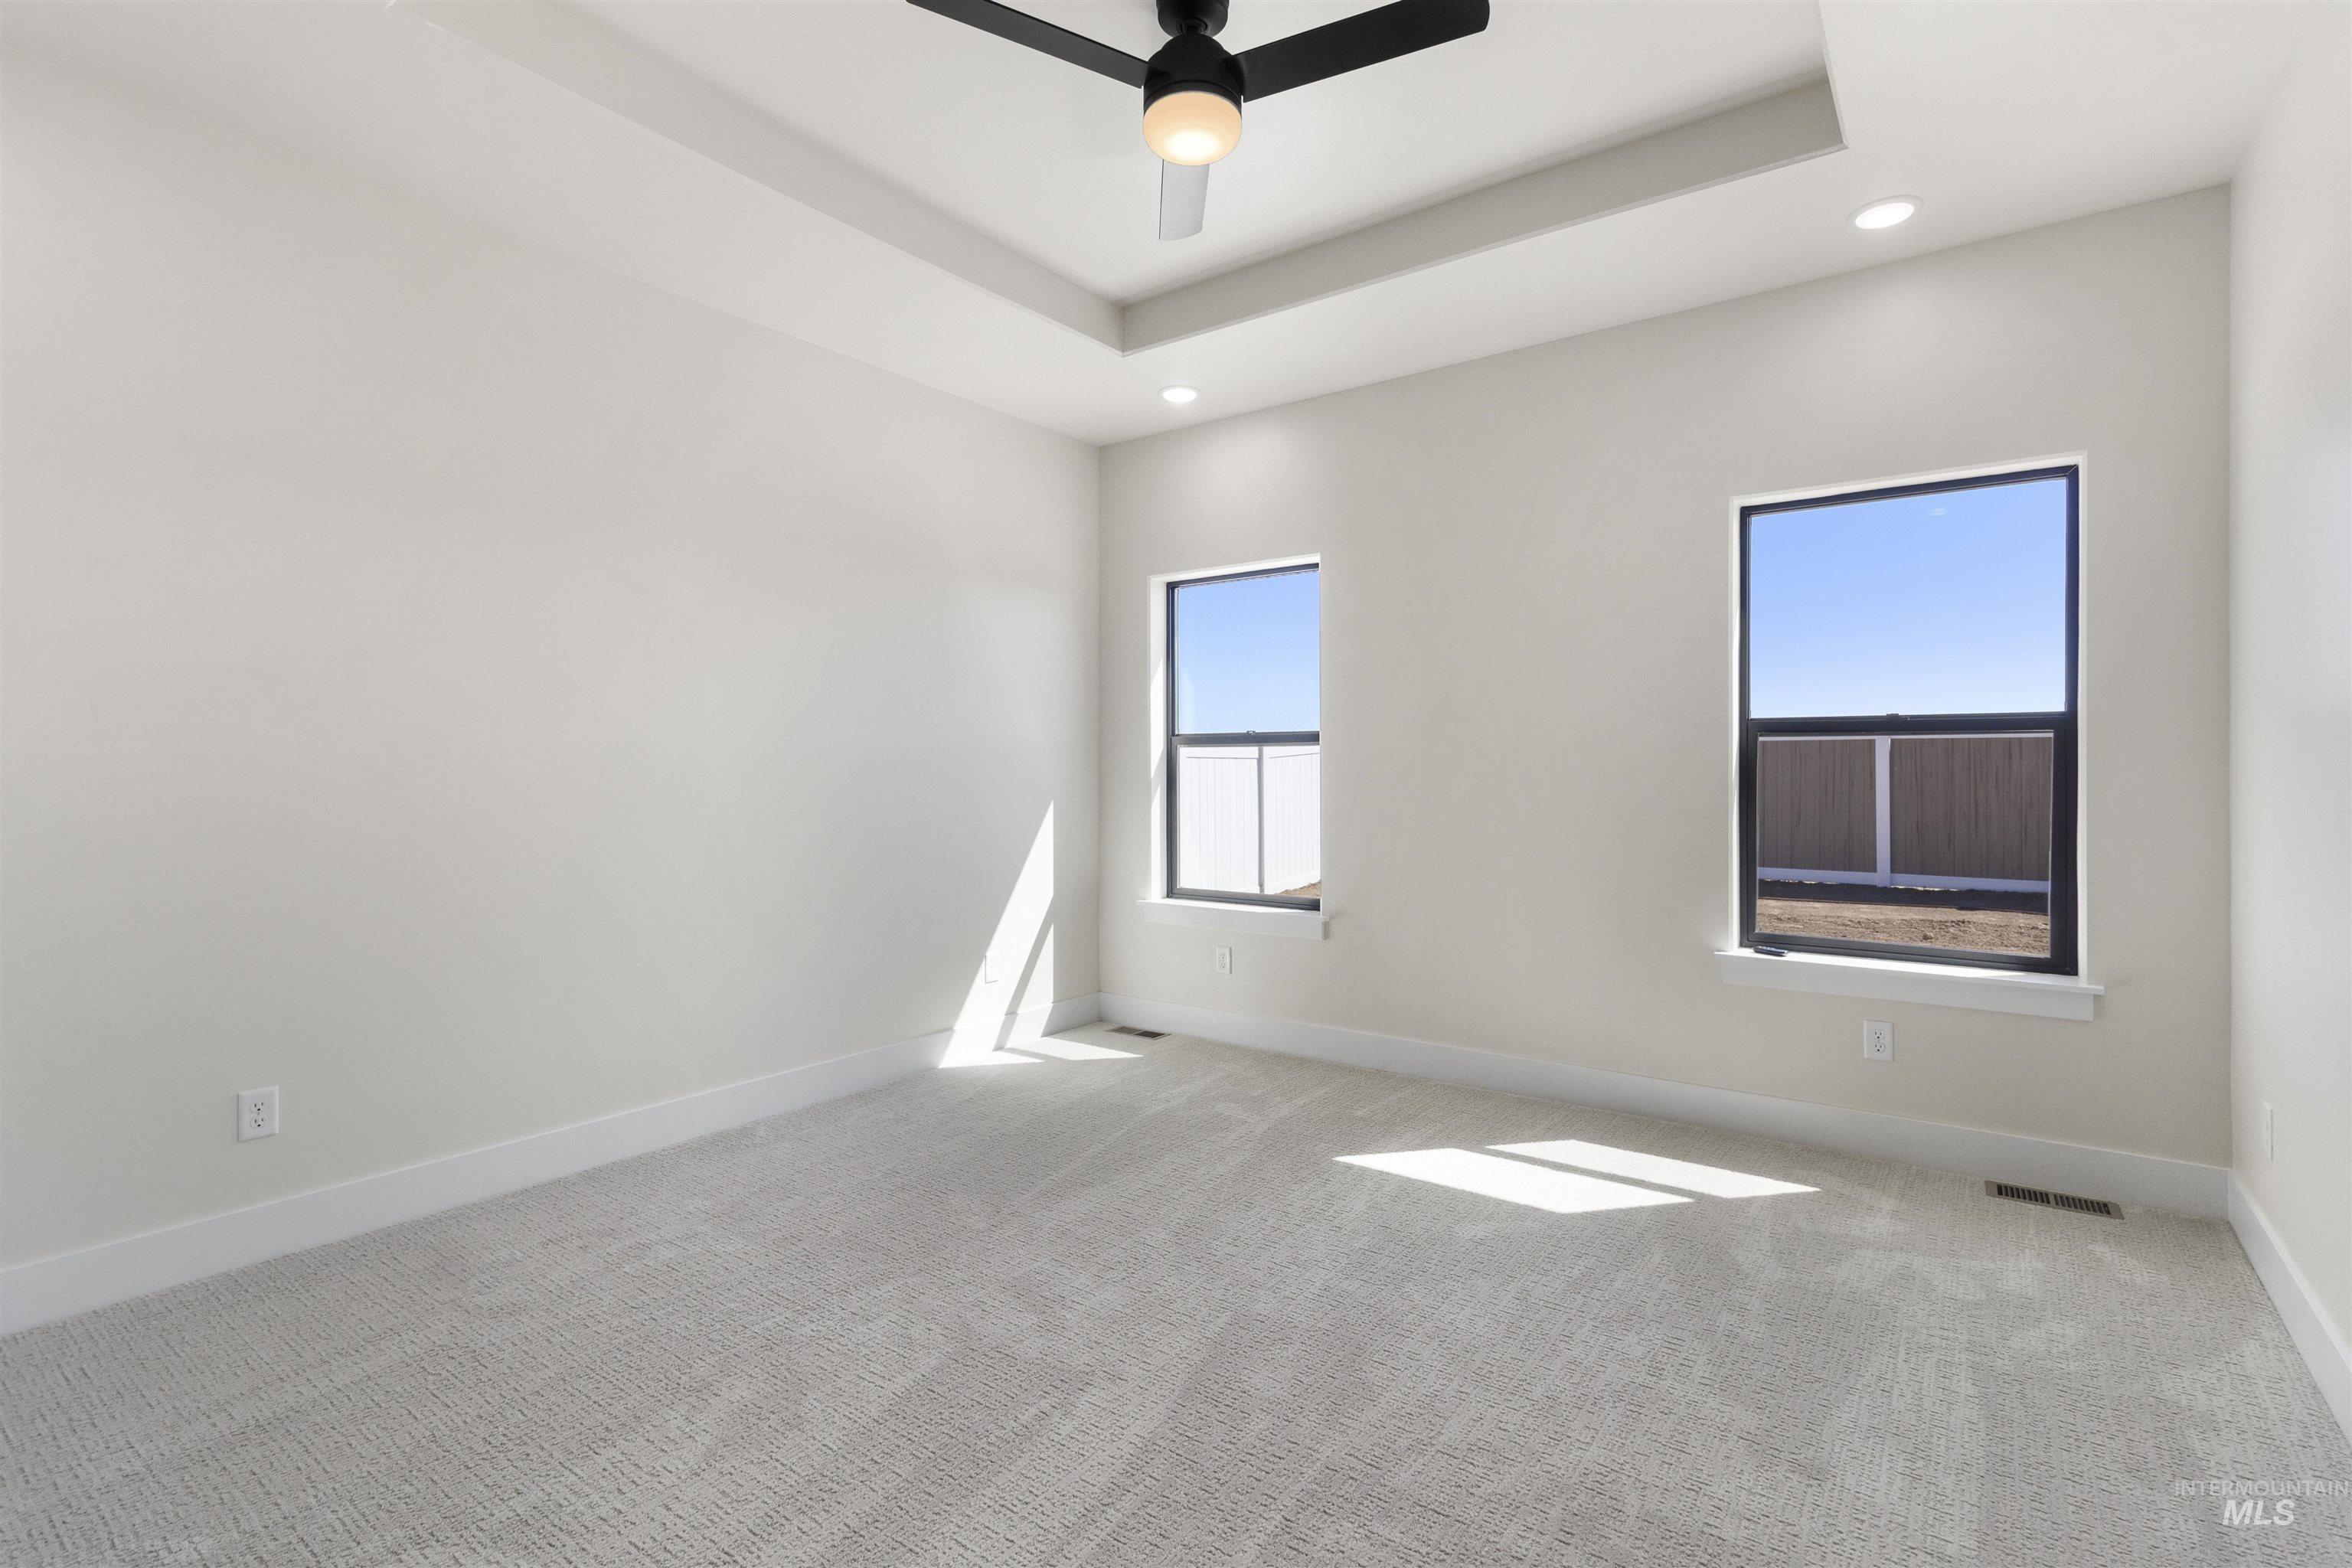
Recessed lighting, tray ceiling, ceiling fan, carpeting, dual windows
-
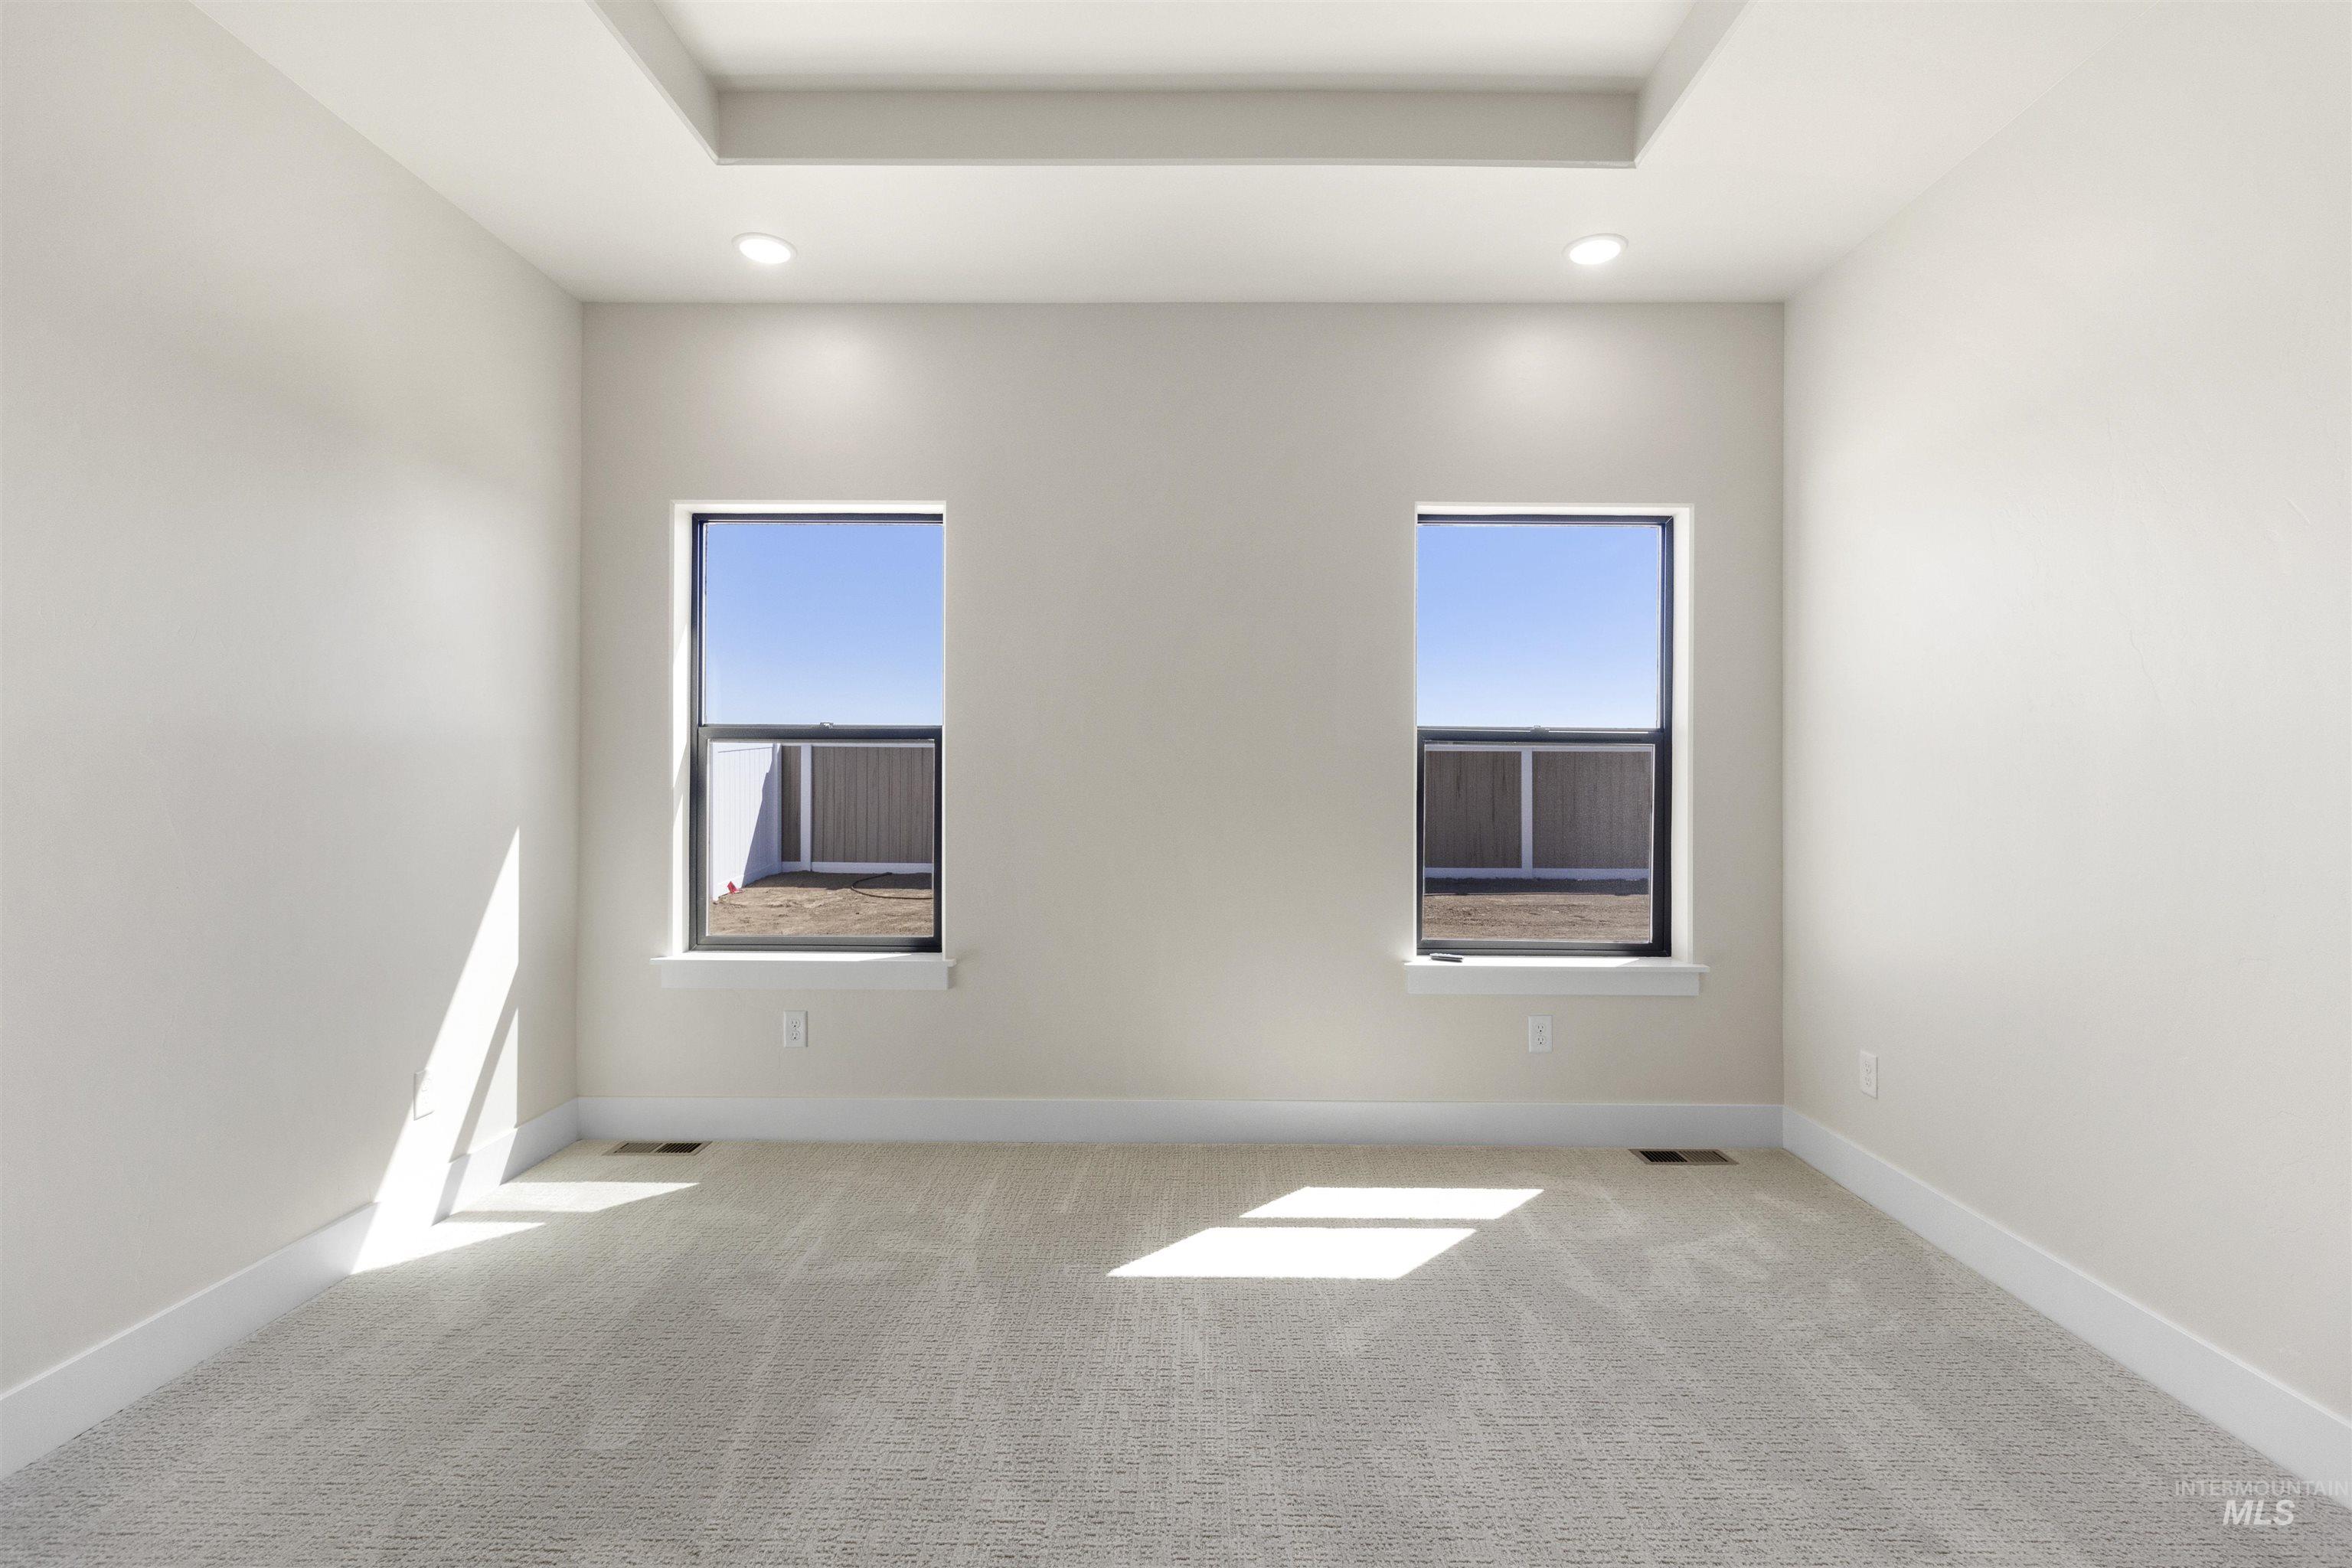
Recessed ceiling tray with integrated lighting, two windows with black frames, and light-toned carpeting
-
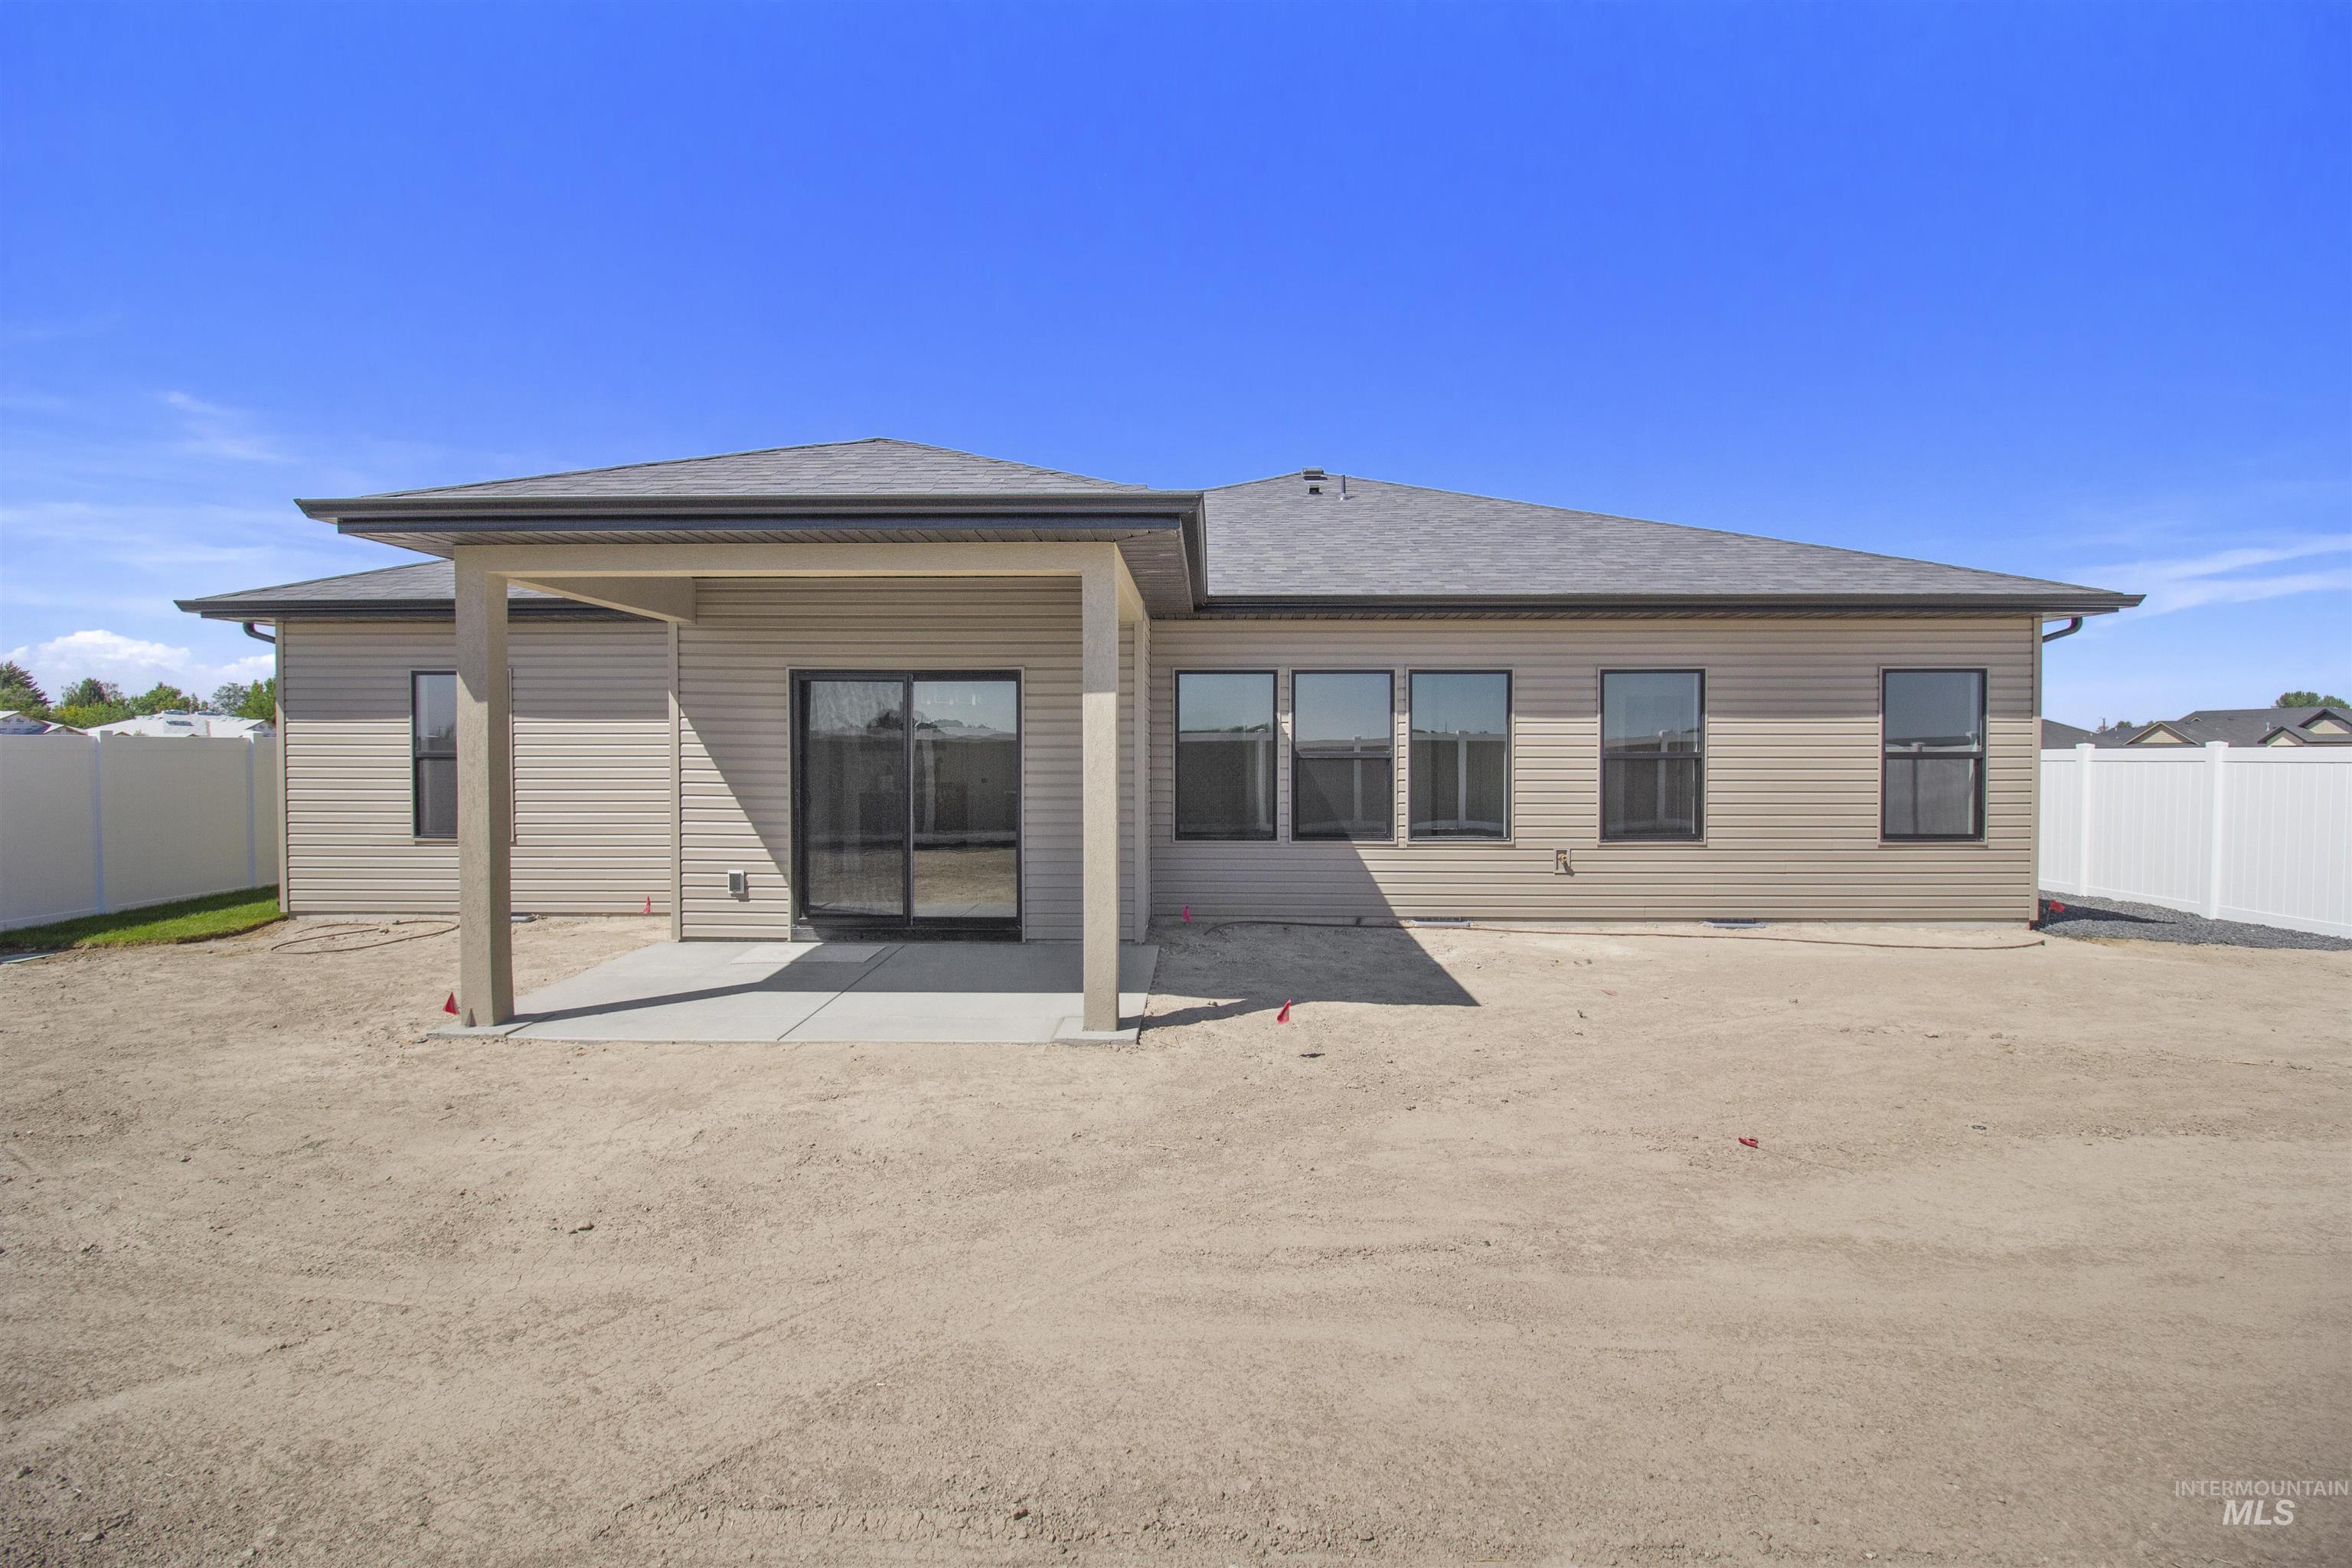
Rear exterior with covered concrete patio, sliding glass door, multiple large windows, and privacy fencing
-
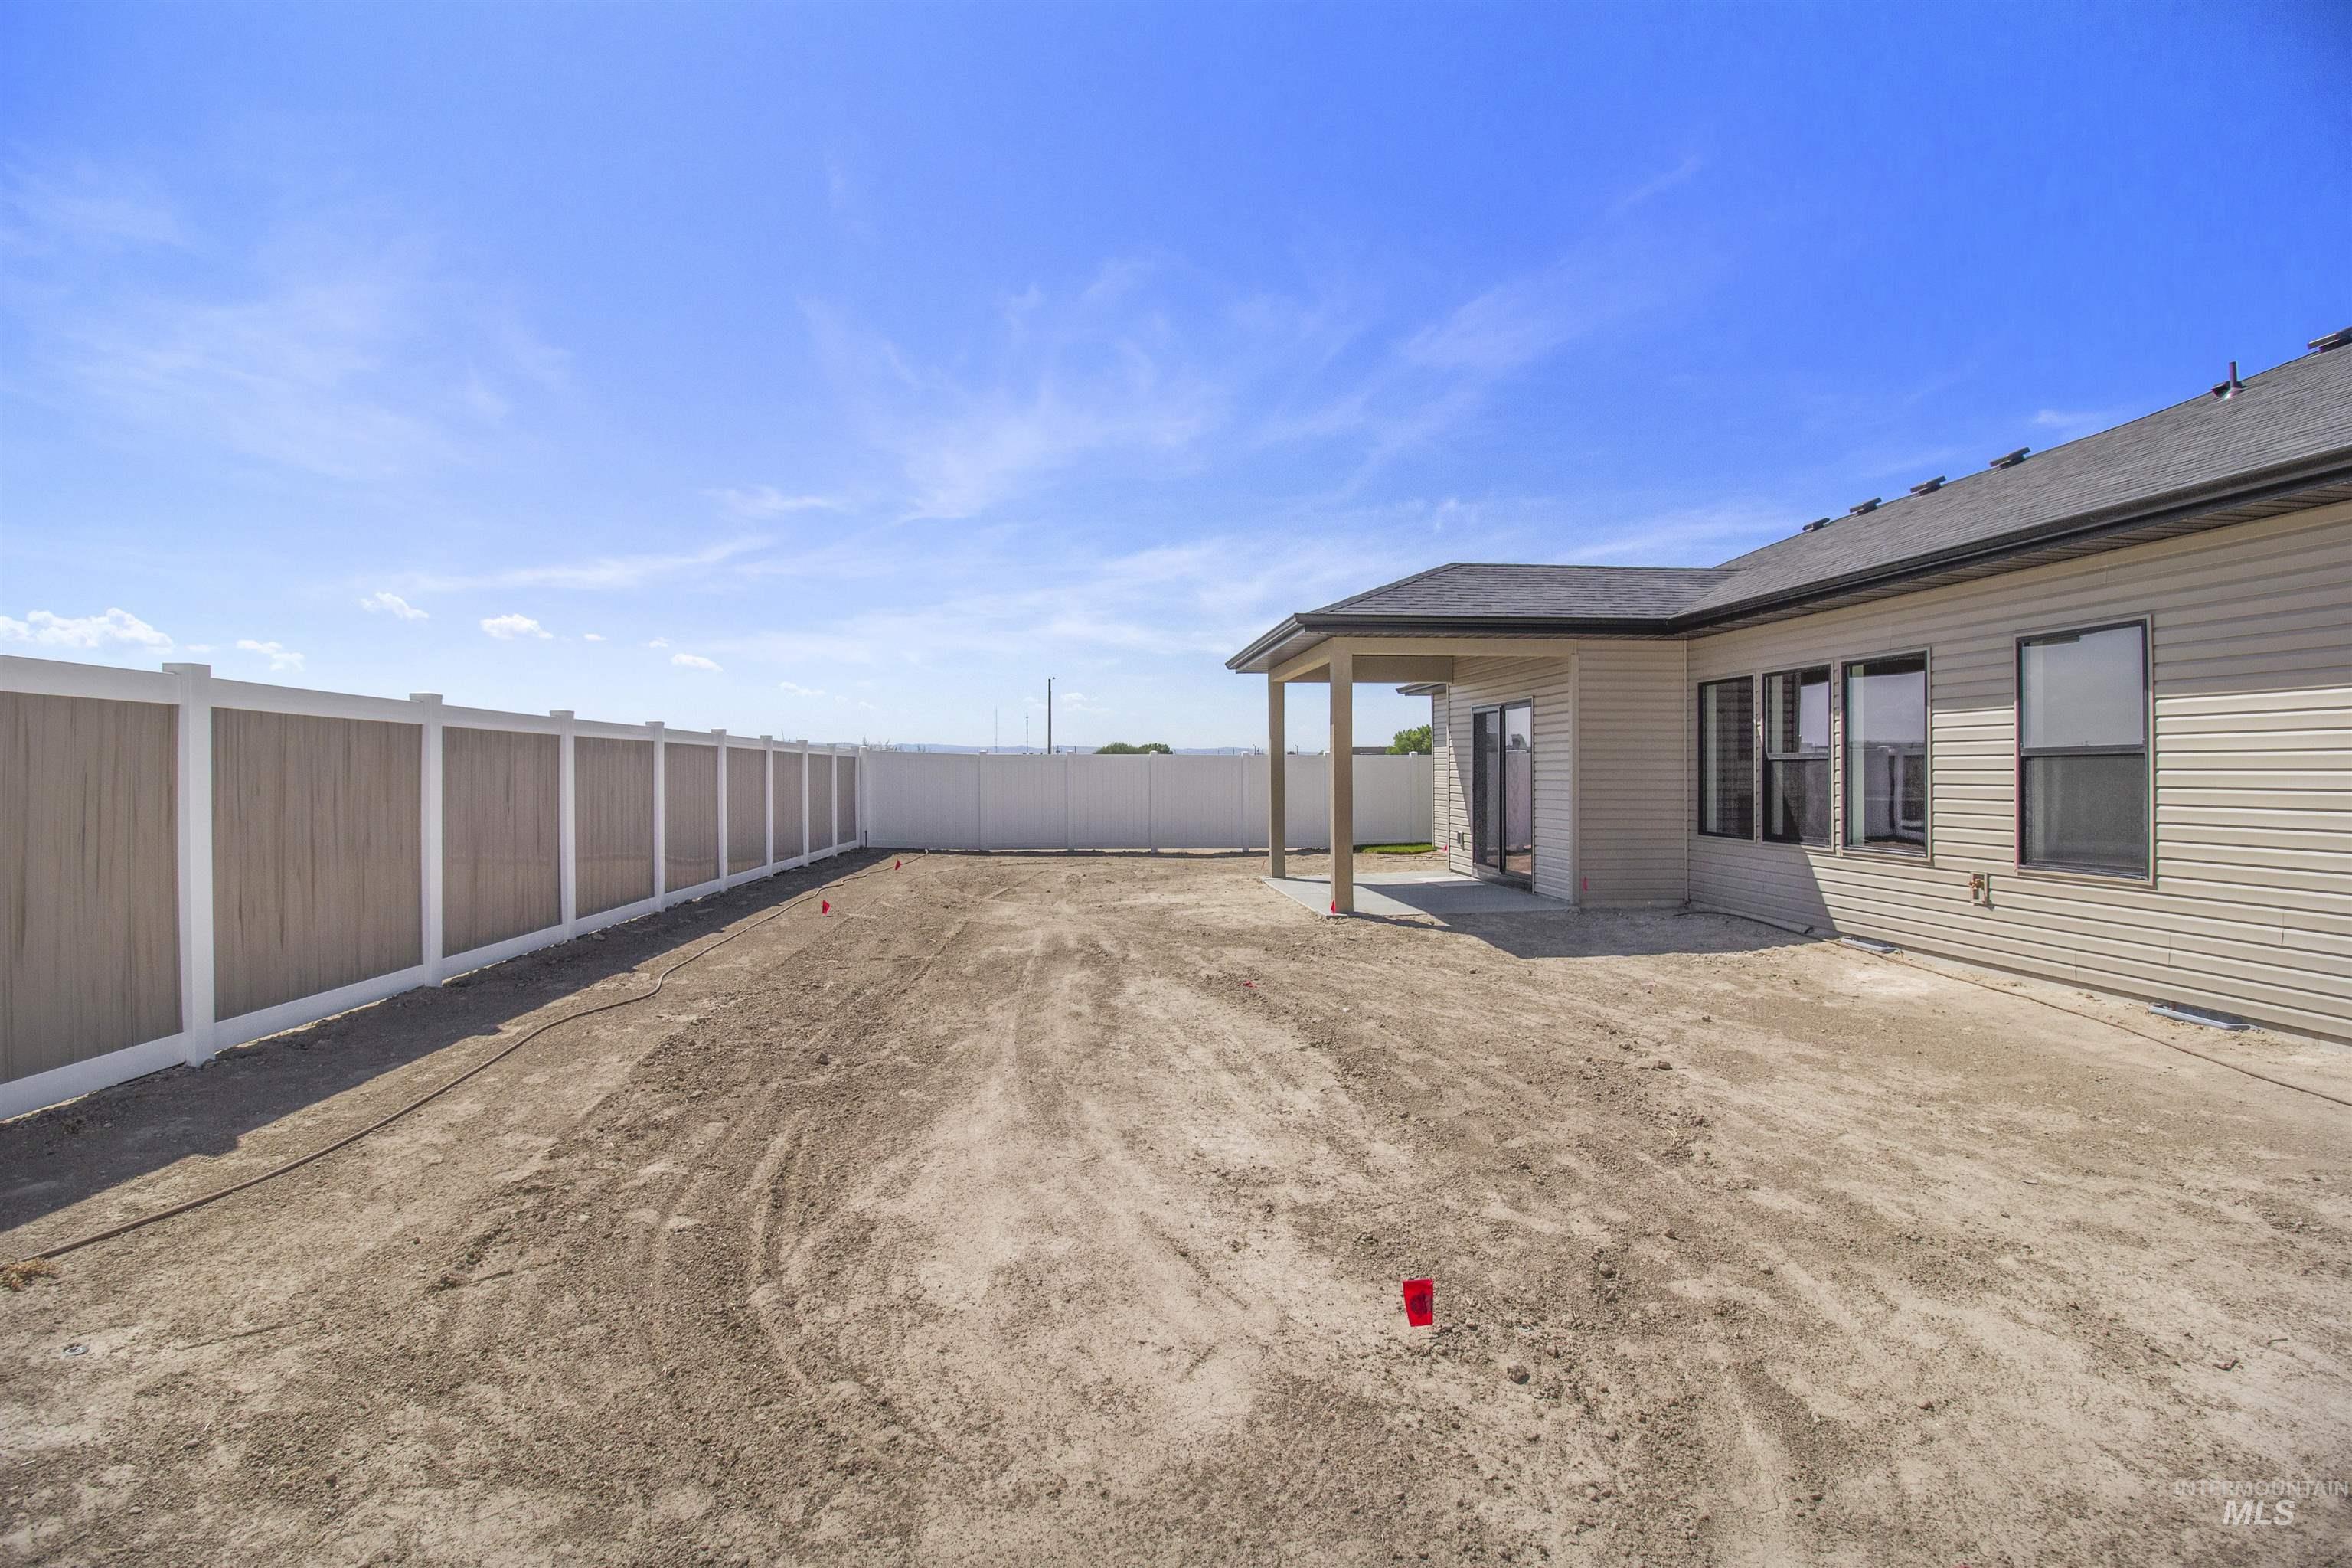
Expansive outdoor space featuring a covered patio, tan siding, multiple windows, and a privacy fence
-
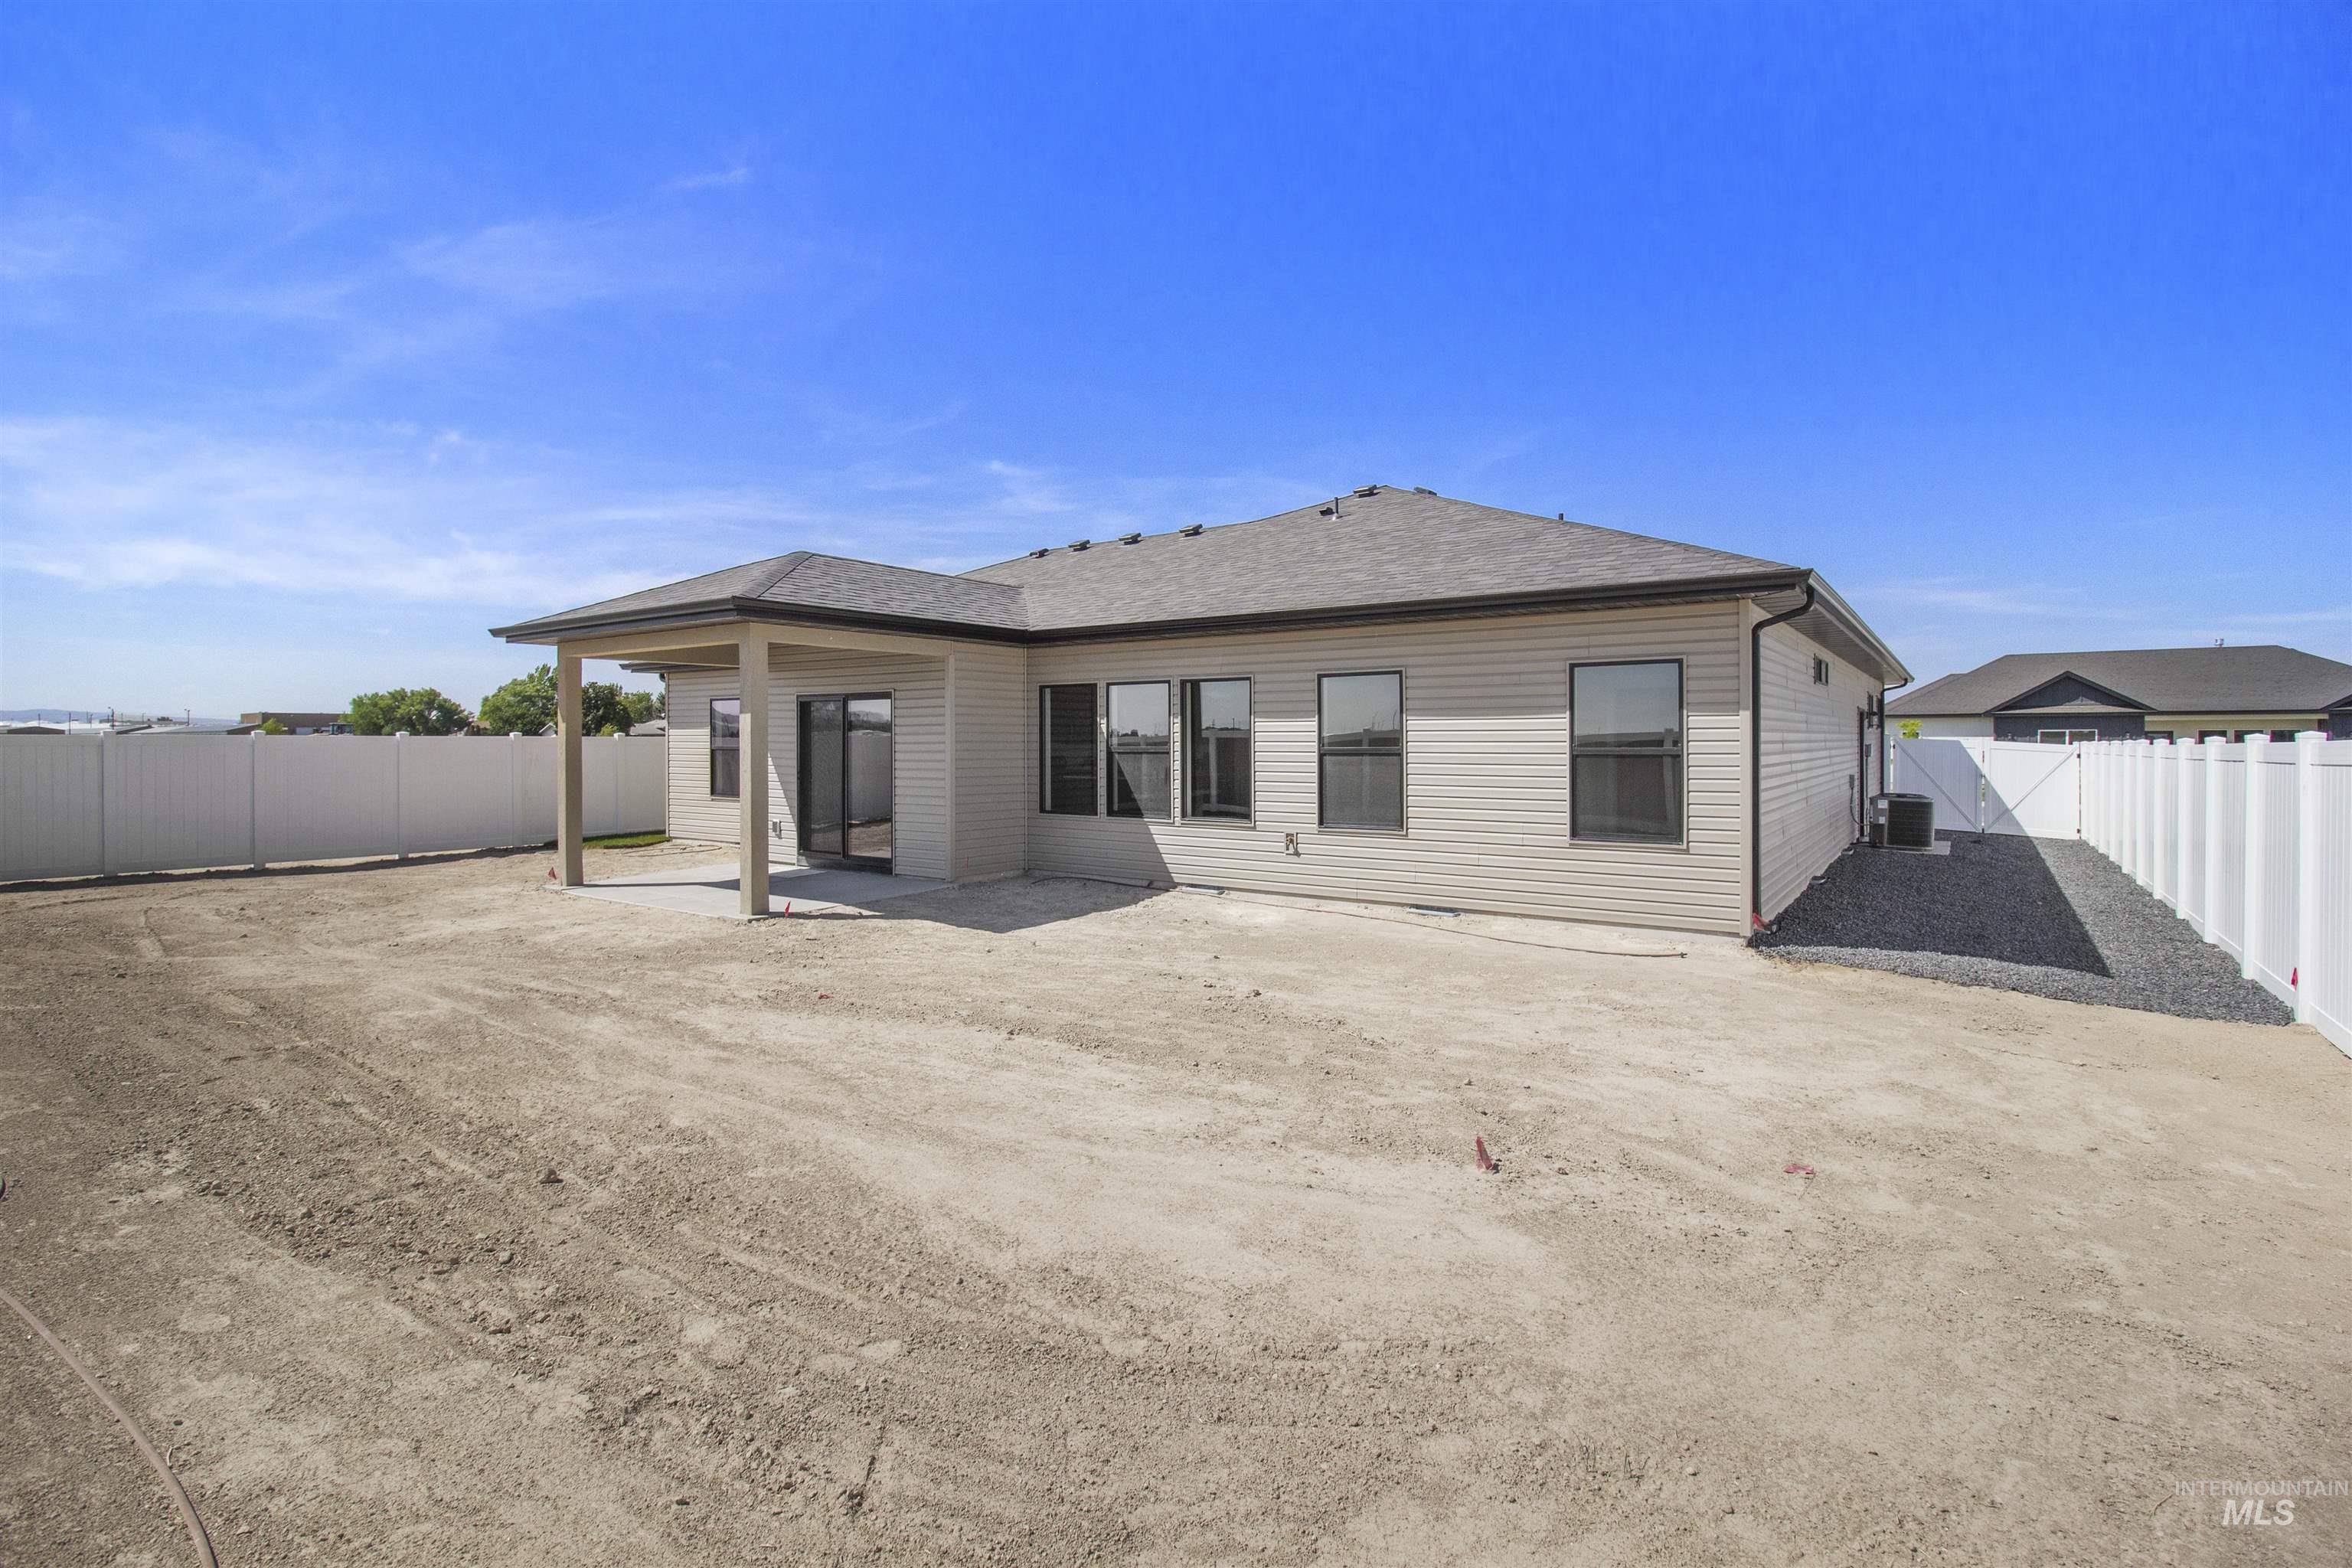
Light-toned siding exterior with a dark shingle roof
-
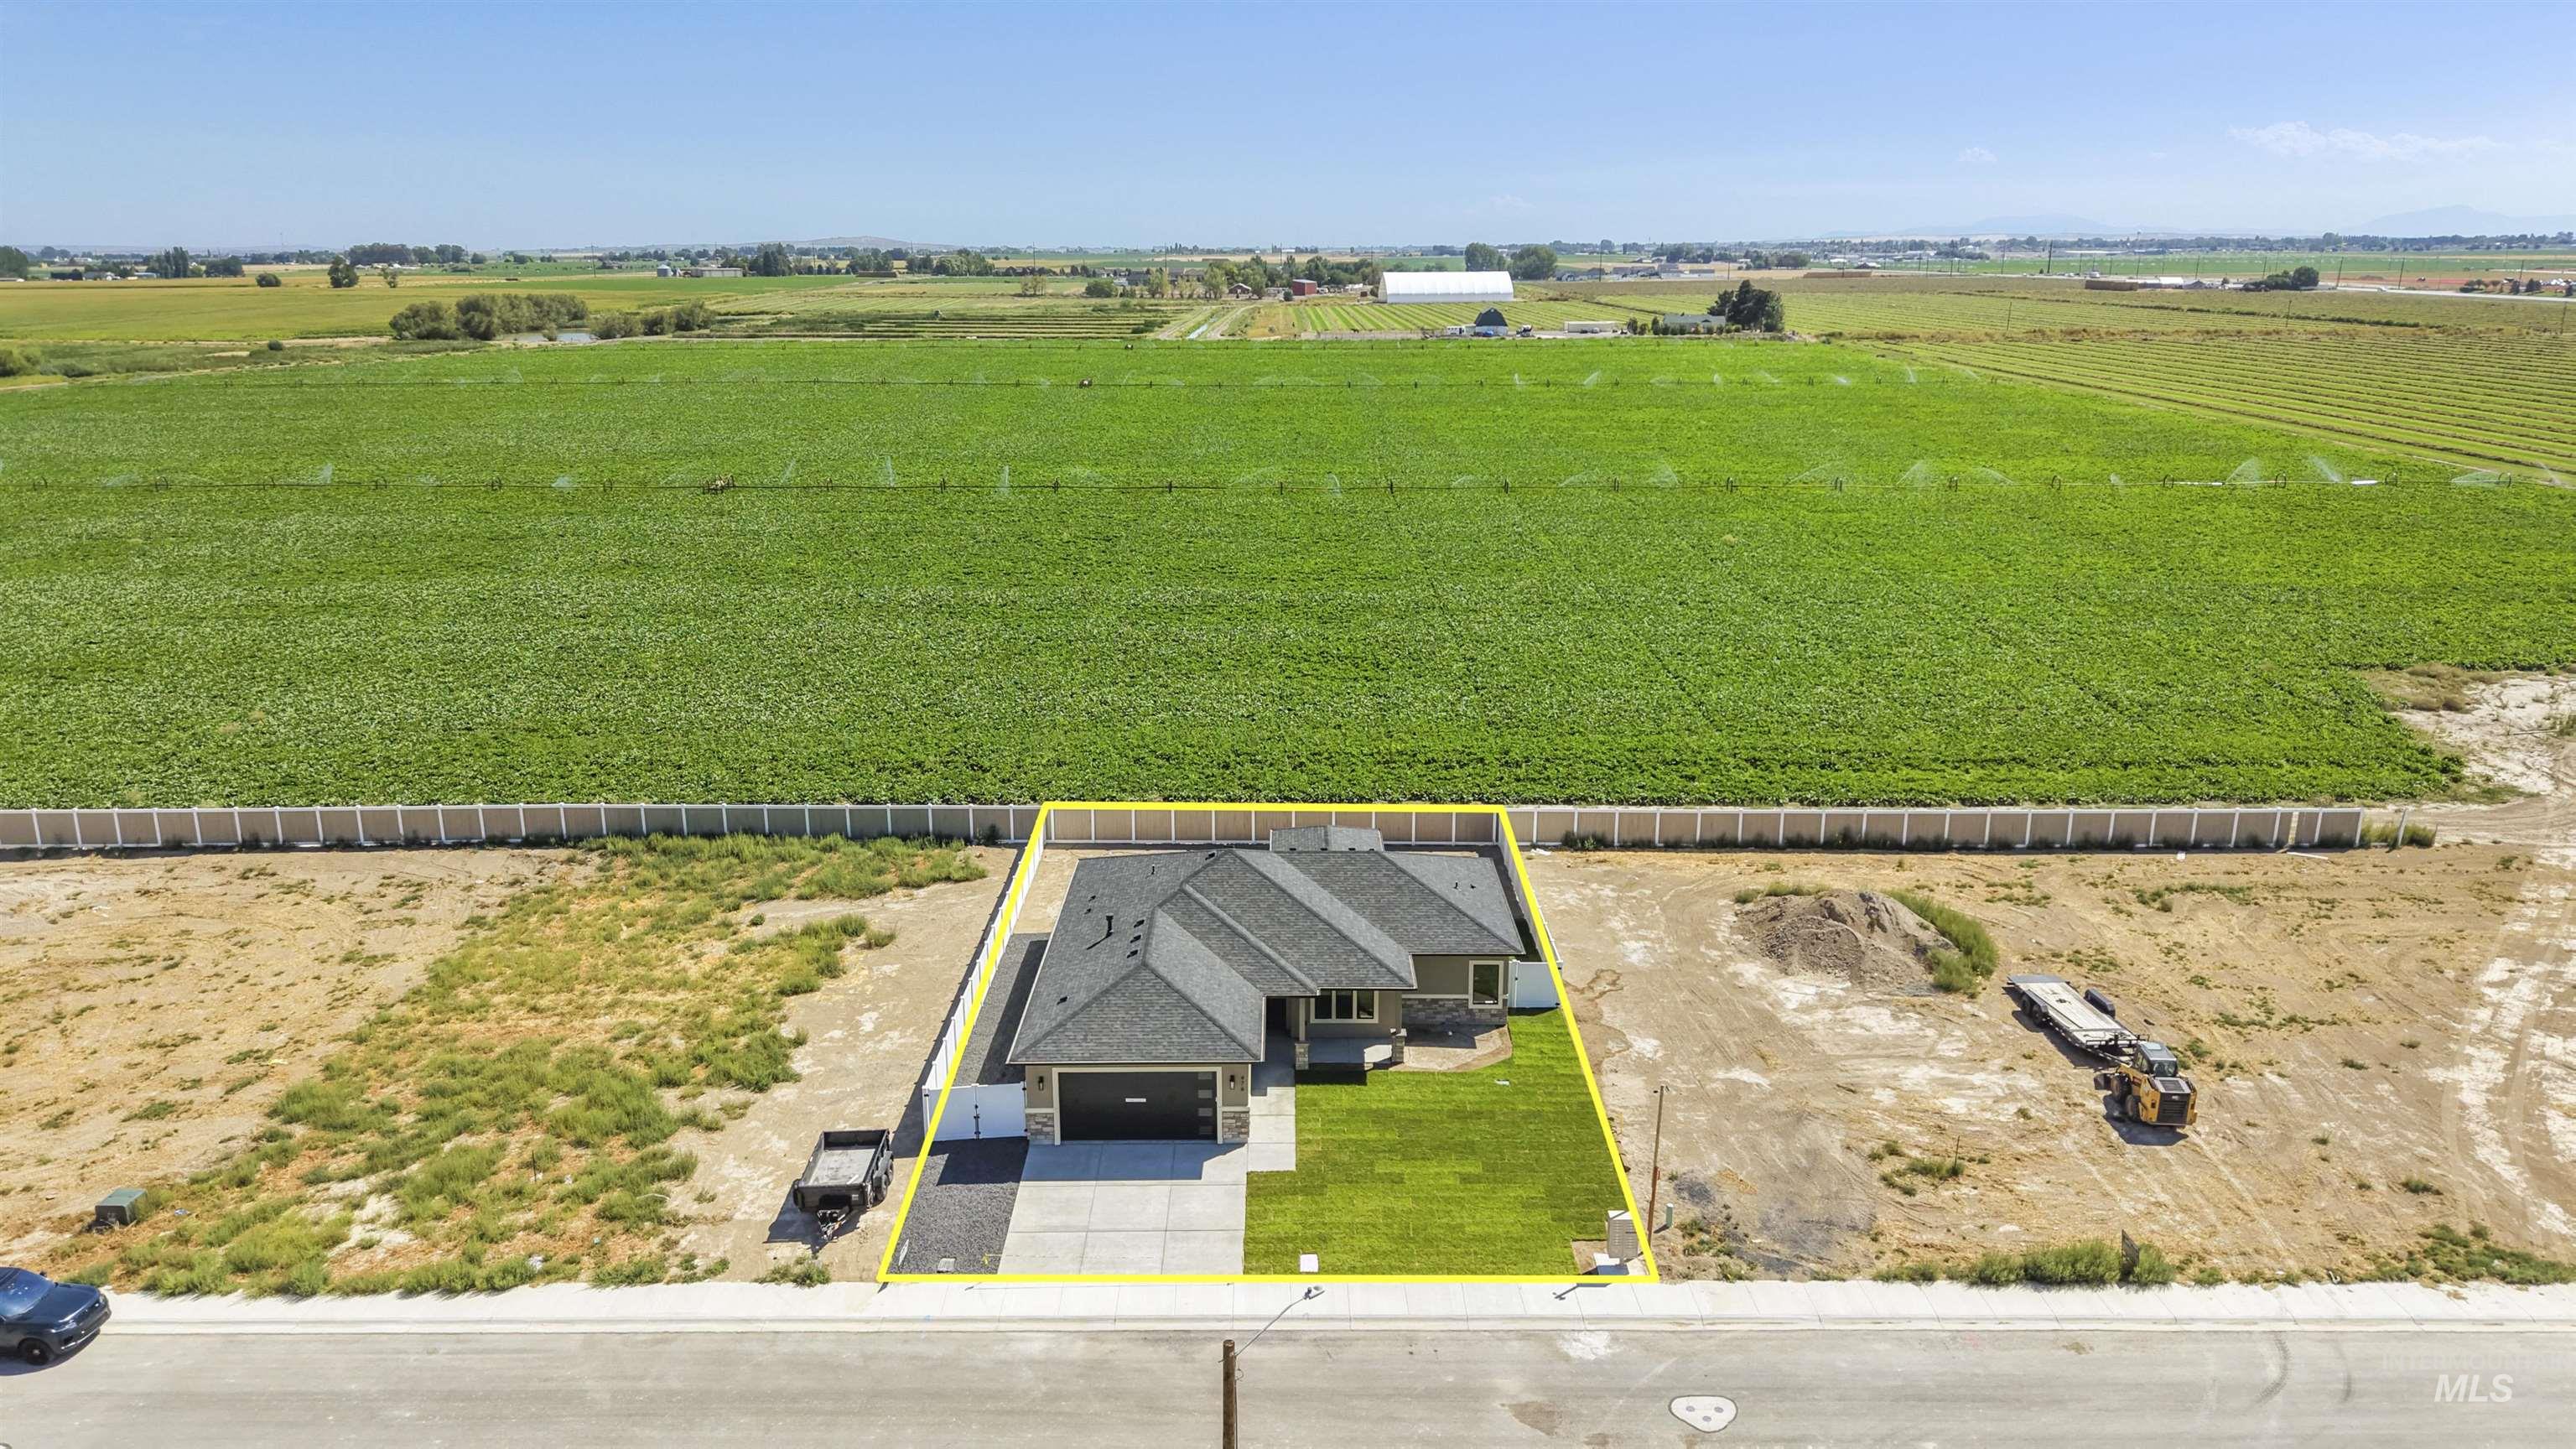
Single-story residence with an attached two-car garage, concrete driveway, and a front lawn
-
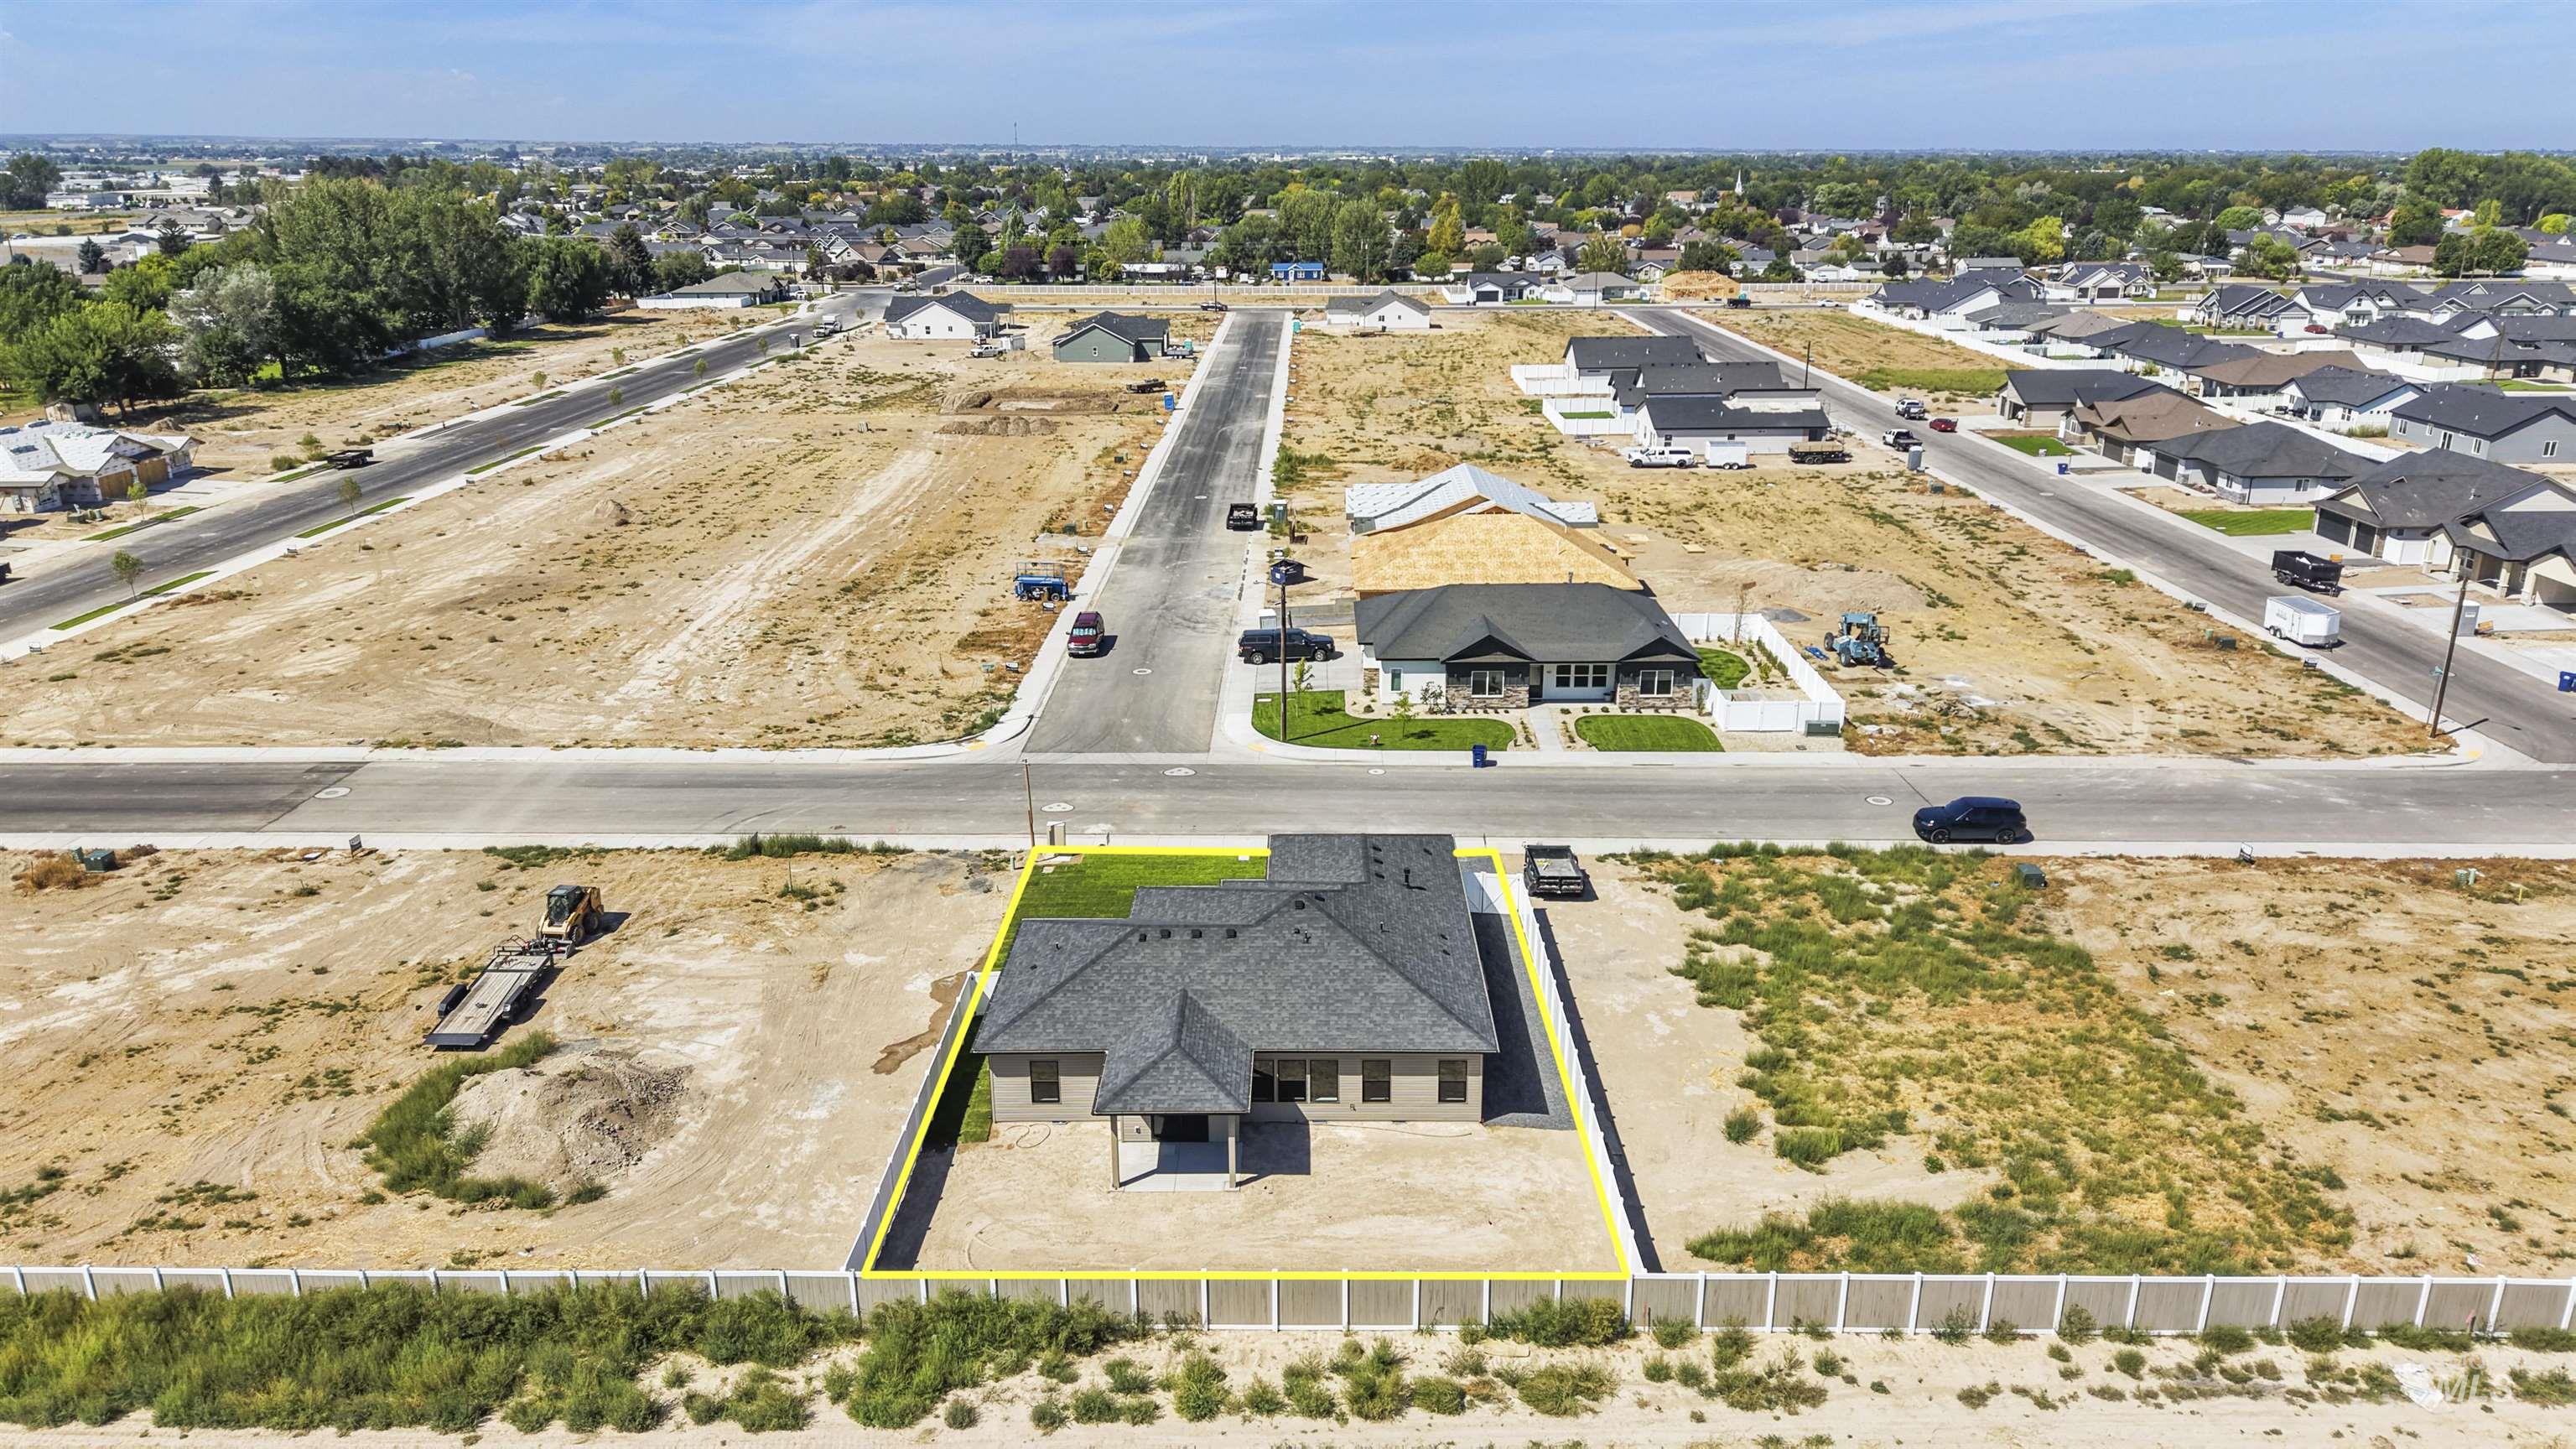
Single-story residence with a gray shingle roof and covered patio, situated on a lot with established landscaping, perimeter fencing, and paved road access
Property Description
Welcome home to this beautiful 4-bedroom, 2-bath home offering 1,640 sq. ft. of comfortable, thoughtfully designed living space. The open floor plan features LVP flooring throughout the main living areas, cozy carpet in the bedrooms, and a stylish kitchen with granite countertops and plenty of workspace. The spacious primary suite includes a roll-in shower for added comfort and accessibility. Enjoy outdoor living on the covered patio, perfect for relaxing or entertaining. This west-facing home also includes a 2-car garage, full automatic sprinkler system, and front yard sod. Located in a sought-after school district, this move-in-ready home has everything you need—ready for you to move in and enjoy!
Features
- Heating:
- Forced Air, Gas
- Cooling:
- Central air
- Garage Capacity:
- 2
Address Map
- Country:
- US
- State:
- ID
- City:
- Twin Falls
- Zipcode:
- 83301
- Street:
- 476 Sunspot
- Longitude:
- W115° 30' 54''
- Latitude:
- N42° 33' 45.4''
Rooms
- Master Bedroom Level:
- Main
- Bedroom 2 Level:
- Main
- Bedroom 3 Level:
- Main
- Bedroom 4 Level:
- Main
- Kitchen Level:
- Main
Schools
- School District:
- Twin Falls School District #411
- Elementary School:
- Pillar Falls
- Middle School:
- O'Leary
- High School:
- Twin Falls
Additional Details
- Status:
- New
- Type:
- Single Family
- Level:
- Single
- Tax Year:
- 2025
- Potential Short Sale:
- No
- Age:
- New-Never Occupied
- Auction:
- No
- Flood Ins Required:
- No
- HUD Owned:
- No
- In Foreclosure:
- No
- Land Size:
- Standard Lot 6000-9999 SF
- Home Owner Exempt:
- No
- HOA Frequency:
- Annual
- Inc Kitchen Features:
- Breakfast bar, Dishwasher, Disposal, Microwave, Oven/range freestanding, Pantry, Island, Countertop-granite
- Lot Features:
- Sidewalks, Public road, Finished Driveway
- Water:
- City service
- Land Use:
- Single
- Sprinkler System:
- Auto,Full,Pressurized Irrigation
Residential For Sale
476 Sunspot, Twin Falls, Idaho 83301
4 Bedrooms
2 Bathrooms
1,643 SqFt
Visits : 4 in 3 days
$435,000
Listing ID #98998827
Basic Details
- Property Type :
- Residential
- Listing Type :
- For Sale
- Listing ID :
- 98998827
- Price :
- $435,000
- Bedrooms :
- 4
- Bathrooms :
- 2
- Apx SqFt :
- 1,643 SqFt
- Year Built :
- 2026
- Lot Area :
- 0.18 SqFt
- Days on Market :
- 1
- Subdivision :
- Eastern Sun
- Builder Name :
- R&N Homes
- Update Date :
- 08/27/2026 18:40:53
- Status :
- Active
Agent info

- JoeAnne Santy-Greene
- (208) 947-4609
- (208) 283-6313
- (208) 287-8500
-

Contact Agent
Mortgage Calculator

