

-
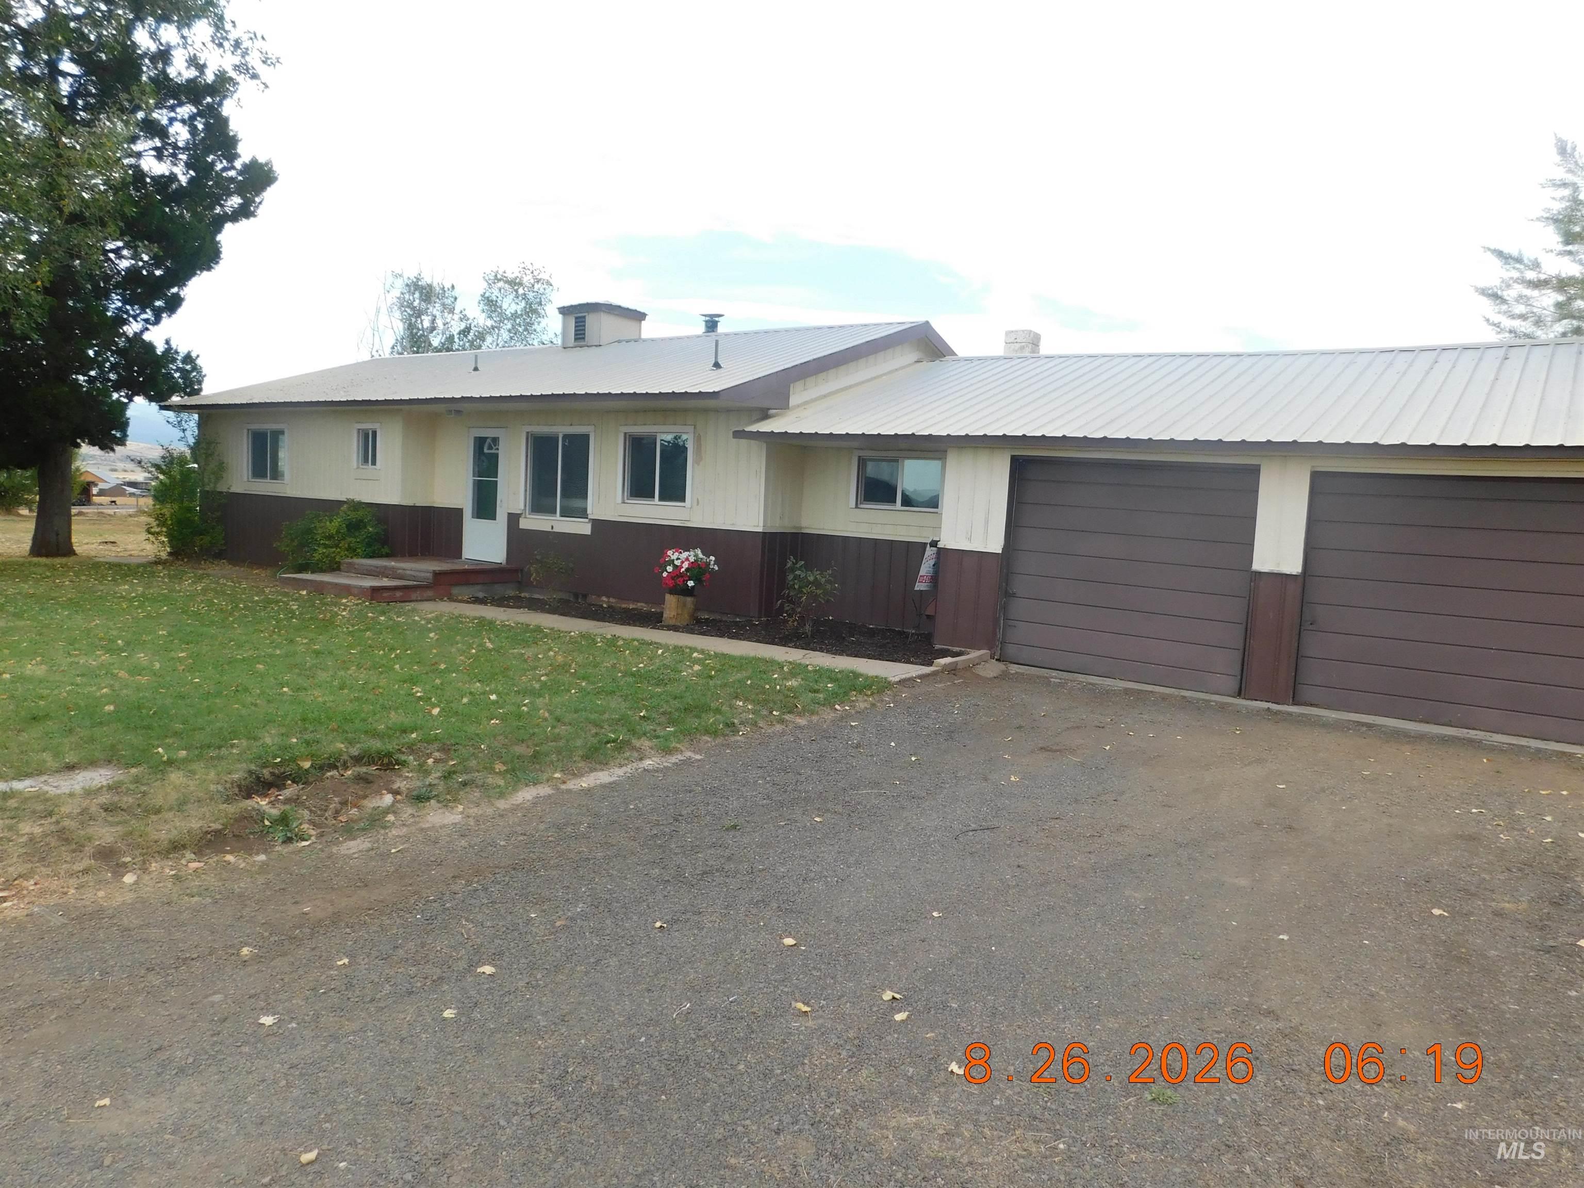
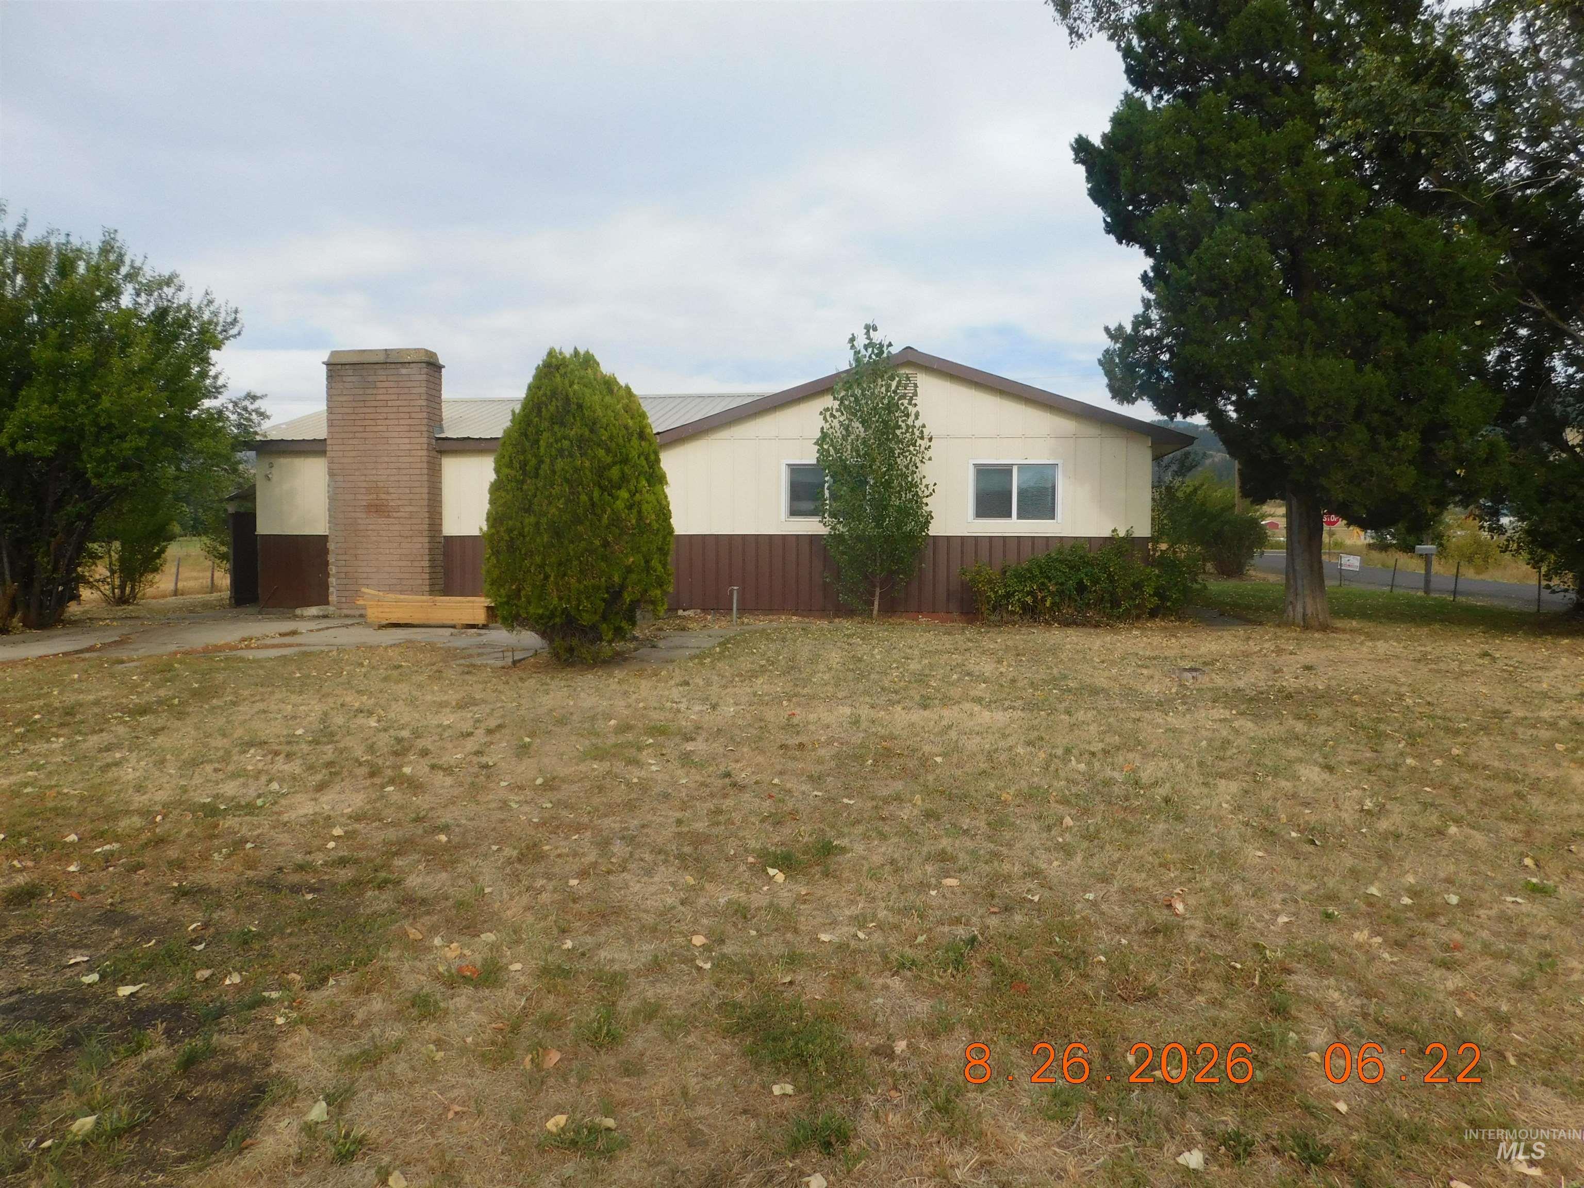
Two-tone exterior with metal roofing, multiple windows, and an attached two-car garage
-
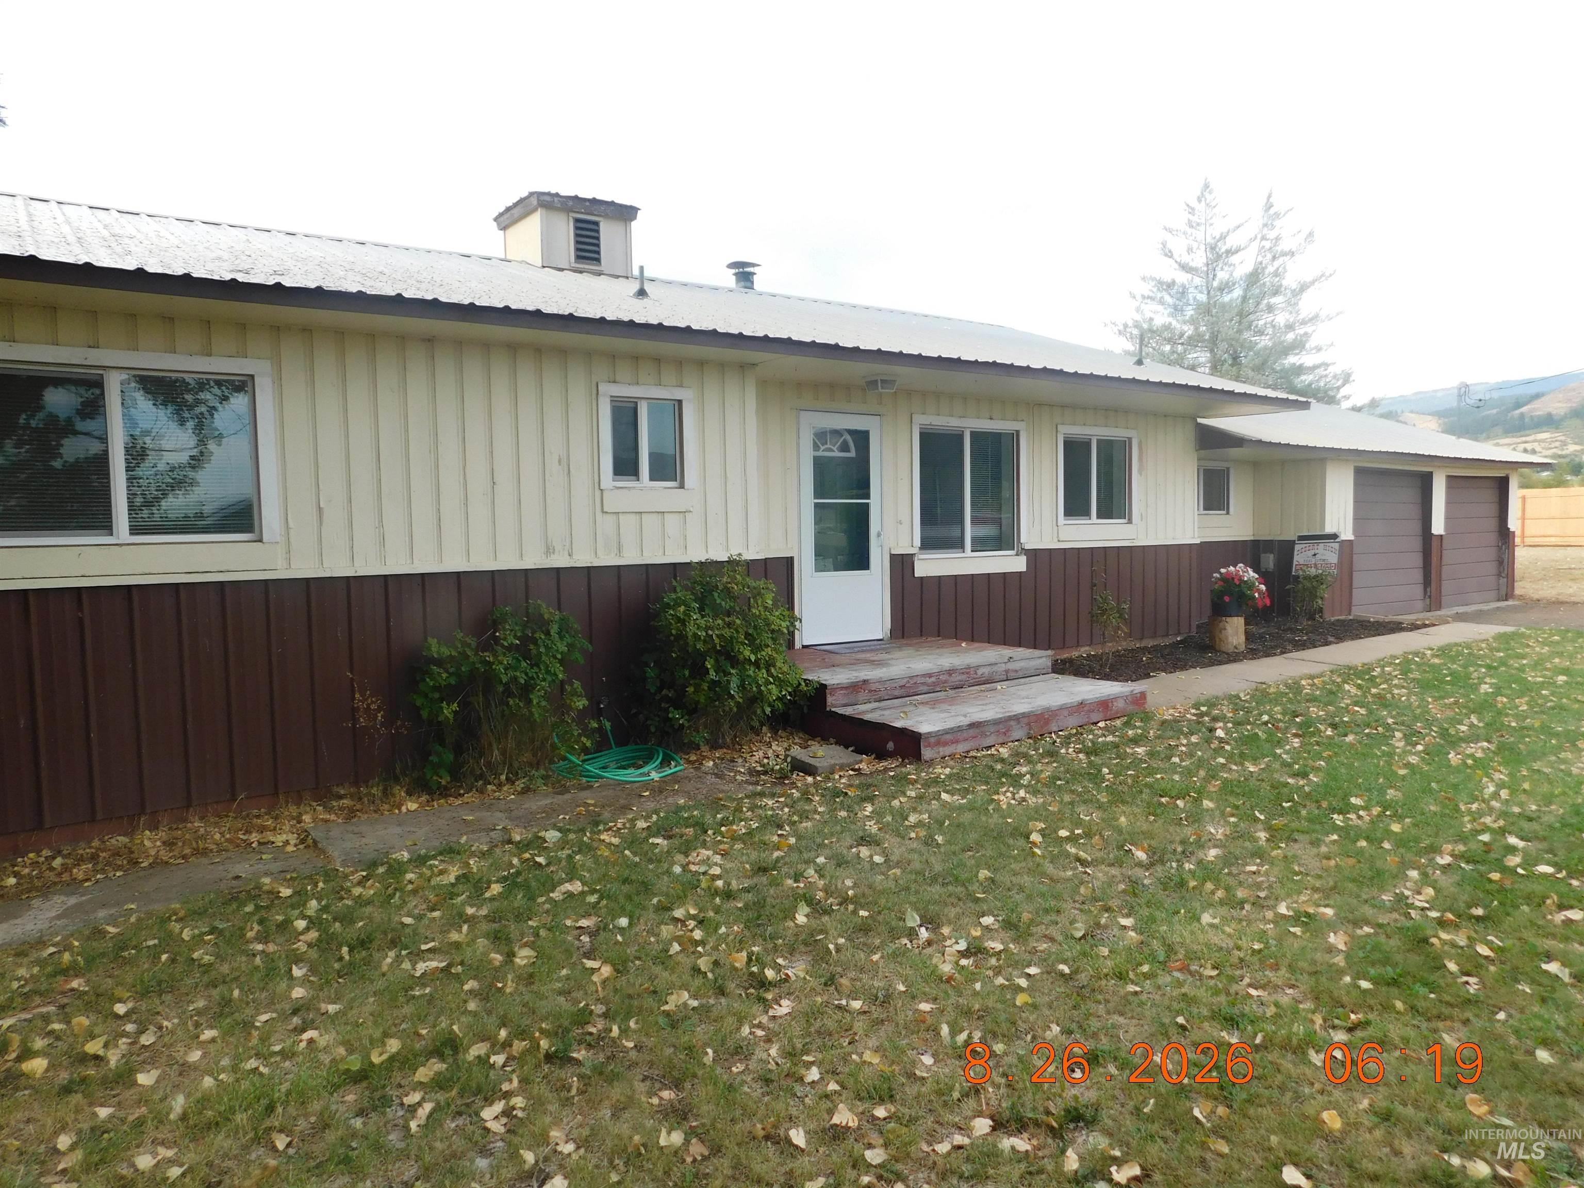
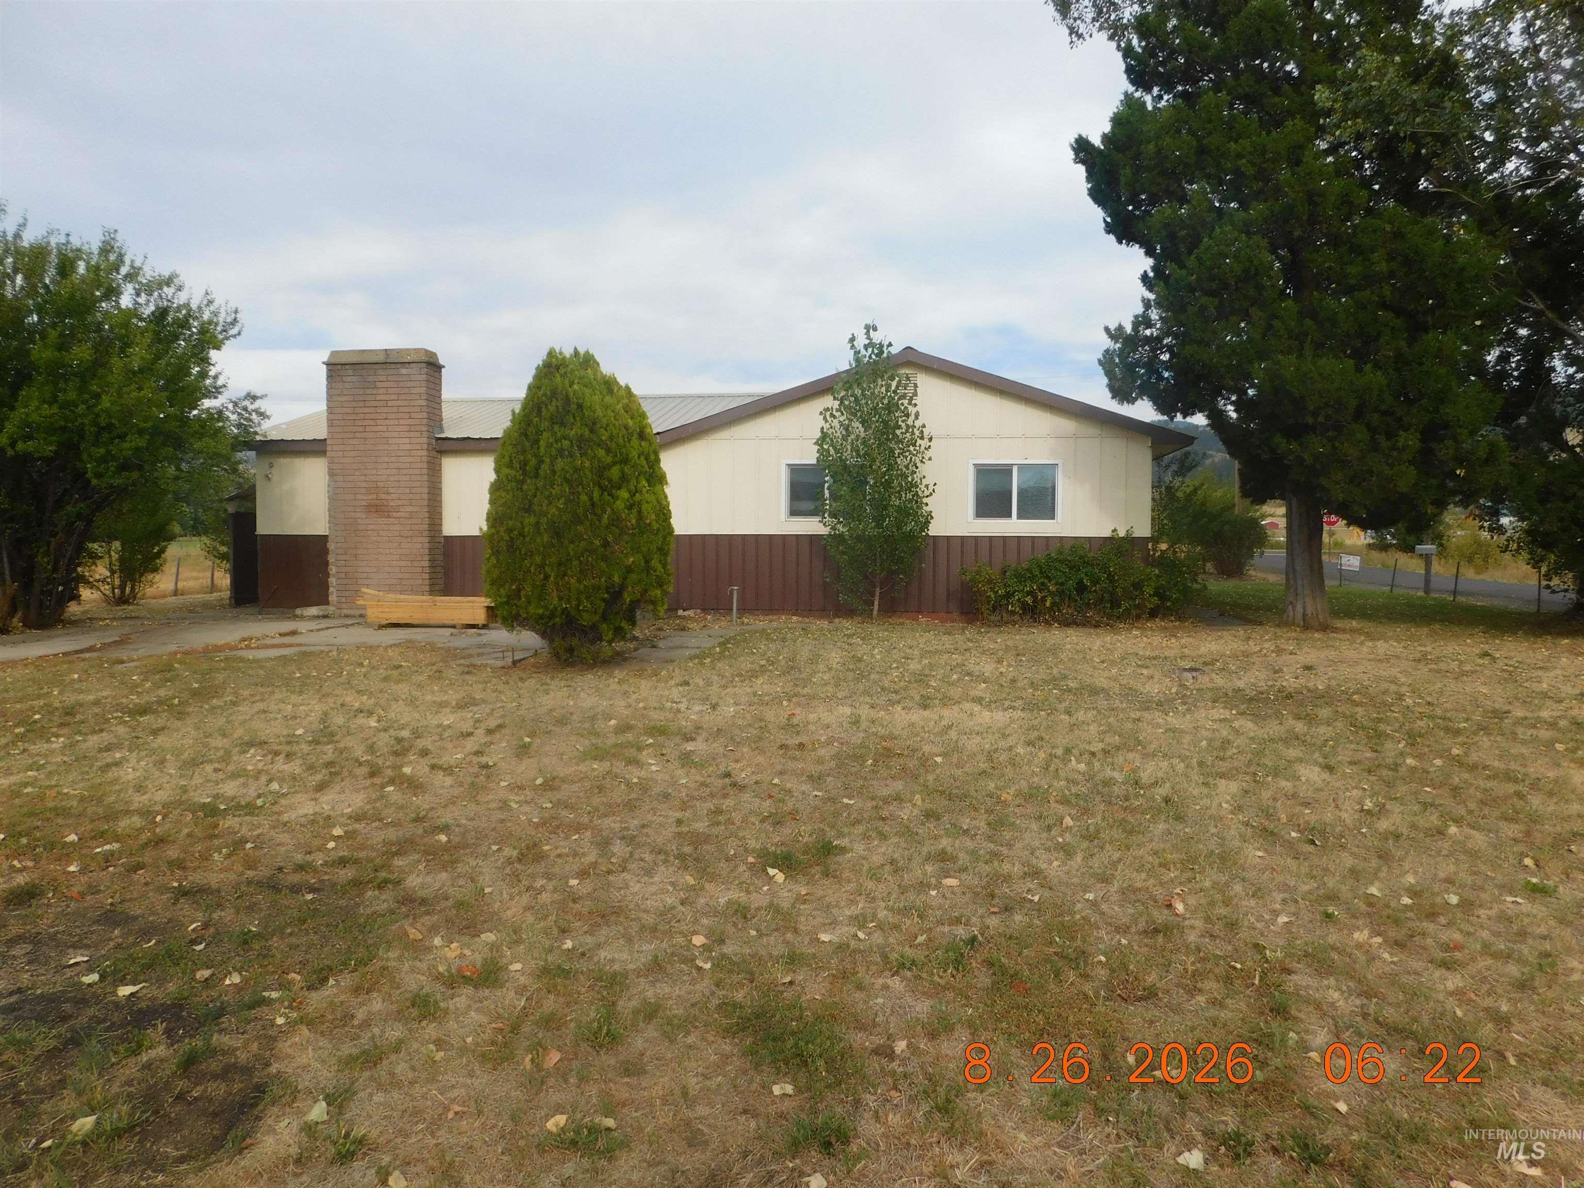
Two-tone exterior with board and batten siding, multiple windows, and a metal roof
-
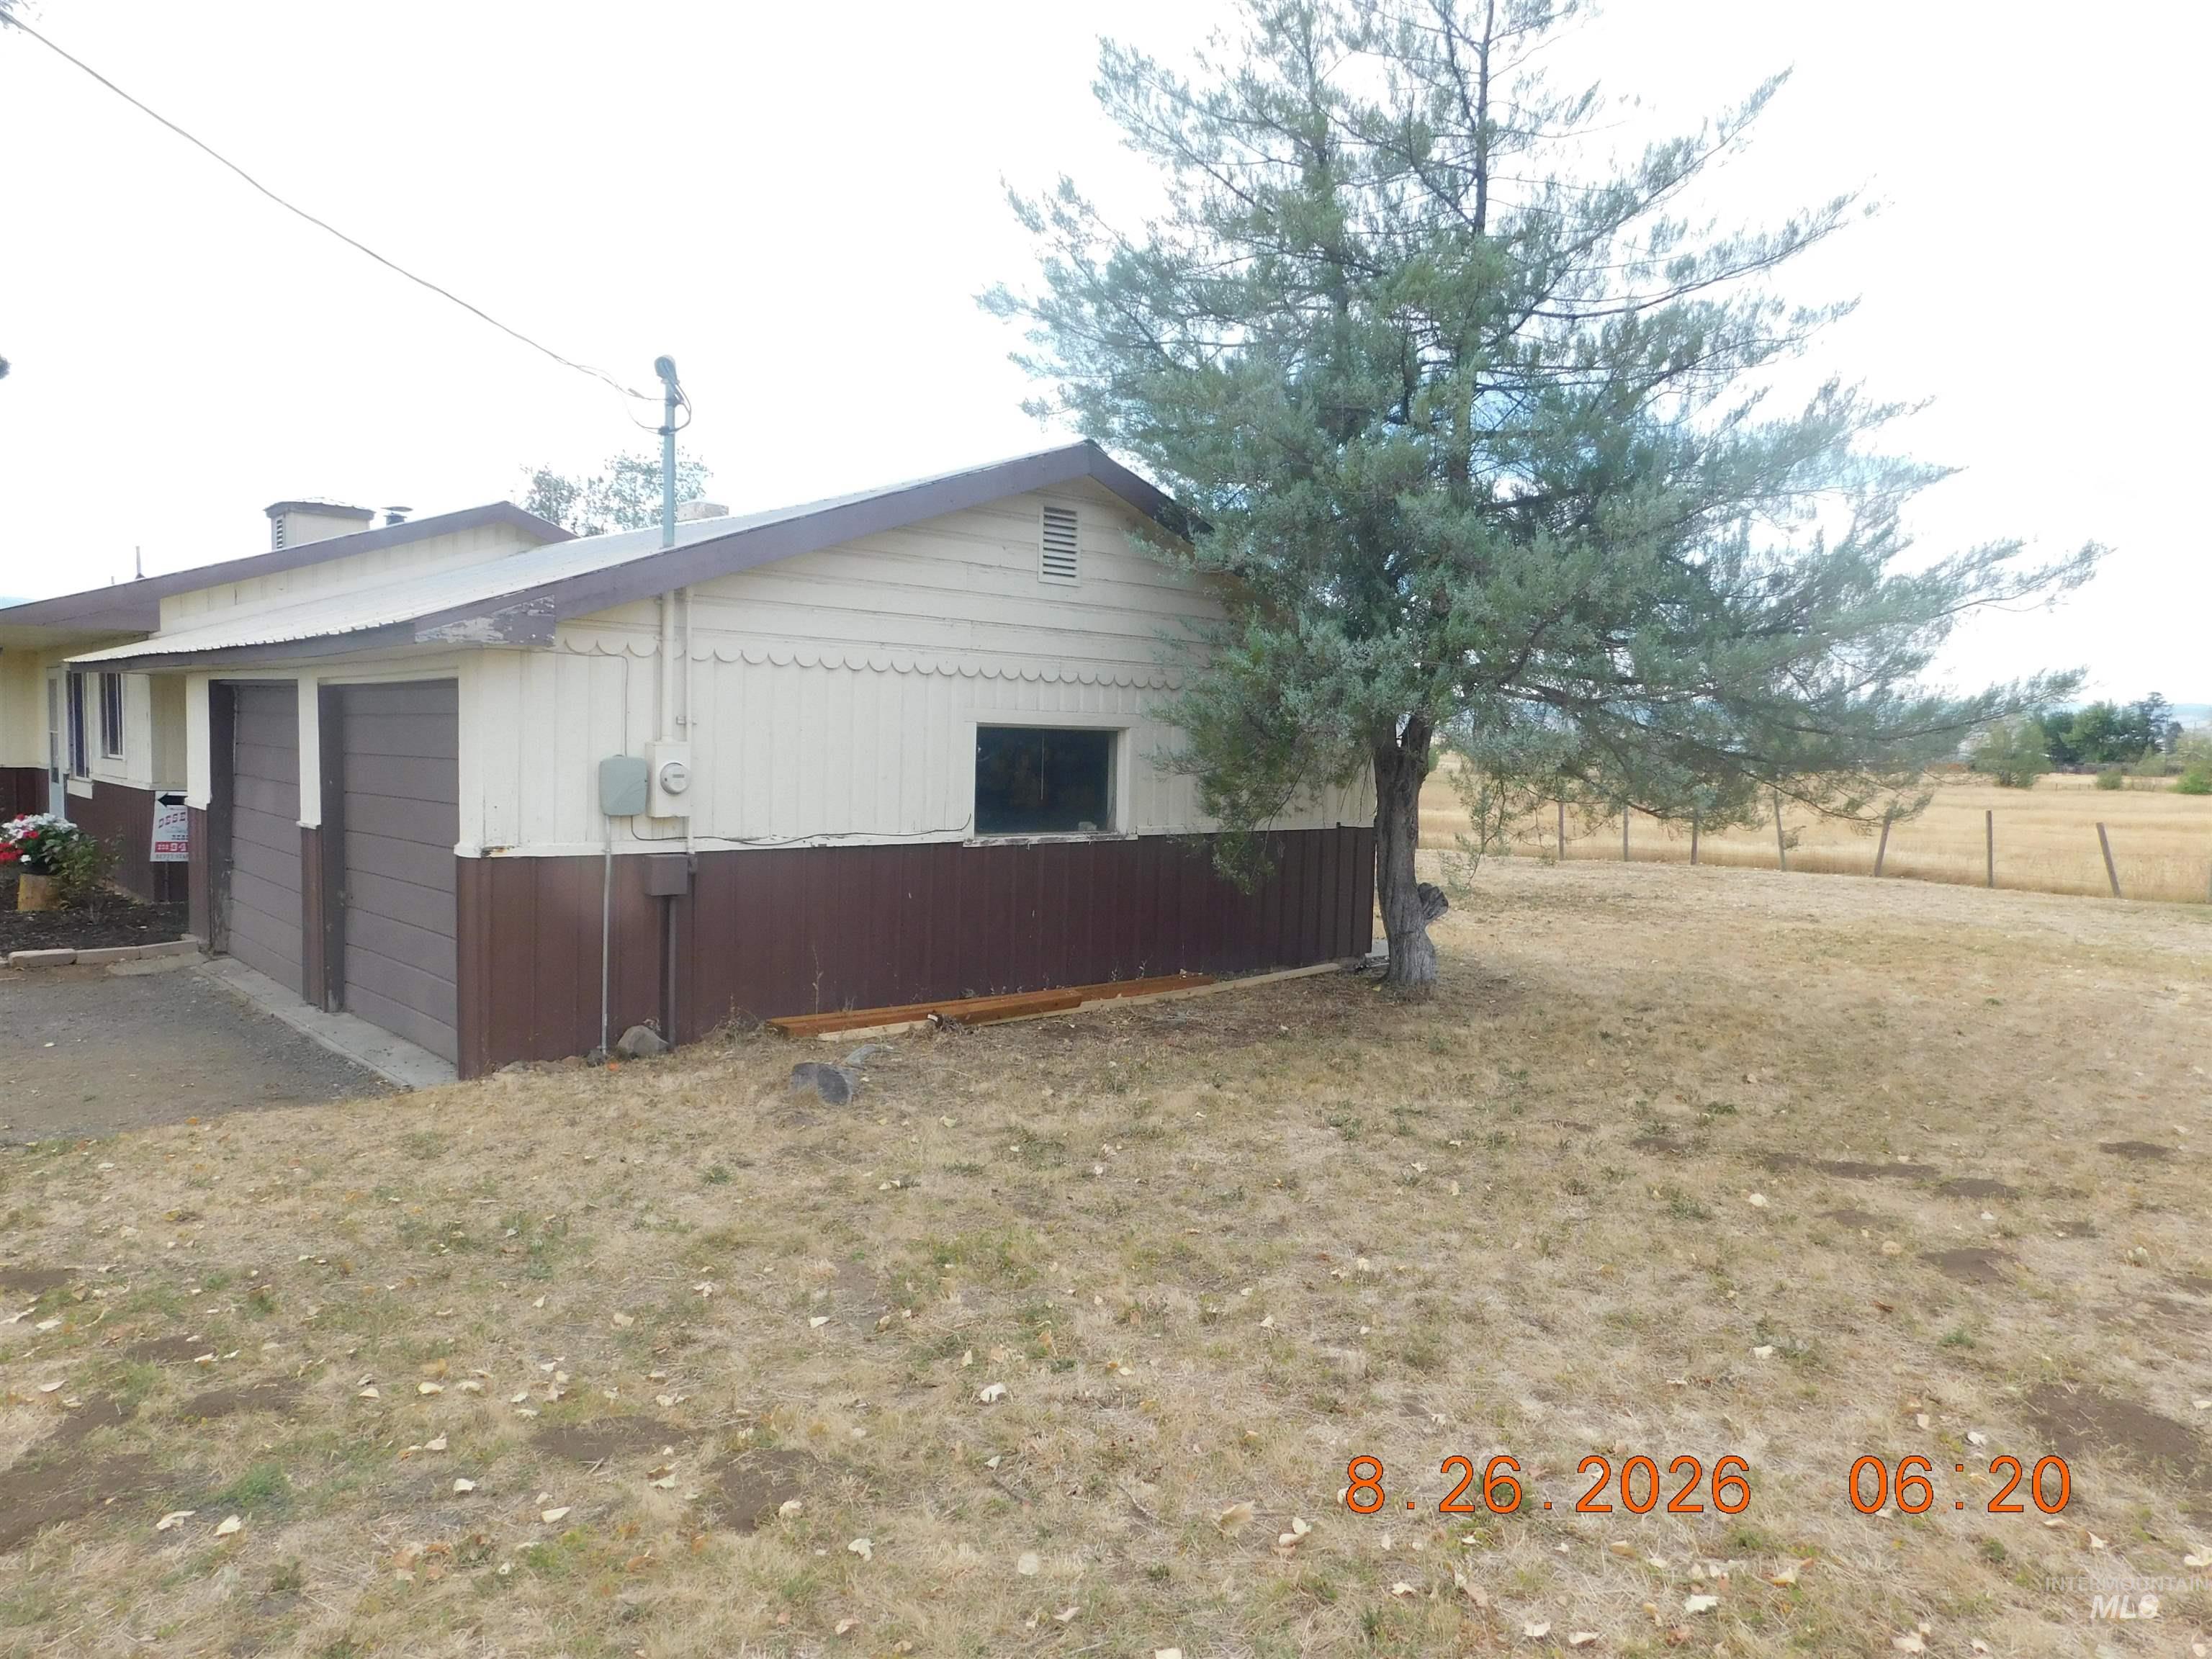
Two-car garage with individual doors
-
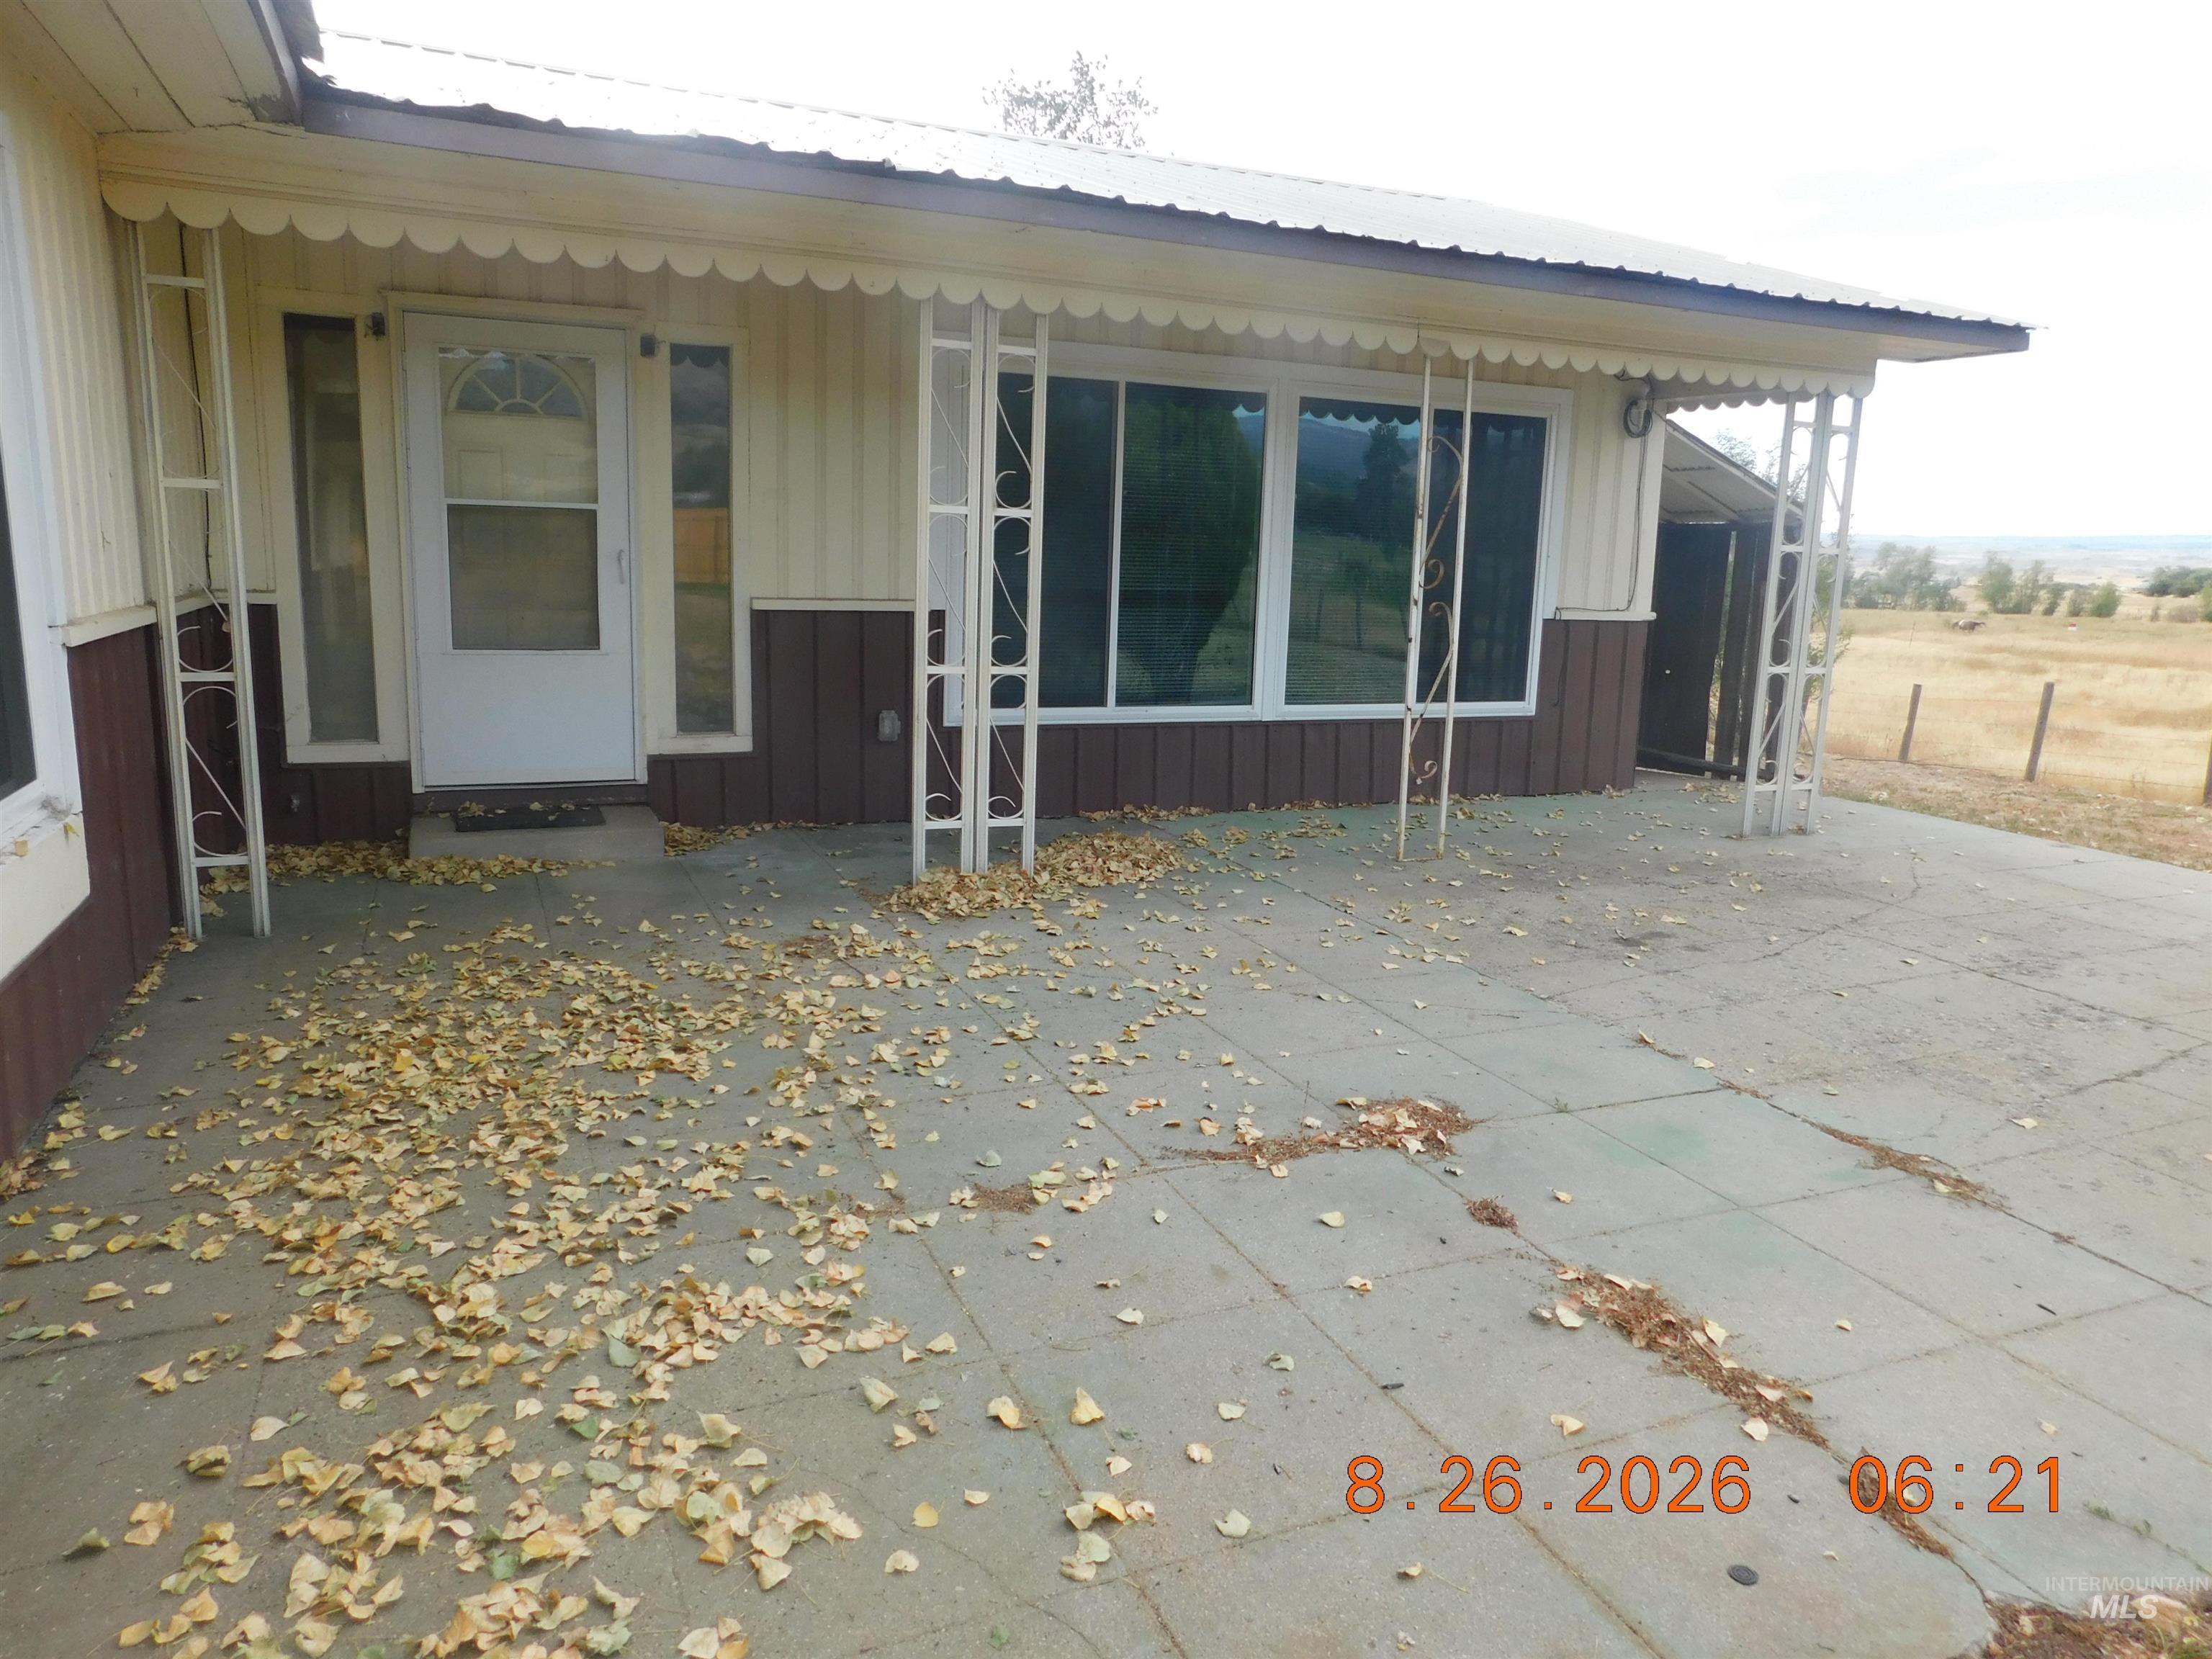
Covered porch with decorative white trim, multiple windows, and a glass-paneled entry door
-
Additional content
-
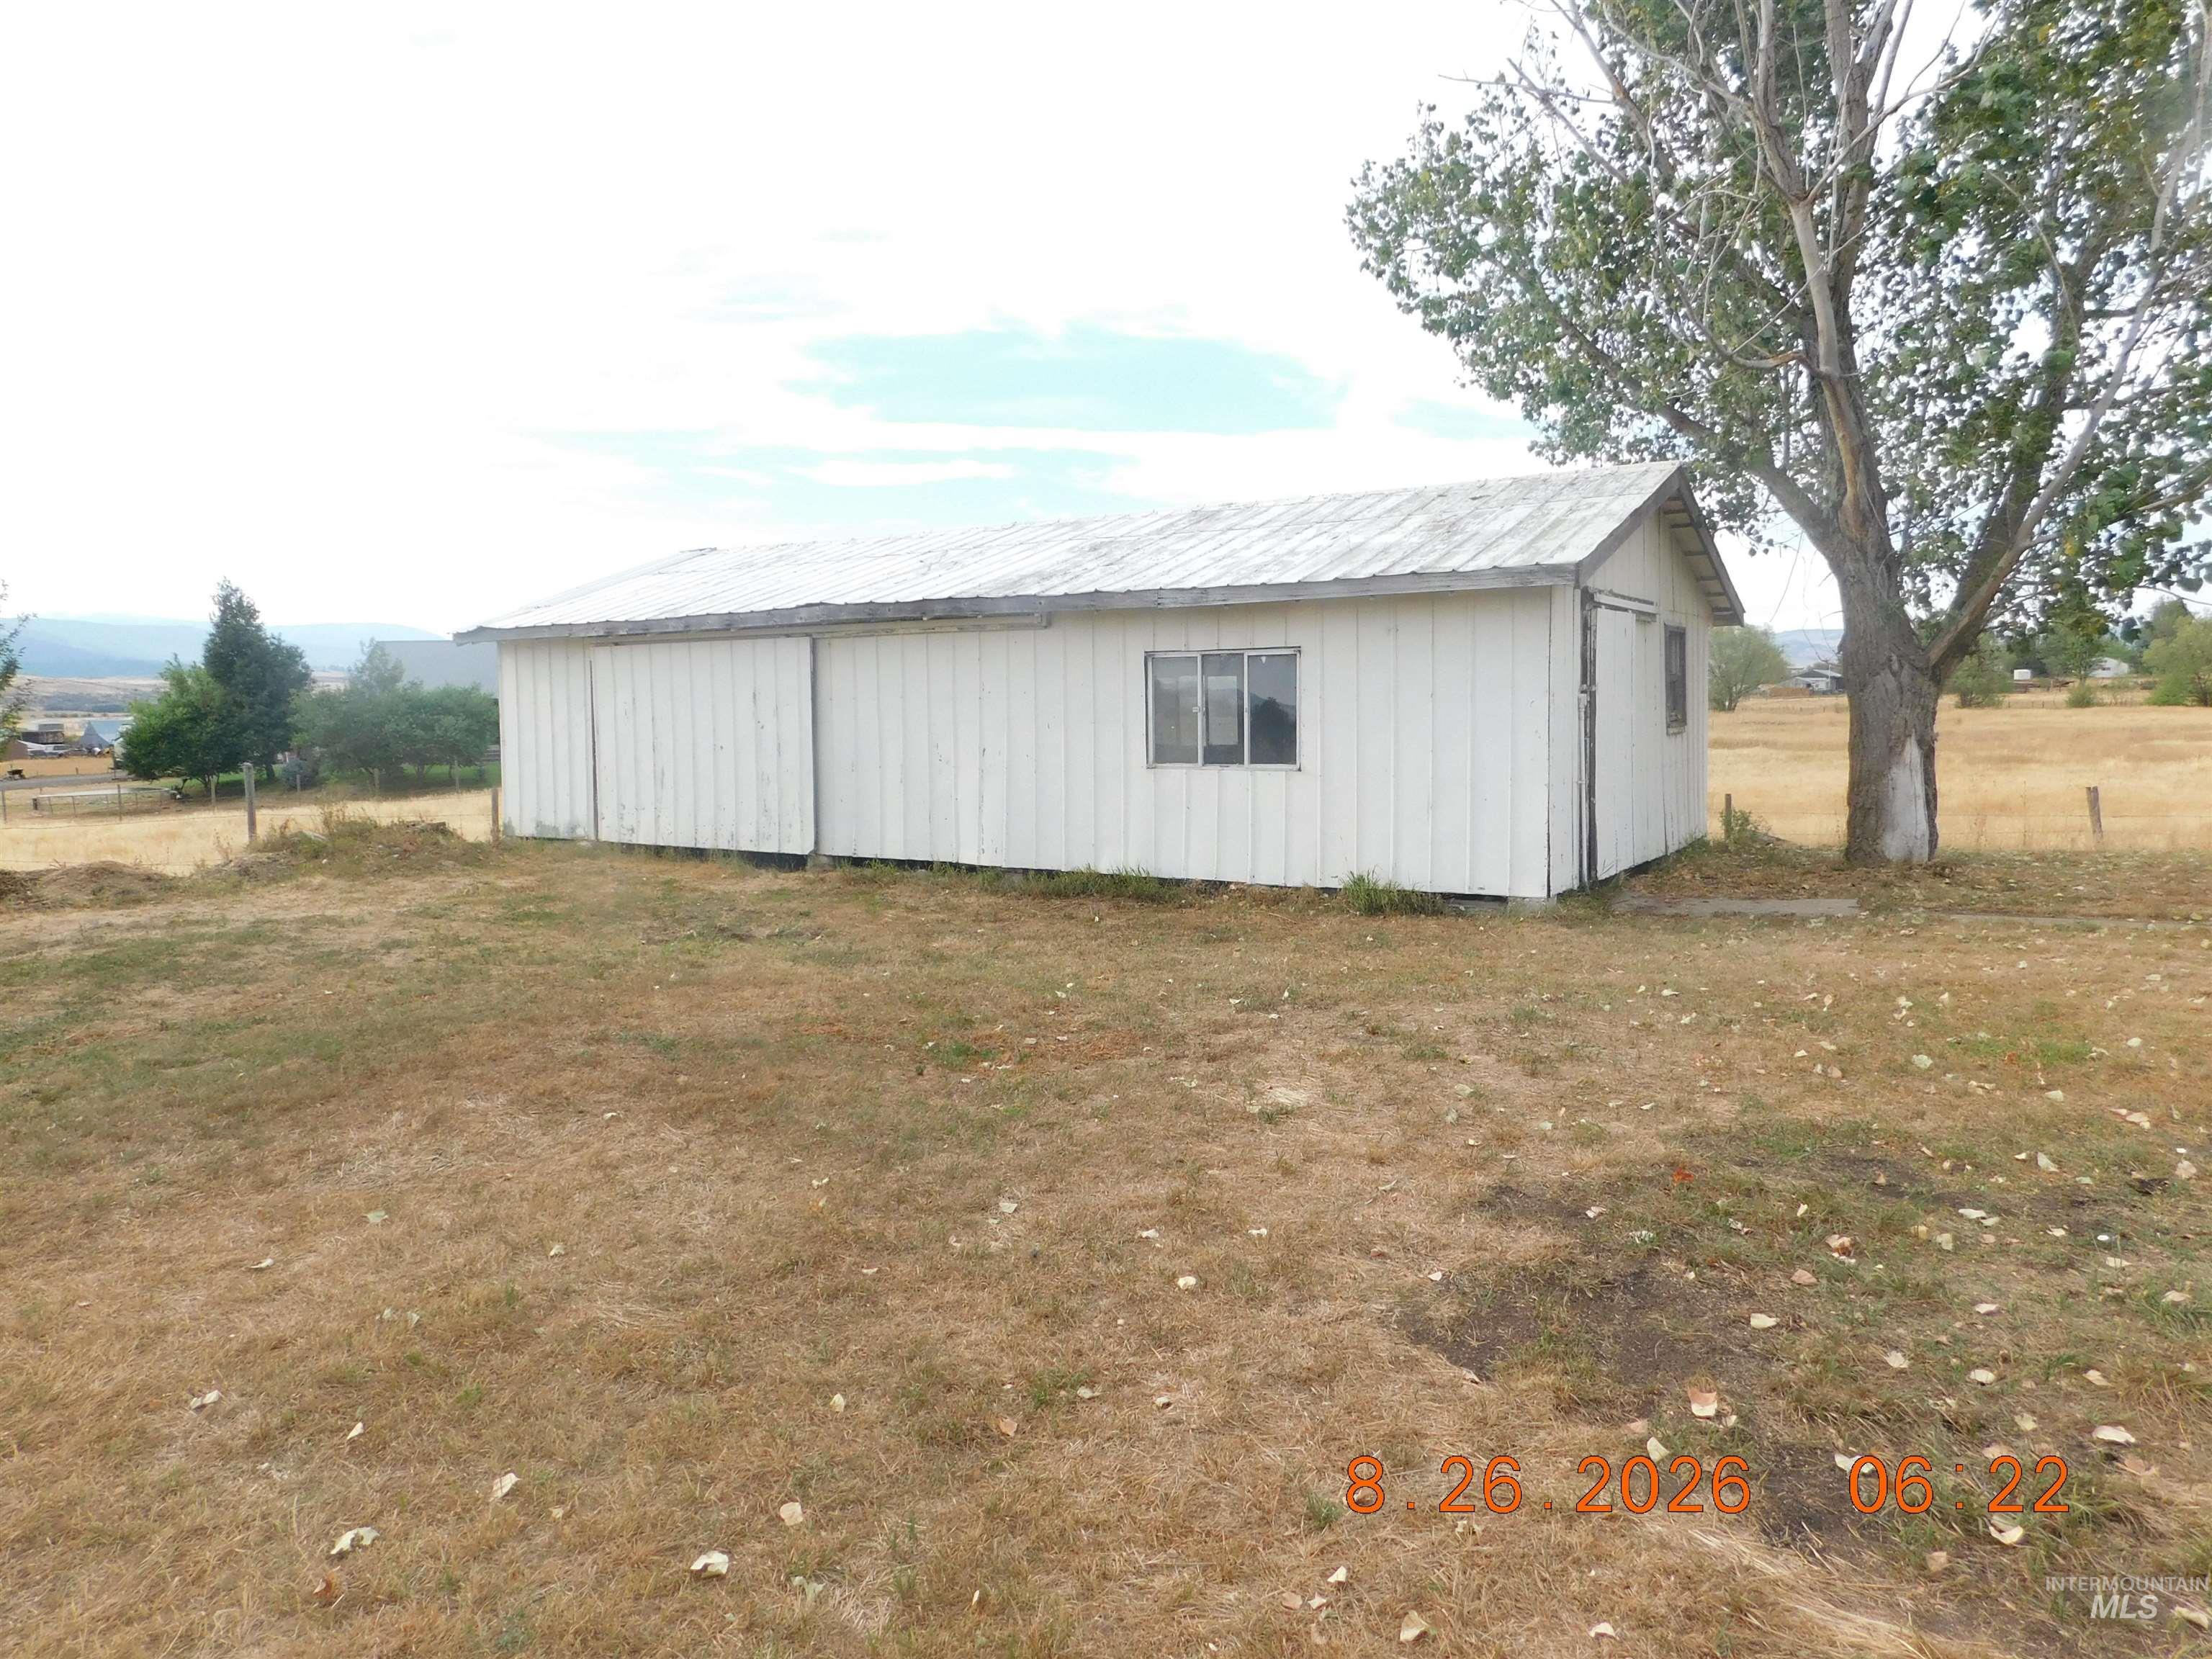
White-sided outbuilding with multiple windows and a metal roof, set on a grassy lot
-
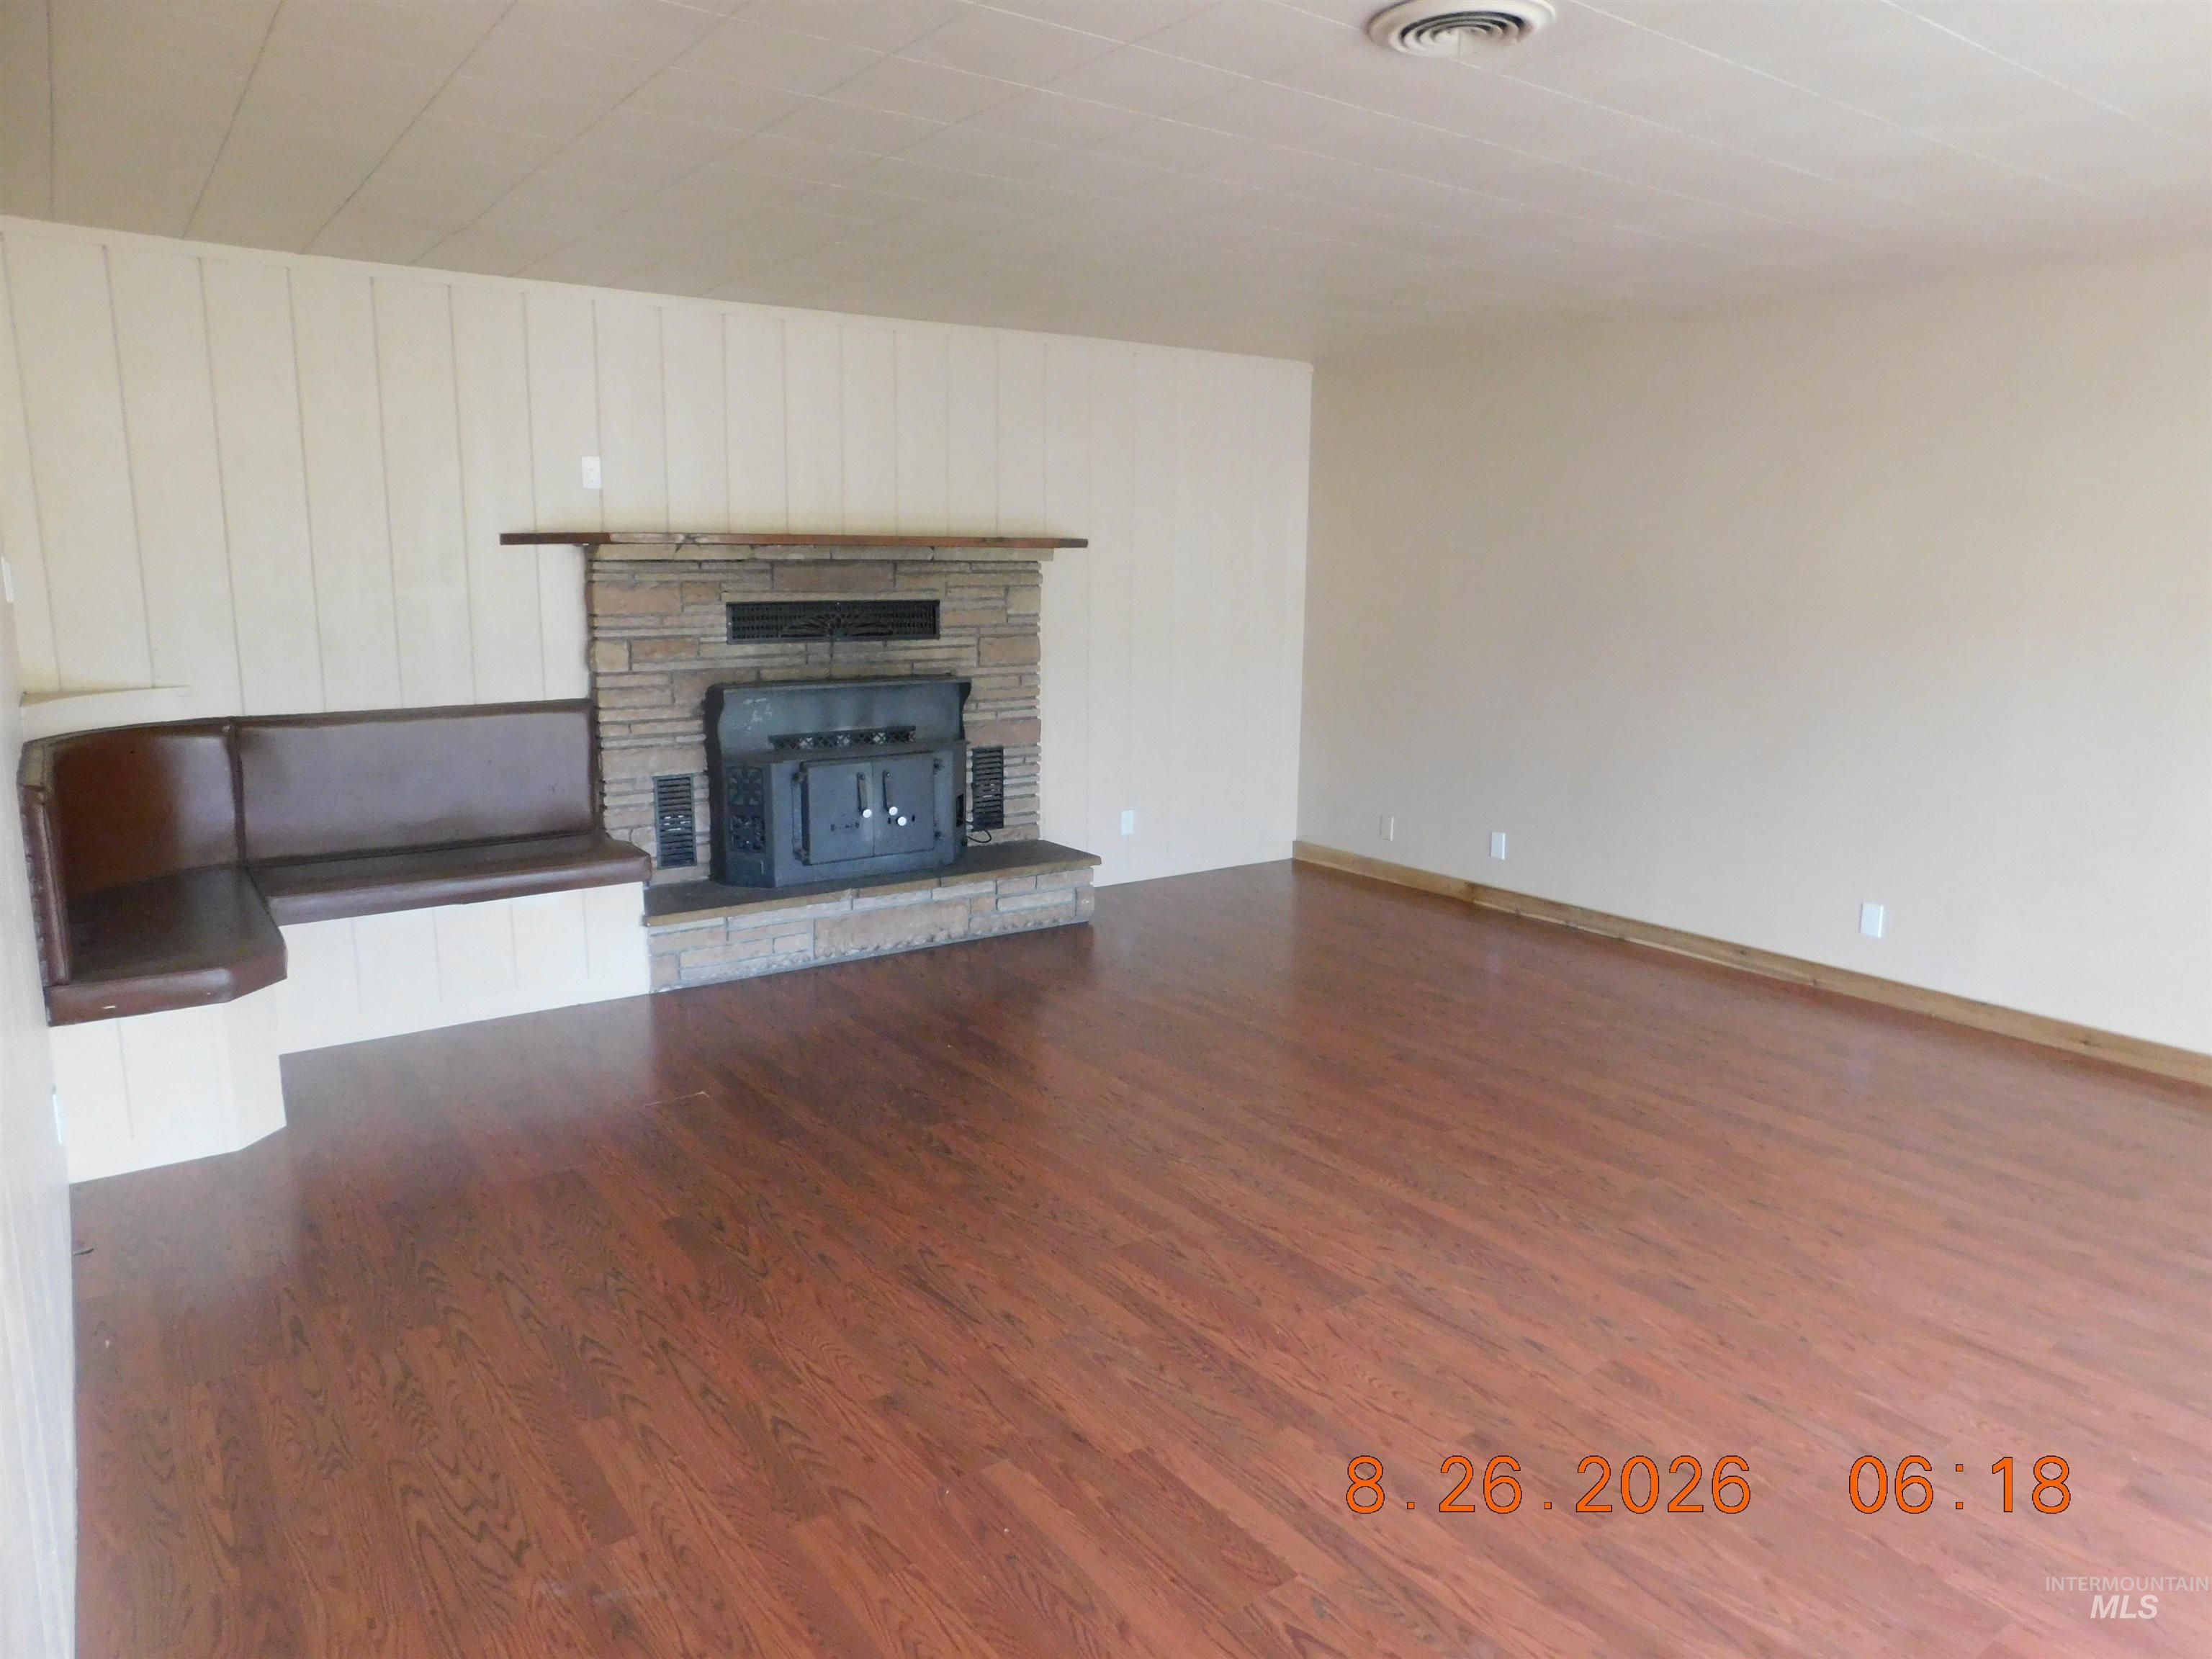
Spacious room with wood-finish flooring, a stone-clad fireplace, and an integrated corner bench
-
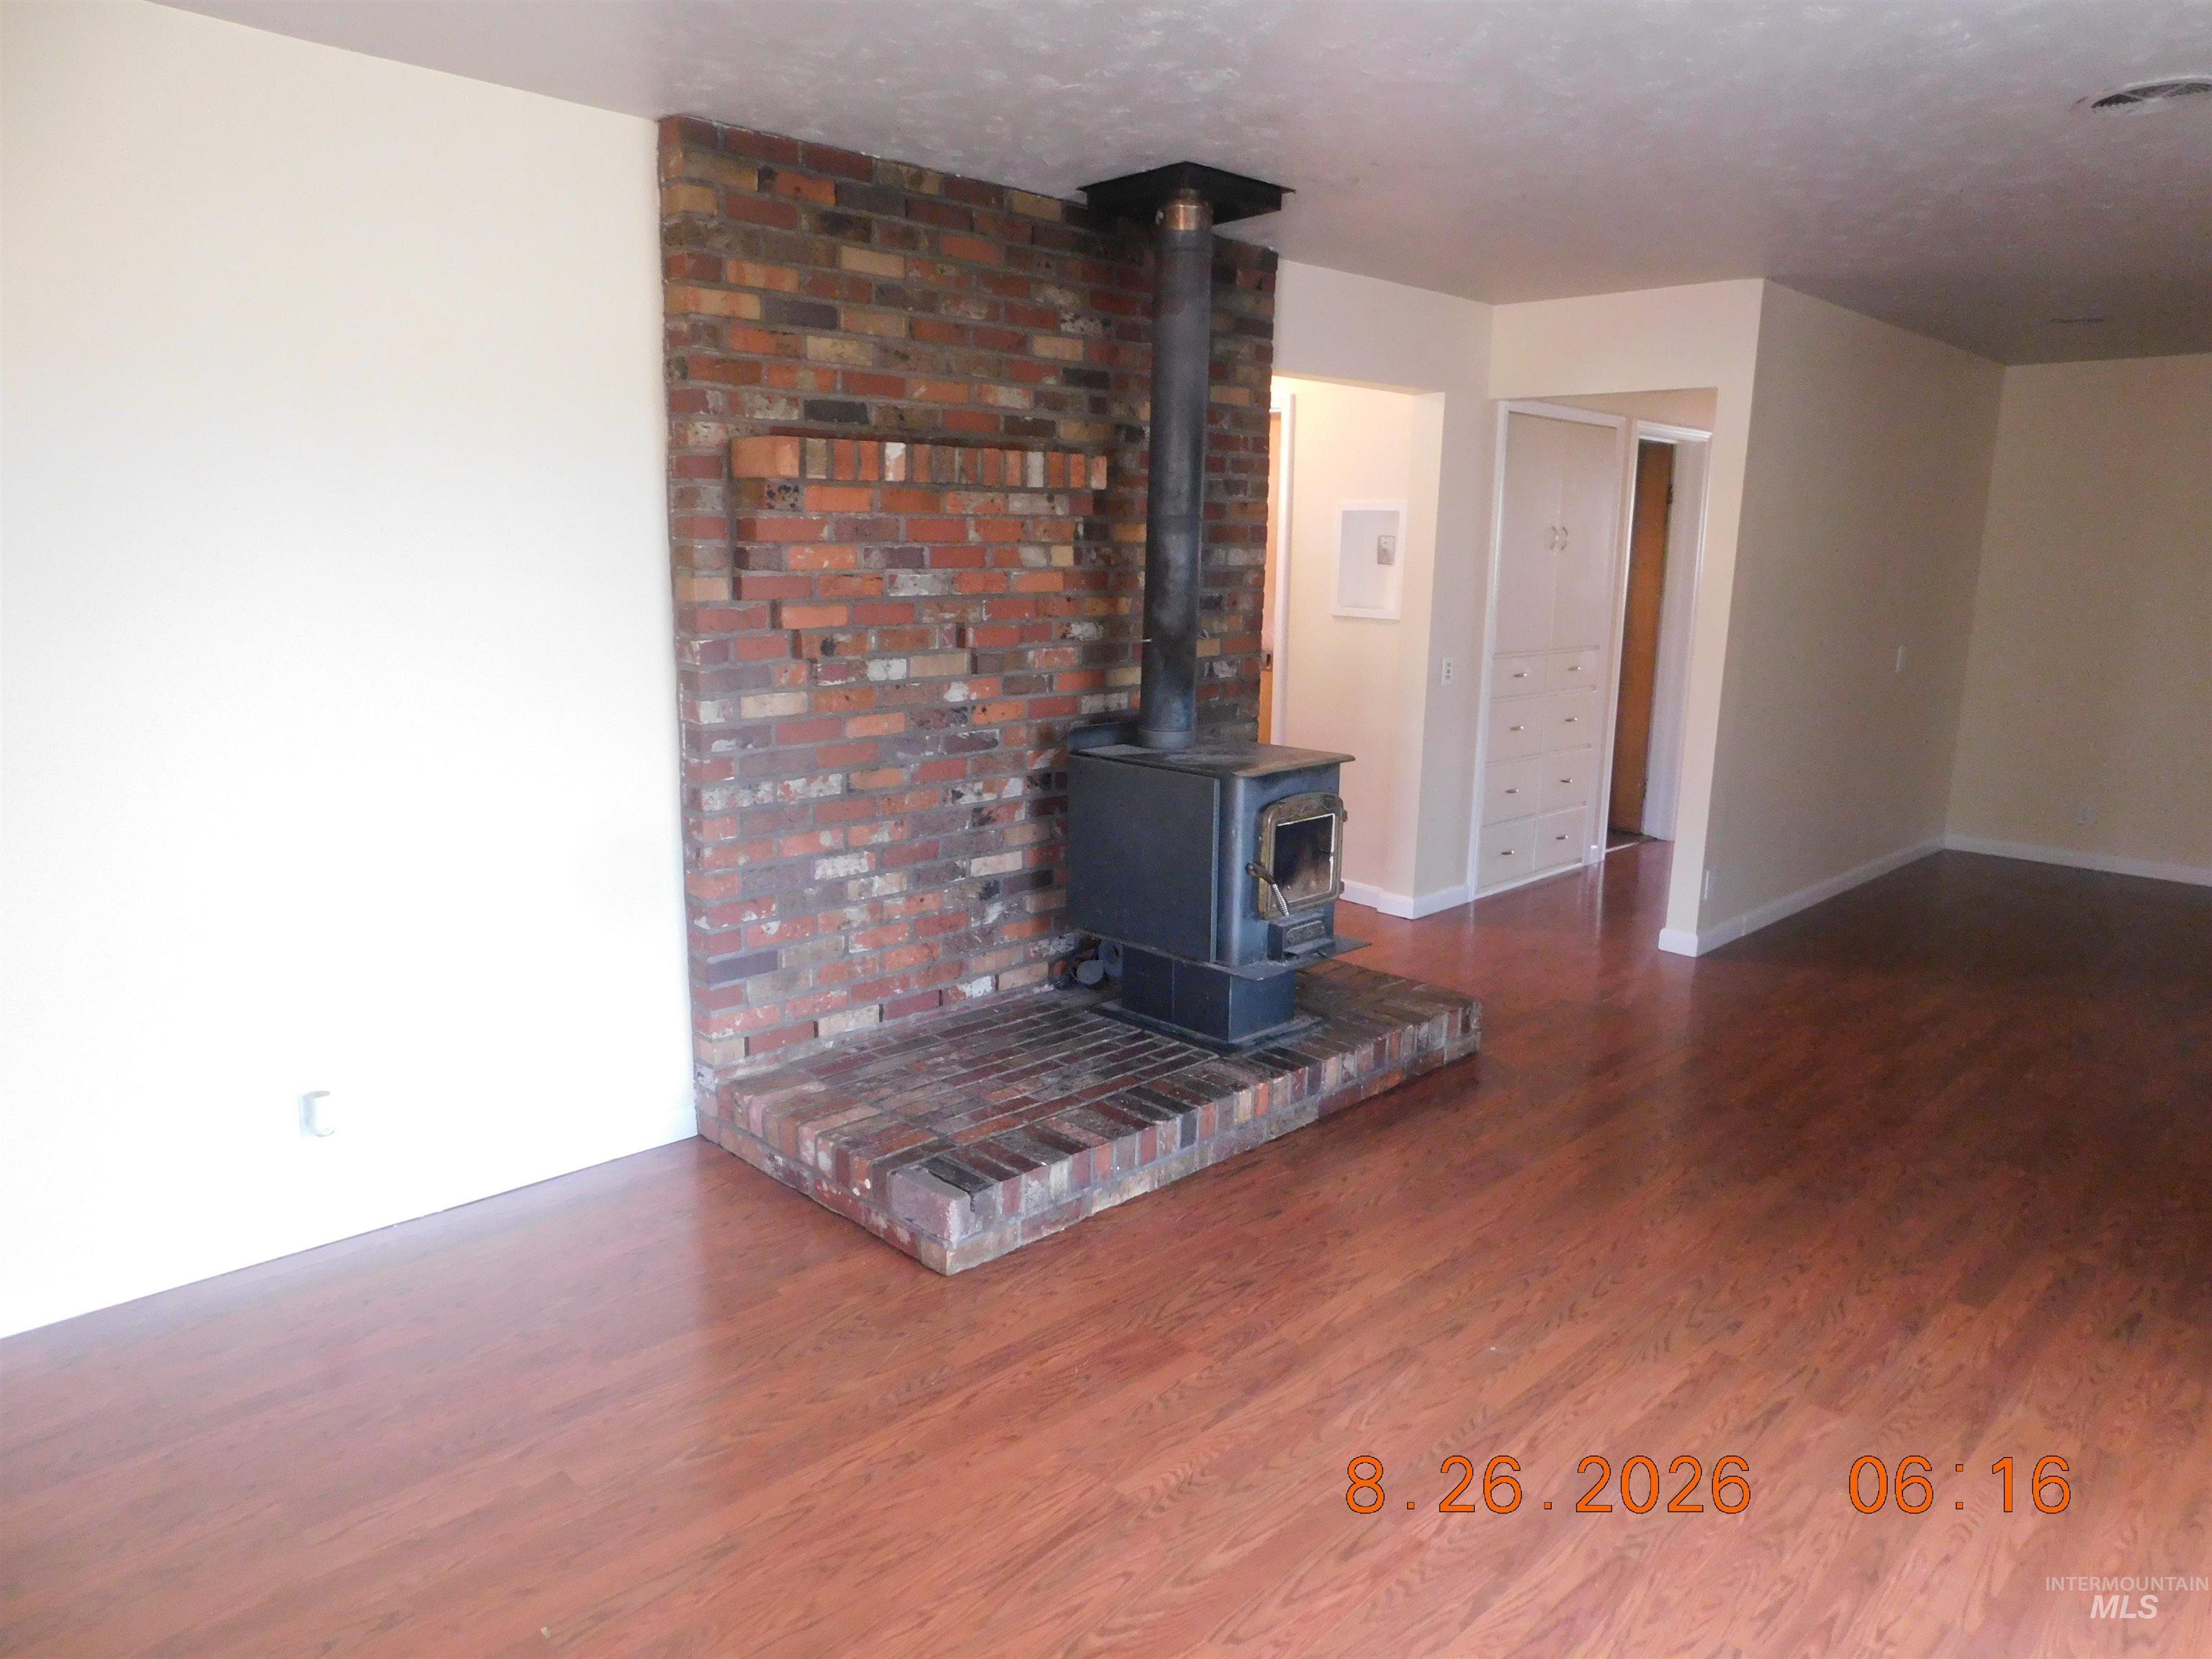
Wood-finish flooring throughout, featuring a brick-clad accent wall with a wood-burning stove and hearth
-
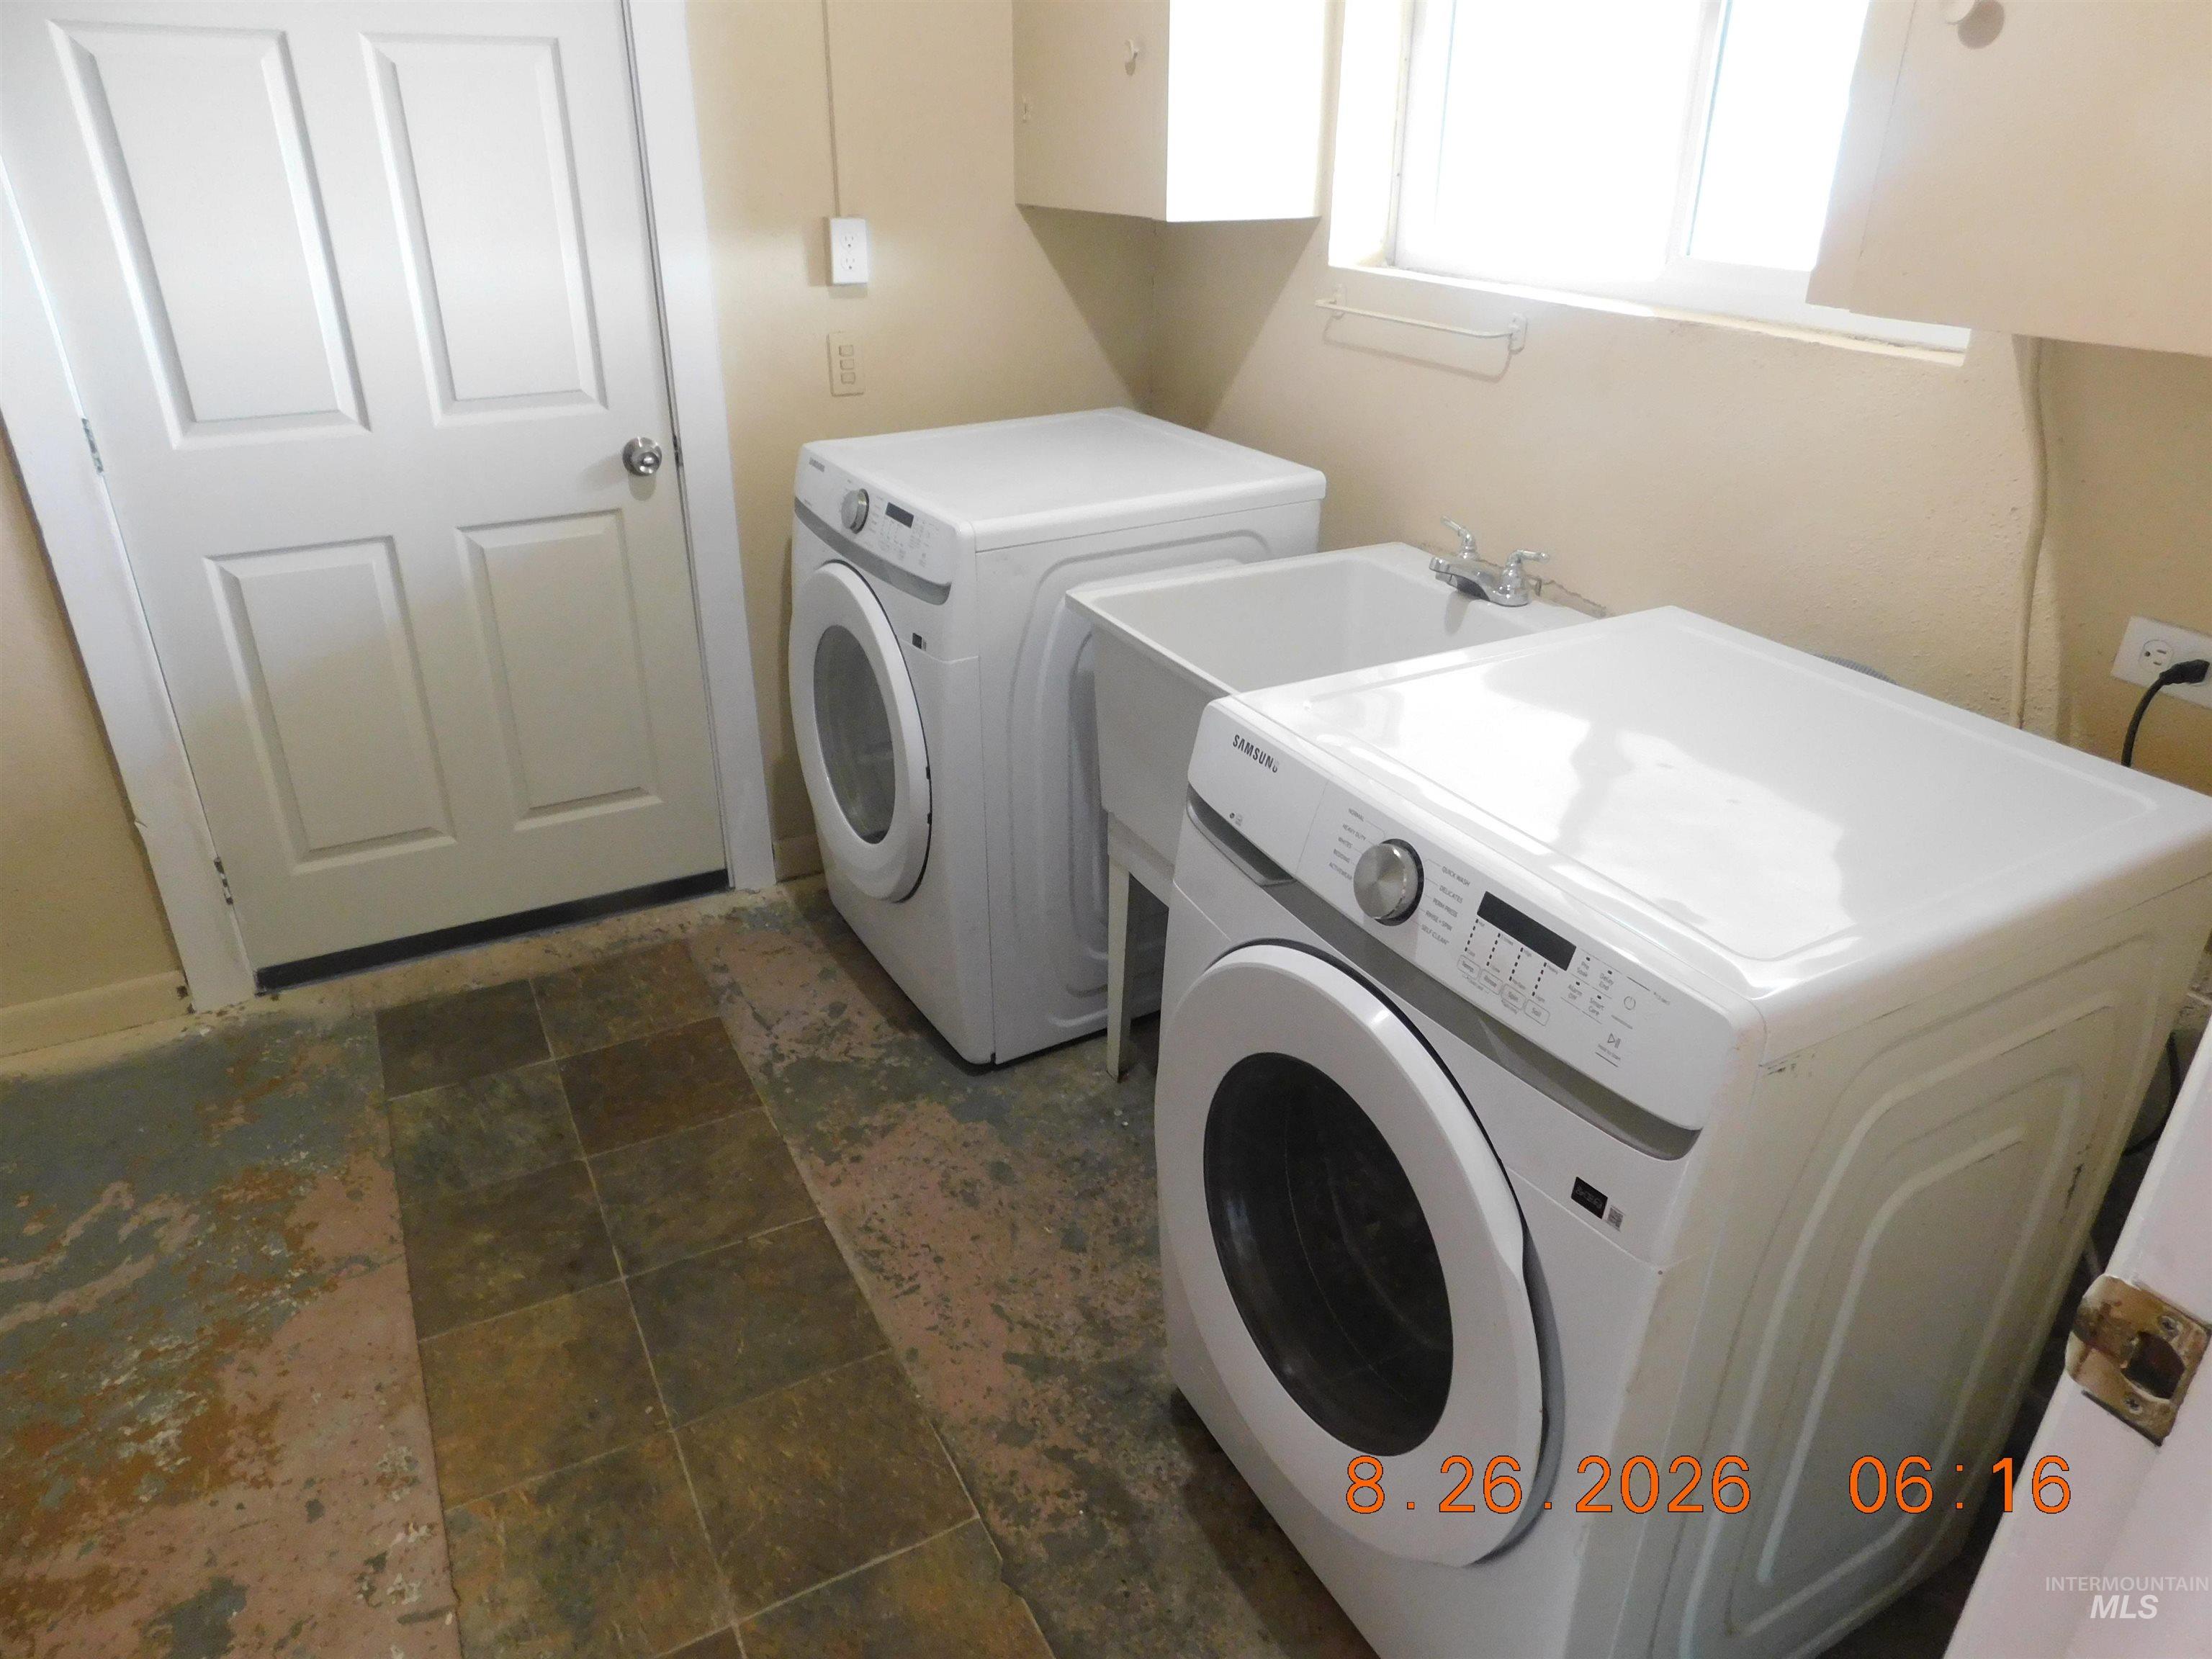
Additional content
-
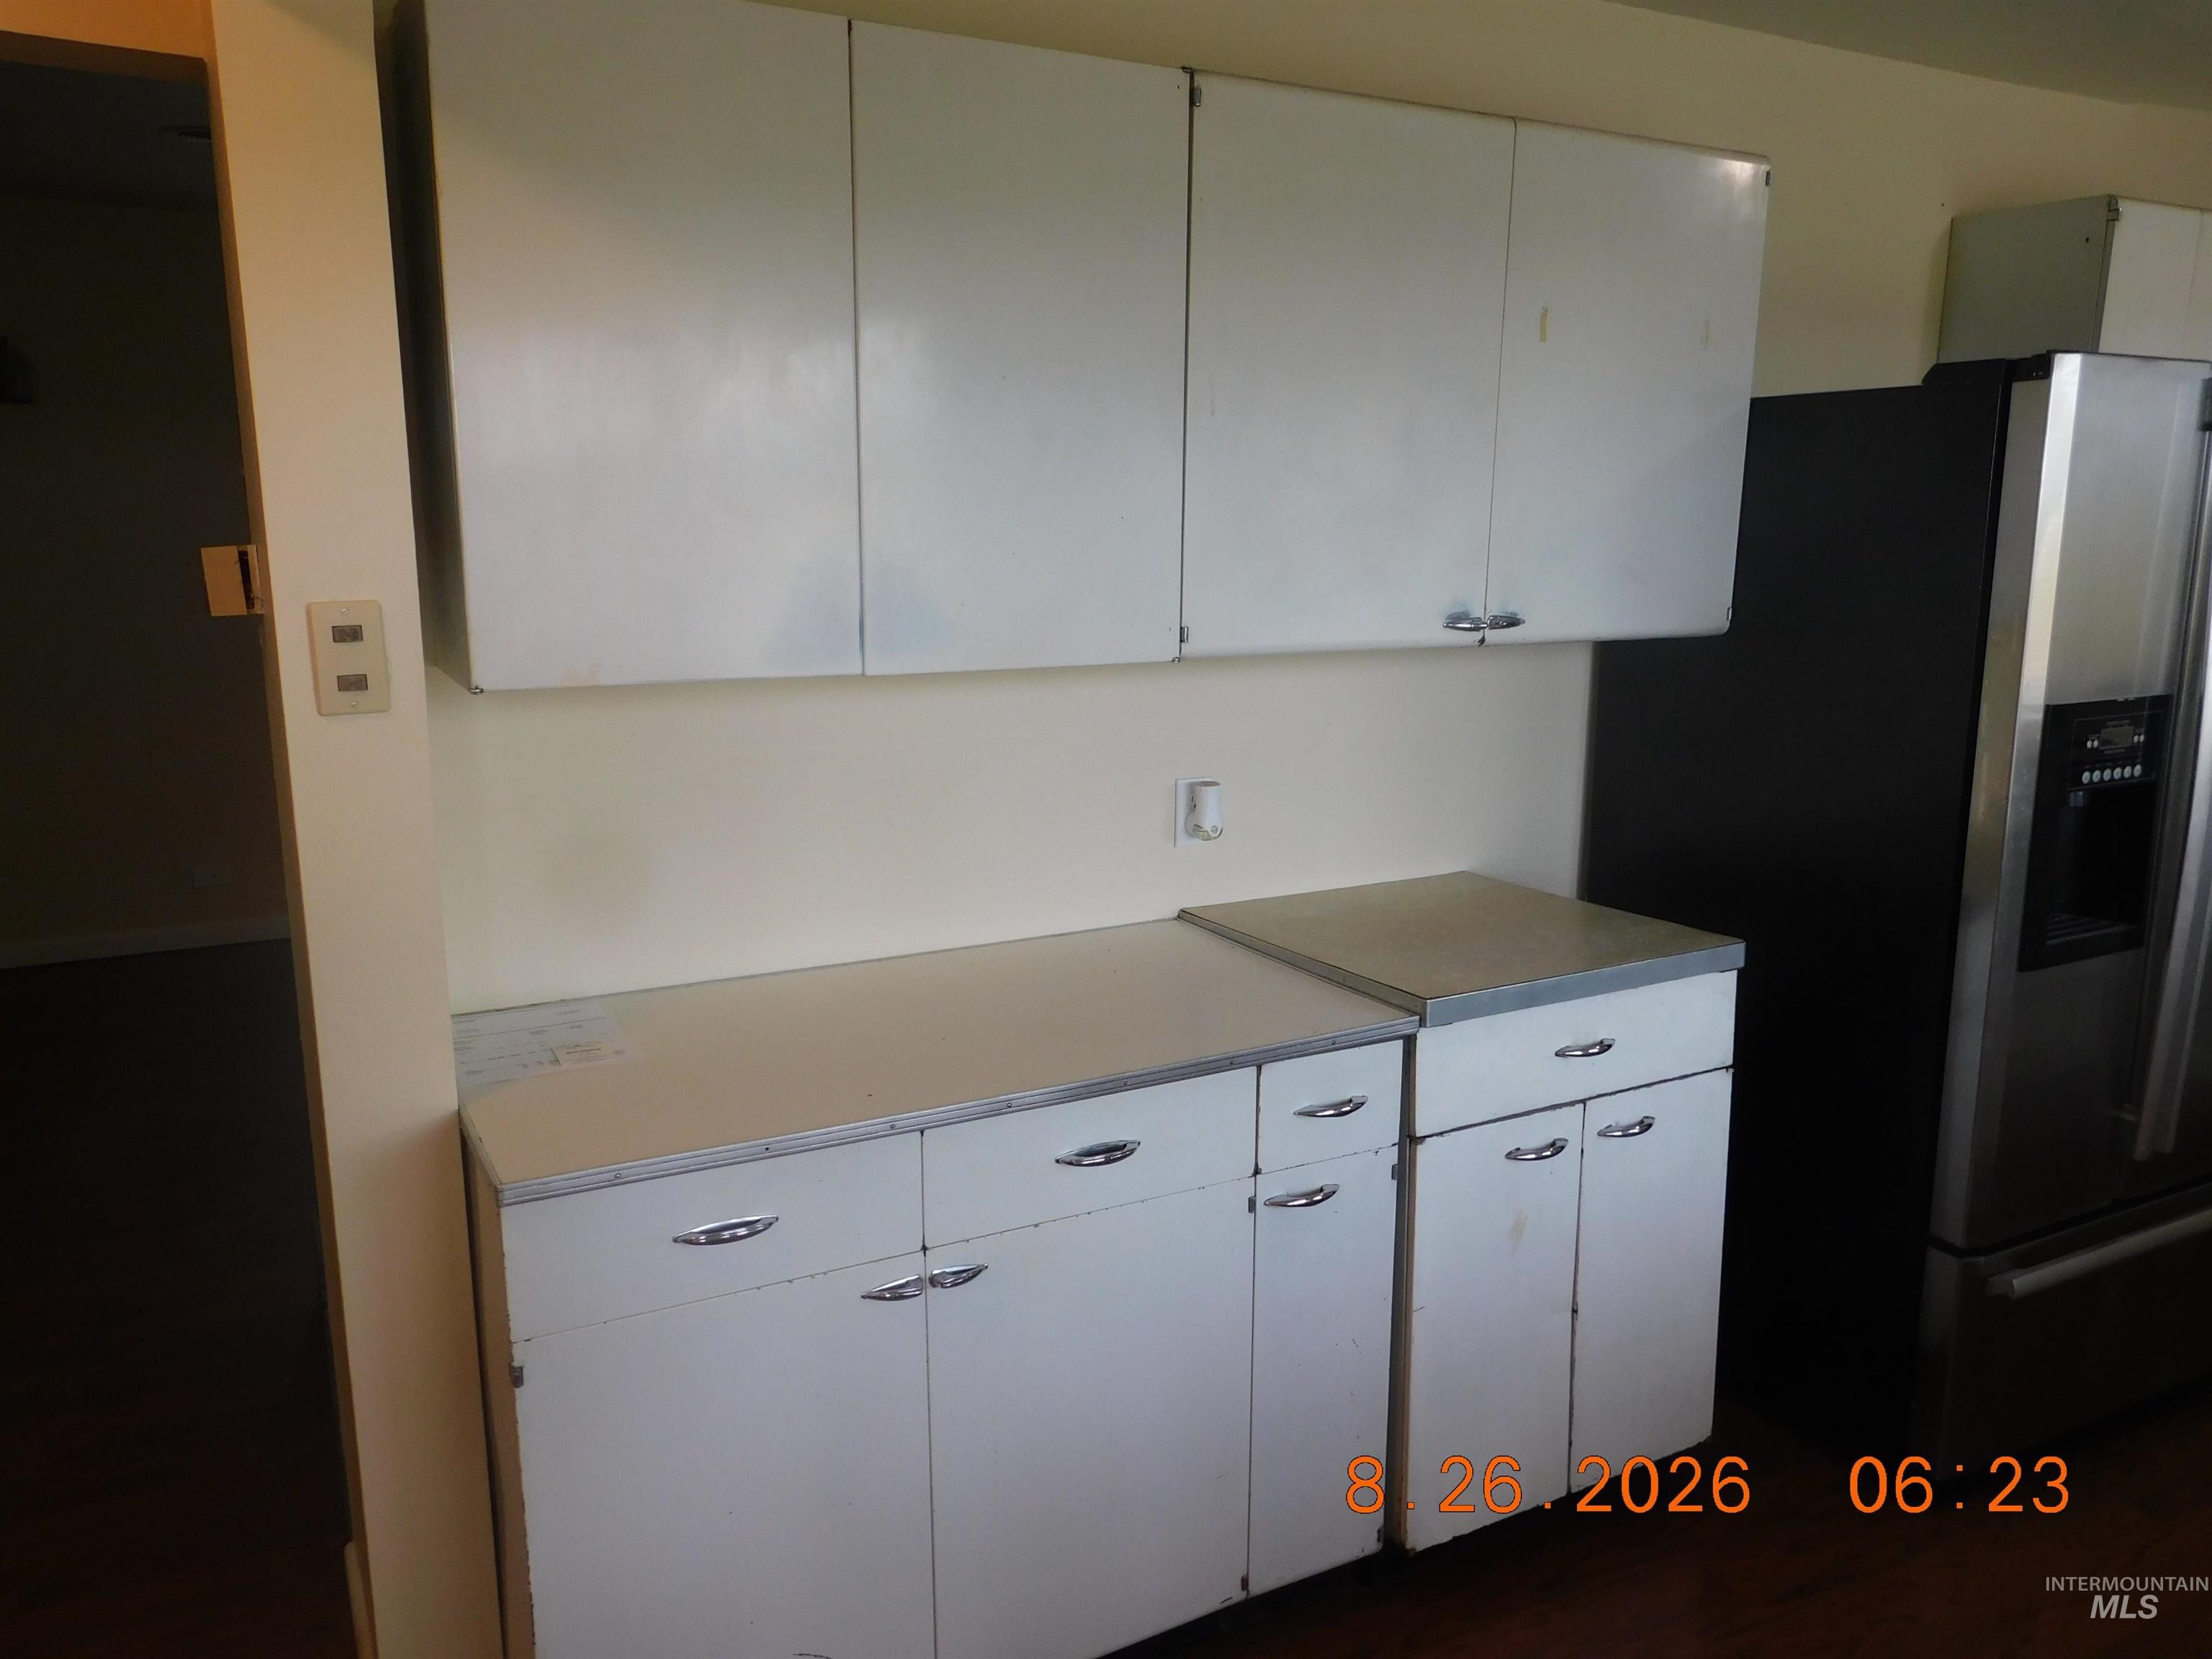
White cabinetry with metal hardware, light-toned countertops, and a stainless steel refrigerator
-
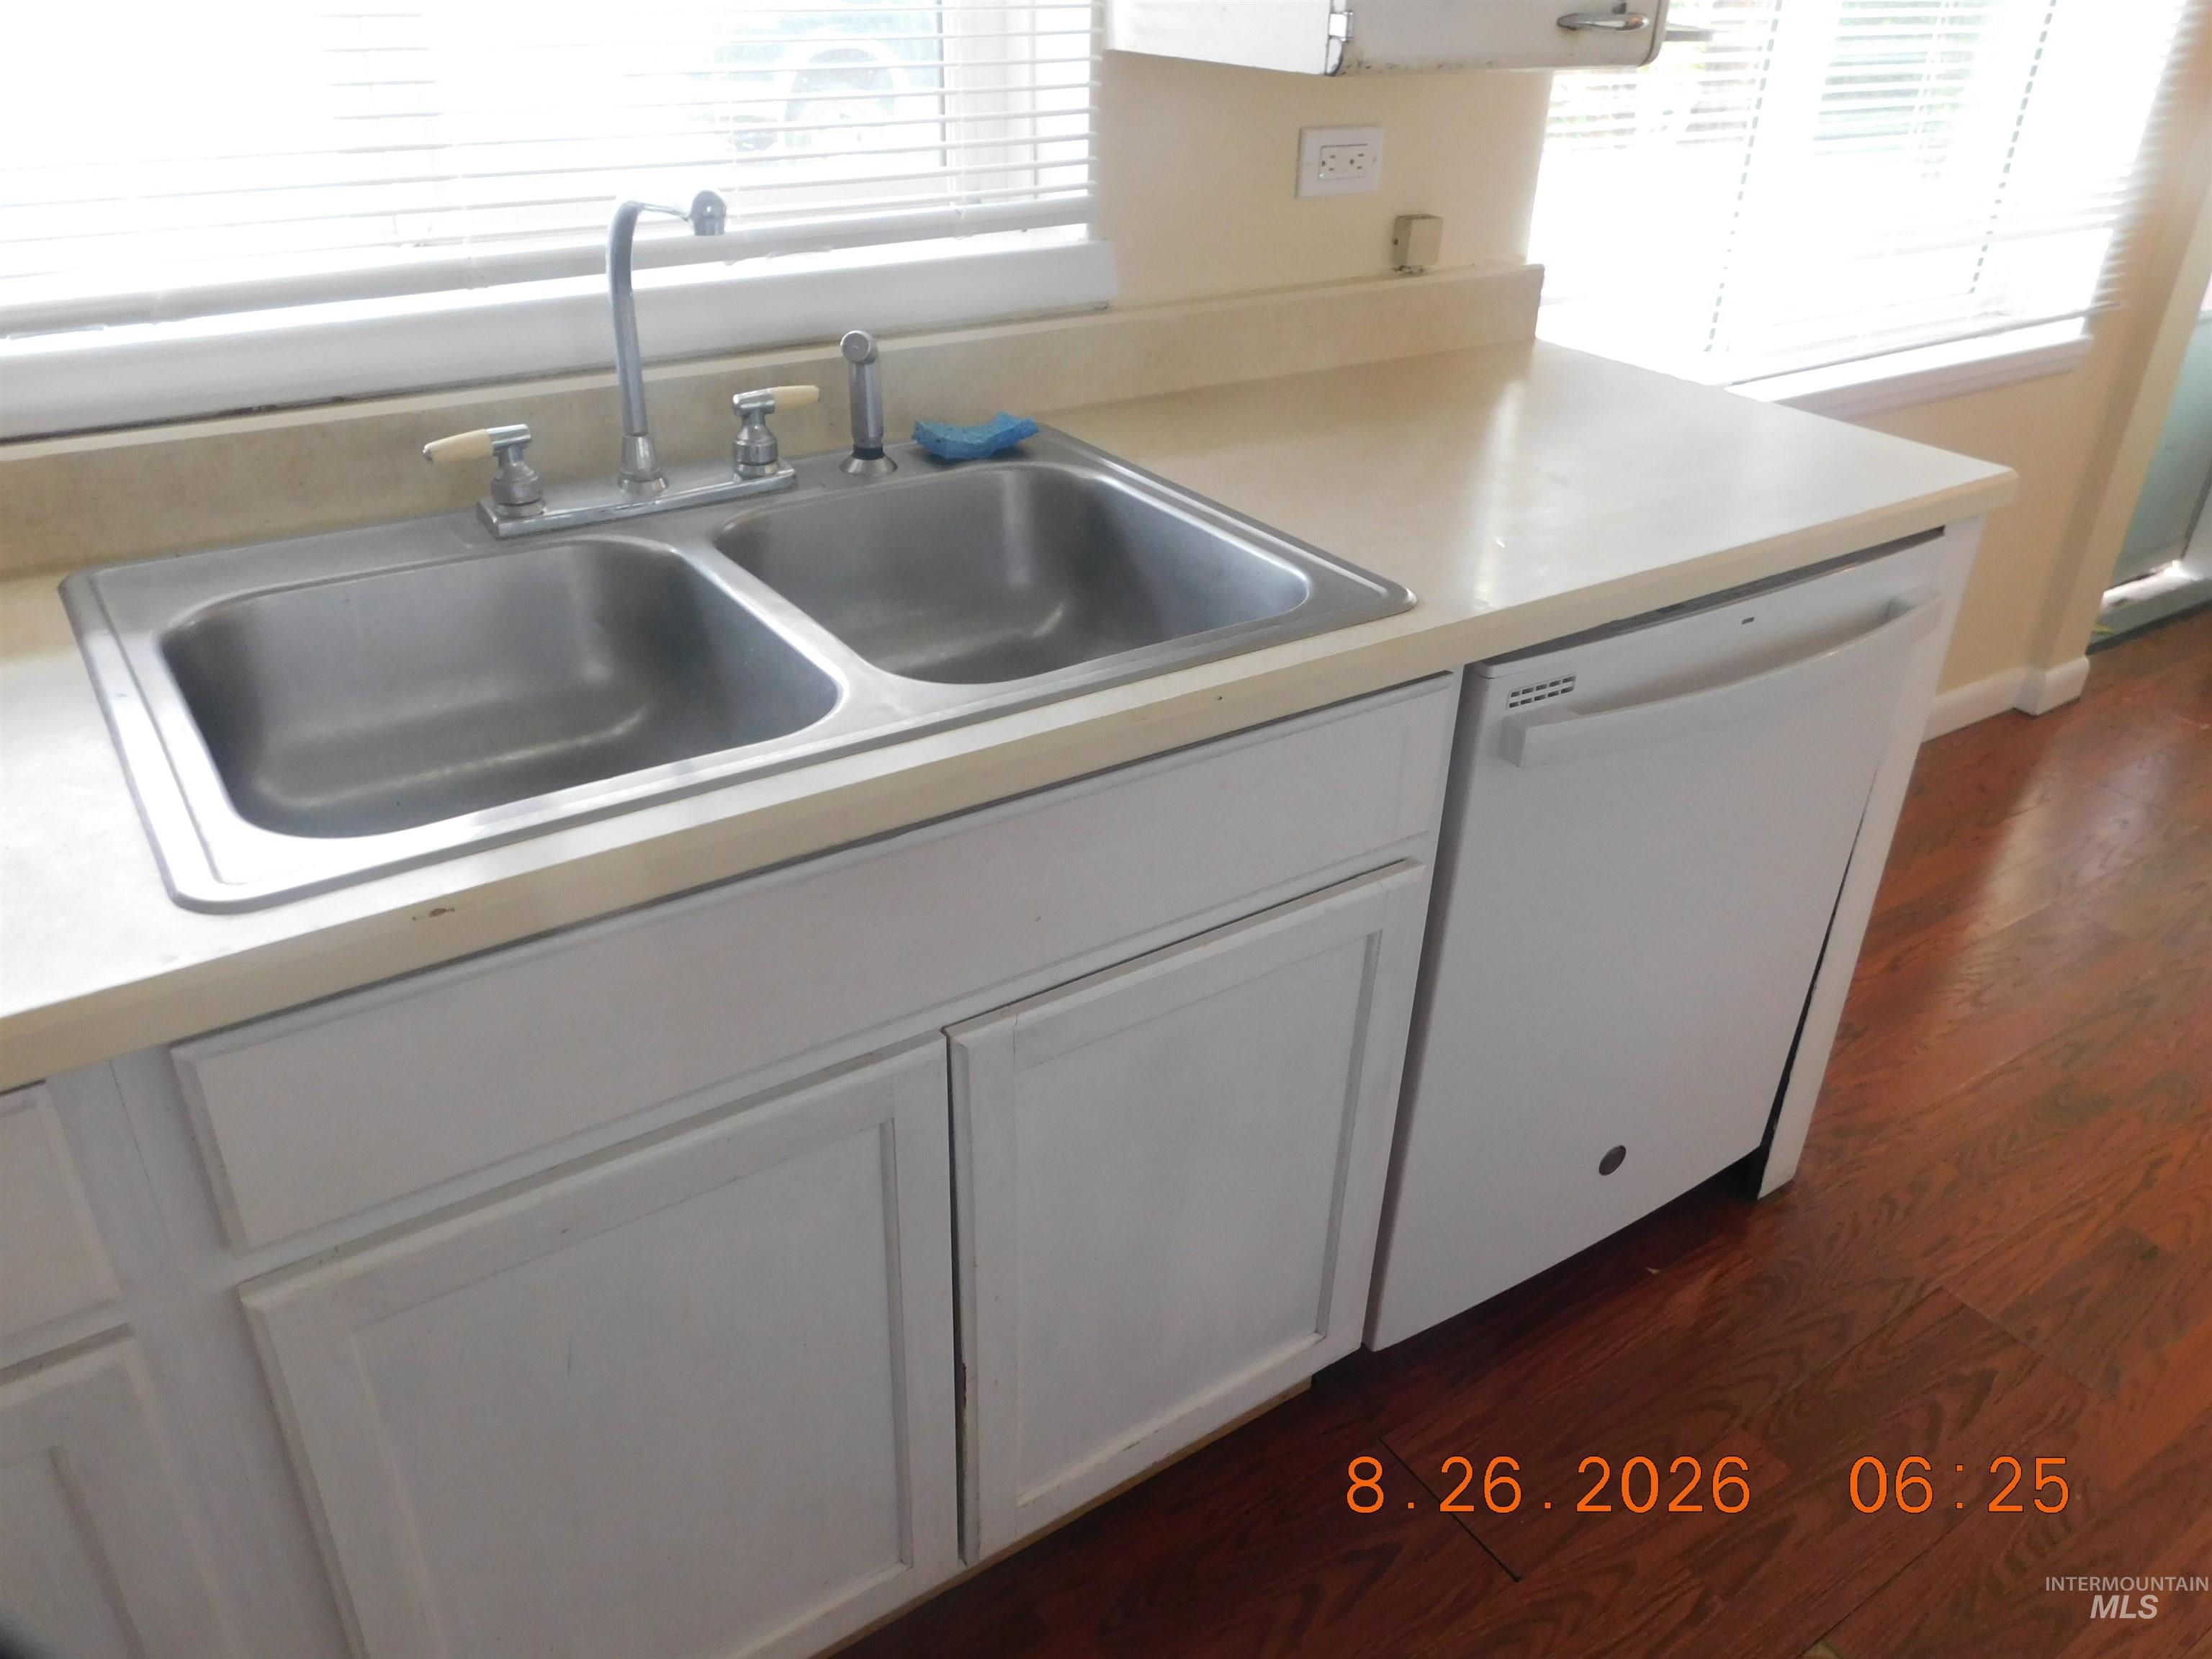
White cabinetry with a double basin stainless steel sink, a white built-in dishwasher, and a light-toned countertop
-
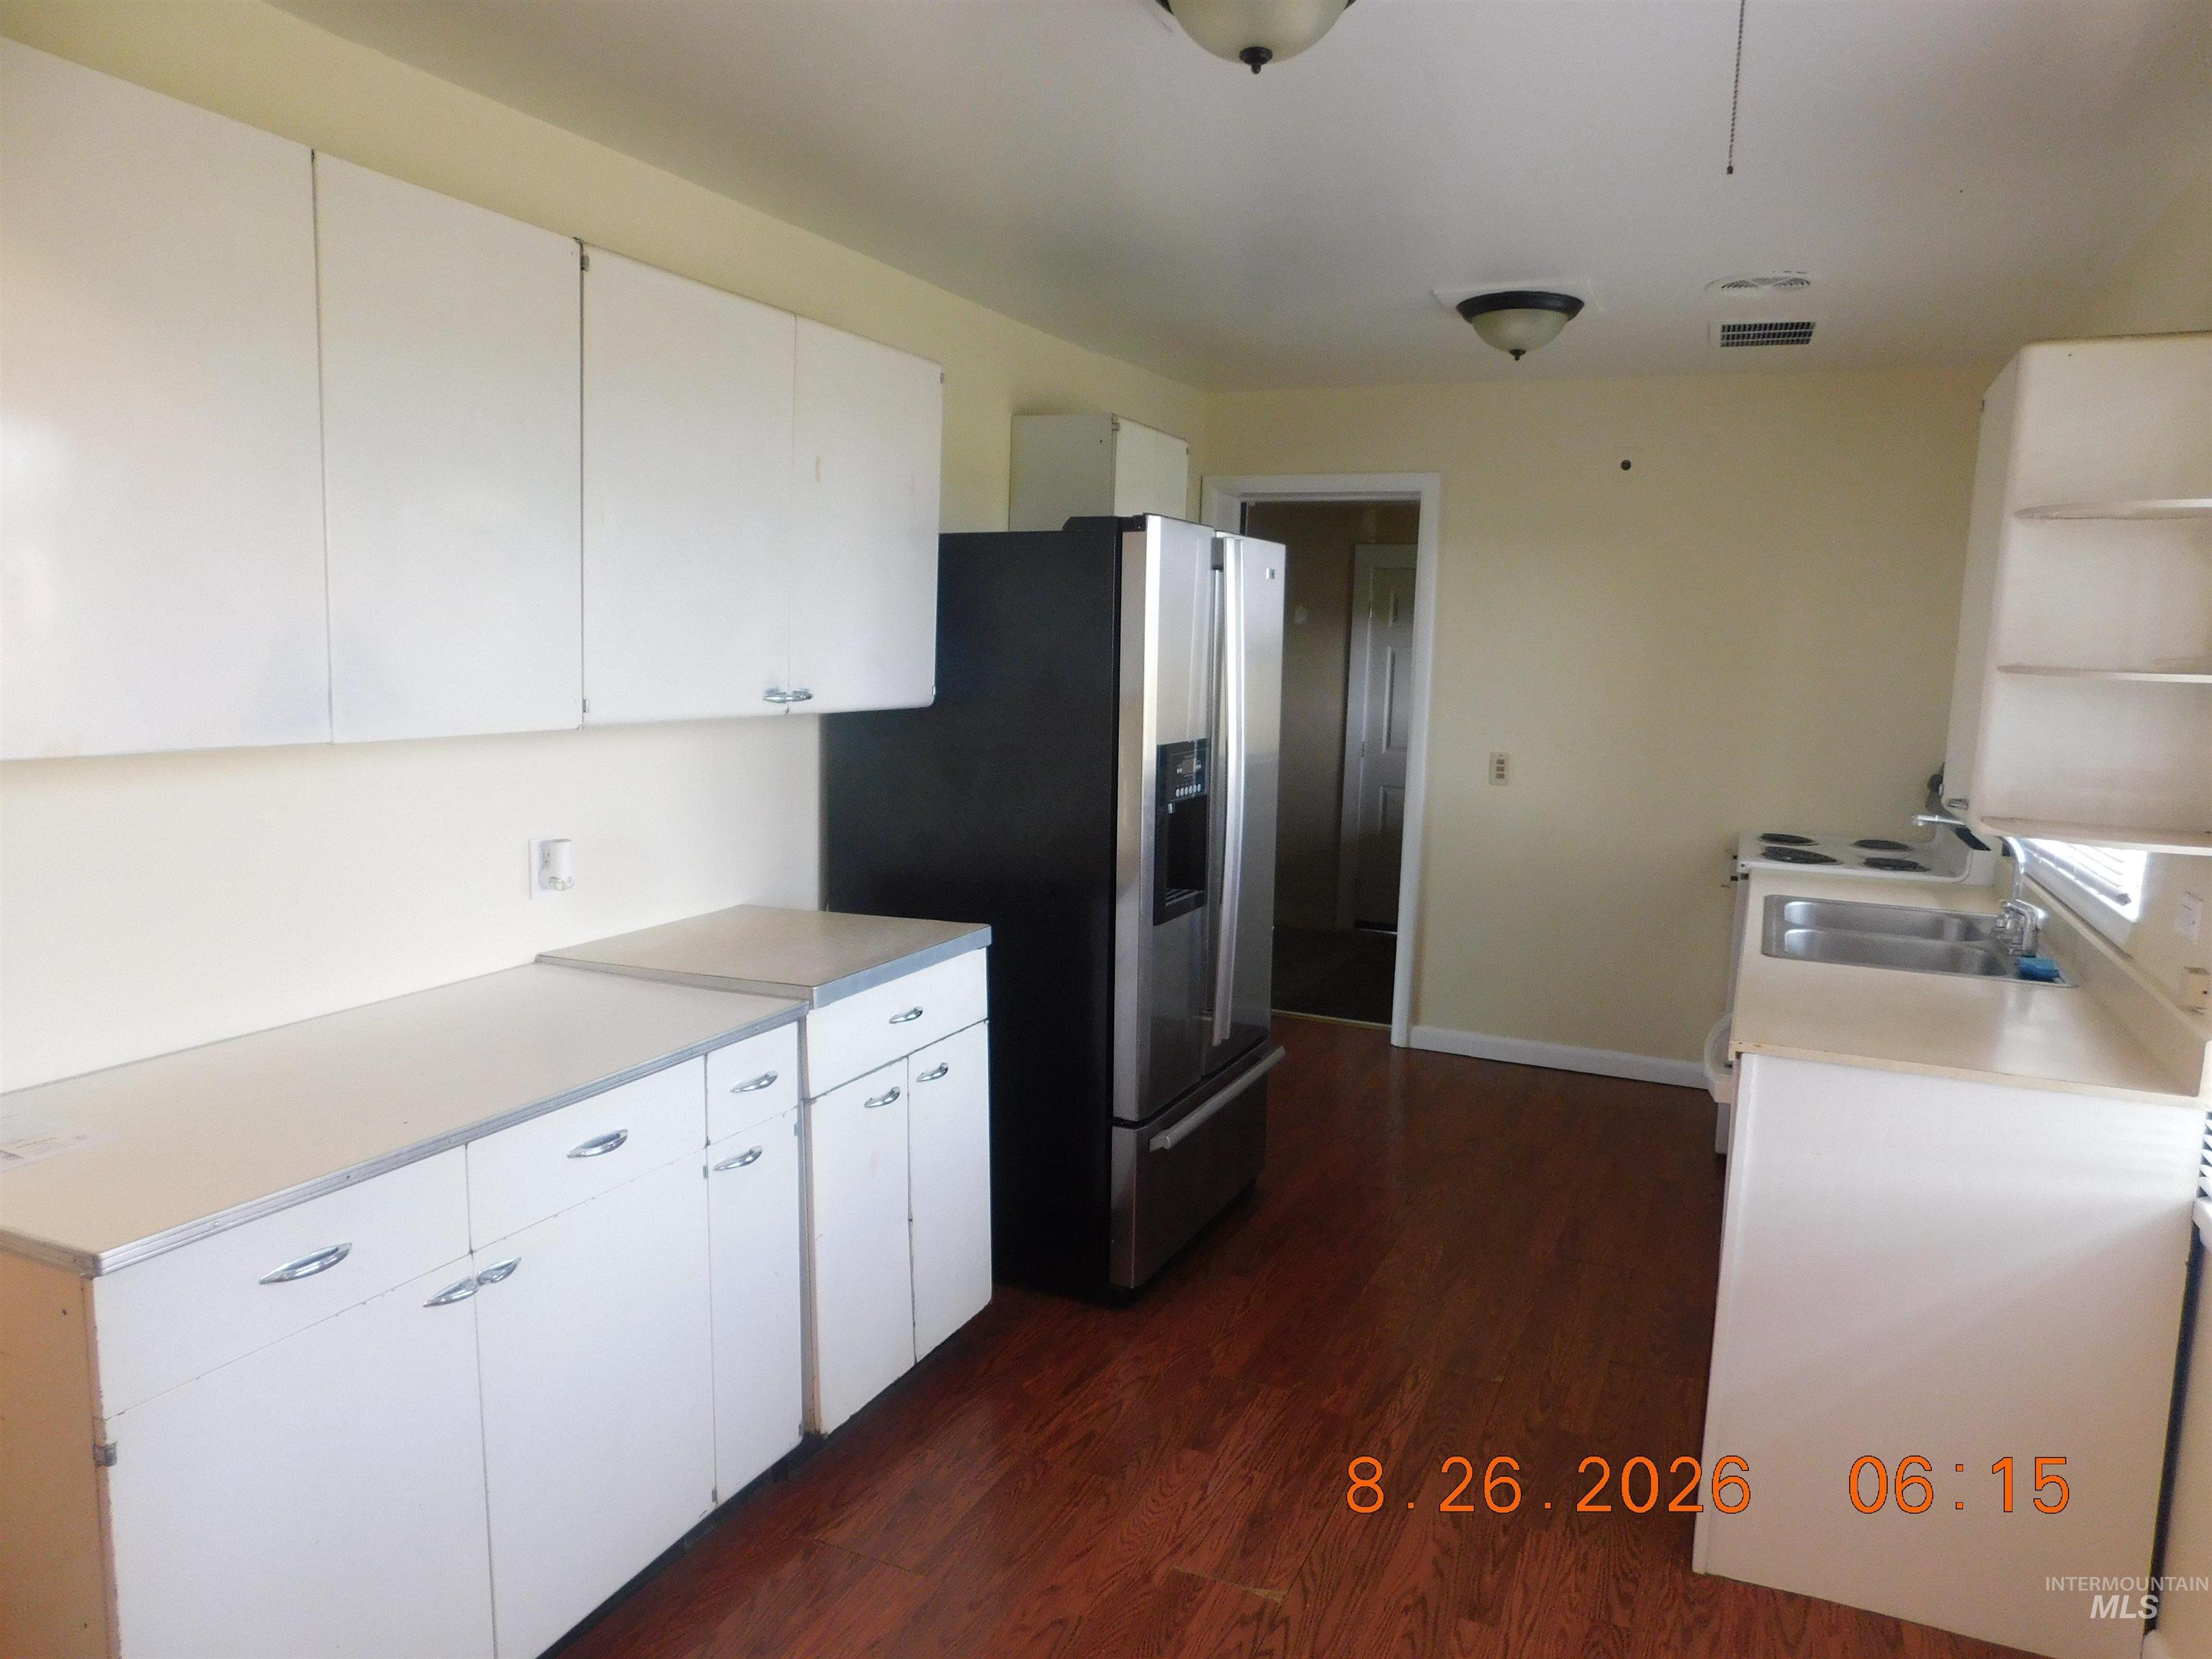
Wood-finish flooring with white cabinetry, stainless steel refrigerator, and built-in electric range
-
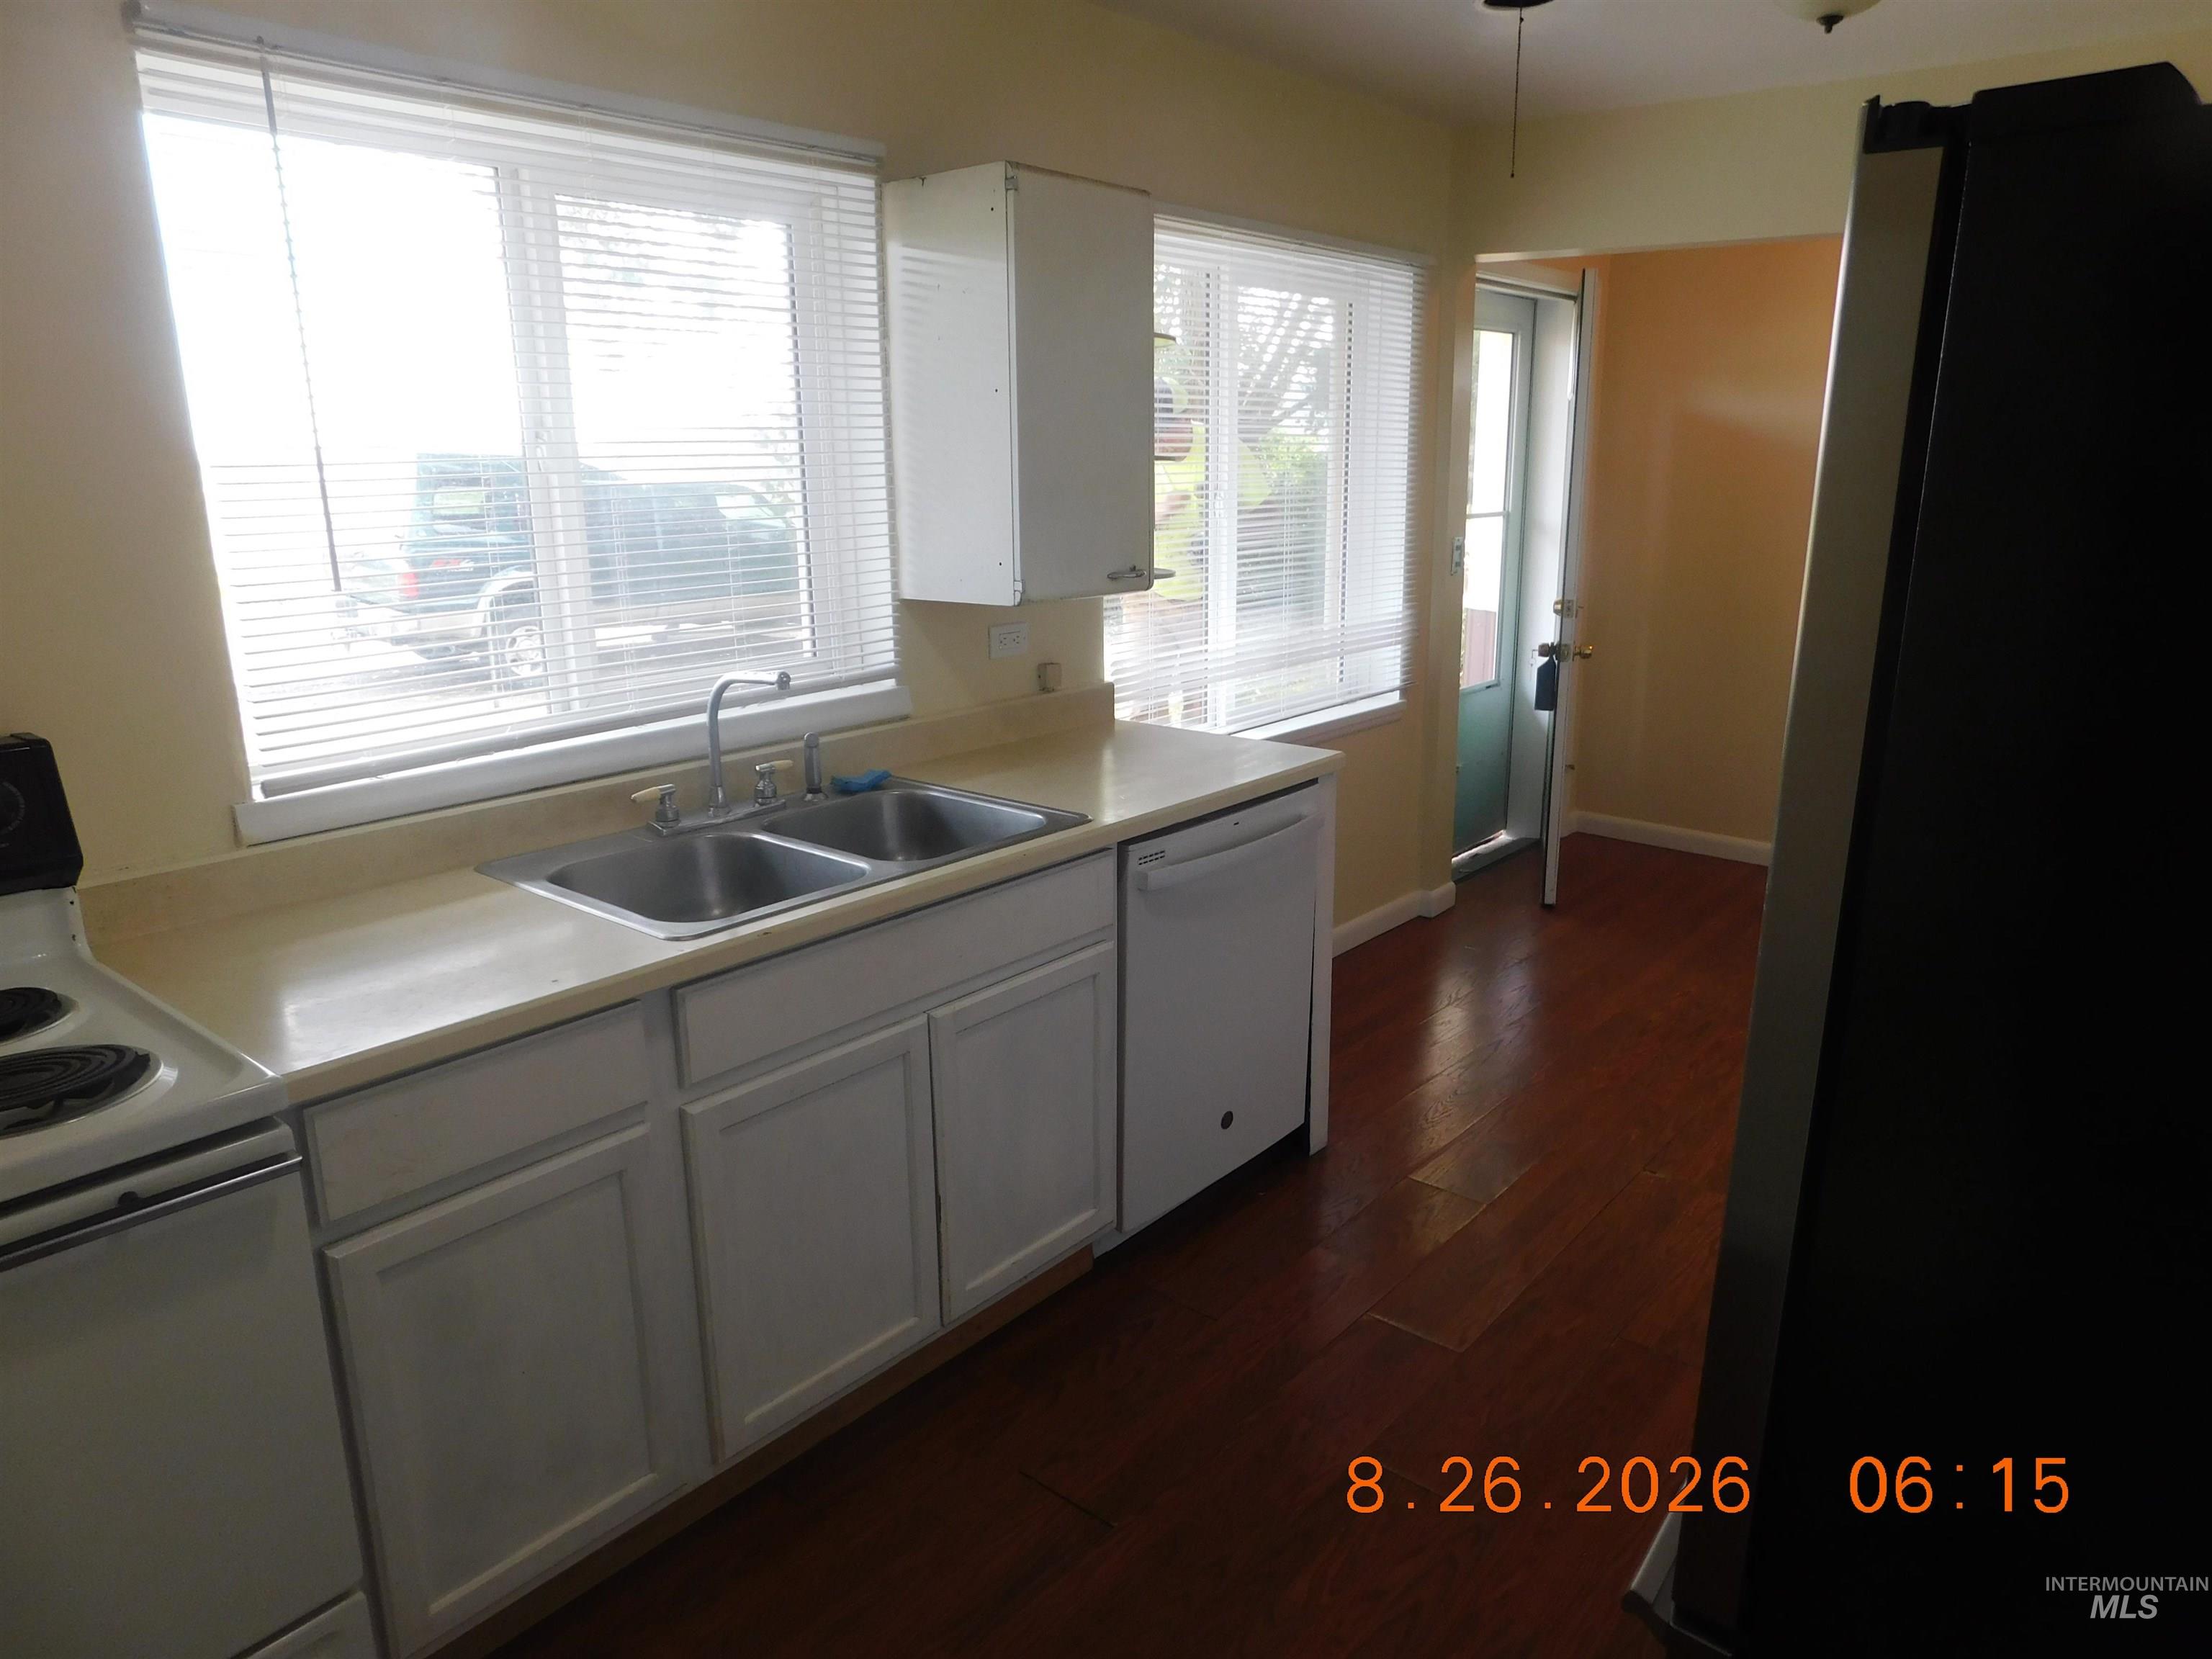
Kitchen featuring dual basin stainless steel sink, white cabinetry, light countertops, and wood-finish flooring
-
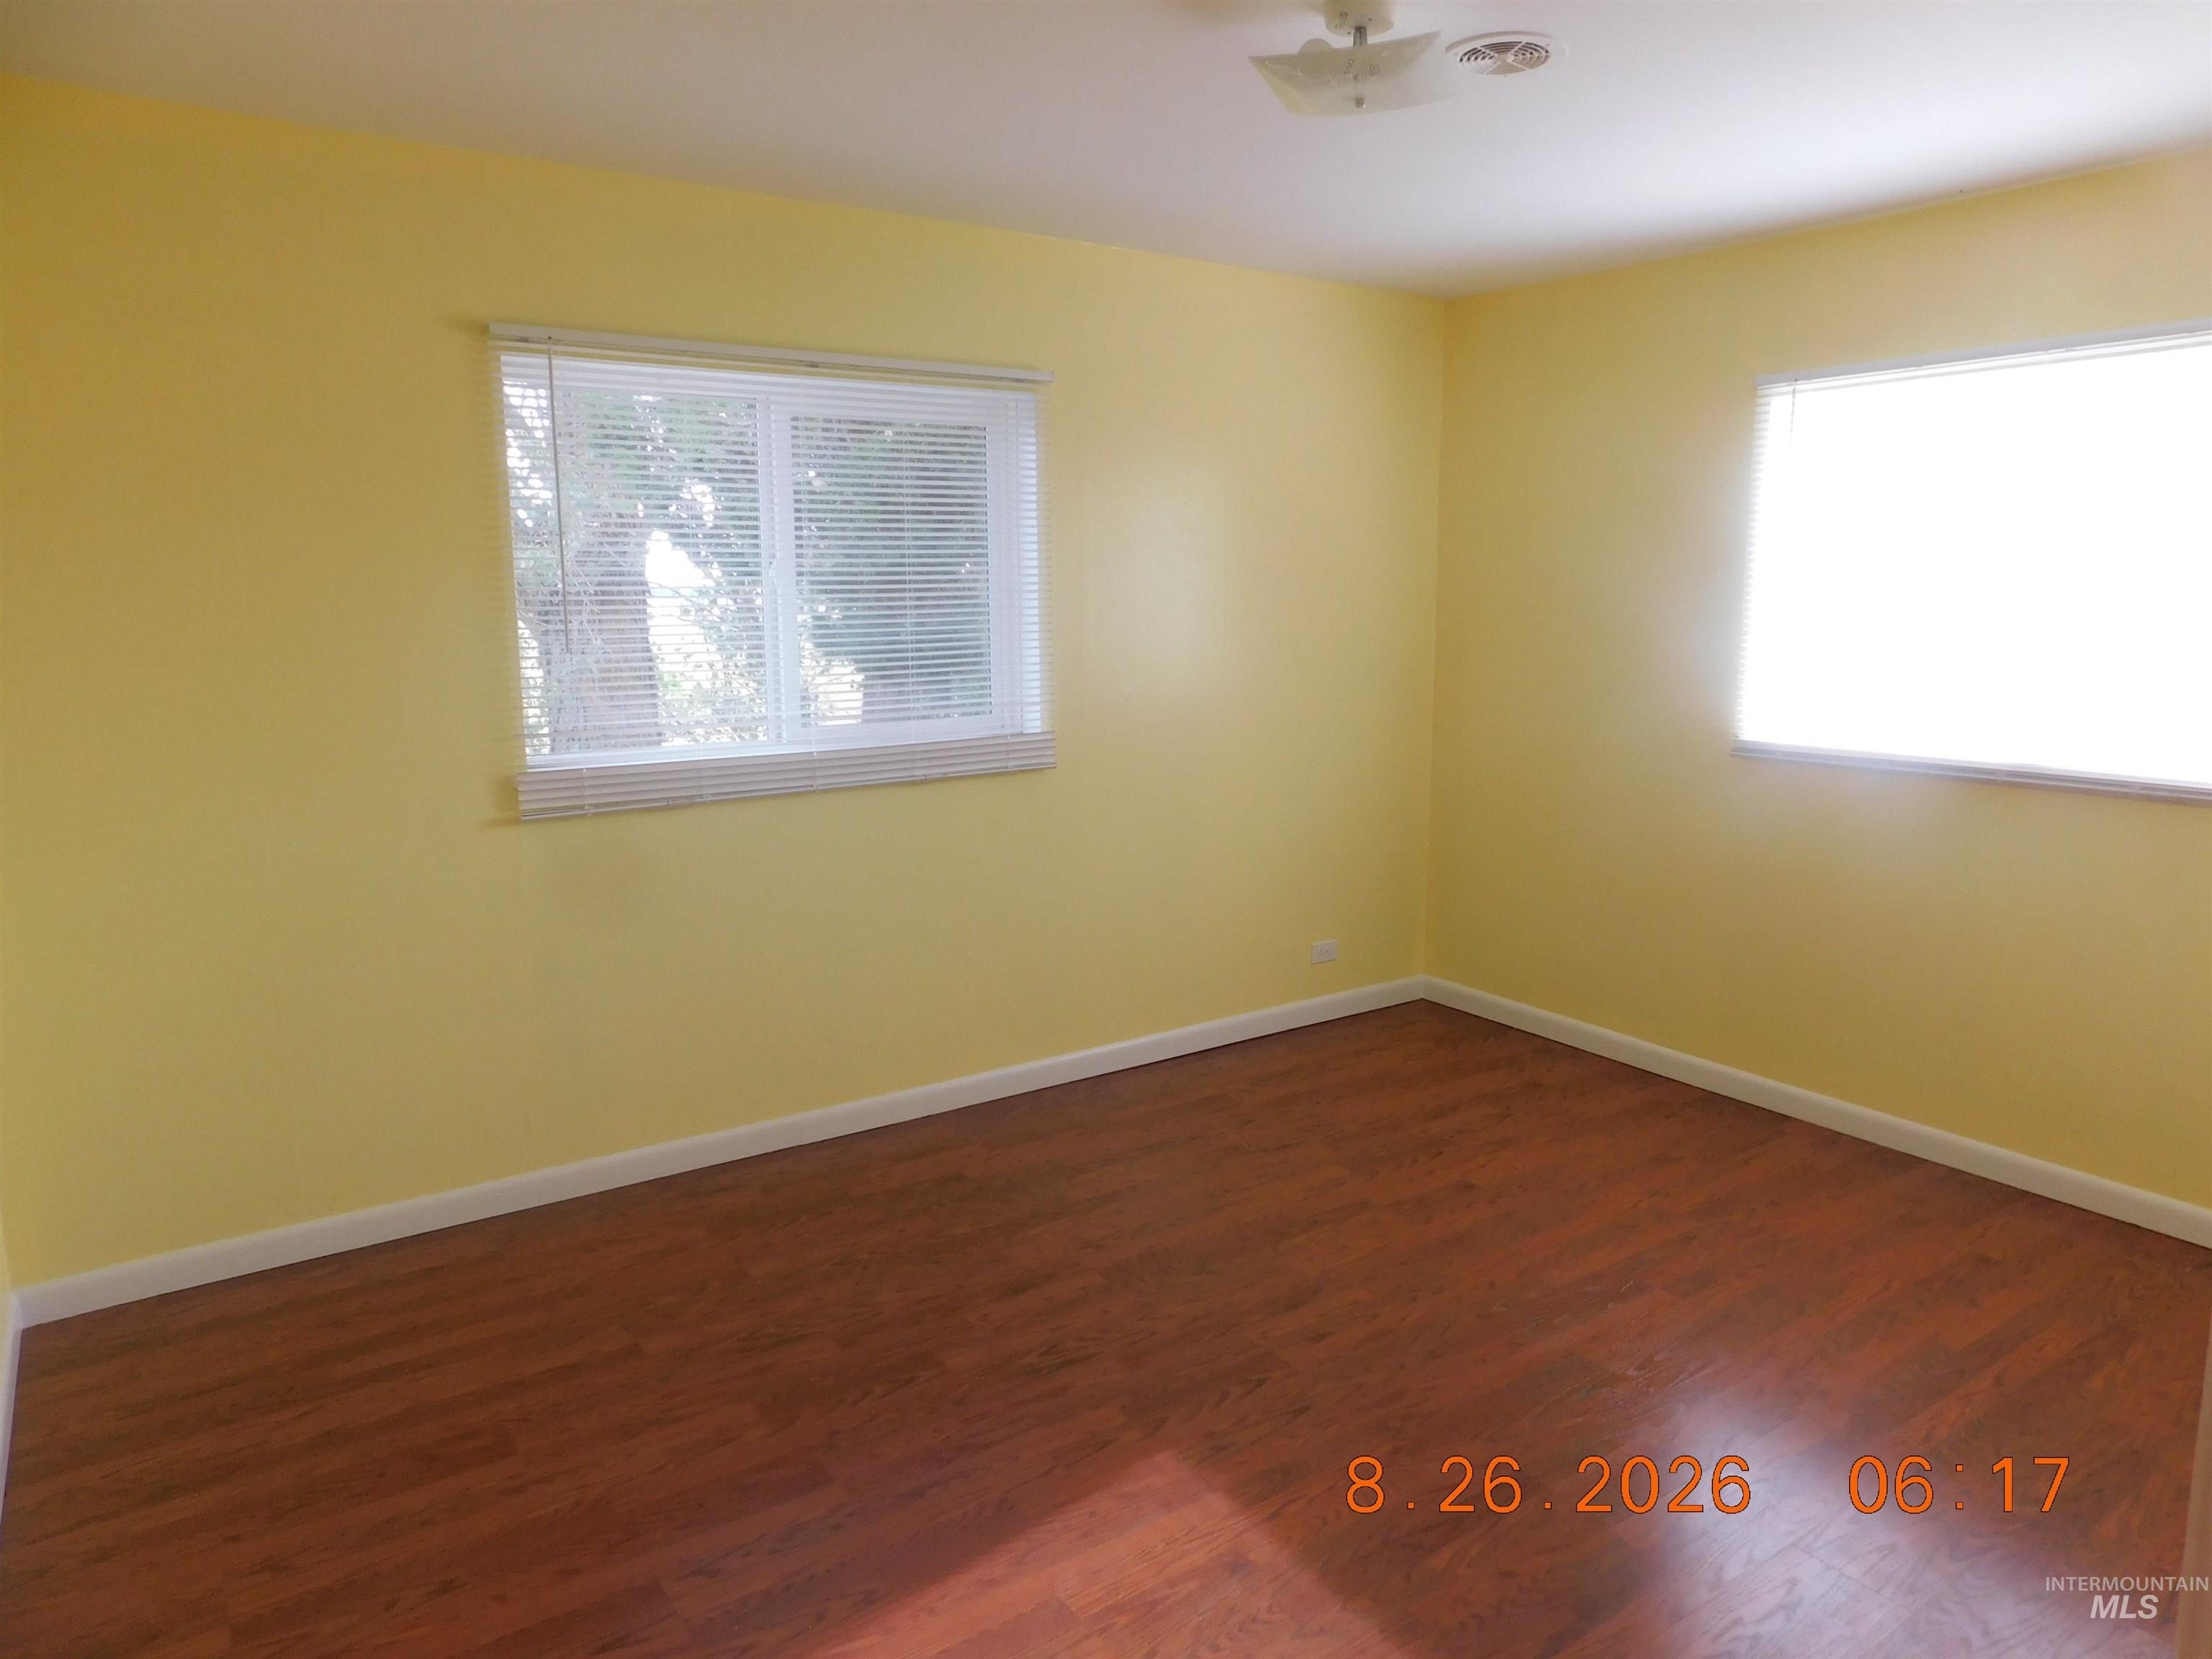
Wood-finish flooring, white trim, and light yellow walls
-
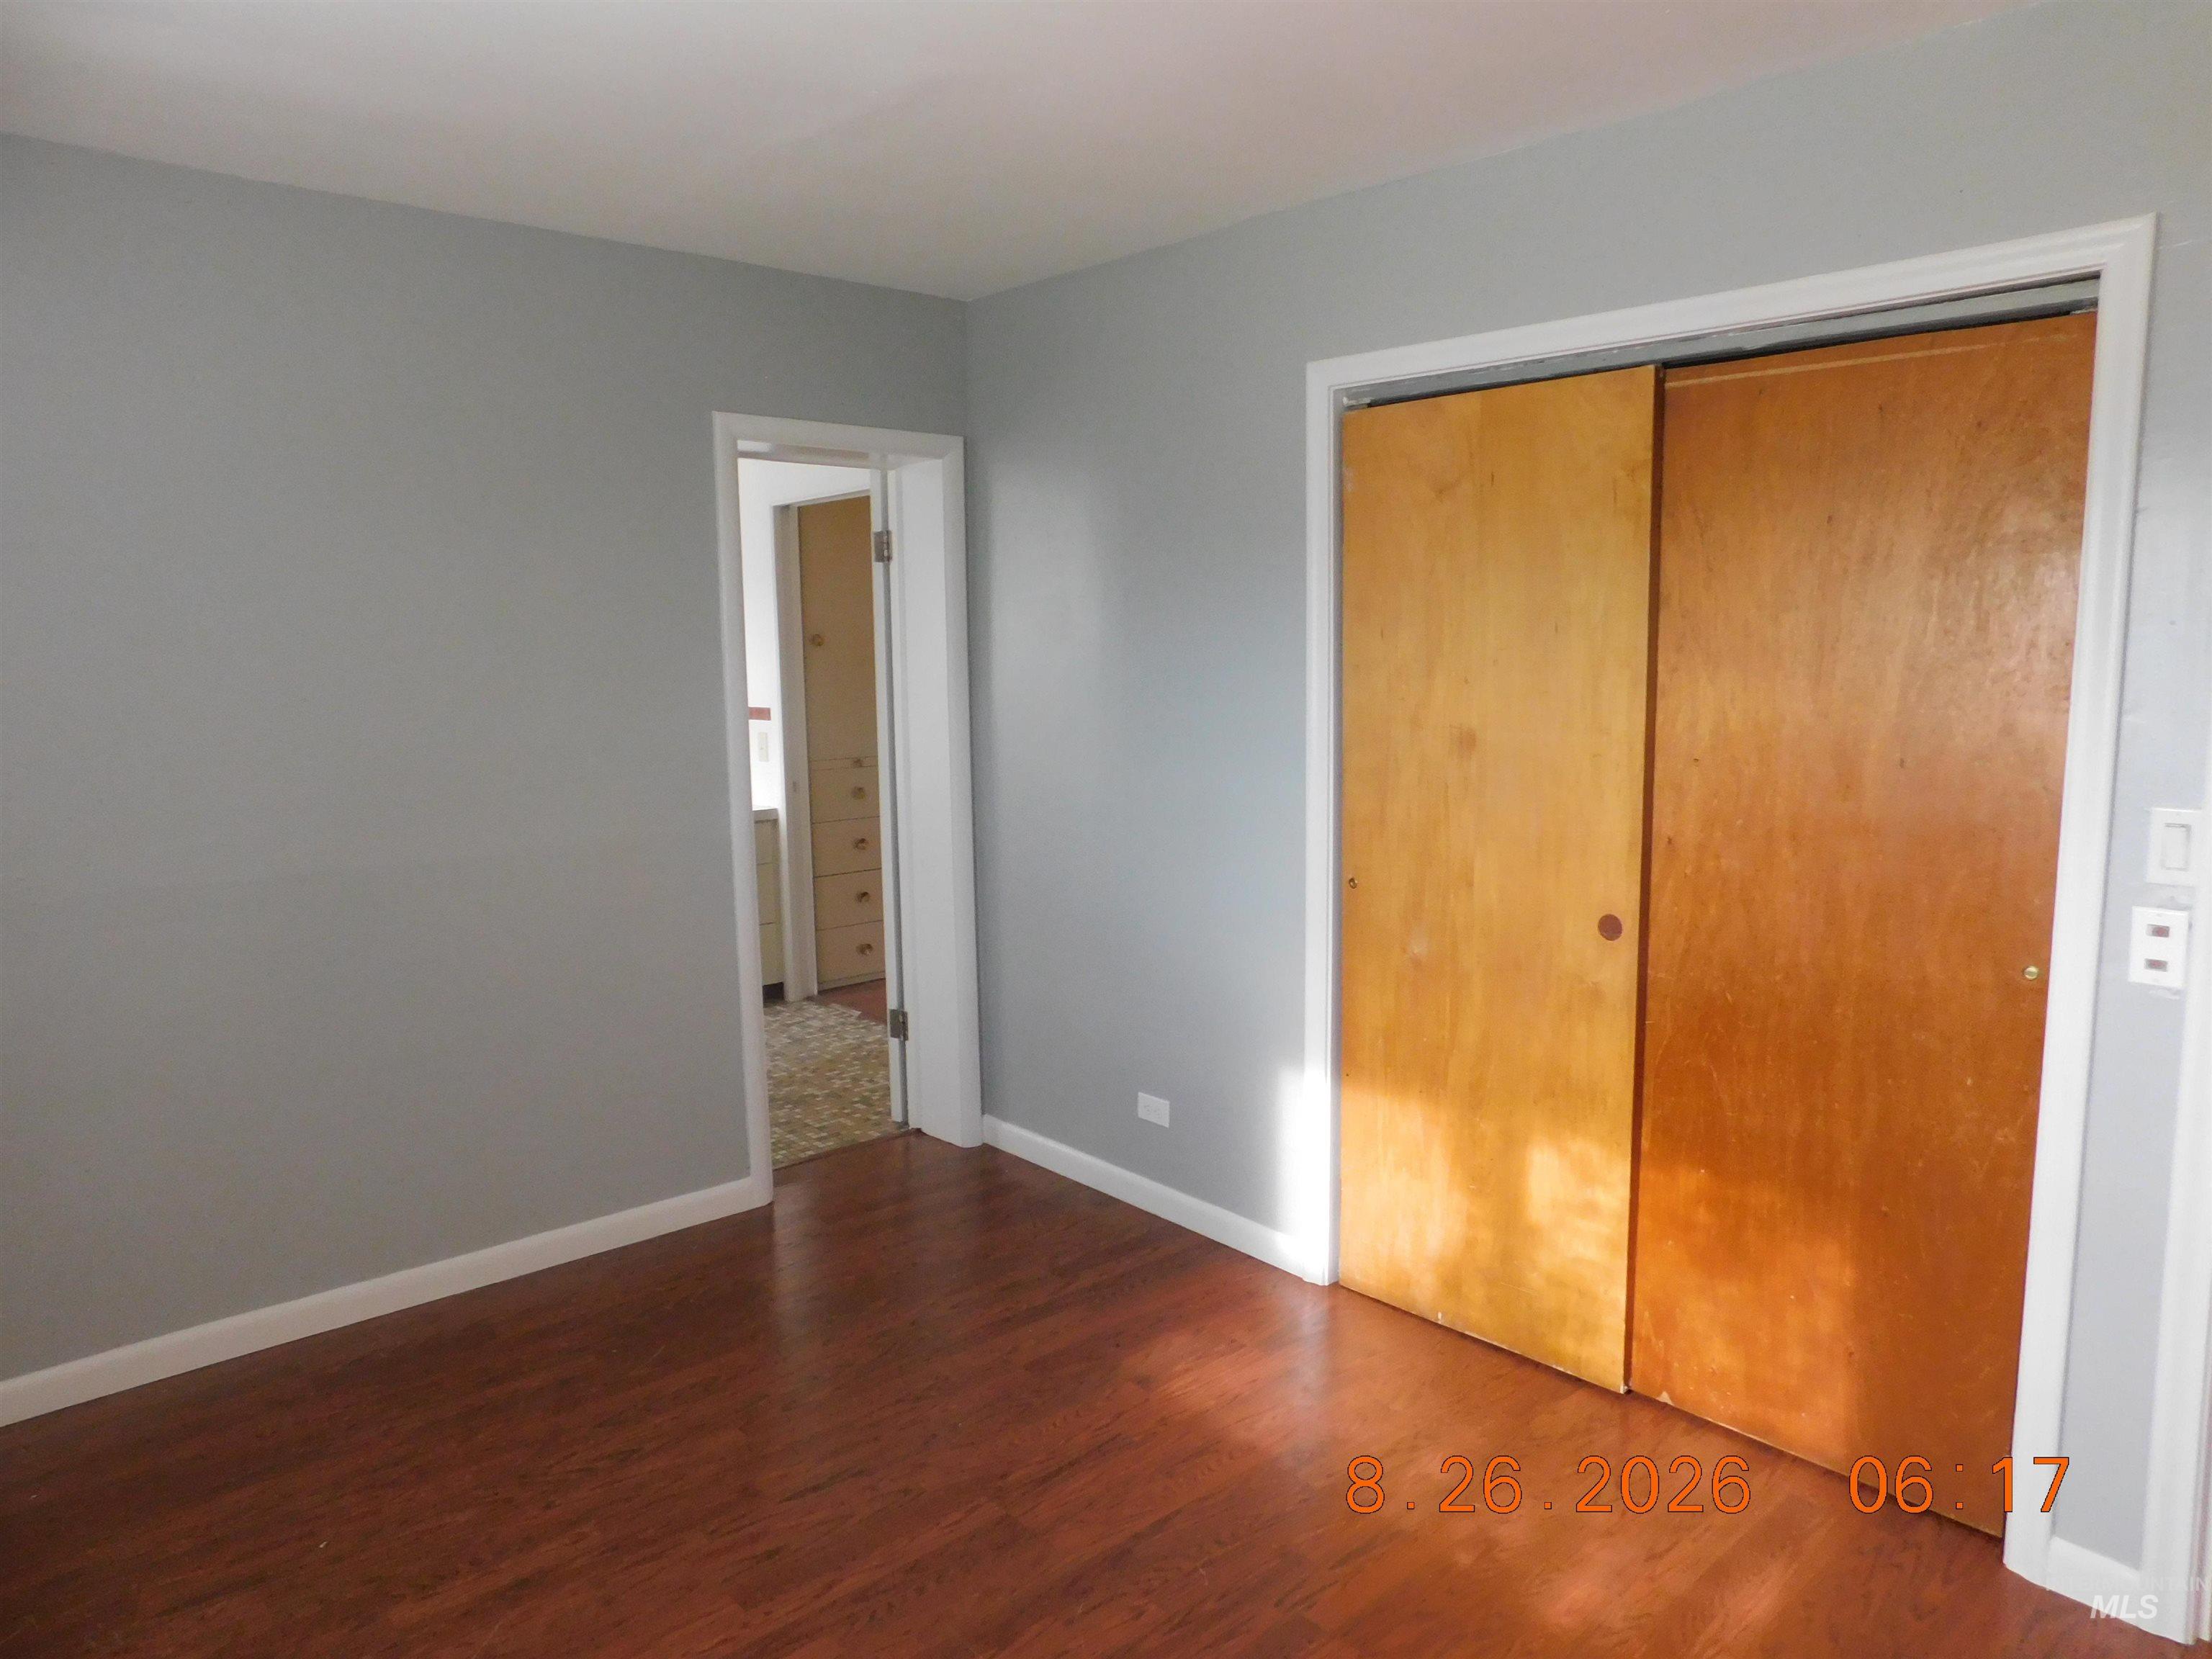
Hardwood-finish flooring, light gray wall paint, and white trim accents
-
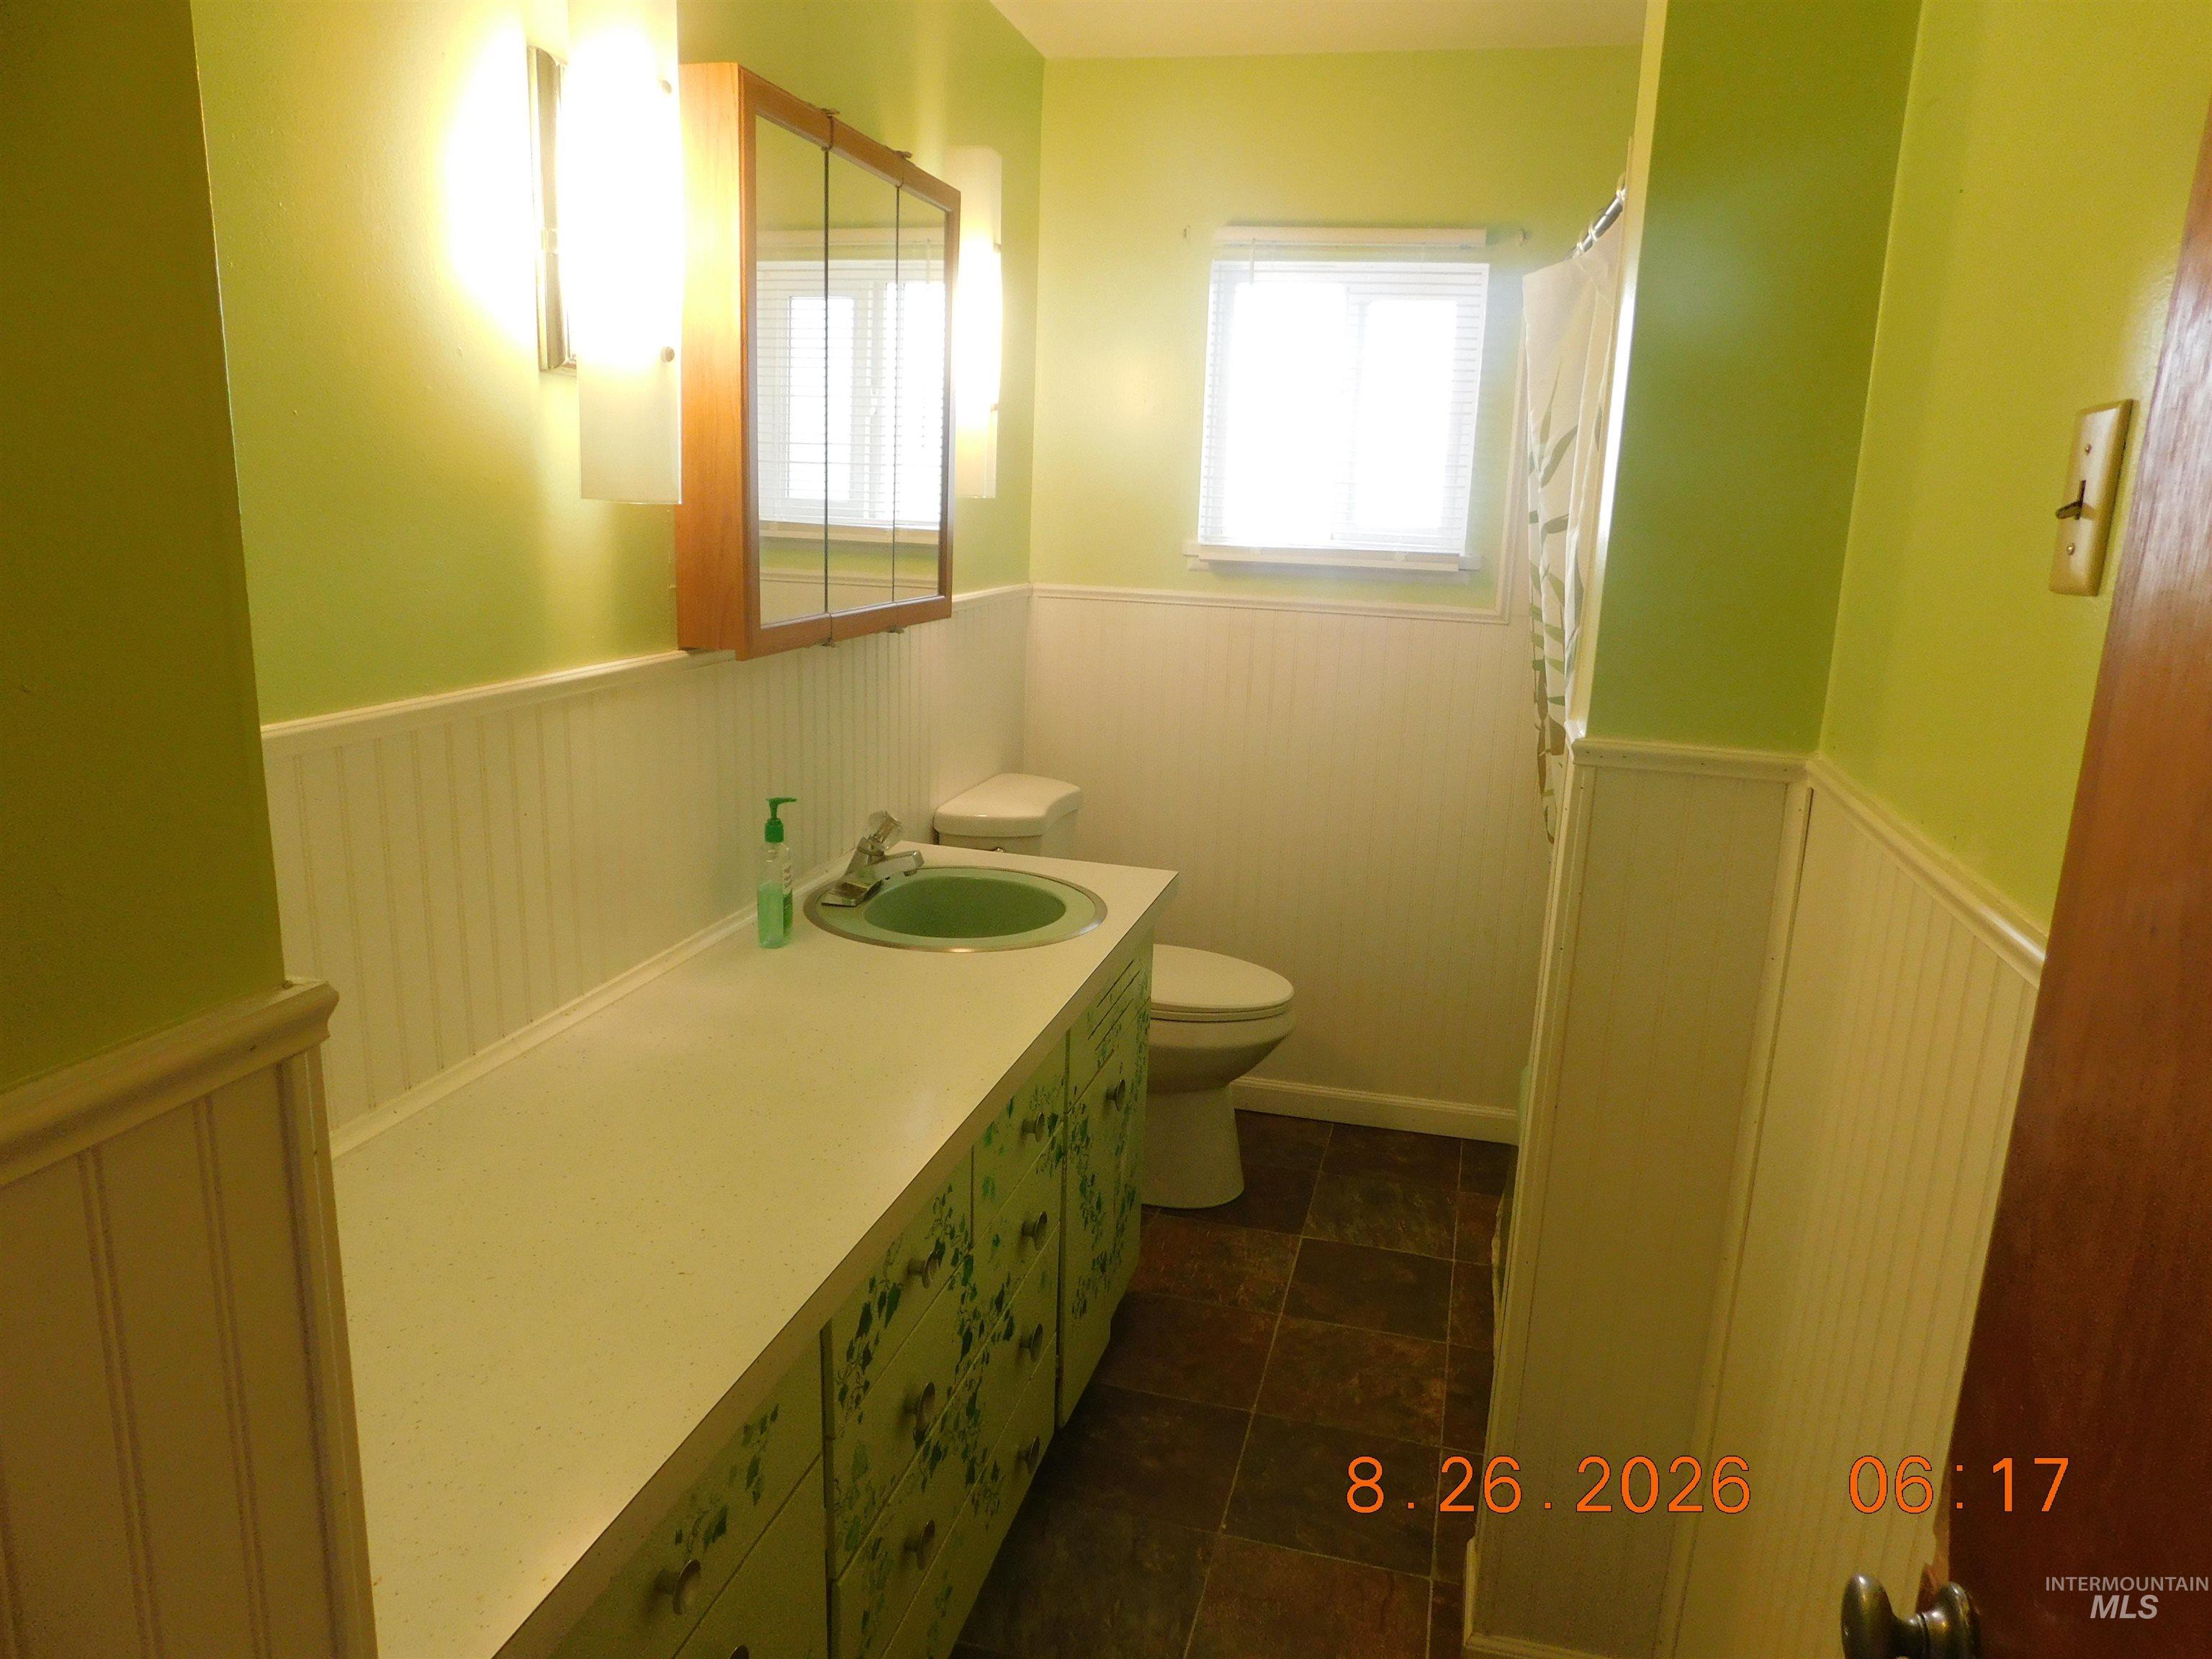
Extended vanity with a green basin and wall-mounted lighting
-
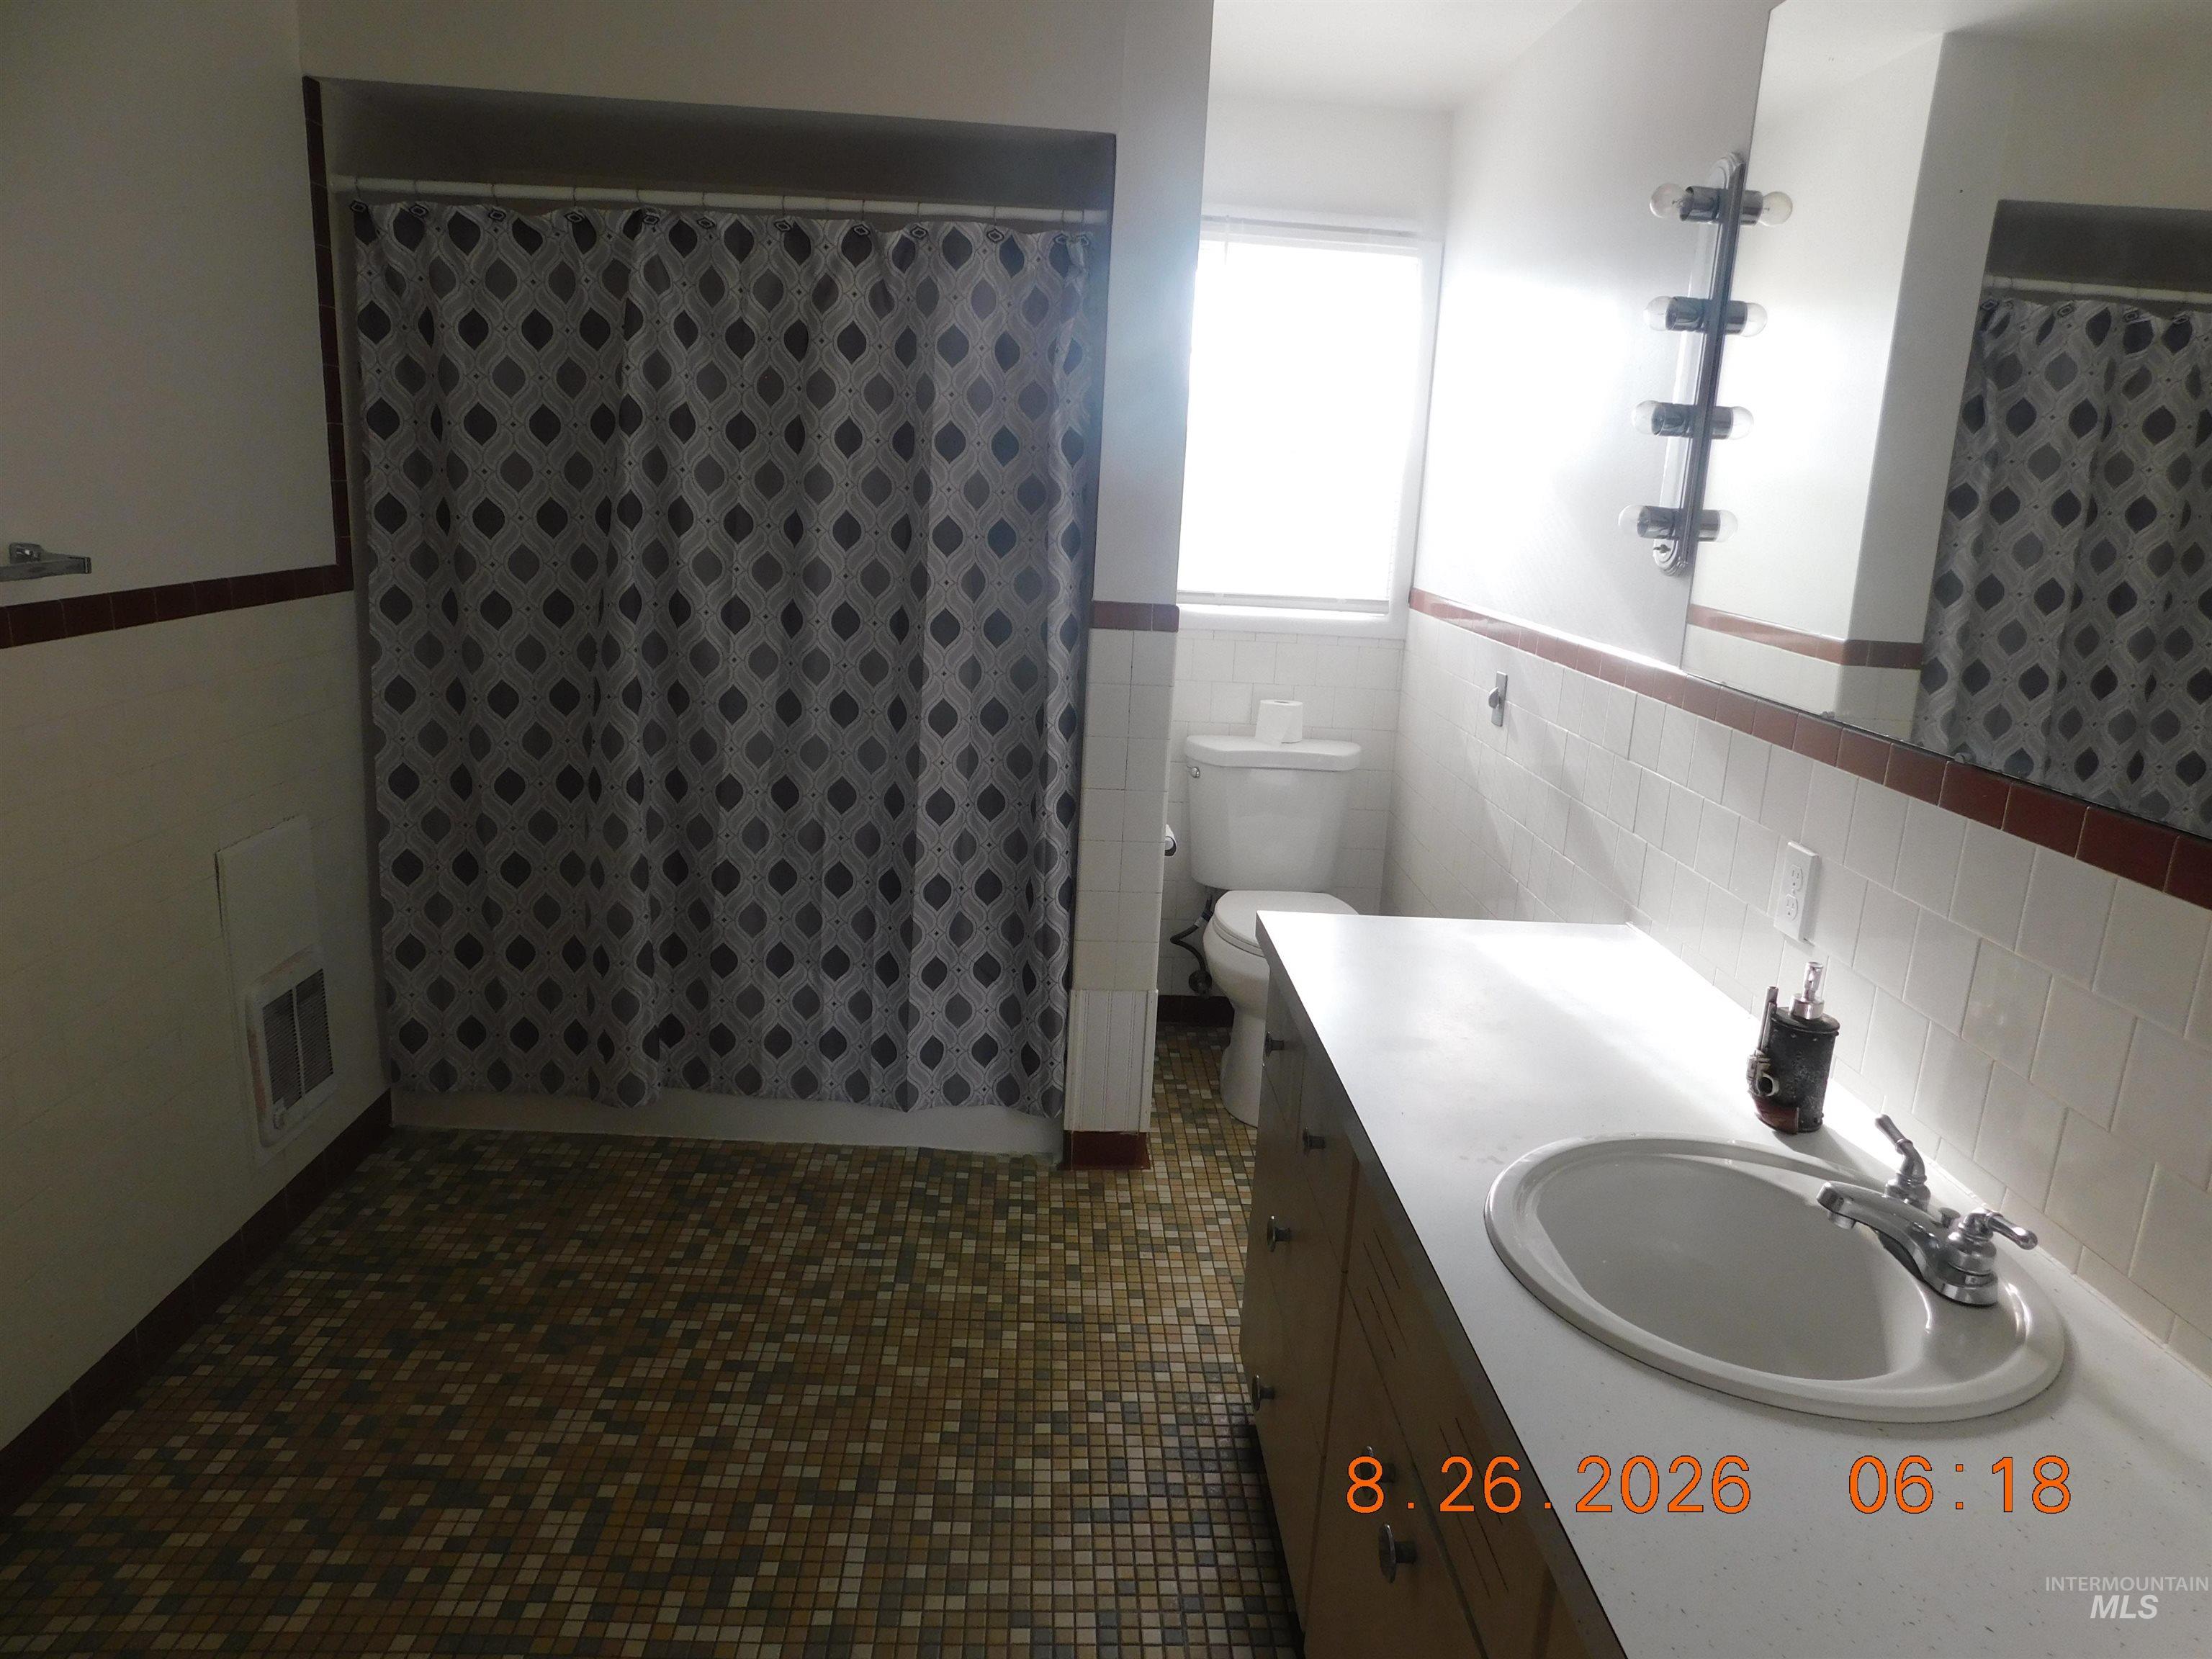
Bathroom featuring mosaic tile flooring, a built-in vanity with an integrated sink, a full-width mirror, and a window for natural light
-

Additional content
-
Additional content
Cozy Country Cottage with room for the kids 4H project or the family toys. 3 bedrooms with 2 full bathrooms and attached garage. (The master does not have a designated closet, could be a 2 bedroom 2 bath and family room) Large metal barn/shop/storage building, covered patio and a metal roof. This home also has updated windows, roof warranty and electrical inspection, metal wainscot on the exterior and large trees to shade the yard. All the kitchen appliances are included plus a washer and dryer. There is a wood stove in the great room plus a wood insert in the master bedroom for the cool evenings coming our way. This little gem has a lot to brag about but you can still add your personal touches. IHA/Conv or 203 financing available on this one.
- Heating:
- Wood
- Fireplace:
- Wood Stove, Insert
- Garage Capacity:
- 2
- Country:
- US
- State:
- ID
- City:
- Council
- Zipcode:
- 83612
- Street:
- 2115 N Galena
- Longitude:
- W117° 33' 59.1''
- Latitude:
- N44° 44' 43.8''
- Master Bedroom Level:
- Main
- Master Bedroom Size:
- 19x16
- Bedroom 2 Level:
- Main
- Bedroom2 Size:
- 11x13
- Bedroom 3 Level:
- Main
- Bedroom3 Size:
- 12x10
- Kitchen Level:
- Main
- Kitchen Size:
- 15x10
- Living Room Level:
- Main
- Living Room Size:
- 29x12
- School District:
- Council School District #13
- Elementary School:
- Council
- Middle School:
- Council Jr High
- High School:
- Council
- Status:
- New
- Type:
- Single Family
- Level:
- Single
- Tax Year:
- 2025
- Taxes:
- $1,001
- Potential Short Sale:
- No
- Age:
- 51 - 80 Years
- Auction:
- No
- Flood Ins Required:
- No
- HUD Owned:
- No
- In Foreclosure:
- No
- Land Size:
- 1/2 - .99 AC
- Home Owner Exempt:
- No
- HOA Frequency:
- Not Applicable
- Inc Kitchen Features:
- Dishwasher, Oven/range freestanding, Refrigerator, Washer, Dryer, Countertop-laminate
- Lot Features:
- Horses, Barn, Public road, Chickens, Rv Parking
- Water:
- Individual well
- Land Use:
- Single
Residential For Sale
2115 N Galena, Council, Idaho 83612
- Property Type :
- Residential
- Listing Type :
- For Sale
- Listing ID :
- 98998882
- Price :
- $335,000
- Bedrooms :
- 2
- Bathrooms :
- 2
- Apx SqFt :
- 1,770 SqFt
- Year Built :
- 1970
- Lot Area :
- 0.60 SqFt
- Days on Market :
- 2
- Subdivision :
- 0 Not Applicable
- Update Date :
- 08/27/2026 23:07:03
- Status :
- Active

- JoeAnne Santy-Greene
- (208) 947-4609
- (208) 283-6313
- (208) 287-8500
-


