

-
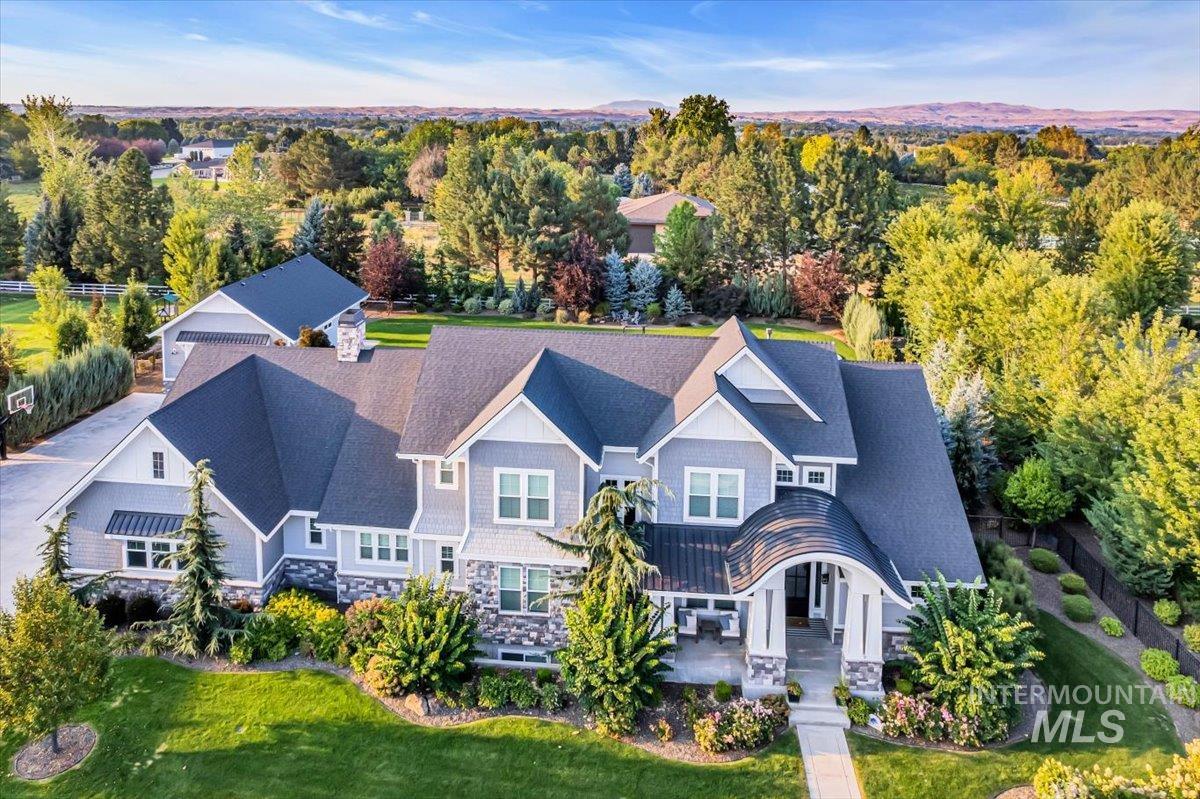
Multi-level residence featuring a prominent gabled roofline, stone and siding exterior, and a covered entry with arched details
-
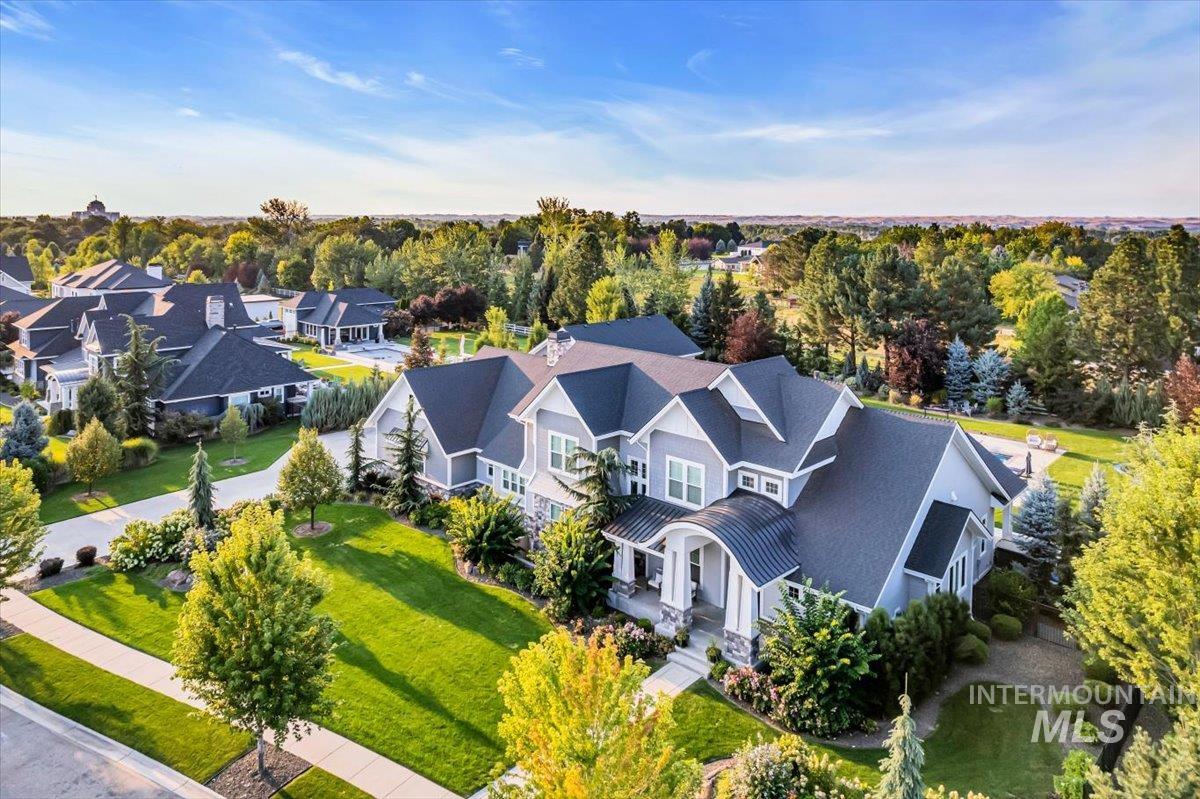
Contemporary multi-level residence with gabled roofing and light-toned siding
-
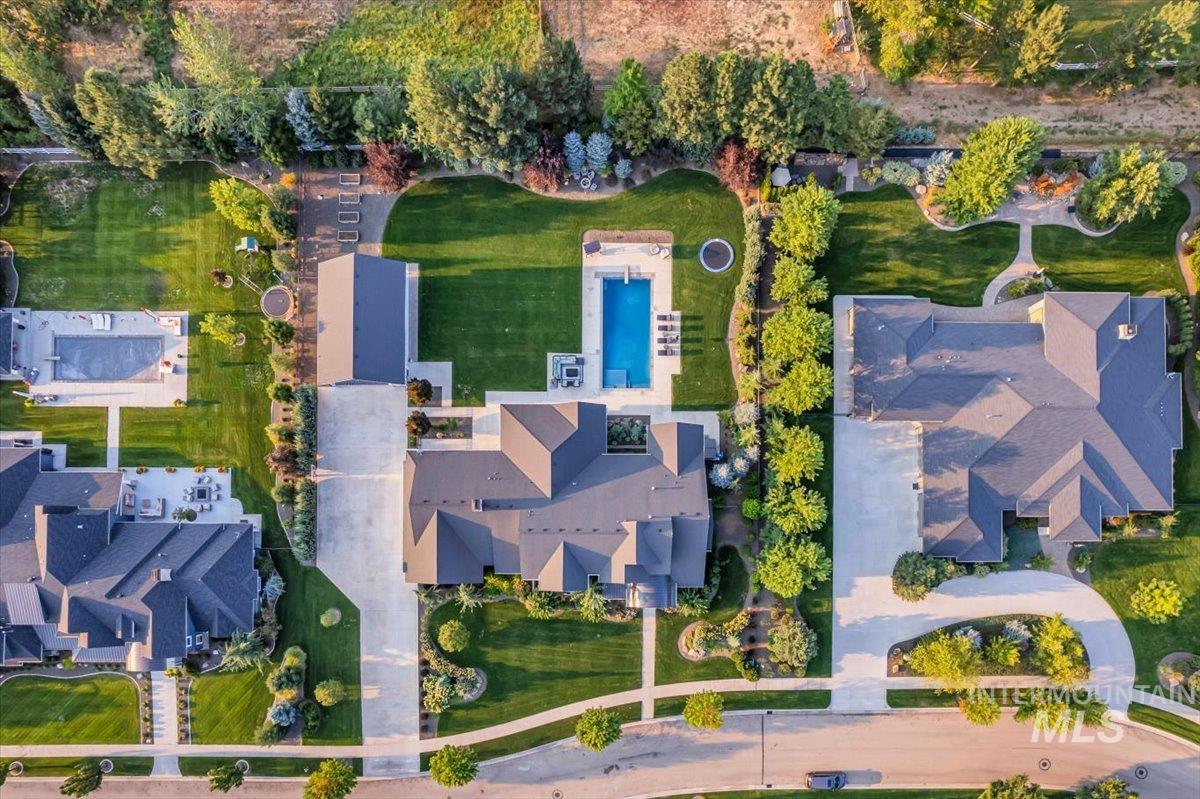
Expansive property featuring a large swimming pool, substantial paved driveway, and mature landscaping
-
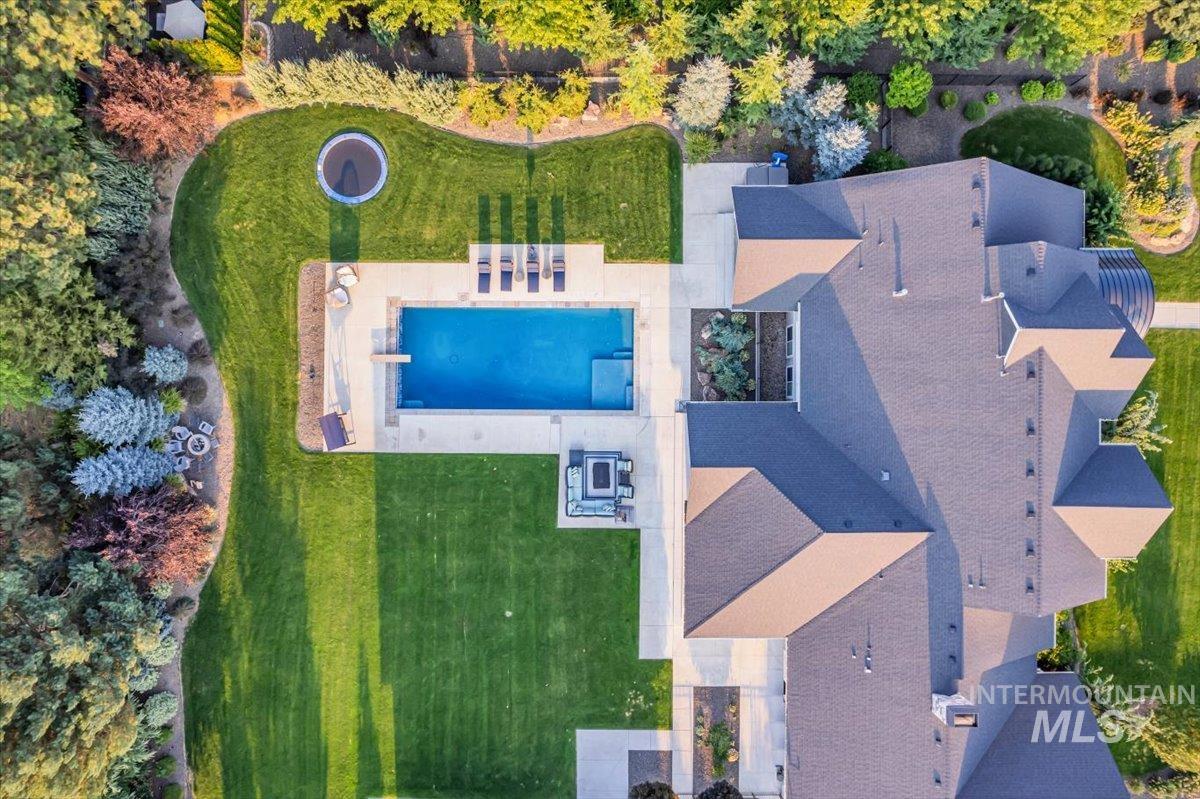
Expansive rear yard featuring a rectangular swimming pool with diving board, broad patio, and a manicured lawn
-
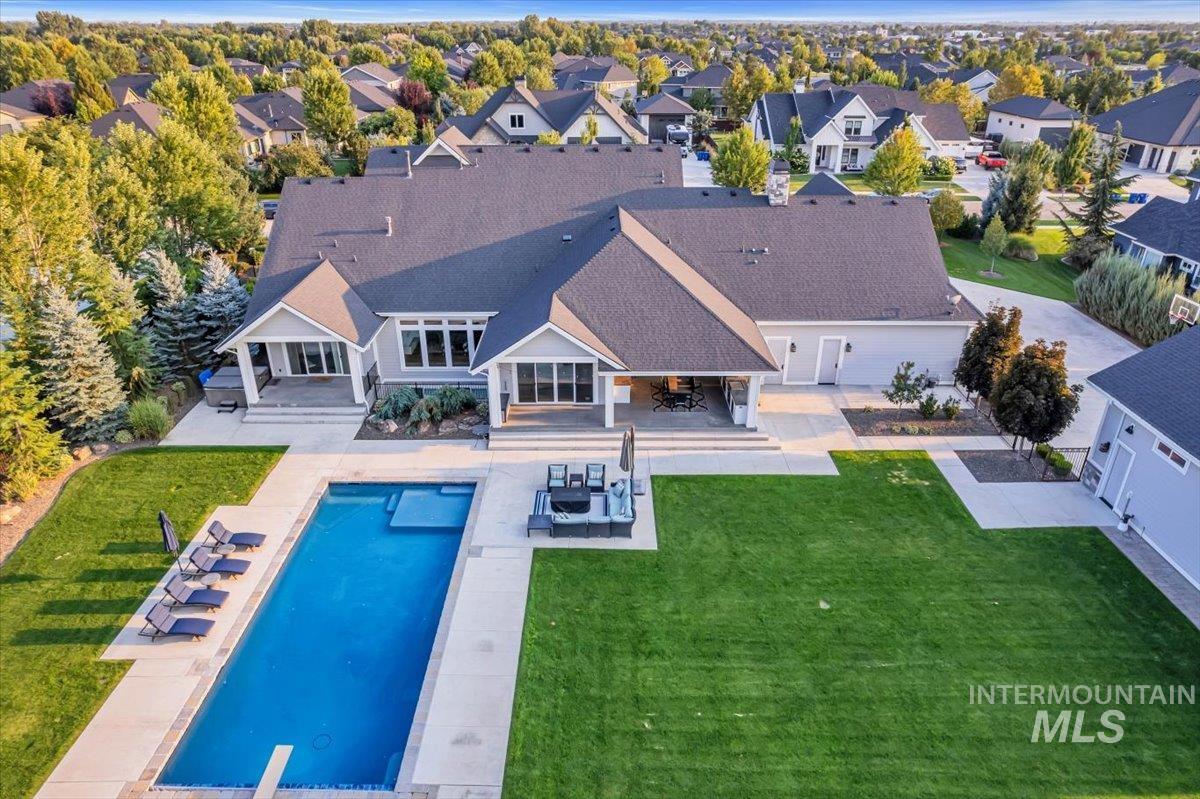
Expansive backyard featuring a rectangular swimming pool with integrated spa, large patio areas, and a lush lawn
-

Aerial perspective showcasing a residential area with varied architectural styles, expansive green spaces, and a distant natural landscape
-
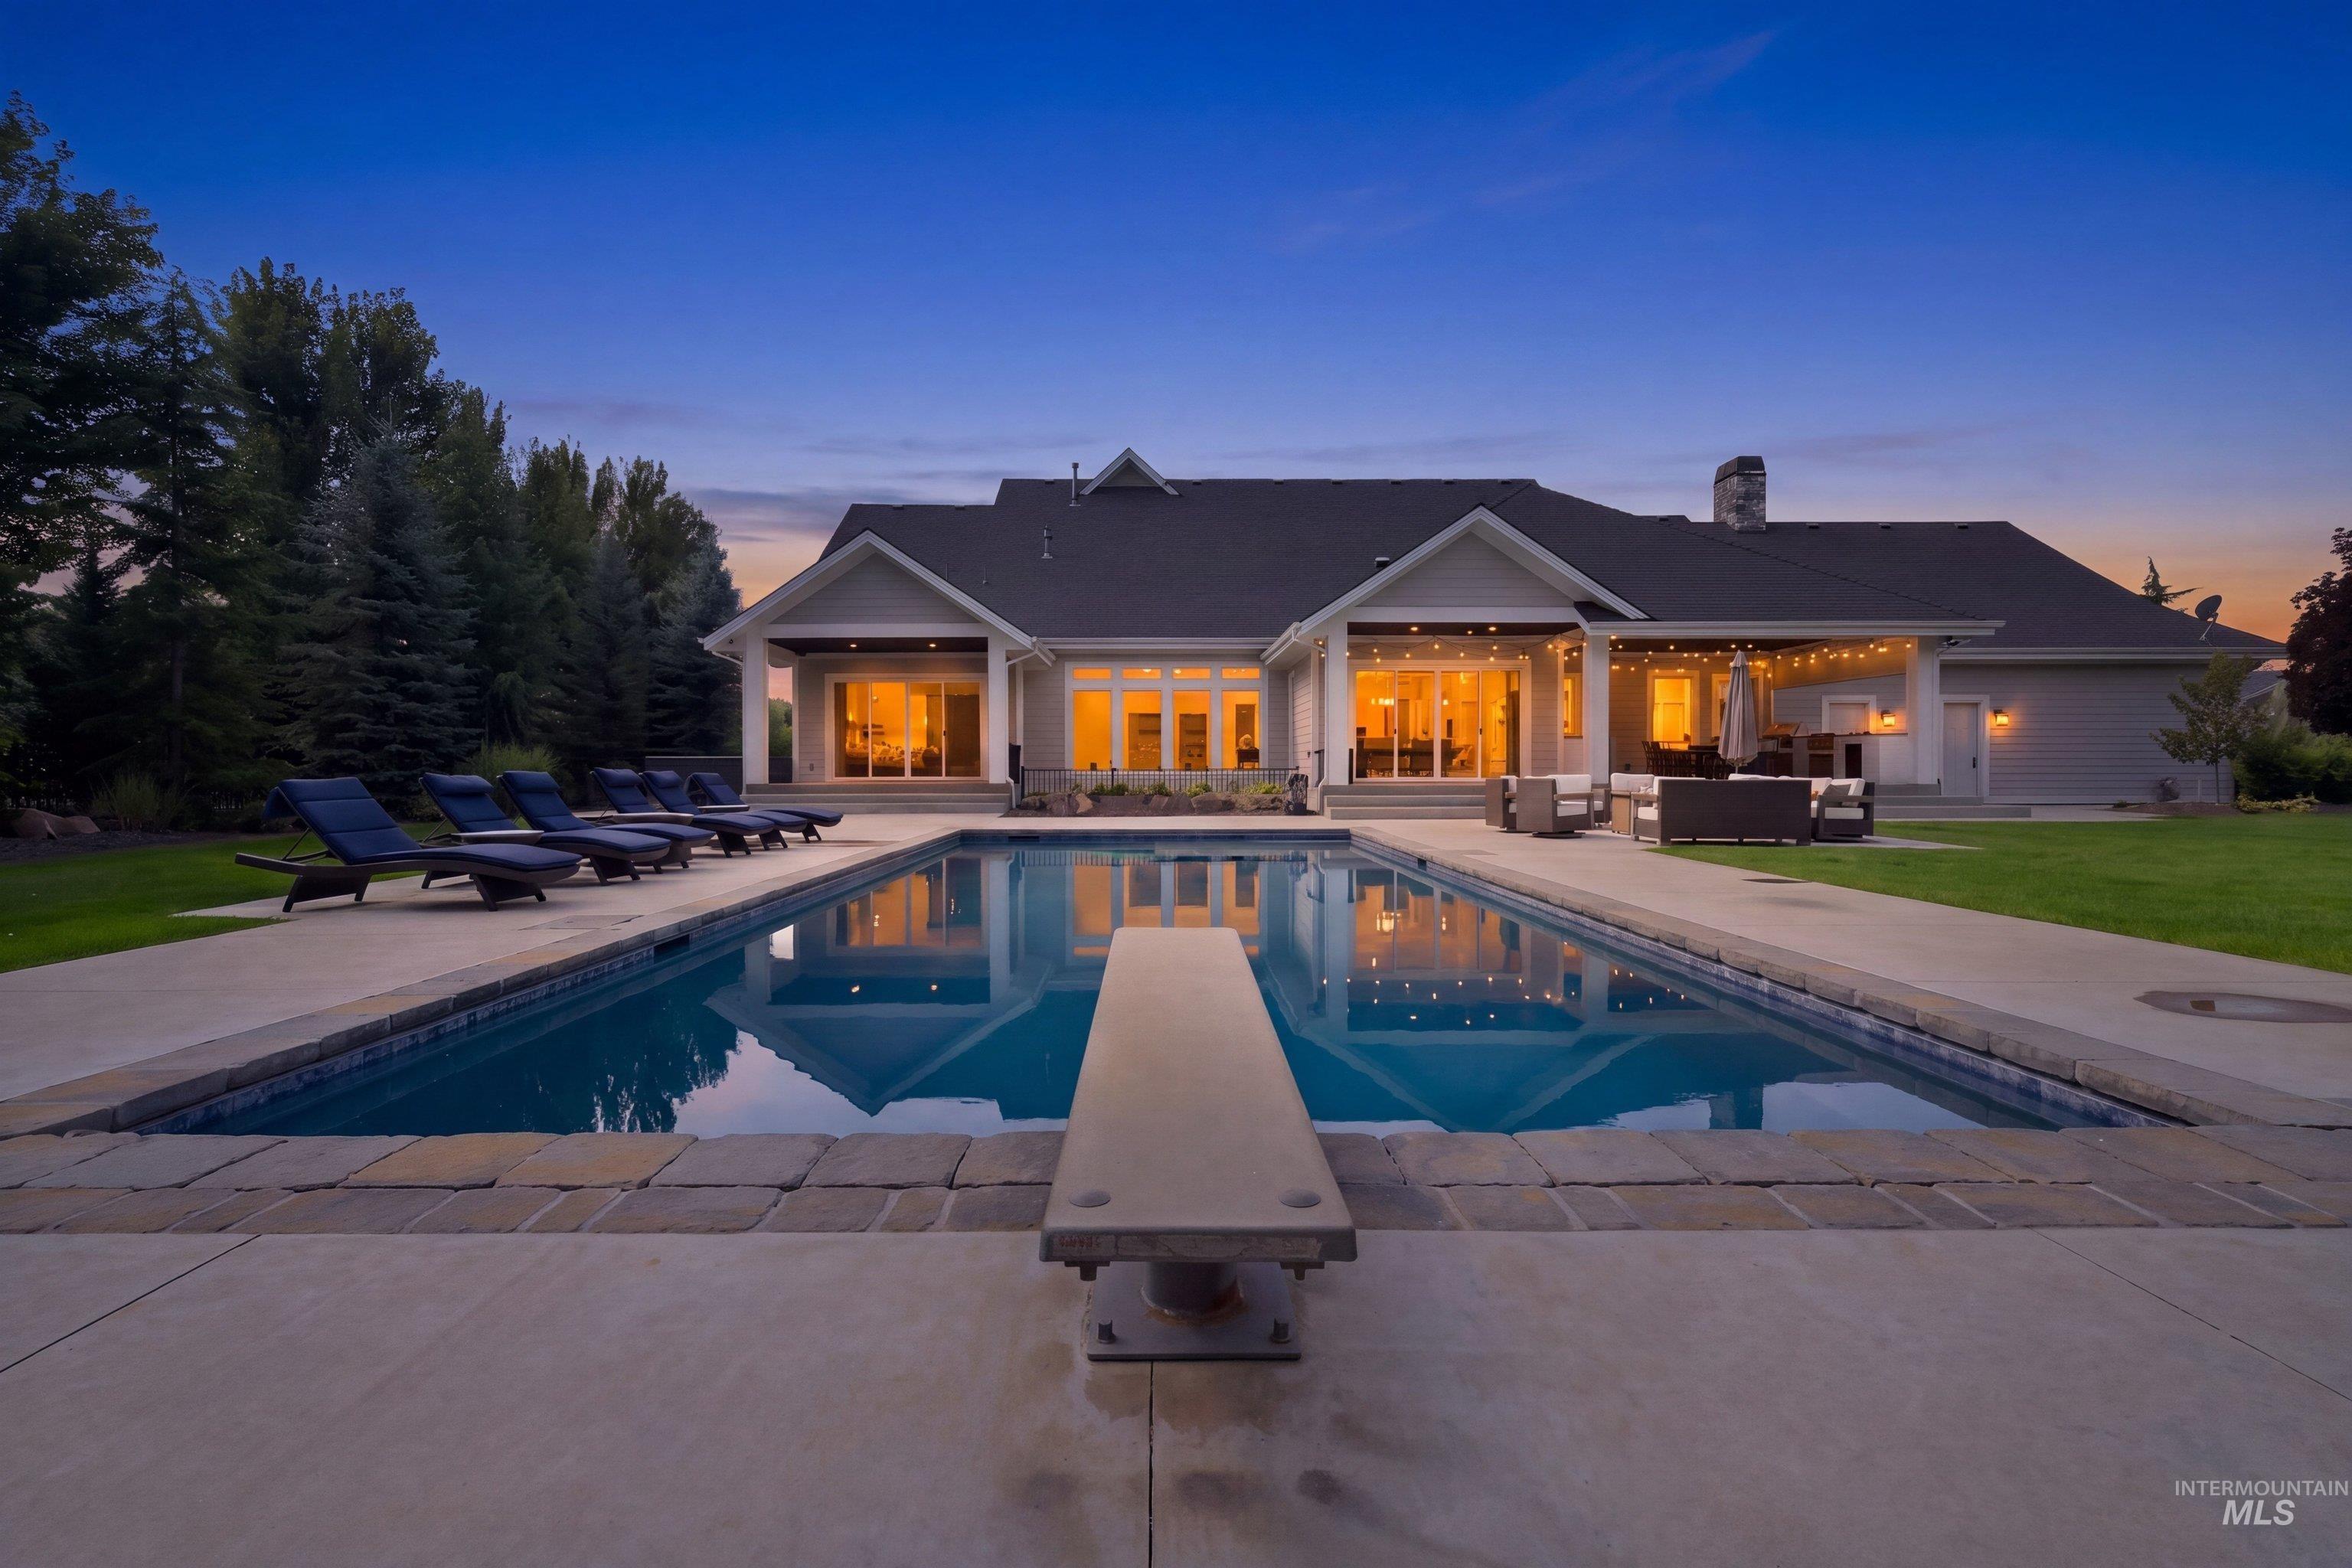
Expansive rectangular swimming pool with a diving board, surrounded by a concrete patio and stone coping
-
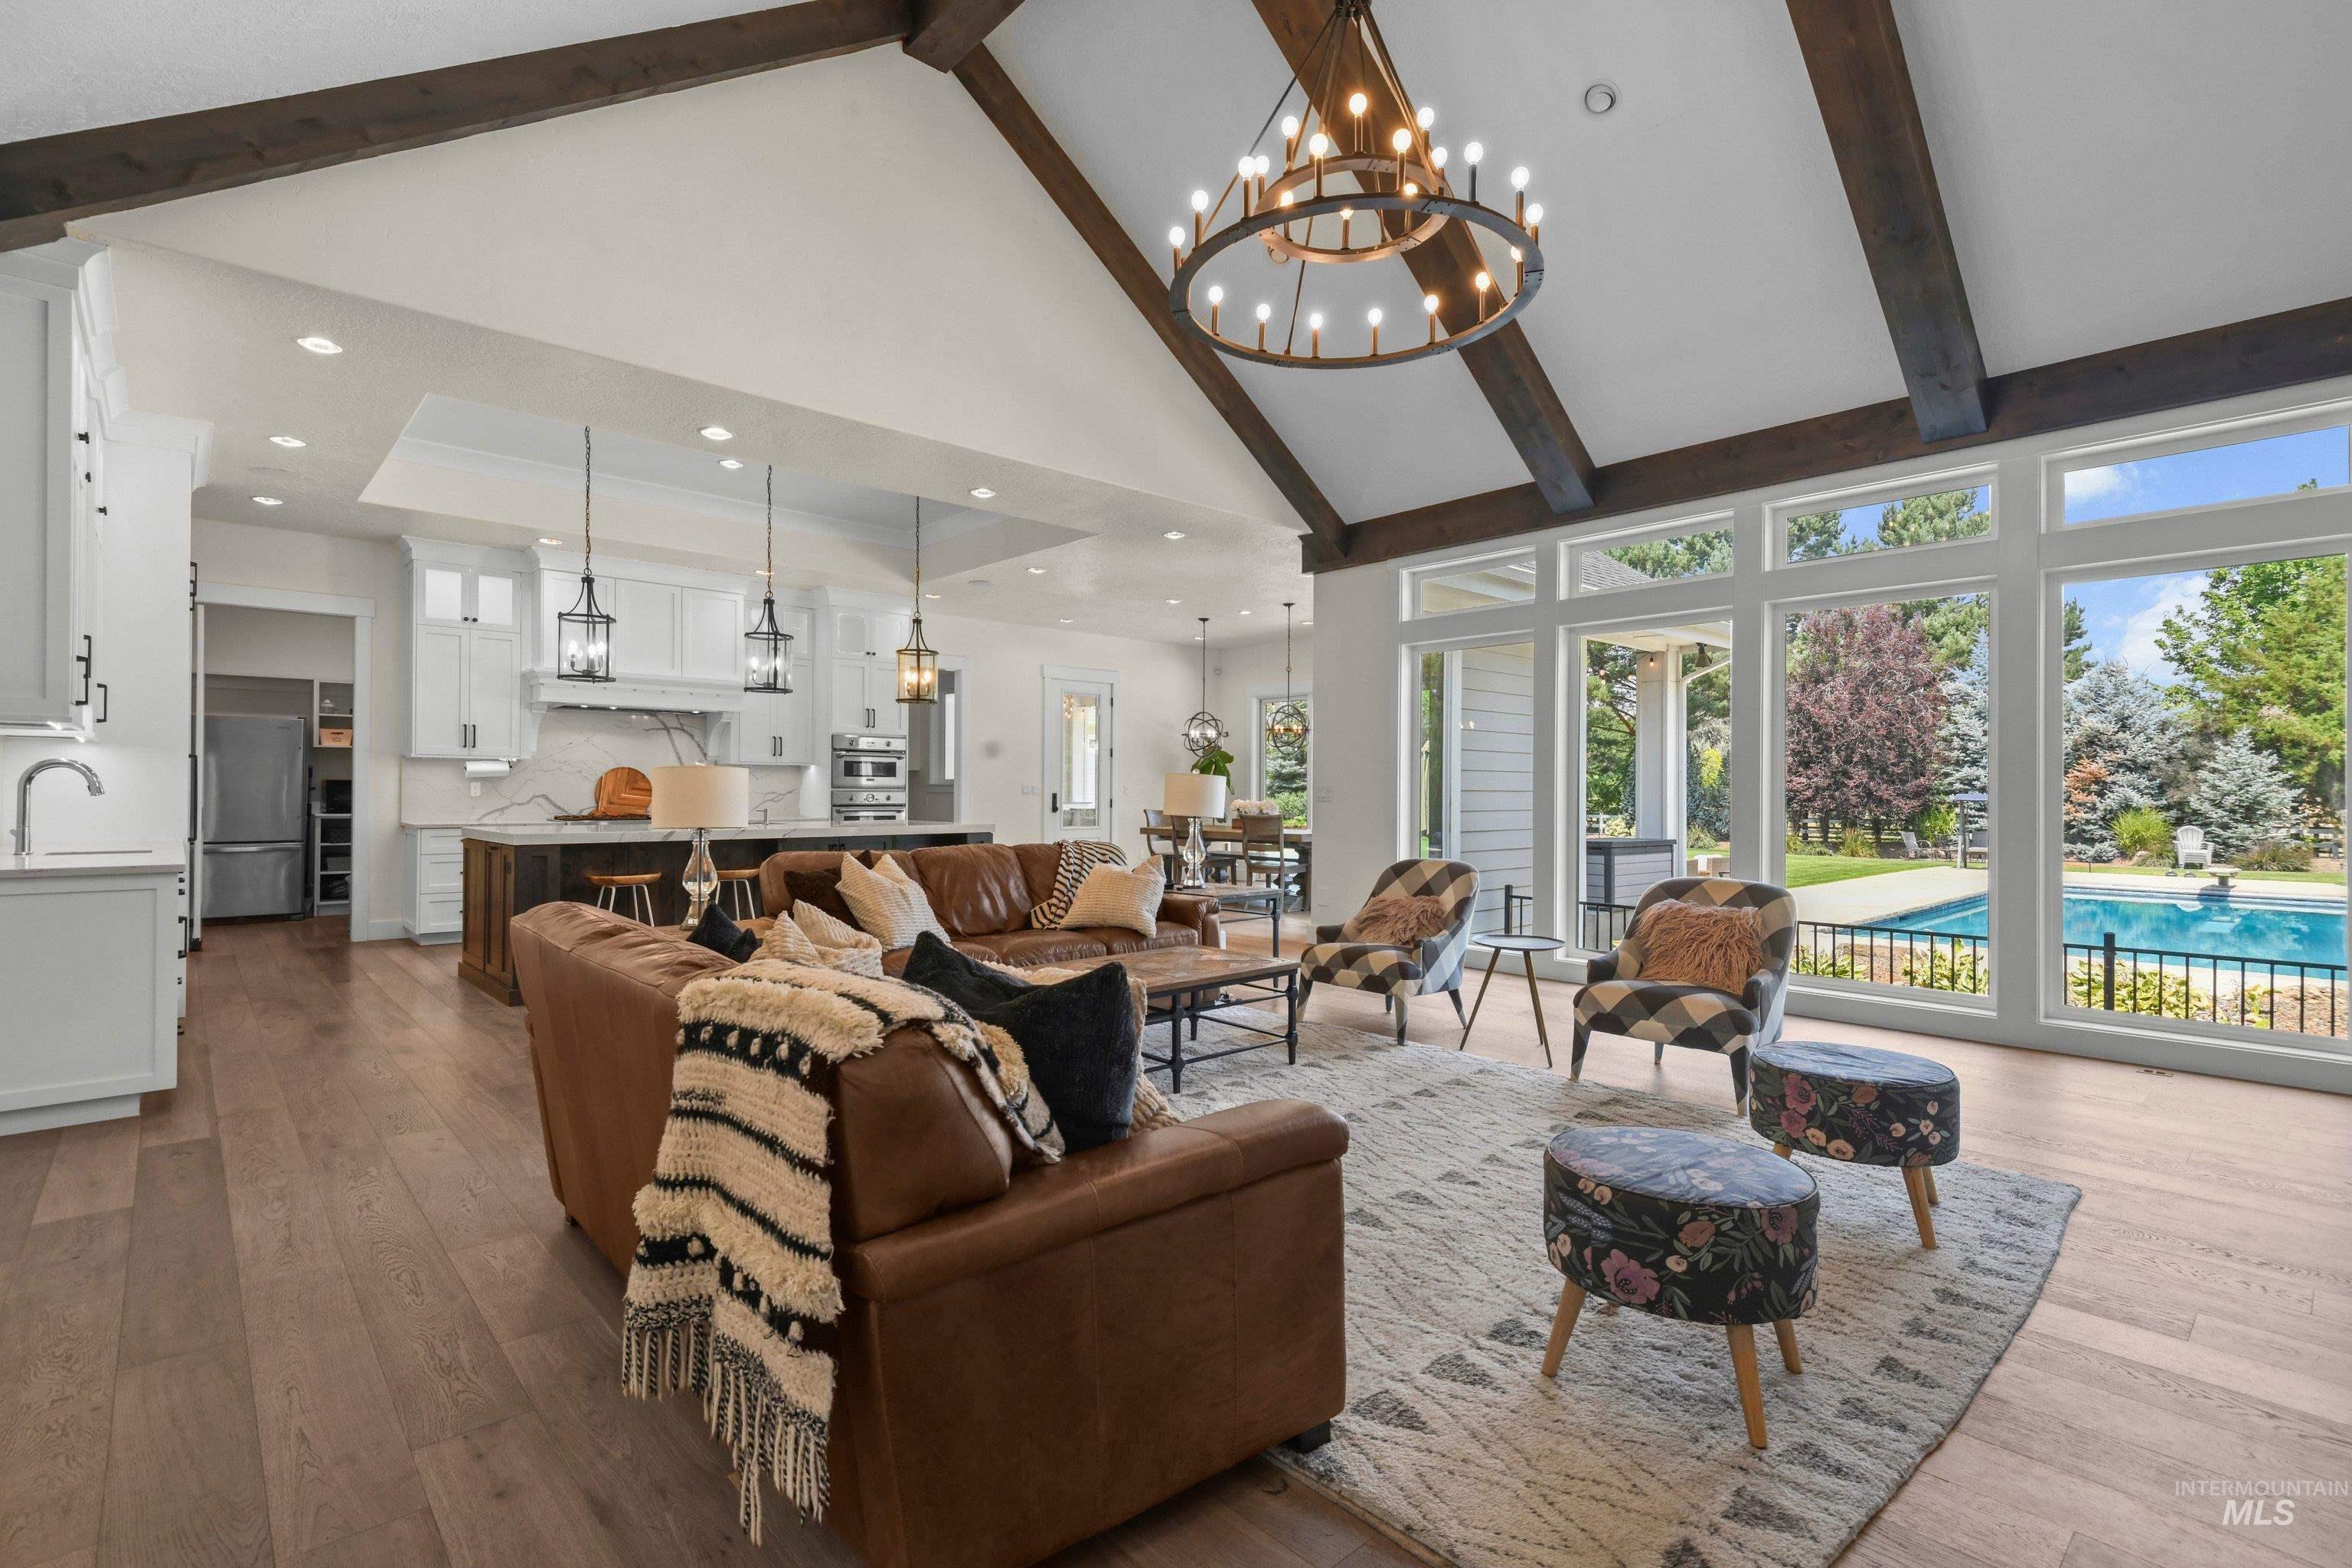
Vaulted ceiling with exposed wood beams, wood-finish flooring, white kitchen cabinetry, large windows, and a visible outdoor pool
-
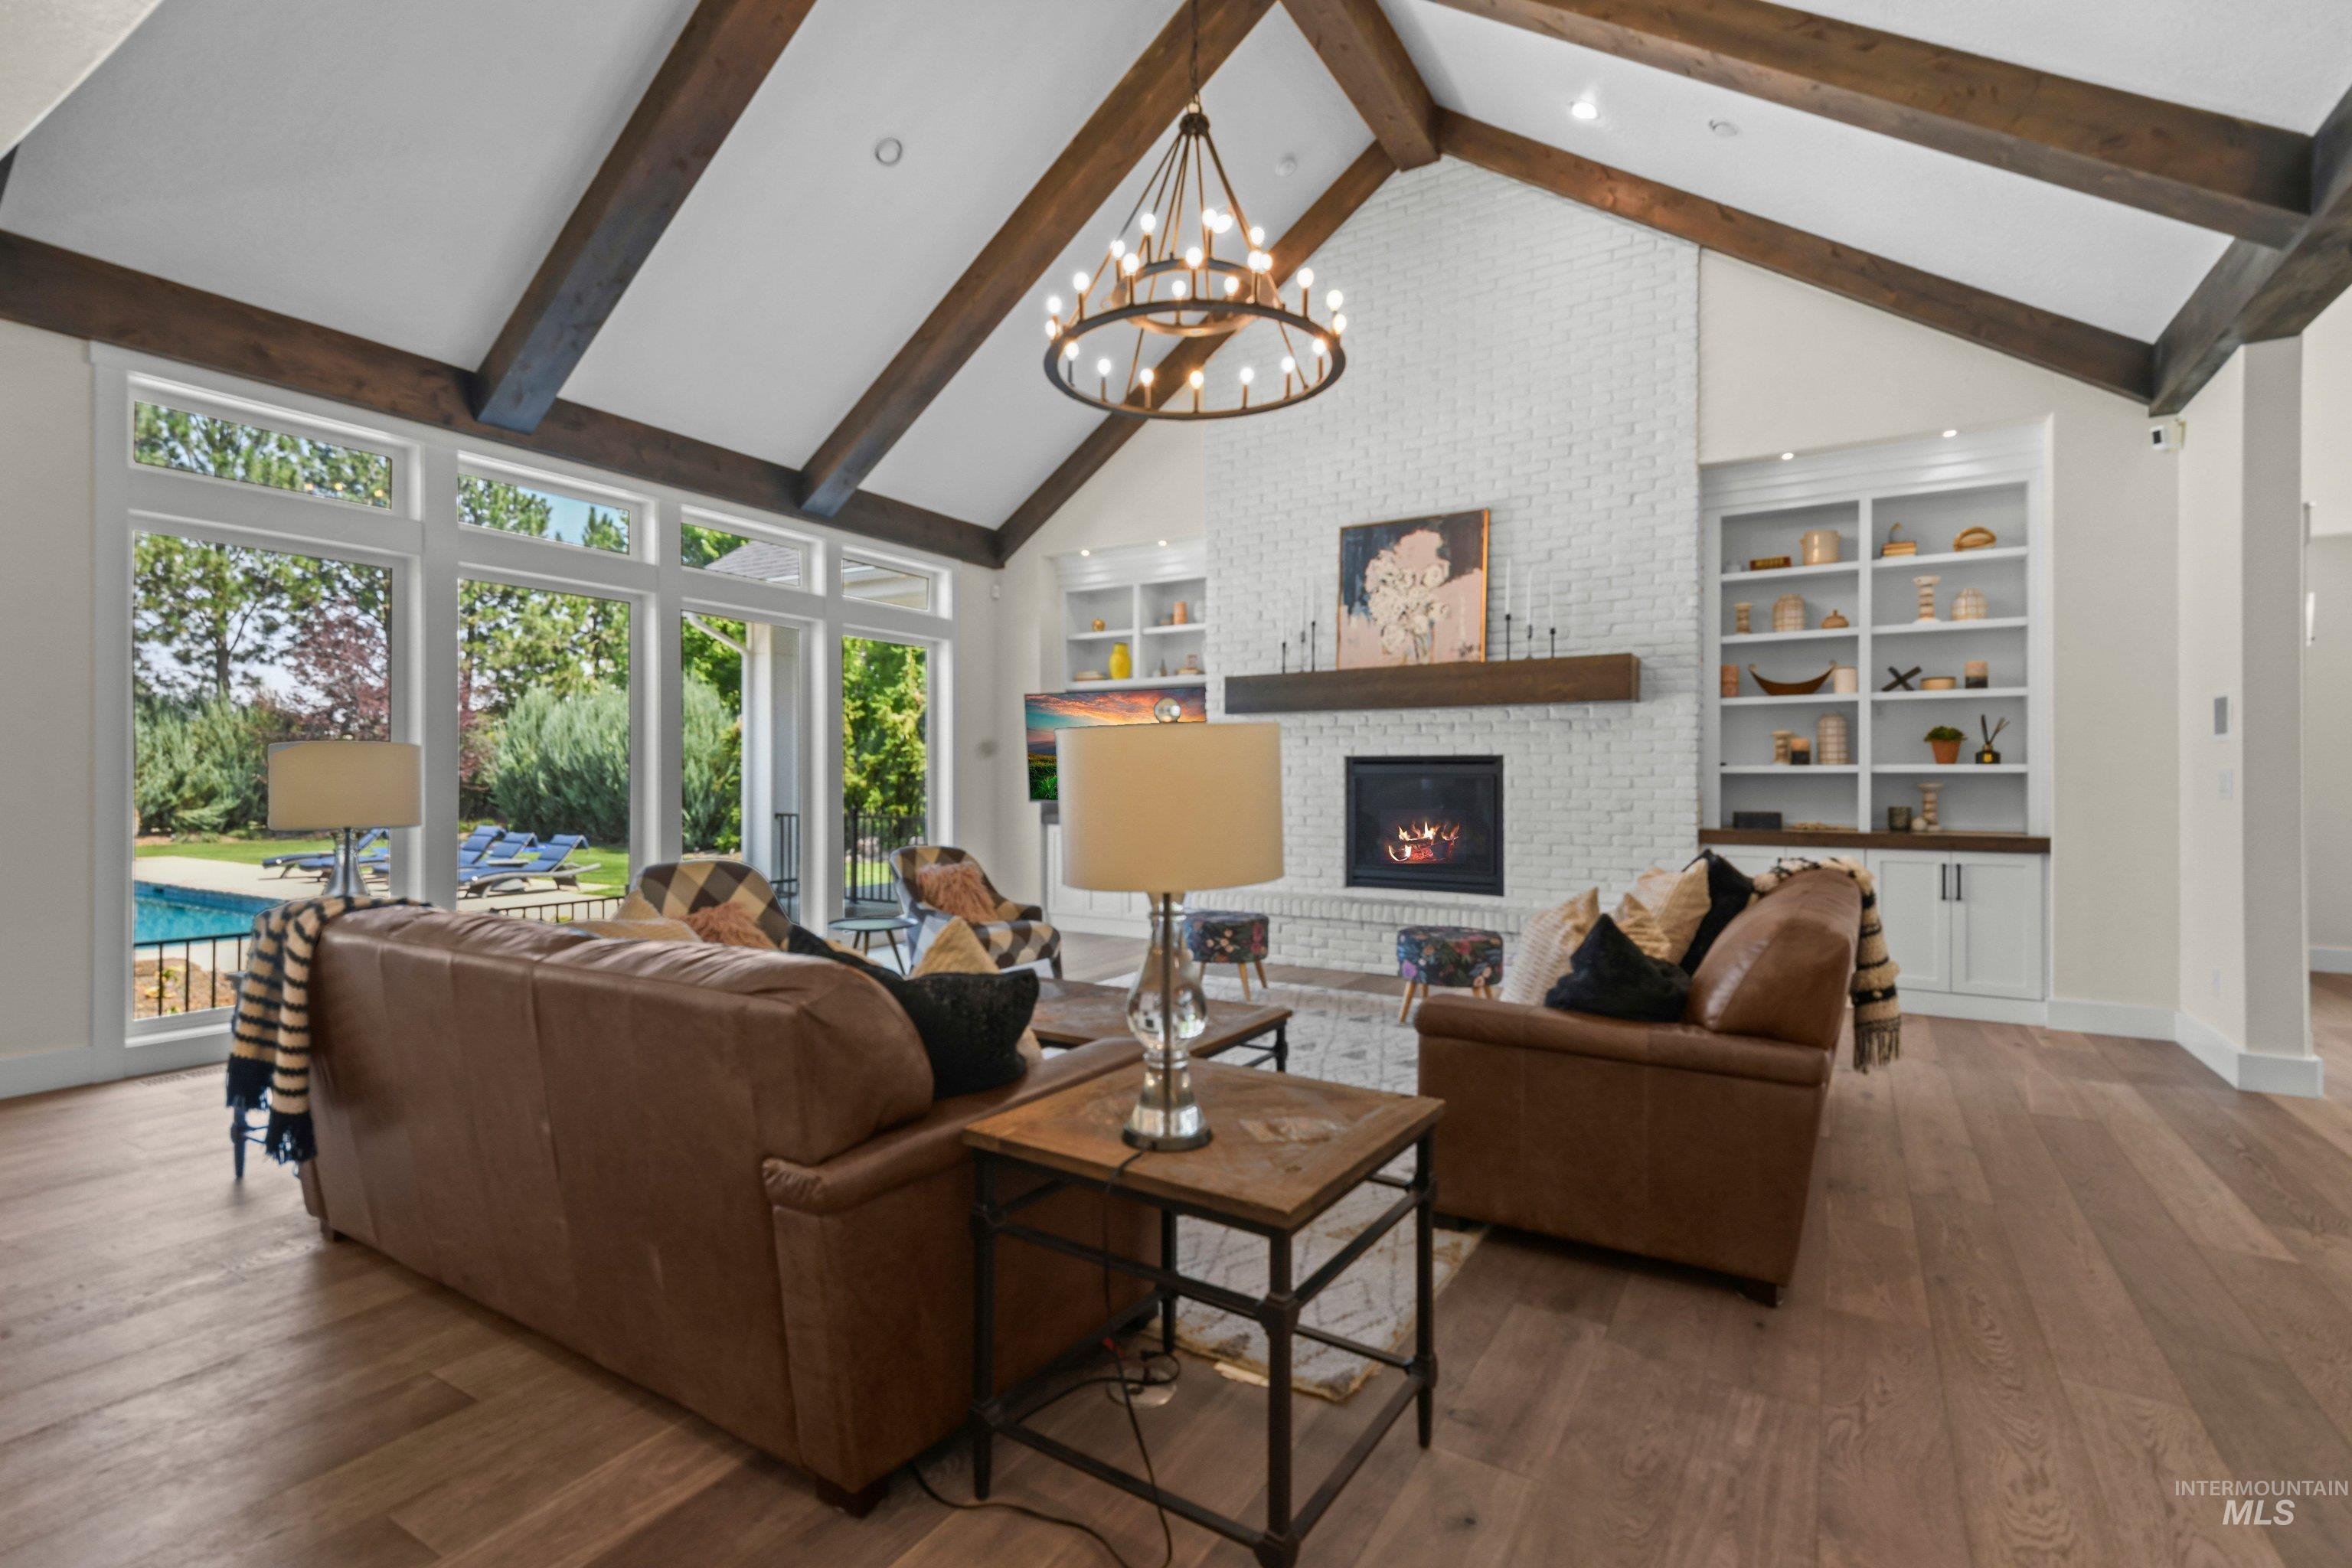
Vaulted white ceiling with exposed wood beams, expansive window wall, brick fireplace, built-in shelving, and wood-finish flooring
-
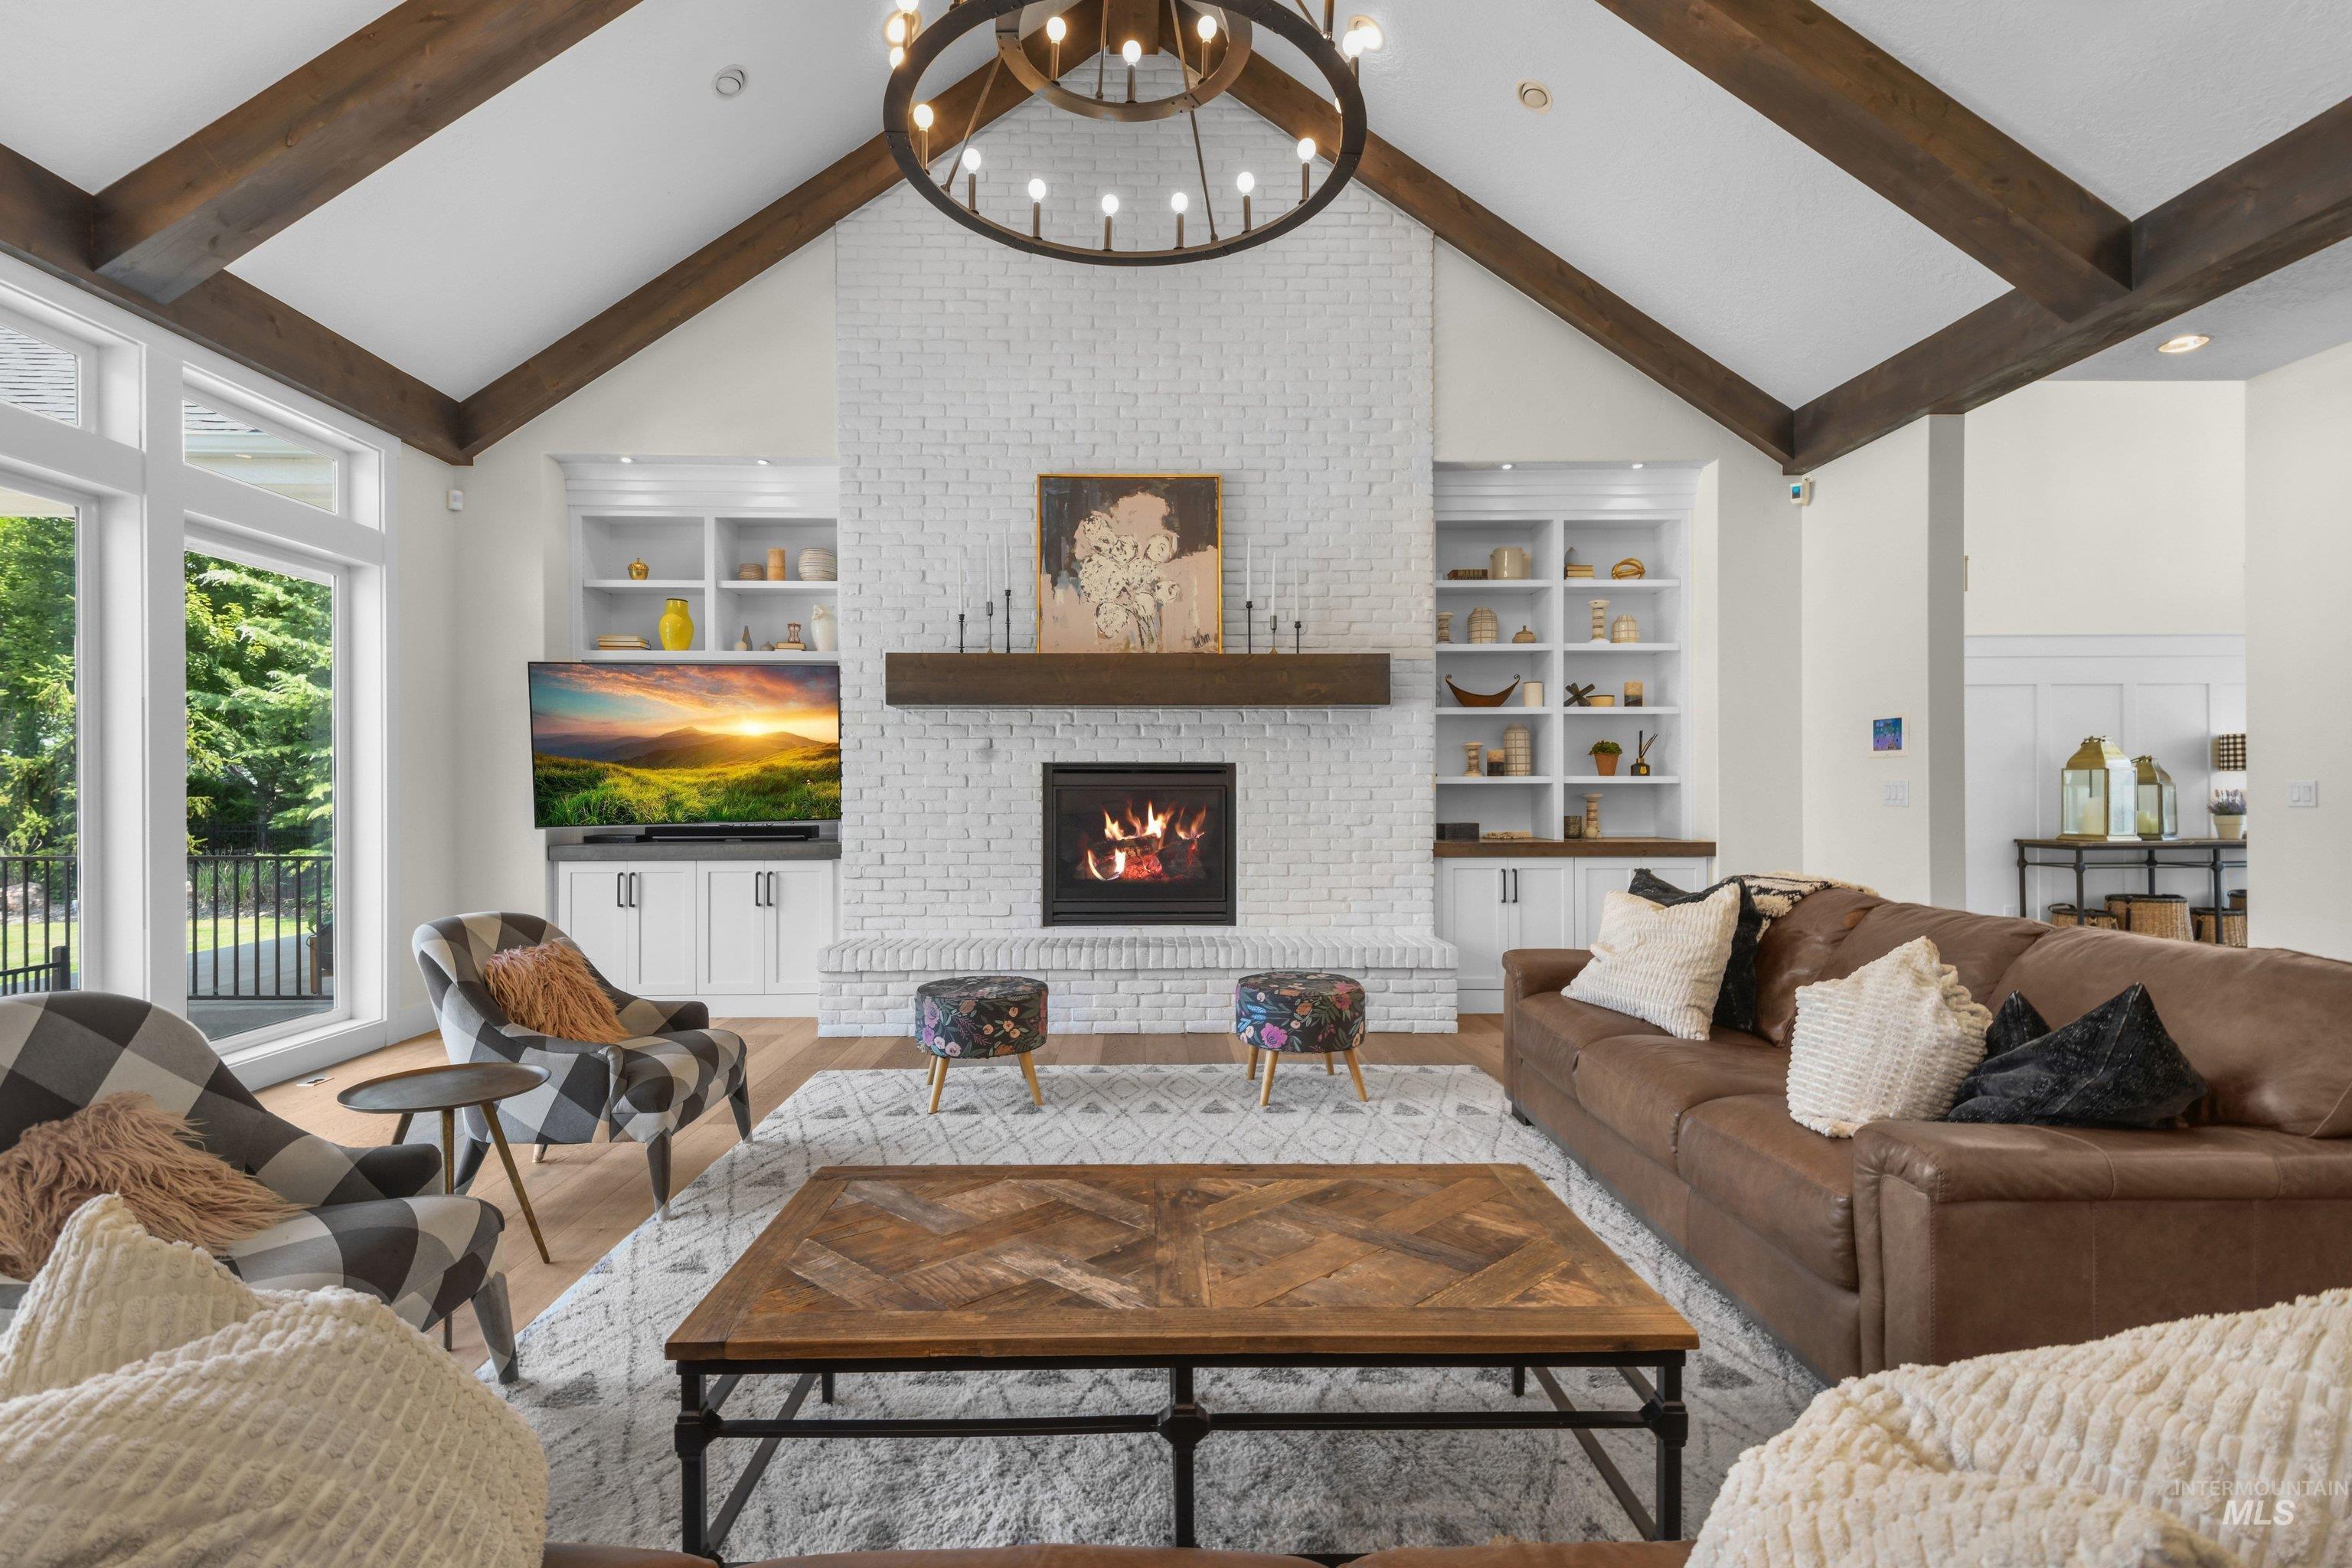
Vaulted ceiling with exposed wood beams, white brick fireplace, built-in shelving, large windows, and light wood-finish flooring
-
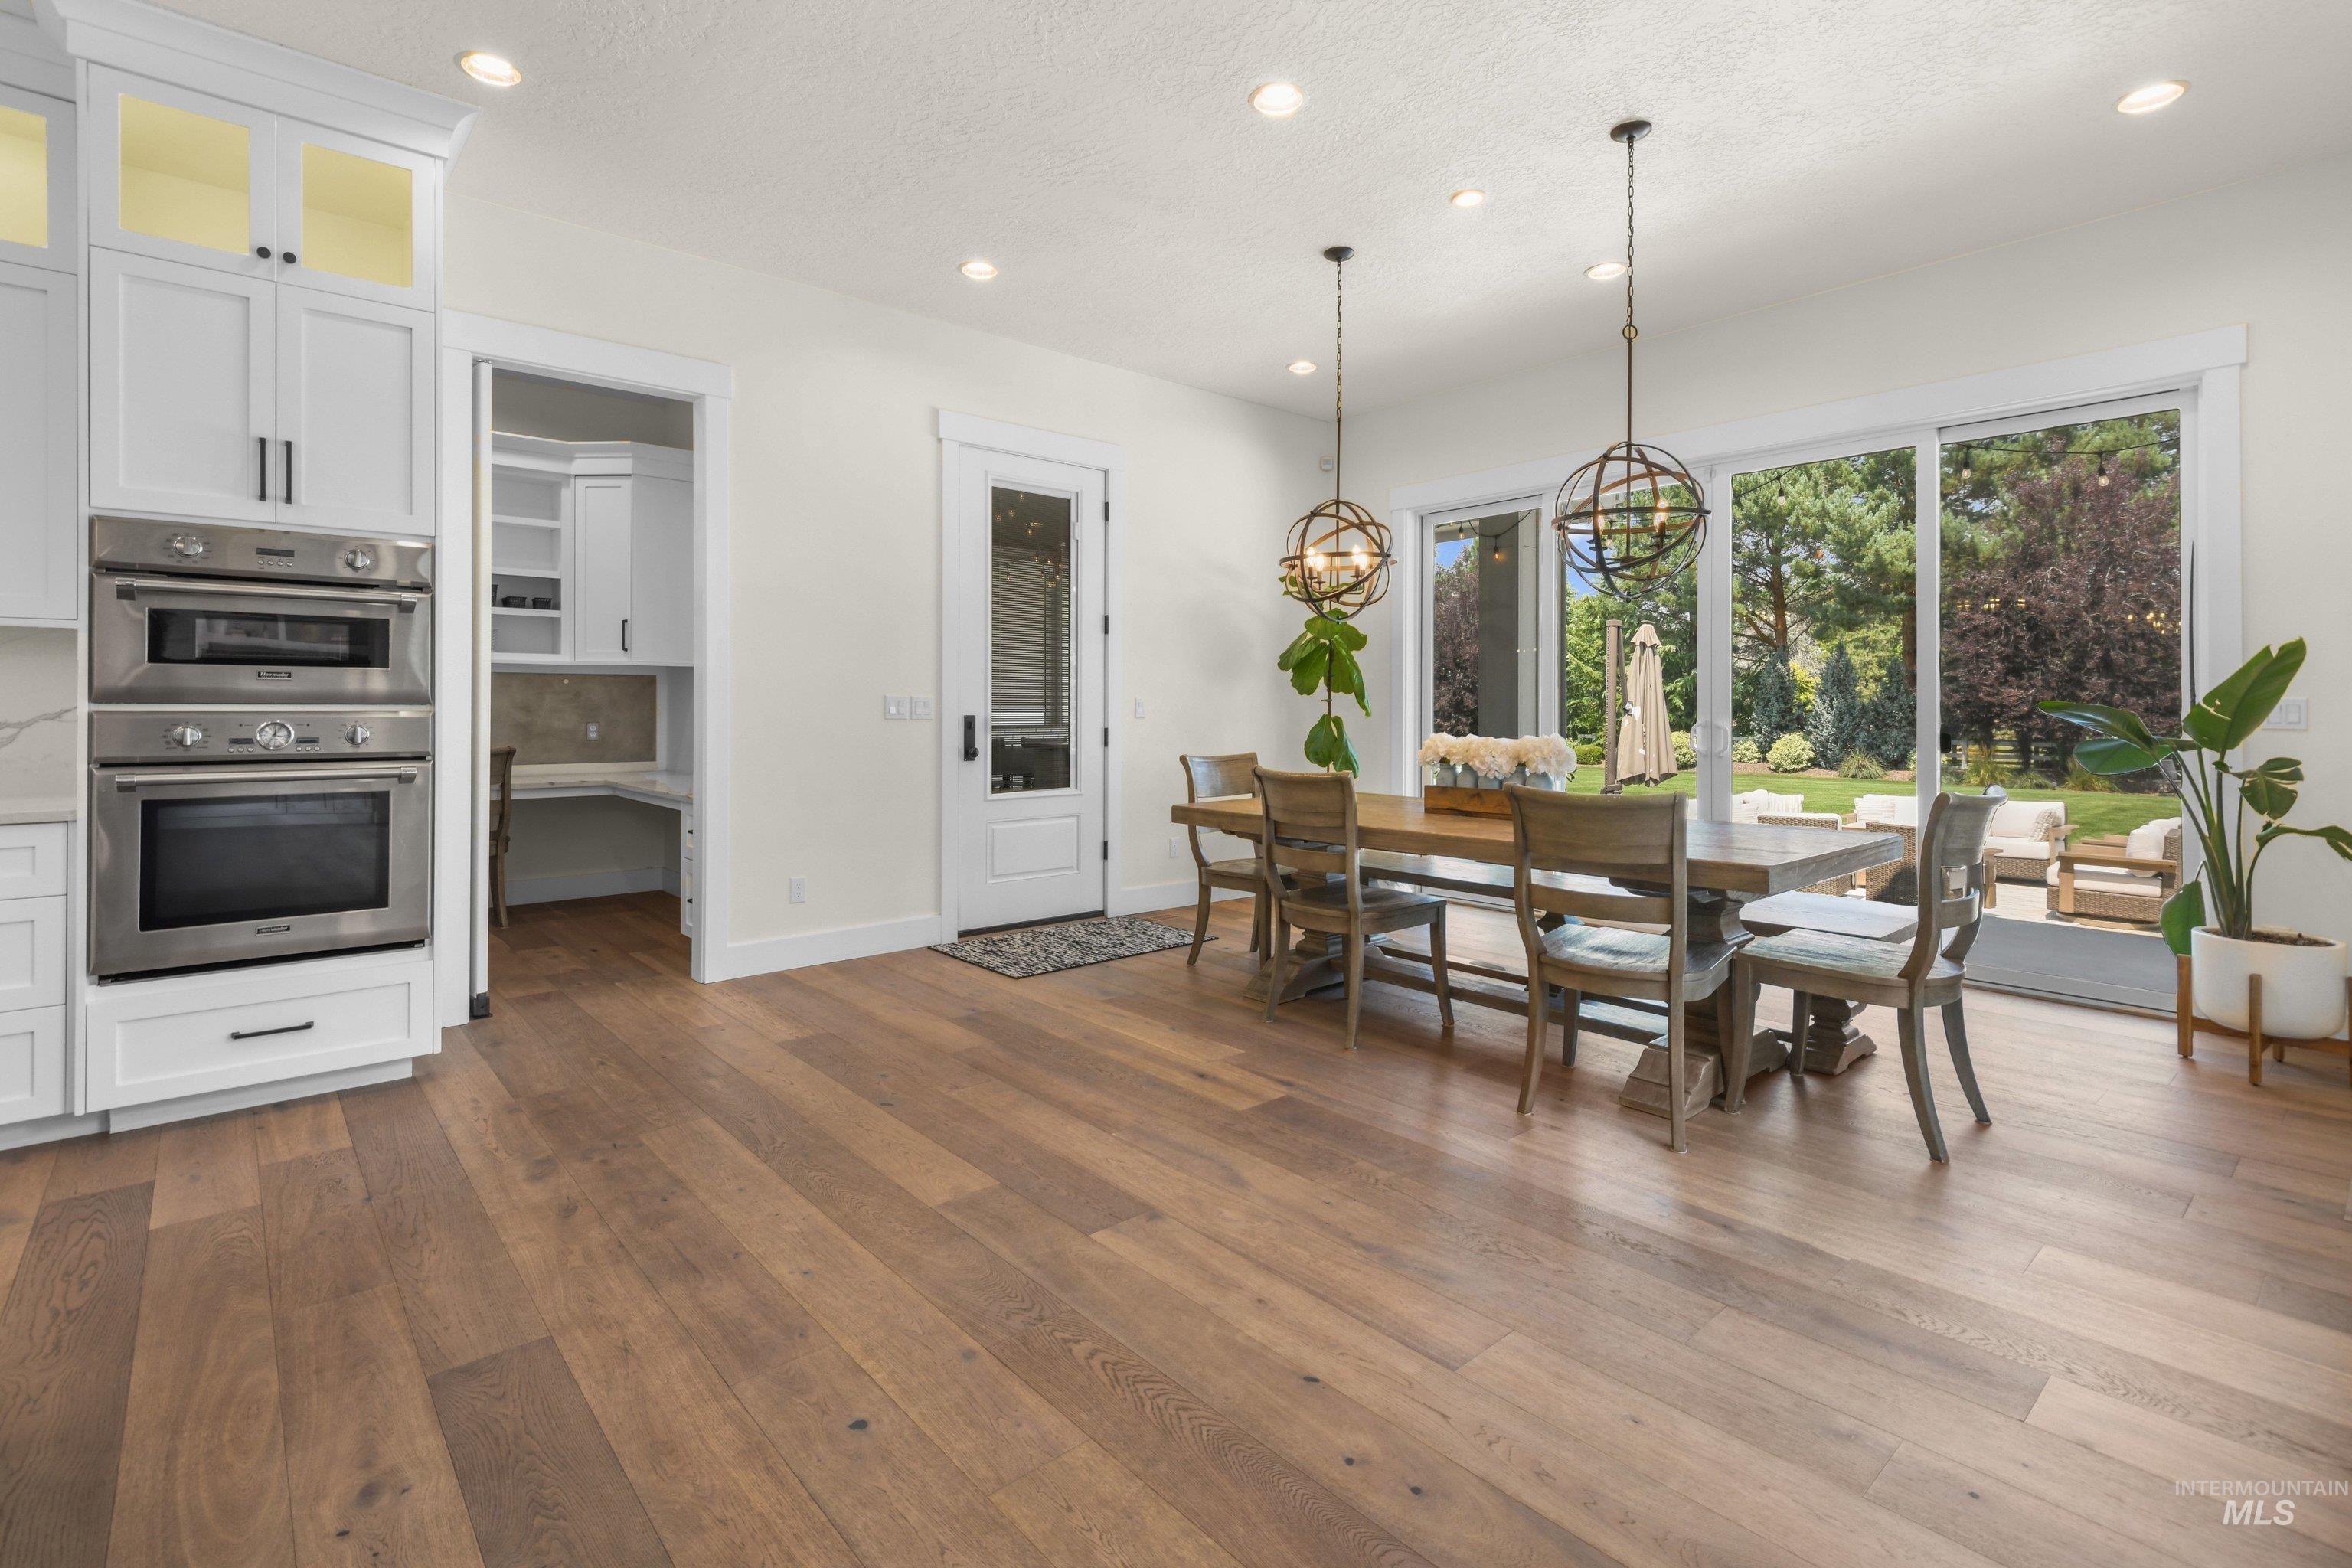
Wood-finish flooring throughout, bright white cabinetry, stainless steel double wall ovens, built-in desk, and large sliding glass doors
-
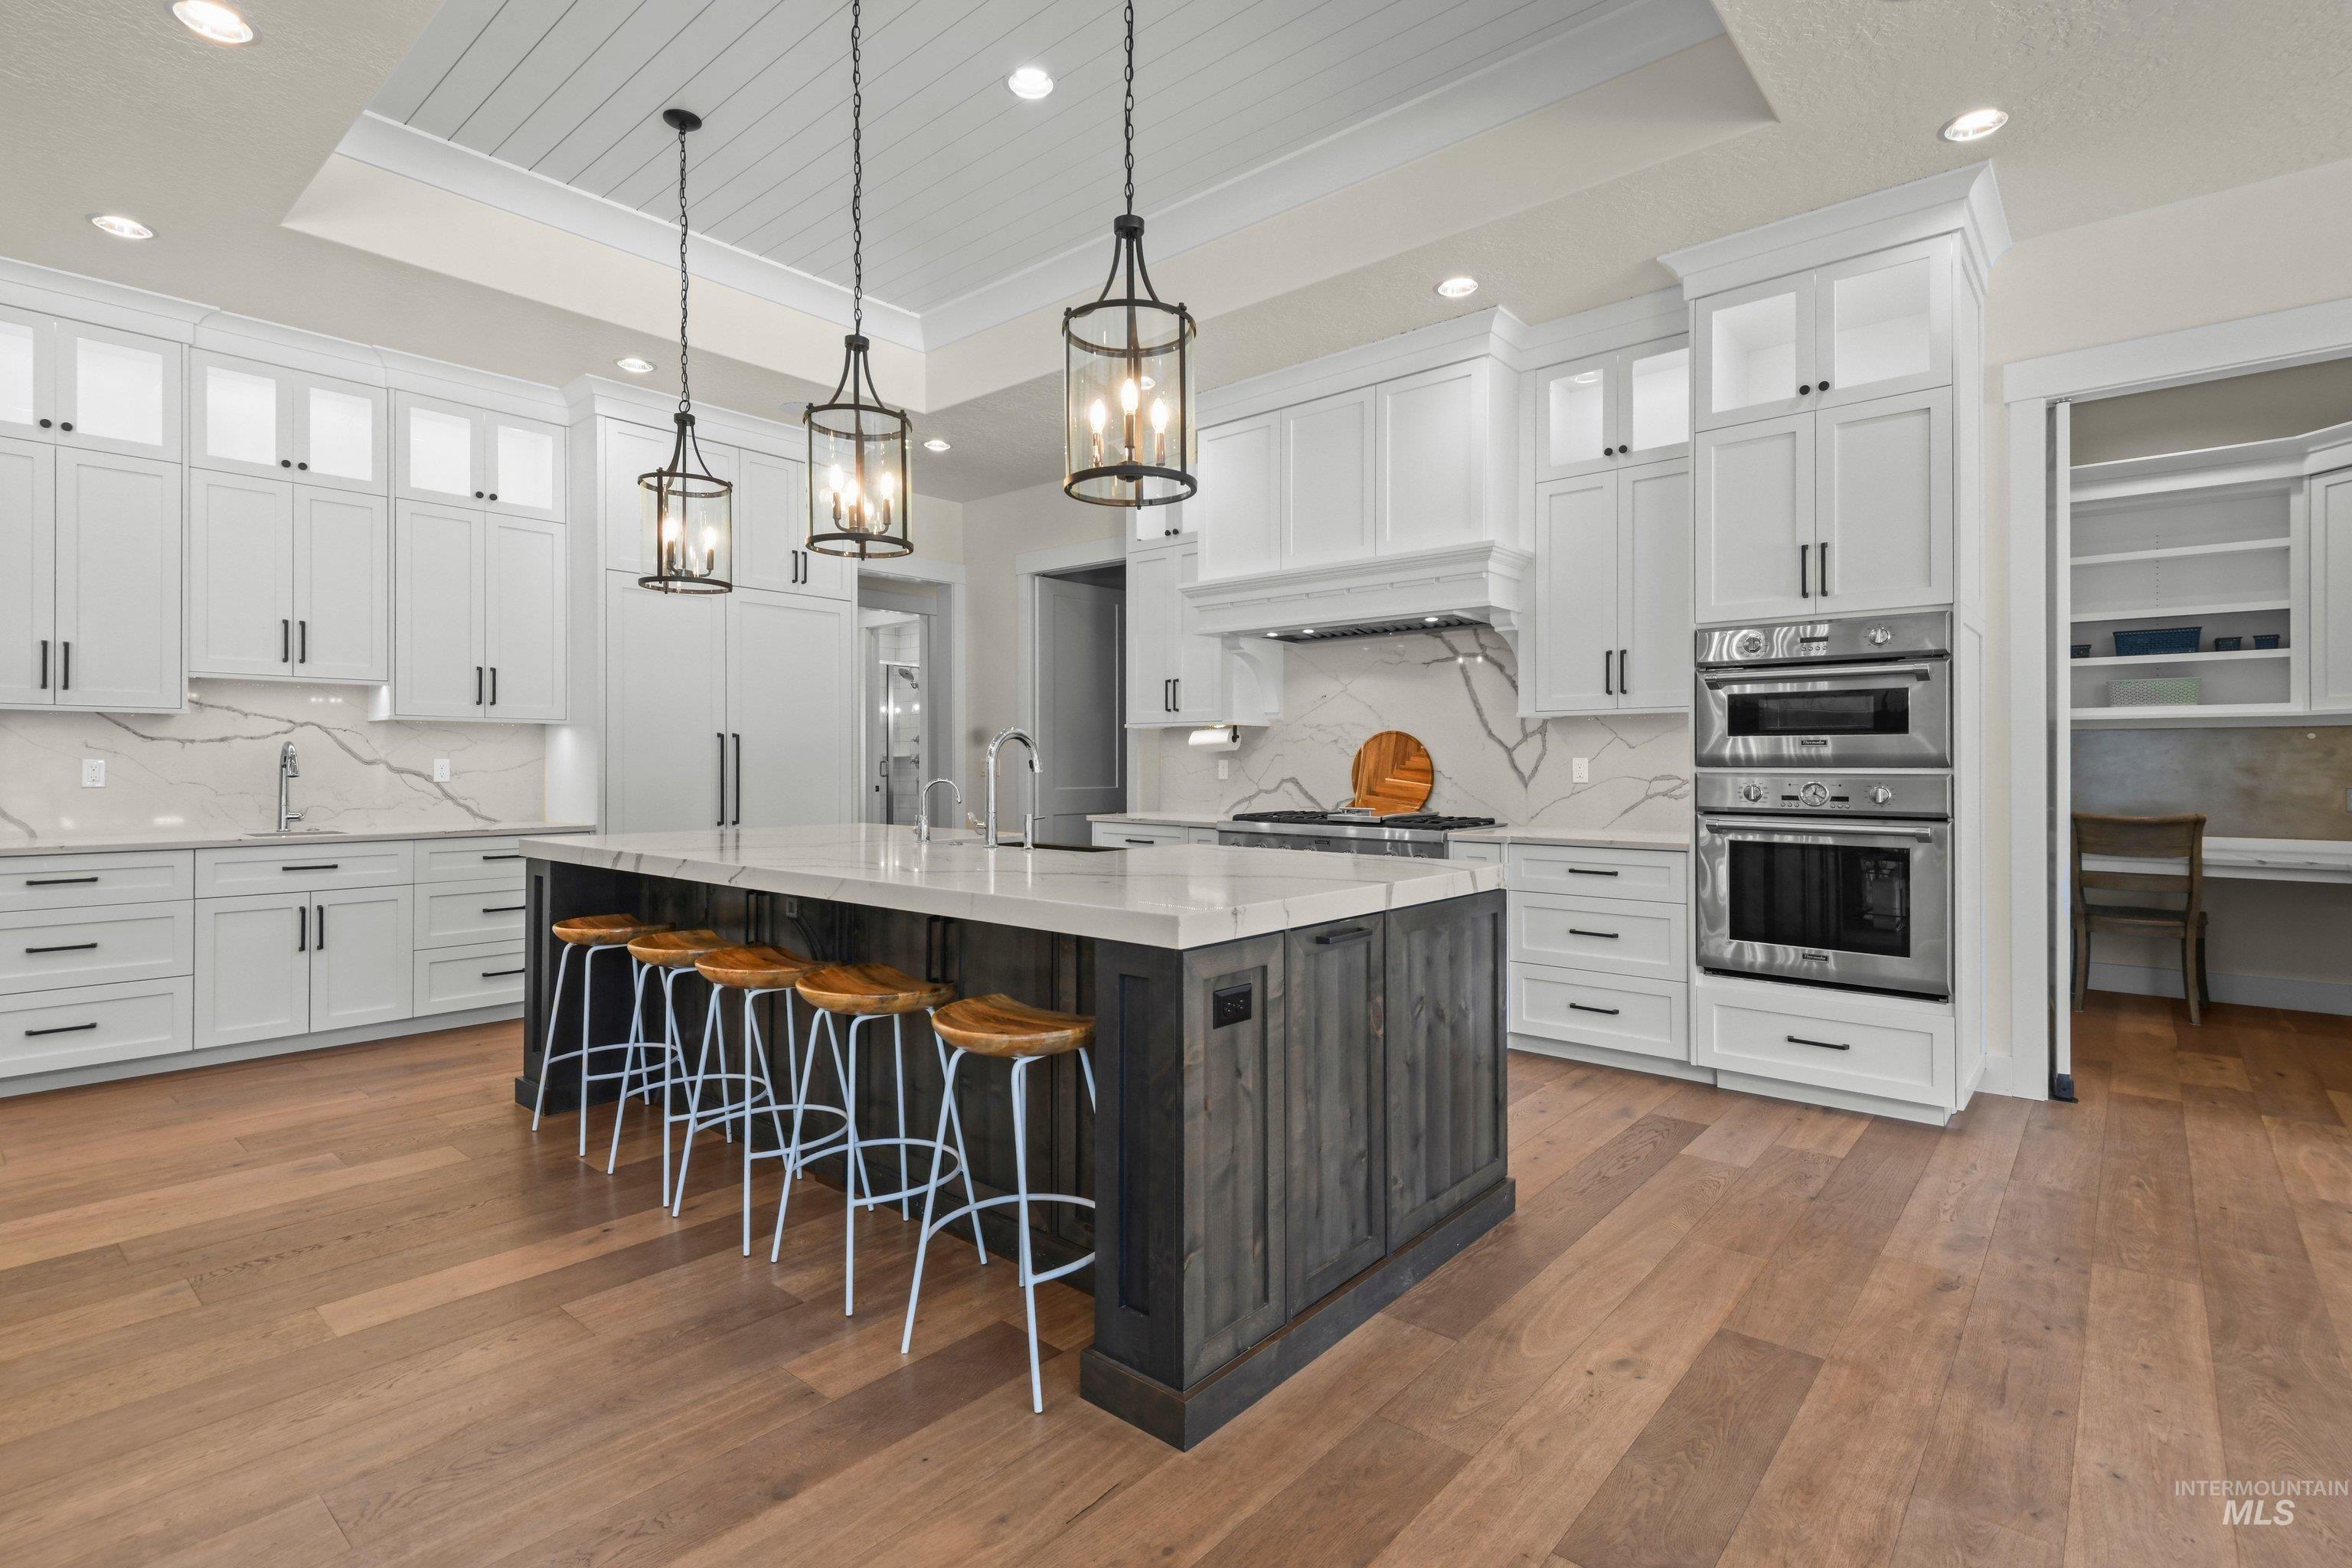
Gourmet kitchen with wood-finish flooring, white cabinetry, a large center island with a wood base, stainless steel appliances, and stone countertops extending to the backsplash
-
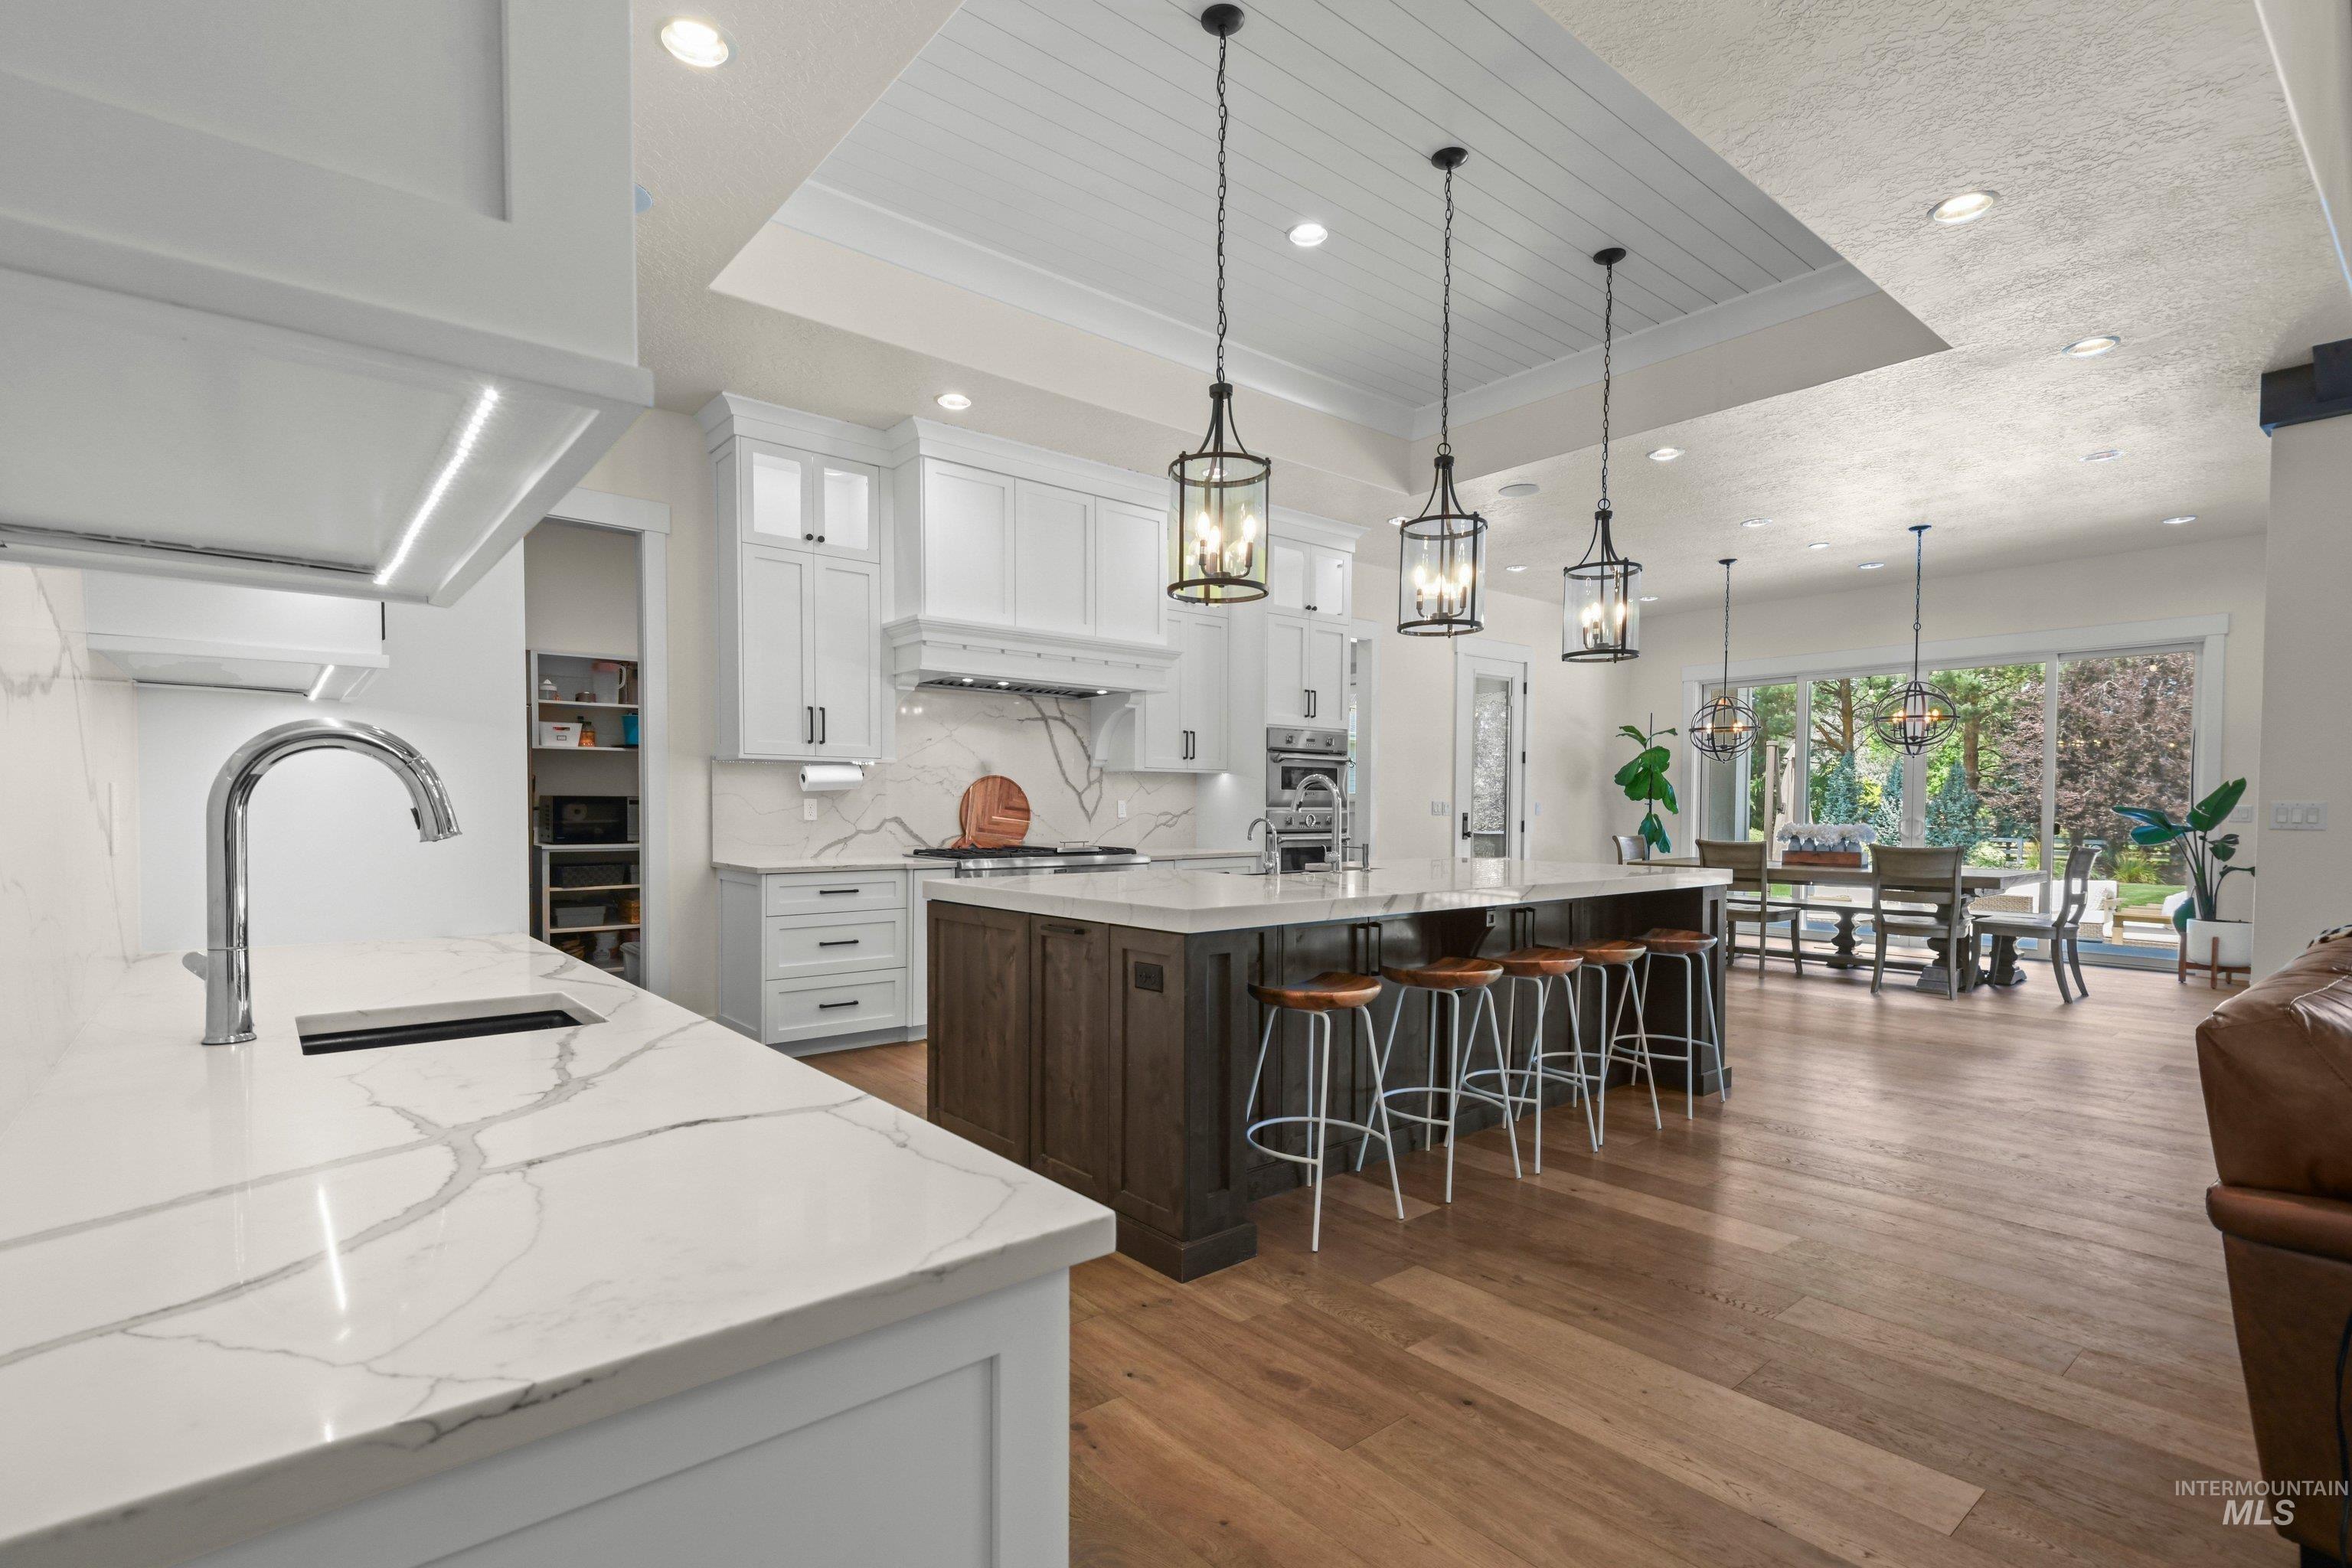
White cabinetry with brushed nickel hardware, expansive island with seating, wood-finish flooring, recessed lighting, and large windows
-
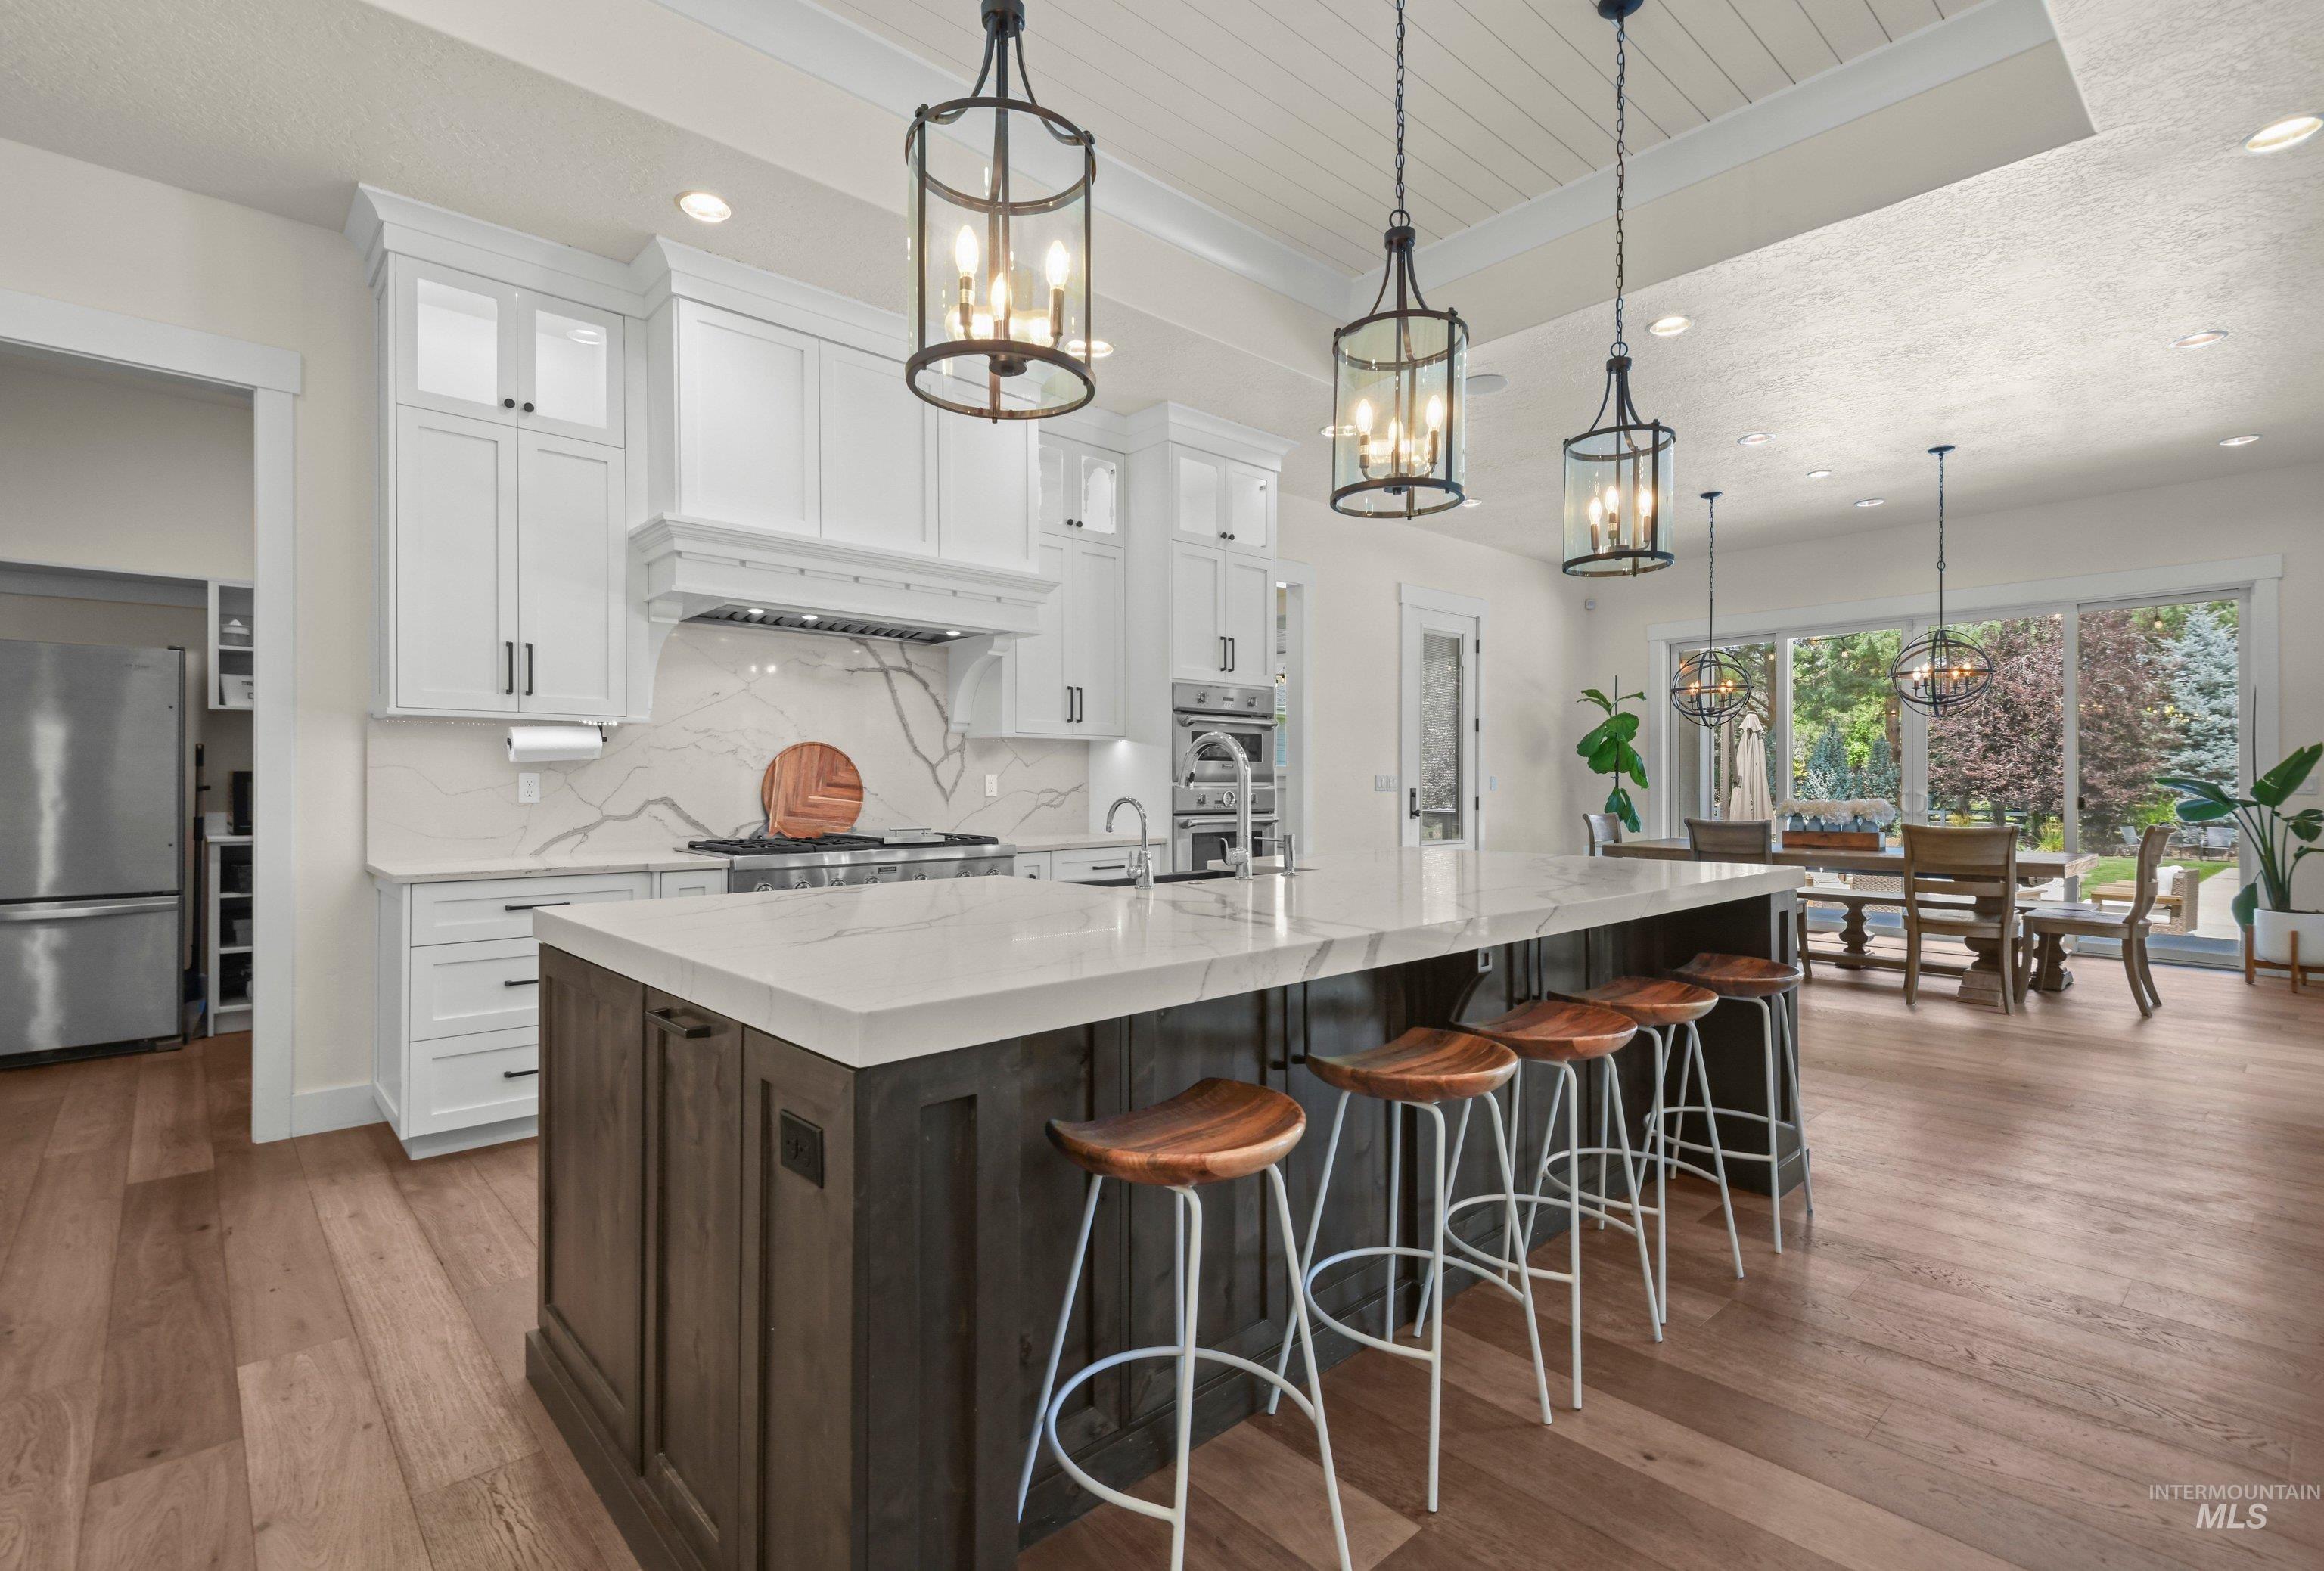
Open-concept kitchen featuring an oversized island with a solid surface countertop, white shaker cabinetry, stainless steel appliances, and wood-finish flooring
-
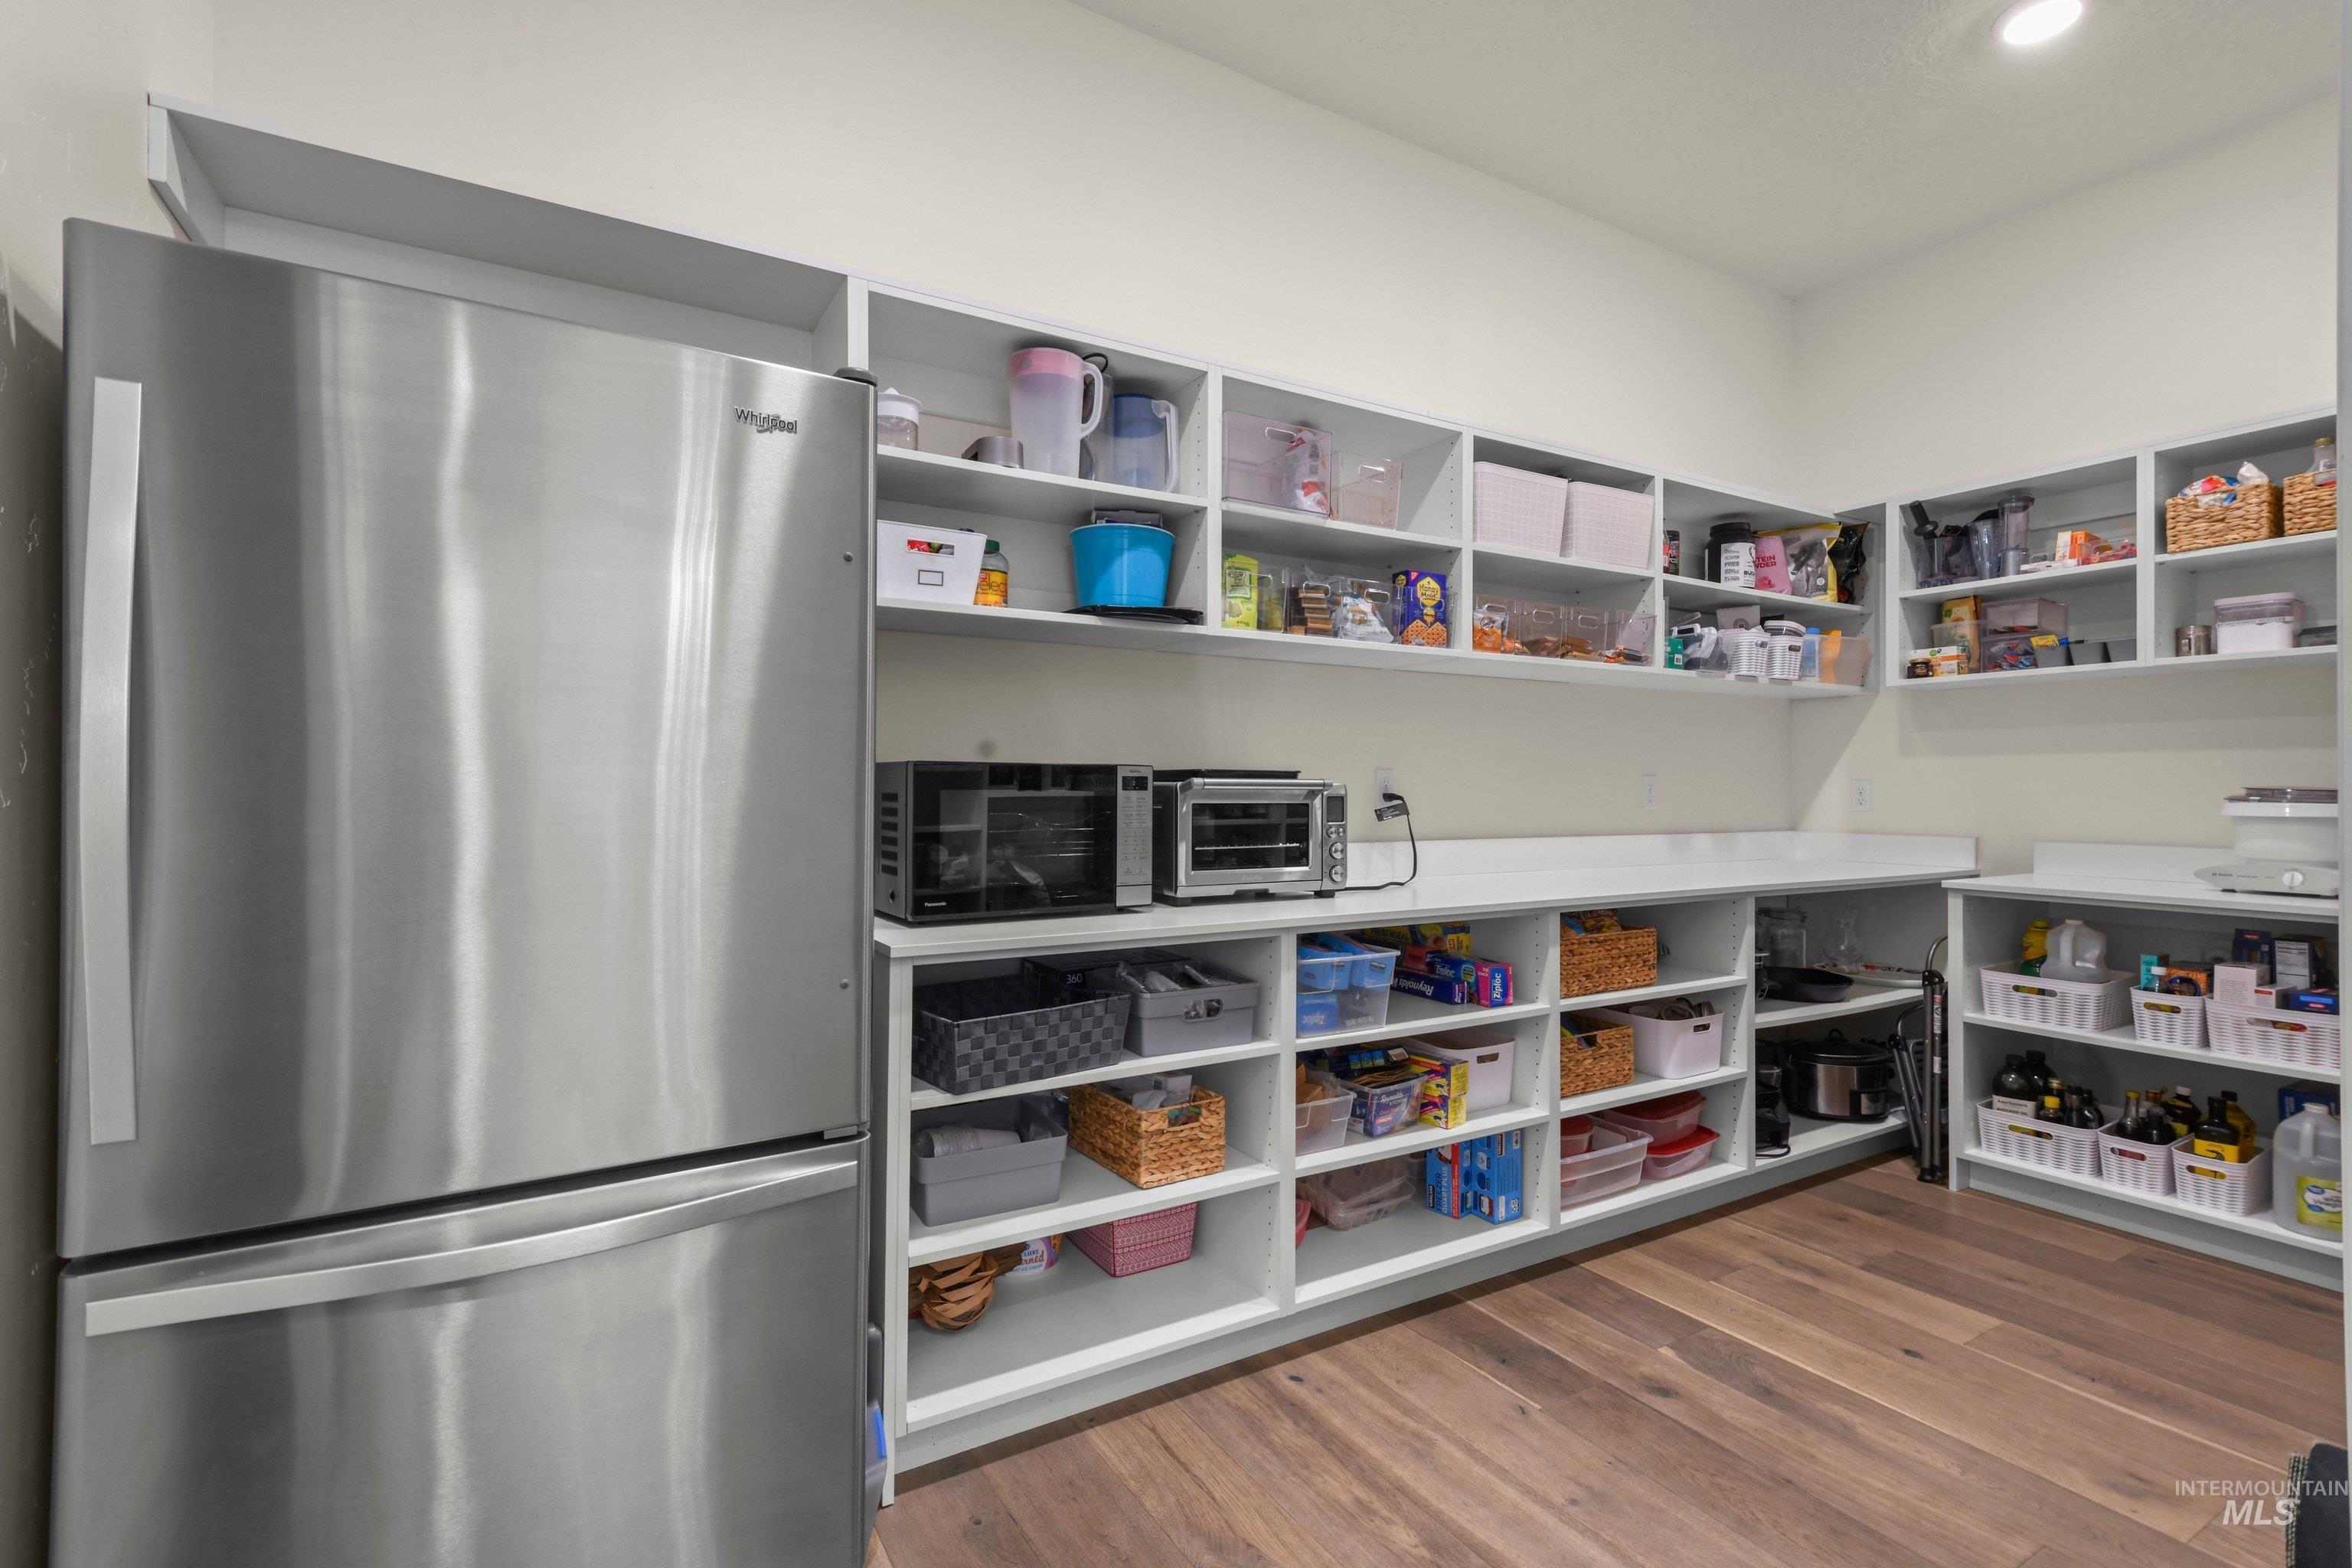
Stainless steel refrigerator, expansive built-in shelving, integrated countertop space, recessed lighting, and wood-finish flooring
-
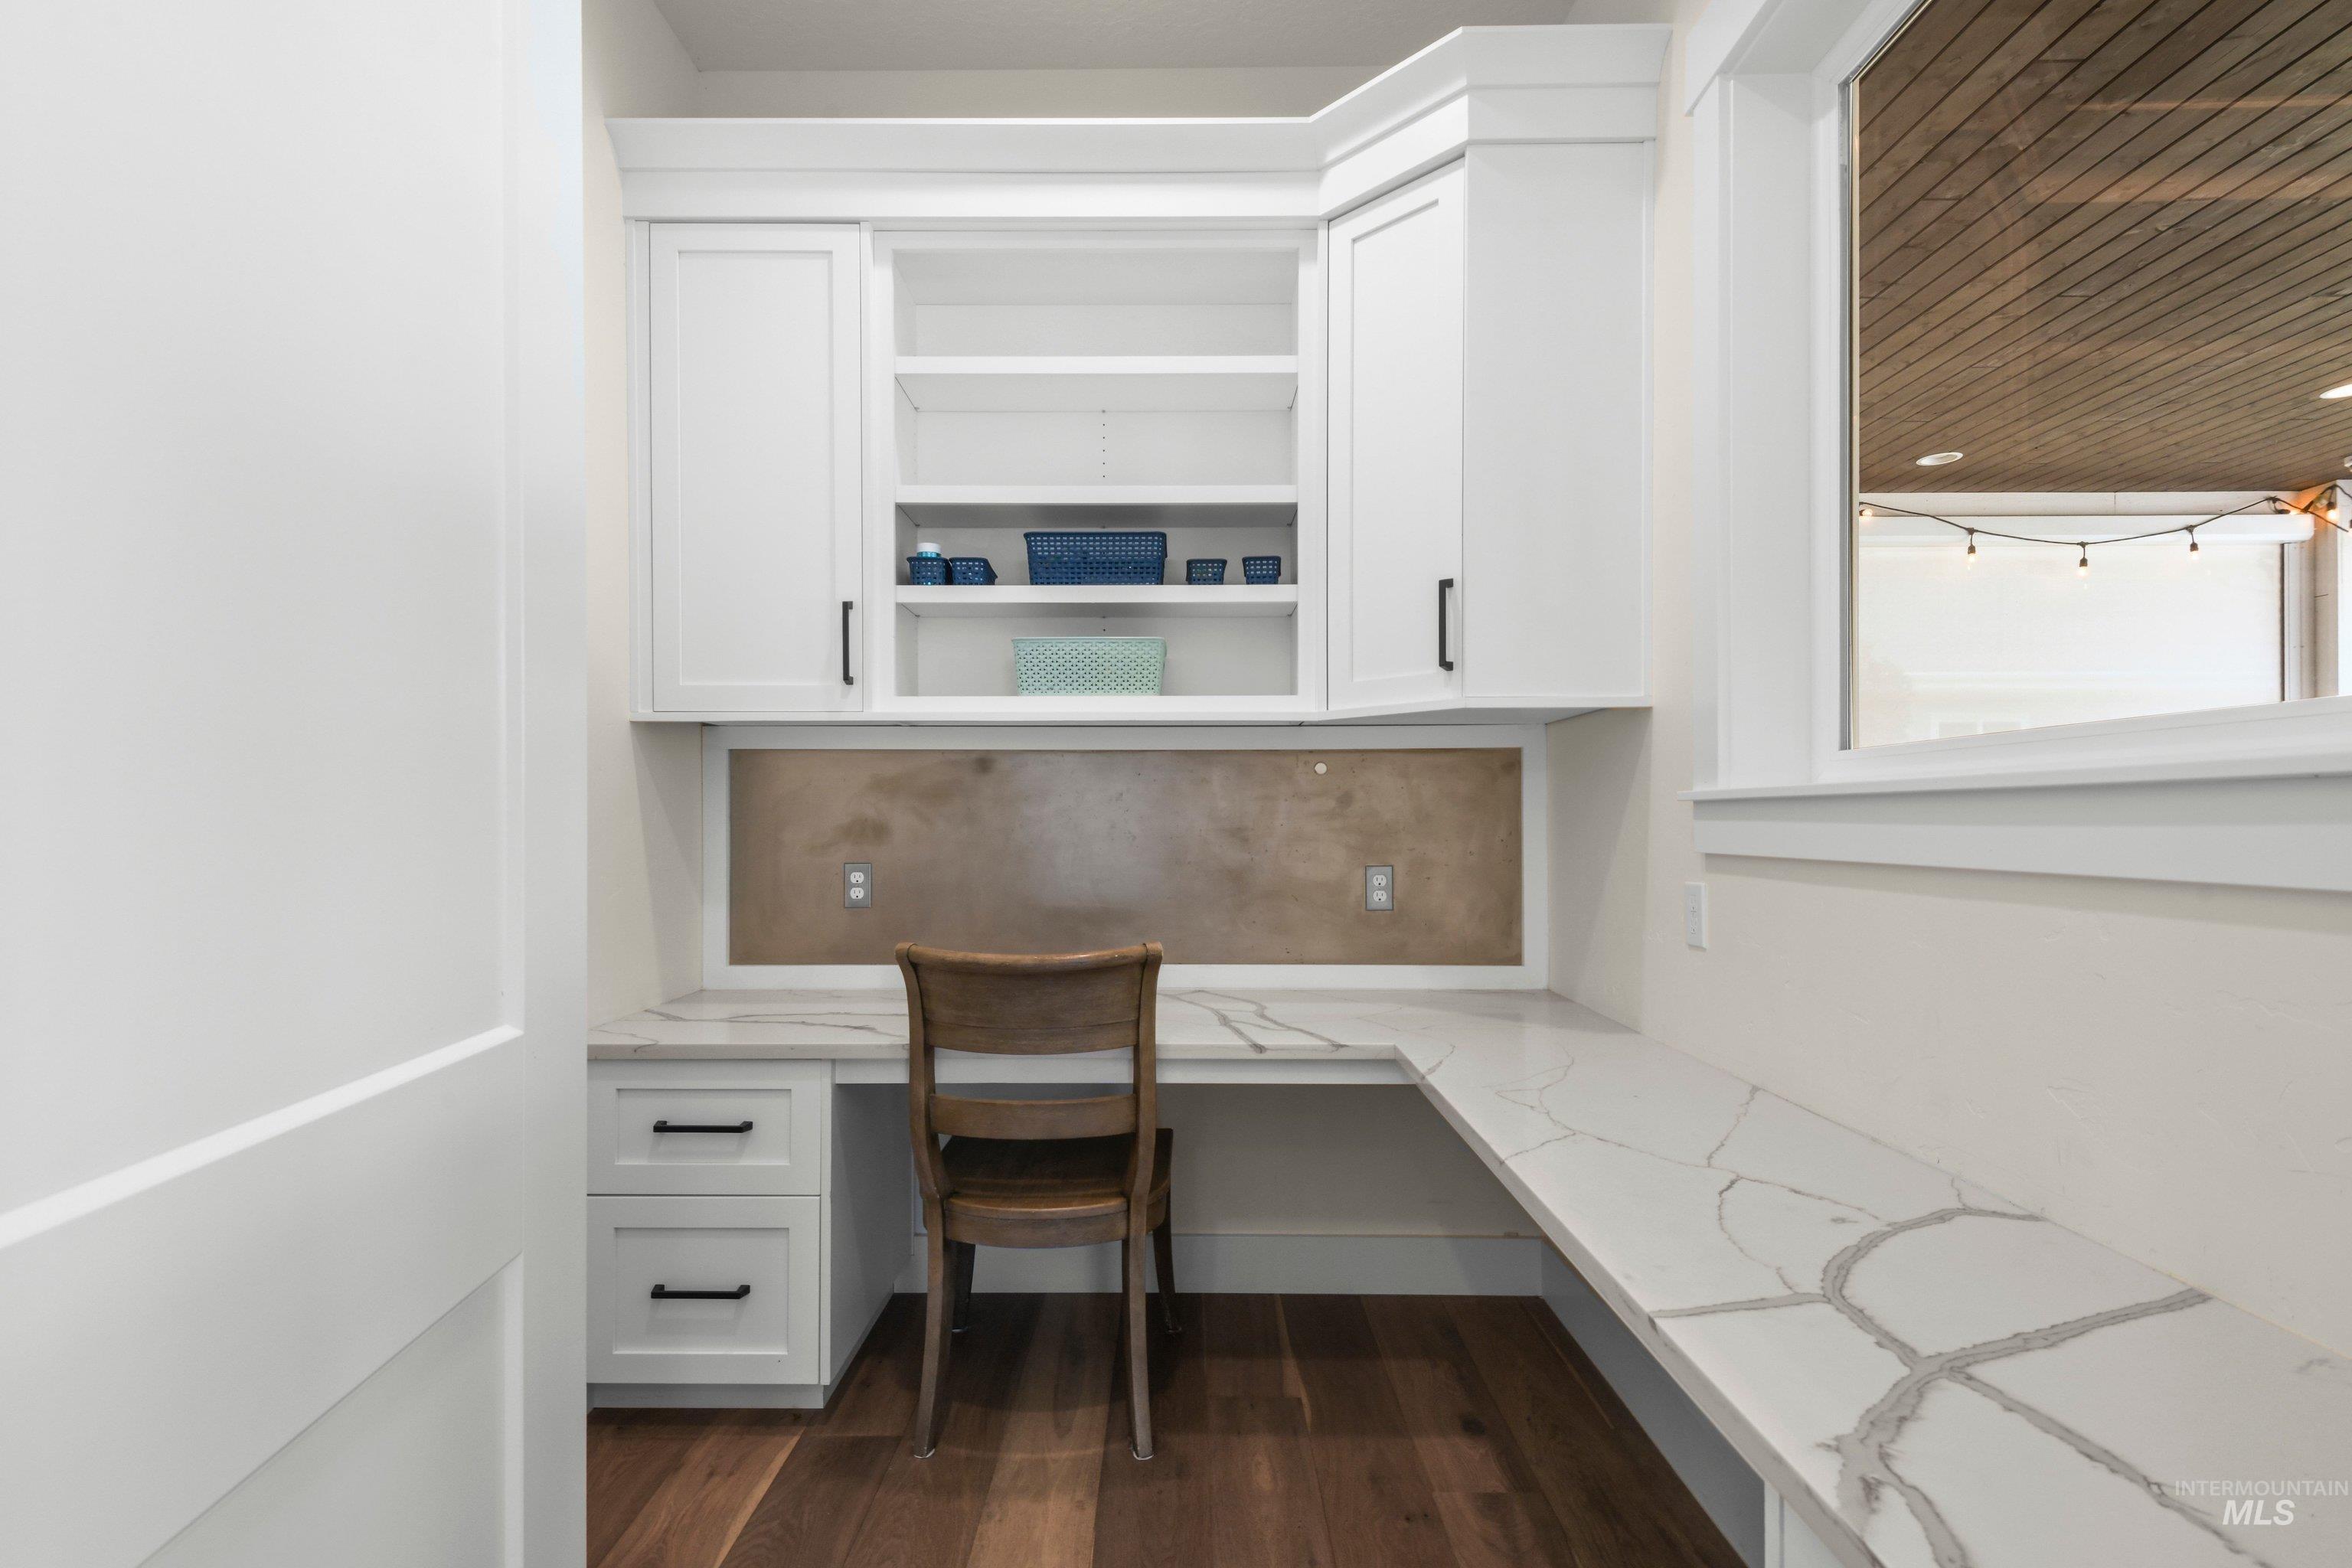
Built-in desk area with white cabinetry and shelving
-

Built-in desk featuring dark wood cabinetry and open shelving
-

Tray ceiling with a decorative chandelier, expansive sliding glass doors, light wood-finish flooring, recessed lighting, and large windows
-
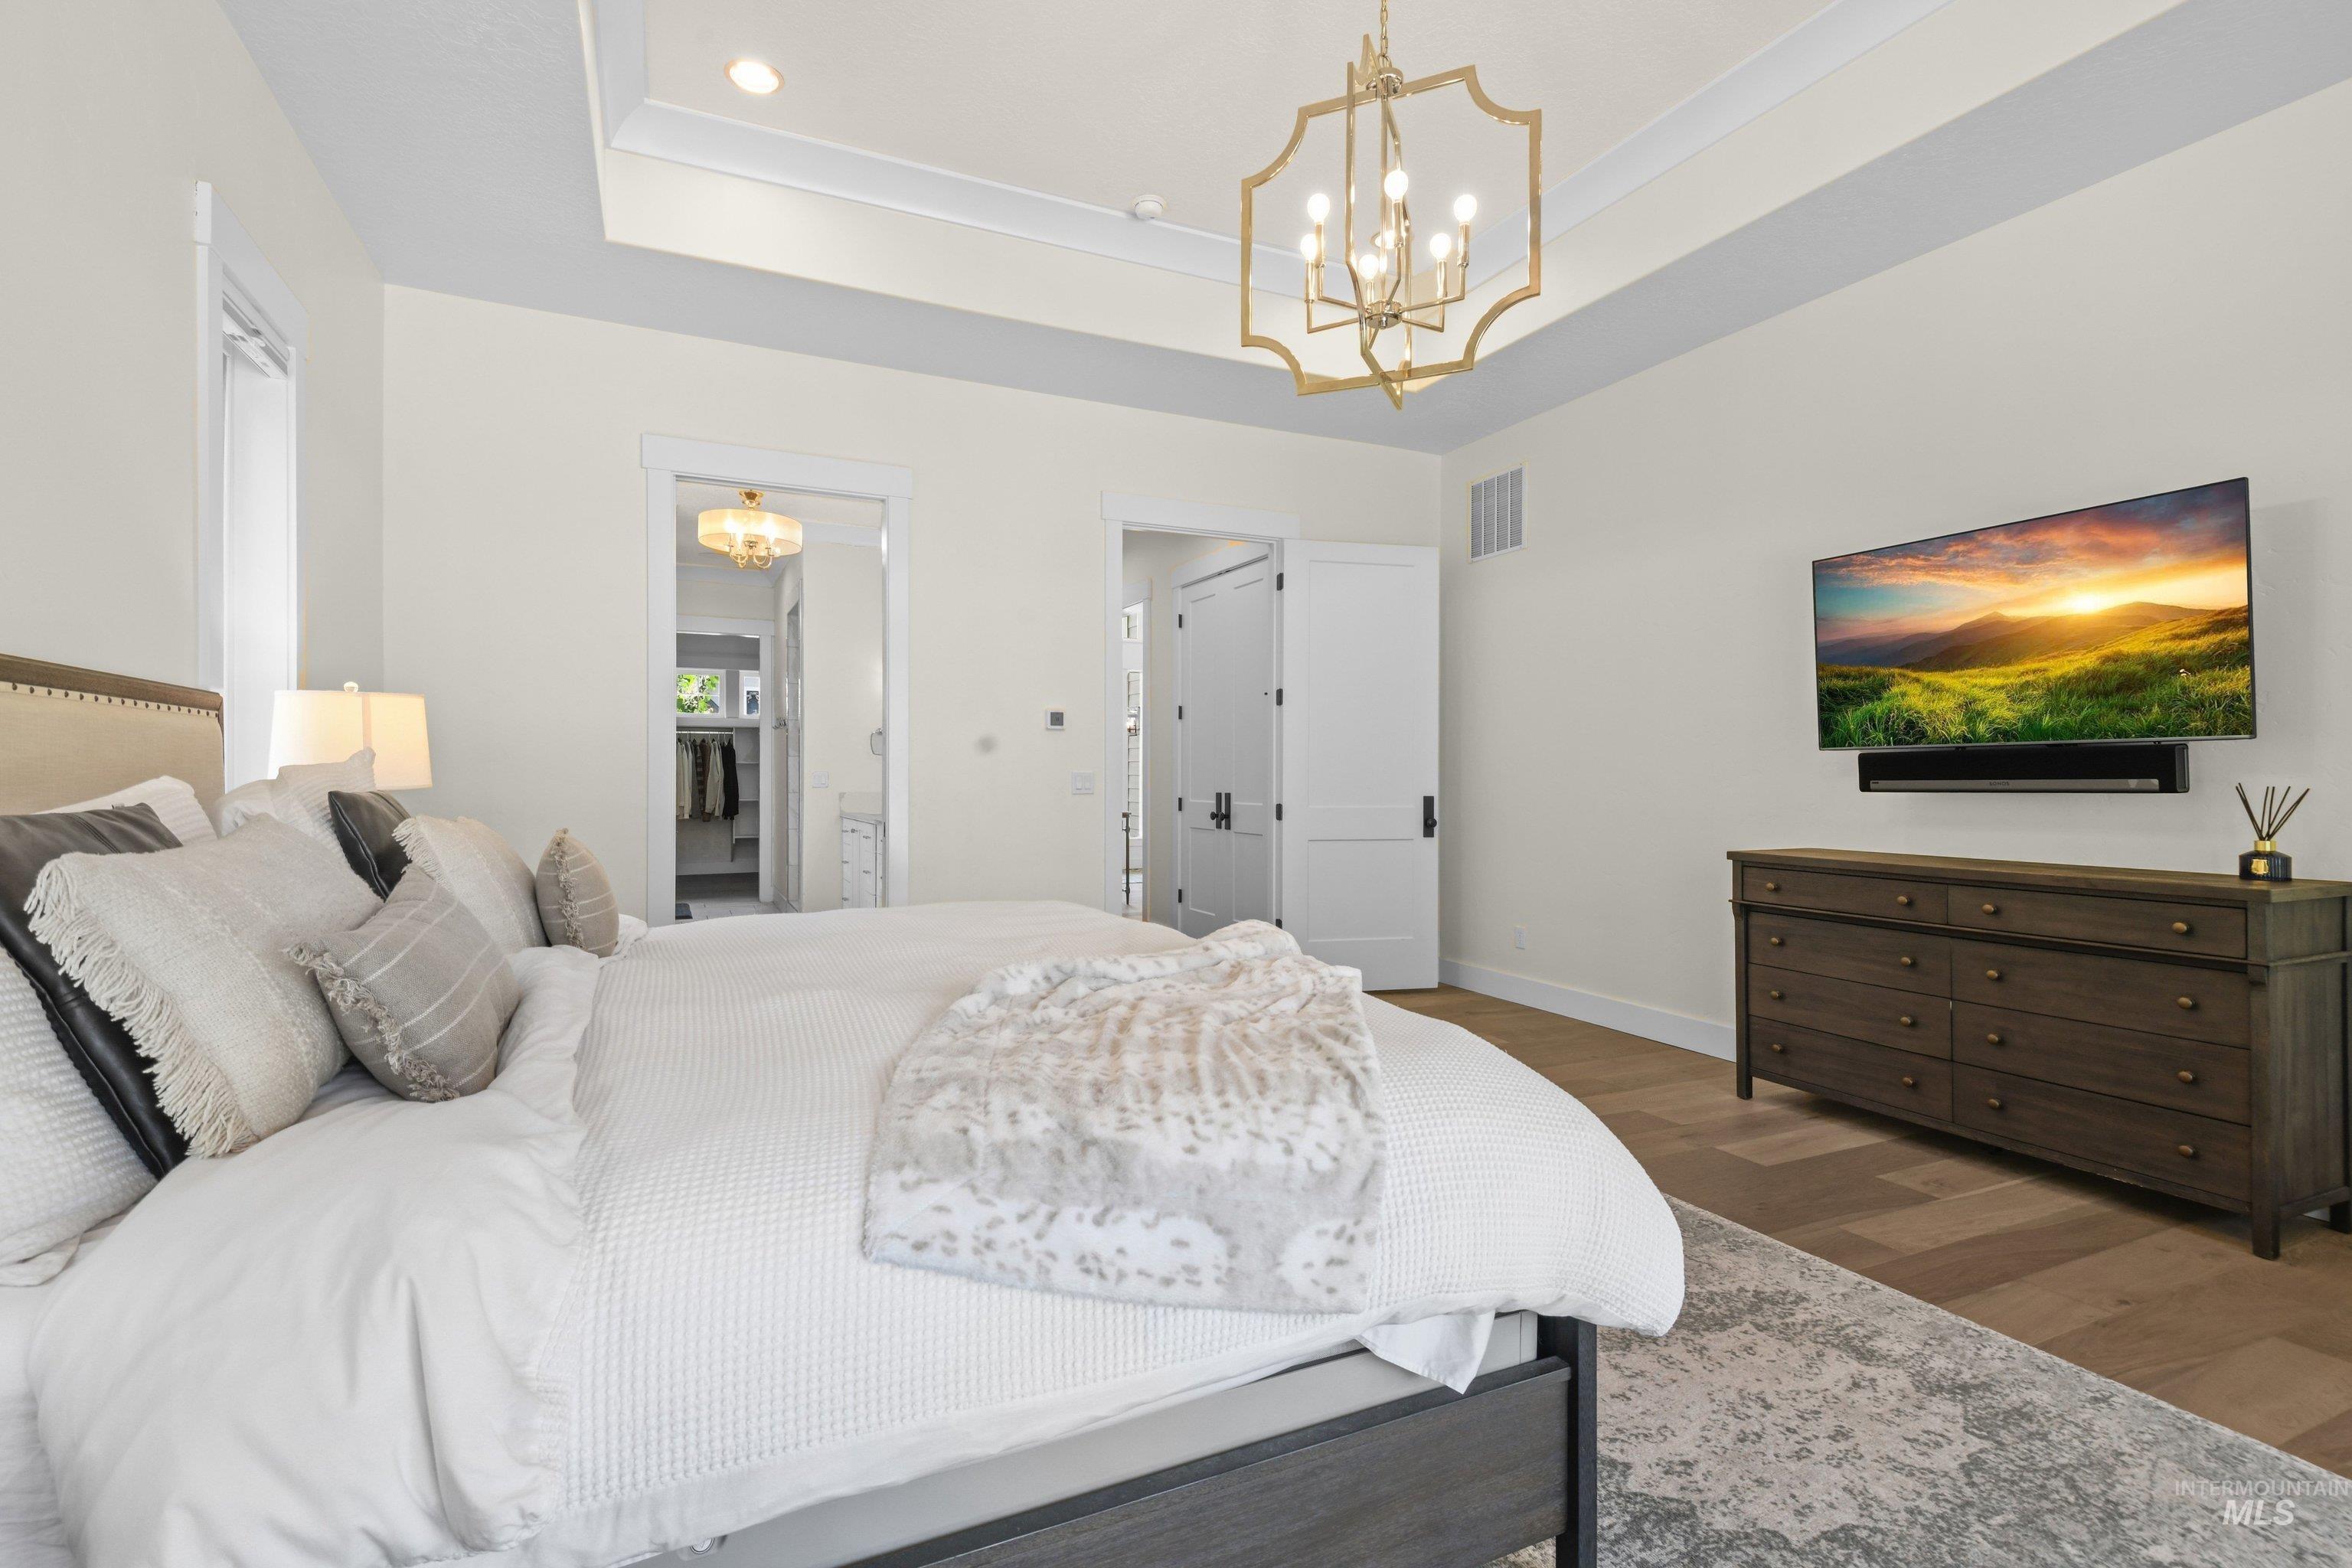
Tray ceiling with recessed lighting, wood-finish flooring, and a decorative chandelier
-
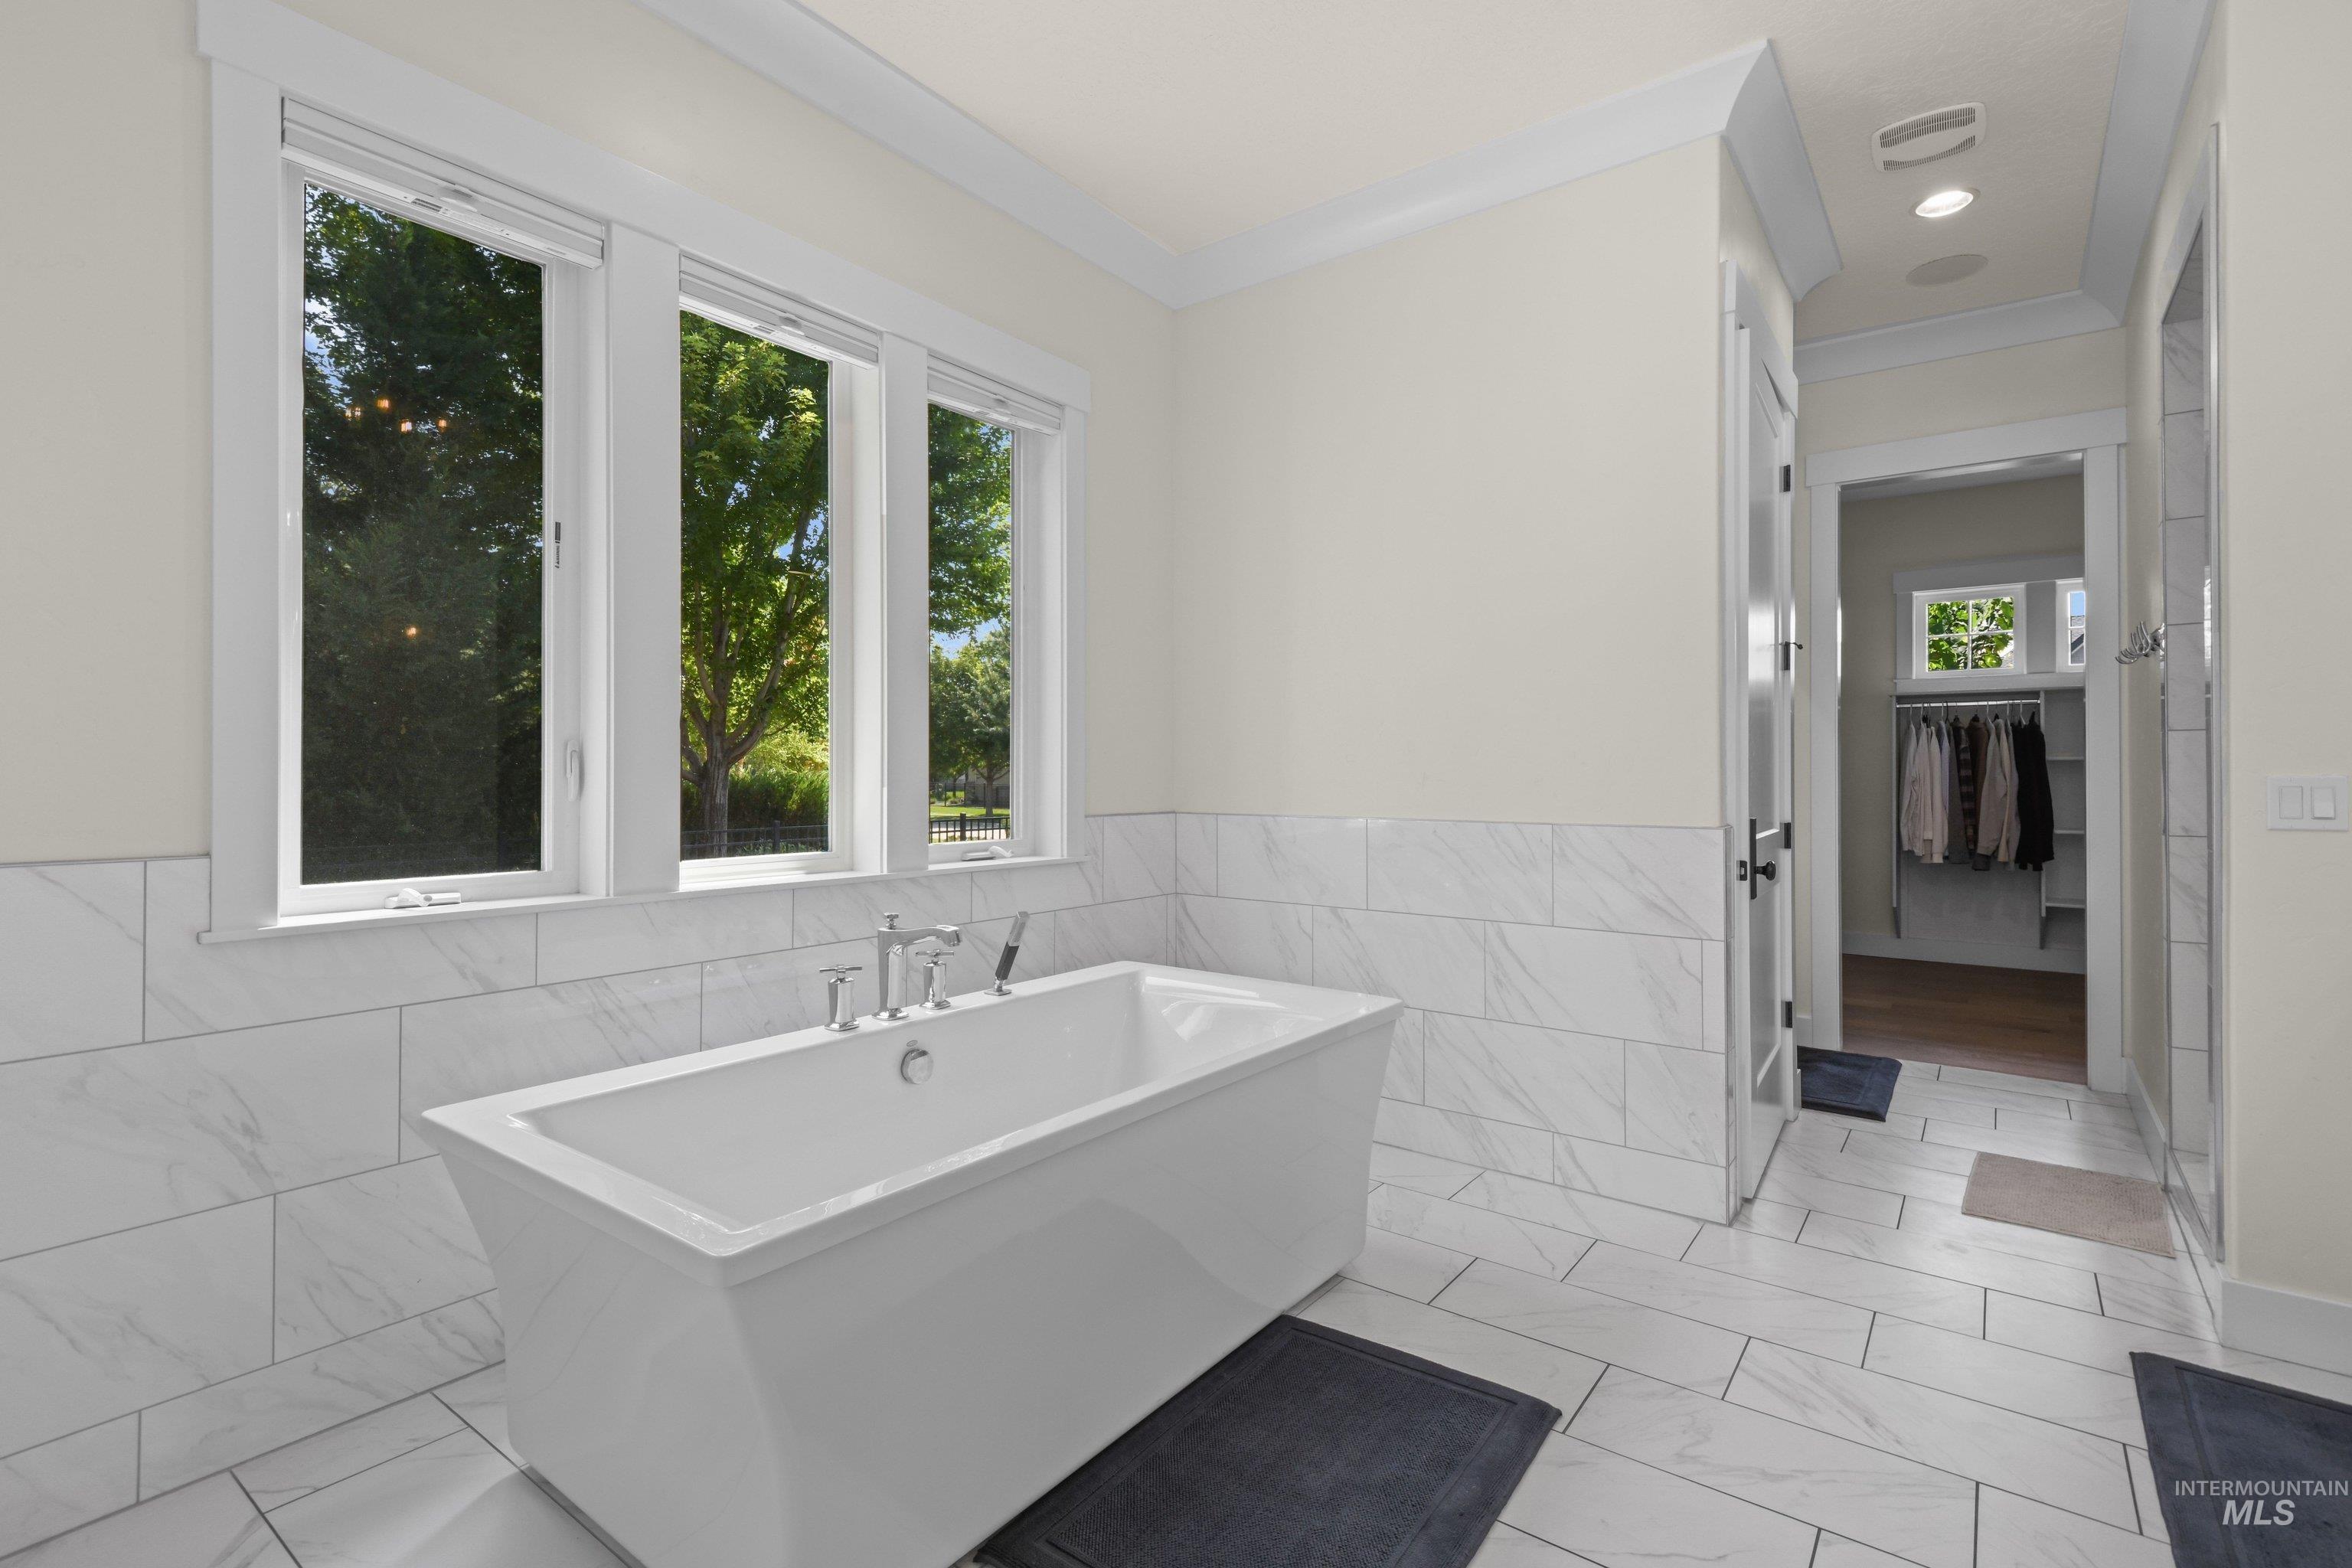
Freestanding soaking tub with chrome fixtures, set against a wall with three tall windows
-
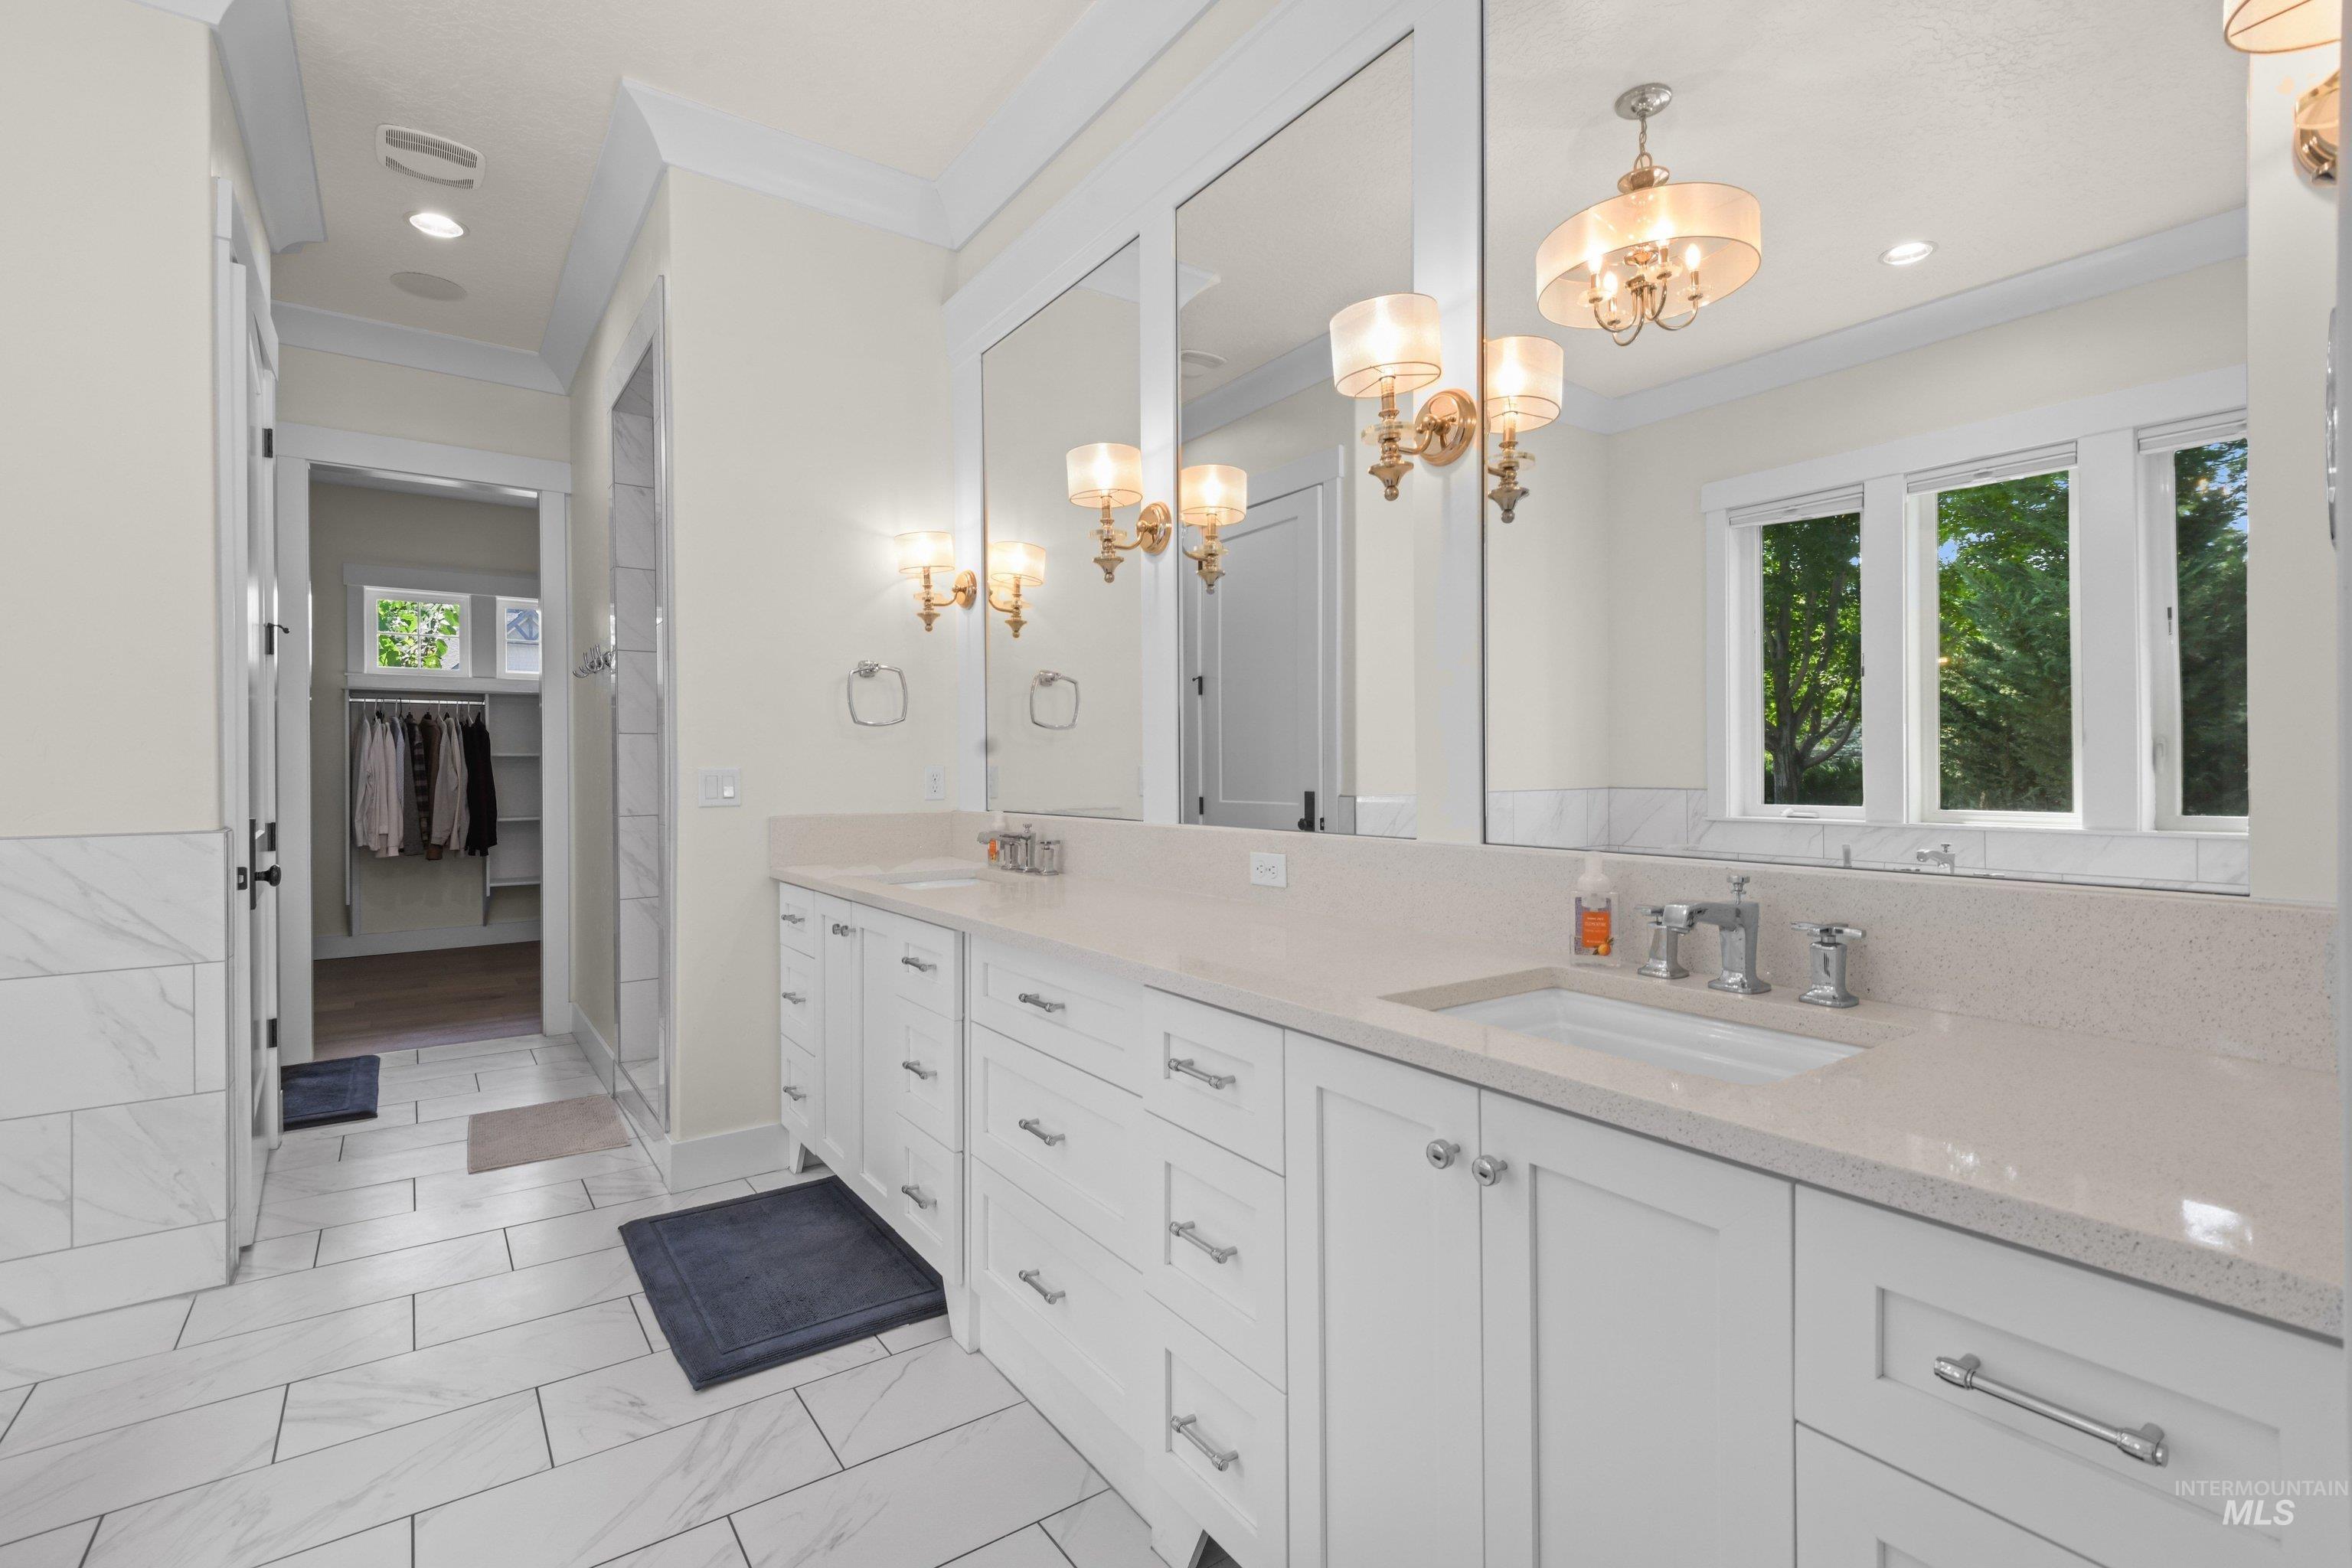
Dual vanity with white cabinetry, light-toned countertops, and chrome fixtures
-
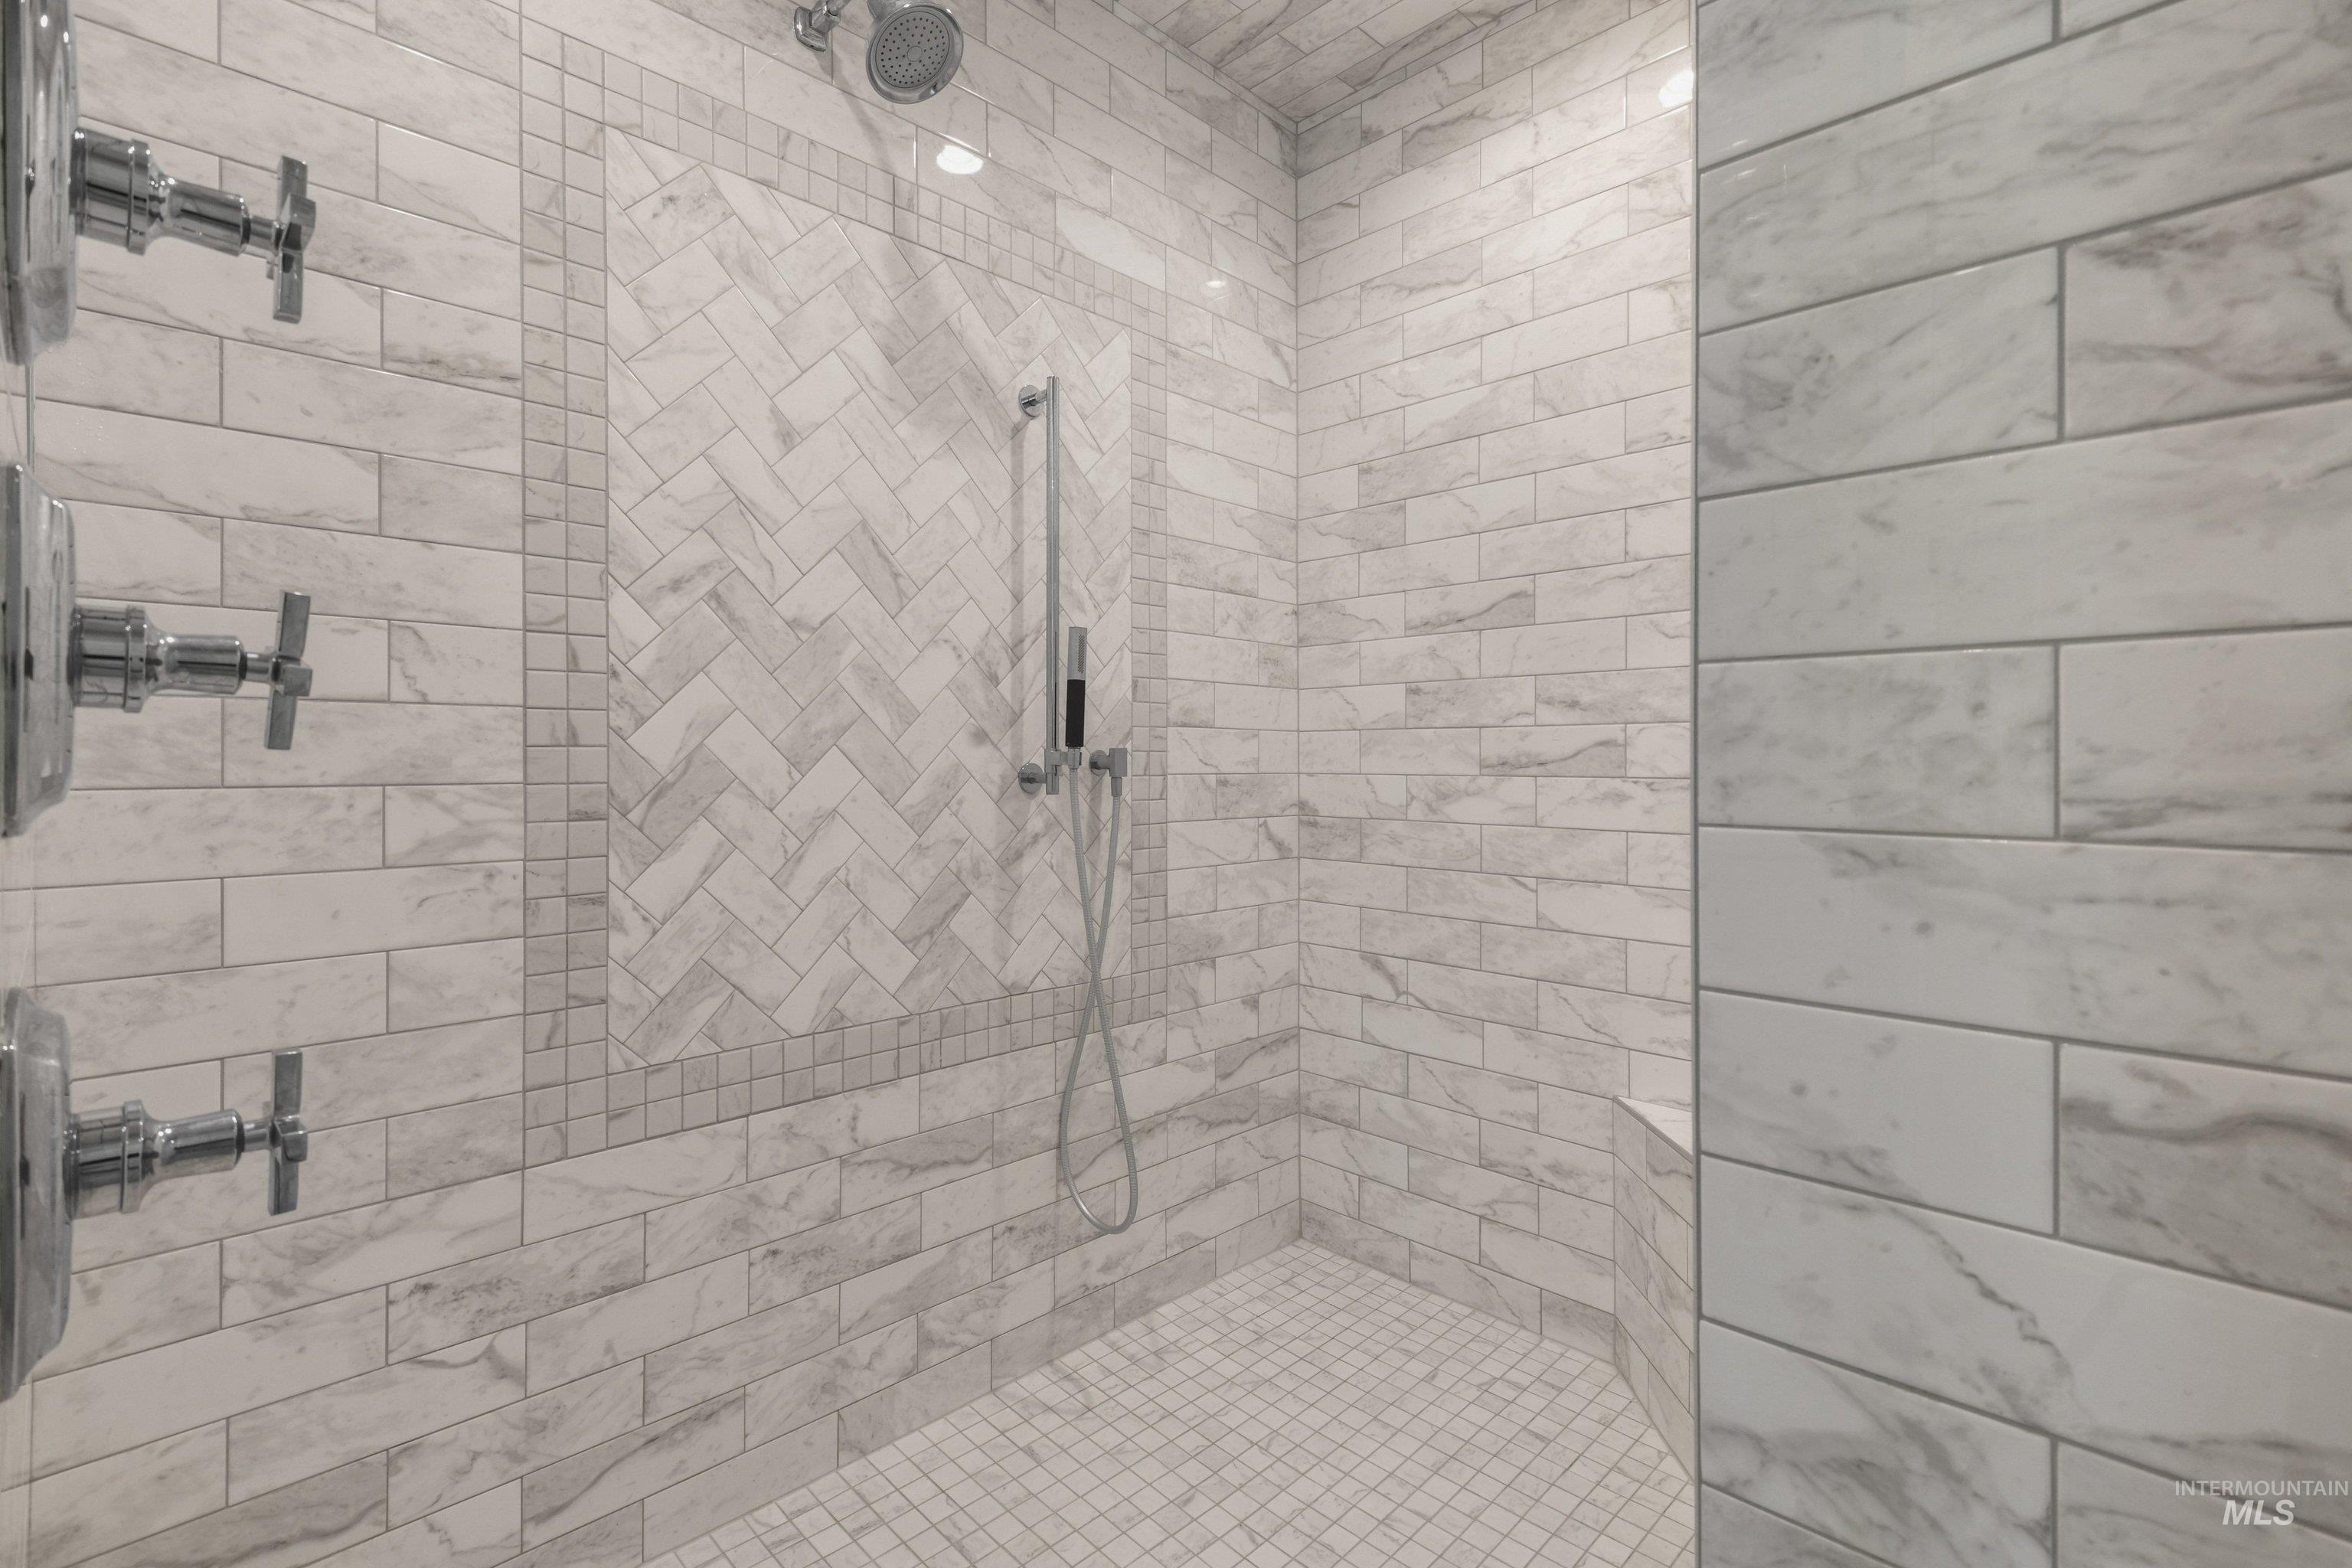
Shower featuring subway tile walls, herringbone accent tile, mosaic tile floor, built-in bench, and multiple chrome shower fixtures
-
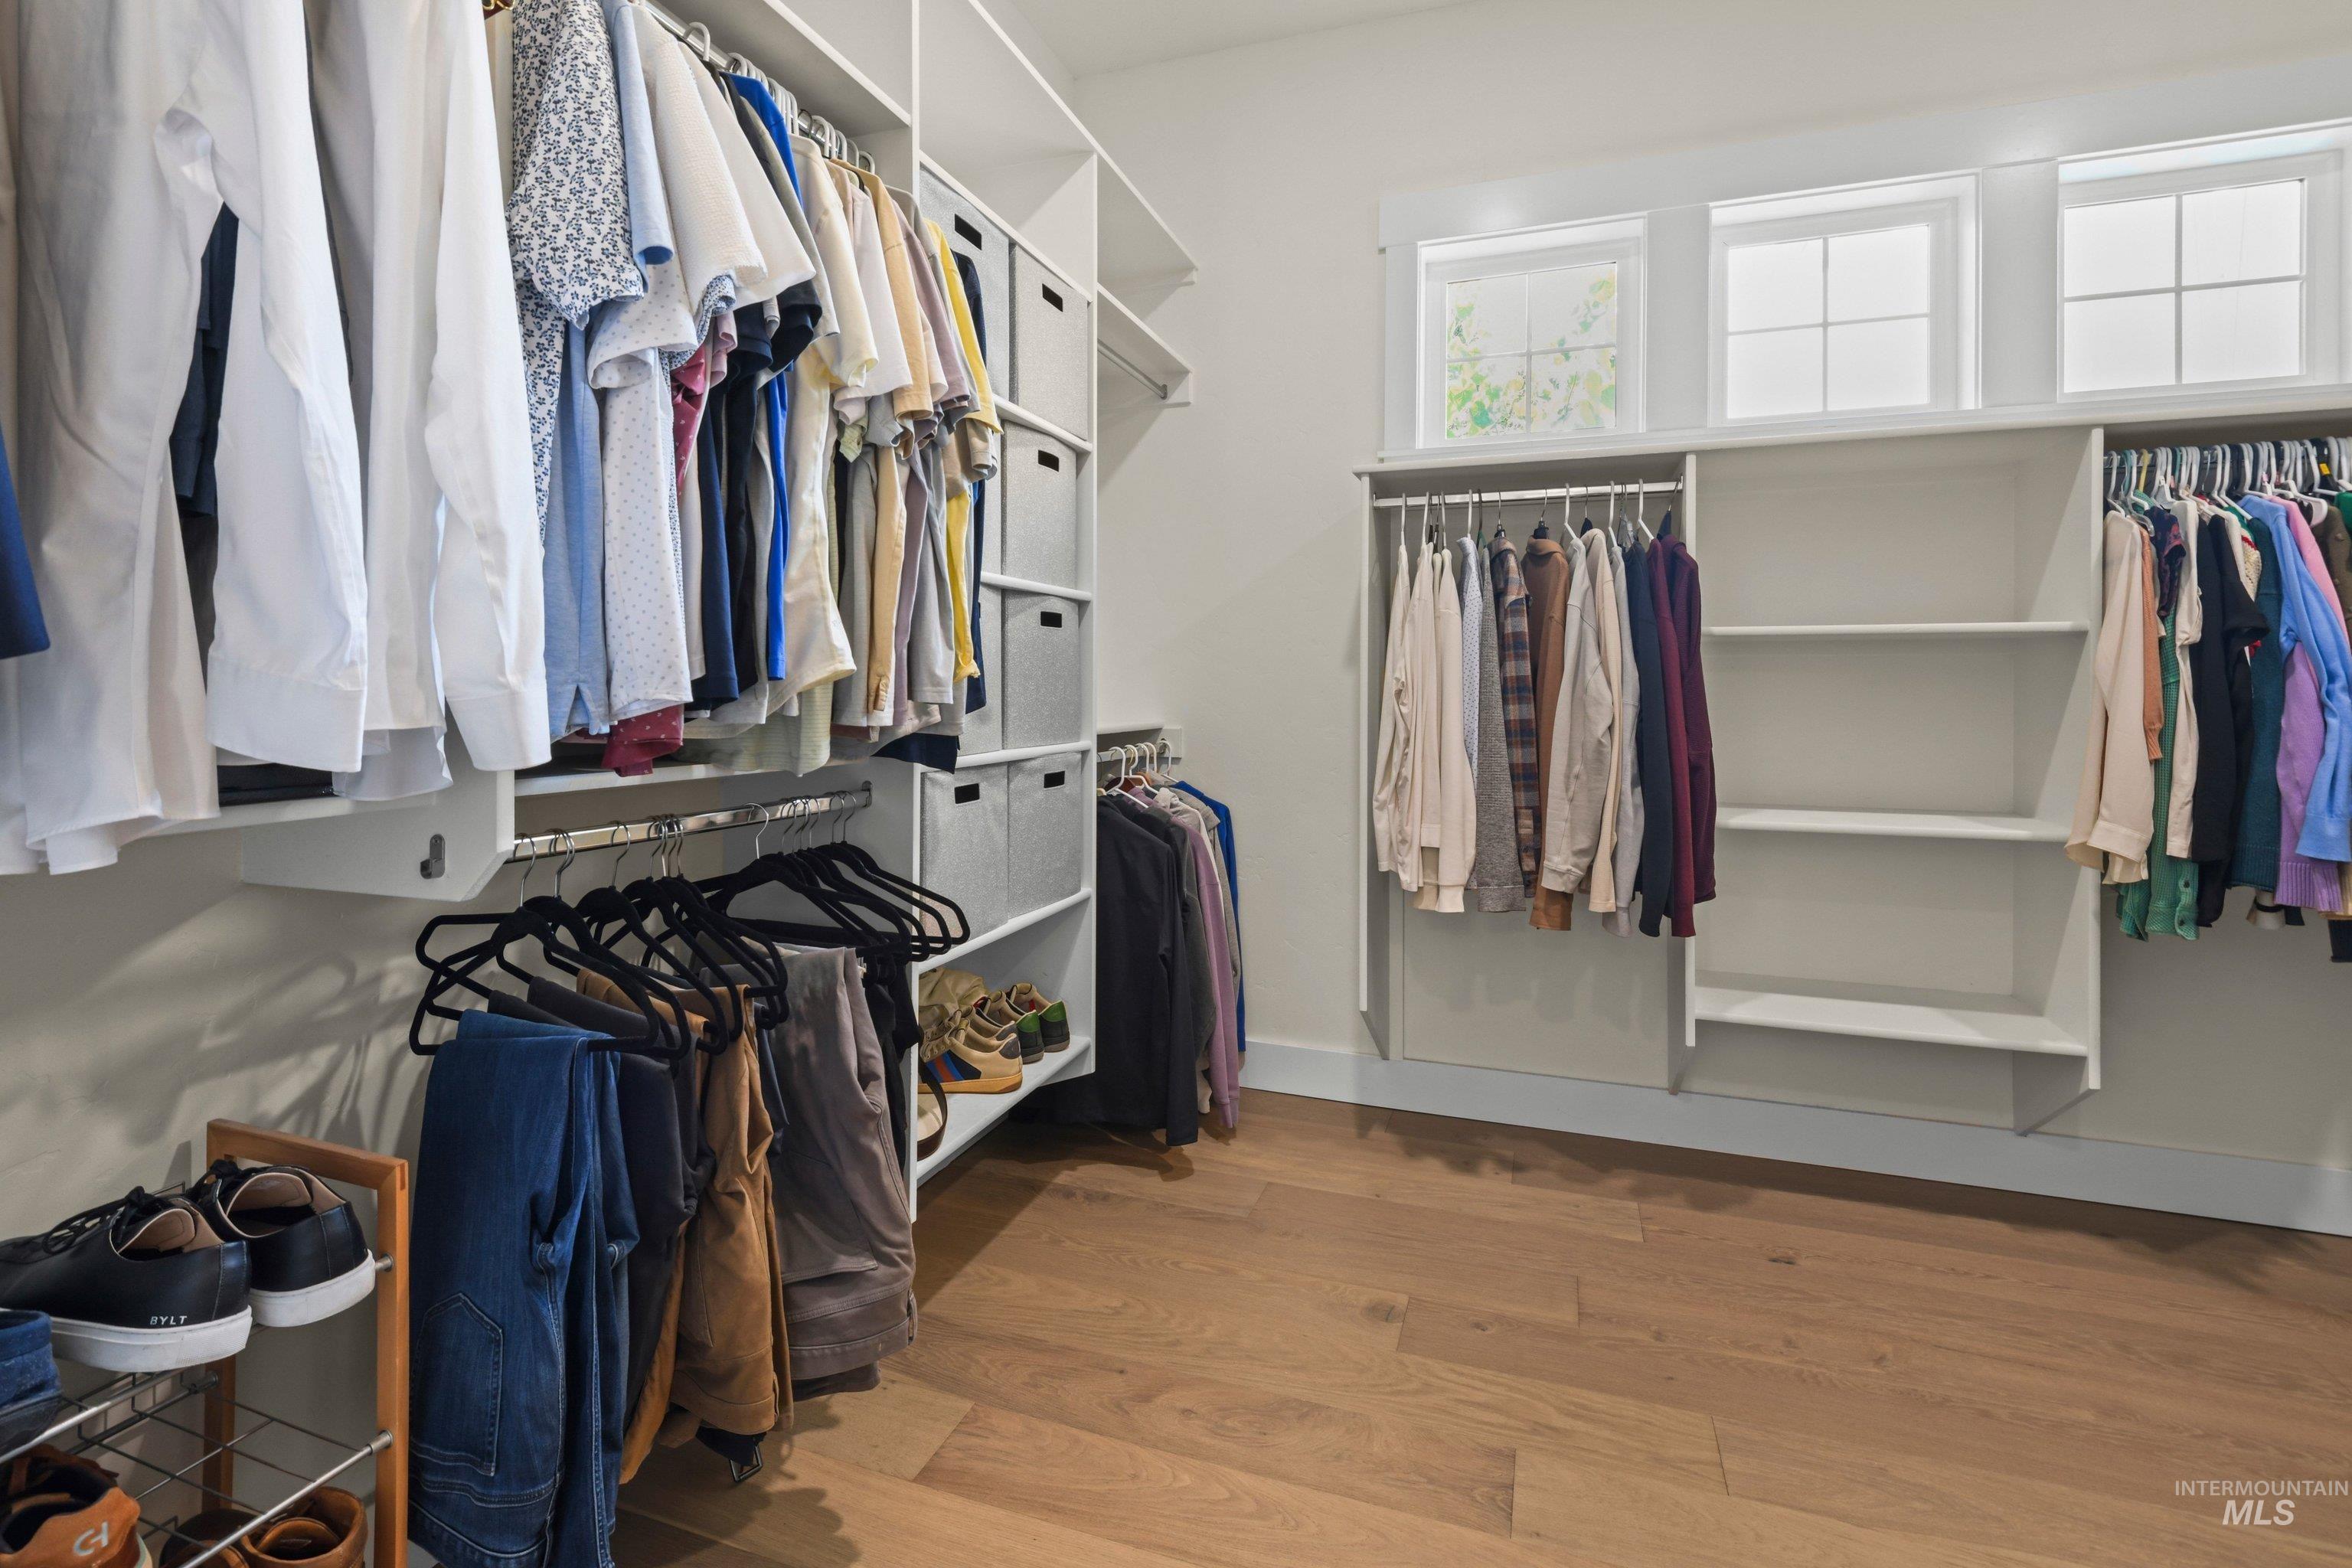
Custom closet system with white shelving, multiple hanging rods, and integrated storage
-
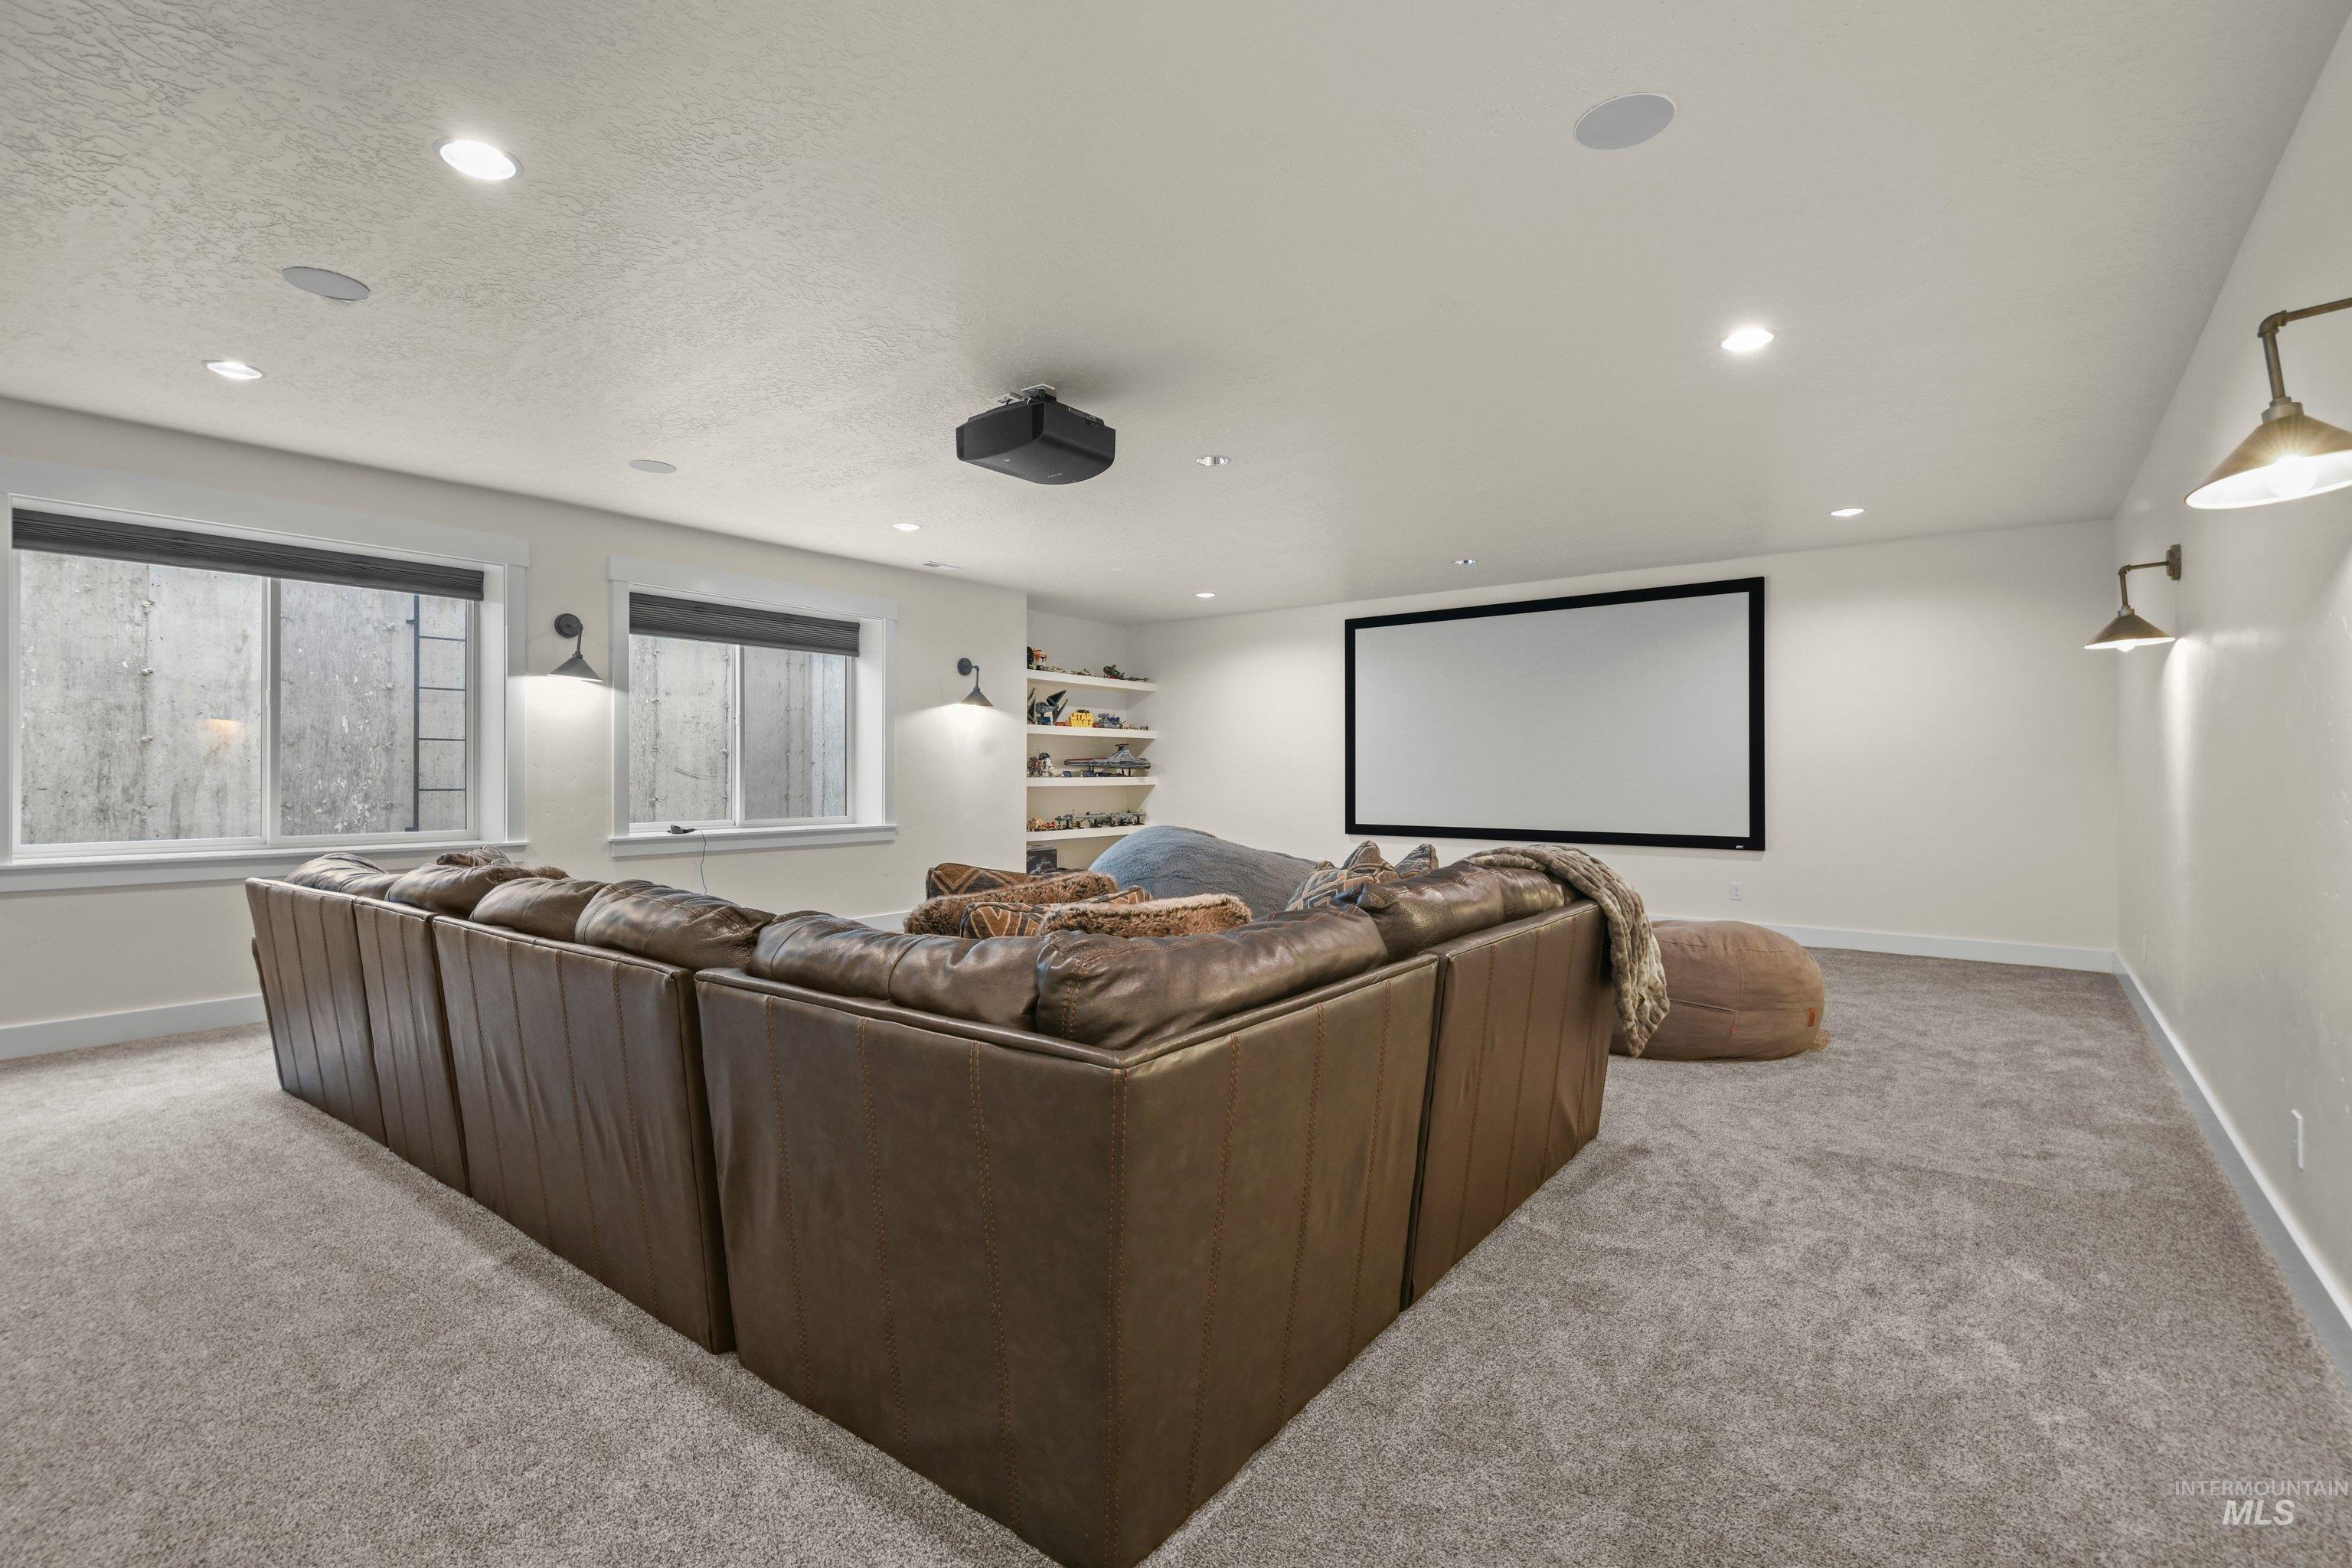
Large entertainment room with projector screen, wall-mounted sconces, recessed lighting, and wall-to-wall carpeting
-
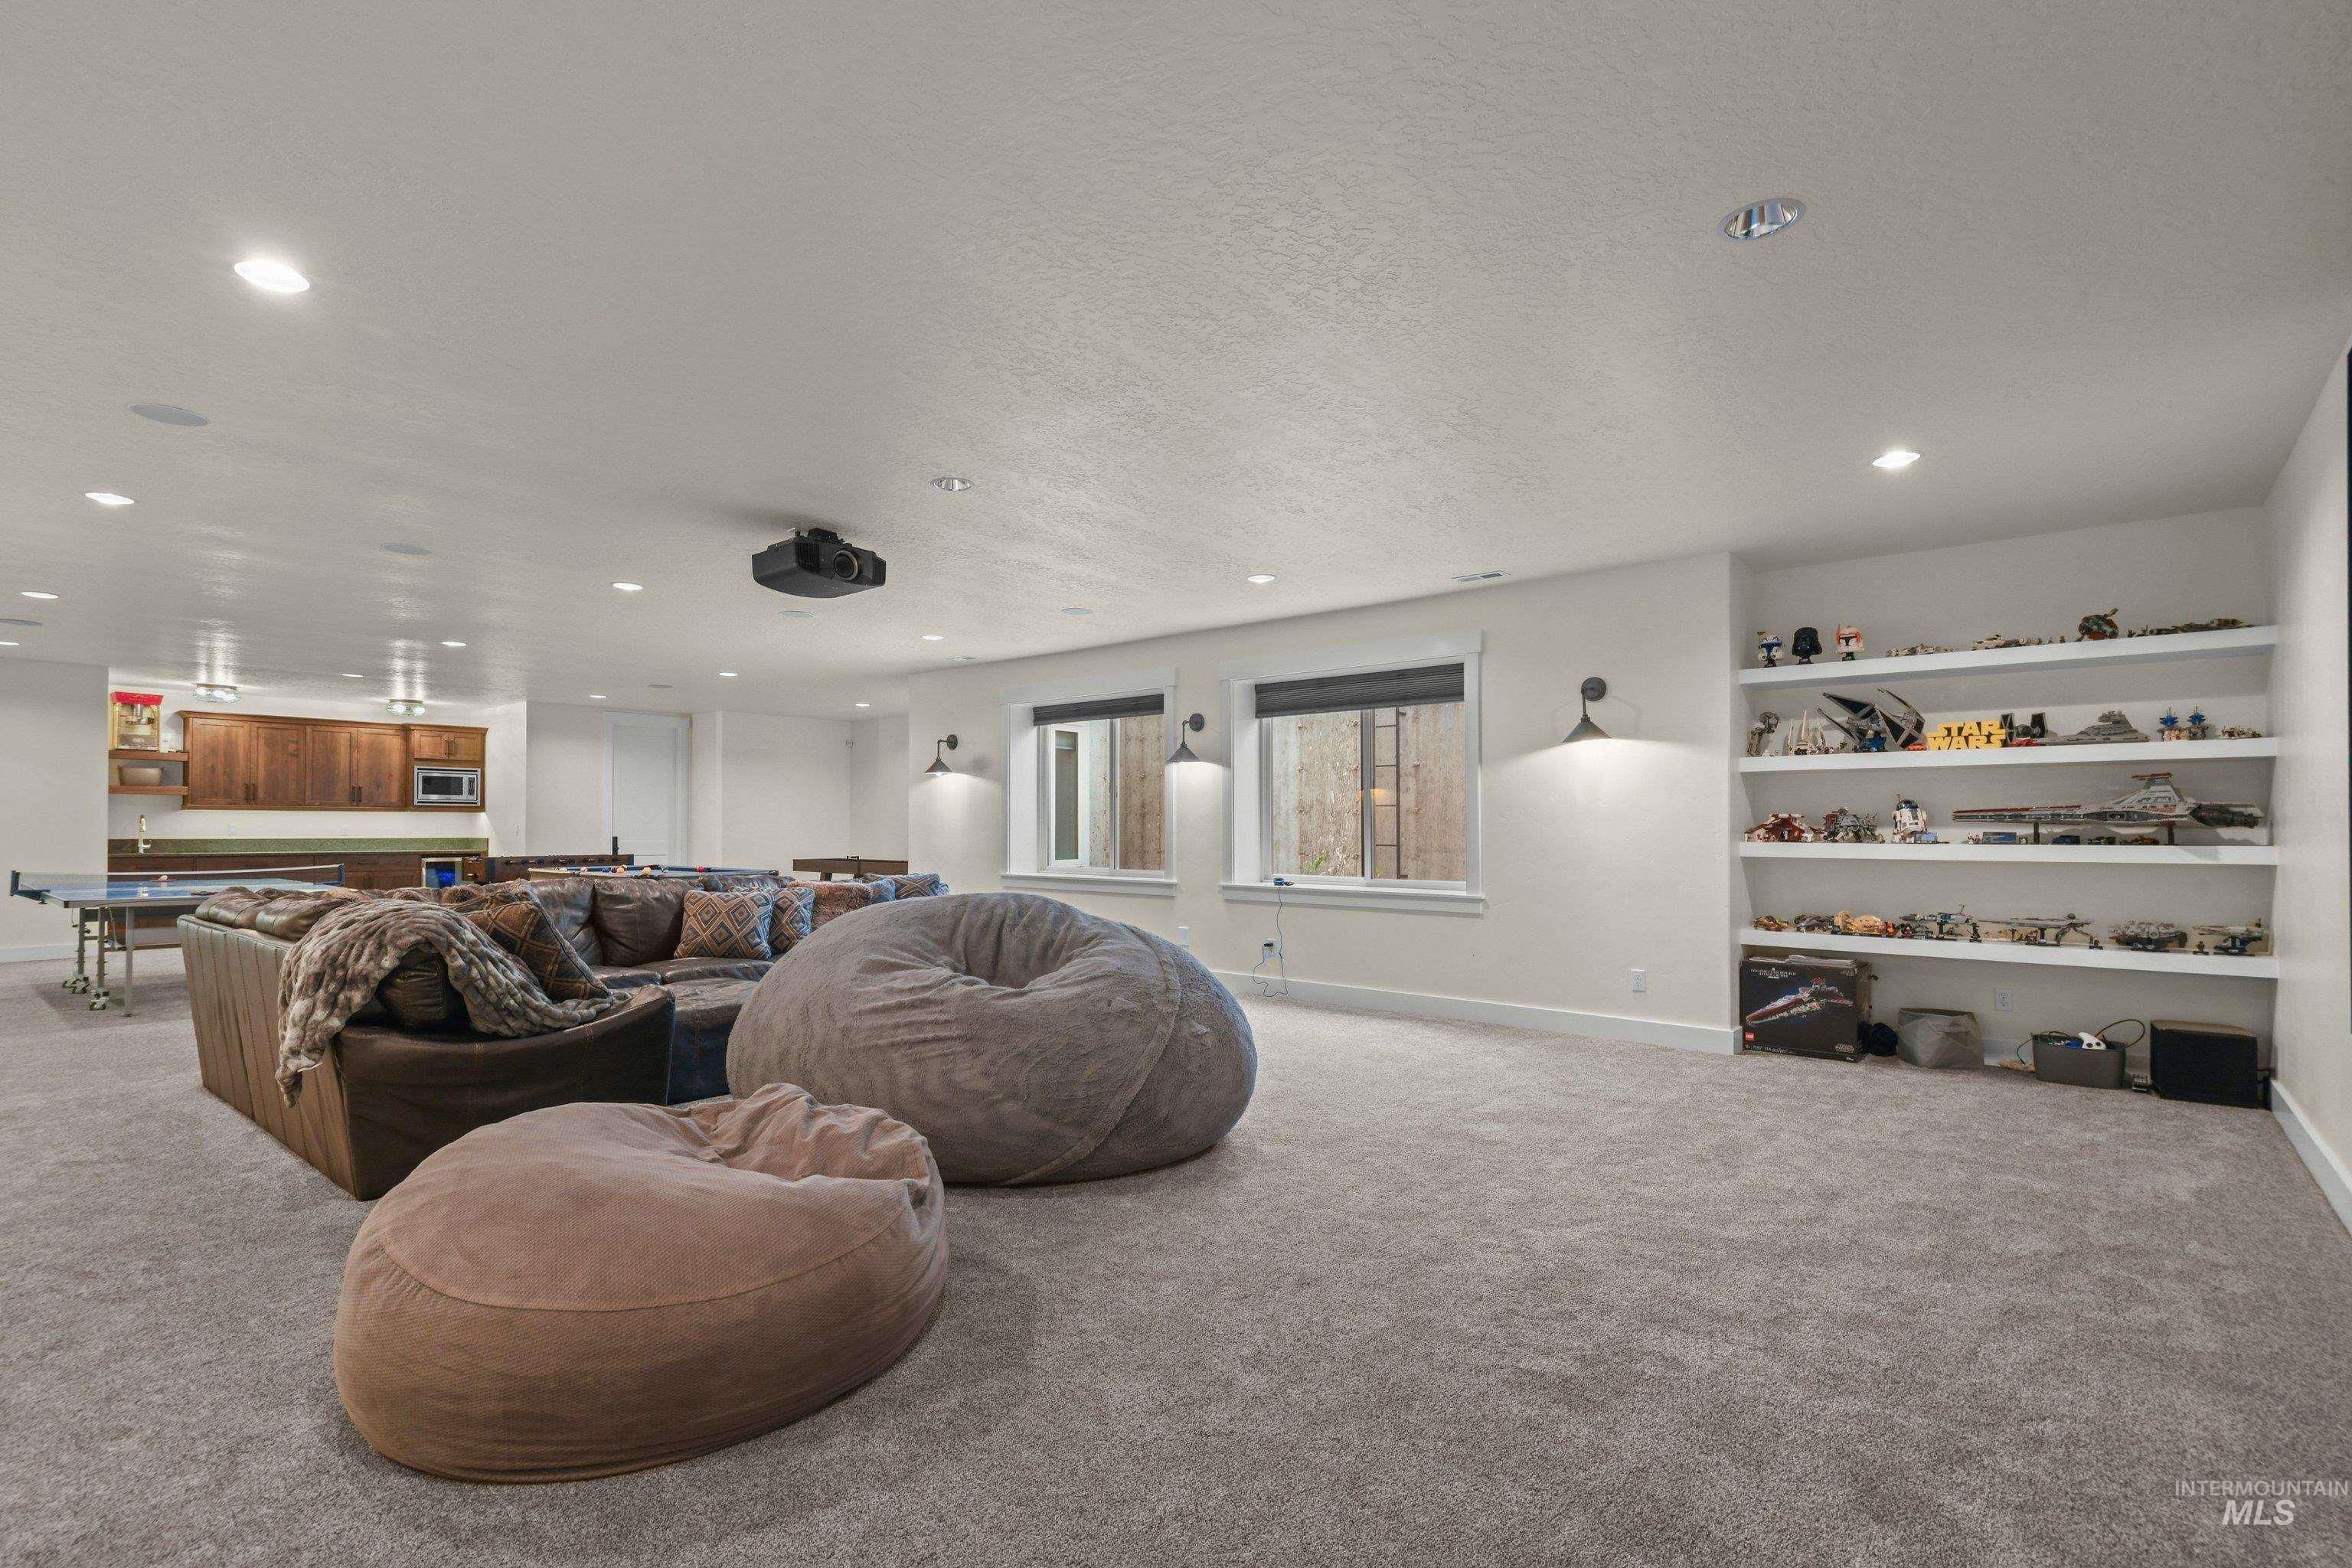
Recessed lighting, built-in shelving, two windows, and a built-in wet bar with wood-finish cabinetry
-
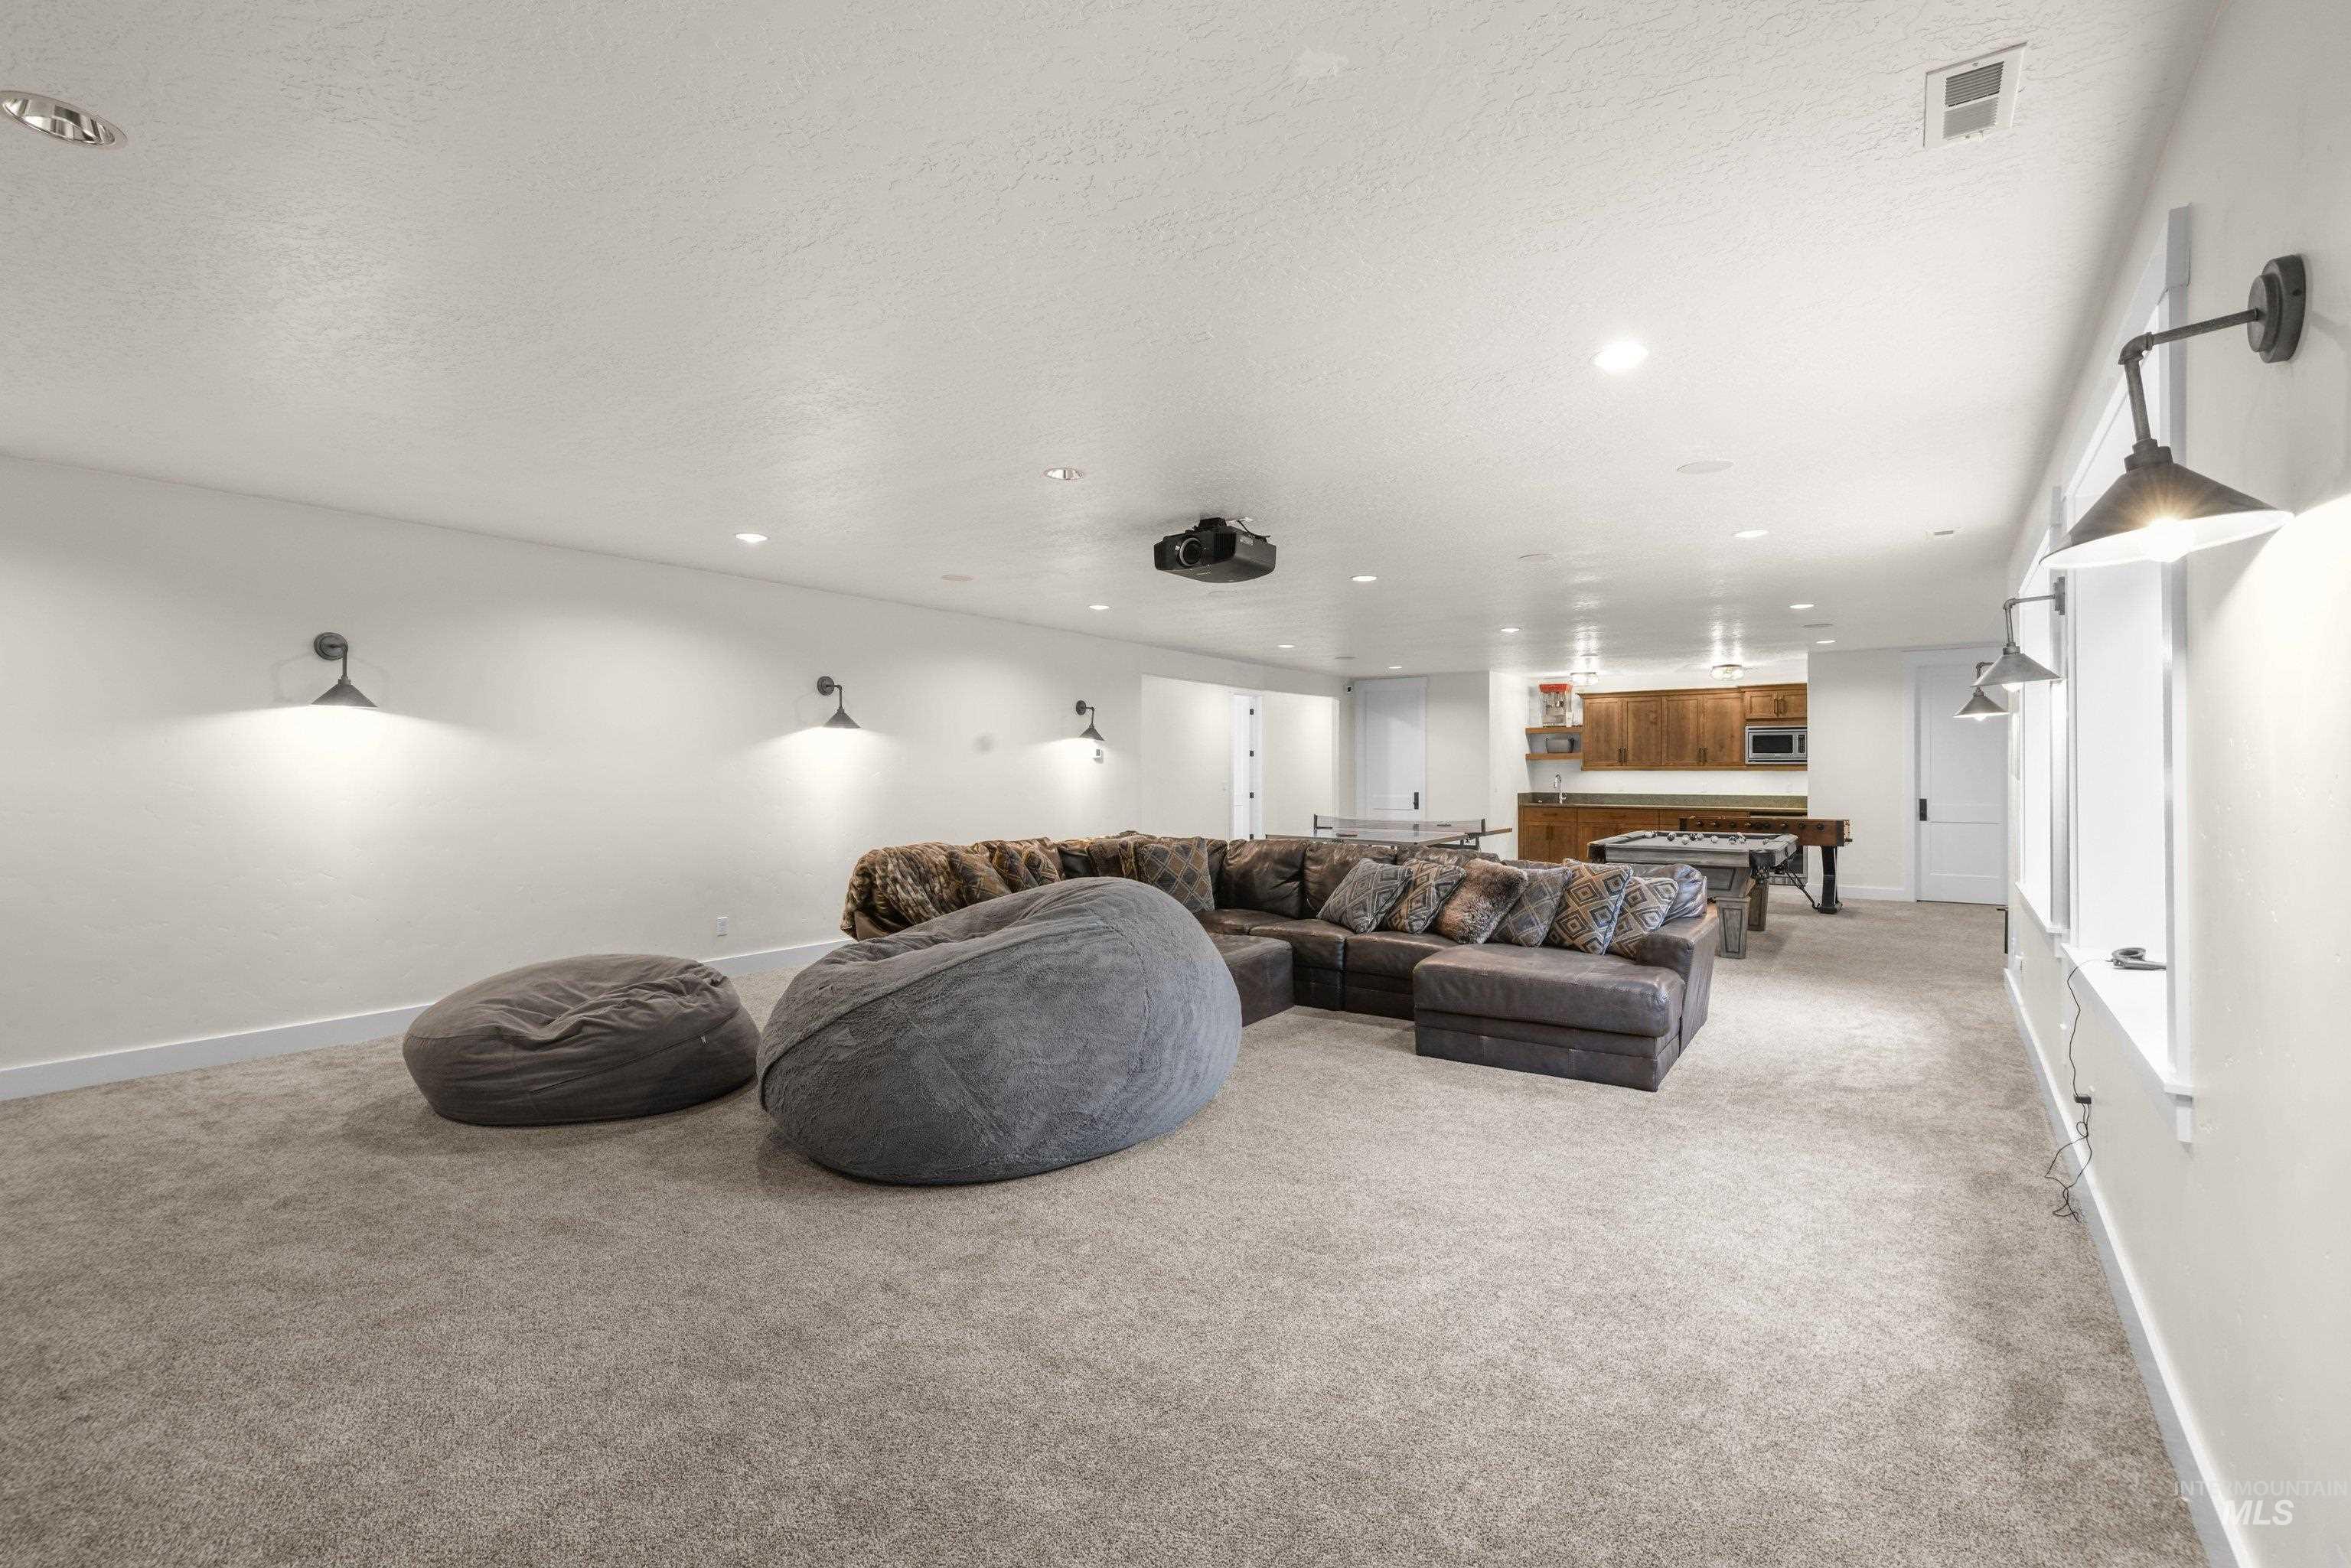
Spacious room with recessed lighting, wall-mounted sconces, a built-in projector, and a wet bar featuring wood cabinetry
-

Spacious finished basement with recessed lighting, integrated wet bar featuring wood cabinetry and a built-in microwave, and carpet flooring
-
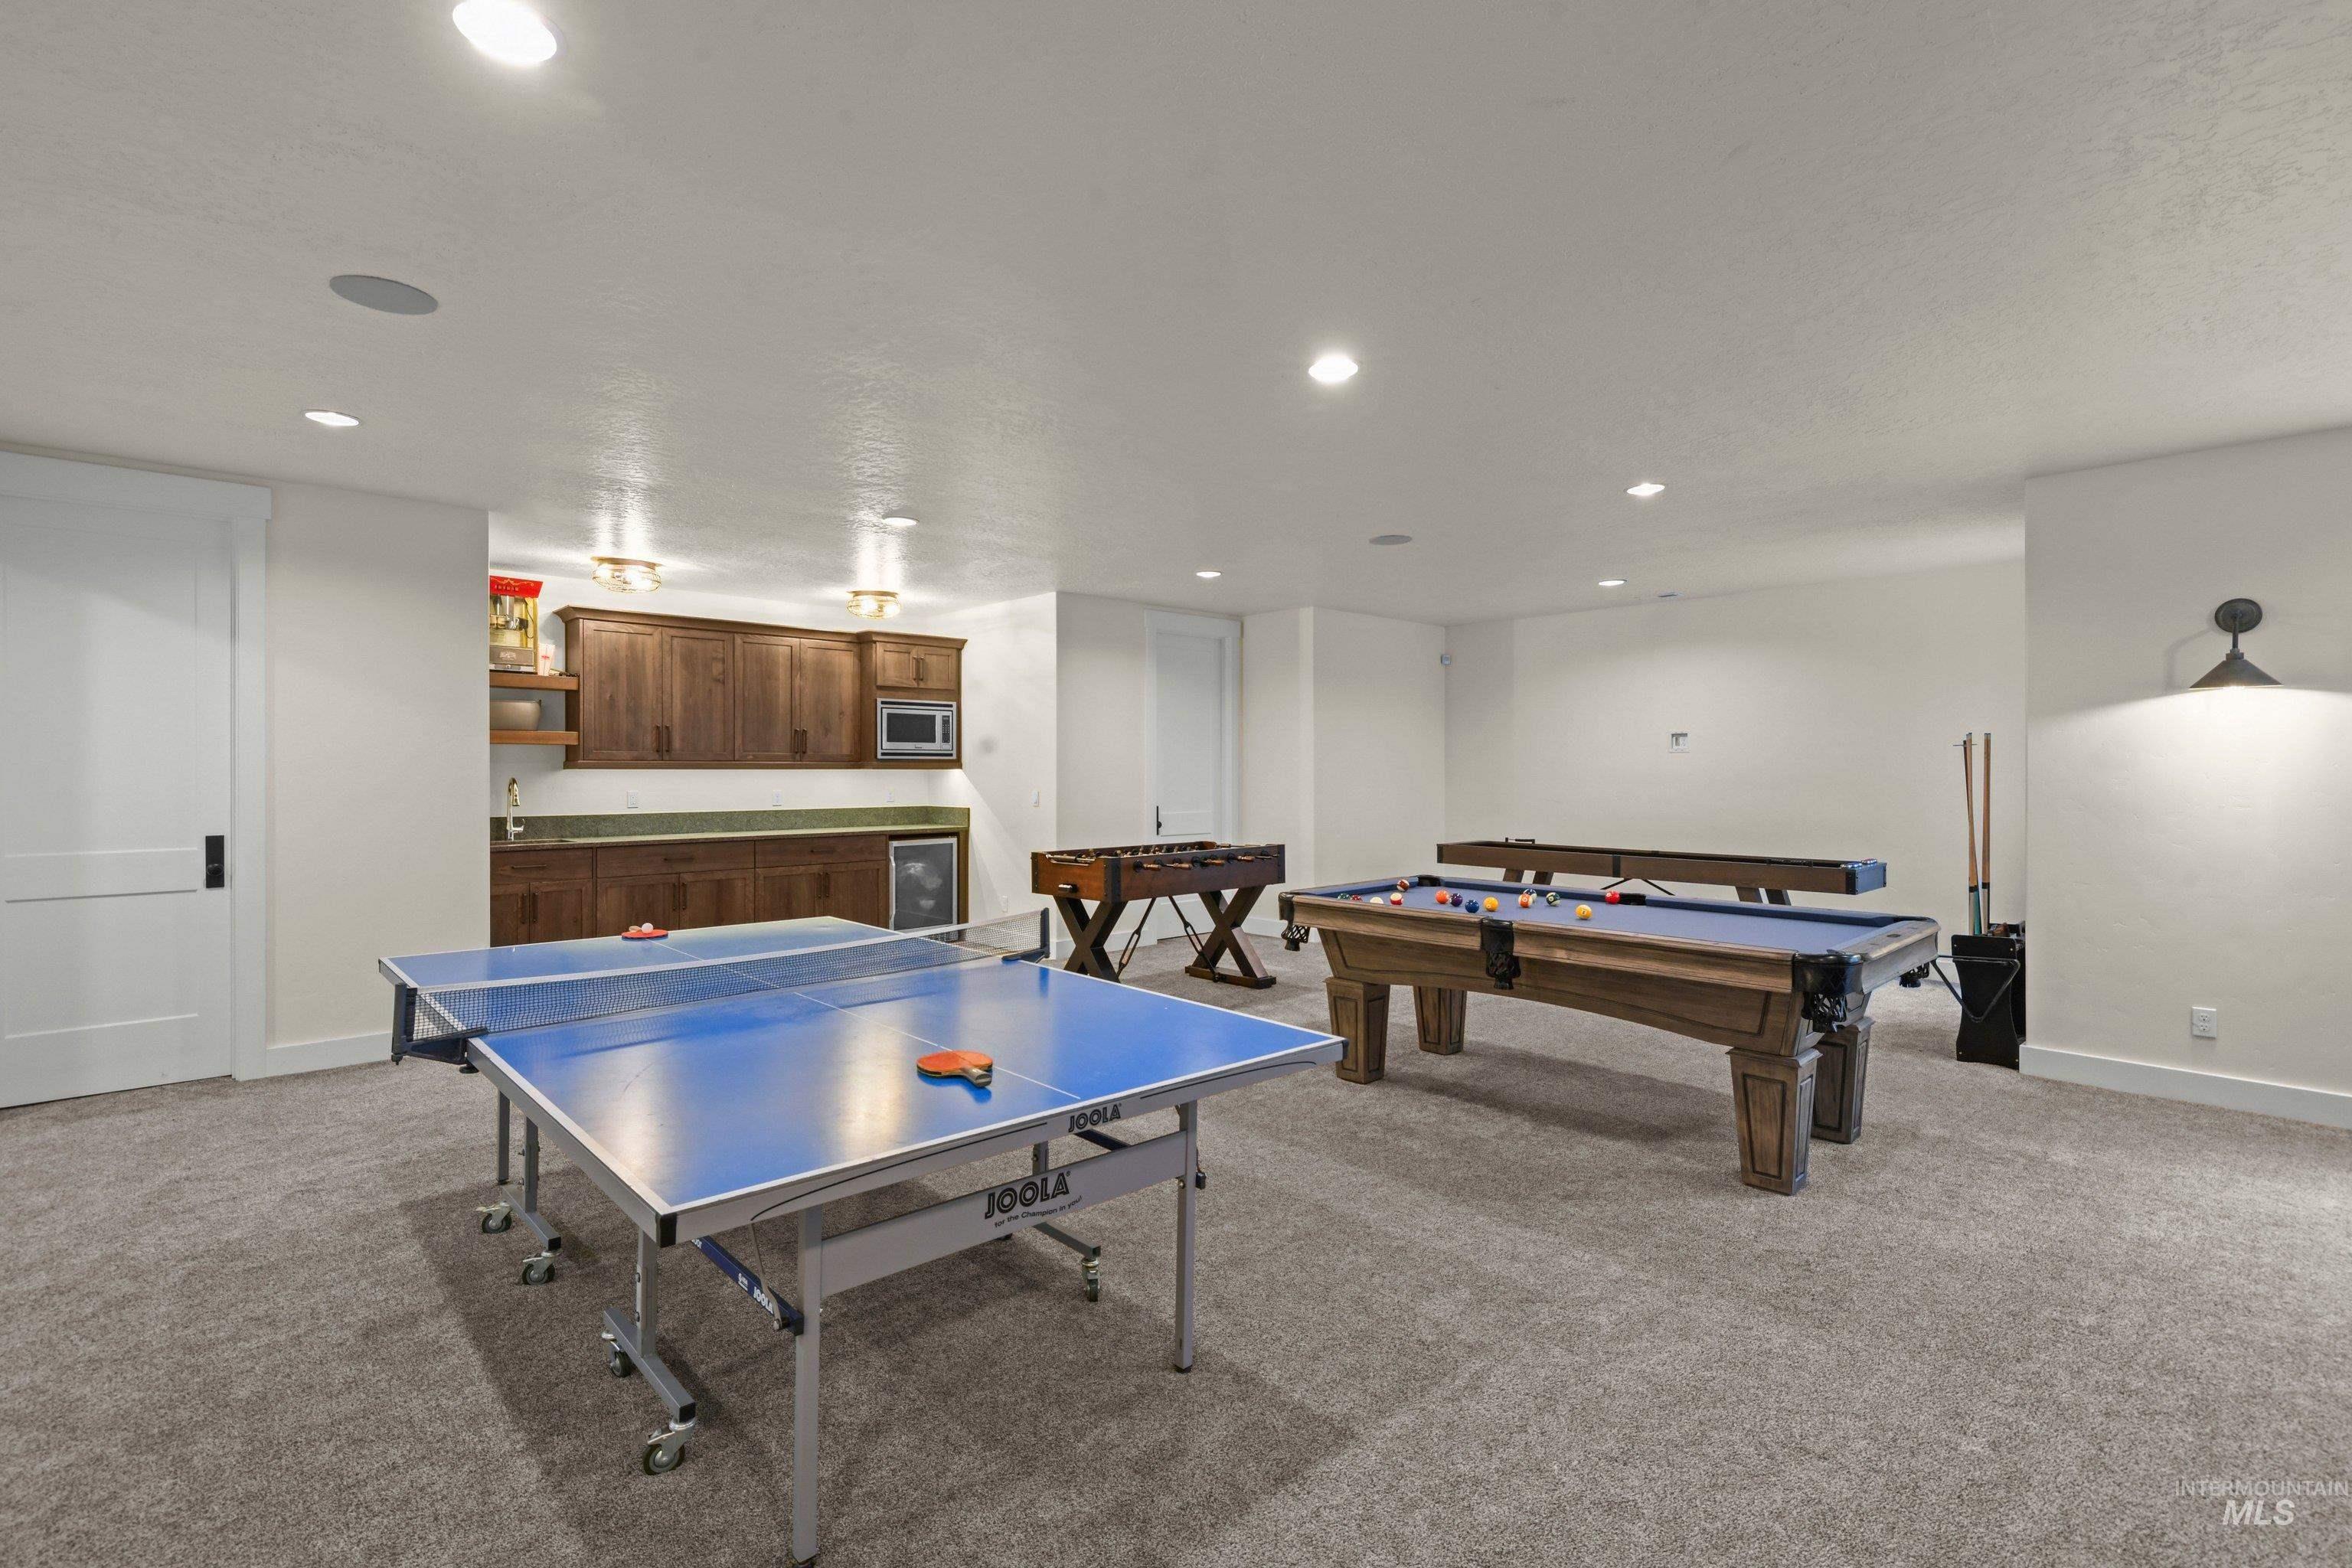
Spacious recreation area featuring recessed lighting, a built-in wet bar with wood cabinetry, and neutral carpeting
-
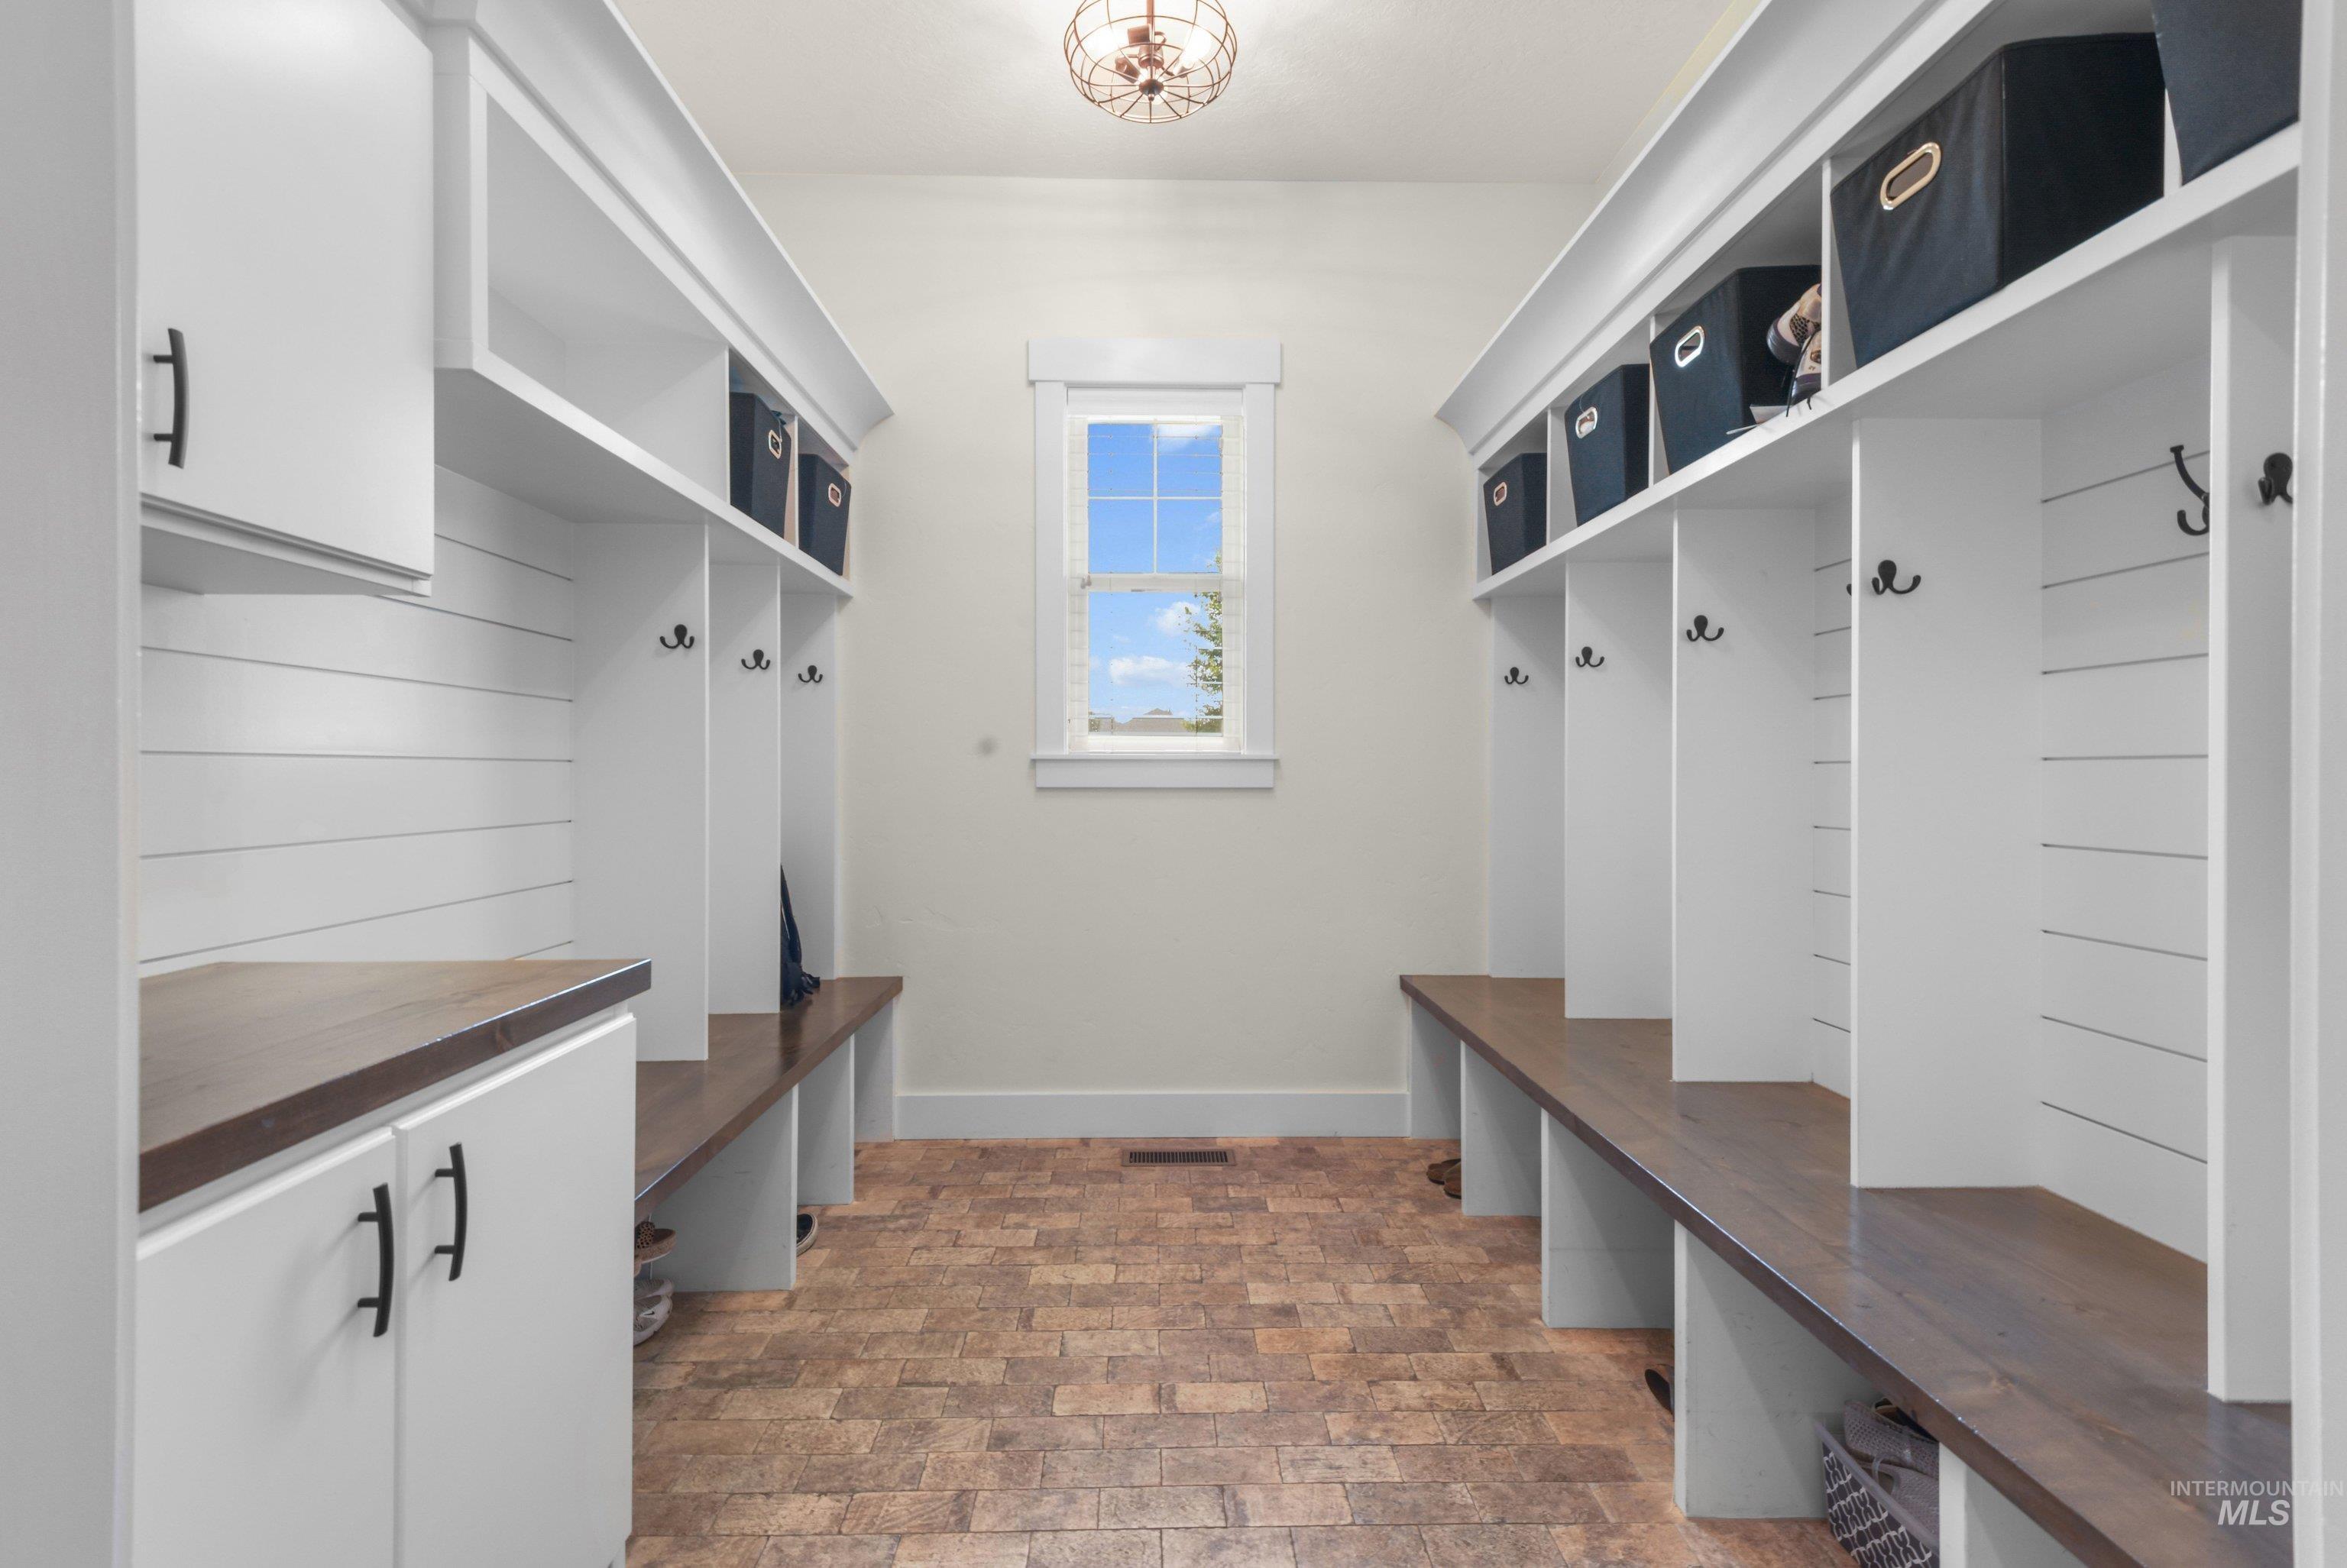
Mudroom featuring built-in white cabinetry, integrated bench seating, black hardware accents, and tiled flooring
-
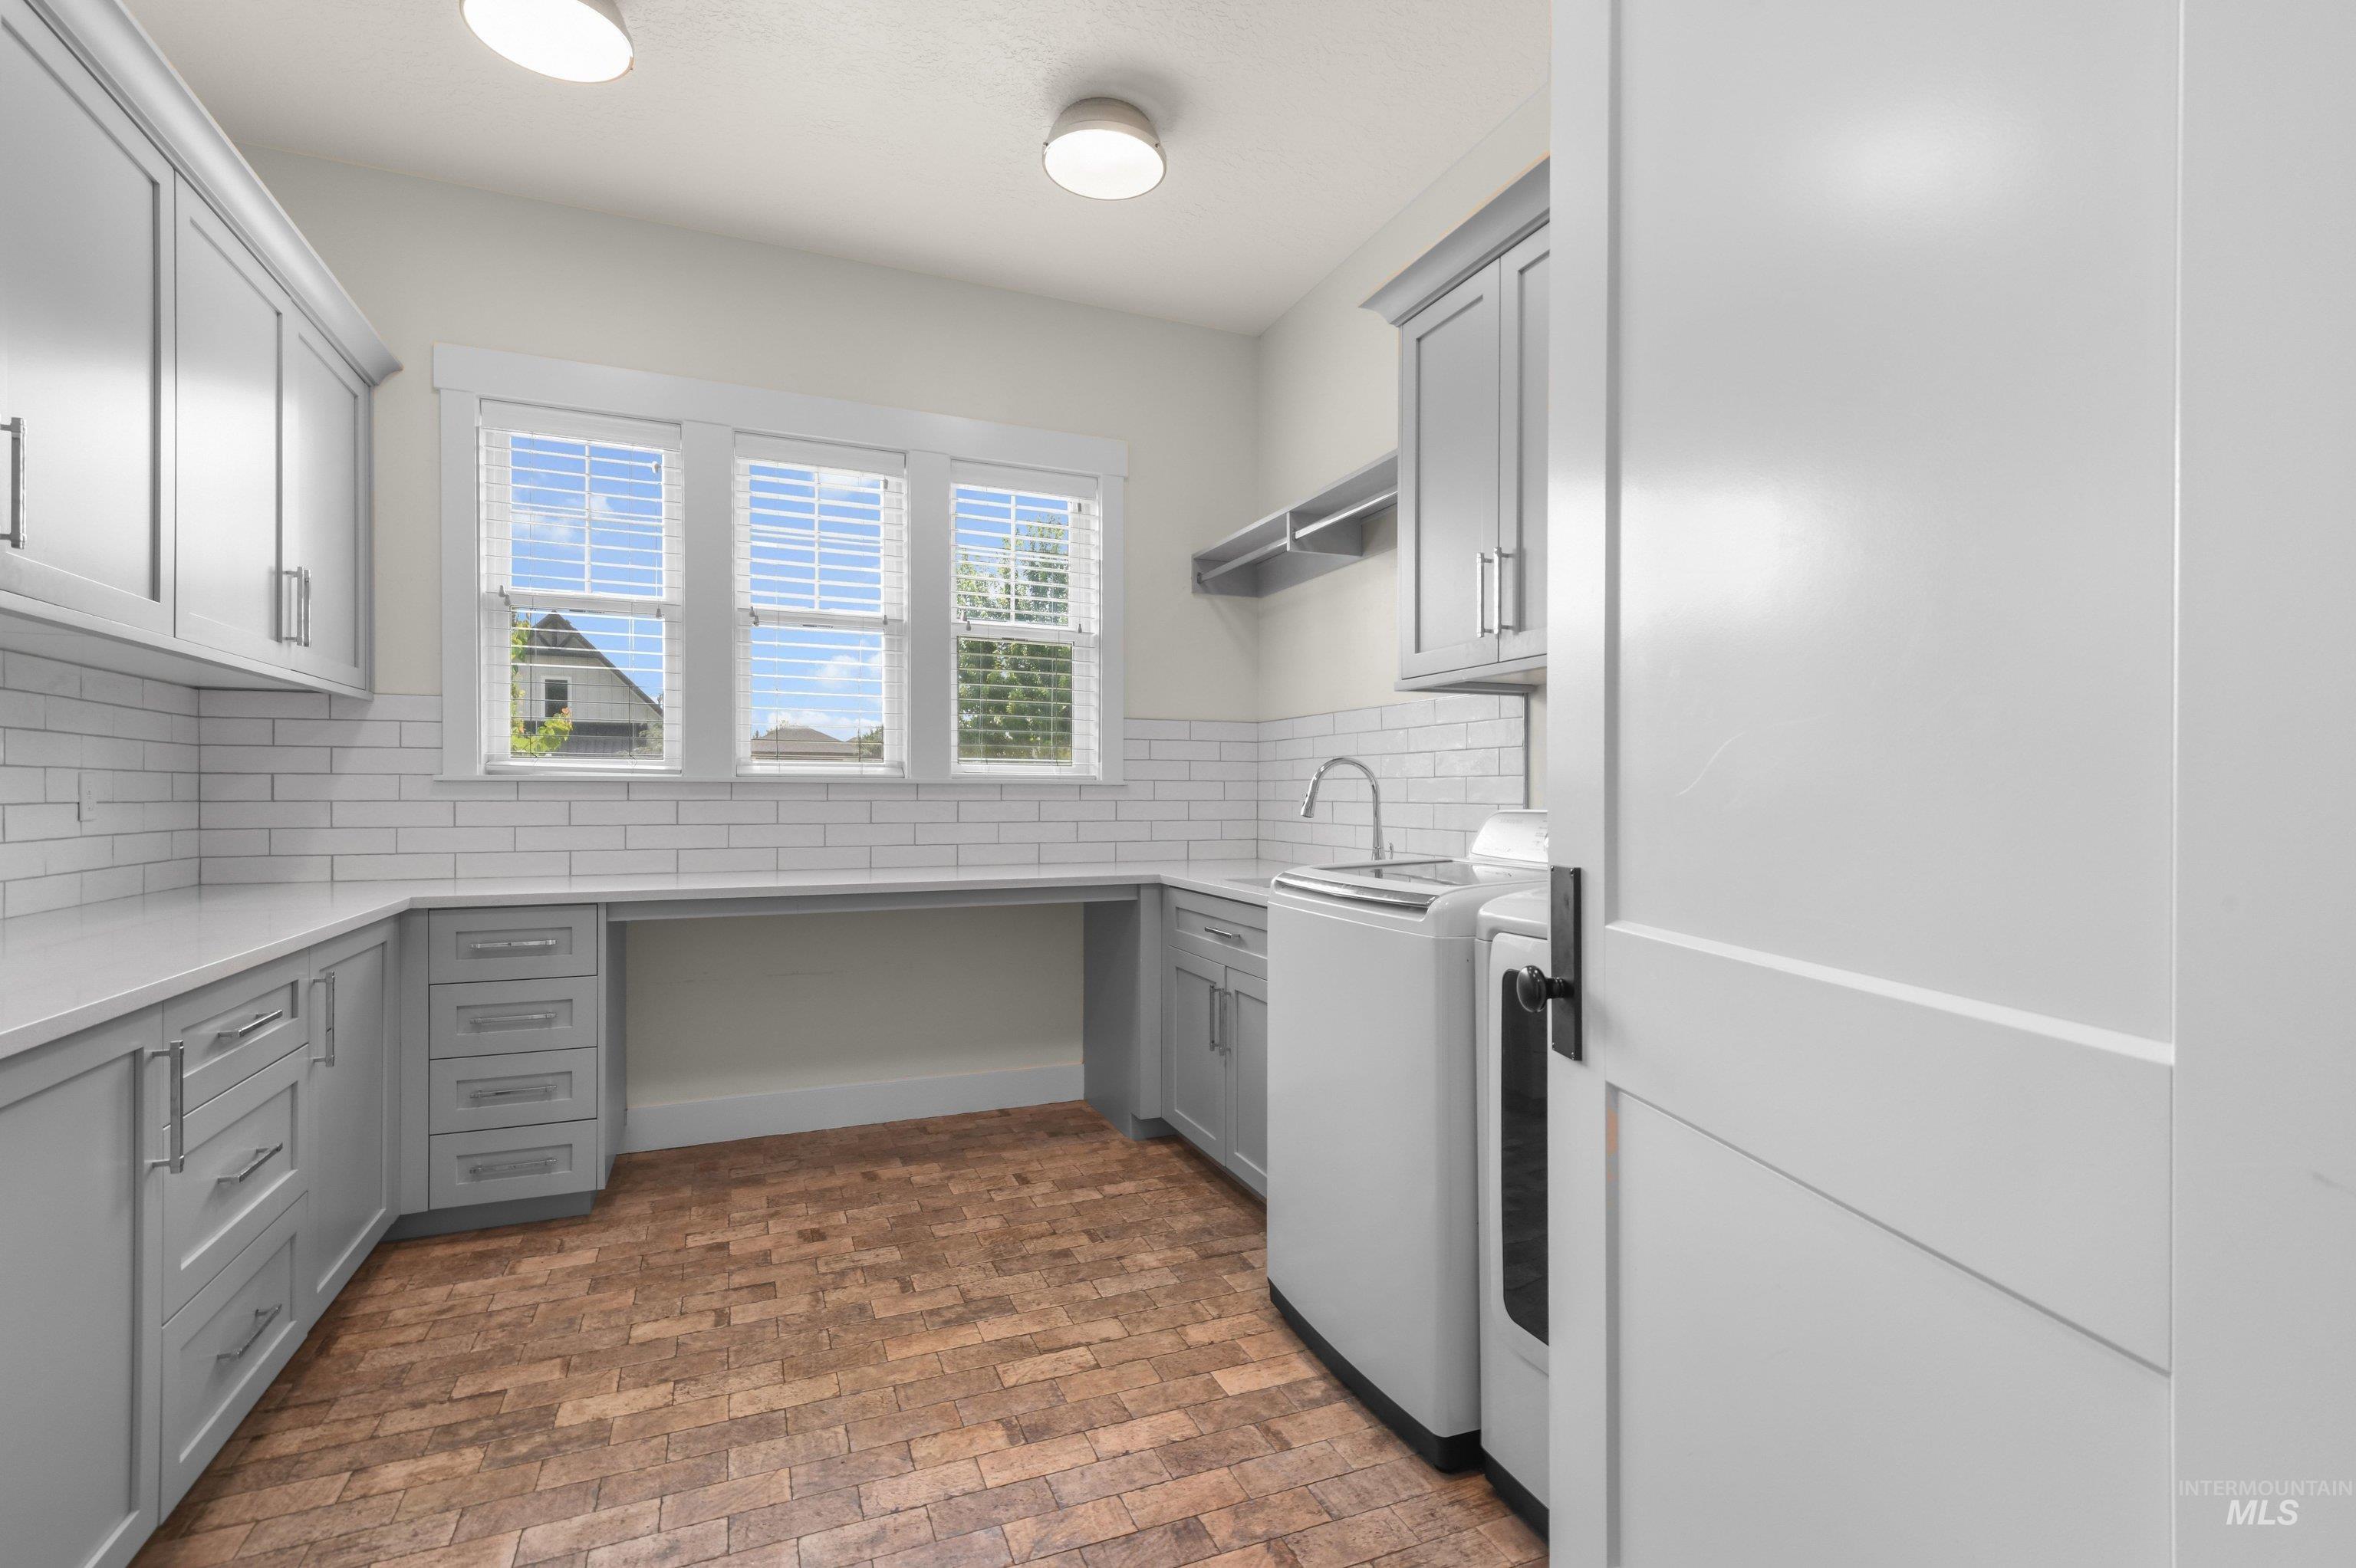
Light gray cabinetry, white subway tile backsplash, solid surface countertops, three-panel window, and wood-finish flooring
-
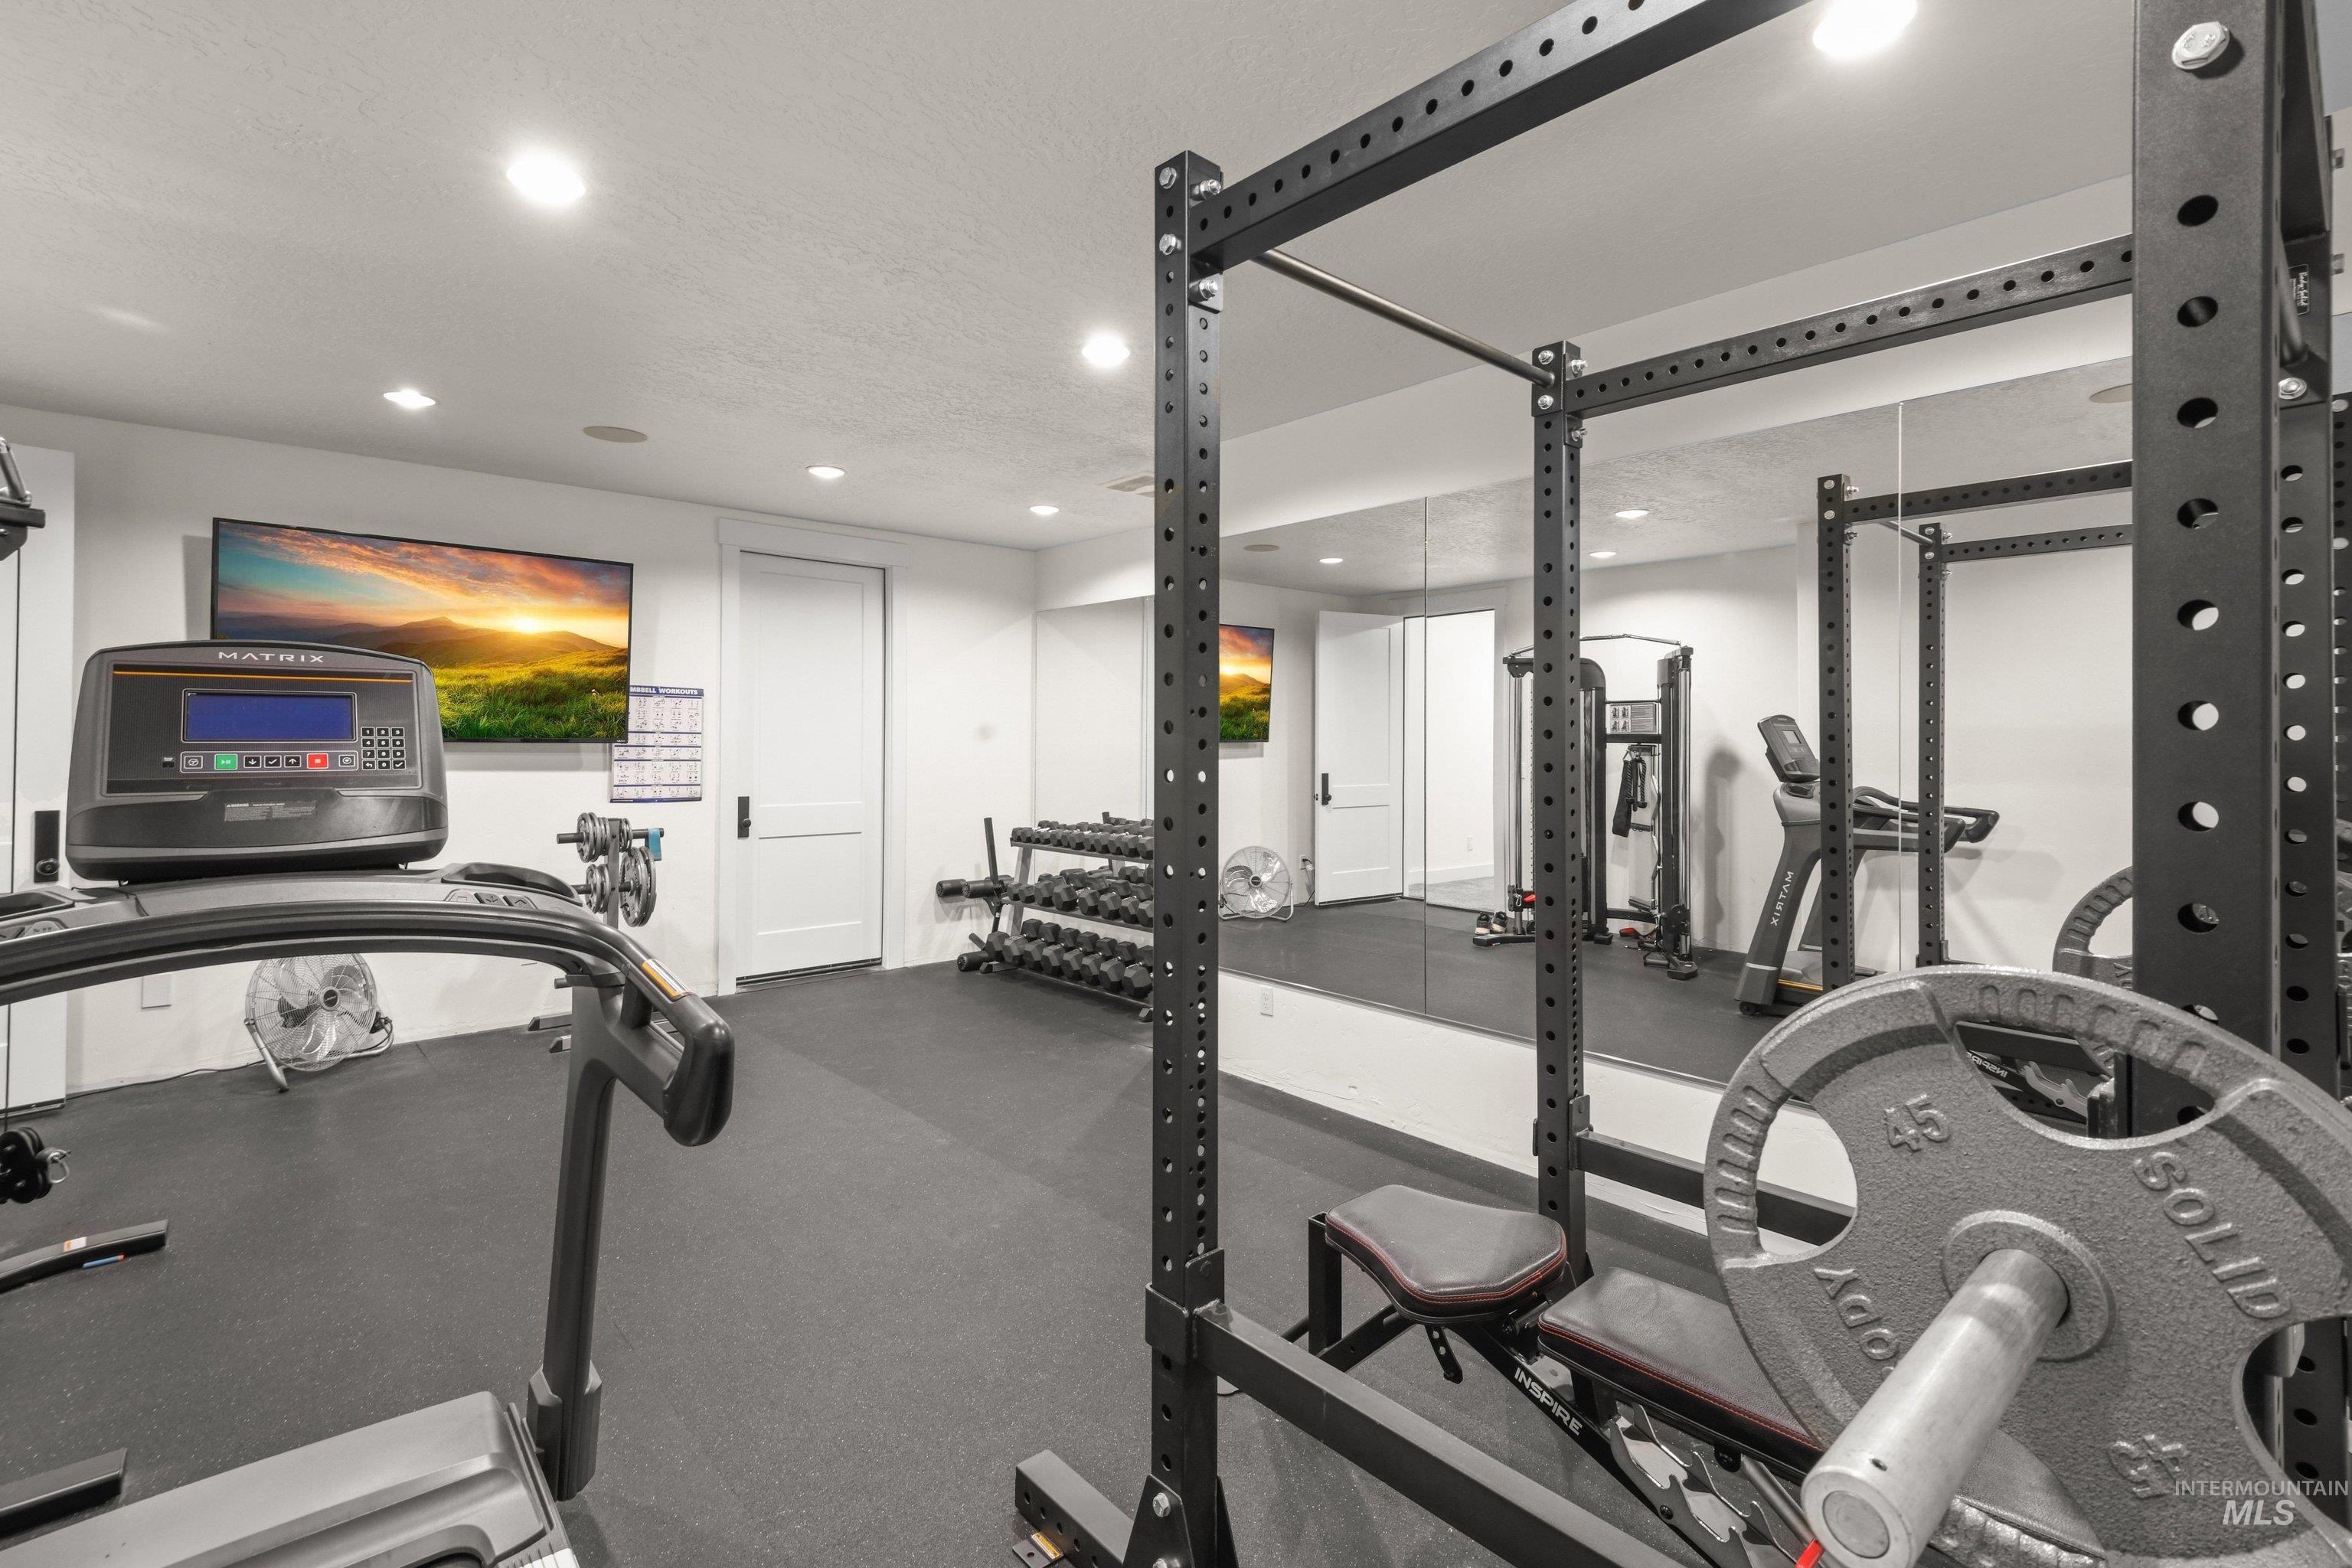
Spacious room featuring full-wall mirrors, recessed lighting, and a durable rubber-mat flooring
-
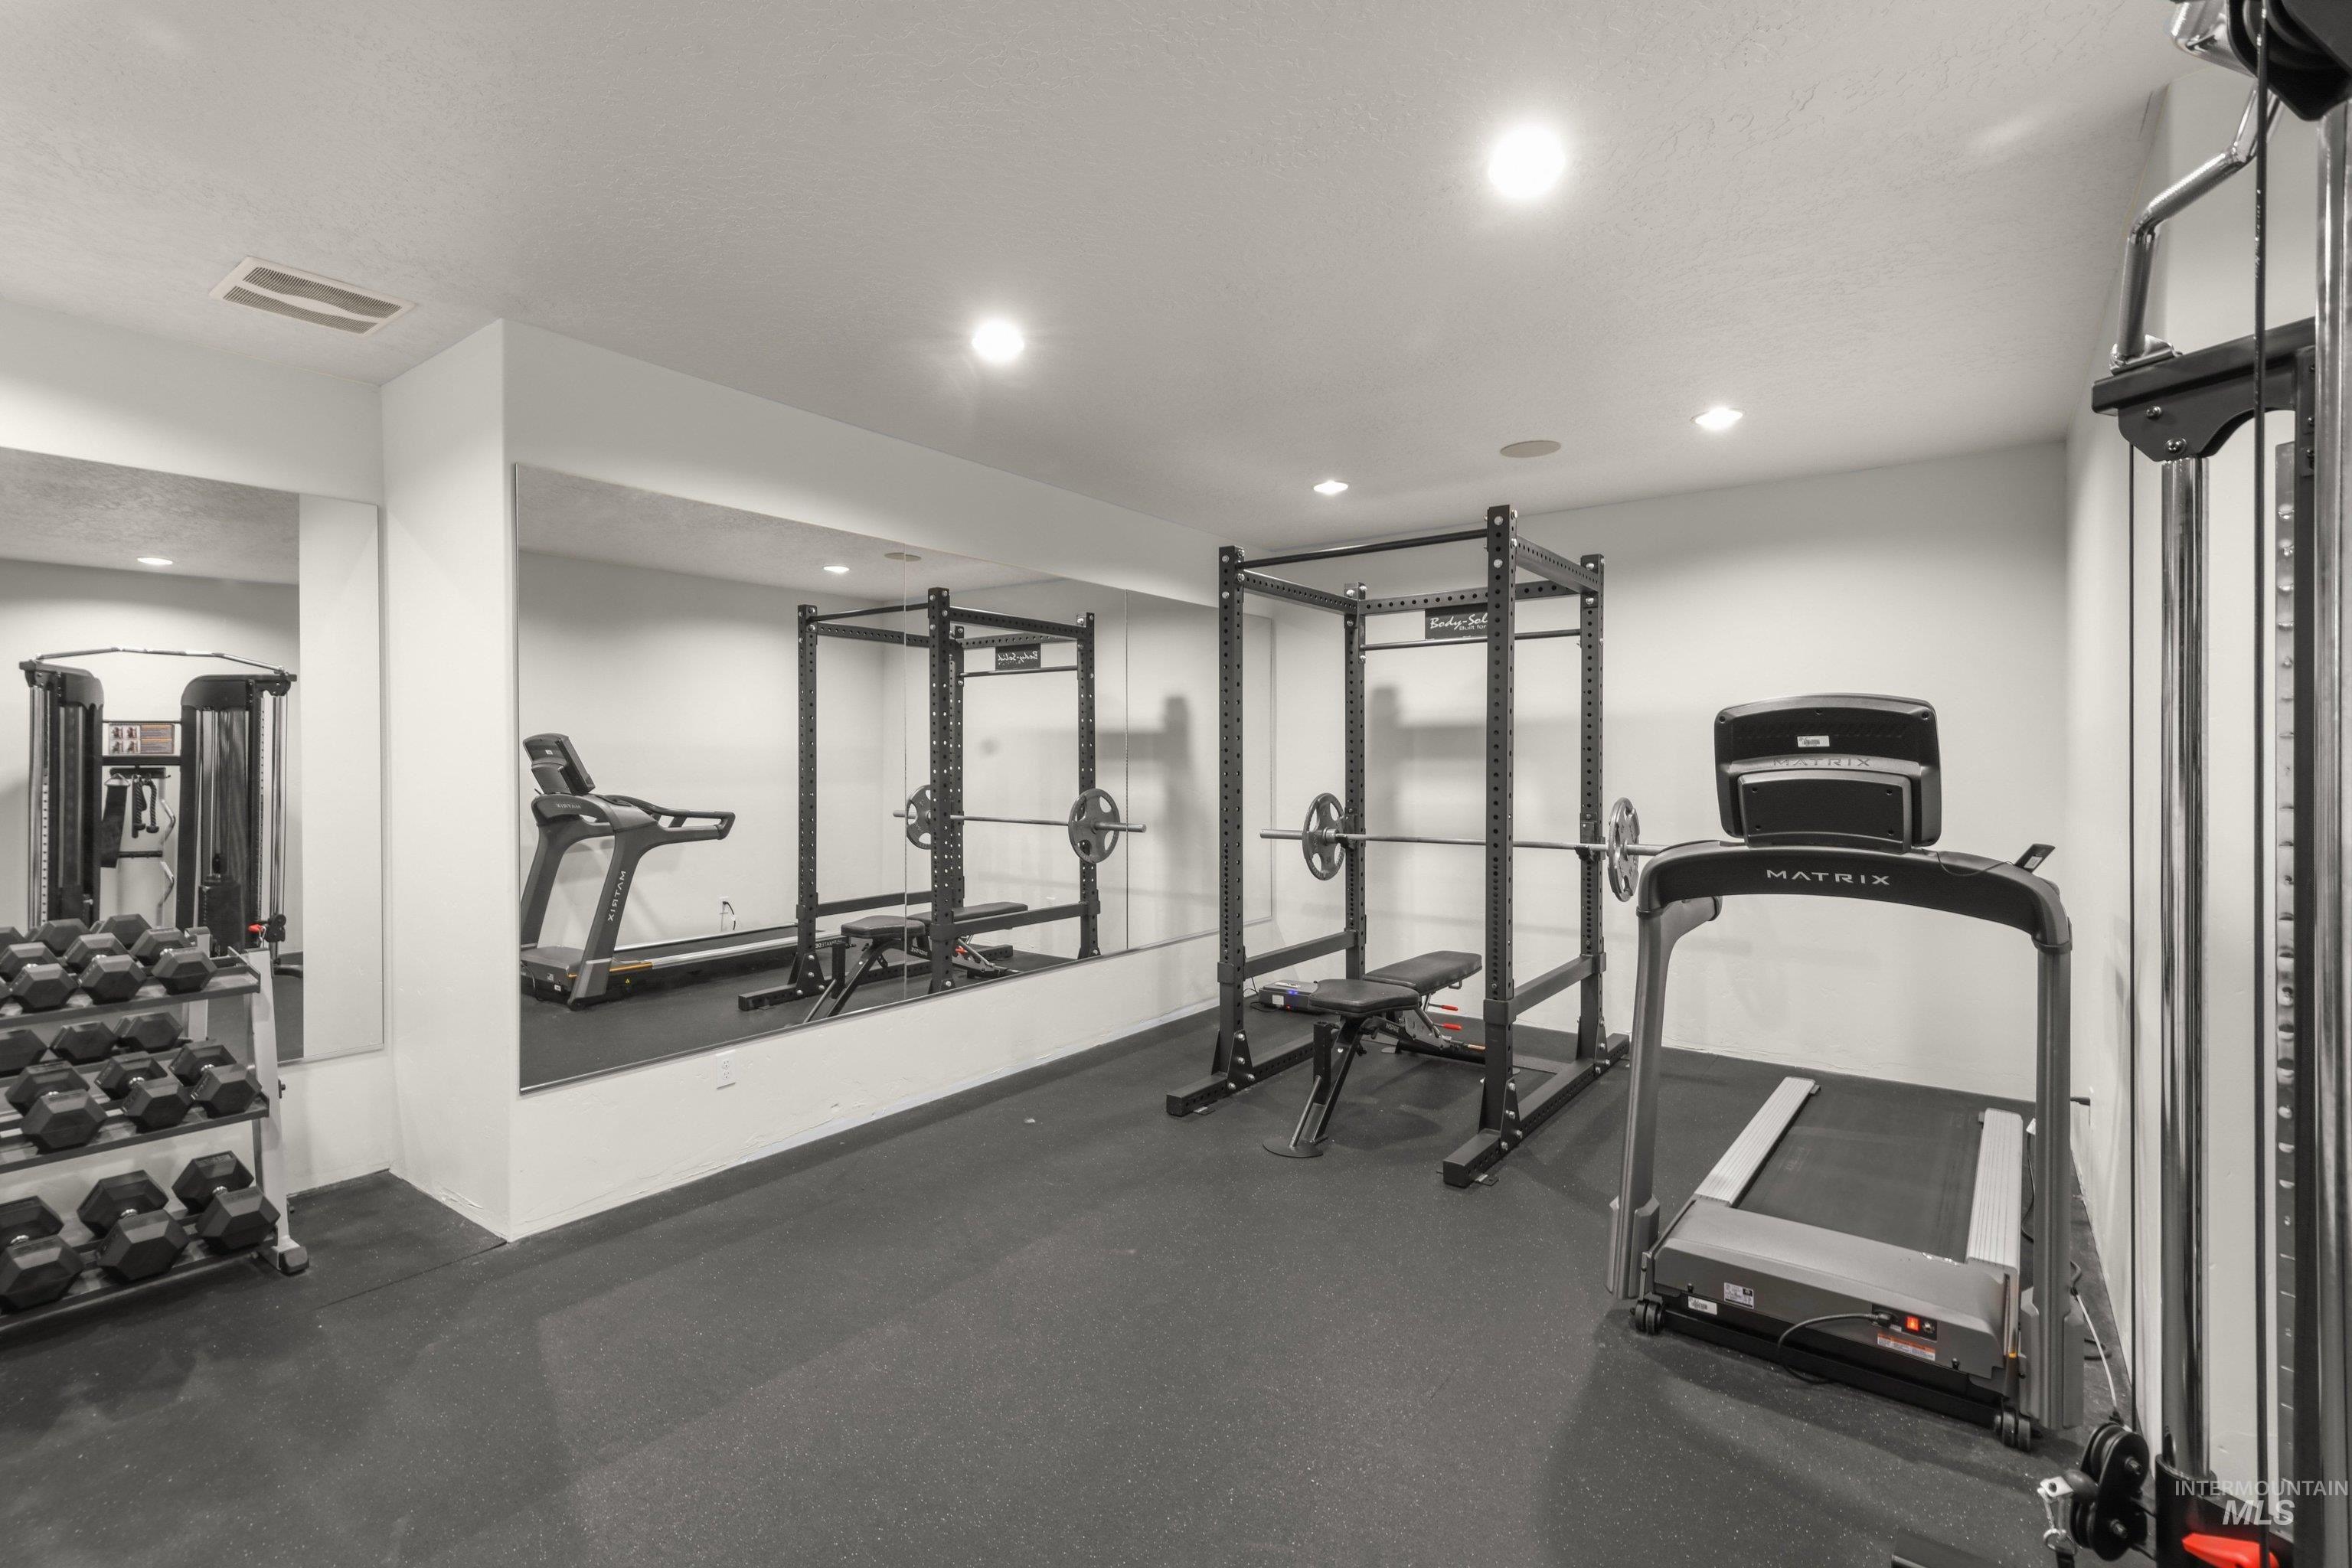
Recessed ceiling lighting illuminating a dedicated fitness space with mirrored walls and black rubber flooring
-
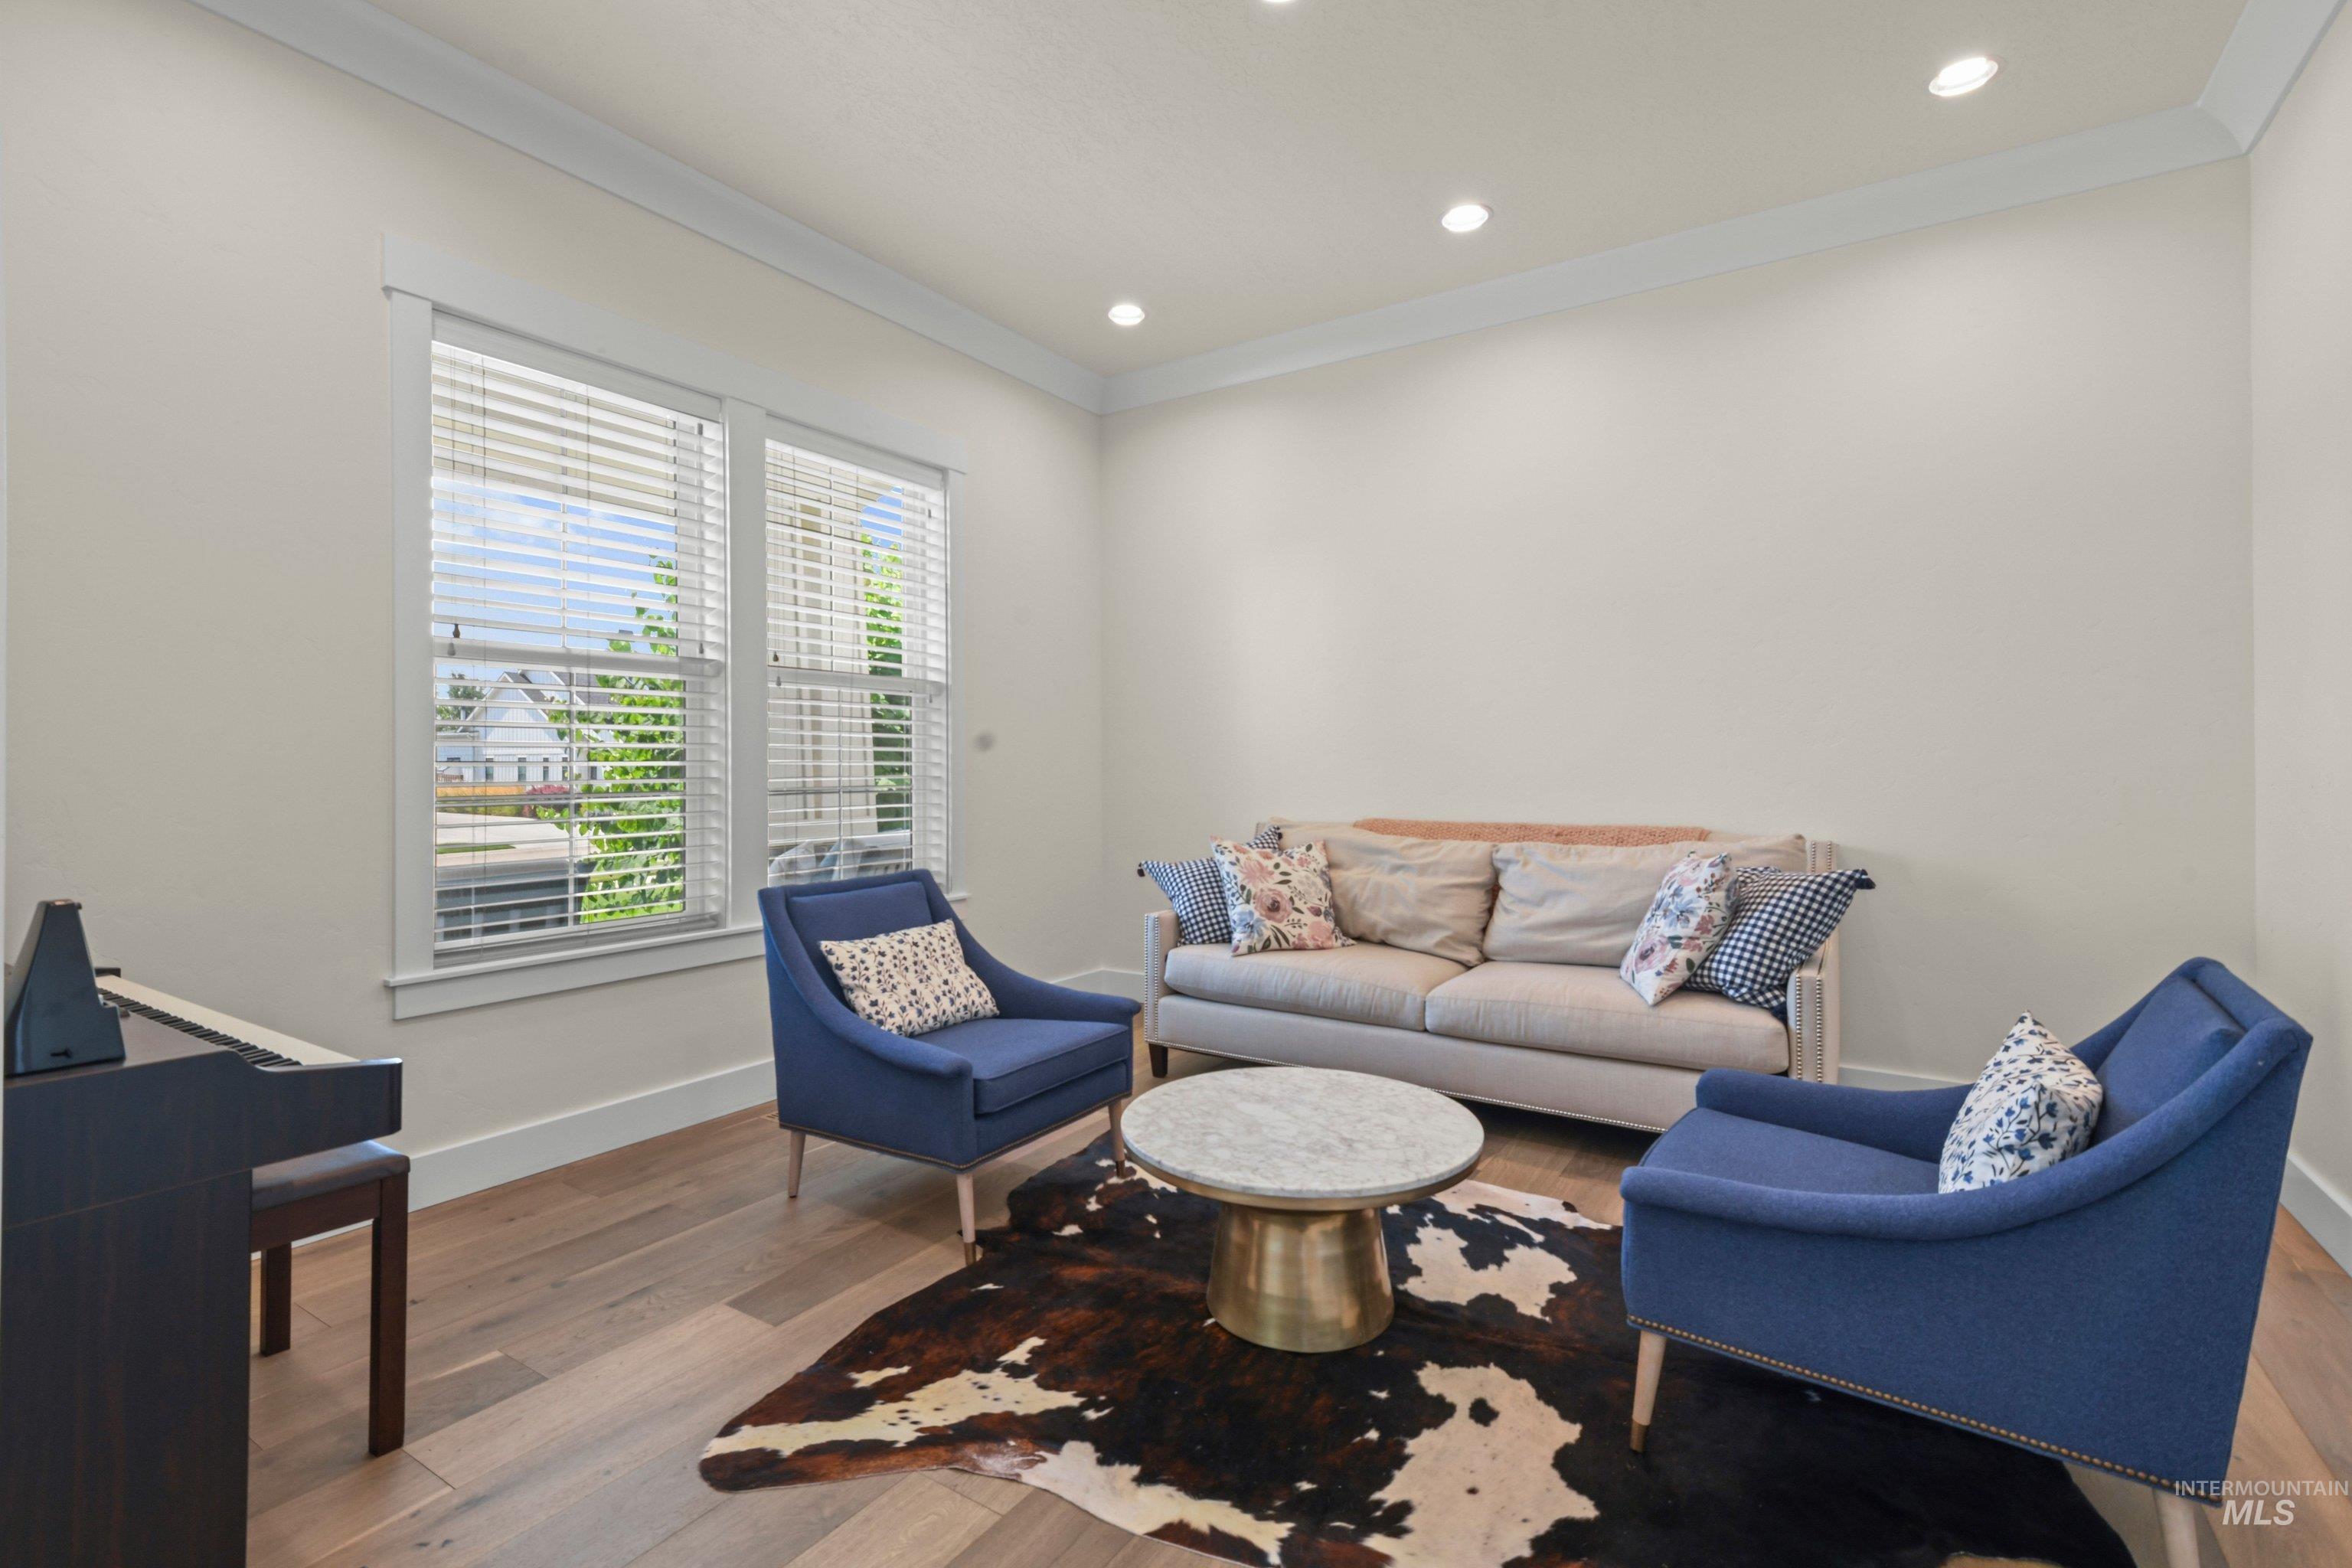
Recessed lighting, crown molding, wood-finish flooring, and white window blinds
-
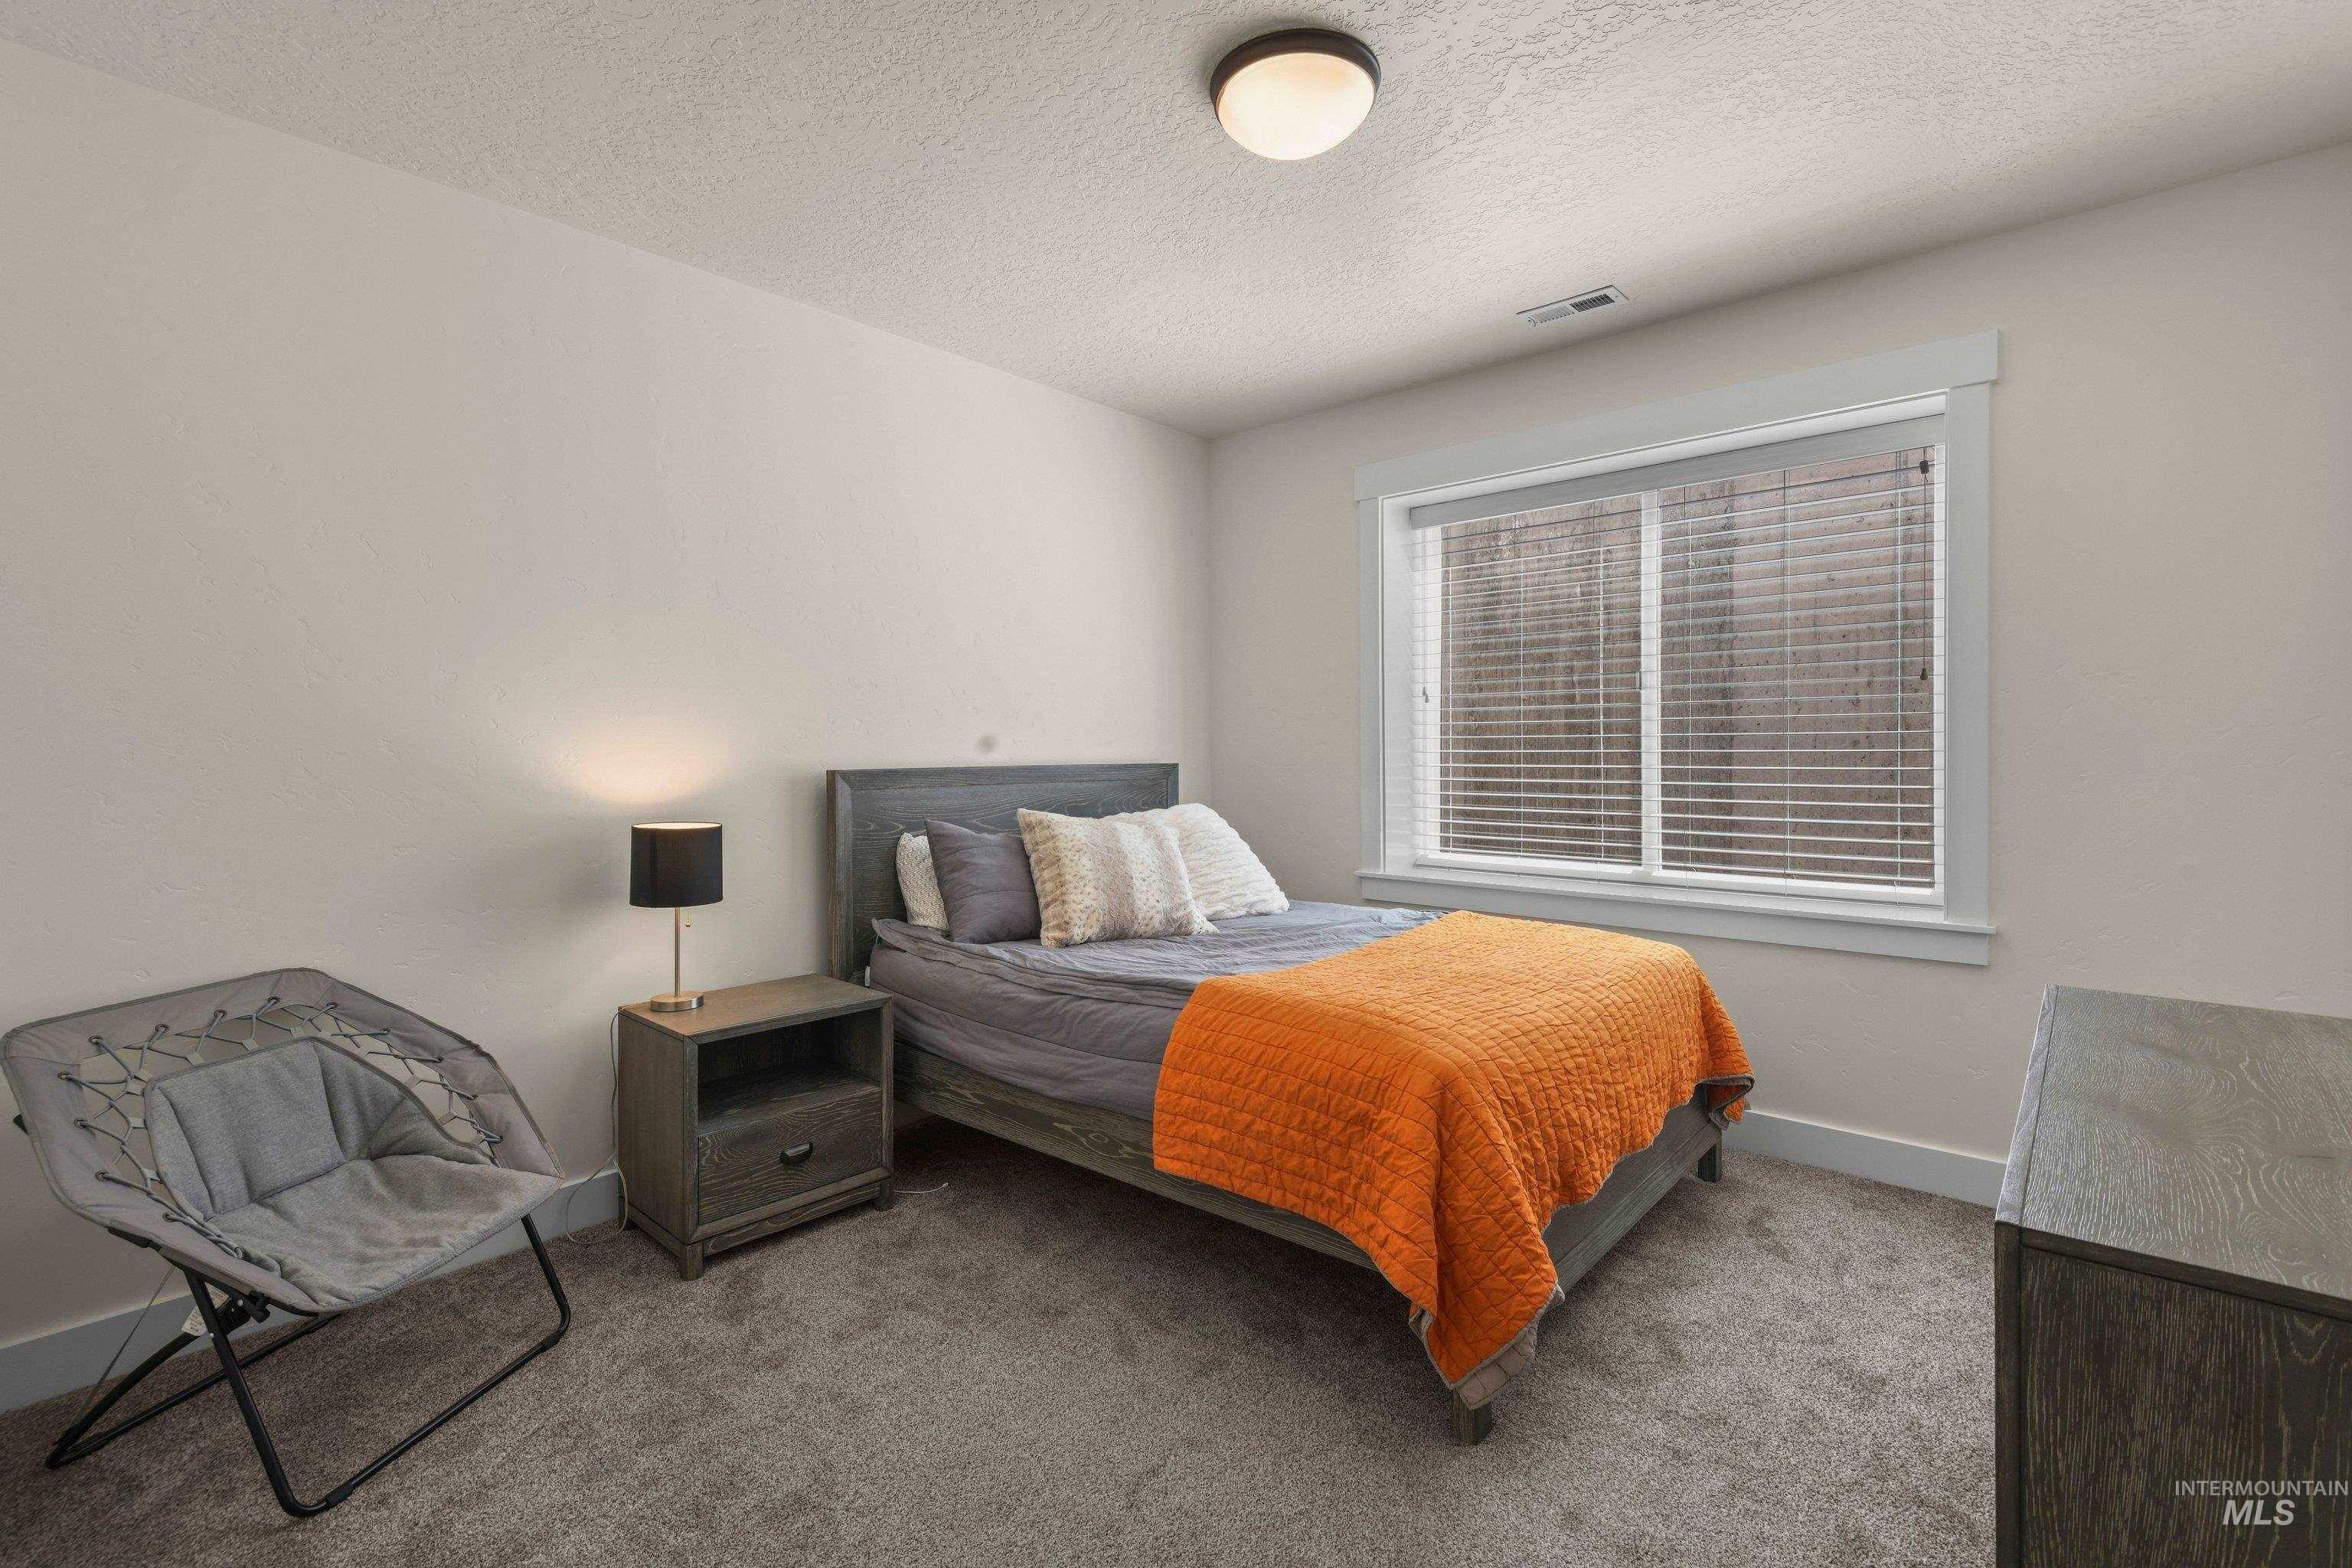
Neutral wall paint, textured ceiling, window with white trim, and gray carpet flooring
-
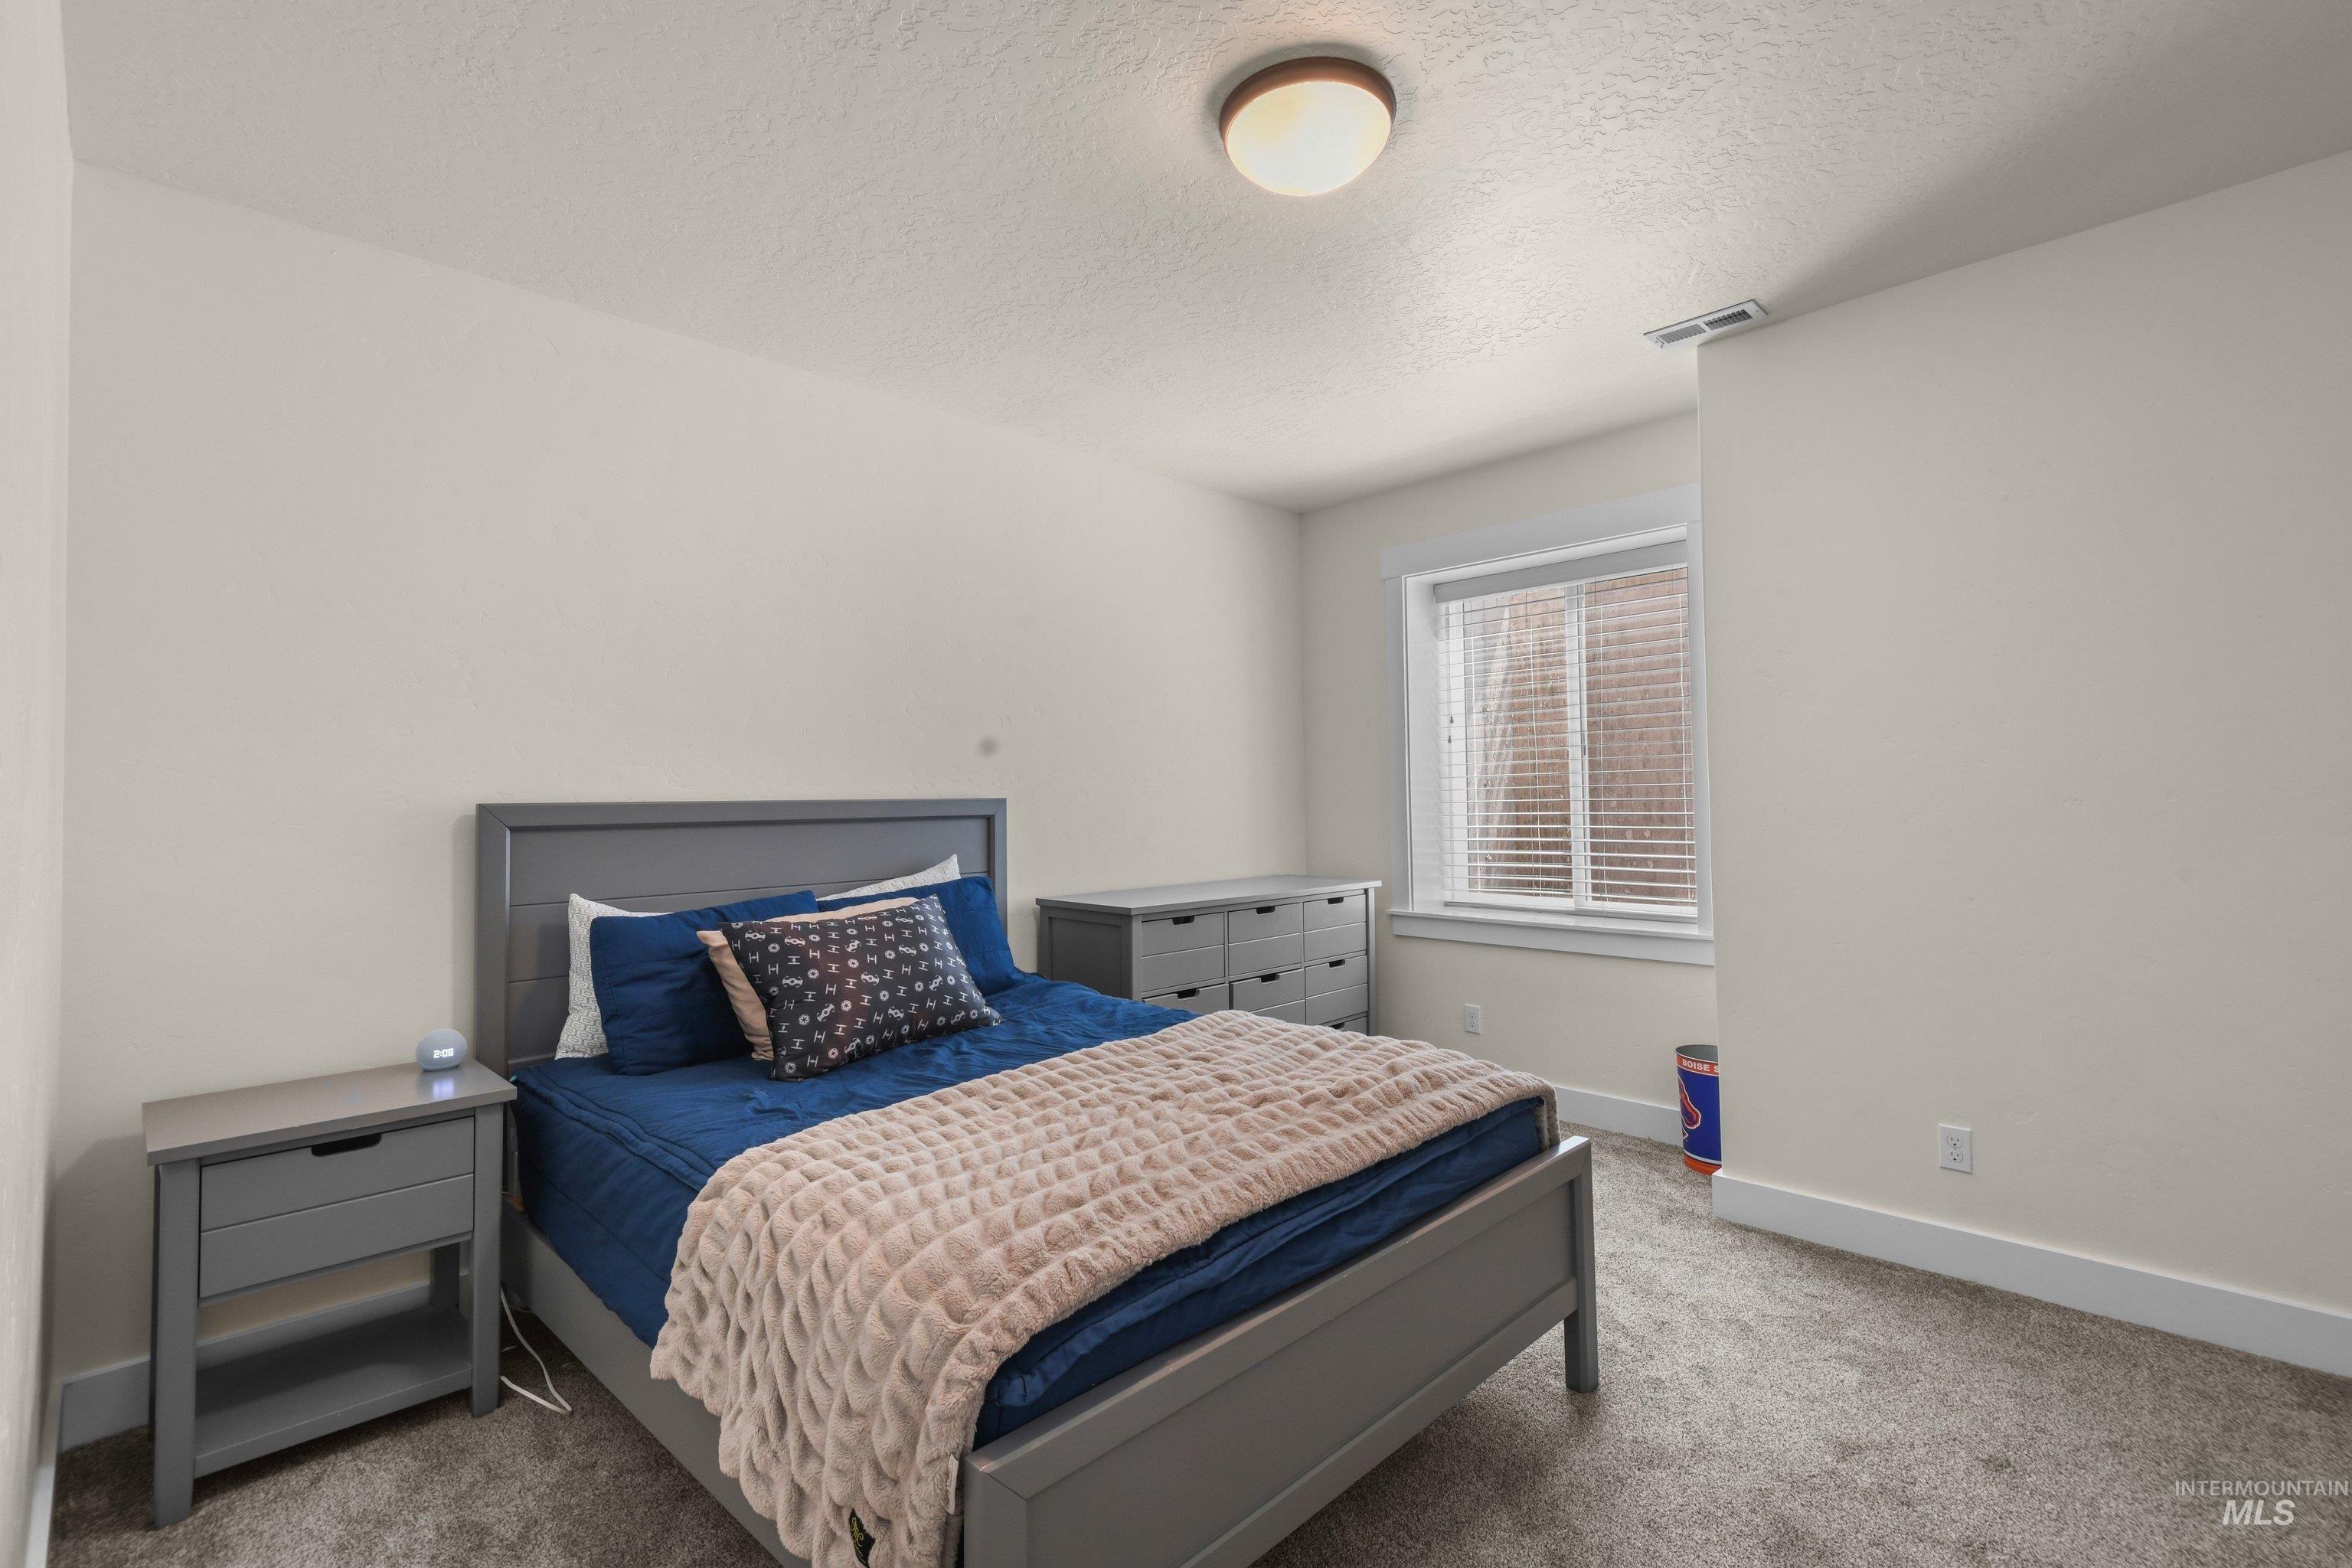
Neutral wall color, carpeted flooring, window with horizontal blinds, overhead flush mount lighting fixture, and white trim
-
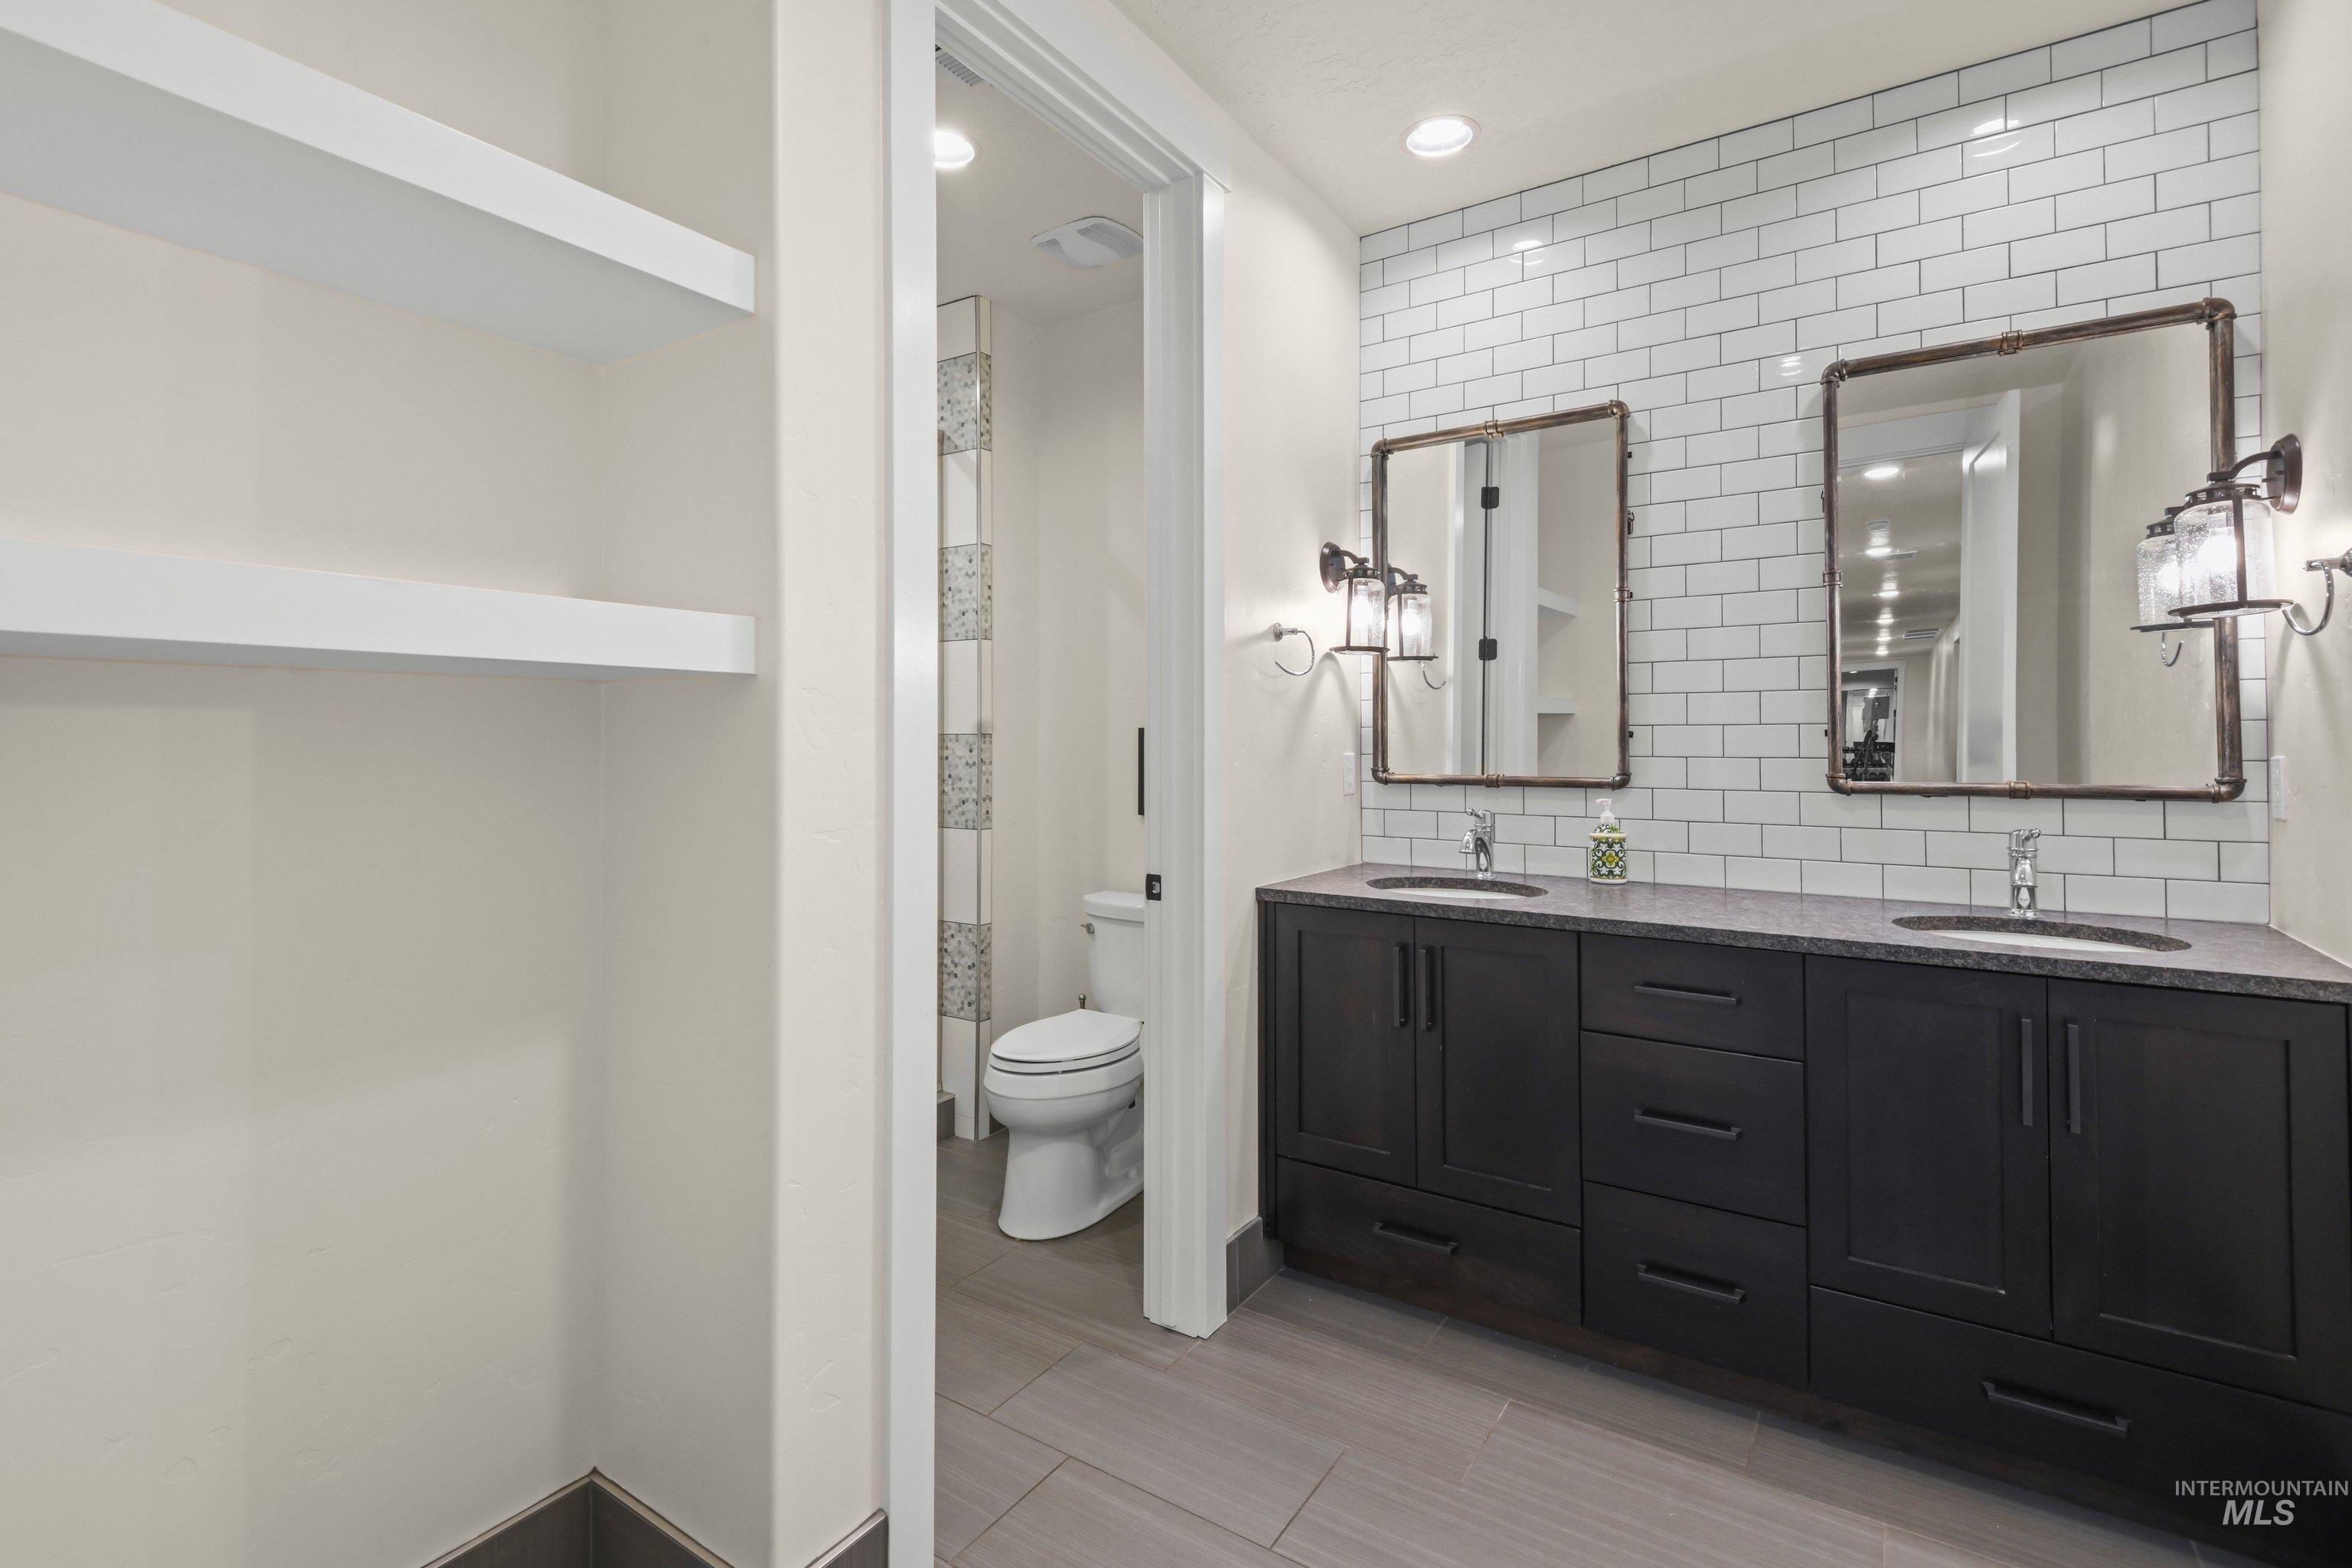
Dual vanity with dark wood cabinetry and integrated sinks, subway tile wall, and industrial-style sconces
-
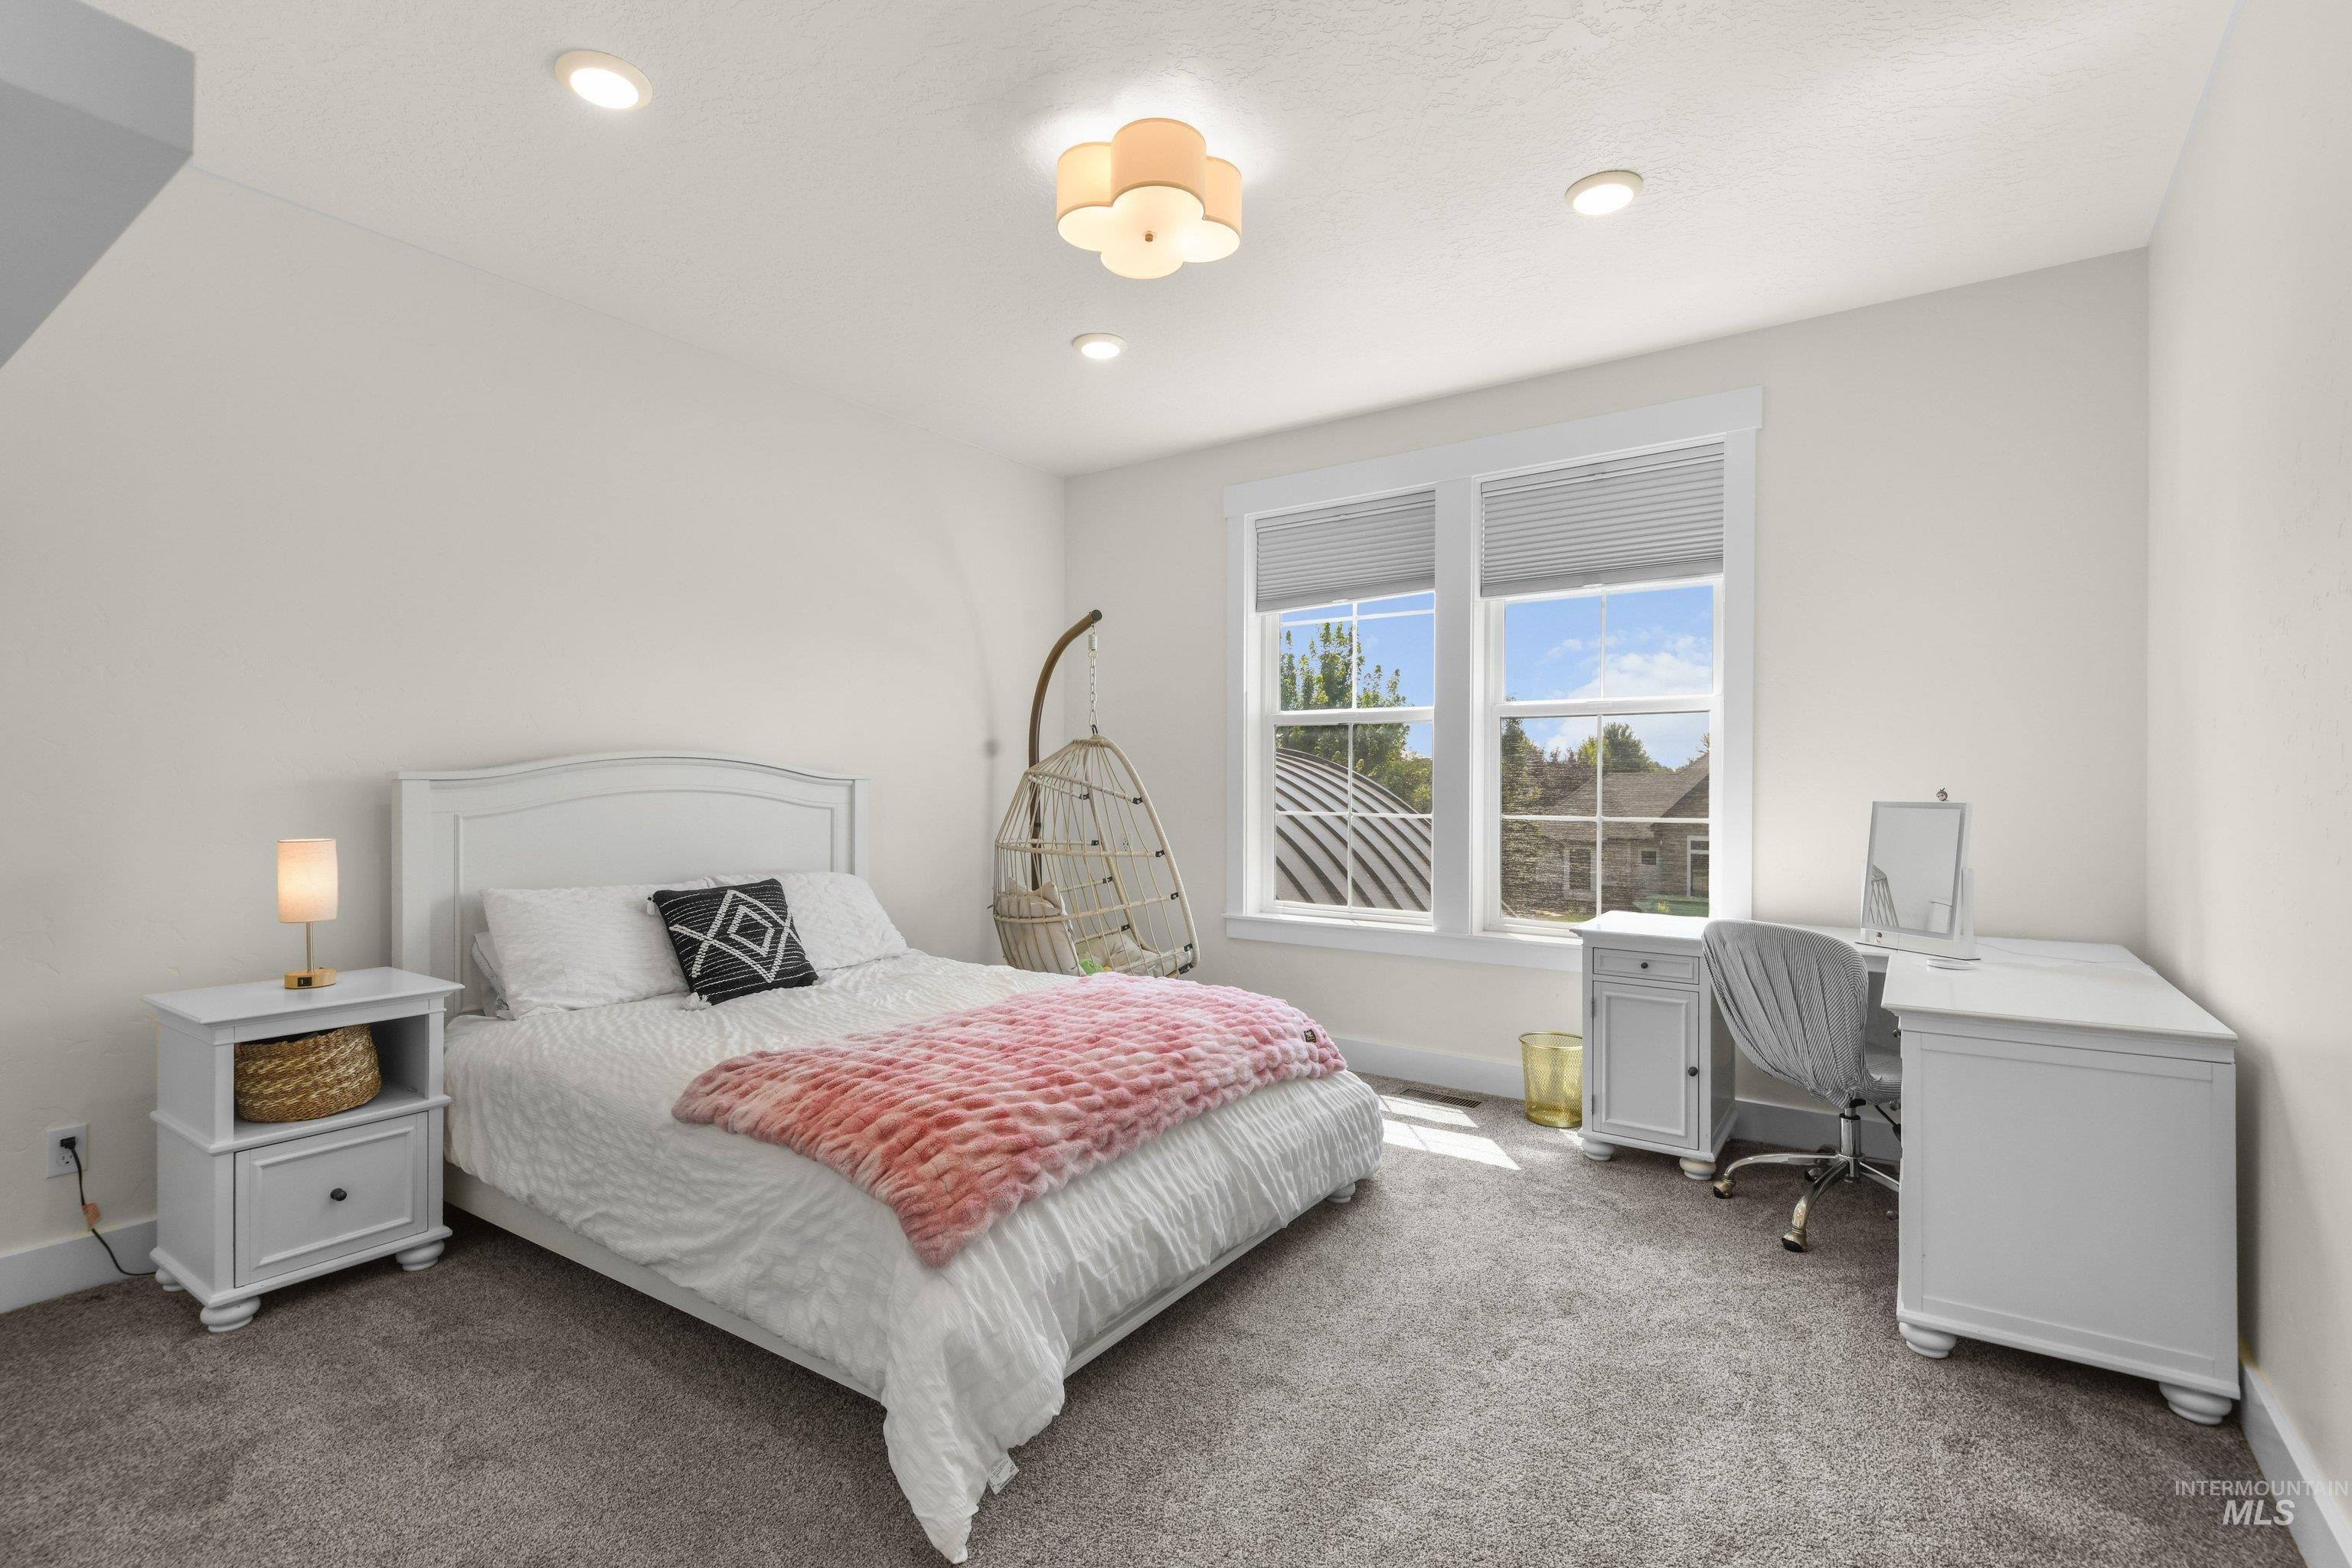
Recessed lighting and a decorative ceiling fixture illuminate this room with light-colored walls and grey carpet flooring
-
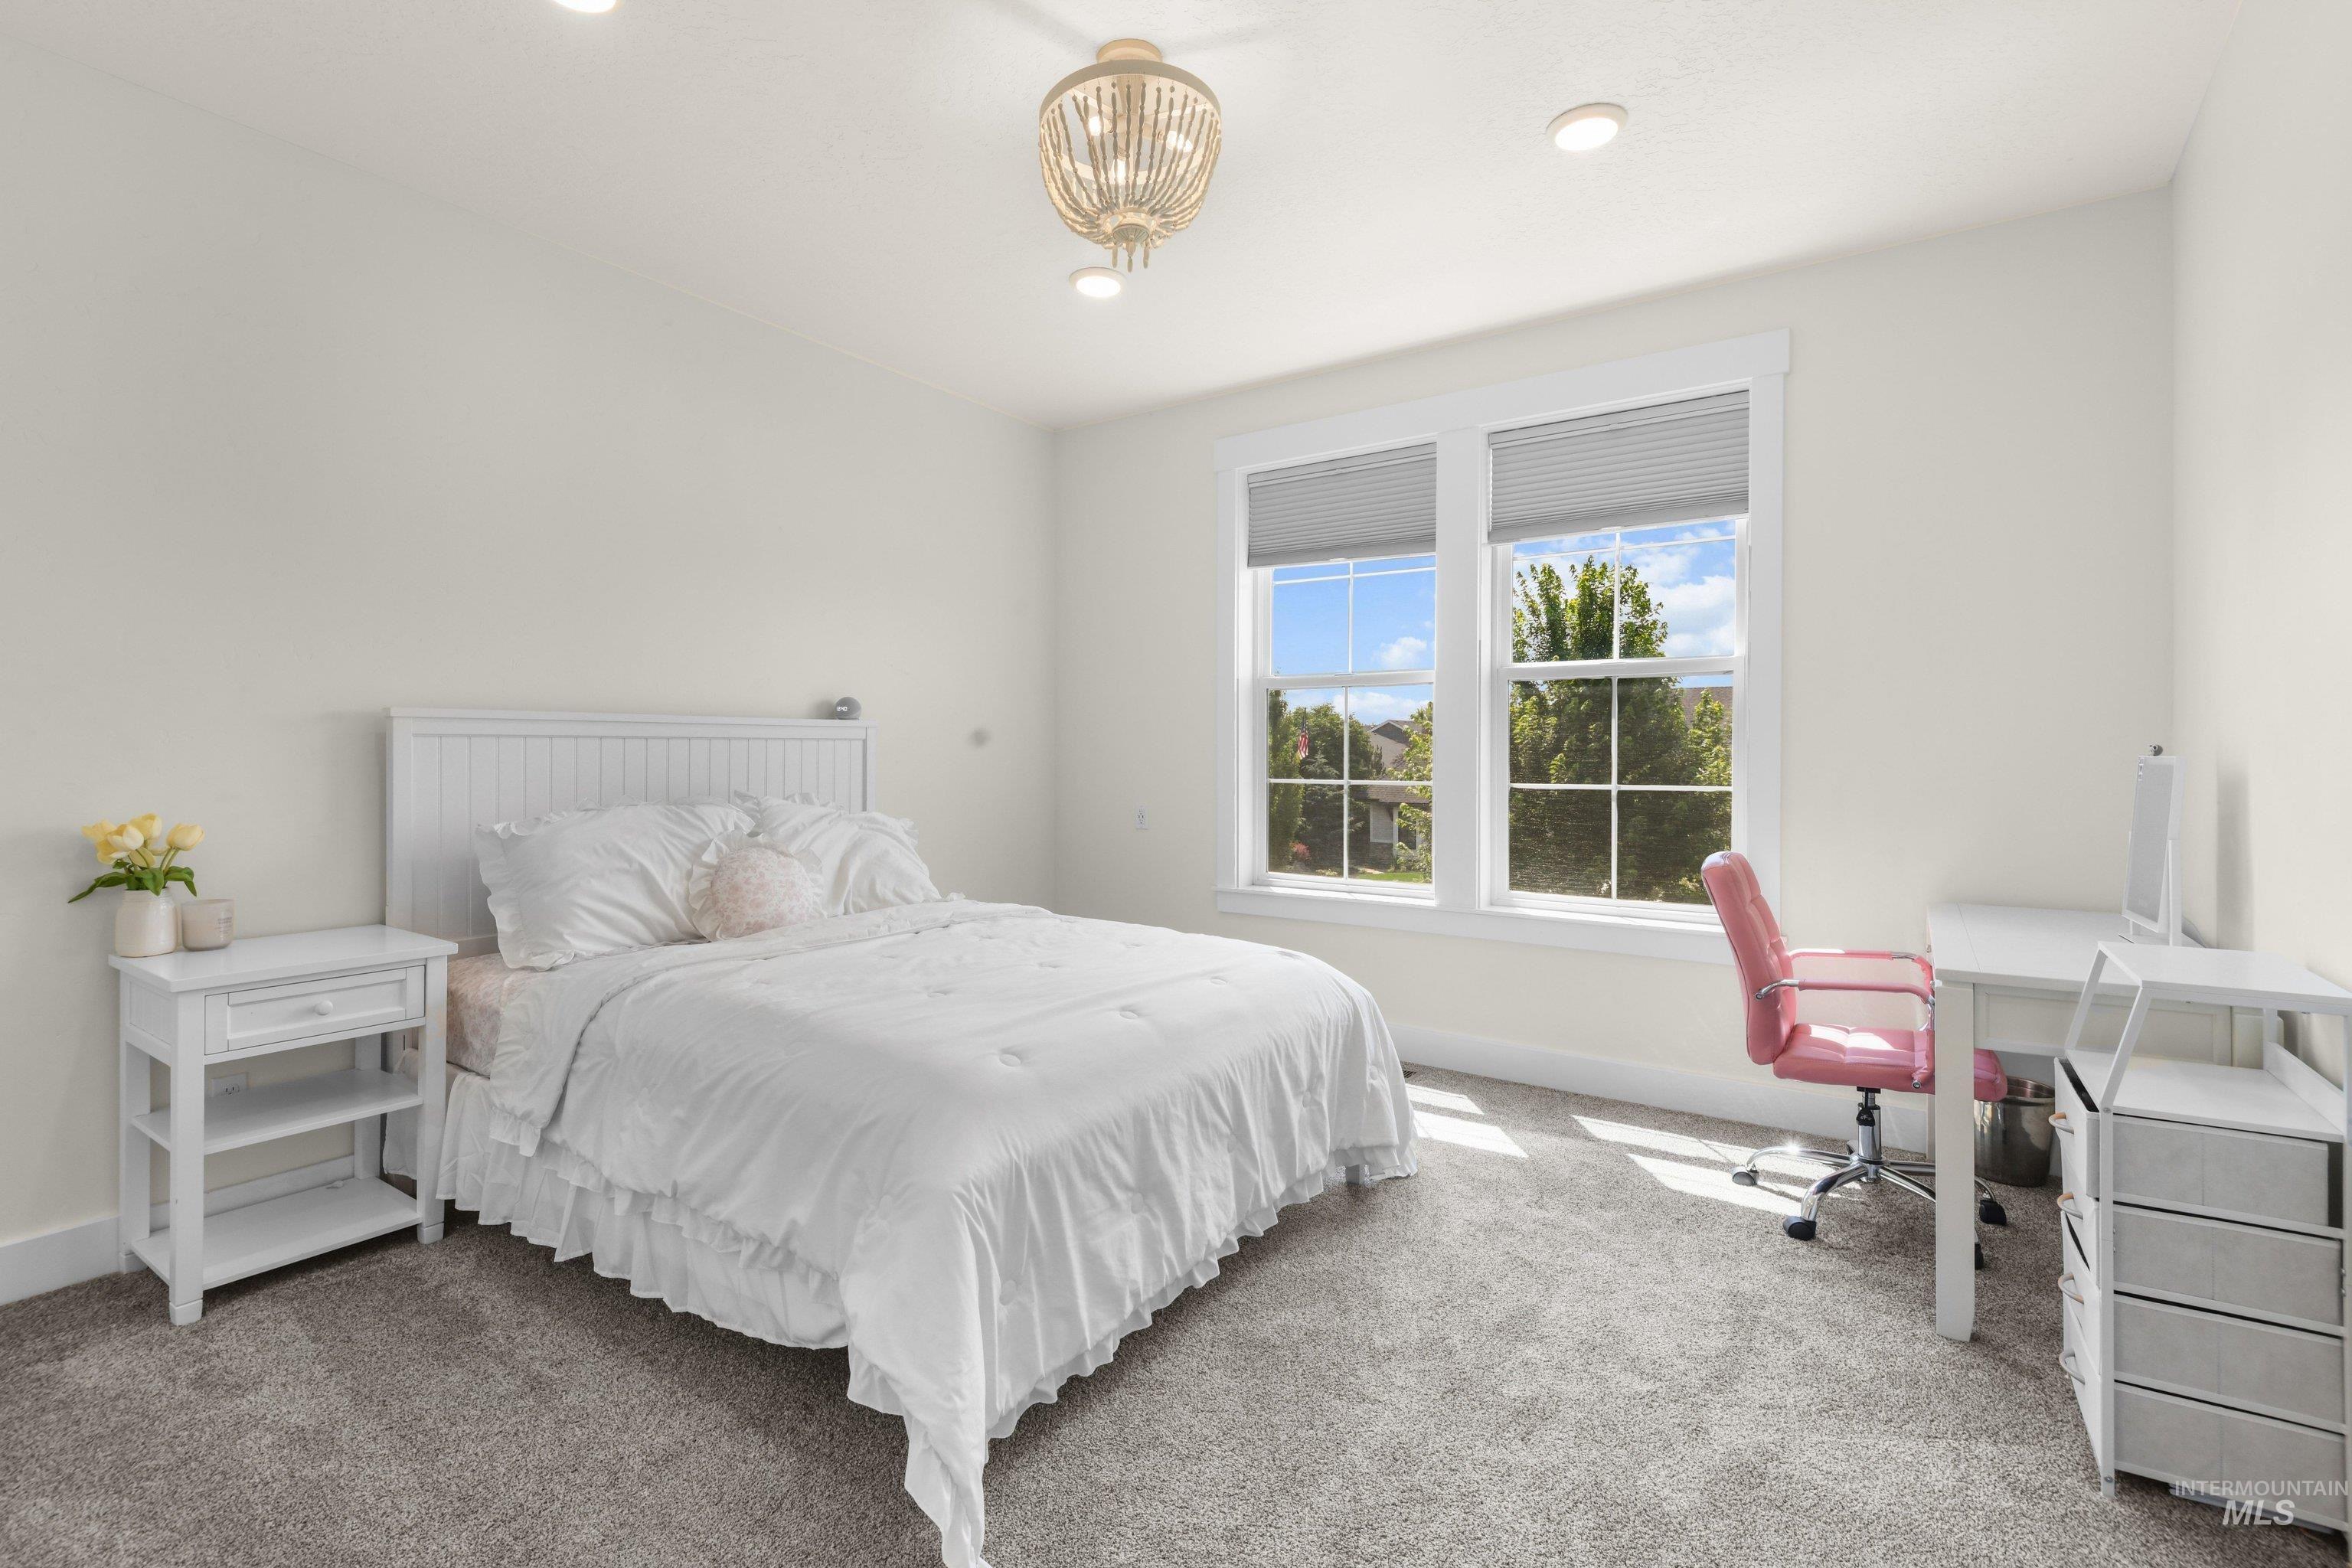
Carpeted flooring, white trim, recessed lighting, and a decorative ceiling fixture
-
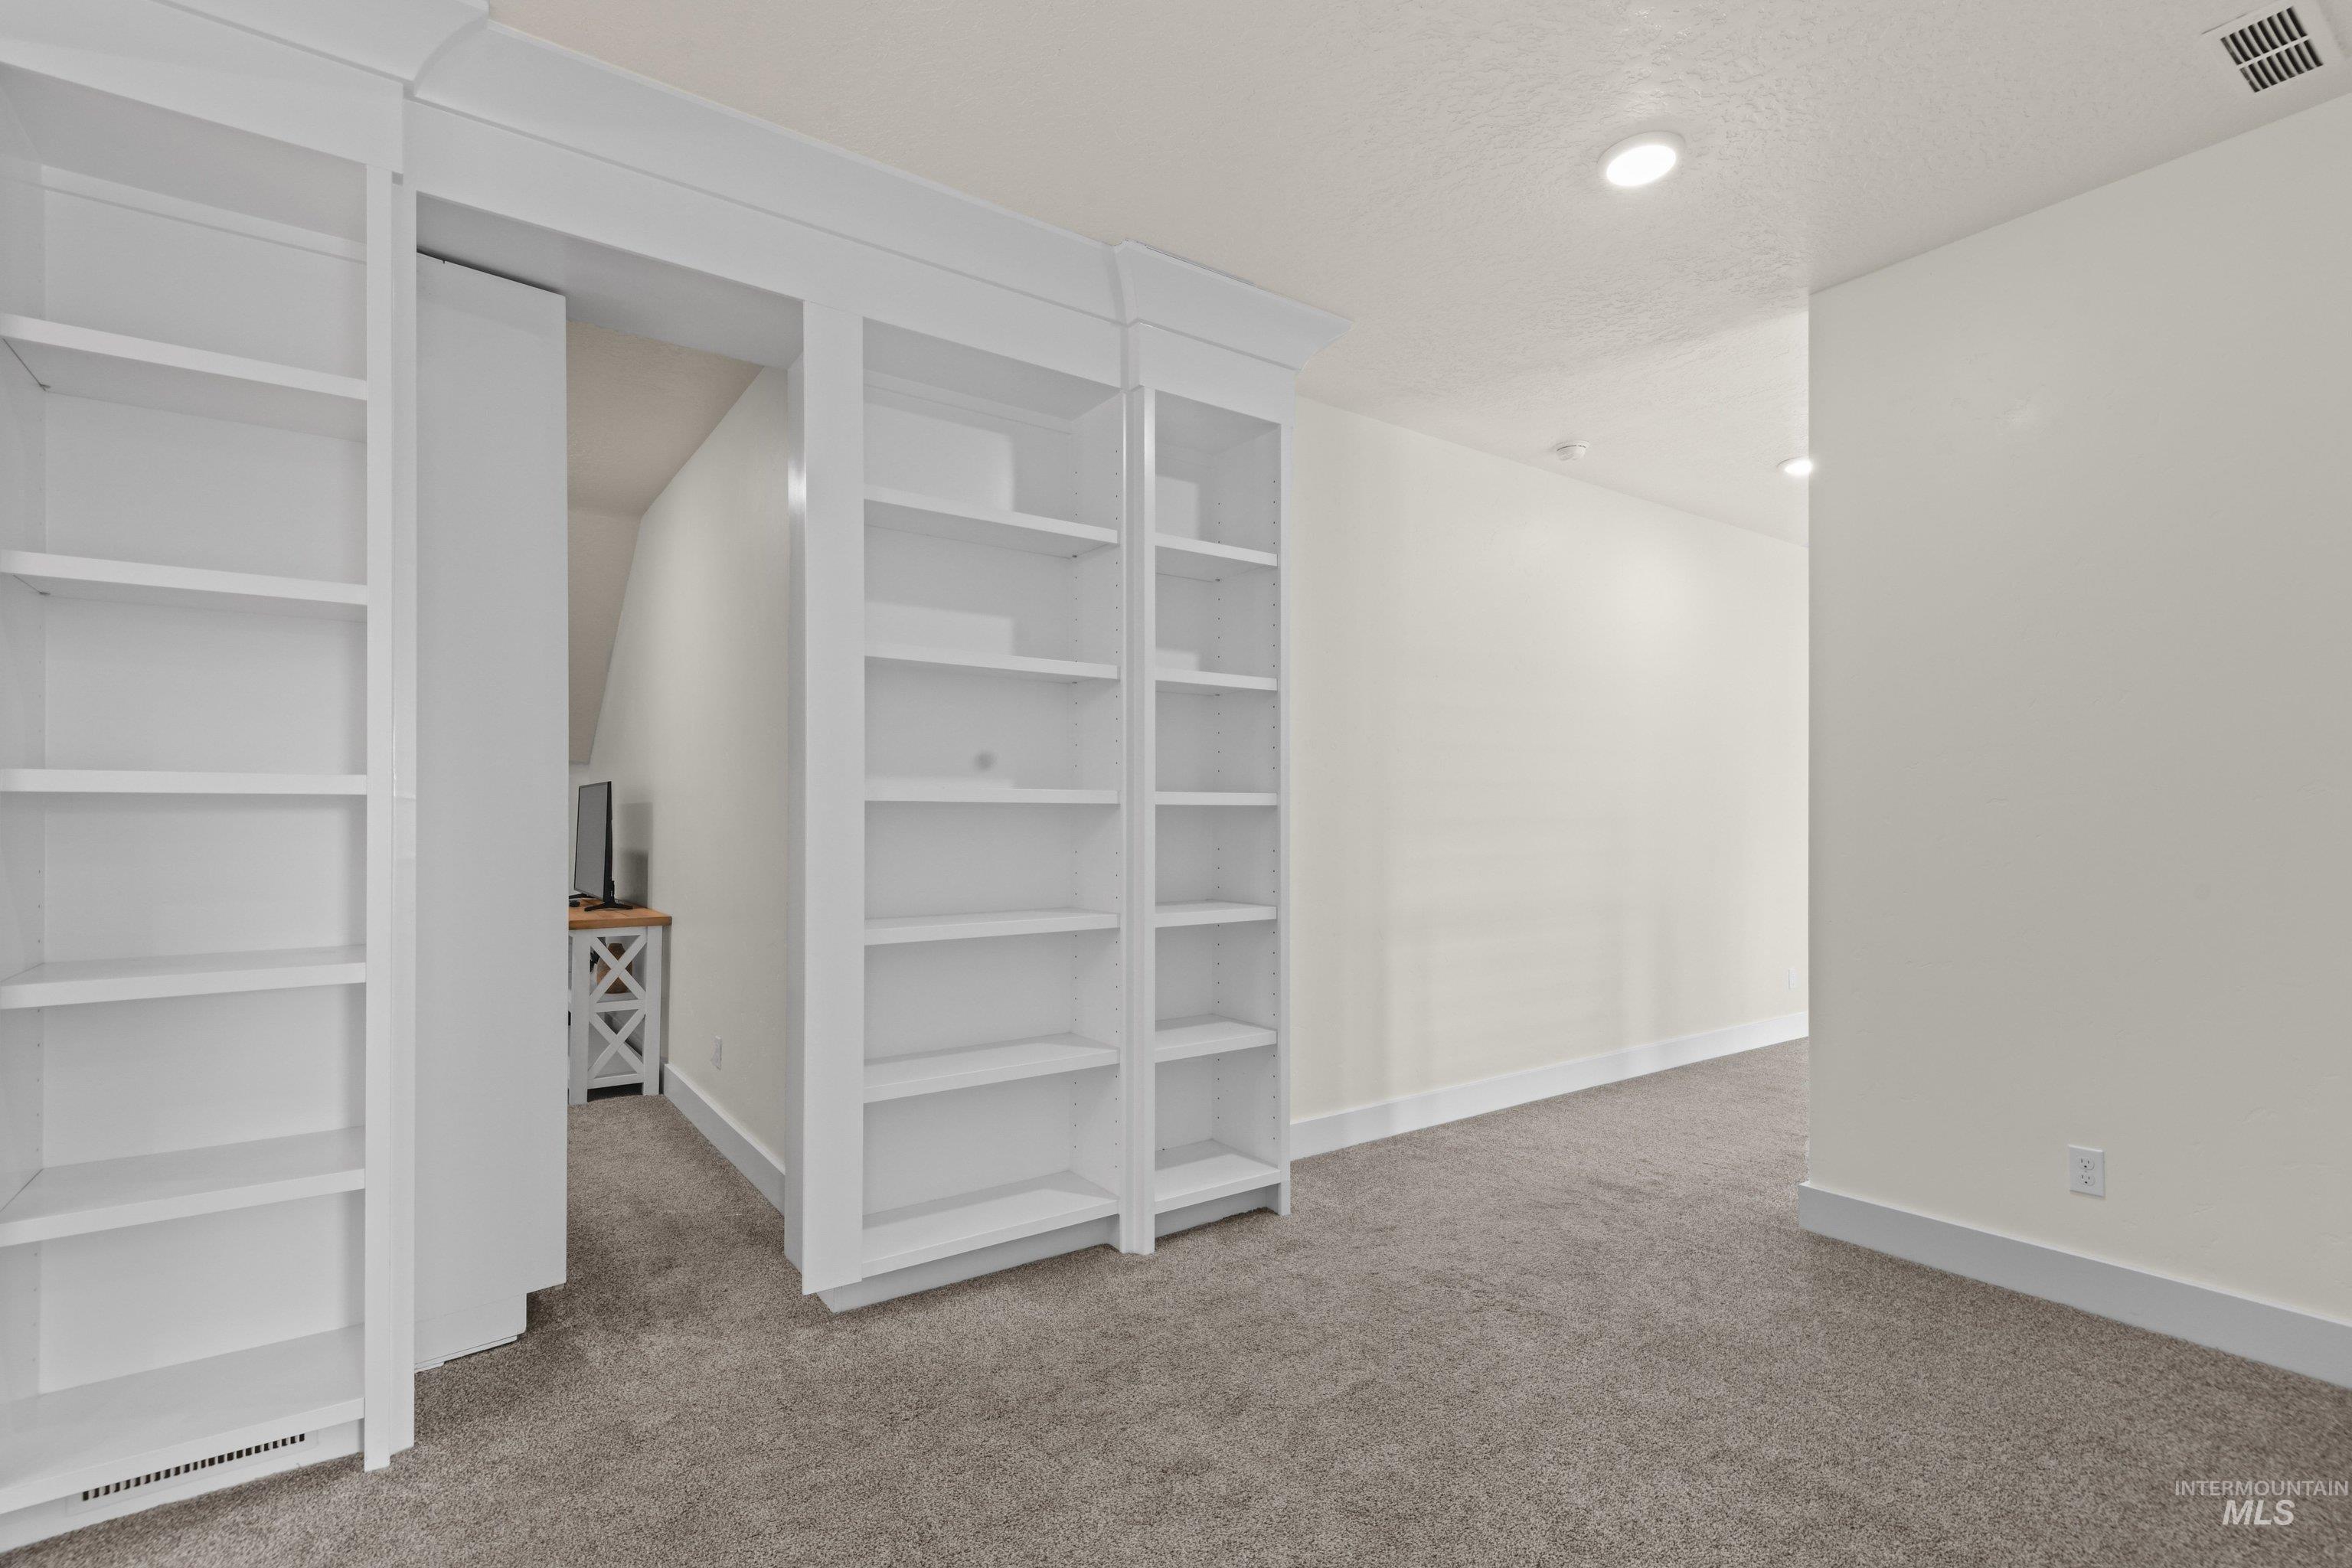
Built-in shelving units, recessed ceiling lighting, light gray carpet flooring, white wall paint, and white trim
-
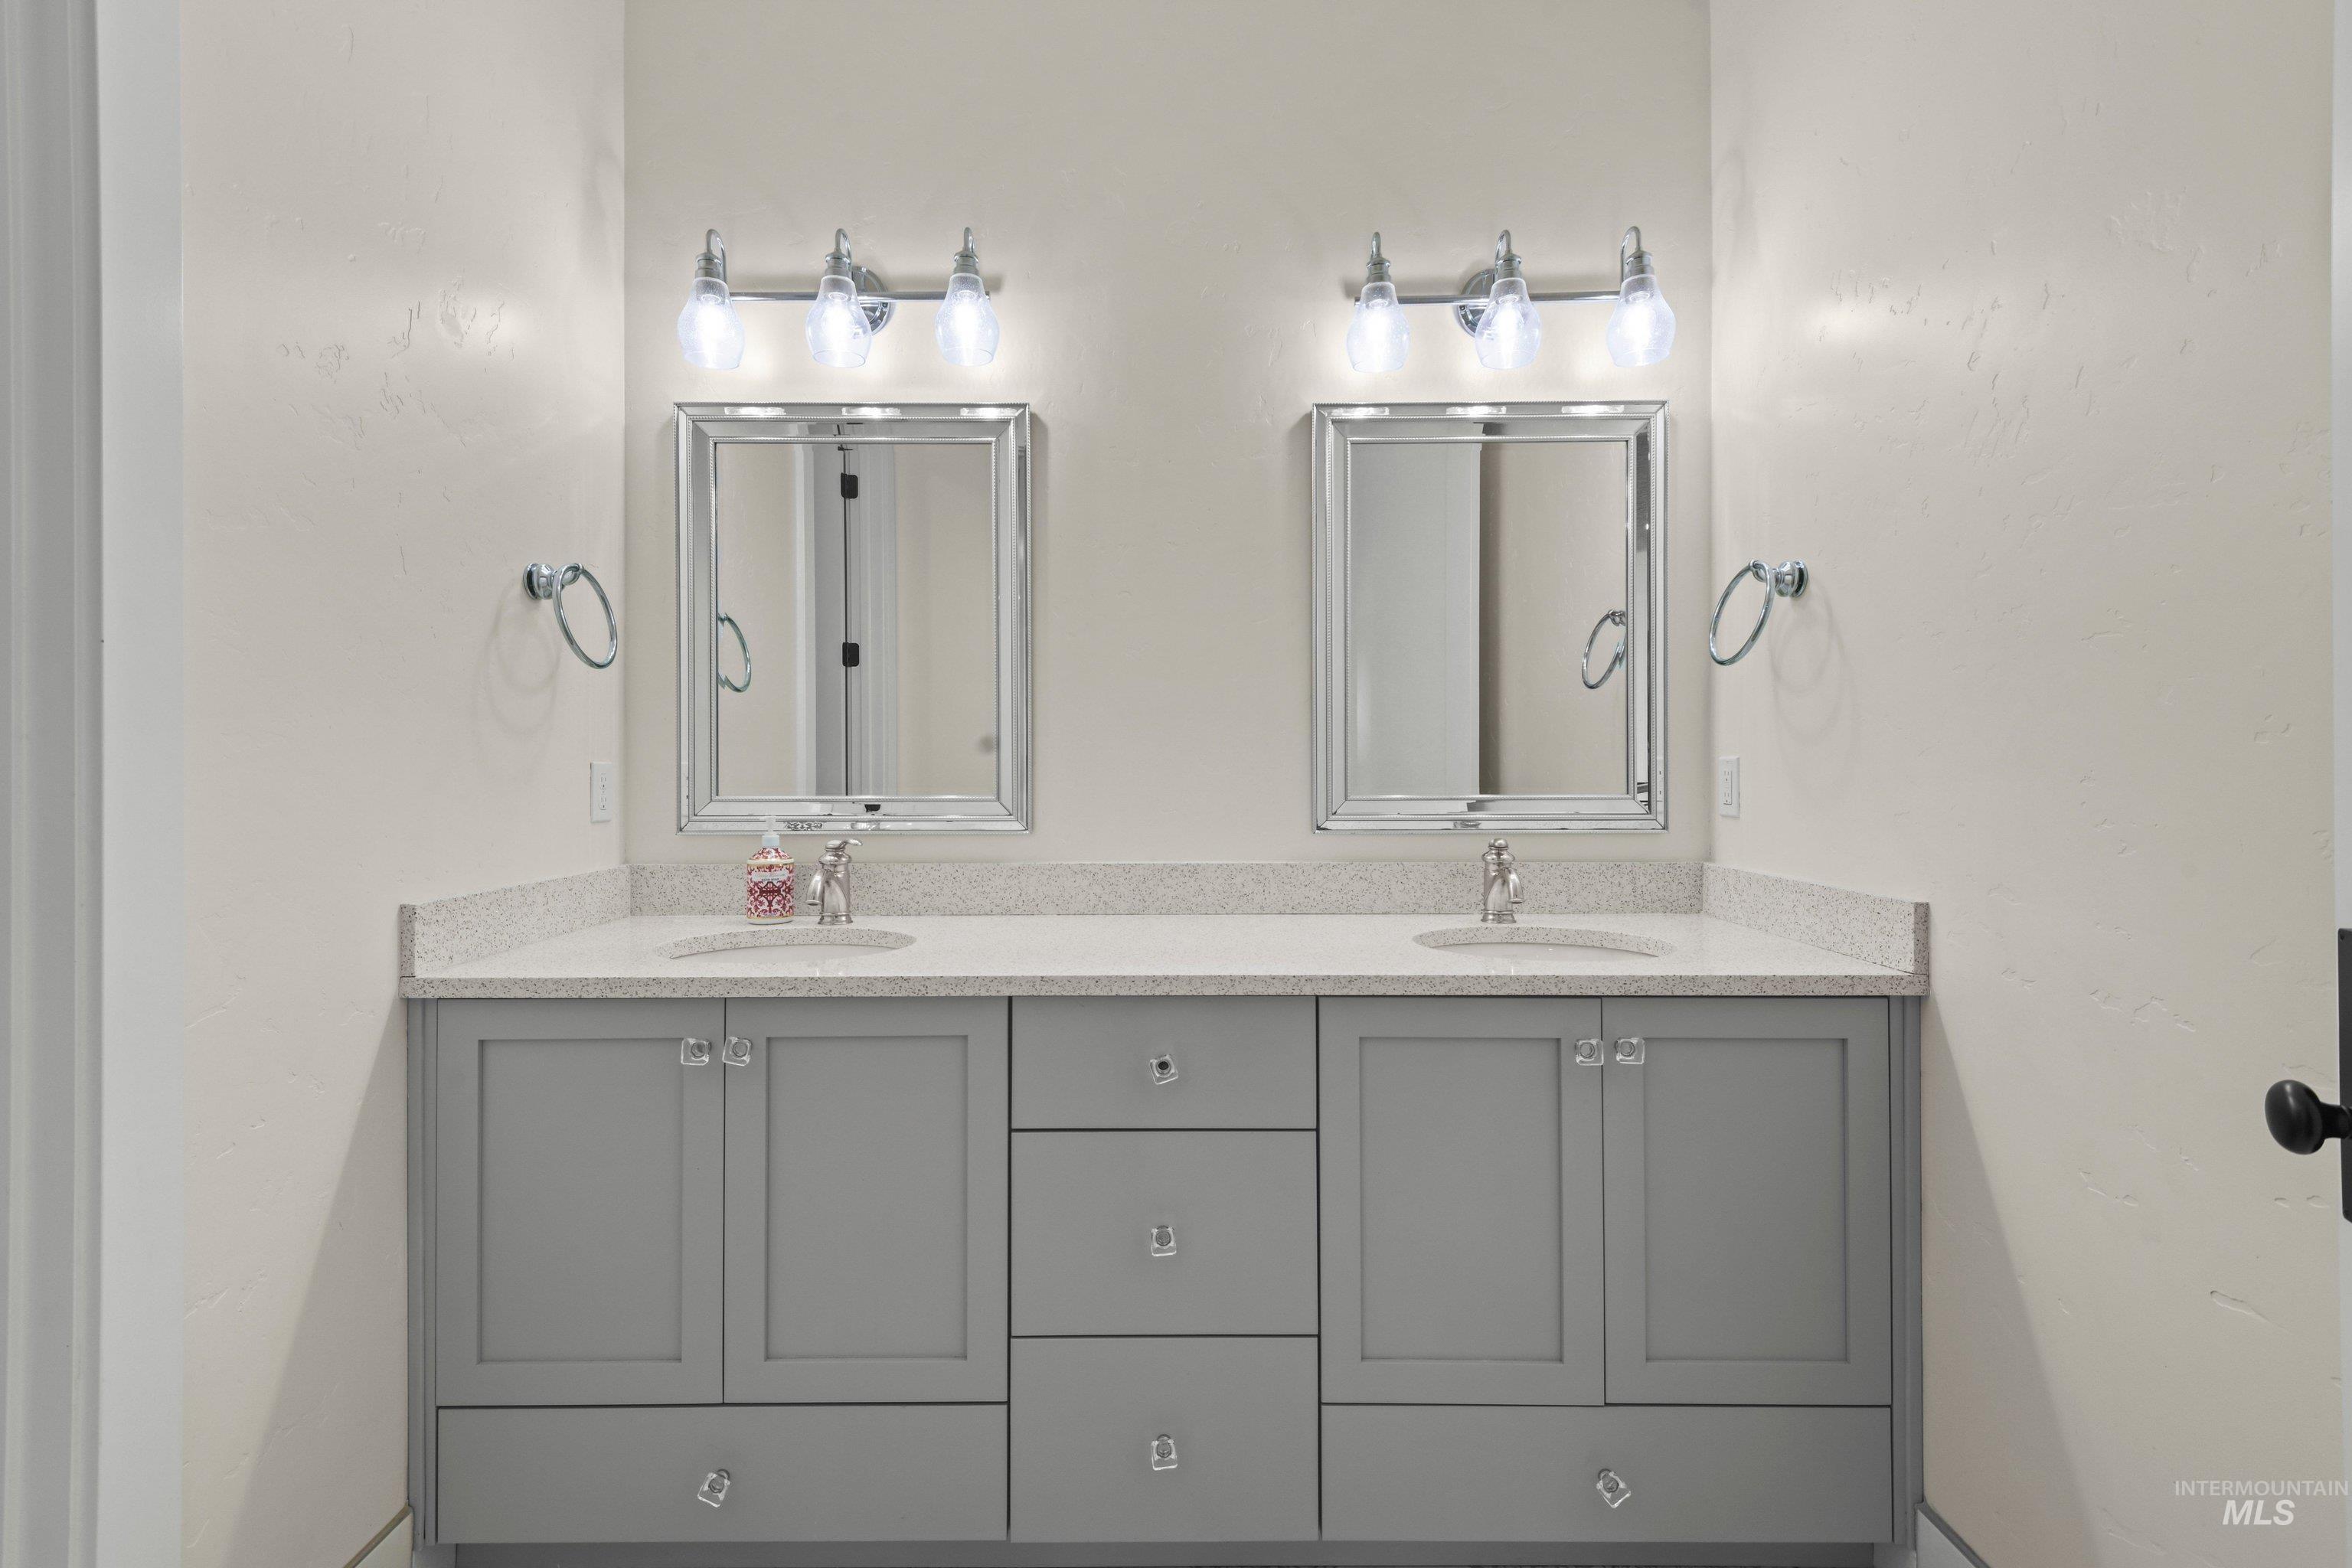
Dual vanity with gray cabinetry, integrated sinks, chrome fixtures, and individual wall-mounted mirrors with light fixtures
-
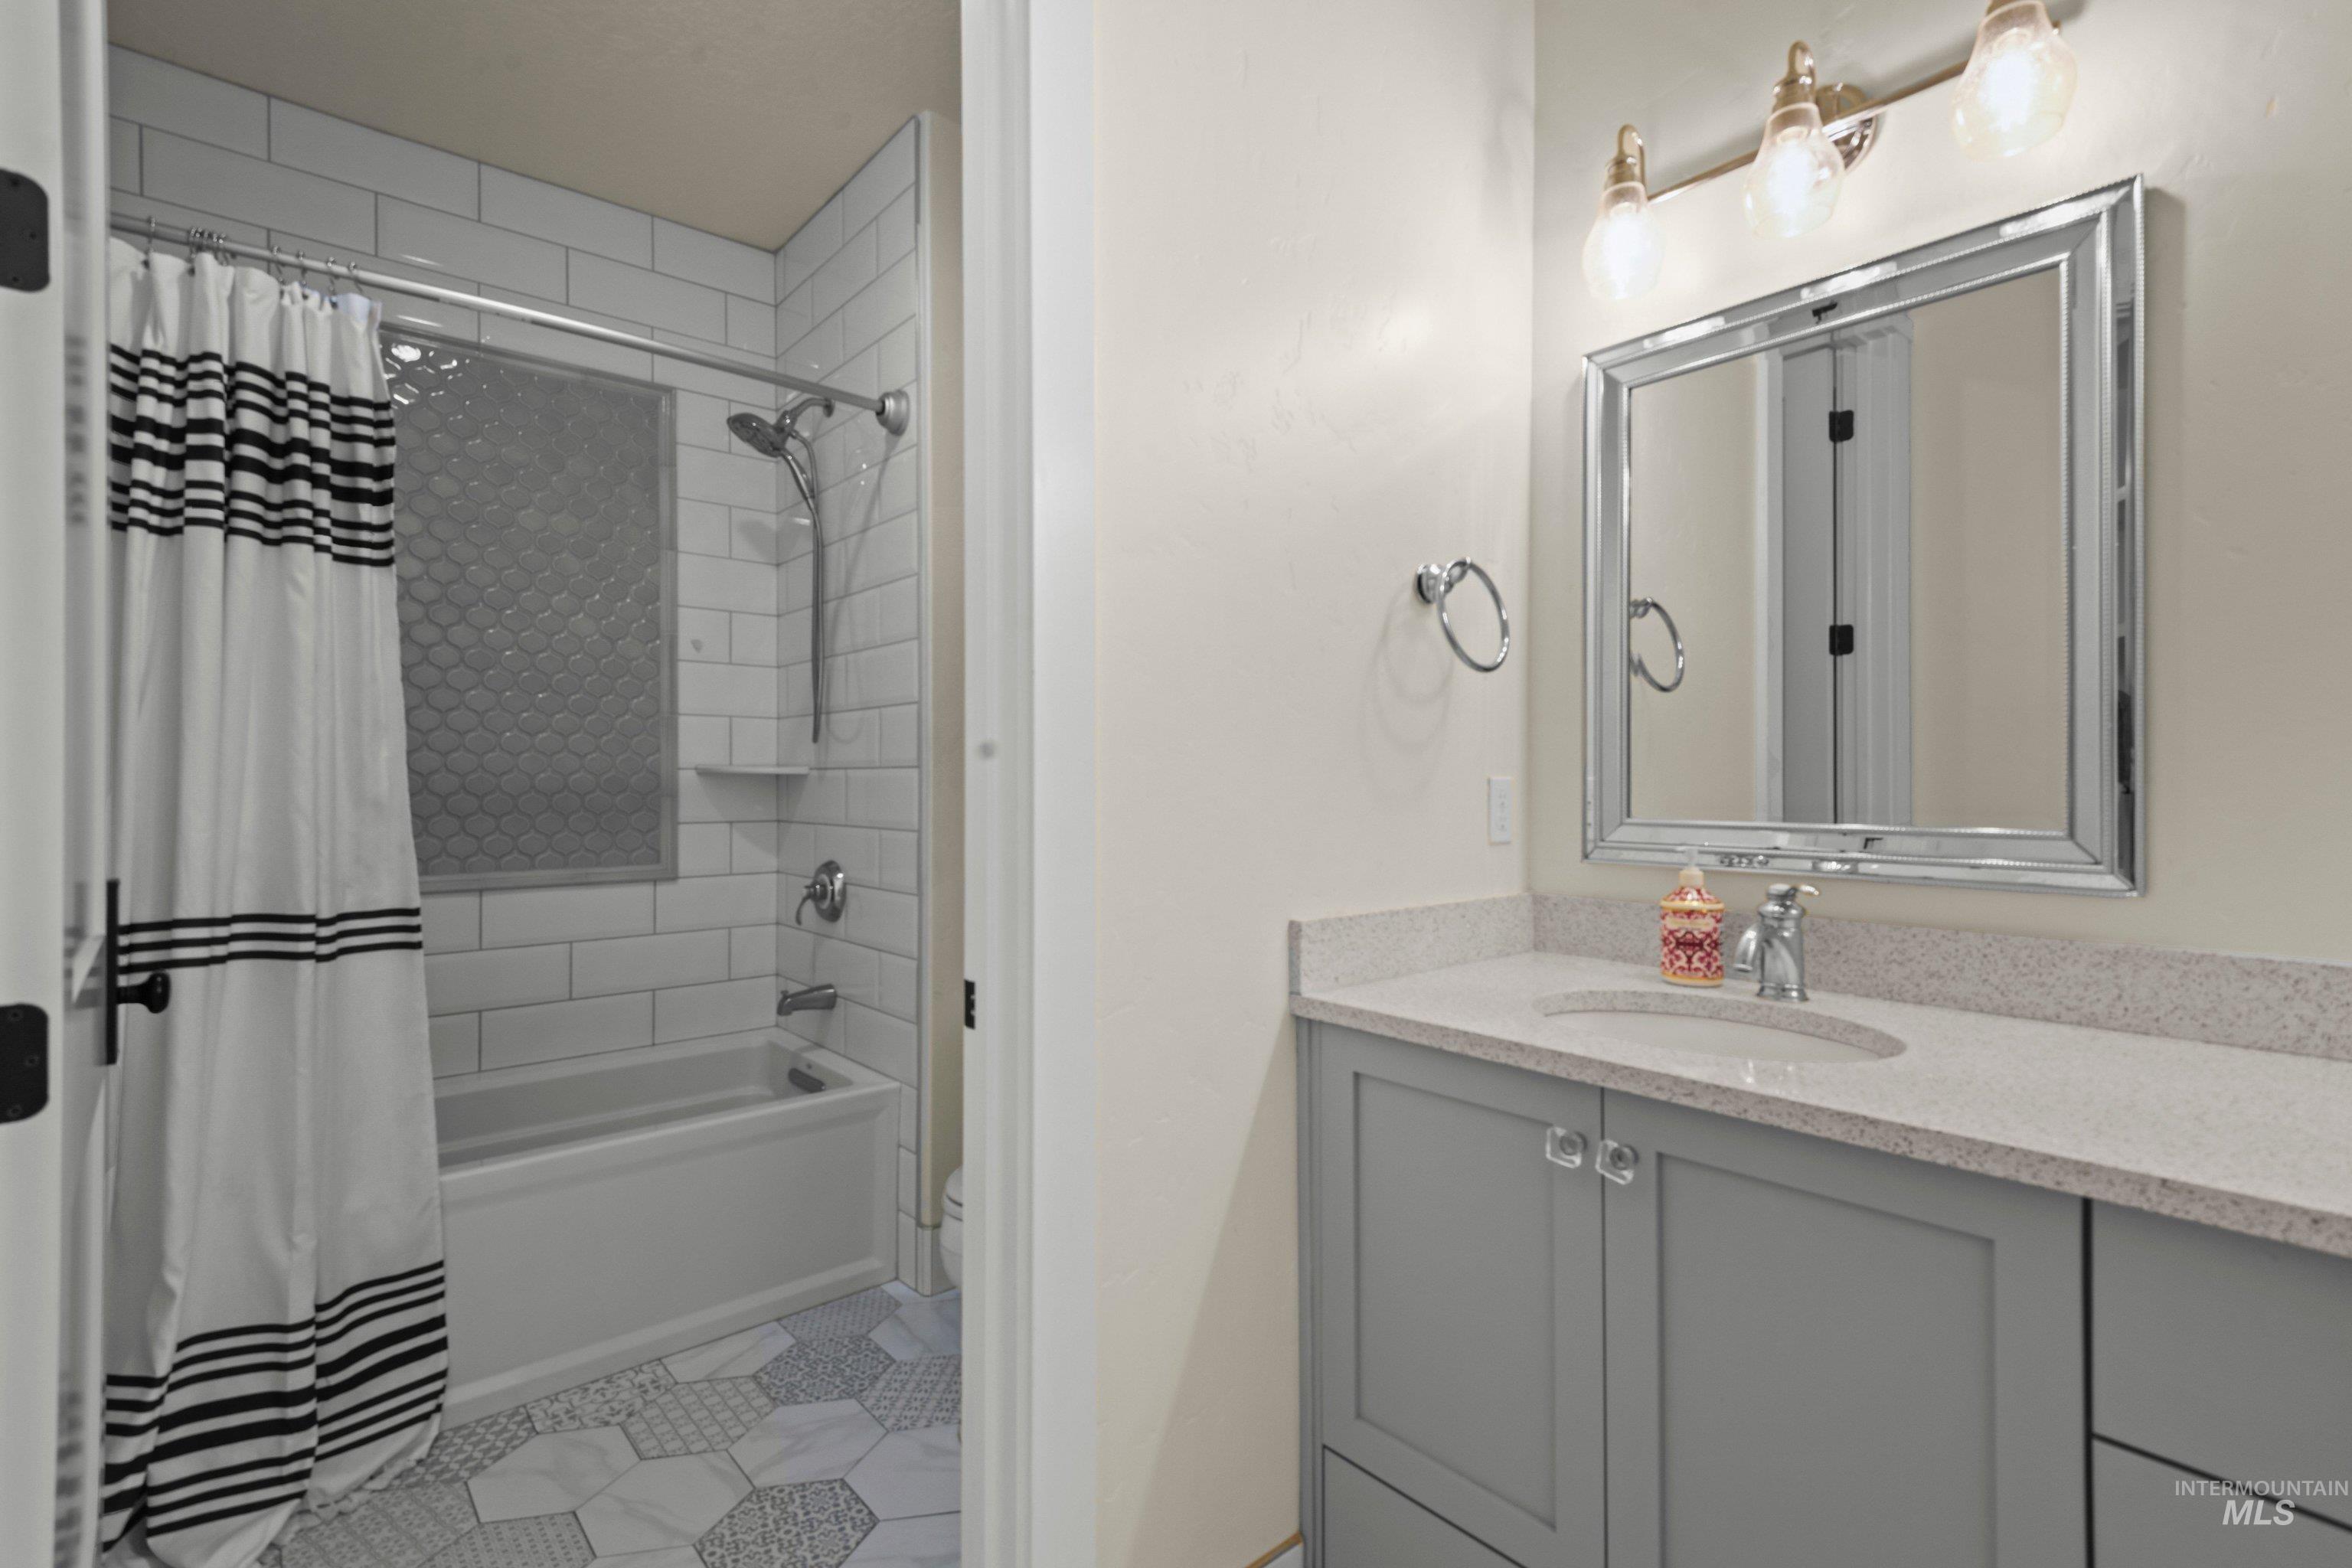
Bathroom featuring a tub/shower combination with subway tile surround, patterned accent tile, hexagonal floor tile, a vanity with a light-toned countertop, and a framed mirror
-
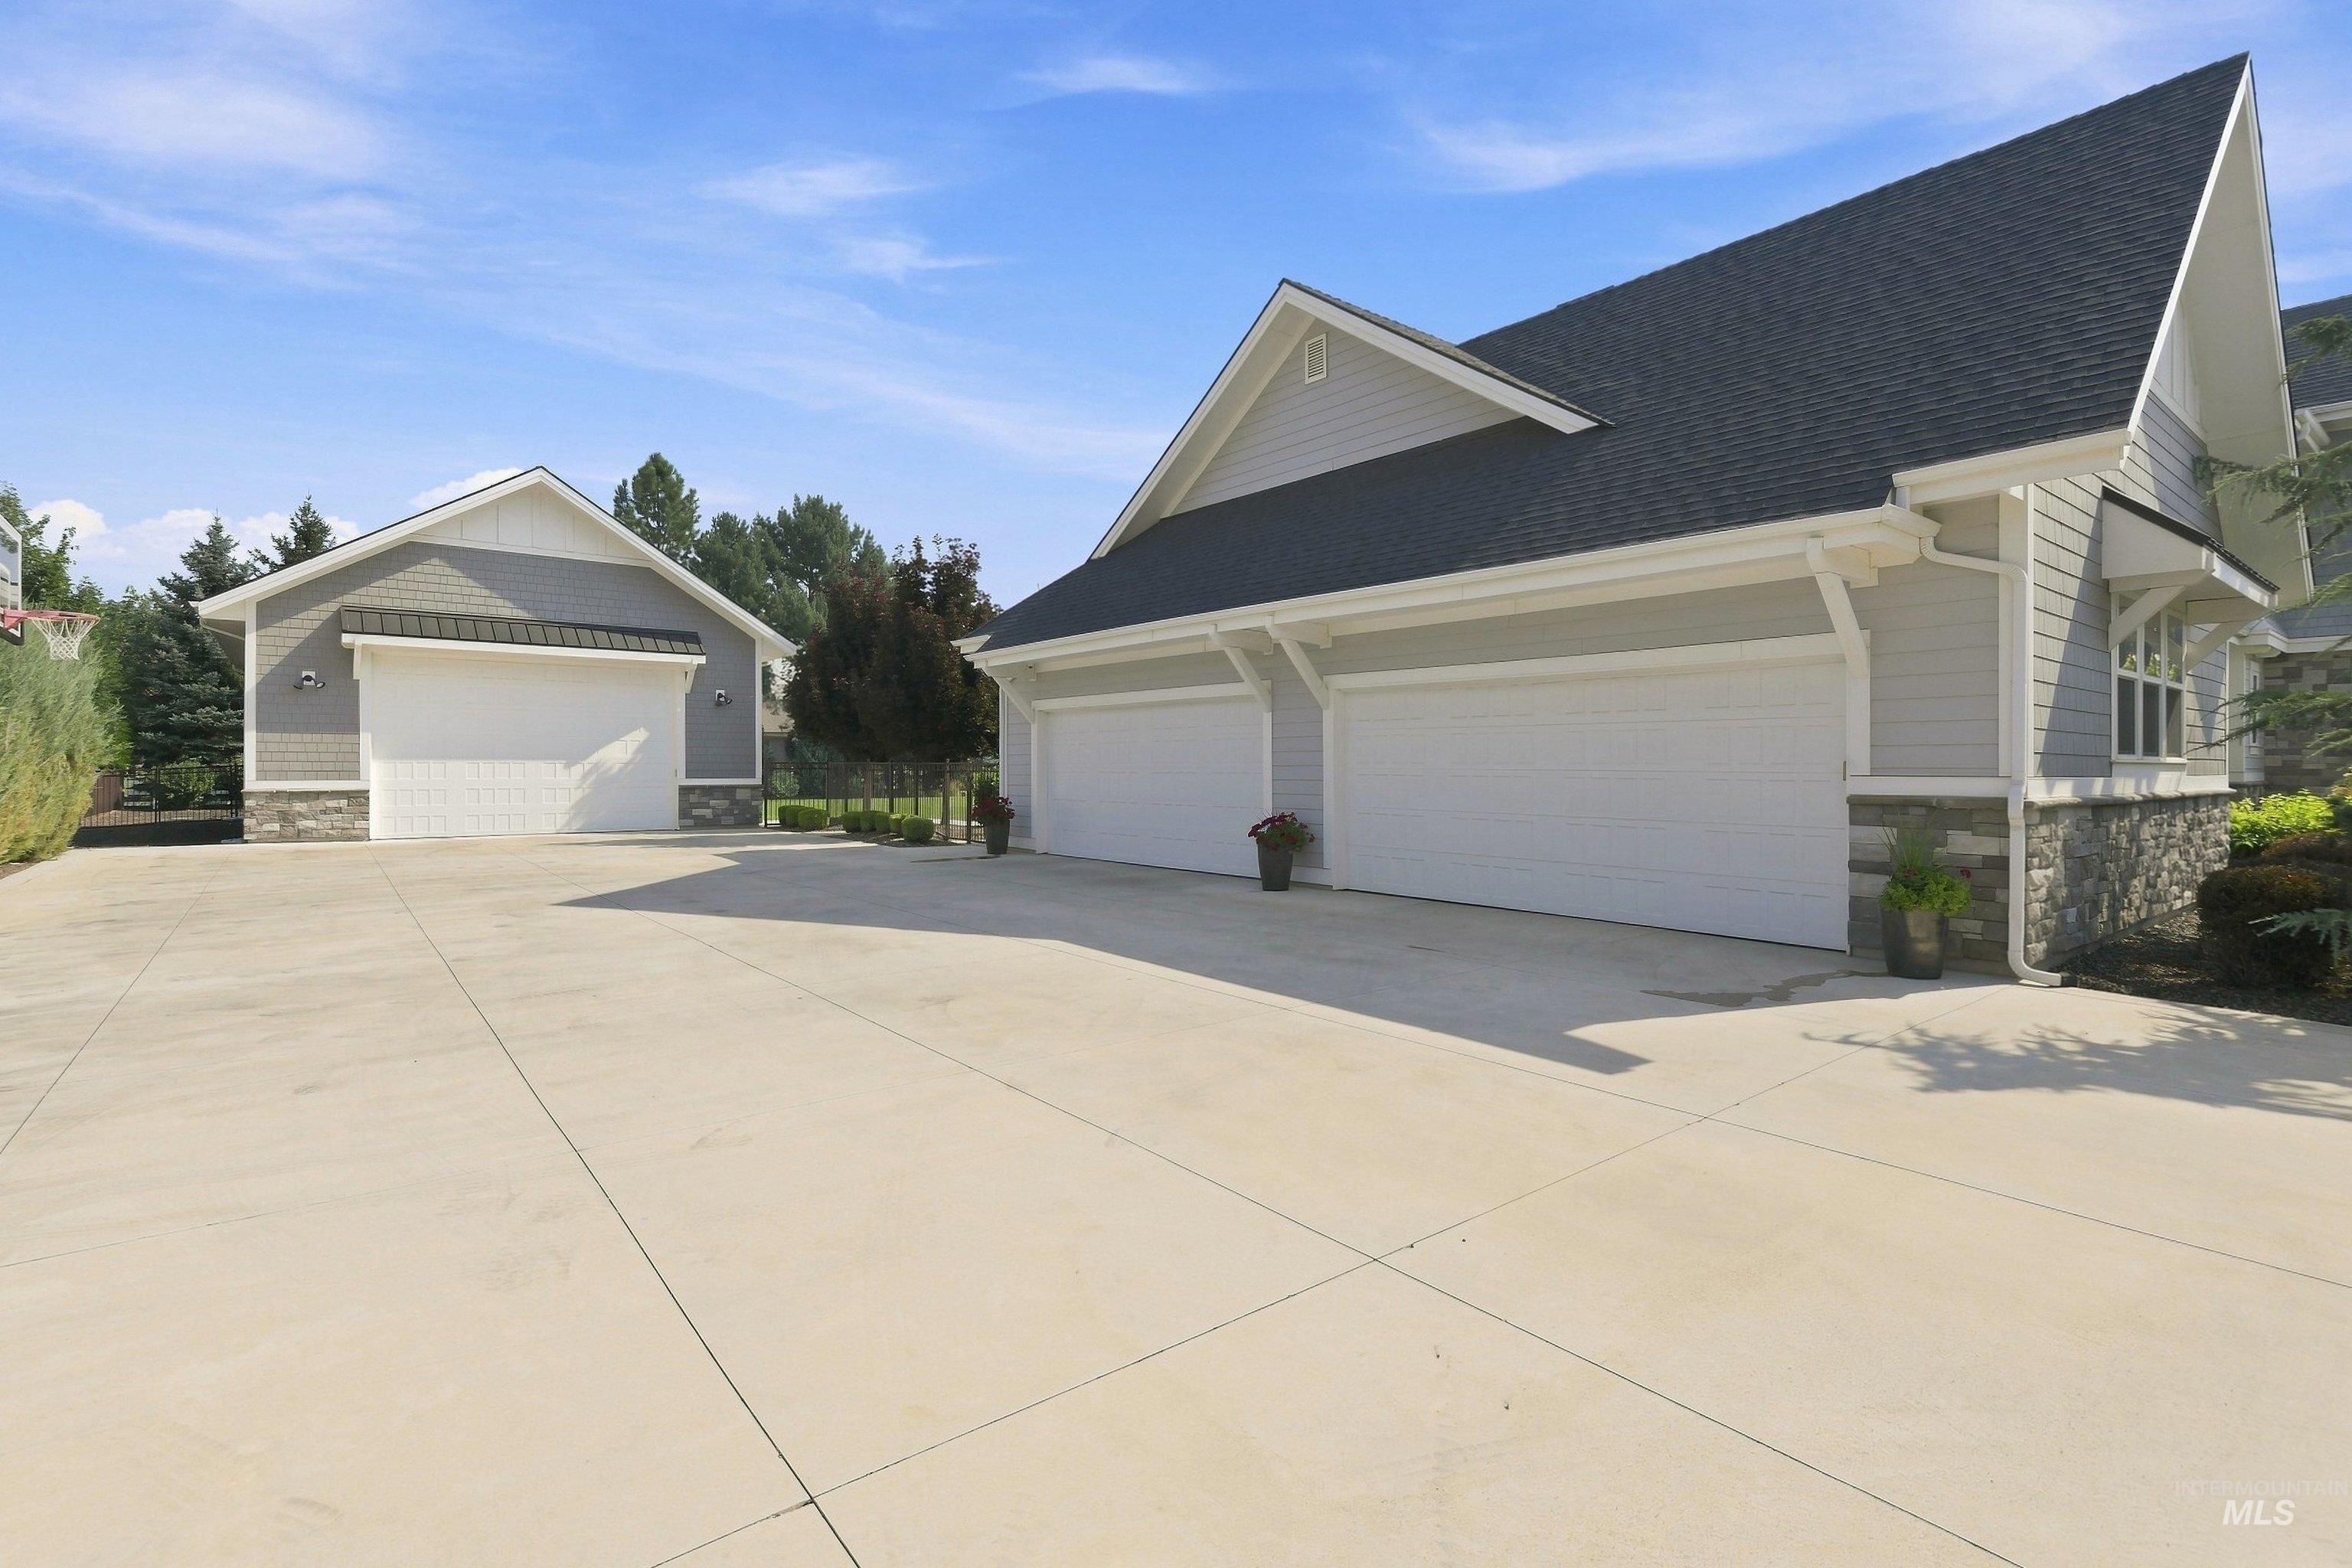
Extensive concrete driveway with a detached auxiliary garage, providing multiple large garage doors, and a stone and siding exterior
-
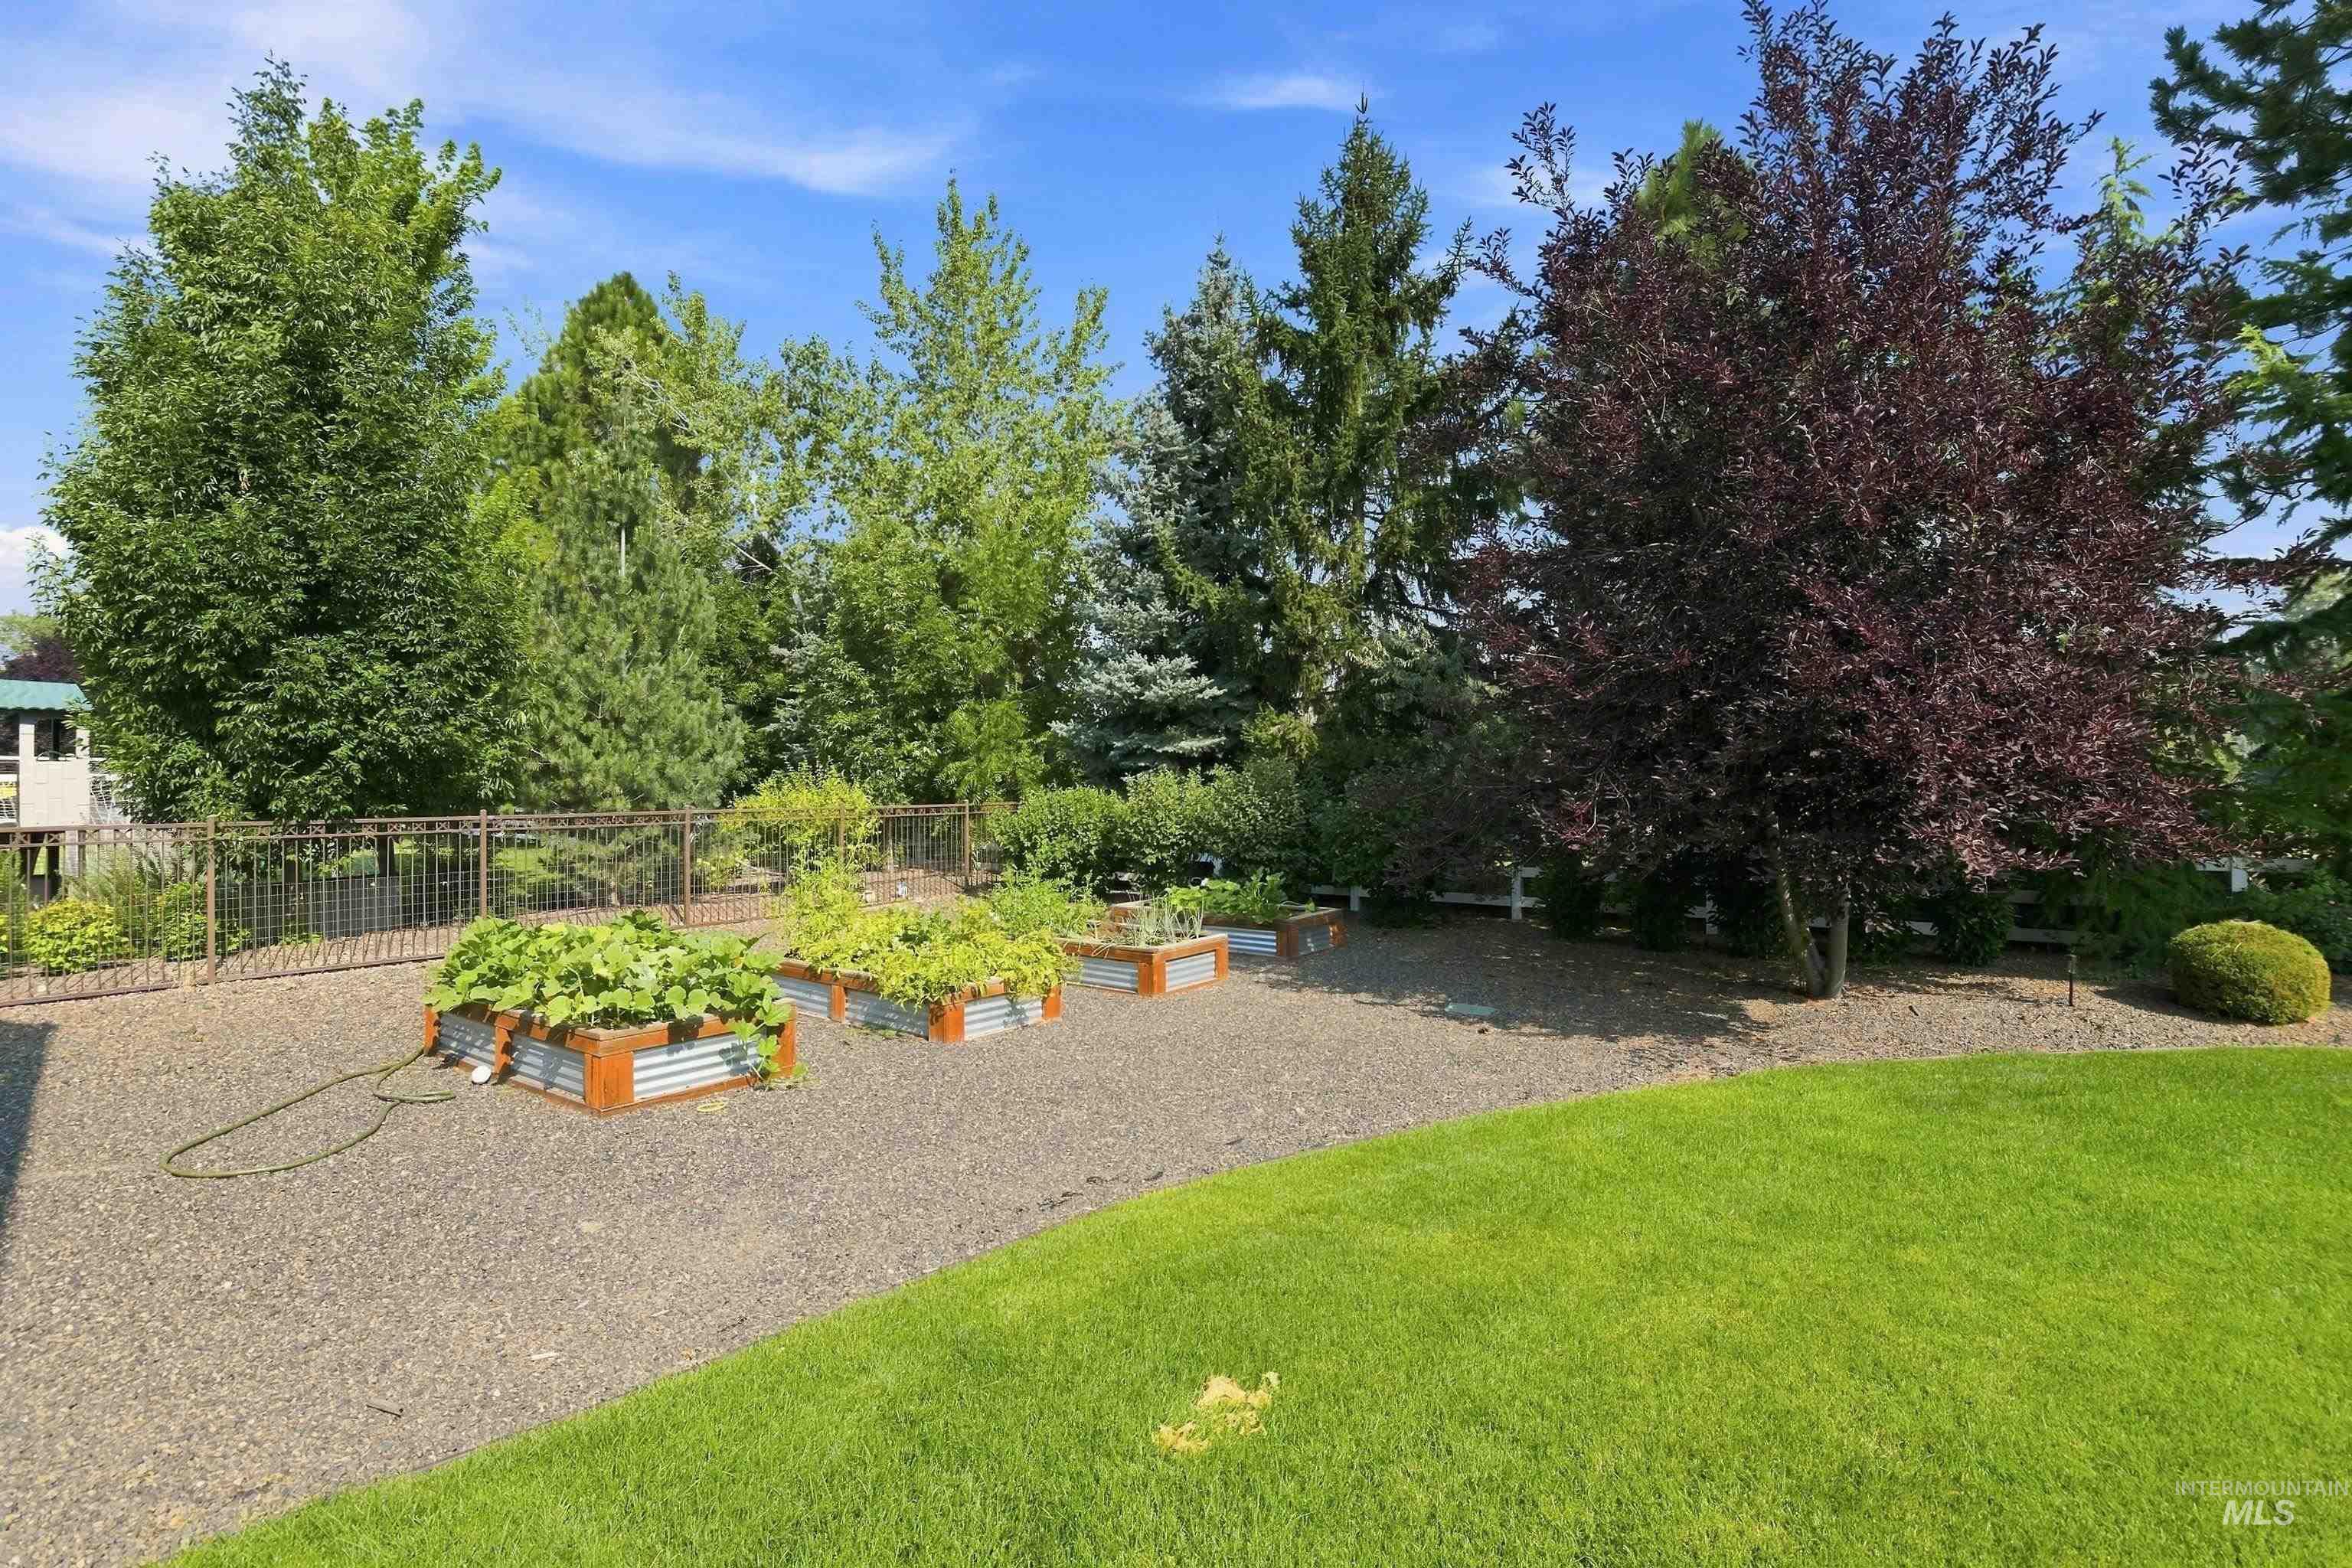
Expansive backyard featuring a lush lawn, gravel patio, multiple raised garden beds, and mature perimeter trees
-
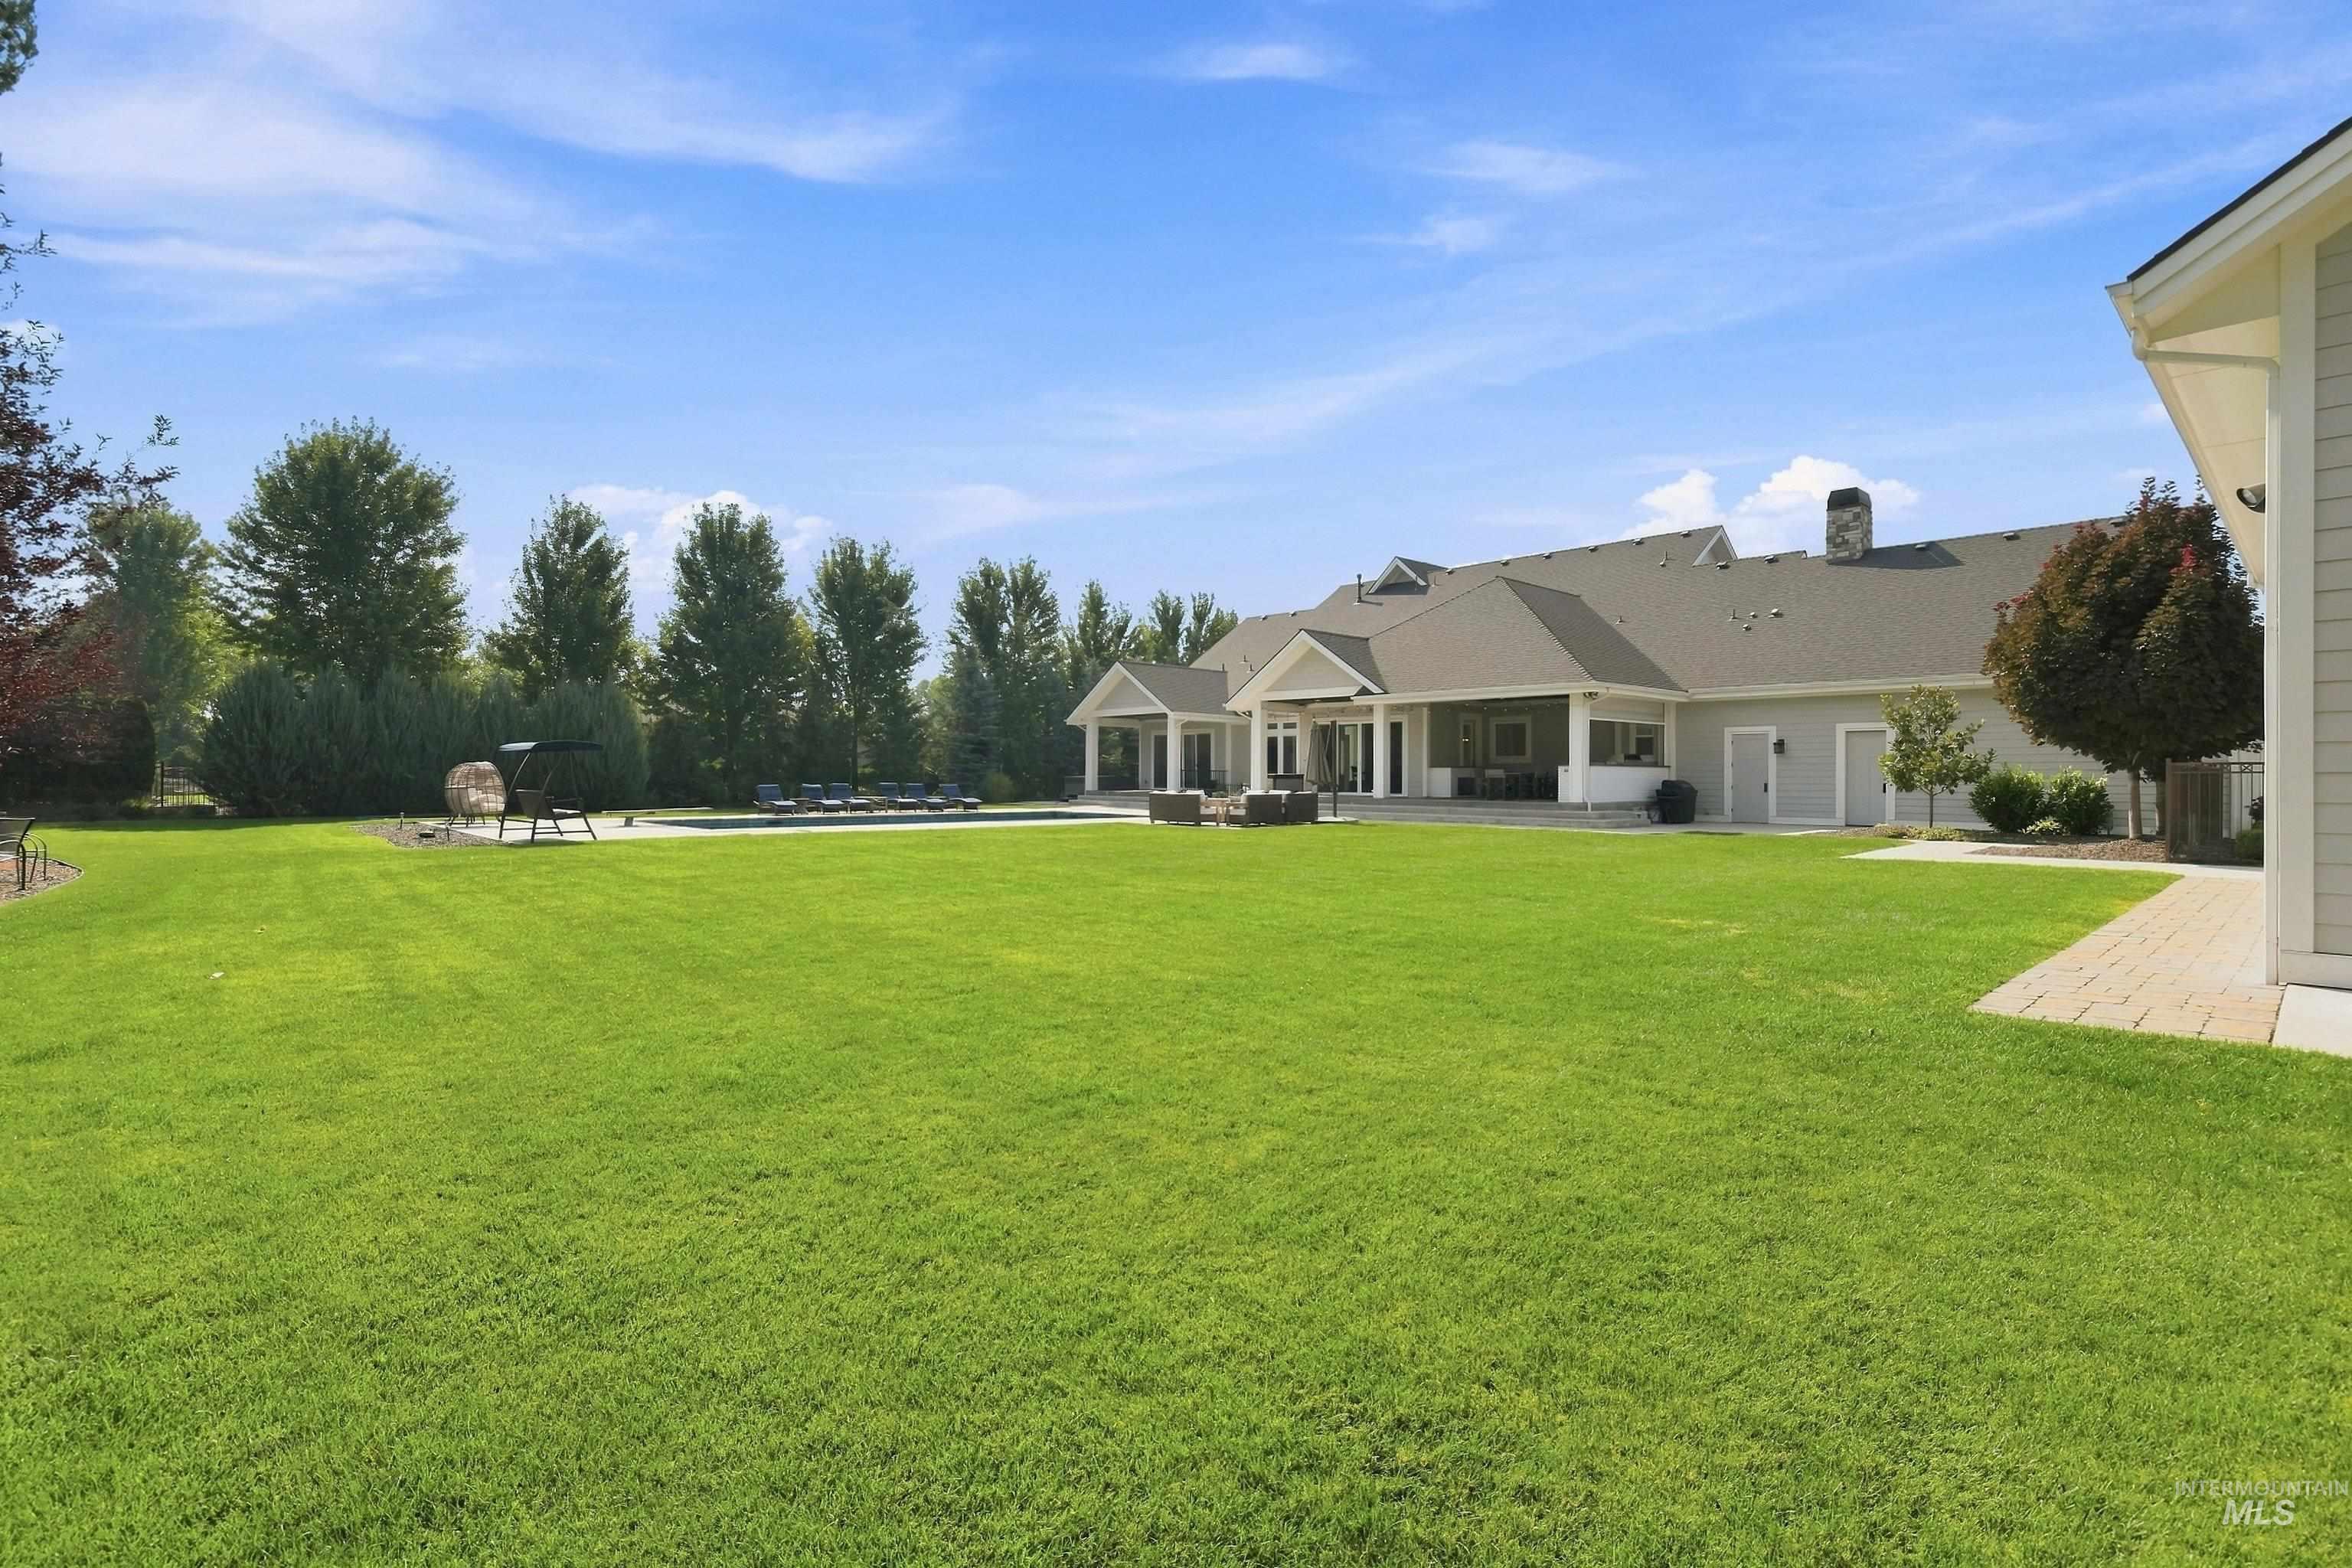
Expansive lawn with mature landscaping, a swimming pool, and a covered patio
-

Landscaped area featuring a stone fire pit, gravel ground cover, and a variety of mature trees and shrubs
-
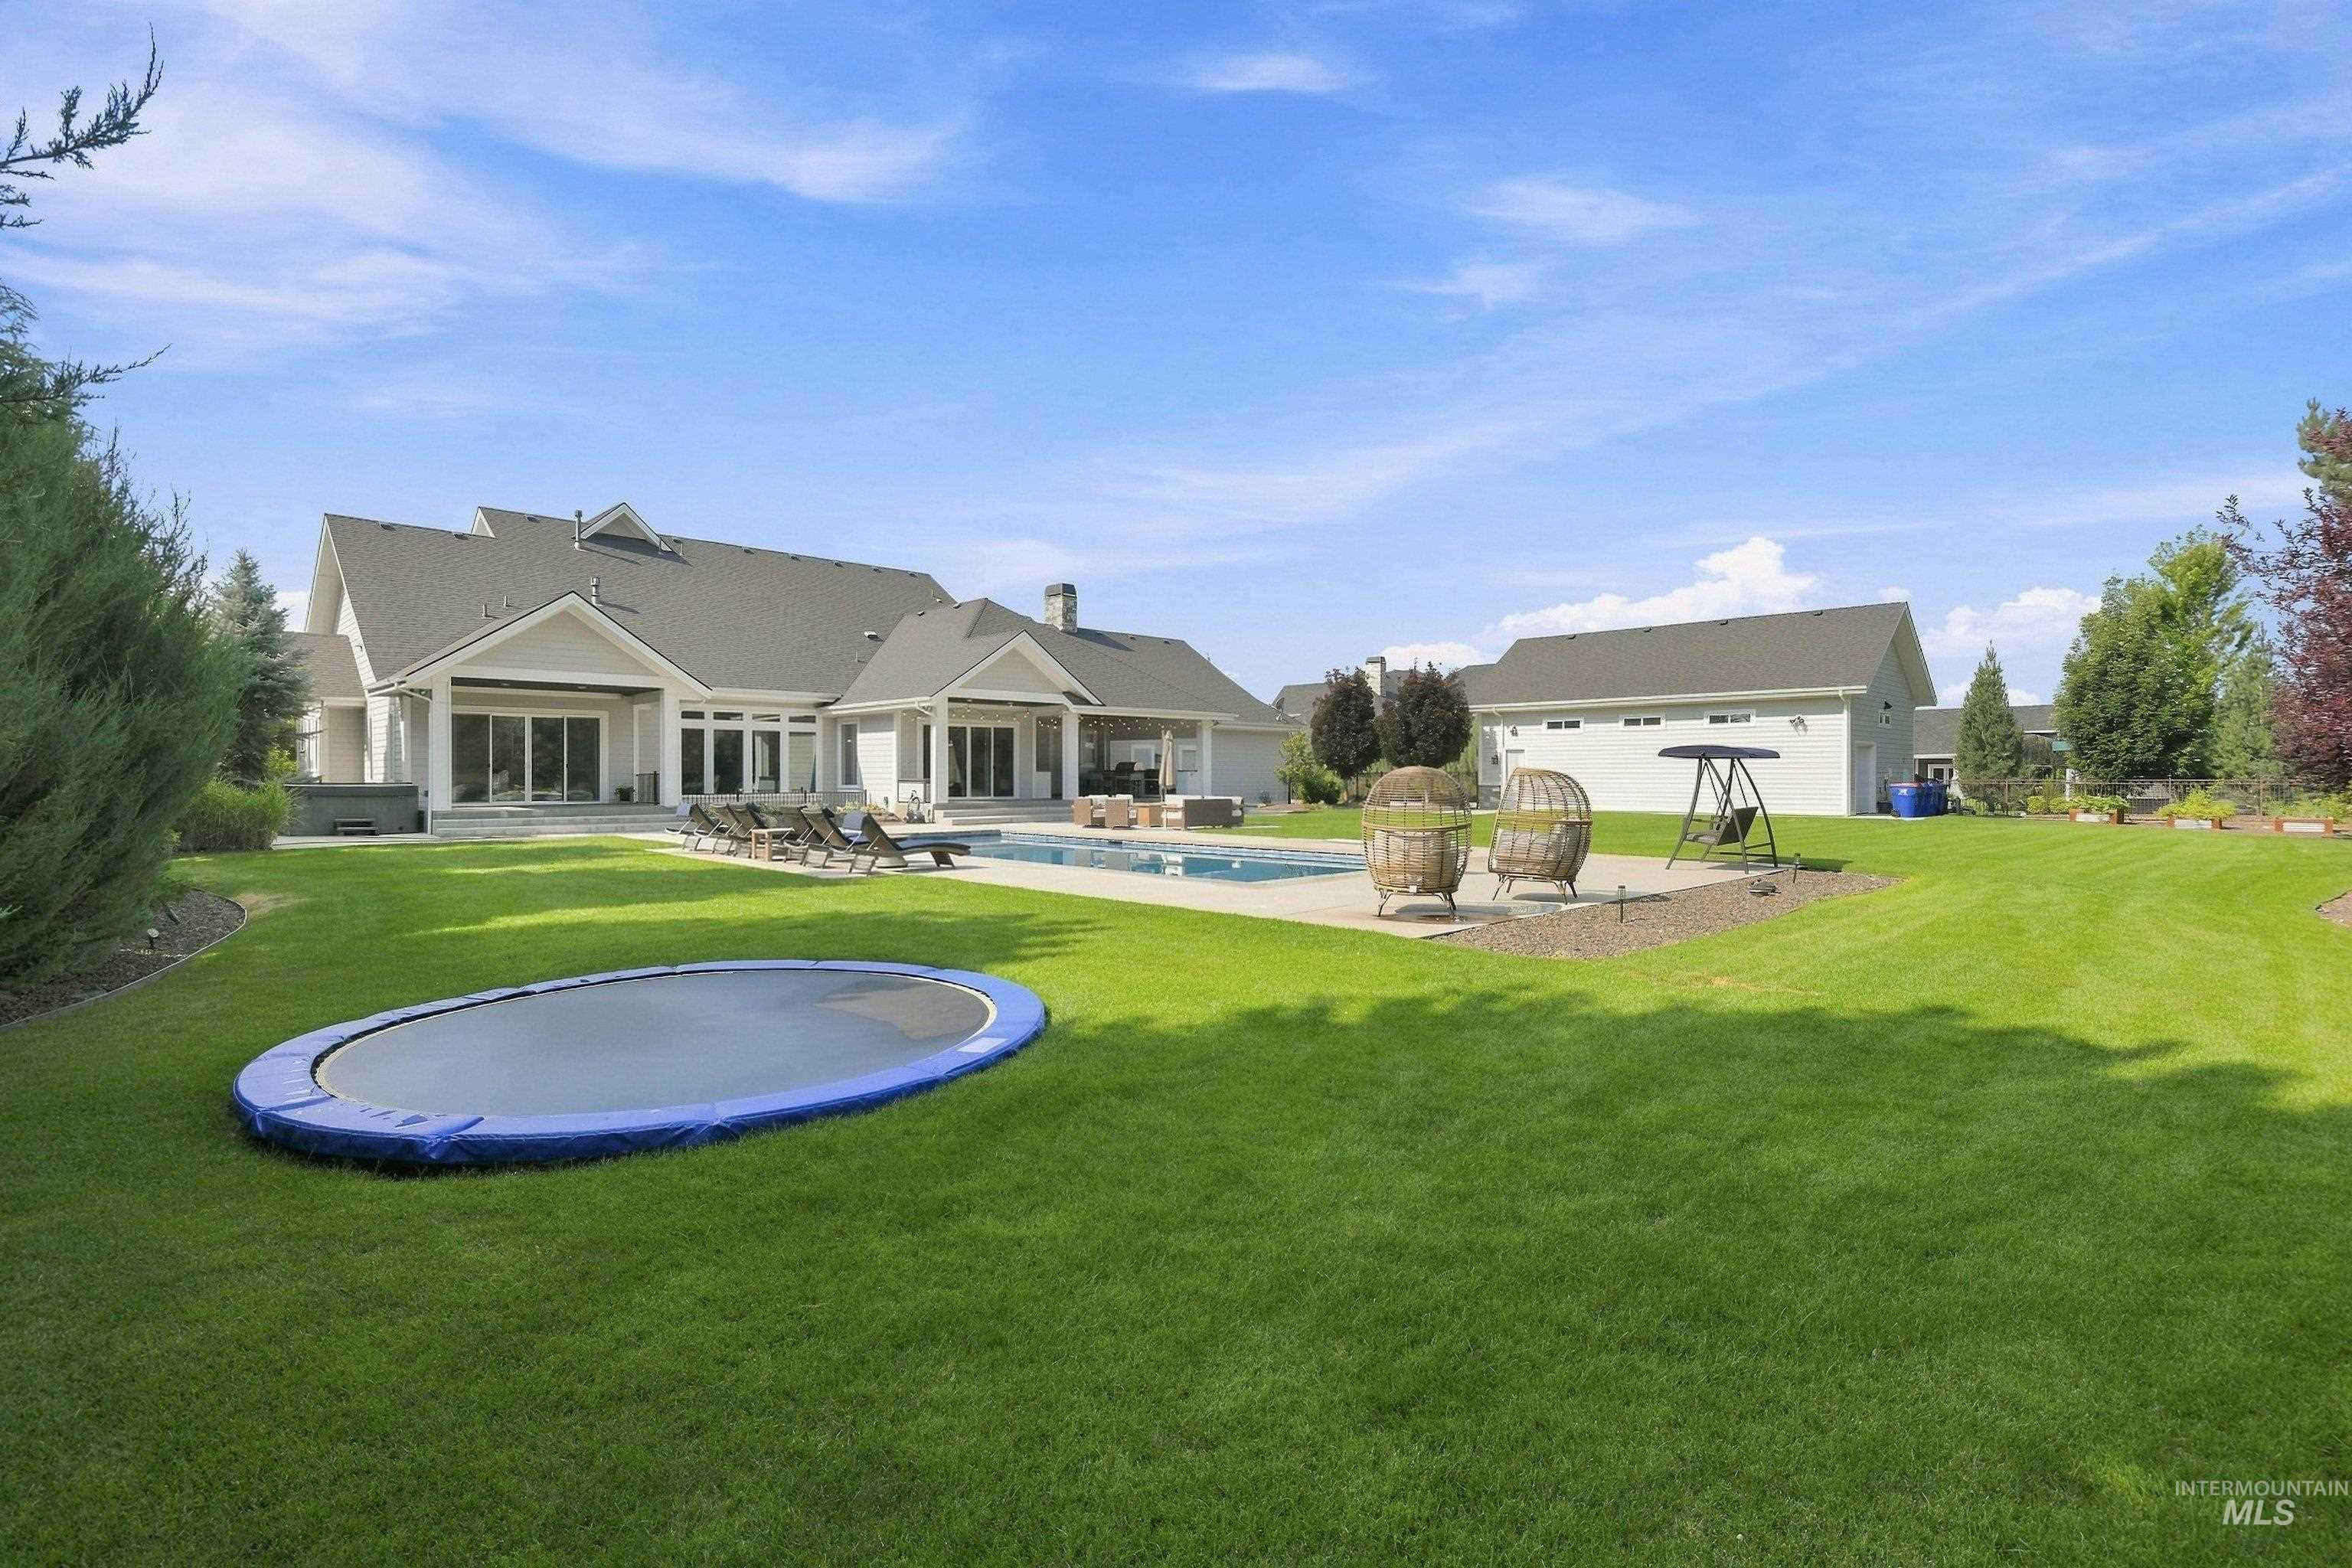
Expansive backyard featuring a large swimming pool, hot tub, and detached auxiliary building
-
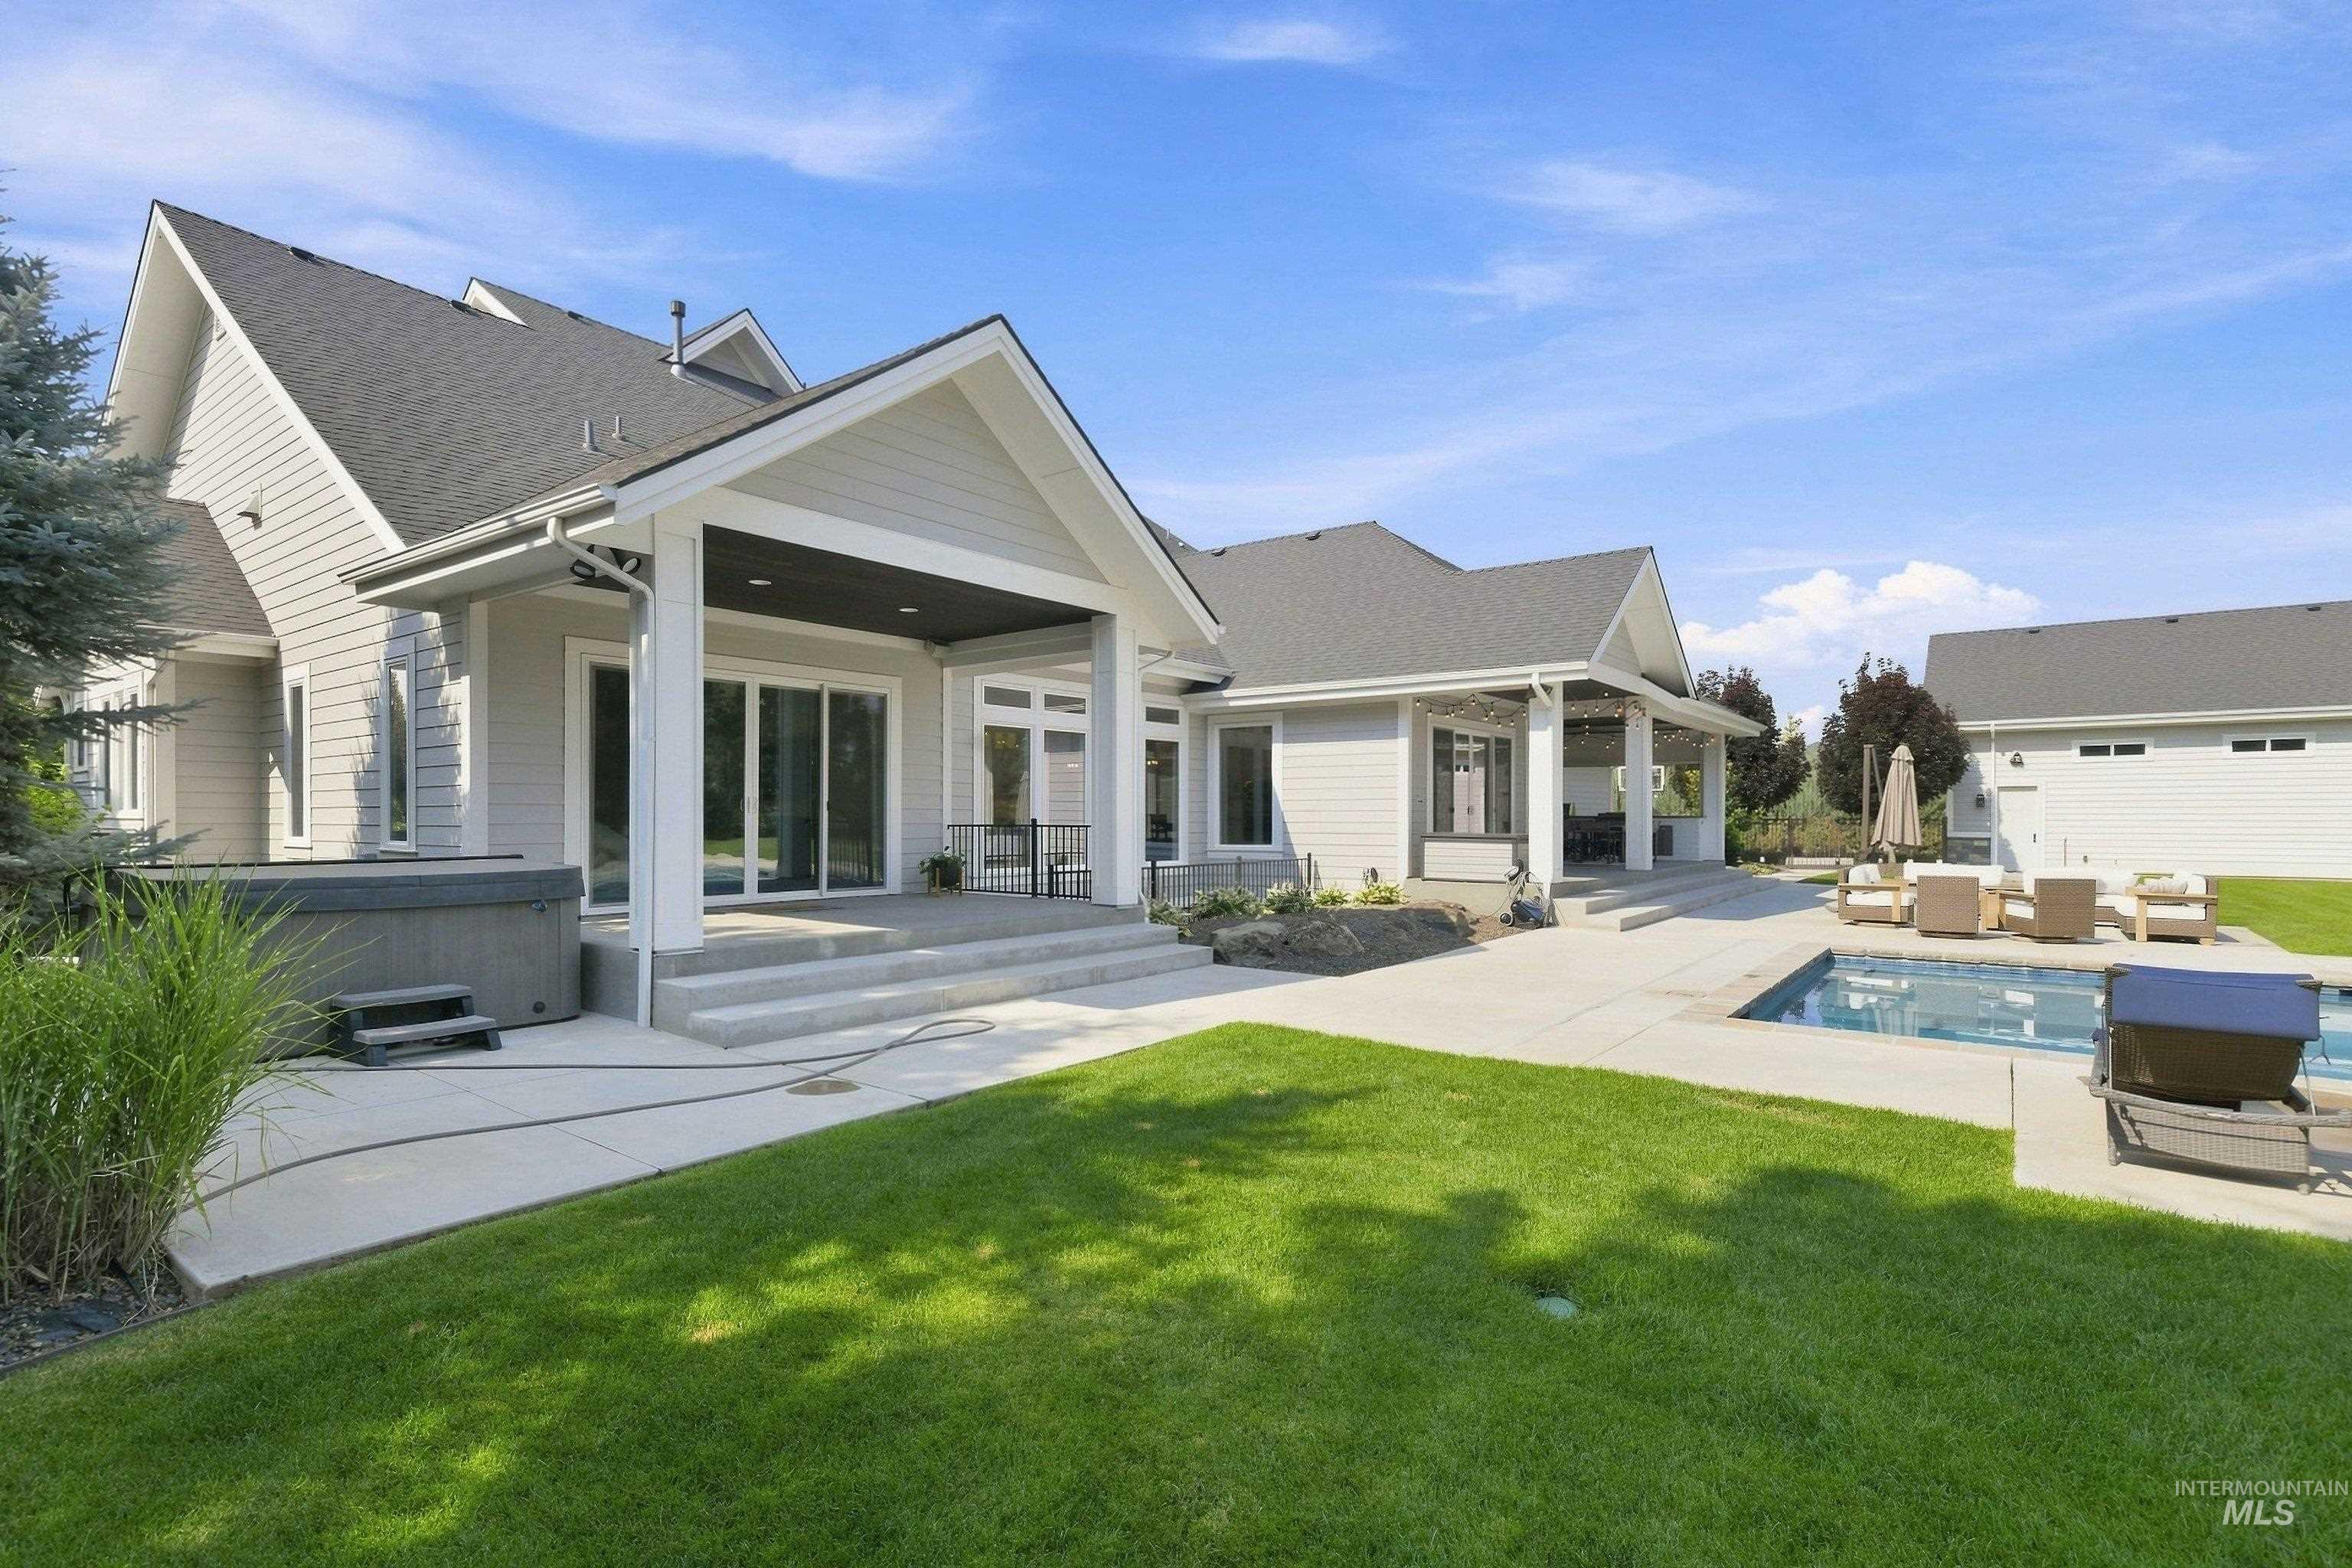
Expansive backyard featuring a manicured lawn, a built-in swimming pool, a covered patio with sliding glass doors, a hot tub, and a detached structure
-

Expansive outdoor patio area featuring a concrete surface, a built-in fire pit, and a surrounding lawn
-
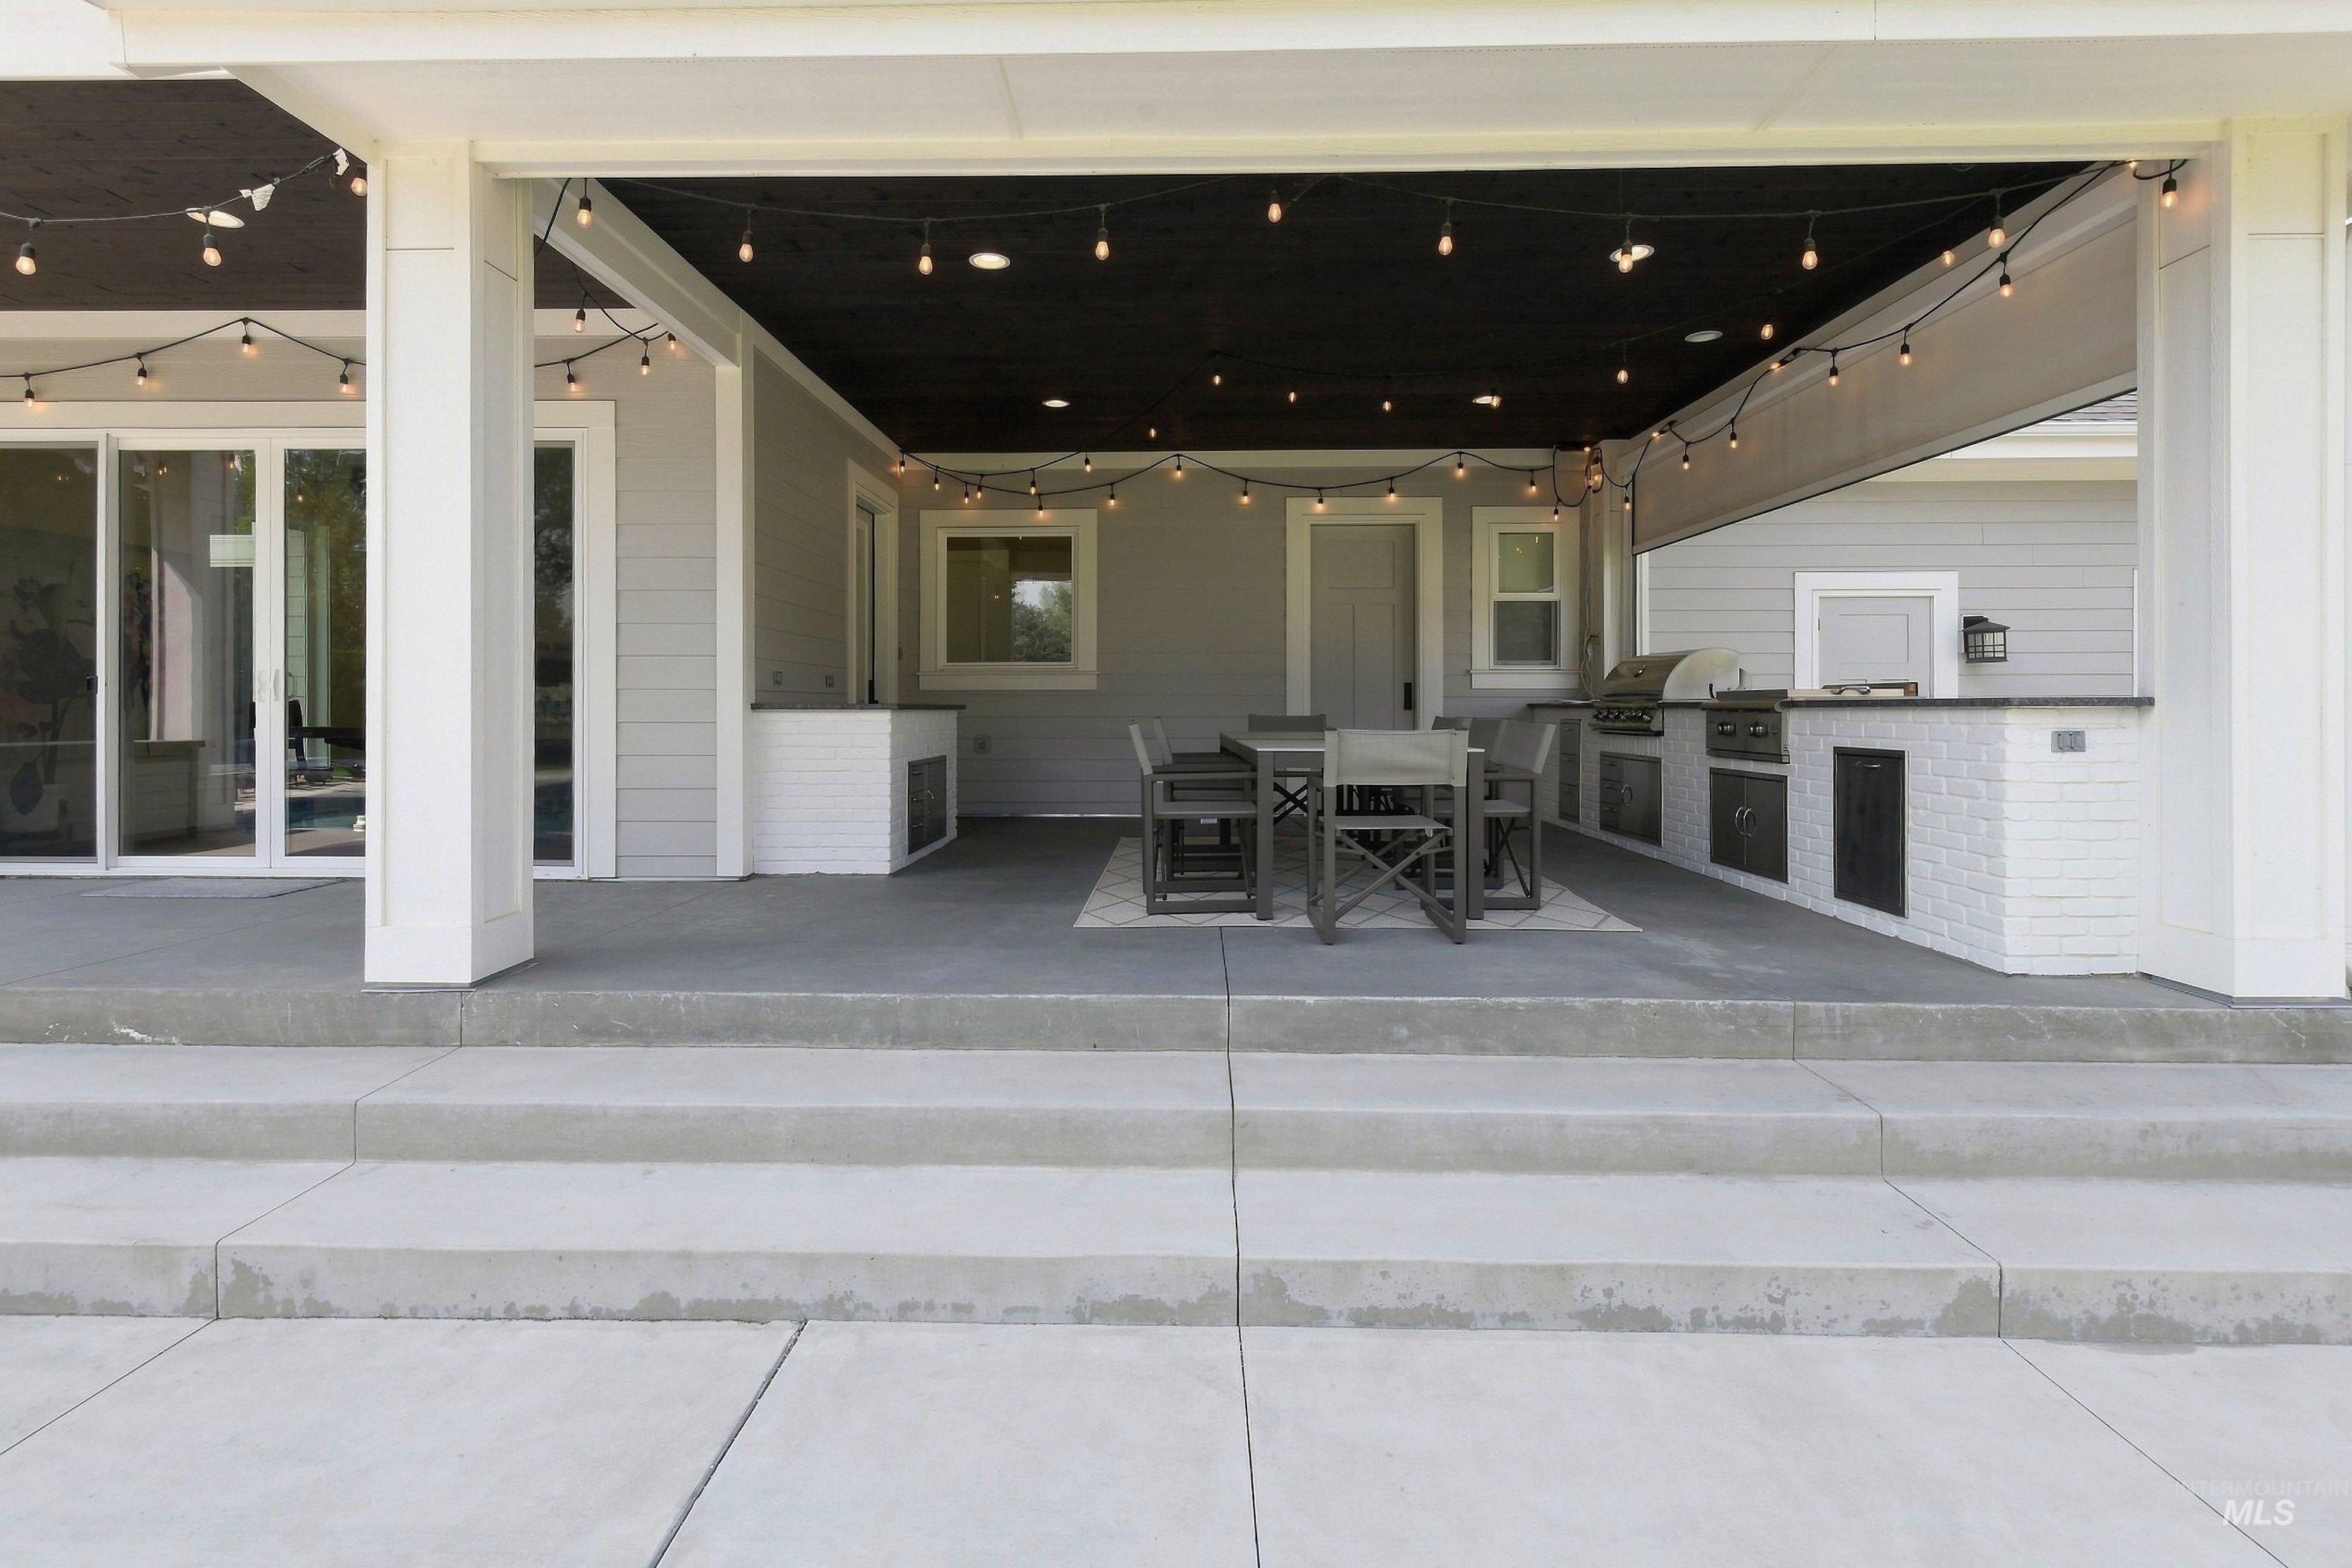
Covered patio with an outdoor kitchen featuring a built-in grill, white brick base, and dark countertops
-
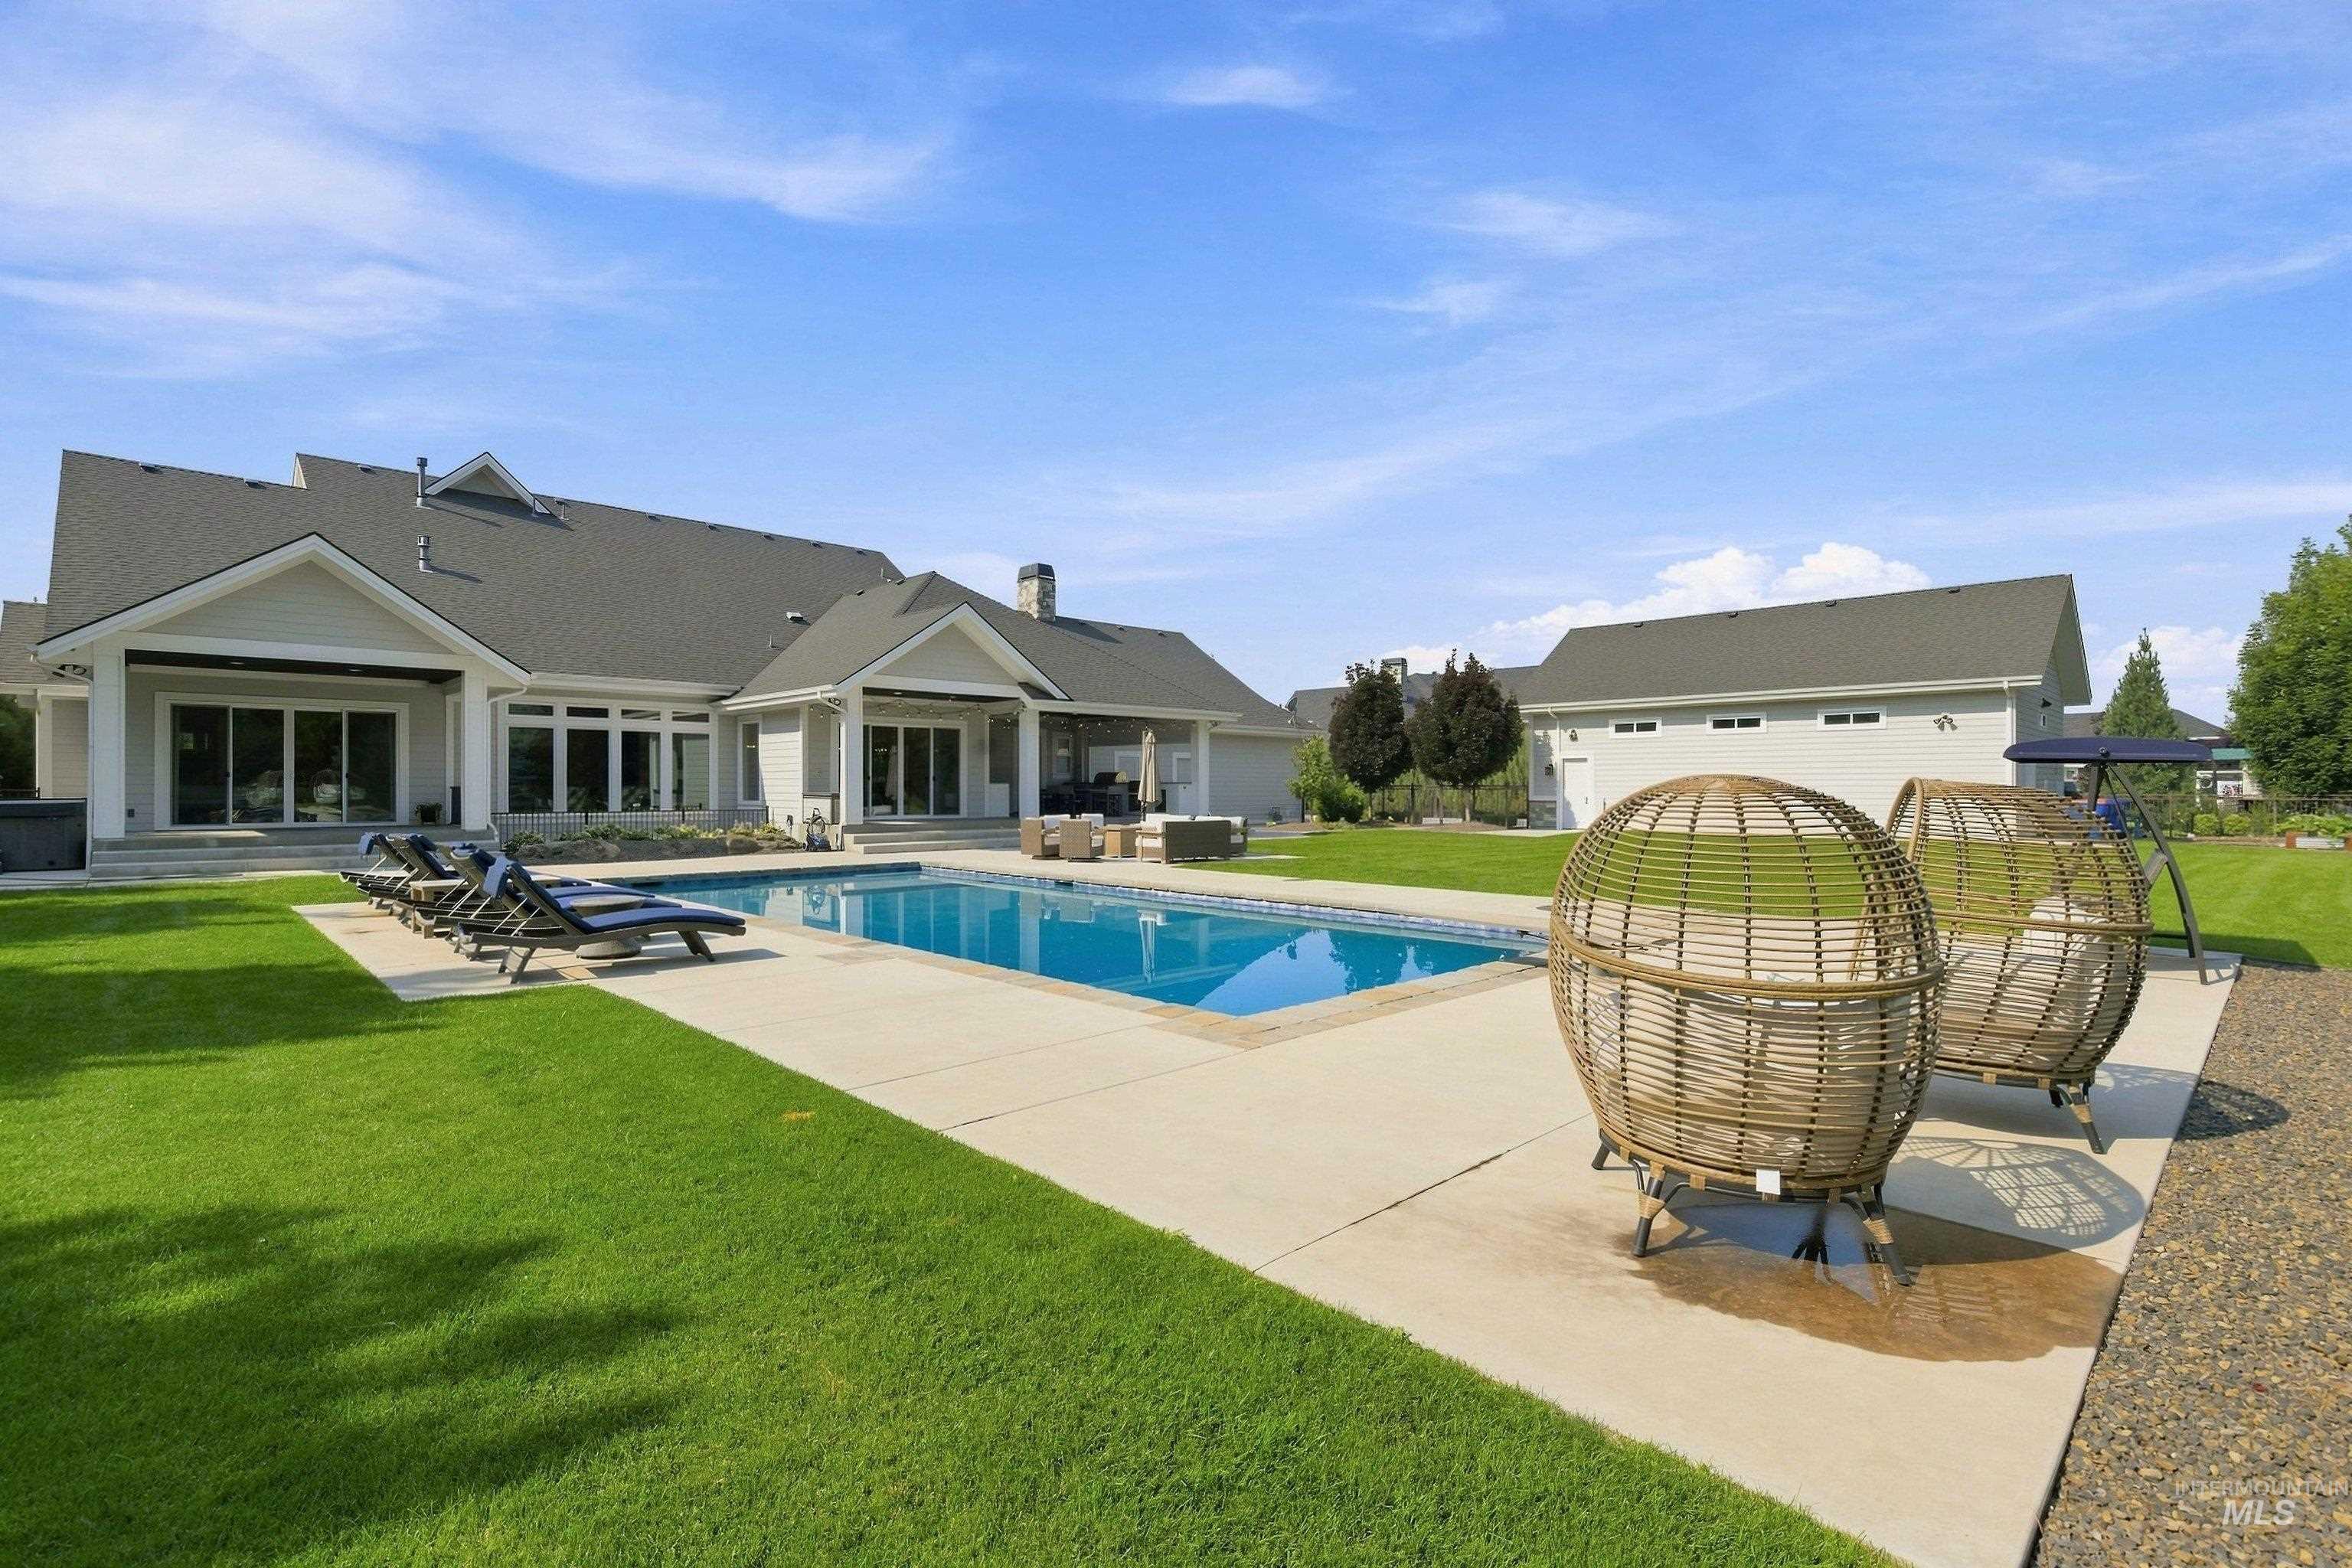
Expansive backyard featuring a rectangular swimming pool with concrete surround, manicured lawn, and a large single-story residence with multiple sliding glass doors
Opportunities like this rarely come to market. Set on a full acre in Eagle, this extraordinary 8,200-square-foot home delivers the space, privacy and lifestyle that are nearly impossible to find. Beyond the 5-car garage, an oversized detached shop provides room for the boat, RV and every toy that comes with living the Idaho lifestyle. Inside, expansive living spaces were designed to bring people together. The kitchen and great room flow effortlessly toward the backyard, overlooking the pool and incredible outdoor living. The chef’s kitchen features Thermador appliances, a 36-inch cooktop, double ovens including a steam oven, built-in cabinet-front refrigerator and freezer, pellet ice maker and two dishwashers. Step outside and summer becomes something entirely different. An expansive covered patio with built-in BBQ and hibachi-style flat-top grill creates the perfect setting for unforgettable evenings by the pool. Downstairs, the home transforms into the ultimate gathering place with a kitchenette, theater area and room for pool, ping-pong, foosball and more. In-ceiling speakers carry music inside and out. This isn’t simply a home—it’s where everyone wants to be.
- Heating:
- Forced Air, Gas
- Cooling:
- Central air
- Fireplace:
- One, Insert, Gas
- Garage Capacity:
- 5
- Country:
- US
- State:
- ID
- City:
- Eagle
- Zipcode:
- 83616
- Street:
- 4032 W Sugarberry Street
- Longitude:
- W117° 35' 46''
- Latitude:
- N43° 40' 10.9''
- Master Bedroom Level:
- Main
- Bedroom 2 Level:
- Main
- Bedroom 3 Level:
- Upper
- Bedroom 4 Level:
- Upper
- Bedroom 5 Level:
- Down
- Kitchen Level:
- Main
- School District:
- West Ada School District
- Elementary School:
- Willow Creek
- Middle School:
- Sawtooth Middle
- High School:
- Rocky Mountain
- Status:
- Back on Market
- Type:
- Single Family w/ Acreage
- Level:
- Two Story w/ Below Grade
- Tax Year:
- 2026
- Taxes:
- $8,697
- Potential Short Sale:
- No
- Age:
- 6 - 10 Years
- Auction:
- No
- Flood Ins Required:
- No
- HUD Owned:
- No
- In Foreclosure:
- No
- Land Size:
- 1 - 4.99 AC
- Home Owner Exempt:
- Yes
- HOA Frequency:
- Quarterly
- HOA Fees:
- $400
- Inc Kitchen Features:
- Dishwasher, Disposal, Refrigerator, Island, Double oven, Water softener own, Countertop-quartz, Gas Range
- Lot Features:
- Sidewalks, Garden space, Irrigation available, Finished Driveway, Pond Private, Pond Community, Rv Parking
- Water:
- City service
- Land Use:
- Single
- Sprinkler System:
- Auto,Drip,Full,Irrigation,Pressurized Irrigation
Residential For Sale
4032 W Sugarberry Street, Eagle, Idaho 83616
- Property Type :
- Residential
- Listing Type :
- For Sale
- Listing ID :
- 98997010
- Price :
- $3,650,000
- Bedrooms :
- 6
- Bathrooms :
- 5
- Apx SqFt :
- 8,209 SqFt
- Year Built :
- 2018
- Lot Area :
- 1.03 SqFt
- Days on Market :
- 1
- Subdivision :
- Foxtail Estates
- Update Date :
- 08/28/2026 13:46:15
- Status :
- Active

- JoeAnne Santy-Greene
- (208) 947-4609
- (208) 283-6313
- (208) 287-8500
-


