

-

Contemporary facade featuring a mix of horizontal and vertical siding, stone accents, multiple gables, a concrete driveway, and a manicured lawn
-
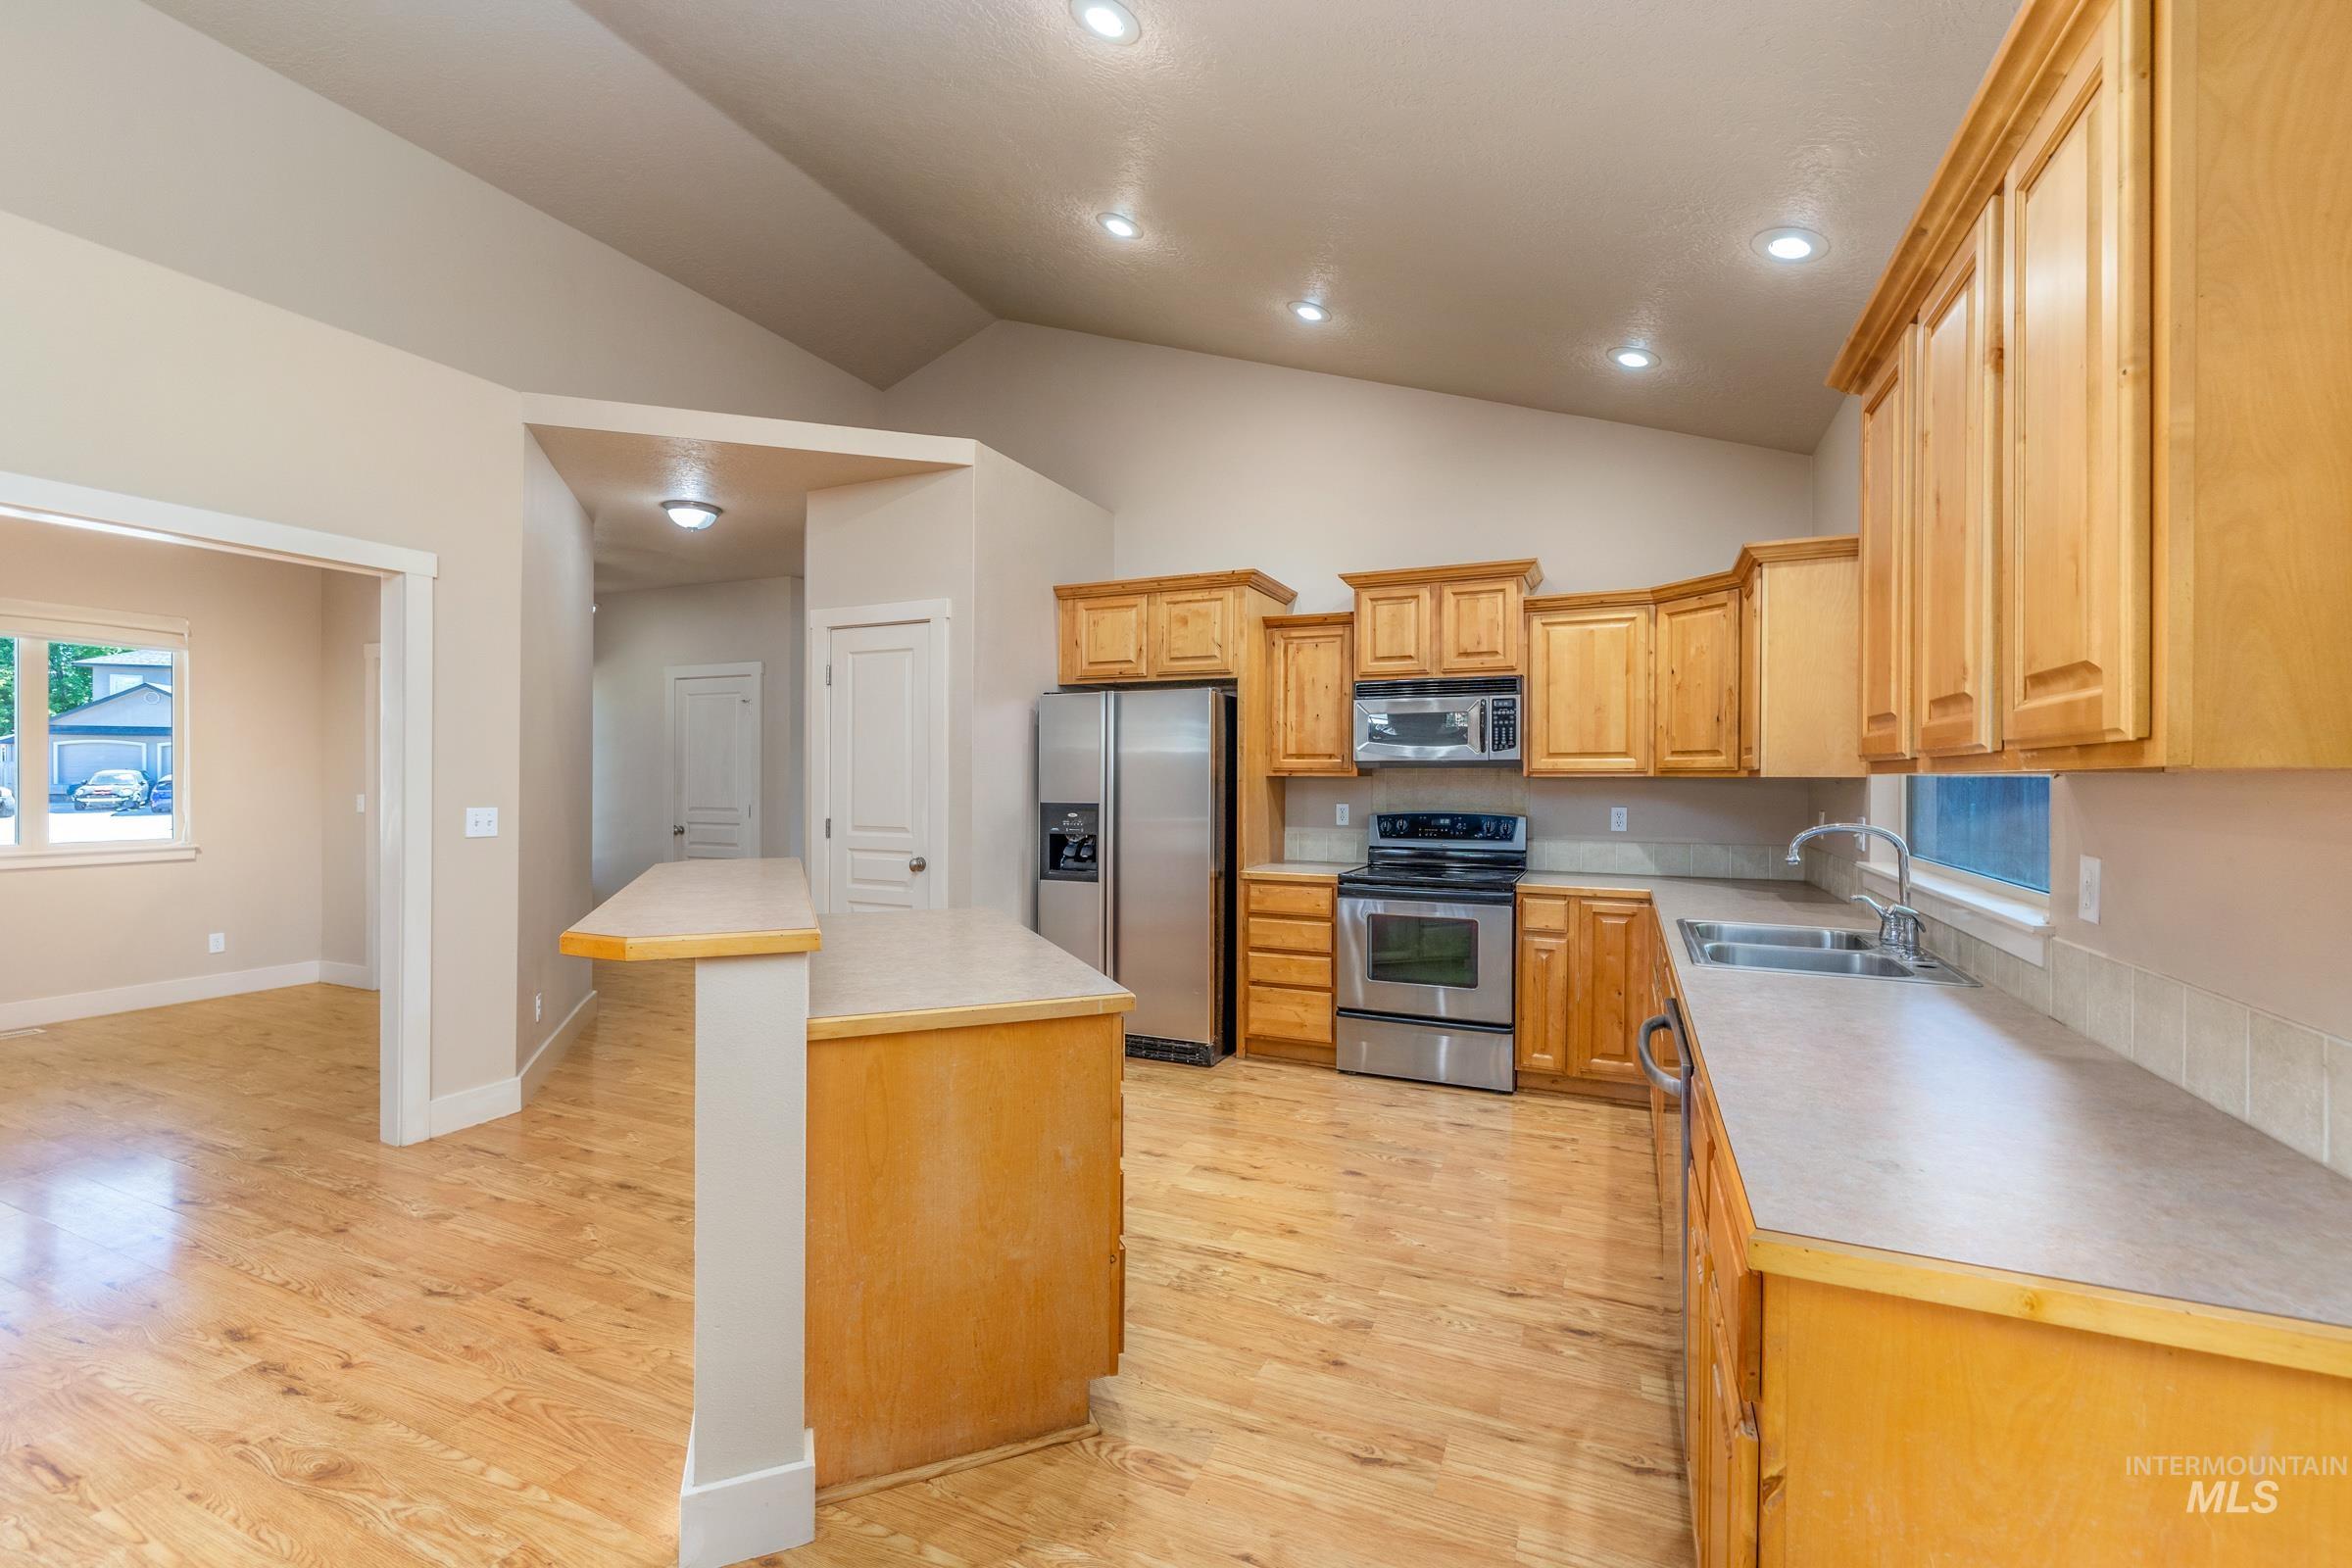
Kitchen featuring wood-finish flooring, light wood cabinetry, stainless steel appliances, and a breakfast bar
-
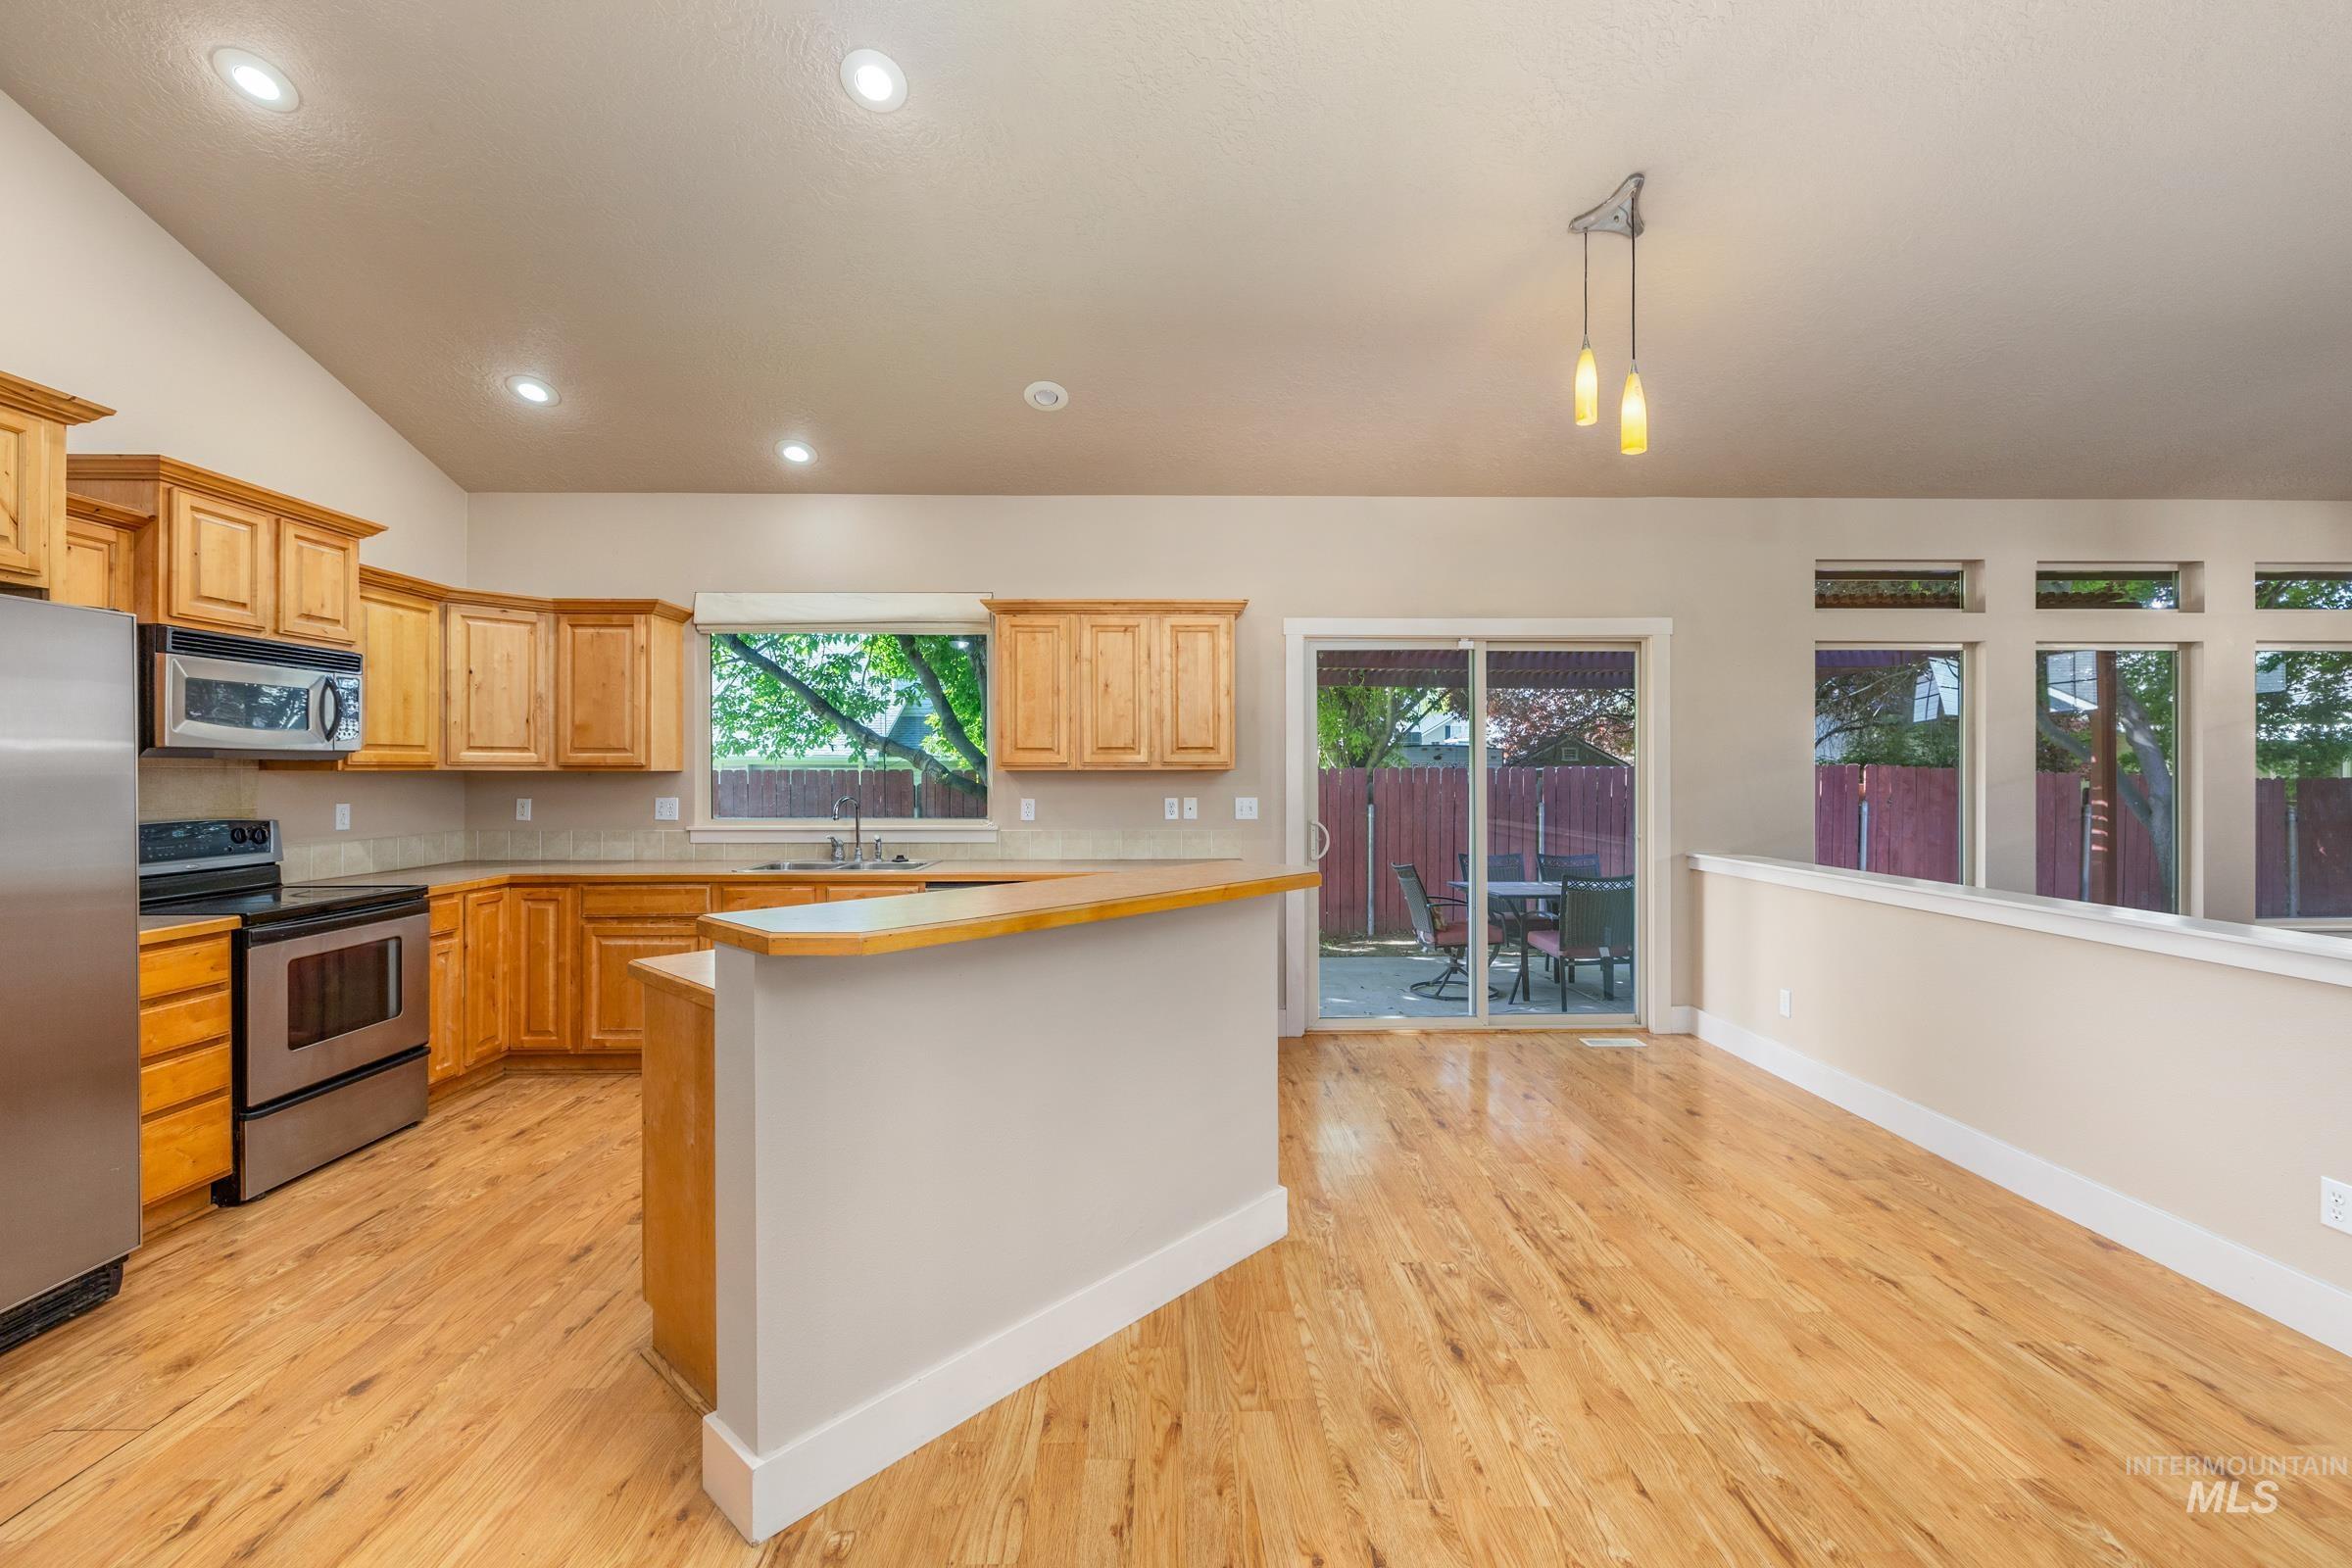
Vaulted ceilings complement wood-finish flooring throughout this open-concept space
-
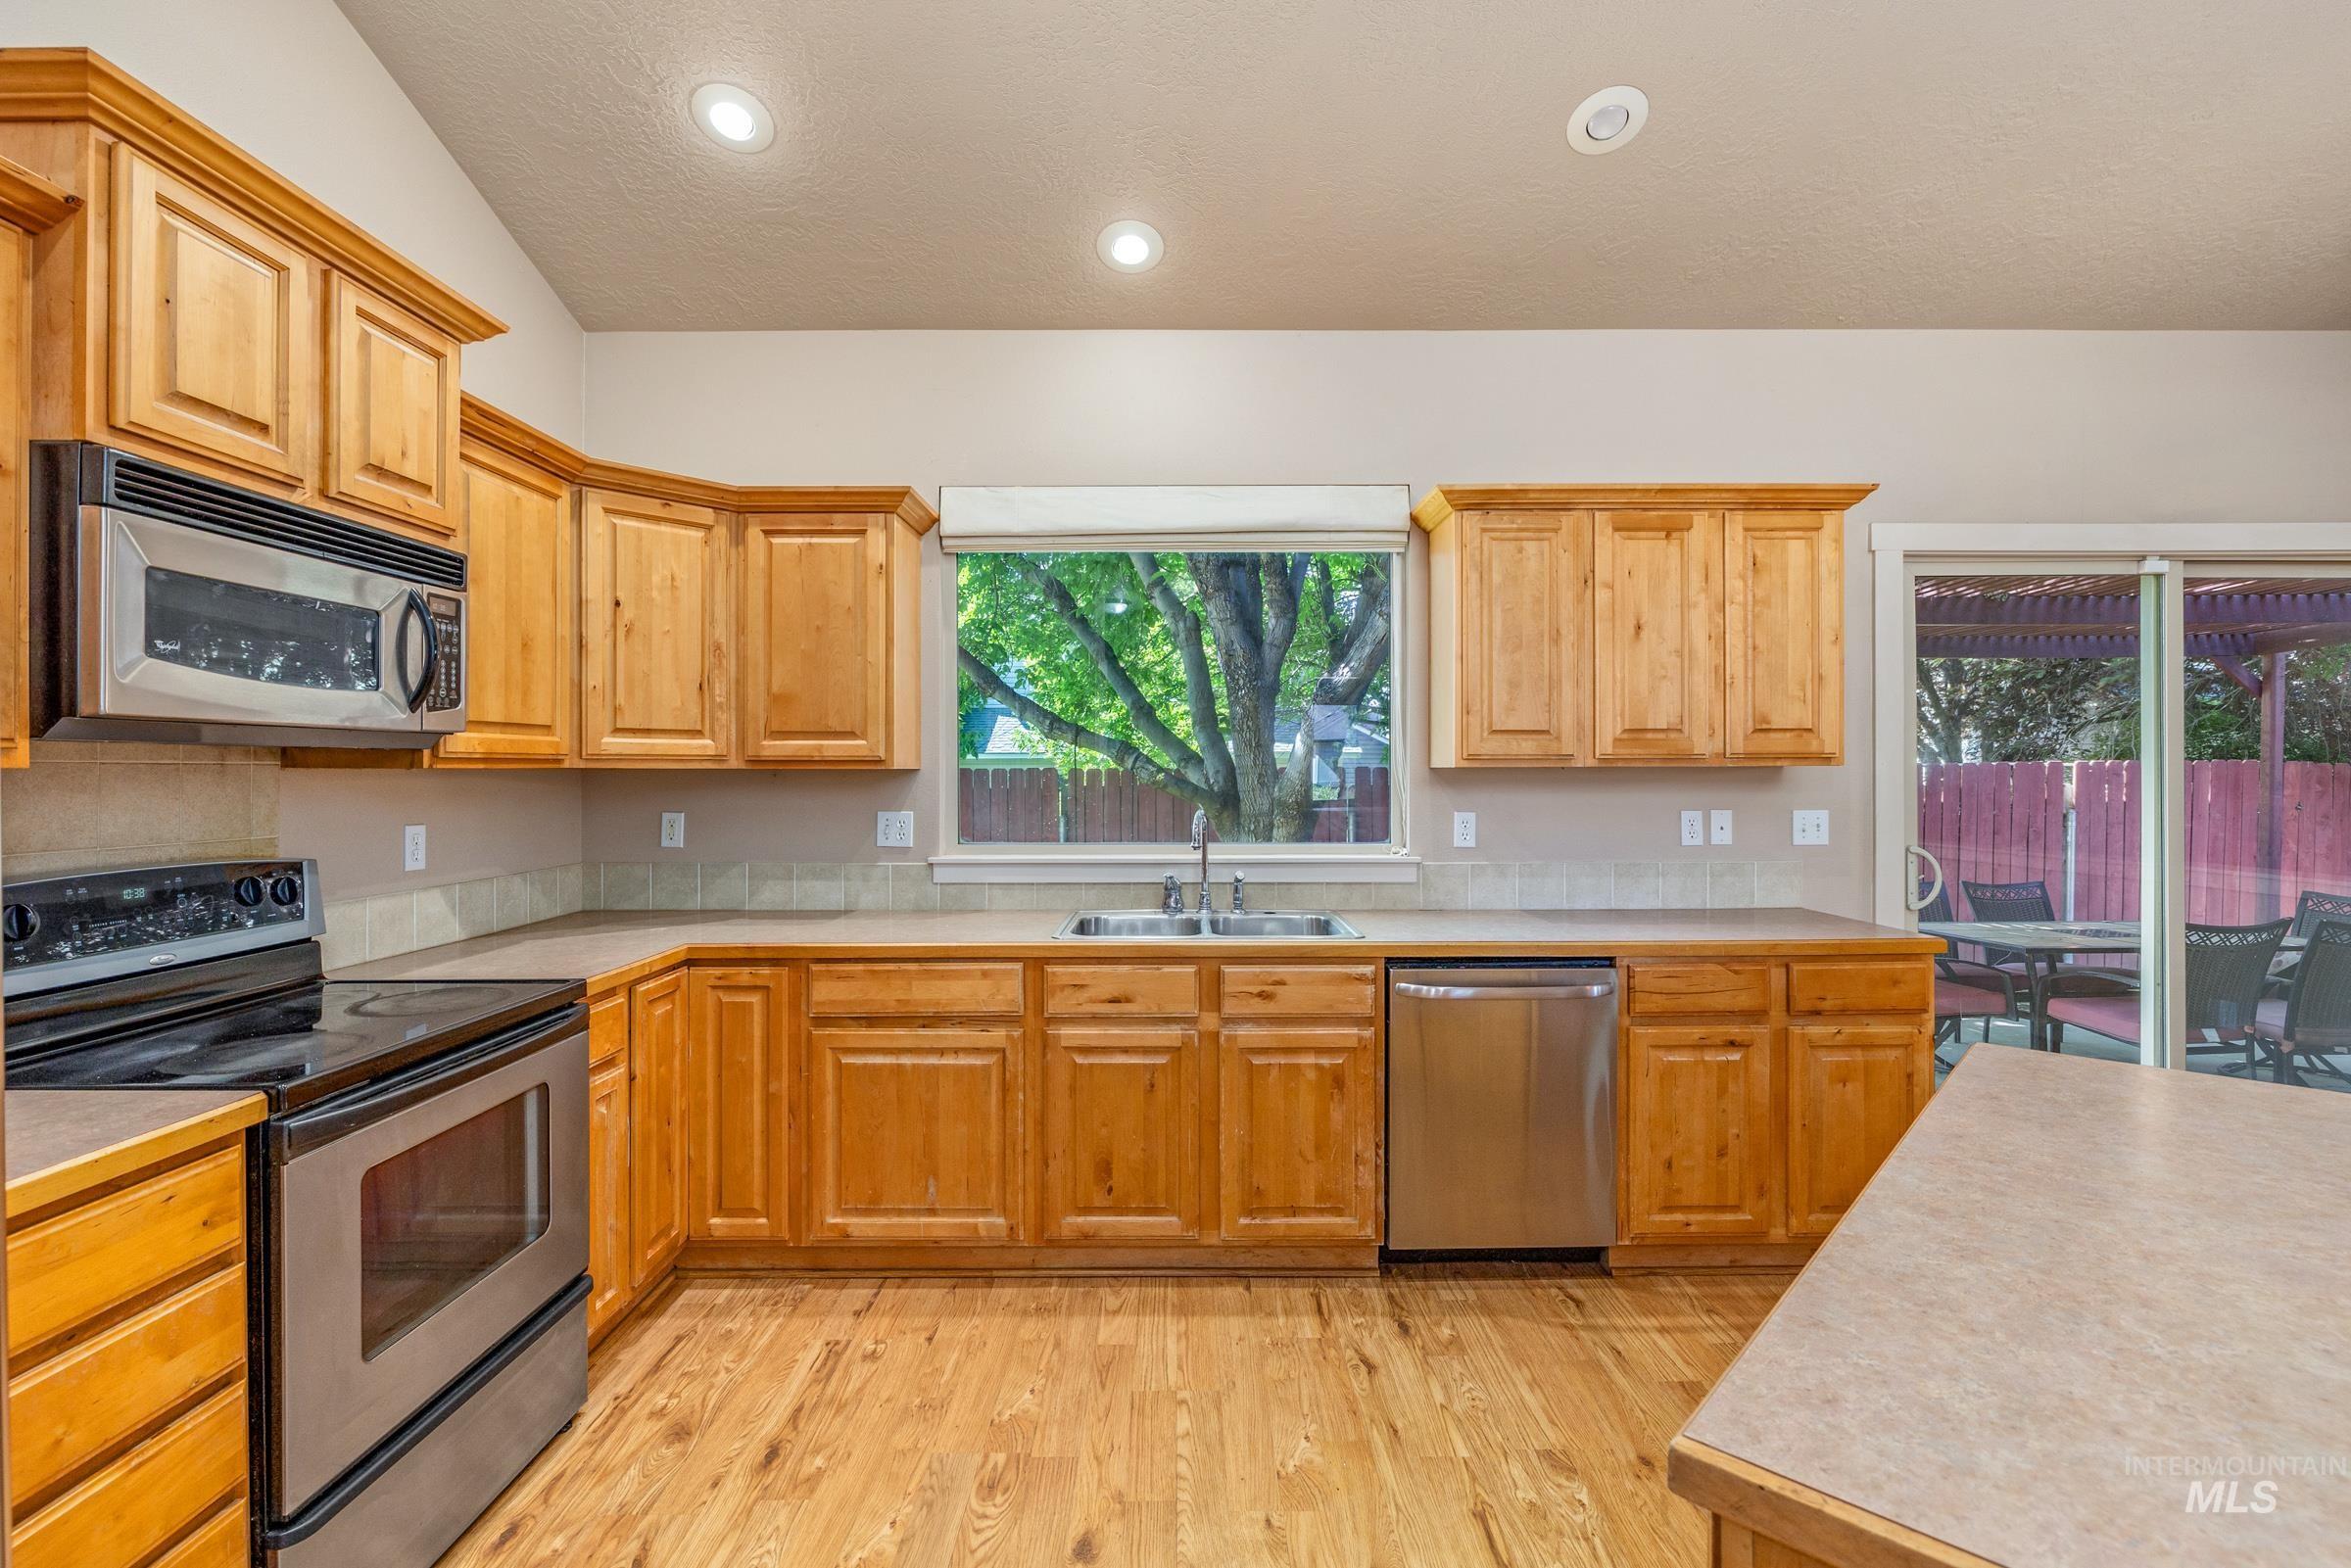
Kitchen featuring wood-finish cabinetry, stainless steel appliances, recessed lighting, and wood-finish flooring
-
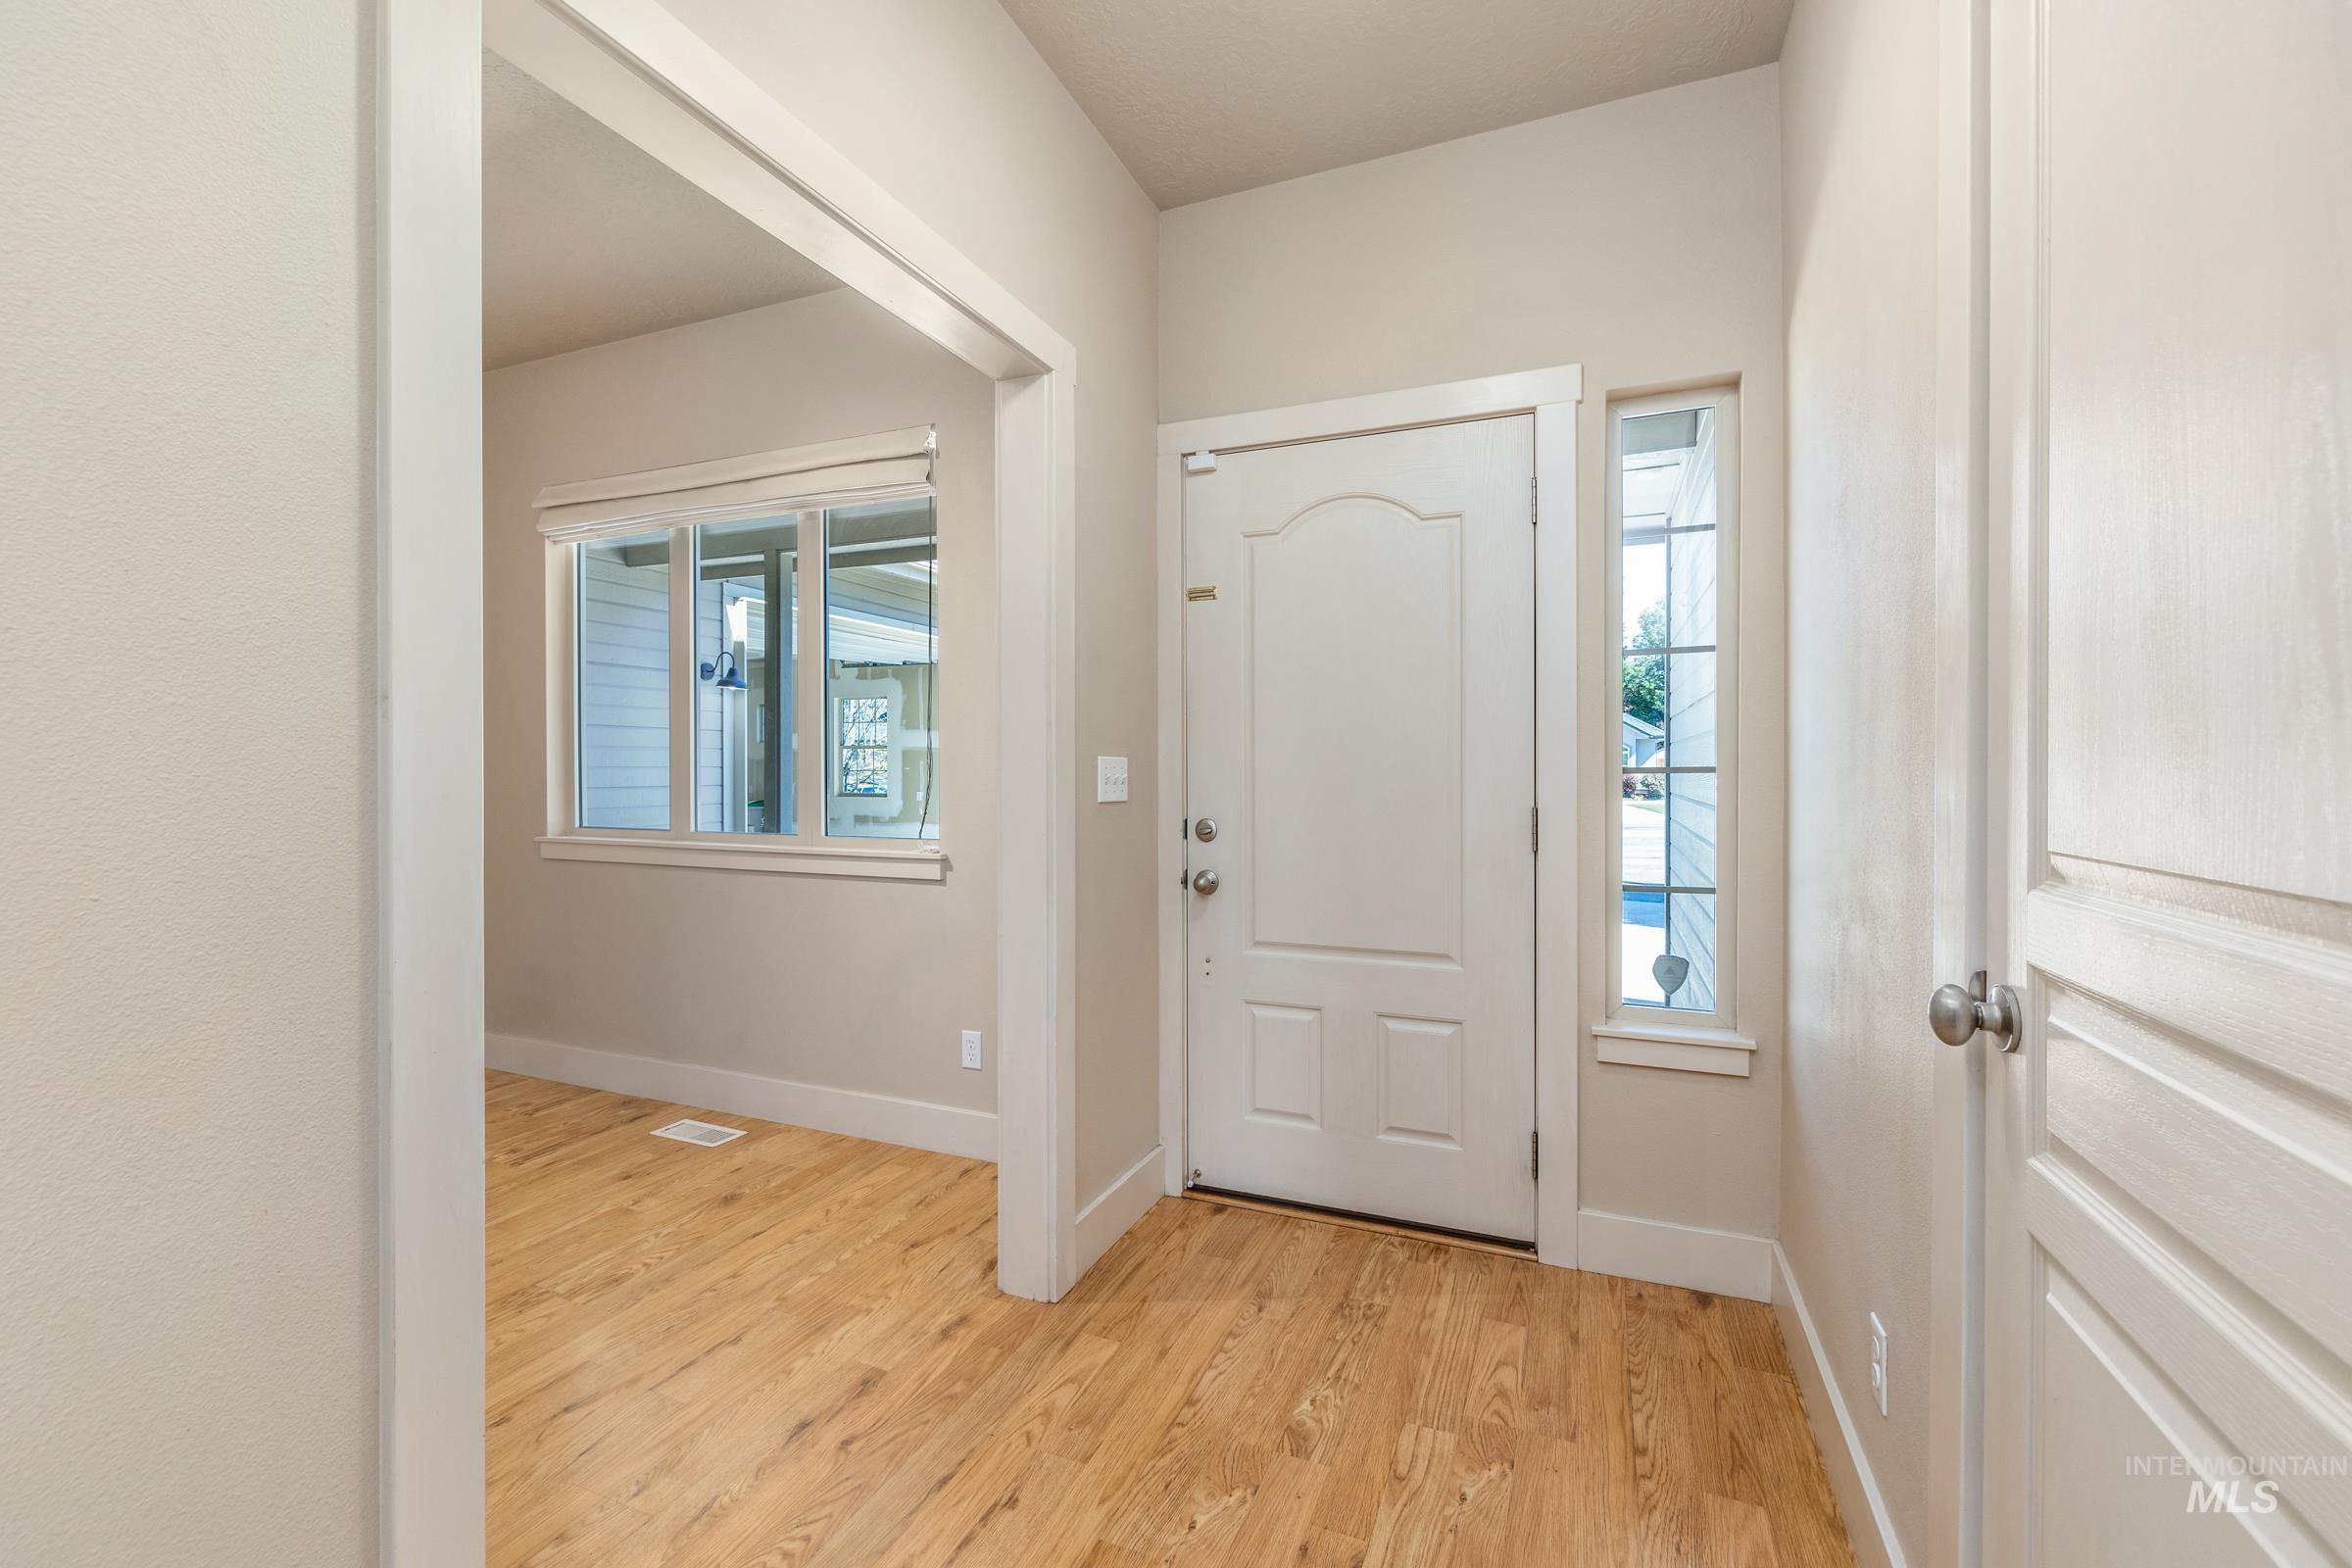
Entryway featuring wood-finish flooring, a white paneled entry door, and a sidelight window
-
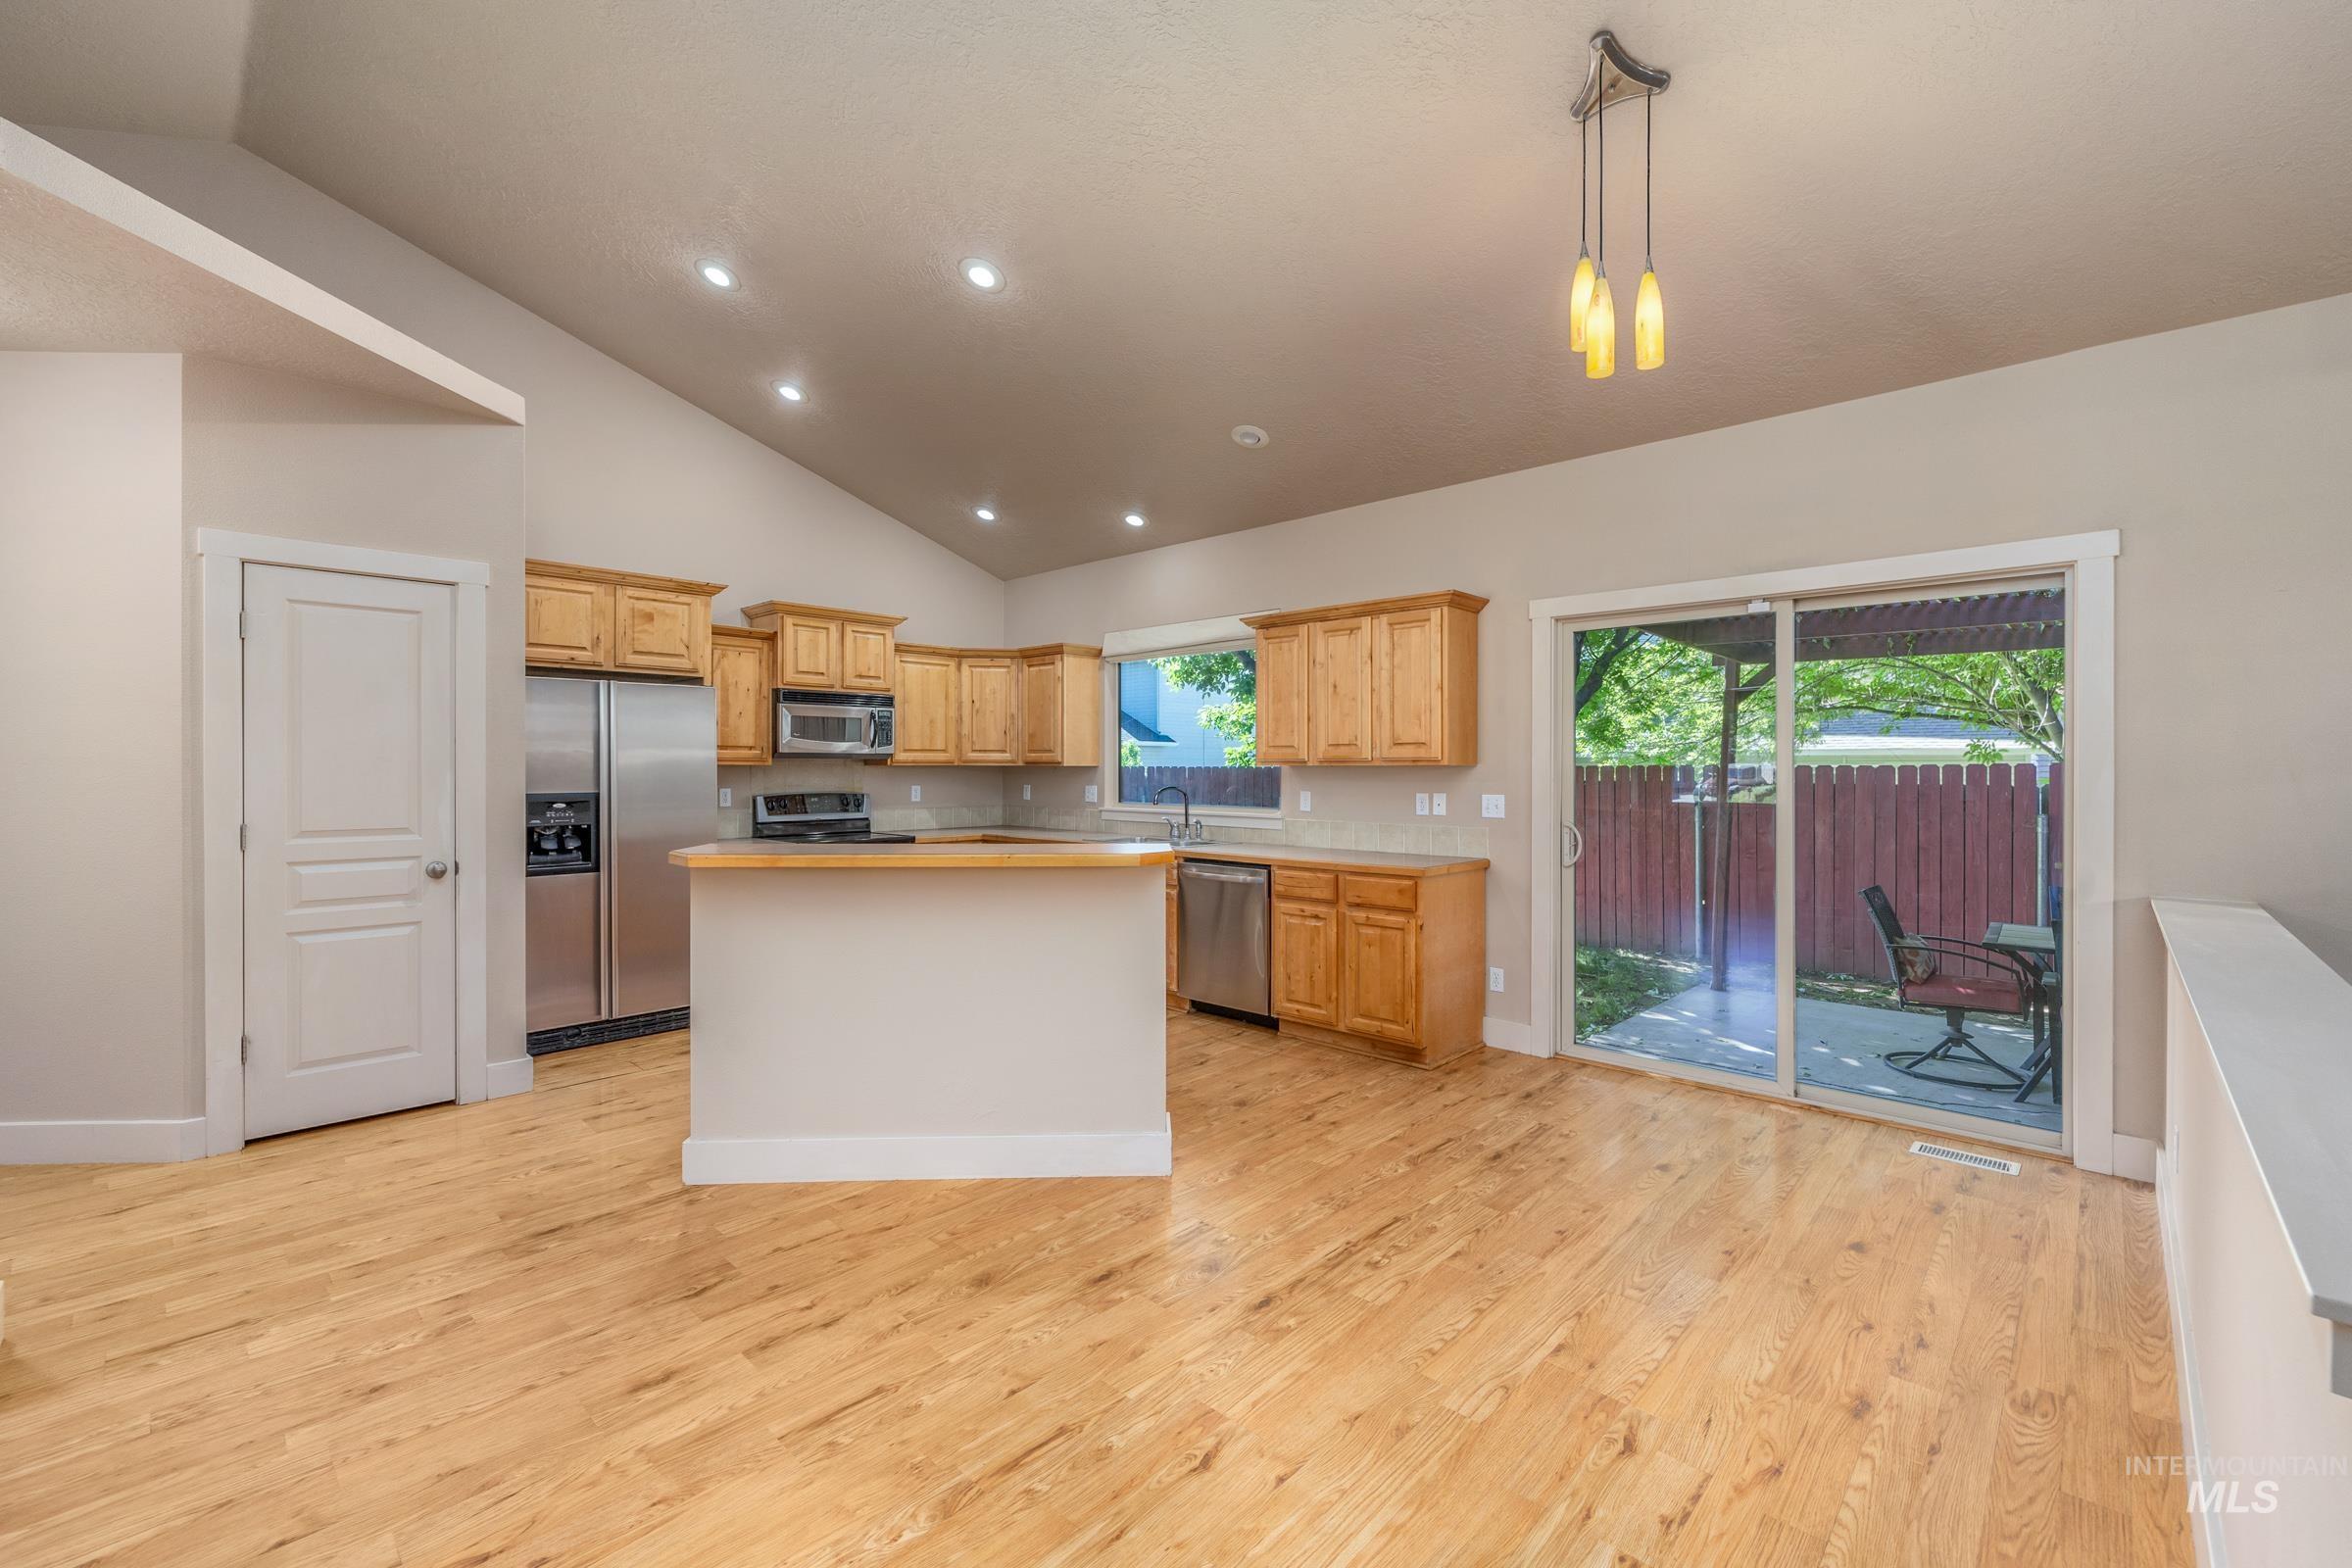
Spacious interior featuring a vaulted ceiling with recessed lighting, light wood-finish flooring, and a kitchen with stainless steel appliances and light wood cabinetry
-
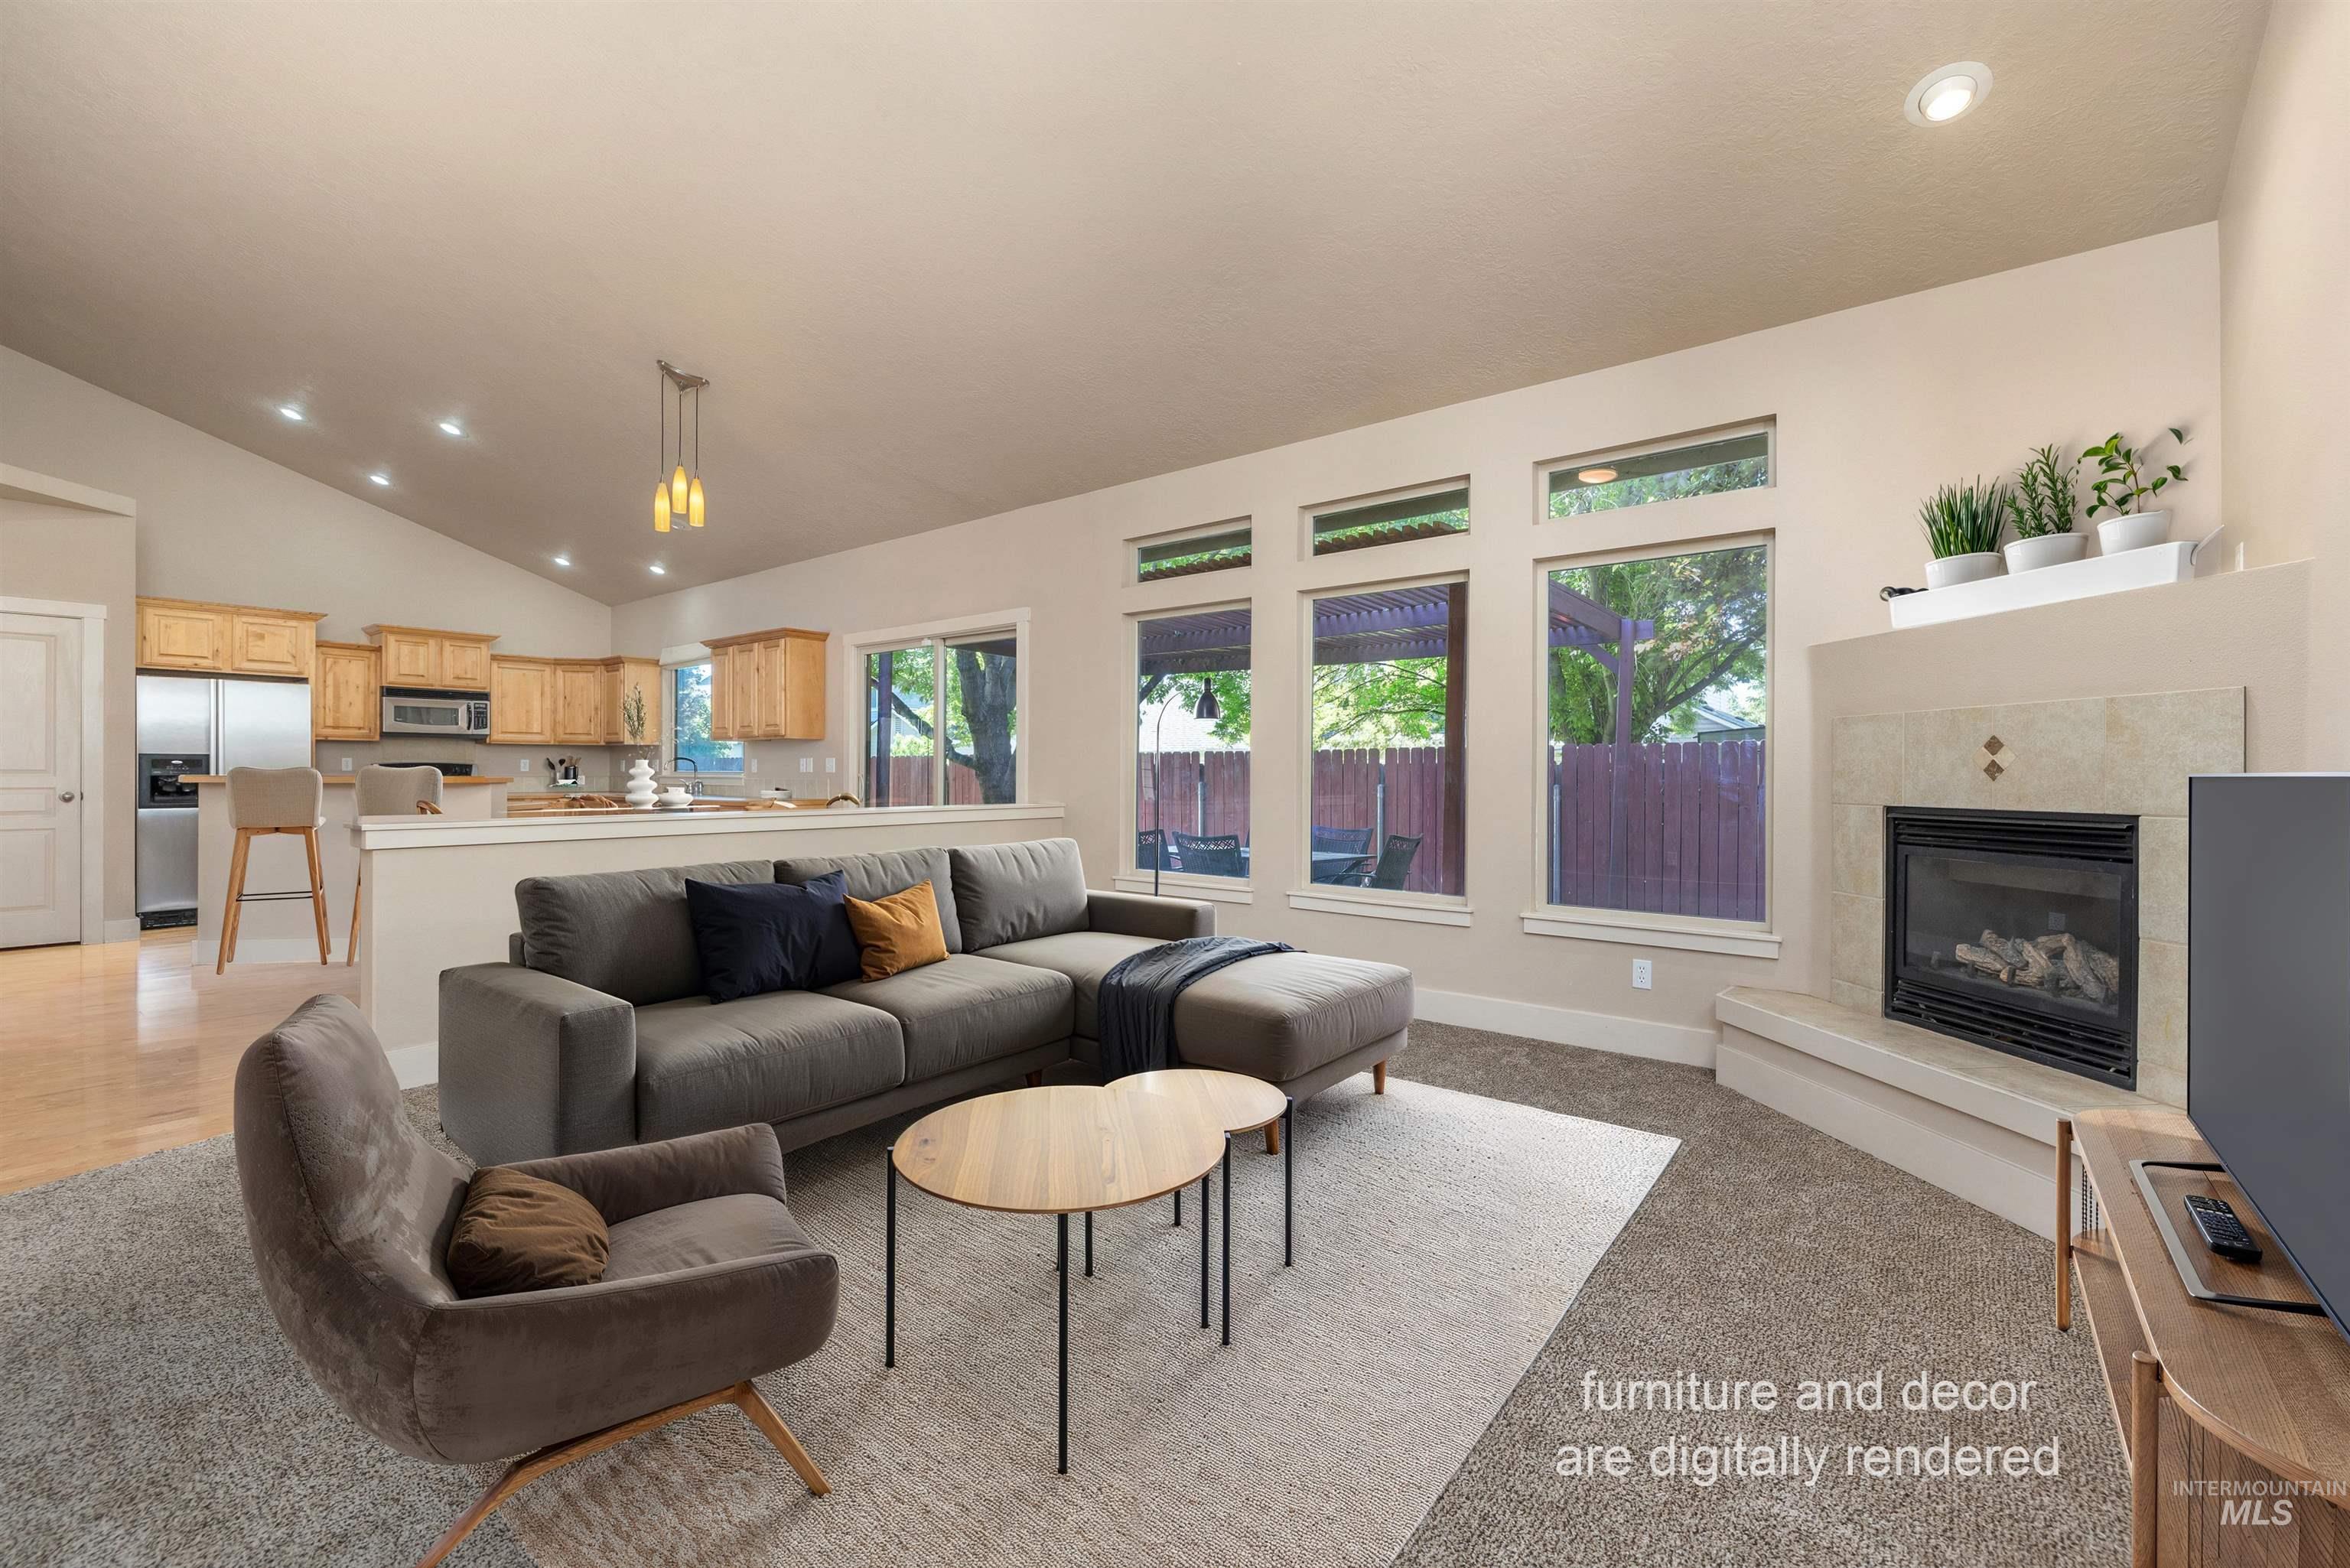
Spacious living area featuring a vaulted ceiling and recessed lighting
-
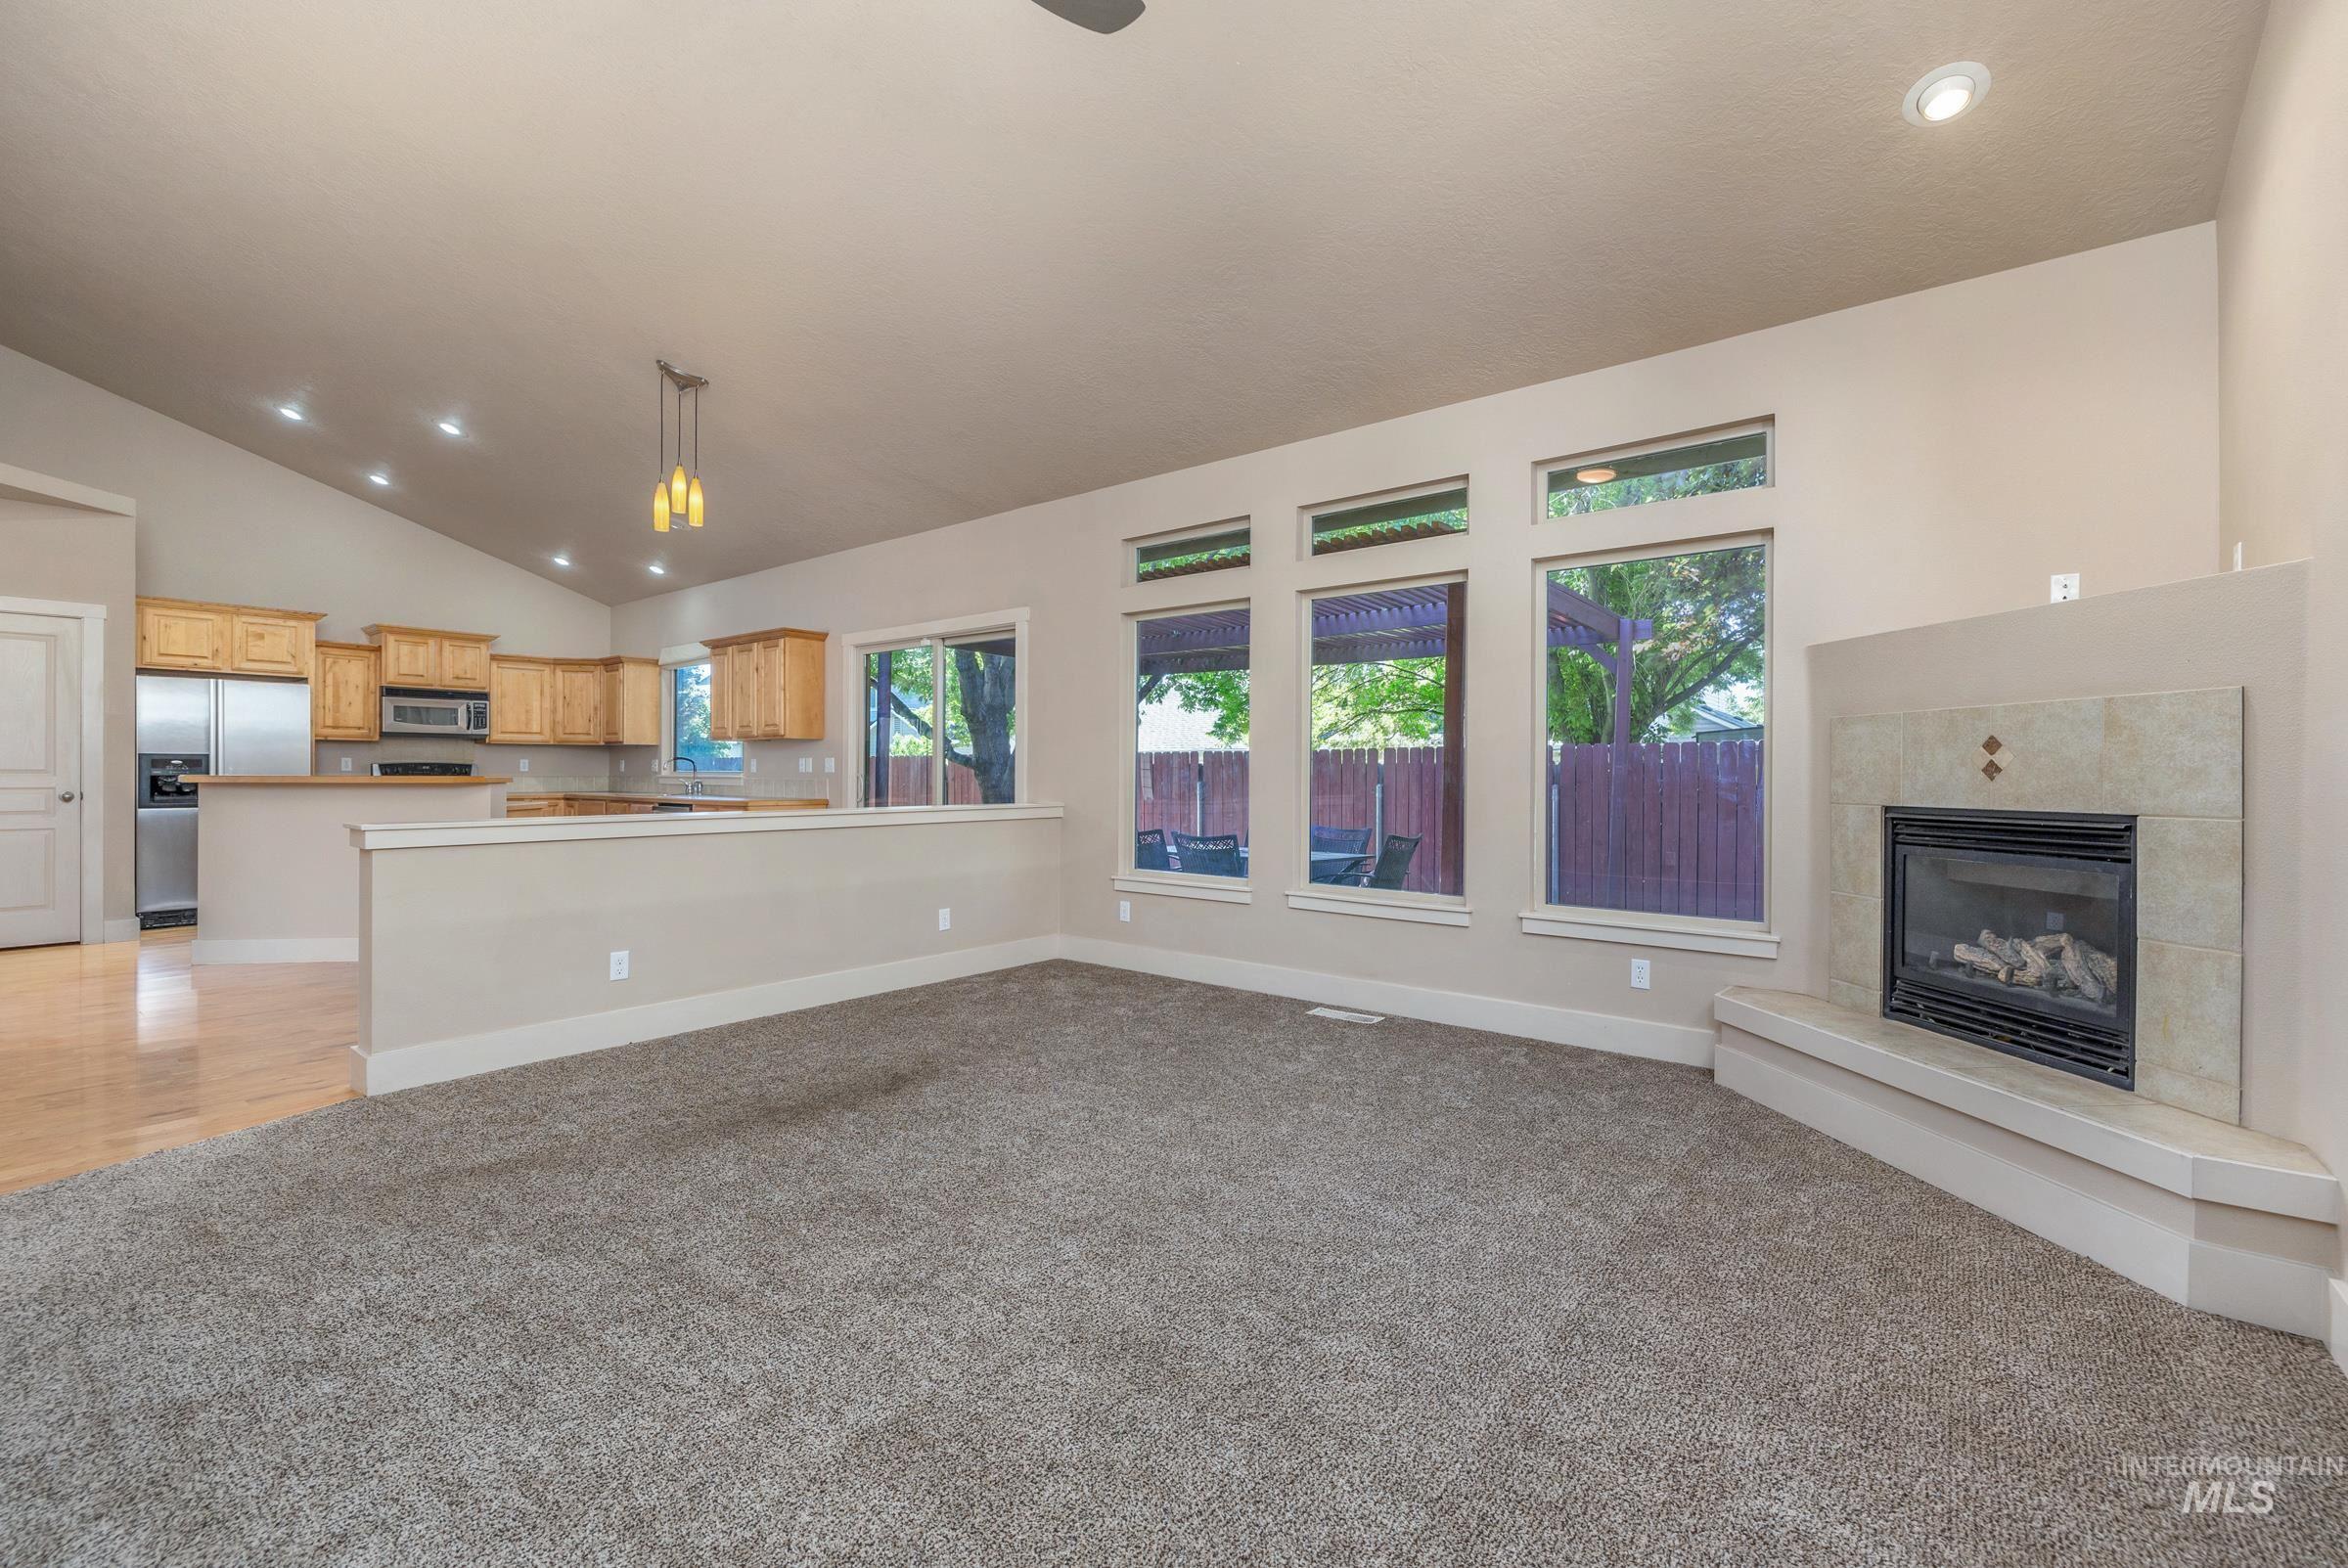
Spacious living area featuring high vaulted ceilings, multiple windows, and a tiled fireplace
-
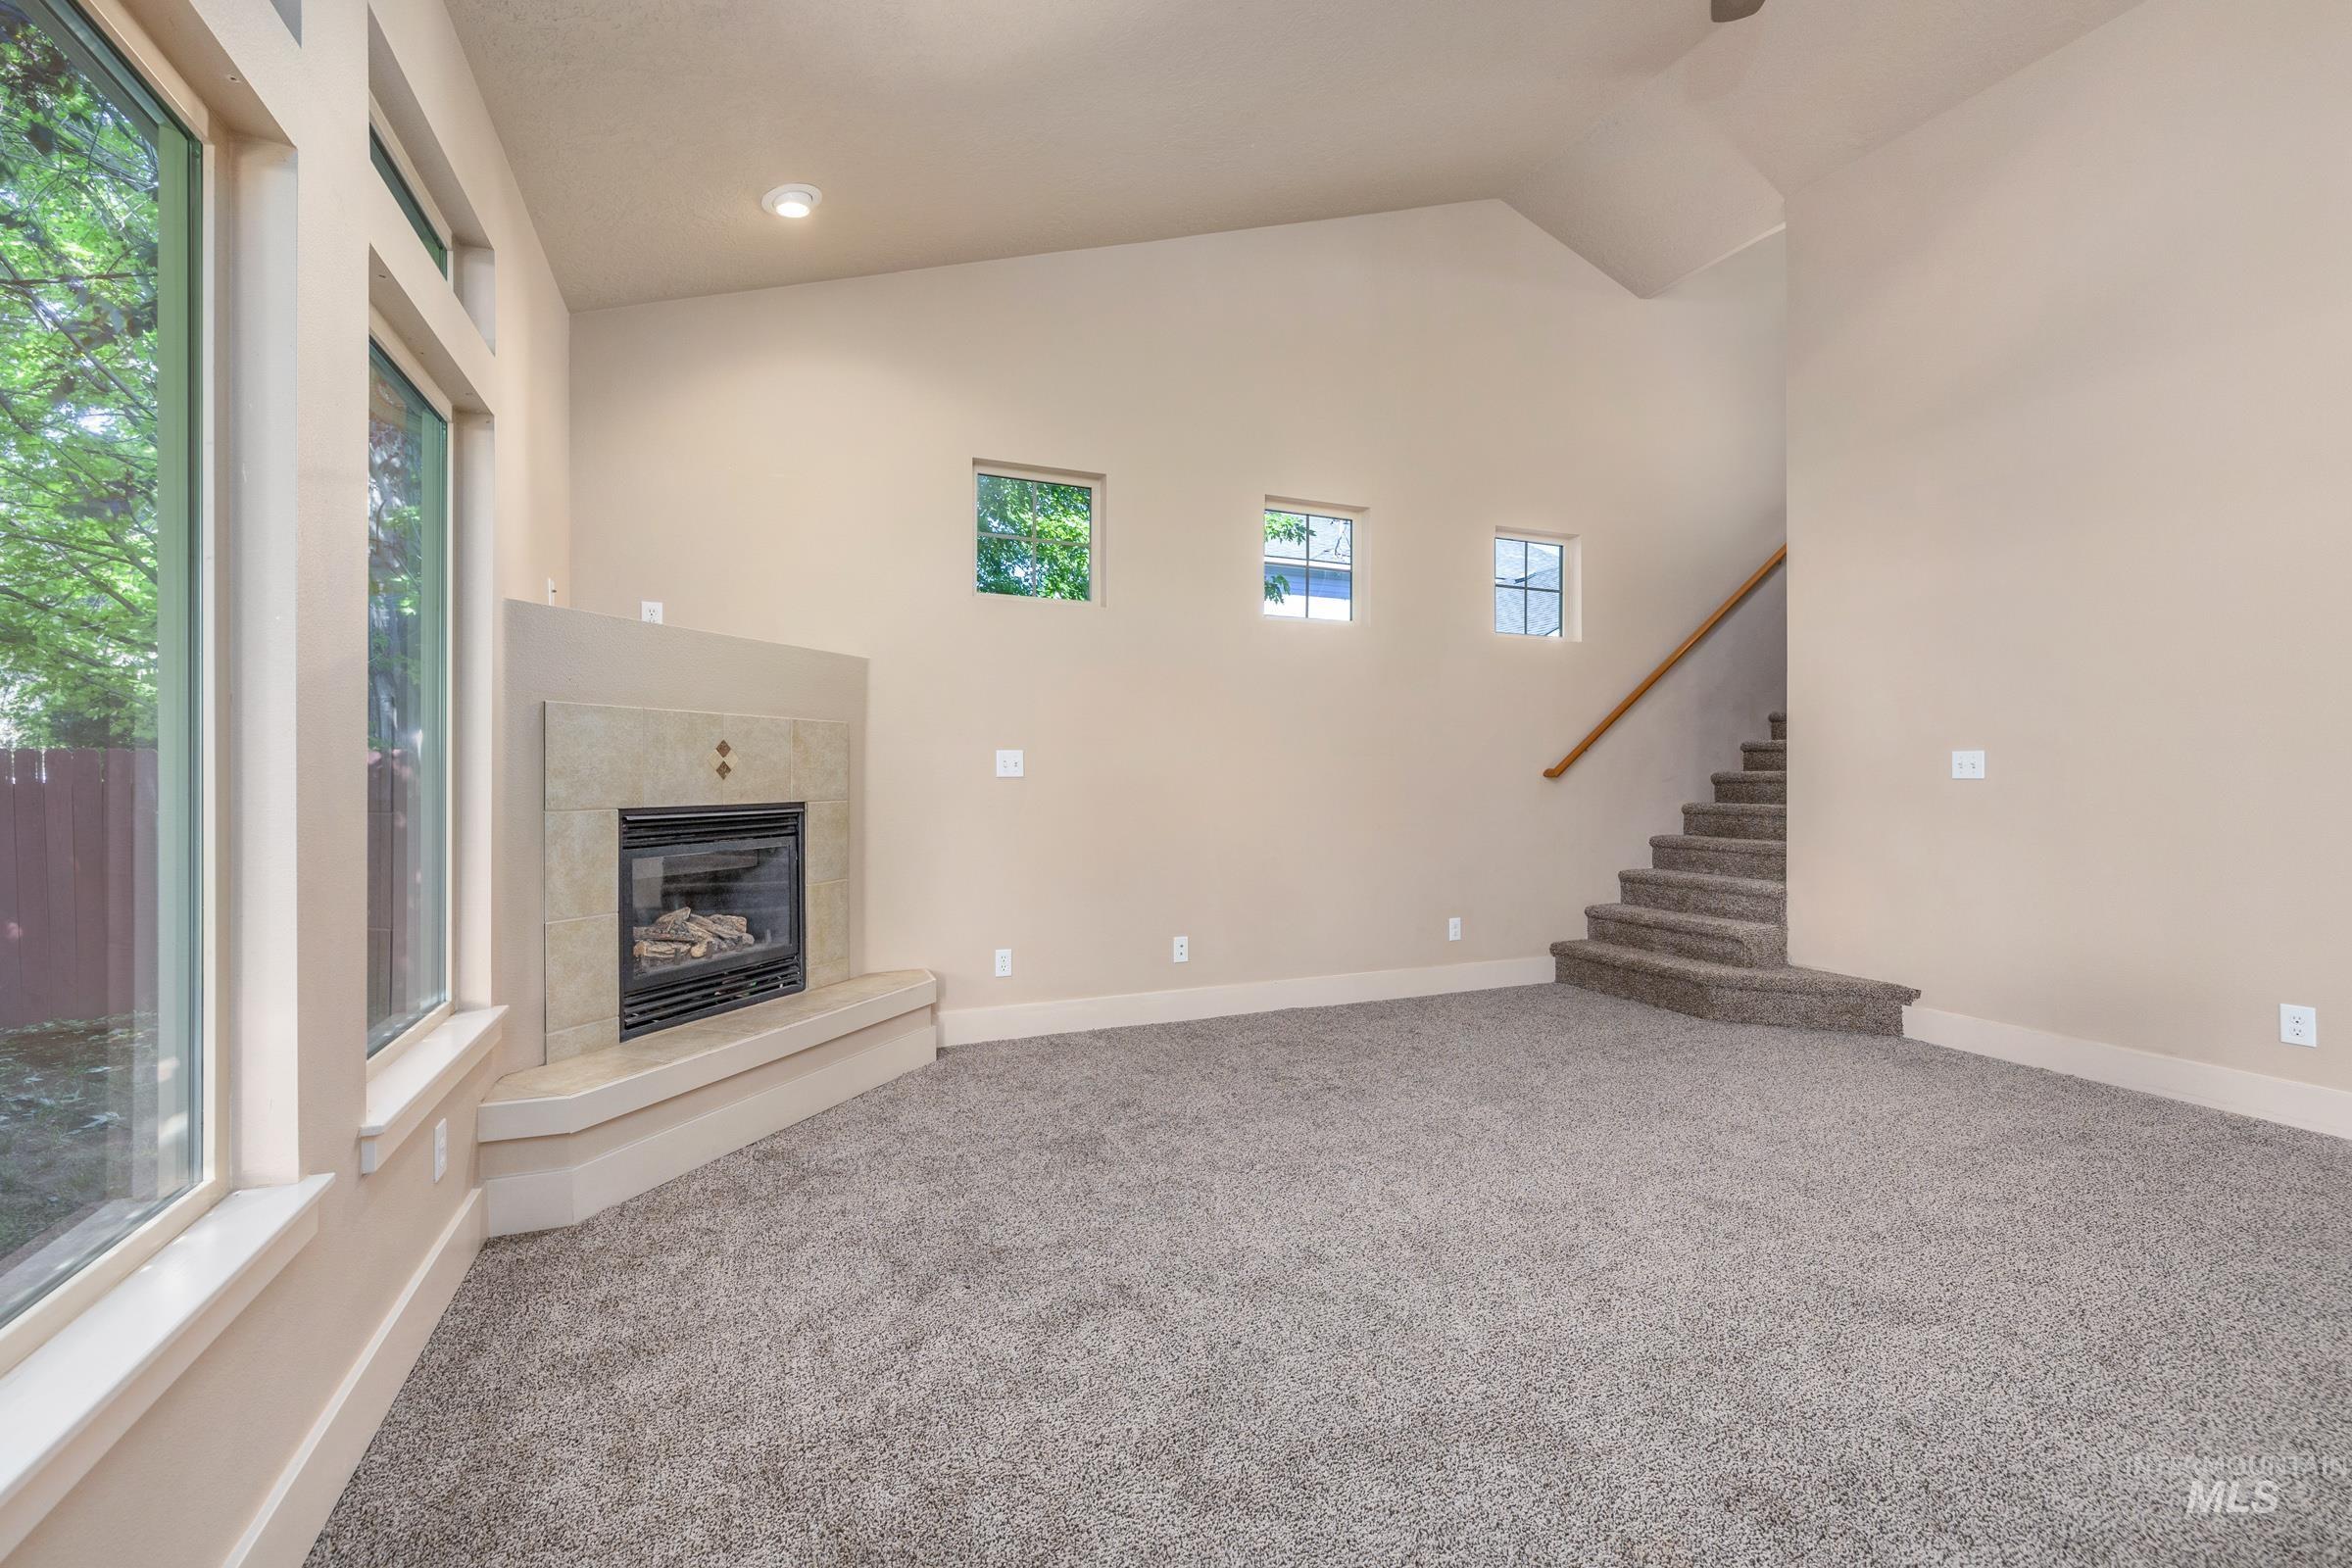
Living area with vaulted ceilings, recessed lighting, and grey carpet flooring
-
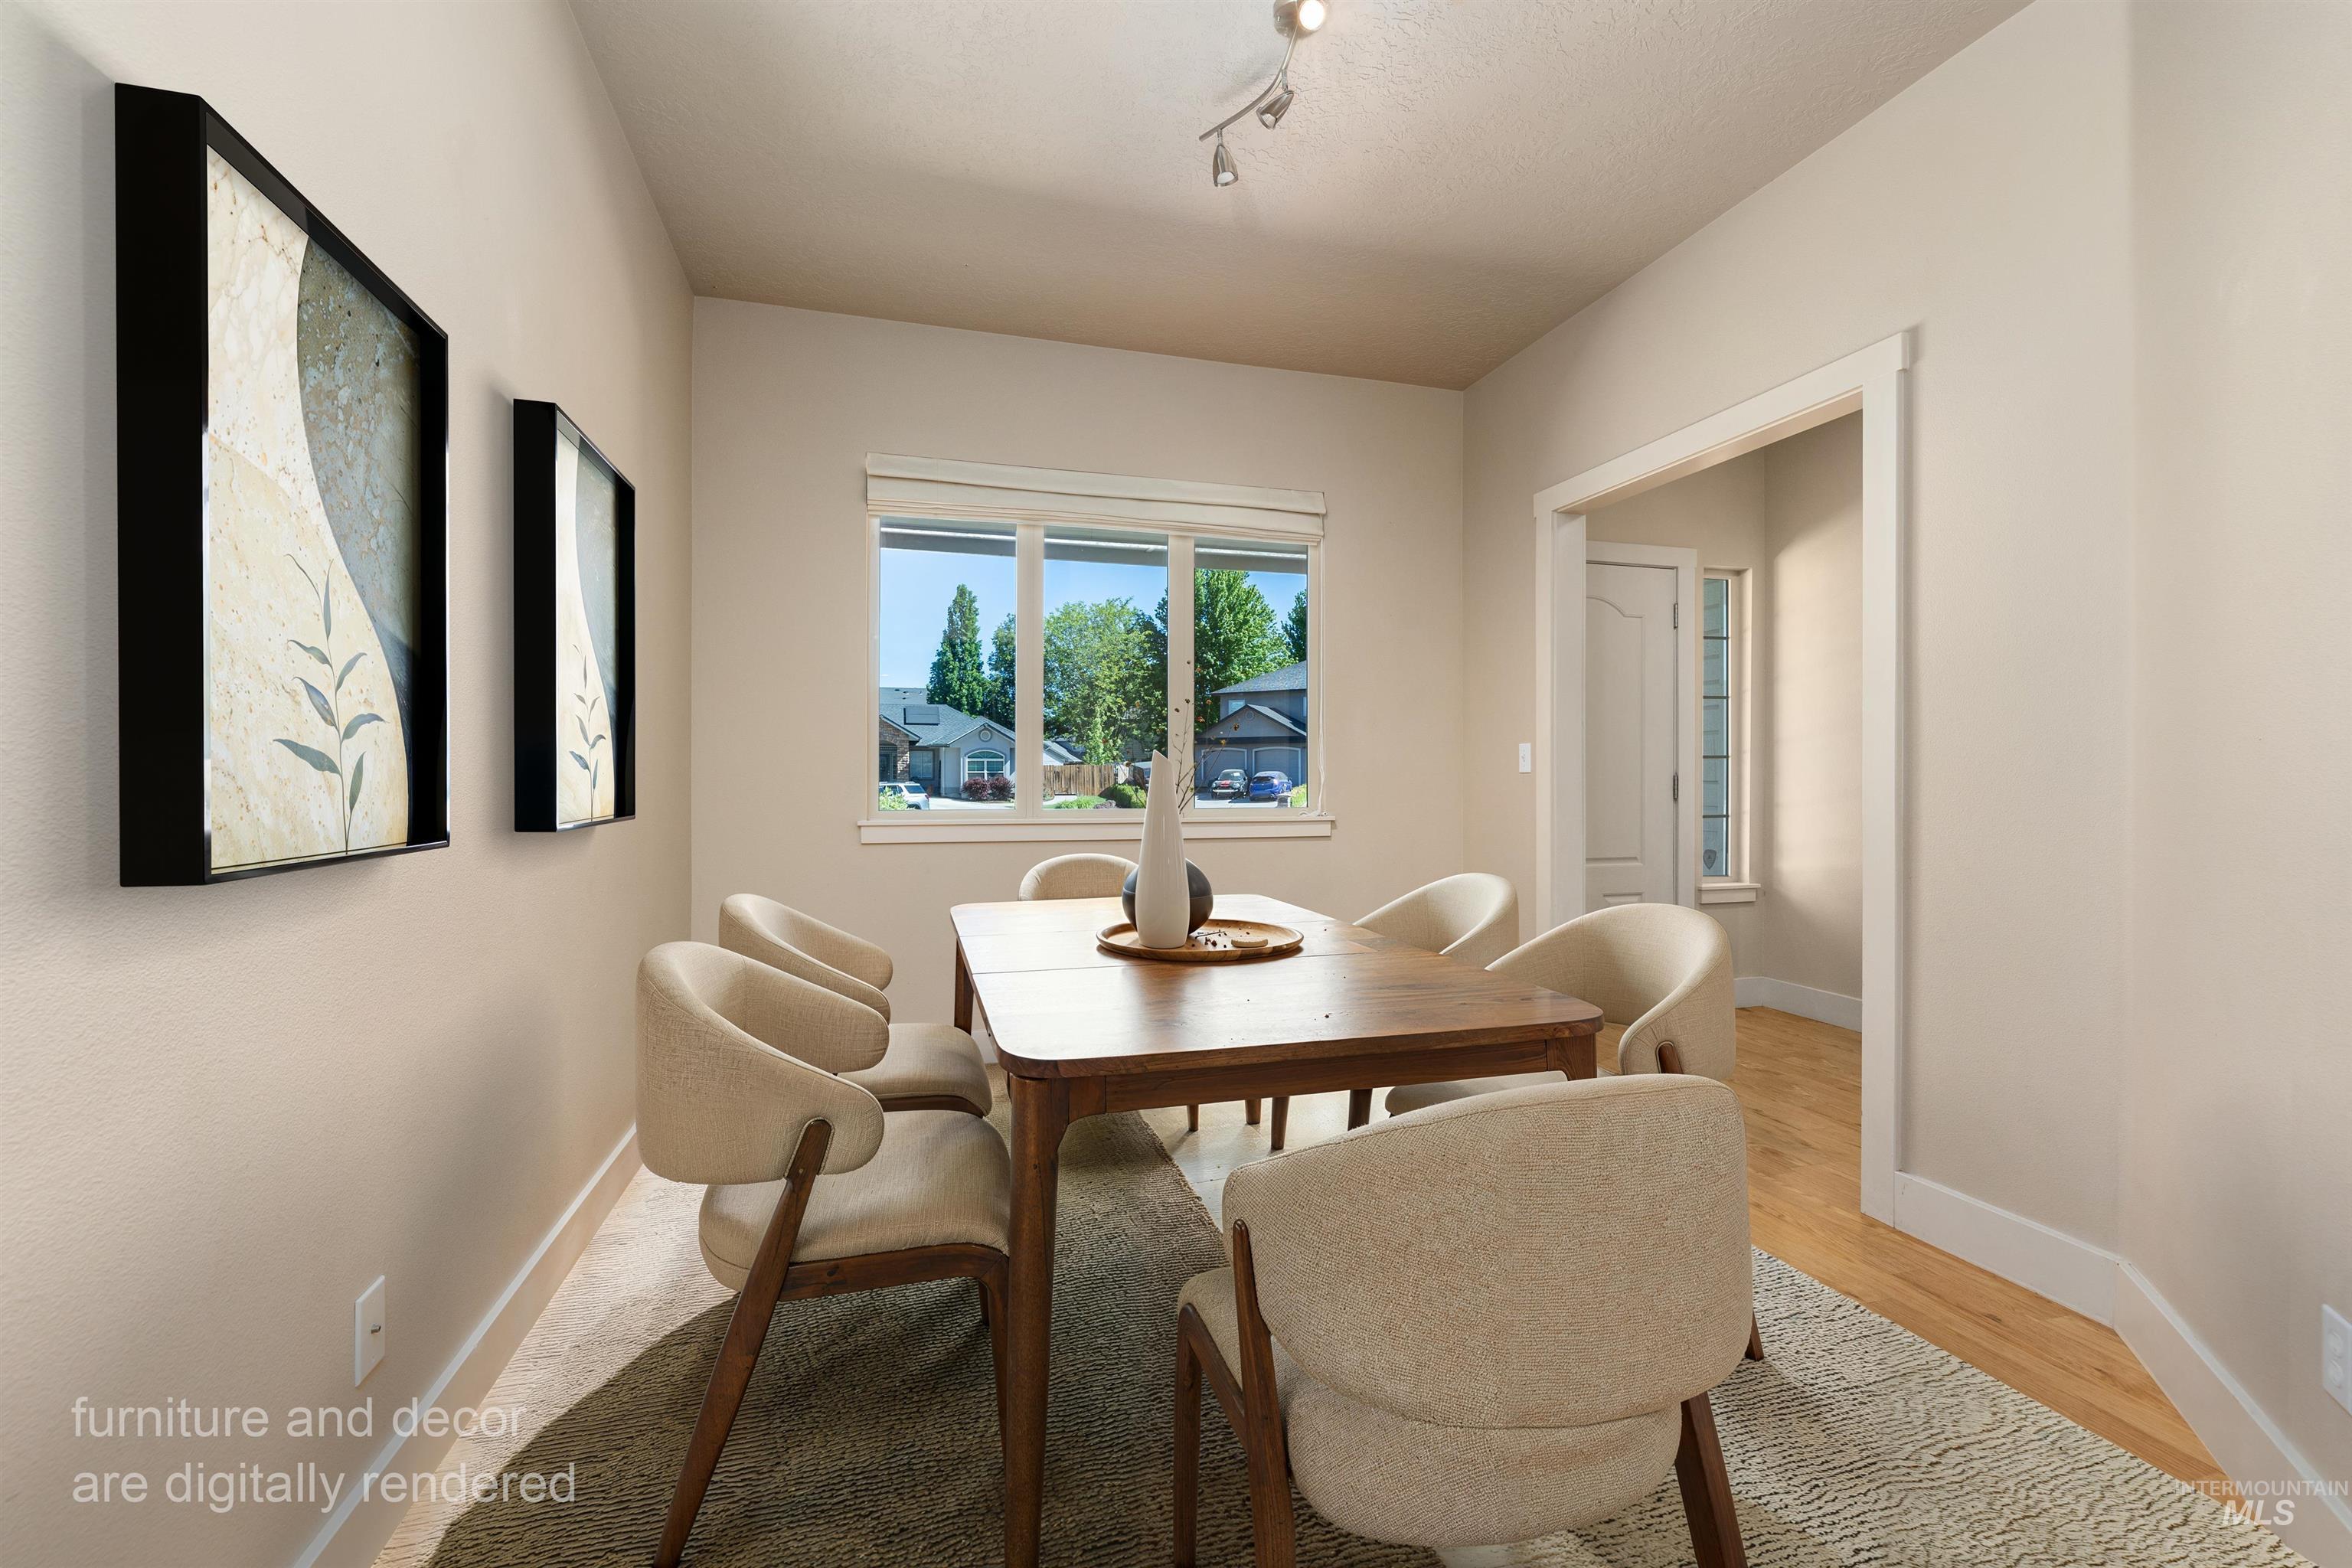
Bright interior space featuring light-colored walls, a window with exterior views, and a broad doorway
-
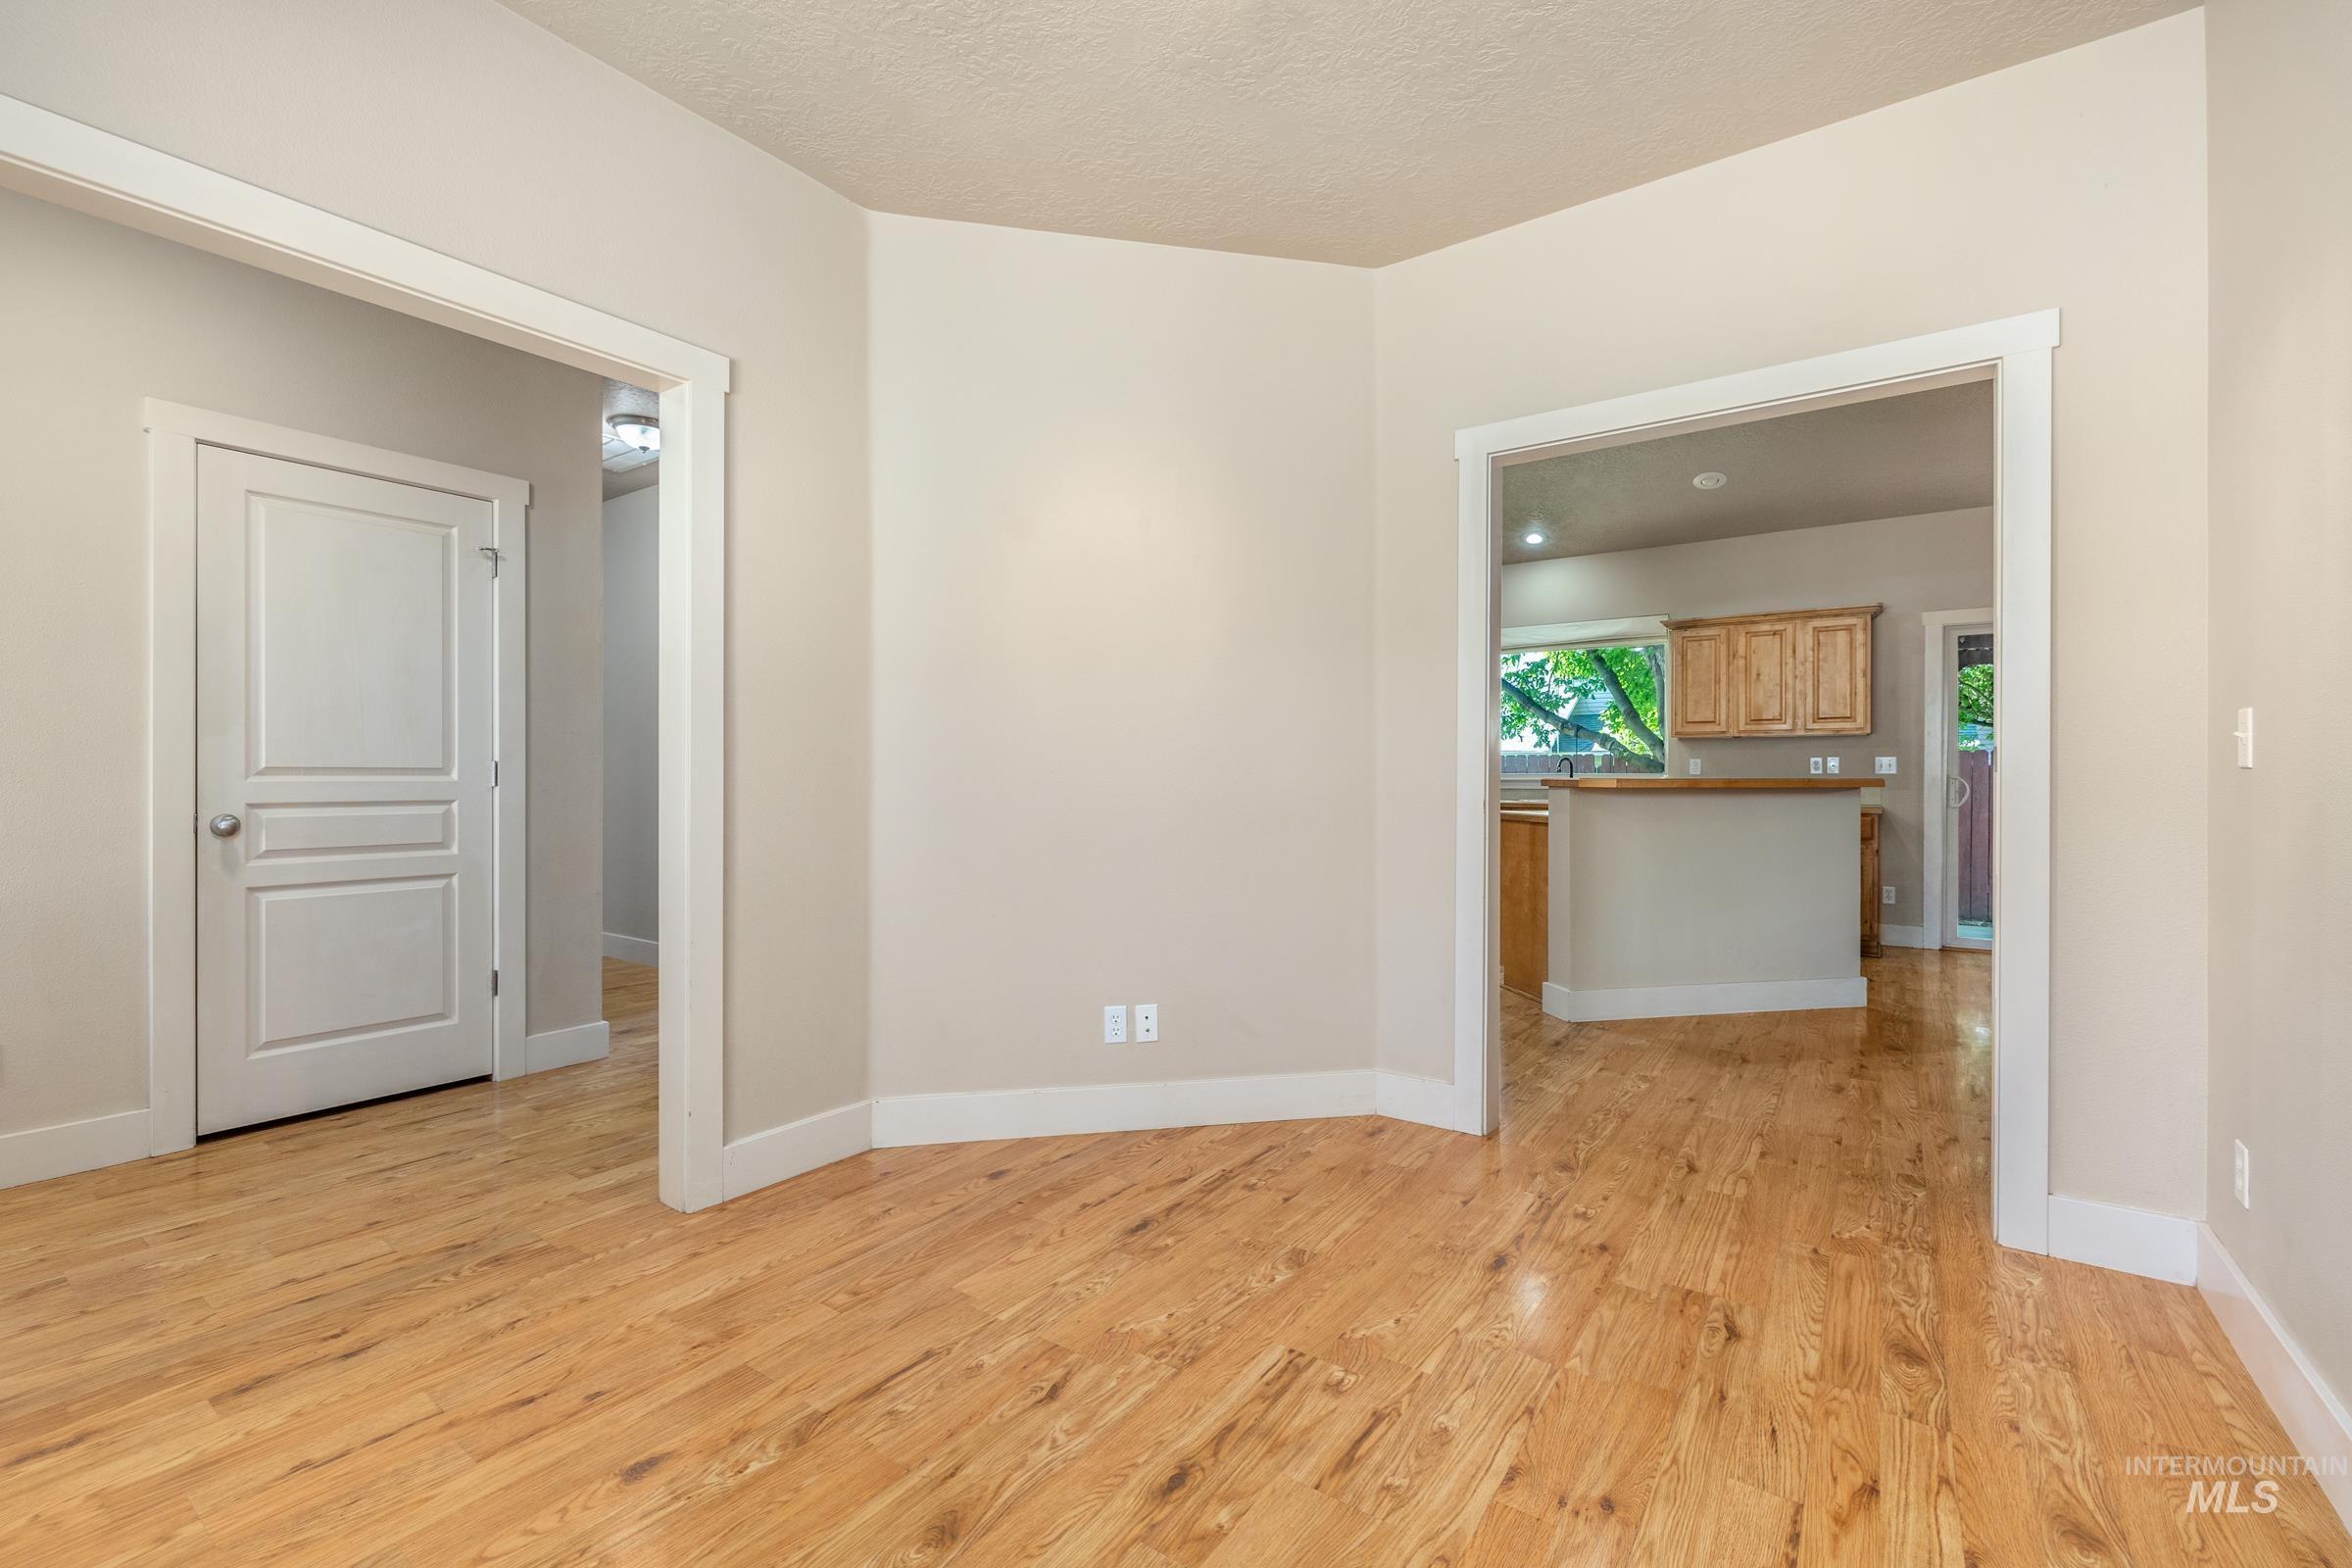
Hardwood flooring extending throughout the space, framed by light-toned walls and crisp white trim
-
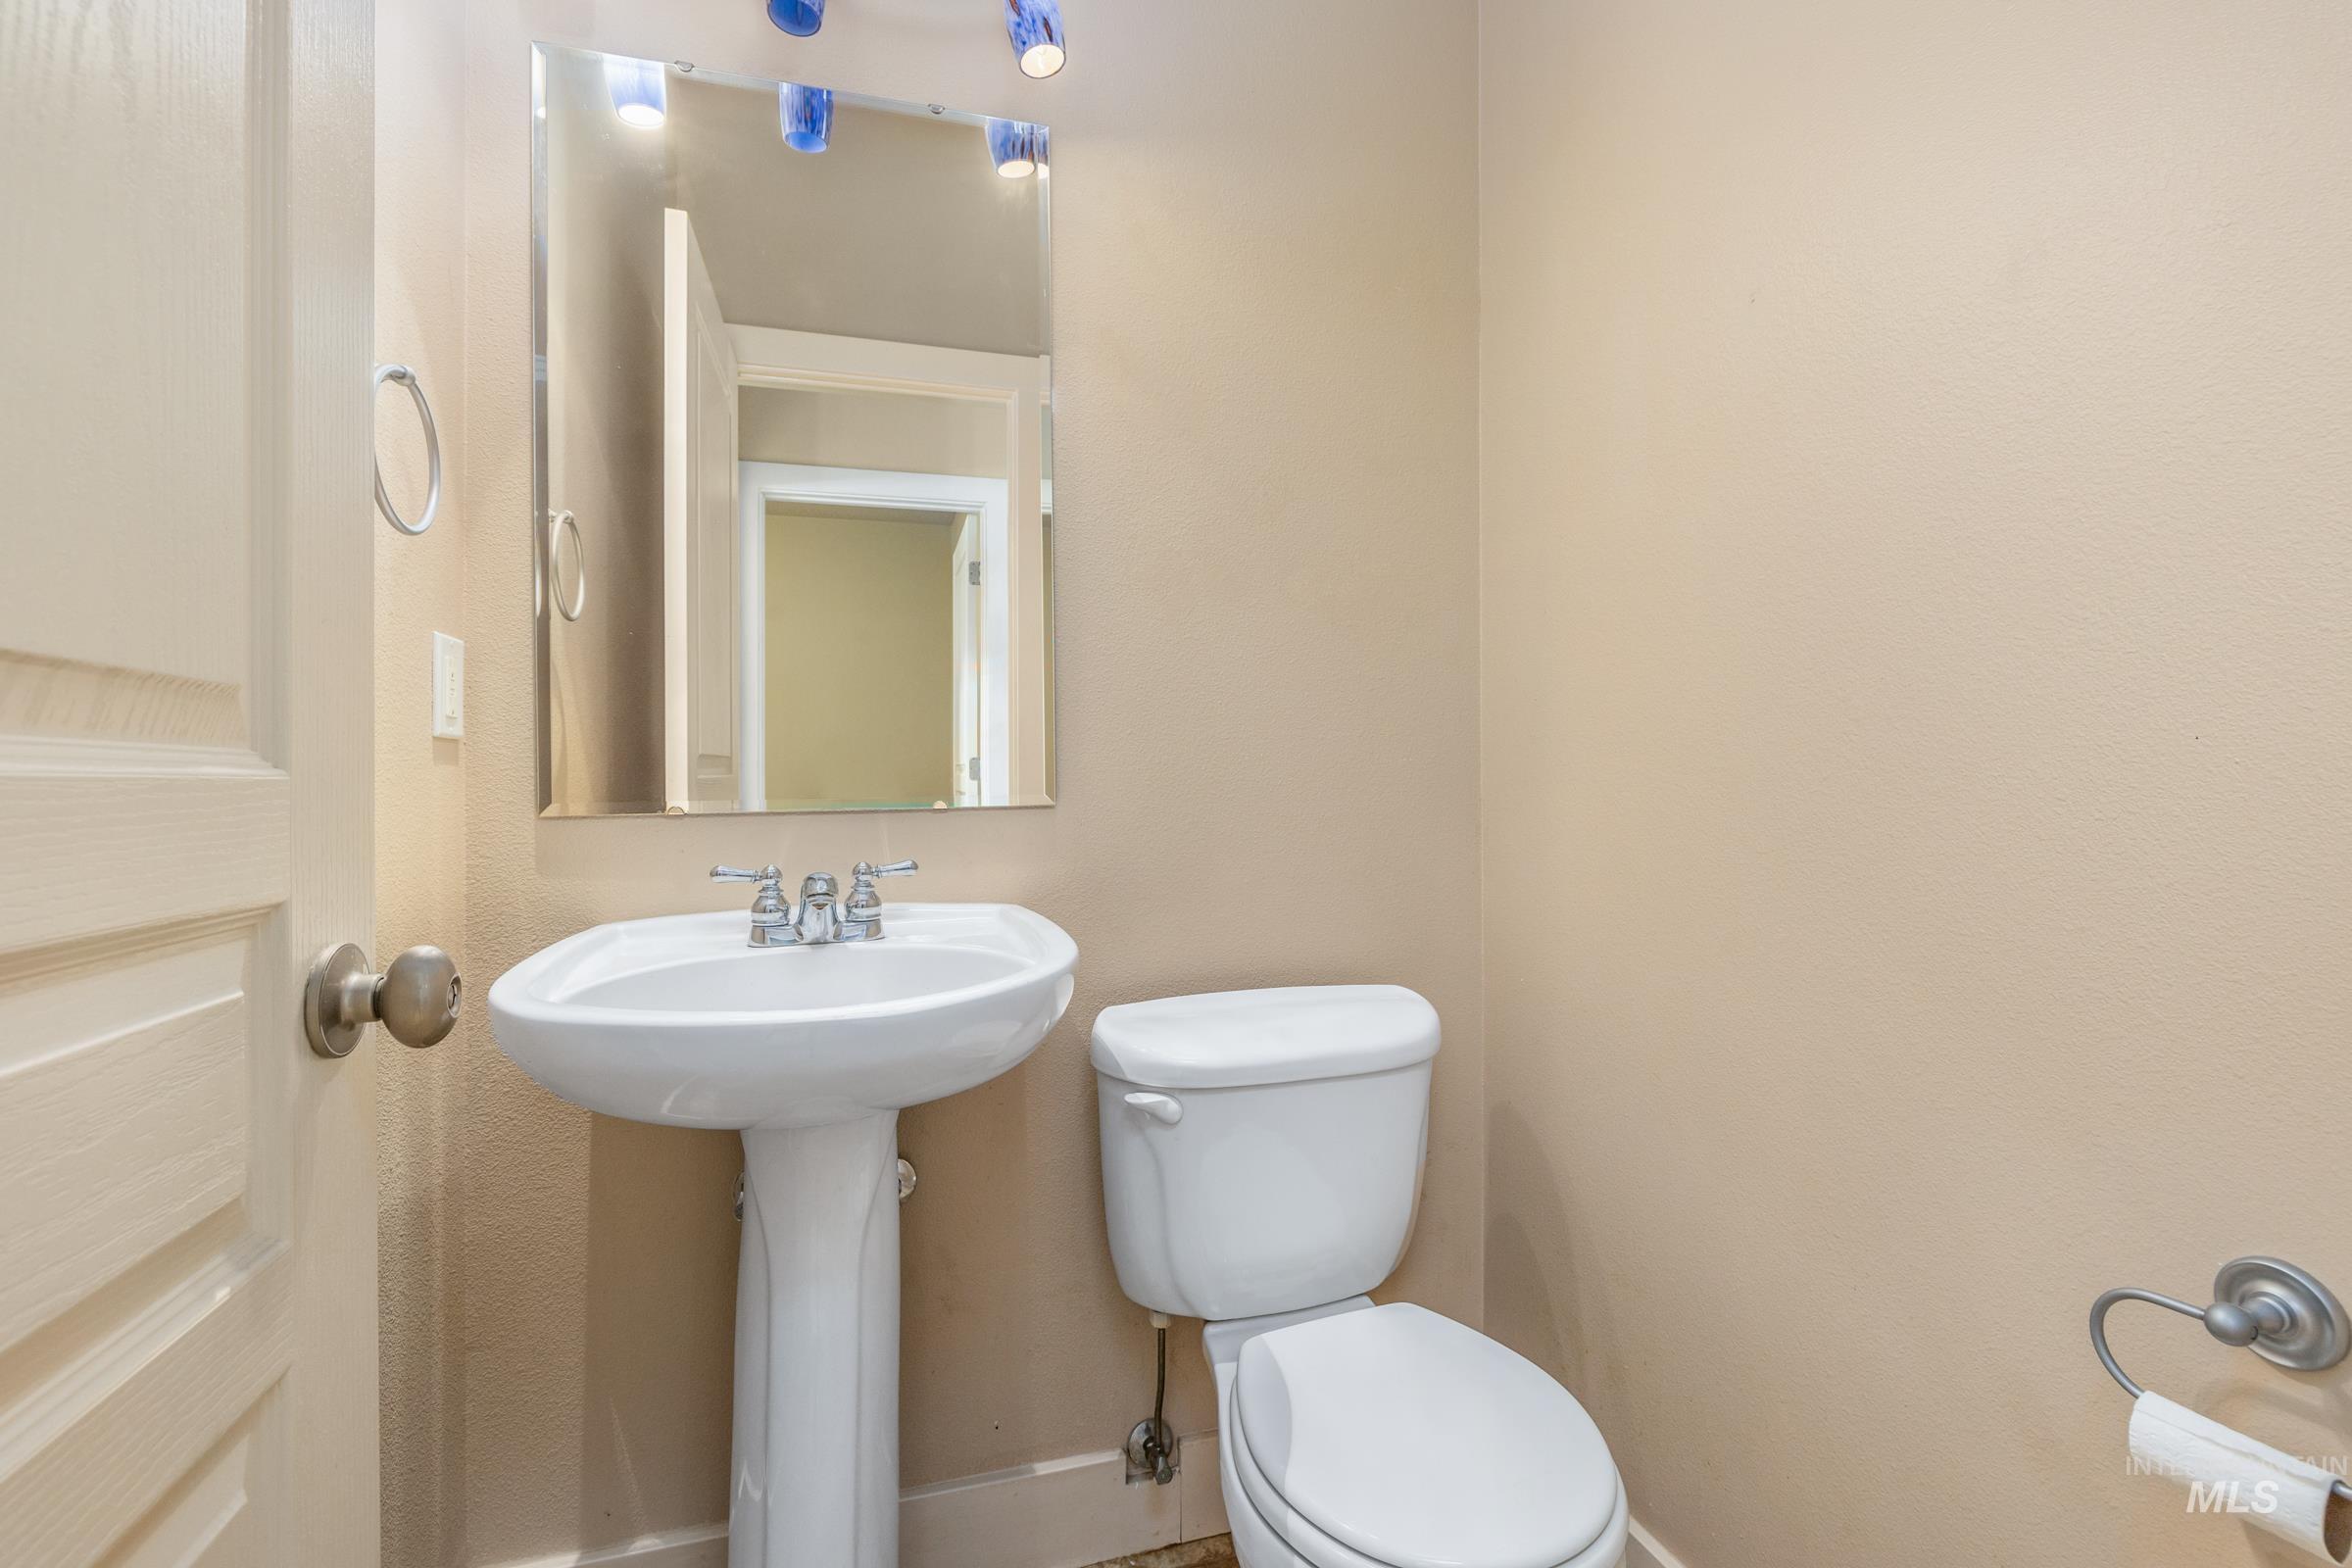
Pedestal sink with chrome faucet, wall-mounted mirror, and neutral wall tones
-
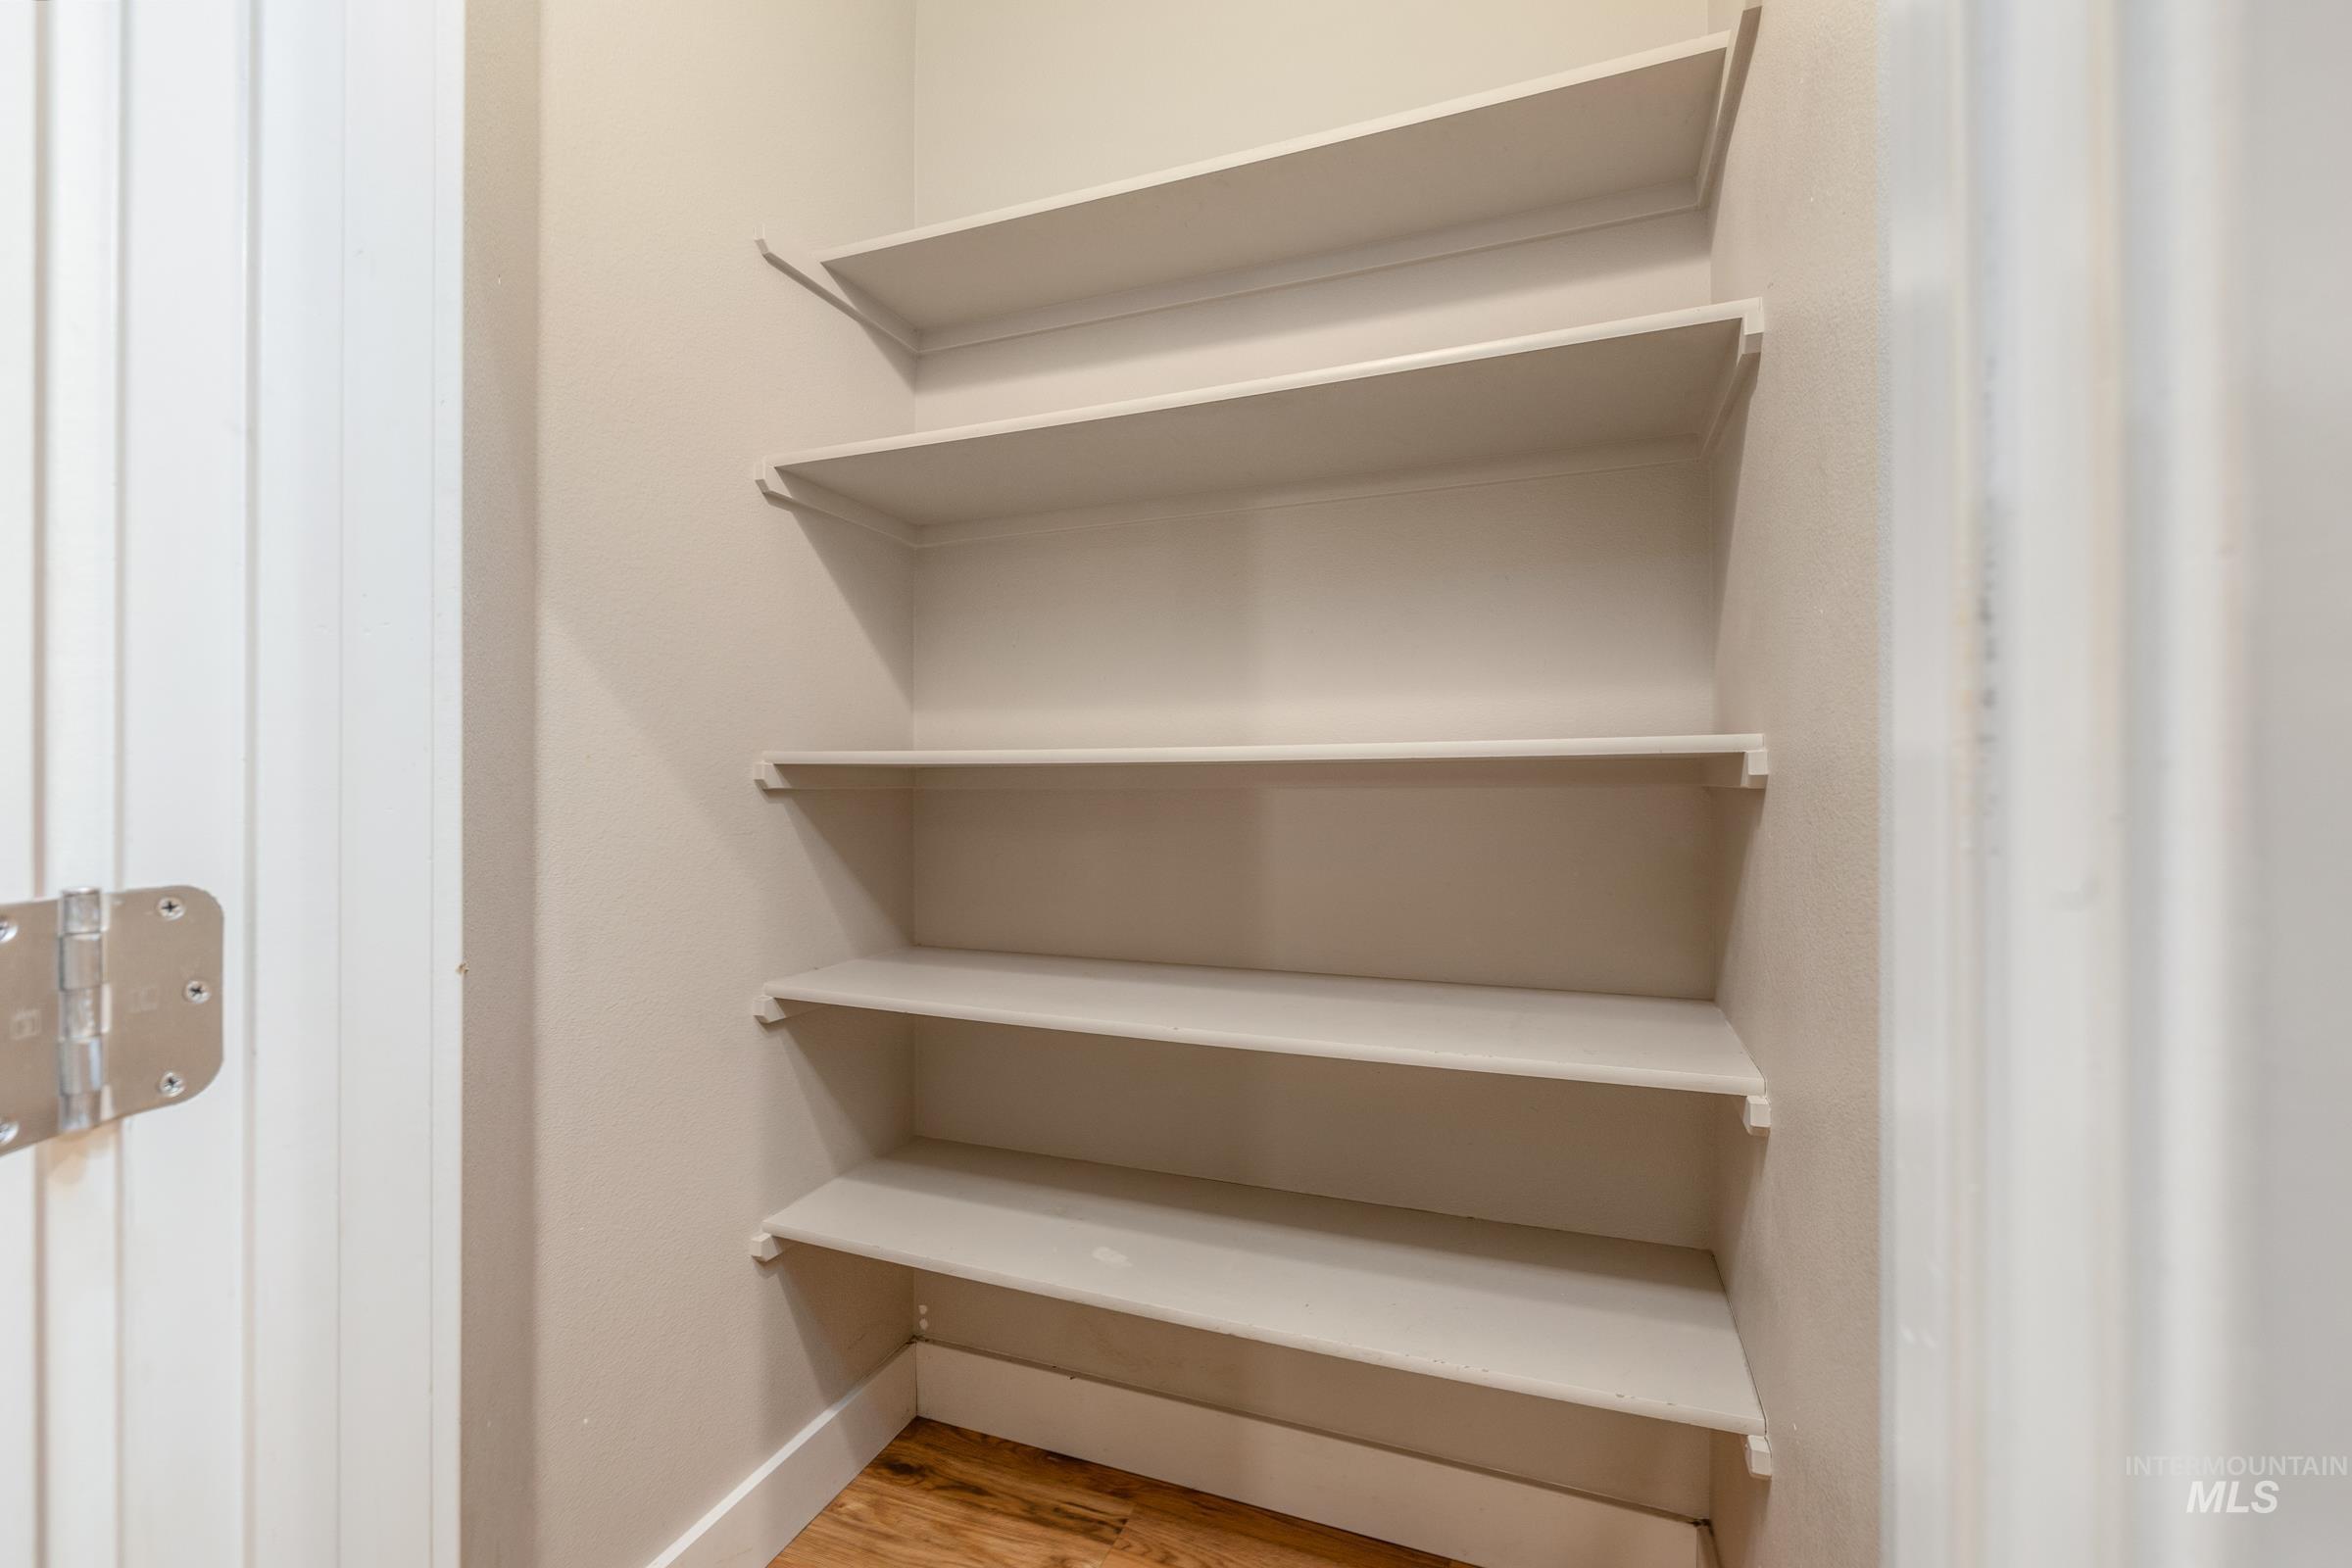
Integrated shelving system featuring five fixed shelves, neutral wall paint, white trim, and wood-finish flooring
-
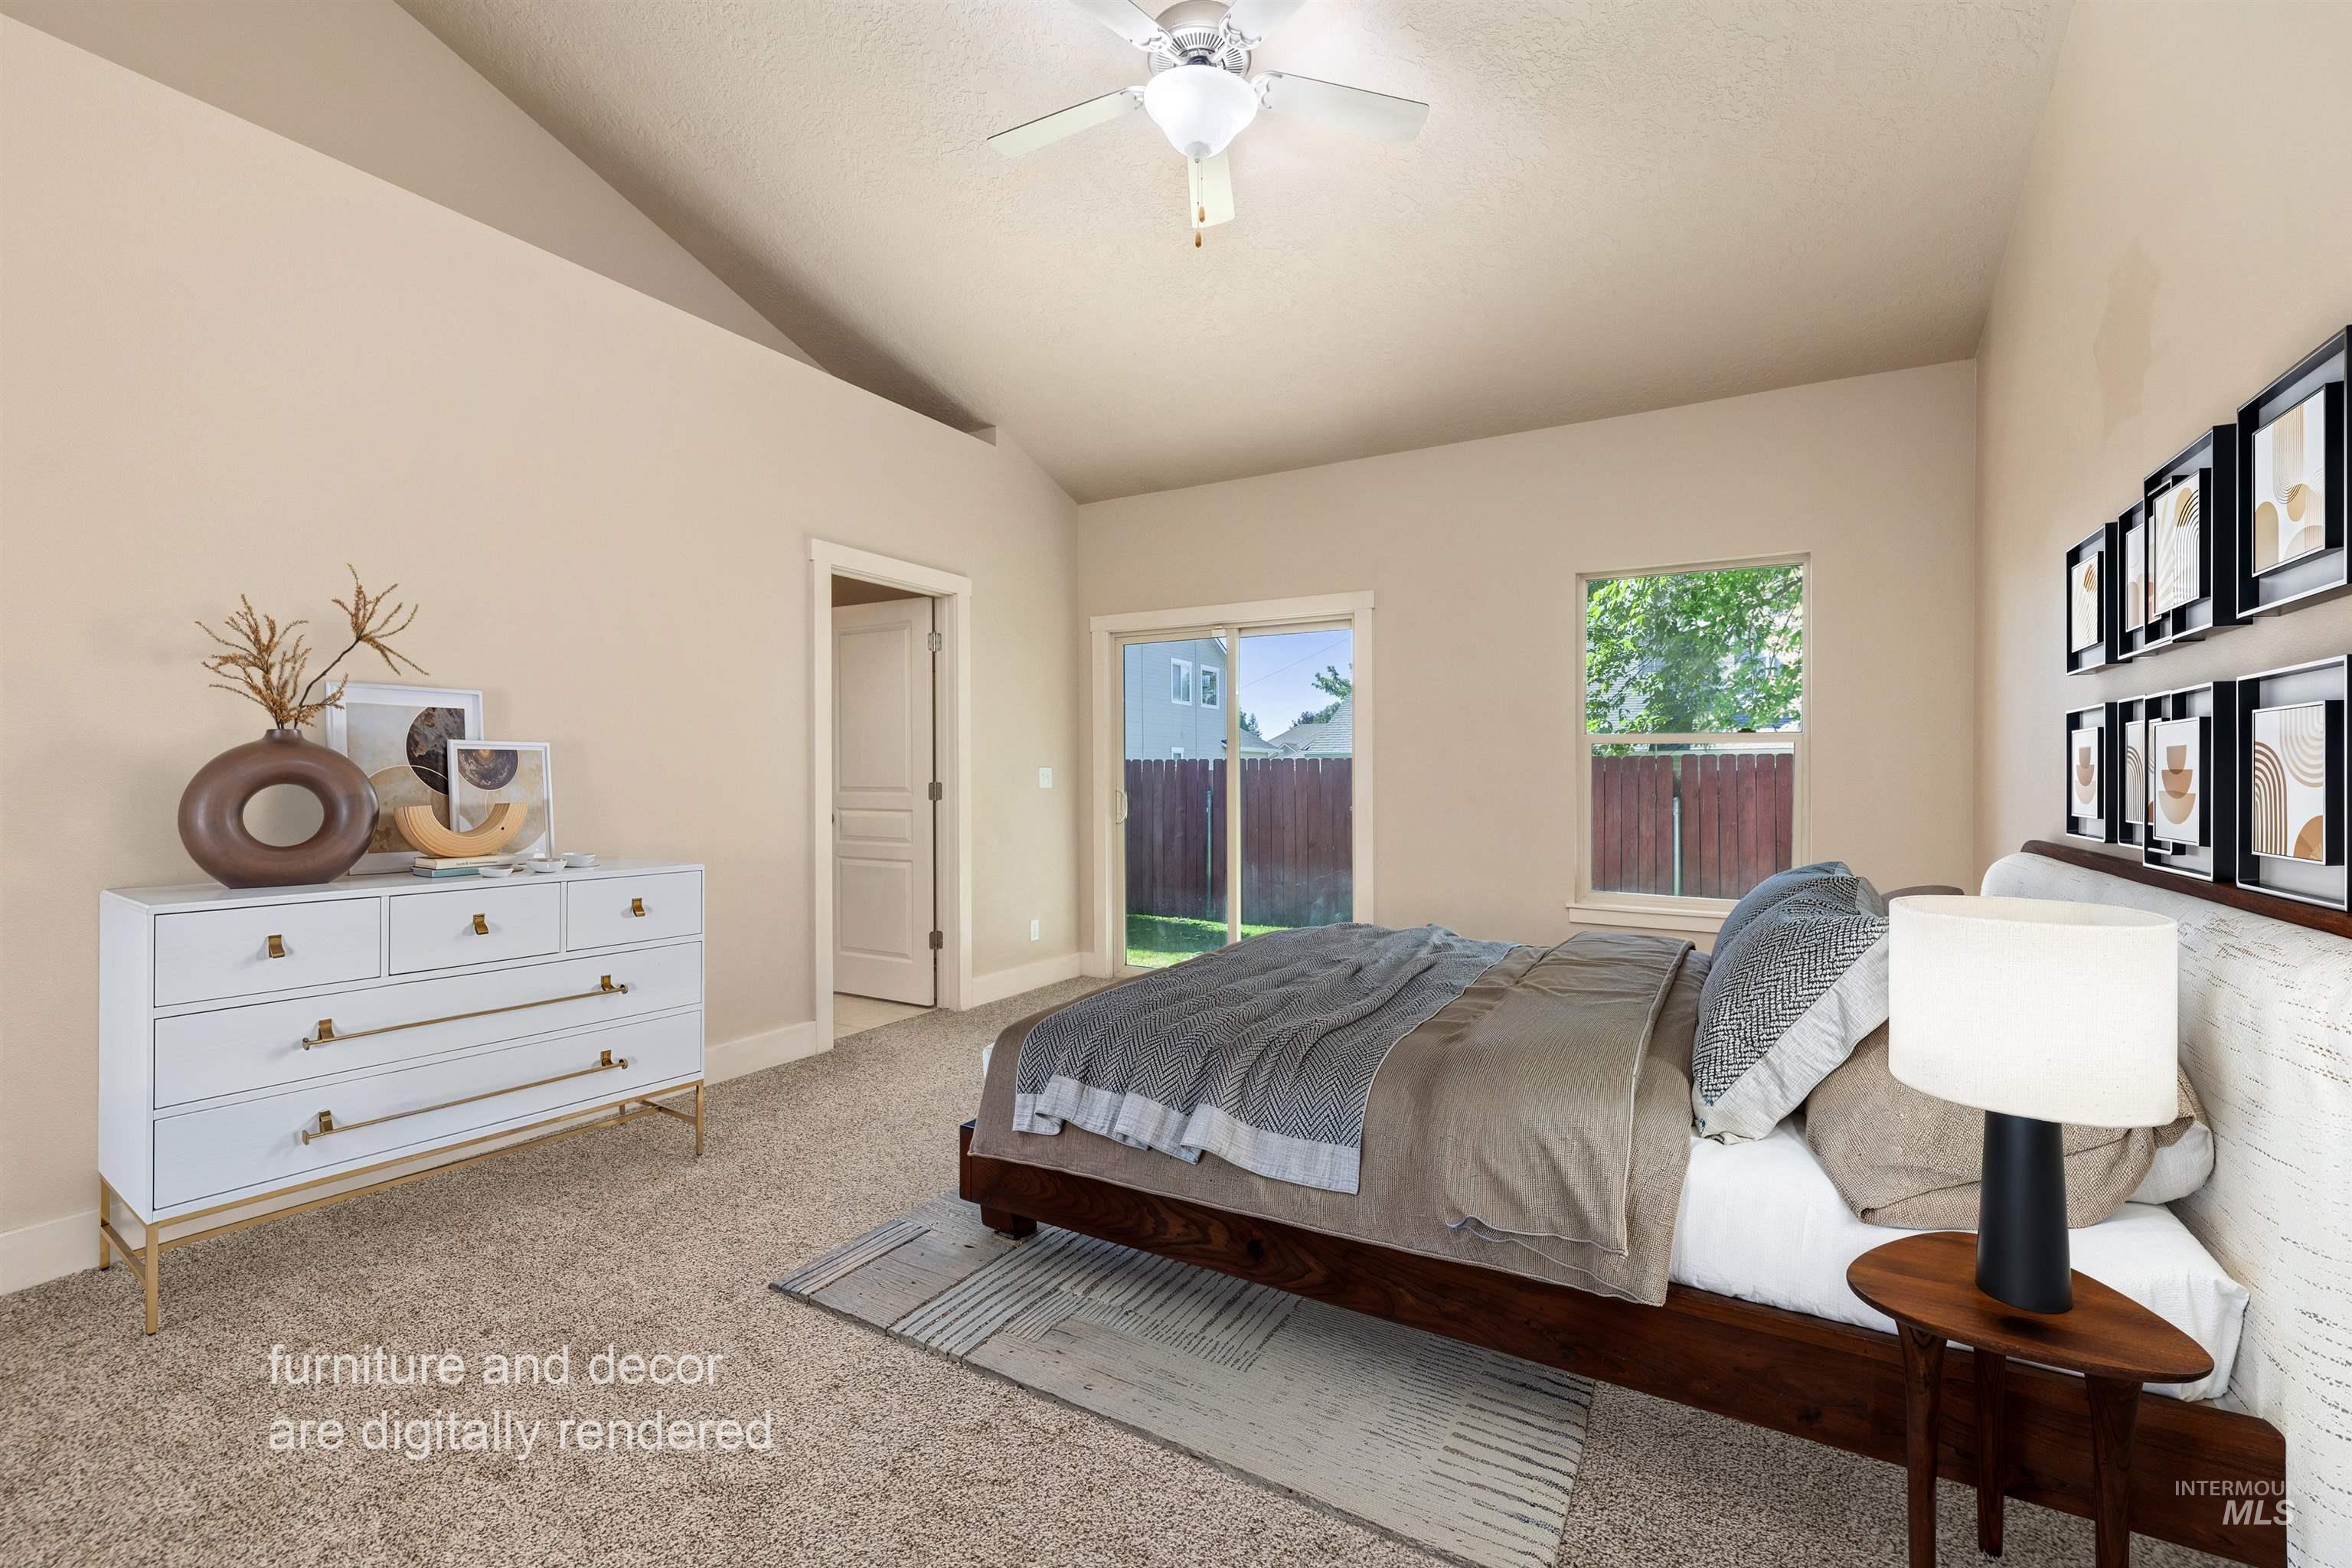
Vaulted ceiling bedroom featuring plush carpeting, a ceiling fan, a window, and a sliding glass door providing direct outdoor access to a fenced yard
-
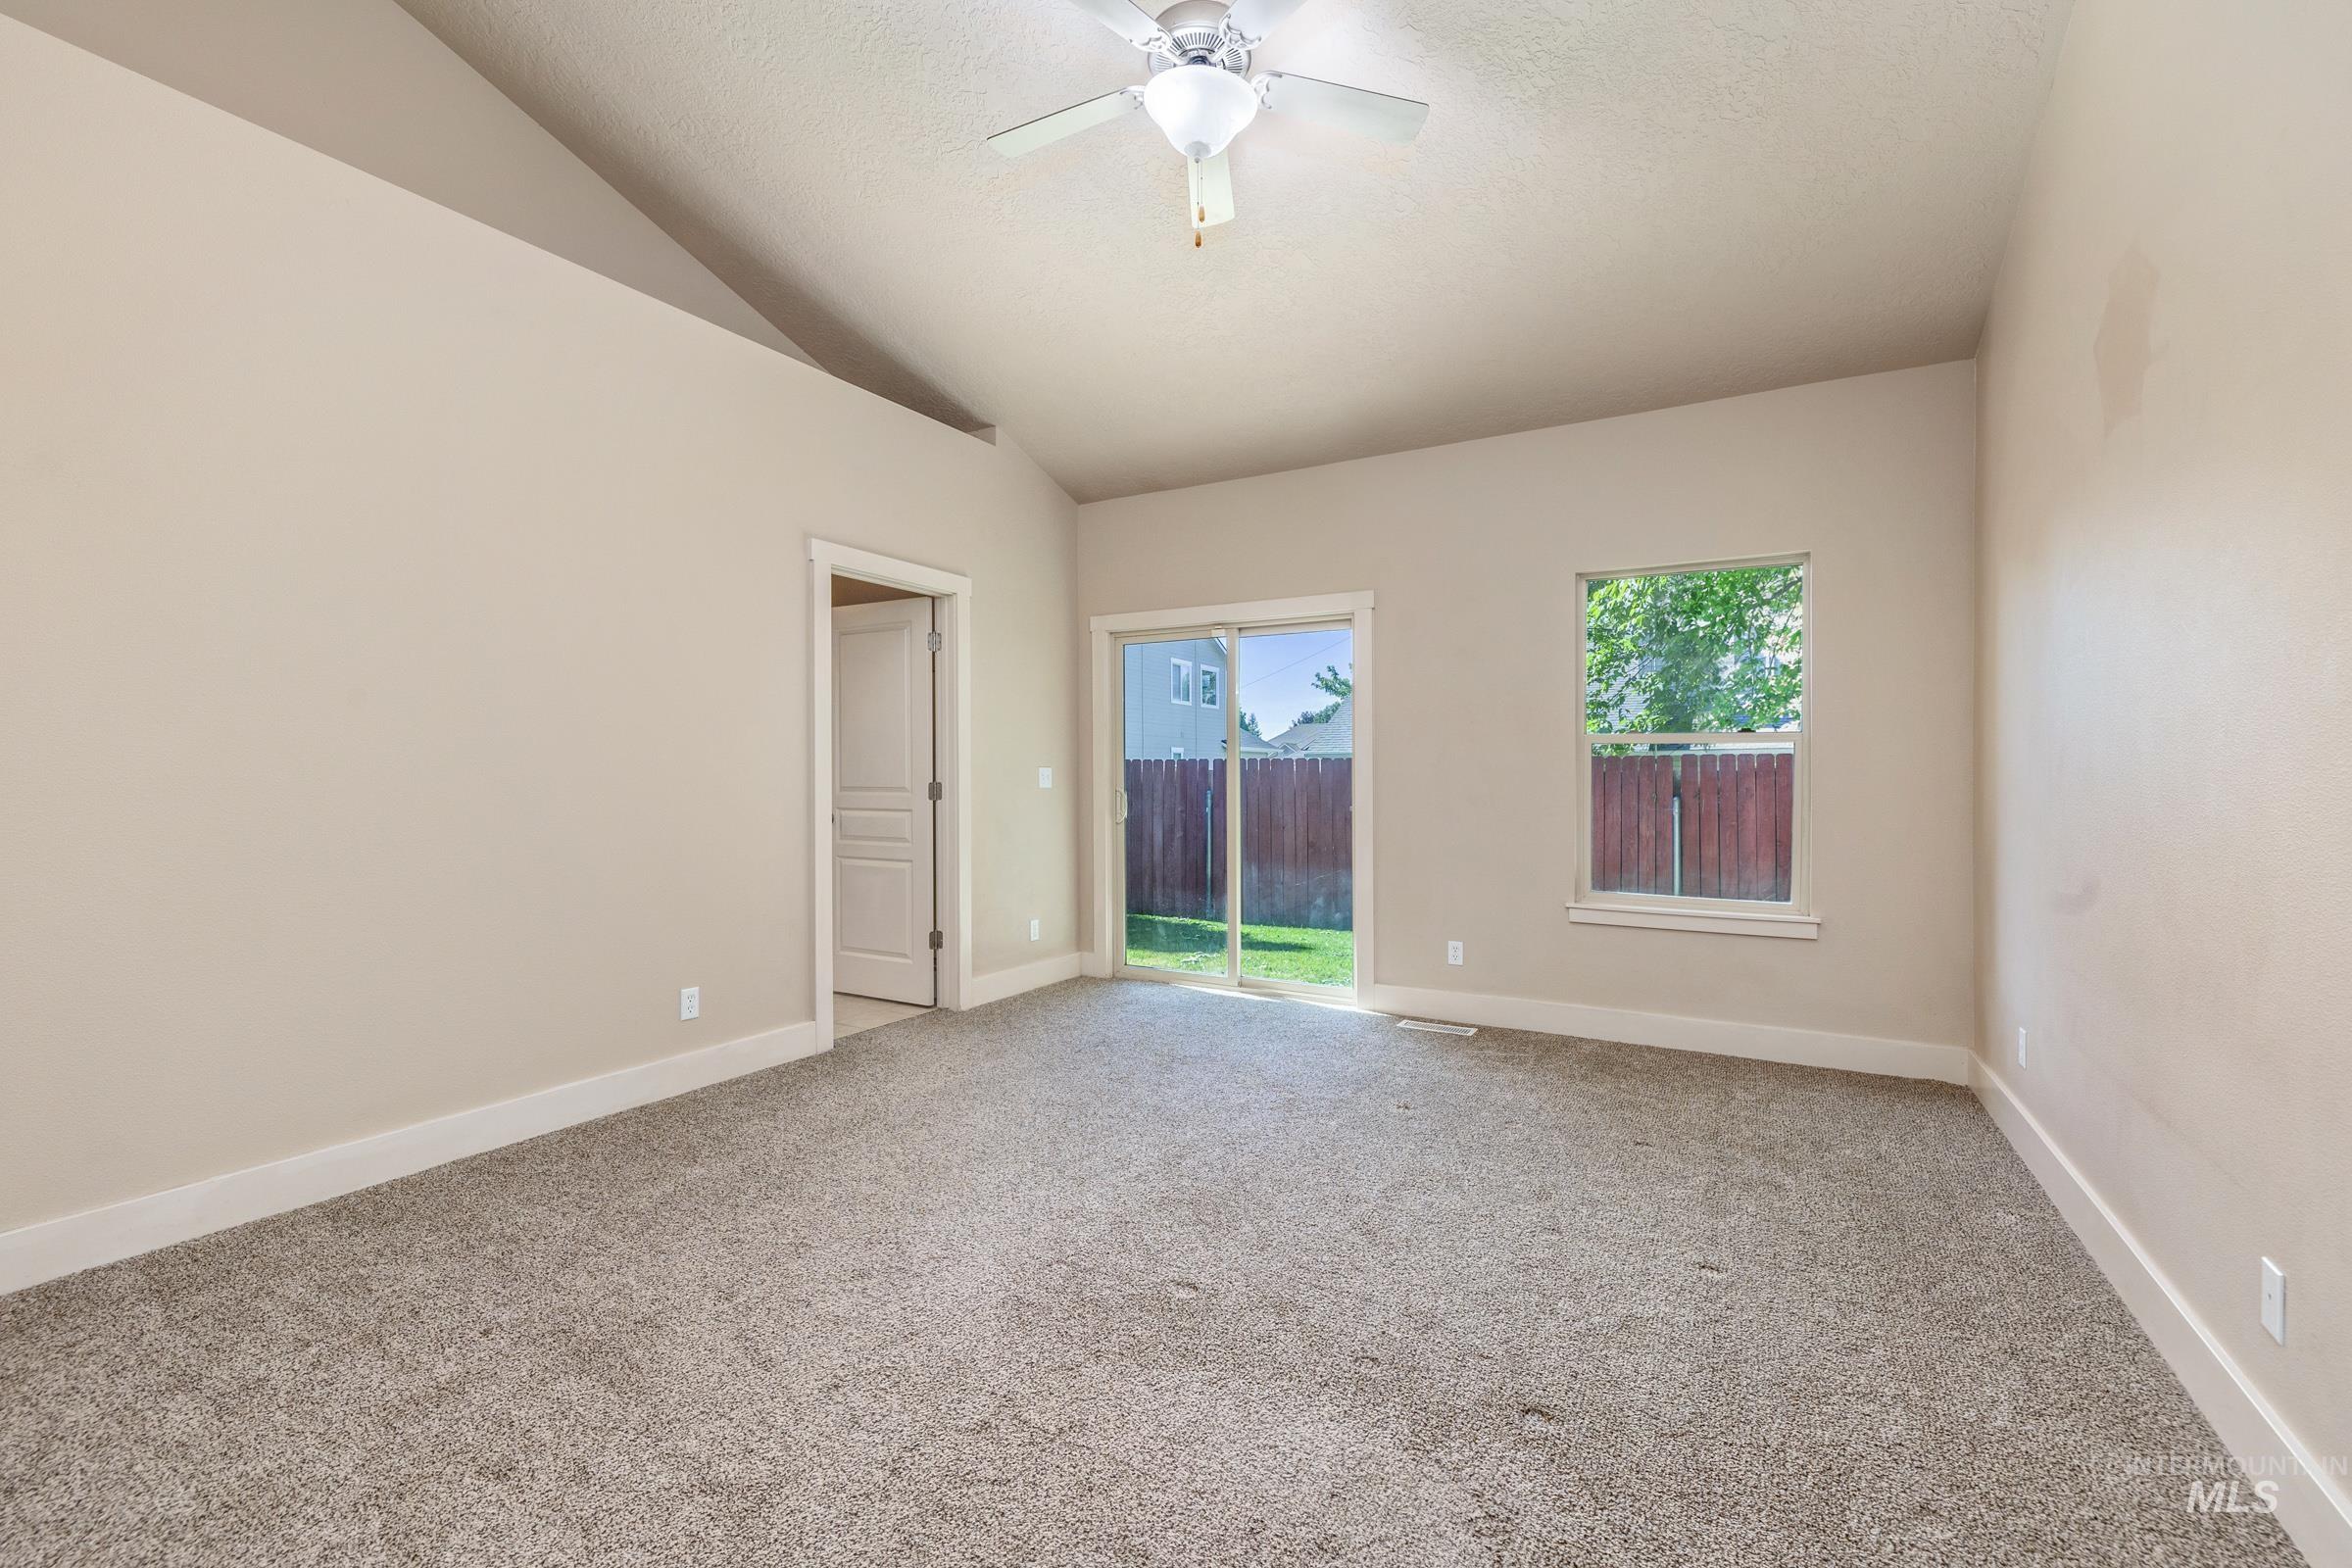
Spacious interior room featuring vaulted ceilings, a ceiling fan, plush grey carpeting, a sliding glass door providing exterior access, and a single pane window
-
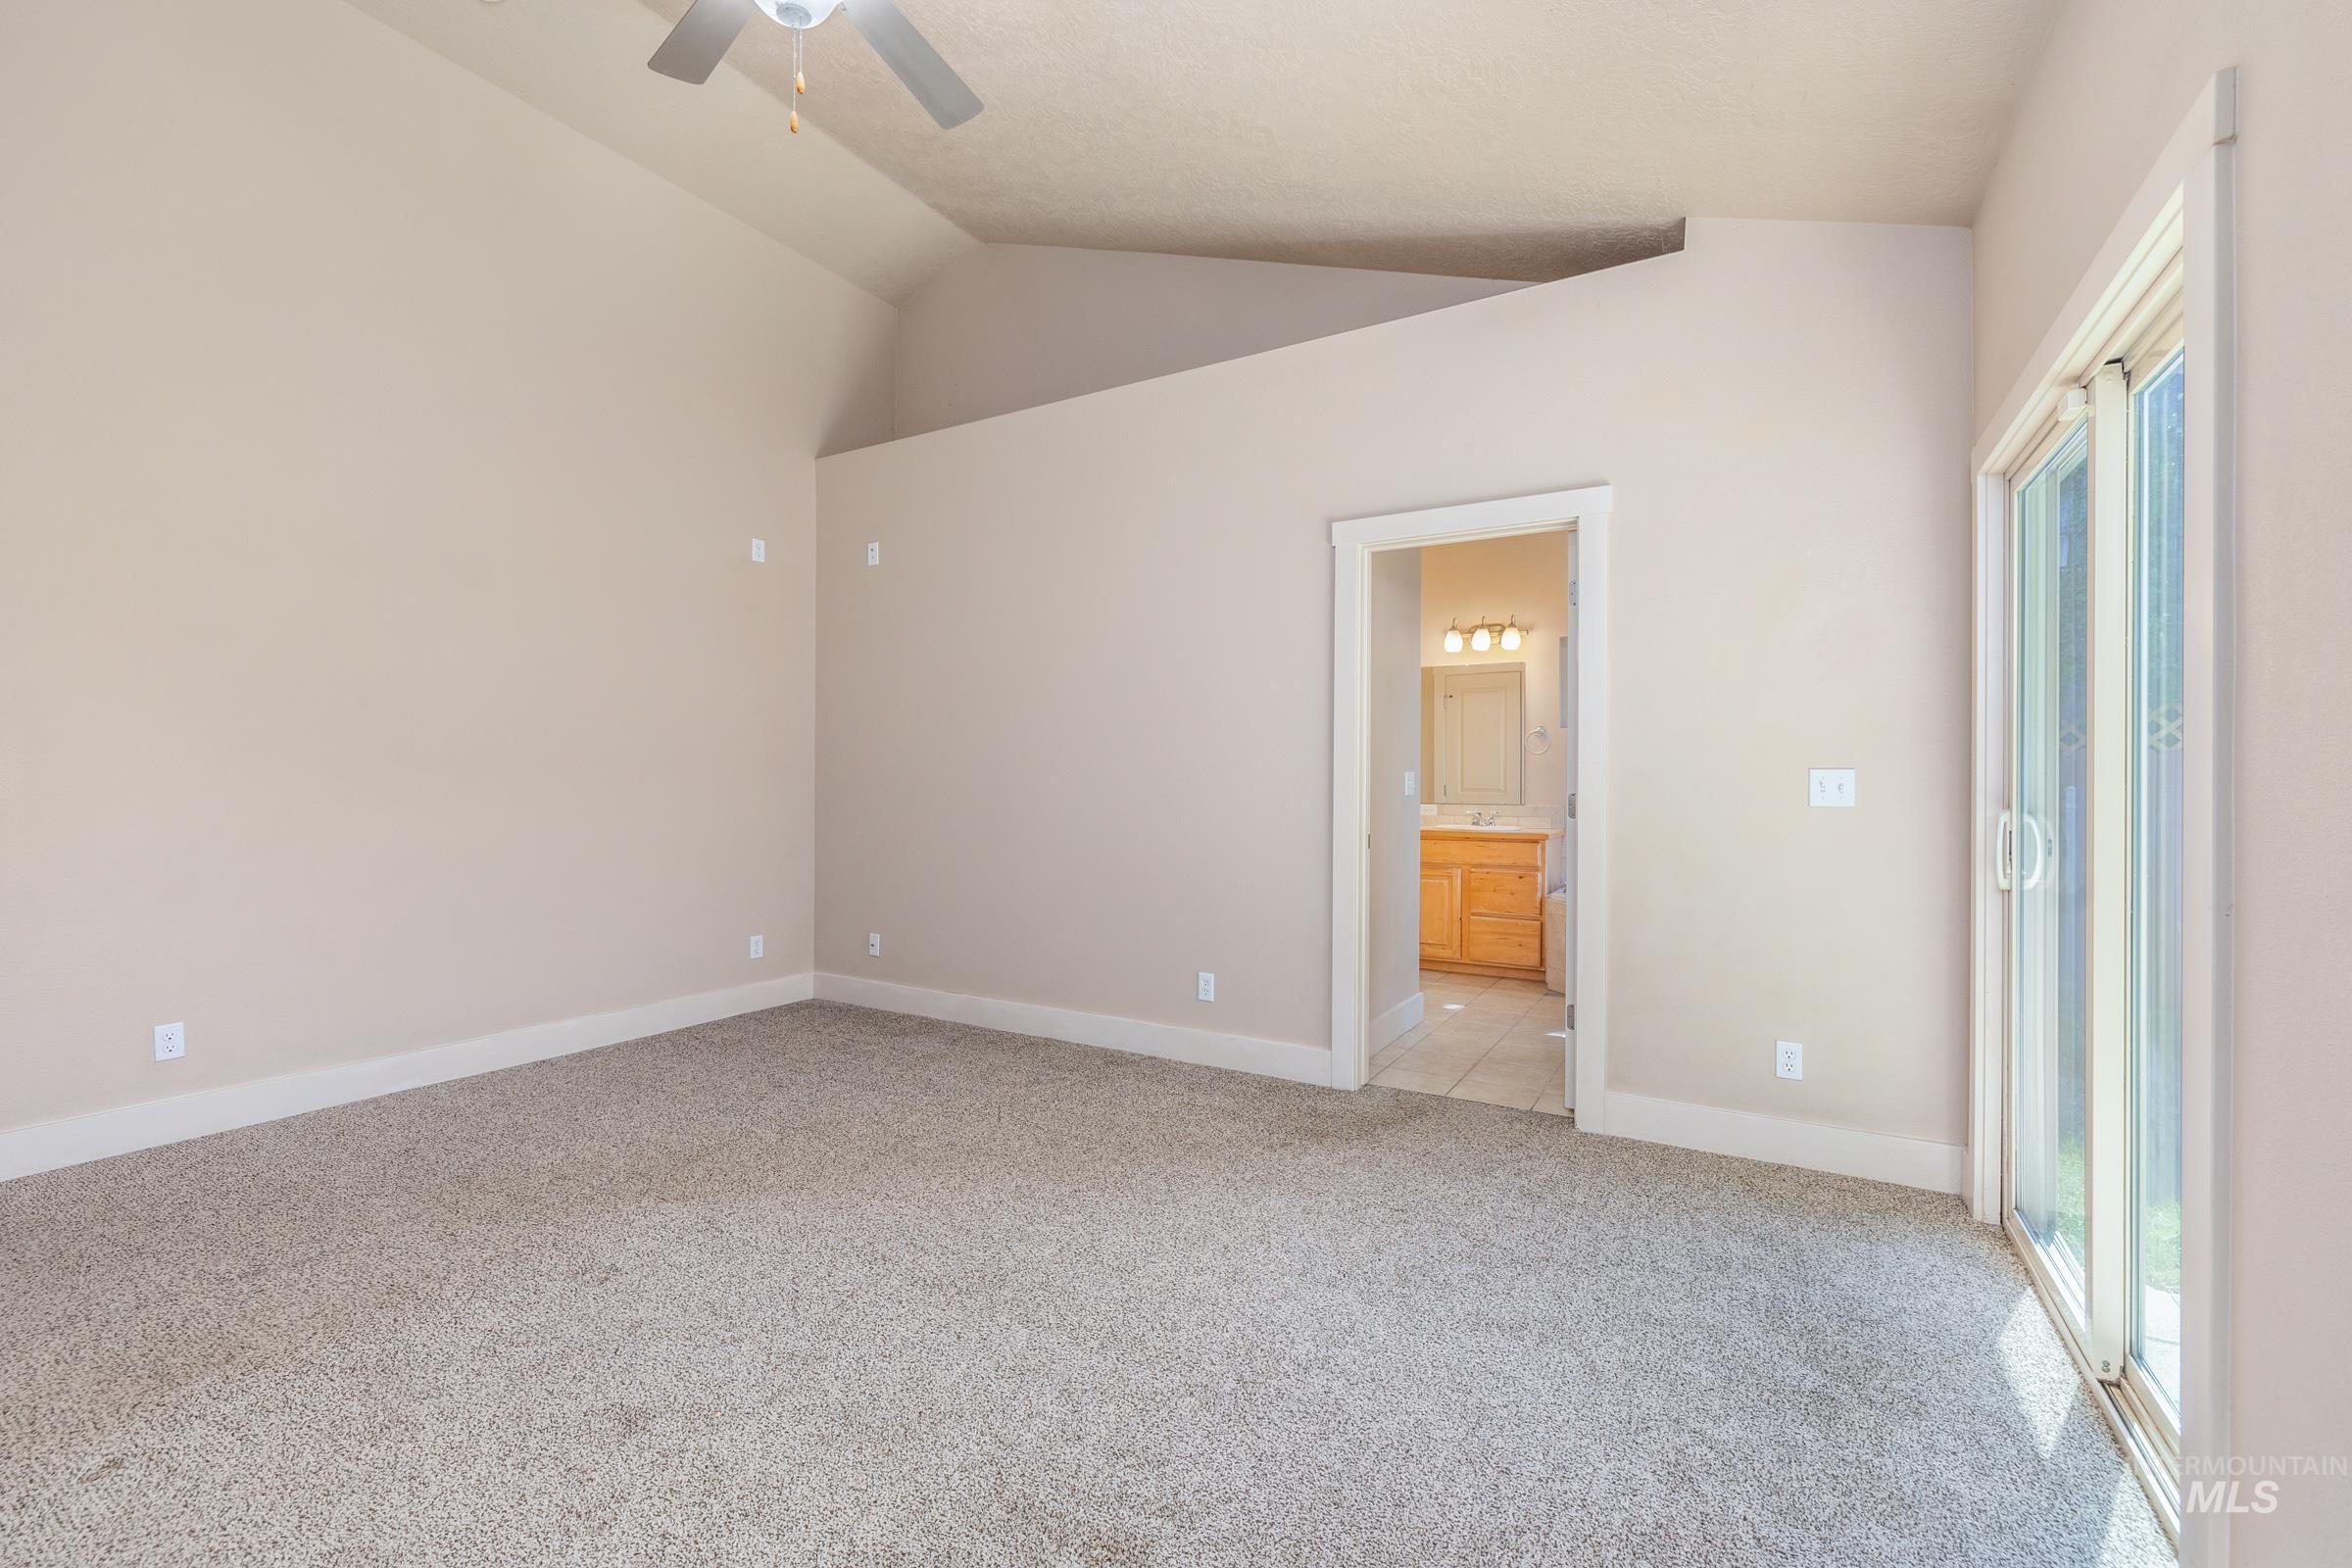
Spacious room featuring vaulted ceilings, neutral-toned carpeting, and a ceiling fan
-
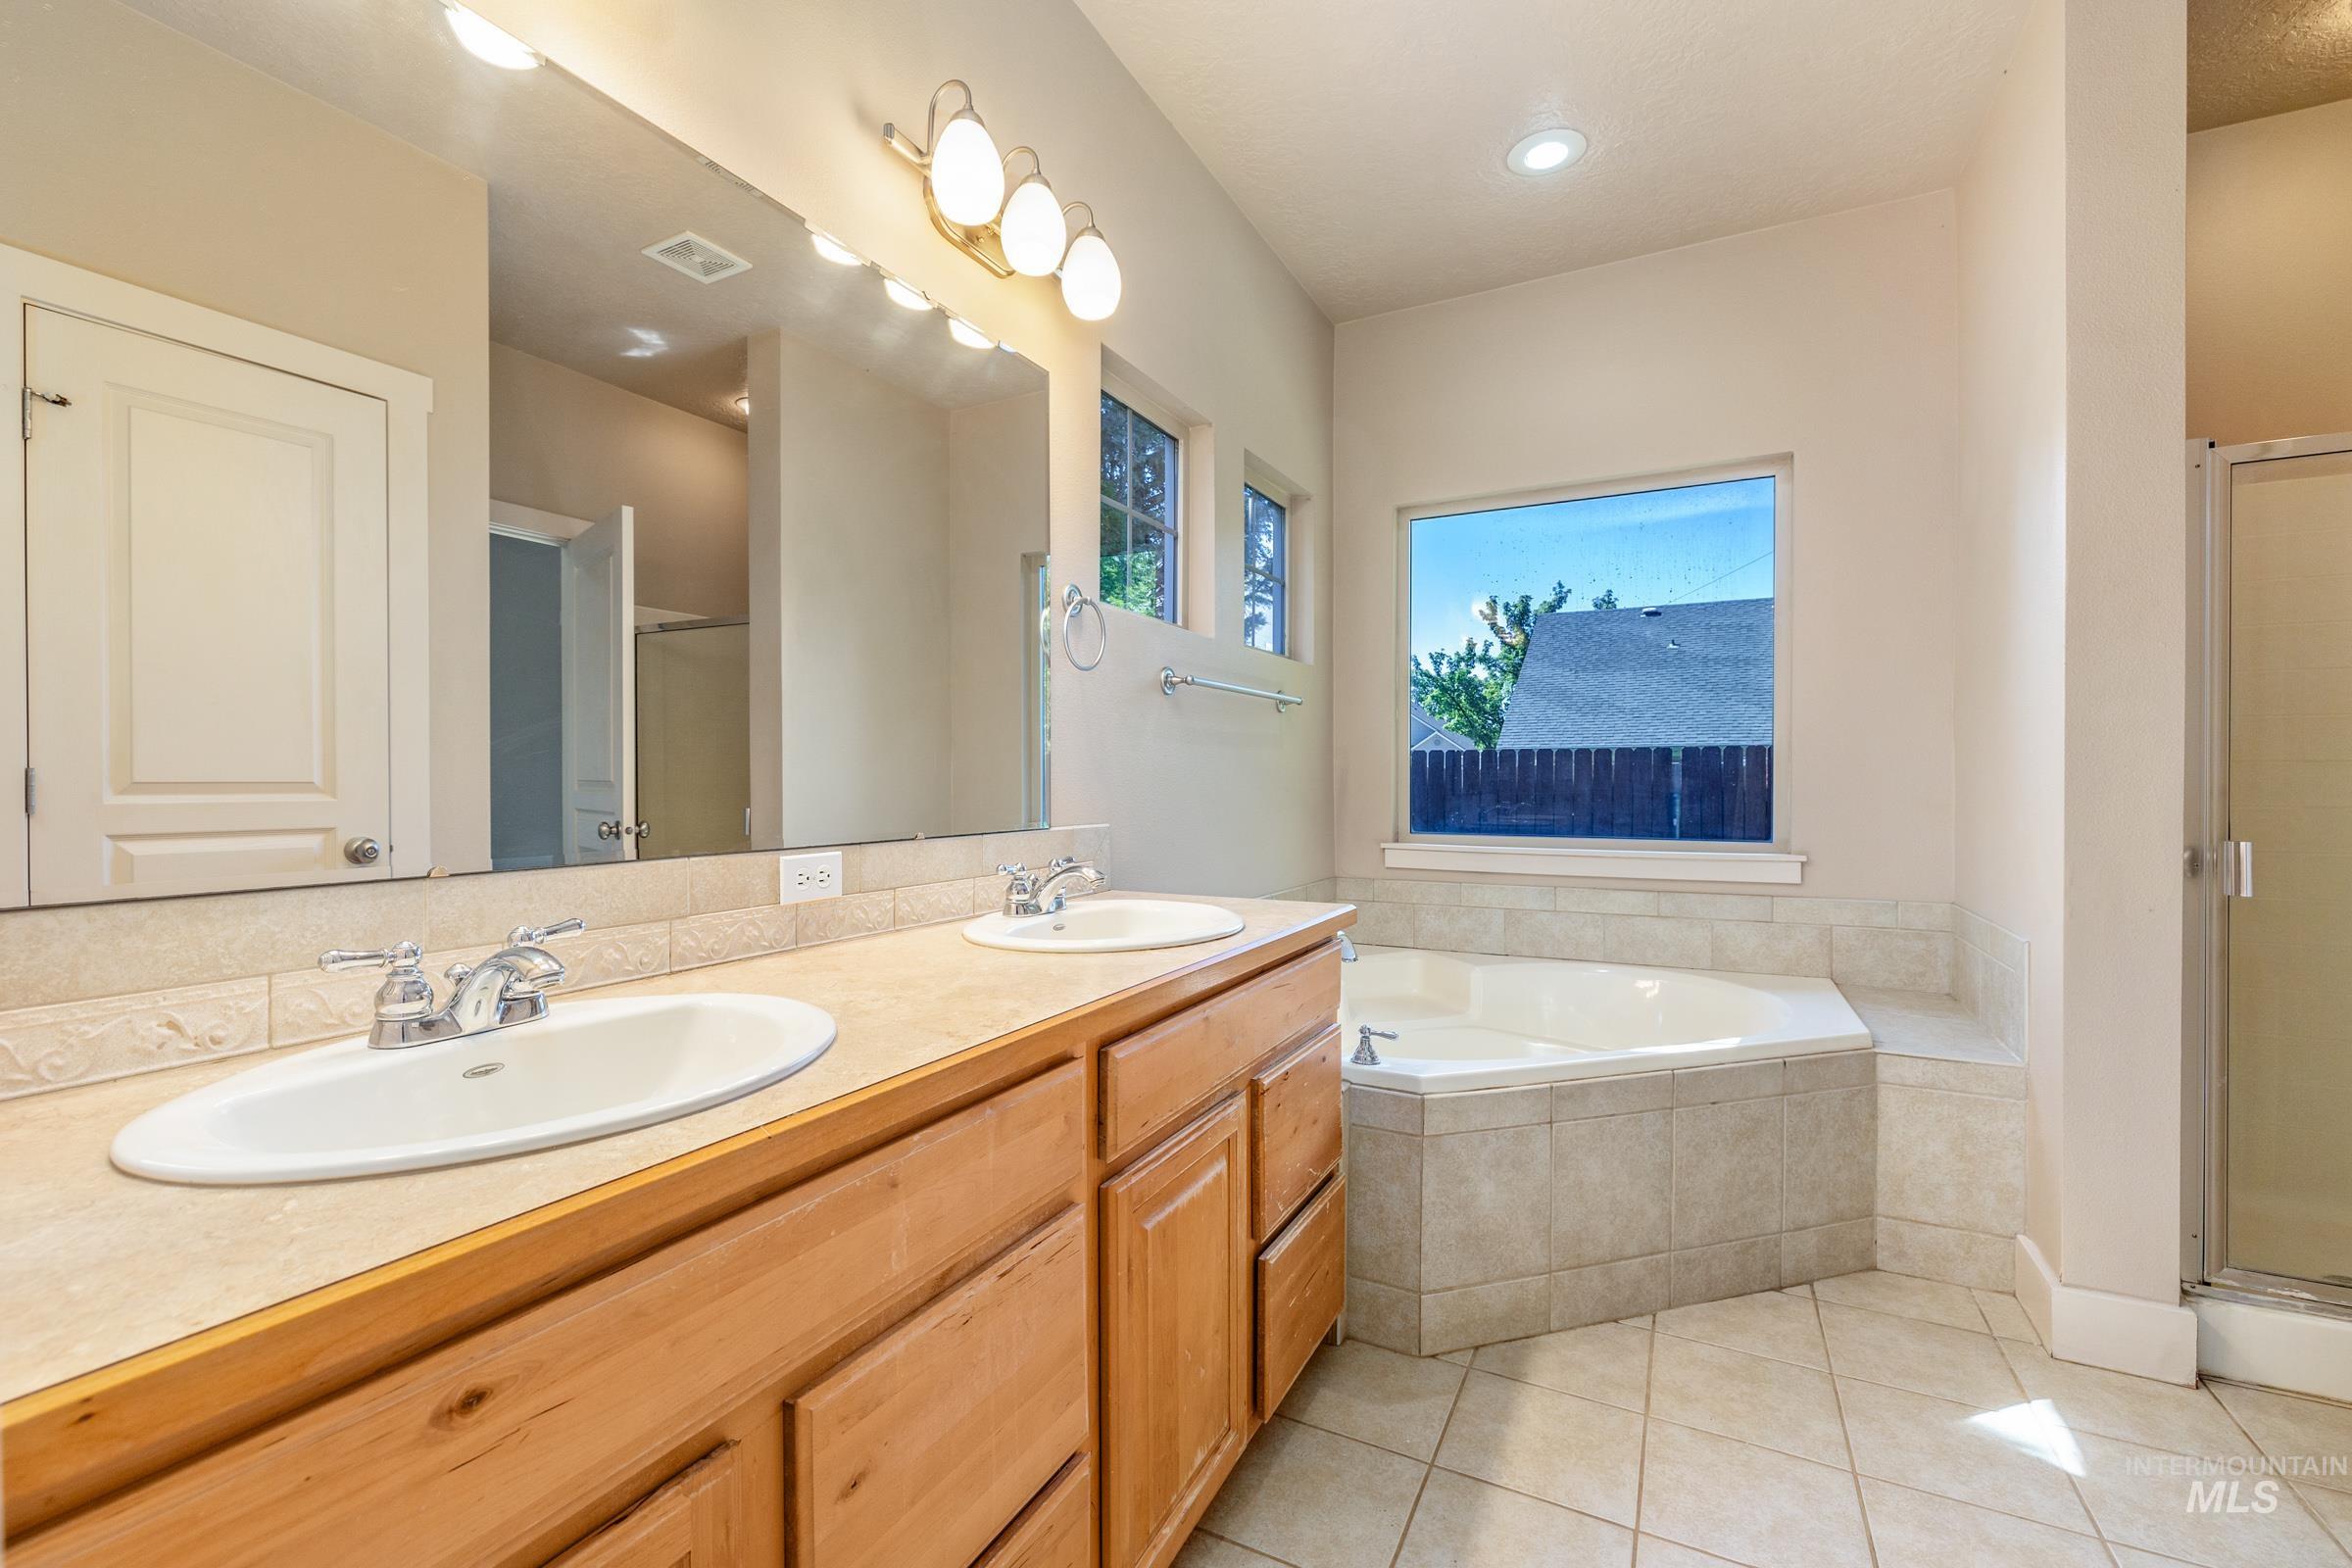
Bathroom featuring a double vanity with wood-finish cabinetry, a large built-in mirror, an integrated corner bathtub with tiled surround, a separate shower enclosure, and tiled flooring
-
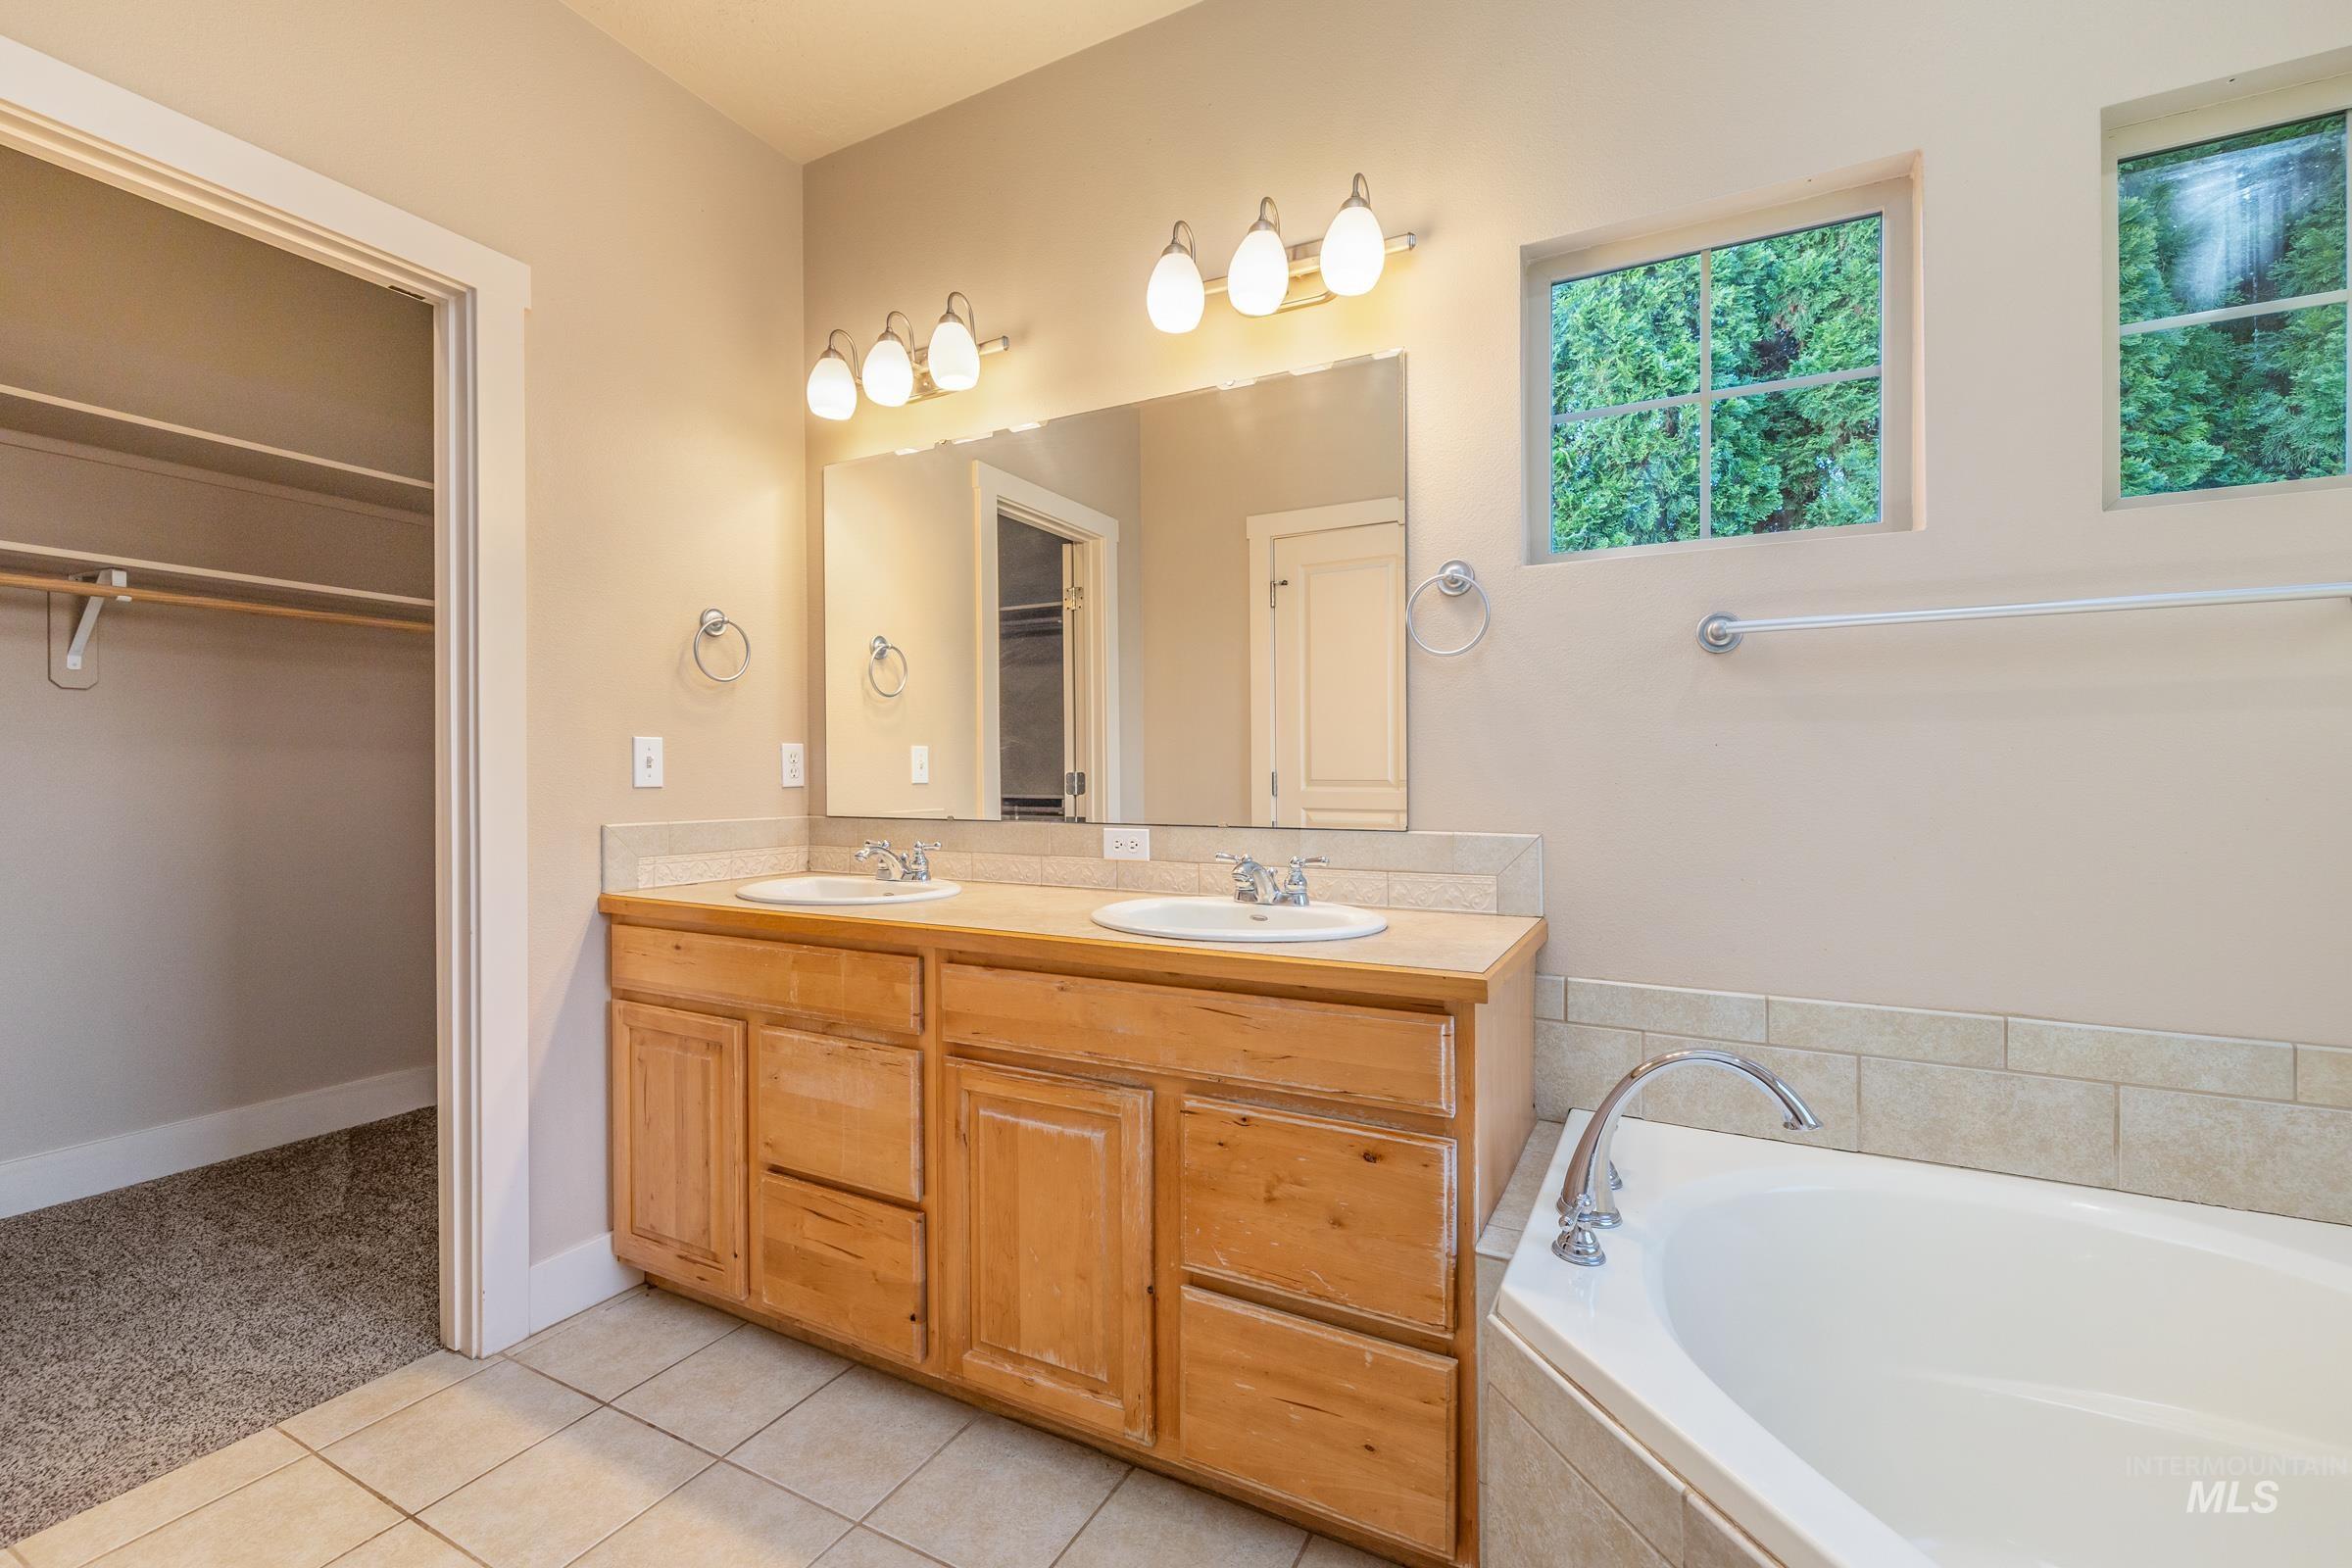
Bathroom featuring a double vanity with light wood cabinetry, dual sinks, and an expansive mirror
-
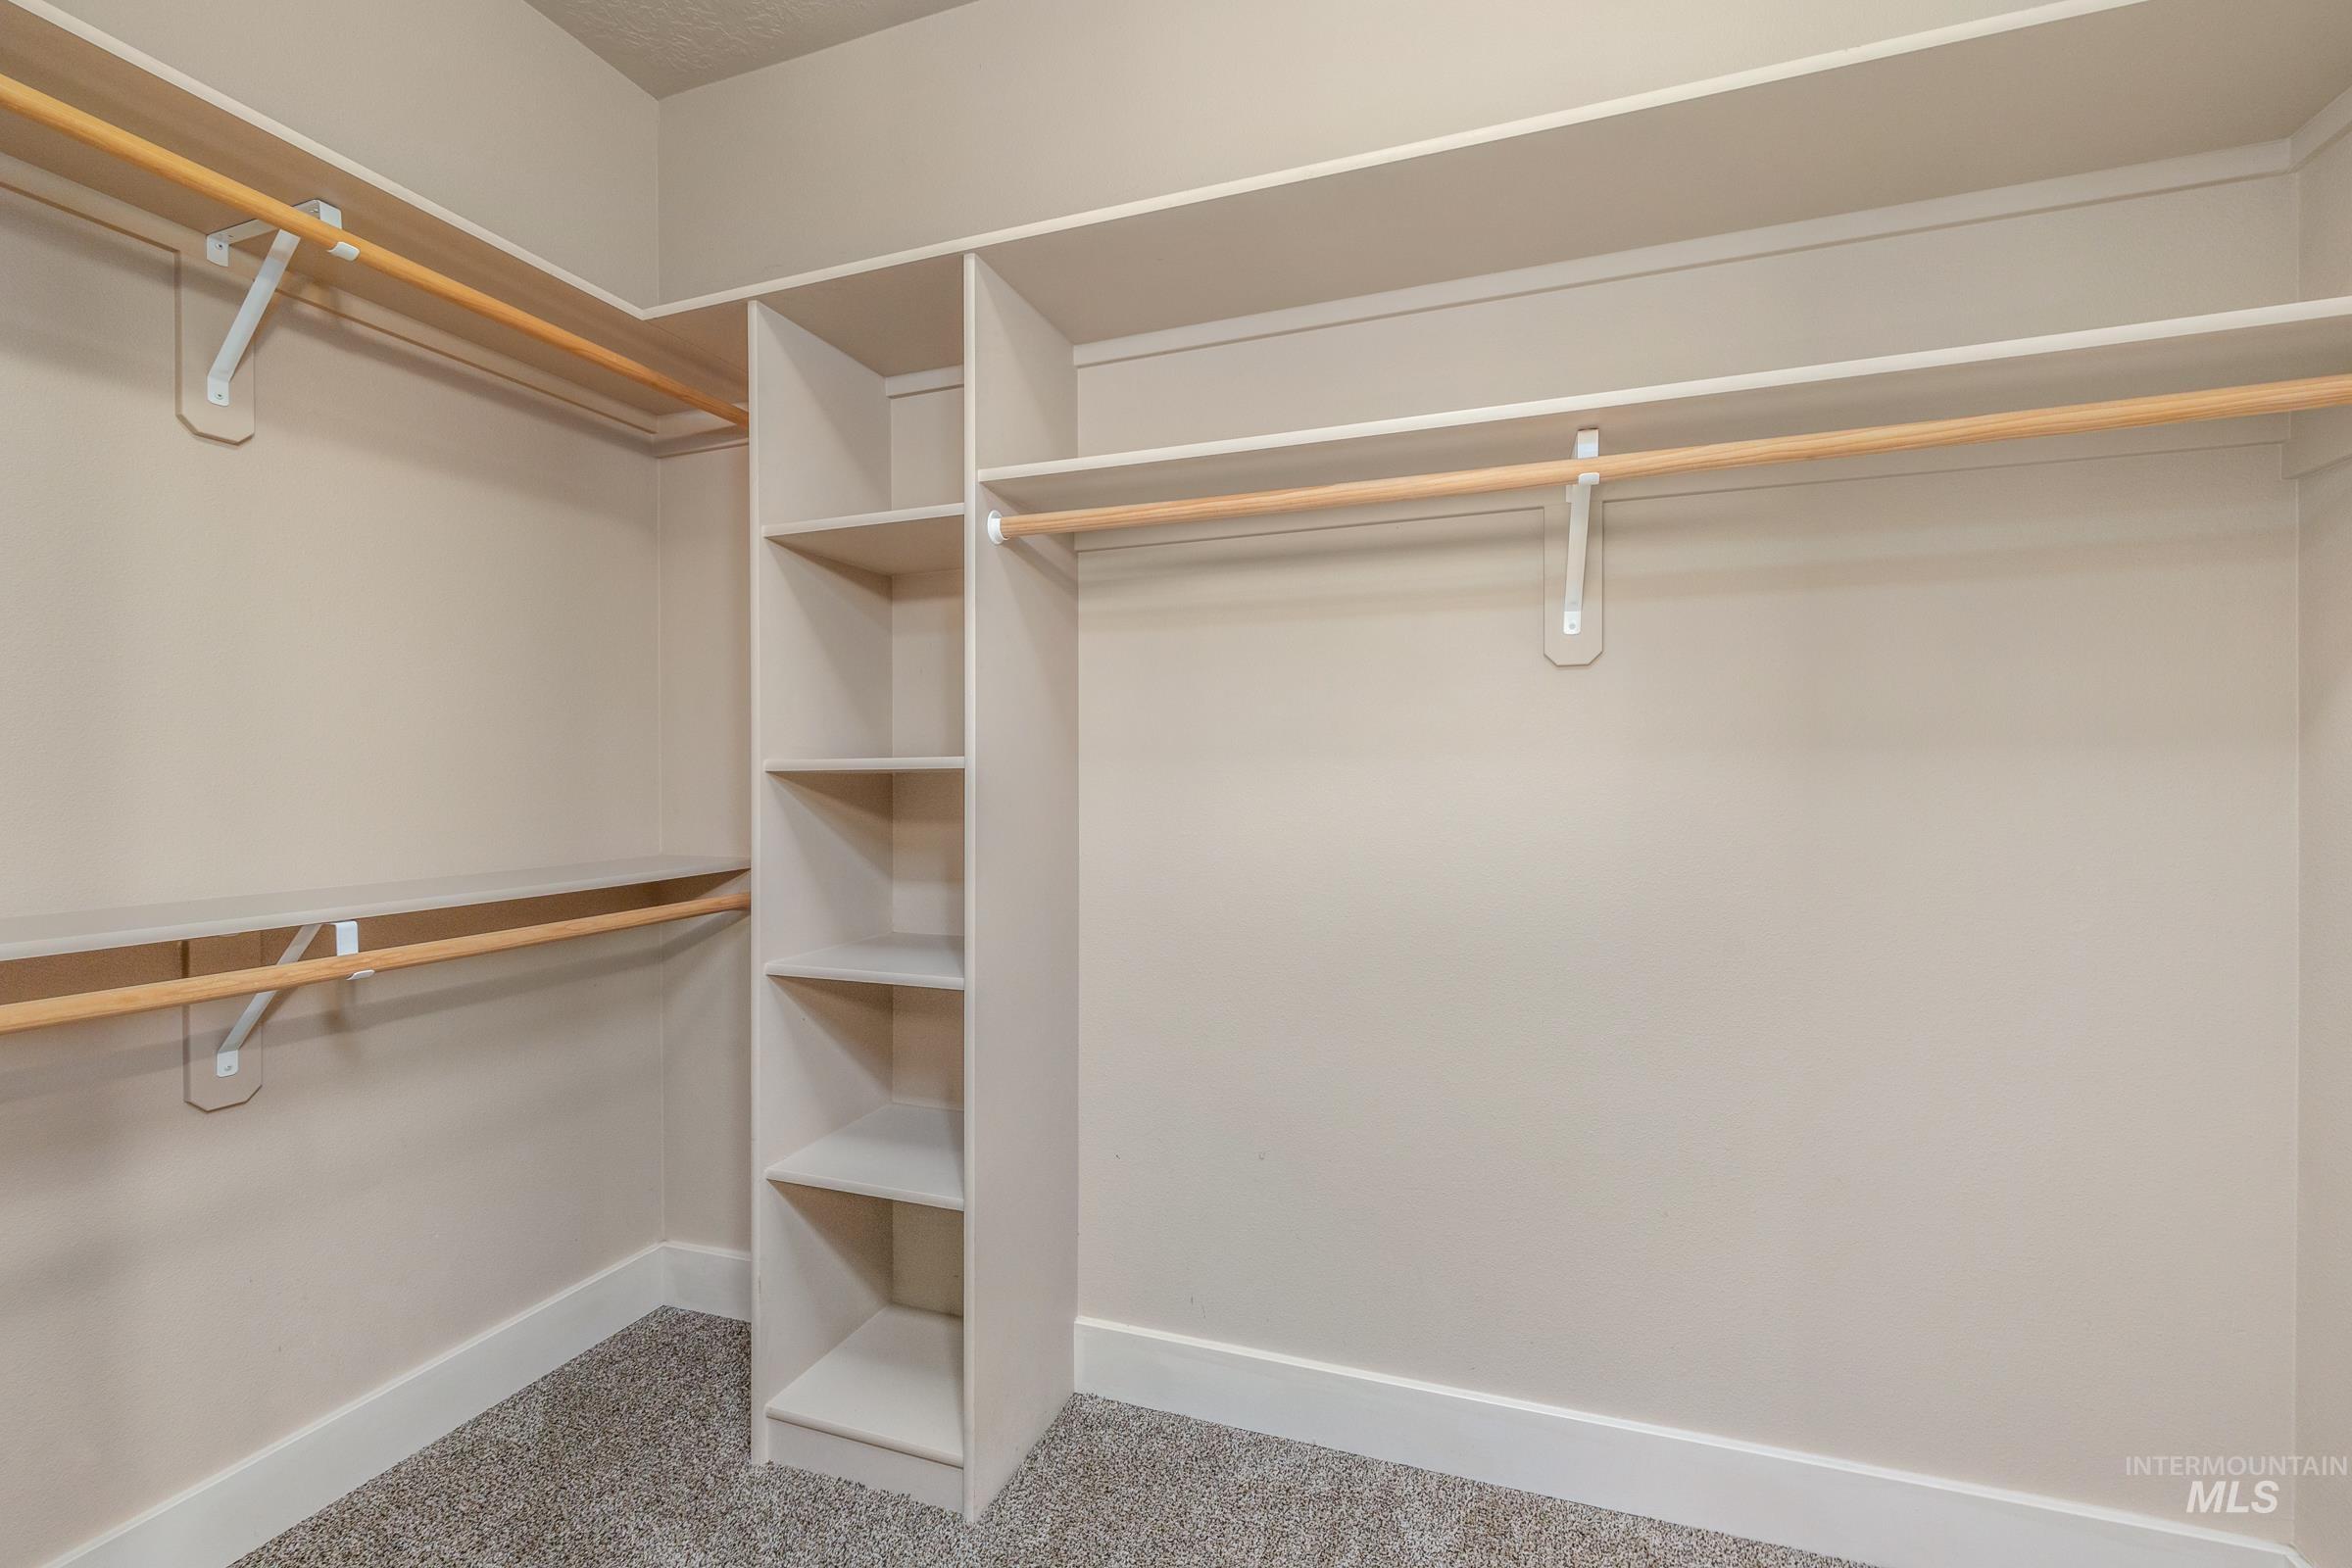
Walk-in closet featuring built-in shelving, multiple hanging rods, and neutral-toned carpeting
-
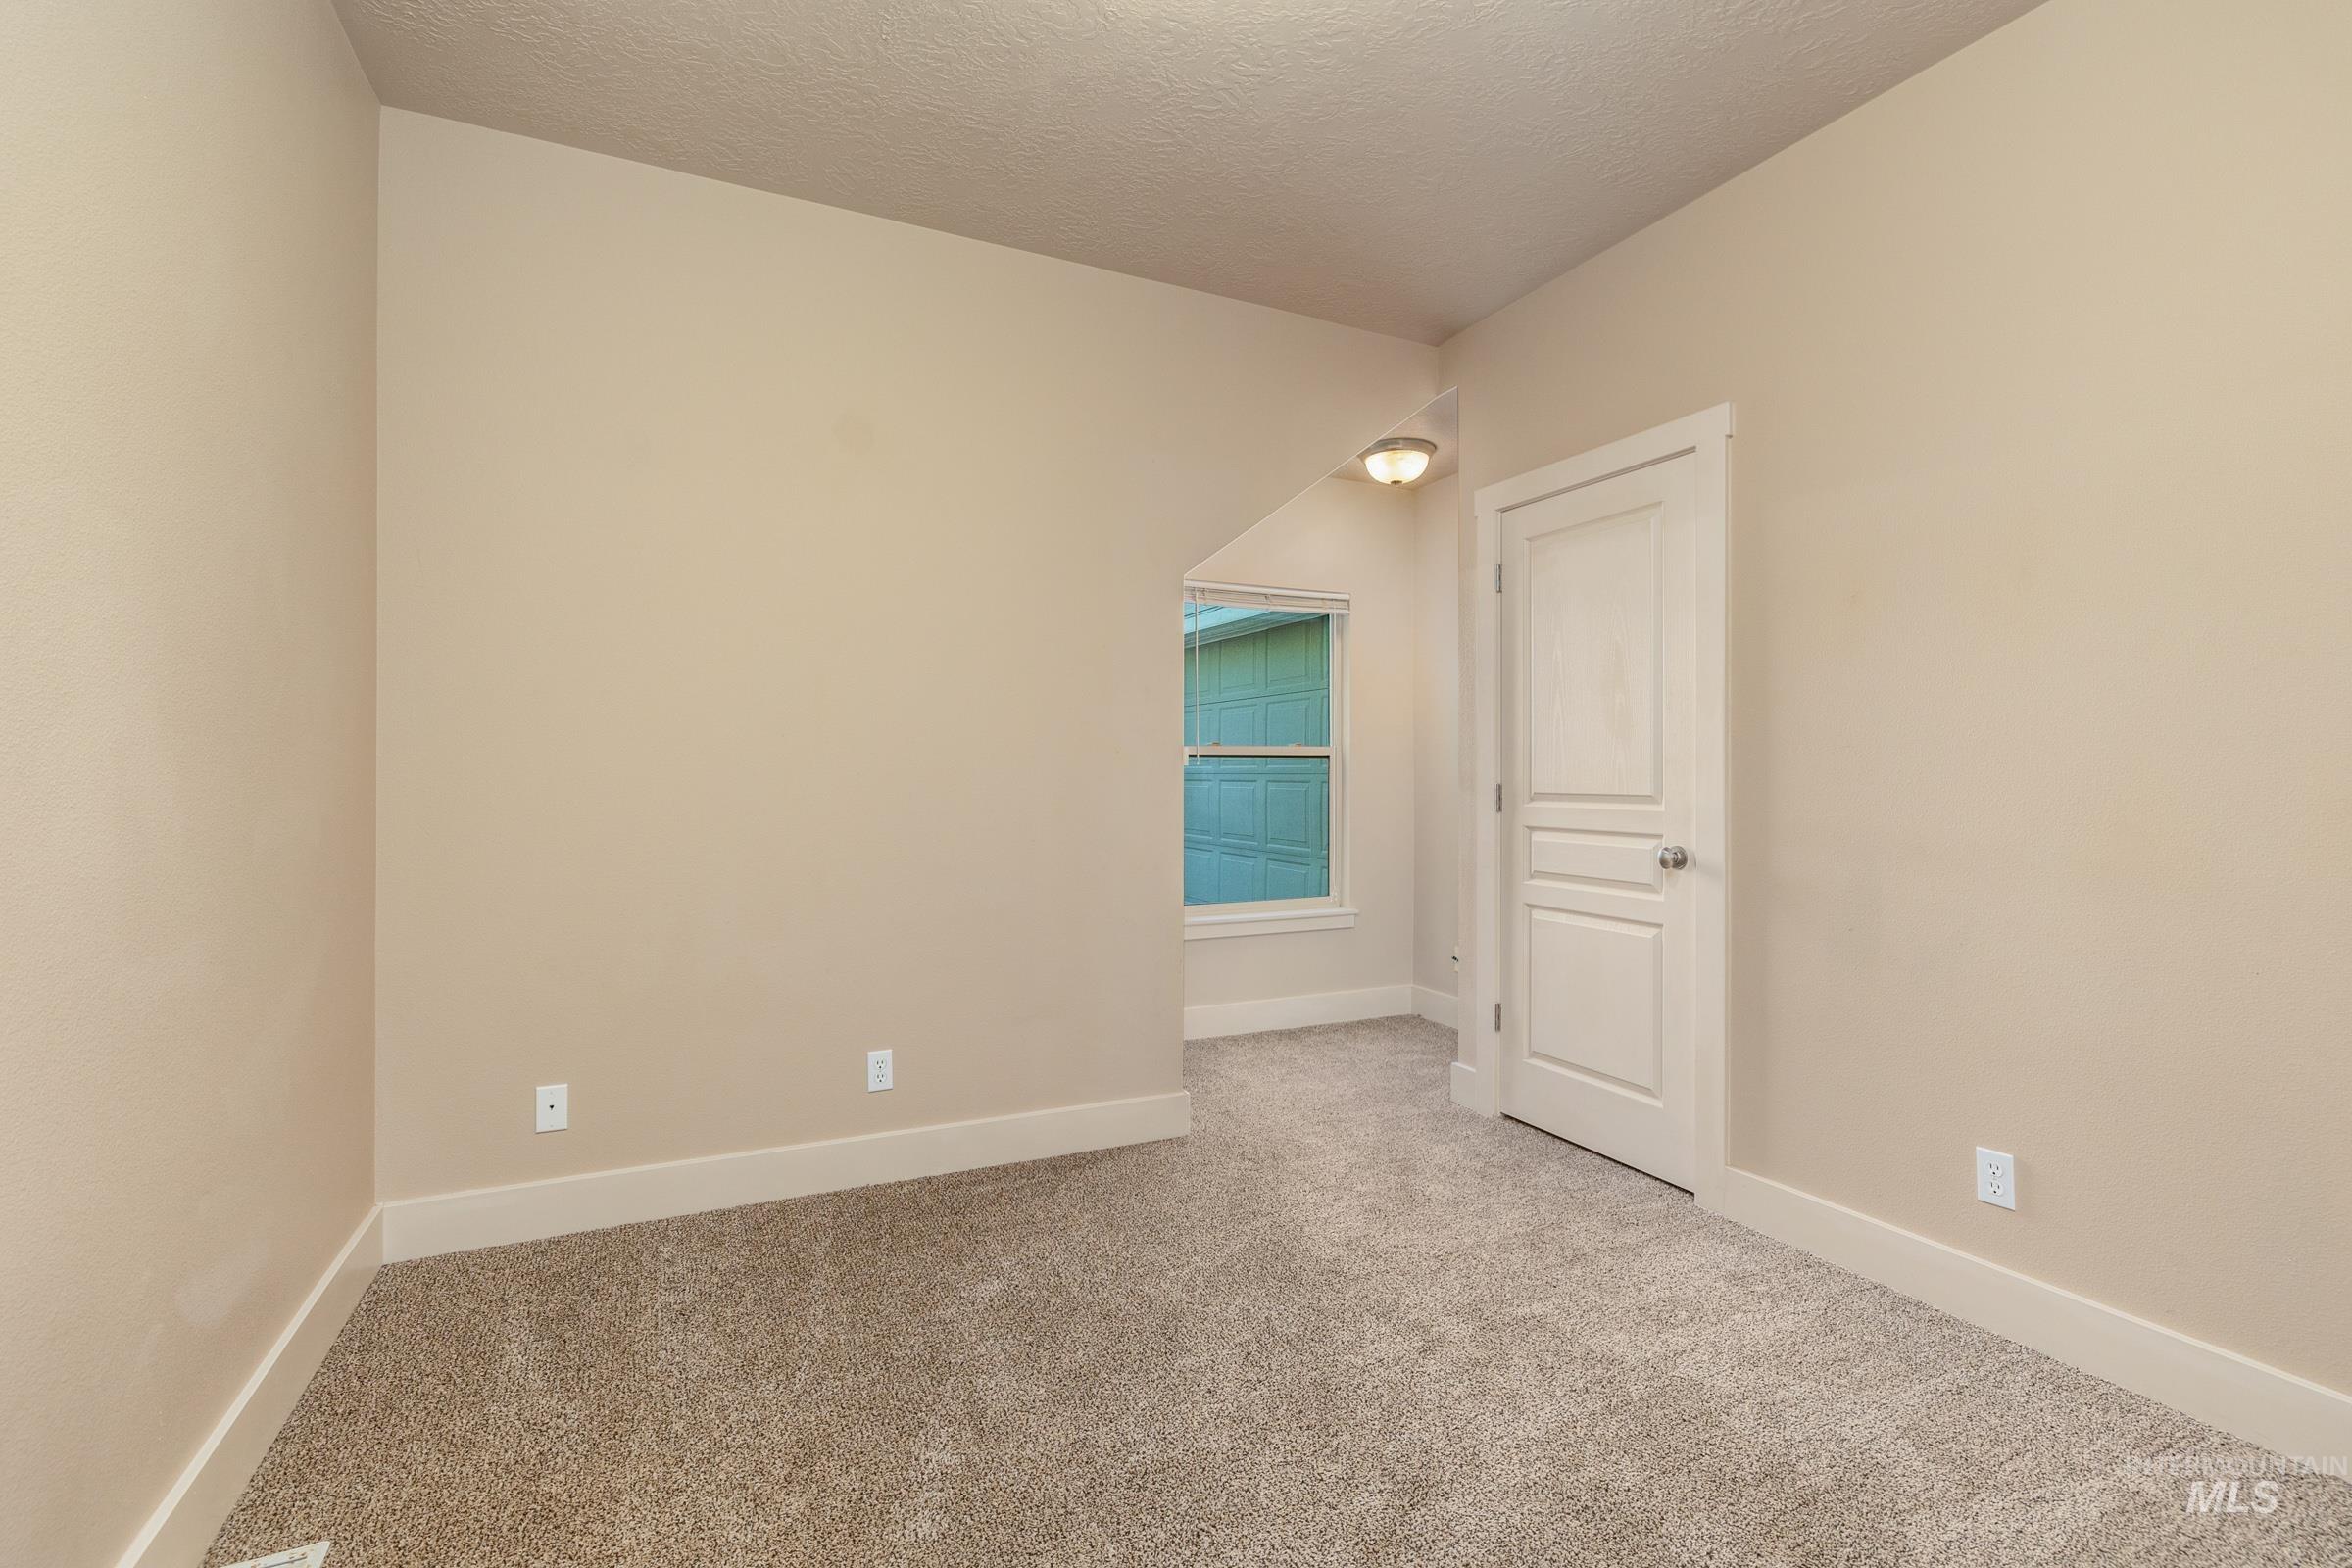
Carpeted room with neutral-toned walls, white trim, and a white paneled door
-
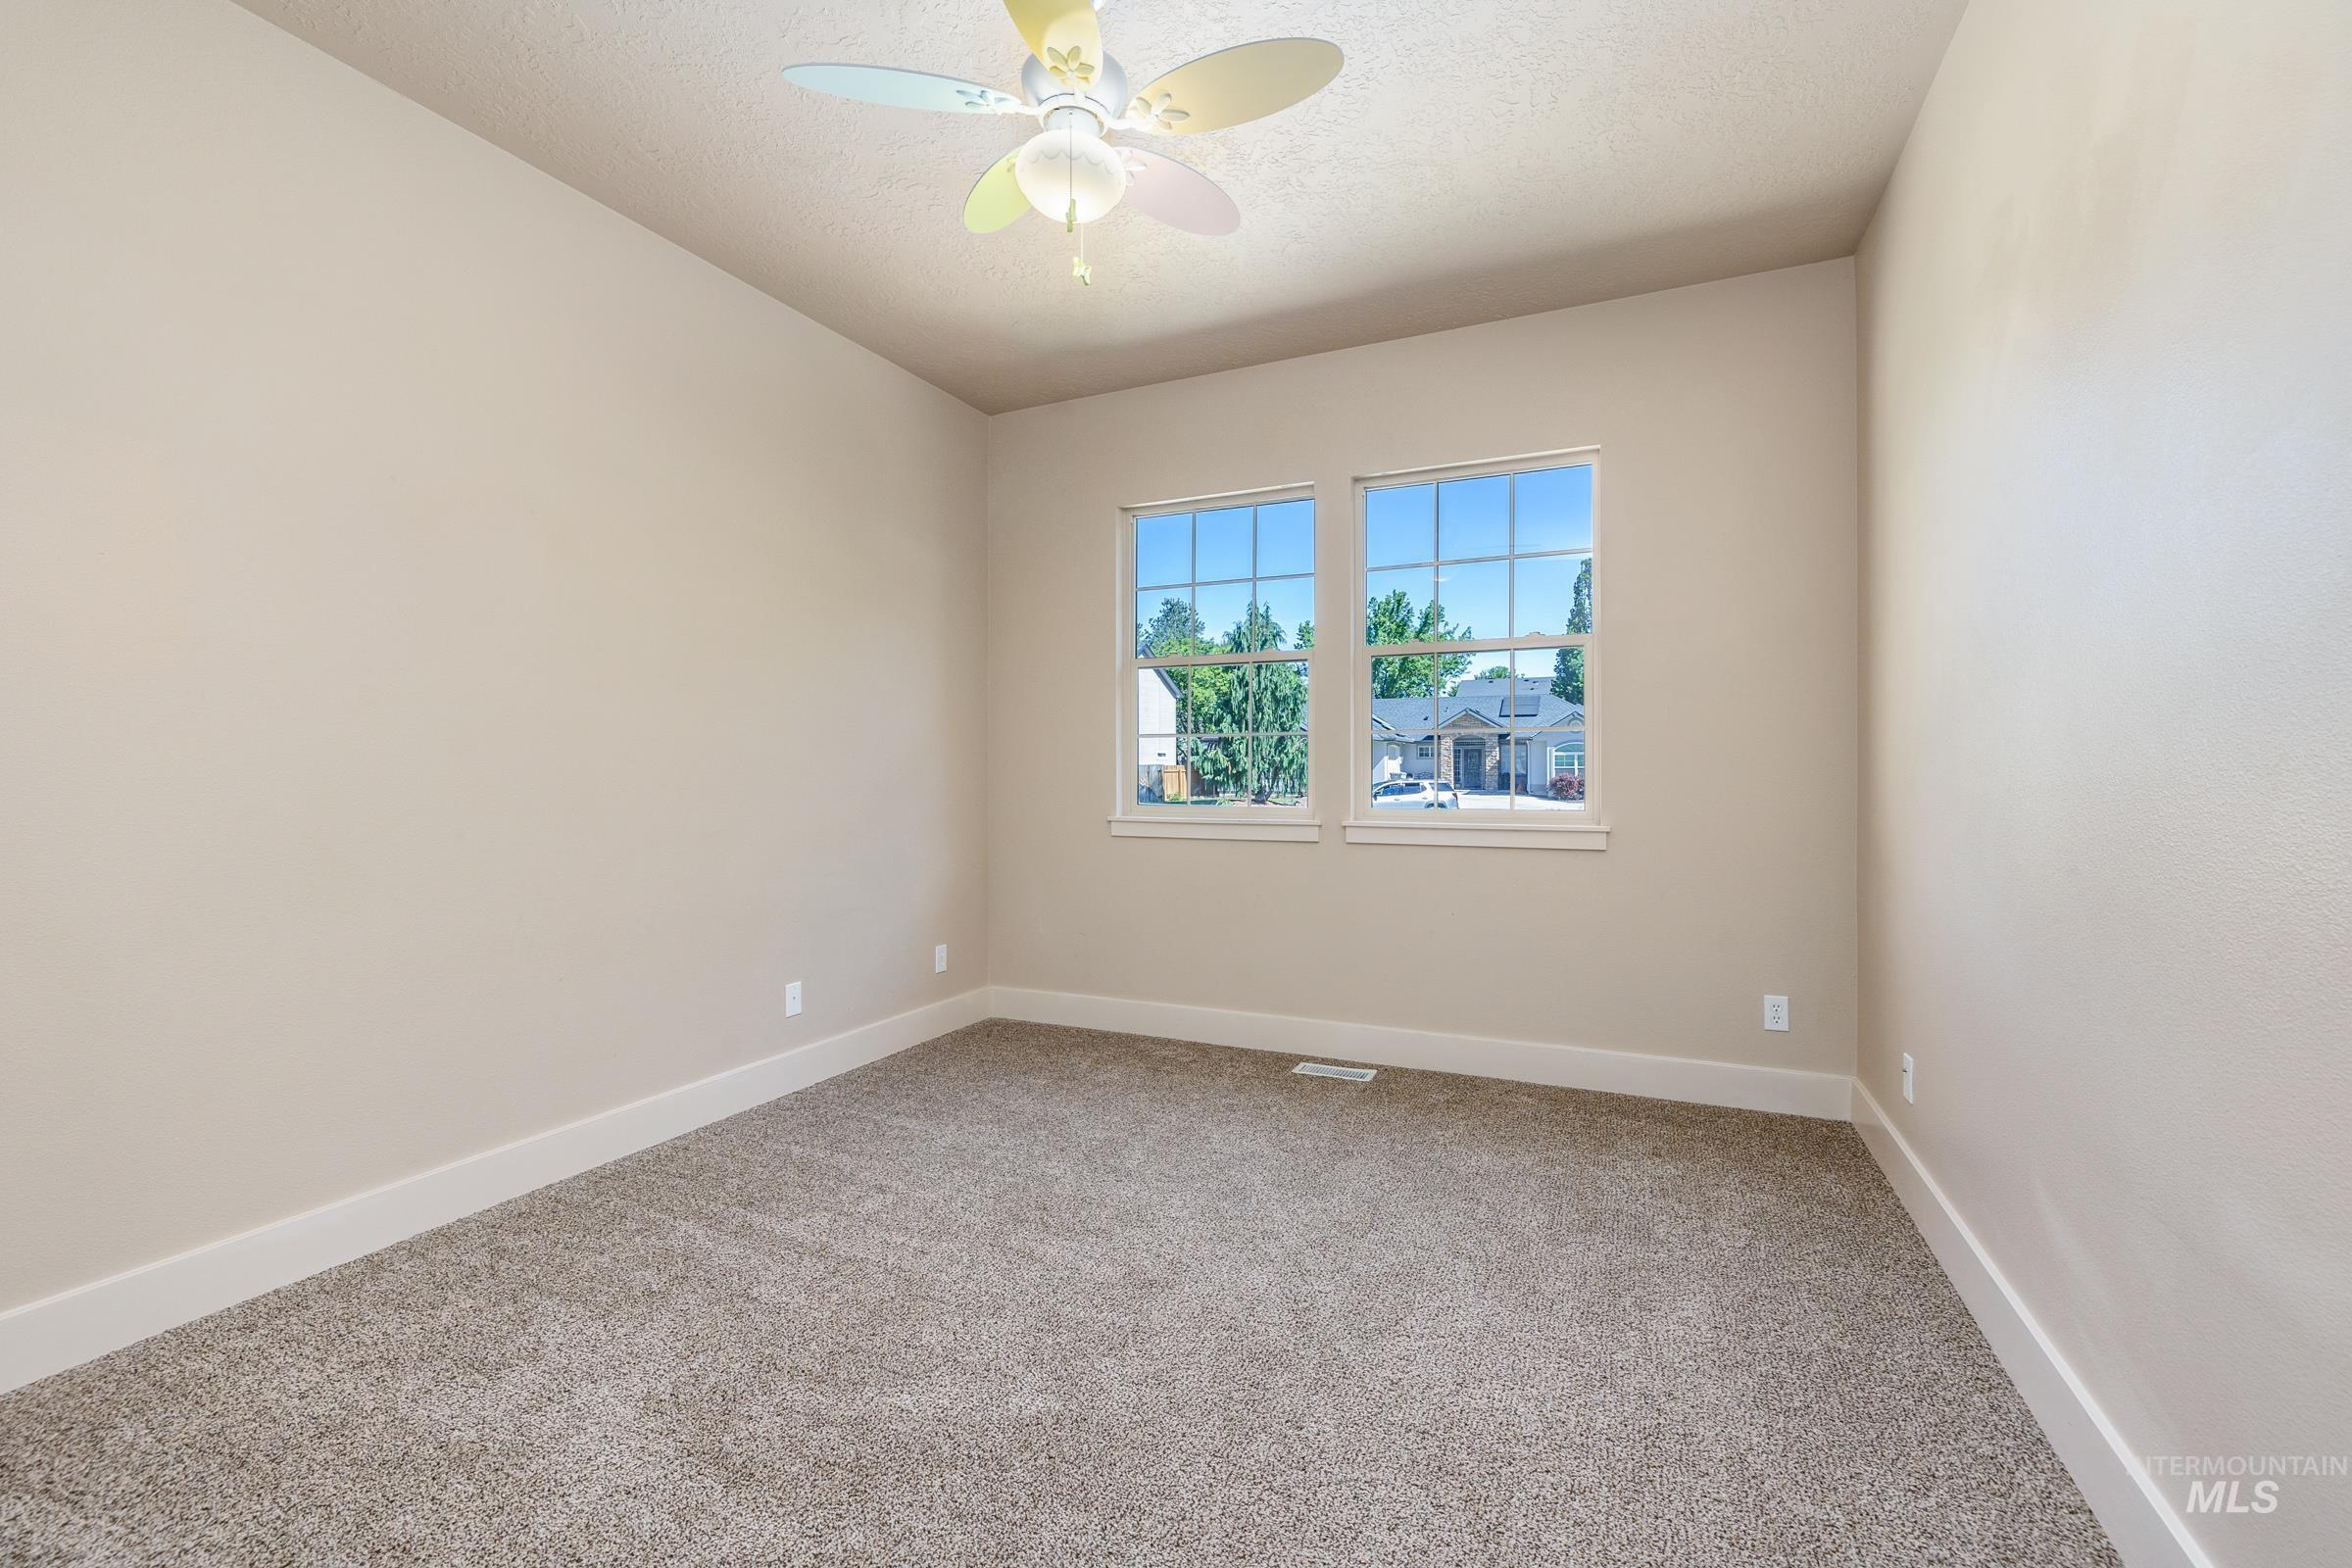
Carpeted room with neutral wall tones and white baseboards
-
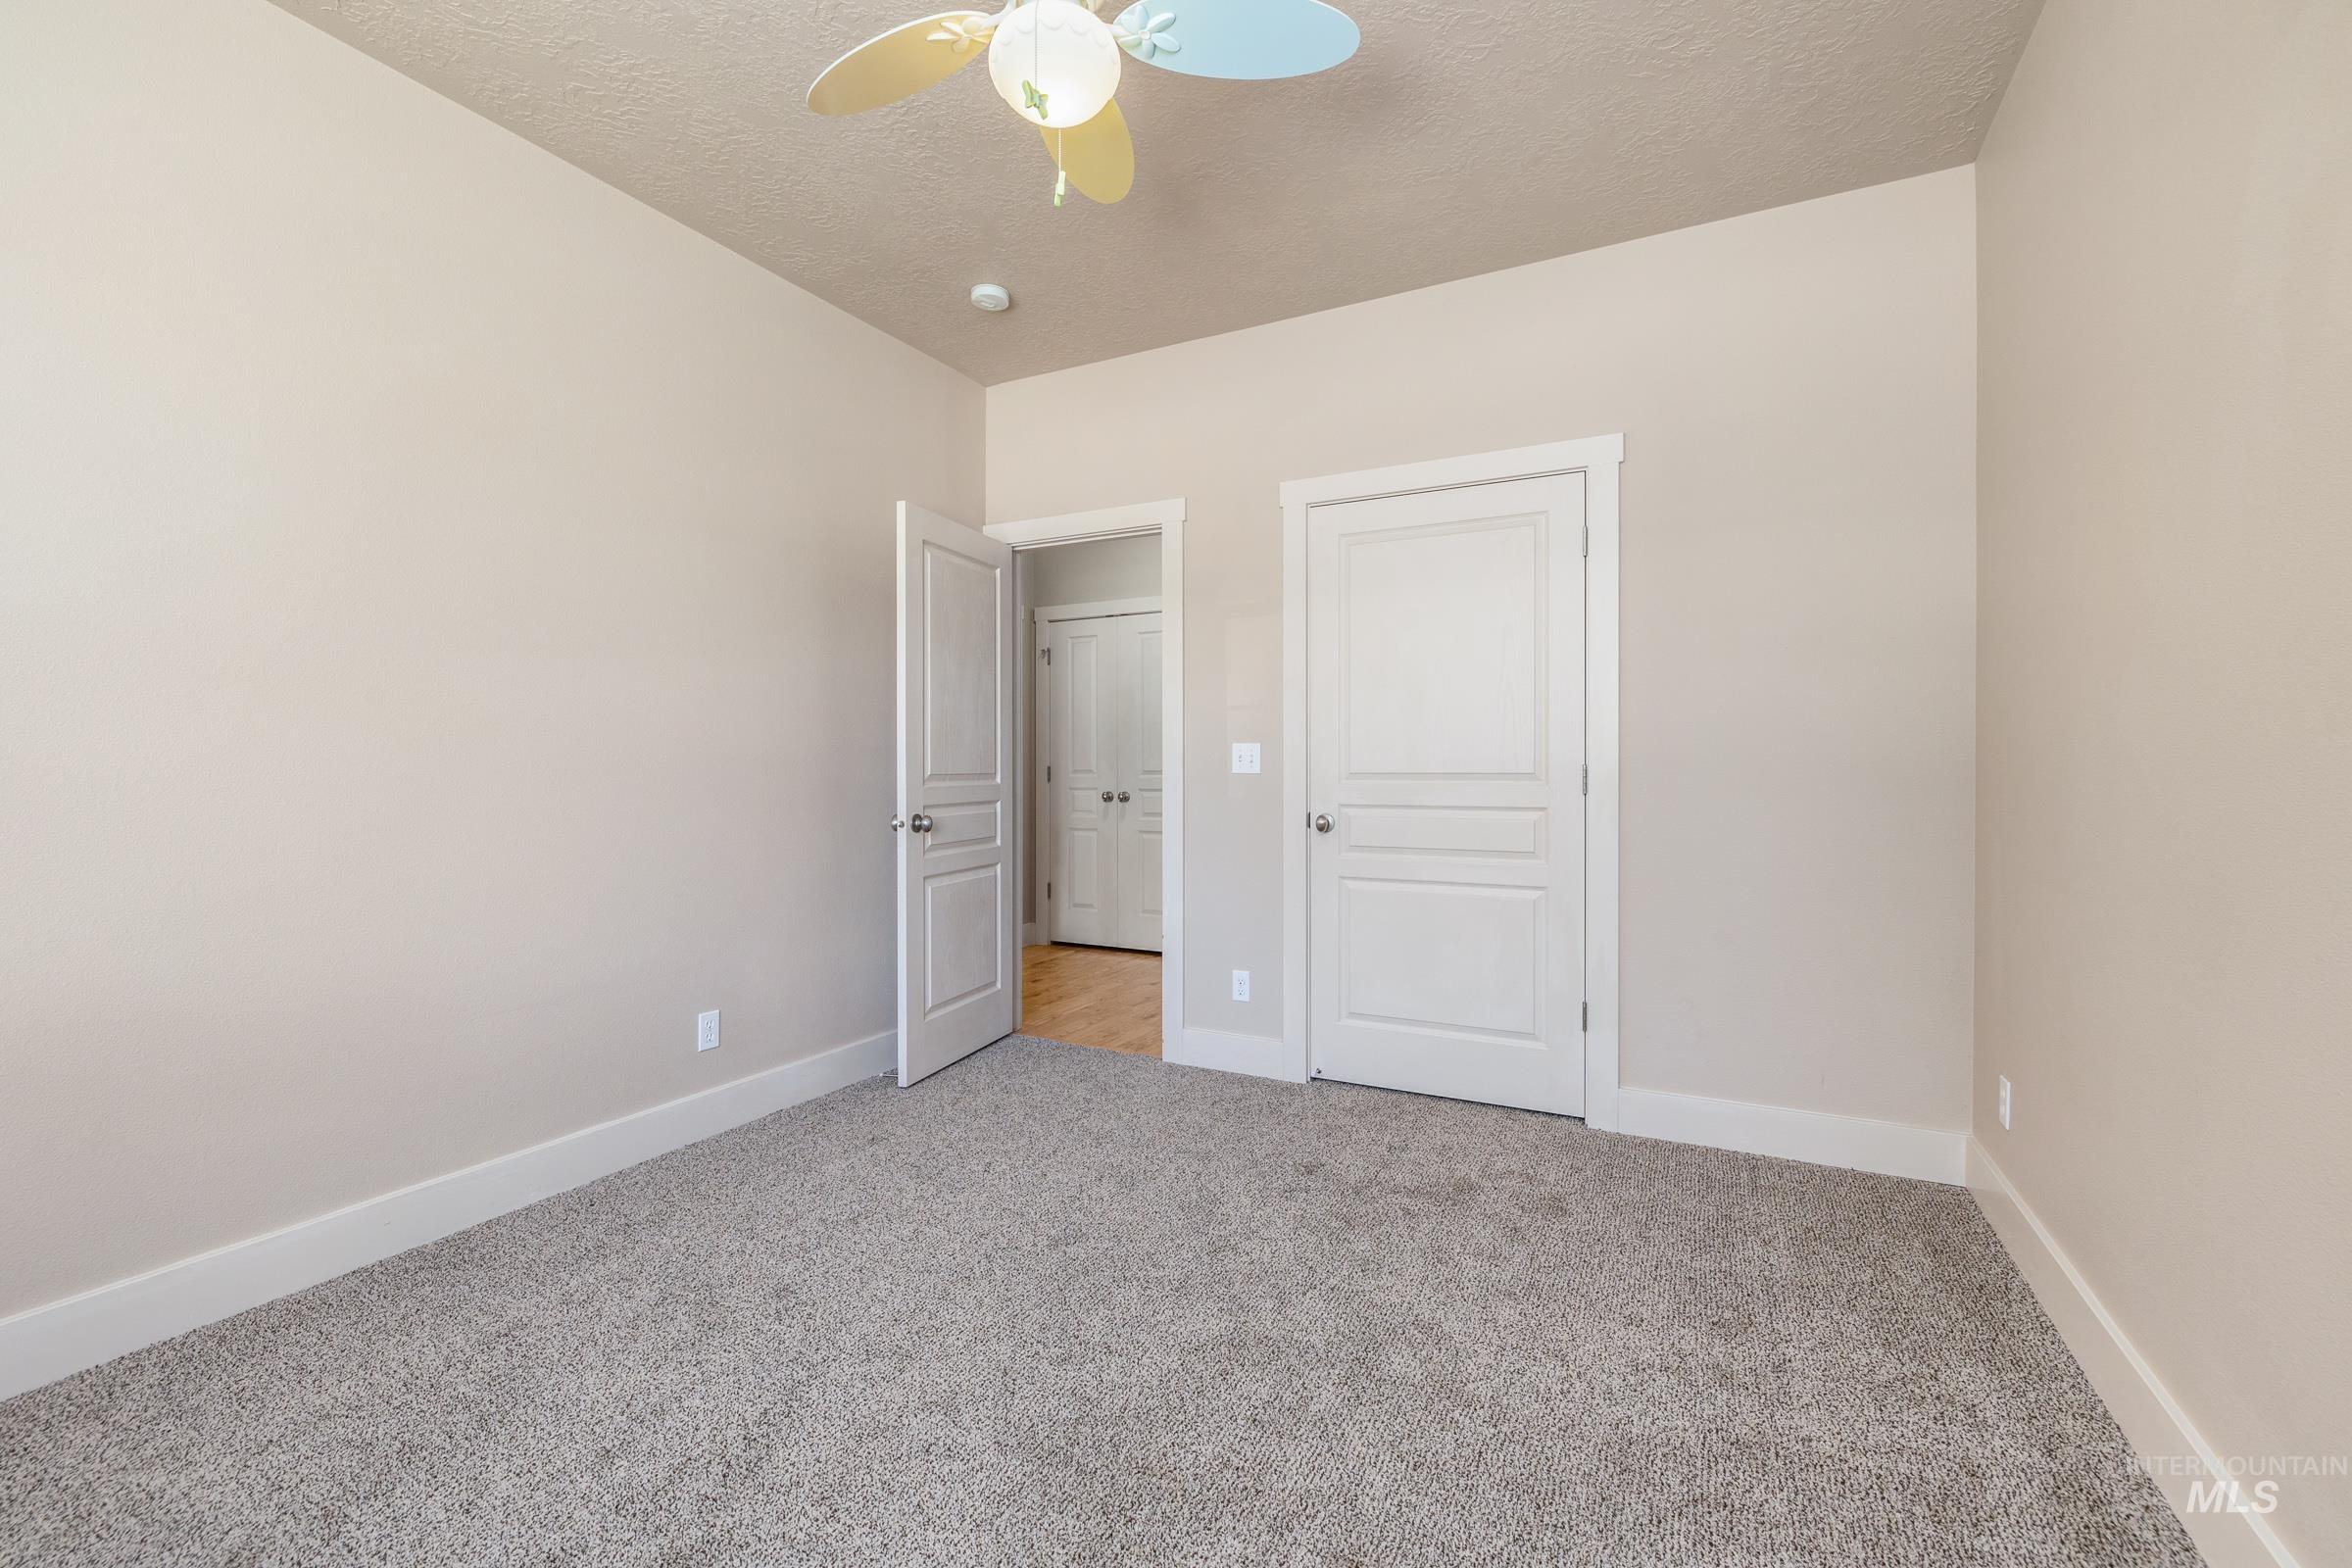
Neutral-toned room featuring grey carpet flooring and white baseboards
-
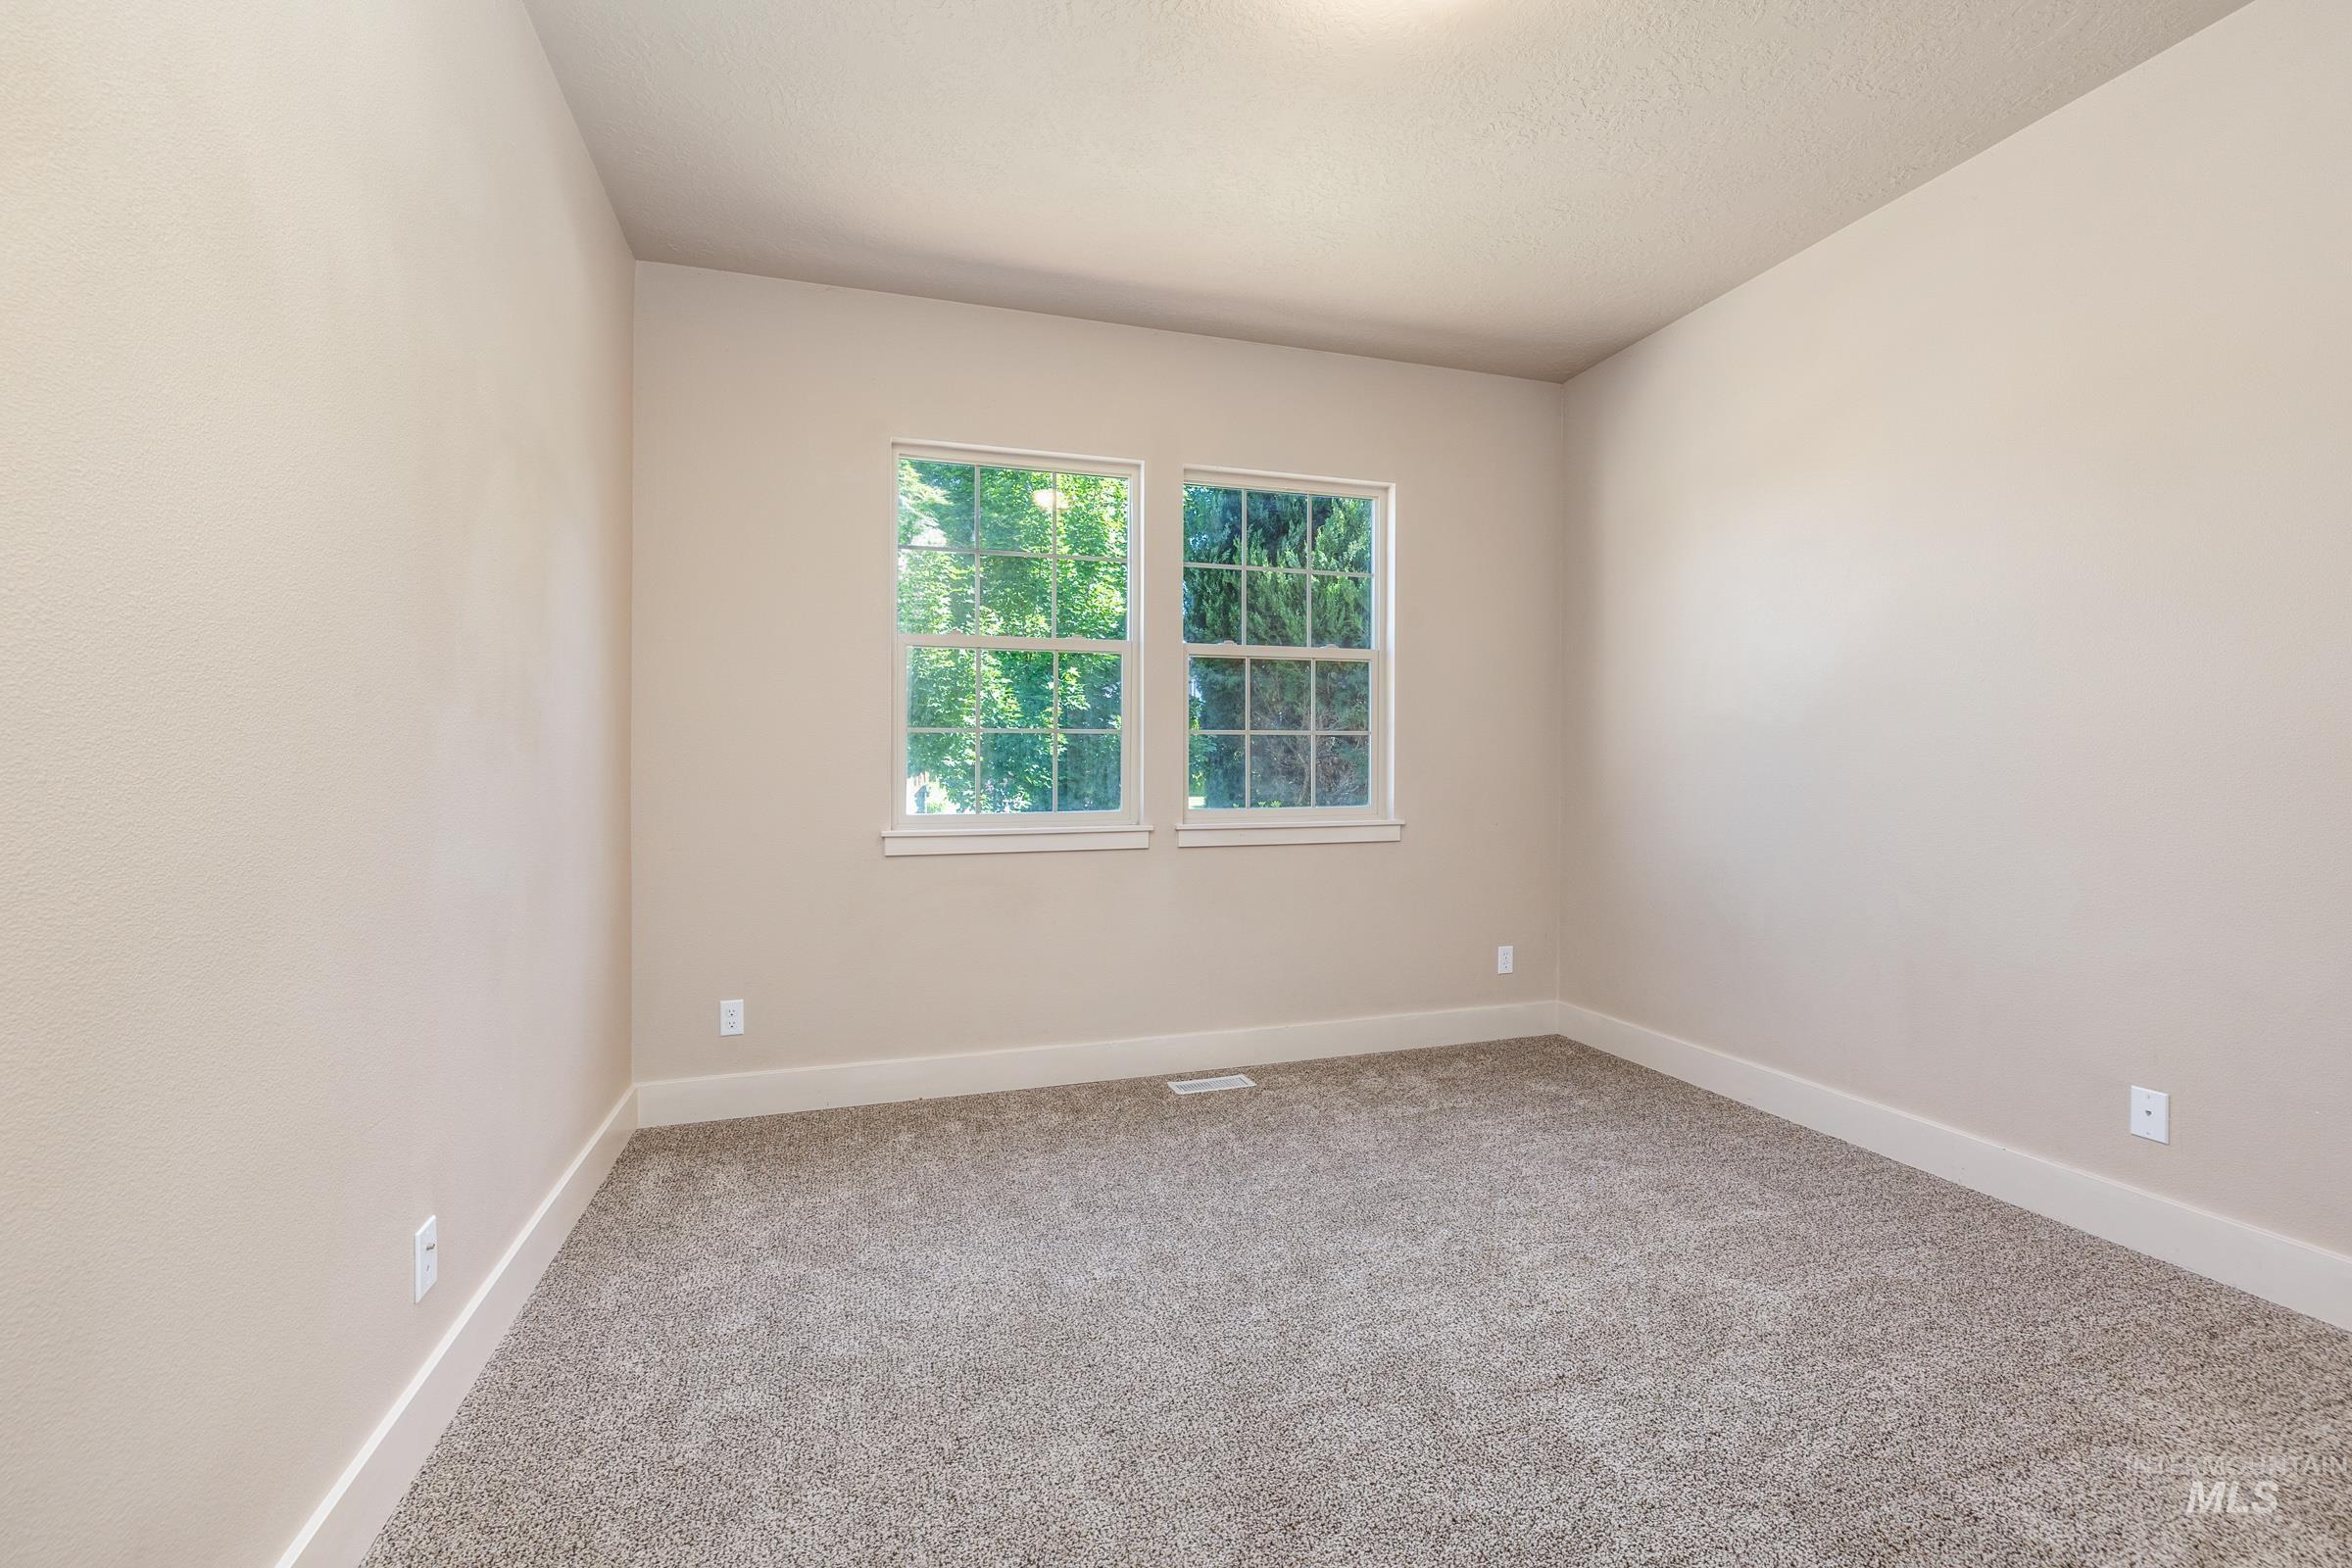
Carpeted interior room featuring two double-hung windows with white trim, neutral wall paint, and white baseboards
-
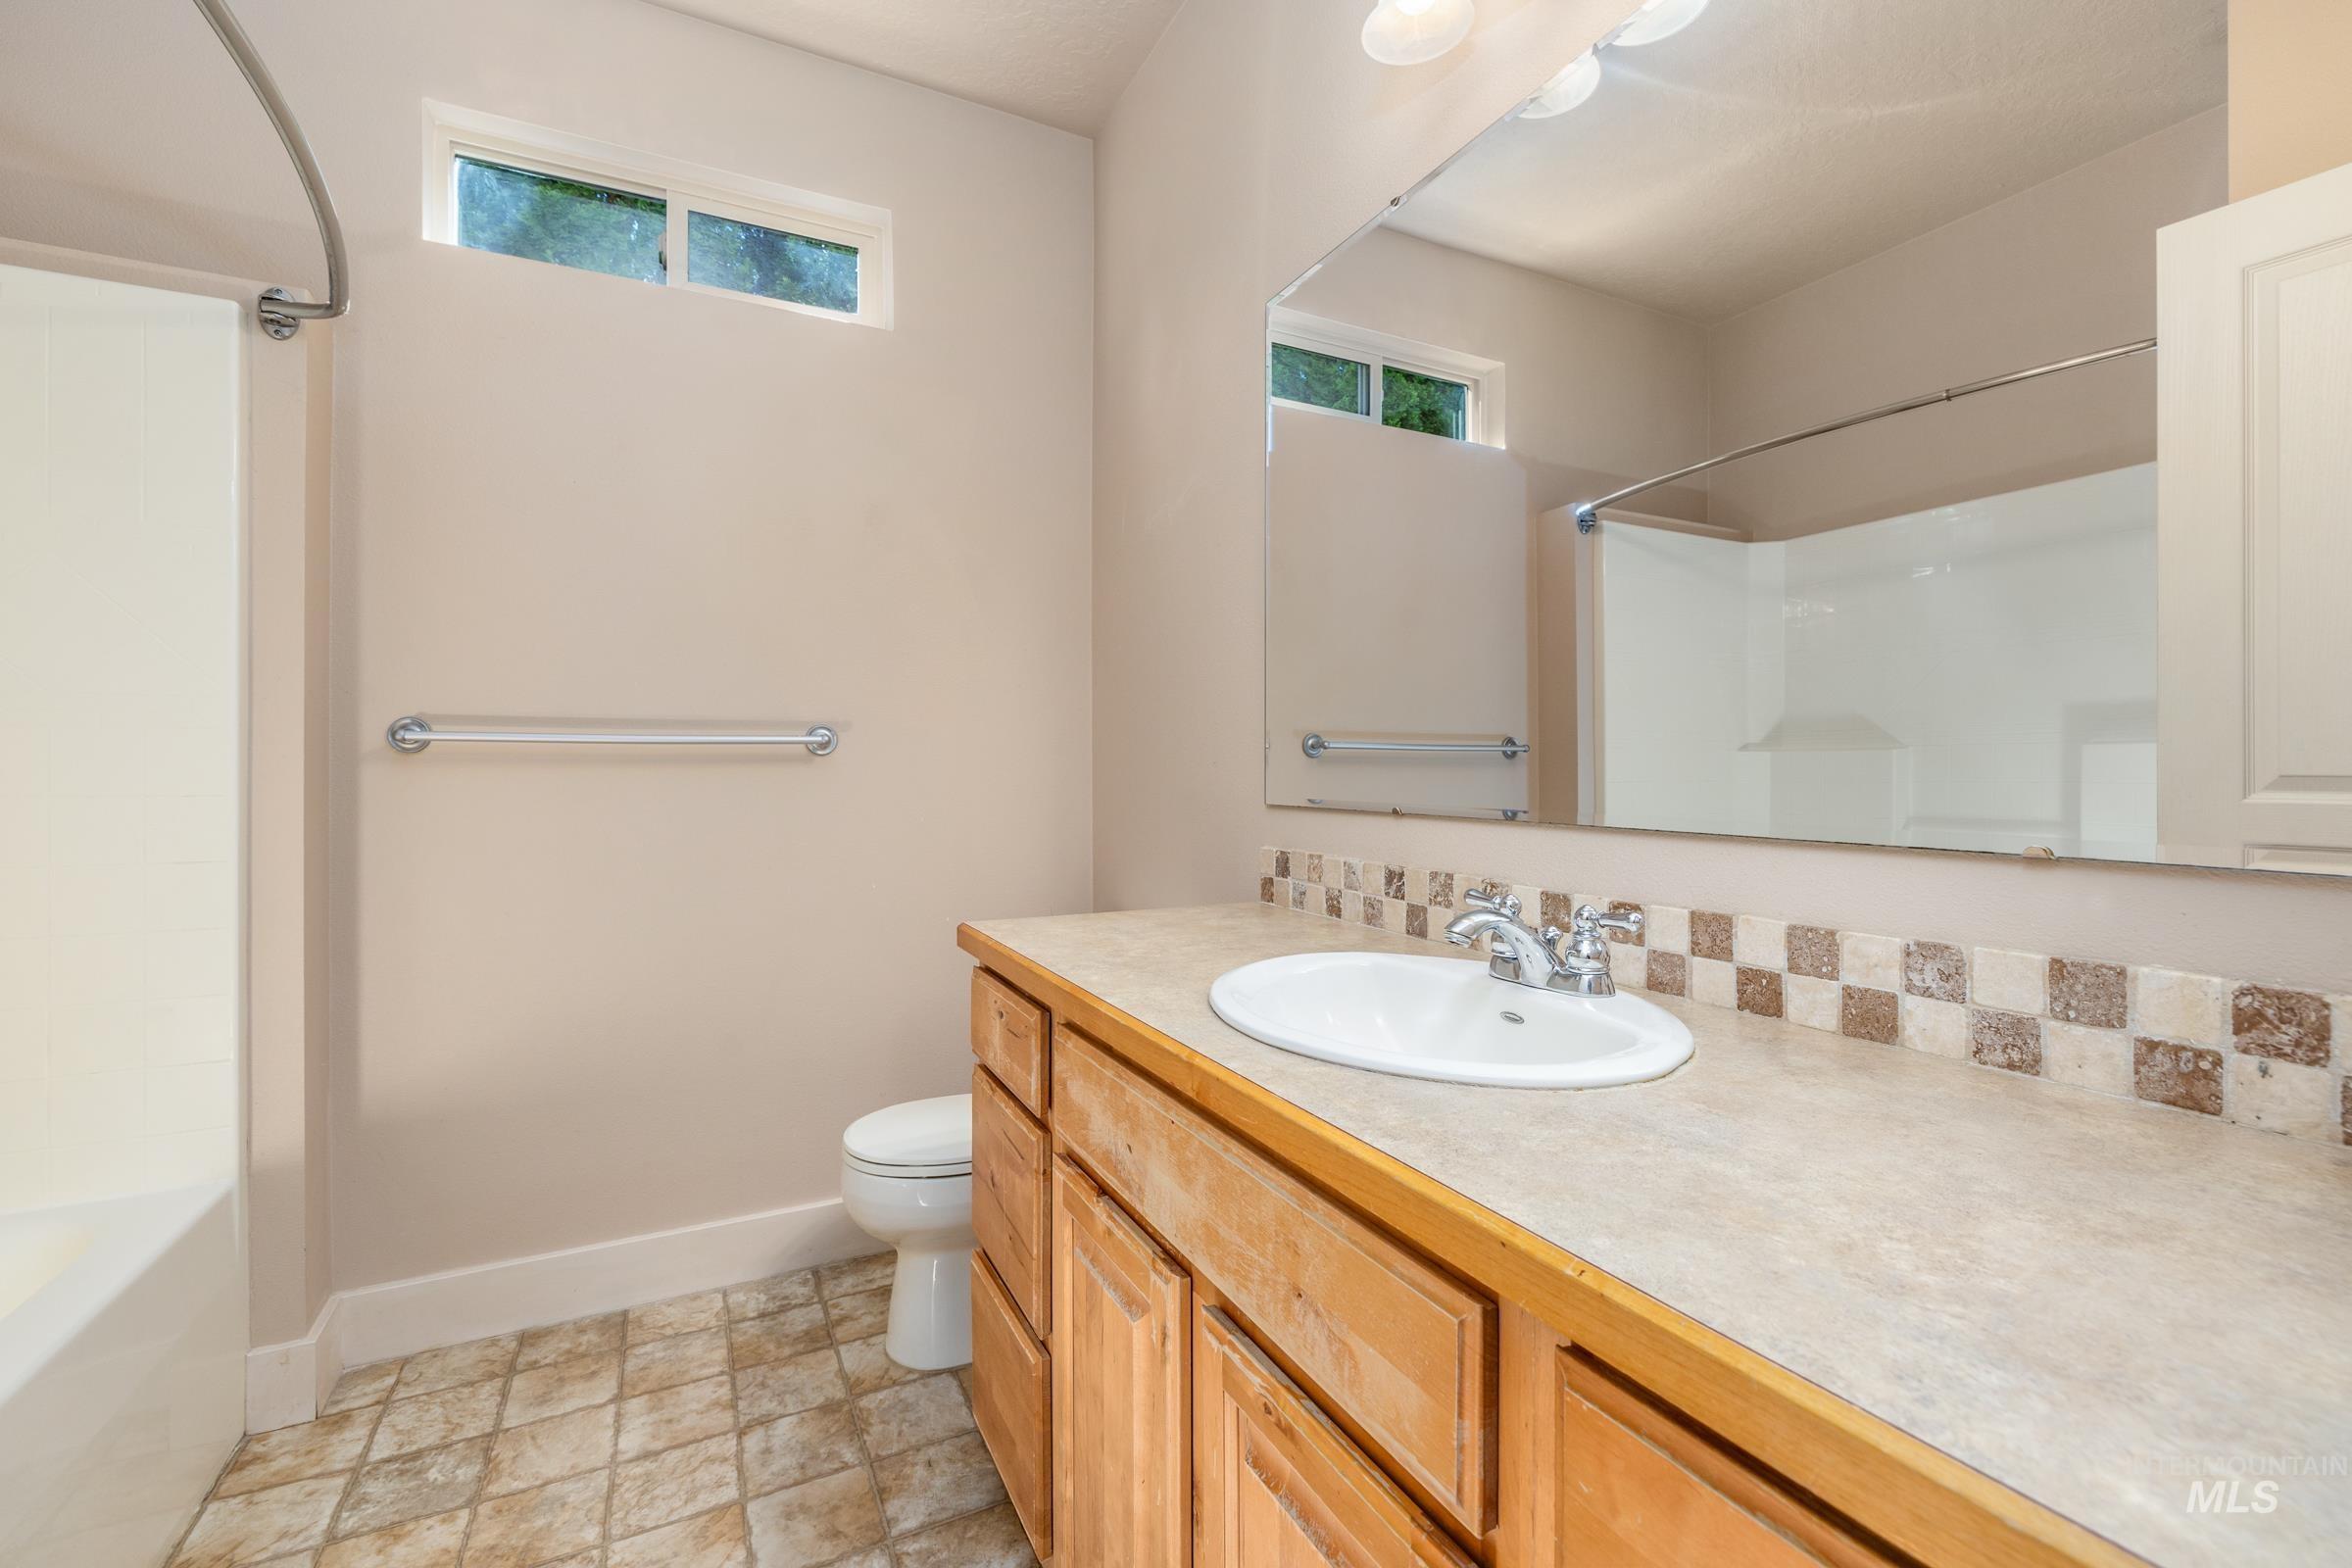
Bathroom featuring a light wood-finish vanity with an integrated sink, a checkered tile backsplash, a large wall mirror, and a tub/shower combination
-
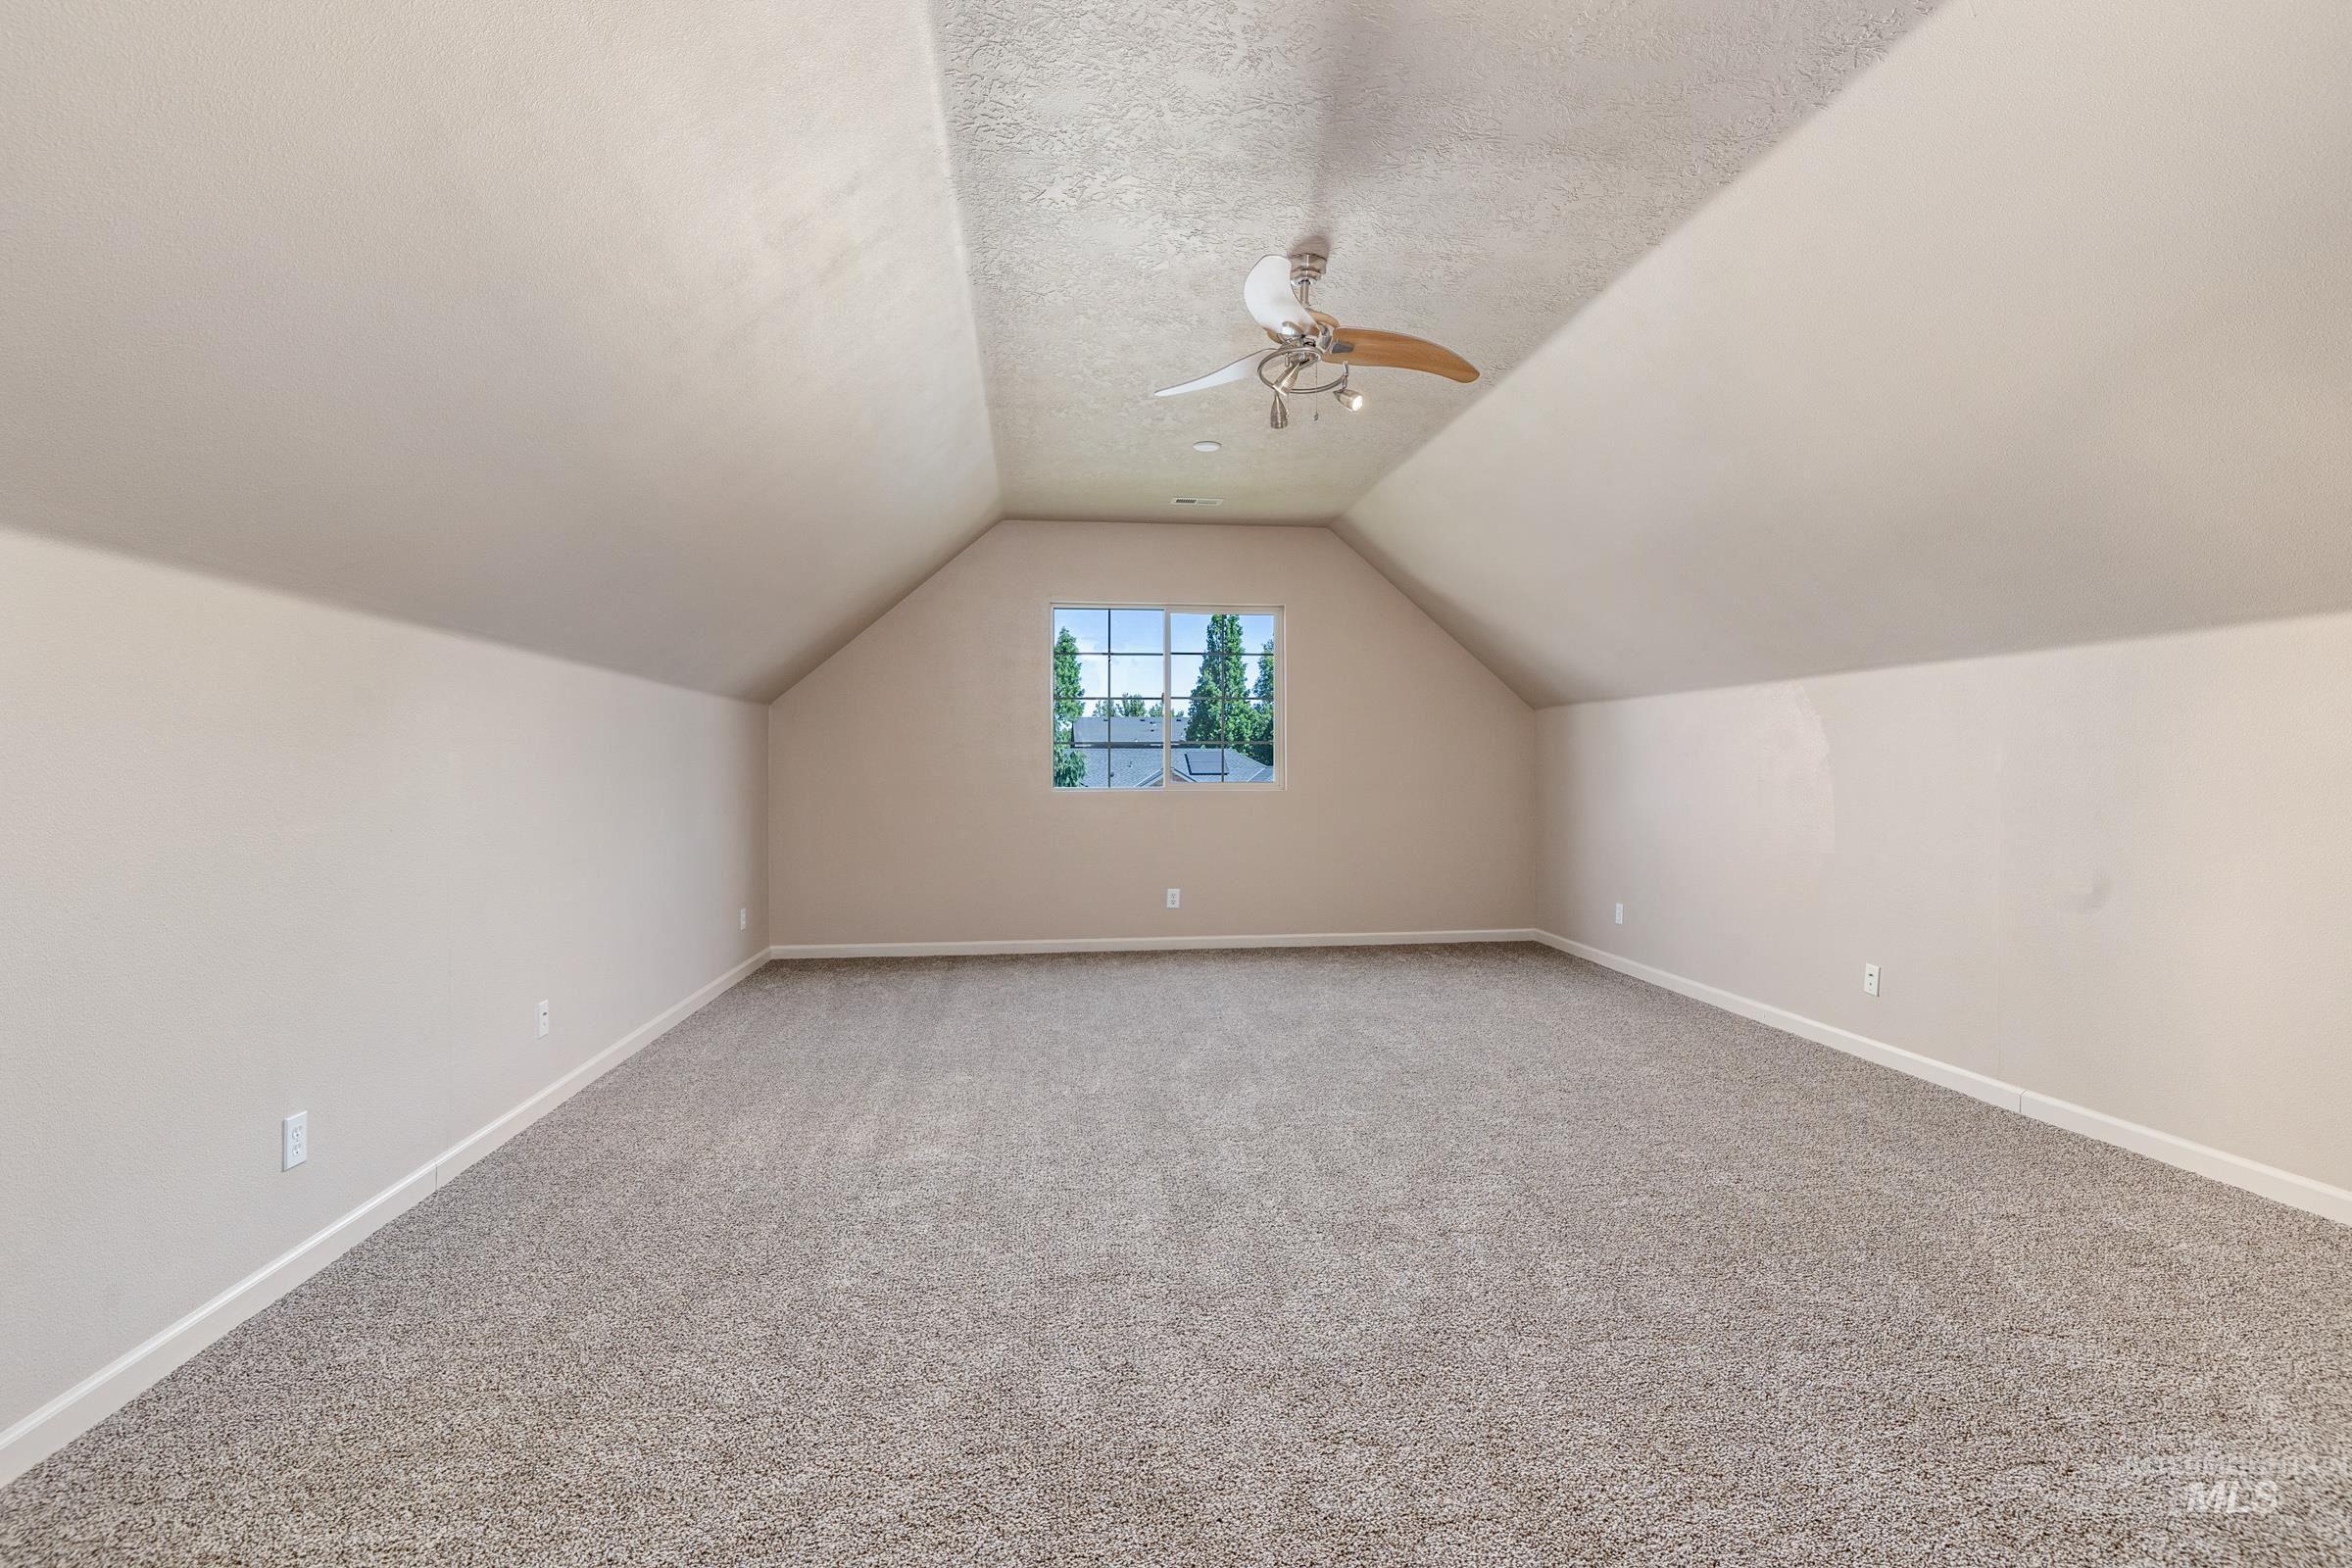
Spacious bonus room featuring vaulted ceilings, plush carpeting, a multi-pane window, and an overhead ceiling fan
-
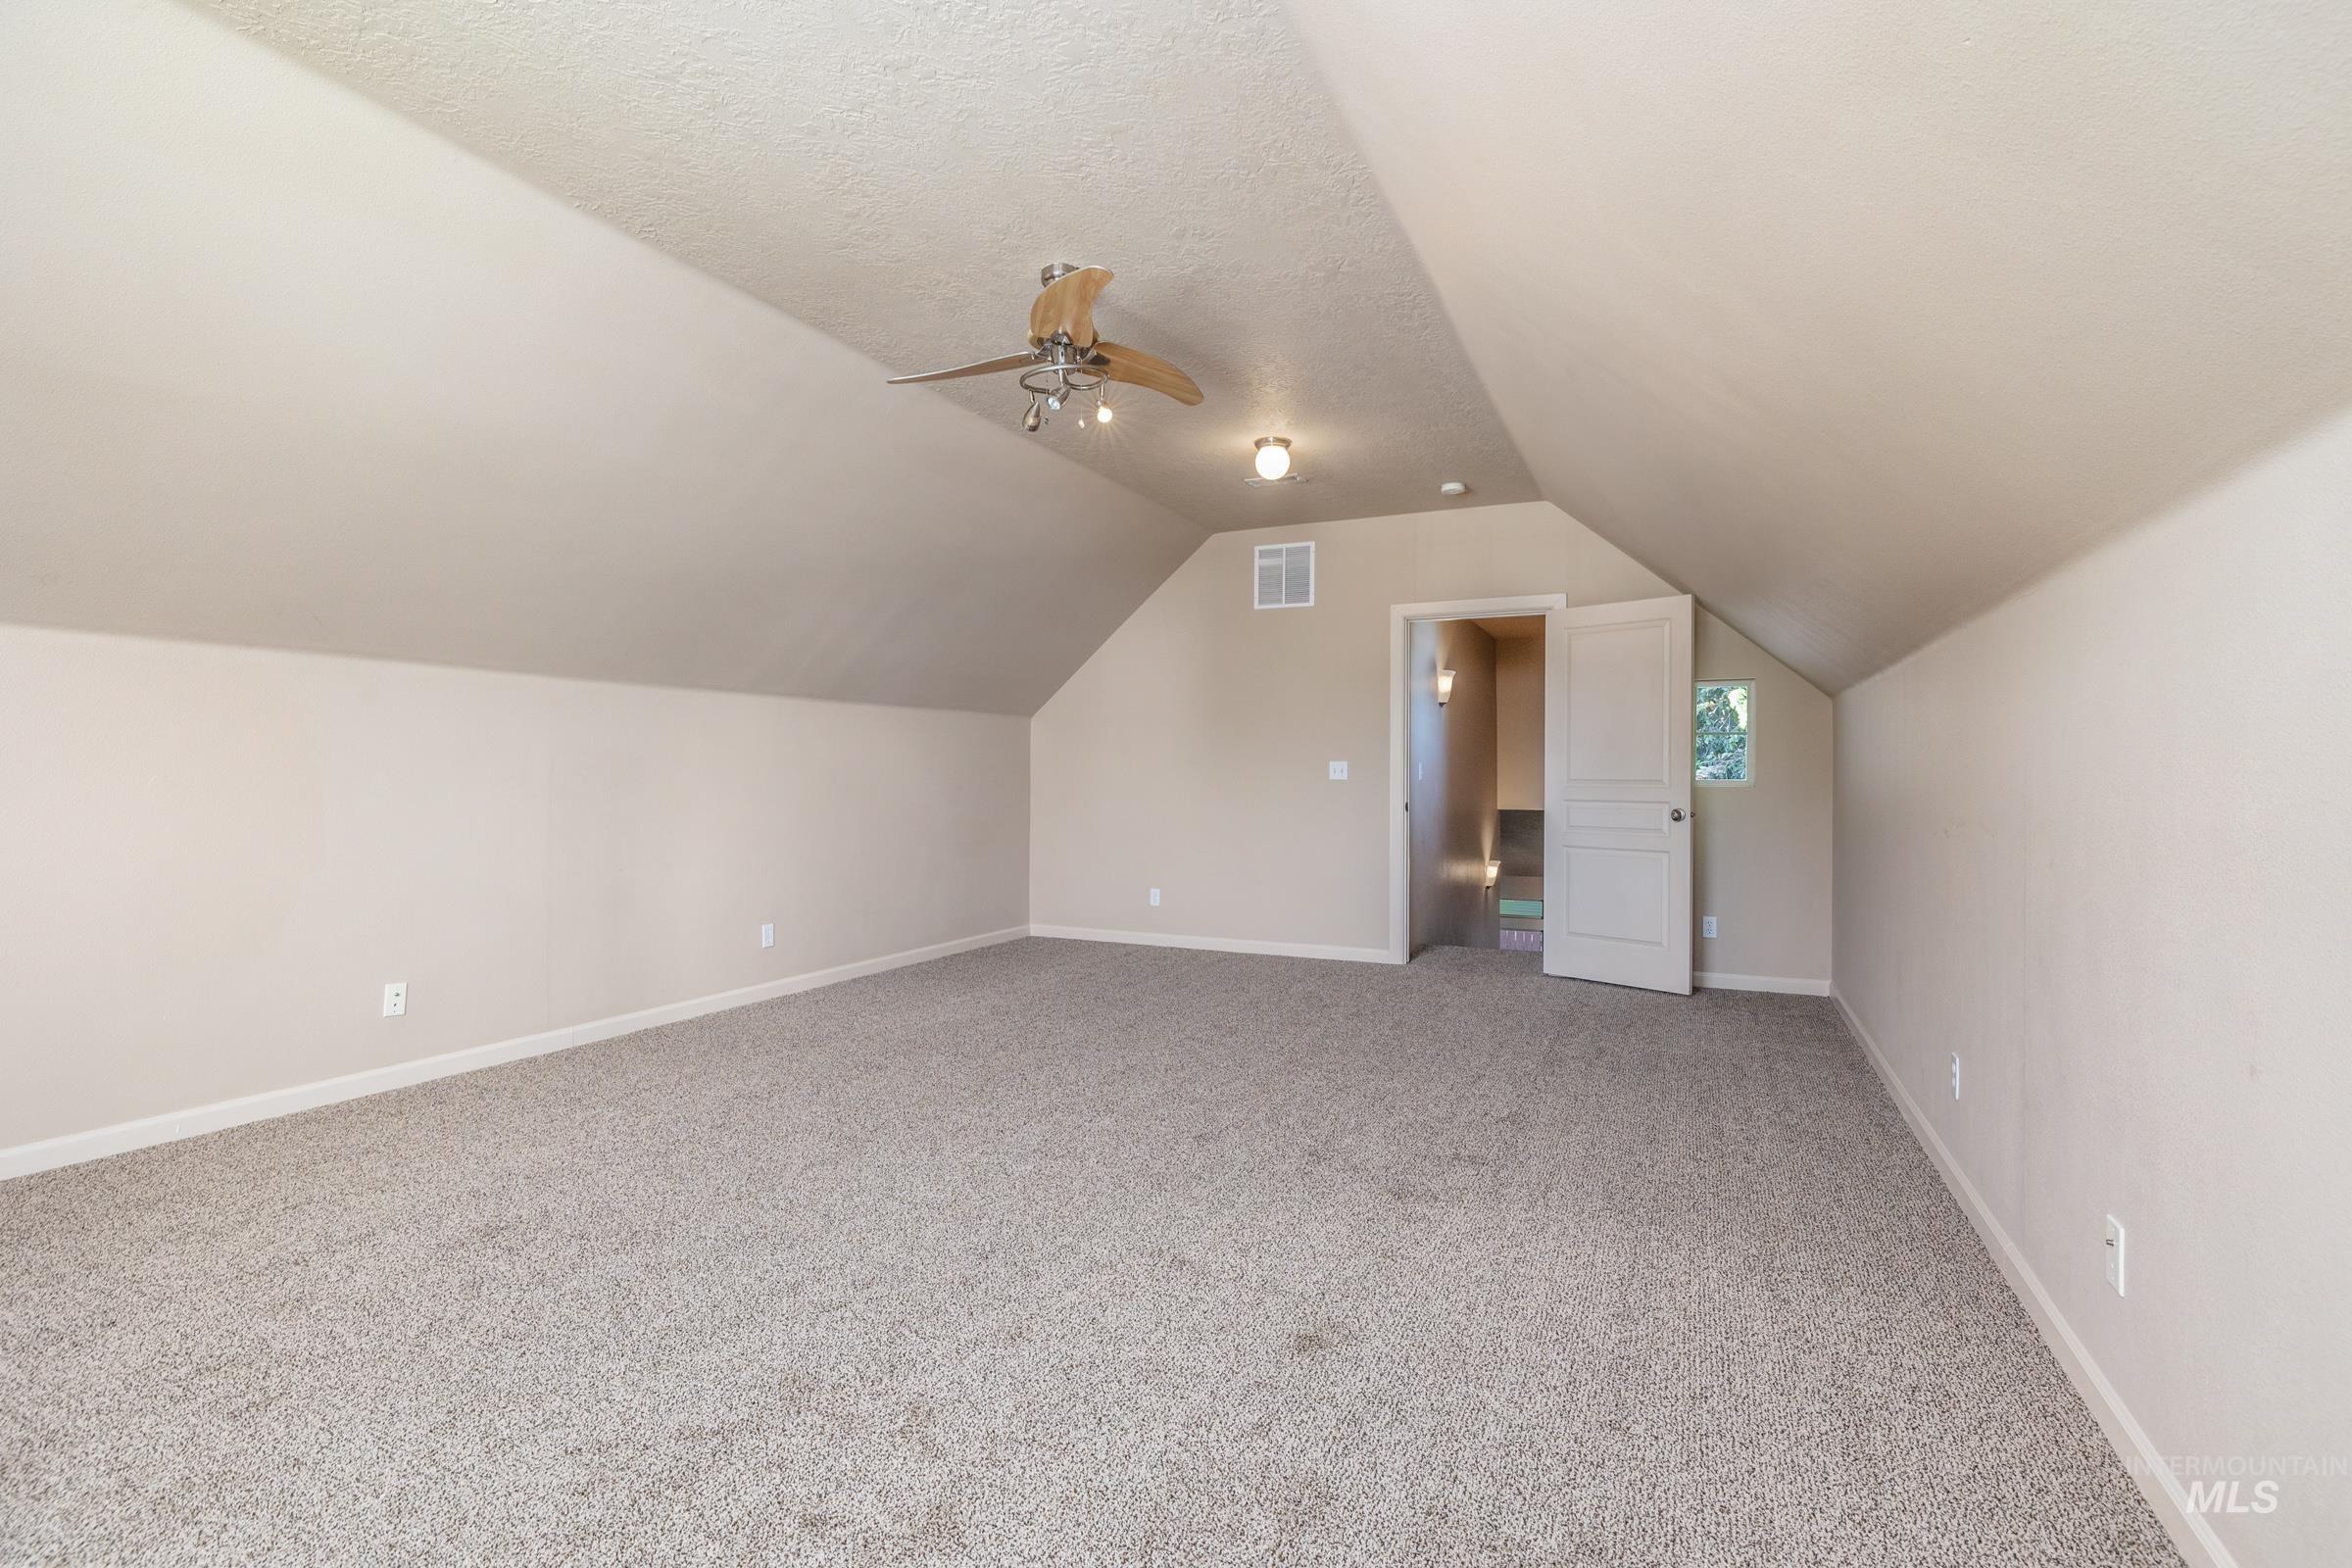
Spacious room with sloped ceilings, light gray carpet, and neutral wall paint
-
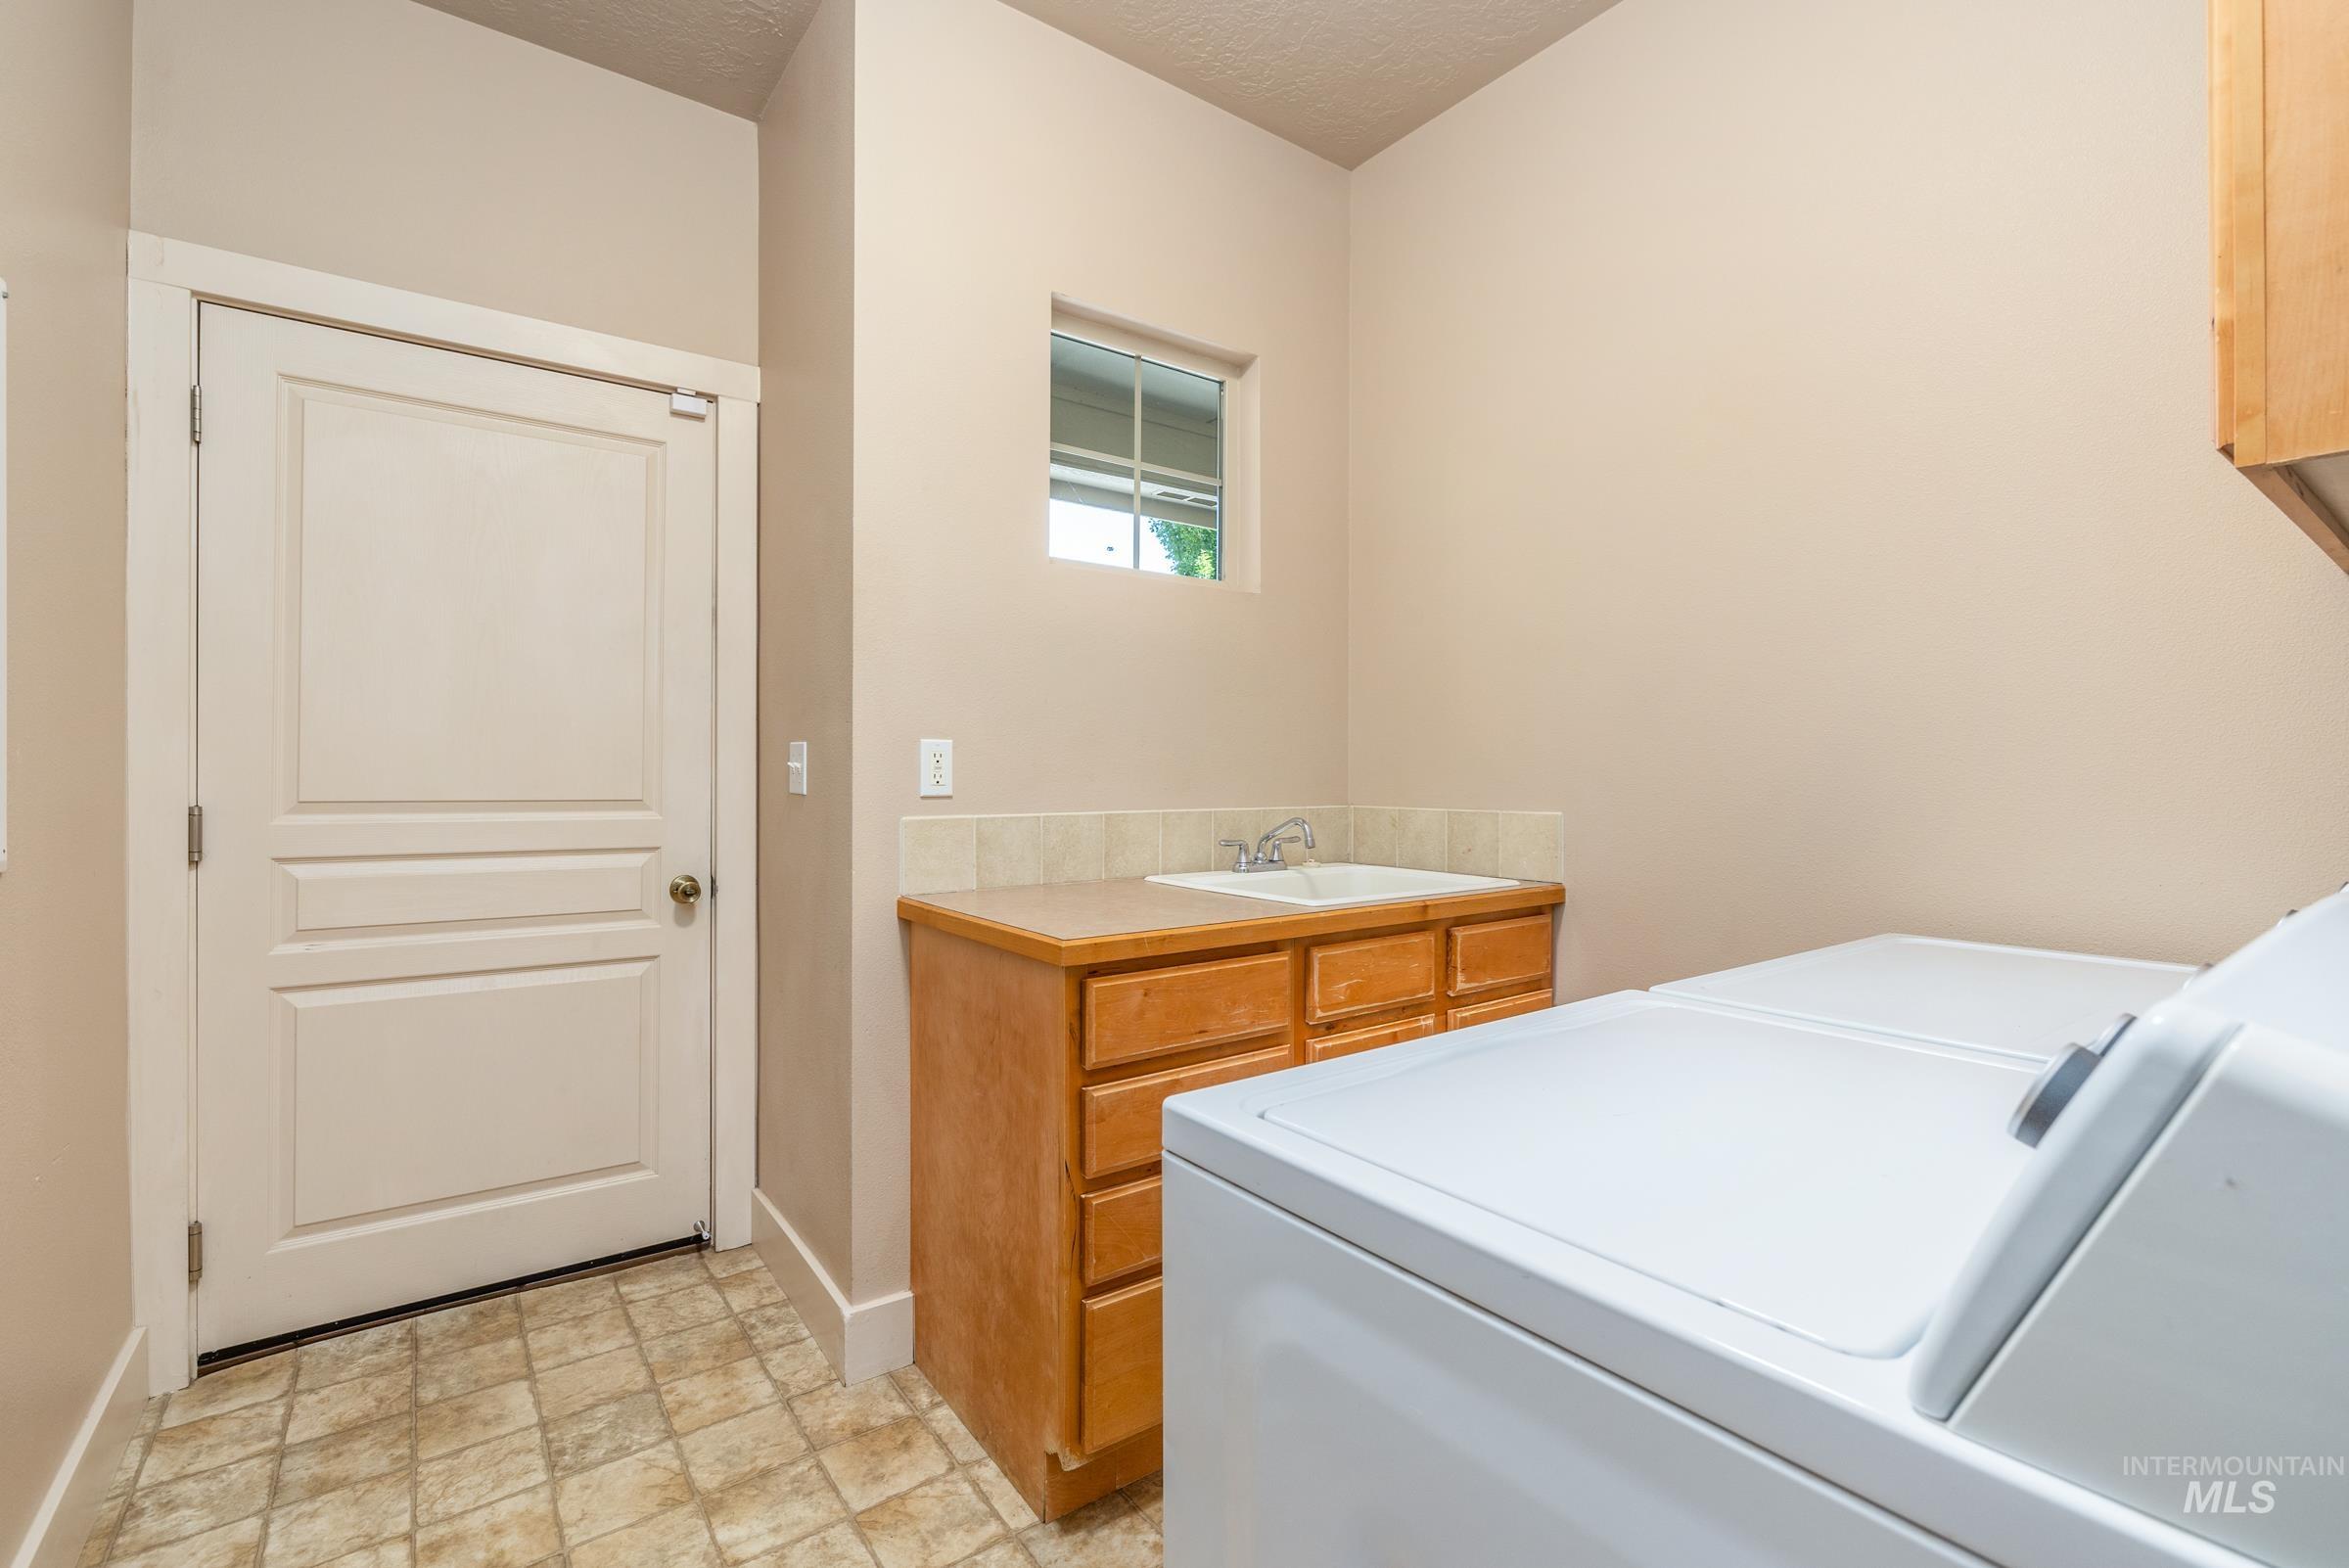
Utility room featuring a built-in wood-finish cabinet with an integrated sink, tile countertop, and a window
-
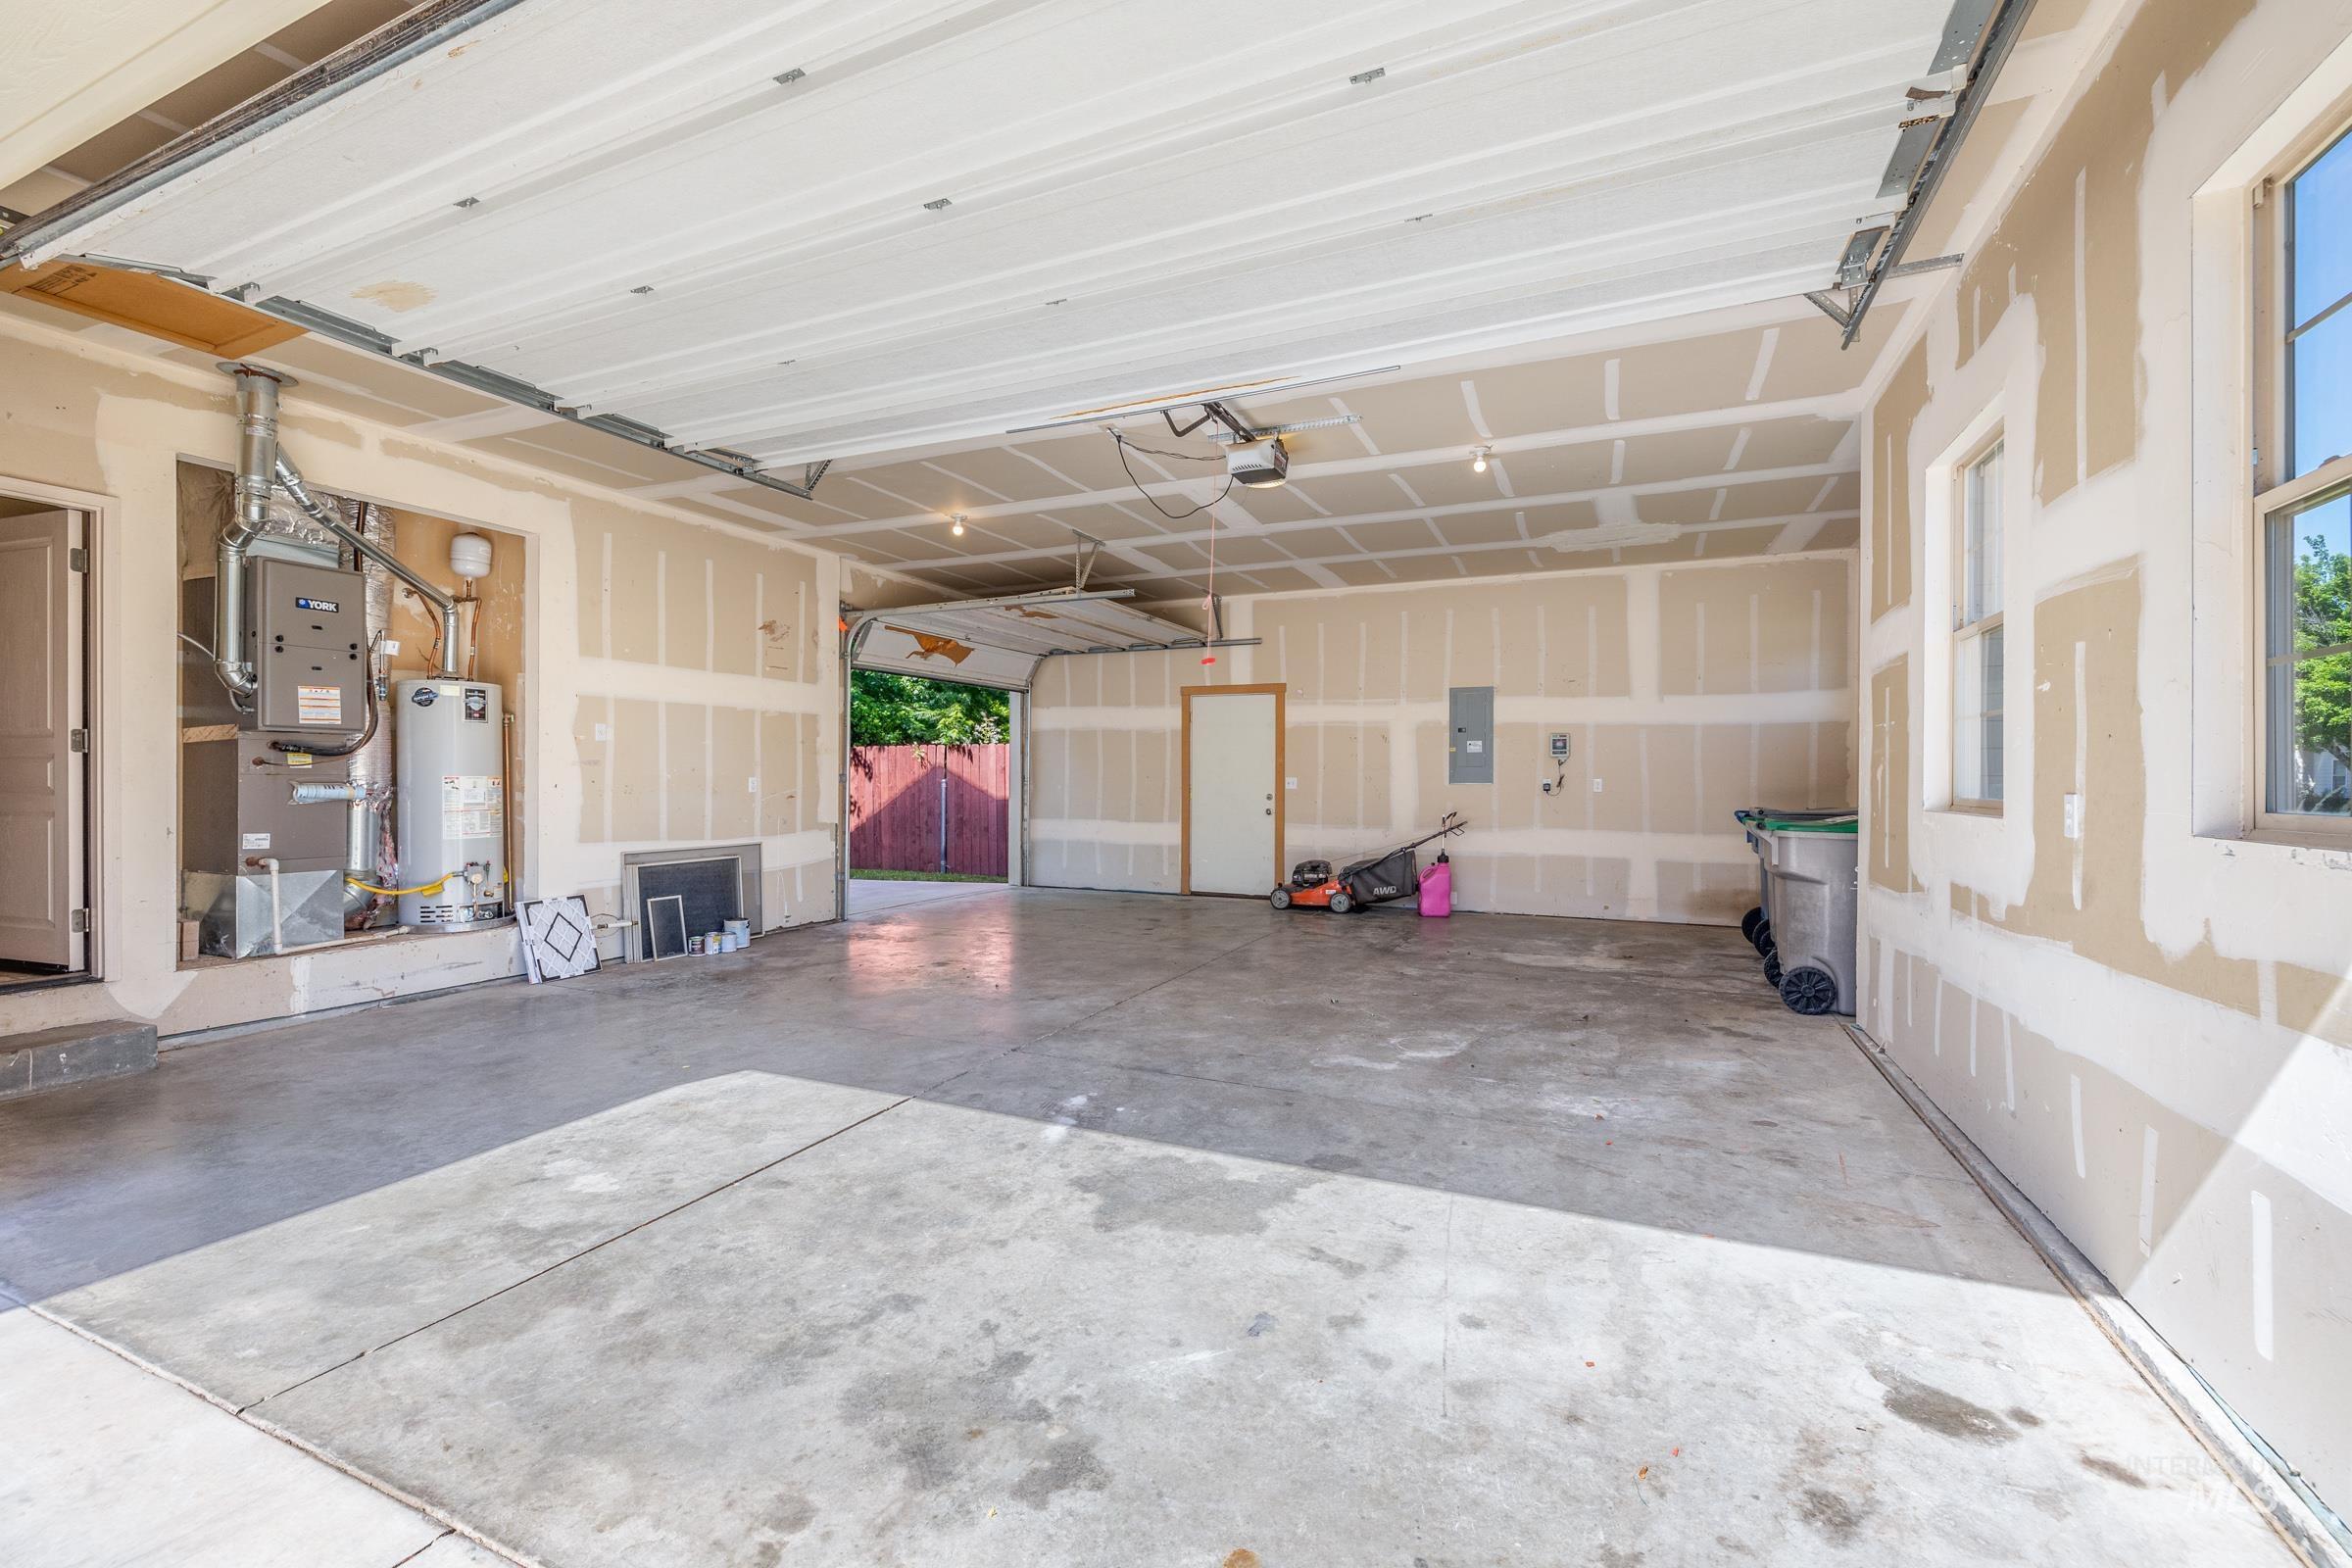
Spacious garage featuring a concrete floor, exposed drywall, overhead lighting, and two windows providing natural illumination
-
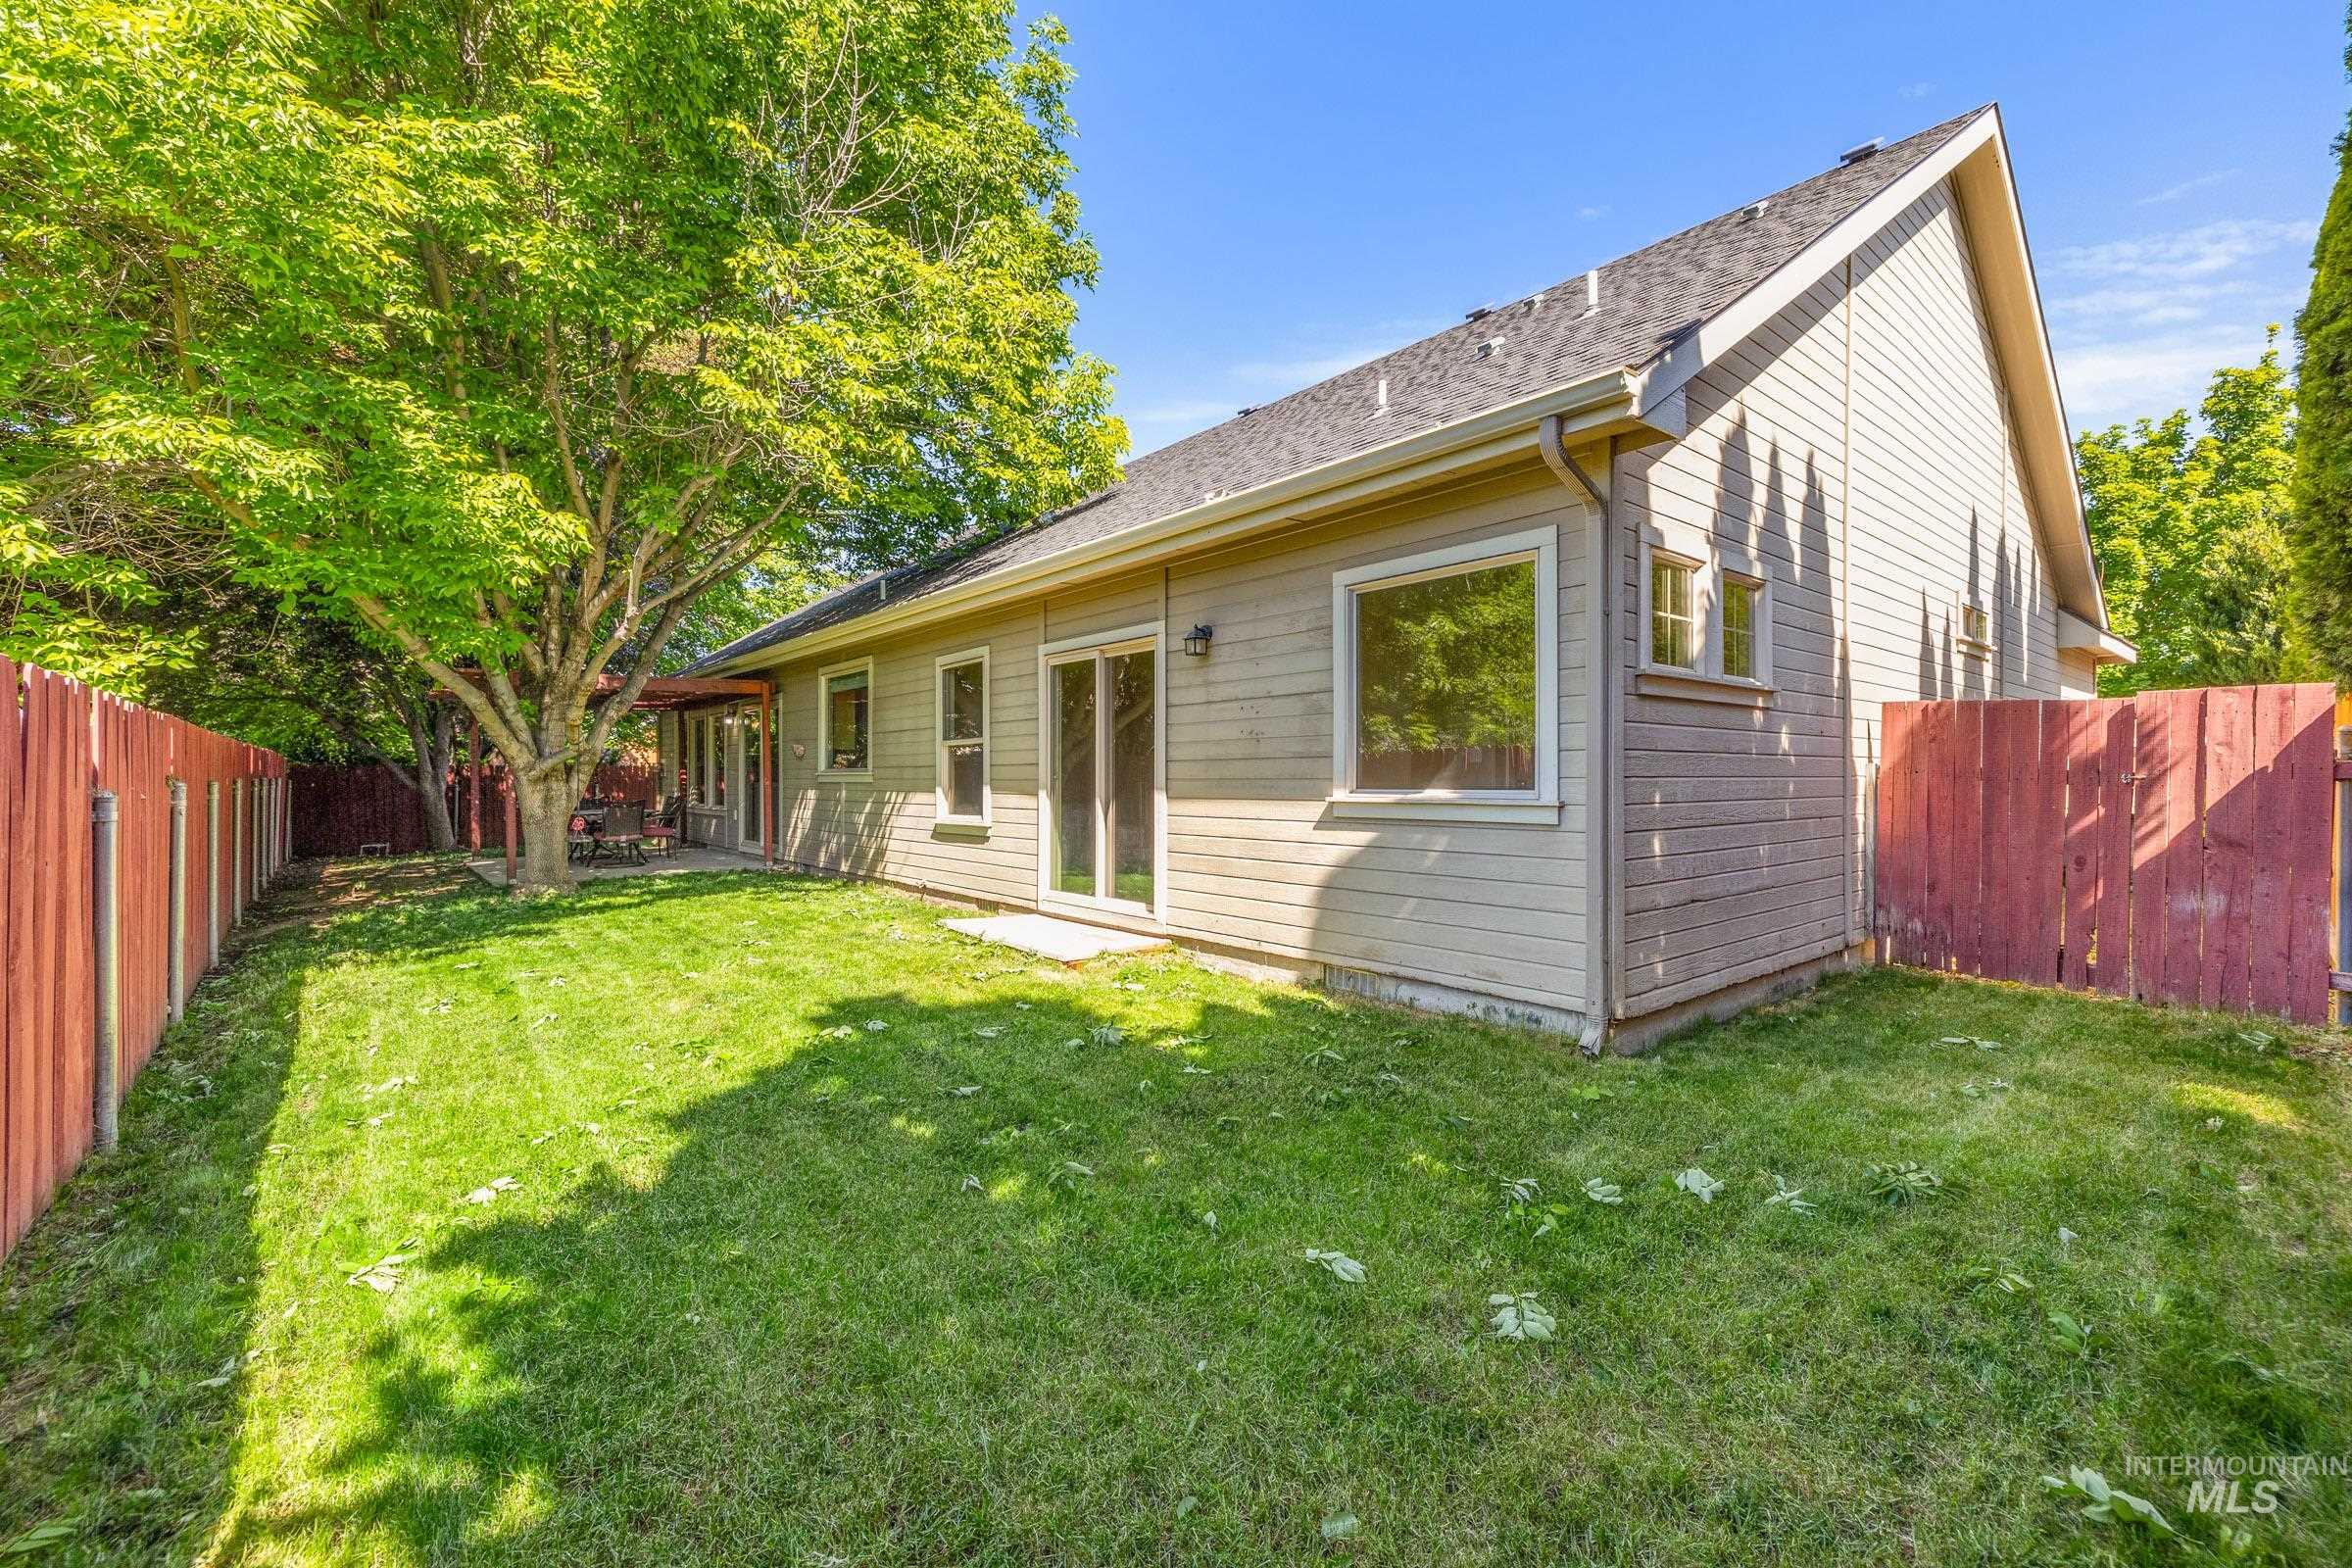
Grassed backyard featuring a mature deciduous tree, a covered patio, and a privacy fence
-
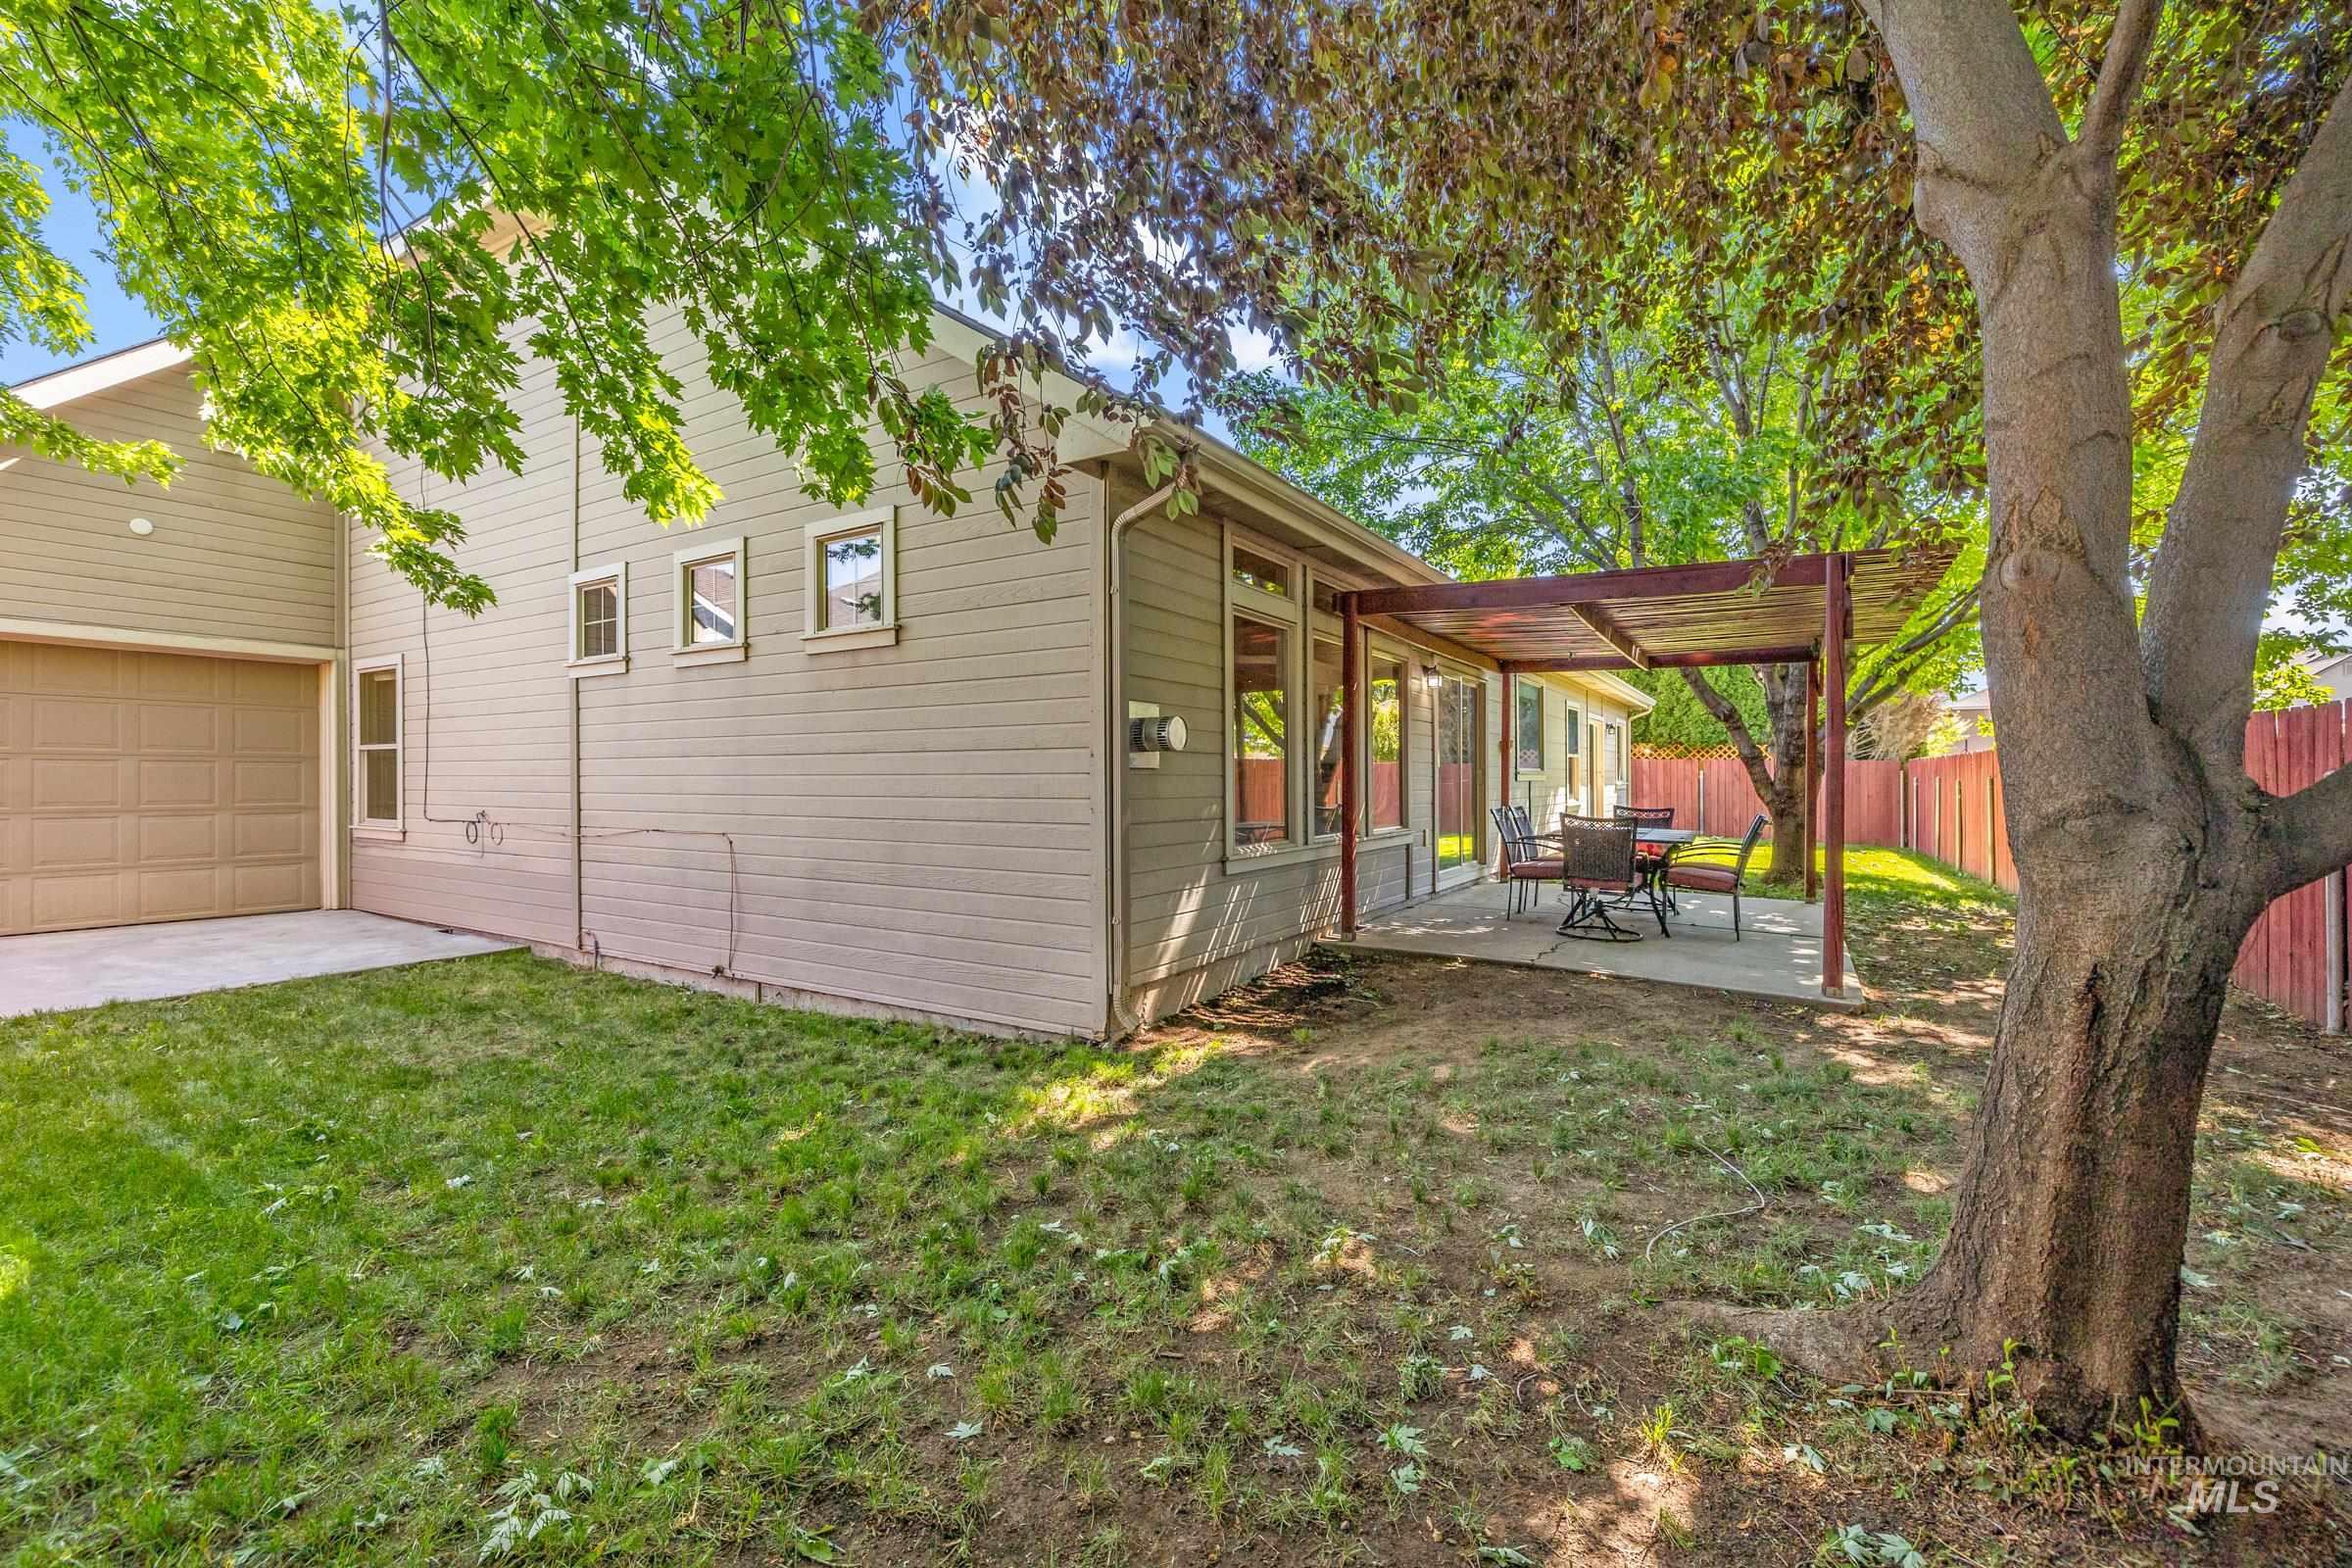
Rear exterior featuring a pergola-covered patio, extensive windows, and a mature tree
-
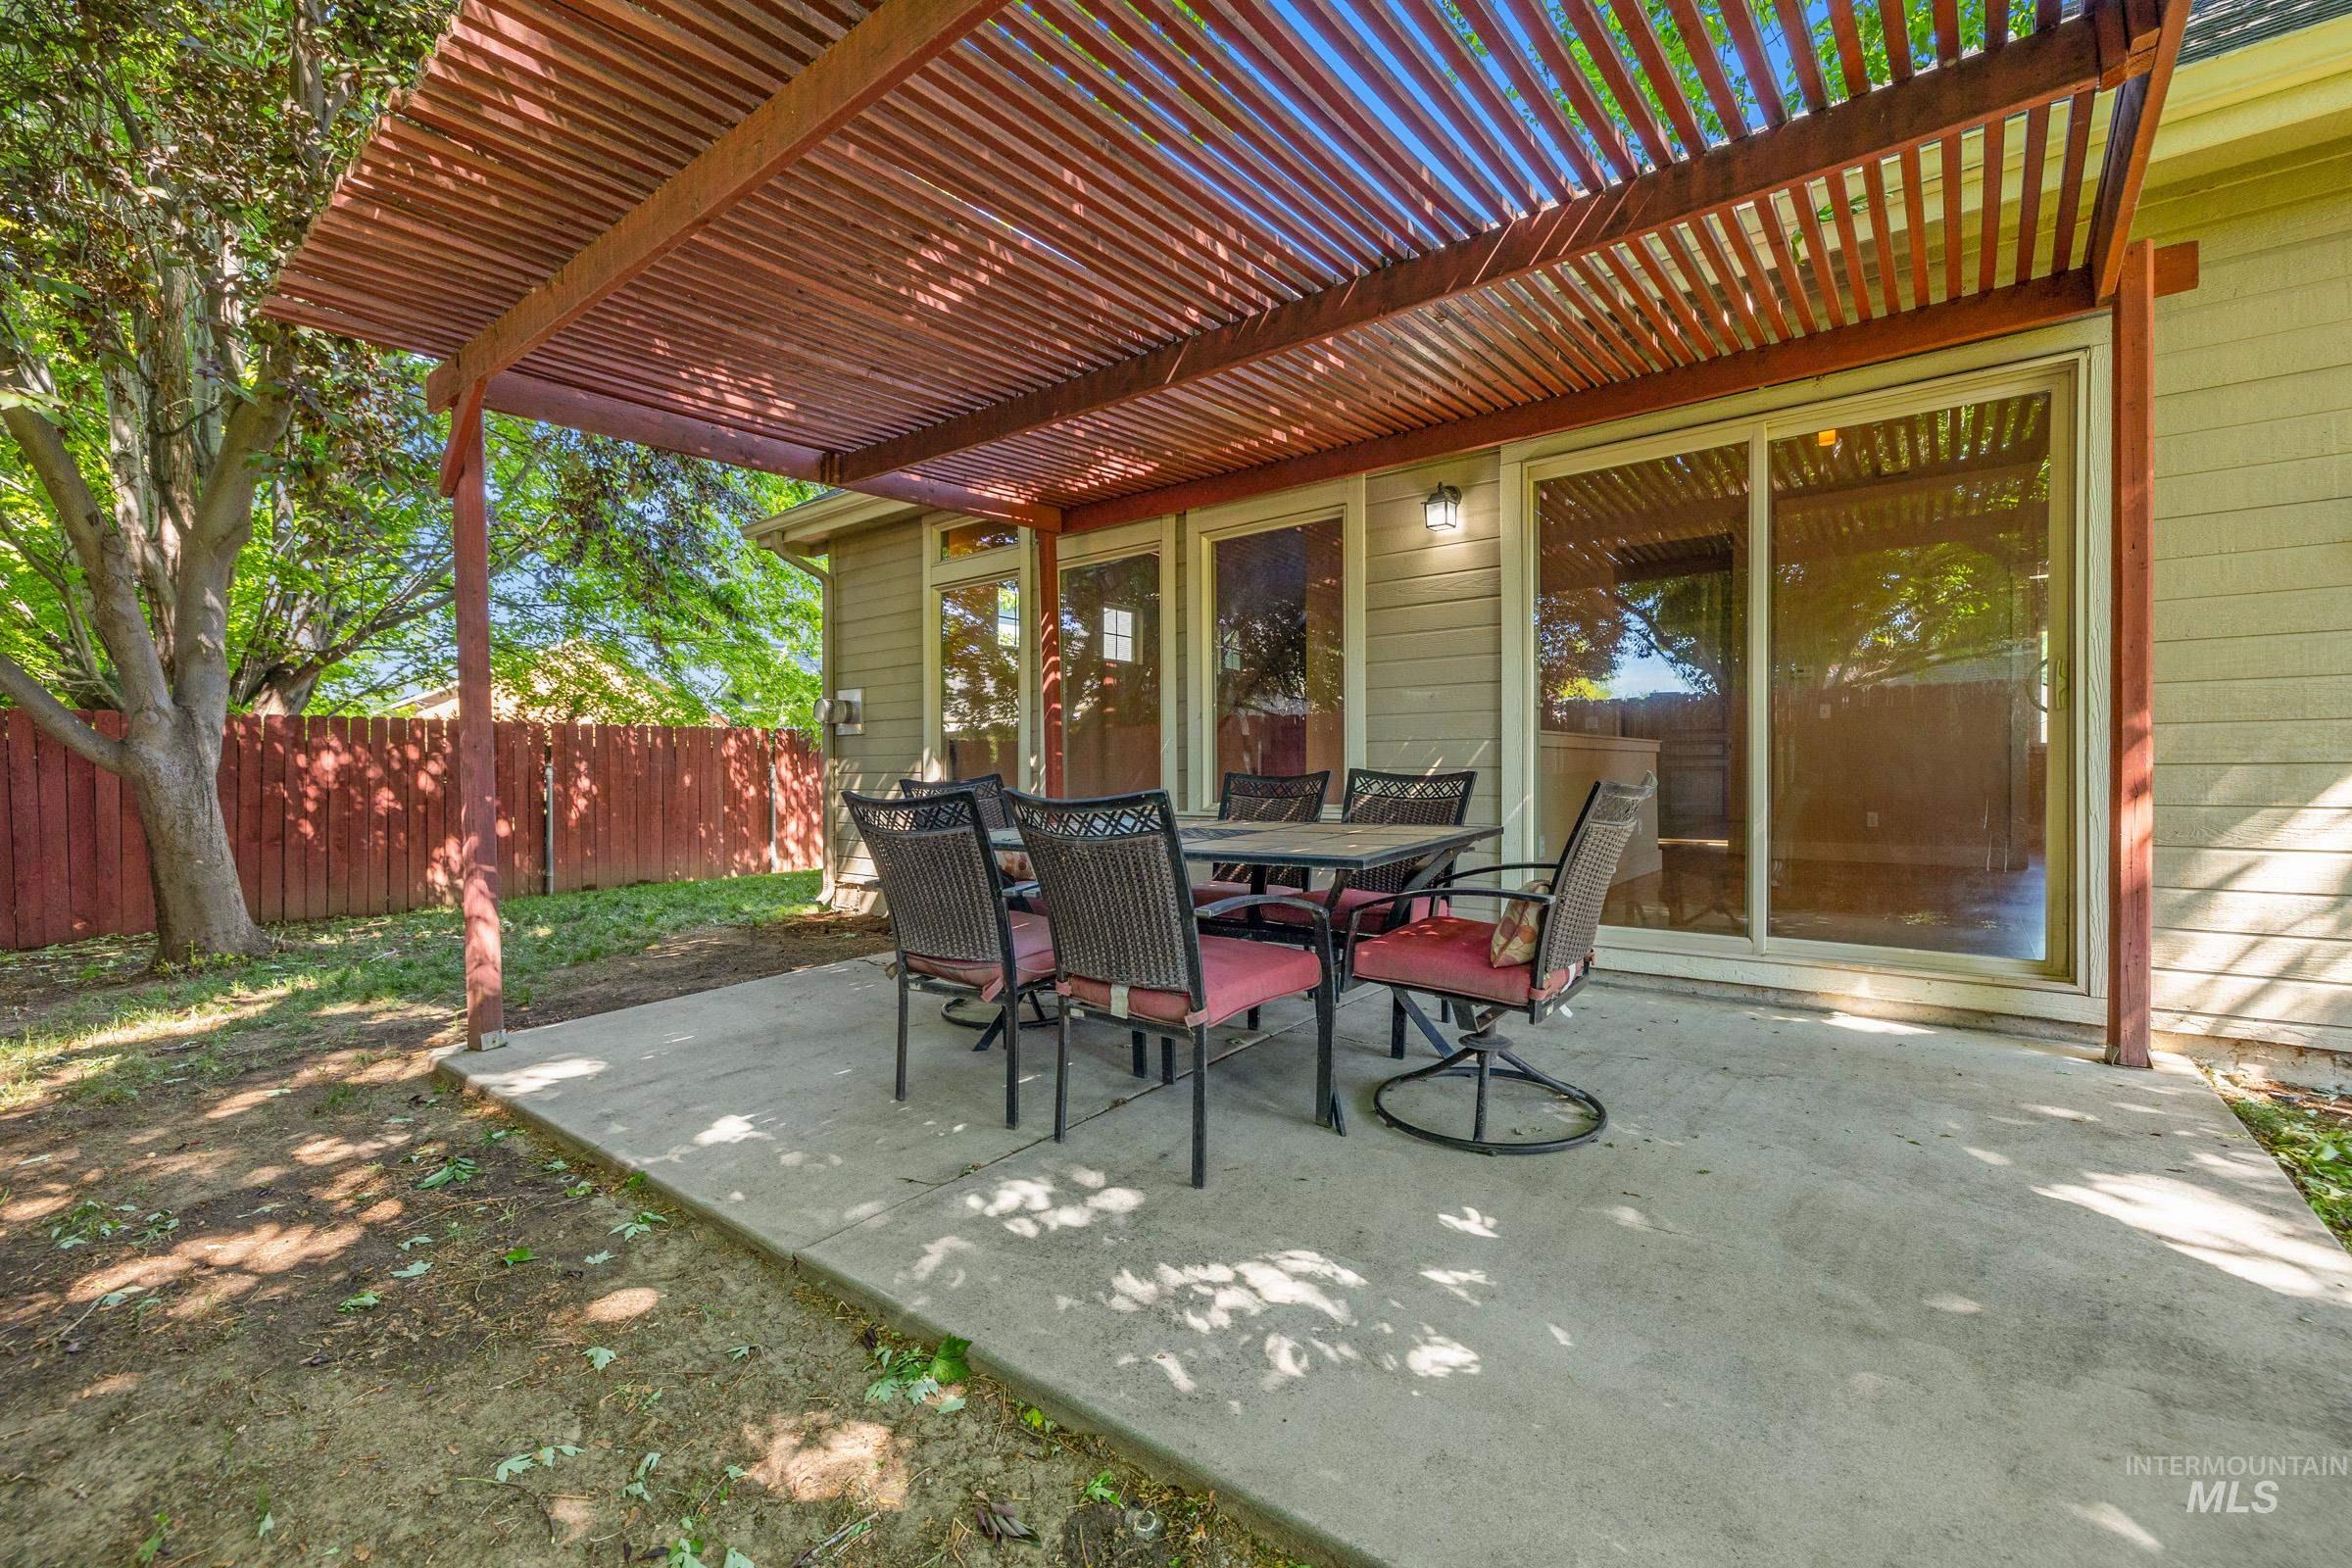
Concrete patio with an overhead wood pergola
-
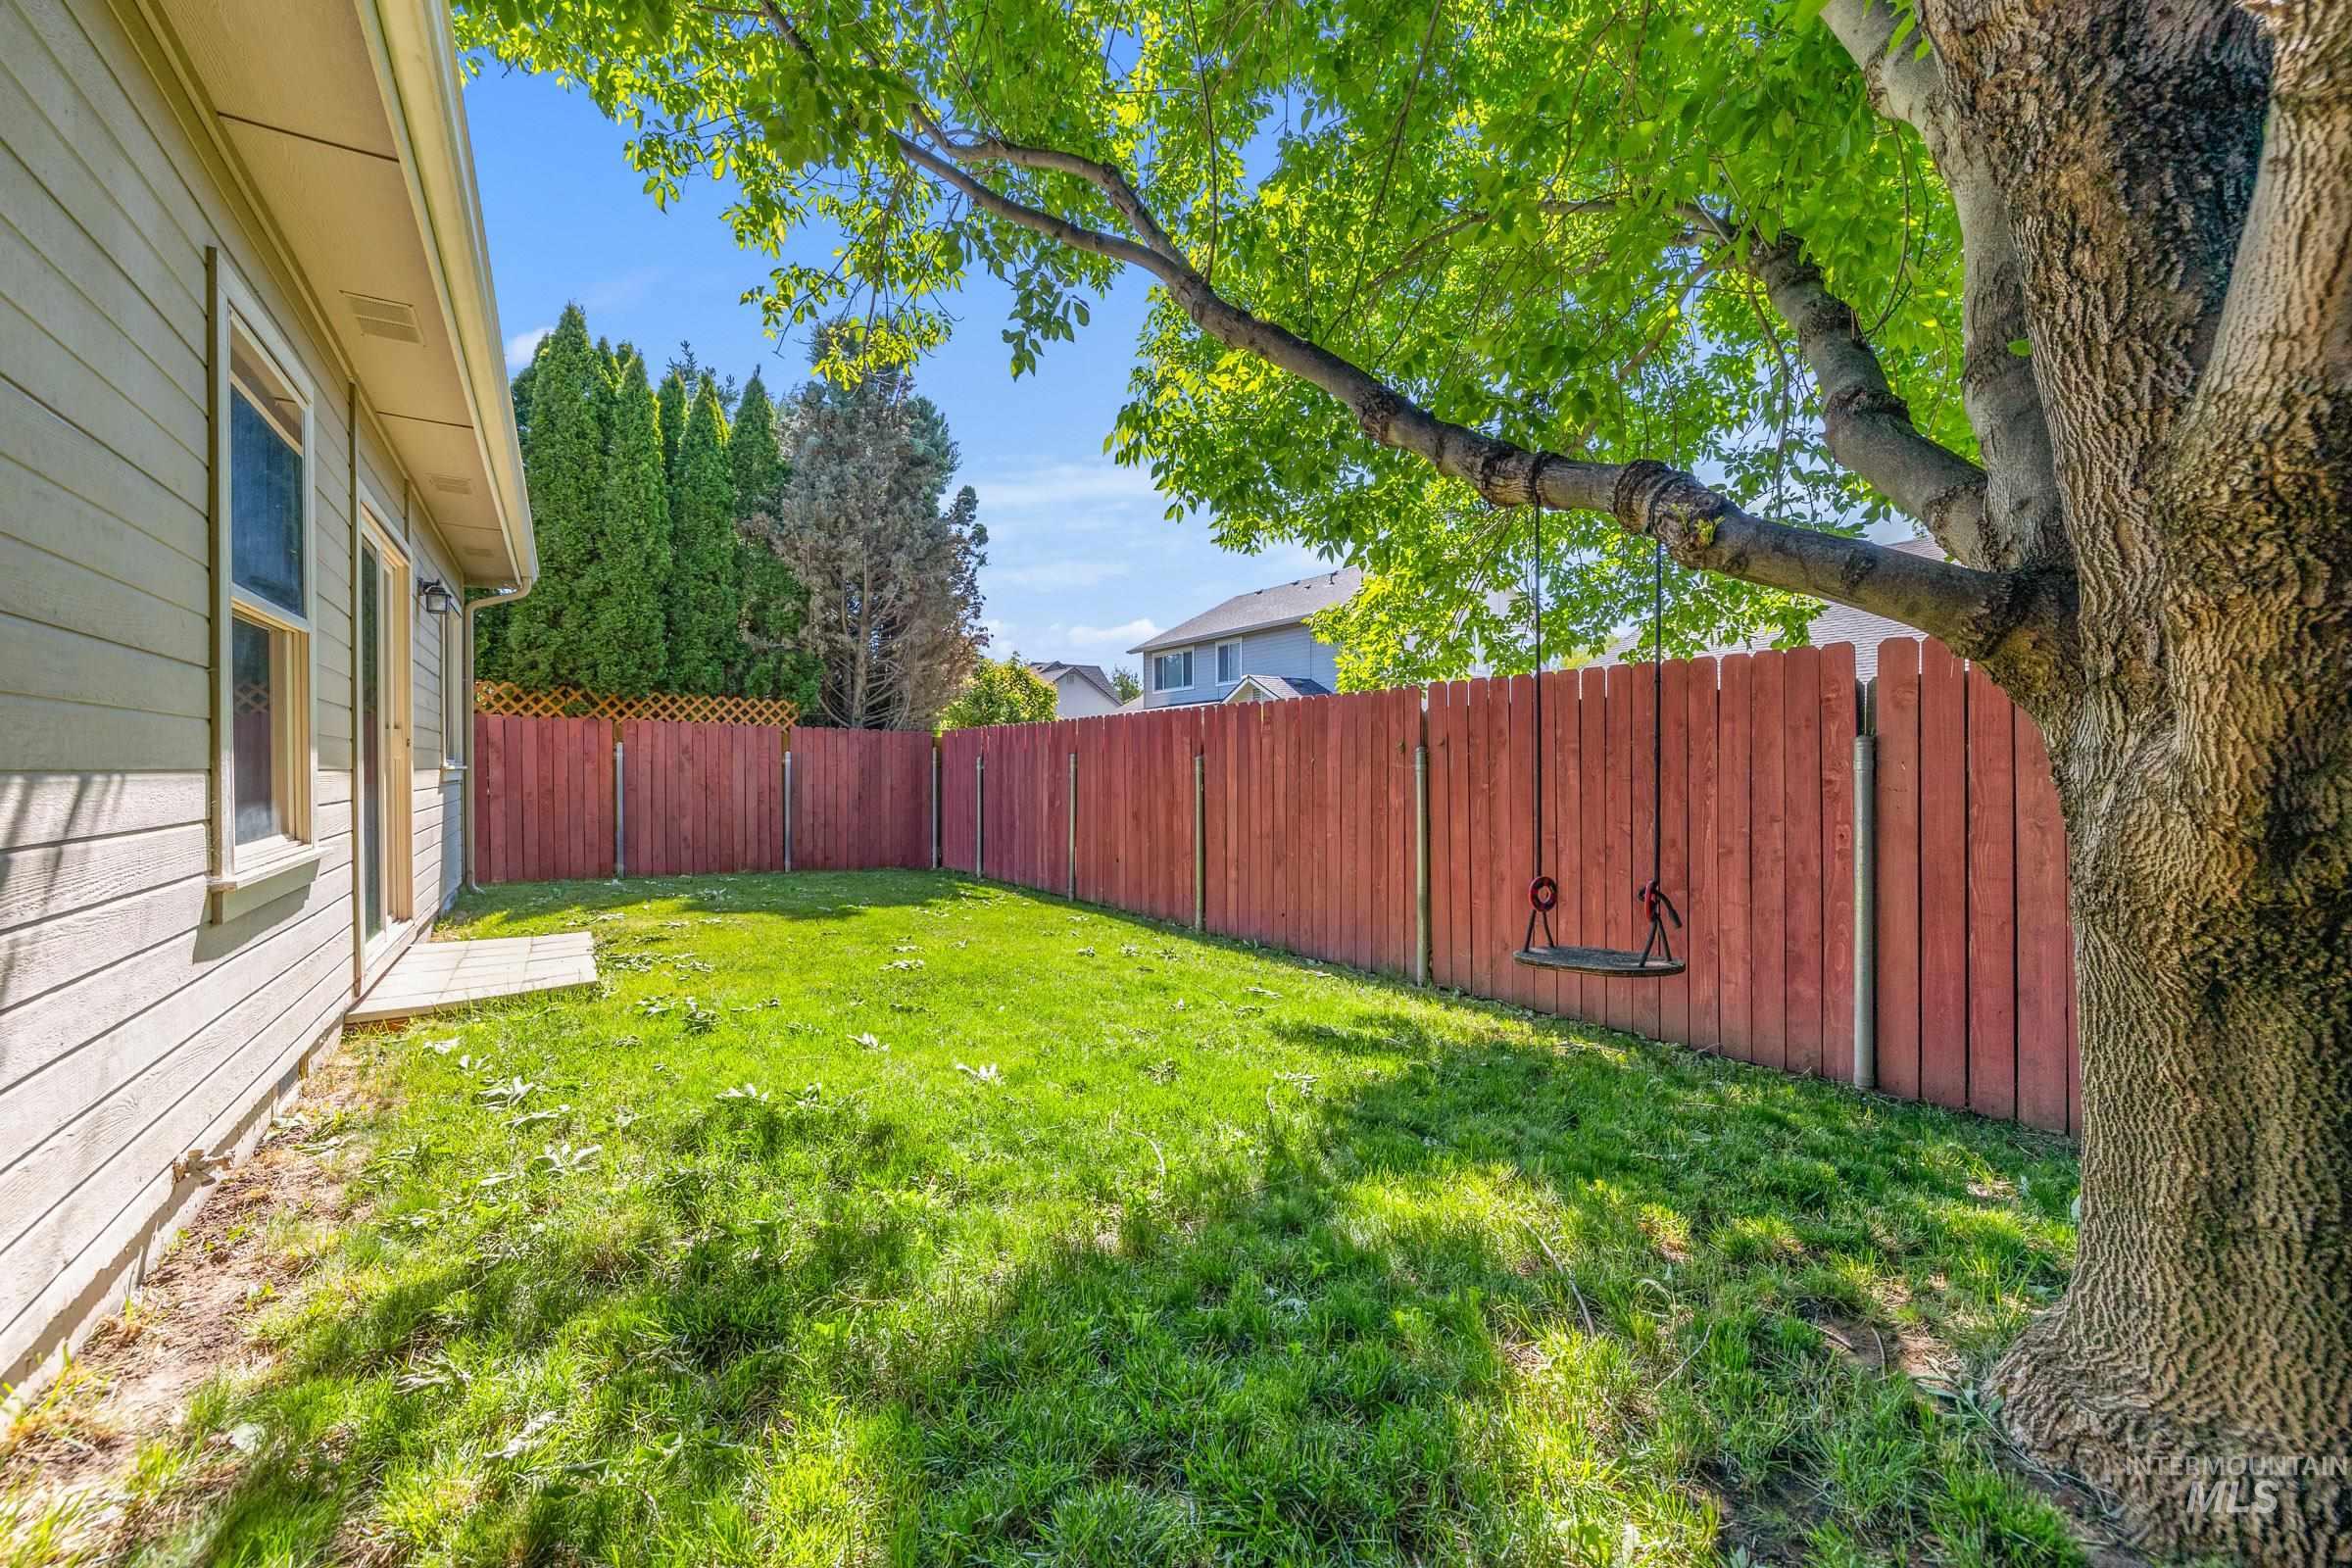
Private backyard featuring a large shade tree, a wooden privacy fence, and a grass lawn
-
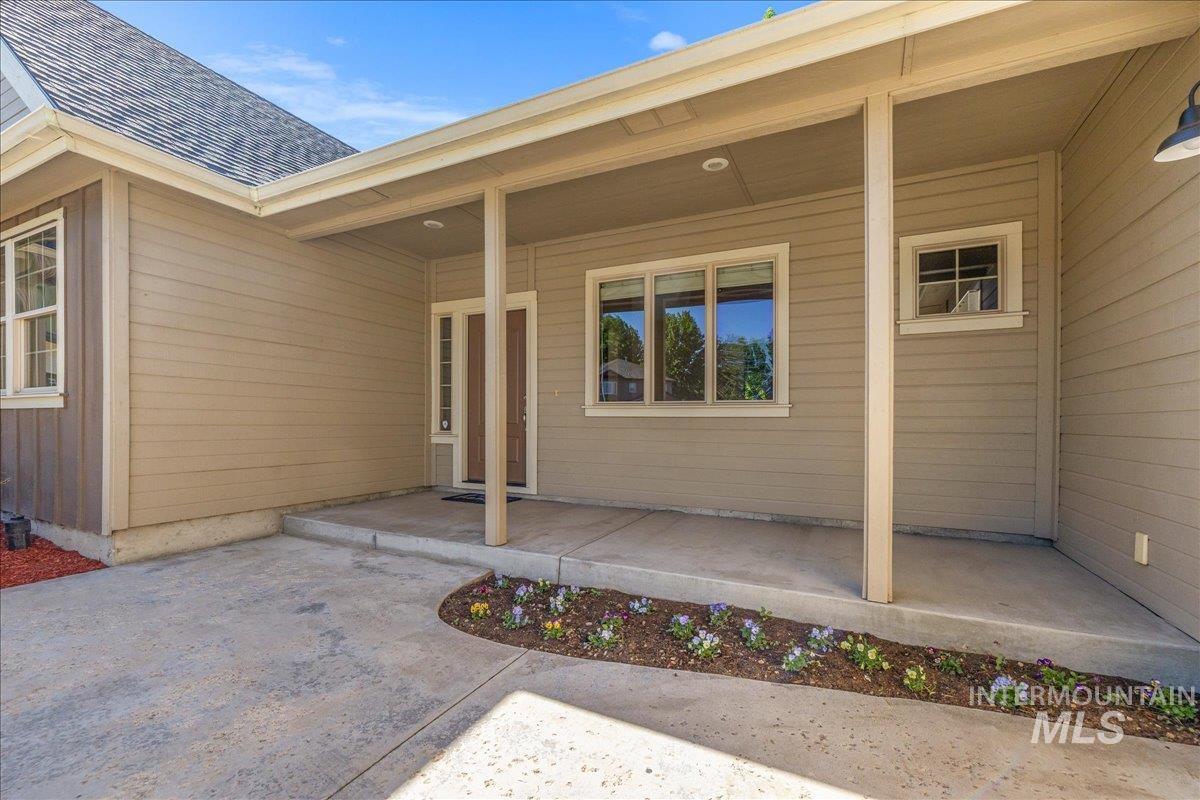
Front entry featuring a covered porch with supporting columns, a concrete walkway, and a small landscaped bed
-
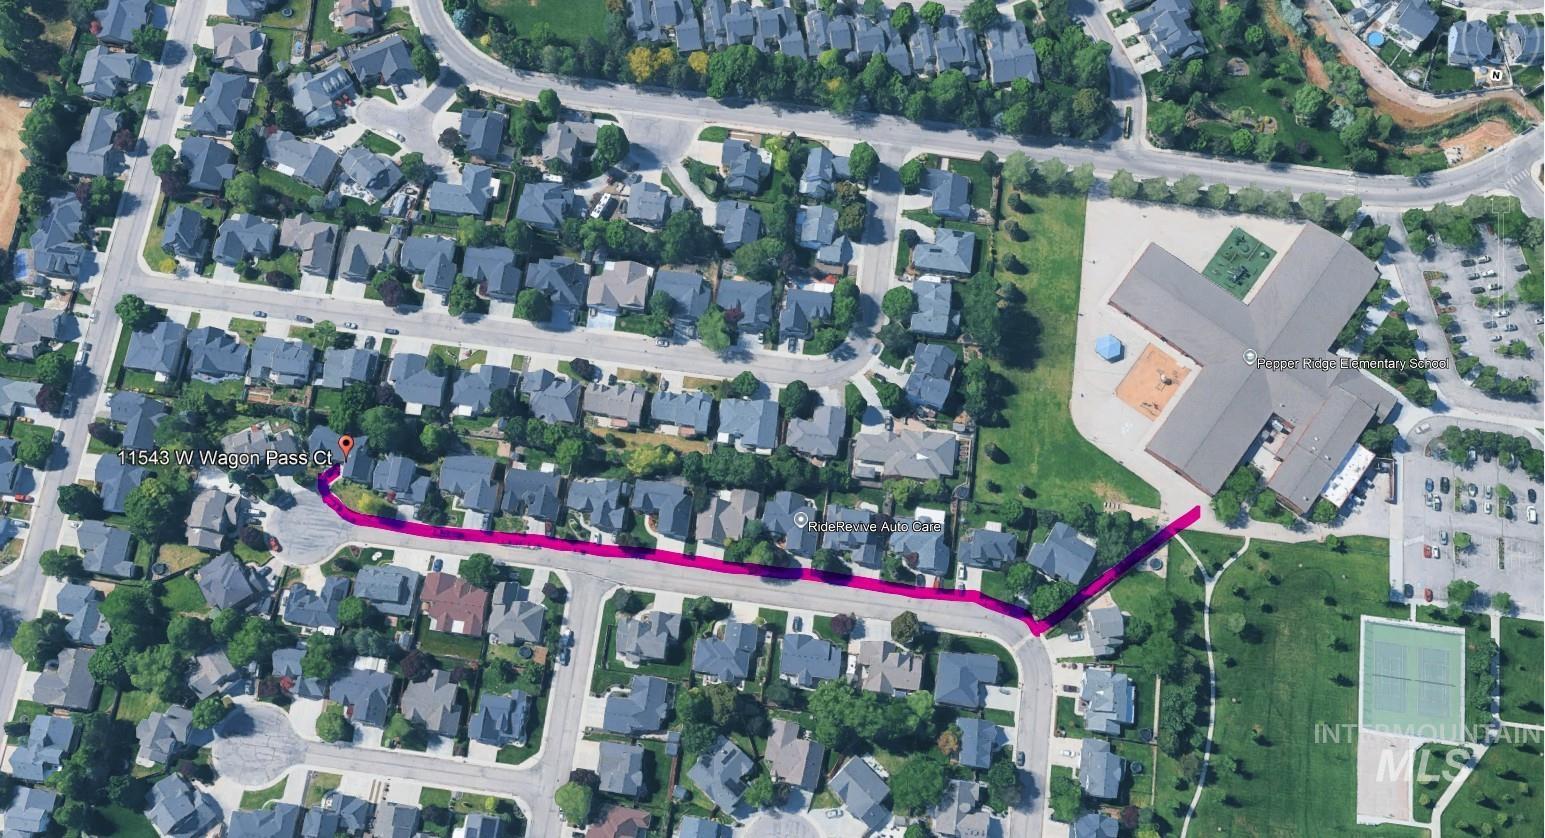
Image quality insufficient for description
-
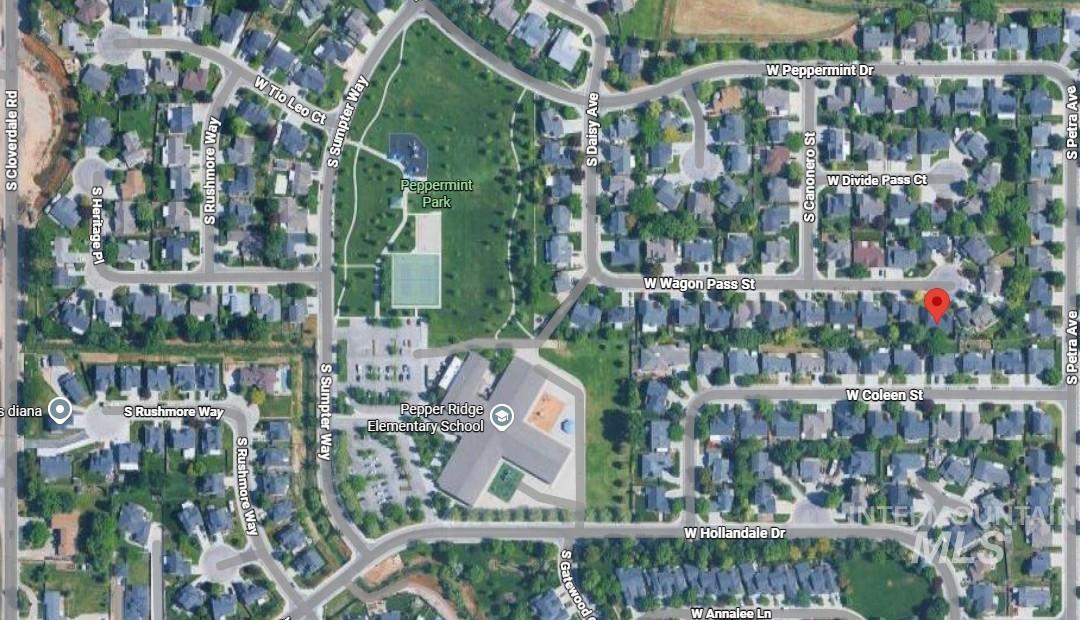
Aerial Map. Depicting the property's geographic location and surrounding infrastructure
-
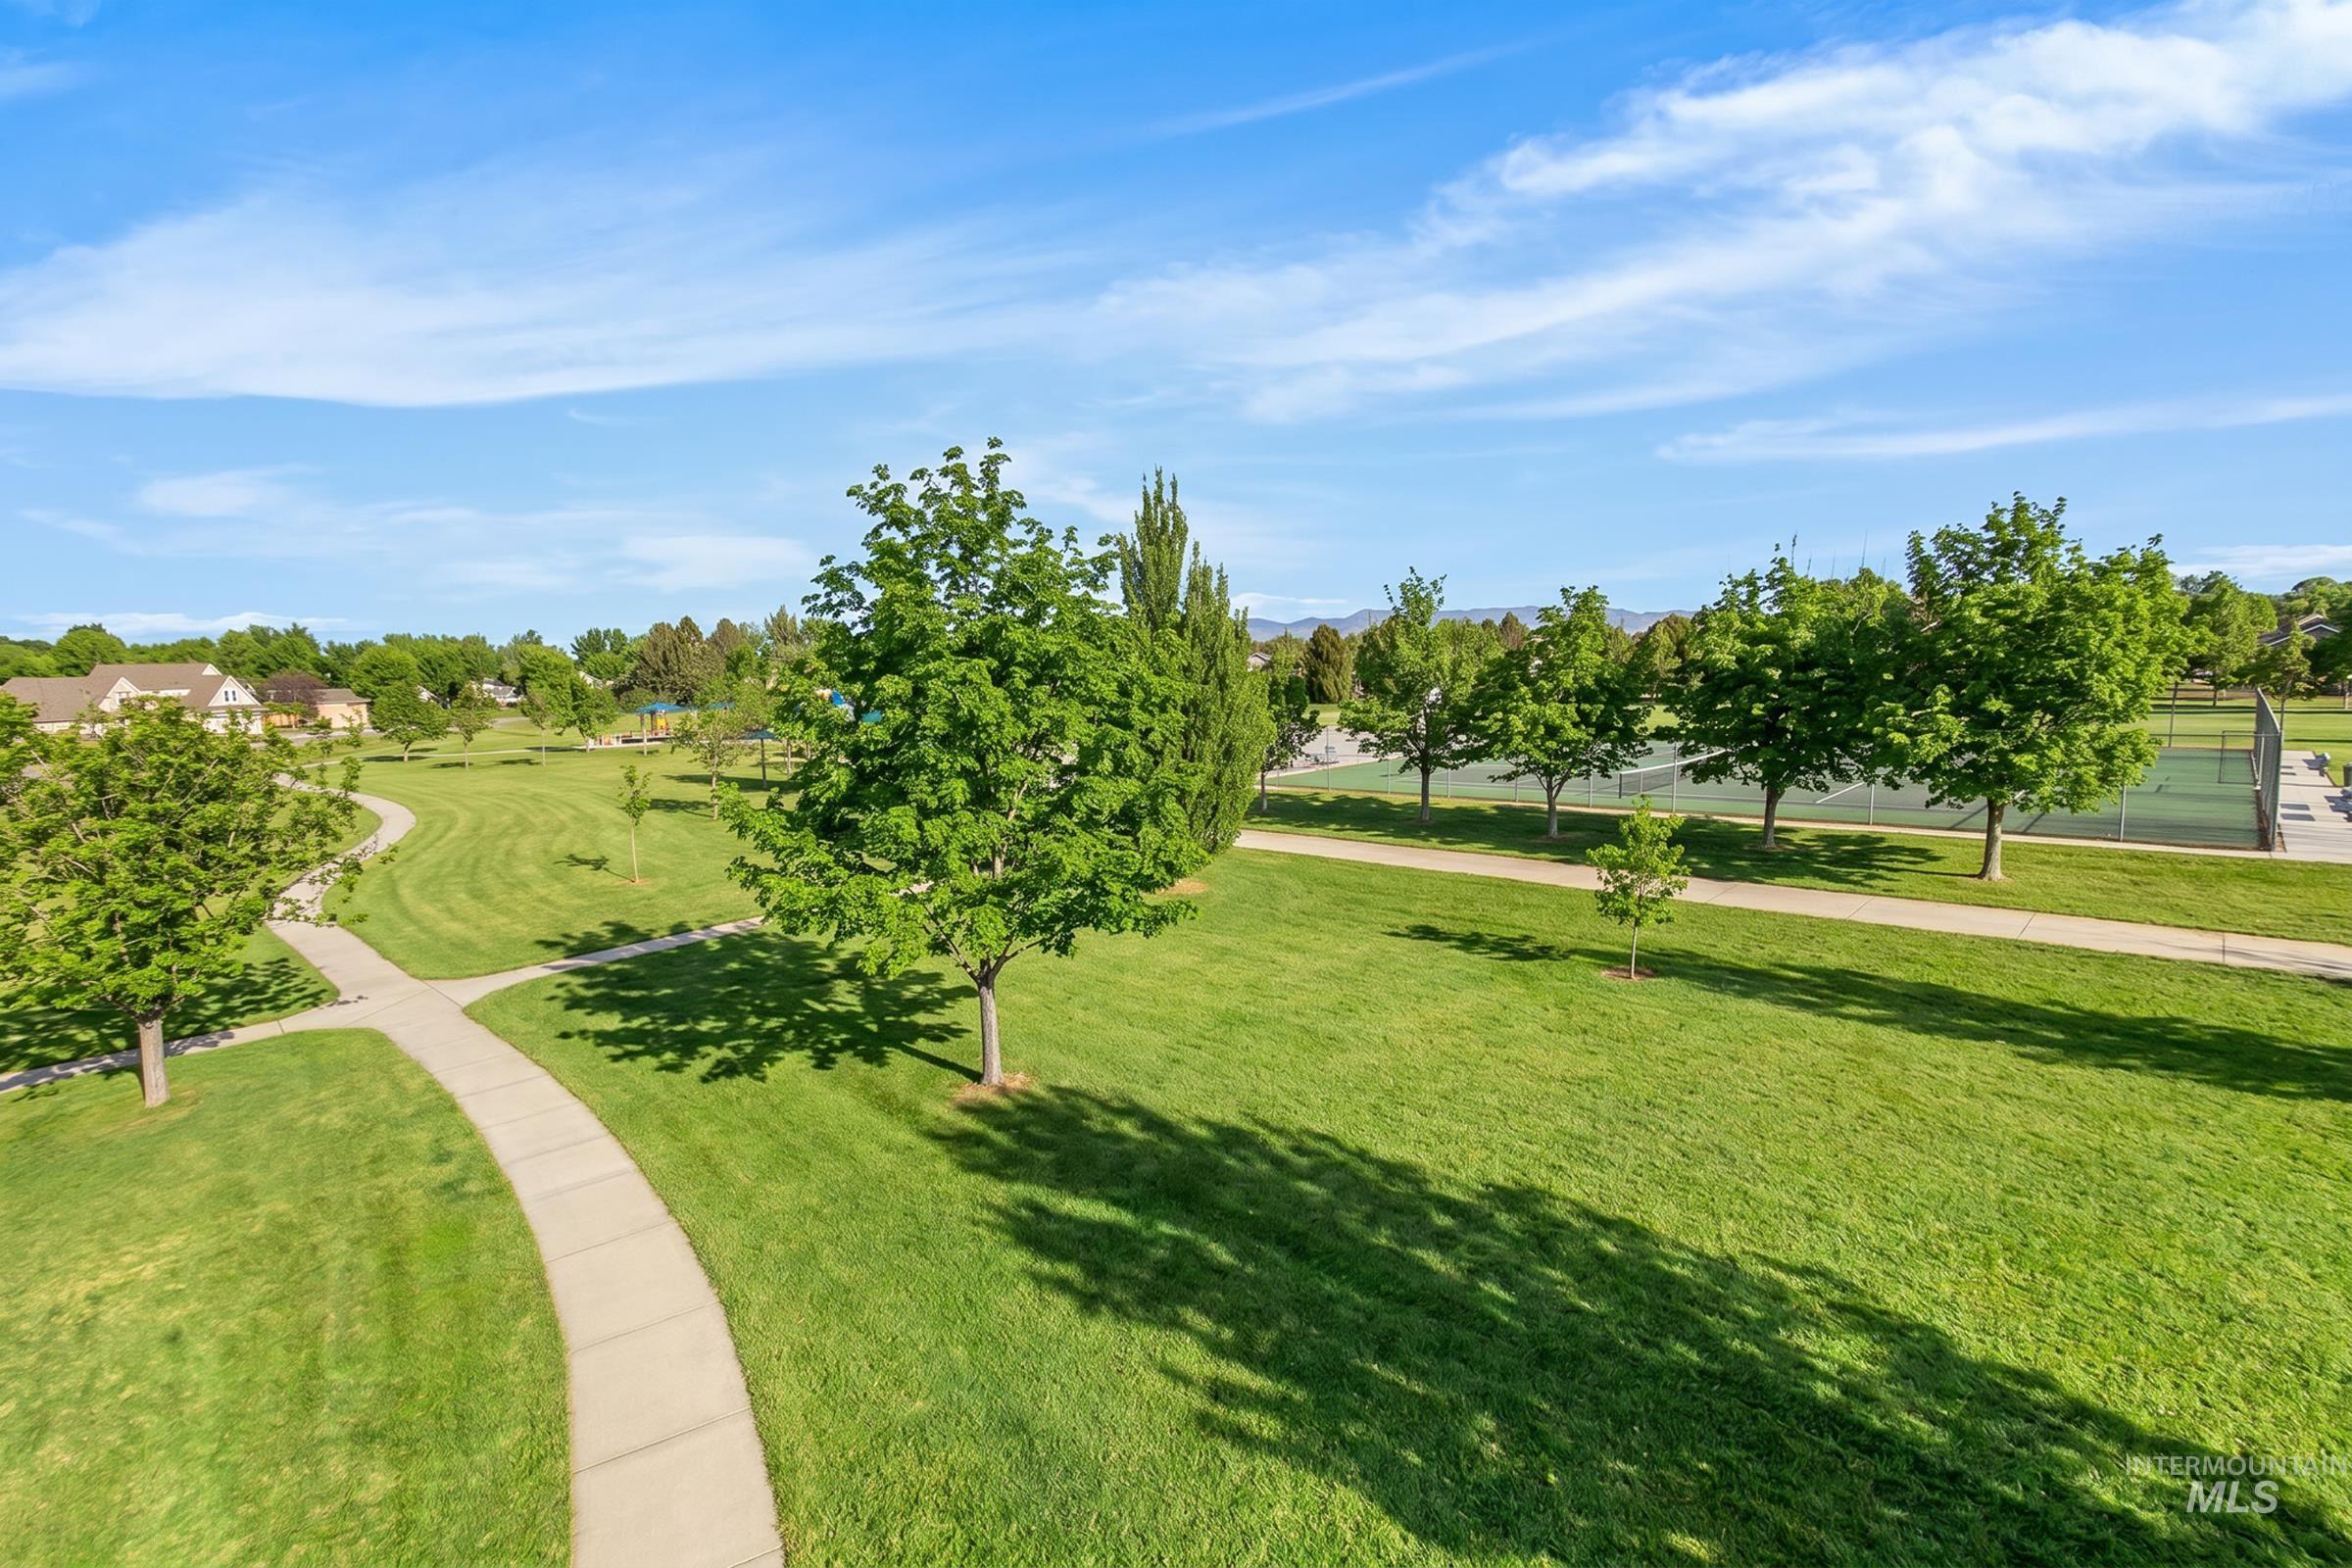
Expansive green space featuring mature trees, paved walking paths, and distant tennis courts
-
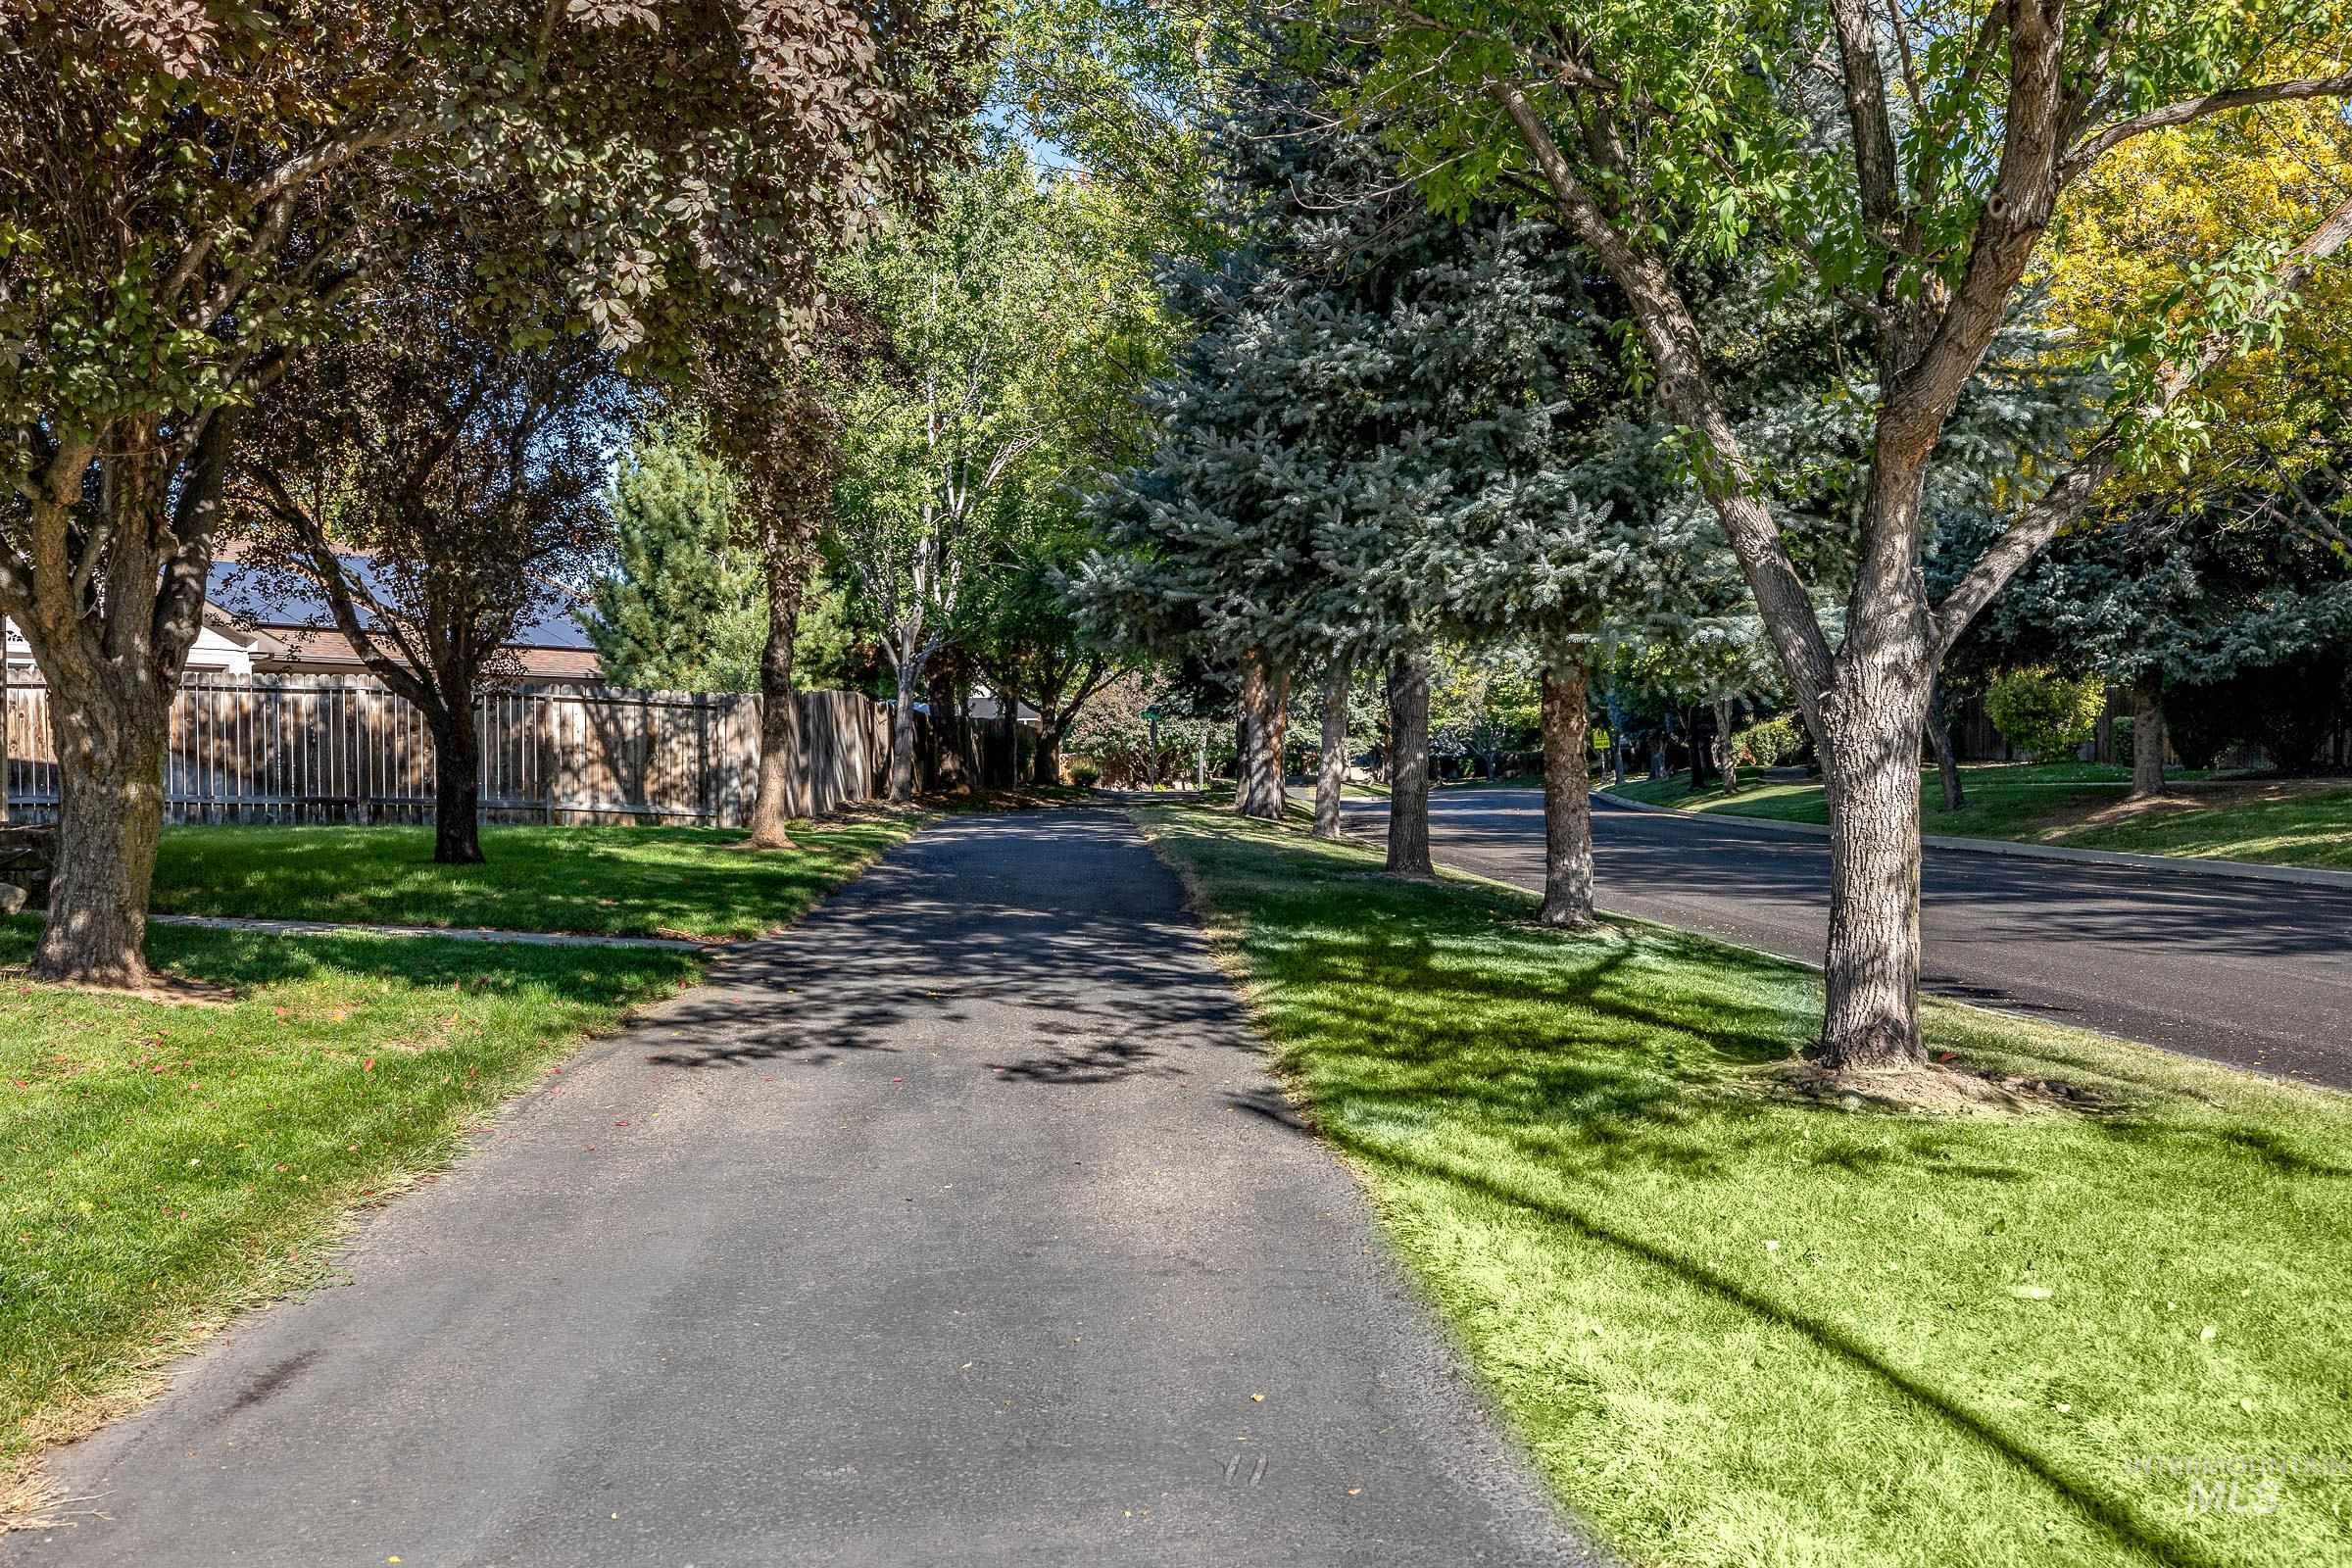
Paved driveway bordered by mature trees and manicured lawns
-
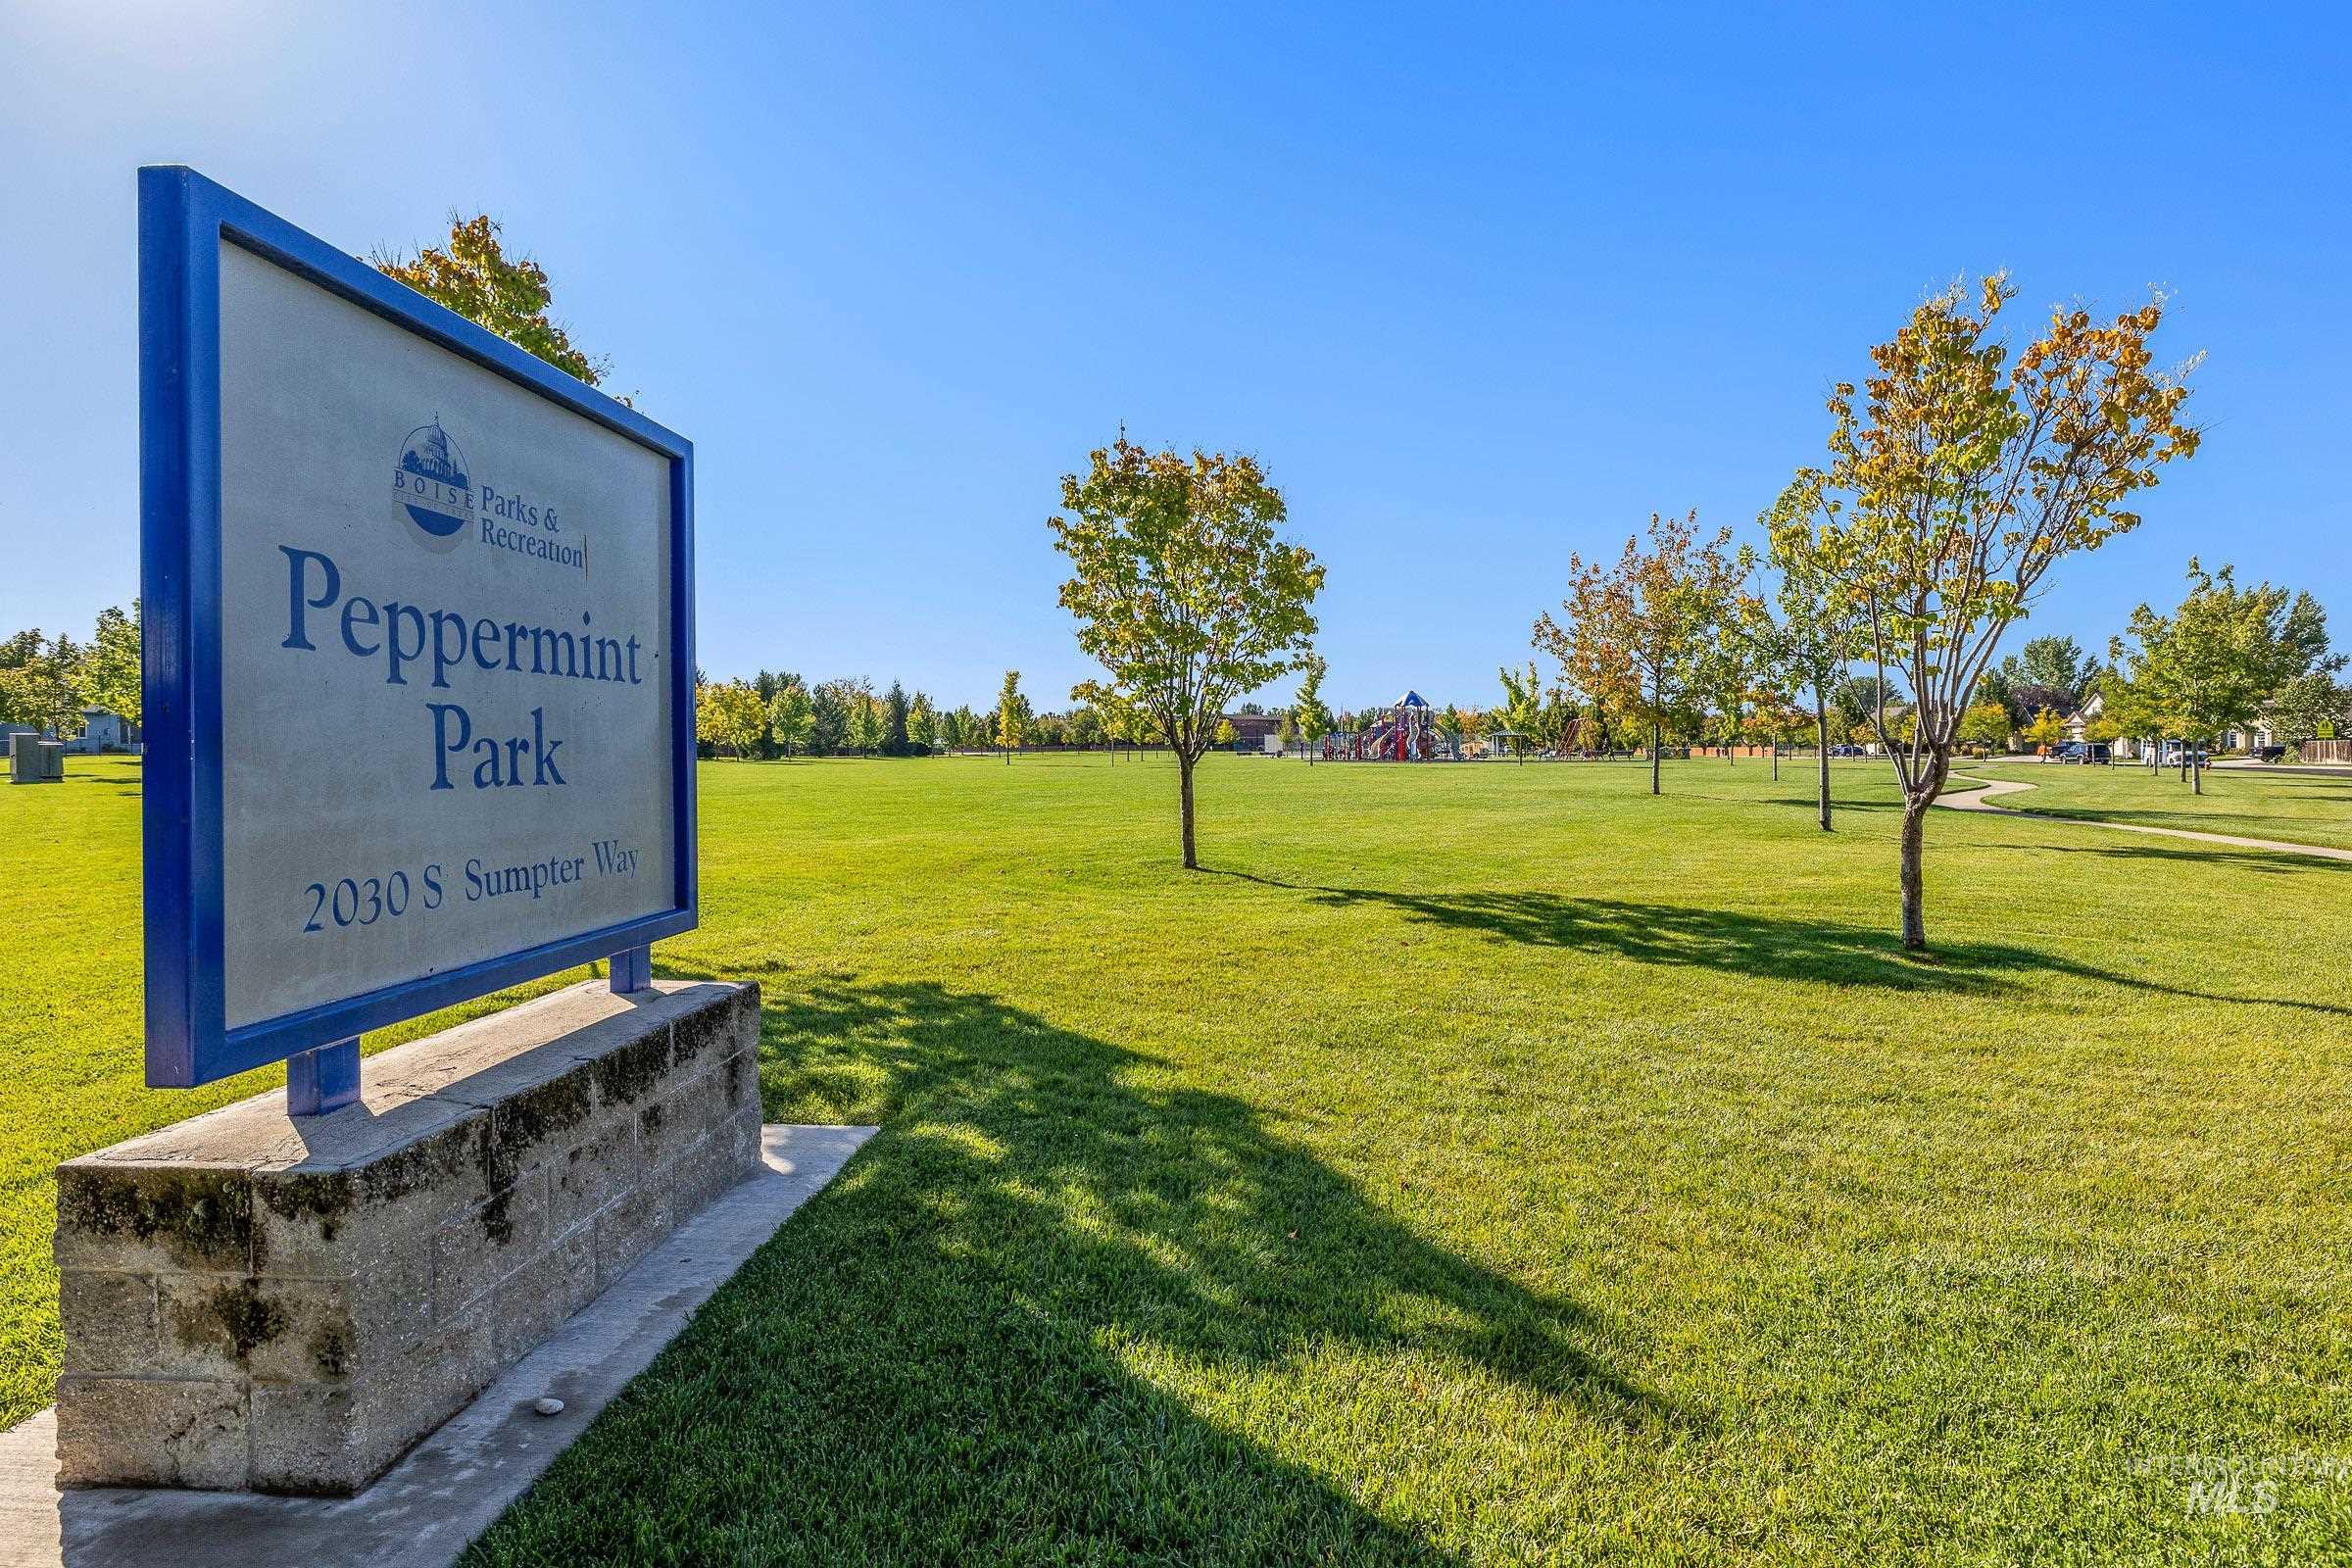
Peppermint Park sign featuring a blue frame and concrete base
-
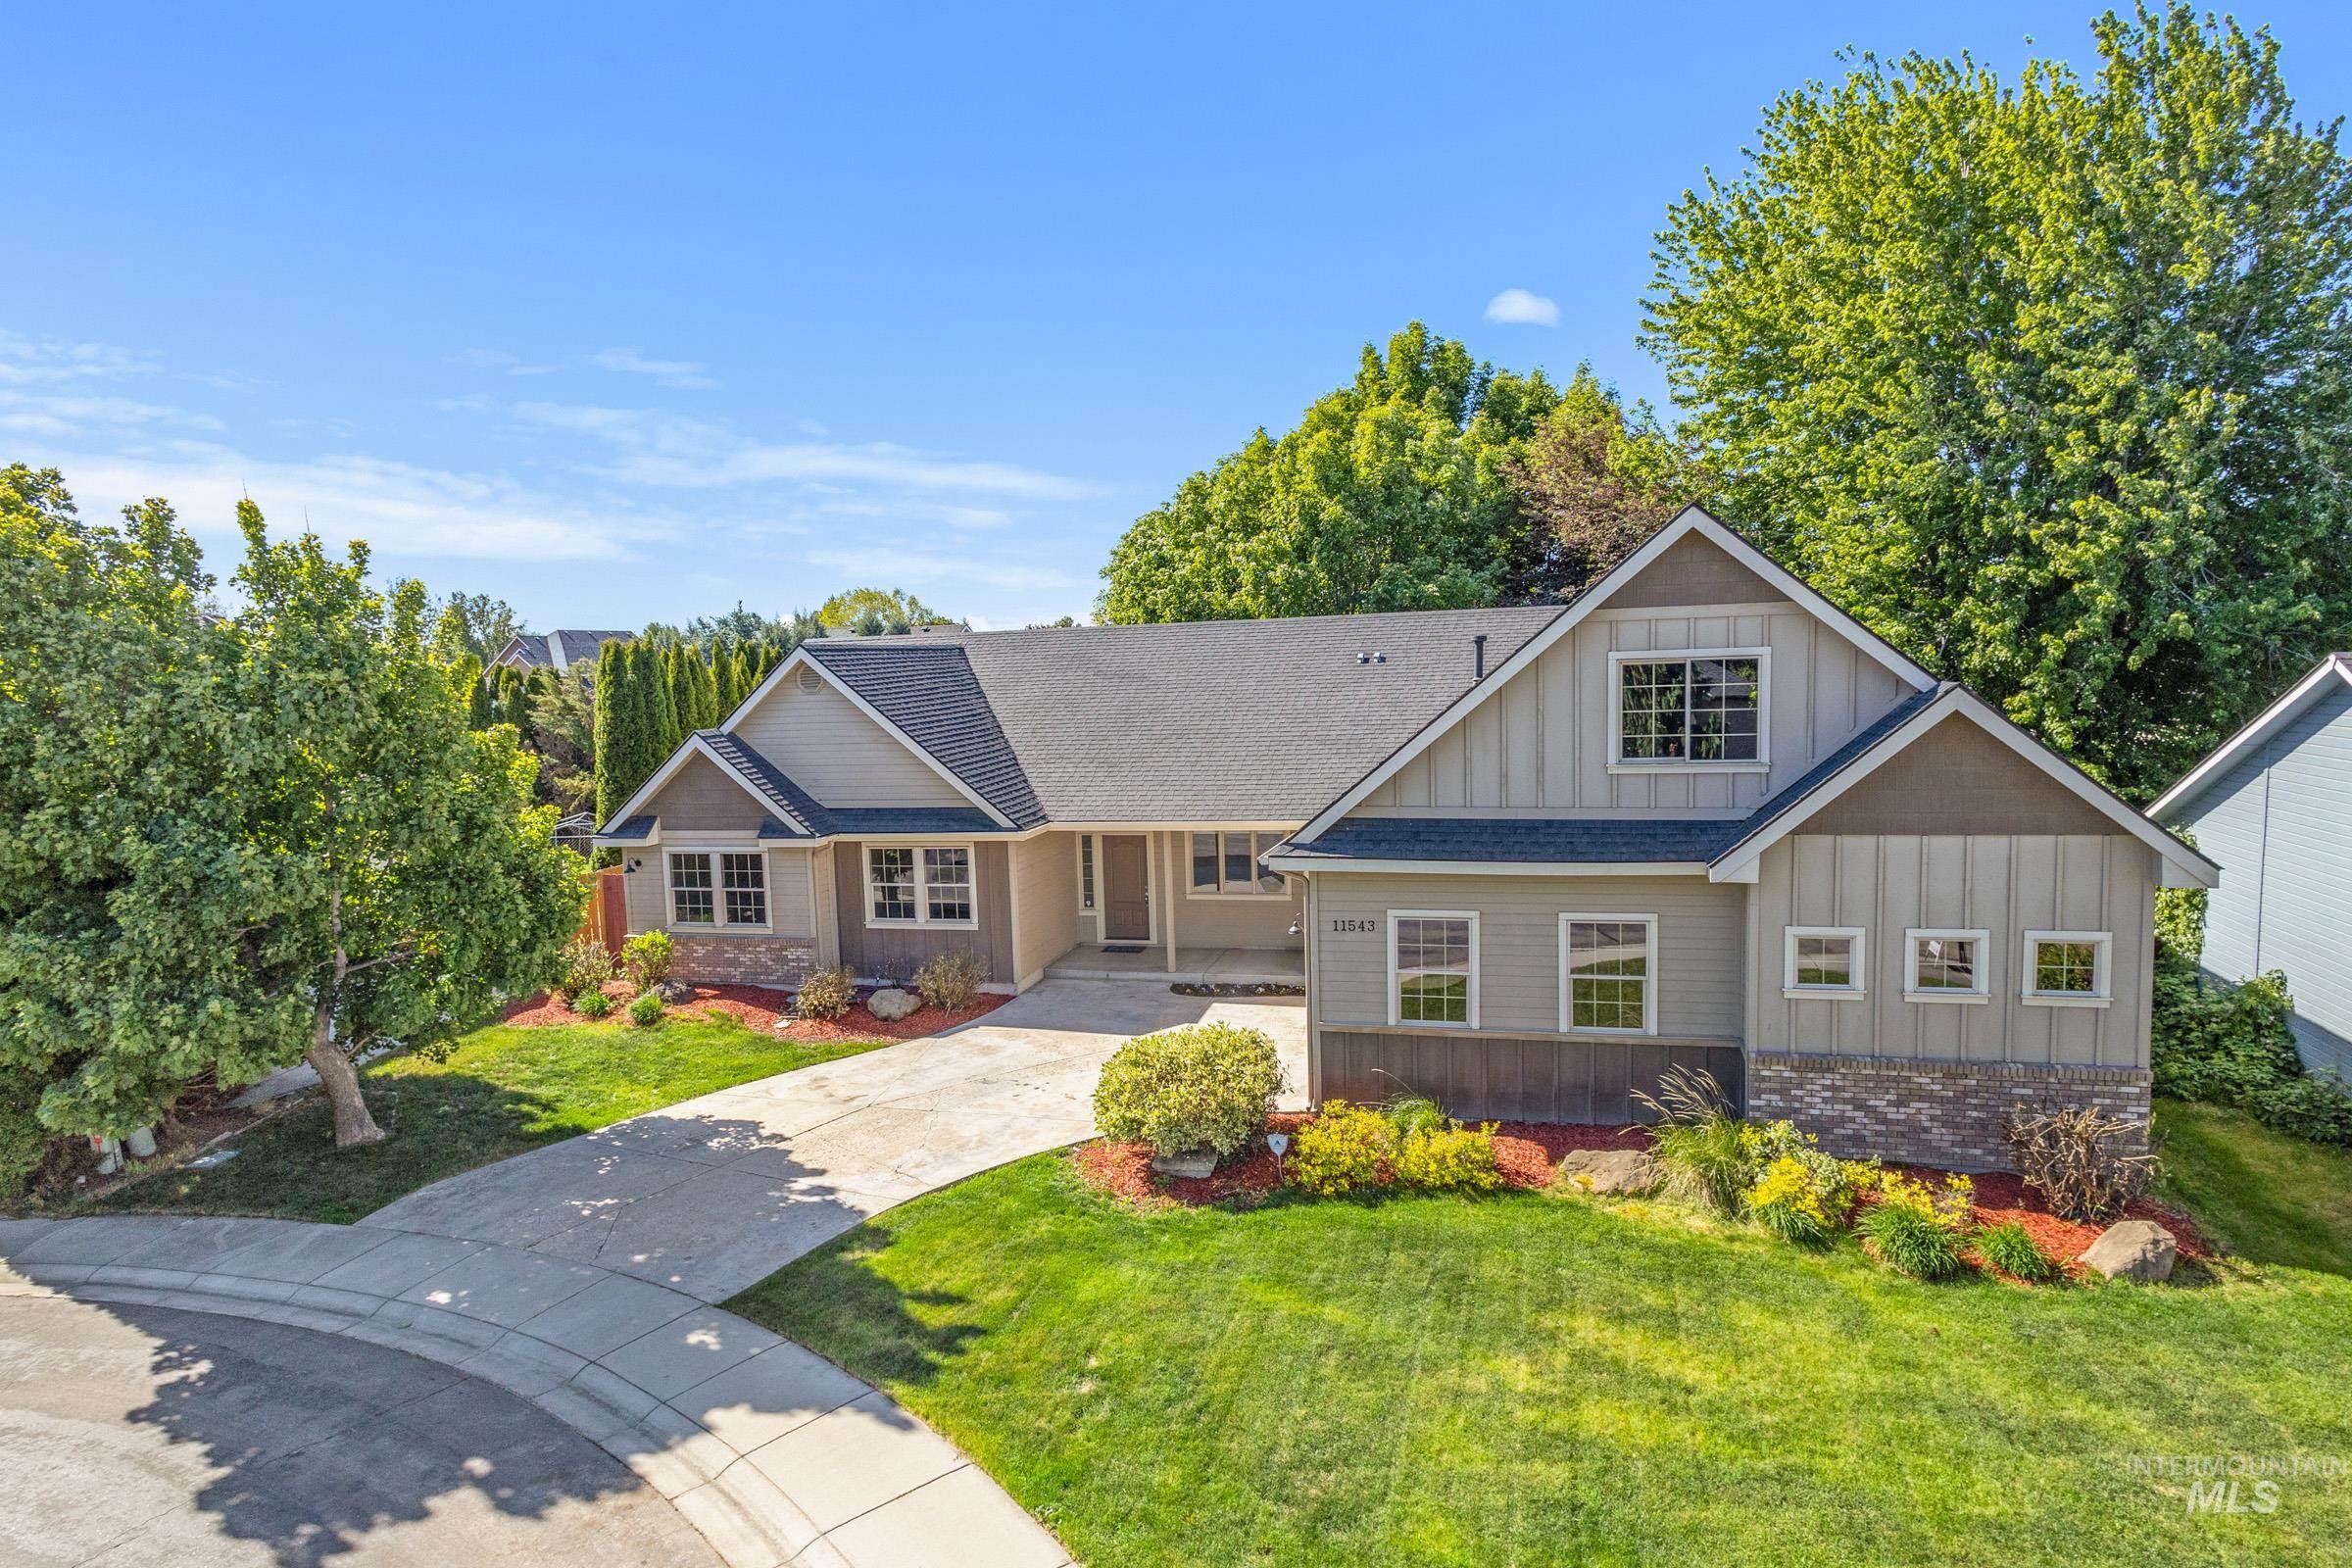
Single-story residence featuring a combination of siding and stone veneer
Property Description
One owner home with great bones and backyard is bigger than it looks. Quiet street in Pepper Hills, this spacious 4-bed layout features a main-level primary suite, an open-concept great room with gas fireplace, and a massive 24×16 upper bonus room. Rest easy knowing you have a BRAND-NEW furnace! Step outside to direct sidewalk access – without crossing a single street – to Pepper Ridge Elementary, local parks, pickleball courts, and a 1.1 mile walking loop. Perfect opportunity to bring your own design ideas, update the cosmetics to your taste, and build instant equity in a prime Southwest Boise neighborhood! Easy commute to Micron, hospitals, downtown, Village, Top Golf.
Features
- Heating:
- Forced Air, Gas
- Cooling:
- Central air
- Fireplace:
- Gas
- Garage Capacity:
- 2
Address Map
- Country:
- US
- State:
- ID
- City:
- Boise
- Zipcode:
- 83709
- Street:
- 11543 W Wagon Pass Ct
- Longitude:
- W117° 40' 26.4''
- Latitude:
- N43° 34' 59.3''
Rooms
- Master Bedroom Level:
- Main
- Master Bedroom Size:
- 14x16
- Bedroom 2 Level:
- Main
- Bedroom2 Size:
- 12x12
- Bedroom 3 Level:
- Main
- Bedroom3 Size:
- 11x12
- Bedroom 4 Level:
- Main
- Bedroom4 Size:
- 10x10
- Kitchen Level:
- Main
- Kitchen Size:
- 15x20
- Living Room Level:
- Main
- Living Room Size:
- 15x16
- Bonus Room Size:
- 16x24
Schools
- School District:
- West Ada School District
- Elementary School:
- Pepper Ridge
- Middle School:
- Lewis and Clark
- High School:
- Centennial
Additional Details
- Status:
- Active
- Type:
- Single Family
- Level:
- Single w/ upstairs bonus room
- Tax Year:
- 2025
- Taxes:
- $3,055
- Potential Short Sale:
- No
- Age:
- 21 - 30 Years
- Auction:
- No
- Flood Ins Required:
- No
- HUD Owned:
- No
- In Foreclosure:
- No
- Land Size:
- Standard Lot 6000-9999 SF
- Land Lease:
- No
- Home Owner Exempt:
- No
- HOA Frequency:
- Annual
- HOA Fees:
- $310
- Irrigation District:
- Nampa/Meridian
- Water:
- City service
- Sprinkler System:
- Full,Pressurized Irrigation
Residential For Sale
11543 W Wagon Pass Ct, Boise, Idaho 83709
4 Bedrooms
2.5 Bathrooms
2,387 SqFt
Visits : 16 in 165 days
$539,000
Listing ID #98986840
Basic Details
- Property Type :
- Residential
- Listing Type :
- For Sale
- Listing ID :
- 98986840
- Price :
- $539,000
- Bedrooms :
- 4
- Bathrooms :
- 2.5
- Apx SqFt :
- 2,387 SqFt
- Year Built :
- 2005
- Lot Area :
- 0.18 SqFt
- Days on Market :
- 148
- Subdivision :
- Pepper Hills Su
- Builder Name :
- South Fork Custom Homes
- Update Date :
- 10/28/2026 21:47:24
- Status :
- Active
Agent info

- JoeAnne Santy-Greene
- (208) 947-4609
- (208) 283-6313
- (208) 287-8500
-

Contact Agent
Mortgage Calculator

