

-
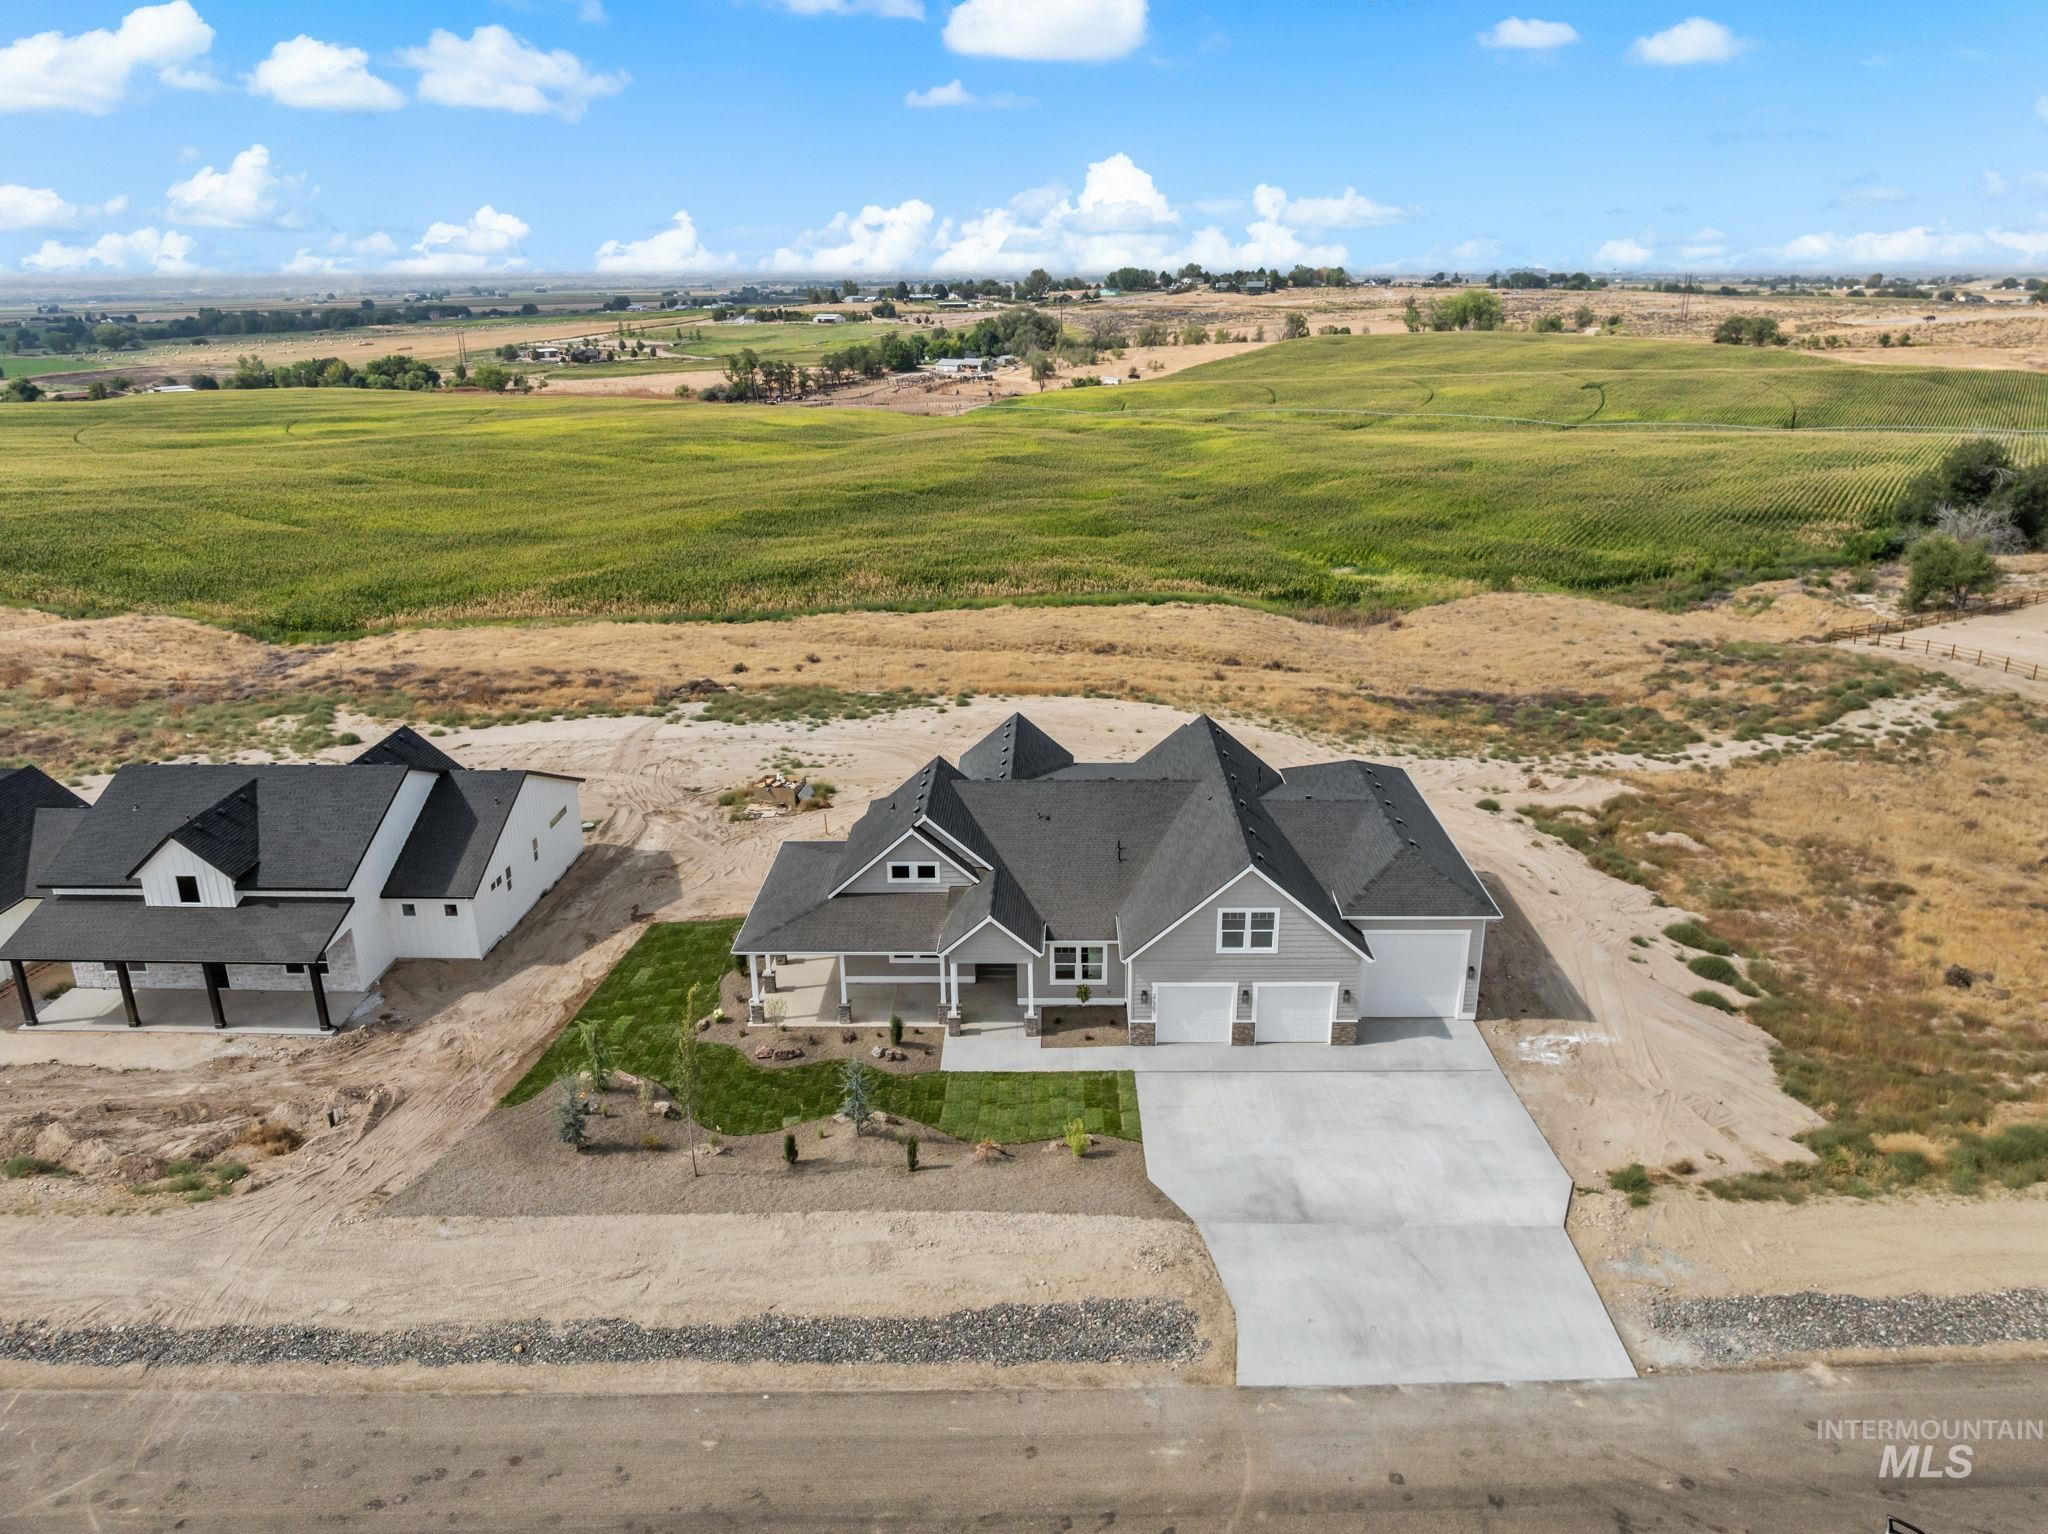
Elegant two-story residence with a distinctive architectural design featuring multiple peaked rooflines and a light-colored exterior
-
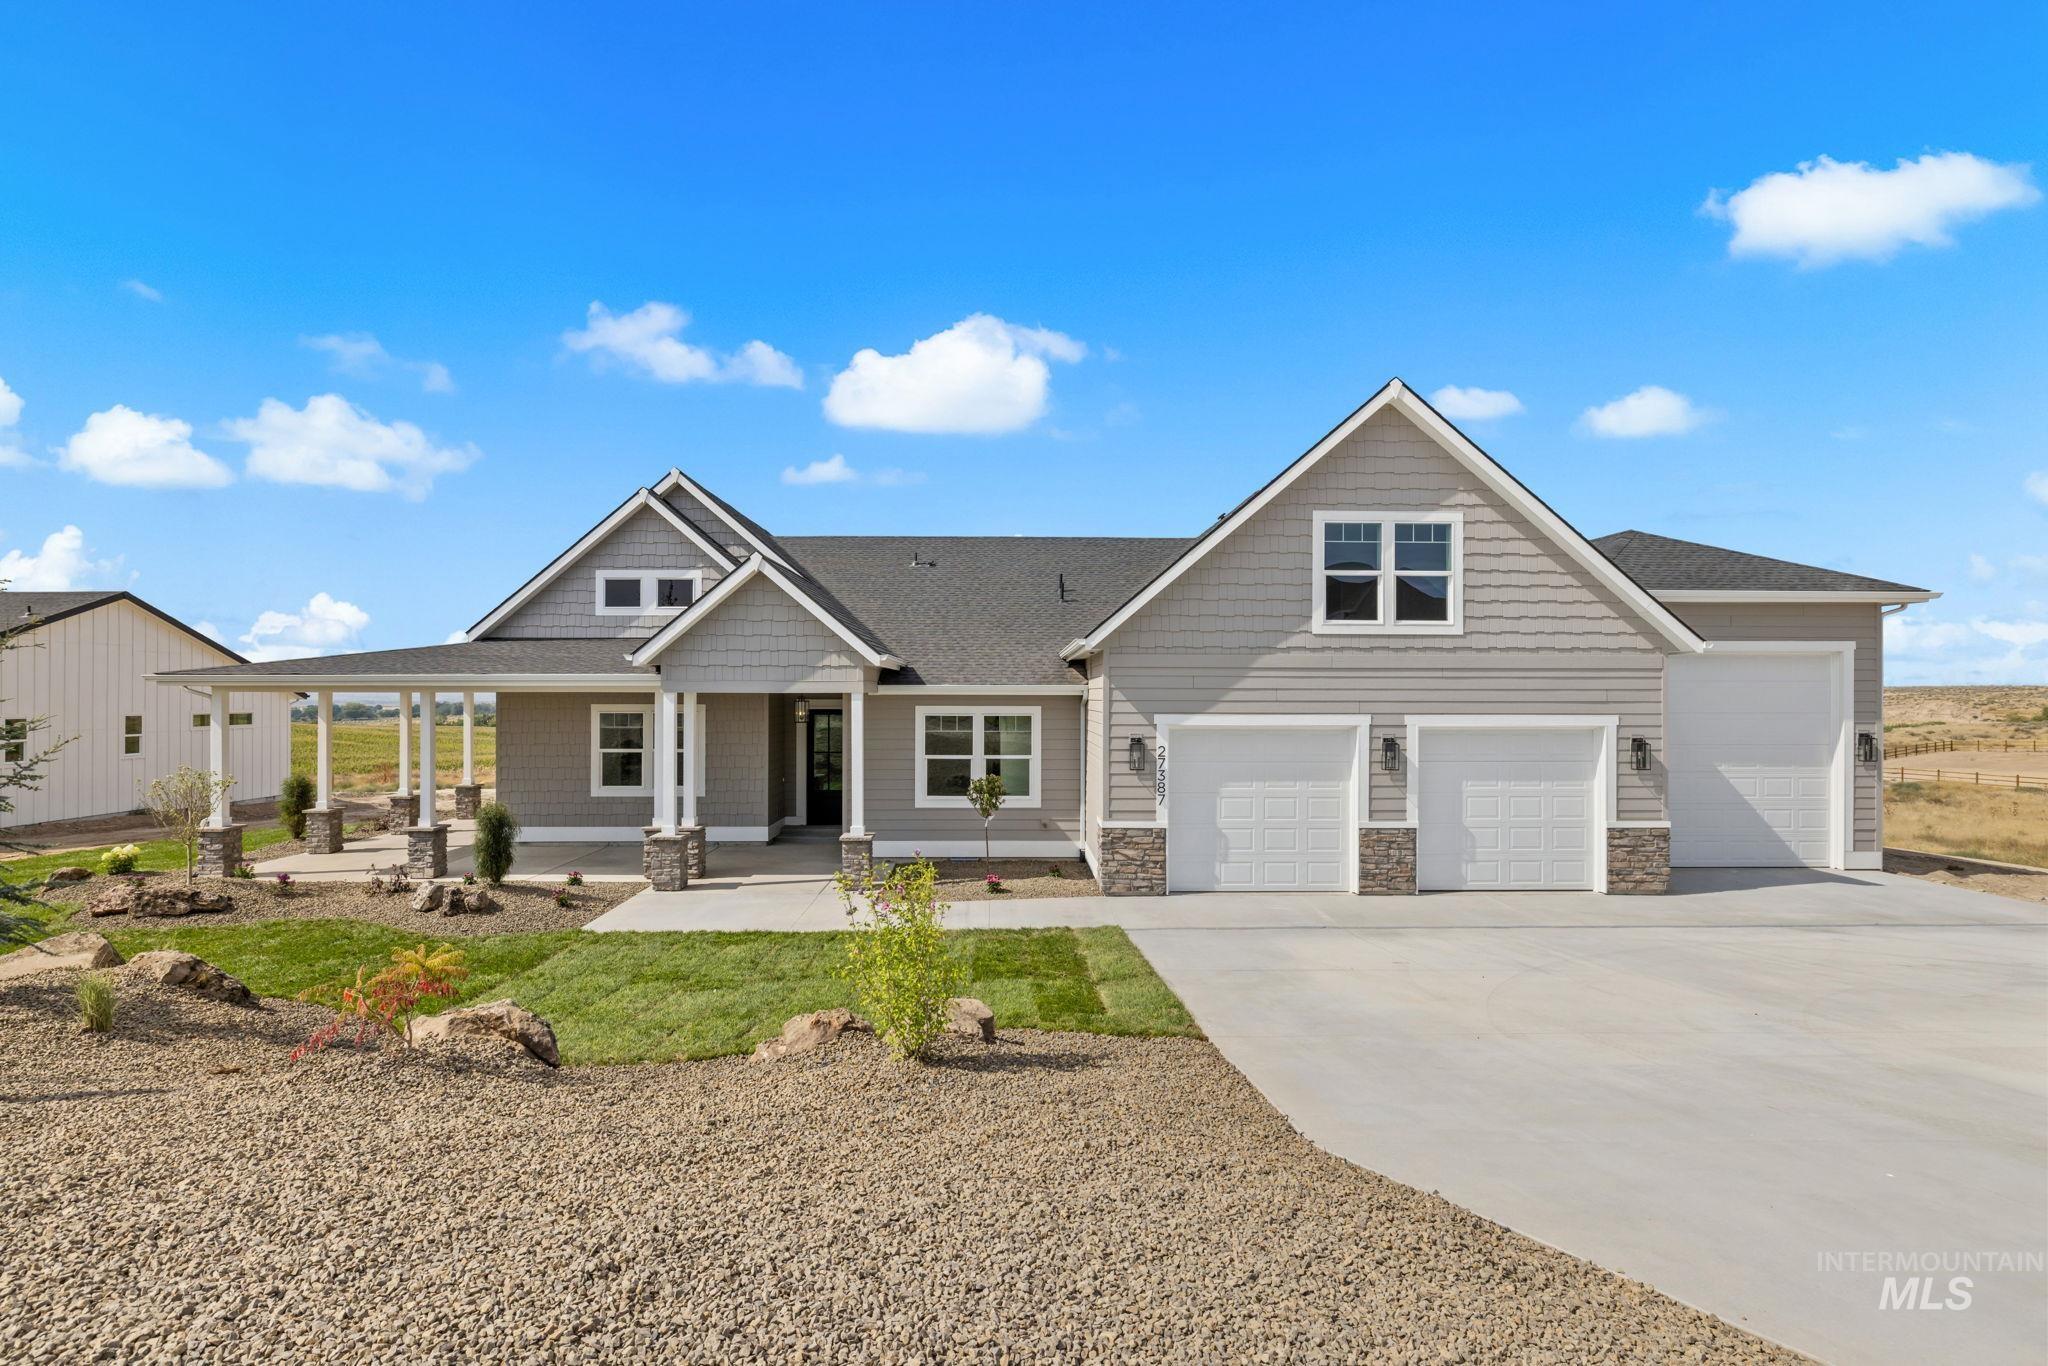
Craftsman-style exterior with gray siding, a covered patio, a multi-car garage, and a concrete driveway
-
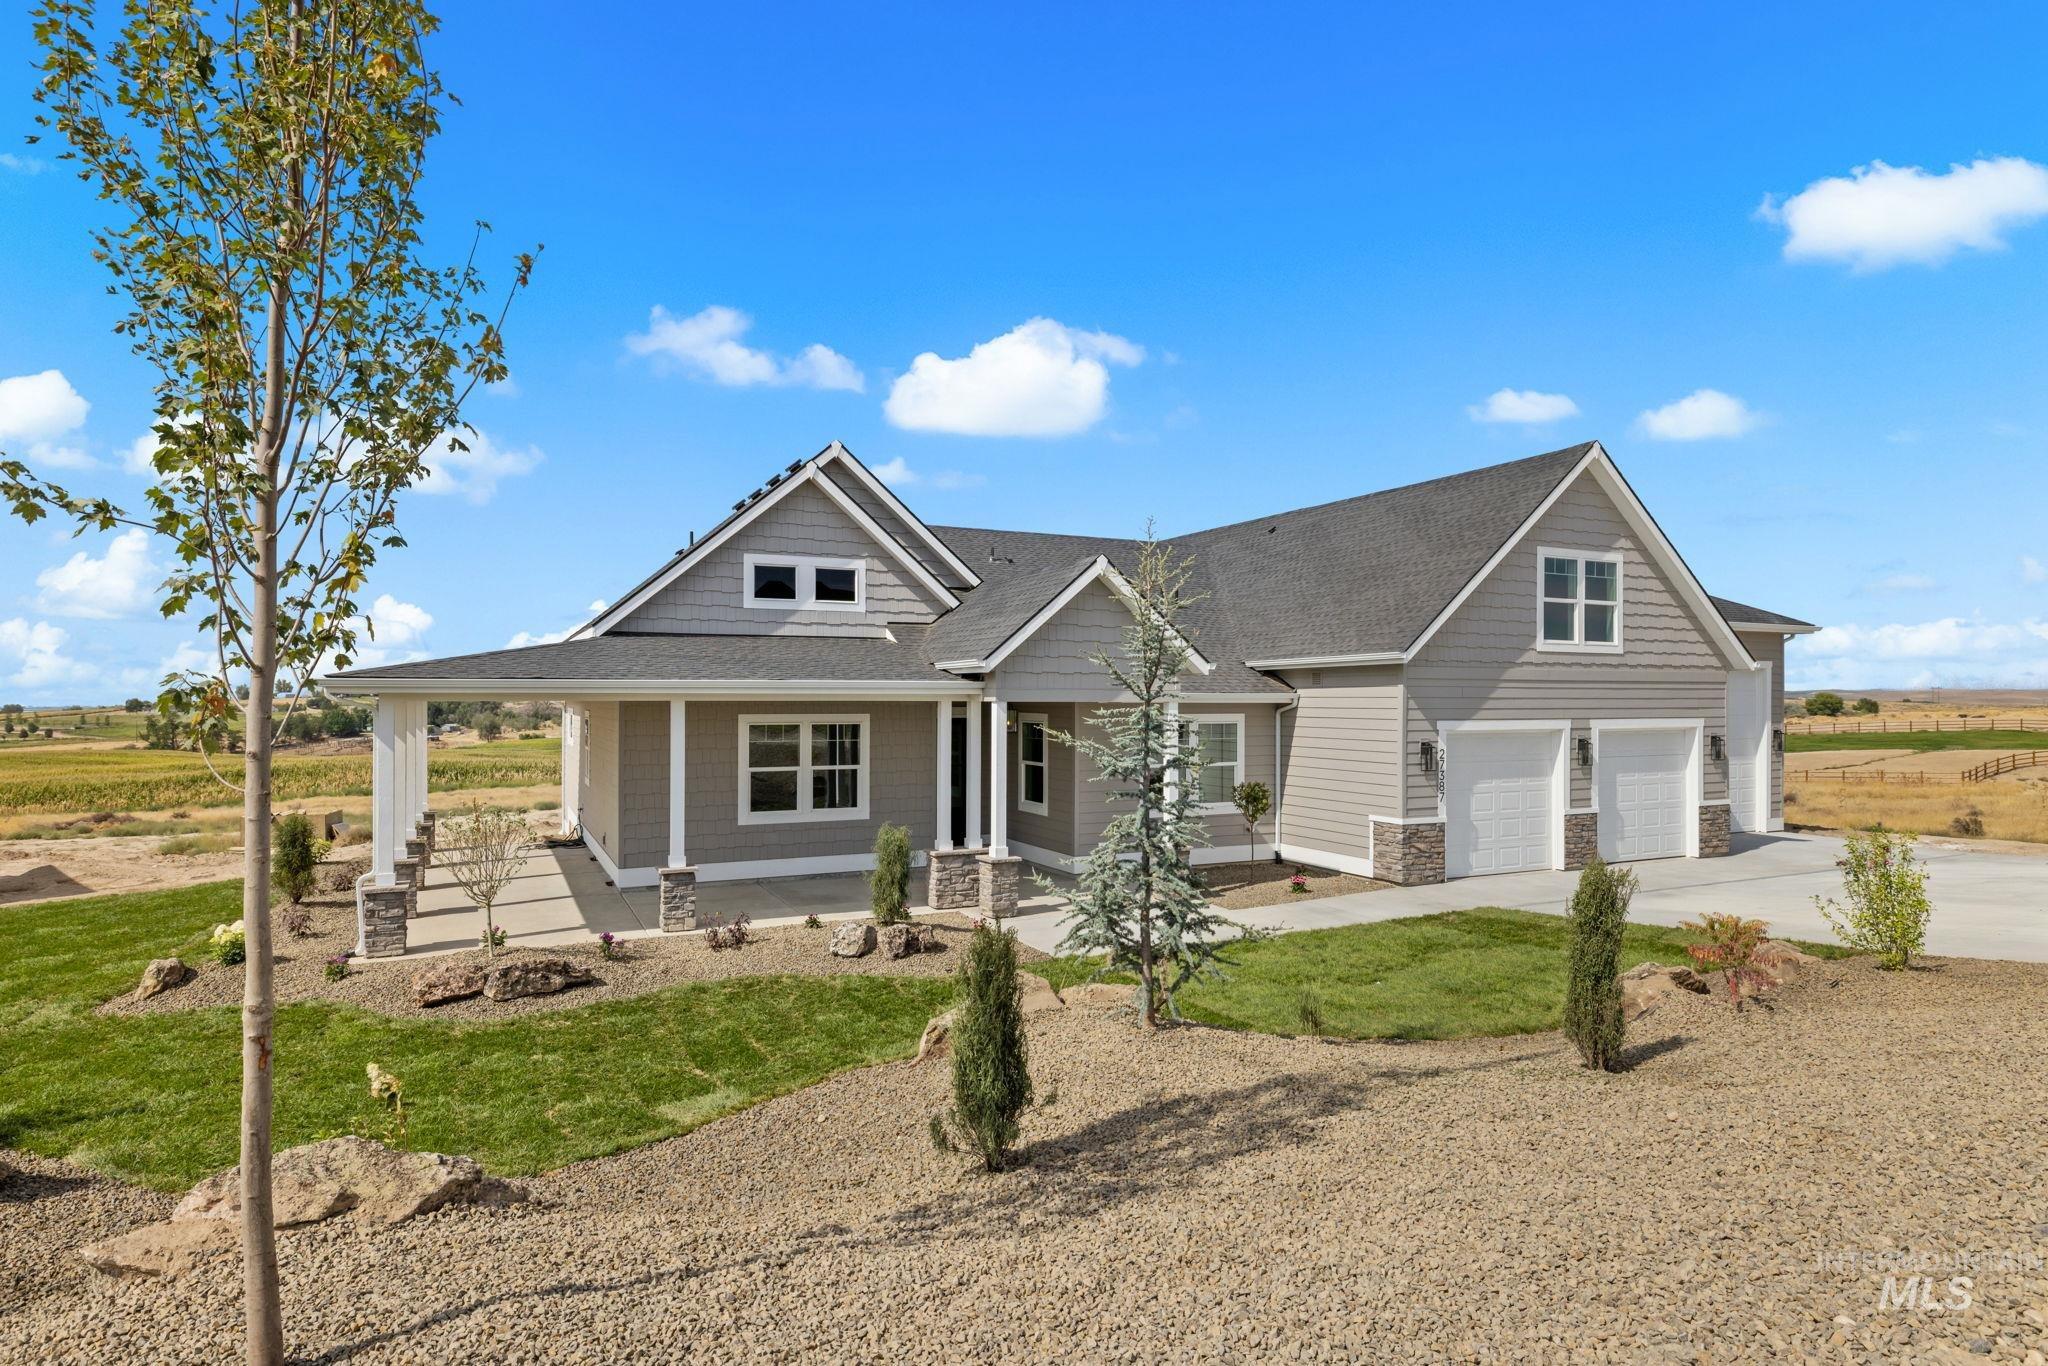
Craftsman-style exterior with gray siding, a covered porch with white columns, and a double-door garage
-
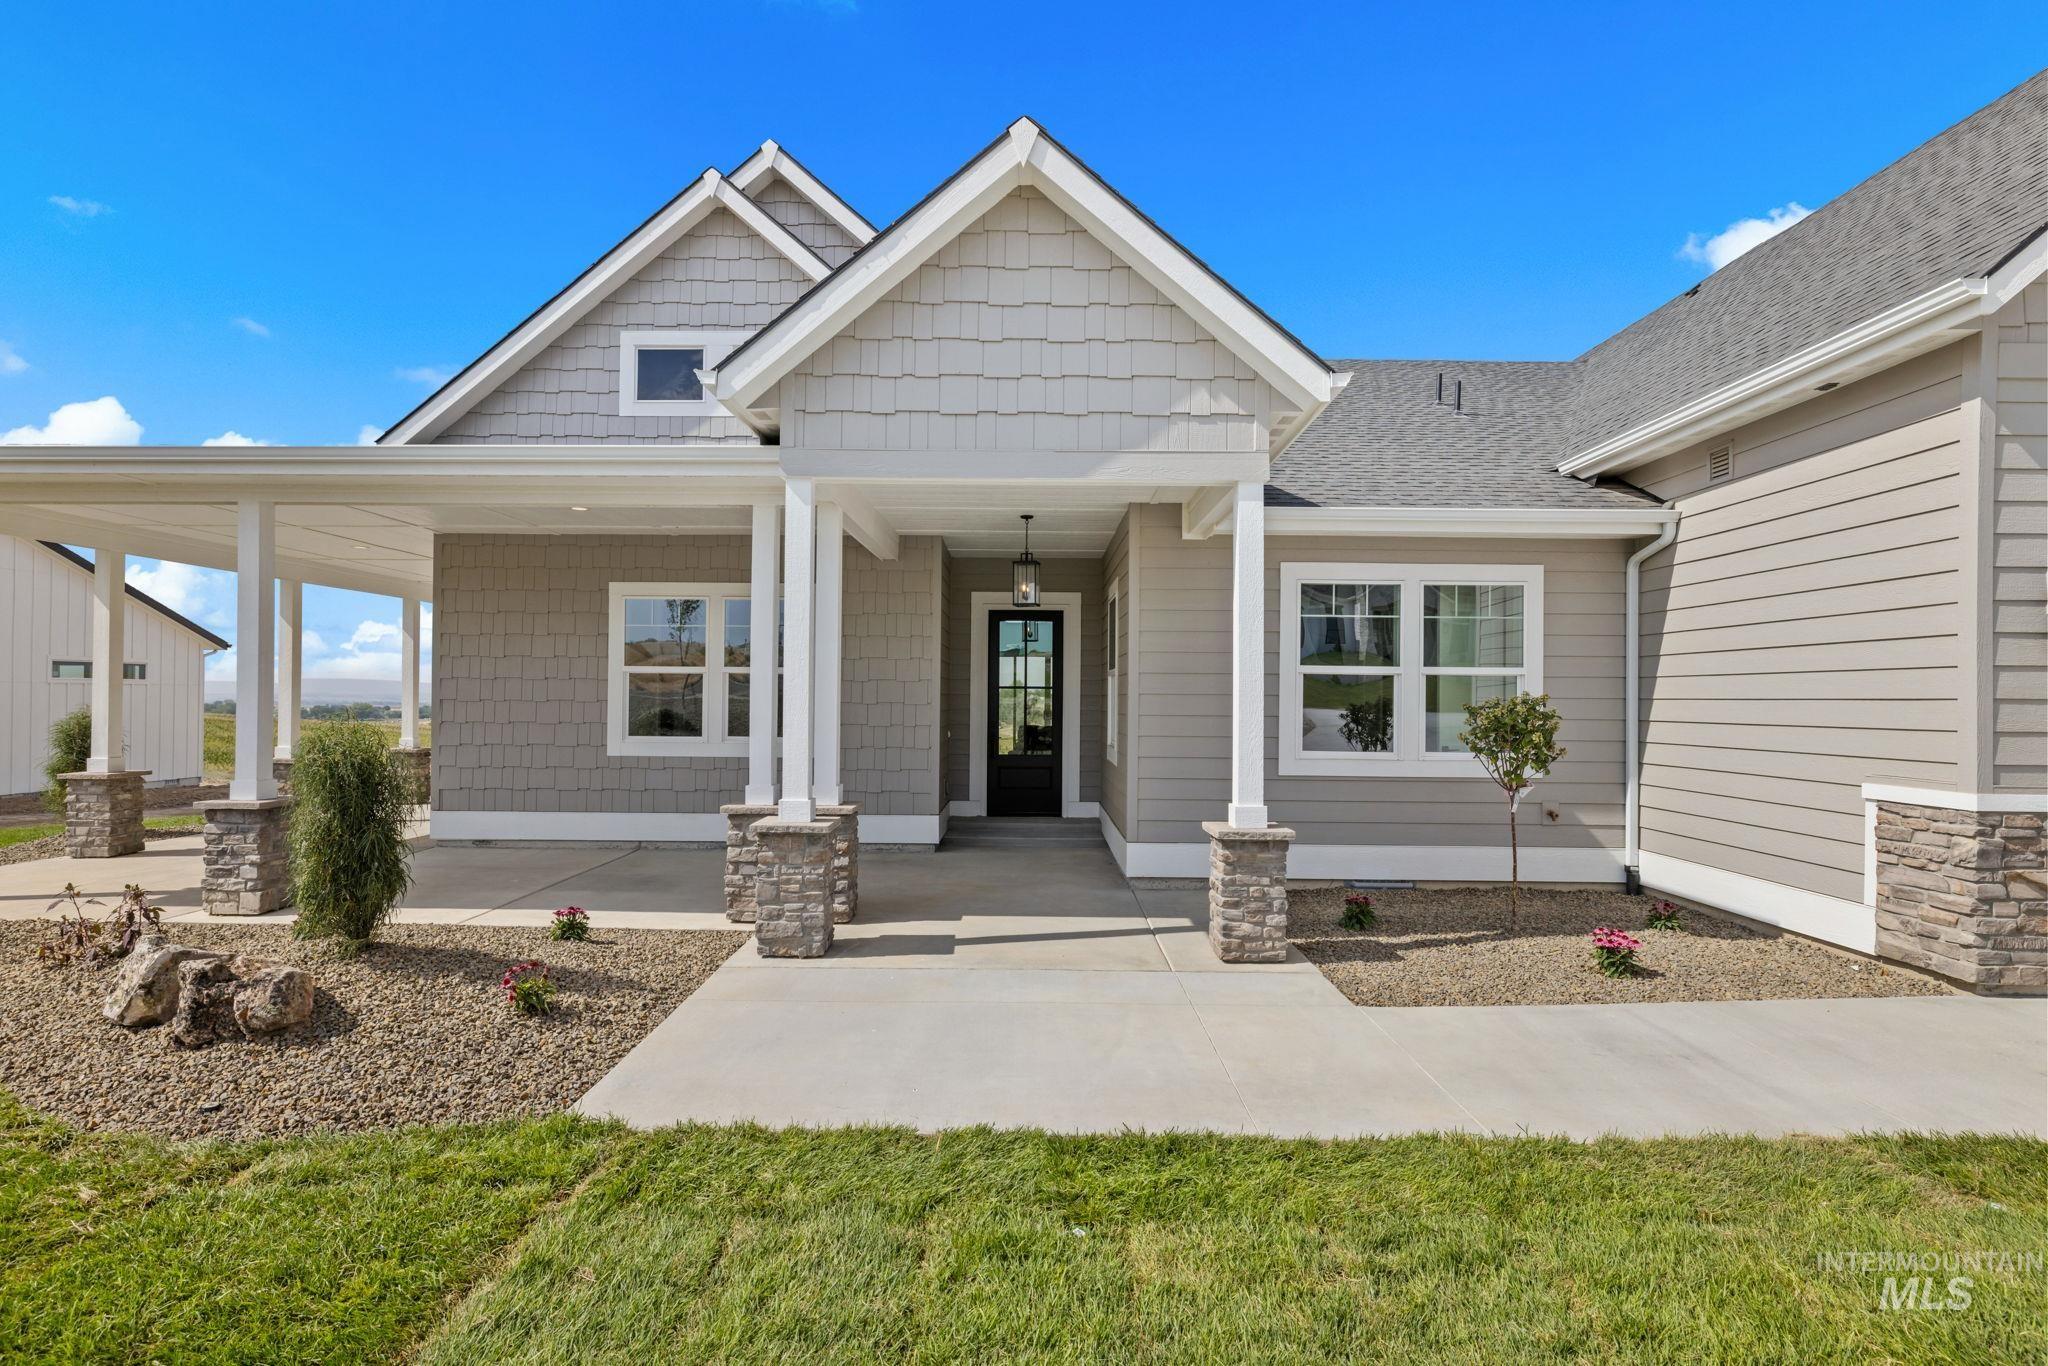
Charming farmhouse-style home featuring a covered front porch with tapered columns, stone-veneer accents, and architectural gable detailing
-
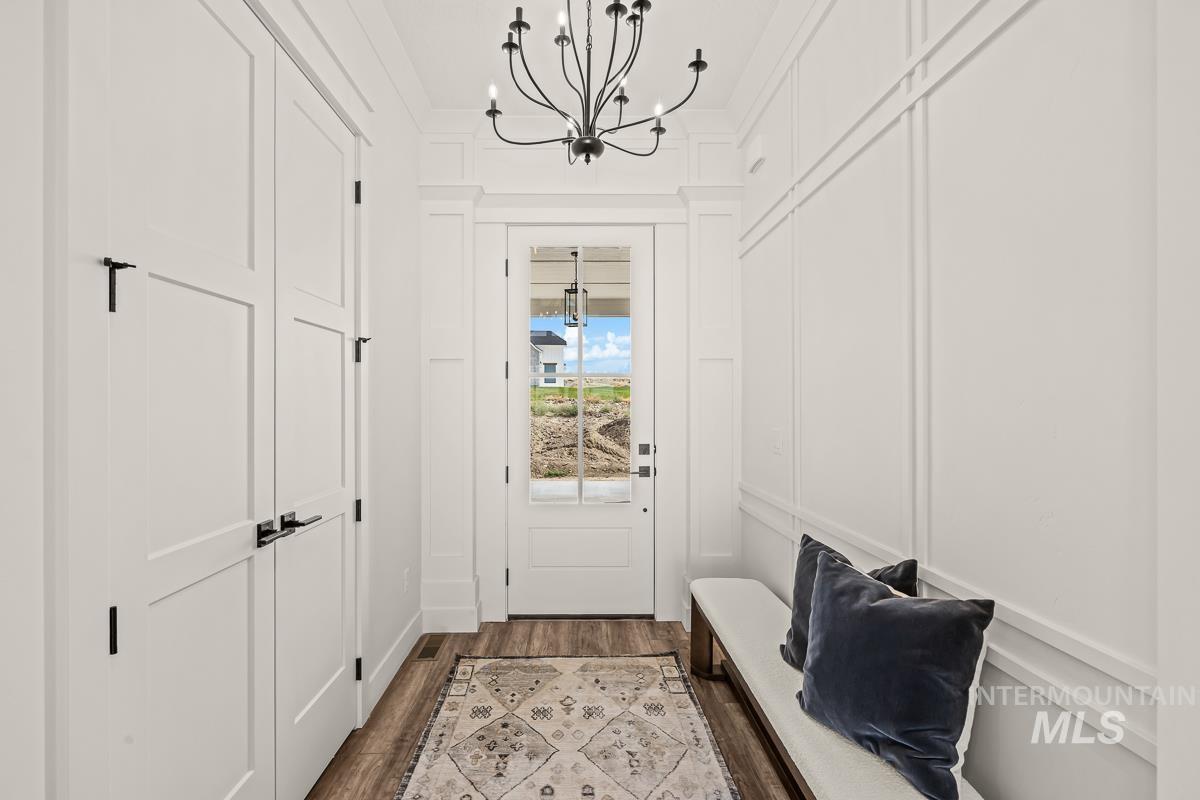
Entryway featuring wood-finish flooring, a glass-paneled entry door, and a black chandelier
-
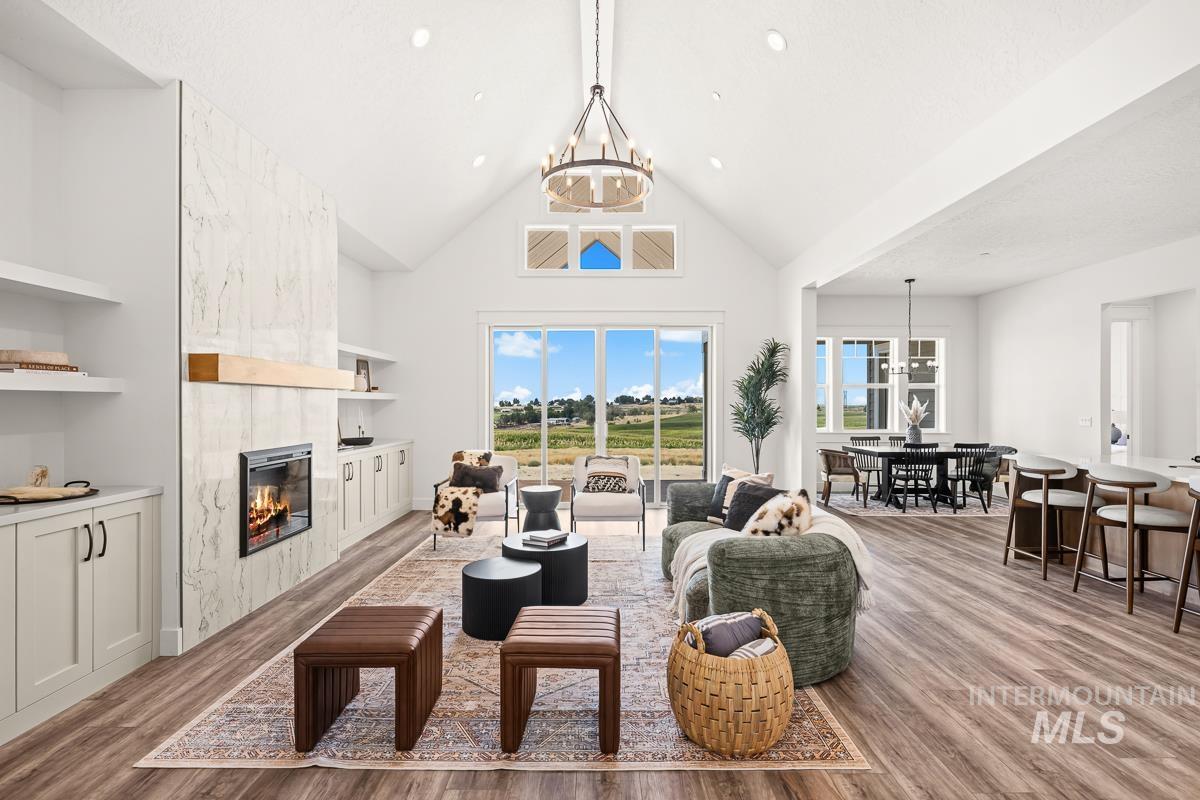
Vaulted ceiling with a chandelier, wood-finish flooring, a stone-clad fireplace, built-in cabinetry, and sliding glass doors
-
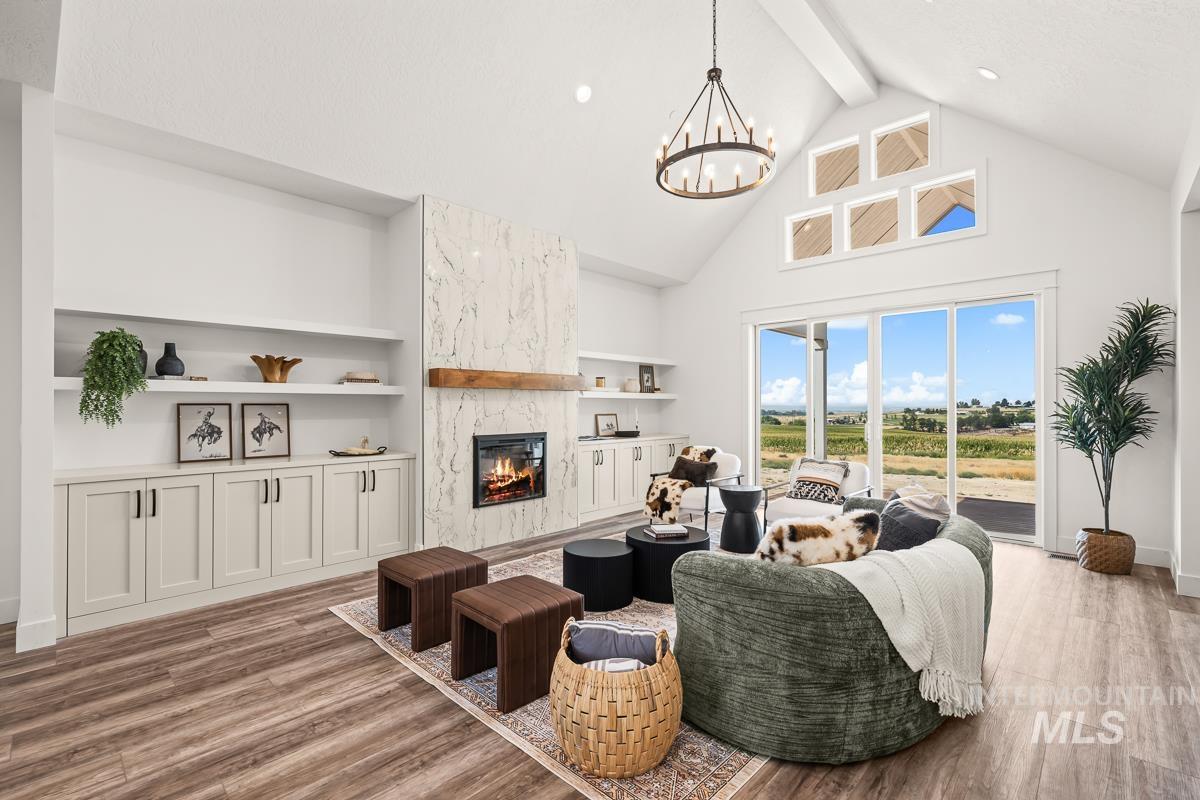
Vaulted ceiling with exposed beam, stone-clad fireplace with wood mantle, built-in cabinetry with open shelving, sliding glass doors, and wood-finish flooring
-
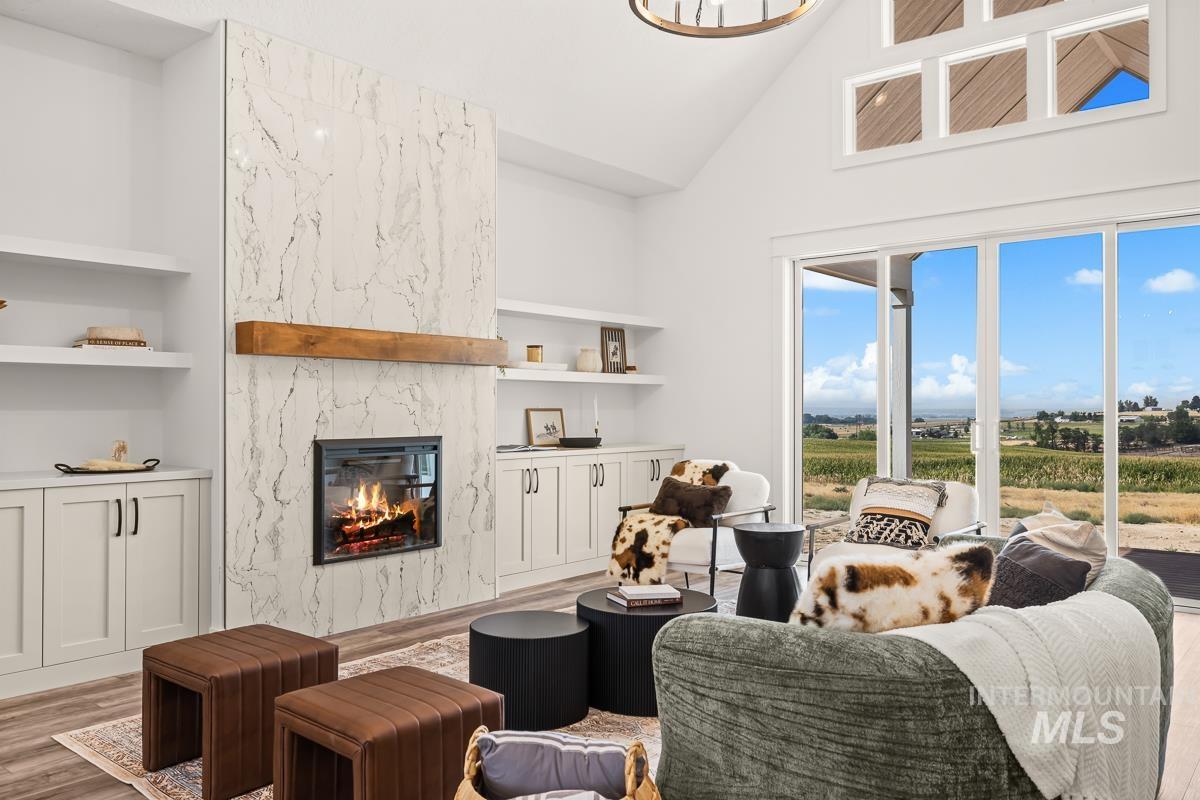
Vaulted ceiling with decorative windows, wood-finish flooring, built-in shelving, stone-finish fireplace with wood mantel, and sliding glass doors
-
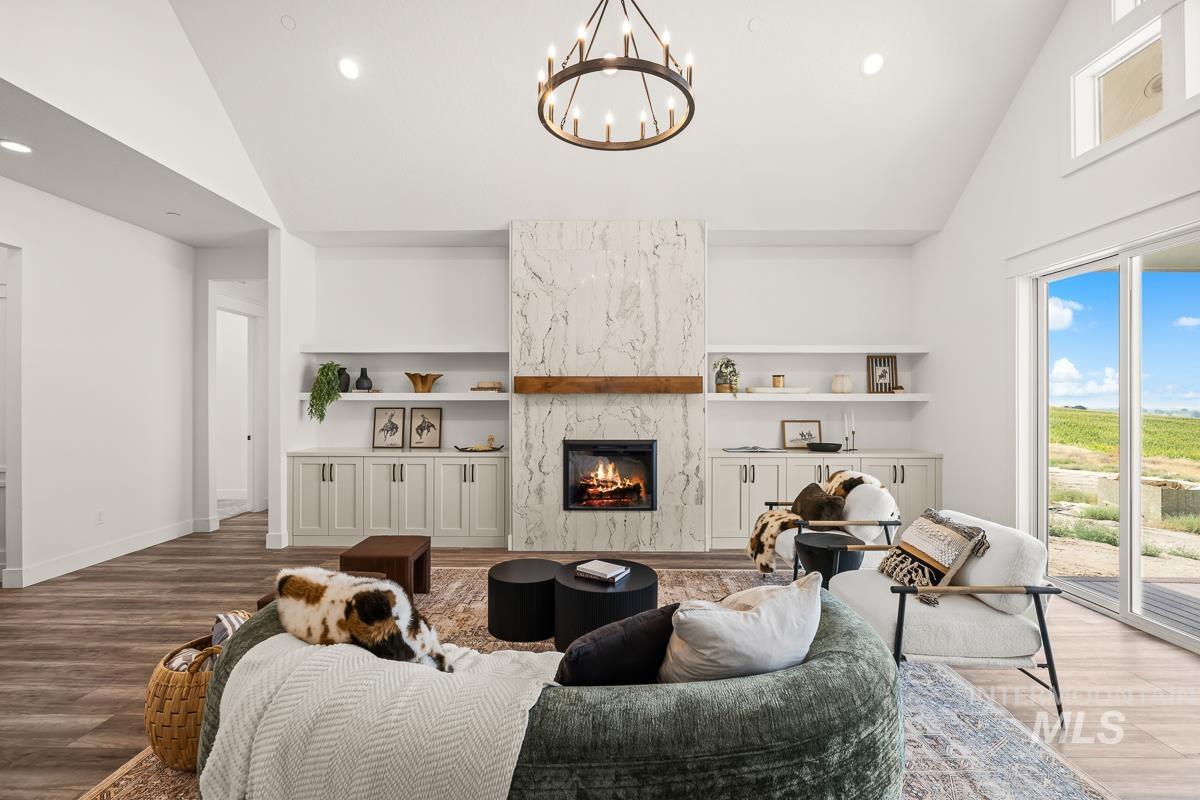
Vaulted ceiling with an iron chandelier, built-in fireplace with a stone surround and wood mantel, built-in cabinetry with open shelving, wood-finish flooring, and a large sliding glass door
-
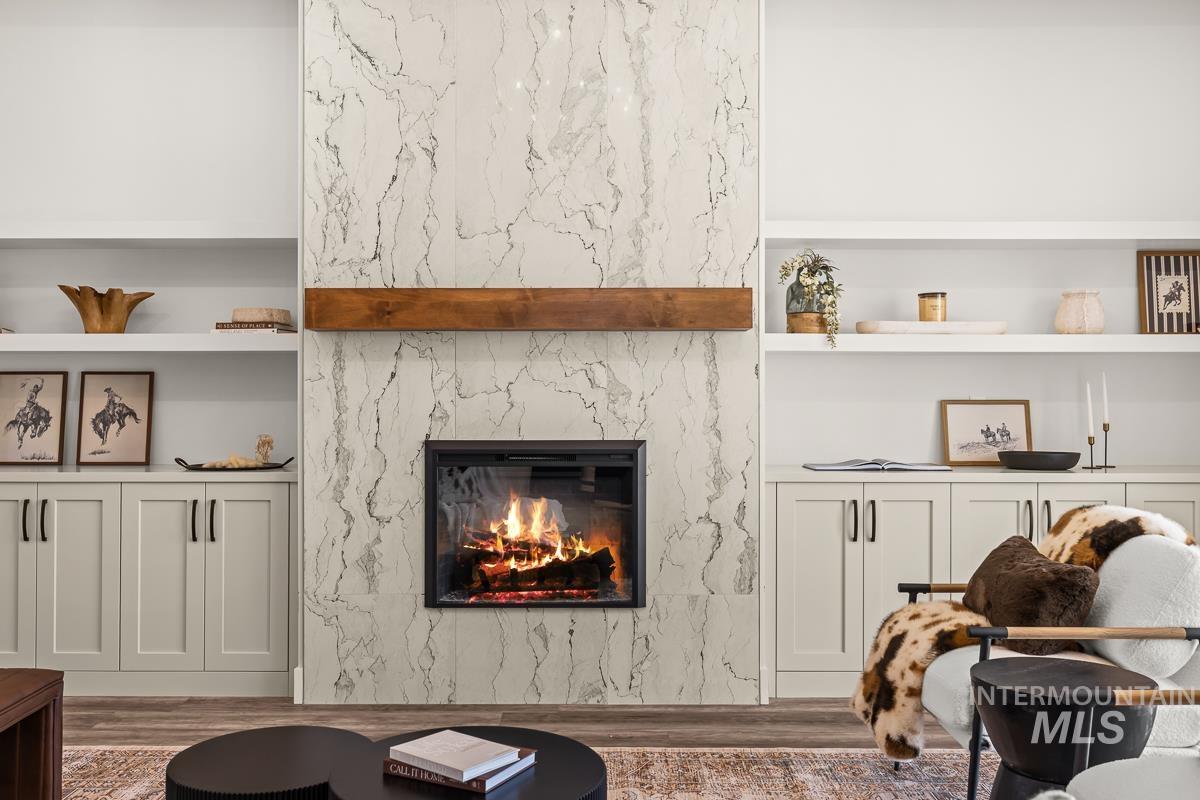
Built-in fireplace with a stone-finish surround, wood mantel, and integrated shelving with lower cabinetry
-
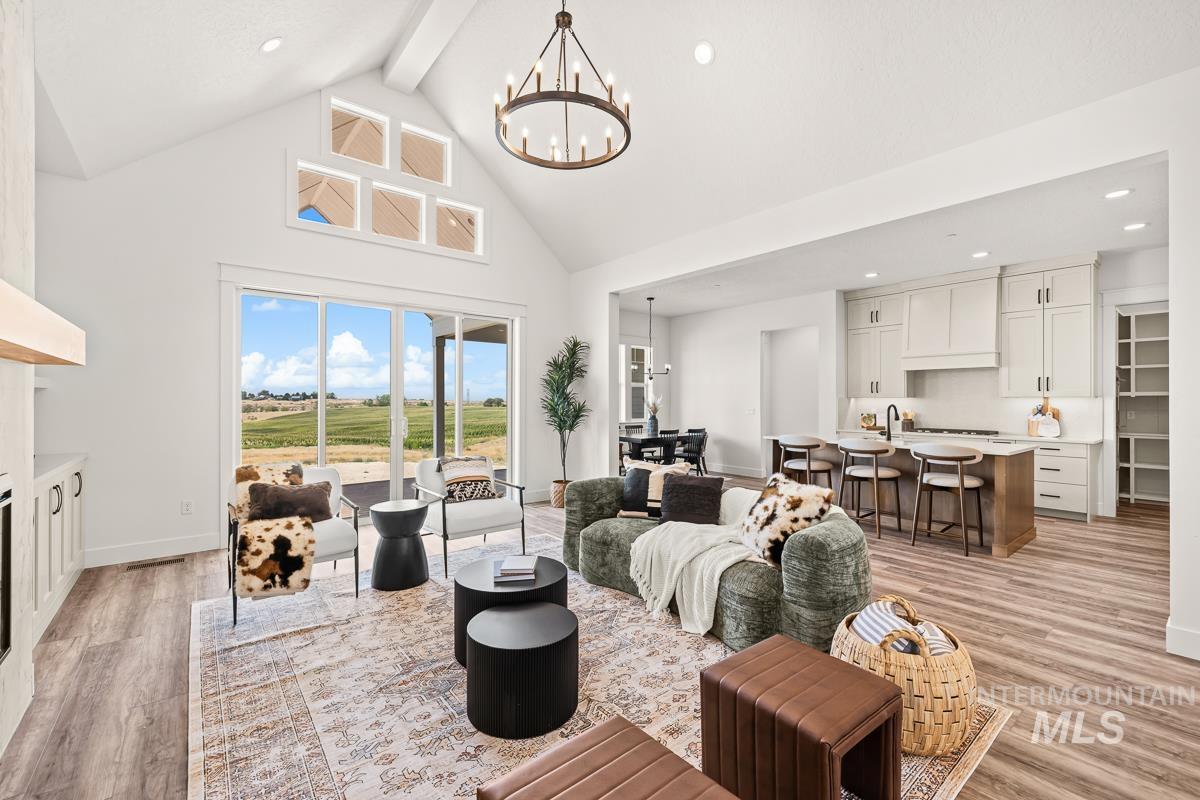
Vaulted ceiling with exposed beam and chandelier
-

Open-concept living space featuring wood-finish flooring, recessed lighting, and a kitchen with an island and light-toned cabinetry
-
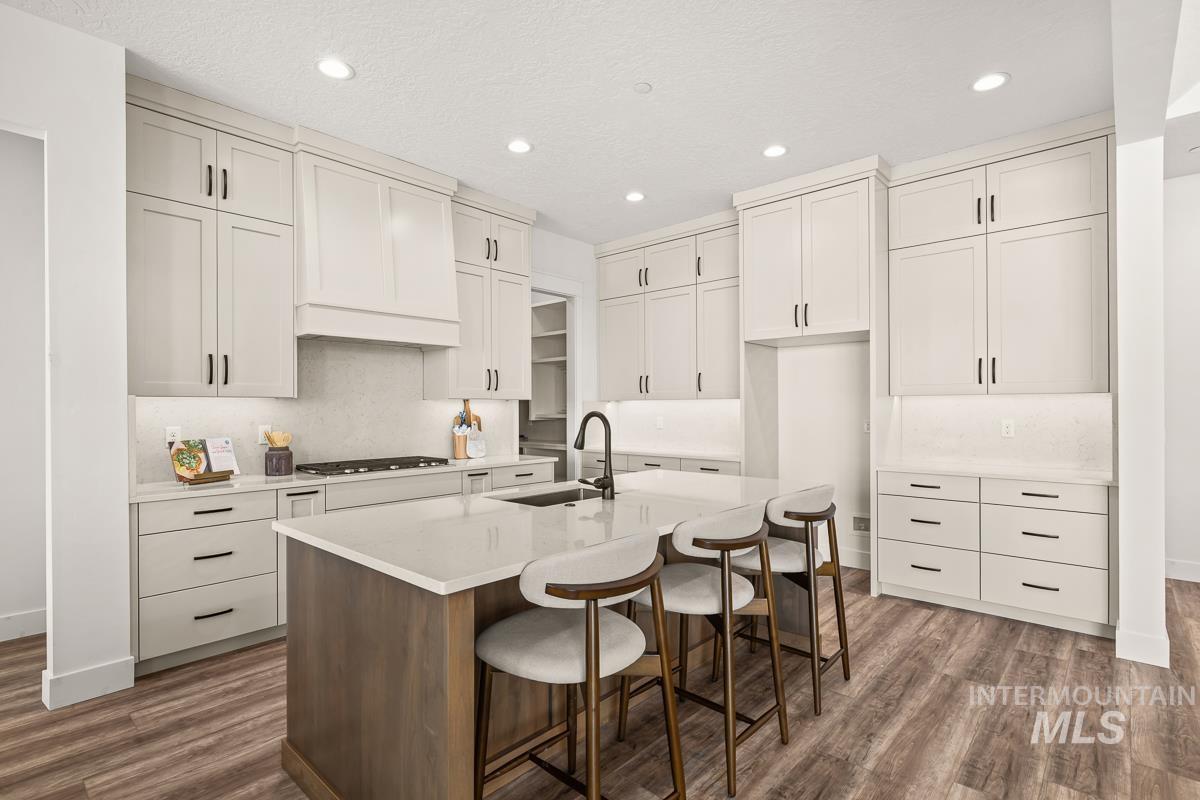
White shaker cabinetry, recessed lighting, wood-finish flooring, quartz countertops, and a wood-paneled kitchen island
-
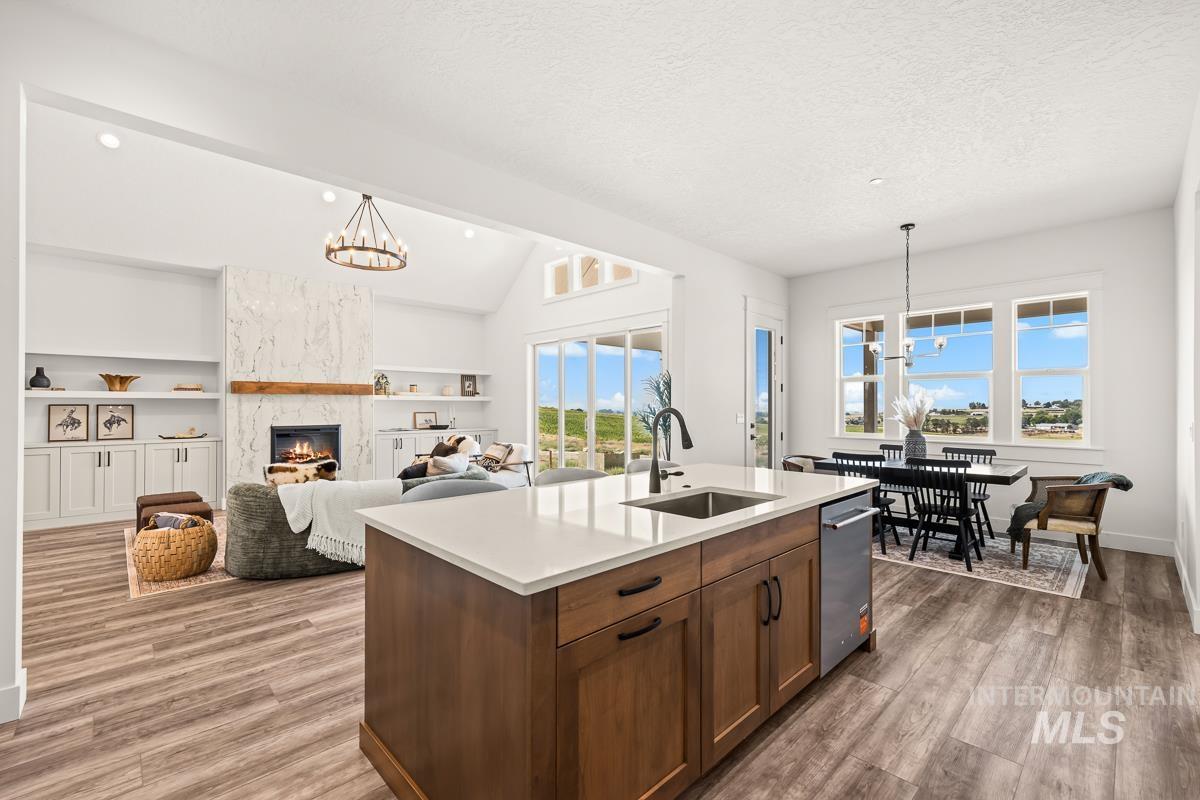
Kitchen island with an undermount sink, quartz countertop, and wood-finish cabinetry
-
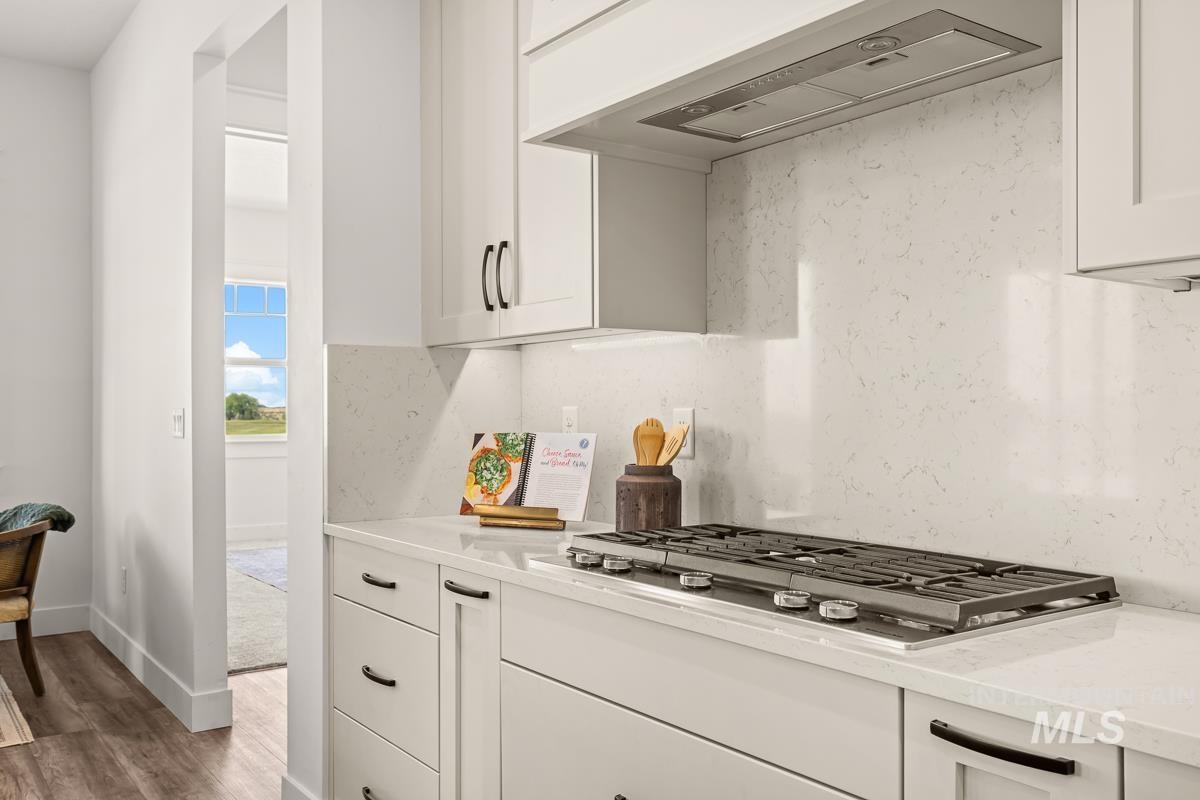
Built-in gas cooktop with an integrated range hood, white shaker-style cabinetry, light-toned countertops, and a full-height backsplash
-
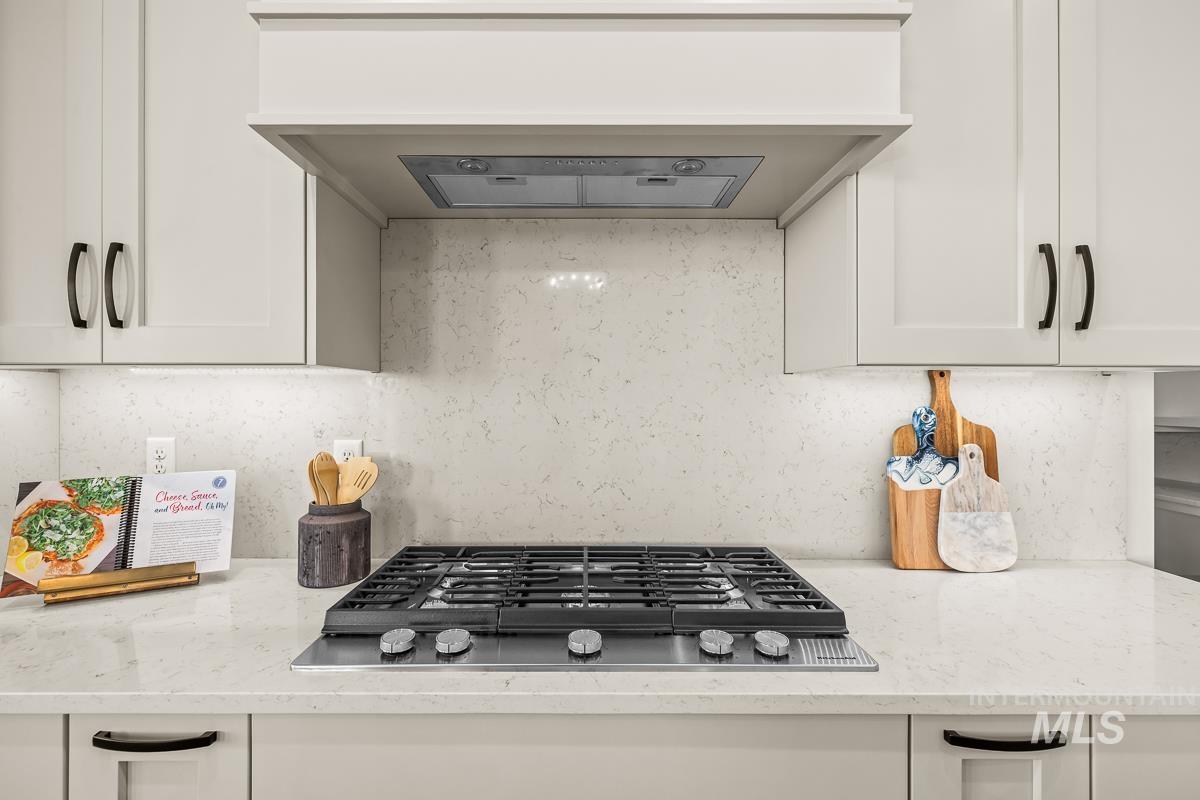
White shaker-style cabinetry with matte black hardware, integrated gas cooktop, built-in range hood, and light-toned backsplash
-
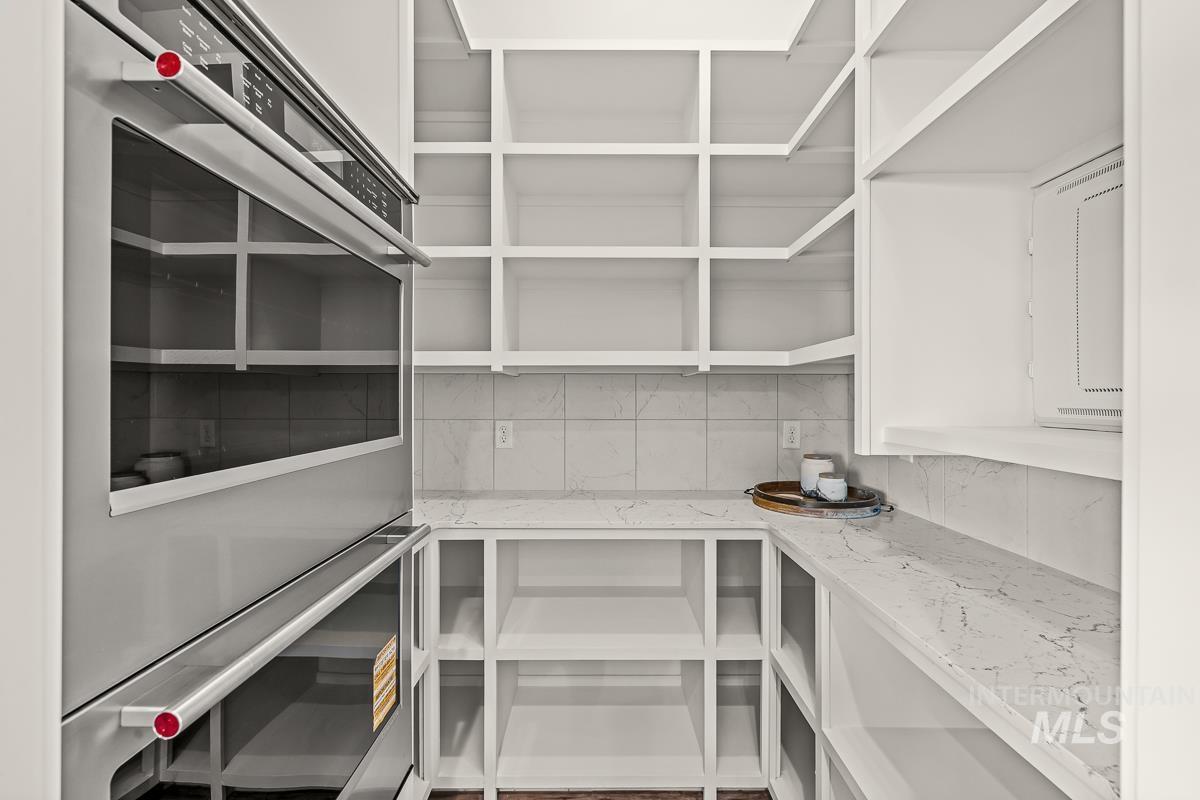
Built-in double ovens, white cabinetry, integrated shelving, stone countertops, and tile backsplash
-
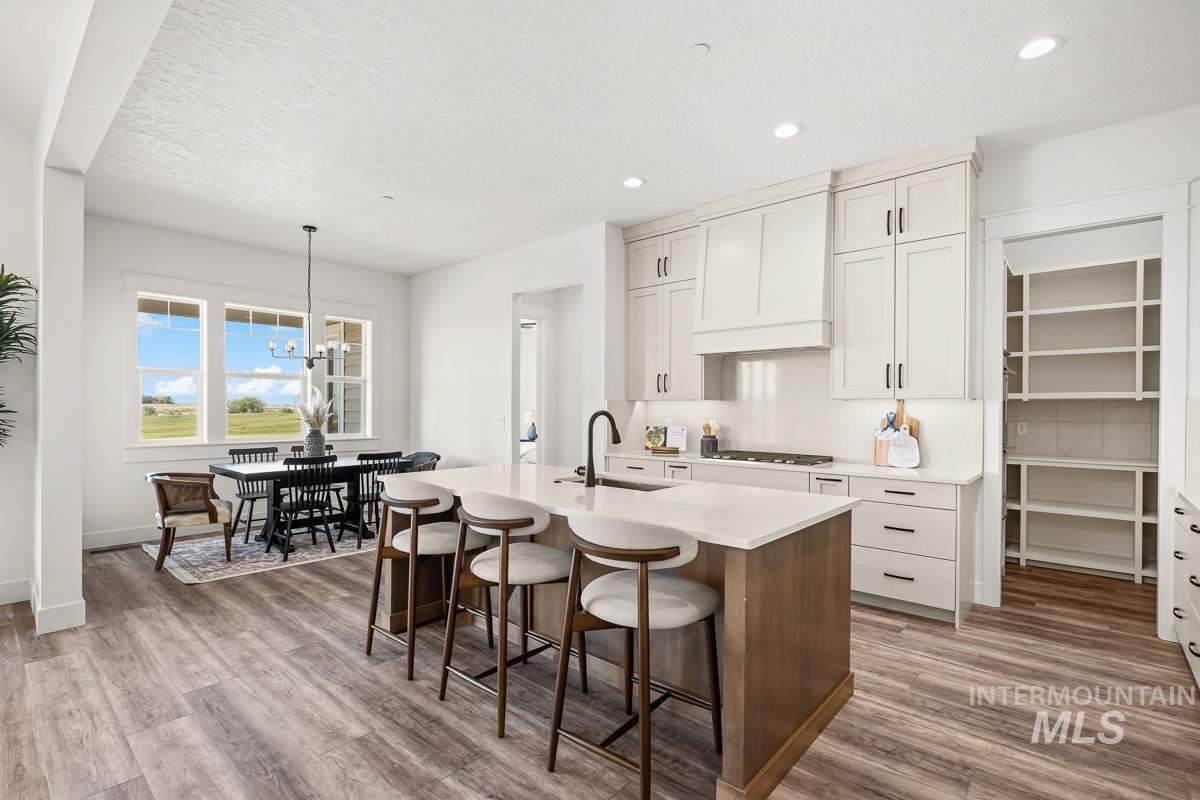
Open-concept kitchen and dining area featuring wood-finish flooring, a kitchen island with seating, white shaker-style cabinetry, and a walk-in pantry with extensive shelving
-
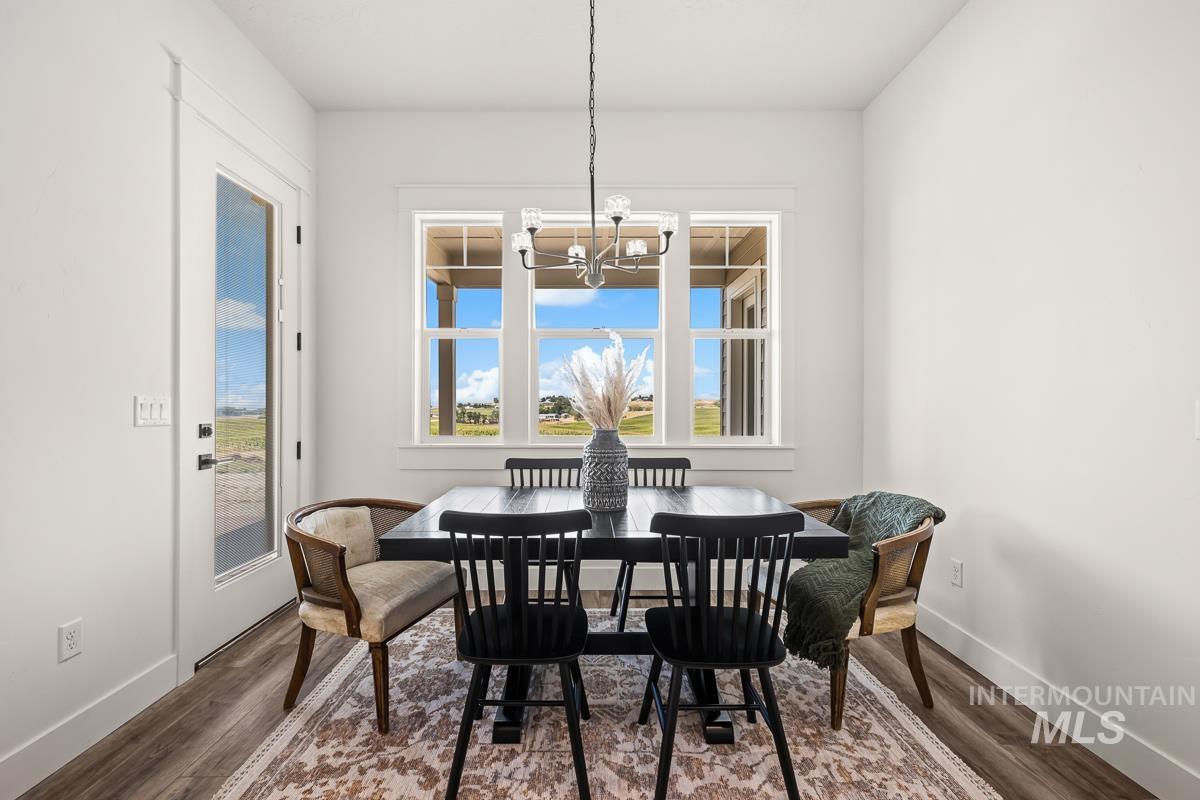
Dining area with wood-finish flooring, a glass-paned exterior door, and a multi-paned window
-
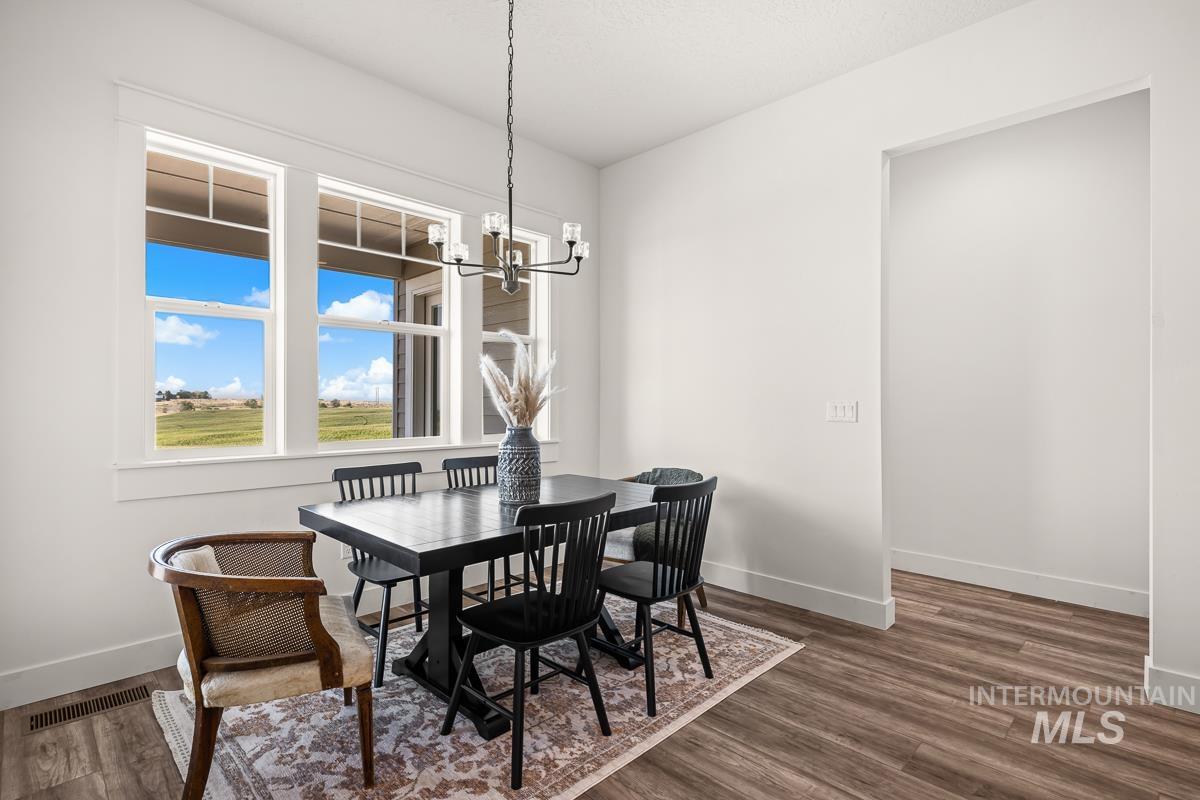
Bright dining space featuring three large windows, a modern chandelier, wood-finish flooring, and crisp white walls
-
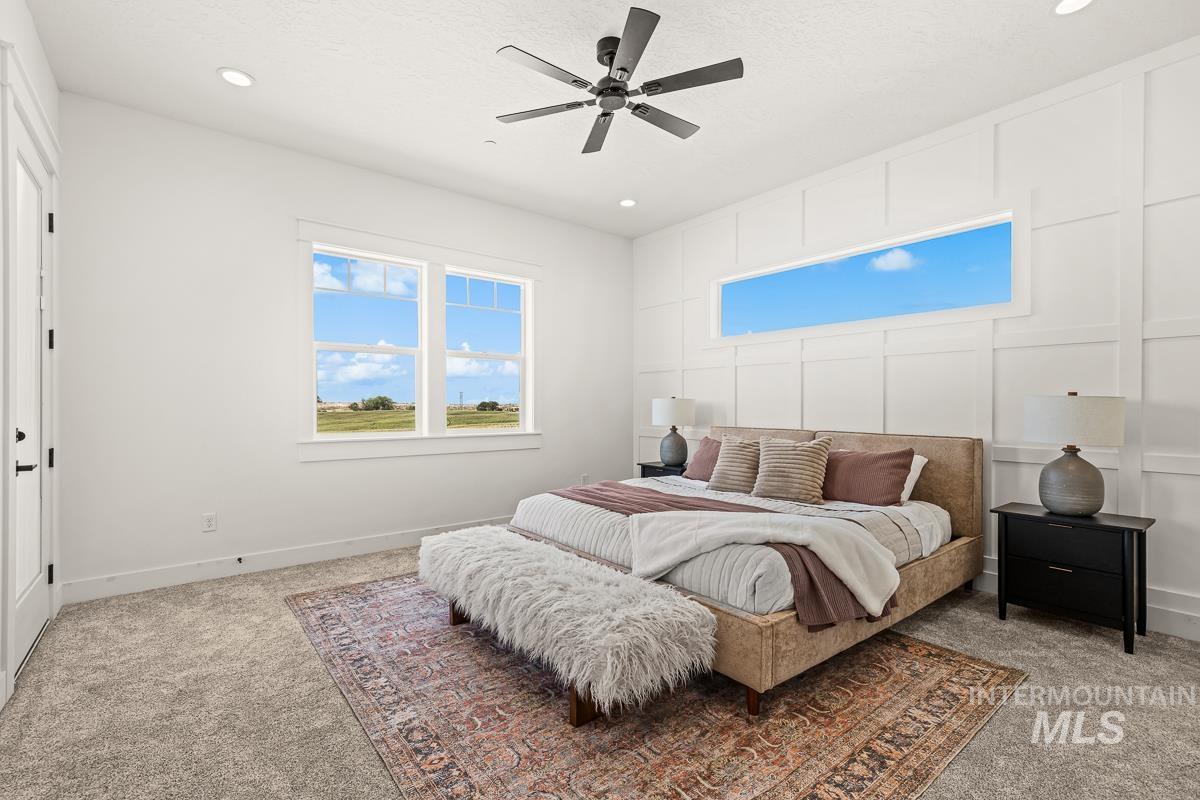
Recessed lighting, ceiling fan, expansive windows, horizontal transom window, and a paneled accent wall
-
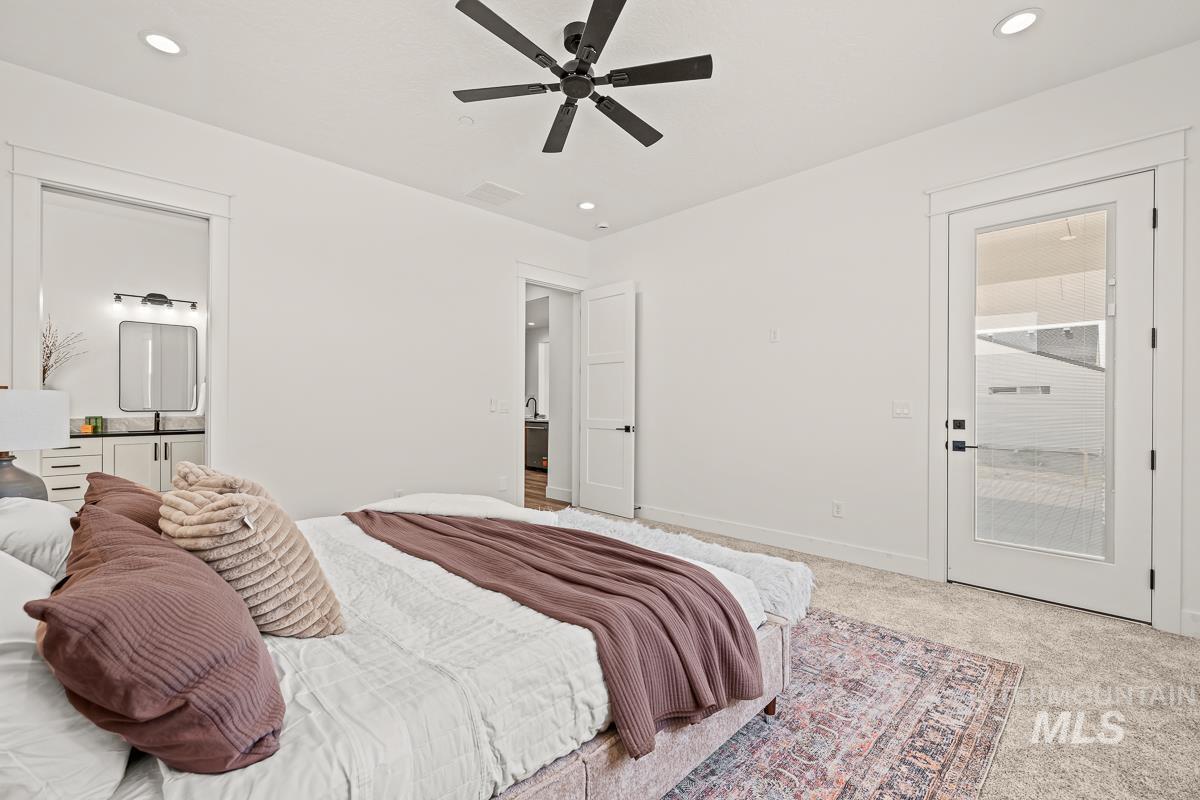
Recessed lighting, ceiling fan, white paneled doors, full-light door with frosted glass, and neutral tone carpeting
-
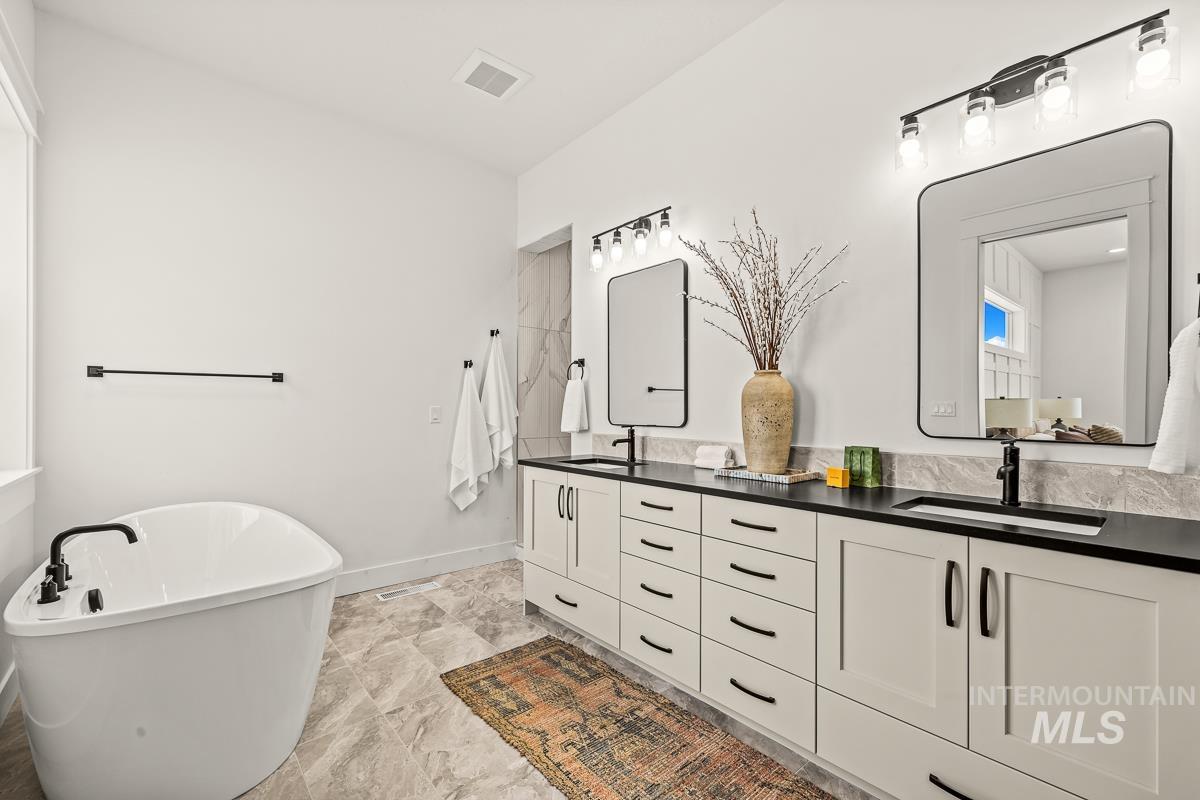
Freestanding soaking tub with matte black fixtures, dual vanities with dark countertops, light-toned cabinetry, and framed mirrors with overhead lighting
-
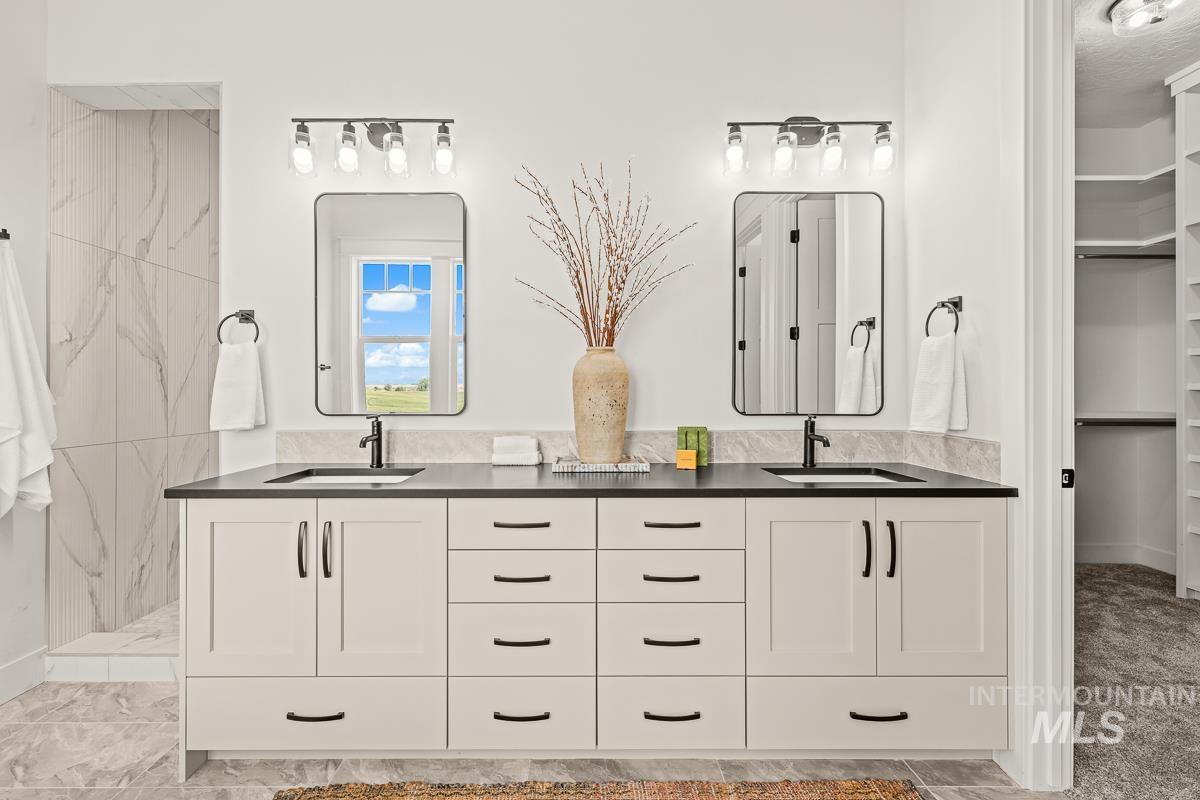
Dual vanity with white shaker-style cabinetry, black countertops, and undermount sinks
-
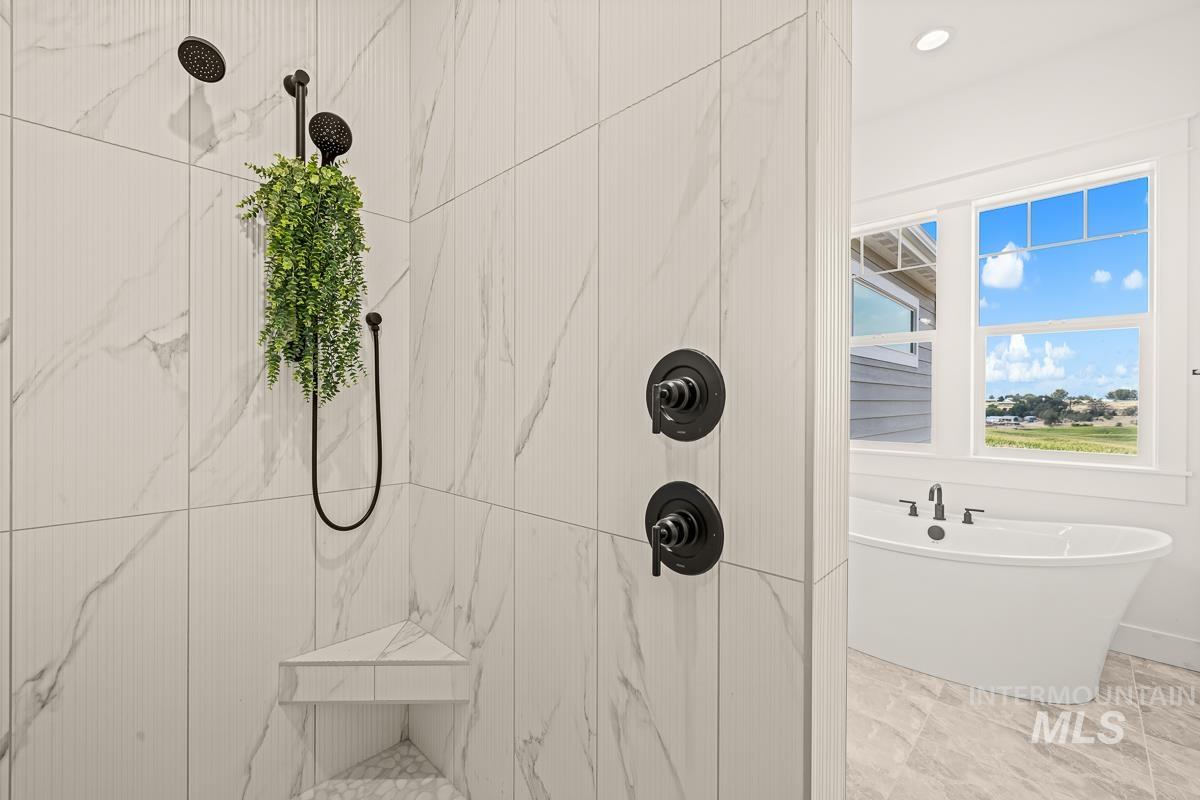
Shower stall with white marble-patterned tile, matte black shower fixtures, a built-in corner shelf, and an adjacent freestanding soaking tub
-
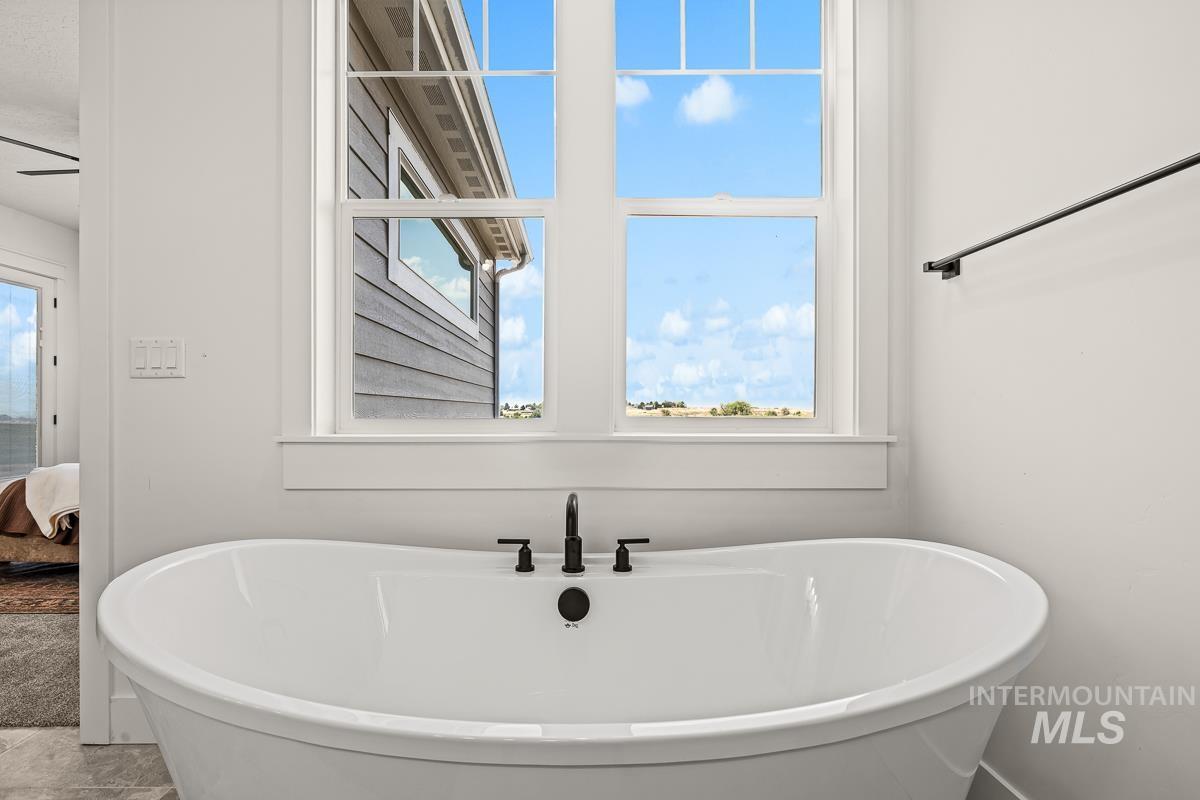
Freestanding soaking tub with matte black fixtures, set against a large window with white trim
-
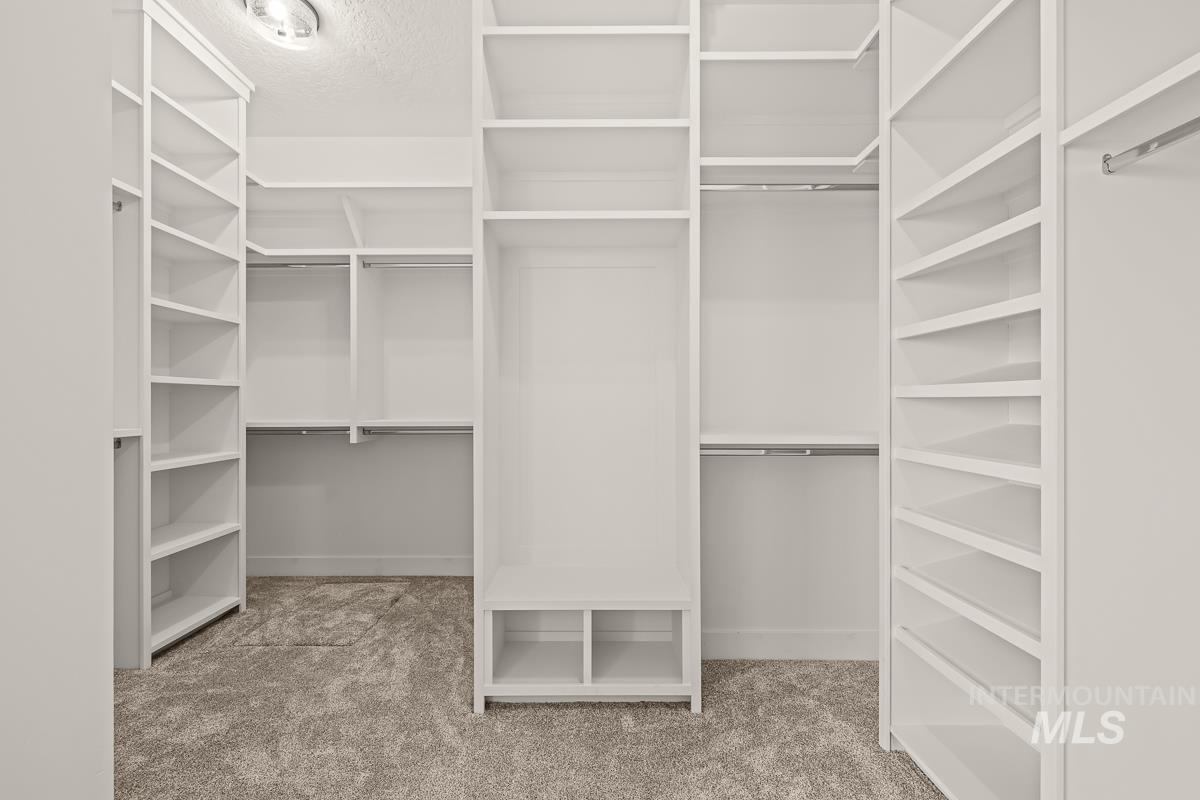
Built-in white shelving, integrated hanging rods, and carpet flooring
-
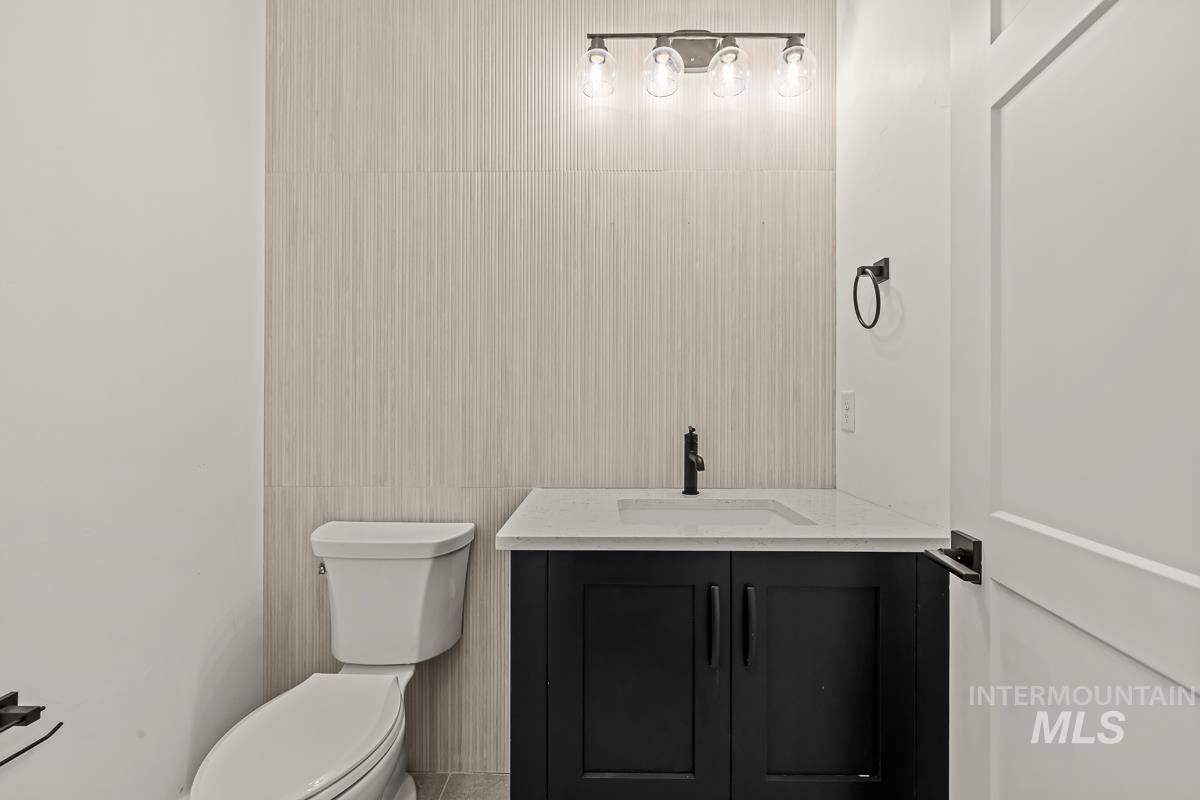
Vanity with a quartz countertop, integrated rectangular sink, matte black faucet, and coordinating hardware
-
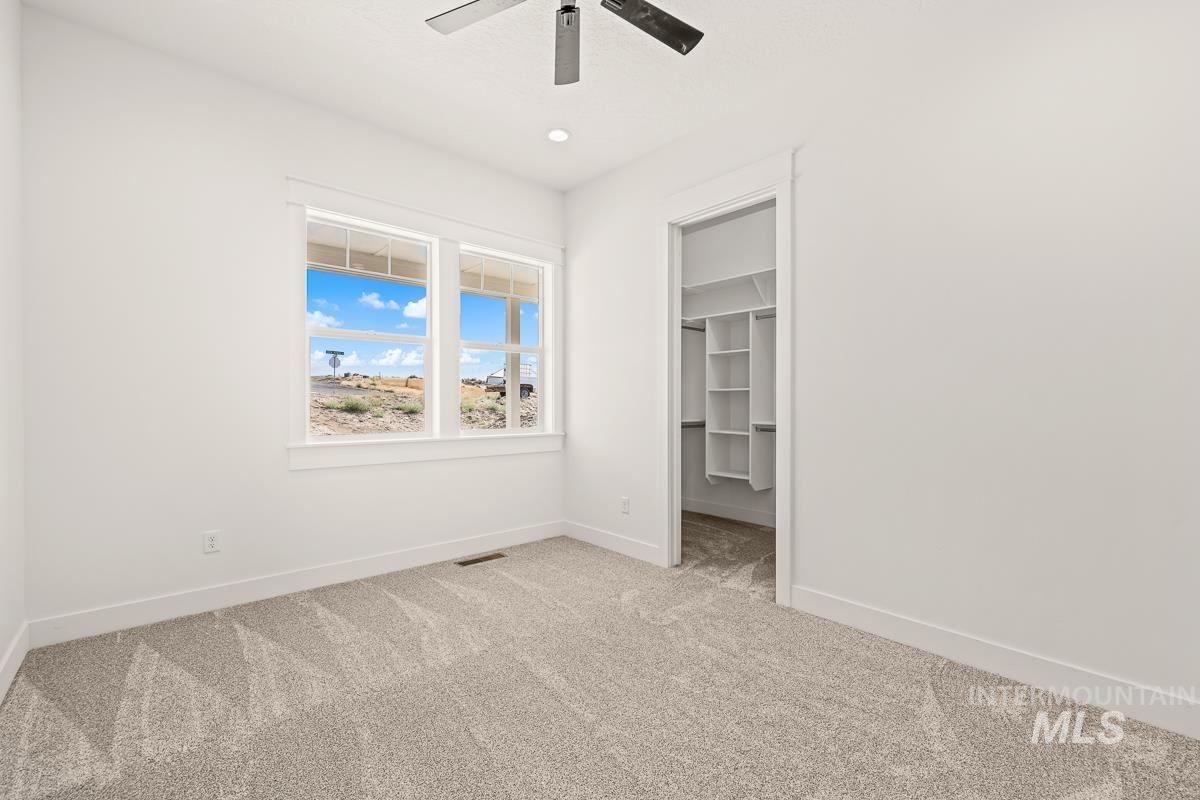
Plush carpet flooring, bright white walls, recessed lighting, ceiling fan, and a built-in closet organization system
-
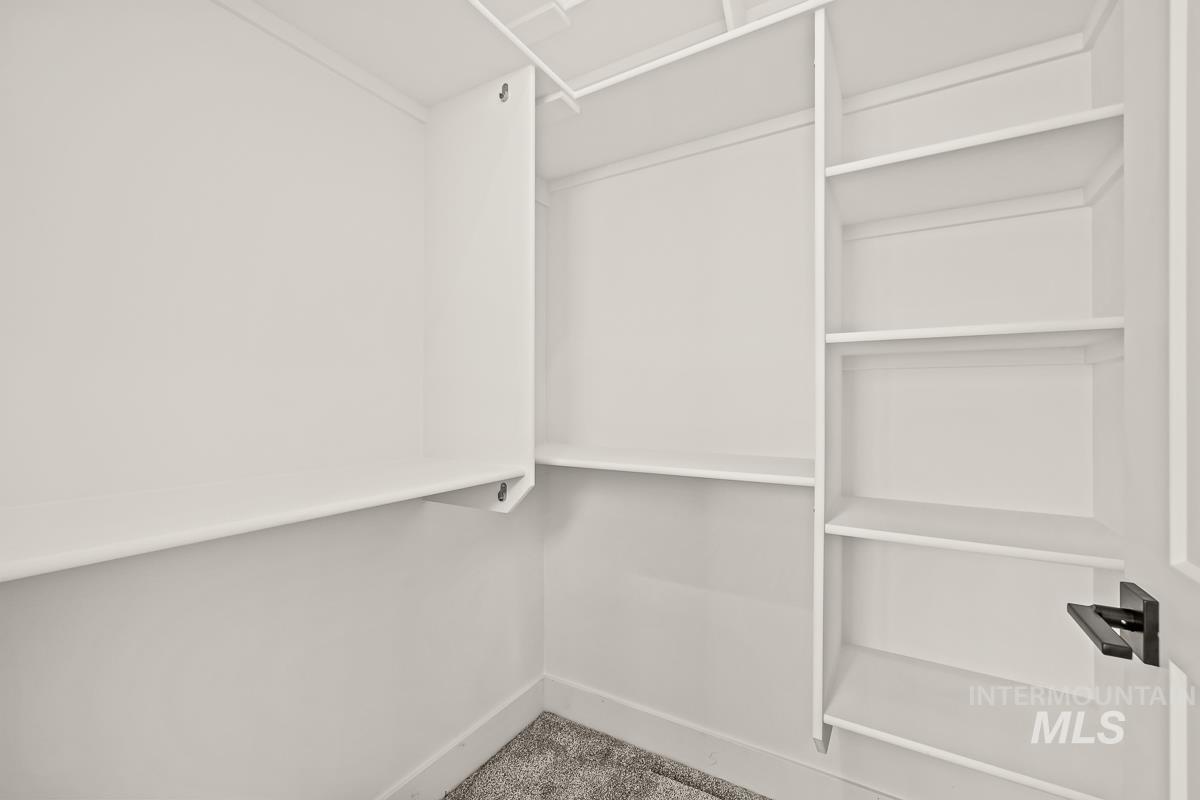
Built-in white shelving, wall-mounted hanging rods, and dark gray carpet flooring
-
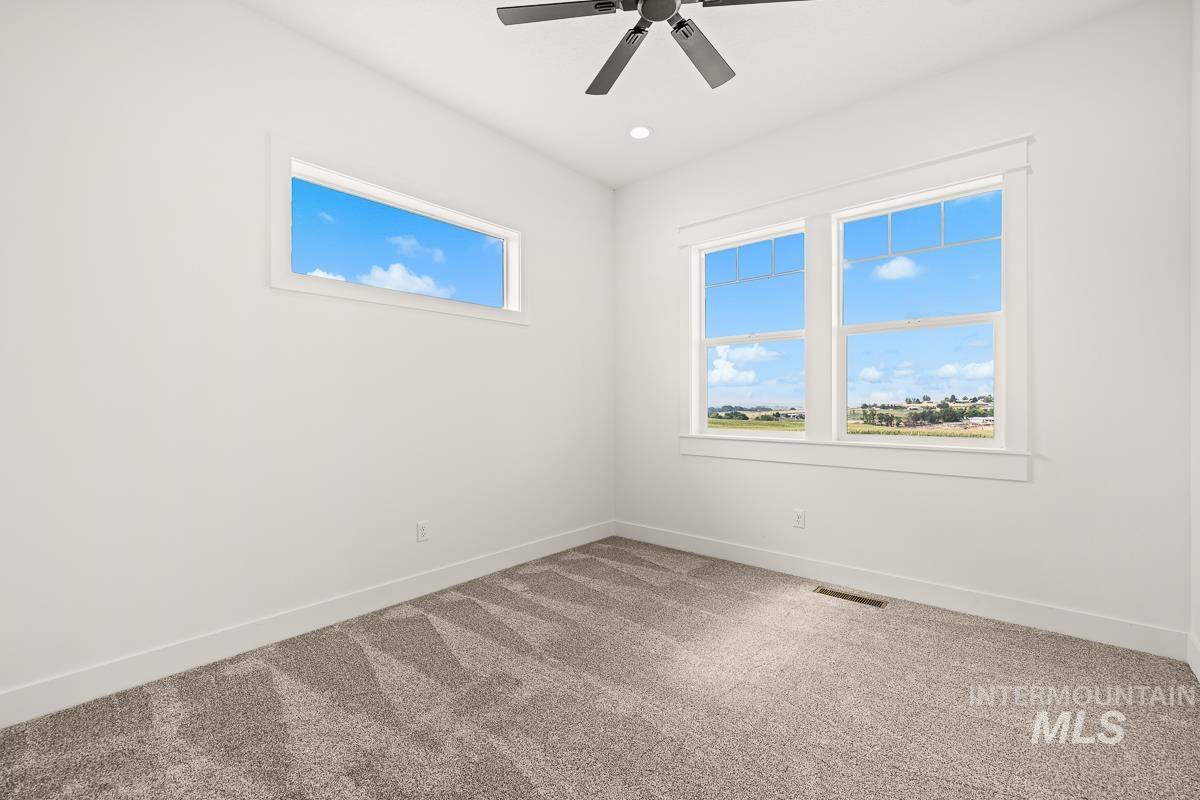
Recessed lighting, ceiling fan, white trim, multiple windows, and gray carpet
-
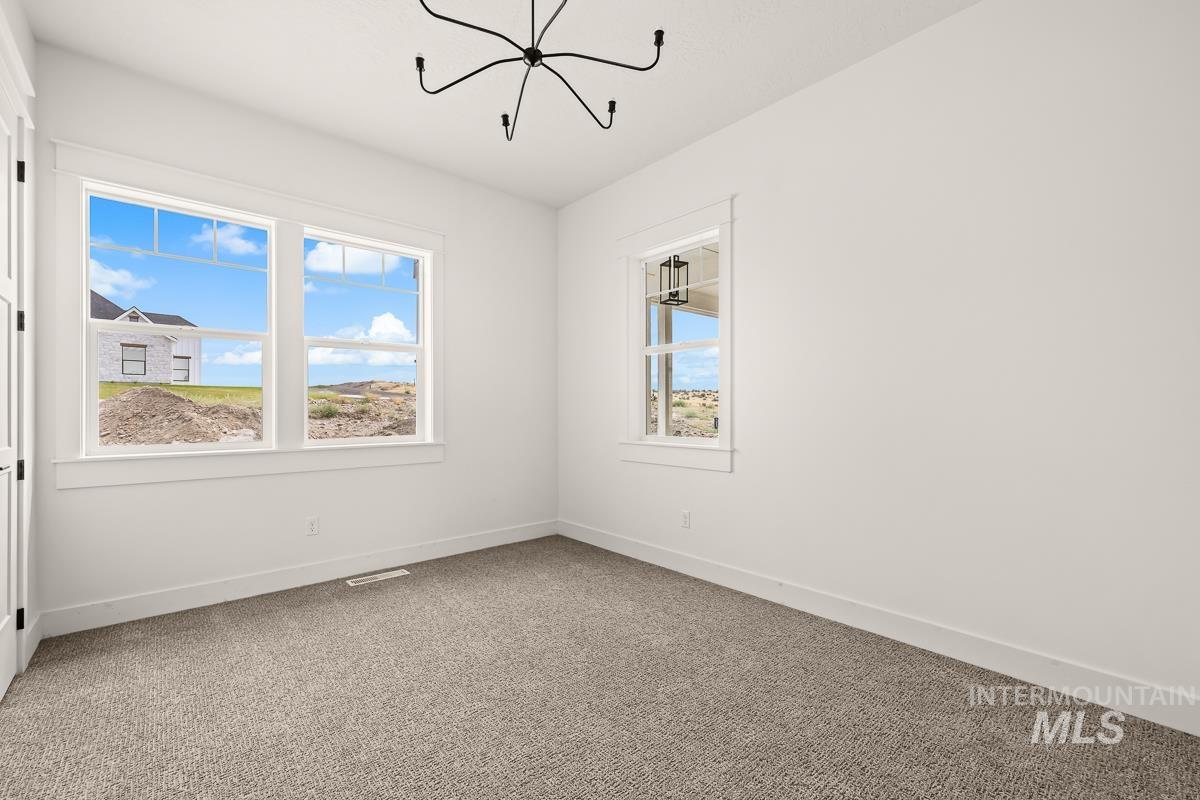
Neutral tone wall paint, carpeted flooring, multiple windows, and a ceiling-mounted light fixture
-
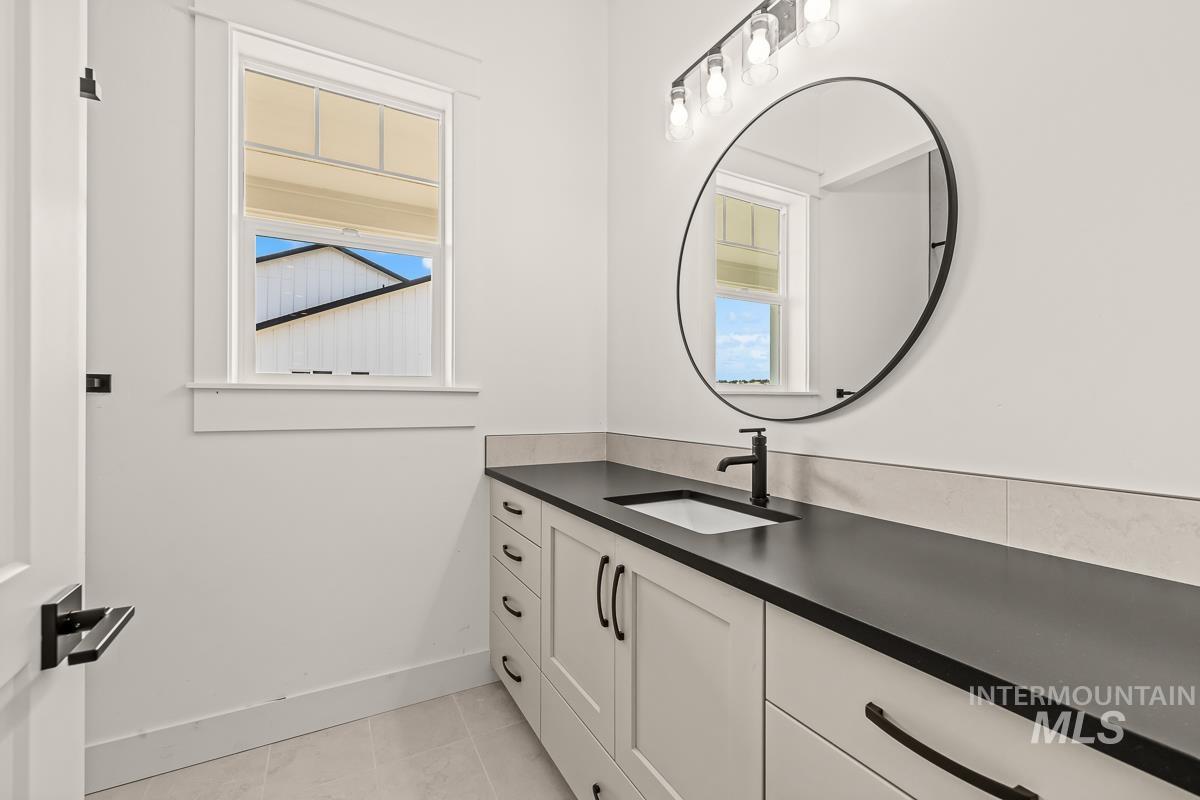
White vanity with a dark countertop and undermount sink
-
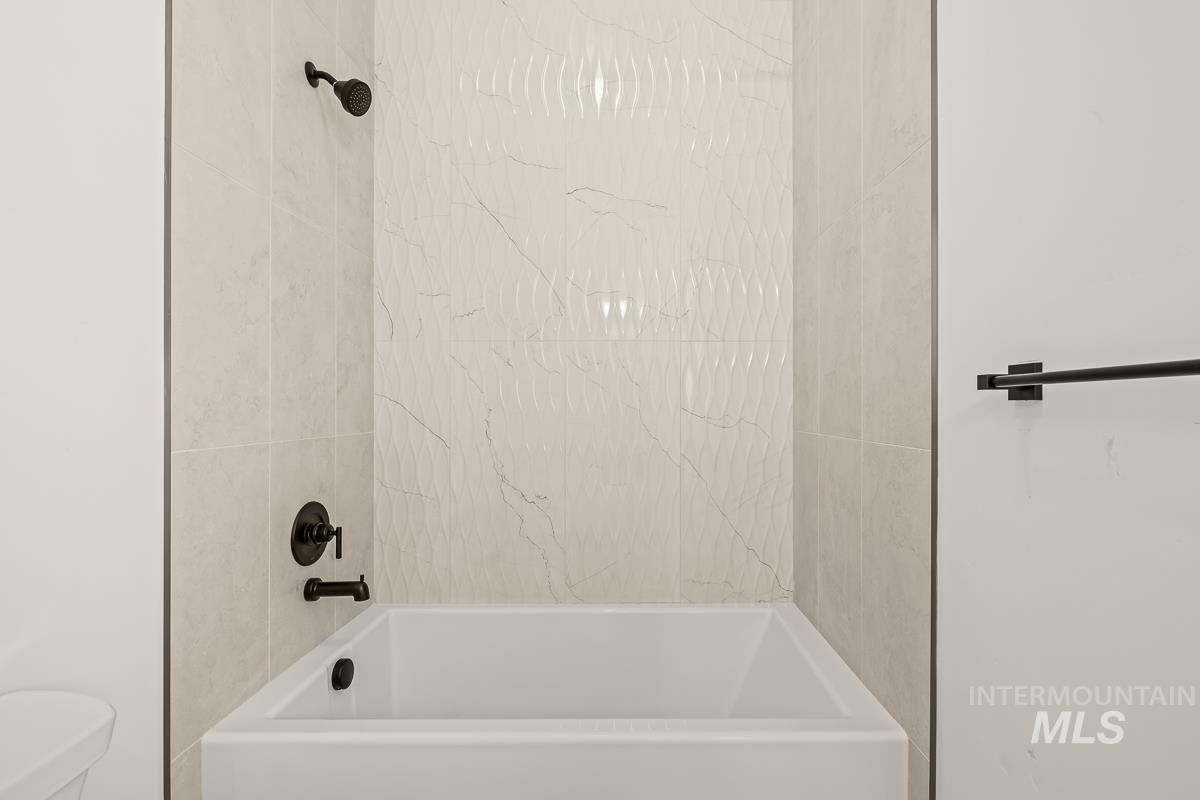
Bathtub with textured tile surround, wall-mounted shower head, and matte black fixtures
-
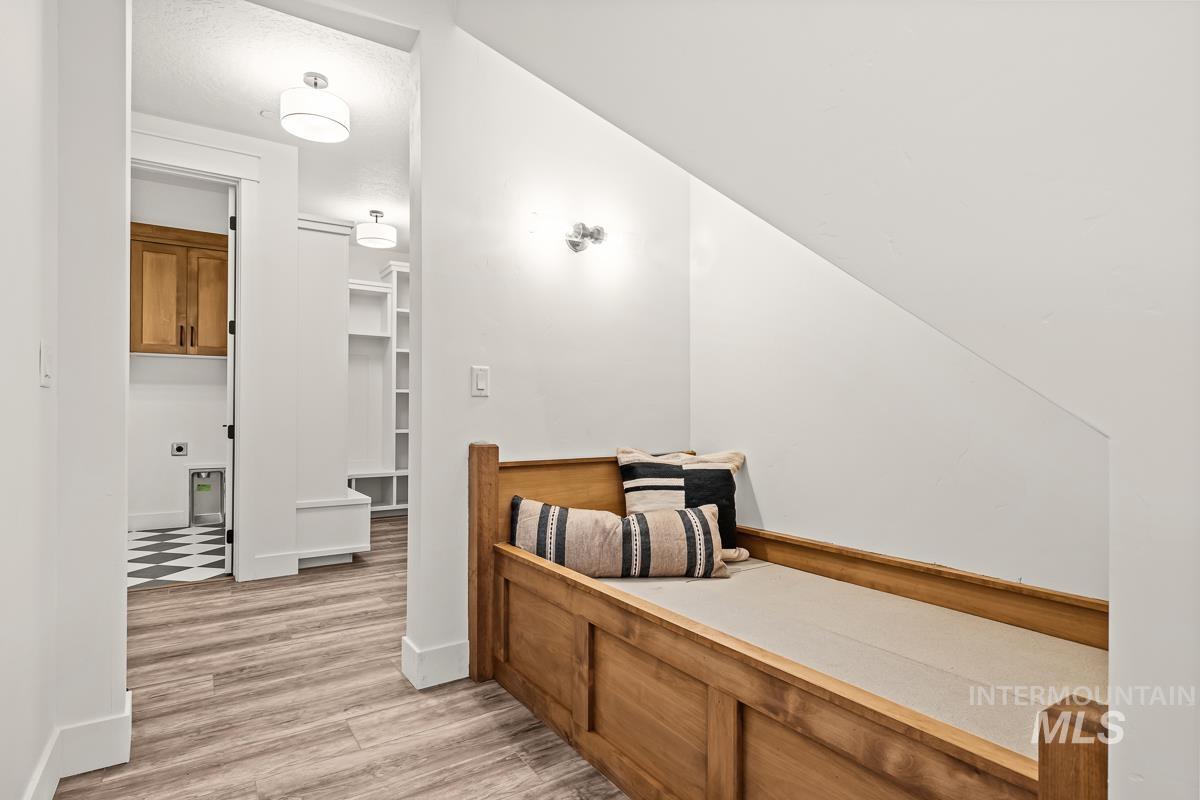
Wood-finish flooring throughout, built-in wooden daybed, recessed wall lighting, and overhead flush-mount lighting fixtures
-
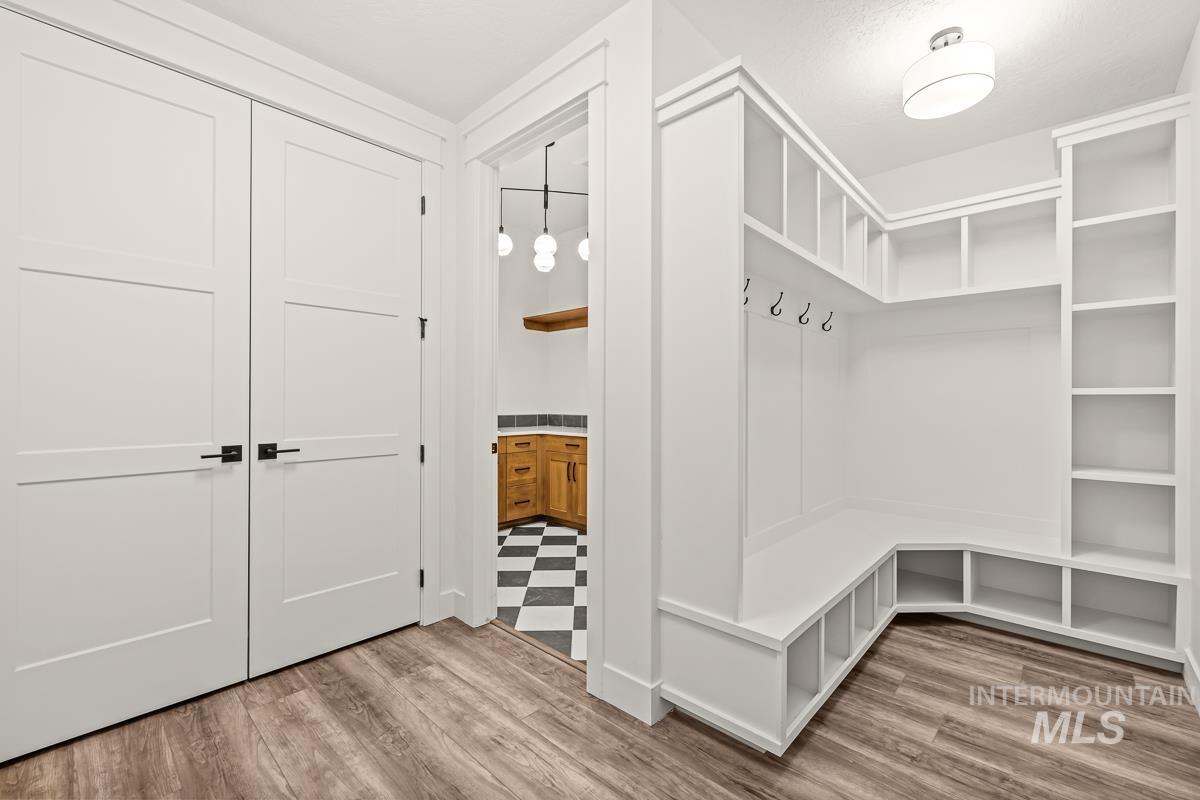
Built-in storage bench with shelving and coat hooks, wood-finish flooring, two-panel interior doors, and recessed lighting
-
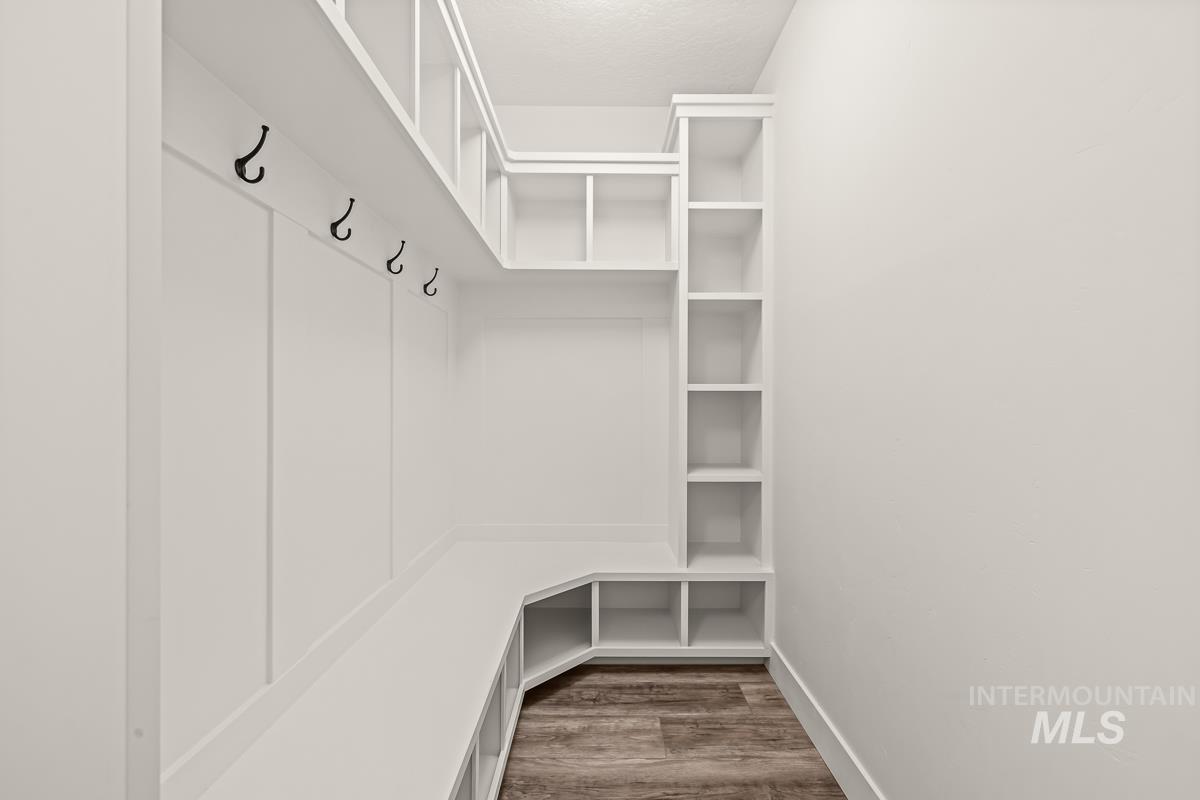
Built-in shelving, integrated bench seating, wall-mounted coat hooks, and wood-finish flooring
-
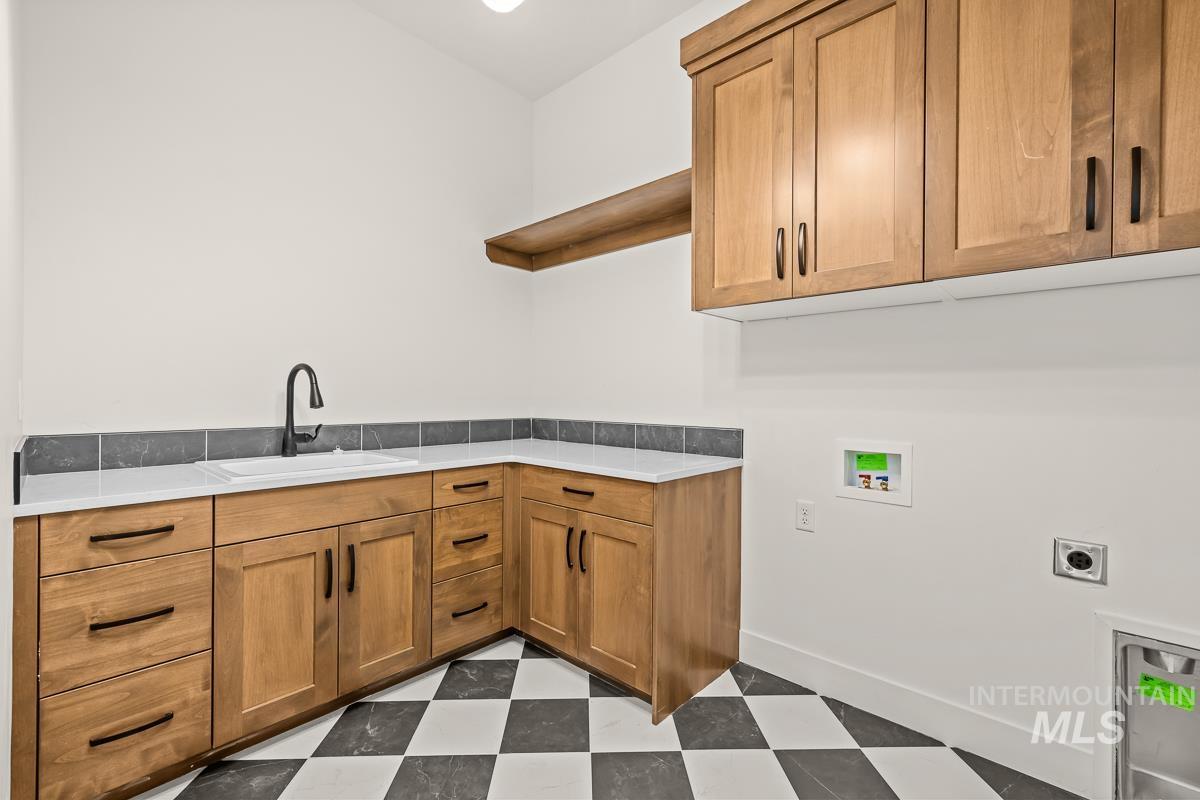
Corner vanity with white countertop, black sink, and matte black faucet
-
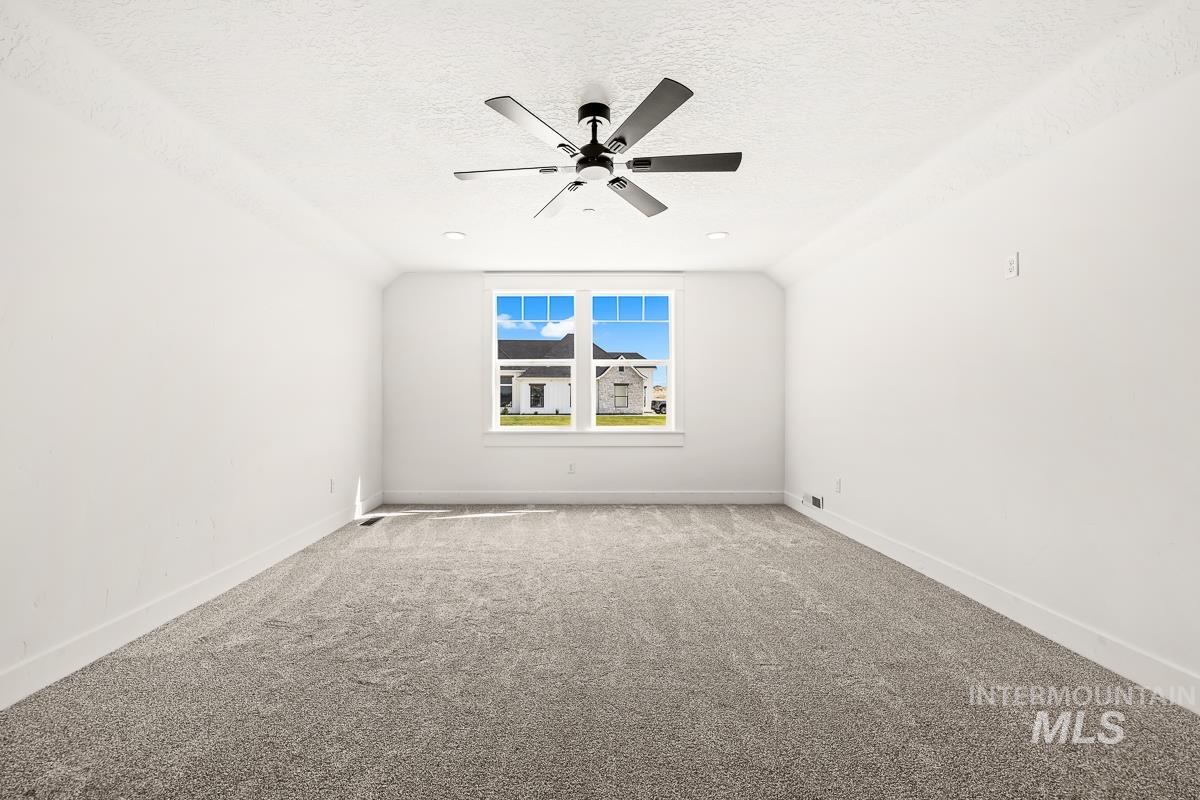
Expansive room featuring plush gray carpeting, a multi-pane window, and a matte black ceiling fan with integrated lighting
-
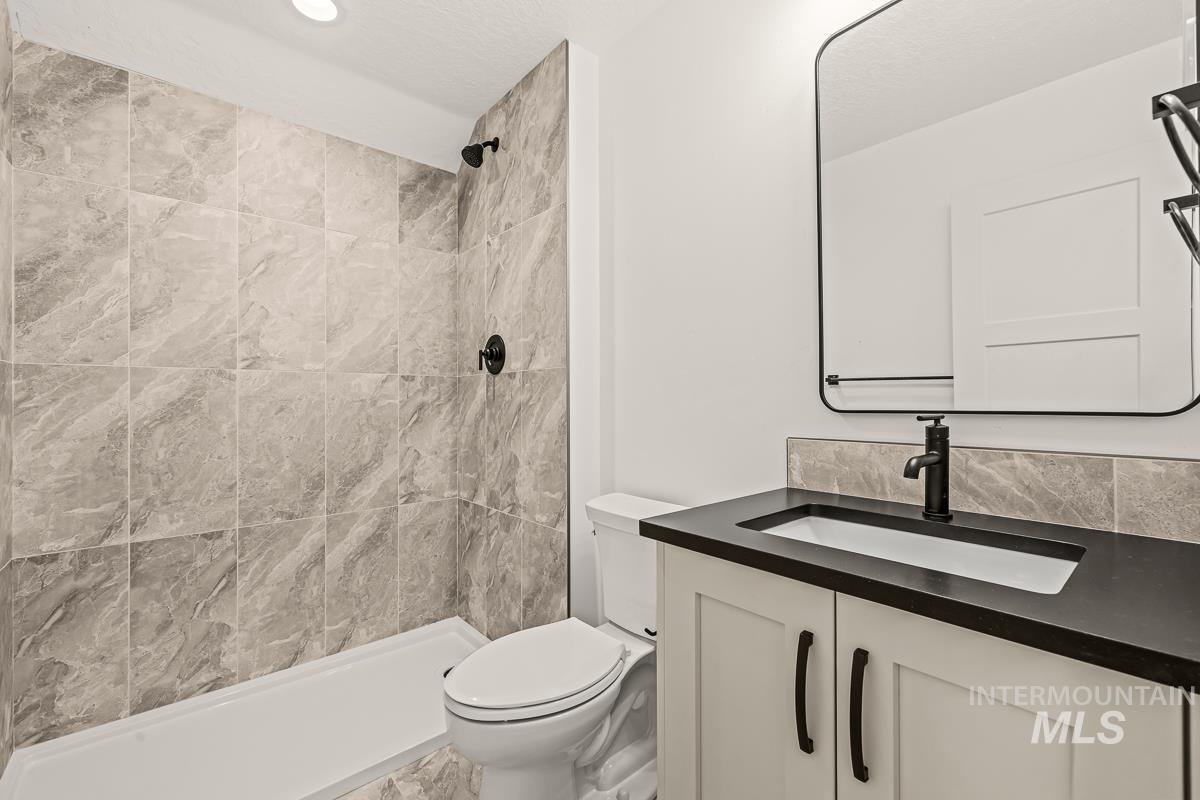
Full tile shower surround with black fixtures
-
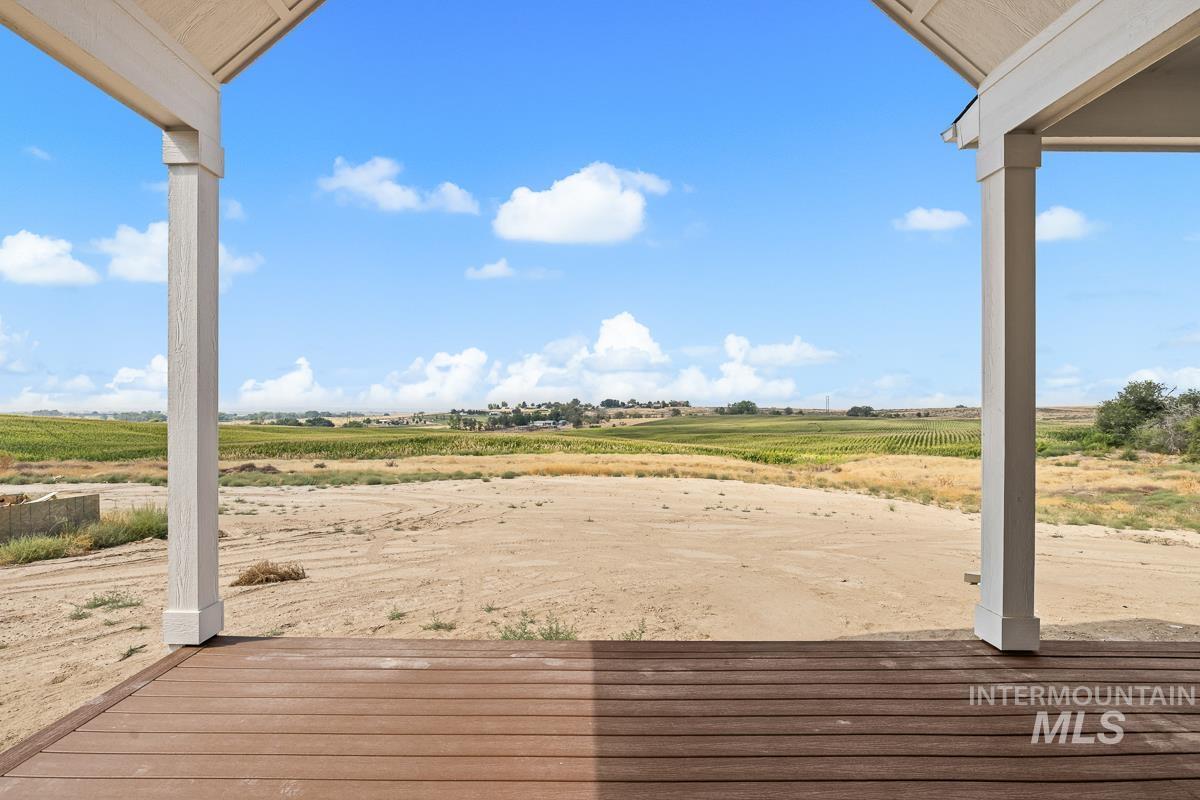
Covered outdoor patio with composite decking and white support columns
-
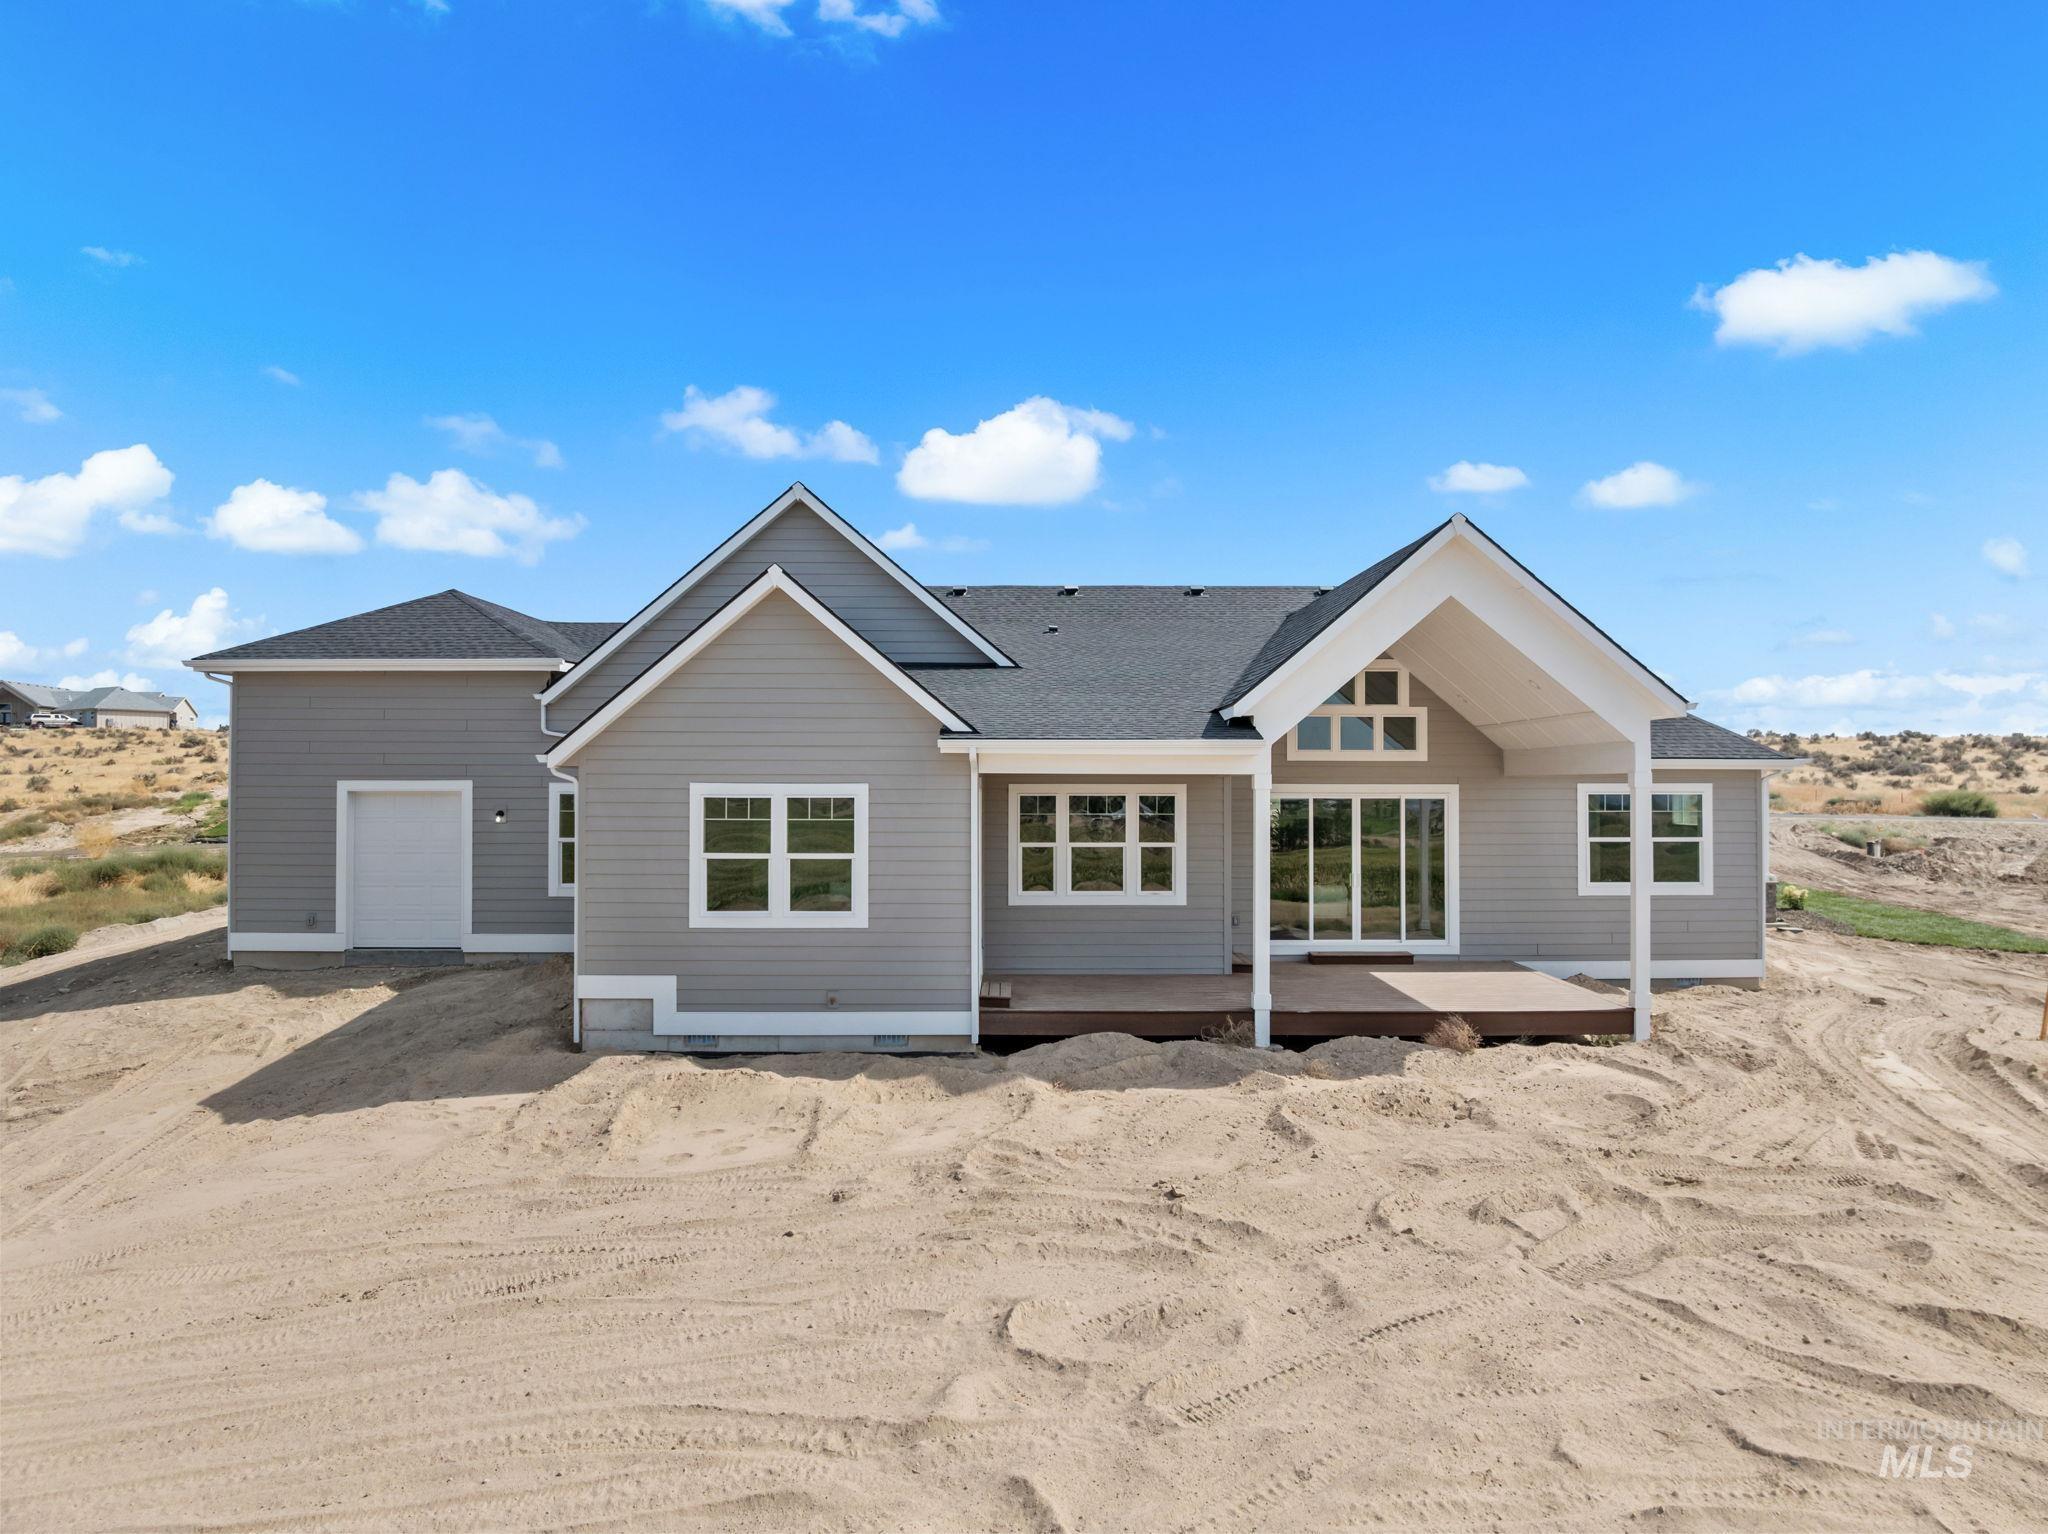
Siding exterior with multiple gables and a covered patio featuring a vaulted ceiling
-
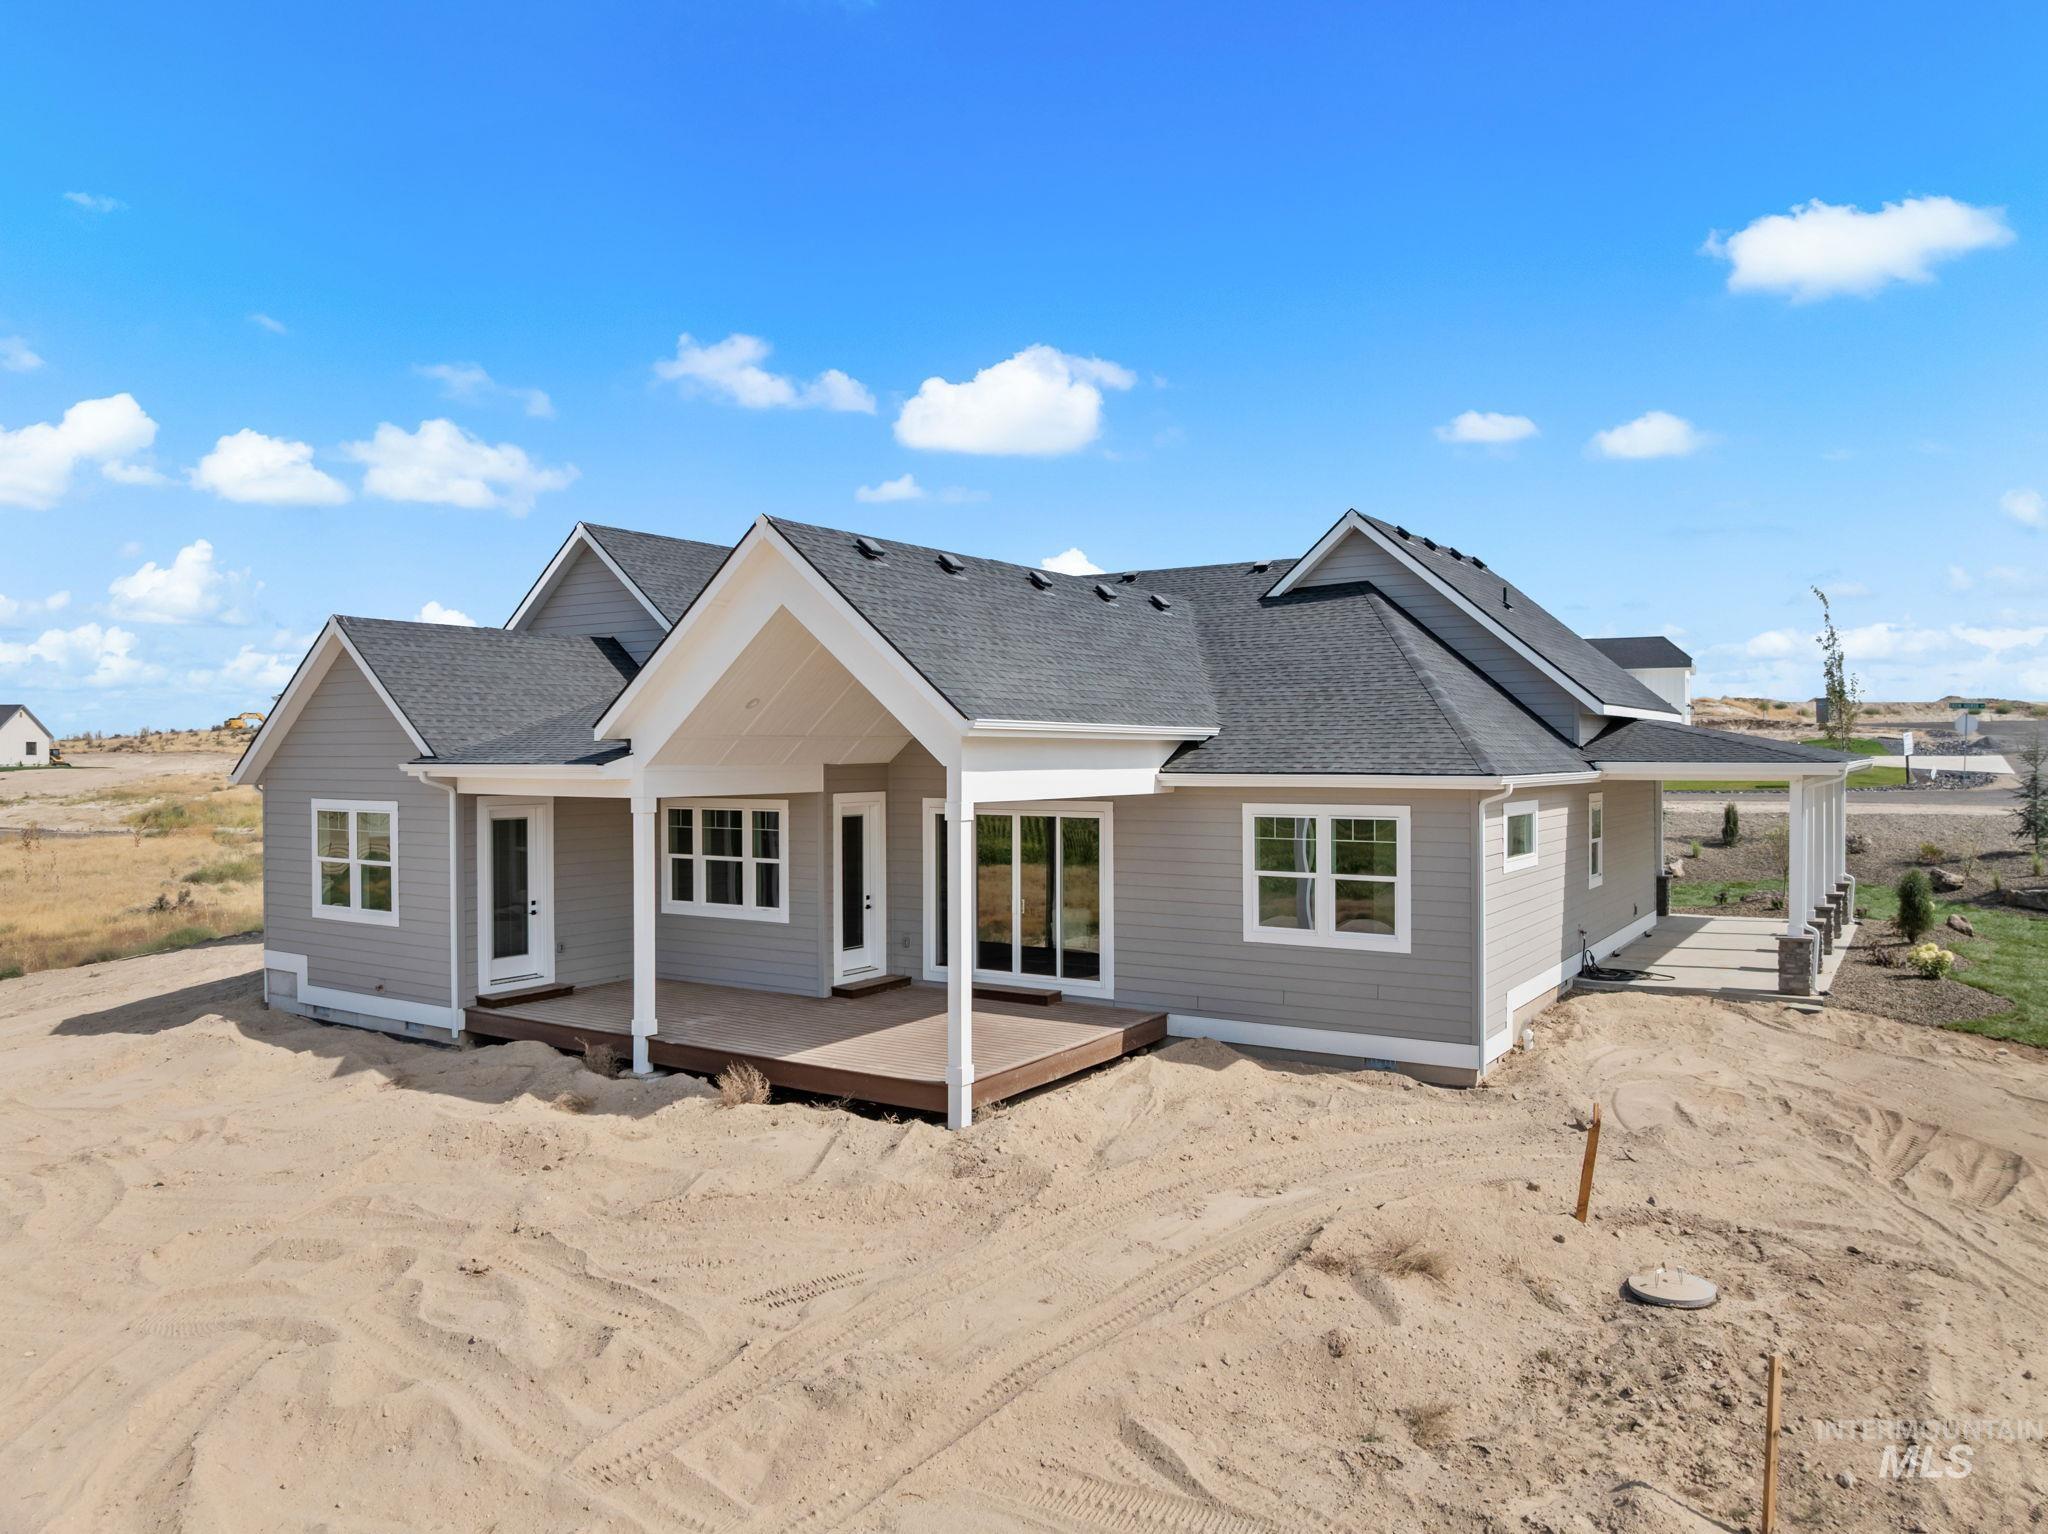
Expansive rear exterior featuring multiple covered patios, a wood-finish deck, and large windows
-
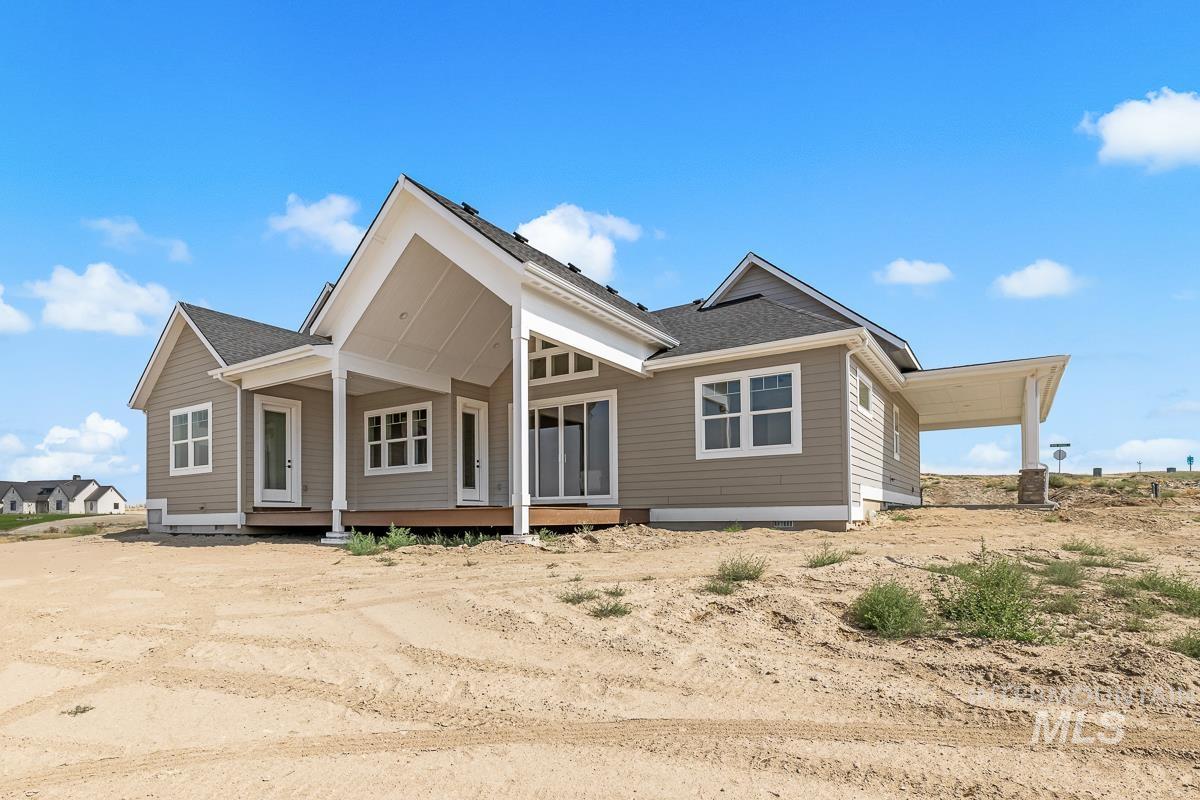
Siding exterior with multiple gables, covered porch, and attached carport
-
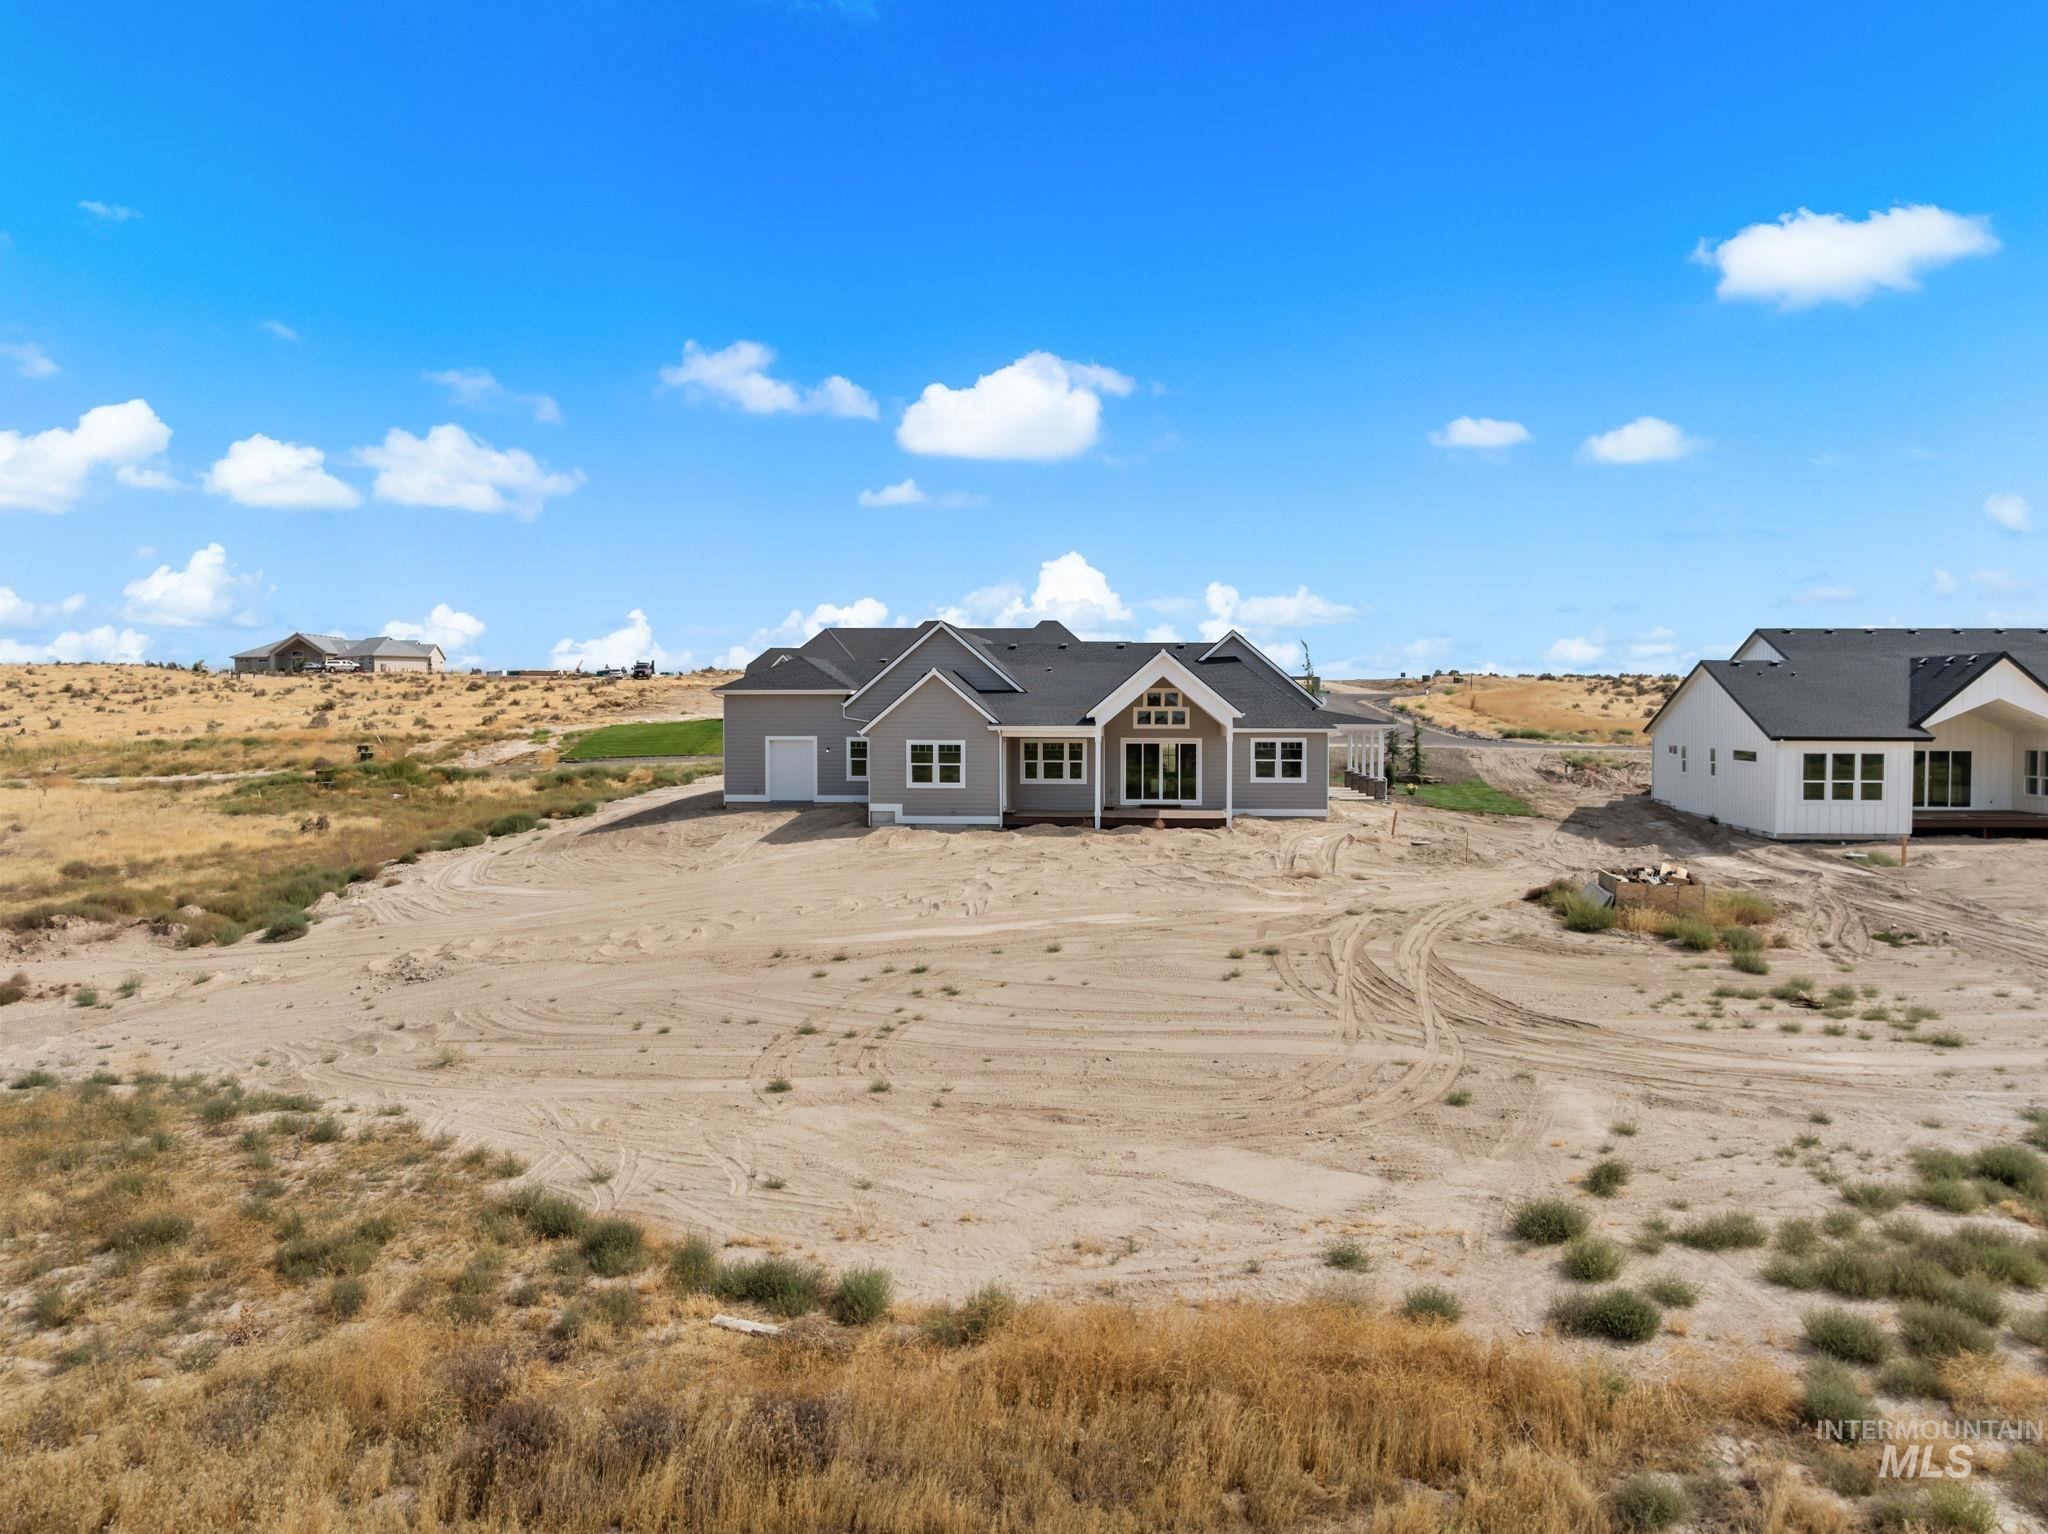
Gray siding exterior with white trim, a dark shingle roof, attached garage, and multiple windows
-
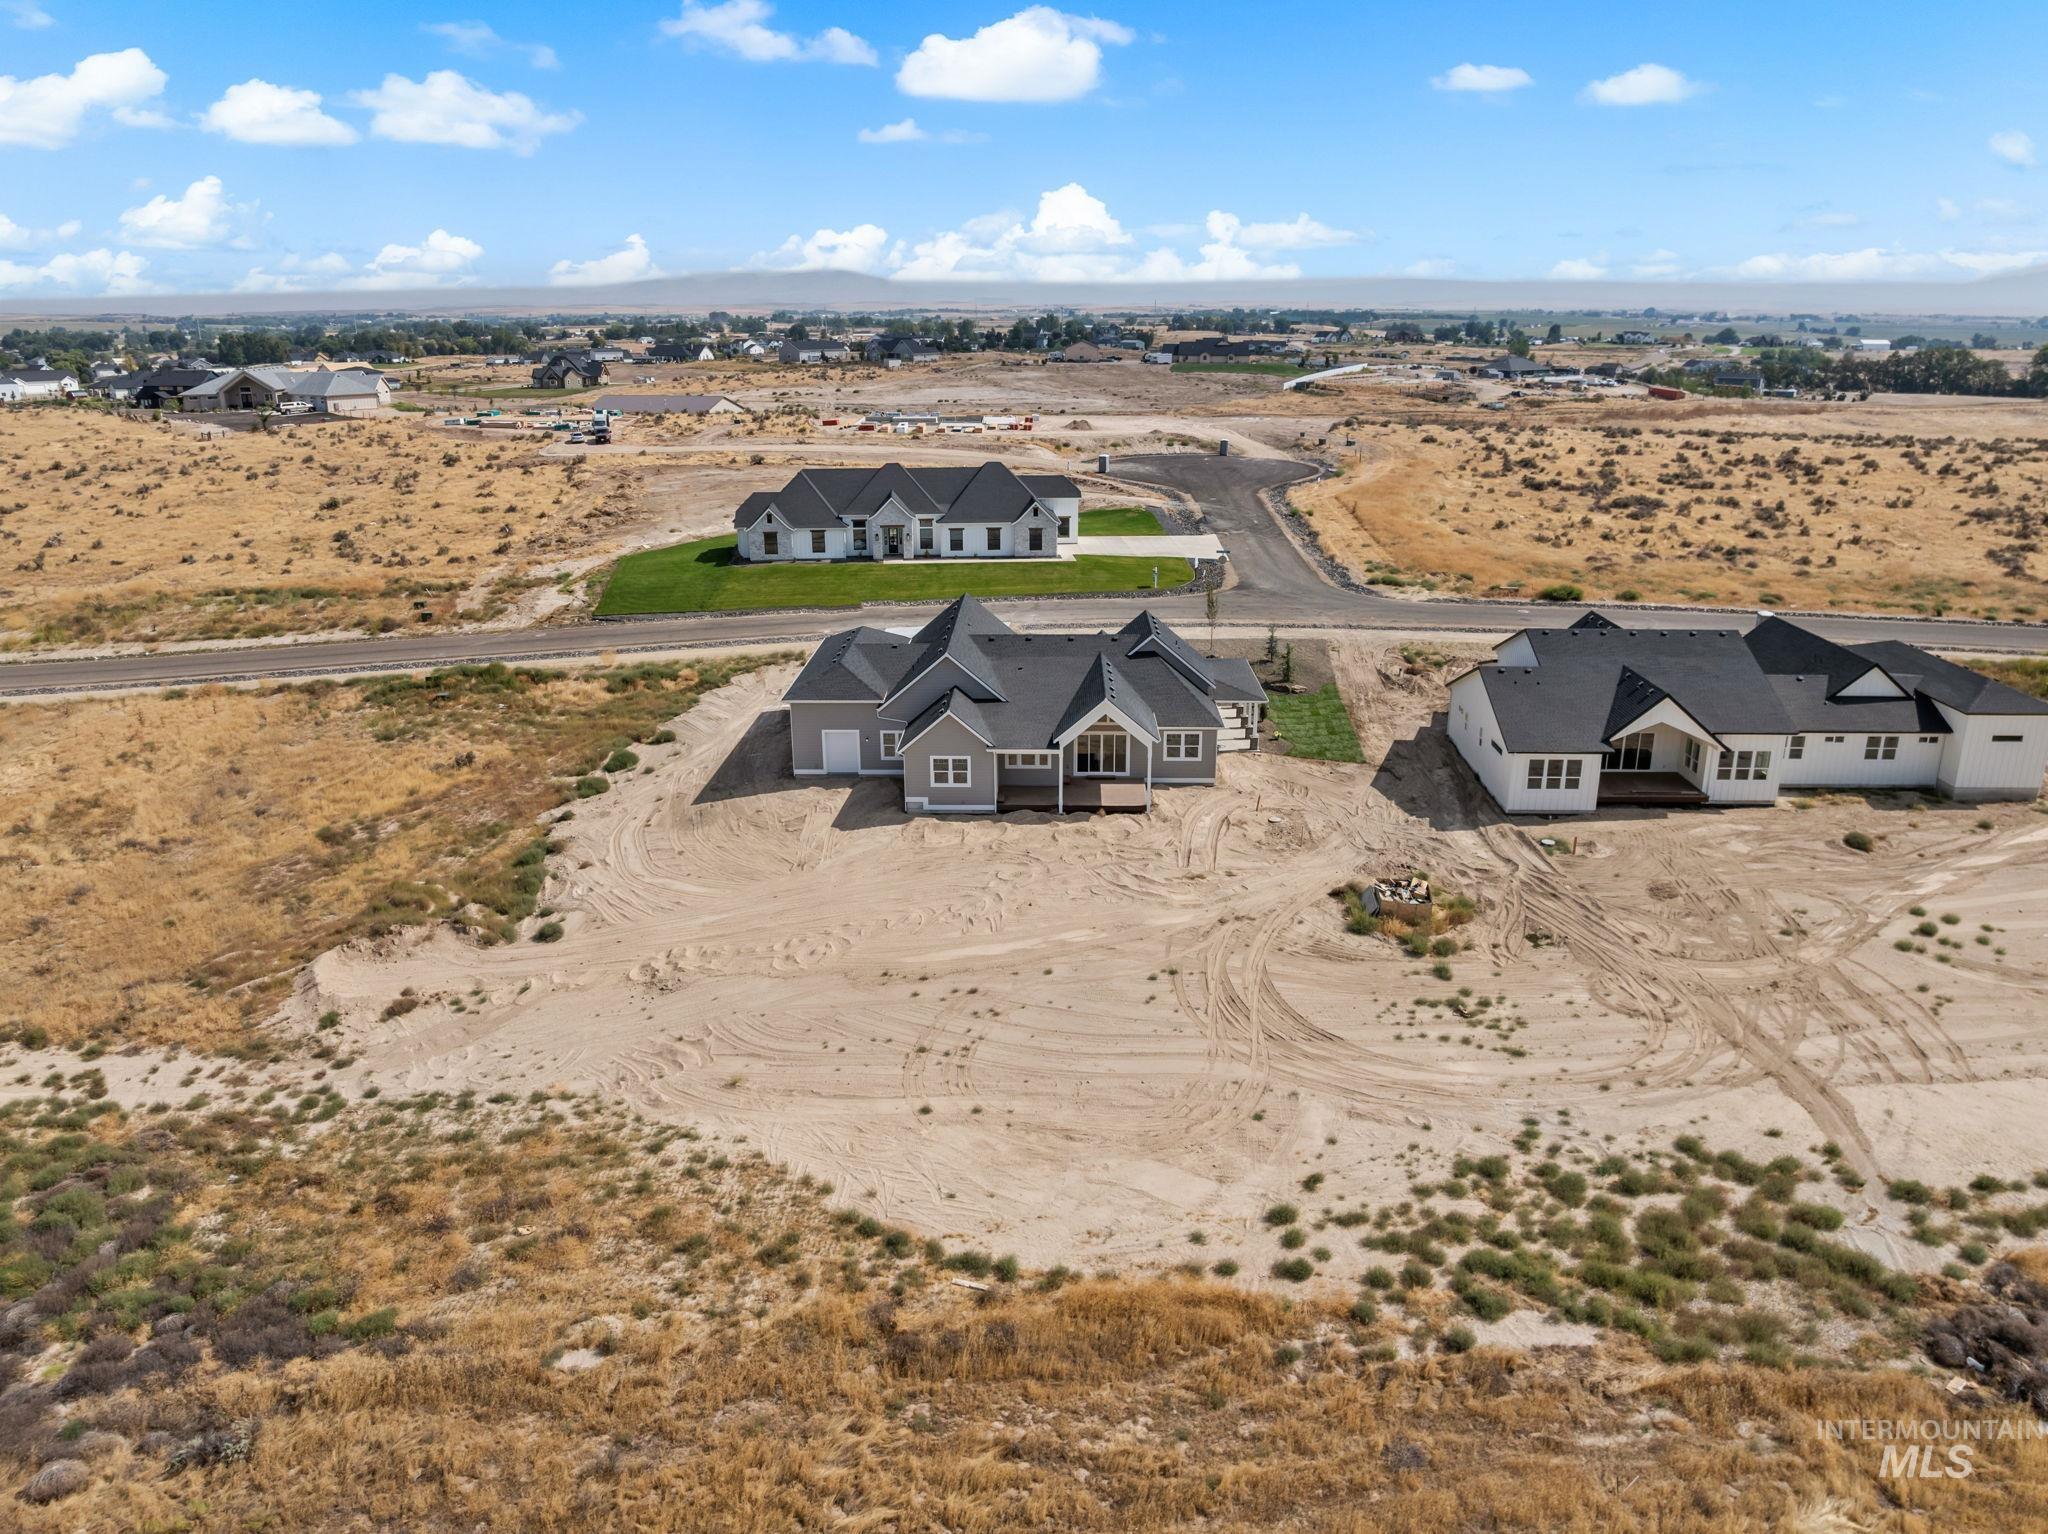
Additional content
-
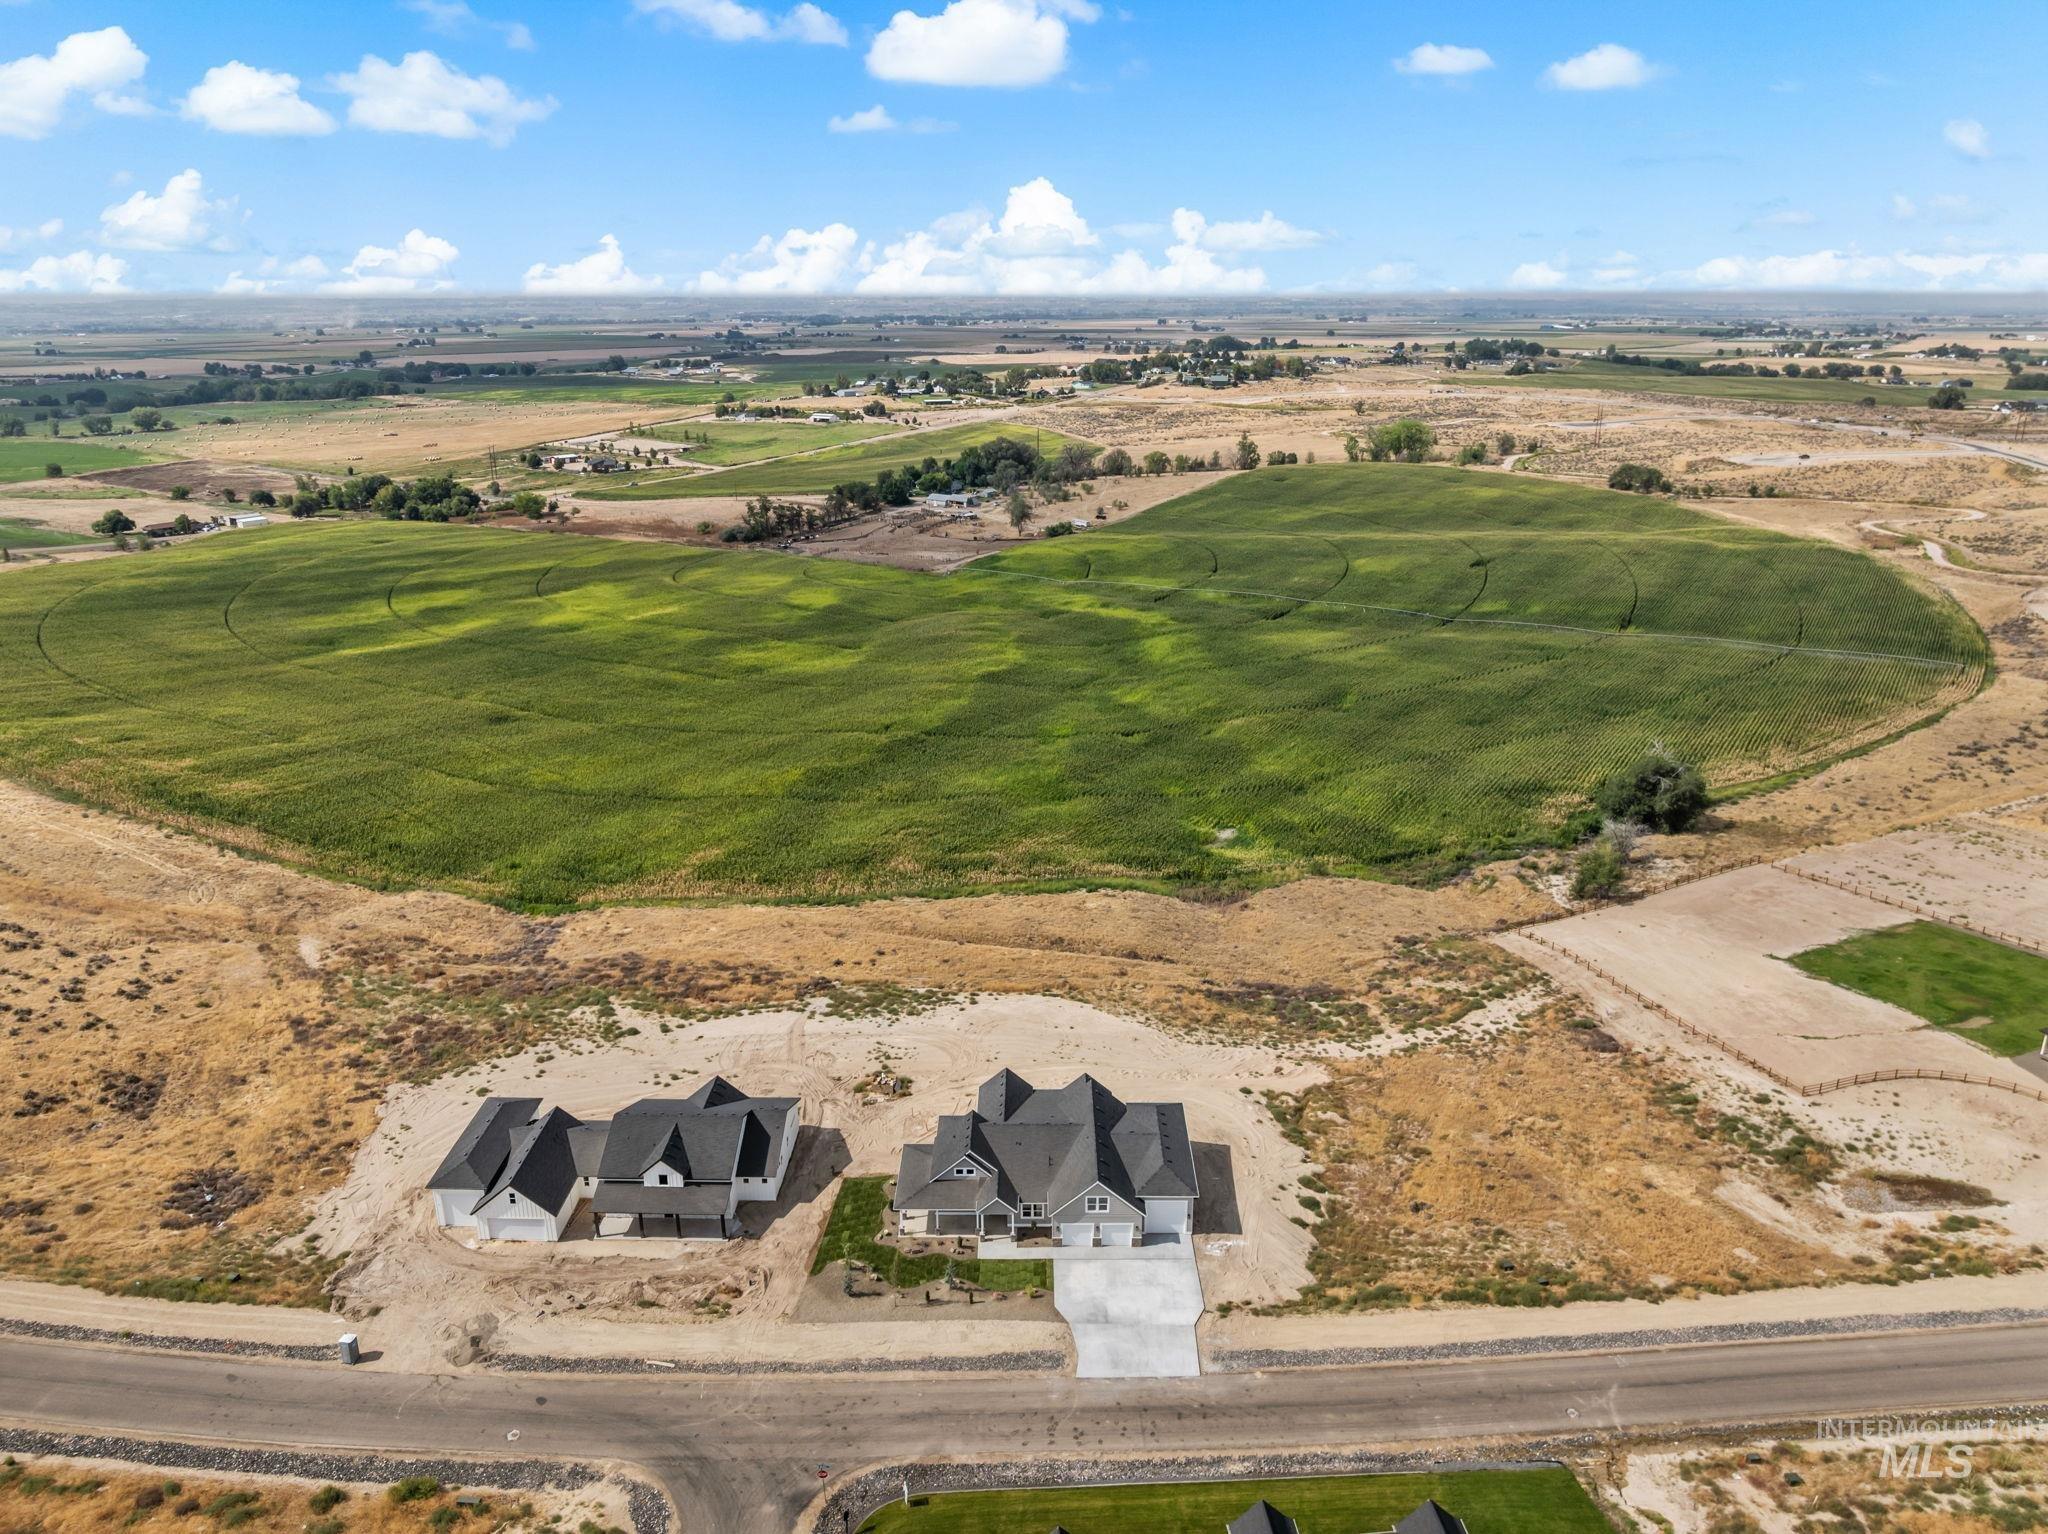
New construction residences featuring multi-level rooflines, attached garages, and concrete driveways
Move in to this luxury farmhouse perfectly situated on 1 acre. In the front enjoy a large southern porch, 50′ of driveway/parking and an expansive two car garage with an attached 50′ RV bay (12×14 entrance door and 15′ ceilings.) Out back is a vaulted patio with peaceful views backing to a farm field with no rear neighbors. Enjoy your animals, toys or build a shop! Inside fall in love w/a chefs kitchen including a custom cabinetry package, hard surface countertops and a top of the line appliance package with double ovens. The kitchen opens up to the living room with a fireplace, built ins and a double sliding glass doors to the patio. This split floor plan provides a private primary with a large vanity, standing tub, tile shower and huge closet. On the main level theres a spare wing with two bedrooms and a full bathroom between them, a fourth spare bedroom (or den/office) and a powder bath. Upstairs there is a bonus room with a full bathroom and closet (guest suite option.) Located in the Middleton School District with easy access to the freeway. Lightweight CCR’s that allow freedom of living while protecting your homes value. If this home doesn’t fit your needs, ask us about doing a custom build!
- Heating:
- Forced Air, Gas
- Cooling:
- Central air
- Fireplace:
- Gas
- Garage Capacity:
- 4
- Country:
- US
- State:
- ID
- City:
- Caldwell
- Zipcode:
- 83607
- Street:
- 27387 Iron Horse Dr
- Longitude:
- W117° 15' 50''
- Latitude:
- N43° 46' 5.2''
- Master Bedroom Level:
- Main
- Master Bedroom Size:
- 16x16
- Bedroom 2 Level:
- Main
- Bedroom2 Size:
- 13x11
- Bedroom 3 Level:
- Main
- Bedroom3 Size:
- 14x11
- Bedroom 4 Level:
- Main
- Bedroom4 Size:
- 12x11
- Bonus Room Size:
- 20x14
- School District:
- Middleton School District #134
- Elementary School:
- Purple Sage
- Middle School:
- Middleton Jr
- High School:
- Middleton
- Status:
- New
- Type:
- Single Family w/ Acreage
- Level:
- Single w/ upstairs bonus room
- Tax Year:
- 2025
- Potential Short Sale:
- No
- Age:
- New-Never Occupied
- Auction:
- No
- Flood Ins Required:
- No
- HUD Owned:
- No
- In Foreclosure:
- No
- Land Size:
- 1 - 4.99 AC
- Home Owner Exempt:
- Yes
- HOA Frequency:
- Annual
- HOA Fees:
- $250
- Irrigation District:
- Black Canyon
- Inc Kitchen Features:
- Dishwasher, Pantry, Island, Double oven, Oven/range built-in, Countertop-quartz
- Lot Features:
- View, Rv Parking
- Water:
- Individual well
- Land Use:
- Single
- Sprinkler System:
- Auto,Partial,Pressurized Irrigation
Residential For Sale
27387 Iron Horse Dr, Caldwell, Idaho 83607
- Property Type :
- Residential
- Listing Type :
- For Sale
- Listing ID :
- 98998792
- Price :
- $1,288,000
- Bedrooms :
- 4
- Bathrooms :
- 3.5
- Apx SqFt :
- 3,090 SqFt
- Year Built :
- 2026
- Lot Area :
- 1.02 SqFt
- Subdivision :
- Stadium
- Builder Name :
- O'Dwyer Signature Homes
- Update Date :
- 08/27/2026 17:03:39
- Status :
- Active

- JoeAnne Santy-Greene
- (208) 947-4609
- (208) 283-6313
- (208) 287-8500
-


