

-
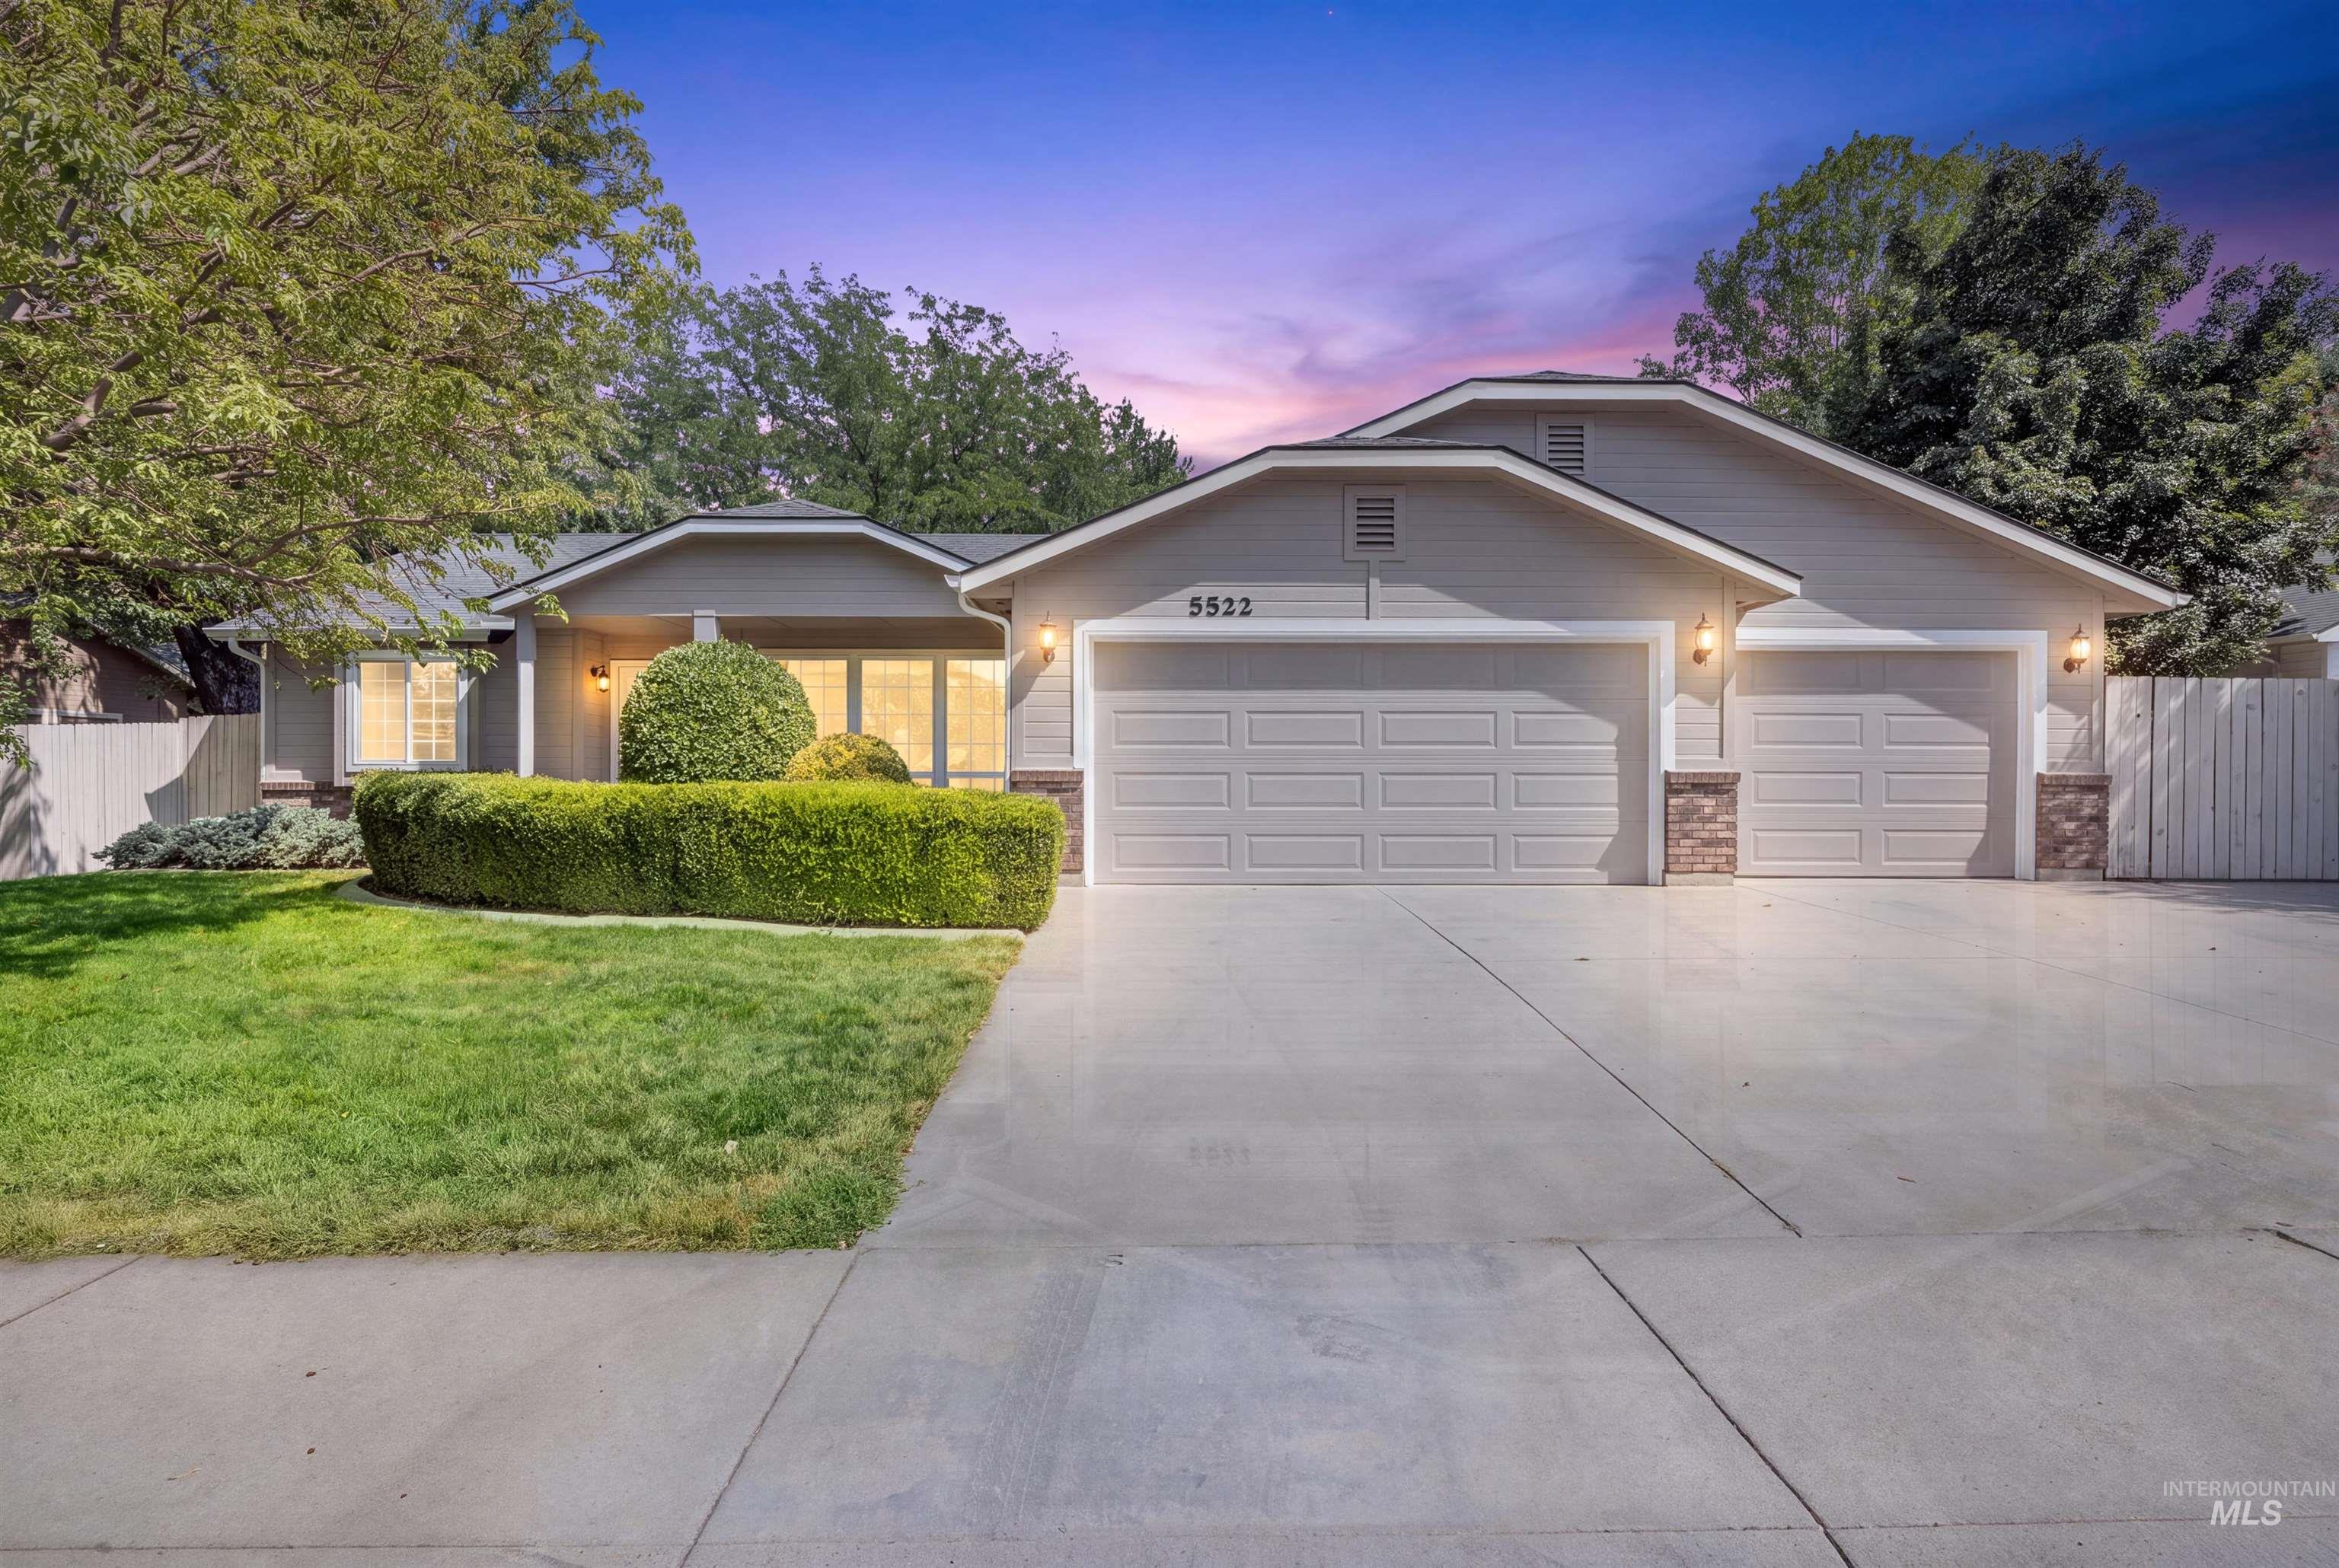
Expansive driveway, attached two-car garage, manicured lawn, and mature trees
-
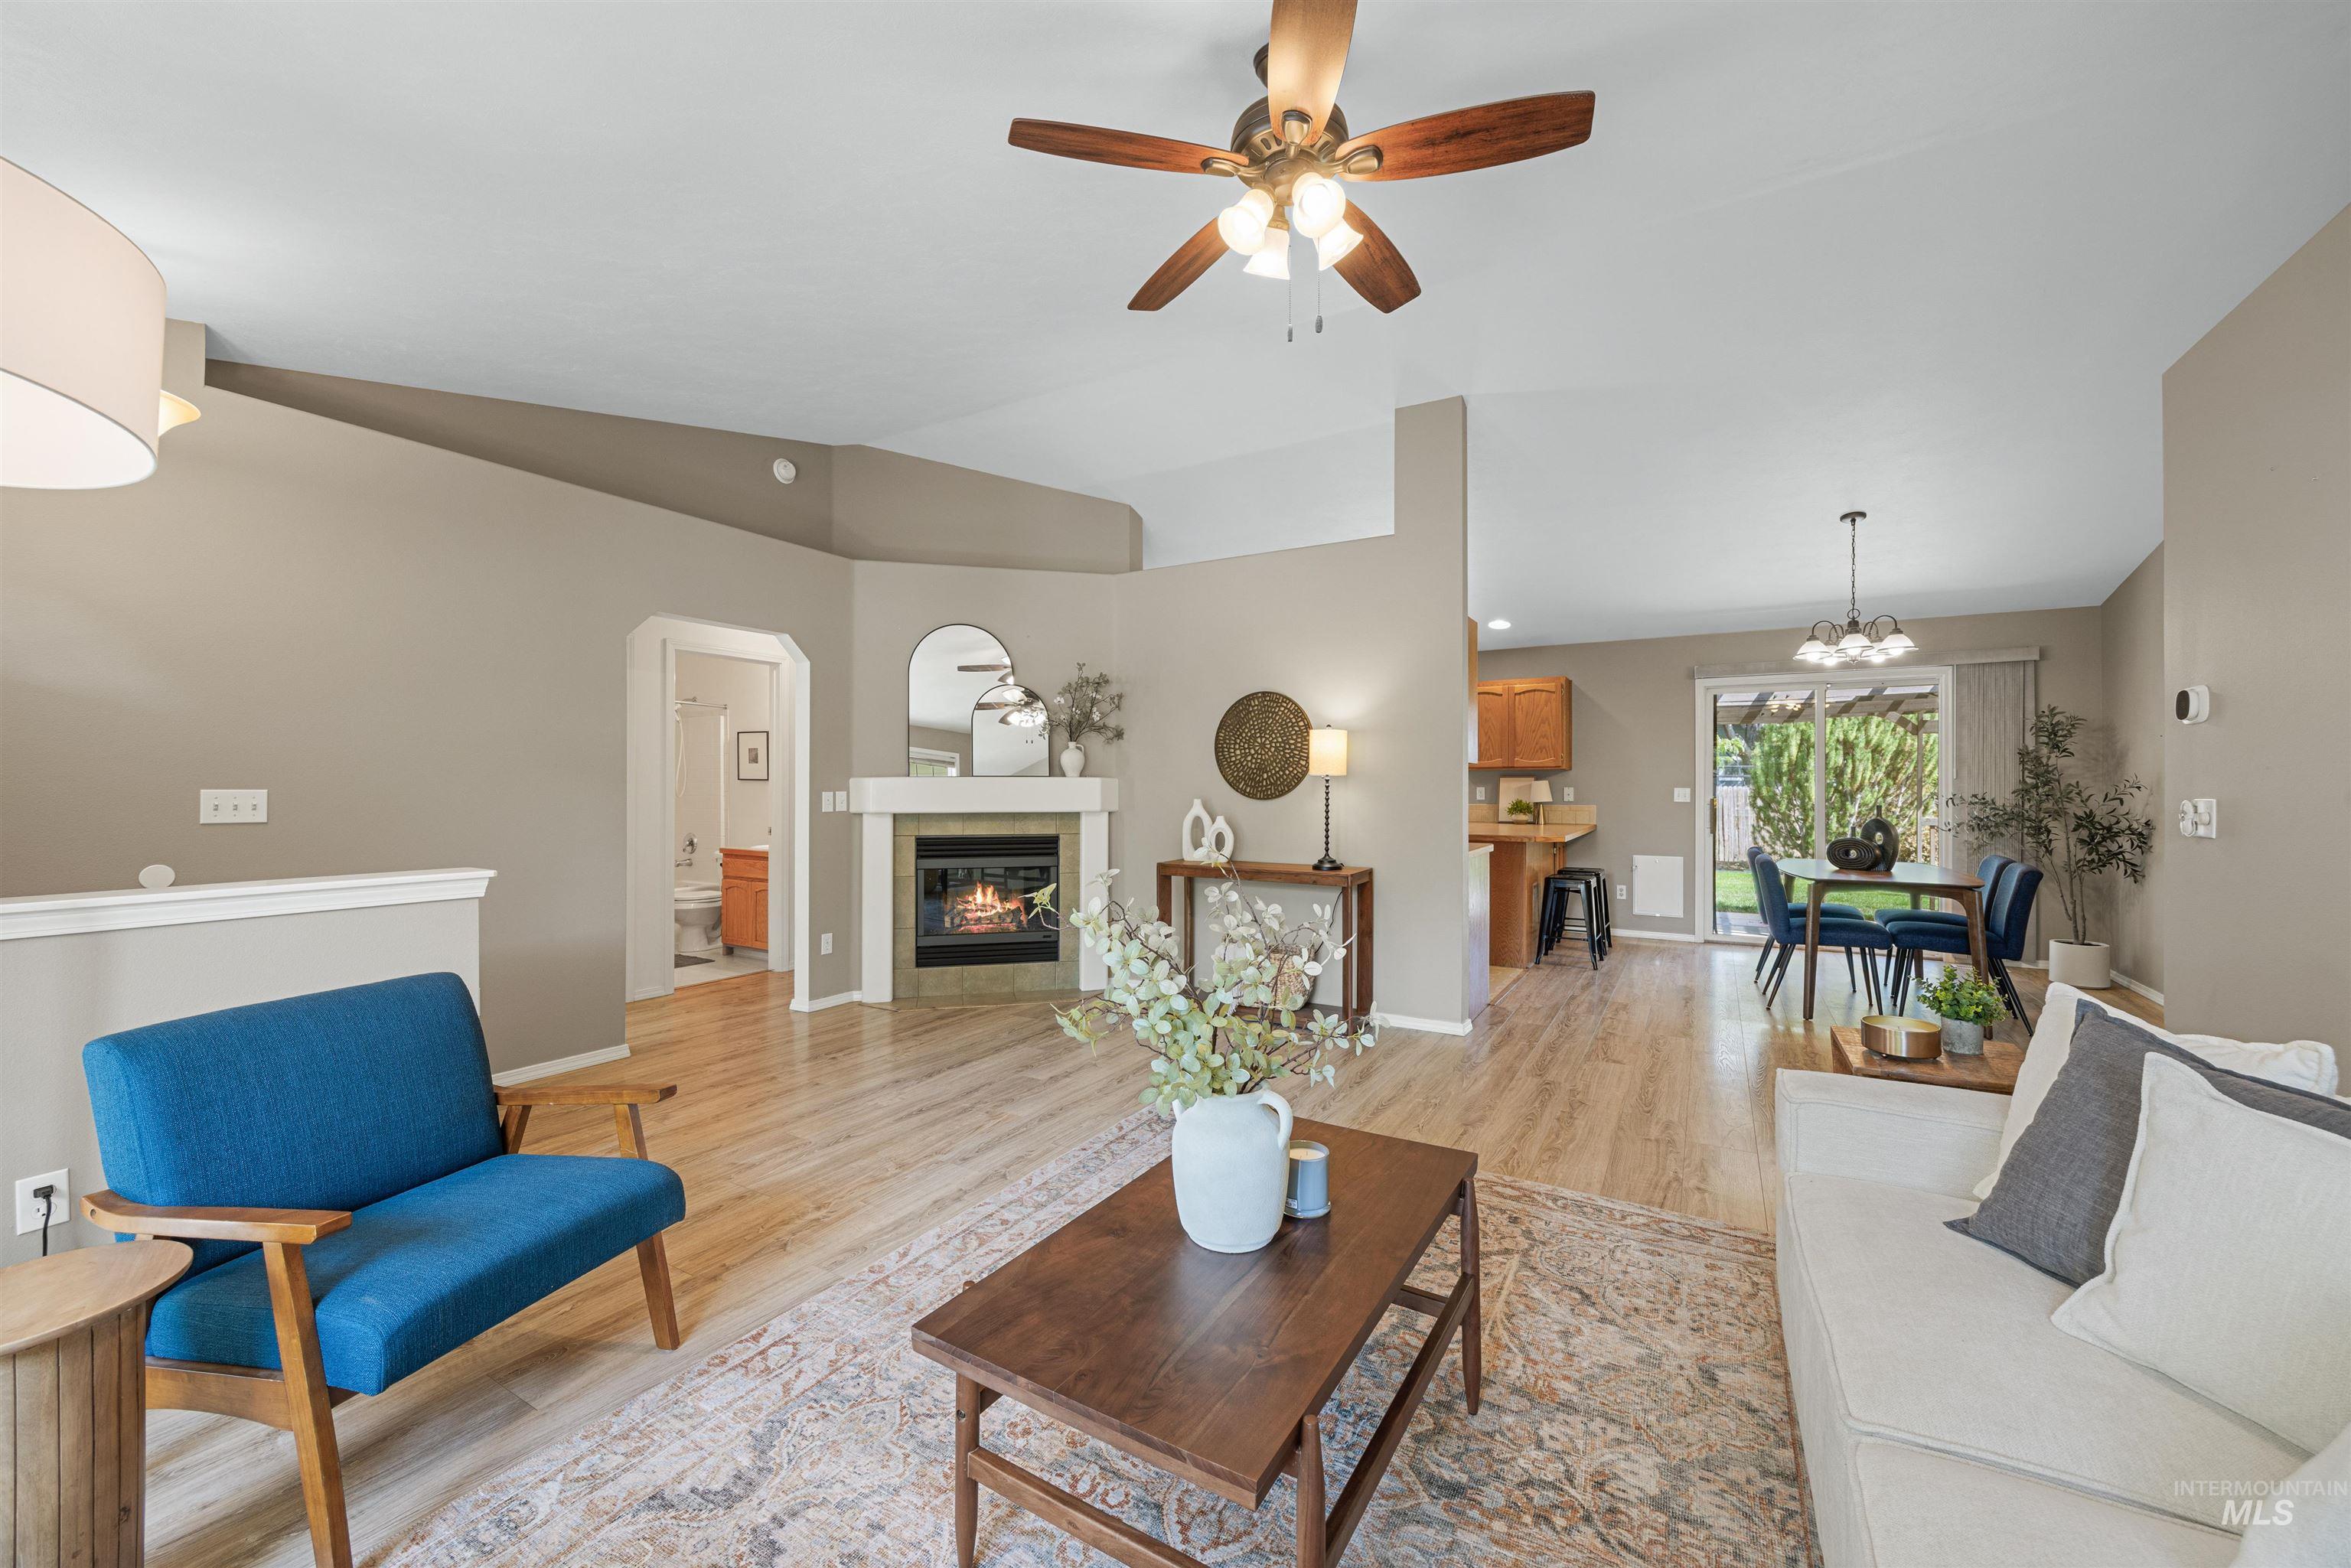
Vaulted ceilings, wood-finish flooring, a fireplace with a stone surround, an attached ceiling fan, and sliding glass doors to the exterior
-
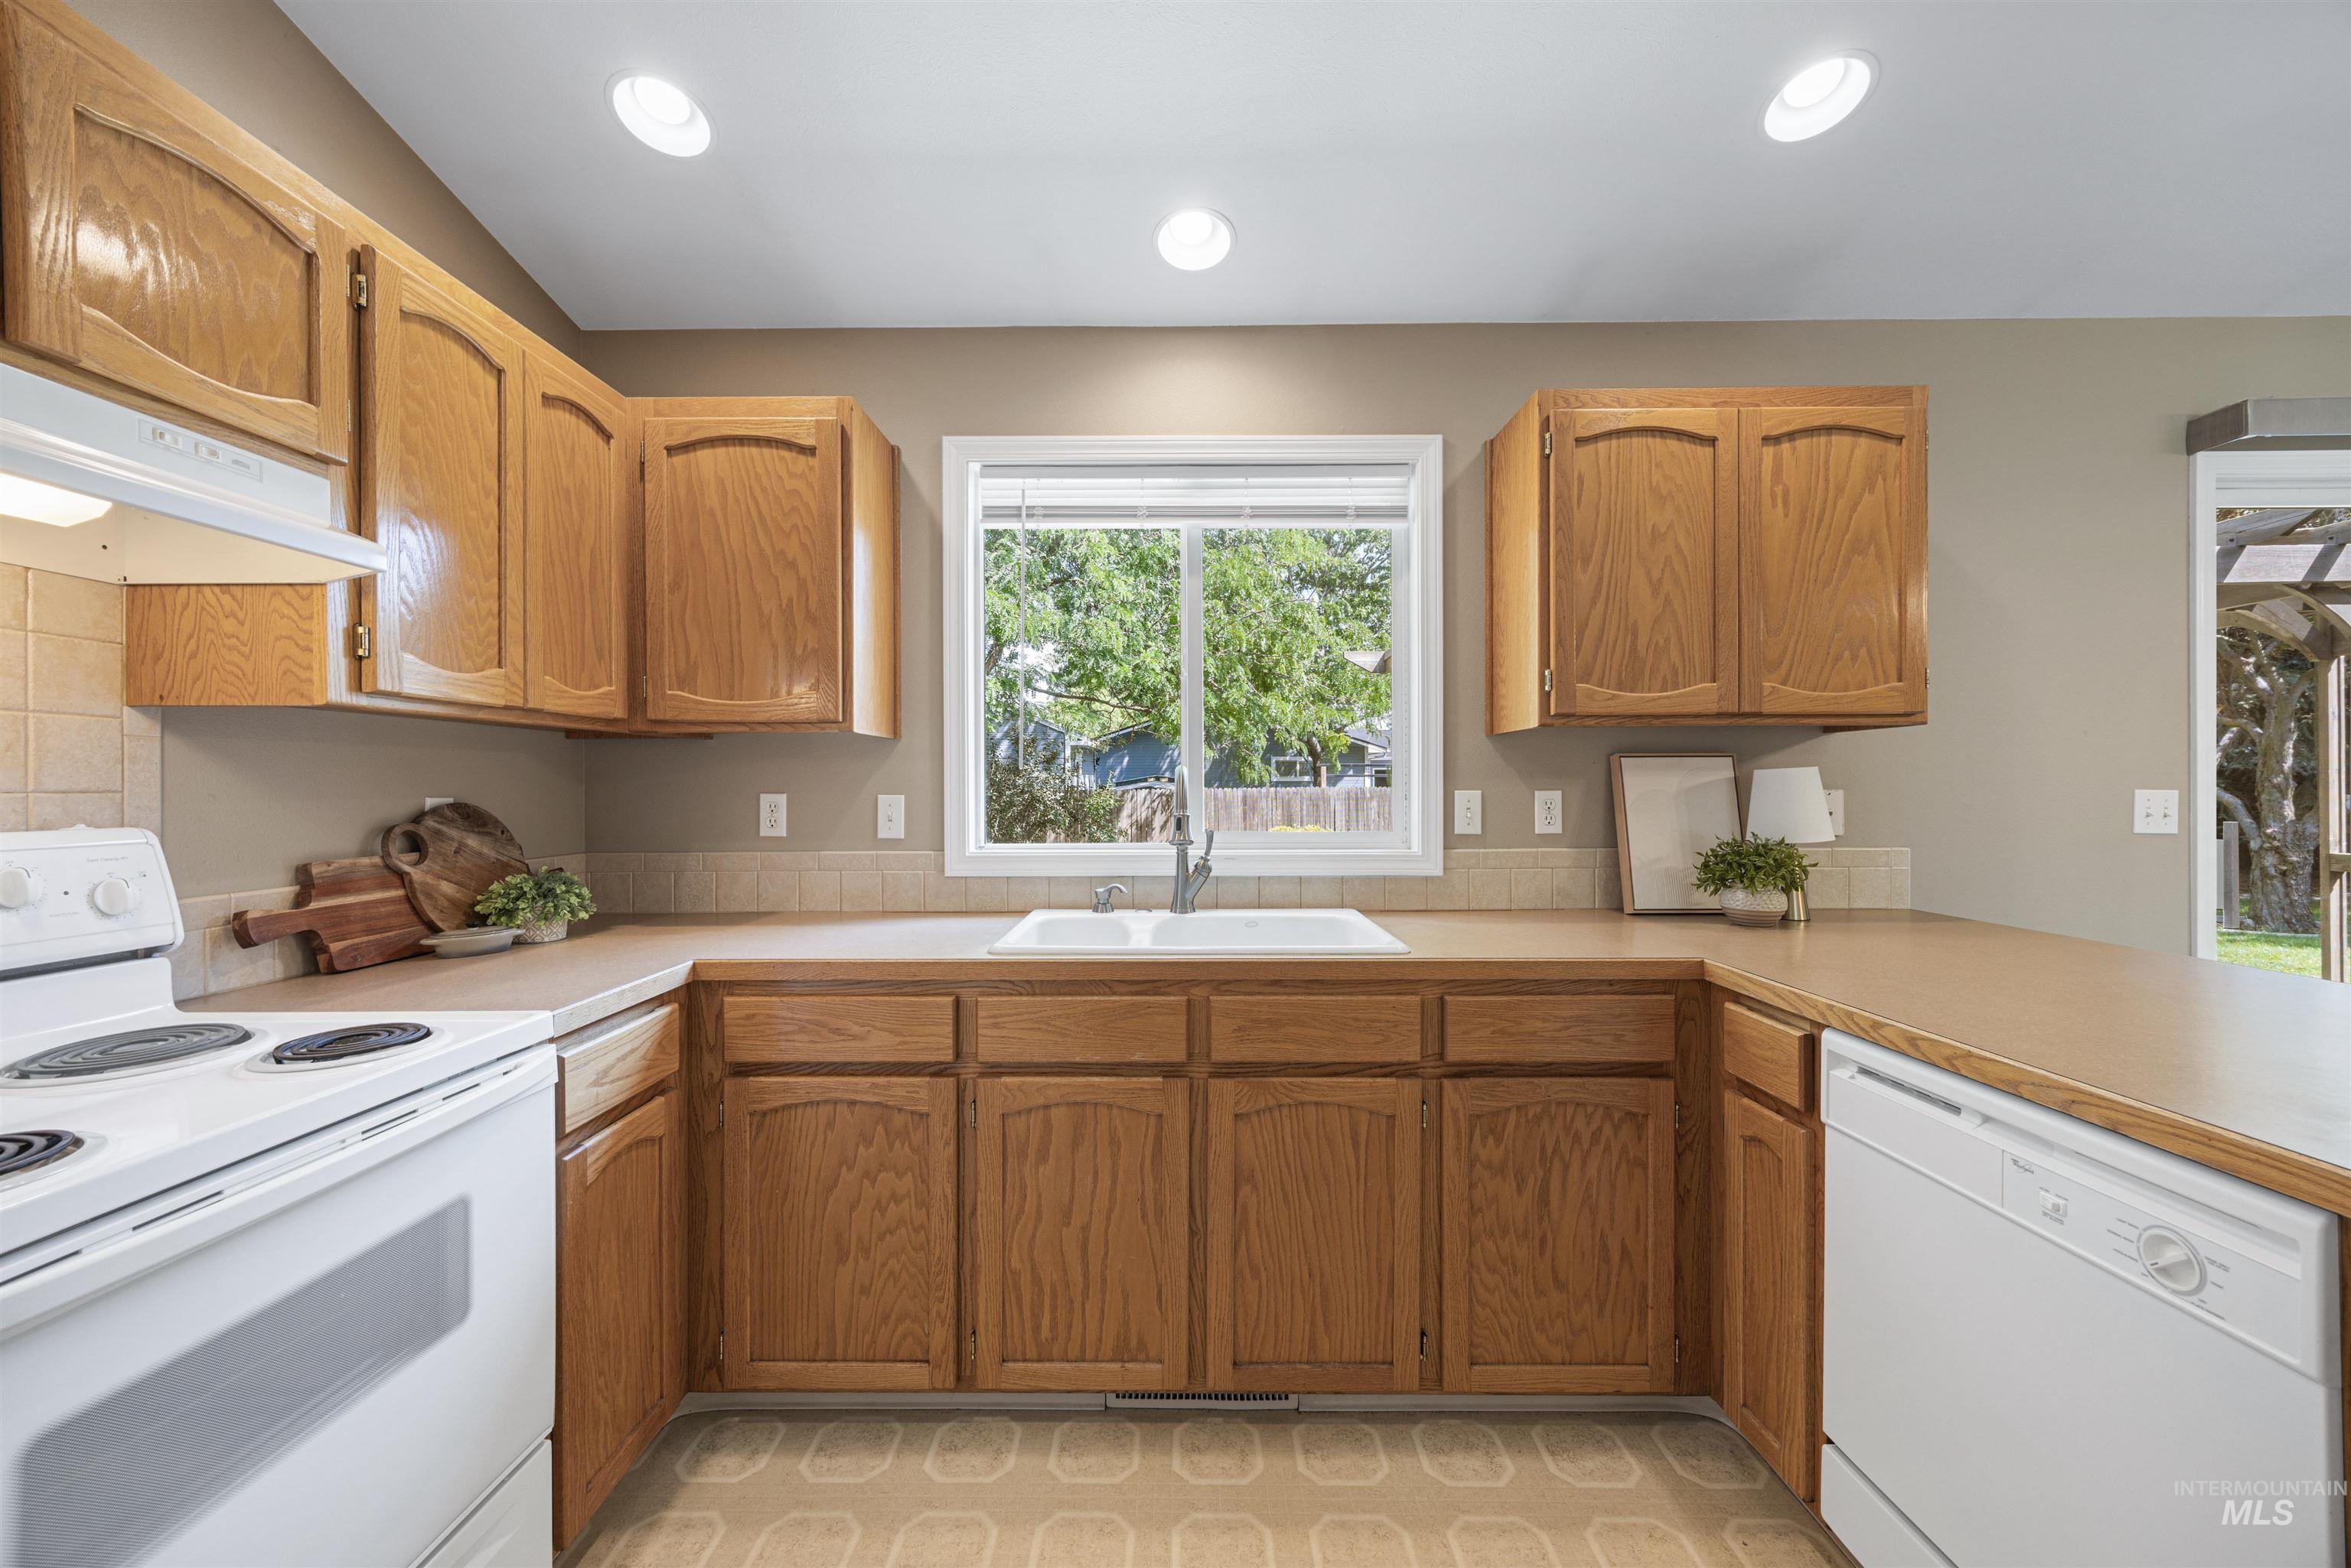
Kitchen featuring wood-finish cabinetry, tile backsplash, built-in sink, and white appliances
-
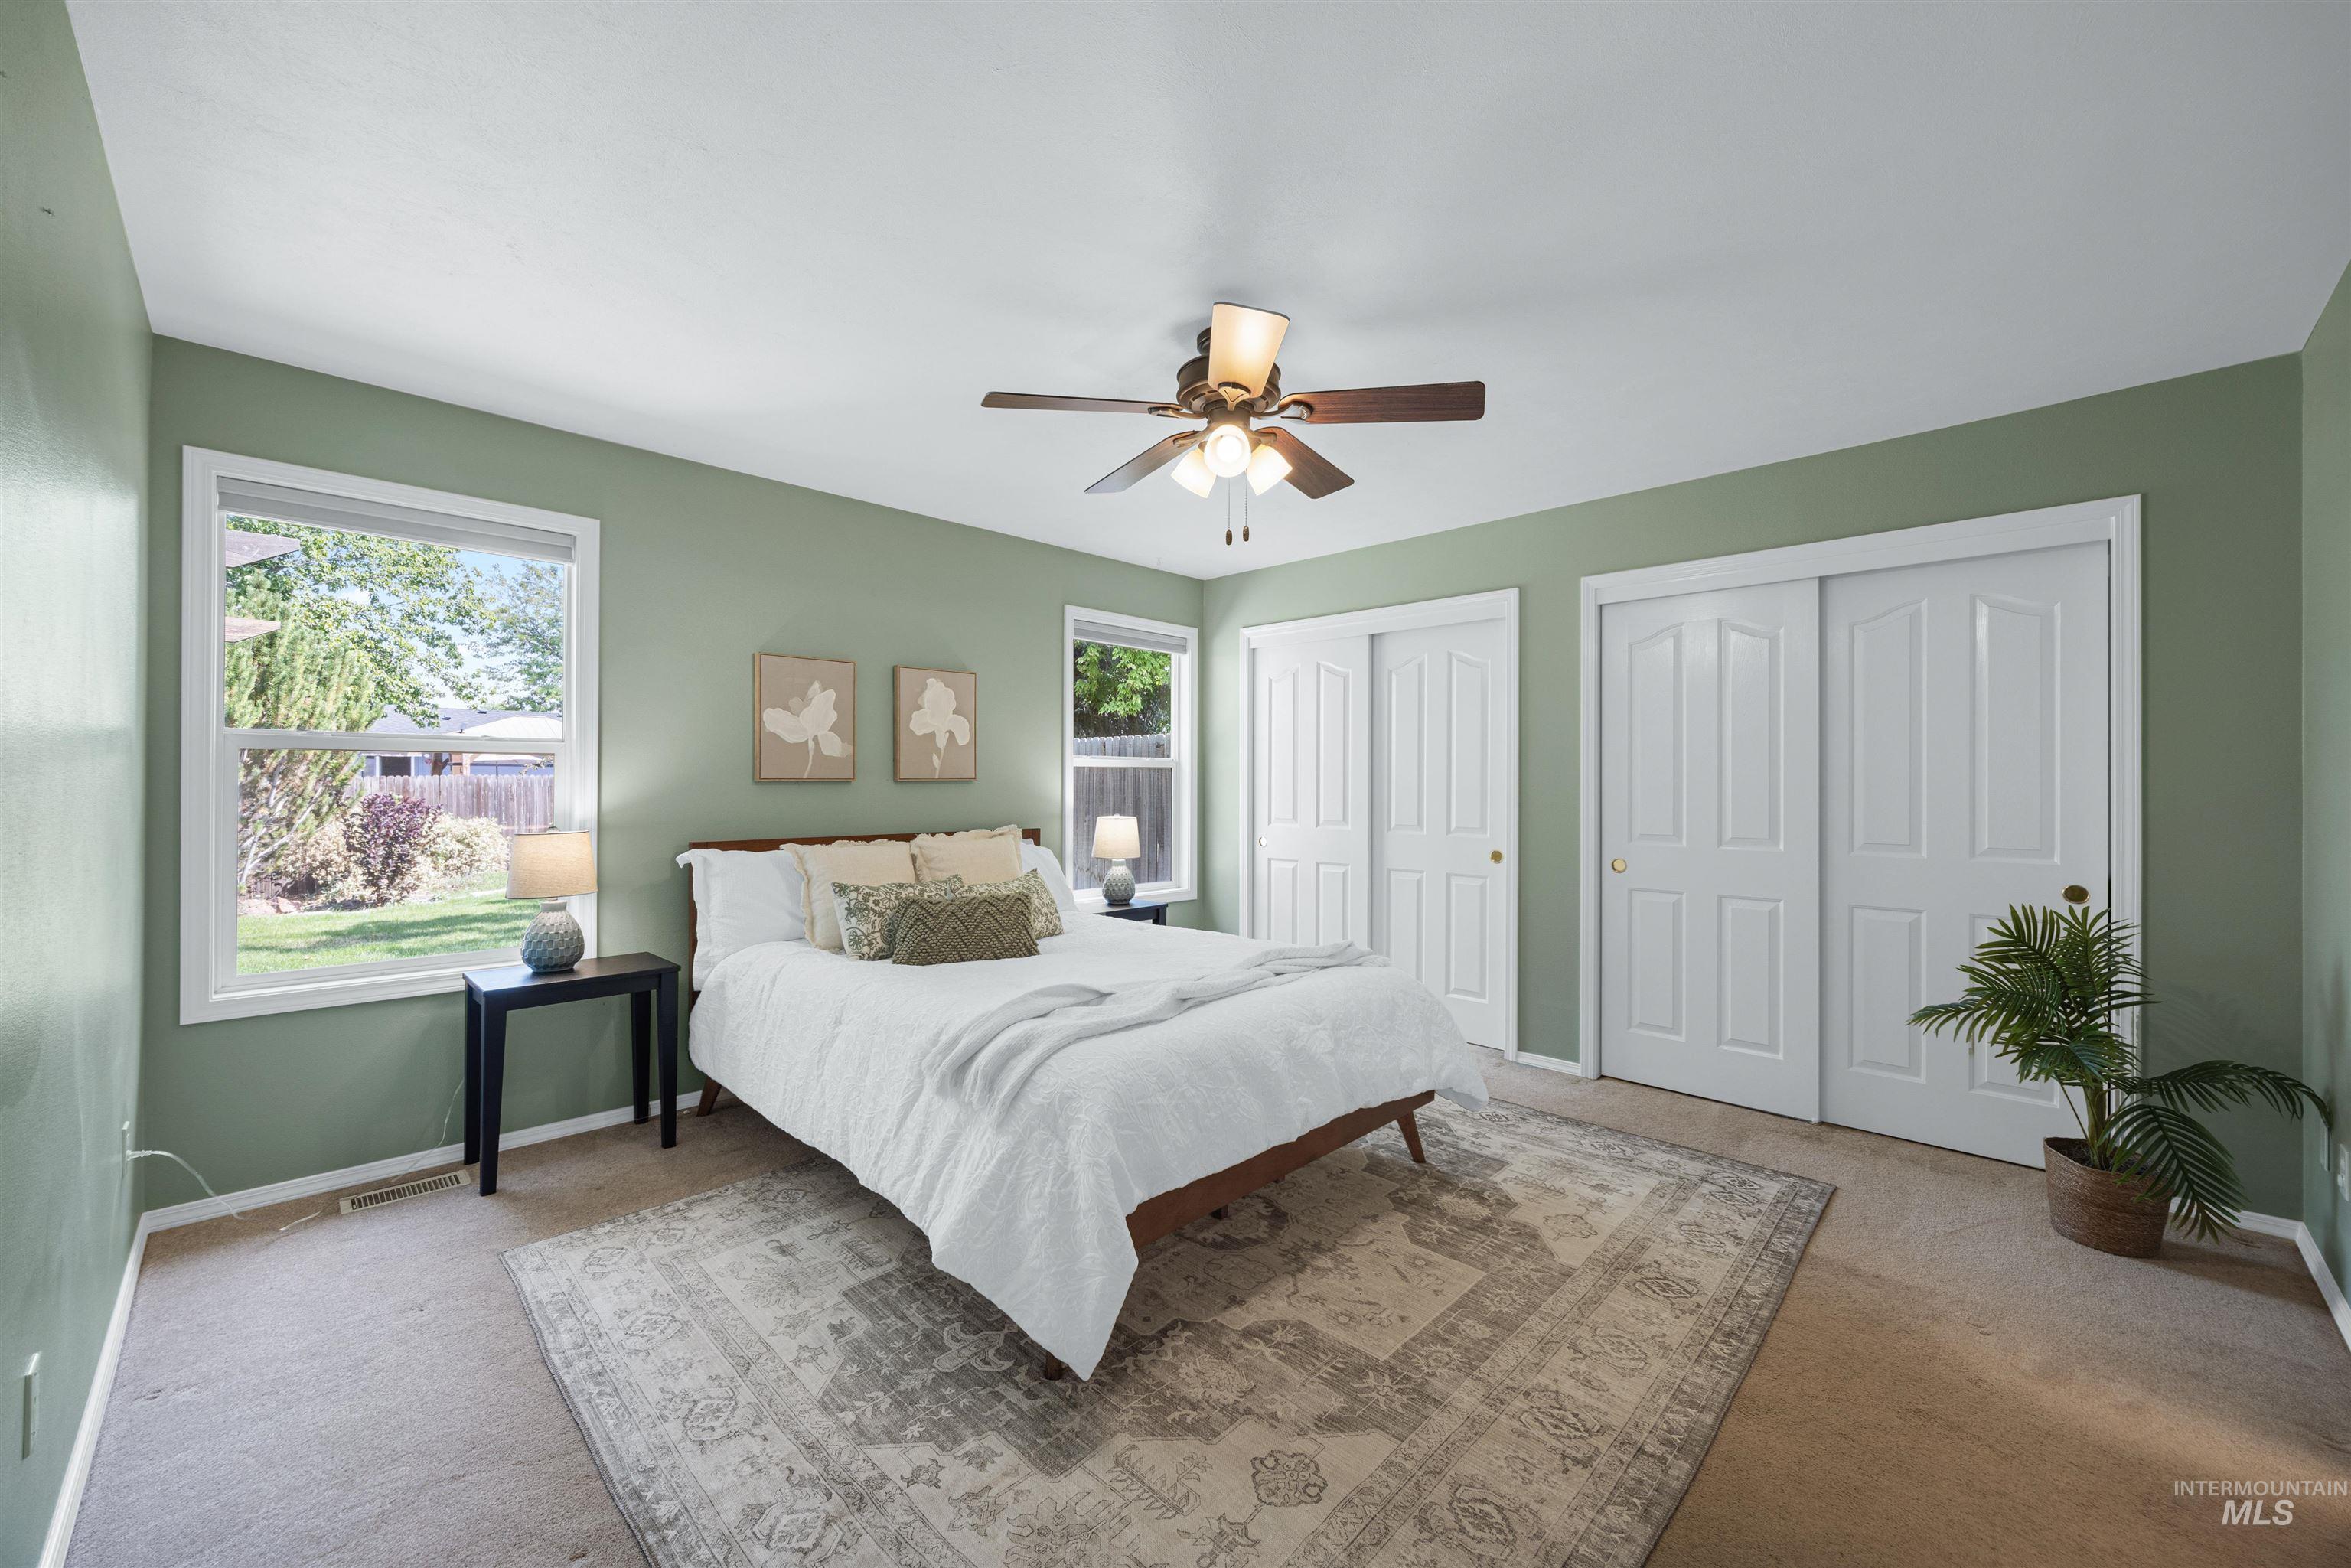
Two windows, ceiling fan with integrated lighting, two sets of sliding closet doors, and light-colored carpeting
-
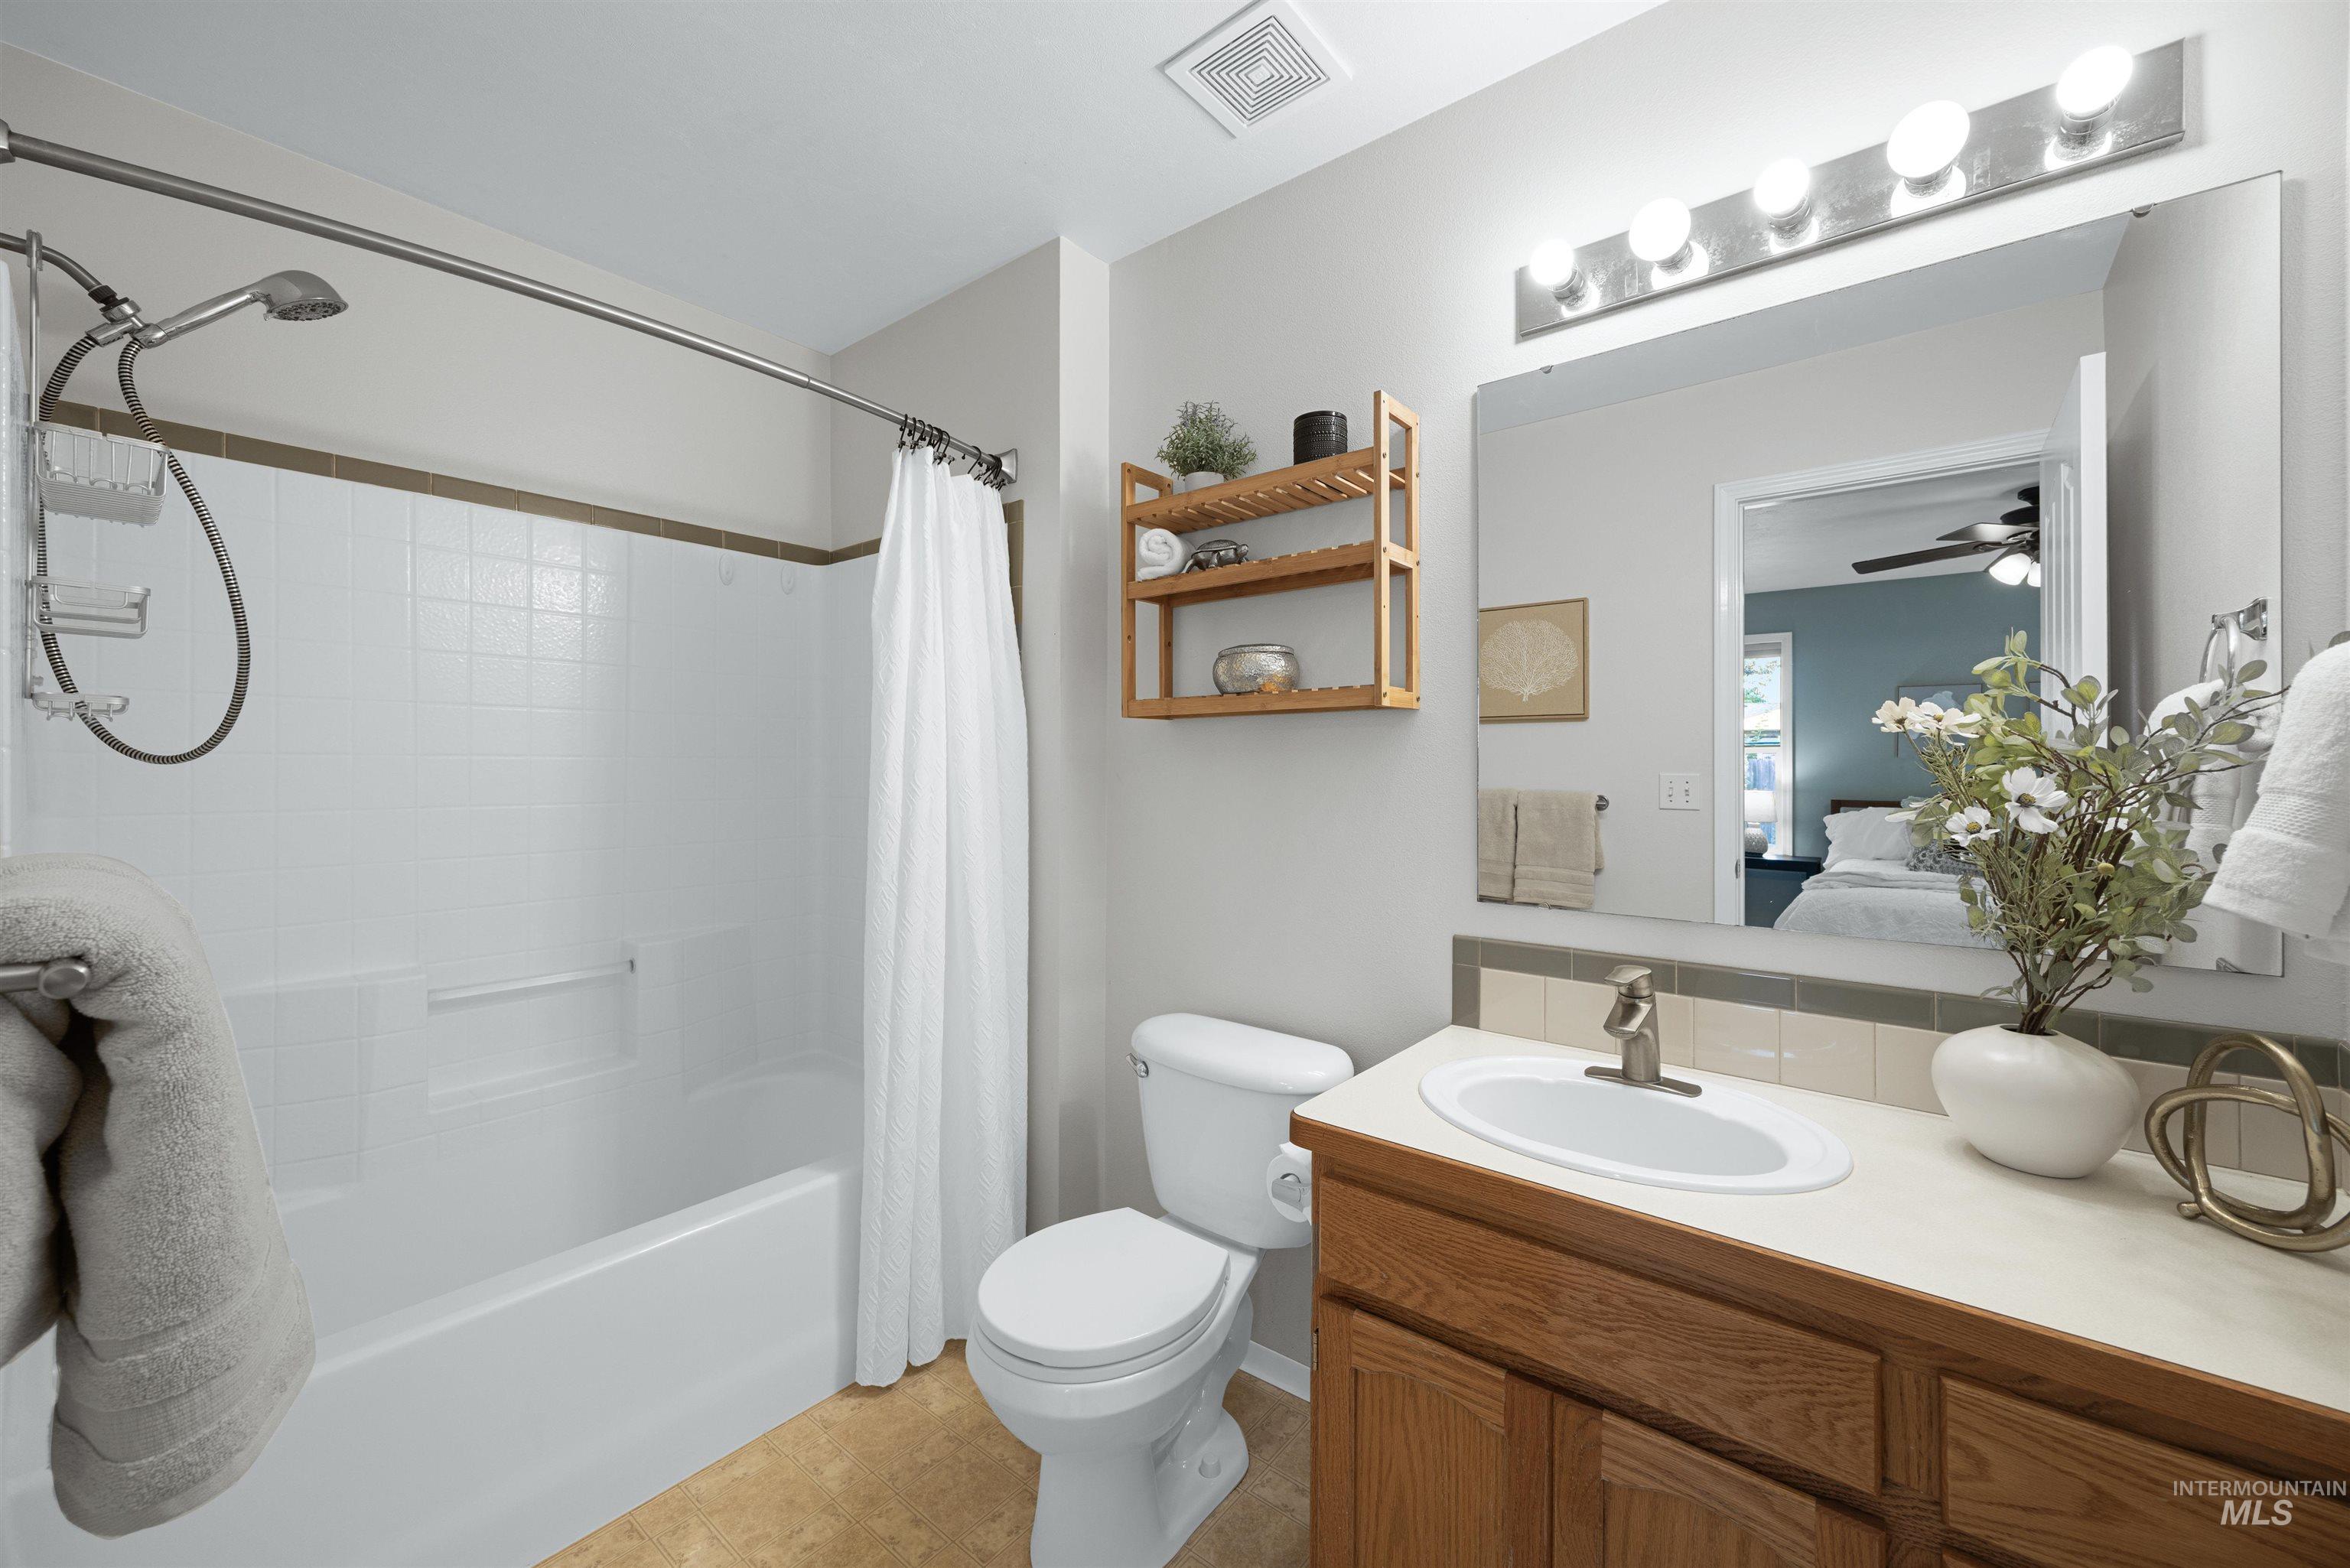
Bathroom featuring a full vanity with wood-finish cabinetry, a built-in sink, and a large mirror
-
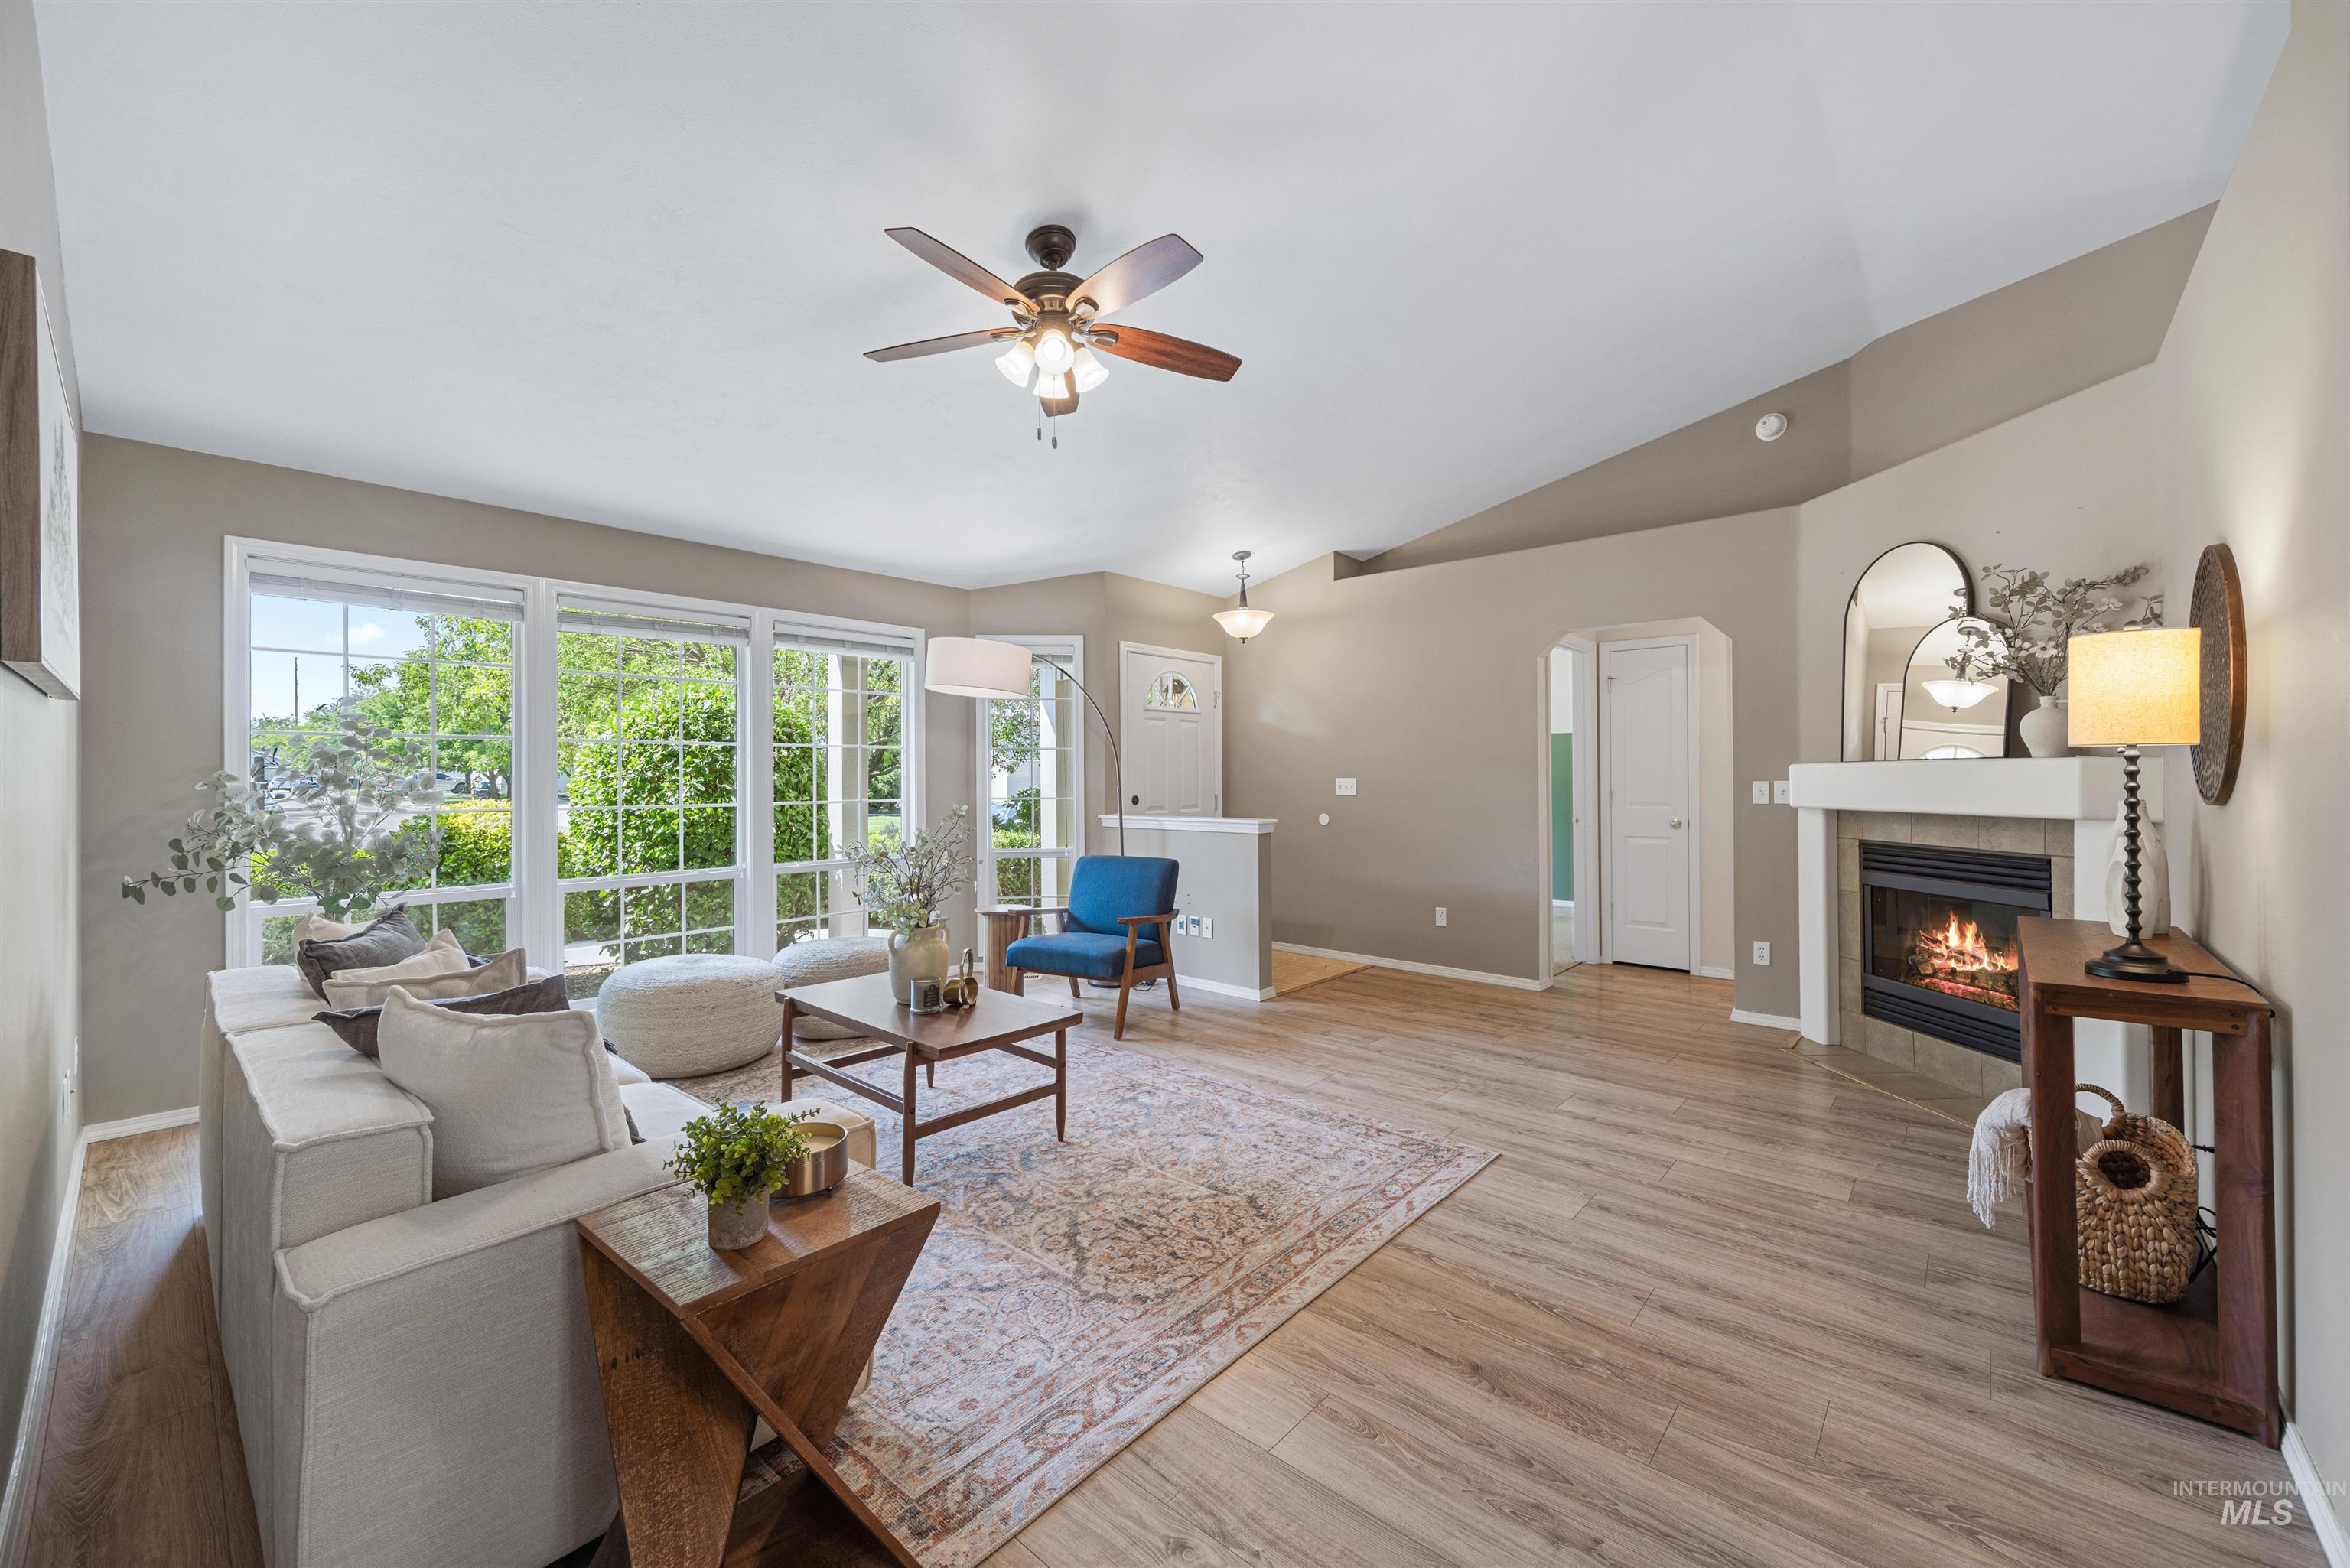
Living area featuring wood-finish flooring, a white-mantled fireplace, large picture windows, and a ceiling fan
-
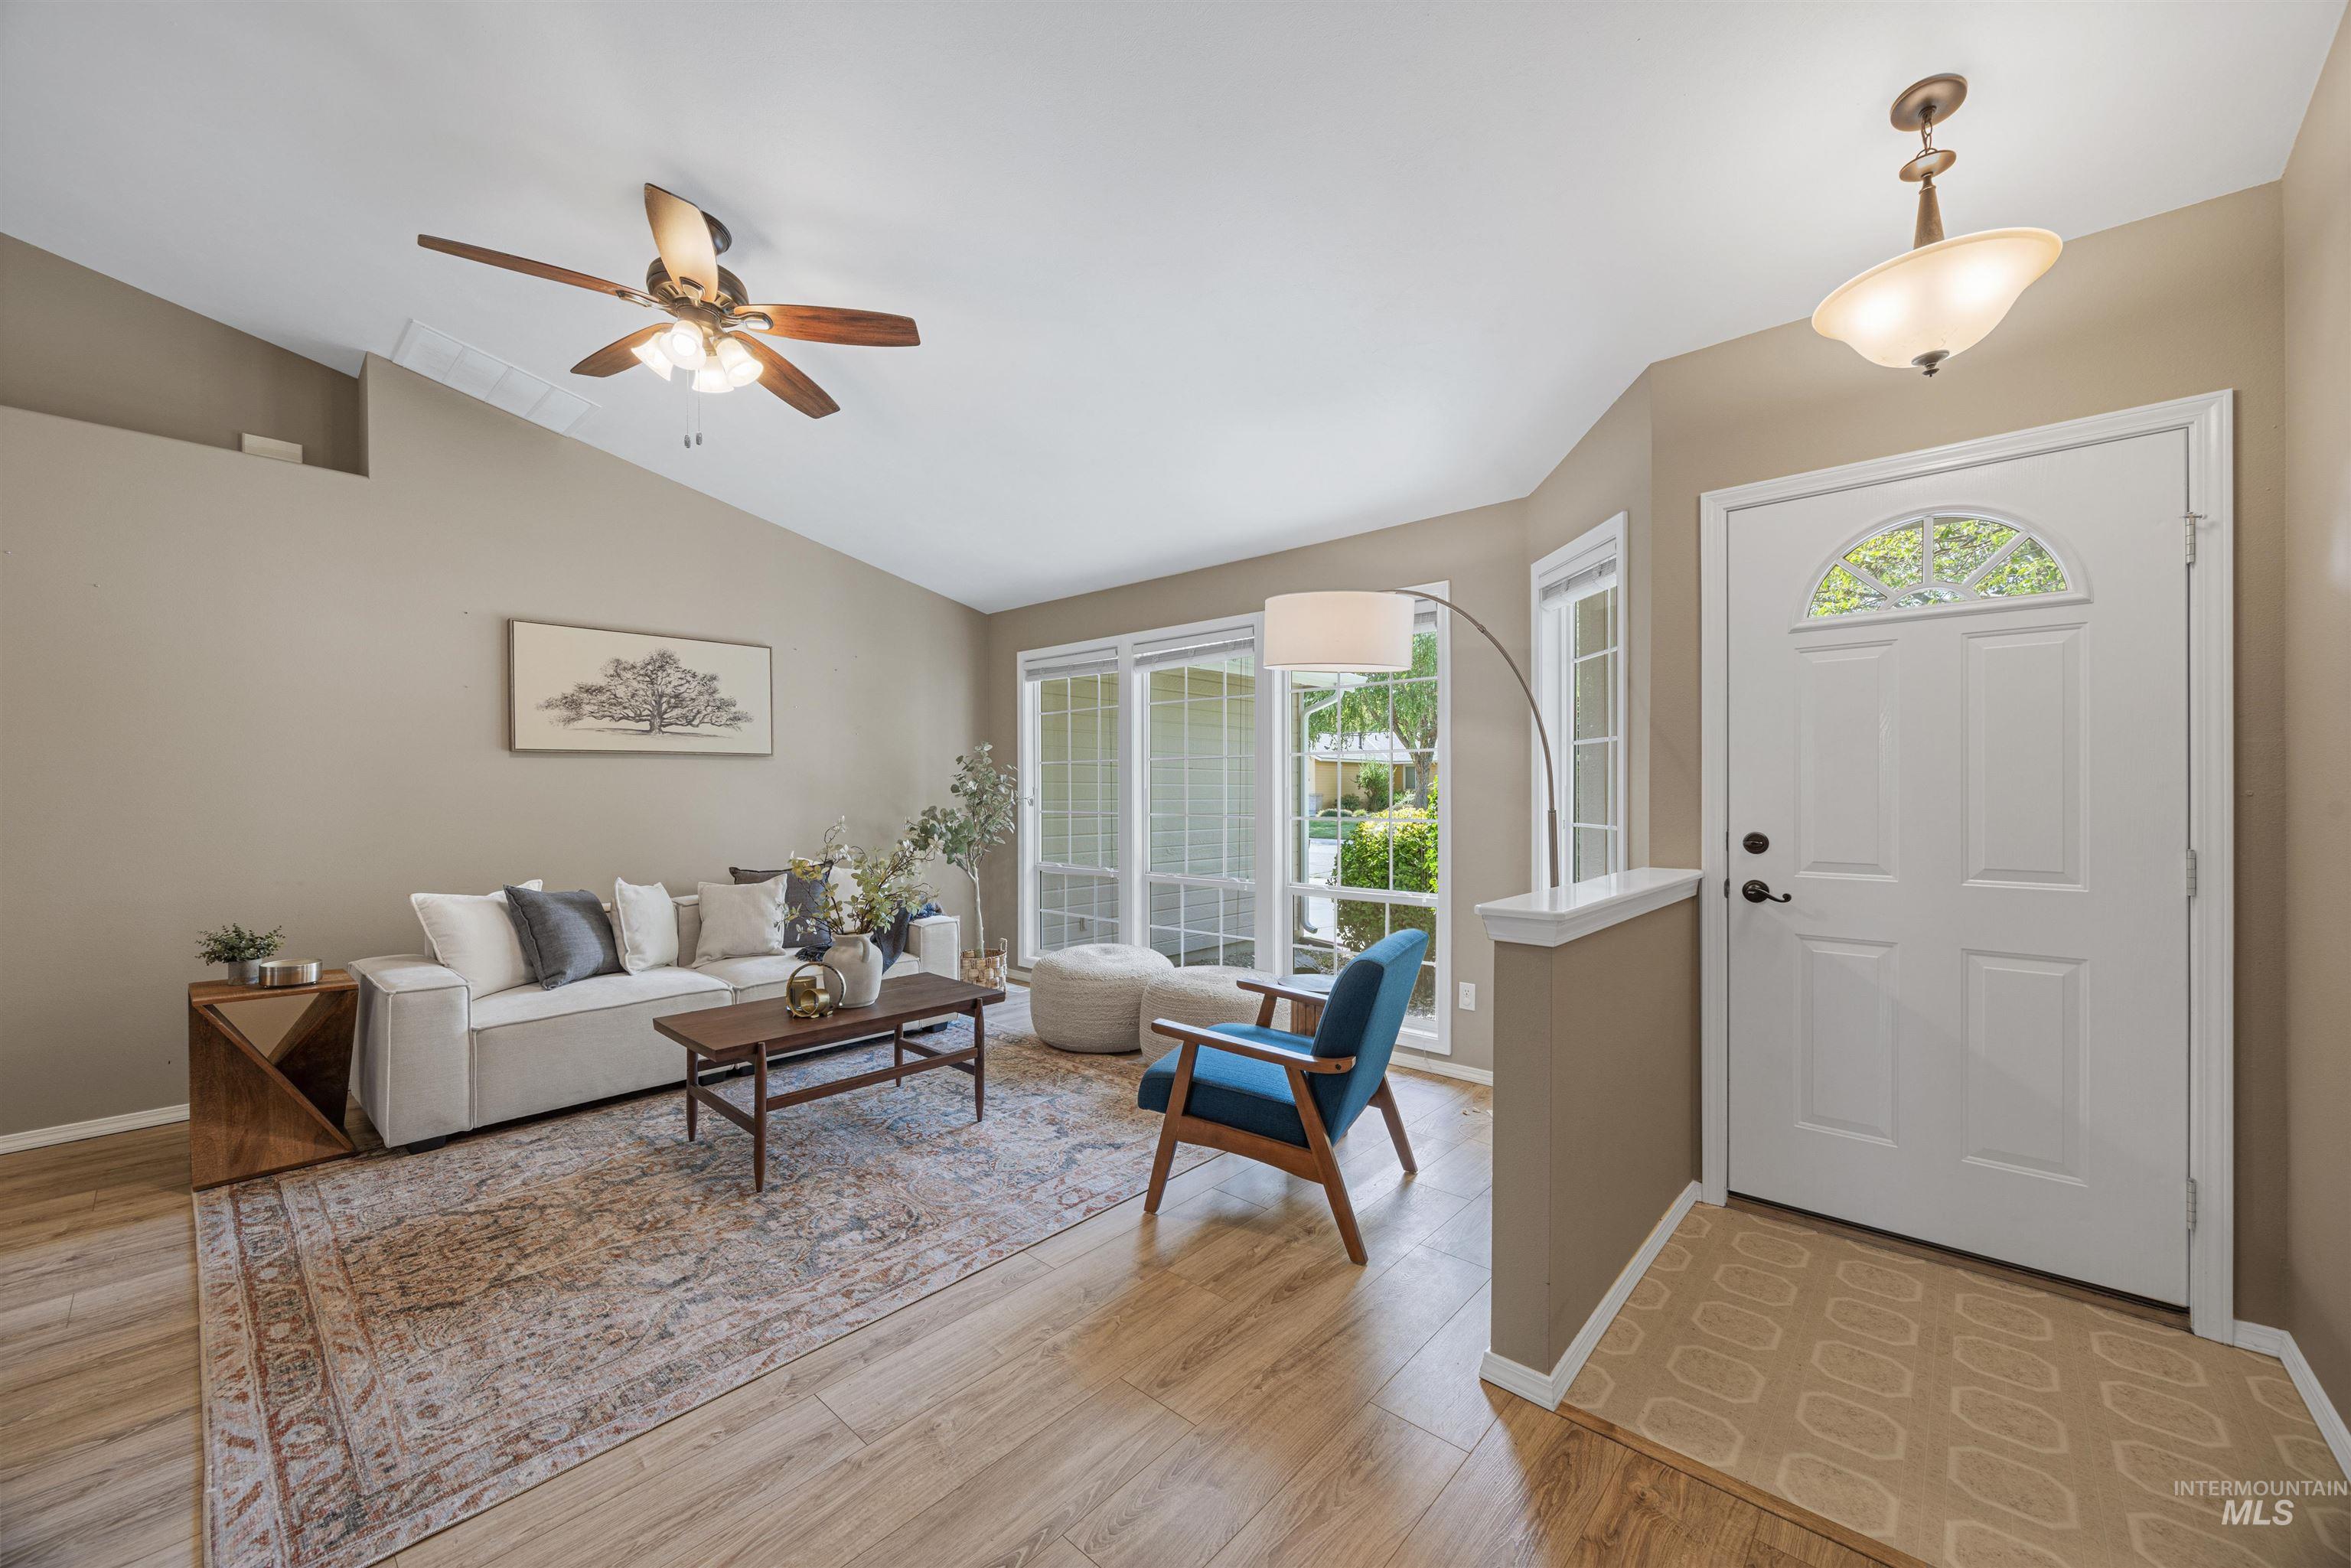
Vaulted ceiling with a ceiling fan, light wood-finish flooring, white paneled entry door with an arched transom, and multiple windows
-
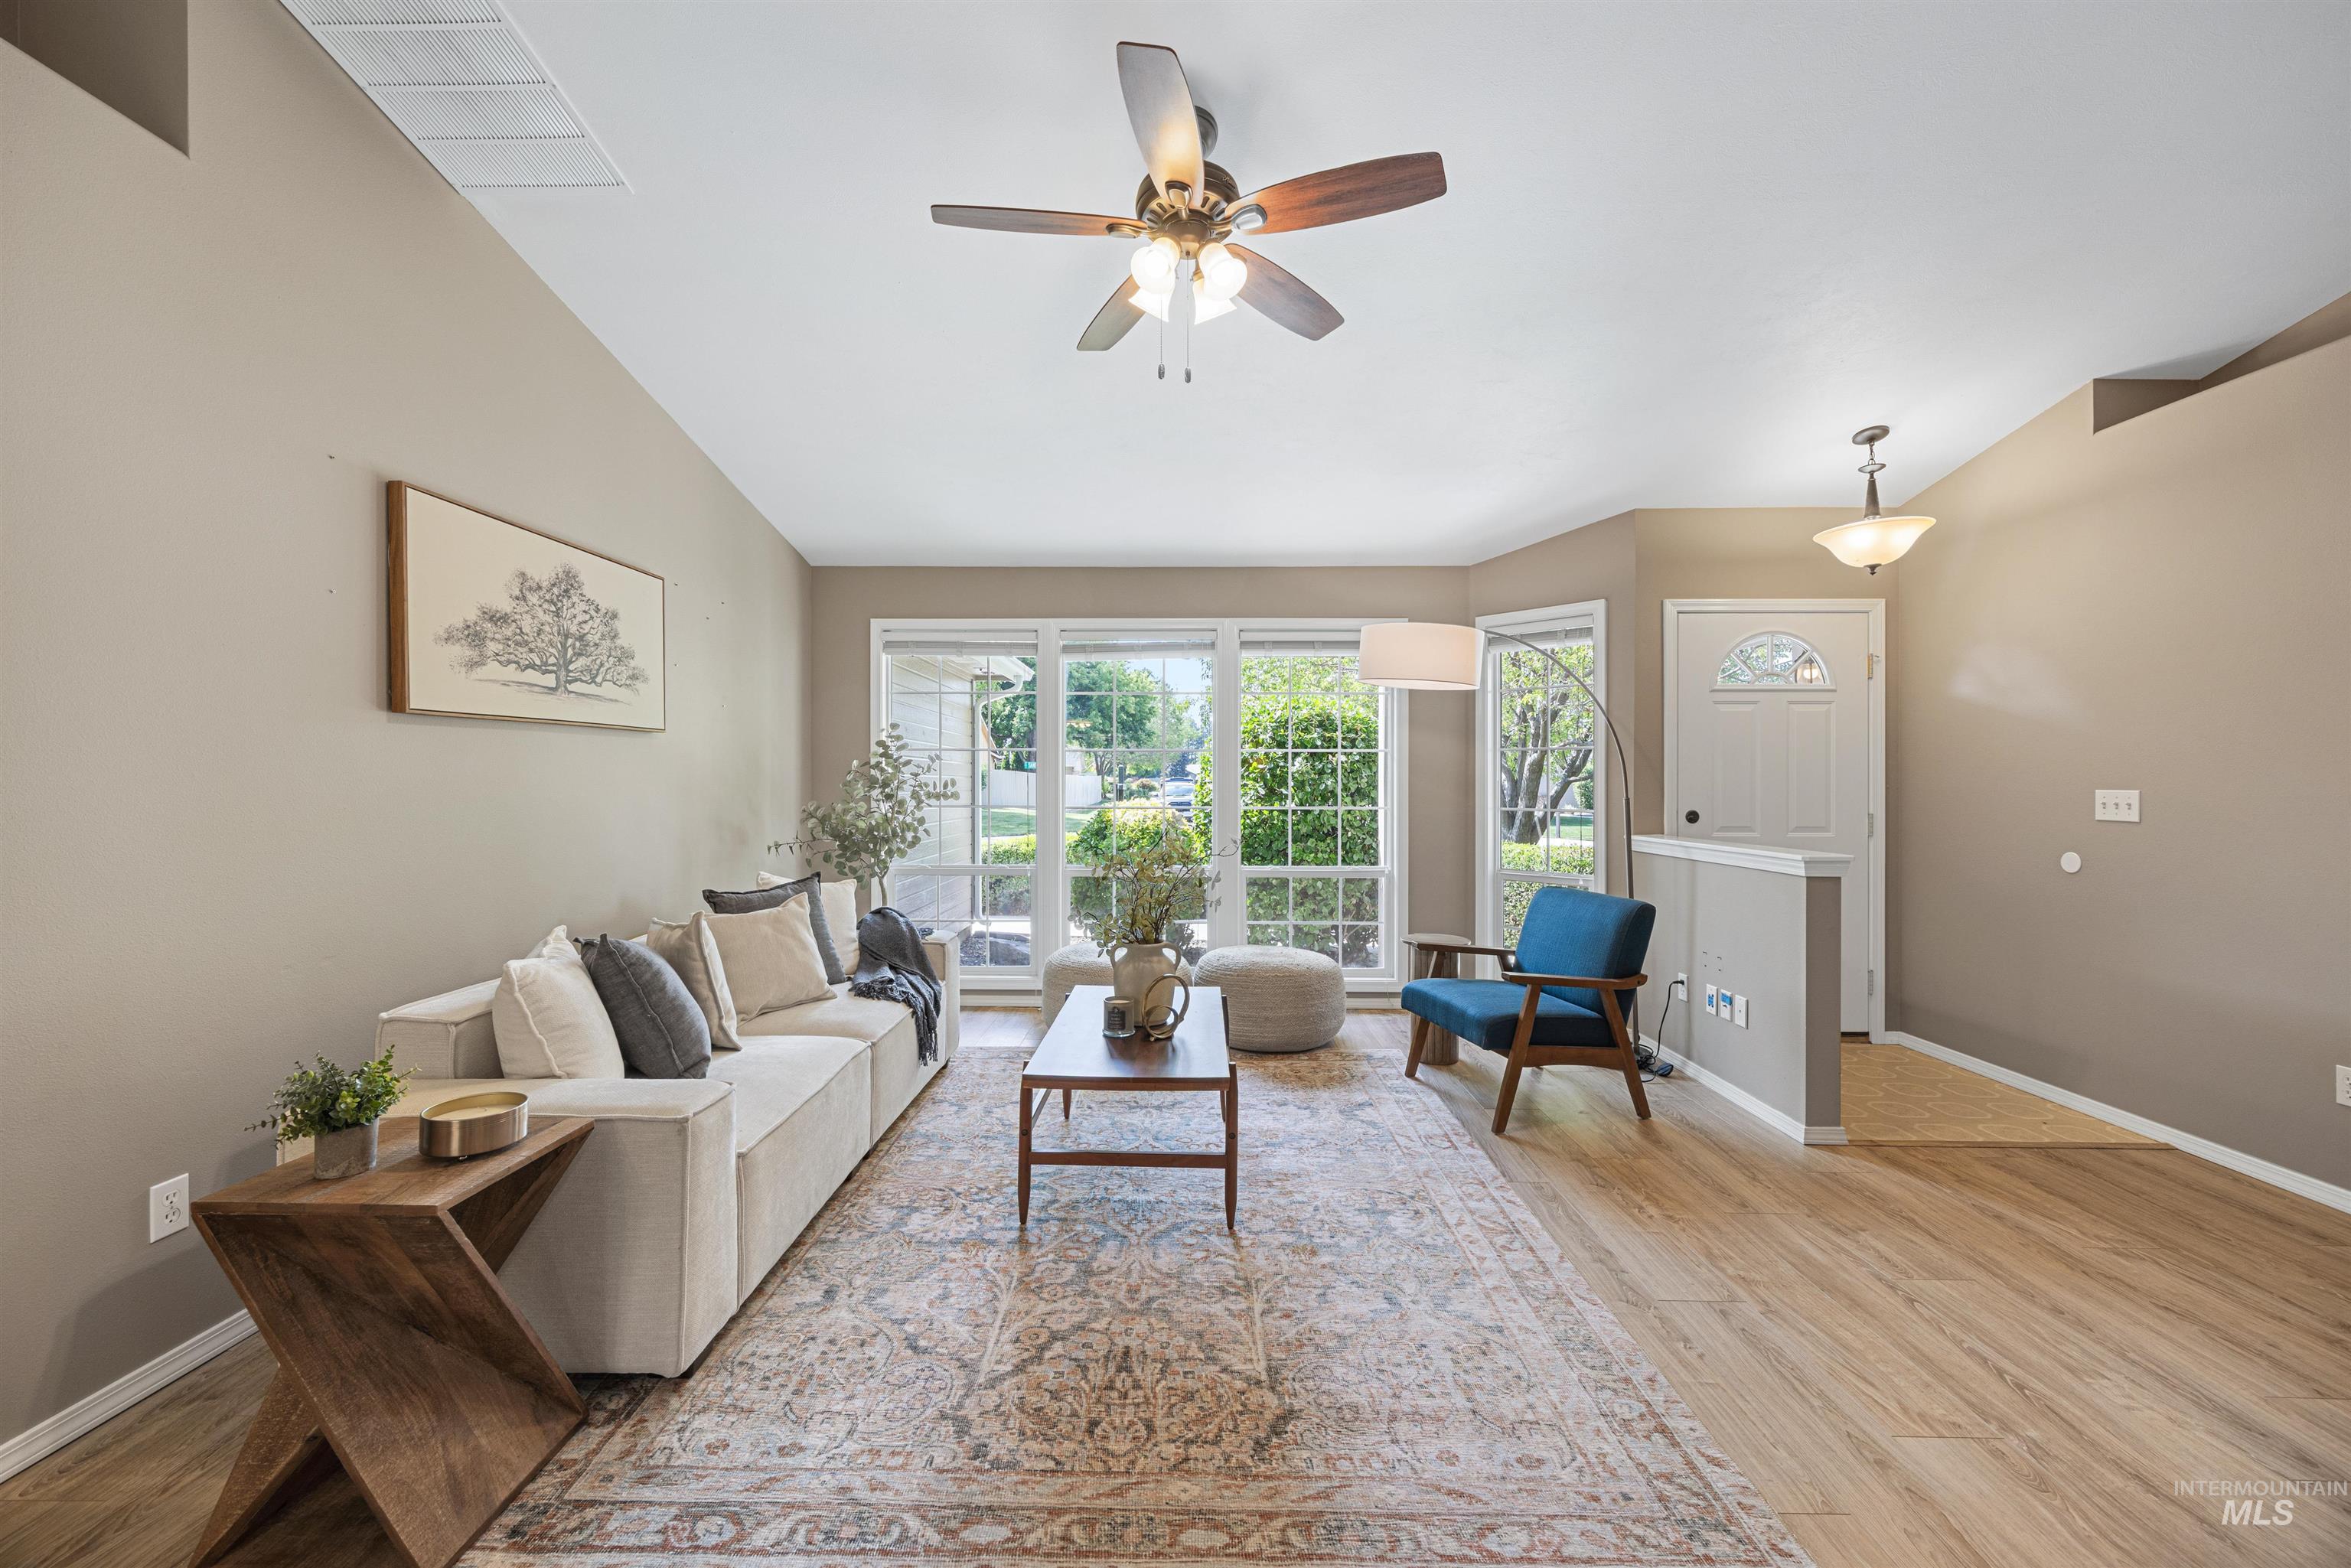
Vaulted ceiling with a ceiling fan, light wood-finish flooring, abundant natural light from multiple windows, and a semi-recessed entryway
-
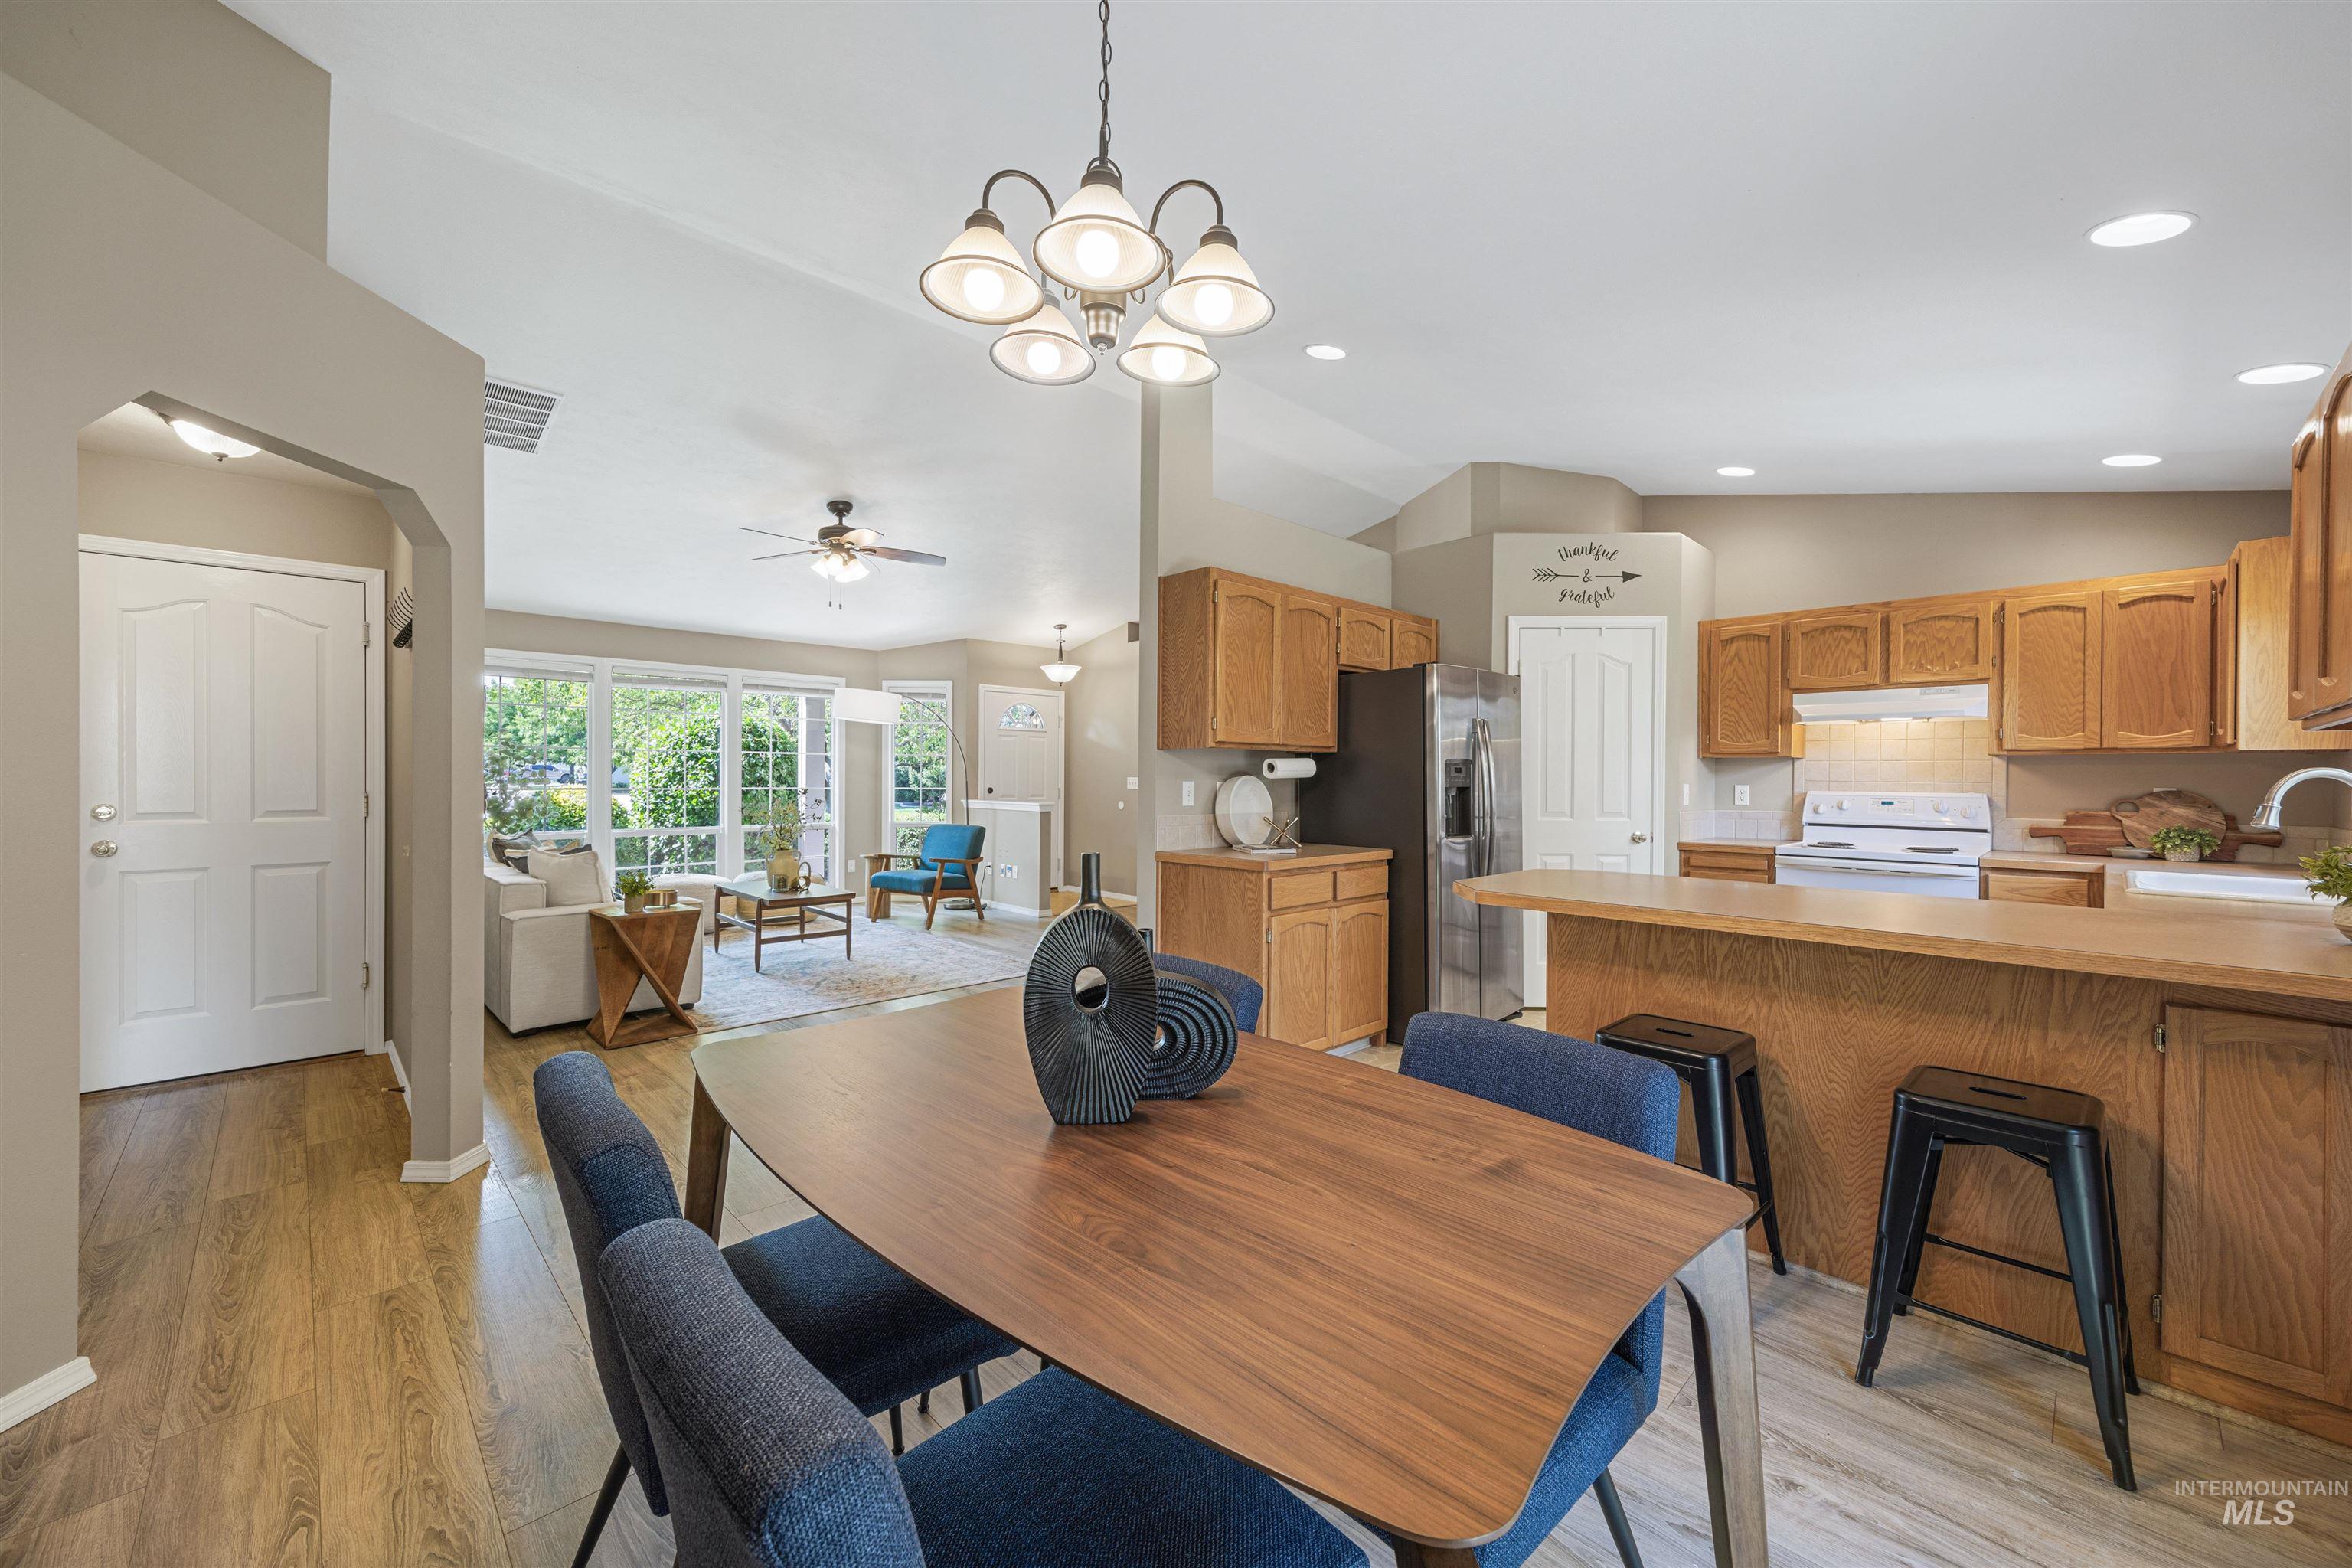
Kitchen with wood-finish cabinetry, stainless steel refrigerator, and white appliances
-
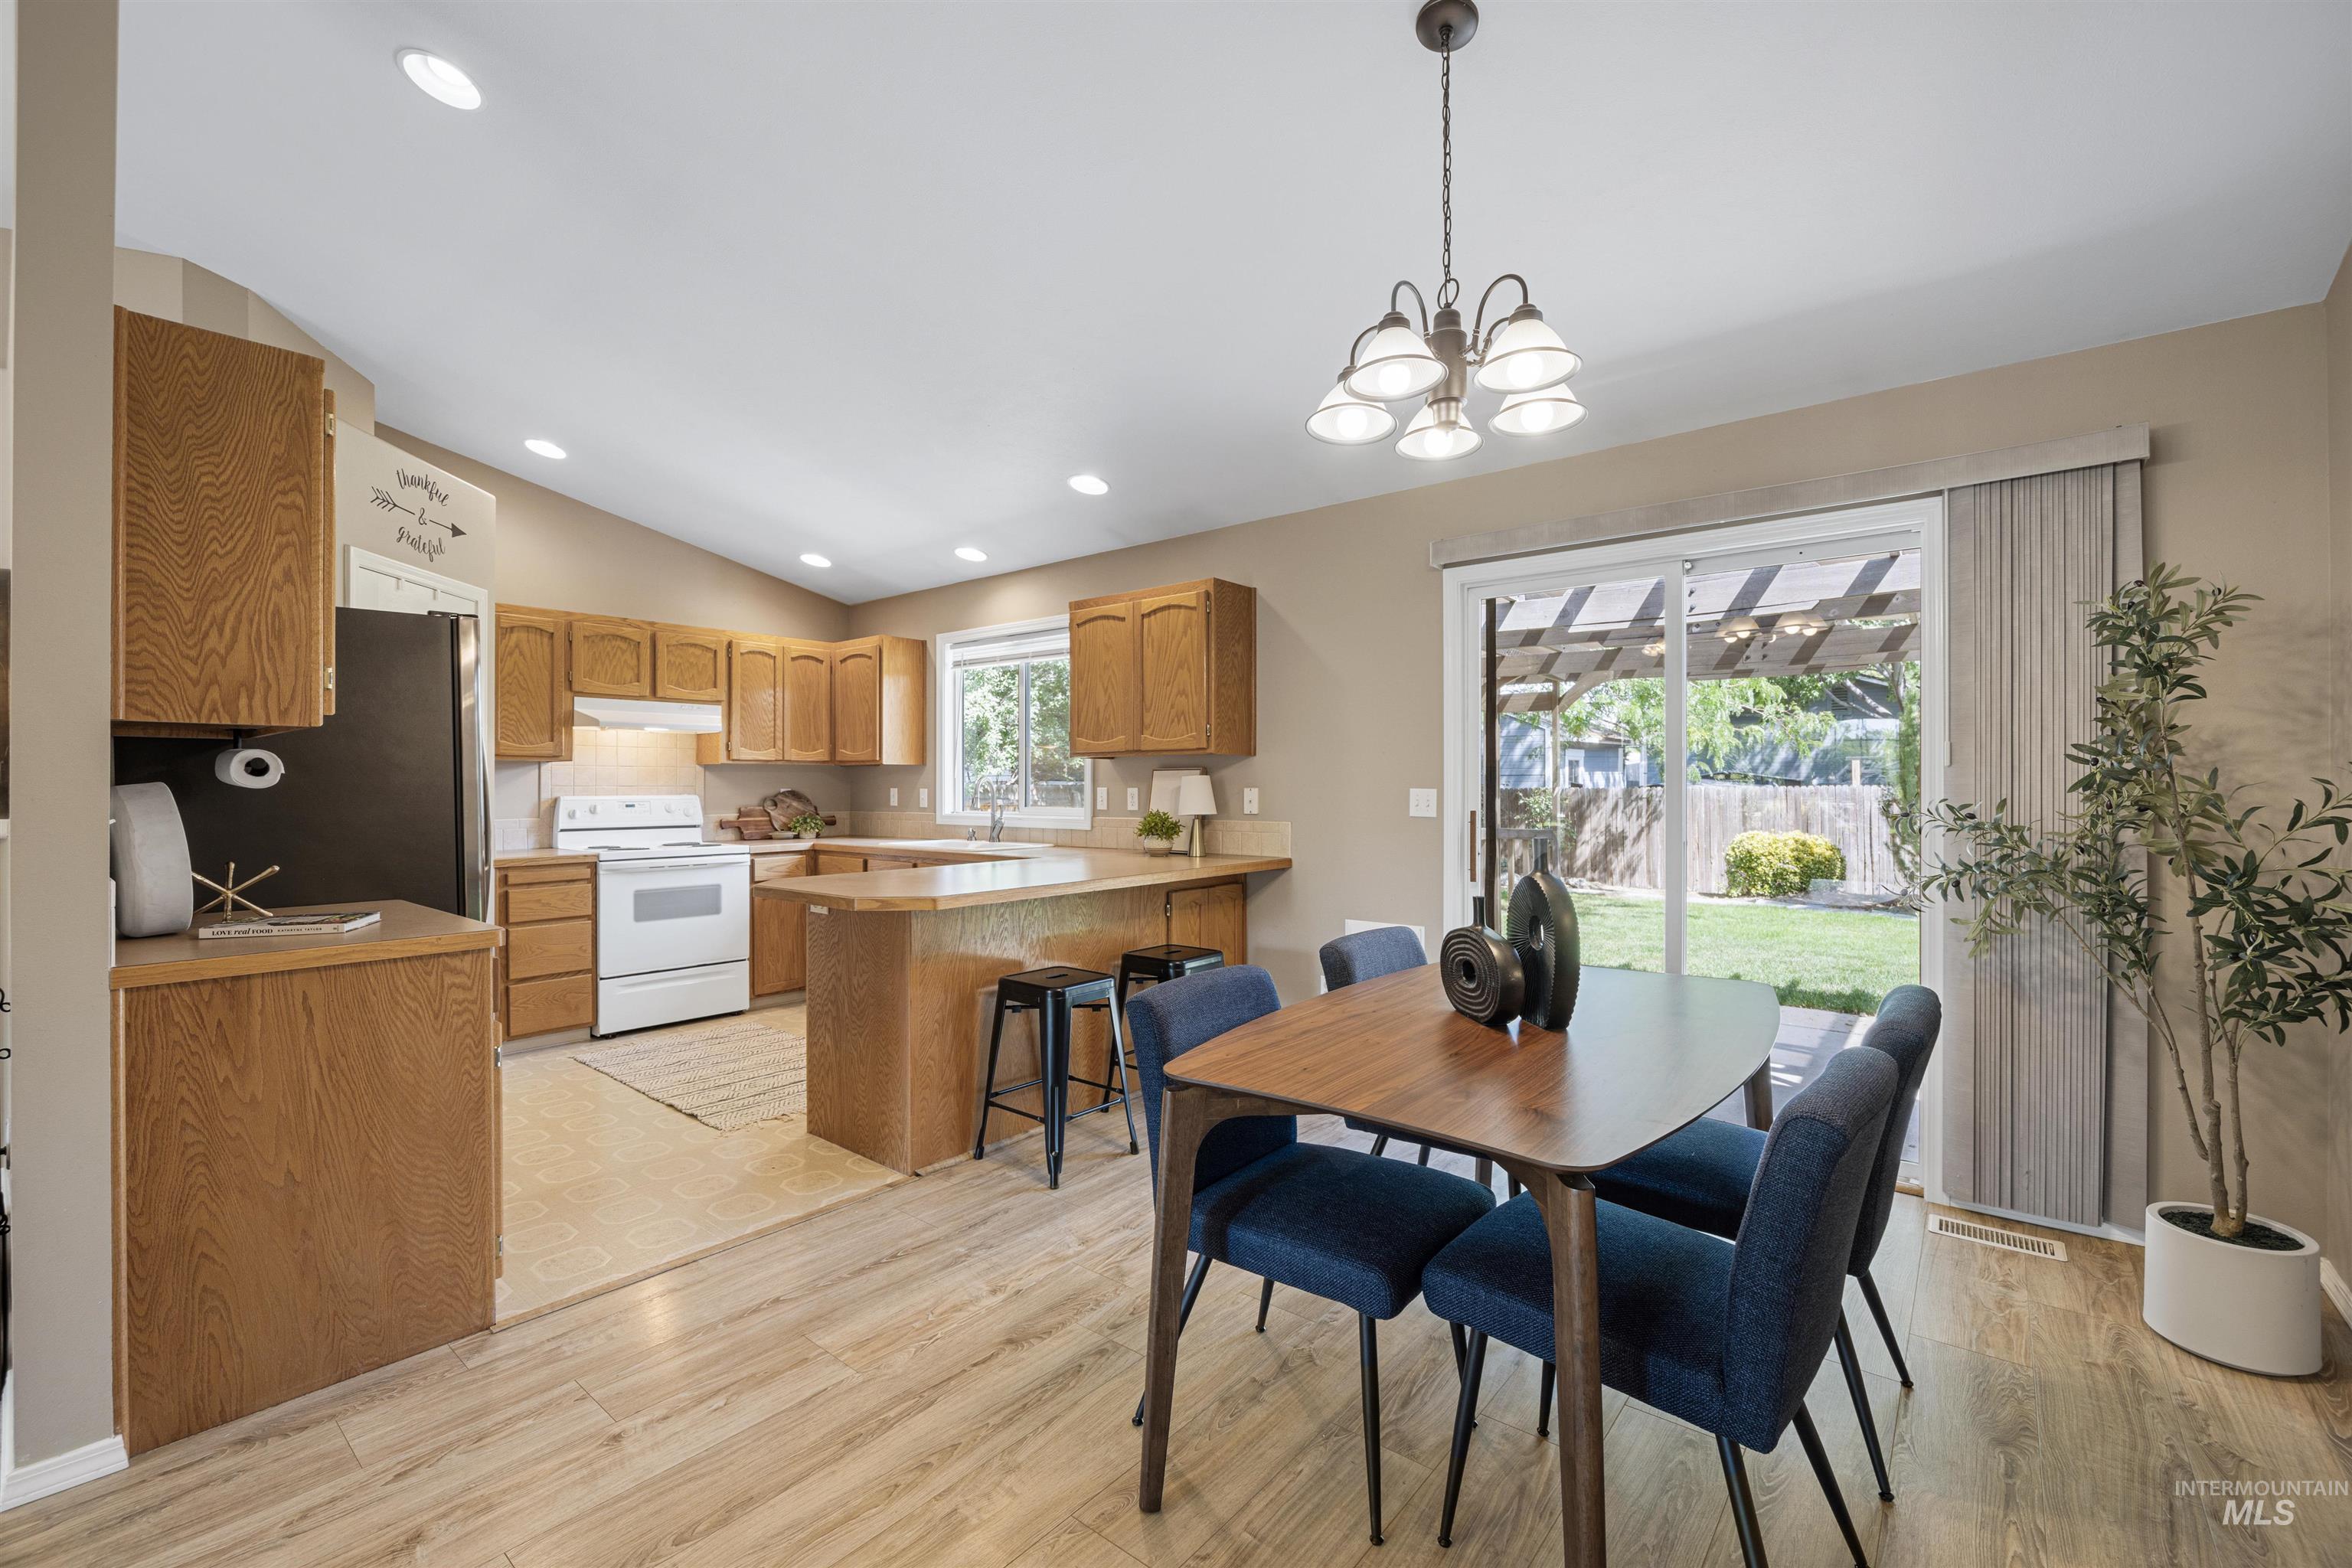
Kitchen featuring wood-finish cabinetry, white appliances, and a central island with bar seating
-
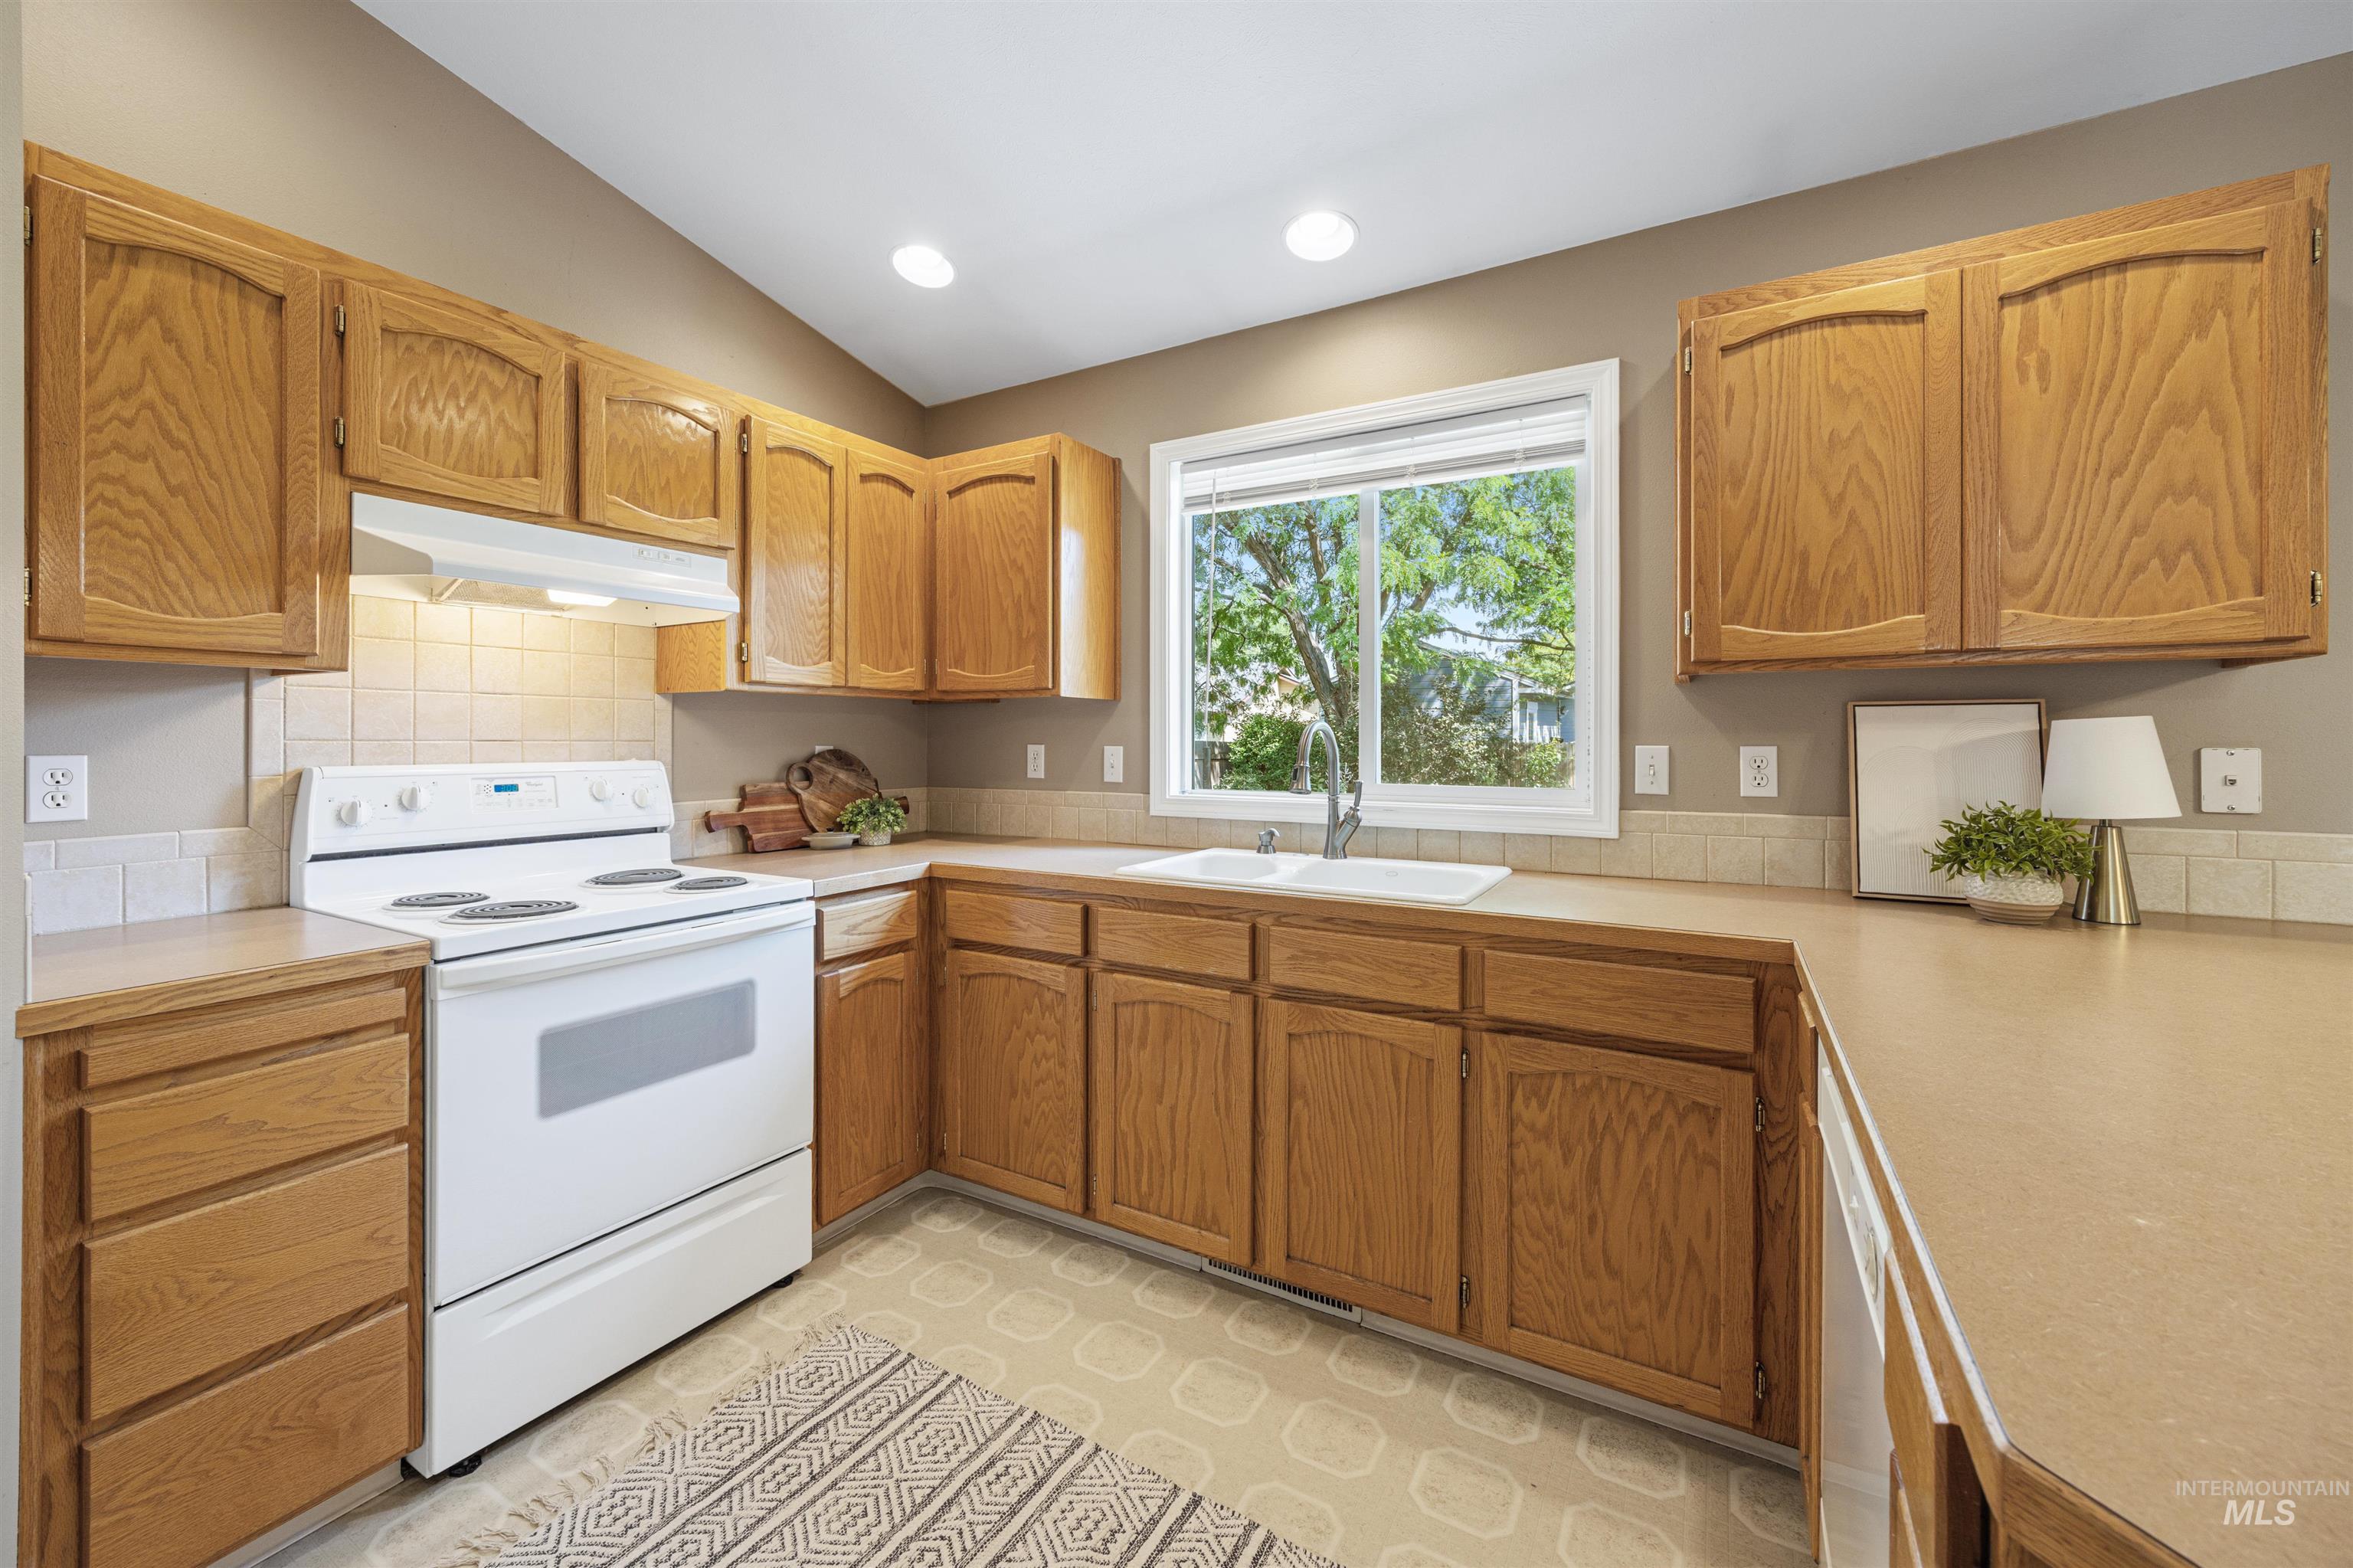
Kitchen featuring wood-finish cabinetry, a double basin sink, white range, recessed lighting, and a neutral tile backsplash
-
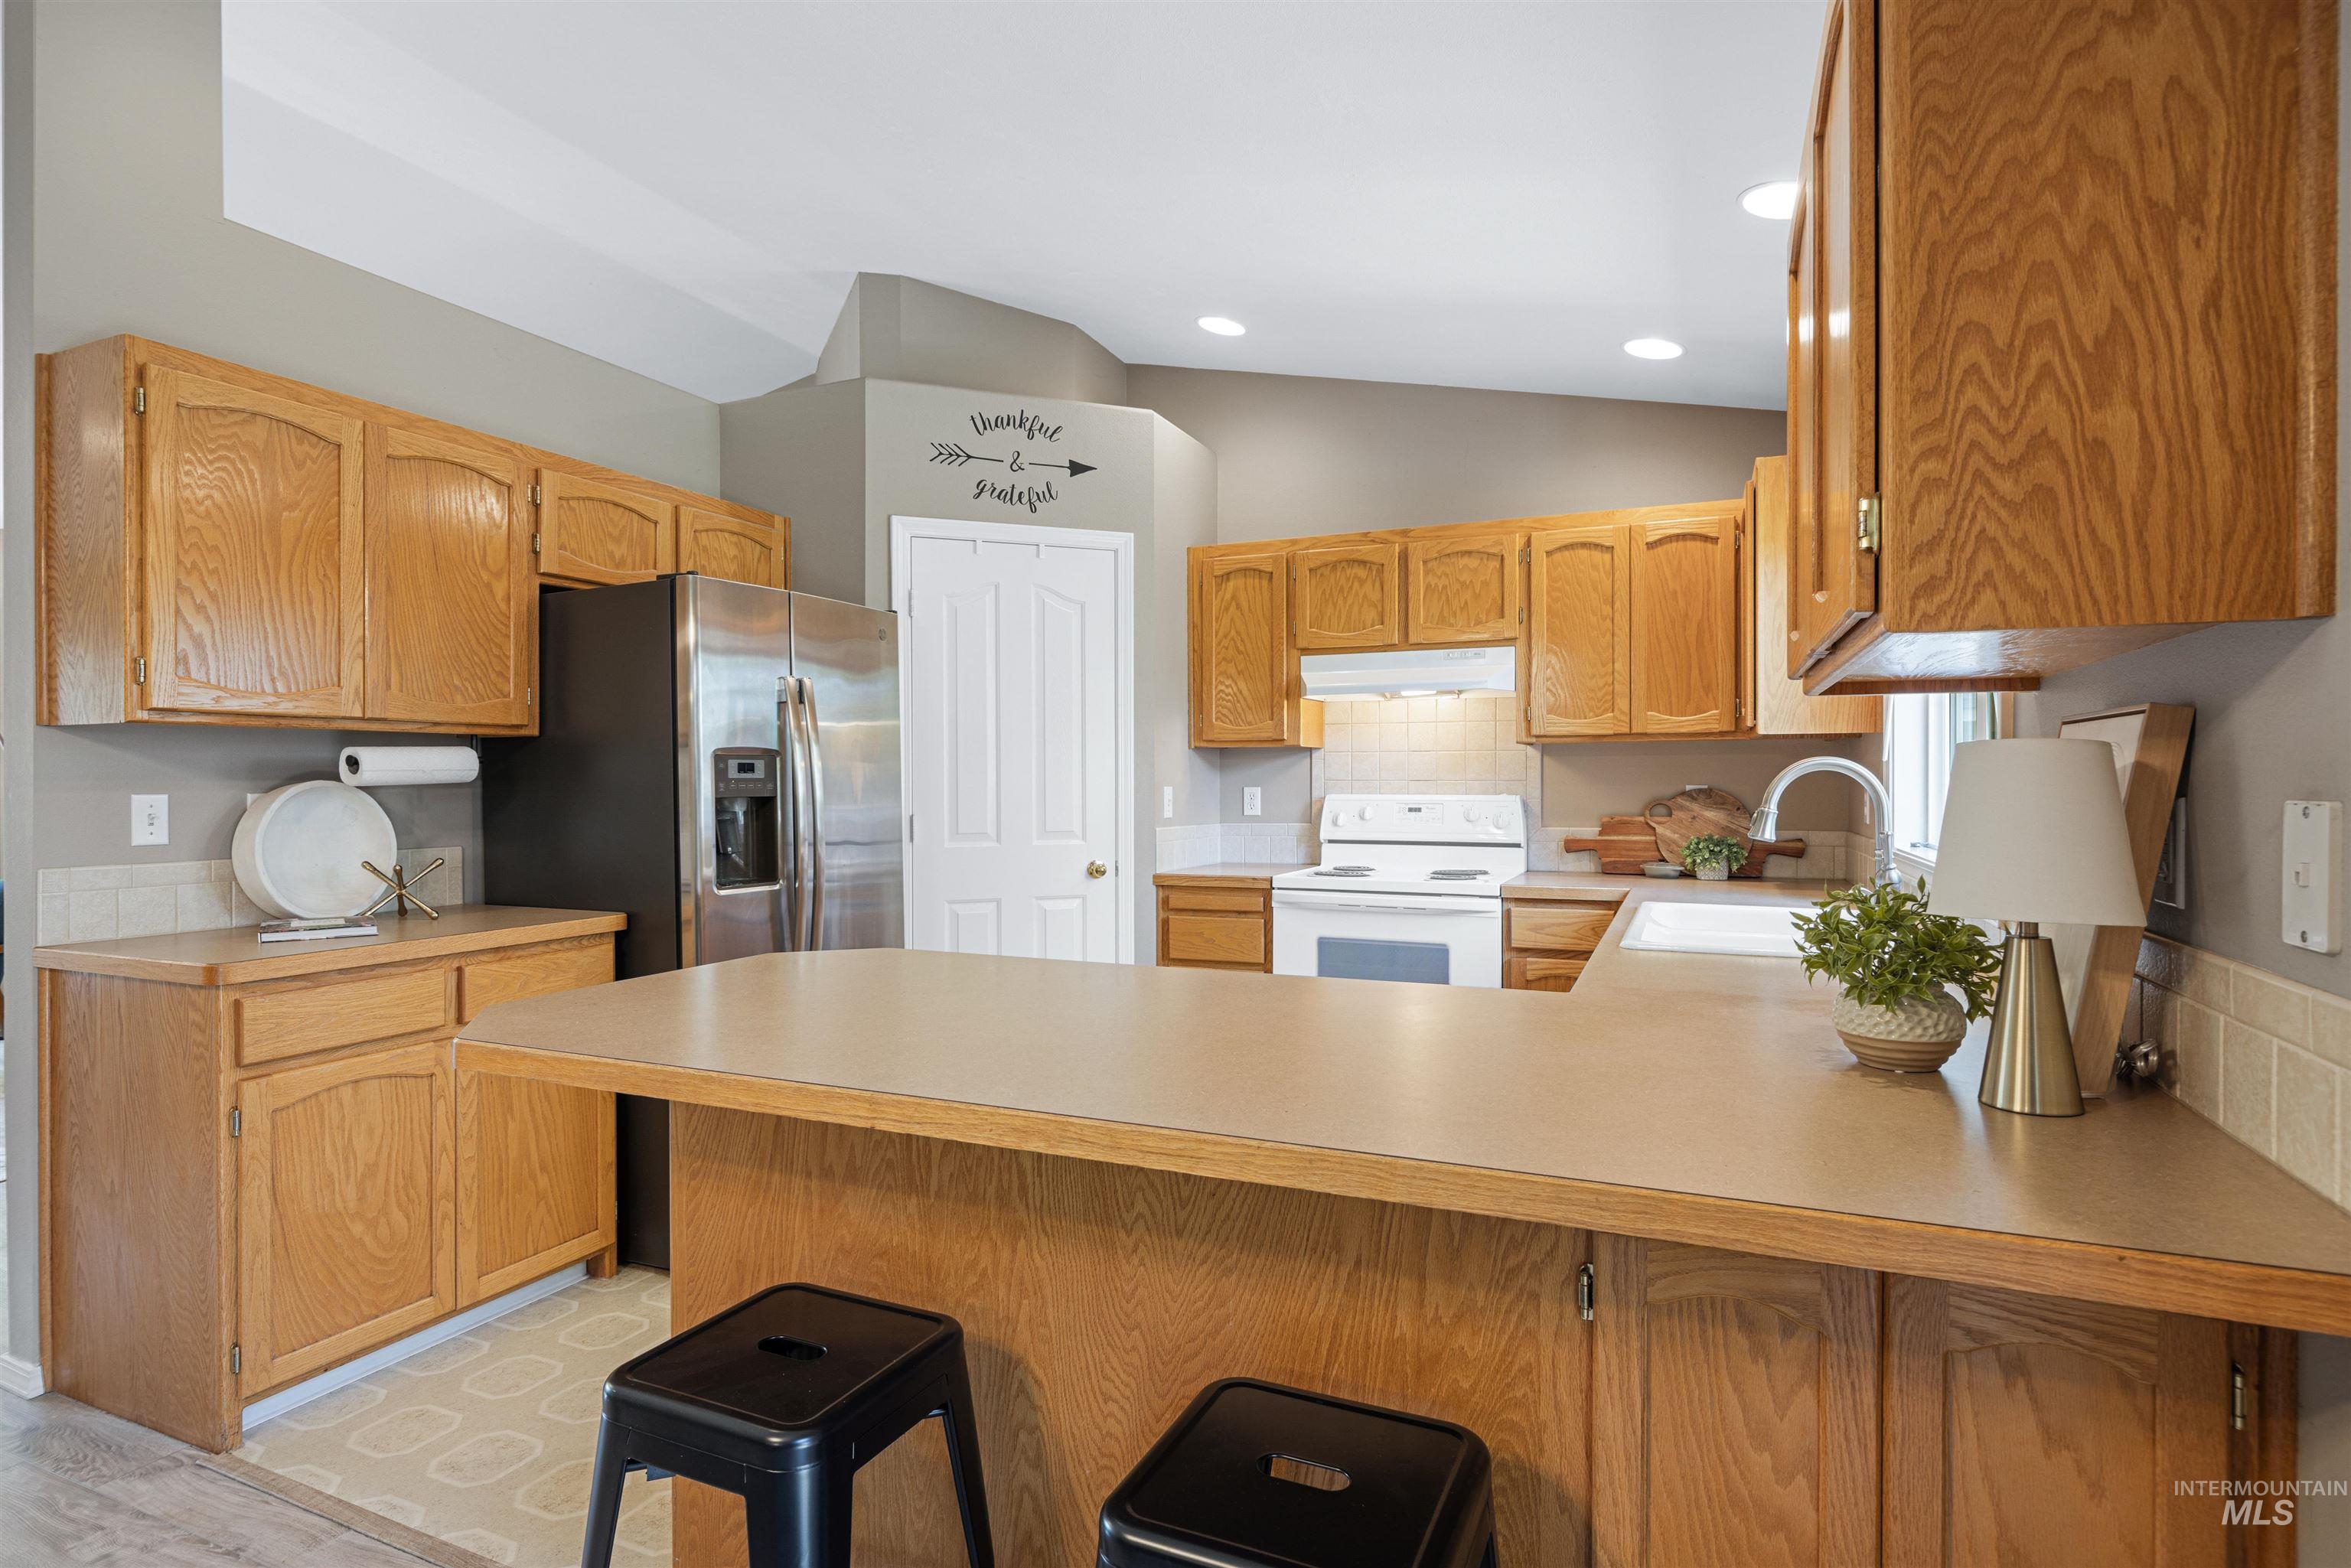
Kitchen featuring wood cabinetry, stainless steel refrigerator, integrated white sink, white cooktop, and recessed lighting
-
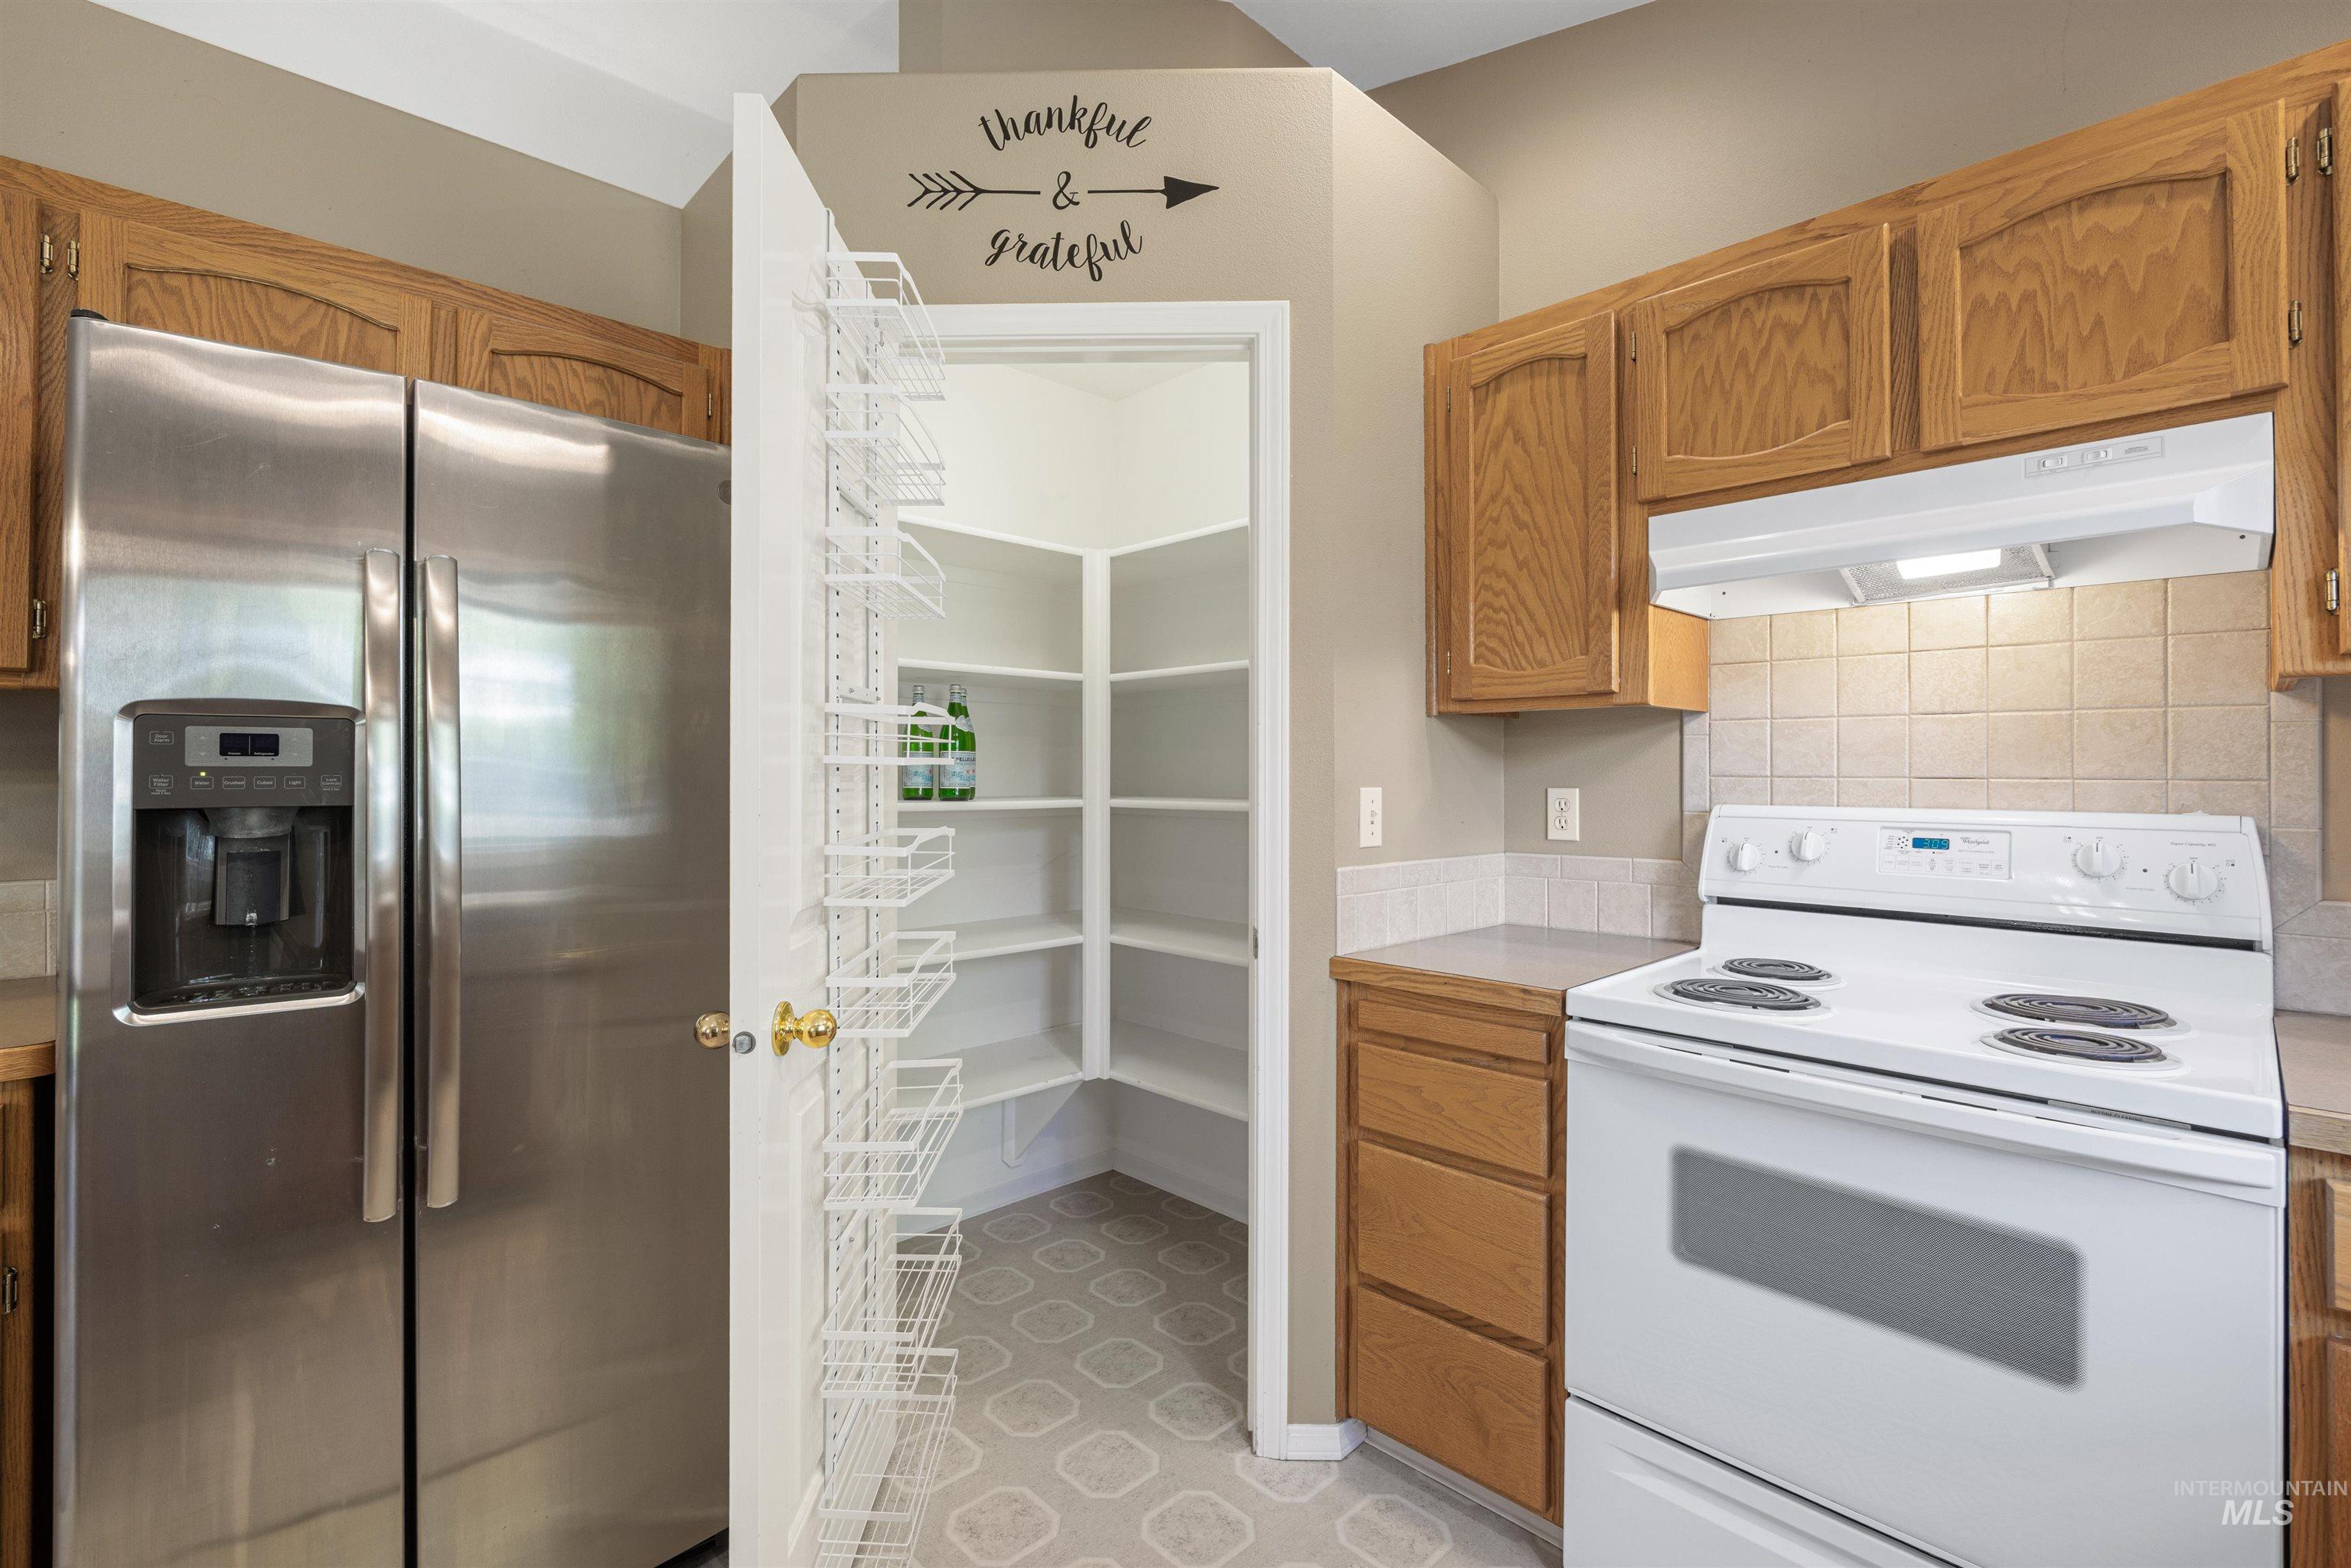
Kitchen featuring wood cabinetry, stainless steel refrigerator, white electric range with overhead ventilation, and a pantry with built-in shelving
-
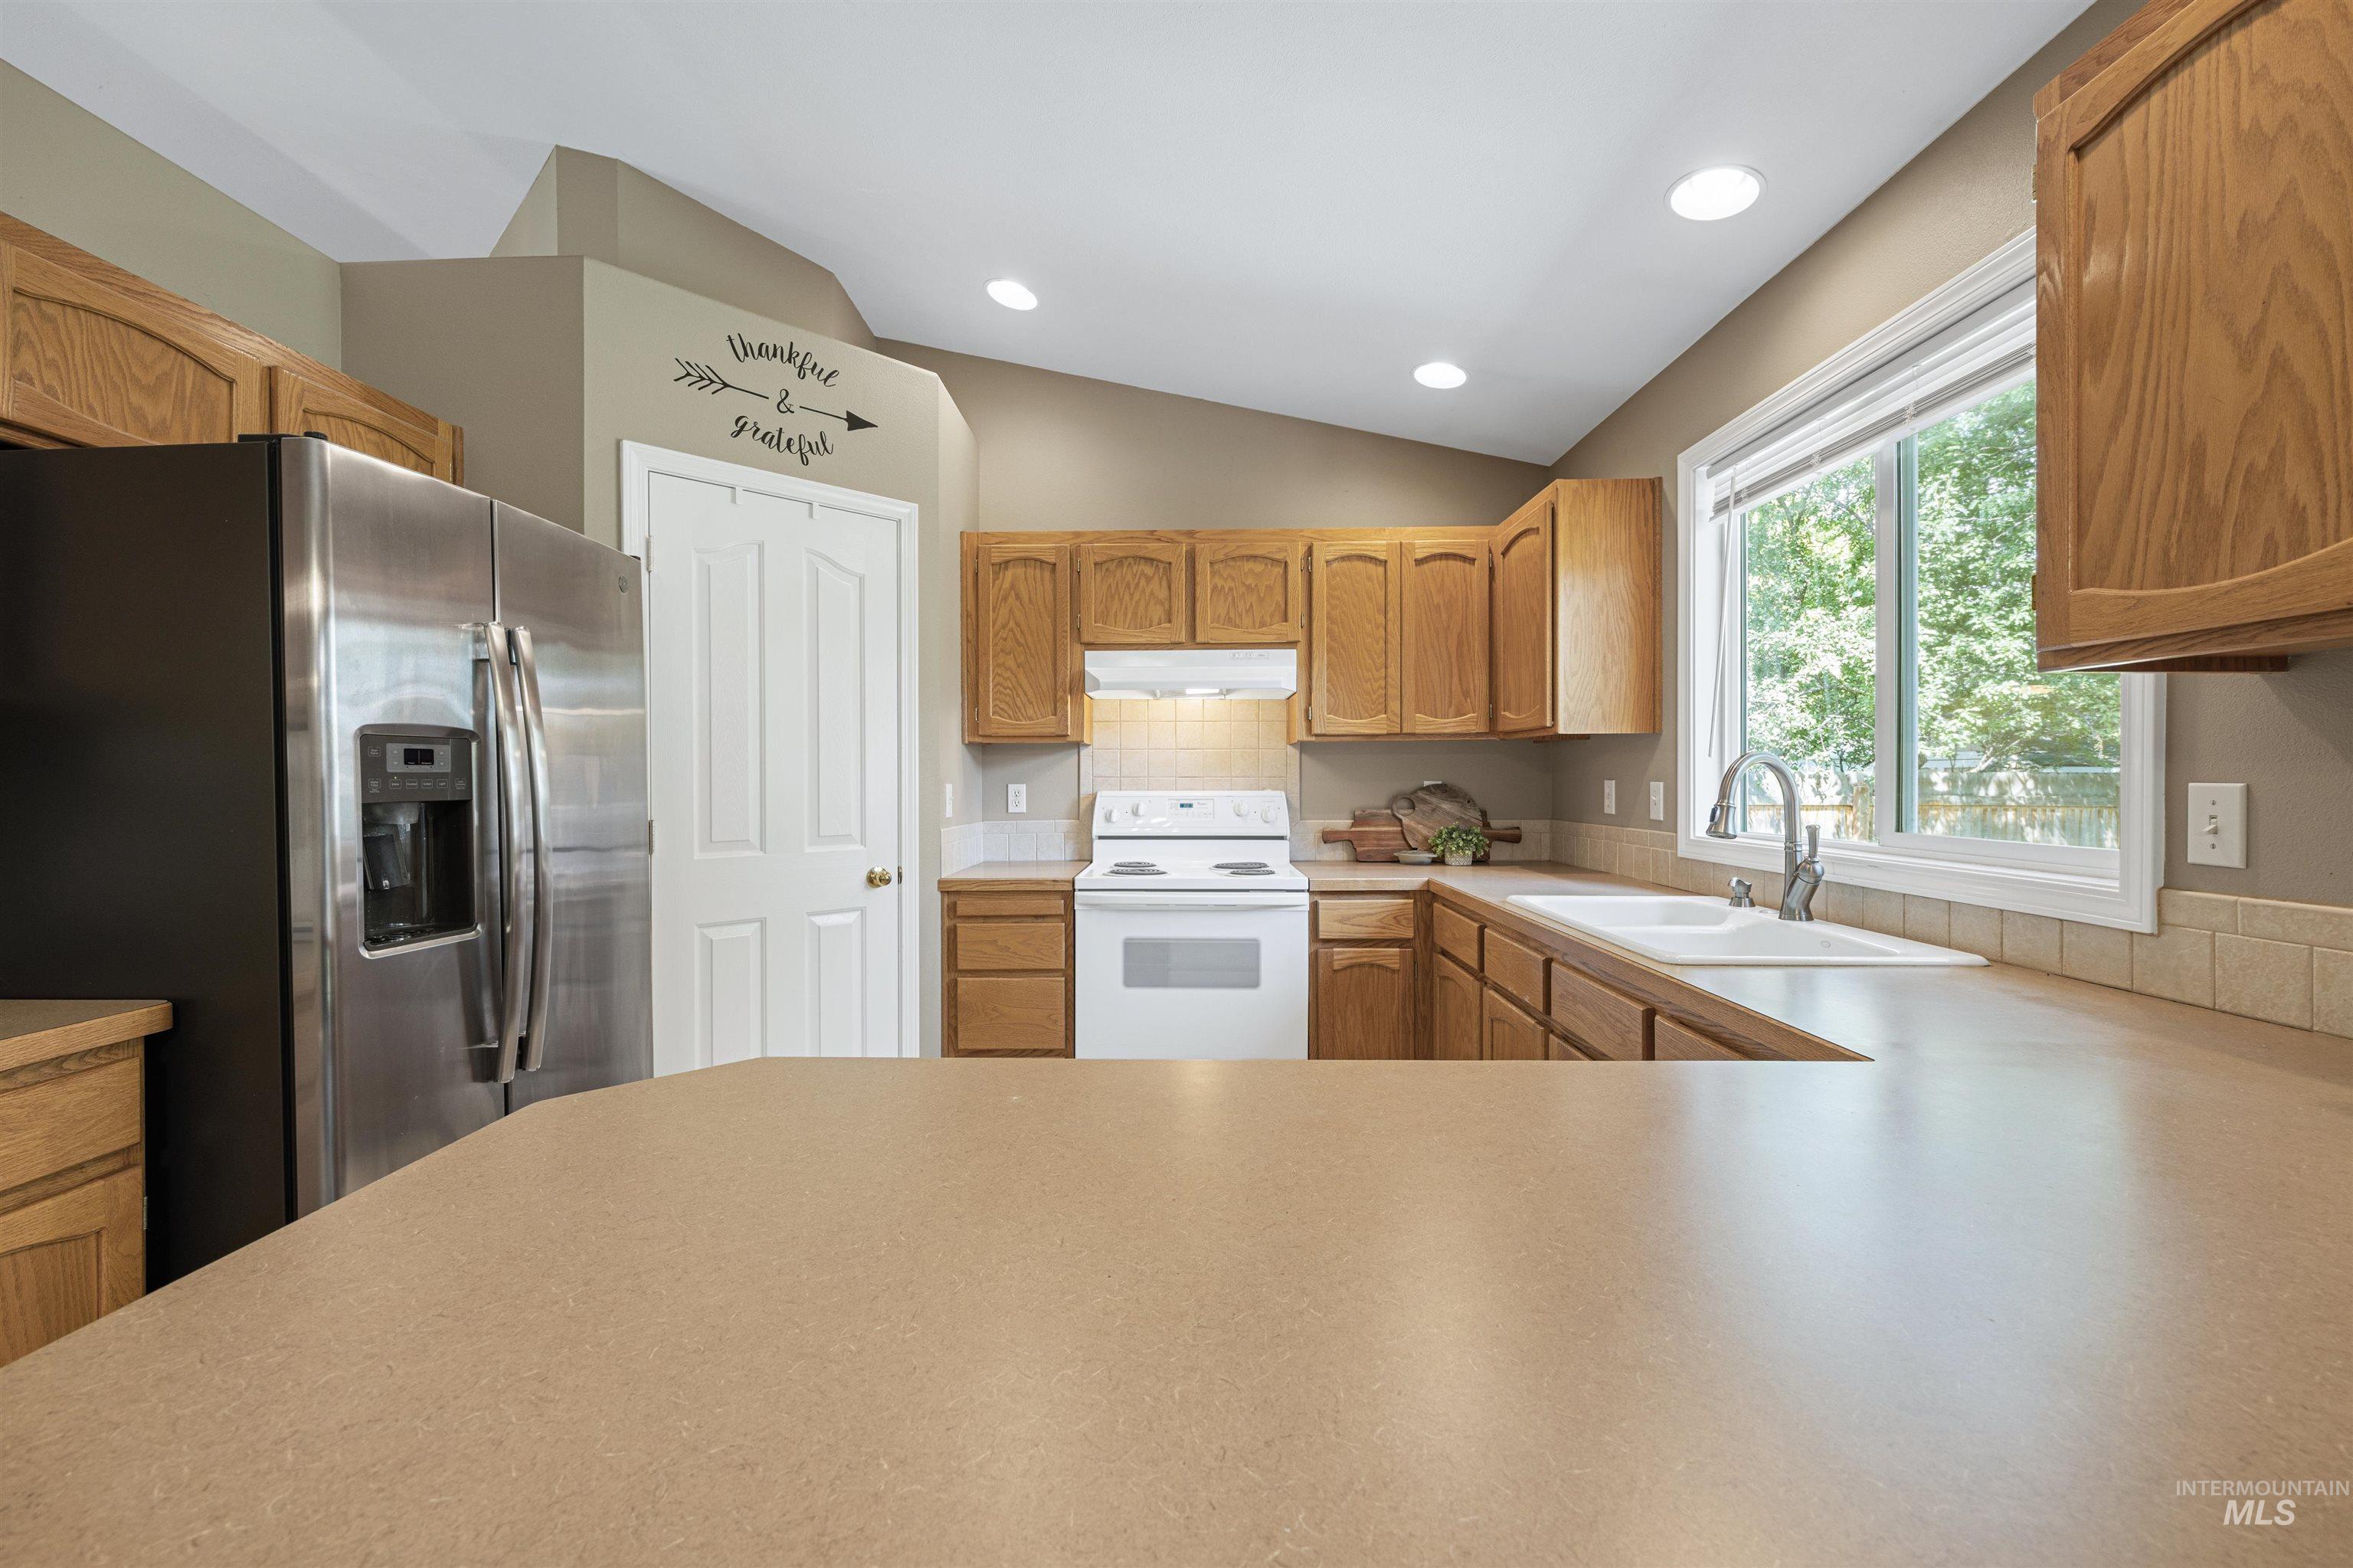
Kitchen featuring light wood-finish cabinetry, a double basin sink, a stainless steel refrigerator, and recessed lighting
-
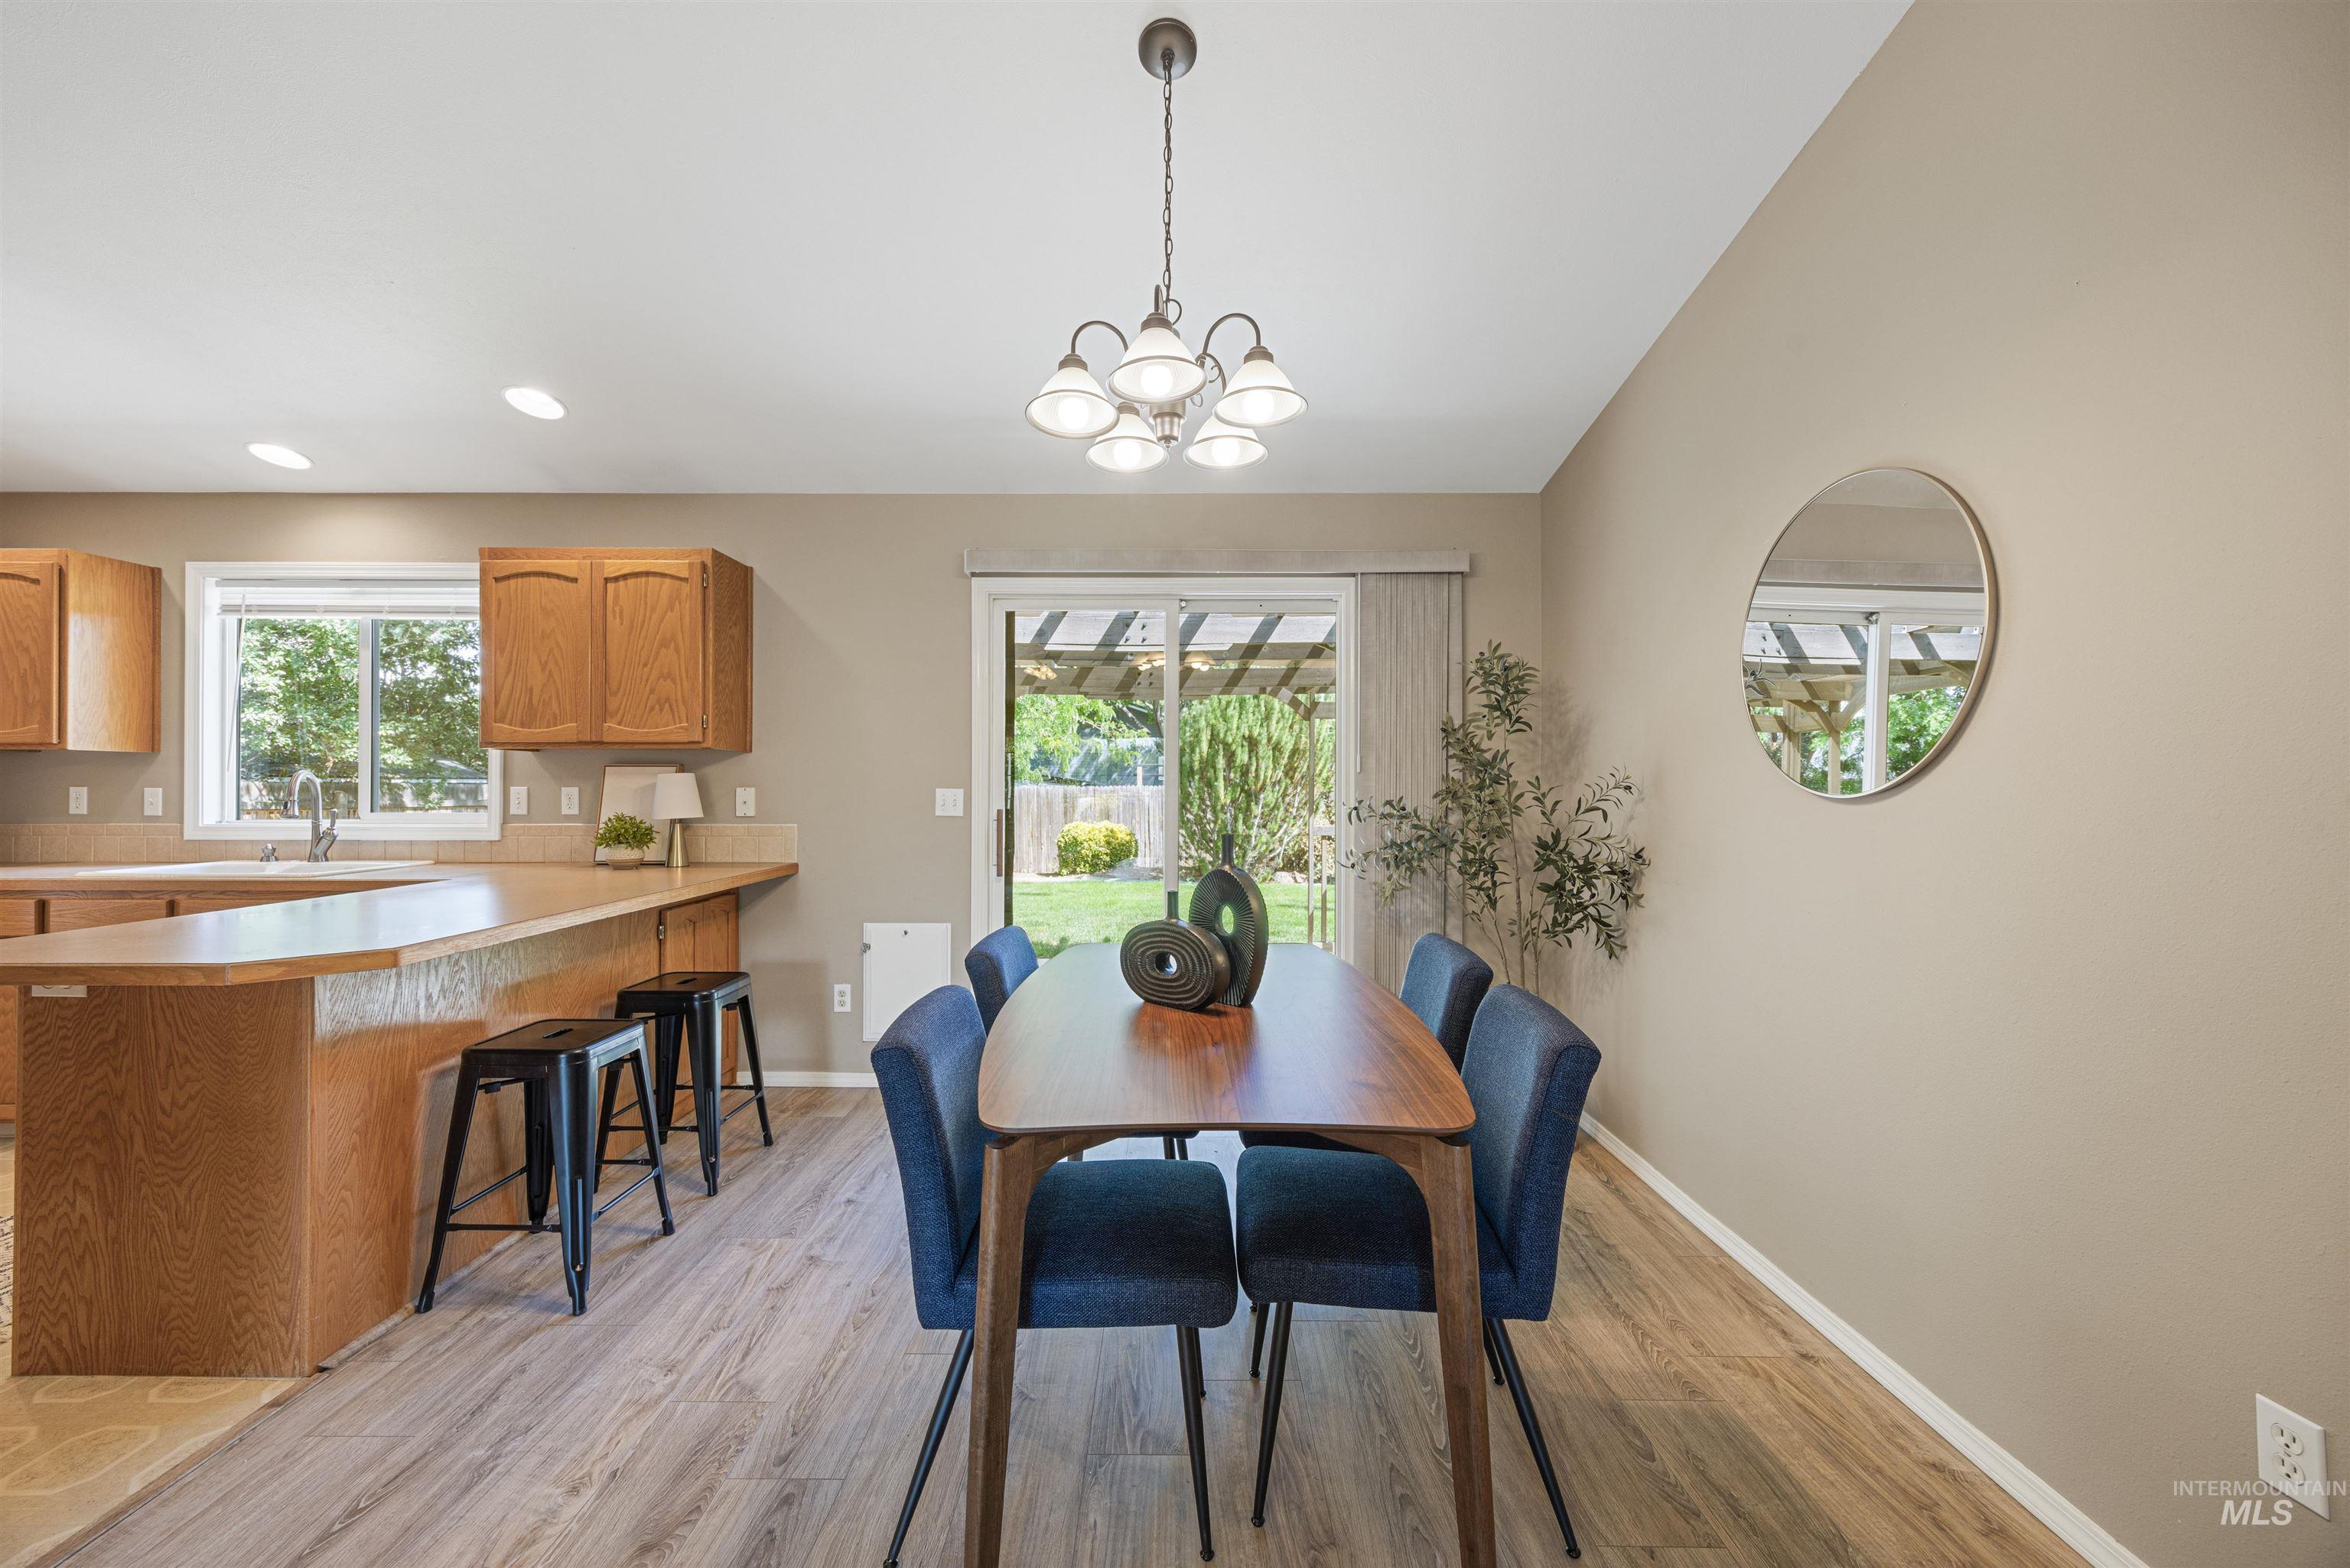
Recessed and chandelier lighting, wood-finish flooring, sliding glass door, wood cabinetry, and a double basin sink
-
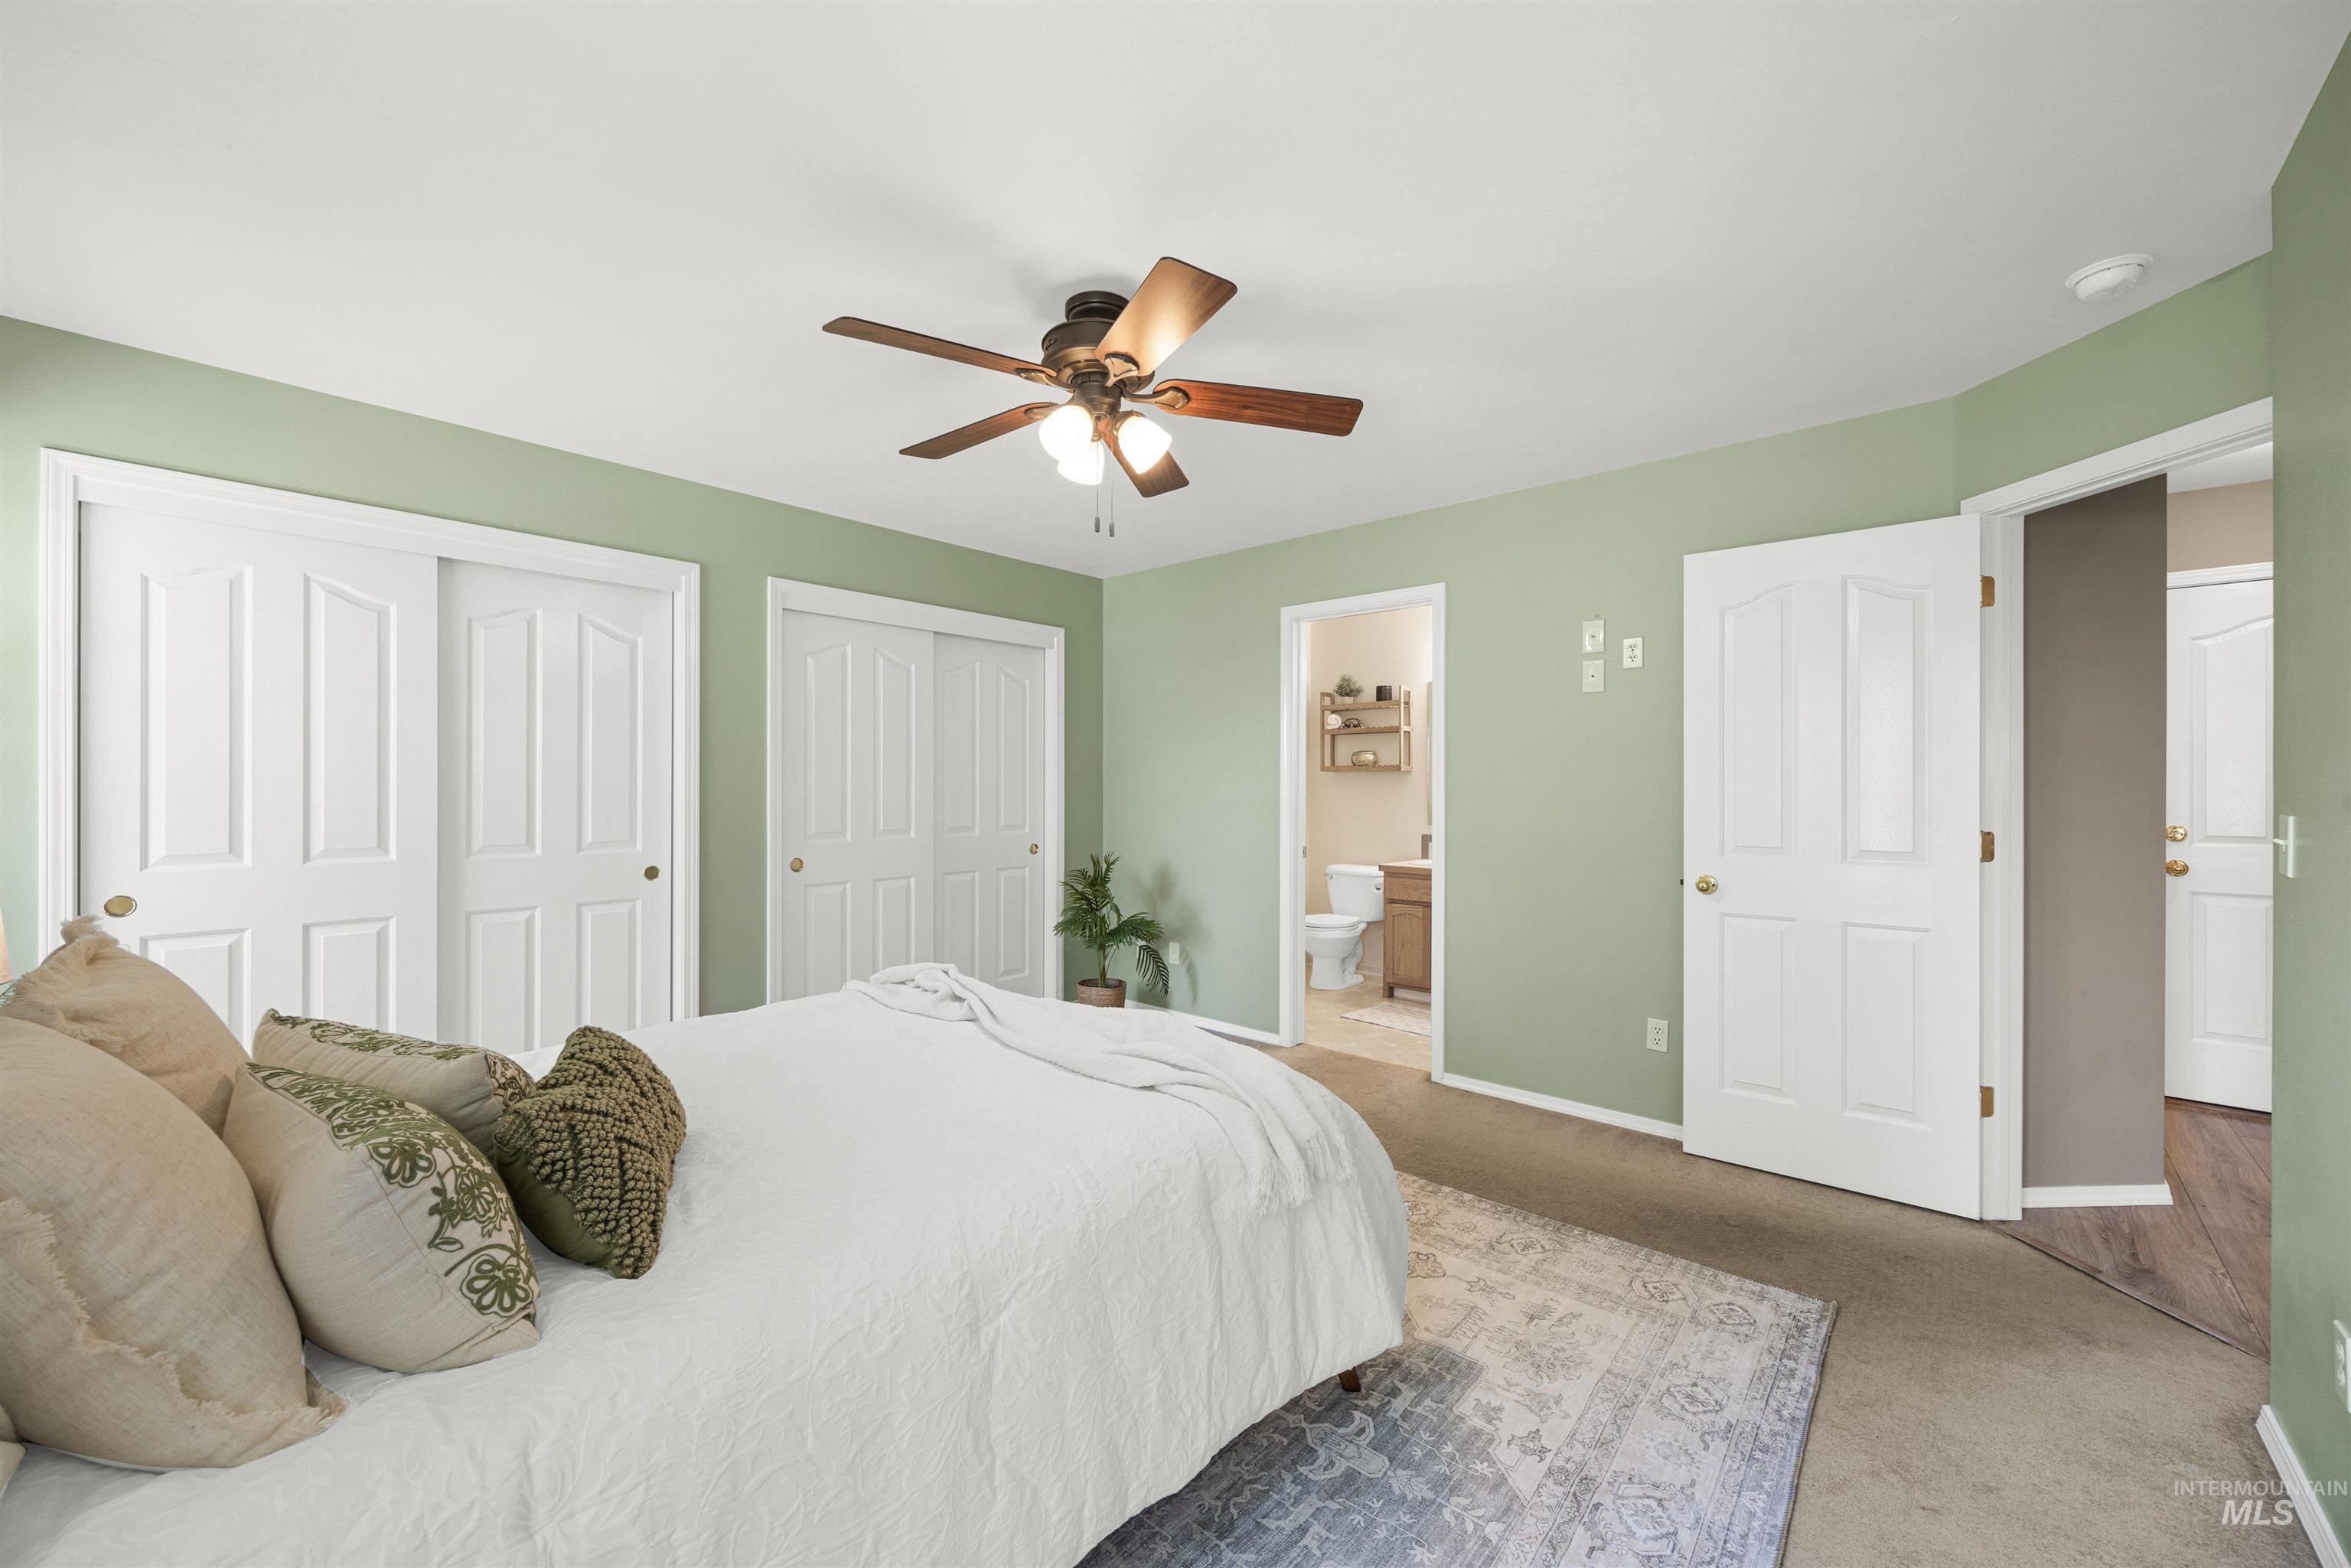
Room featuring two sliding closet doors and a ceiling fan with light fixture
-
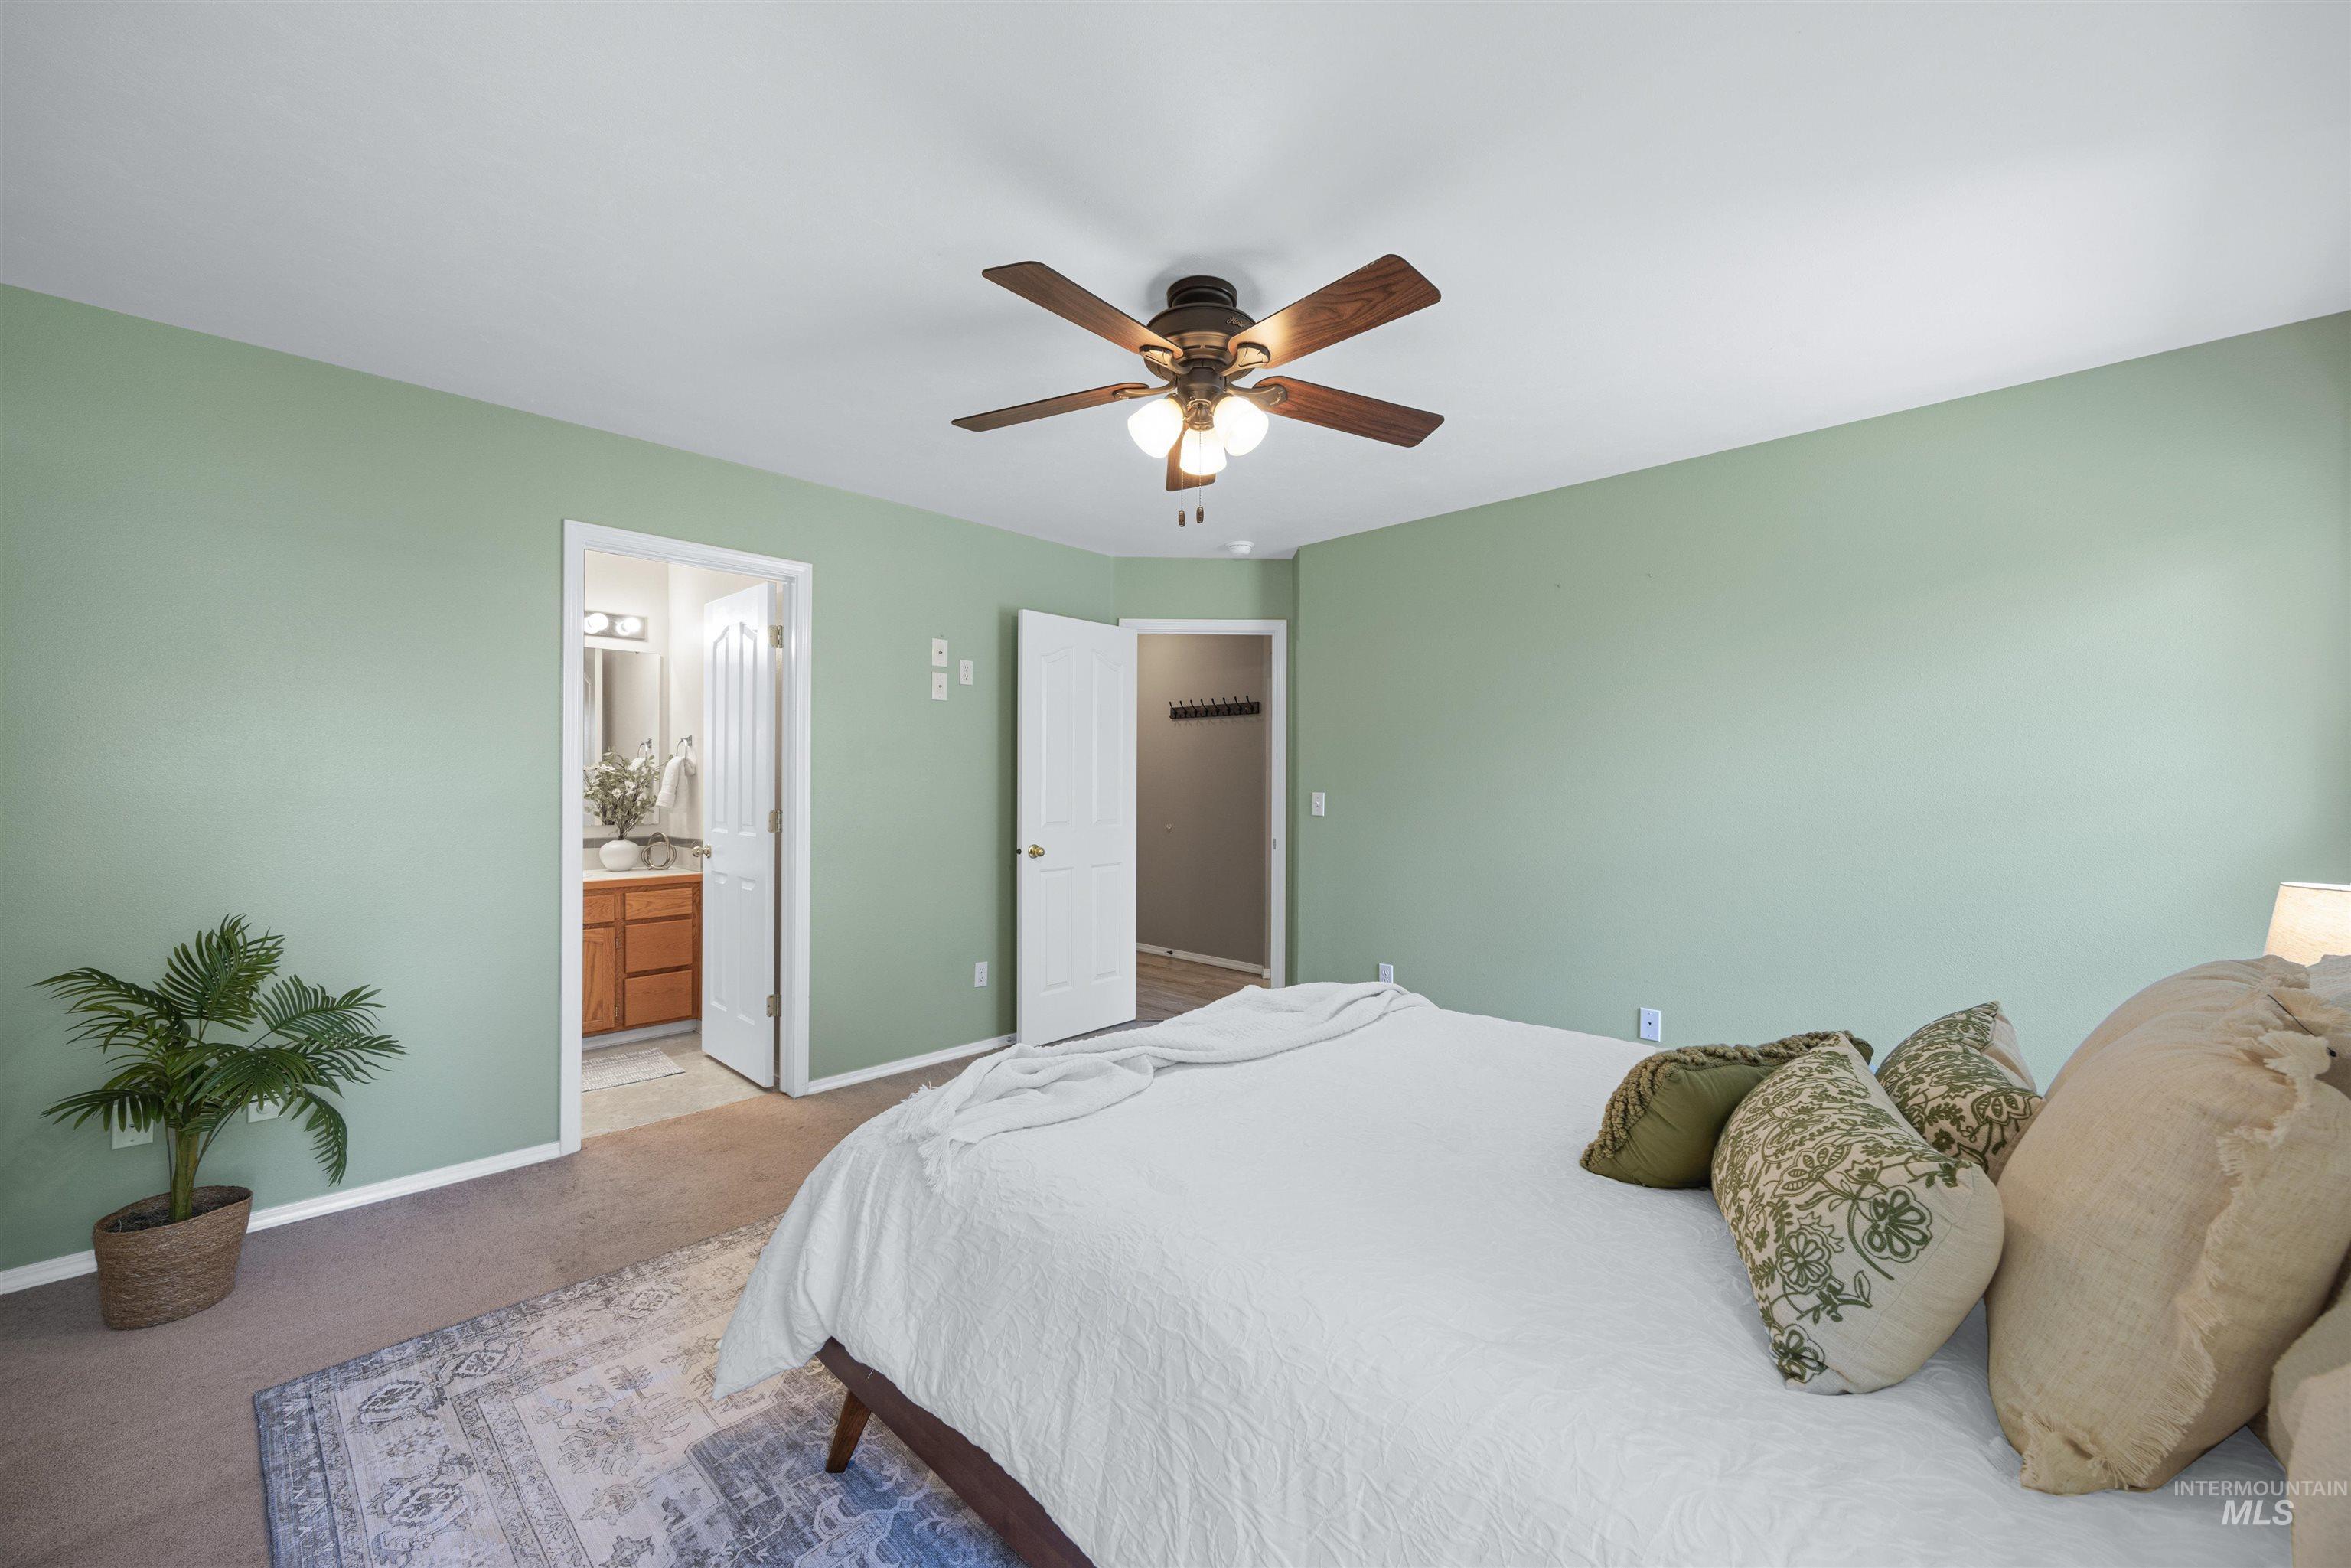
Ceiling fan with integrated lighting, carpeted flooring, and a dedicated room with vanity
-
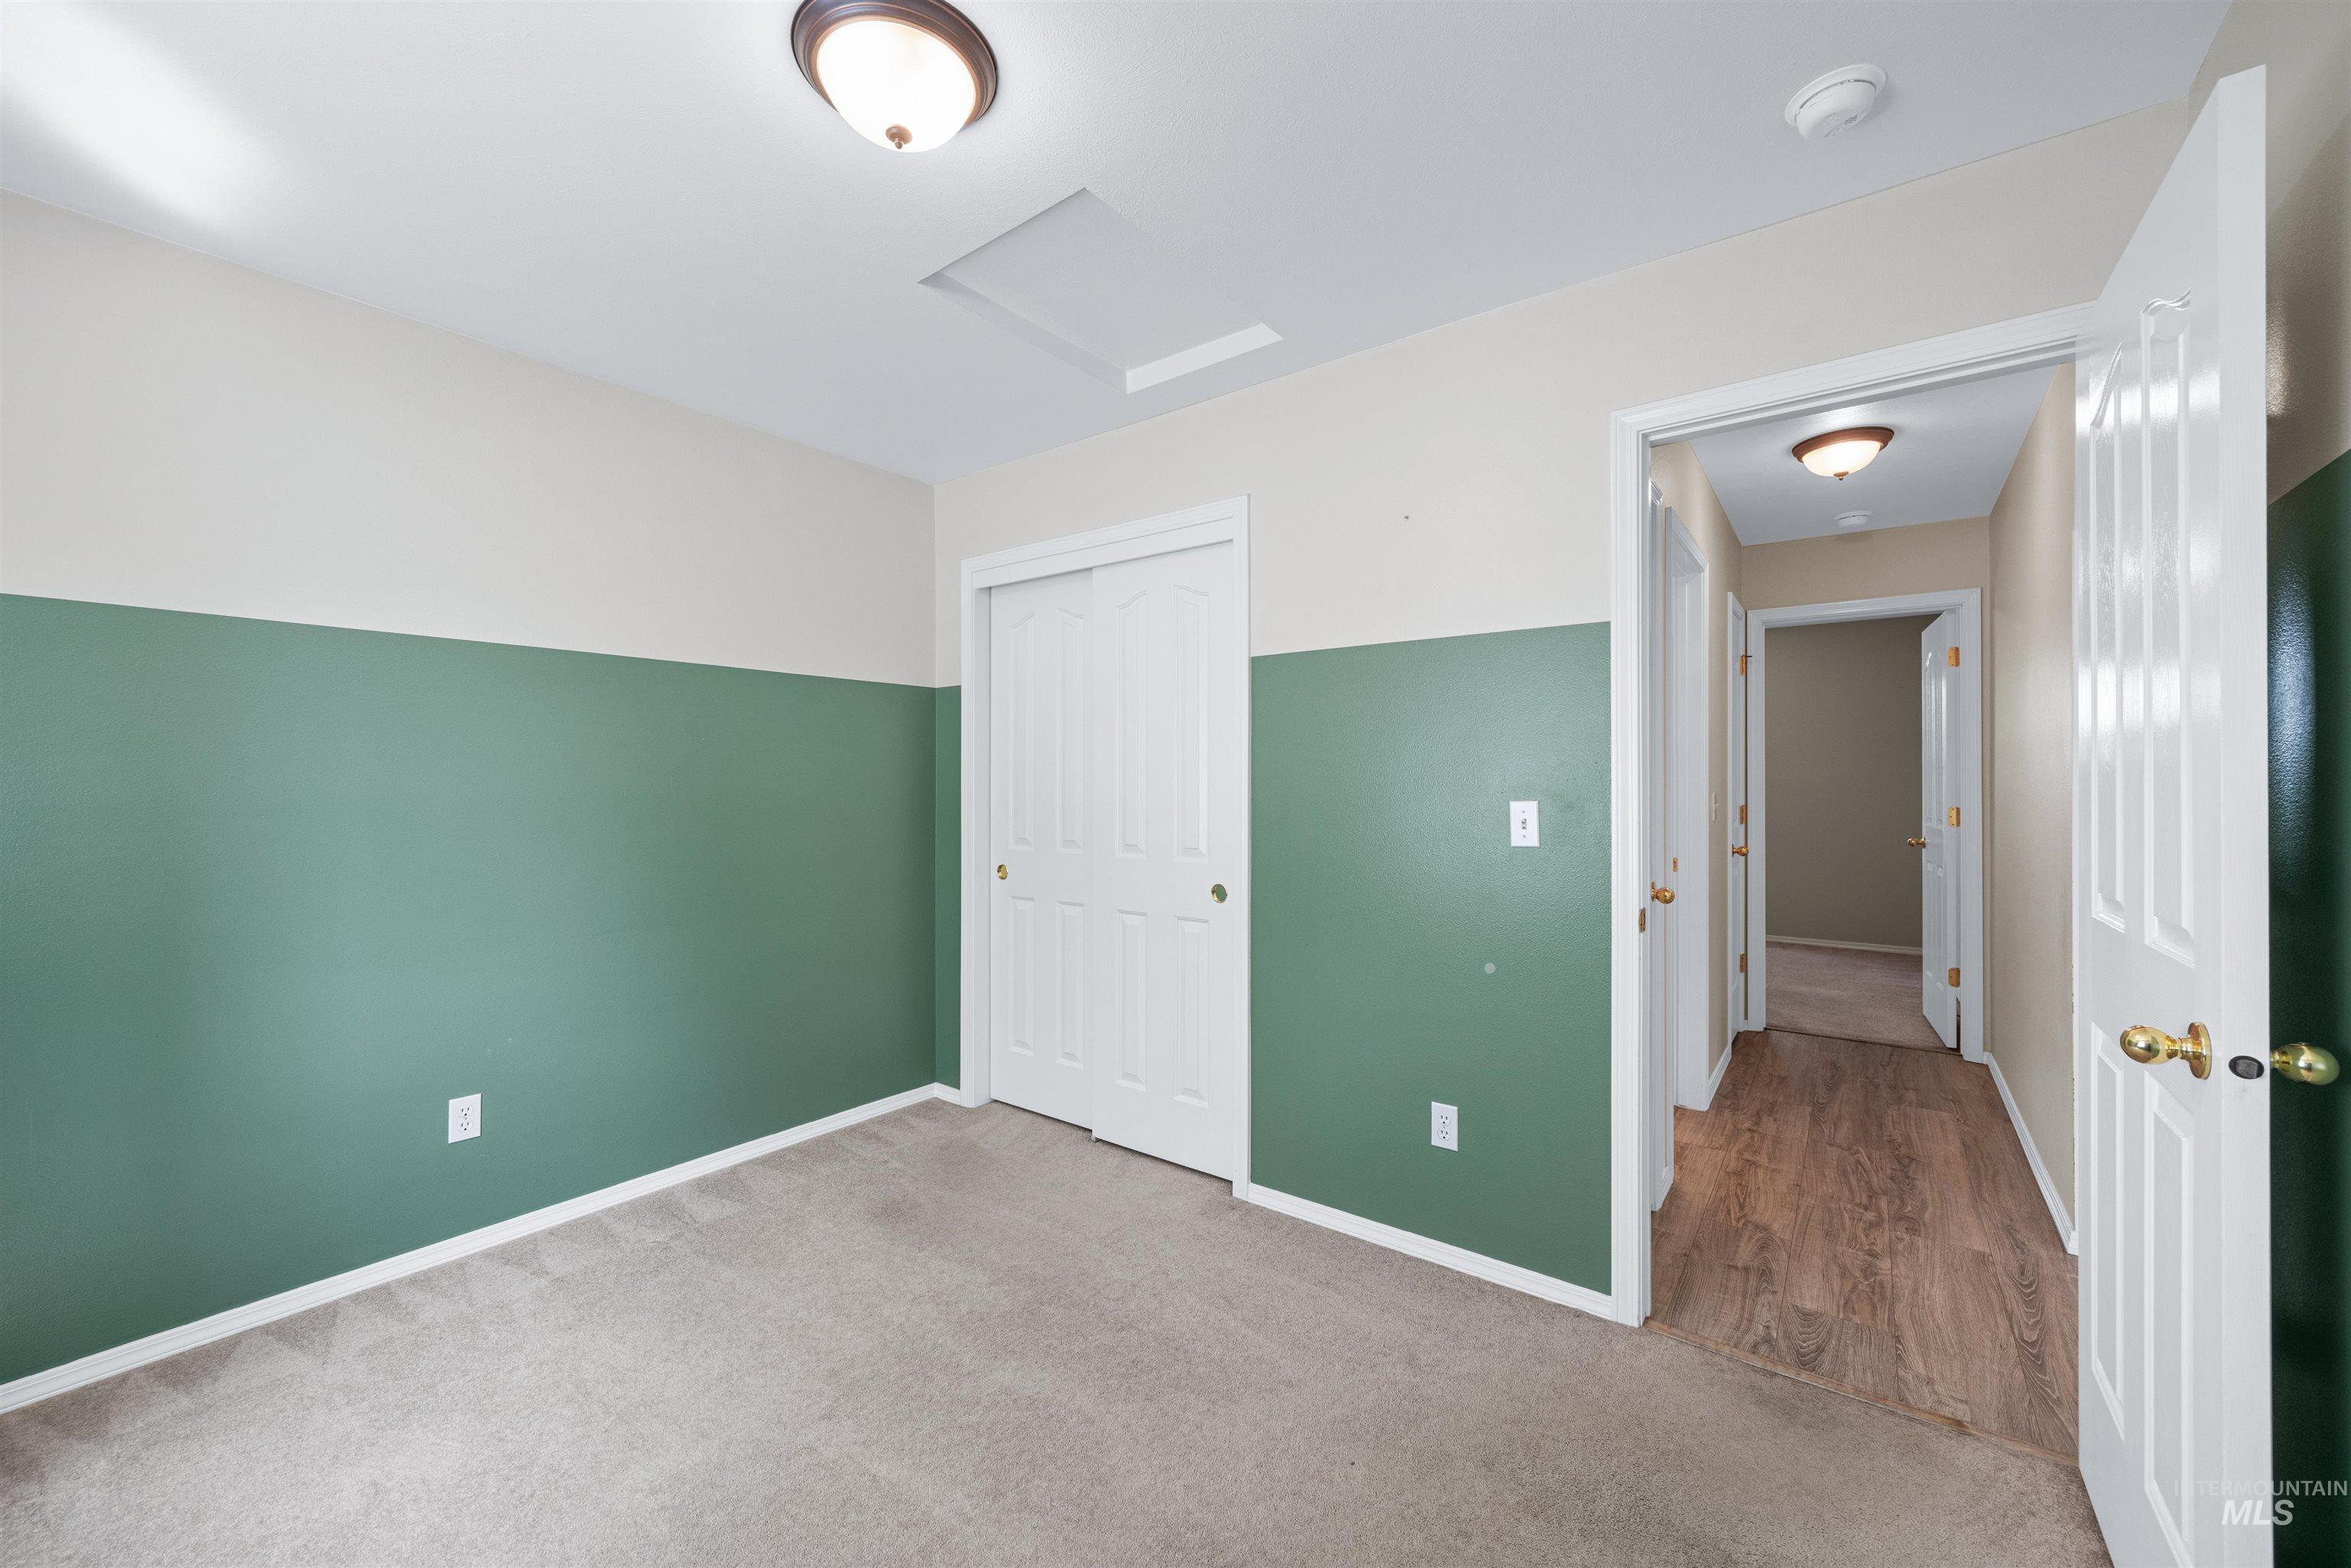
Carpeted room with a two-tone wall finish, white bi-fold closet doors, and an overhead light fixture
-
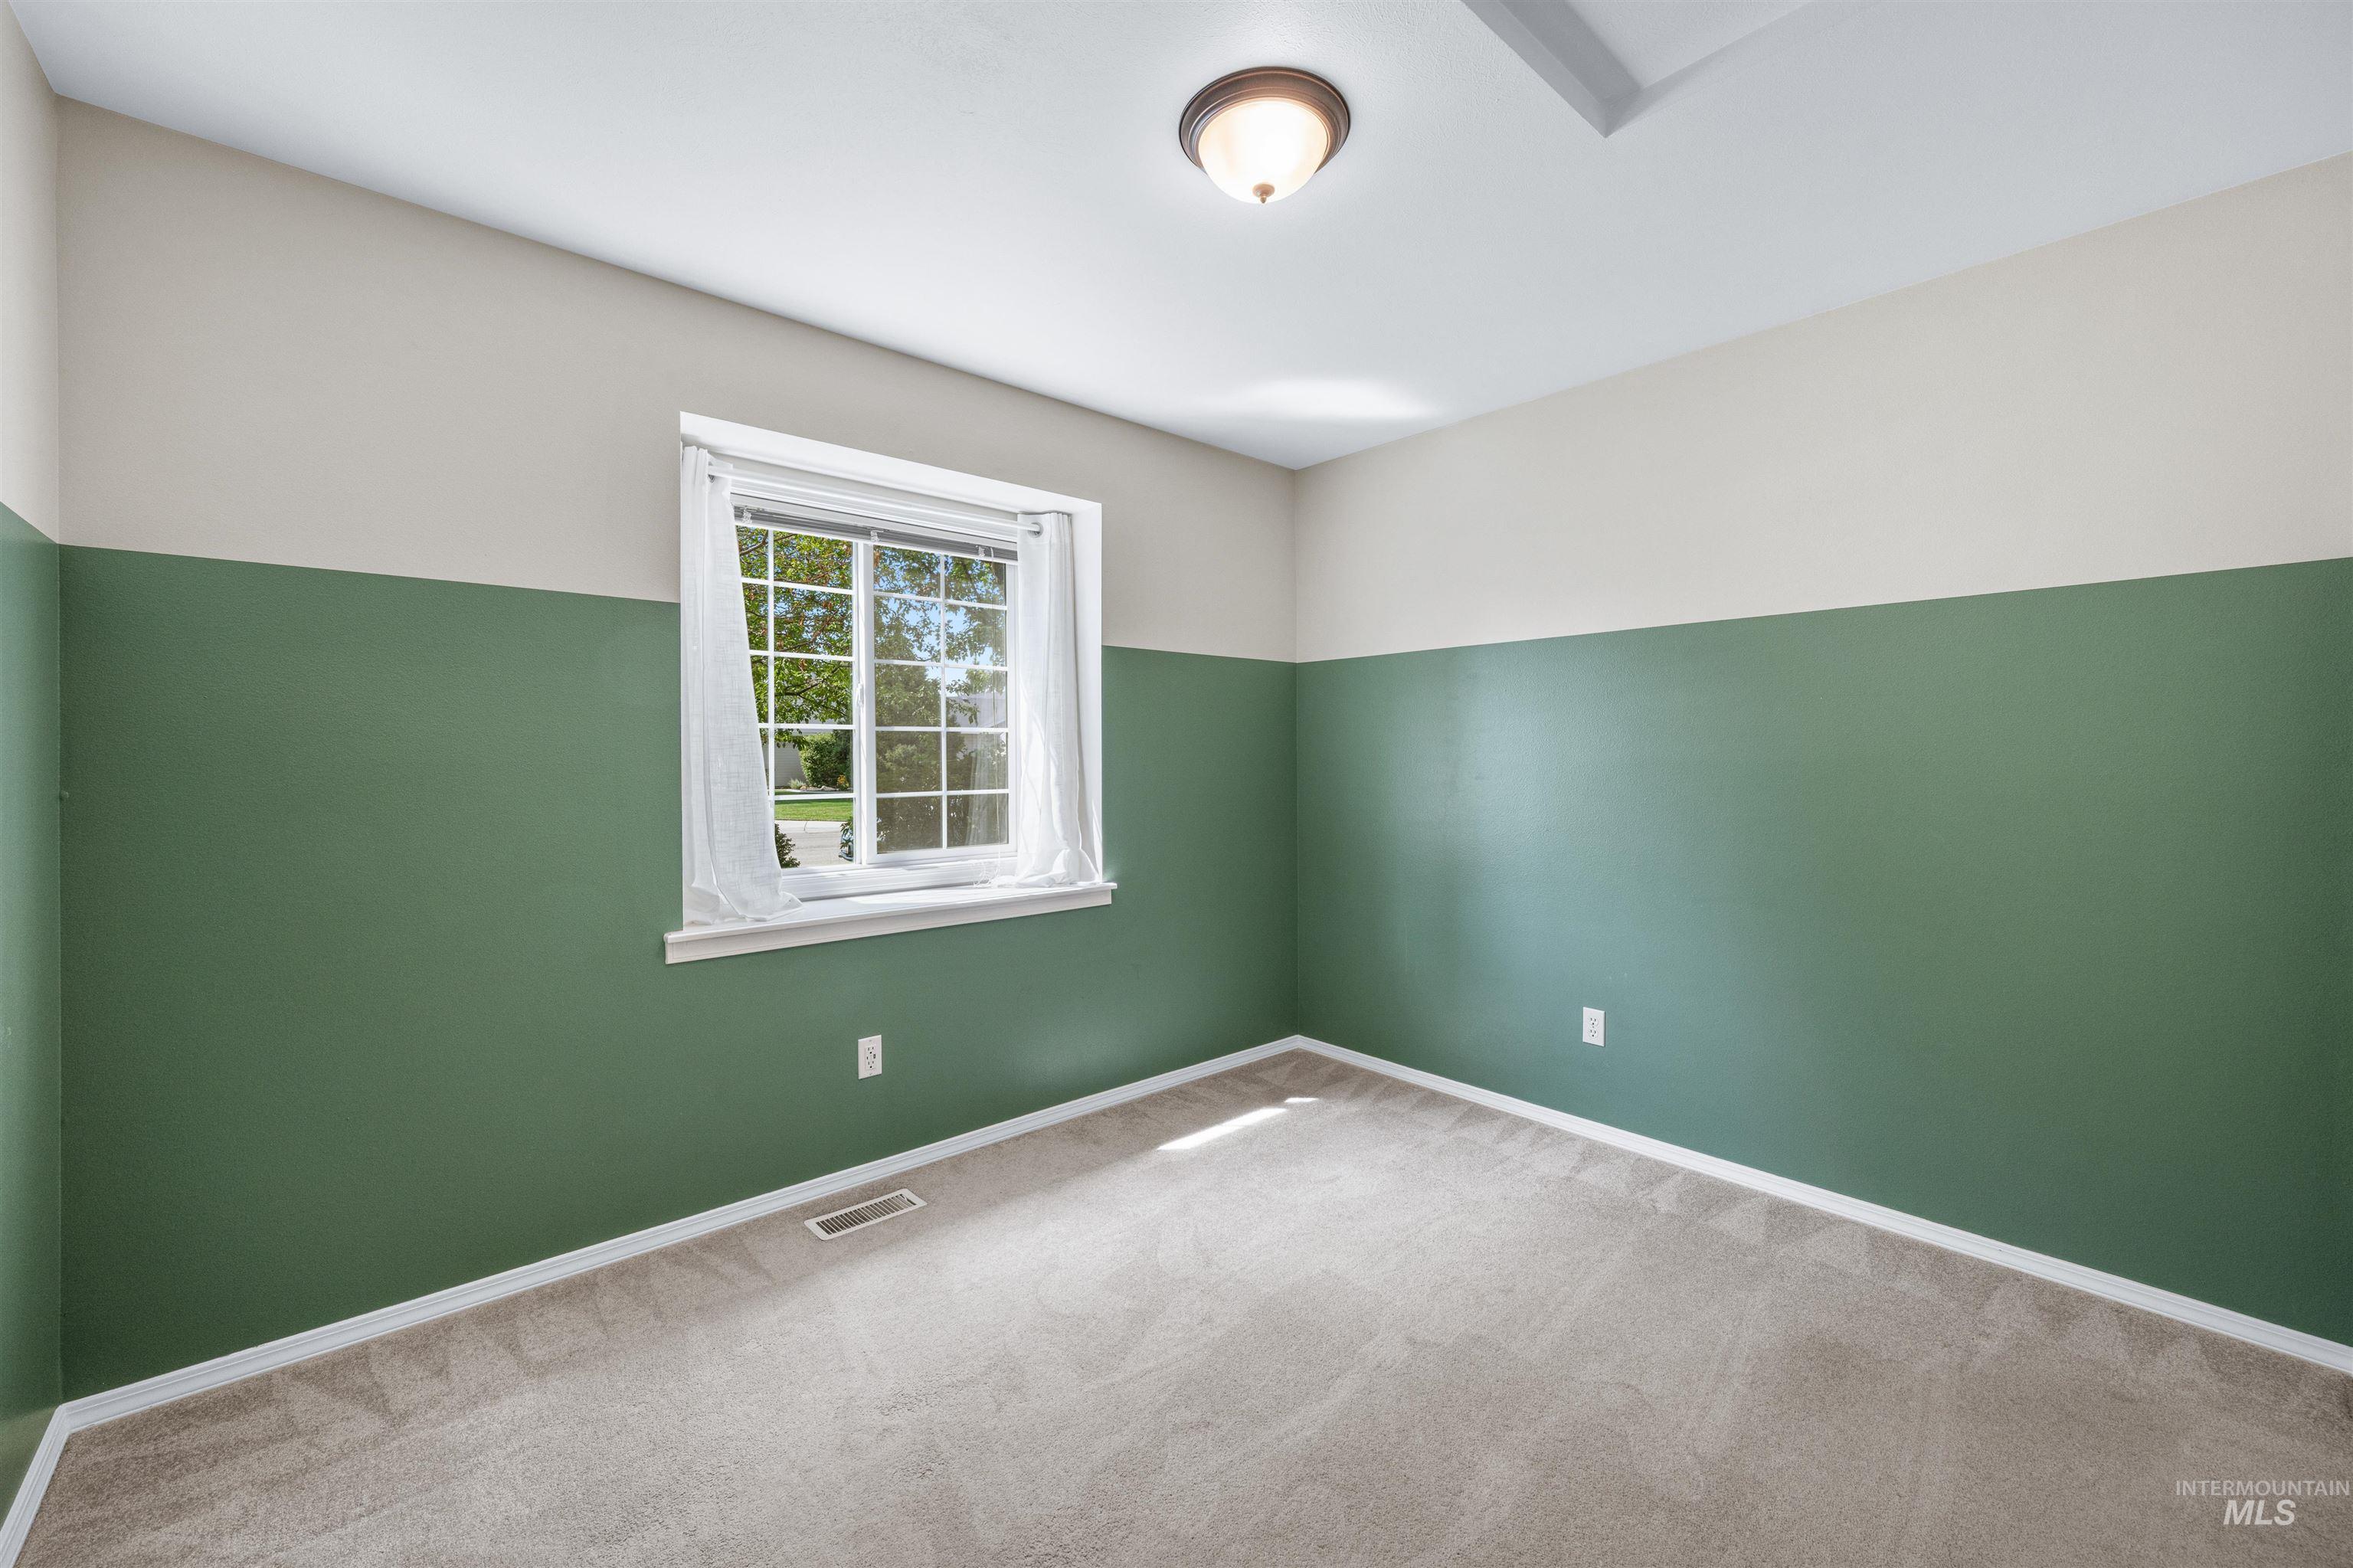
Neutral-toned carpeting, ample natural light, a ceiling-mounted light fixture, and two-tone wall treatment
-
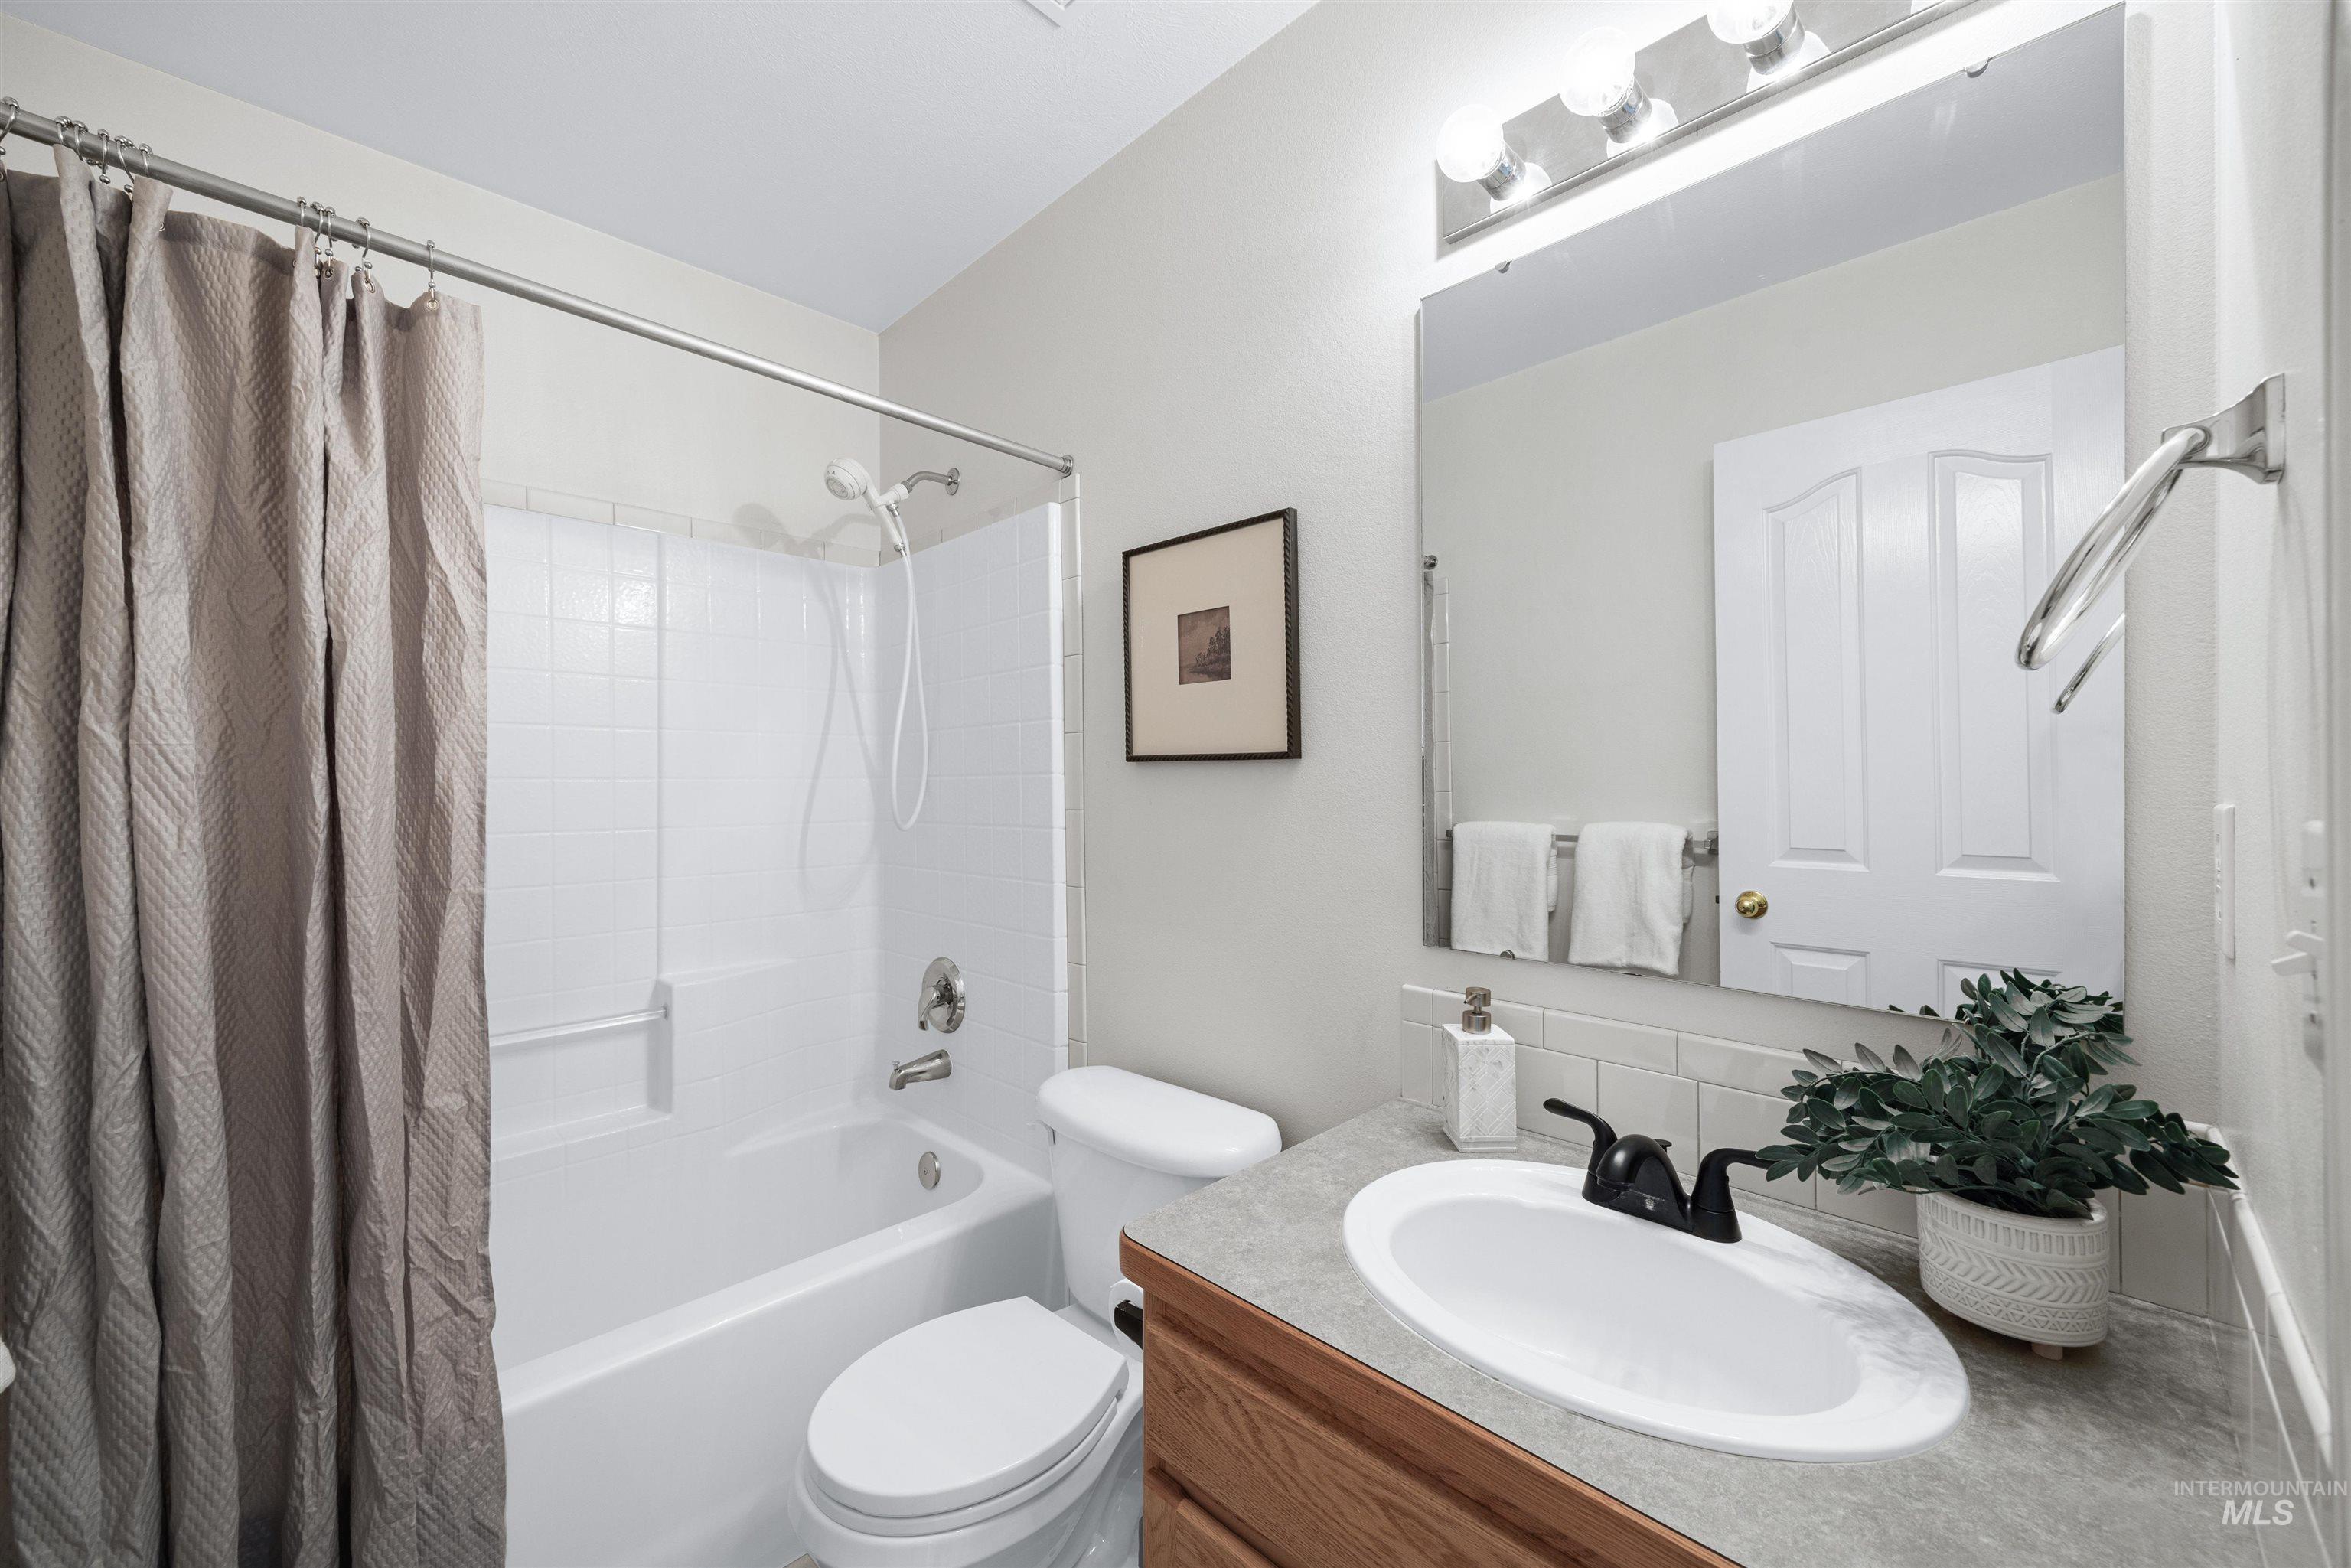
White subway tile shower surround with a built-in tub
-
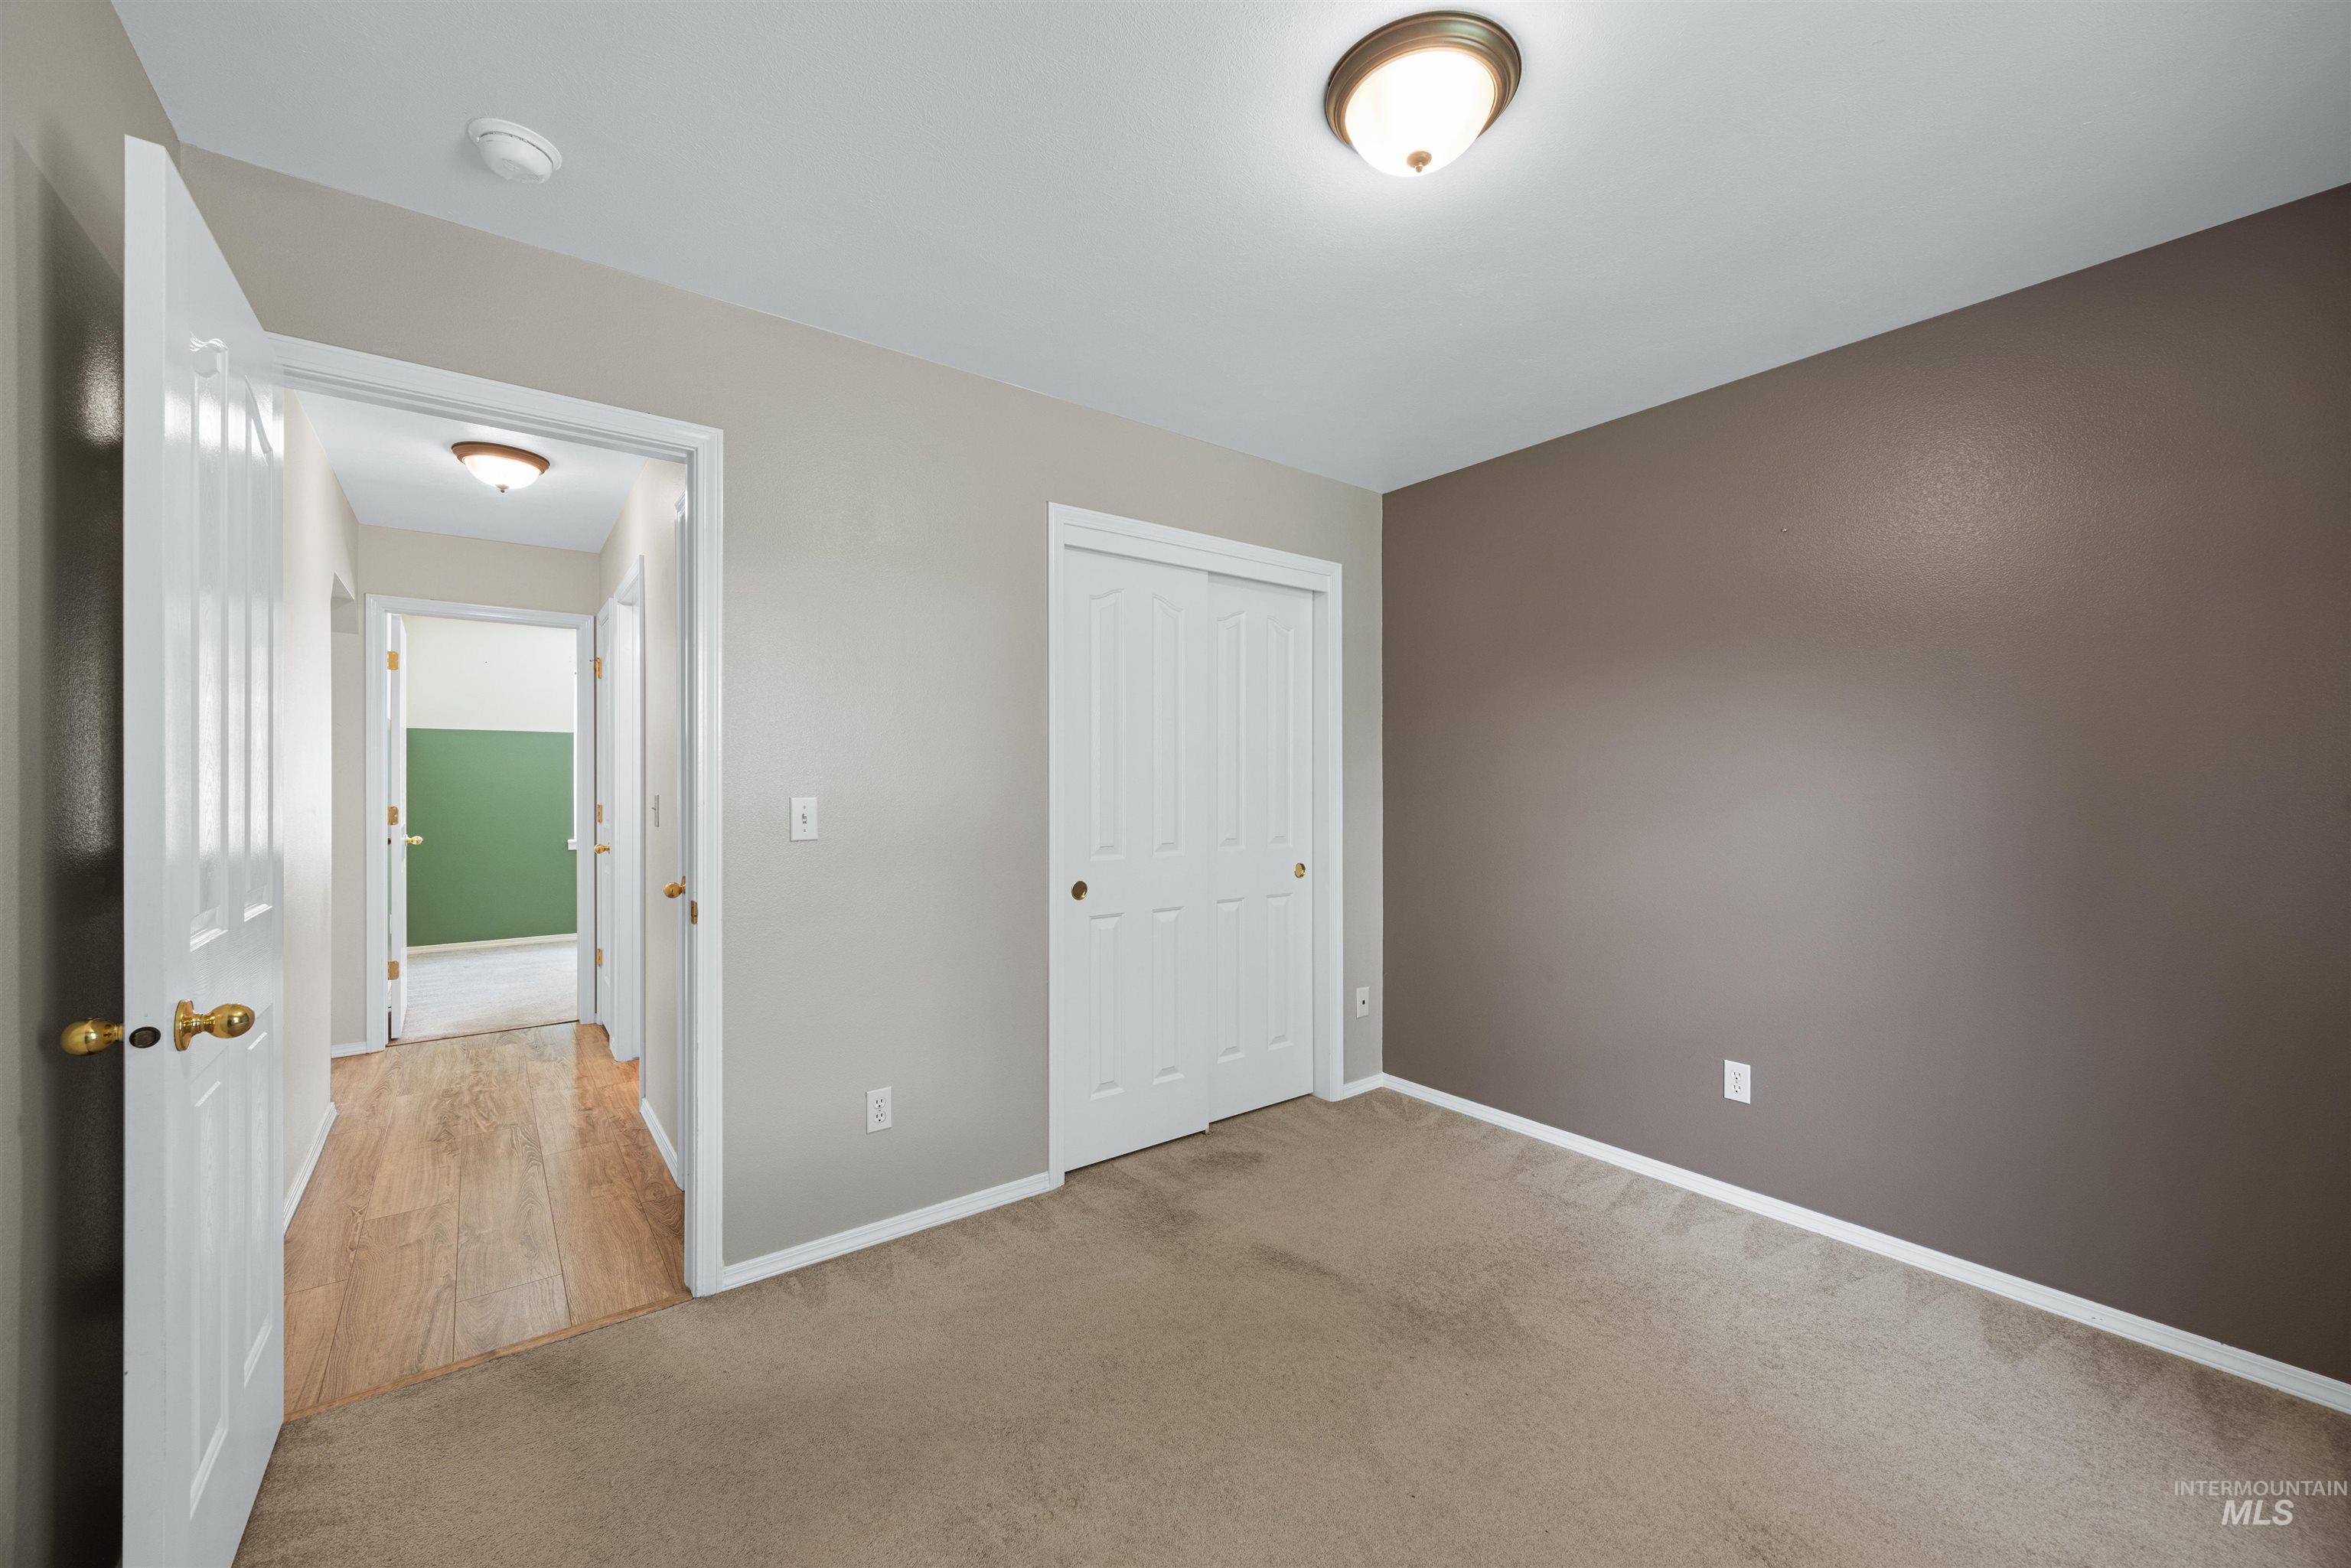
Neutral-toned walls with accent wall, carpeted flooring, white trim, and a flush mount ceiling light
-
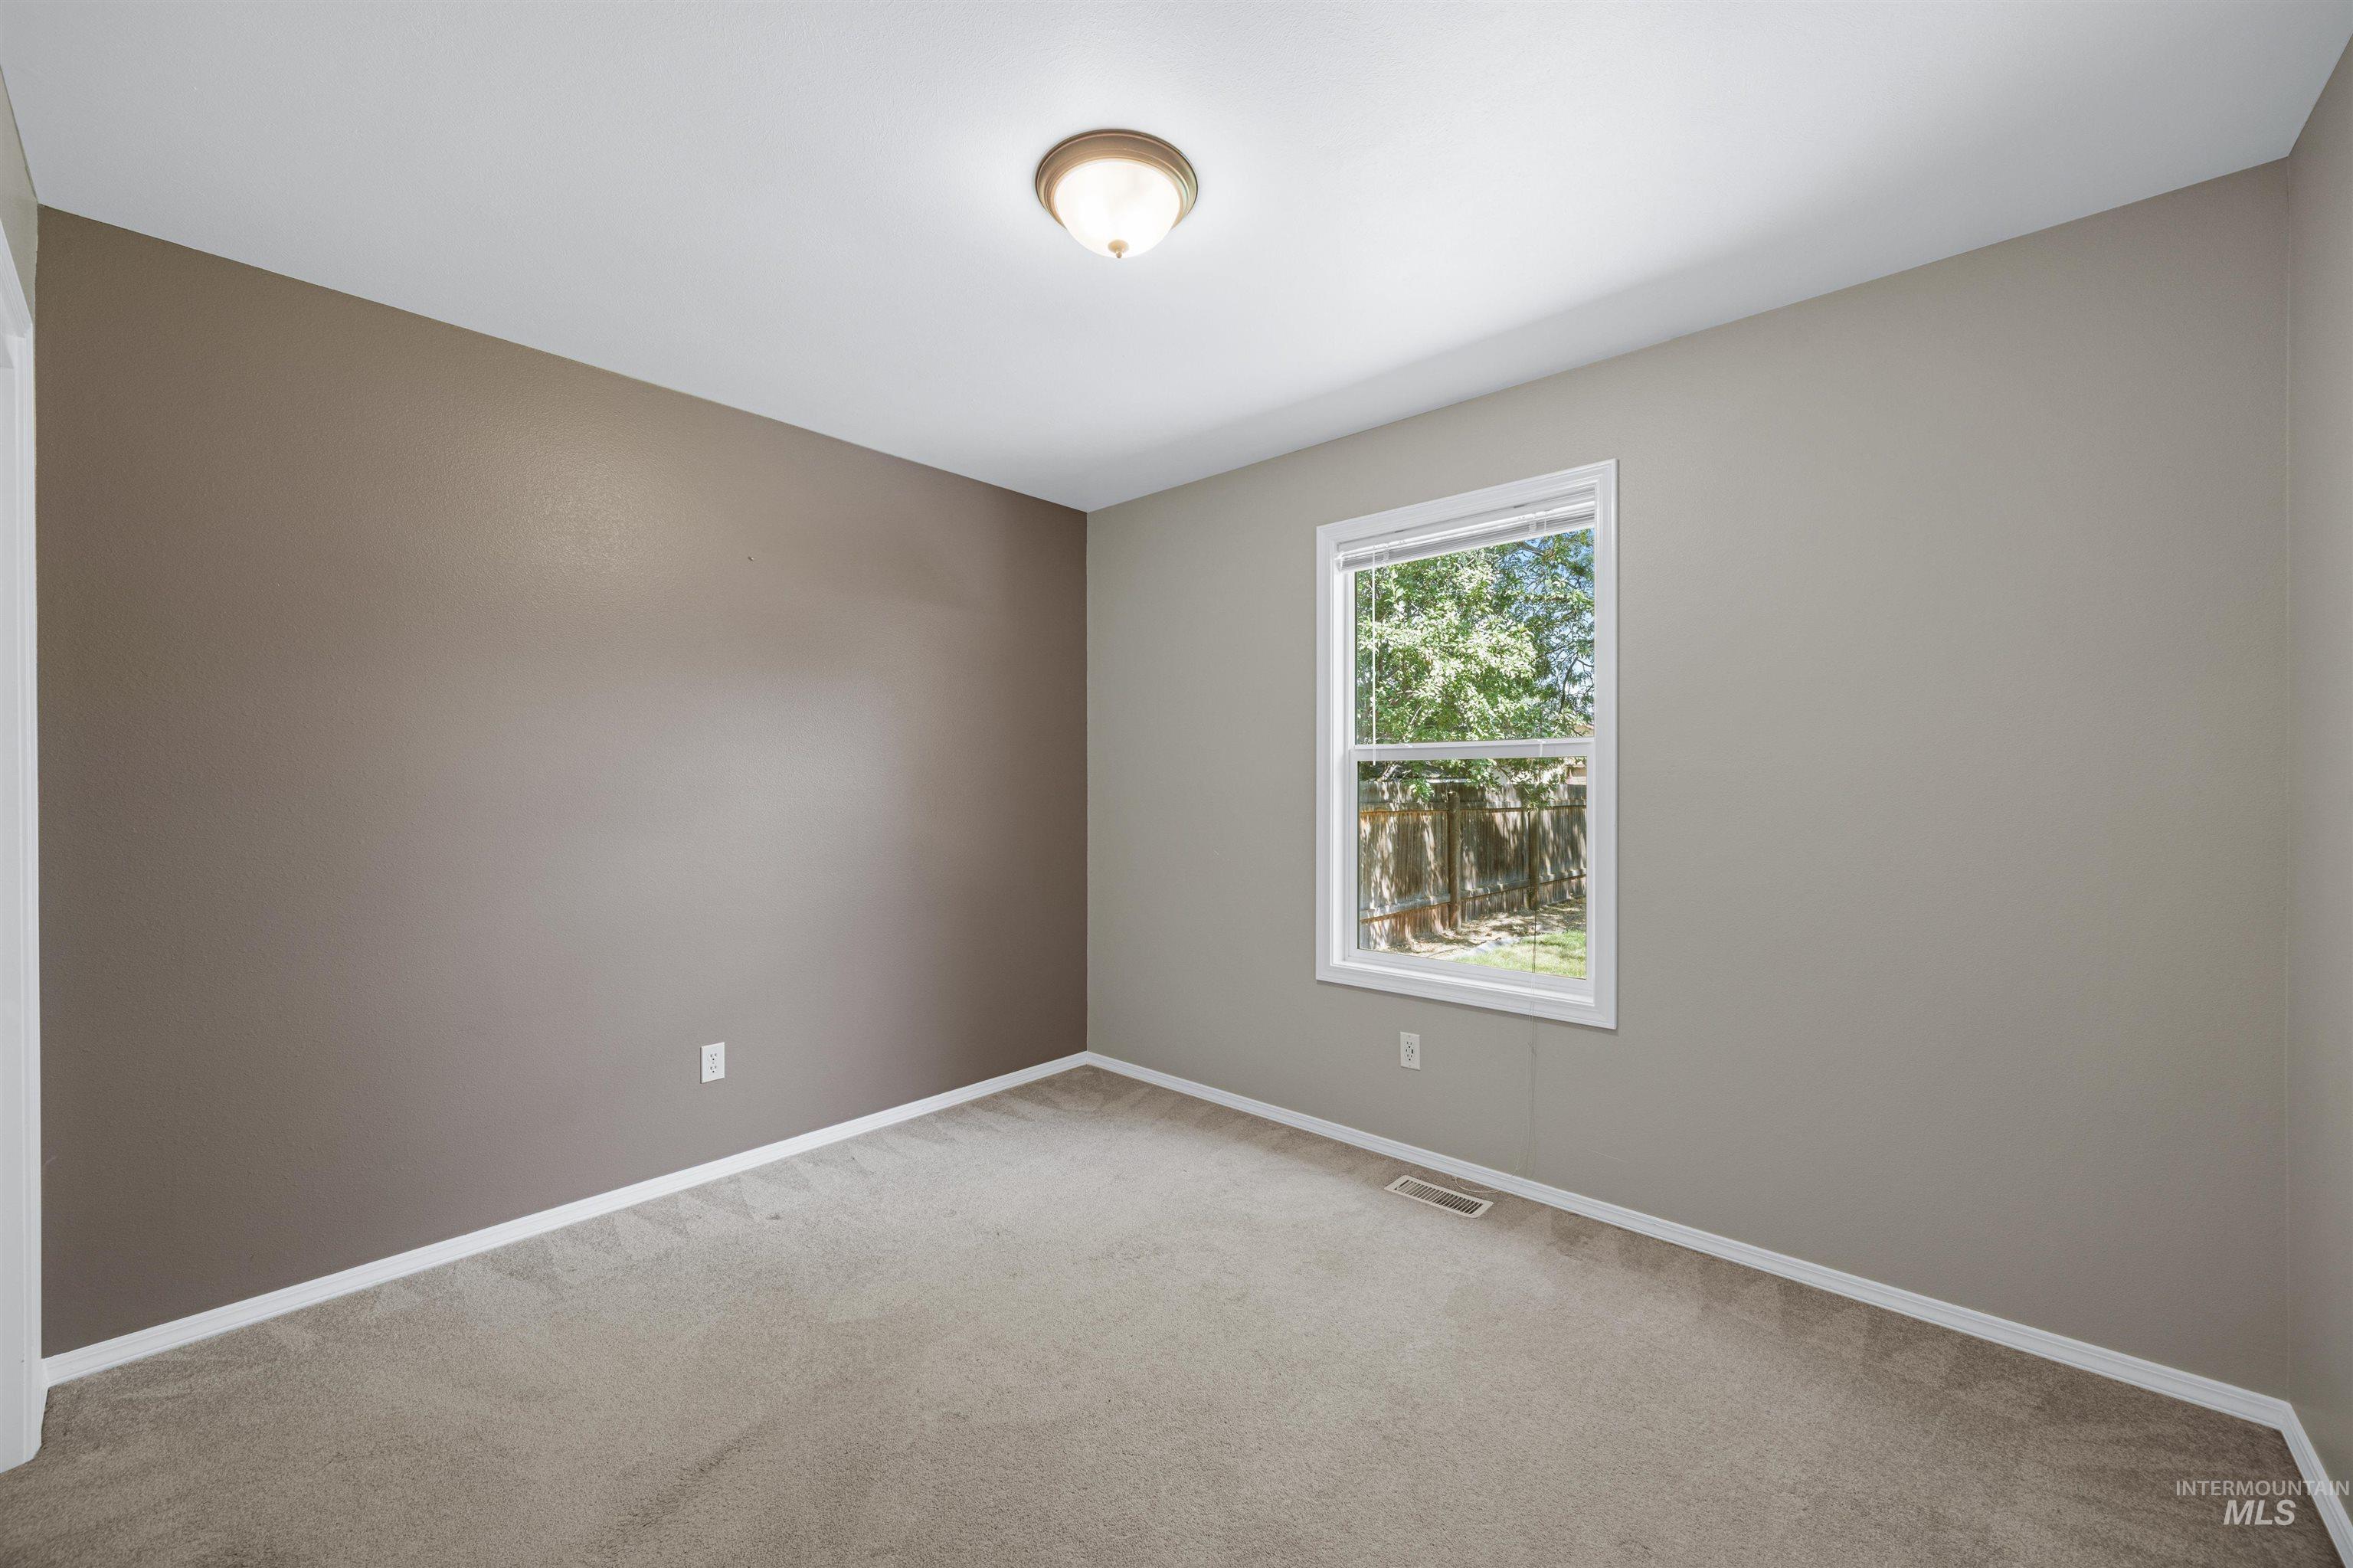
Wall-to-wall carpeting, dual-tone wall paint, white trim, and a flush-mount ceiling light fixture
-
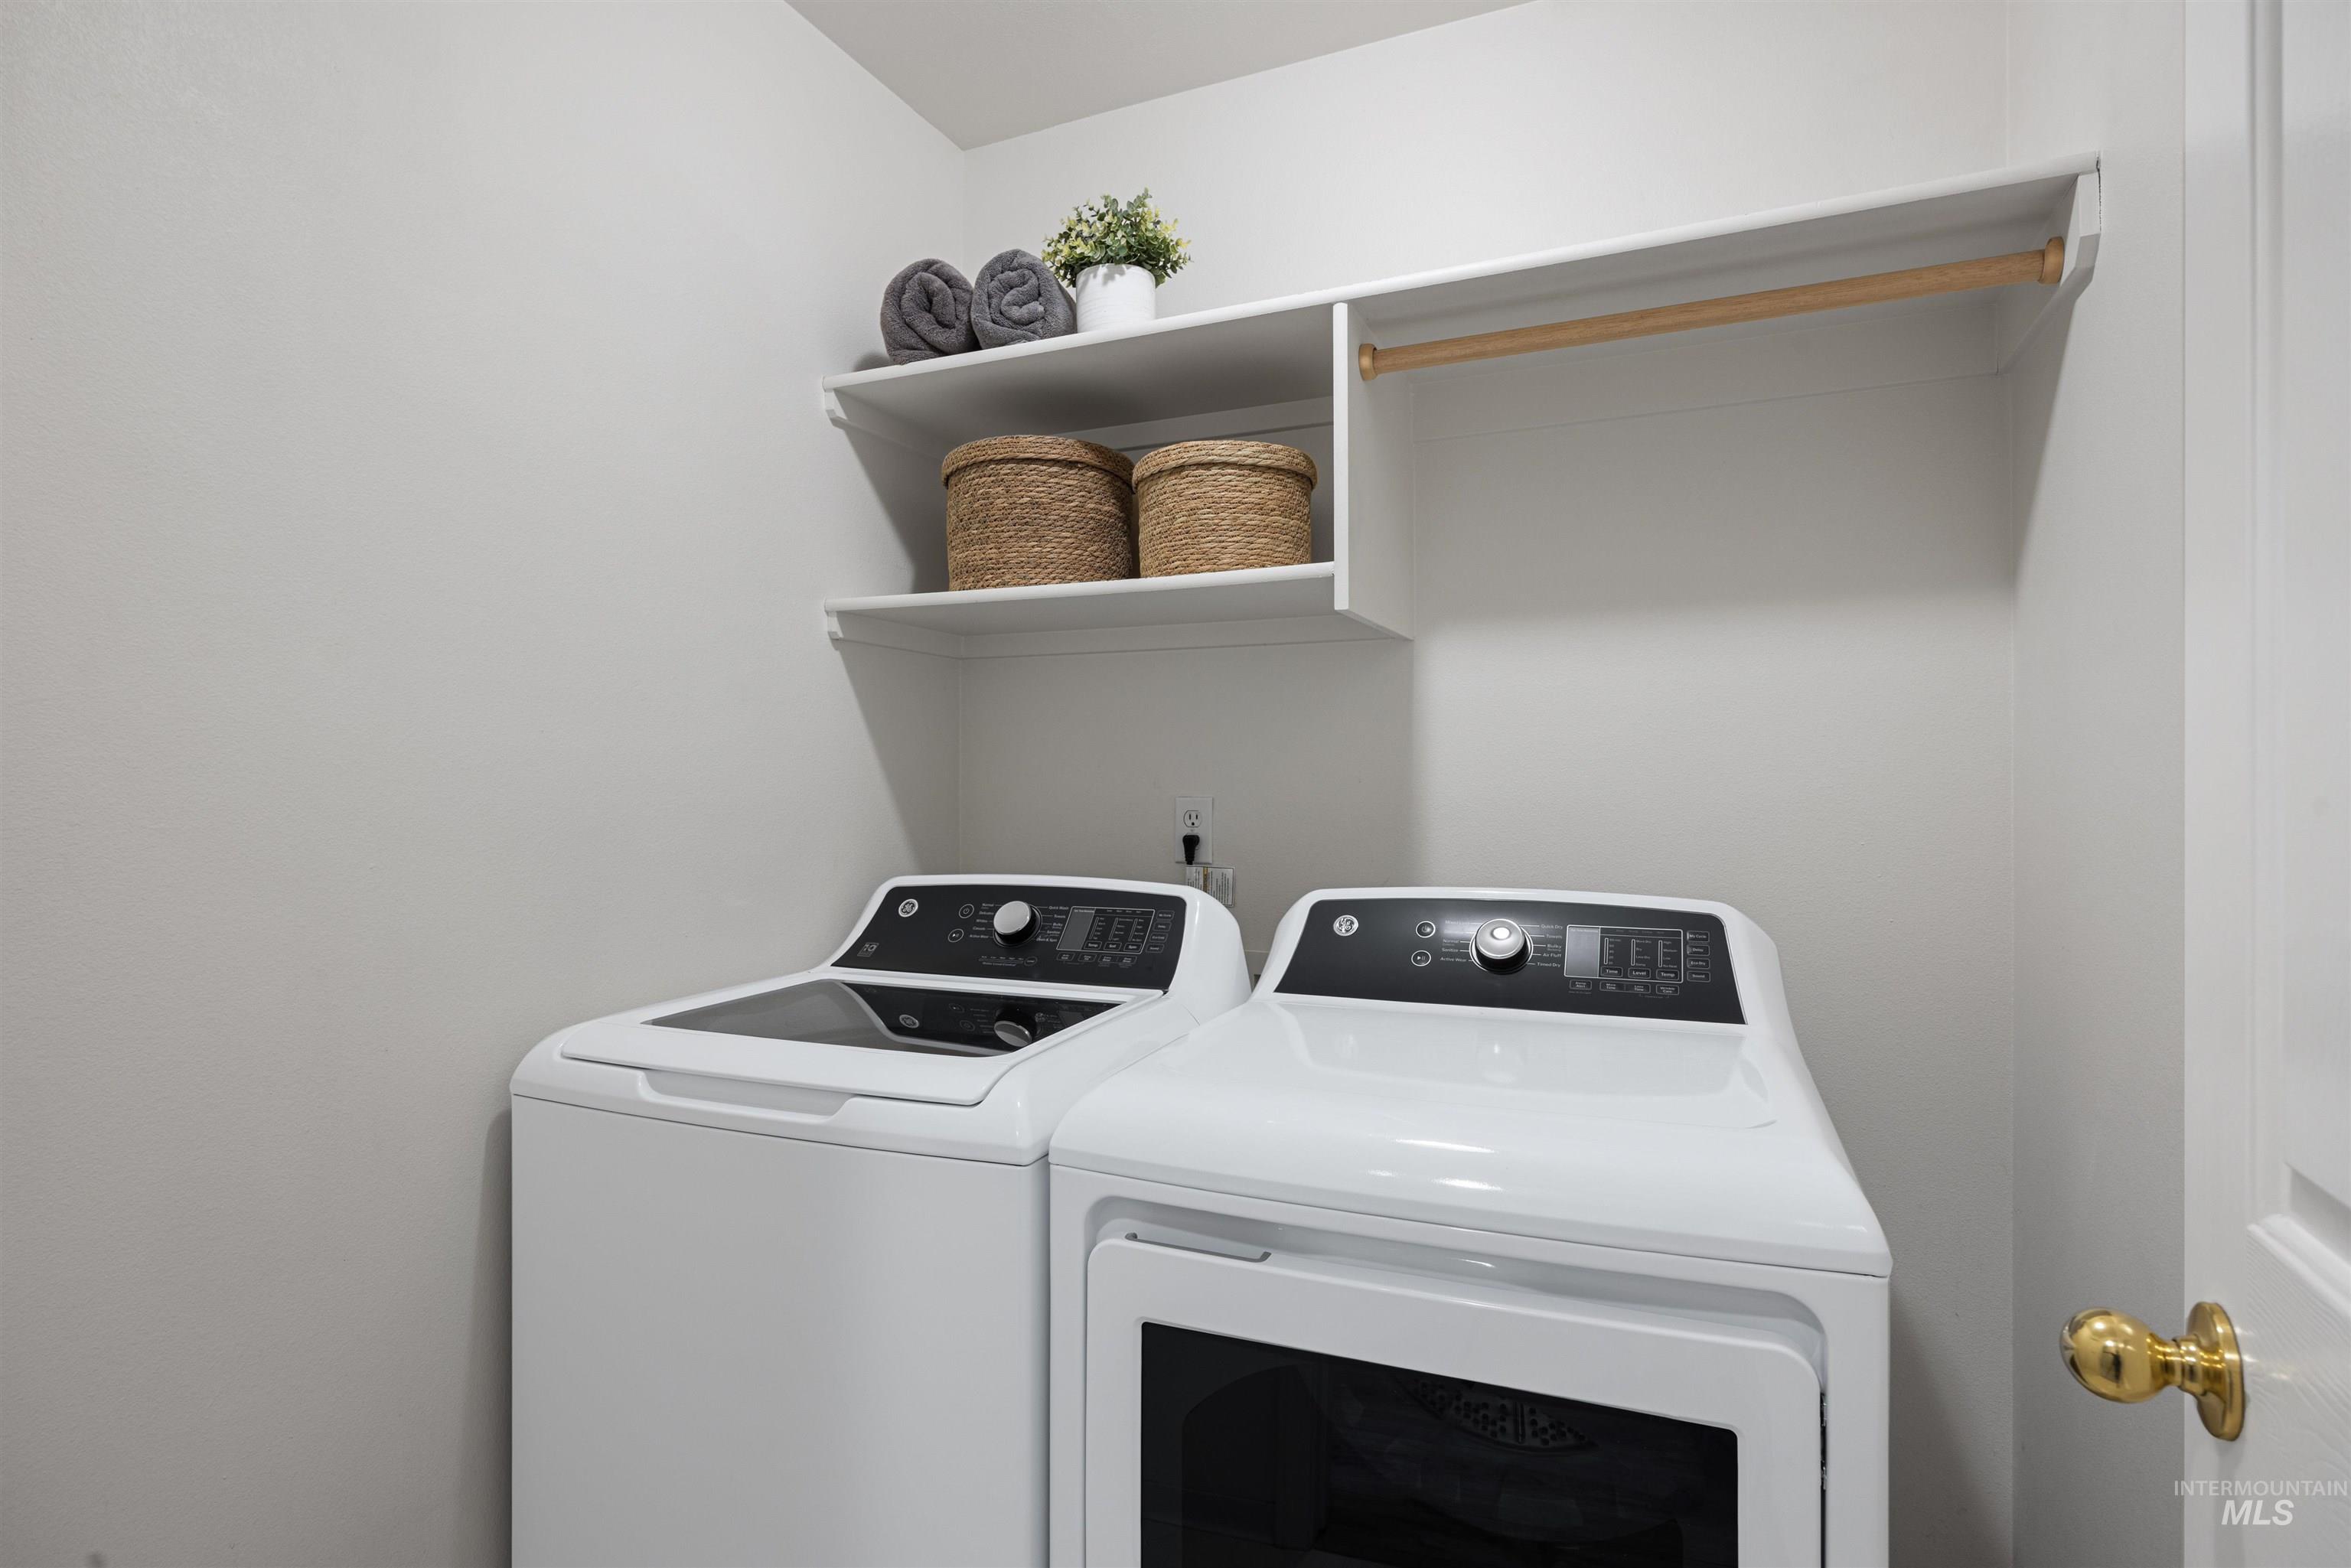
Dedicated laundry area featuring a shelf system with a hanging rod
-
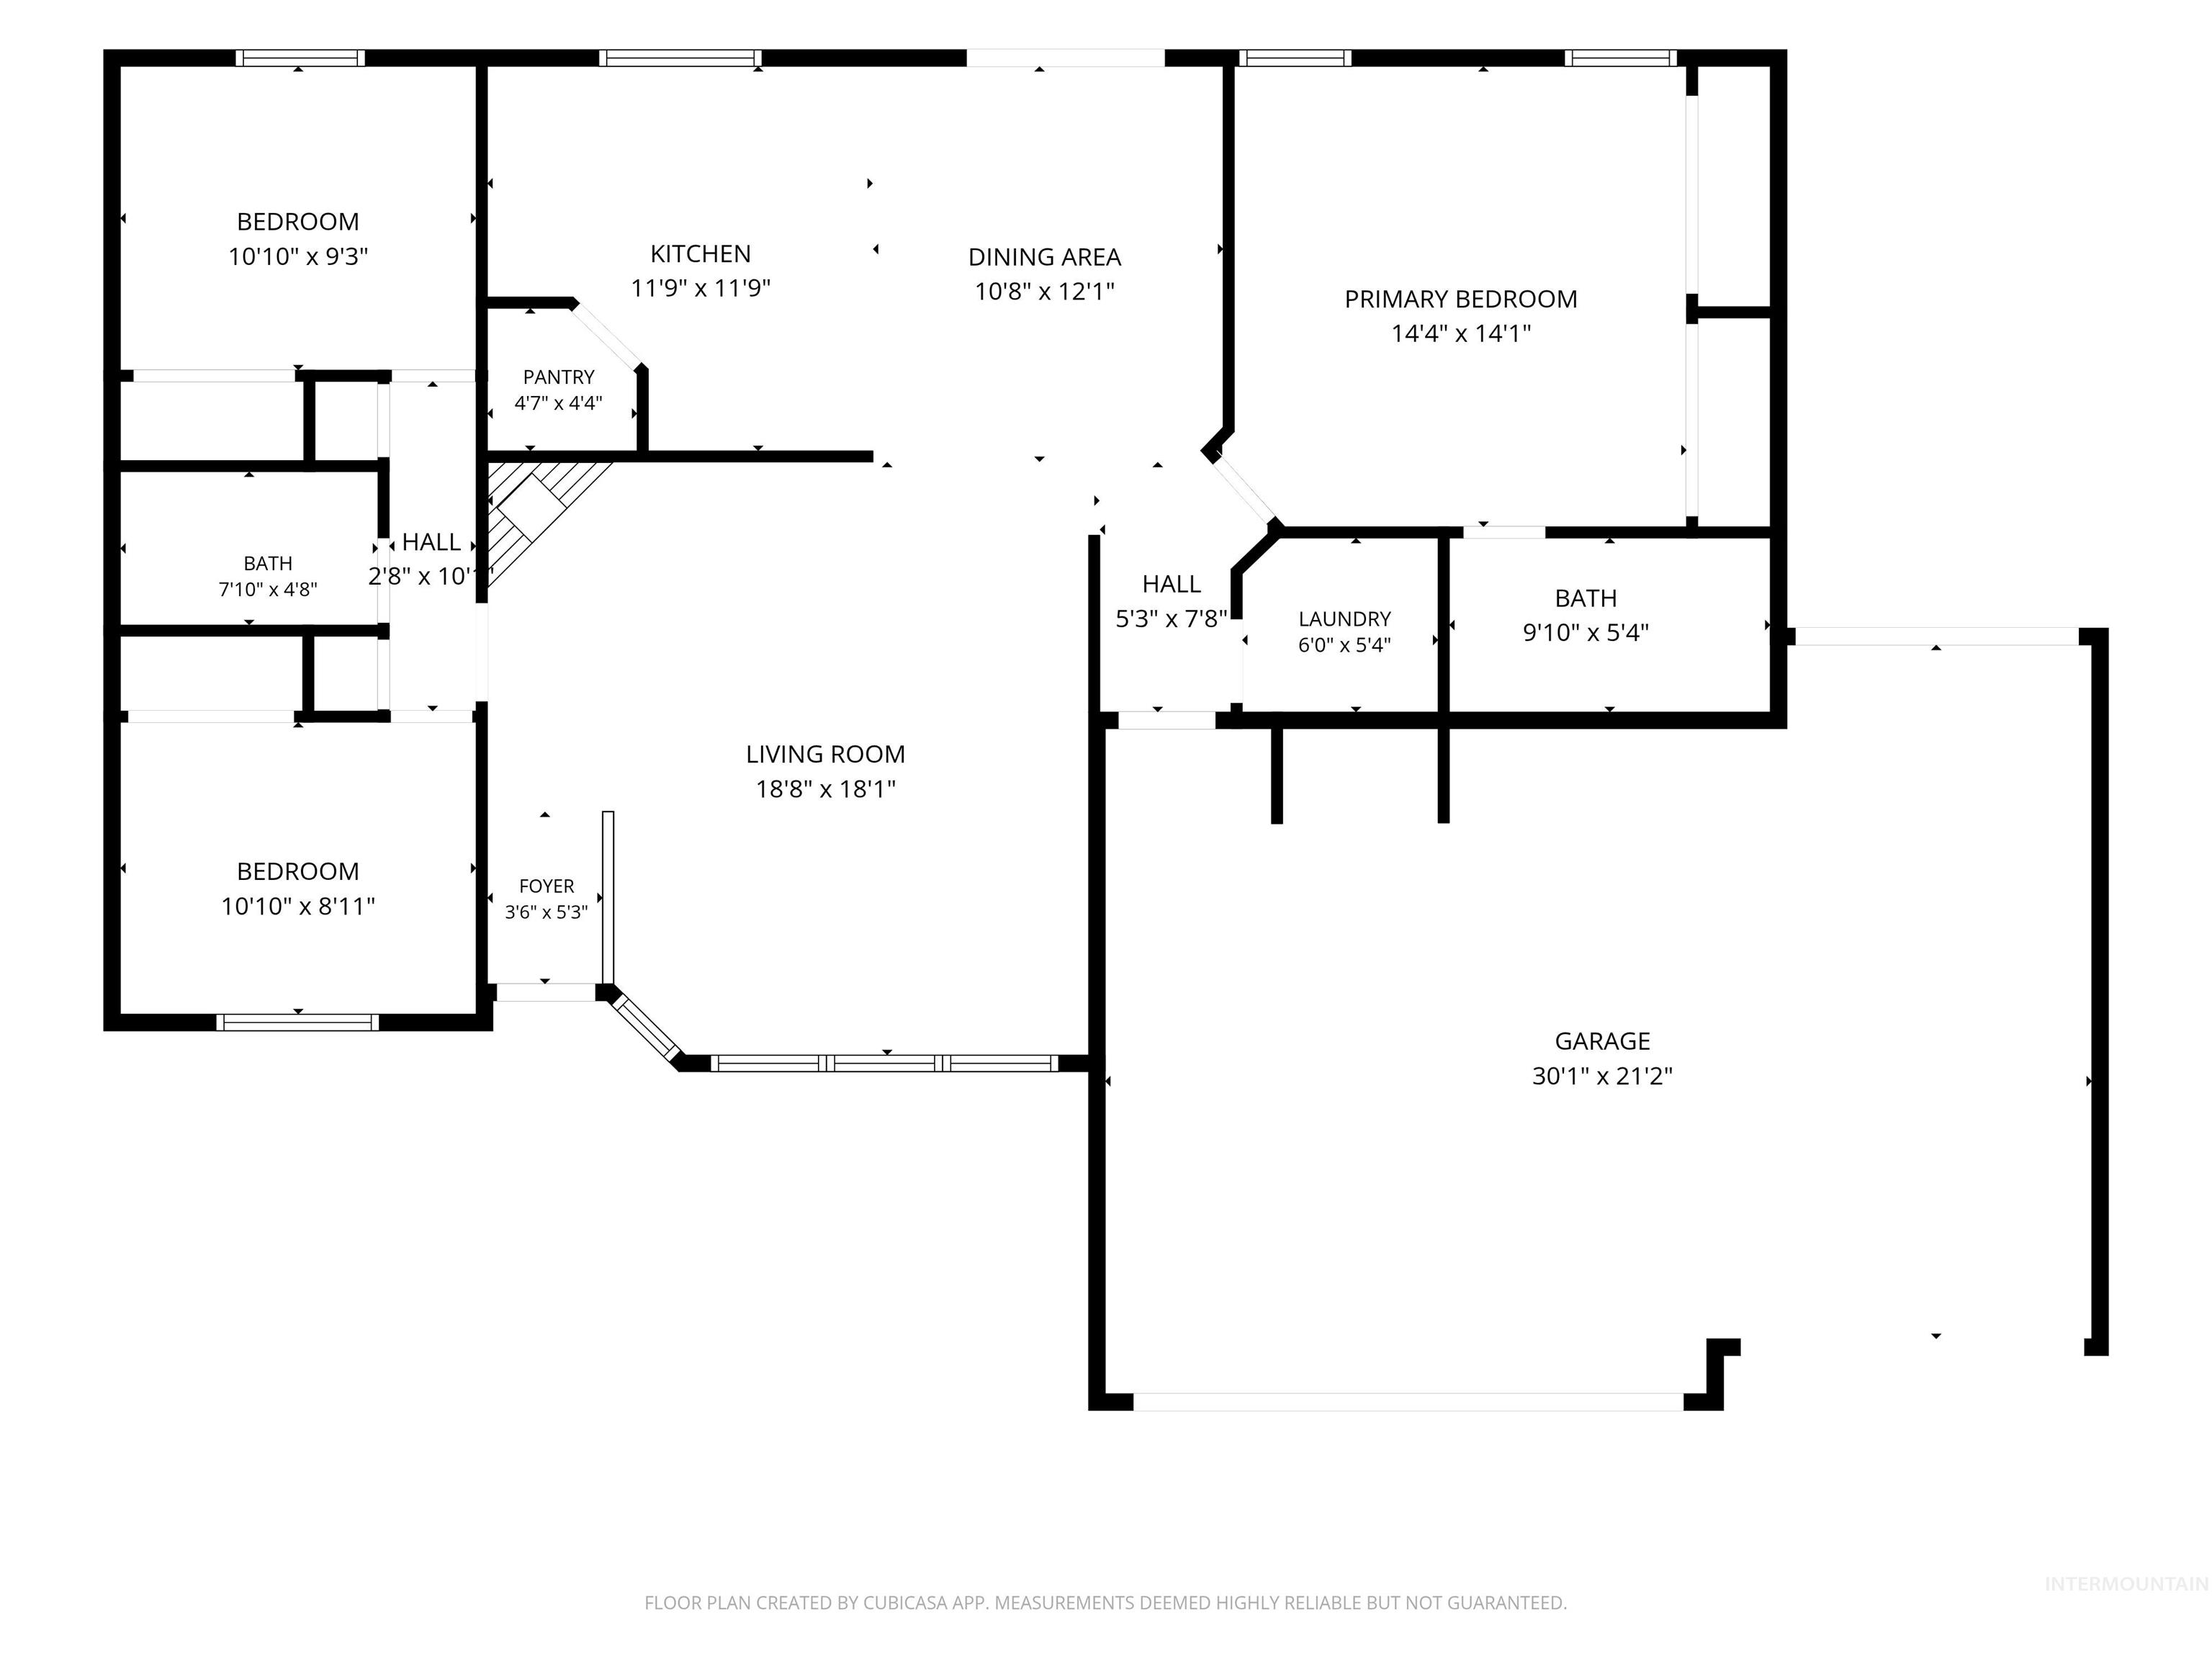
Floor plan
-
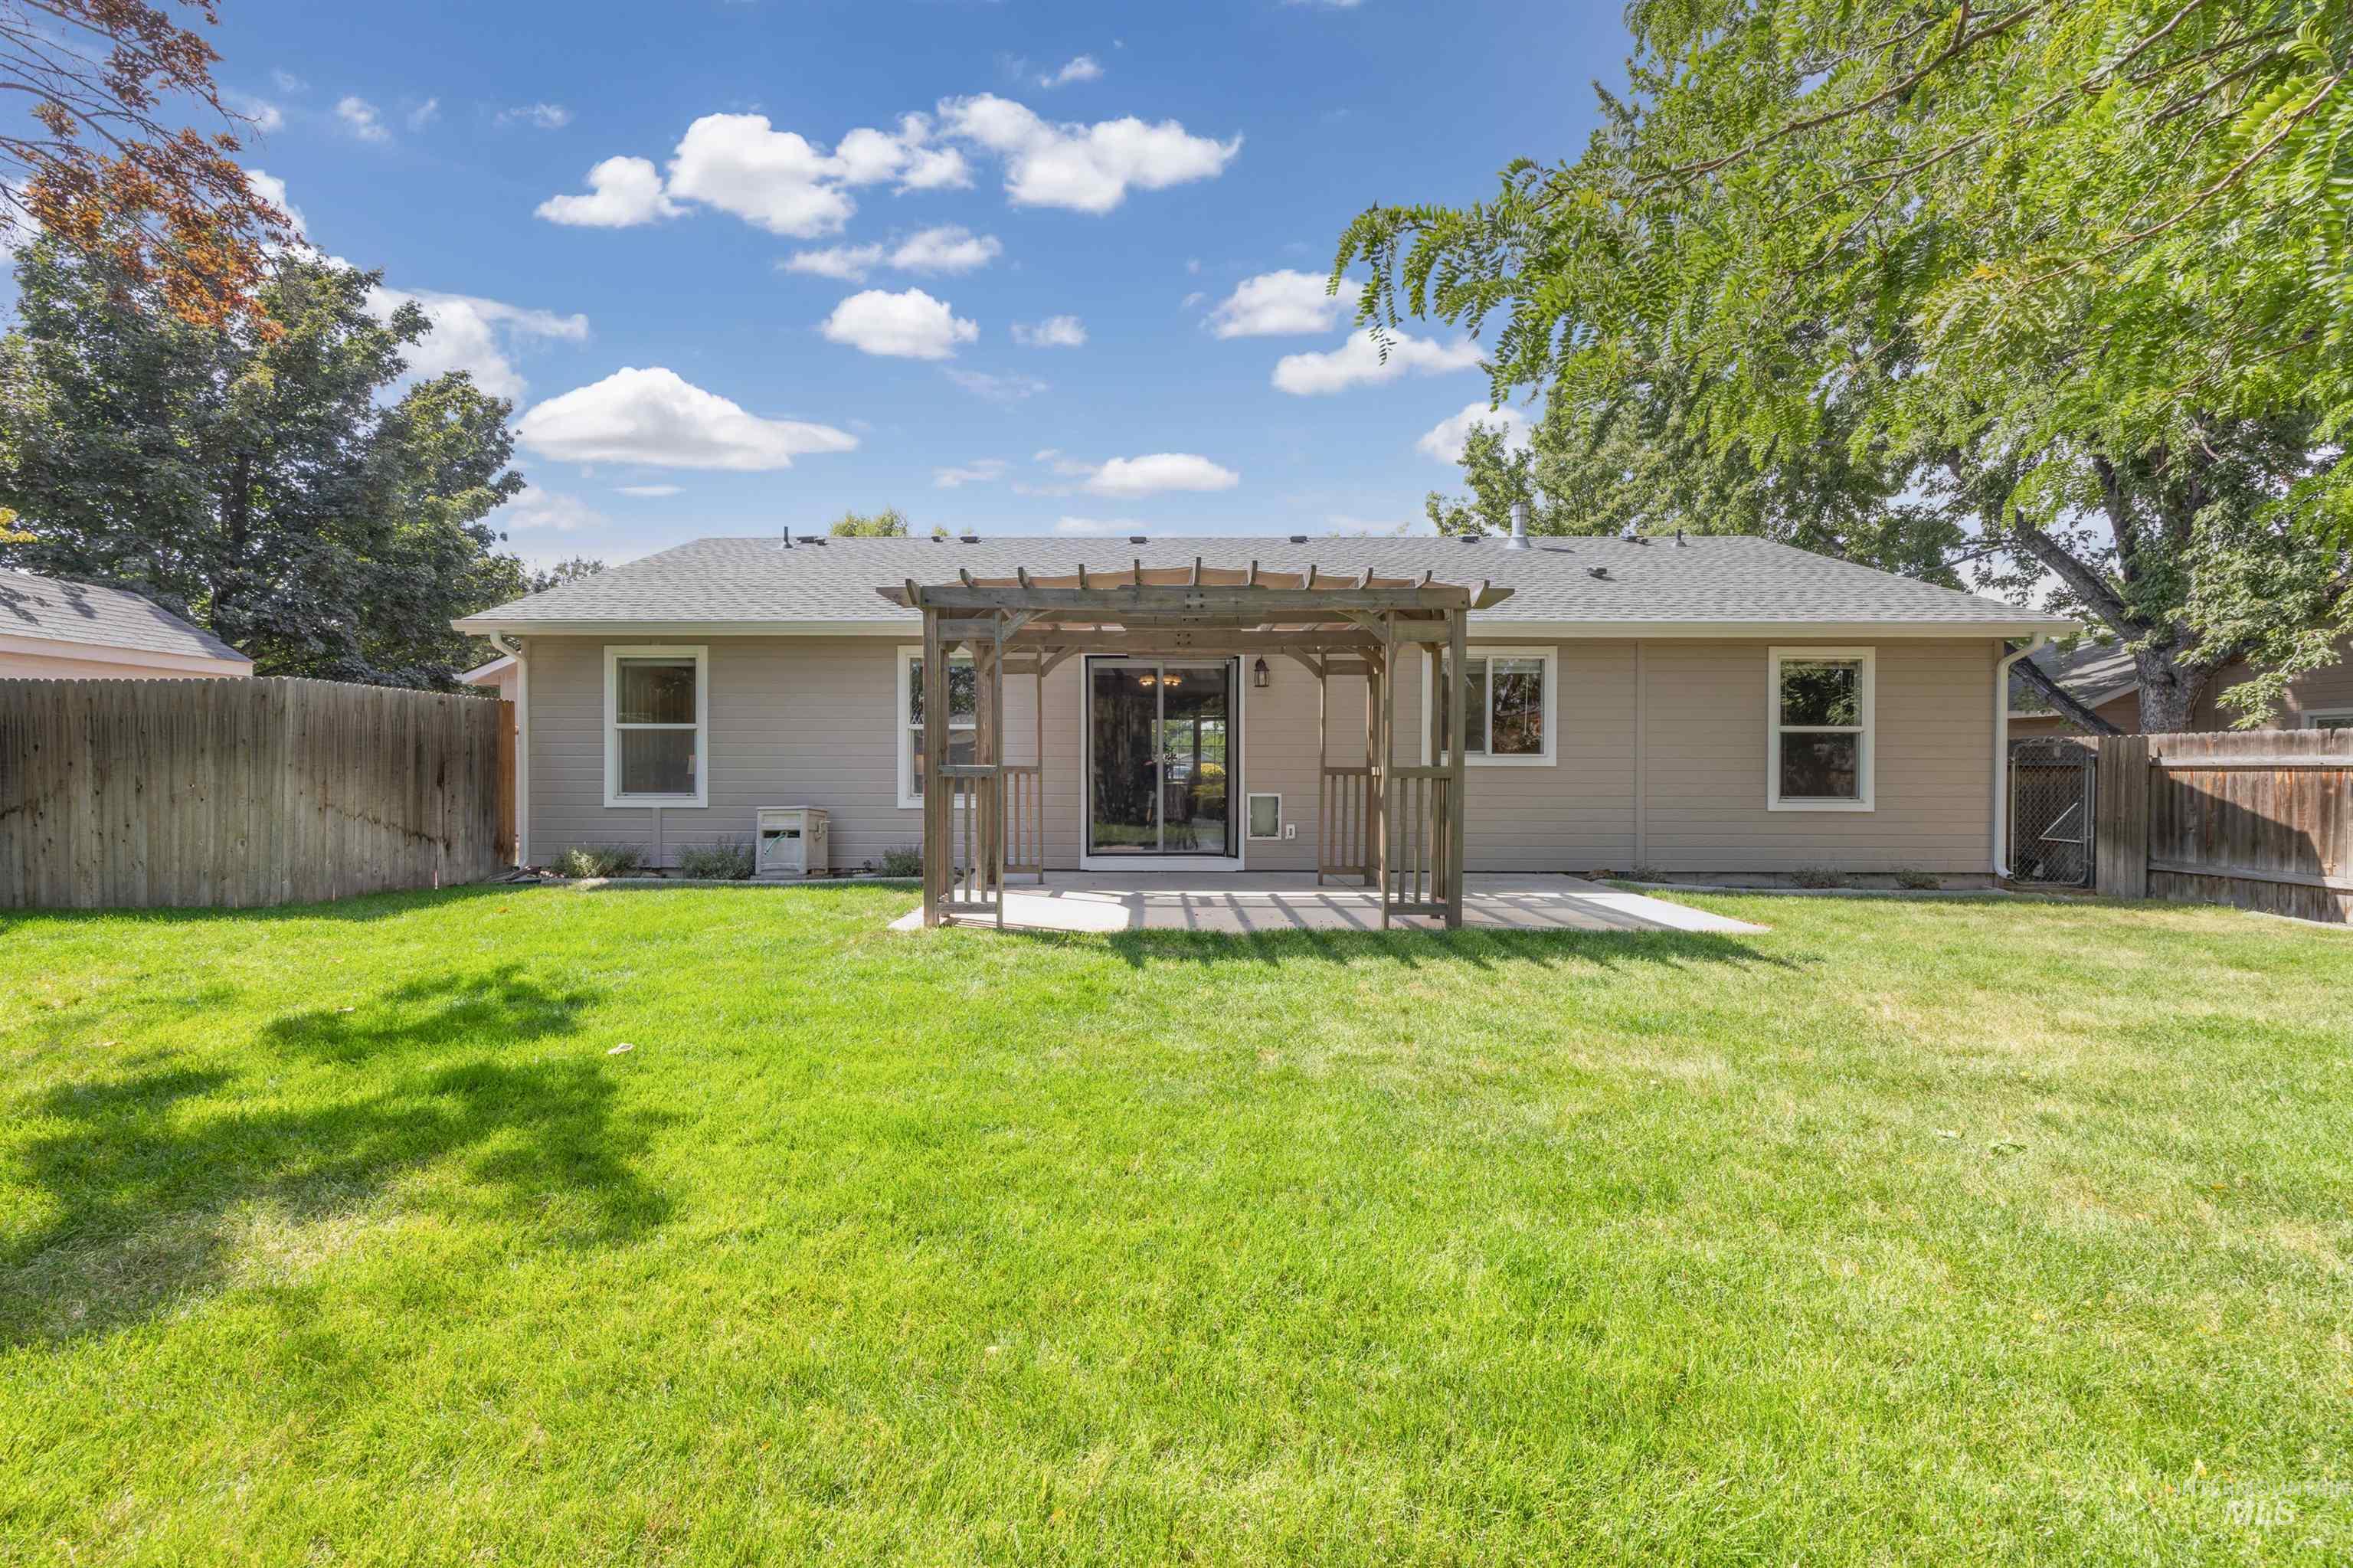
Expansive rear yard featuring a large concrete patio, wooden pergola, and mature trees
-
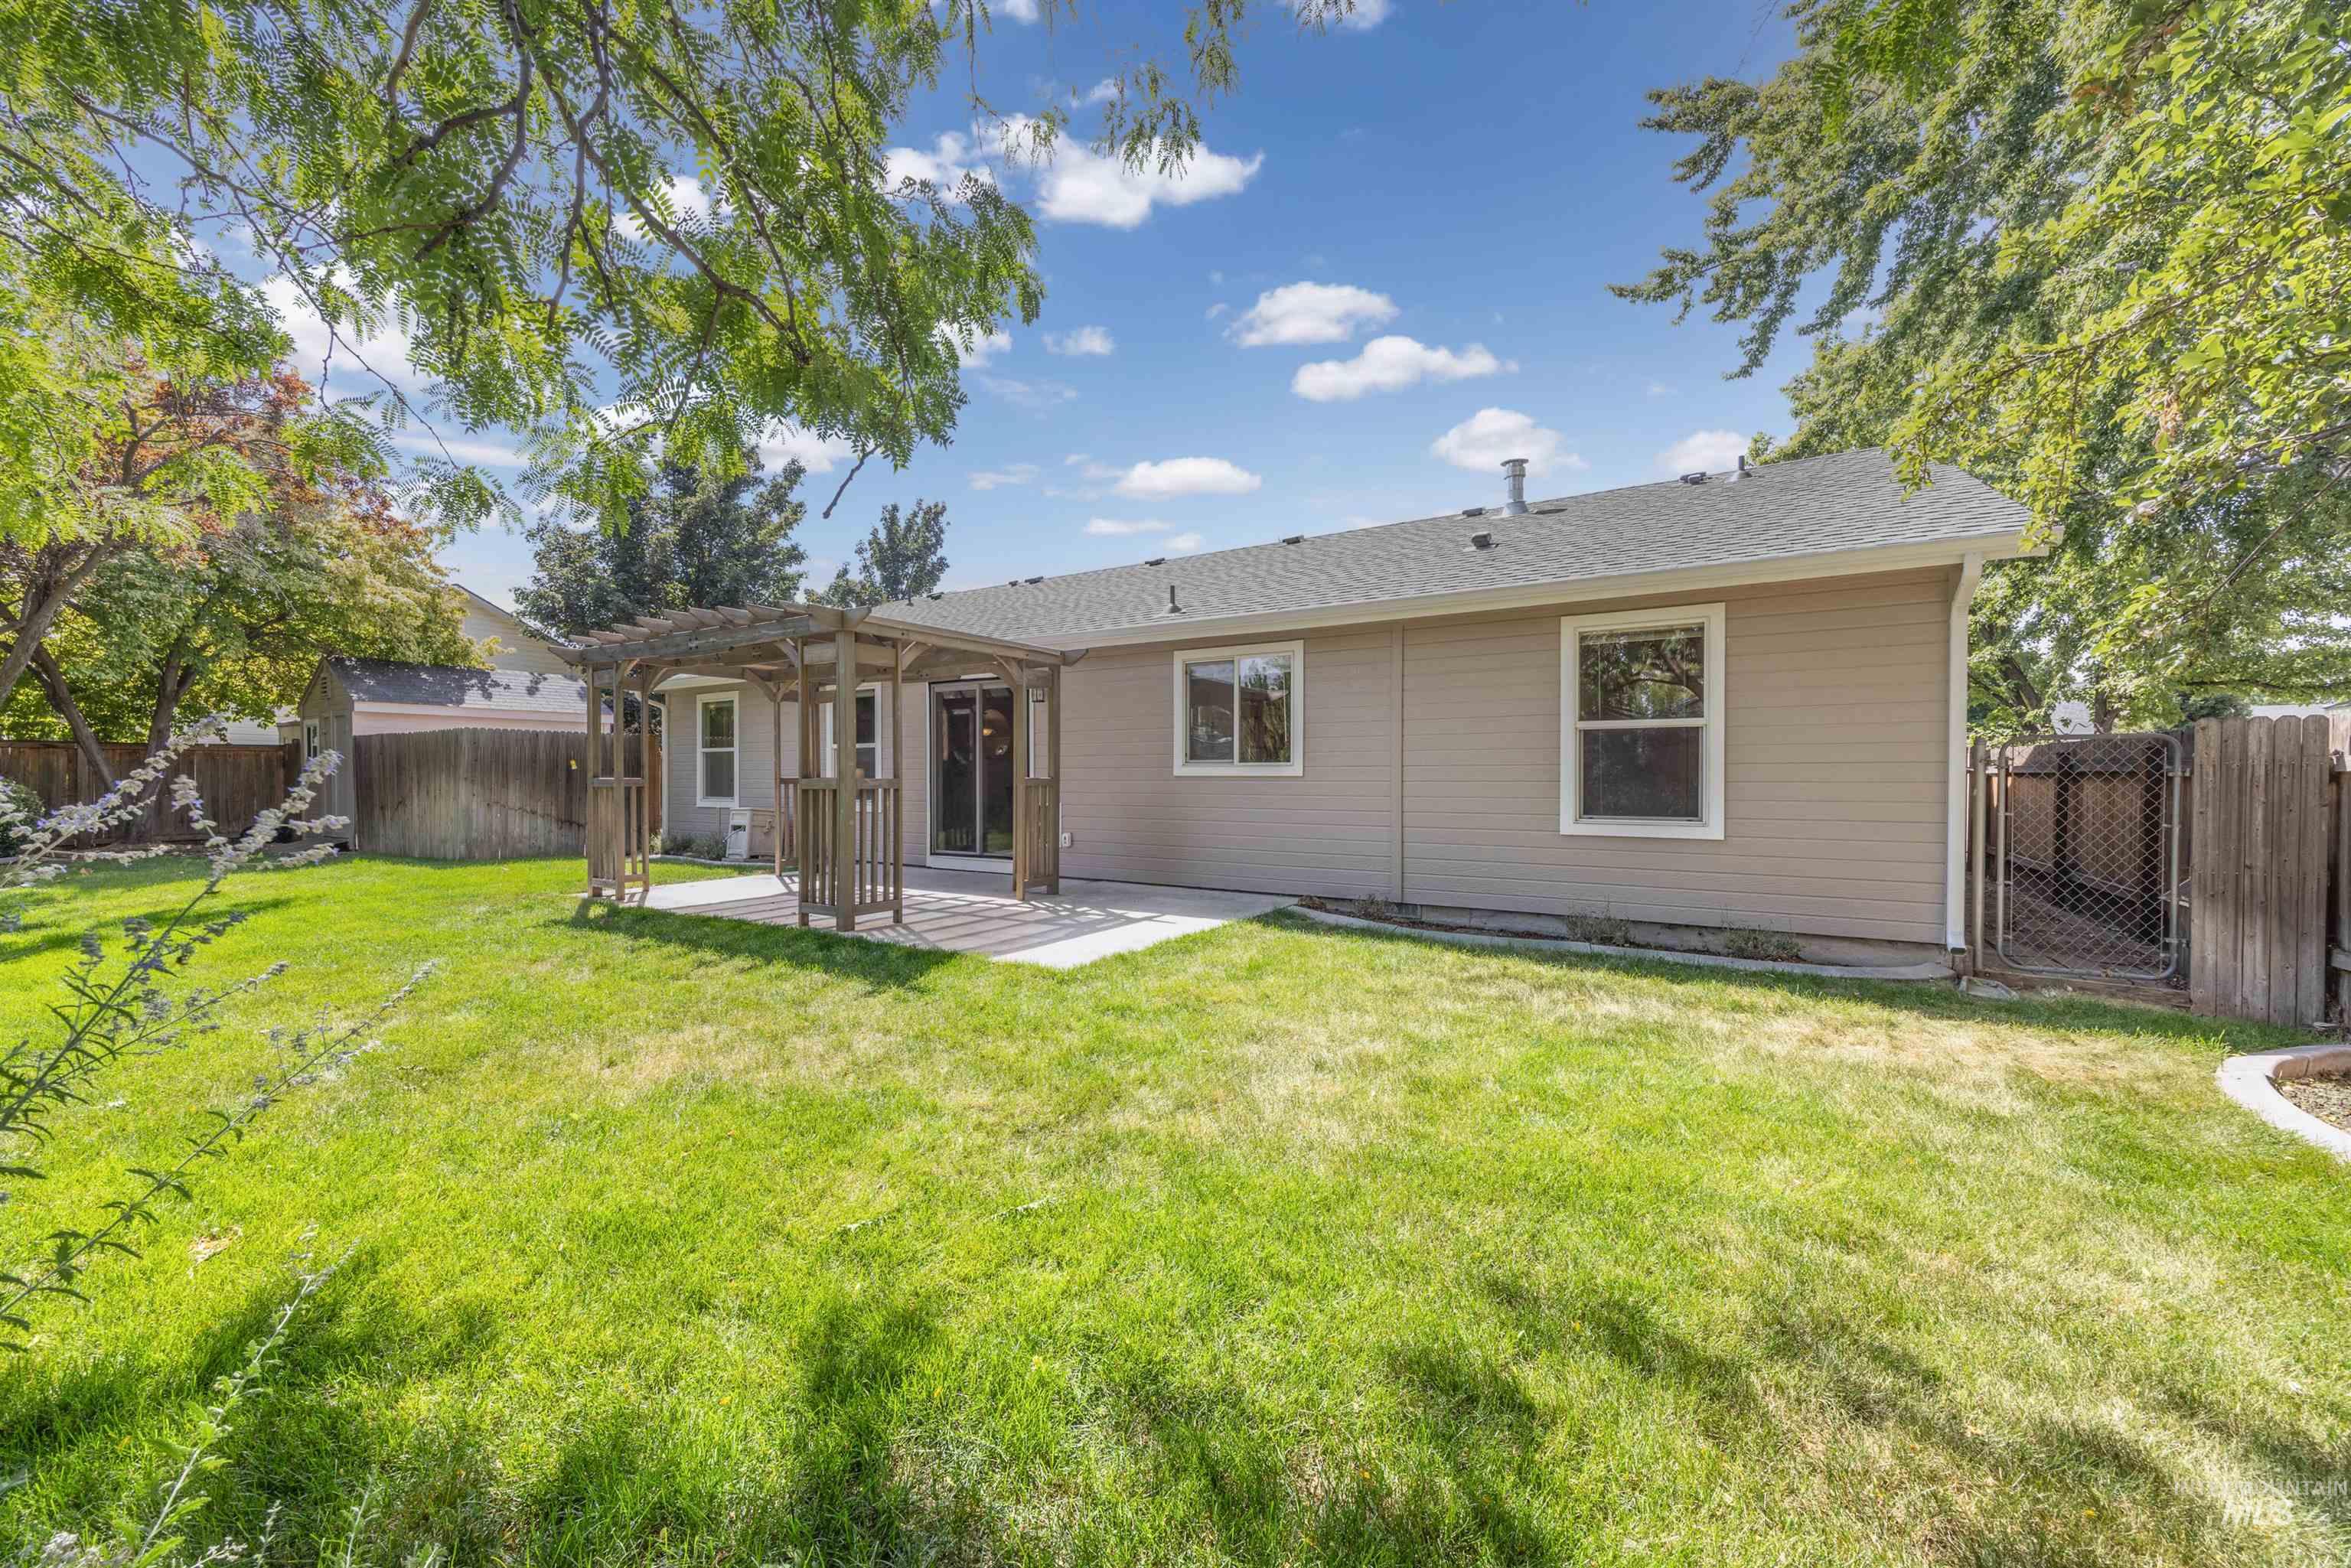
Expansive green lawn, wood pergola over a concrete patio, light-colored siding, and a wooden privacy fence
-
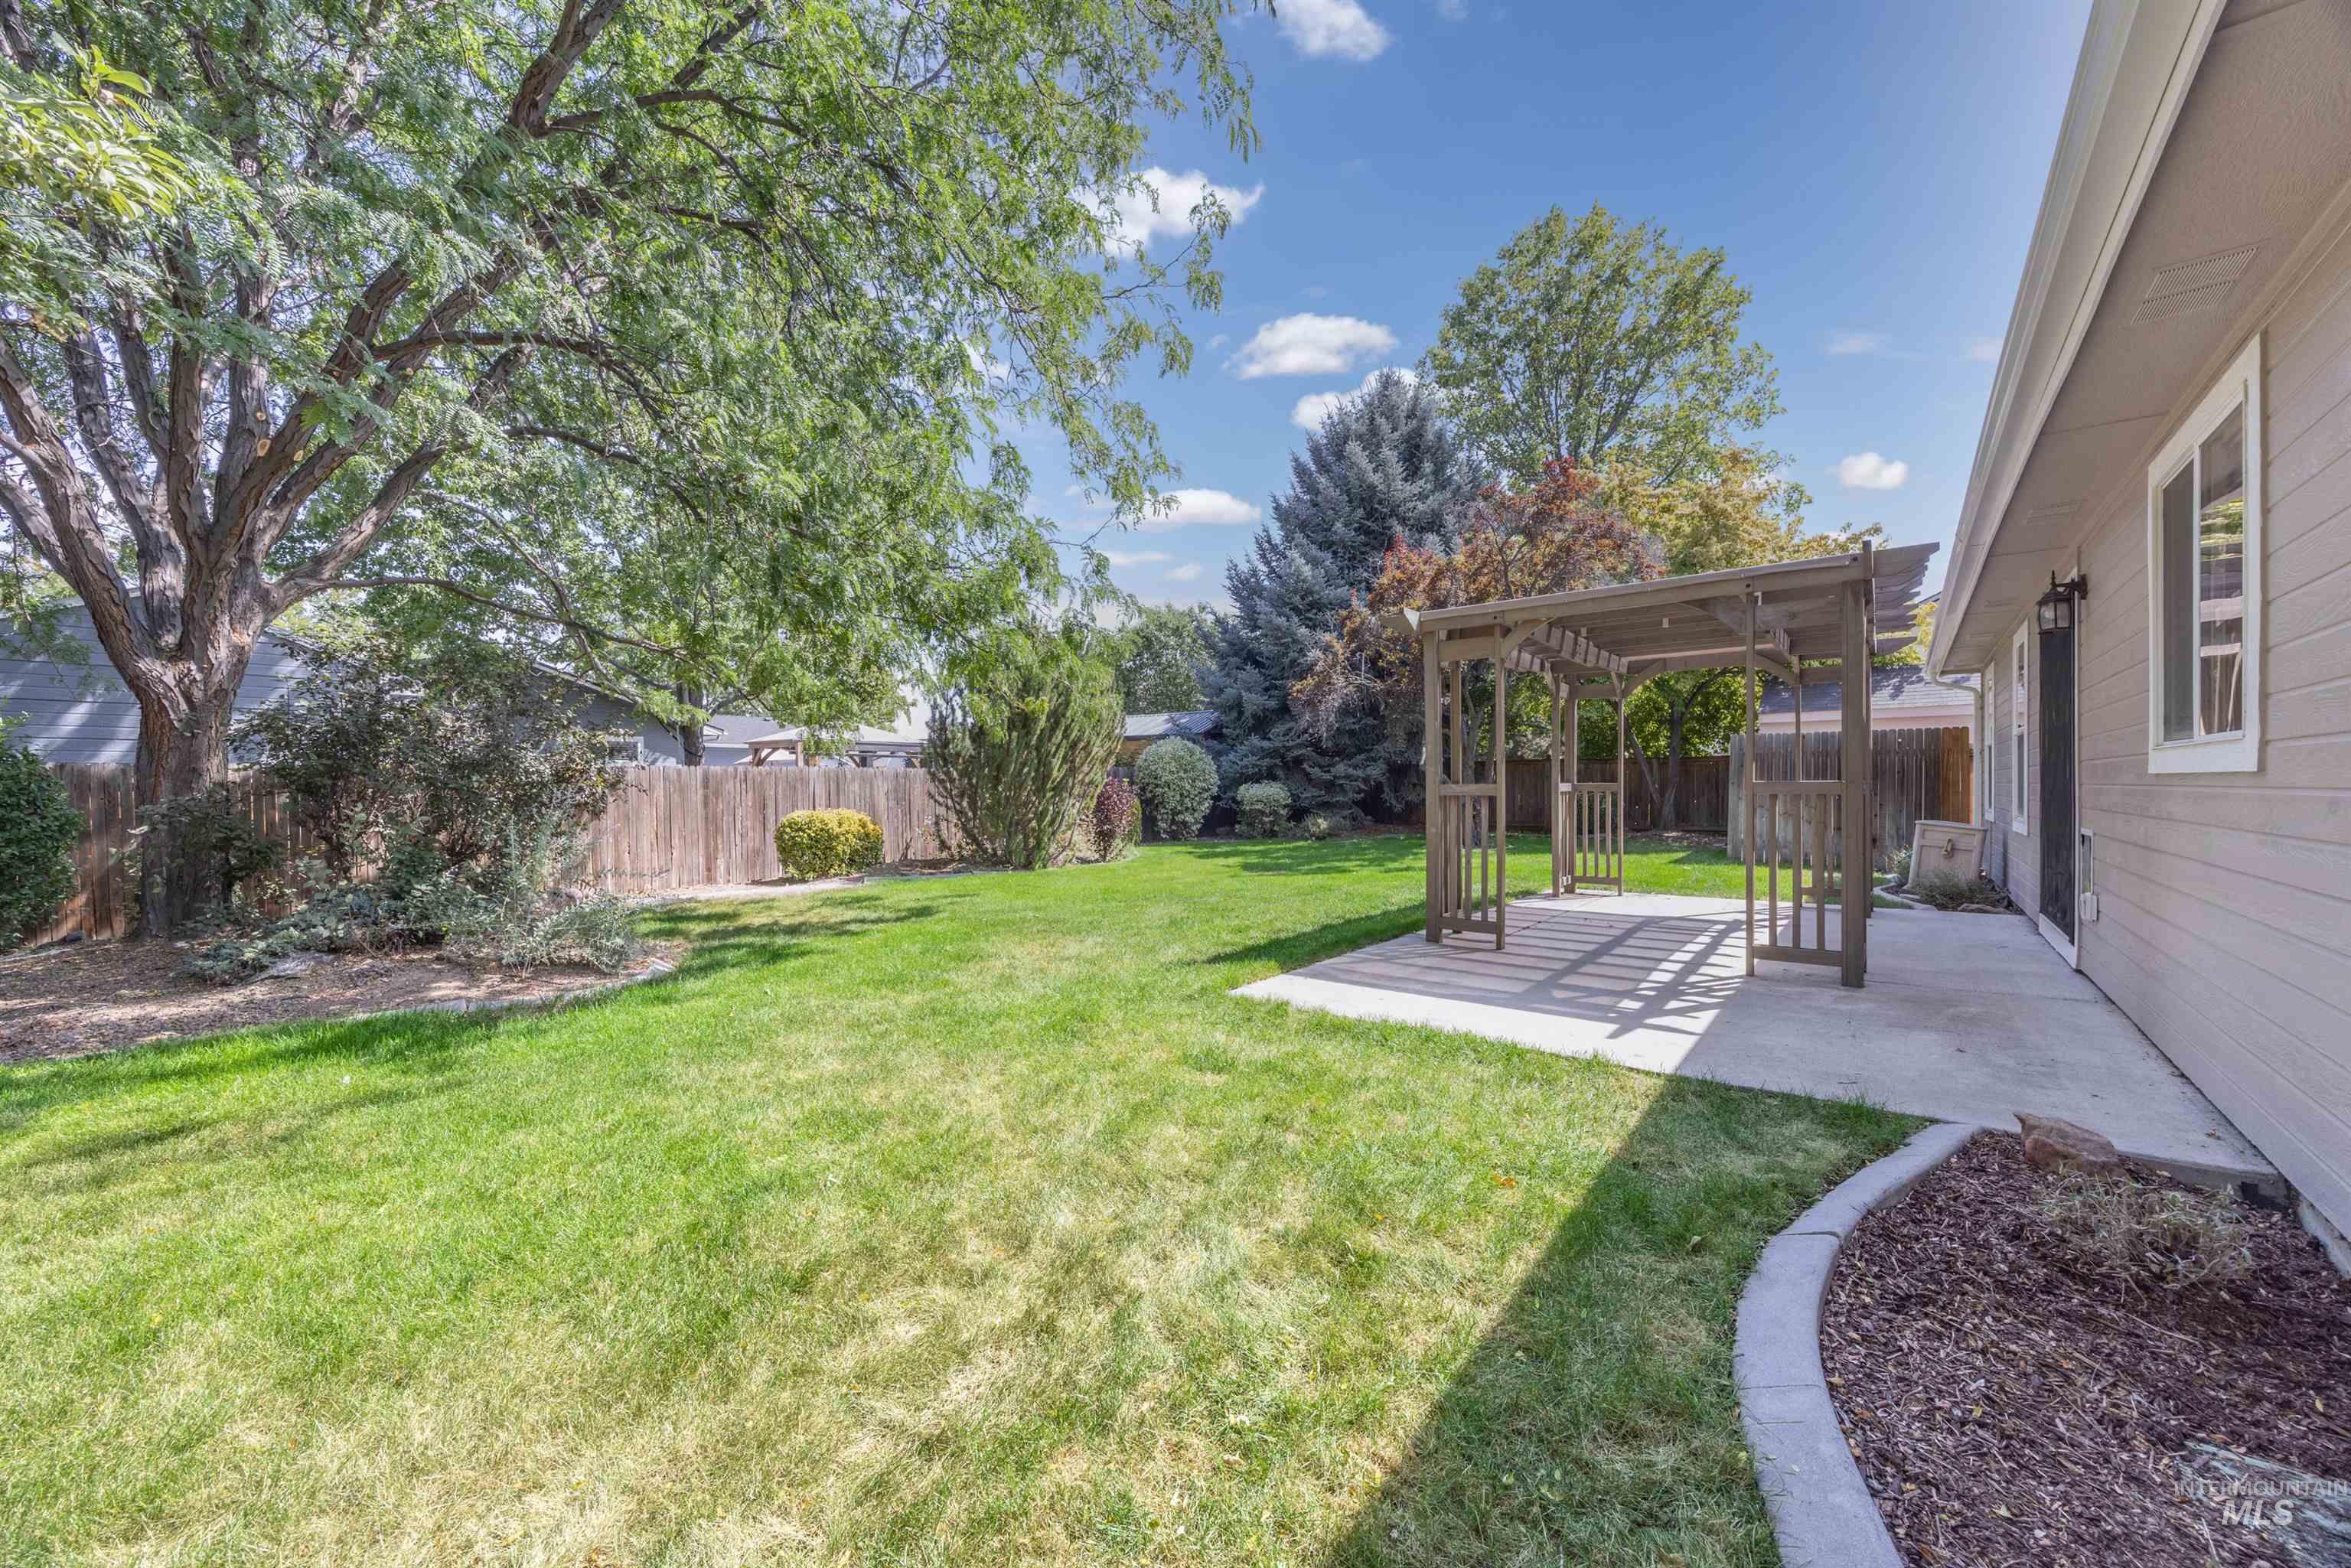
Expansive lawn area, mature trees, wood pergola, concrete patio, and fenced perimeter
-
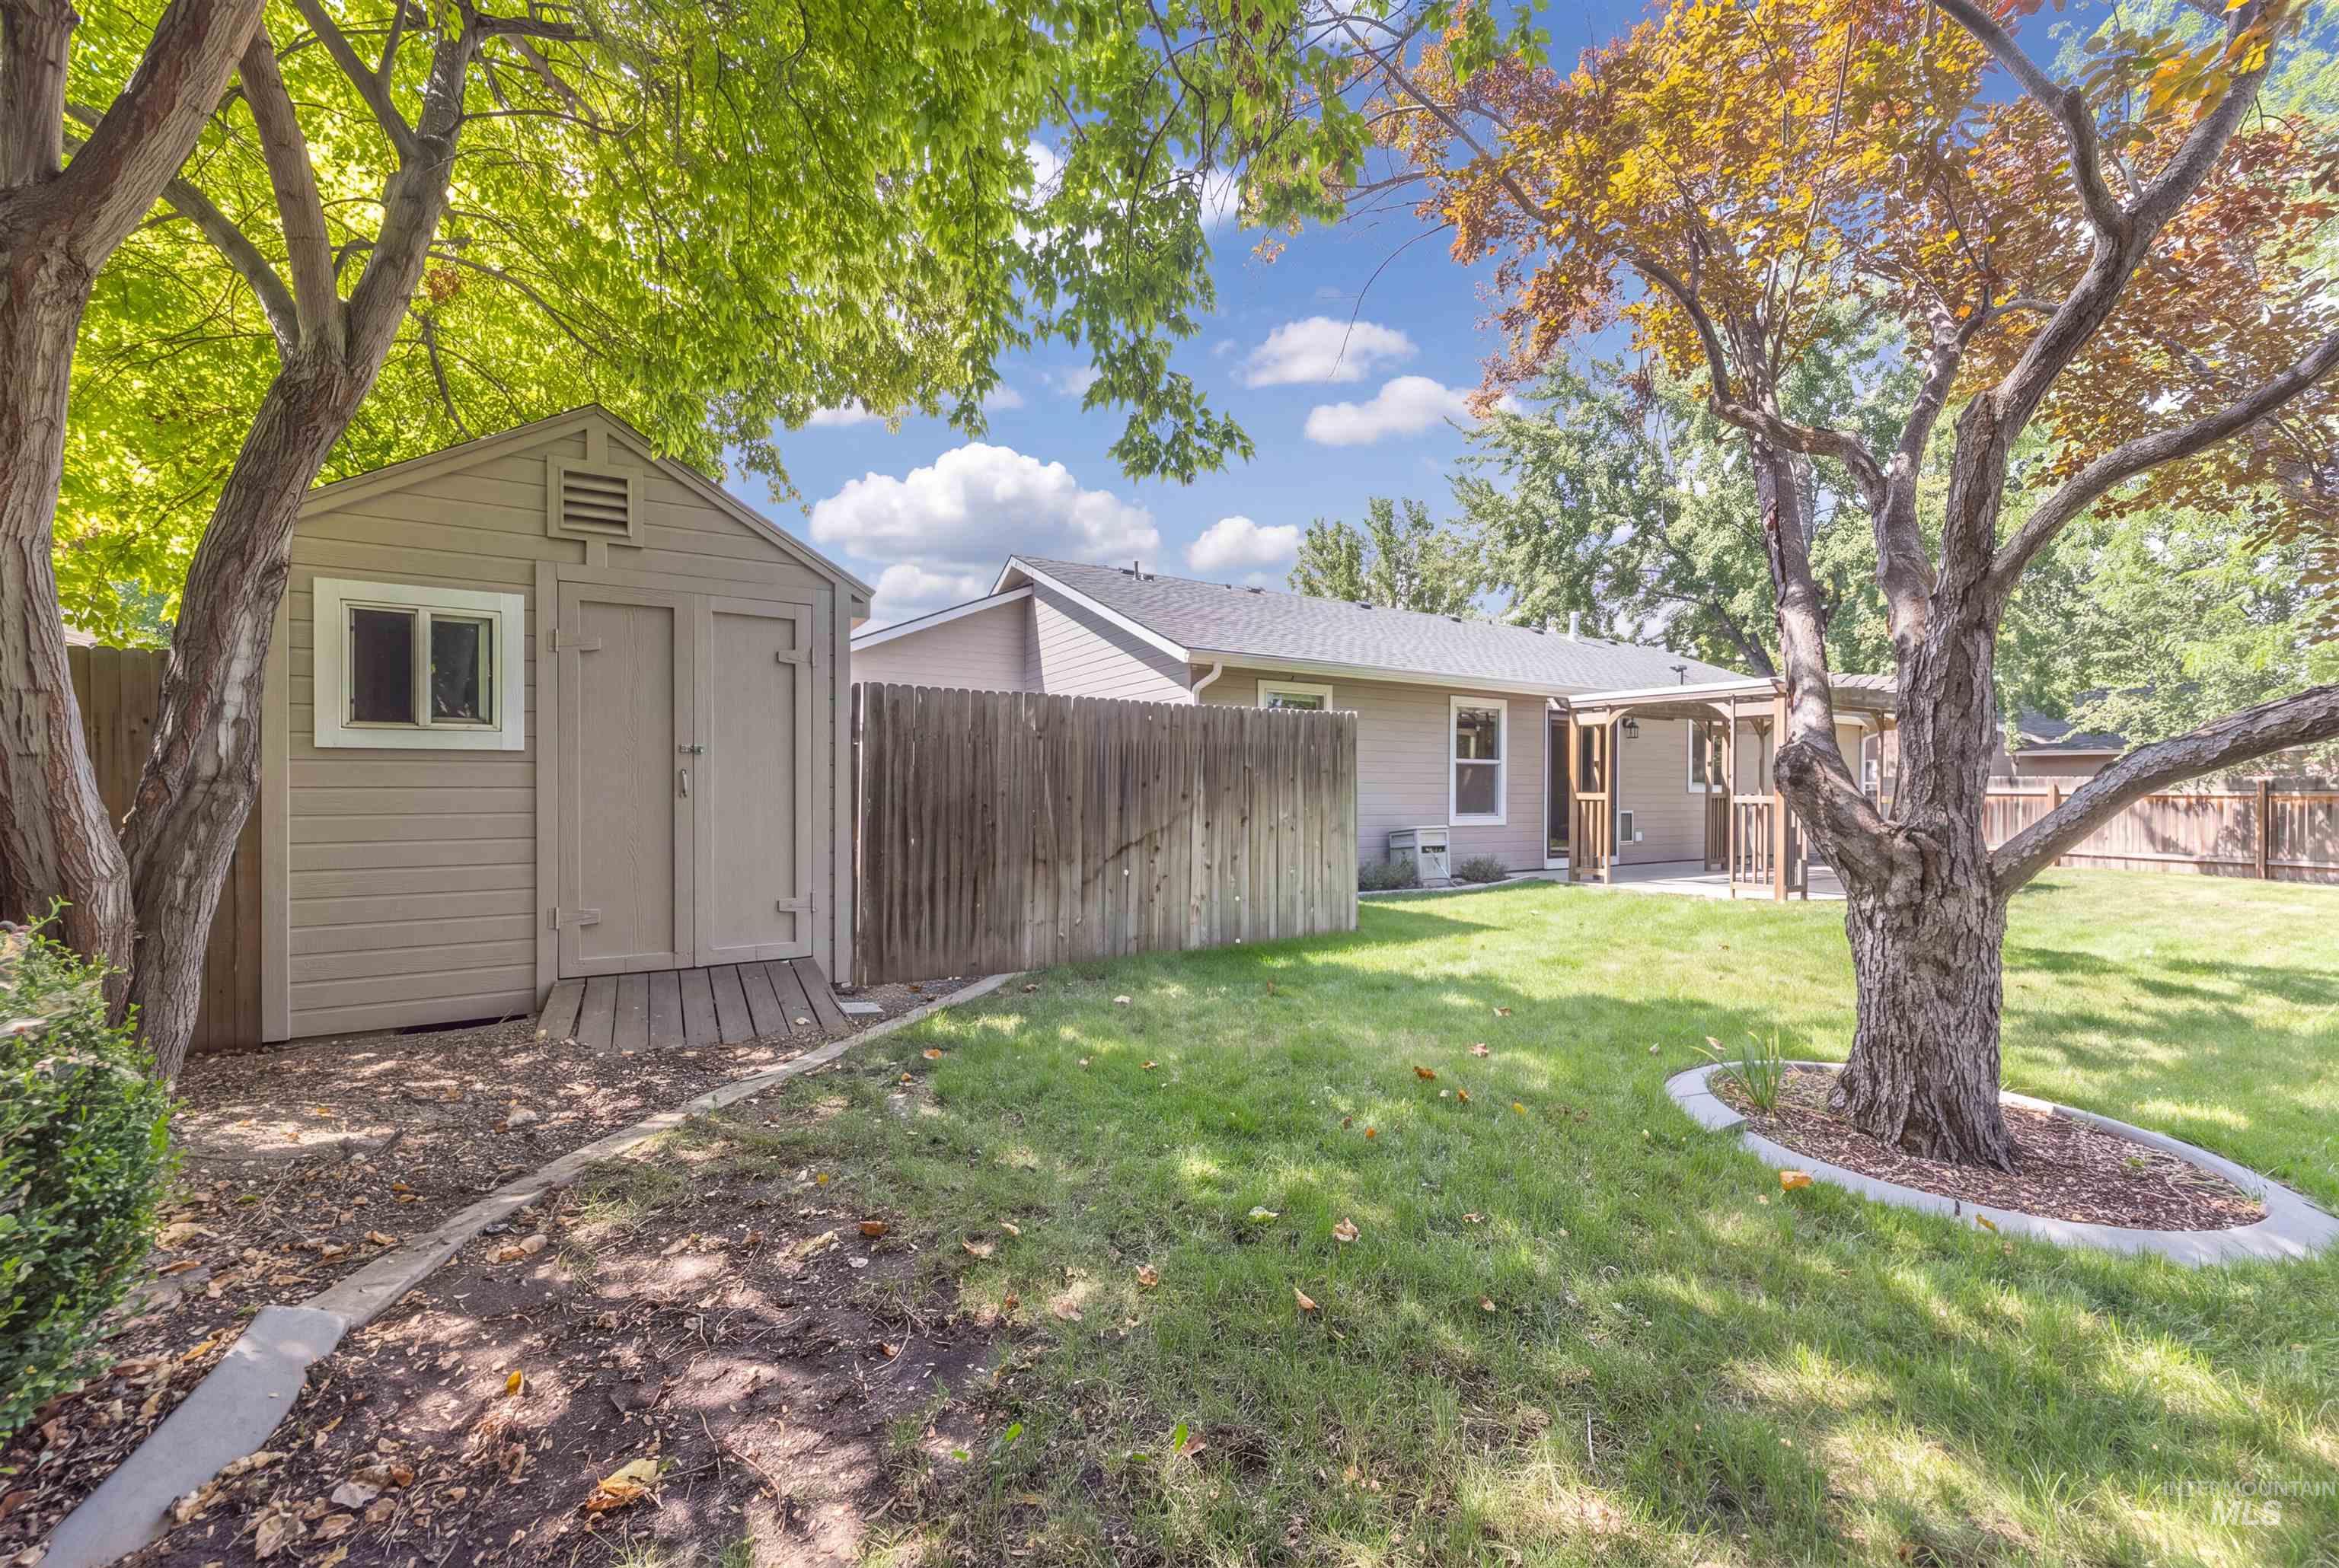
Expansive backyard featuring a manicured lawn, established trees, a storage shed with a window, and a wood privacy fence
-
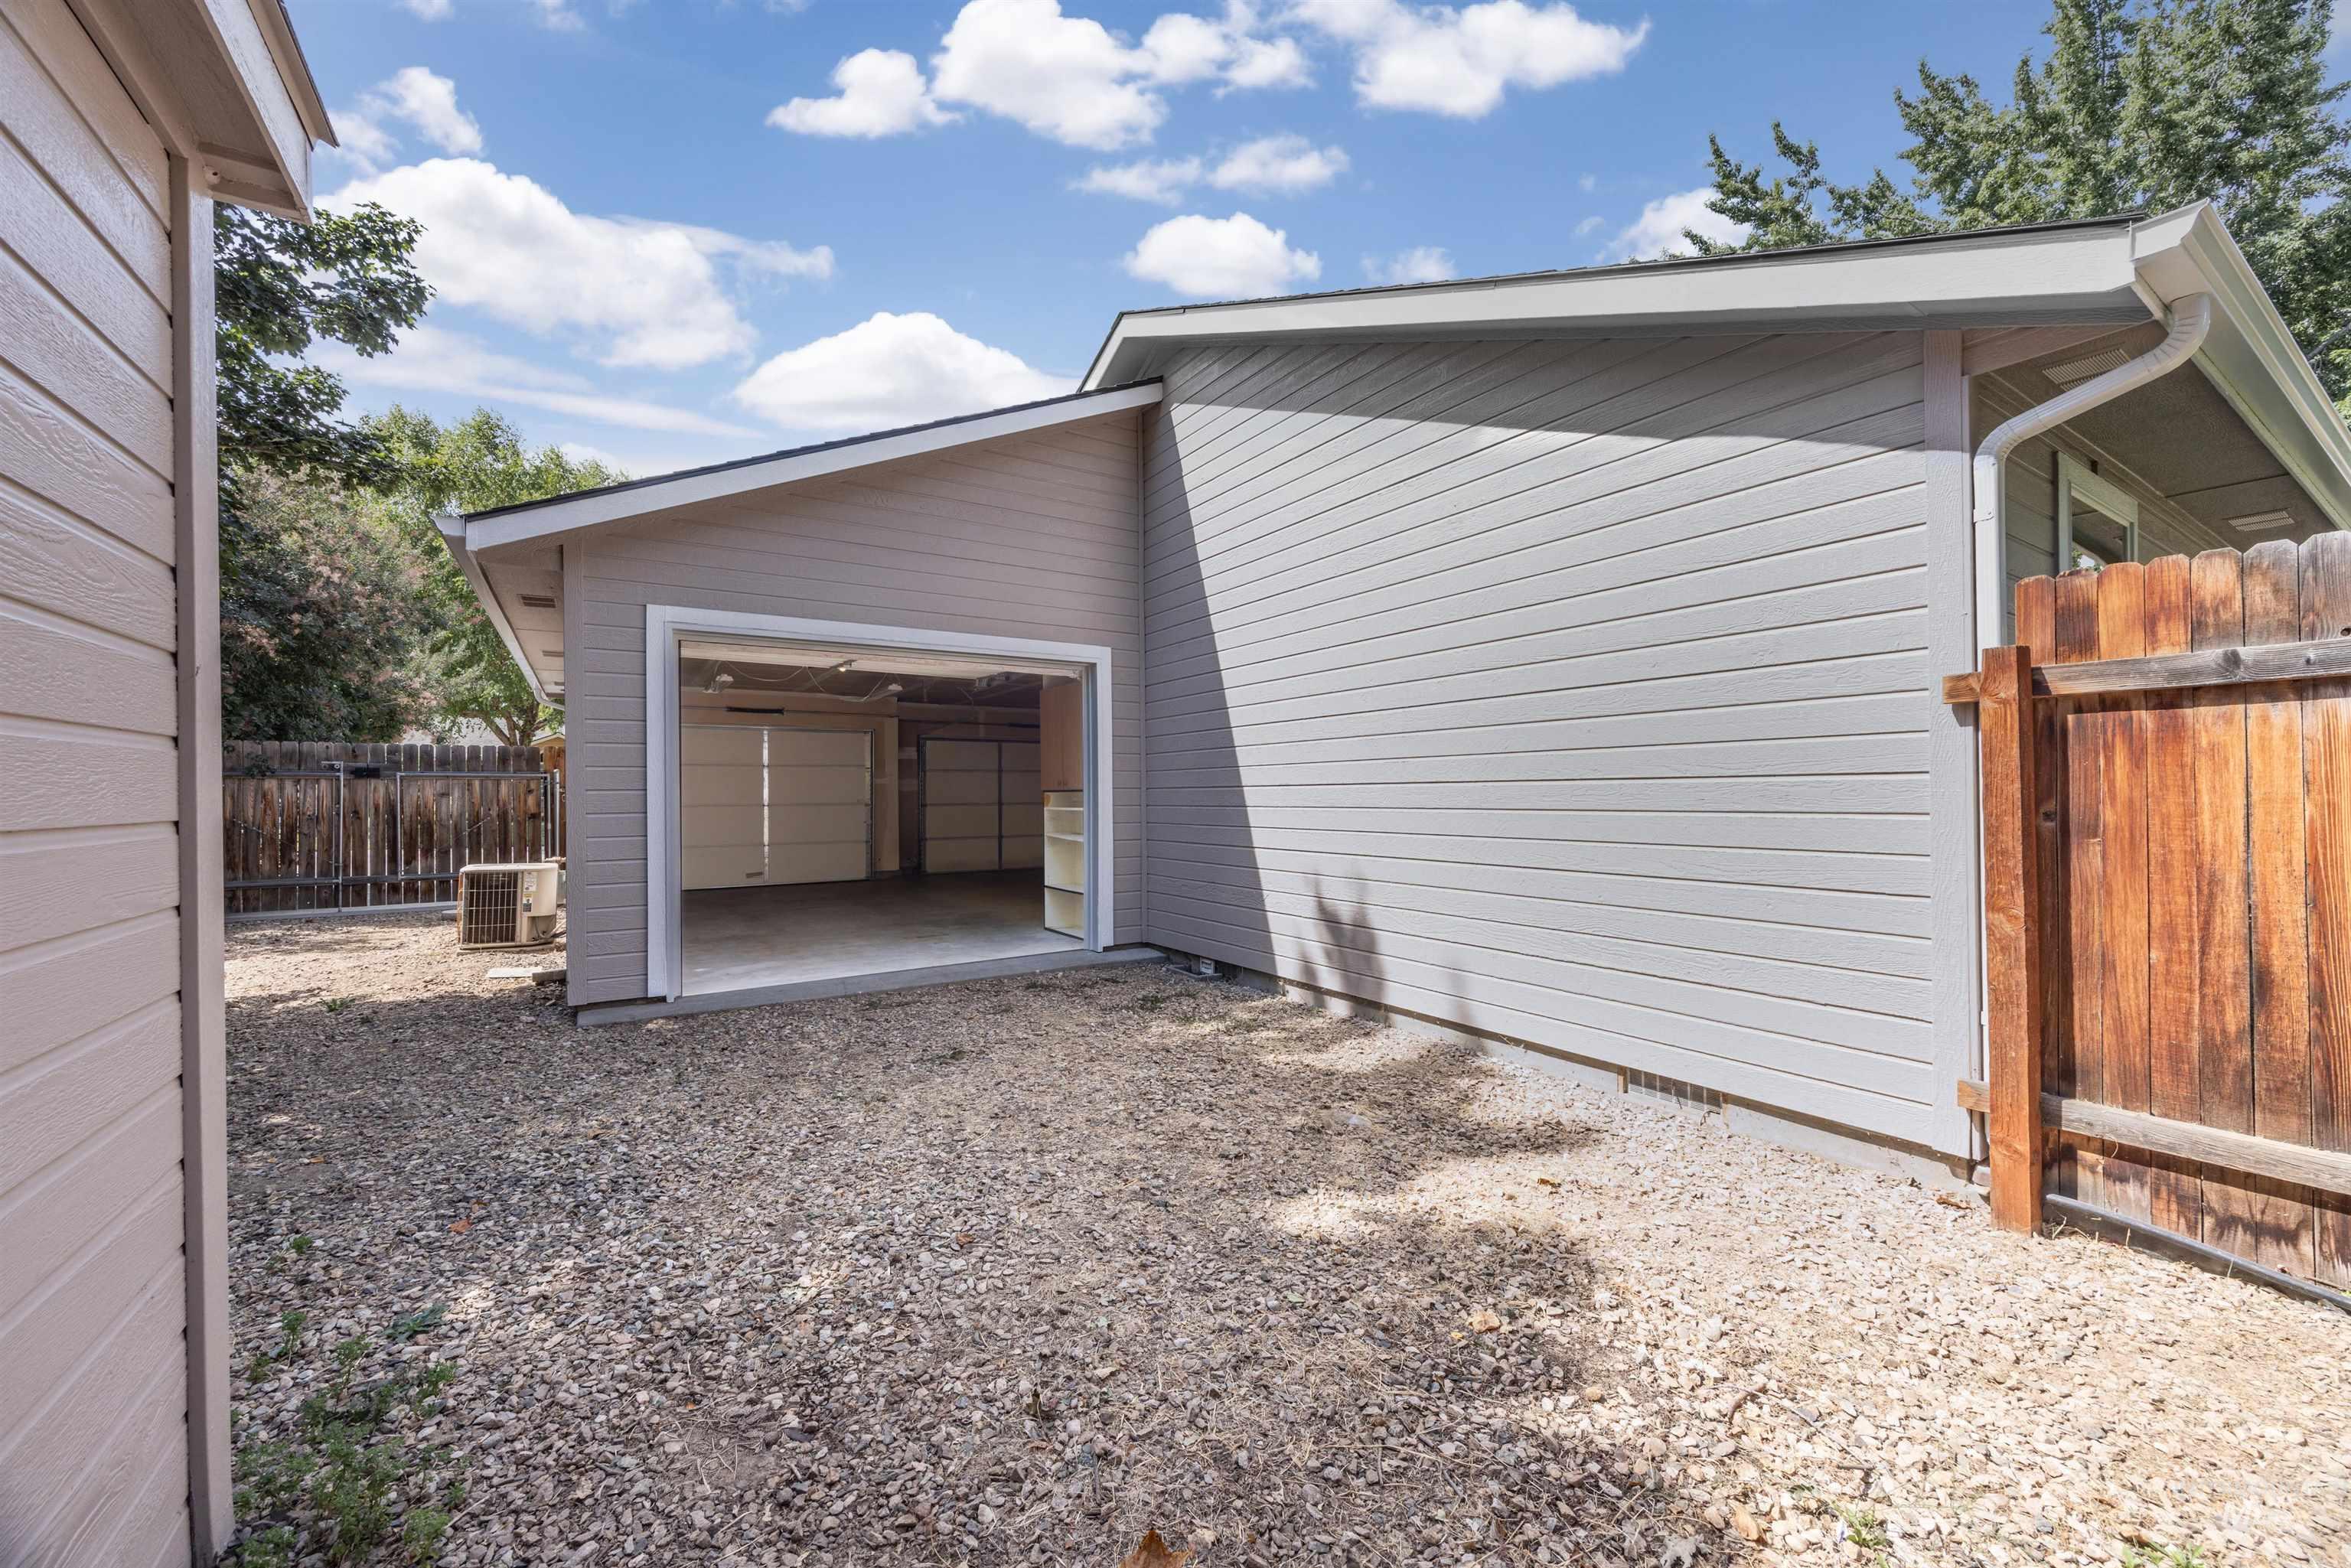
Detached garage with an open garage door, light grey siding, white trim, and a gravel-covered ground surface
-
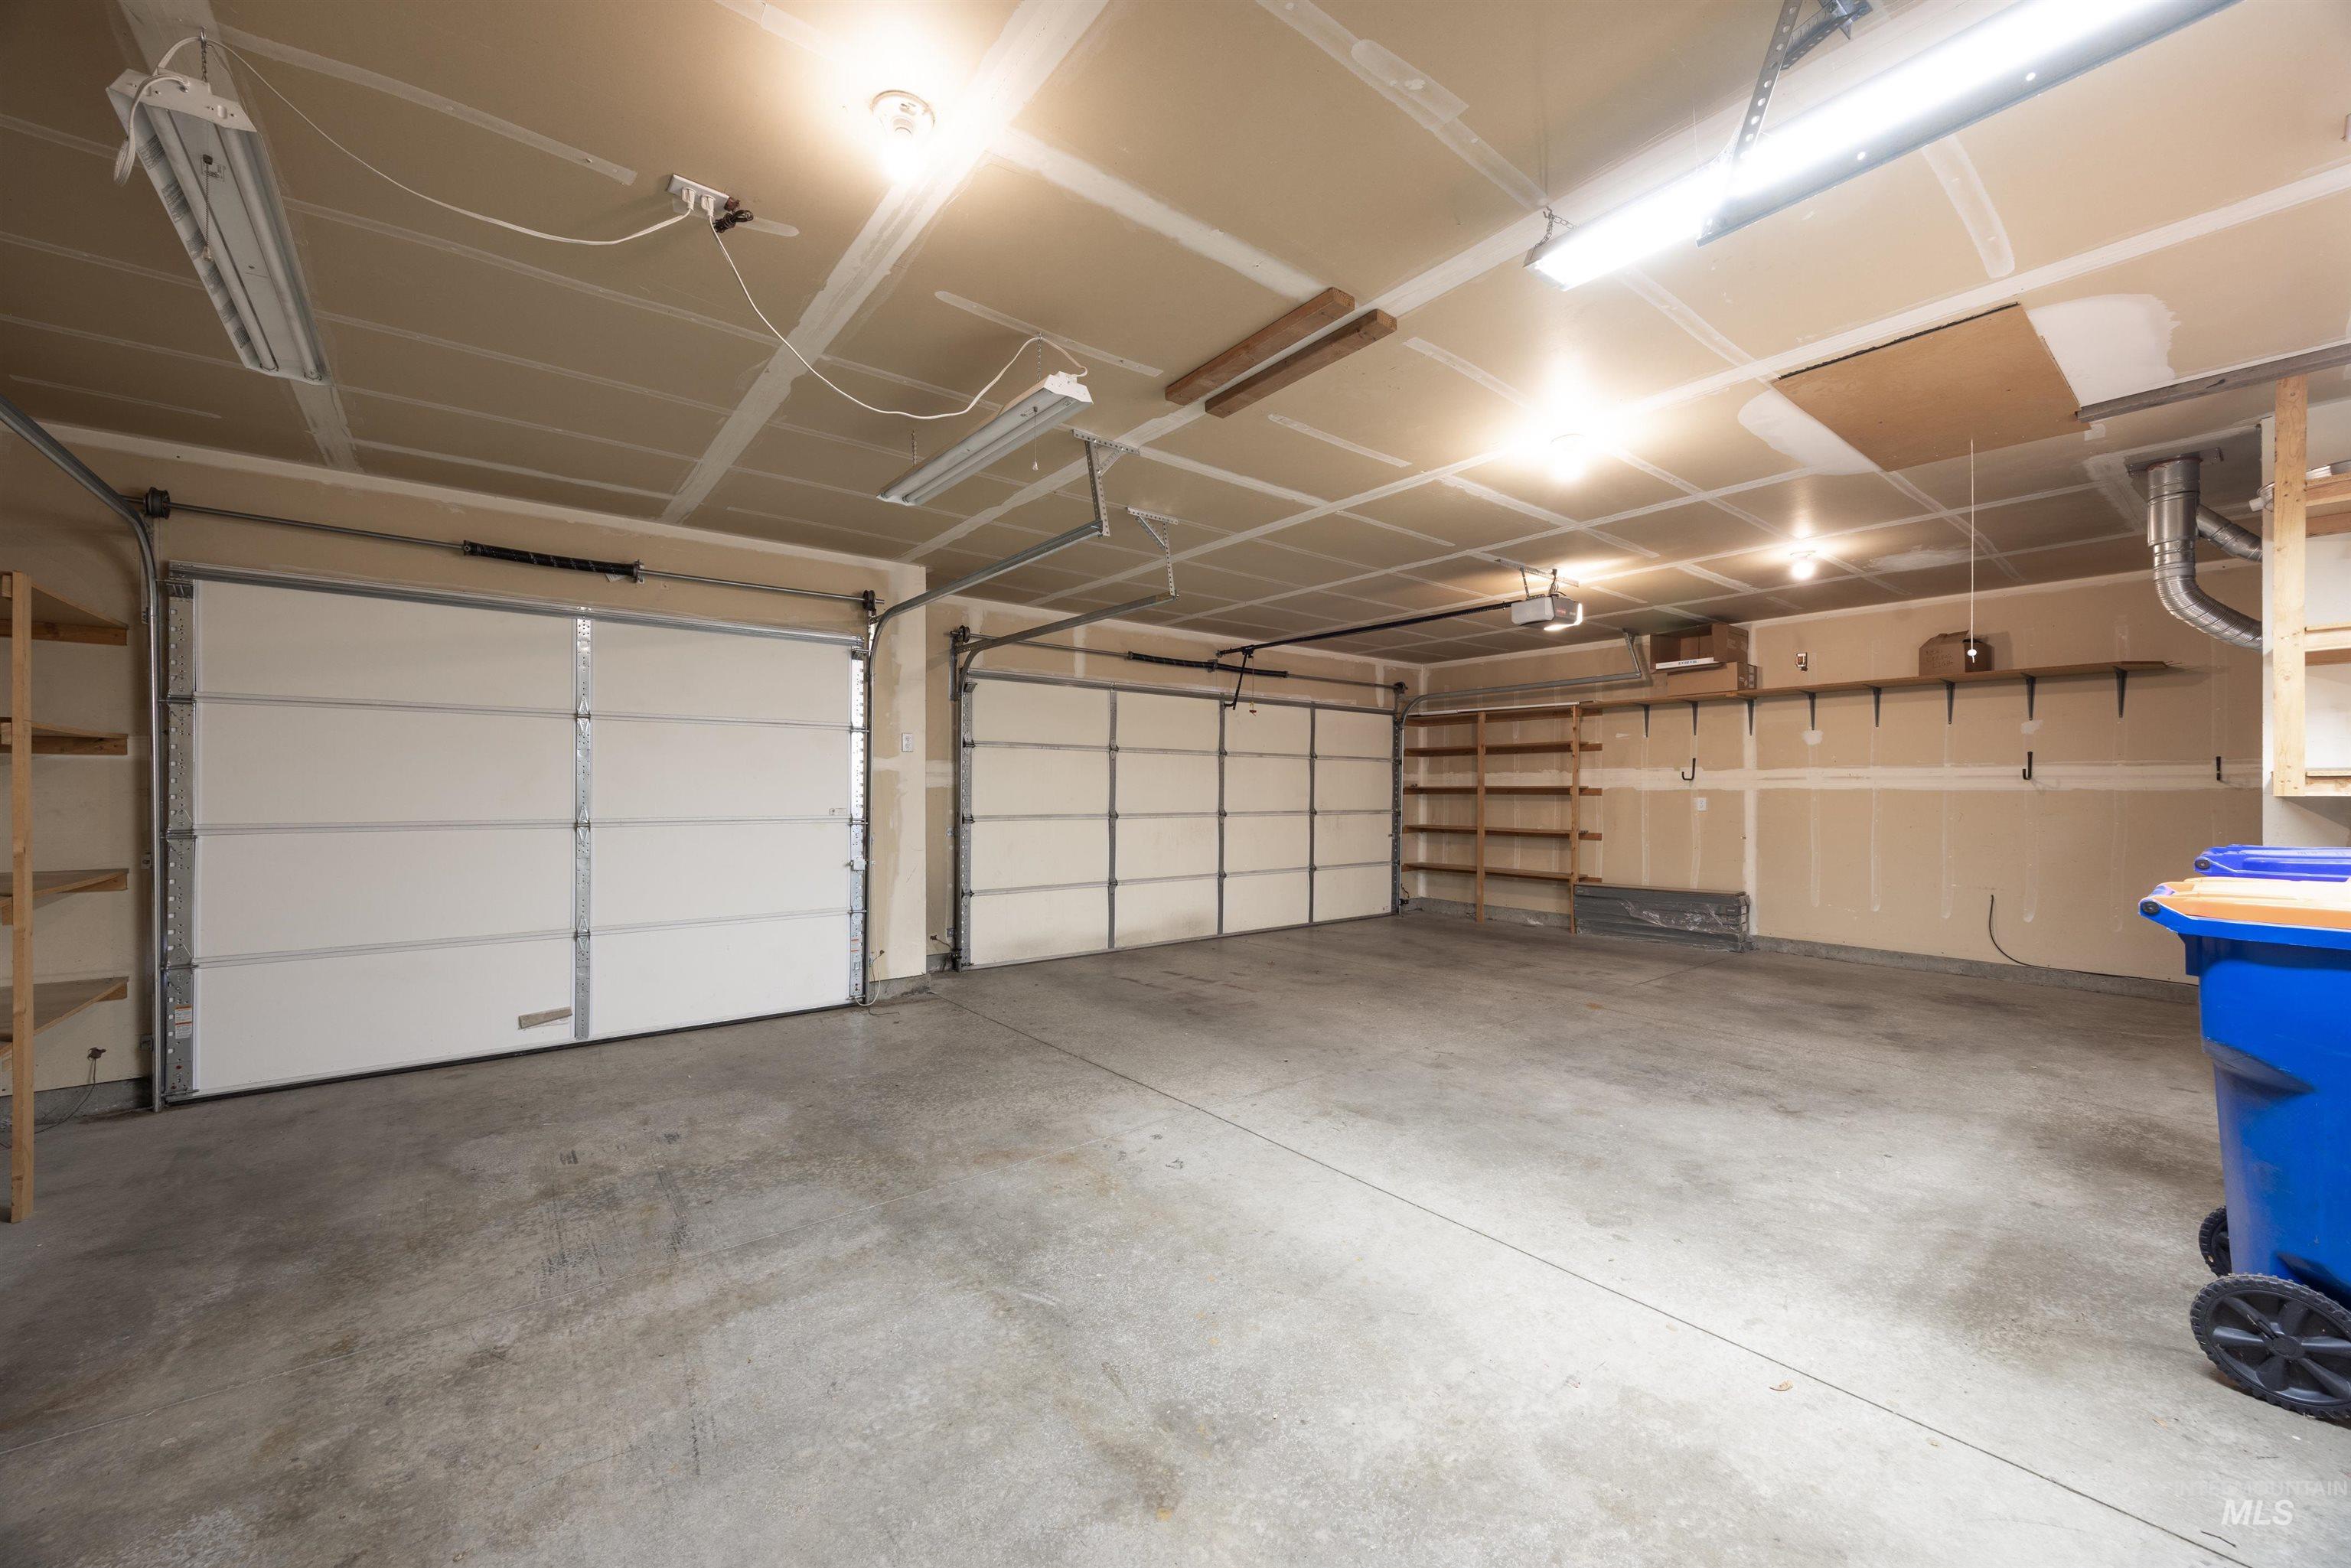
Expansive garage featuring two overhead doors, concrete flooring, overhead fluorescent lighting, and built-in shelving
-
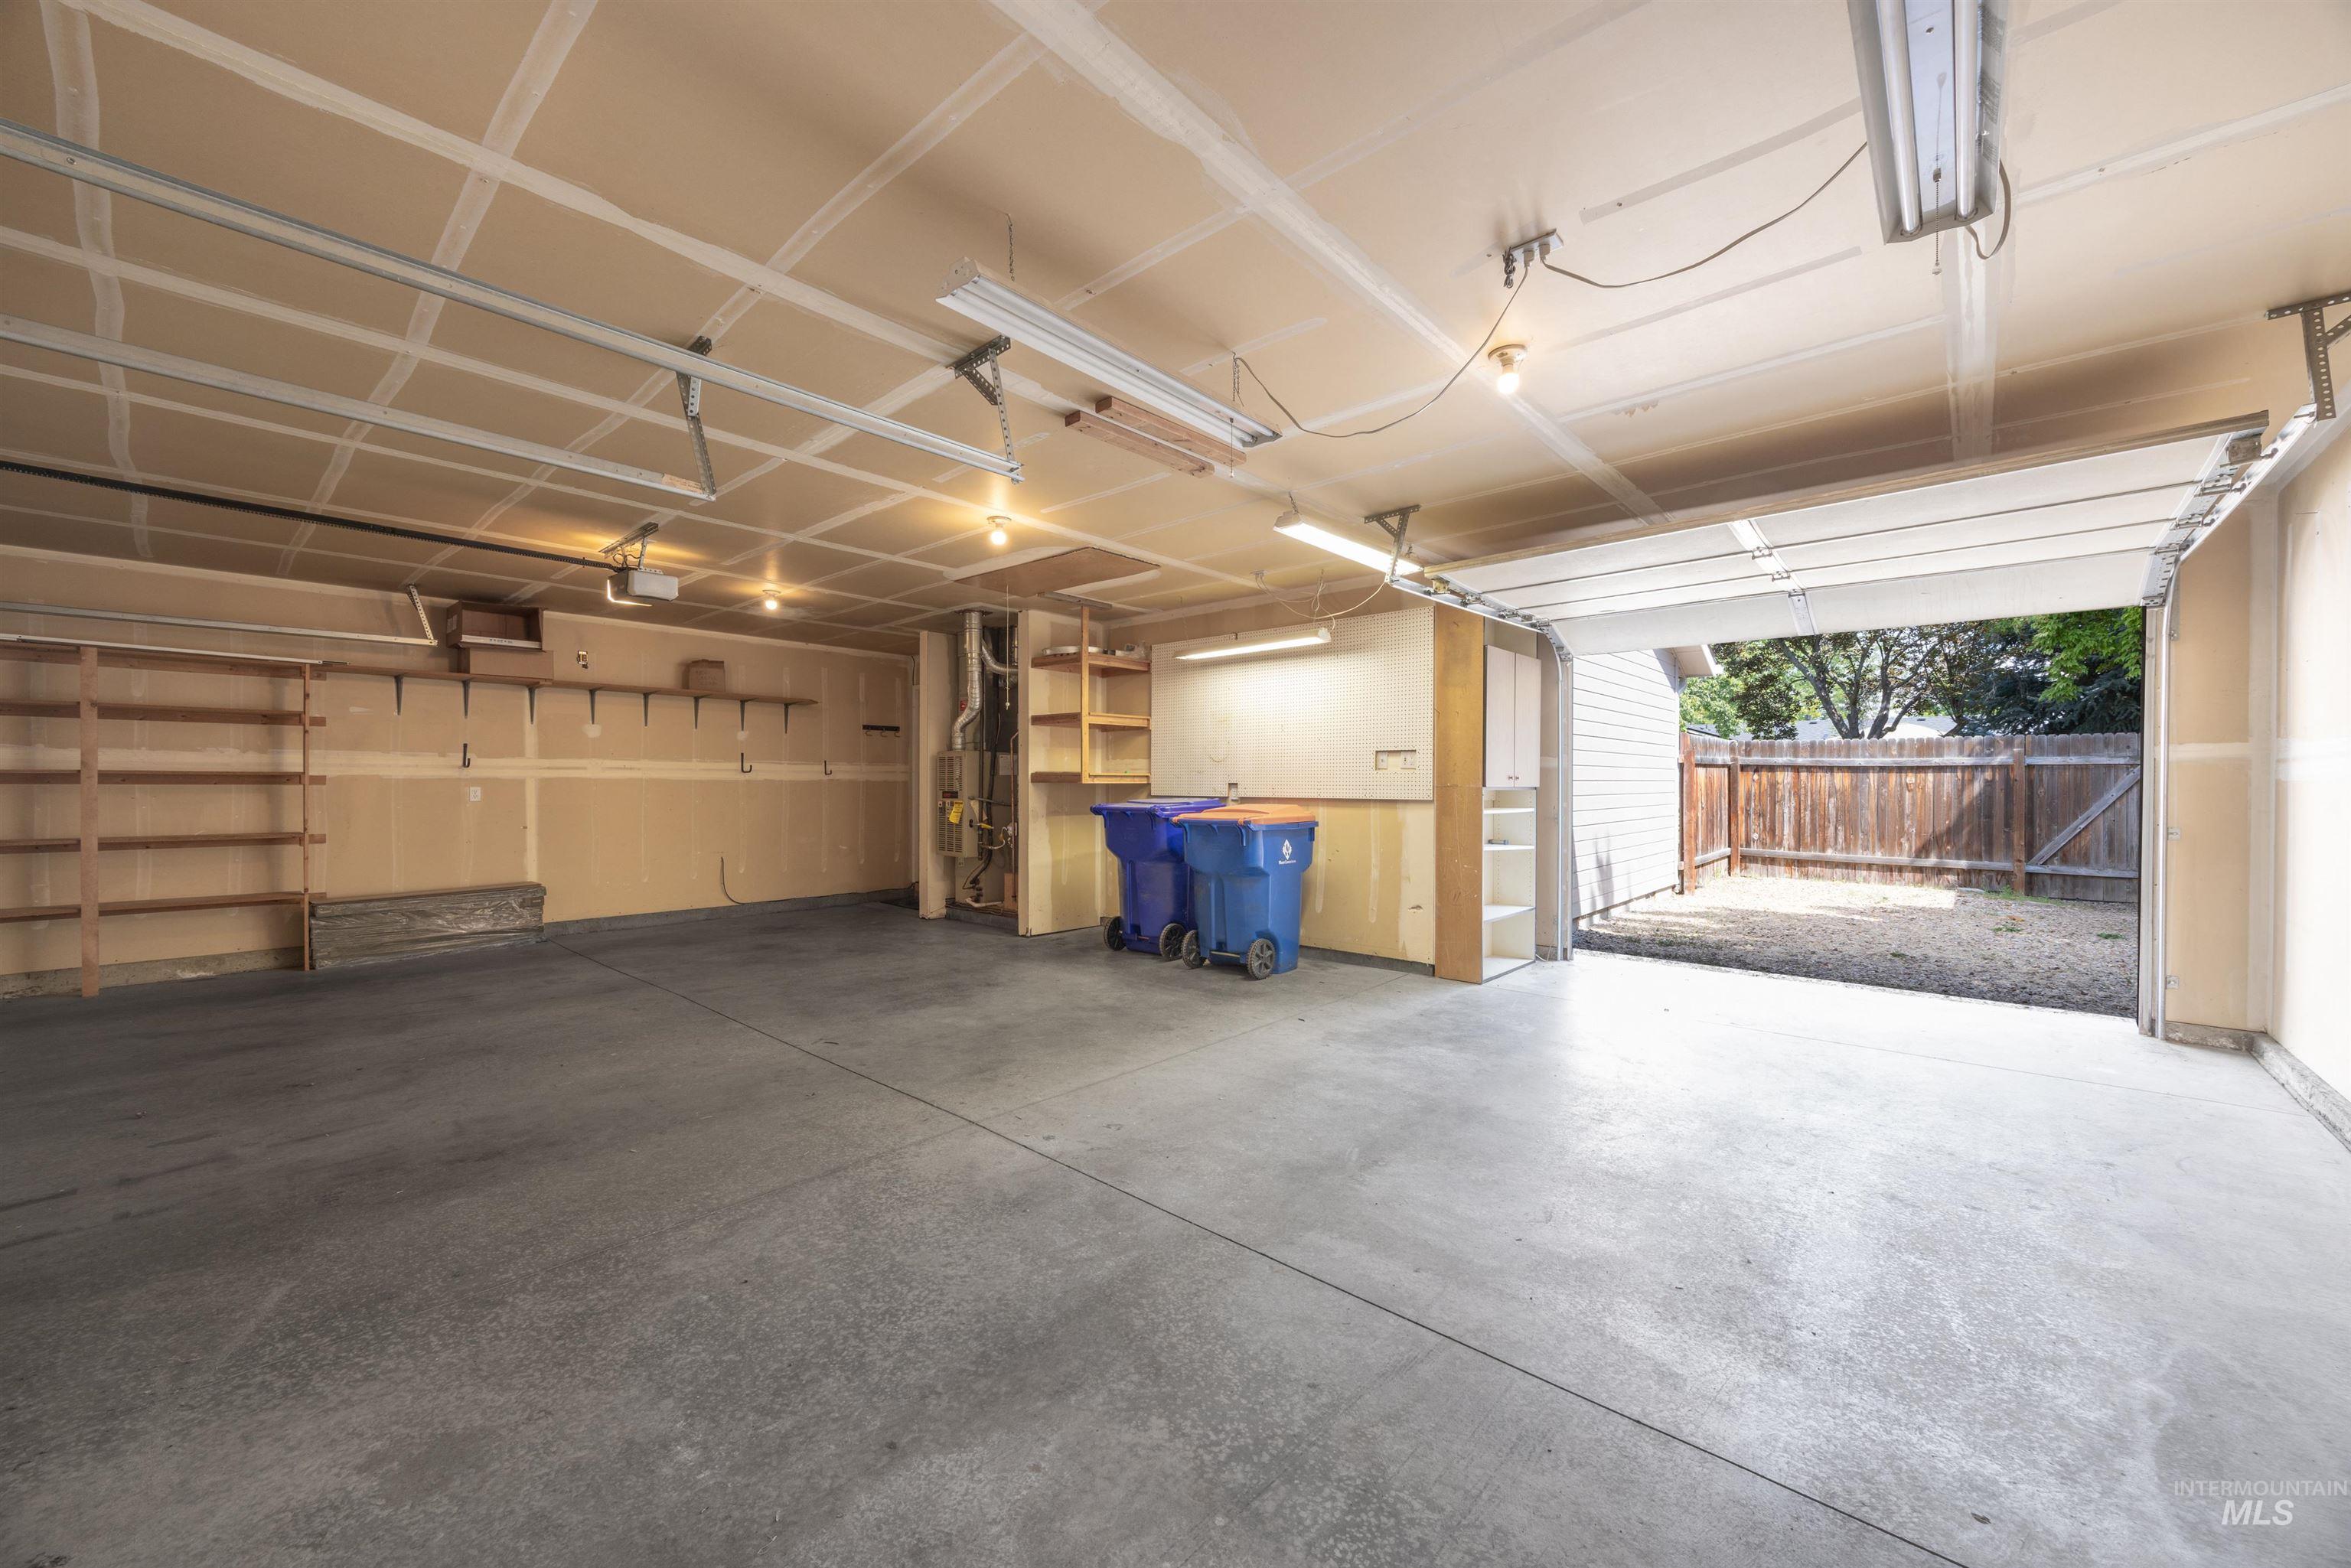
Spacious garage with concrete flooring, built-in shelving, and overhead lighting
-
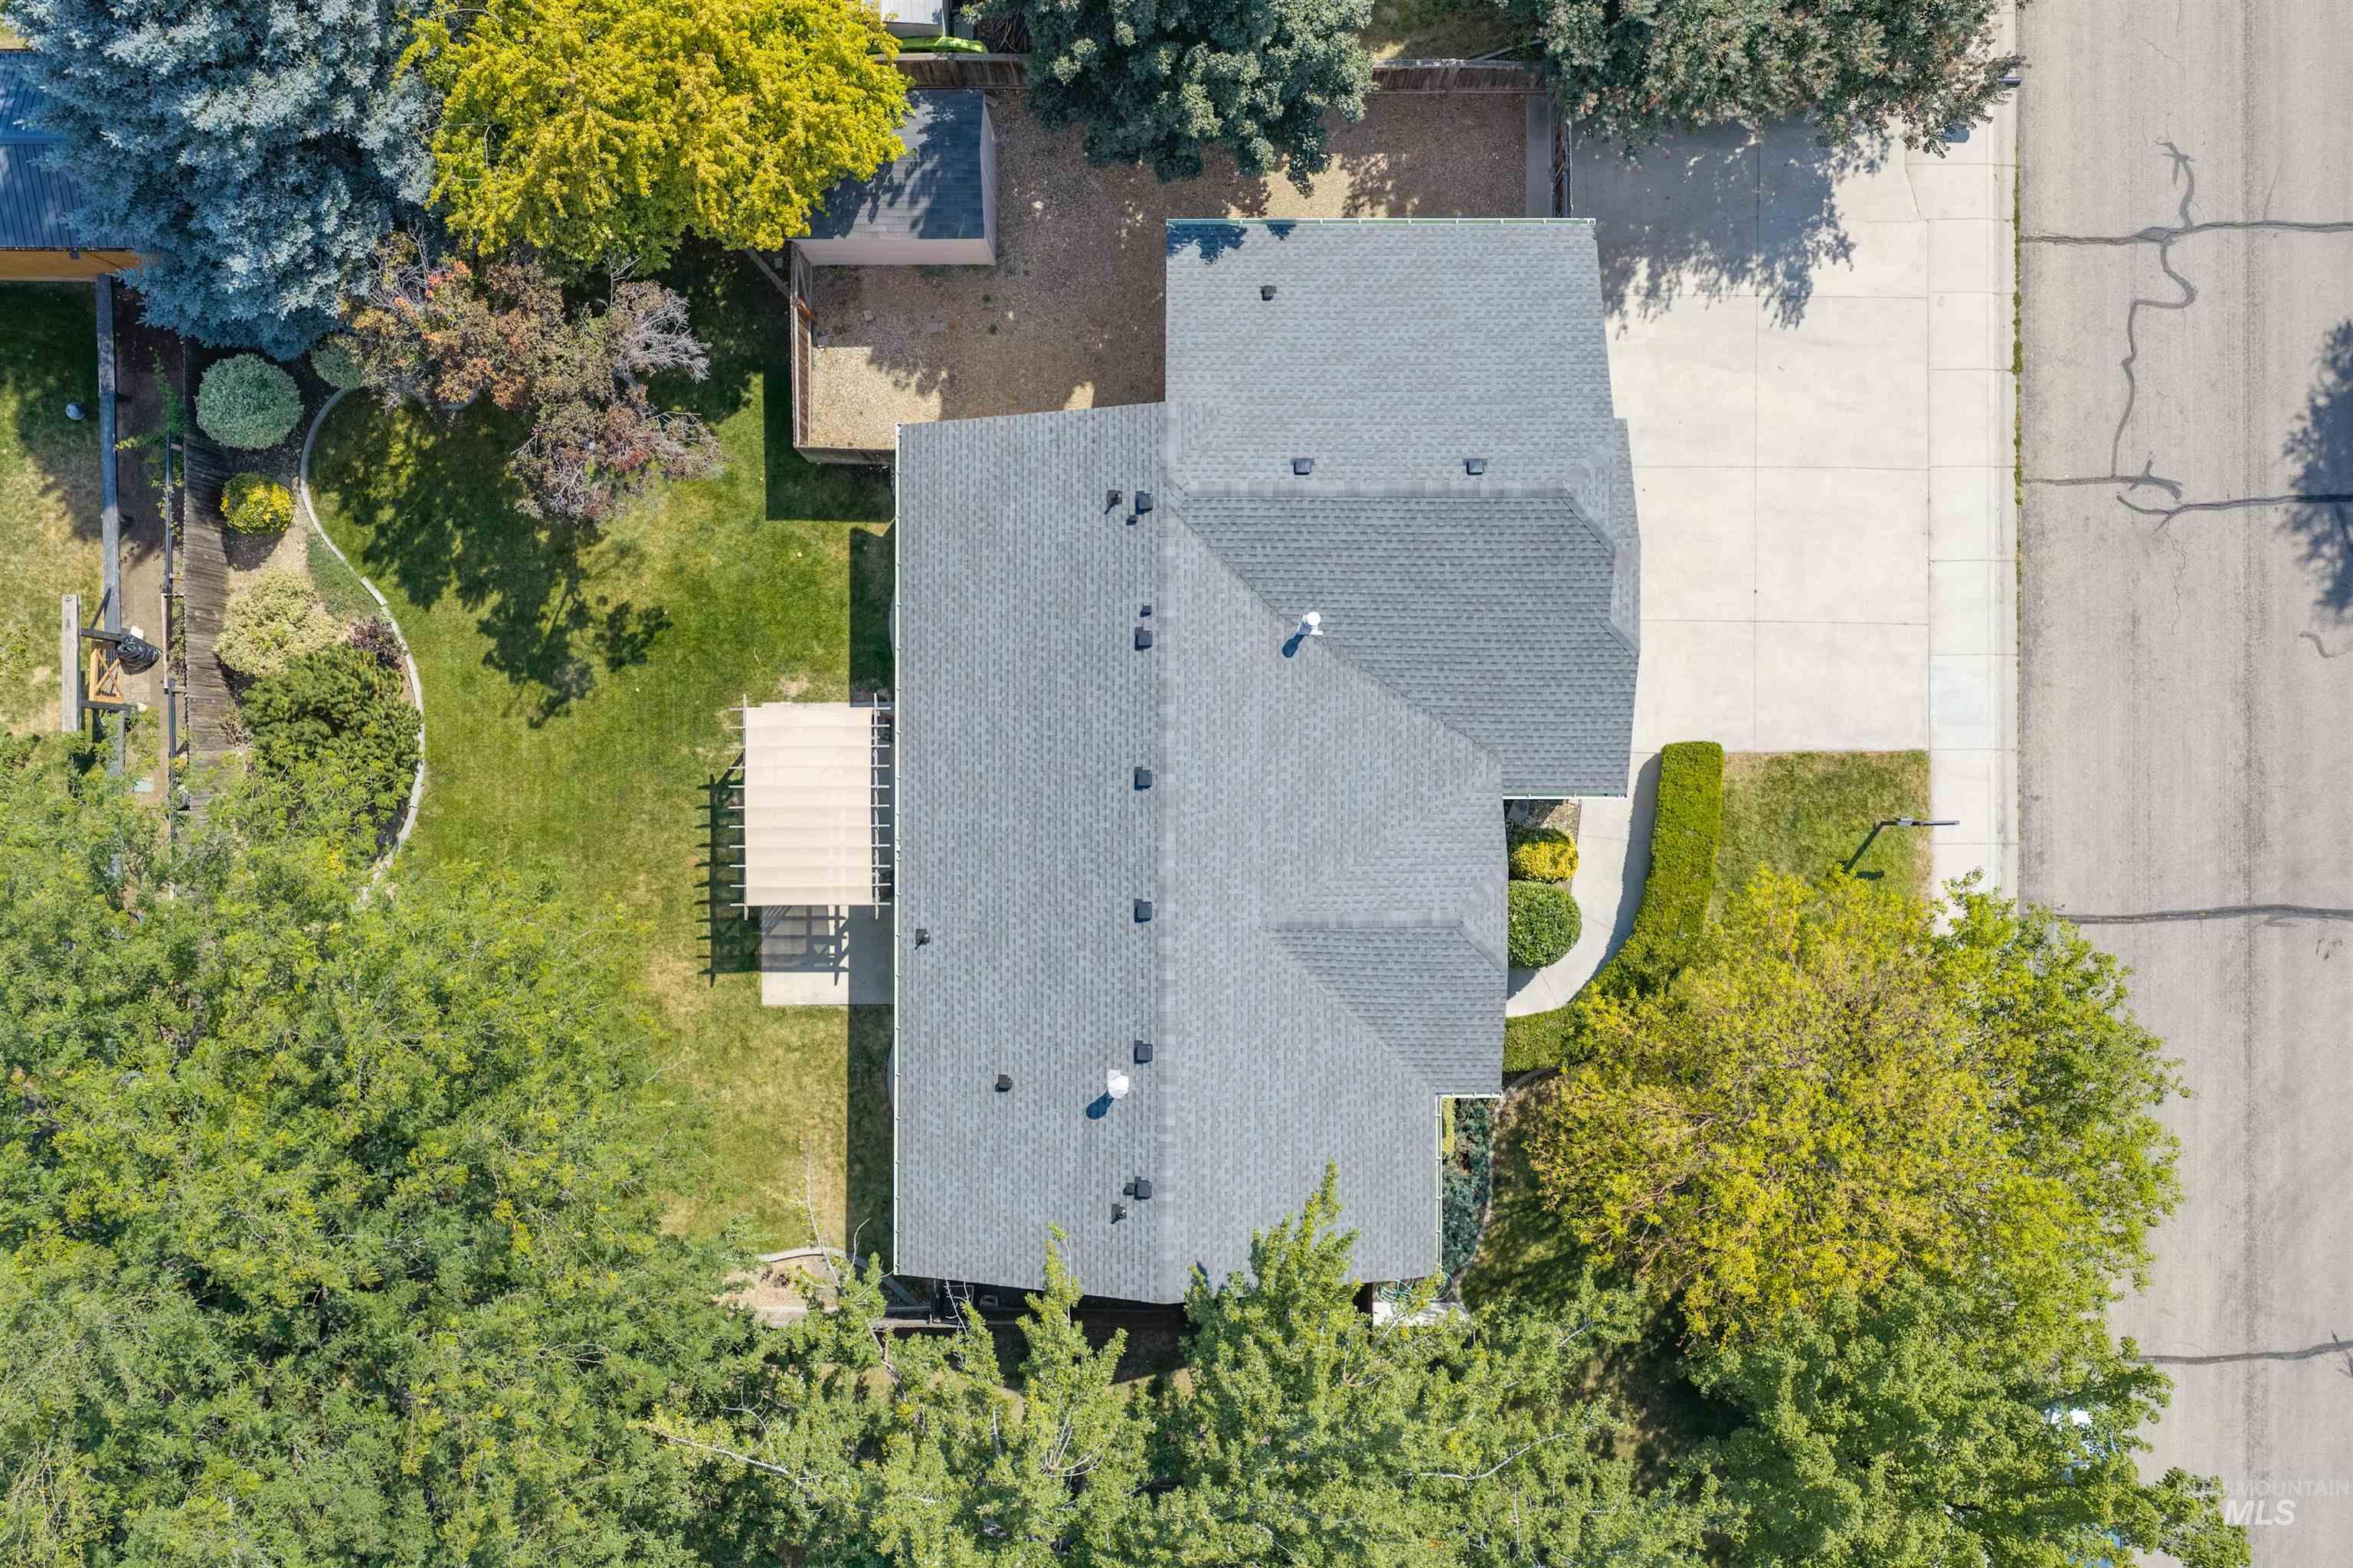
Asphalt shingle roof, paved driveway, landscaped front yard, manicured backyard, covered patio structure
-
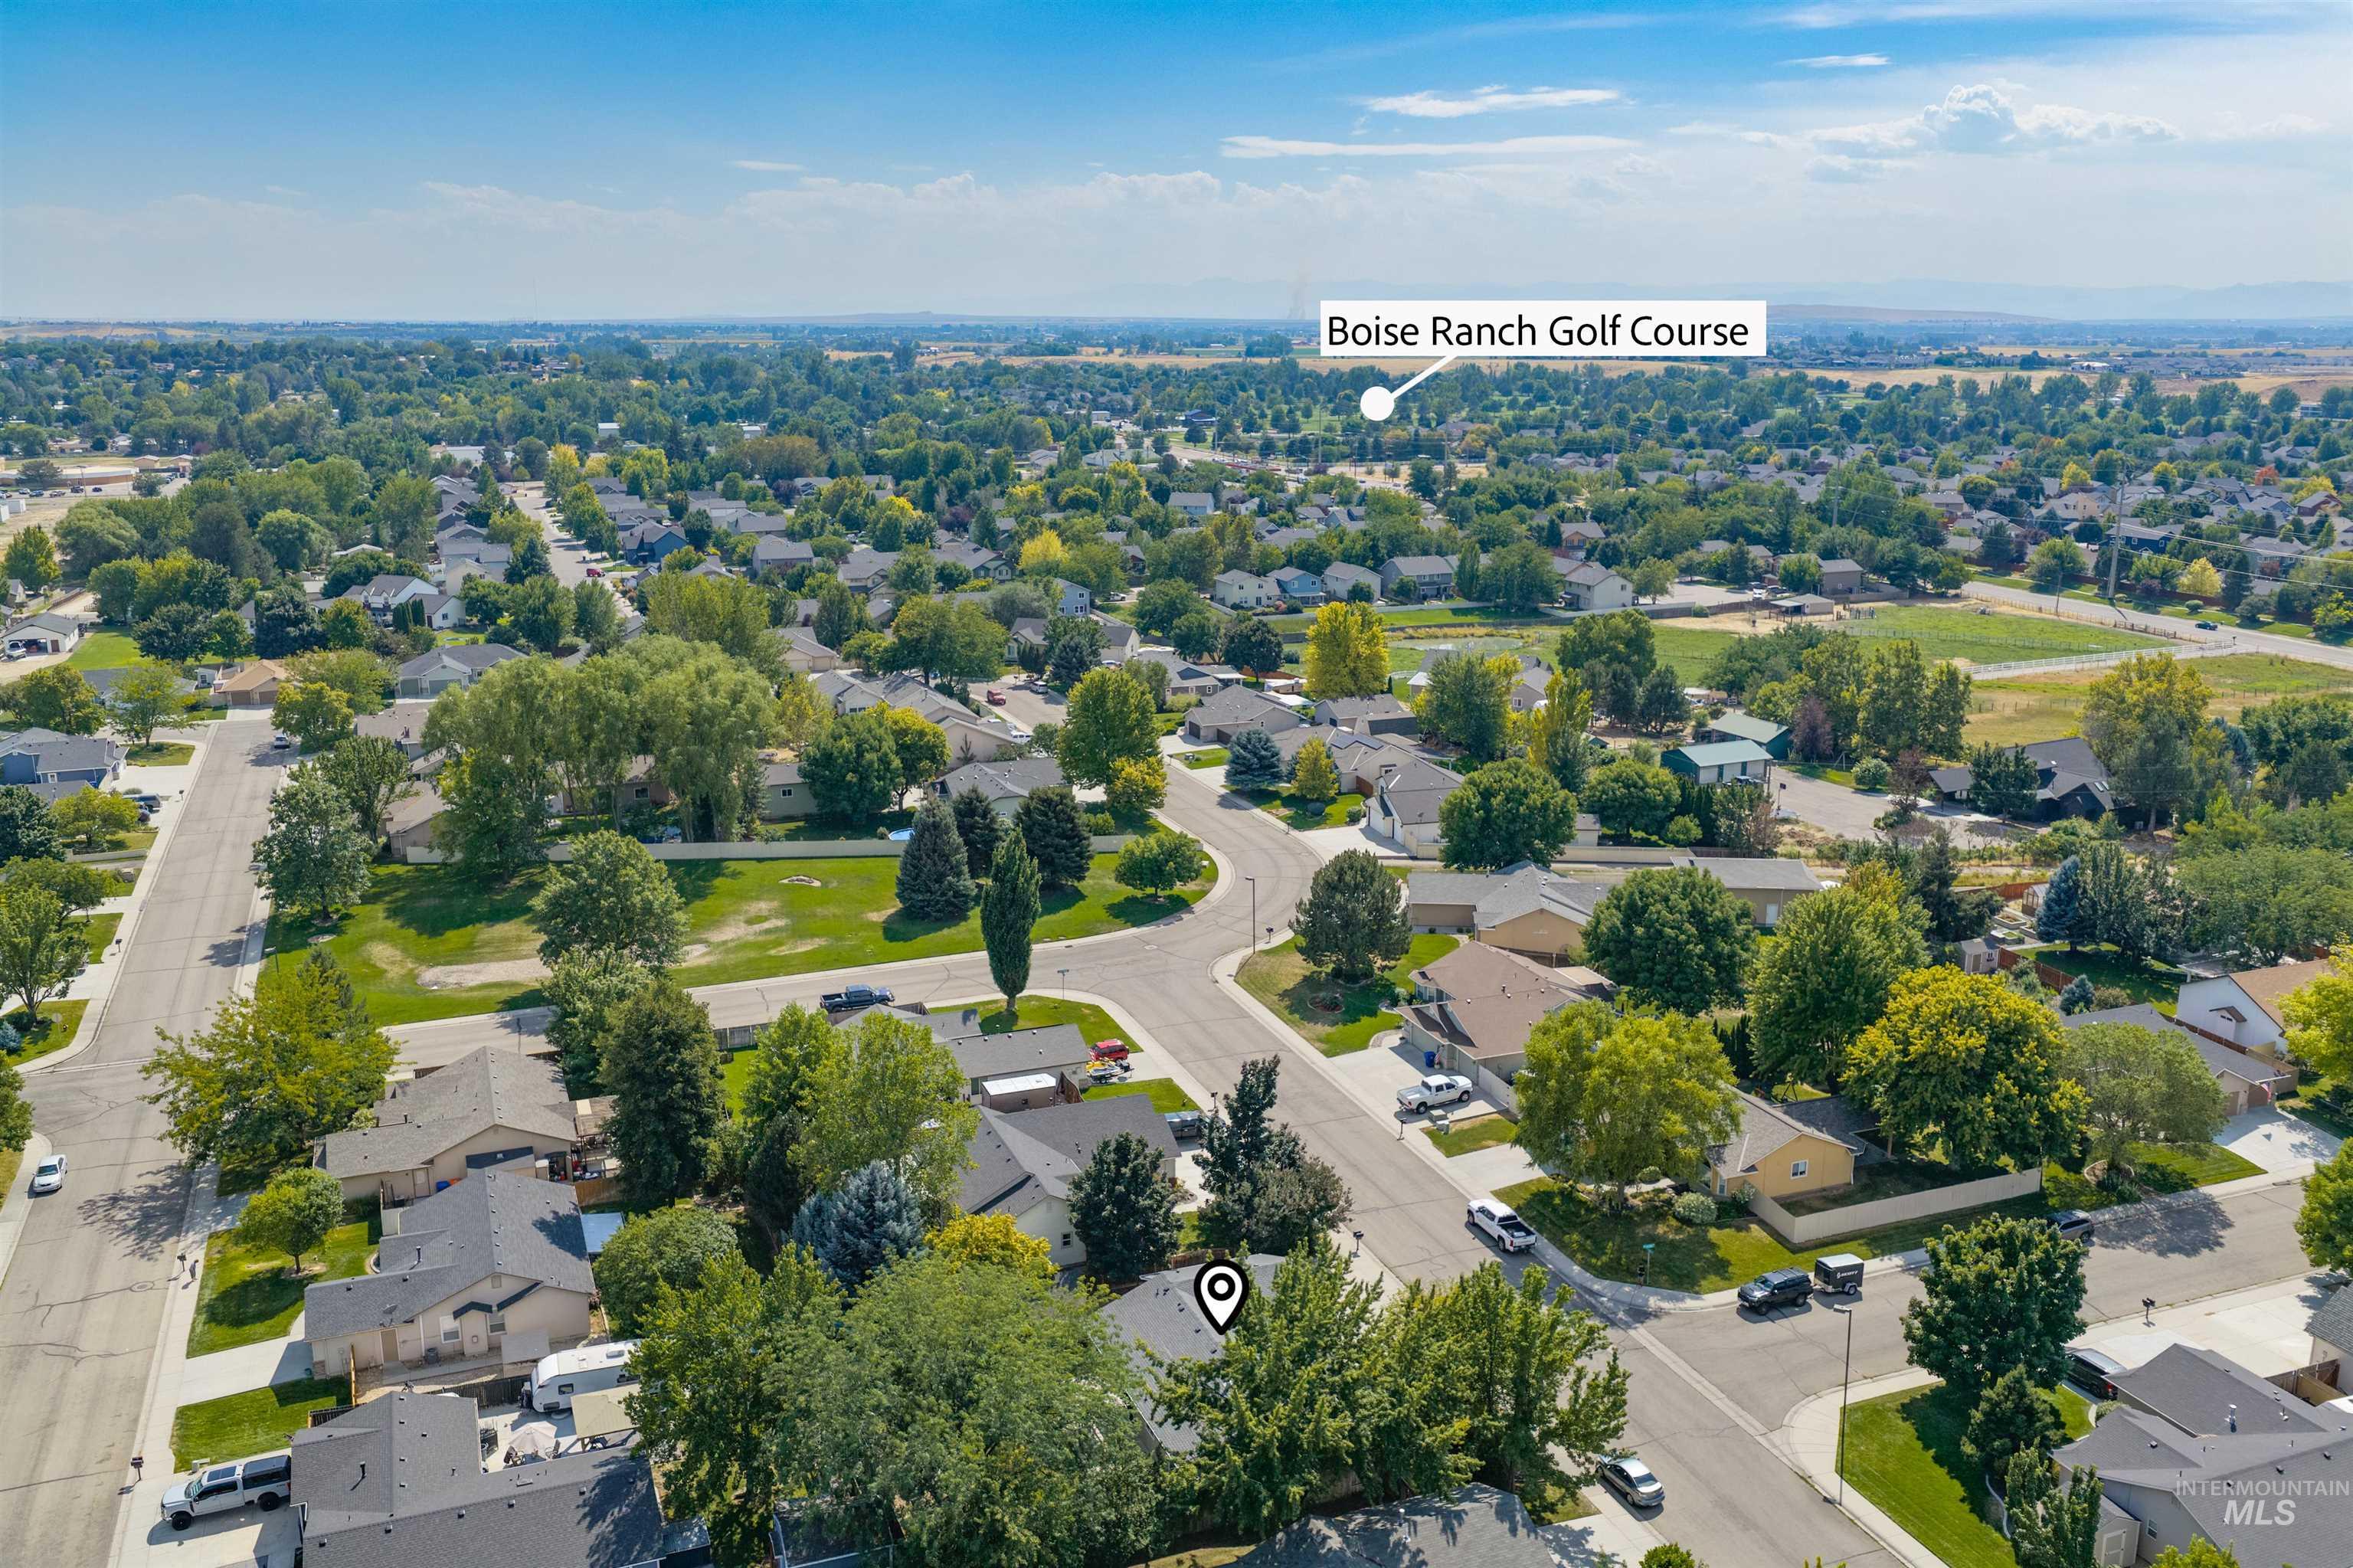
Aerial perspective of a developed residential area with mature landscaping
-
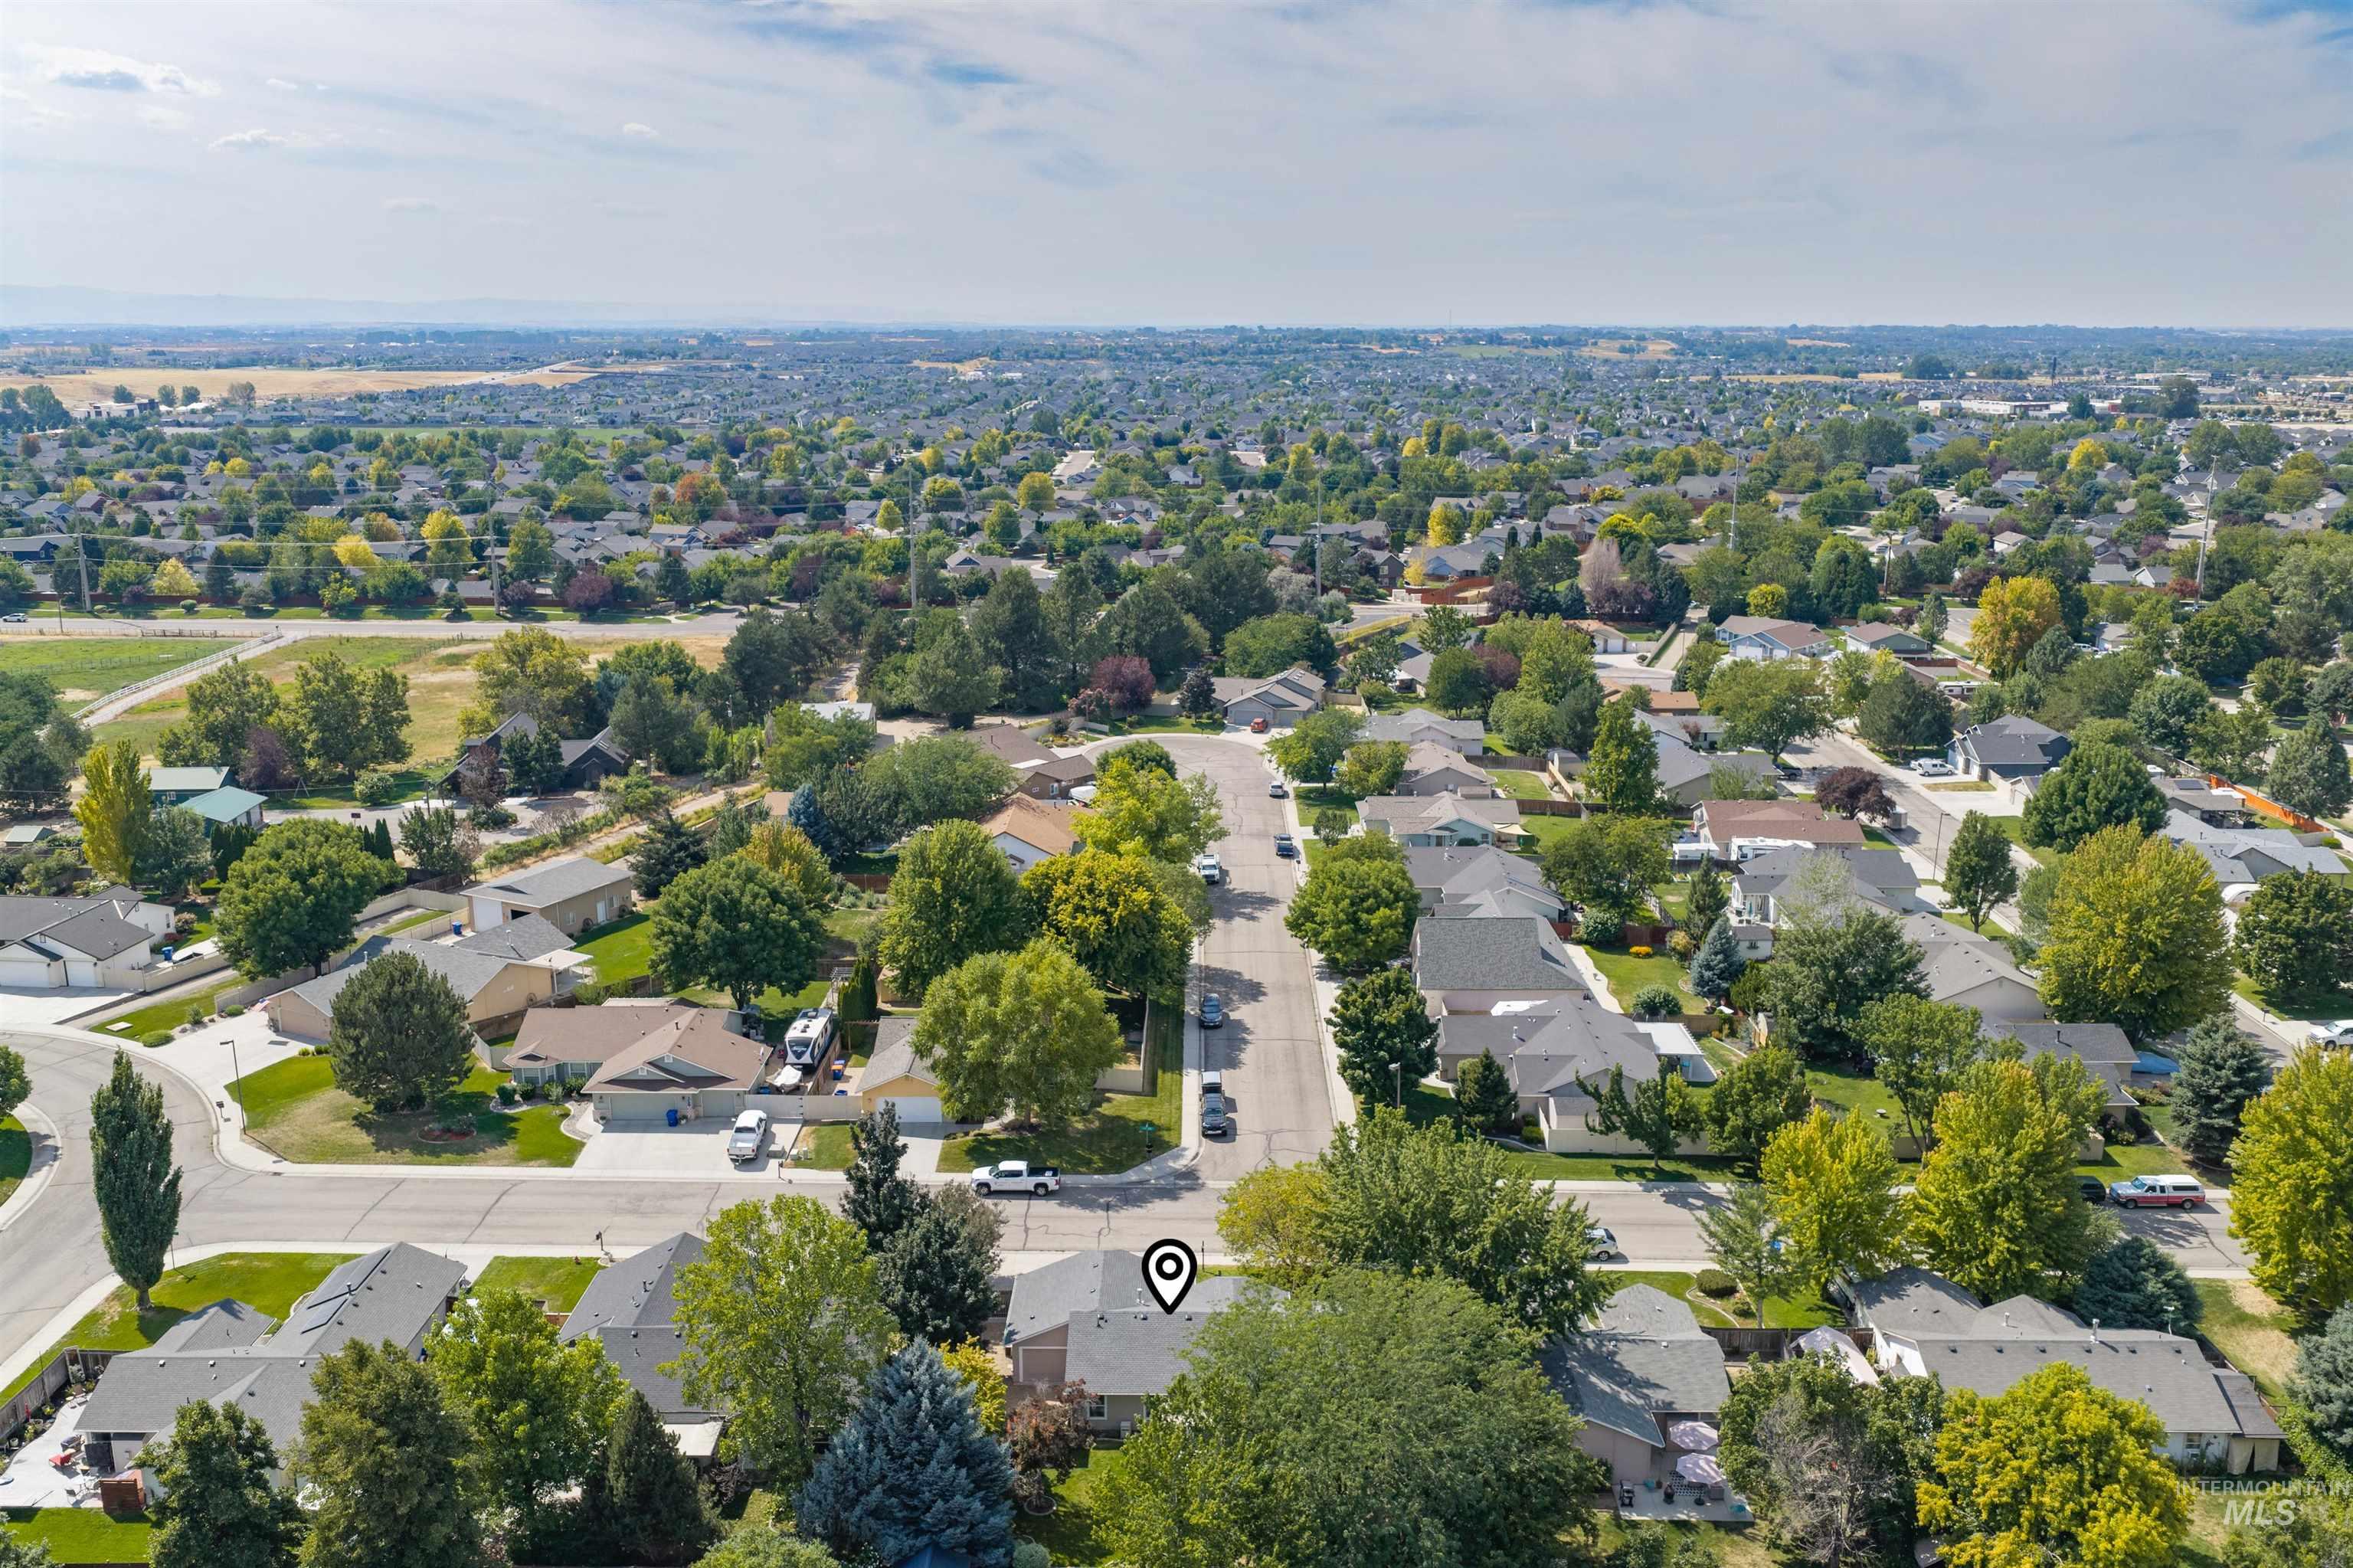
Additional content
-
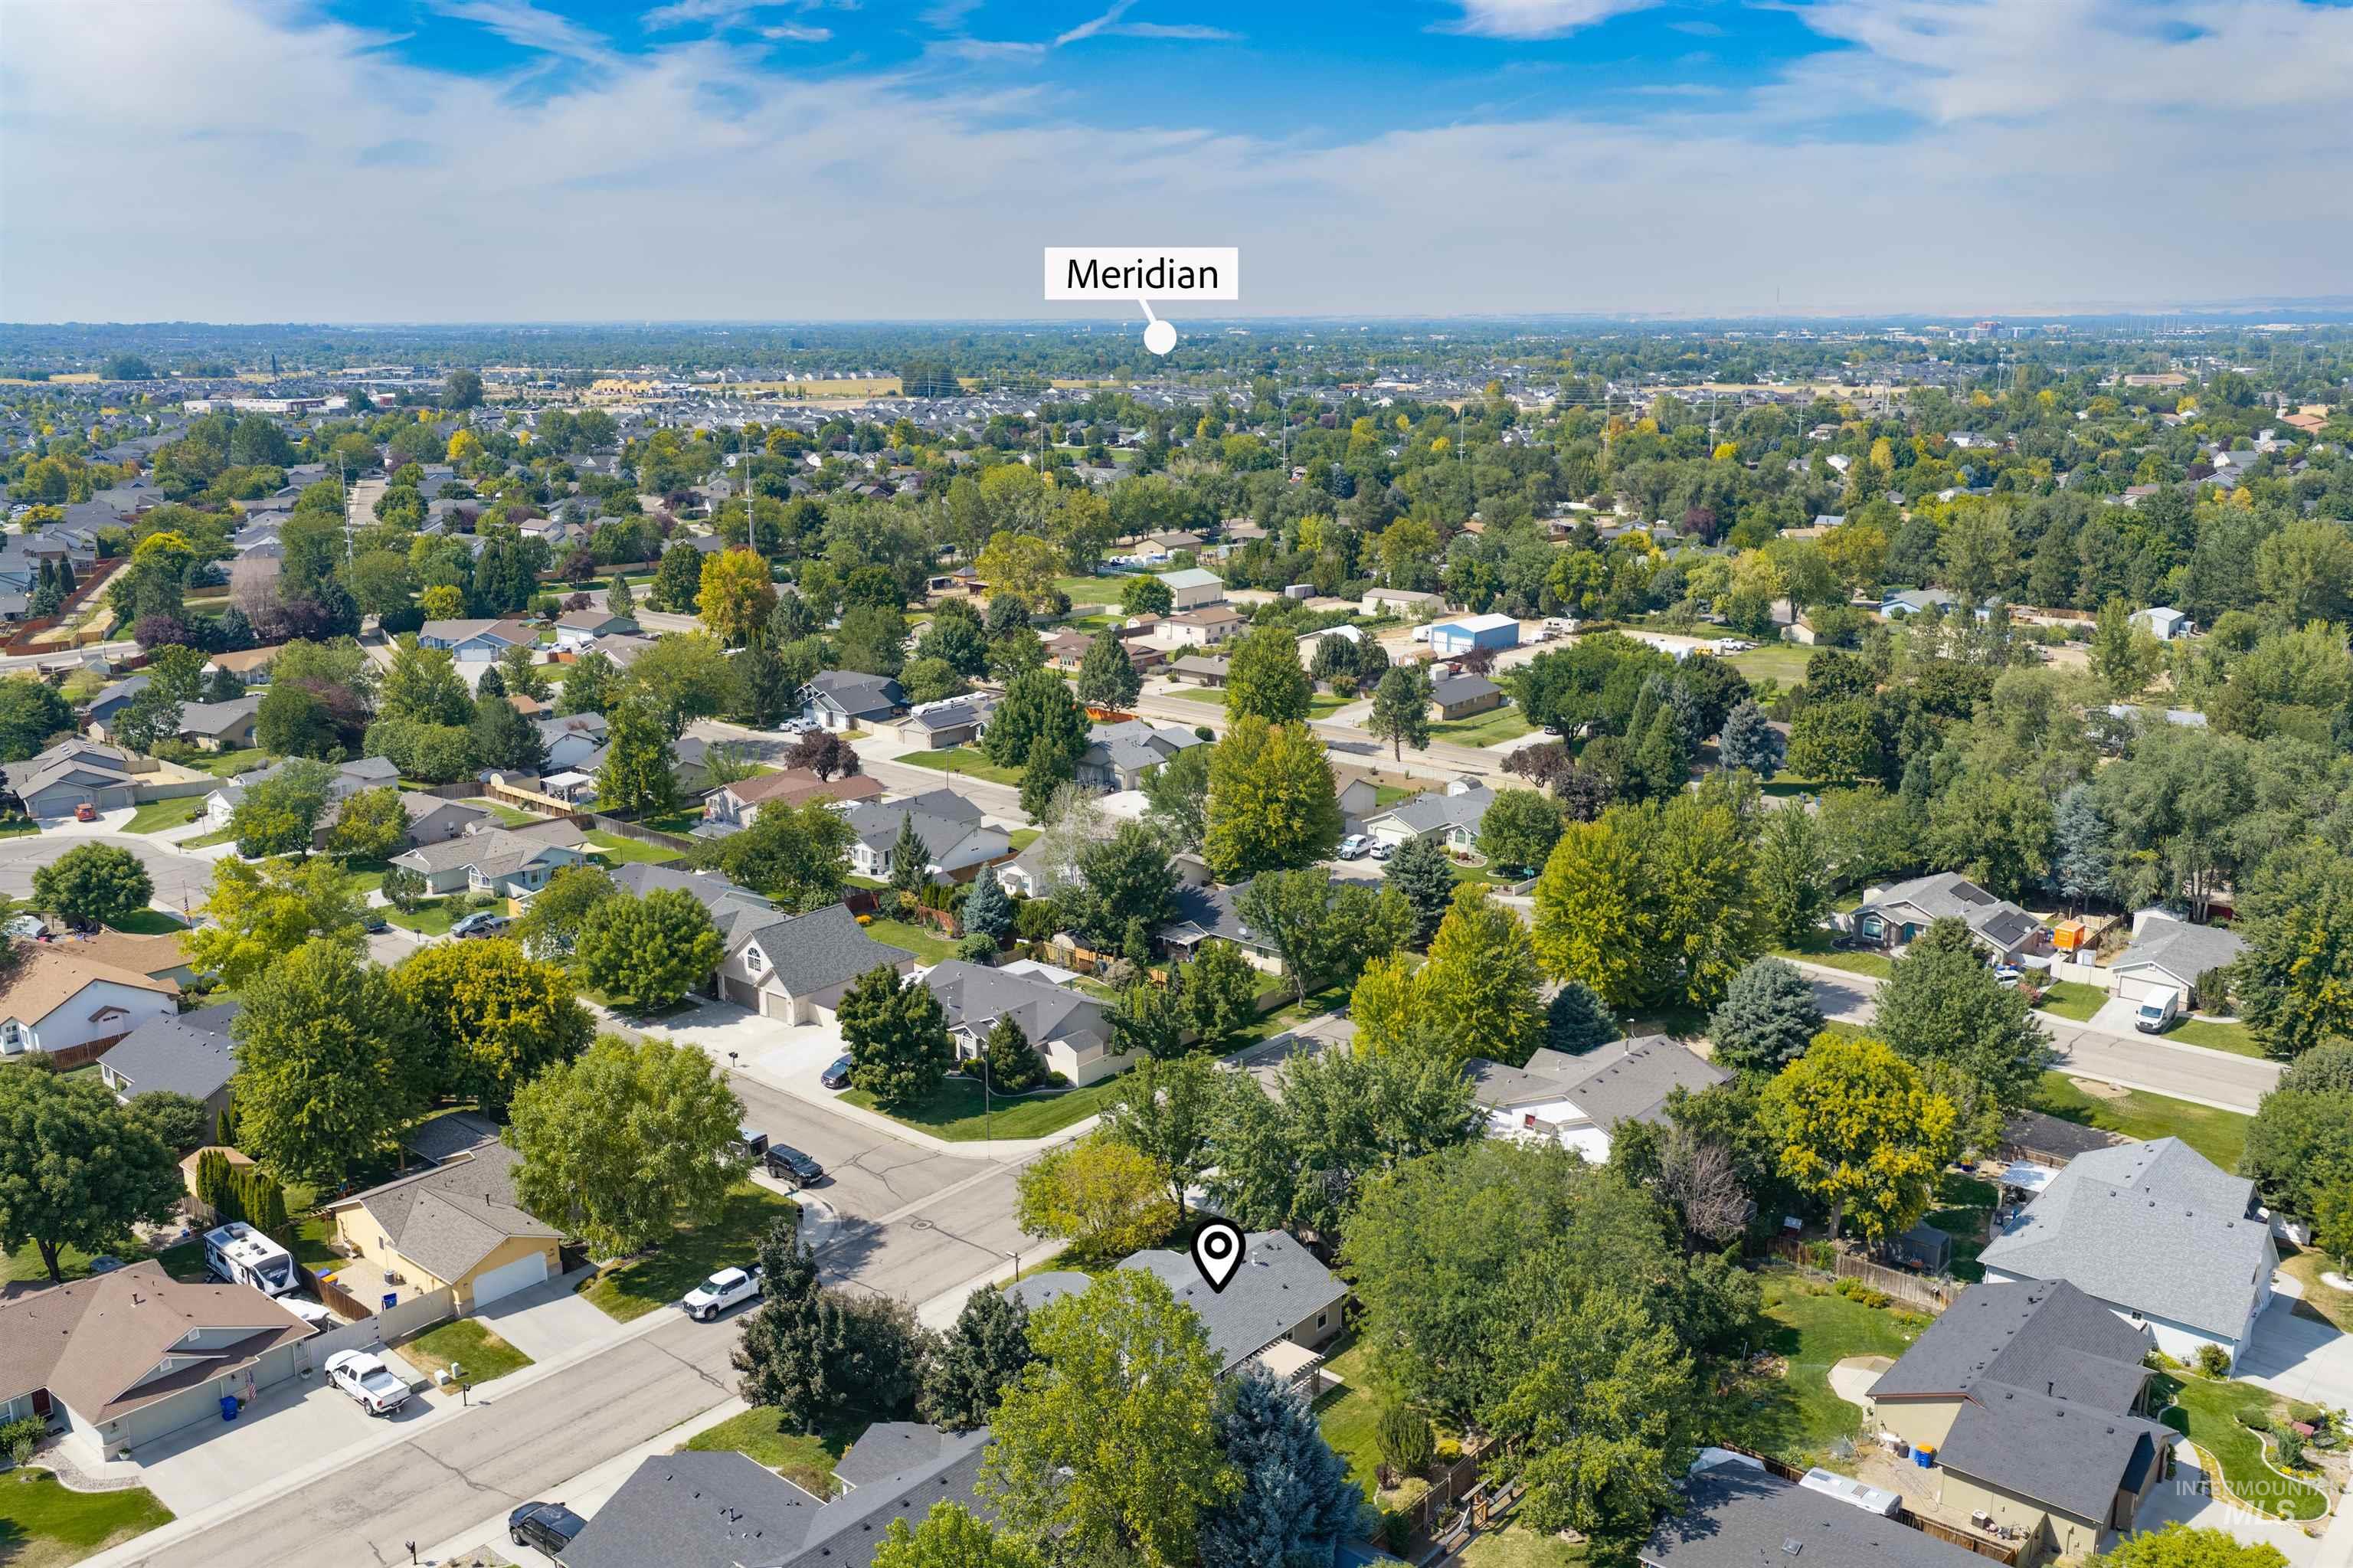
Additional content
-
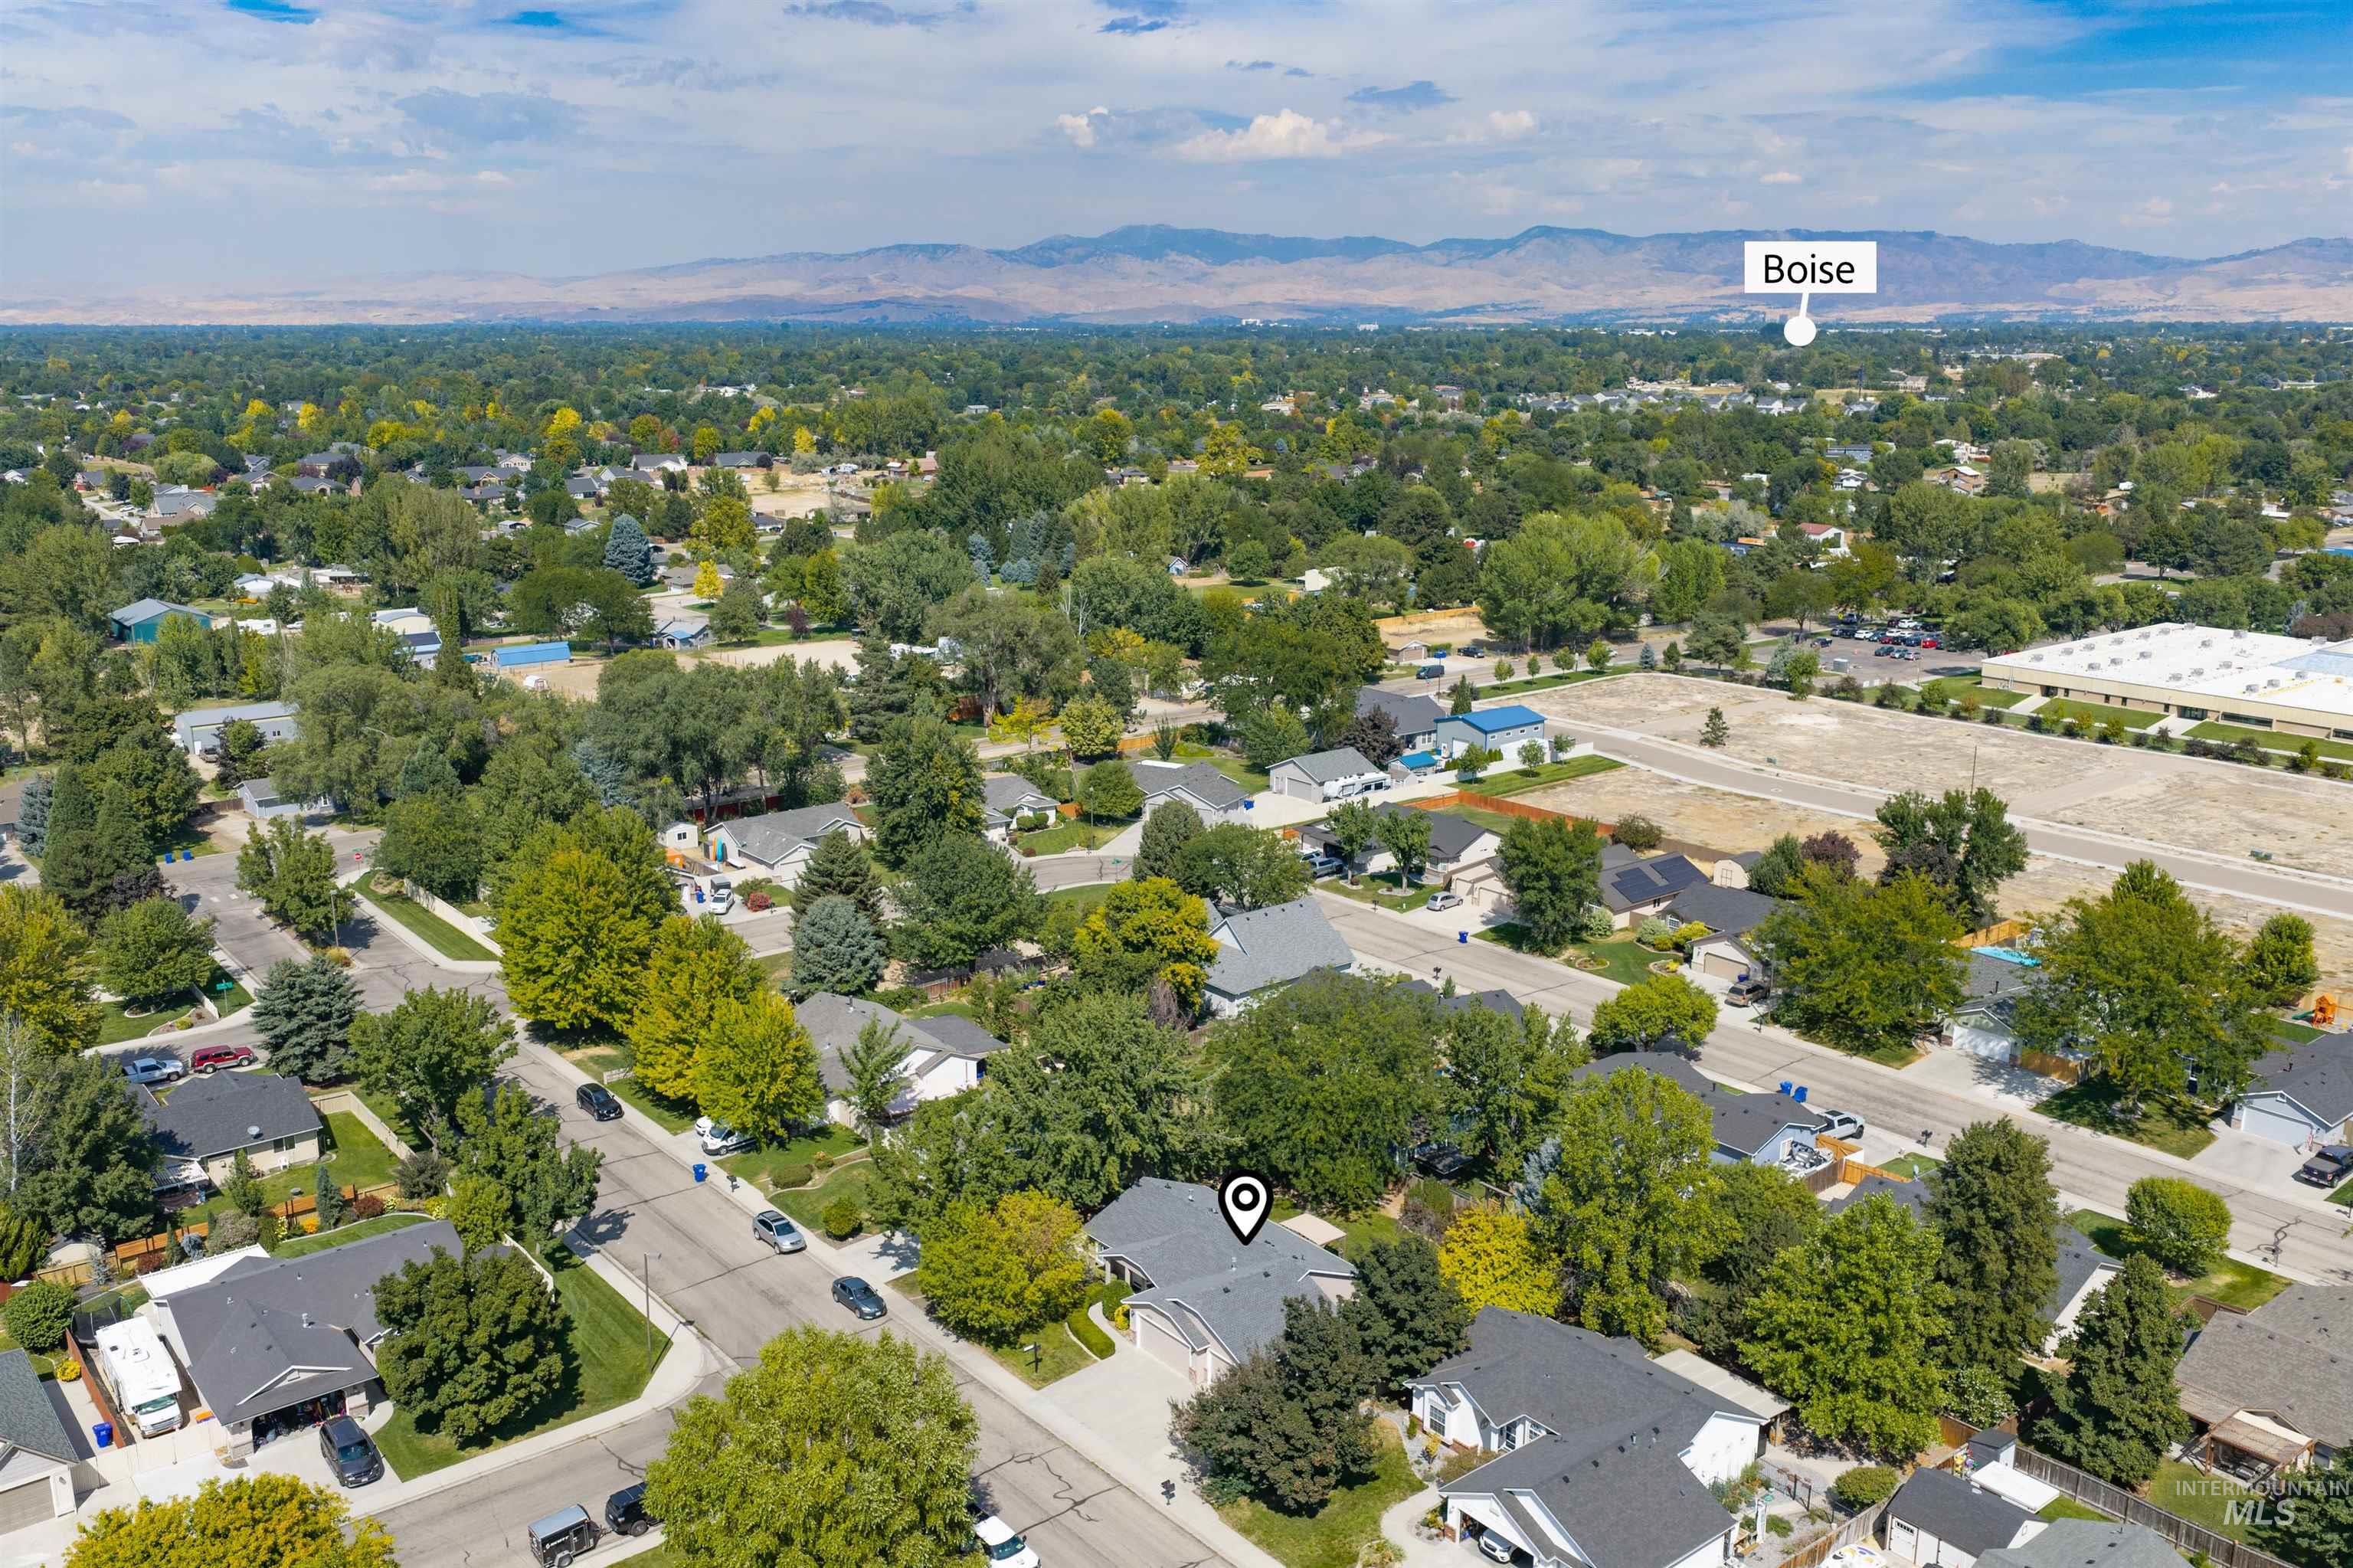
Additional content
-
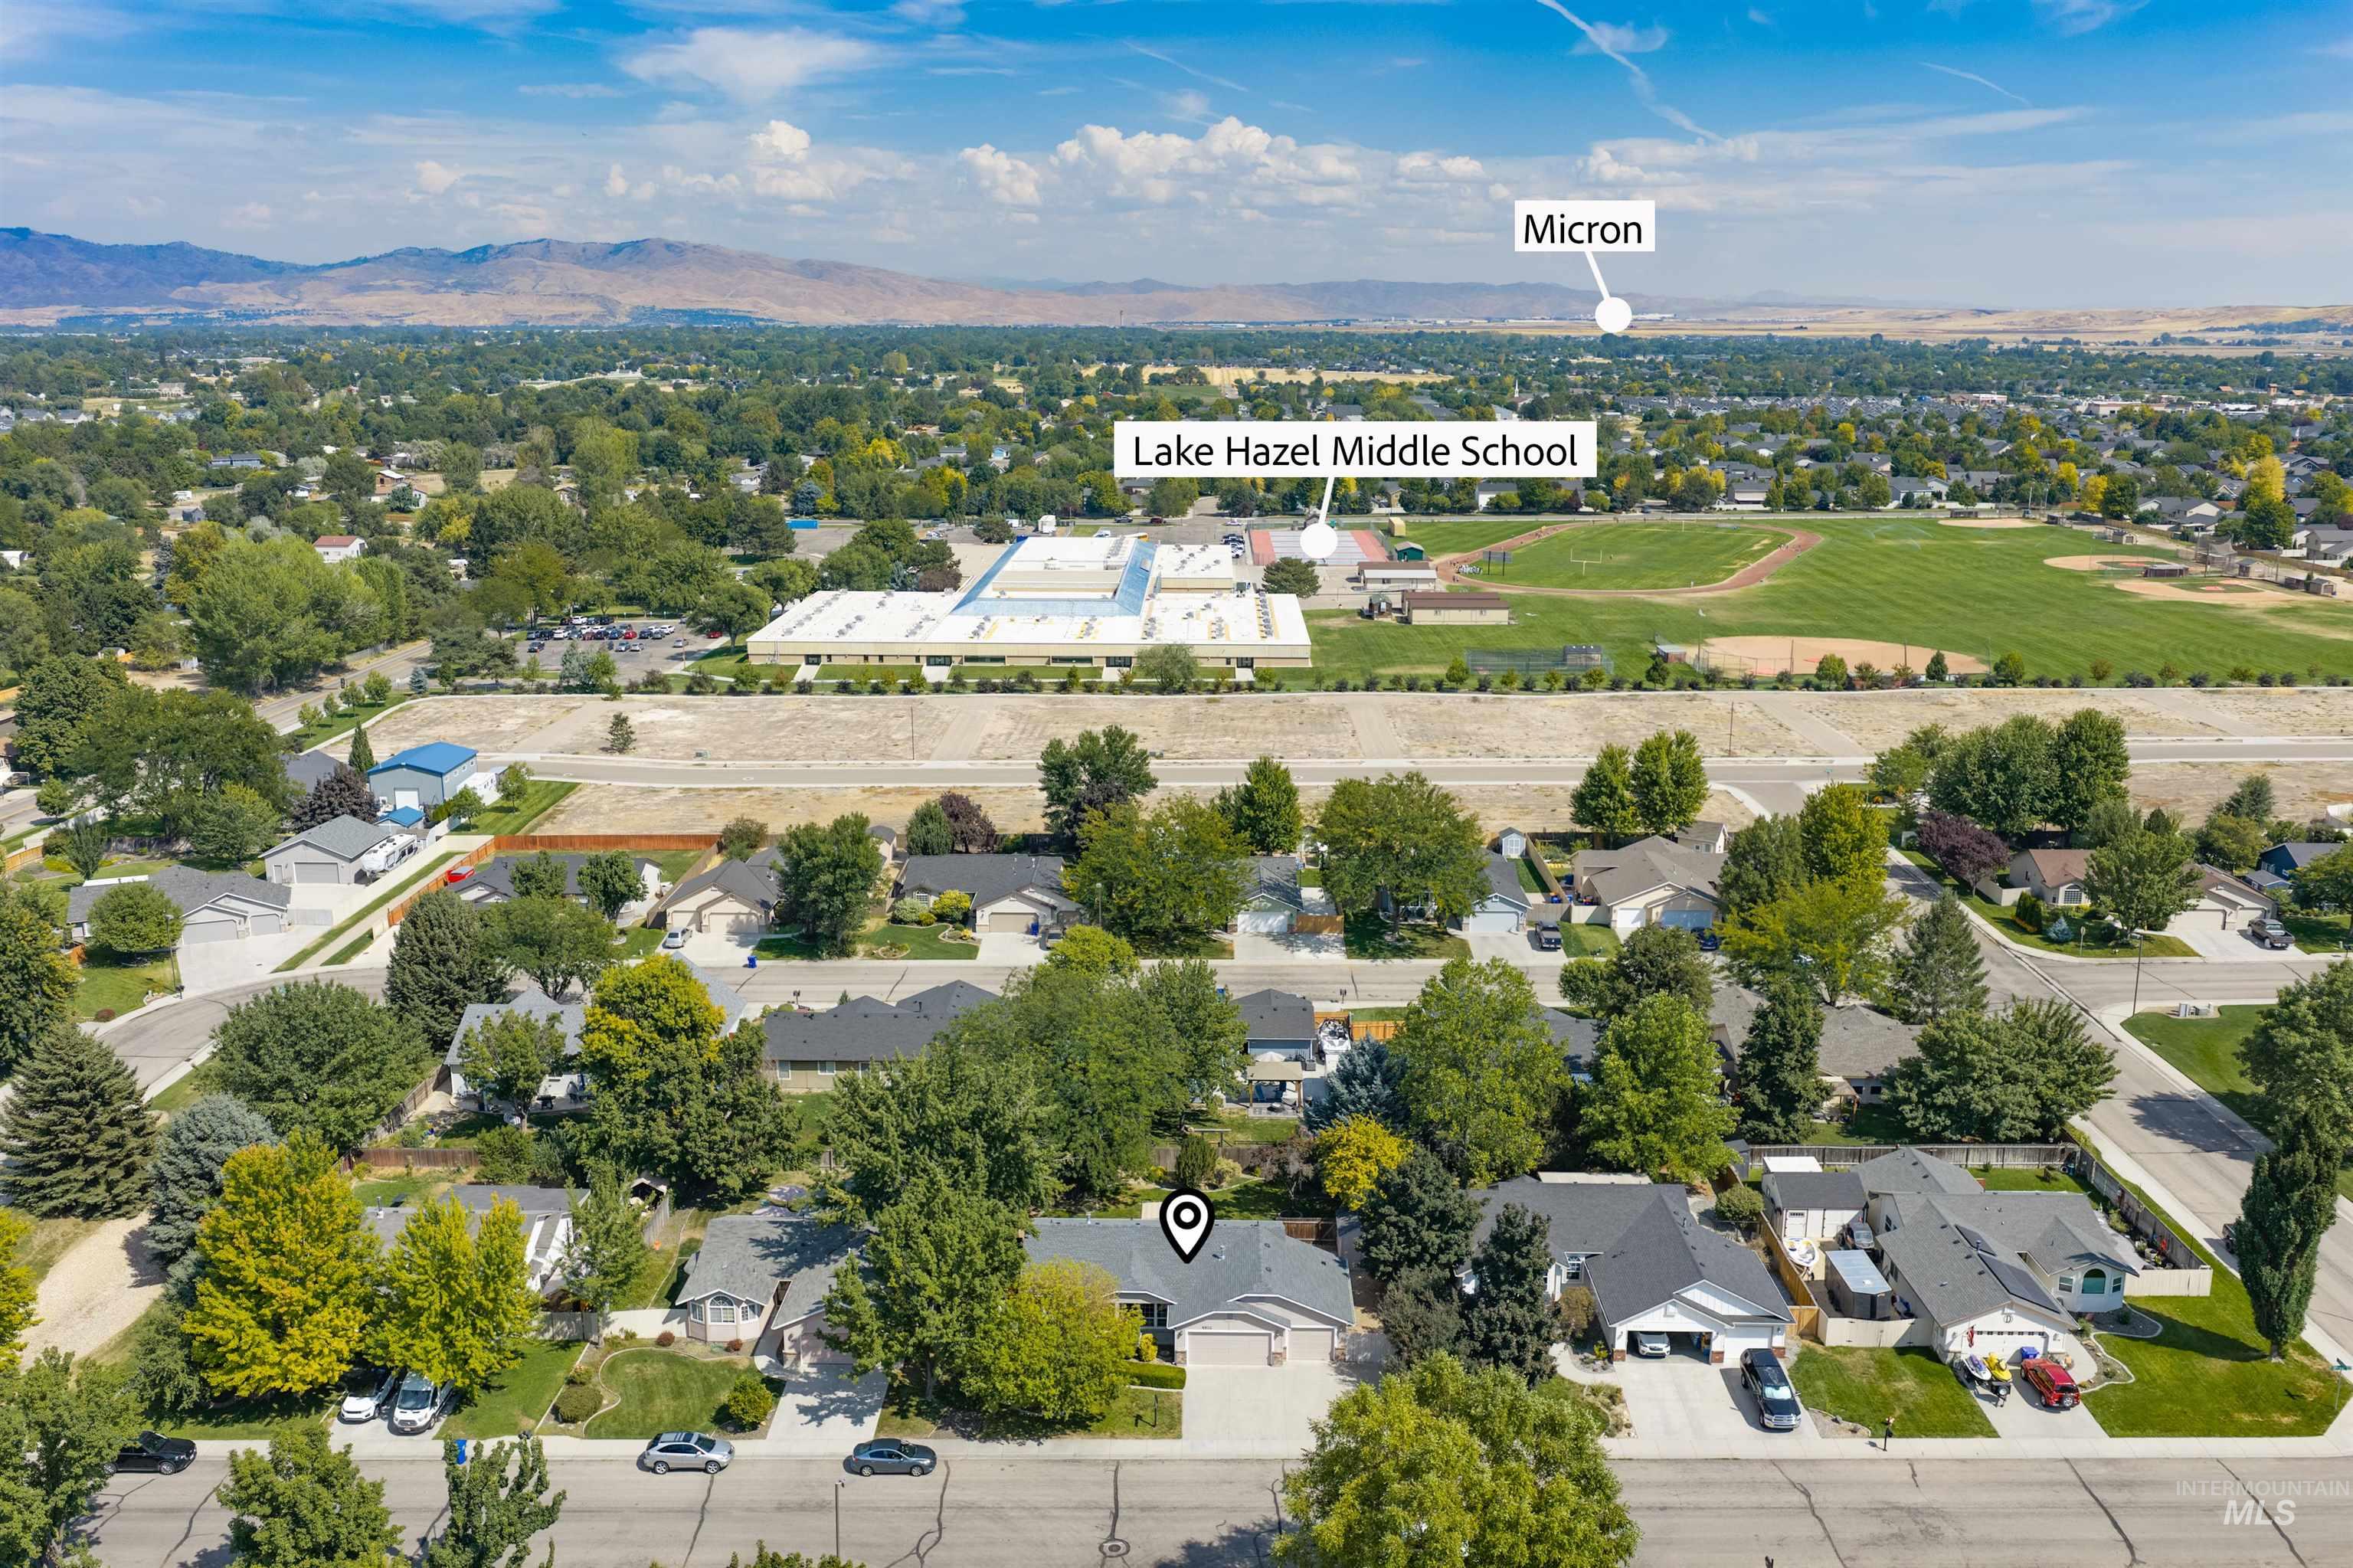
Aerial overview of a residential neighborhood with established homes, mature trees, and mountainous terrain in the distance
-
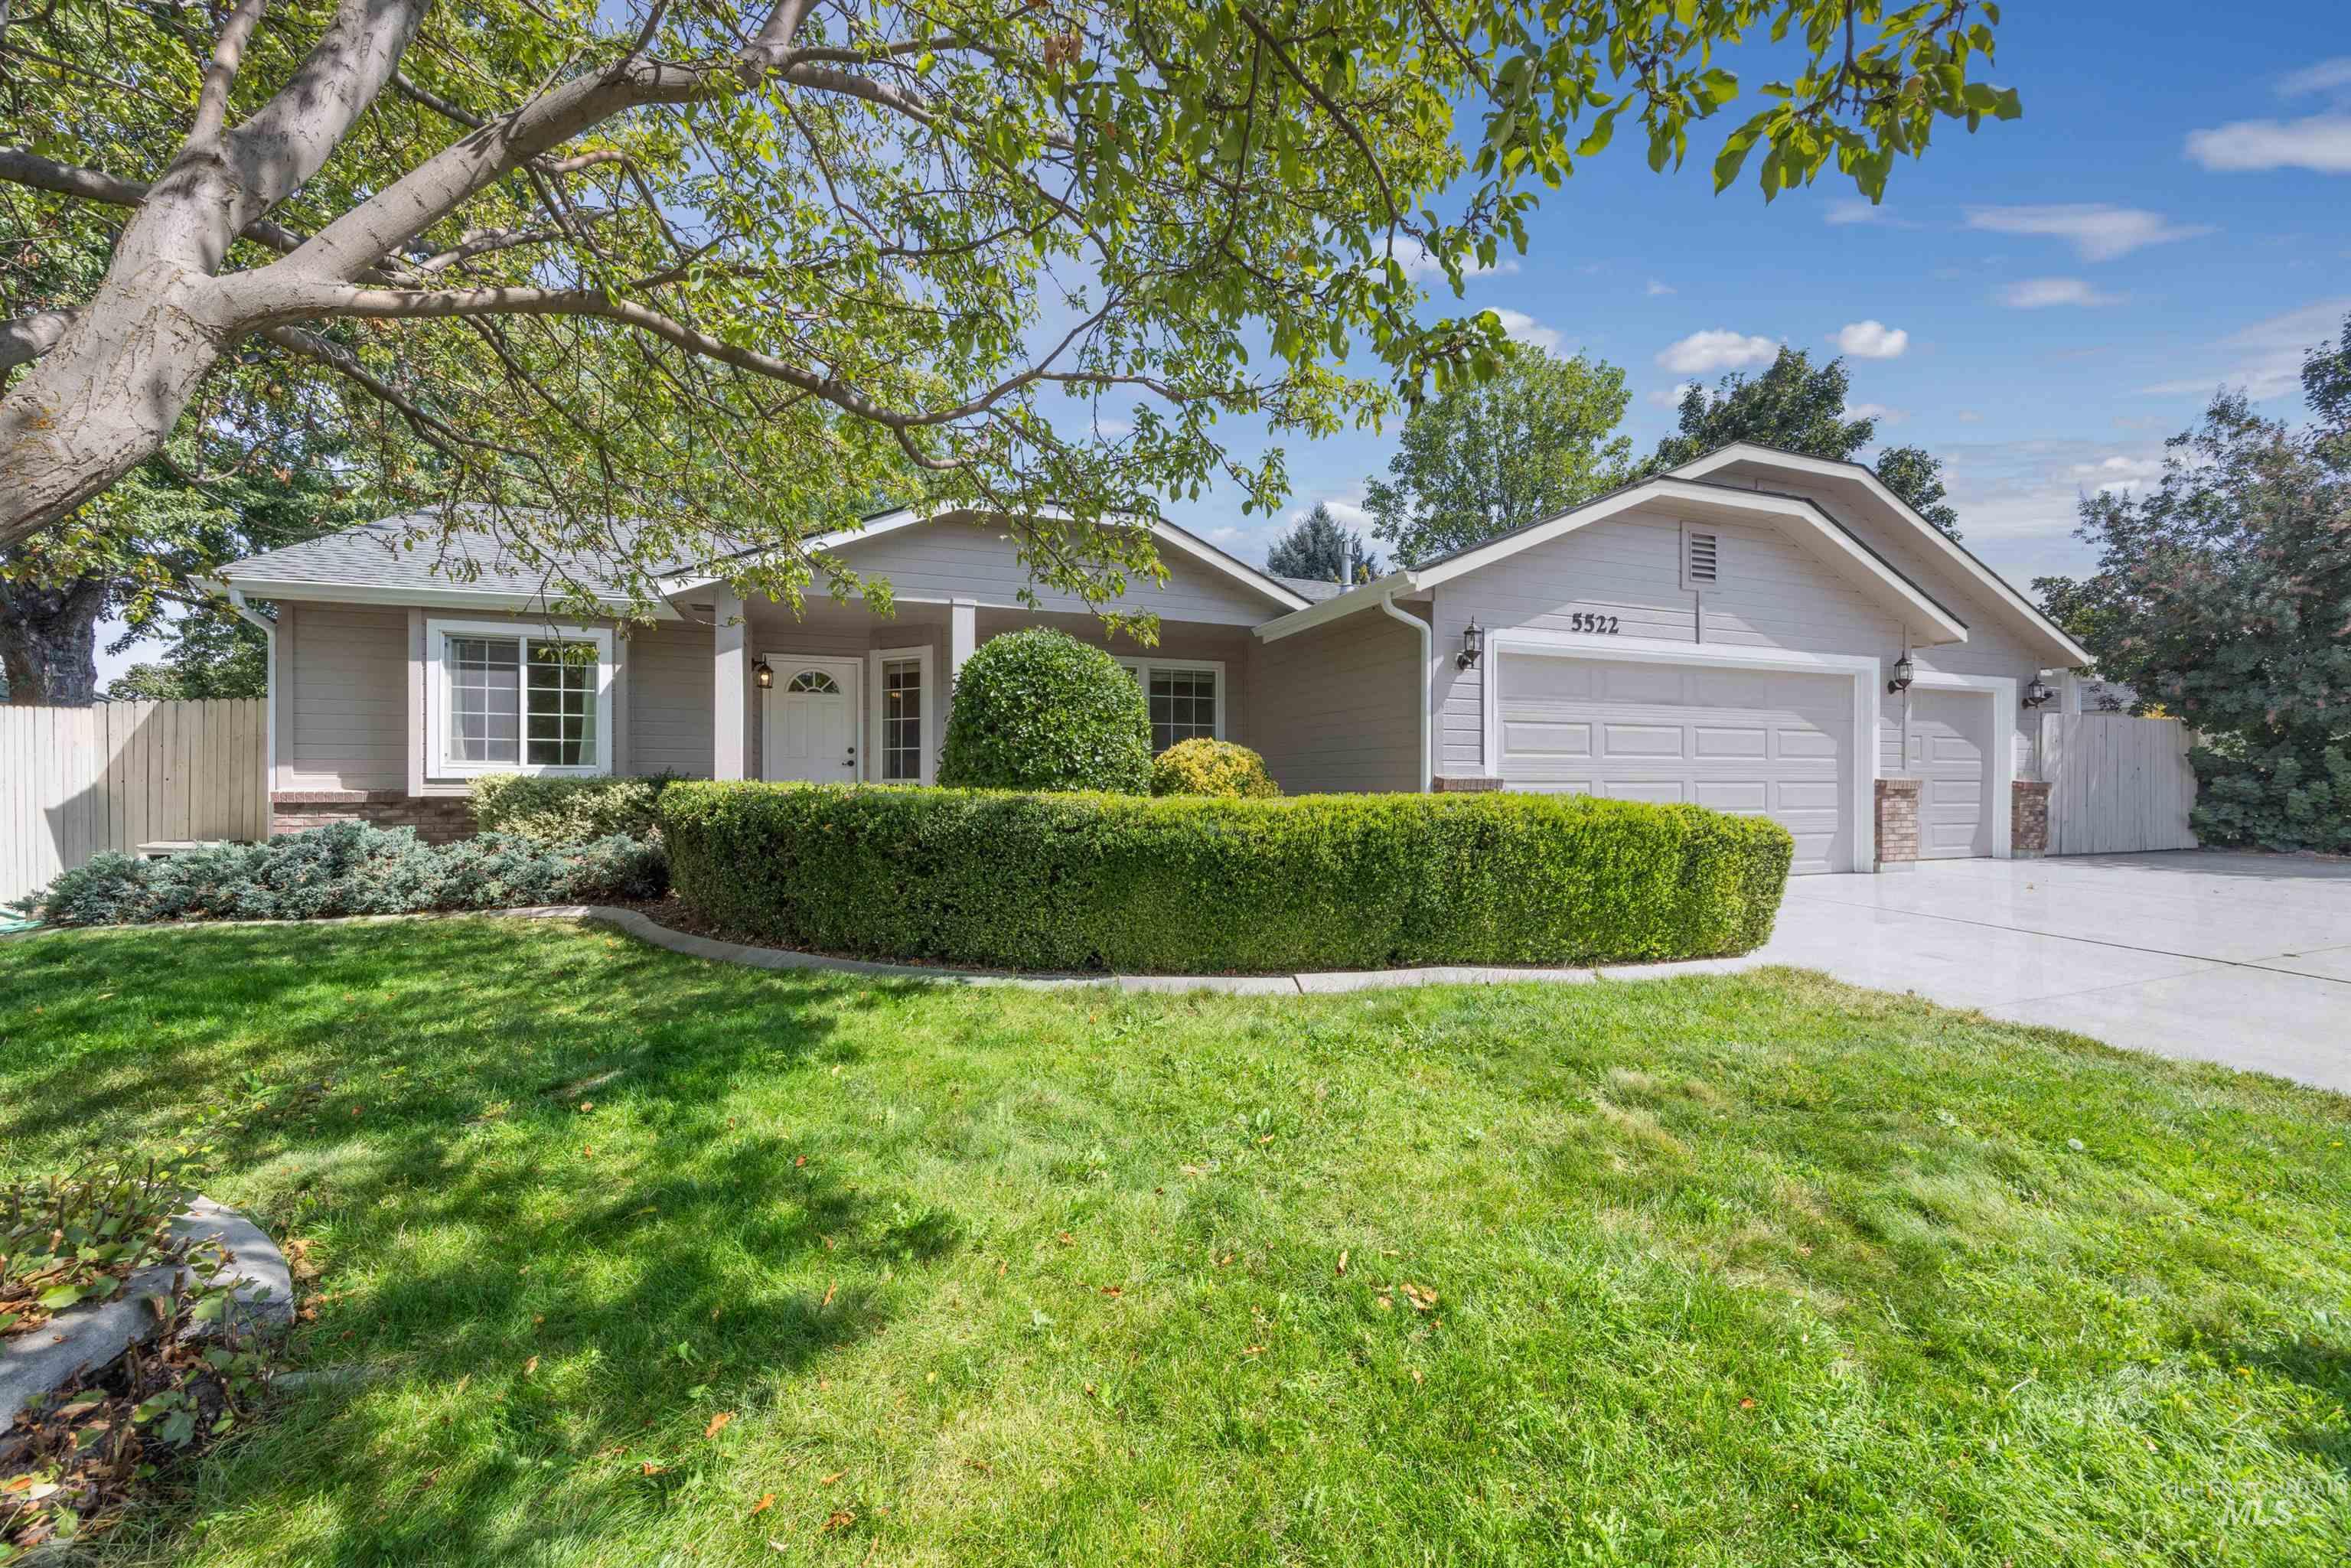
Single-story residence featuring a covered entry, attached garage, manicured lawn, and mature landscaping
-
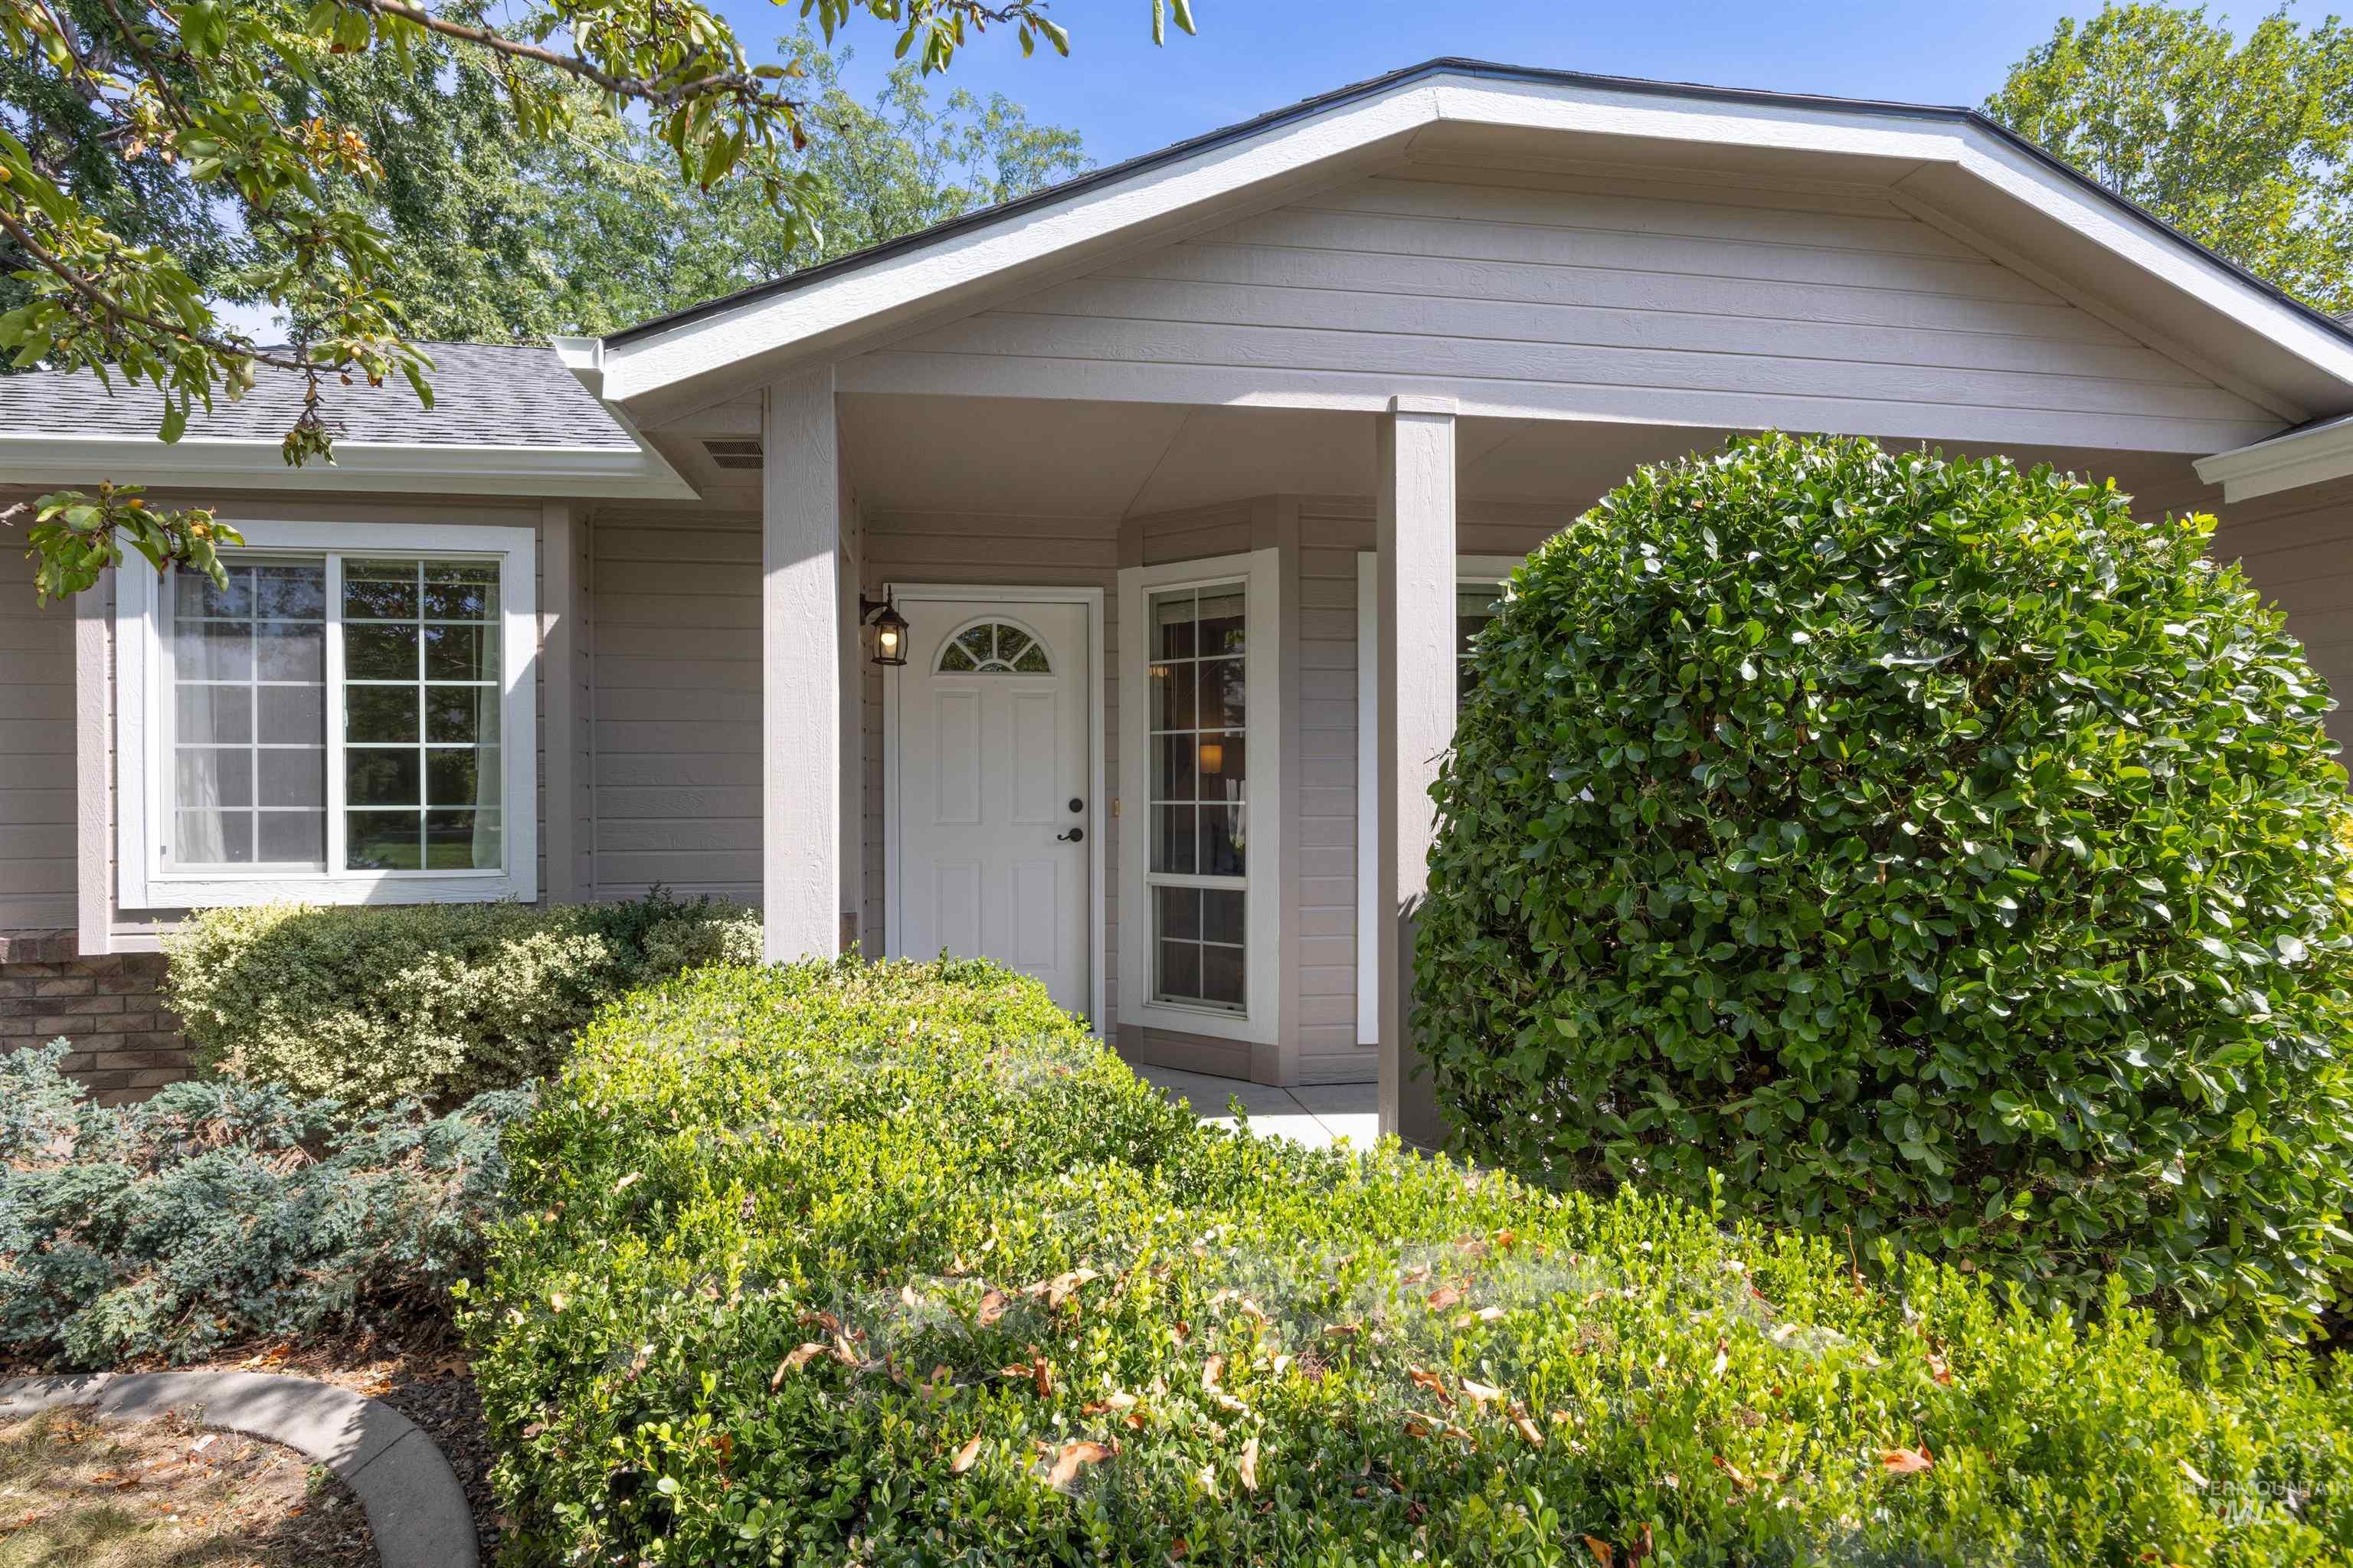
Covered front entrance with a paneled door, exterior lighting, and surrounding windows
-
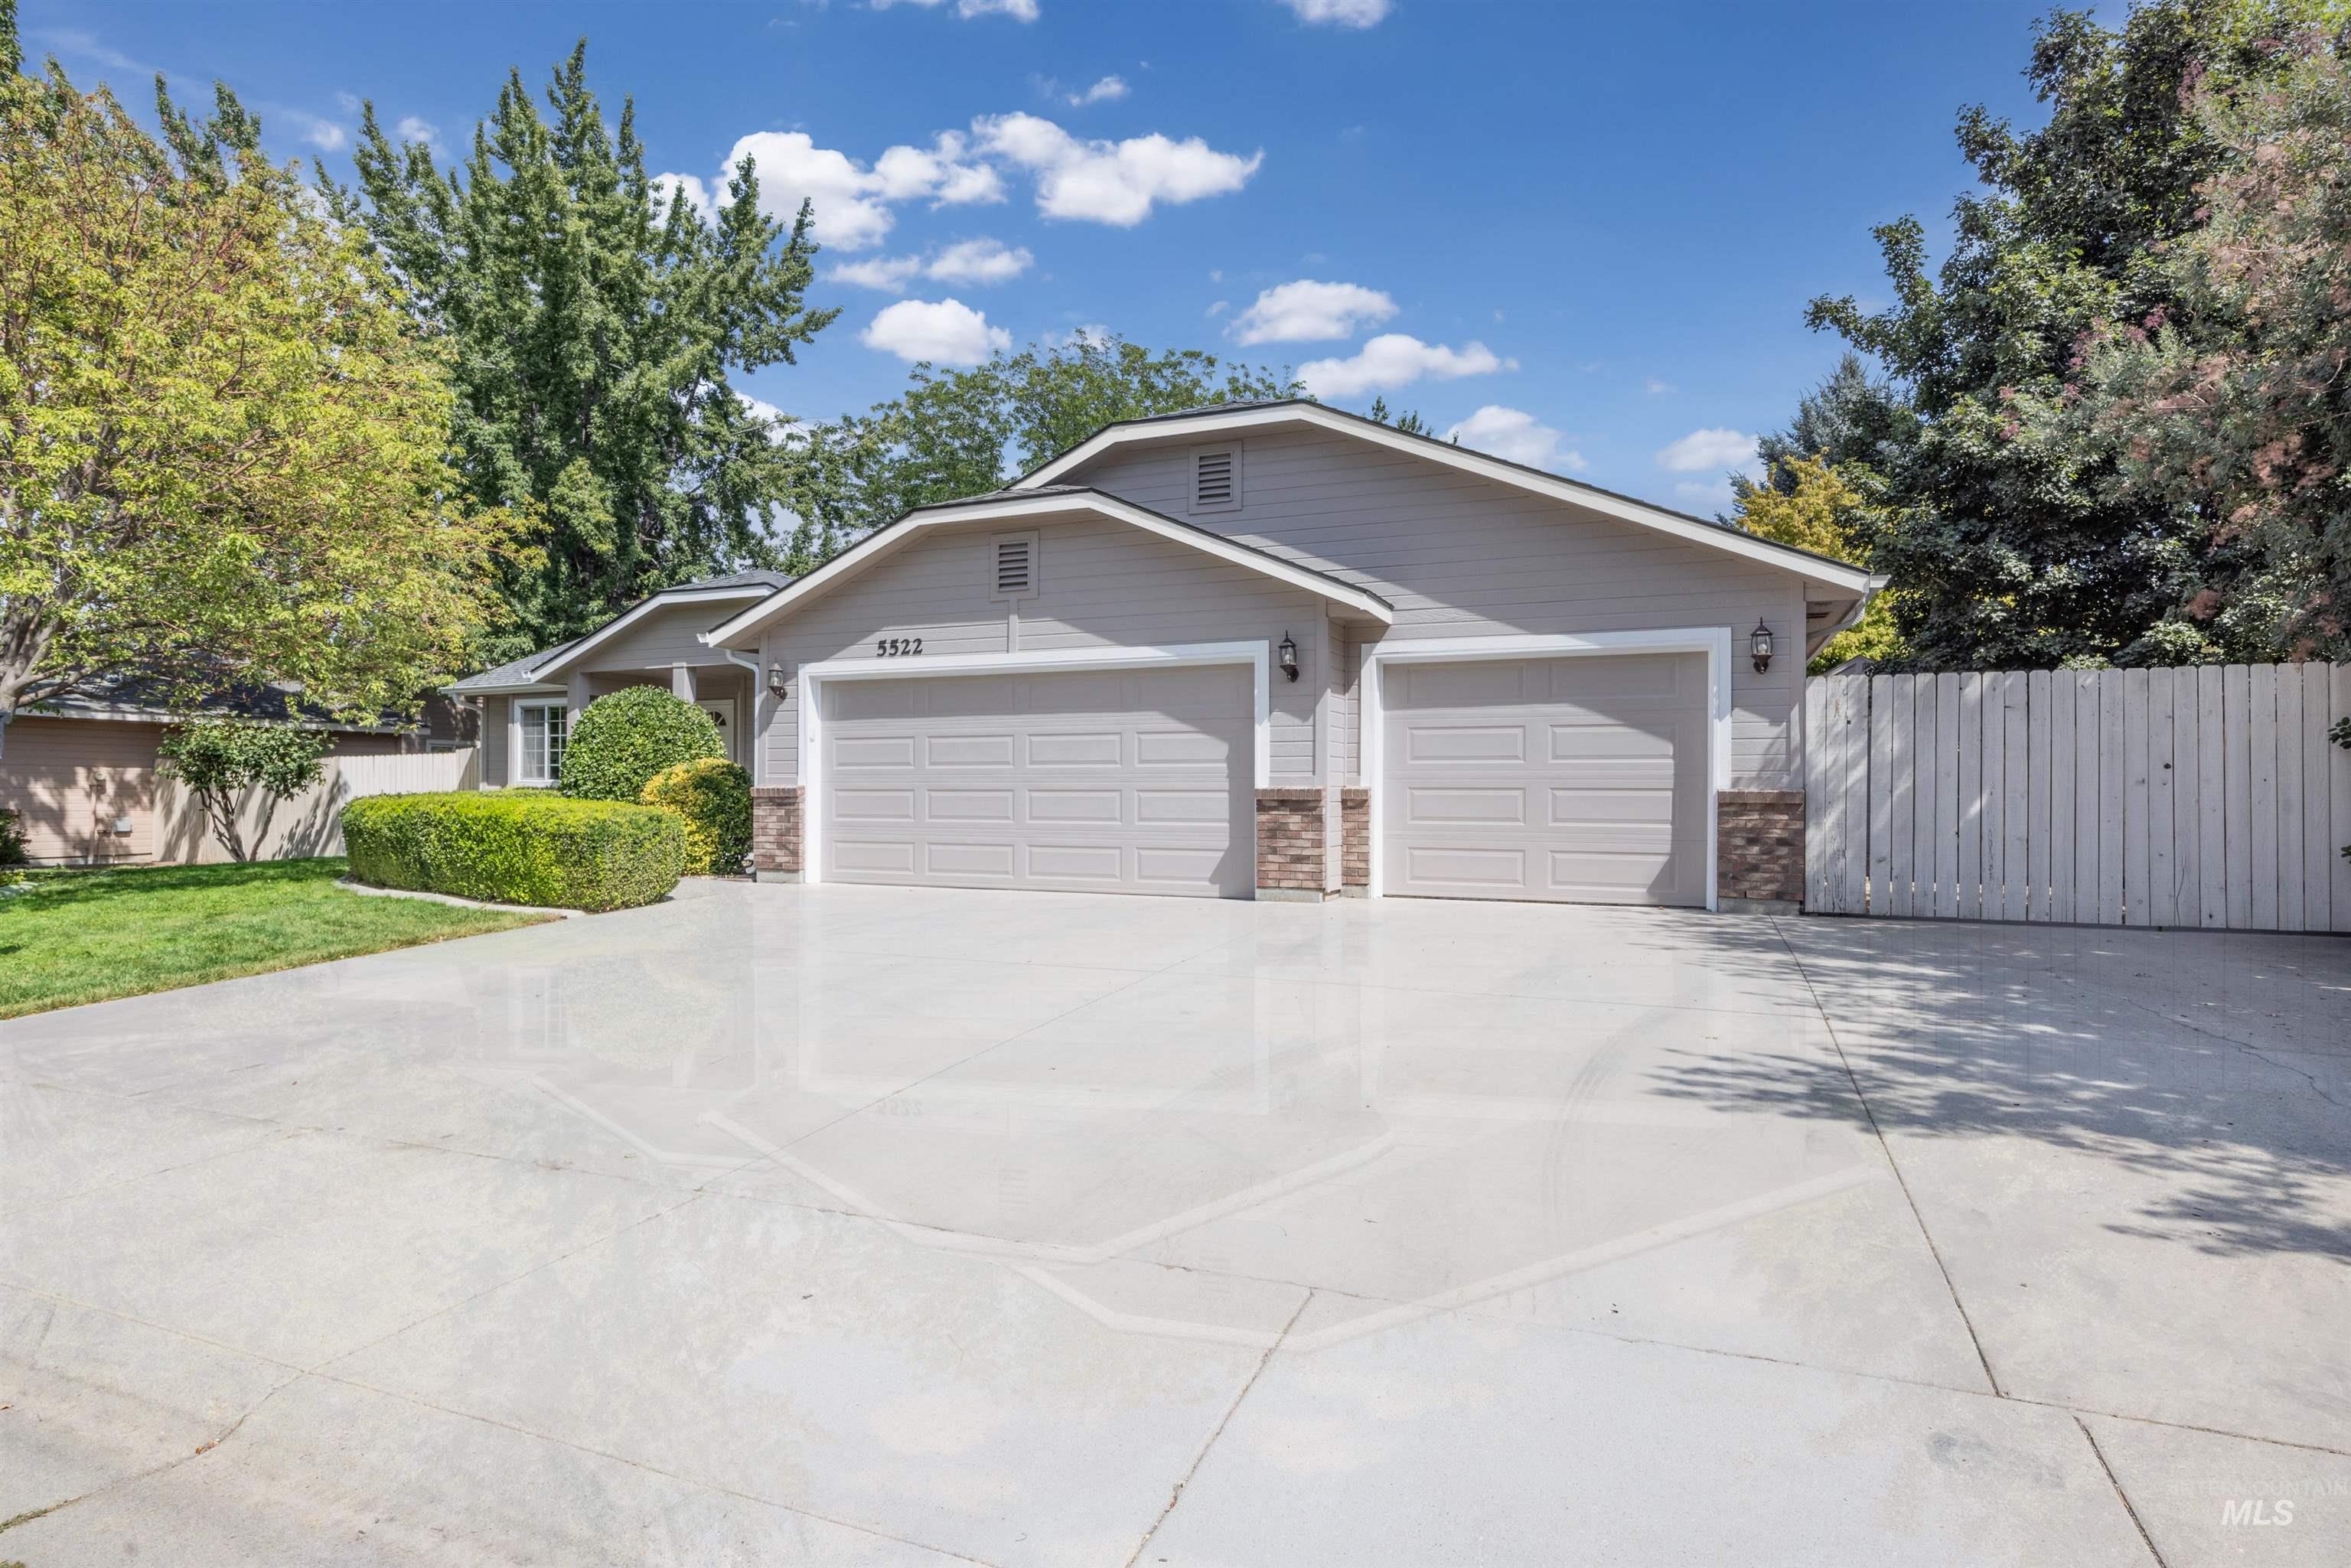
Exterior featuring horizontal siding, a two-car garage, stone accents, and a concrete driveway
-
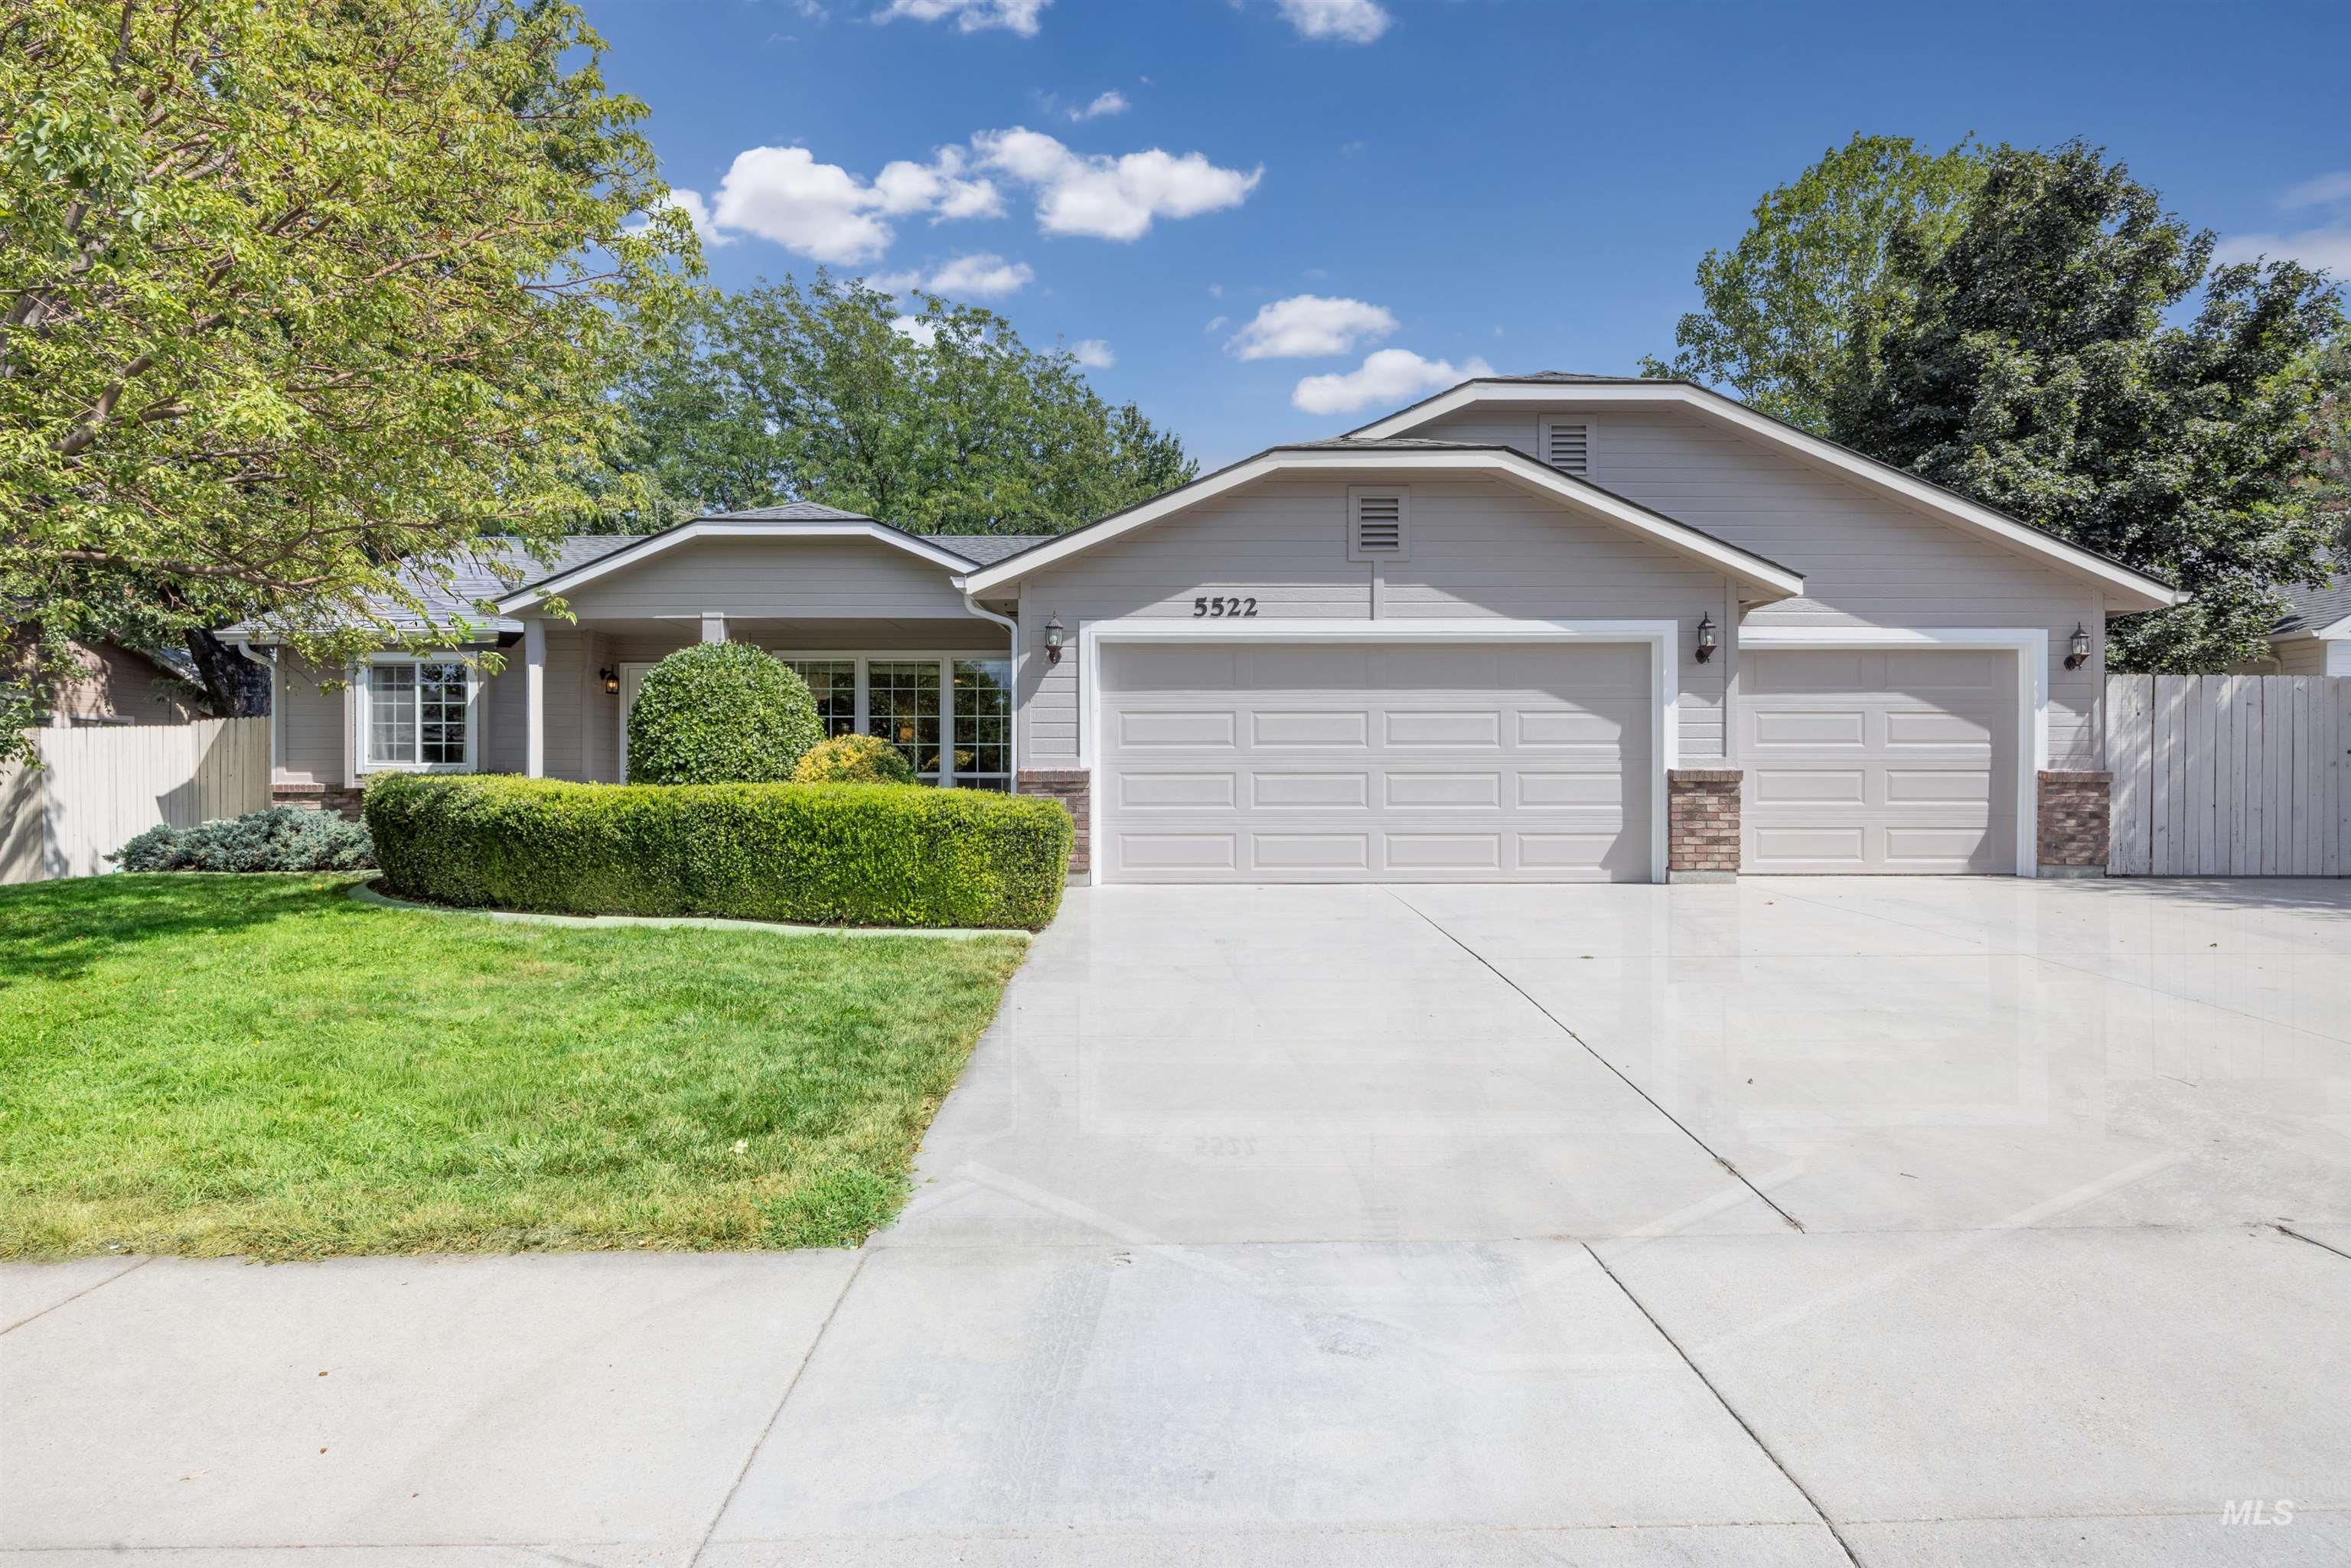
Single-story residence featuring a two-car garage, light gray siding, a concrete driveway, and front landscaping with manicured hedges and a lawn
RARELY do homes in this desirable SW Boise subdivision come on the market! Now is your chance to grab this ADORABLE 3-bedroom, 2-bathroom, open-floorplan home with a BRAND NEW roof and exterior paint (Aug 2026), an amazingly lush and private backyard, and a 3-car garage with a pass-through bay! Enjoy a split floorplan with the primary en suite on one side and two additional bedrooms and shared full bath on the other. In between, a spacious, open living room with a cozy gas fireplace and updated engineered wood floors invites you to RELAX. Beyond, a bright eating area with sliders to the gorgeous backyard connects with the kitchen, complete with breakfast bar, pantry, and all appliances, including refrigerator. Thoughtful updates have kept this home in good working order, including a new water heater (2024) and a recent full service to the HVAC (report in Docs). With an ideal east-facing backyard, an 8’x12′ shed, the 3-car garage with that pass-through bay, AND room to park an RV, this property is a hard one to pass up. This home has great curb appeal, with a gorgeous front yard to match the back, a full sprinkling system, and $35/year for irrigation! Close to shopping, dining, freeways, great schools, nature, healthcare, Micron and Costco, this single-family beauty is going once, going twice…
- Heating:
- Forced Air, Gas
- Cooling:
- Central air
- Fireplace:
- One, Gas
- Garage Capacity:
- 3
- Country:
- US
- State:
- ID
- City:
- Boise
- Zipcode:
- 83709
- Street:
- 5522 S Santa Cruz
- Longitude:
- W117° 40' 9.6''
- Latitude:
- N43° 33' 9.3''
- Master Bedroom Level:
- Main
- Master Bedroom Size:
- 14x13
- Bedroom 2 Level:
- Main
- Bedroom2 Size:
- 11x10
- Bedroom 3 Level:
- Main
- Bedroom3 Size:
- 11x9
- Kitchen Level:
- Main
- Kitchen Size:
- 12x11
- Living Room Level:
- Main
- Living Room Size:
- 17x14
- School District:
- West Ada School District
- Elementary School:
- Lake Hazel
- Middle School:
- Lake Hazel
- High School:
- Mountain View
- Status:
- New
- Type:
- Single Family
- Level:
- Single
- Tax Year:
- 2025
- Taxes:
- $1,009
- Potential Short Sale:
- No
- Age:
- 21 - 30 Years
- Auction:
- No
- Flood Ins Required:
- No
- HUD Owned:
- No
- In Foreclosure:
- No
- Land Size:
- Standard Lot 6000-9999 SF
- Home Owner Exempt:
- Yes
- HOA Frequency:
- Annual
- HOA Fees:
- $480
- Irrigation District:
- New York
- Inc Kitchen Features:
- Breakfast bar, Dishwasher, Disposal, Oven/range freestanding, Pantry, Refrigerator, Washer, Dryer
- Lot Features:
- Sidewalks, Garden space, Storage shed, Irrigation available, Finished Driveway, Rv Parking
- Water:
- City service
- Land Use:
- Single
- Sprinkler System:
- Auto,Full
Residential For Sale
5522 S Santa Cruz, Boise, Idaho 83709
- Property Type :
- Residential
- Listing Type :
- For Sale
- Listing ID :
- 98998770
- Price :
- $450,000
- Bedrooms :
- 3
- Bathrooms :
- 2
- Apx SqFt :
- 1,290 SqFt
- Year Built :
- 2001
- Lot Area :
- 0.20 SqFt
- Days on Market :
- 1
- Subdivision :
- Sequoia Sub
- Update Date :
- 08/27/2026 15:48:16
- Status :
- Active

- JoeAnne Santy-Greene
- (208) 947-4609
- (208) 283-6313
- (208) 287-8500
-


