

-
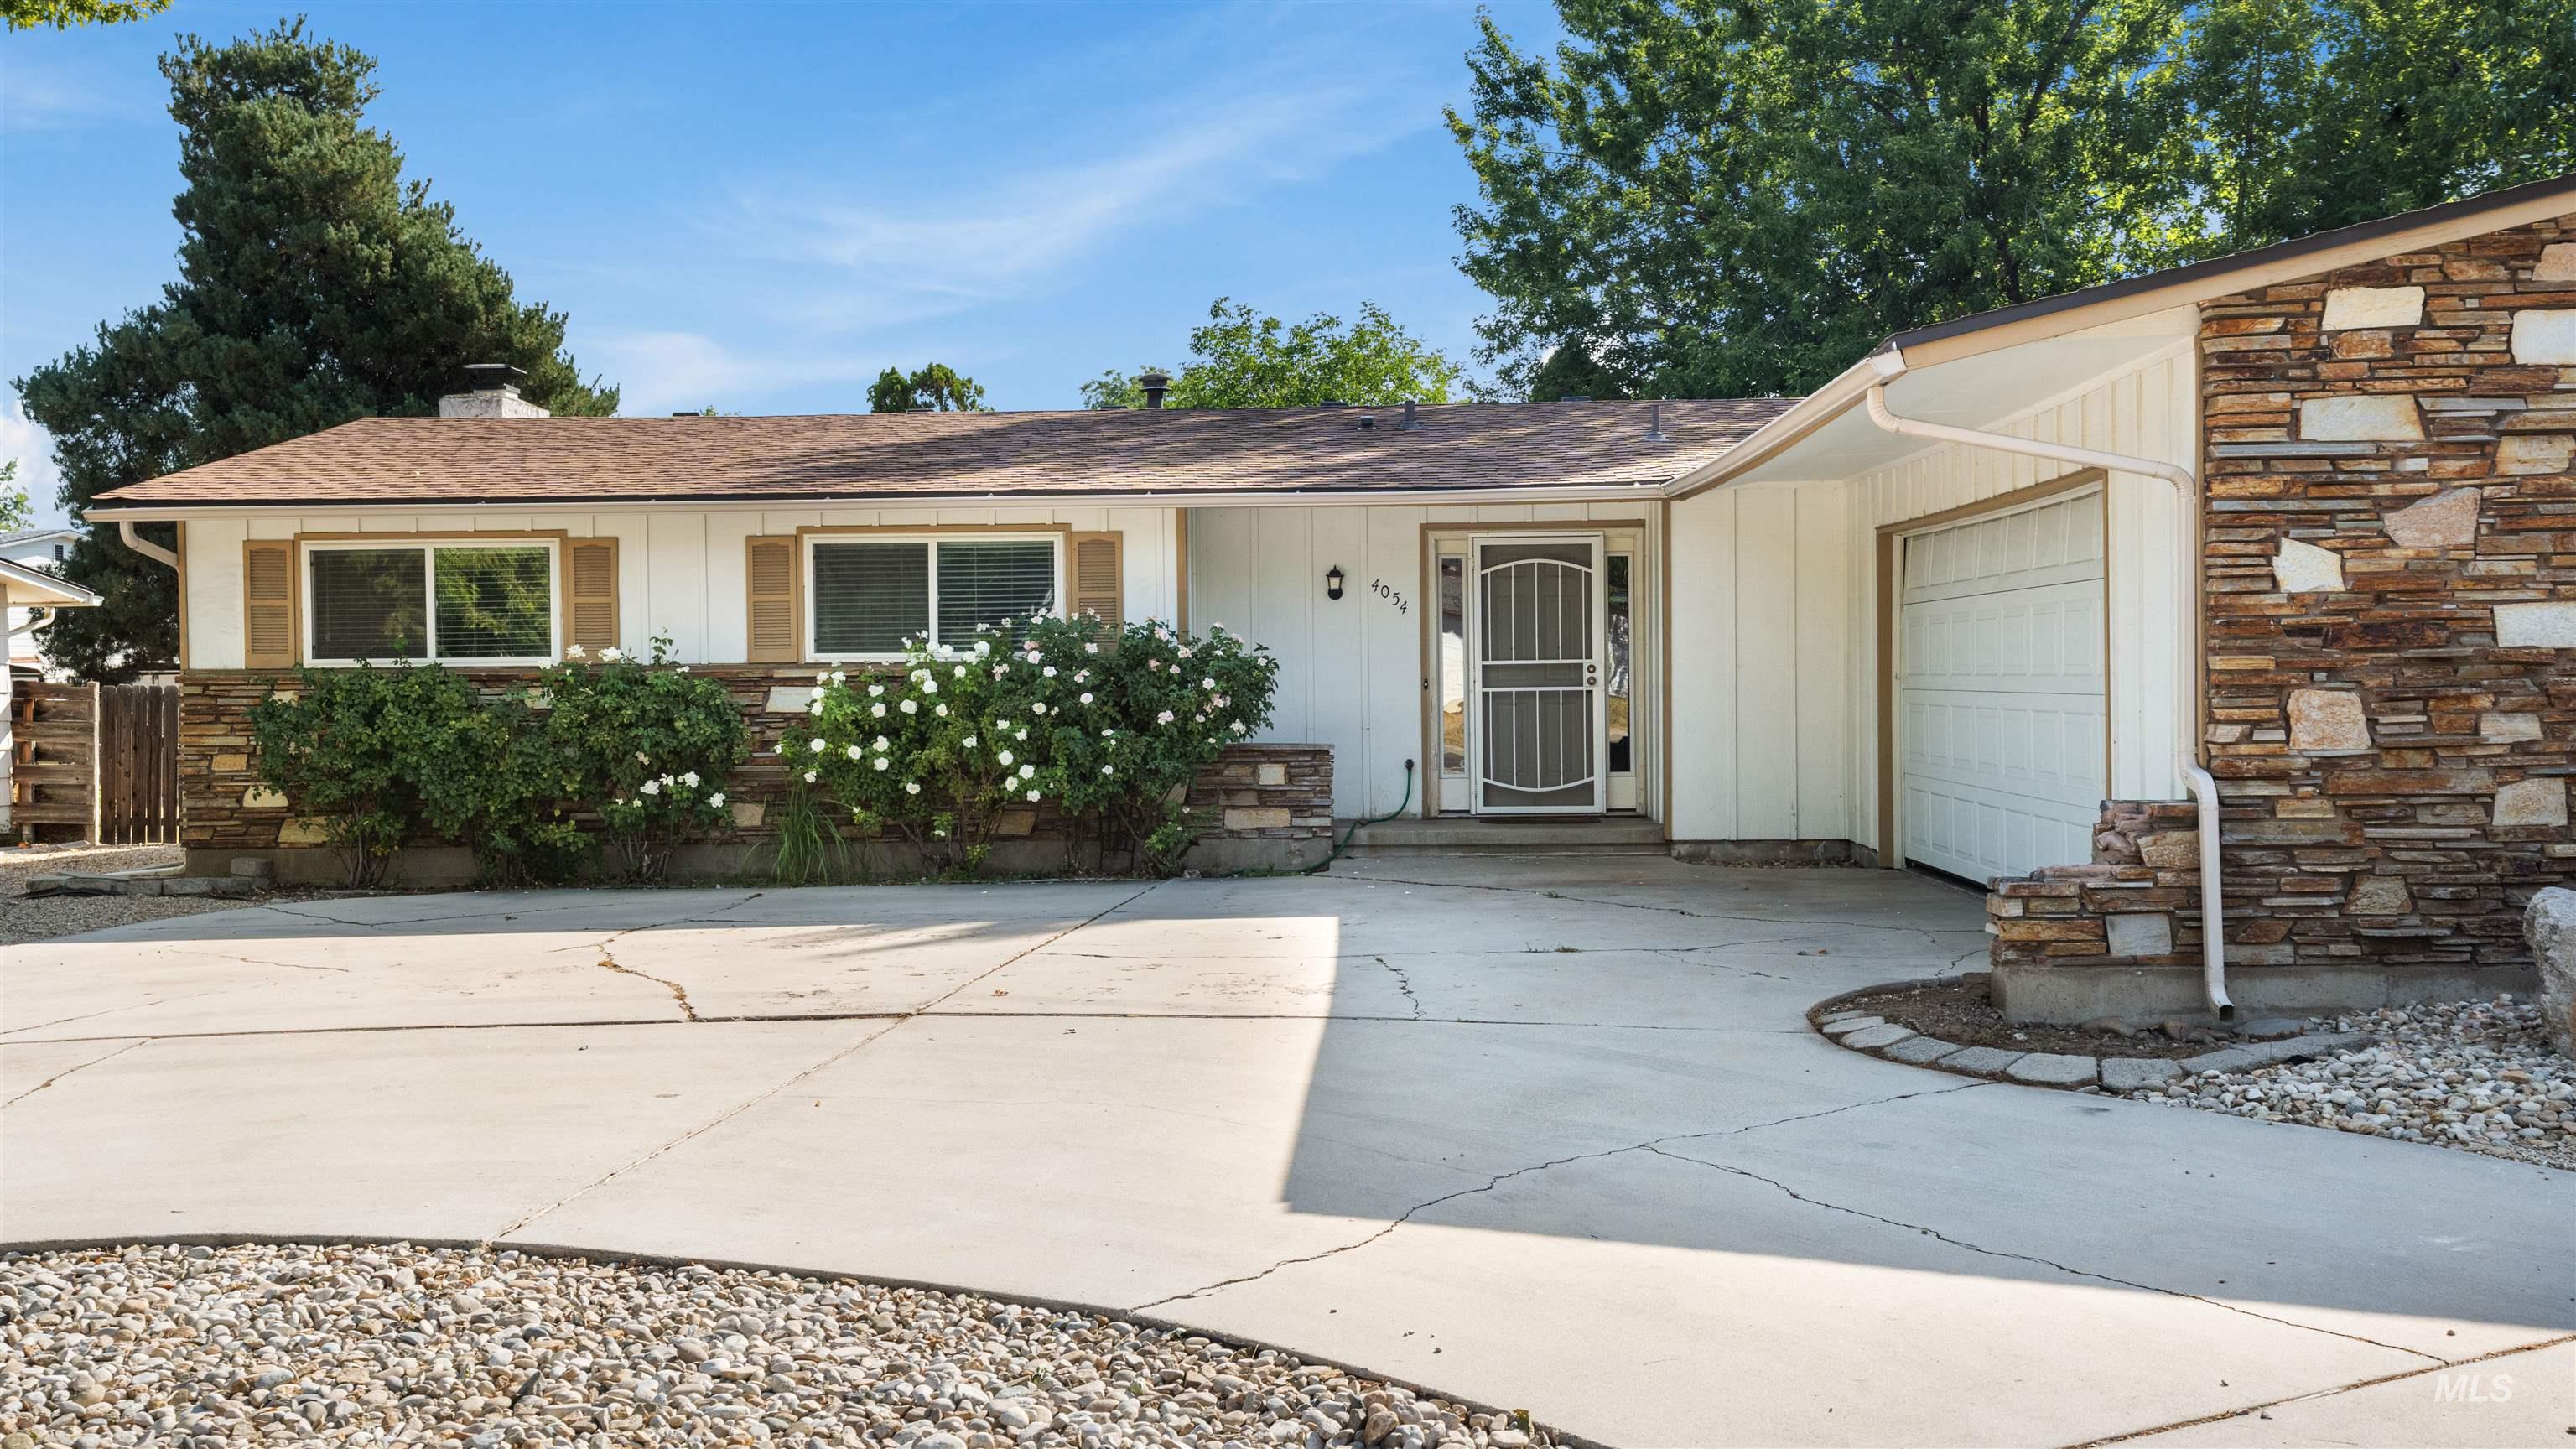
Stone veneer facade, attached garage, concrete driveway, mature landscaping, and front entry with security screen door
-
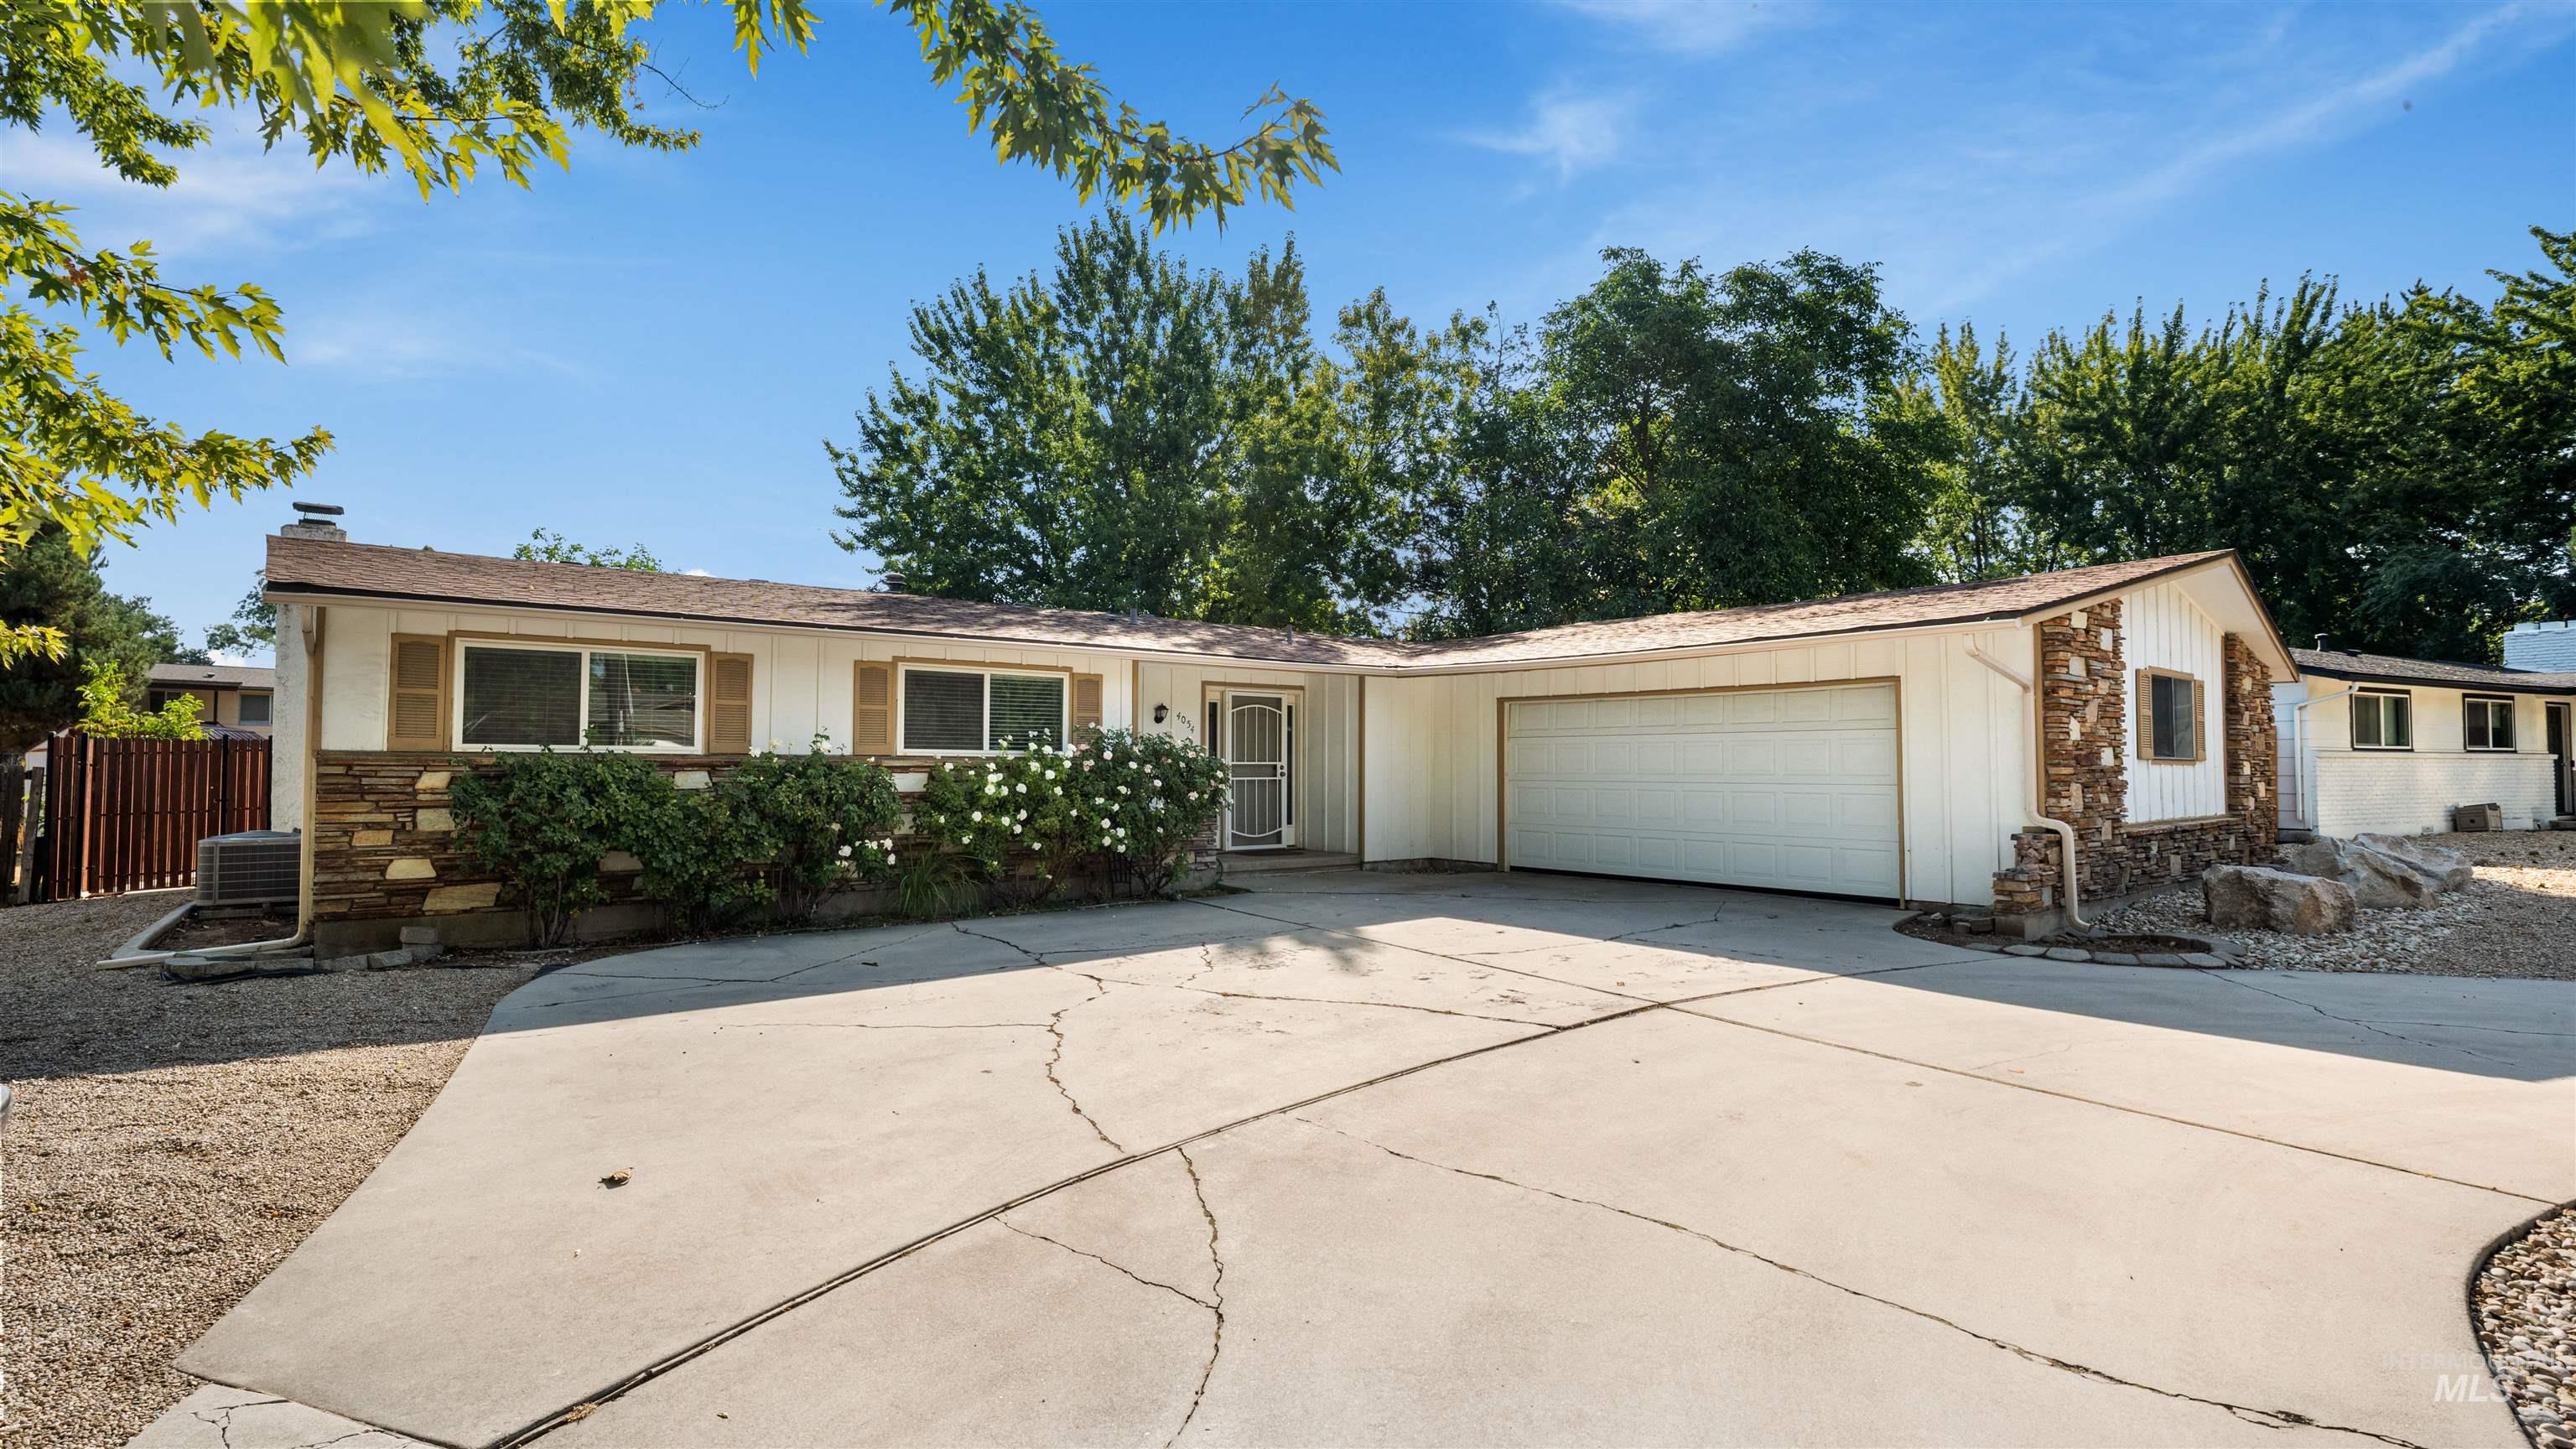
Single-story exterior with a two-car garage, stone accents, and a concrete driveway
-

Ranch-style residence featuring a stone and siding exterior, attached garage, and a concrete driveway
-

White horizontal siding exterior with stone accents
-

Covered concrete patio with white siding, security screen door, and gravel landscaping
-
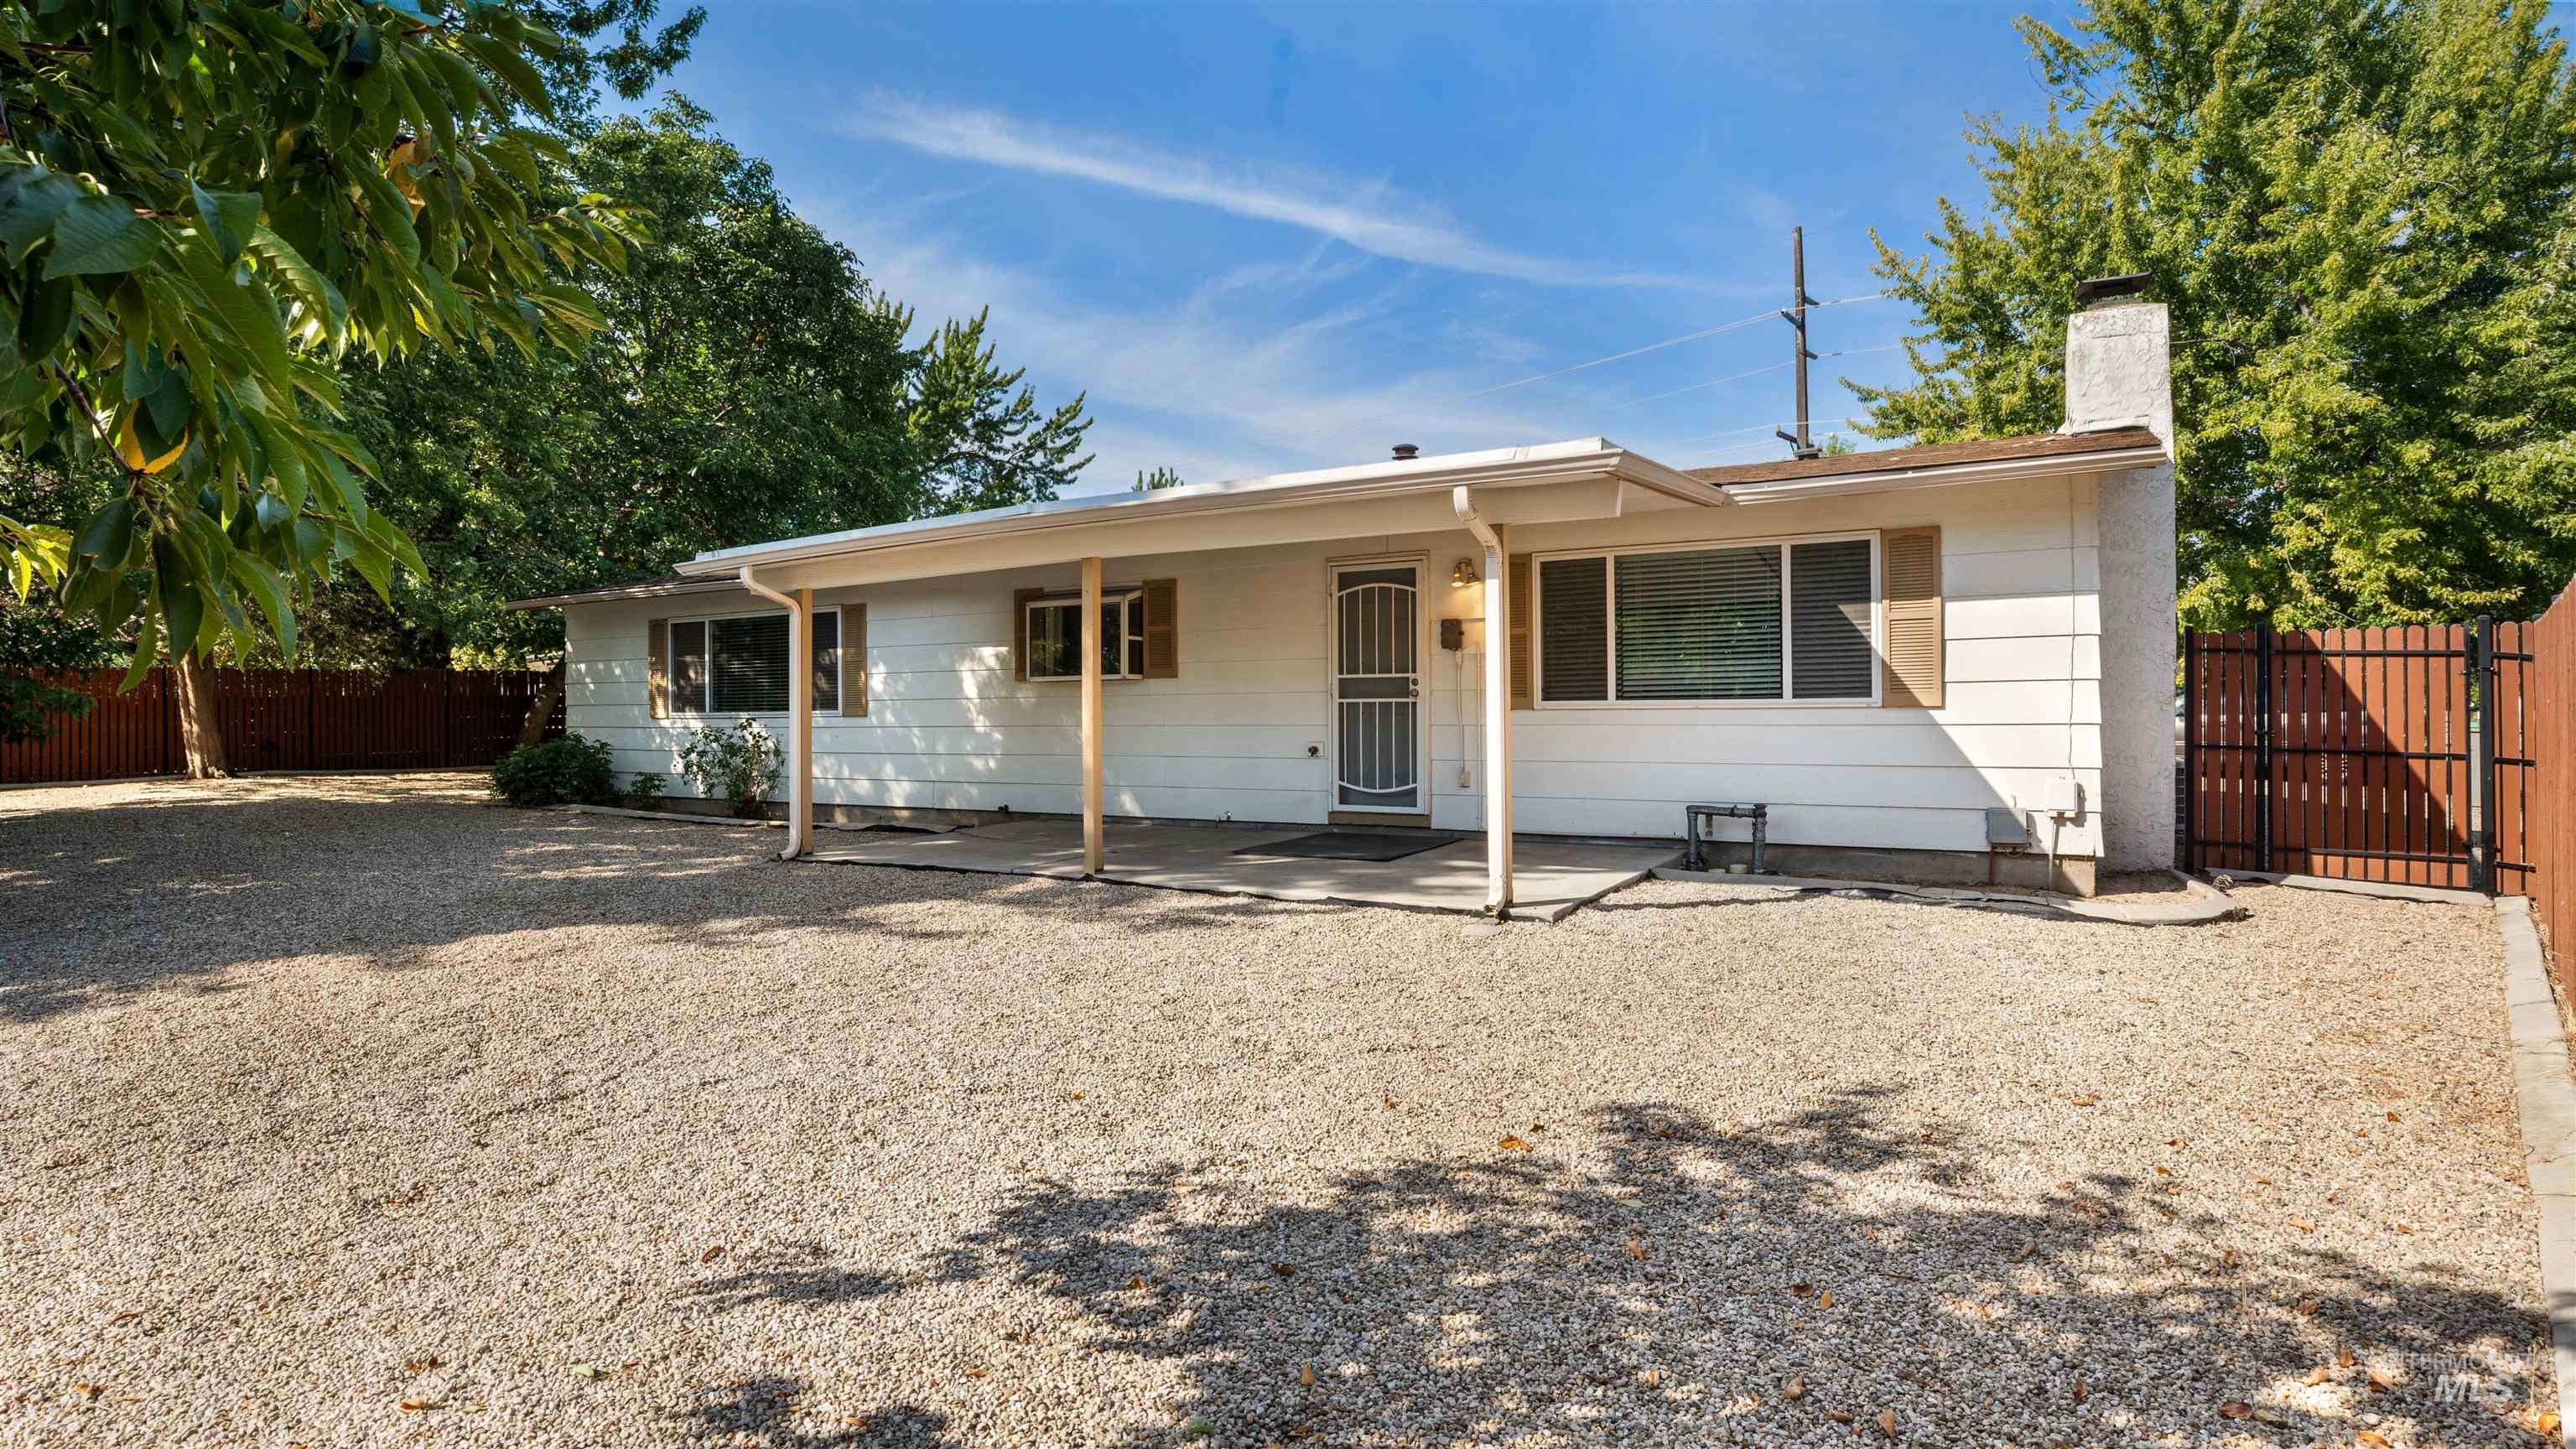
Single-story residence featuring a covered entry porch, white siding, and brown window shutters
-
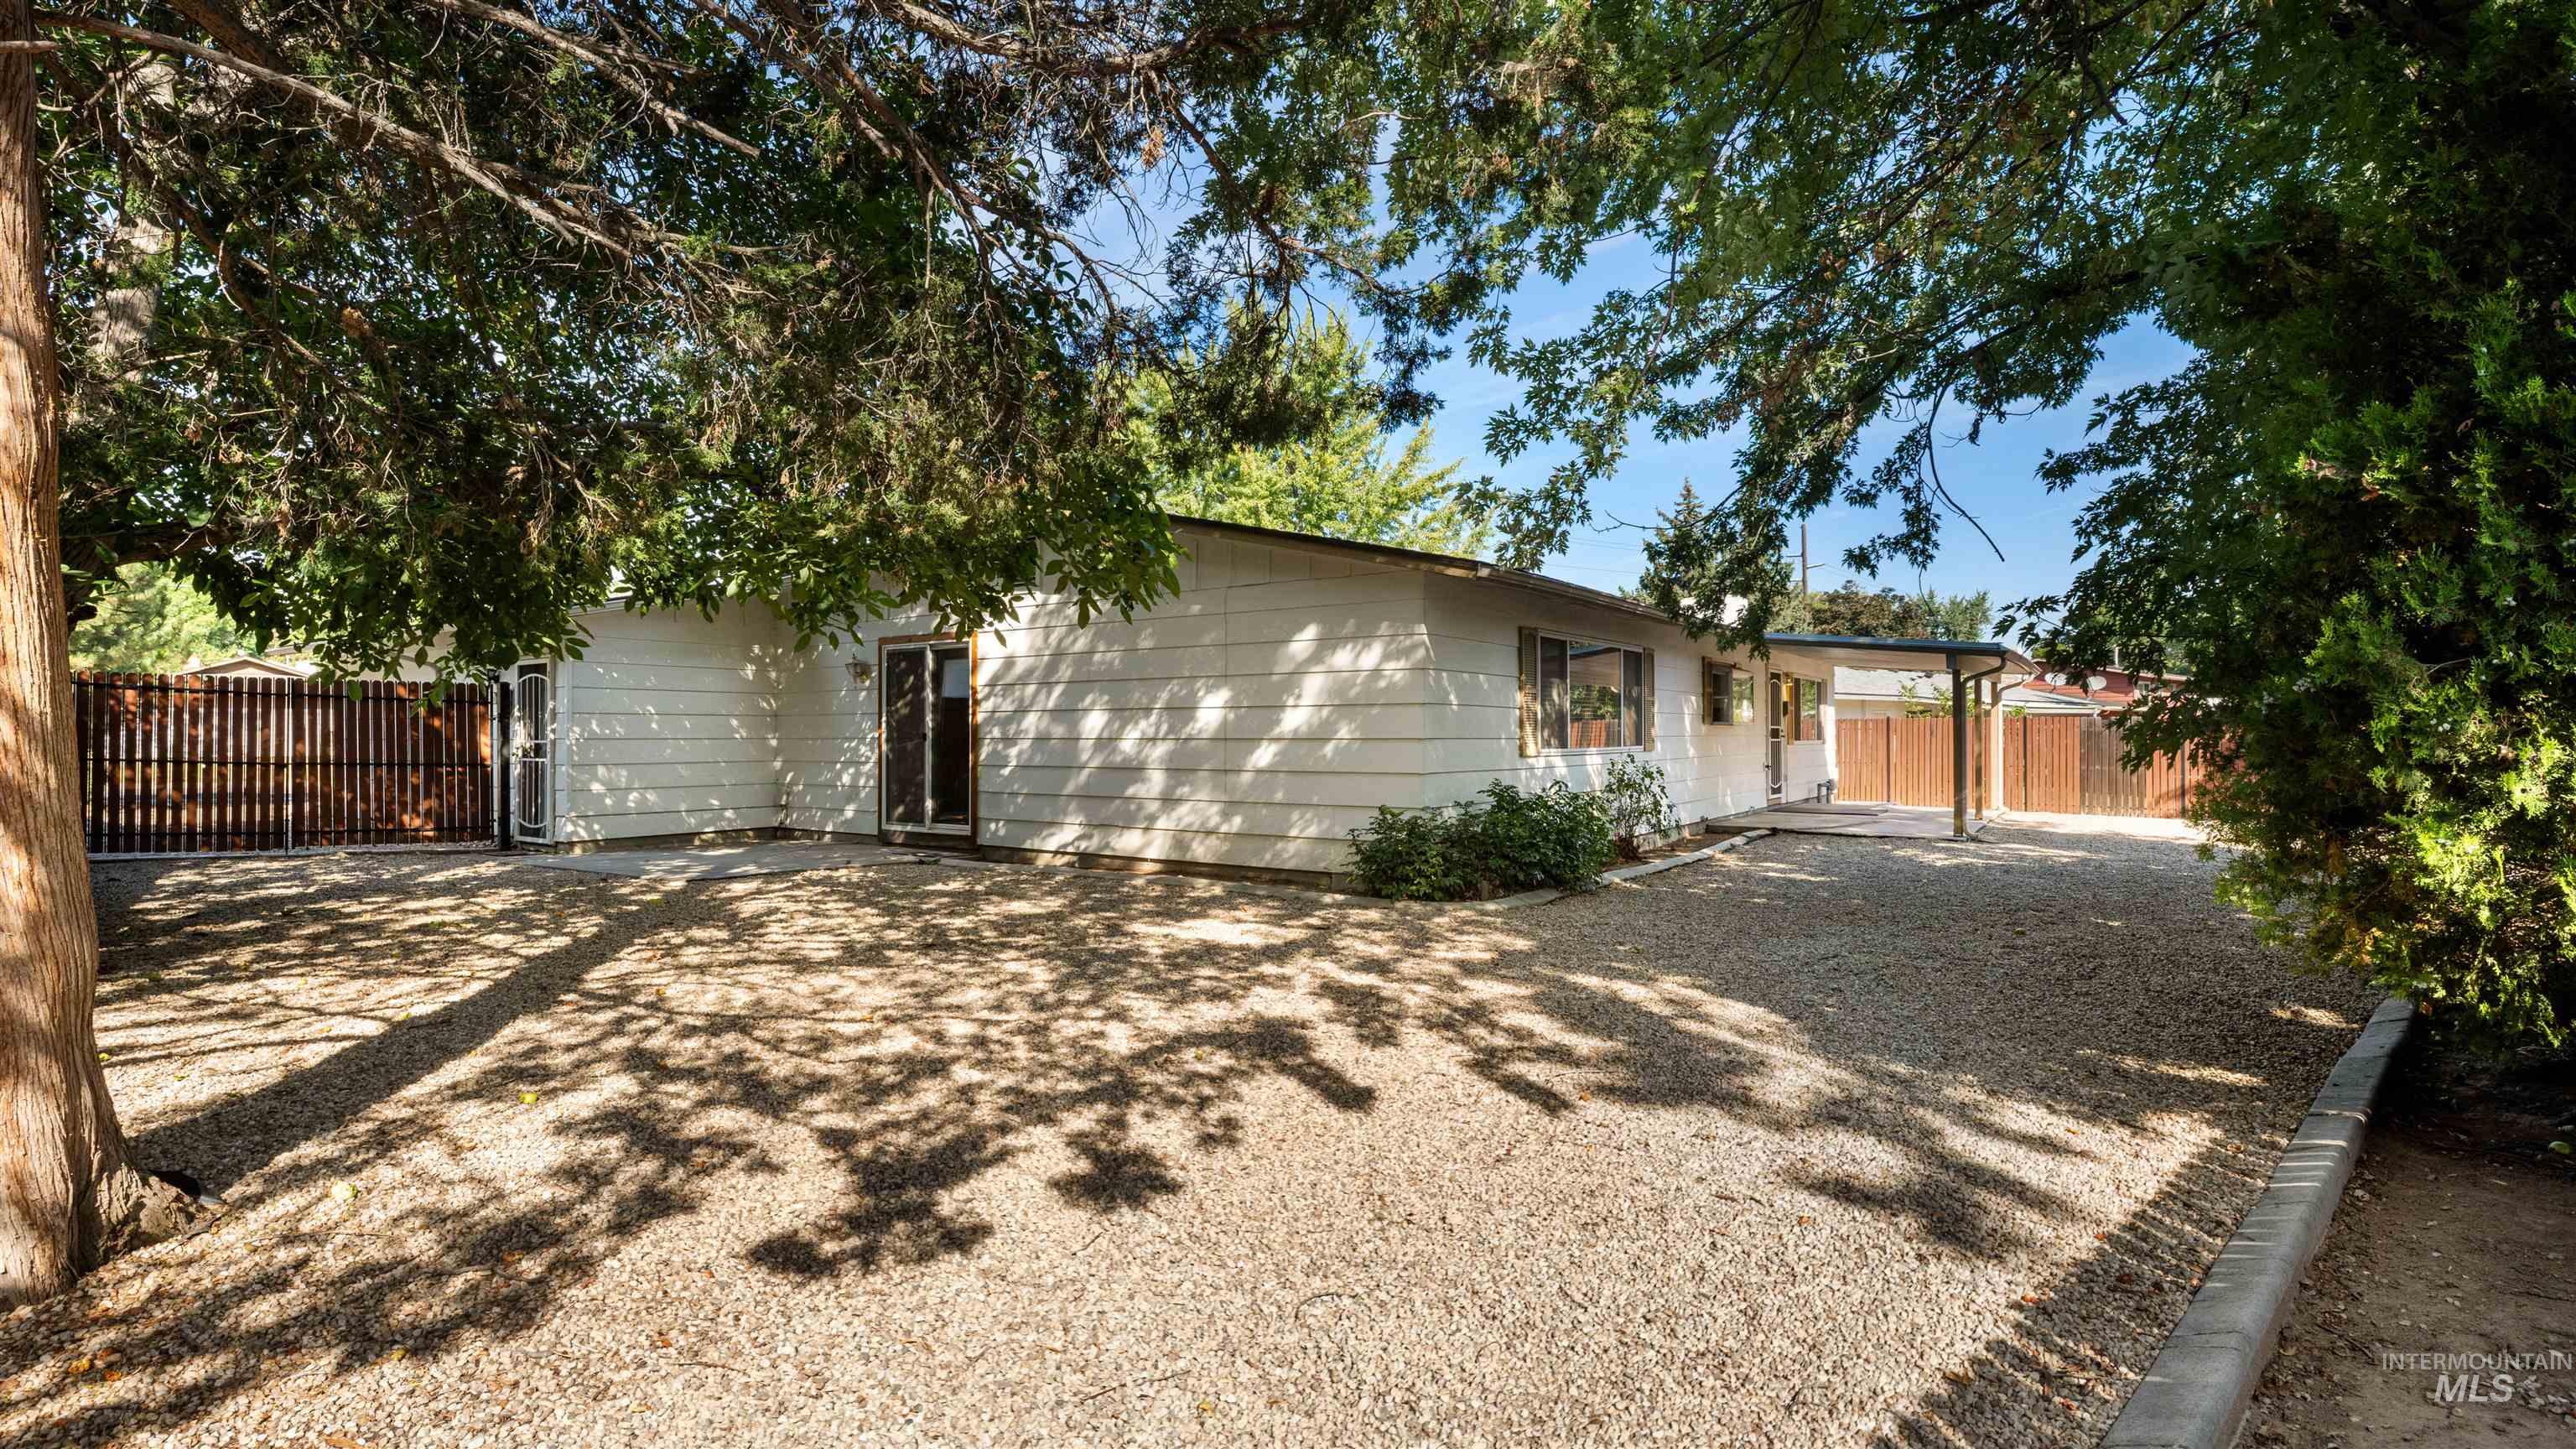
White siding exterior with multiple windows
-
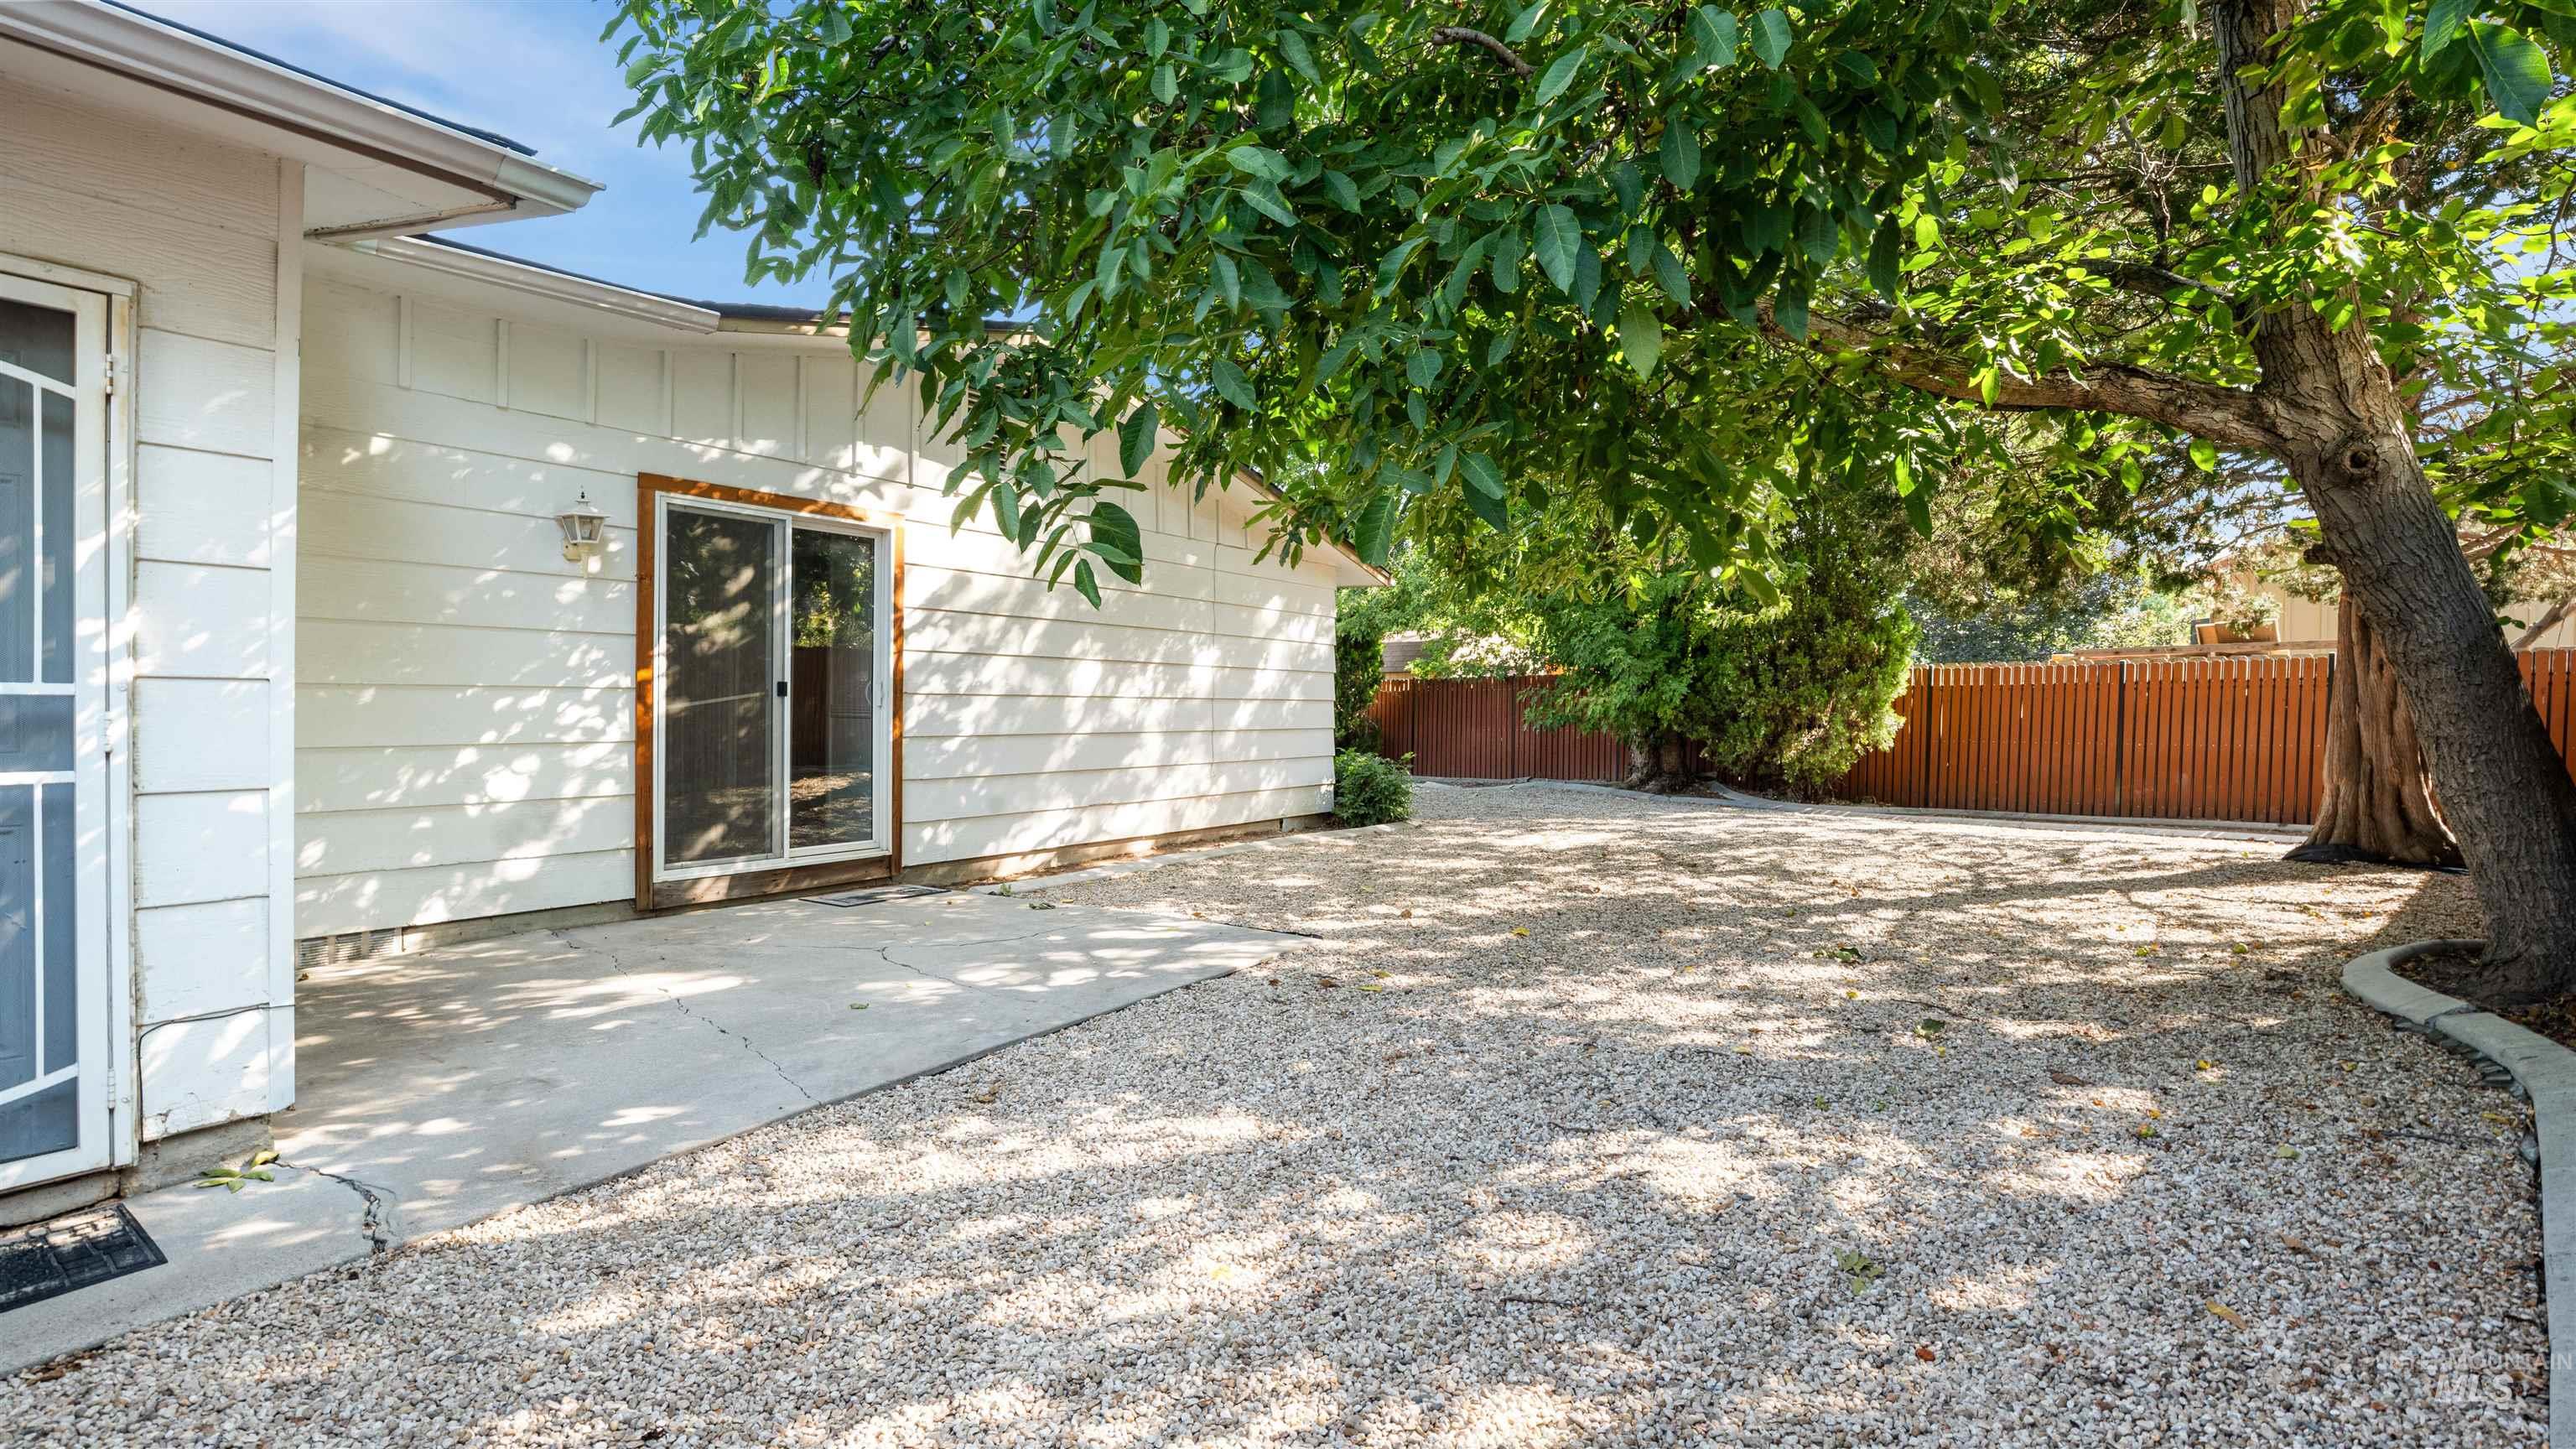
Expansive gravel yard featuring a privacy fence, mature trees, concrete patio, and a sliding glass door entry
-

Expansive rear yard featuring gravel landscaping, mature trees, a covered patio, and a privacy fence
-

Entryway featuring a paneled door with sidelight windows, flagstone flooring, wainscoting, and an overhead light fixture
-
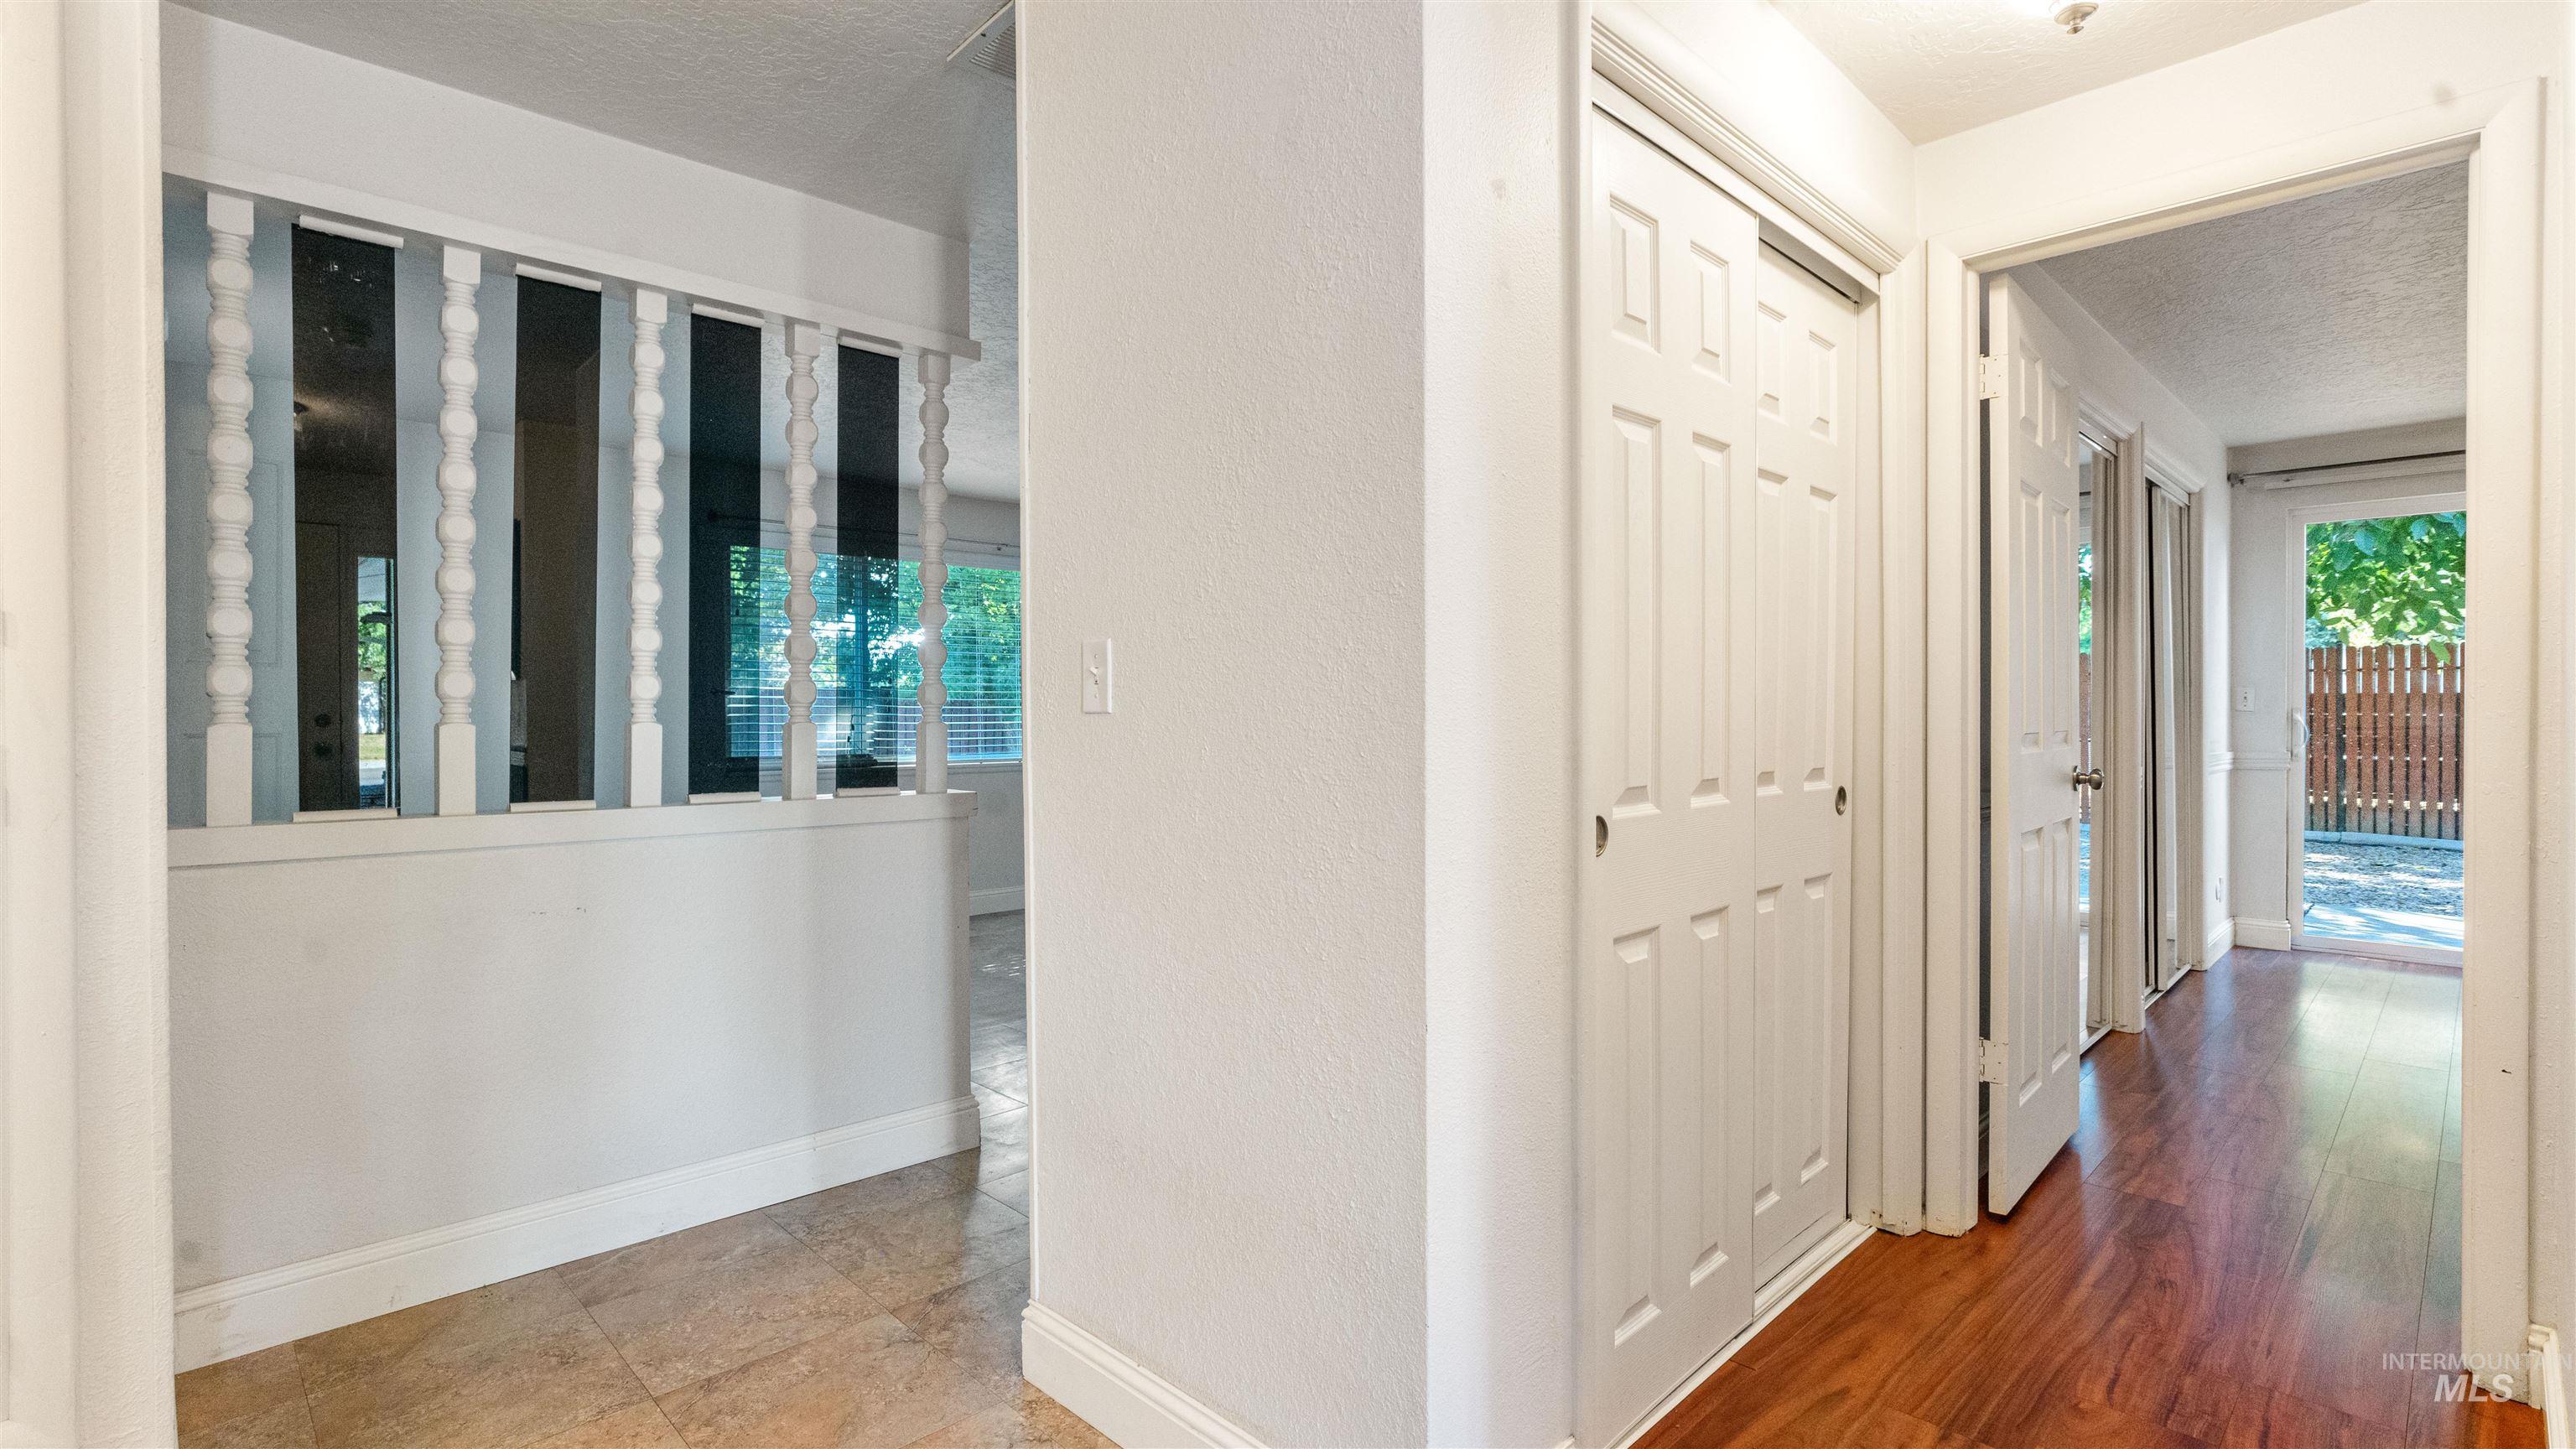
Hallway with wood-finish flooring, paneled doors, and a decorative half-wall with spindles
-
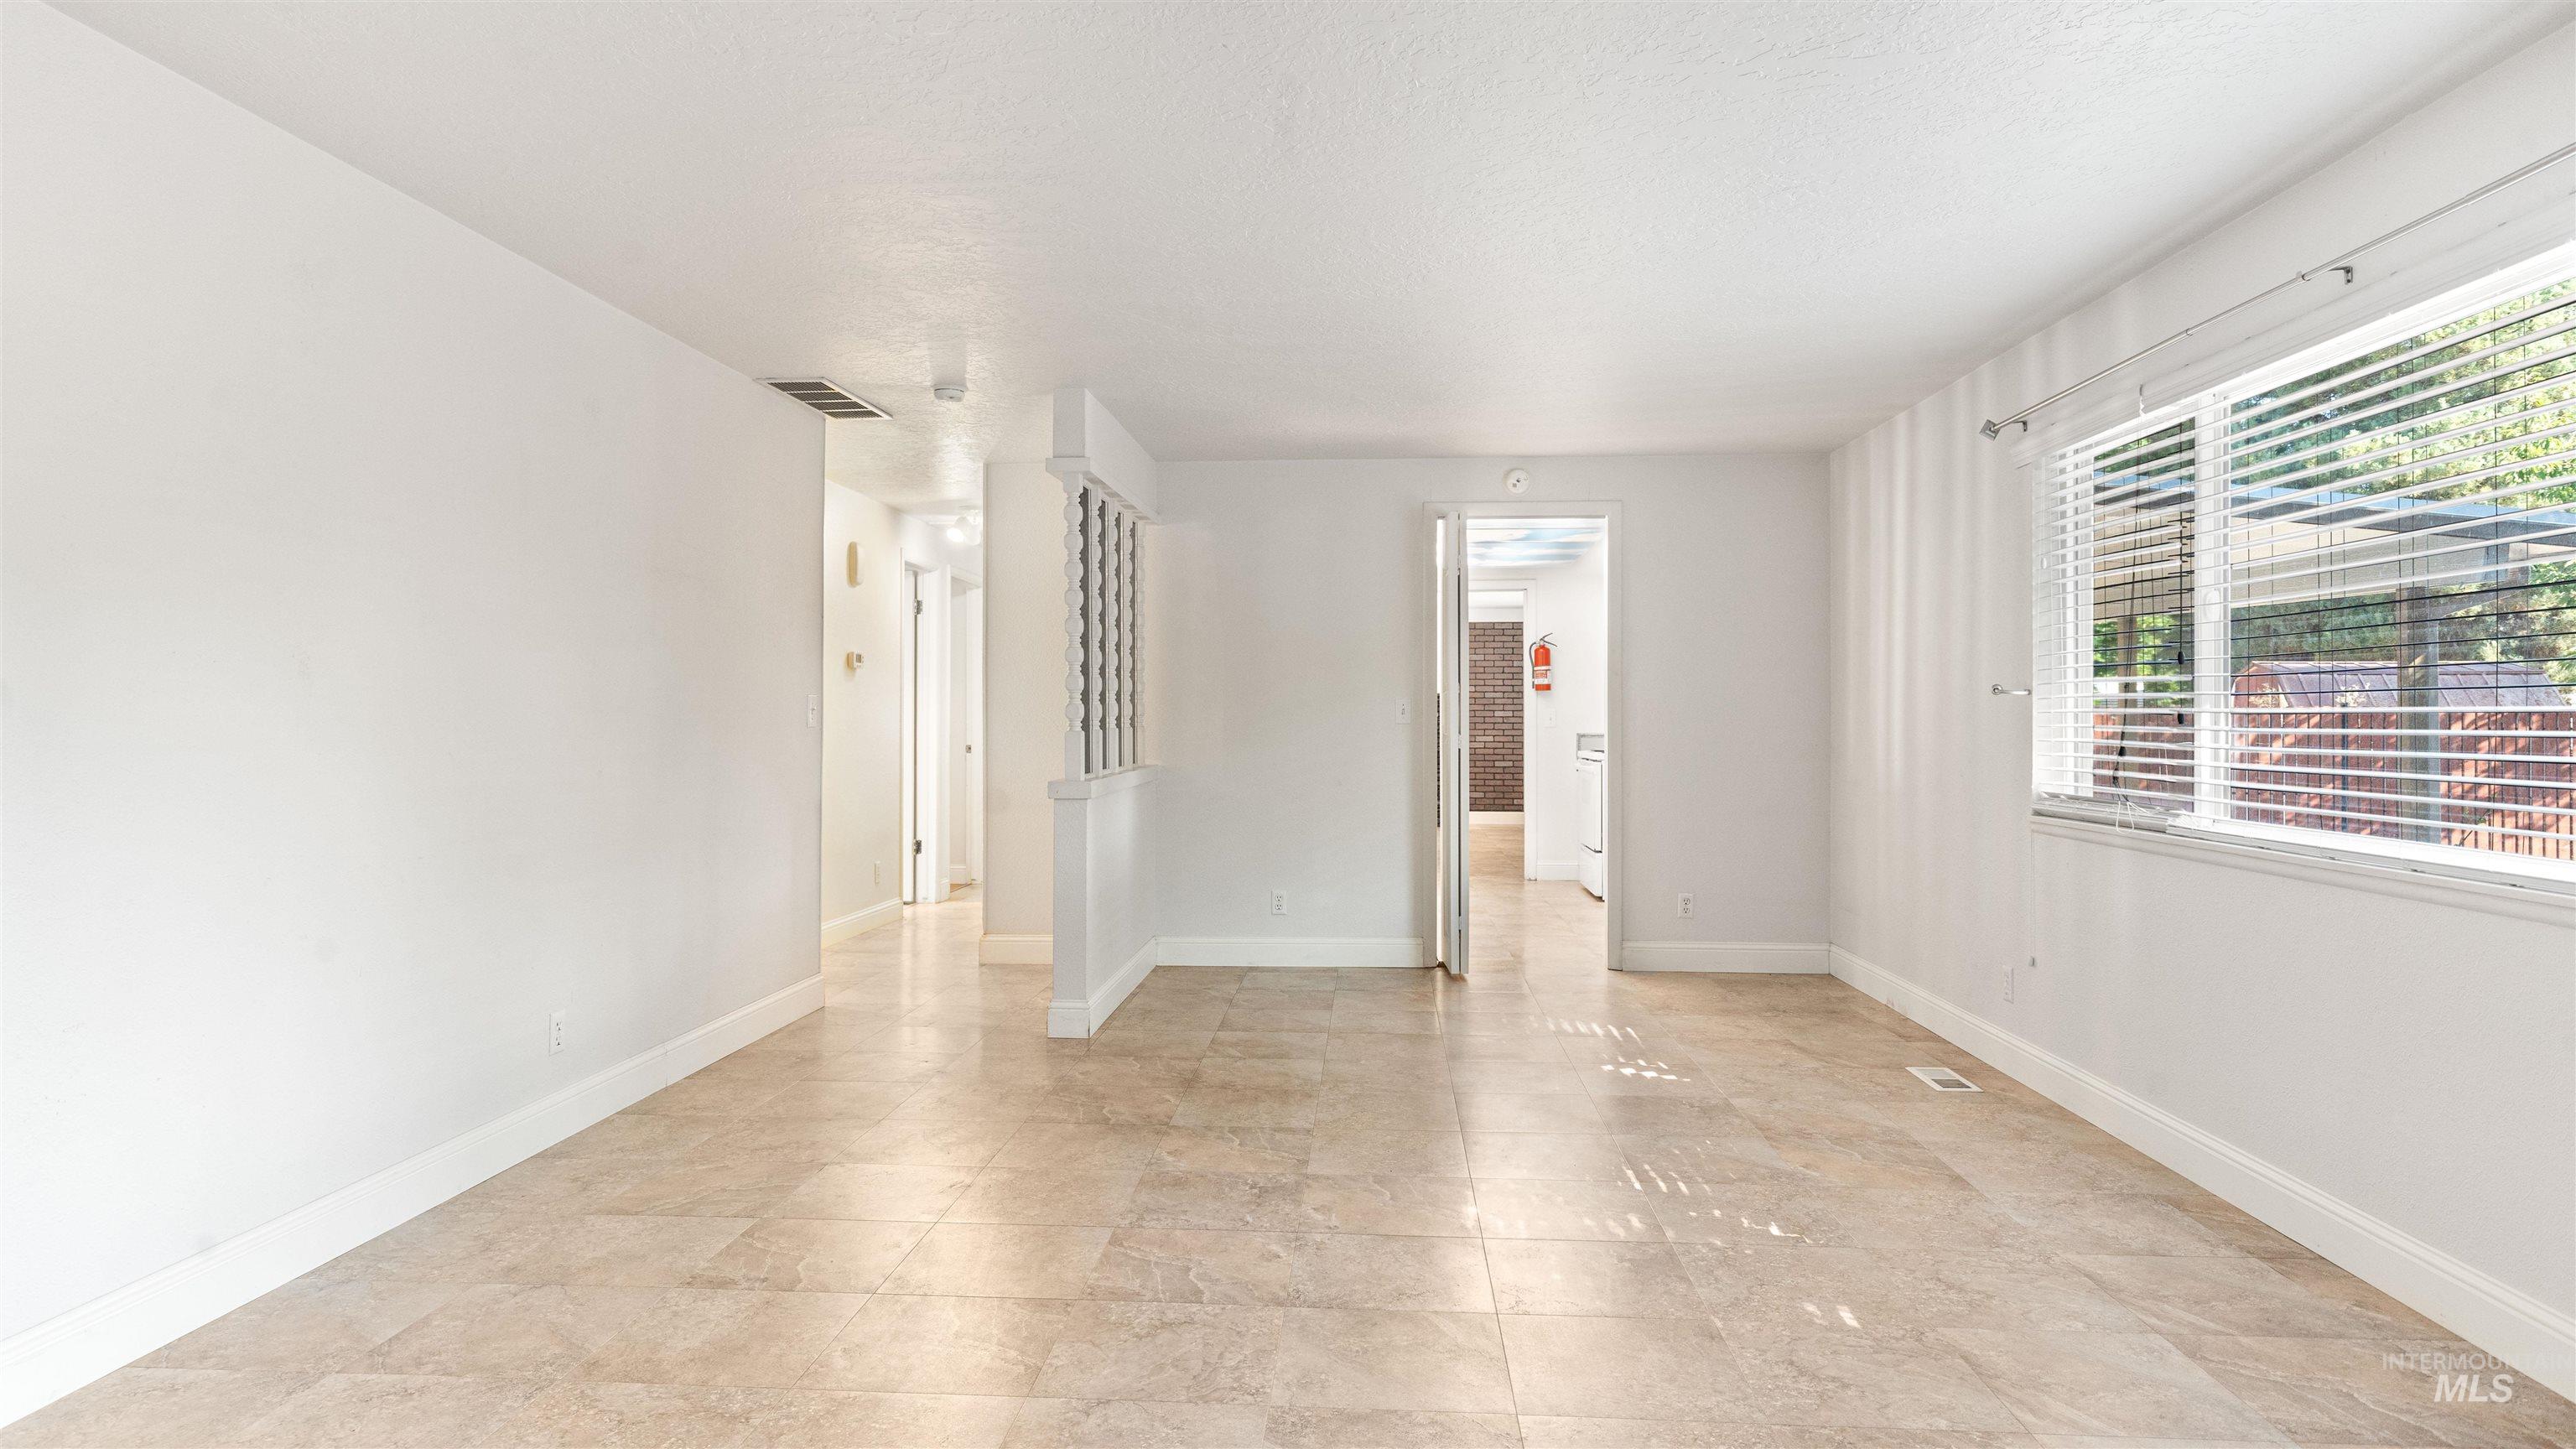
Spacious room with light-toned tile flooring, white walls, and a large window with horizontal blinds
-

Spacious room featuring tile flooring, neutral wall tones, and a large window with horizontal blinds
-
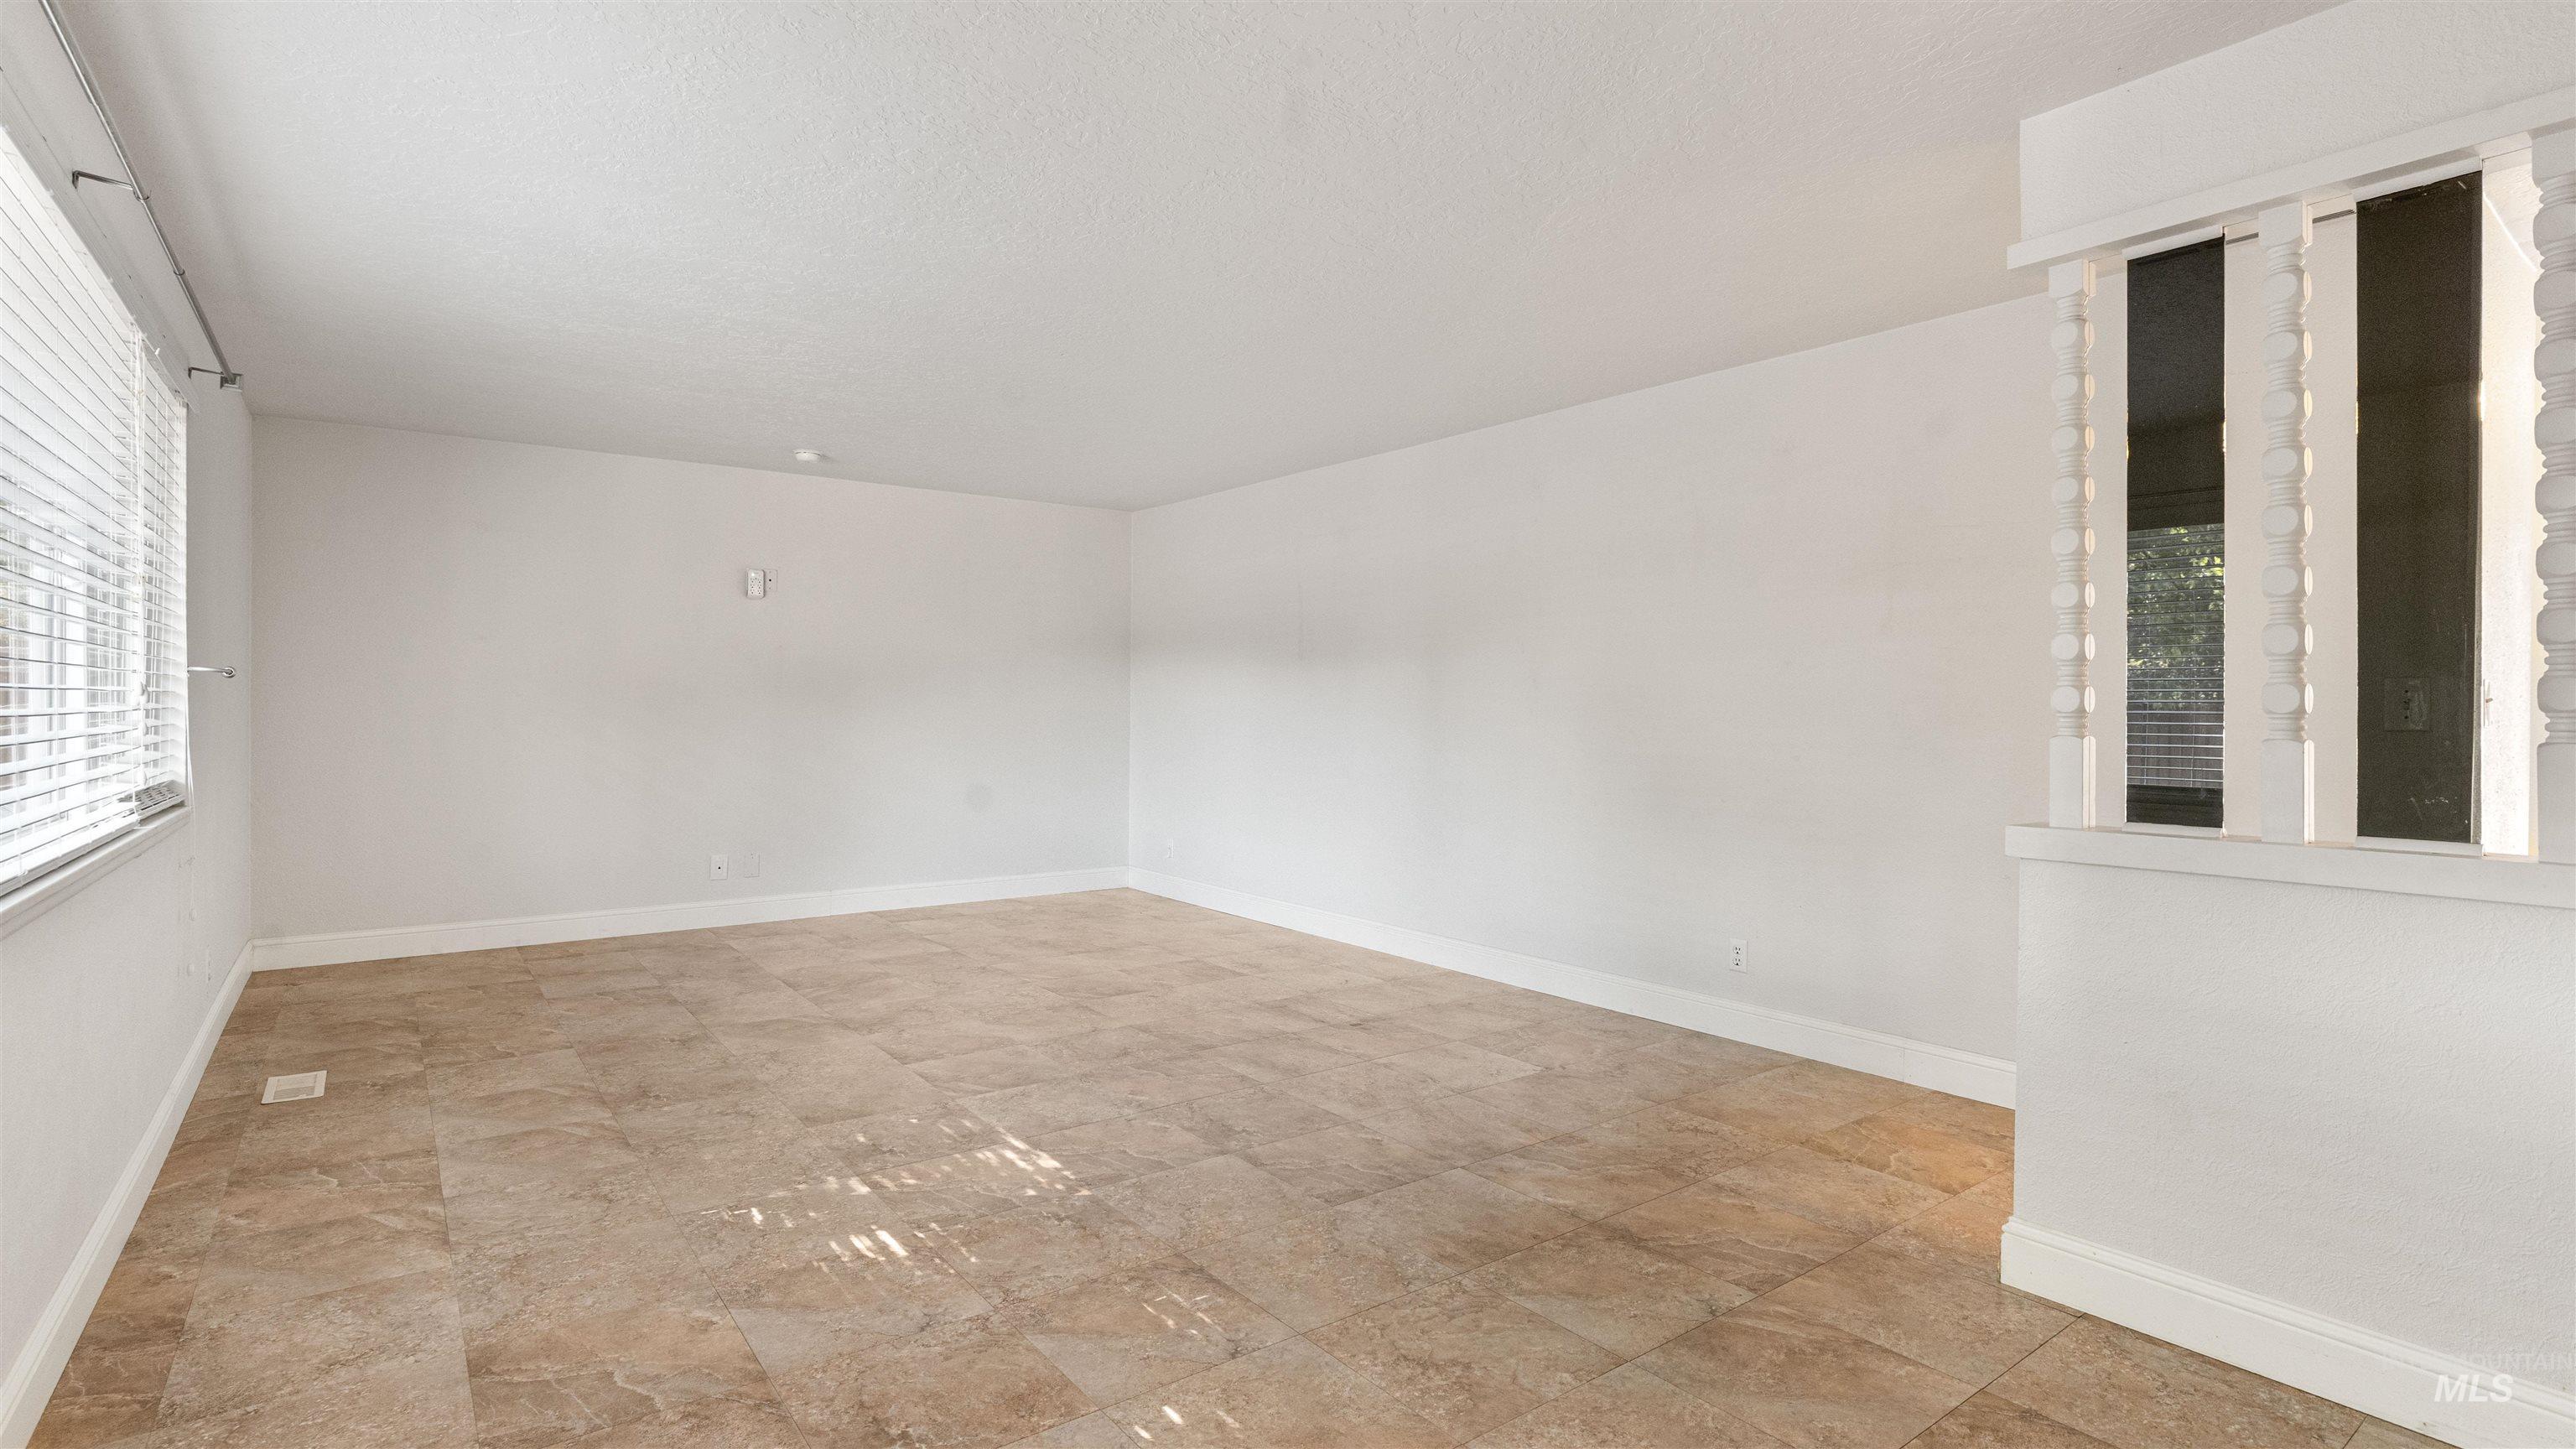
Spacious room featuring neutral tile flooring, white walls, and a window with blinds
-
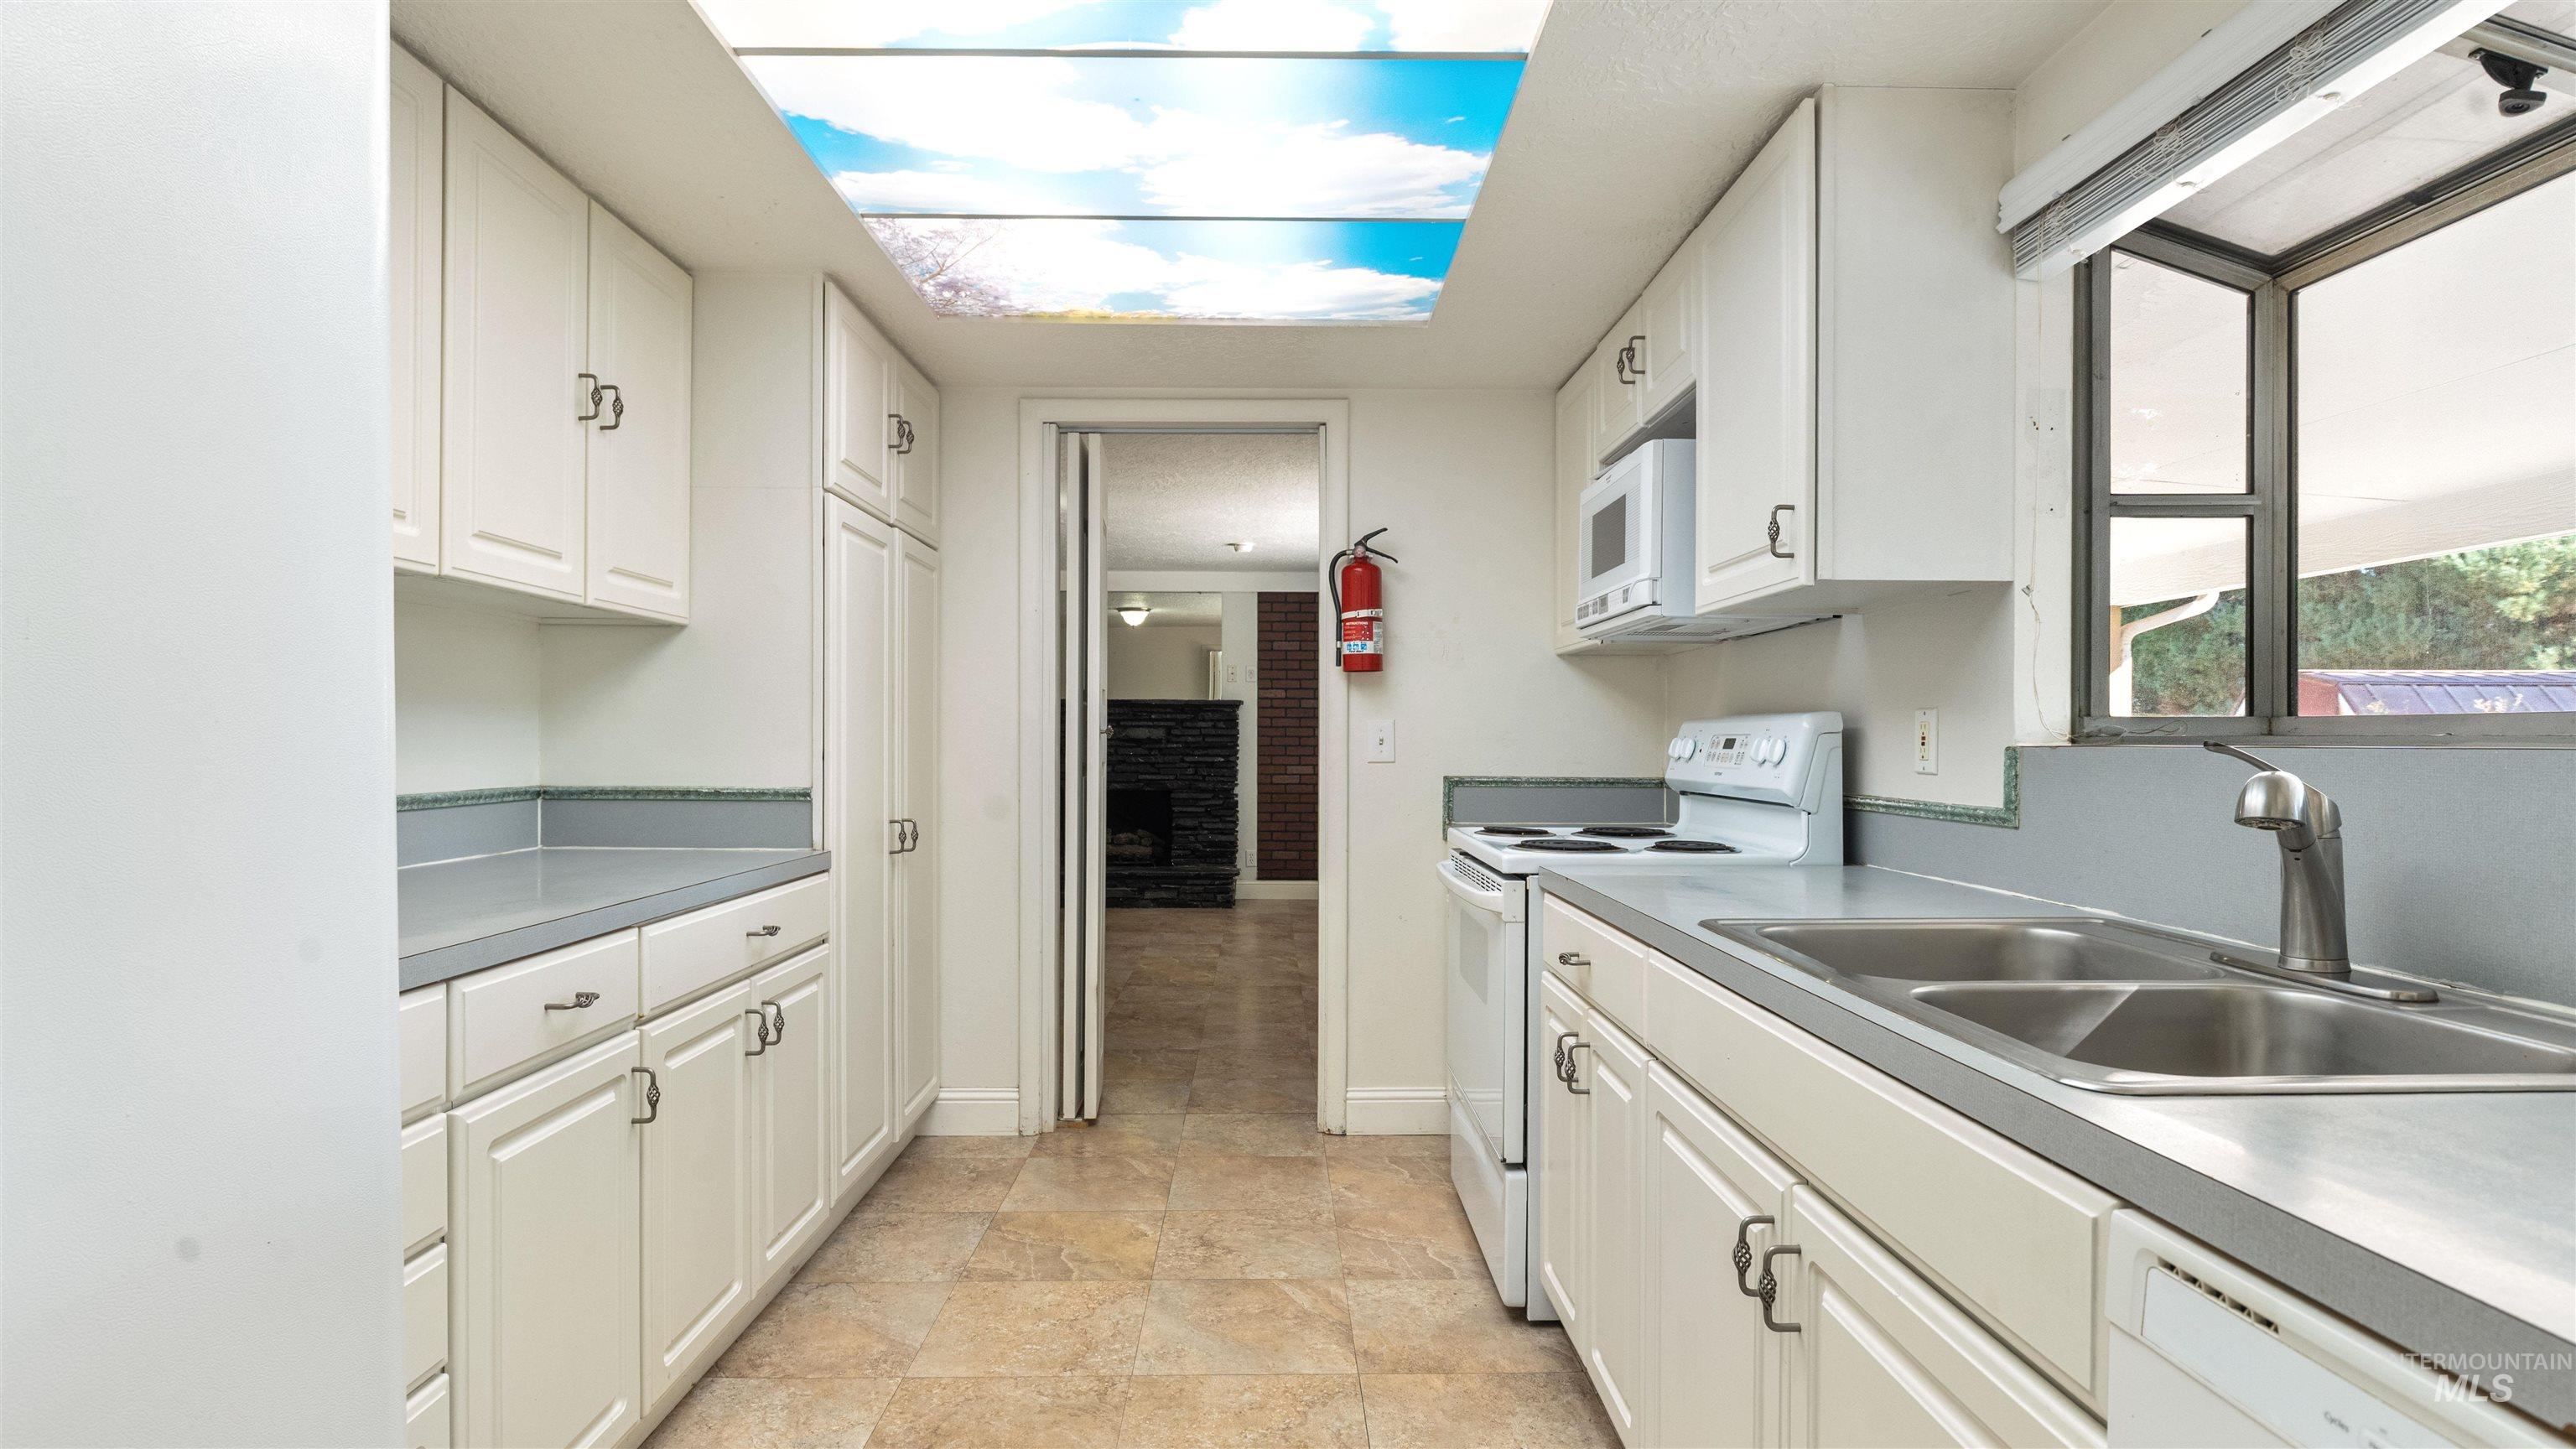
Galley kitchen featuring white cabinetry, light countertops, an integrated double basin sink, and a built-in microwave
-

Kitchen featuring white cabinetry, dual basin stainless steel sink, wall-mounted microwave, built-in dishwasher, and a window above the sink
-
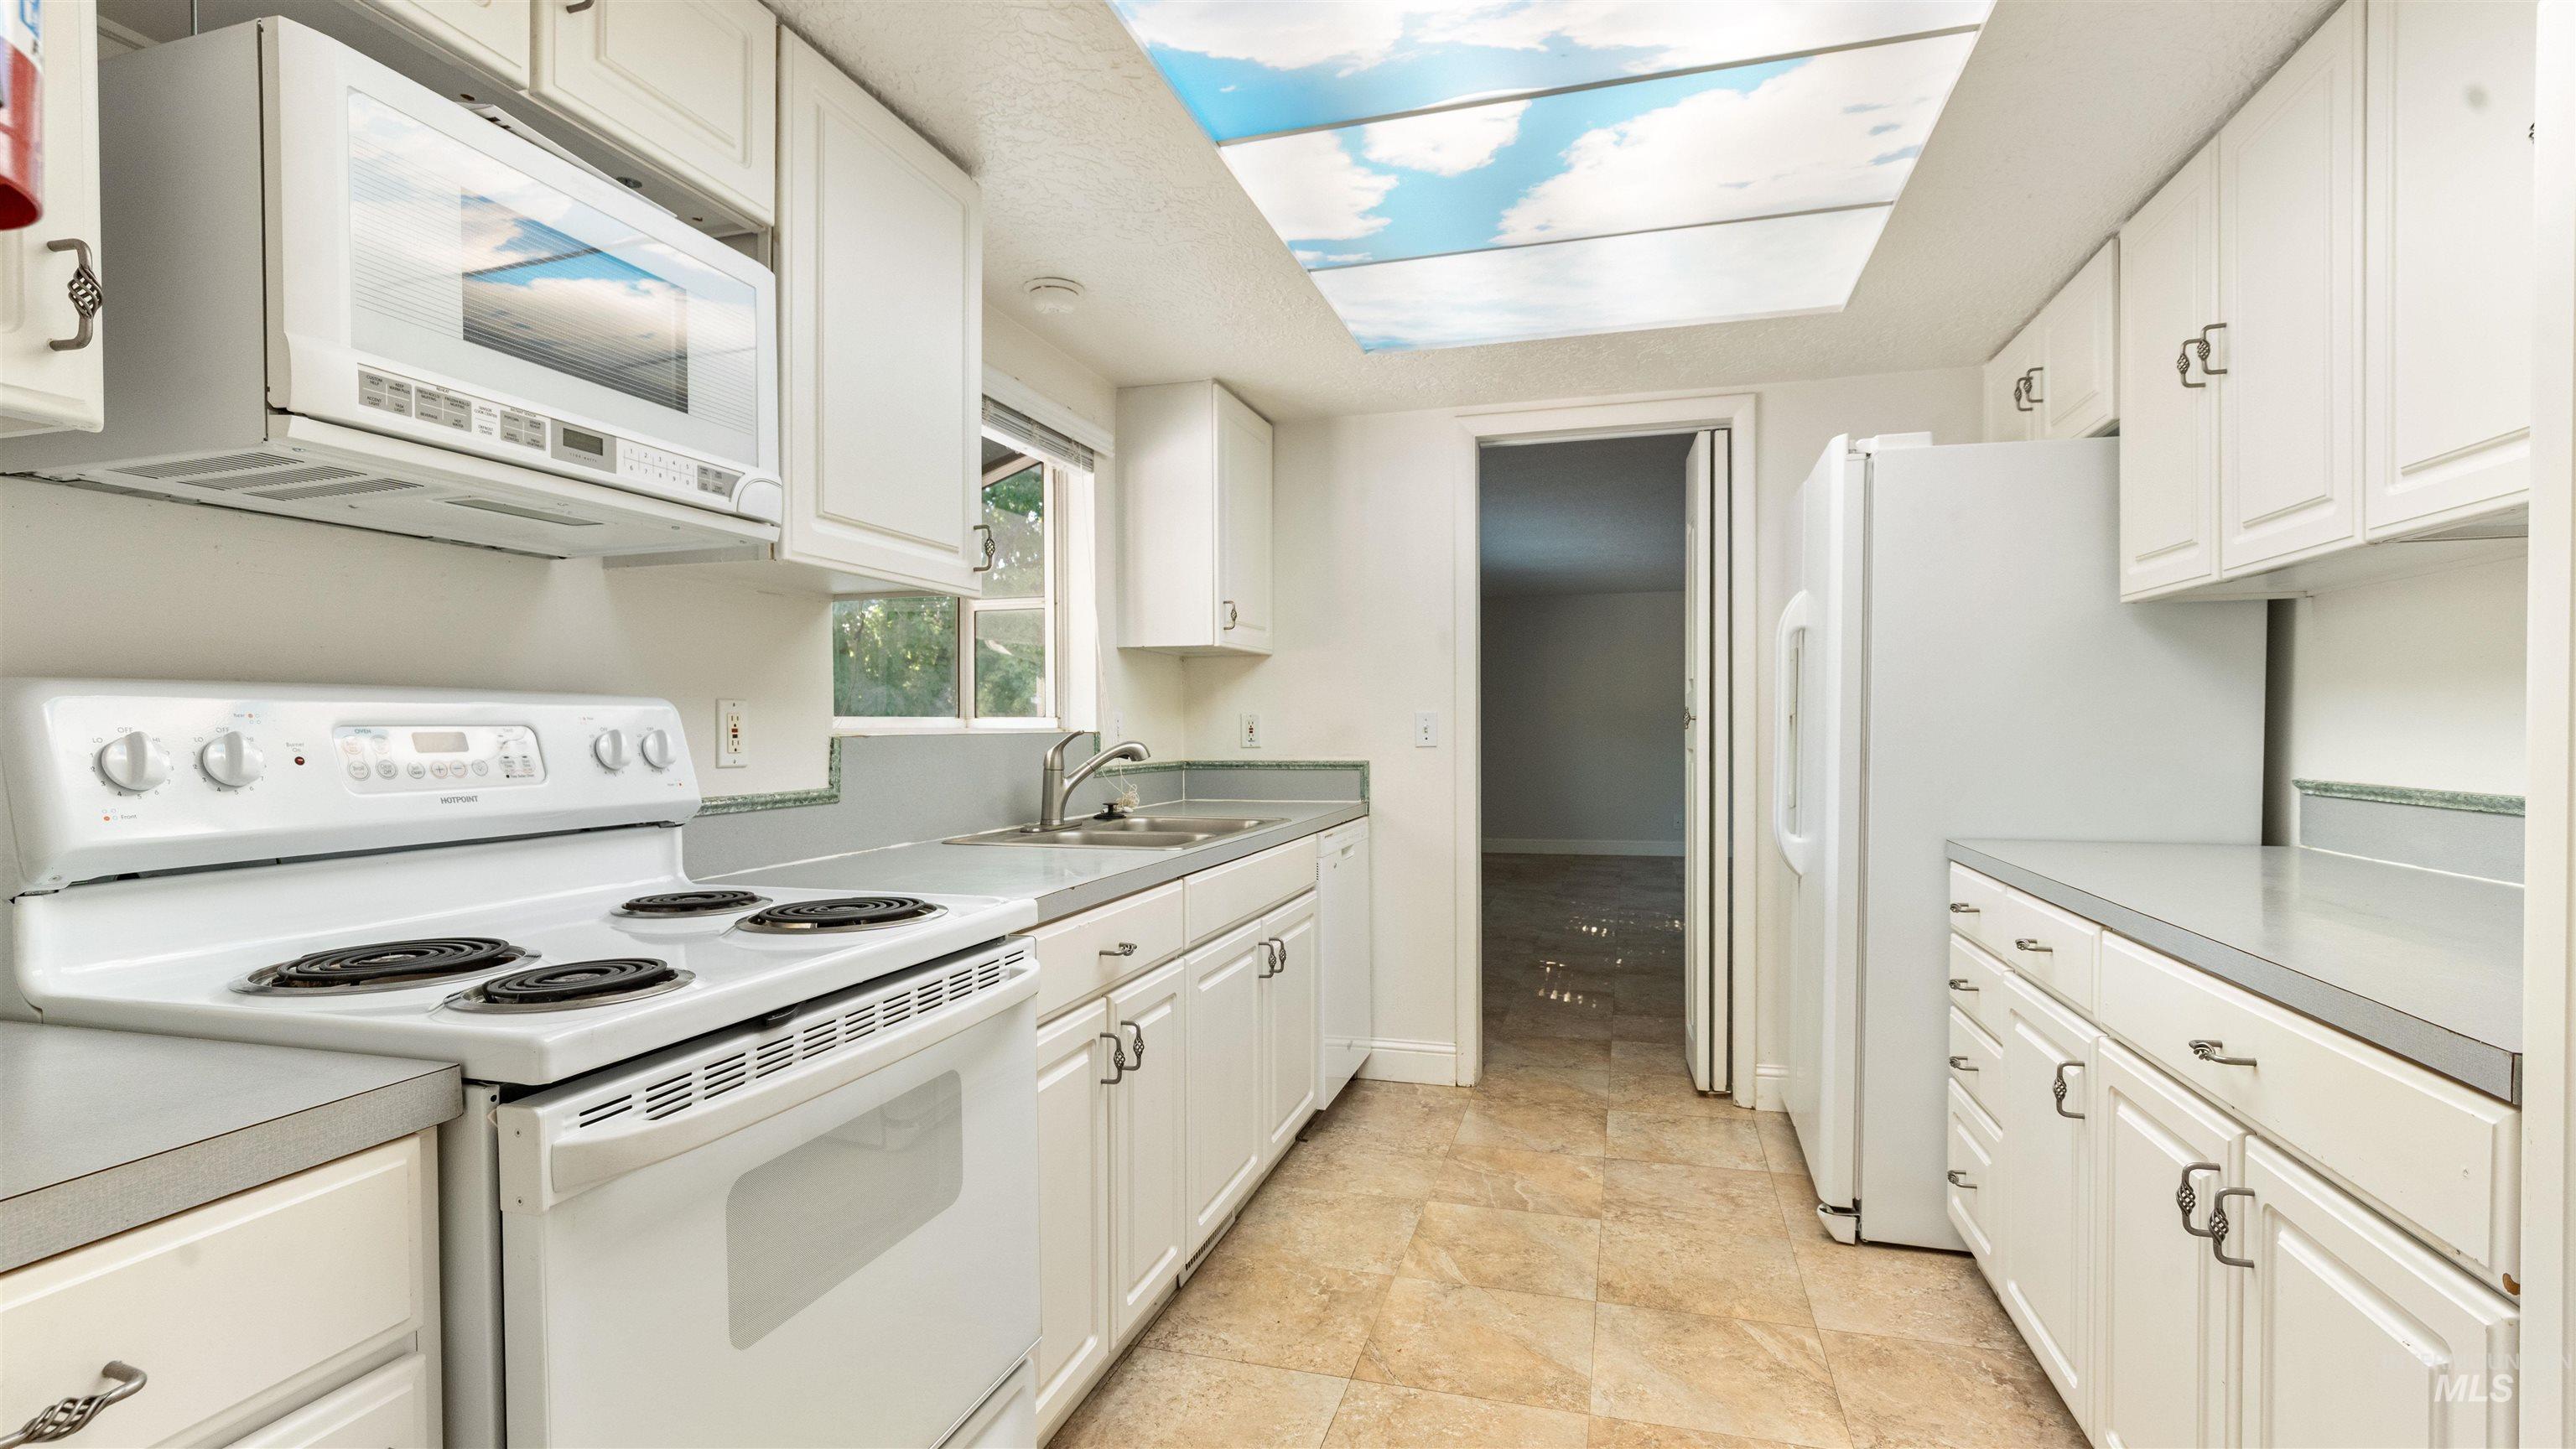
Galley kitchen with white cabinetry, light countertops, integrated microwave, and a ceiling light fixture
-
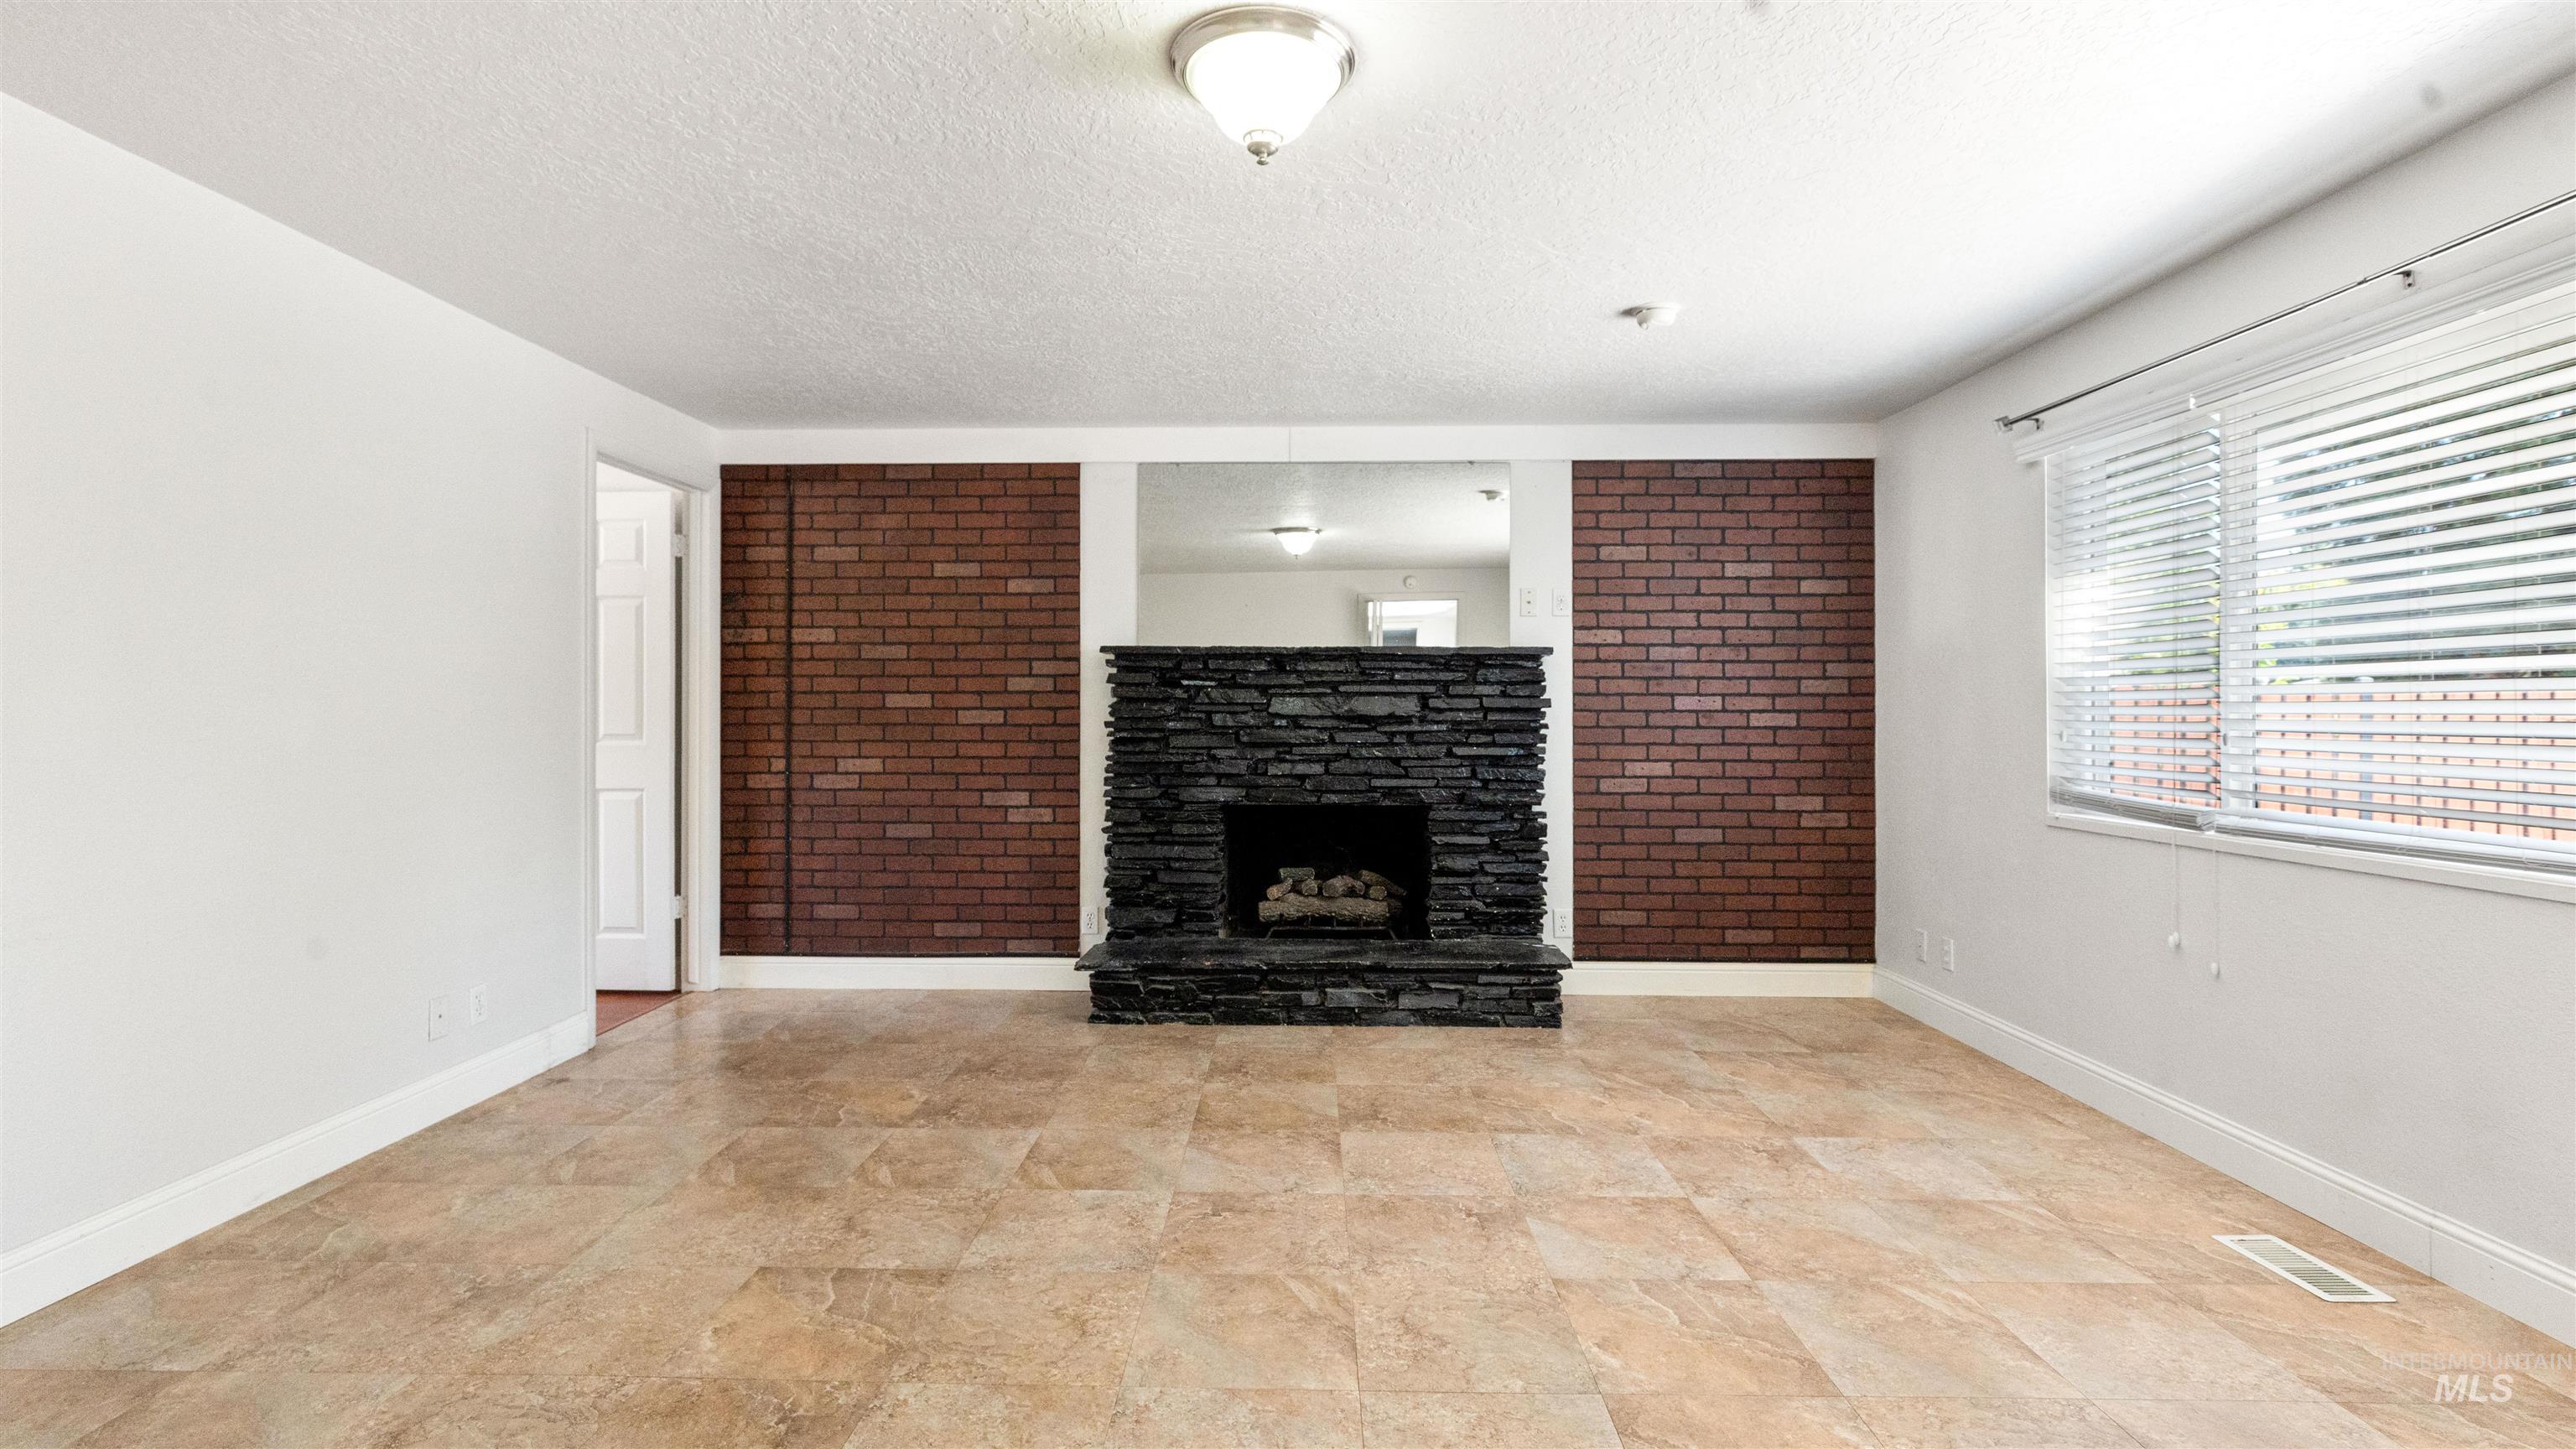
Tile flooring and a prominent fireplace with a dark stone surround
-

Living area featuring tile flooring, a stone-clad fireplace with brick accents, and a window with horizontal blinds
-
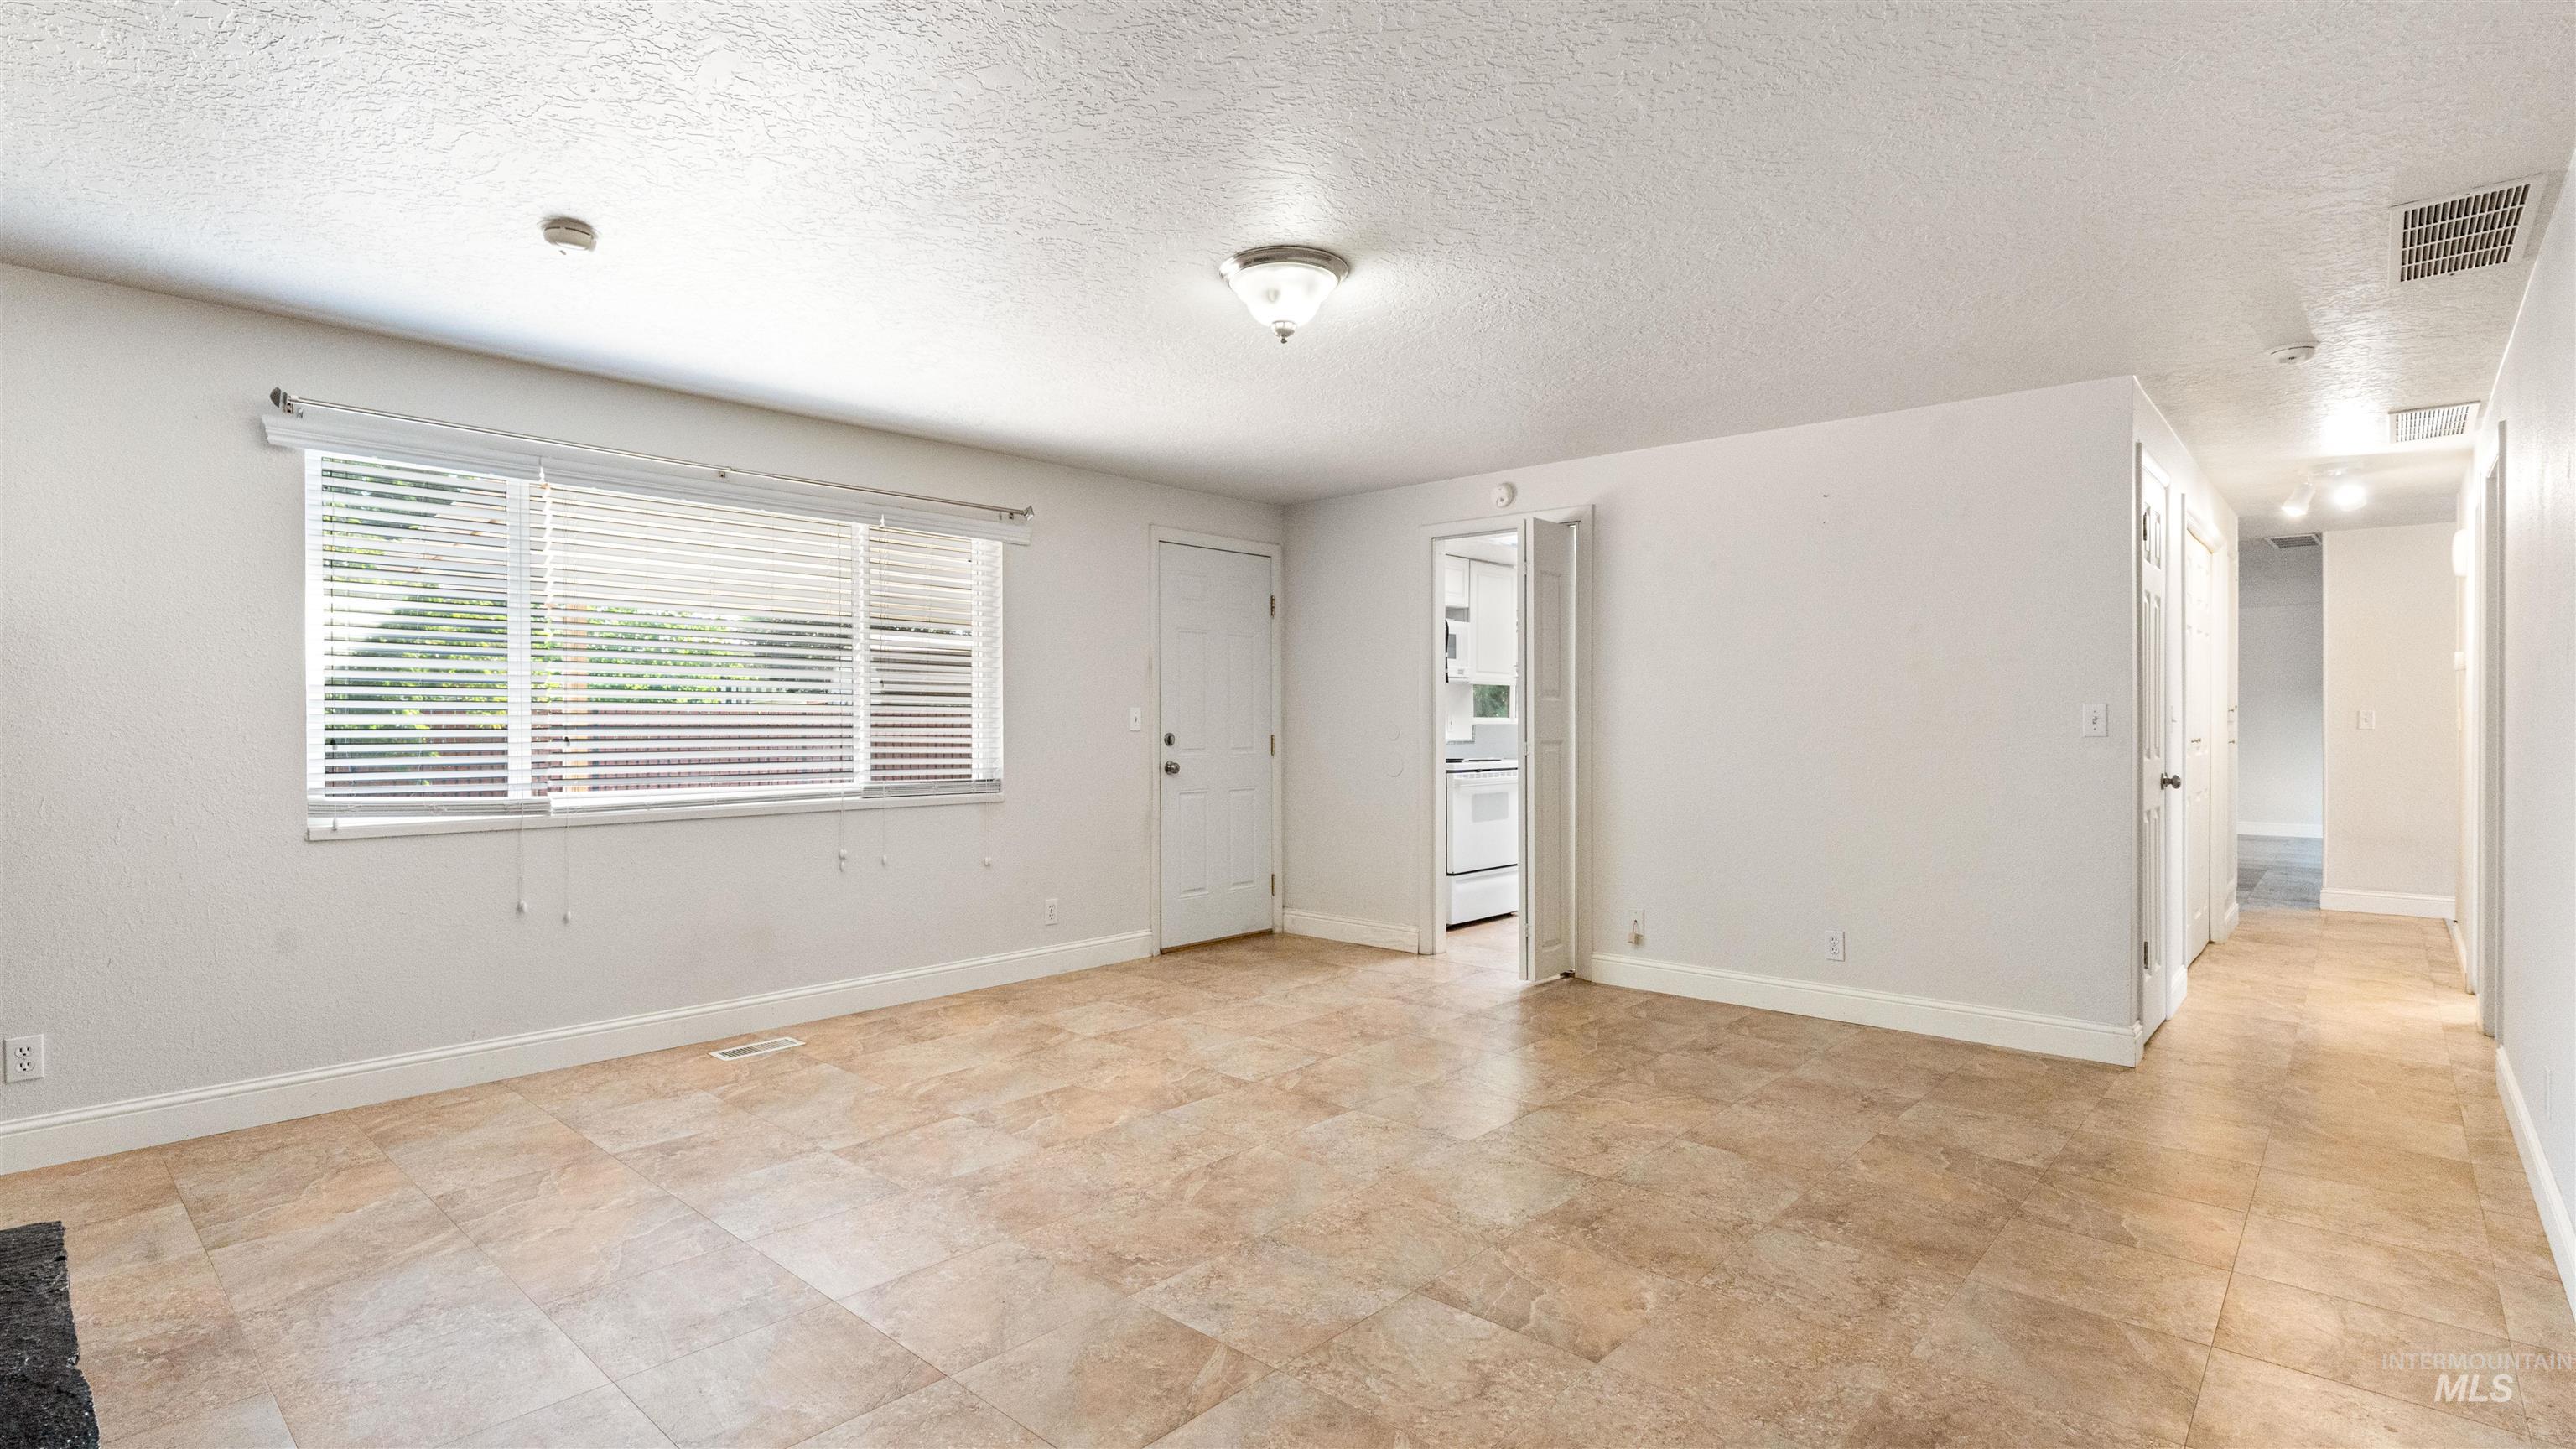
Tile flooring, white walls, and a large window with blinds
-
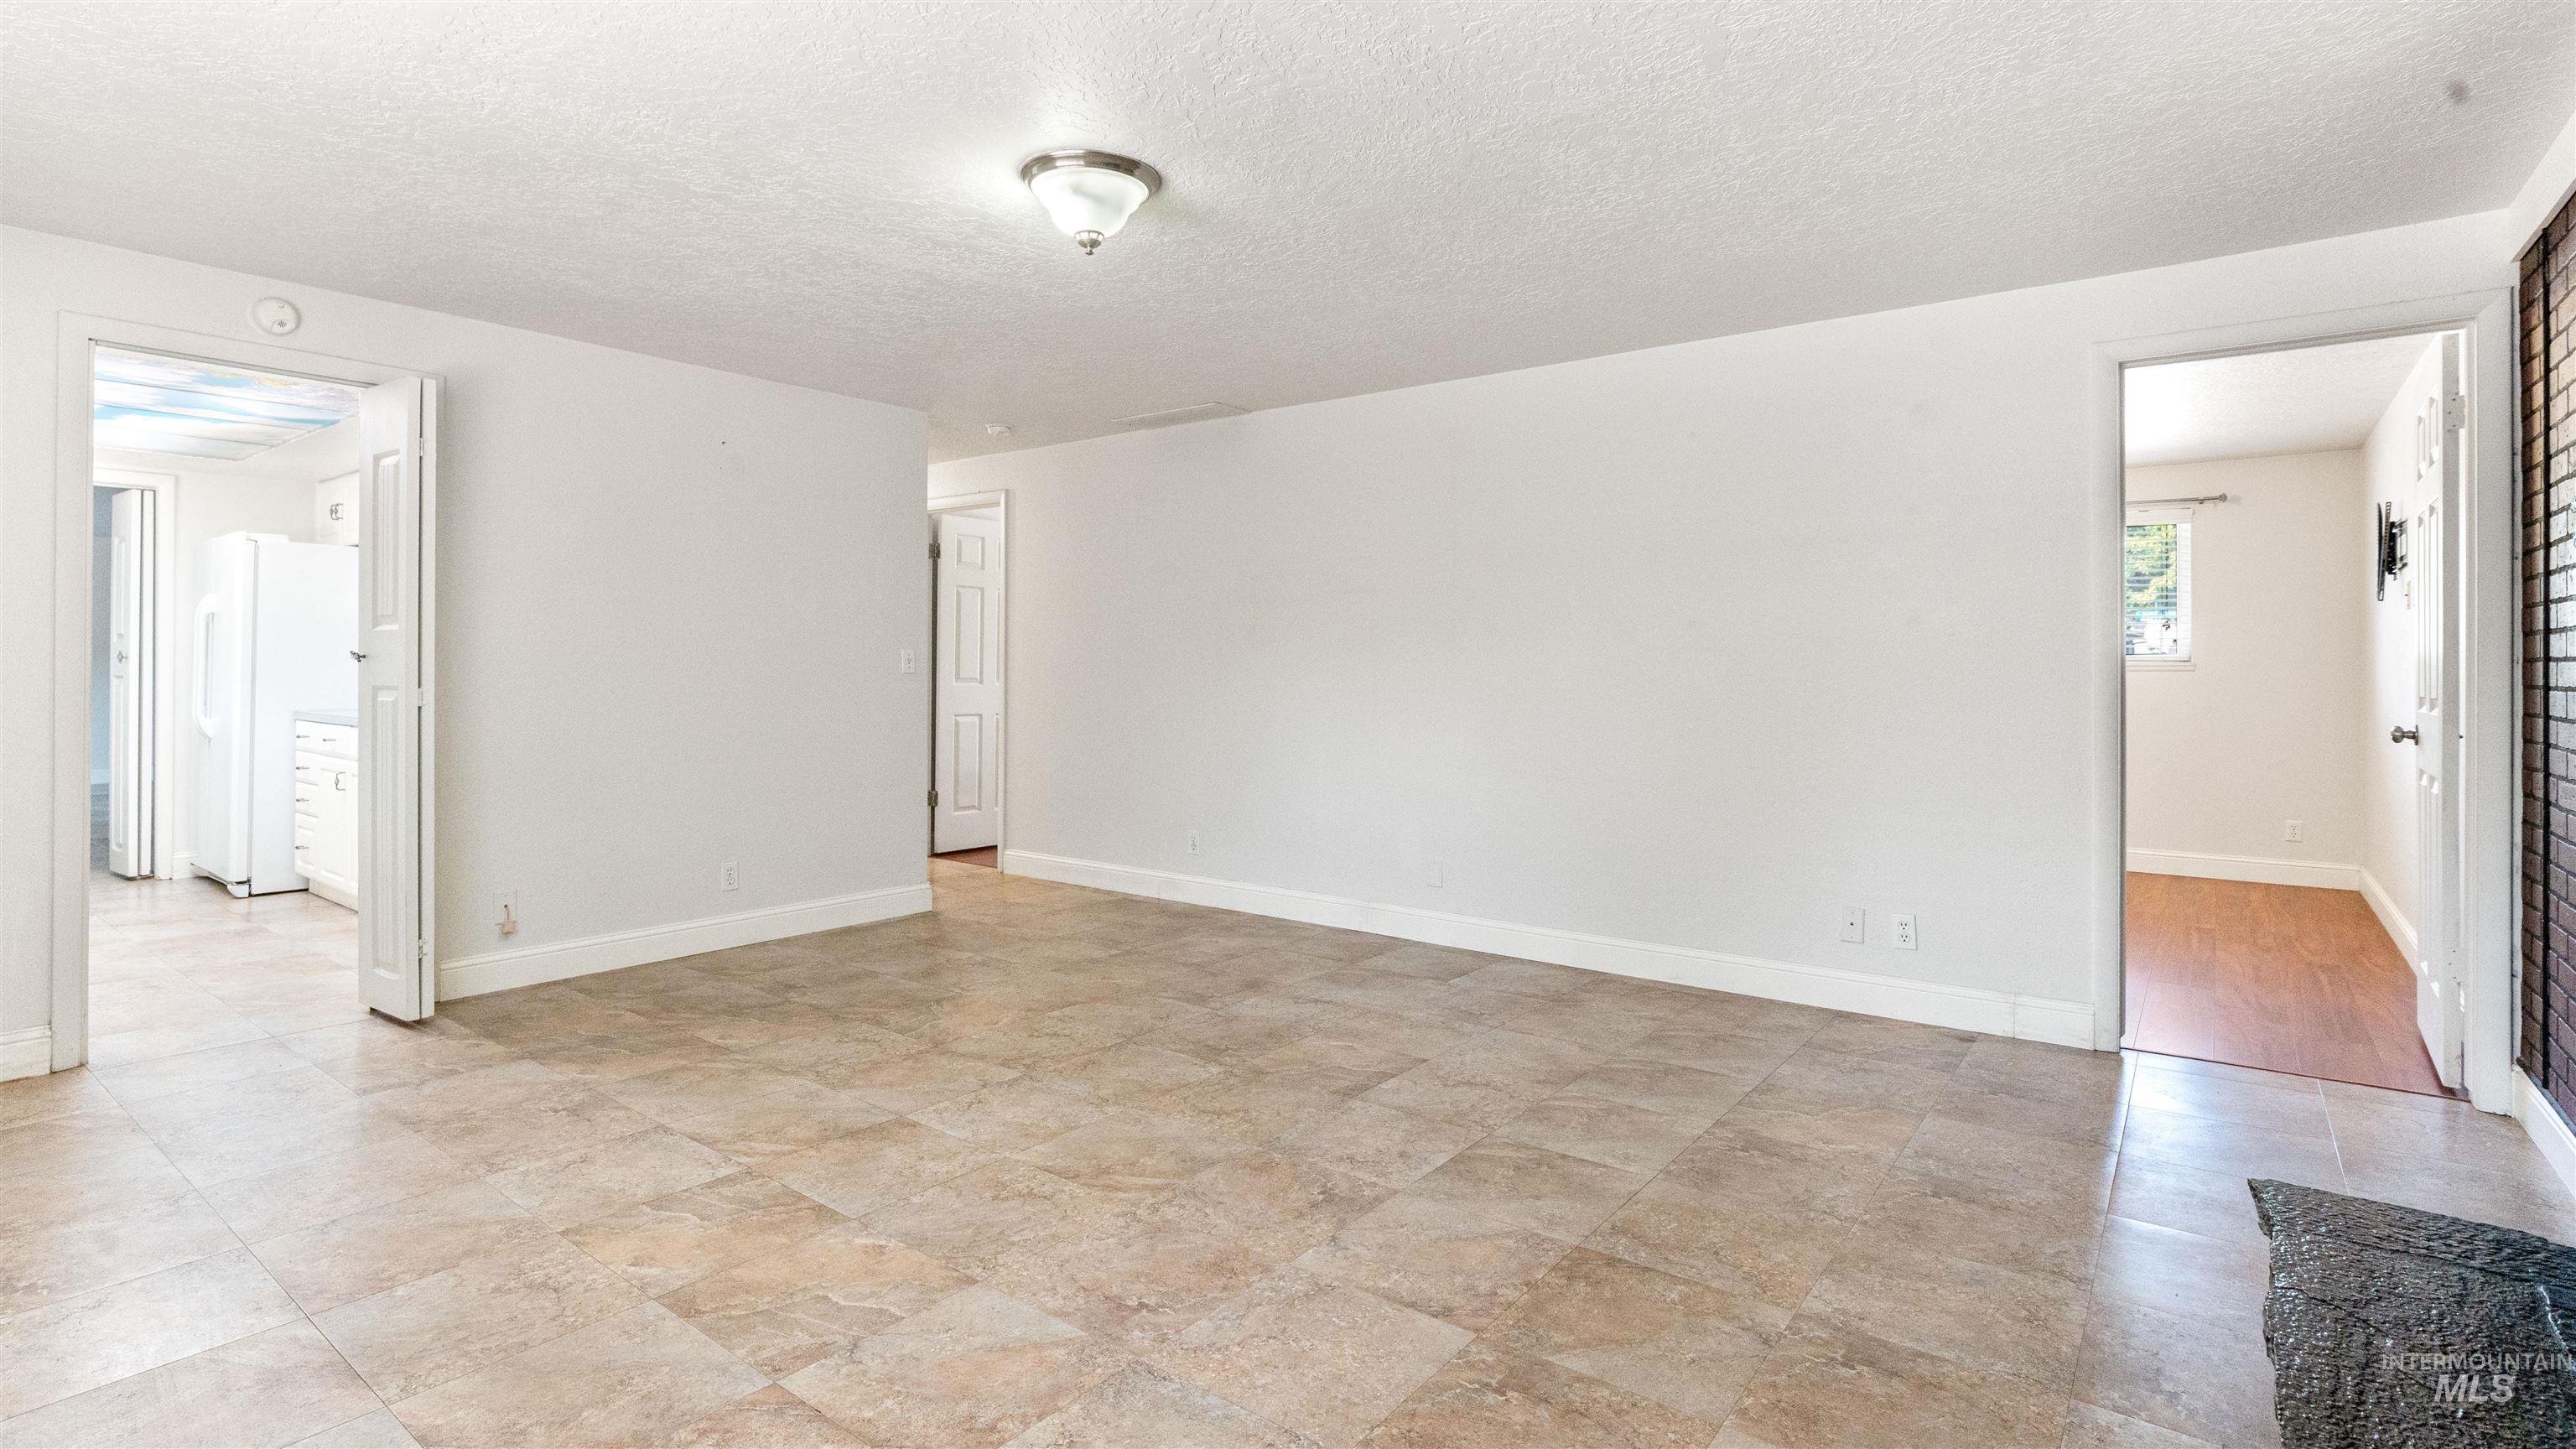
Neutral-toned floor tiles, white walls, and a semi-flush mount ceiling light fixture
-
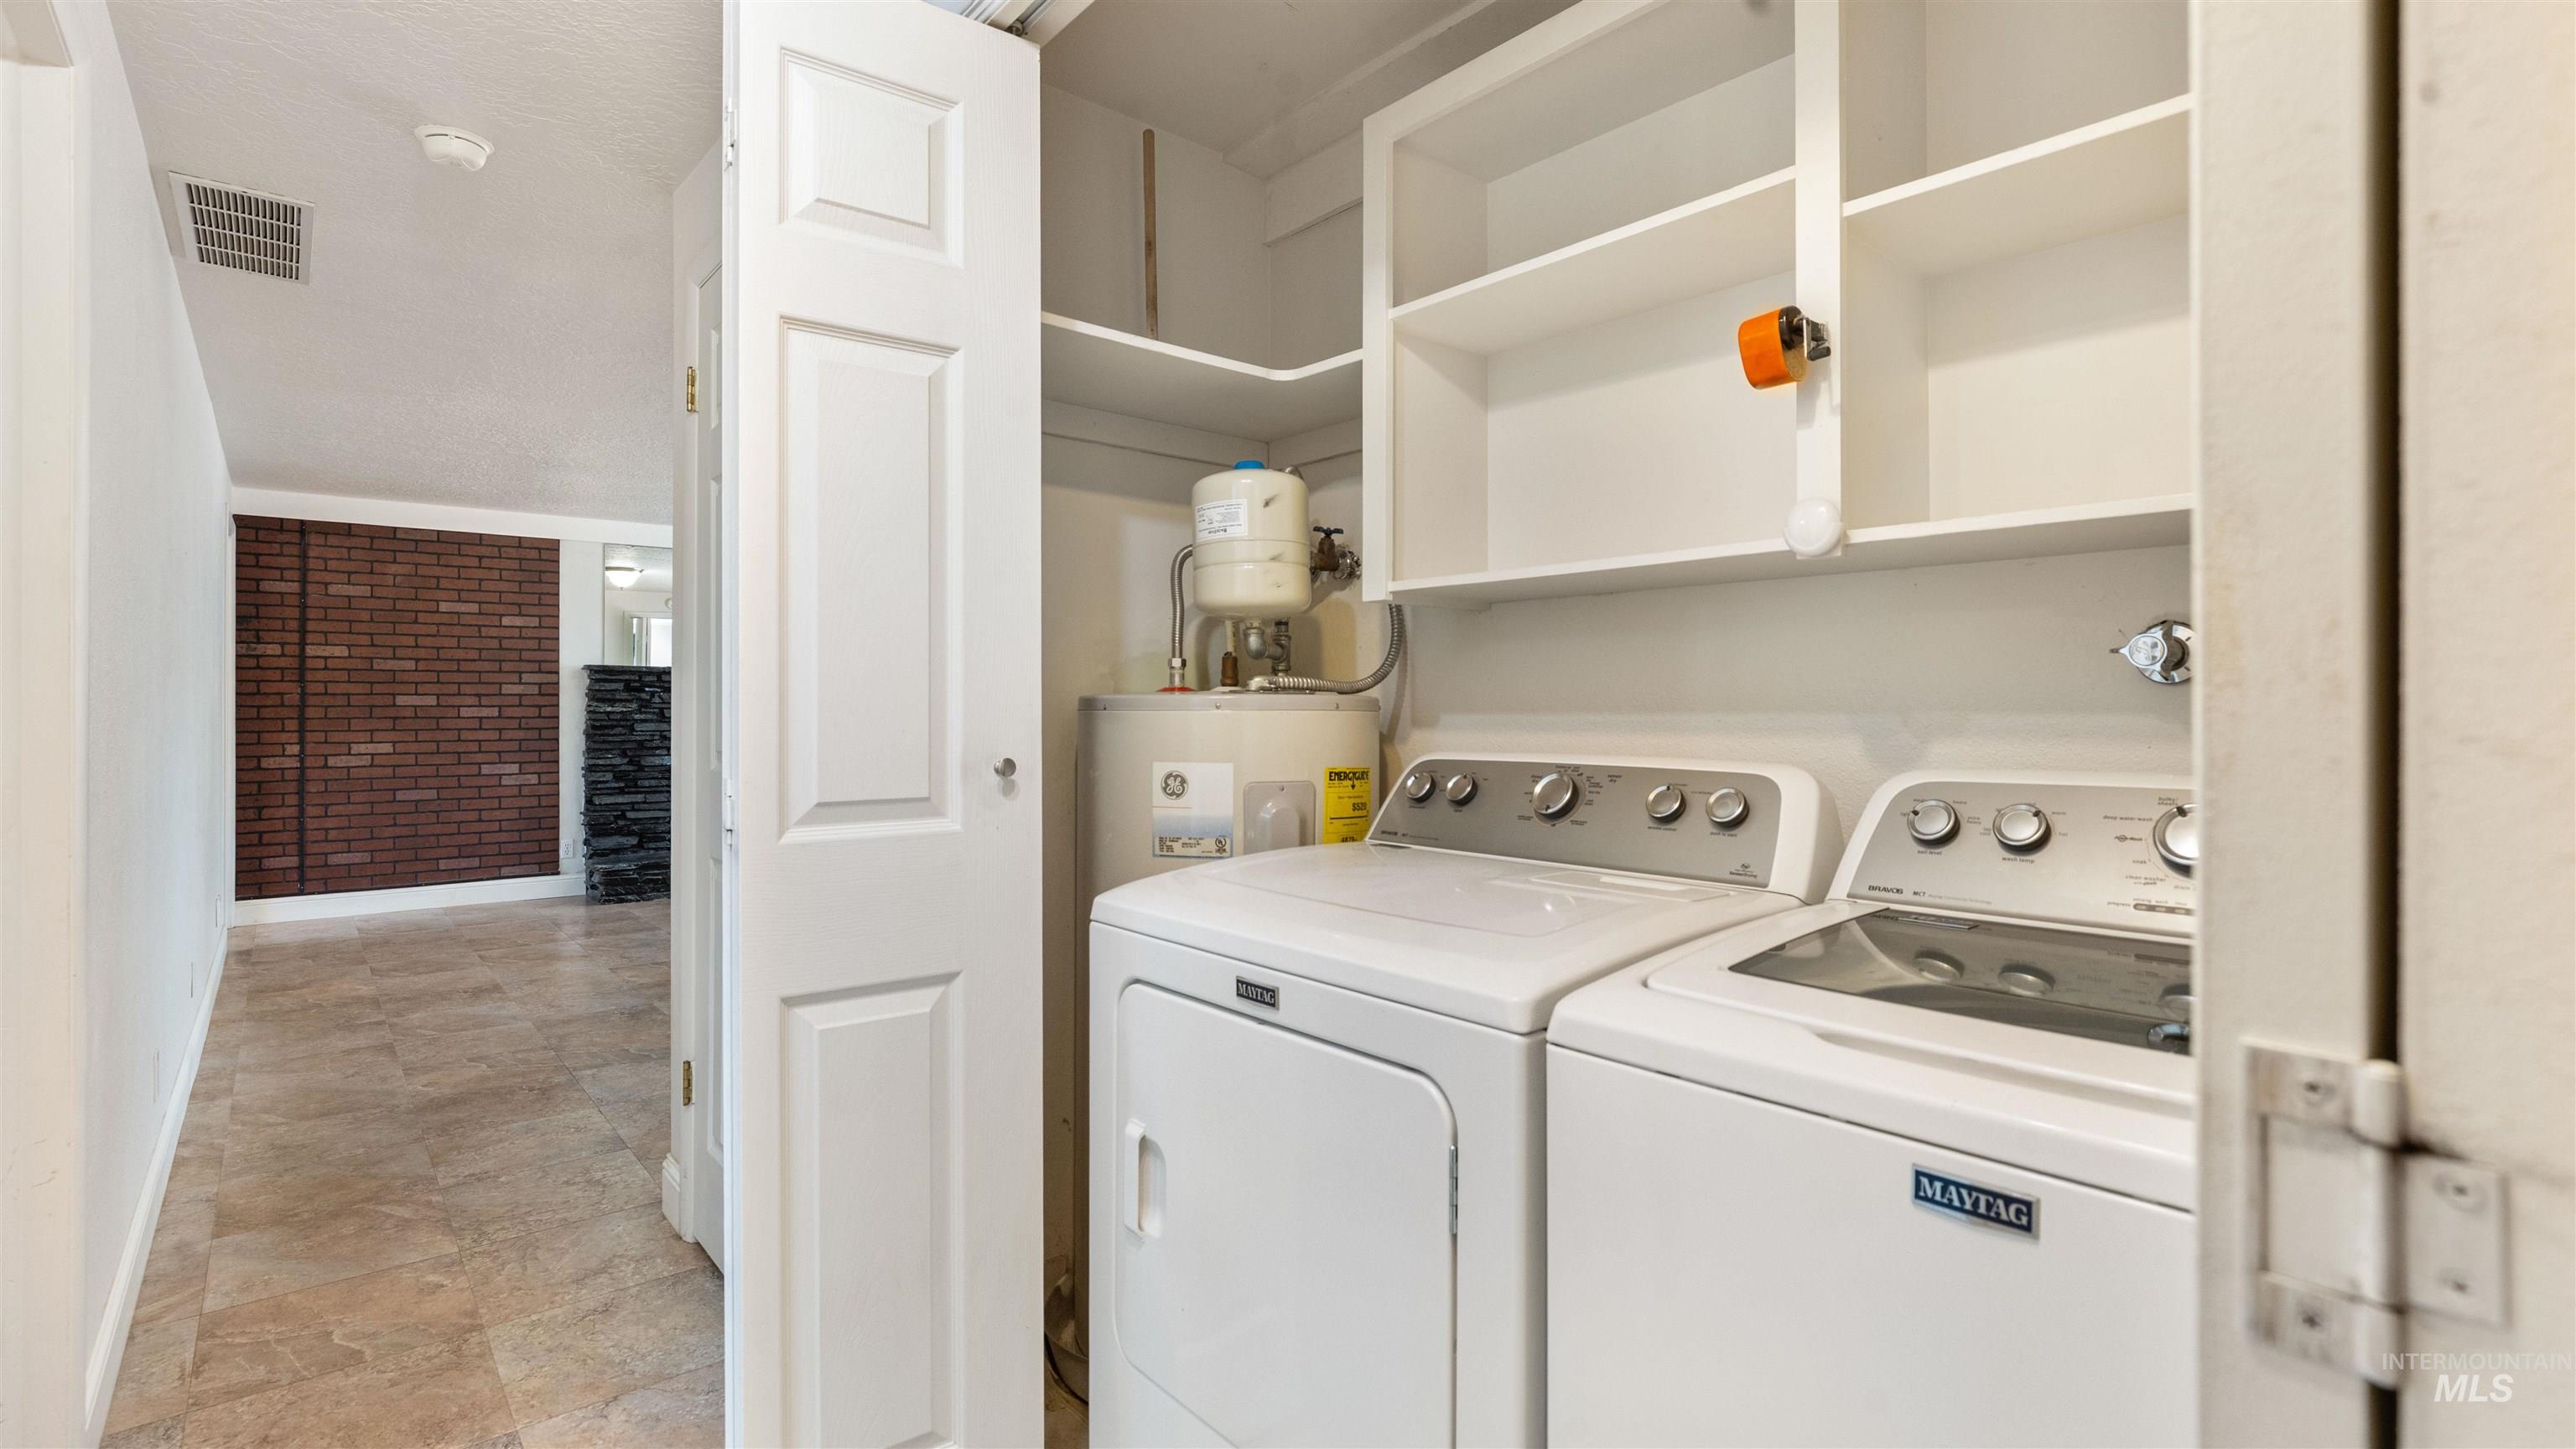
Laundry area with built-in shelving, white appliances, and paneled doors
-
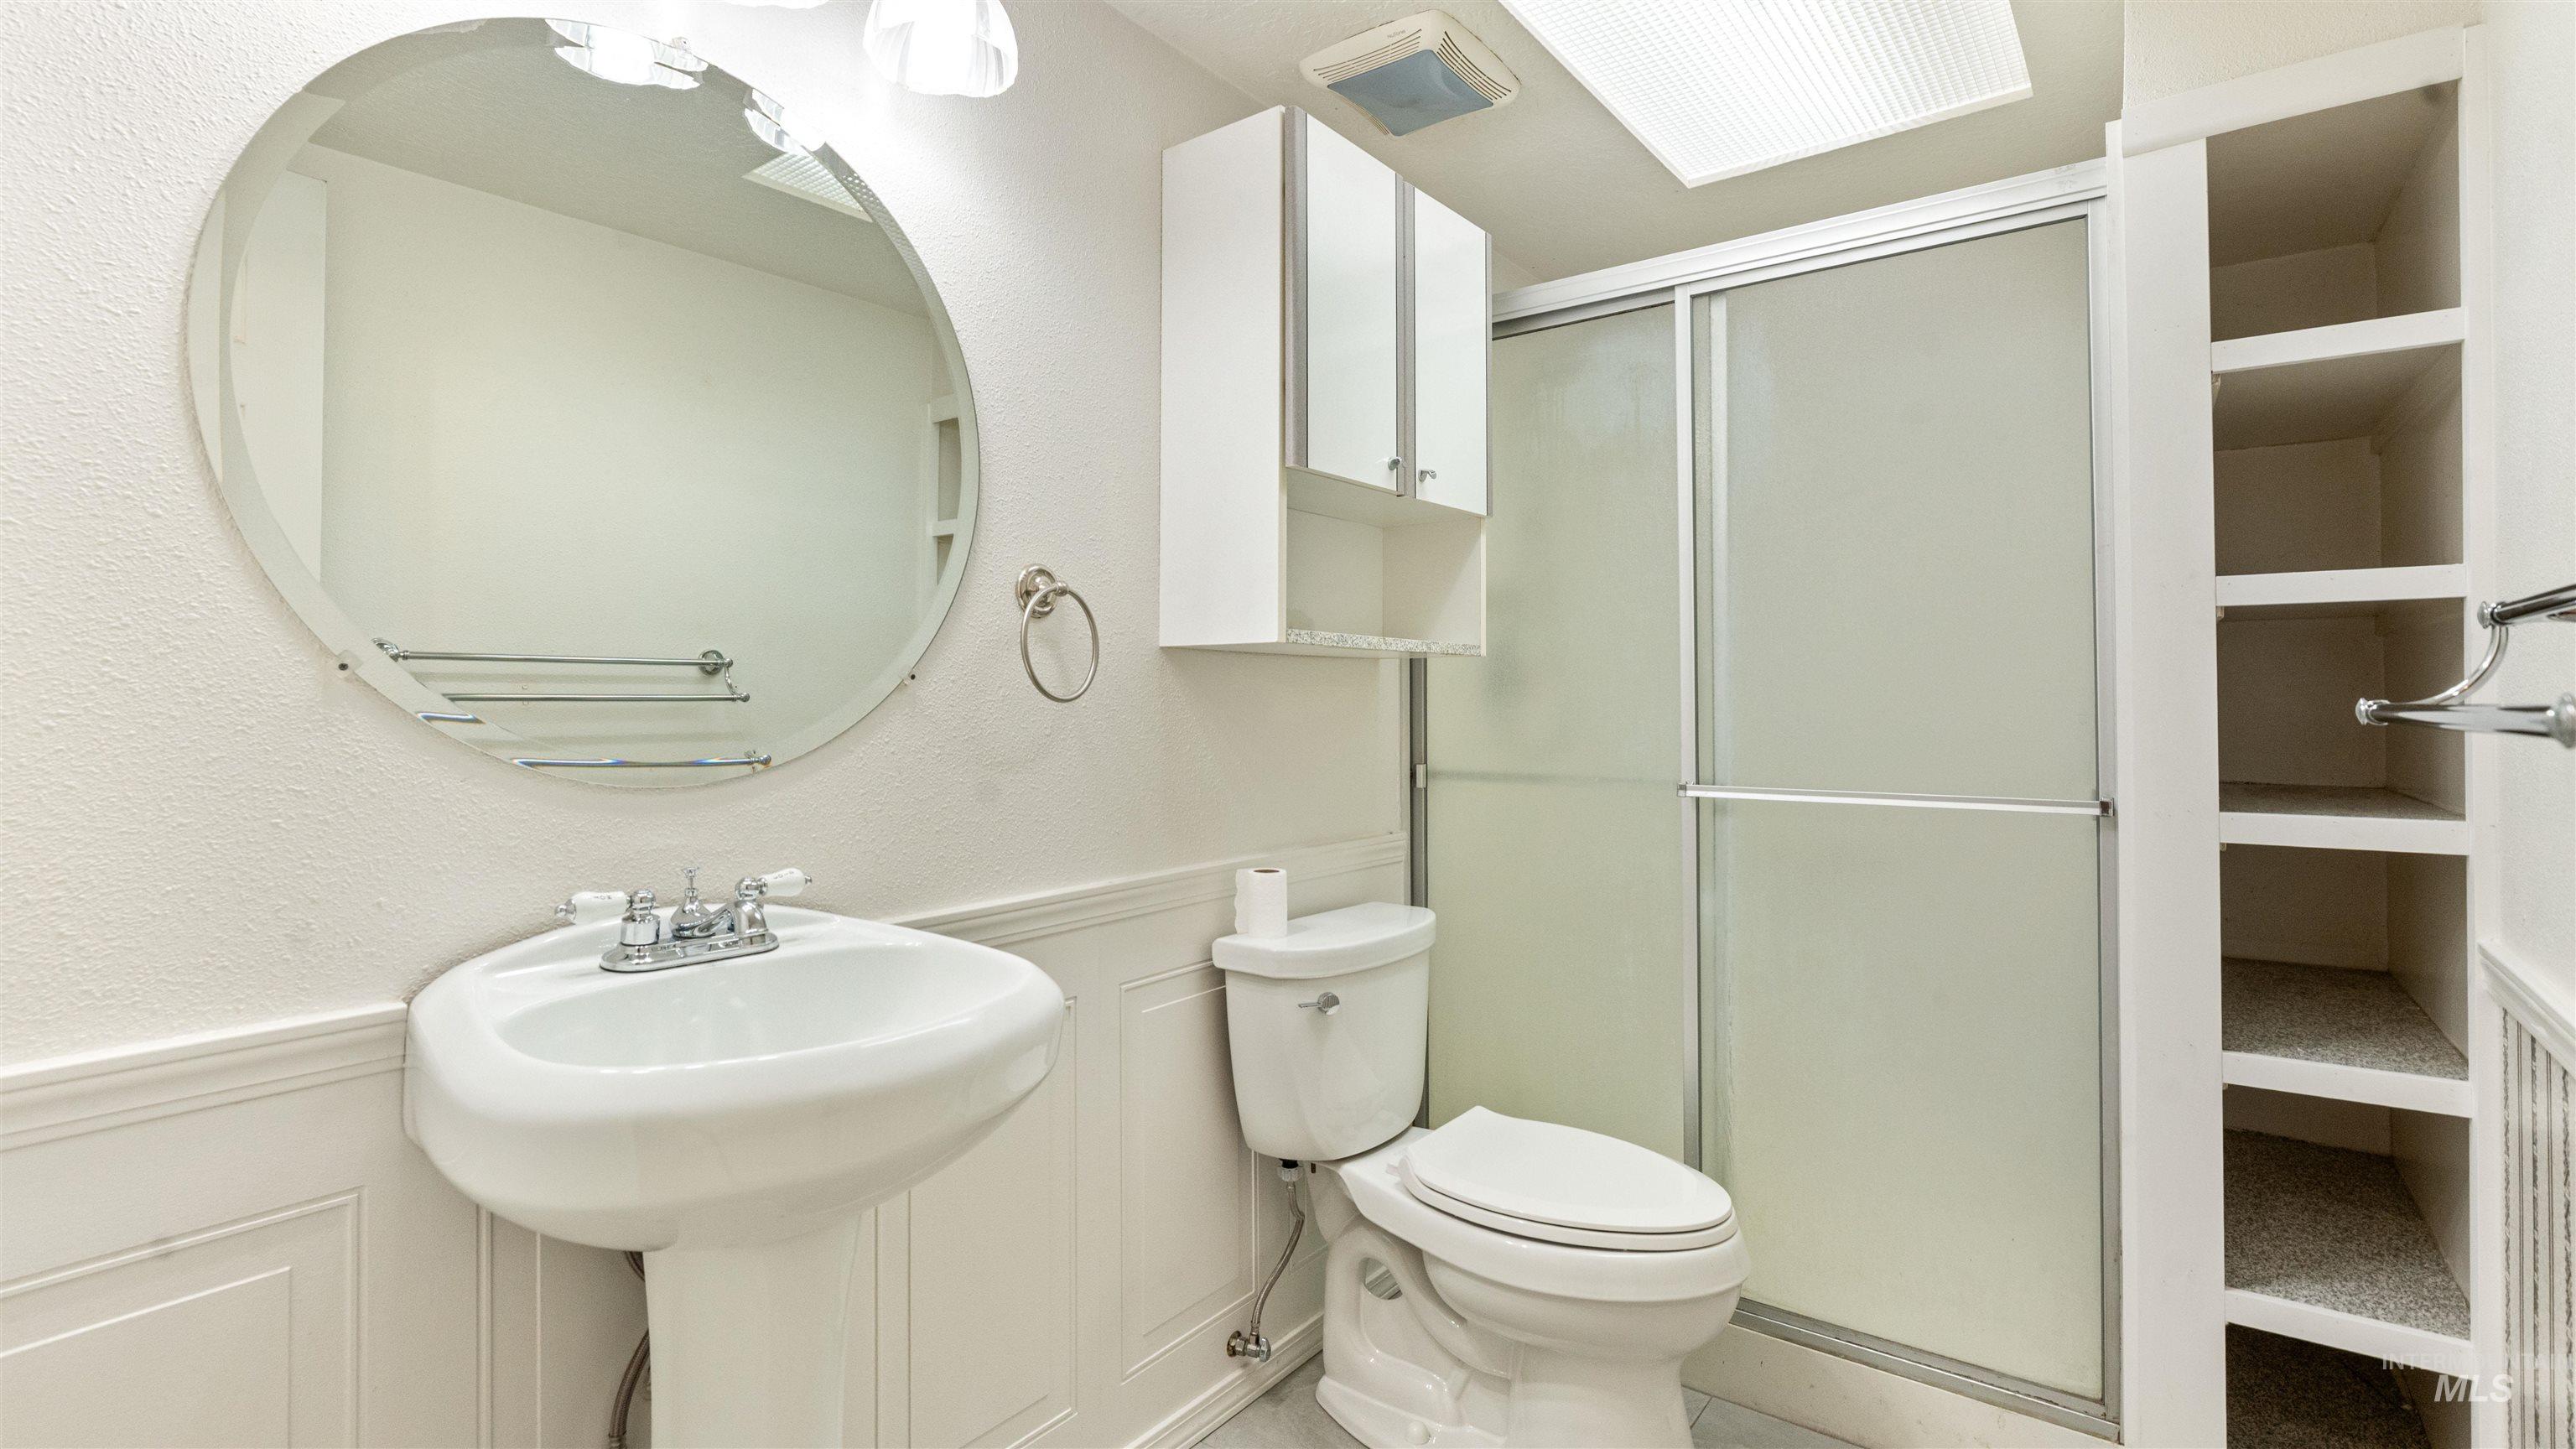
Pedestal sink with chrome faucet, oval wall mirror, panel wainscoting, sliding glass shower enclosure, and built-in shelving
-

Wood-finish flooring, mirrored sliding closet doors, ceiling-mounted lighting, white wall paneling, and sliding glass patio doors
-

Wood-finish flooring, two sliding mirrored closet doors, built-in closet shelving, and a vanity with dual mirrors
-
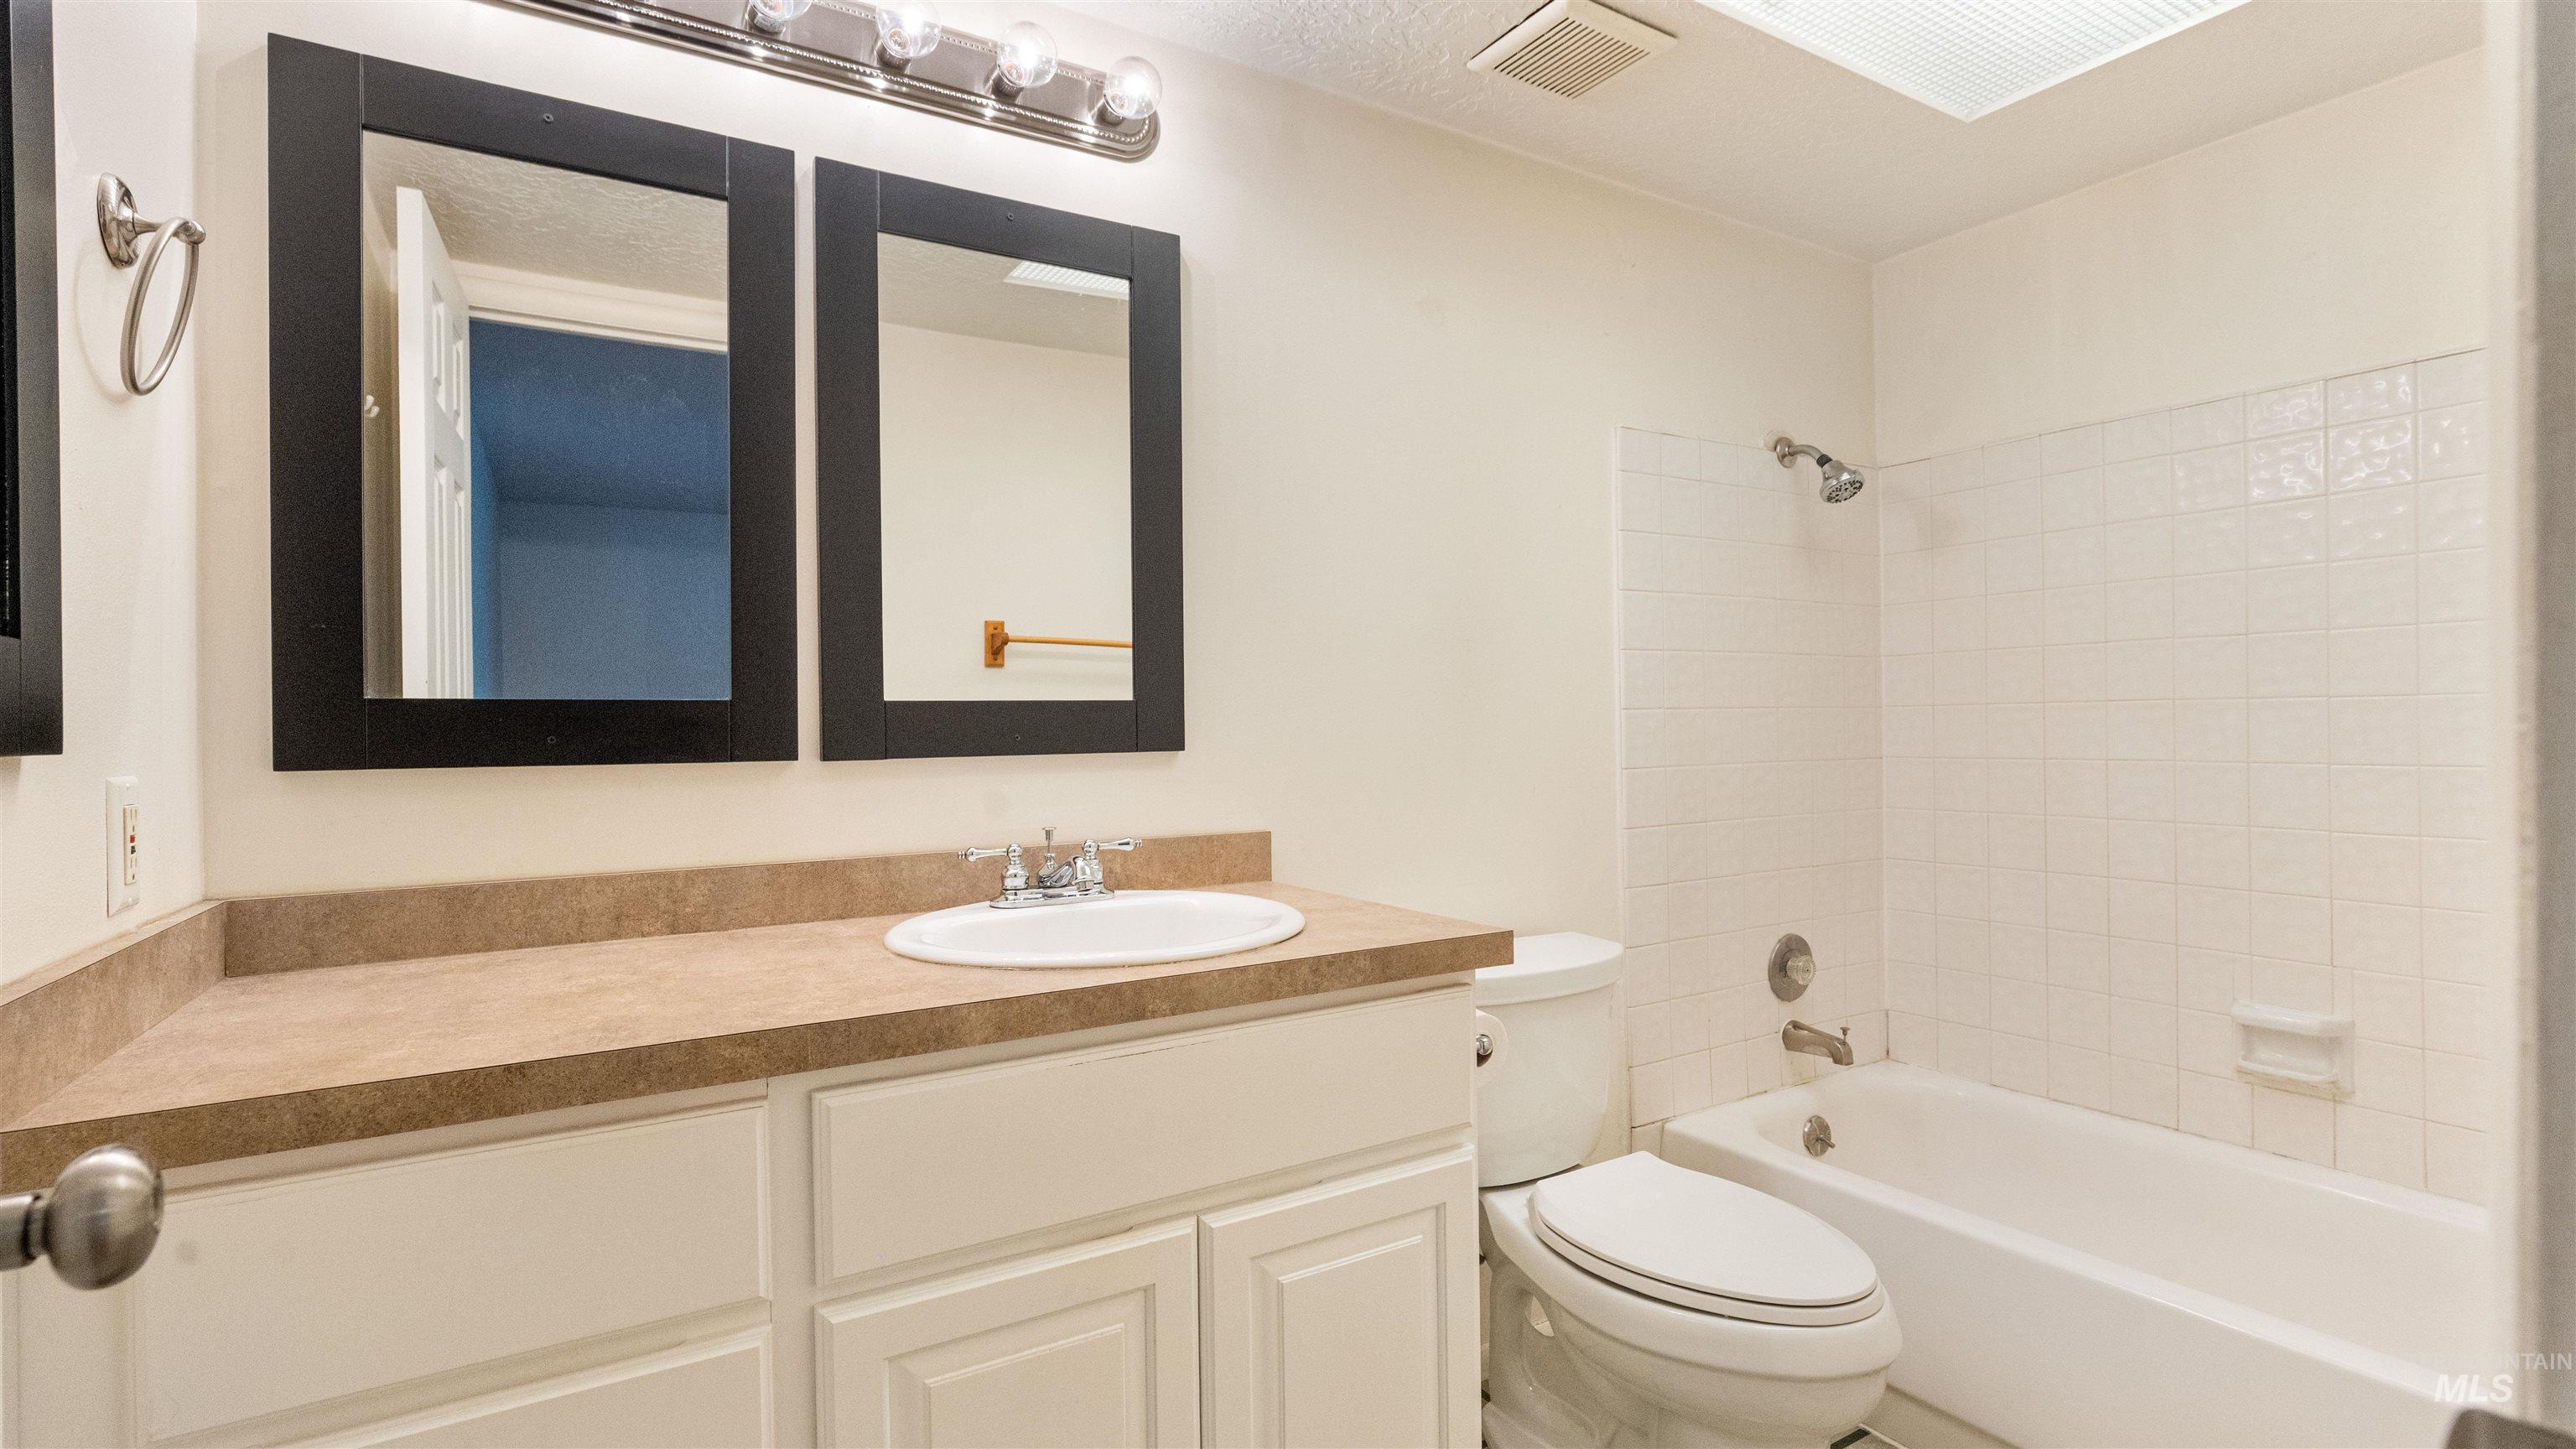
White vanity with an integrated sink and warm-toned countertop, accompanied by two framed mirrors
-
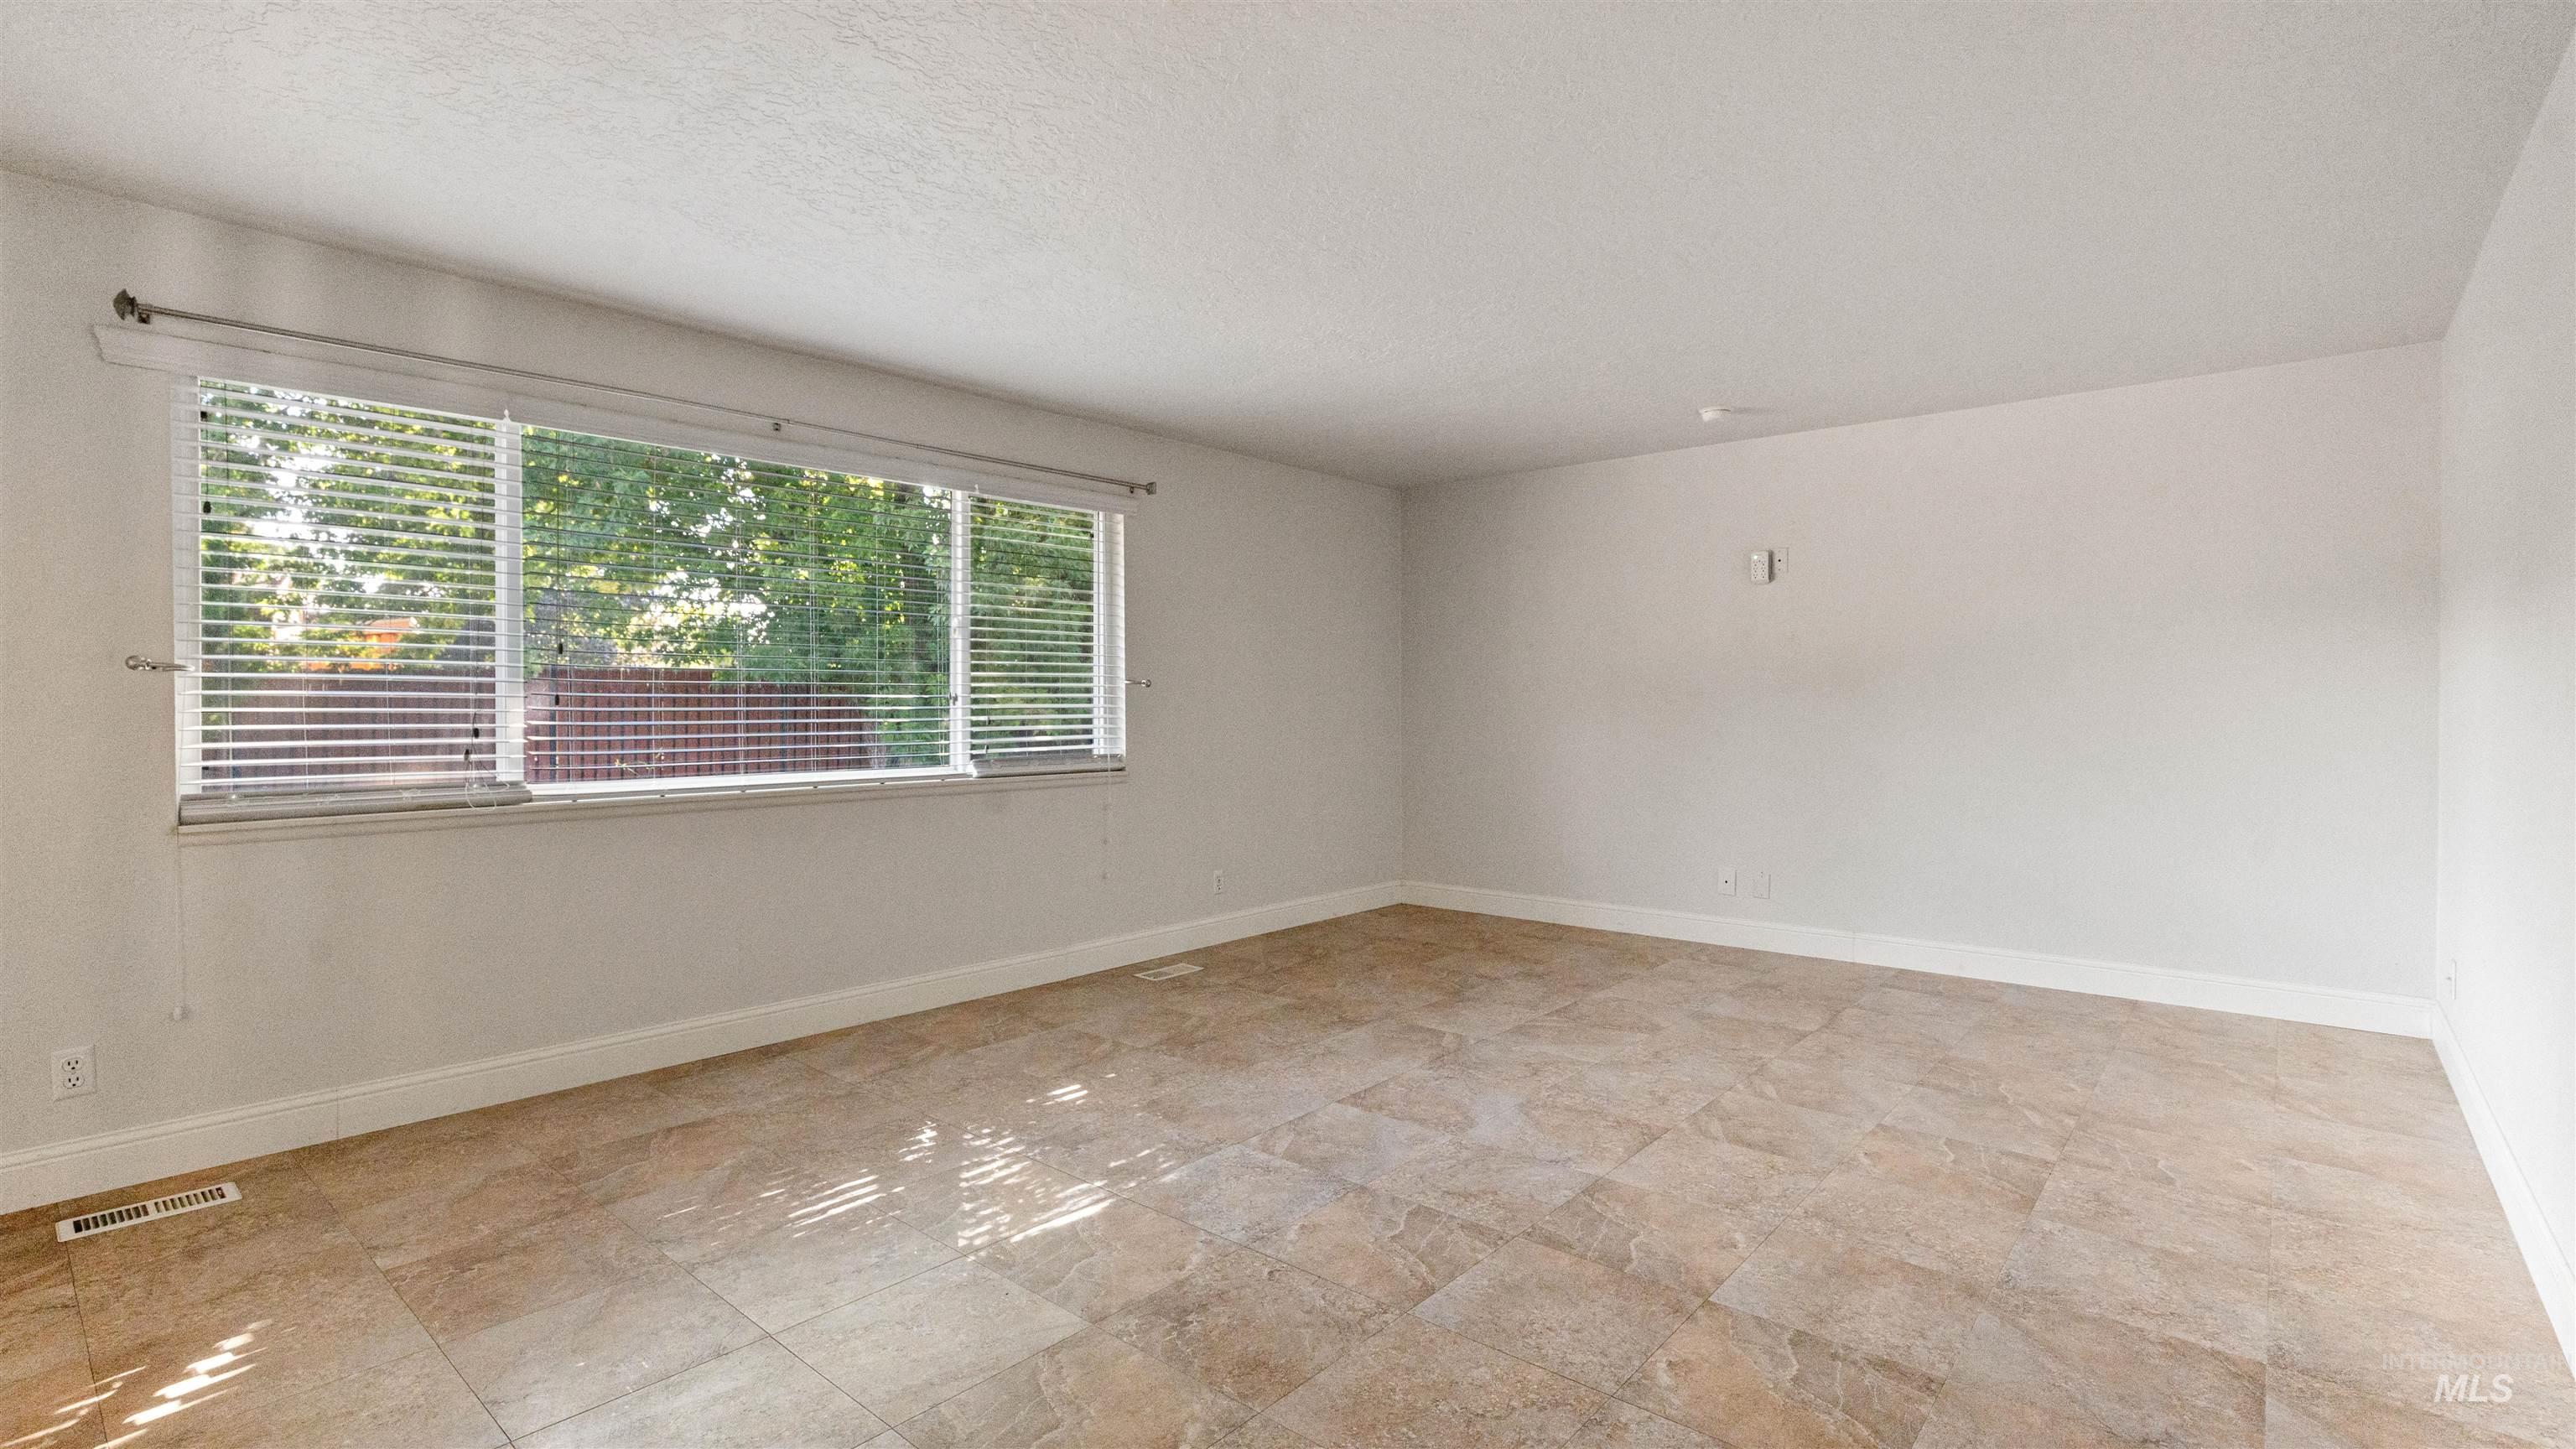
Neutral wall colors, recessed ceiling, and tile flooring
-
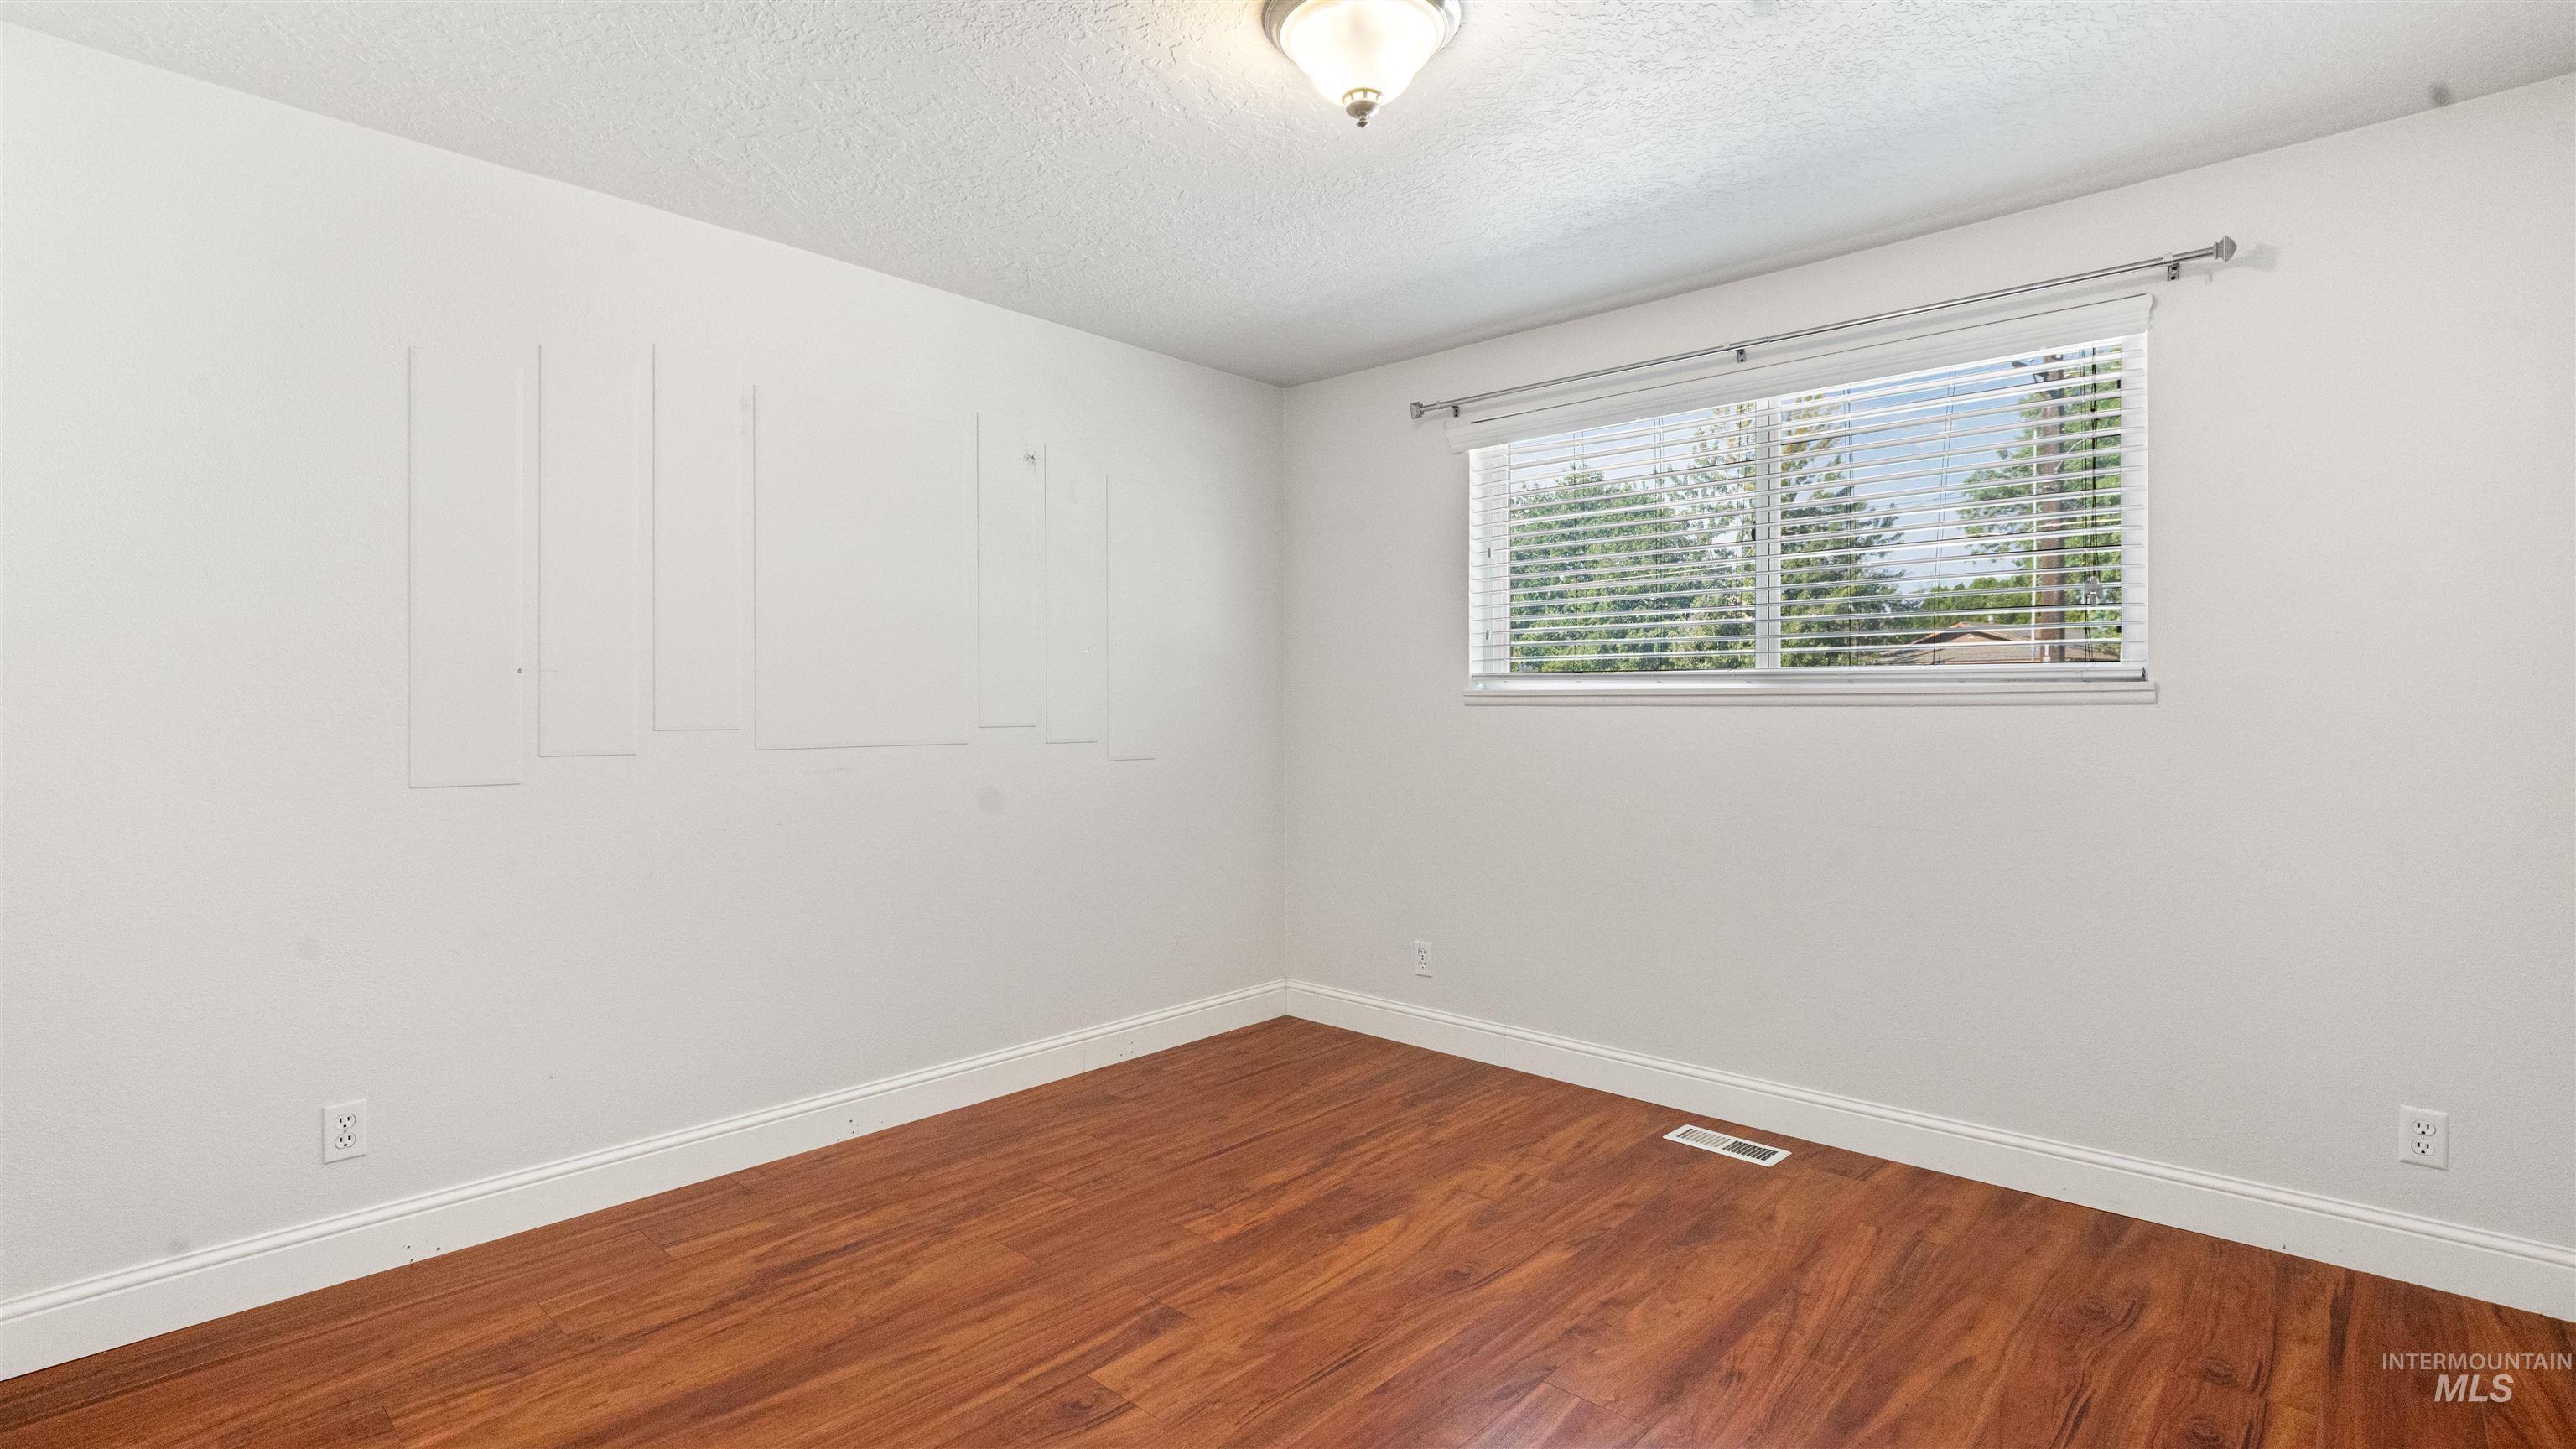
Wood-finish flooring, white baseboards, and a single window with horizontal blinds
-
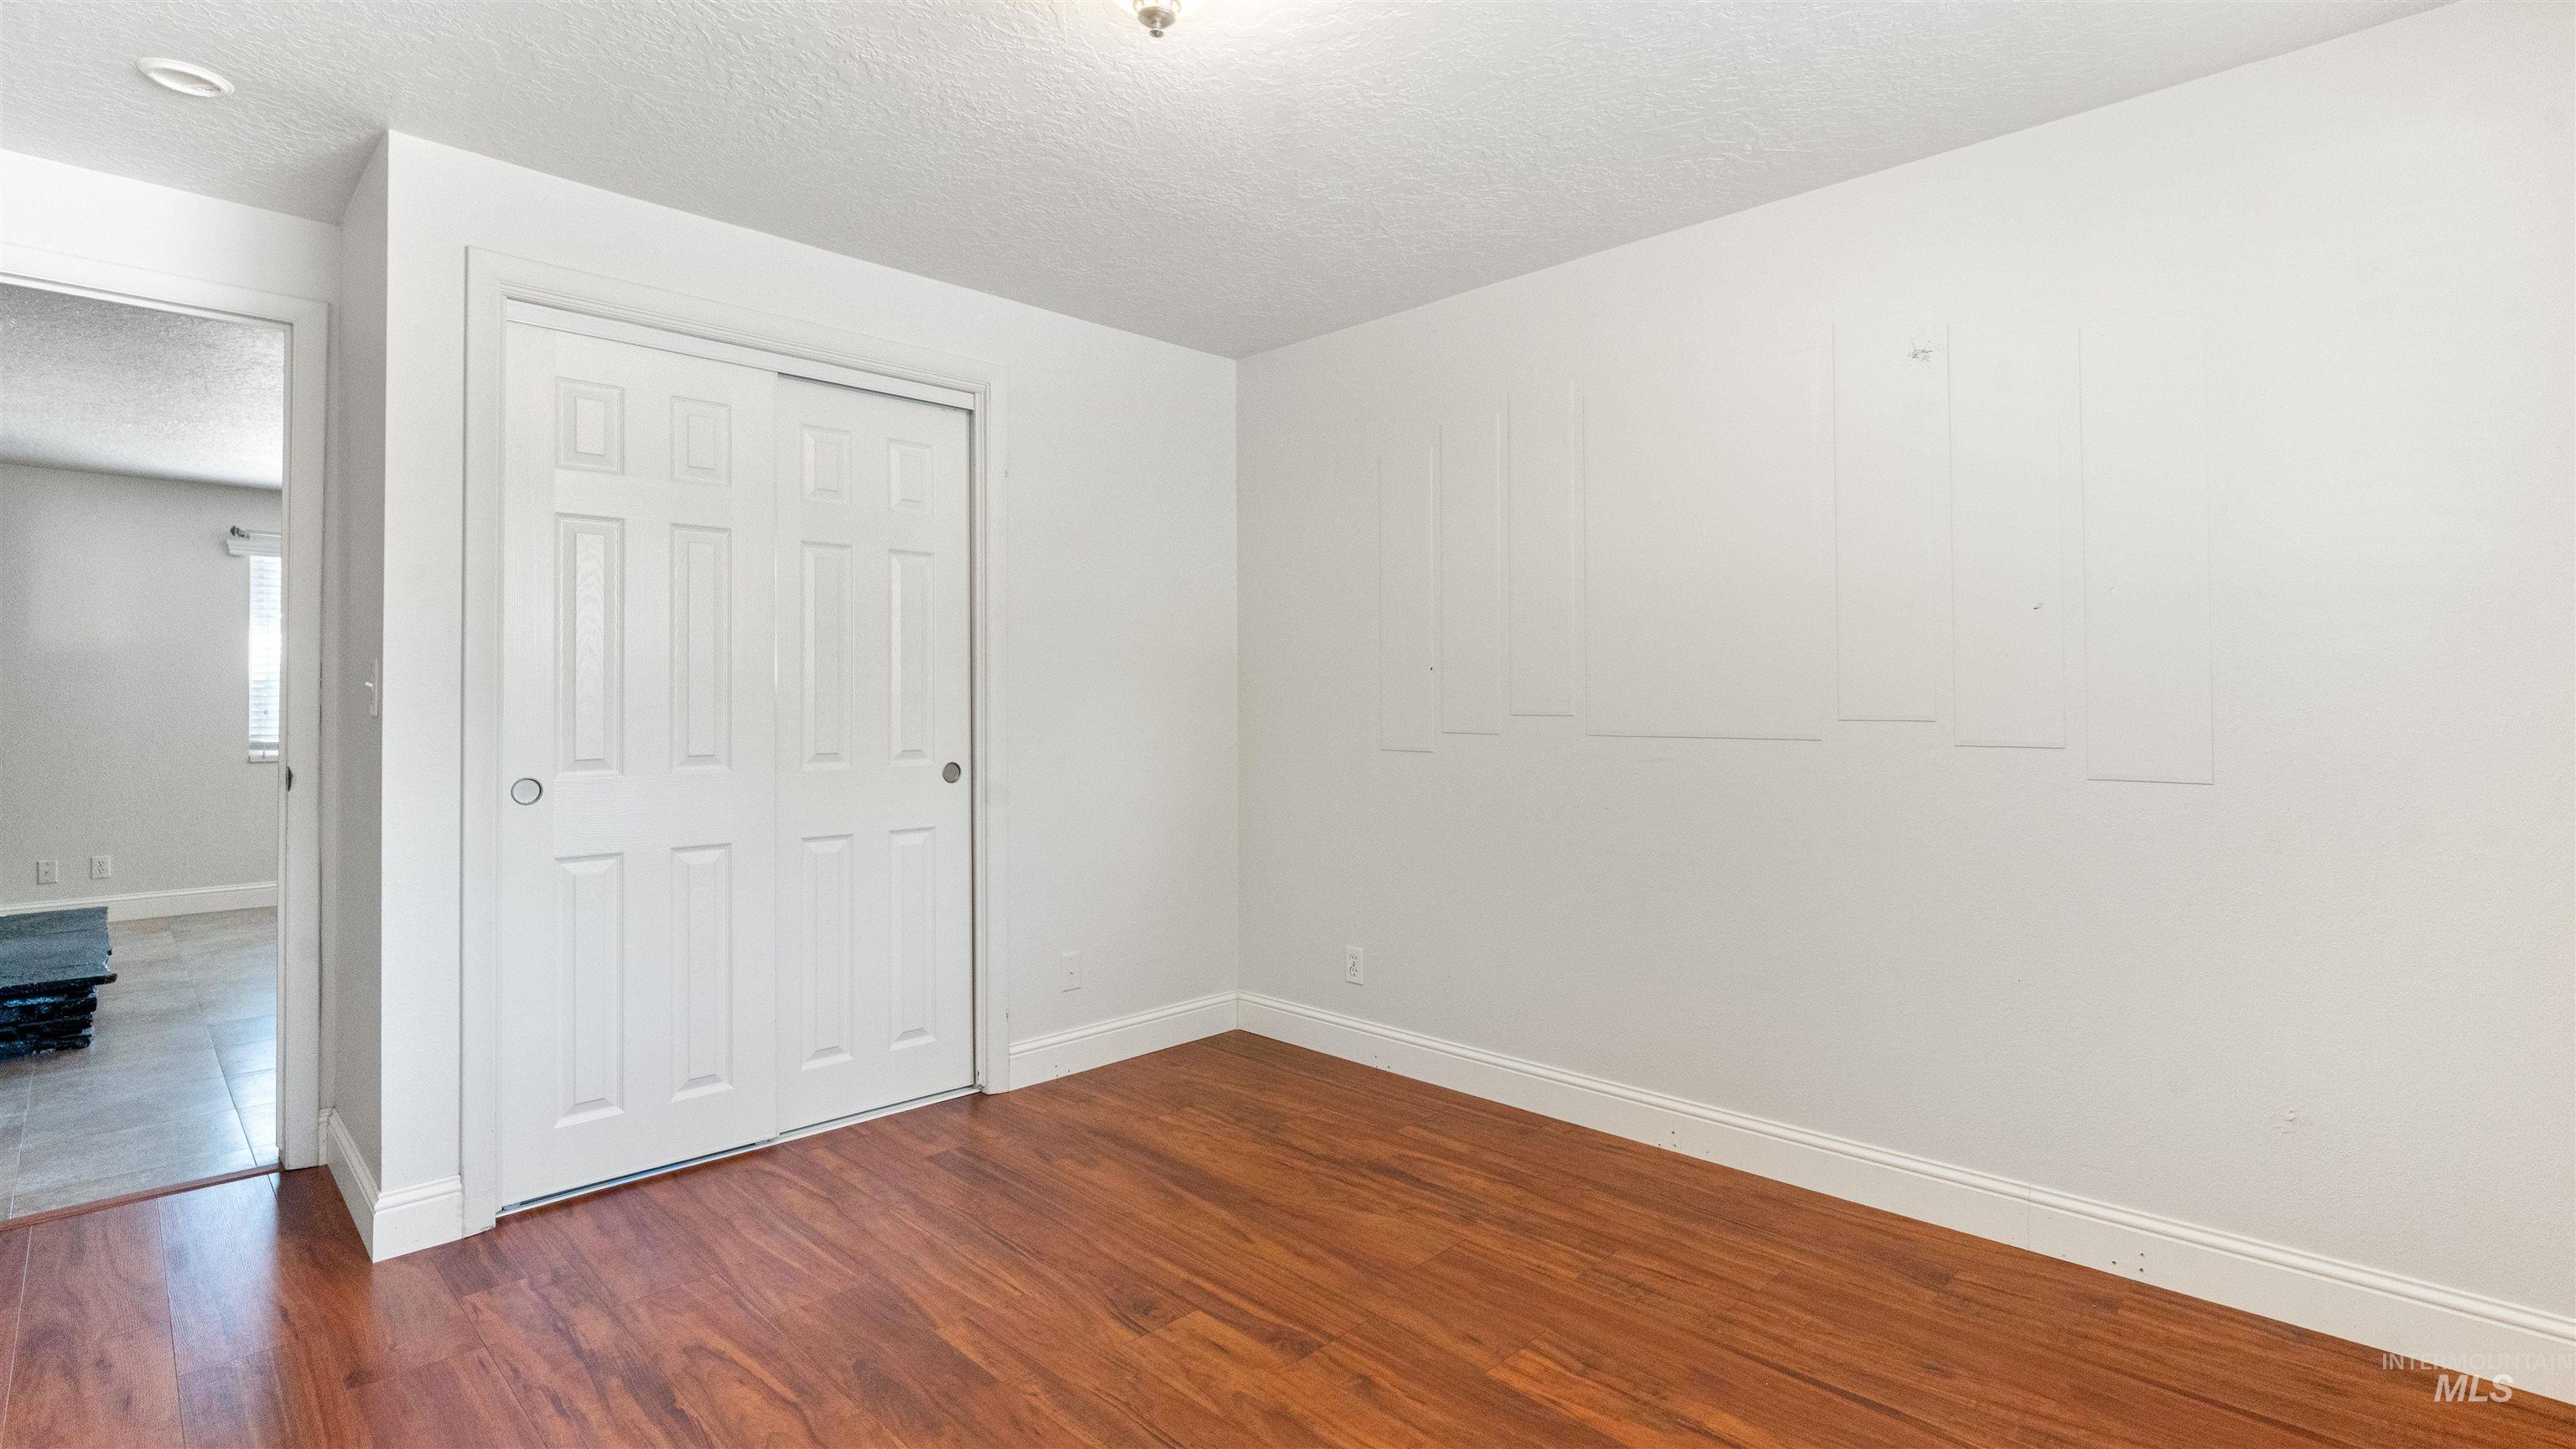
Wood-finish flooring, white walls, and a bi-fold closet door
-
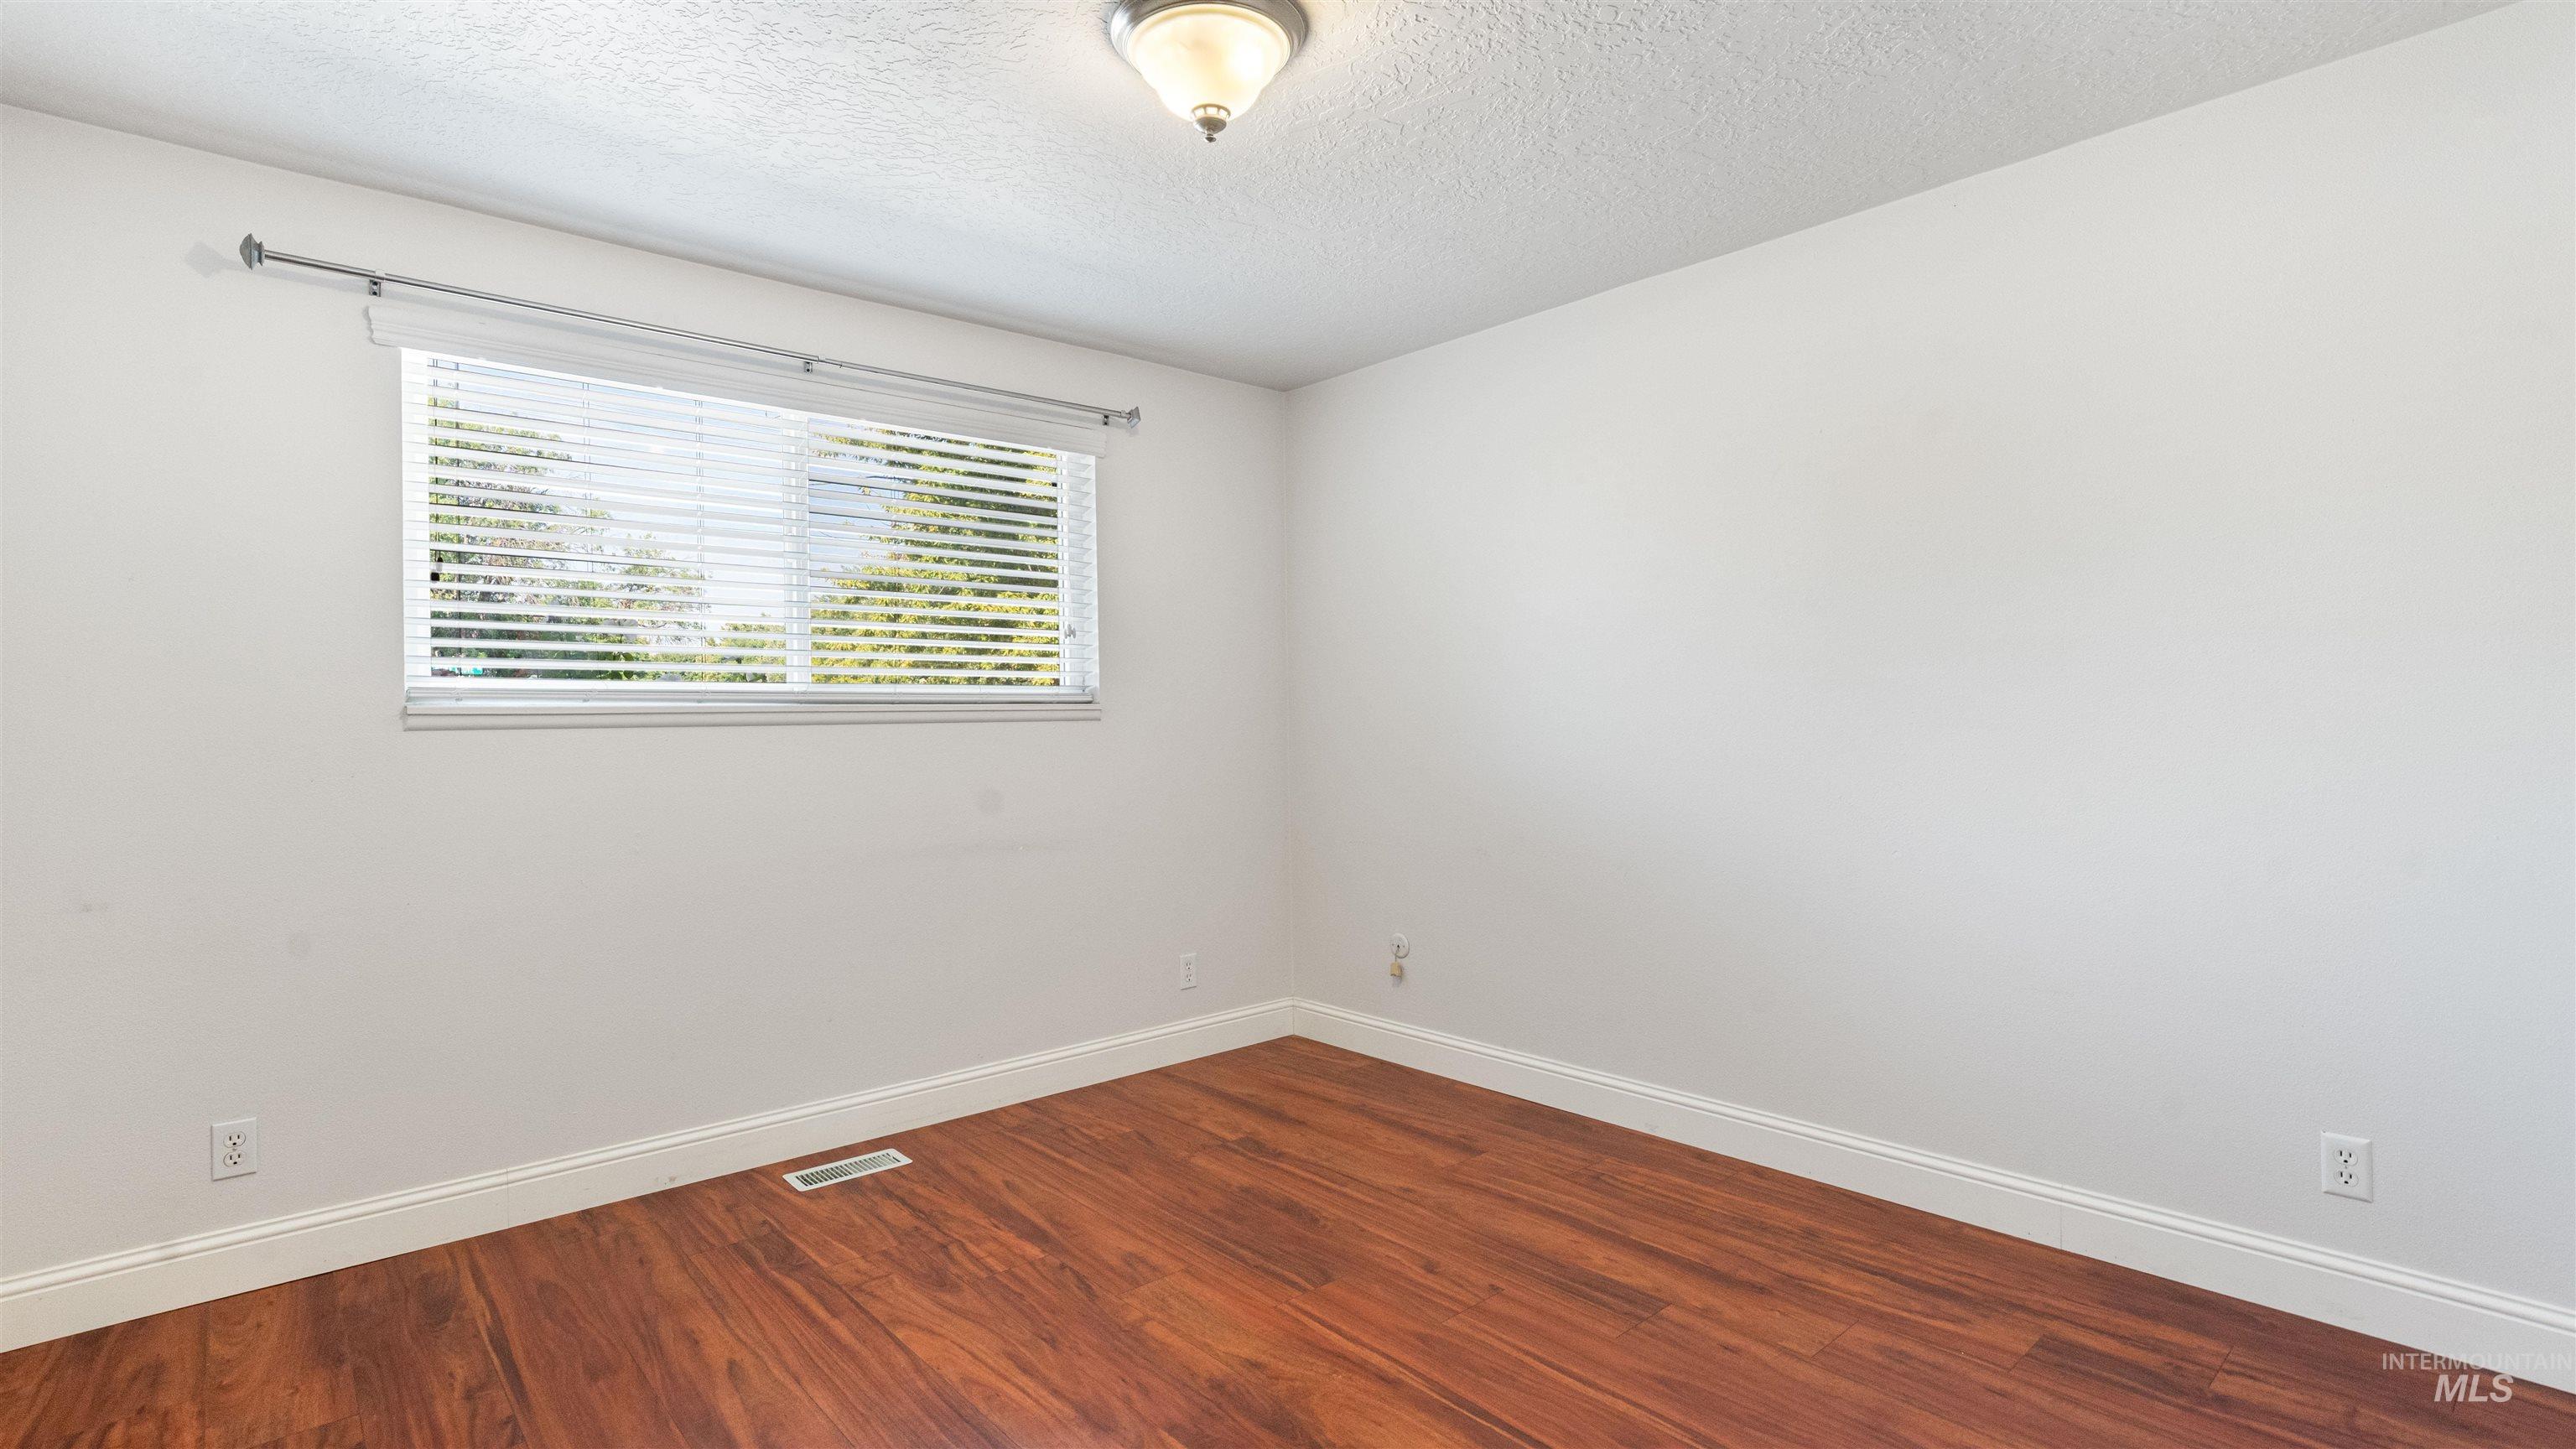
Hardwood-finish flooring, white walls, and a ceiling-mounted light fixture
-

Wood-finish flooring, white walls, white trim, white paneled bifold closet doors, and white paneled interior doors
Centrally located with a quick commute to both Downtown Boise and Meridian! This 3-bedroom, 2-bath home offers a smart split-bedroom floor plan with both a living room and family room for flexible living and entertaining. Curb appeal shines with an eye-catching Oakley stone accent, a circular driveway, and low-maintenance xeriscape landscaping. Low Maintenance. The oversized 2-car garage is finished with paint and sheetrock and features a newer garage door, and the roof is just 5 years old — major systems are ready to go! Out back, enjoy true privacy behind a 6′ wrought iron and cedar privacy-plank fence, plus a huge RV gate for all your extra parking and storage needs. Relax or entertain under the super-sized covered patio in your private backyard oasis. Close to parks and everyday conveniences, this home just needs a few personal touches to become the dream home you’ve been searching for!
- Heating:
- Forced Air, Gas
- Cooling:
- Central air
- Fireplace:
- One
- Garage Capacity:
- 2
- Country:
- US
- State:
- ID
- City:
- Boise
- Zipcode:
- 83704
- Street:
- 4054 N Maple Grove Rd
- Longitude:
- W117° 42' 21.9''
- Latitude:
- N43° 38' 30.4''
- Master Bedroom Level:
- Main
- Master Bedroom Size:
- 14x12
- Bedroom 2 Level:
- Main
- Bedroom2 Size:
- 13x11
- Bedroom 3 Level:
- Main
- Bedroom3 Size:
- 13x11
- Kitchen Level:
- Main
- Kitchen Size:
- 11x9
- Living Room Level:
- Main
- Living Room Size:
- 23x14
- School District:
- West Ada School District
- Elementary School:
- Summerwind
- Middle School:
- Lowell Scott Middle
- High School:
- Centennial
- Status:
- Active
- Type:
- Single Family
- Level:
- Single
- Tax Year:
- 2025
- Taxes:
- $1,387
- Potential Short Sale:
- No
- Age:
- 51 - 80 Years
- Auction:
- No
- Flood Ins Required:
- No
- HUD Owned:
- No
- In Foreclosure:
- No
- Land Size:
- Standard Lot 6000-9999 SF
- Land Lease:
- No
- Home Owner Exempt:
- No
- HOA Frequency:
- Annual
- Inc Kitchen Features:
- Dishwasher, Disposal, Microwave, Oven/range freestanding, Refrigerator, Washer, Dryer
- Lot Features:
- Sidewalks, Garden space, Public road, Winter Access
- Water:
- City service
- Land Use:
- Single
Residential For Sale
4054 N Maple Grove Rd, Boise, Idaho 83704
- Property Type :
- Residential
- Listing Type :
- For Sale
- Listing ID :
- 98998764
- Price :
- $429,000
- Bedrooms :
- 3
- Bathrooms :
- 2
- Apx SqFt :
- 1,576 SqFt
- Year Built :
- 1972
- Lot Area :
- 0.22 SqFt
- Days on Market :
- 3
- Subdivision :
- Sherwood West S
- Update Date :
- 08/30/2026 06:02:22
- Status :
- Active

- JoeAnne Santy-Greene
- (208) 947-4609
- (208) 283-6313
- (208) 287-8500
-


