

-
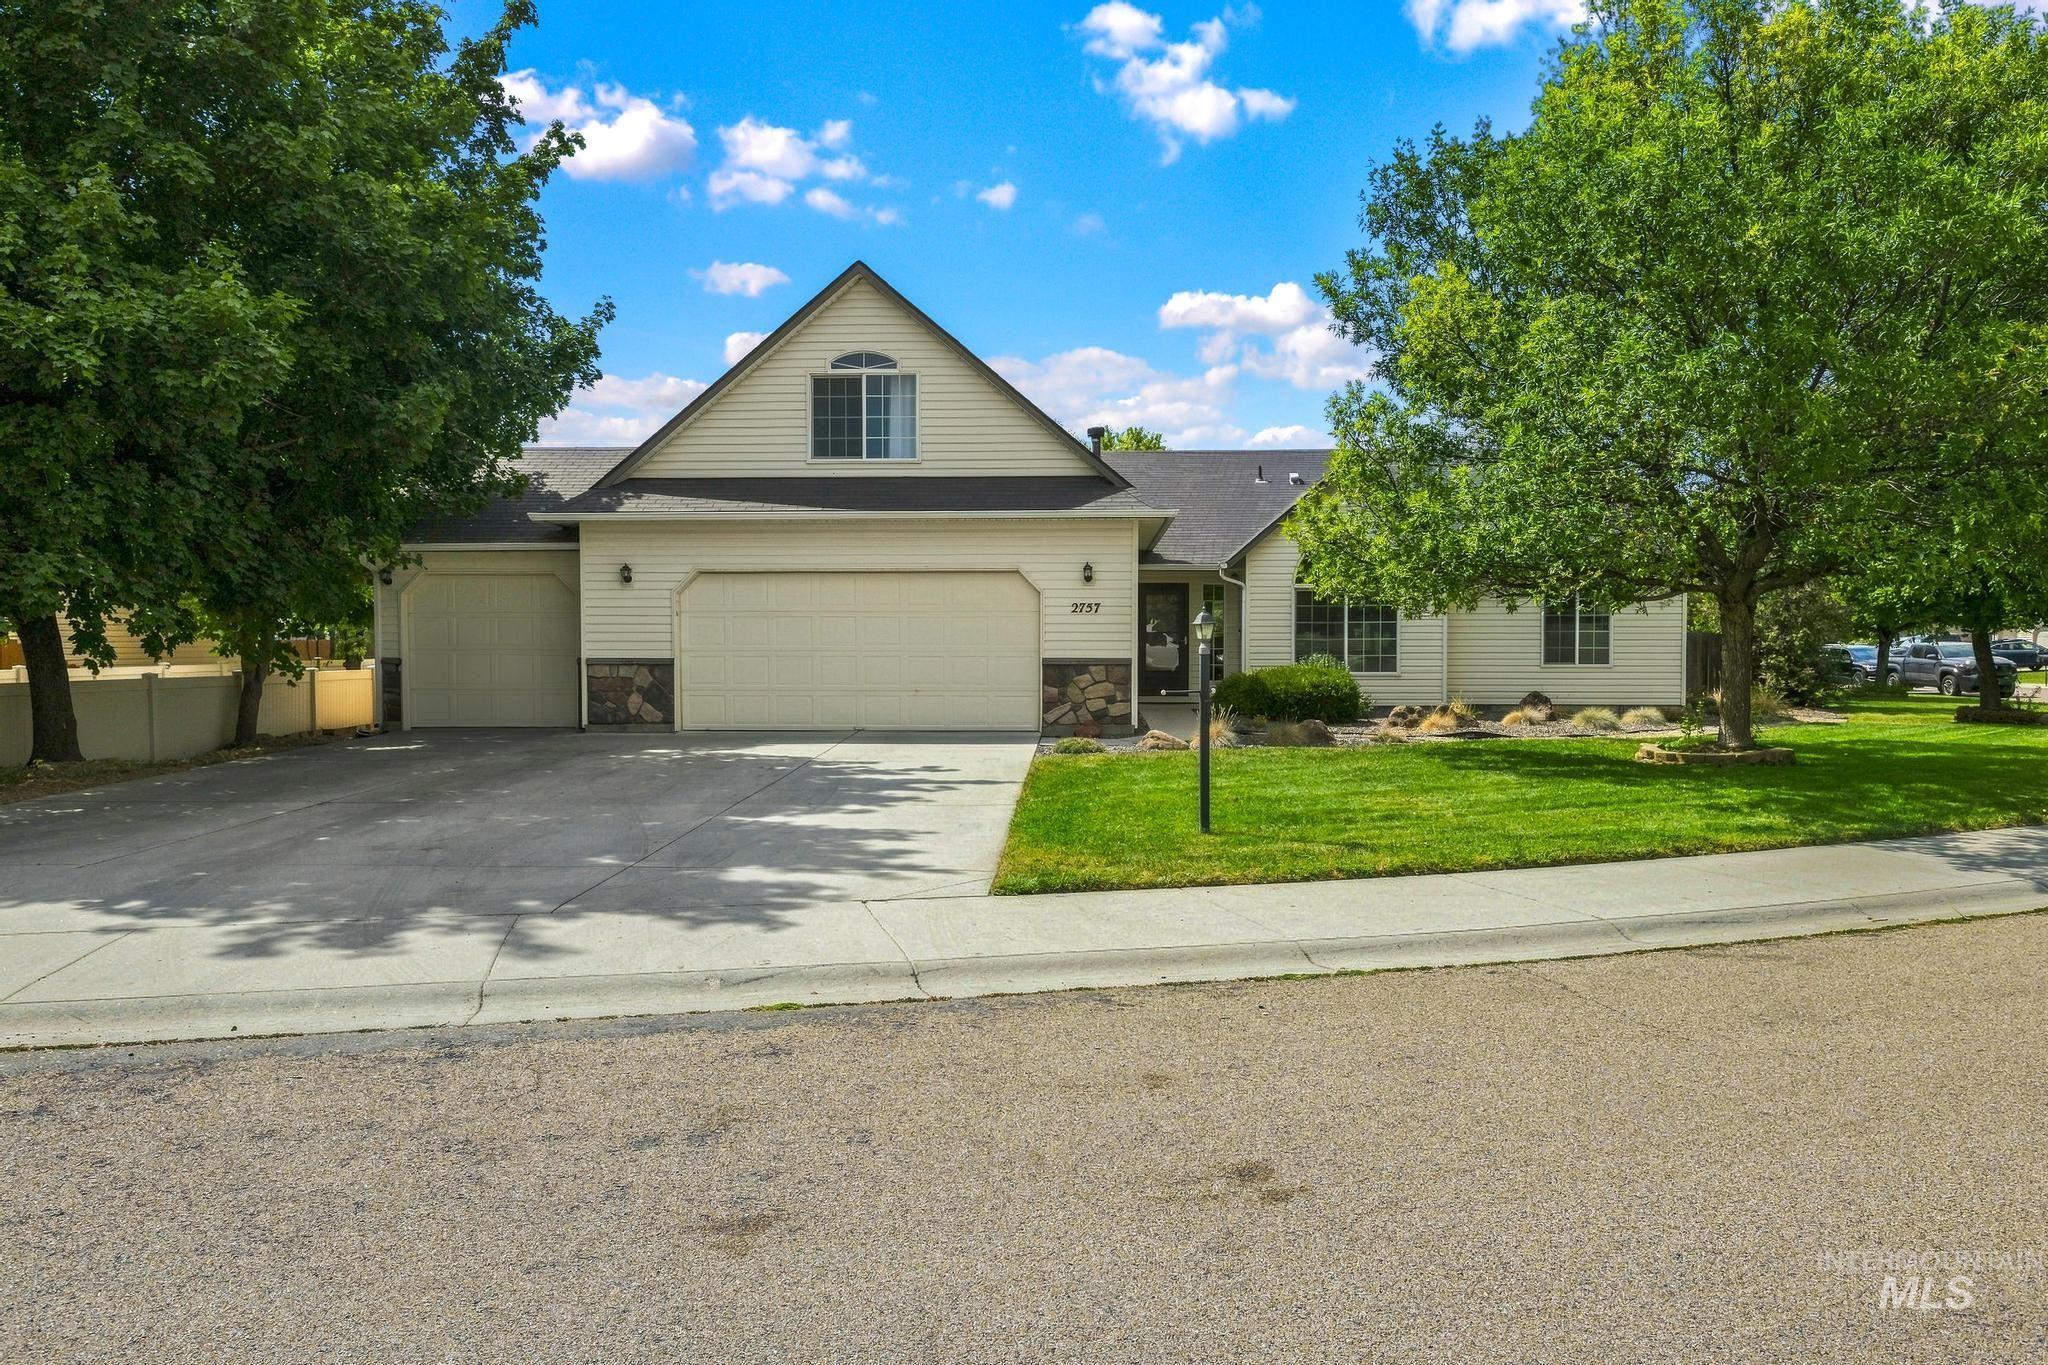
Cream-colored siding exterior with a dark roof and stone accents
-
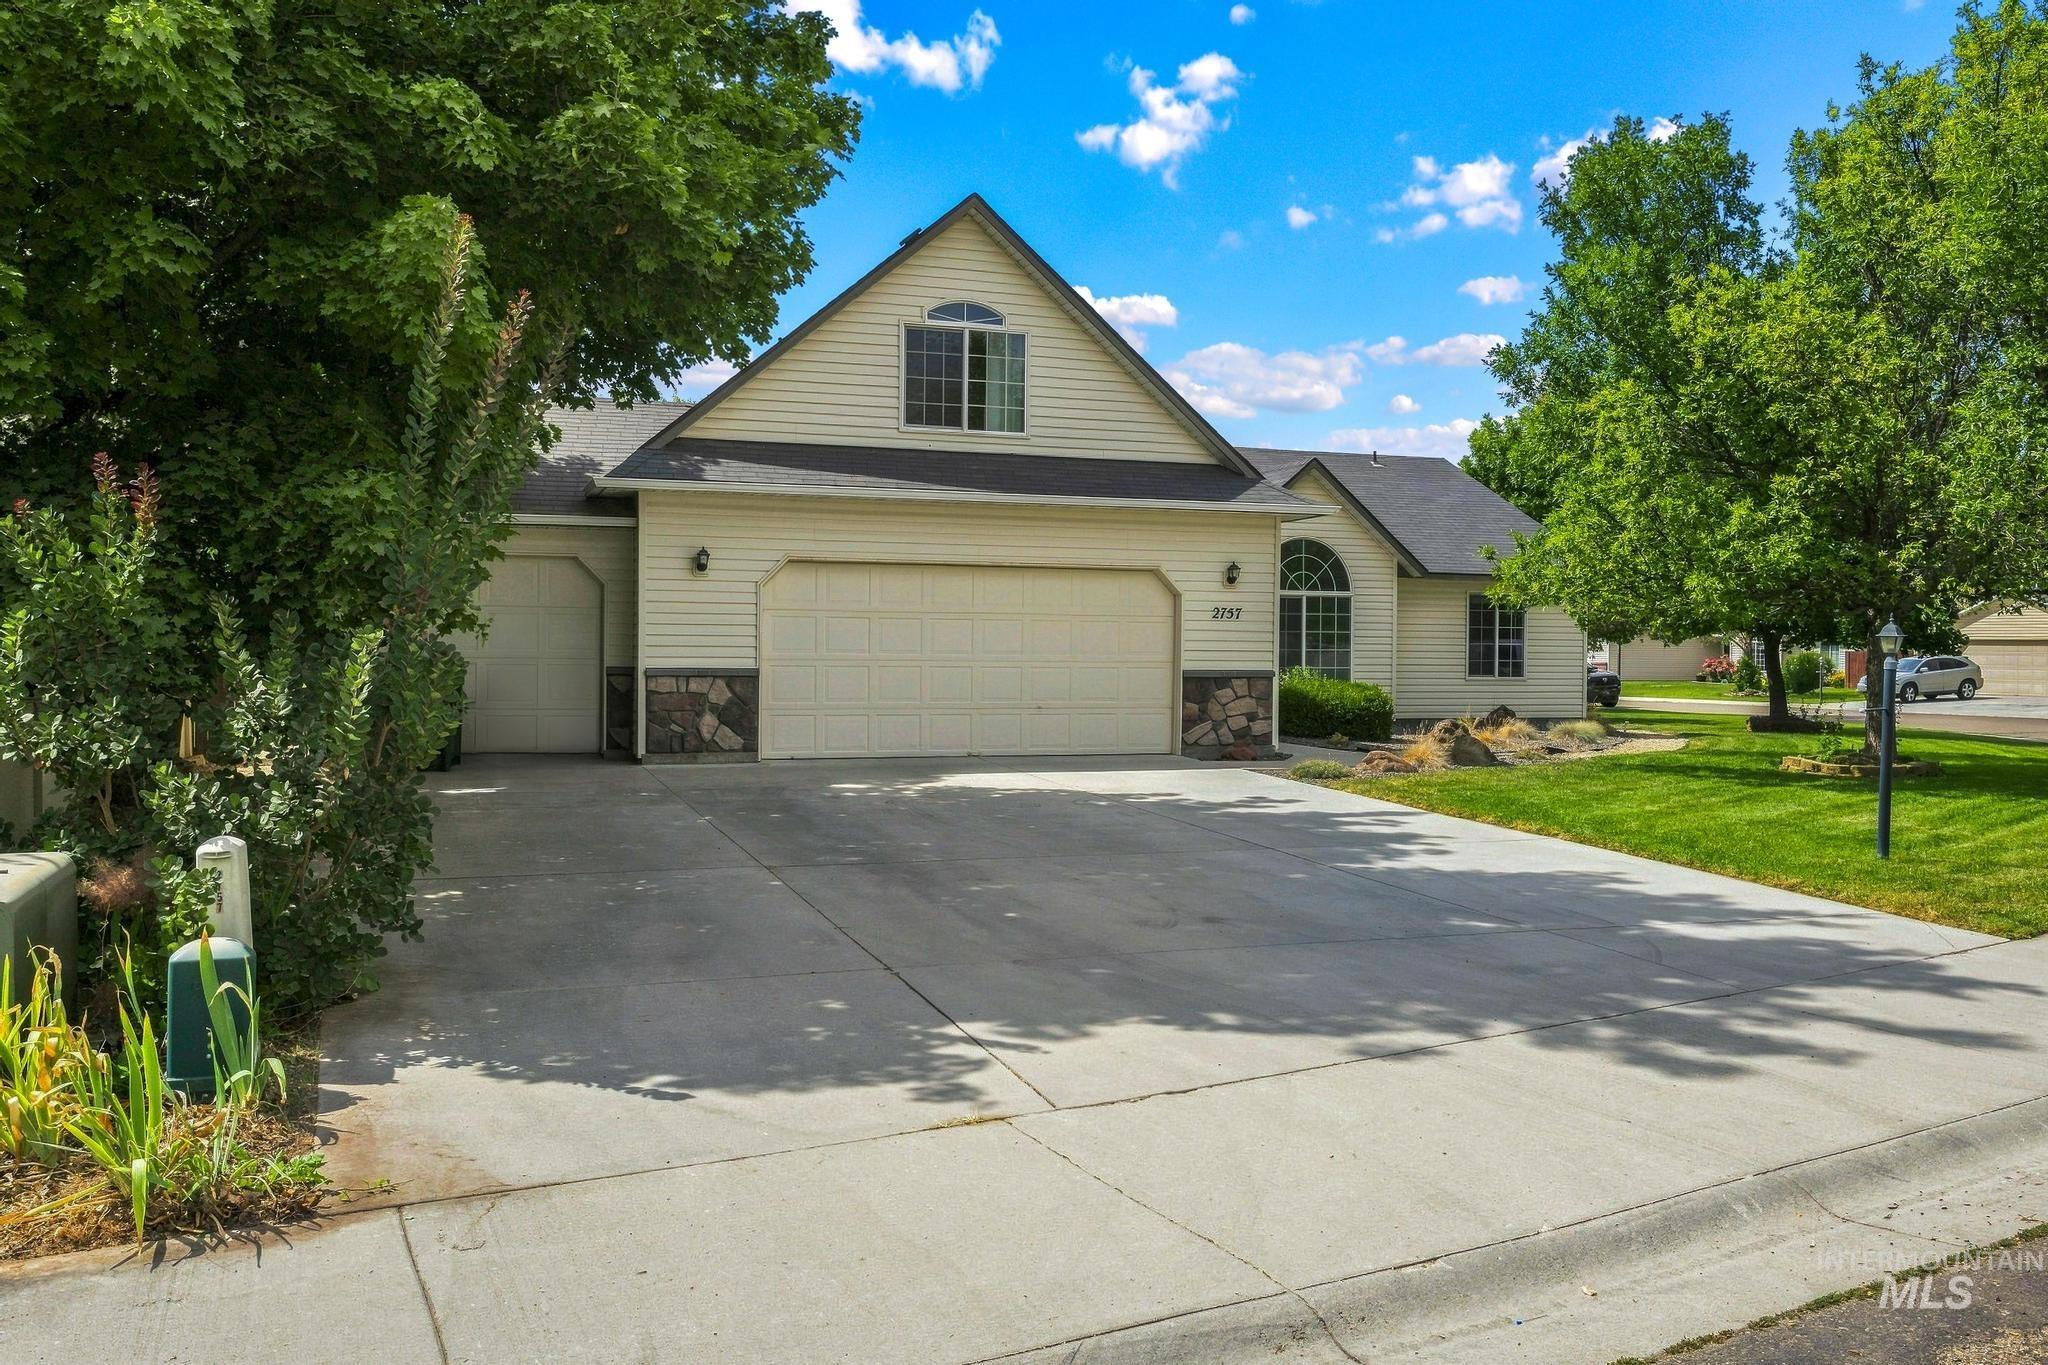
Neutral-toned siding with stone accents
-
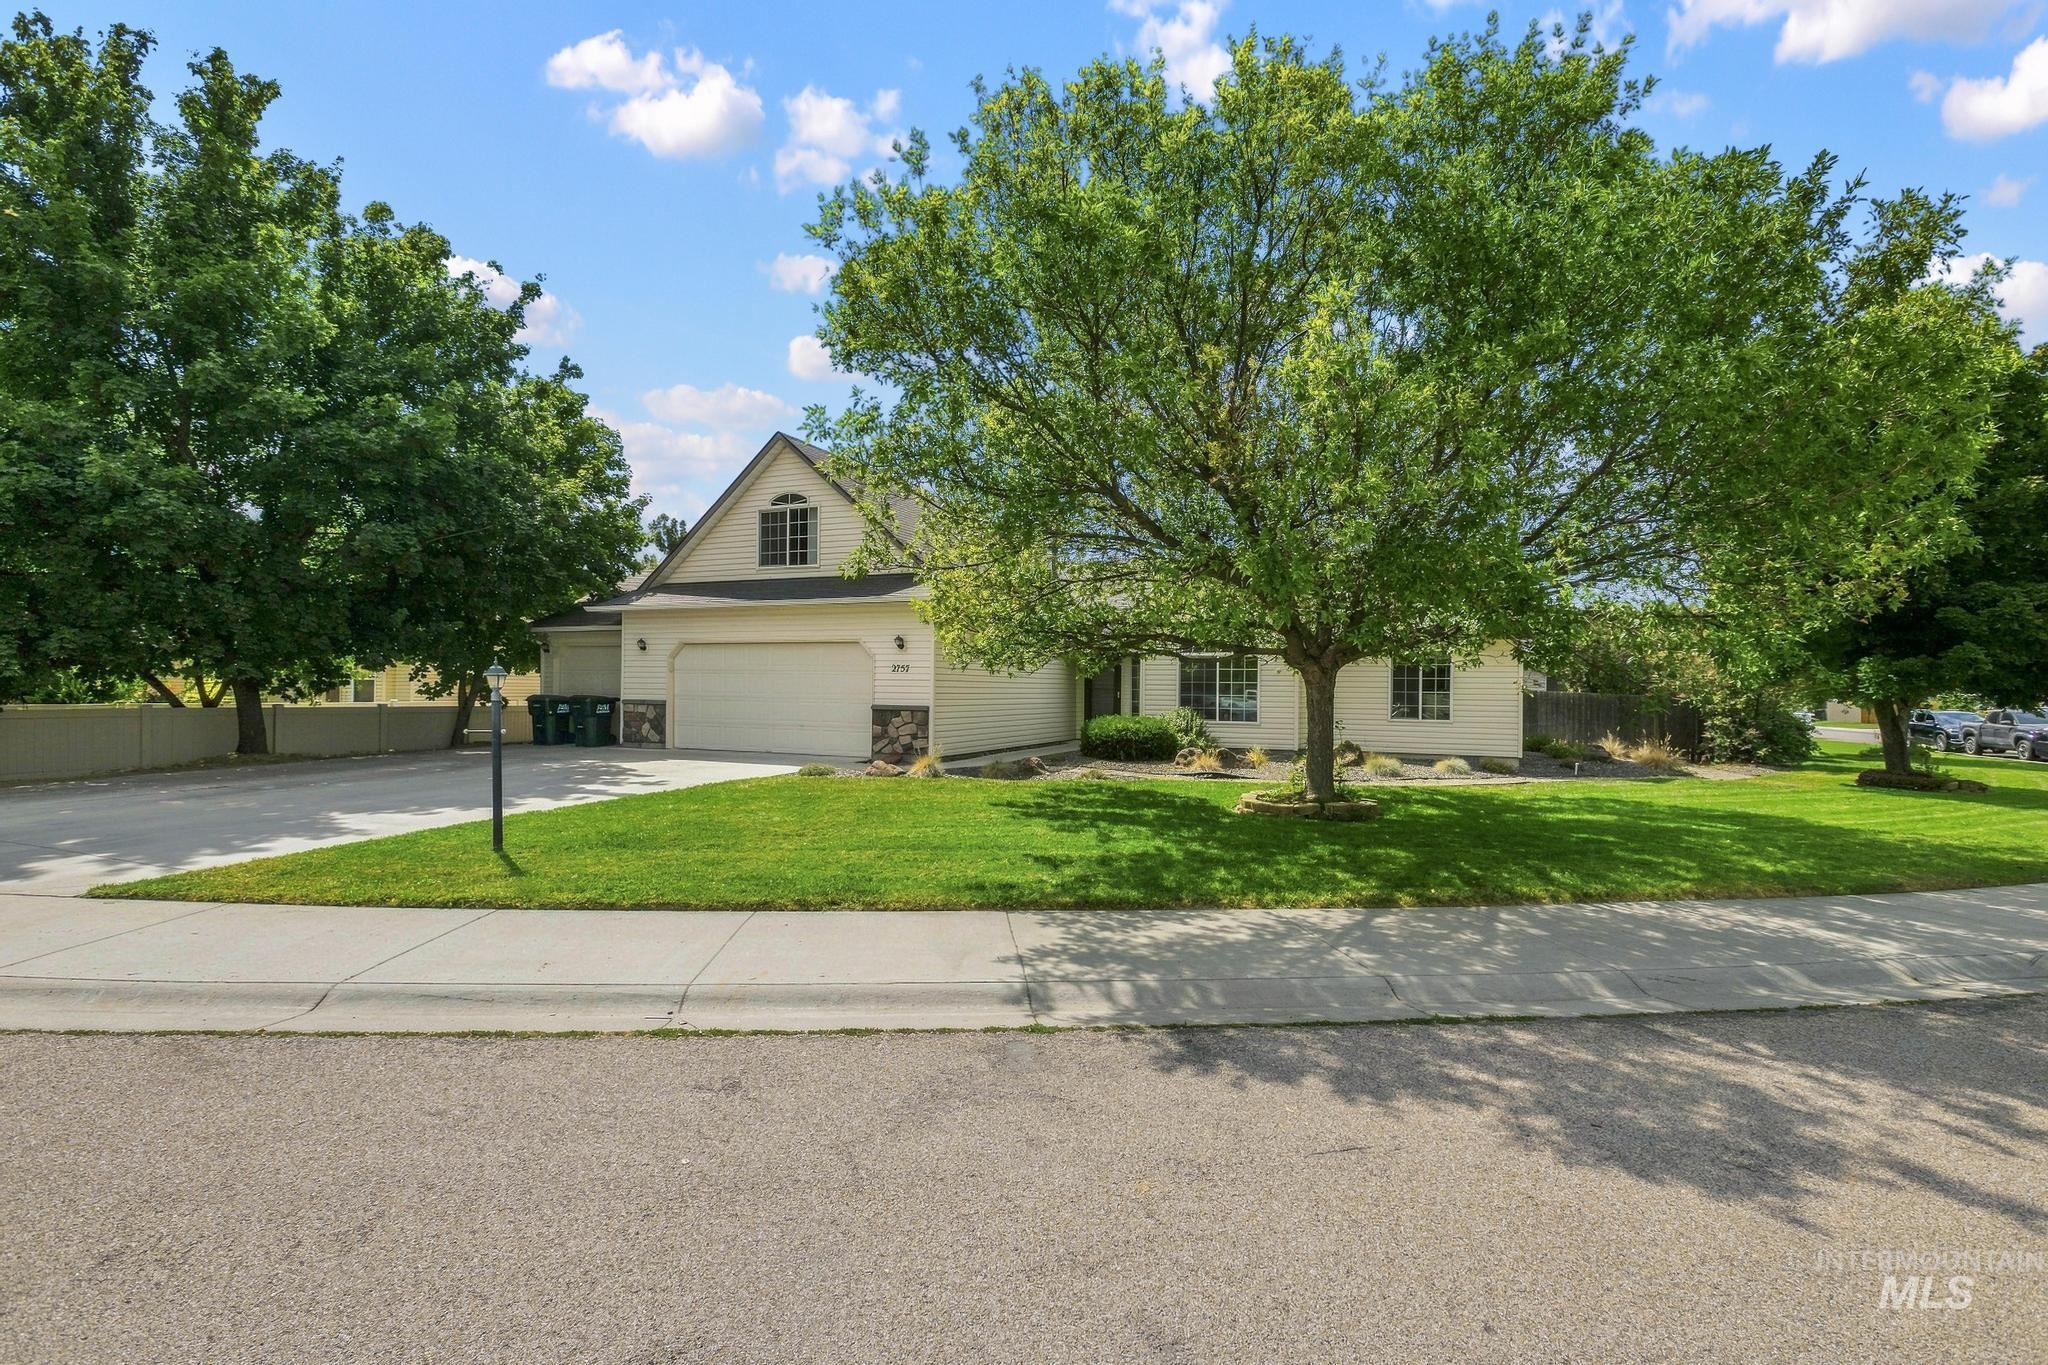
Expansive front yard with mature trees and a manicured lawn, featuring a light-toned exterior with stone accents and an attached garage
-
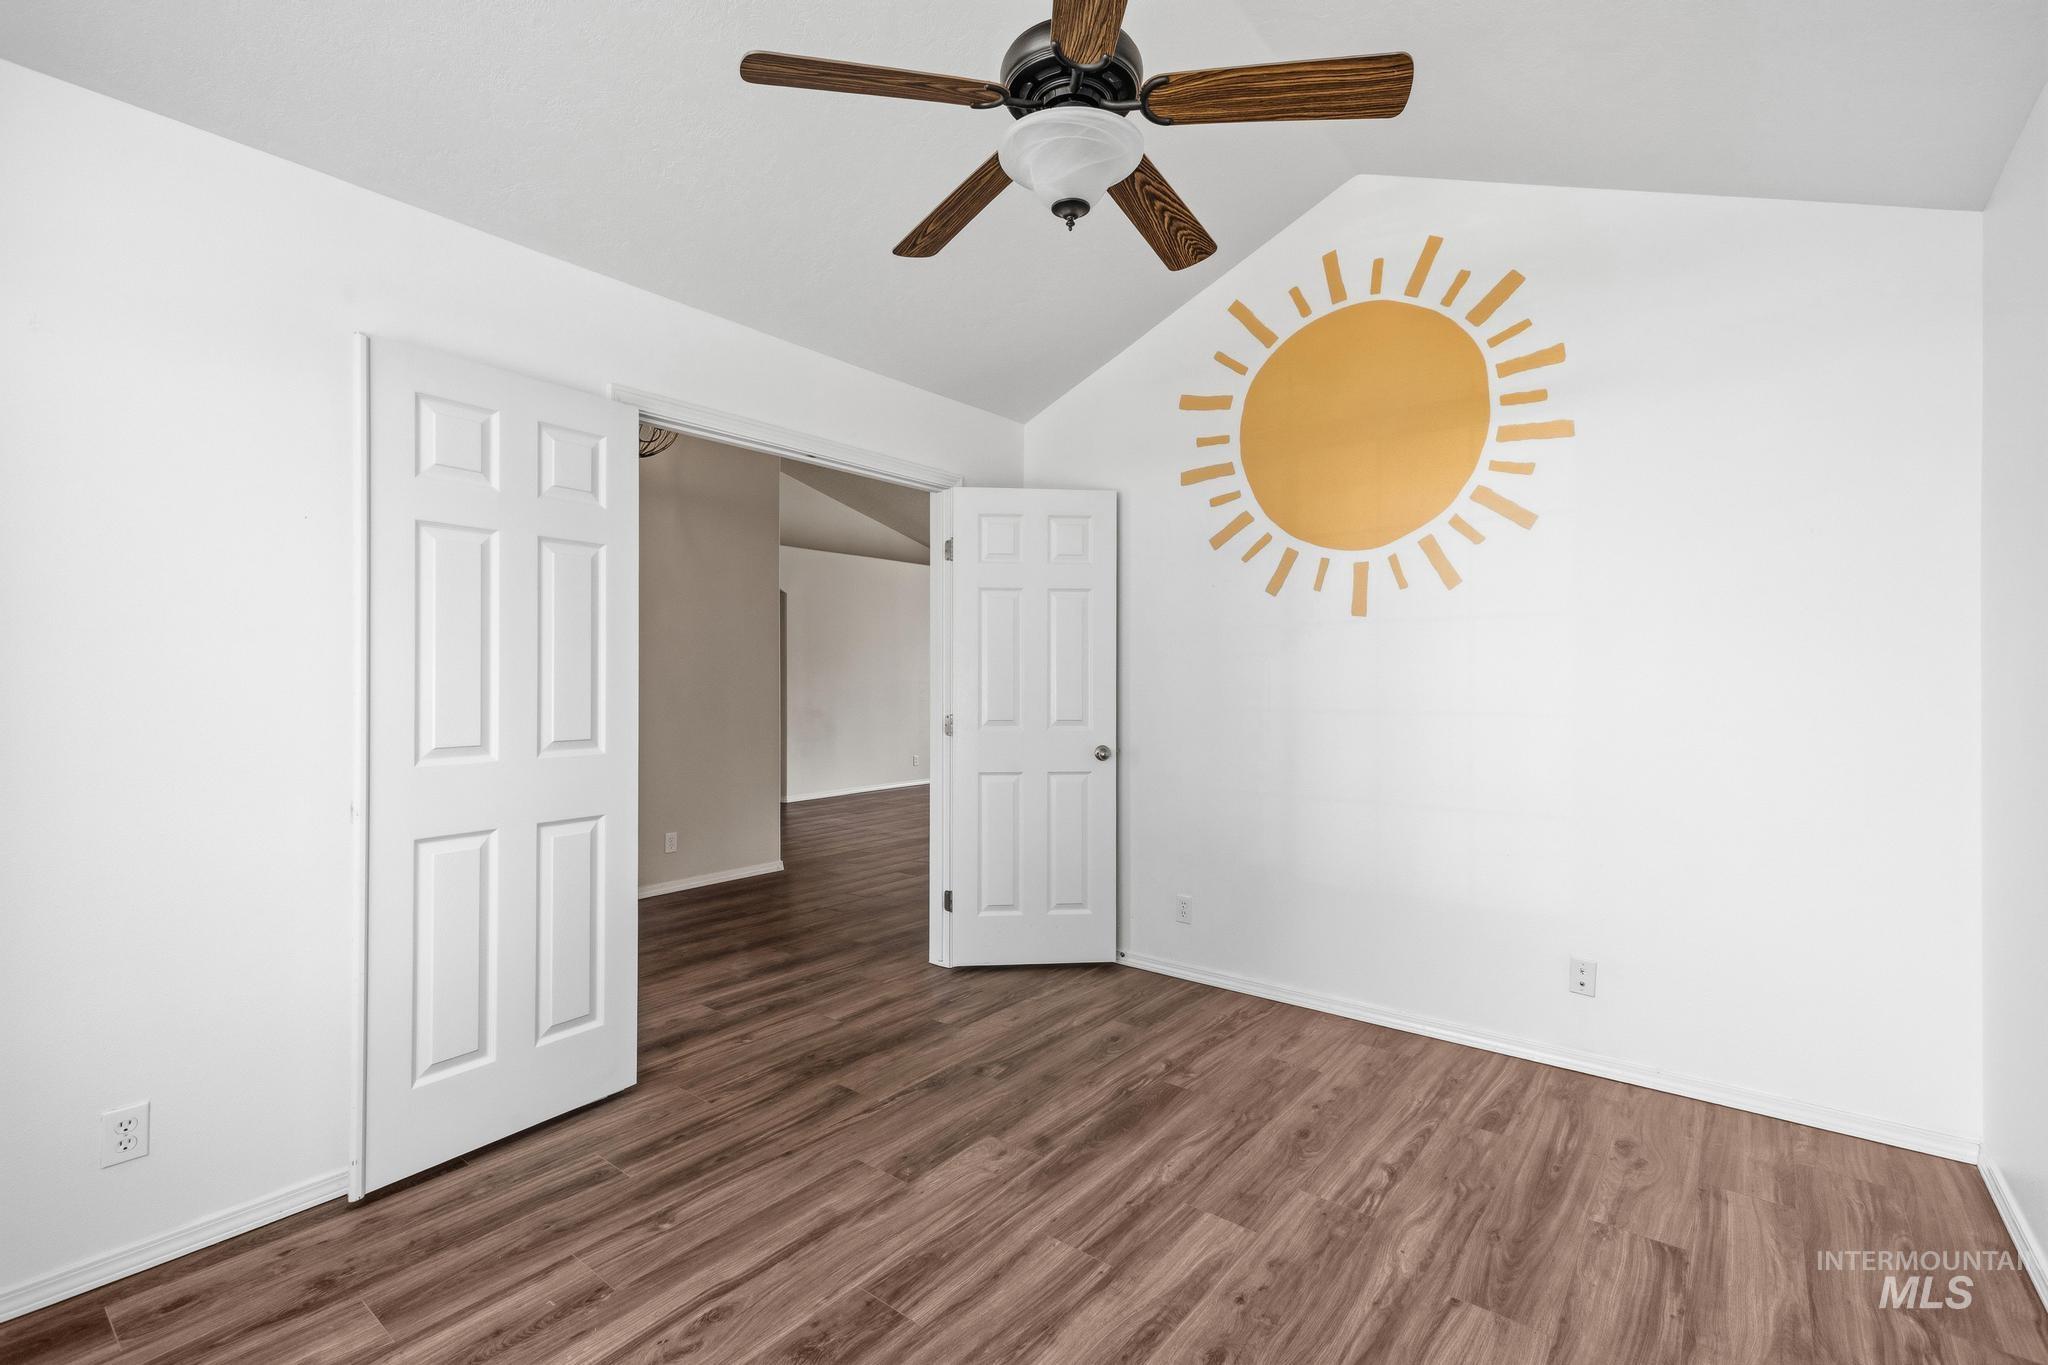
Vaulted ceiling featuring a ceiling fan, wood-finish flooring, and white paneled doors
-
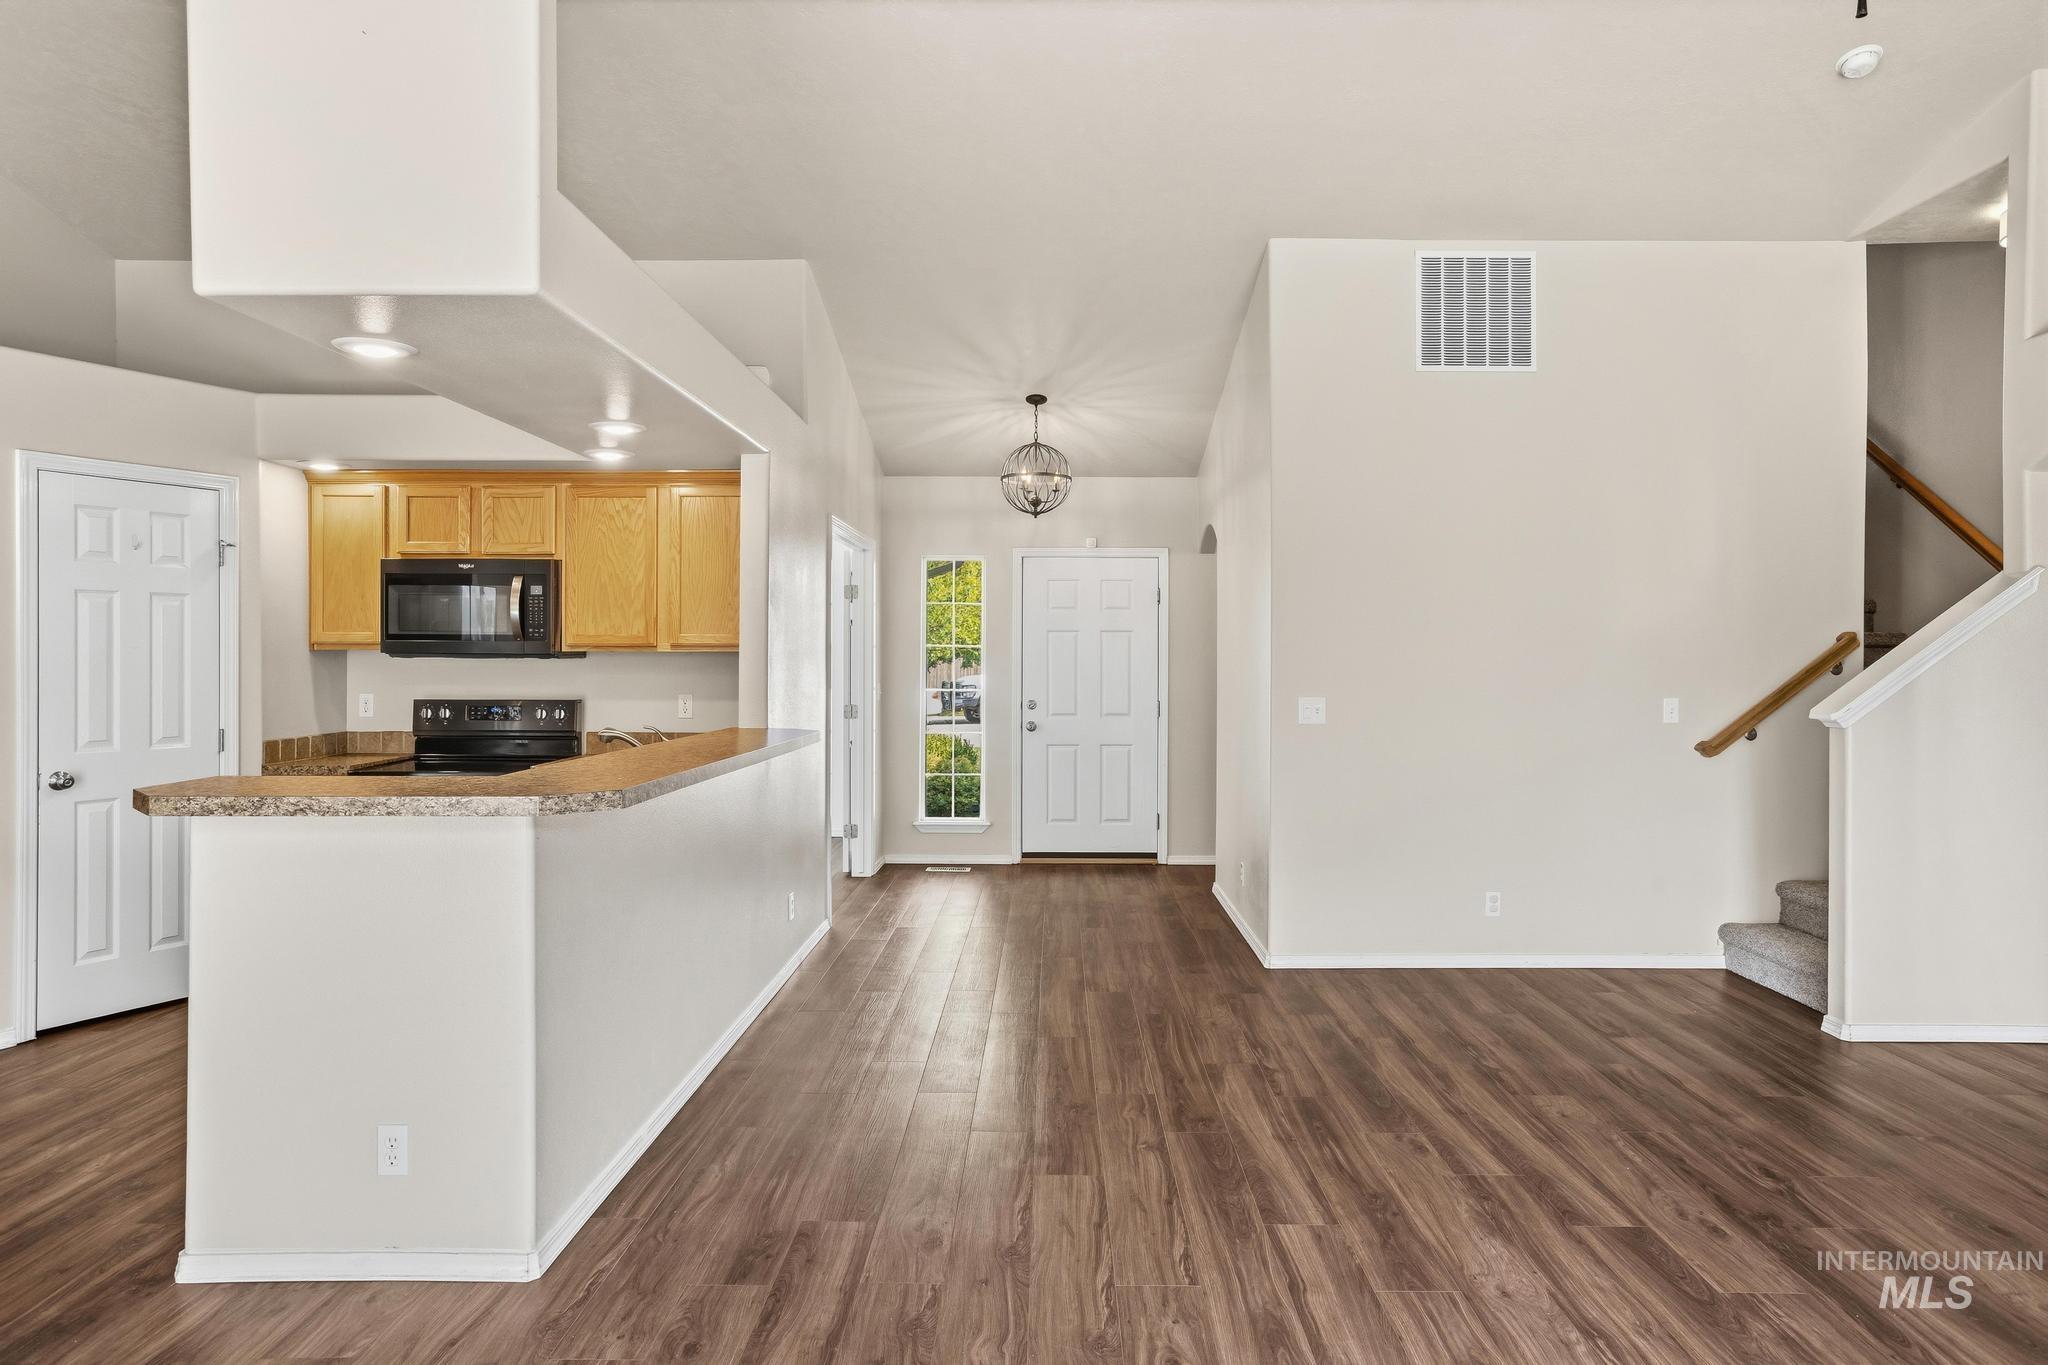
Wood-finish flooring throughout, kitchen with light wood cabinetry, built-in microwave, and solid surface countertops
-

Vaulted ceiling with a ceiling fan, wood-finish flooring, large window, arched doorway, and carpeted stairs
-
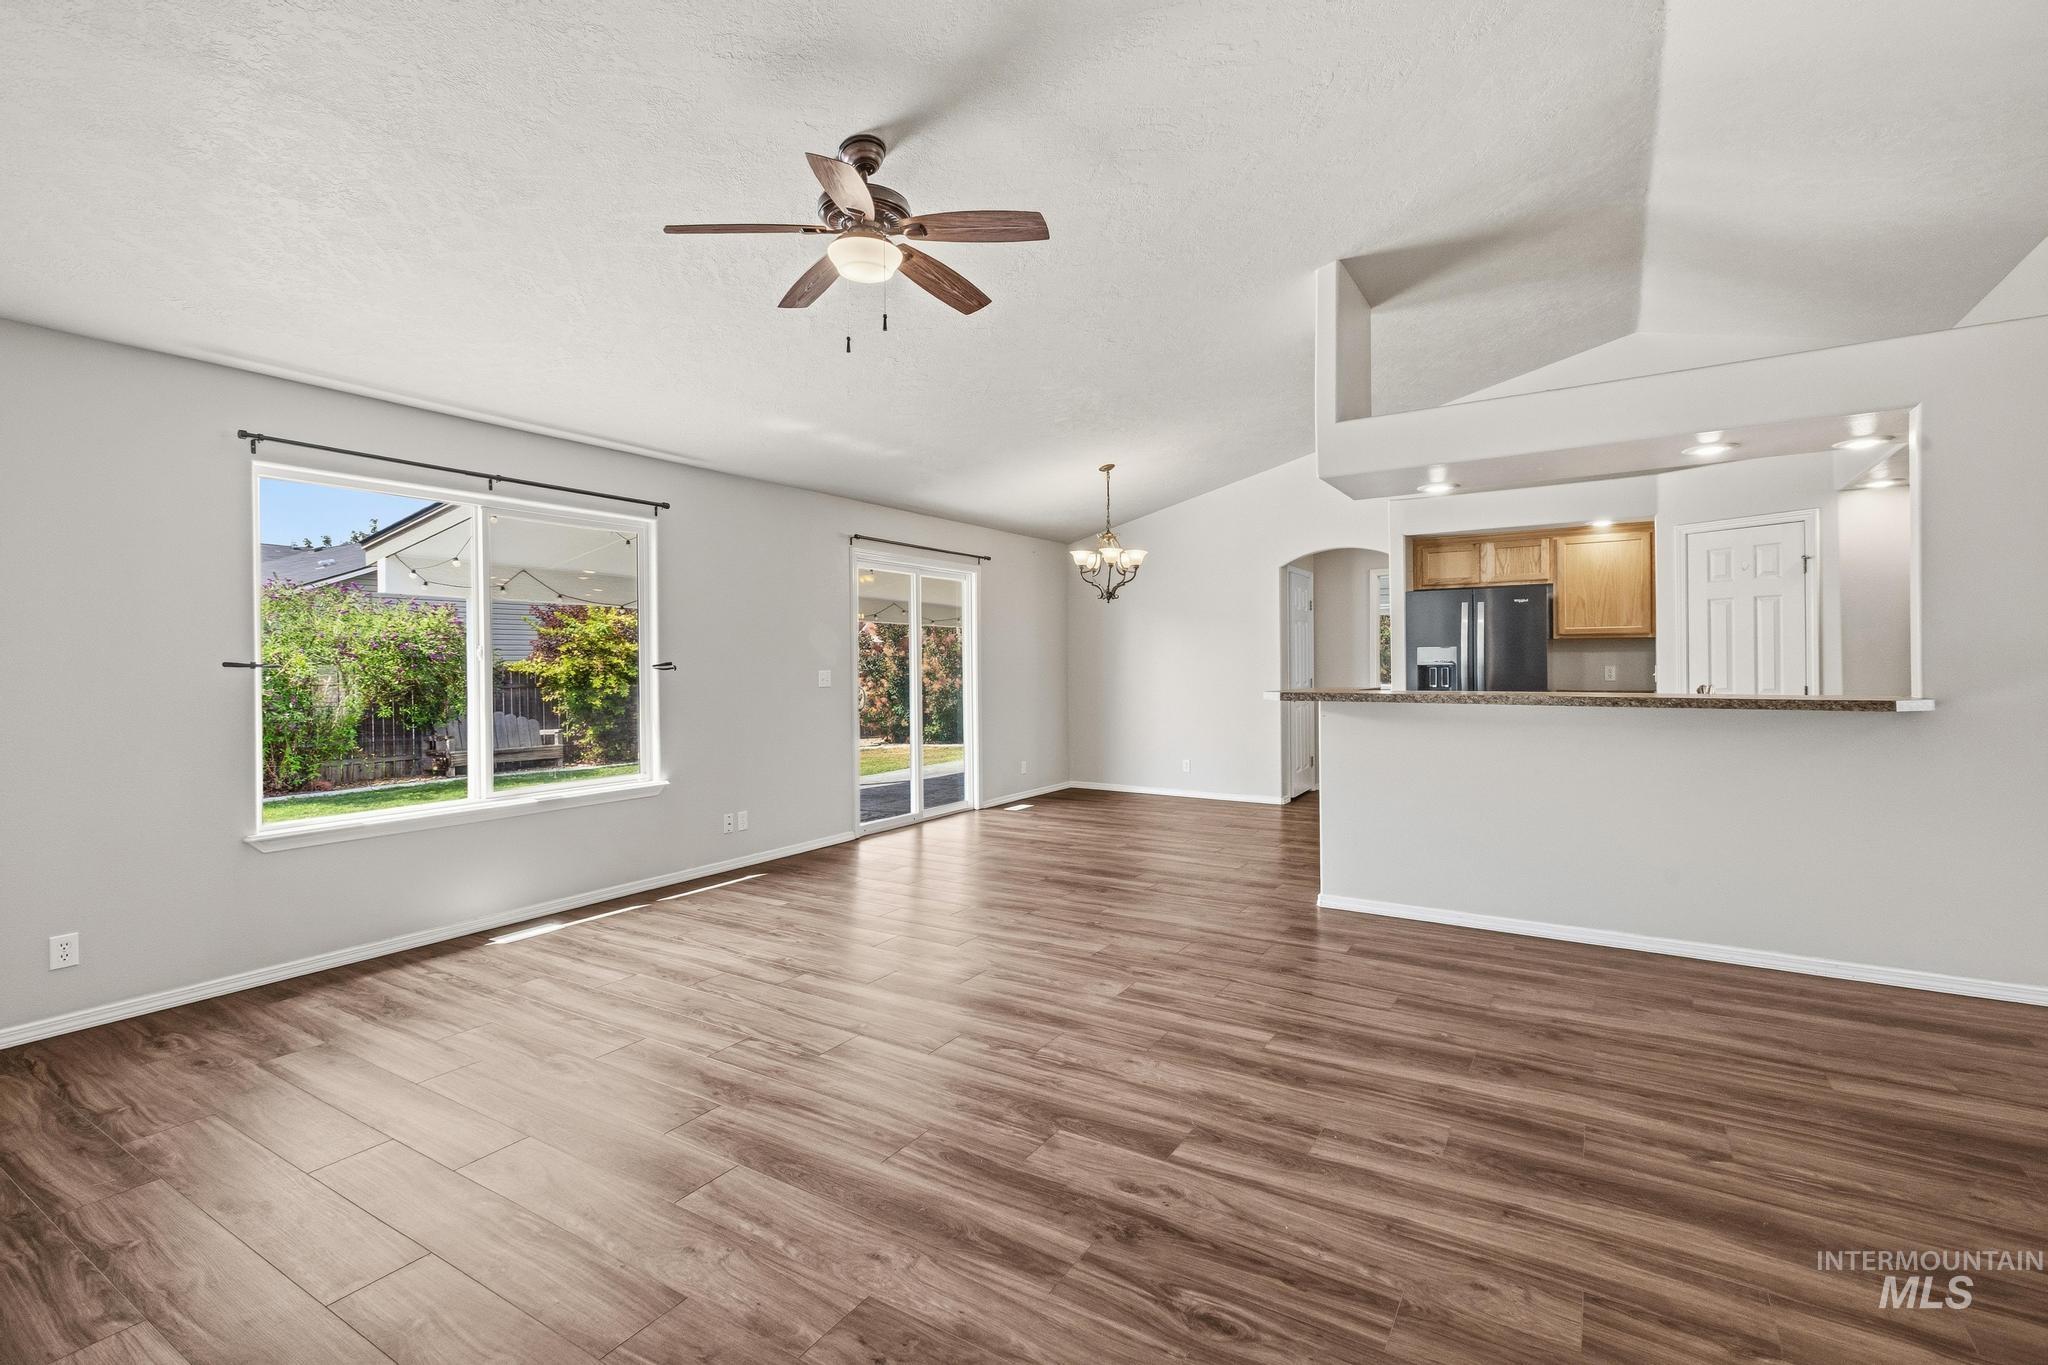
Vaulted ceilings, wood-finish flooring, and a ceiling fan with integrated lighting
-
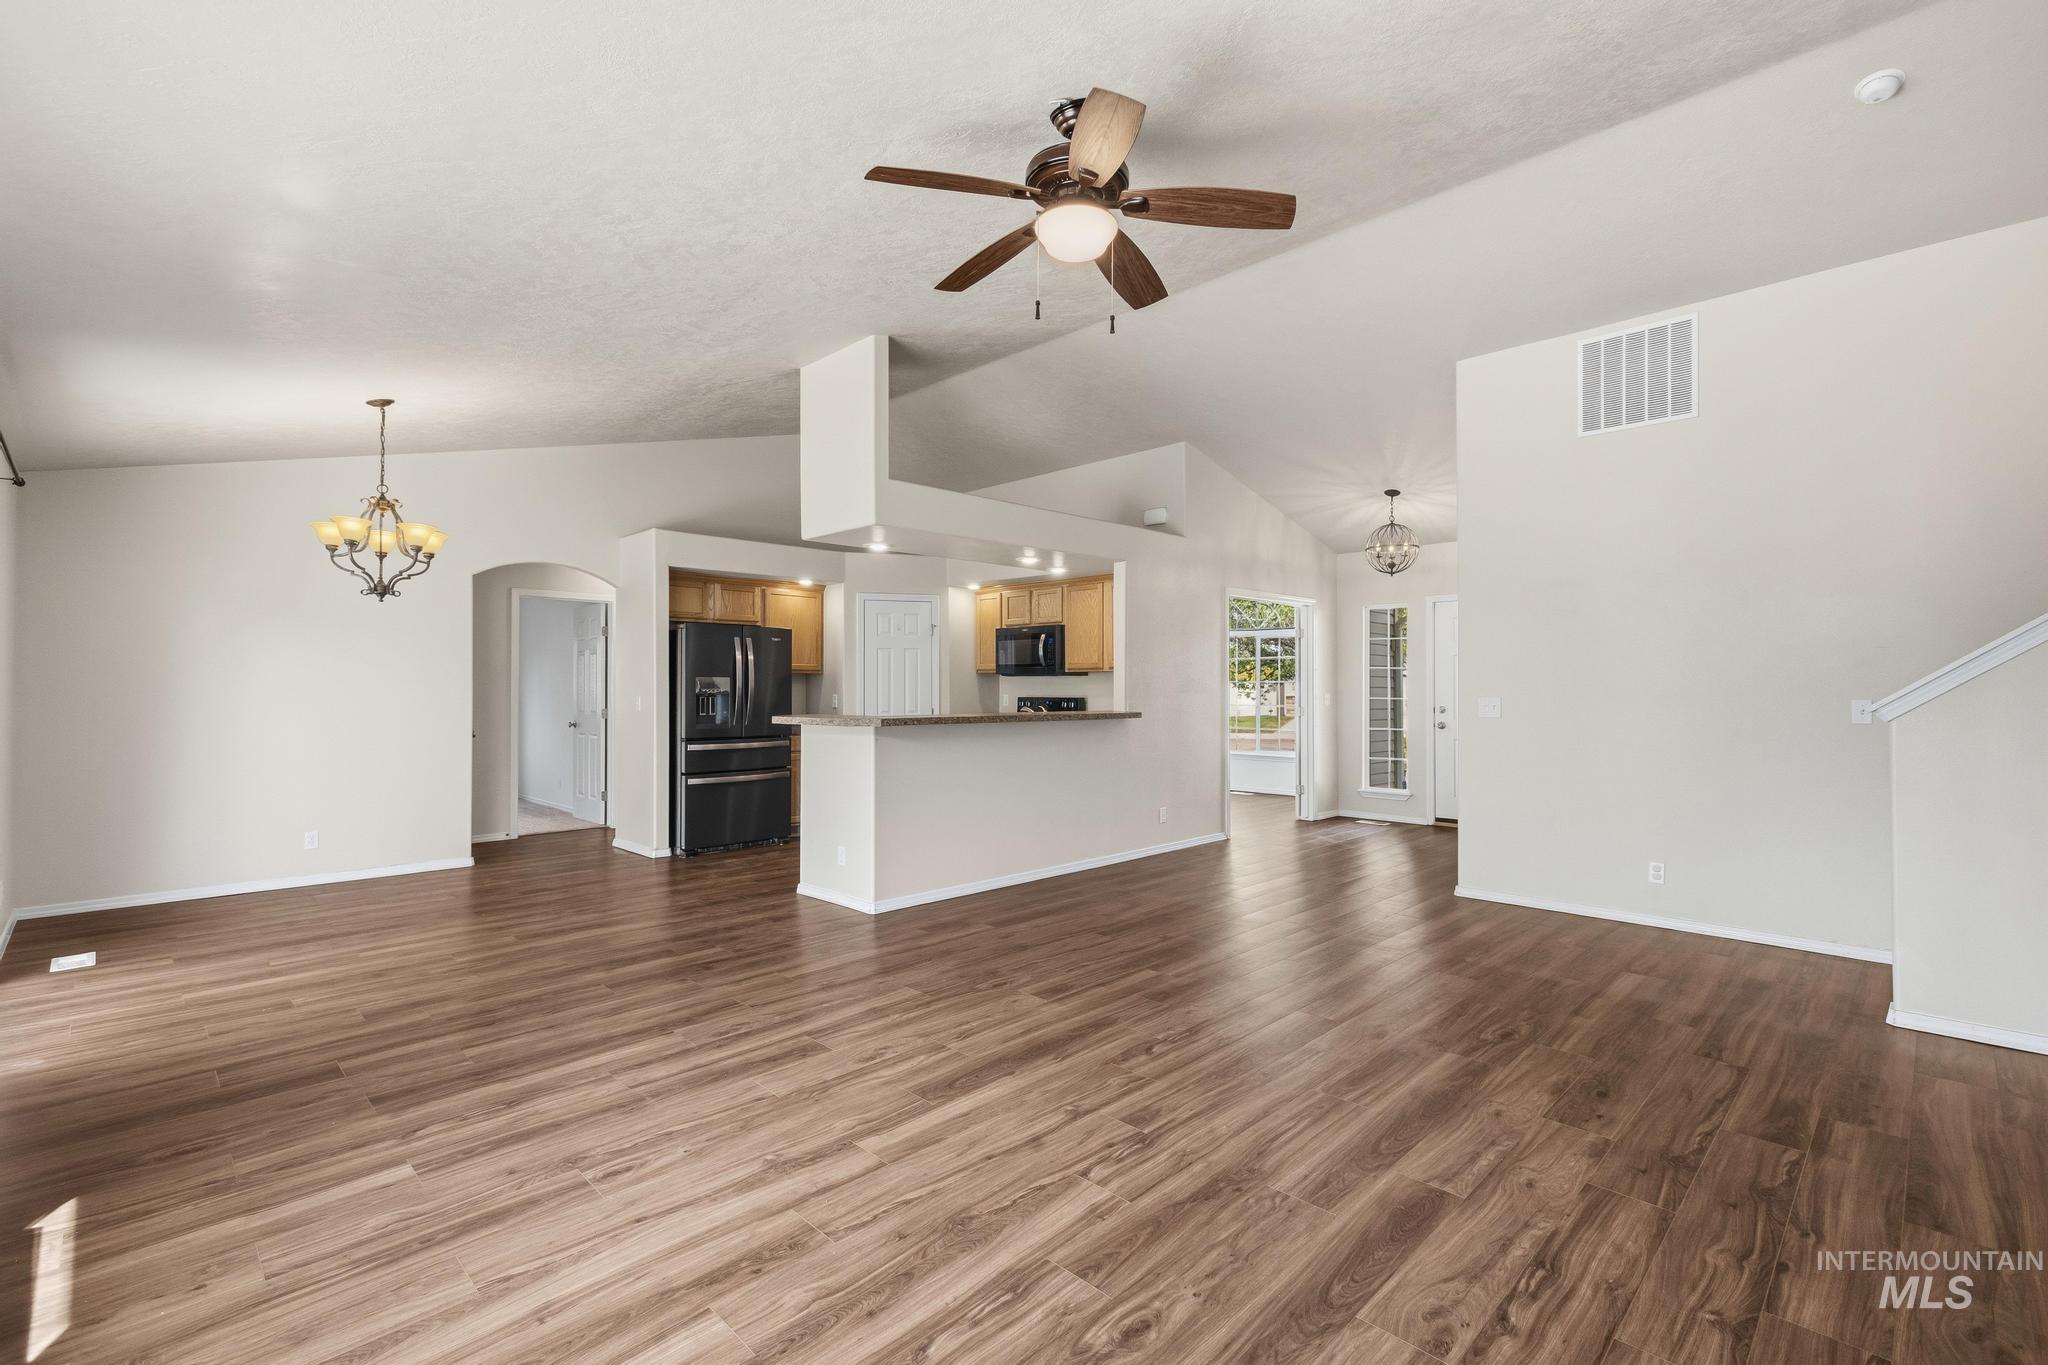
Spacious living area featuring wood-finish flooring, vaulted ceilings, and a ceiling fan
-

Vaulted ceilings, wood-finish flooring, sliding glass door, built-in breakfast bar, and stainless steel refrigerator
-
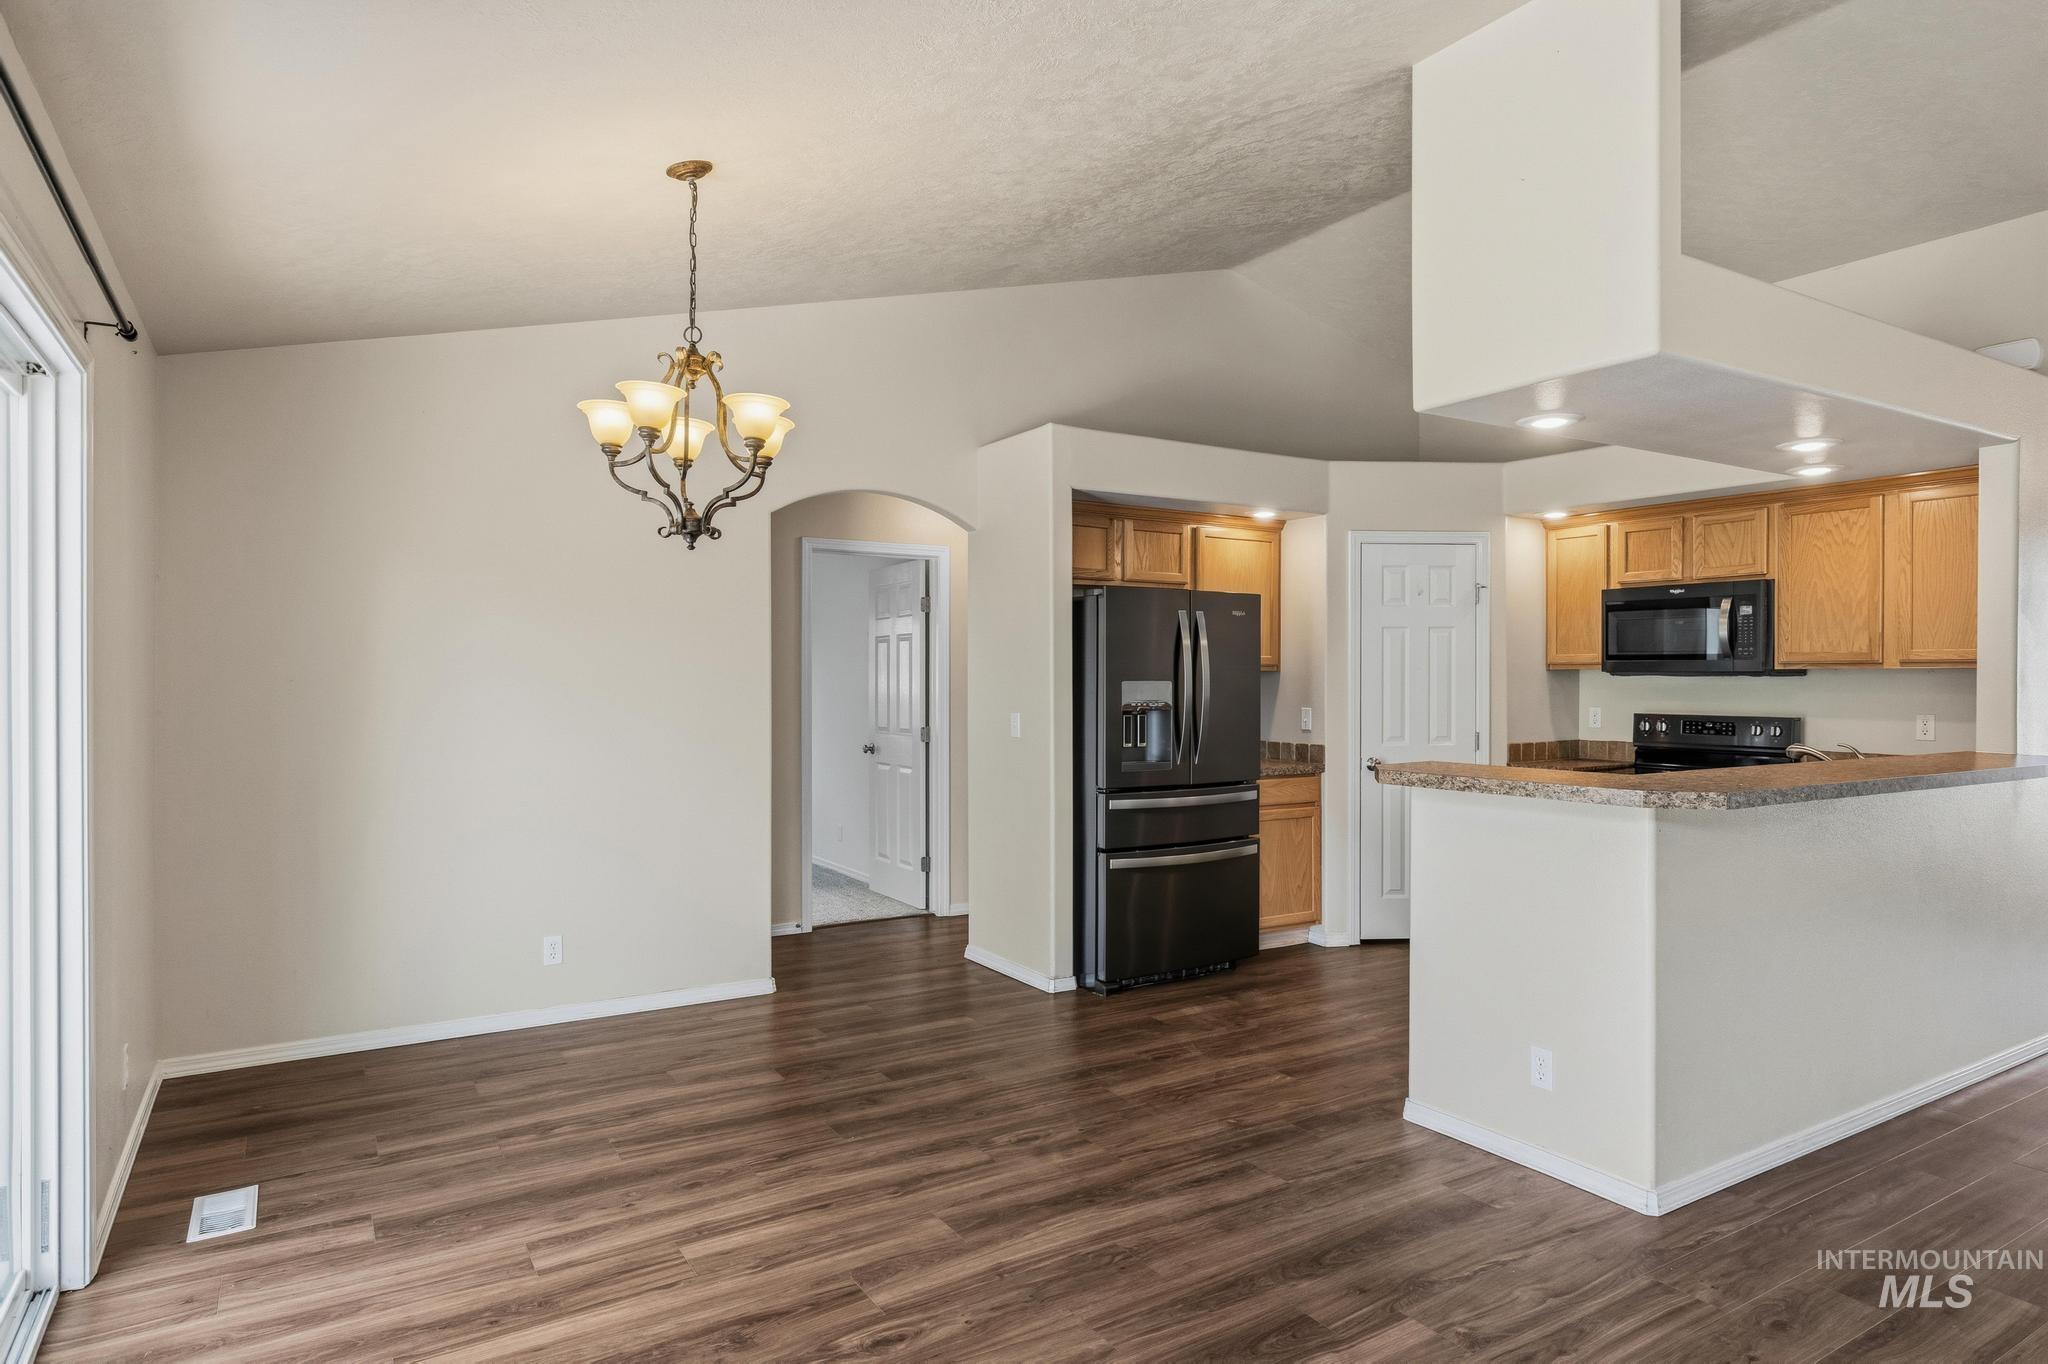
Vaulted ceilings, wood-finish flooring, a kitchen with wood cabinetry, and a peninsula with a stone-finish countertop
-
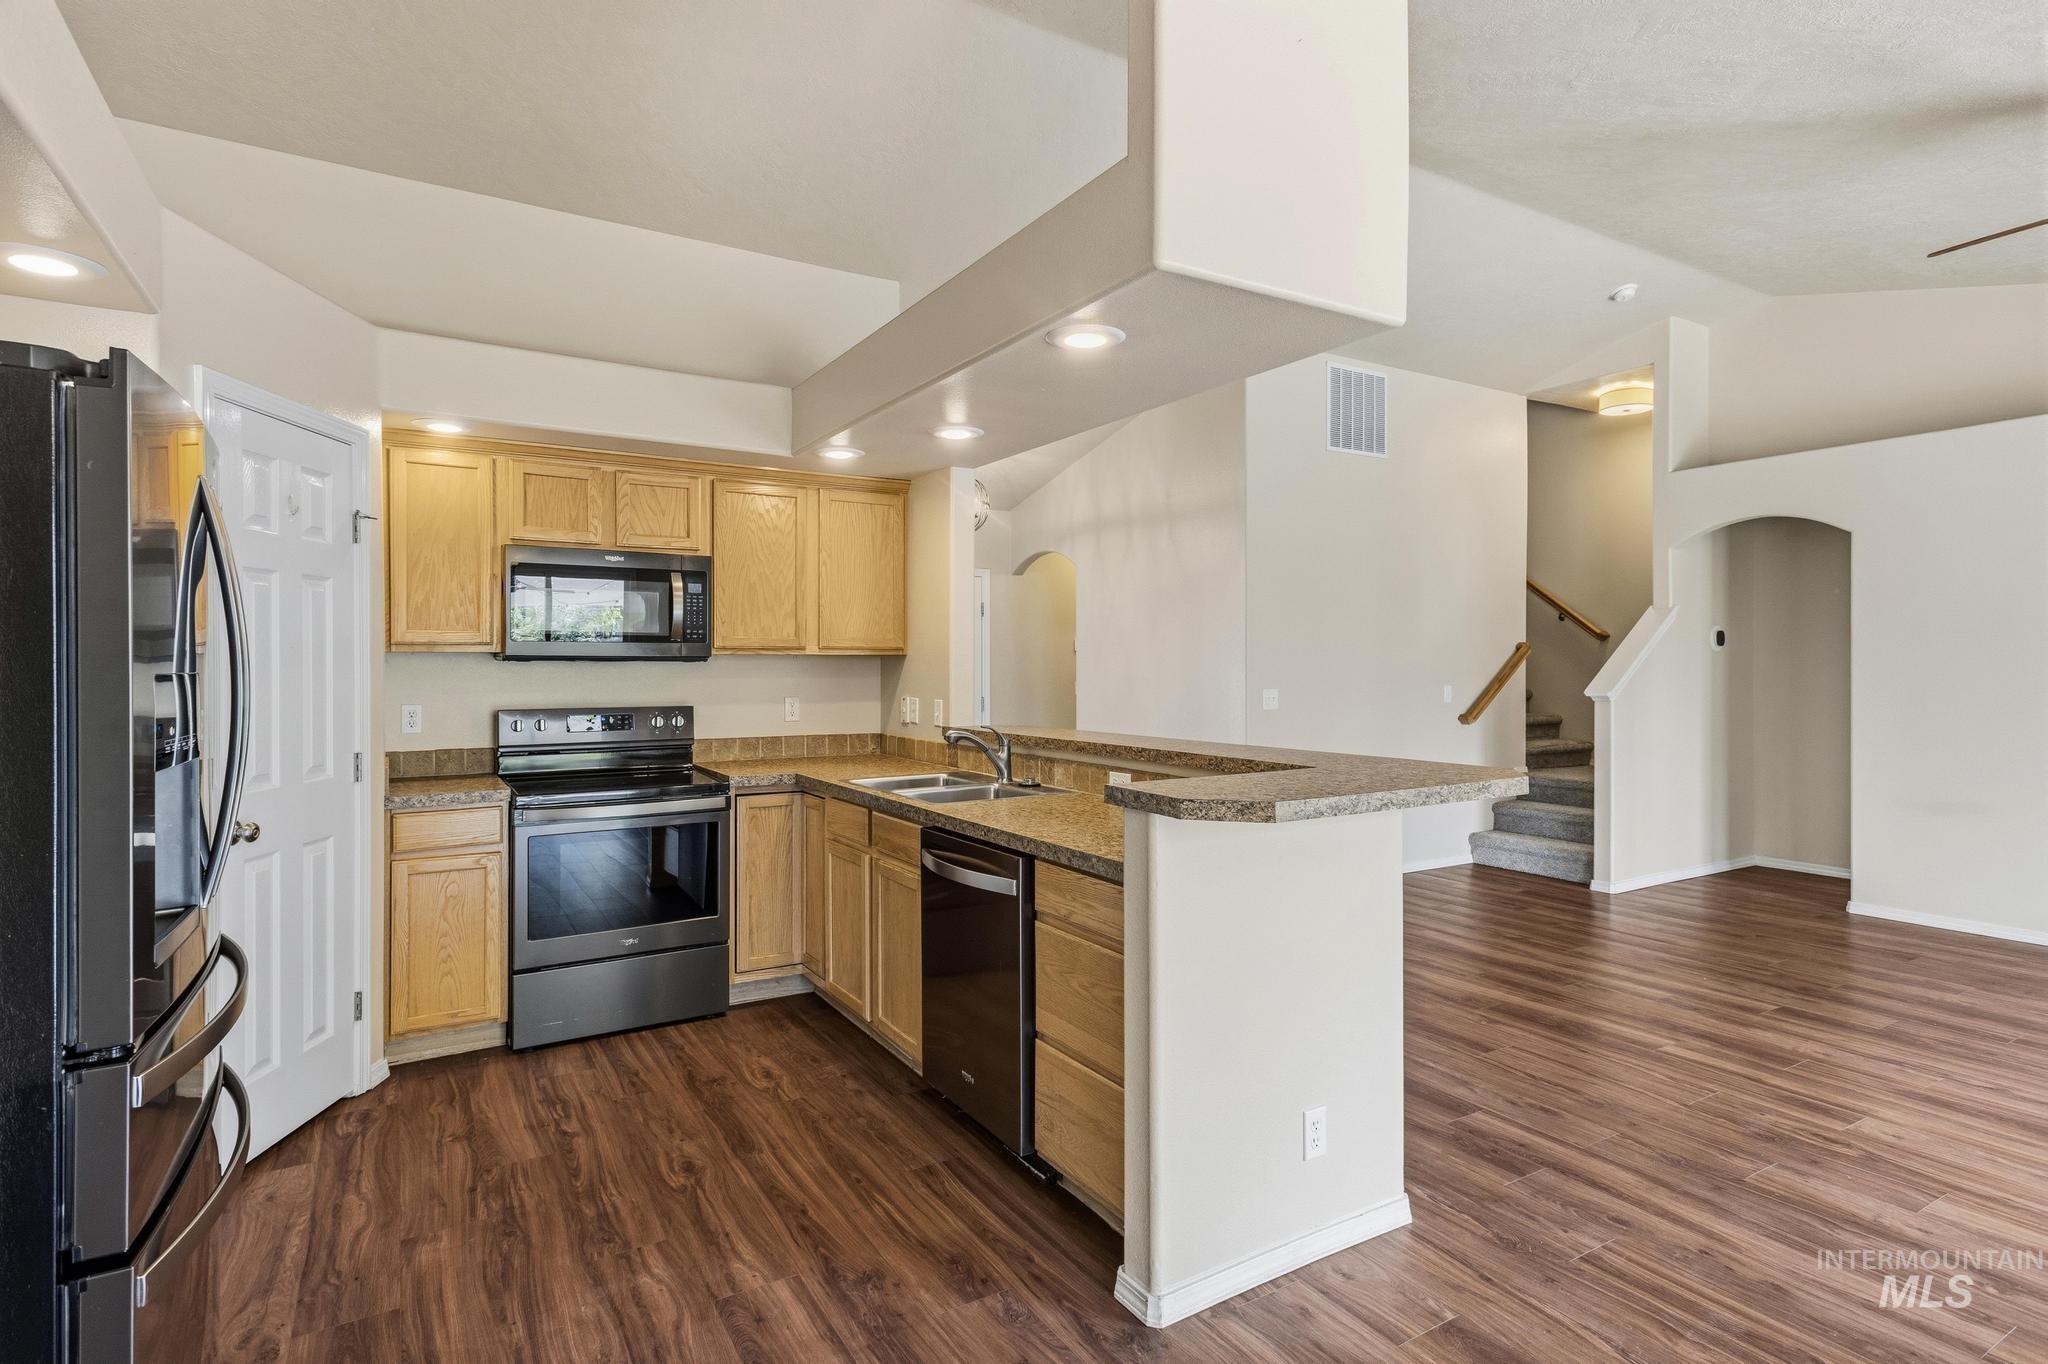
Kitchen featuring light wood cabinetry, dark stainless steel appliances, and a breakfast bar with stone-finish countertops
-

Kitchen featuring wood-finish flooring, wood cabinetry, stone-finish countertops, and black stainless steel appliances
-

Kitchen featuring light wood cabinetry, stone-finish countertops, black stainless steel appliances, and a double basin sink
-

Kitchen pantry featuring wrap-around shelving
-
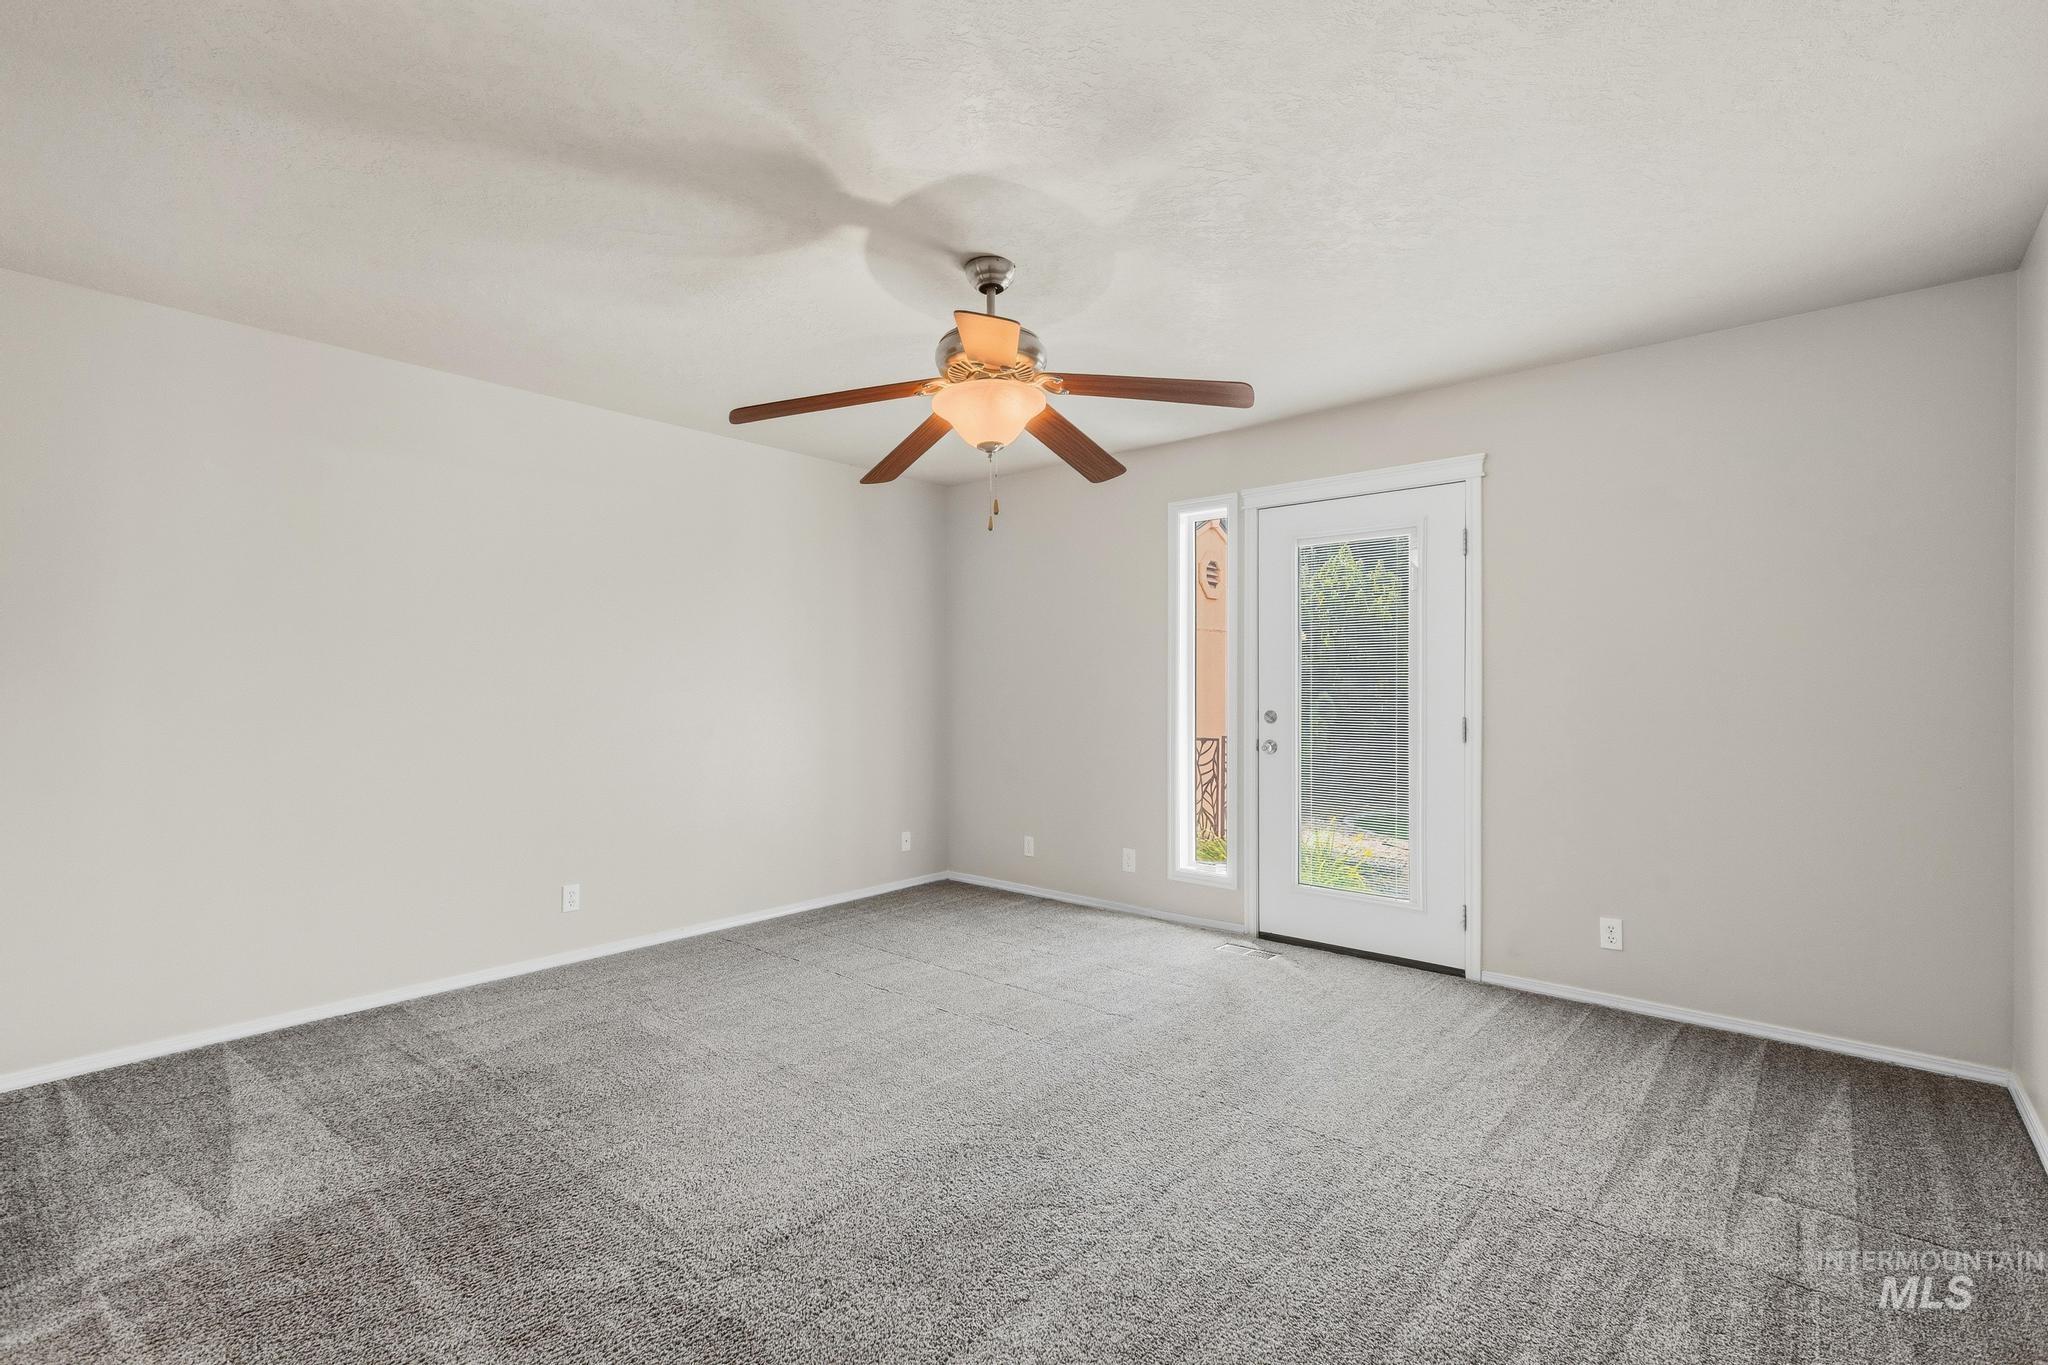
Neutral tone wall paint, textured ceiling, ceiling fan with light fixture, gray patterned carpet, and glass pane door with side light
-

Neutral-toned carpeting, ceiling fan with light fixture, white paneled door, and glass-paneled exterior door
-
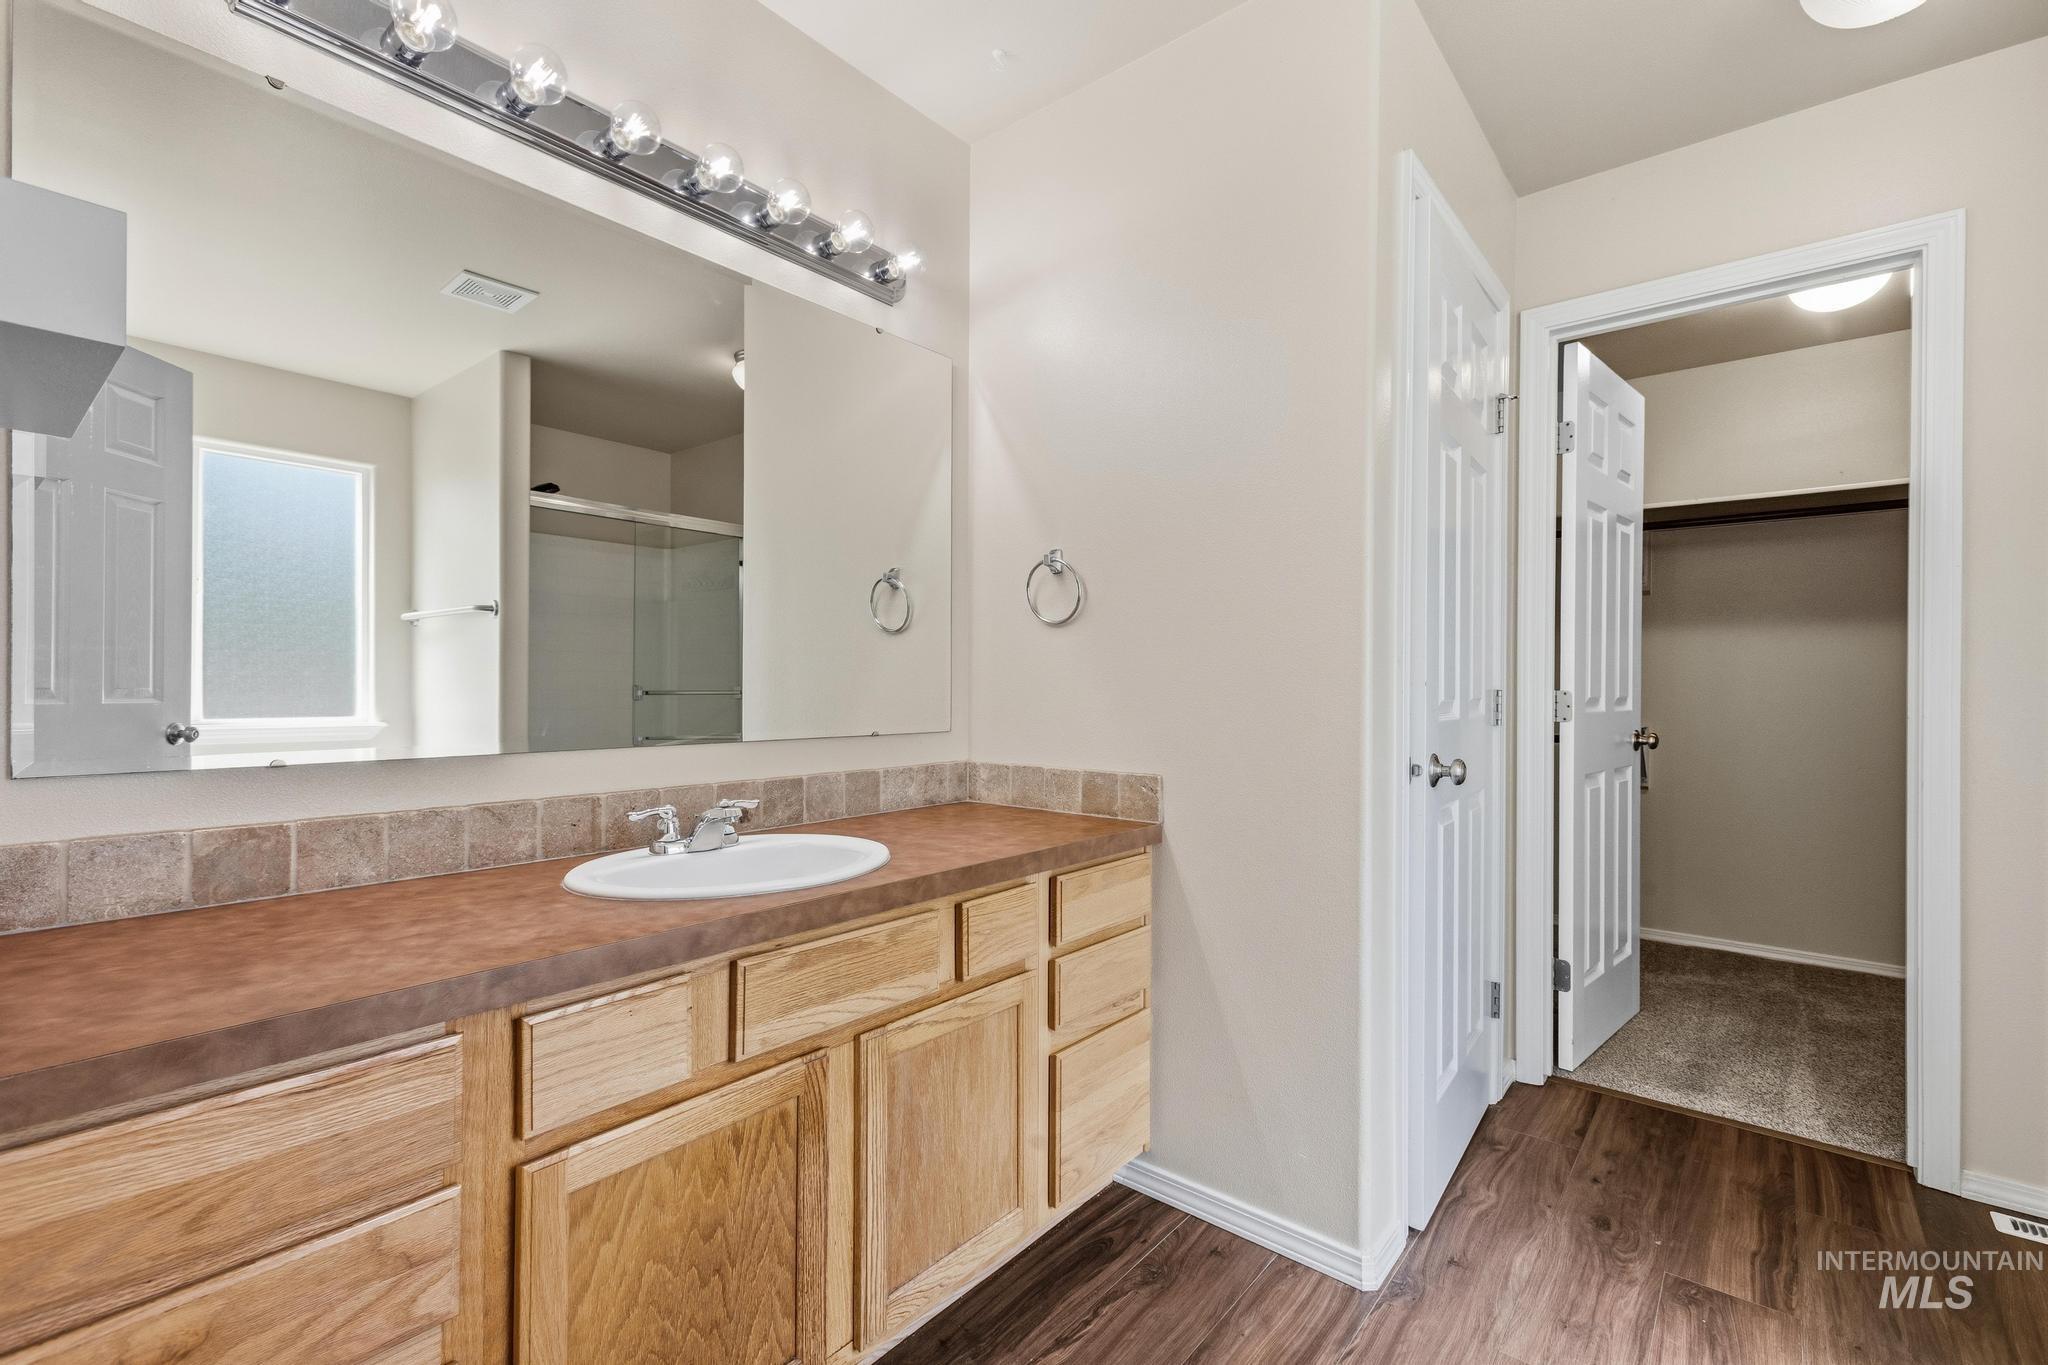
Wood-finish flooring, light-toned cabinetry, an integrated sink, a rectangular mirror, and a wall-mounted light fixture
-
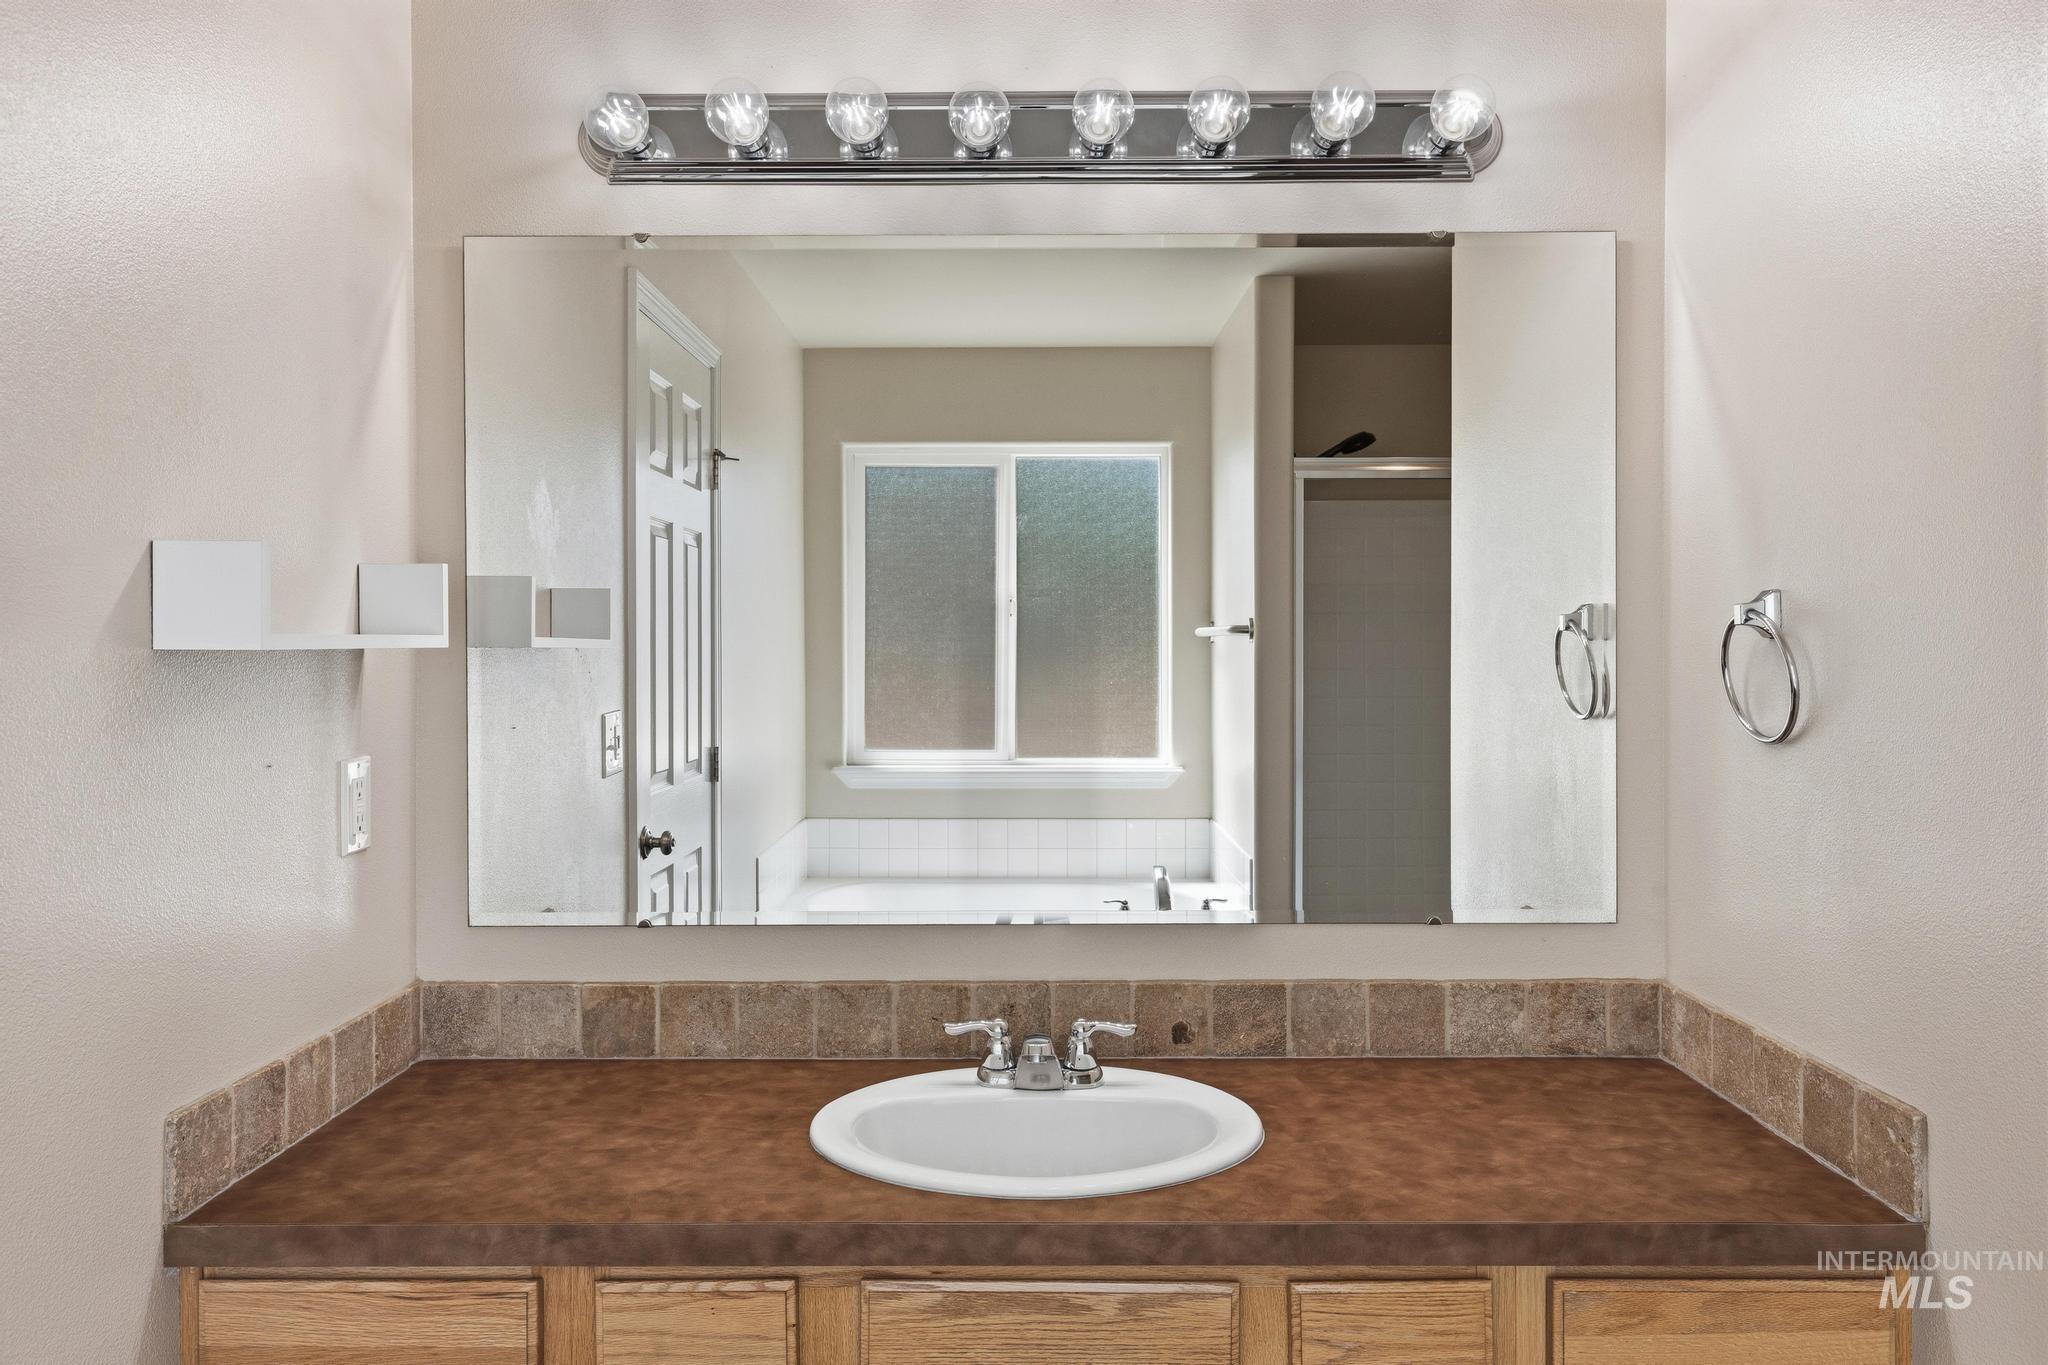
Vanity with an oval sink, chrome faucet, and integrated brown countertop
-

Wood-finish flooring, built-in soaking tub with tile surround, glass-enclosed shower, privacy window, and an open closet with carpeting
-

Walk-in closet featuring light gray carpeting, white walls, and multiple brown-finish hanging rods
-
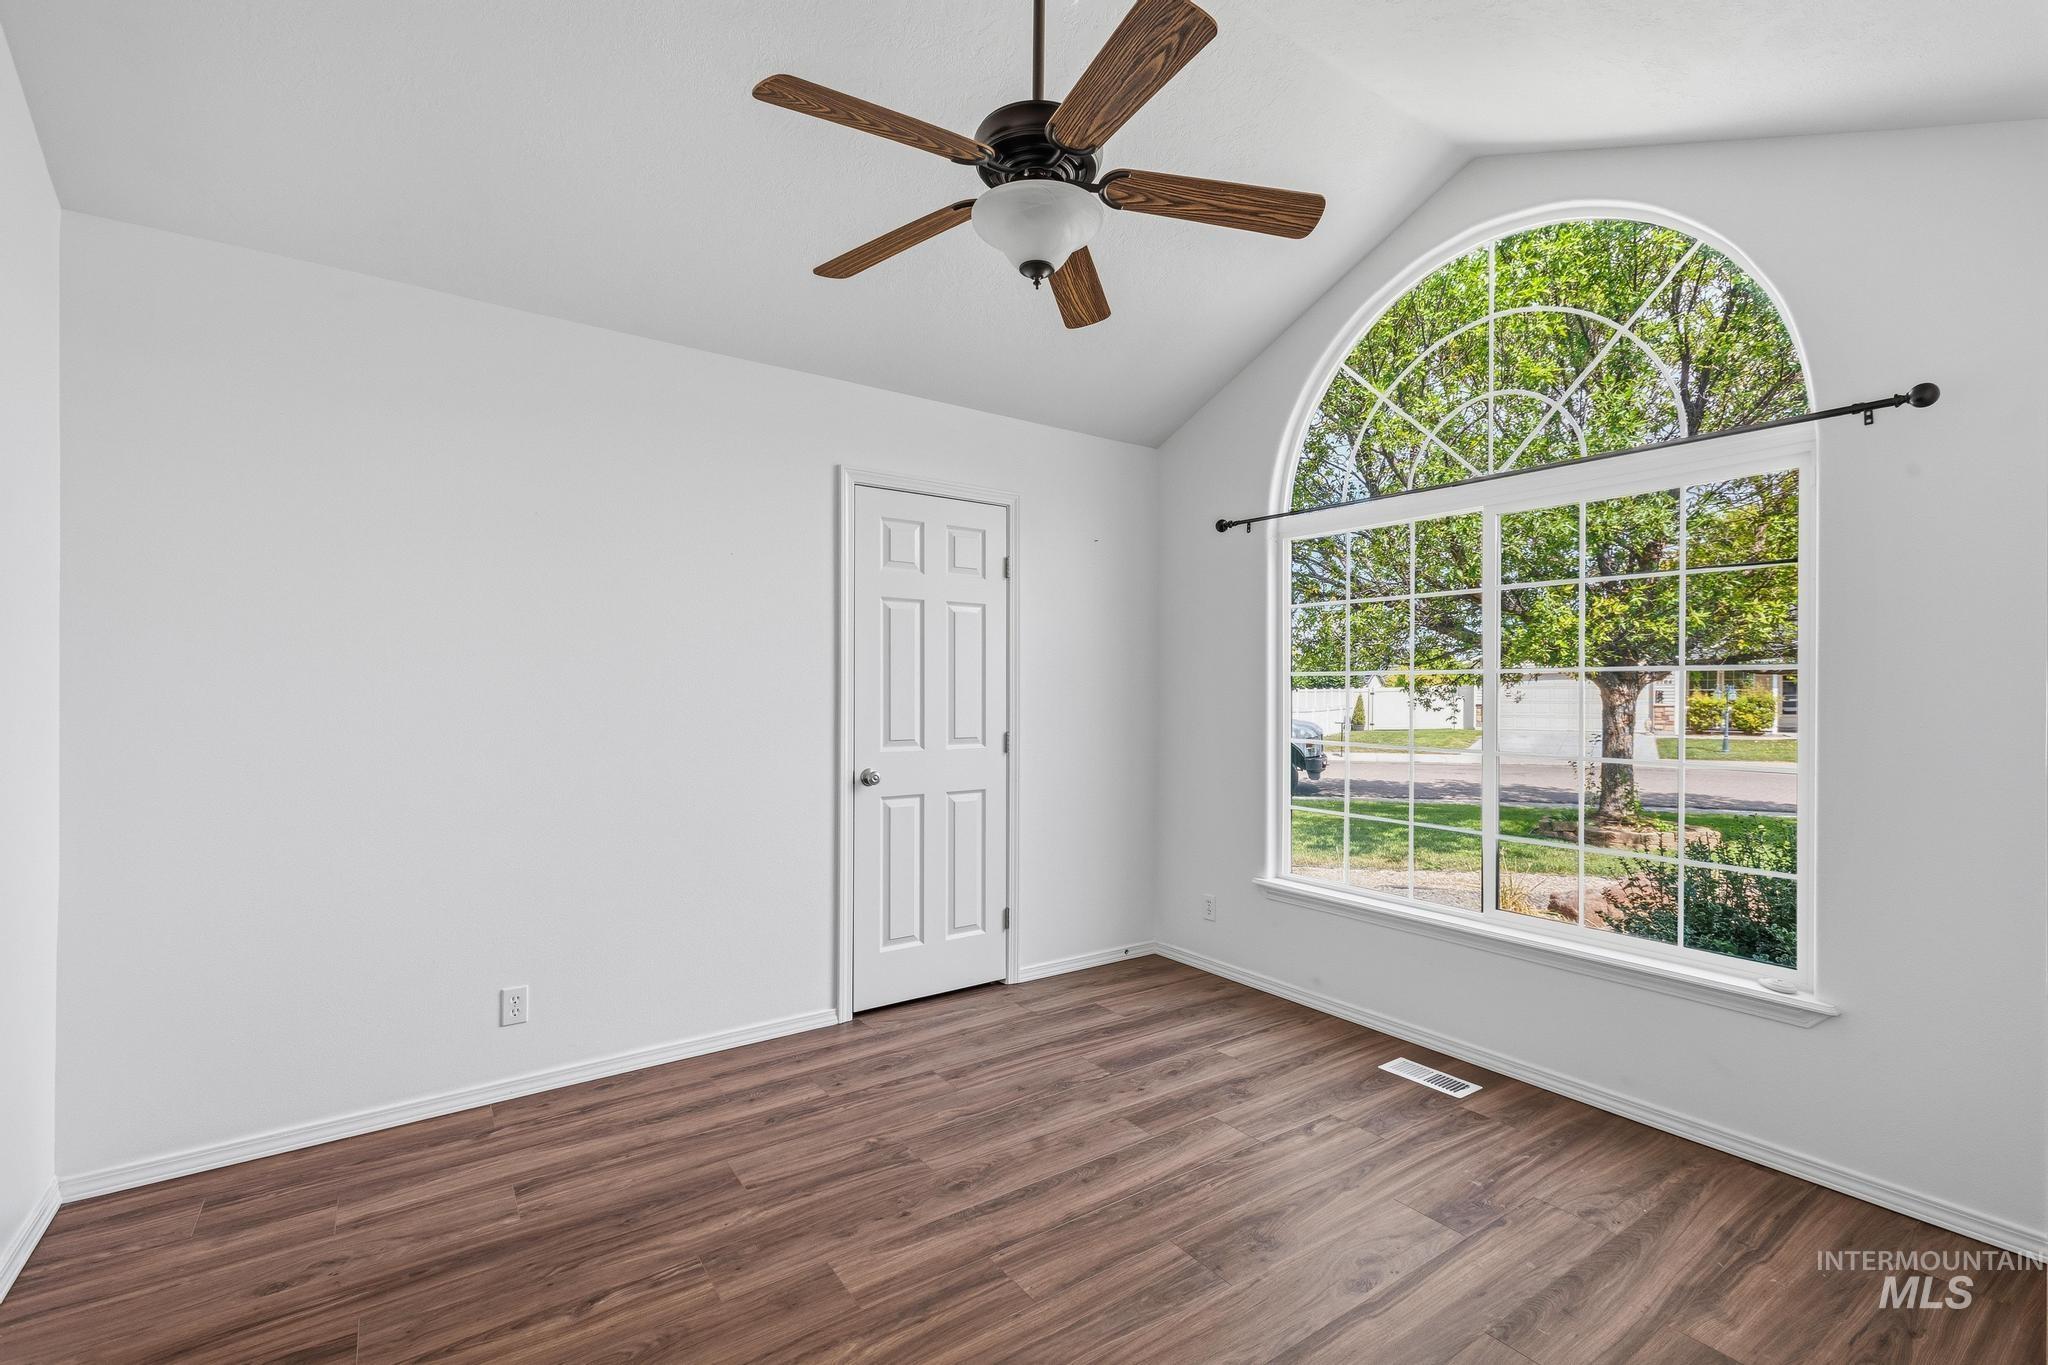
Vaulted ceiling with a ceiling fan, arched transom window, wood-finish flooring, and a paneled door
-
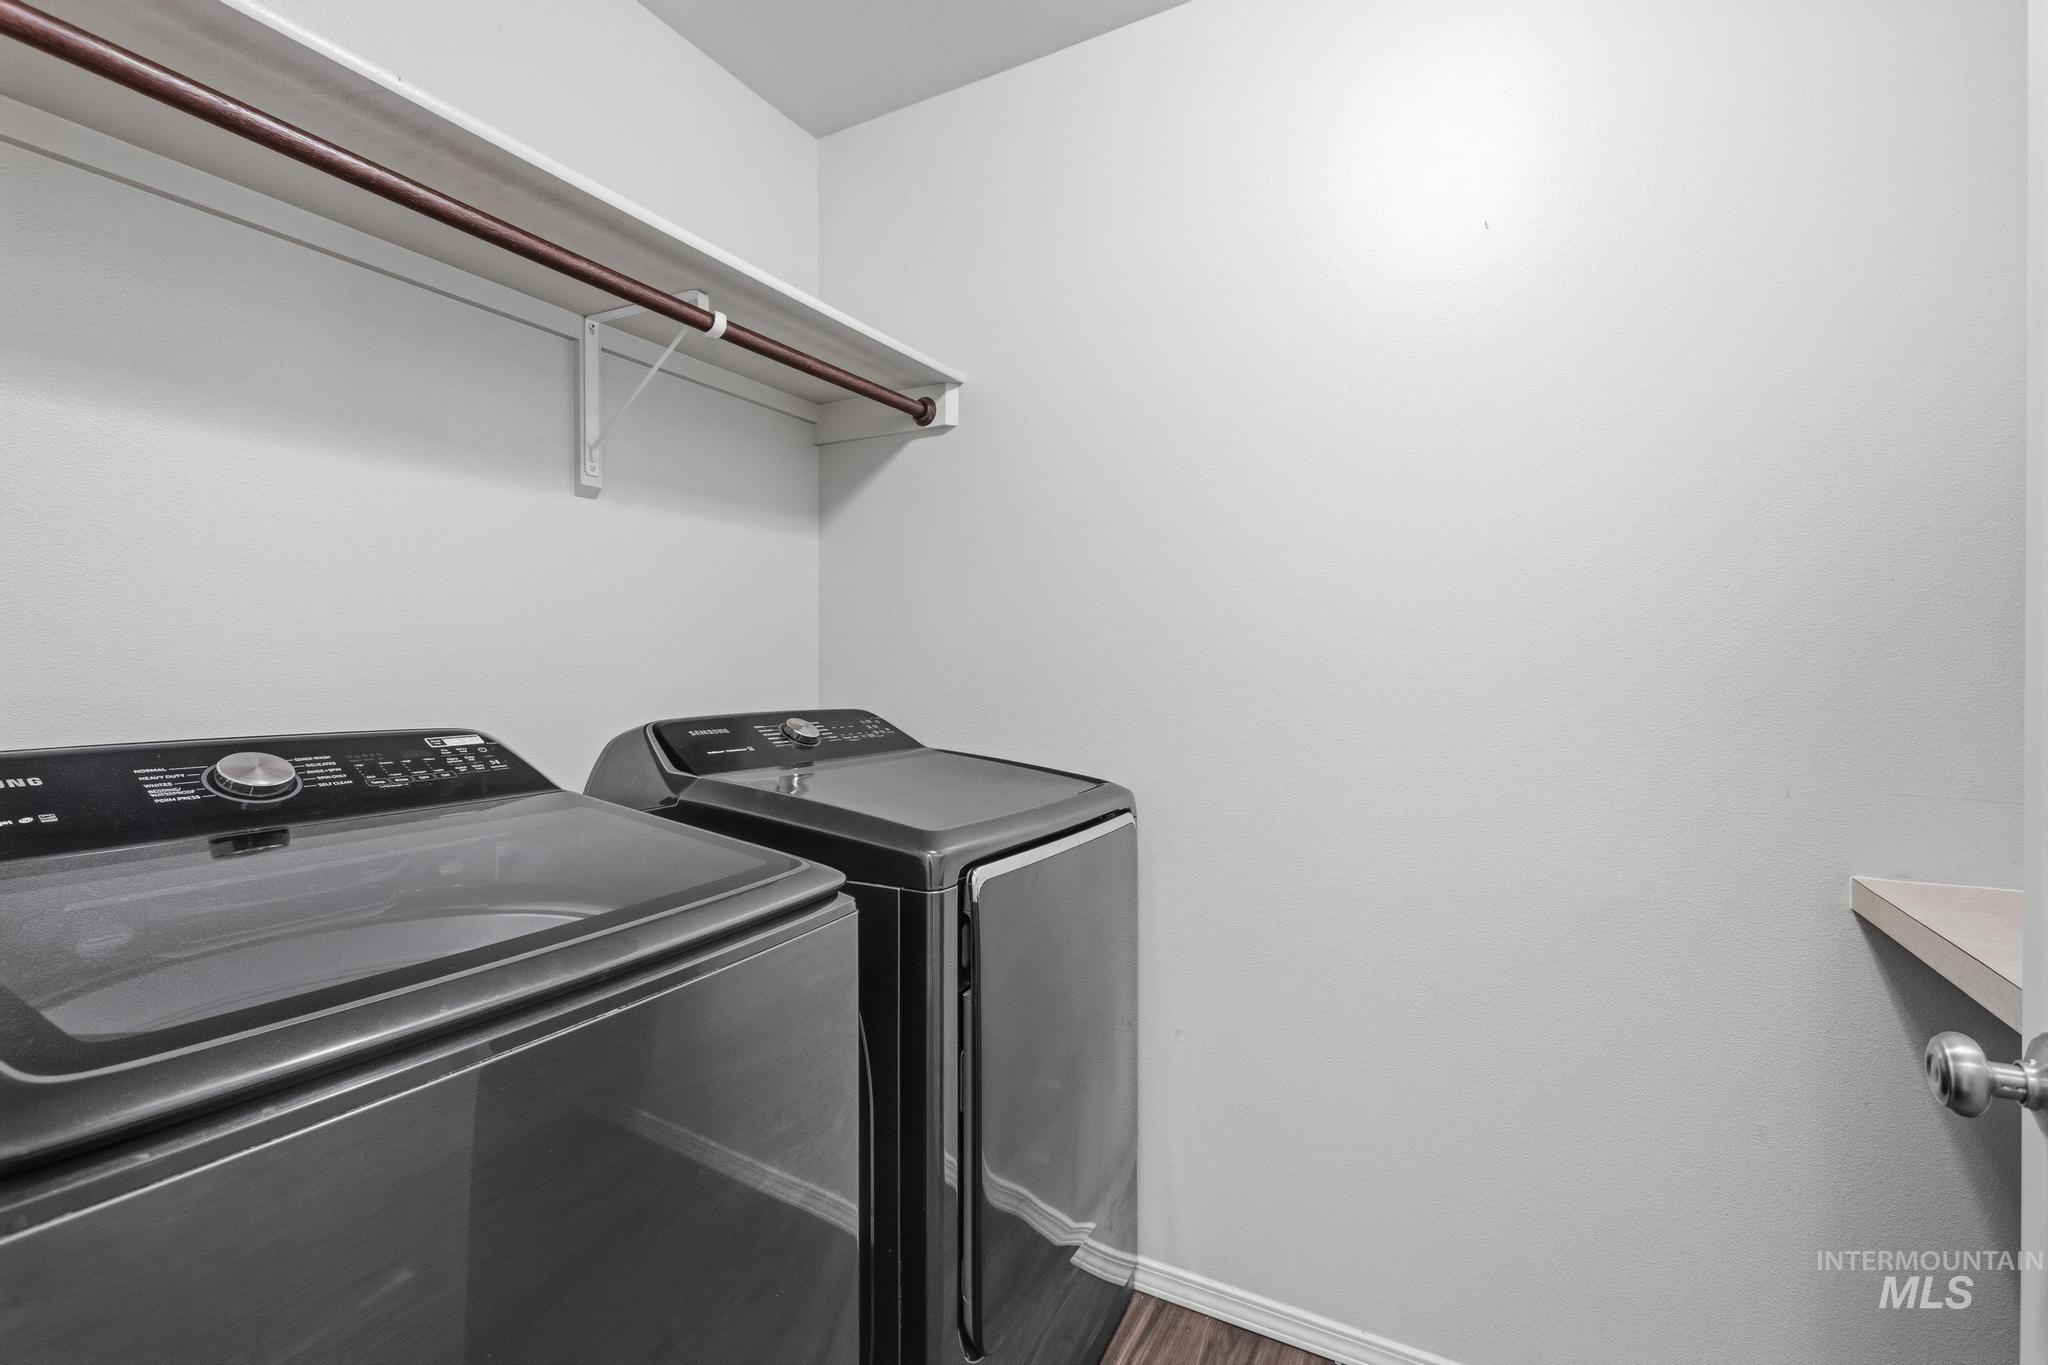
Laundry area featuring a wall-mounted shelf, hanging rod, and wood-finish flooring
-

Accent wall featuring botanical-print wallpaper and green board and batten paneling
-
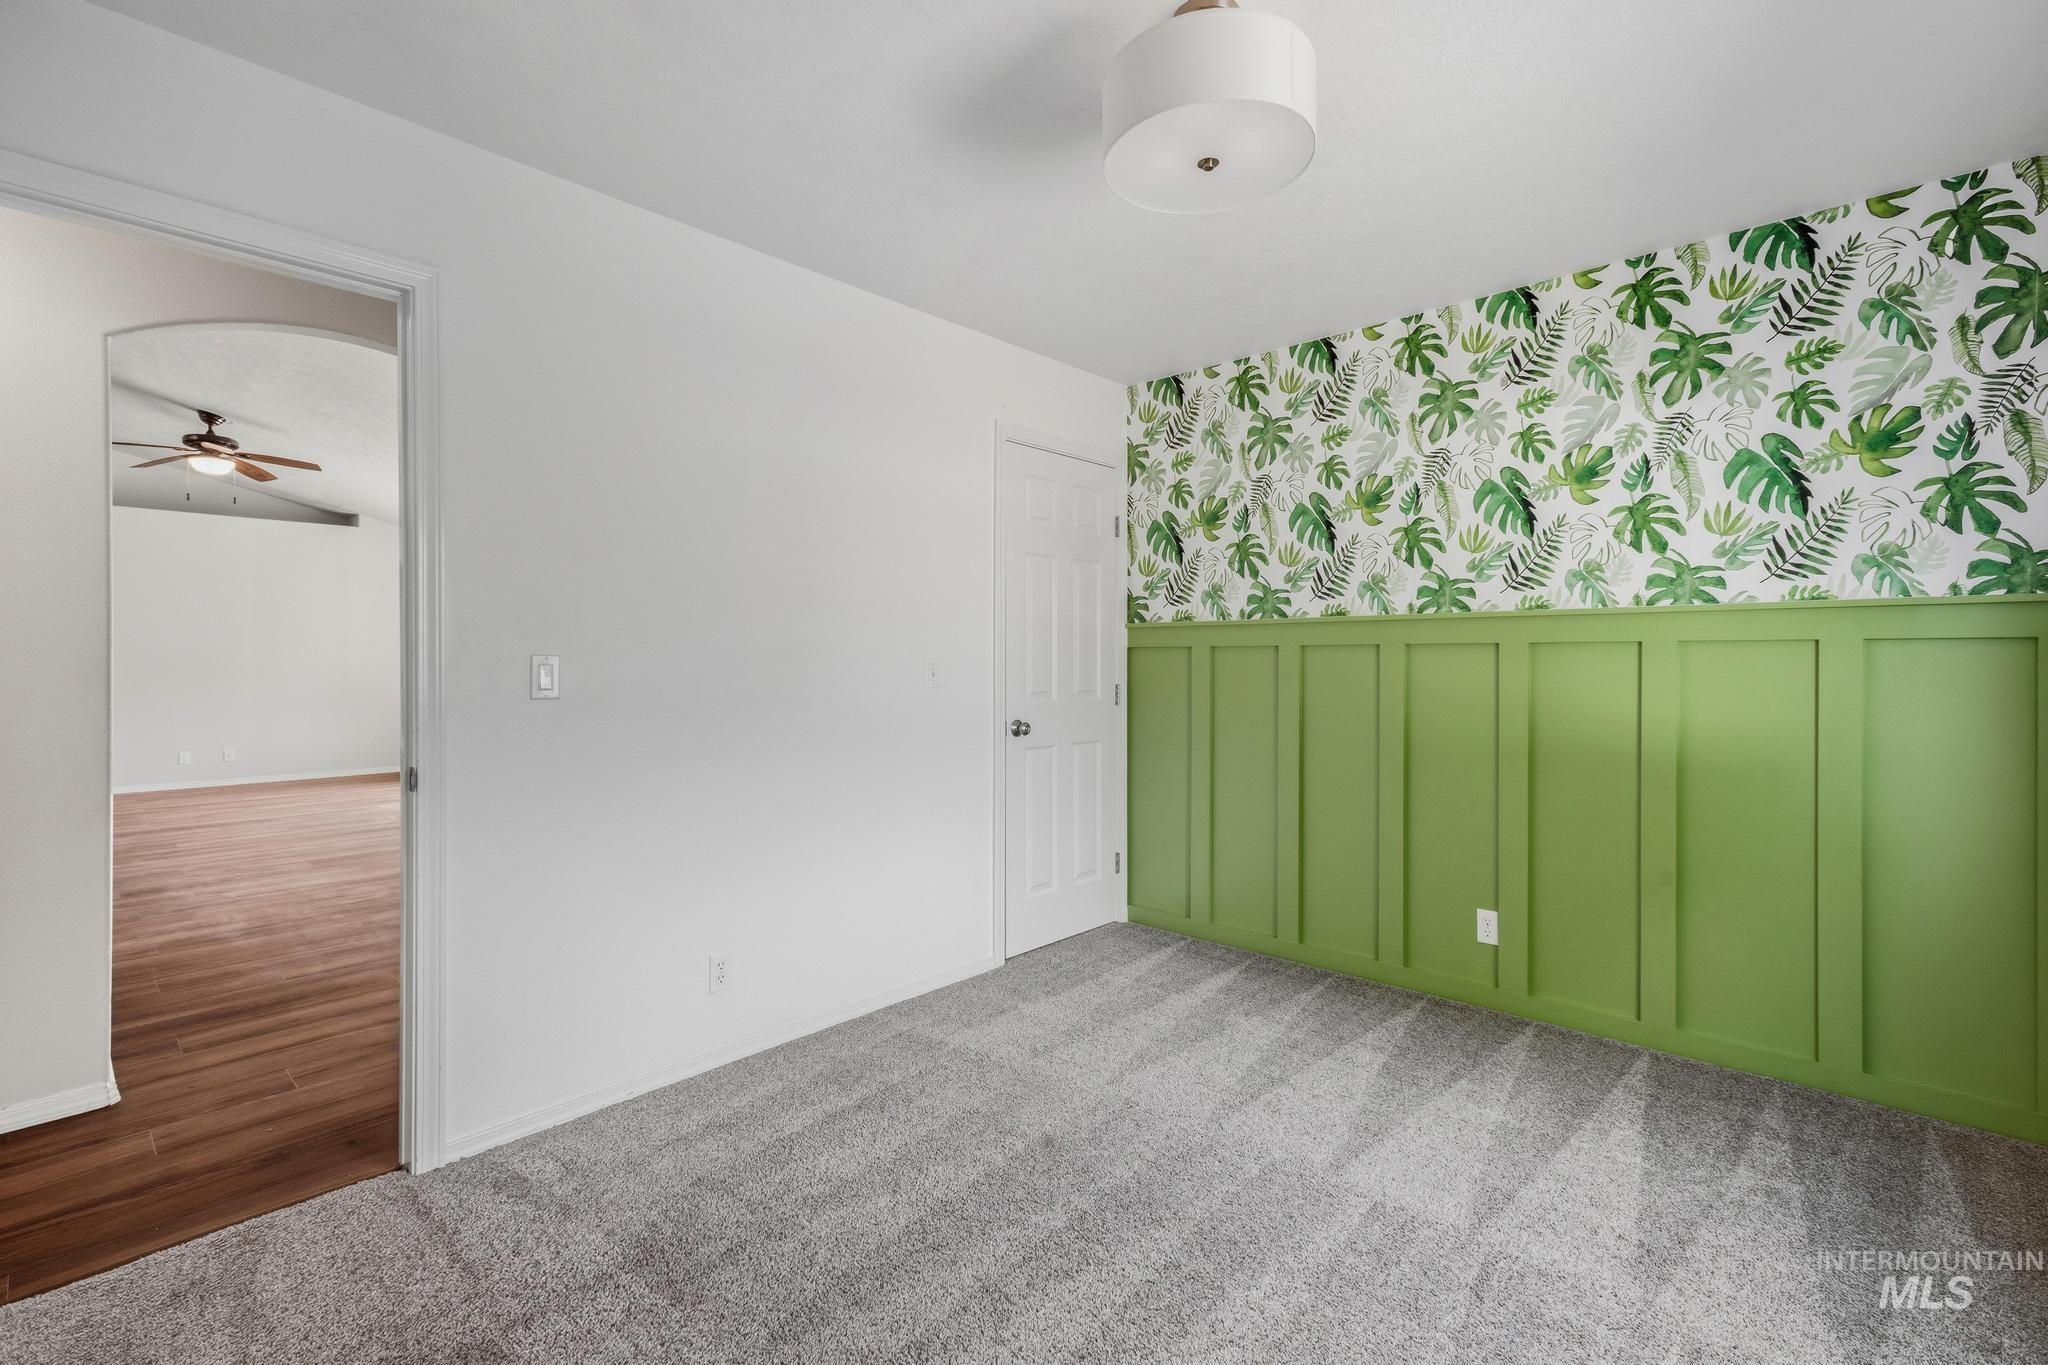
Gray carpet flooring complemented by a decorative accent wall featuring wainscoting and botanical-patterned wallpaper
-
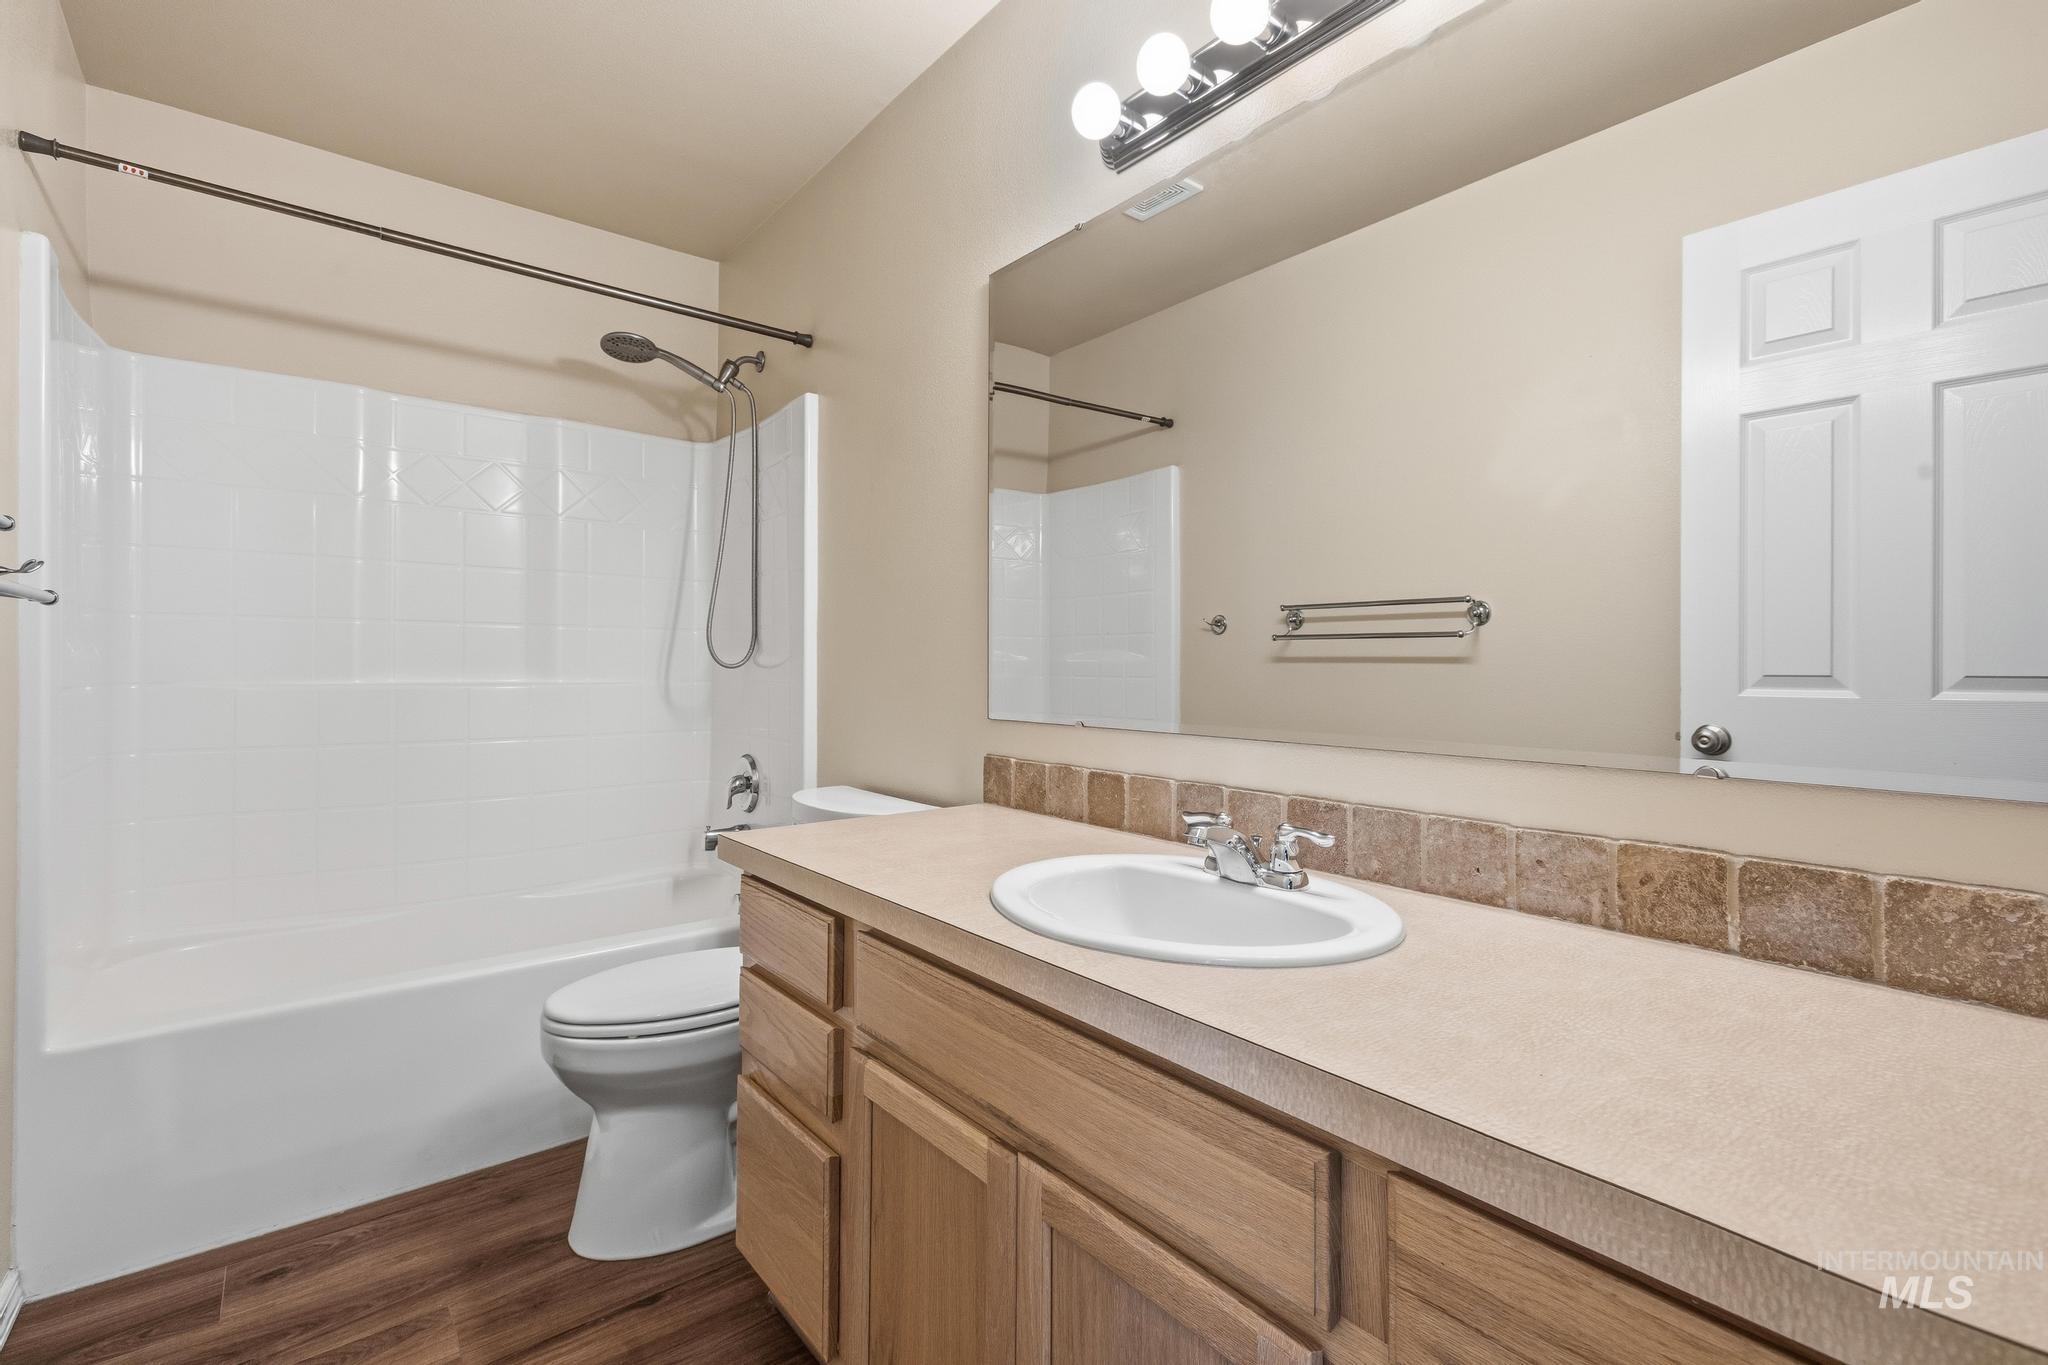
Bathroom featuring a vanity with an integrated sink, wood-finish cabinetry, full-width mirror, and a shower/tub combination with a tiled surround
-

Recessed lighting, ceiling fan with light fixture, window with white trim, and gray carpet
-

Carpeted flooring, ceiling fan with integrated lighting, window with grid panes, bi-fold closet doors, and built-in closet shelving
-
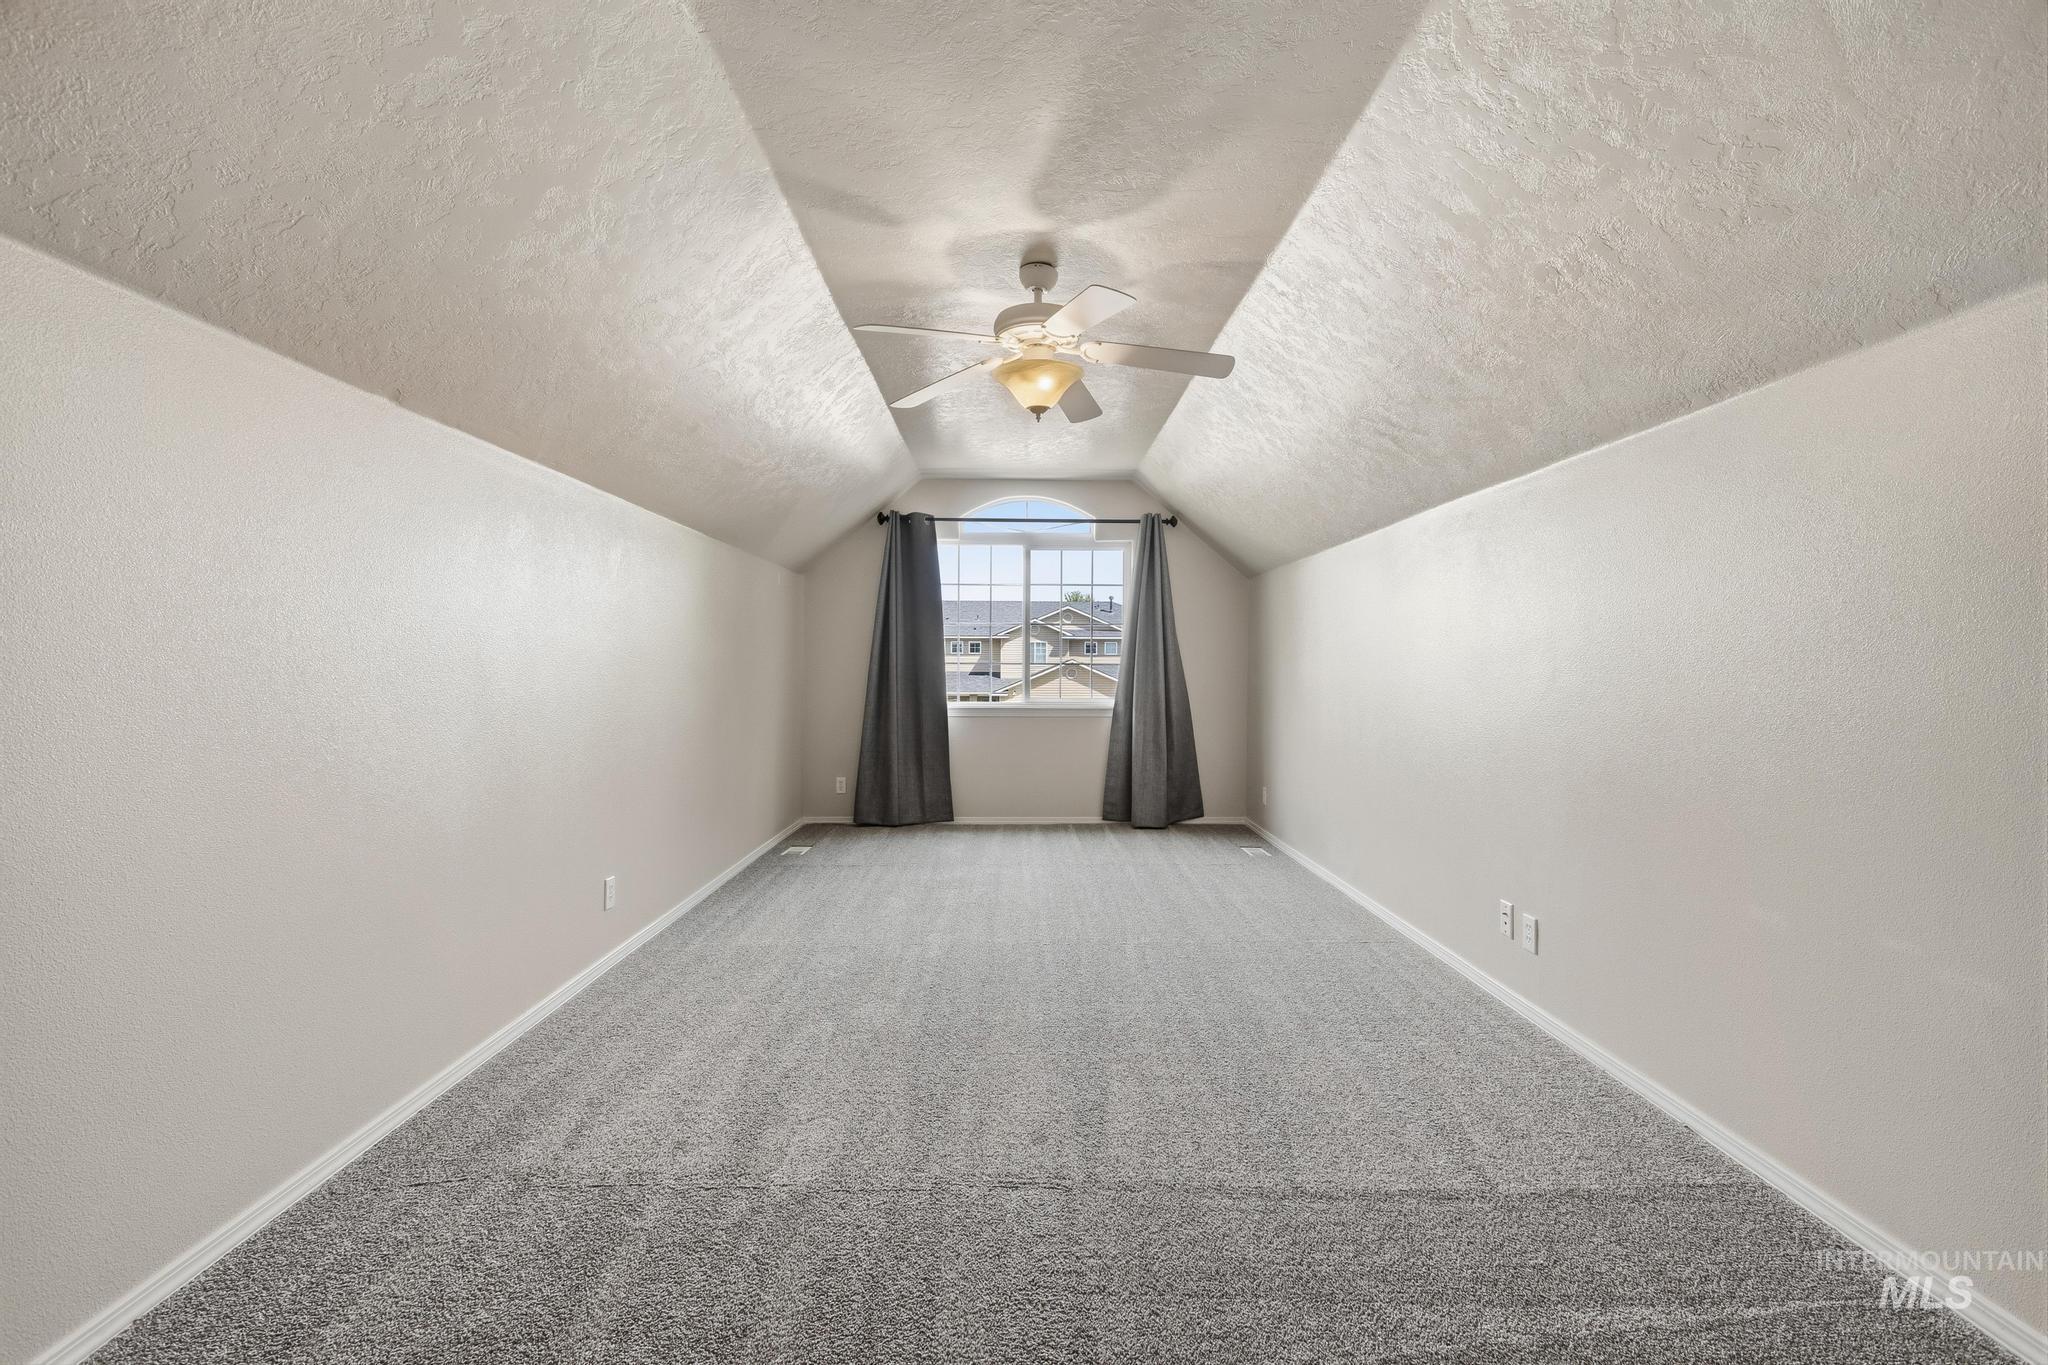
Vaulted ceiling with an integrated ceiling fan, arched window, and gray carpet flooring
-

Expansive room featuring vaulted ceilings, light-toned wall finishes, patterned carpeting, and a ceiling fan with integrated lighting
-
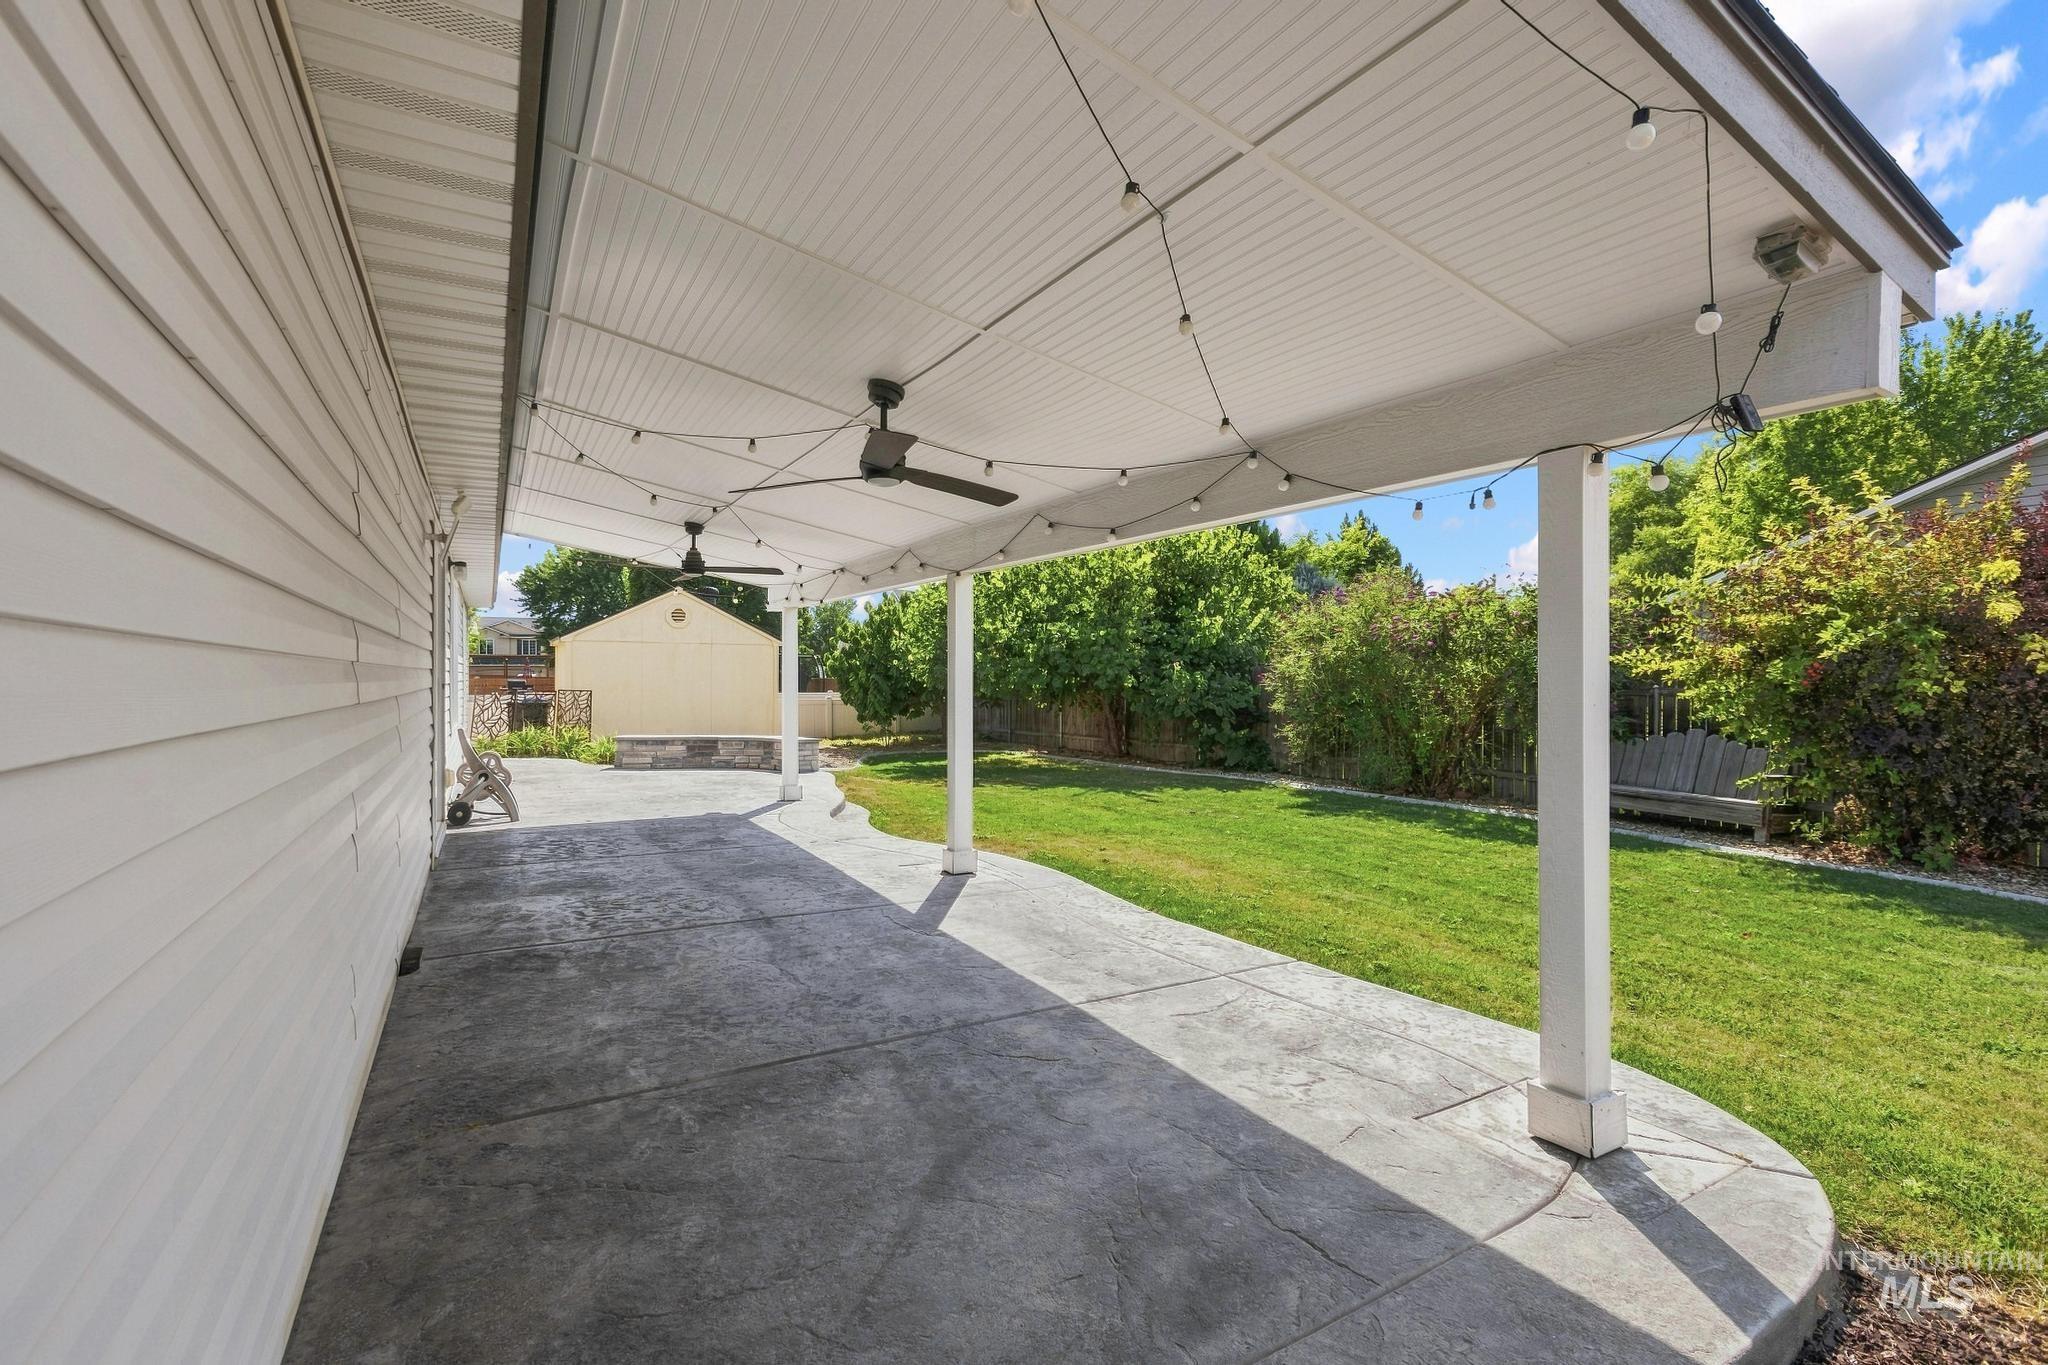
Covered patio with stamped concrete, dual ceiling fans, and string lighting
-

Expansive backyard featuring a large grass area, wood privacy fencing, and a covered patio
-
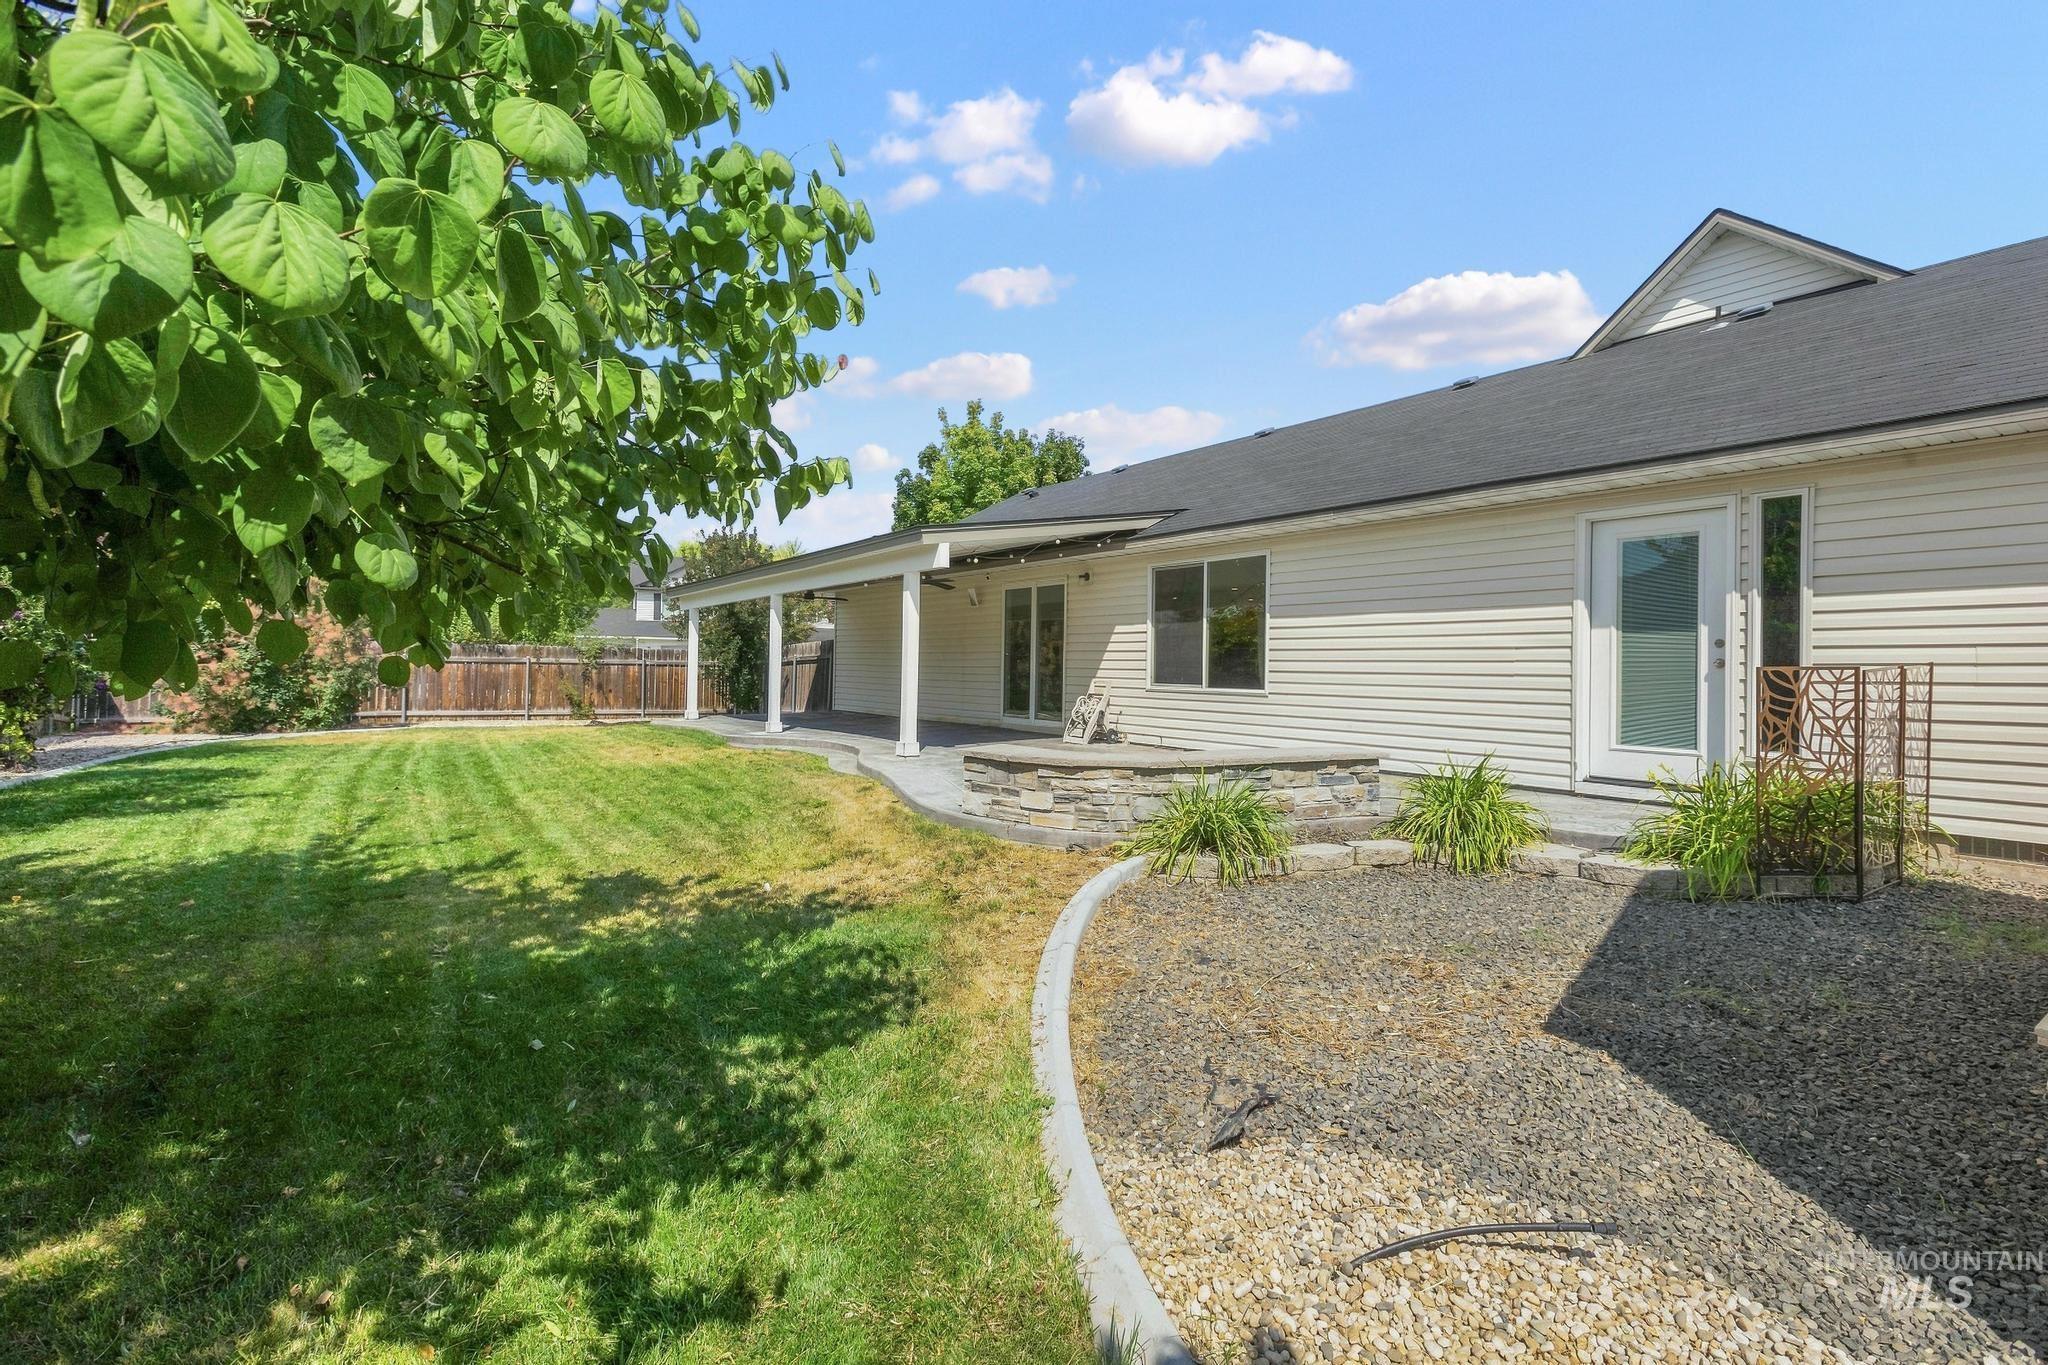
Expansive backyard featuring a manicured lawn, covered patio, and stone-accented hardscaping
-
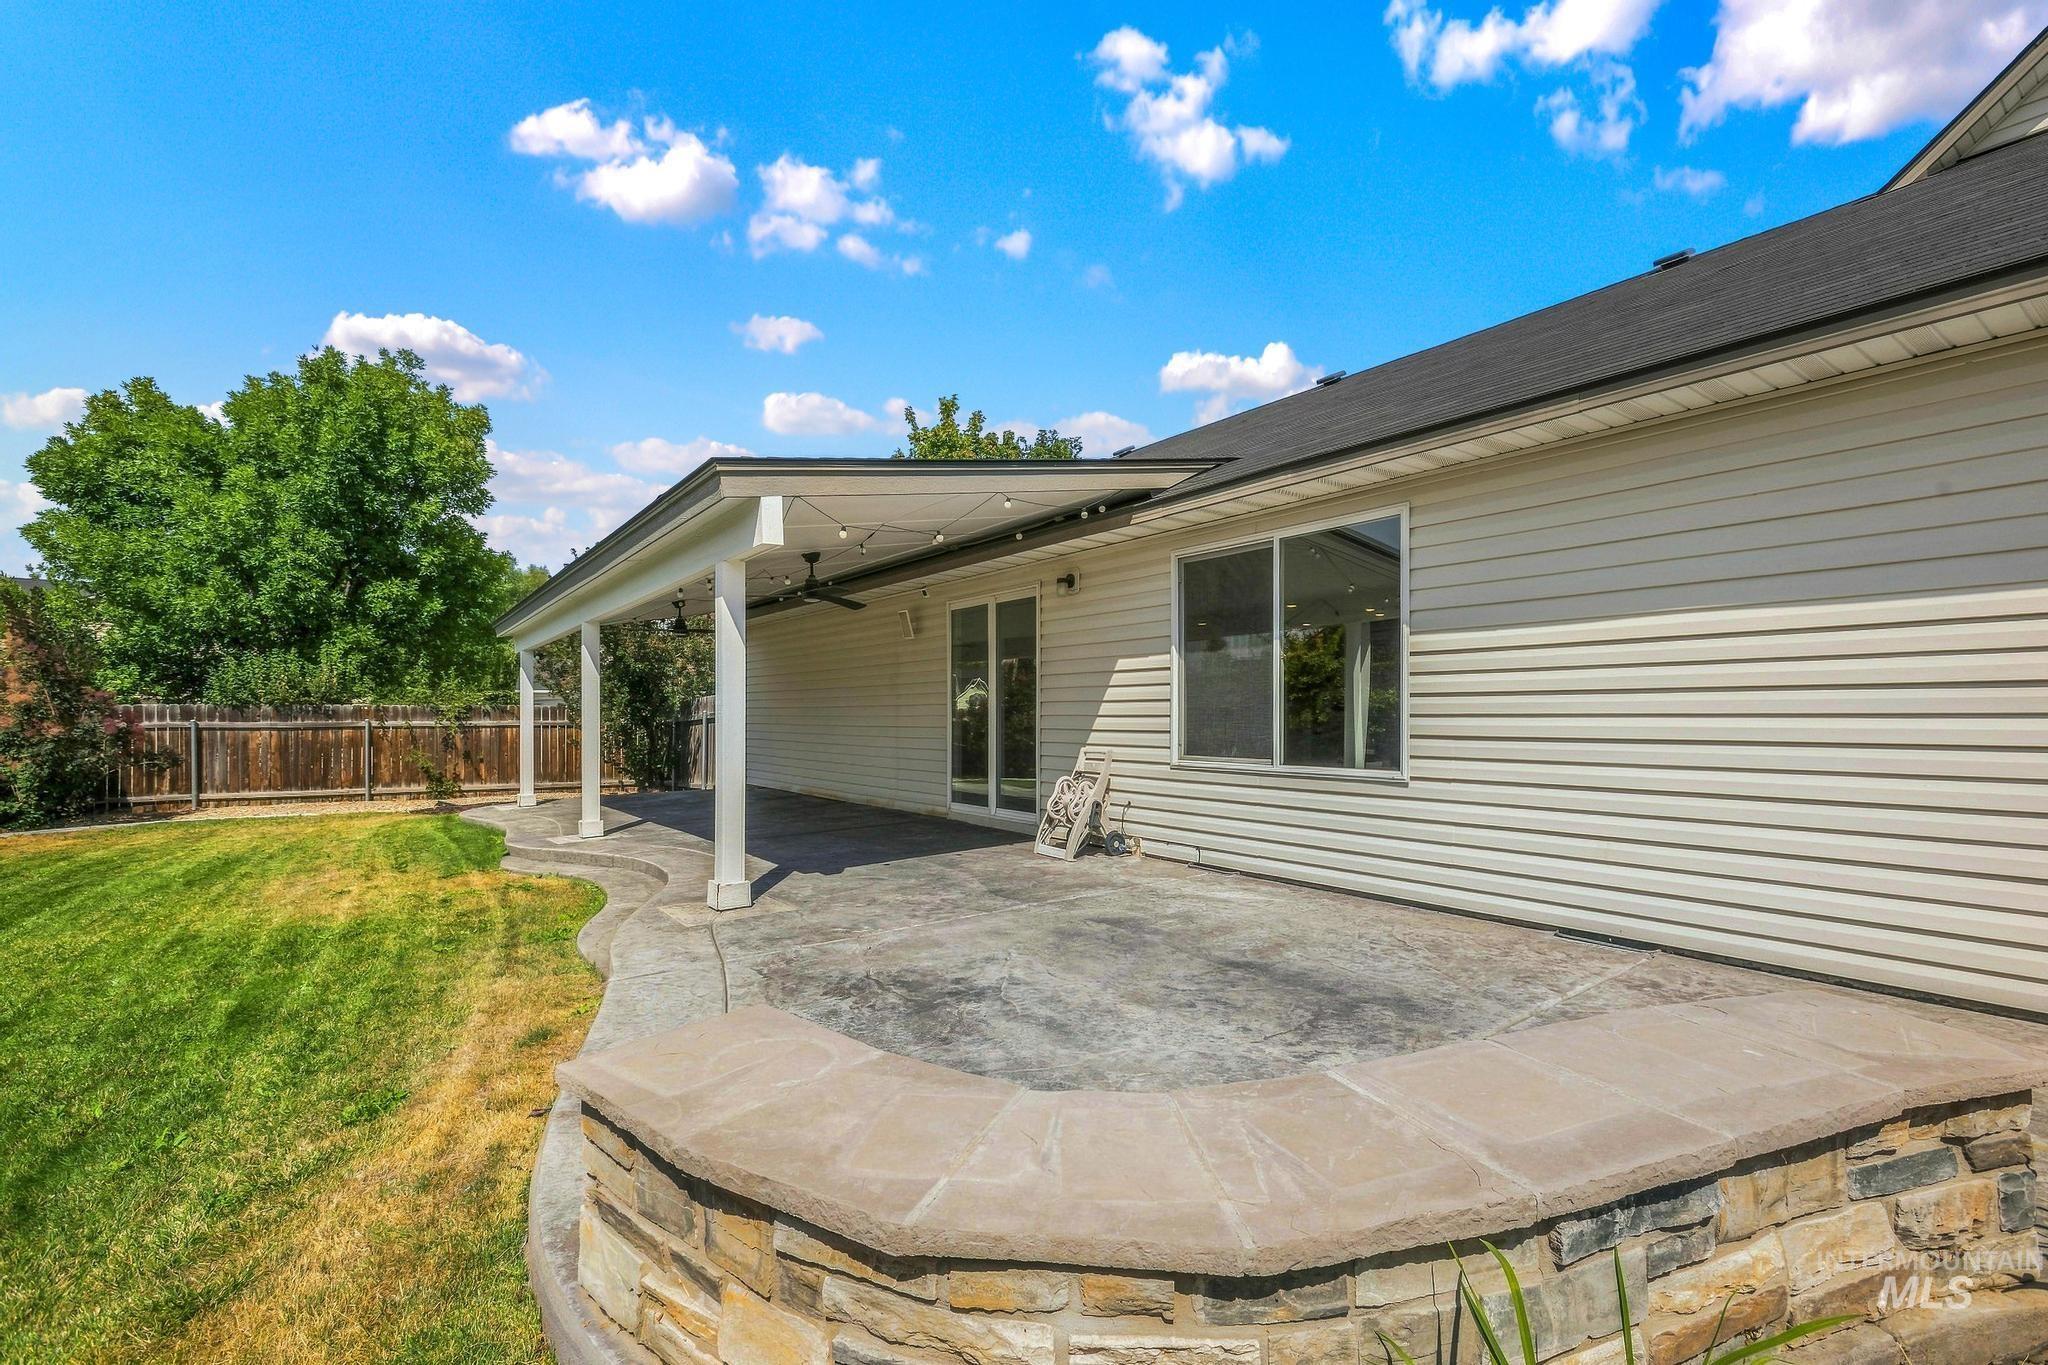
Spacious patio with a covered area, exposed aggregate concrete, and a stone-clad retaining wall
-
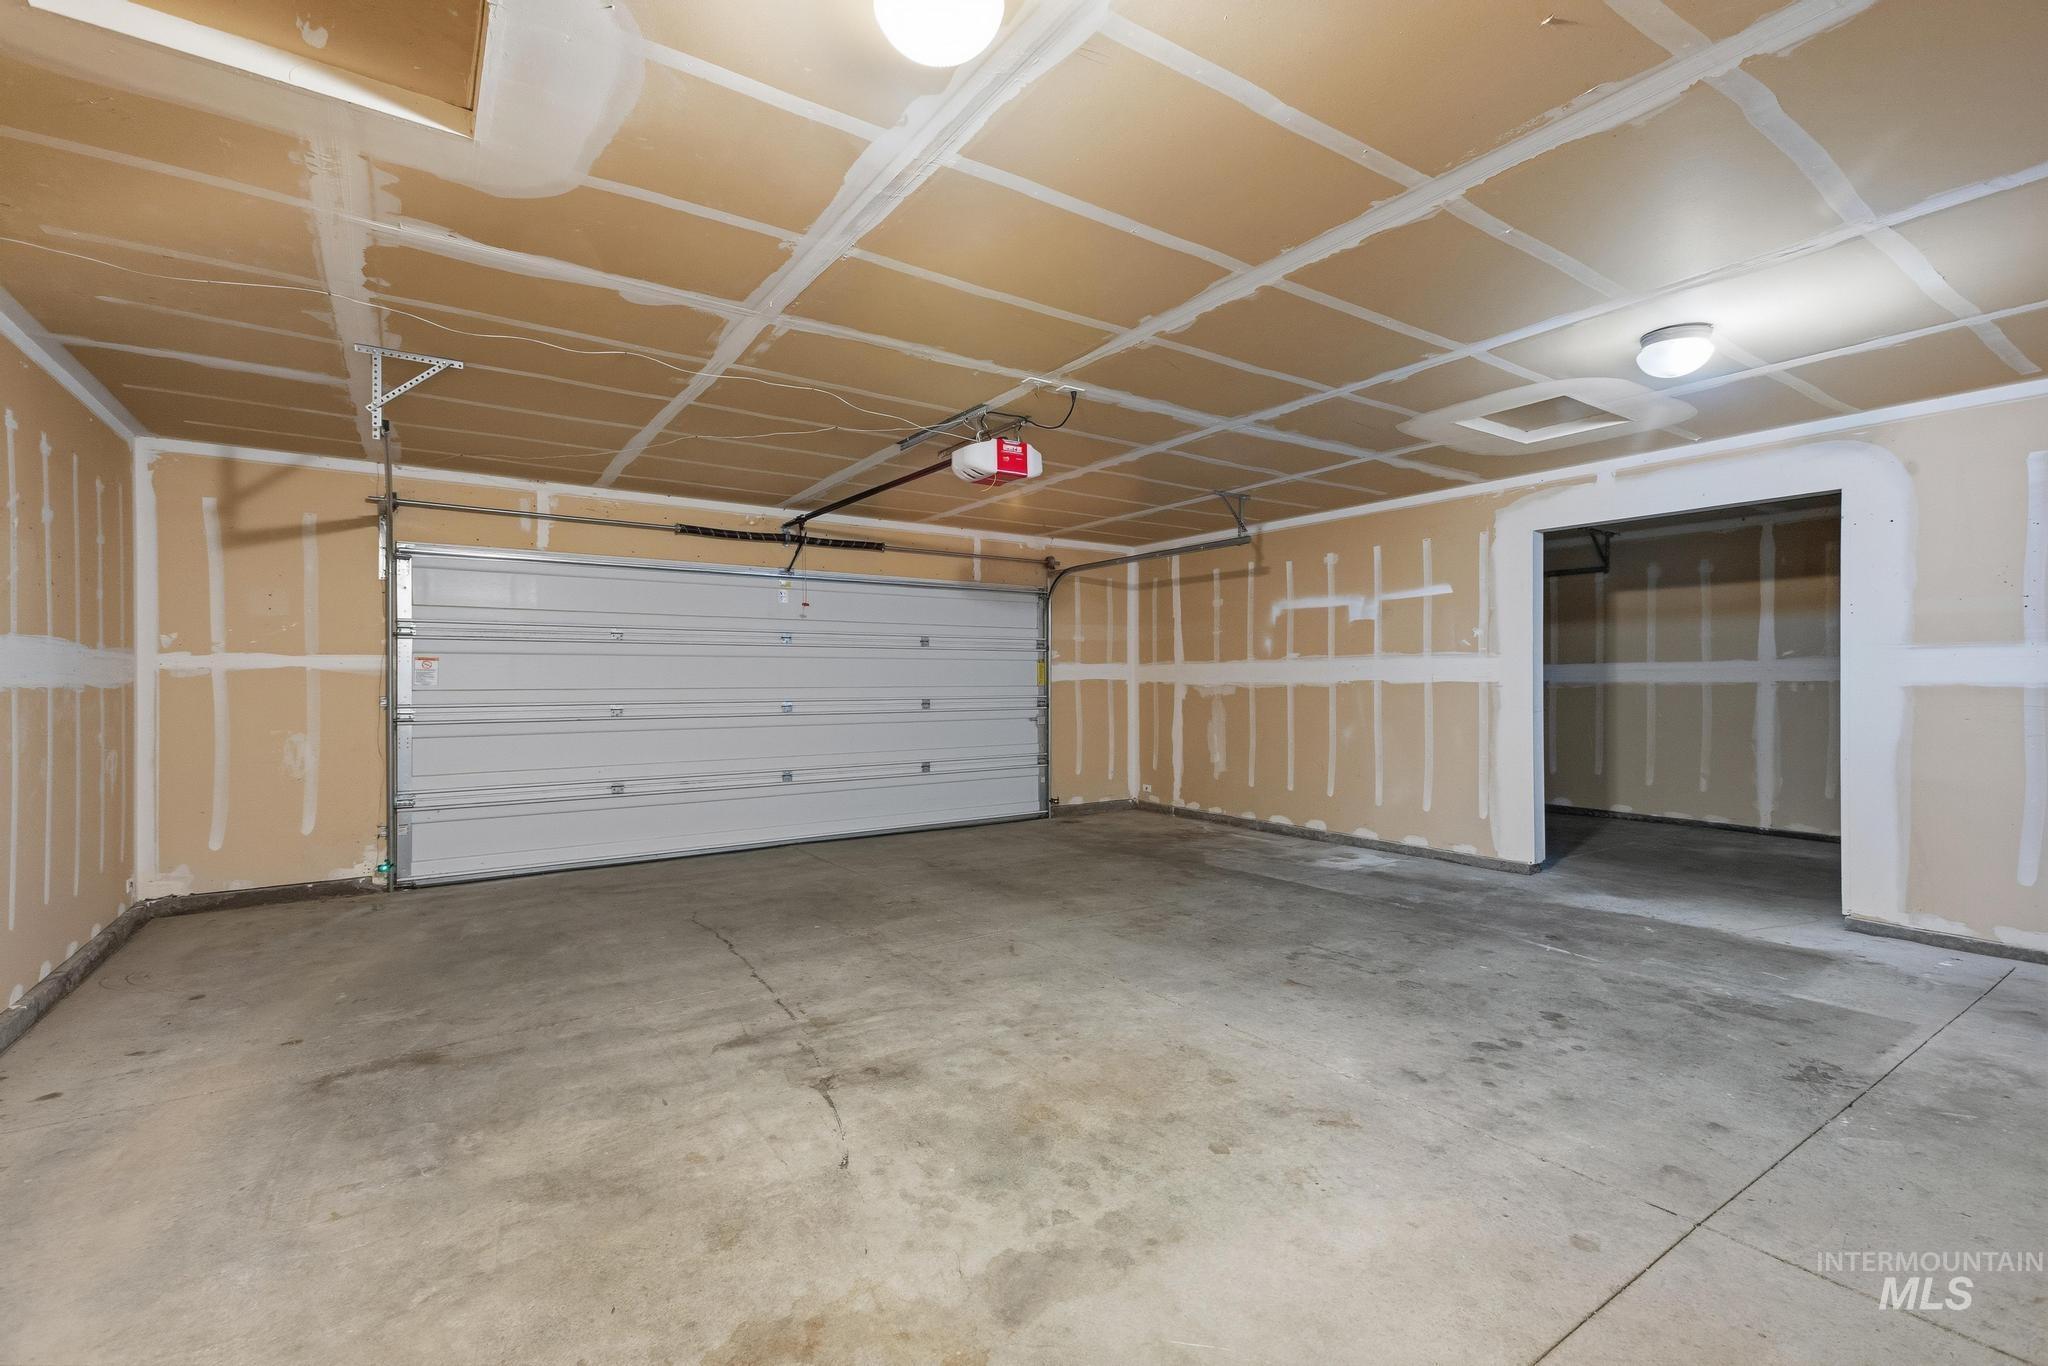
Spacious garage with exposed framing, concrete flooring, and an overhead door
Welcome to this adorable 4 bedroom 2 bathroom home! Inside, vaulted ceilings and an open layout connect the kitchen, dining, and living areas, with durable LVP throughout the main level. The kitchen includes stainless steel appliances, ample cabinetry, pantry and a breakfast bar that opens to the living room. Upstairs, a large bonus loft space offers flexibility with extra square footage. The primary suite offers a walk-in closet and an en-suite bathroom with a soaking tub, separate shower, and large vanity. Outside, enjoy a covered patio with a ceiling fan, plus a large fenced backyard with a storage shed and mature landscaping. The three-car garage provides plenty of room for vehicles and storage, and the home sits on a corner lot with well-maintained landscaping and mature shade trees.
- Heating:
- Forced Air, Gas
- Cooling:
- Central air
- Garage Capacity:
- 3
- Country:
- US
- State:
- ID
- City:
- Kuna
- Zipcode:
- 83634
- Street:
- 2757 Matterdale
- Longitude:
- W117° 35' 21.6''
- Latitude:
- N43° 30' 56.7''
- Master Bedroom Level:
- Main
- Bedroom 2 Level:
- Main
- Bedroom 3 Level:
- Main
- Bedroom 4 Level:
- Main
- School District:
- Kuna School District #3
- Elementary School:
- Kuna
- Middle School:
- Kuna
- High School:
- Kuna
- Status:
- Active
- Type:
- Single Family
- Level:
- Single
- Tax Year:
- 2025
- Taxes:
- $2,128
- Potential Short Sale:
- No
- Age:
- 11 - 20 Years
- Auction:
- No
- Flood Ins Required:
- No
- HUD Owned:
- No
- In Foreclosure:
- No
- Land Size:
- 10000 SF - .49 AC
- Home Owner Exempt:
- No
- HOA Frequency:
- Annual
- HOA Fees:
- $180
- Irrigation District:
- New York IRR
- Inc Kitchen Features:
- Breakfast bar, Dishwasher, Disposal, Microwave, Oven/range freestanding, Pantry, Refrigerator, Countertop-laminate
- Lot Features:
- Sidewalks, Storage shed, Corner lot, Finished Driveway
- Water:
- City service
- Land Use:
- Single
- Sprinkler System:
- Auto,Full,Pressurized Irrigation
Residential For Sale
2757 Matterdale, Kuna, Idaho 83634
- Property Type :
- Residential
- Listing Type :
- For Sale
- Listing ID :
- 98998759
- Price :
- $459,000
- Bedrooms :
- 4
- Bathrooms :
- 2
- Apx SqFt :
- 1,994 SqFt
- Year Built :
- 2008
- Lot Area :
- 0.29 SqFt
- Days on Market :
- 3
- Subdivision :
- Kelleher
- Update Date :
- 08/30/2026 06:02:22
- Status :
- Active

- JoeAnne Santy-Greene
- (208) 947-4609
- (208) 283-6313
- (208) 287-8500
-


