

-
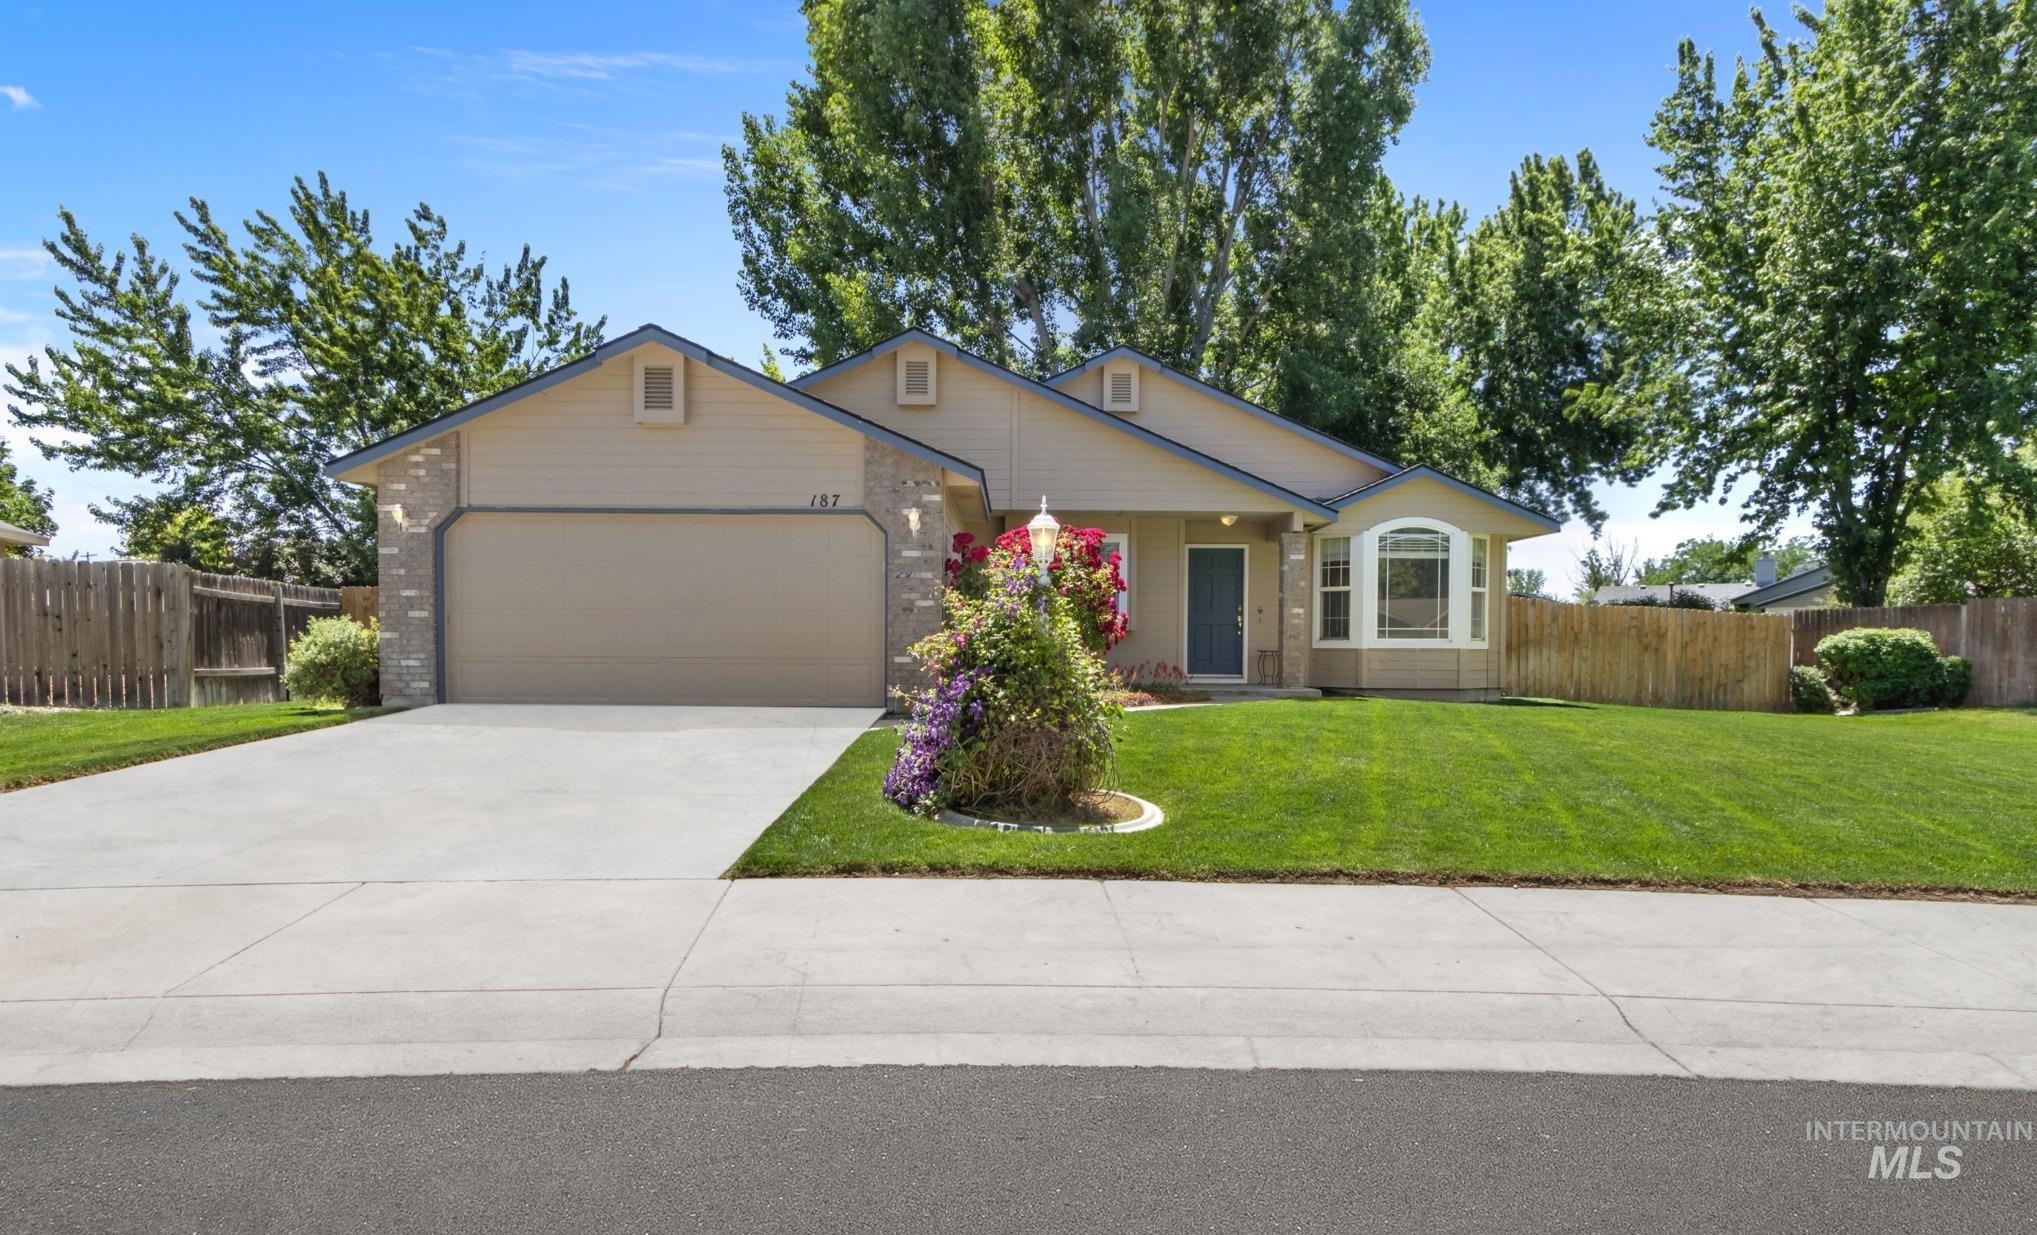
Single-story residence featuring a two-car garage, stone veneer accents, and a bay window
-
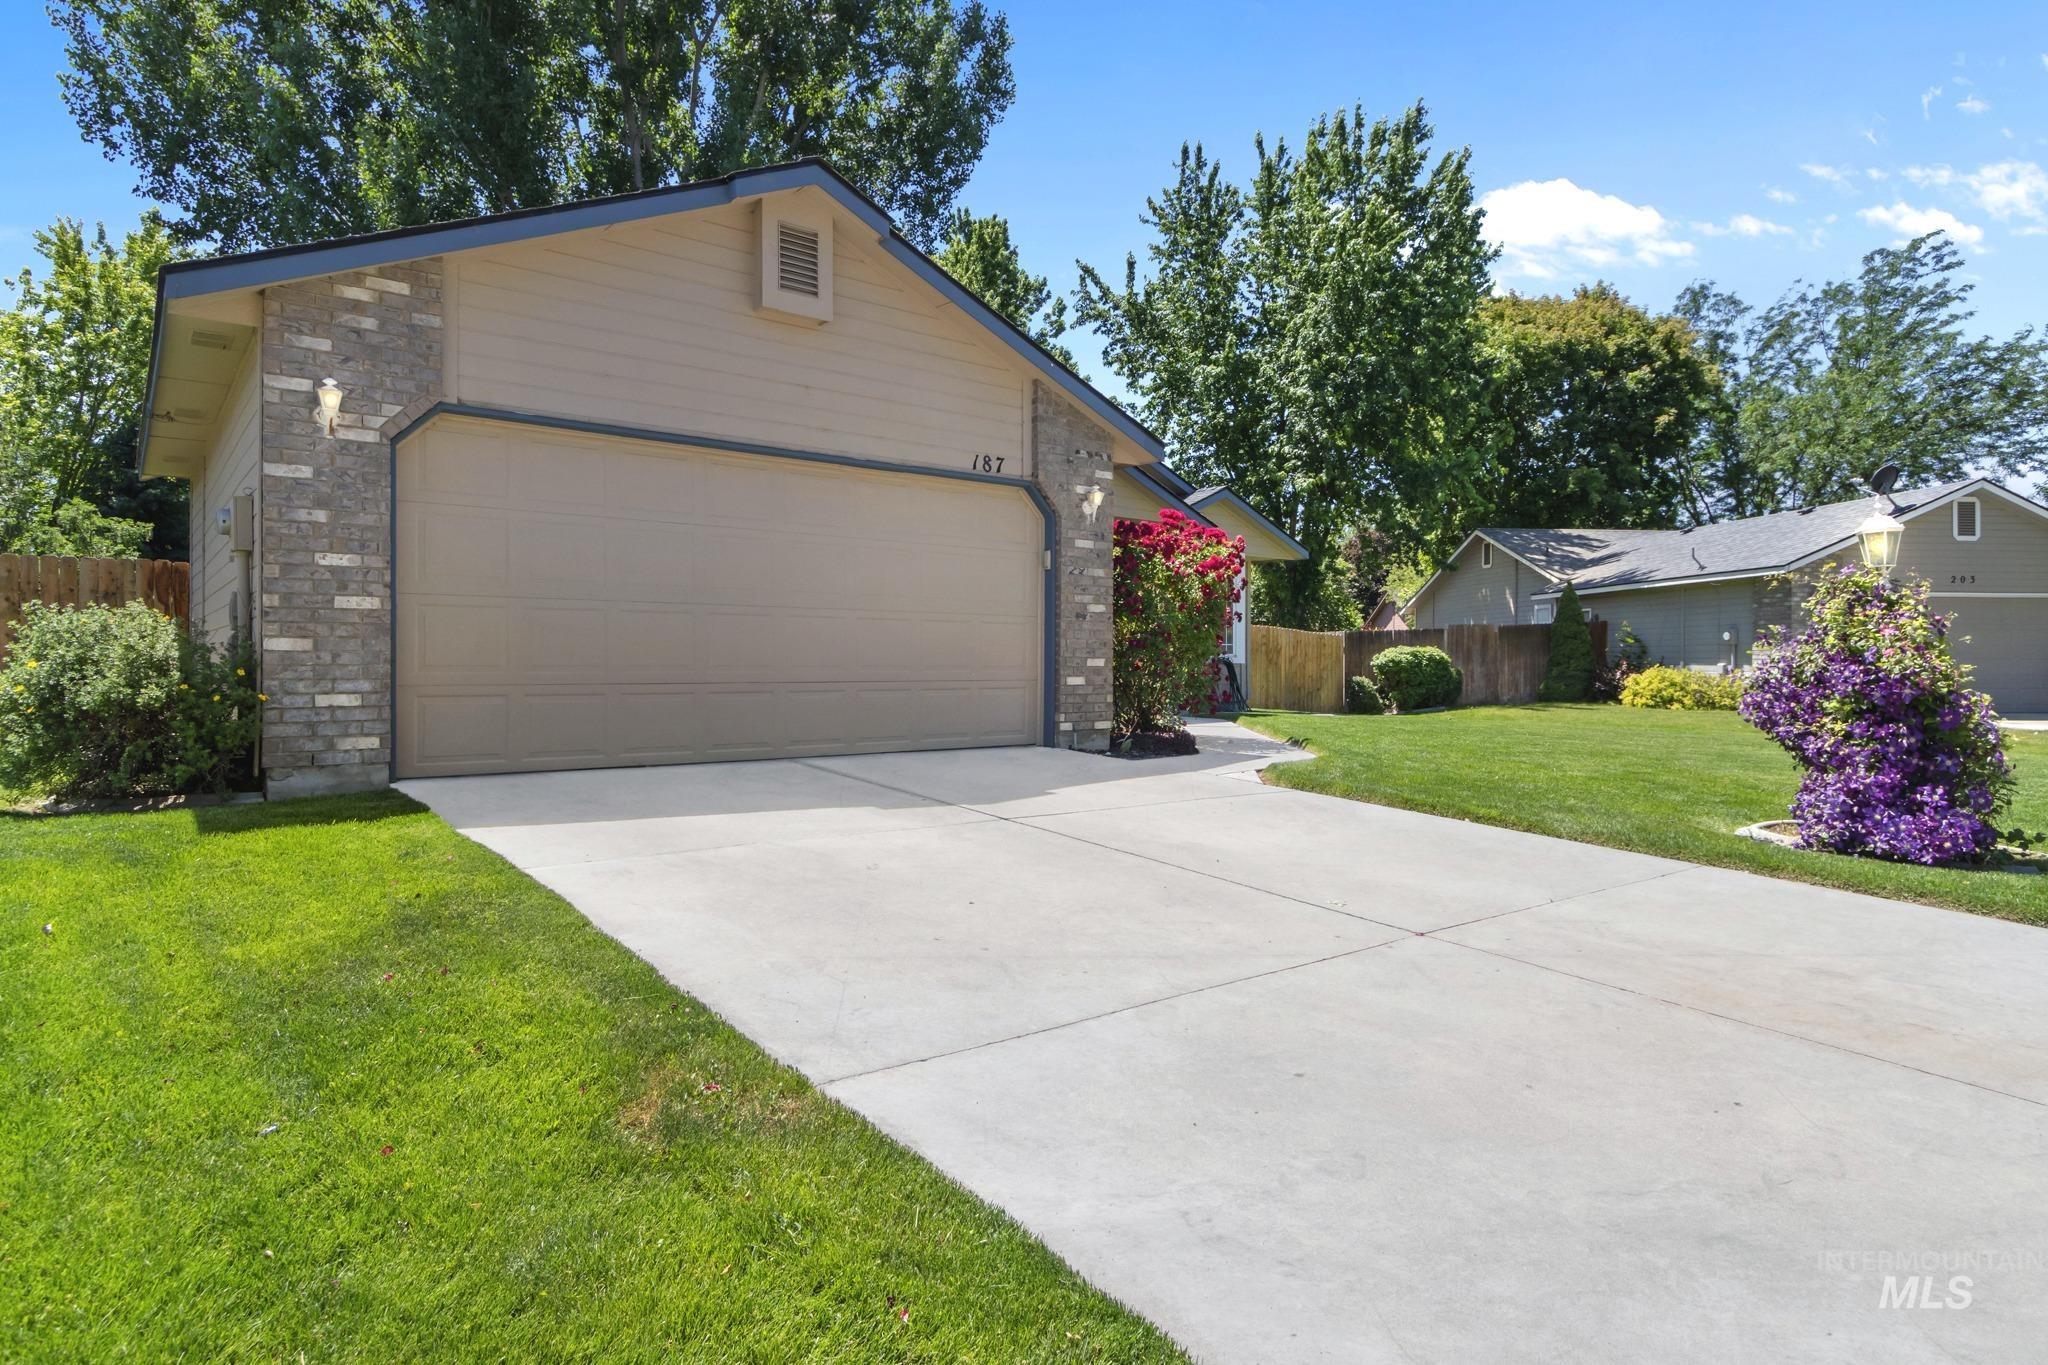
Single-story exterior with a two-car garage, concrete driveway, stone veneer accents, and lush green lawn
-
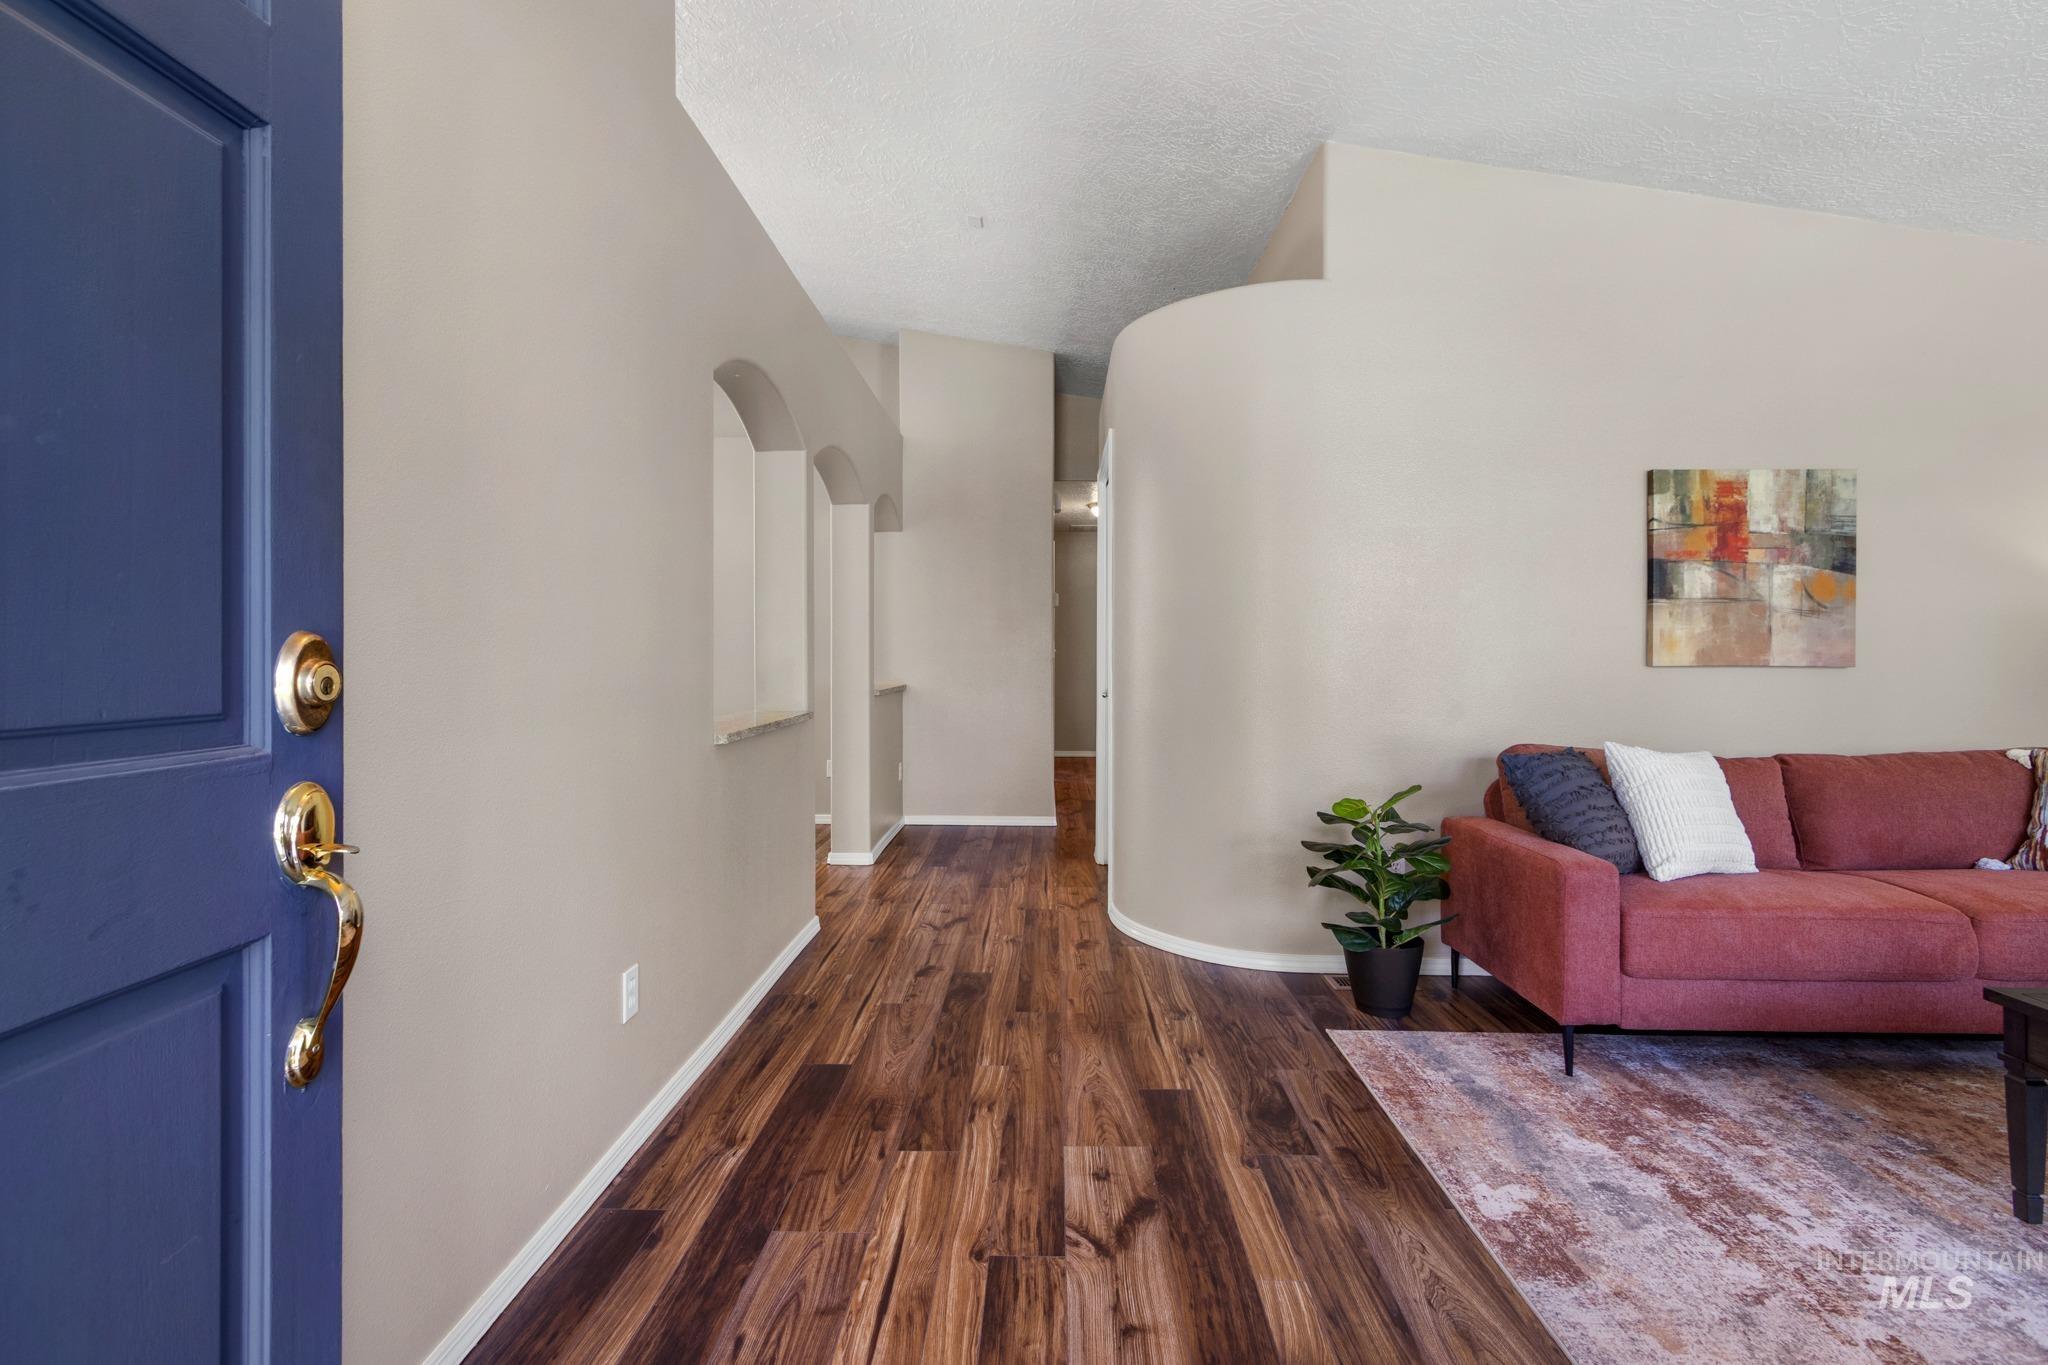
Wood-finish flooring throughout, curved wall detailing, arched wall cutouts, and a bold blue entry door with brass hardware
-
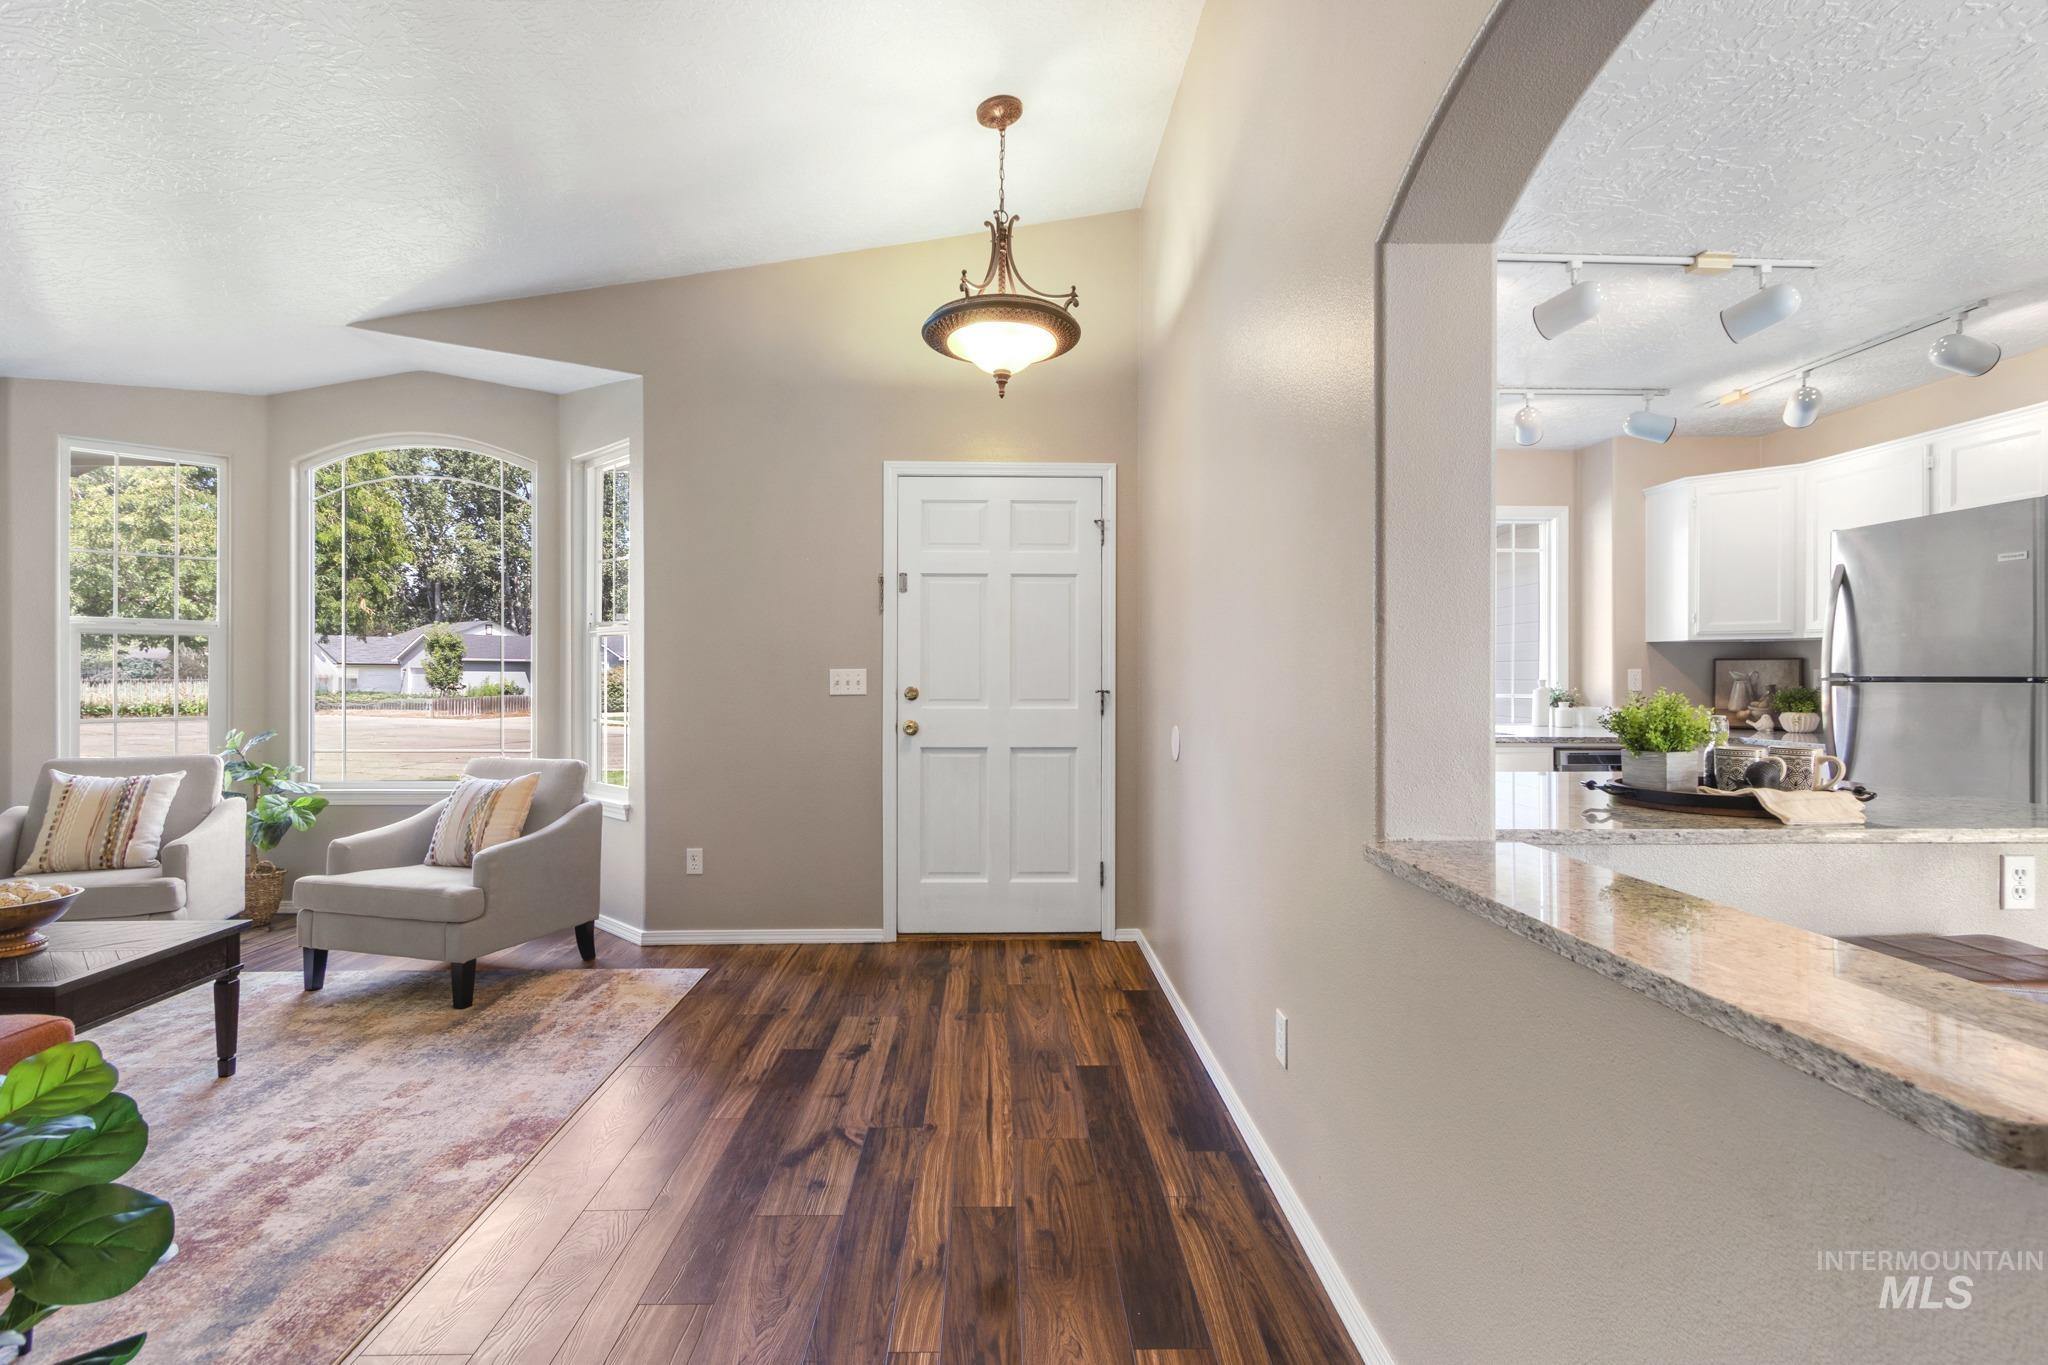
Bay window with multiple panes, wood-finish flooring, arched entryway, pendant lighting, and a kitchen pass-through with a stone countertop
-
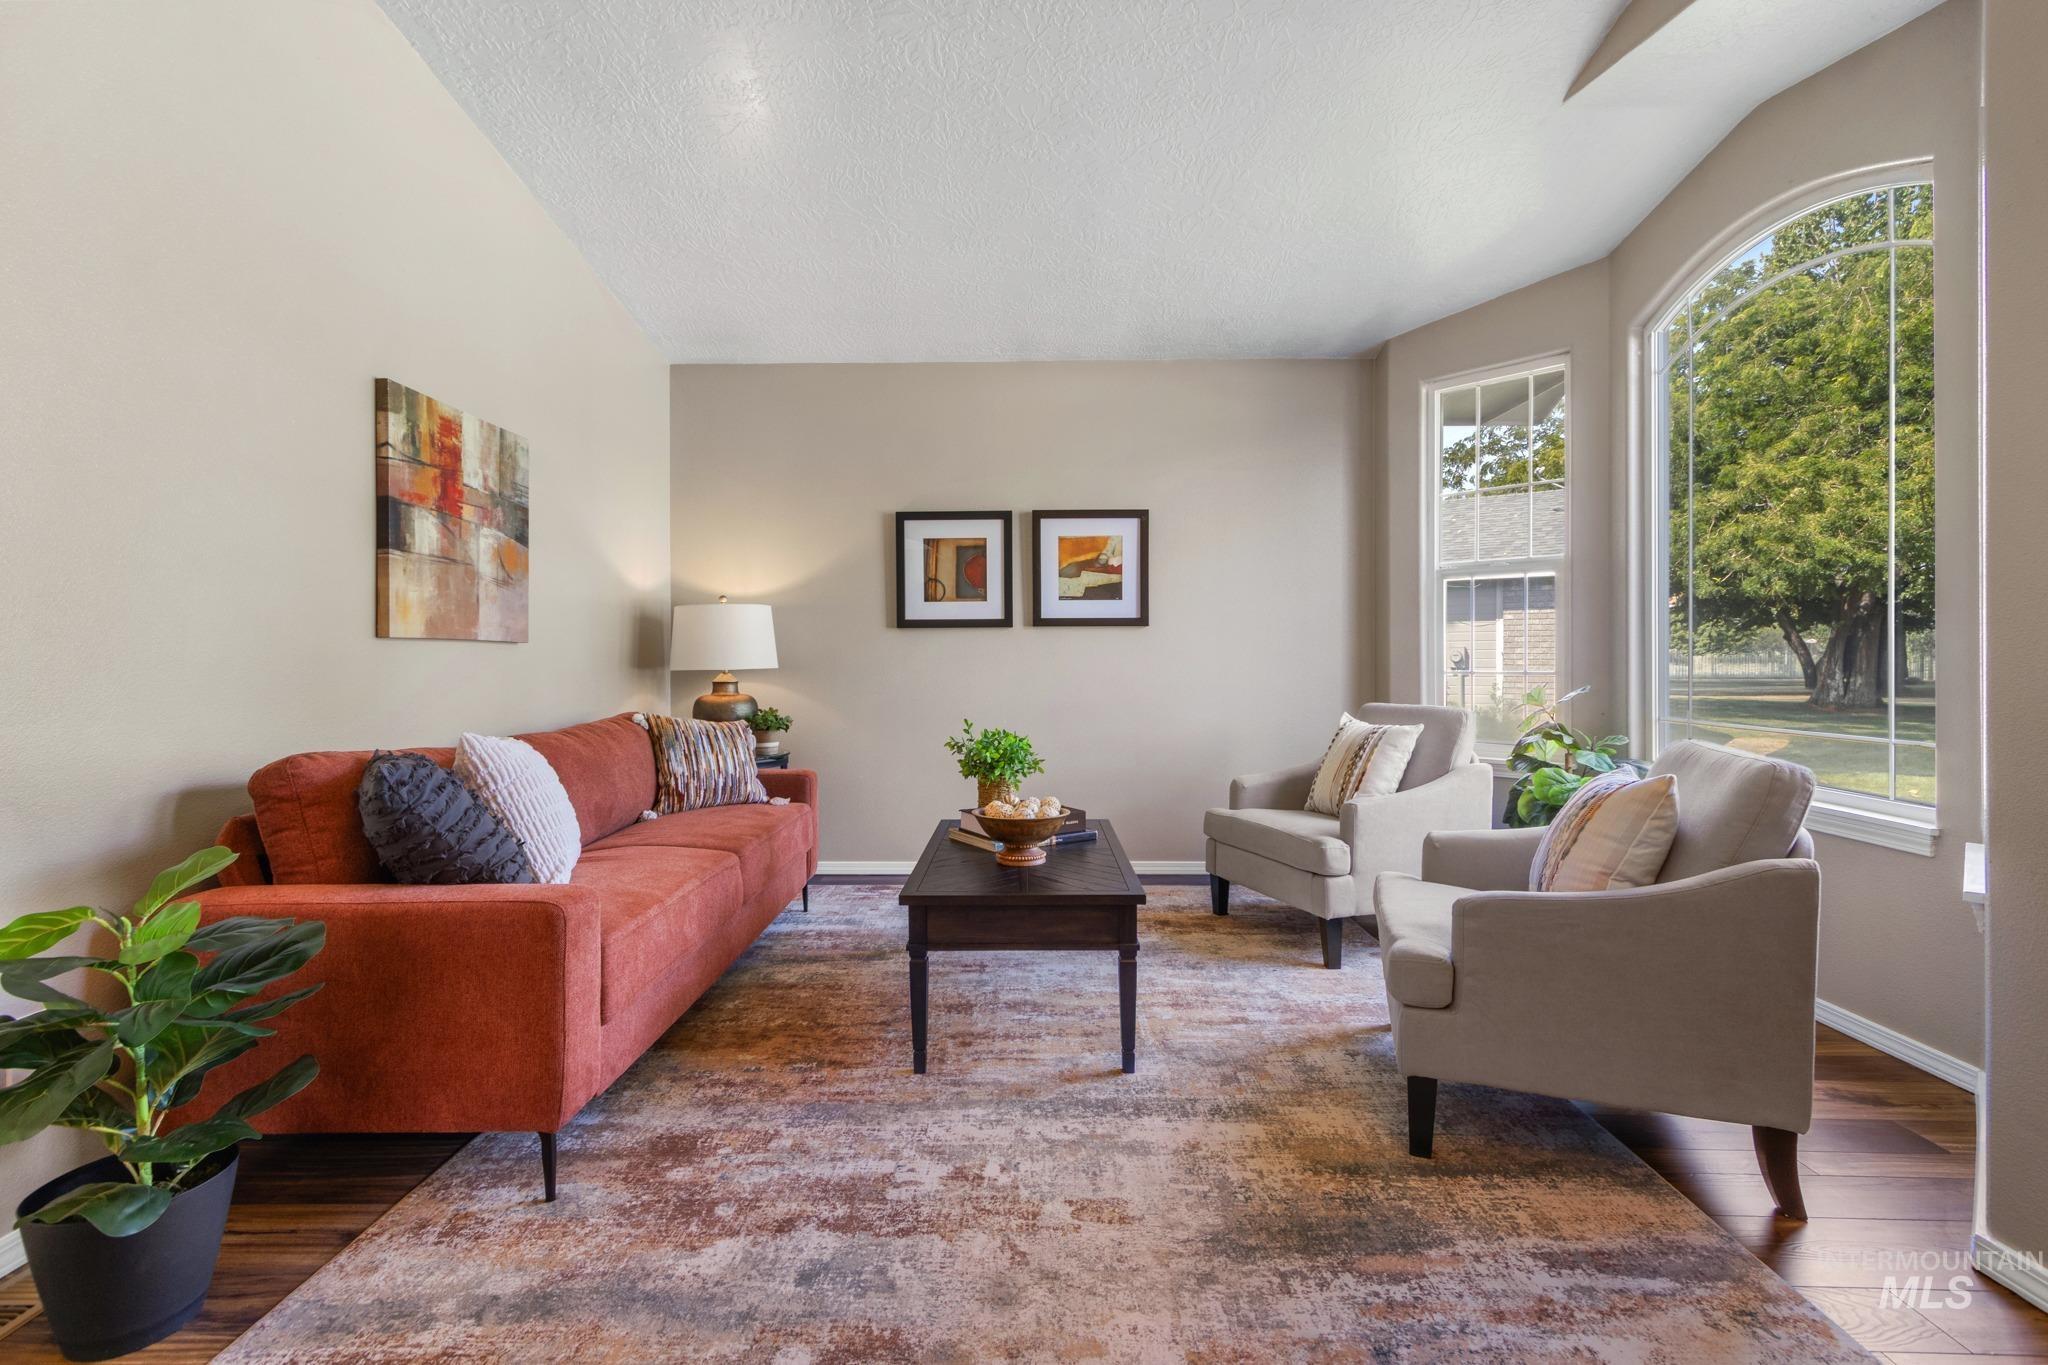
Living space with wood-finish flooring, vaulted ceiling, and an arched window
-
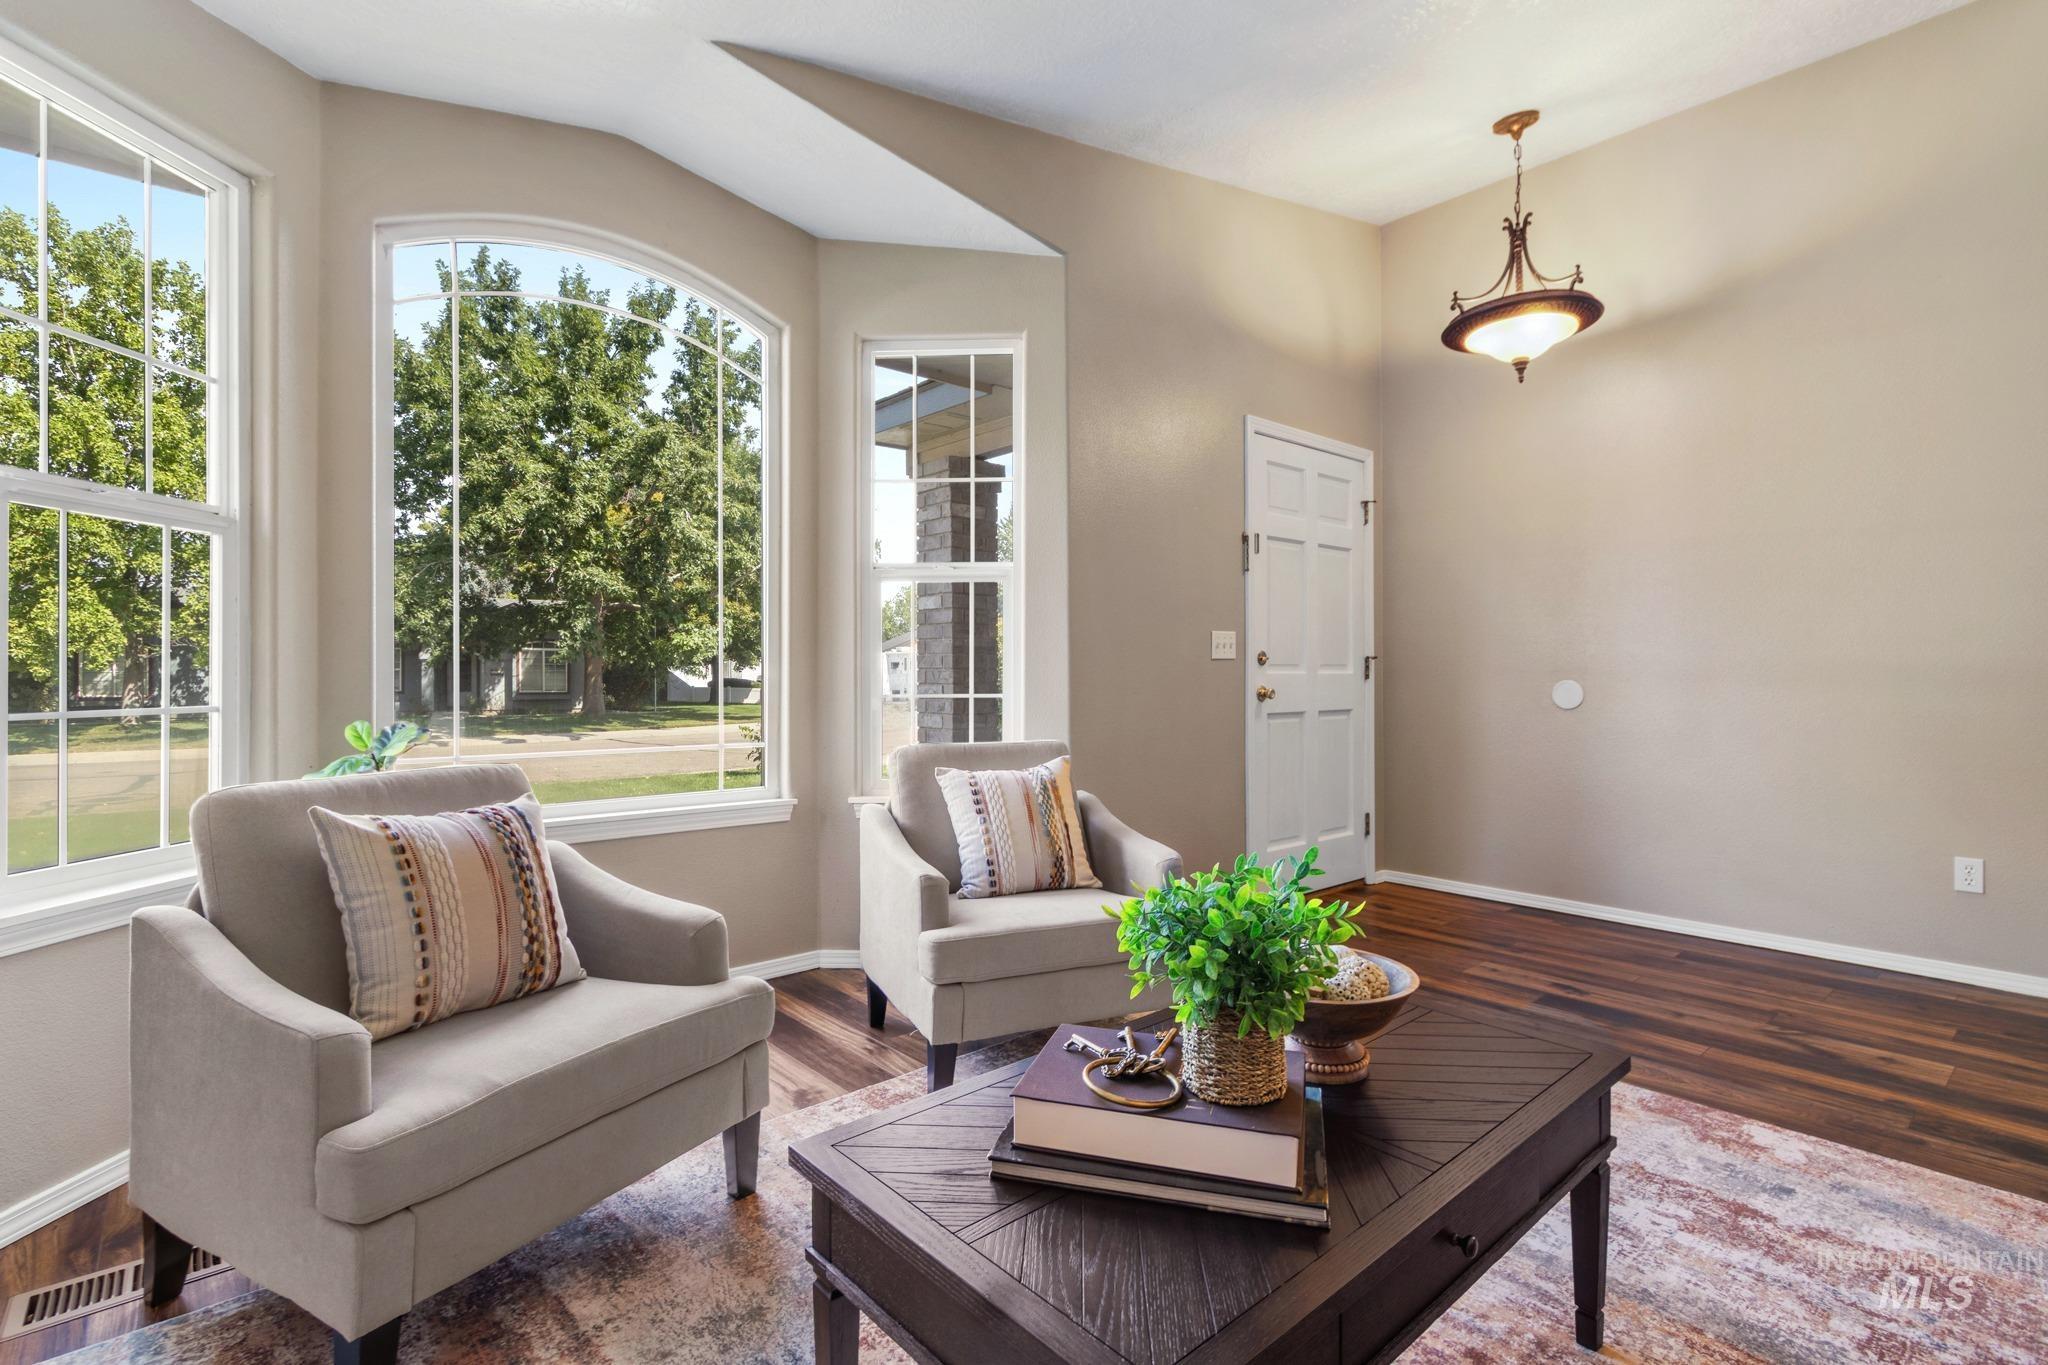
Bay window with an arched transom, wood-finish flooring, and a decorative ceiling light fixture
-
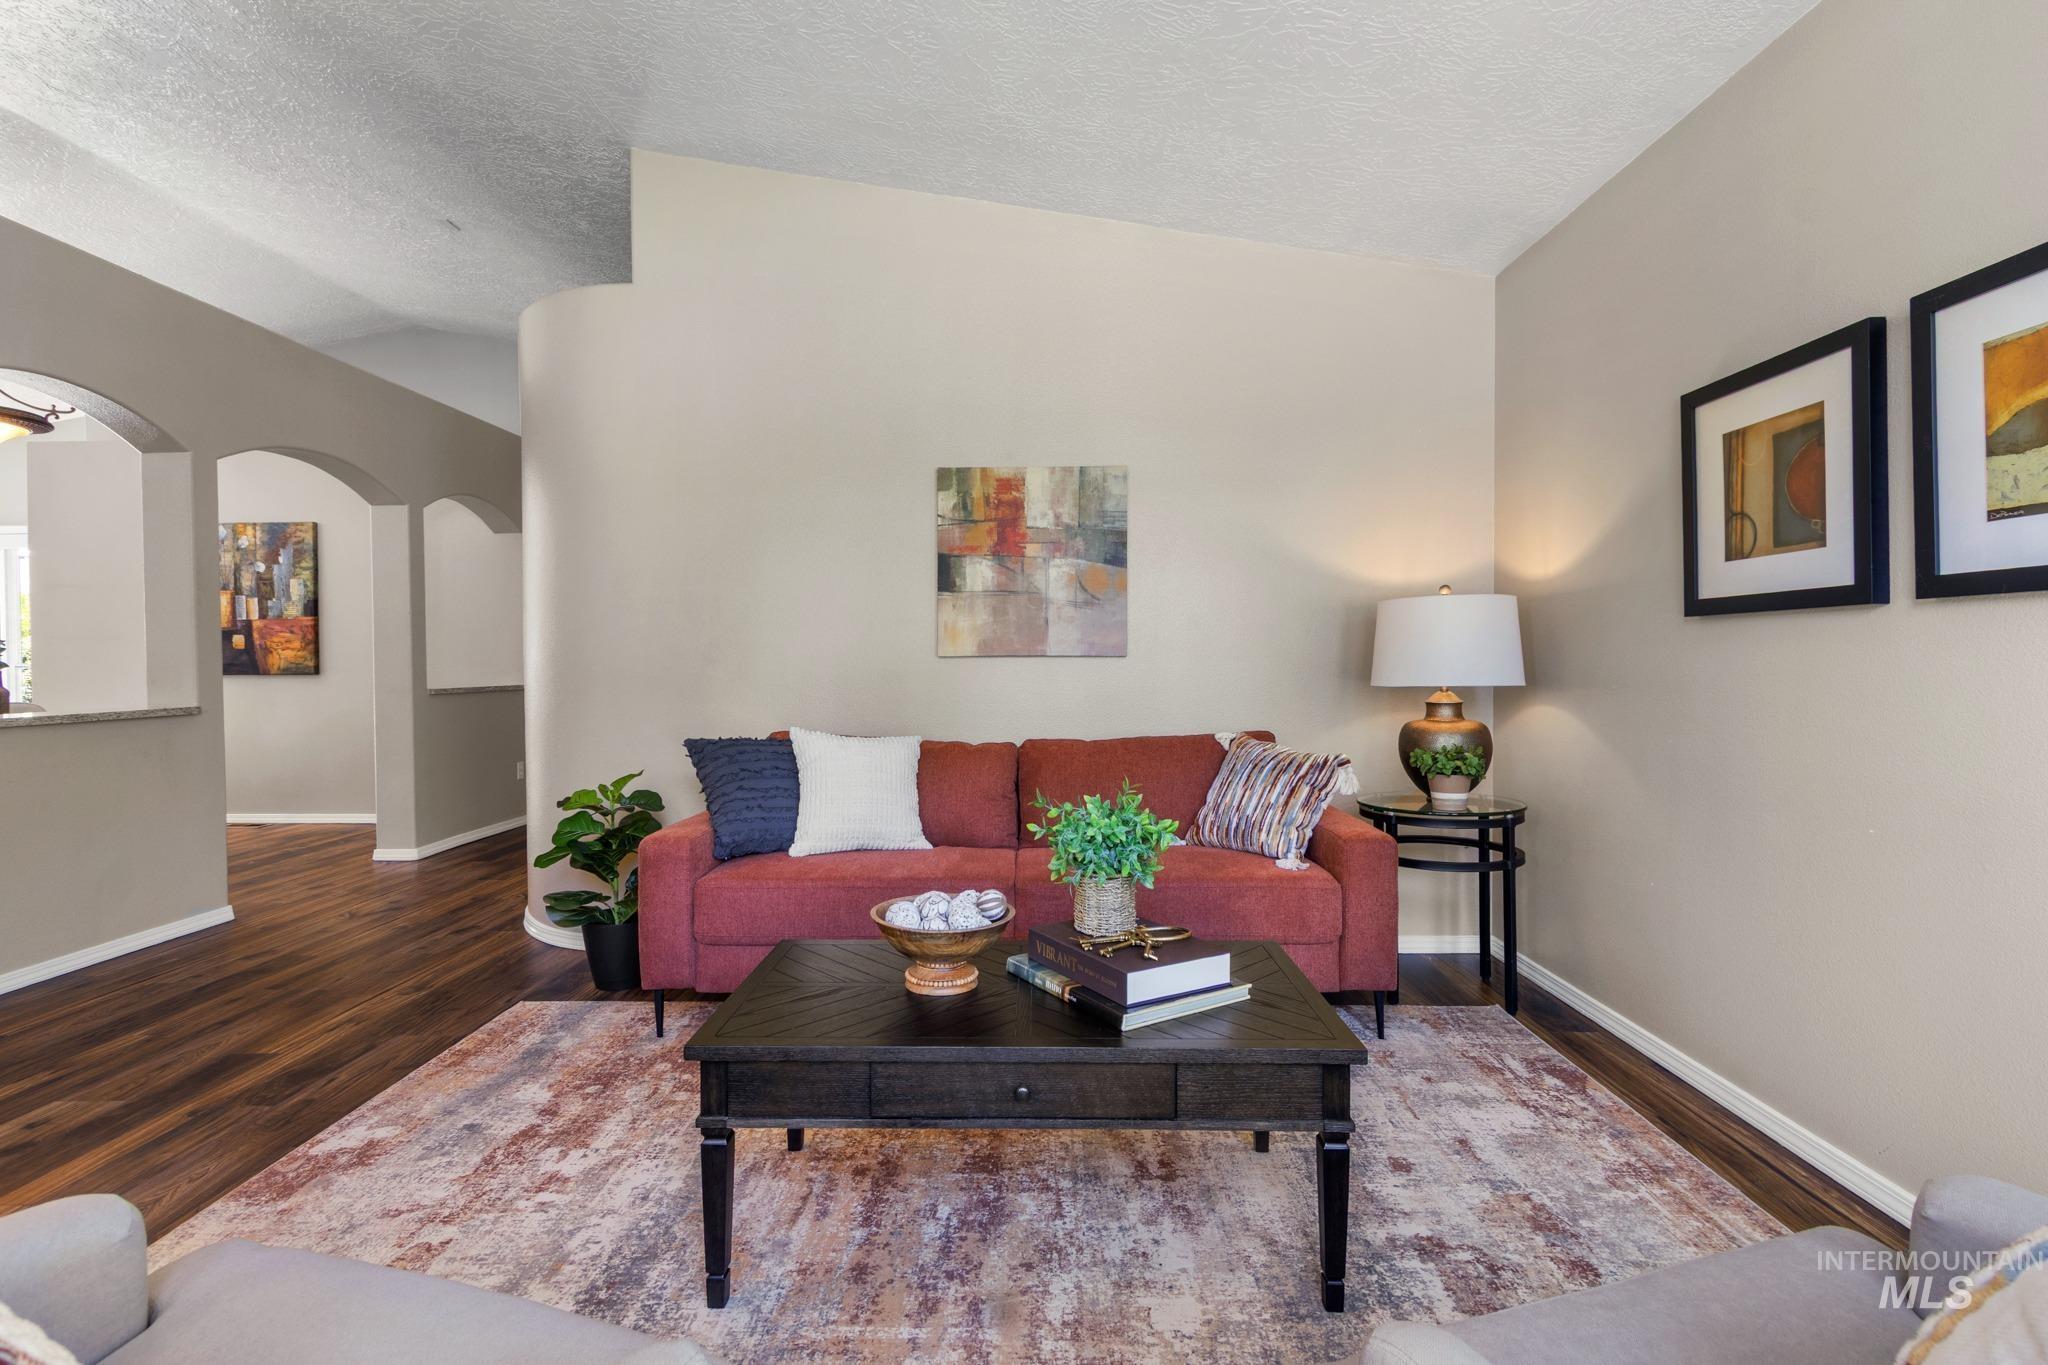
Wood-finish flooring throughout, complemented by arched hallway entries and neutral-toned walls
-
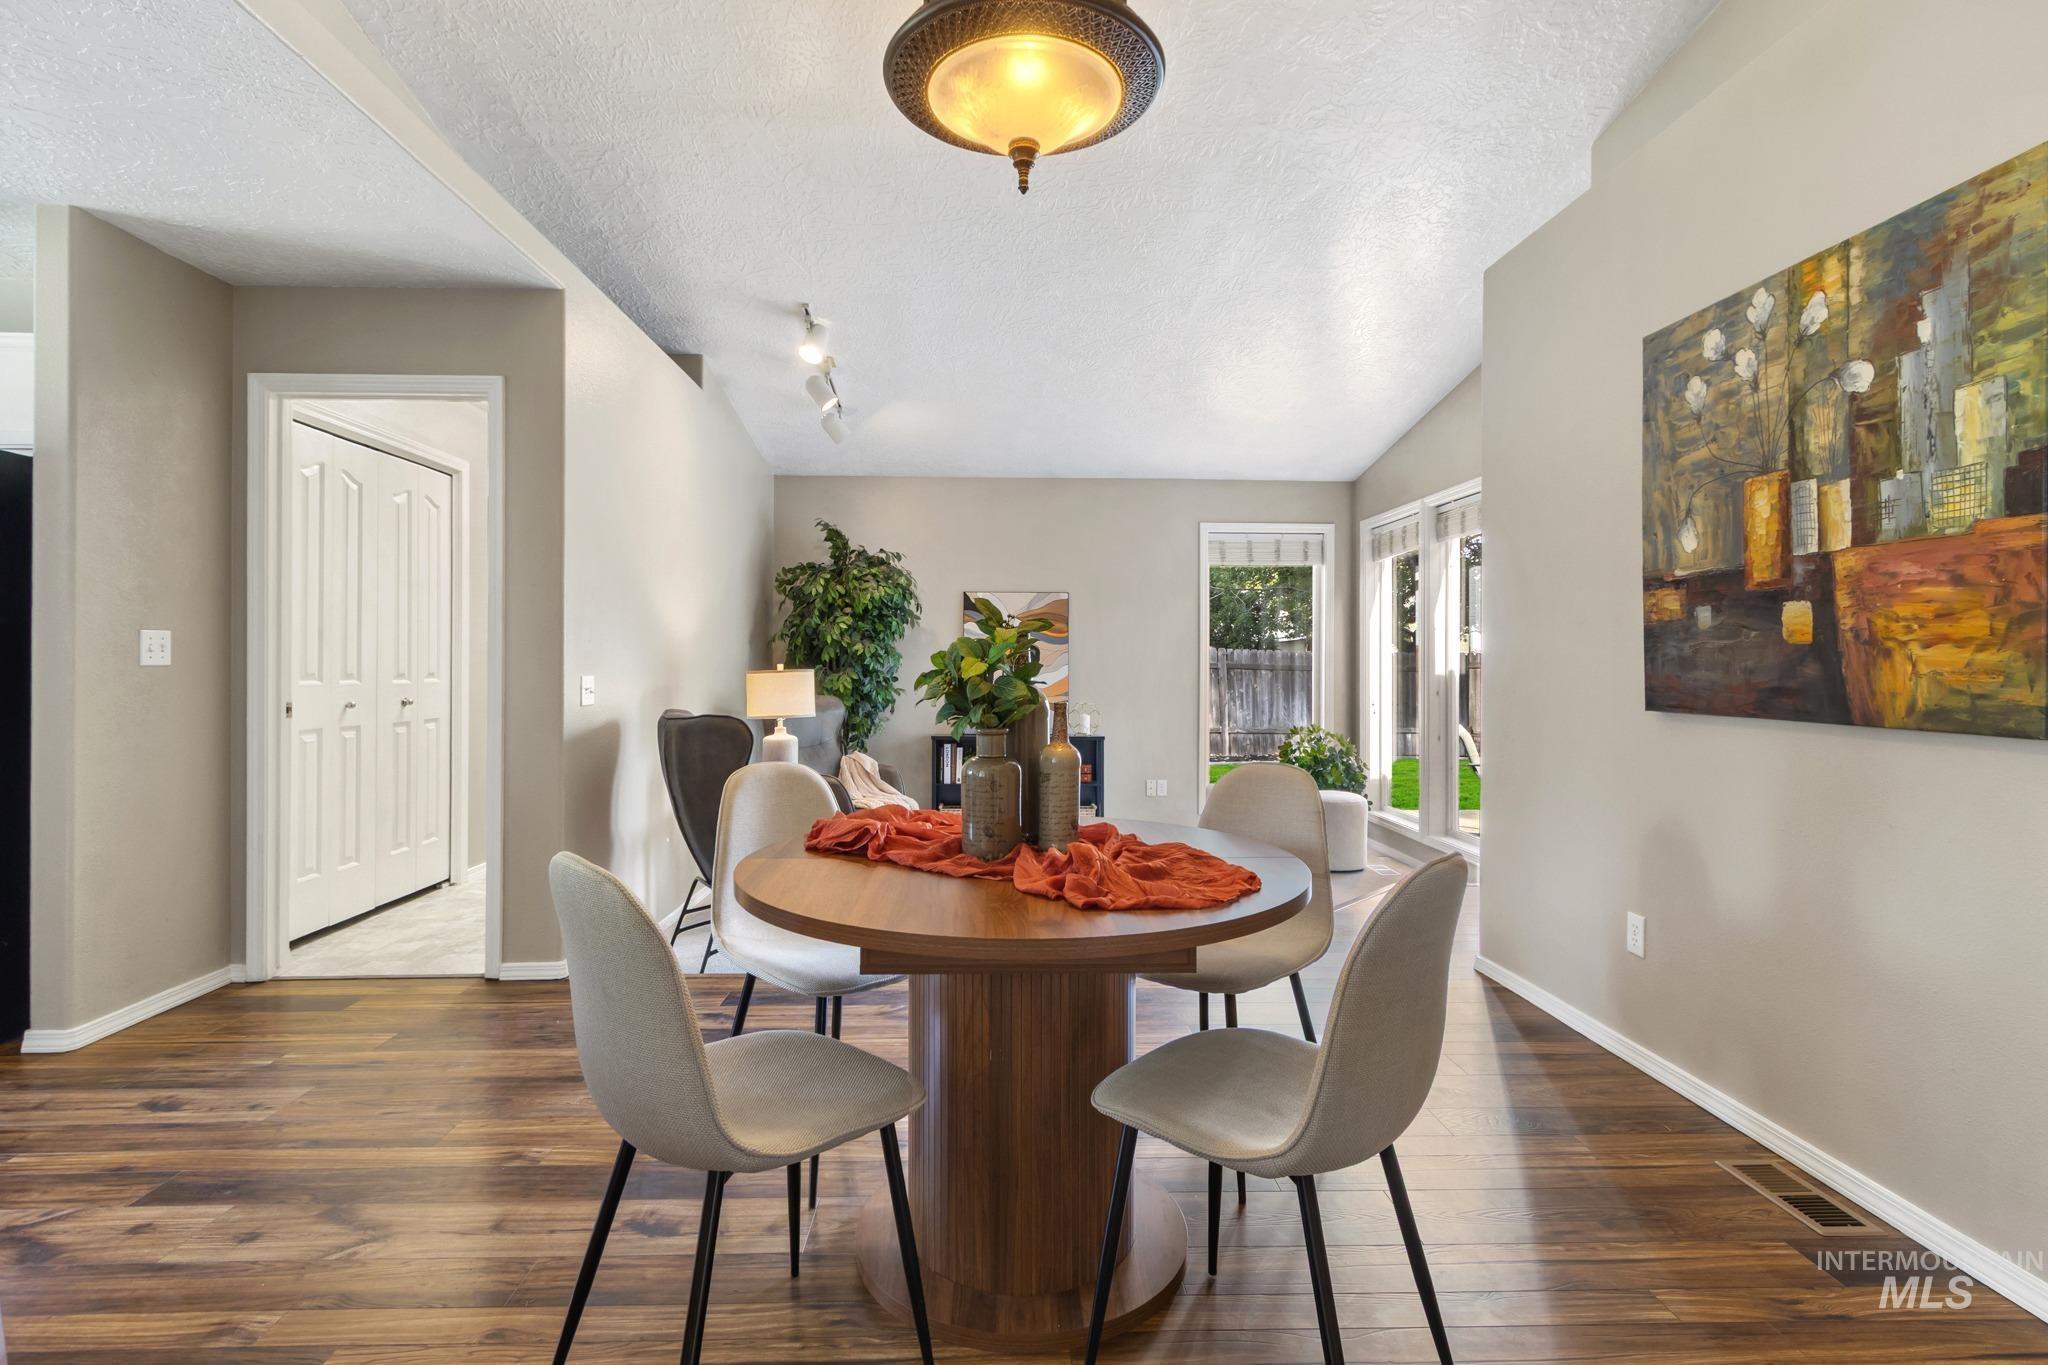
Wood-finish flooring throughout, vaulted ceiling, recessed lighting, and a bi-fold door
-
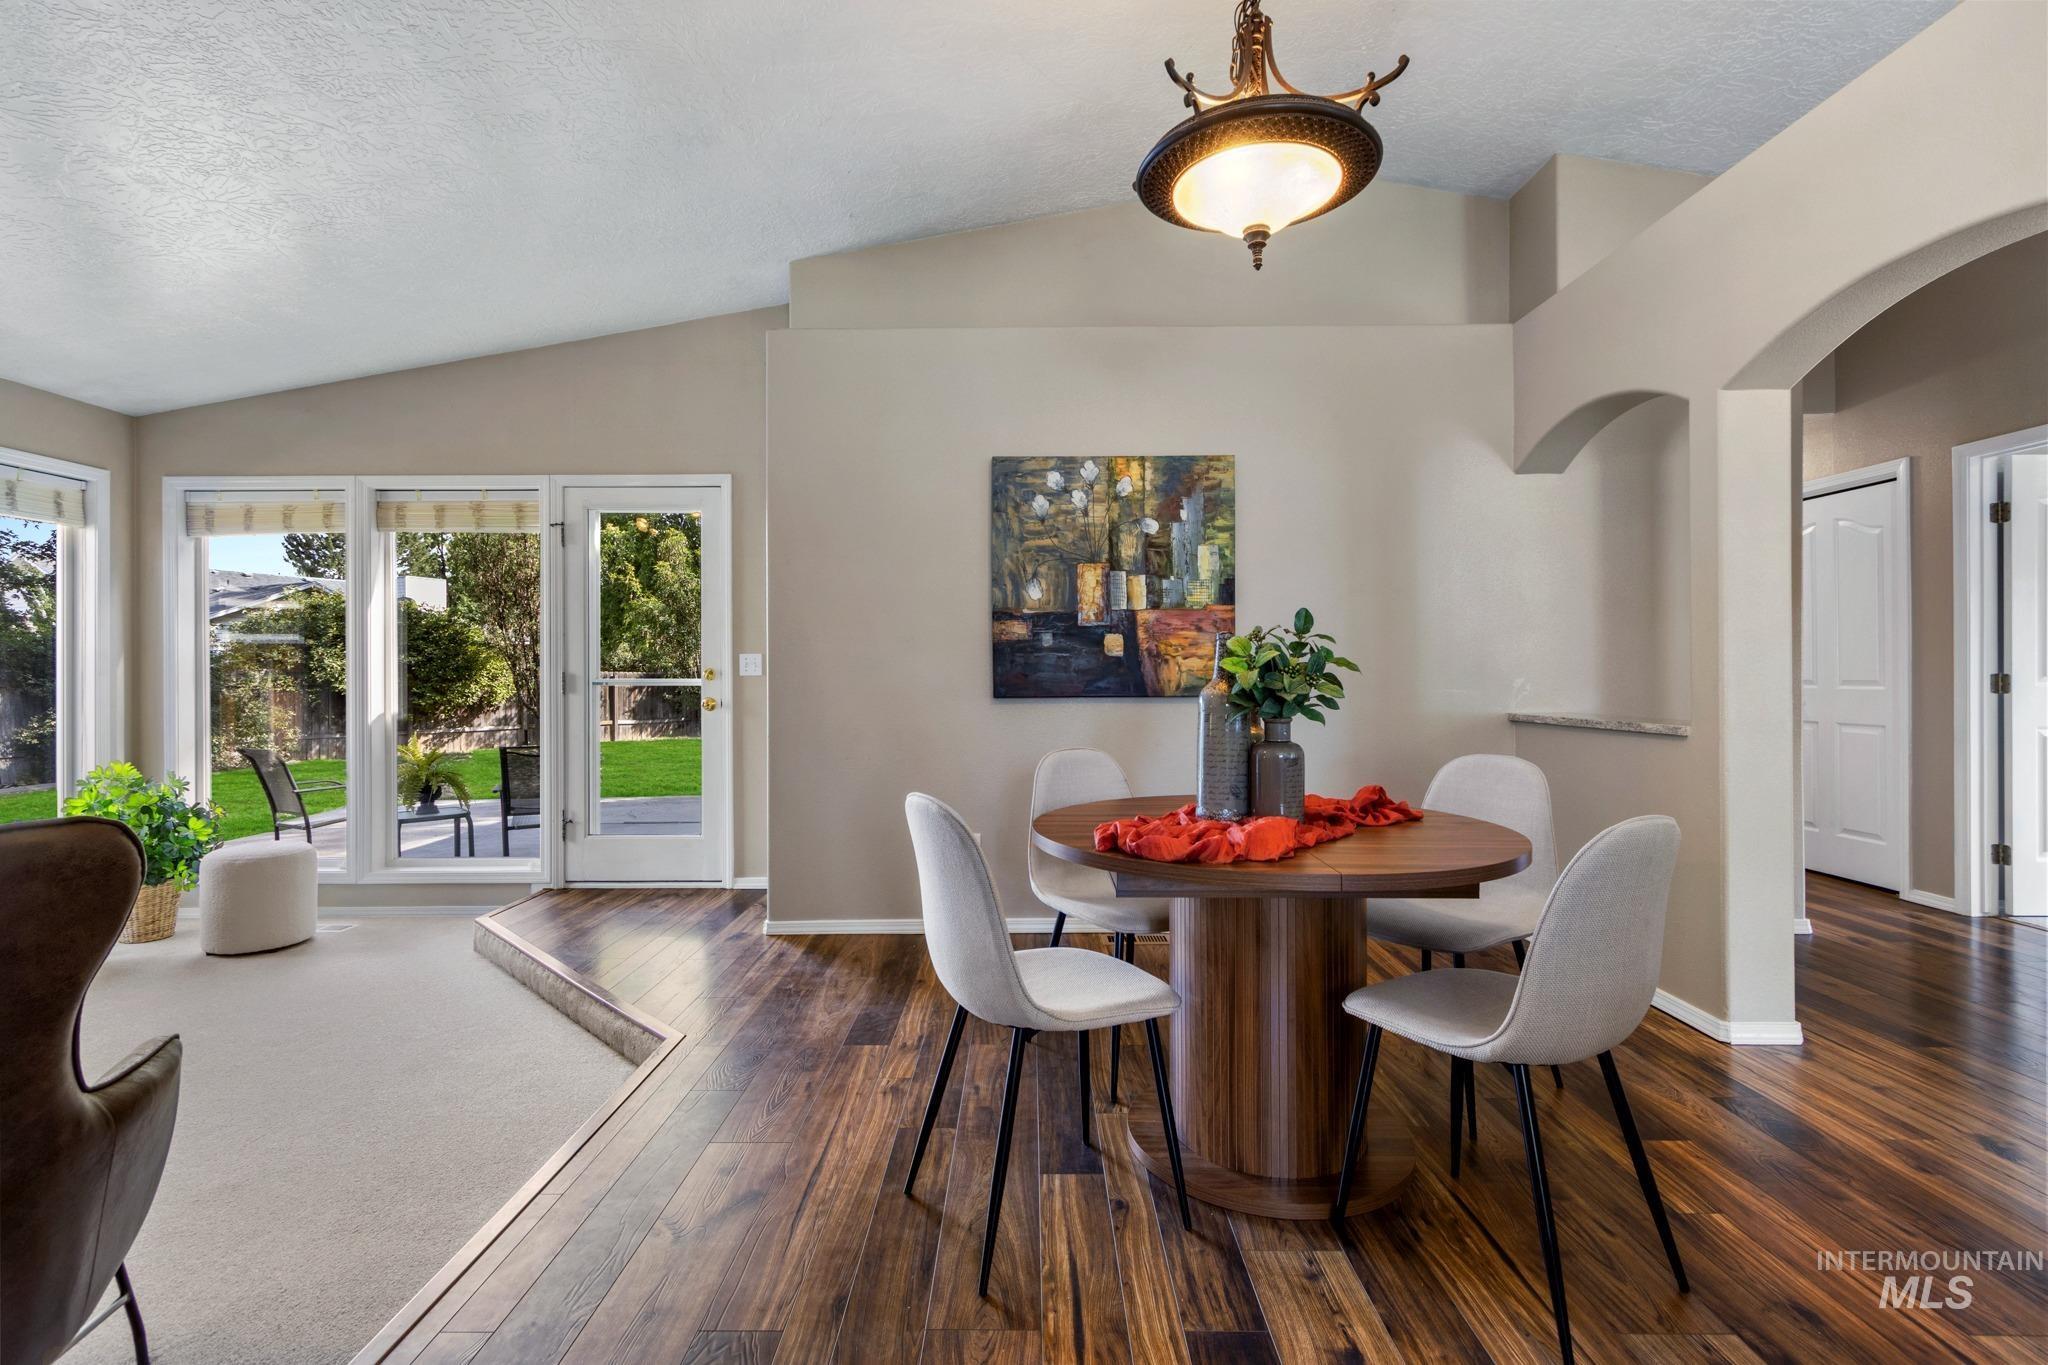
Vaulted ceilings, wood-finish flooring, arched entryway, extensive window array, and a glass-paneled door
-
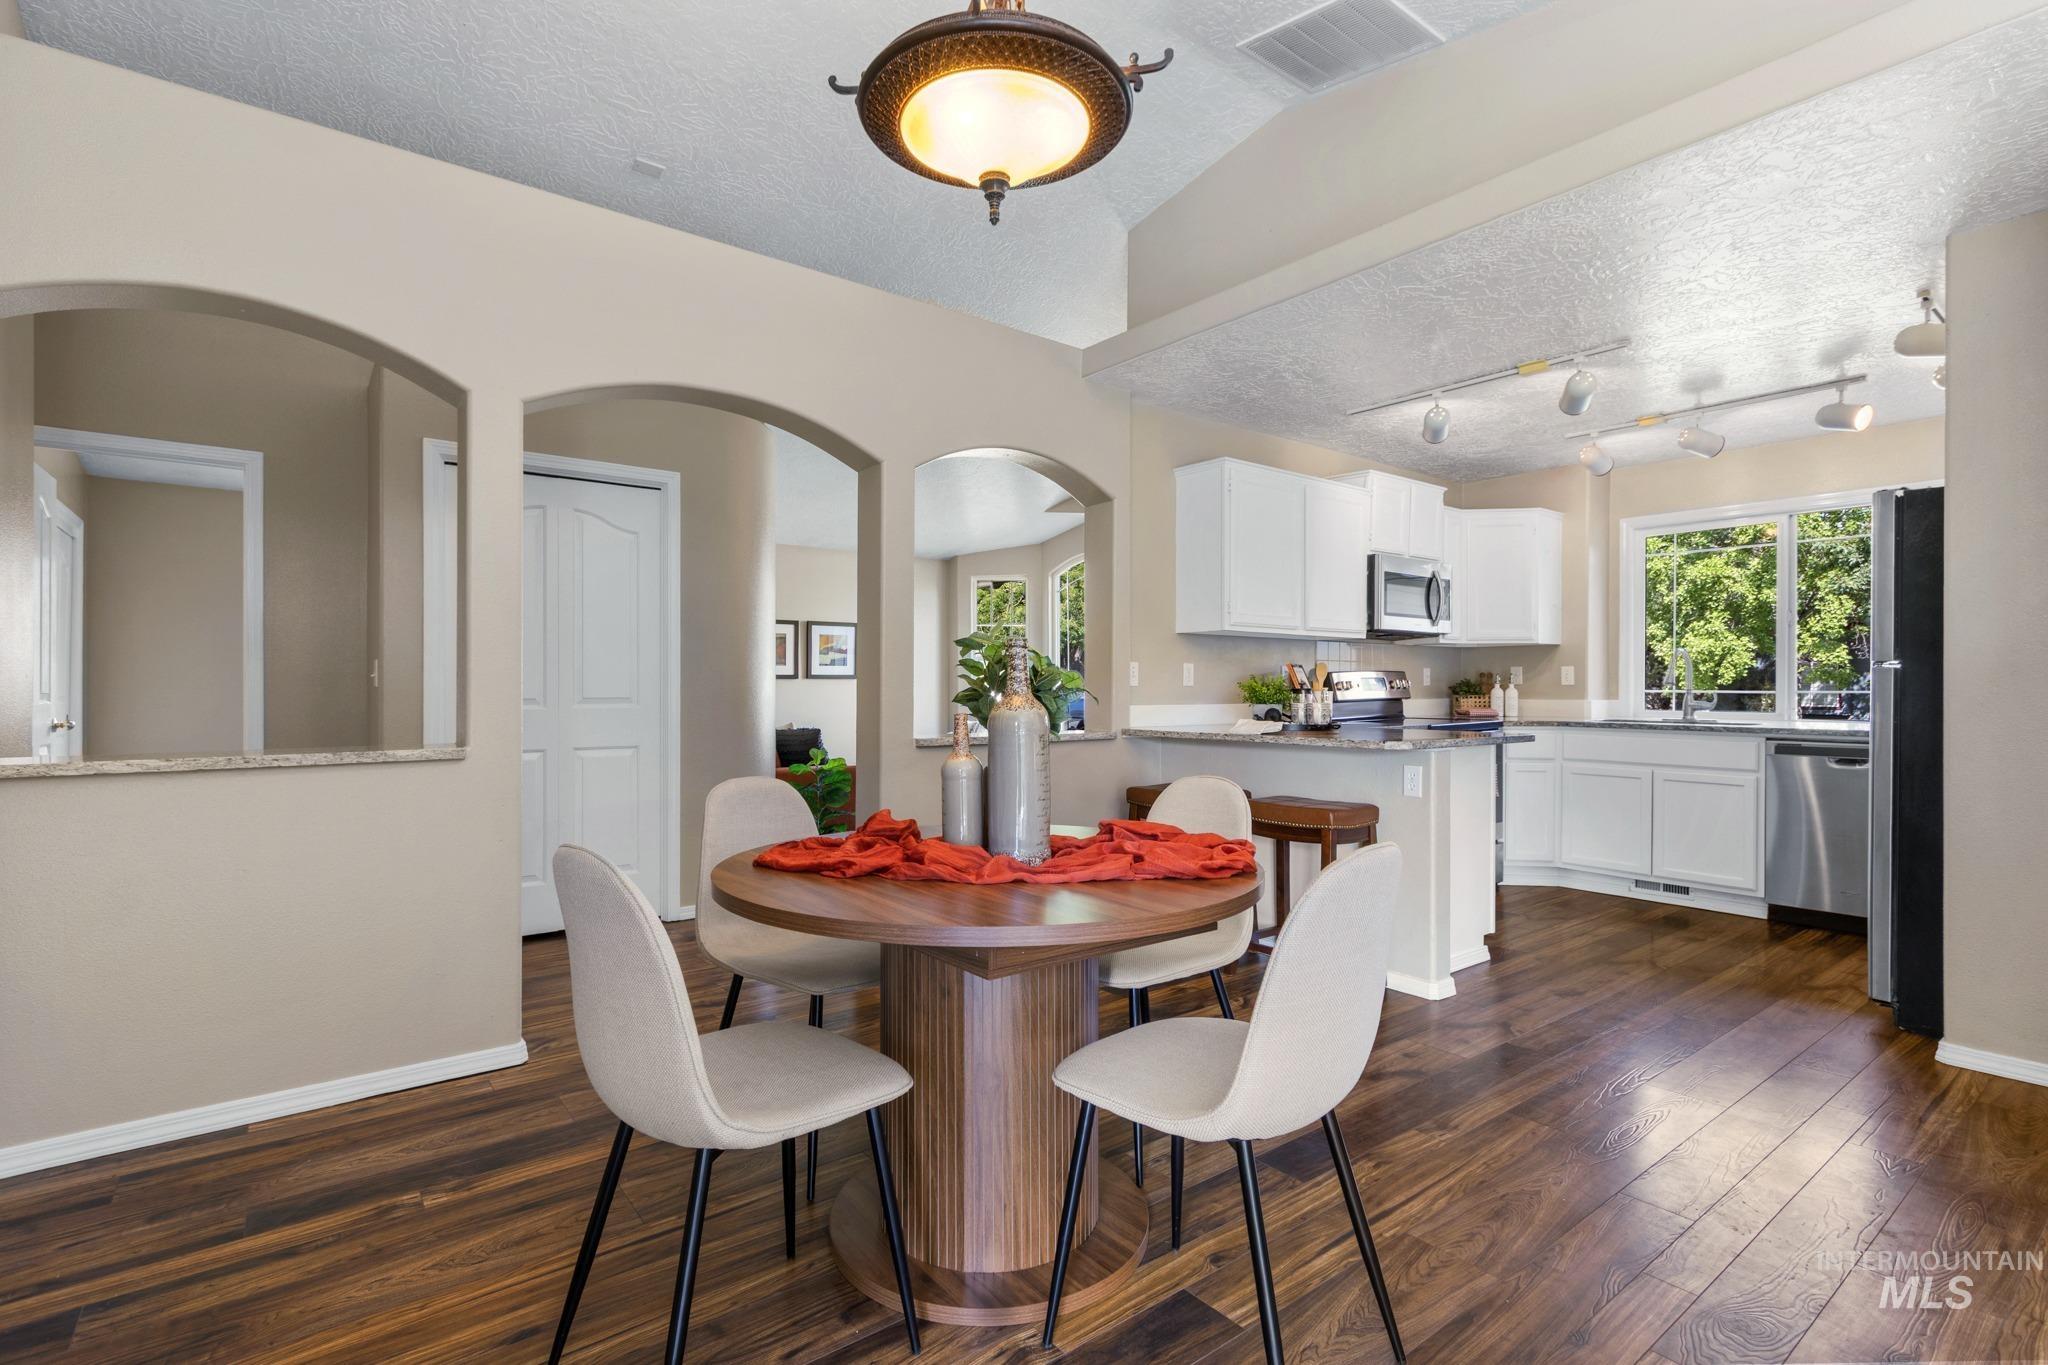
Vaulted ceiling with an overhead light fixture, wood-finish flooring, arched doorways, white kitchen cabinetry with stainless steel appliances, and a kitchen island with seating
-
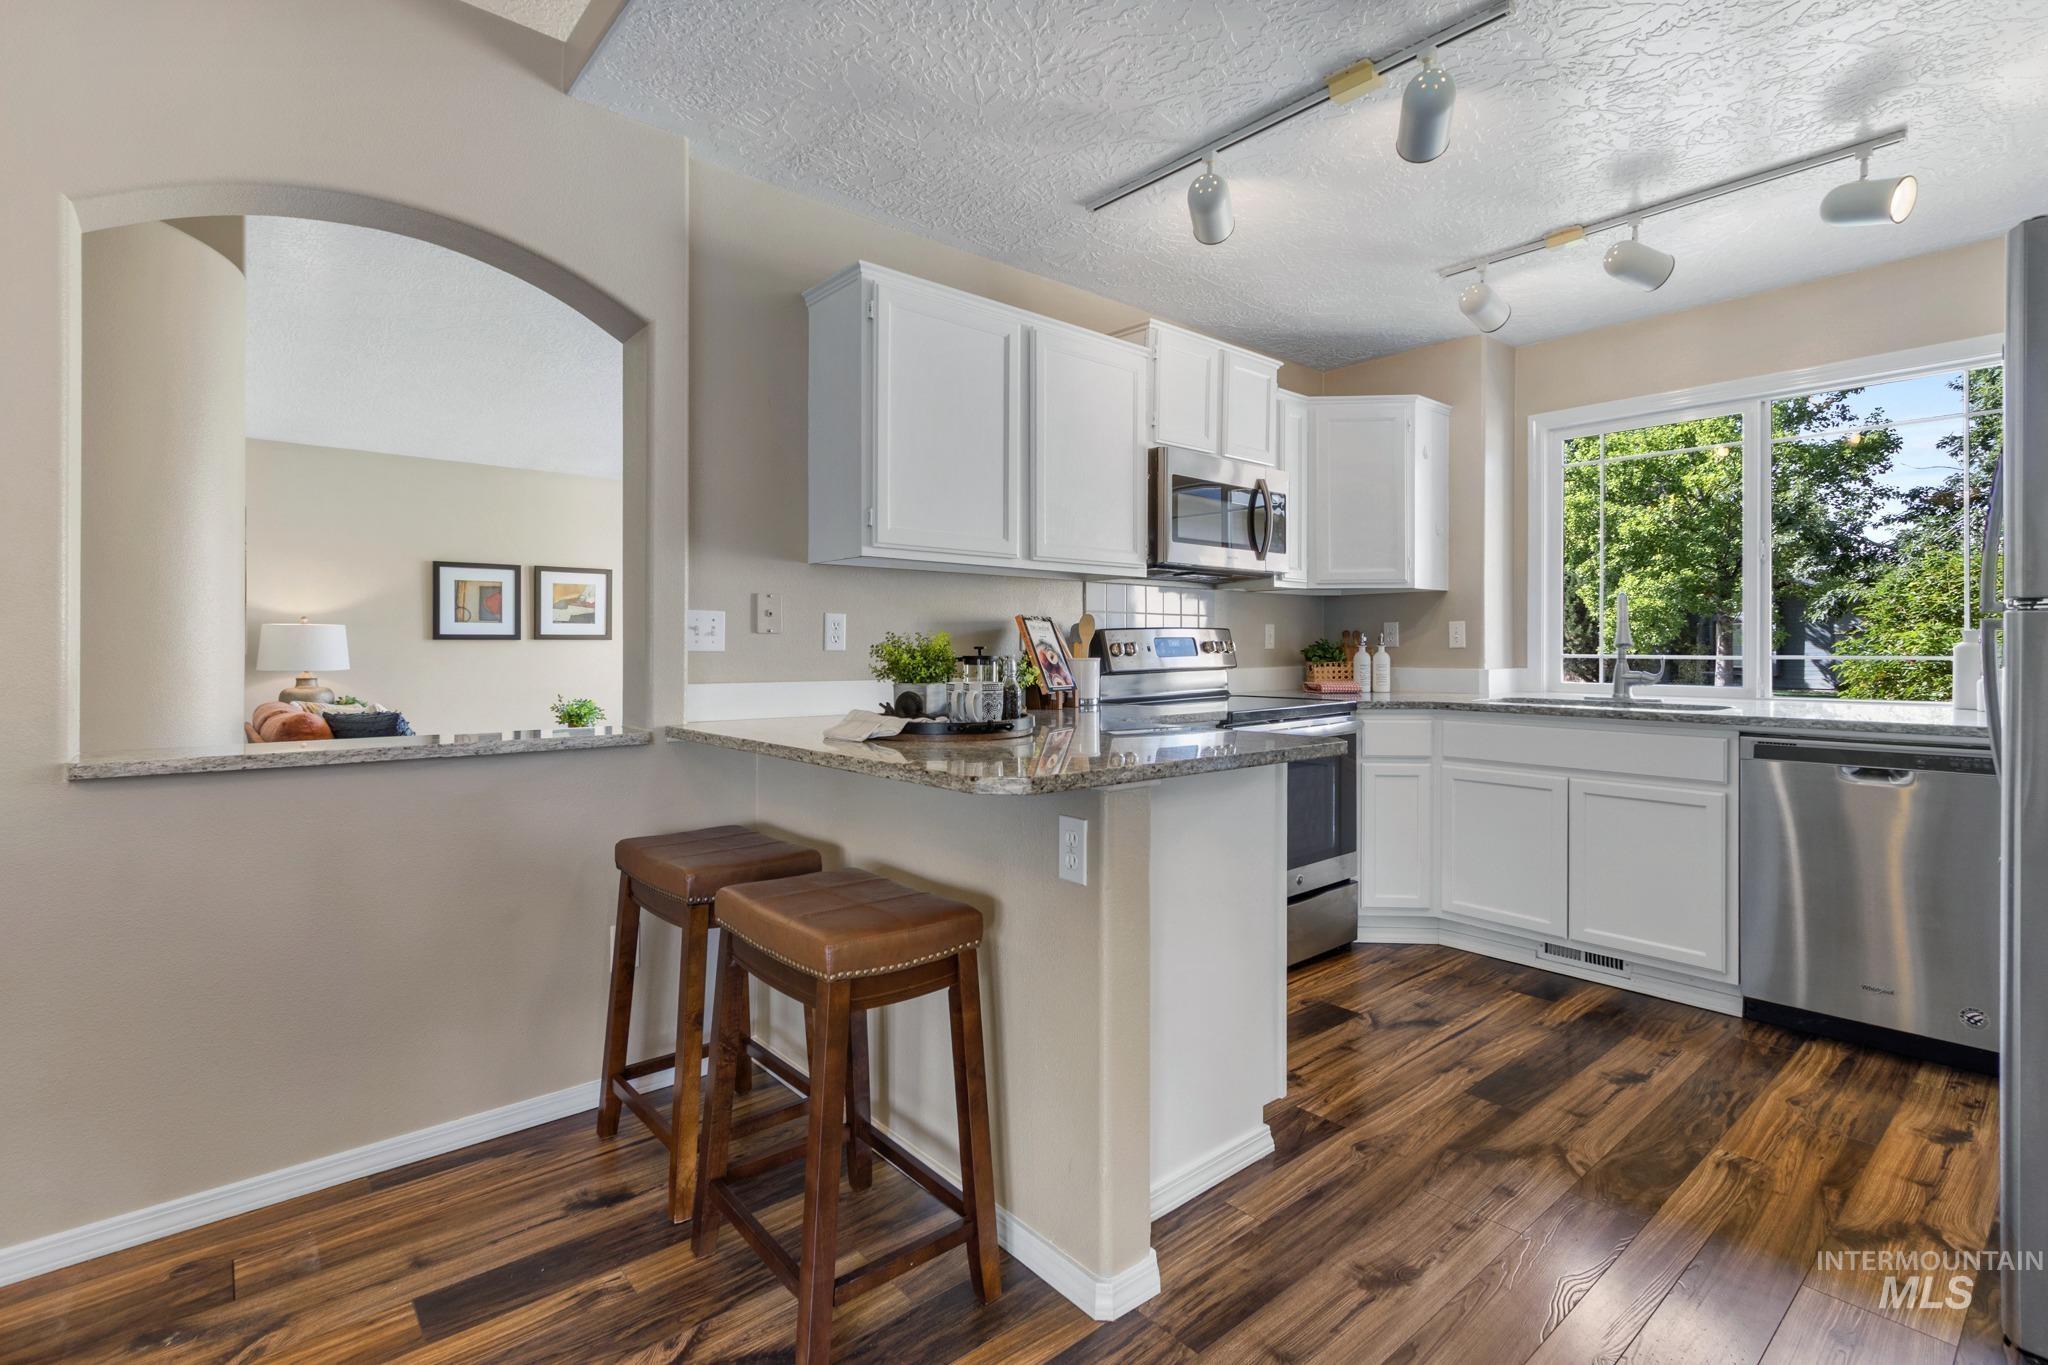
Kitchen with wood-finish flooring, white cabinetry, stainless steel appliances, and a pass-through window with an arched opening
-
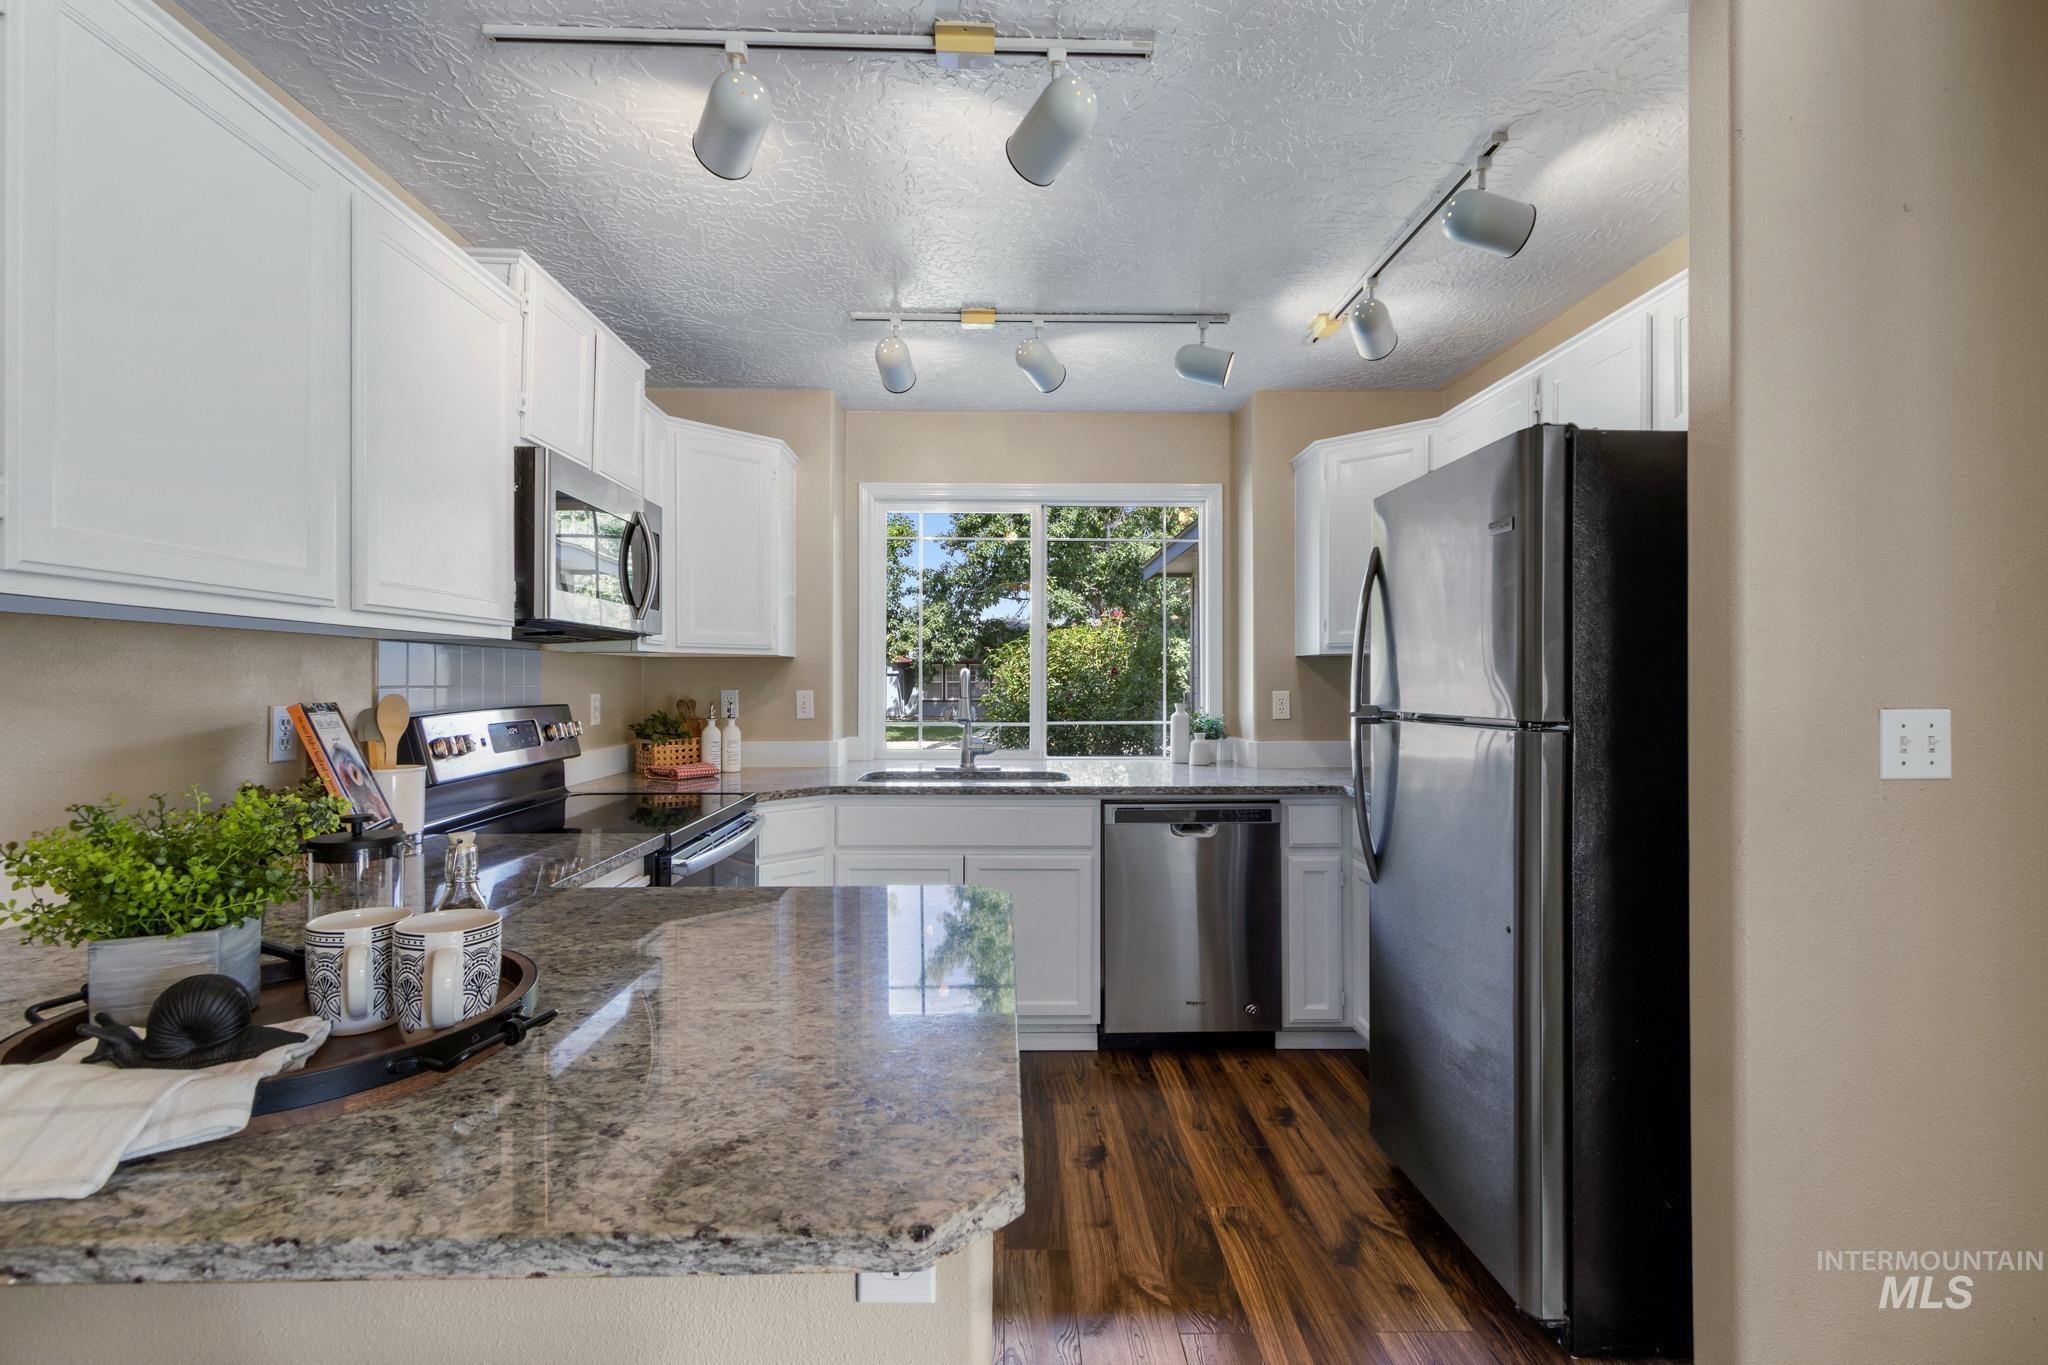
Kitchen featuring white cabinetry, light-toned countertops, stainless steel appliances, wood-finish flooring, and track lighting
-
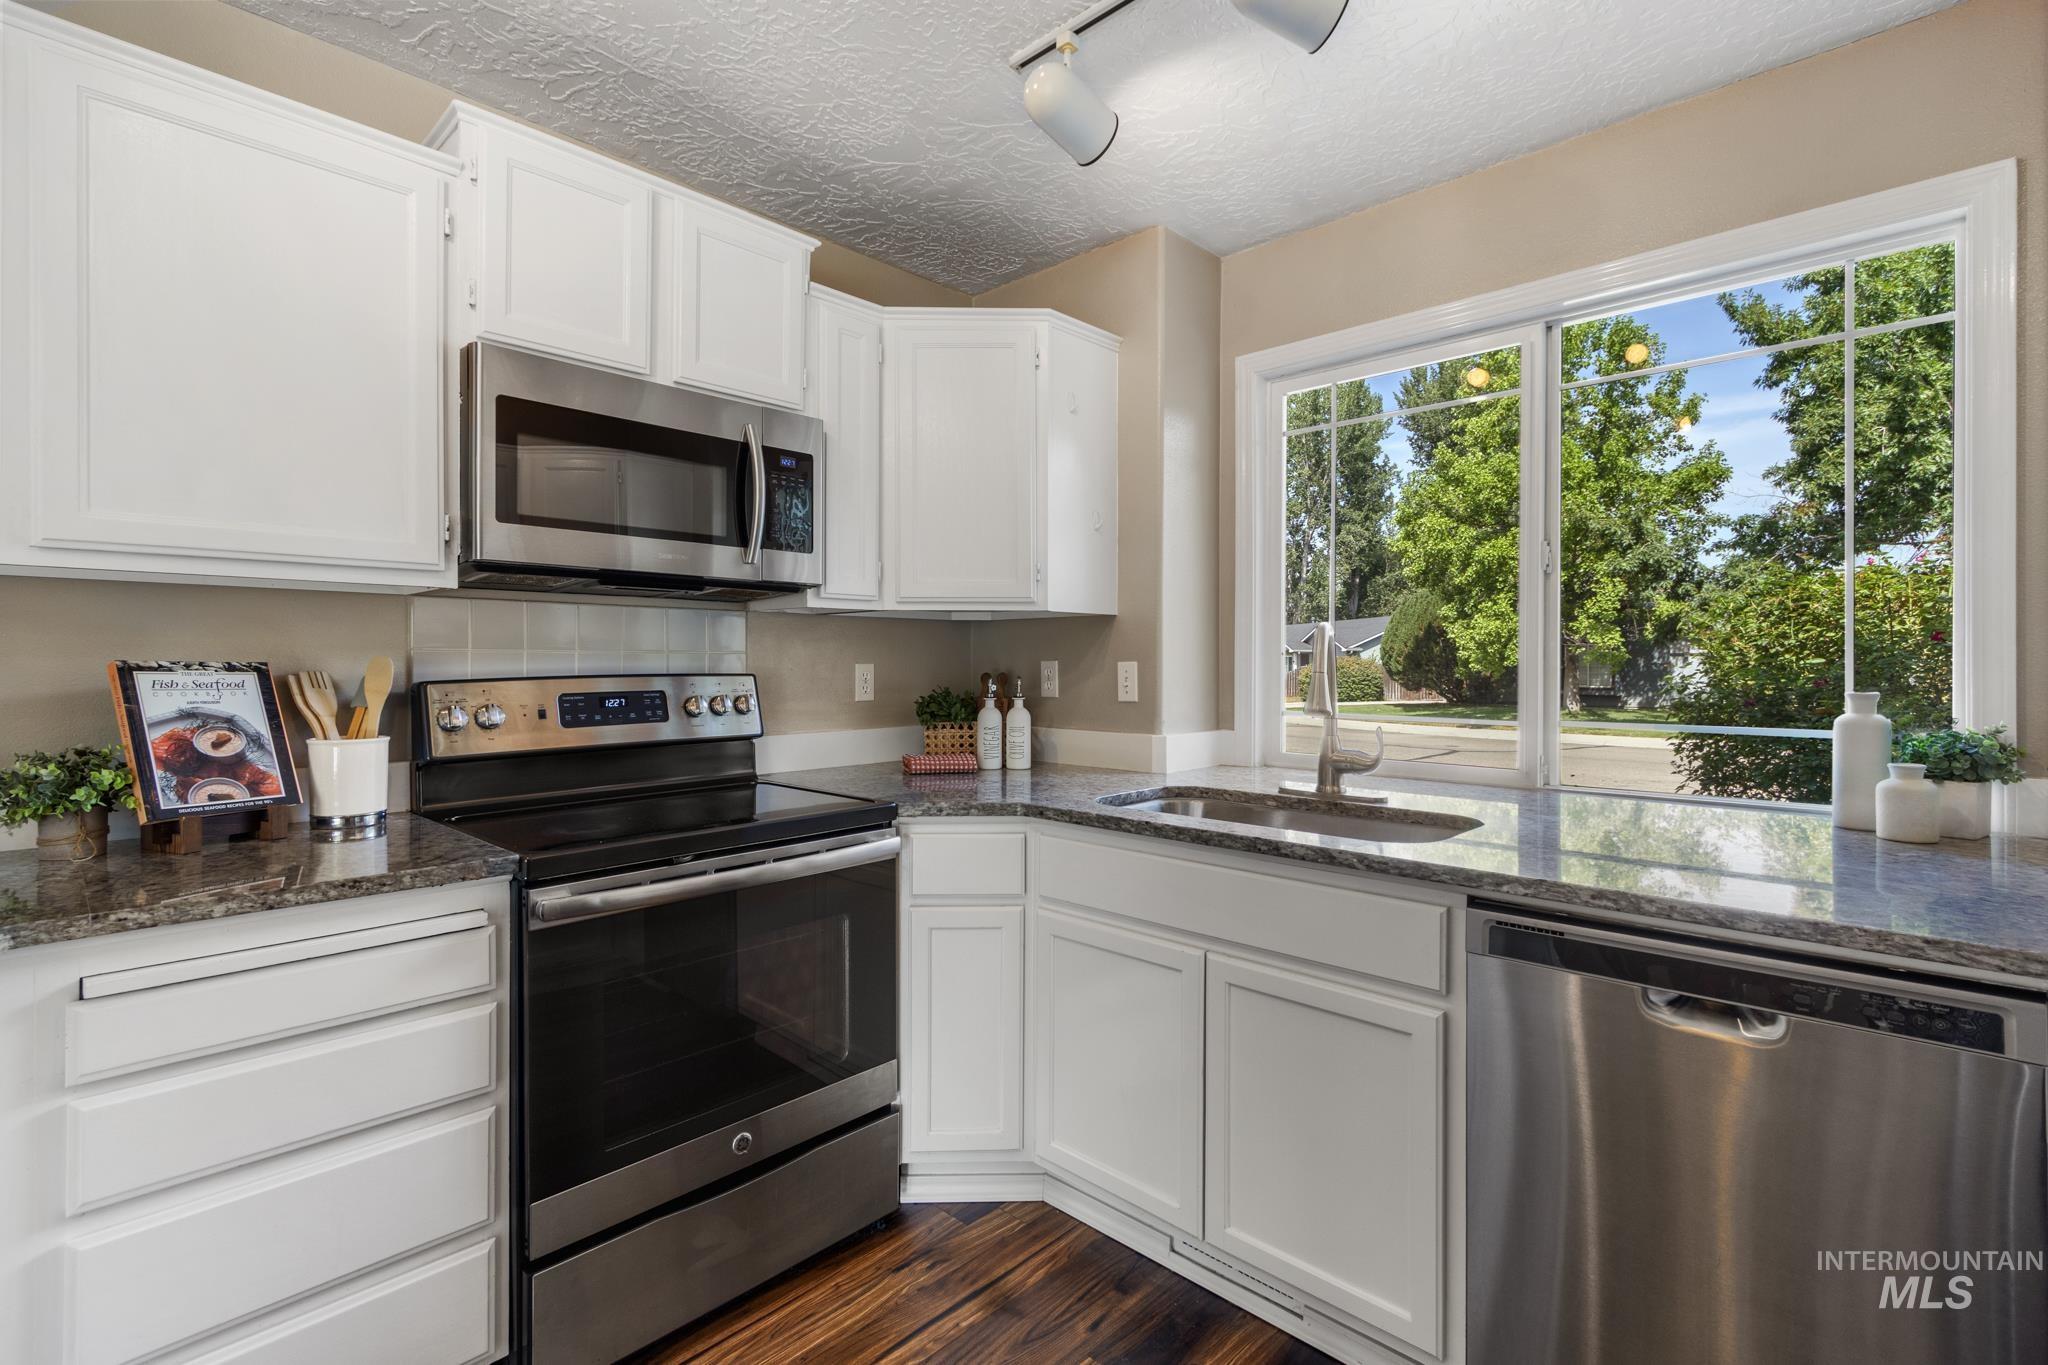
White cabinetry, stainless steel appliances, granite countertops, hardwood-finish flooring, and a large multi-pane window
-
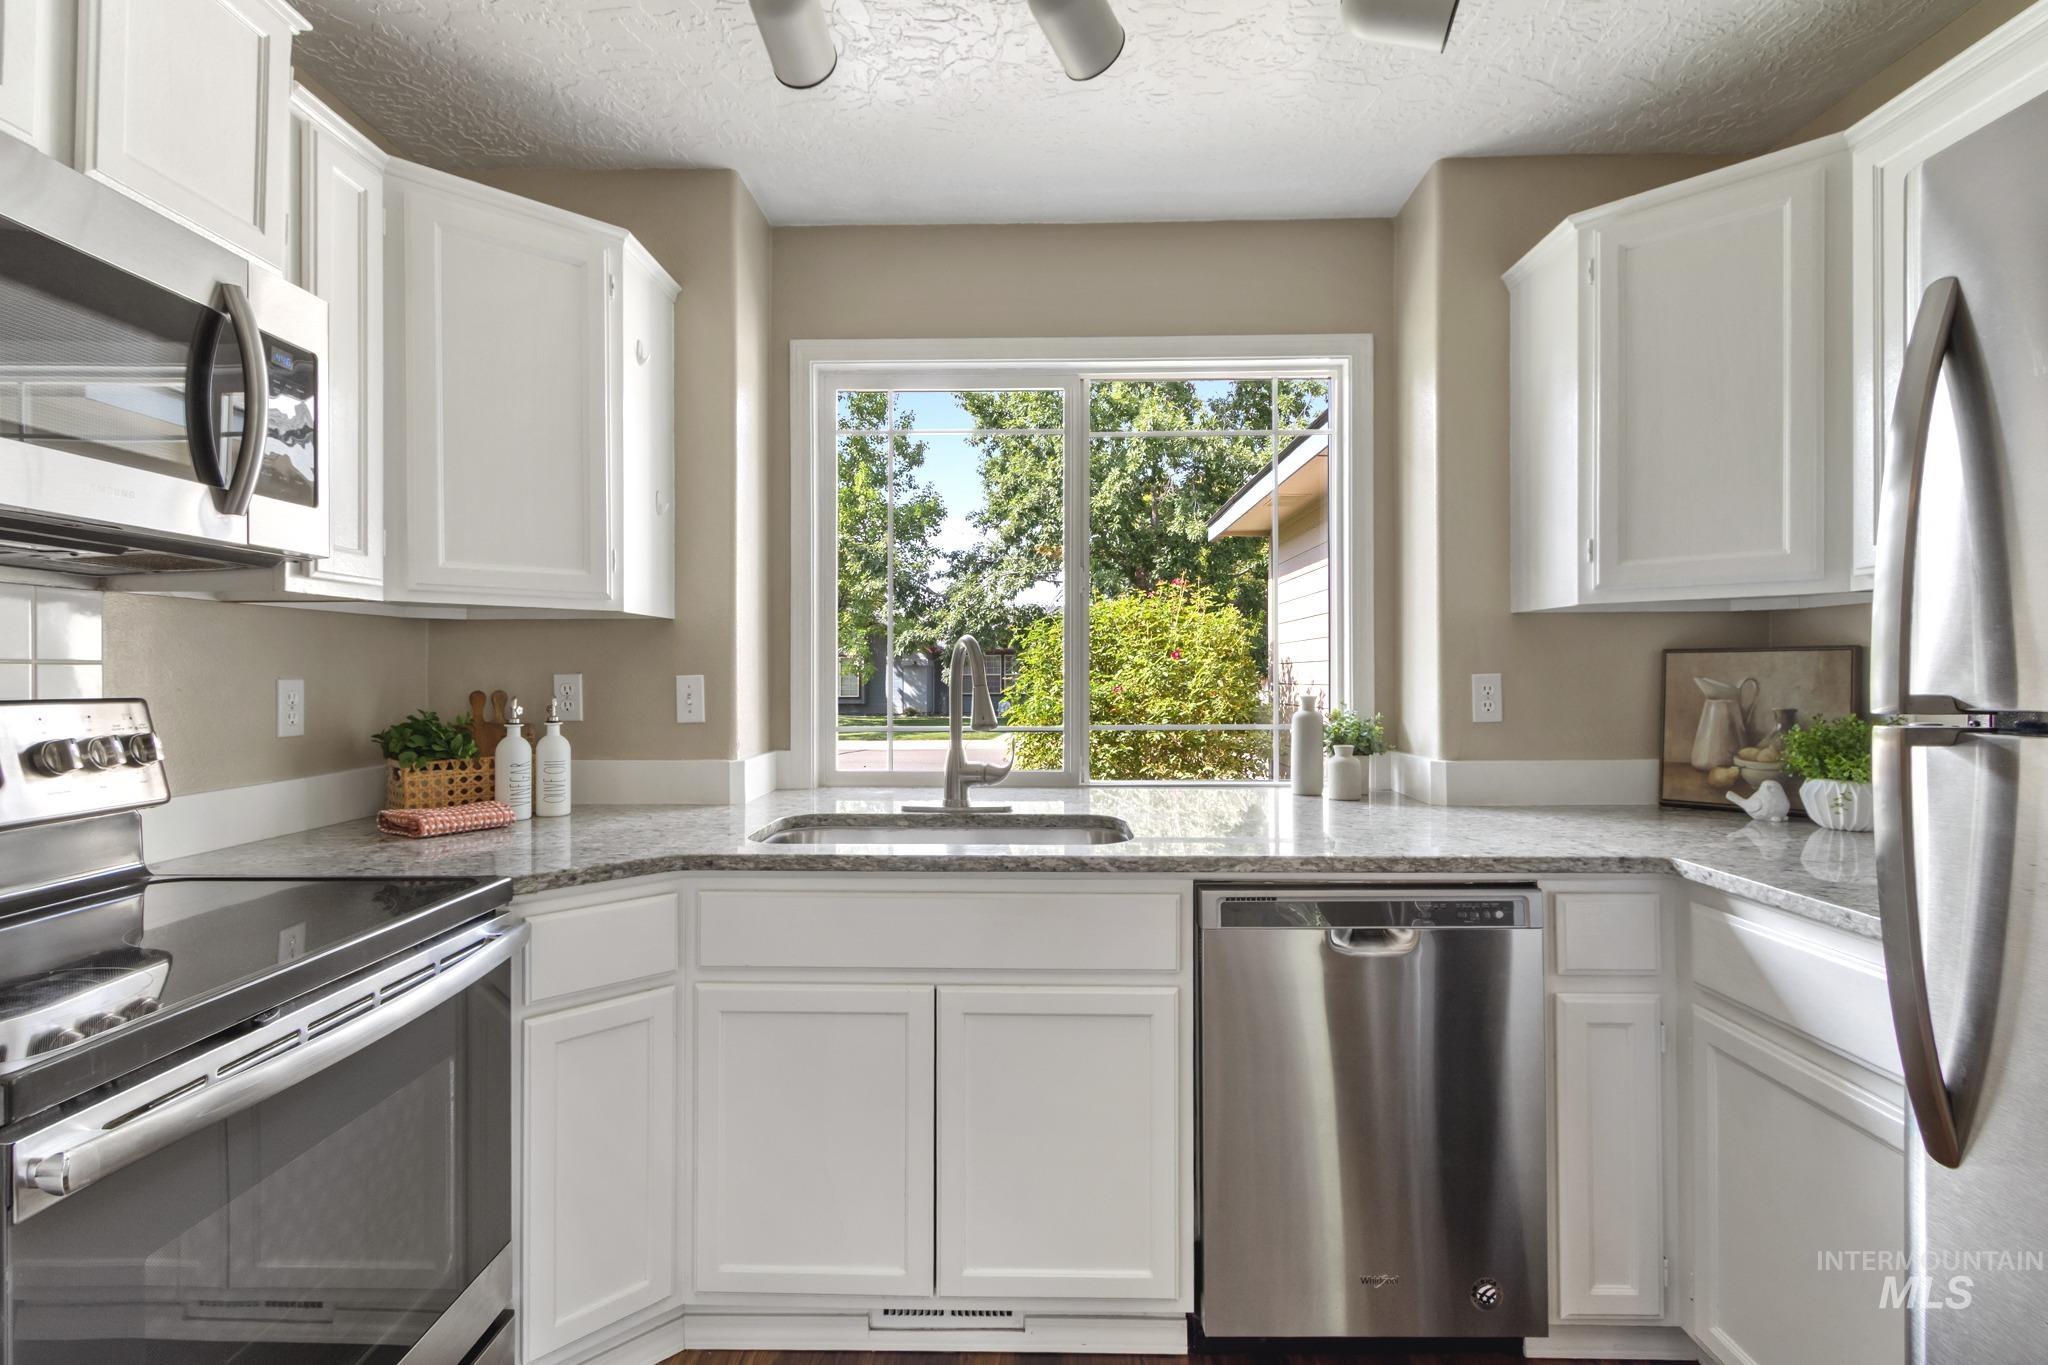
White cabinetry, stainless steel appliances, speckled countertops, undermount sink, and a large window
-
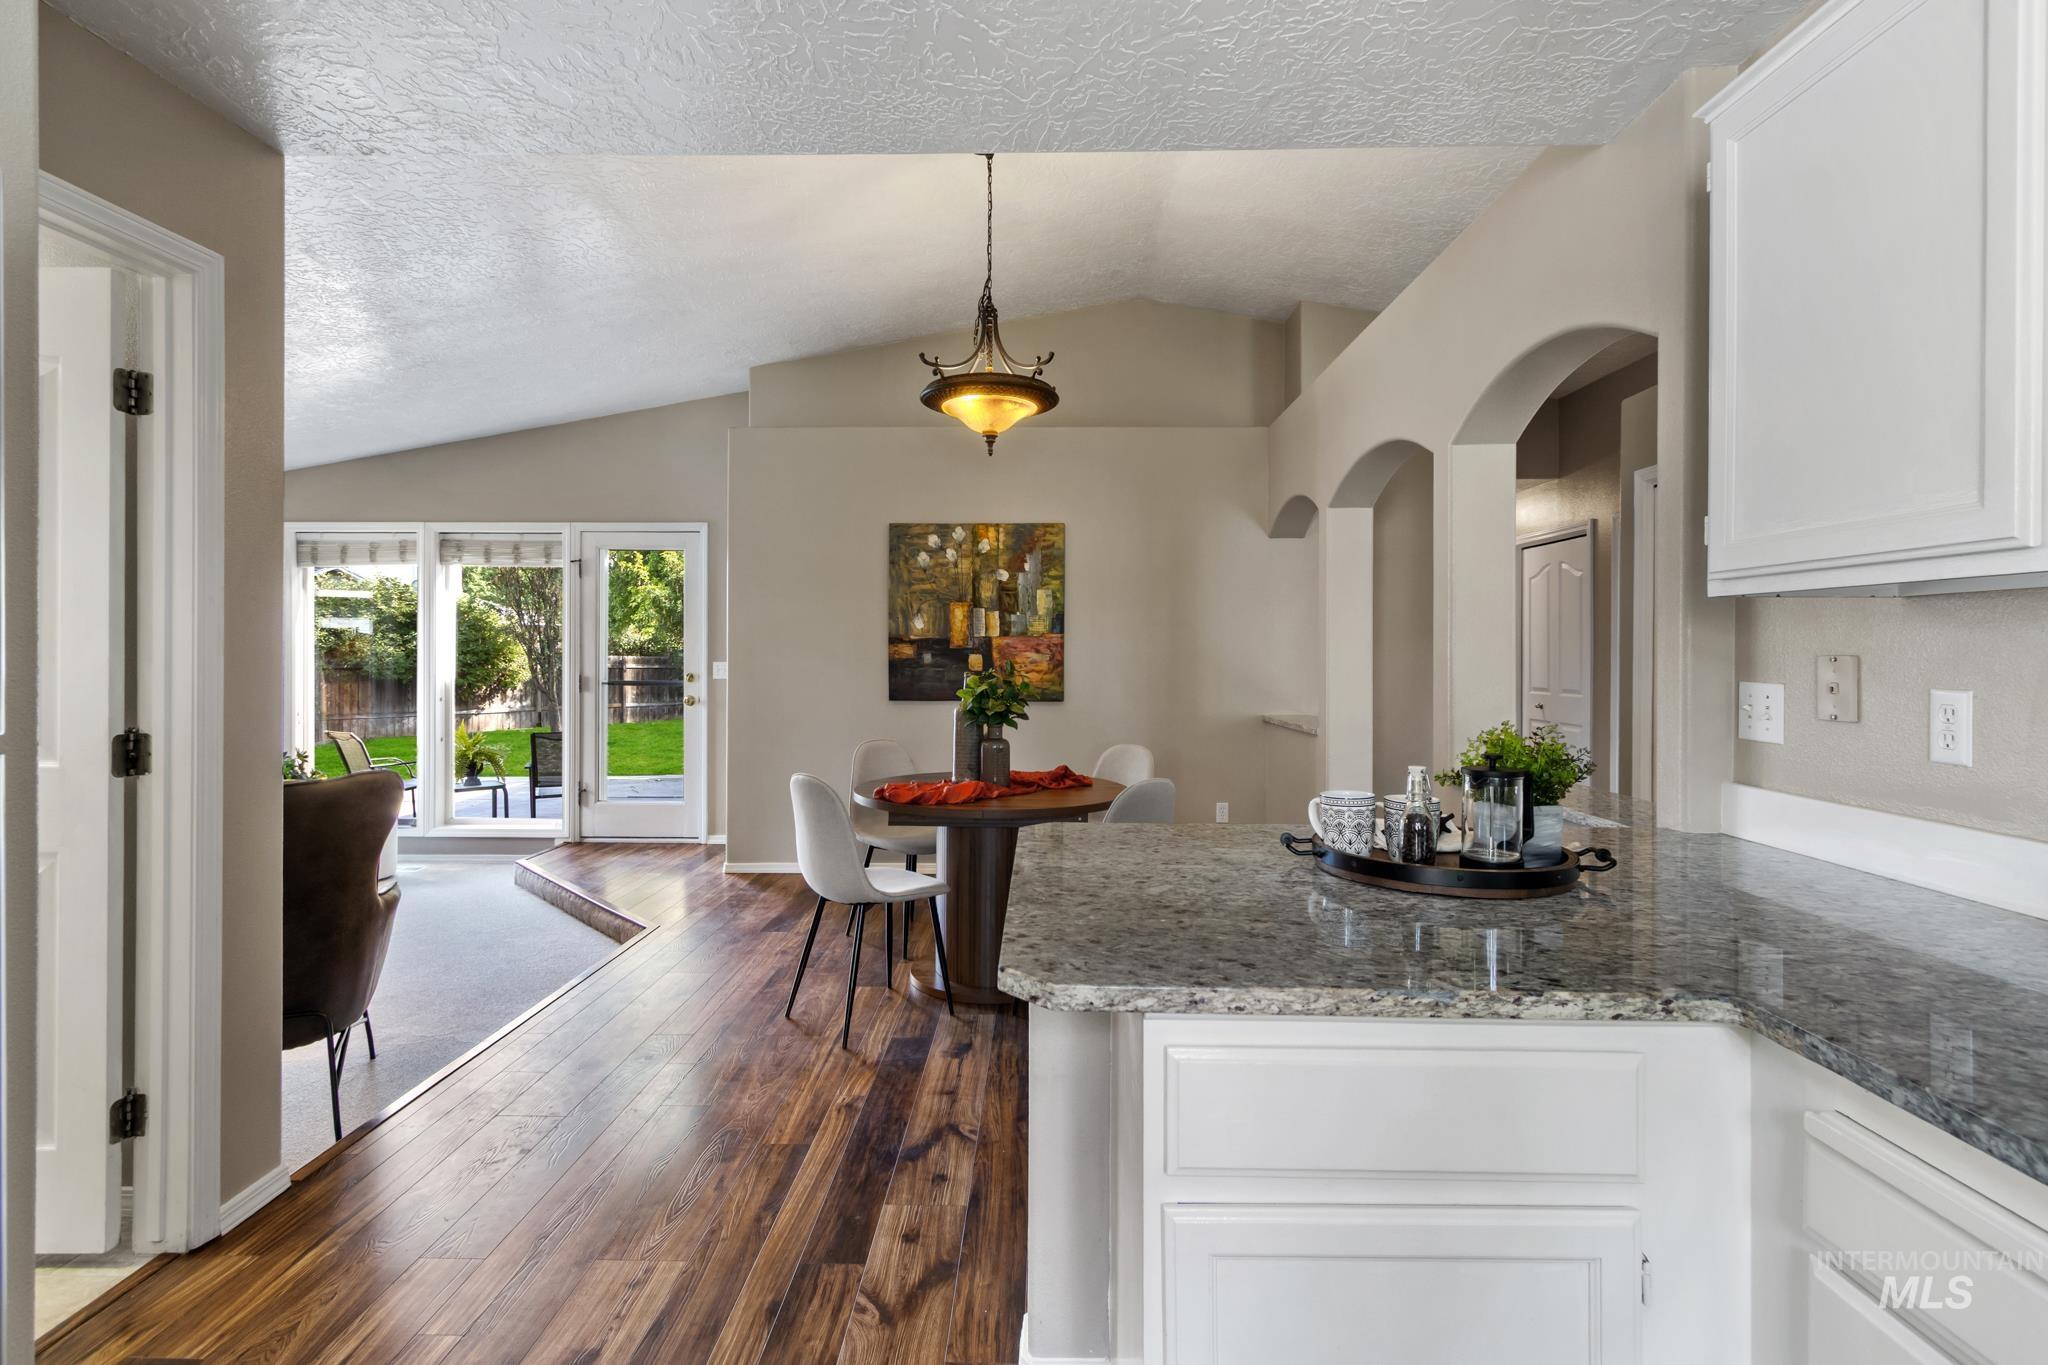
Kitchen featuring light cabinetry, a speckled countertop, and an integrated backsplash
-
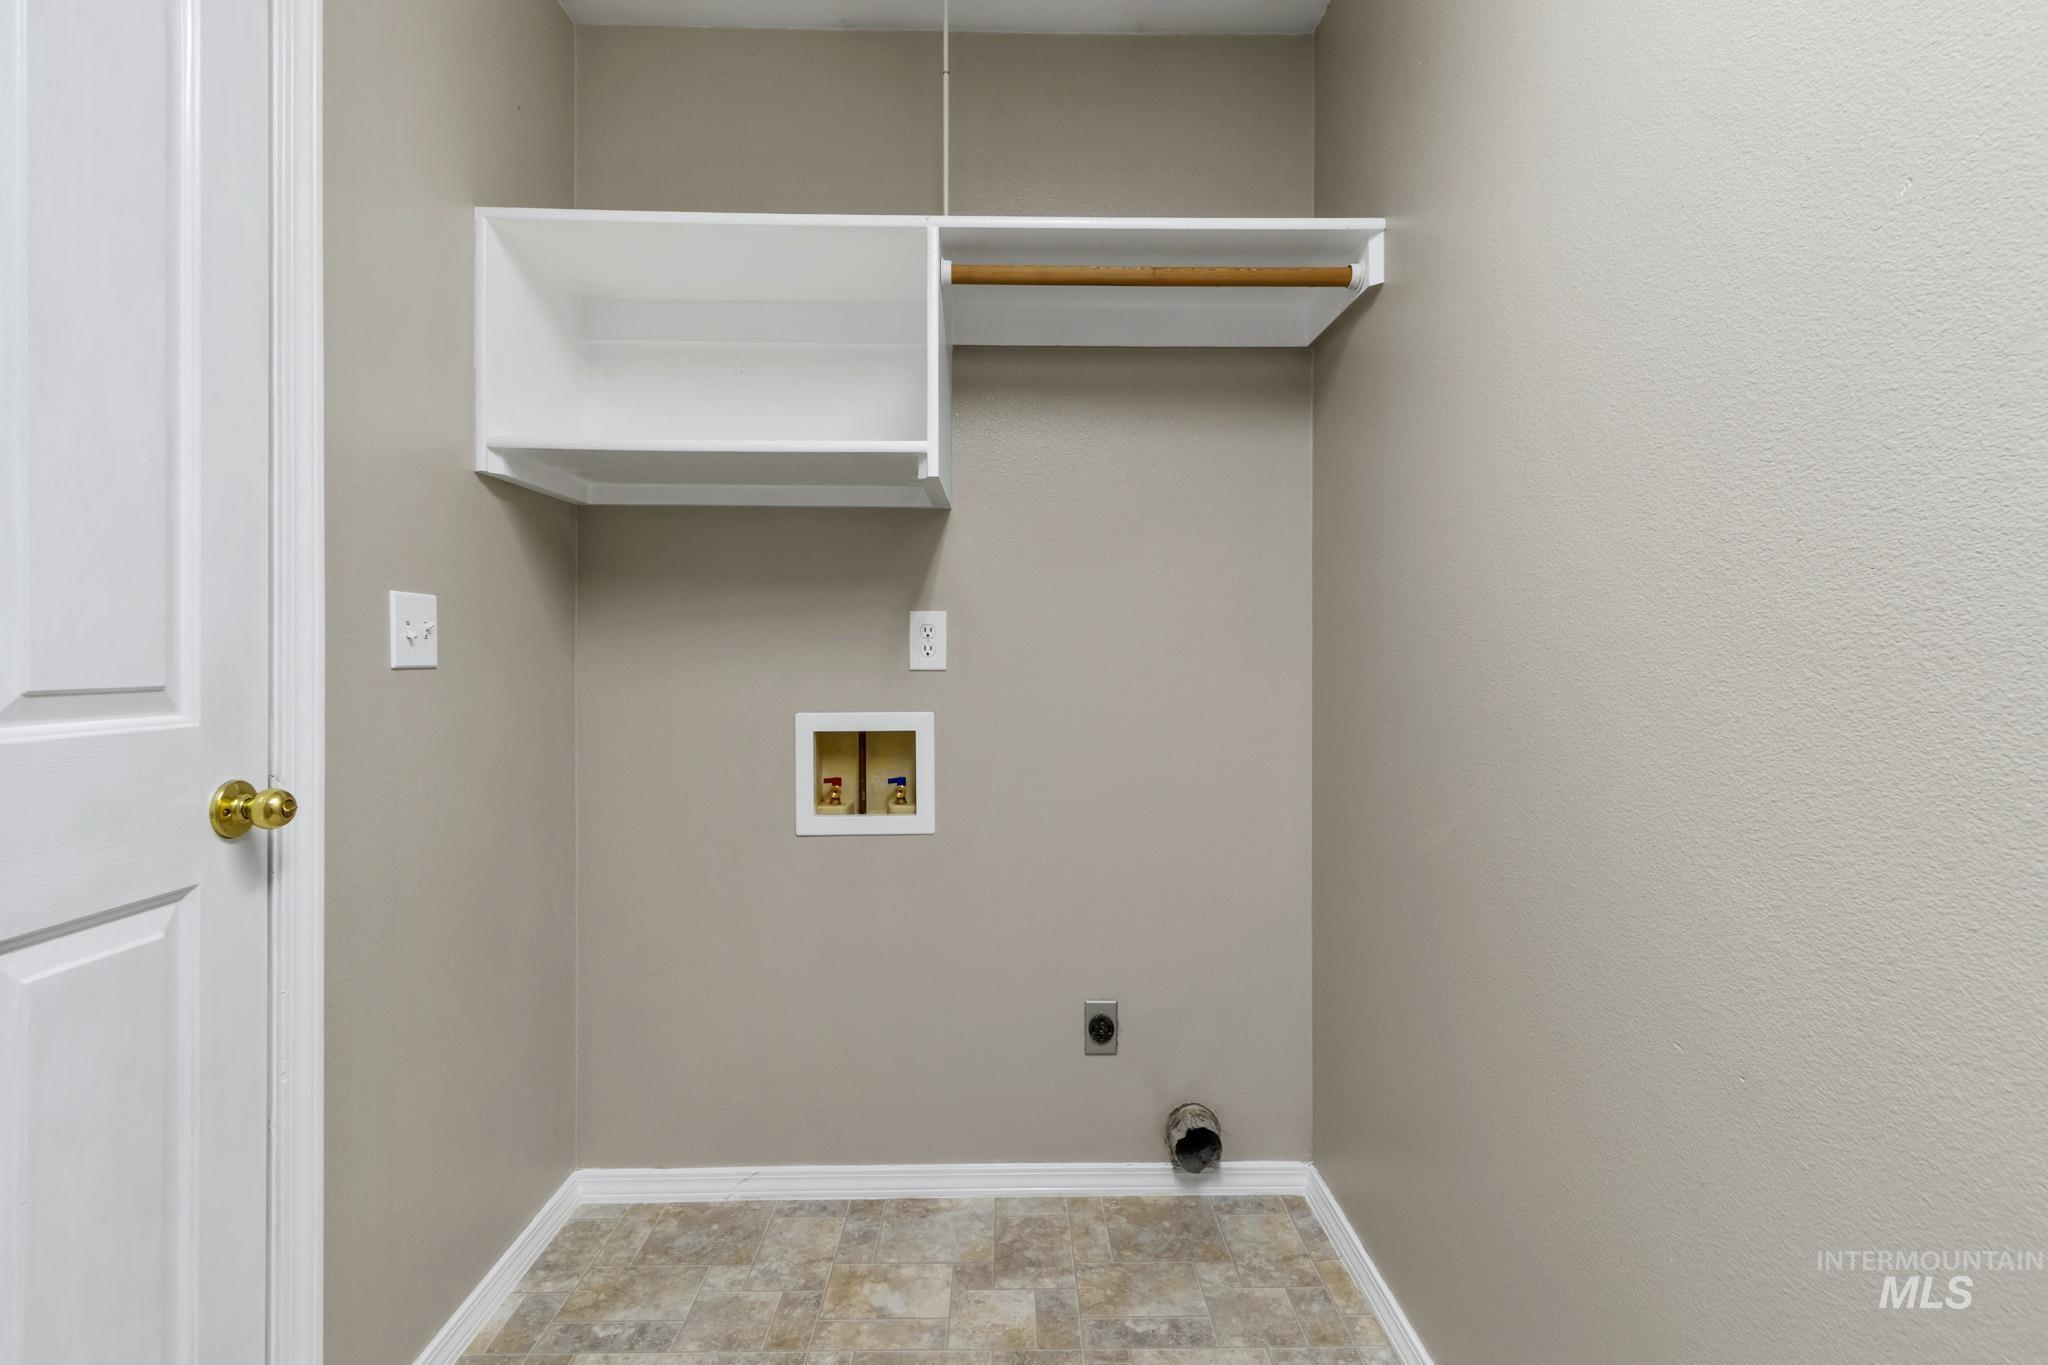
Laundry area featuring built-in shelving, a clothes rod, and utility hookups
-
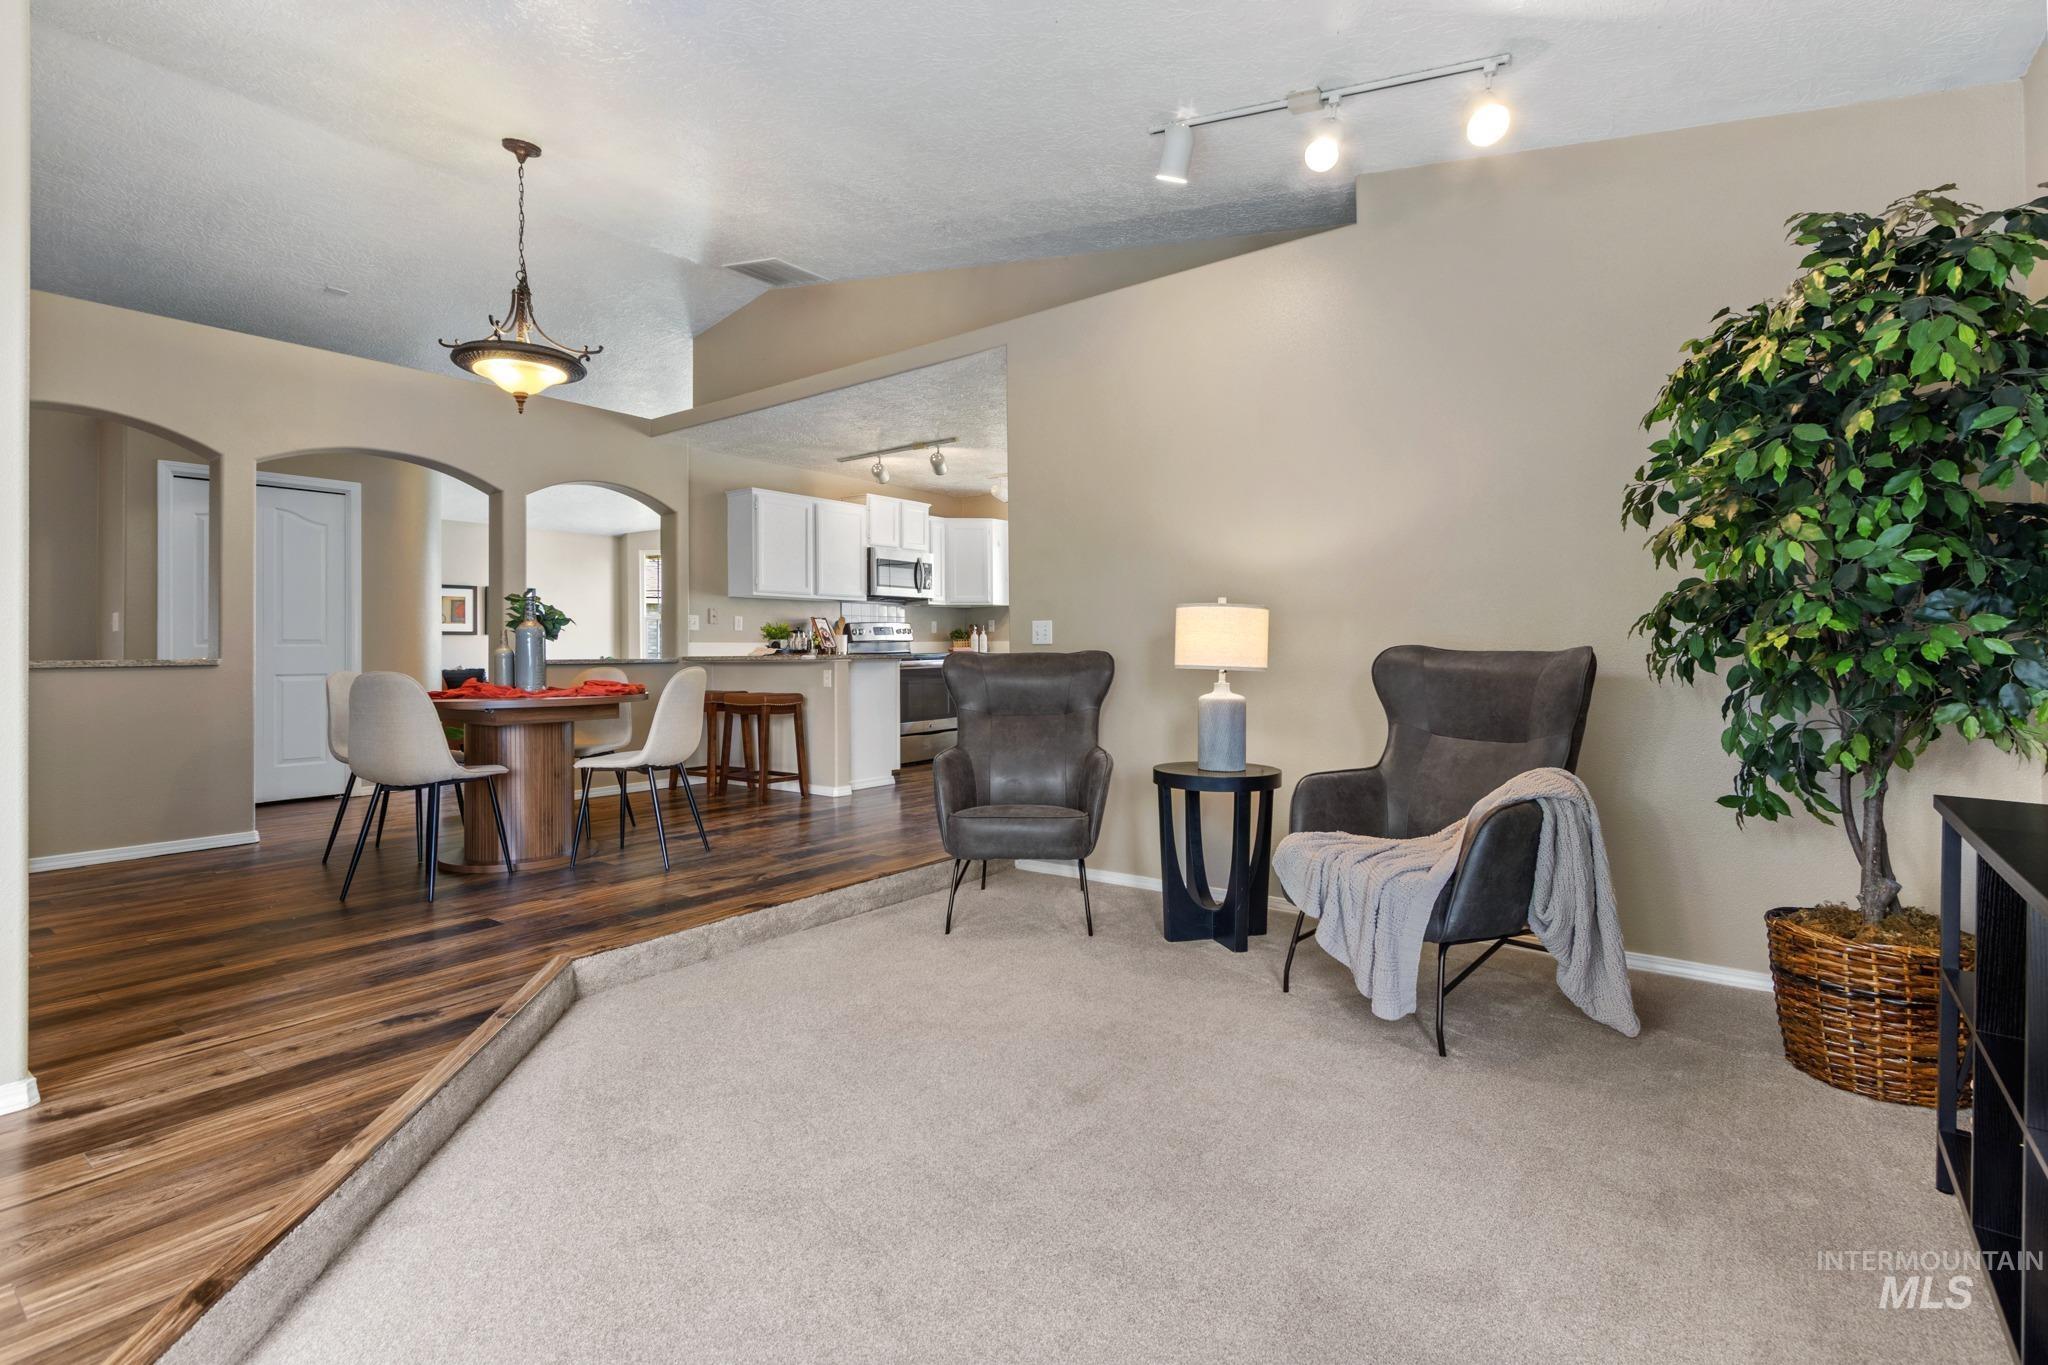
Vaulted ceiling, arched doorways, wood-finish flooring, recessed lighting, and track lighting
-
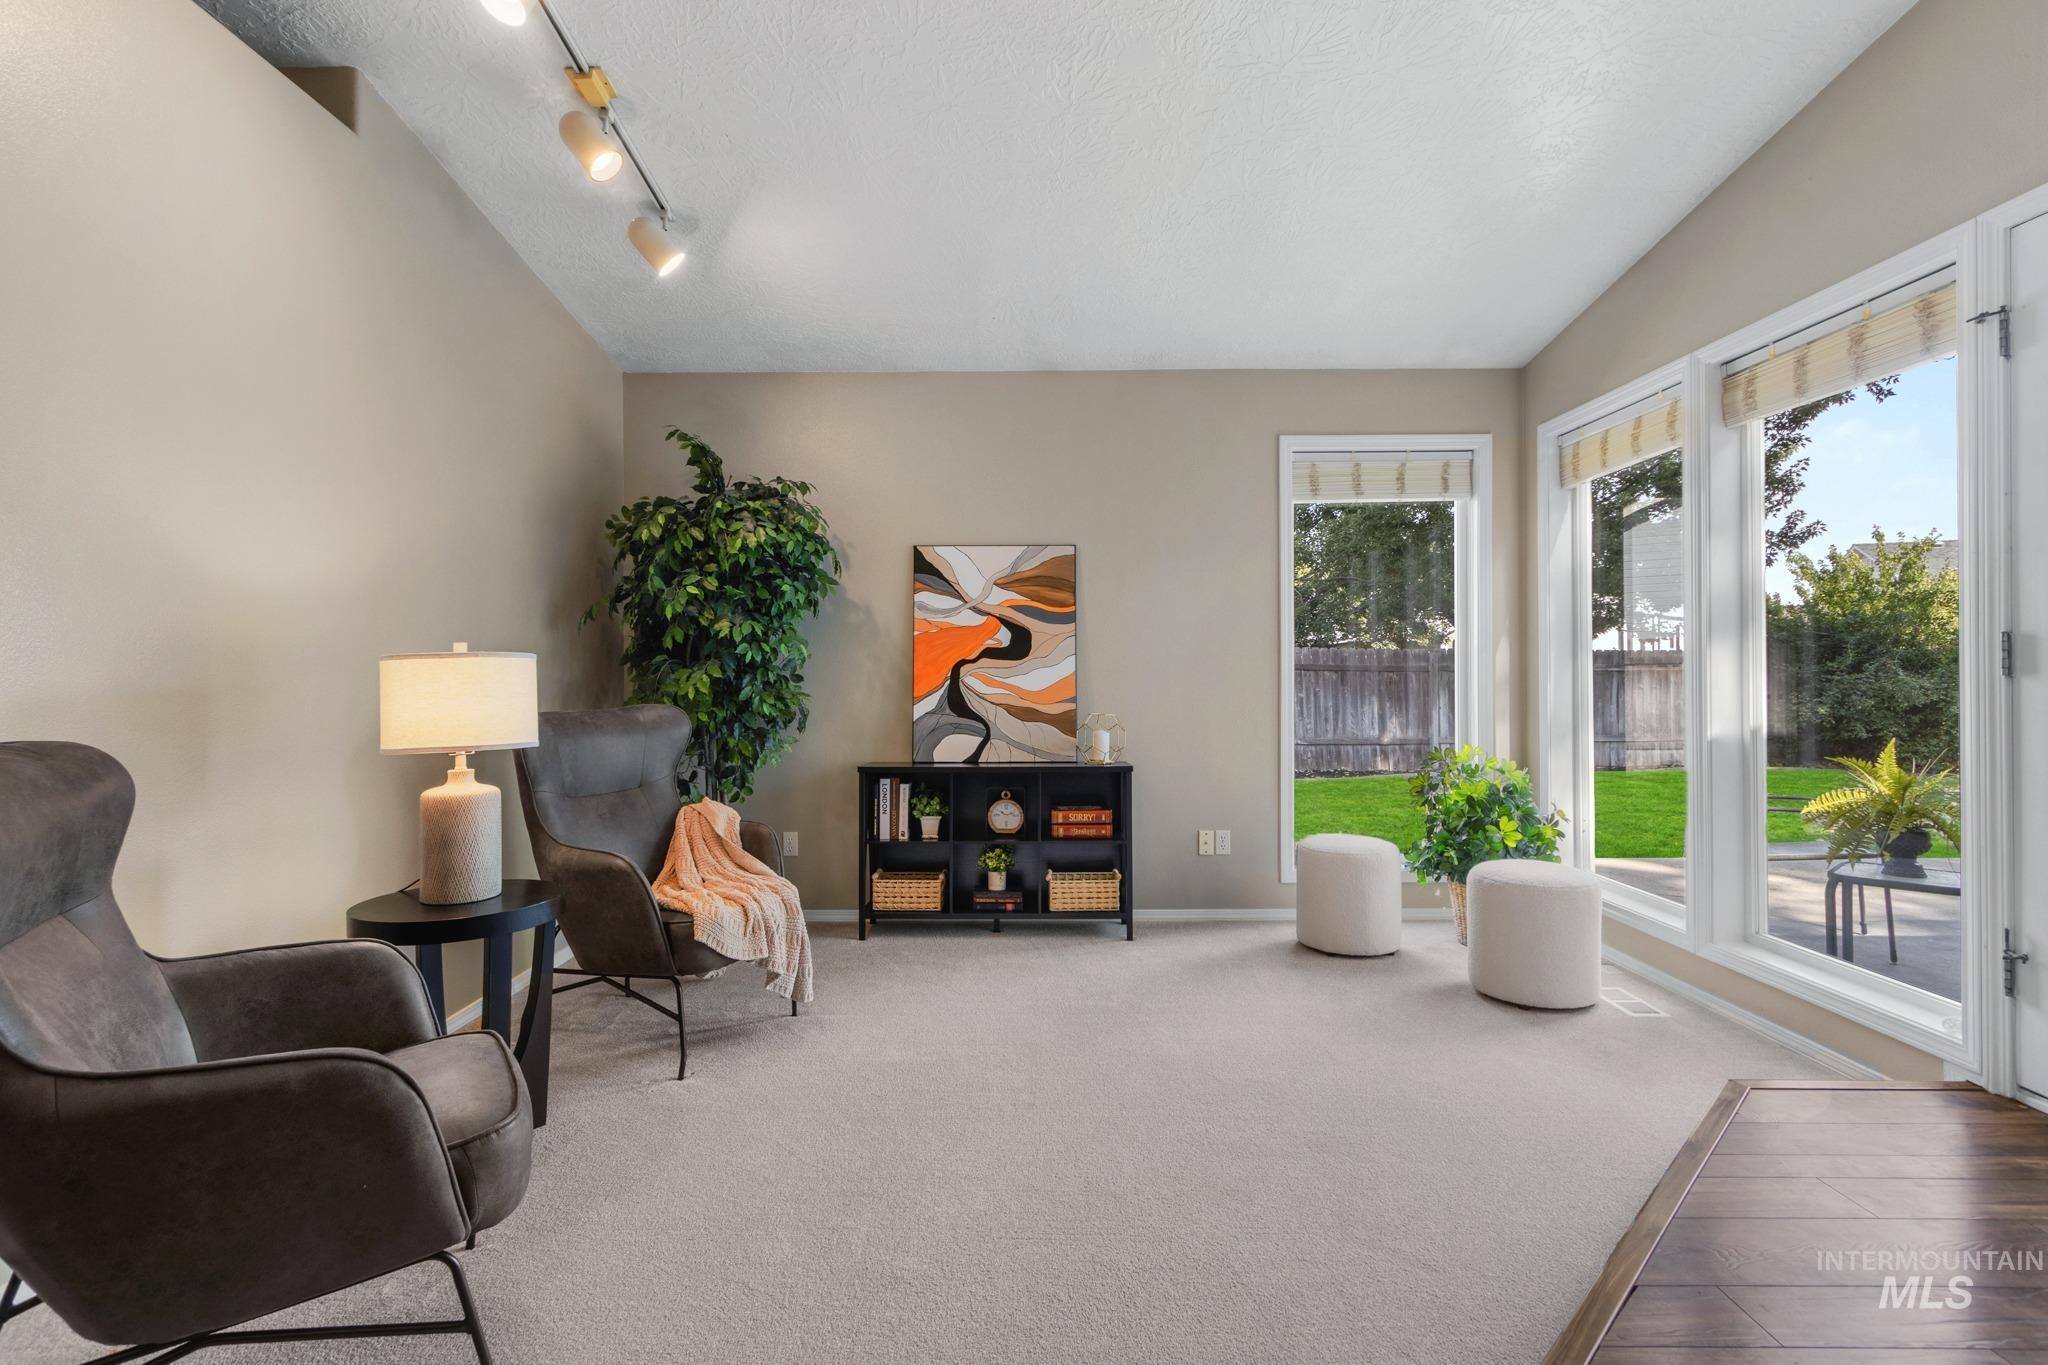
Vaulted ceiling with track lighting, multiple large windows, glass-paneled door, and wood-finish flooring
-
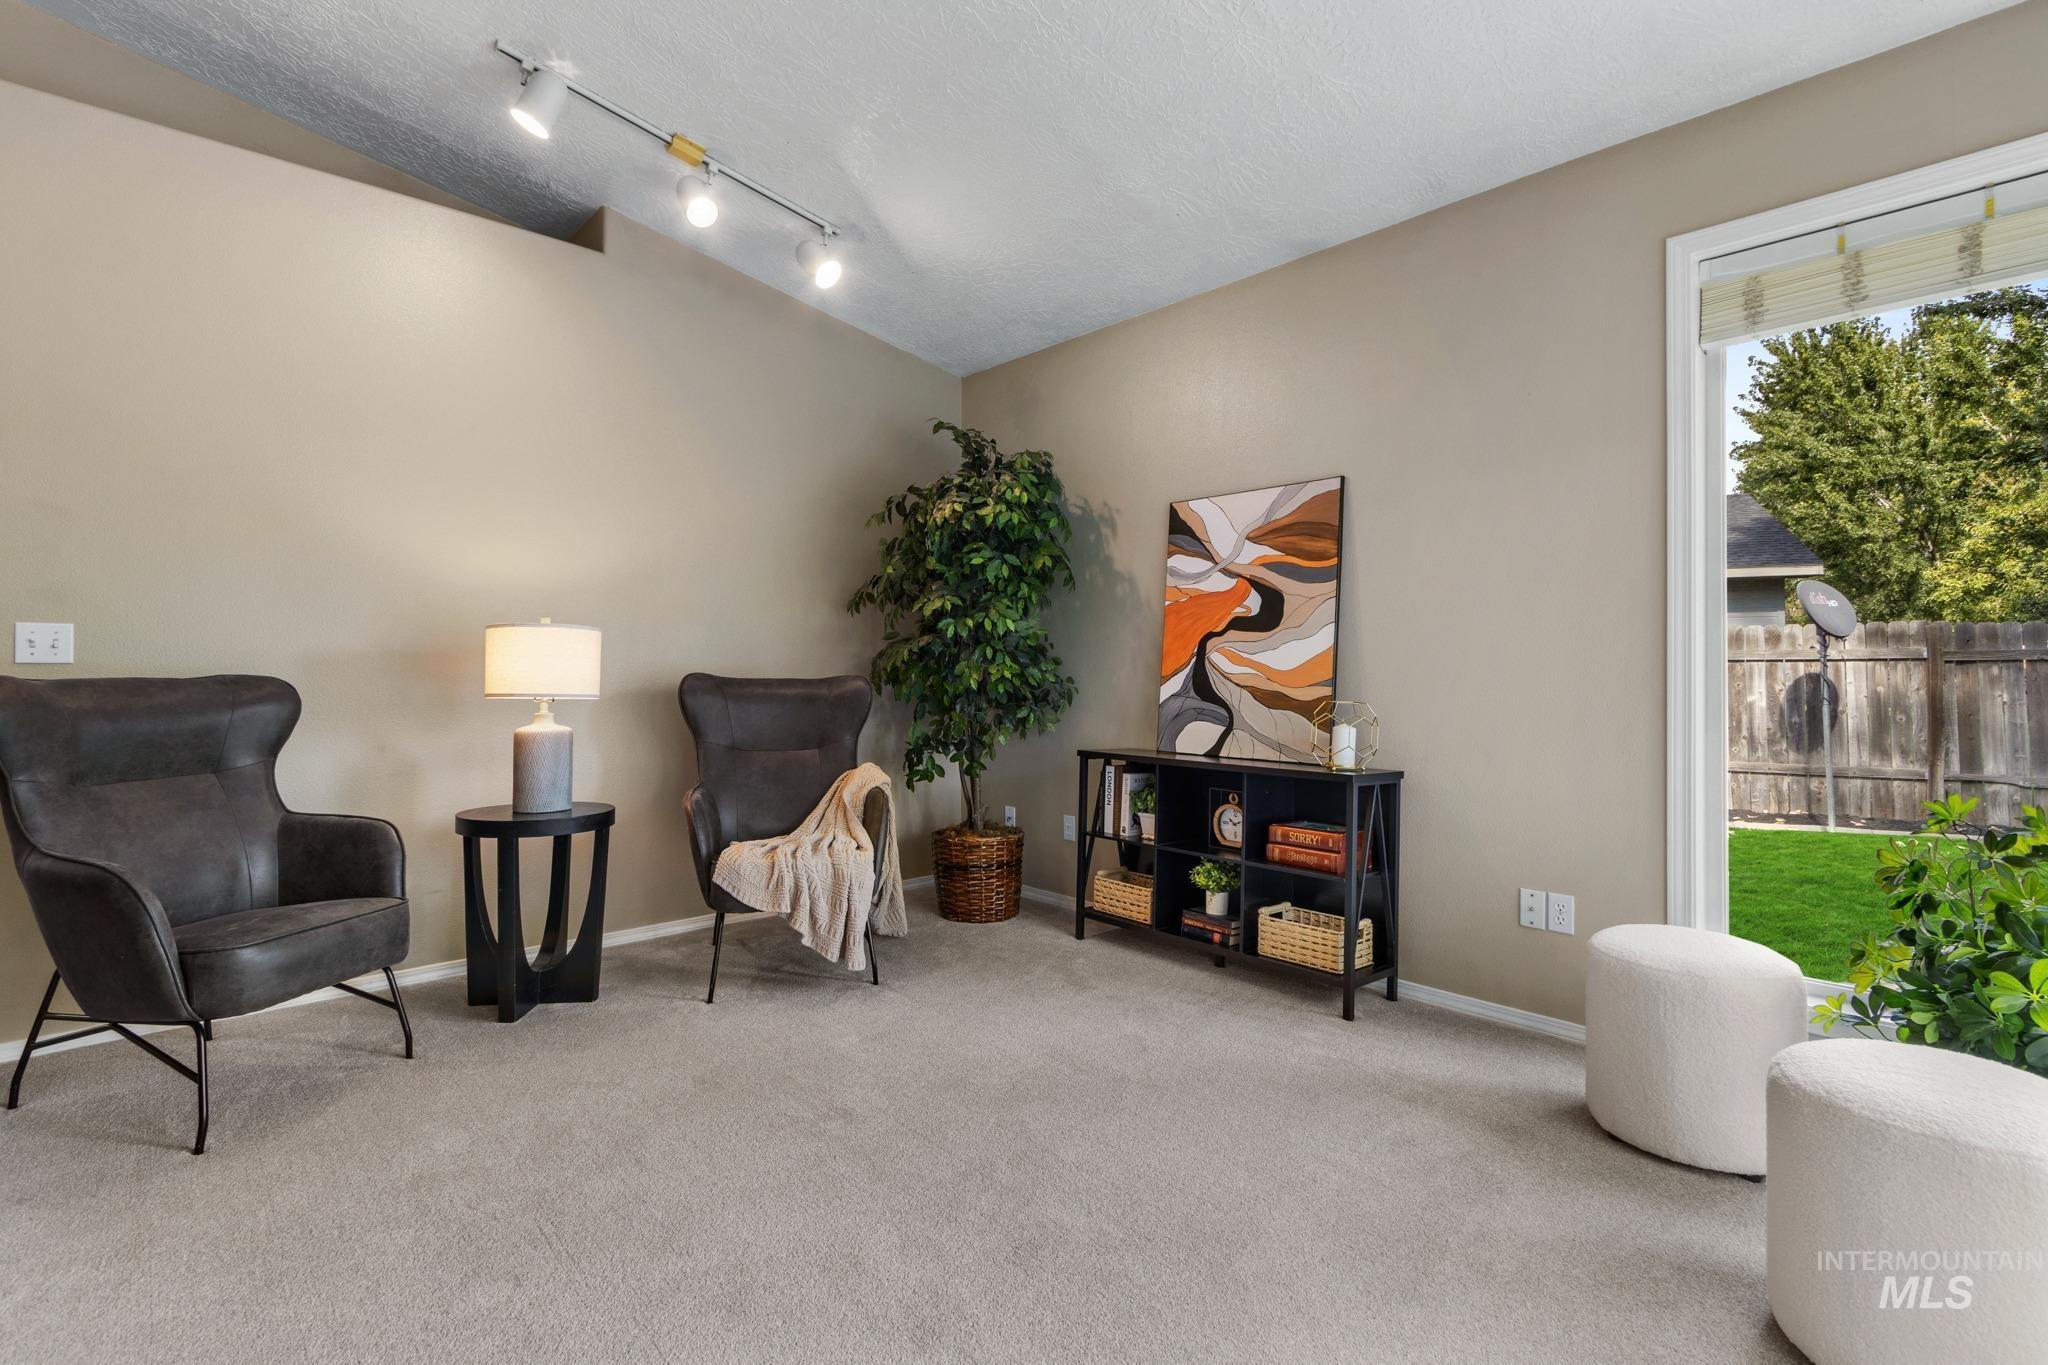
Track lighting, neutral wall tones, light-toned carpet, built-in shelving, and a large window
-
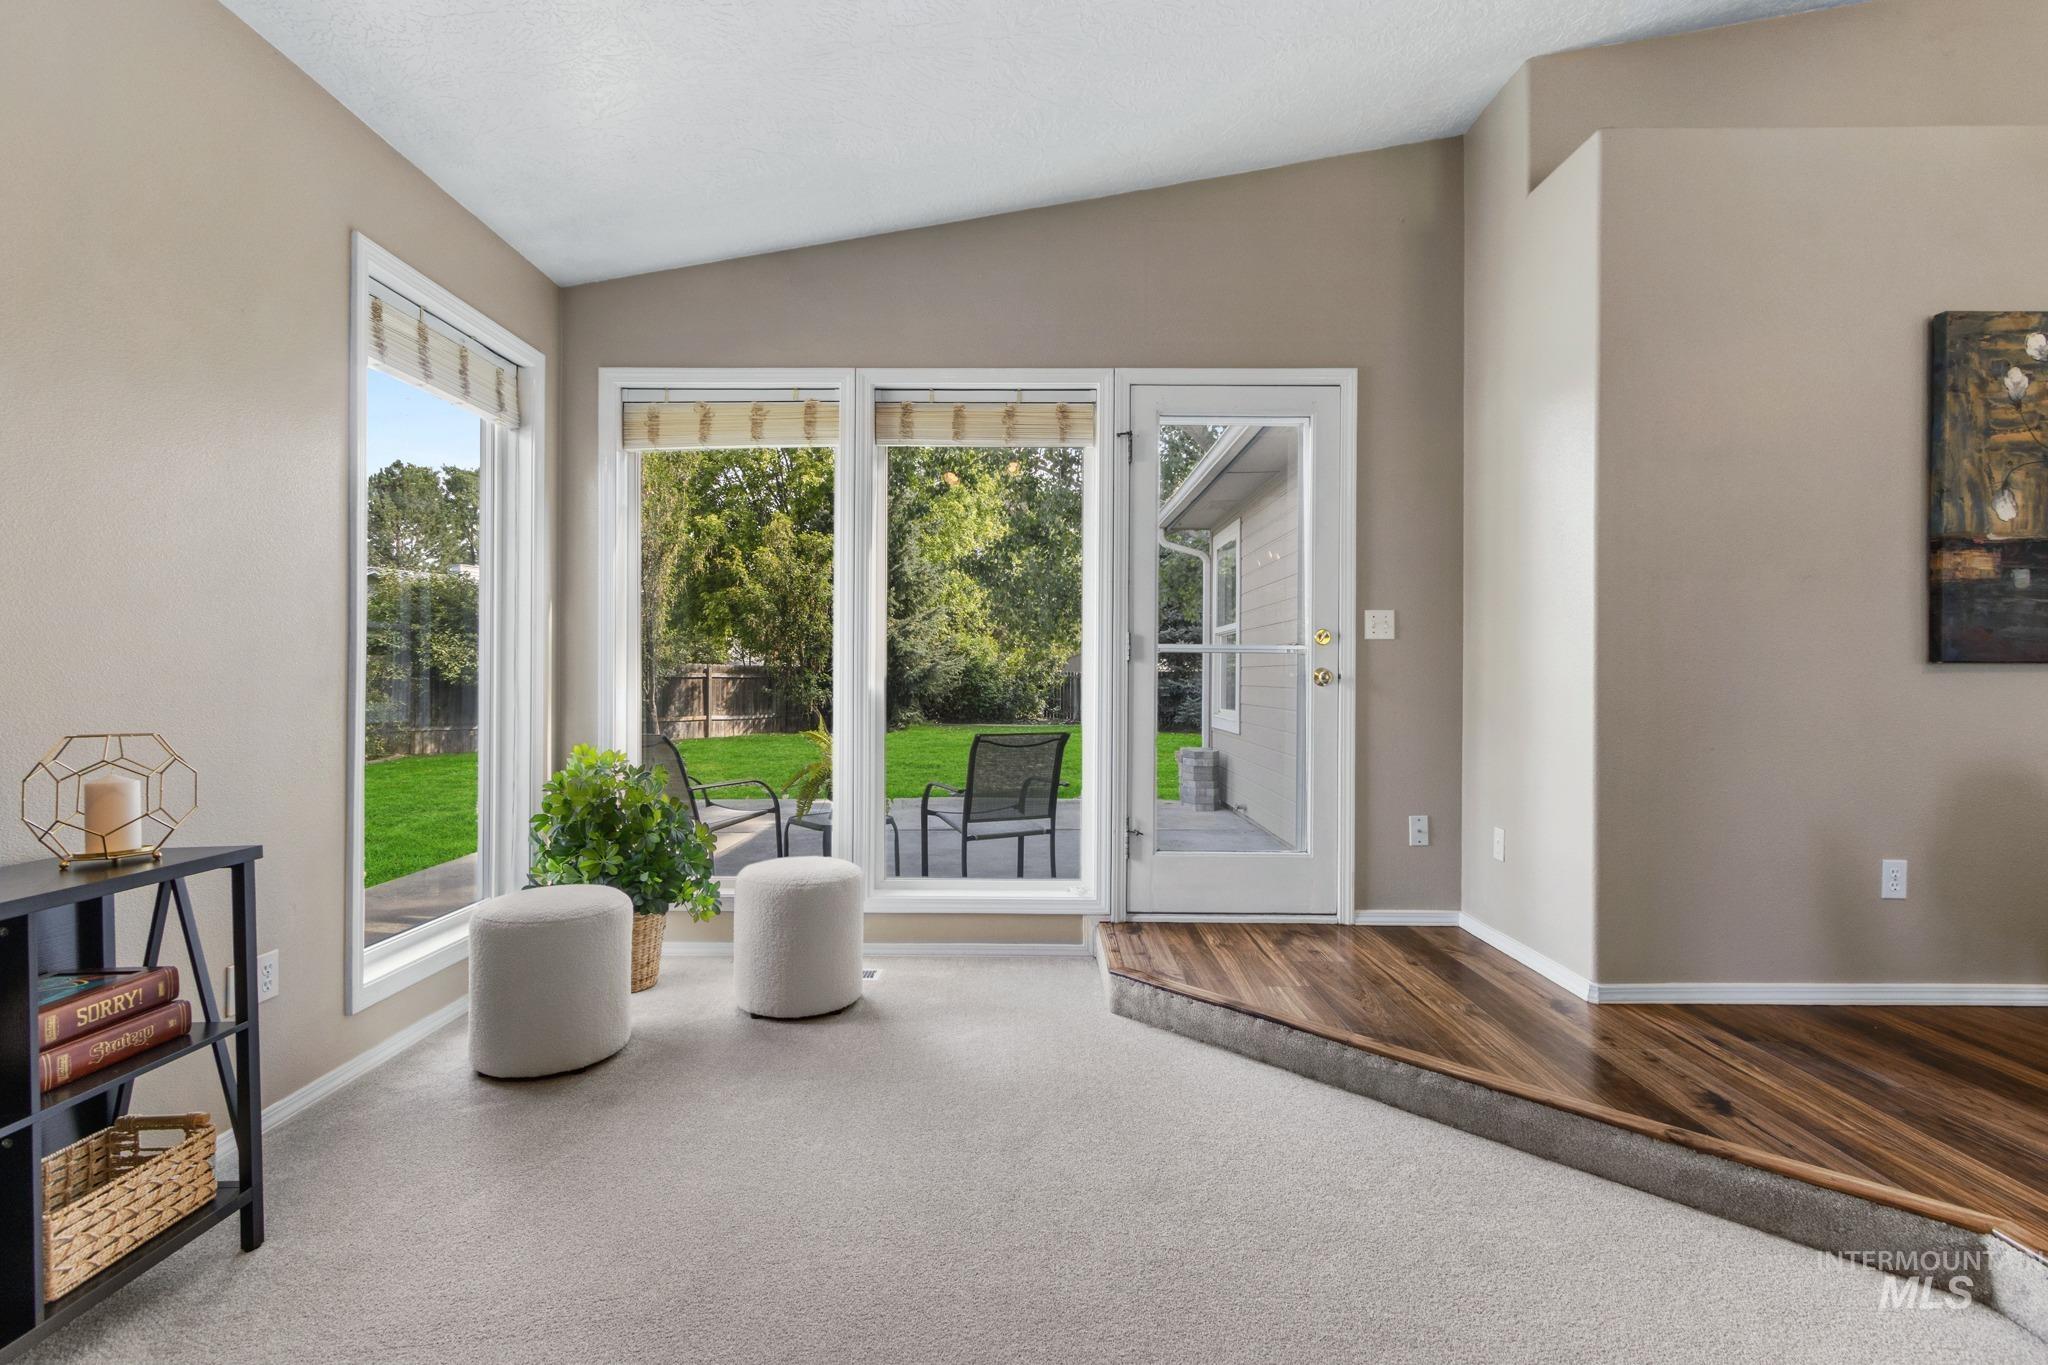
Vaulted ceilings, large windows, glass-paneled door, and wood-finish flooring
-
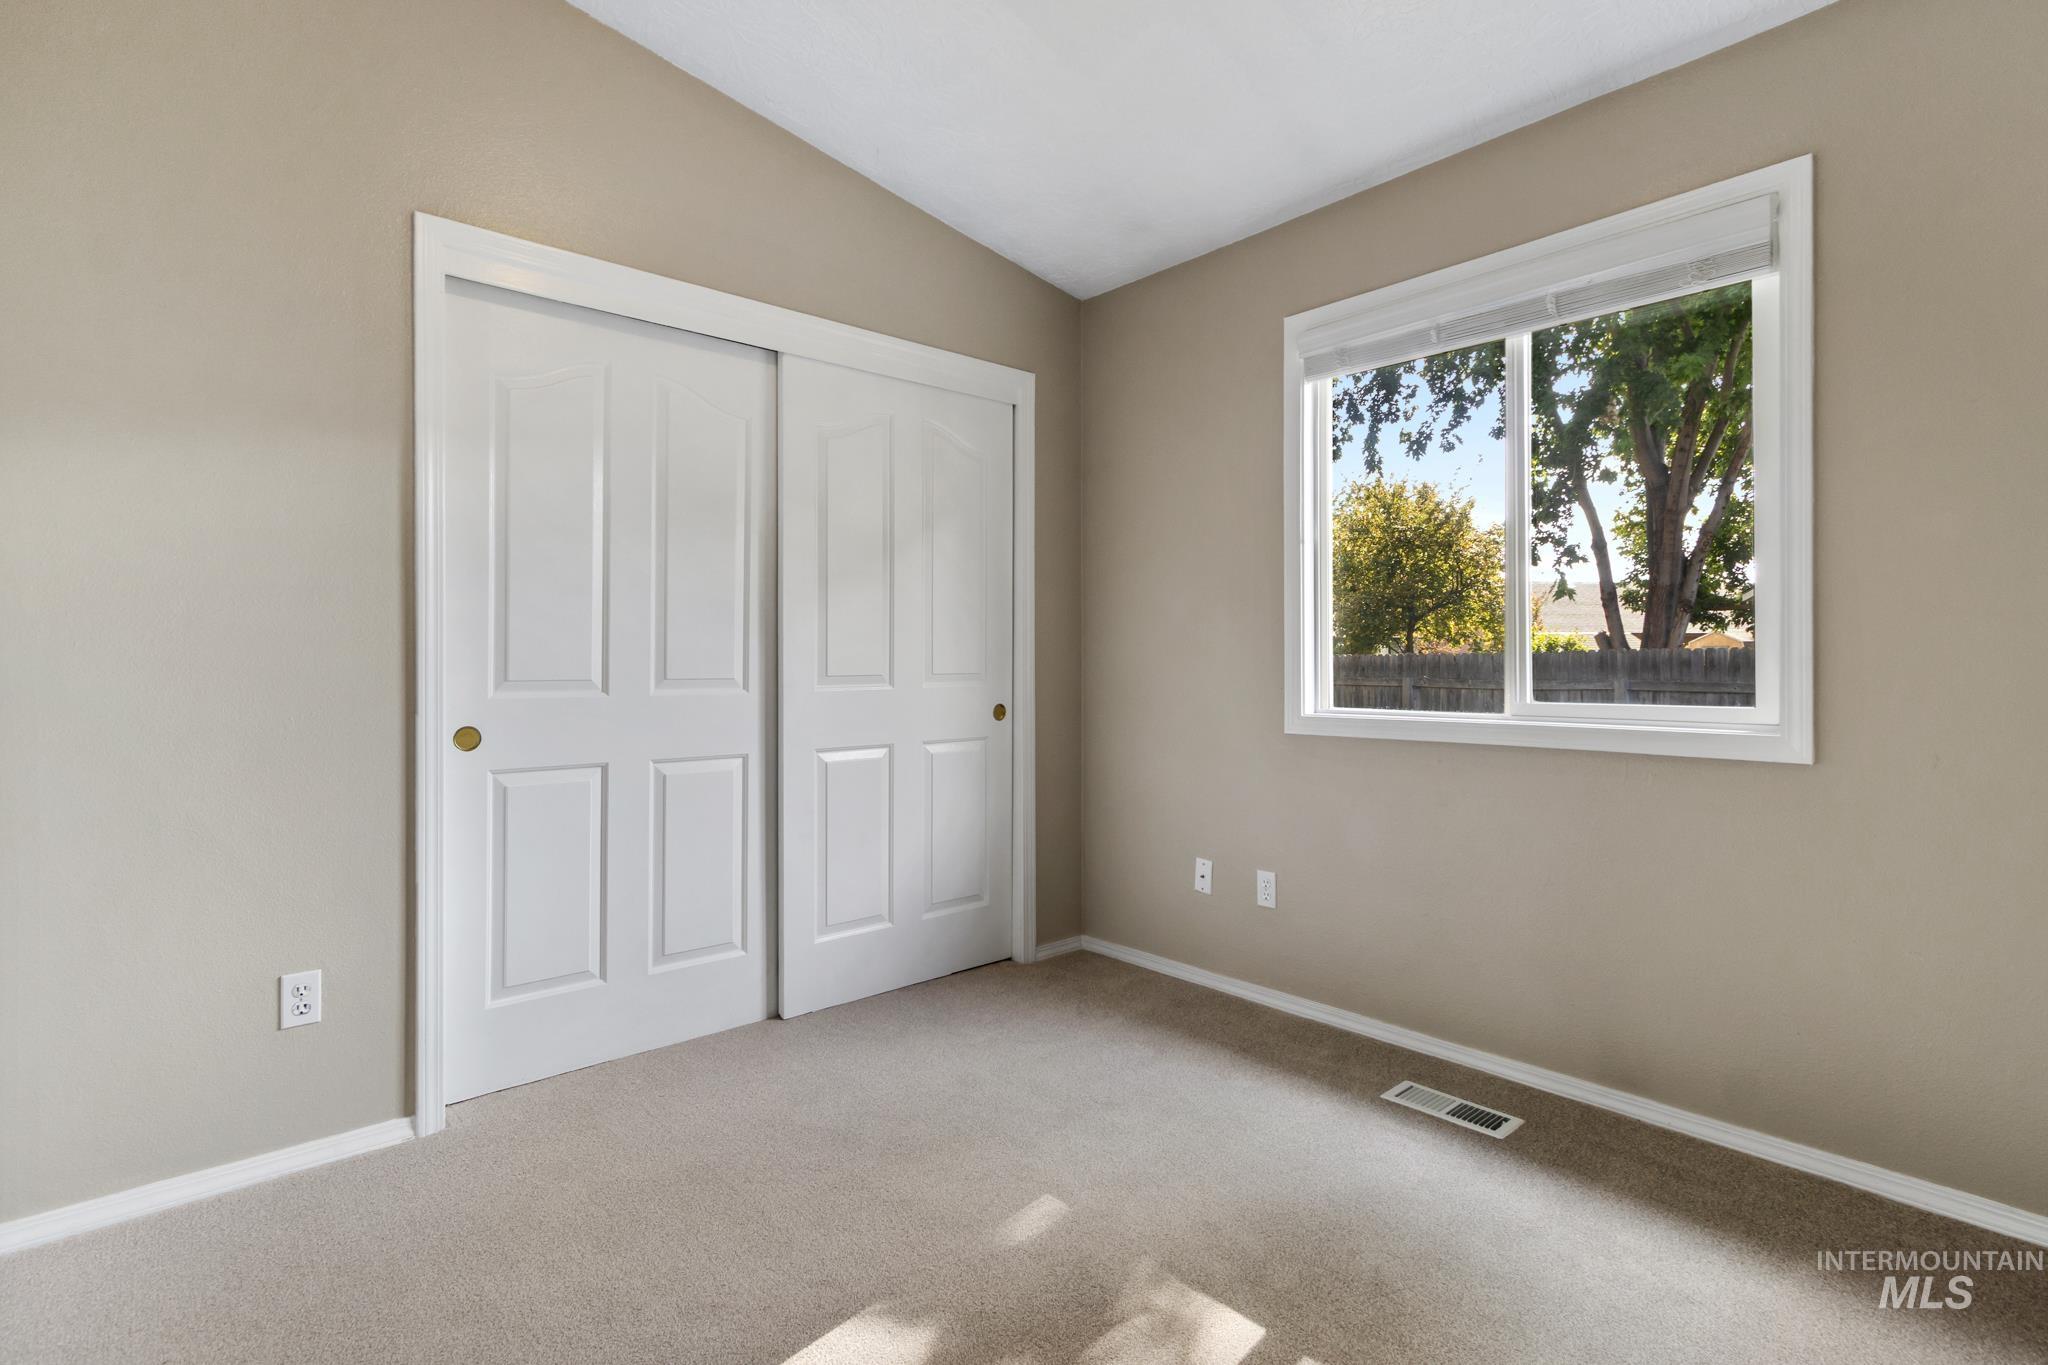
Sliding closet doors, neutral wall paint, carpeted flooring, and a large window
-
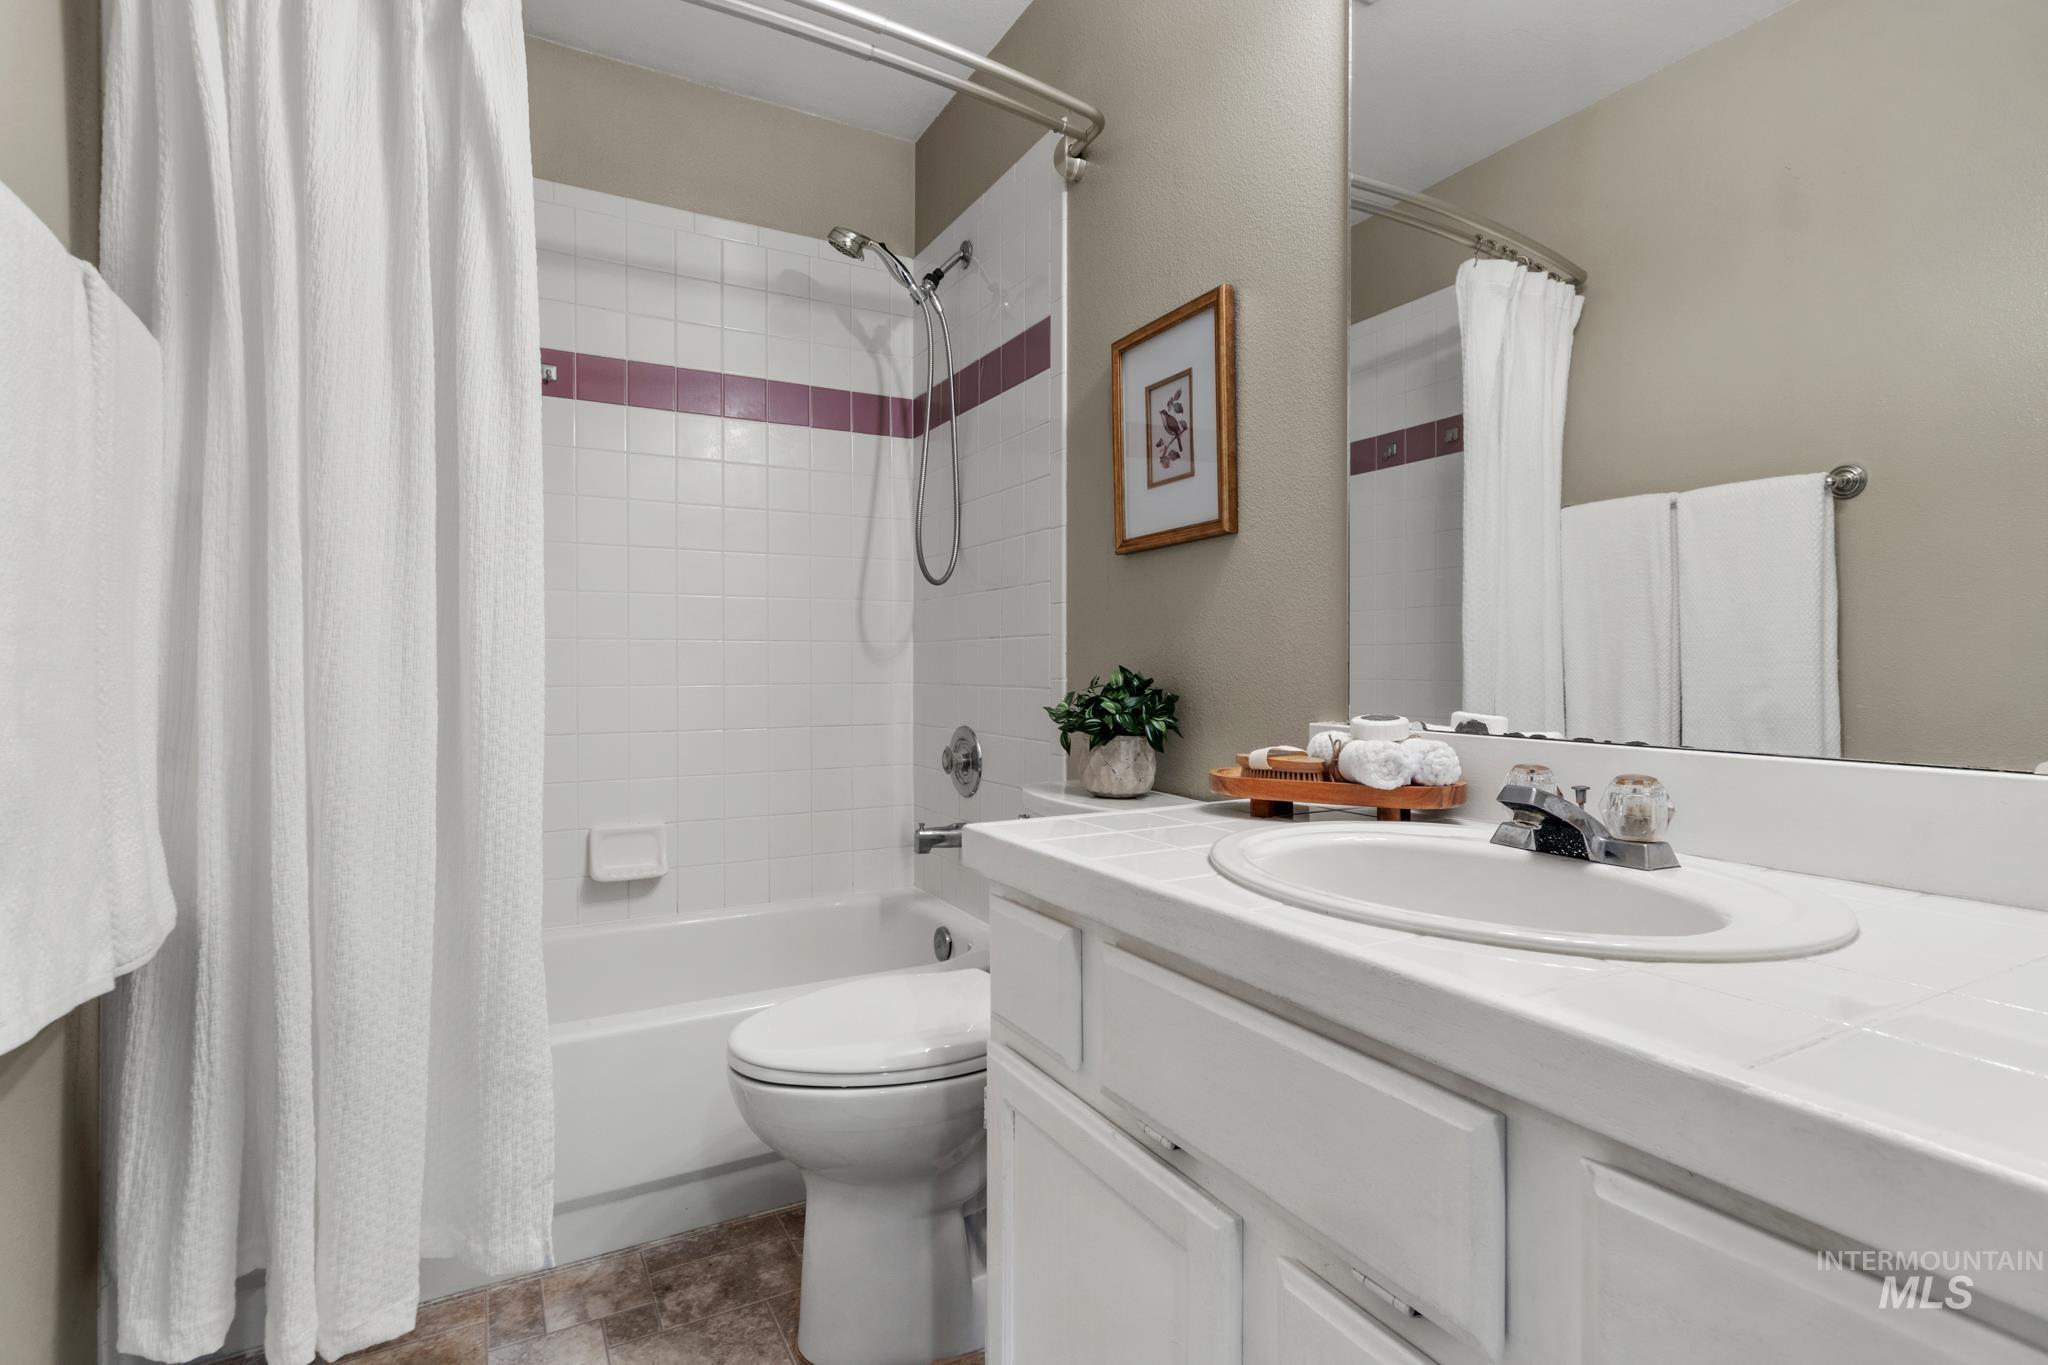
Contemporary bathroom featuring a white vanity with dual sink basin, ceramic tile backsplash with burgundy accent stripe, and brushed nickel fixtures
-
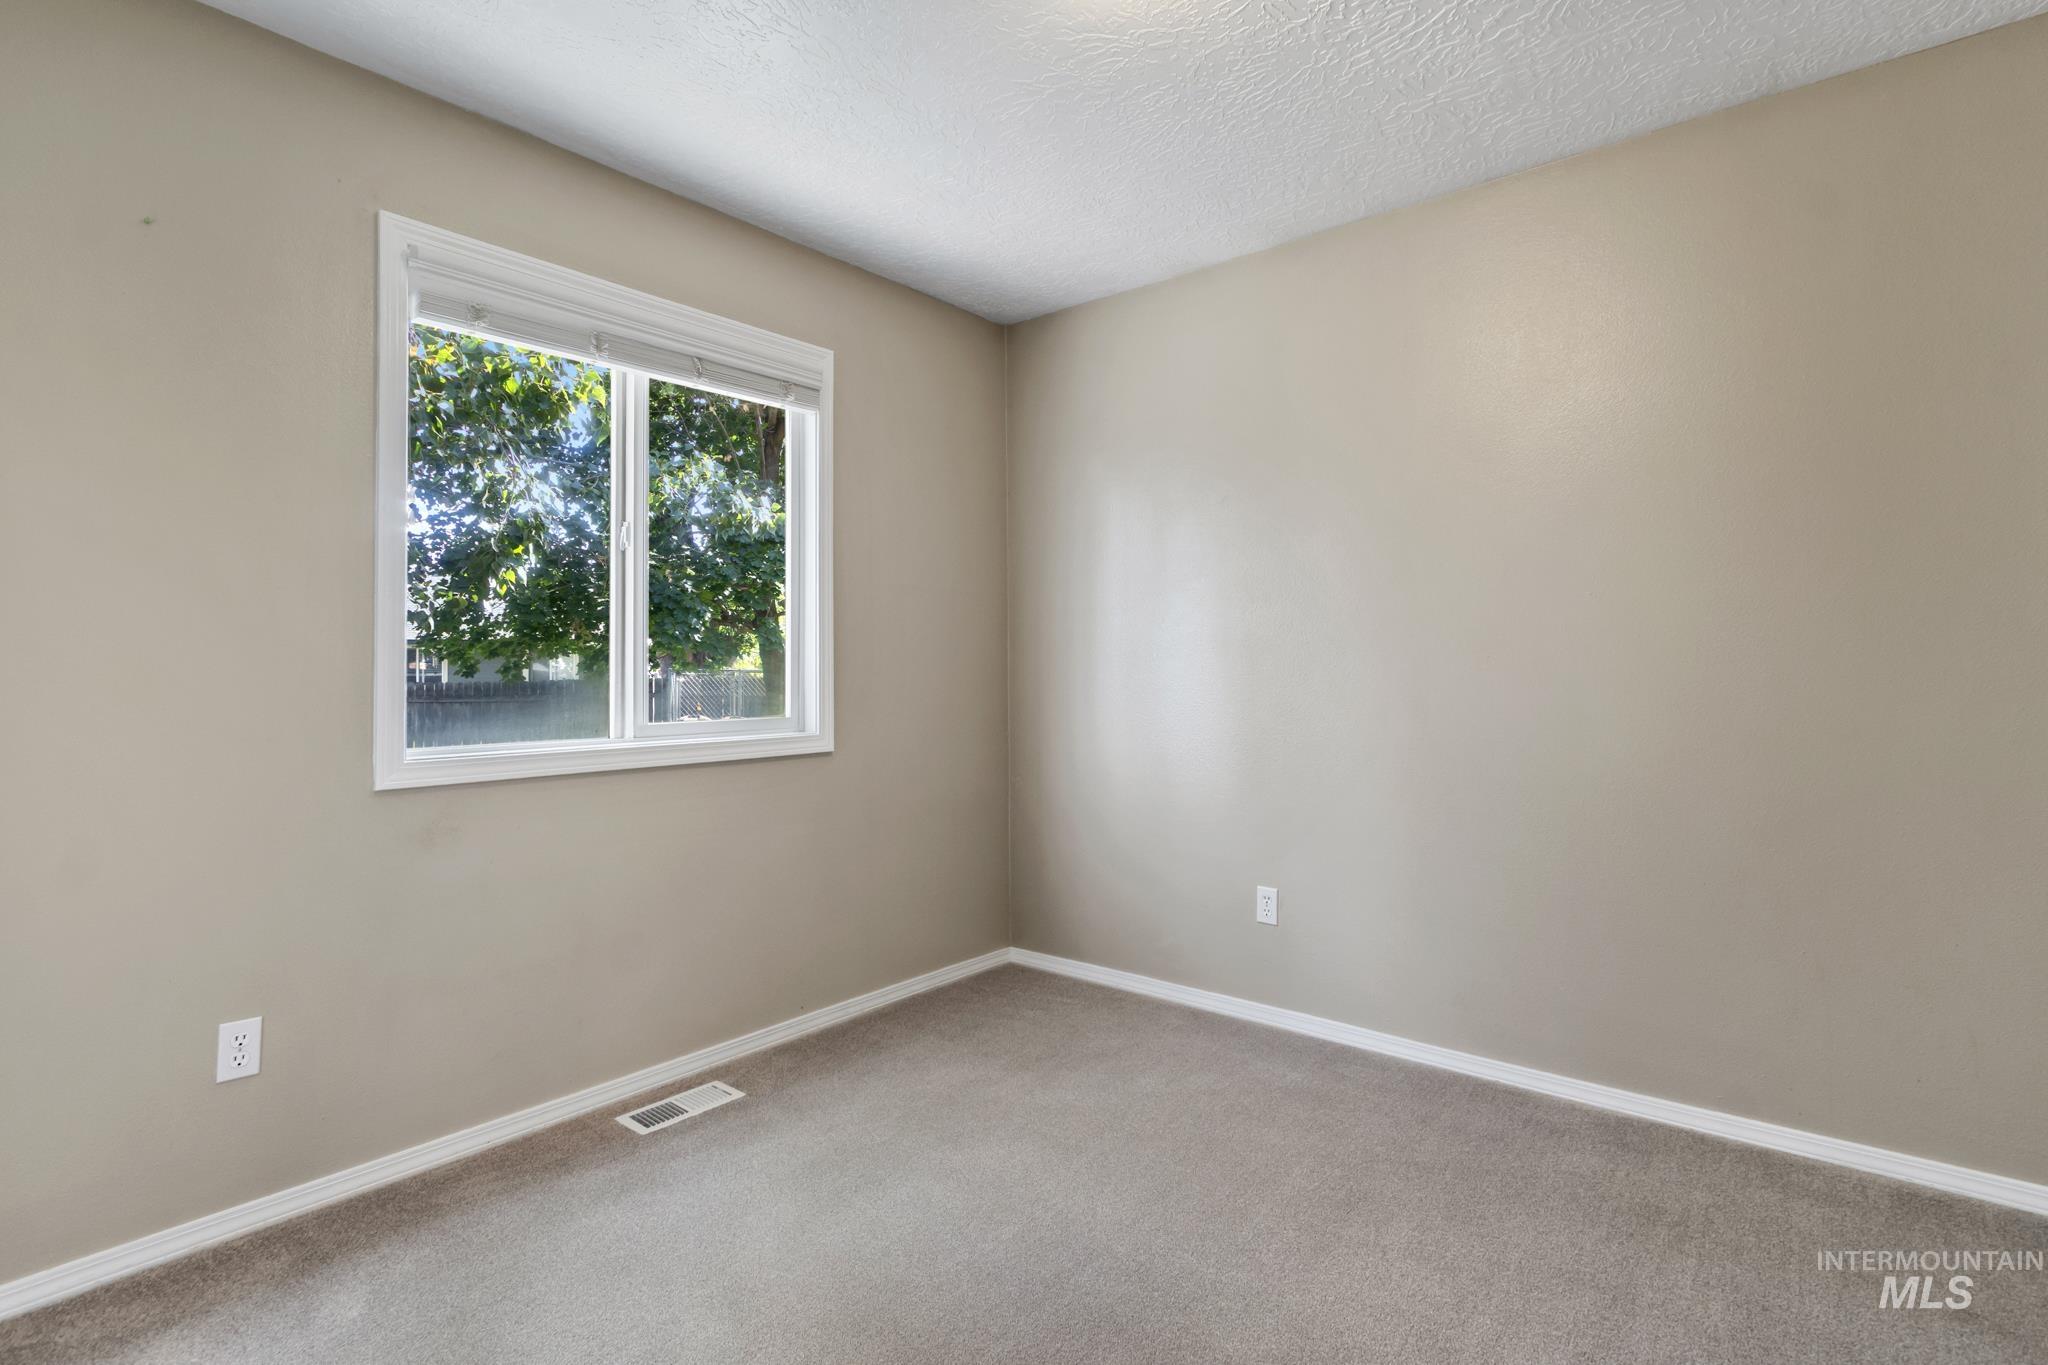
Neutral-toned walls with a white trim, featuring a single window with white blinds, and carpeted flooring
-
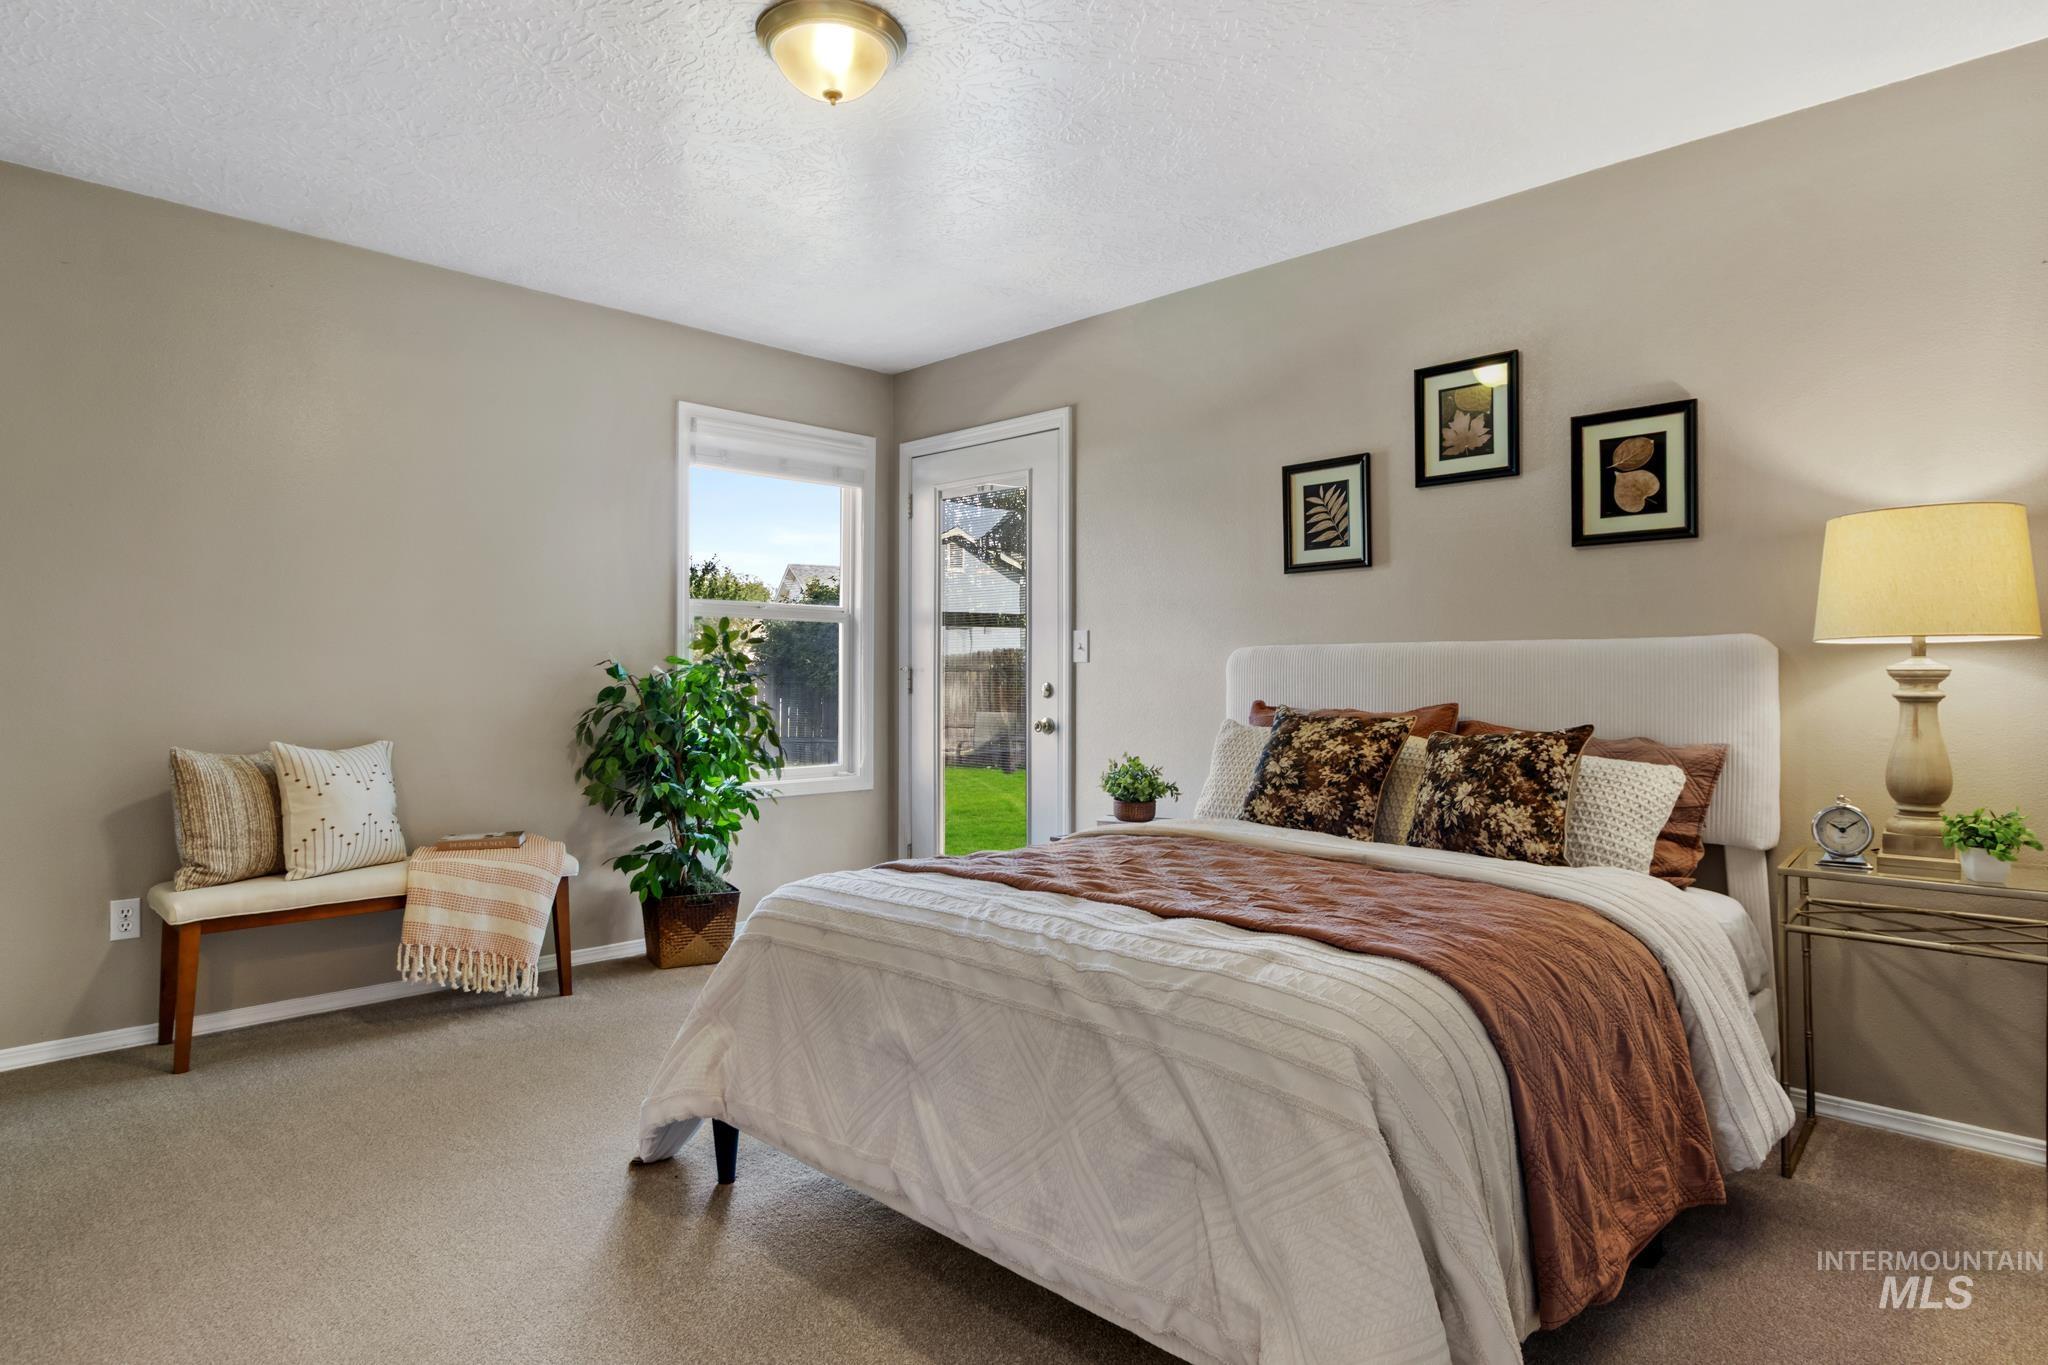
Neutral wall paint, plush carpet flooring, single window, glass-paneled exterior door, and a built-in ceiling light fixture
-
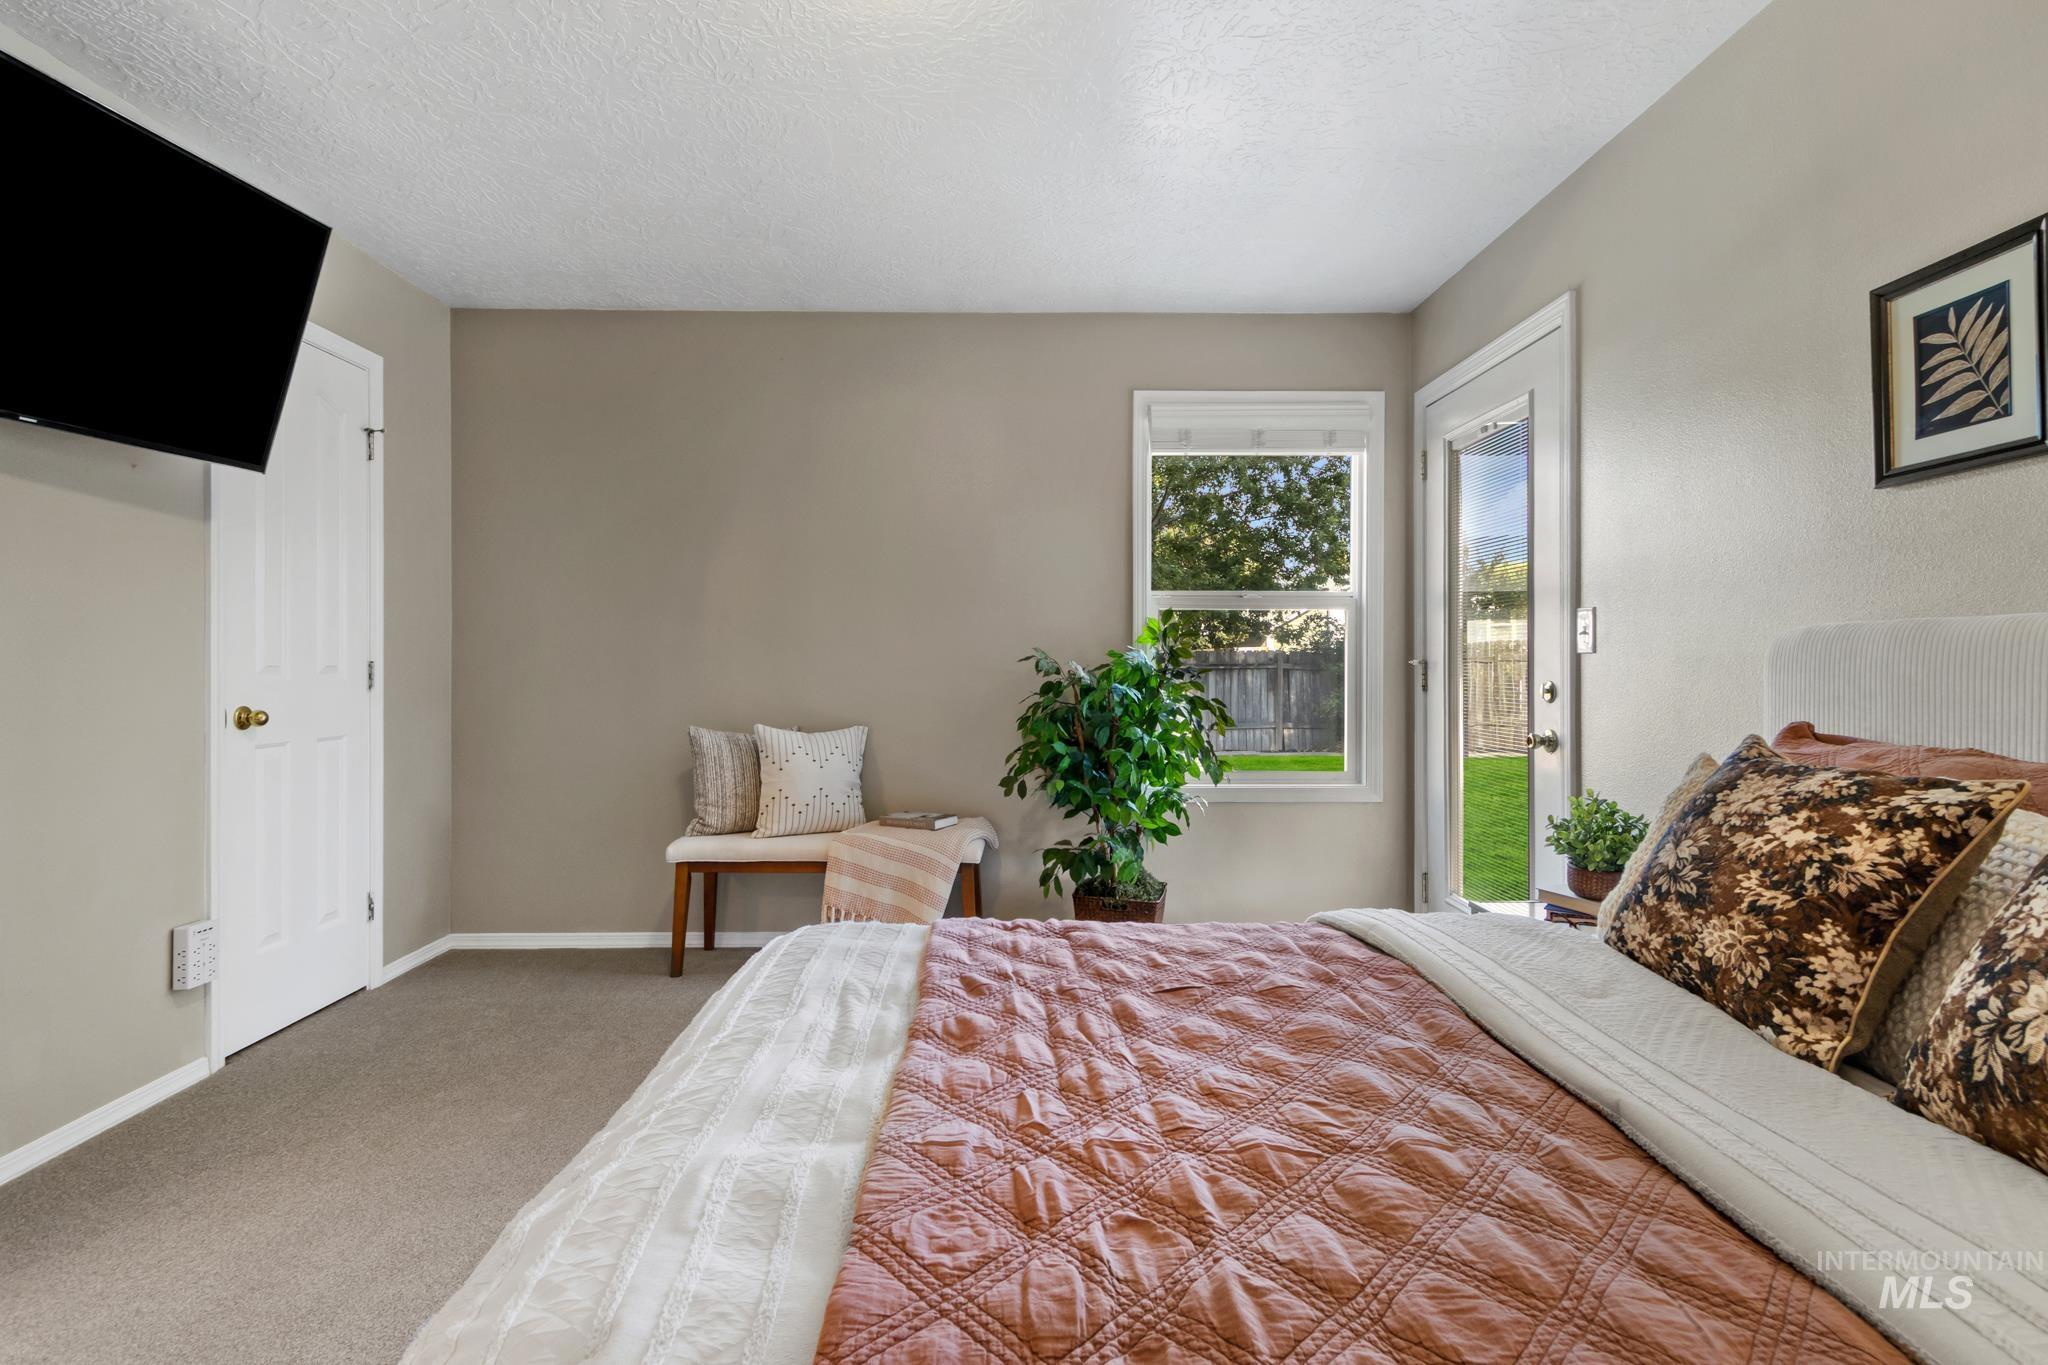
Neutral-toned walls complement the carpeted flooring
-
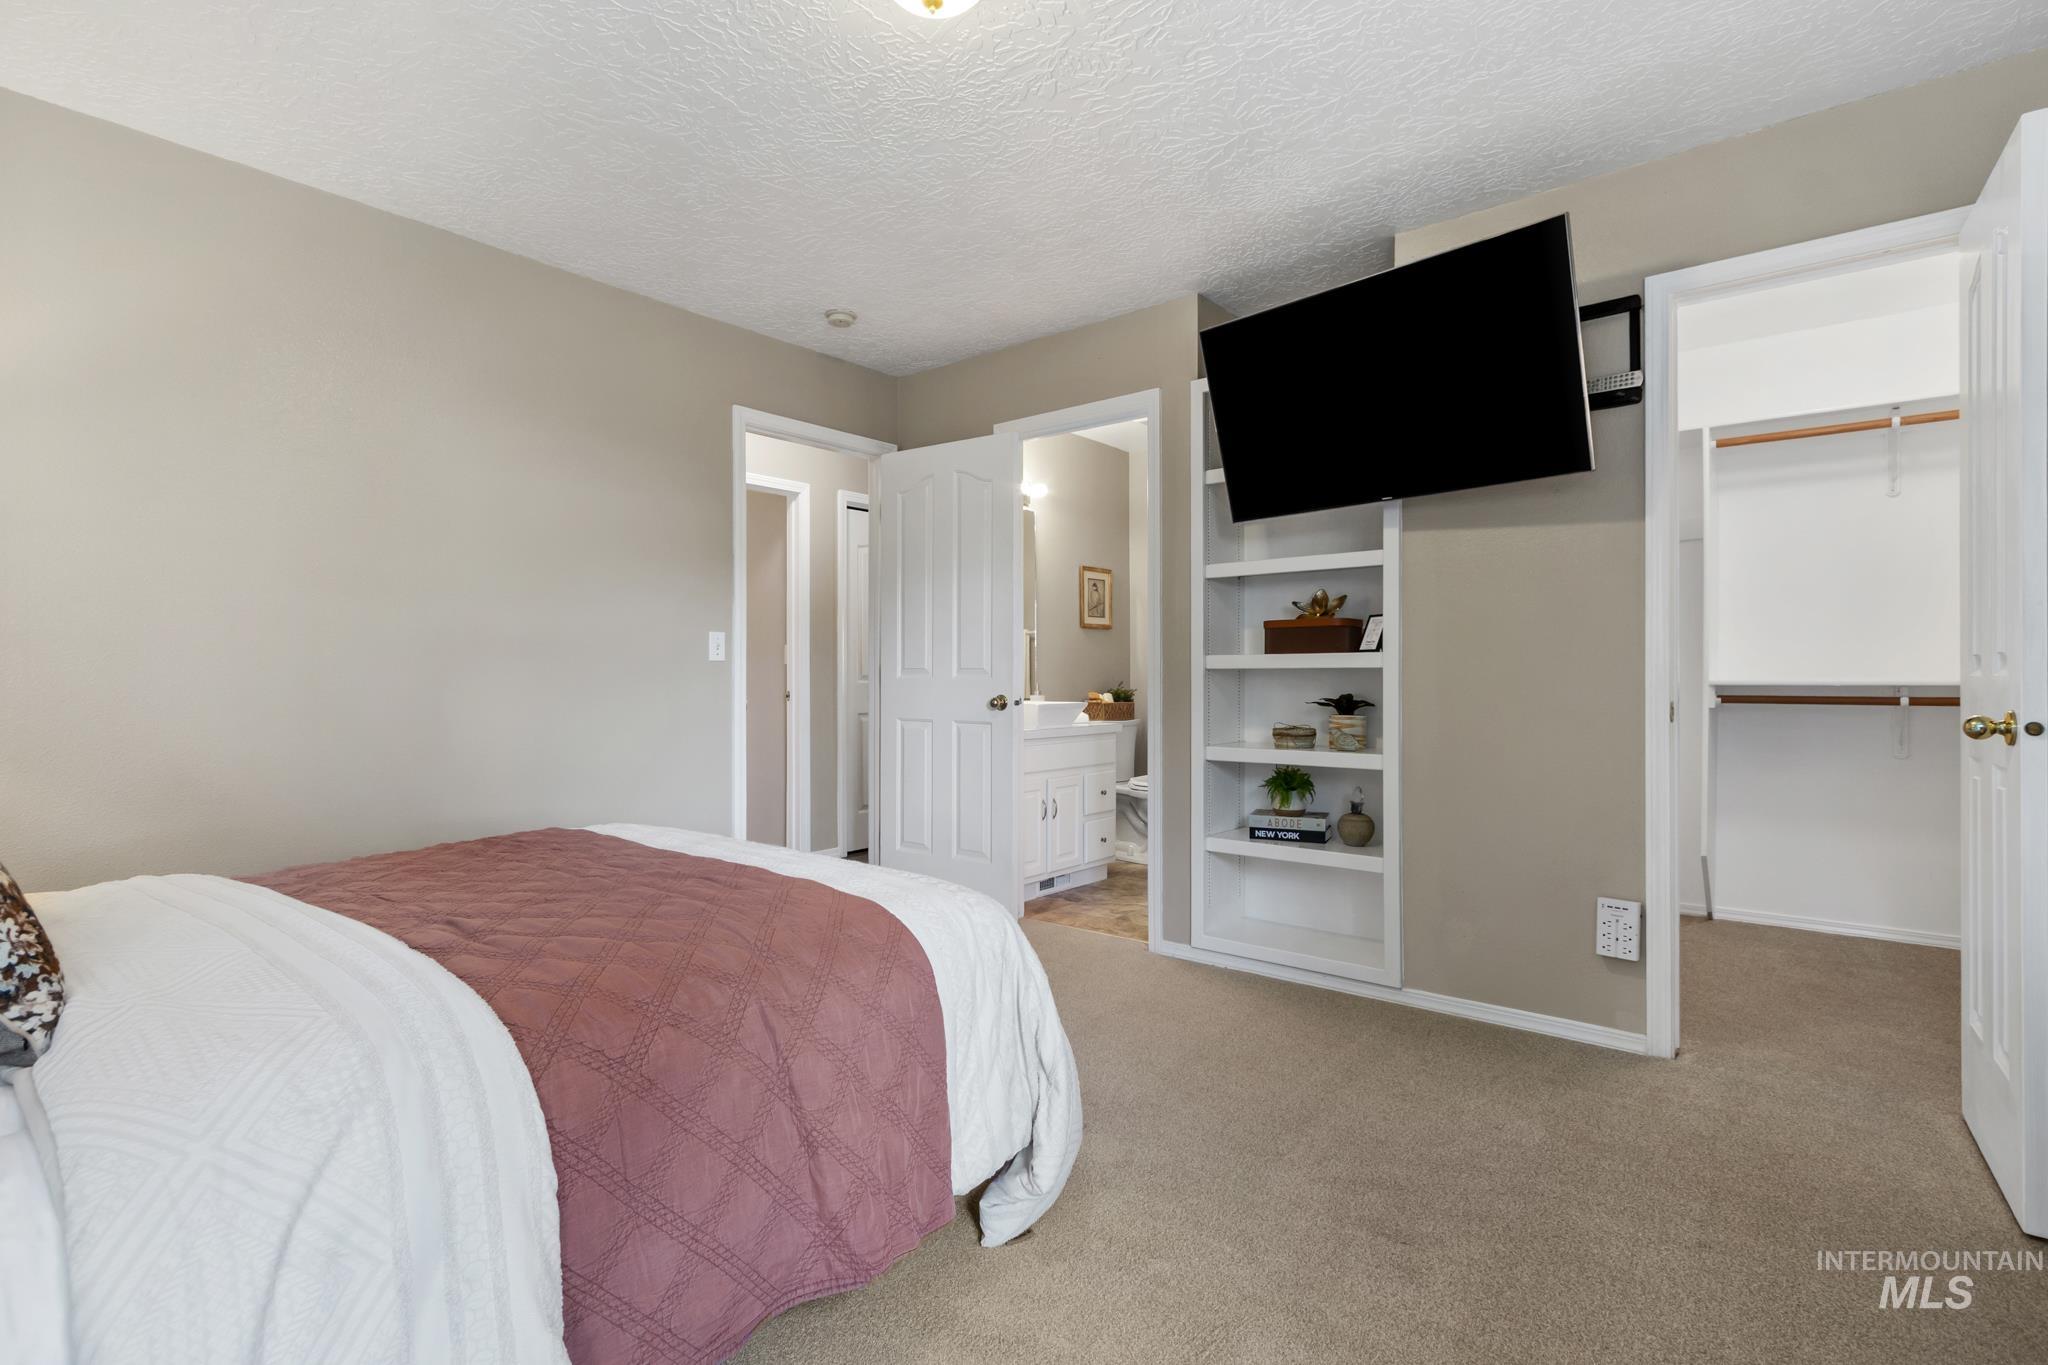
Neutral-toned walls, carpeted flooring, built-in shelving, white paneled doors, and a walk-in closet
-
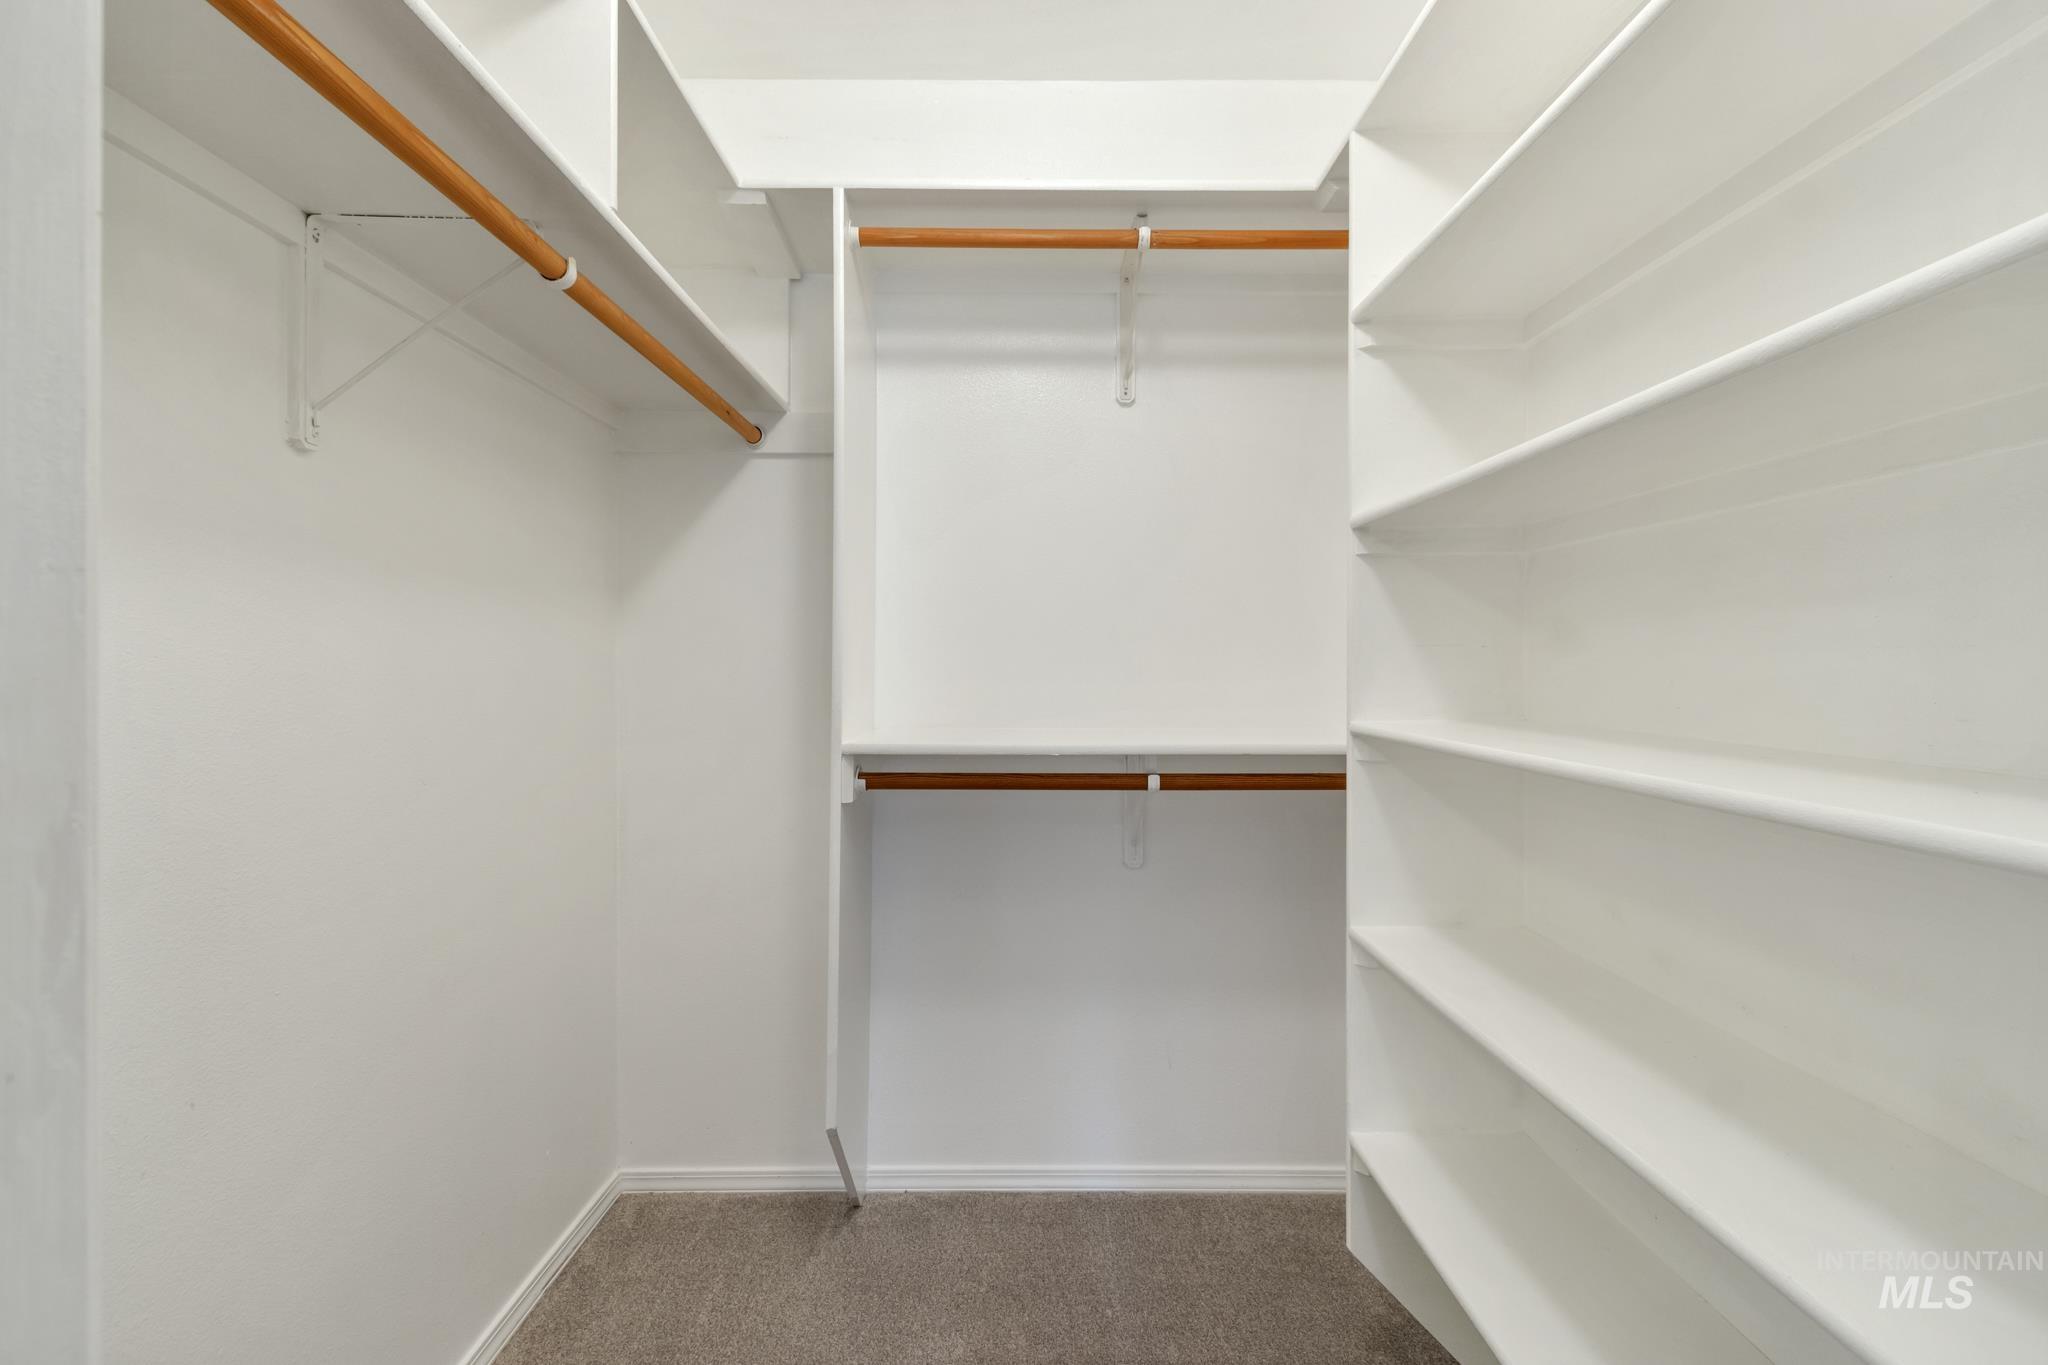
Walk-in closet with multiple hanging rods, built-in shelving, and carpeted flooring
-
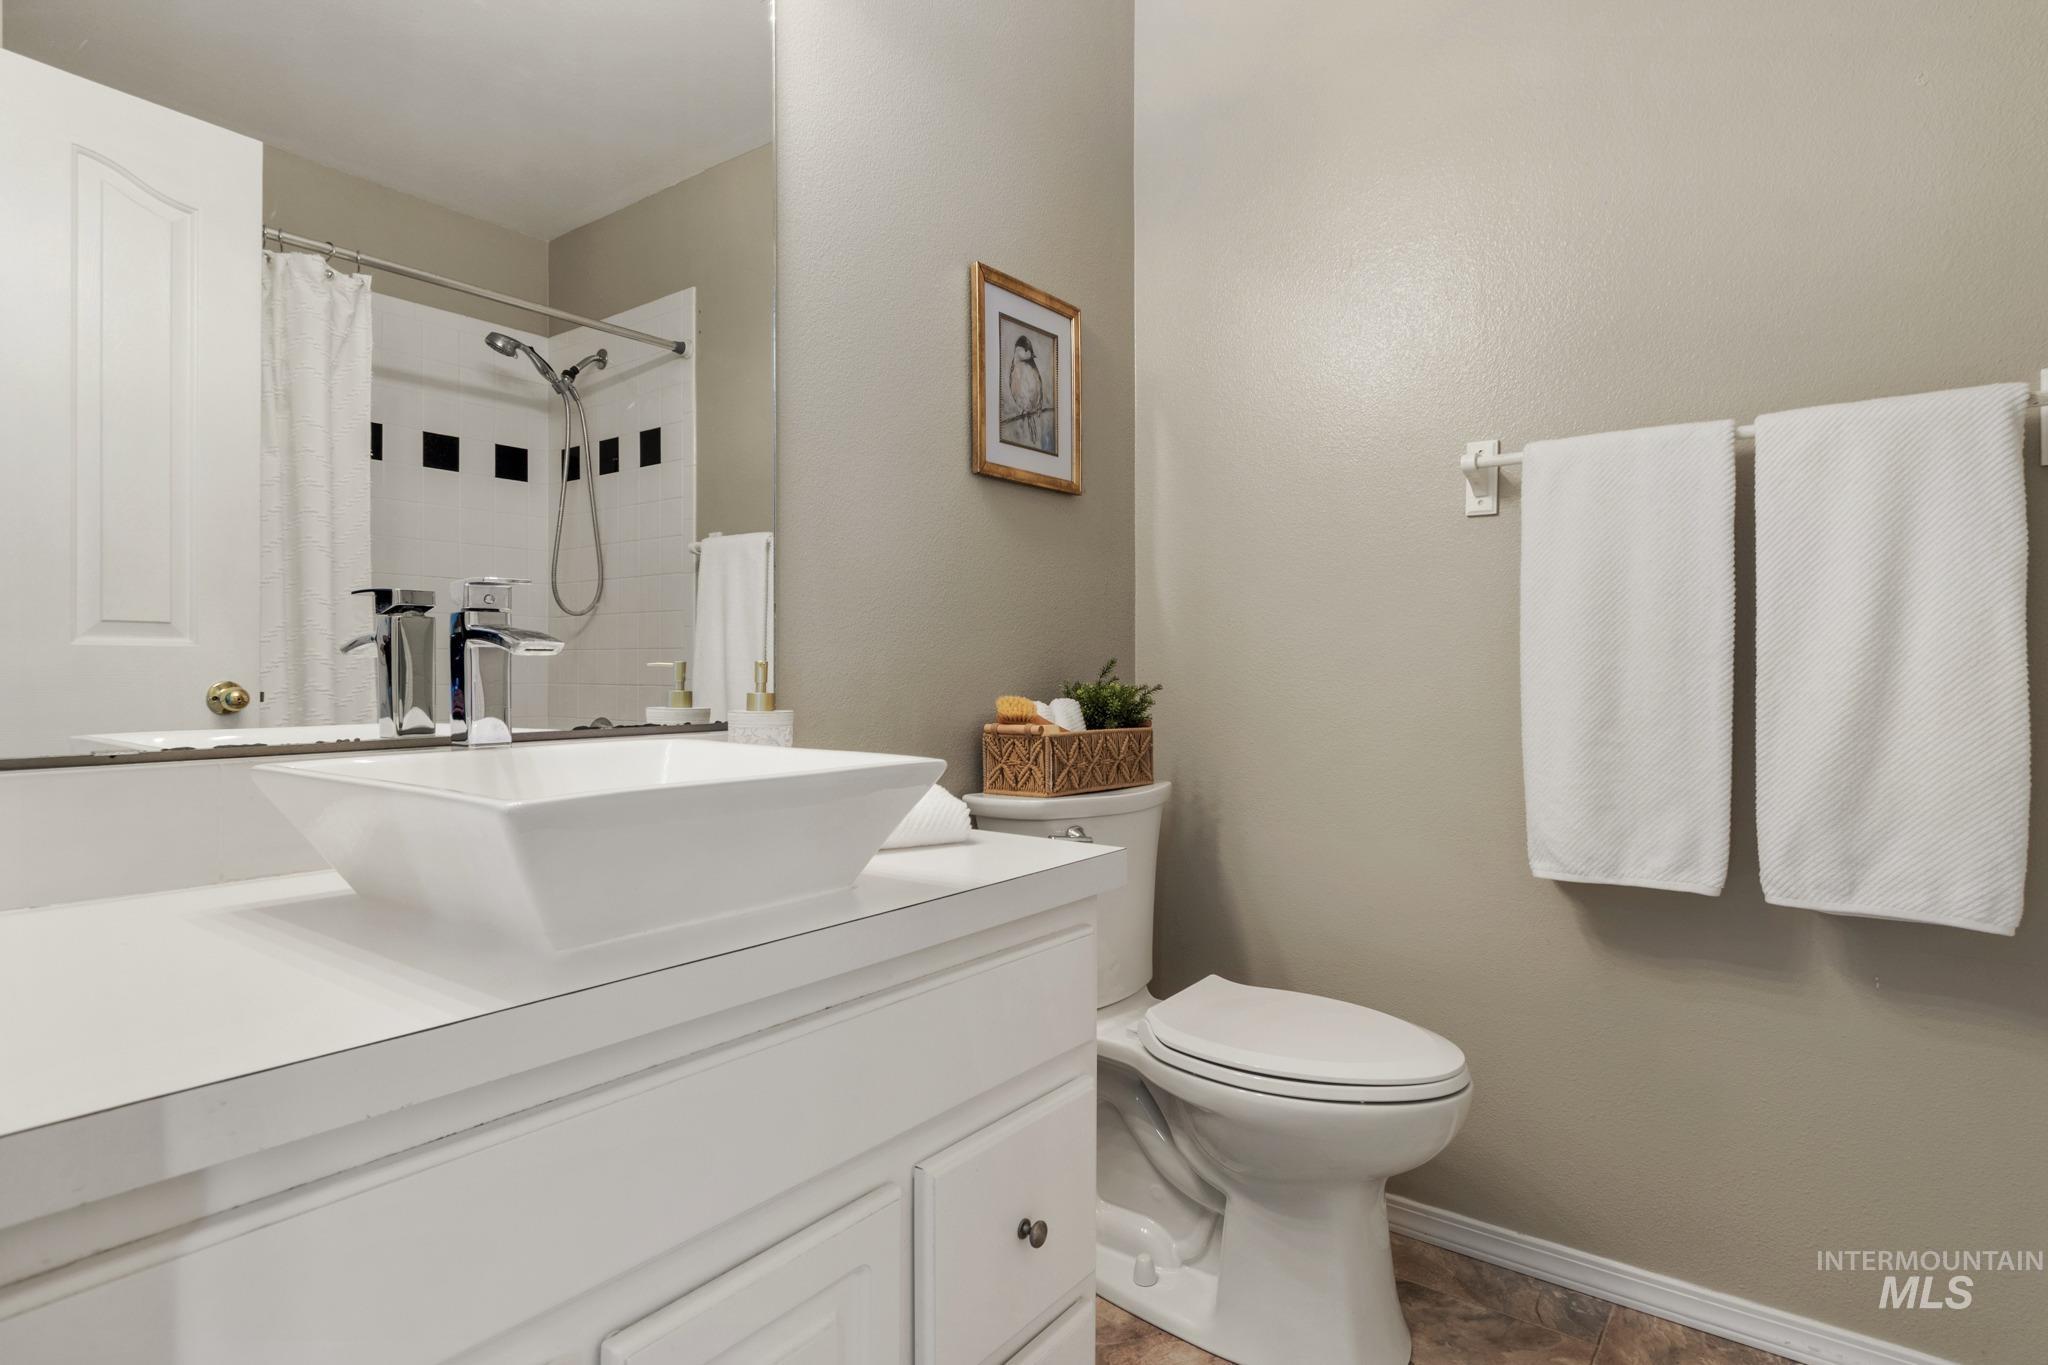
White vanity with a vessel sink, chrome-finish faucet, and an integrated toilet
-
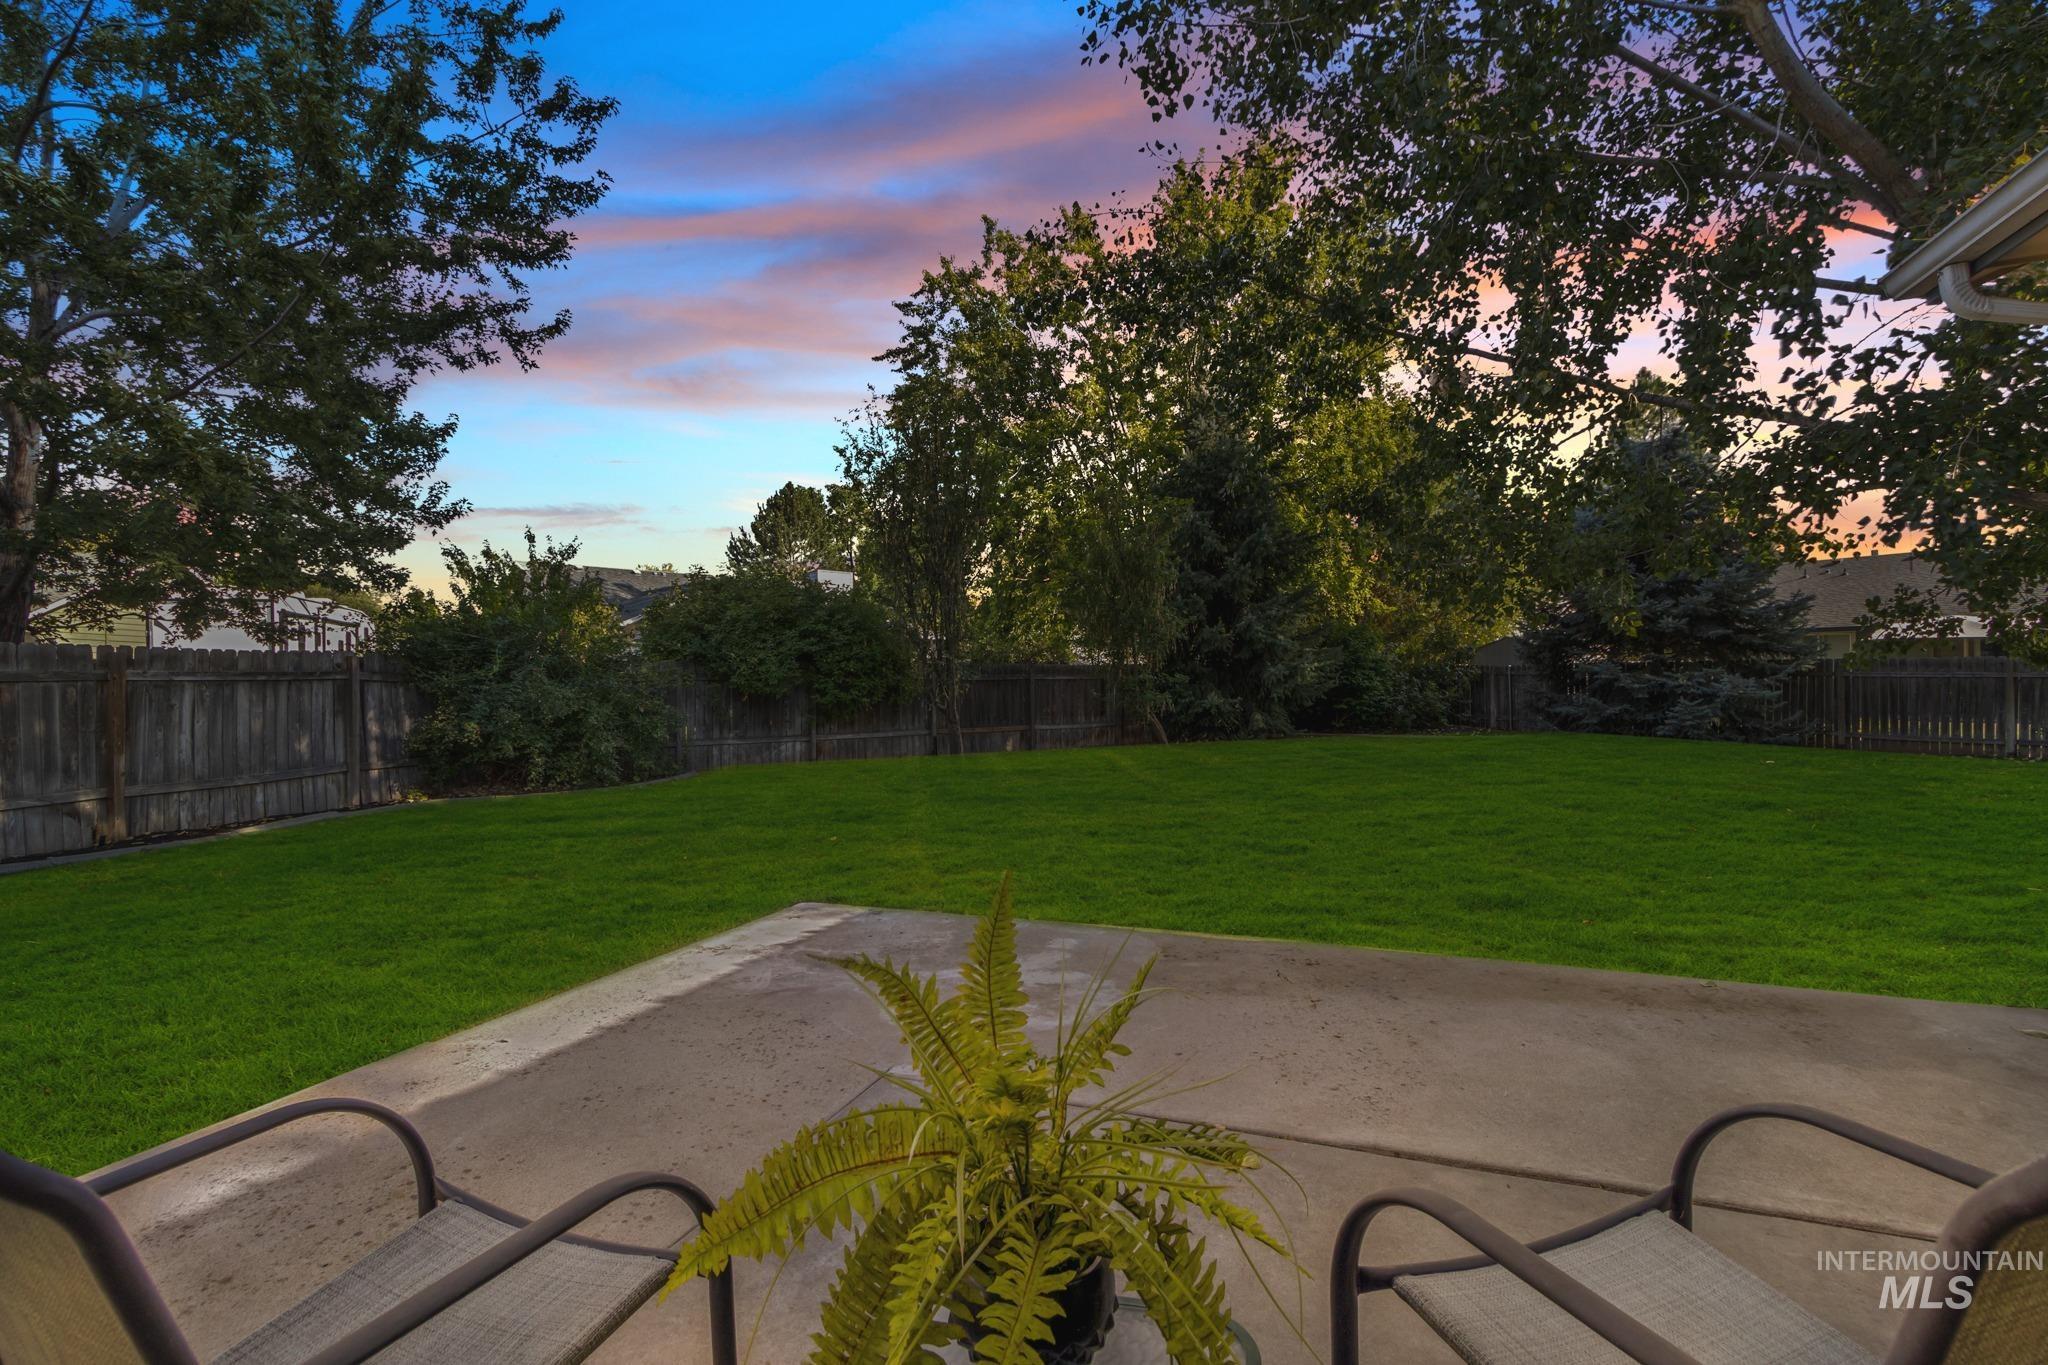
Expansive backyard featuring a lush lawn, mature trees, wood fencing, and a concrete patio
-
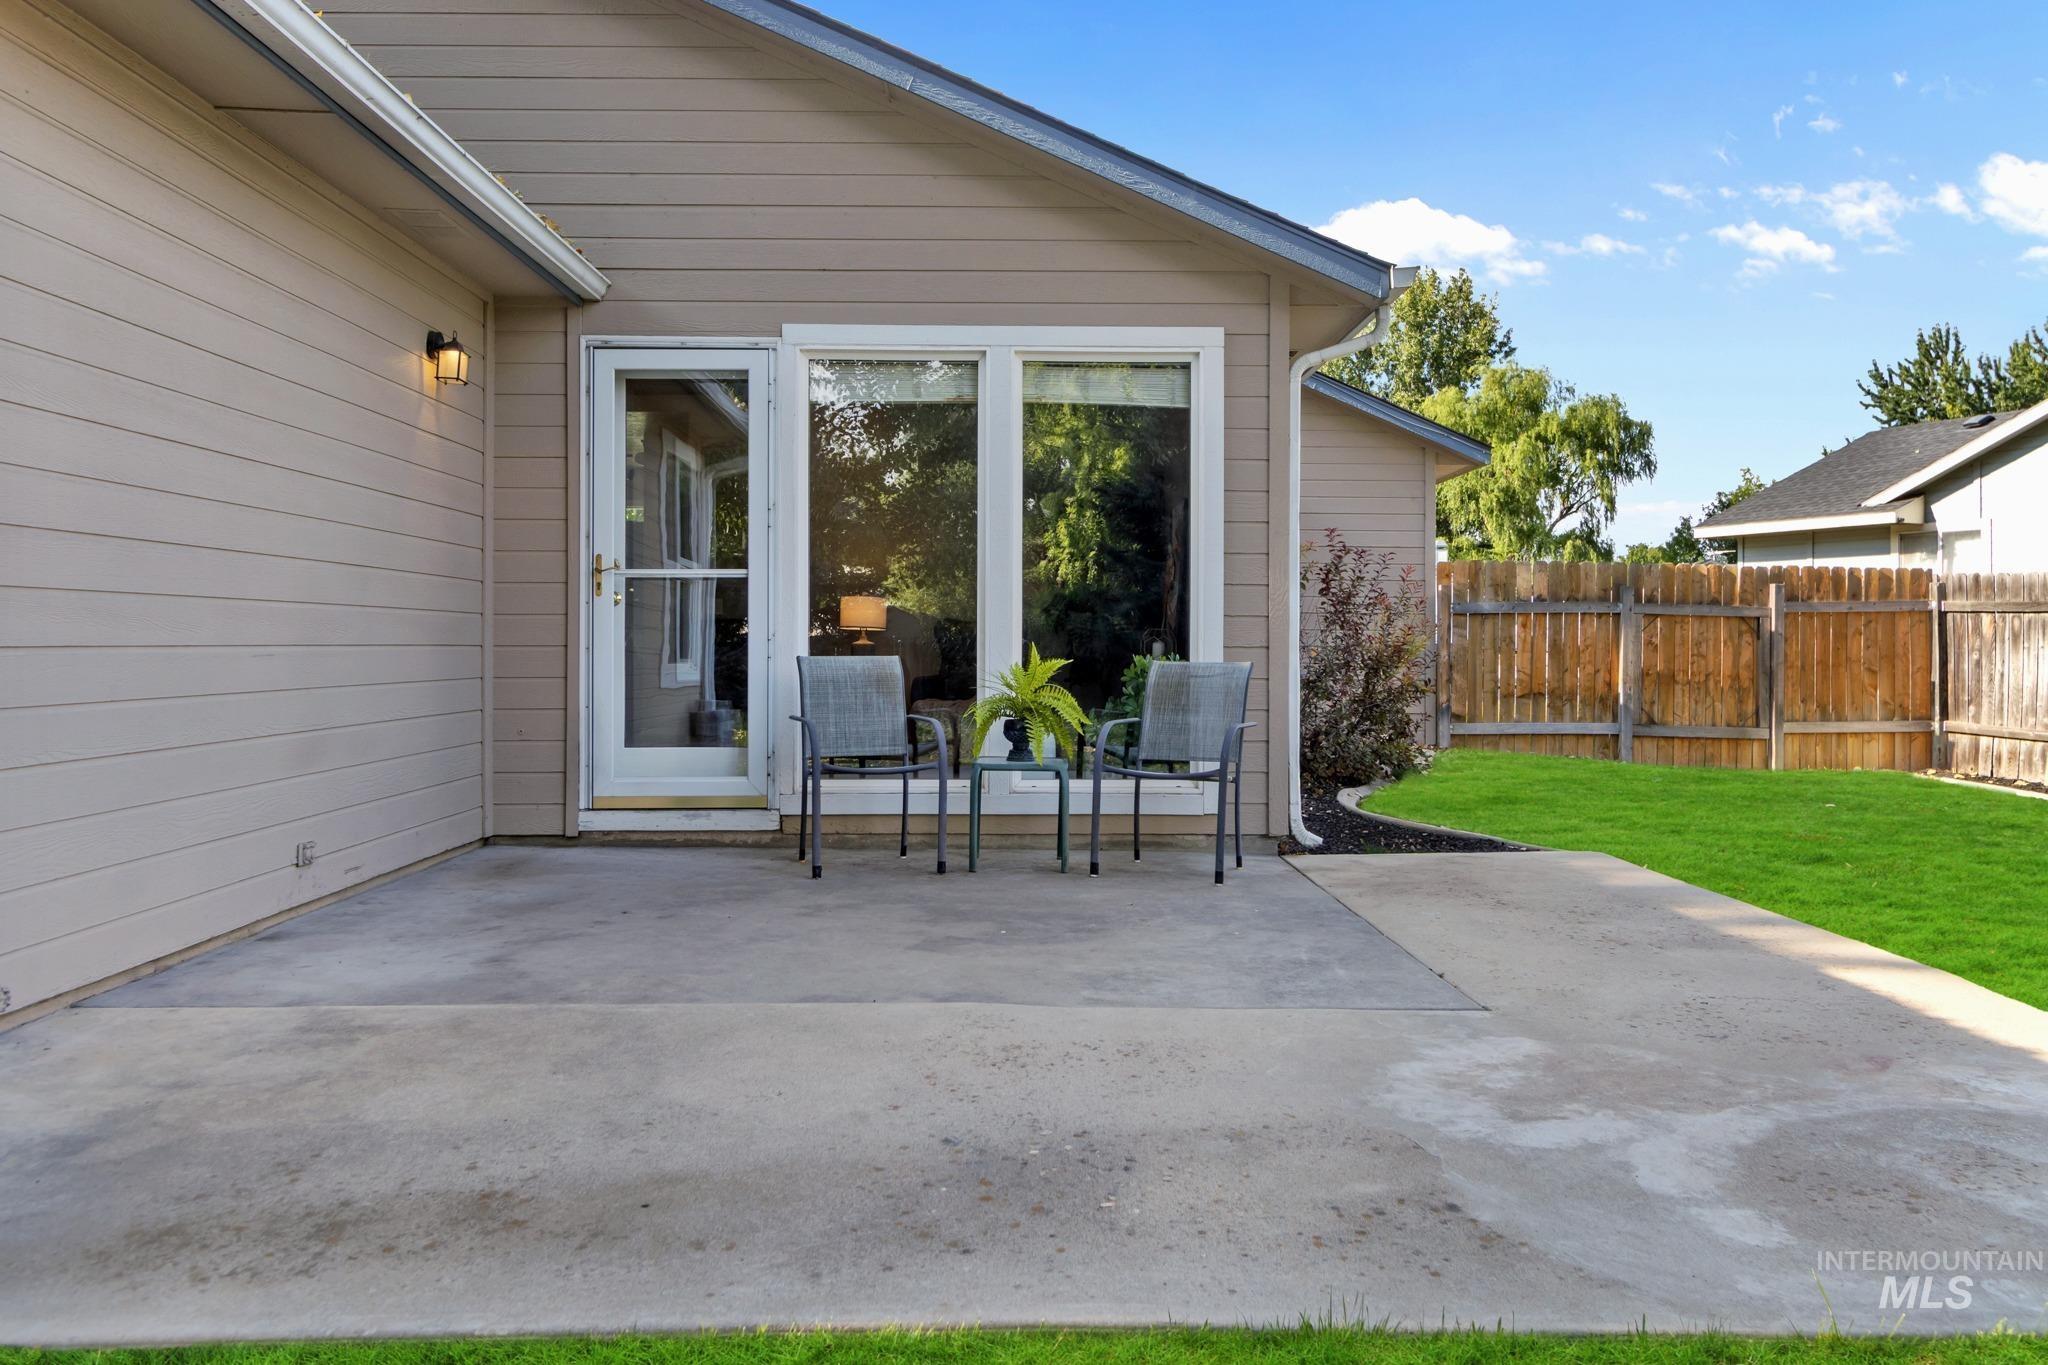
Concrete patio with a glass door entry, large windows, and adjacent green lawn
-
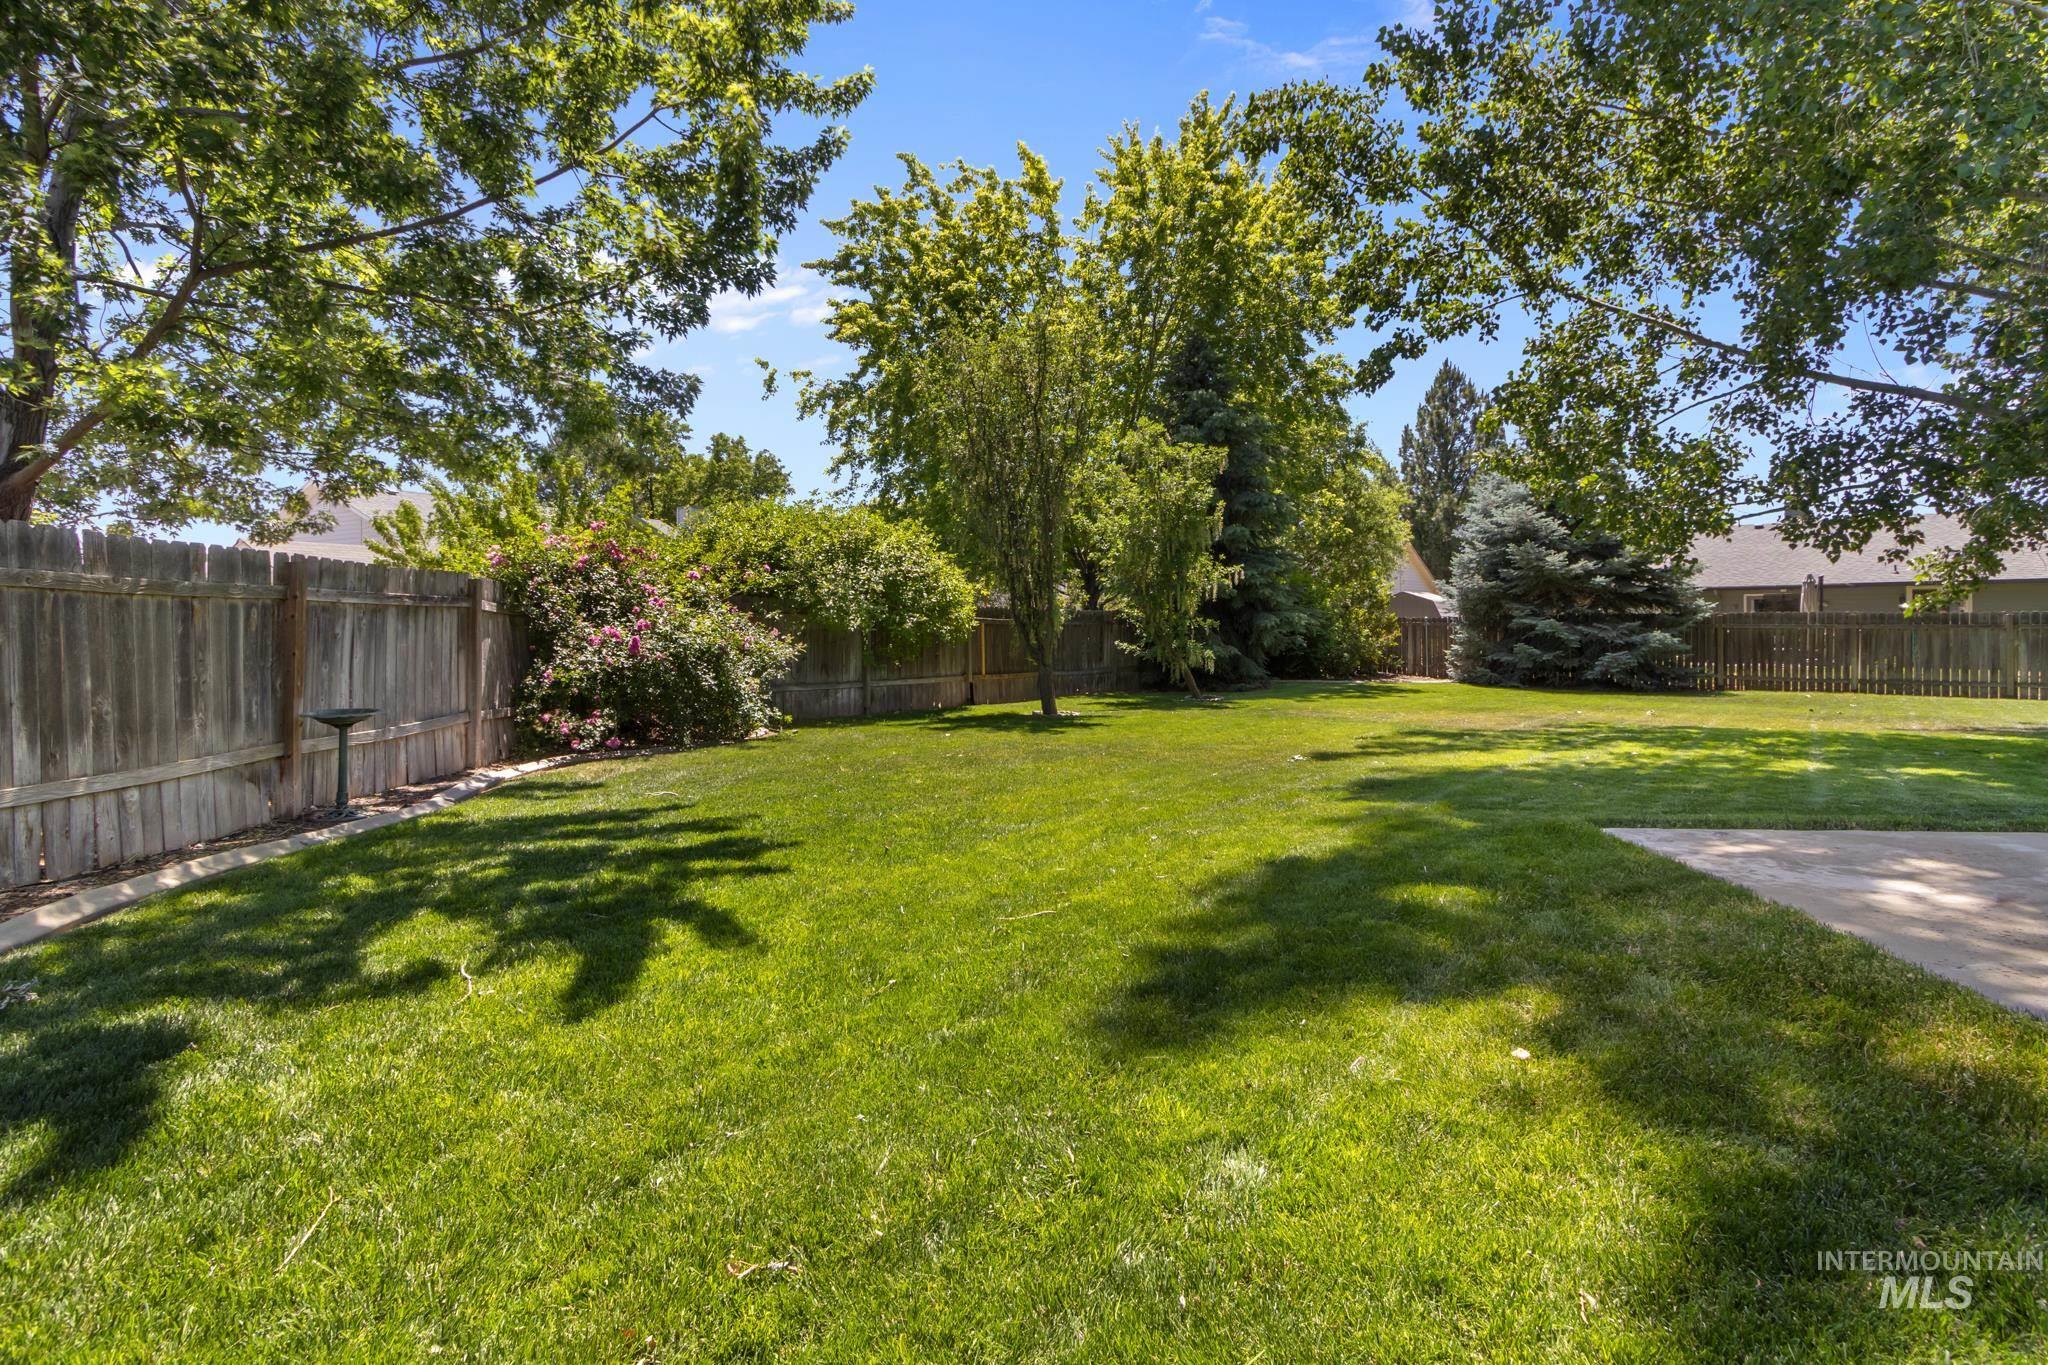
Expansive lawn with mature trees, wood fence perimeter, and a concrete patio
-
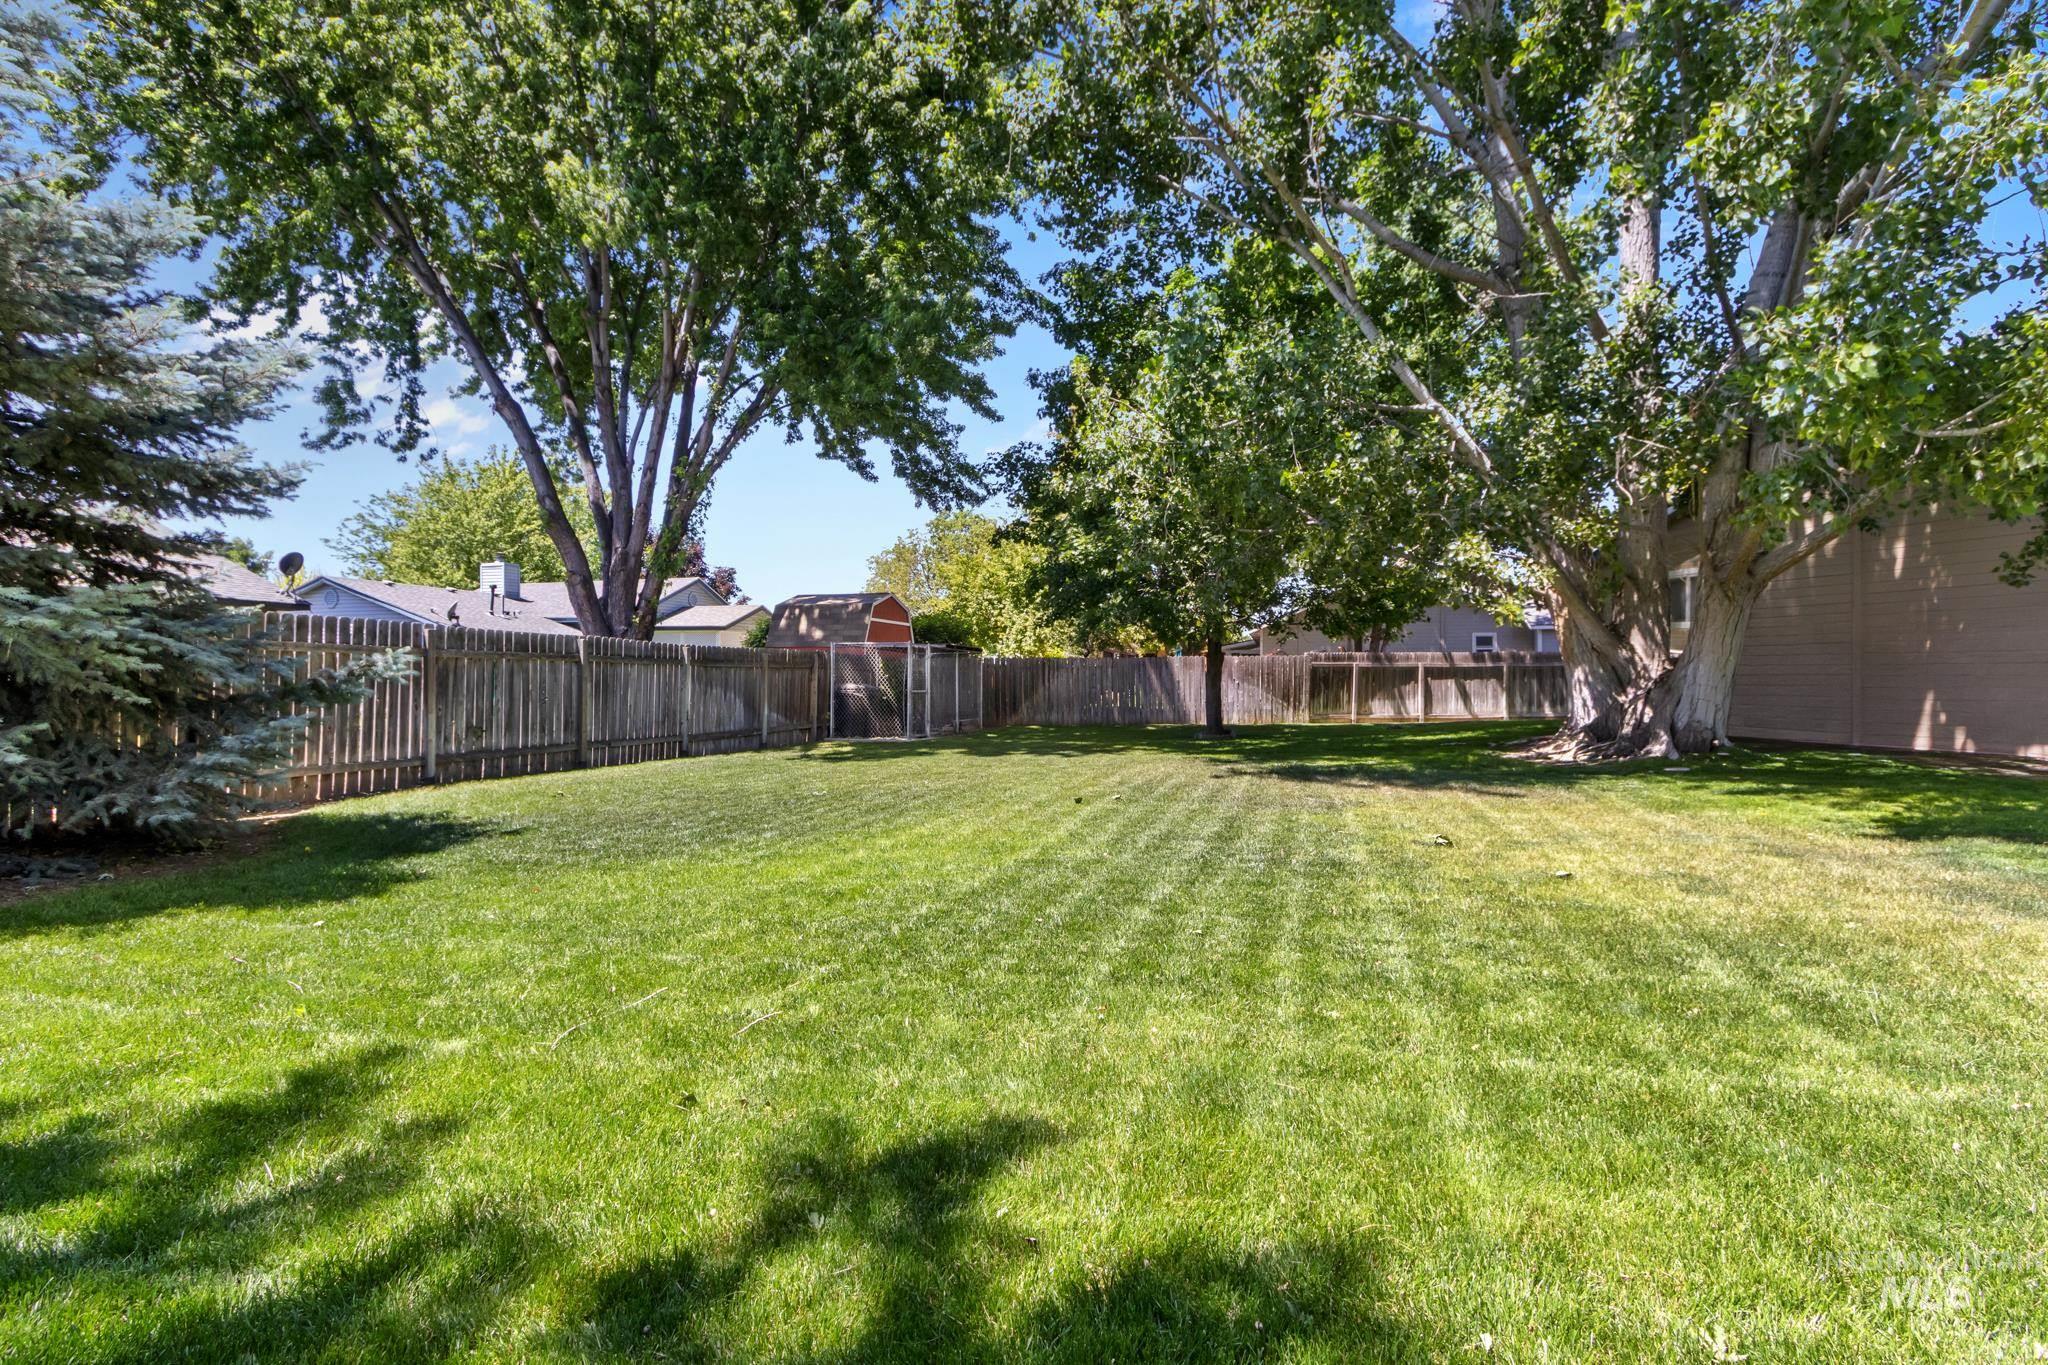
Expansive lawn with mature trees and a wood privacy fence
-
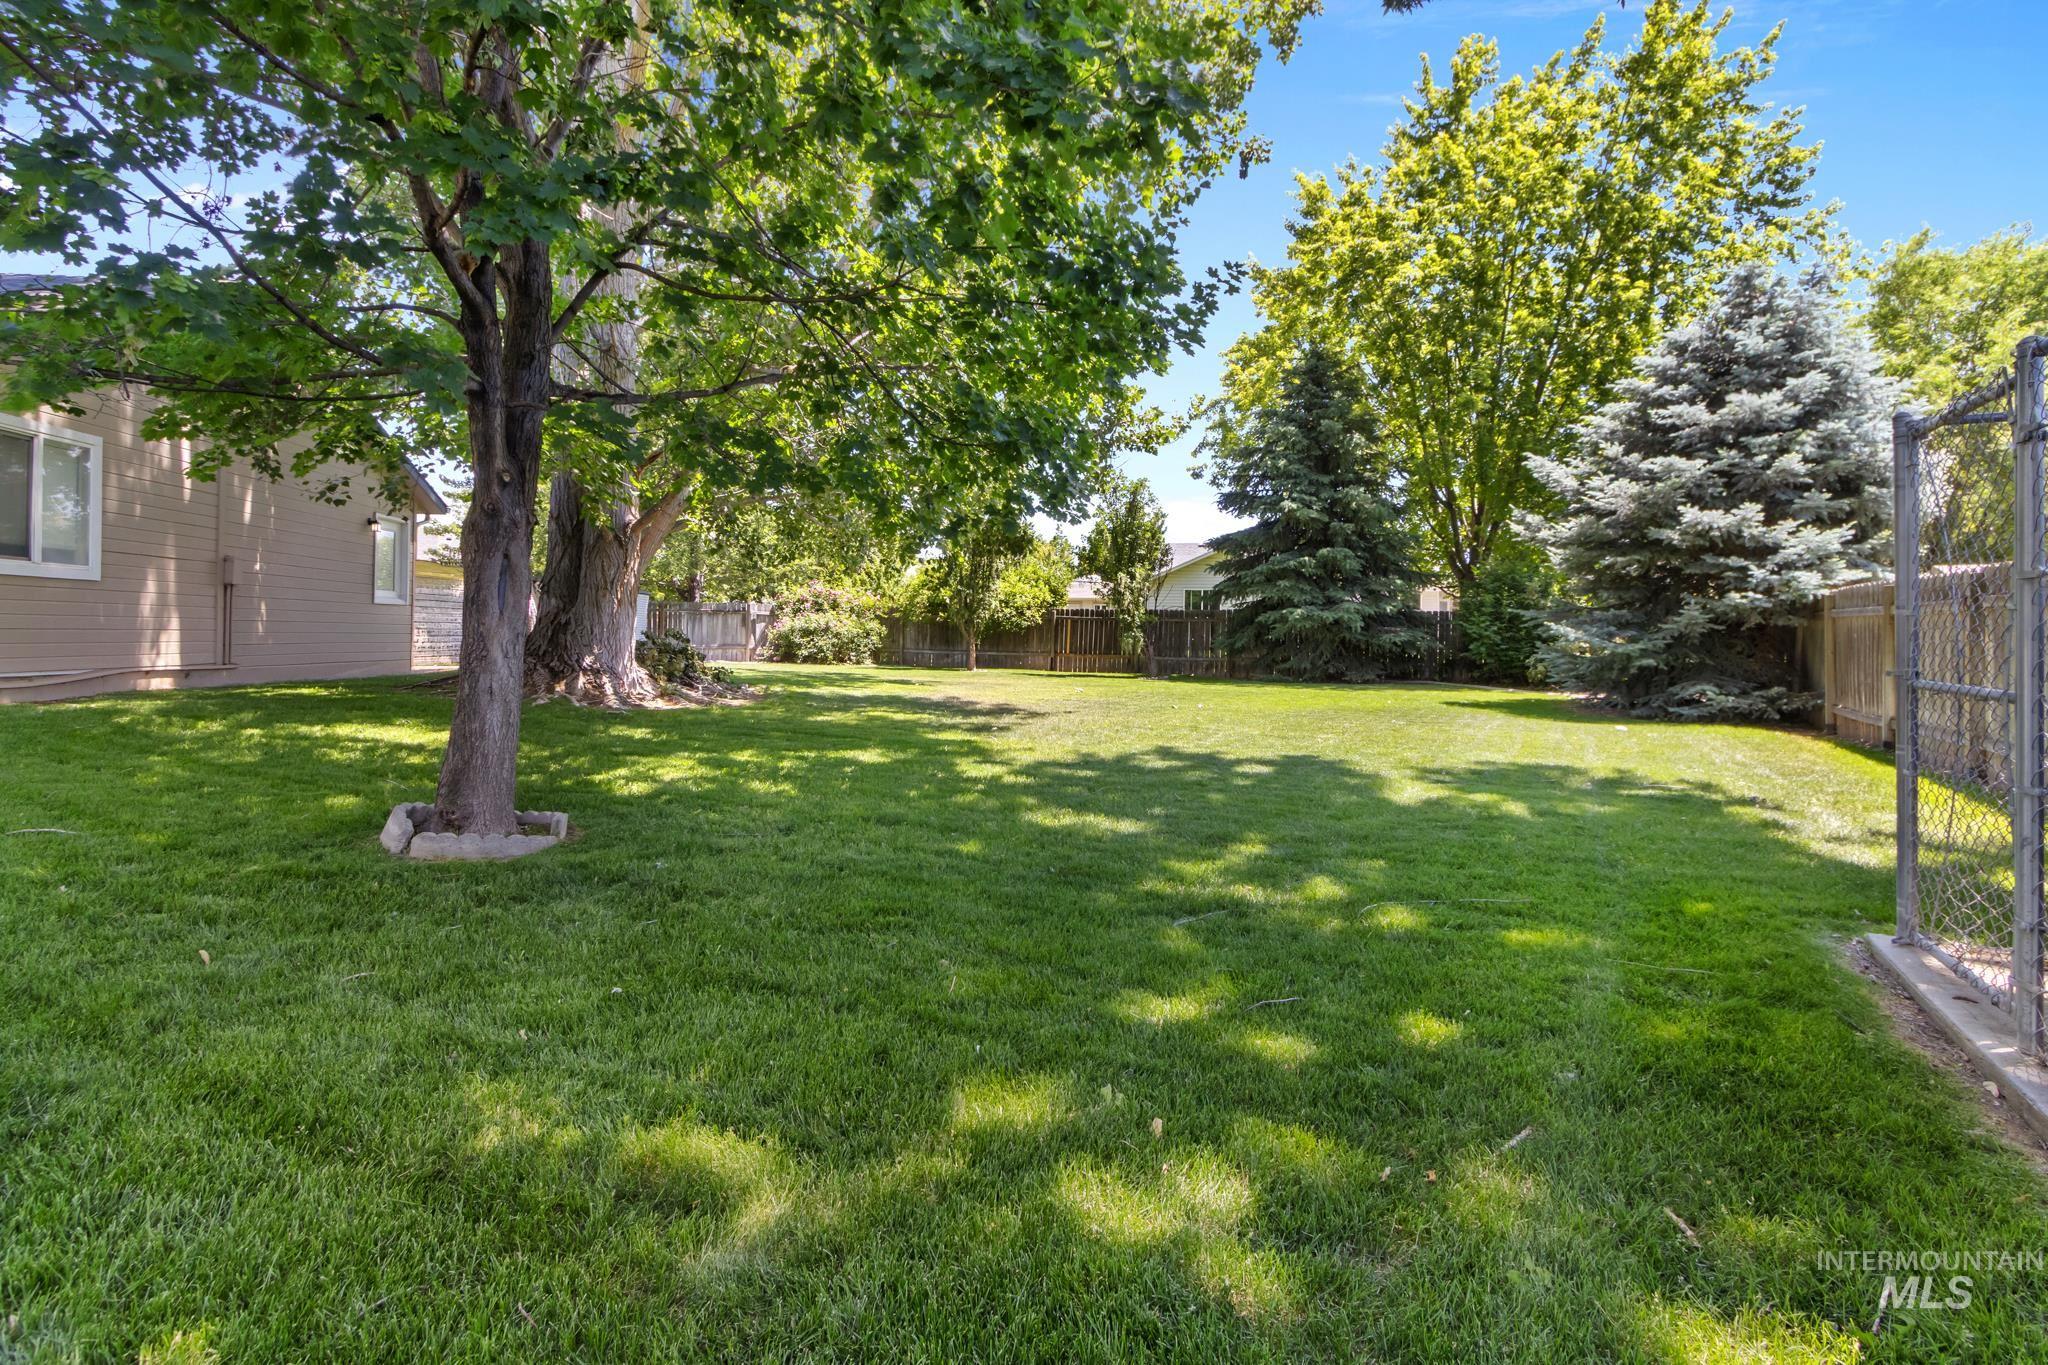
Expansive lawn area featuring mature trees and a chain-link fence
Charming 3-Bedroom Home on a Spacious .286-Acre Lot. This well-maintained 3-bedroom, 2-bath single-level home tucked into the conveniently located Meridian Manor subdivision. With 1,354 square feet of living space, this home offers a smart layout featuring separate living and family rooms with open kitchen dining area. Utility room and pantry off kitchen leads to garage. Master bedroom suite with private rear yard access. The updated kitchen shines with stainless steel appliances, granite counters, breakfast bar — ready for everyday living and entertaining alike. Beautiful laminate flooring with new carpet flowing throughout bedrooms, including master suite. Step outside to a magnificent backyard offering space for what you want, notably no HOA — giving you the freedom to make this property your own. The generous .286-acre lot provides plenty of room to garden, entertain or expand and there’s potential RV parking in addition to the attached 2-car garage. Located just minutes from The Village at Meridian, with easy access to shopping, dining and parks. This home offers the perfect blend of comfort, convenience and possibilities — all in a quiet, friendly, well-maintained neighborhood. Don’t miss this rare opportunity to own a home with room to grow and zero HOA restrictions!
- Heating:
- Forced Air, Gas
- Cooling:
- Central air
- Garage Capacity:
- 2
- Country:
- US
- State:
- ID
- City:
- Meridian
- Zipcode:
- 83646
- Street:
- 187 W Chrisfield Dr
- Longitude:
- W117° 36' 14.9''
- Latitude:
- N43° 37' 32.3''
- Master Bedroom Level:
- Main
- Master Bedroom Size:
- 14x12
- Bedroom 2 Level:
- Main
- Bedroom2 Size:
- 10x10
- Bedroom 3 Level:
- Main
- Bedroom3 Size:
- 10x10
- Kitchen Level:
- Main
- Kitchen Size:
- 11x11
- Living Room Level:
- Main
- Living Room Size:
- 13x12
- School District:
- West Ada School District
- Elementary School:
- River Valley
- Middle School:
- Meridian Middle
- High School:
- Meridian
- Status:
- Active
- Type:
- Single Family
- Level:
- Single
- Tax Year:
- 2025
- Taxes:
- $1,175
- Potential Short Sale:
- No
- Age:
- 31 - 50 Years
- Auction:
- No
- Flood Ins Required:
- No
- HUD Owned:
- No
- In Foreclosure:
- No
- Land Size:
- 10000 SF - .49 AC
- Land Lease:
- No
- Home Owner Exempt:
- Yes
- HOA Frequency:
- Not Applicable
- Inc Kitchen Features:
- Breakfast bar, Dishwasher, Disposal, Microwave, Oven/range freestanding, Pantry, Refrigerator, Countertop-granite
- Lot Features:
- Sidewalks, Public road, Rv Parking
- Water:
- City service
- Land Use:
- Single
- Sprinkler System:
- Auto,Full
Residential For Sale
187 W Chrisfield Dr, Meridian, Idaho 83646
- Property Type :
- Residential
- Listing Type :
- For Sale
- Listing ID :
- 98998748
- Price :
- $429,900
- Bedrooms :
- 3
- Bathrooms :
- 2
- Apx SqFt :
- 1,354 SqFt
- Year Built :
- 1994
- Lot Area :
- 0.29 SqFt
- Days on Market :
- 3
- Subdivision :
- Meridian Manor
- Update Date :
- 08/30/2026 06:02:14
- Status :
- Active

- JoeAnne Santy-Greene
- (208) 947-4609
- (208) 283-6313
- (208) 287-8500
-


