

-

Two-story residence featuring a two-car garage, brick and siding exterior, concrete driveway, and a mature tree
-
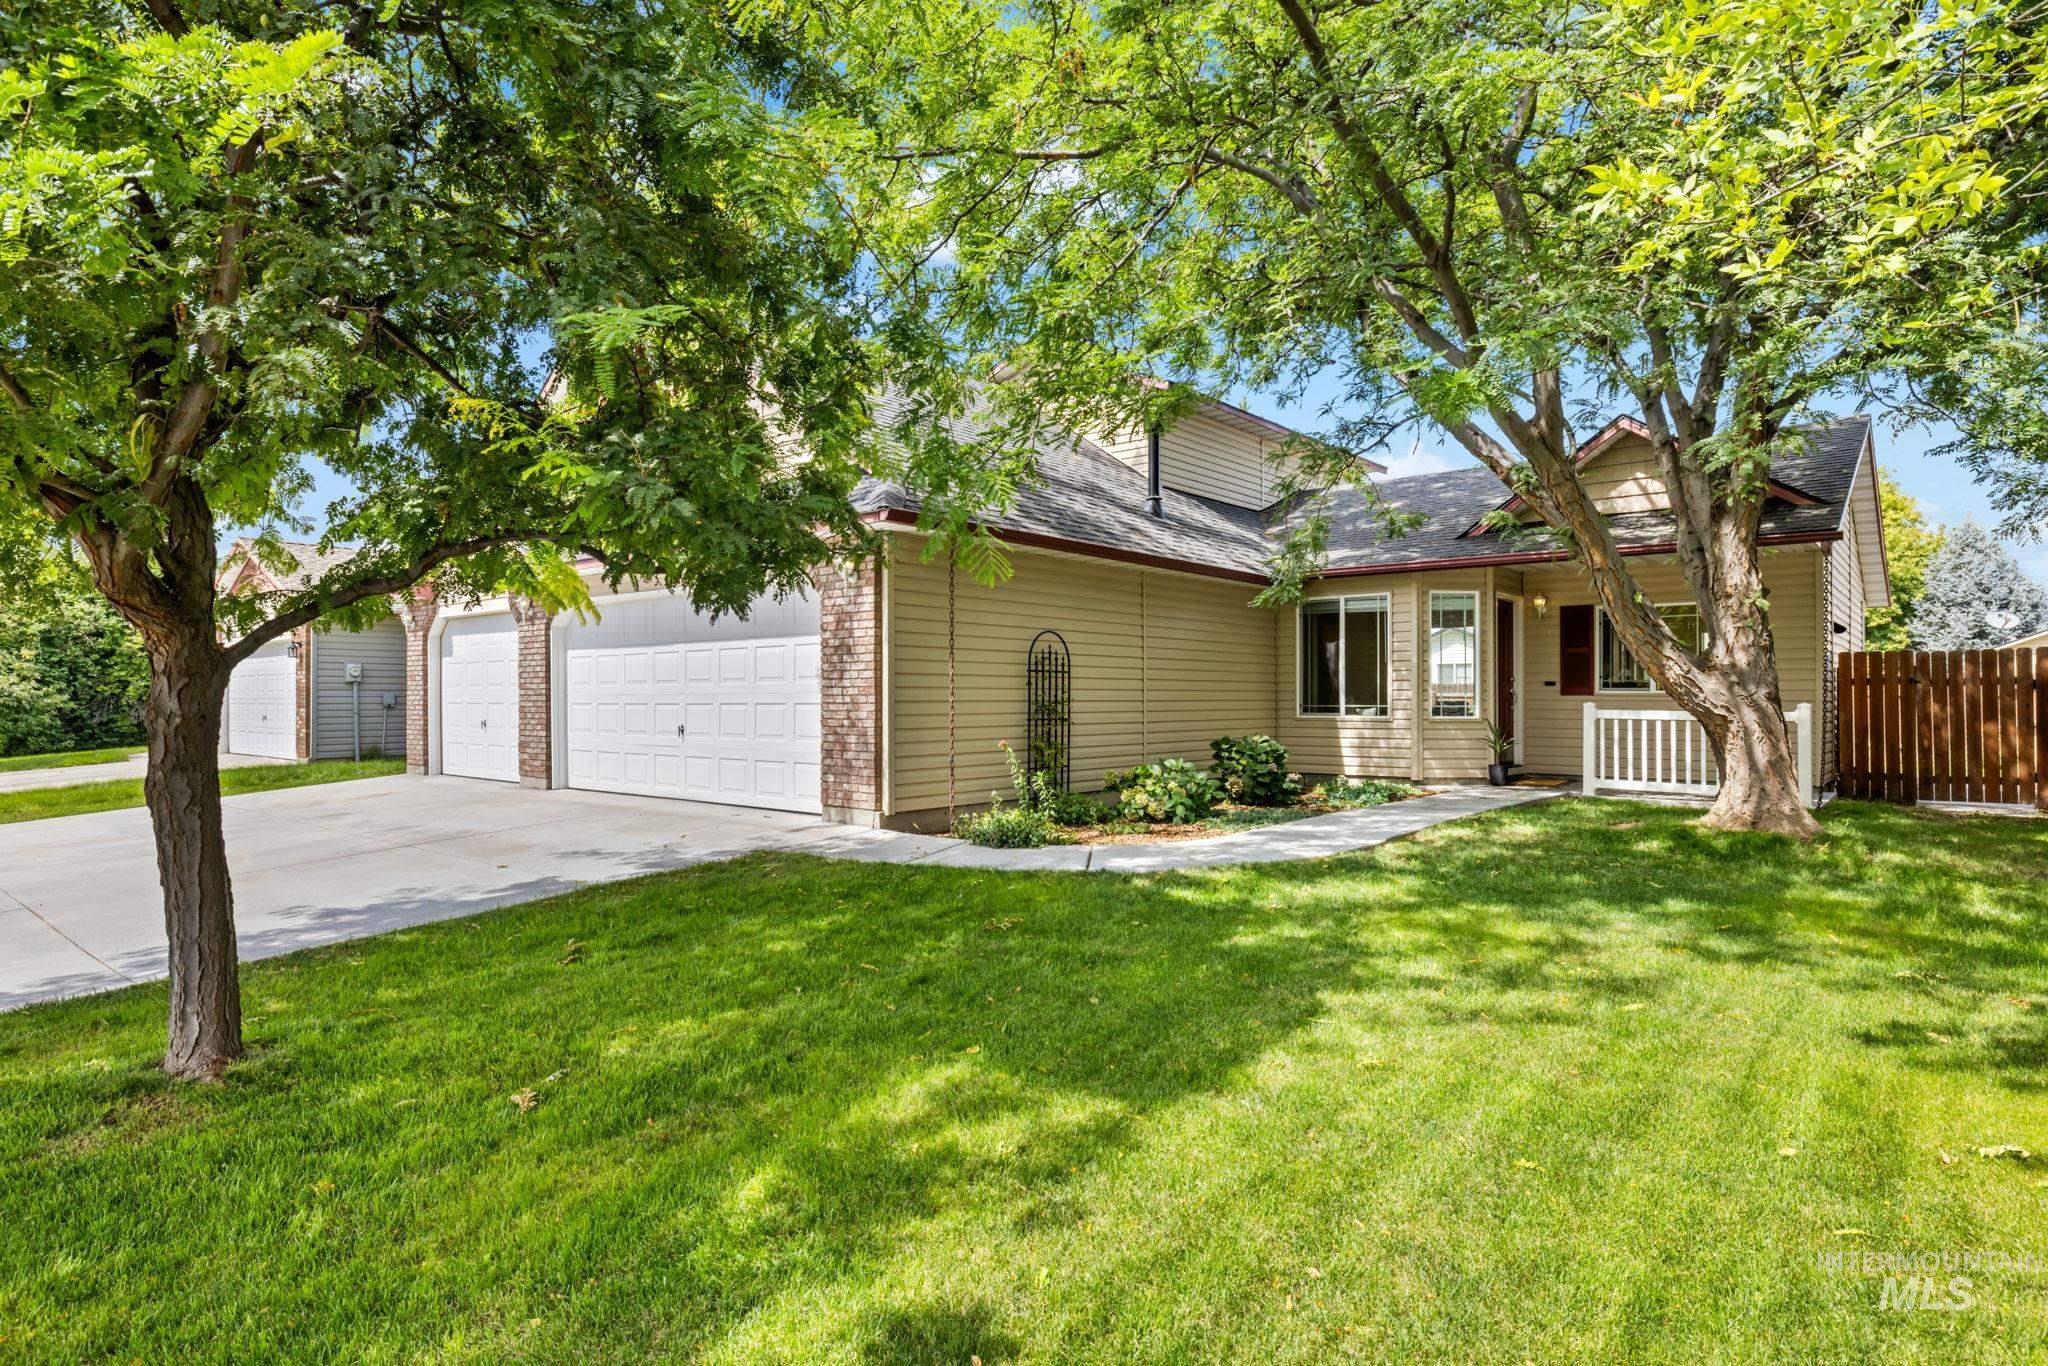
Expansive lawn and mature trees frame the residence
-
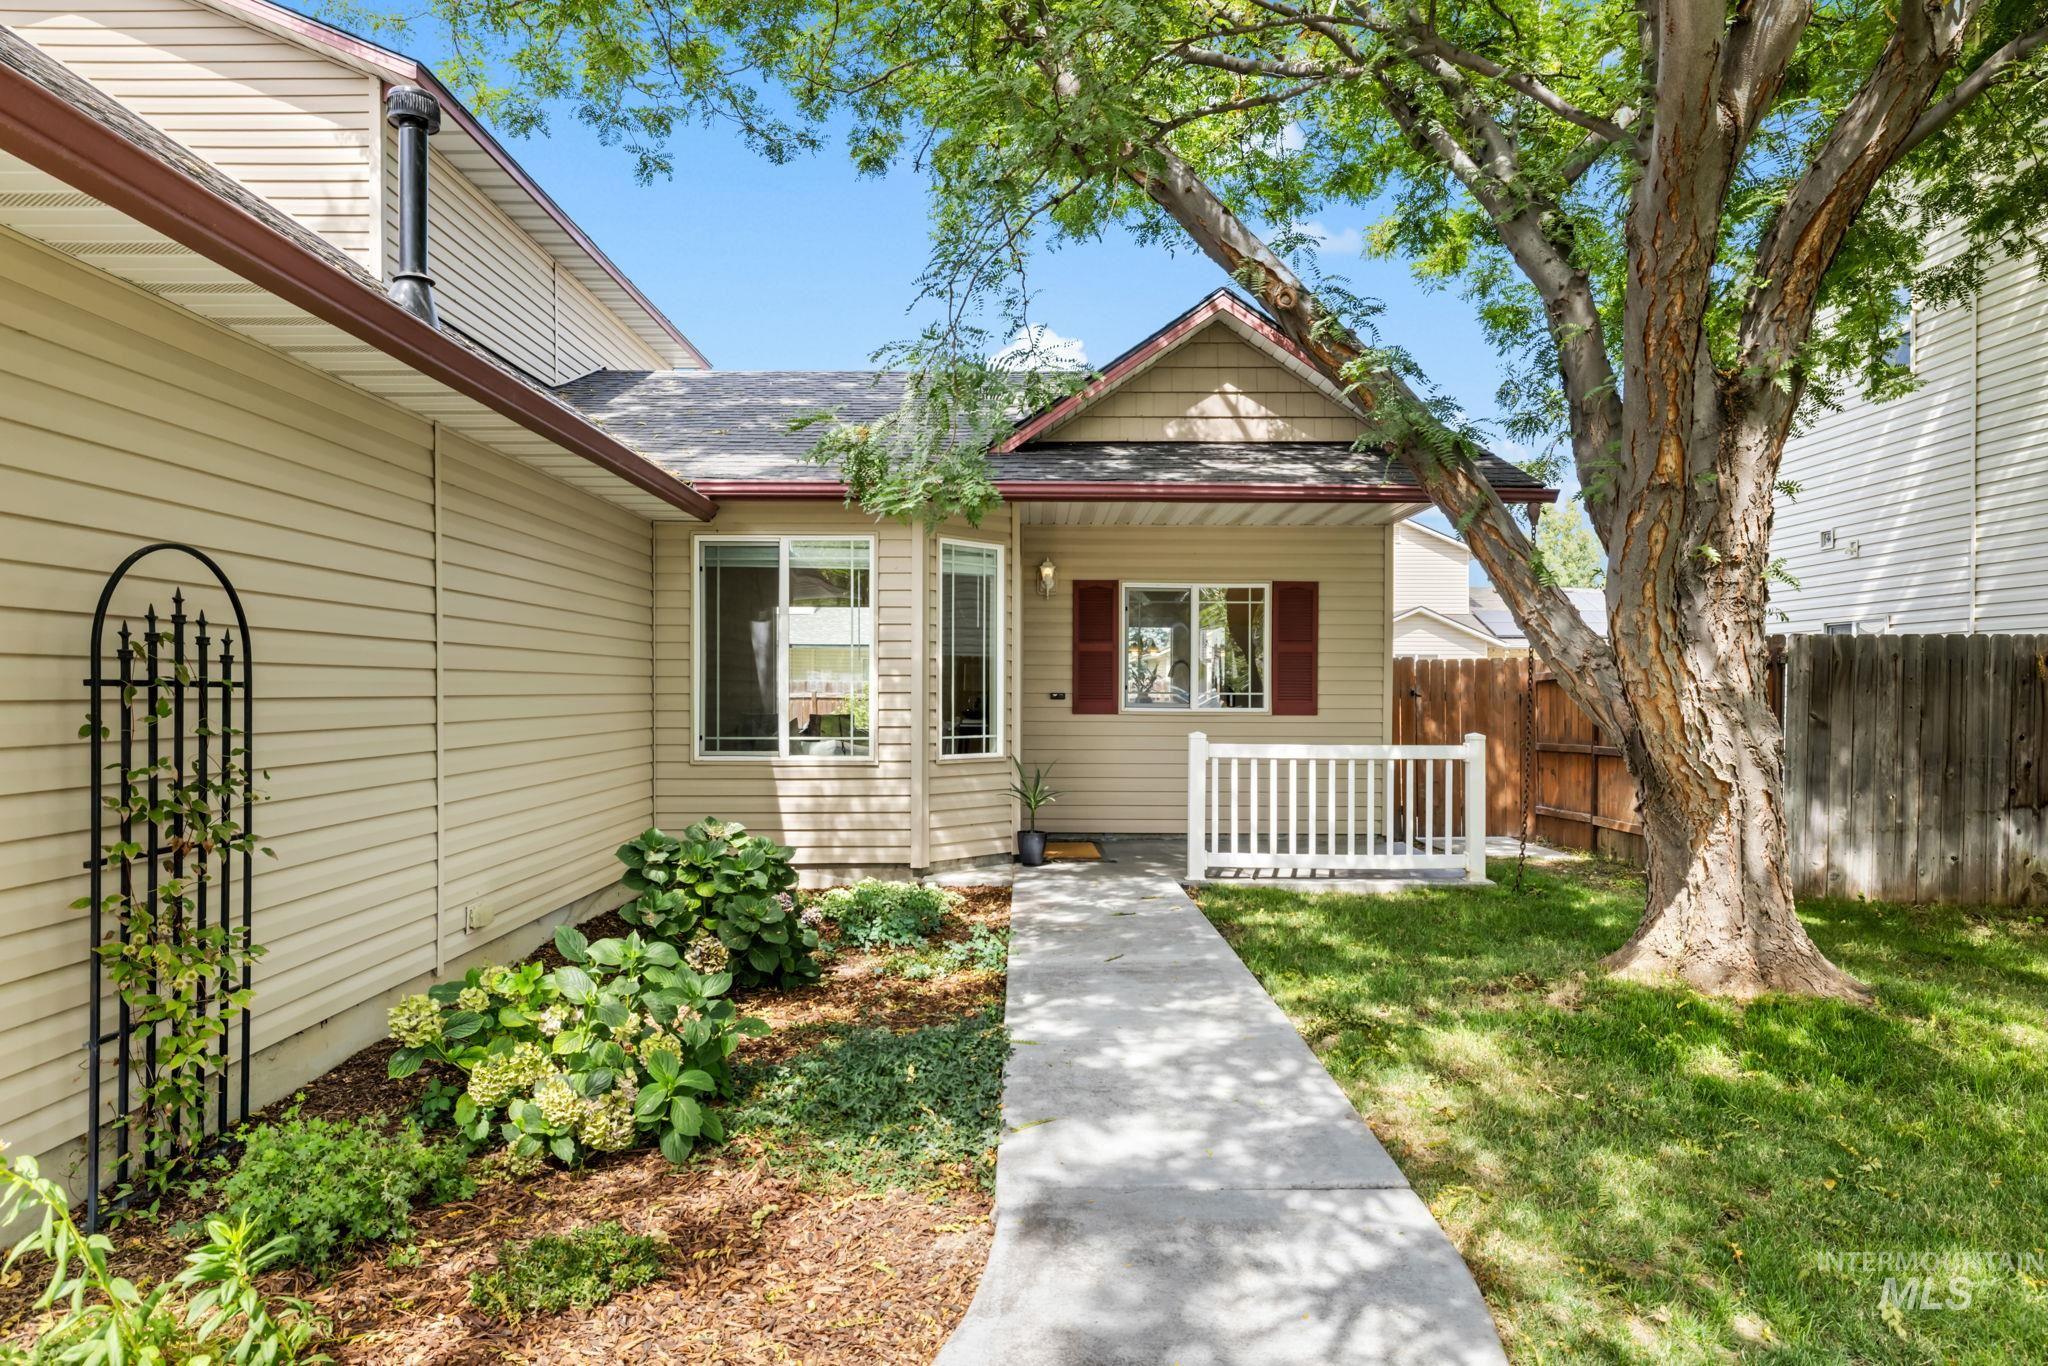
Siding exterior with a bay window and dark red shutters
-
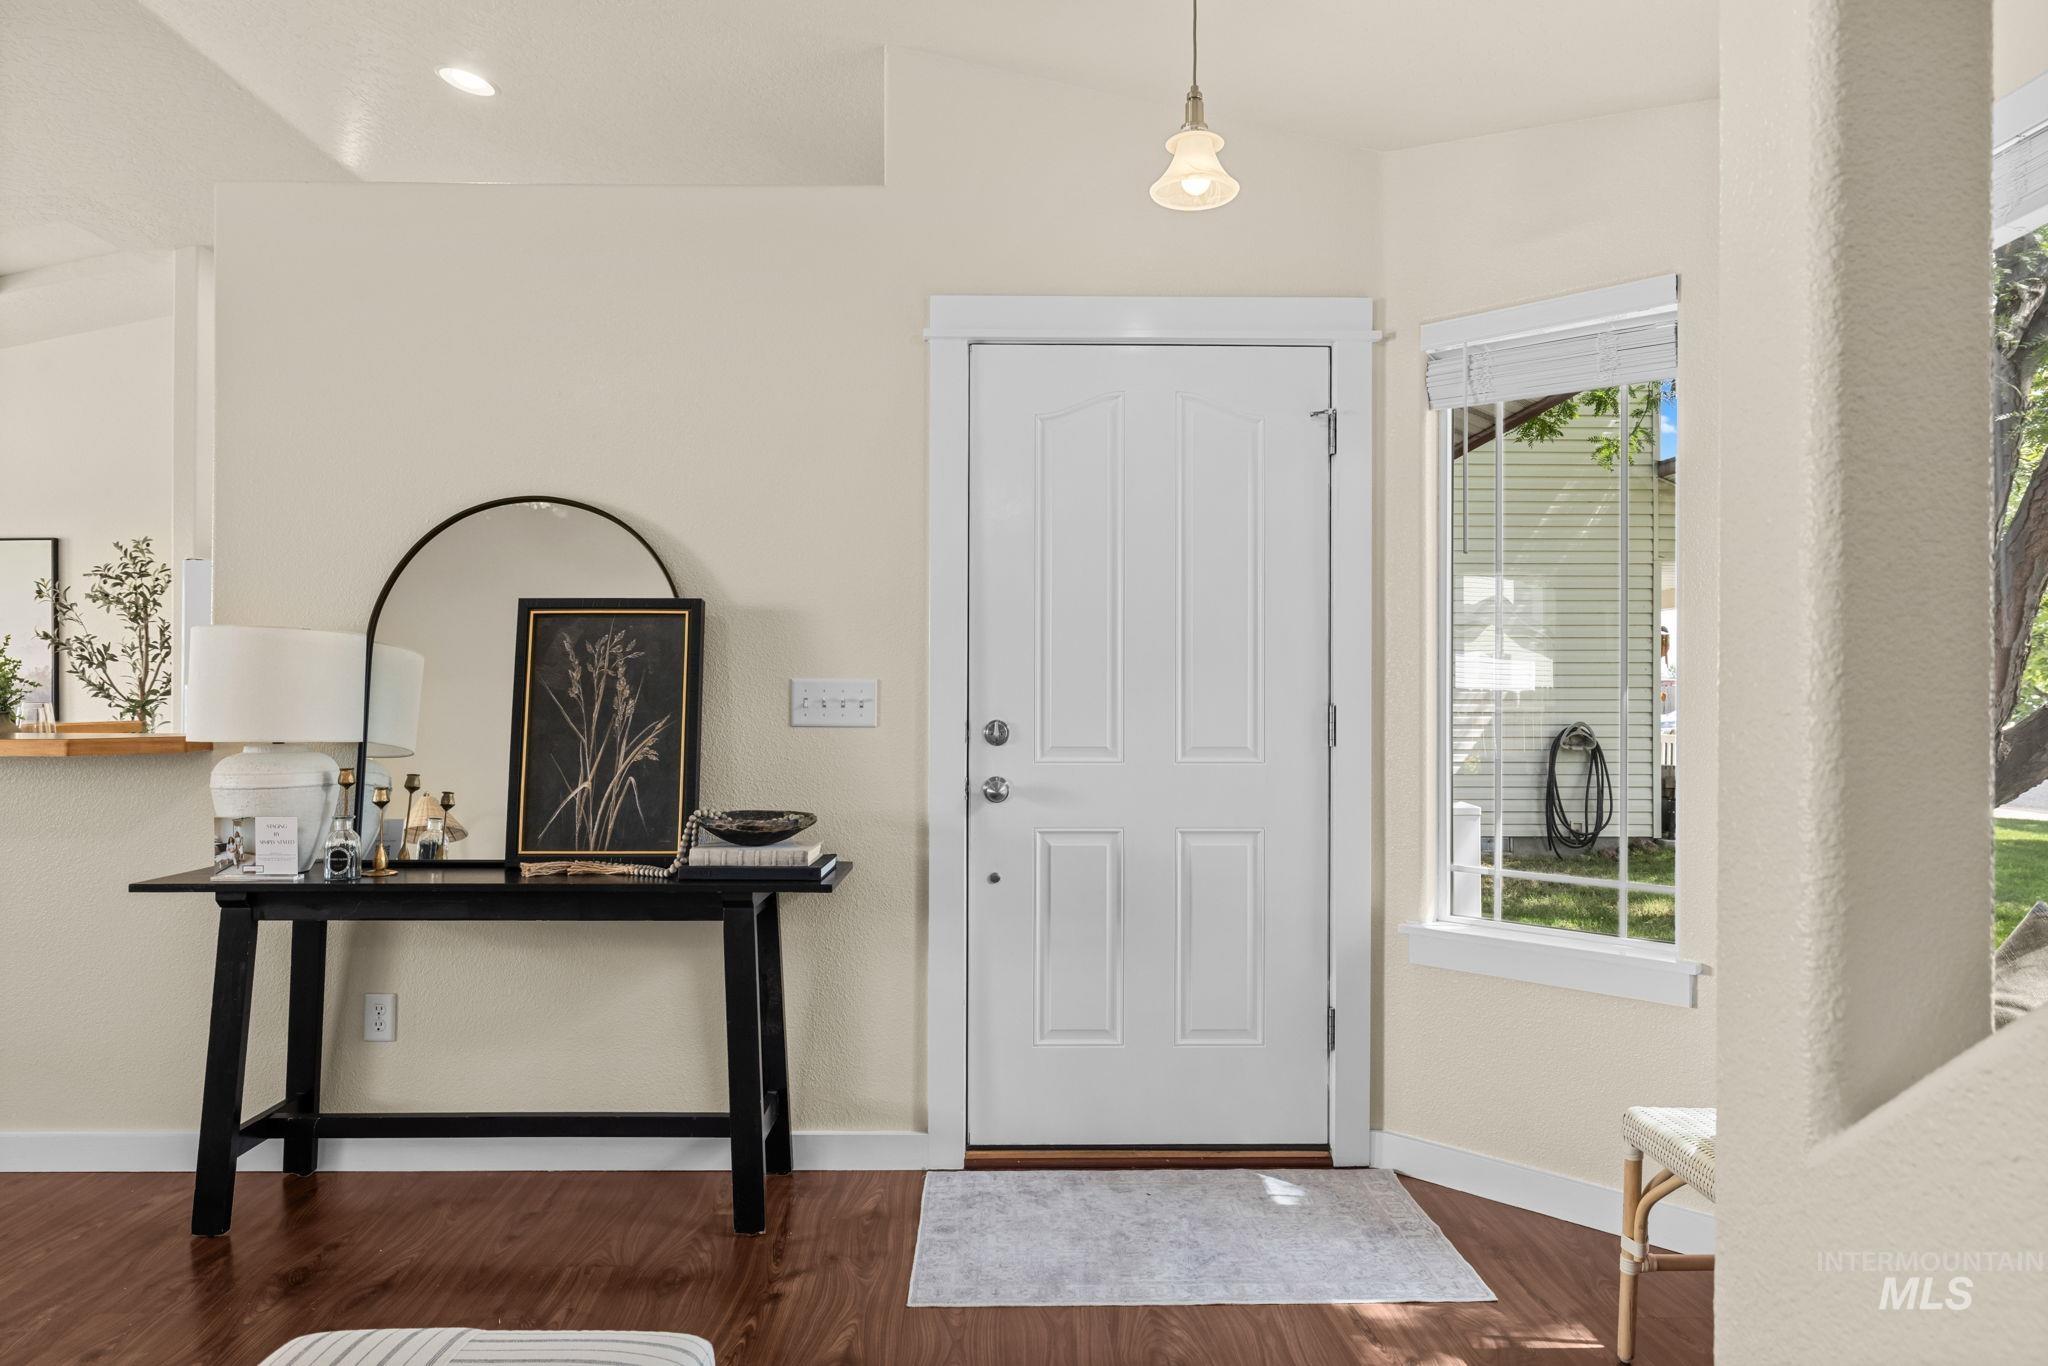
Wood-finish flooring, white paneled door, large window with blinds, recessed ceiling lighting, and a pendant light fixture
-
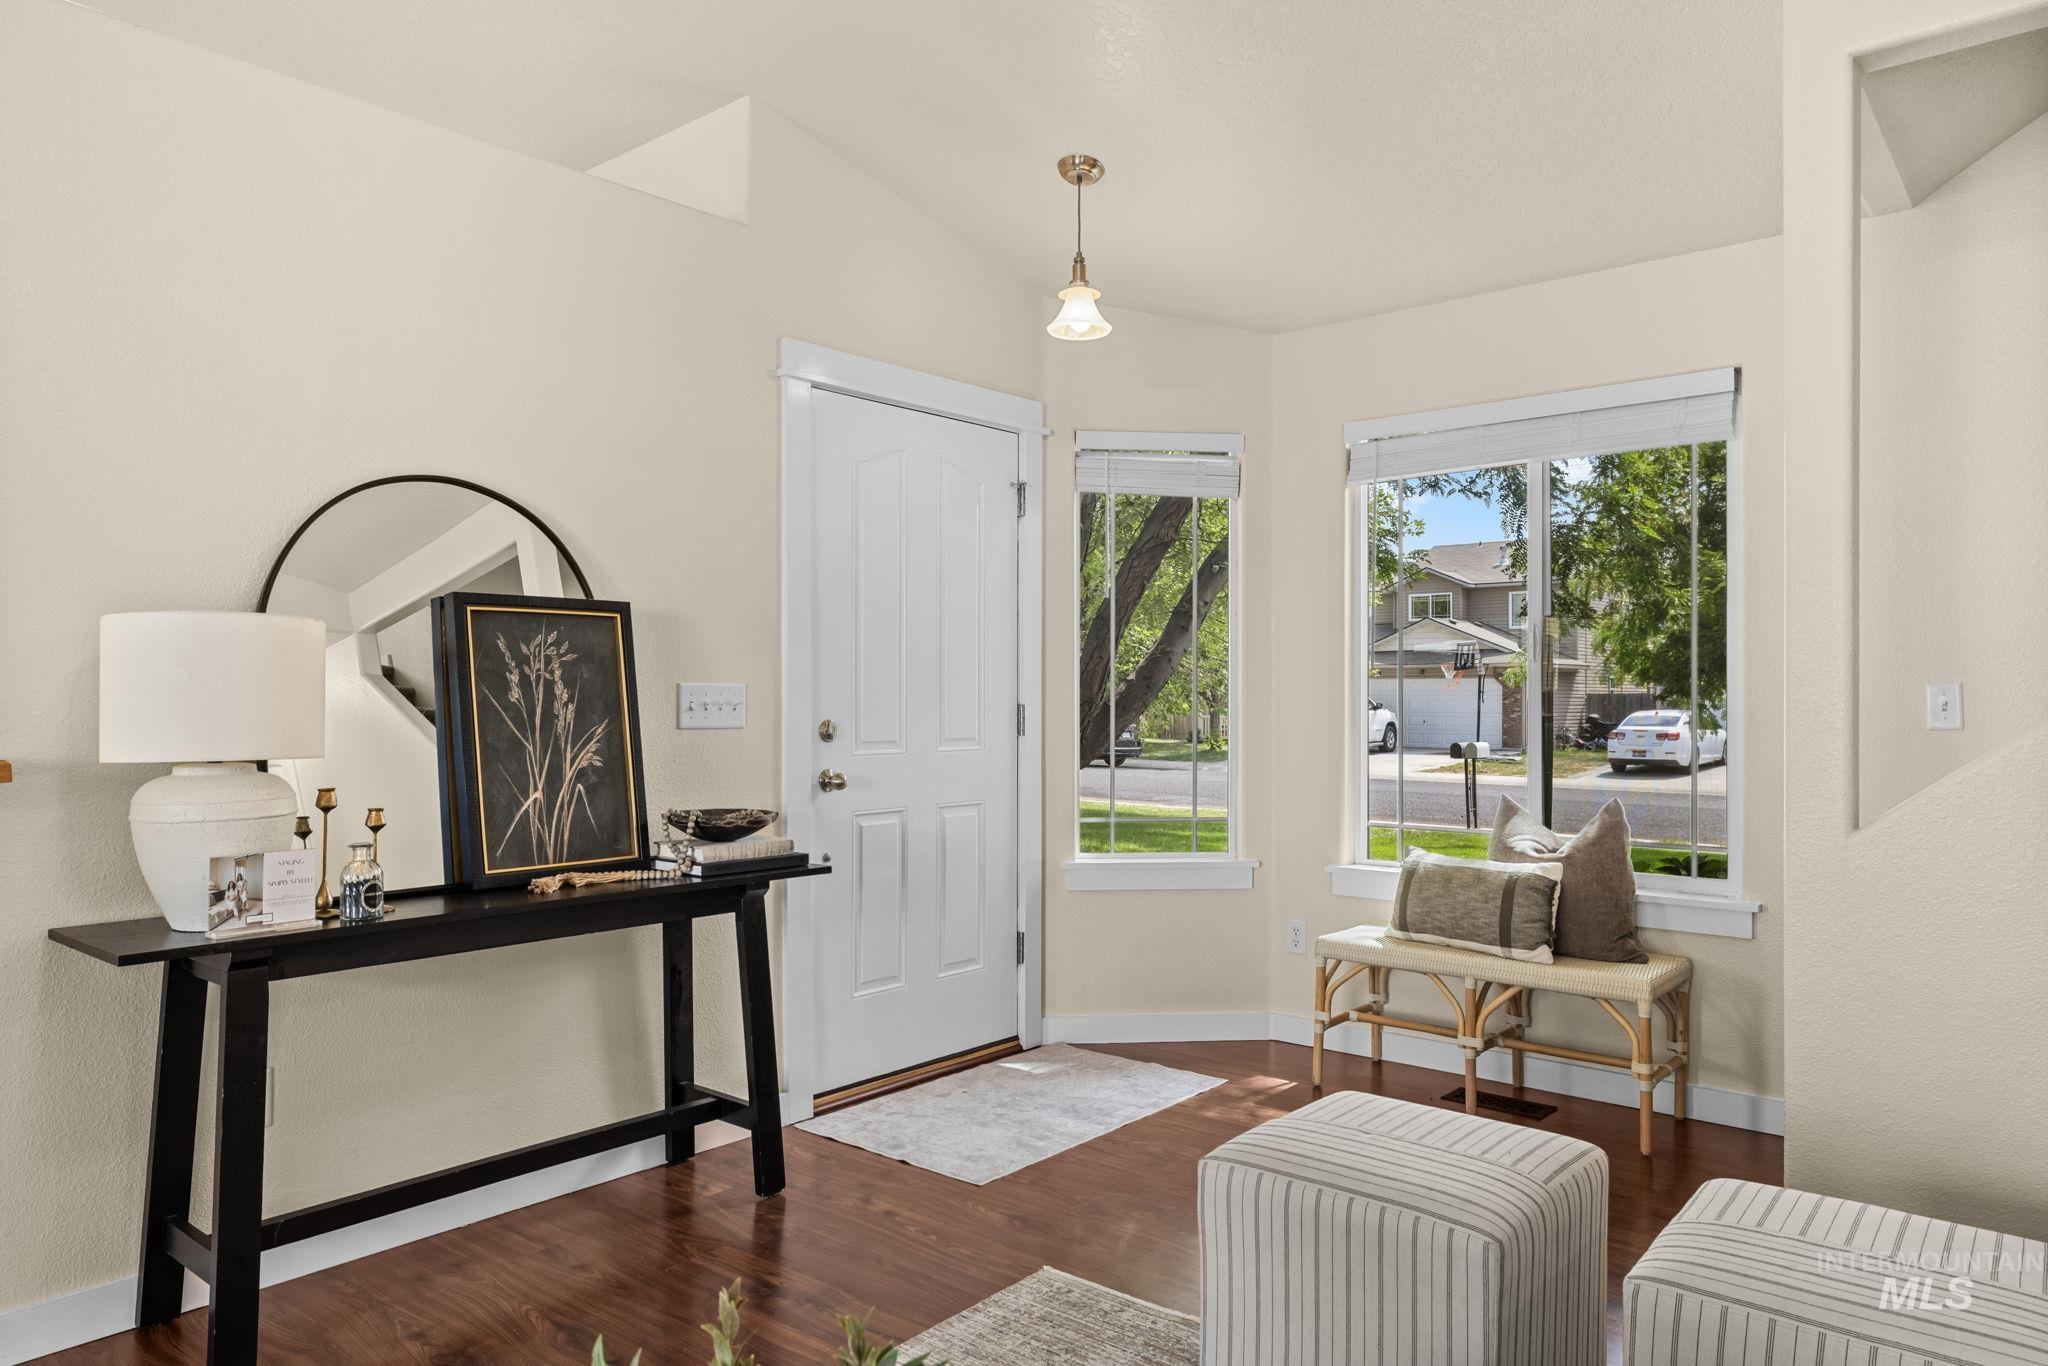
Hardwood-finish flooring, white paneled door, vaulted ceiling, and multiple windows with white trim
-
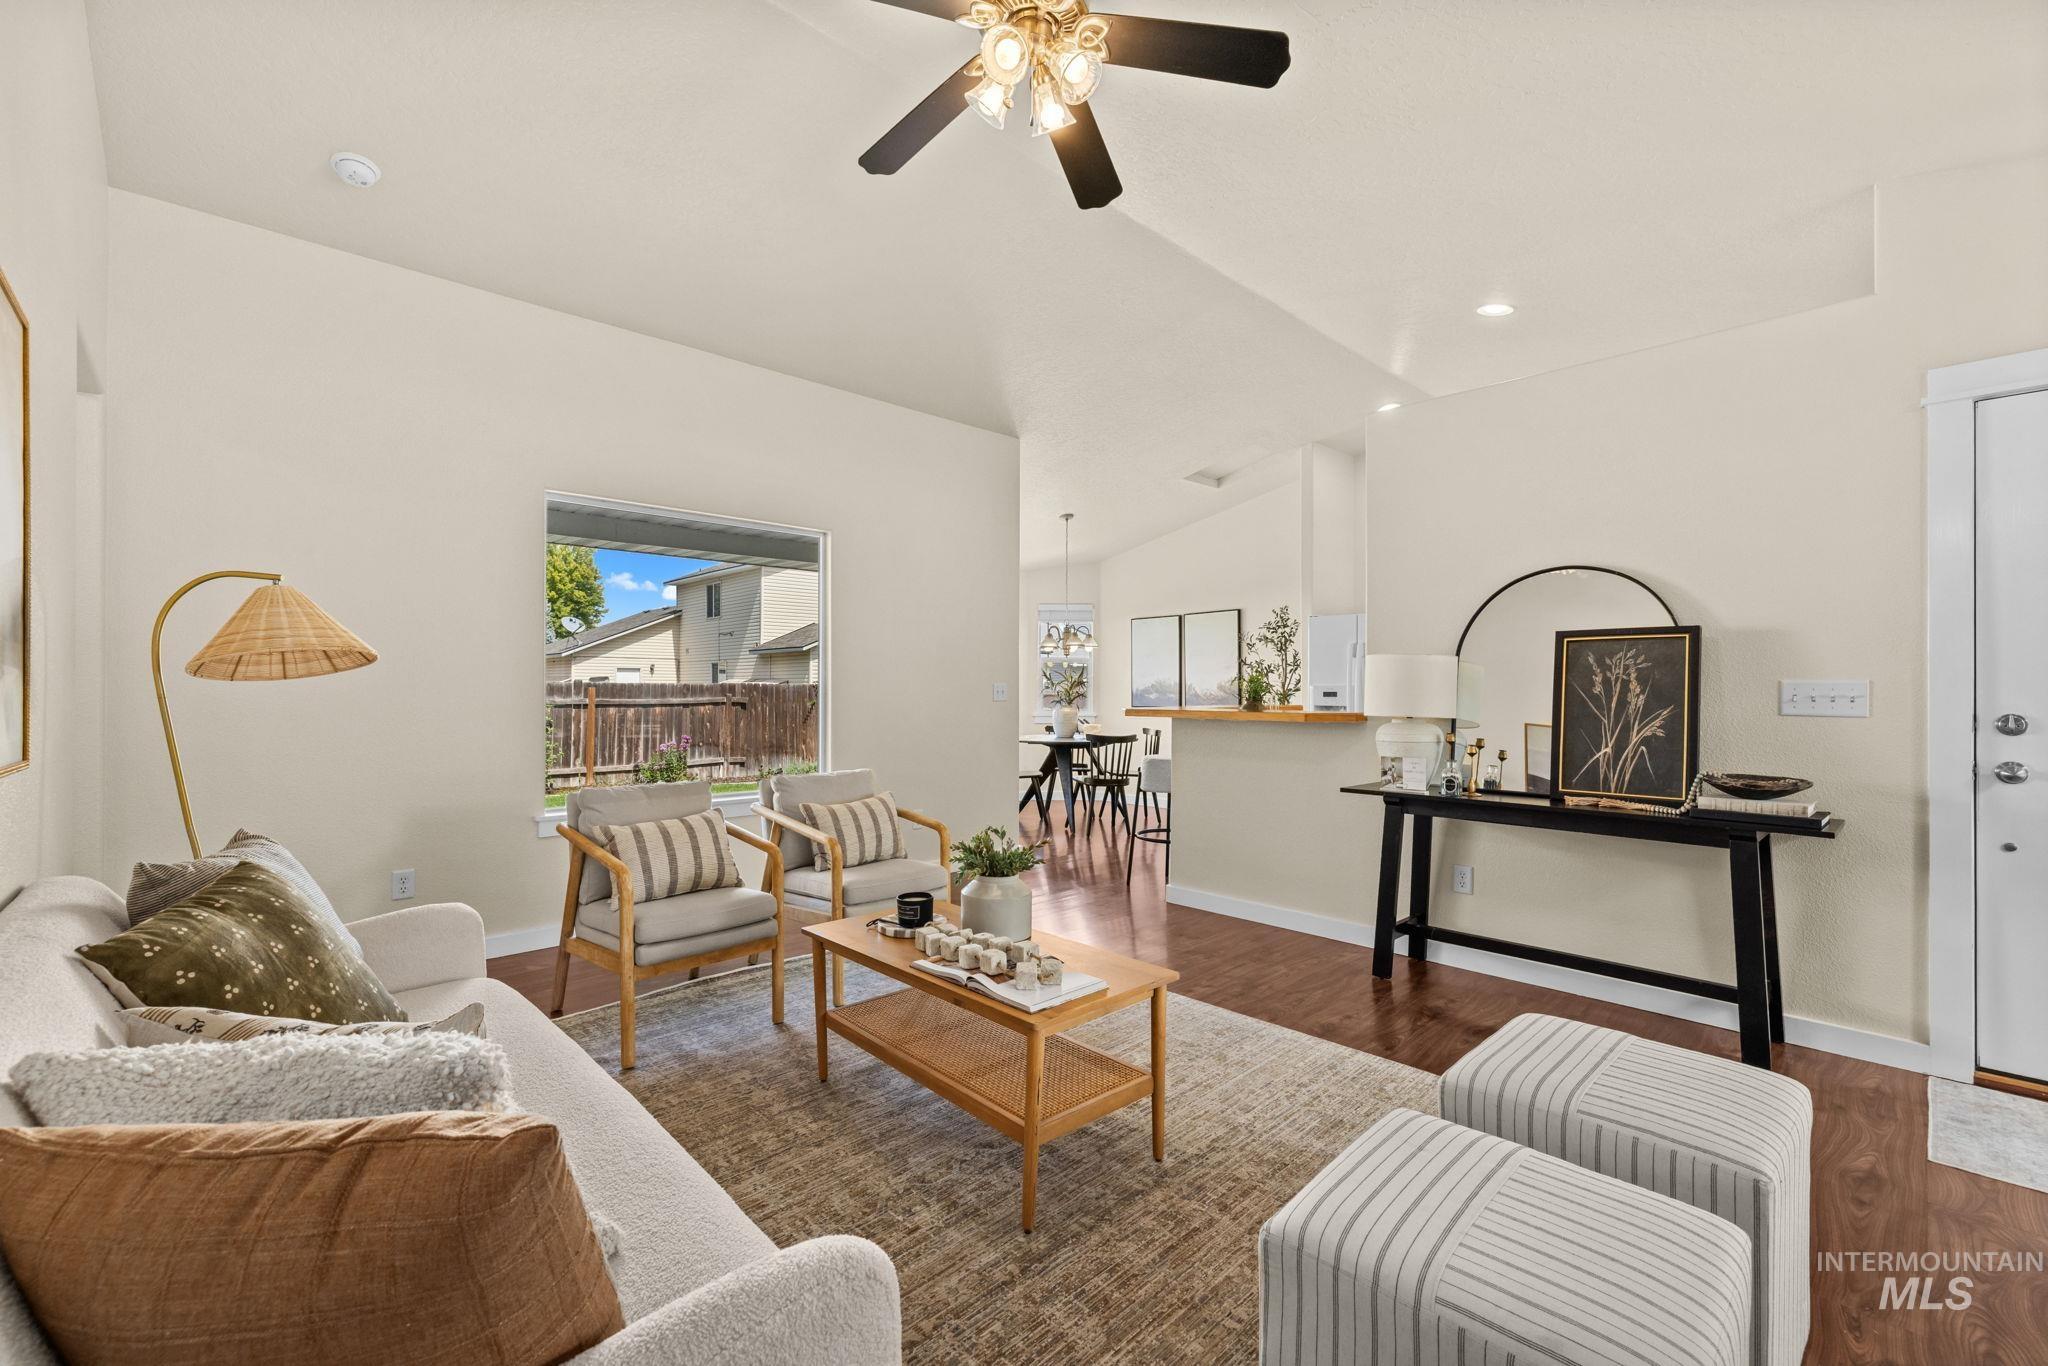
Open-concept living area featuring a ceiling fan, recessed lighting, wood-finish flooring, and a large window
-
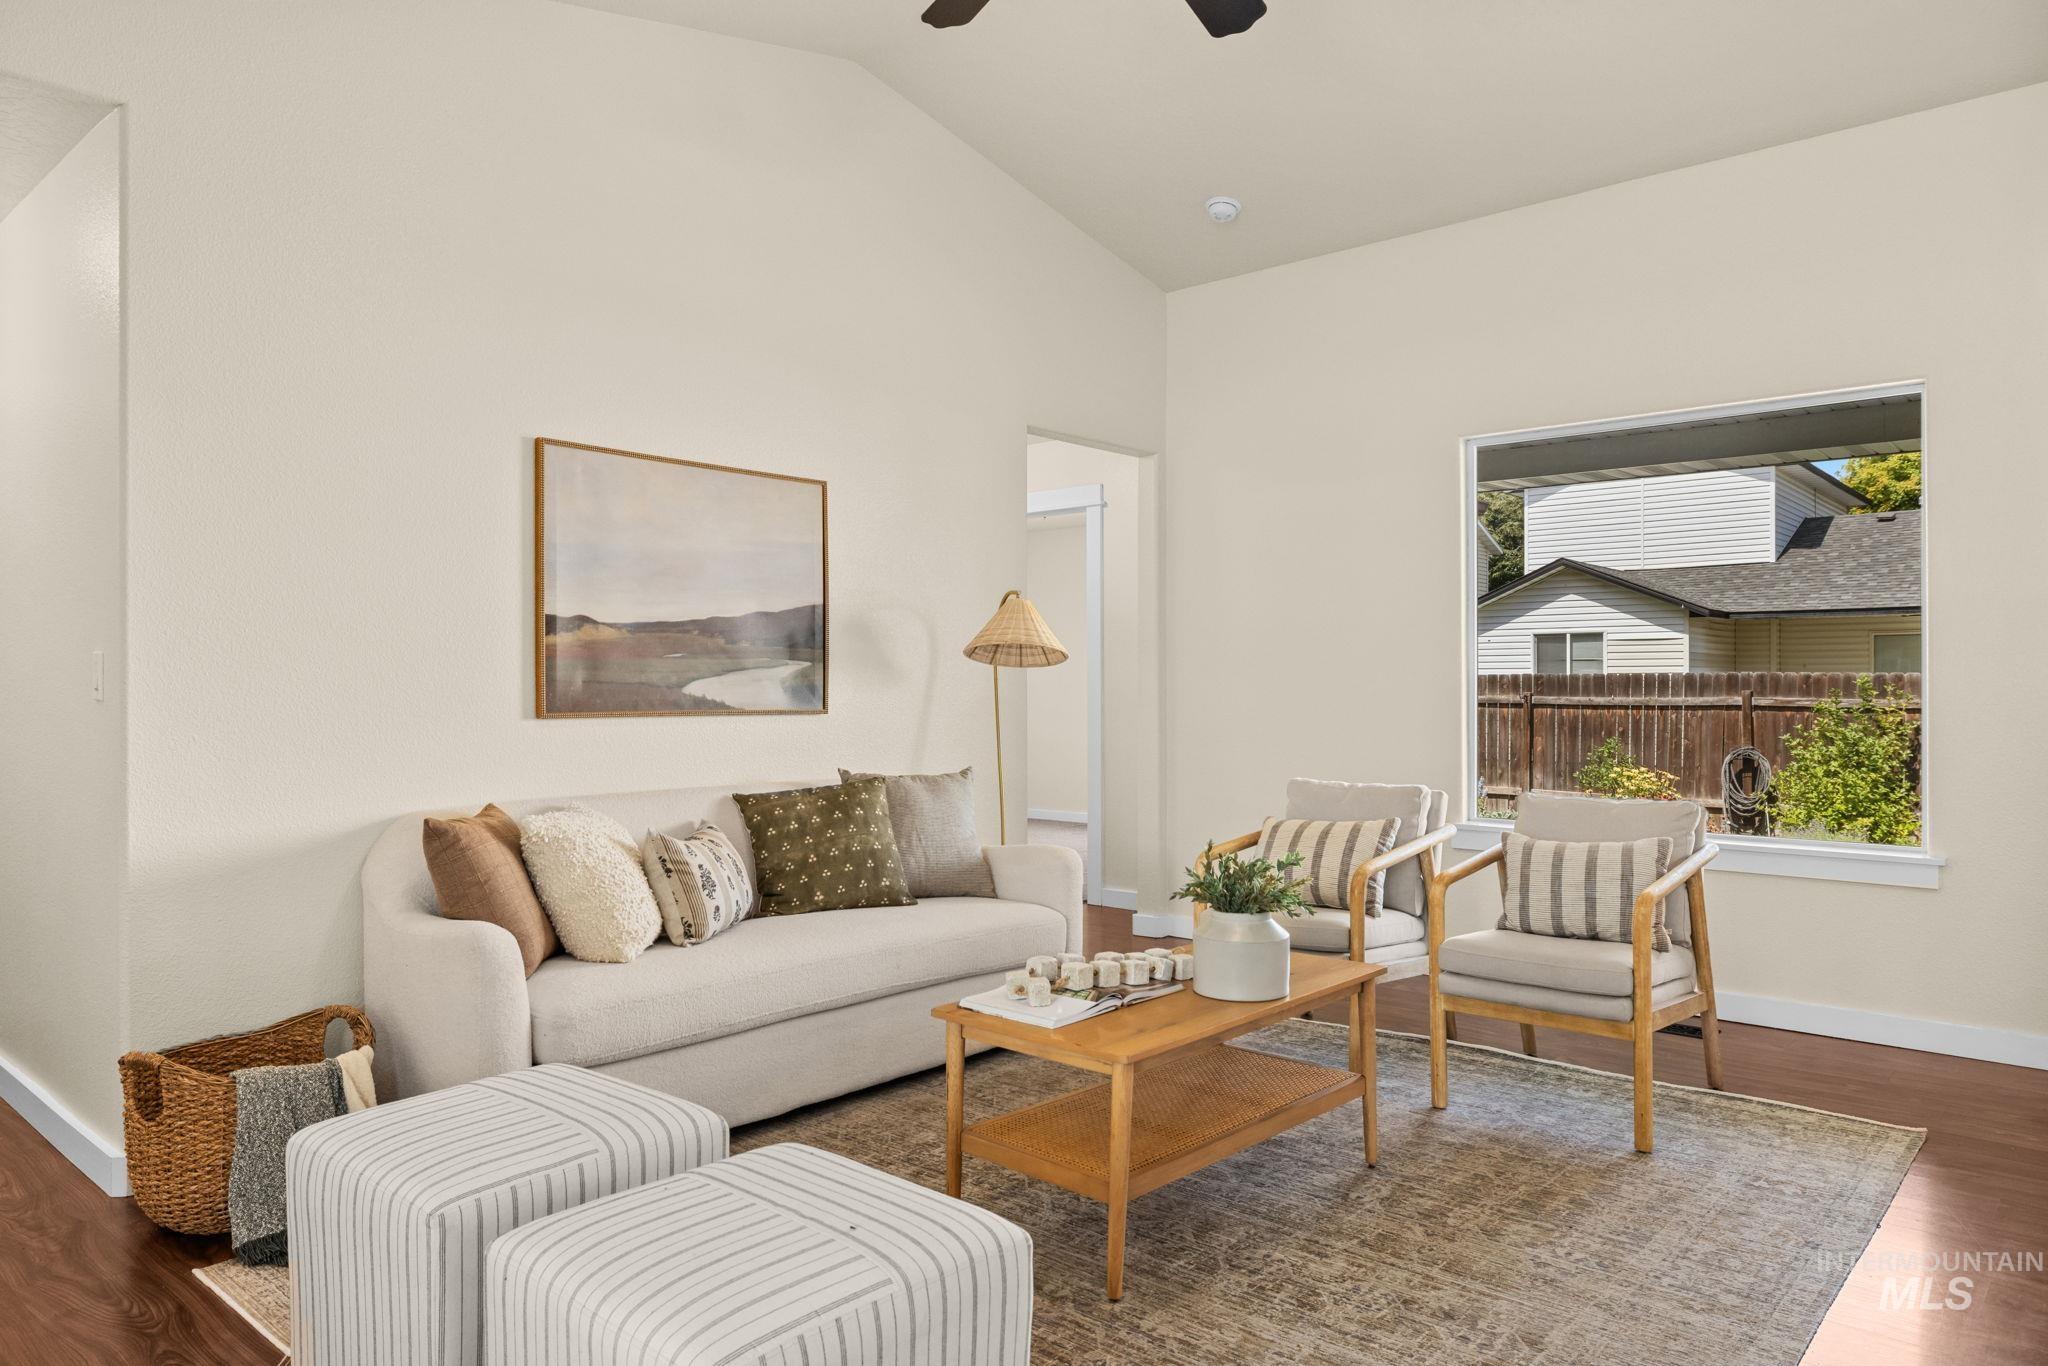
Vaulted ceilings, wood-finish flooring, ample natural light, and a ceiling fan
-
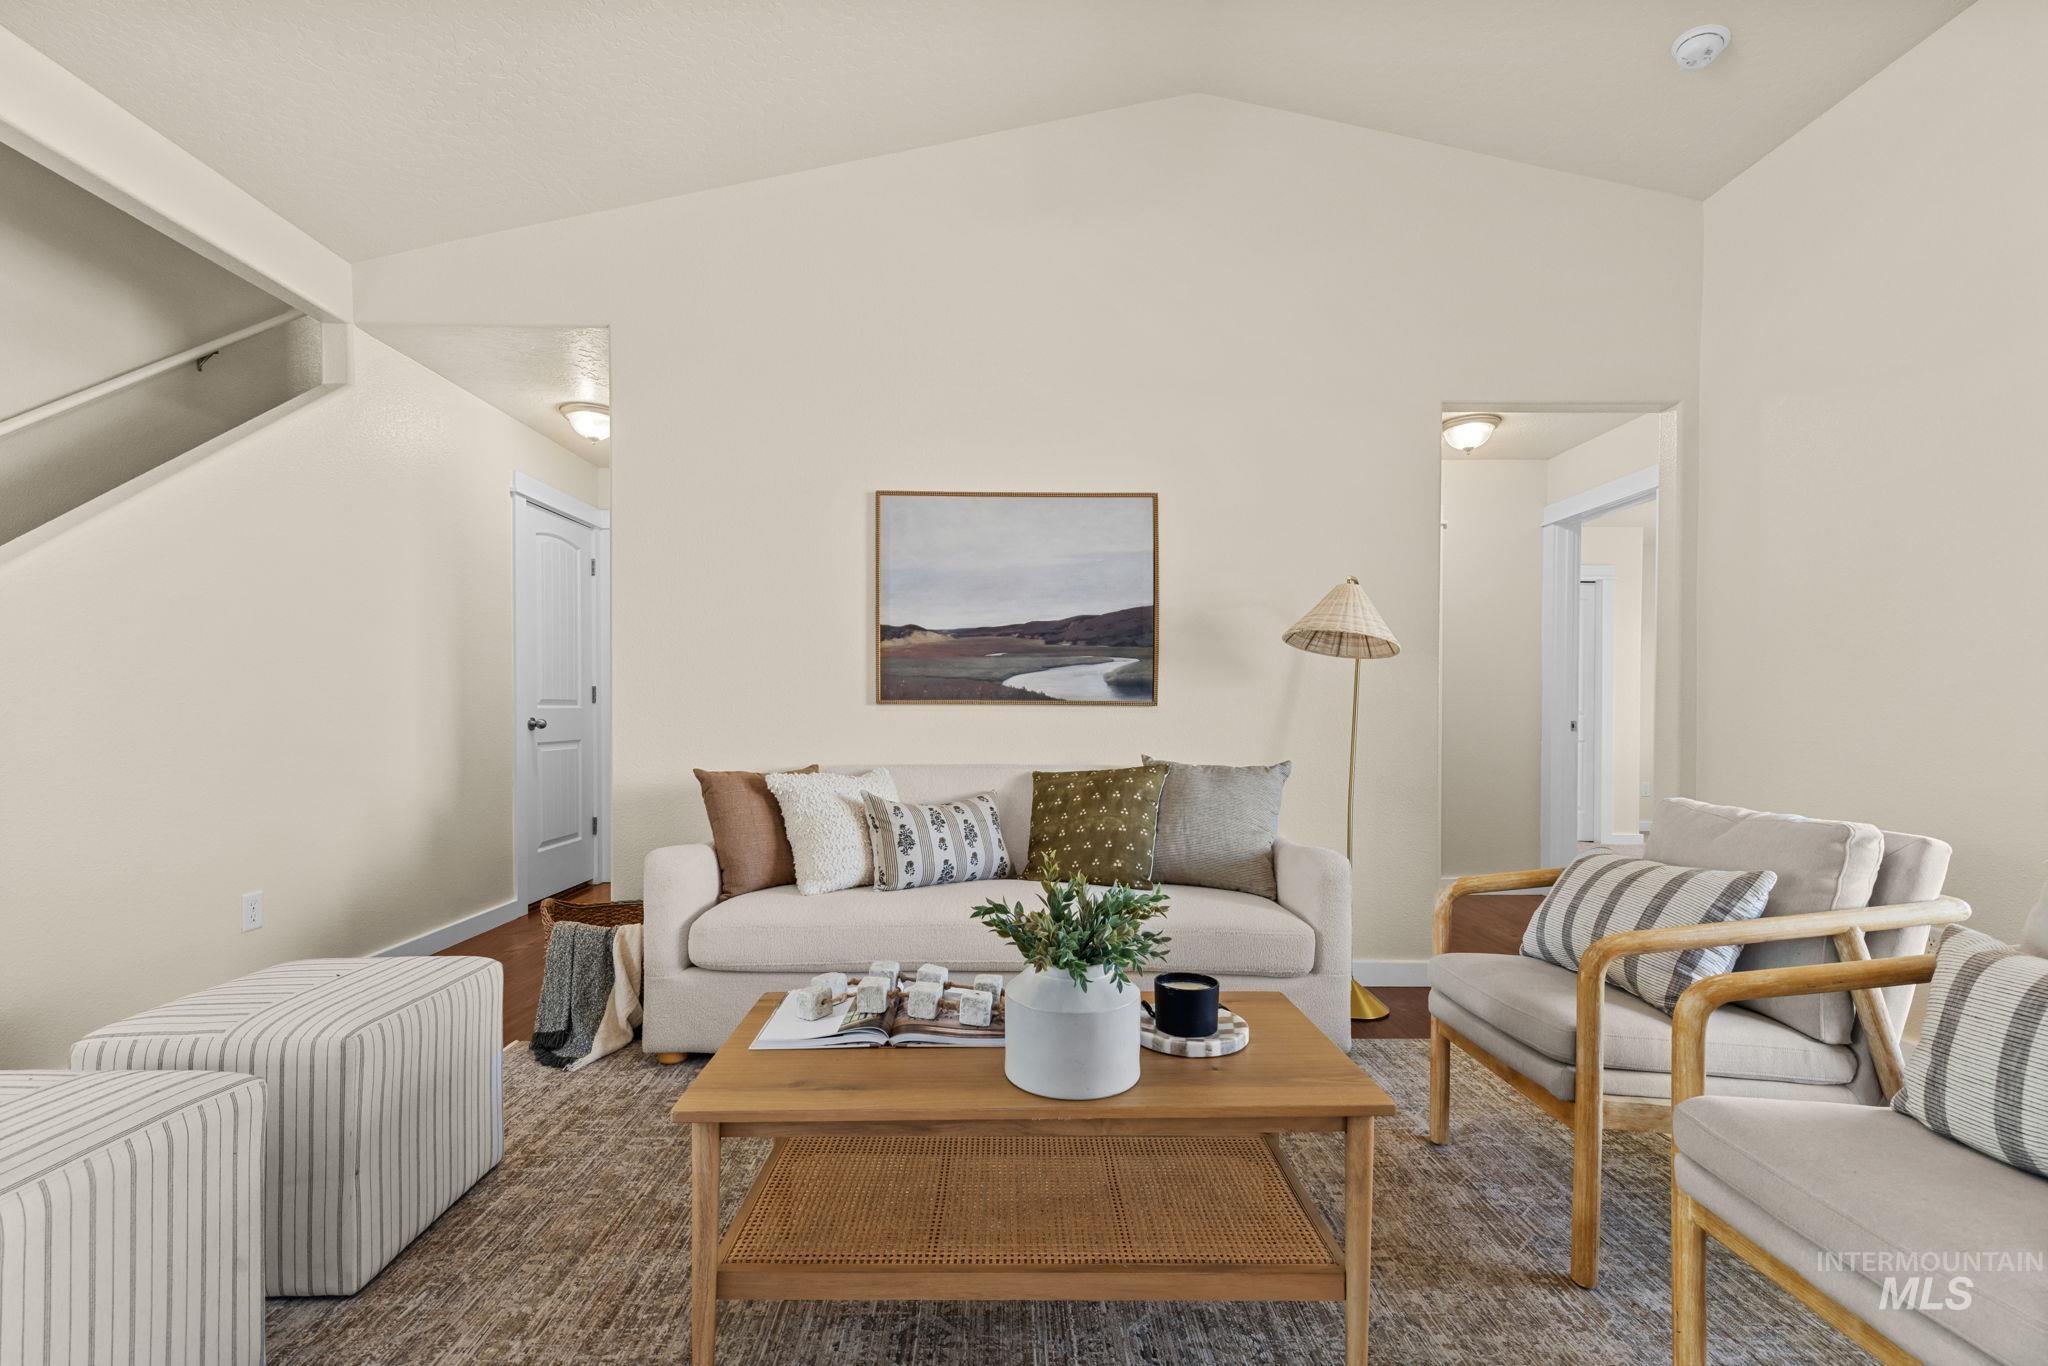
Vaulted ceiling, recessed lighting, wood-finish flooring, white trim, and a white interior door
-
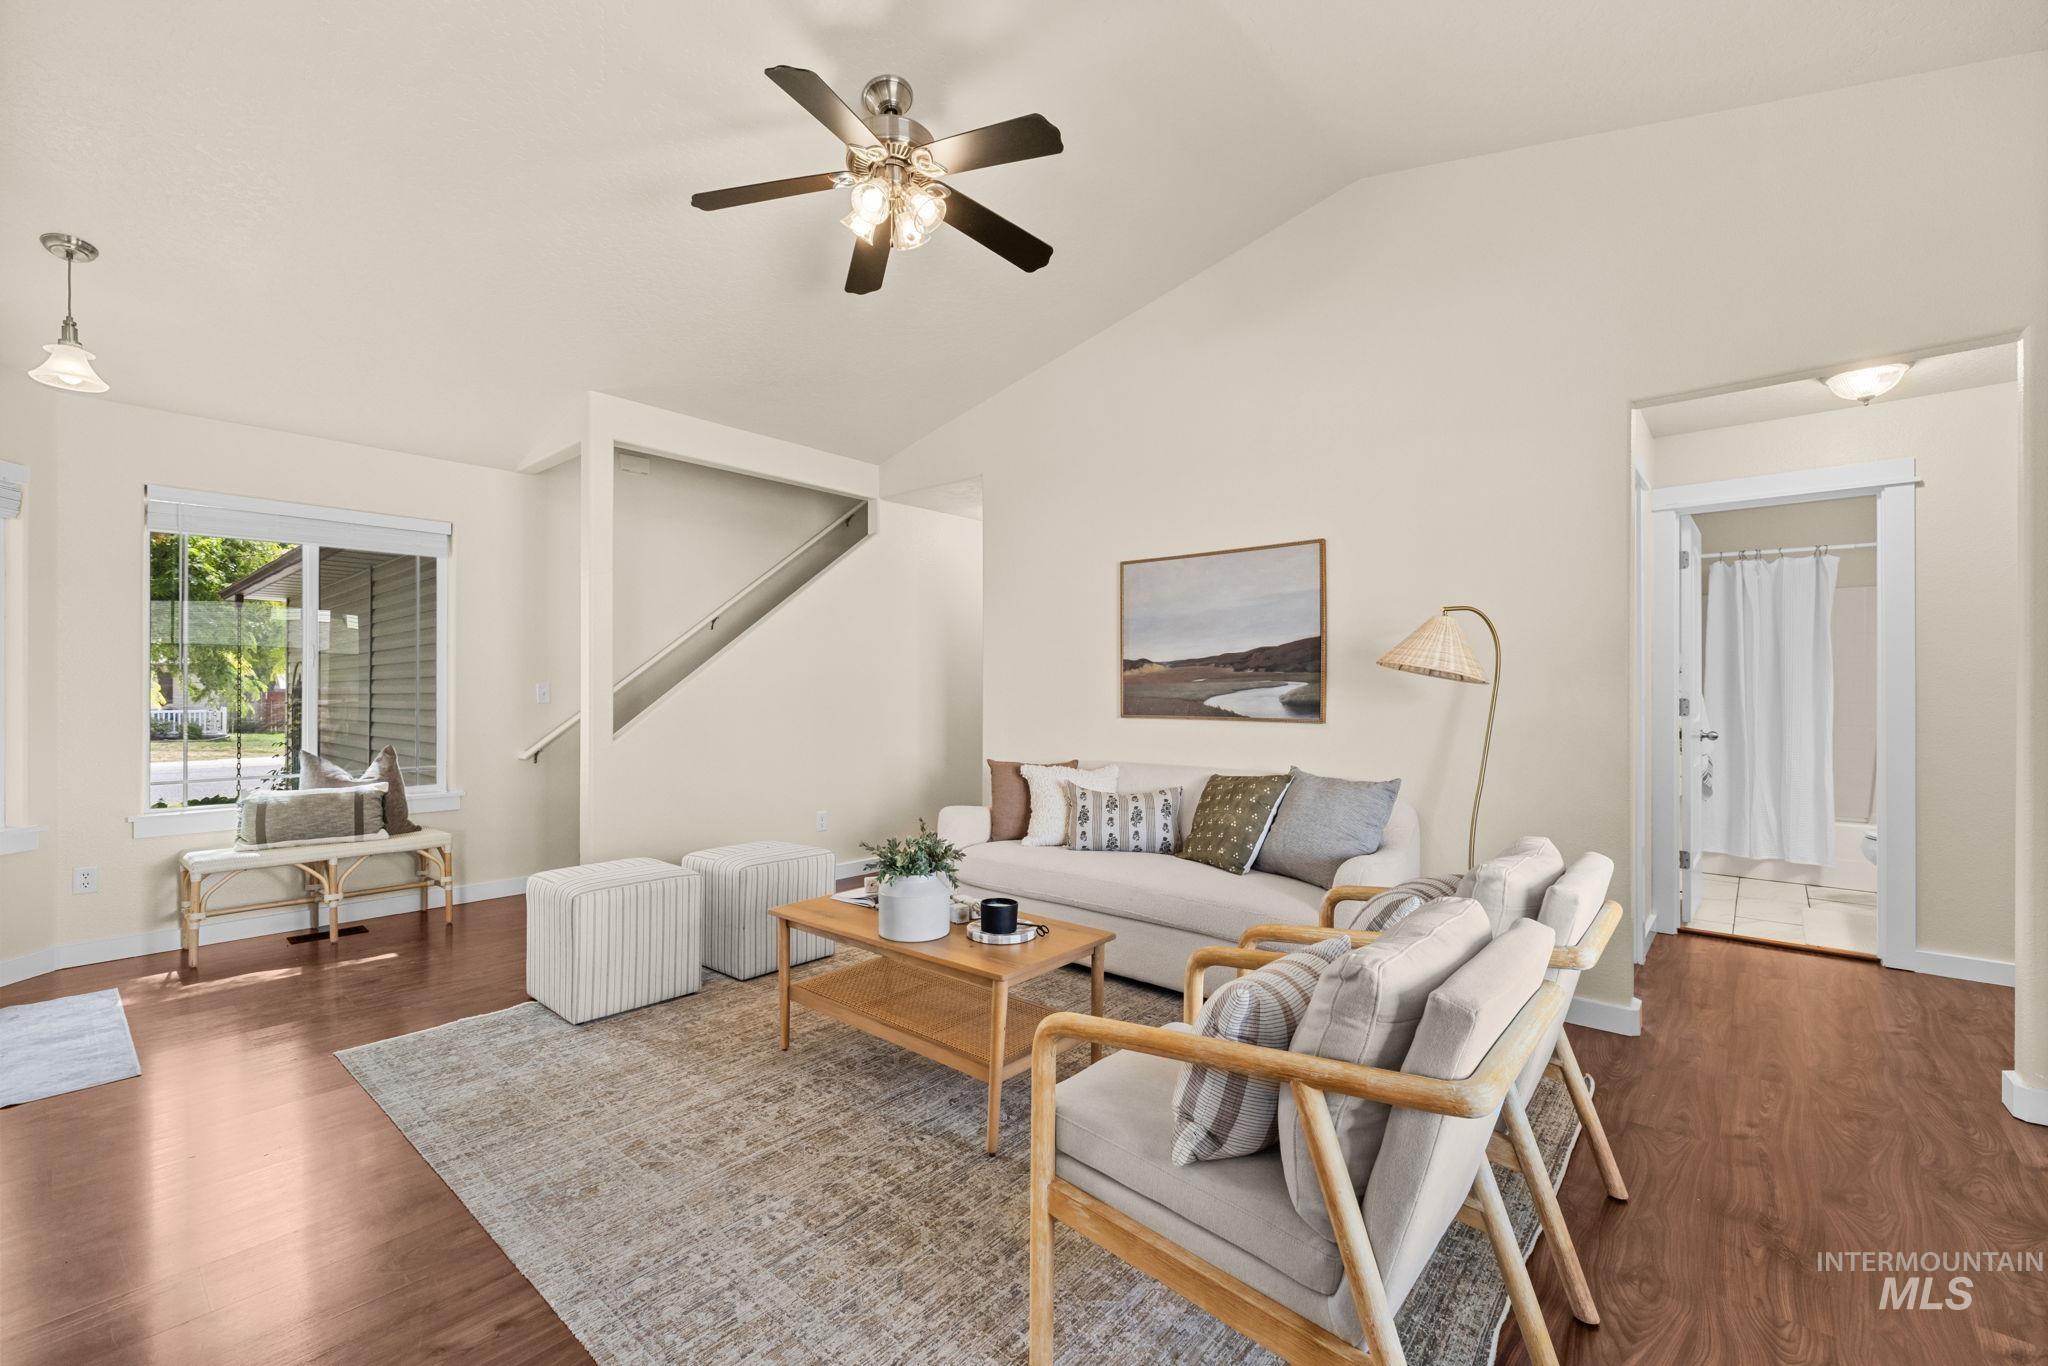
Vaulted ceiling with a ceiling fan, wood-finish flooring, staircase, recessed lighting, and a window with blinds
-
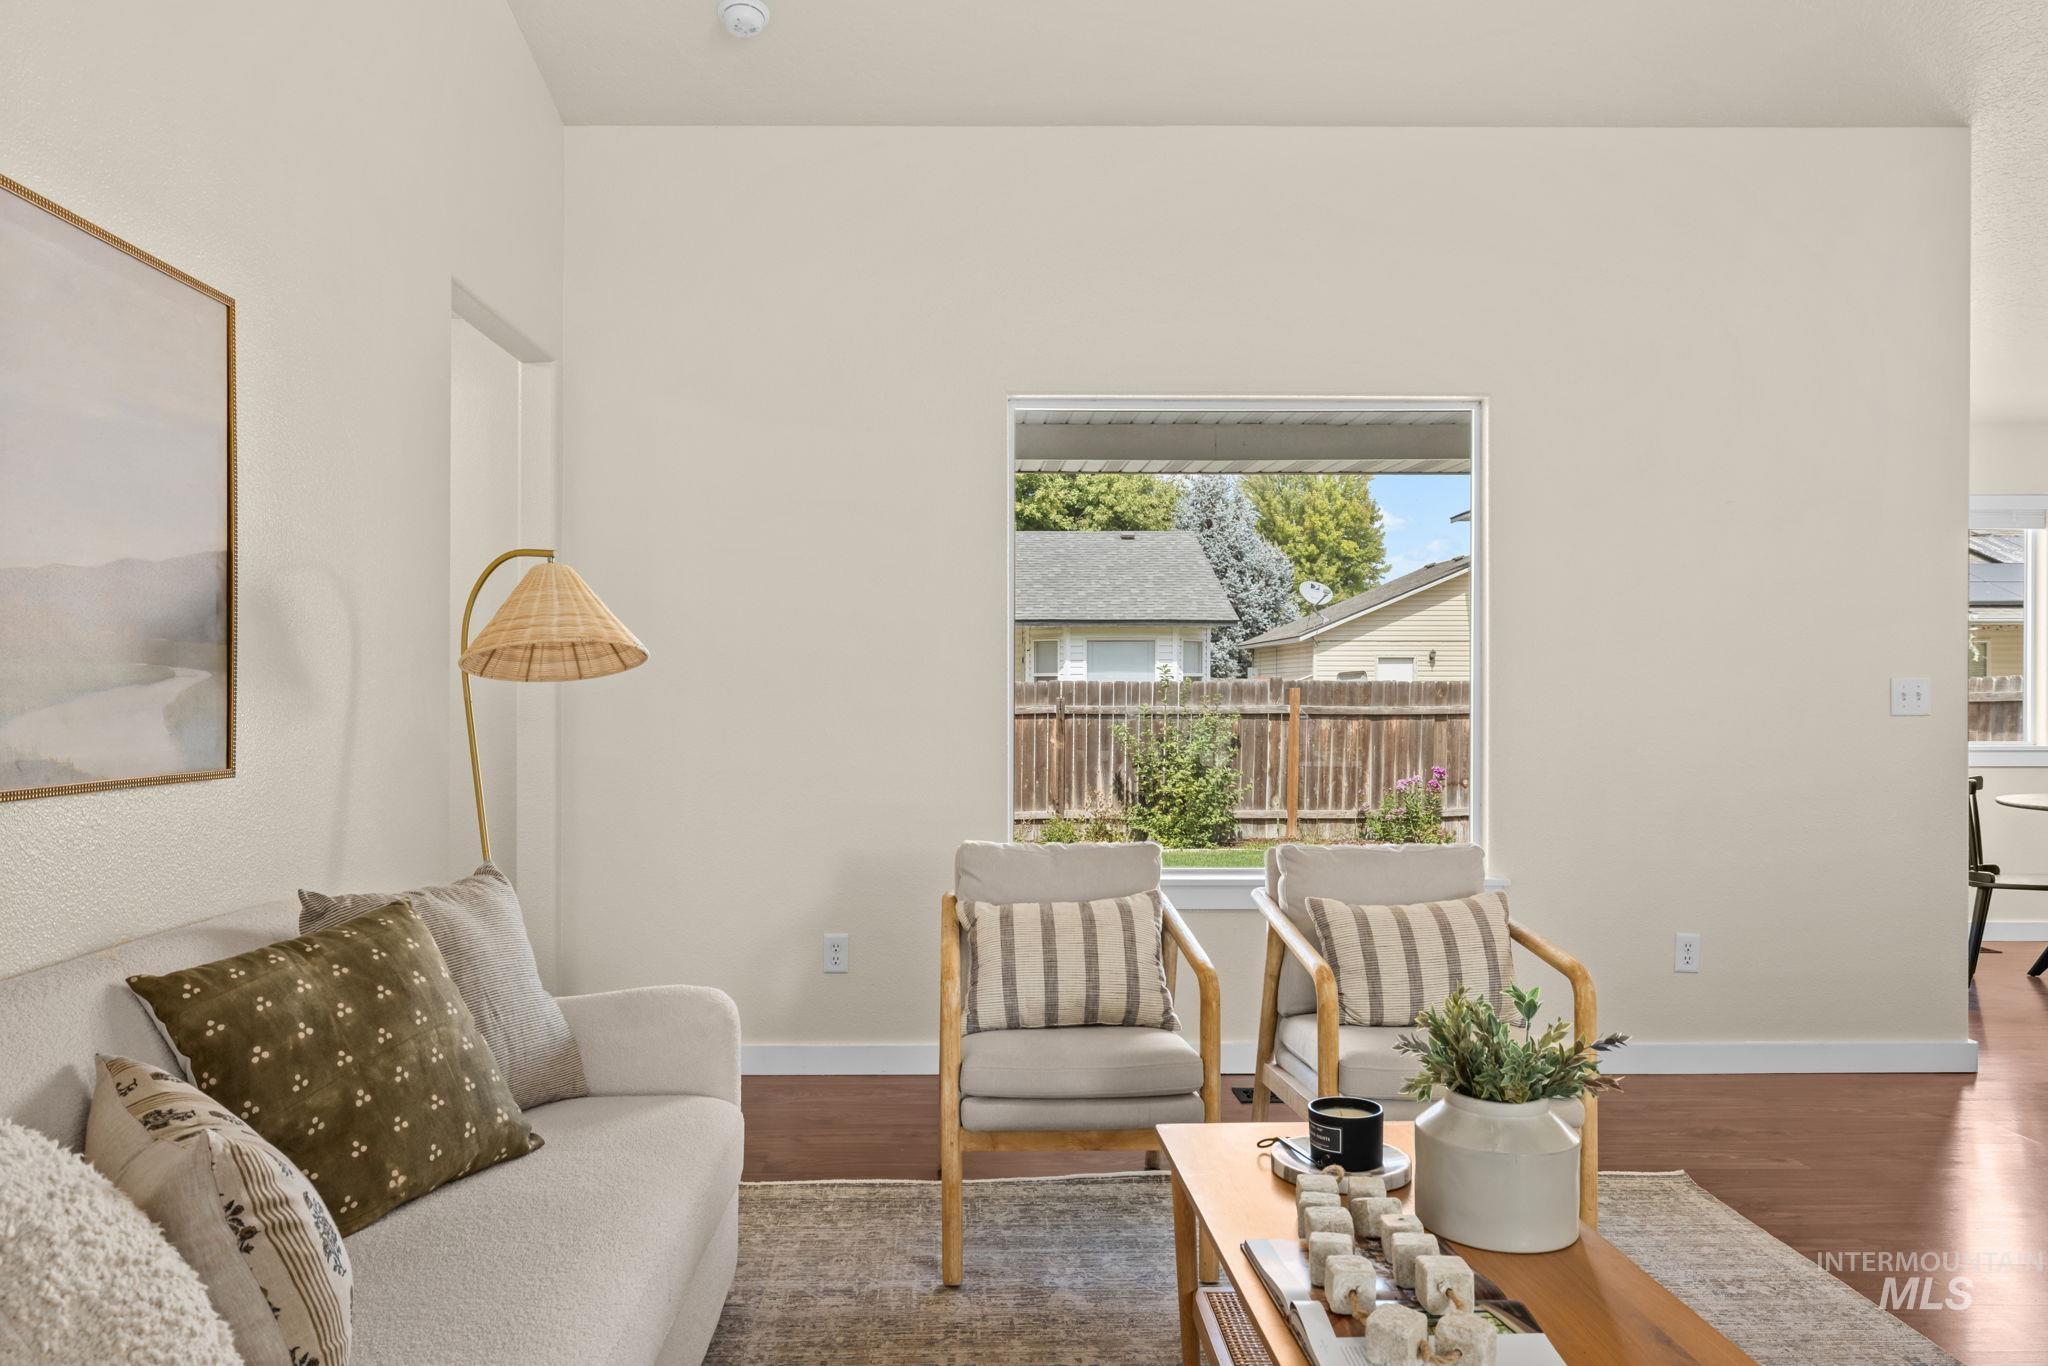
Hardwood-finish flooring, recessed lighting, and a large picture window
-
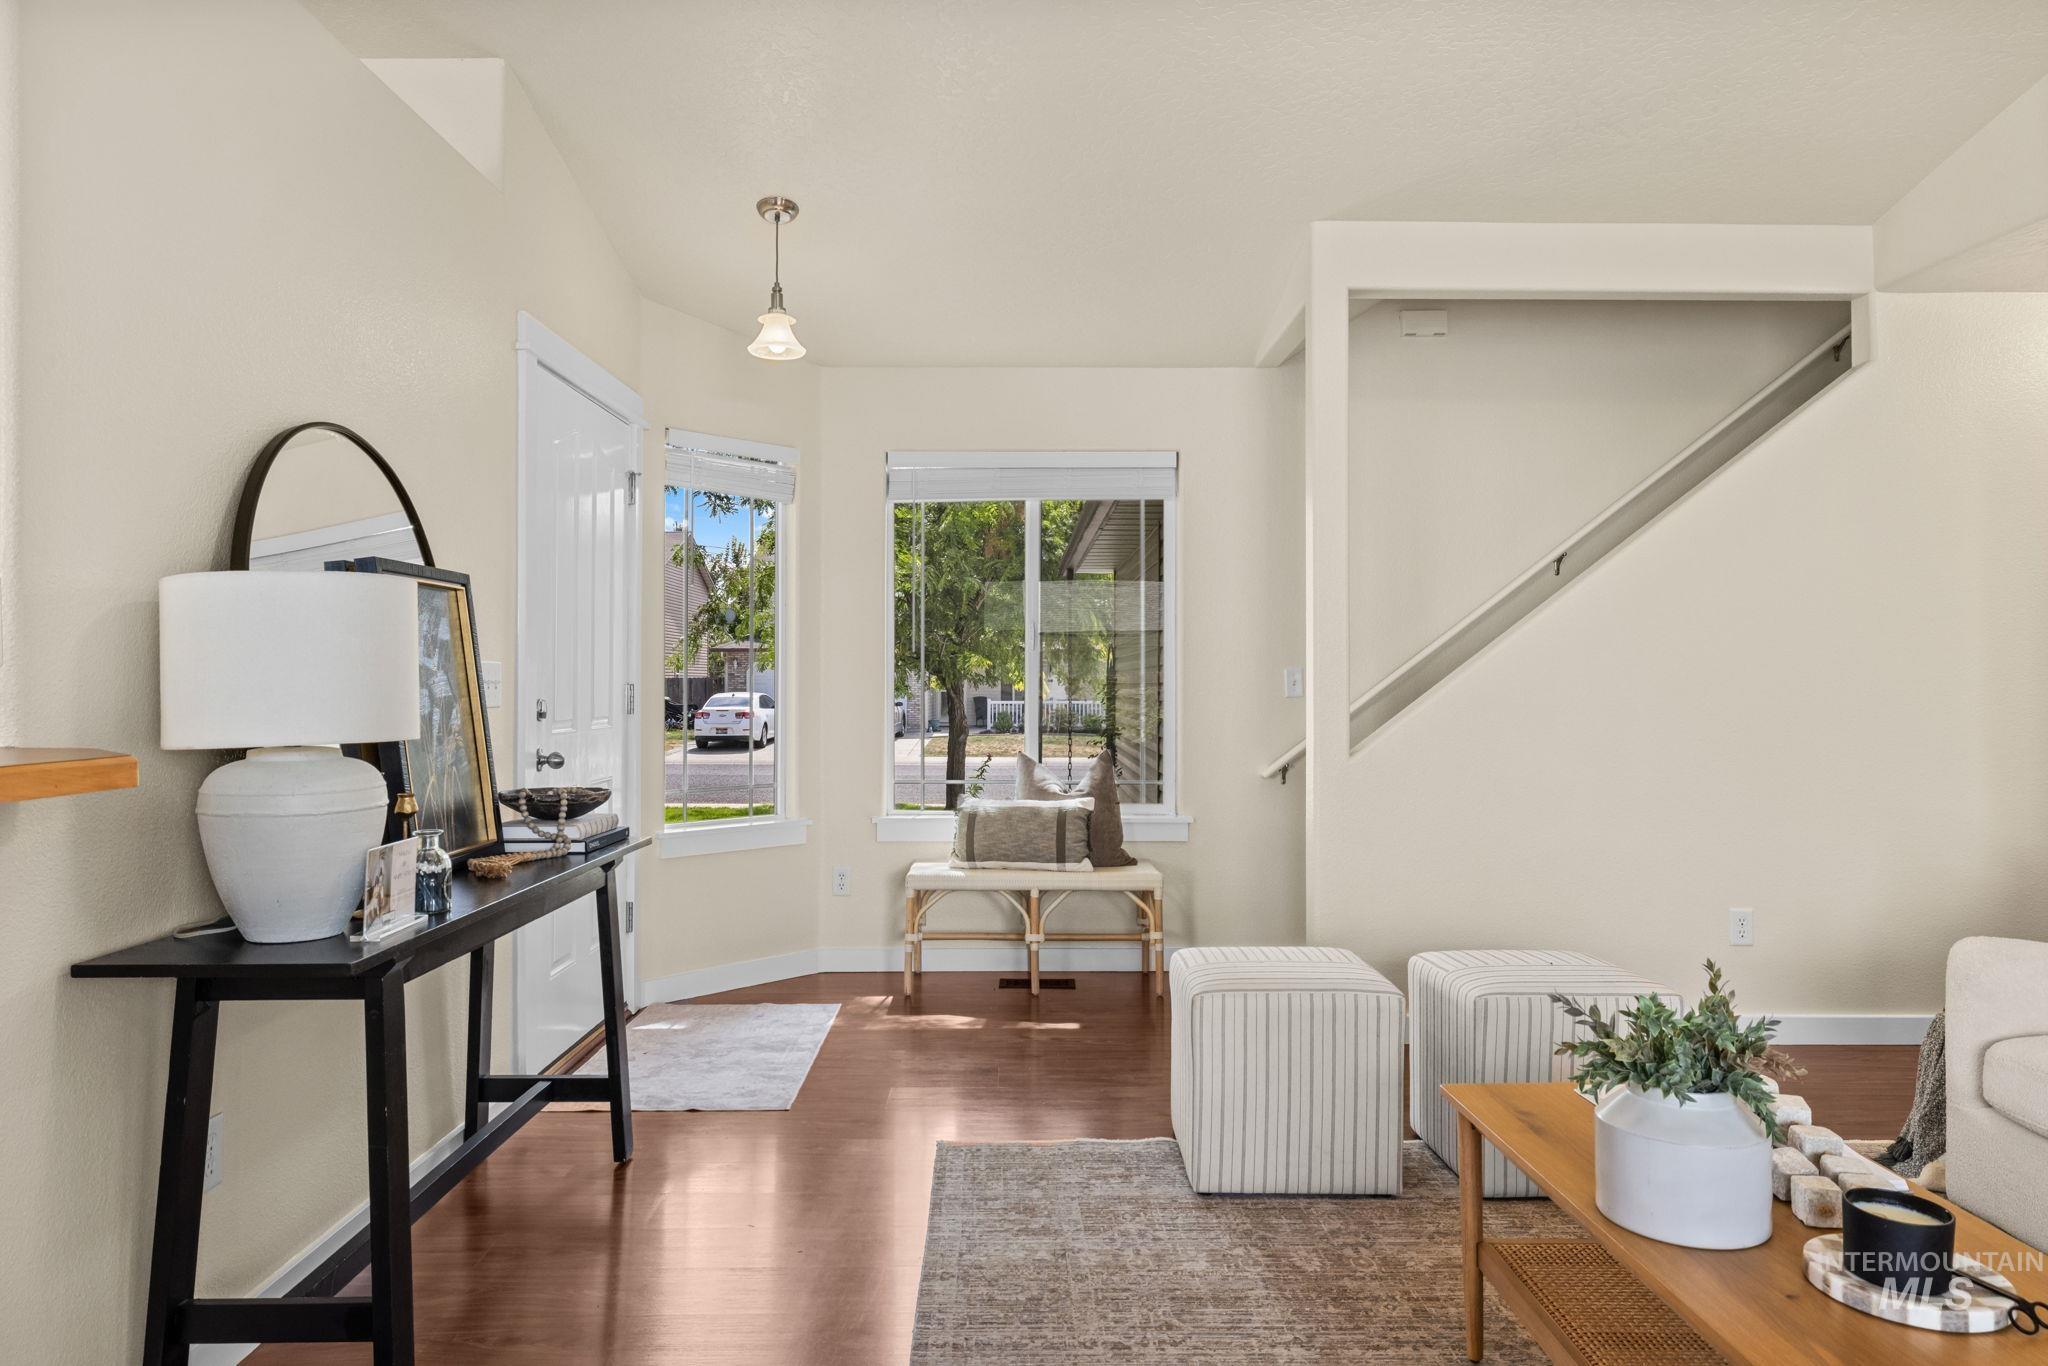
Vaulted ceiling, recessed lighting, wood-finish flooring, white trim, and a built-in staircase
-
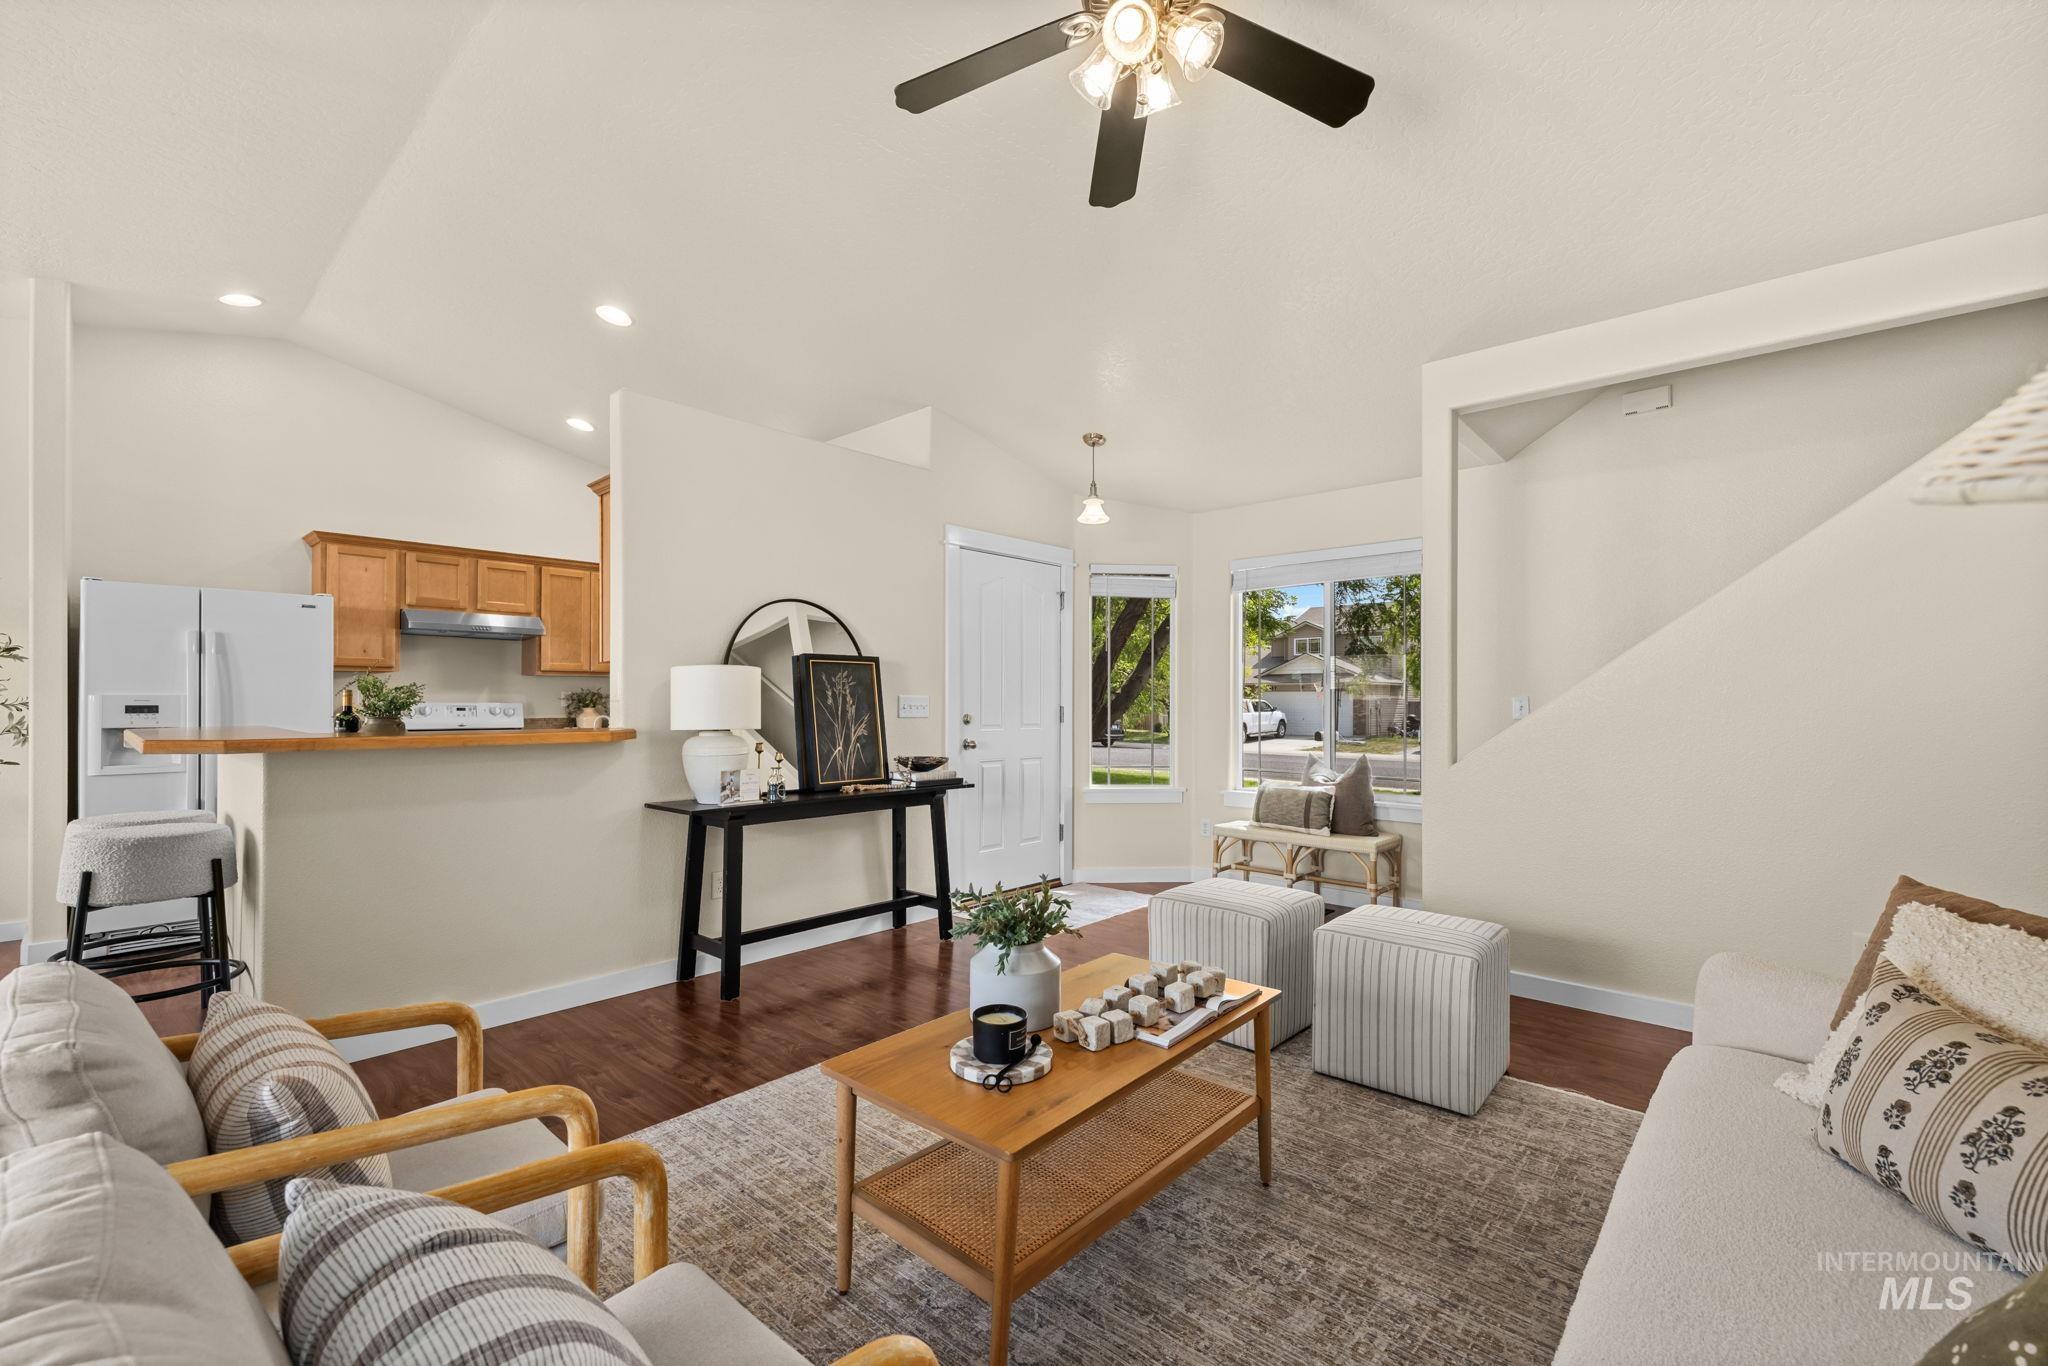
Vaulted ceiling with recessed lighting and a ceiling fan
-
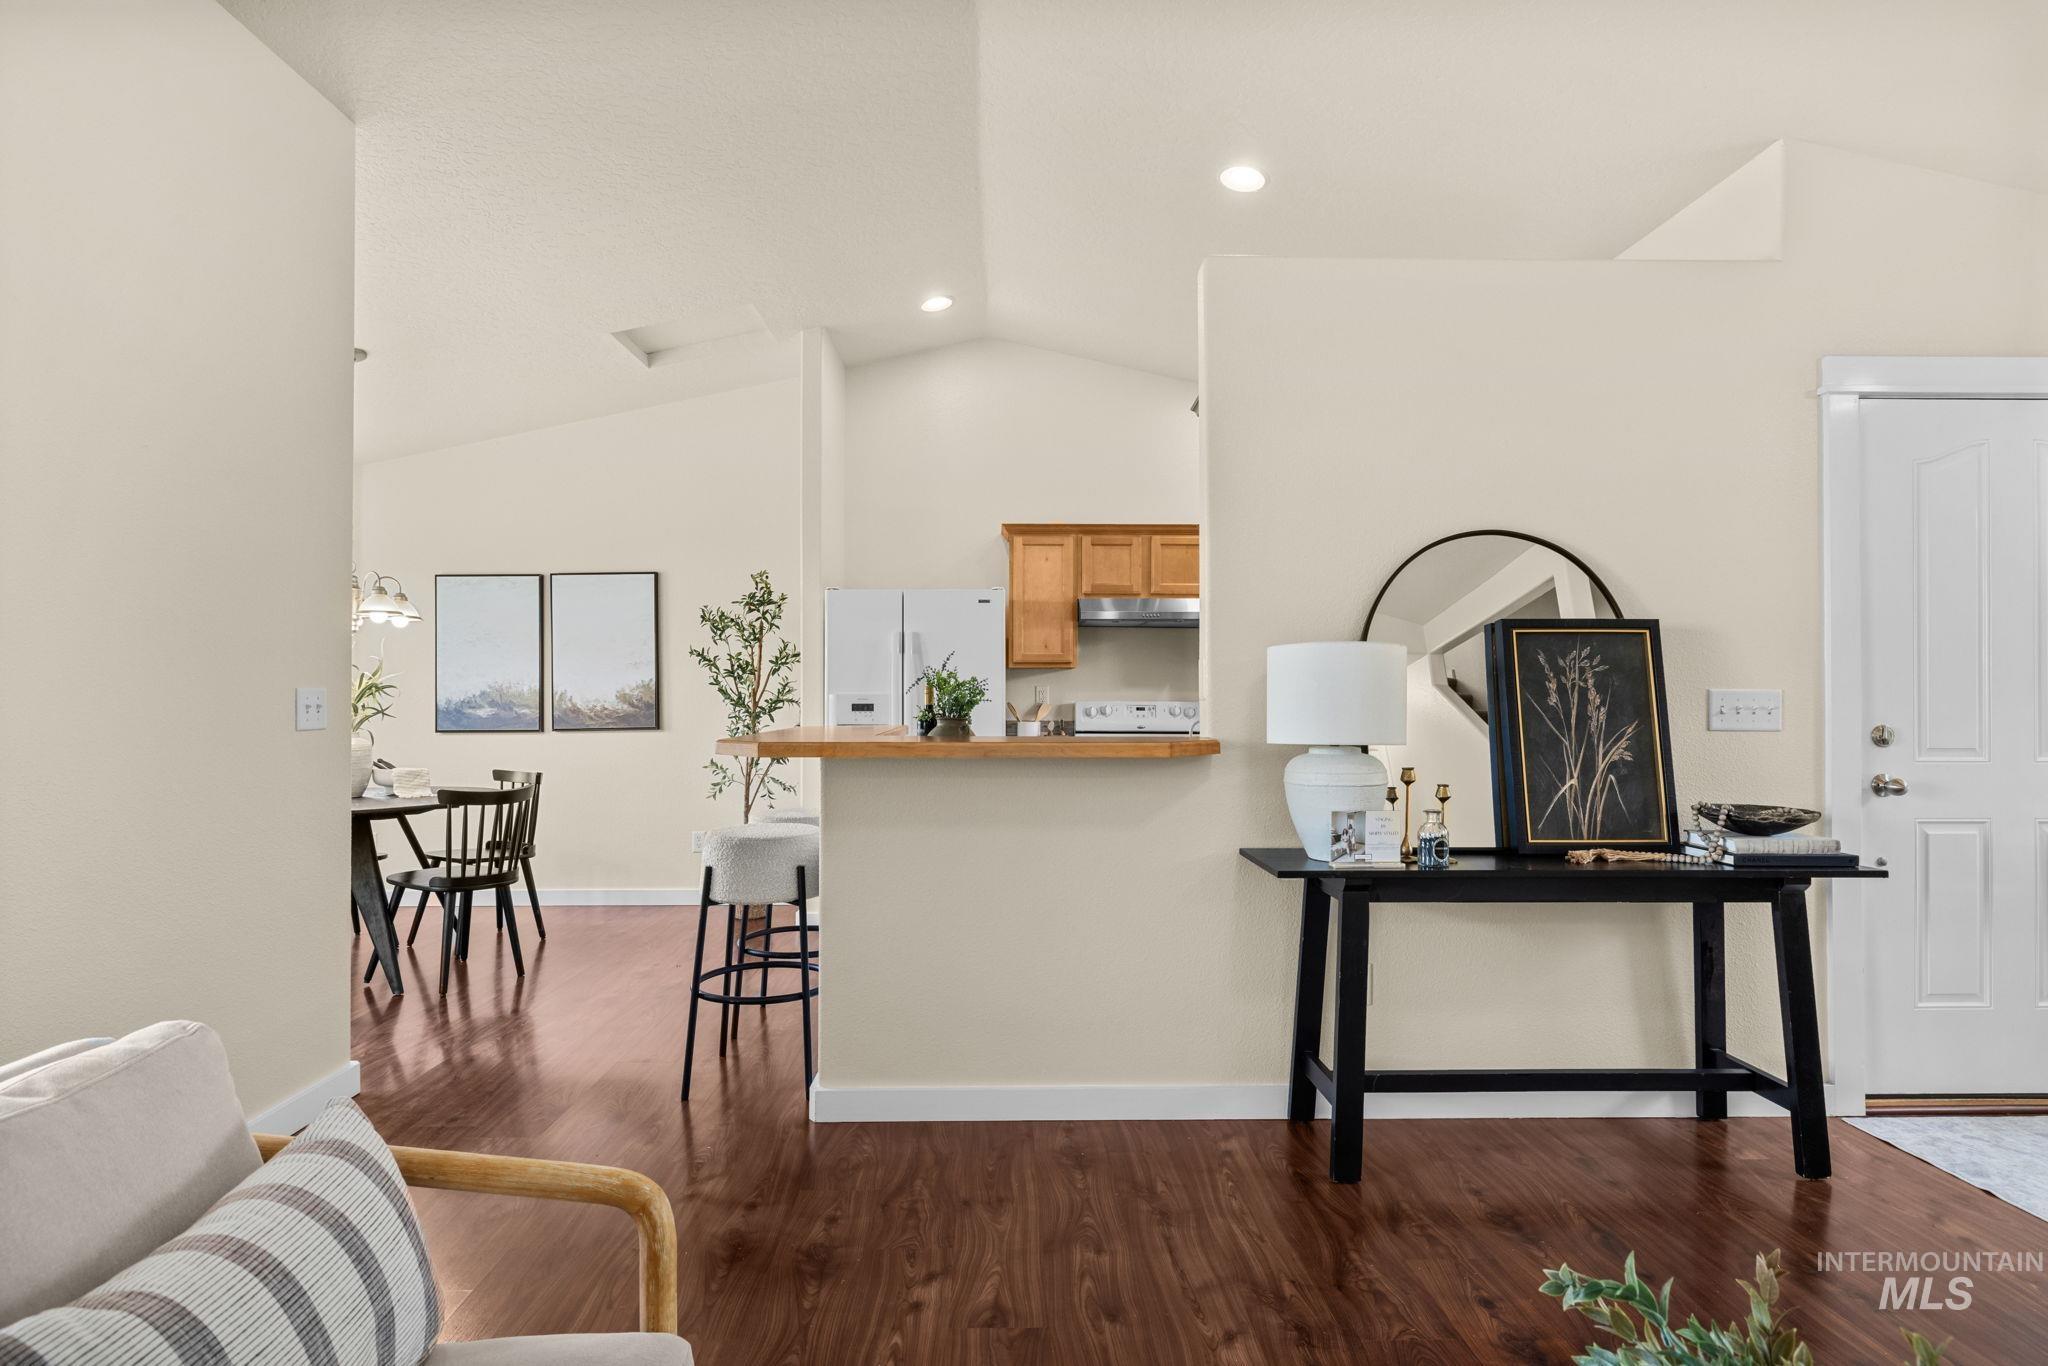
Wood-finish flooring, recessed lighting, vaulted ceilings, and a kitchen pass-through with a wooden countertop
-
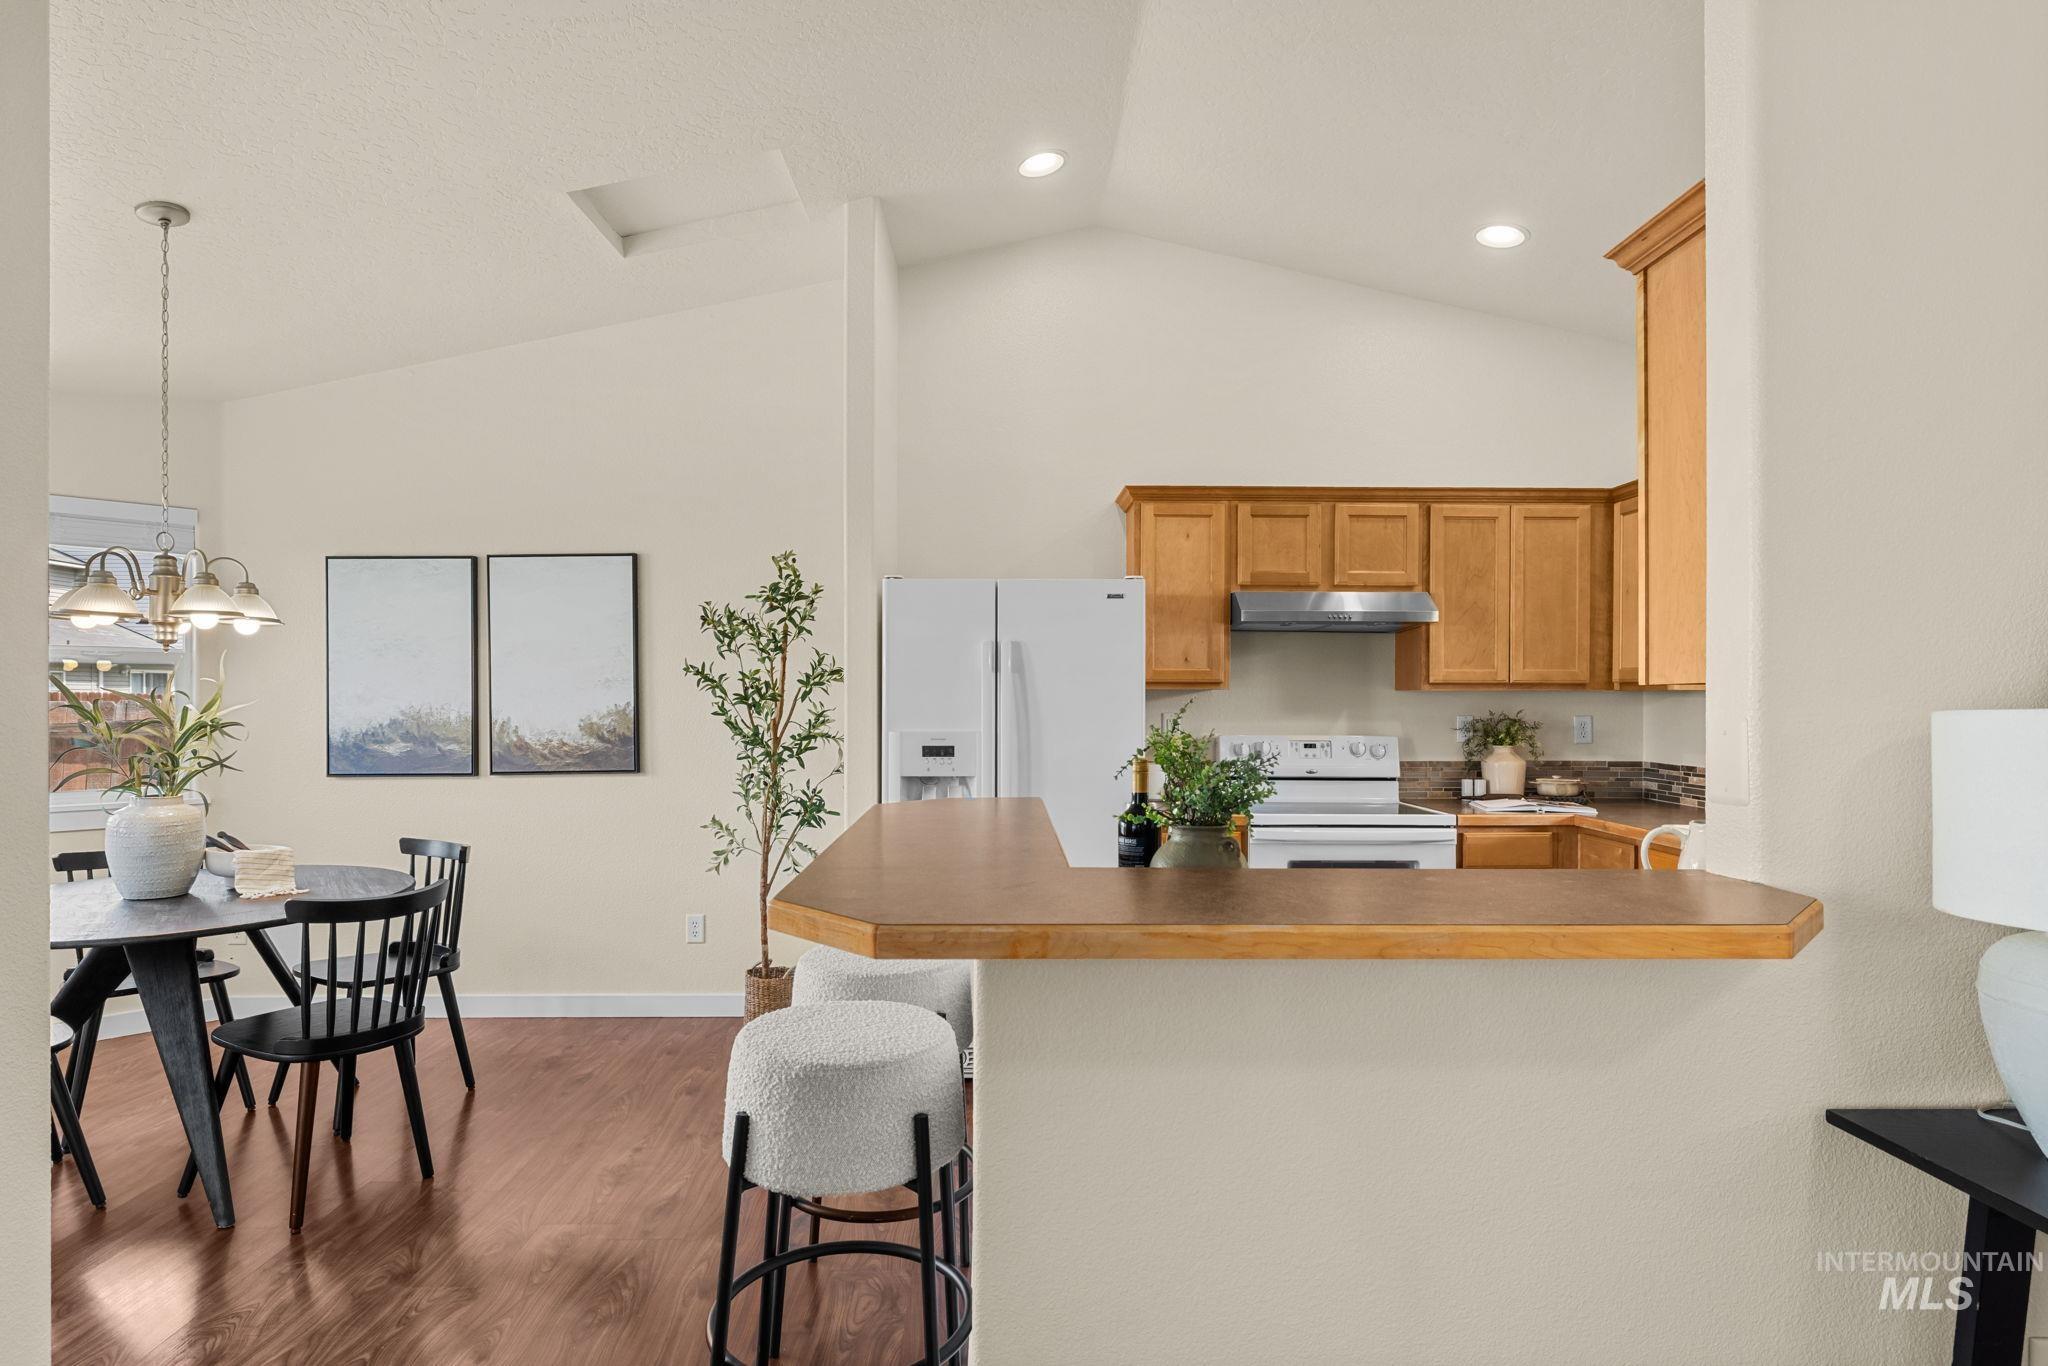
Vaulted ceilings, wood-finish flooring, kitchen with wood cabinetry, and a peninsula counter
-
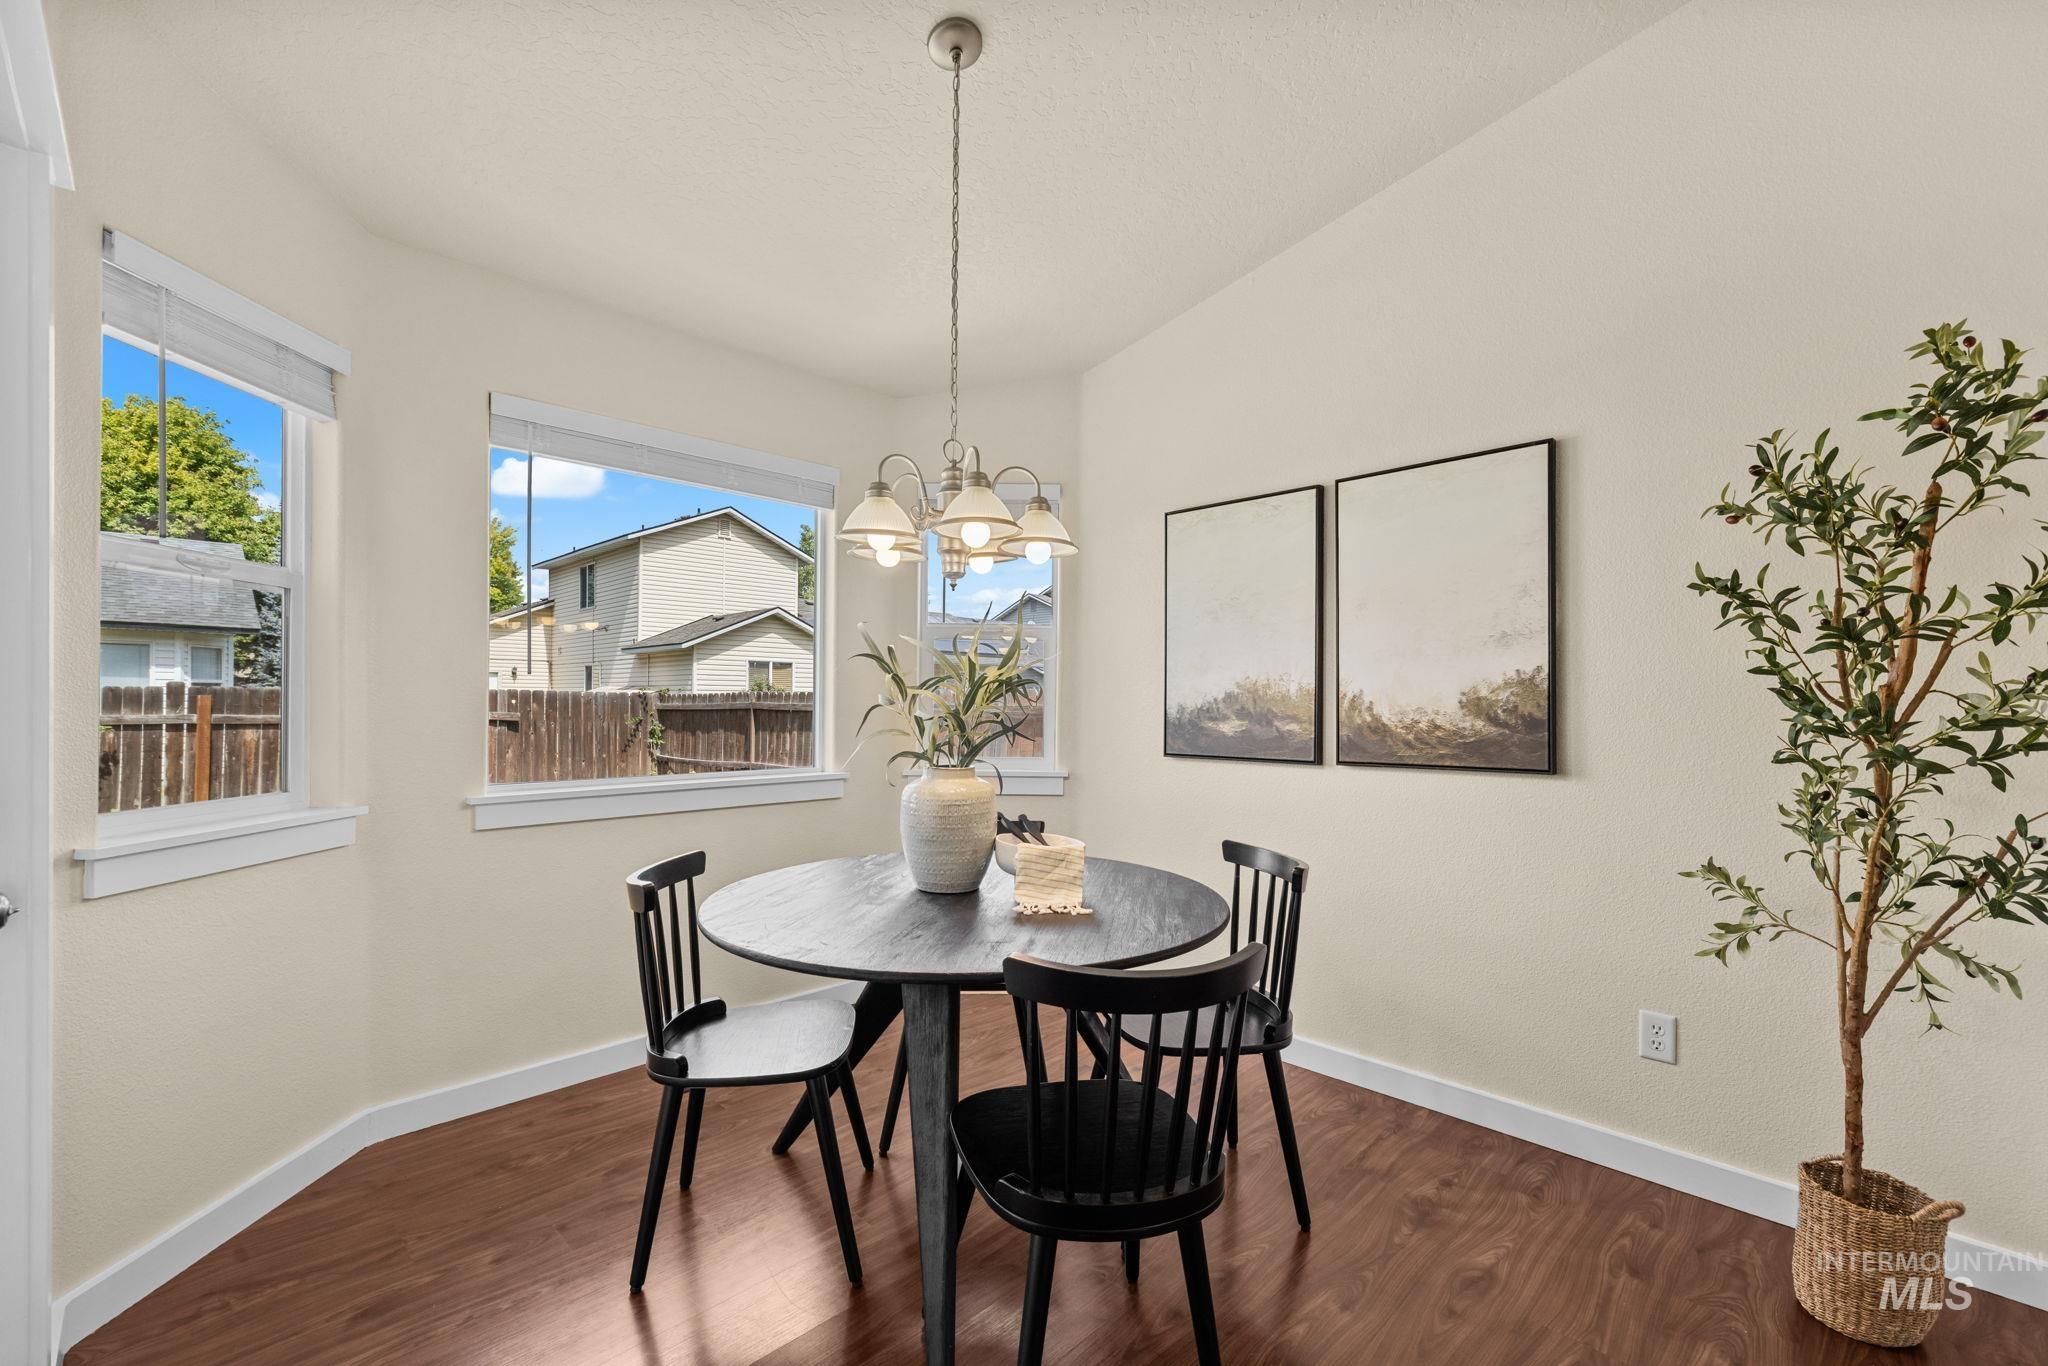
Vaulted ceiling, wood-finish flooring, multiple windows, and a chandelier with glass shades
-
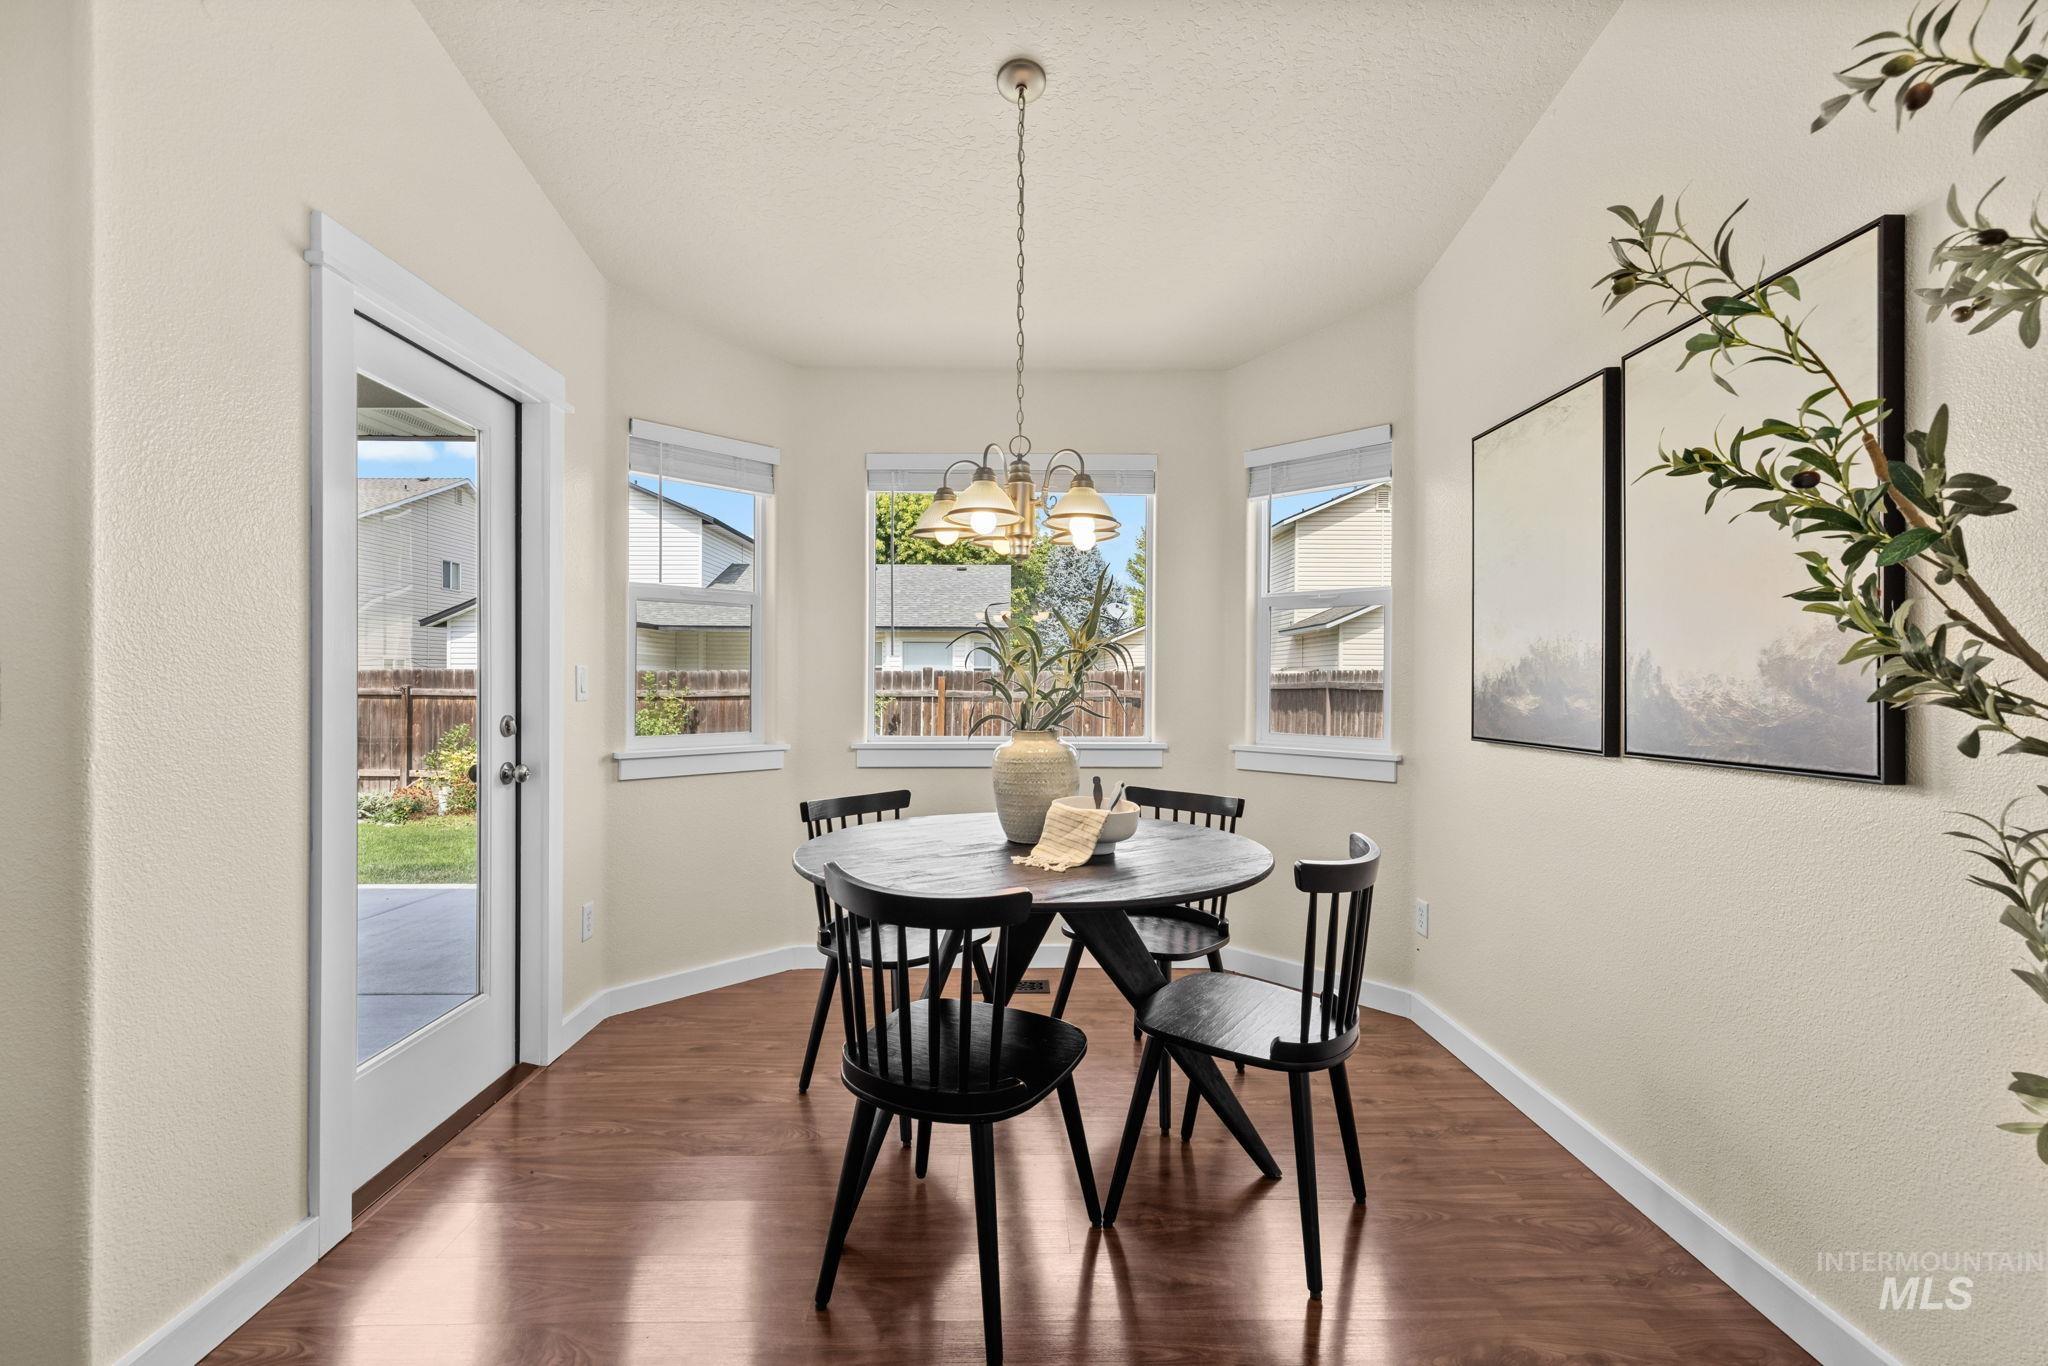
Dining area featuring wood-finish flooring, a bay window, and a glass-paneled door leading to the exterior
-
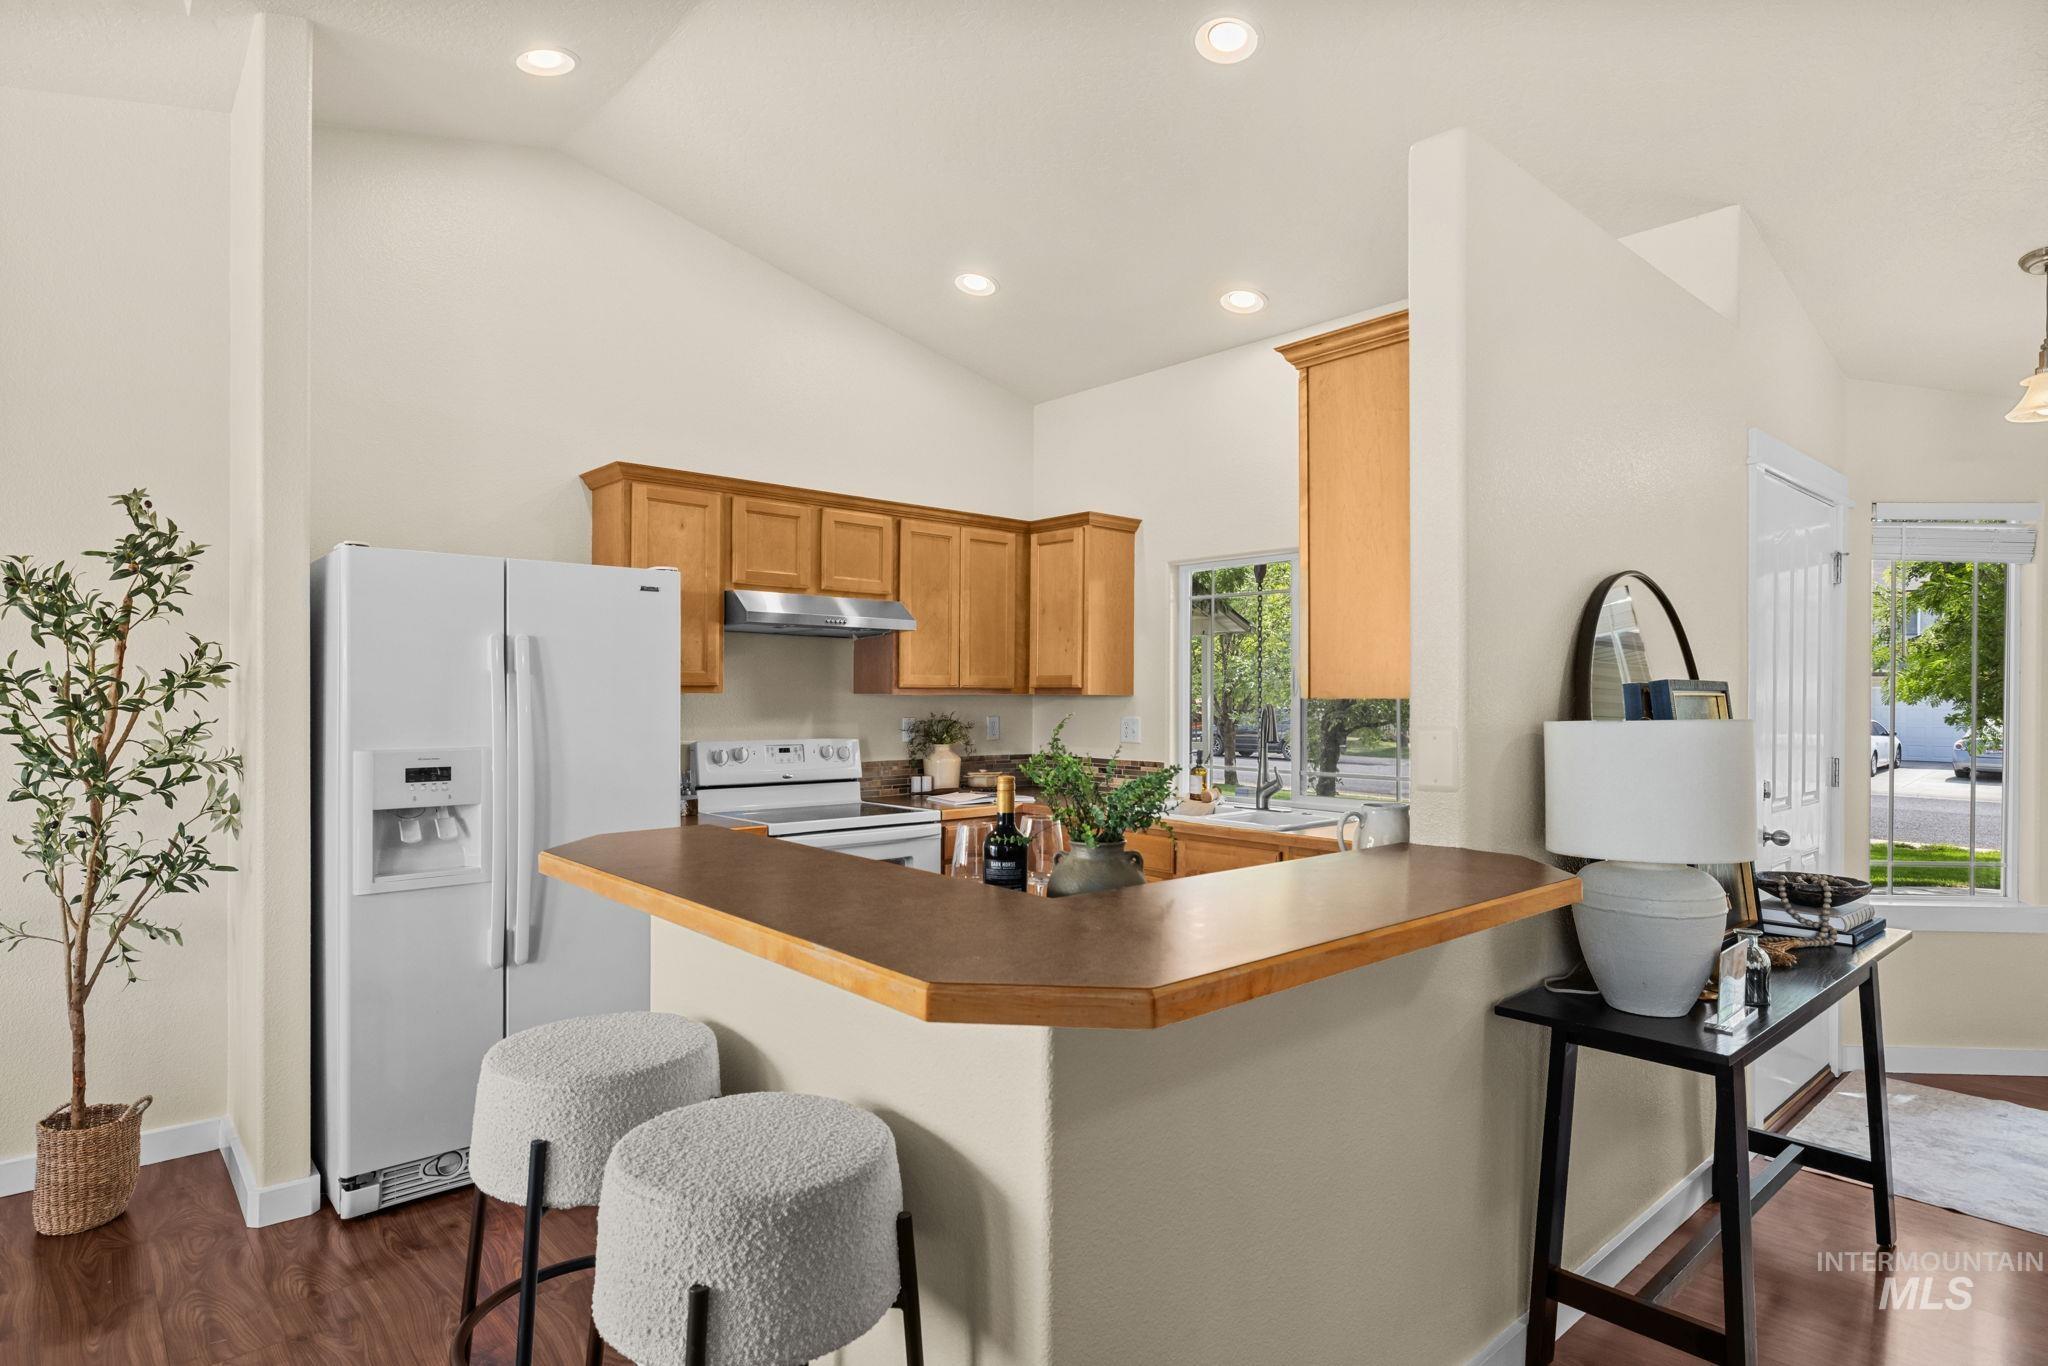
Kitchen with vaulted ceilings, wood-finish flooring, light wood cabinetry, white appliances, and a breakfast bar
-
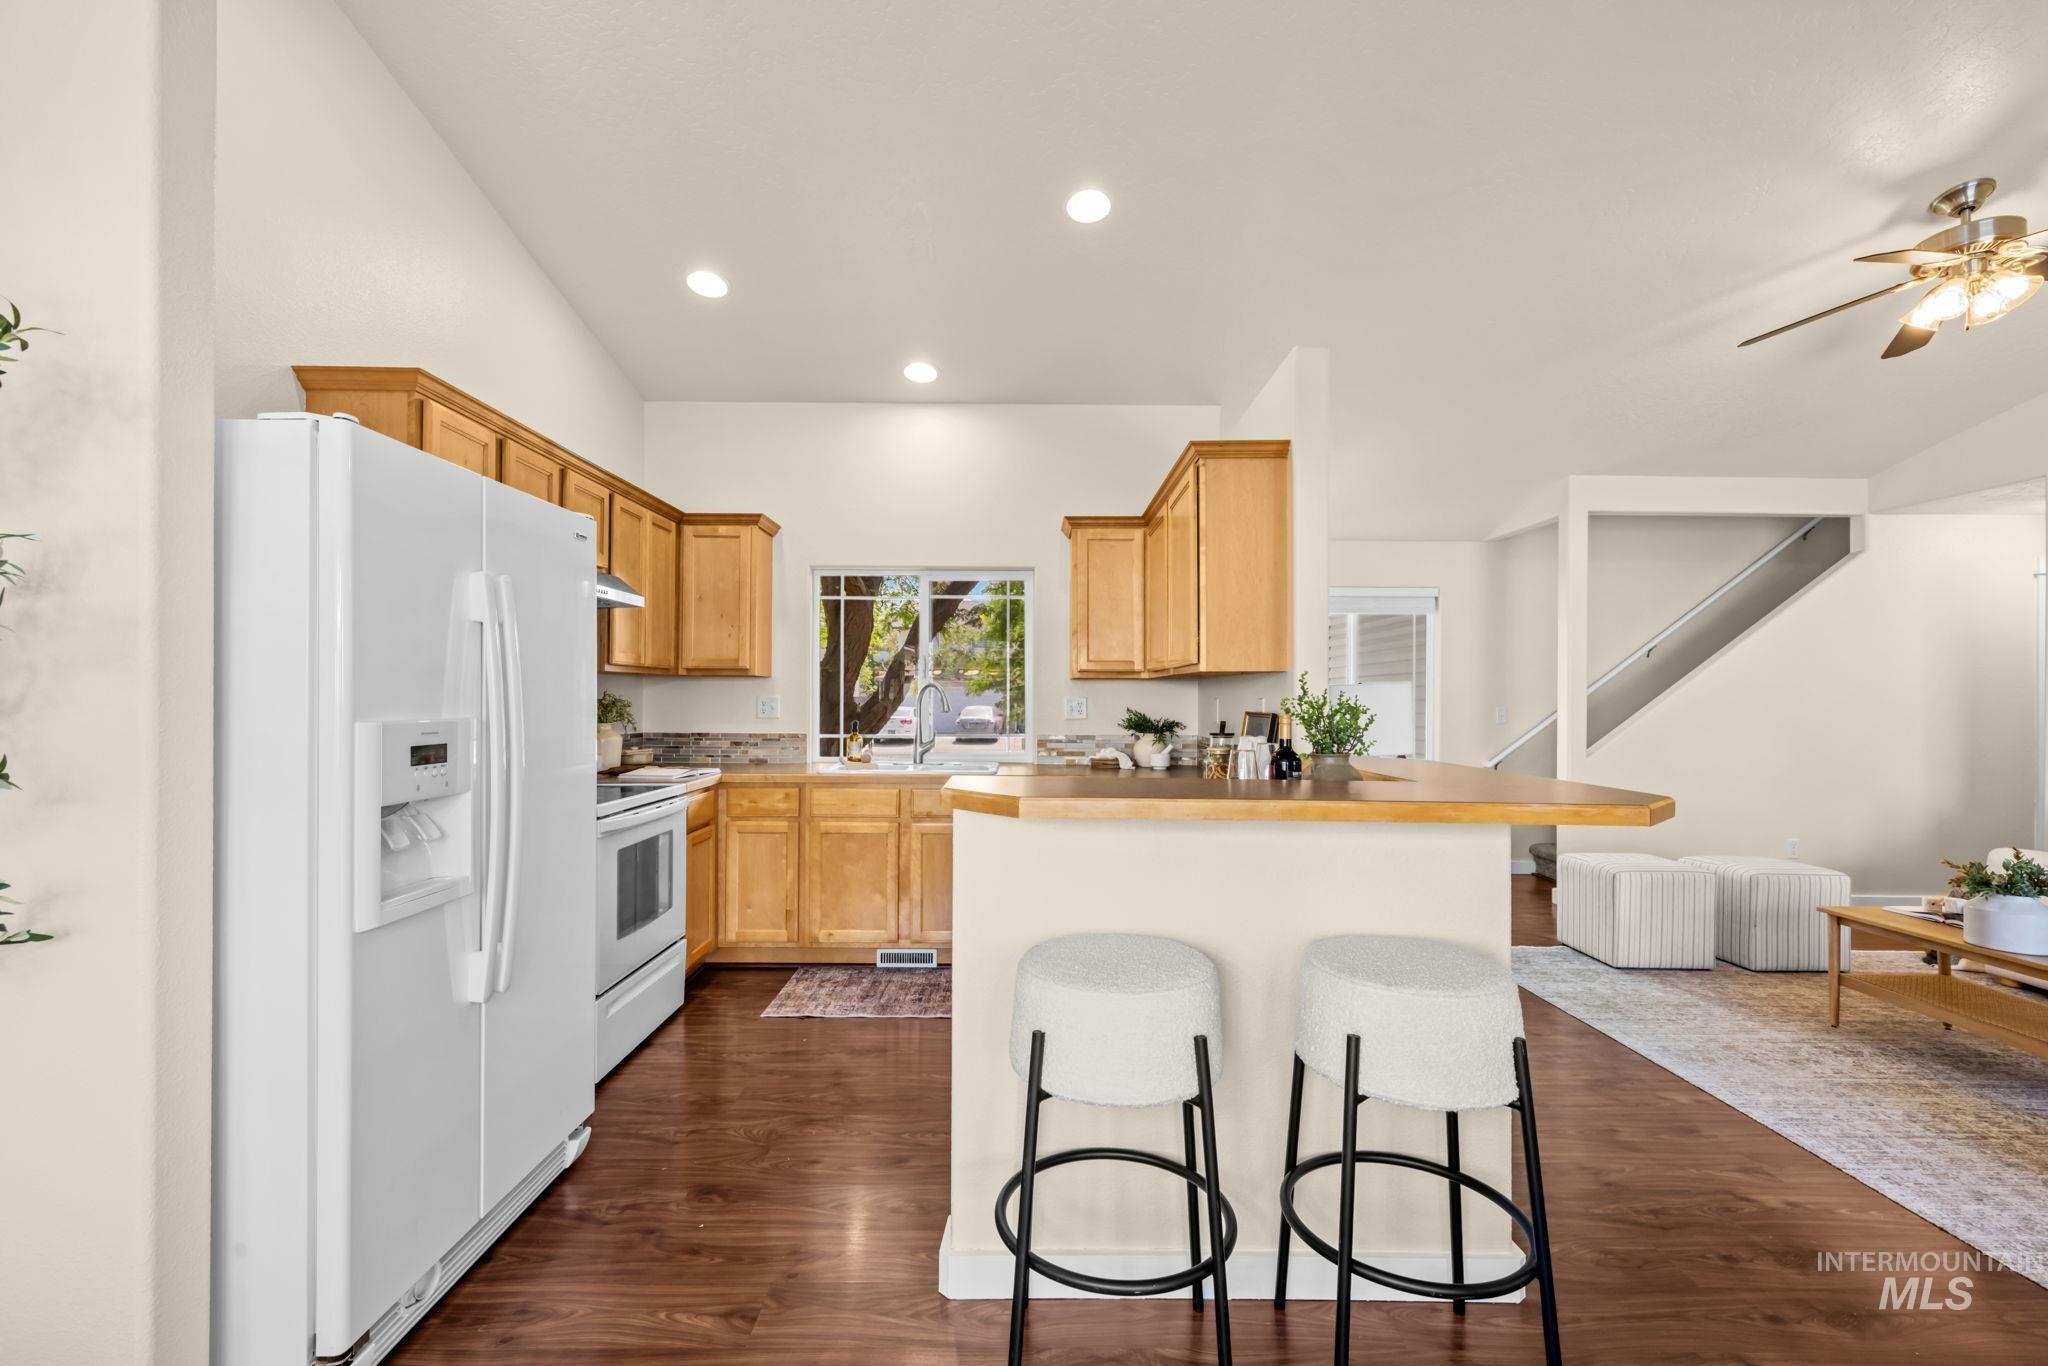
Kitchen with wood-finish flooring, light wood cabinetry, white appliances, and a breakfast bar
-
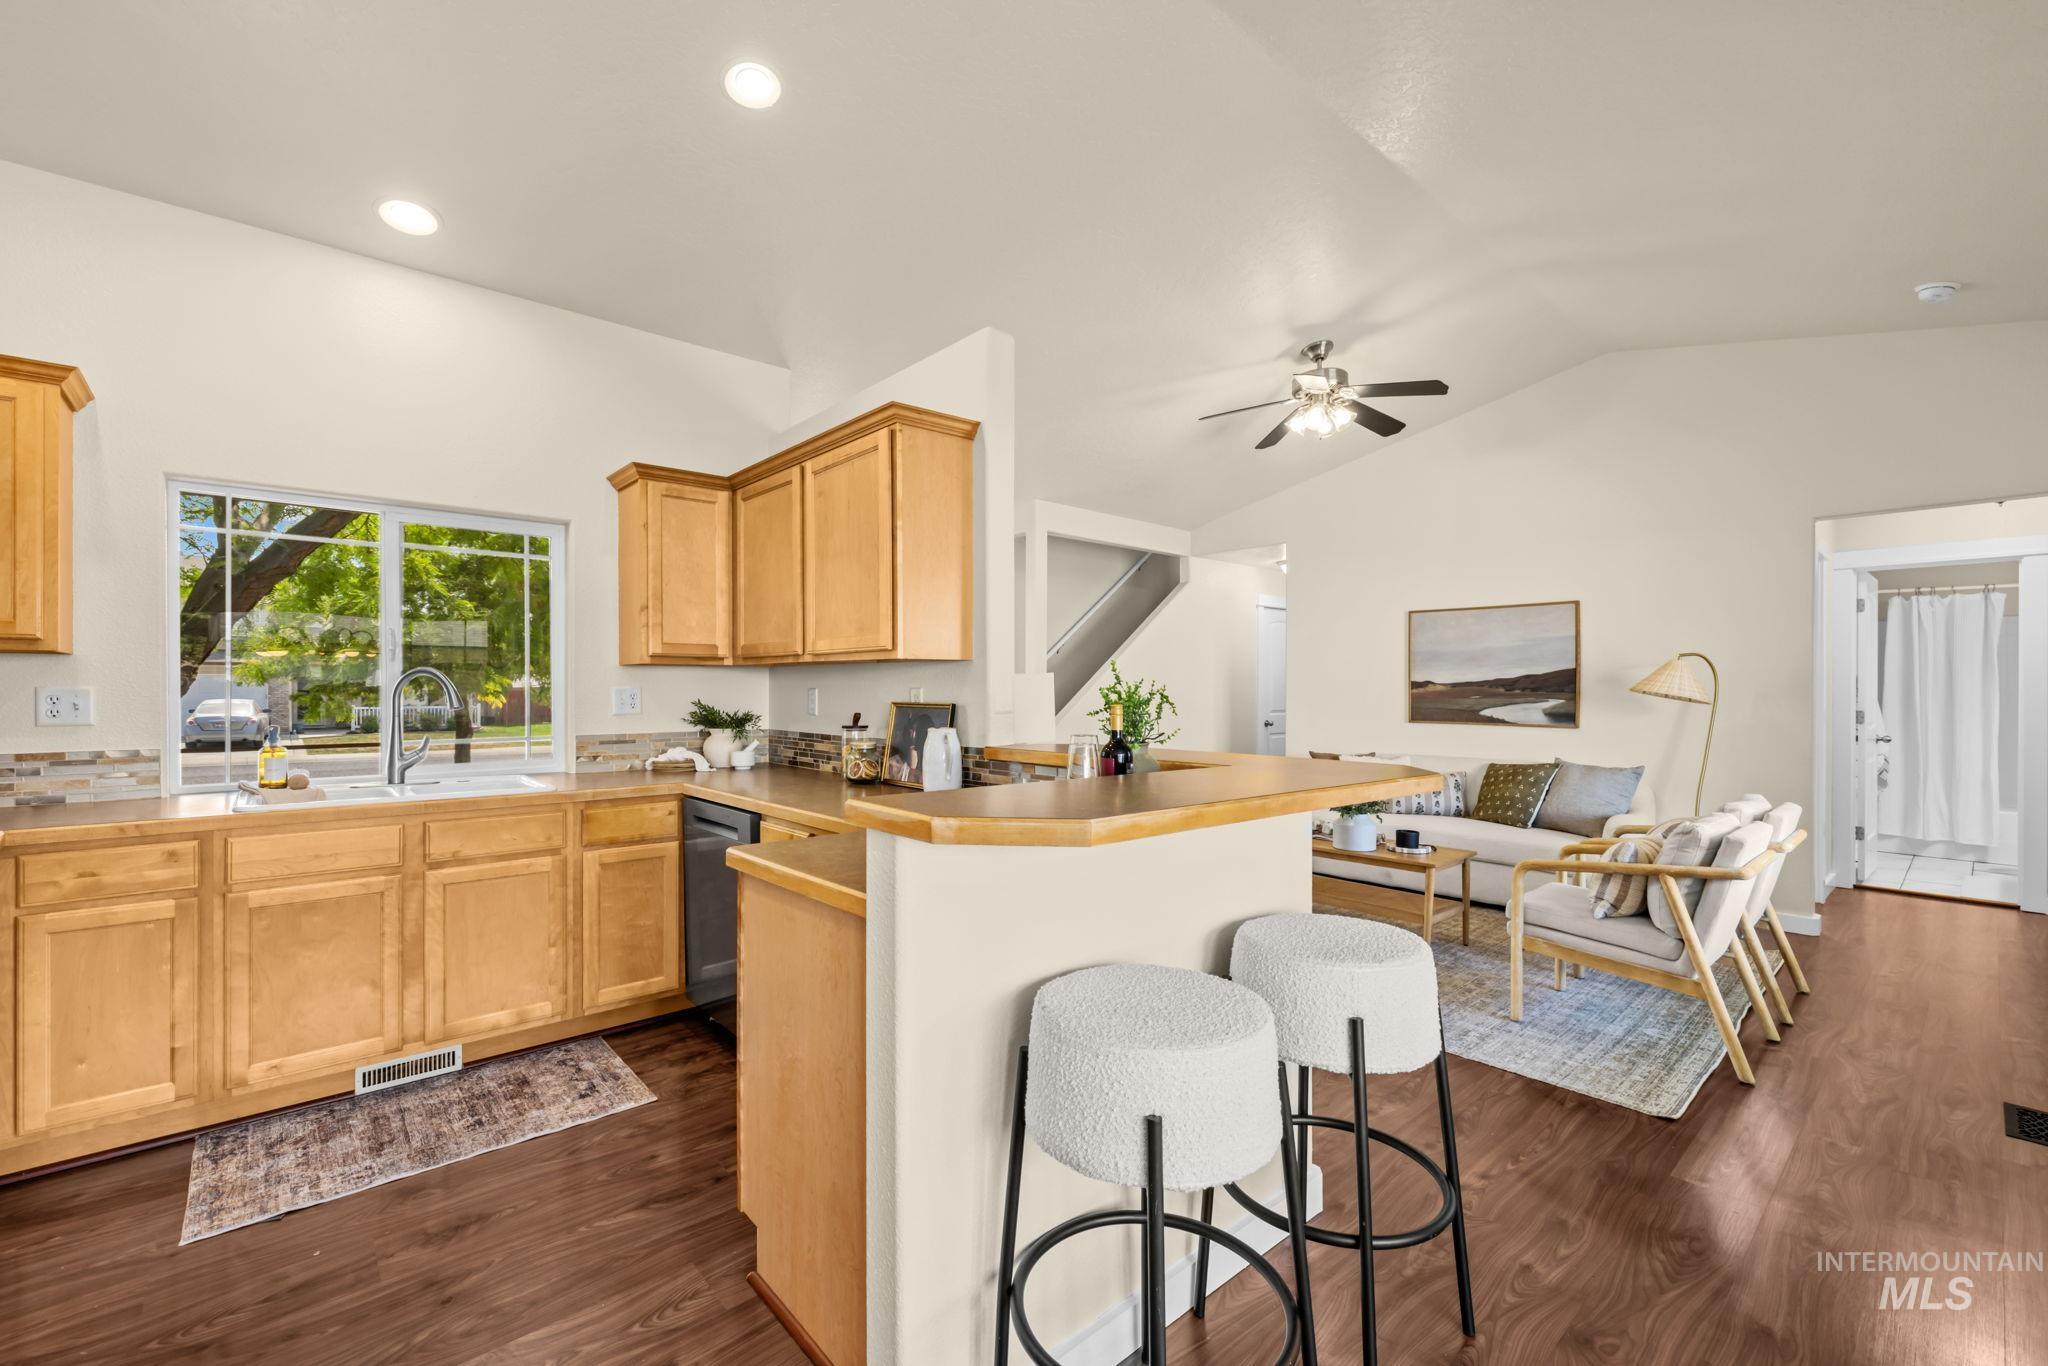
Open concept living area featuring vaulted ceilings, recessed lighting, and wood-finish flooring
-
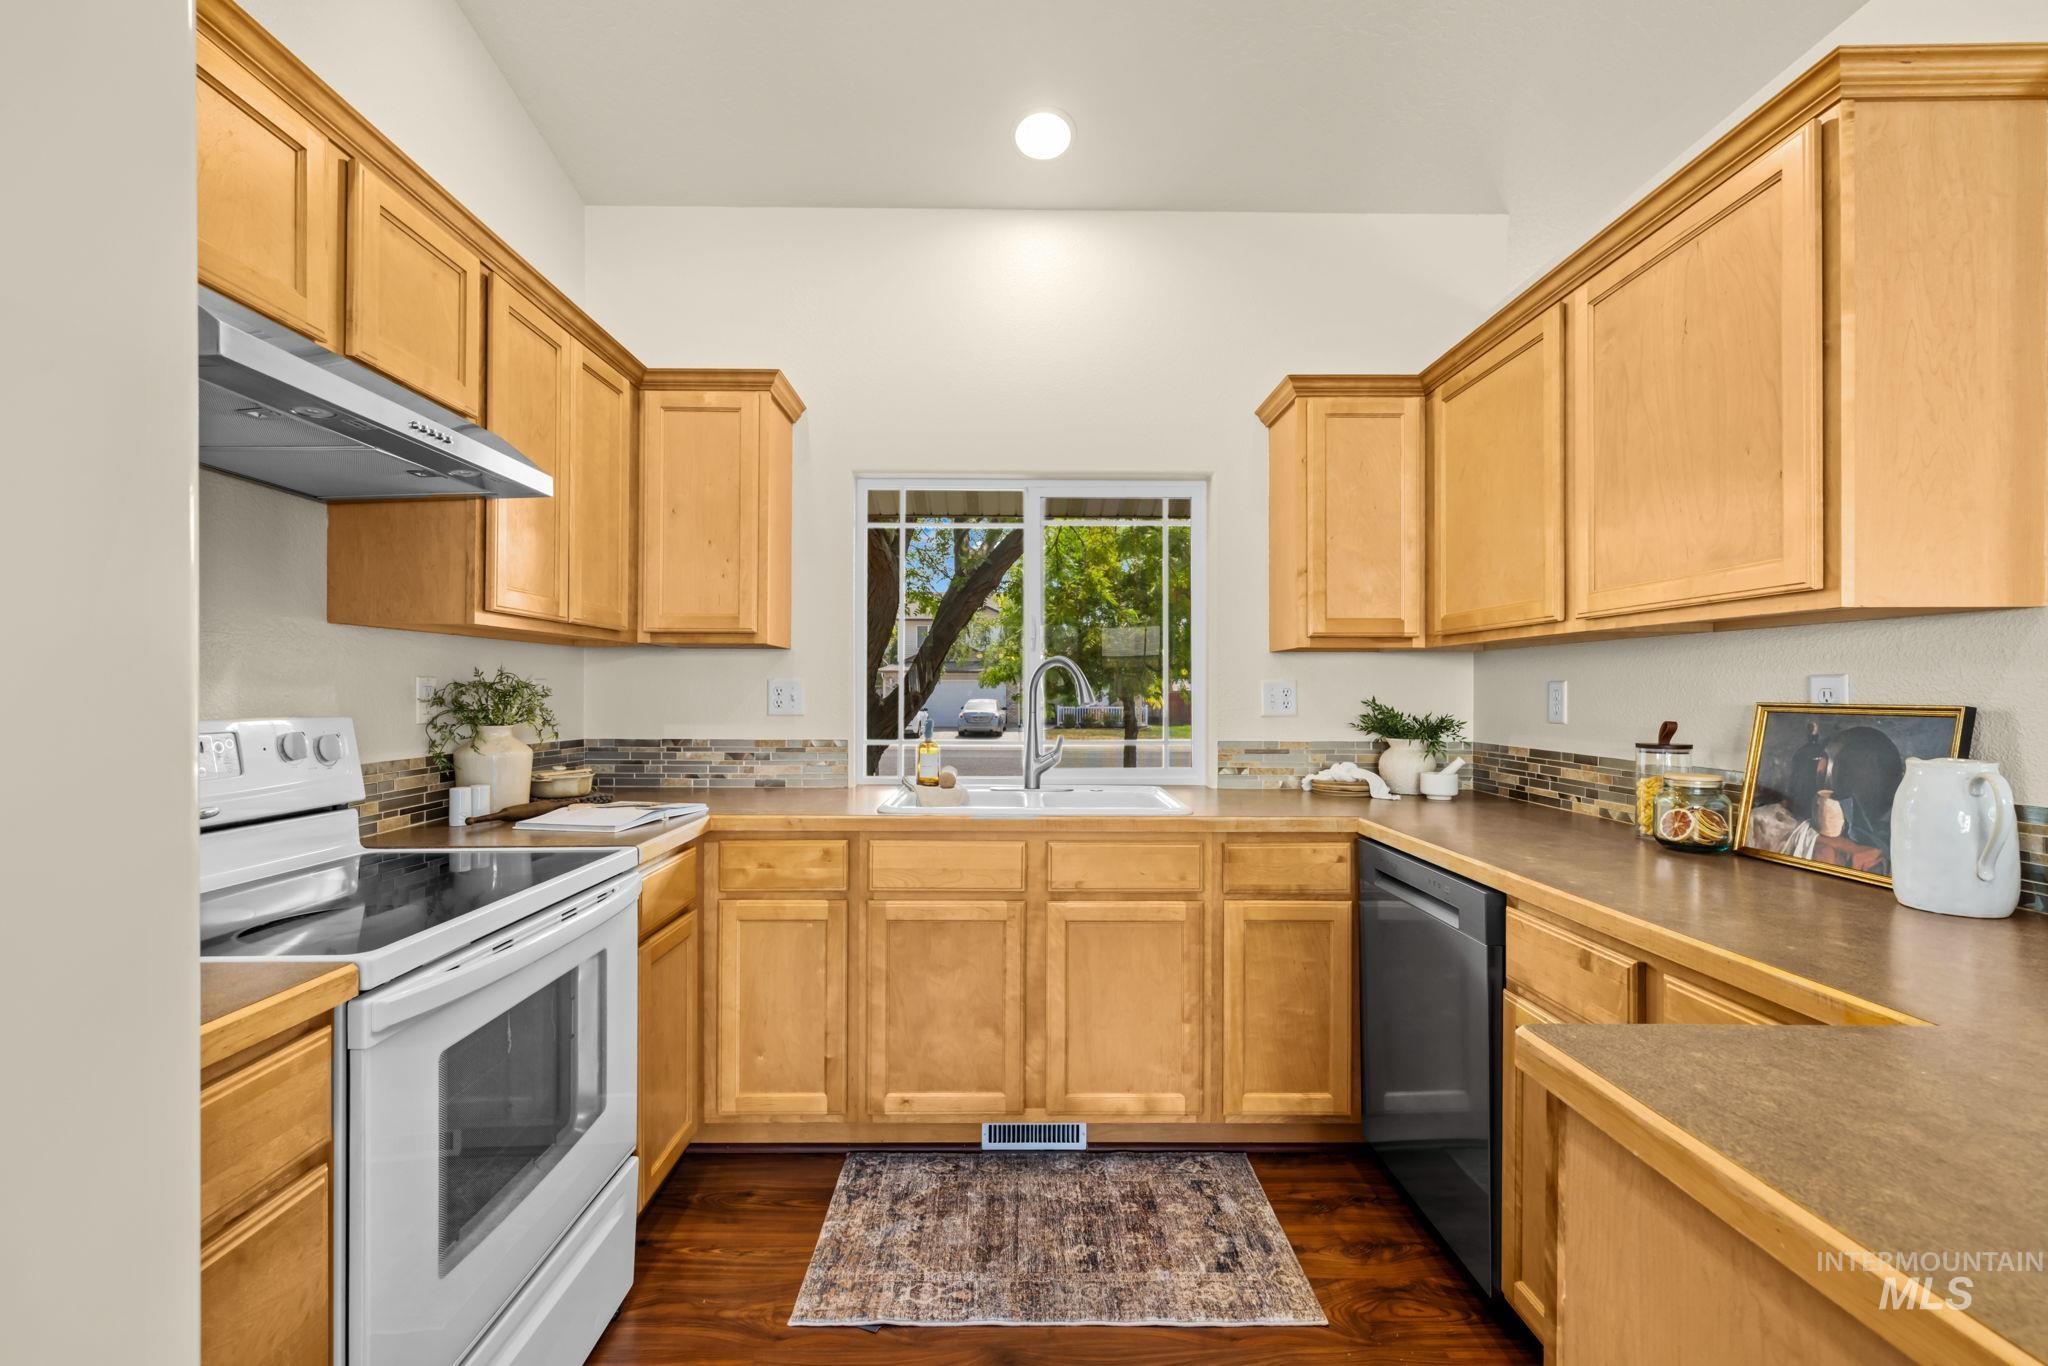
U-shaped kitchen with wood-finish cabinetry, a window over the sink, and a multi-tone tile backsplash
-
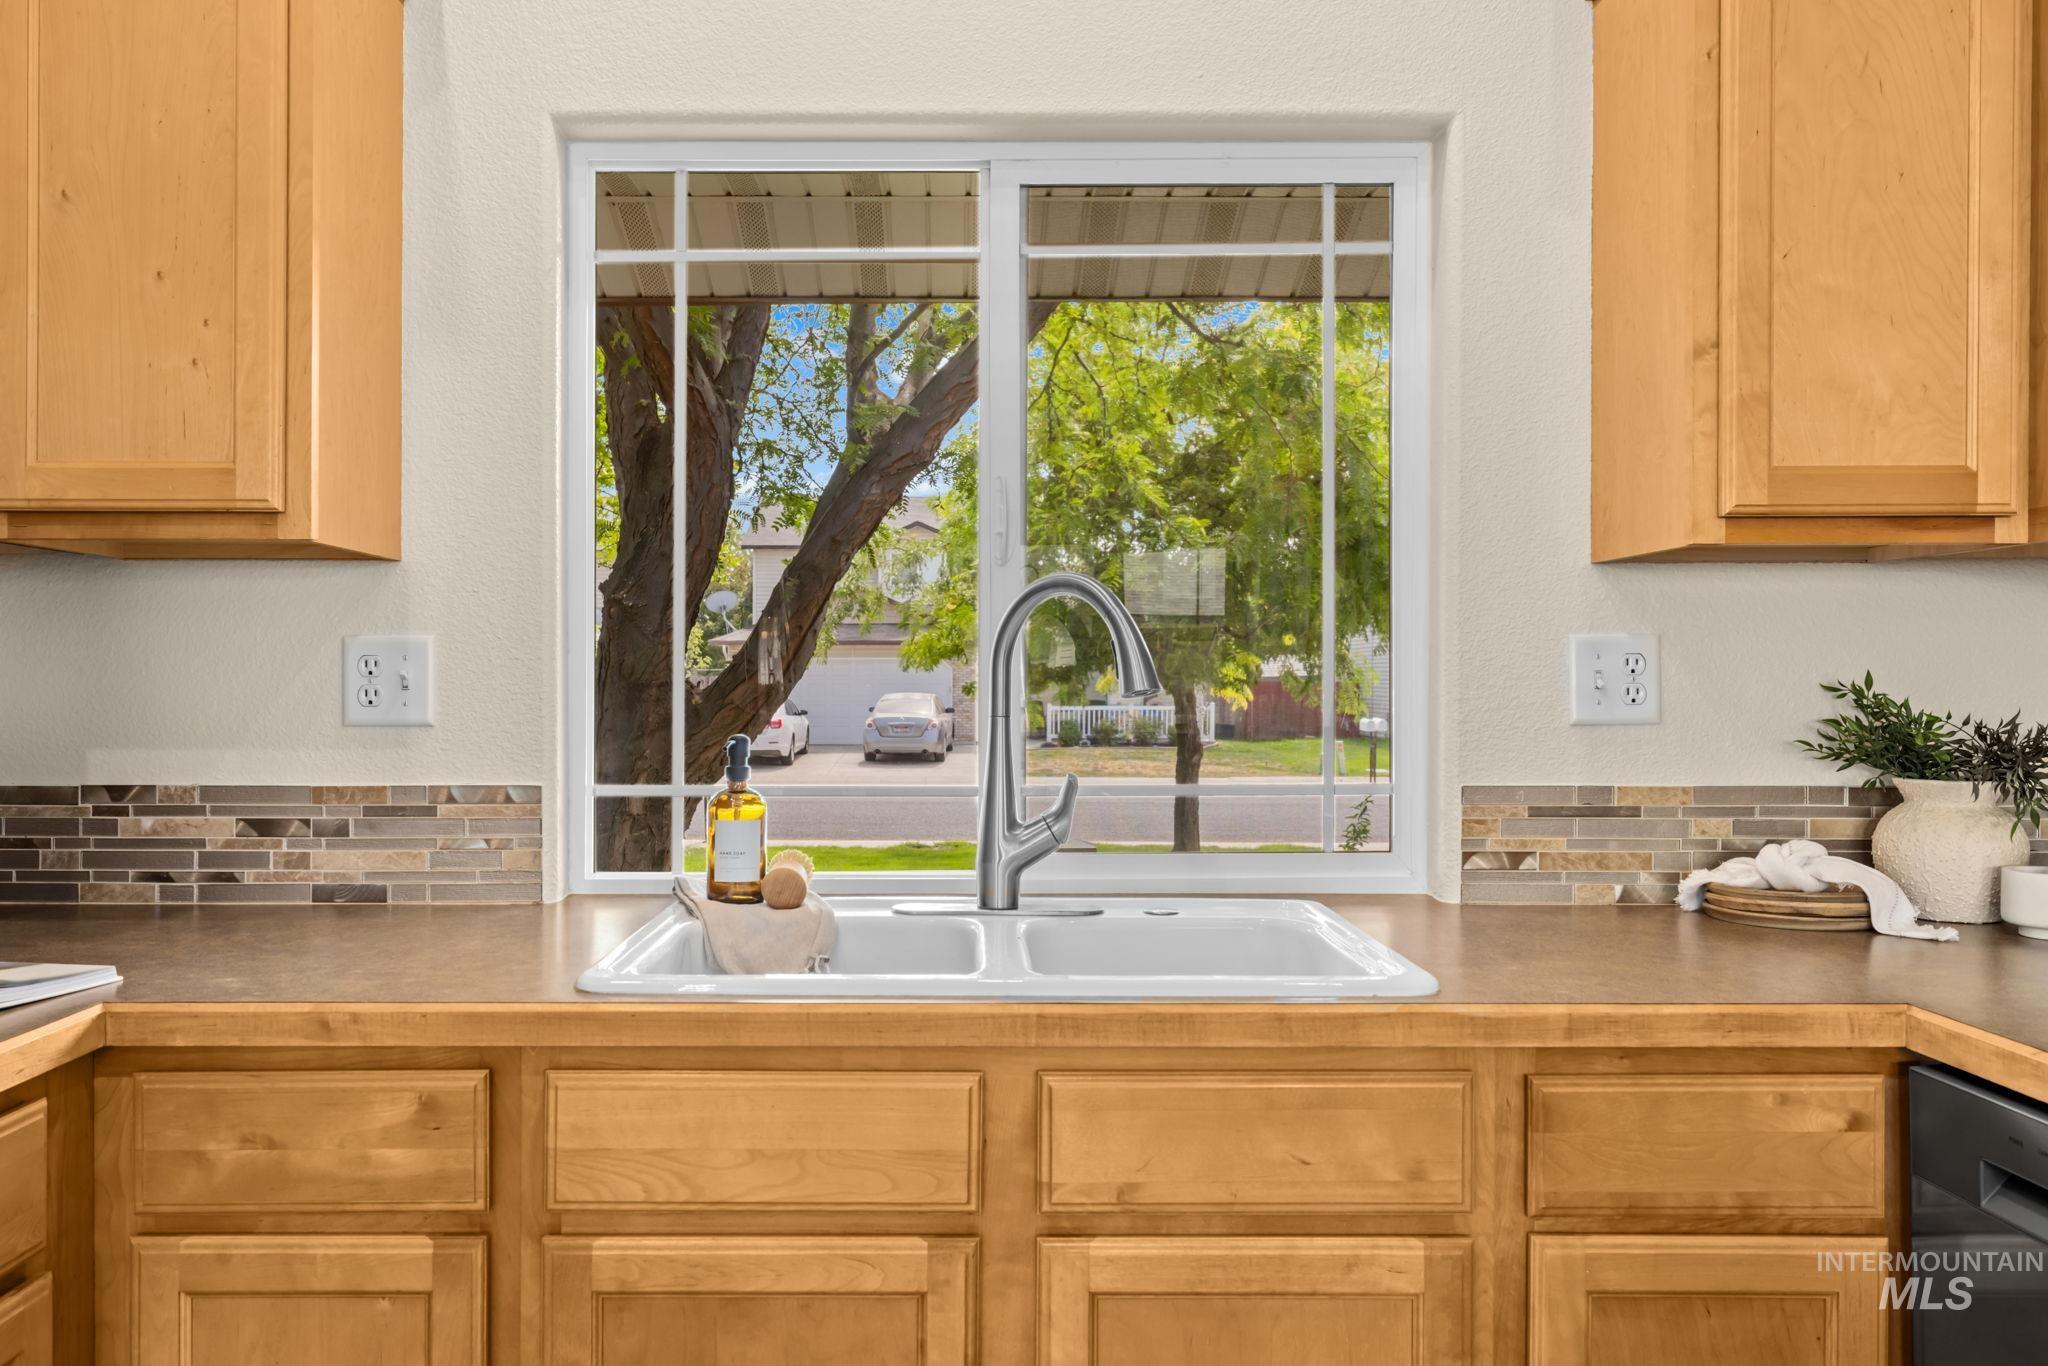
Bright kitchen featuring warm wood cabinetry, a mosaic tile backsplash, and stainless steel sink with gooseneck faucet
-
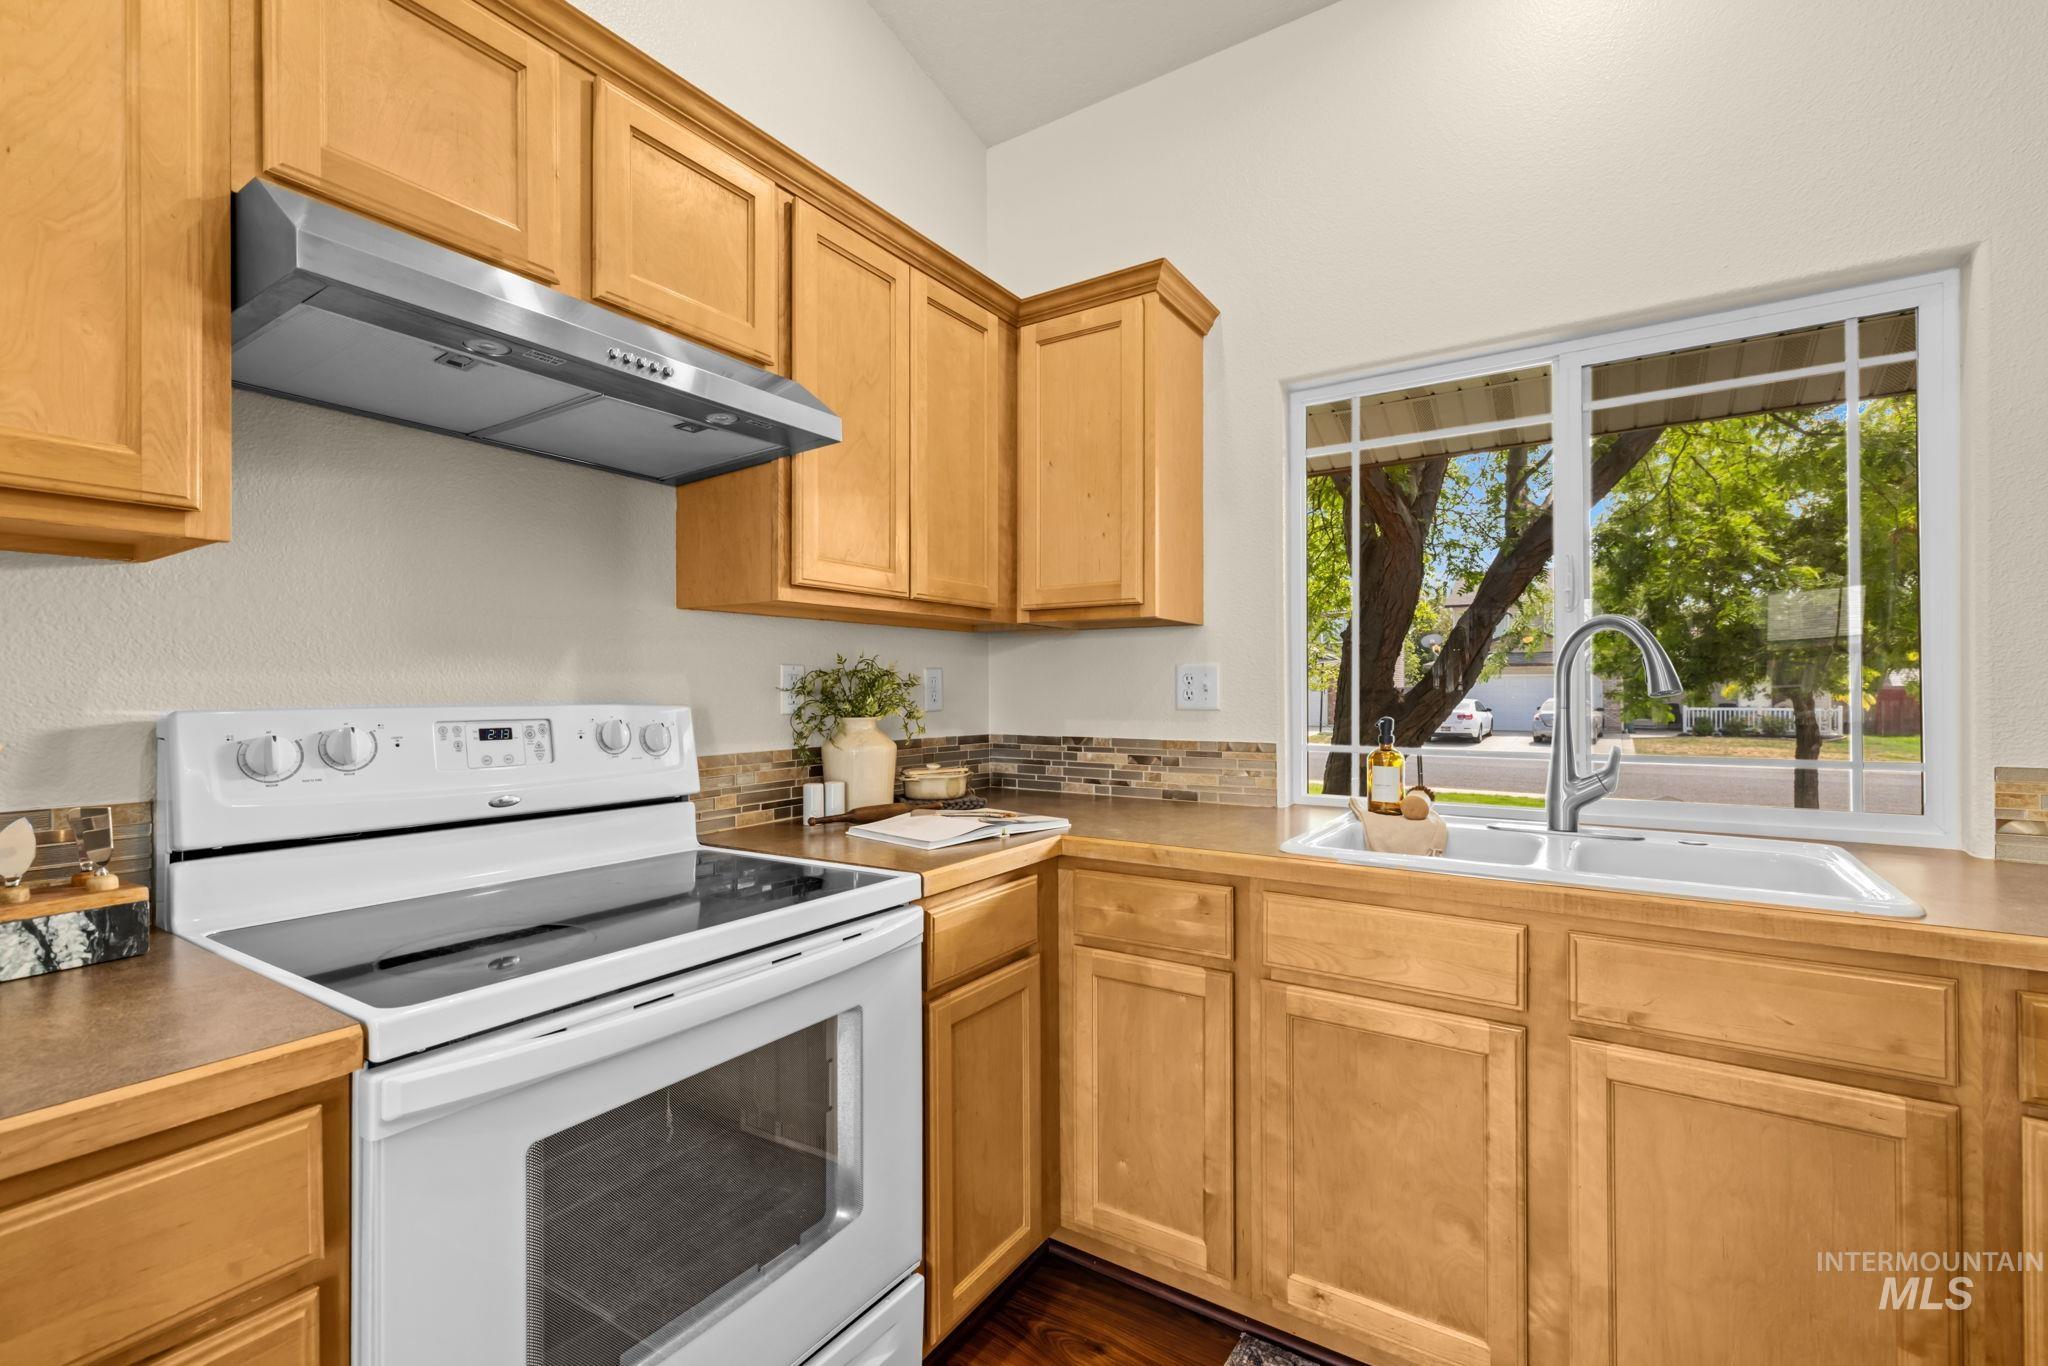
Kitchen featuring light wood-finish cabinetry, a stainless steel range hood, a white electric range, wood-finish countertops, and a double-basin sink with a gooseneck faucet
-
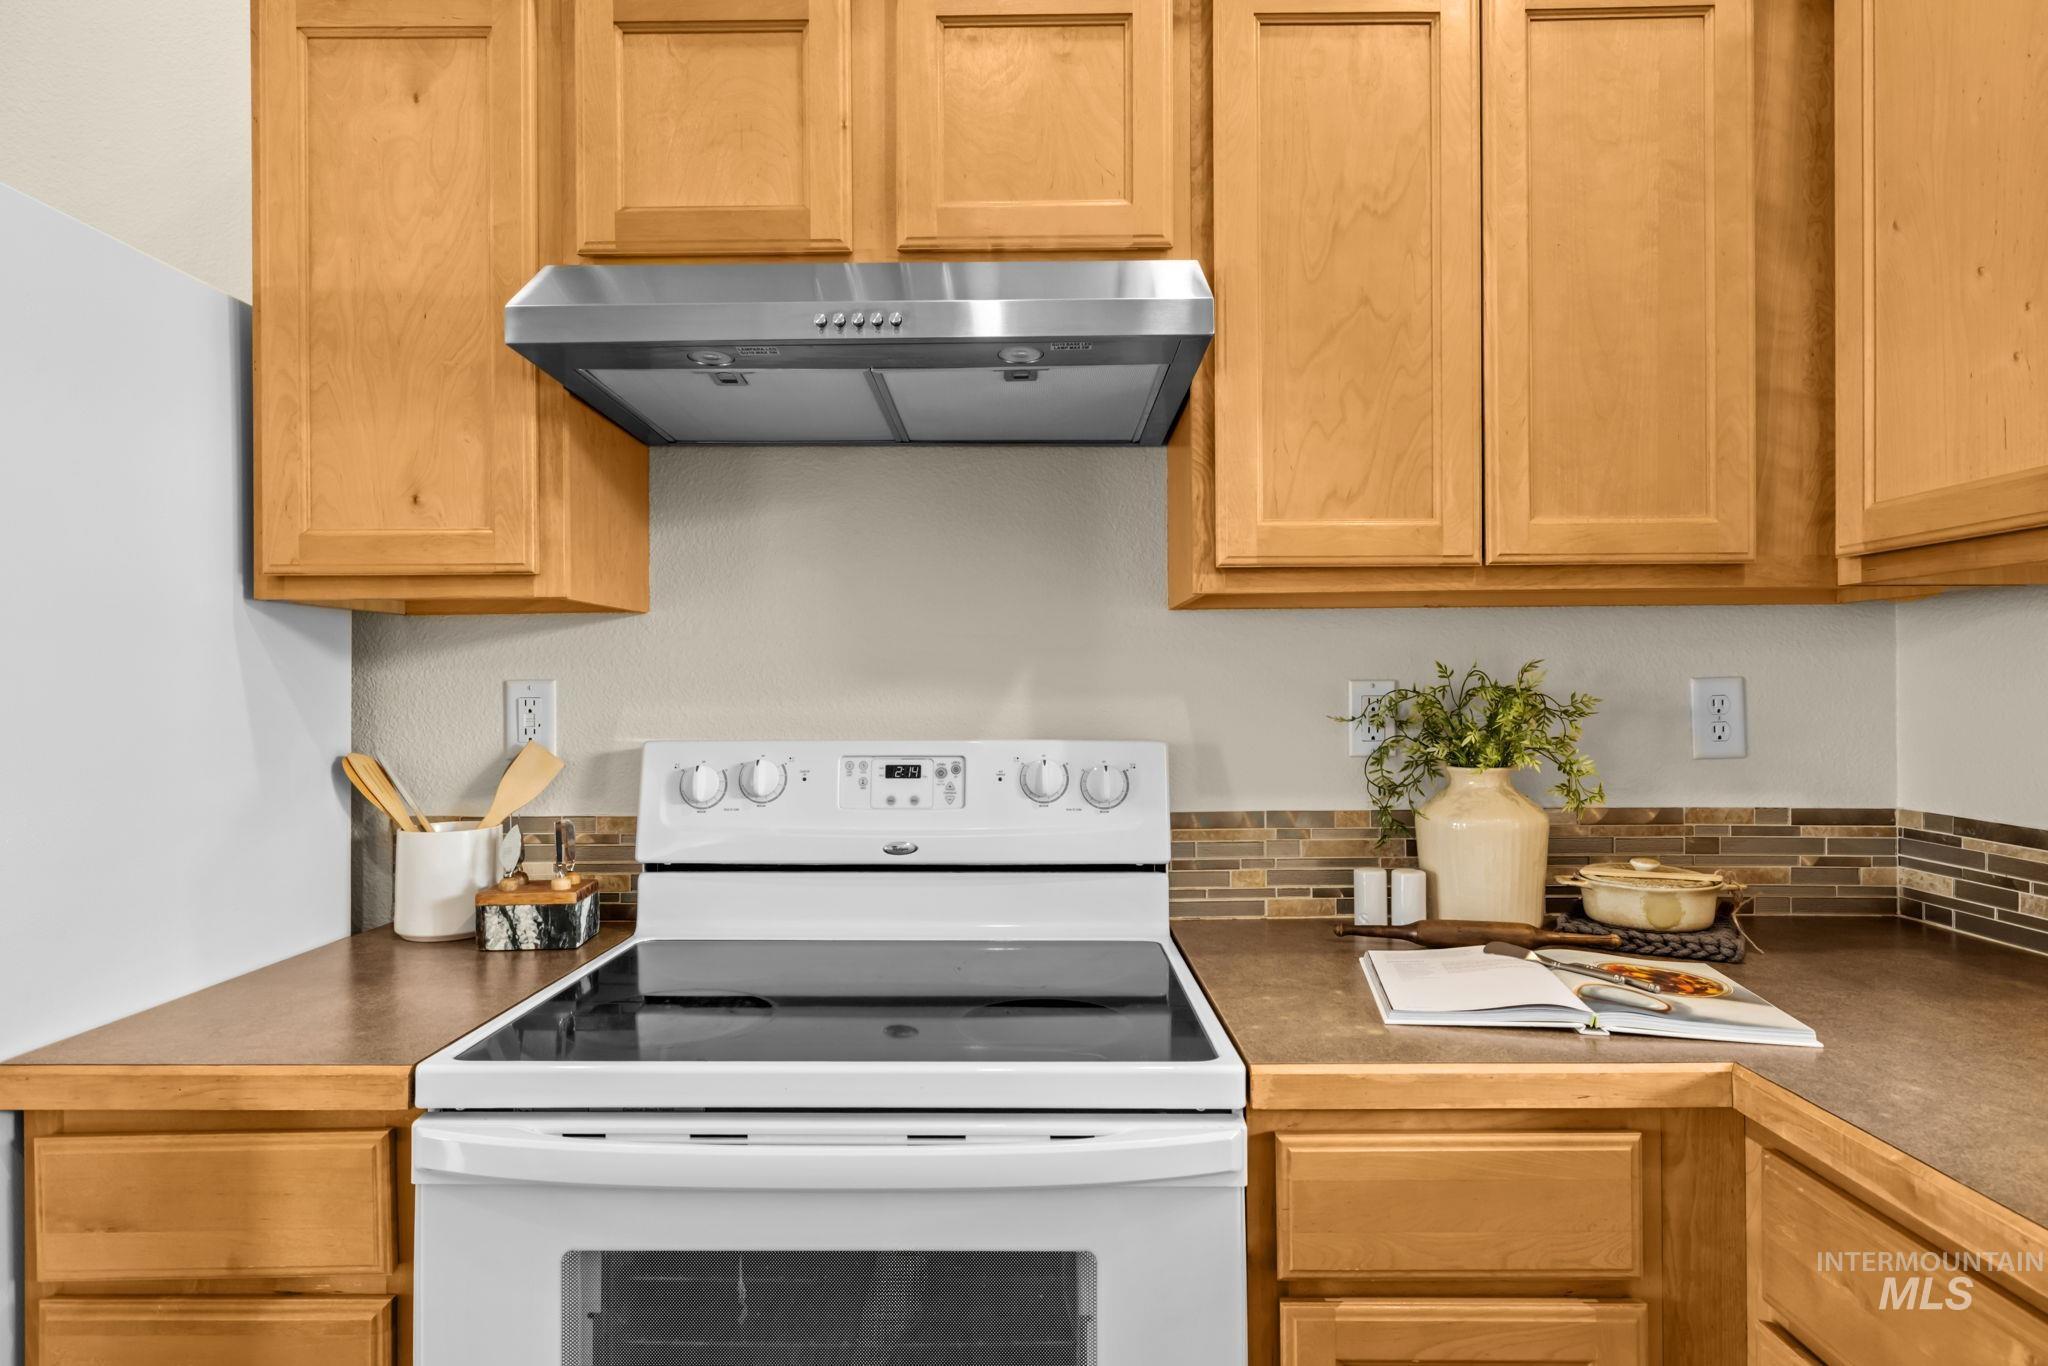
Wood-finish cabinetry and countertops, white electric range, stainless steel range hood, and a decorative tile backsplash
-
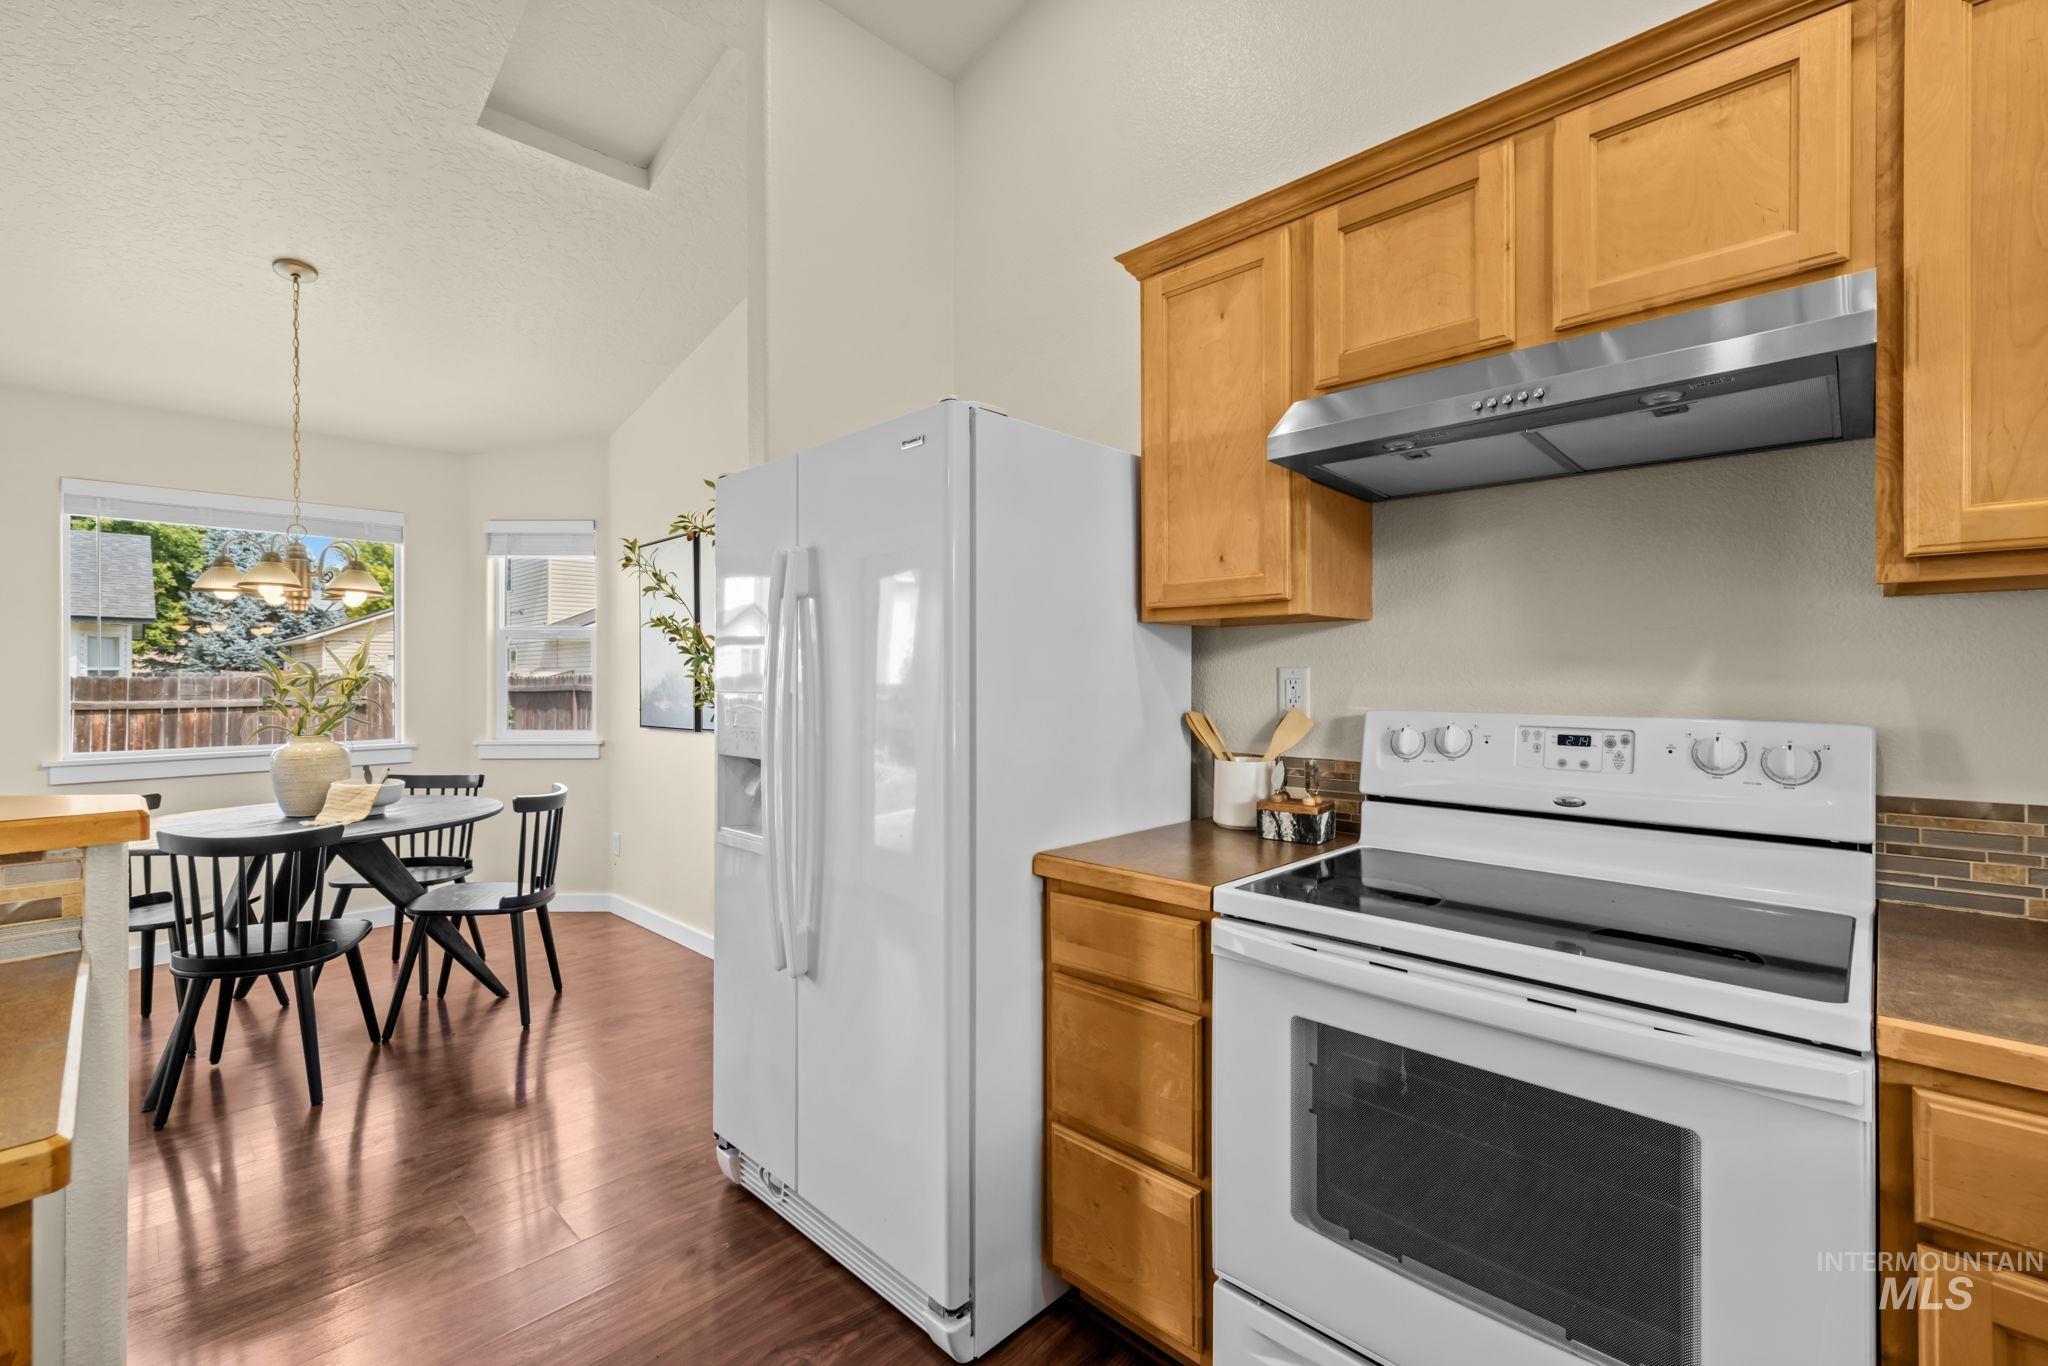
Kitchen featuring wood-finish flooring, natural wood cabinetry, white appliances, and a mosaic tile backsplash
-
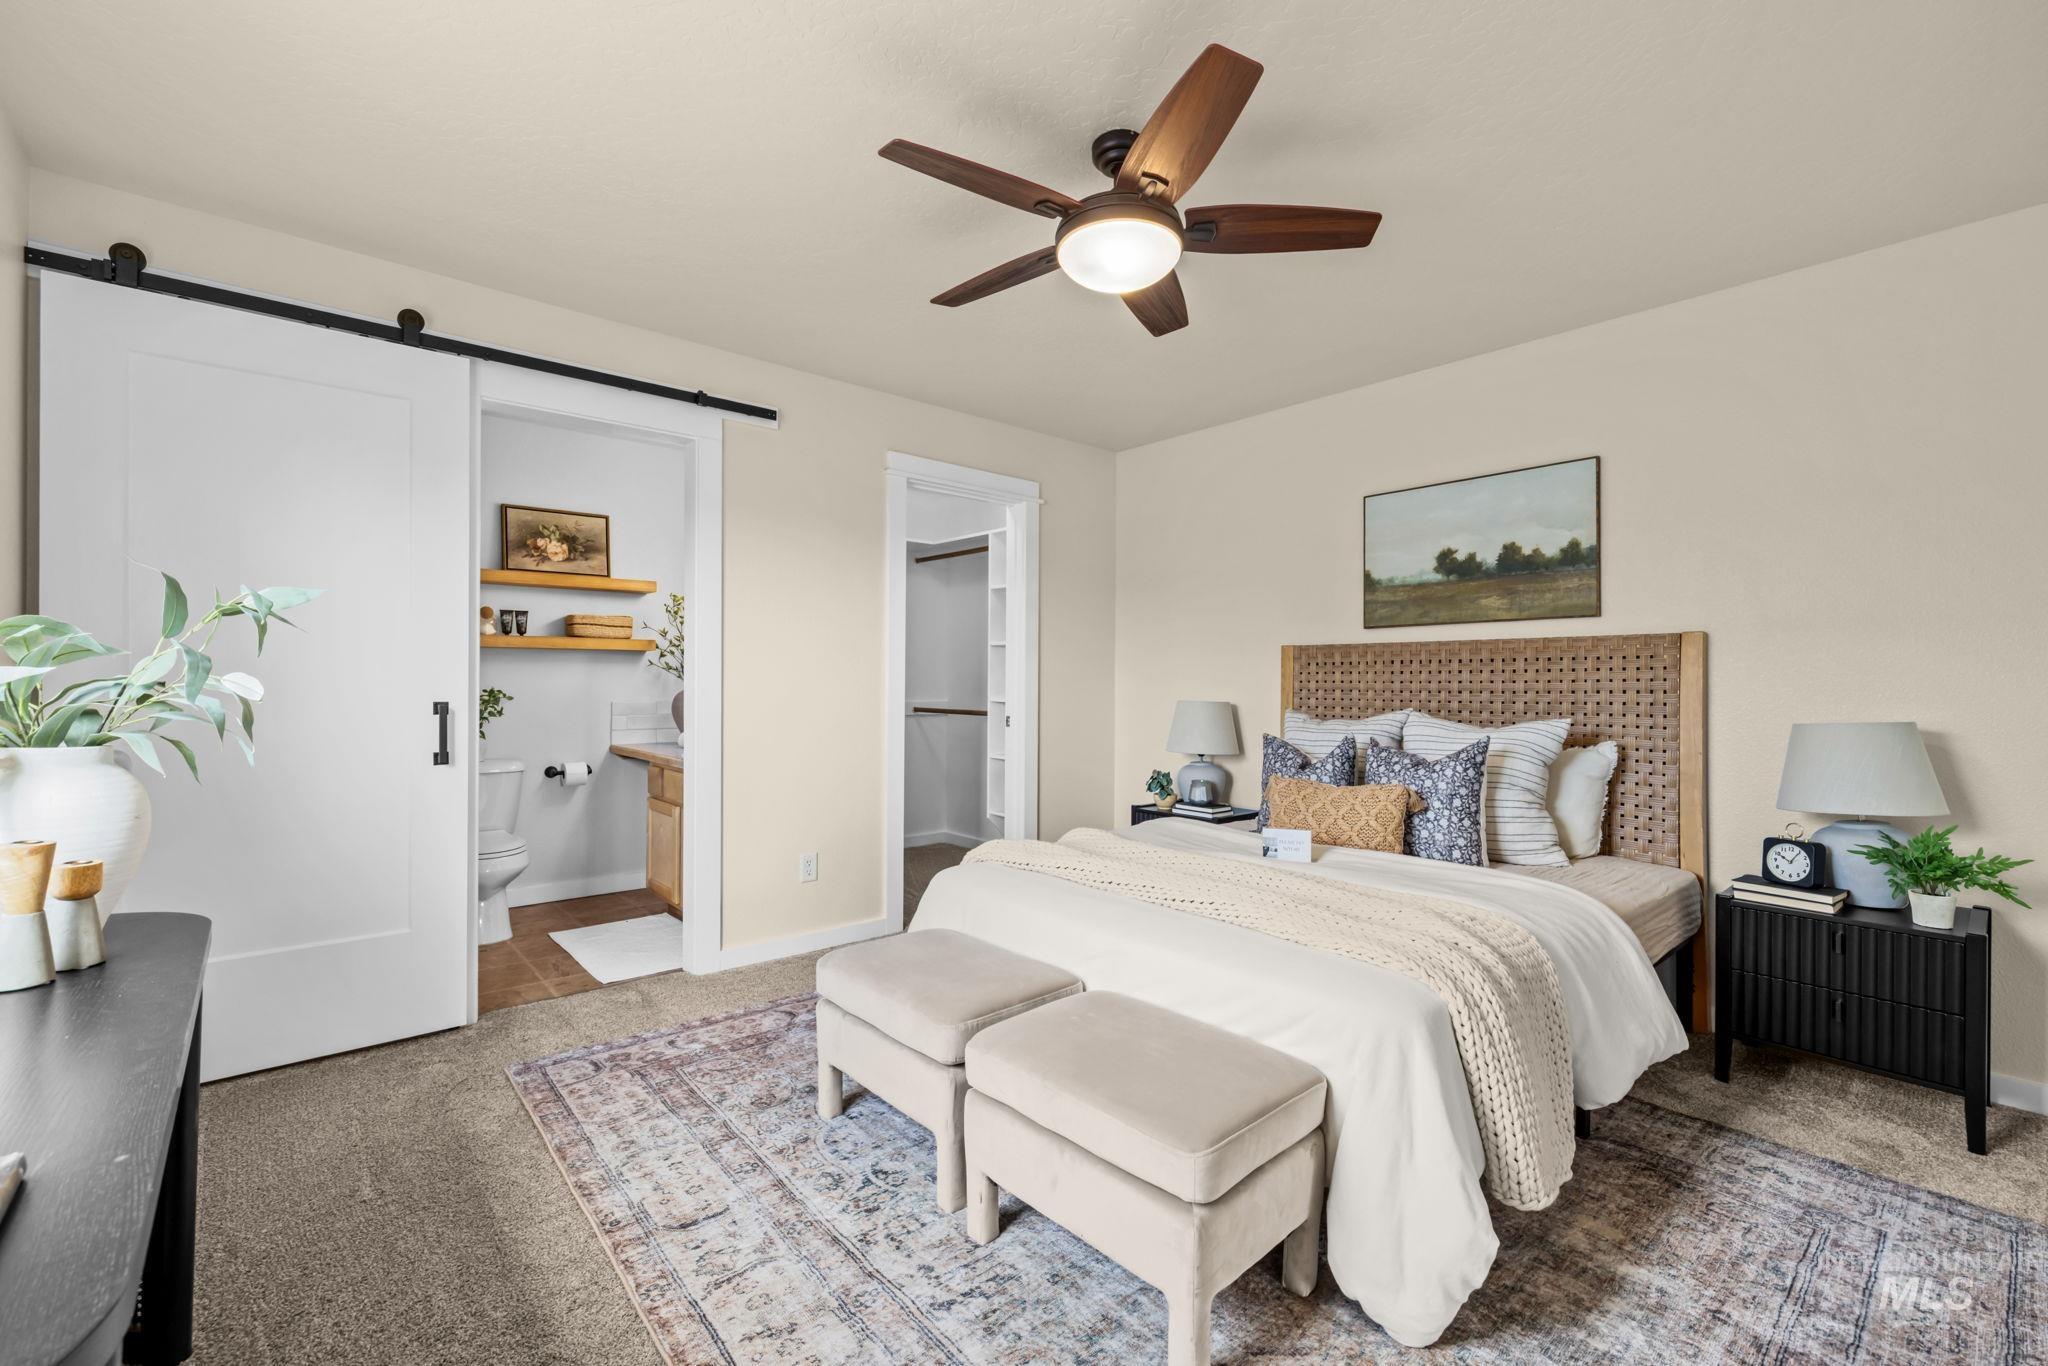
Ceiling fan with integrated lighting, barn door entry, wall-to-wall carpeting, and a built-in closet with shelving
-
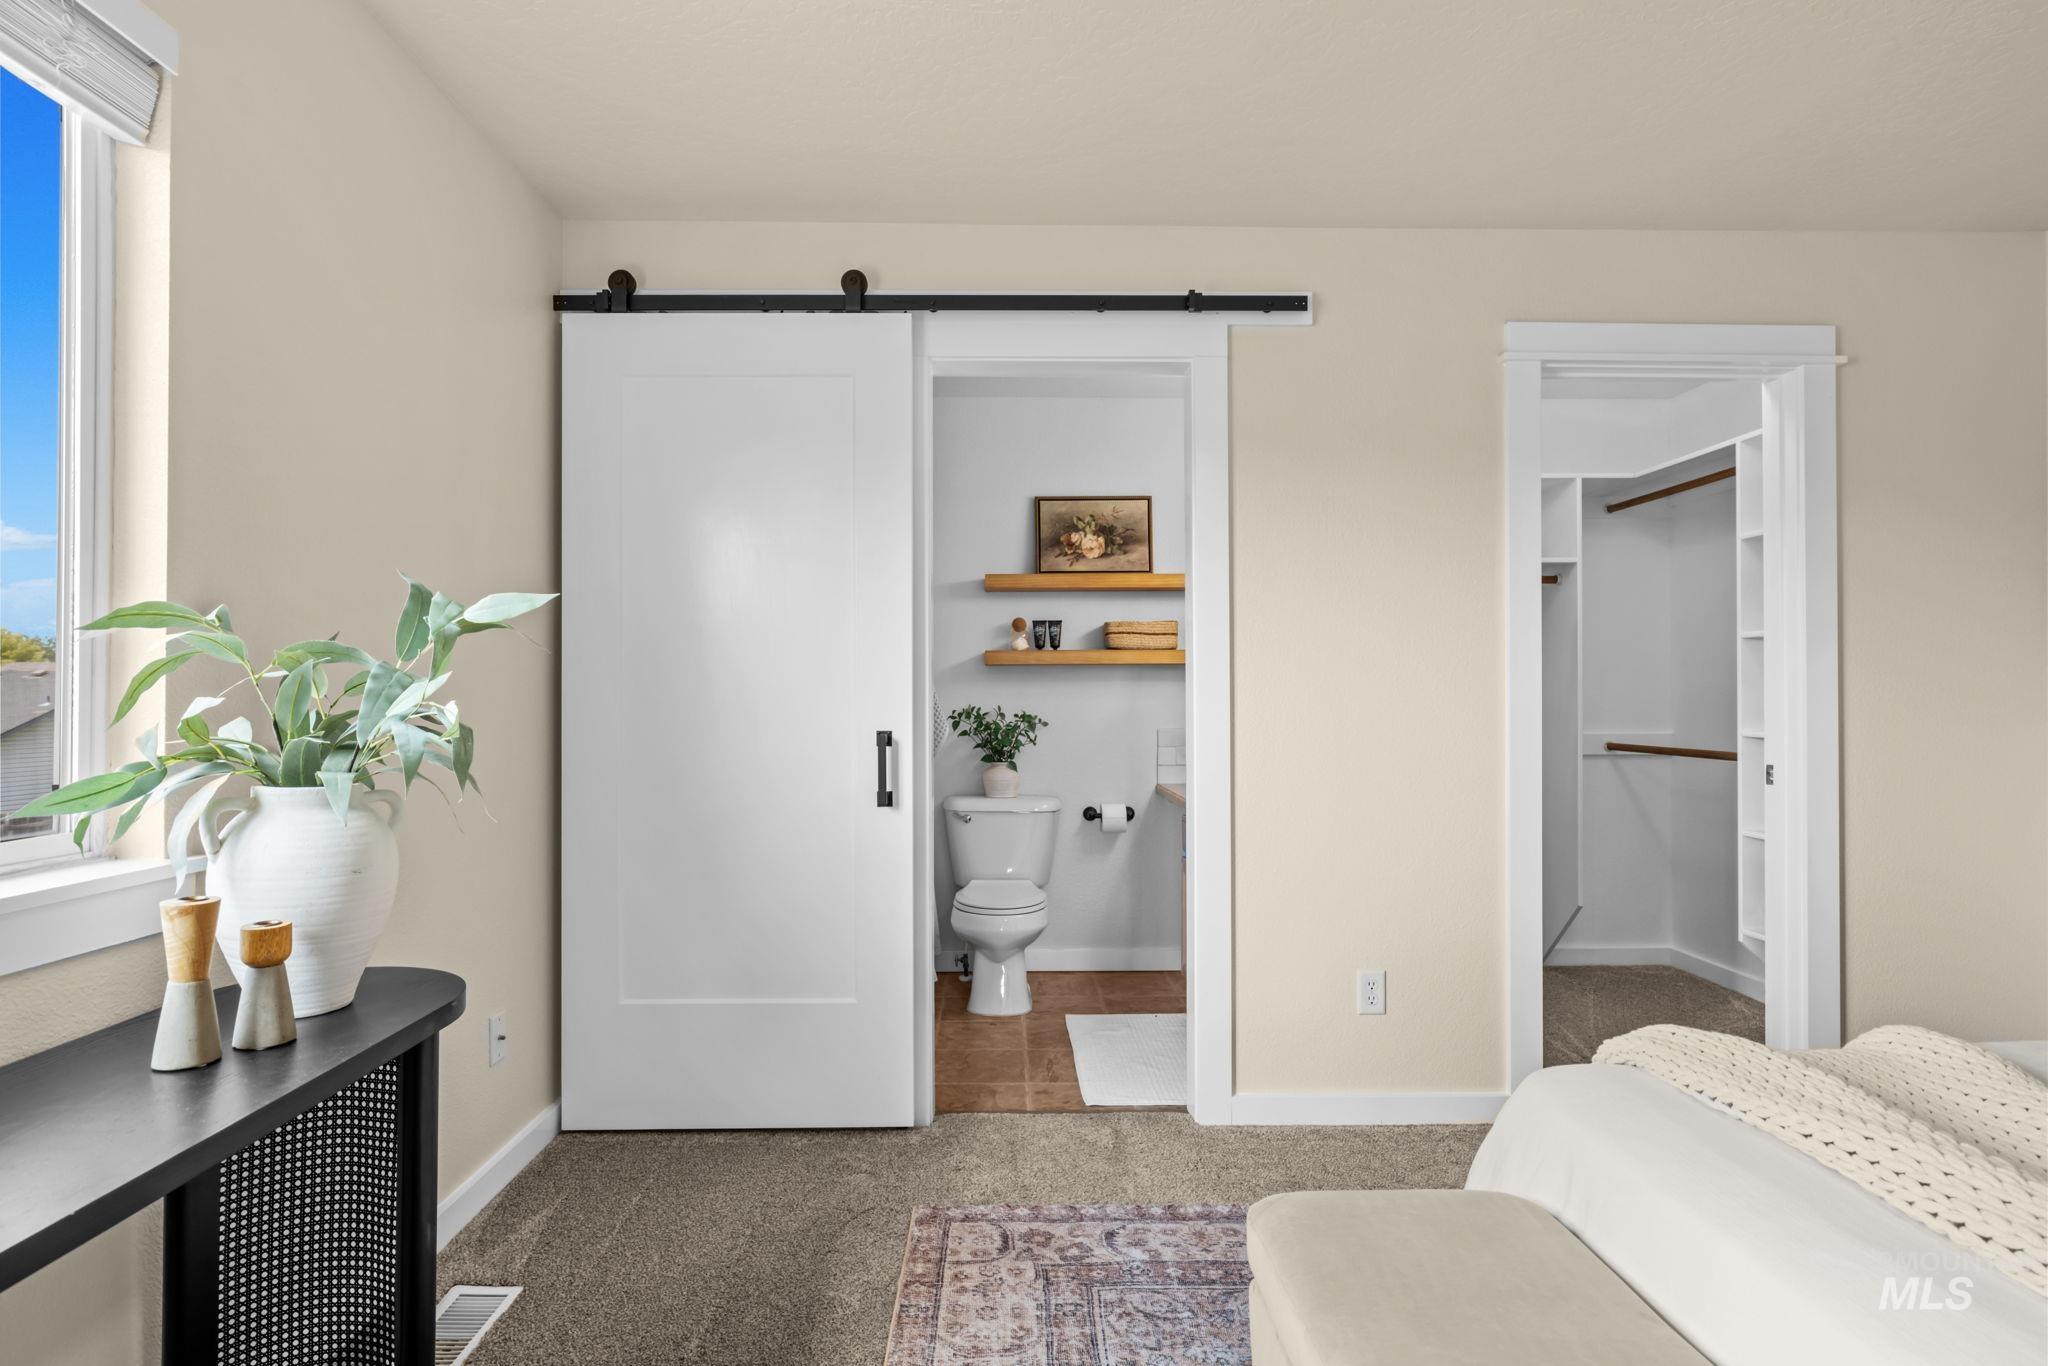
White barn door with black hardware, built-in closet shelving, and a window with blinds
-
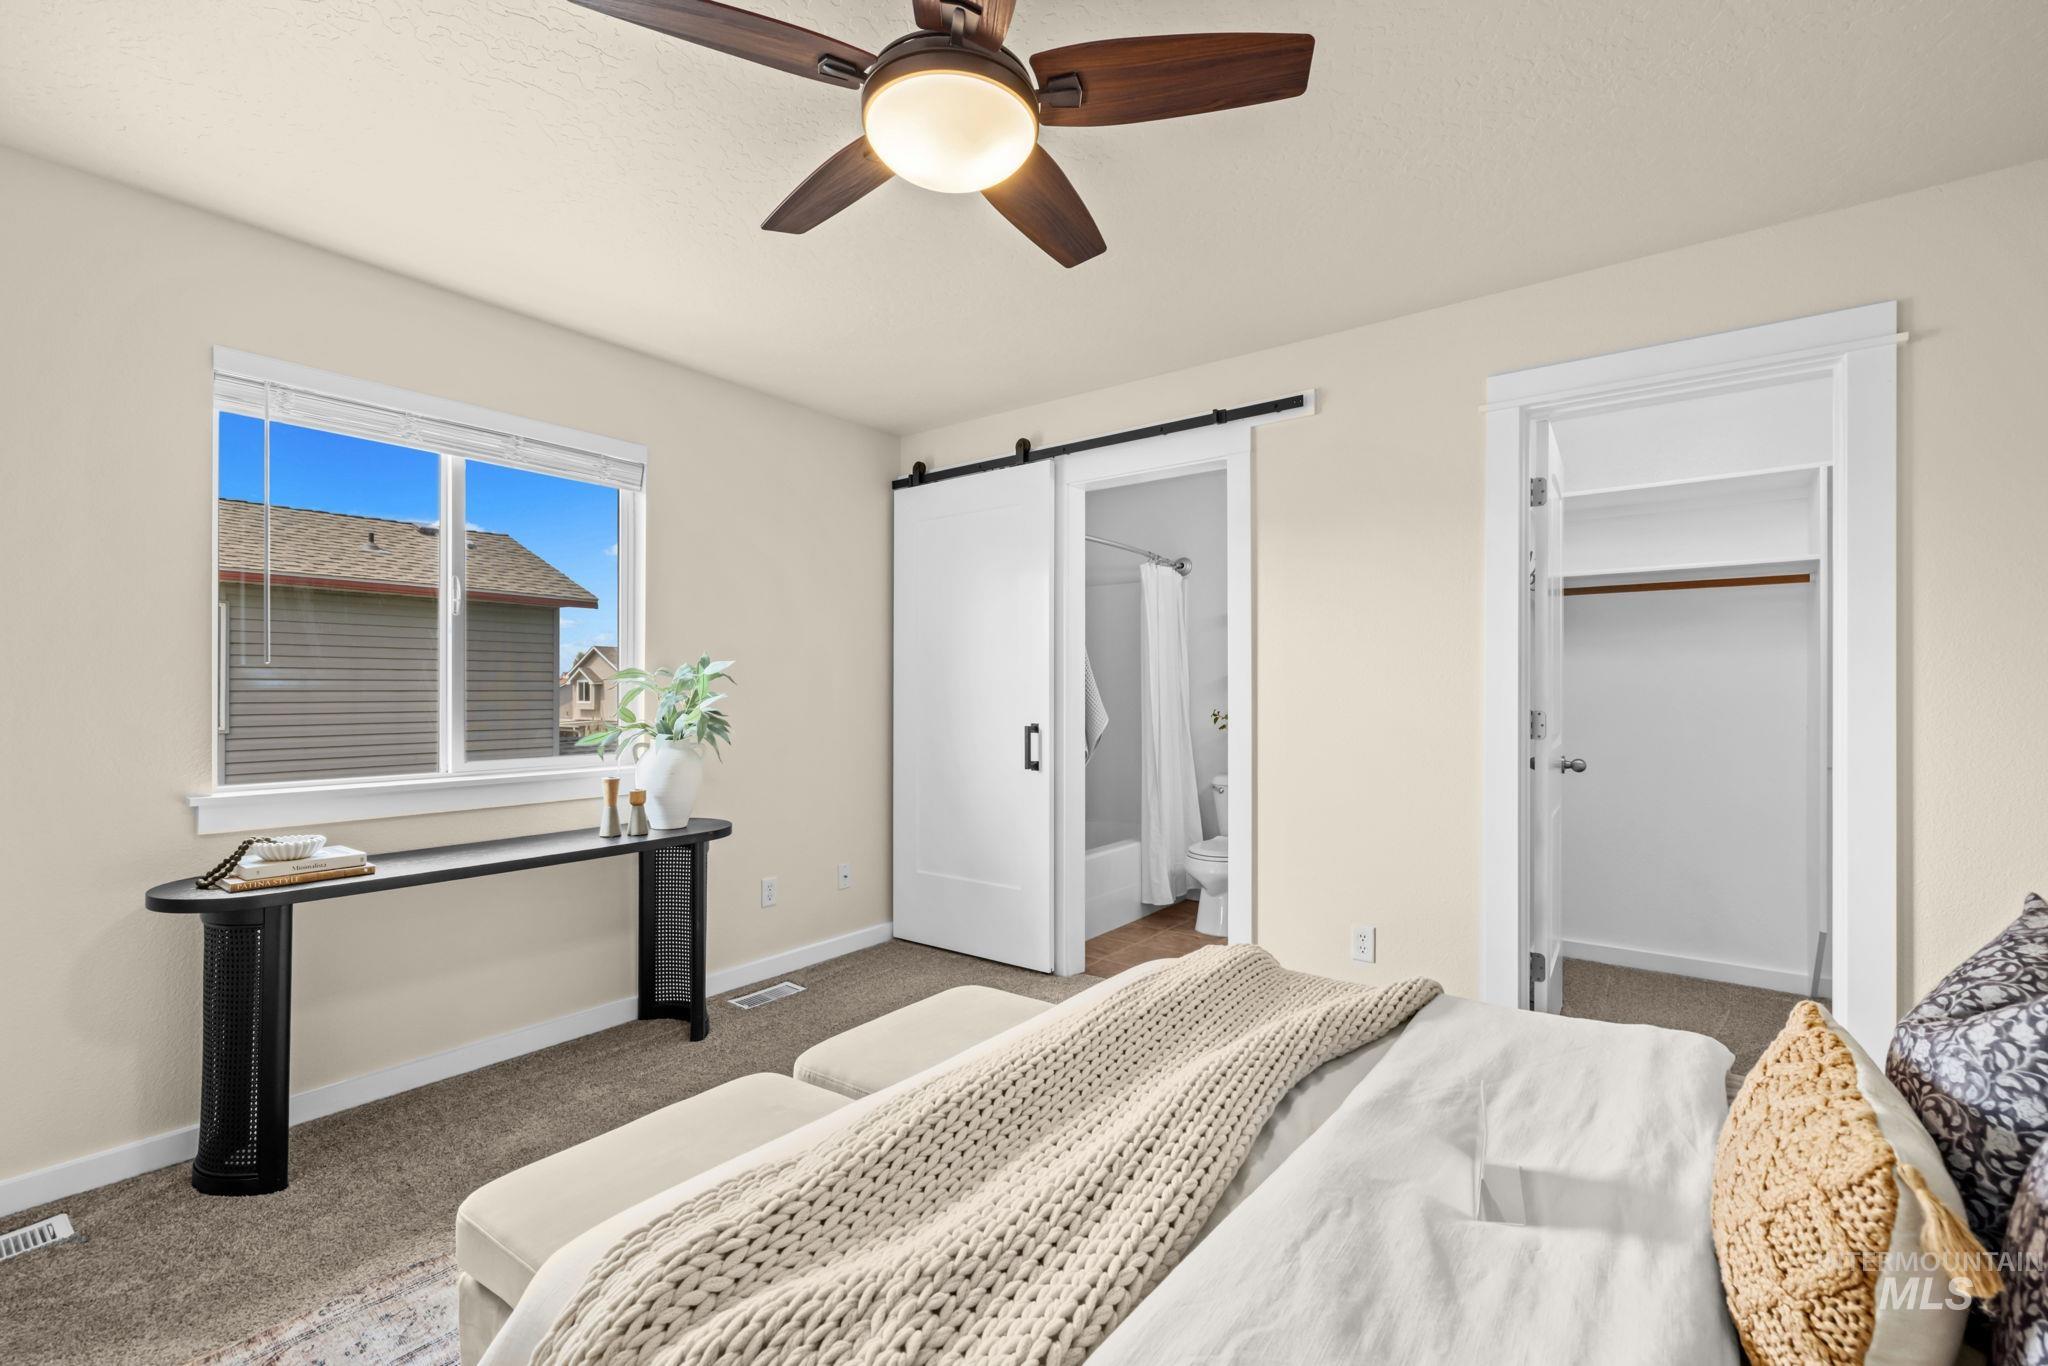
Carpeted bedroom featuring a ceiling fan, a window with white trim, an open closet with shelving, and a barn door entry to a bathroom
-
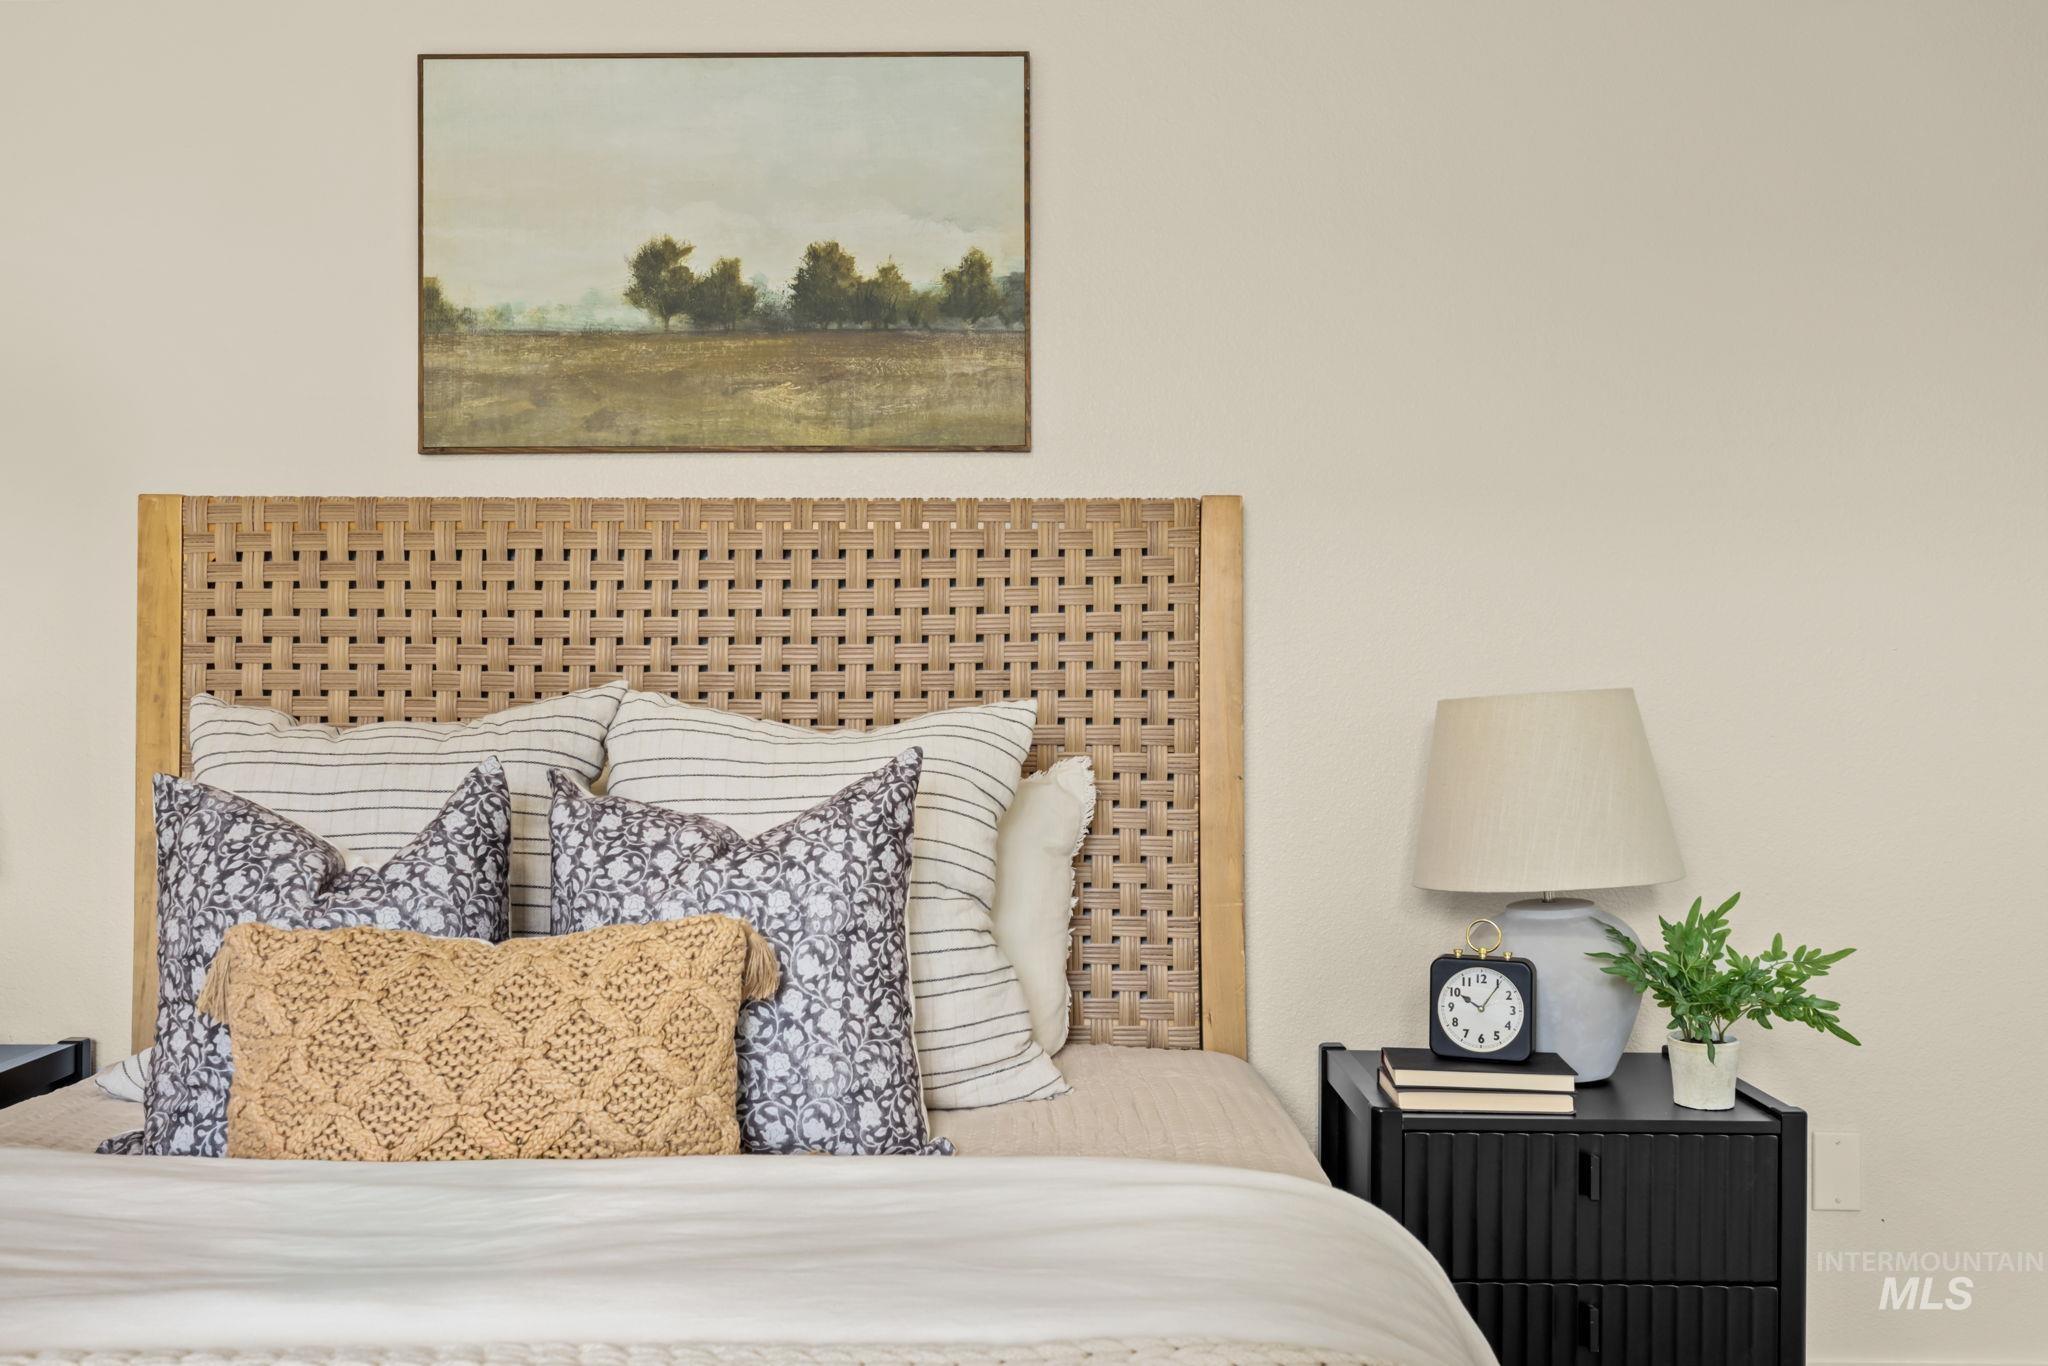
Woven wood headboard and wall-mounted art piece
-
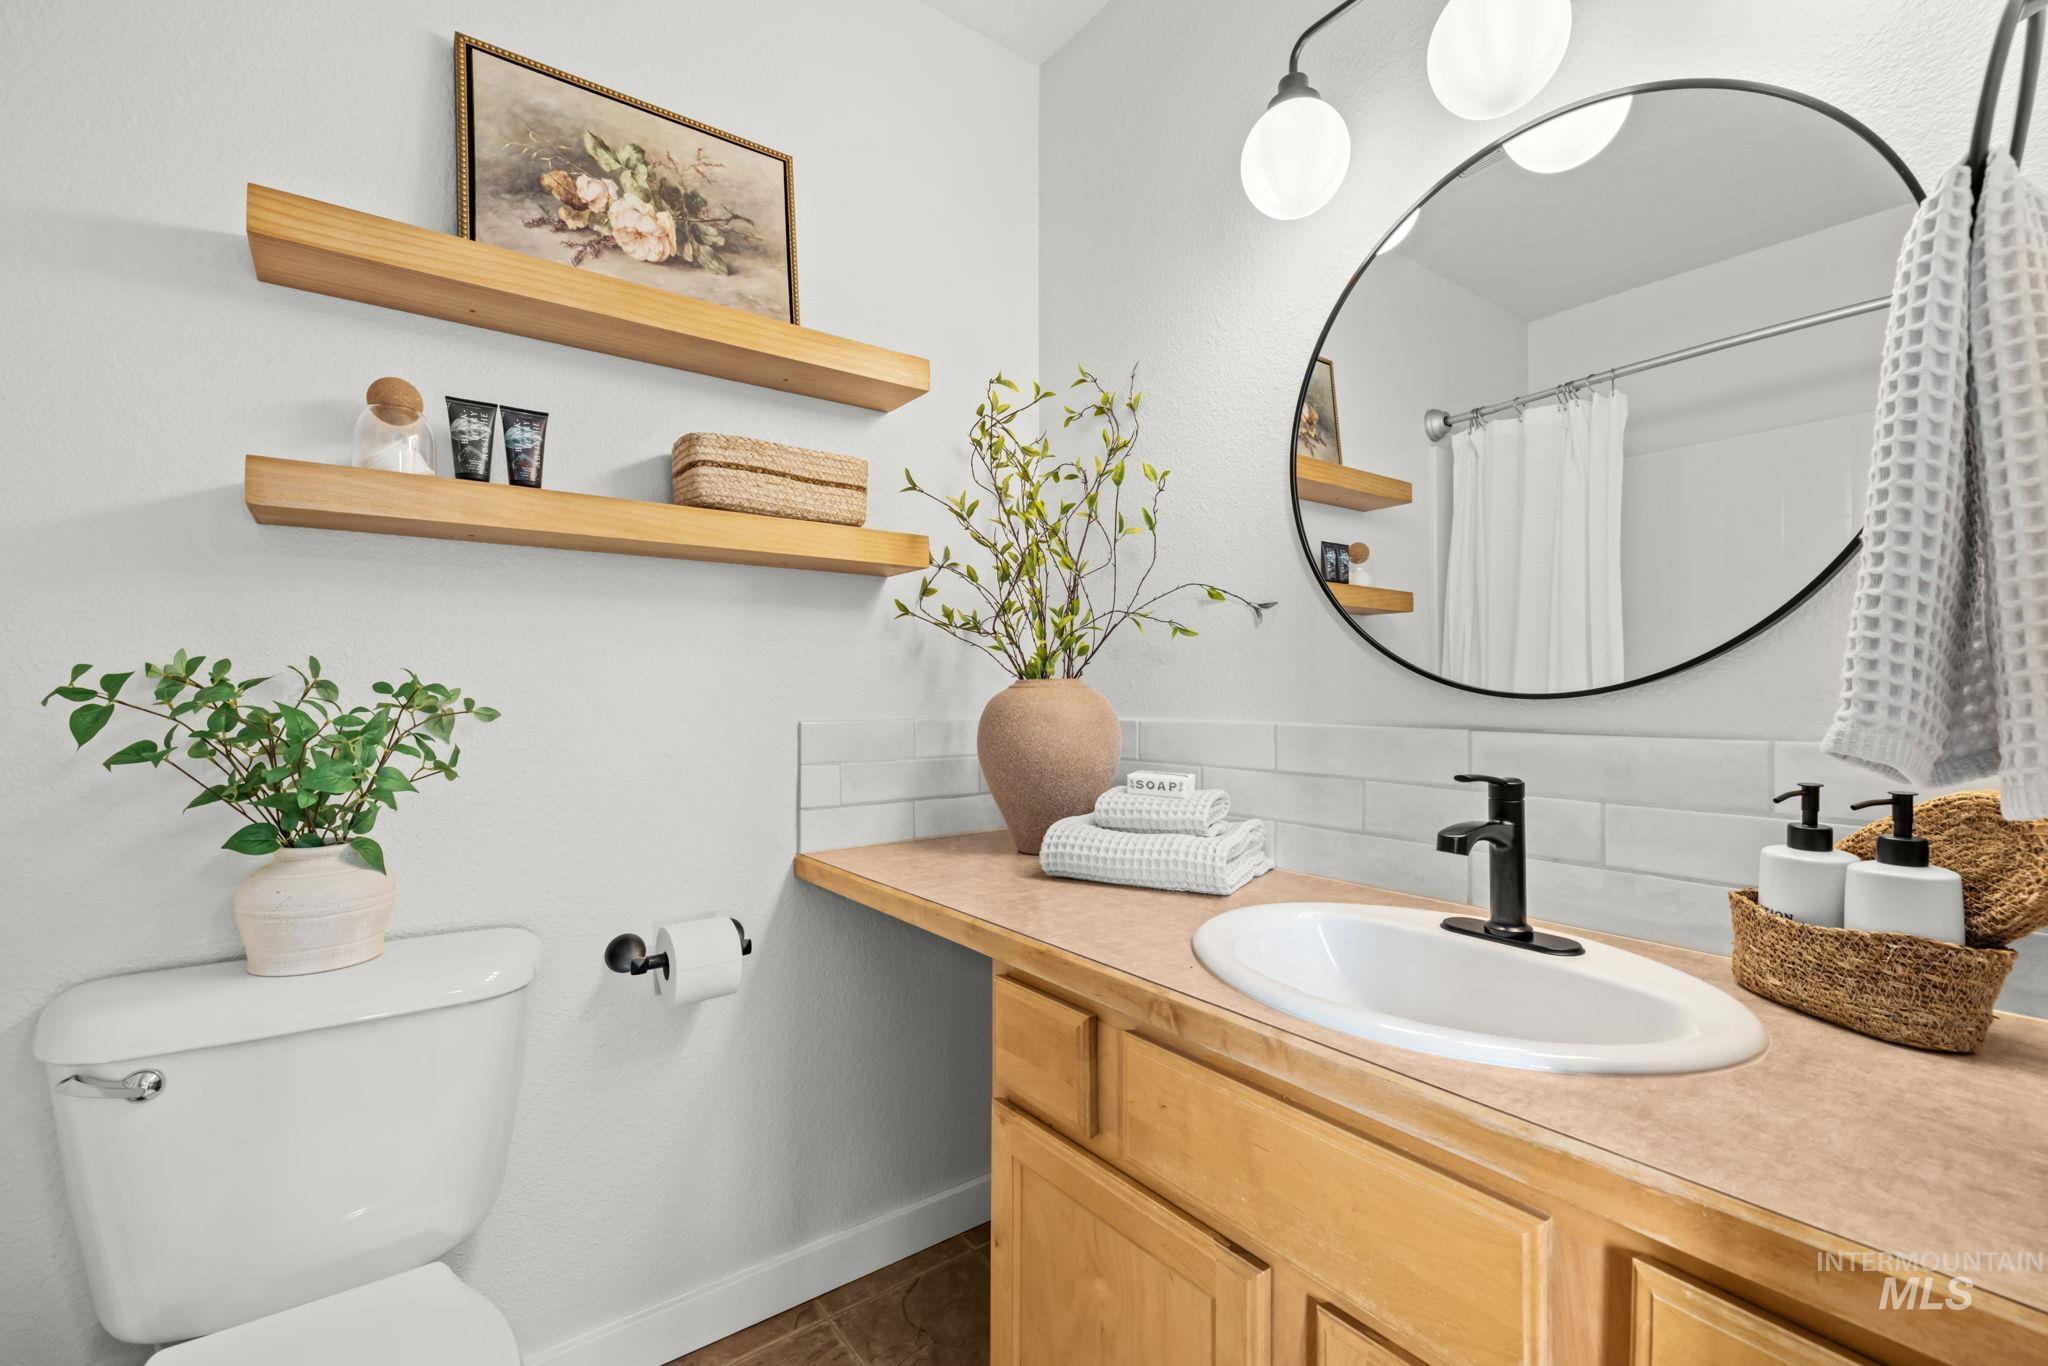
Bathroom with wood-finish vanity, inset sink, matte black faucet, and white subway tile backsplash
-
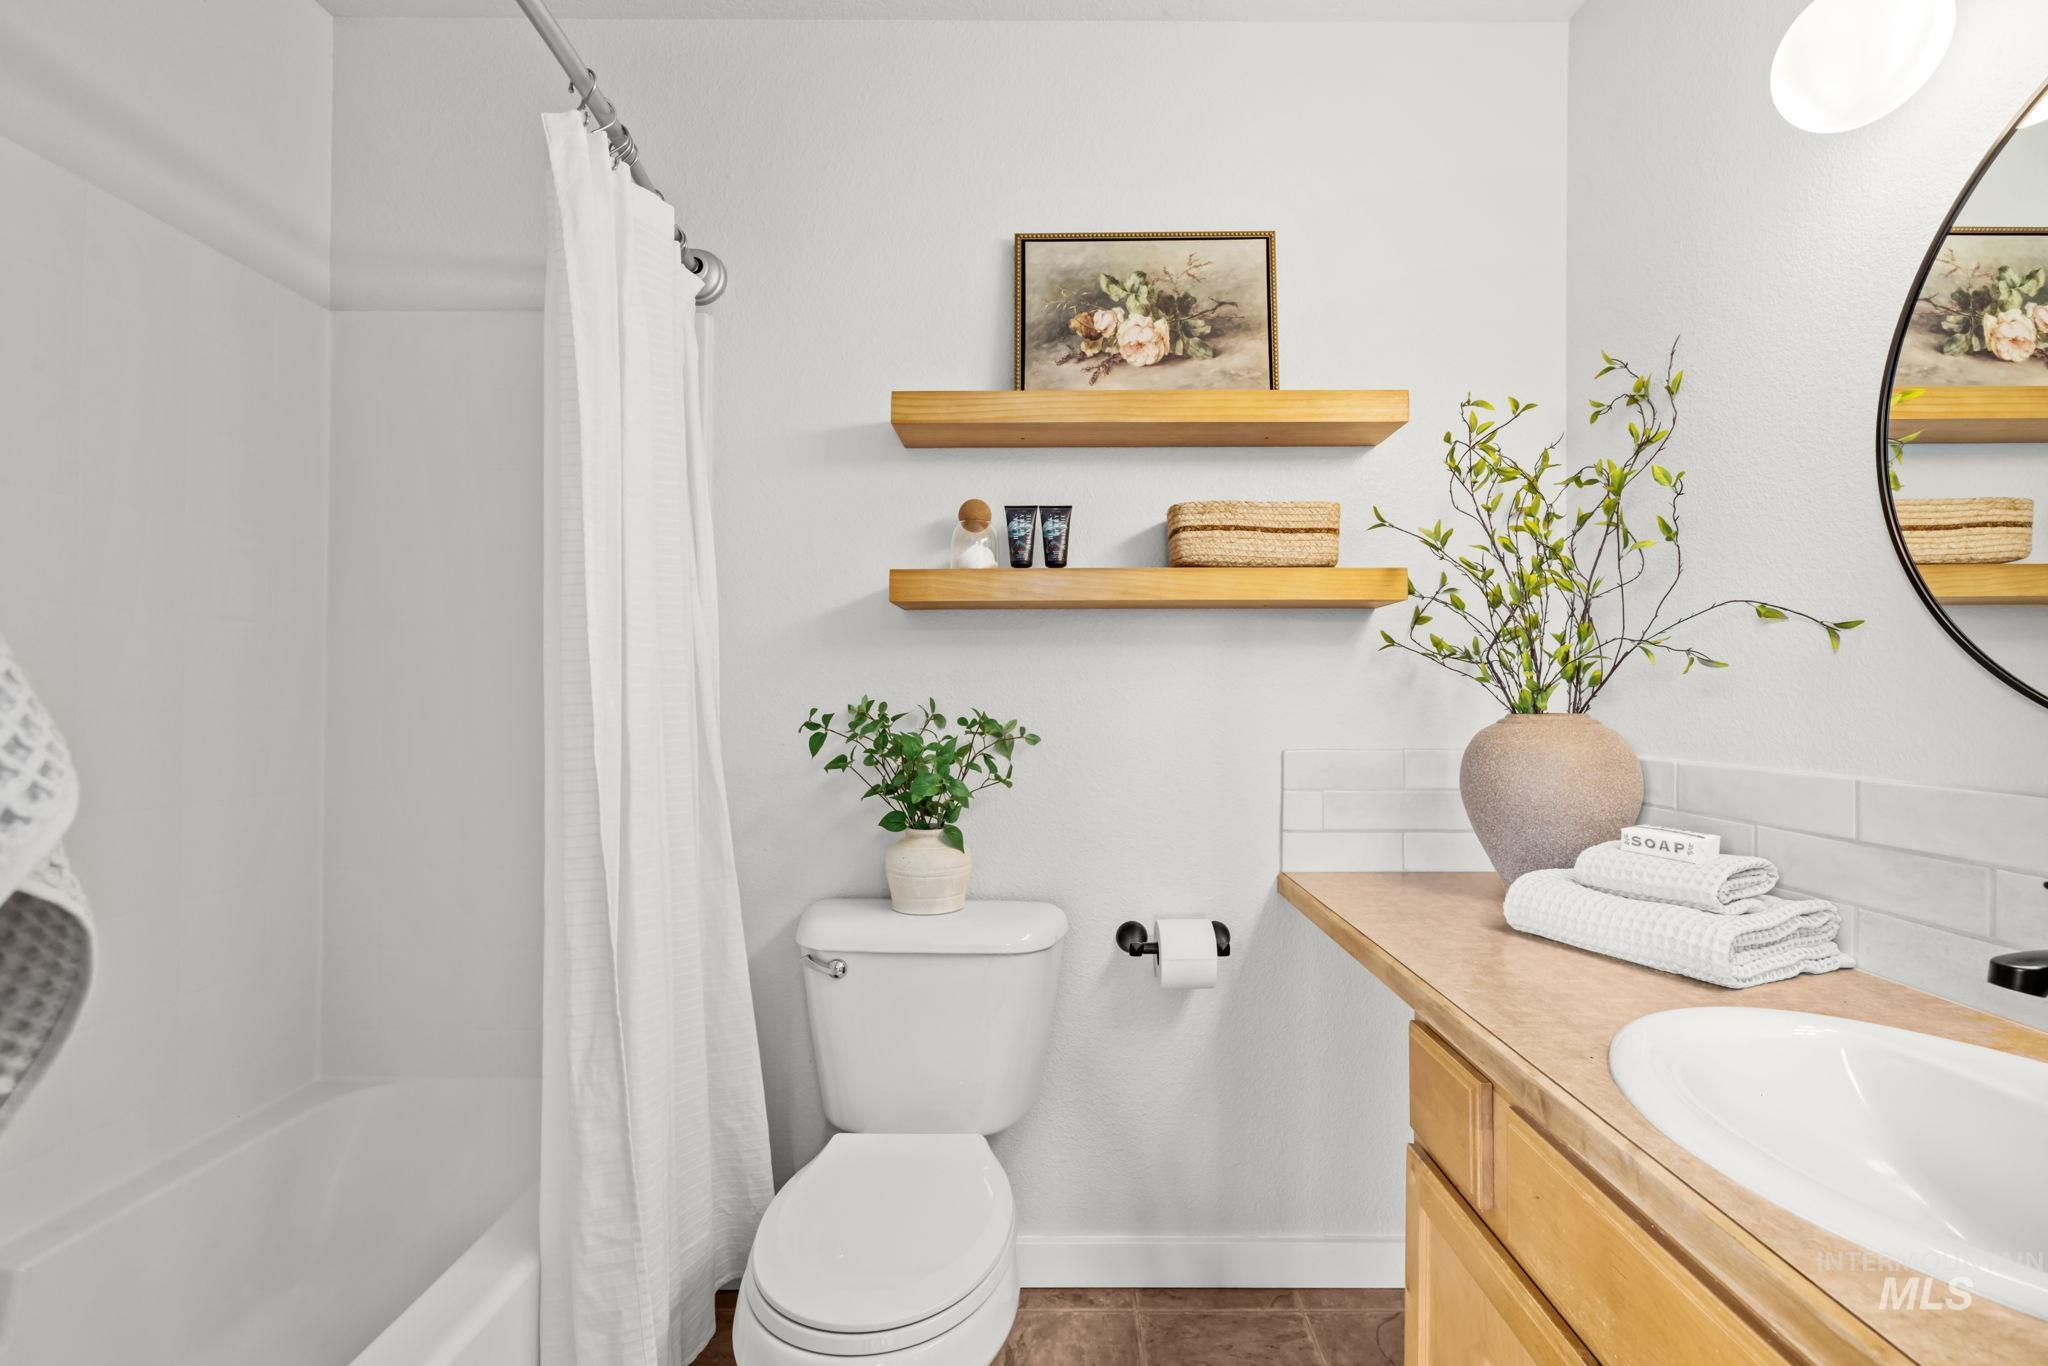
Bathtub with shower, toilet, wood-finish vanity with countertop, oval undermount sink, and wall-mounted wooden shelving
-
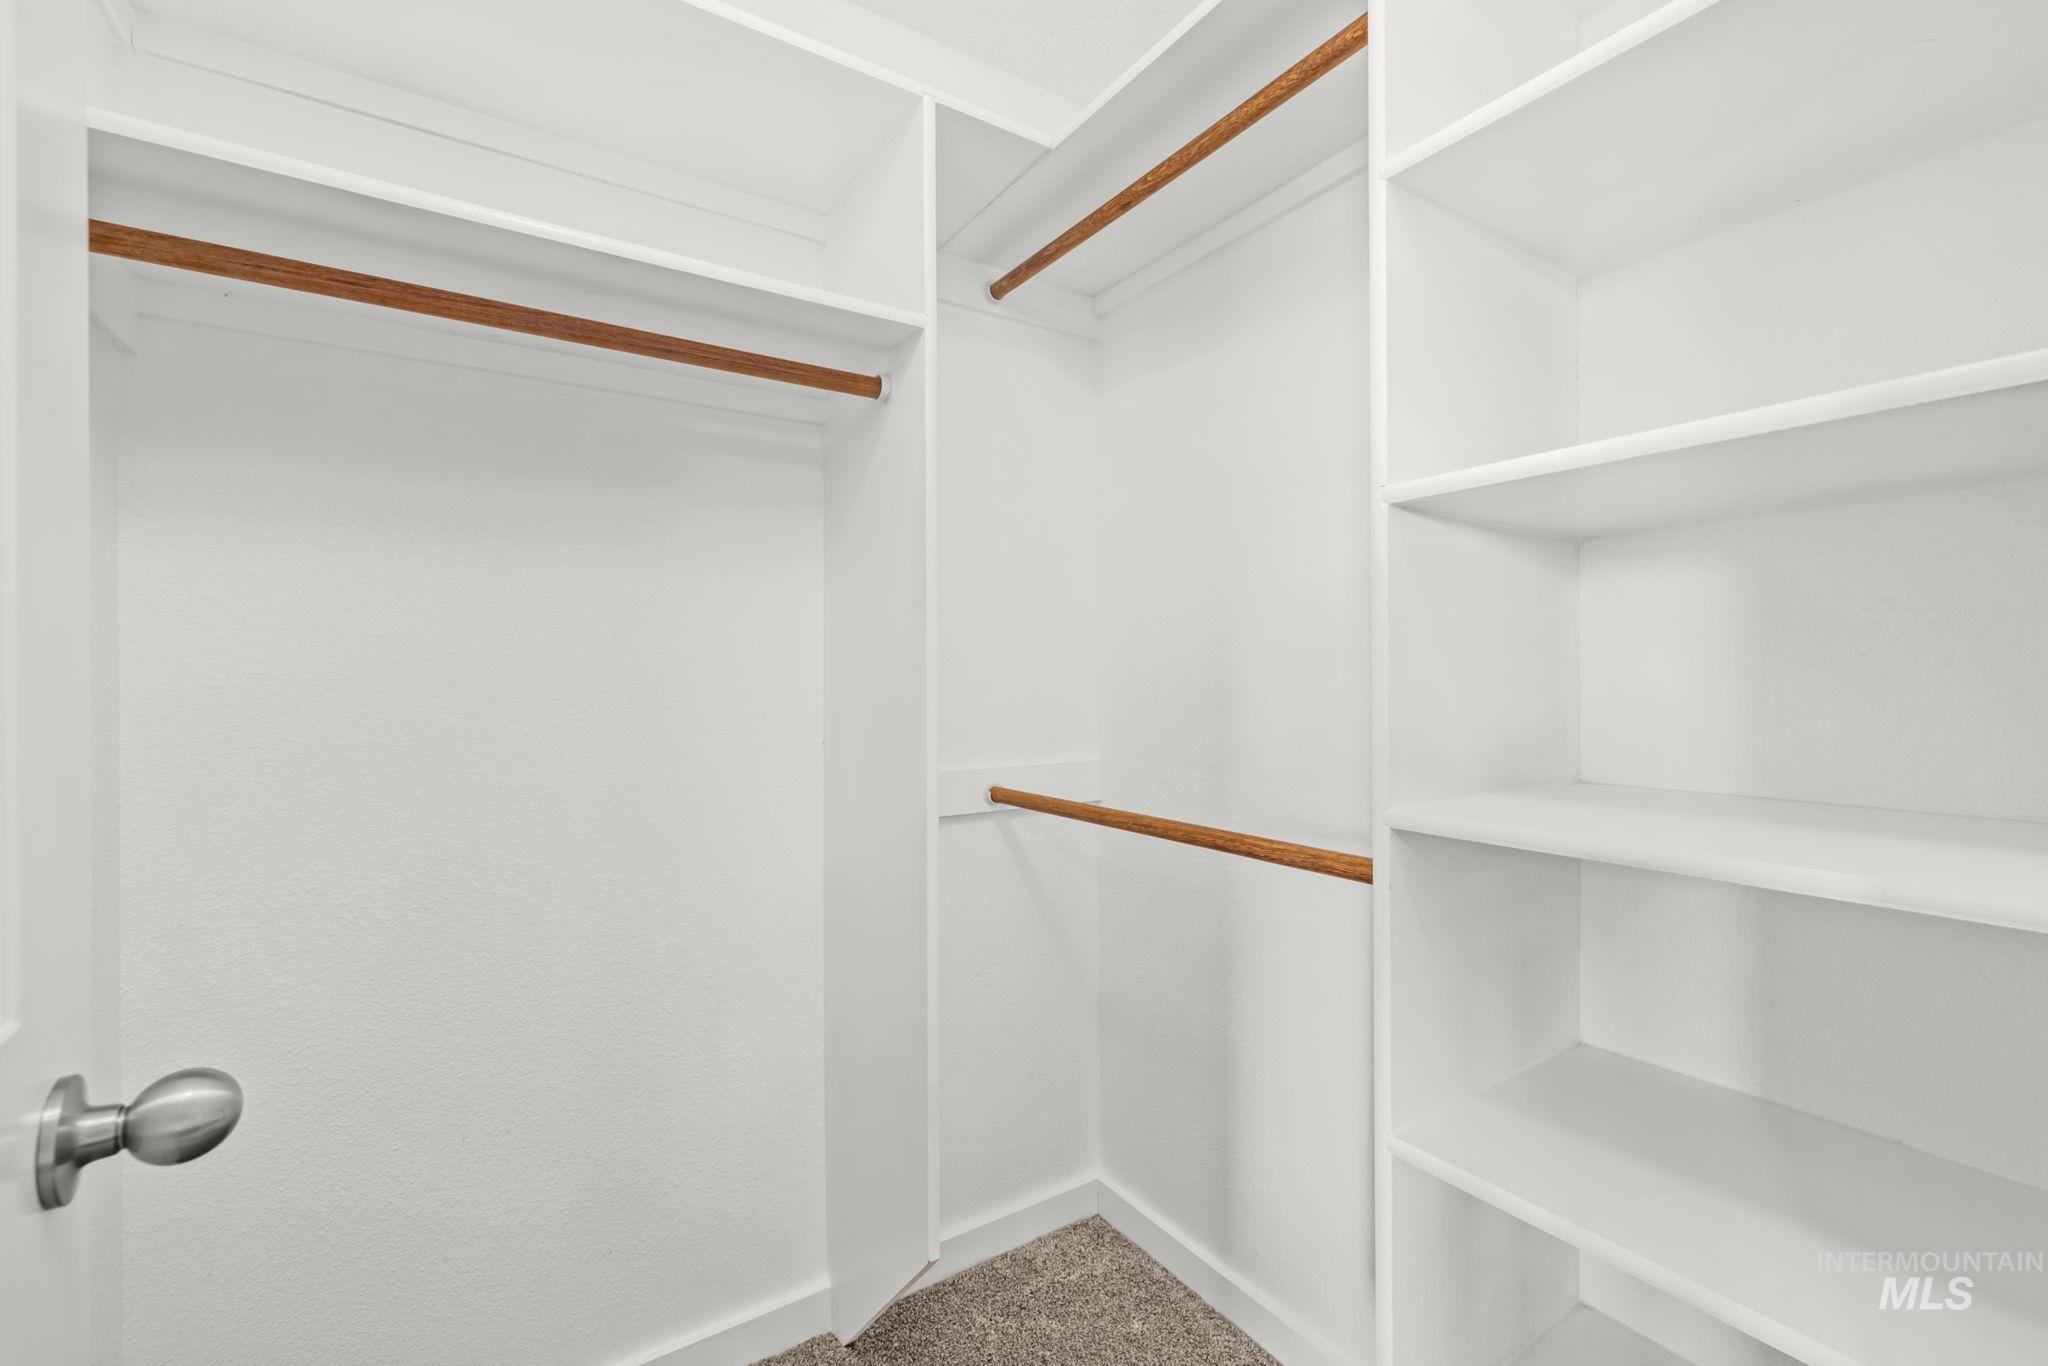
White built-in shelving, multiple hanging rods, and carpet flooring
-
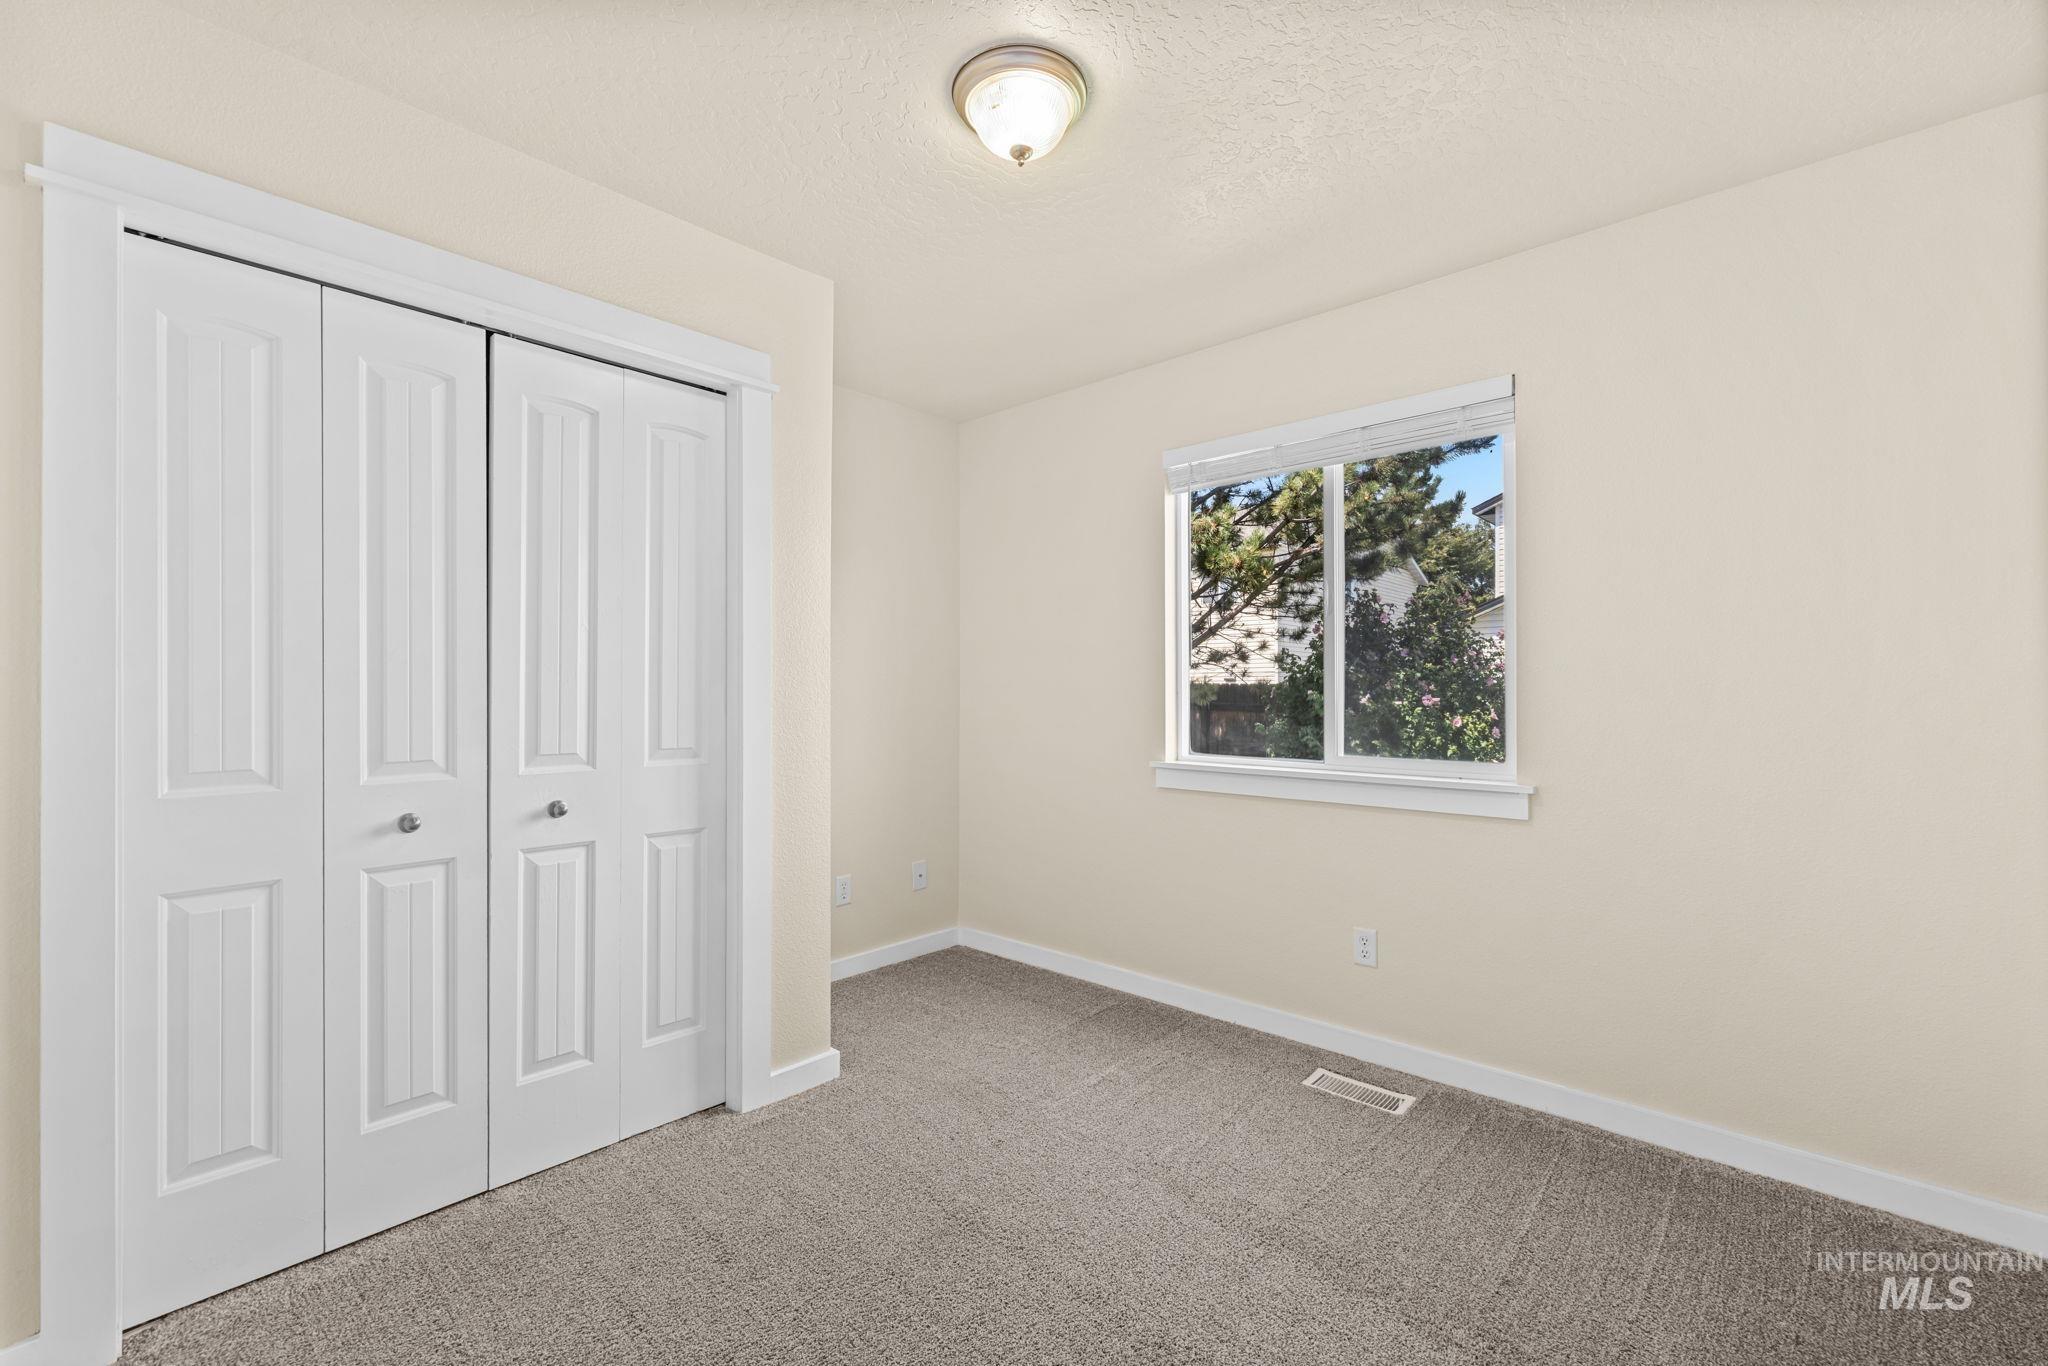
Plush carpet flooring, white trim, and a semi-flush mount ceiling light
-
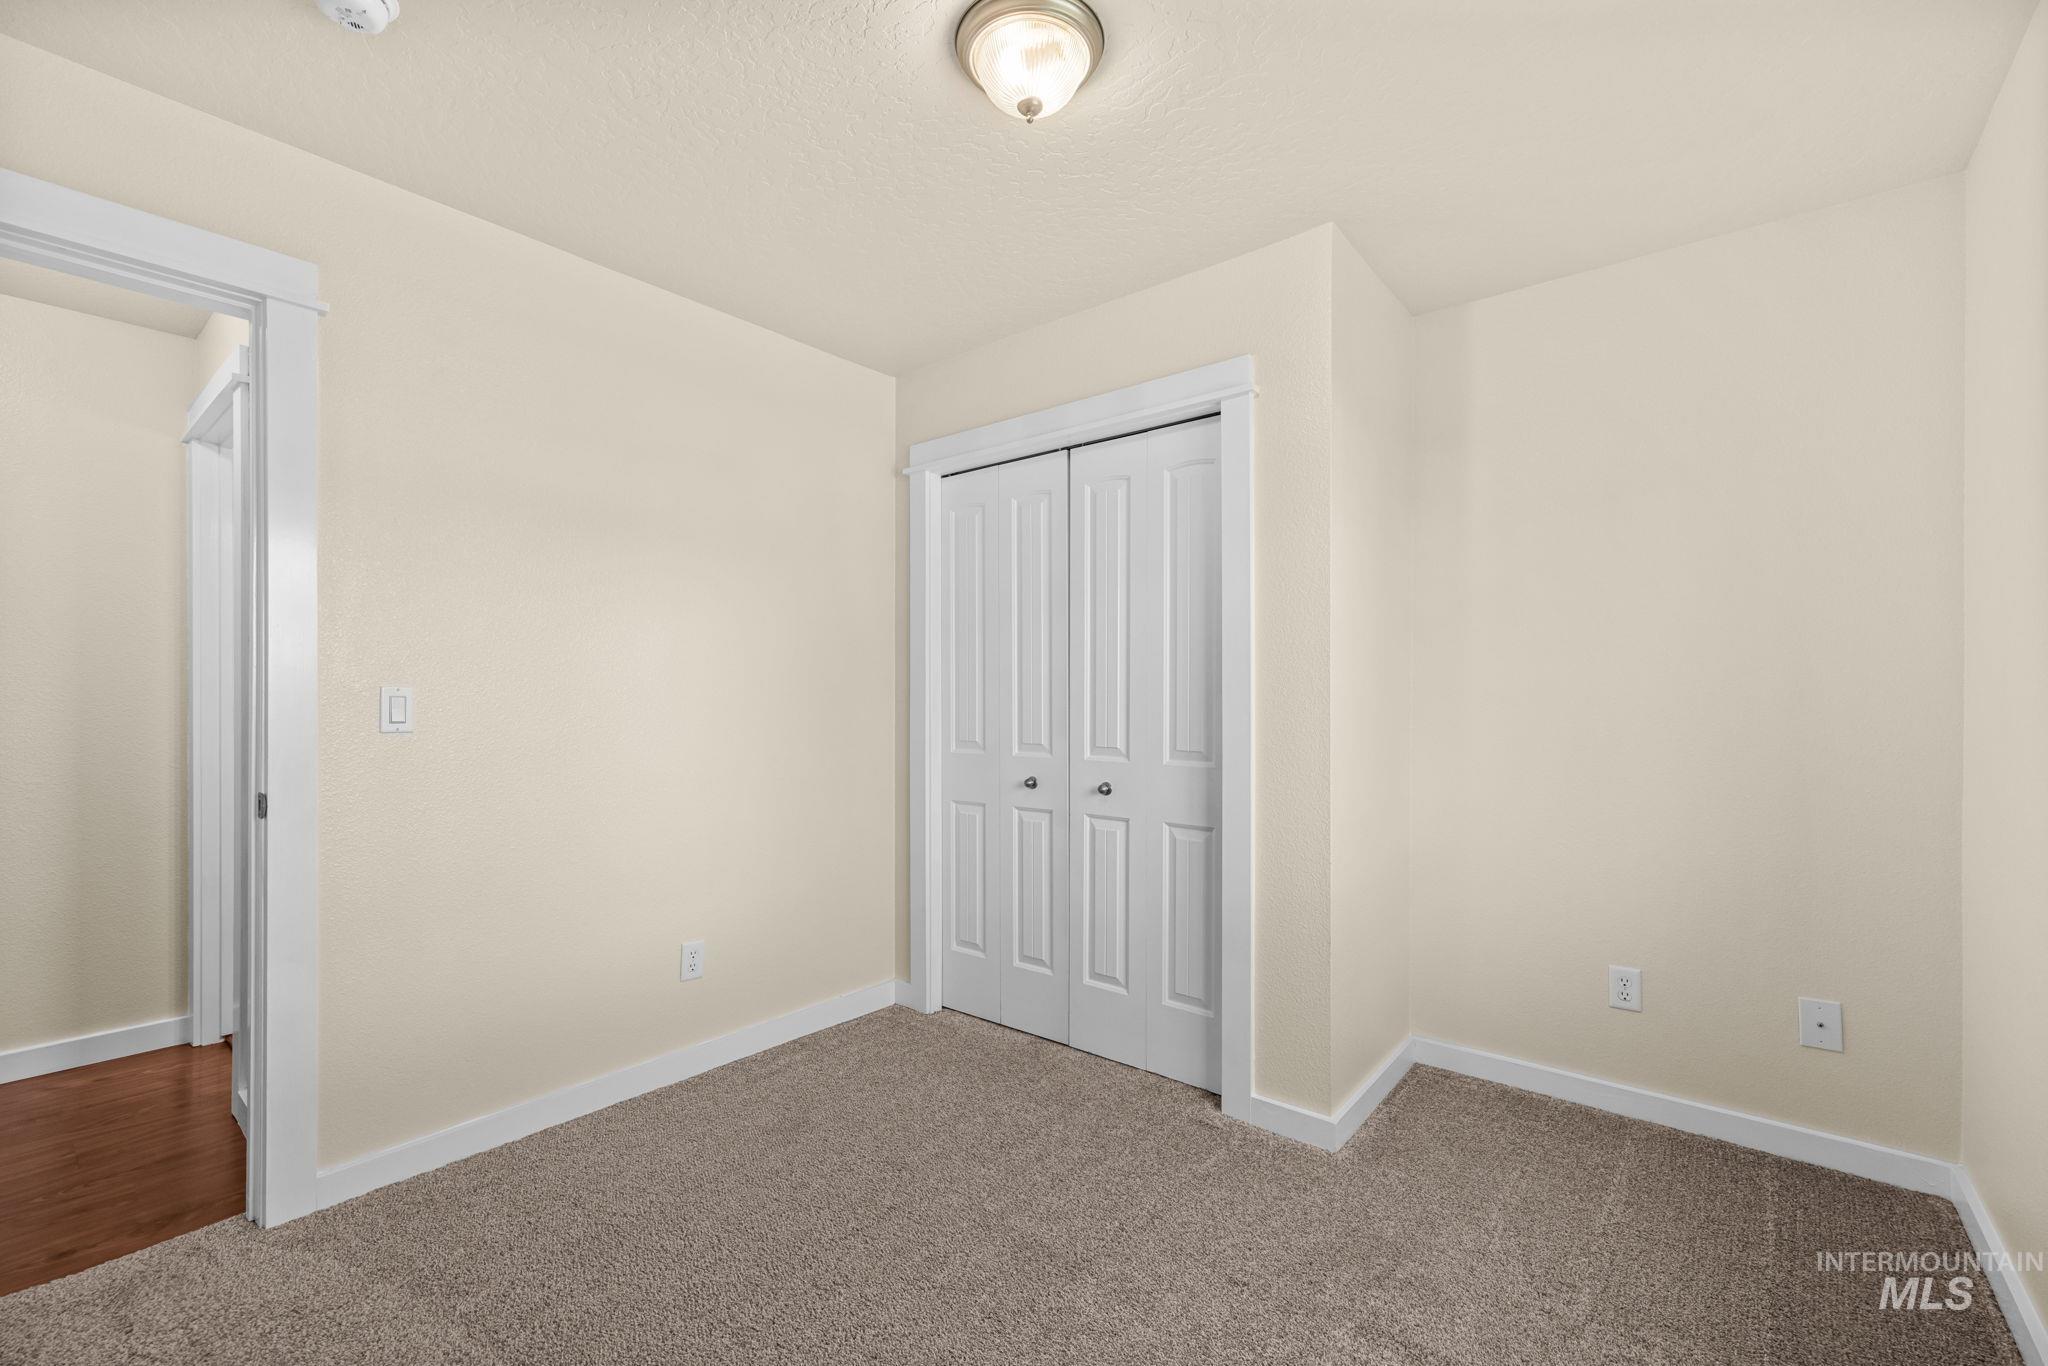
Neutral wall paint, plush carpeting, white trim, and a bi-fold closet door
-
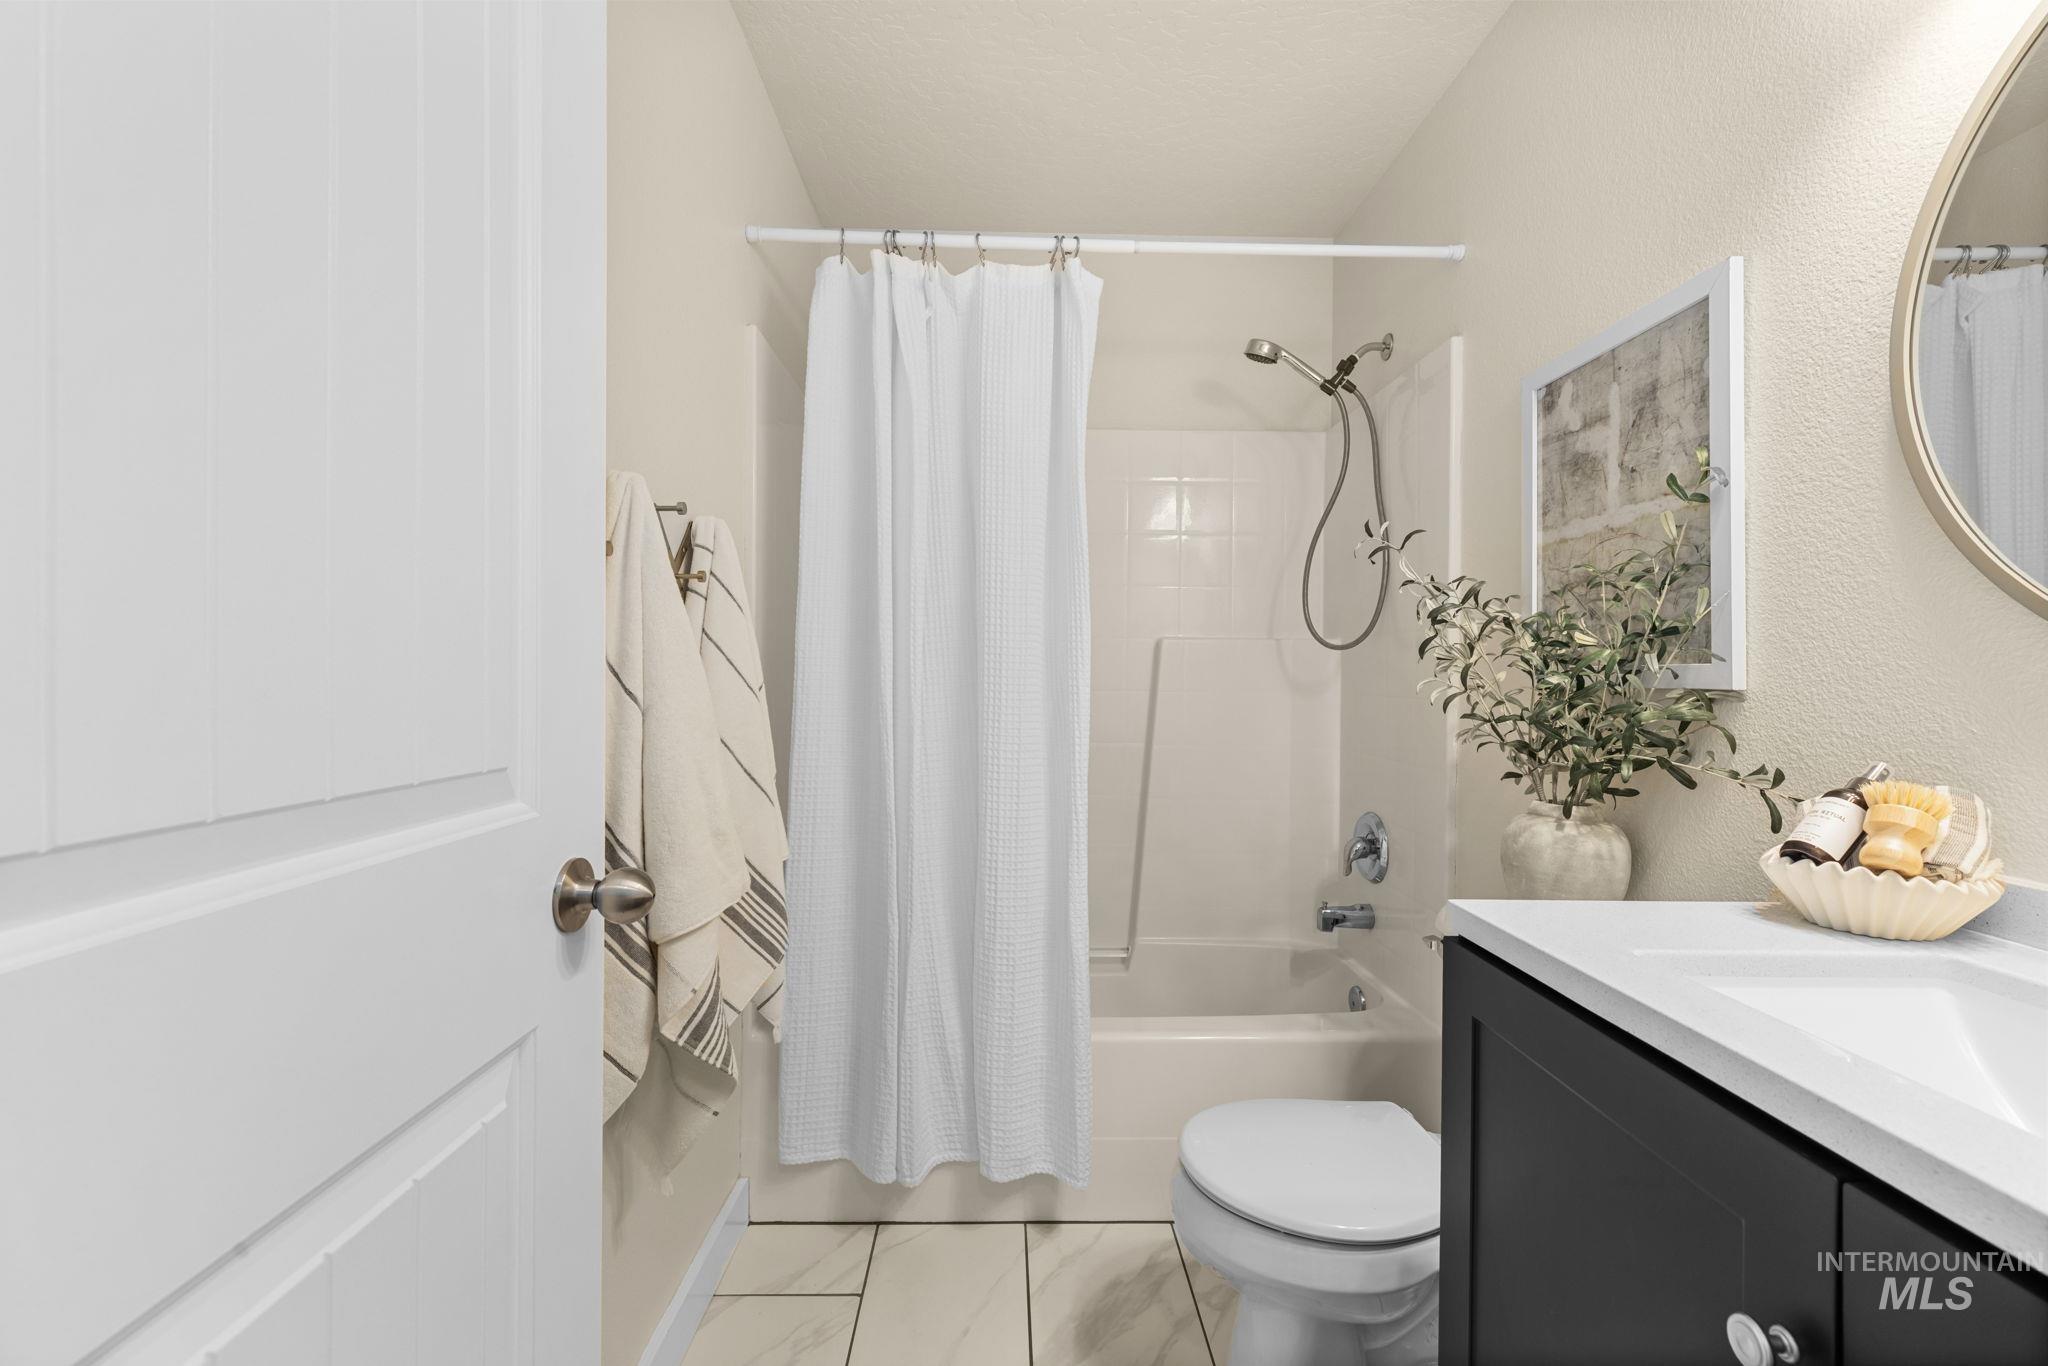
Bathroom featuring a shower-tub combination, dark wood-finish vanity with a white countertop, and tiled flooring
-
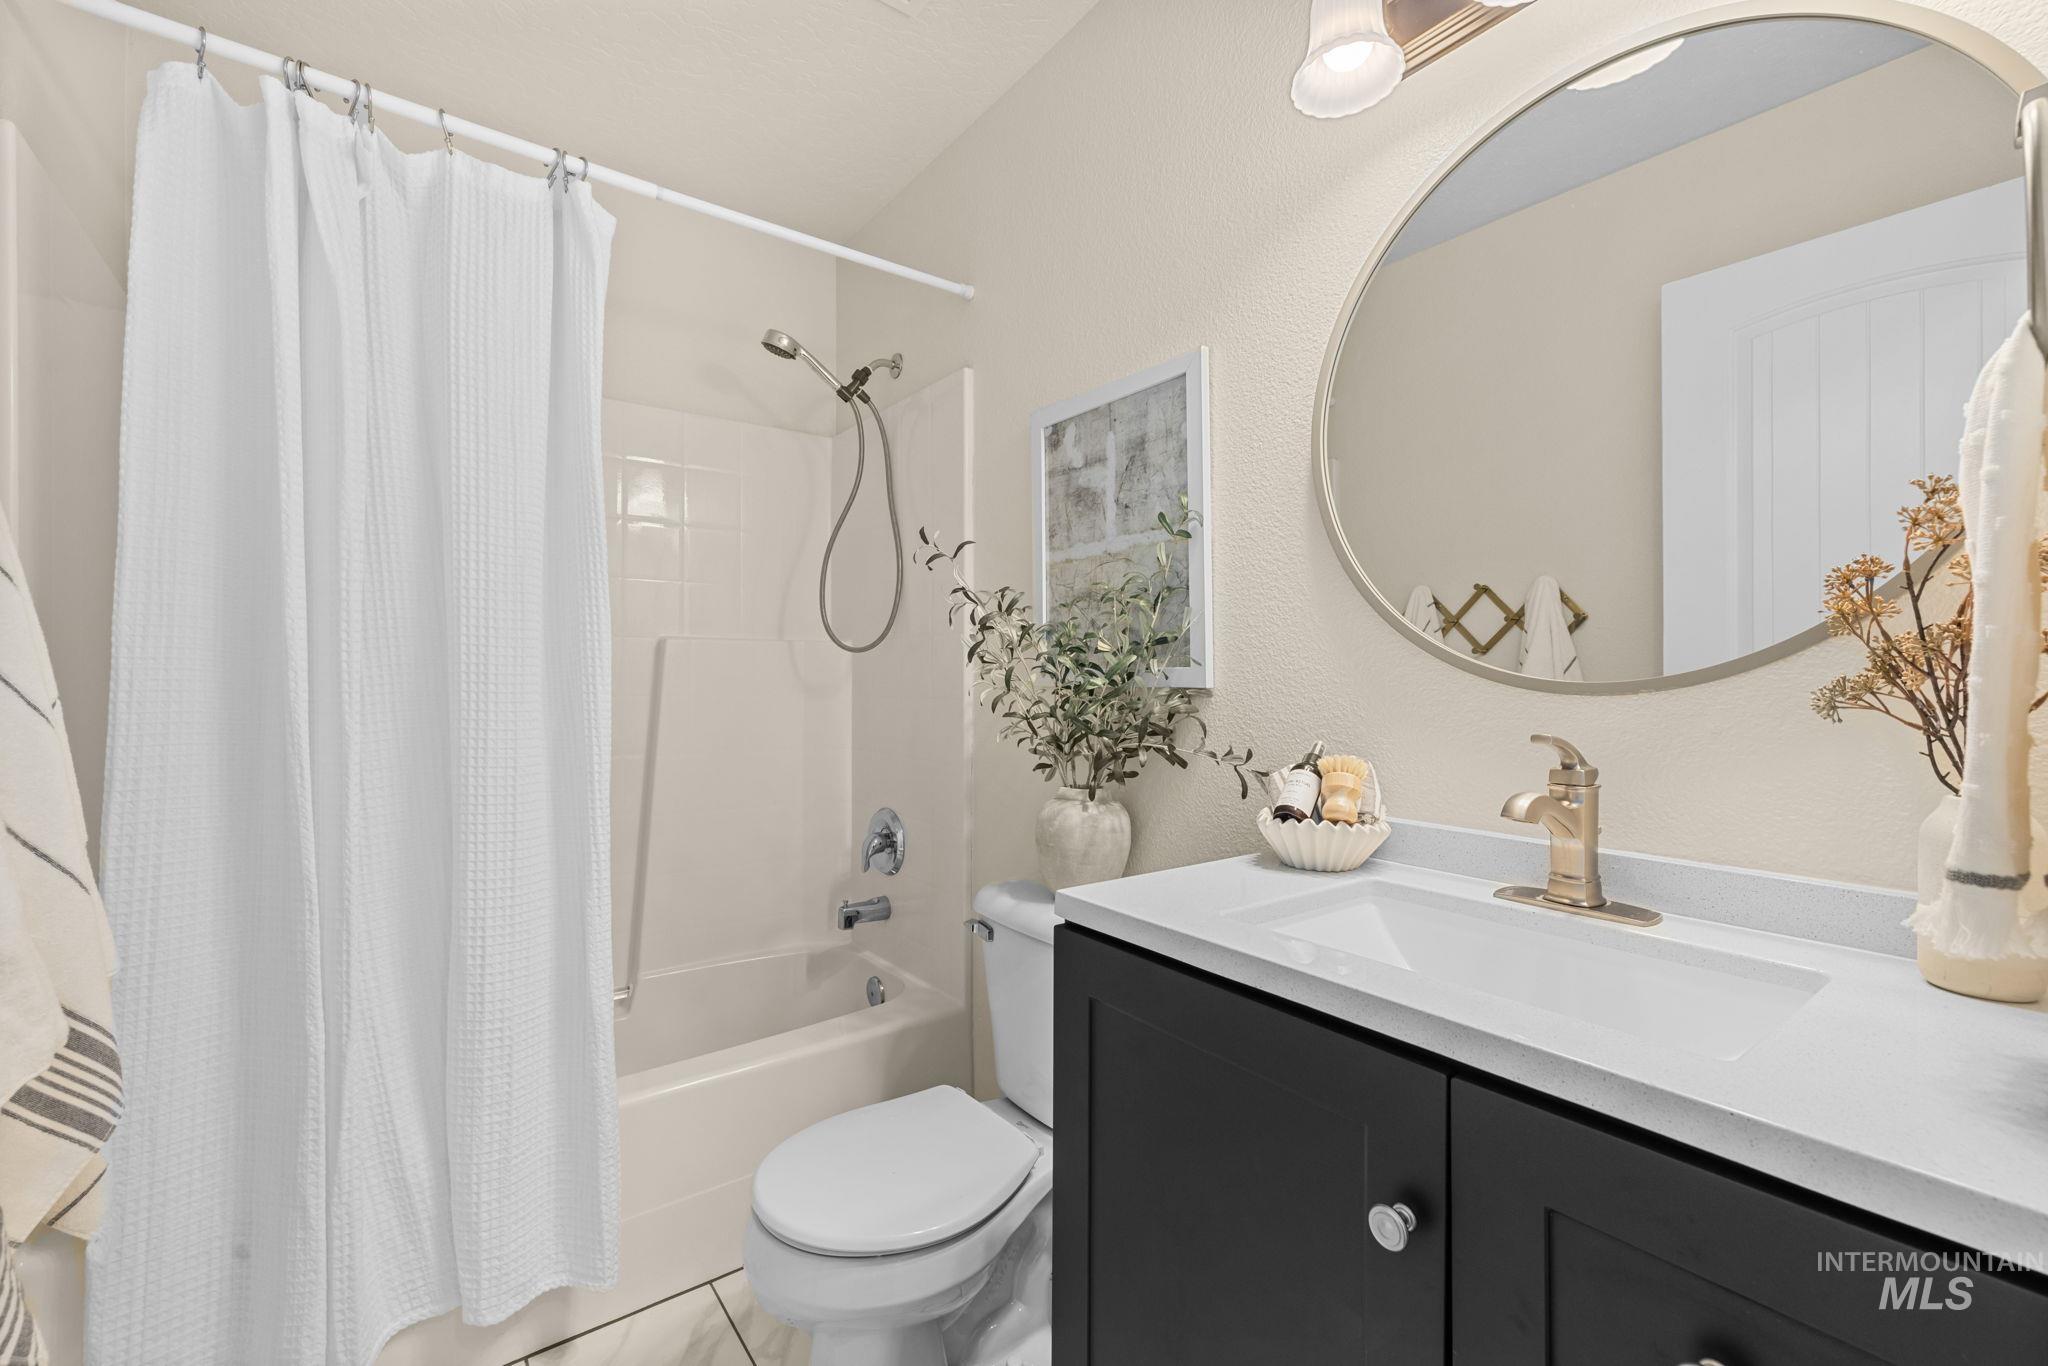
Built-in bathtub with a shower kit, dark wood-finish vanity with a white countertop, and a circular mirror
-
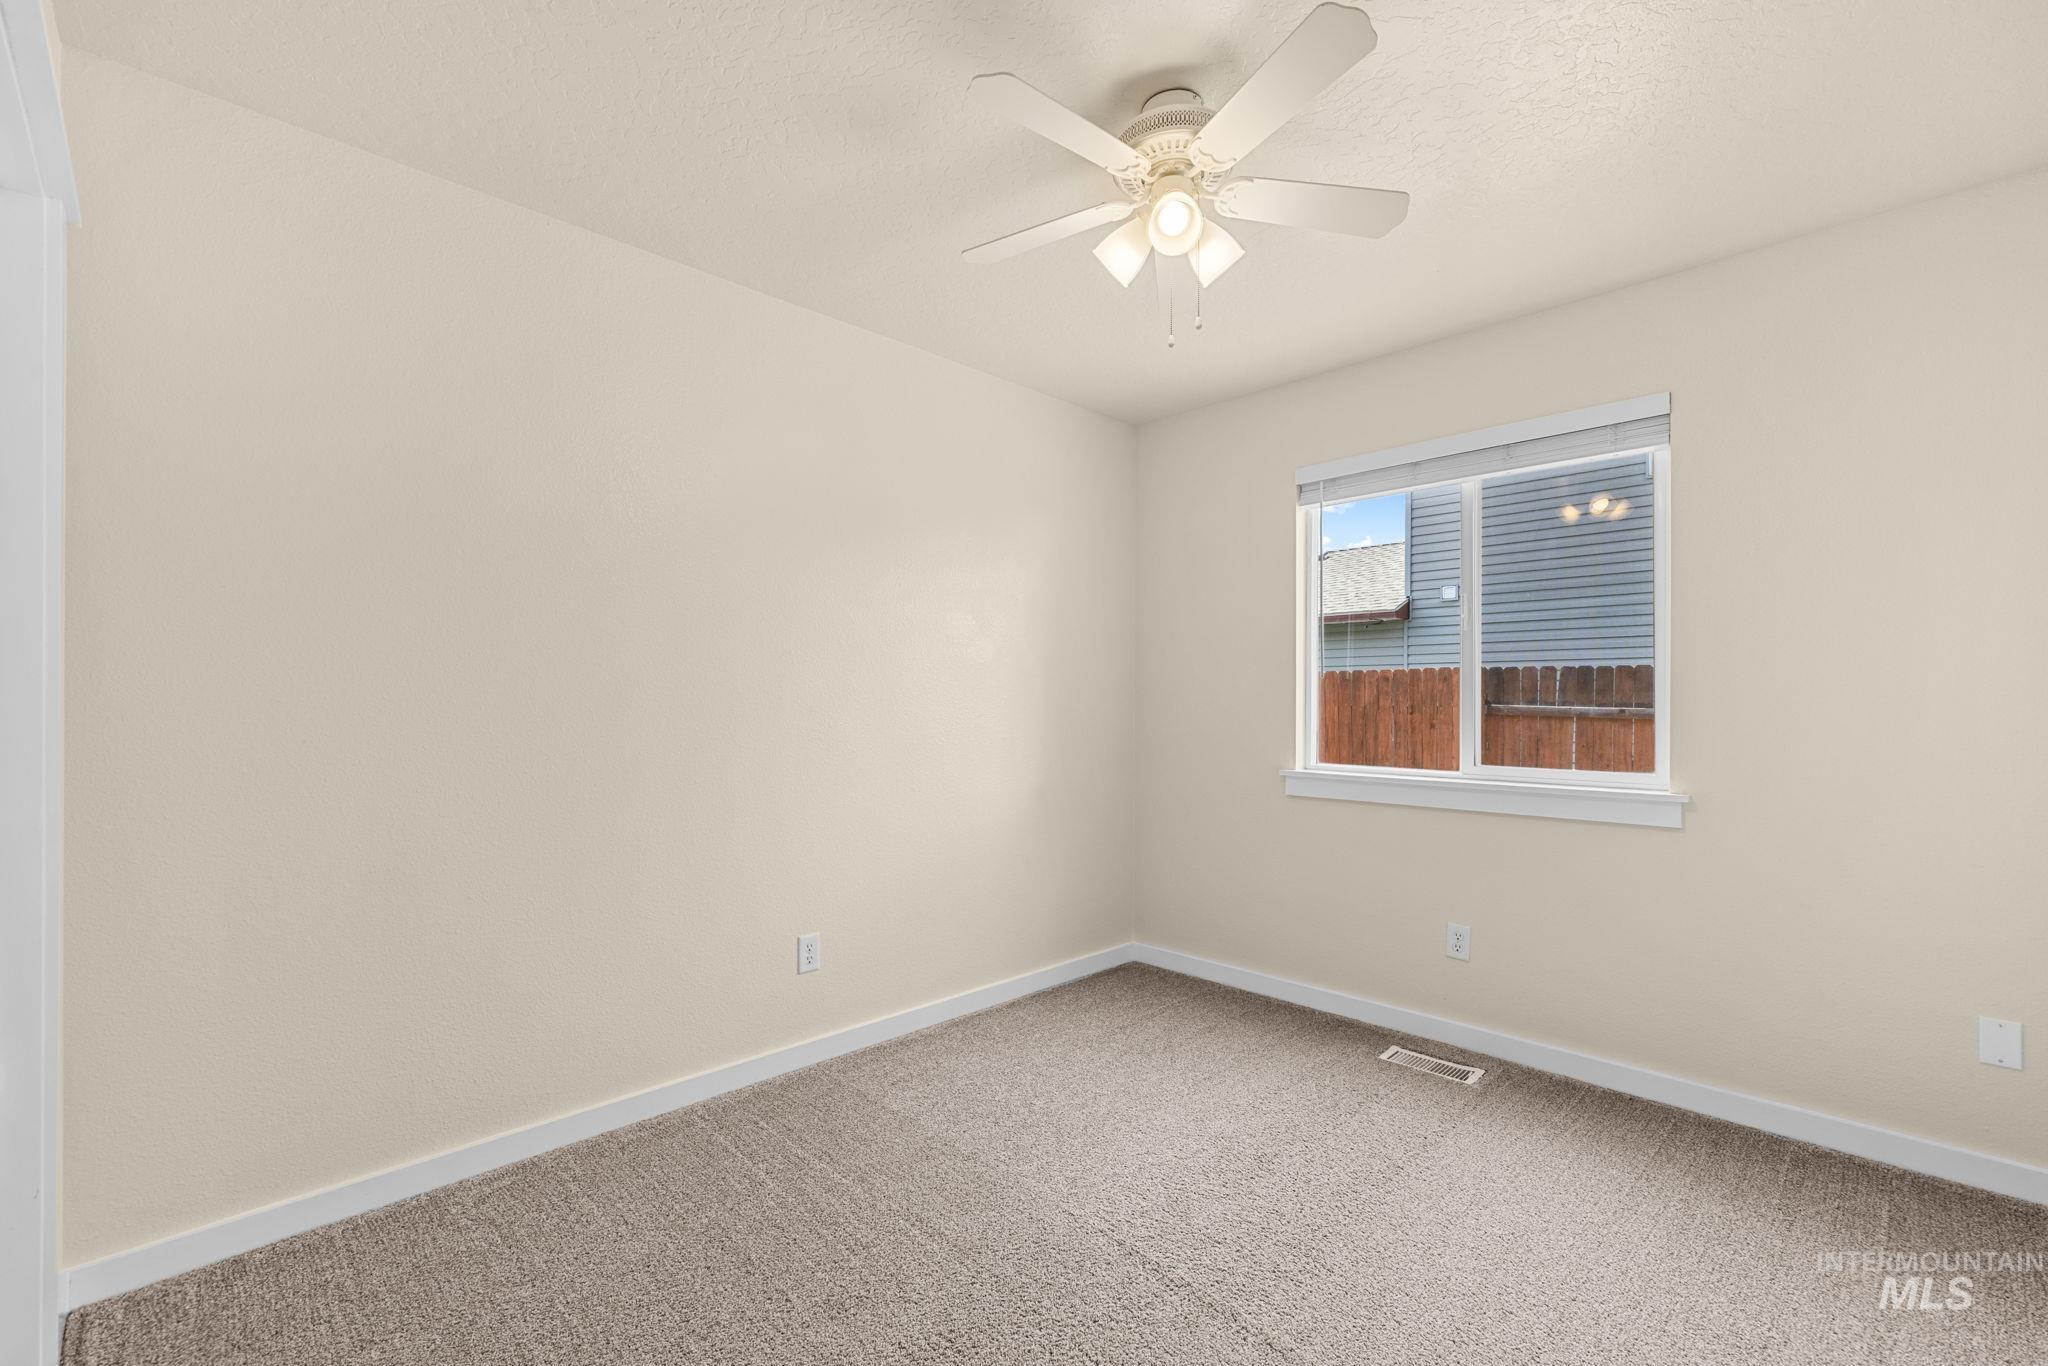
Neutral-toned wall paint, carpeted flooring, and a ceiling fan with integrated lighting
-
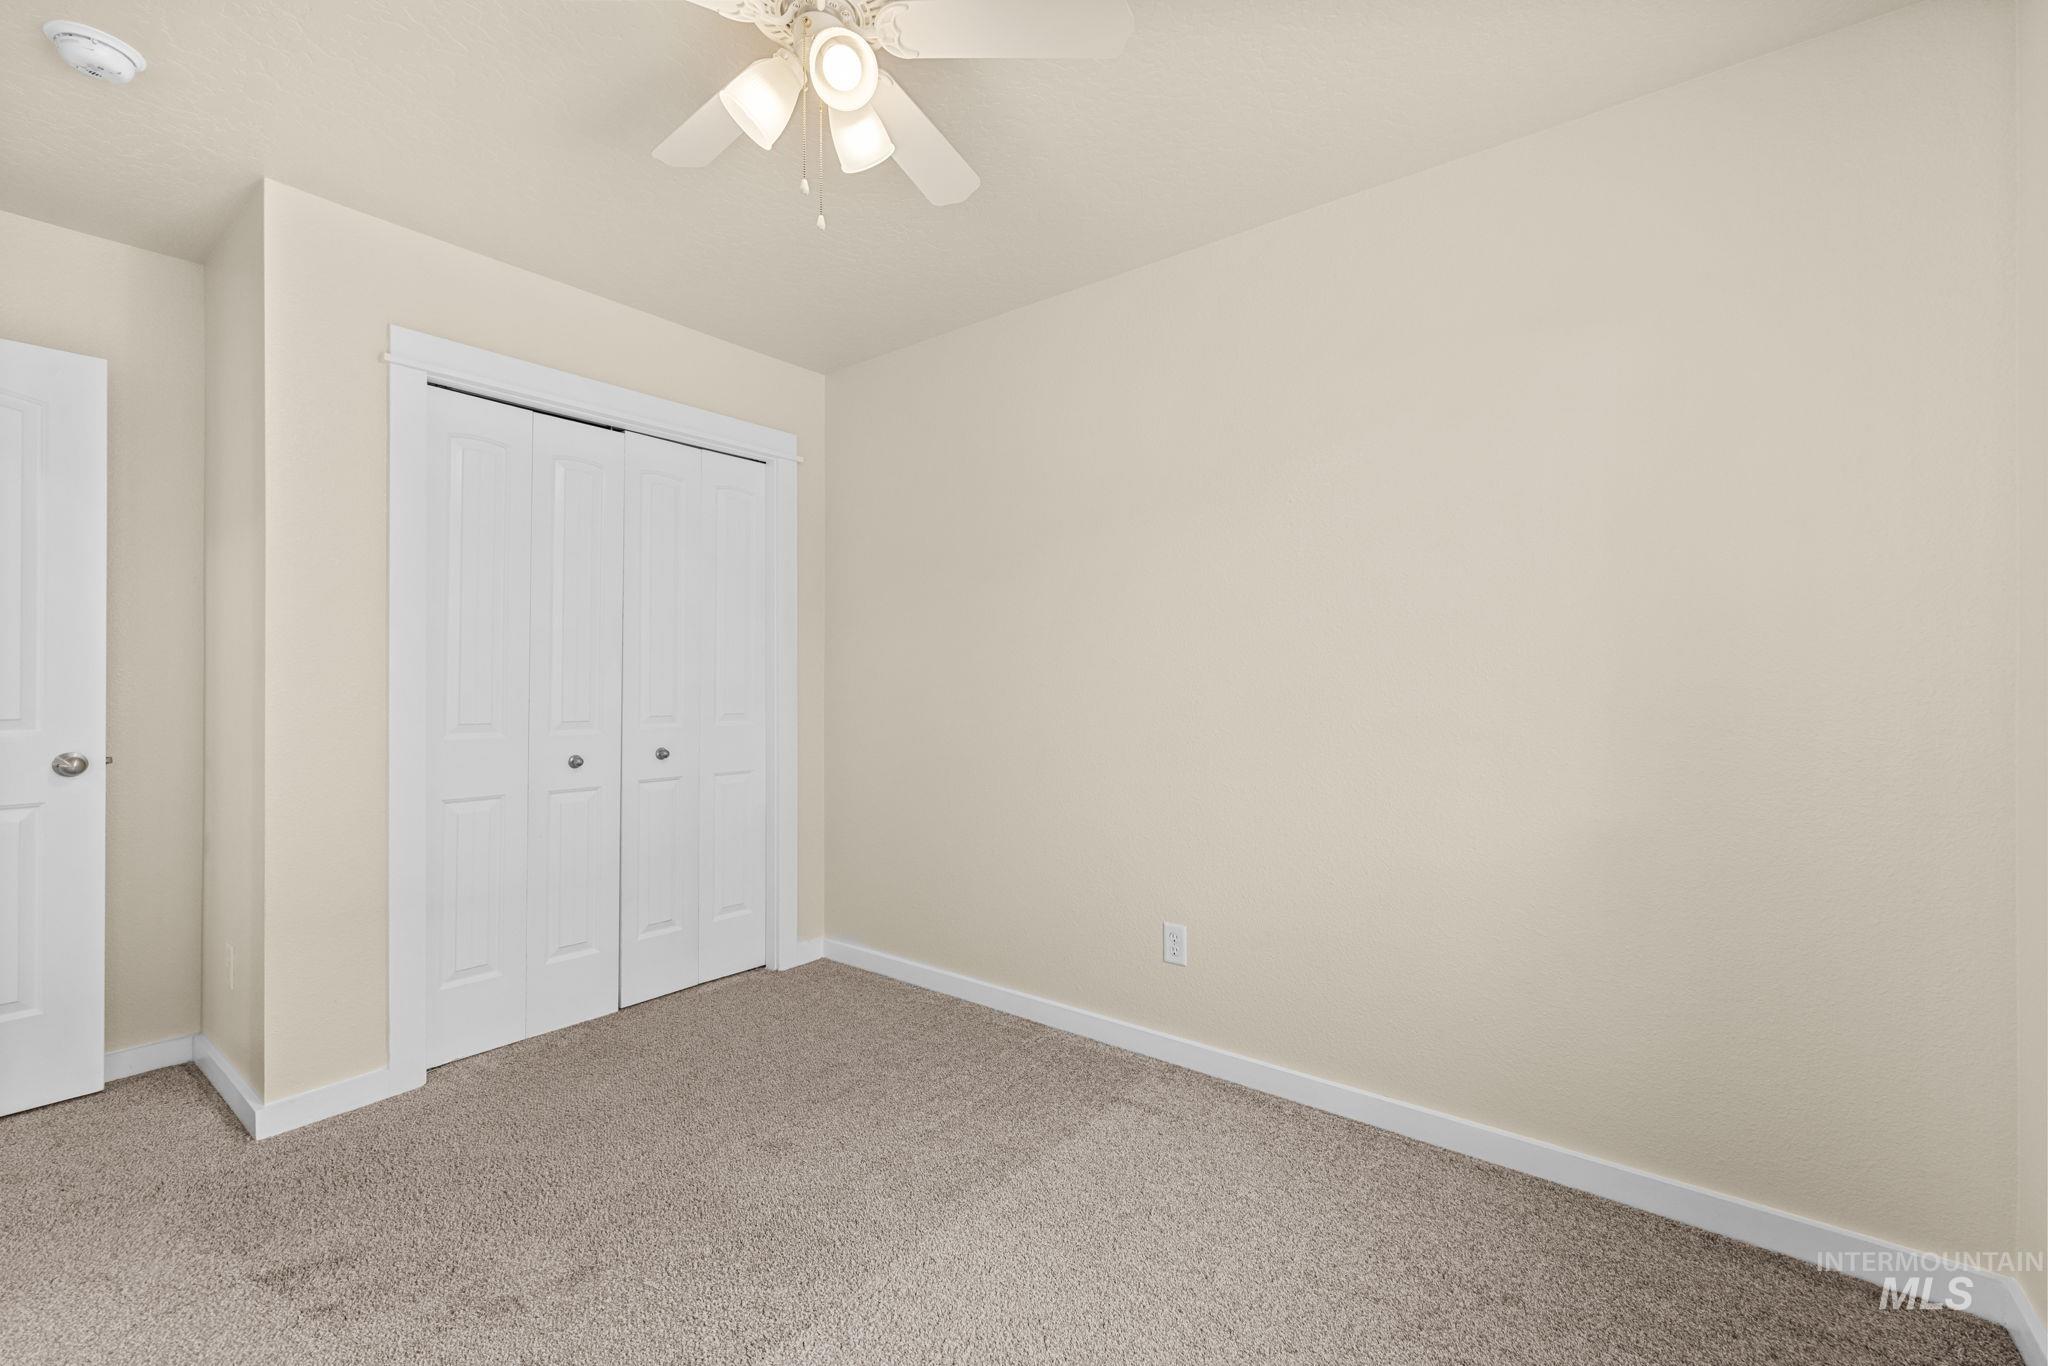
Plush carpet flooring, neutral paint palette, white trim, ceiling fan, and bi-fold closet doors
-
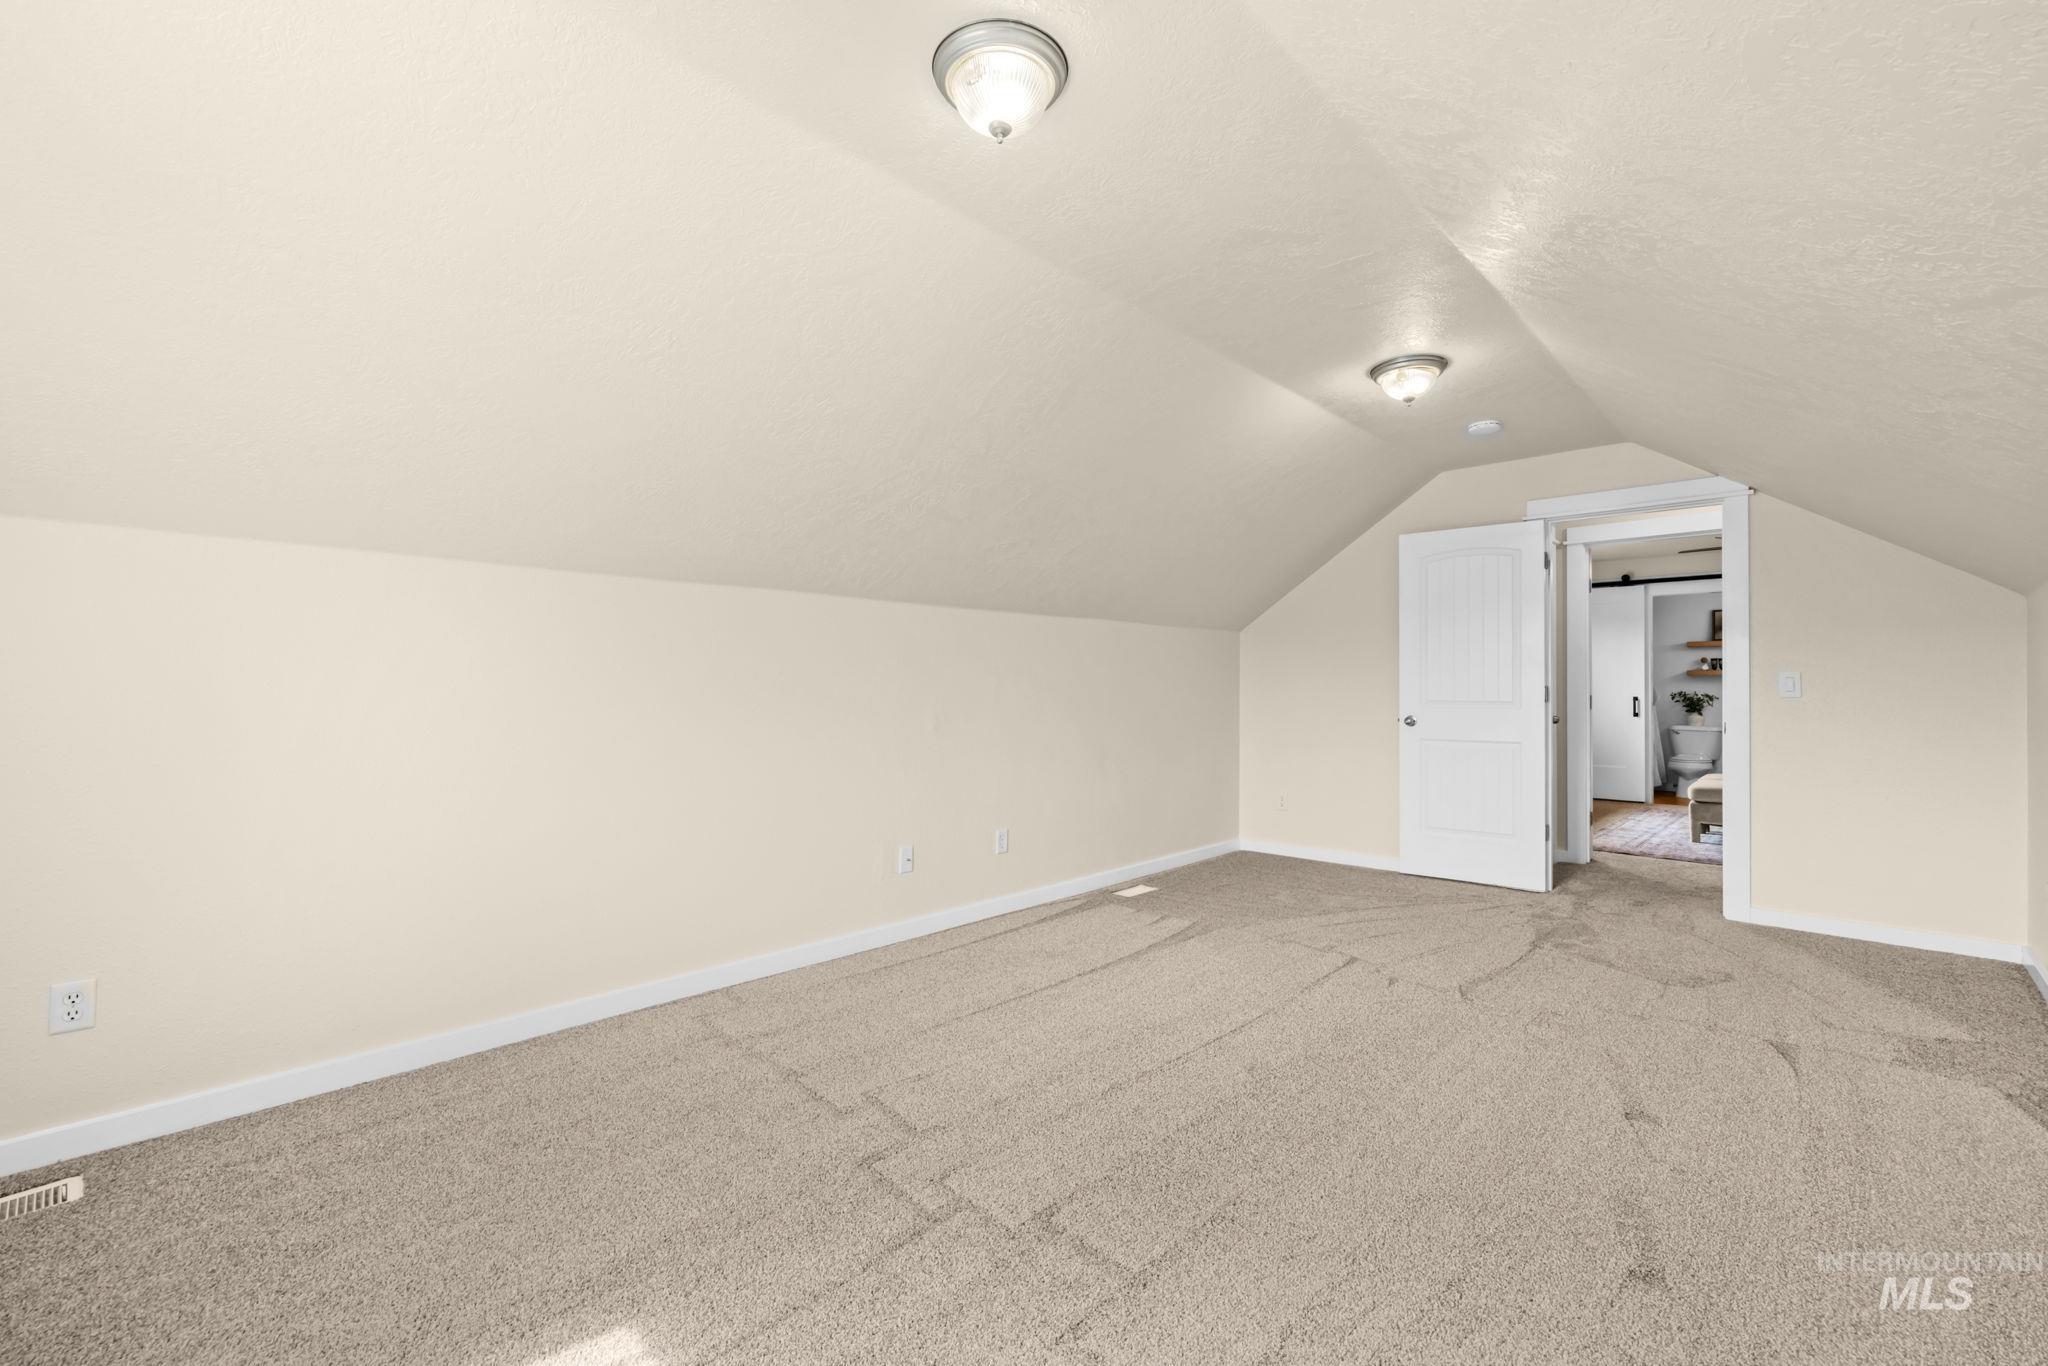
Carpeted room with sloped ceilings and recessed lighting
-
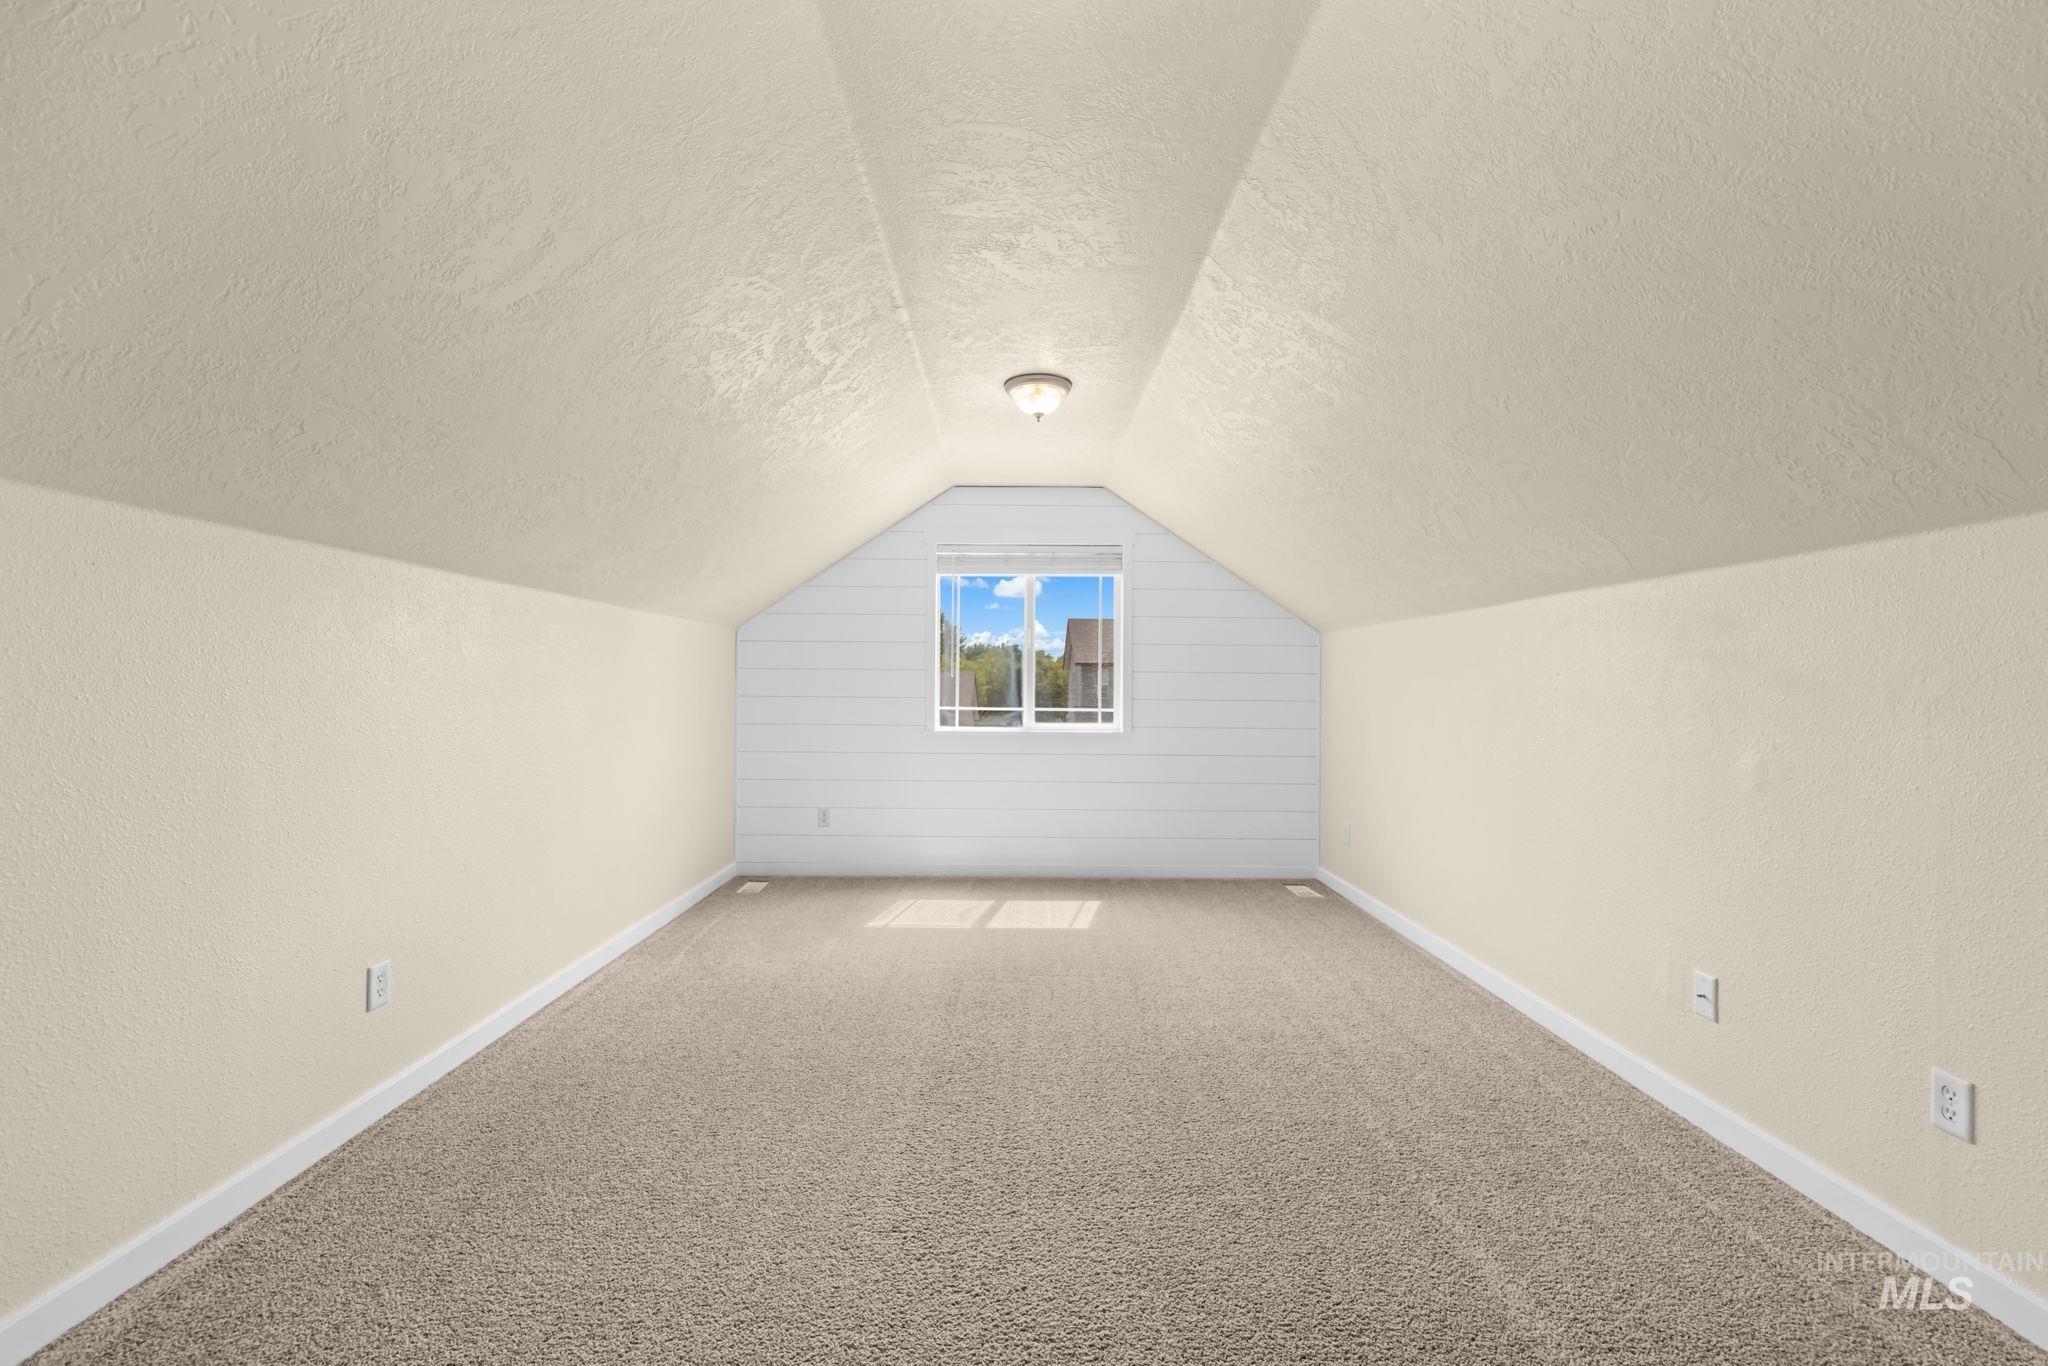
Carpeted room featuring a sloped ceiling, white shiplap accent wall, and a single window
-
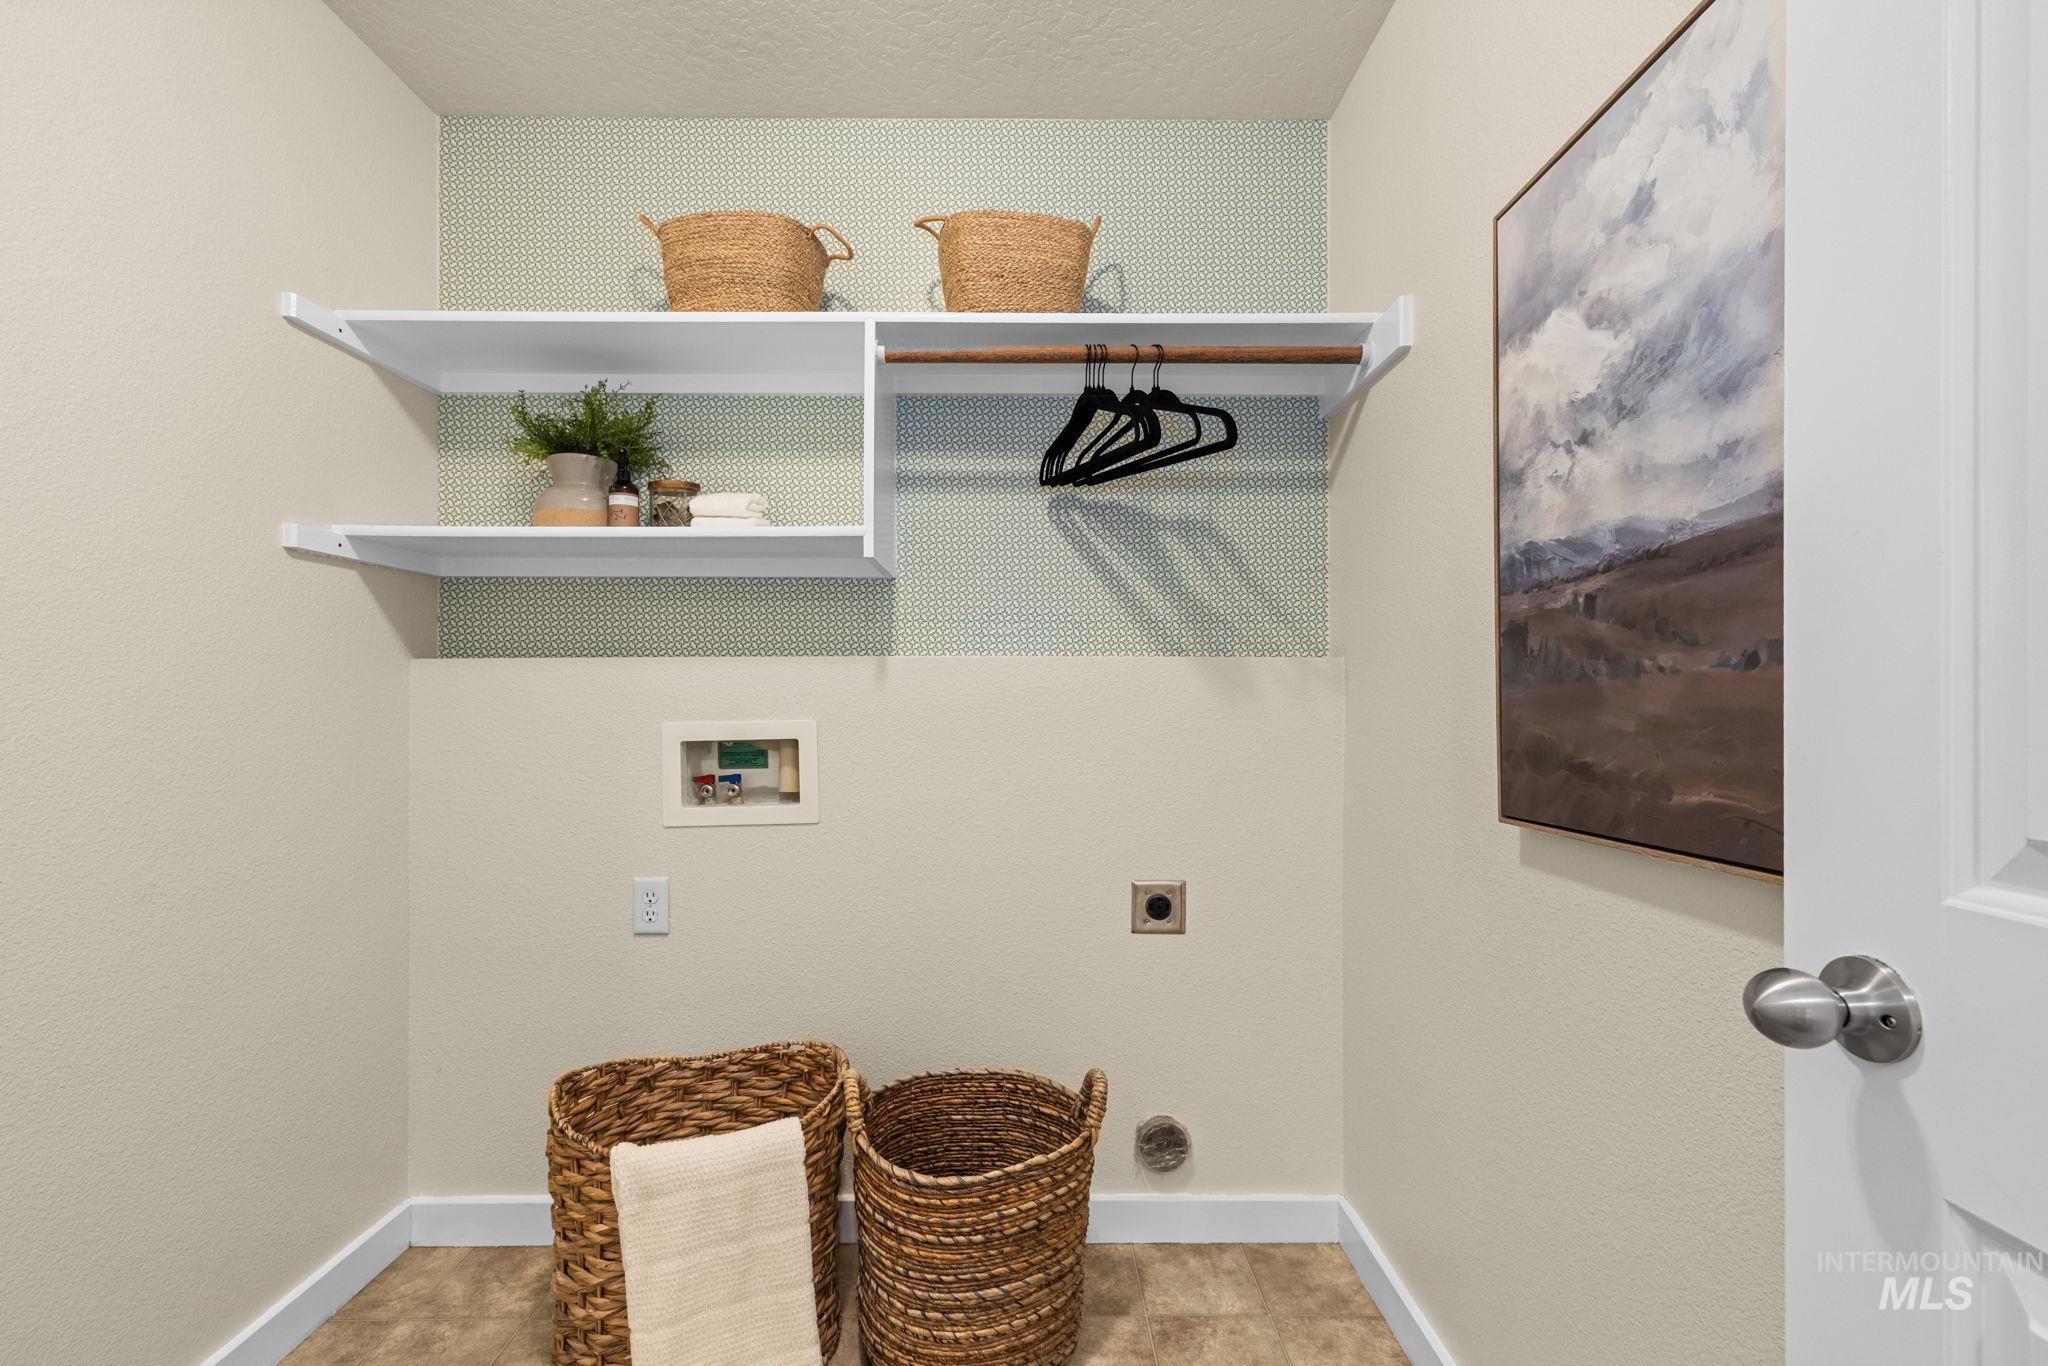
Built-in white shelving system with an integrated hanging rod, light-toned wall paint, and wood-finish flooring
-
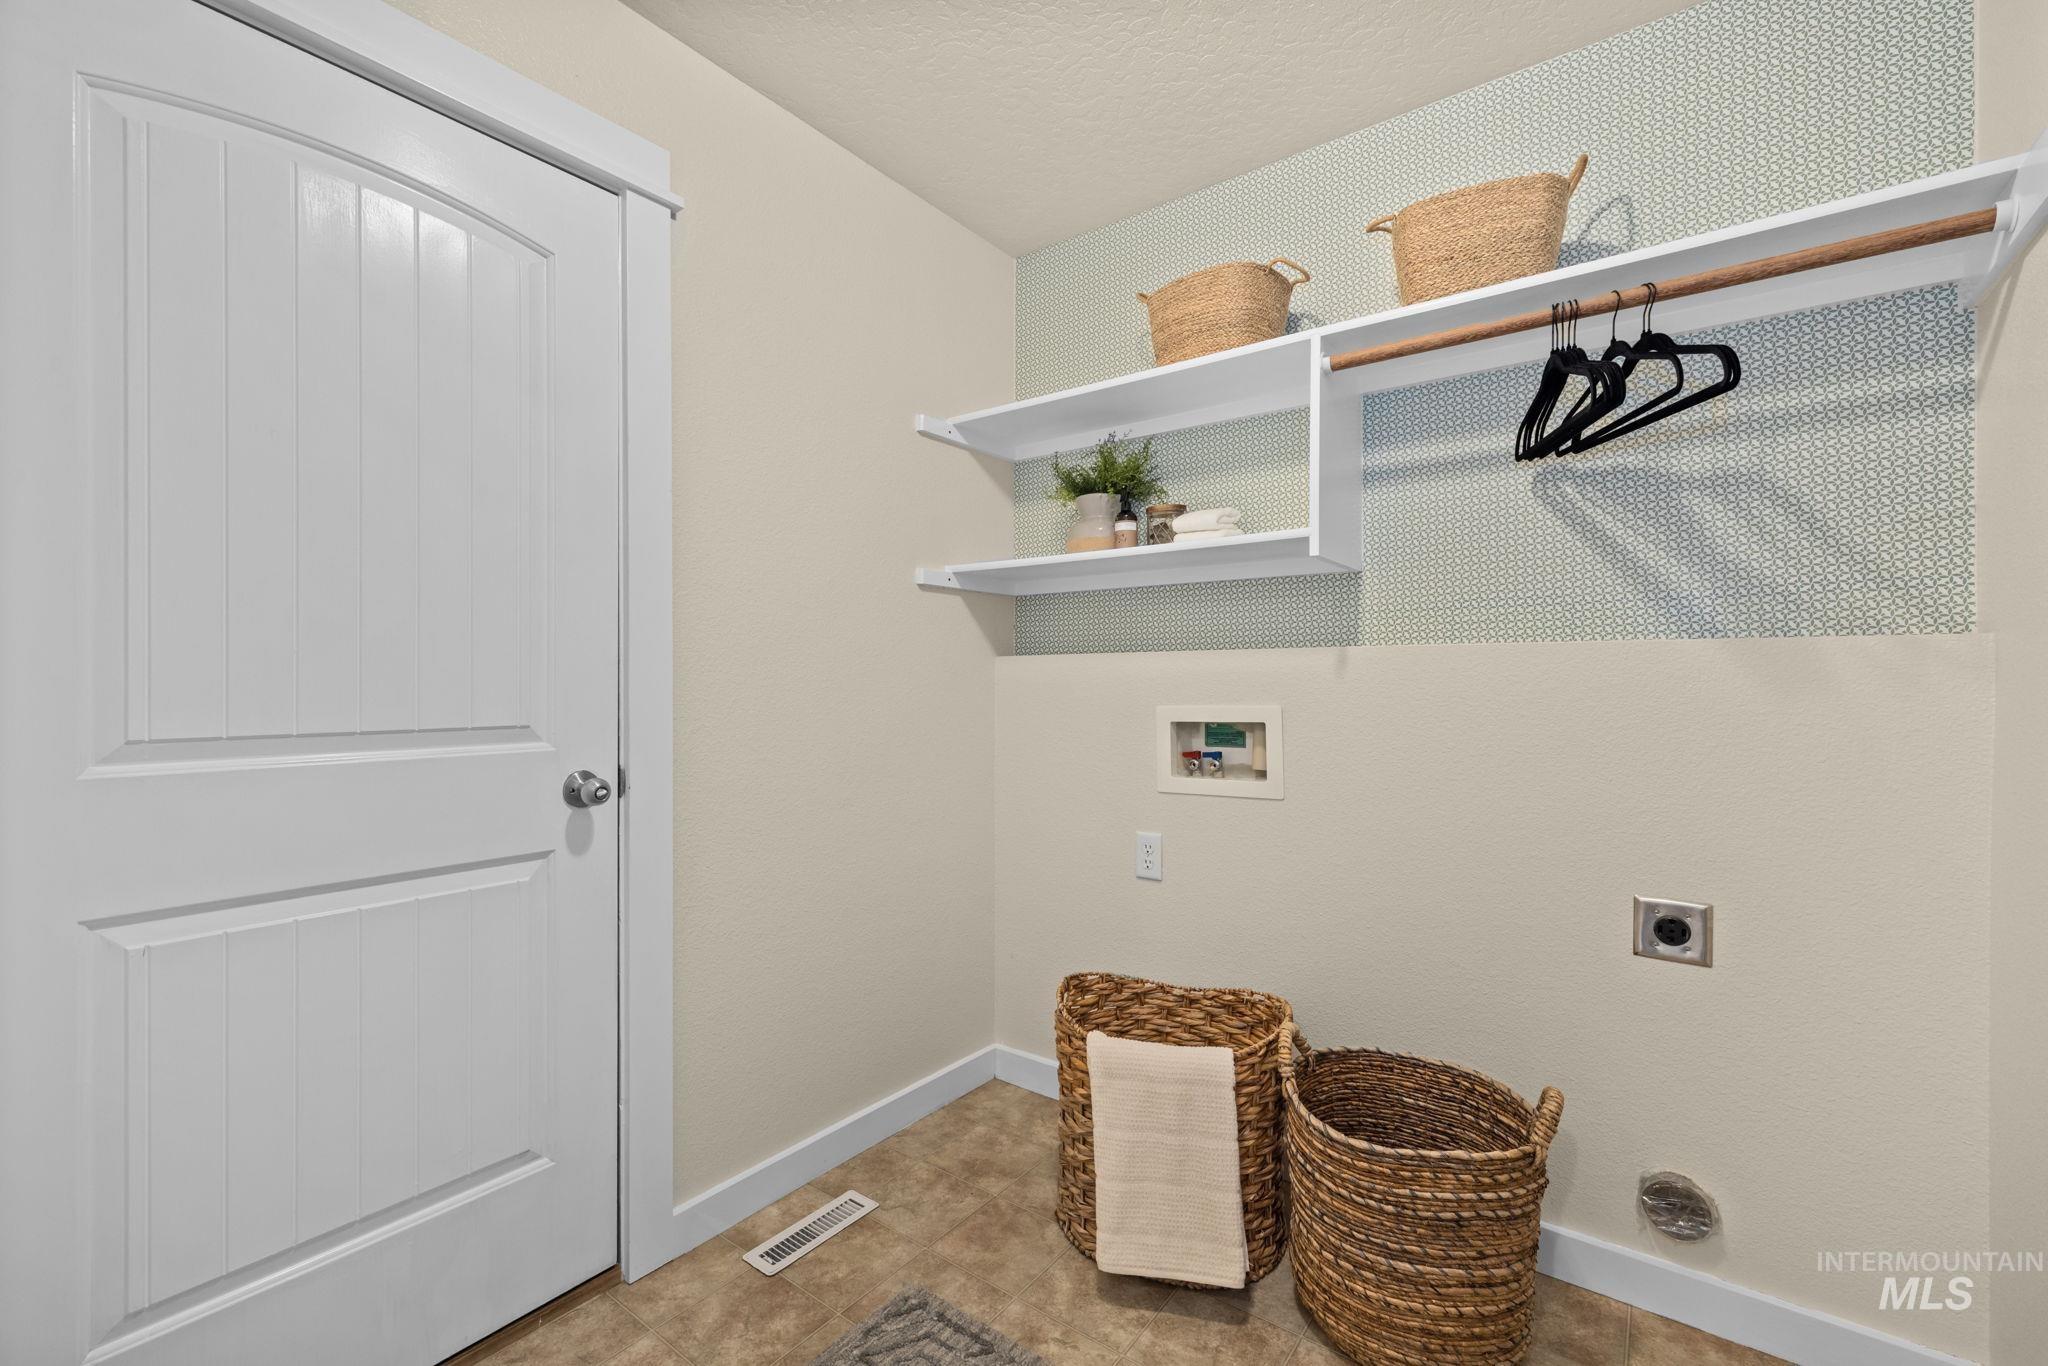
White paneled interior door, built-in shelving, integrated hanging rod, and wall-mounted utility connections
-
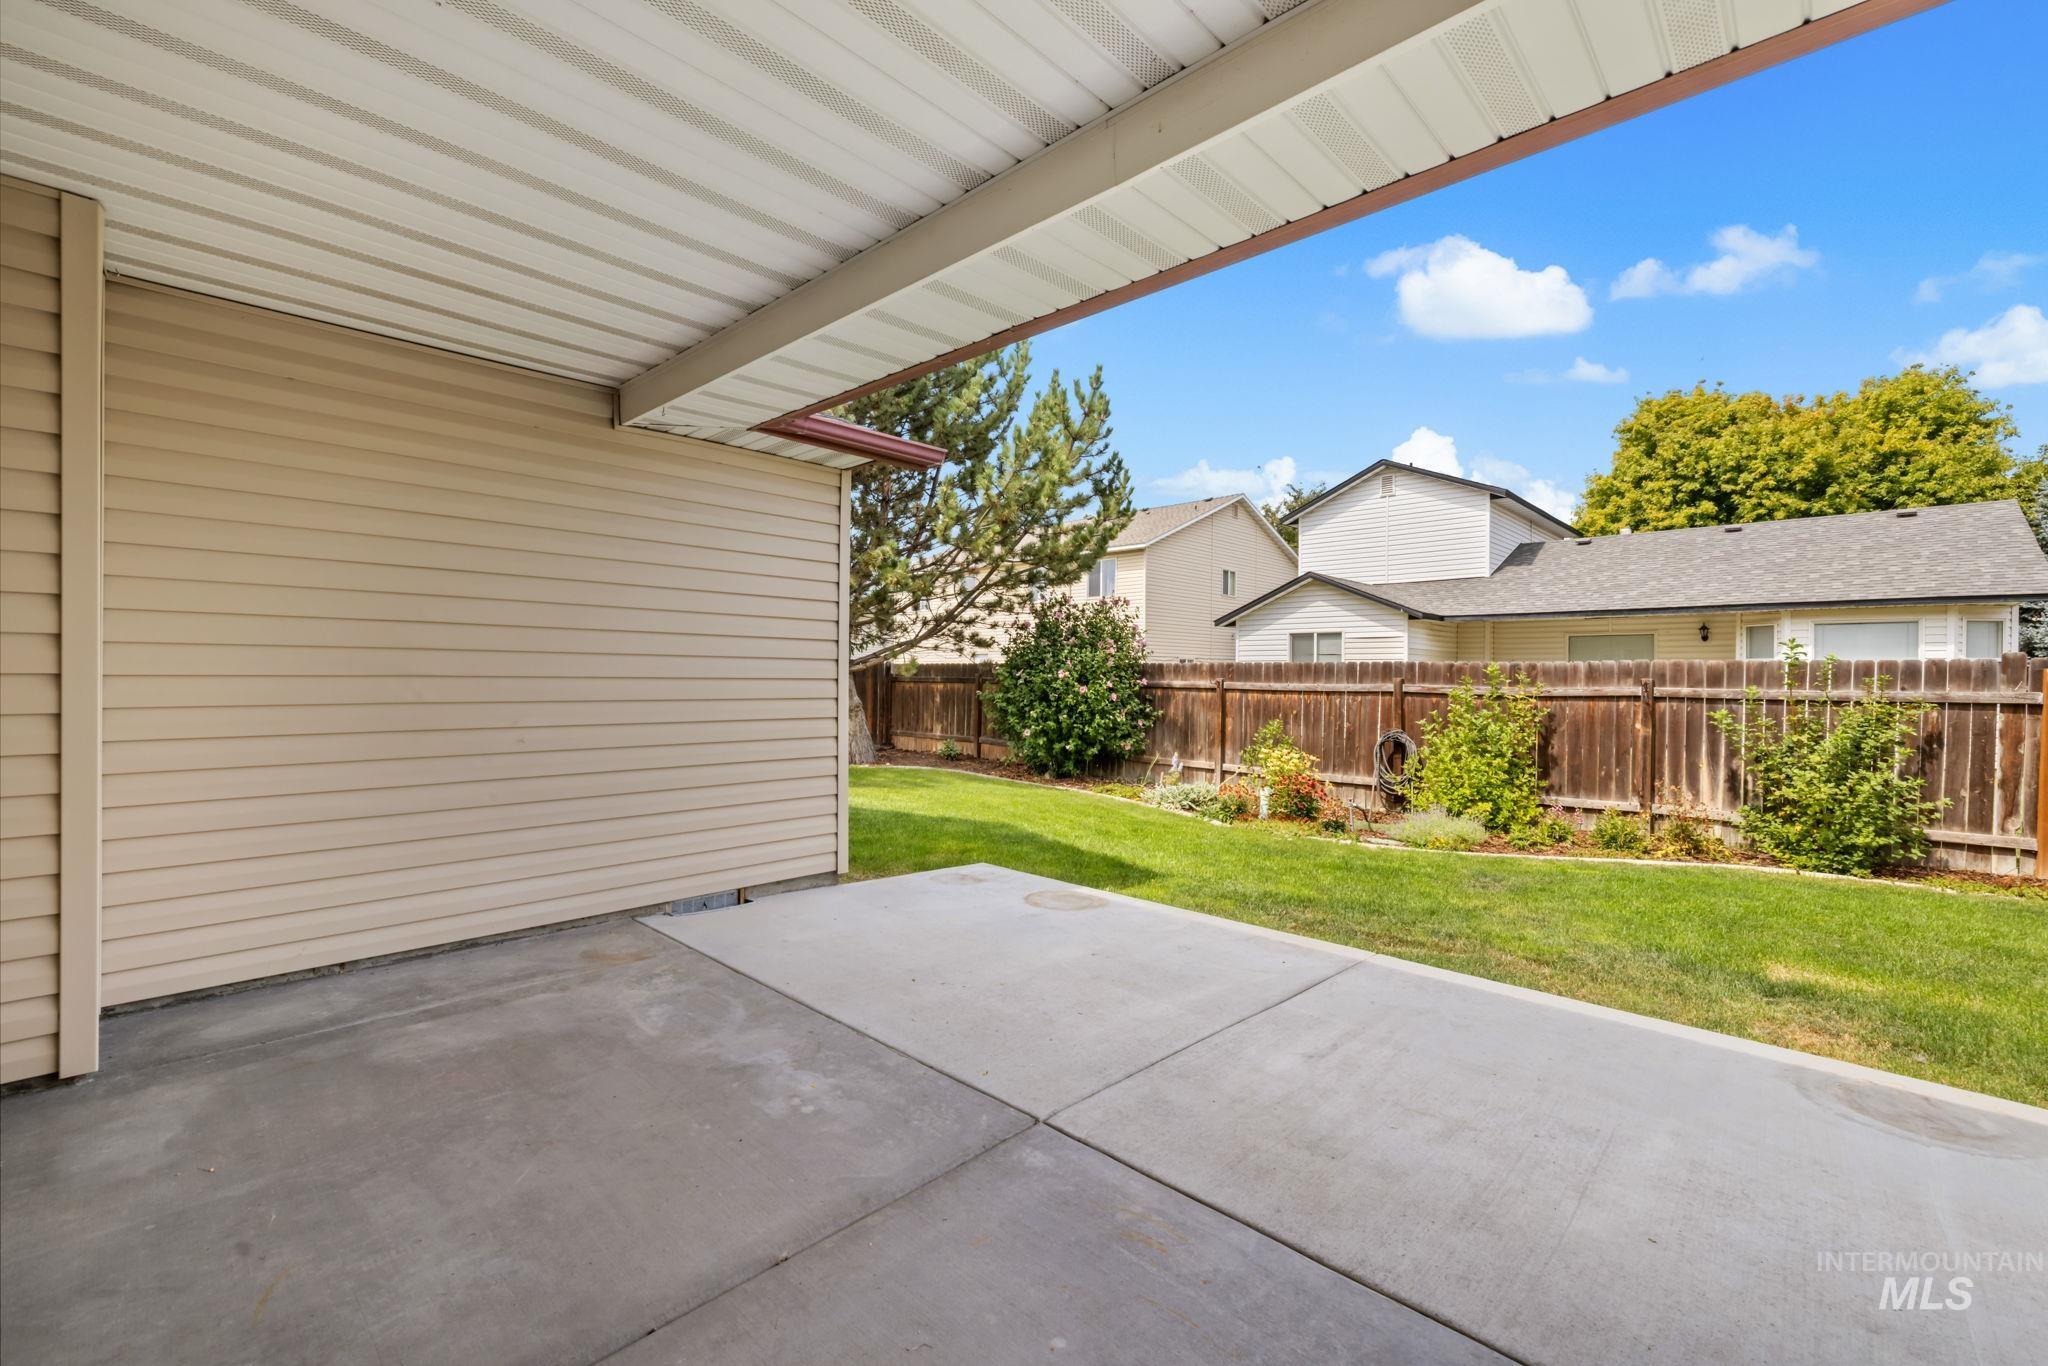
Covered patio featuring a concrete slab and vinyl siding
-
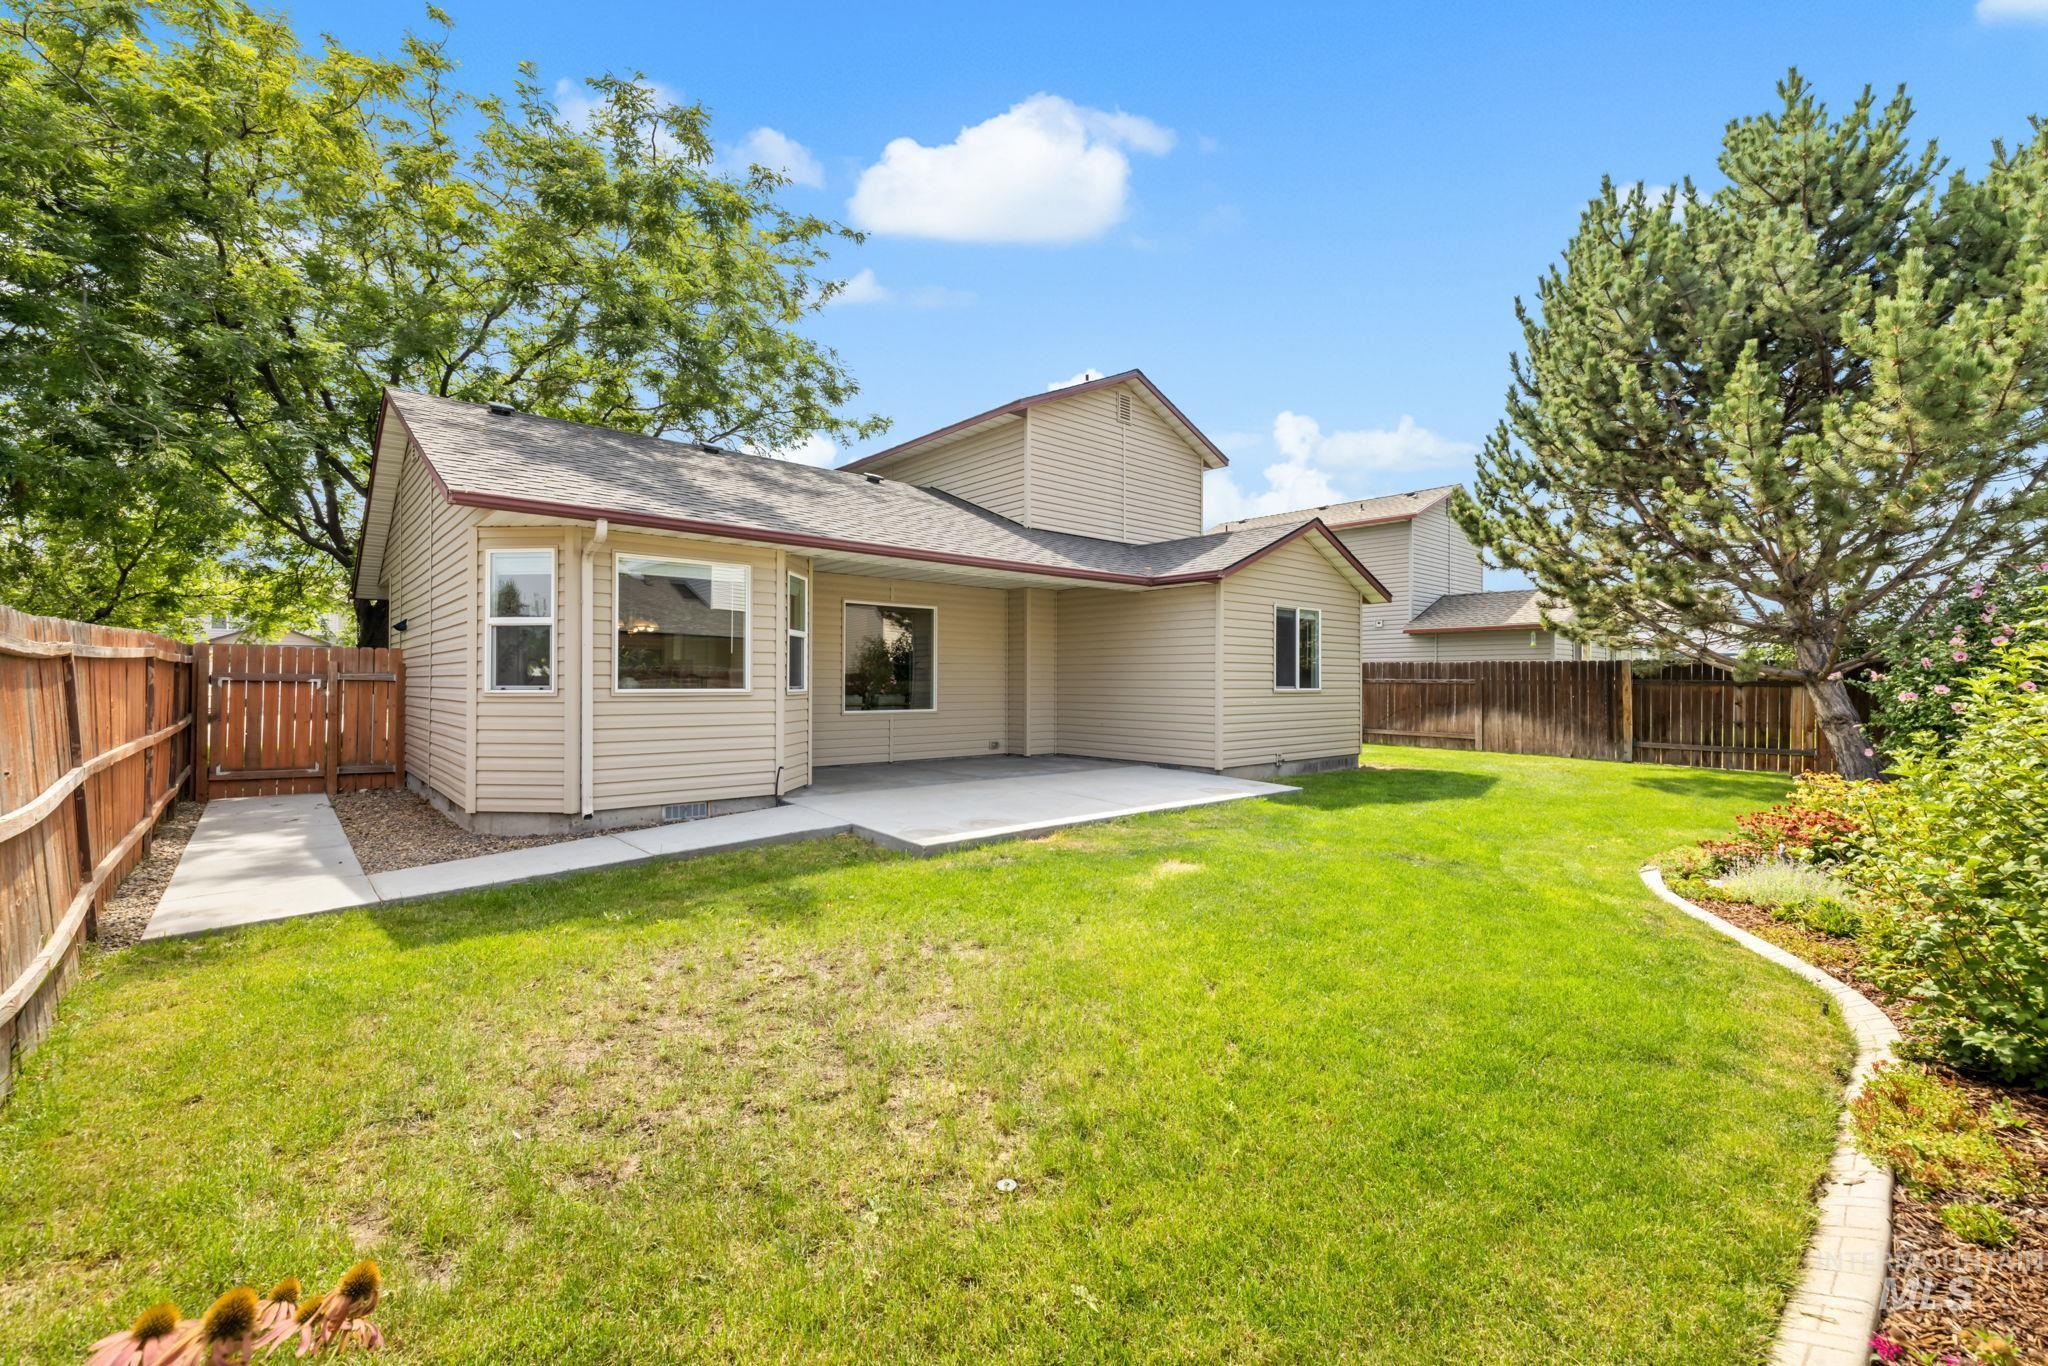
Expansive backyard featuring a concrete patio, manicured lawn, and mature trees
-
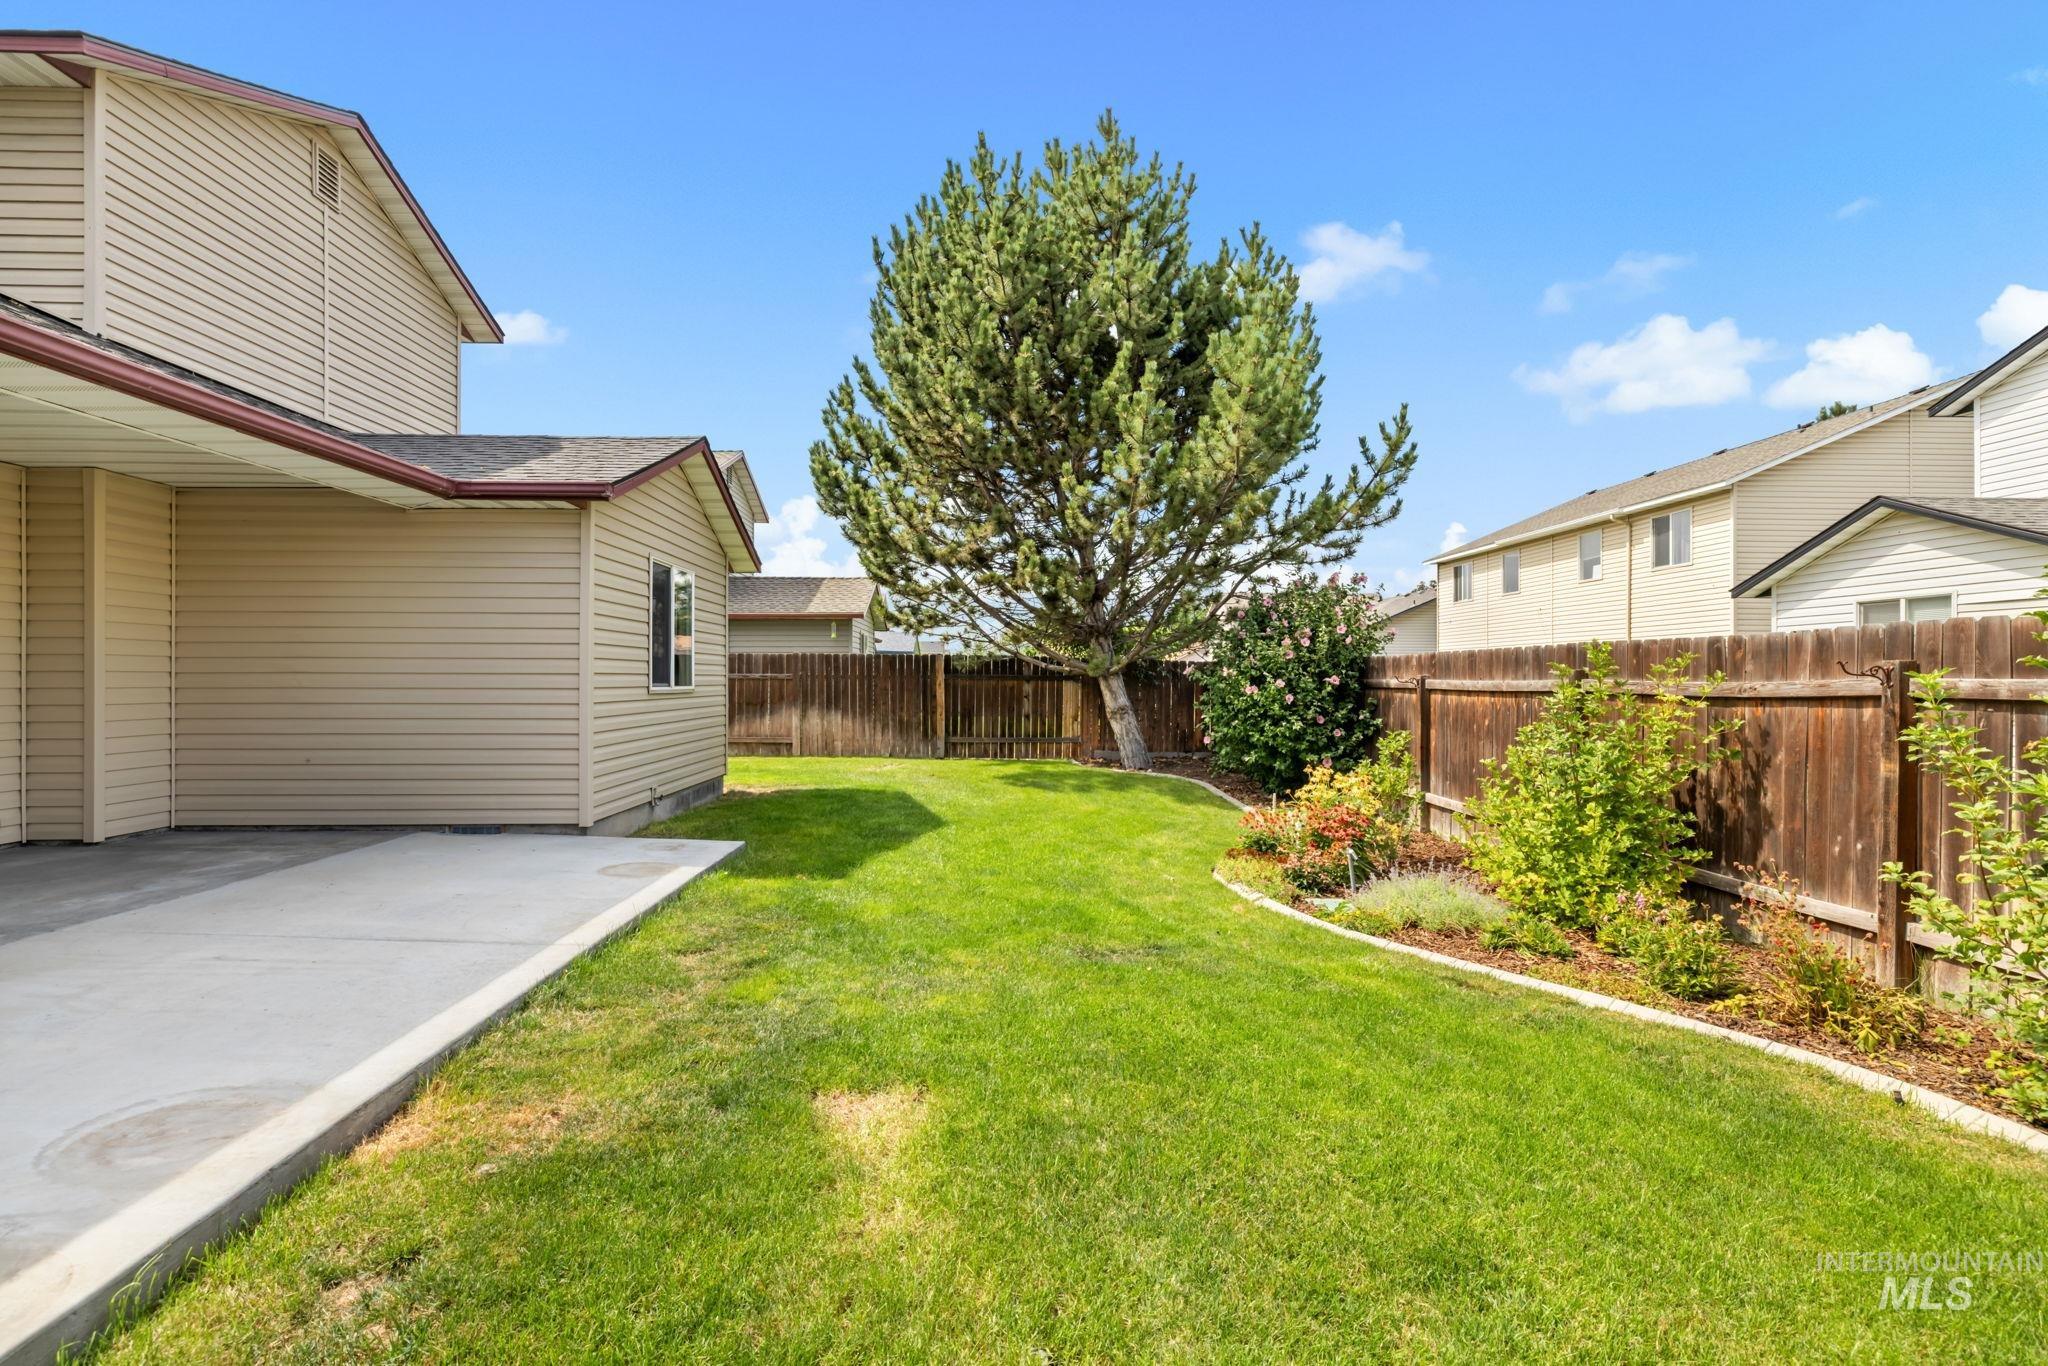
Expansive backyard featuring a manicured lawn, established tree, concrete patio, and a wood privacy fence
-
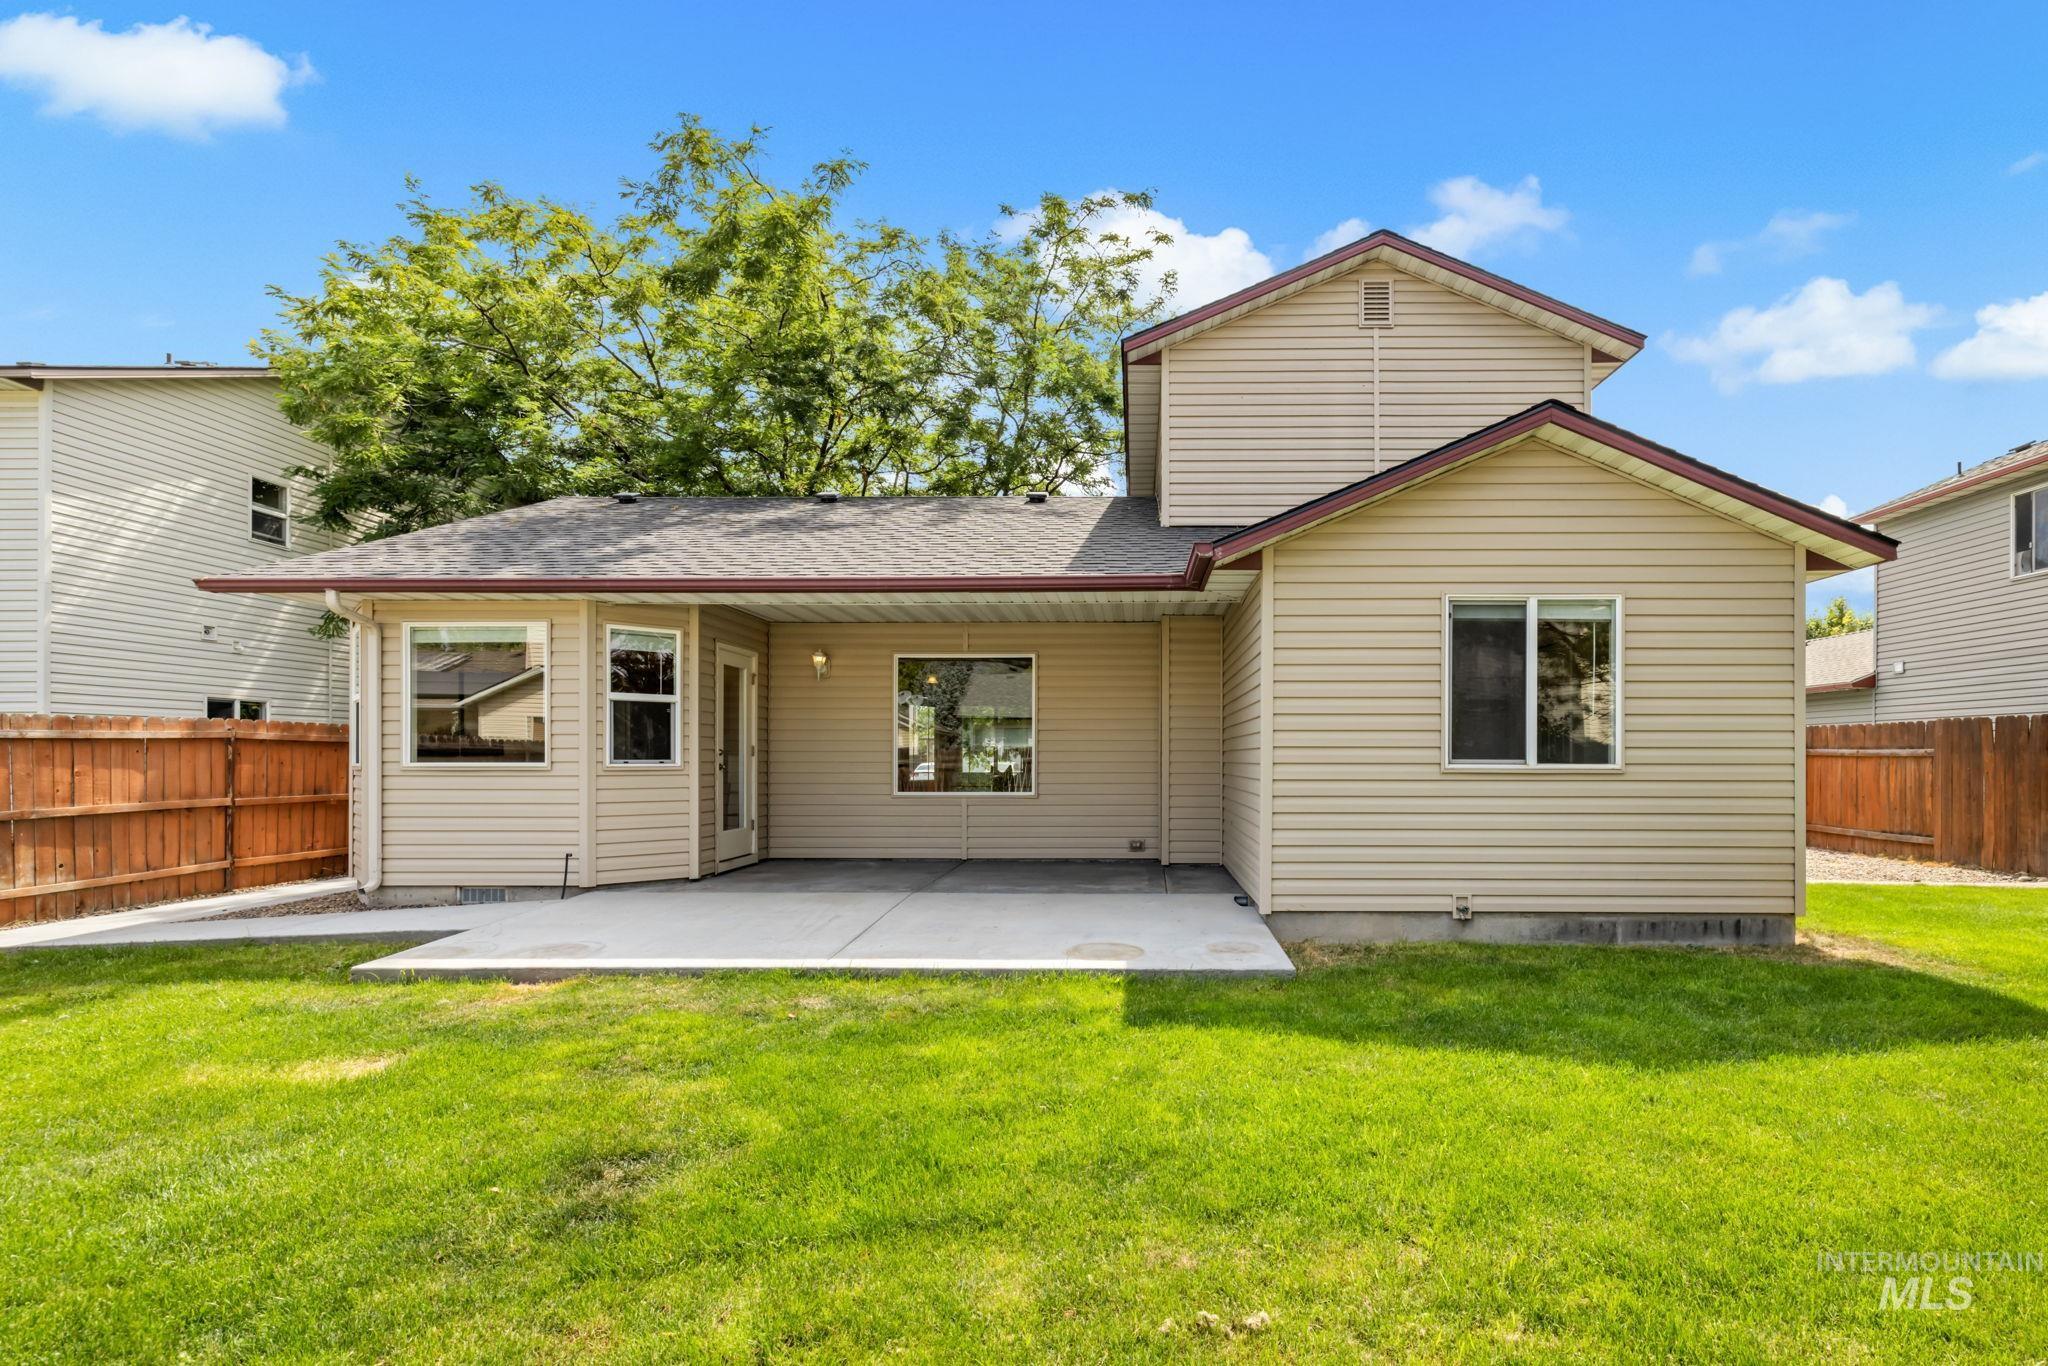
Expansive rear patio with concrete surfacing, surrounded by a green lawn, and featuring multiple windows and a glass-paneled door
-
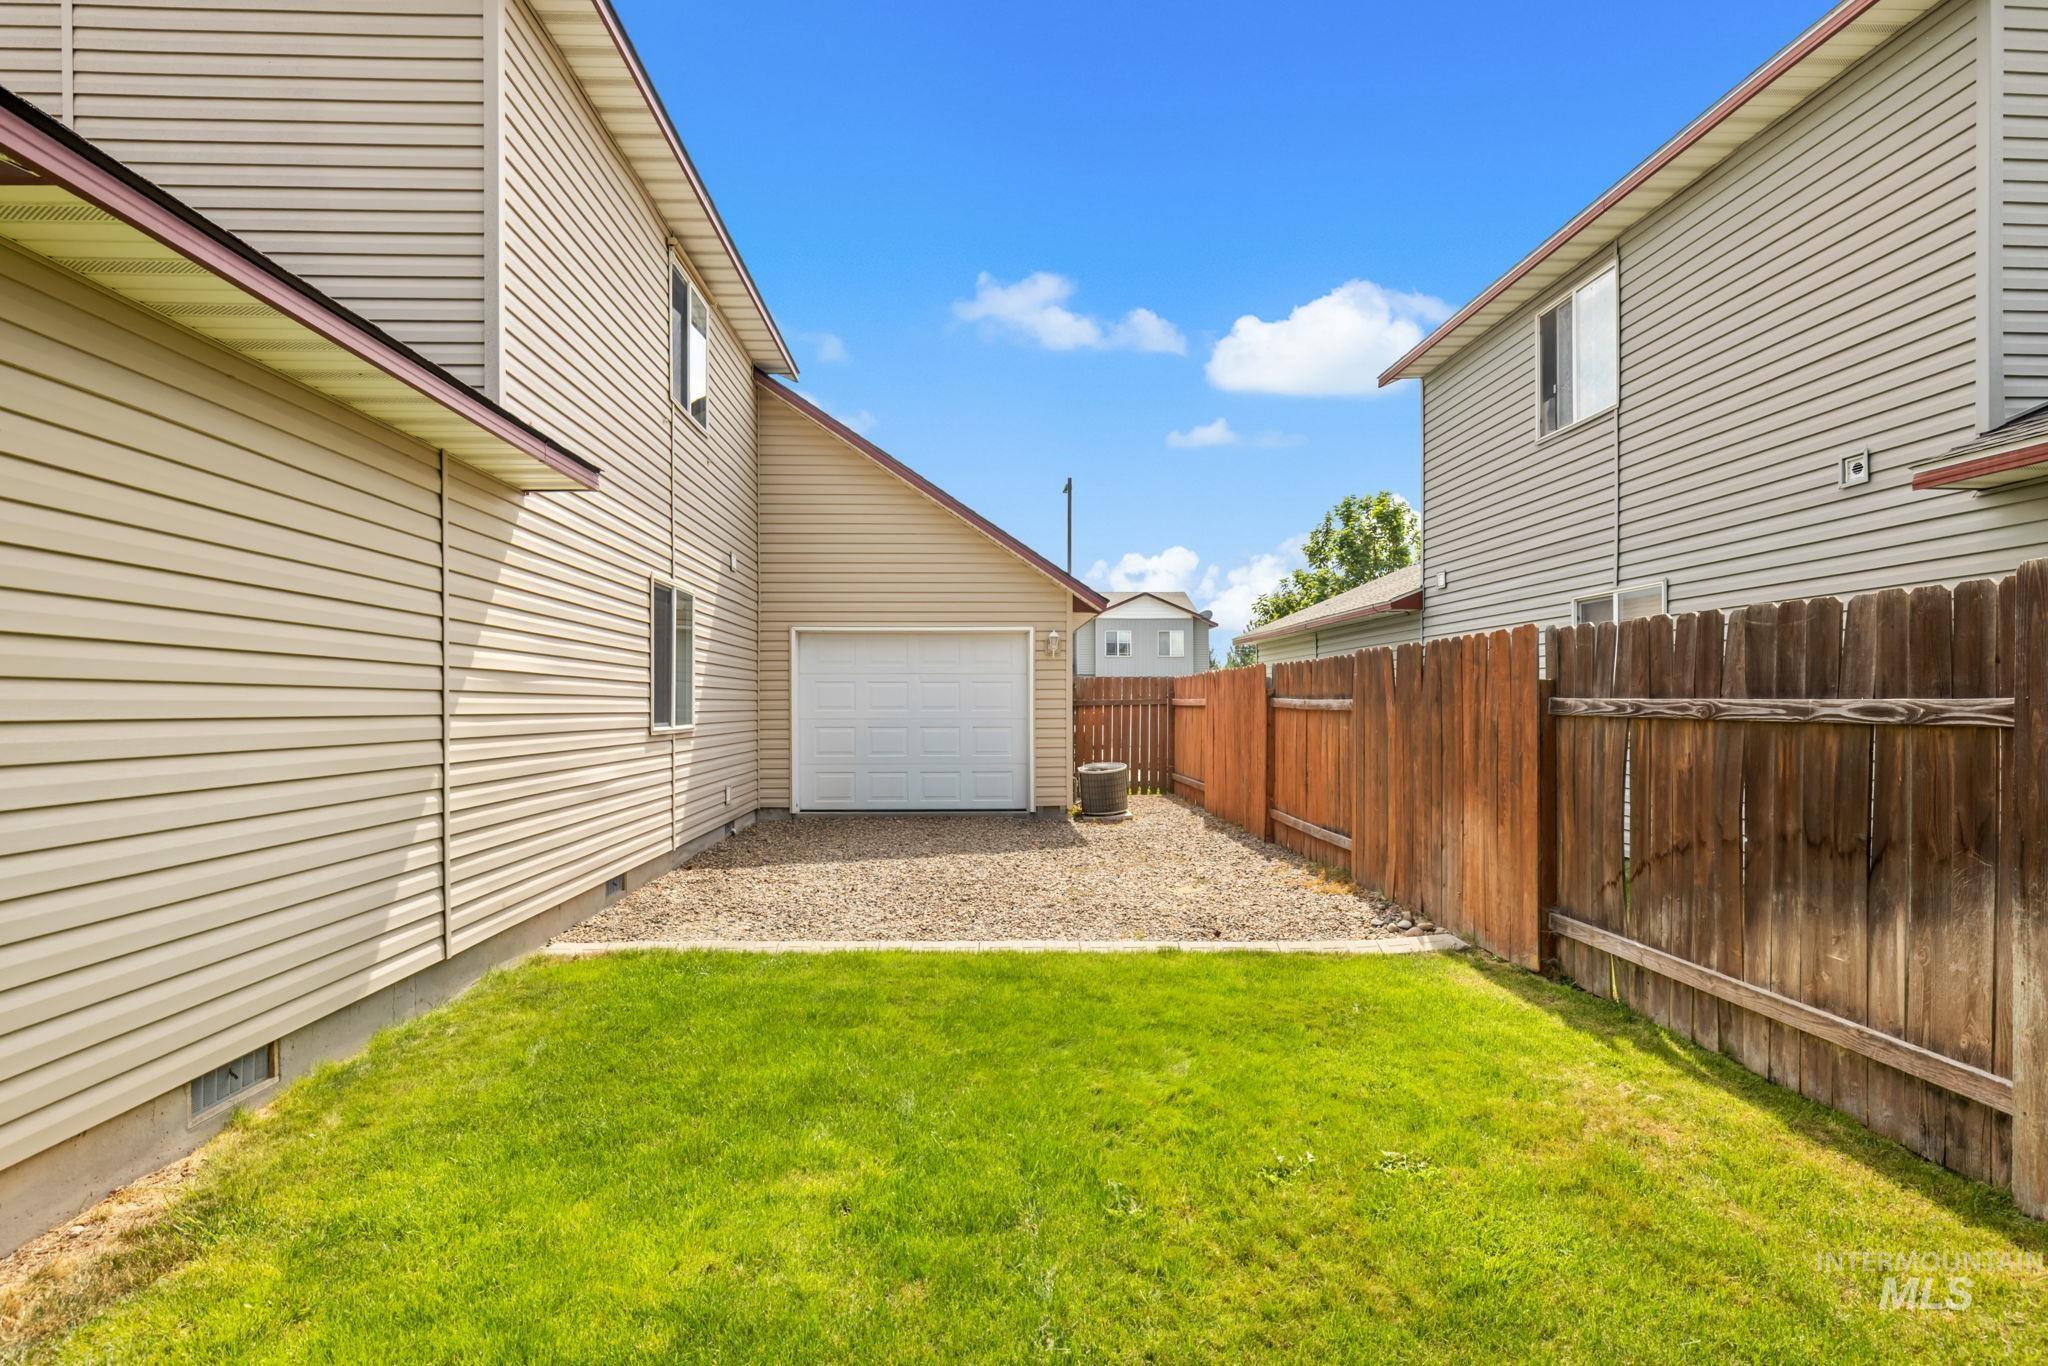
Expansive grassy area with a wood privacy fence, gravel parking space, and attached garage
-
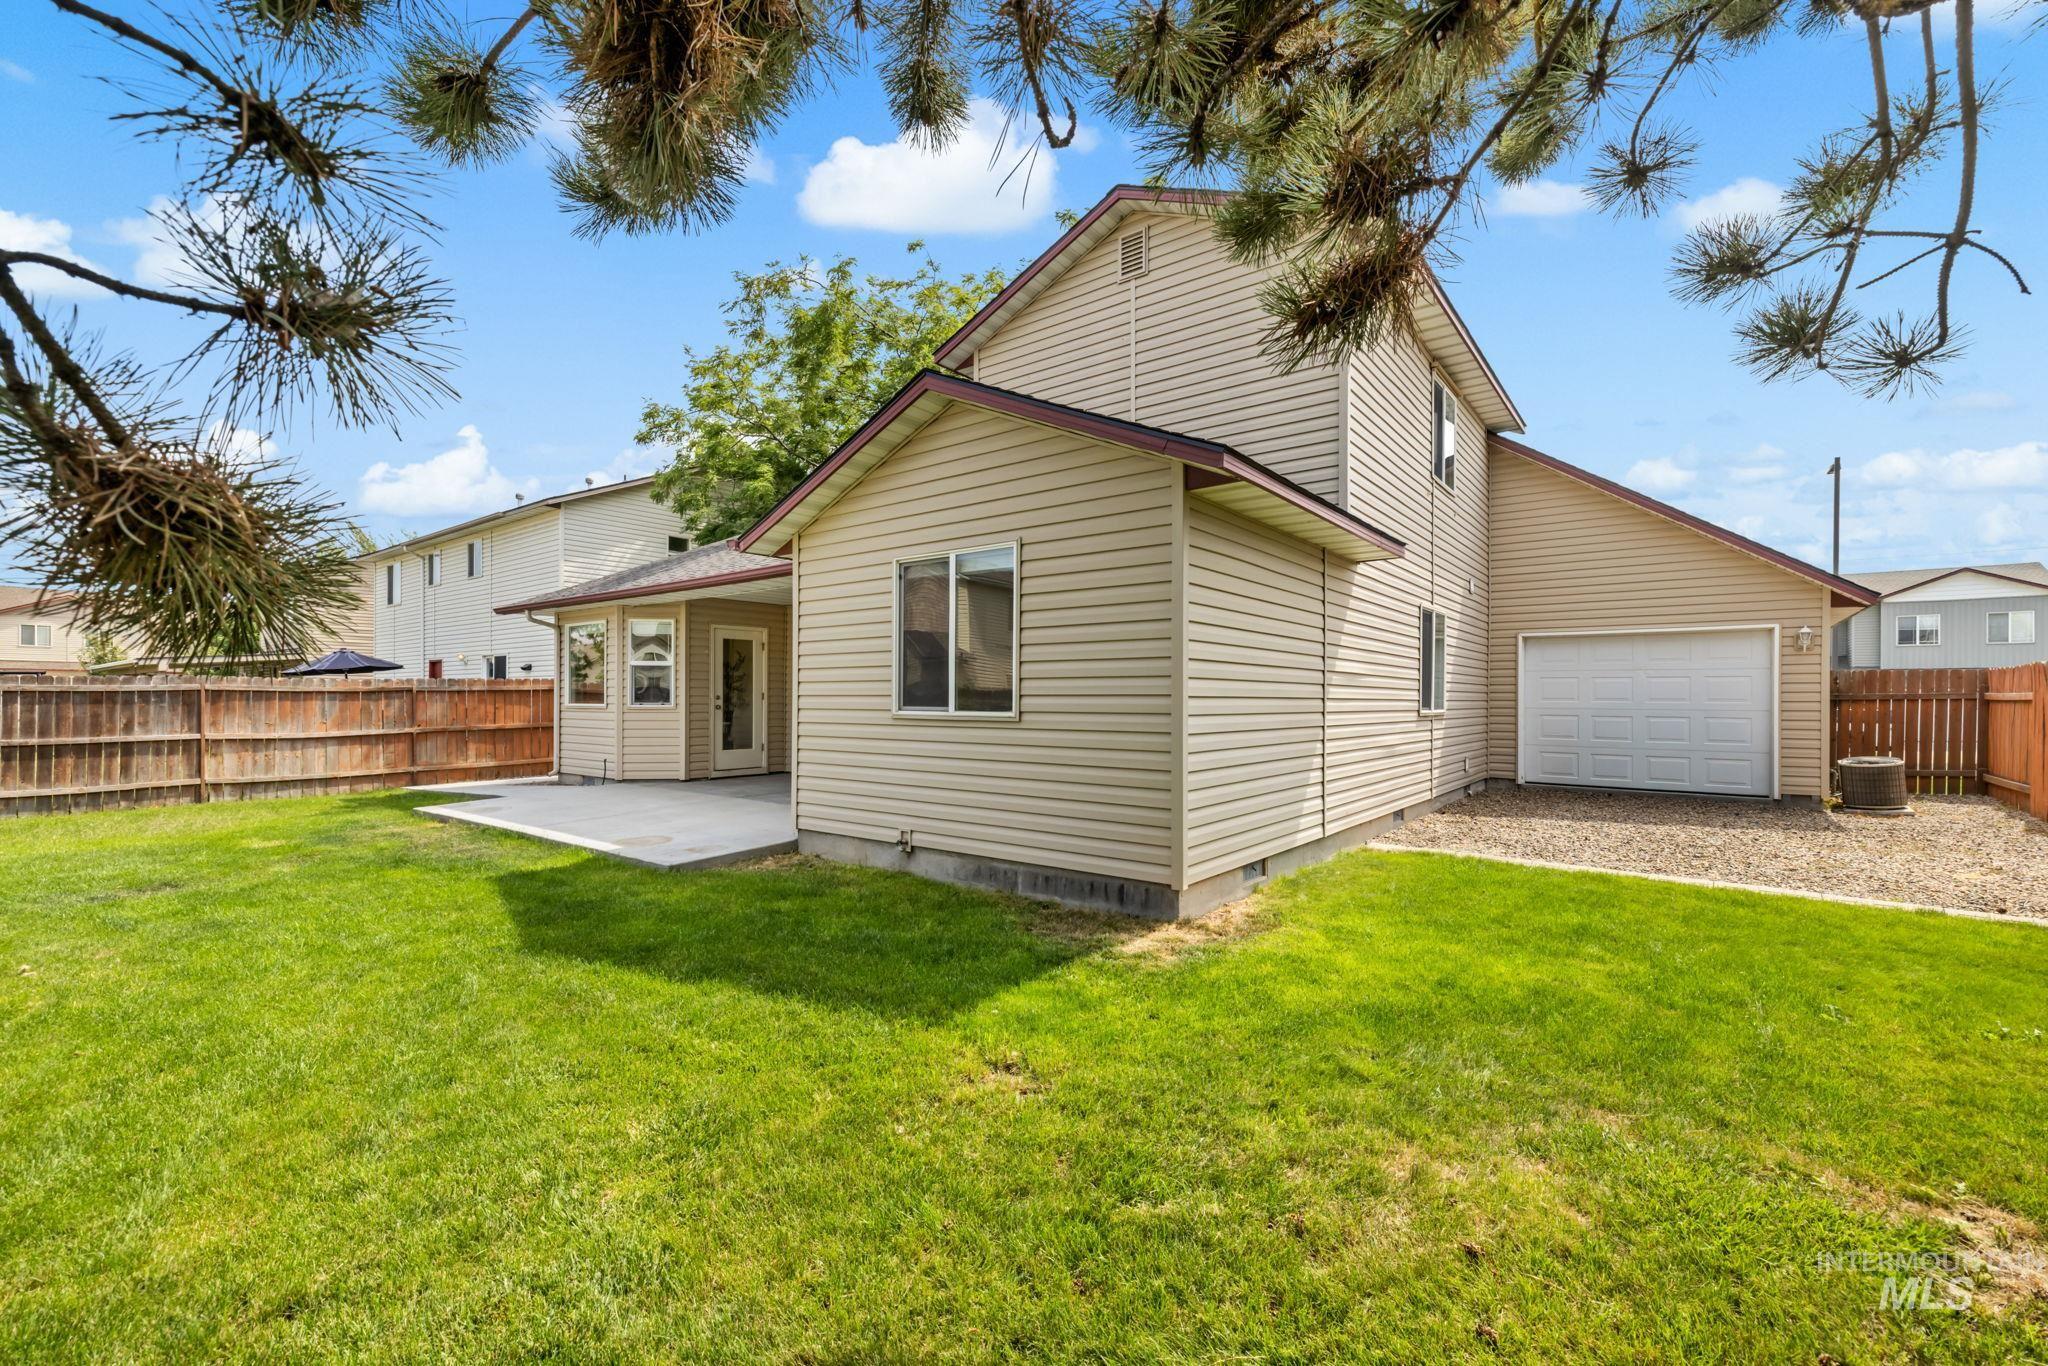
Expansive lawn area with a concrete patio, wood privacy fencing, and an attached garage with a white door
-
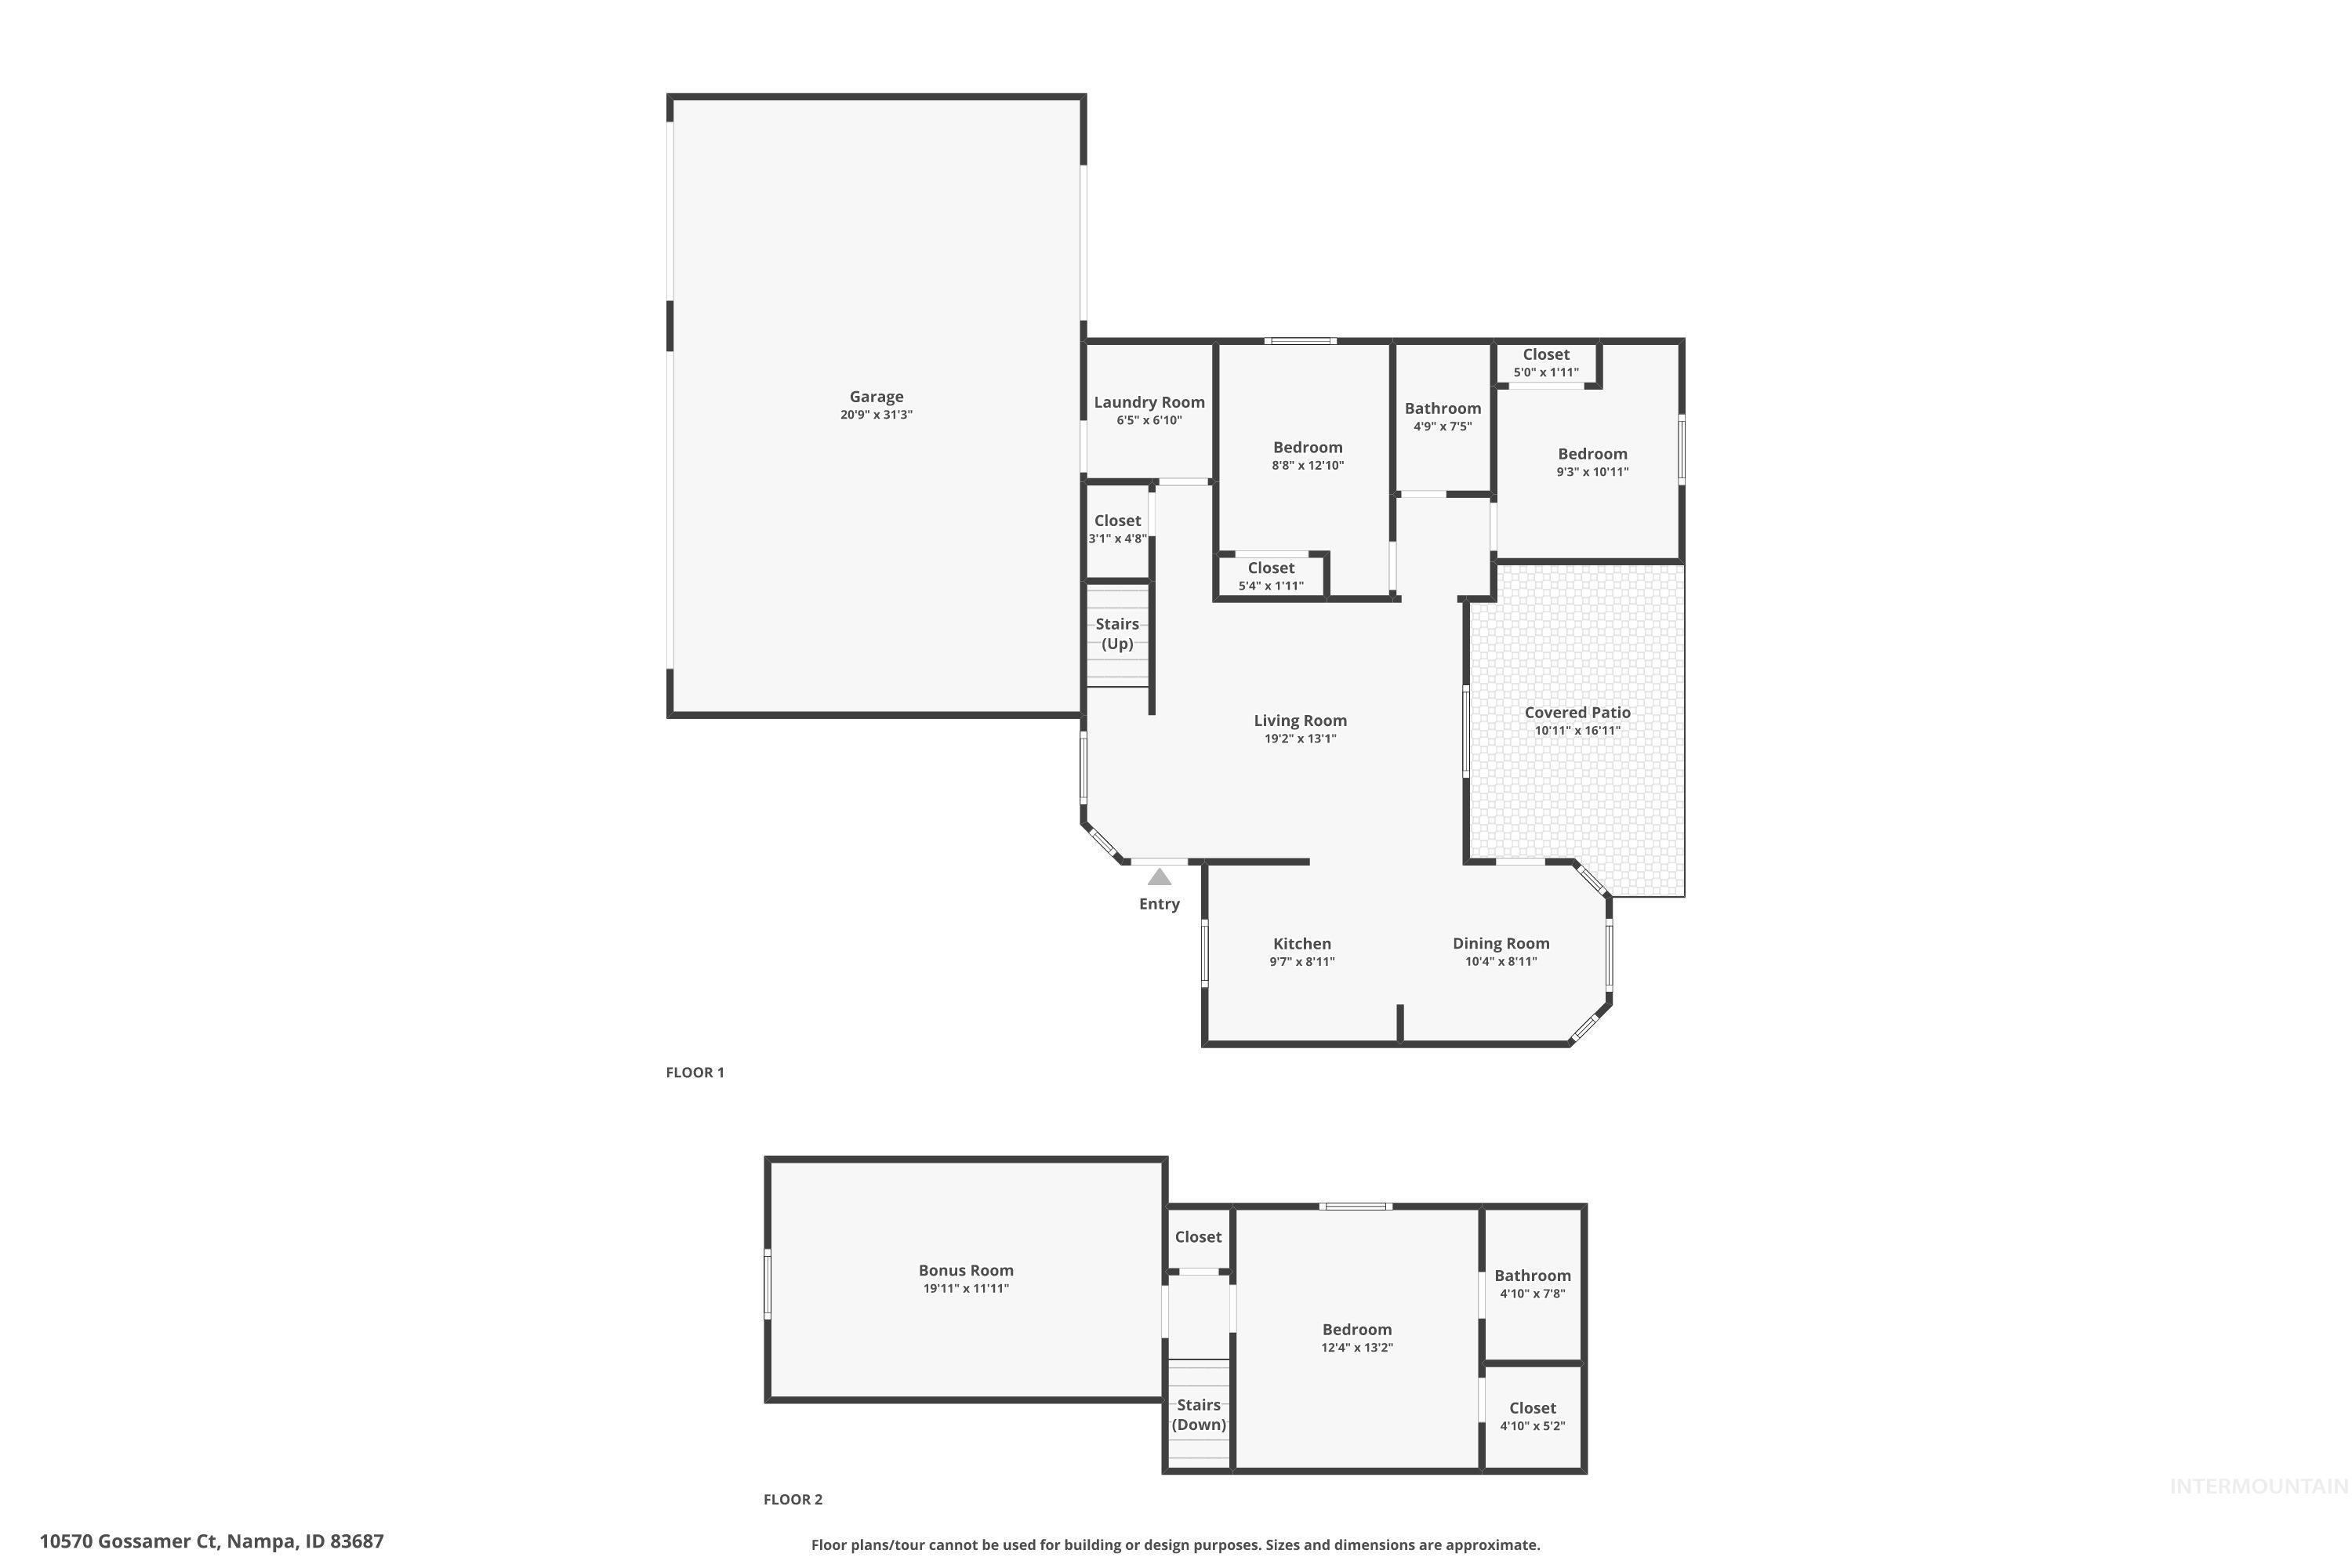
Floor plan
-
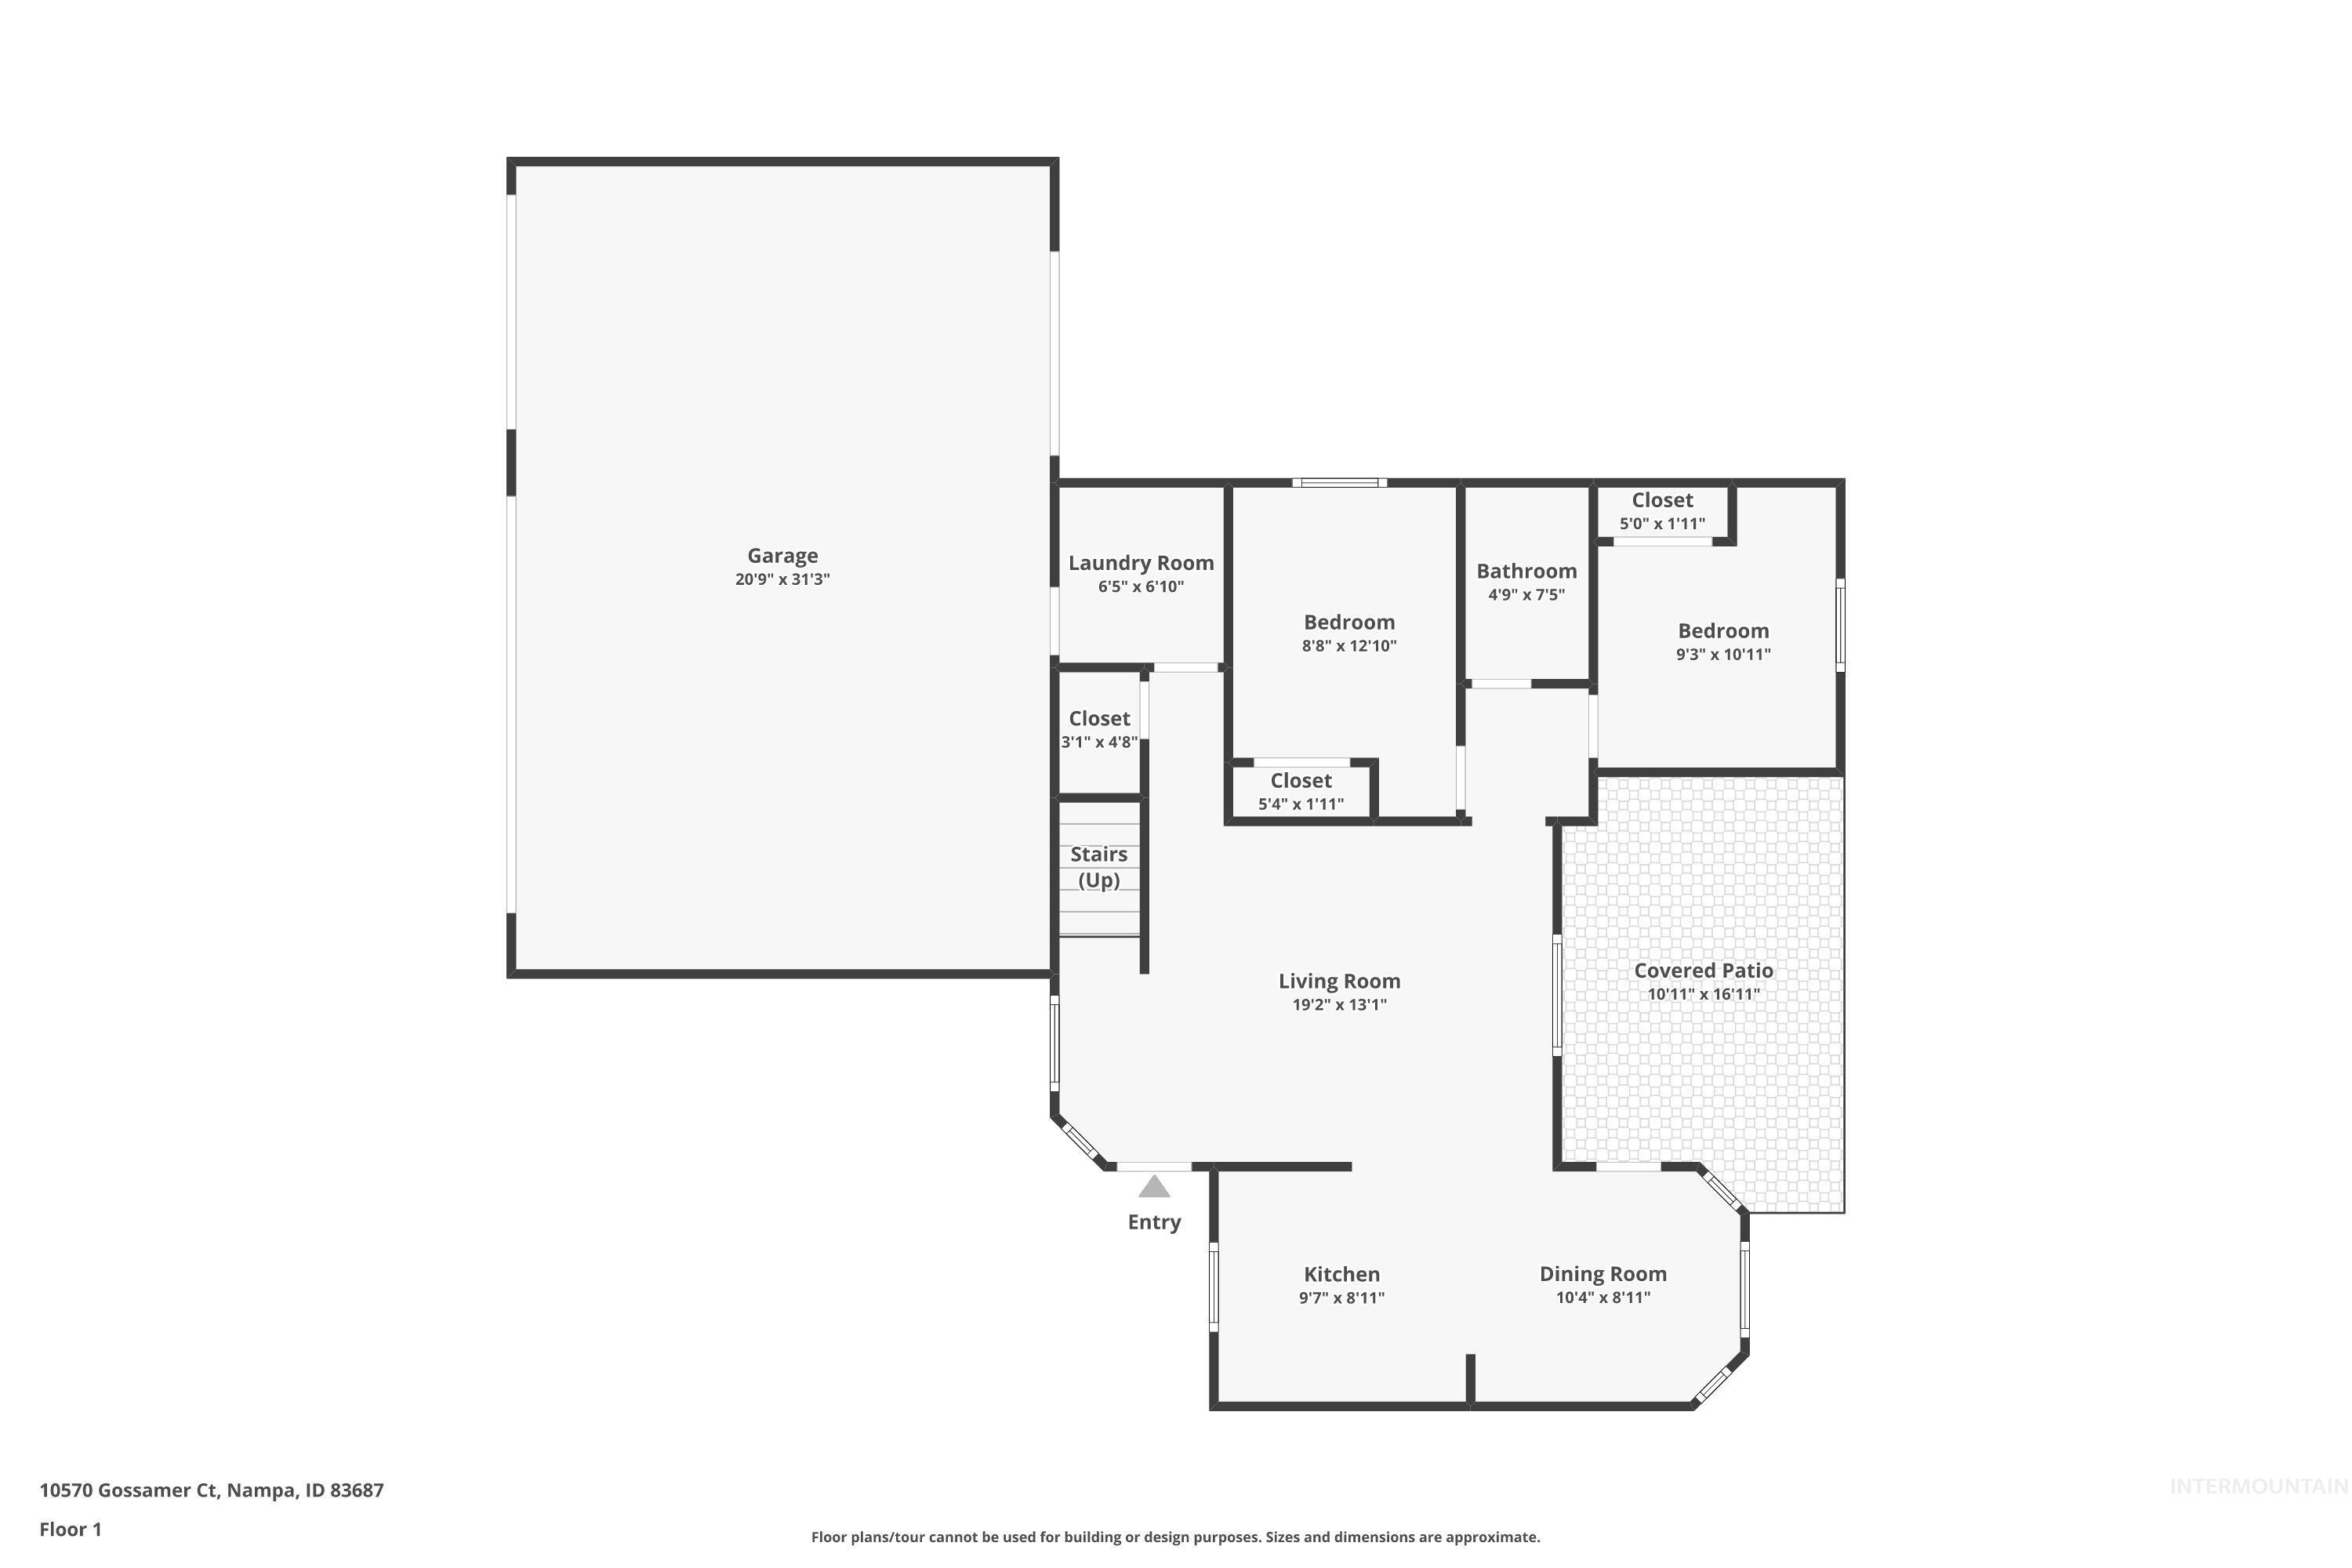
Floor plan
-
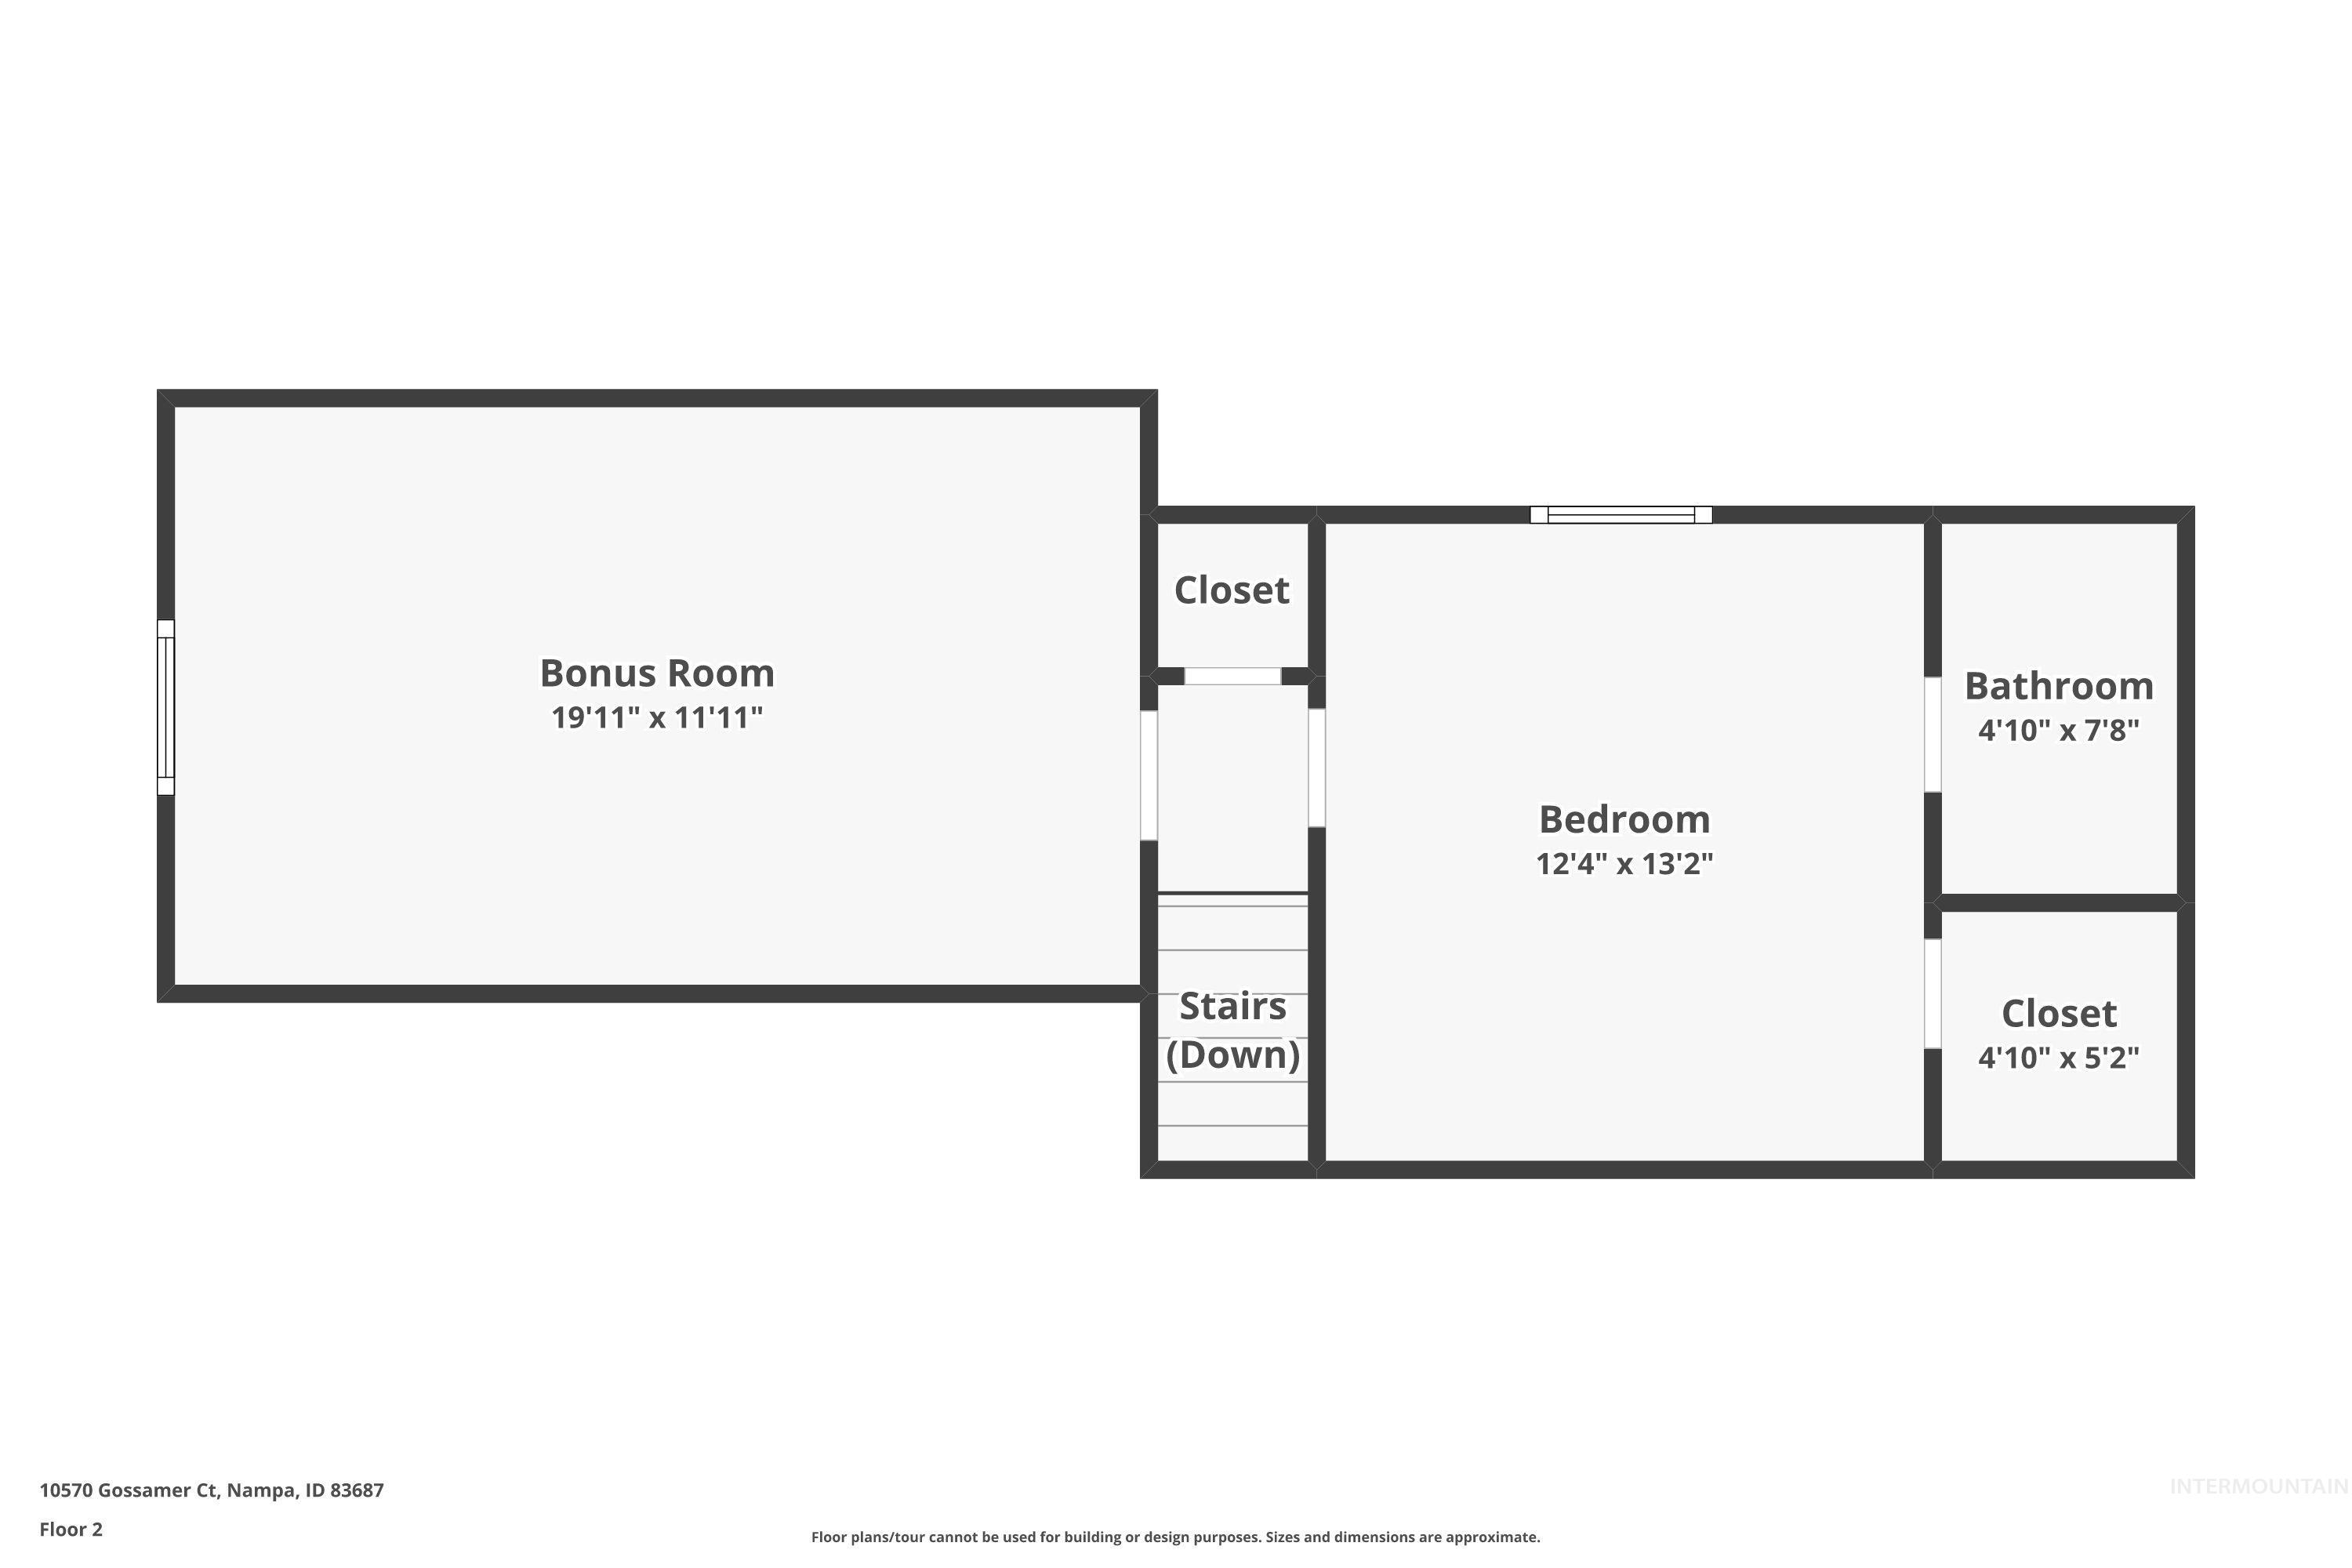
Floor plan
Welcome to this bright and inviting North Nampa home, ideally located with easy access to the freeway and Chinden Boulevard. Tucked away on a private cul-de-sac with no through traffic, this home offers a peaceful setting while keeping everyday convenience close at hand. Inside, an open and airy layout is filled with natural light from an abundance of windows and features vaulted ceilings that create an even greater sense of space. The updated secondary bathroom adds a fresh, modern touch, while the new roof installed in 2025 provides added peace of mind. Outside, enjoy a fully fenced, north-facing backyard and large covered patio—perfect for relaxing, entertaining, and enjoying Idaho’s beautiful seasons. And one of the area’s rare finds: a 3-car garage! A wonderful combination of location, space, updates, and privacy.
- Heating:
- Forced Air, Gas
- Cooling:
- Central air
- Garage Capacity:
- 3
- Country:
- US
- State:
- ID
- City:
- Nampa
- Zipcode:
- 83687
- Street:
- 10570 Gossamer Ct
- Longitude:
- W117° 23' 43.3''
- Latitude:
- N43° 38' 5''
- Master Bedroom Level:
- Upper
- Master Bedroom Size:
- 12x13
- Bedroom 2 Level:
- Main
- Bedroom2 Size:
- 8x13
- Bedroom 3 Level:
- Main
- Bedroom3 Size:
- 9x11
- Kitchen Level:
- Main
- Kitchen Size:
- 9x9
- Living Room Level:
- Main
- Living Room Size:
- 13x19
- Bonus Room Size:
- 11x20
- School District:
- Vallivue School District #139
- Elementary School:
- Desert Springs
- Middle School:
- Sage Valley
- High School:
- Ridgevue
- Status:
- Active
- Type:
- Single Family
- Level:
- Two Story
- Tax Year:
- 2025
- Taxes:
- $1,520
- Potential Short Sale:
- No
- Age:
- 21 - 30 Years
- Auction:
- No
- Flood Ins Required:
- No
- HUD Owned:
- No
- In Foreclosure:
- No
- Land Size:
- Standard Lot 6000-9999 SF
- Home Owner Exempt:
- Yes
- HOA Frequency:
- Annual
- HOA Fees:
- $225
- Inc Kitchen Features:
- Breakfast bar, Dishwasher, Disposal, Oven/range freestanding, Pantry, Countertop-laminate
- Lot Features:
- Sidewalks, Public road, Finished Driveway
- Water:
- City service
- Land Use:
- Single
- Sprinkler System:
- Auto,Drip,Full,Pressurized Irrigation
Residential For Sale
10570 Gossamer Ct, Nampa, Idaho 83687
- Property Type :
- Residential
- Listing Type :
- For Sale
- Listing ID :
- 98998747
- Price :
- $375,000
- Bedrooms :
- 3
- Bathrooms :
- 2
- Apx SqFt :
- 1,486 SqFt
- Year Built :
- 2005
- Lot Area :
- 0.14 SqFt
- Days on Market :
- 3
- Subdivision :
- Blackhawk
- Update Date :
- 08/30/2026 06:02:14
- Status :
- Active

- JoeAnne Santy-Greene
- (208) 947-4609
- (208) 283-6313
- (208) 287-8500
-


