

-

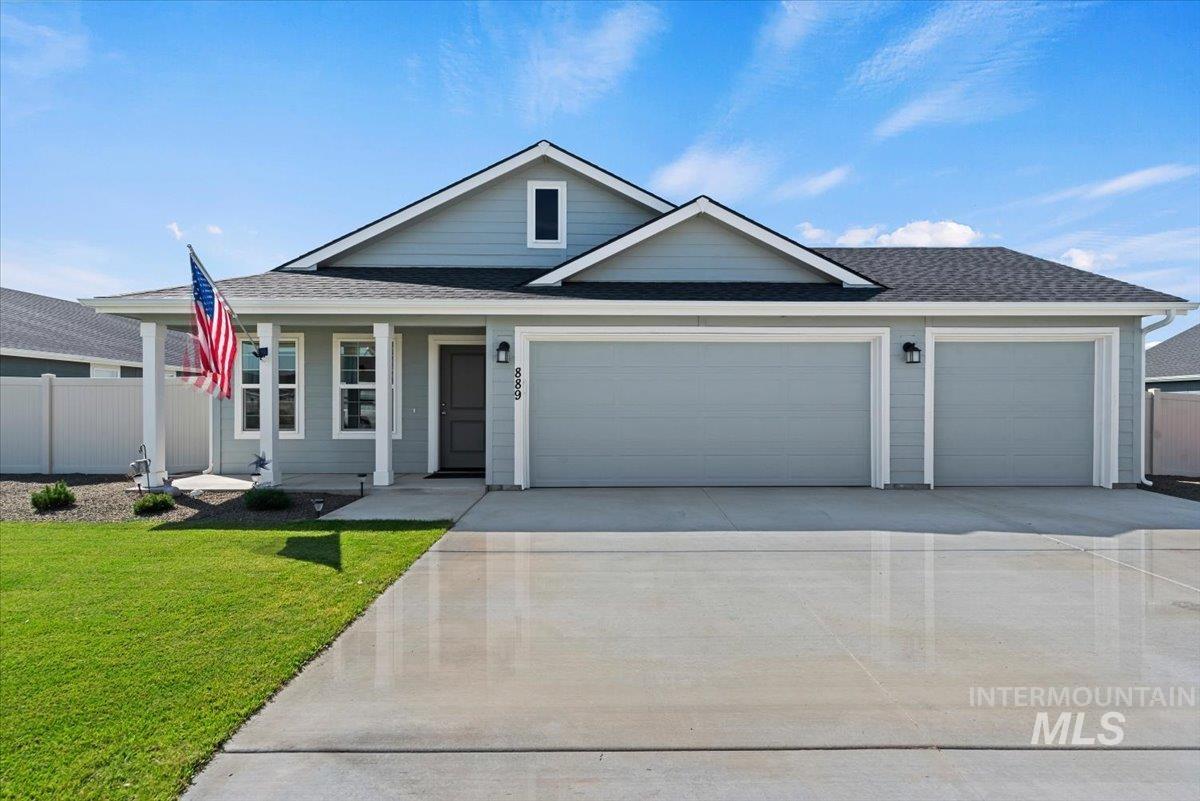
Contemporary home with a two-car garage, covered porch entry, and a concrete driveway
-
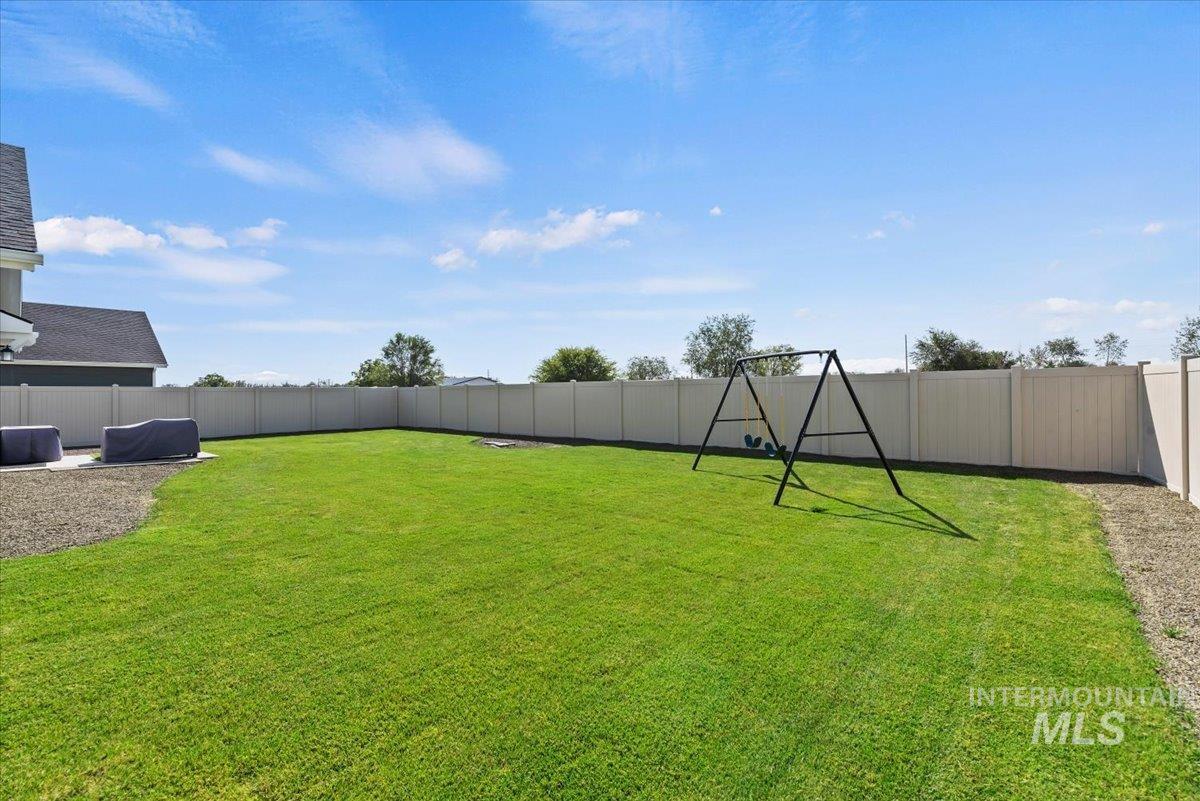
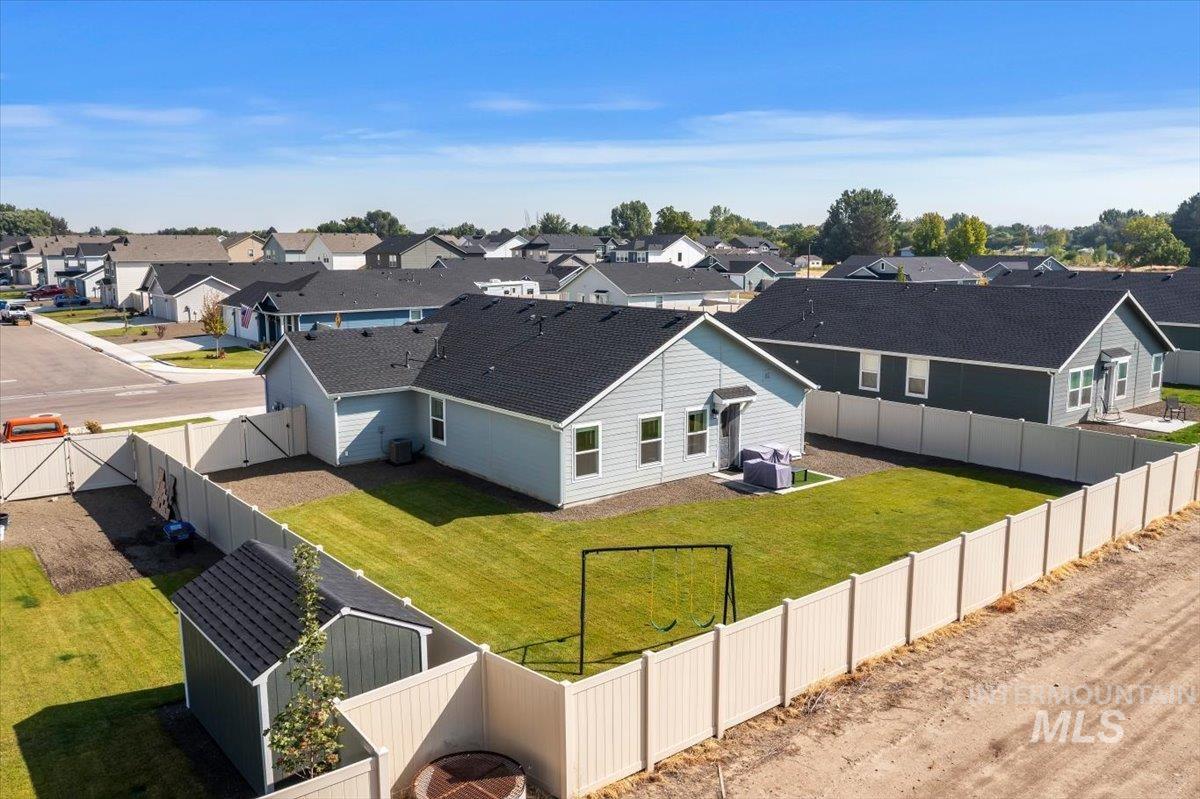
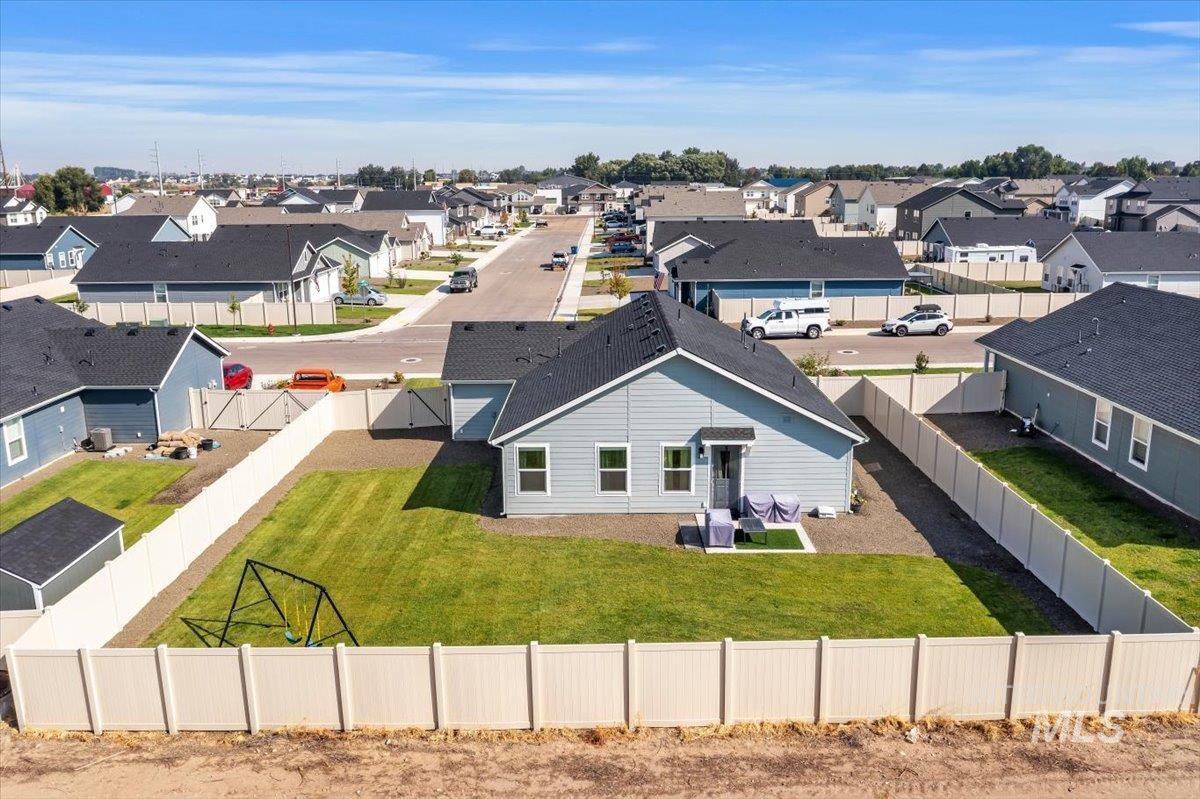
Expansive backyard featuring a manicured lawn, a full perimeter privacy fence, and a gravel hardscaping area
-
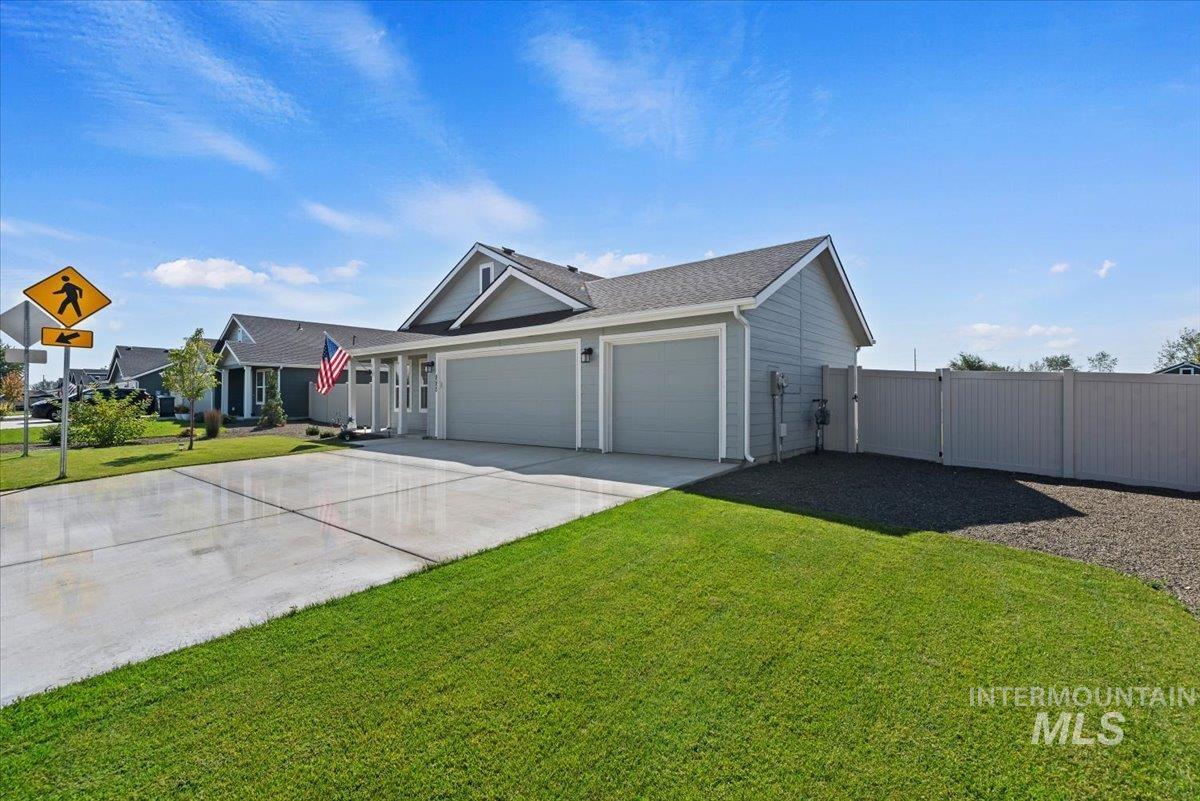
Siding exterior with multiple gables, an attached garage, a paved driveway, and a manicured lawn
-
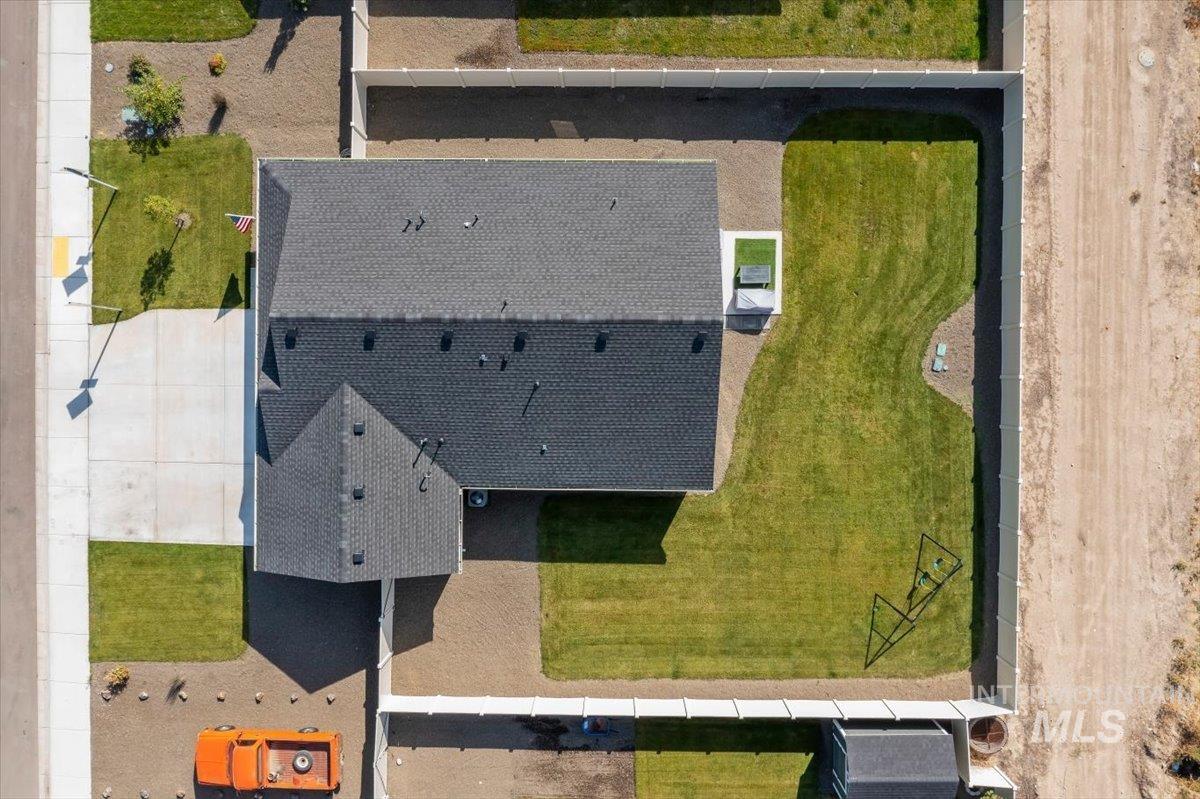
Aerial view showcasing a contemporary home with a charcoal-gray asphalt shingle roof, manicured lawn, and defined hardscaped driveway
-
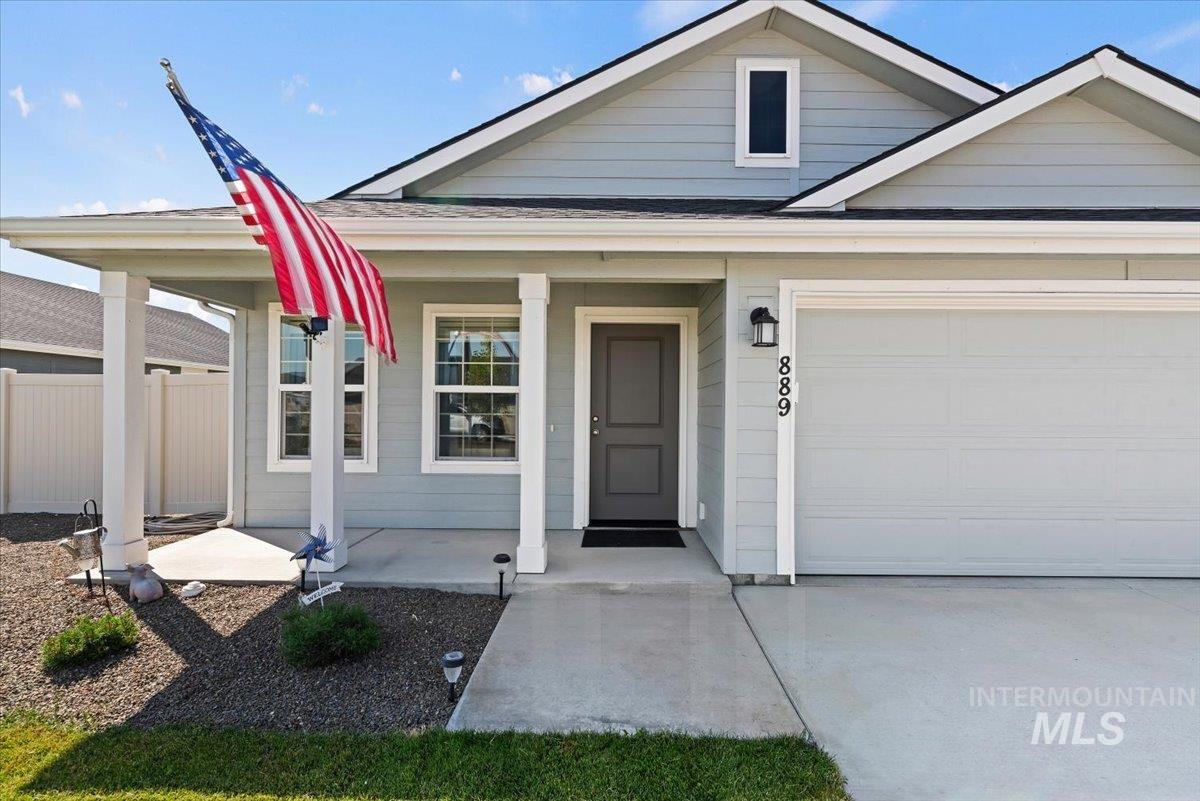
Charming single-story home featuring a covered front porch with white columns, a two-car garage, and a concrete driveway
-
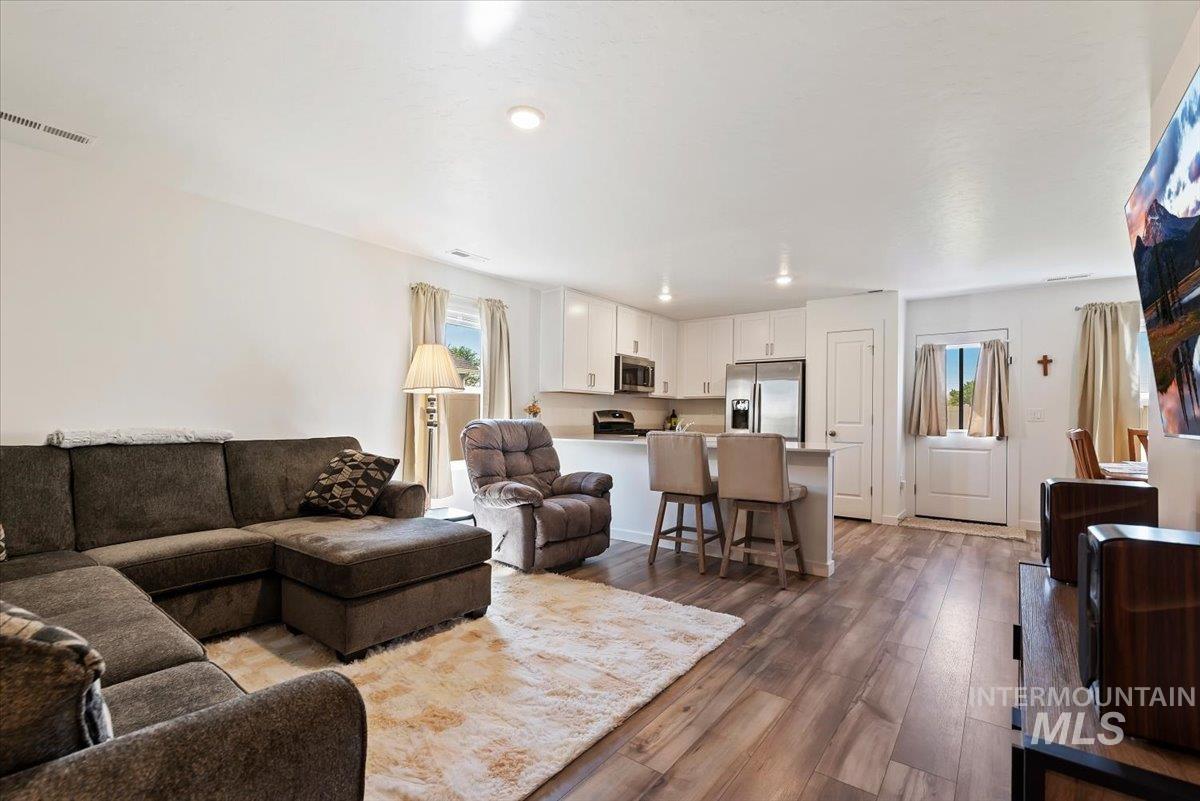
Open-concept living area featuring wood-finish flooring, recessed lighting, and a kitchen with white cabinetry and stainless steel appliances
-
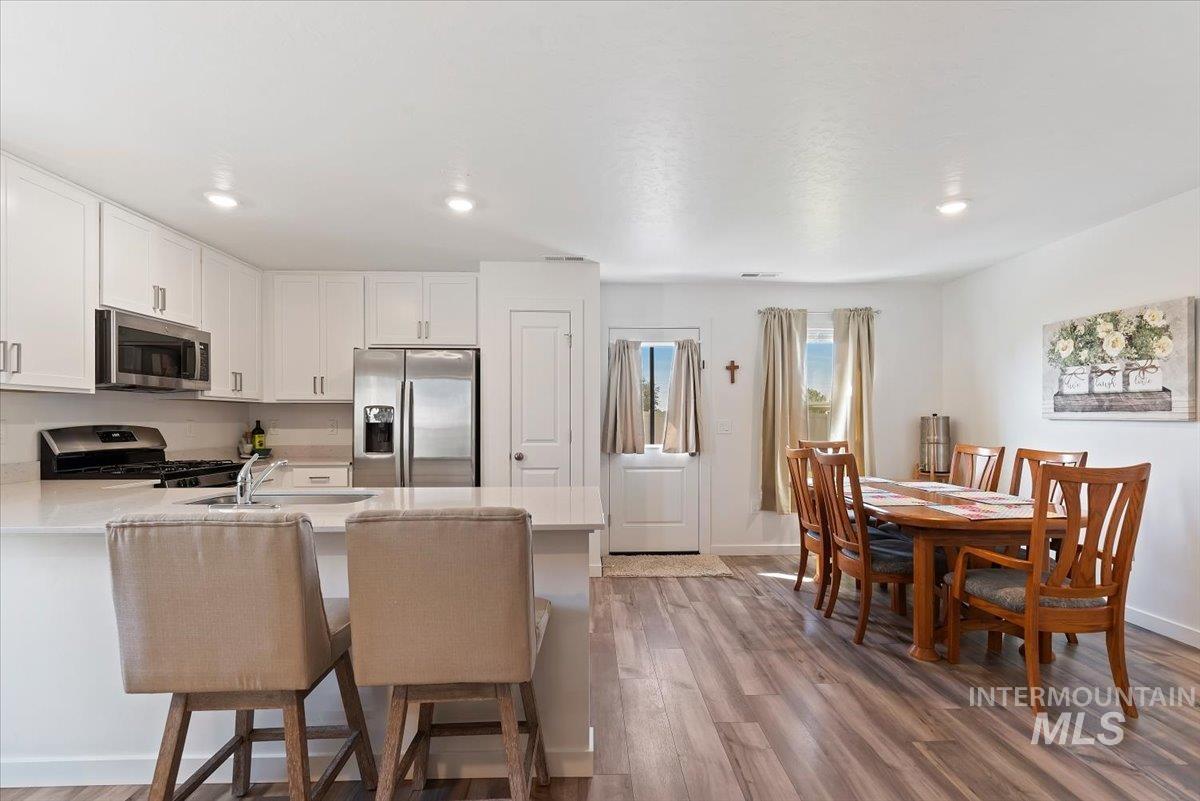
Open-concept kitchen and dining area featuring white cabinetry, stainless steel appliances, quartz countertops, a center island with seating, wood-finish flooring throughout, and recessed ceiling lighting
-
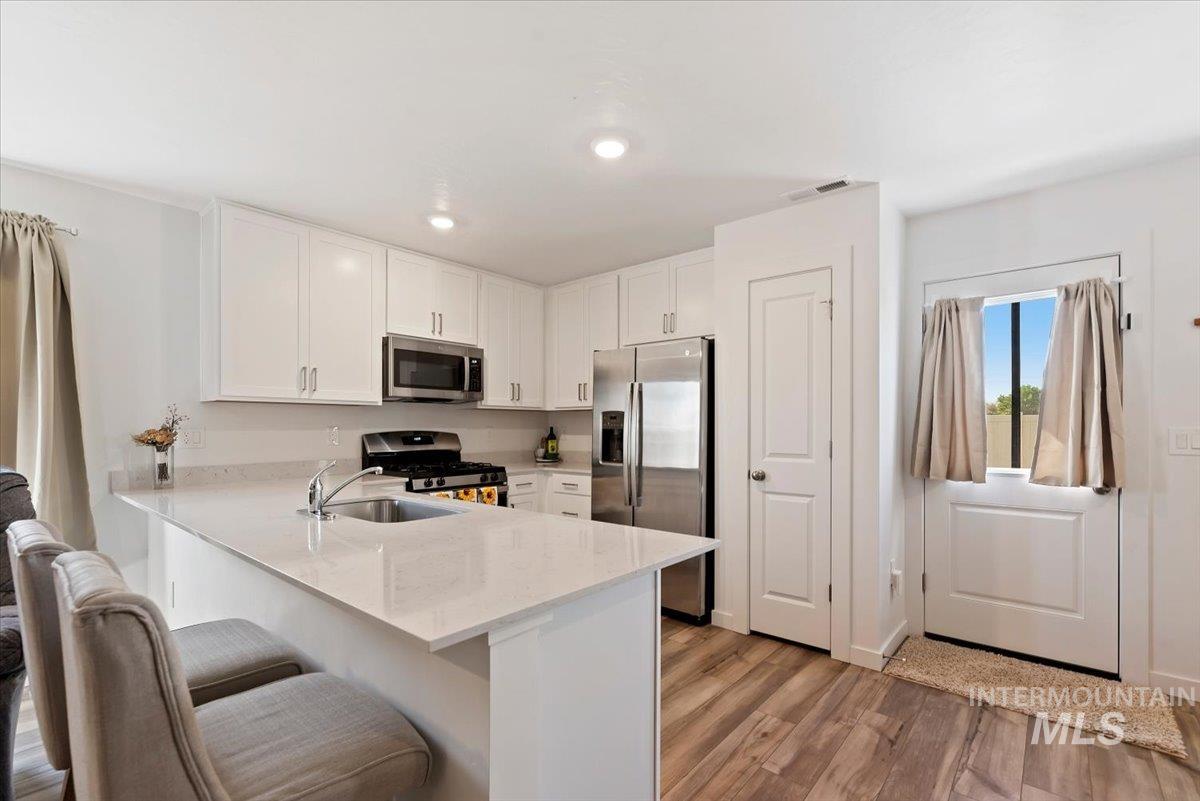
Modern kitchen featuring white cabinetry with stainless steel appliances, a large quartz island with seating, gas cooktop, and wood-finish flooring throughout the open layout
-
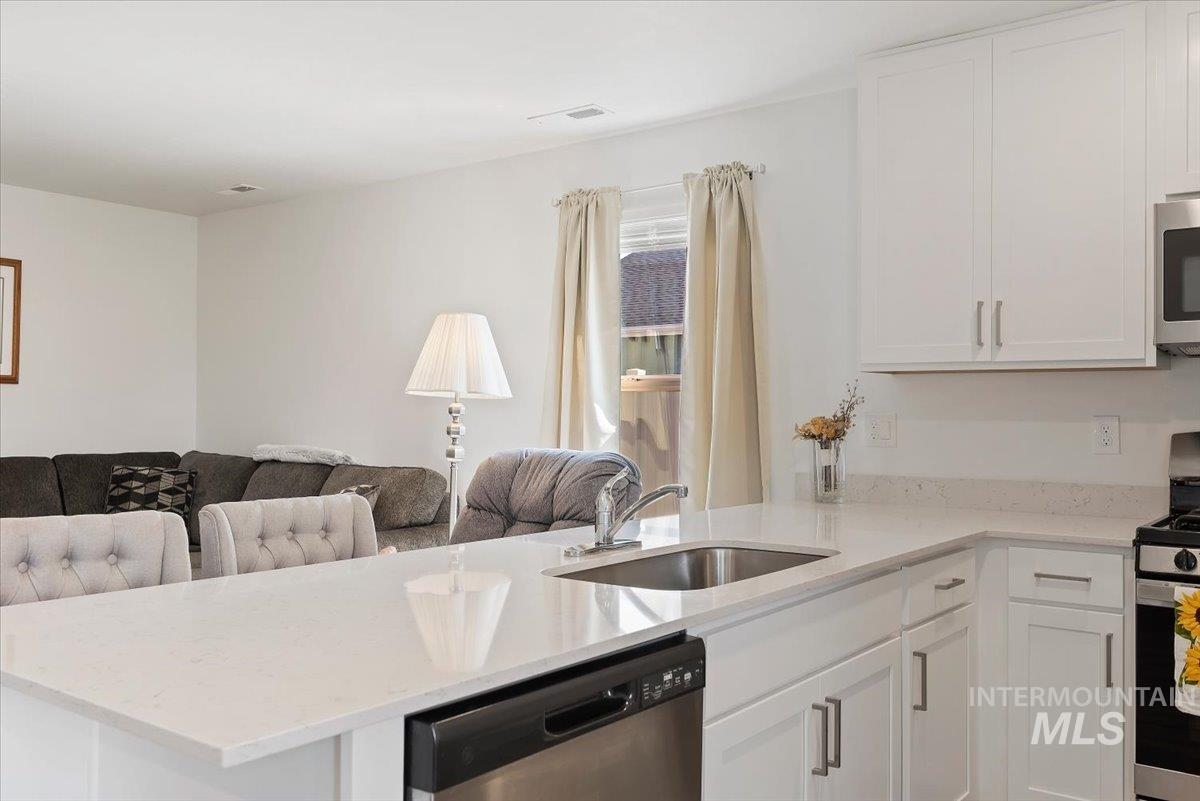
Modern kitchen featuring white cabinetry with stainless steel hardware, quartz countertops with waterfall edge island, and stainless steel appliances including a black slide-in range and built-in microwave
-
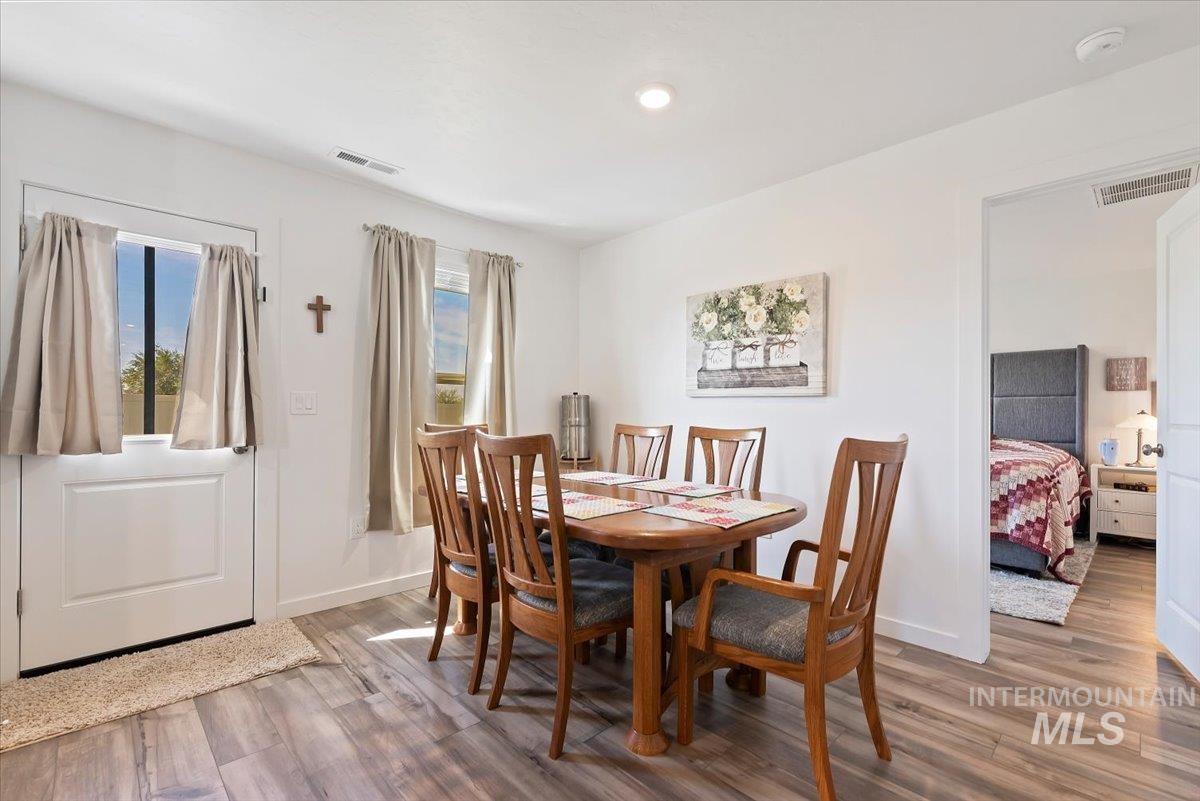
Wood-finish flooring throughout, white walls, and recessed lighting
-
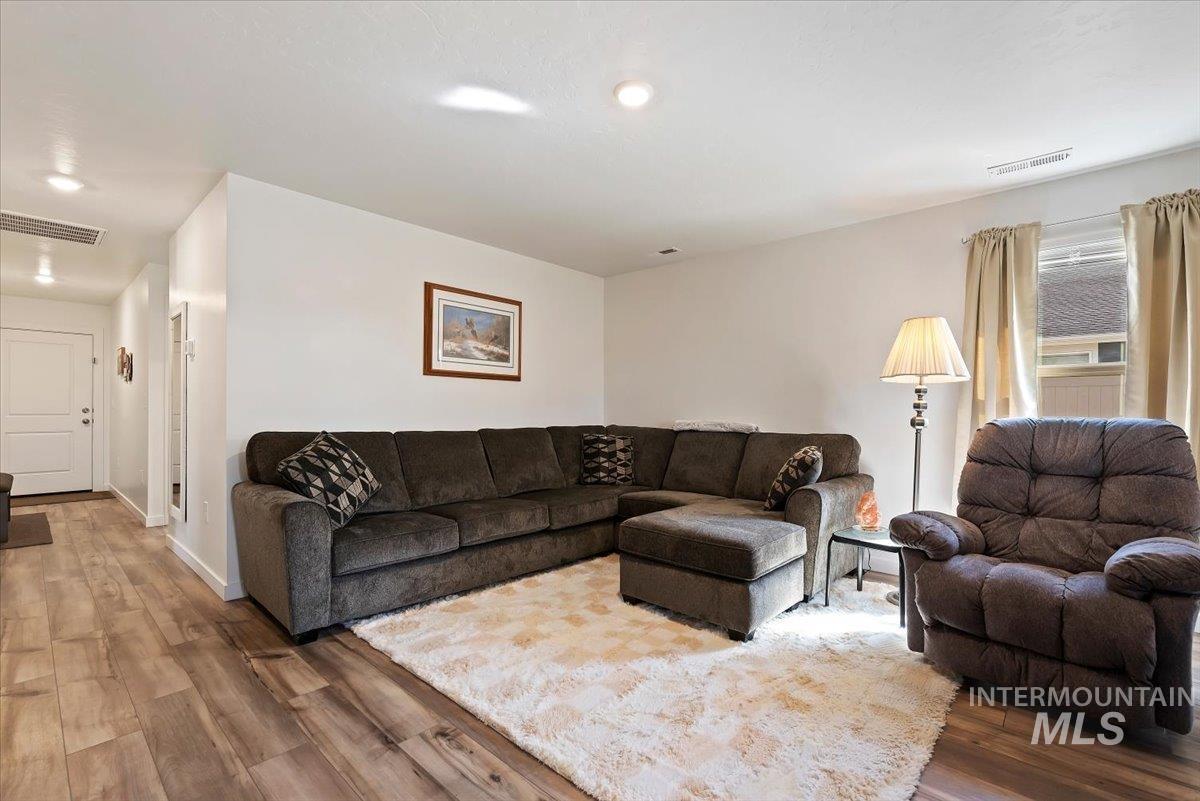
Wood-finish flooring throughout, white painted walls, and recessed lighting
-
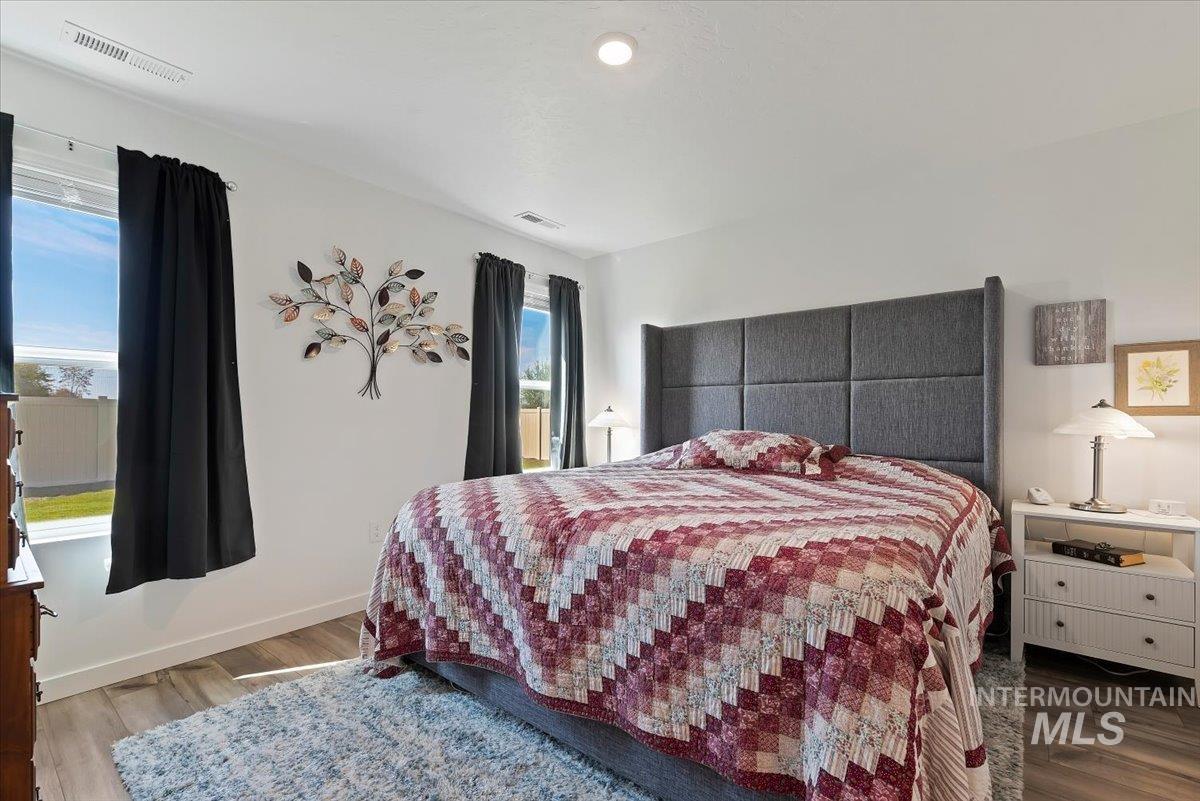
Wood-finish flooring, recessed lighting, and a paneled upholstered headboard
-
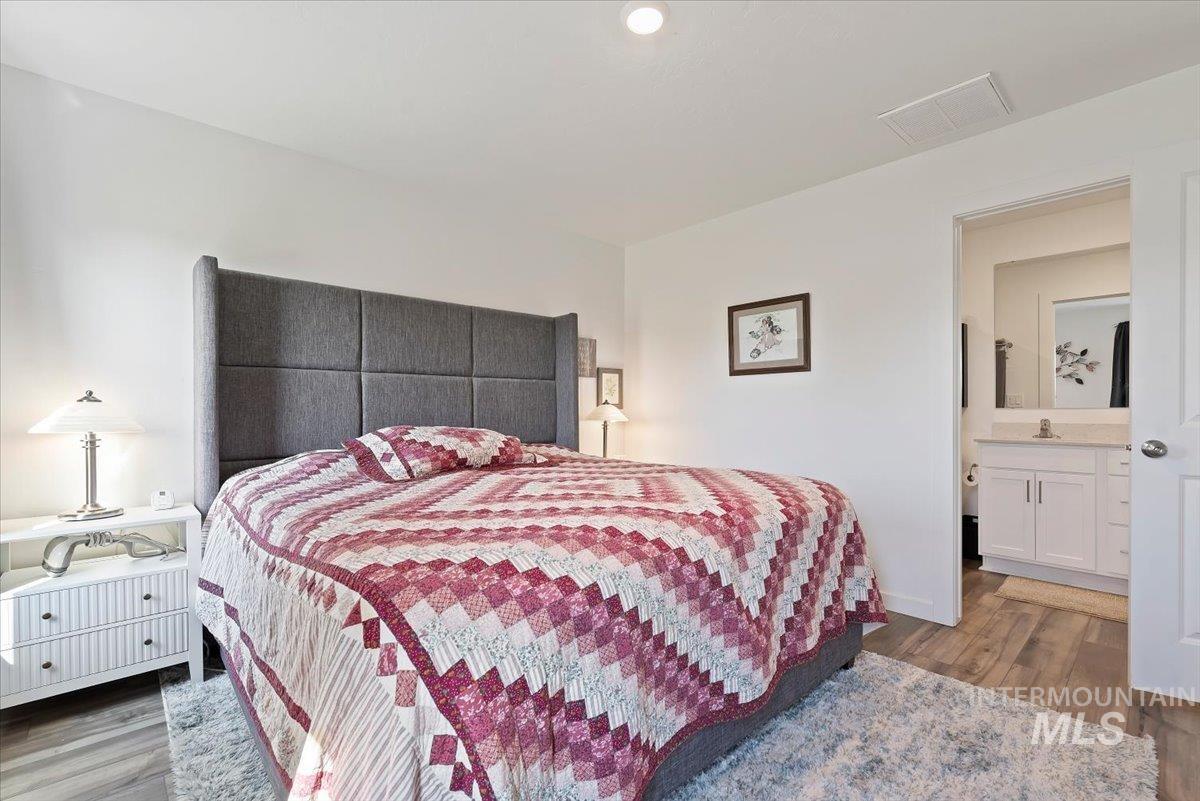
Master bedroom featuring a padded upholstered headboard, wood-finish flooring, recessed ceiling lighting, and an ensuite bathroom with dual vanity cabinetry and framed mirror
-
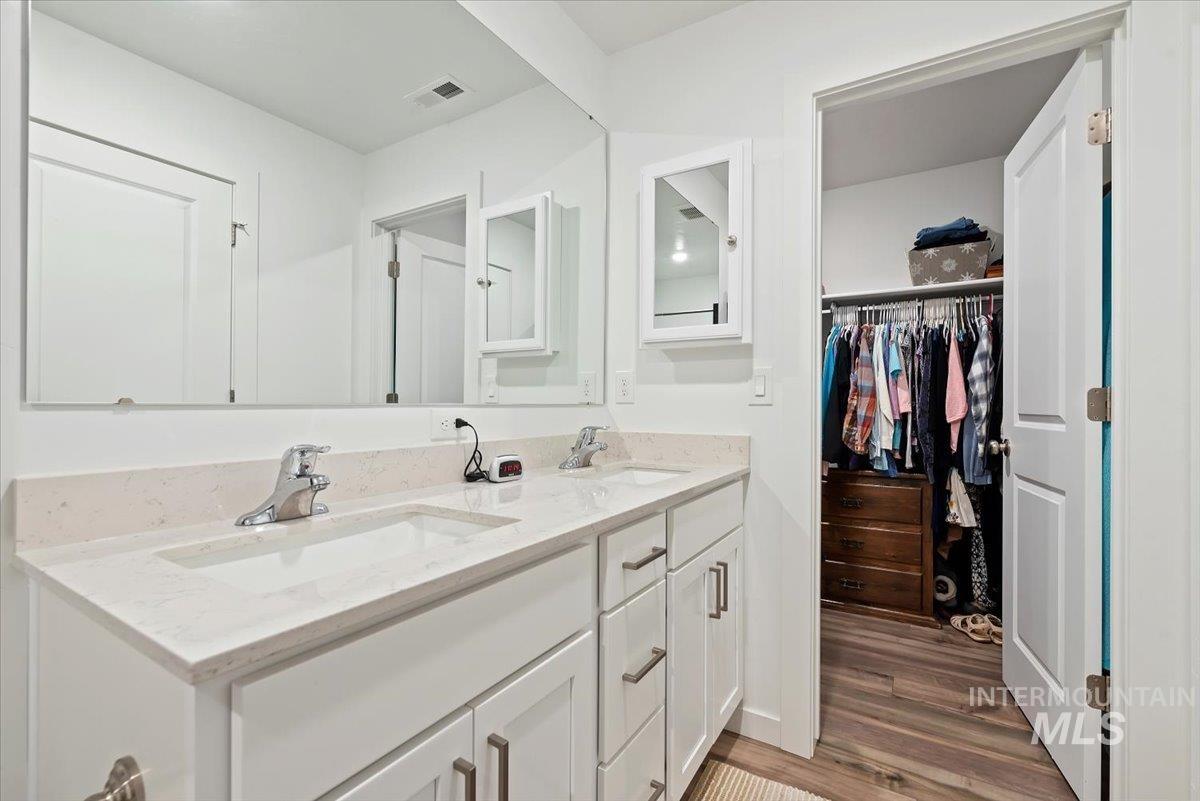
Dual vanity with undermount sinks, stone countertop, built-in medicine cabinet, and wood-finish flooring extending into the walk-in closet
-
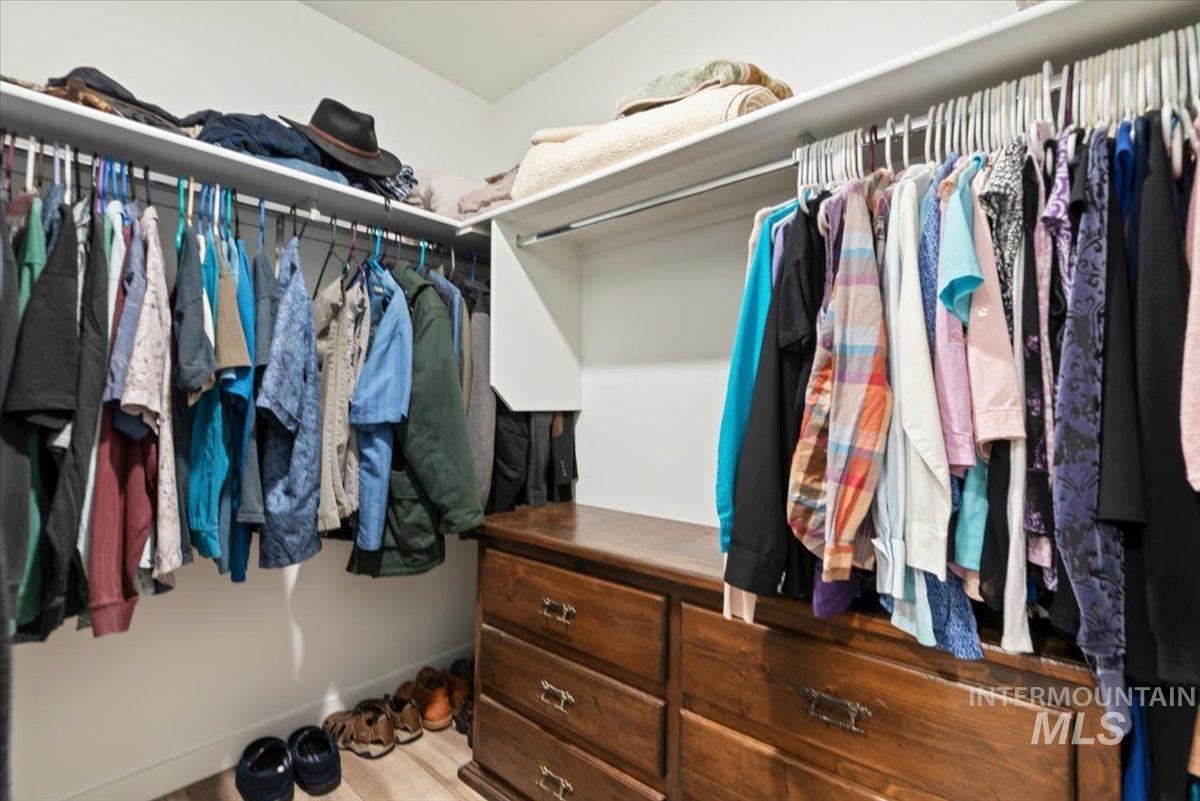
Built-in wood-finish dresser with drawers, integrated shelving, and hanging rods
-
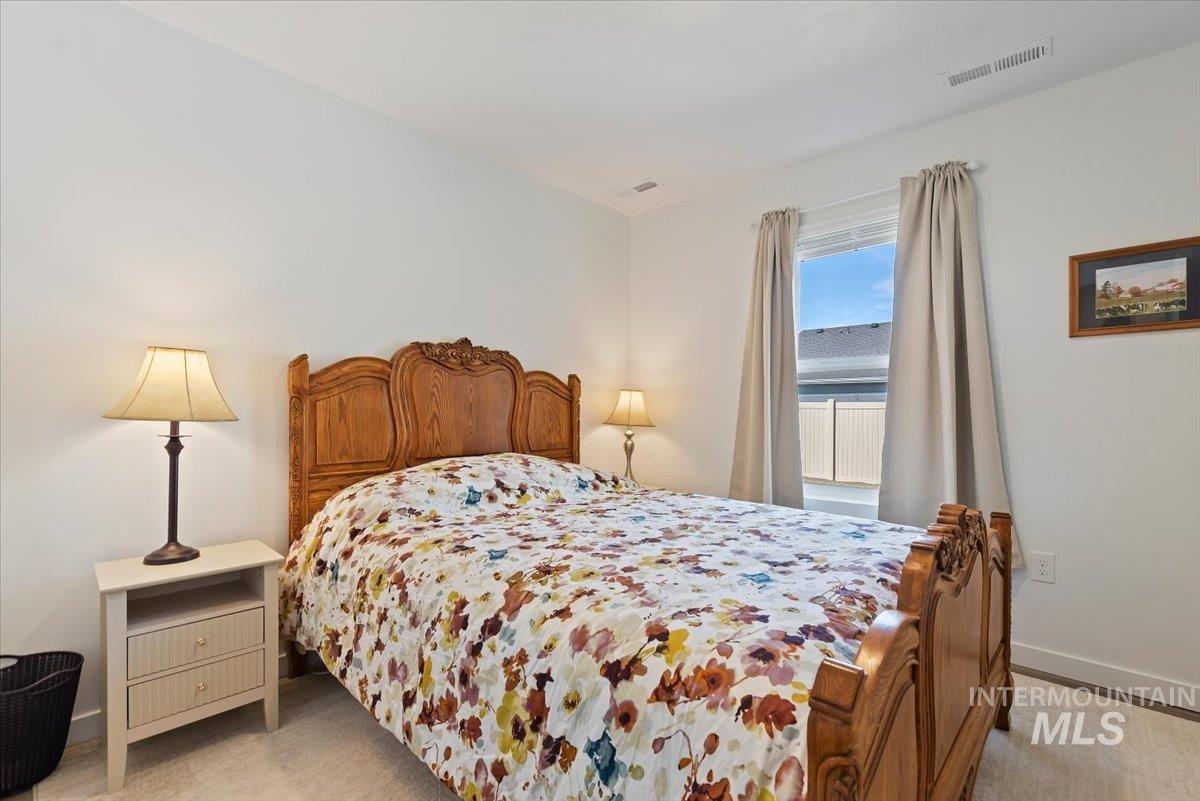
Bright secondary bedroom featuring a wood-finish bed frame, dual bedside tables with table lamps, and large windows with natural light
-
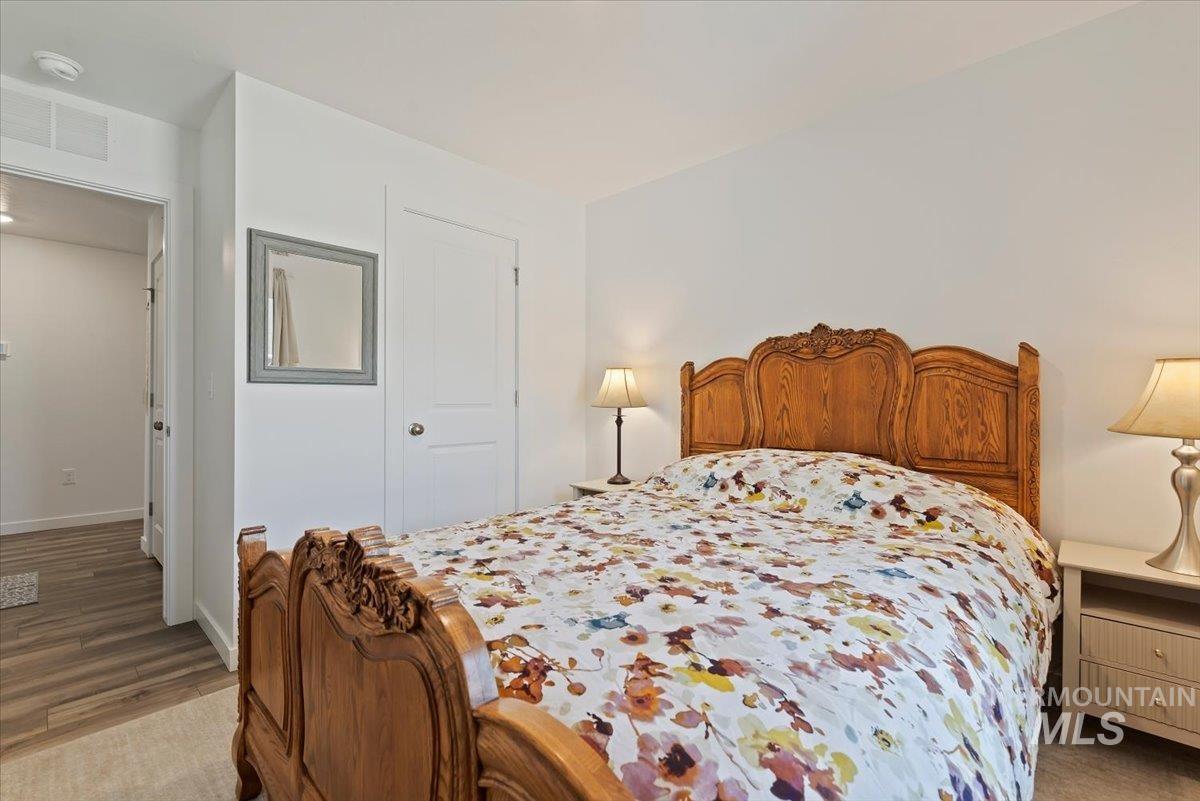
Additional content
-
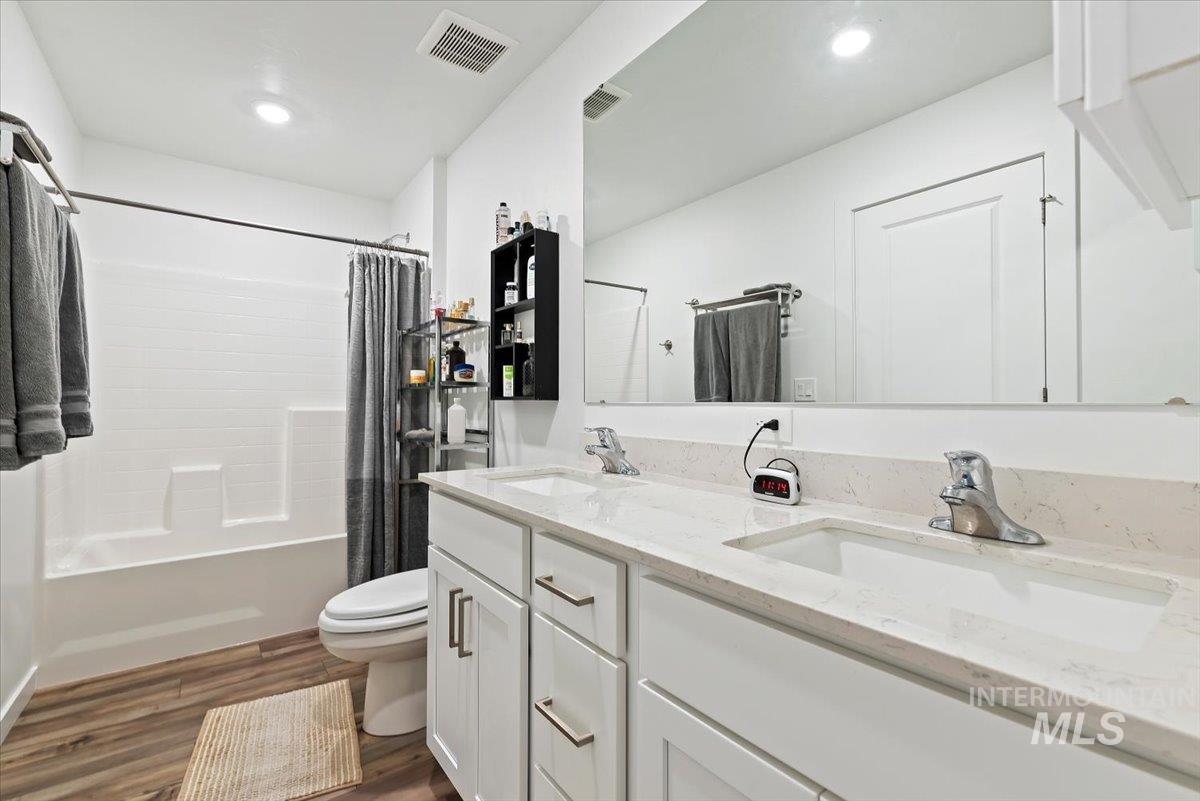
Modern primary bathroom featuring dual vanity with white cabinetry, quartz countertop, and chrome fixtures
-
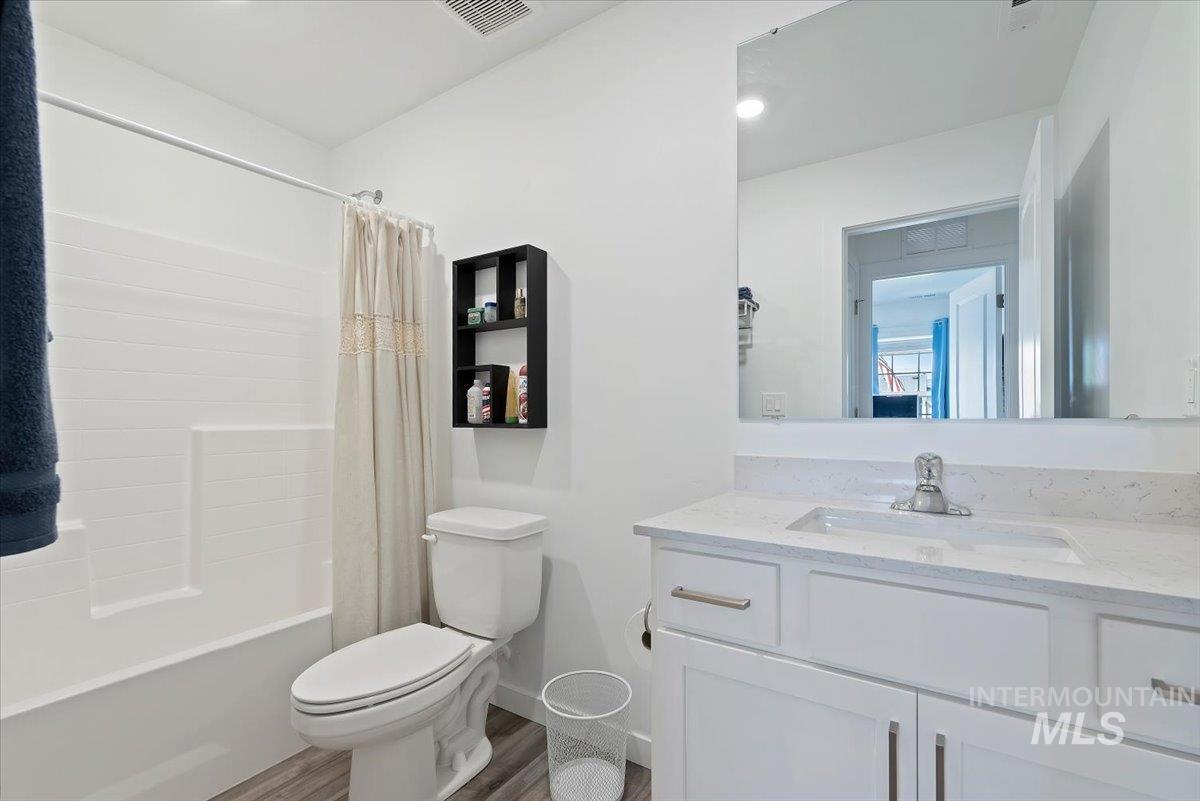
White tile bathtub/shower combination, wood-finish flooring, white vanity with integrated sink, polished chrome faucet, and rectangular mirror
-
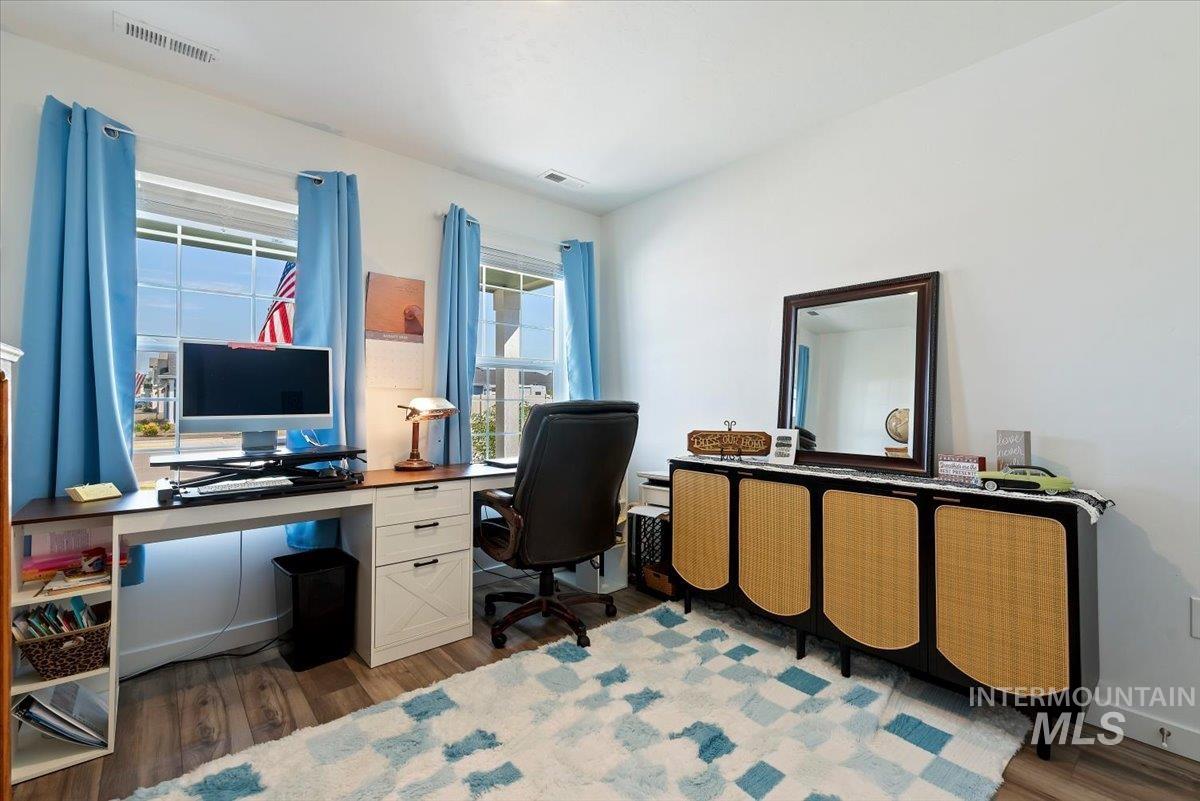
Wood-finish flooring, white walls, and a built-in desk with white cabinetry
-
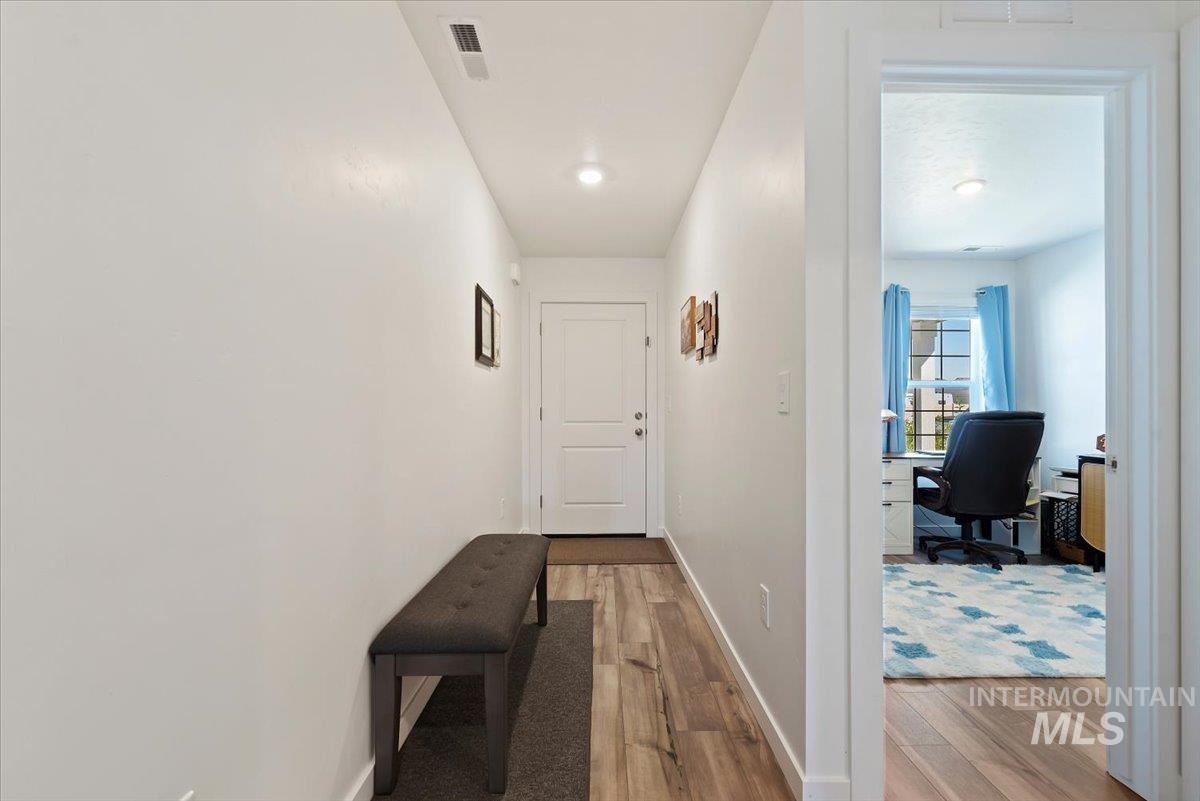
Welcoming entry hallway featuring wood-finish flooring, recessed ceiling lighting, and clean white walls
-
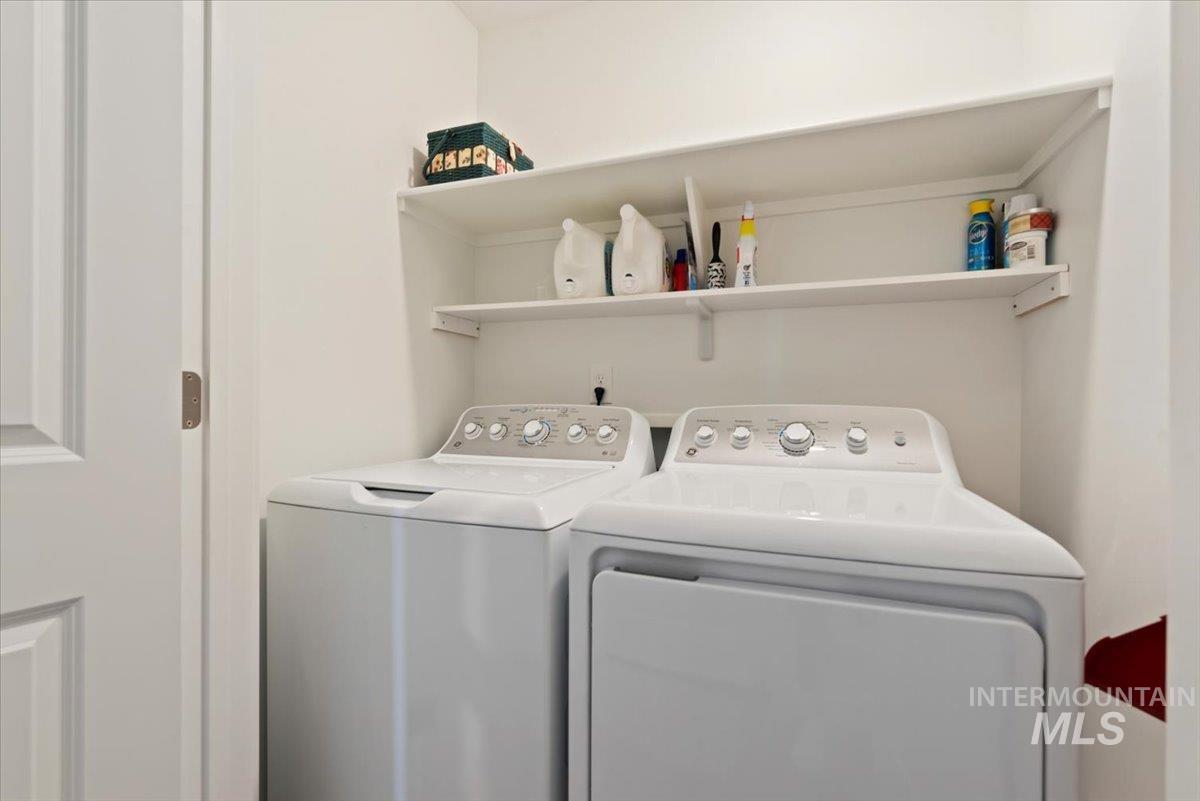
Dedicated laundry room featuring side-by-side washer and dryer with control-top design, ample overhead shelving for storage, and bright, clean finishes throughout
-
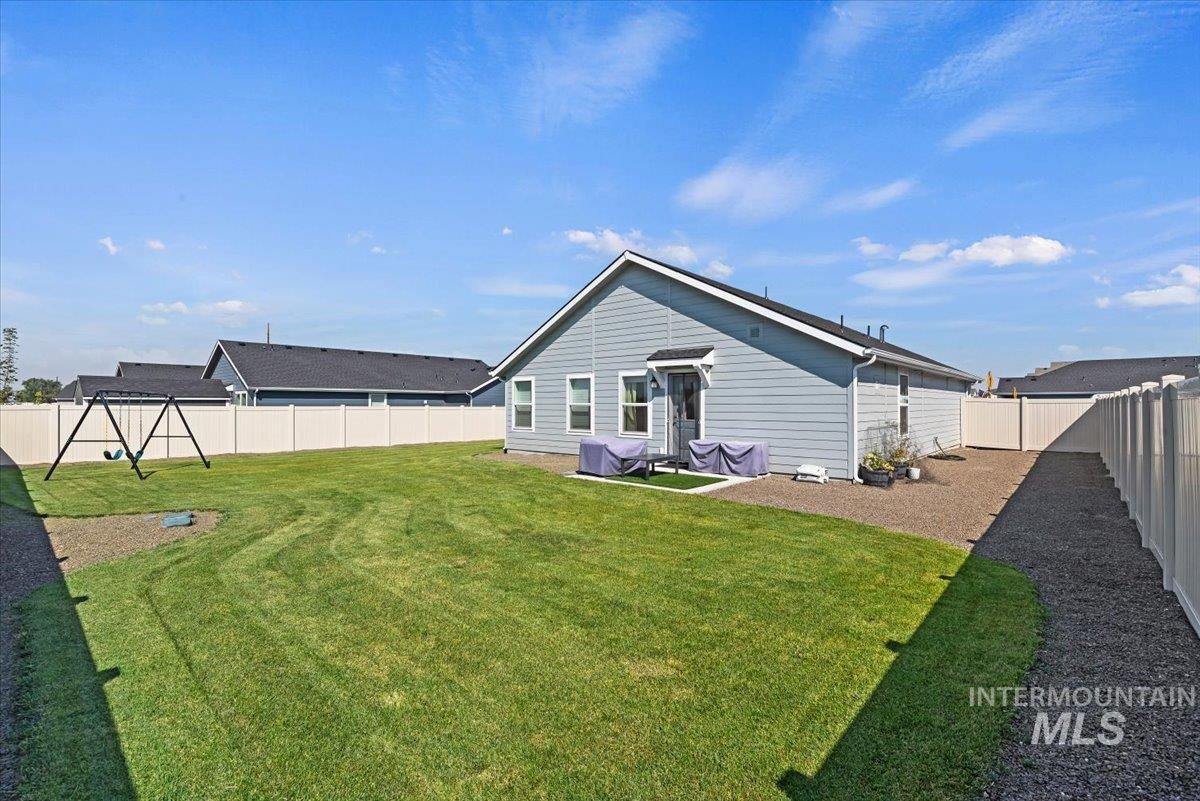
Spacious backyard with manicured lawn, metal fencing, and detached single-story residence featuring board-and-batten siding and covered entry
-
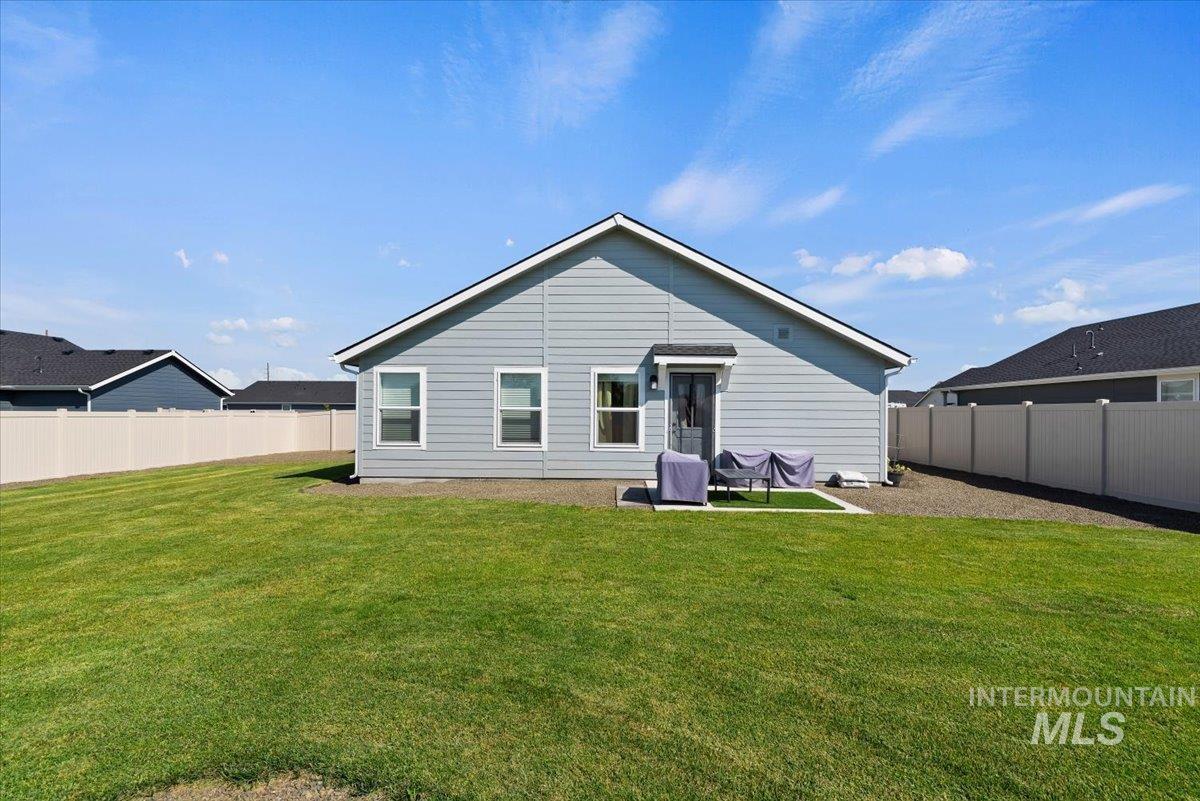
Expansive green lawn, light-colored privacy fencing, concrete patio, and a covered back entry
-
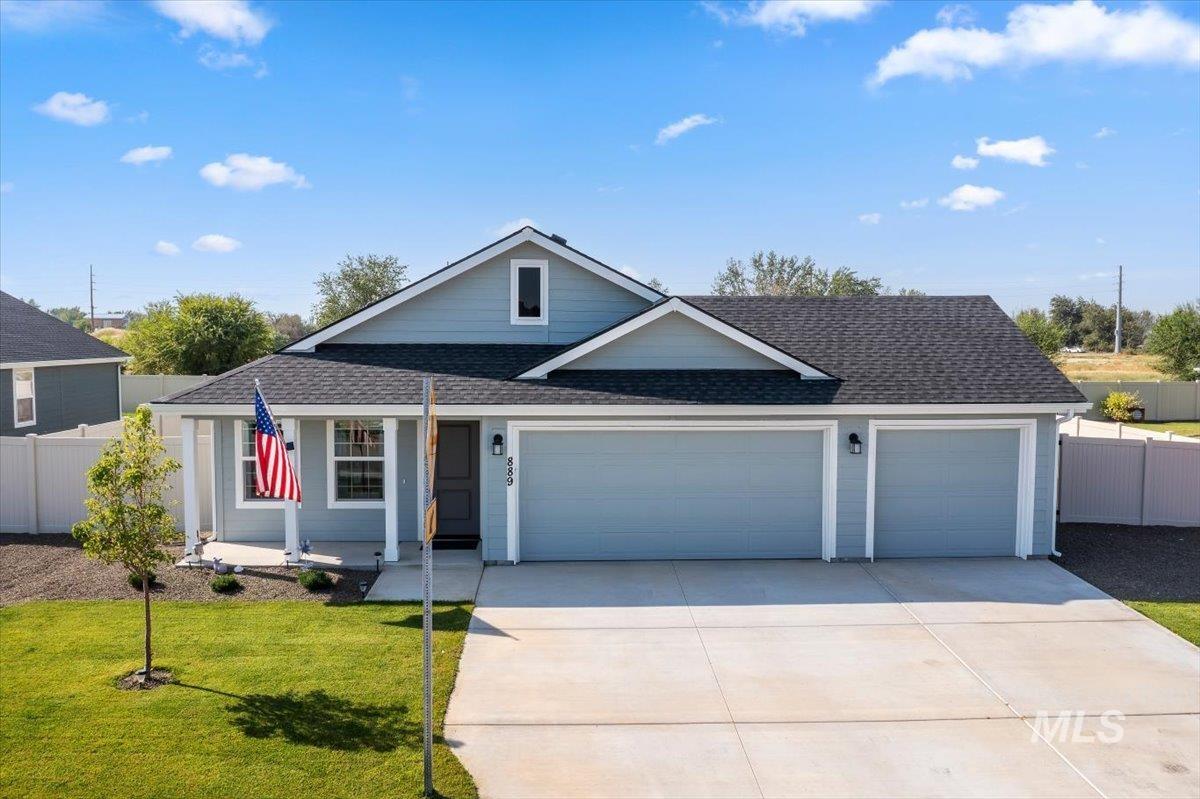
Light blue siding exterior with white trim
-
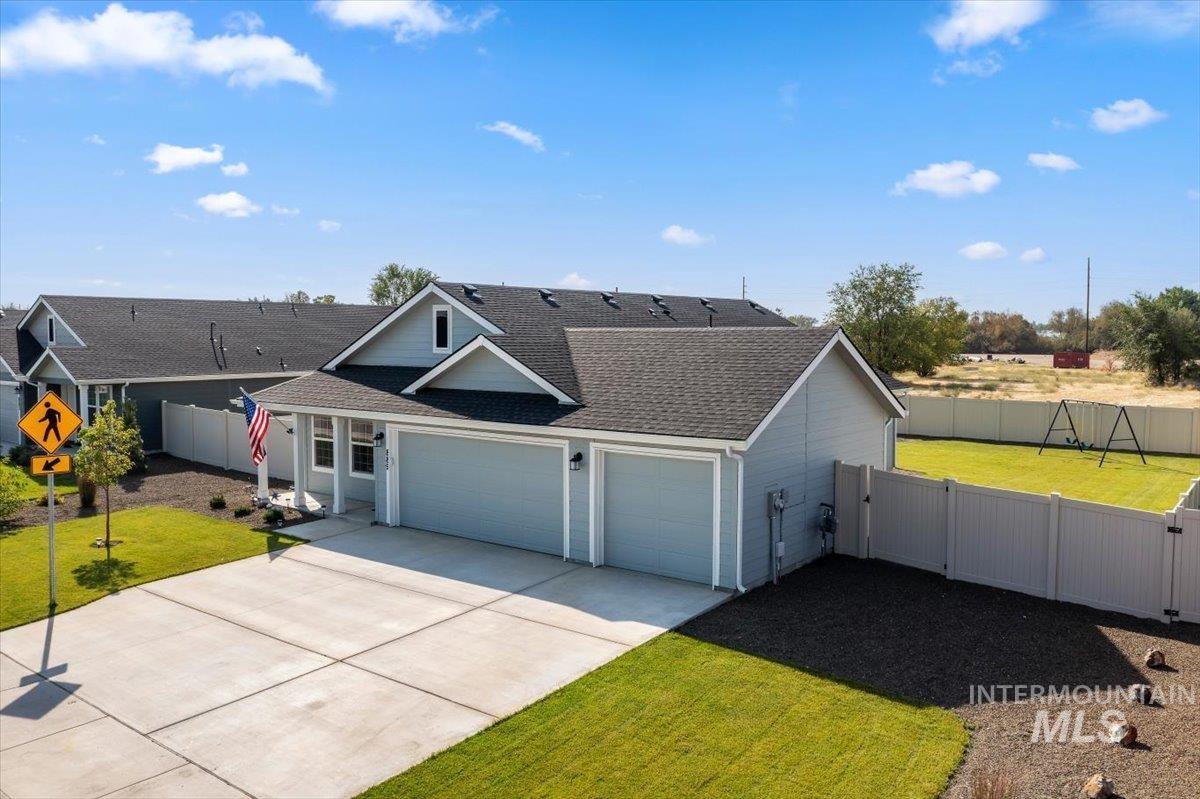
Light blue siding exterior with white trim, a dark shingle roof, attached two-car garage, and a fenced backyard with a lawn
-
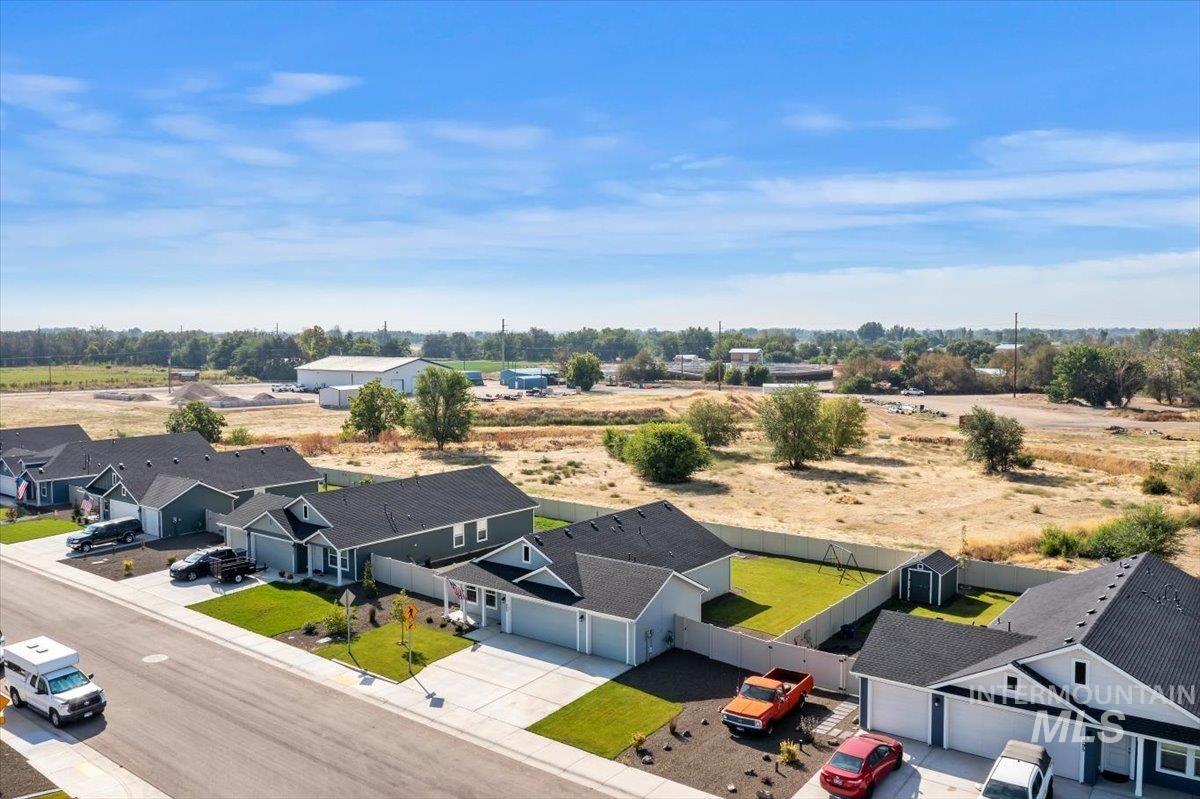
Paved street with multiple homes featuring attached garages
-
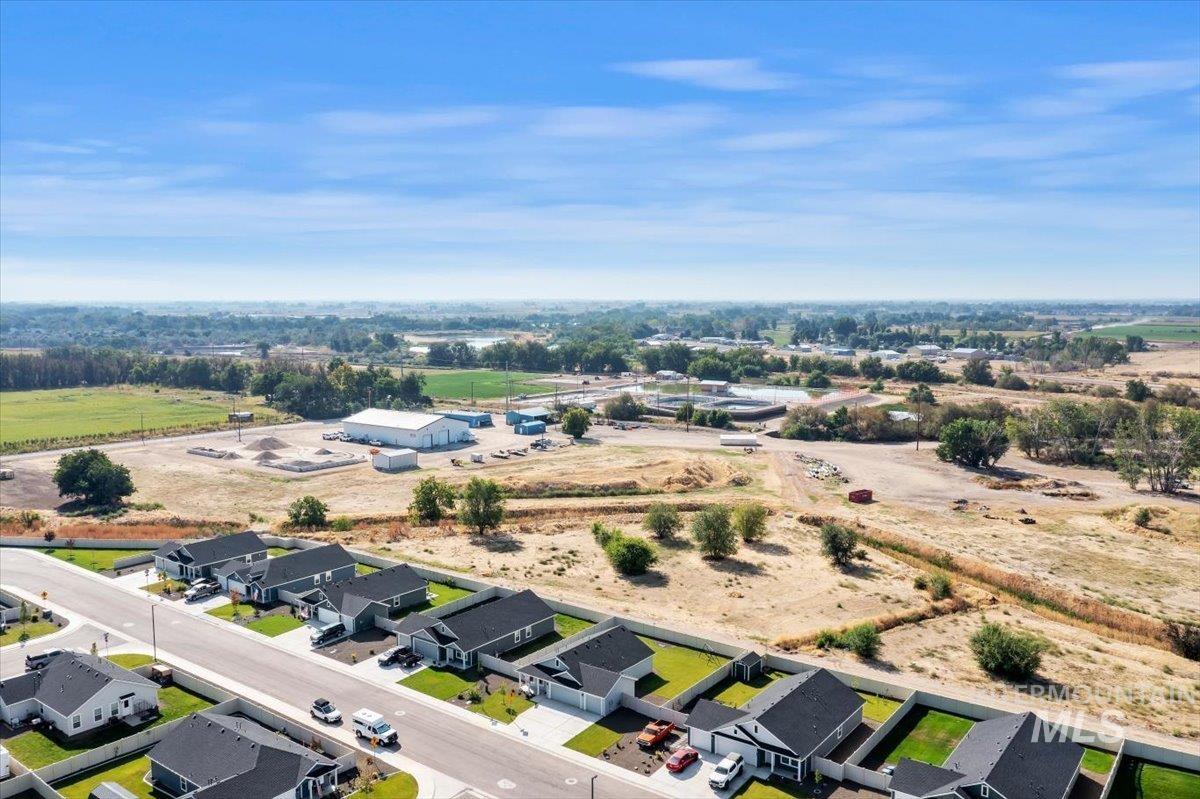
Additional content
-
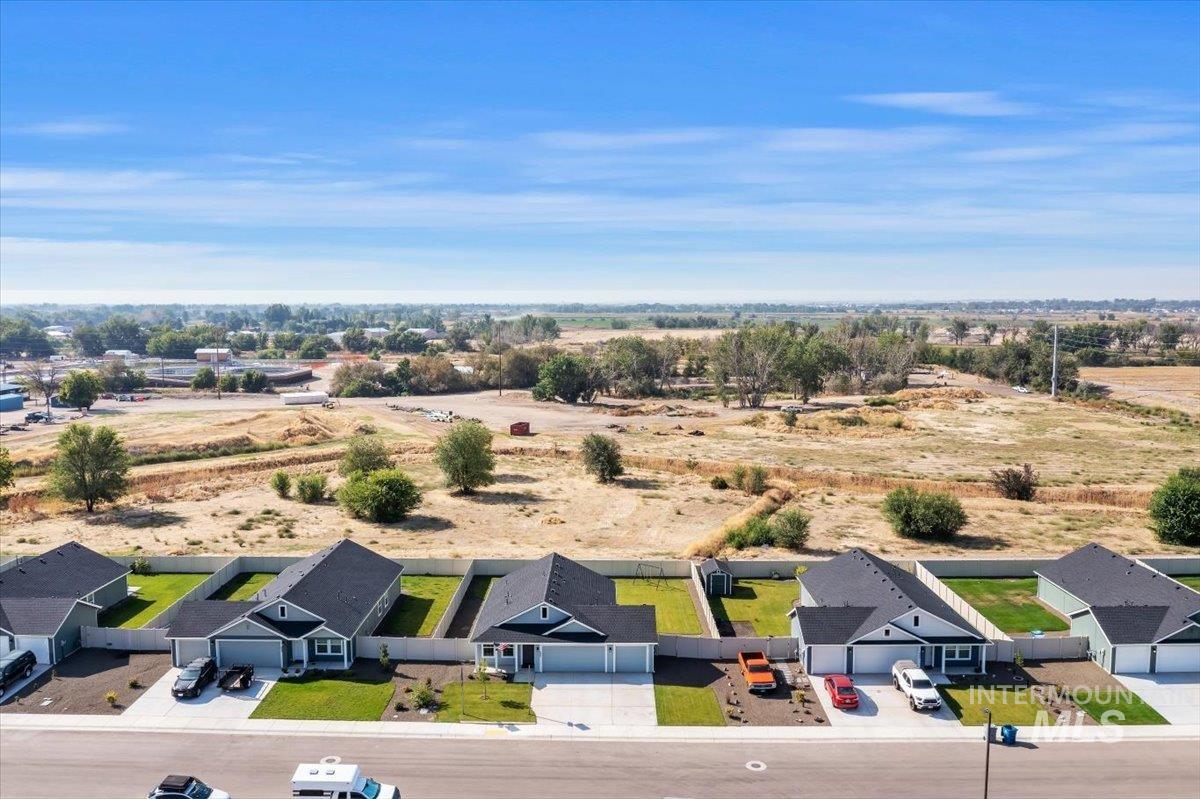
Newly constructed homes featuring modern architectural design with dark composite roofing, clean-lined facades, and professionally landscaped front yards with drought-tolerant plantings
-
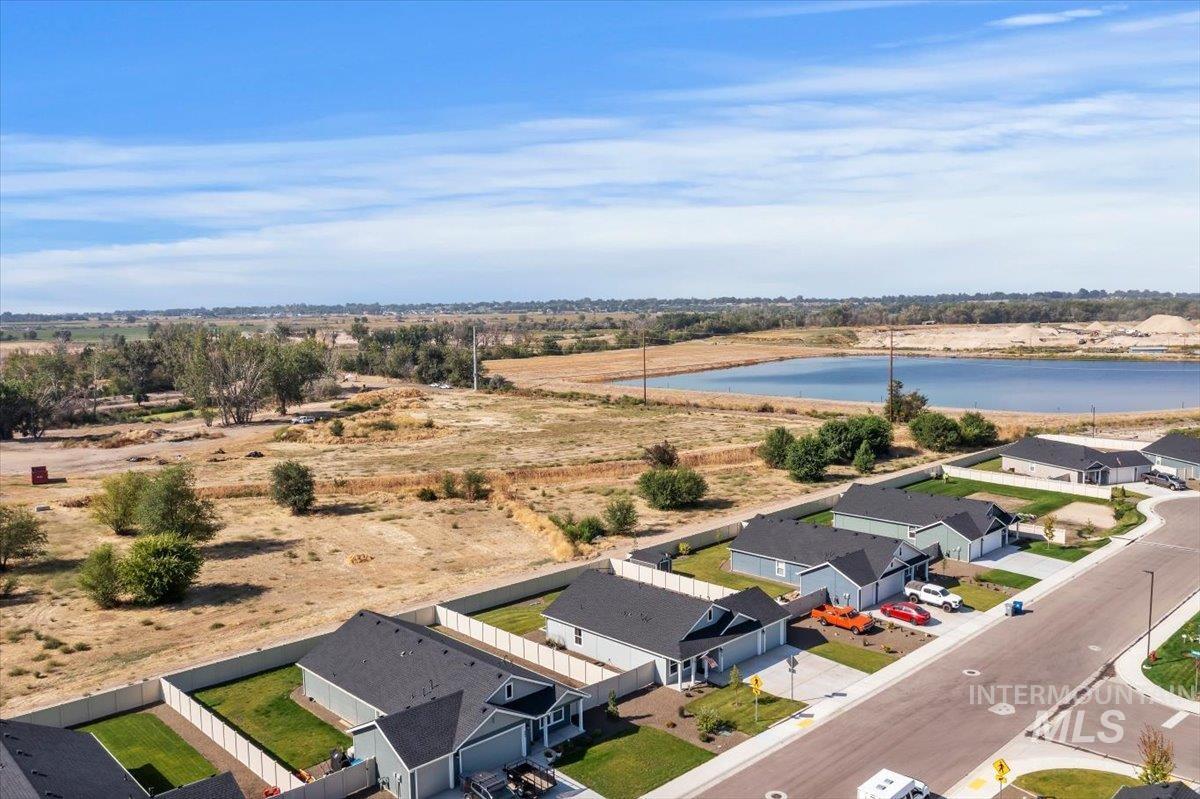
Modern residential community featuring newly constructed homes with contemporary architecture, dark asphalt roofing, and manicured front lawns
-
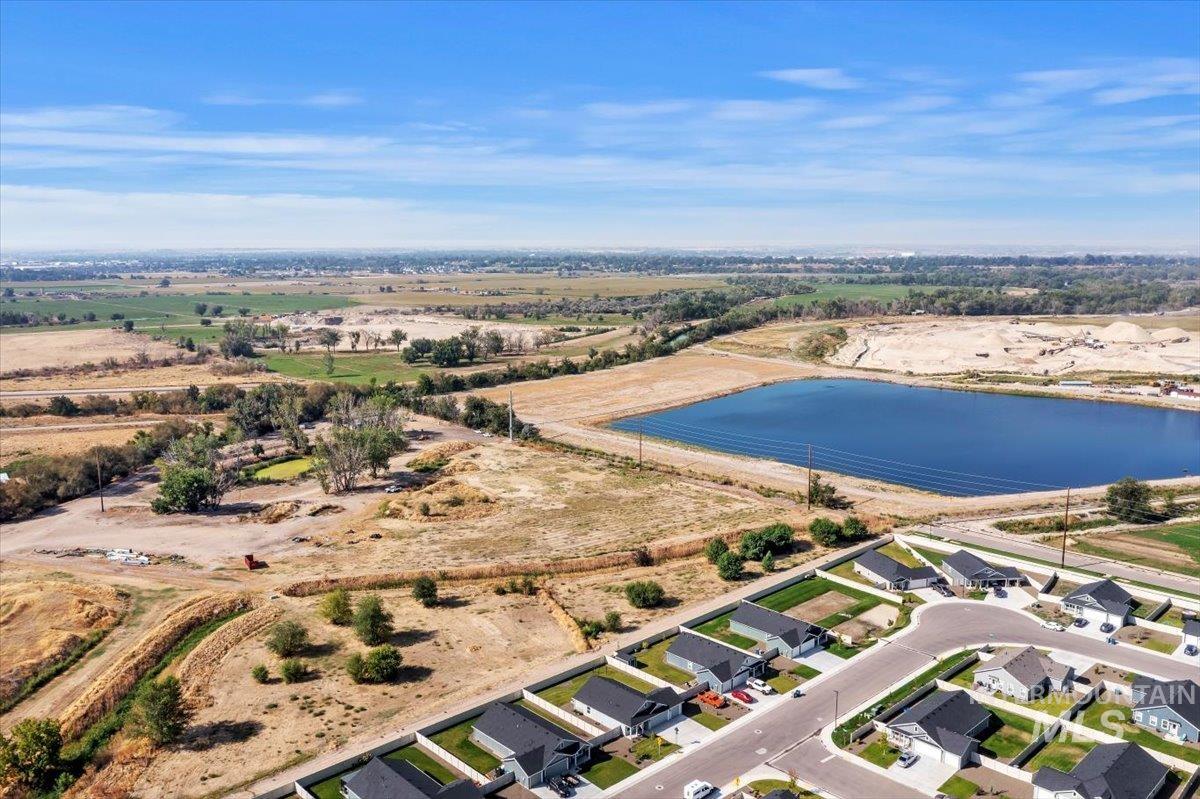
Additional content
-
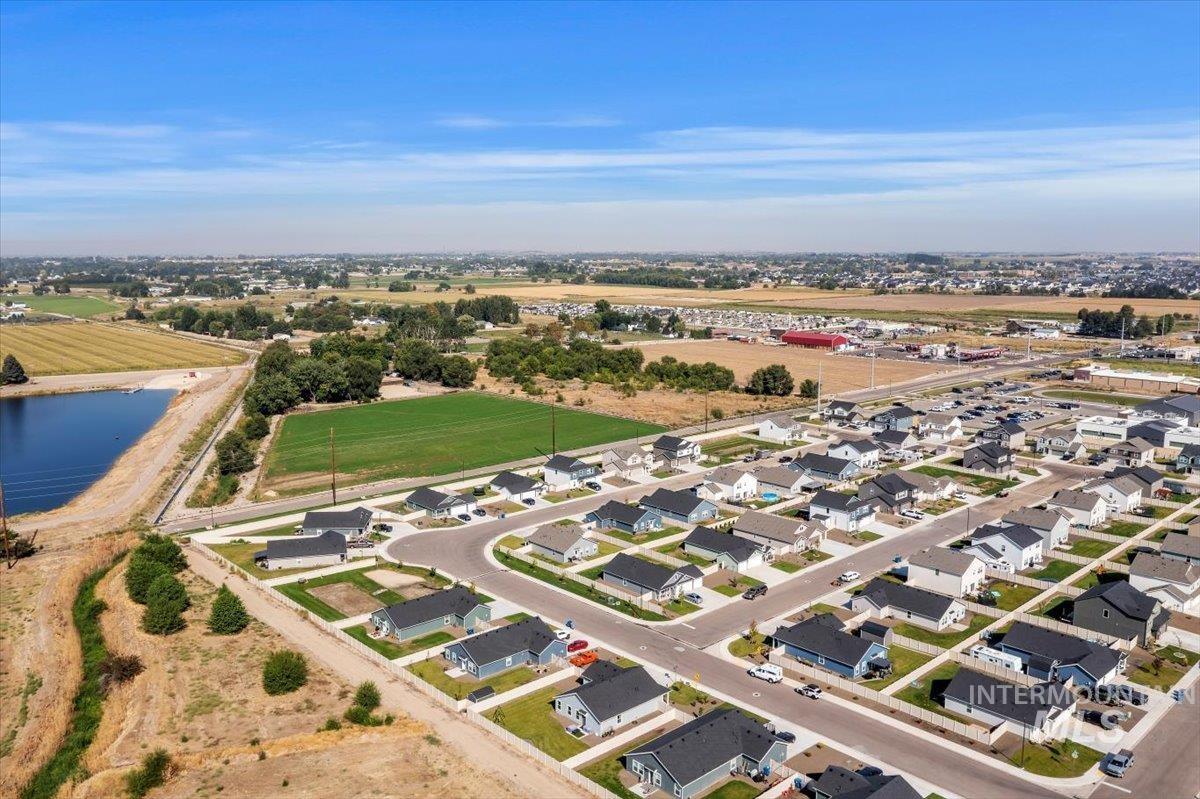
Newly developed residential community featuring modern single-family homes with clean architectural lines, manicured landscaping, and tree-lined streets
-
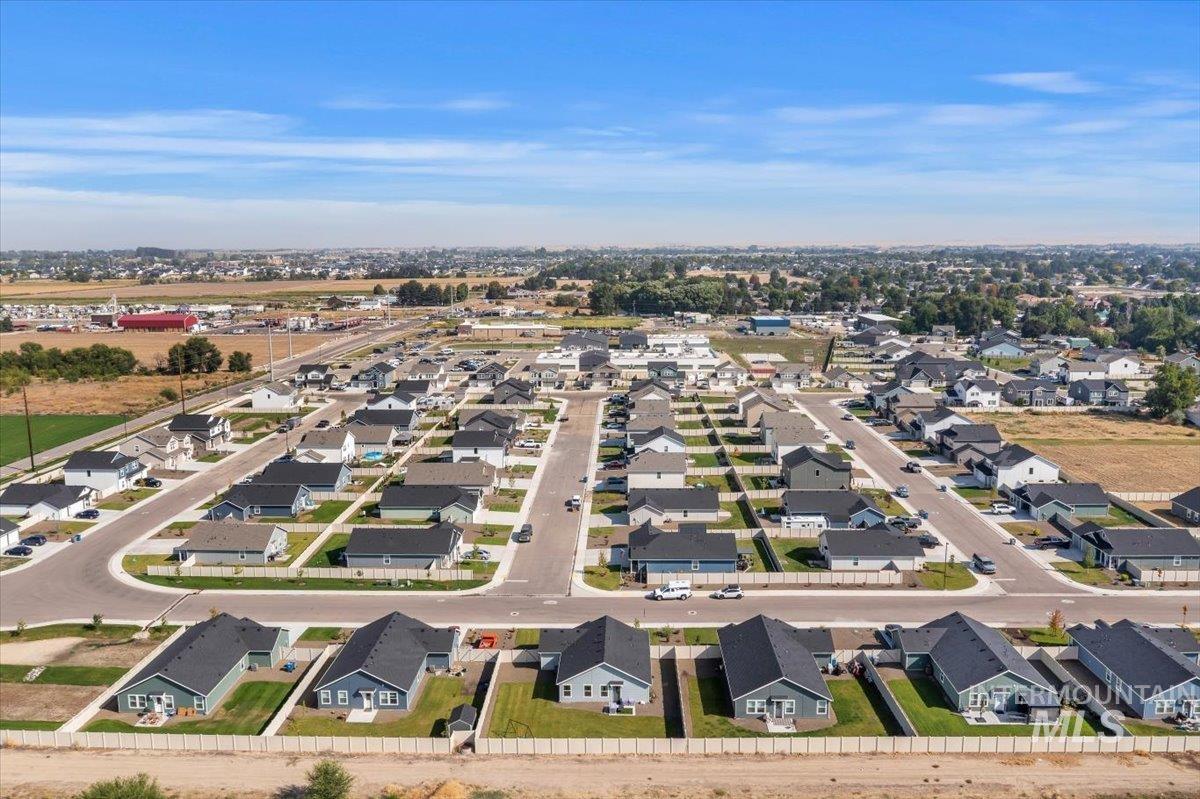
Residential community featuring a grid street pattern and uniform lot sizes
-
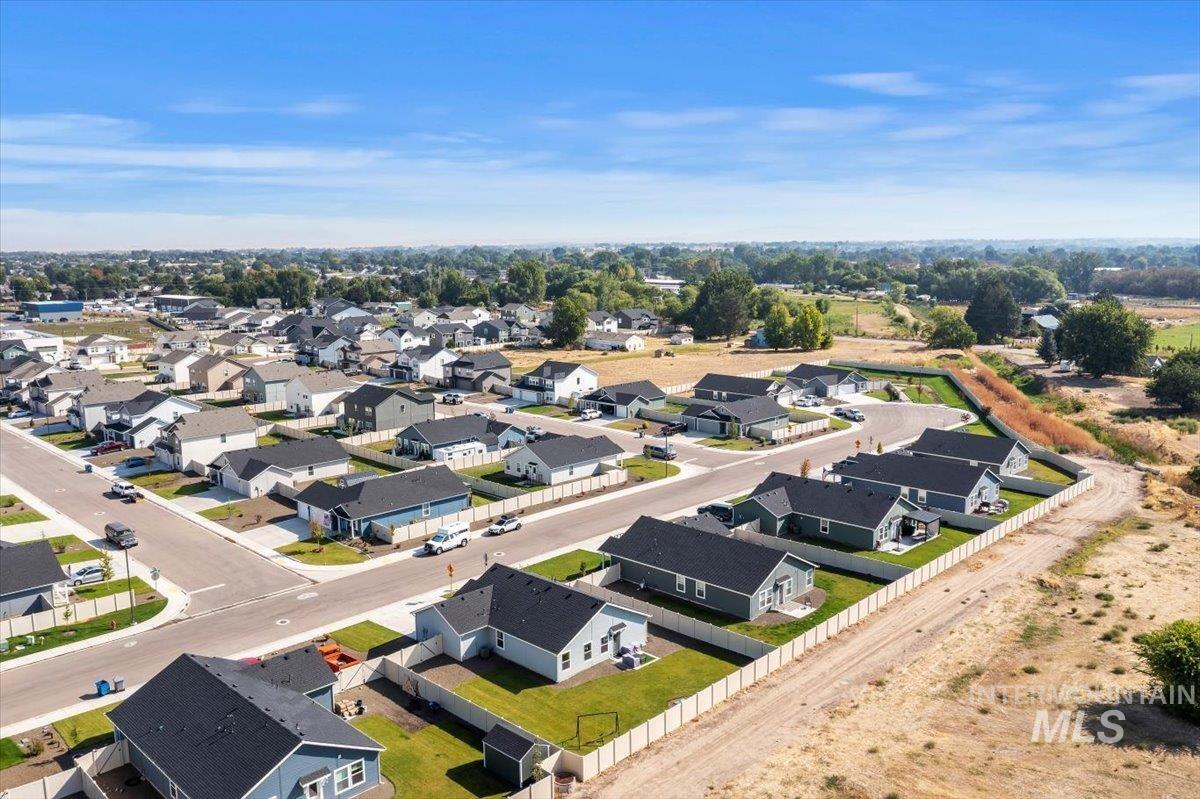
Aerial view of a newly developed residential community featuring multiple modern homes with dark architectural rooflines, manicured lawns, and well-defined street layouts
-
Newly constructed residence featuring a clean white exterior with dark architectural roofing, situated on a generous corner lot with mature landscaping and manicured lawn
-
Newly constructed single-story residence featuring a clean white exterior with dark asphalt shingle roofing, multiple window openings, and a covered front entry
-
Charming single-story home featuring a classic gabled roofline with dual-tone exterior in cream and dark blue
-
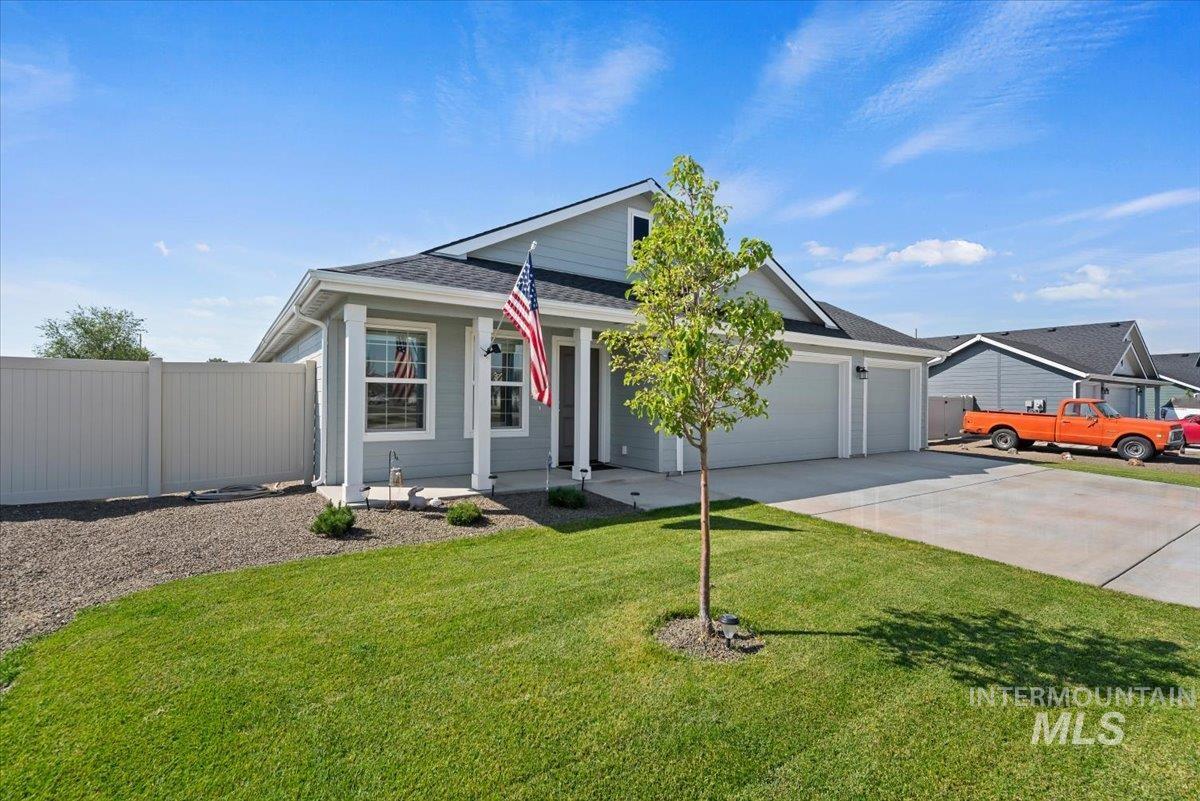
Modern single-story residence featuring a clean-lined exterior with board-and-batten siding, gabled roofline, and a covered front entry
-
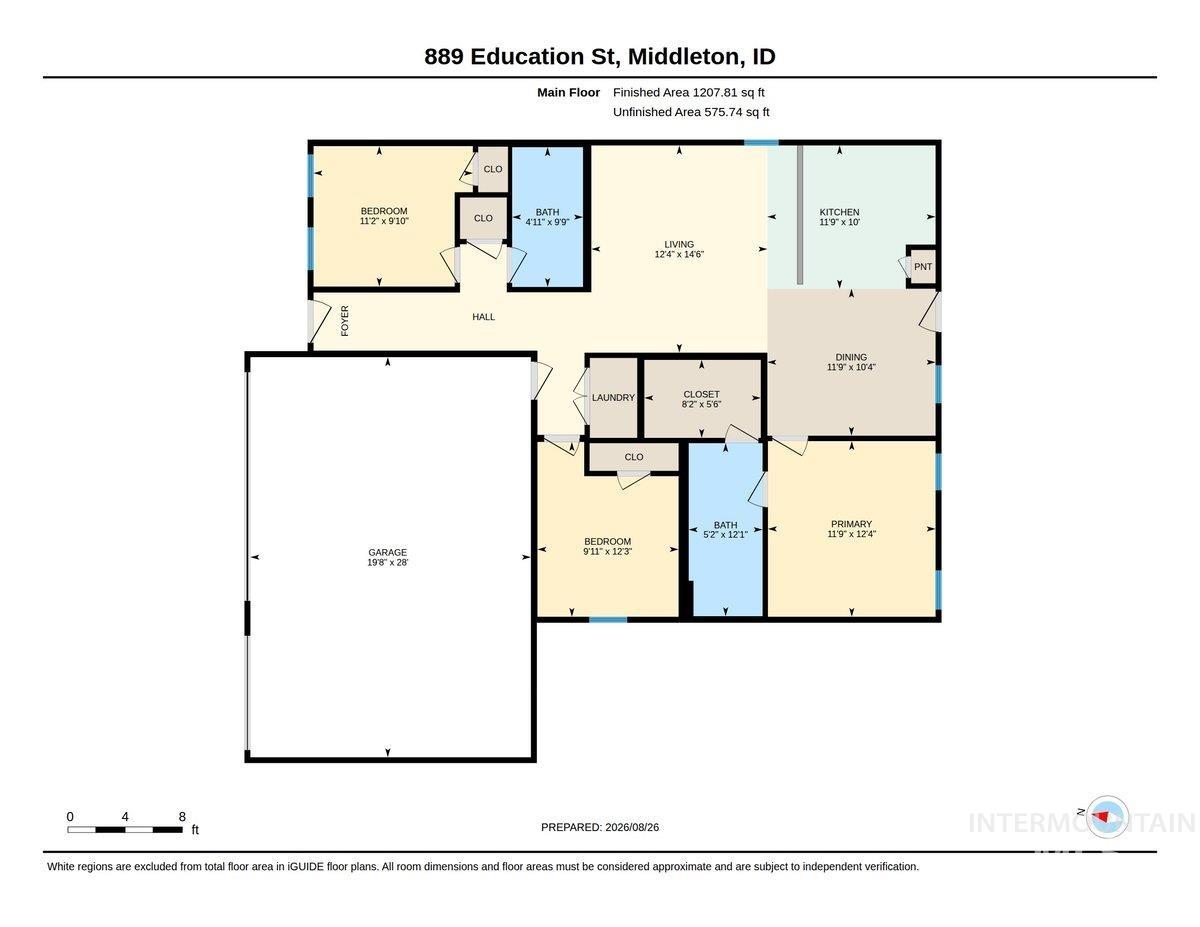
Floor plan
BEST DEAL in Middleton! Built in 2025 & barely lived in, this nearly new home, built by Lennar, offers the feel & finishes of a brand-new home; as well as a 3-car garage on a huge, private lot! Quartz counters & LVP flooring flow throughout the home (enjoy the convenience of no carpet!), and all appliances (including the refrigerator, washer & dryer) stay! The welcoming covered front porch leads into a bright, inviting & immaculately clean, open-concept living space. The well-appointed kitchen is designed for both everyday living & entertaining, with shaker cabinets, quartz counters, a breakfast bar with seating, pantry, gas range & stainless steel appliances. The kitchen flows seamlessly into the dining area with easy access to the backyard, creating the perfect setup for indoor/outdoor entertaining. Tucked away at the back of the home for added privacy, the primary suite offers a peaceful retreat with a spacious walk-in closet & ensuite featuring quartz counters, dual sinks & ample storage. Outside, enjoy a spacious, quiet backyard that backs to an open field, offering added privacy & no rear neighbors! The 3-car garage provides plenty of room, while additional features such as a tankless water heater, & the ability to add RV parking on the side, provide convenience. With its modern finishes, thoughtful layout, nearly new condition & premium location, this home will go quick!
- Heating:
- Forced Air
- Cooling:
- Central air
- Garage Capacity:
- 3
- Country:
- US
- State:
- ID
- City:
- Middleton
- Zipcode:
- 83644
- Street:
- 889 Education Street
- Longitude:
- W117° 21' 32.8''
- Latitude:
- N43° 42' 4.2''
- Master Bedroom Level:
- Main
- Master Bedroom Size:
- 12x12
- Bedroom 2 Level:
- Main
- Bedroom2 Size:
- 10x12
- Bedroom 3 Level:
- Main
- Bedroom3 Size:
- 11x10
- Kitchen Level:
- Main
- Kitchen Size:
- 12x10
- Living Room Level:
- Main
- Living Room Size:
- 12x15
- School District:
- Middleton School District #134
- Elementary School:
- Middleton Heights
- Middle School:
- Middleton Jr
- High School:
- Middleton
- Status:
- Active
- Type:
- Single Family
- Level:
- Single
- Tax Year:
- 2025
- Taxes:
- $768
- Potential Short Sale:
- No
- Age:
- 1 -5 Years
- Auction:
- No
- Flood Ins Required:
- No
- HUD Owned:
- No
- In Foreclosure:
- No
- Land Size:
- Standard Lot 6000-9999 SF
- Home Owner Exempt:
- No
- HOA Frequency:
- Quarterly
- HOA Fees:
- $98
- Inc Kitchen Features:
- Breakfast bar, Dishwasher, Disposal, Microwave, Oven/range freestanding, Pantry, Refrigerator, Island, Countertop-quartz, Gas Range
- Lot Features:
- Sidewalks, Garden space, Finished Driveway
- Water:
- City service
- Land Use:
- Single
- Sprinkler System:
- Auto,Pressurized Irrigation
Residential For Sale
889 Education Street, Middleton, Idaho 83644
- Property Type :
- Residential
- Listing Type :
- For Sale
- Listing ID :
- 98998746
- Price :
- $399,900
- Bedrooms :
- 3
- Bathrooms :
- 2
- Apx SqFt :
- 1,217 SqFt
- Year Built :
- 2025
- Lot Area :
- 0.19 SqFt
- Days on Market :
- 3
- Subdivision :
- Carlton Meadows
- Builder Name :
- Lennar
- Update Date :
- 08/30/2026 06:02:14
- Status :
- Active

- JoeAnne Santy-Greene
- (208) 947-4609
- (208) 283-6313
- (208) 287-8500
-


