

-
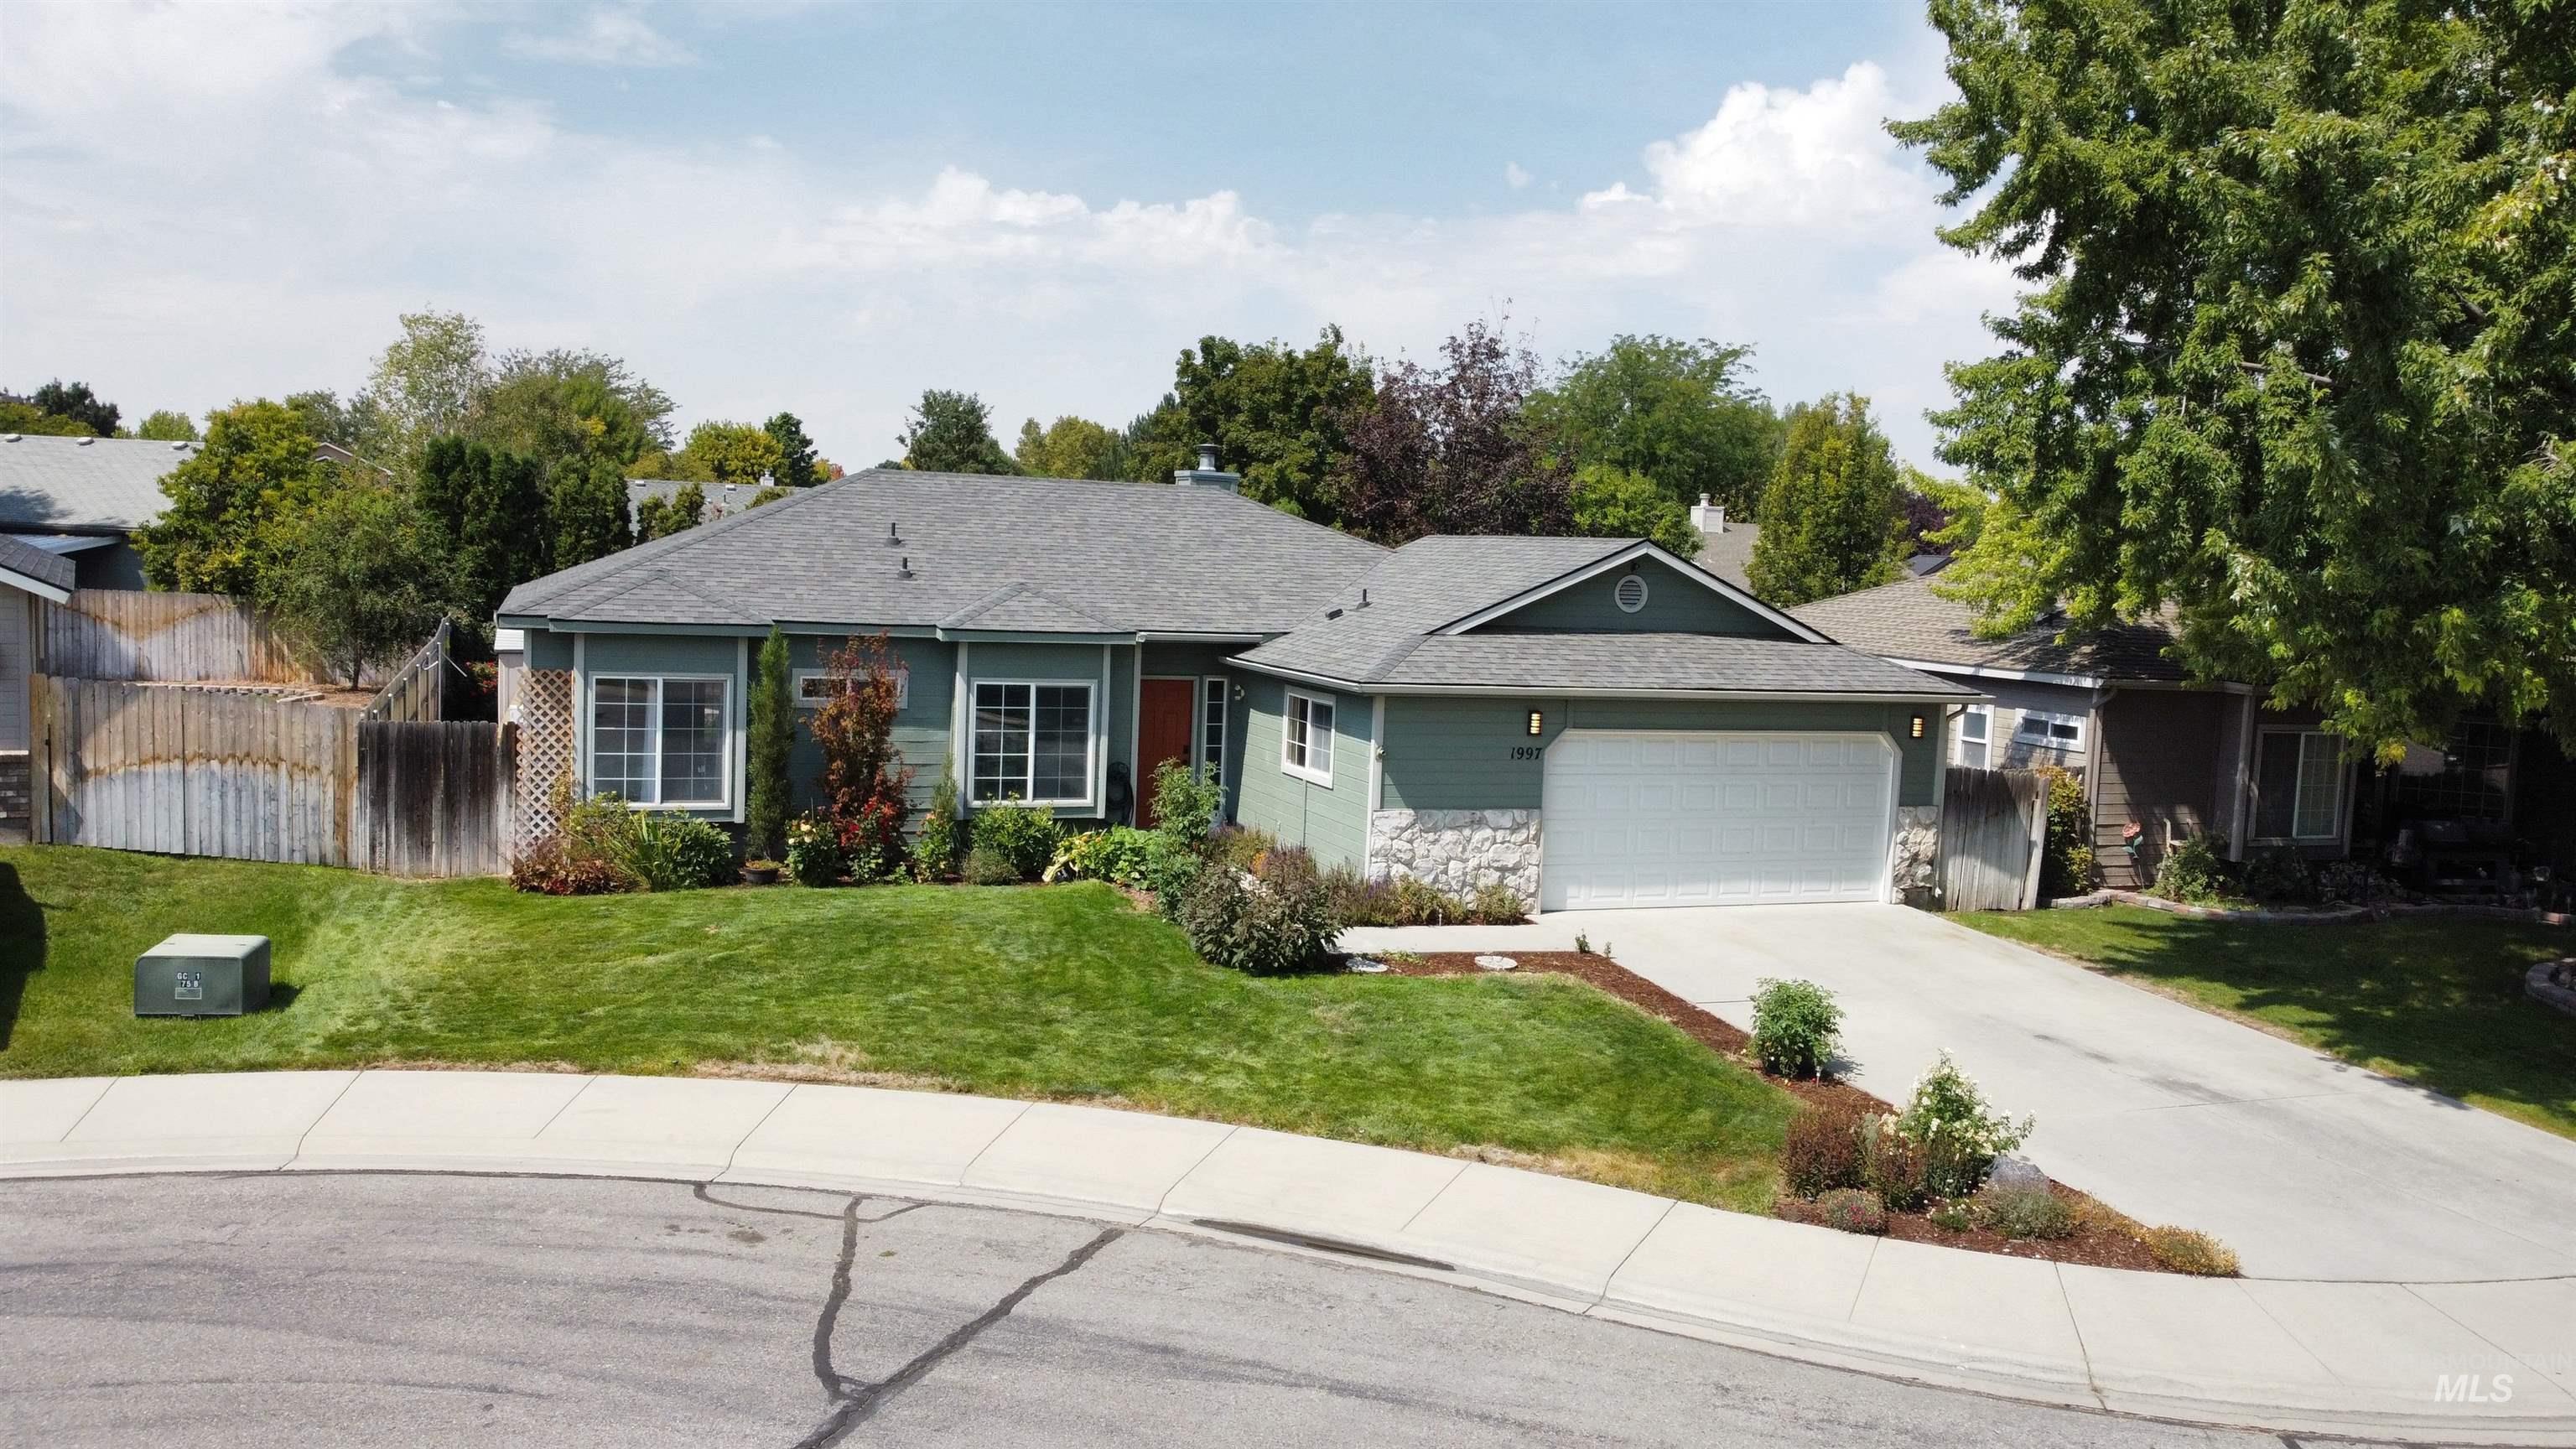
Sloped yard with manicured lawn, attached garage, stone accents on the facade, and mature landscaping
-
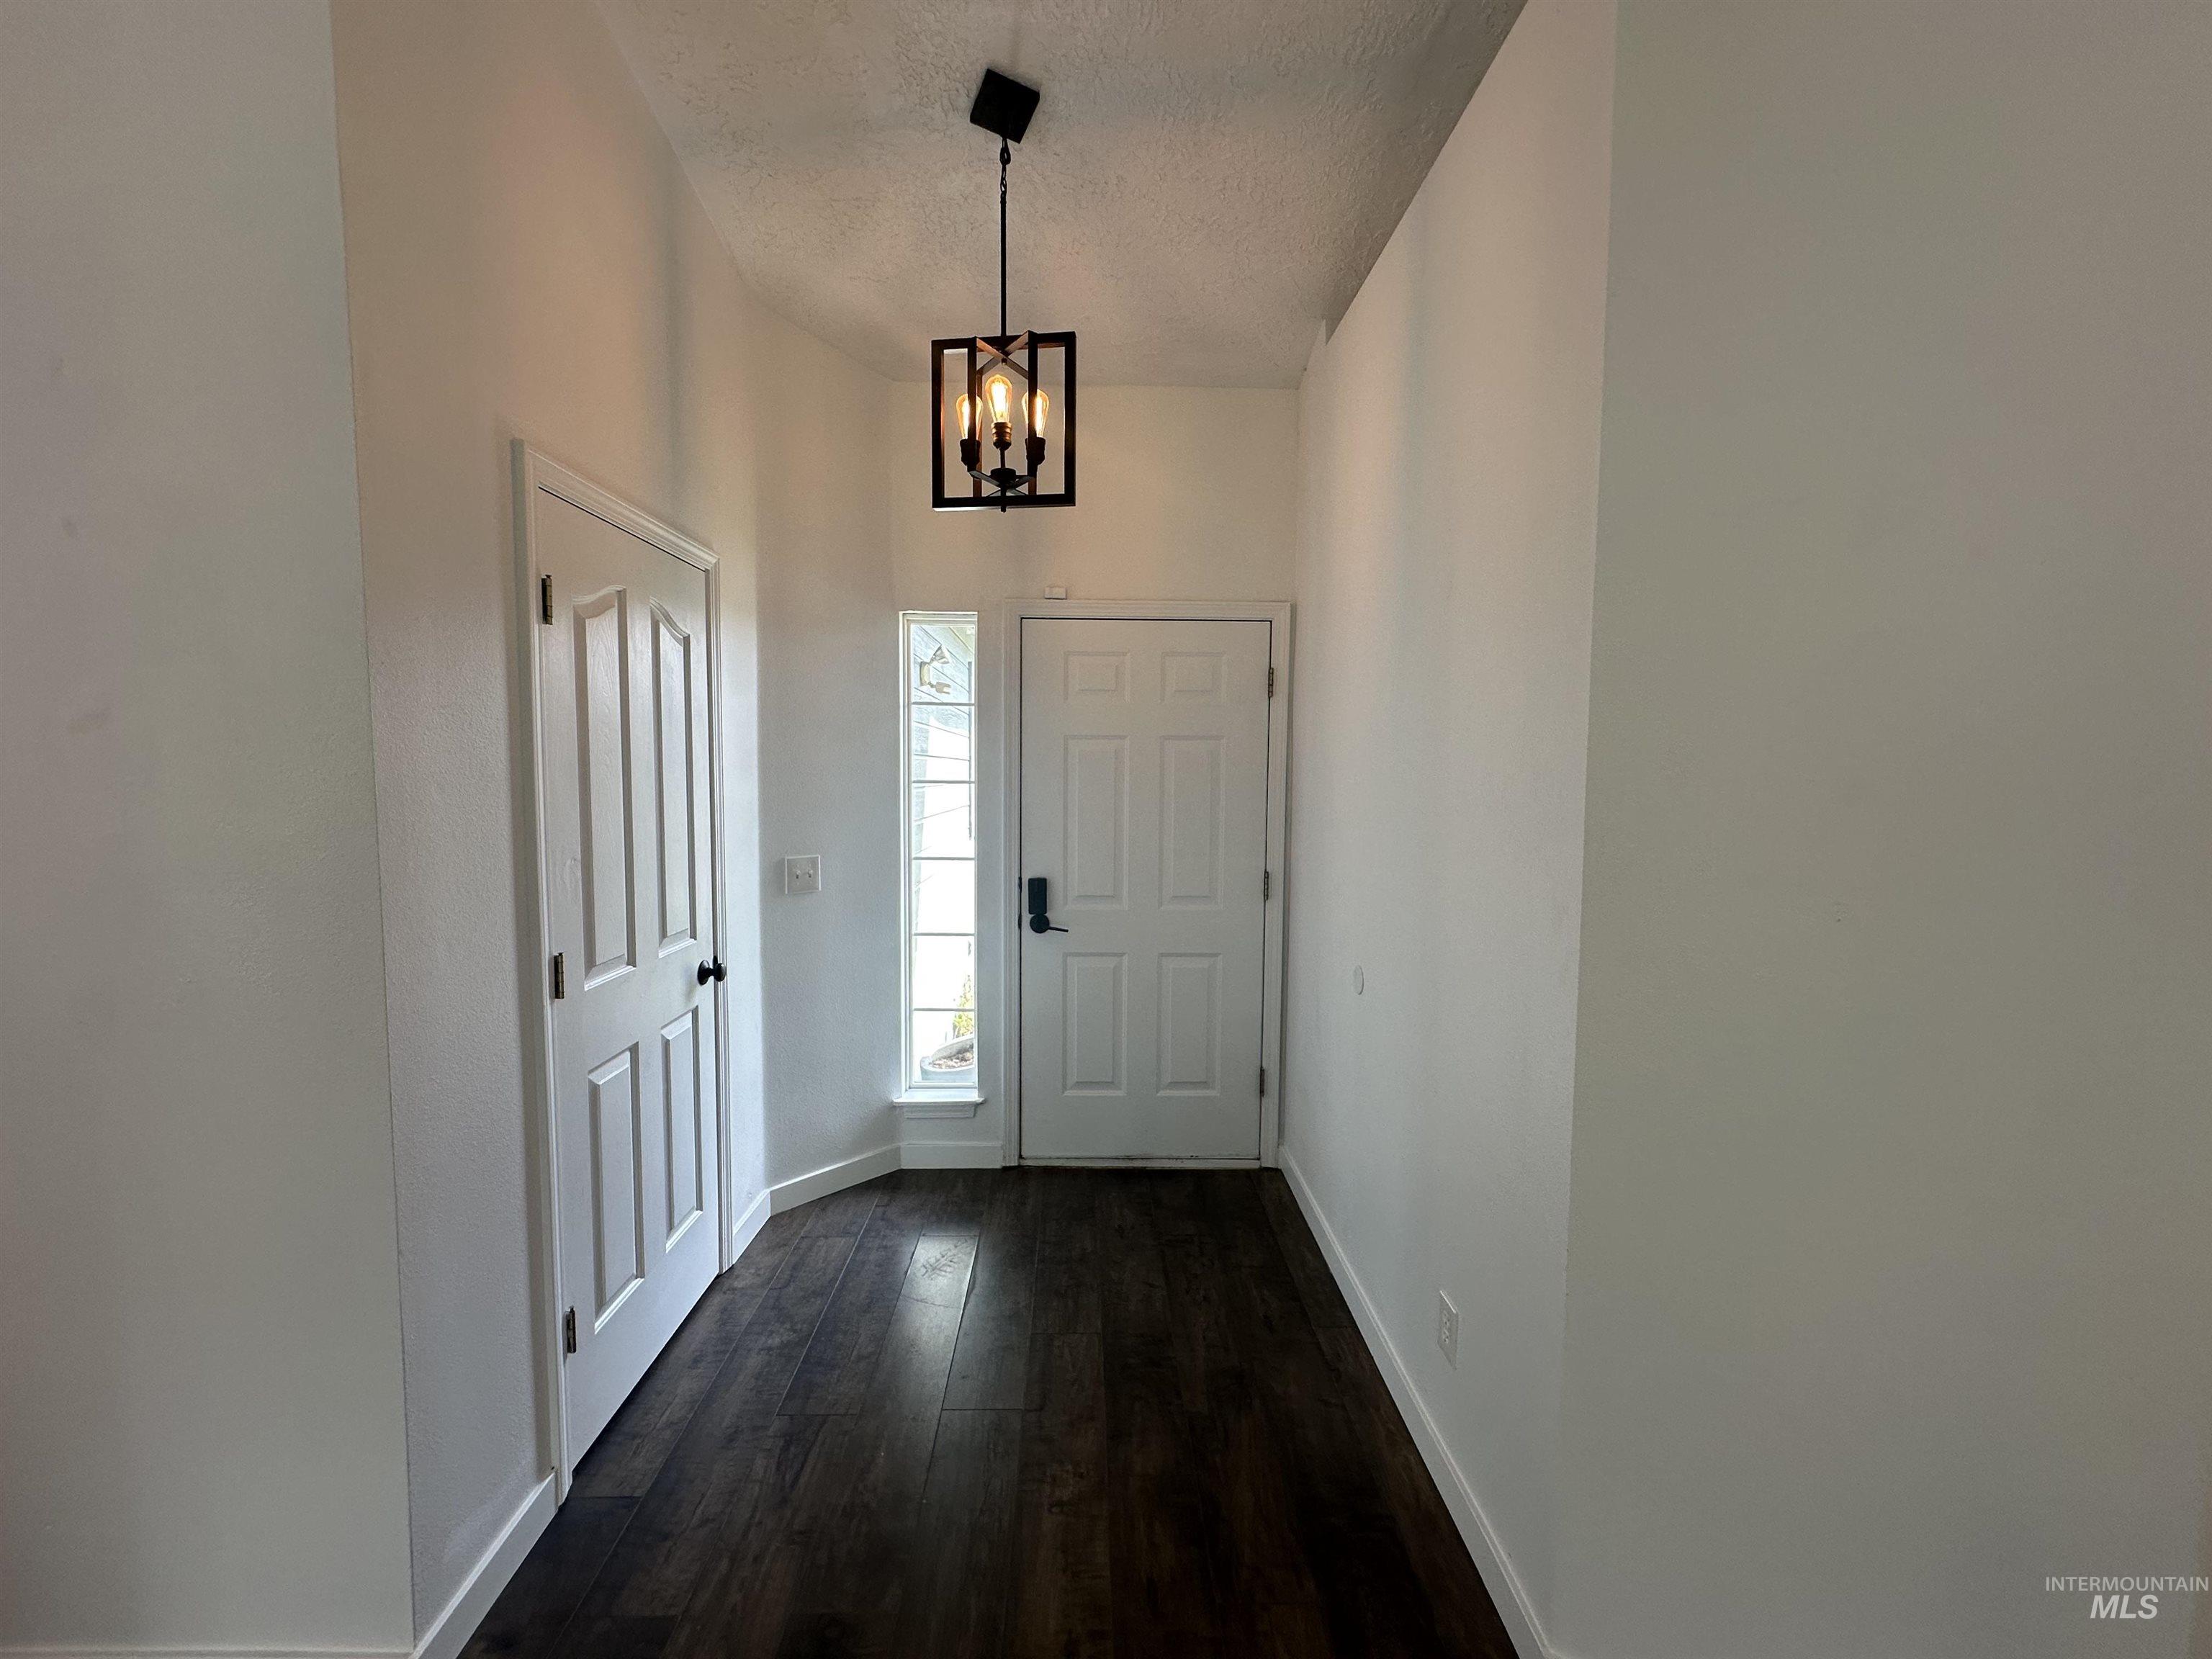
-
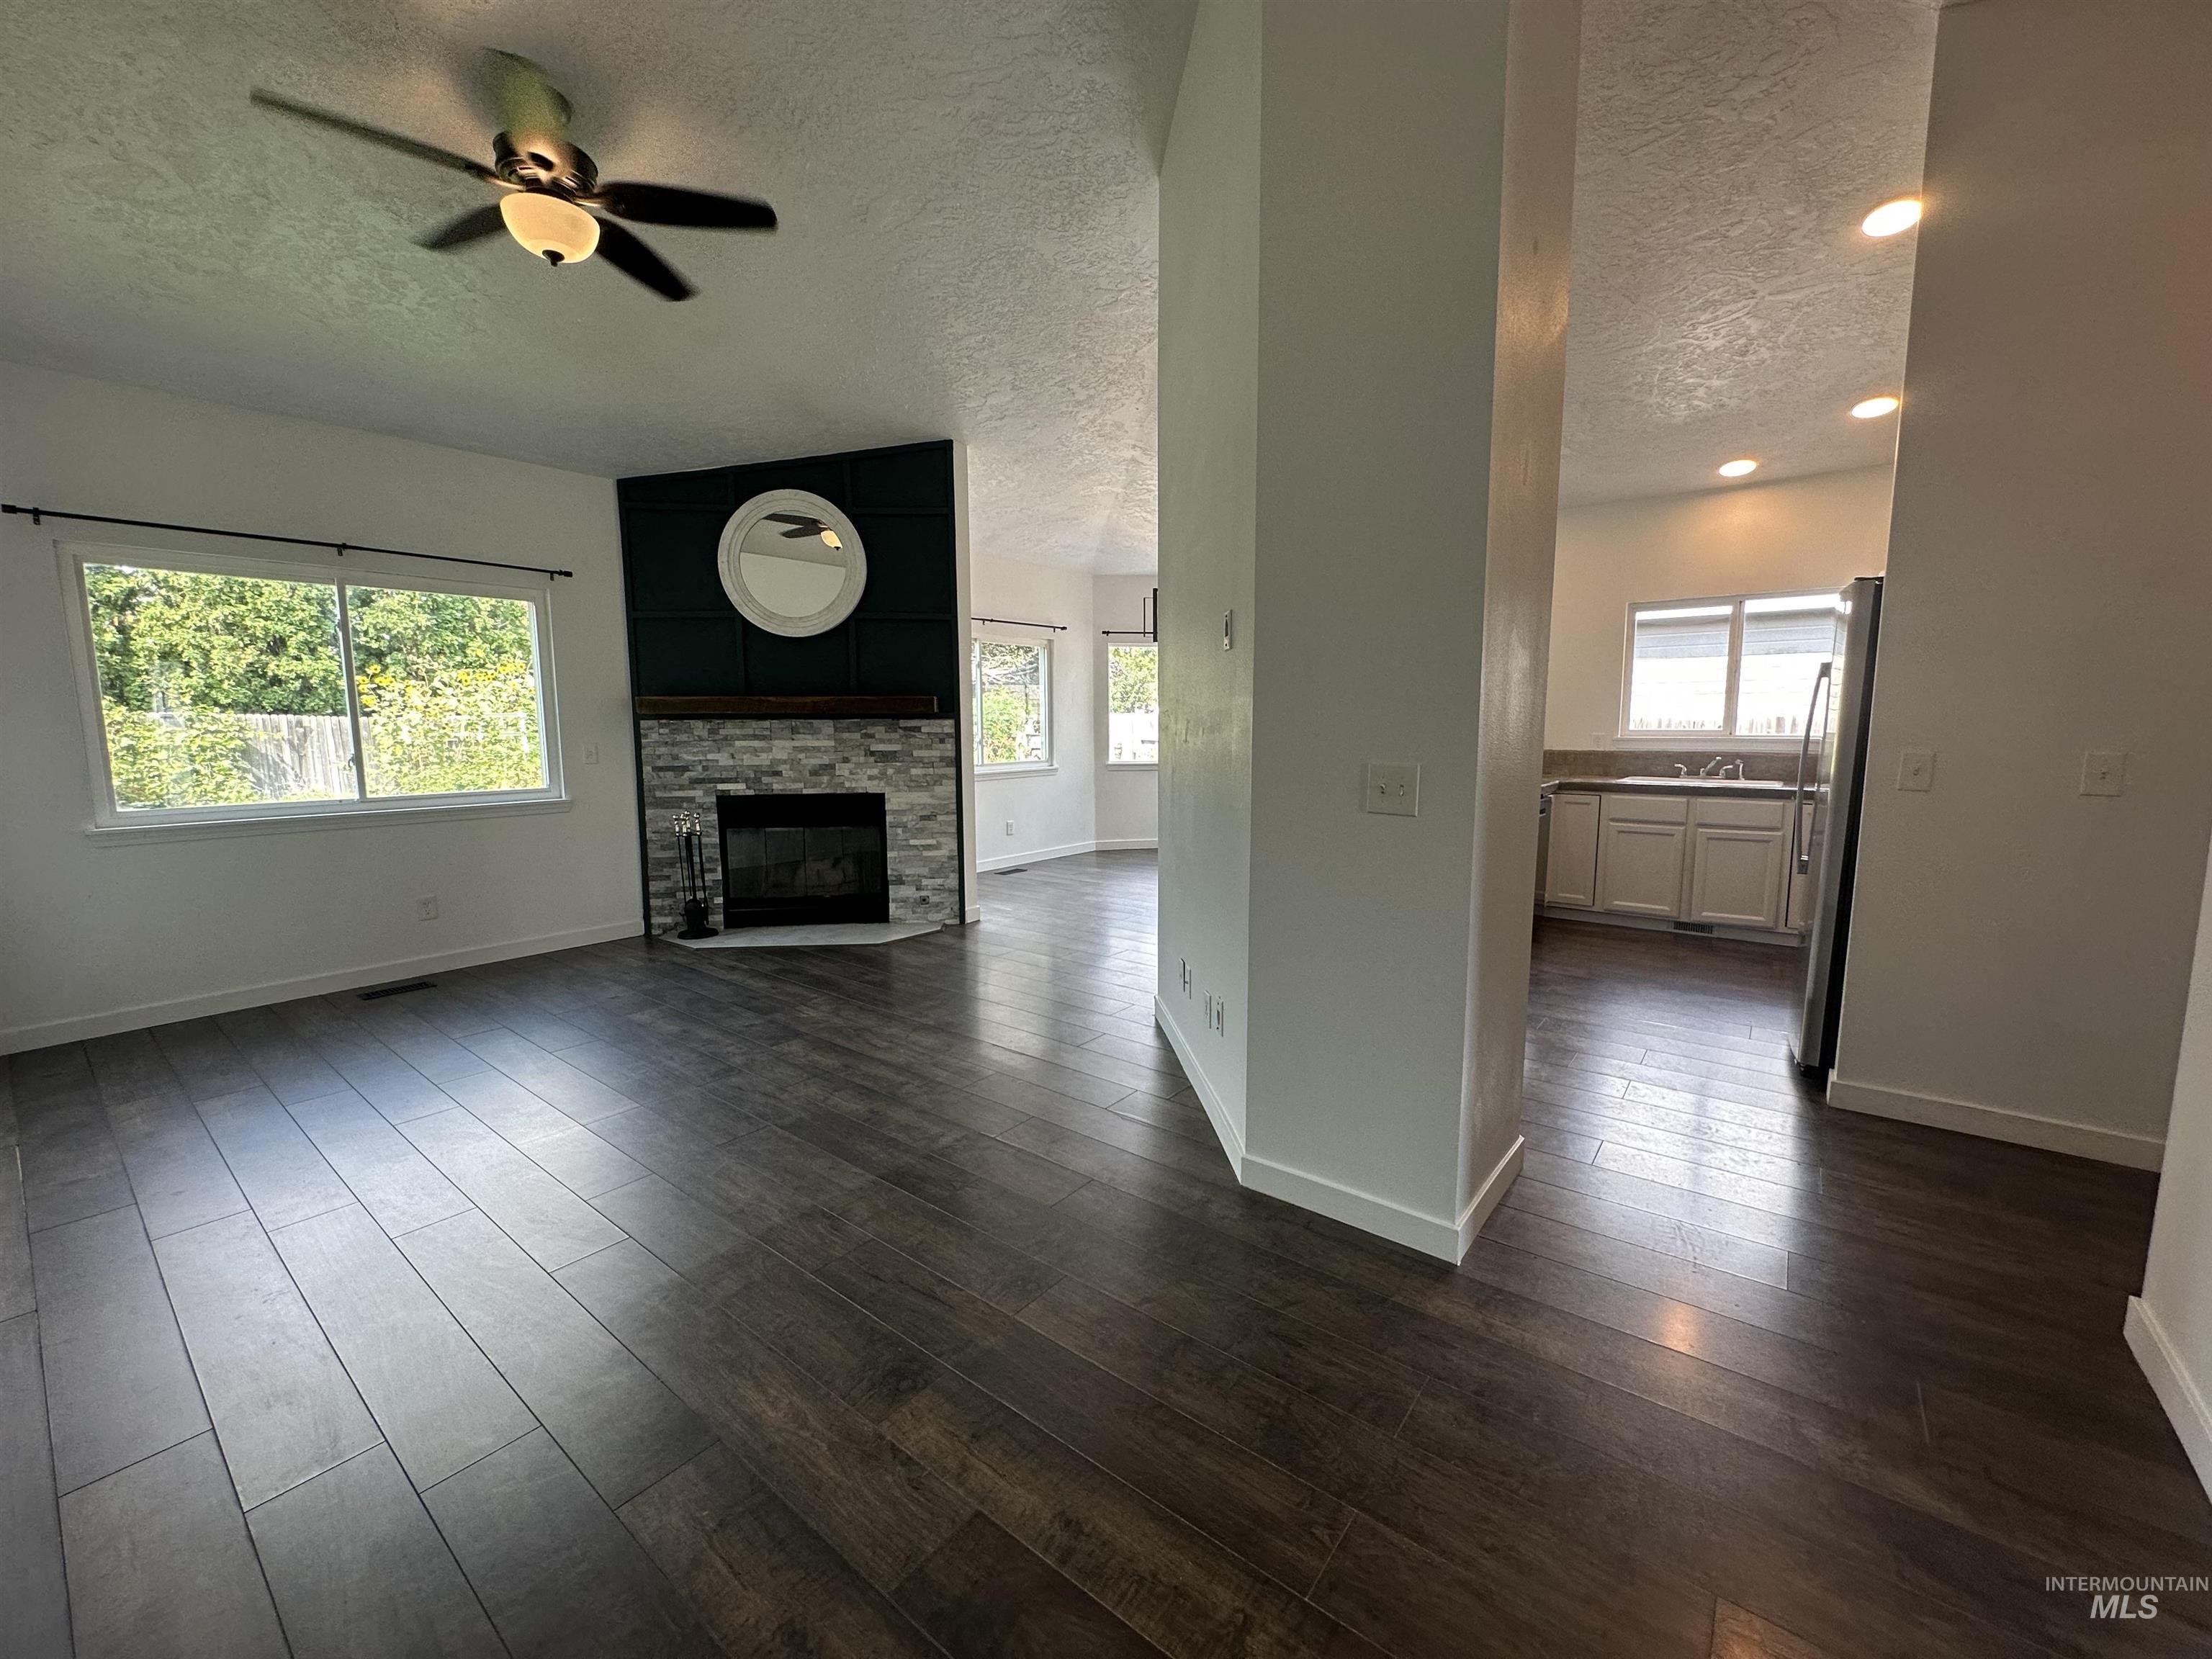
Wood-finish flooring throughout, vaulted ceiling, and a corner fireplace with stone surround
-
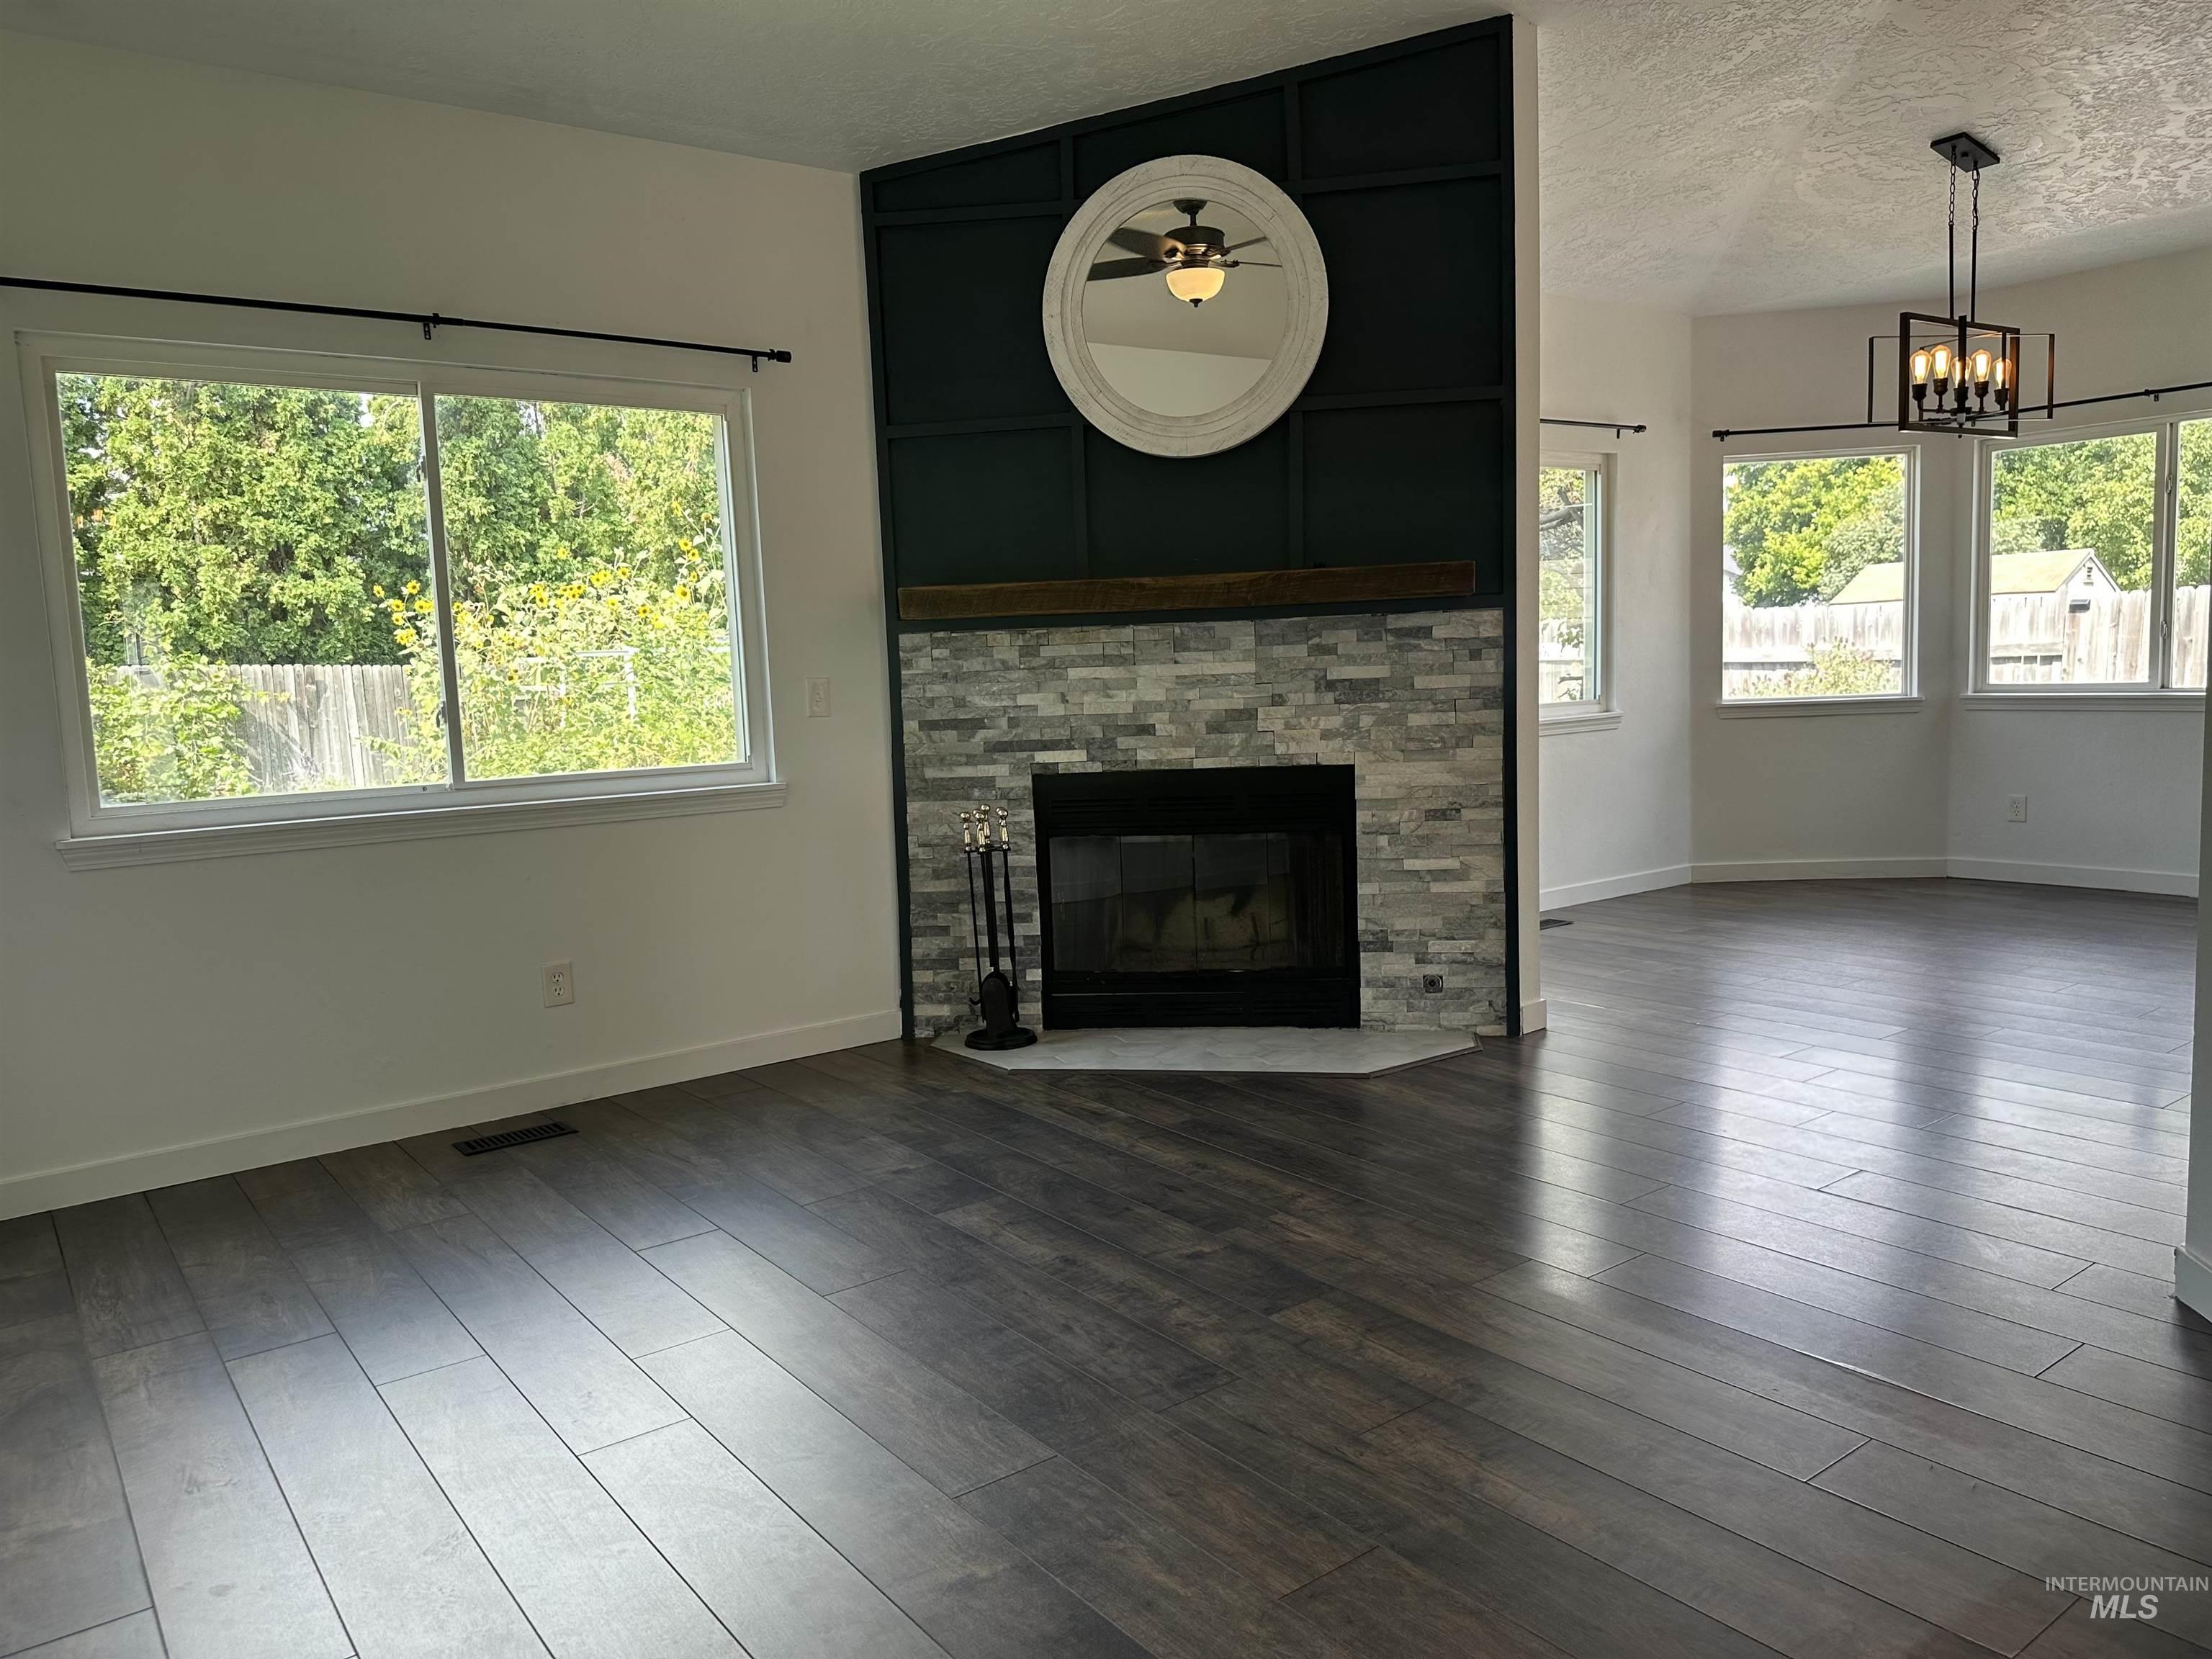
Wood-finish flooring, white walls, and a stacked stone fireplace with a dark wood mantel
-

Fireplace with stacked stone surround, wood mantel, and hexagonal floor tile
-
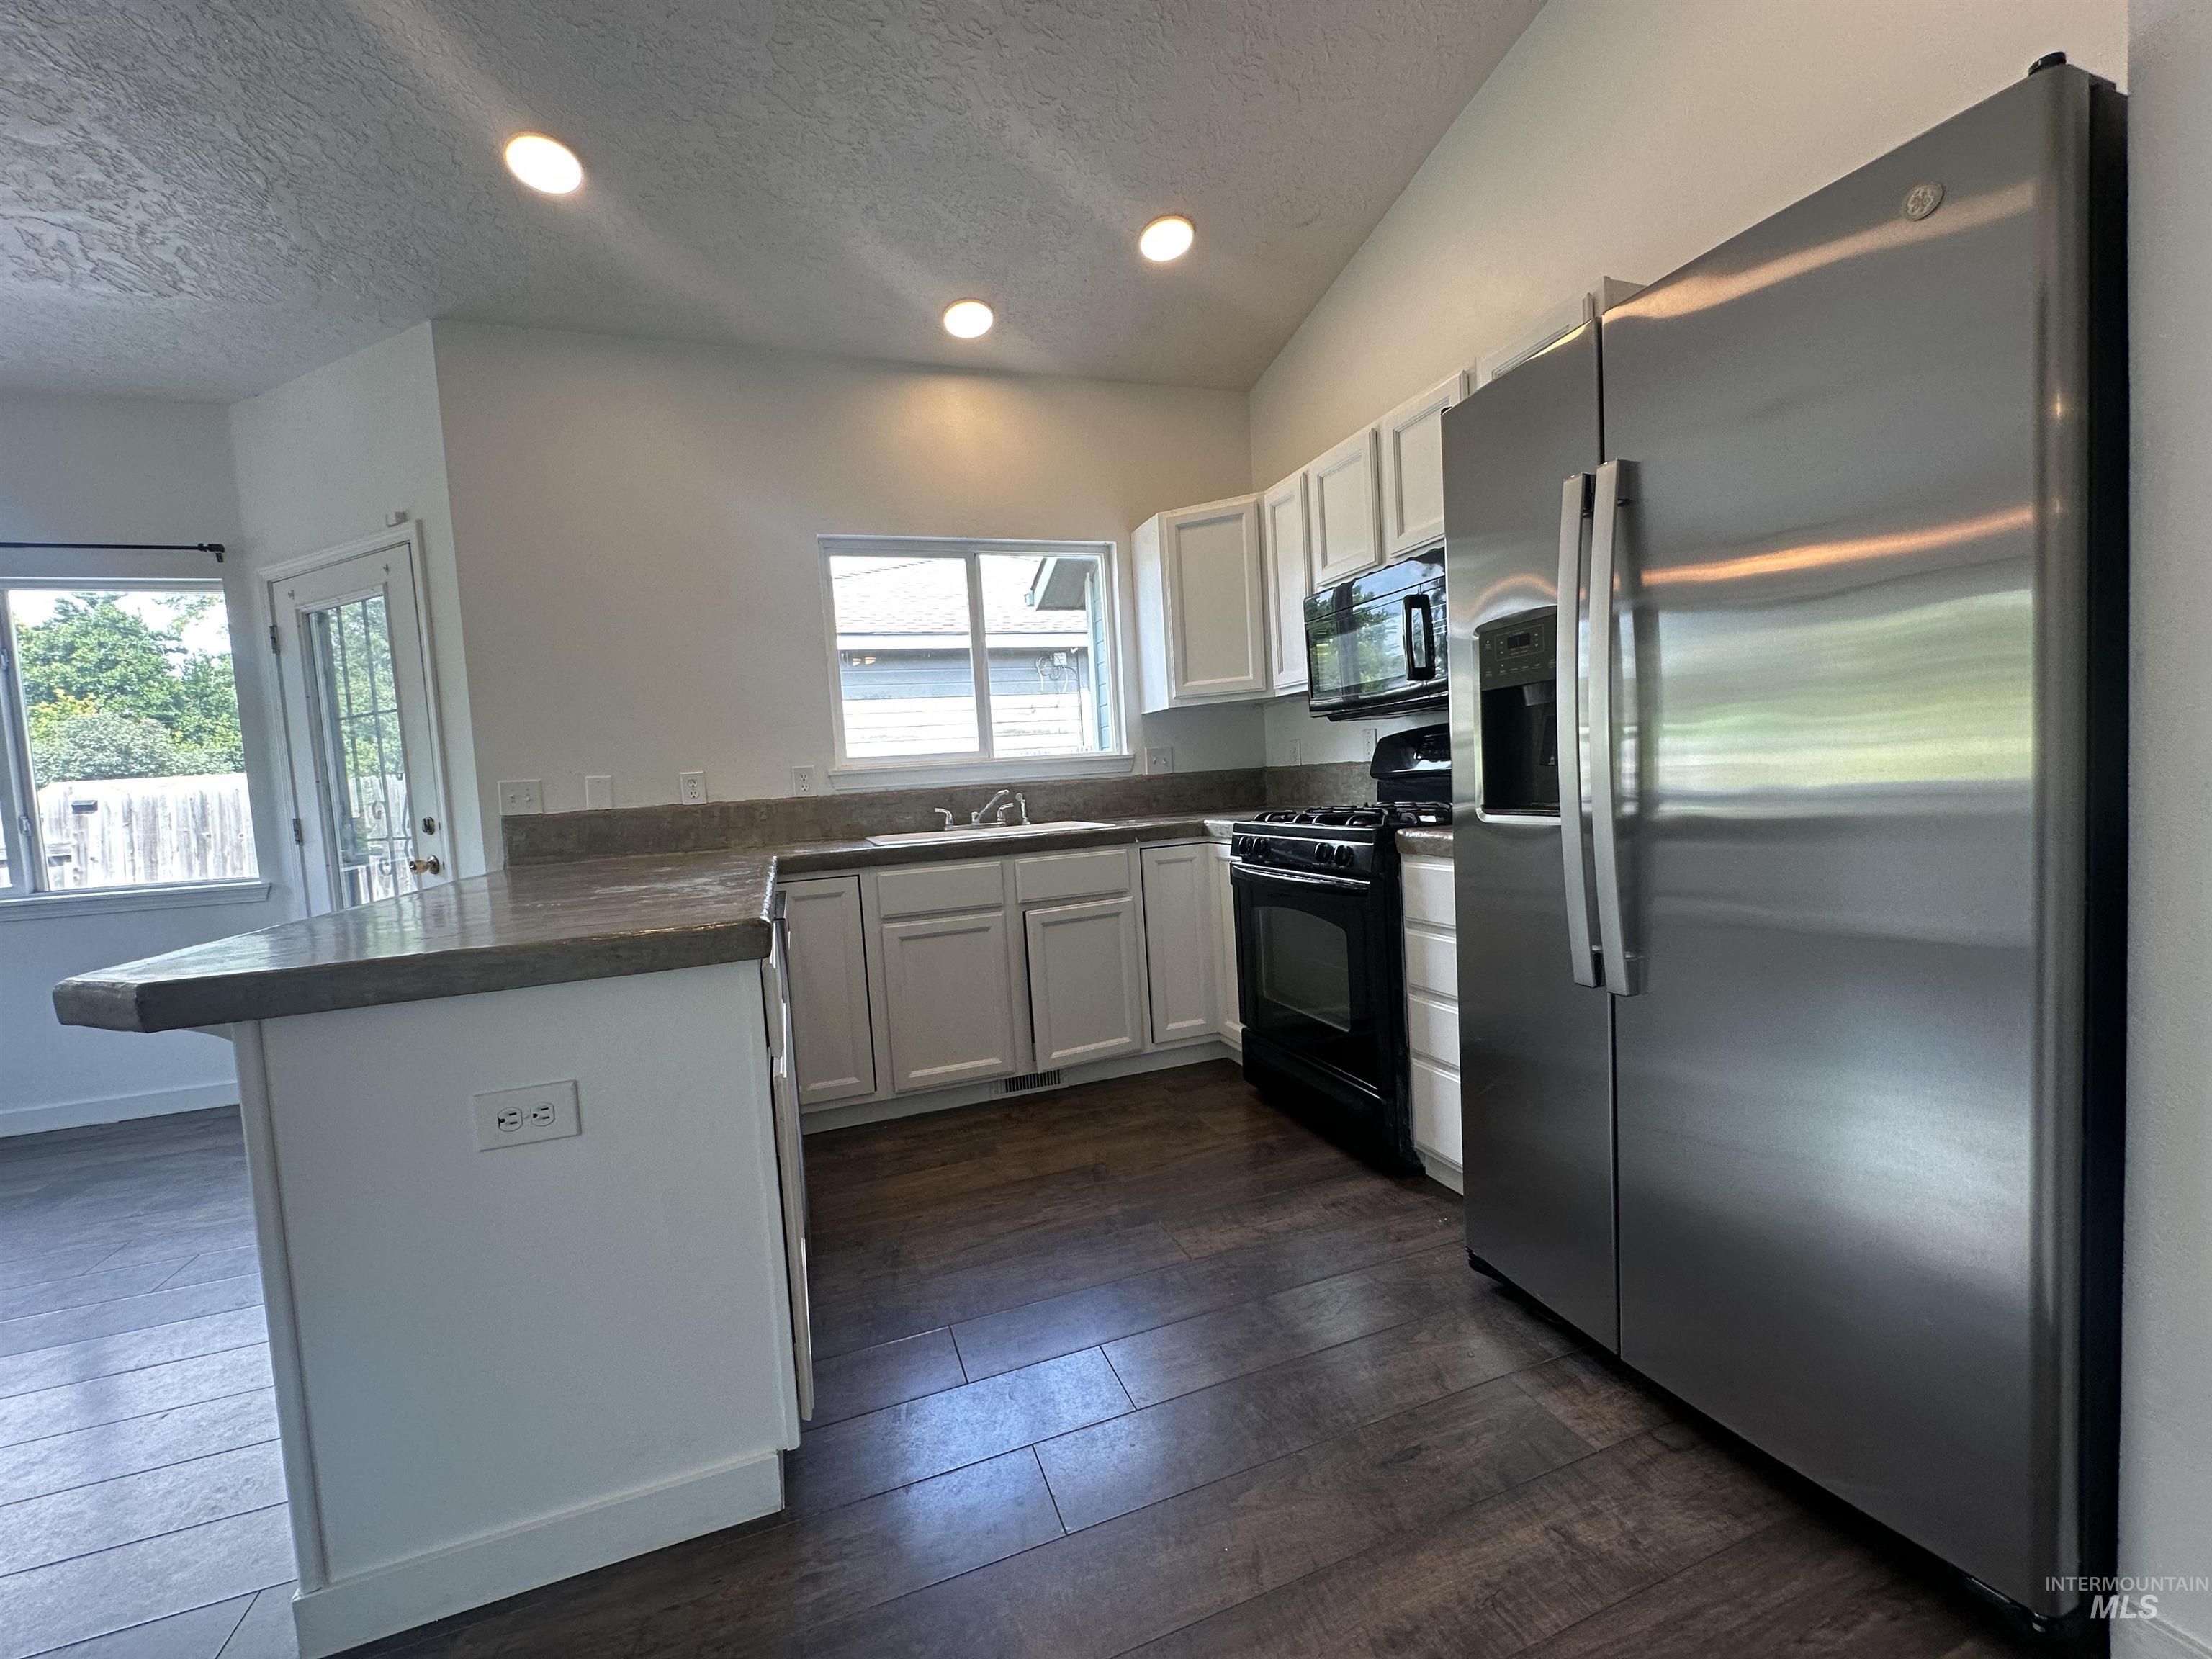
Kitchen featuring white cabinetry, stainless steel appliances, wood-finish flooring, and recessed lighting
-
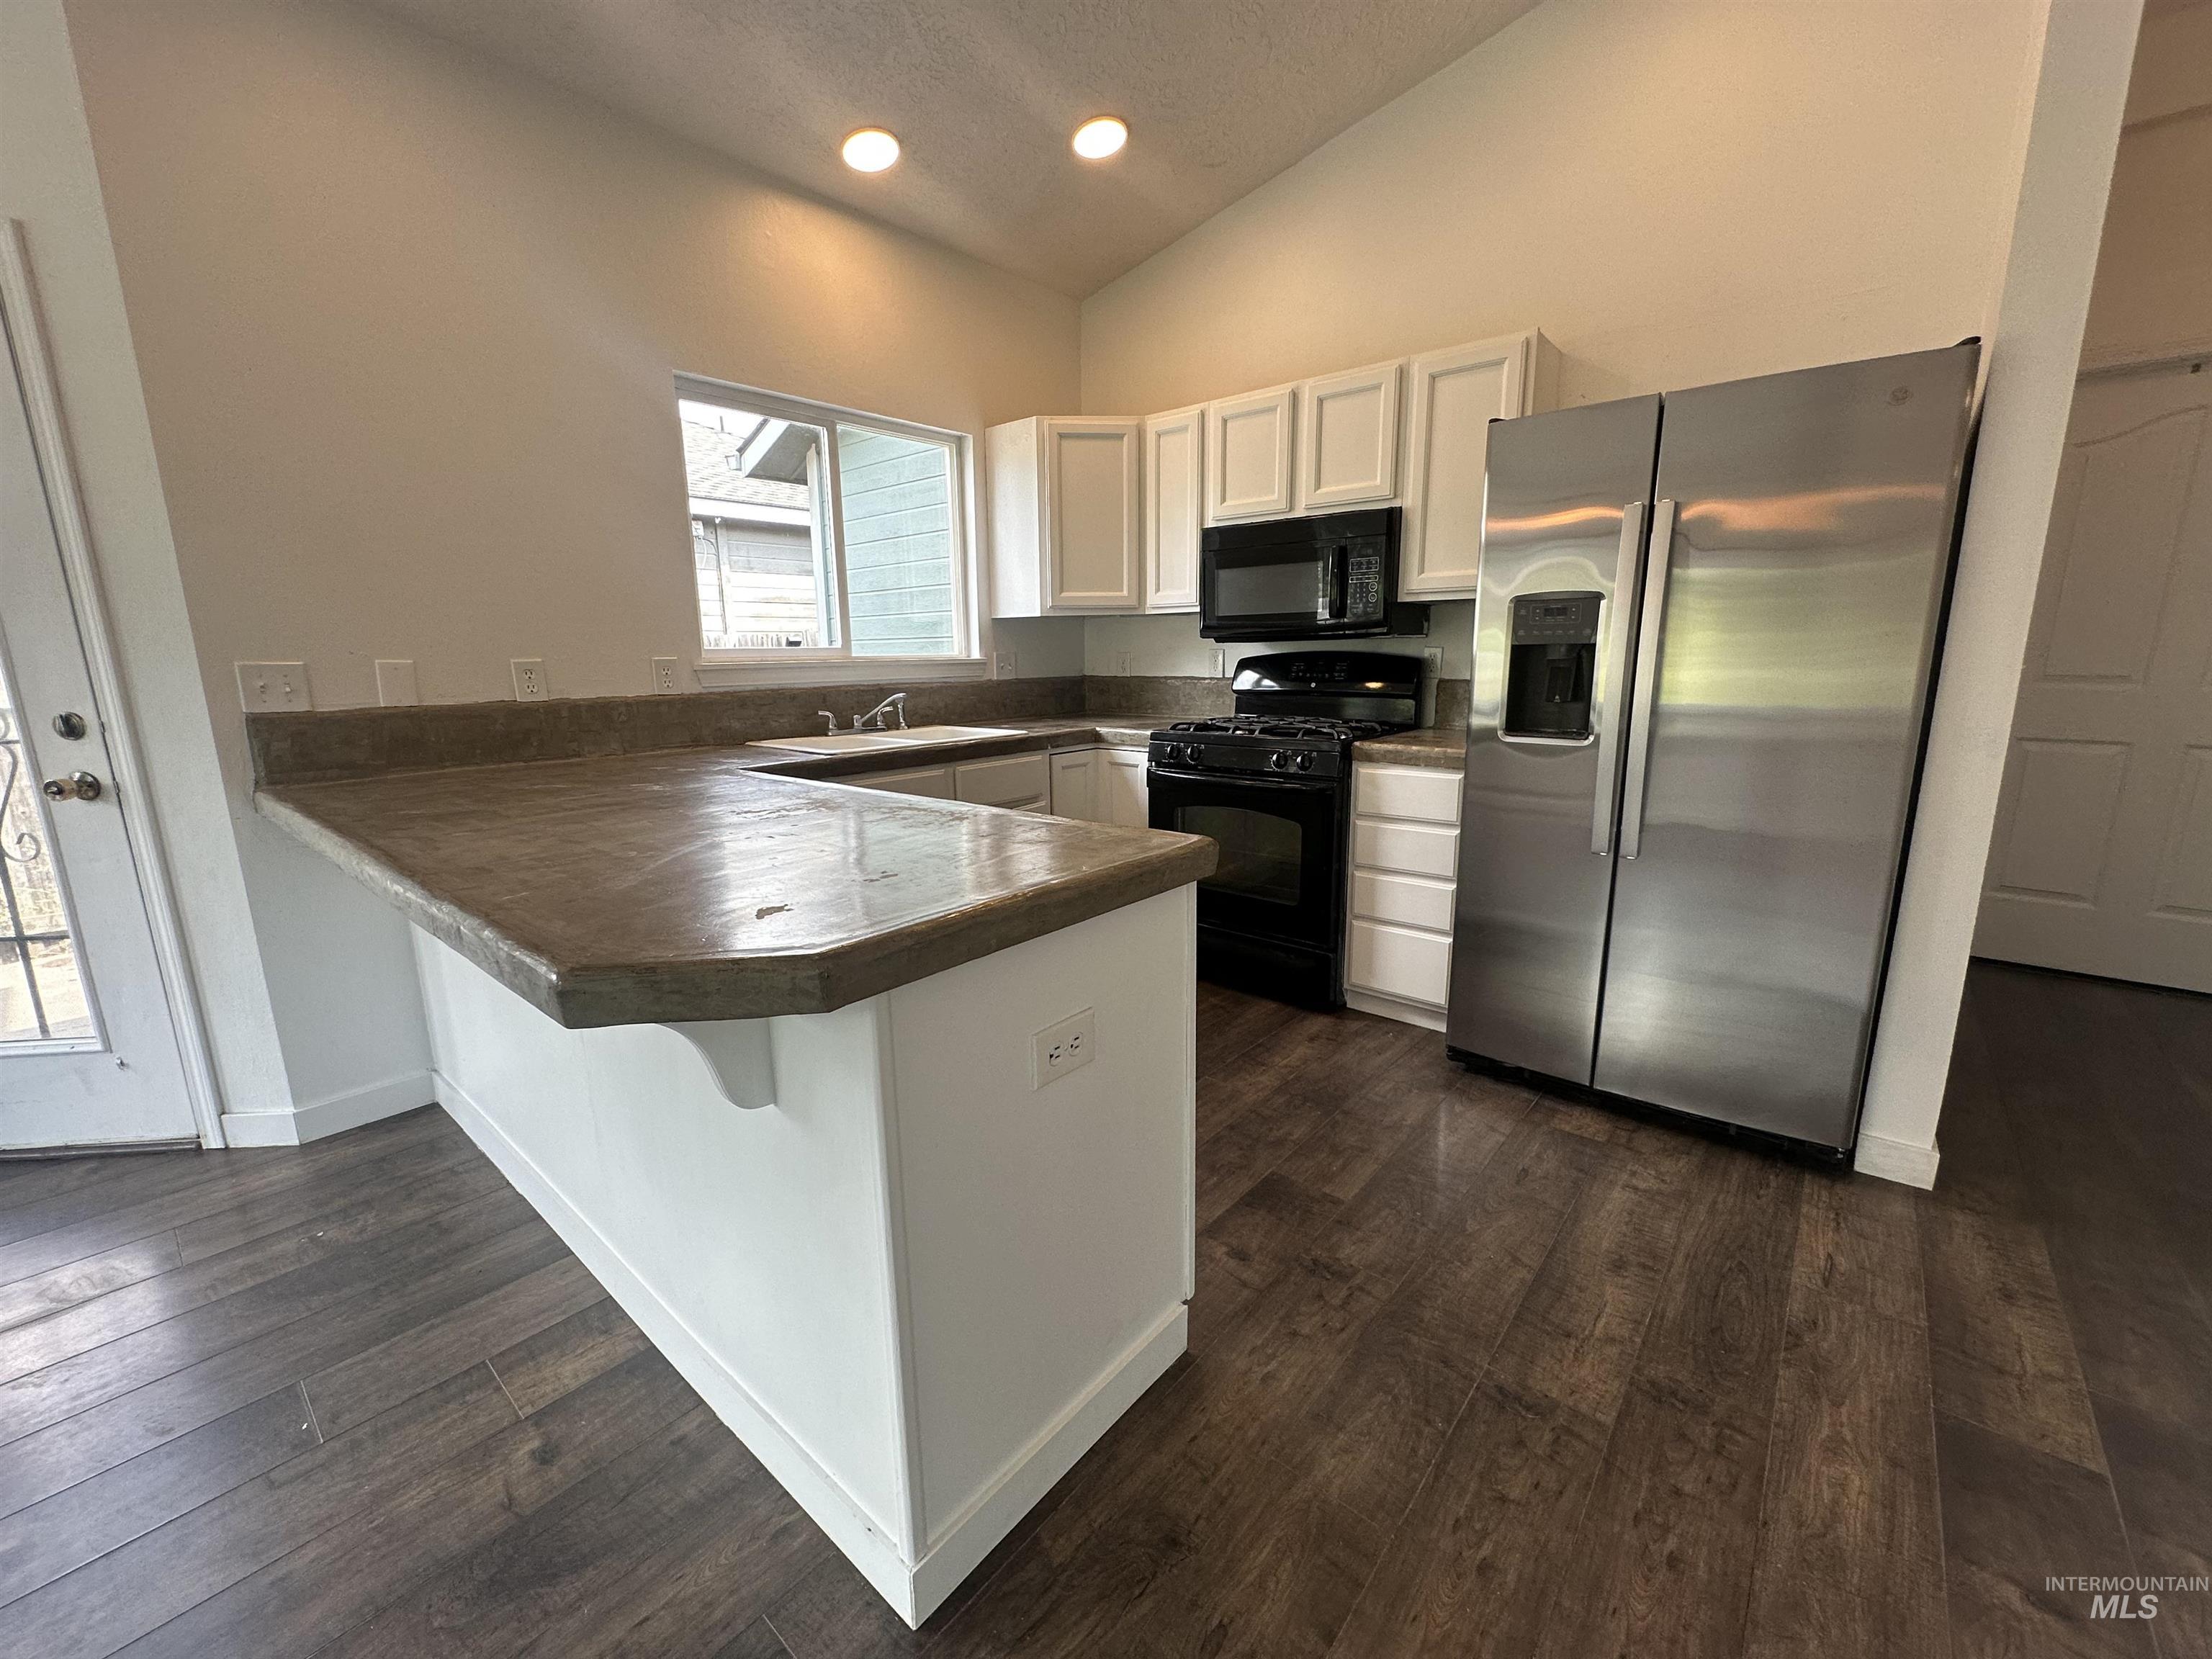
Kitchen featuring wood-finish flooring, white cabinetry, stainless steel refrigerator, black range, and built-in microwave
-
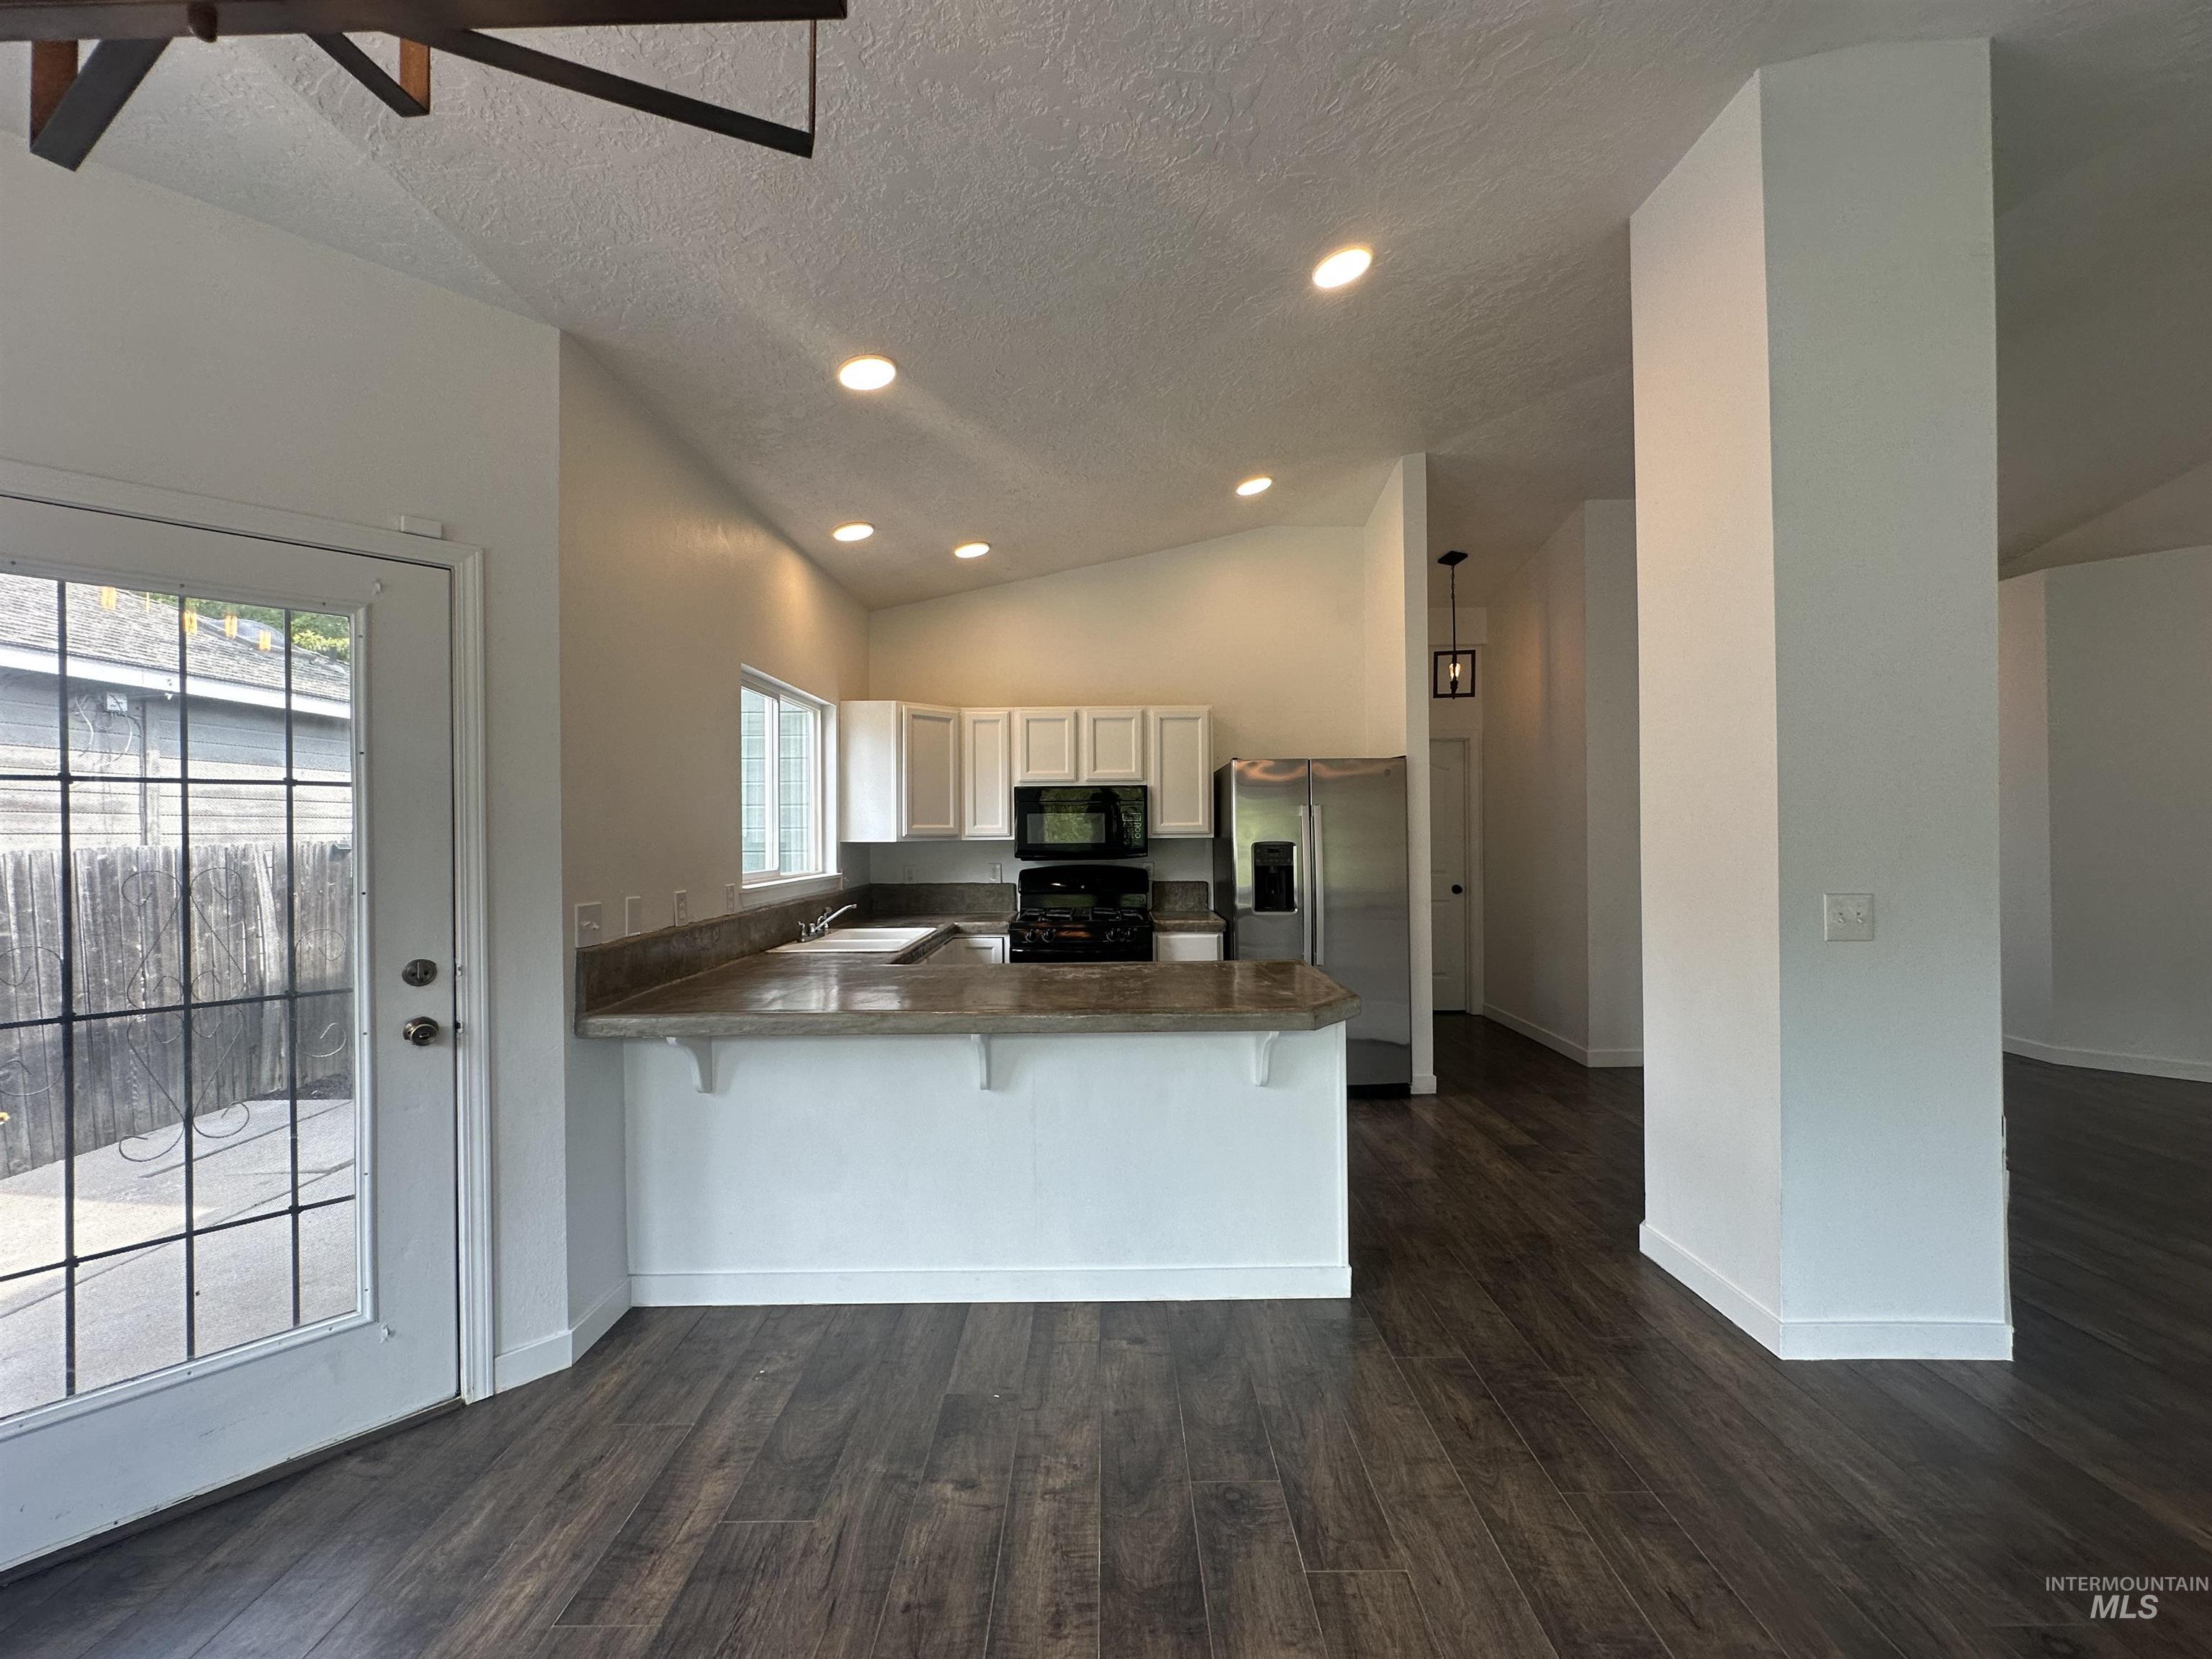
Kitchen featuring white cabinetry, stone-finish countertops, stainless steel refrigerator, and recessed lighting
-

Hardwood-finish flooring, multiple windows, contemporary chandelier, white interior walls, and direct outdoor access
-
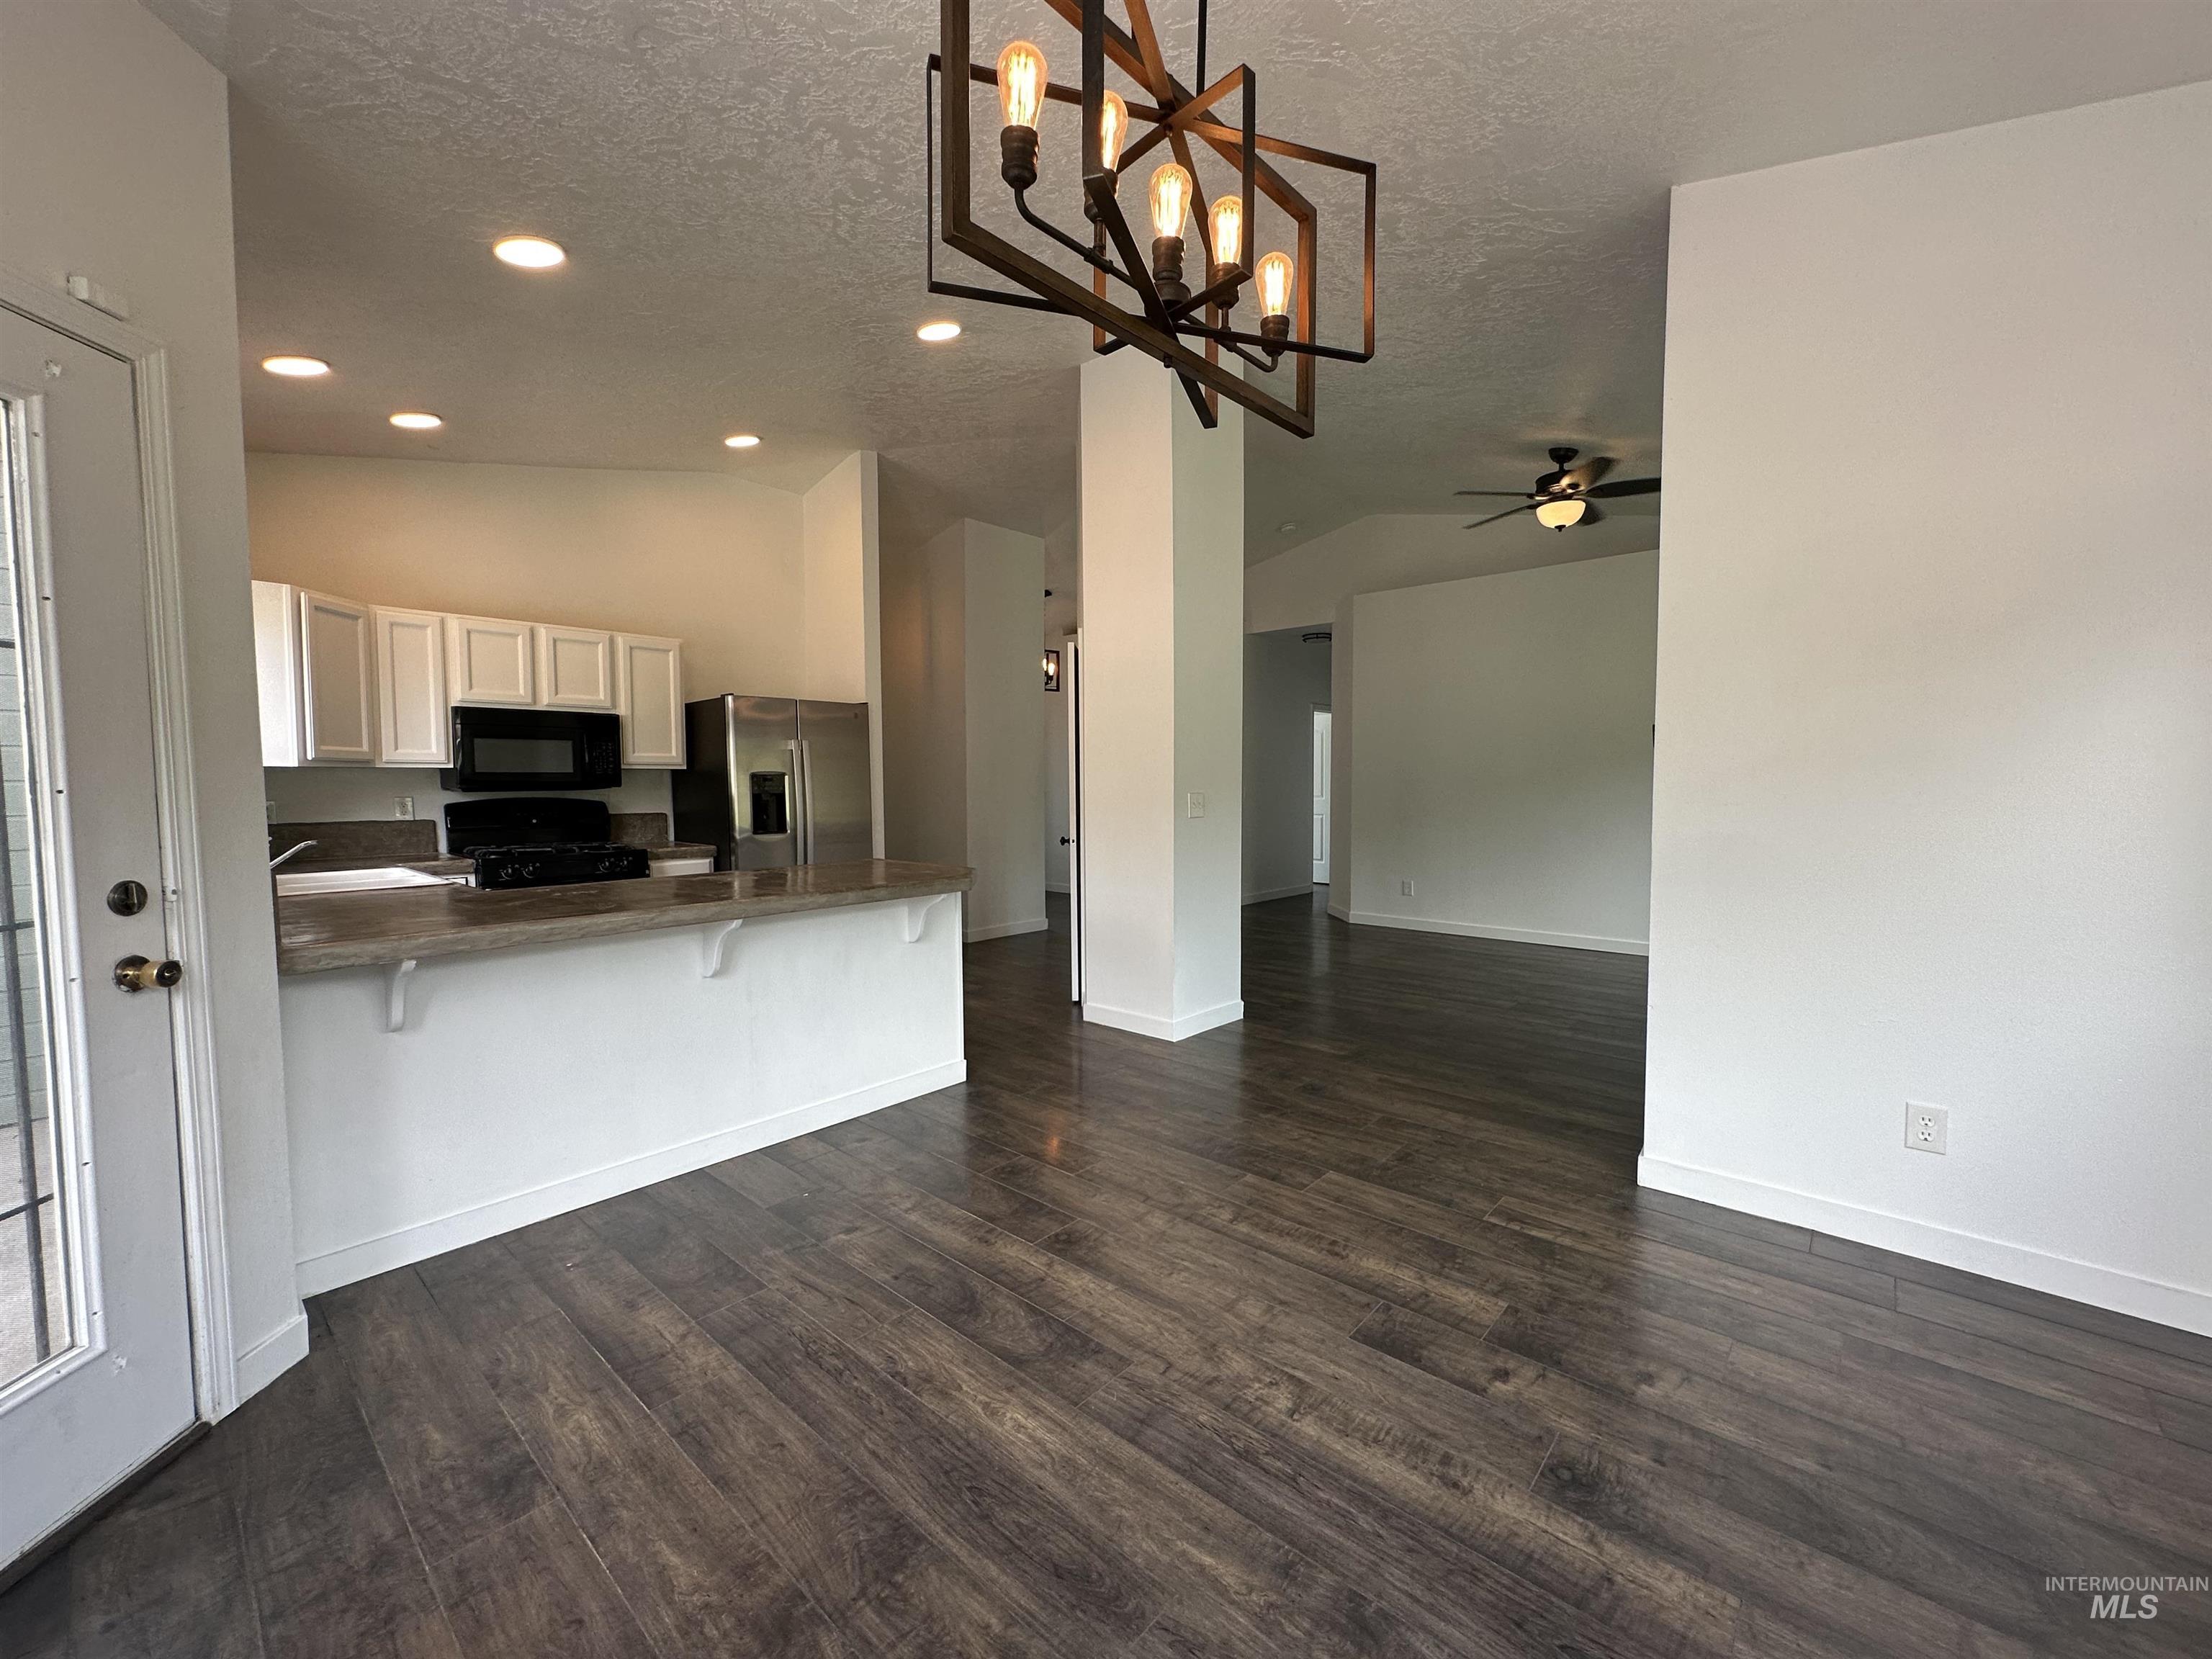
Open-concept living space featuring wood-finish flooring, a contemporary chandelier, recessed lighting, and a kitchen with white cabinetry and a breakfast bar
-
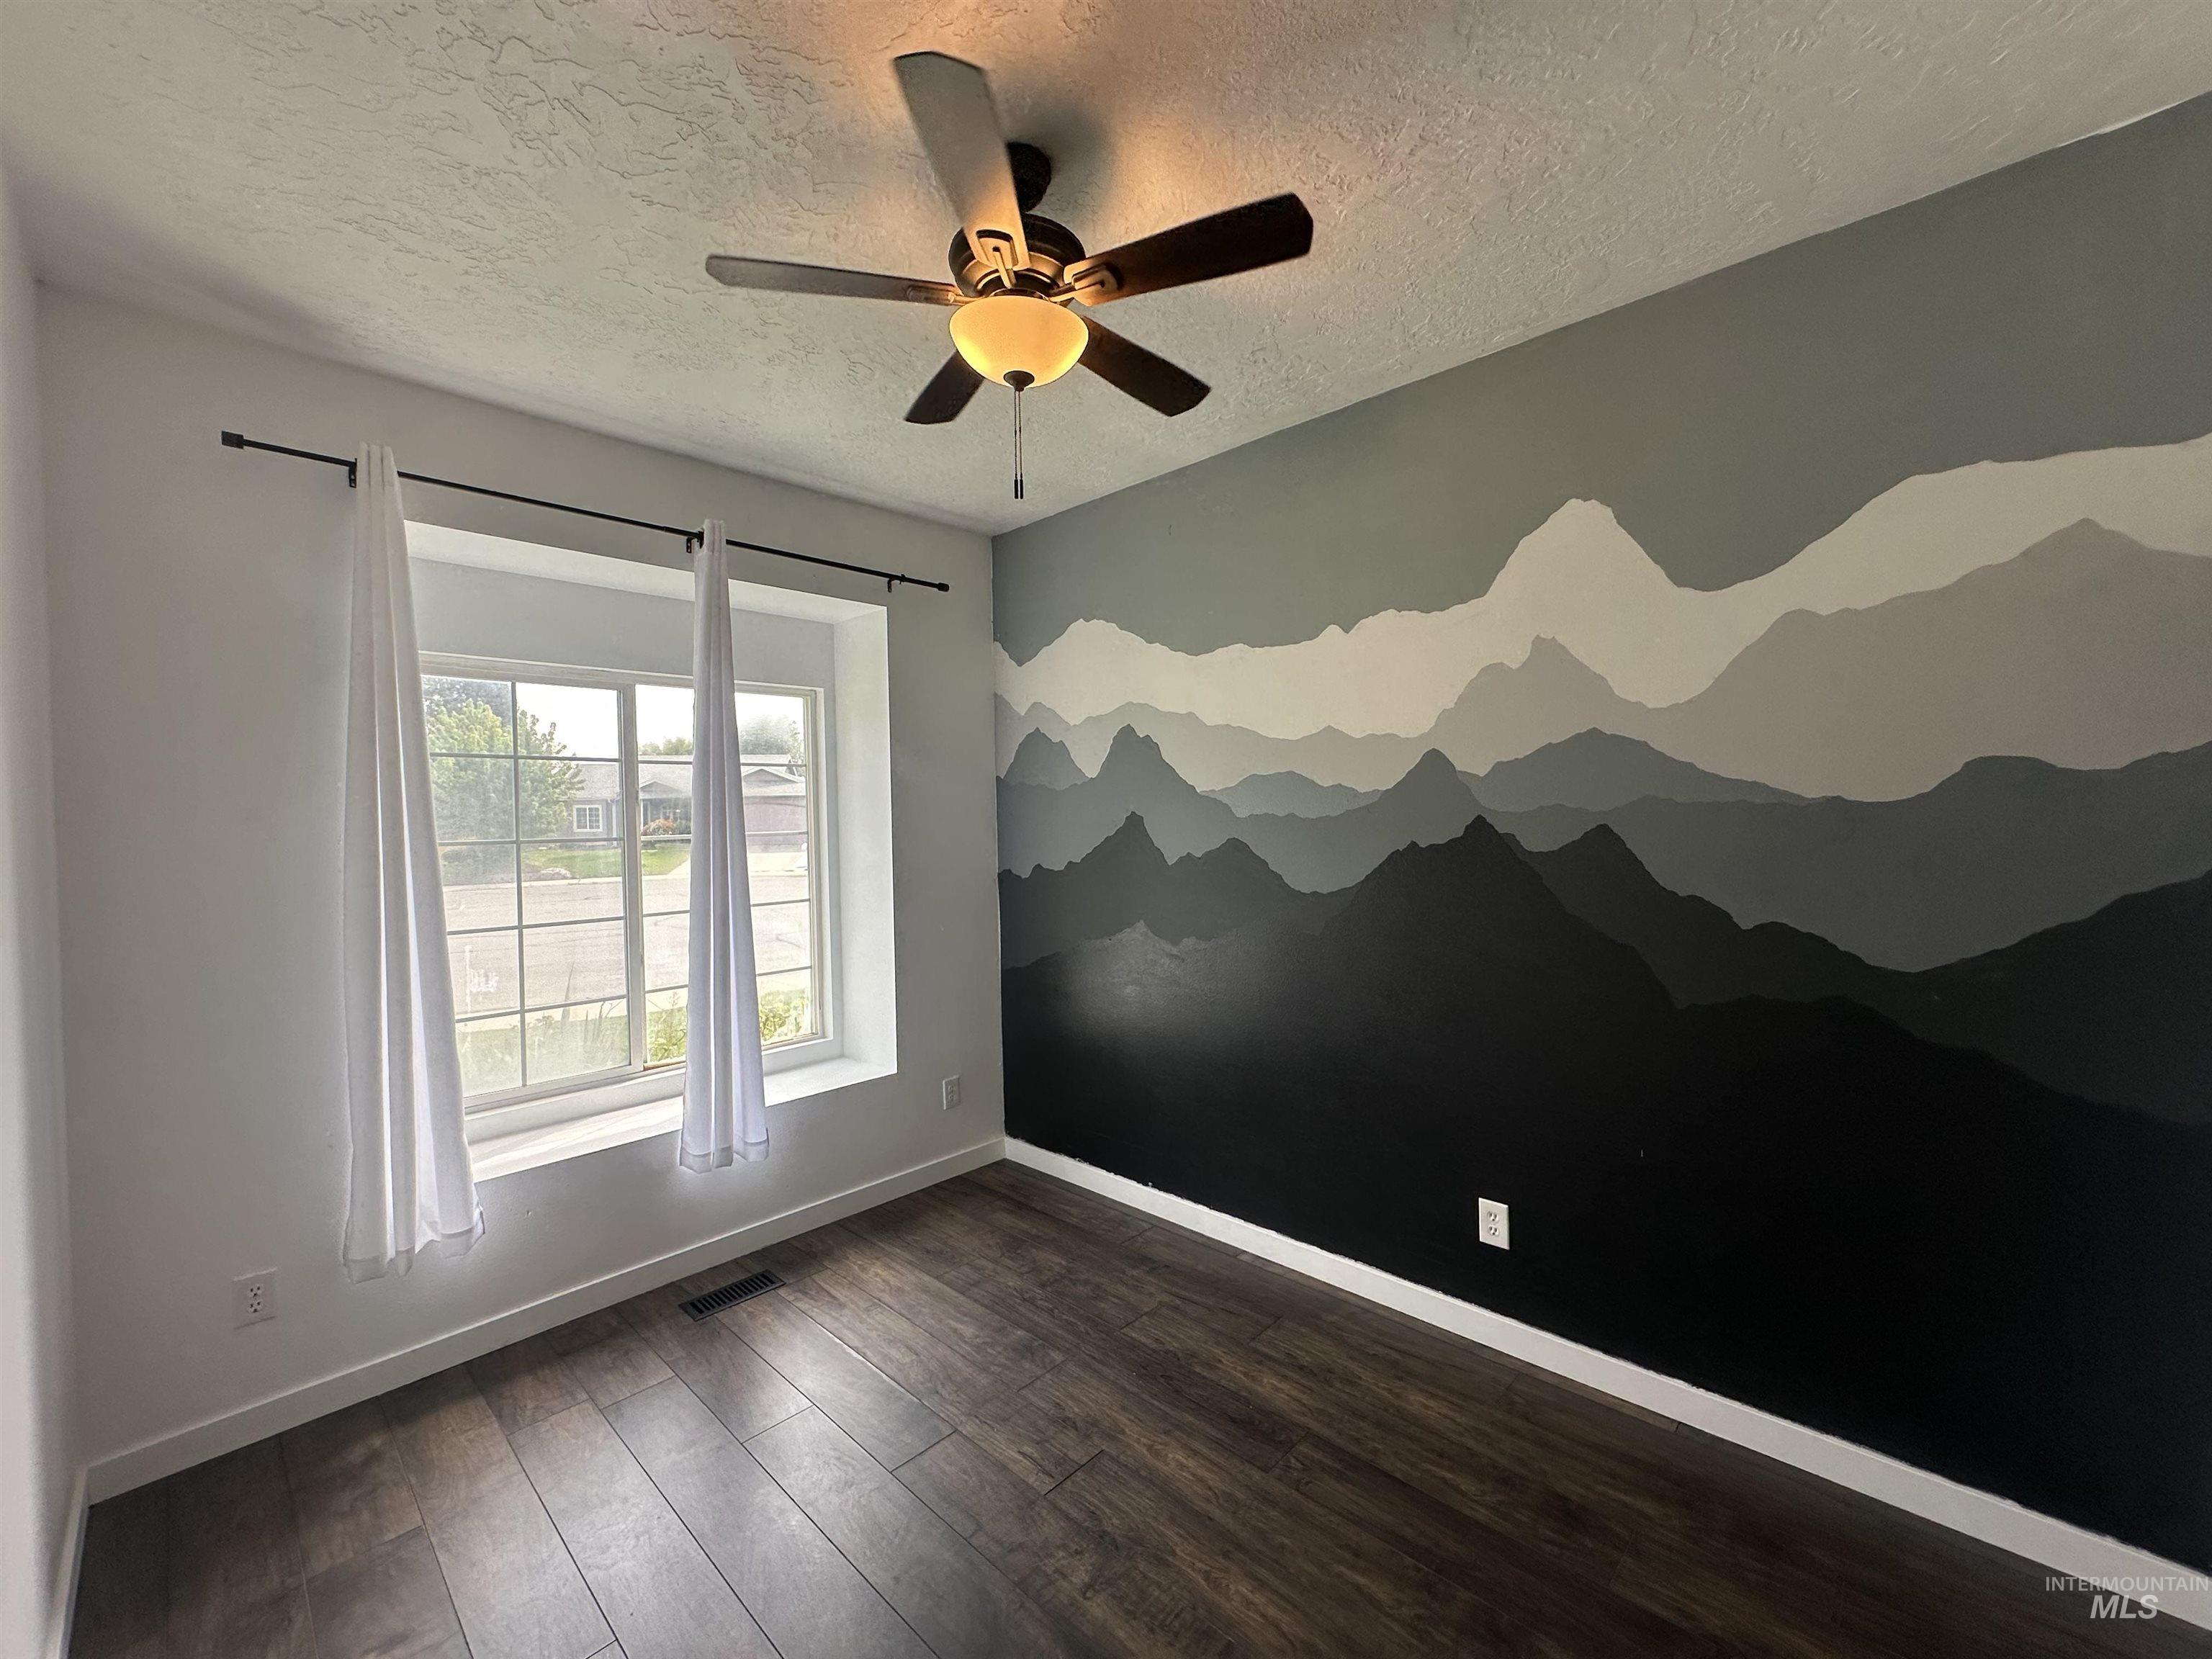
Recessed window with white trim, wood-finish flooring, ceiling fan with integrated lighting, and a painted accent wall
-
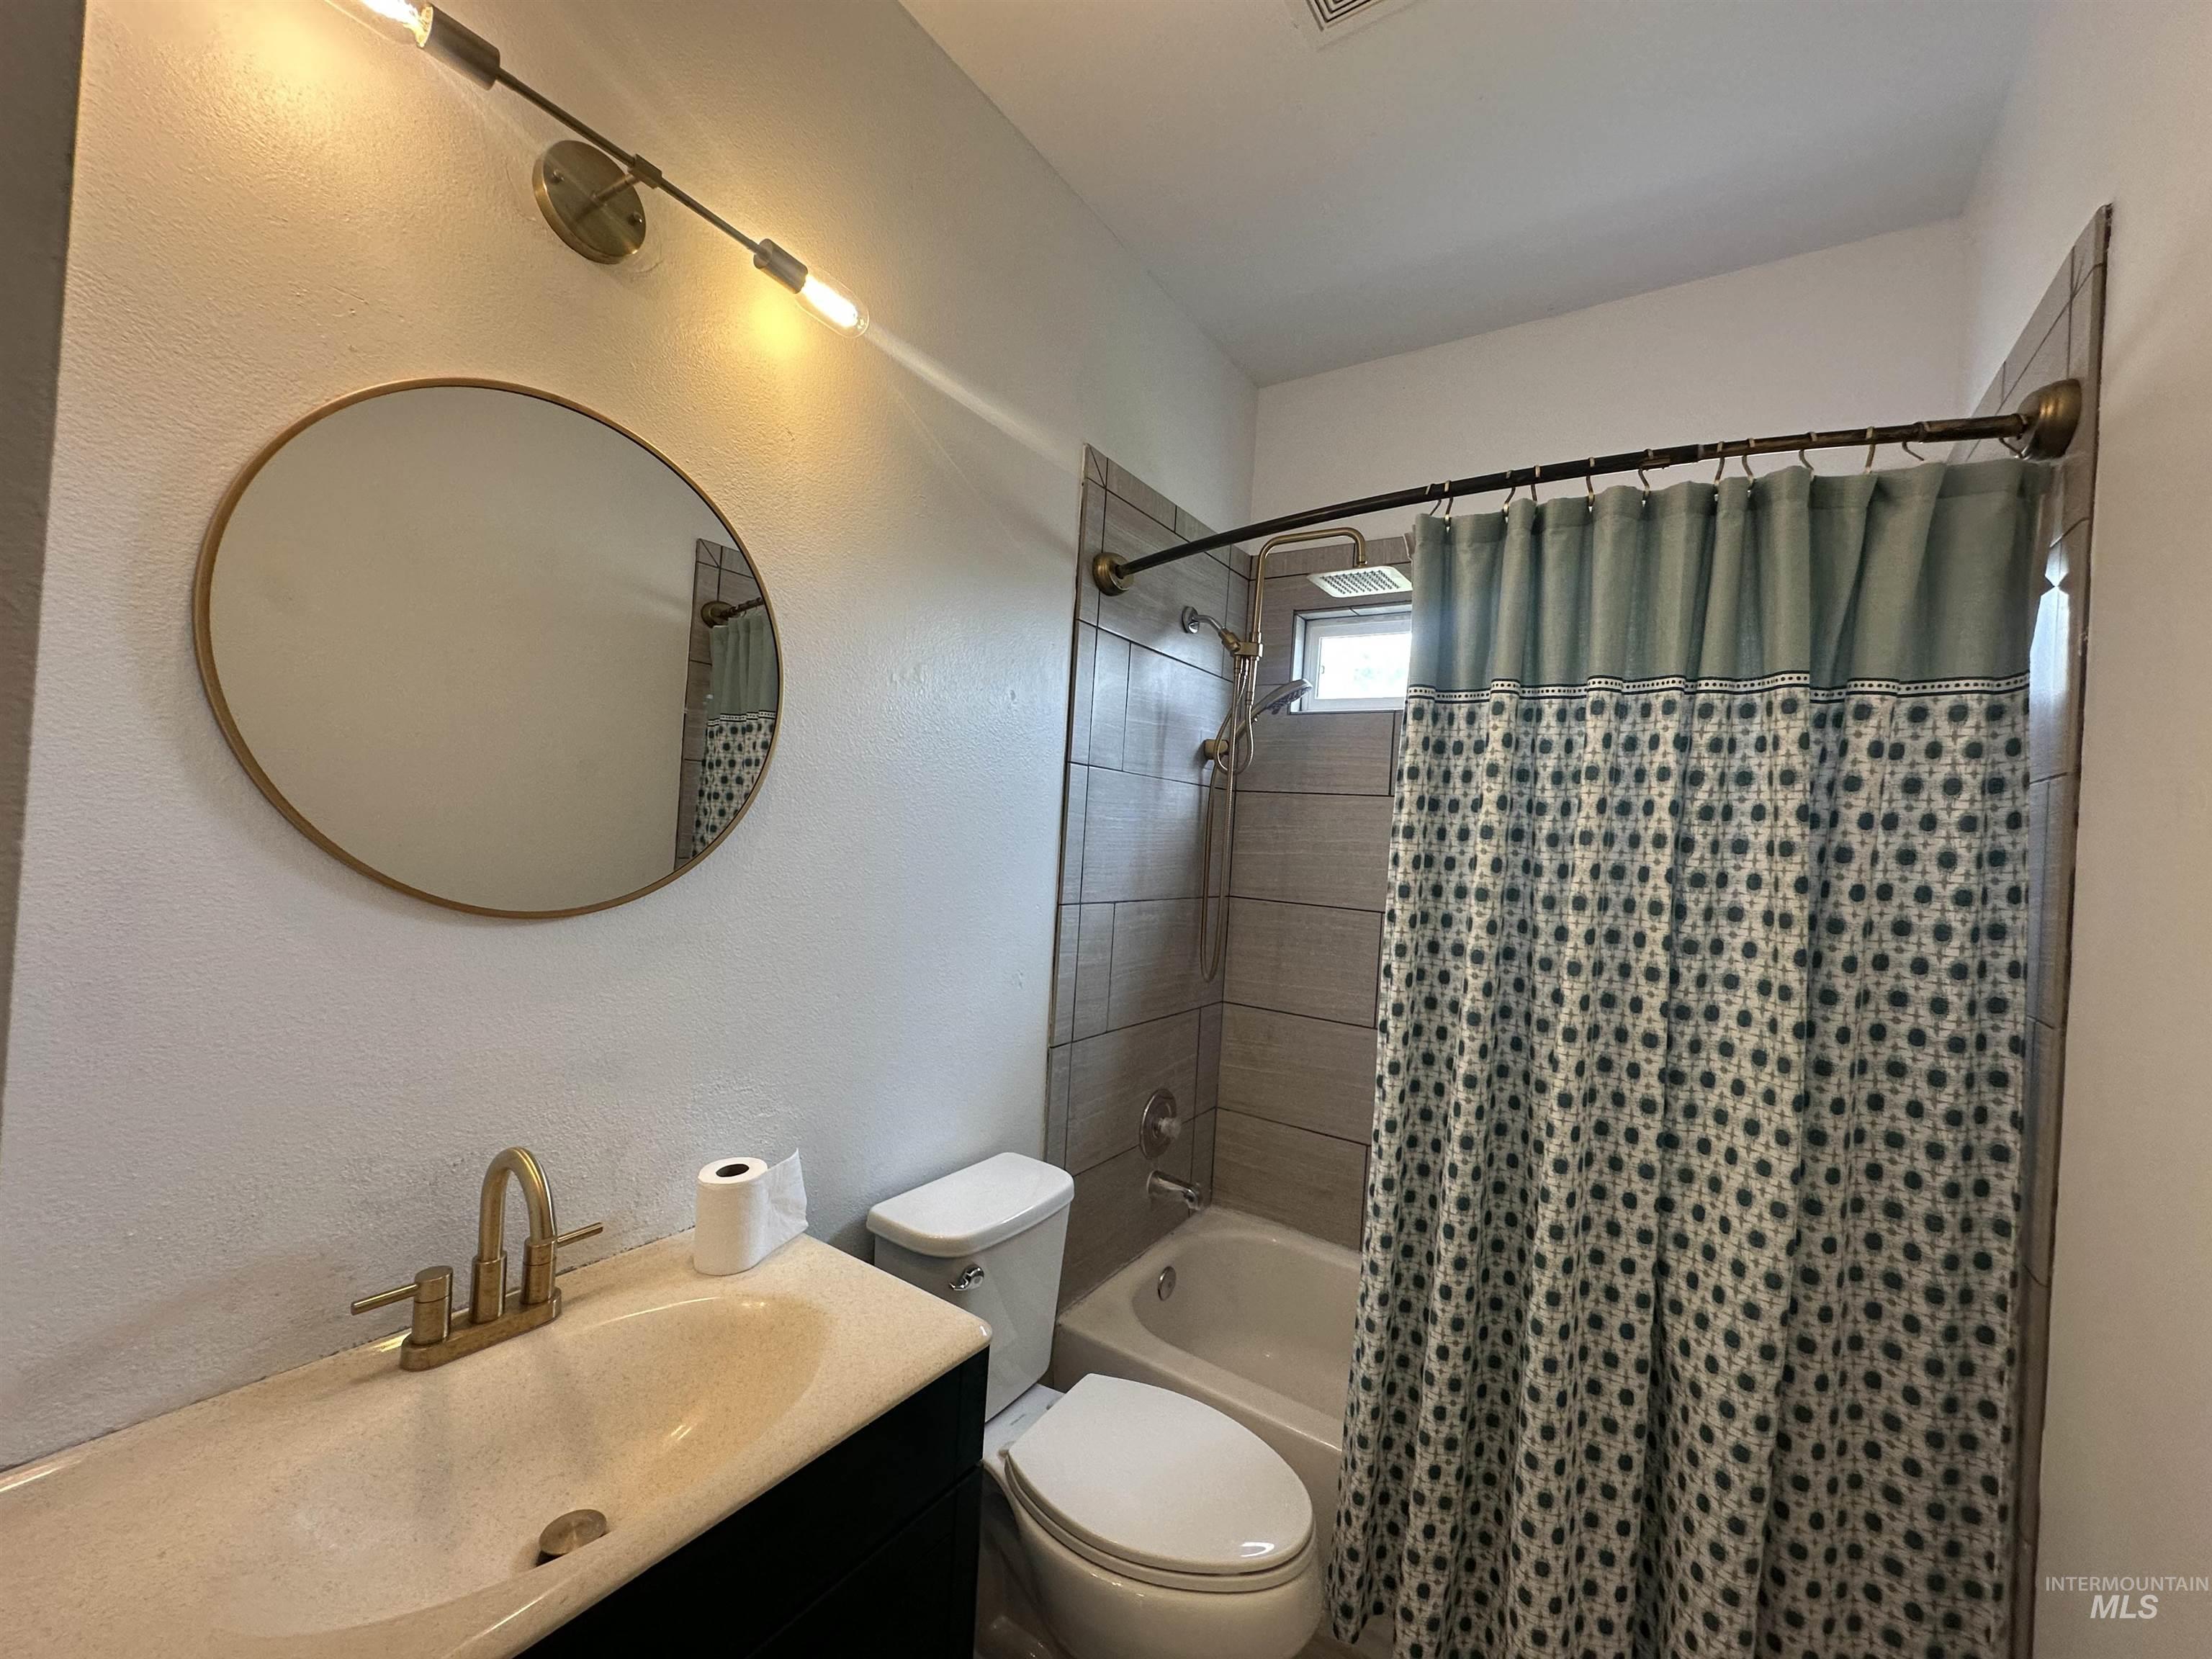
Built-in vanity with integrated sink, gold-finish faucet, and round mirror
-
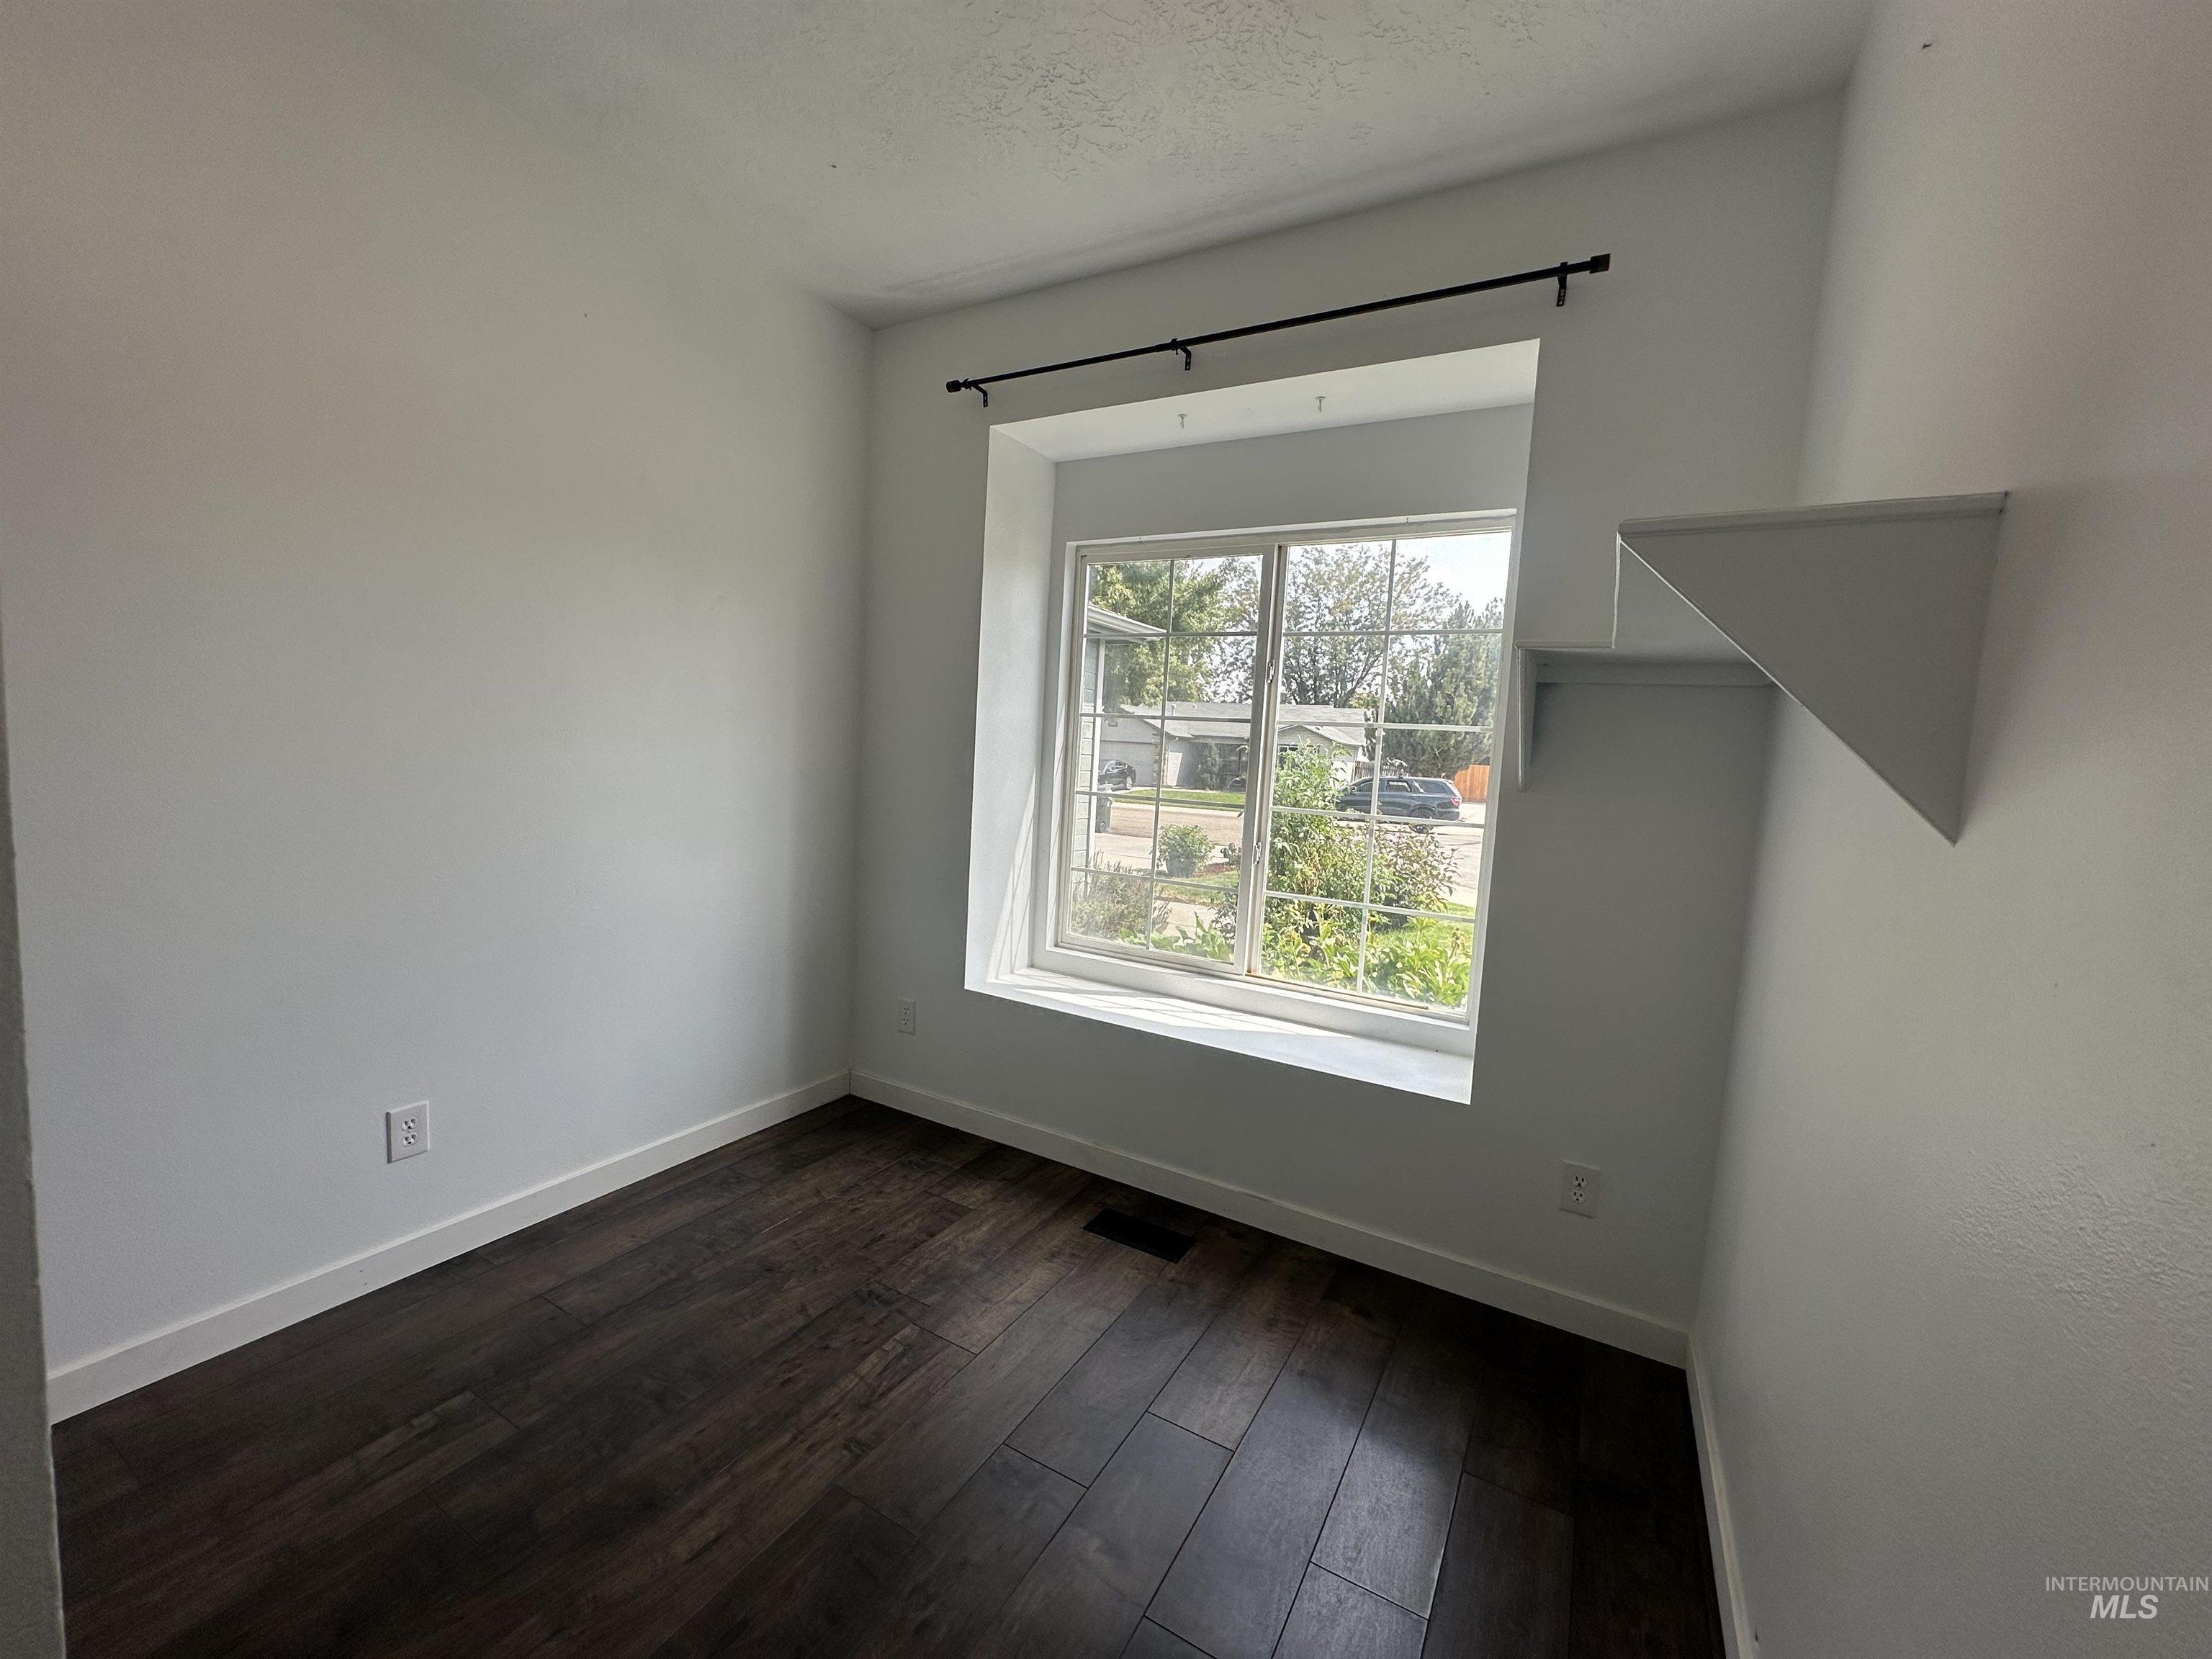
Wood-finish flooring, white wall paint, white trim, window with interior grid, and a built-in wall shelf
-
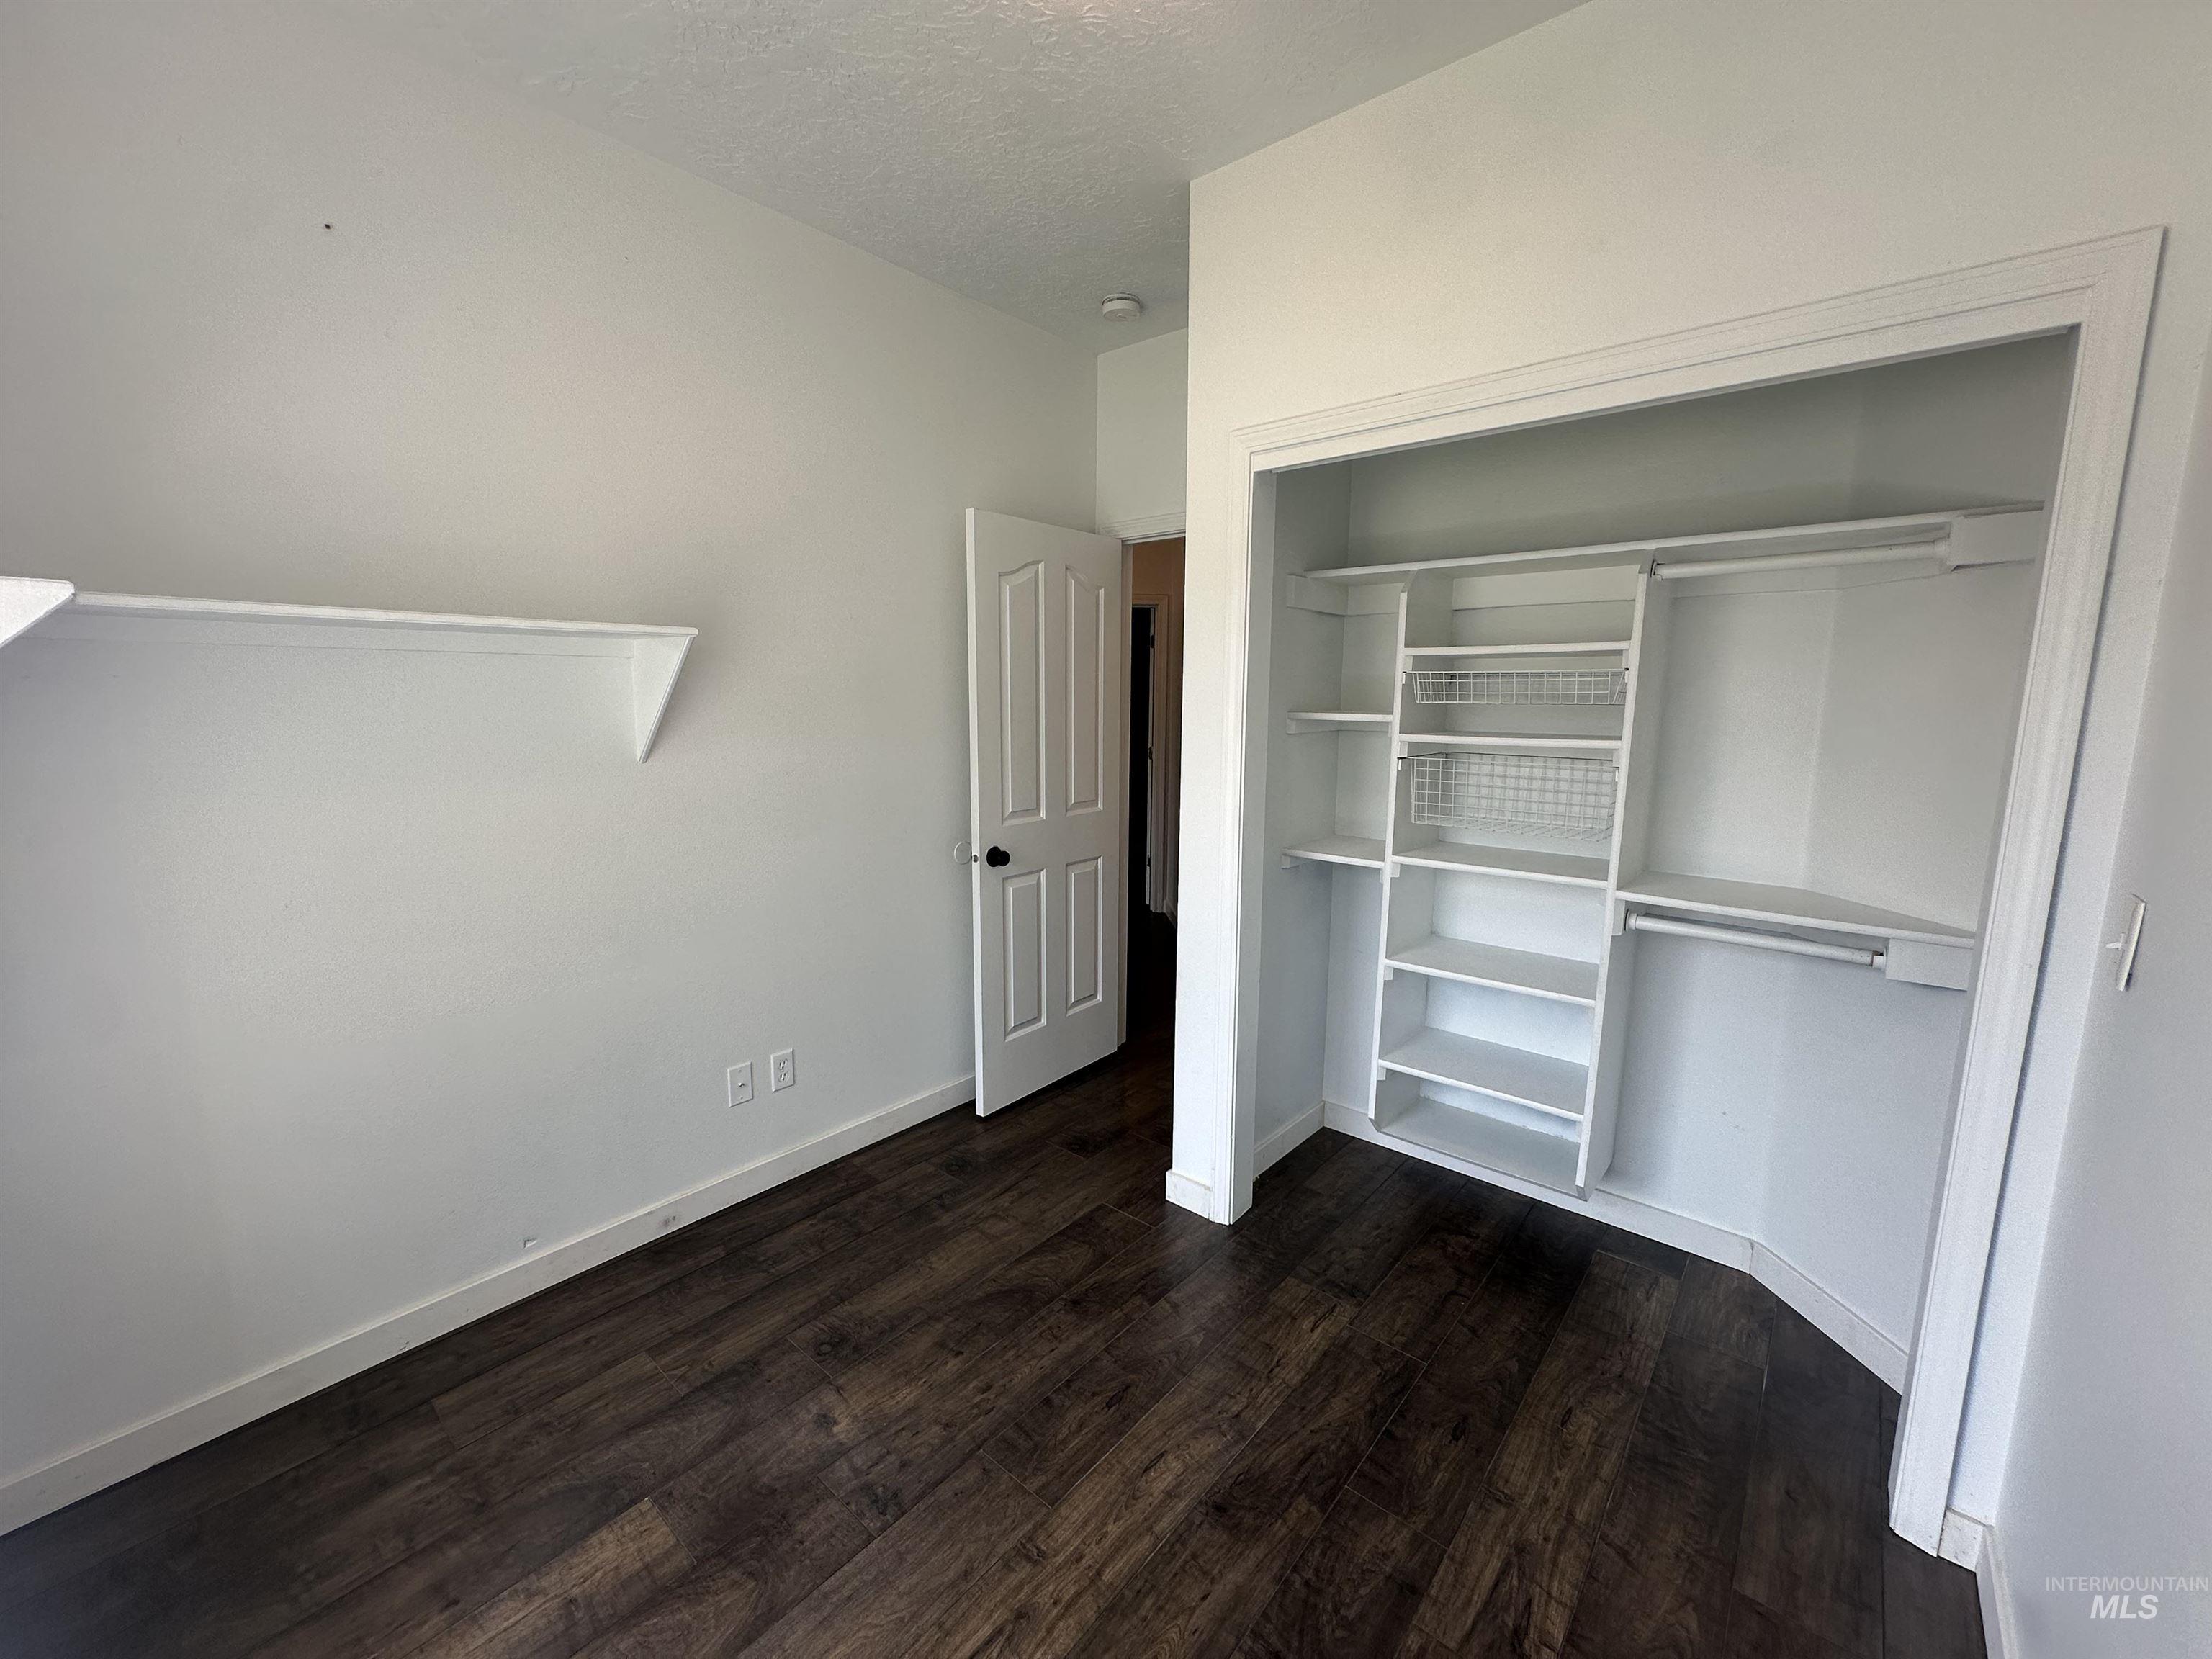
Wood-finish flooring, white walls, and a built-in closet organization system with shelving and hanging rods
-
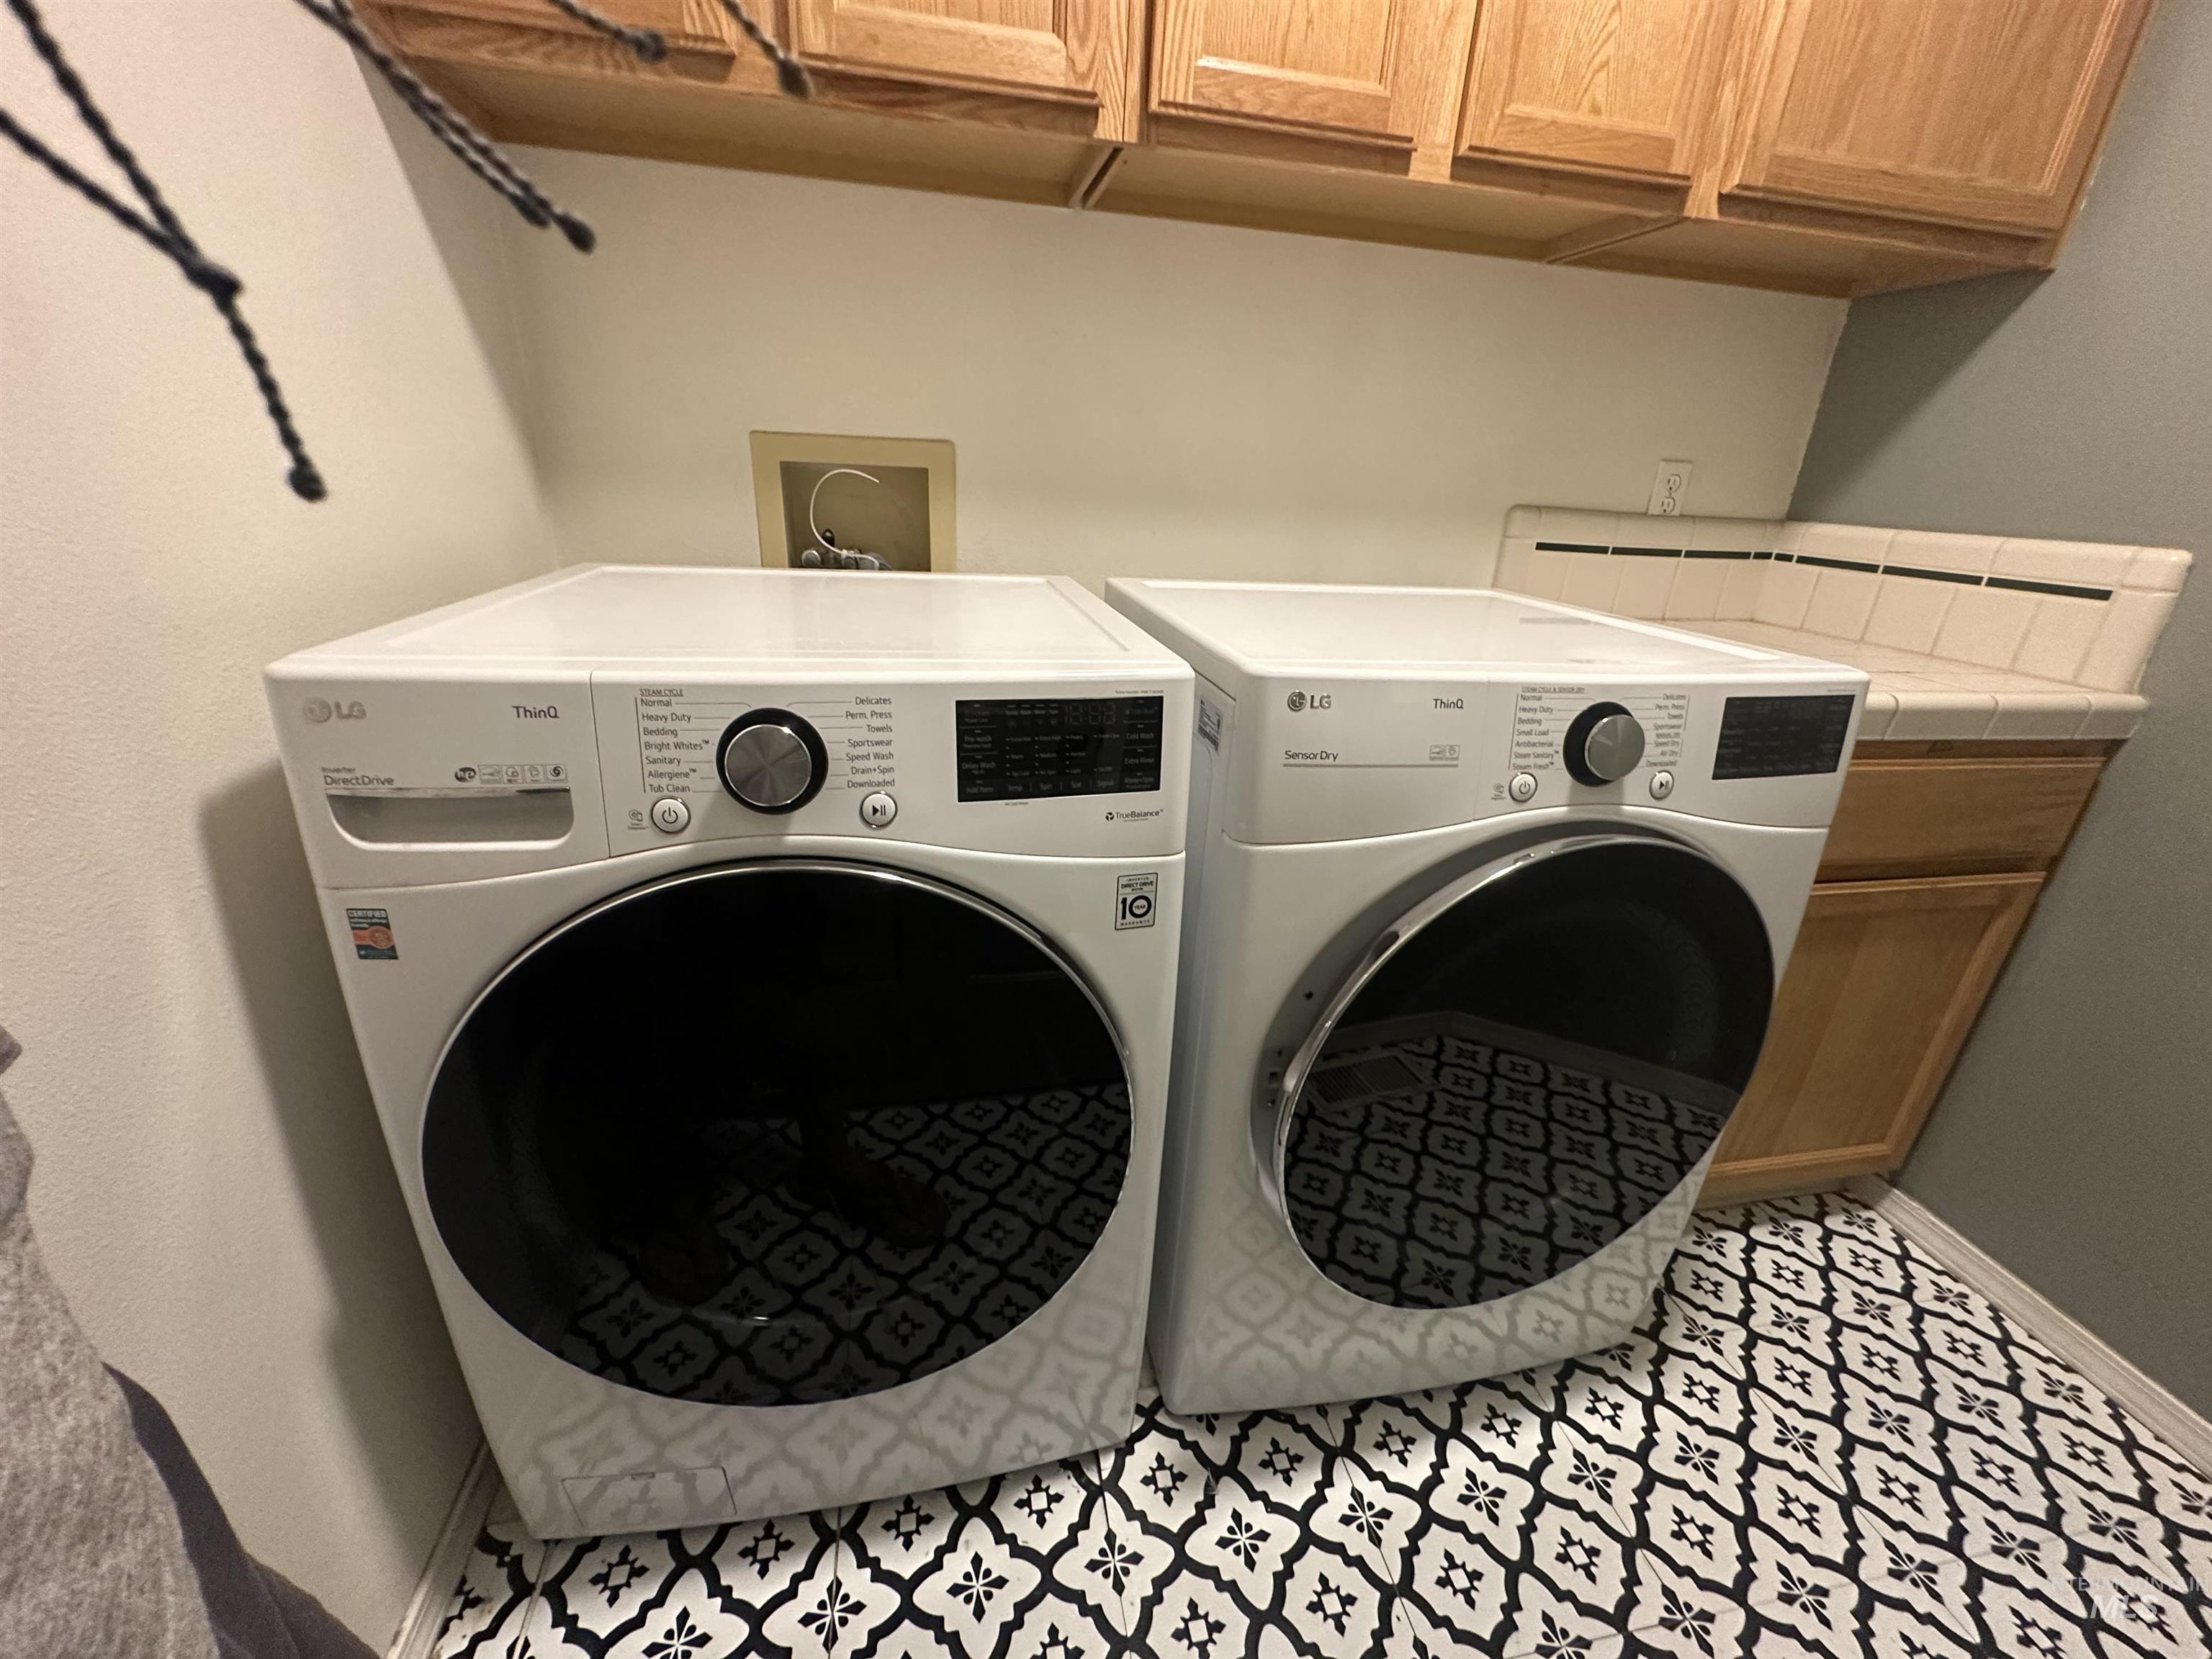
White front-load laundry appliances with a patterned floor, light wood-finish cabinetry, and tiled countertop
-
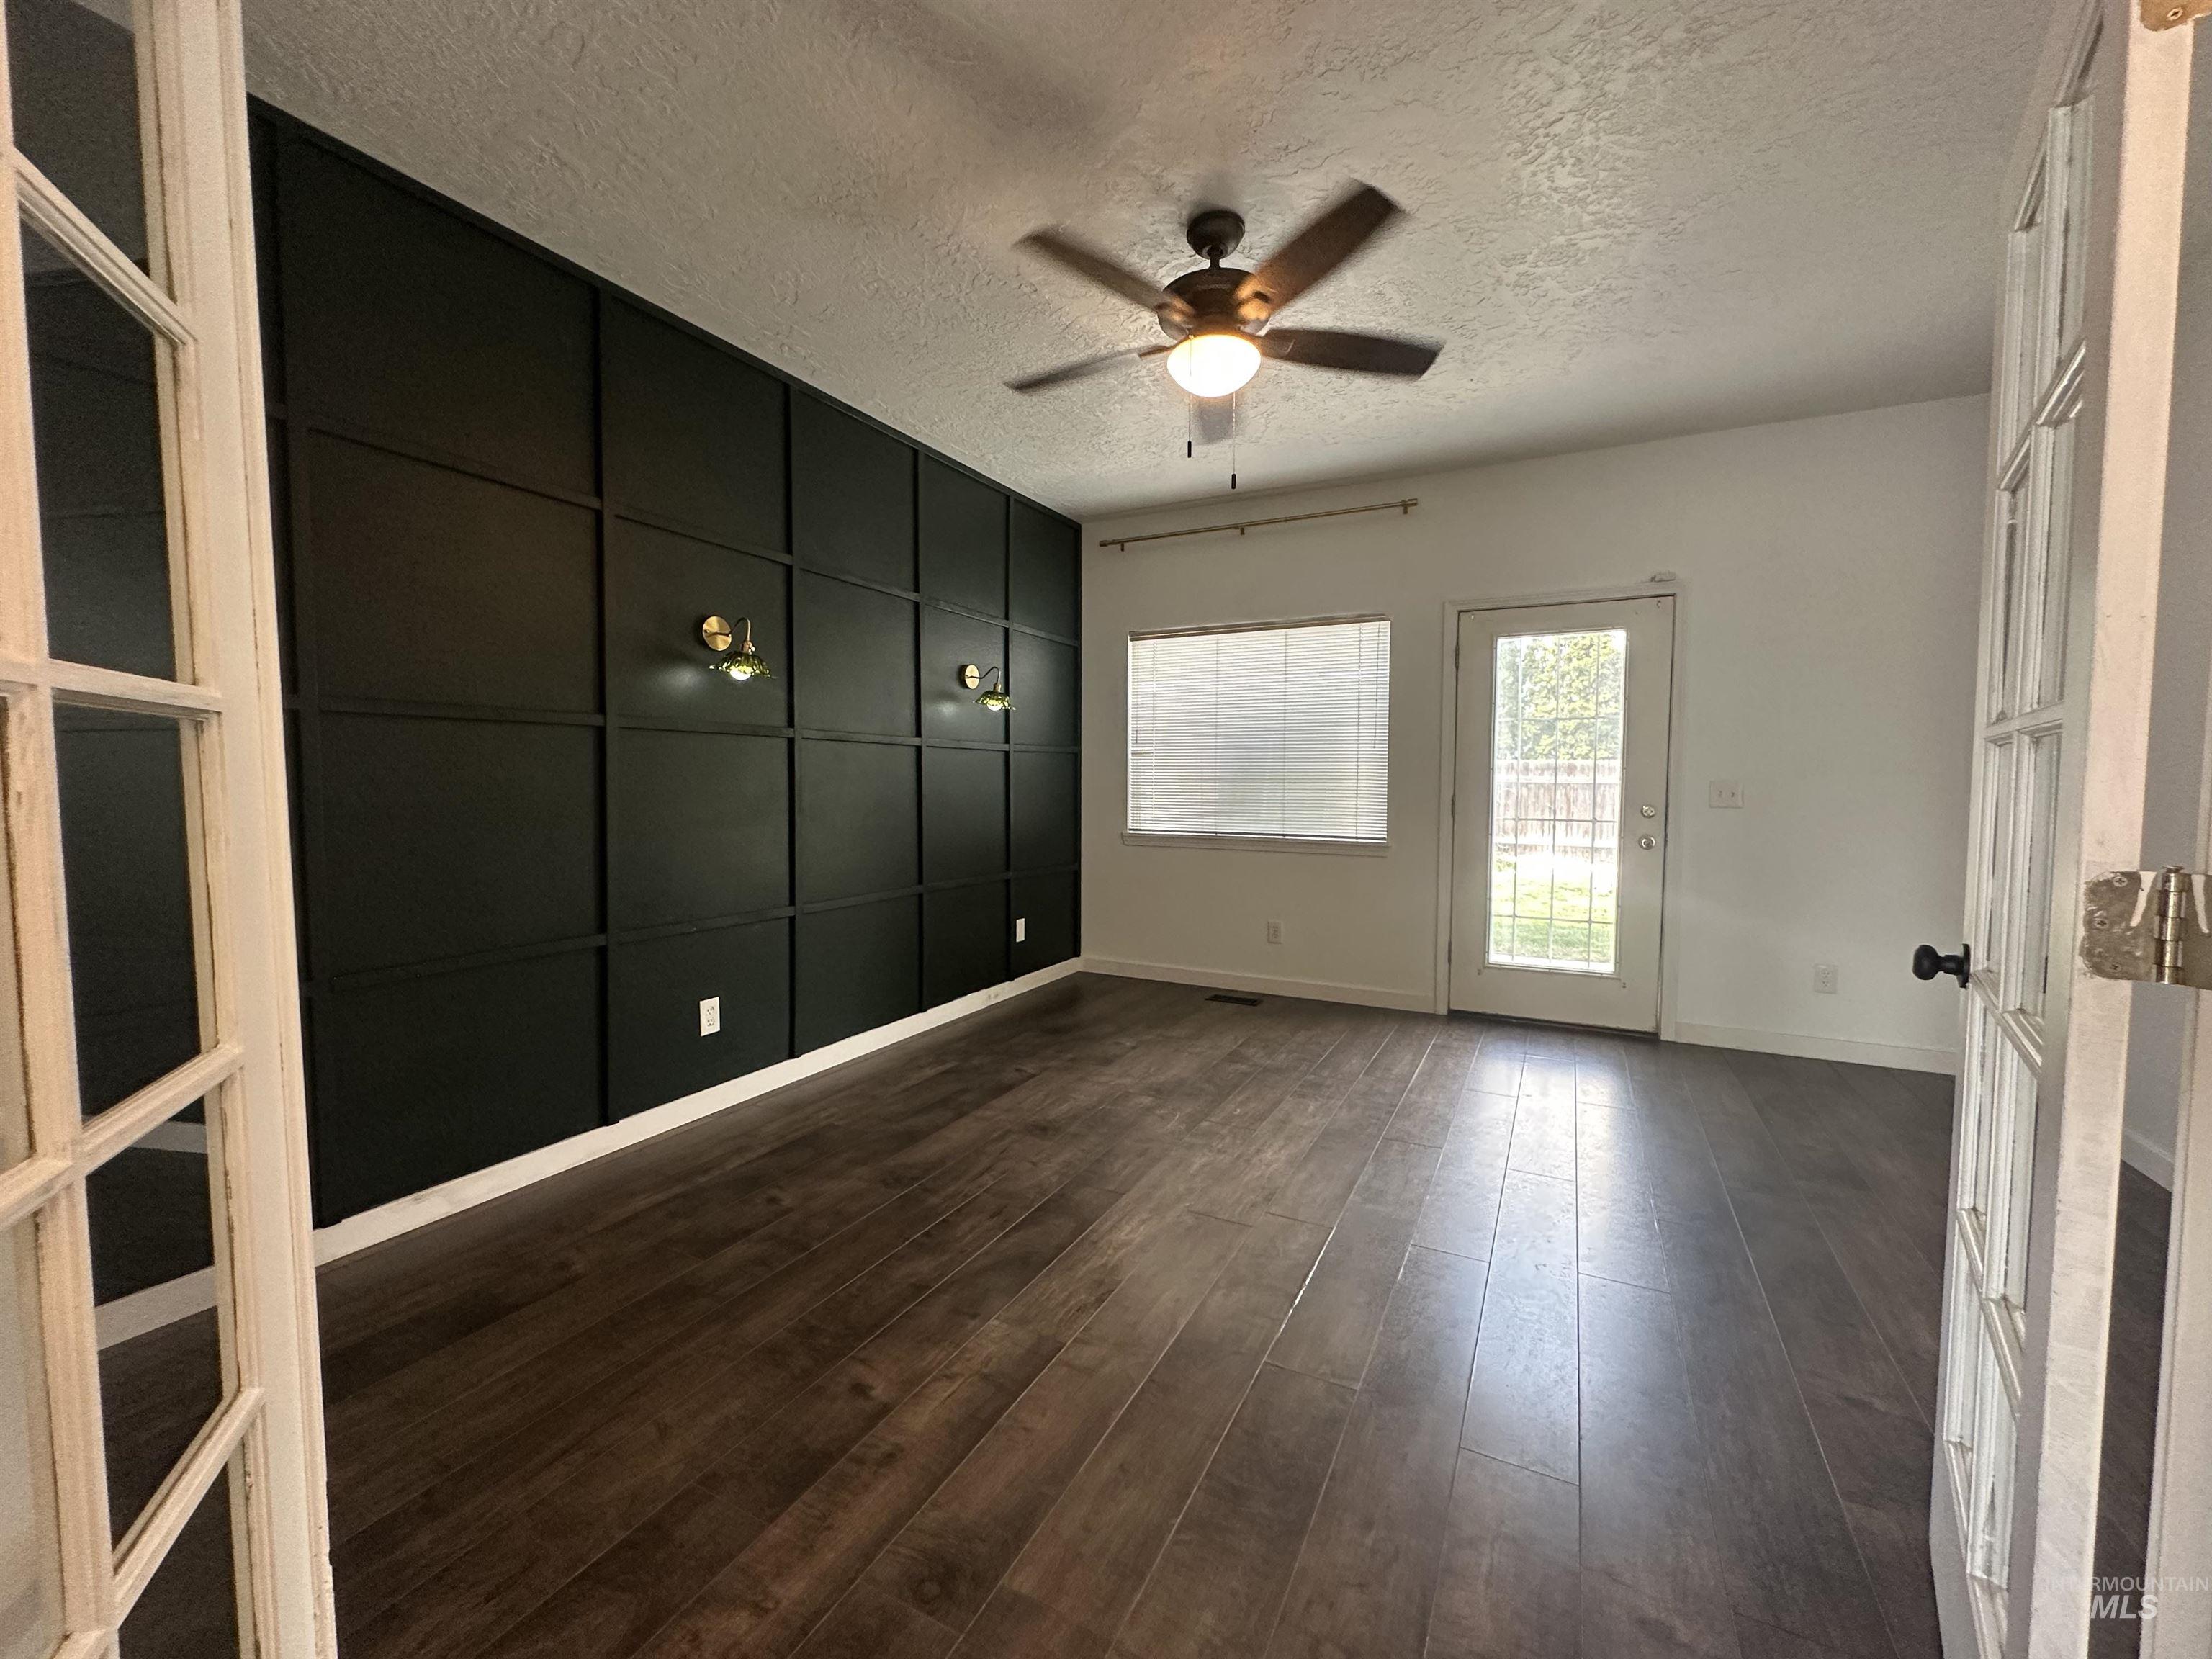
Dark wood-finish flooring, accent wall with decorative paneling, two wall-mounted sconces, ceiling fan with integrated lighting, and a glass-paneled exterior door
-
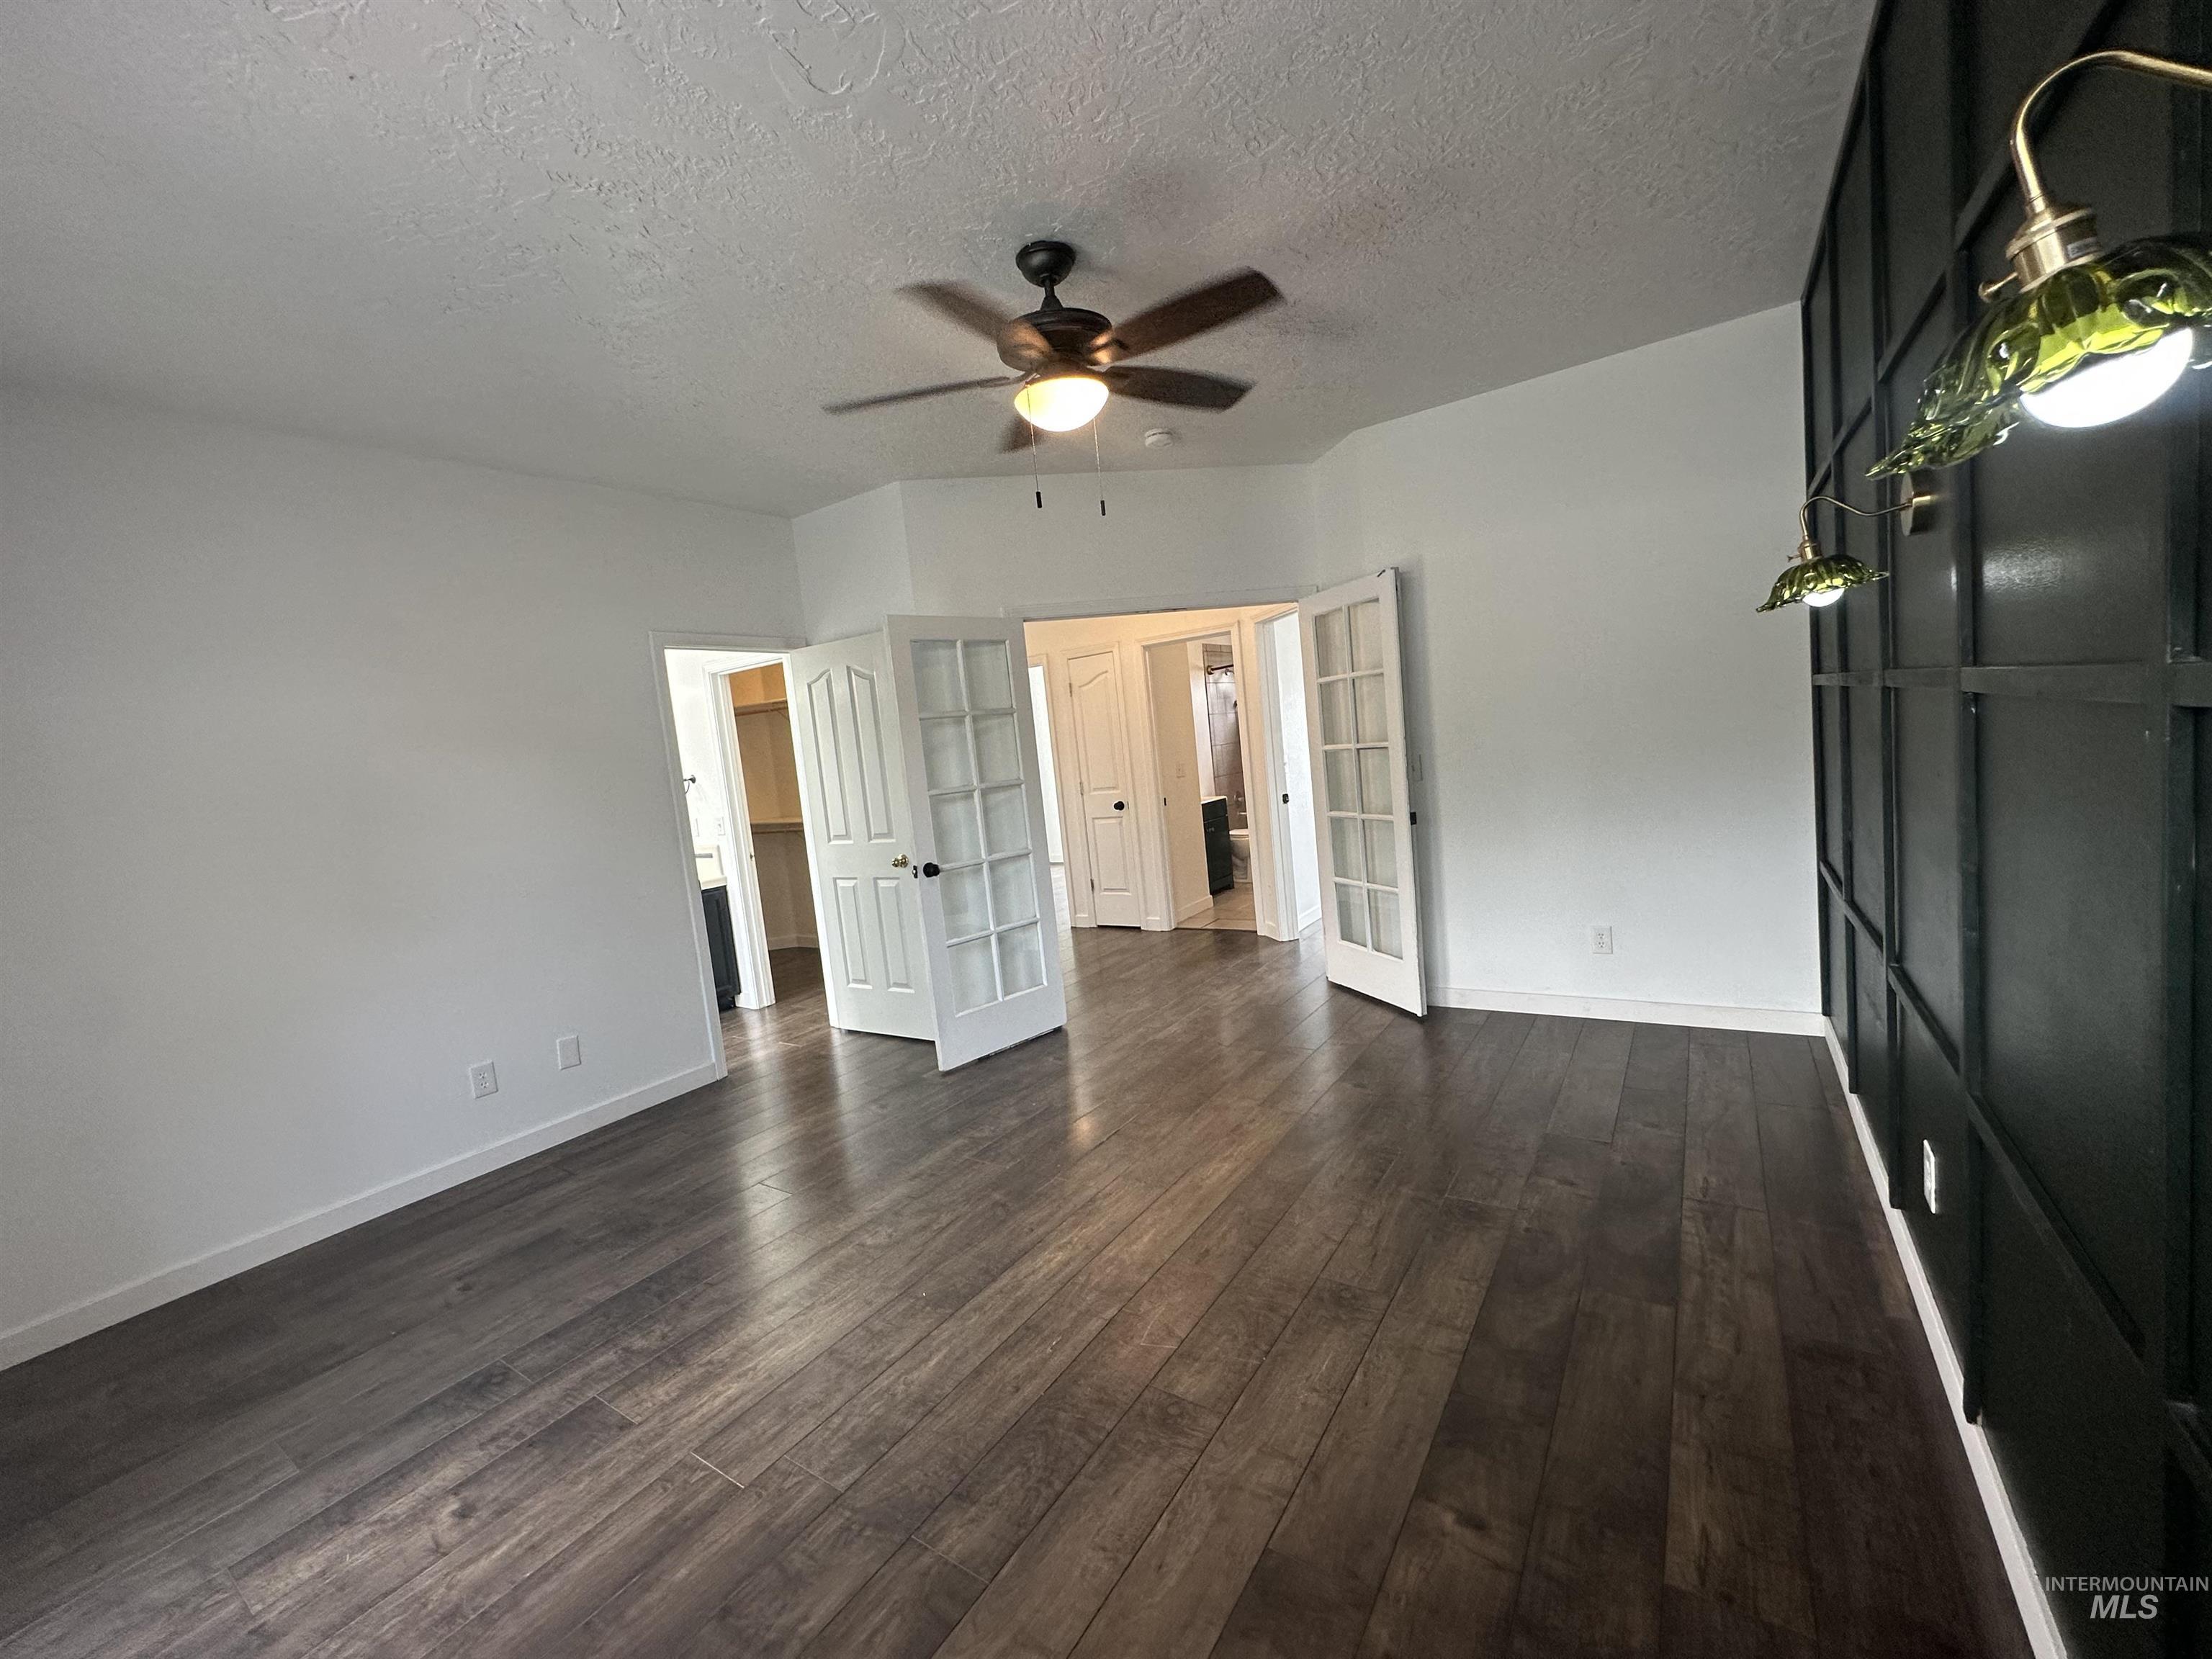
Vaulted ceiling, wood-finish flooring, ceiling fan, French doors, and decorative wall paneling with integrated wall sconces
-
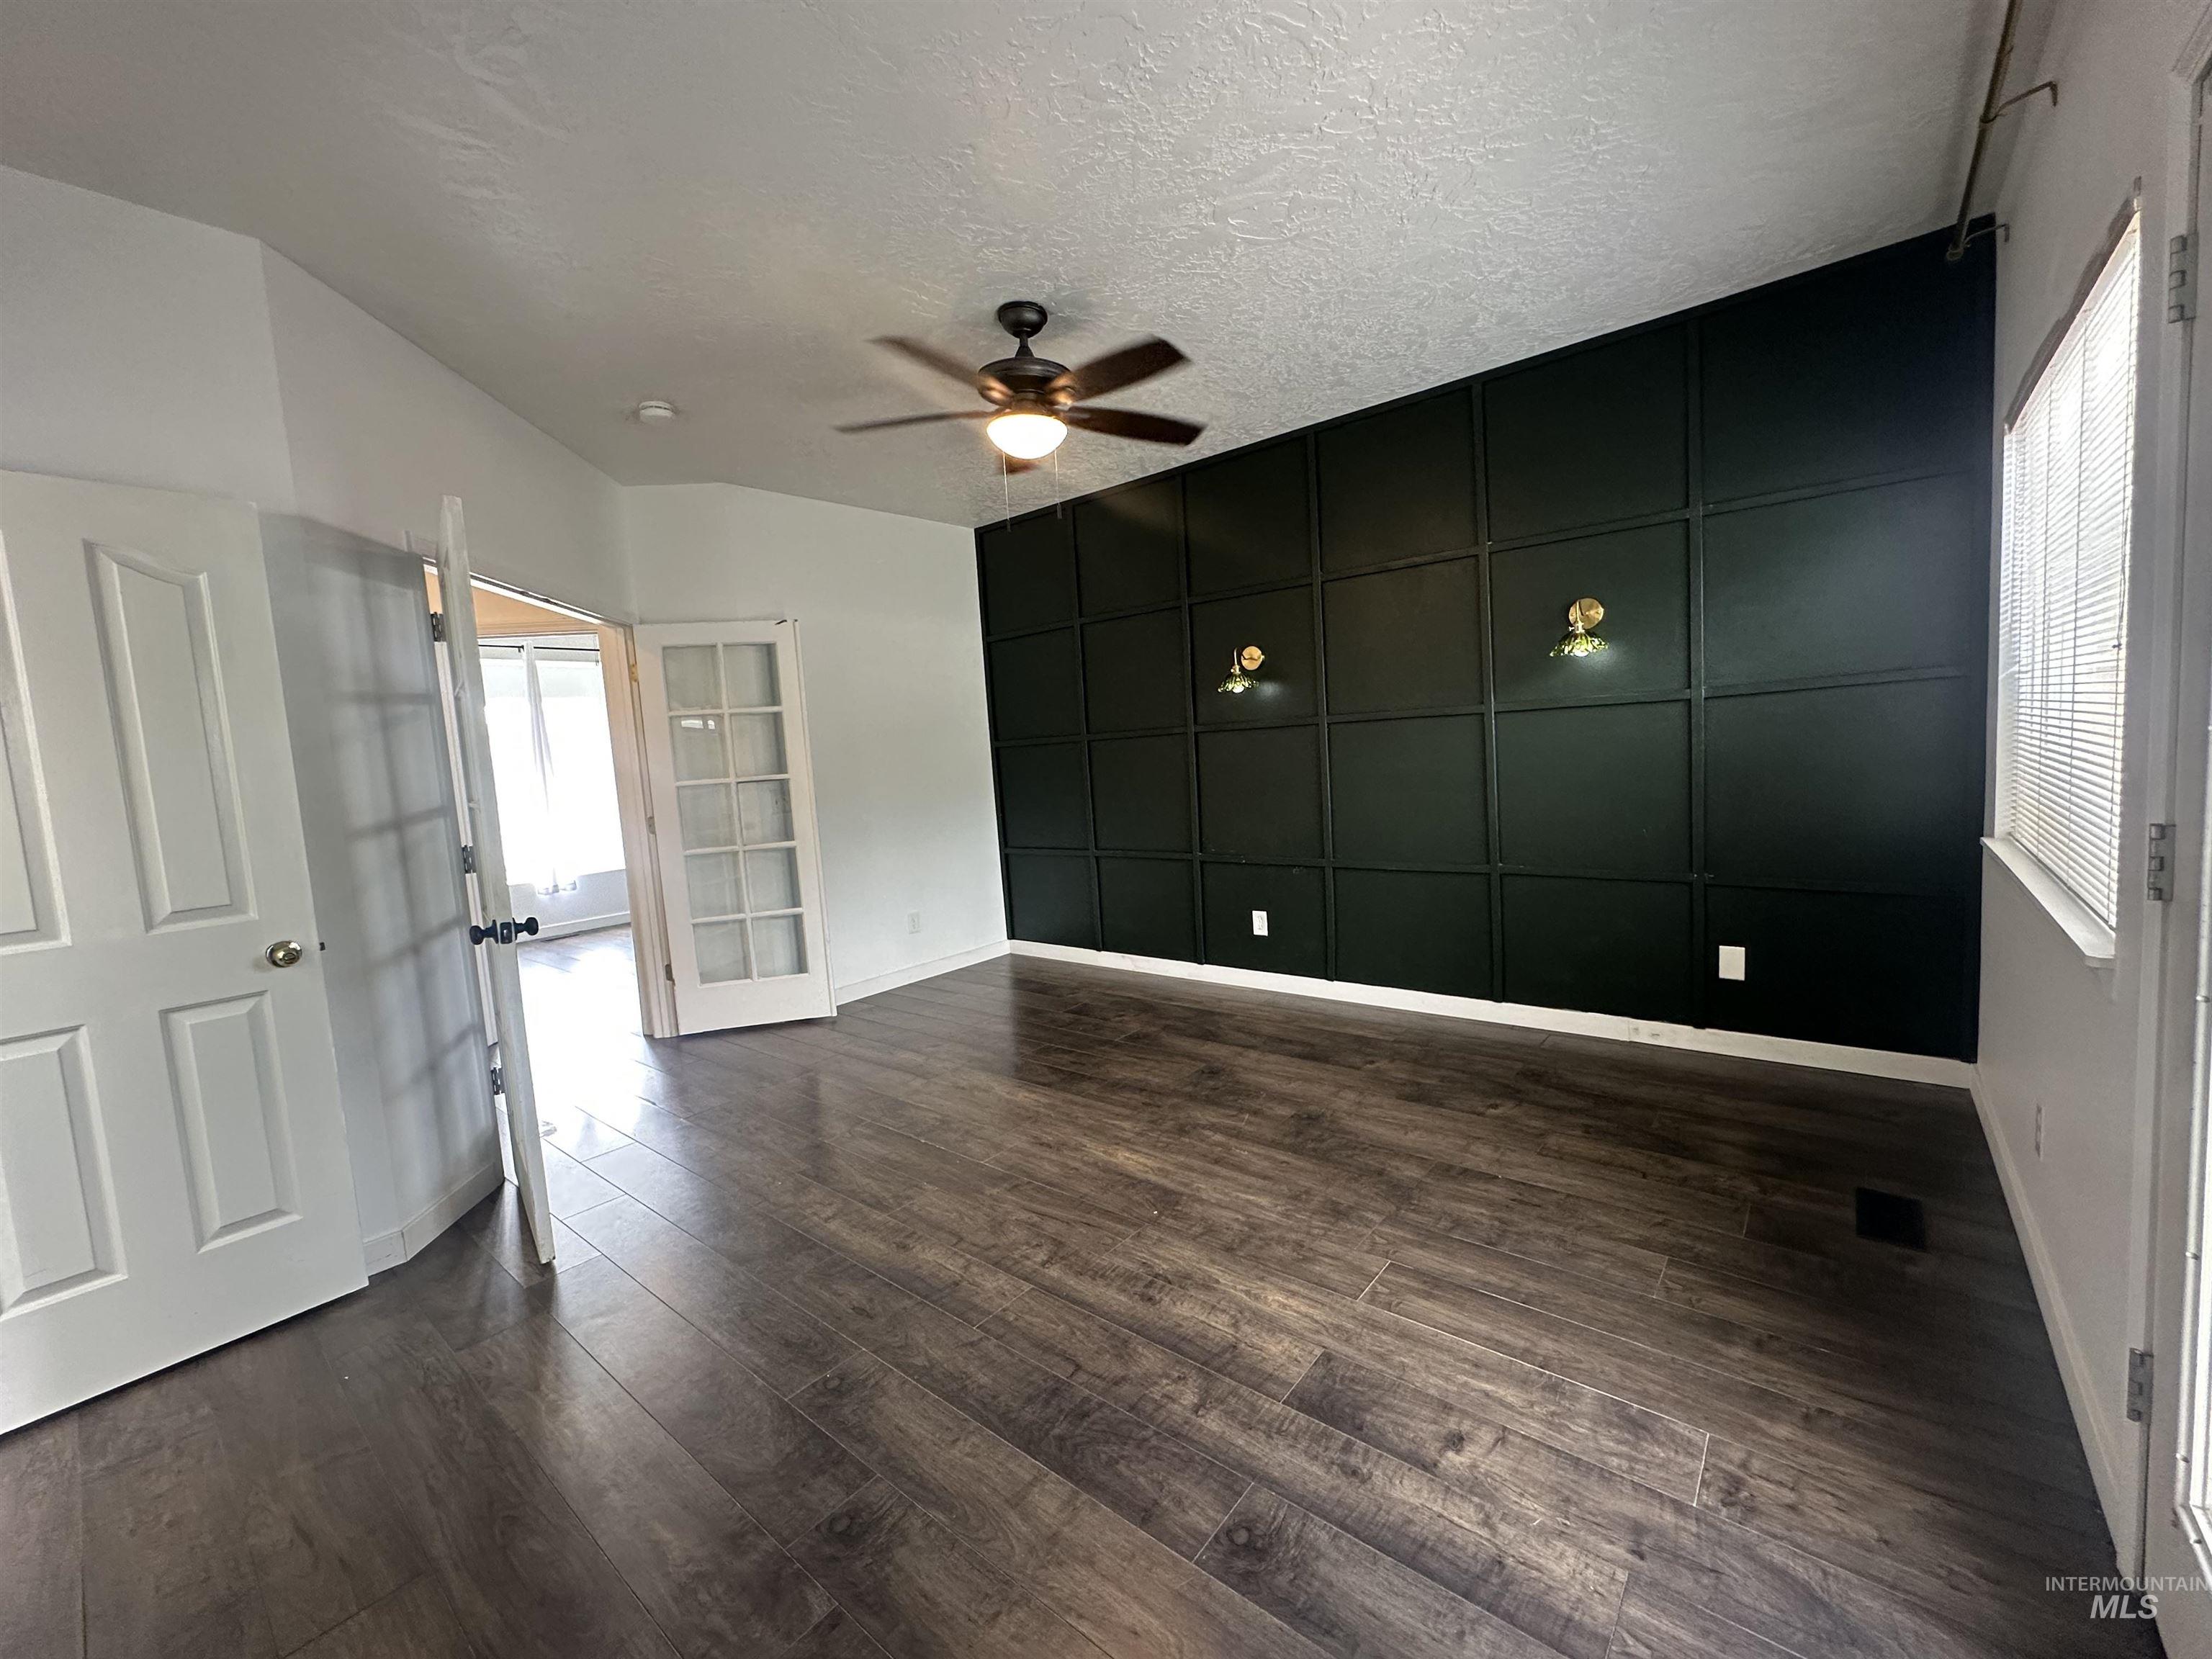
Wood-finish flooring, accent wall with decorative paneling, two gold-finish wall sconces, ceiling fan with integrated lighting, and French doors
-
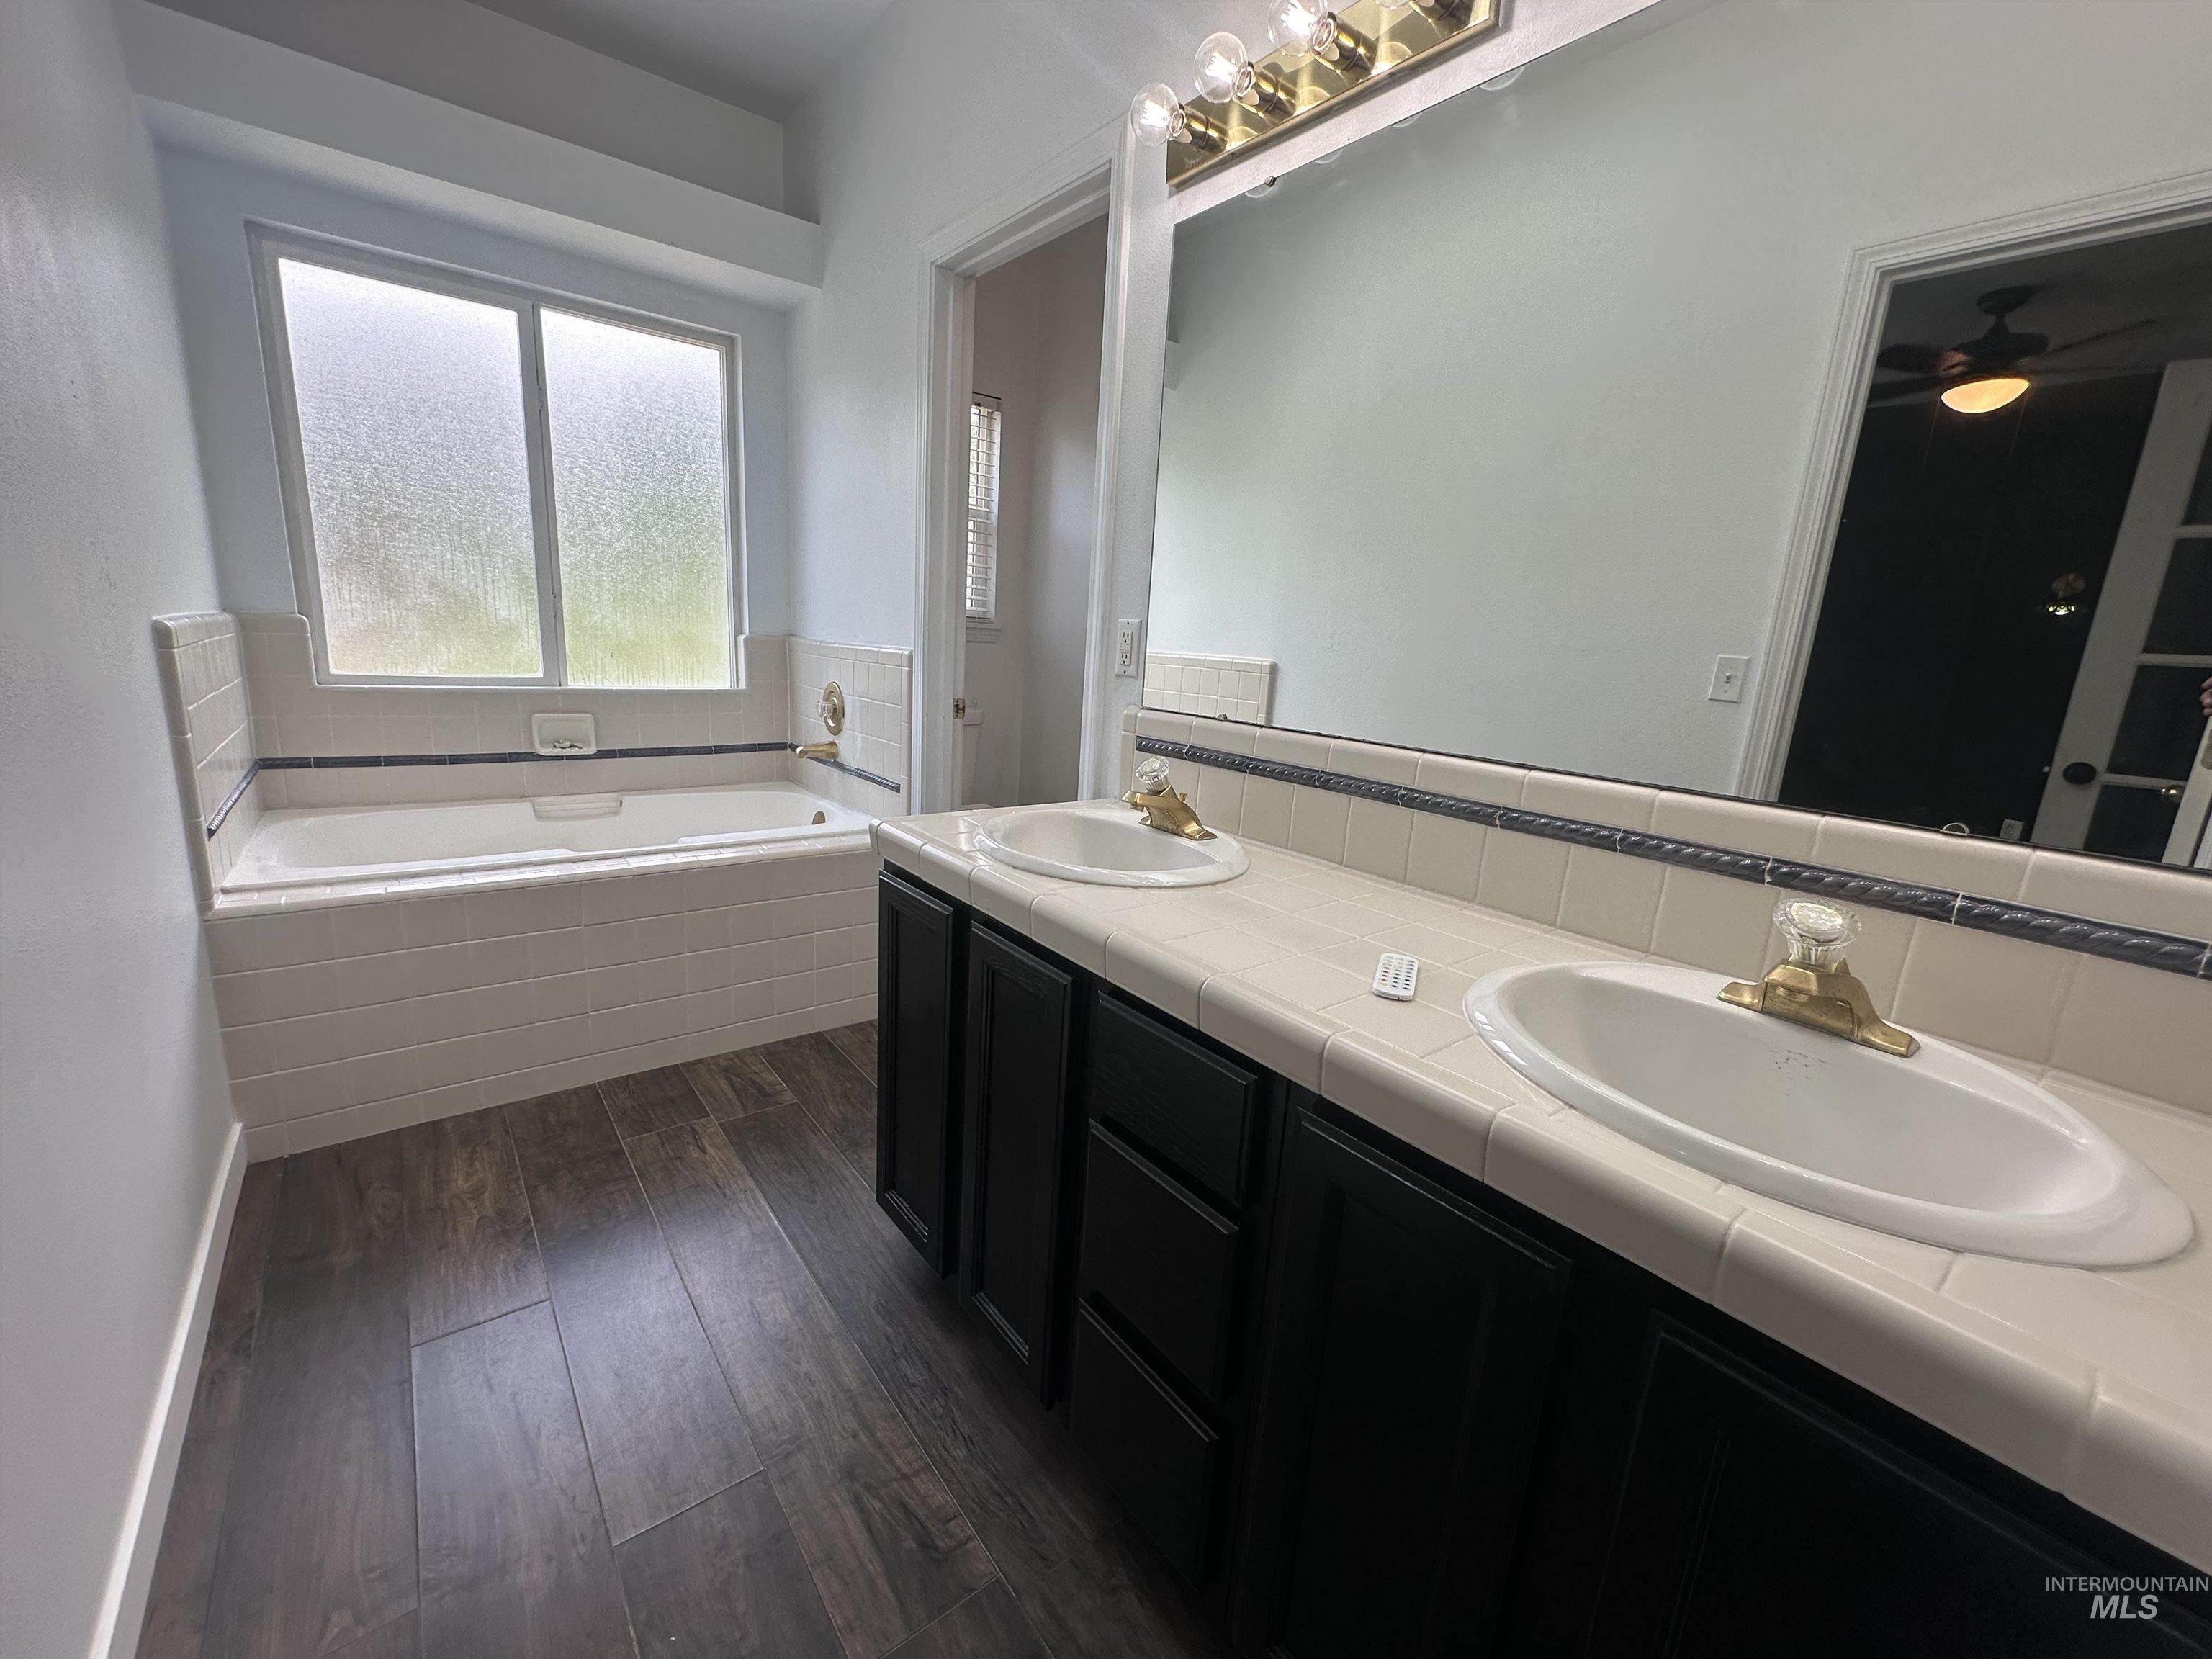
Built-in bathtub with tiled surround, dual vanity with undermount sinks, wood-finish flooring, and a large wall-mounted mirror
-
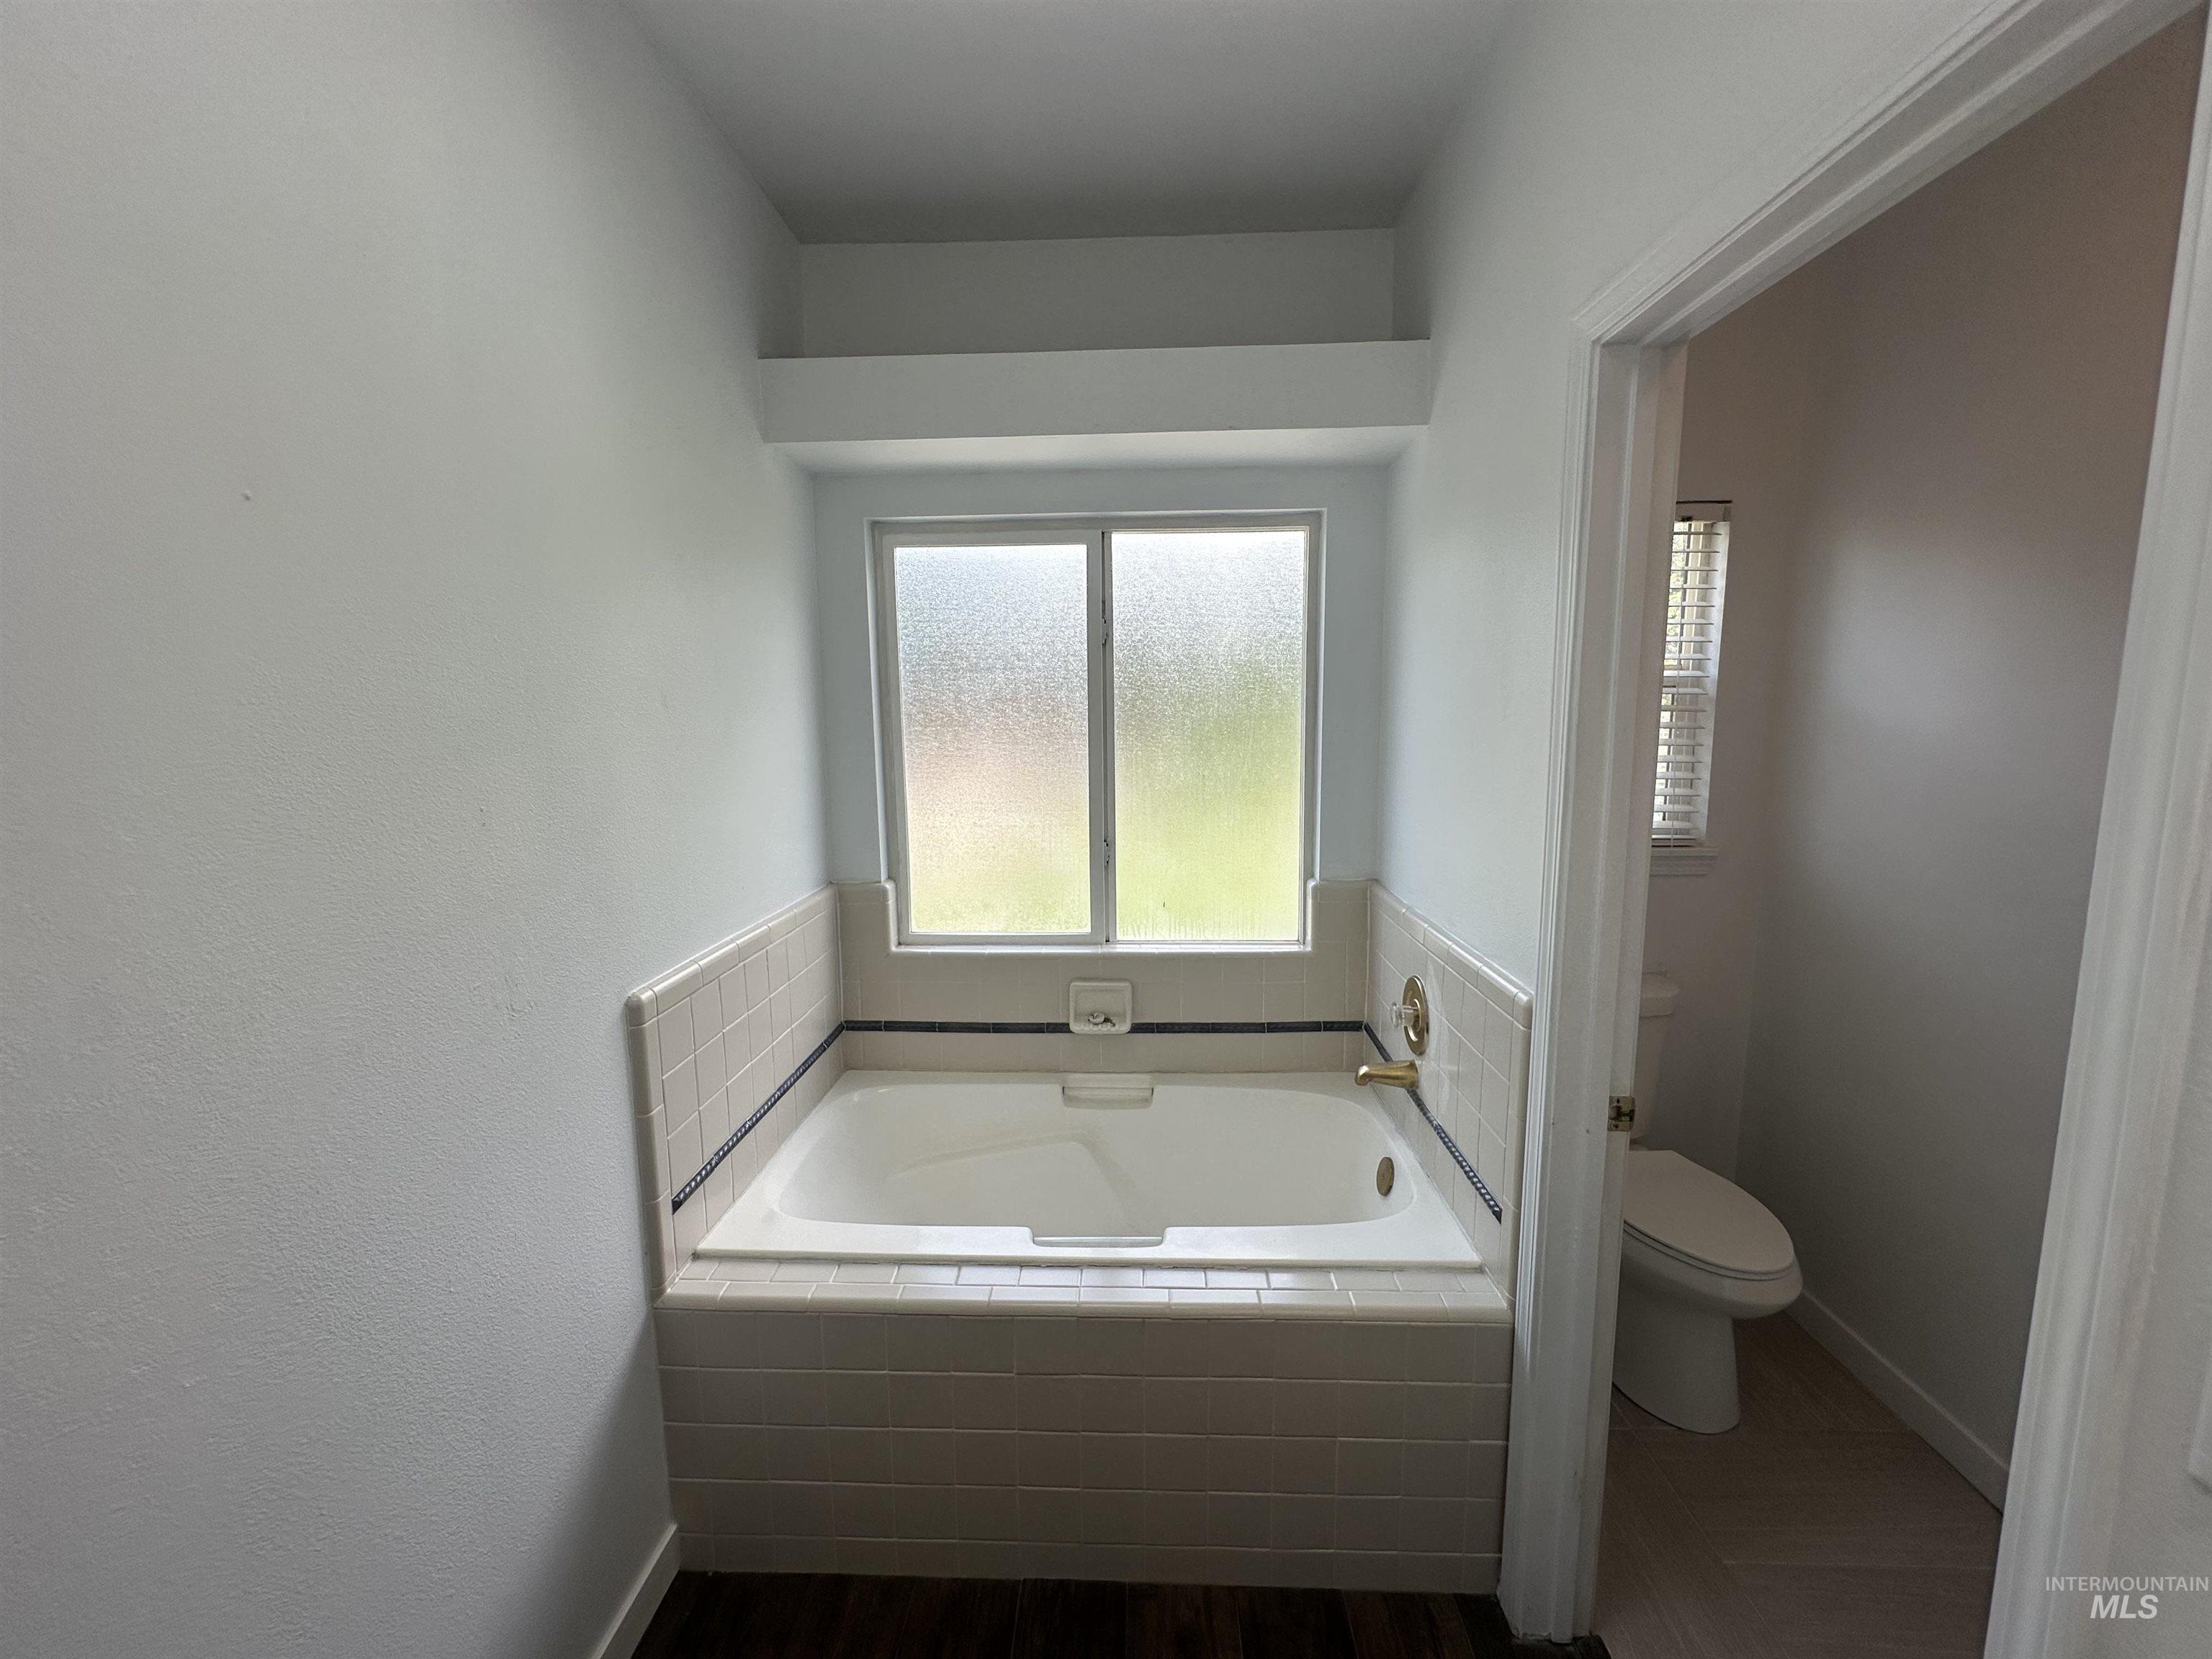
Built-in soaking tub with tile surround, frosted window, and wood-finish flooring
-
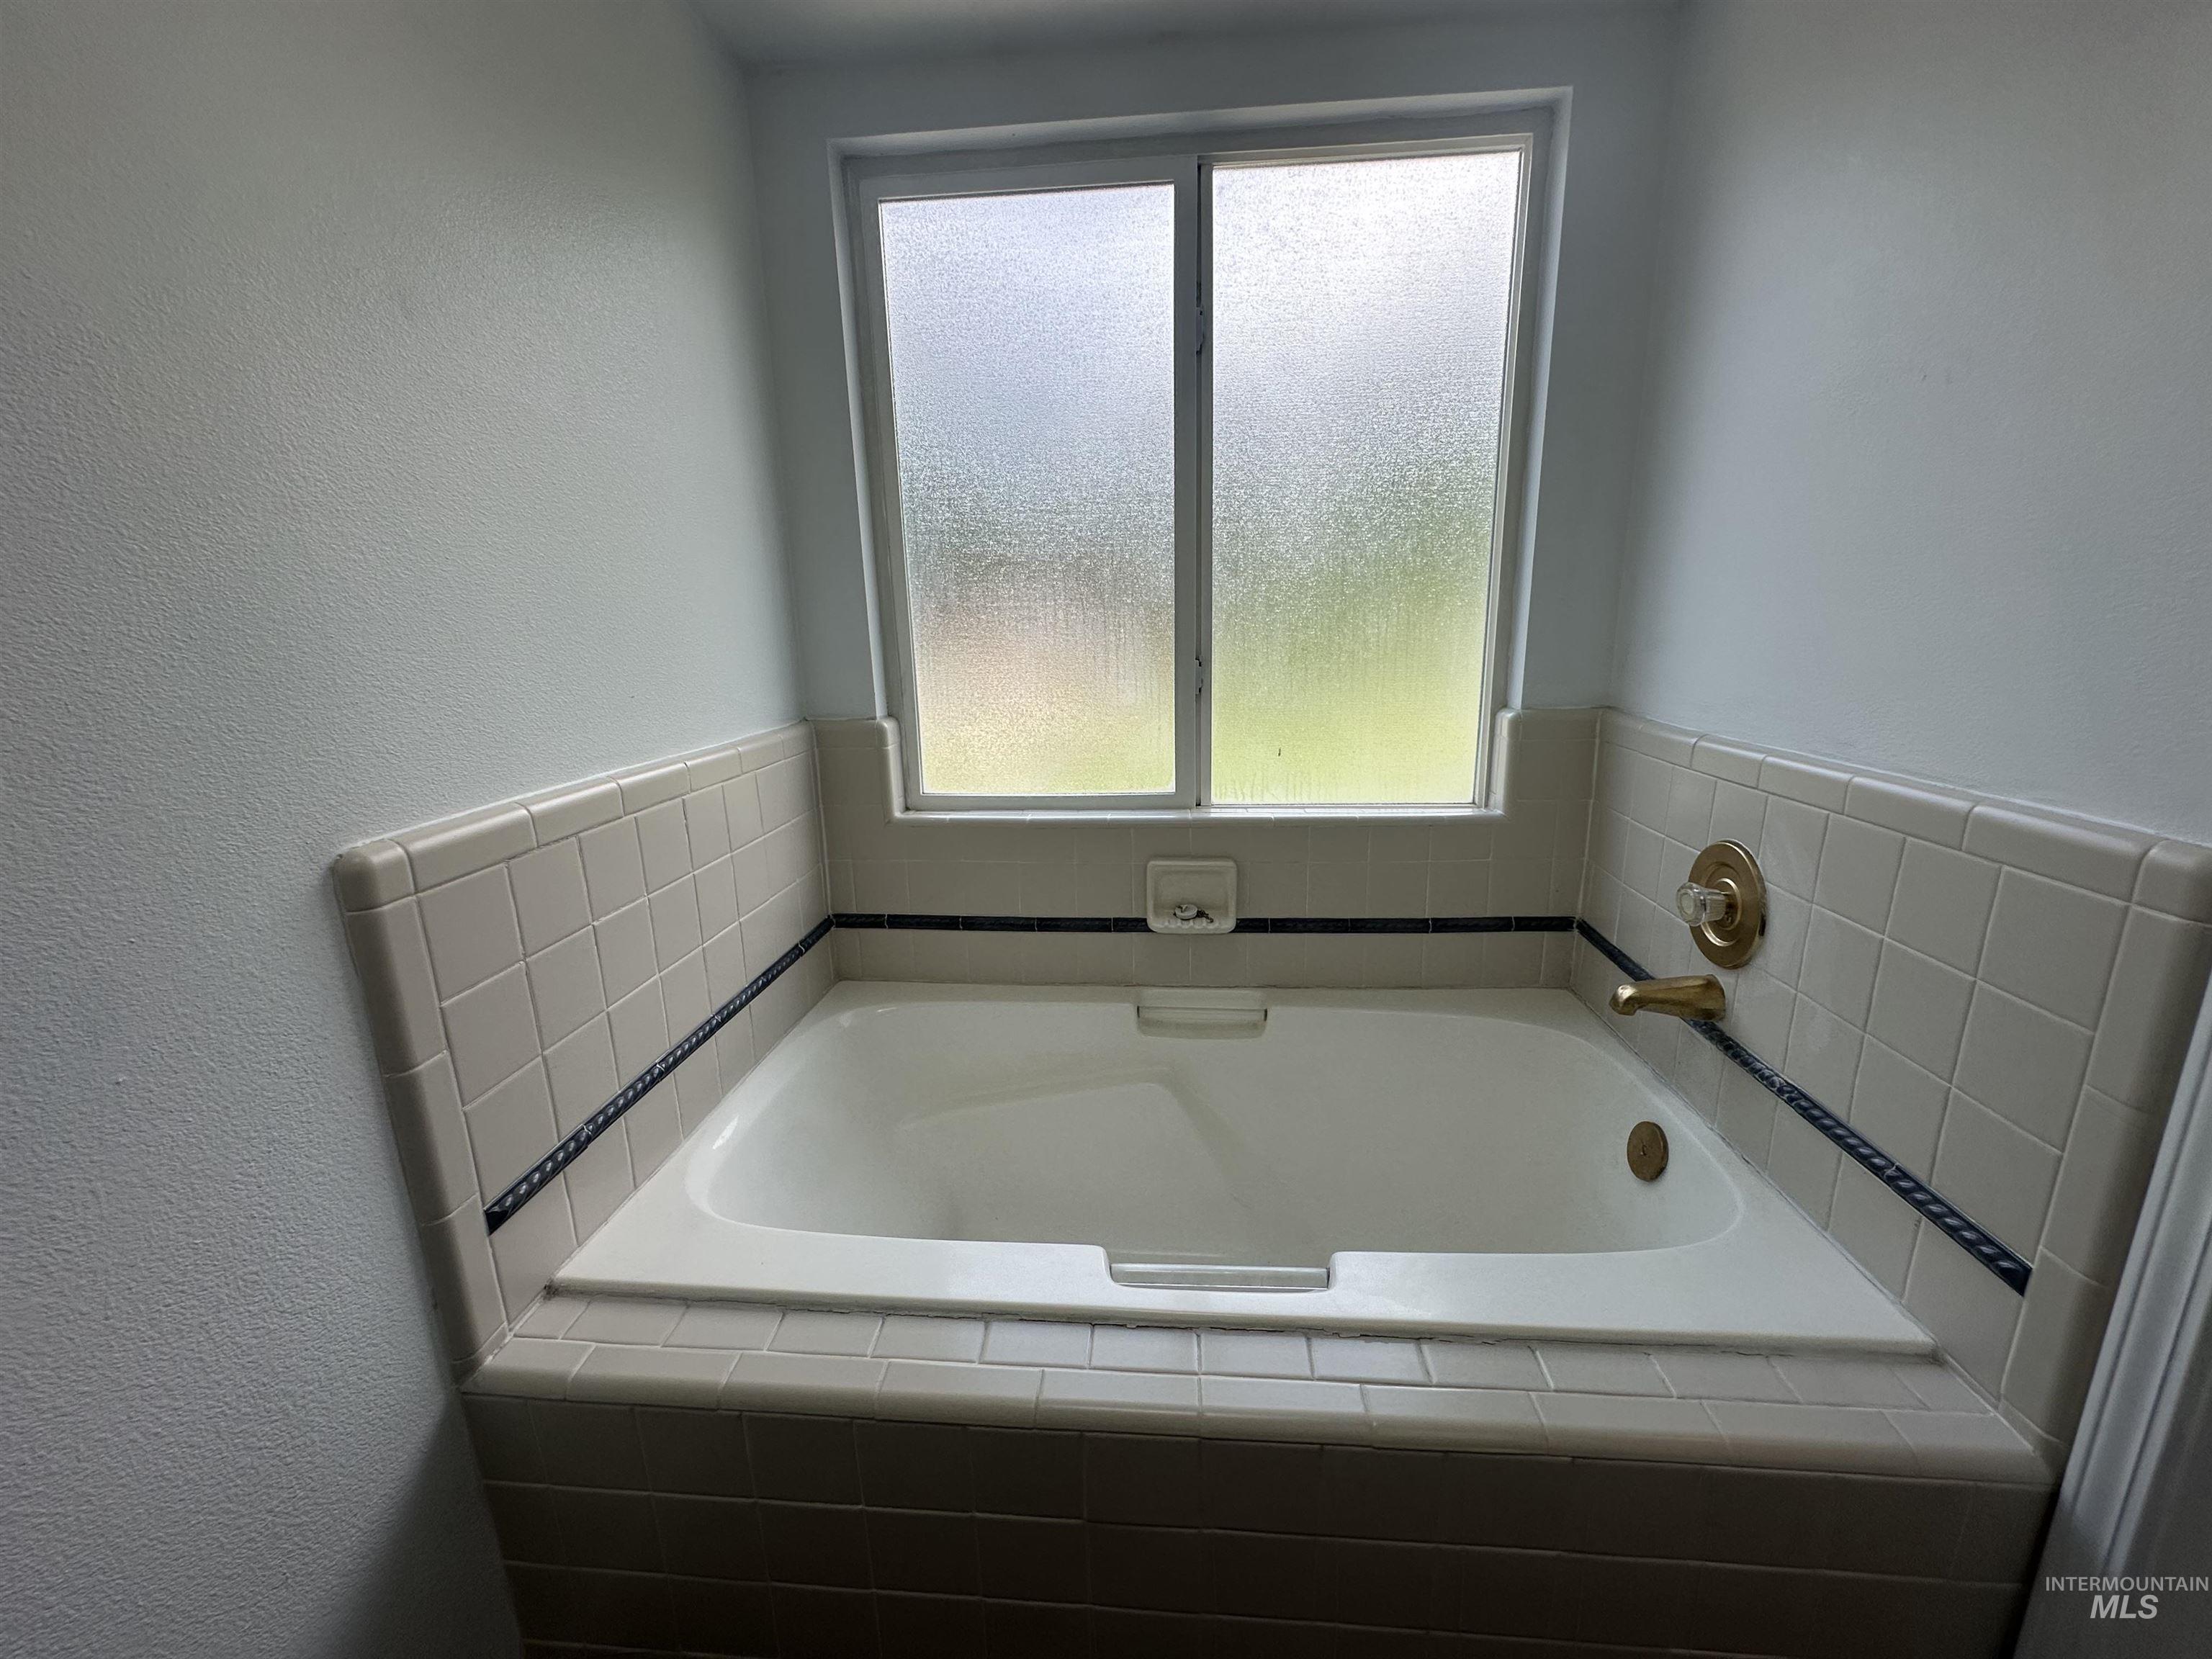
Built-in soaking tub with a tiled surround, brass fixtures, and a frosted window
-
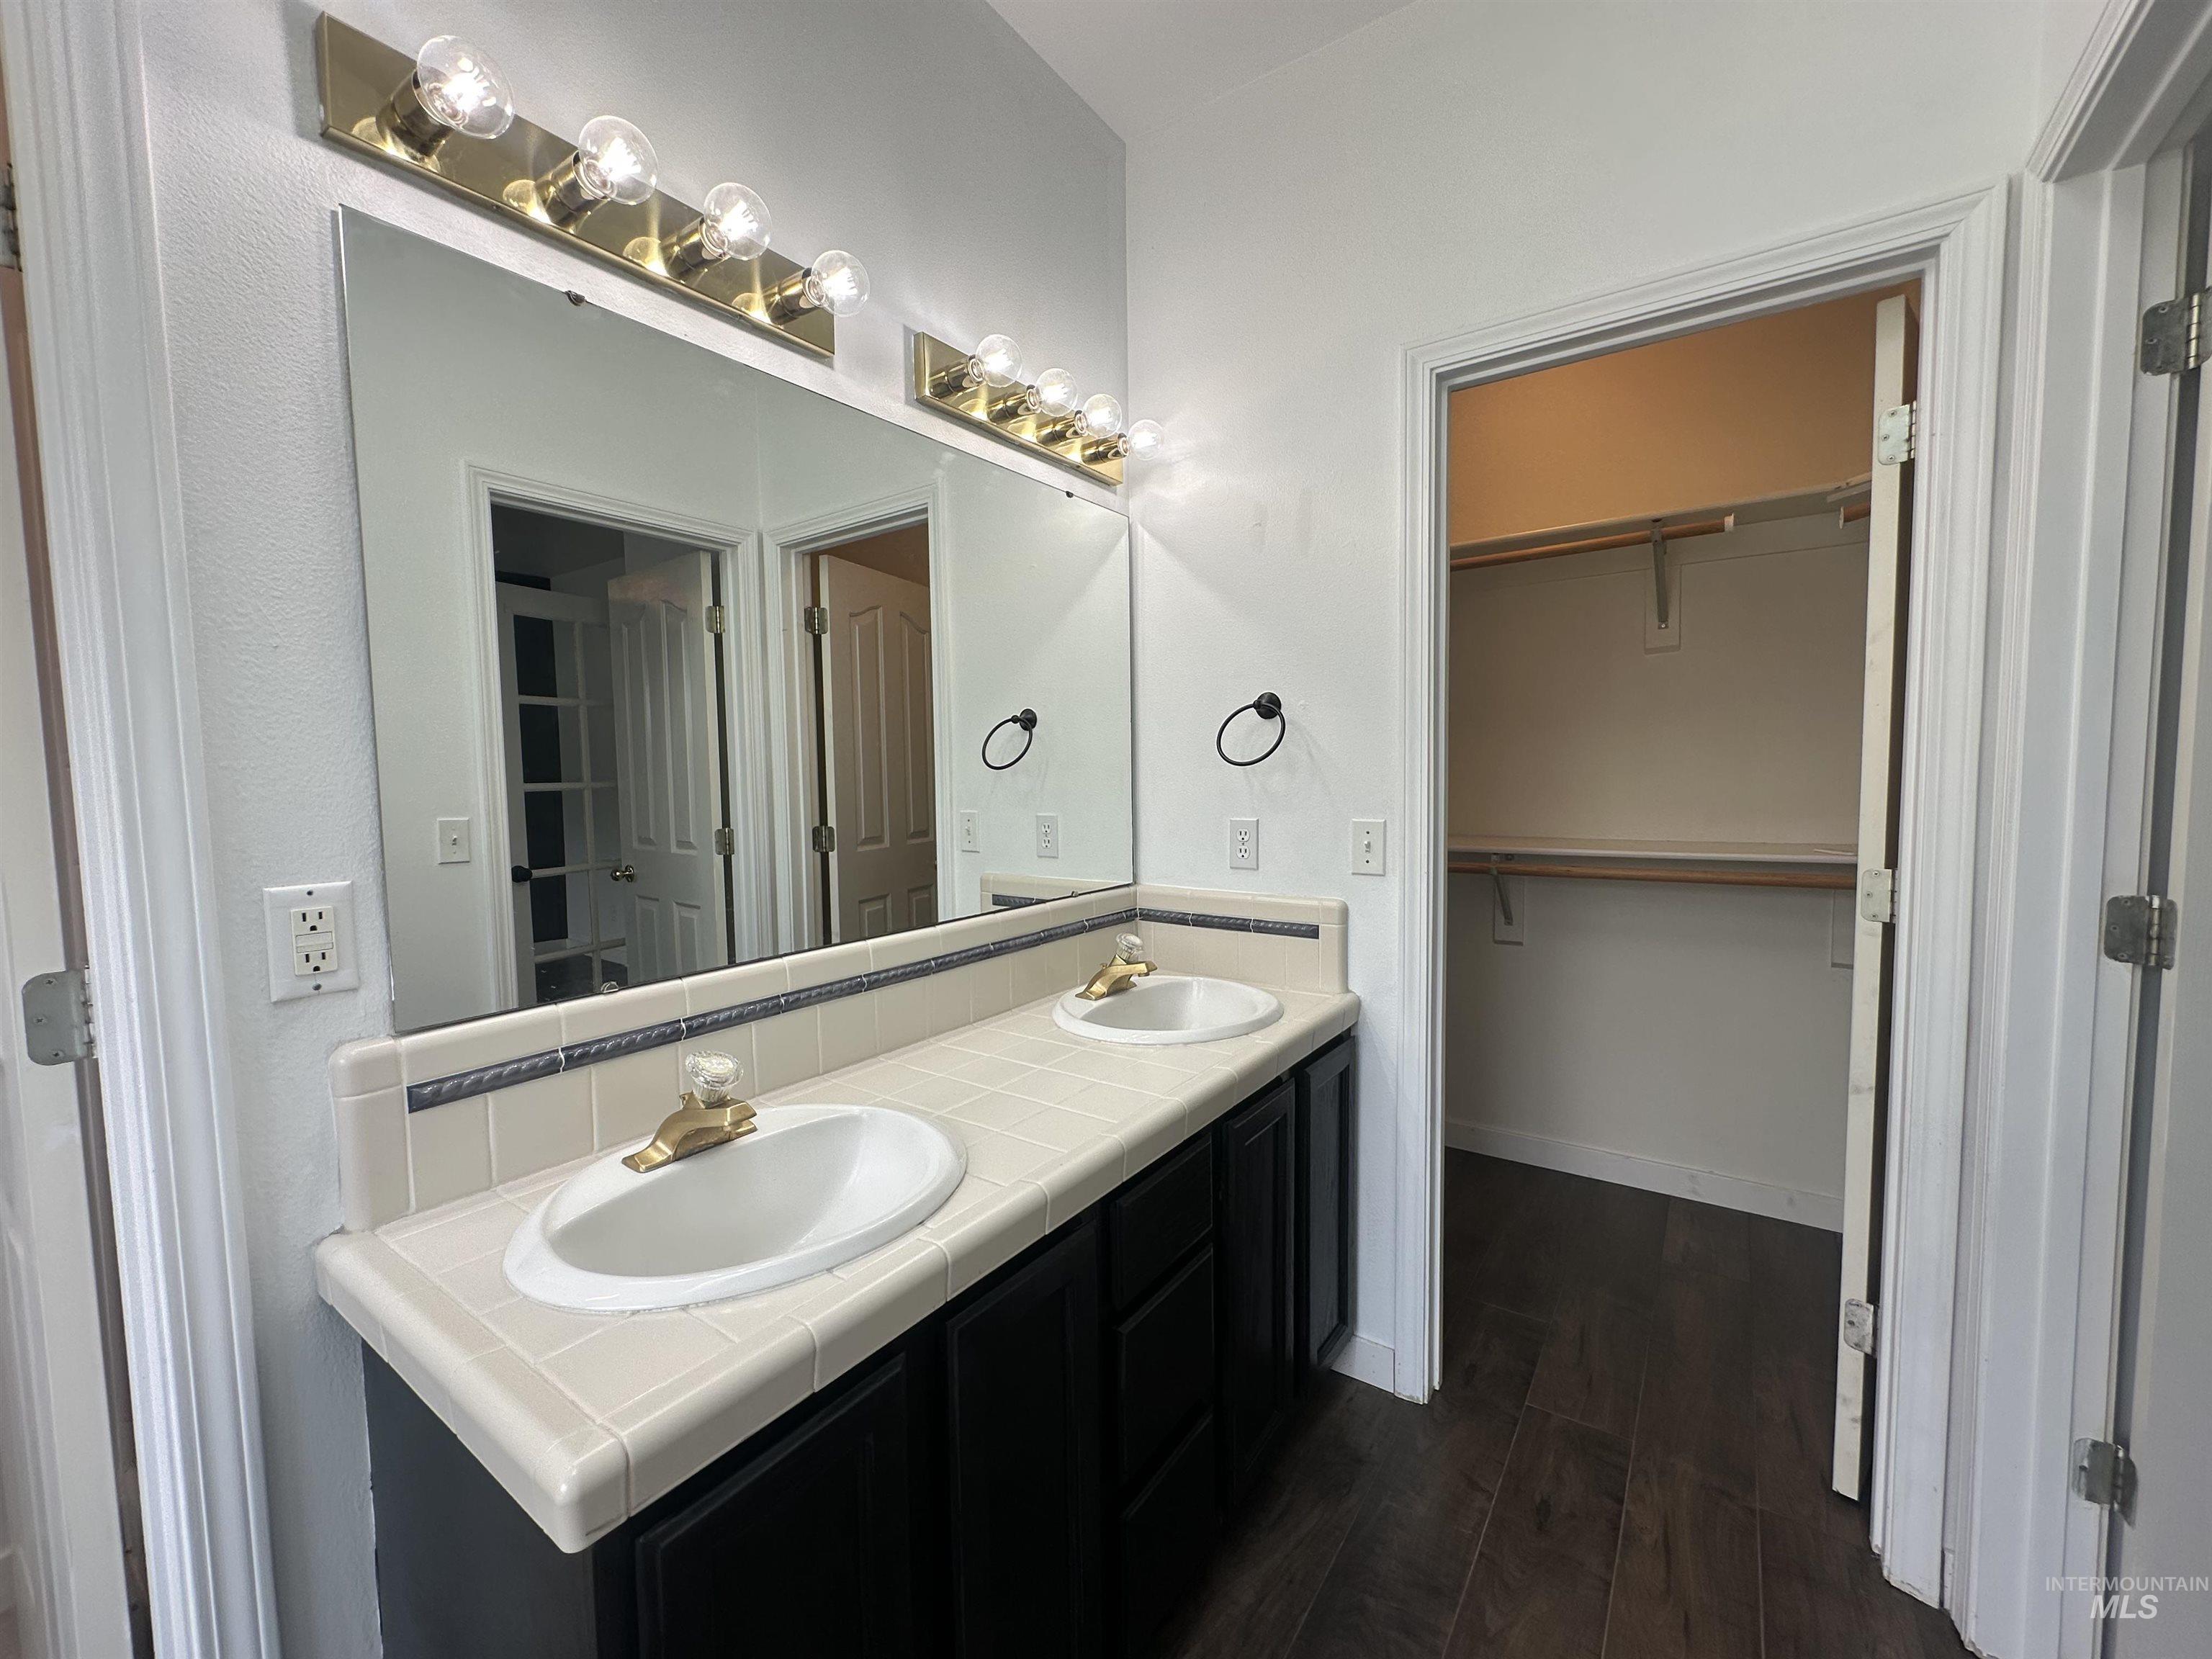
Dual vanity with tiled countertop, large wall-mounted mirror, brass-finish light fixtures, and dark wood-finish flooring
-
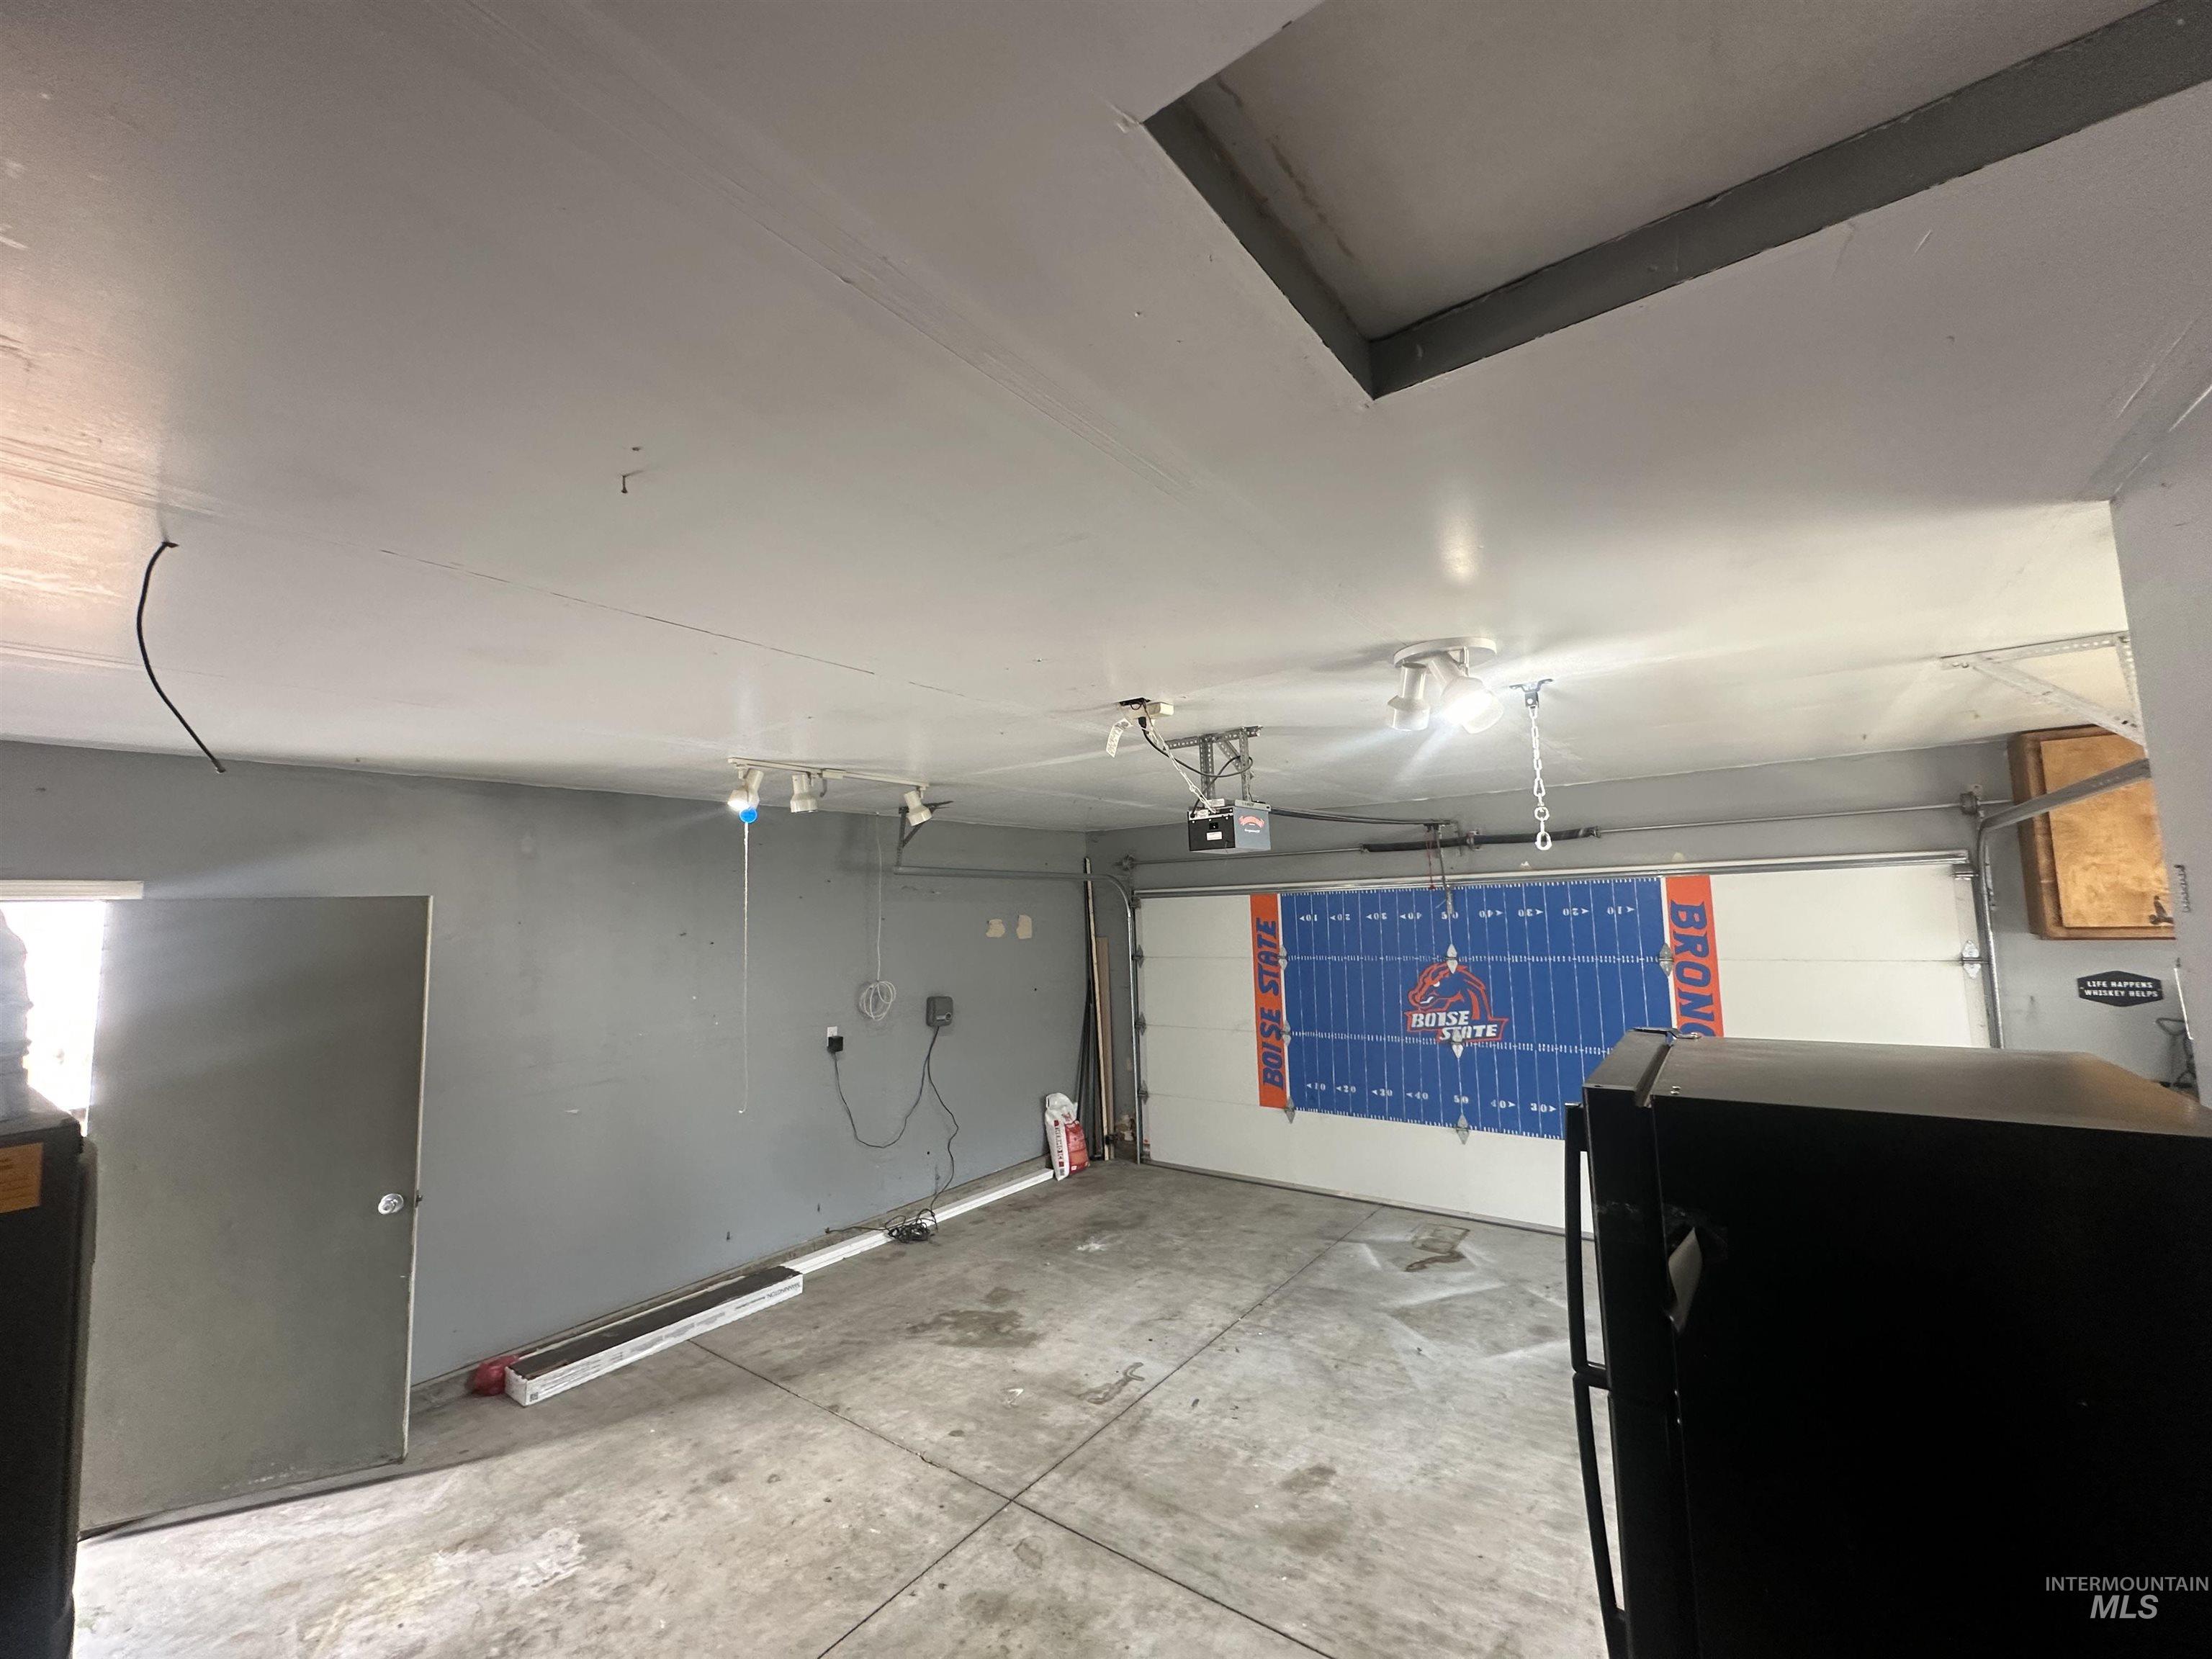
Attached garage with a roll-up door, concrete flooring, and ceiling-mounted lighting
-
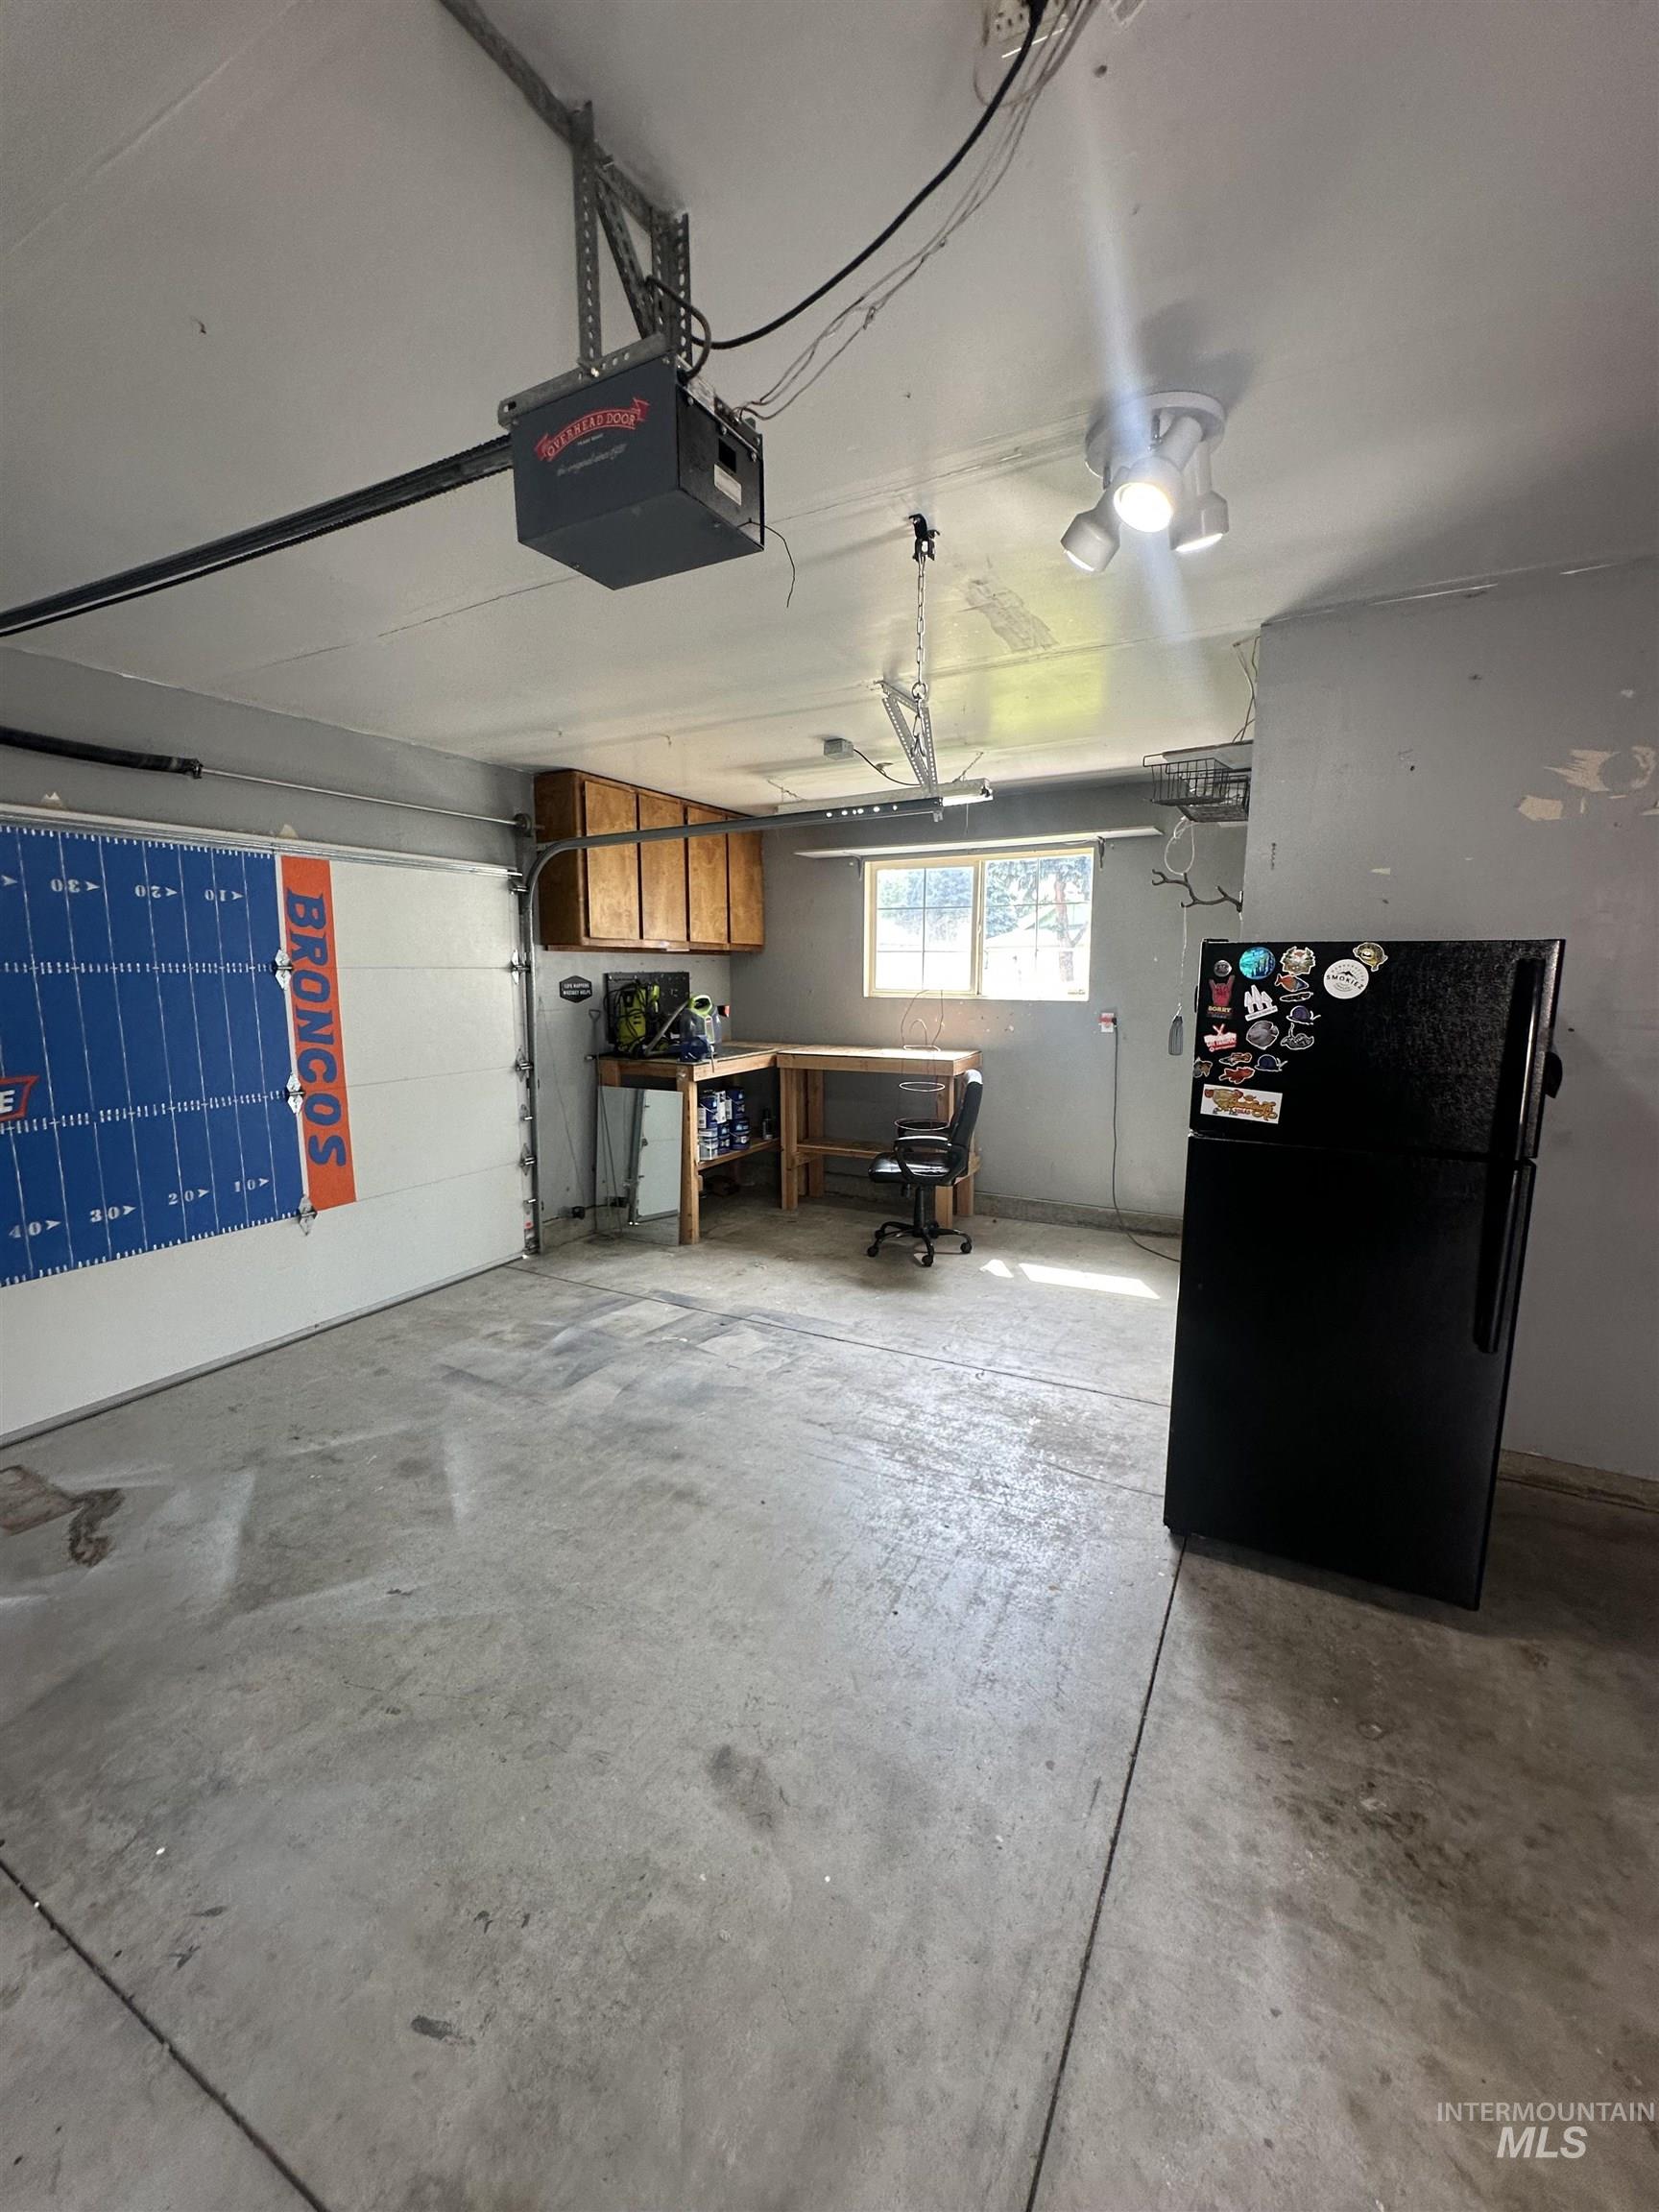
Garage space featuring an automatic overhead door opener, a window, and built-in wood cabinetry
-
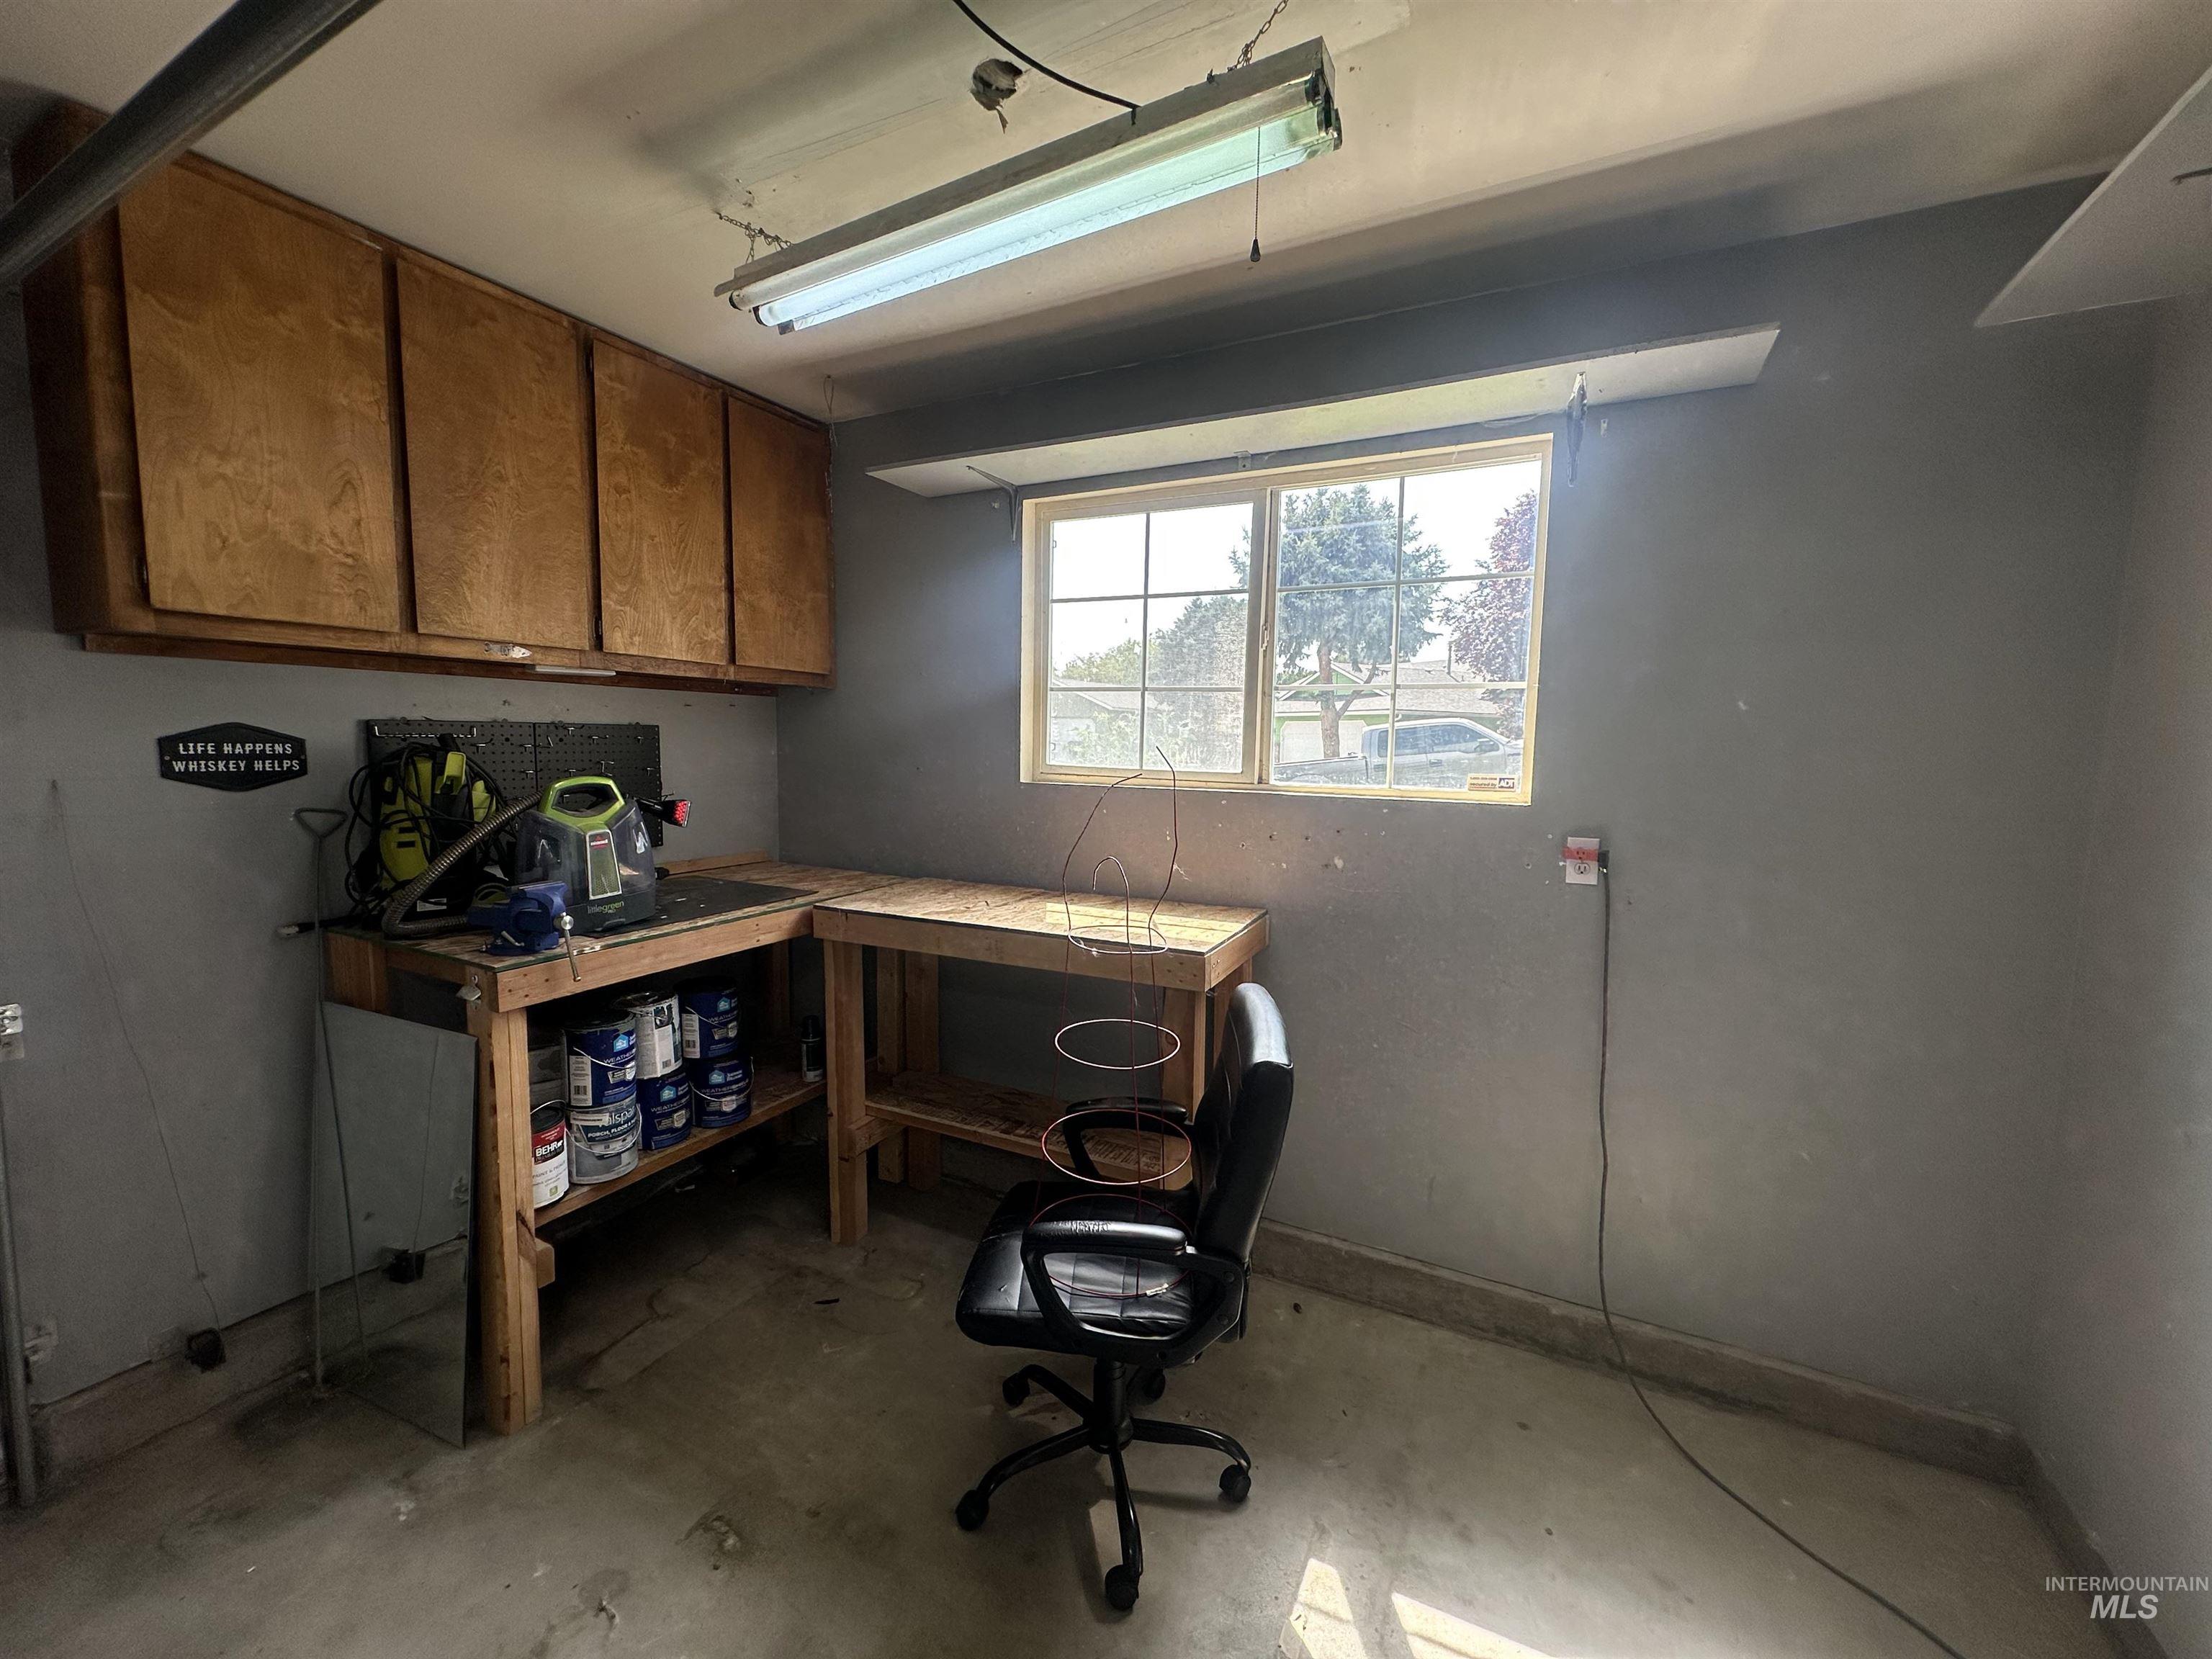
Built-in wood-finish cabinetry, fluorescent lighting, and a window with exterior views
-

Concrete flooring throughout the space
-

Concrete flooring with track lighting, dual windows, interior access door, and utility hookups
-
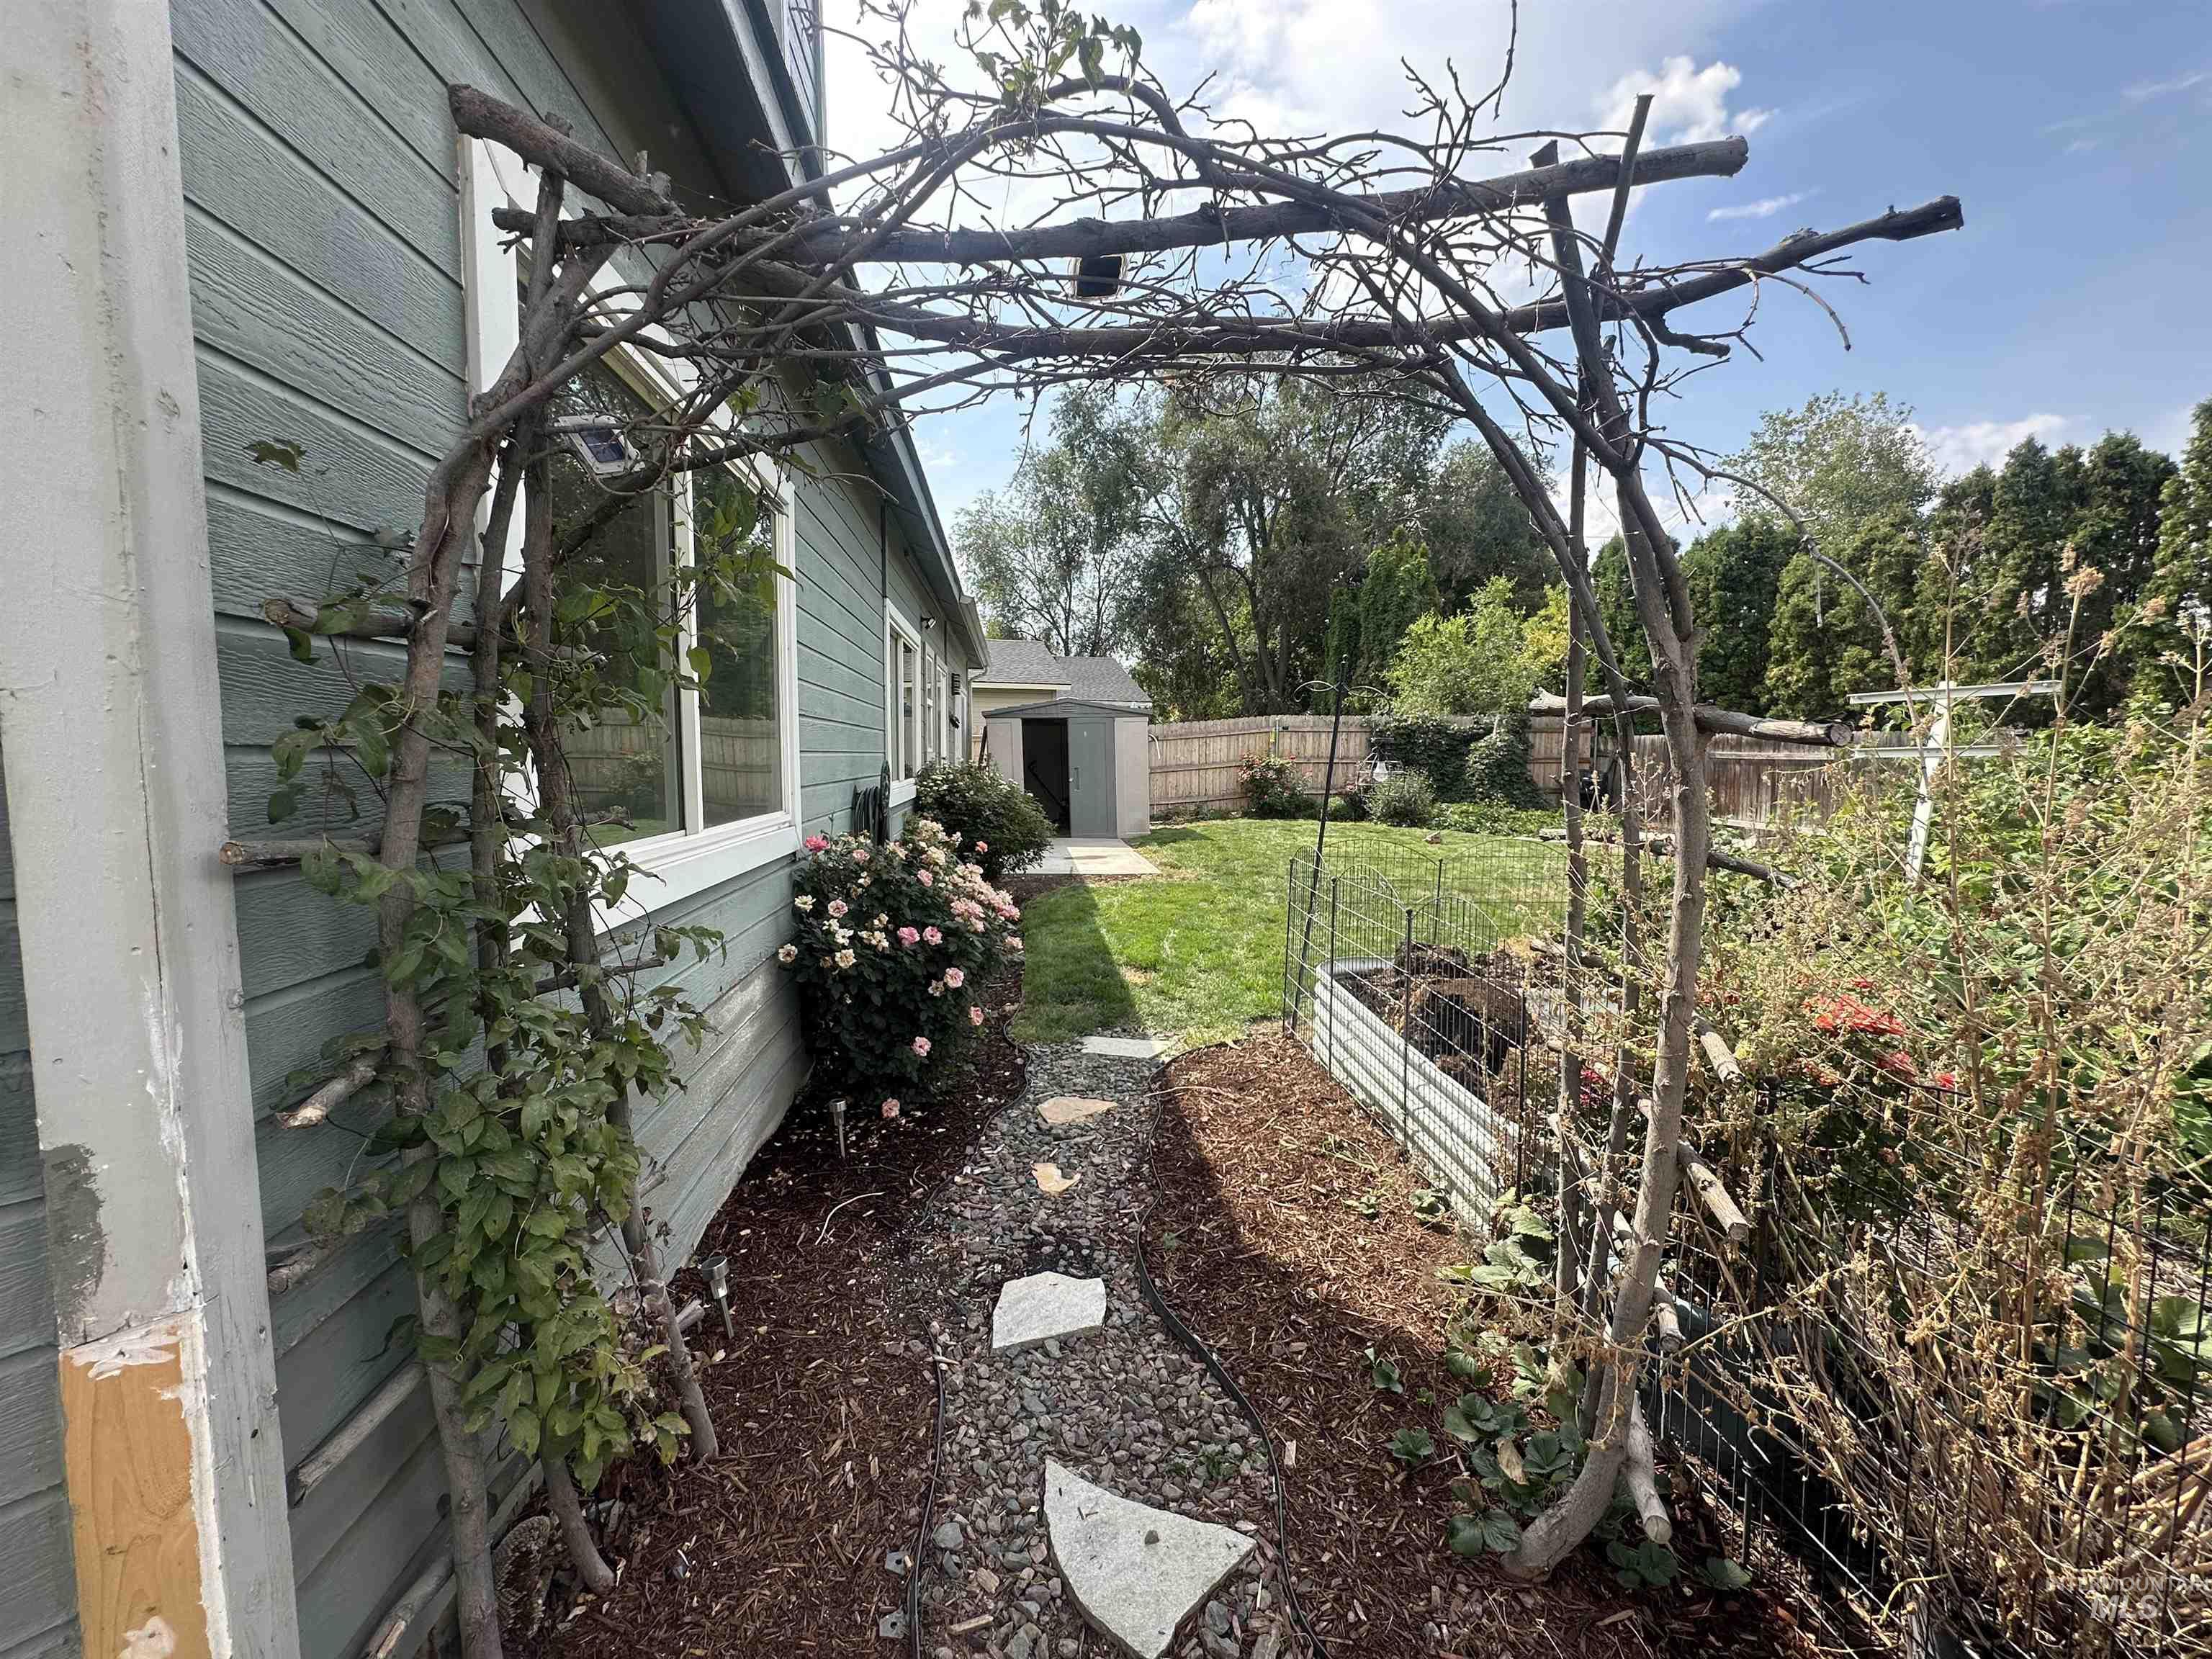
Landscaped side yard featuring a natural wood arbor, stone step pathway, and decorative plantings
-
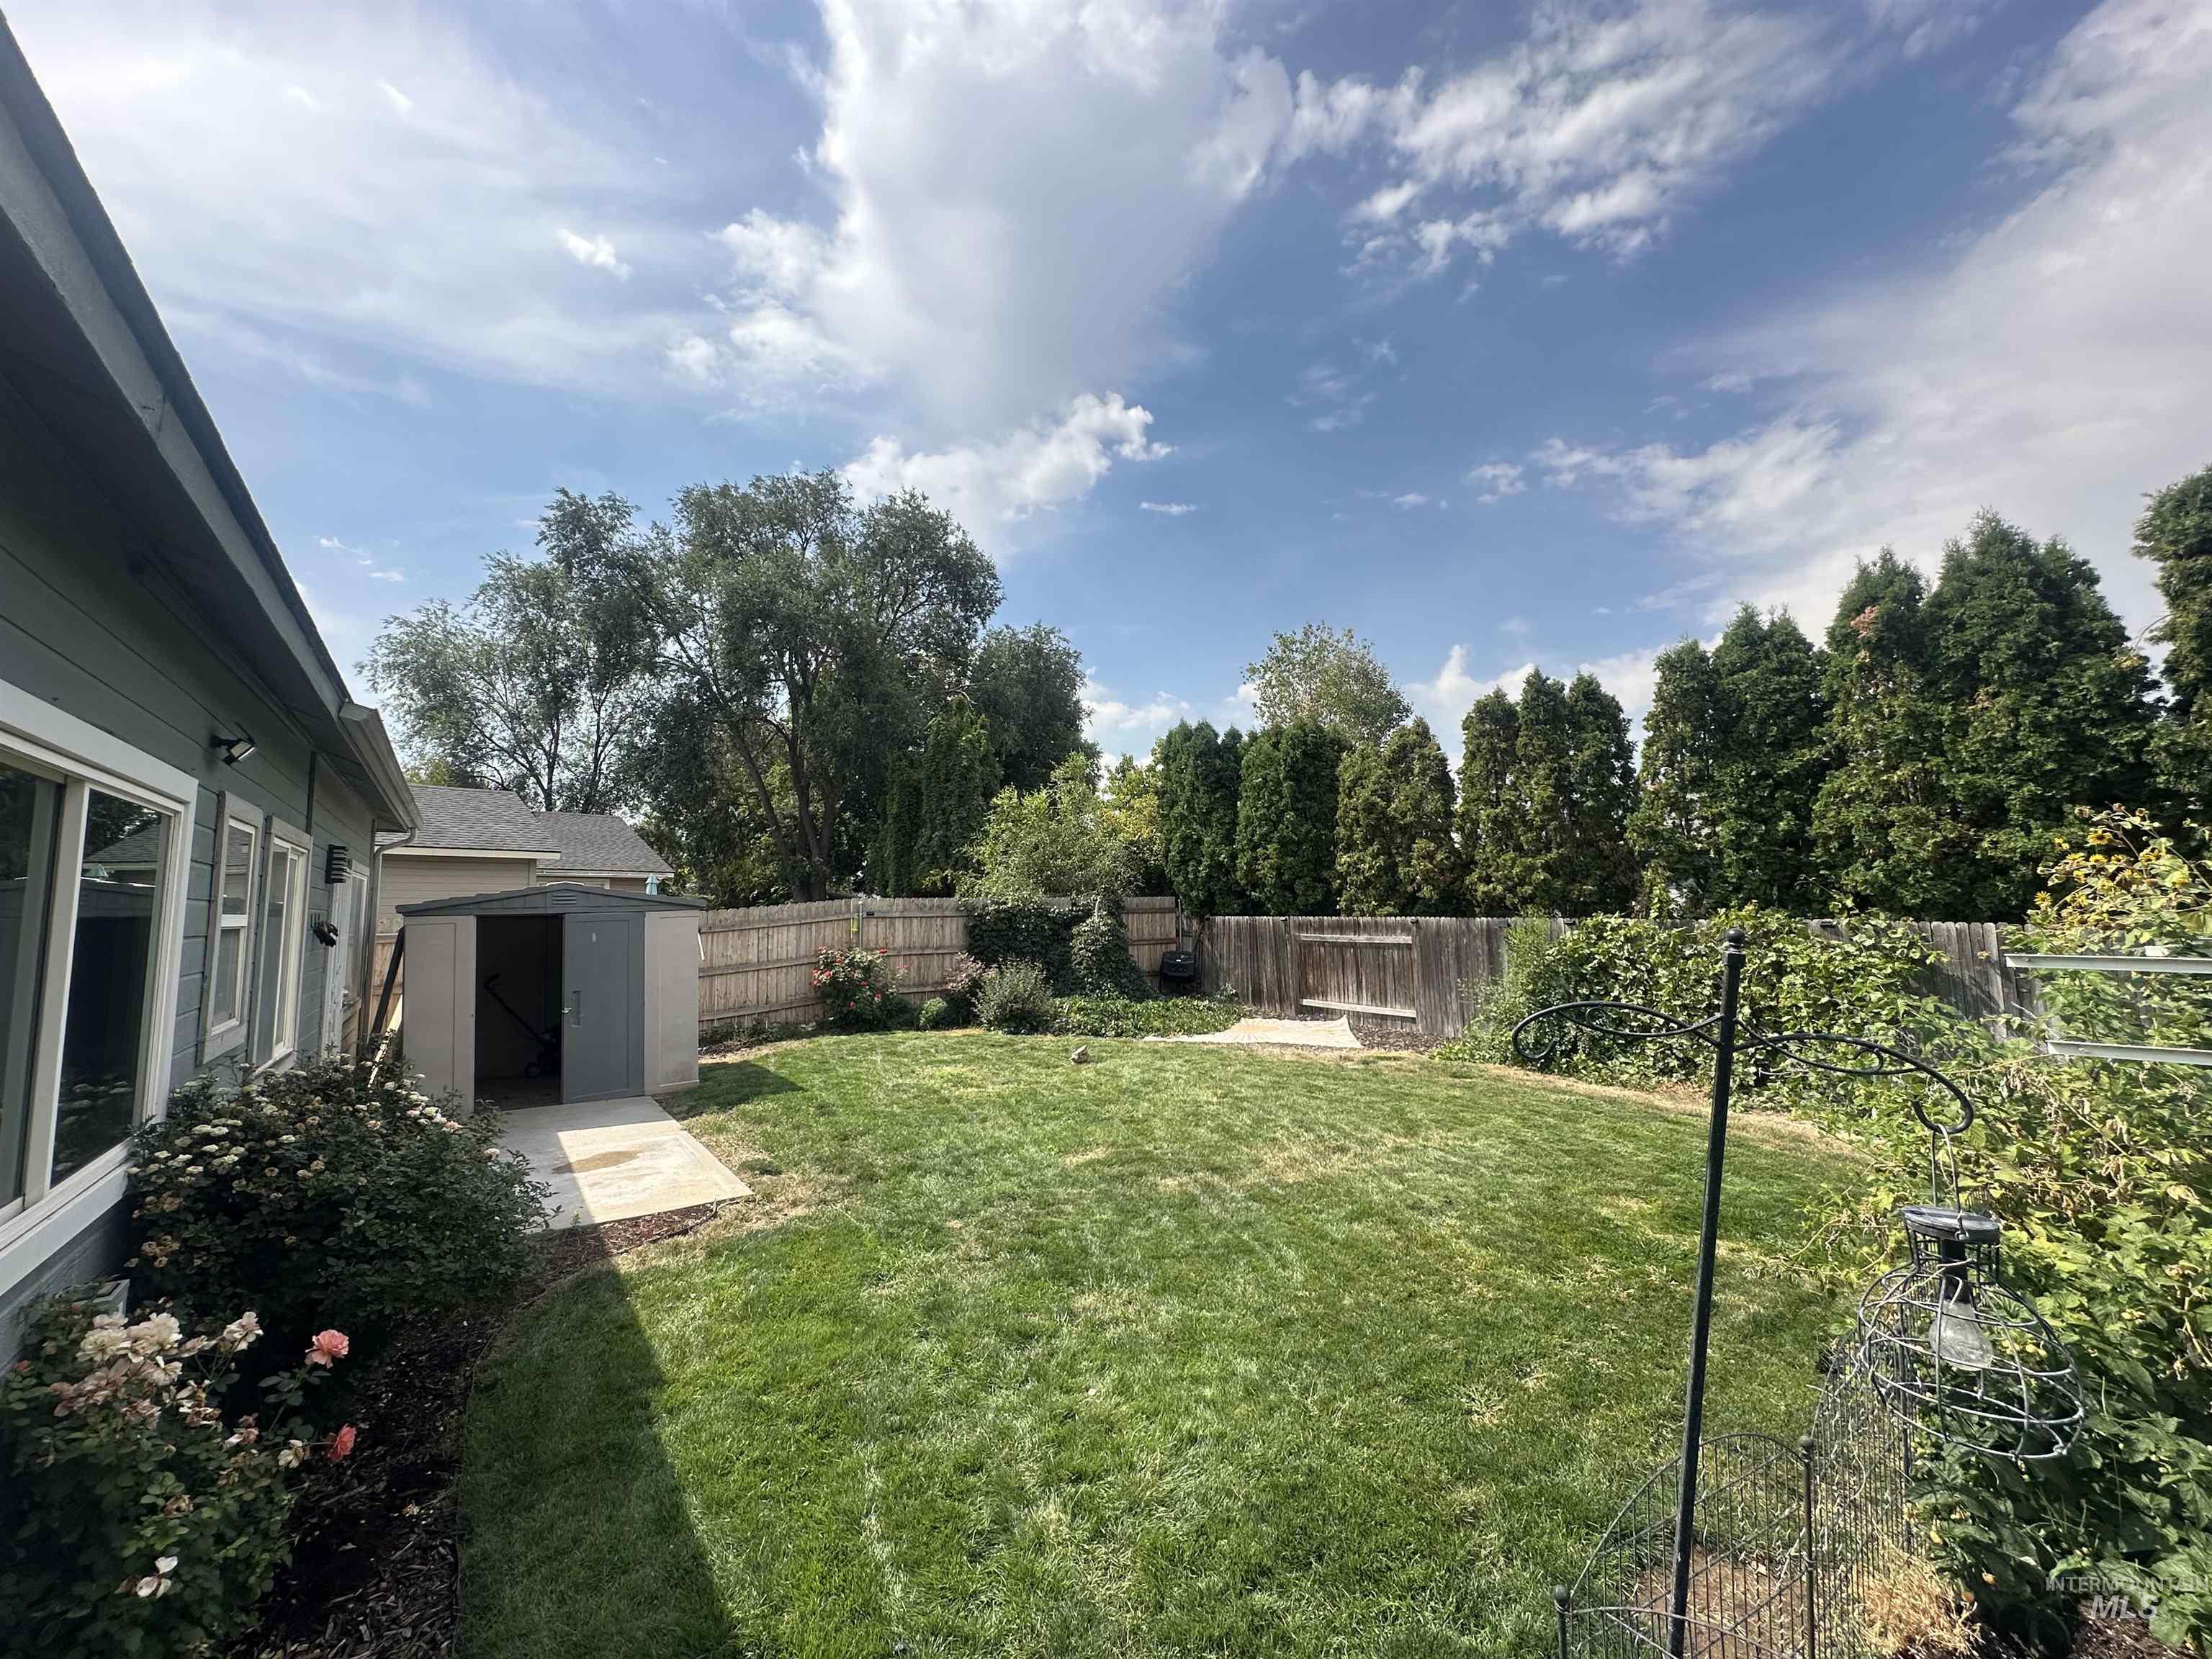
Expansive backyard featuring a manicured lawn, established perimeter fencing, mature trees, and an outdoor storage shed
-
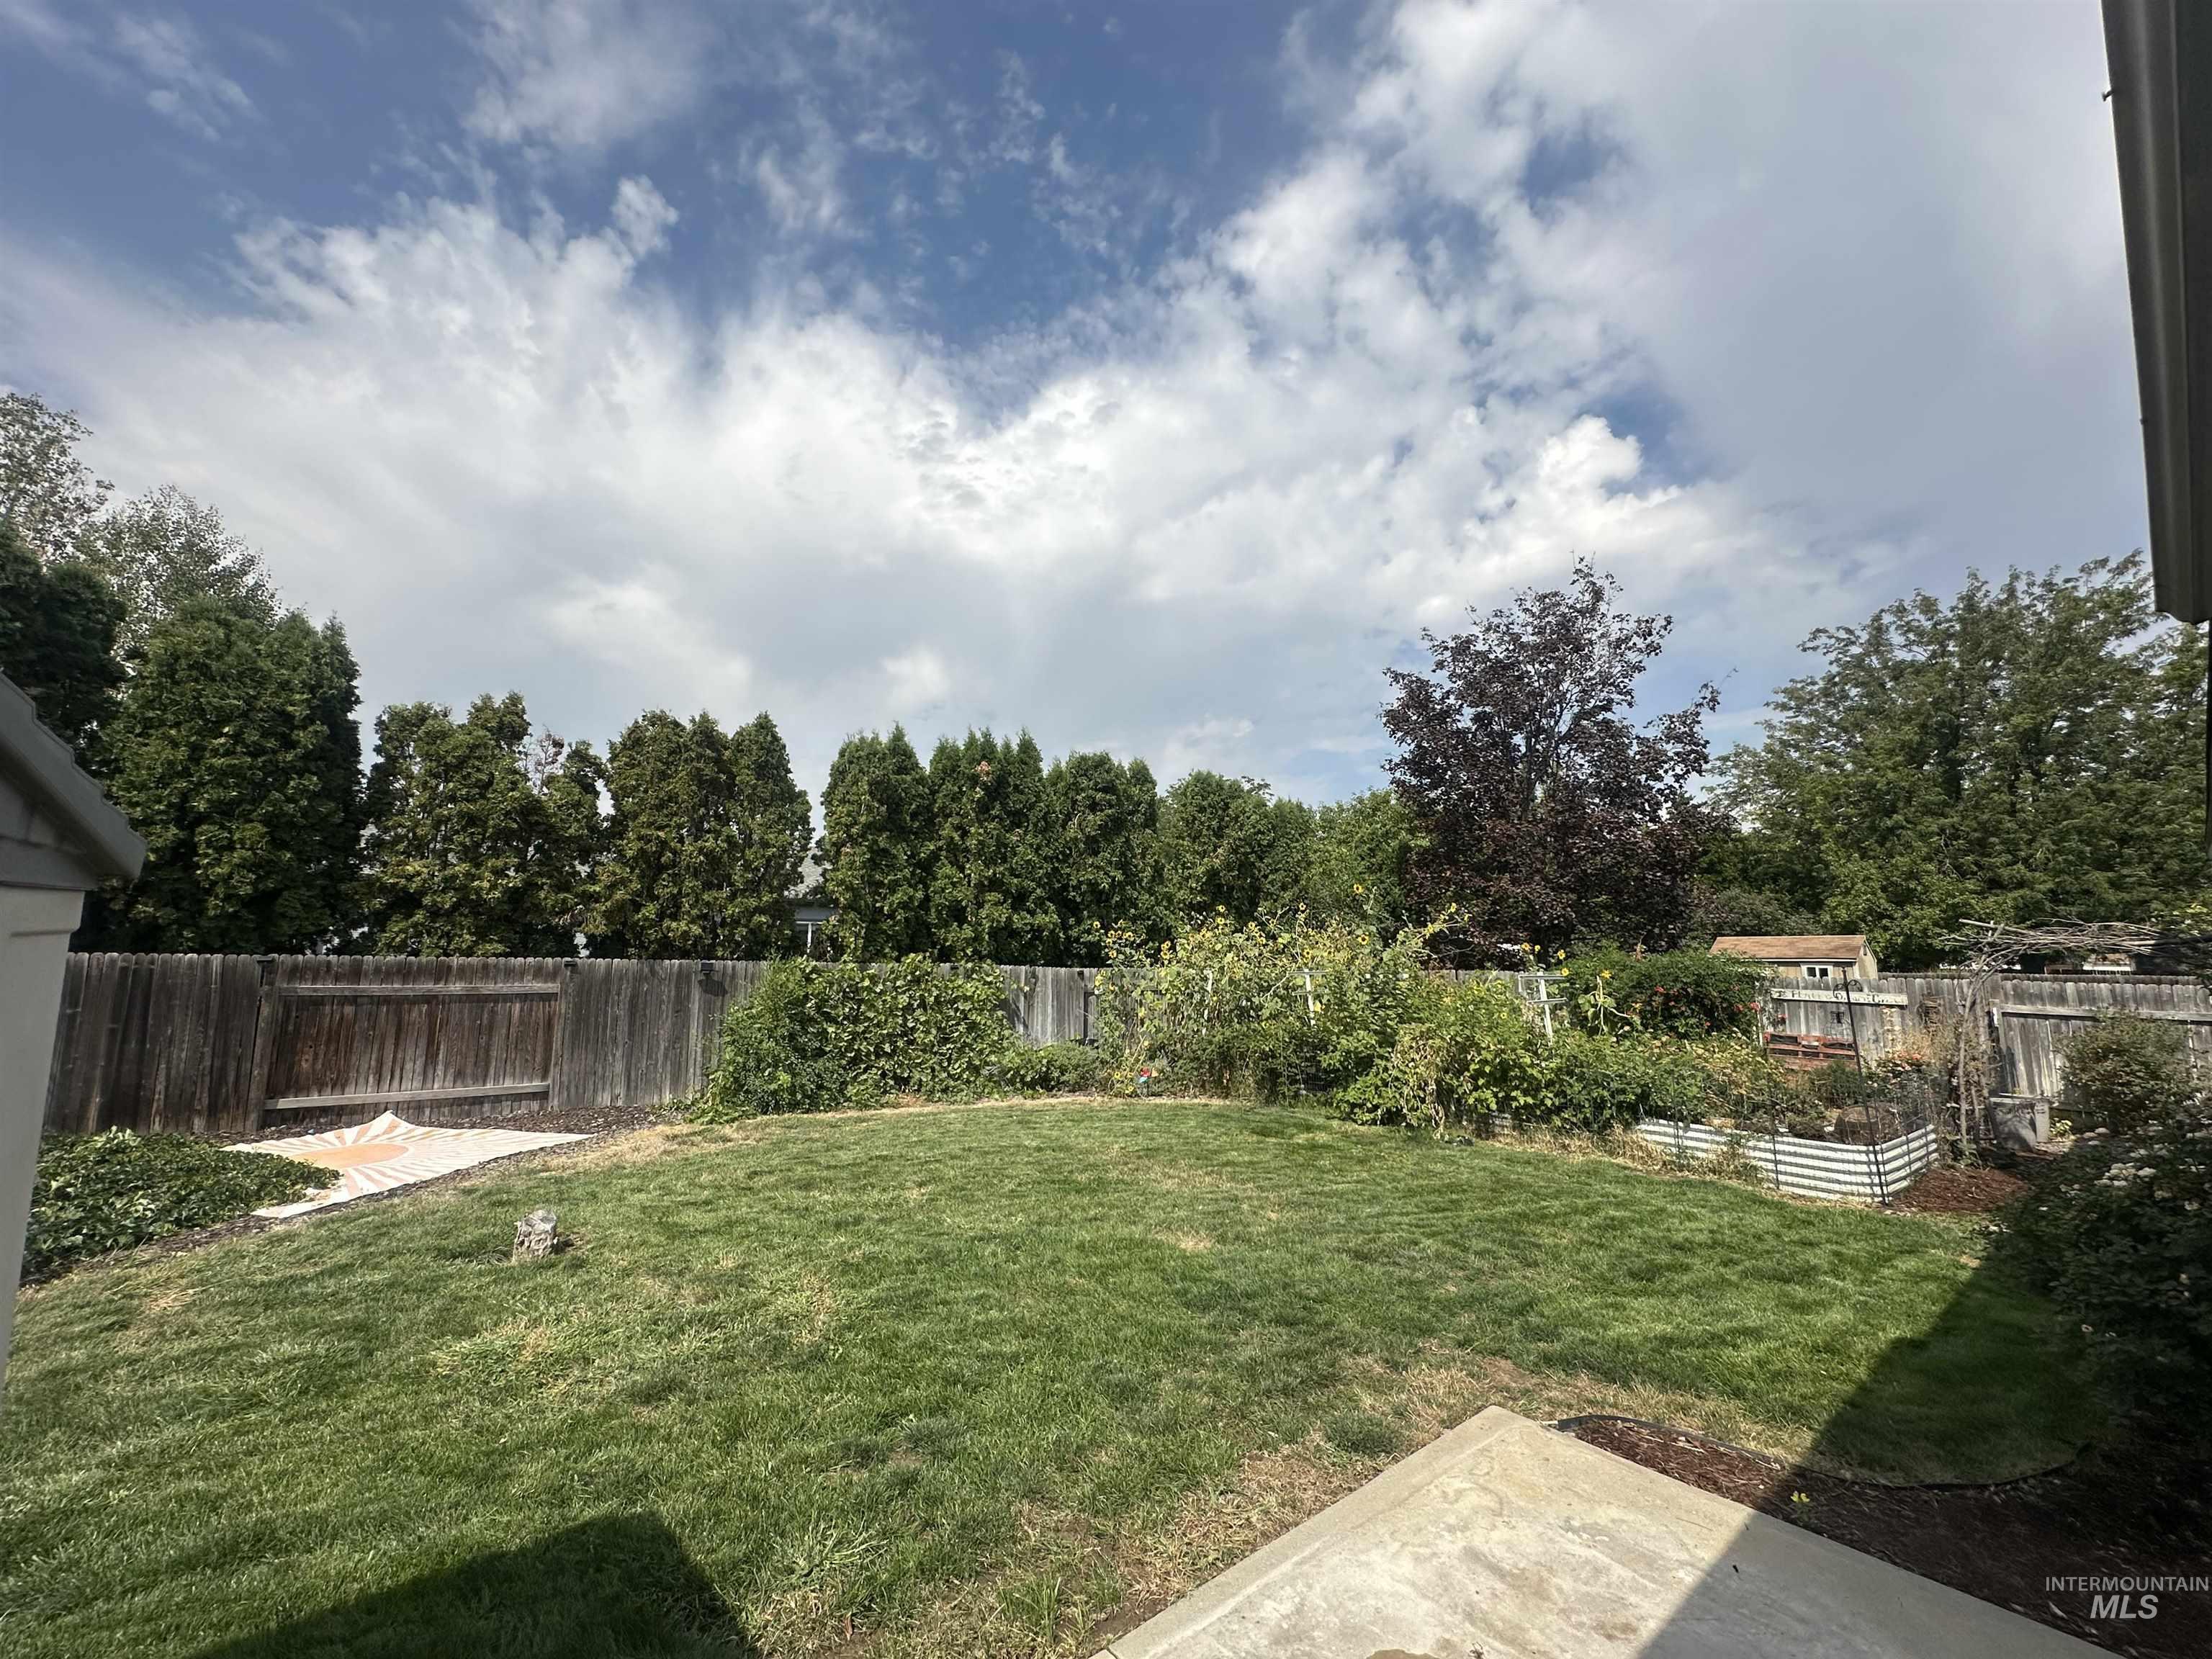
Expansive backyard featuring a manicured lawn, established landscaping, and a wood privacy fence
-
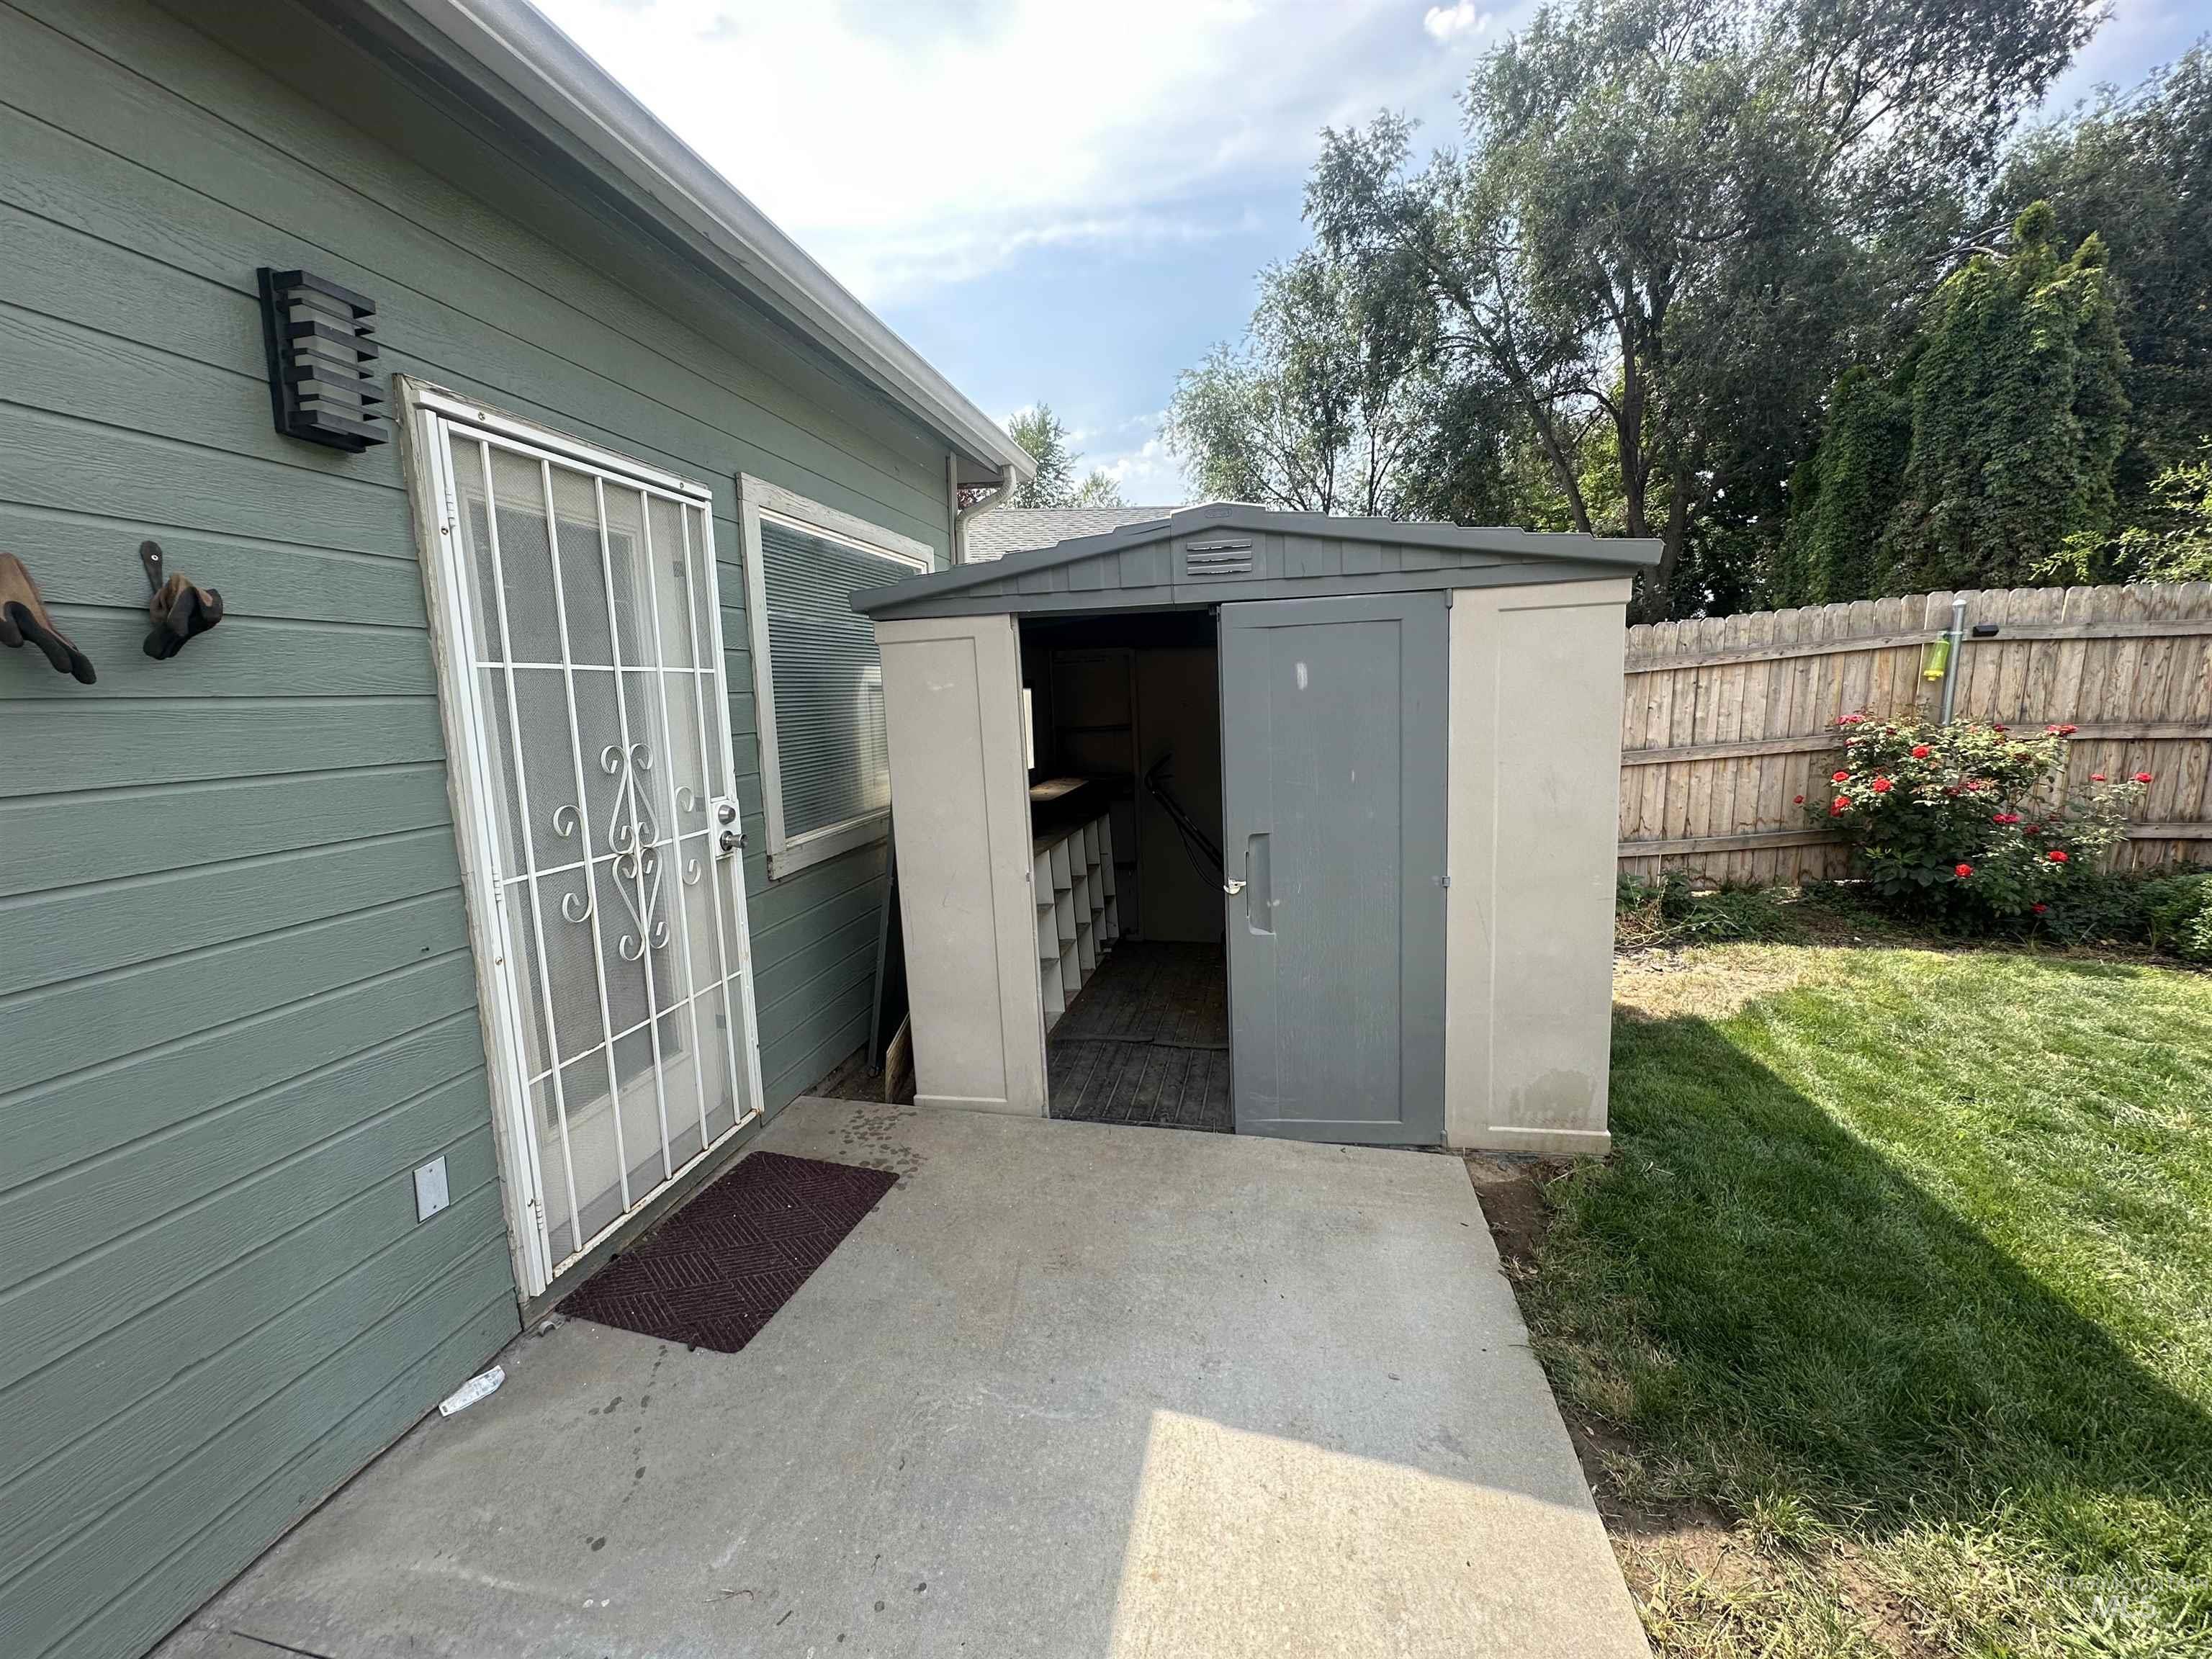
Additional content
-
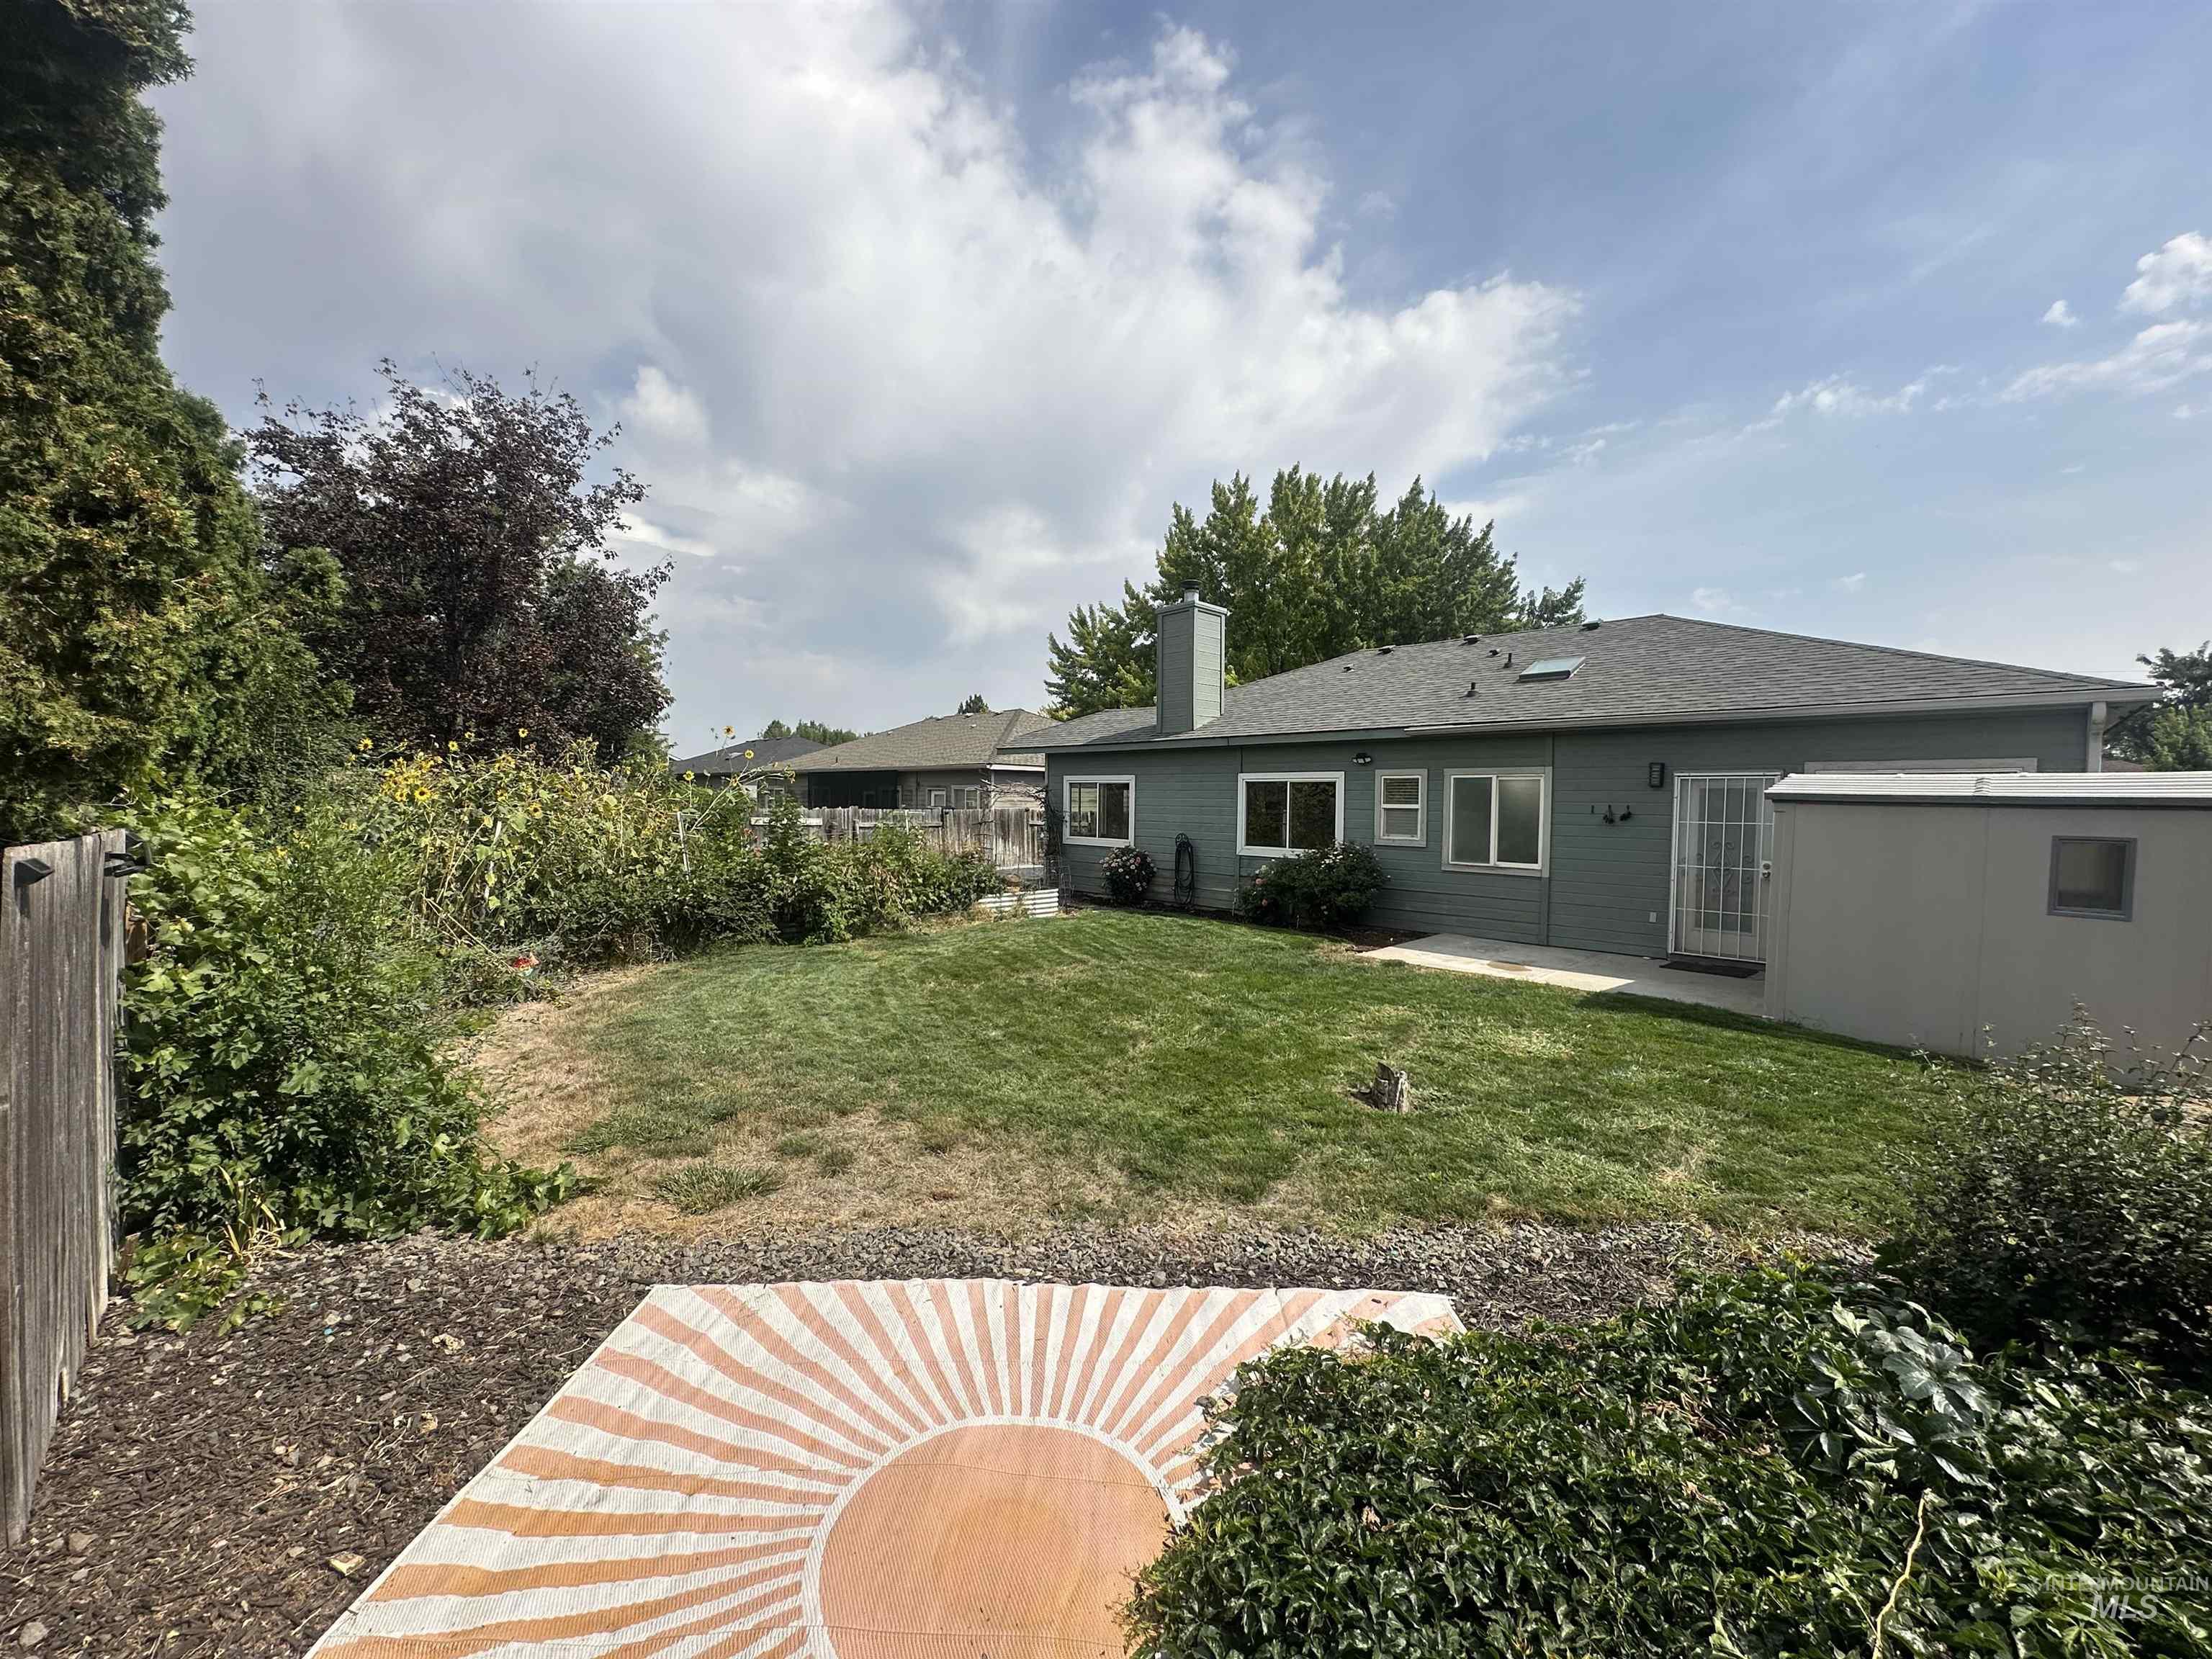
Expansive backyard featuring a manicured lawn, established perimeter landscaping, and a patio with an artistic sunburst design
-
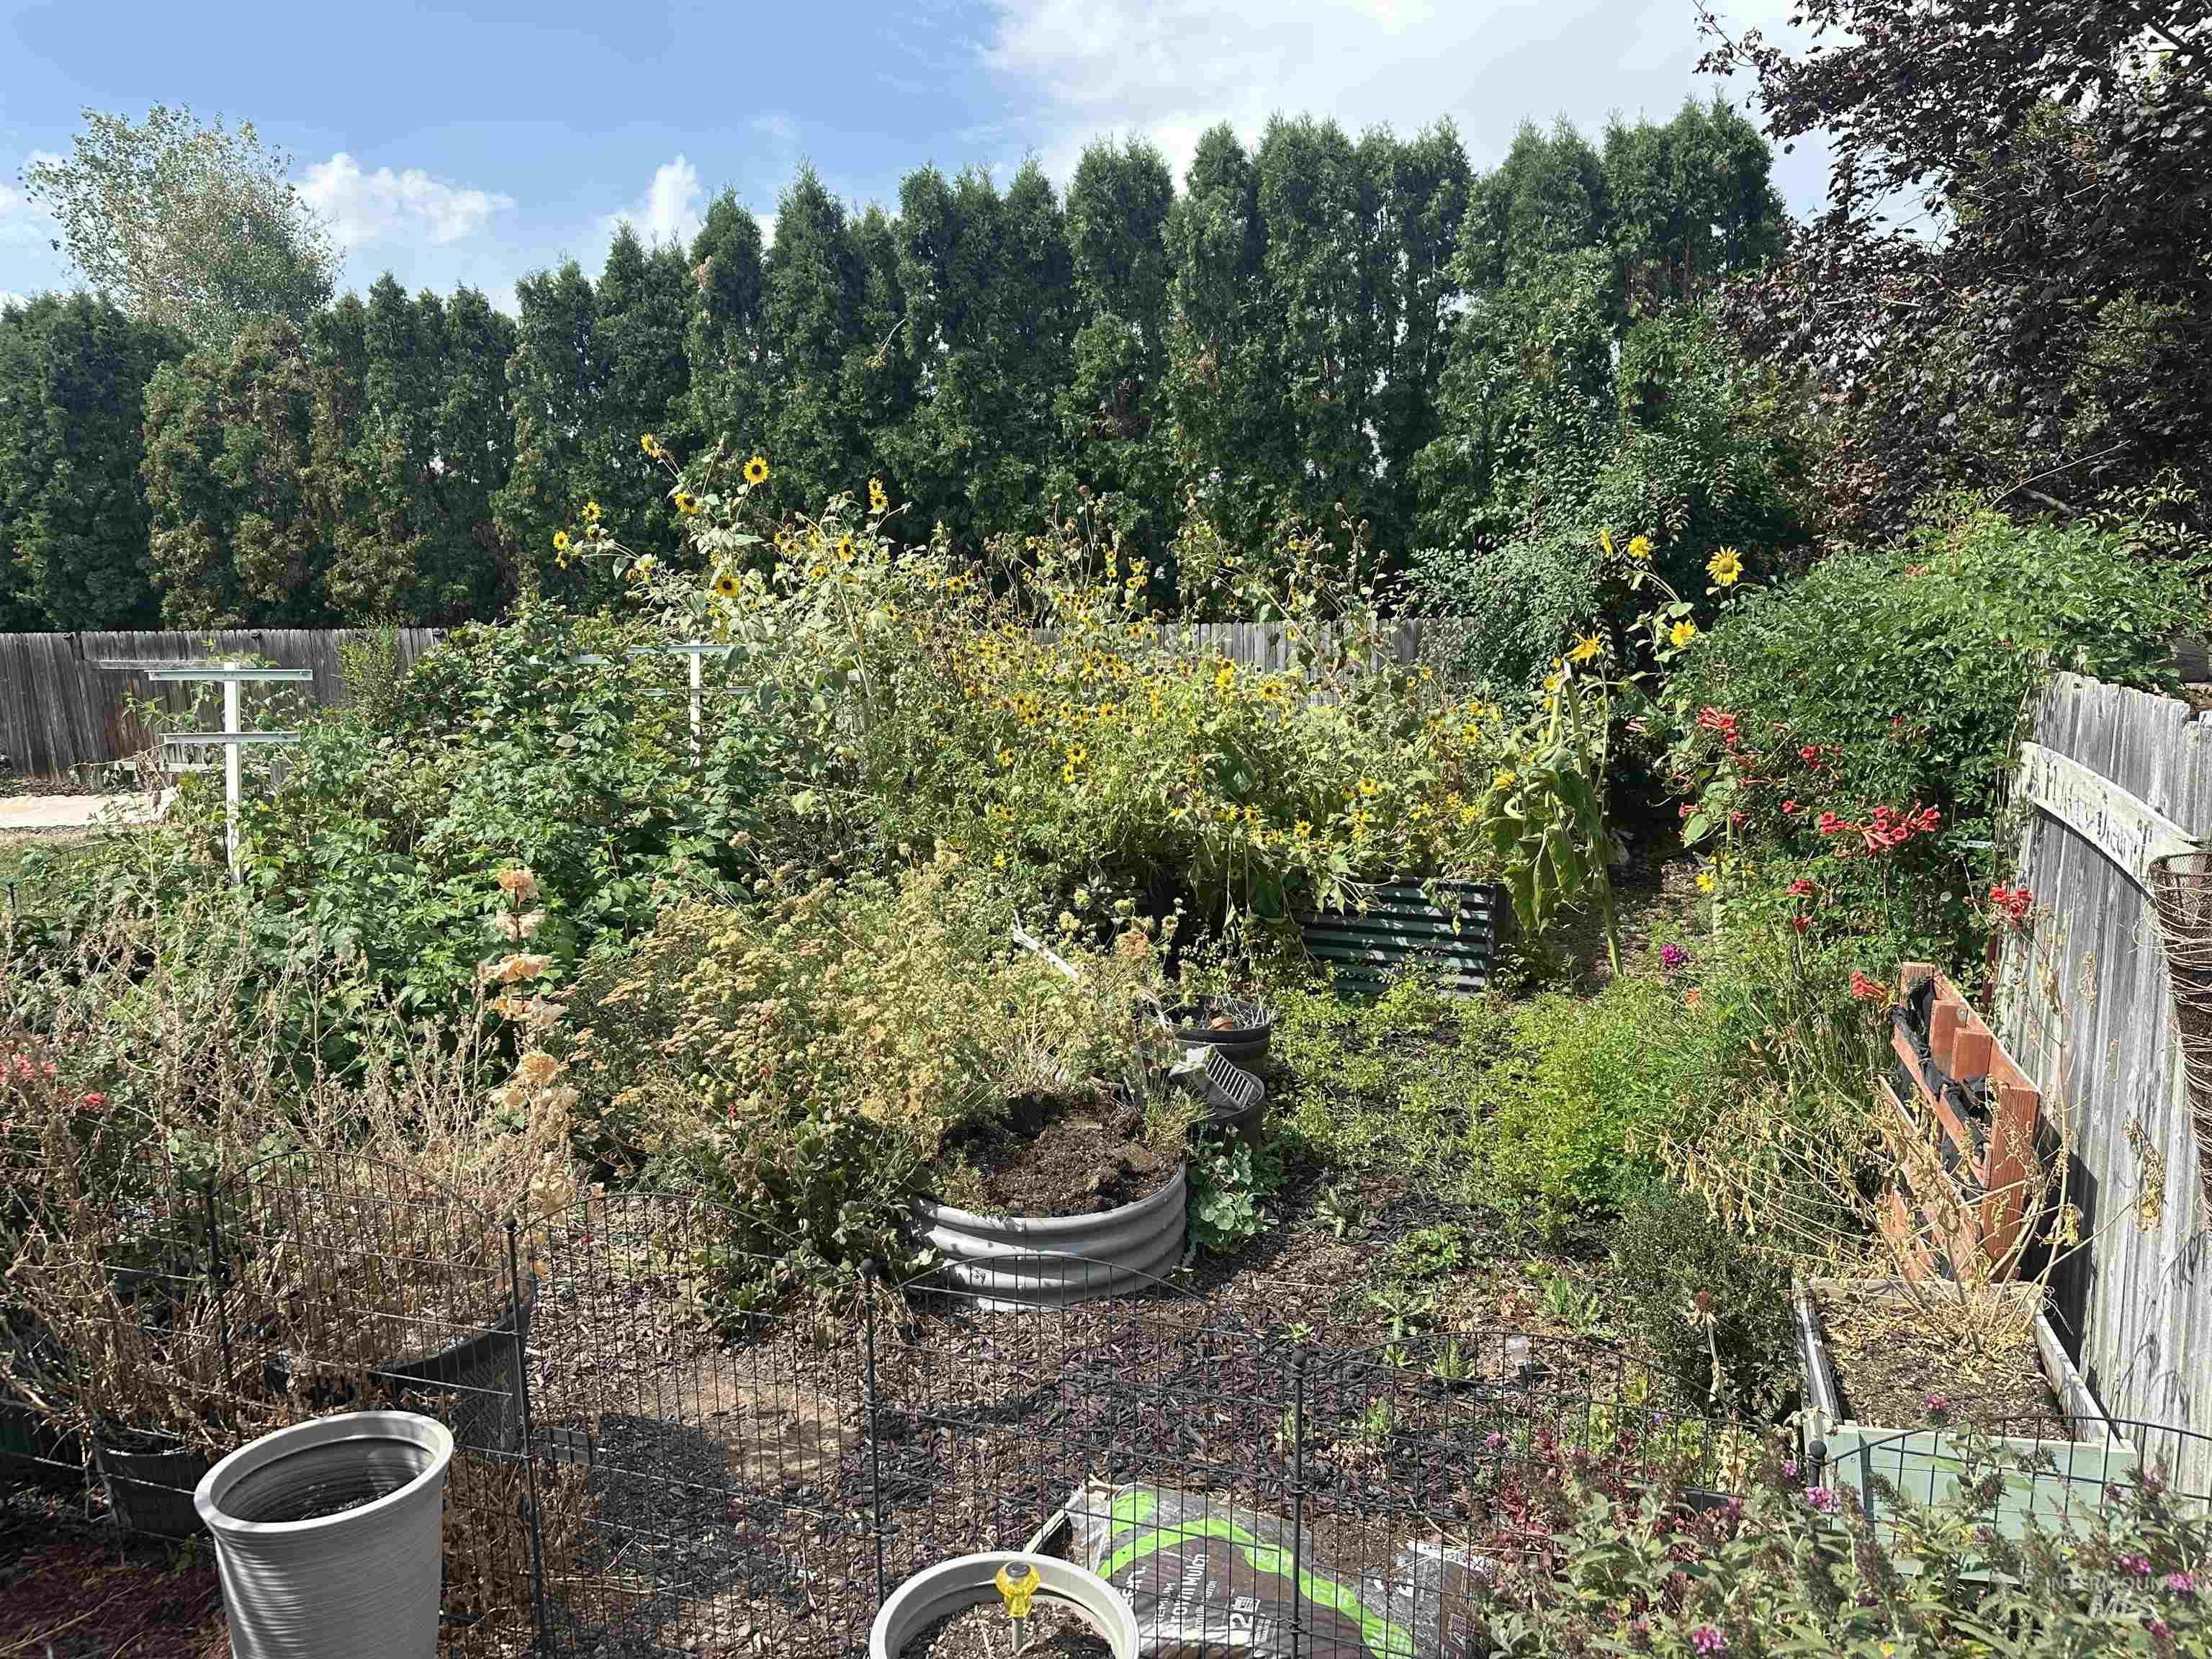
Established plantings, raised garden beds, and wood fencing
-
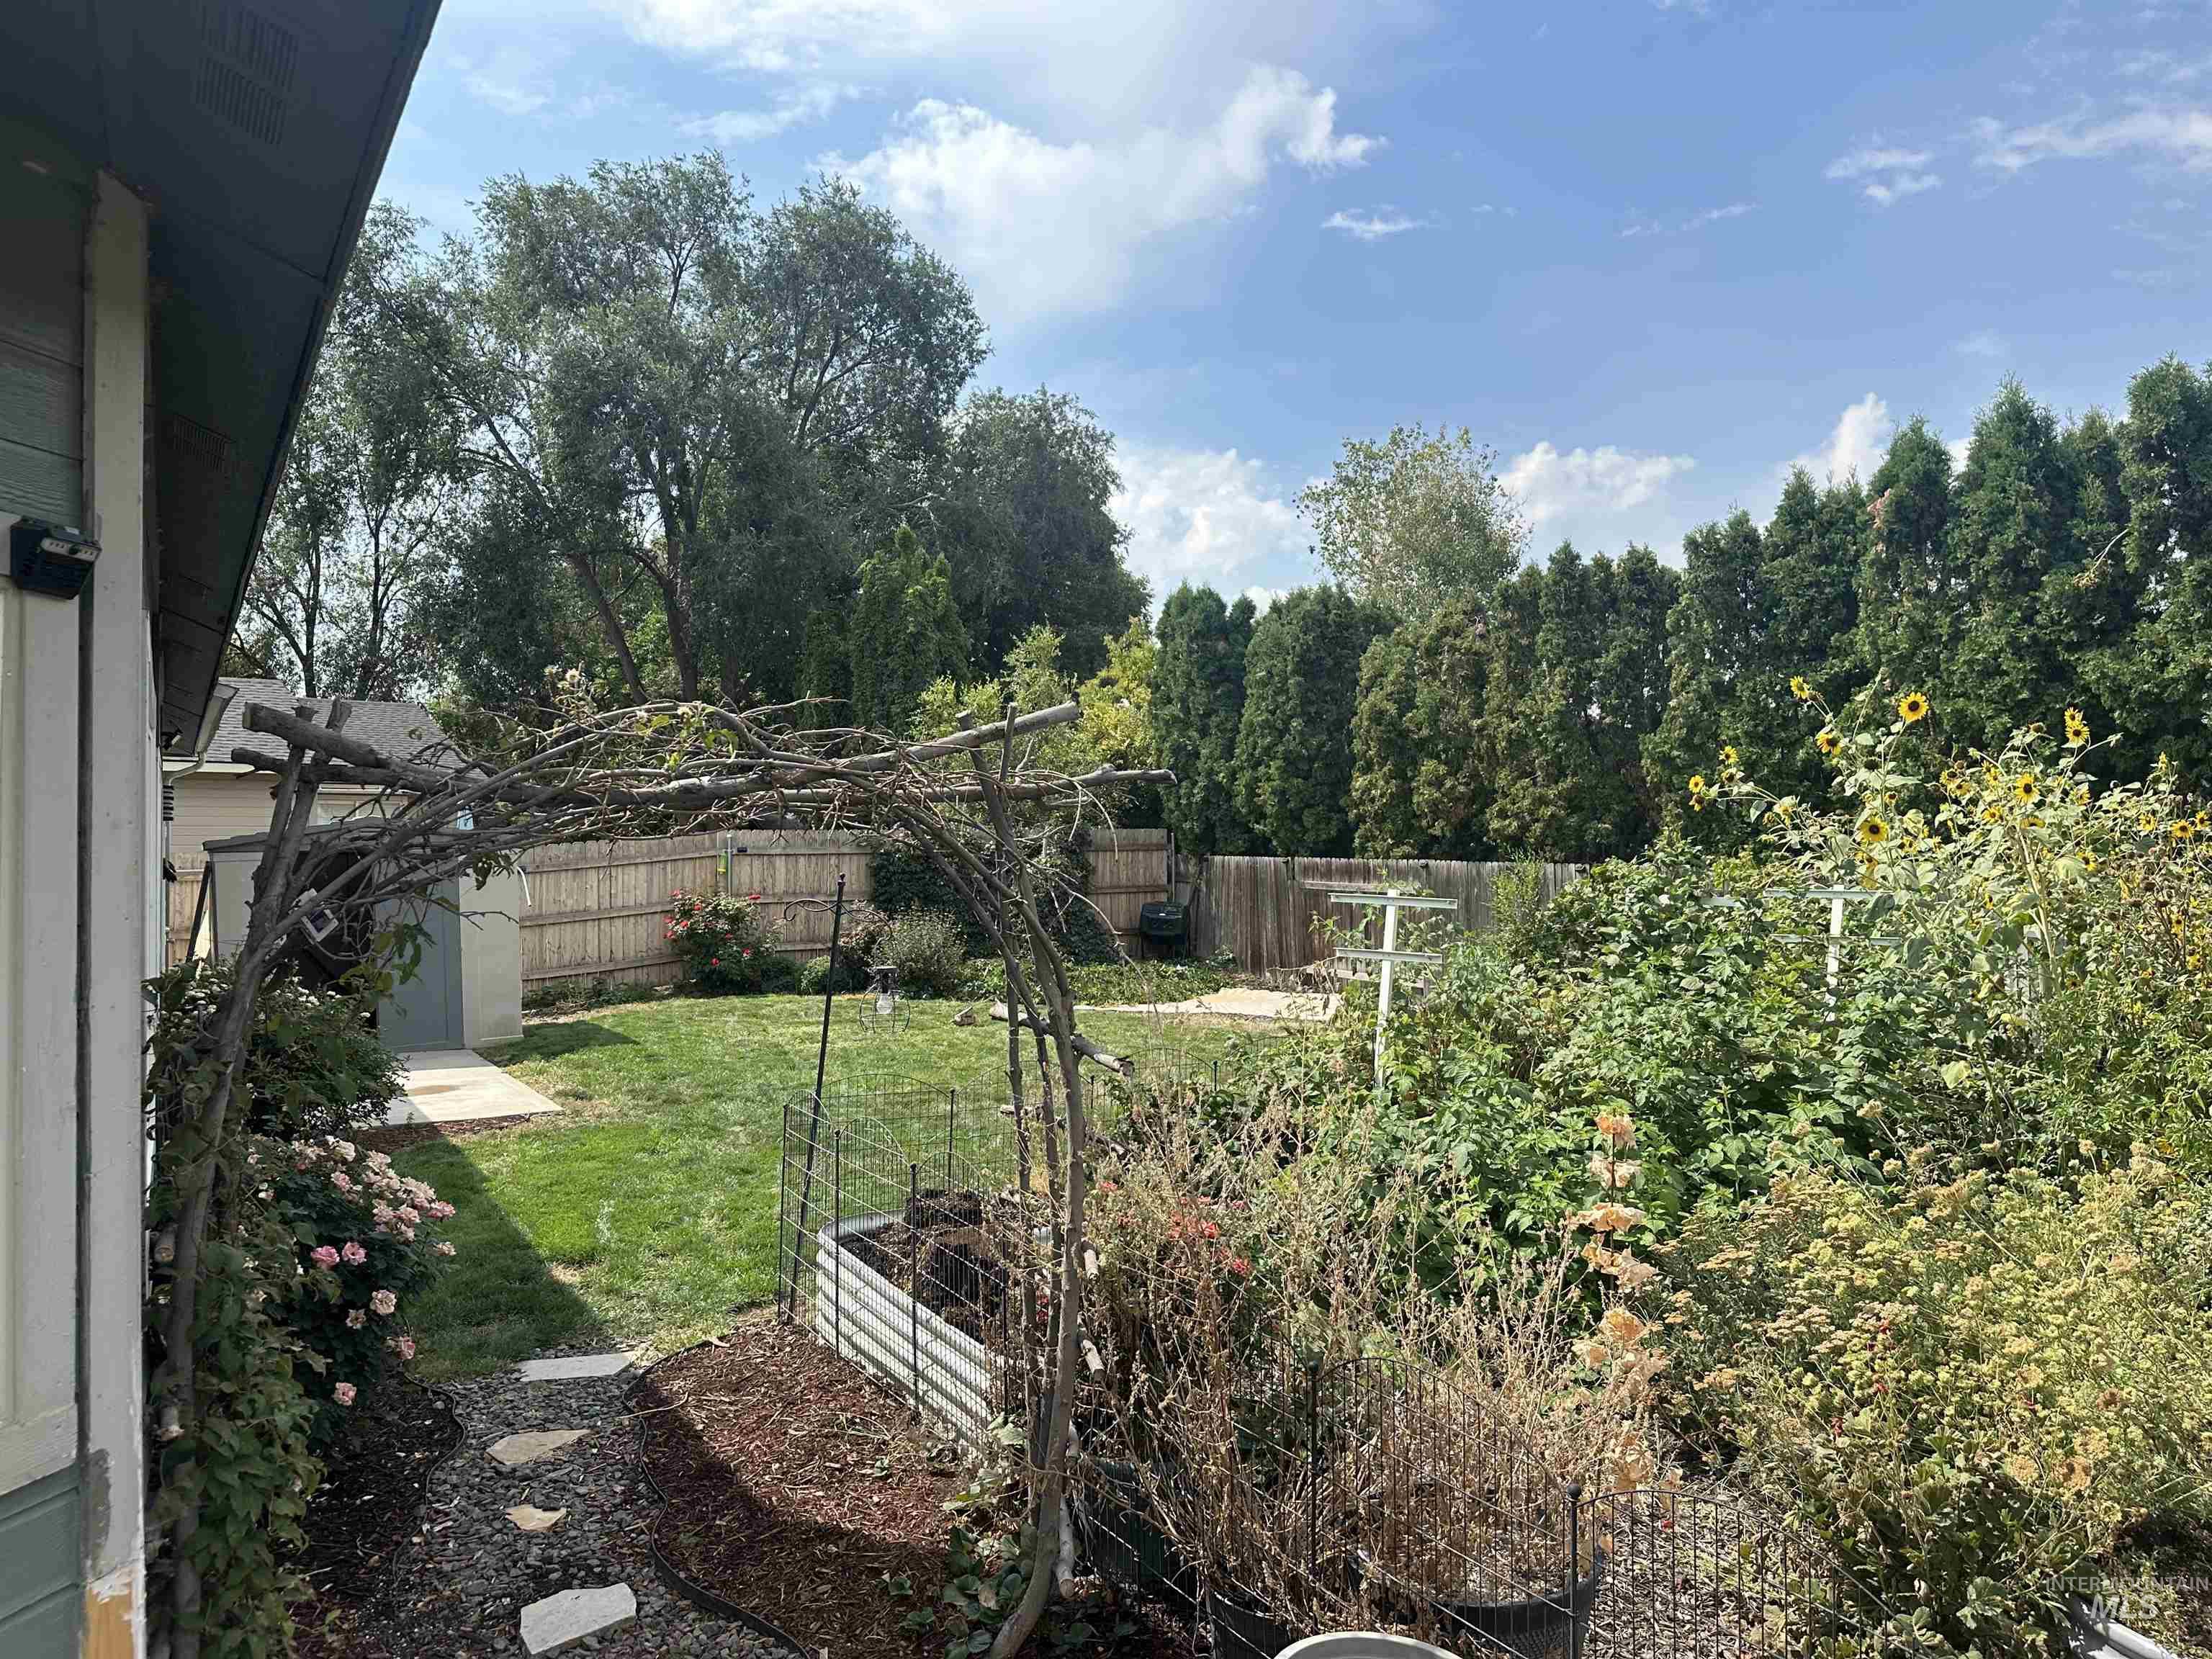
Expansive backyard featuring a manicured lawn, established garden beds, and mature trees providing natural screening
-
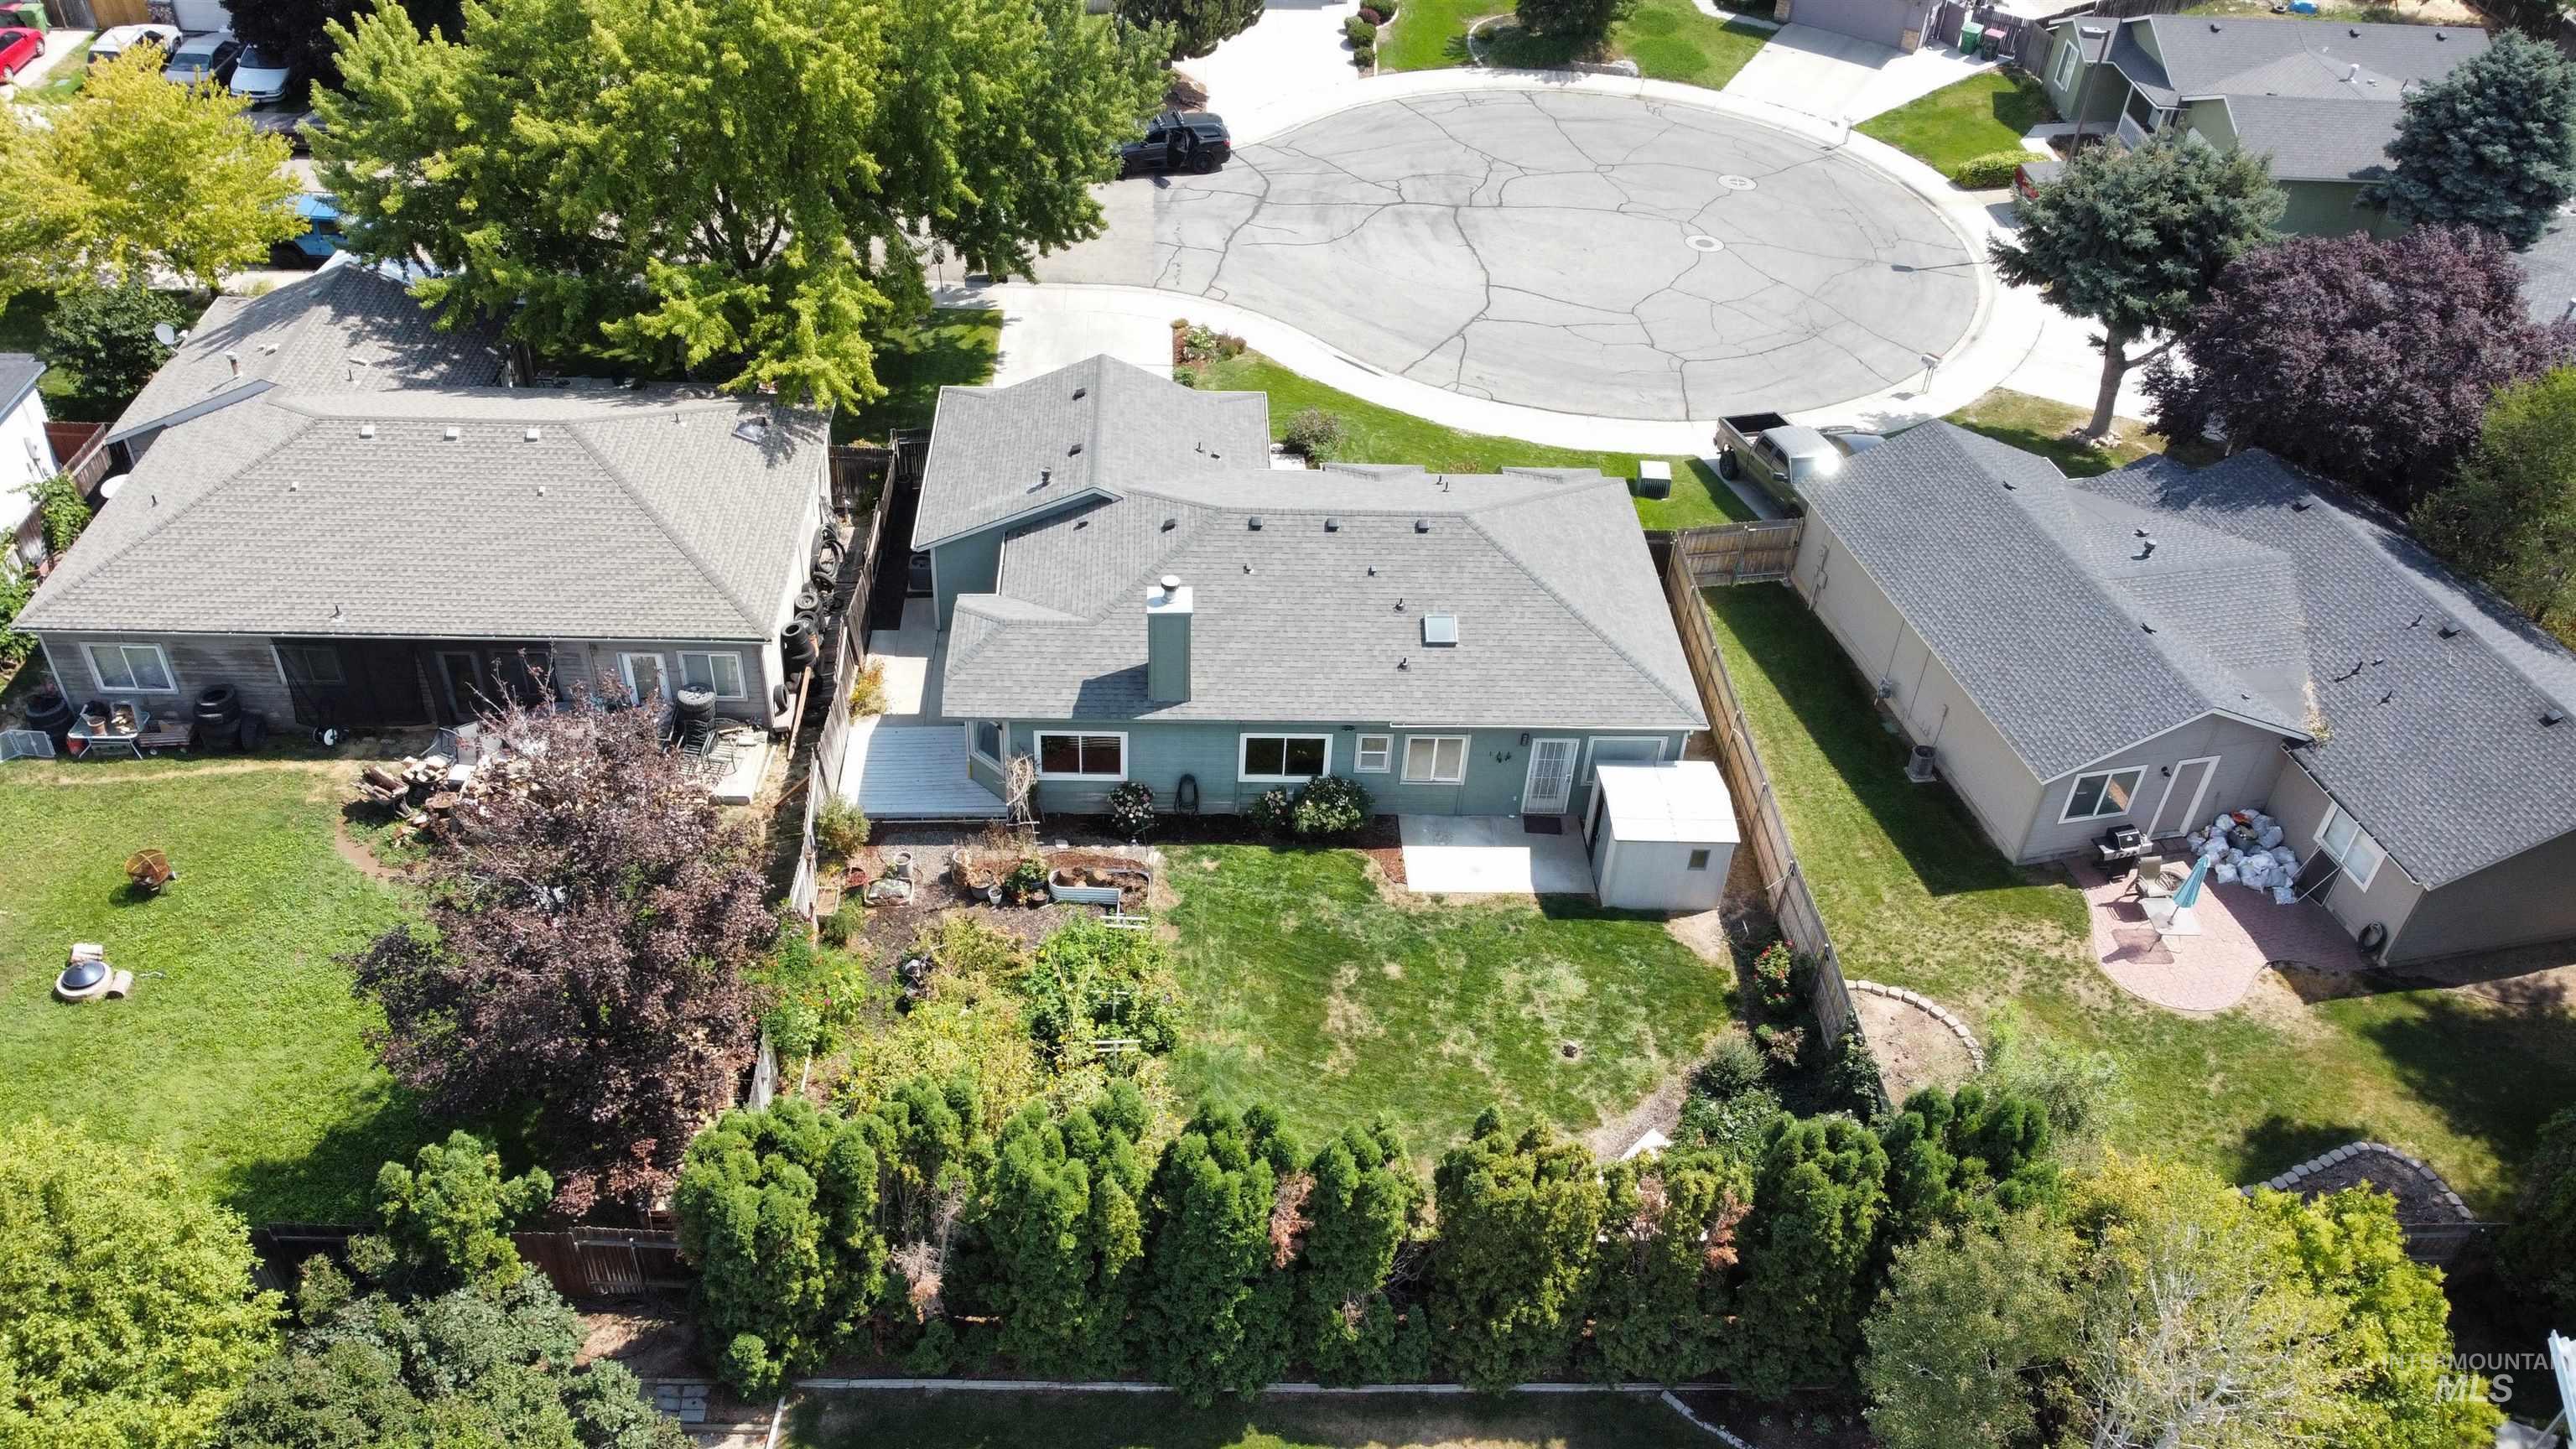
Residential property featuring a shingle roof, rear deck, and a fenced backyard with mature landscaping and a shed
-
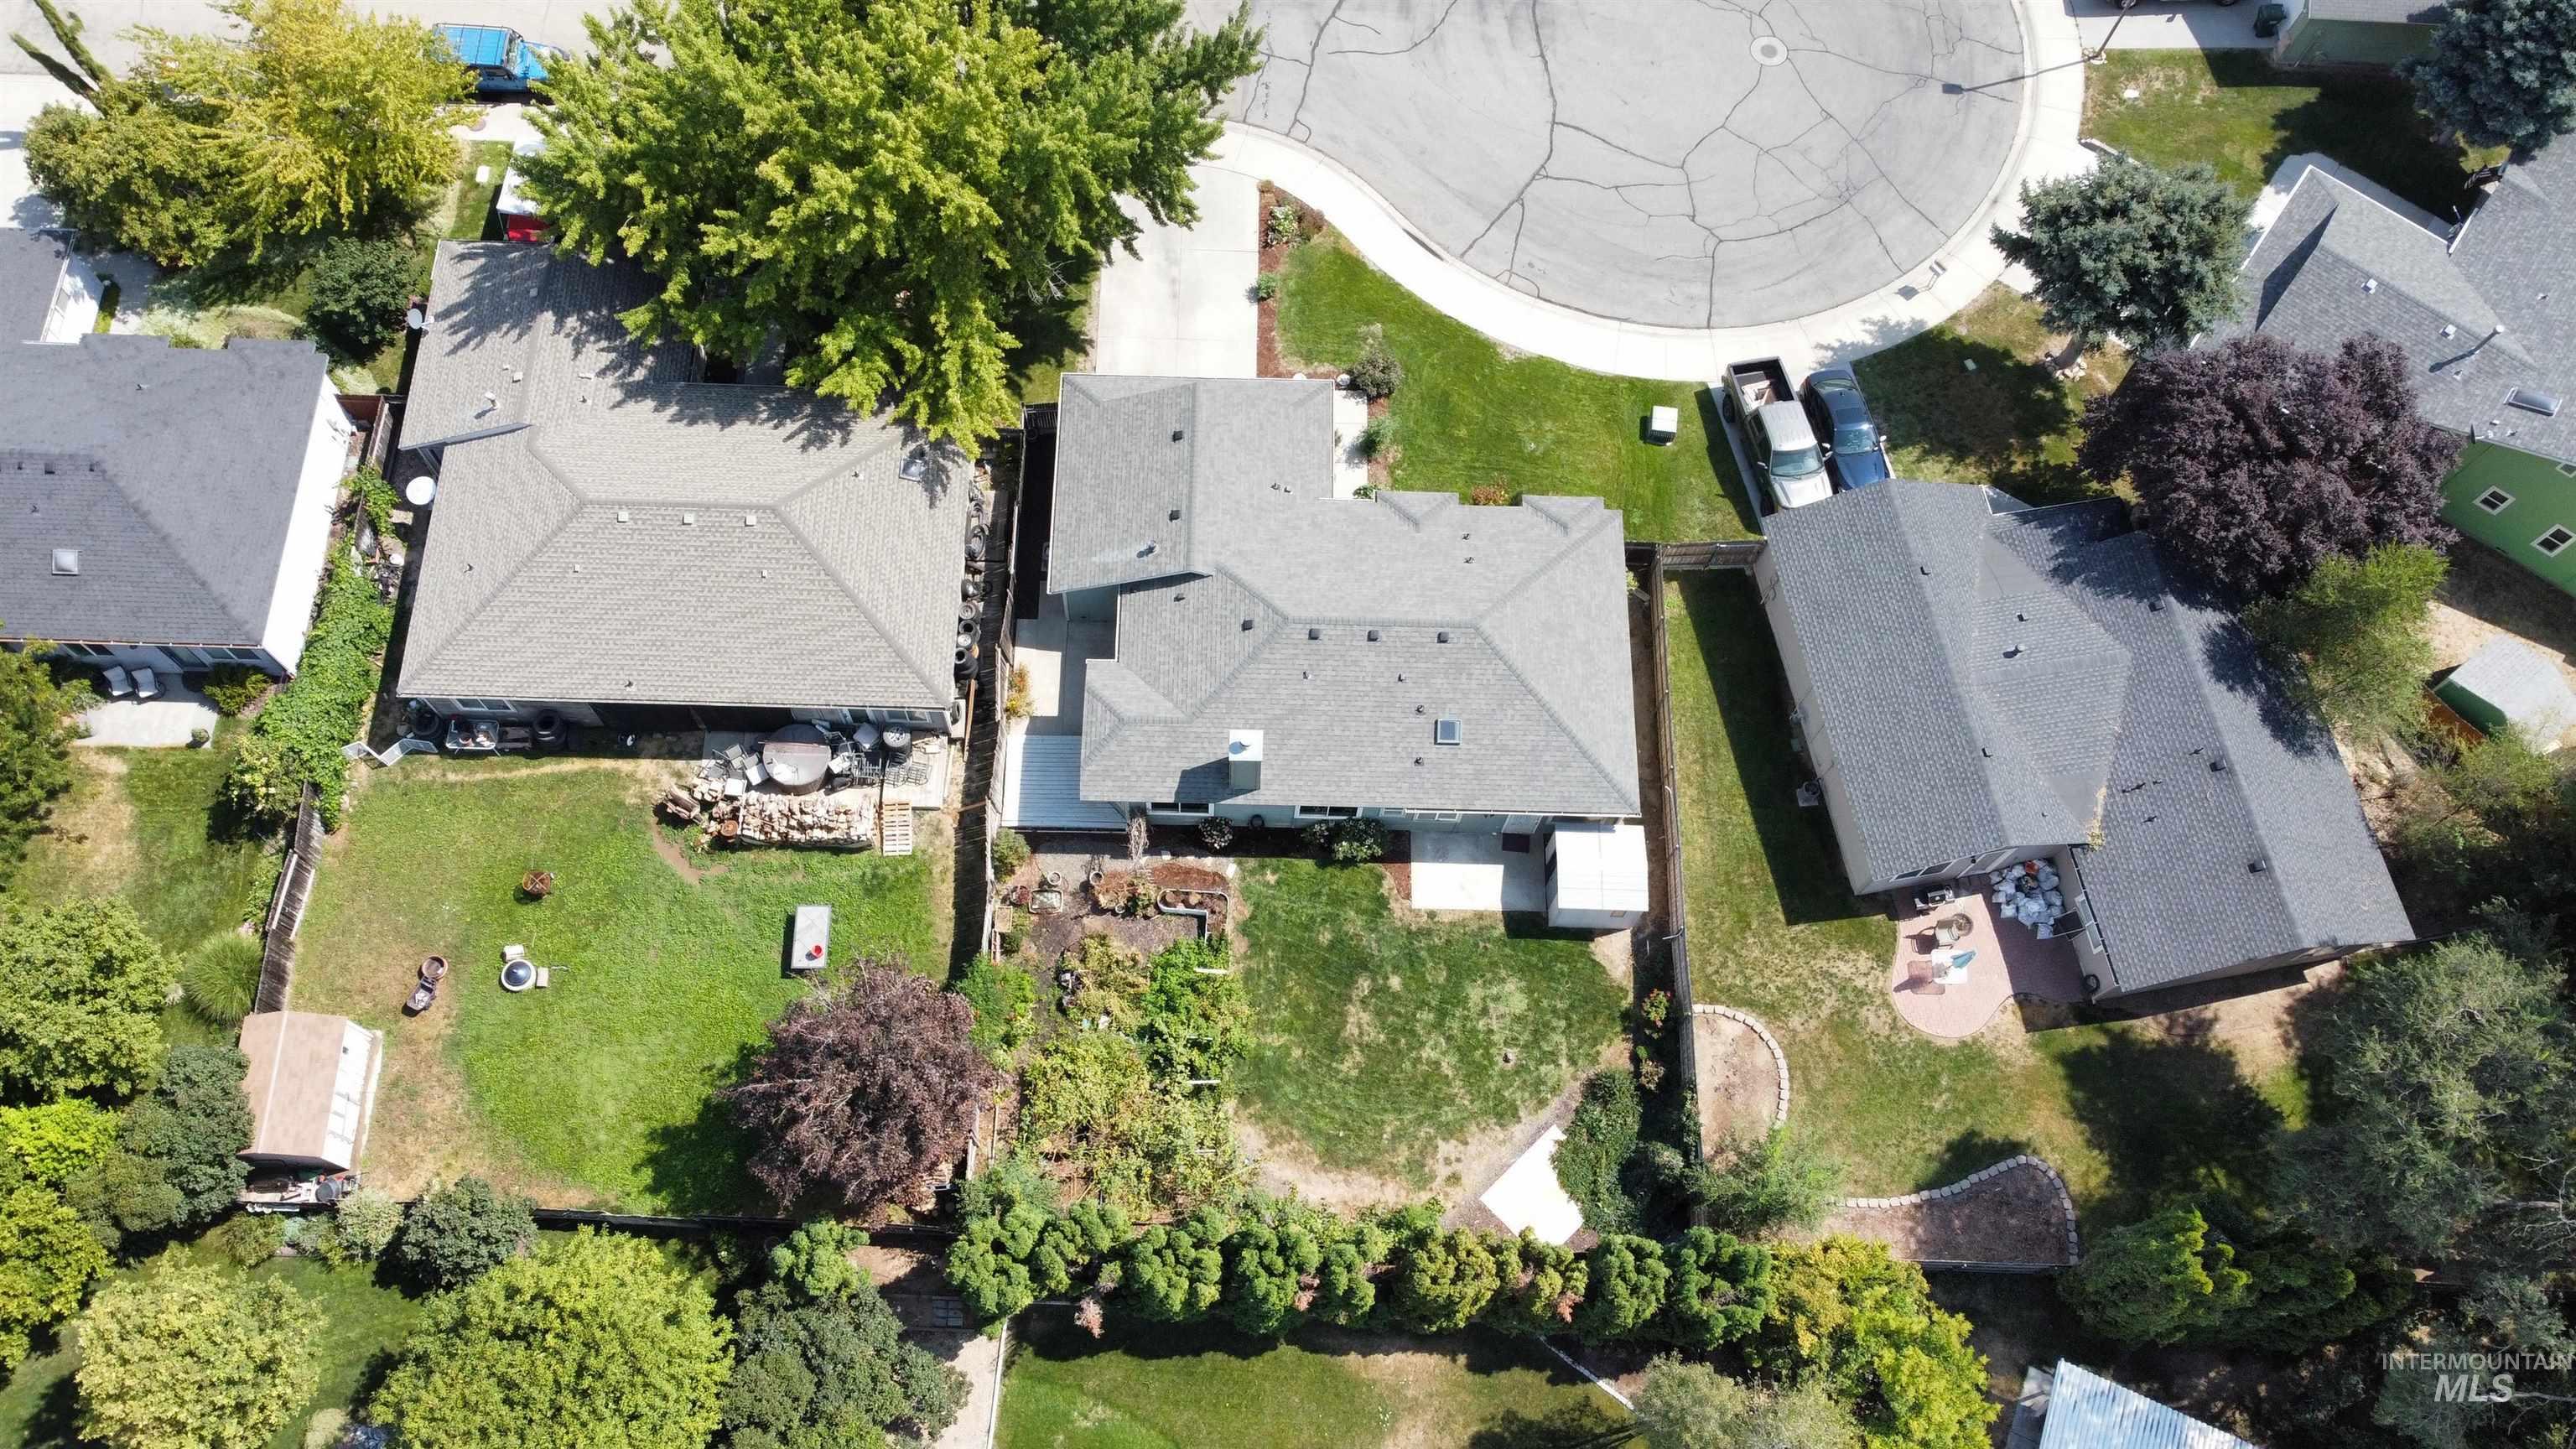
Pitched roof design with a fenced backyard featuring a stone patio and mature trees
-
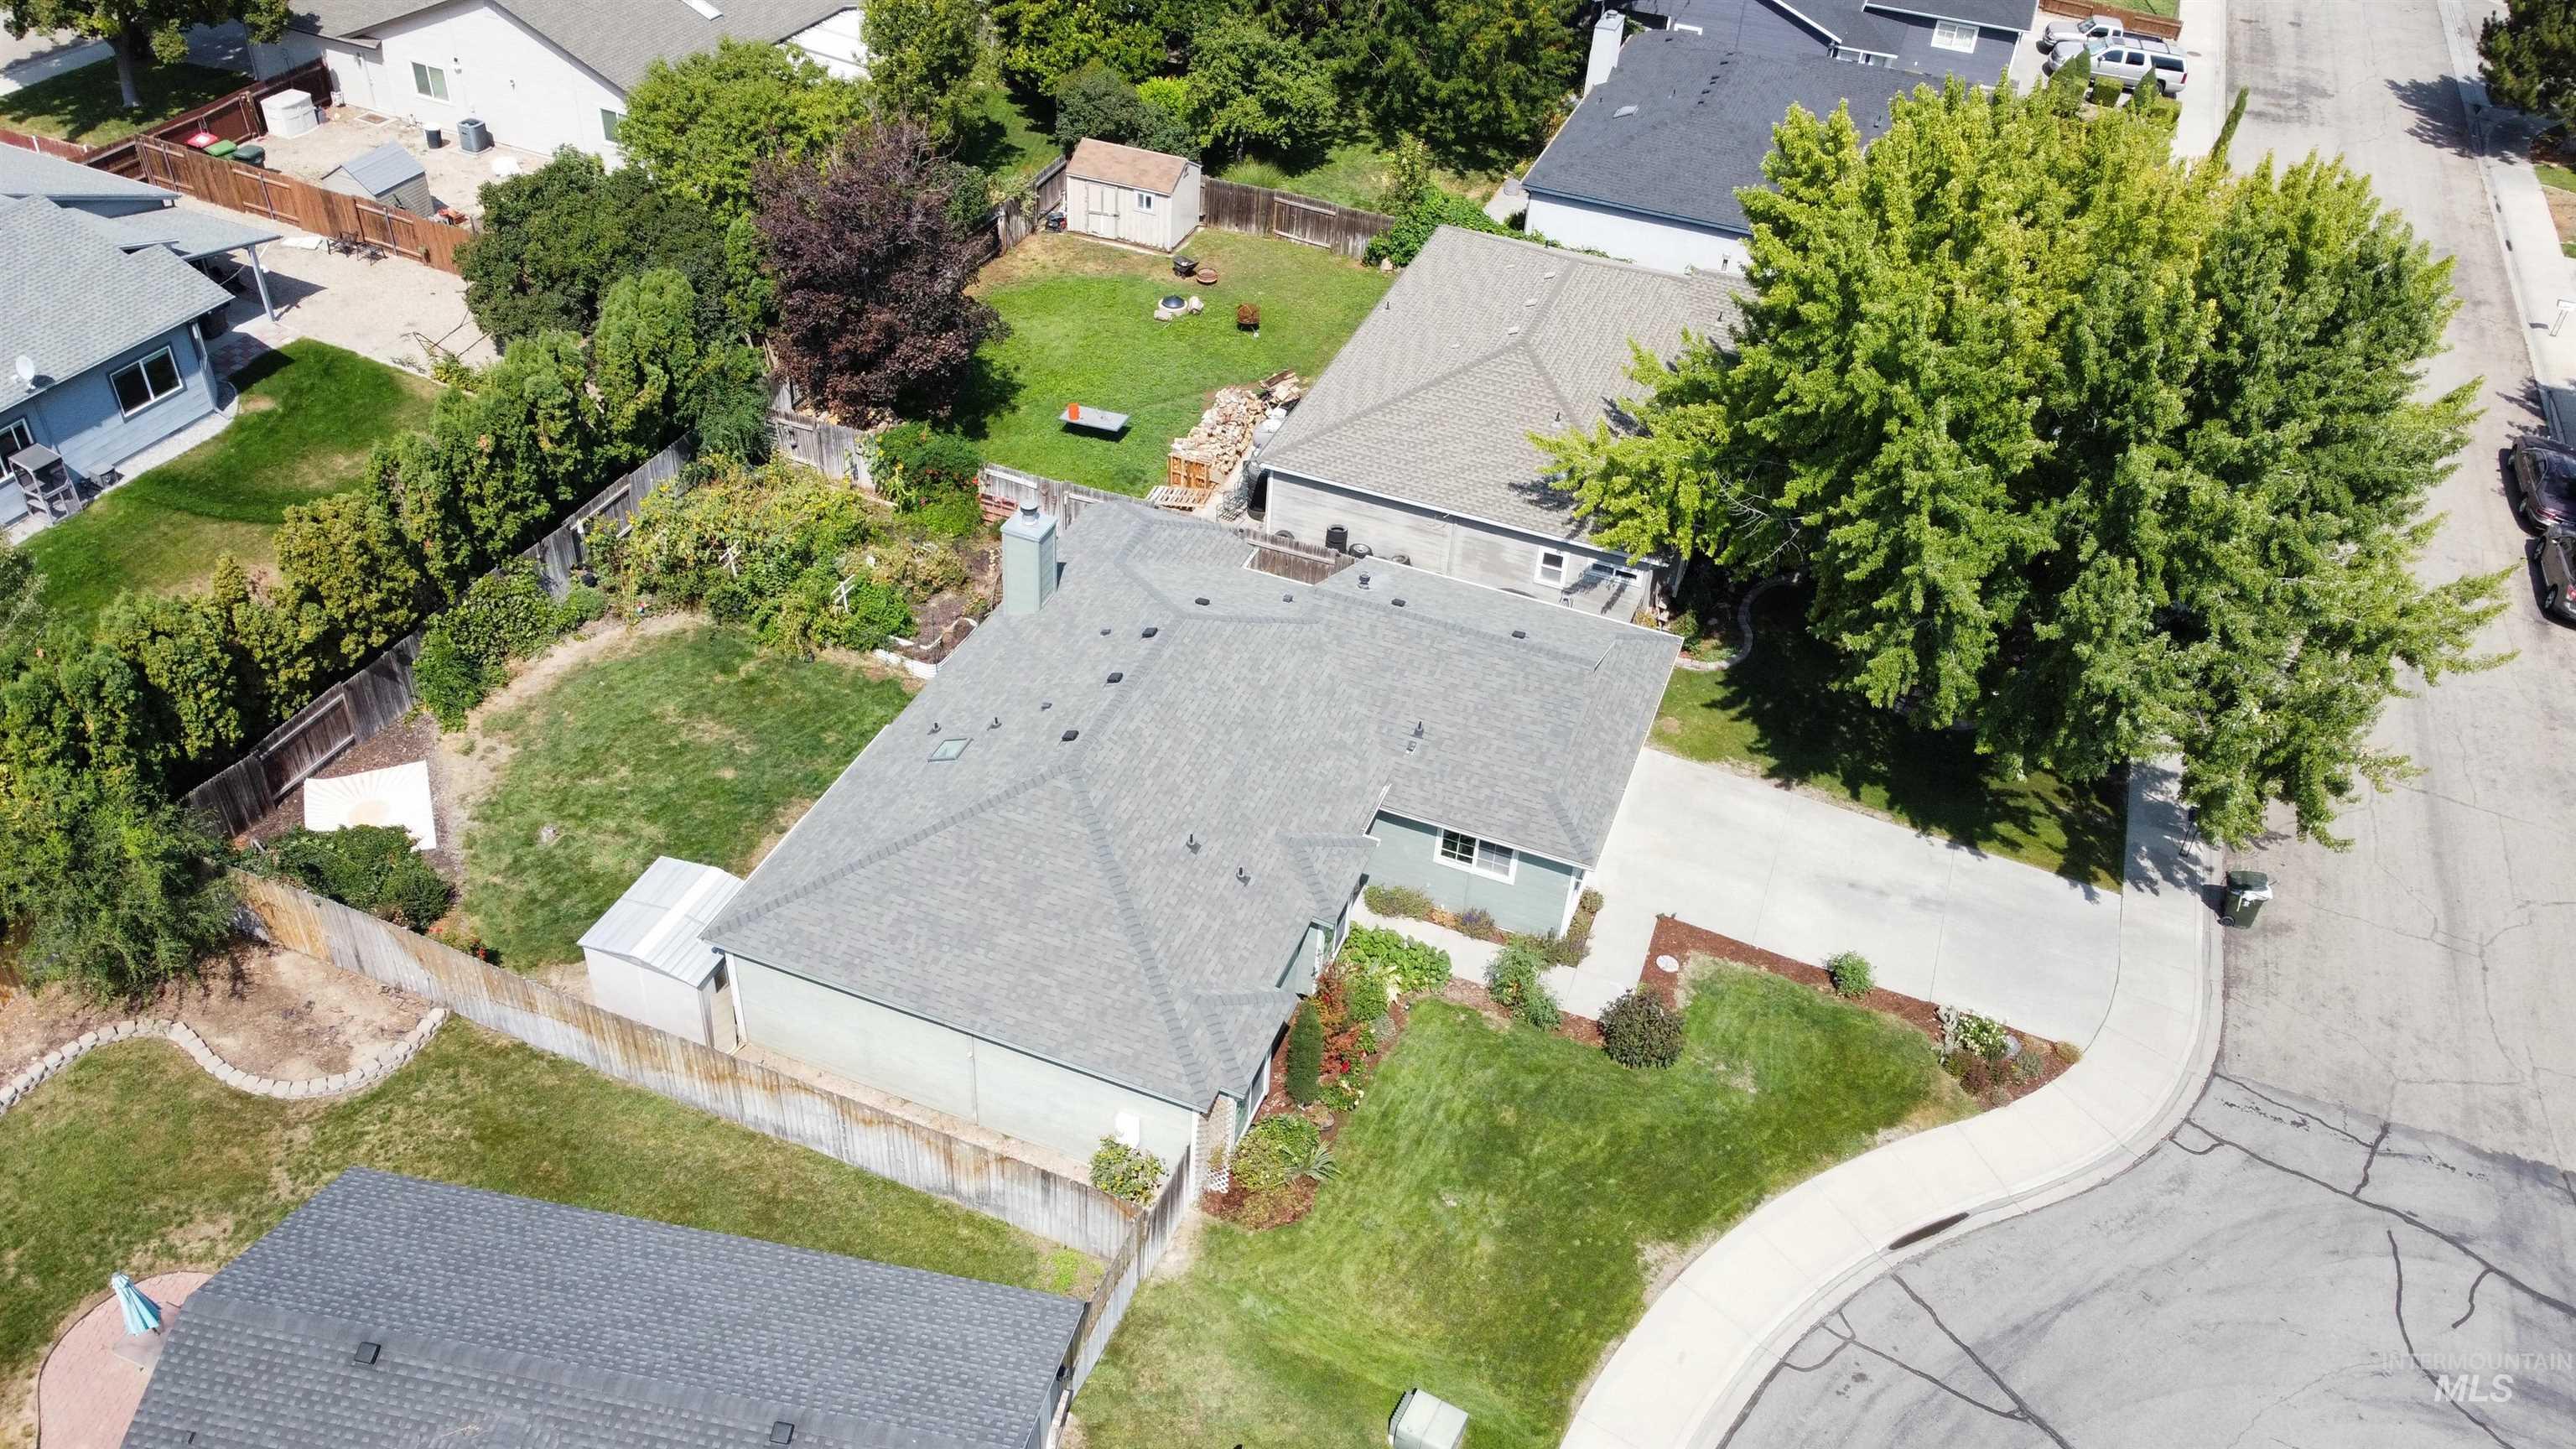
Expansive property with a fenced backyard, mature trees, concrete driveway, and a paved street
-
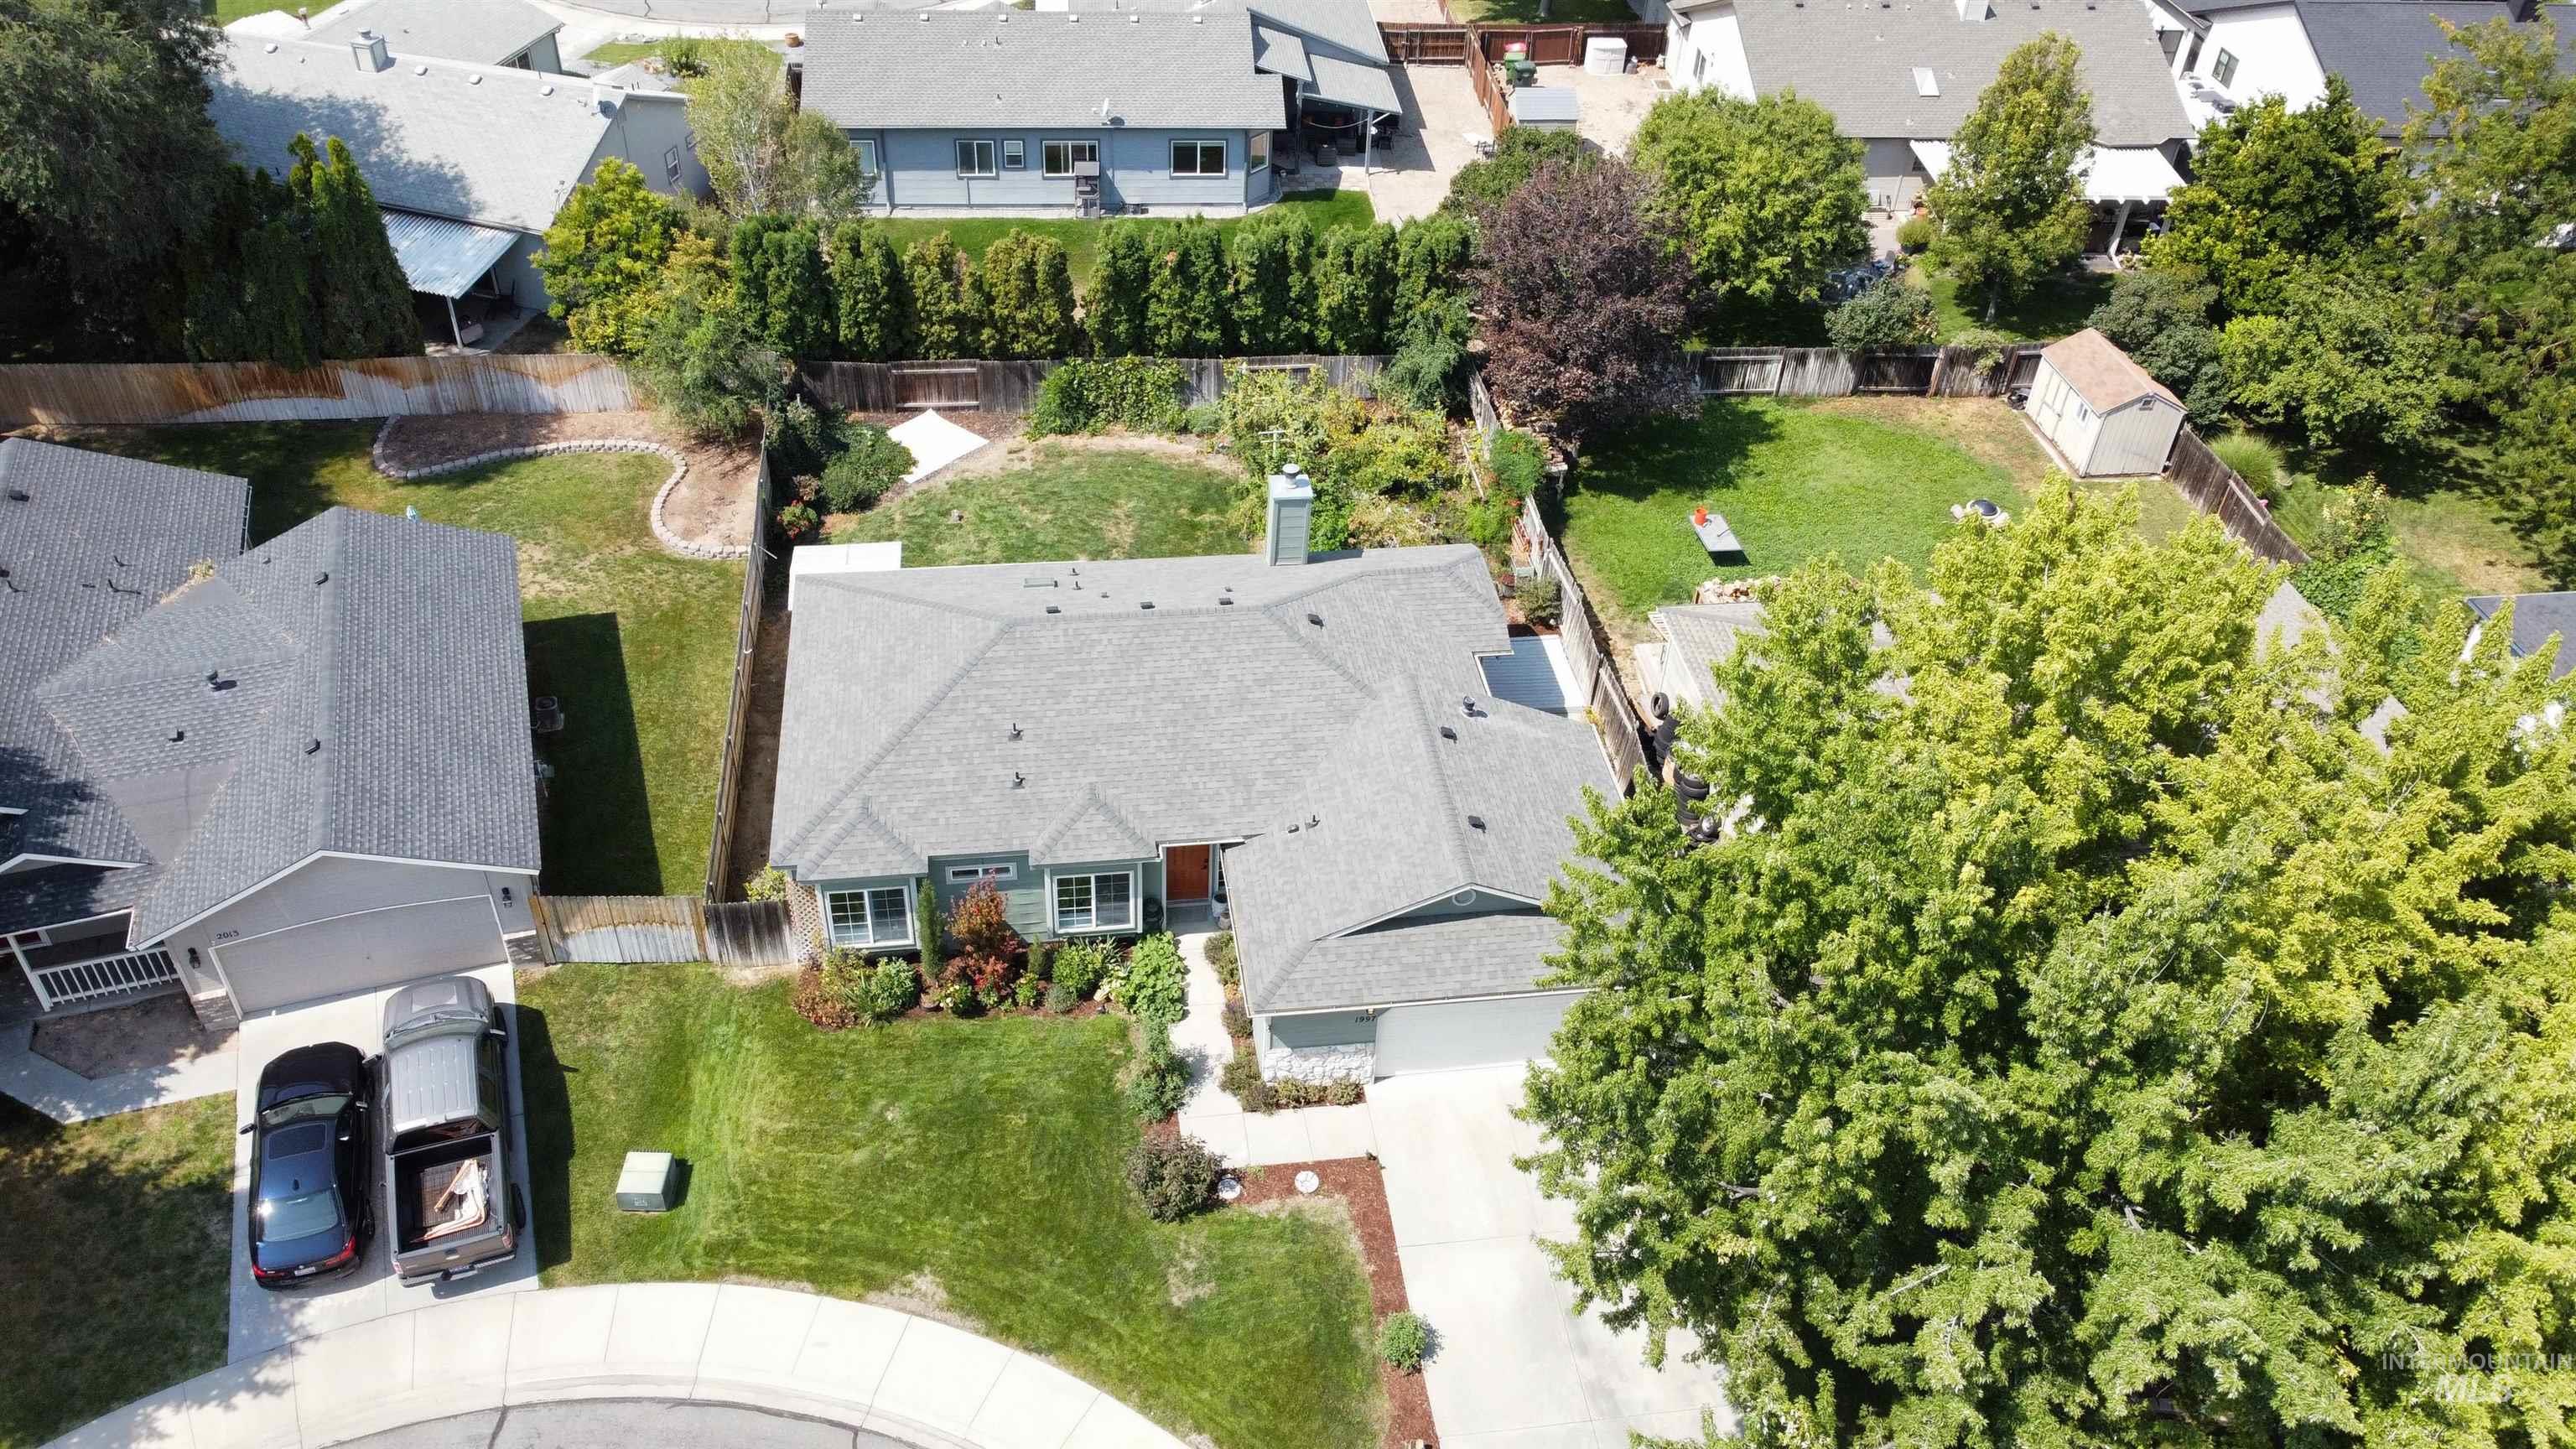
Landscaped front yard, attached garage, gabled roofline, mature trees, and a backyard shed
-
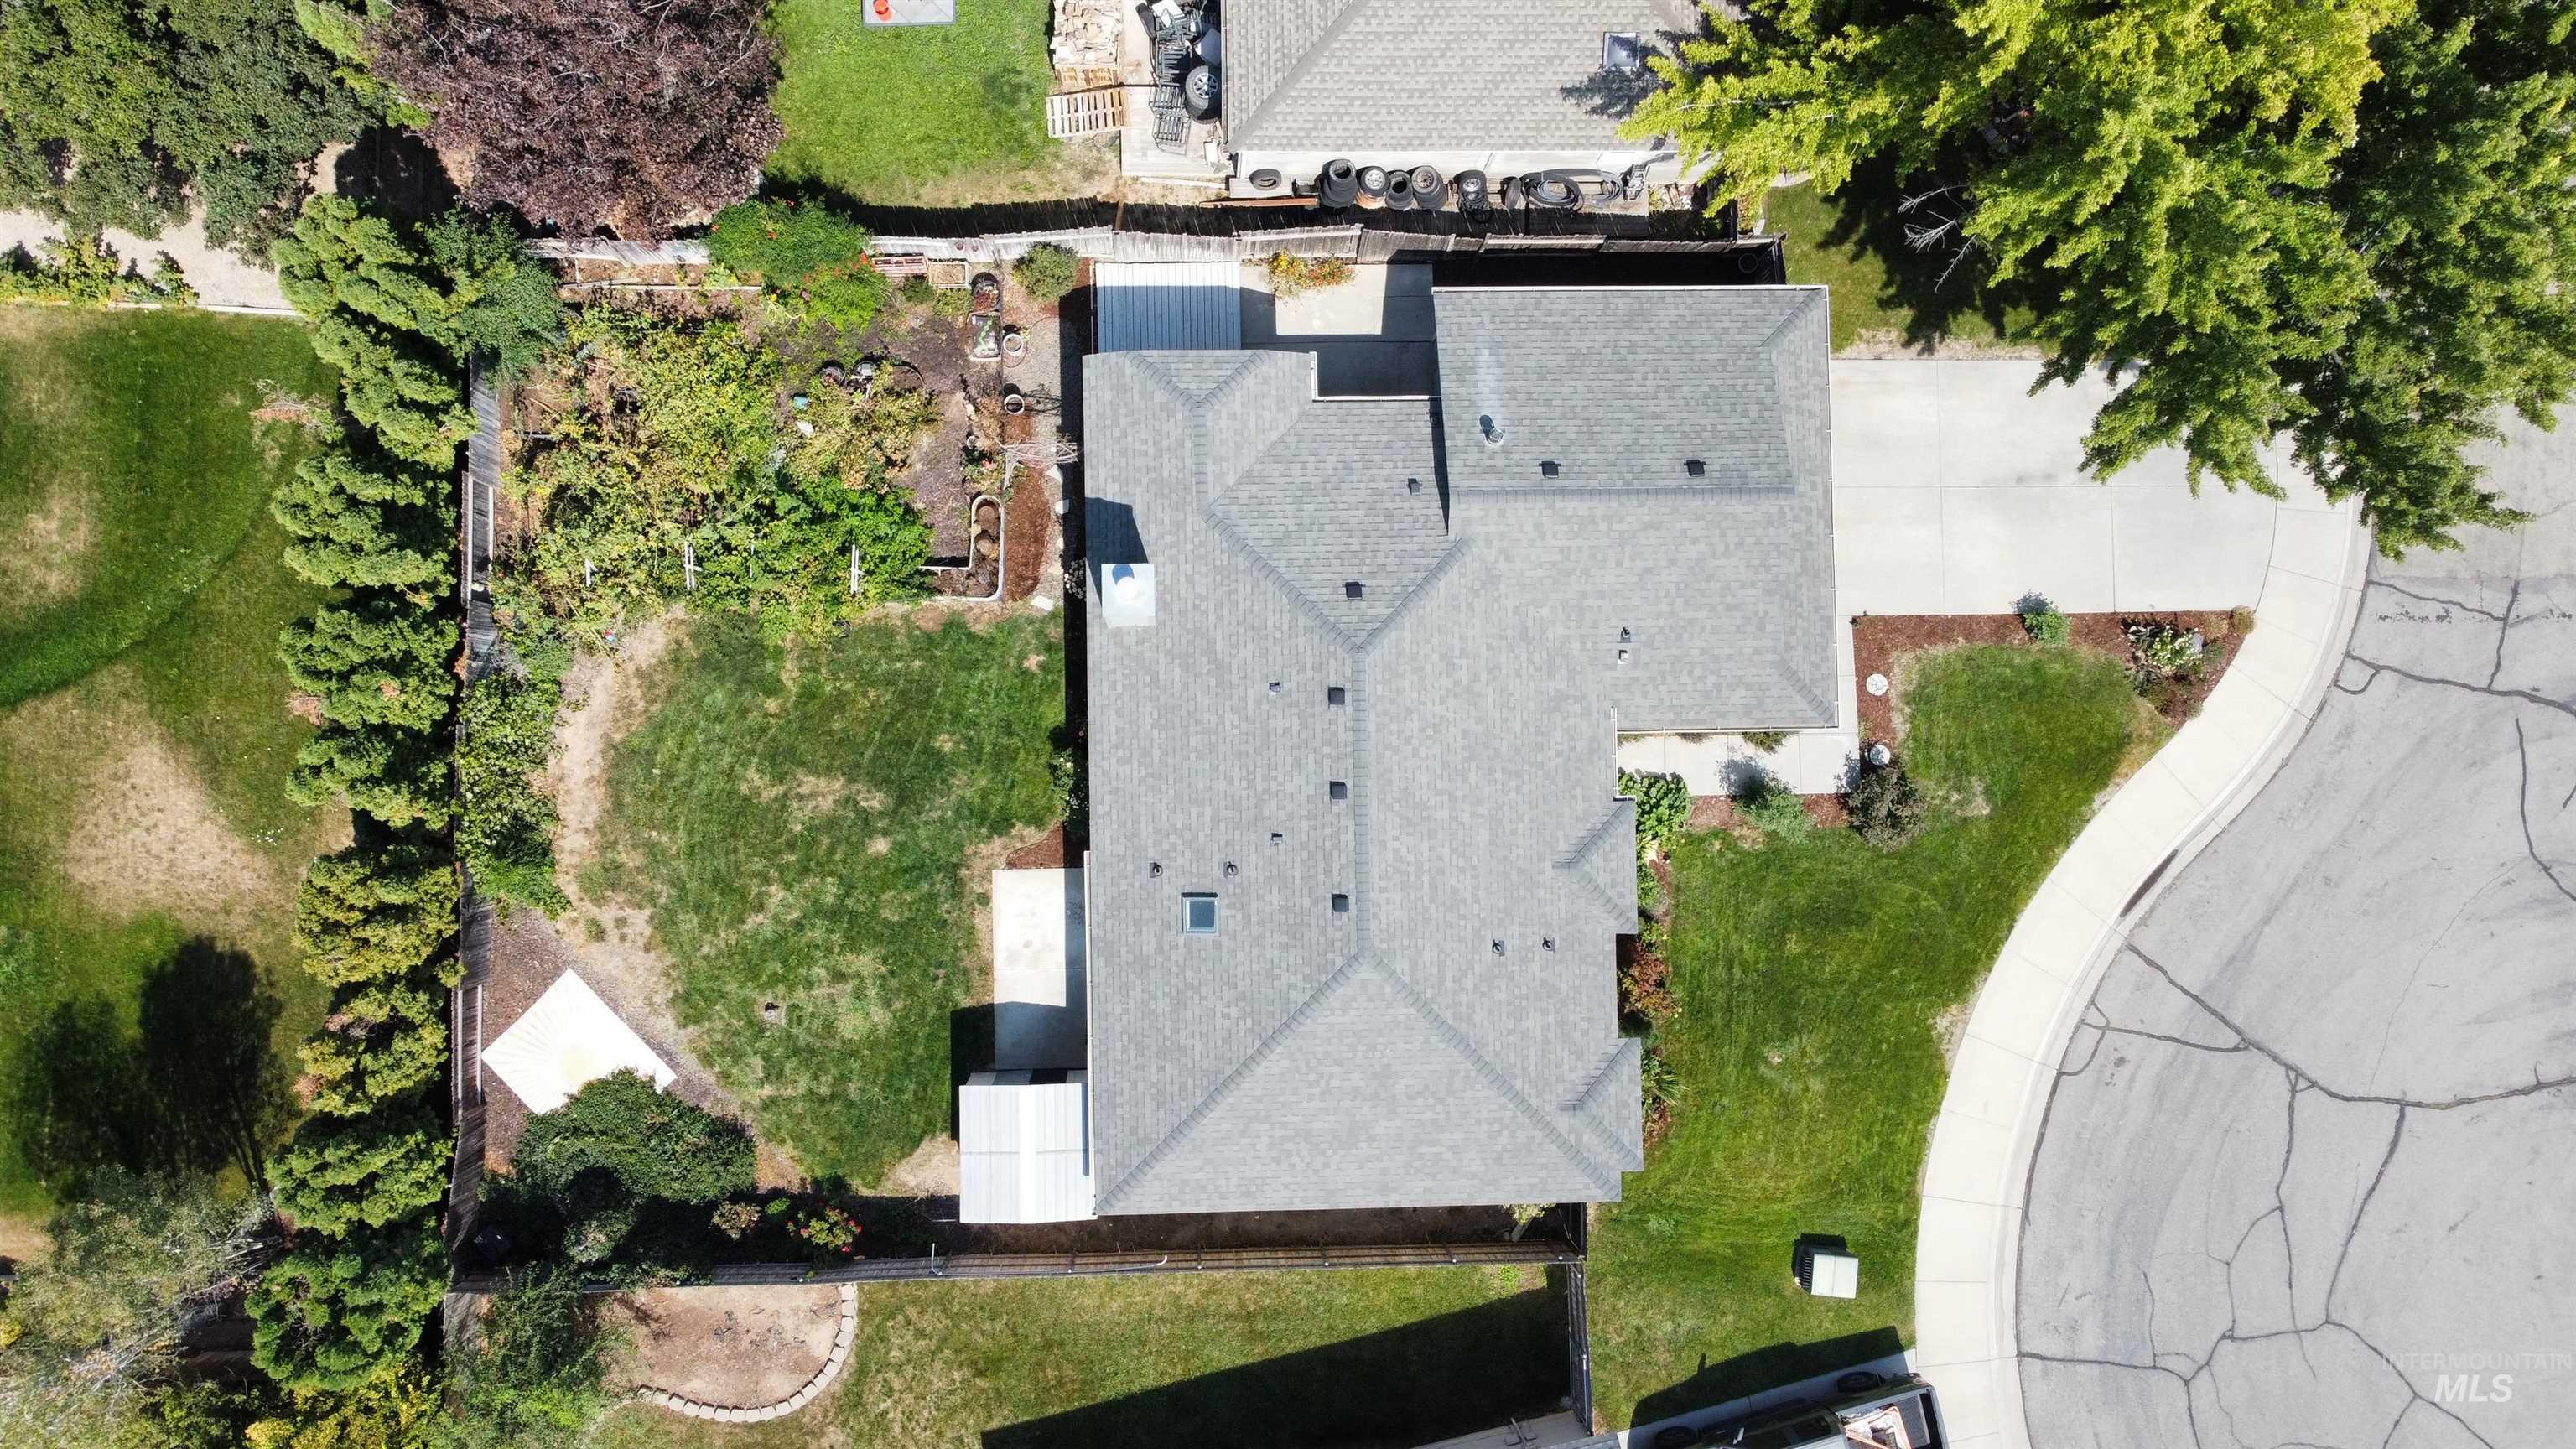
Asphalt shingle roof, concrete driveway, concrete pathway, mature trees, and established landscaping
-
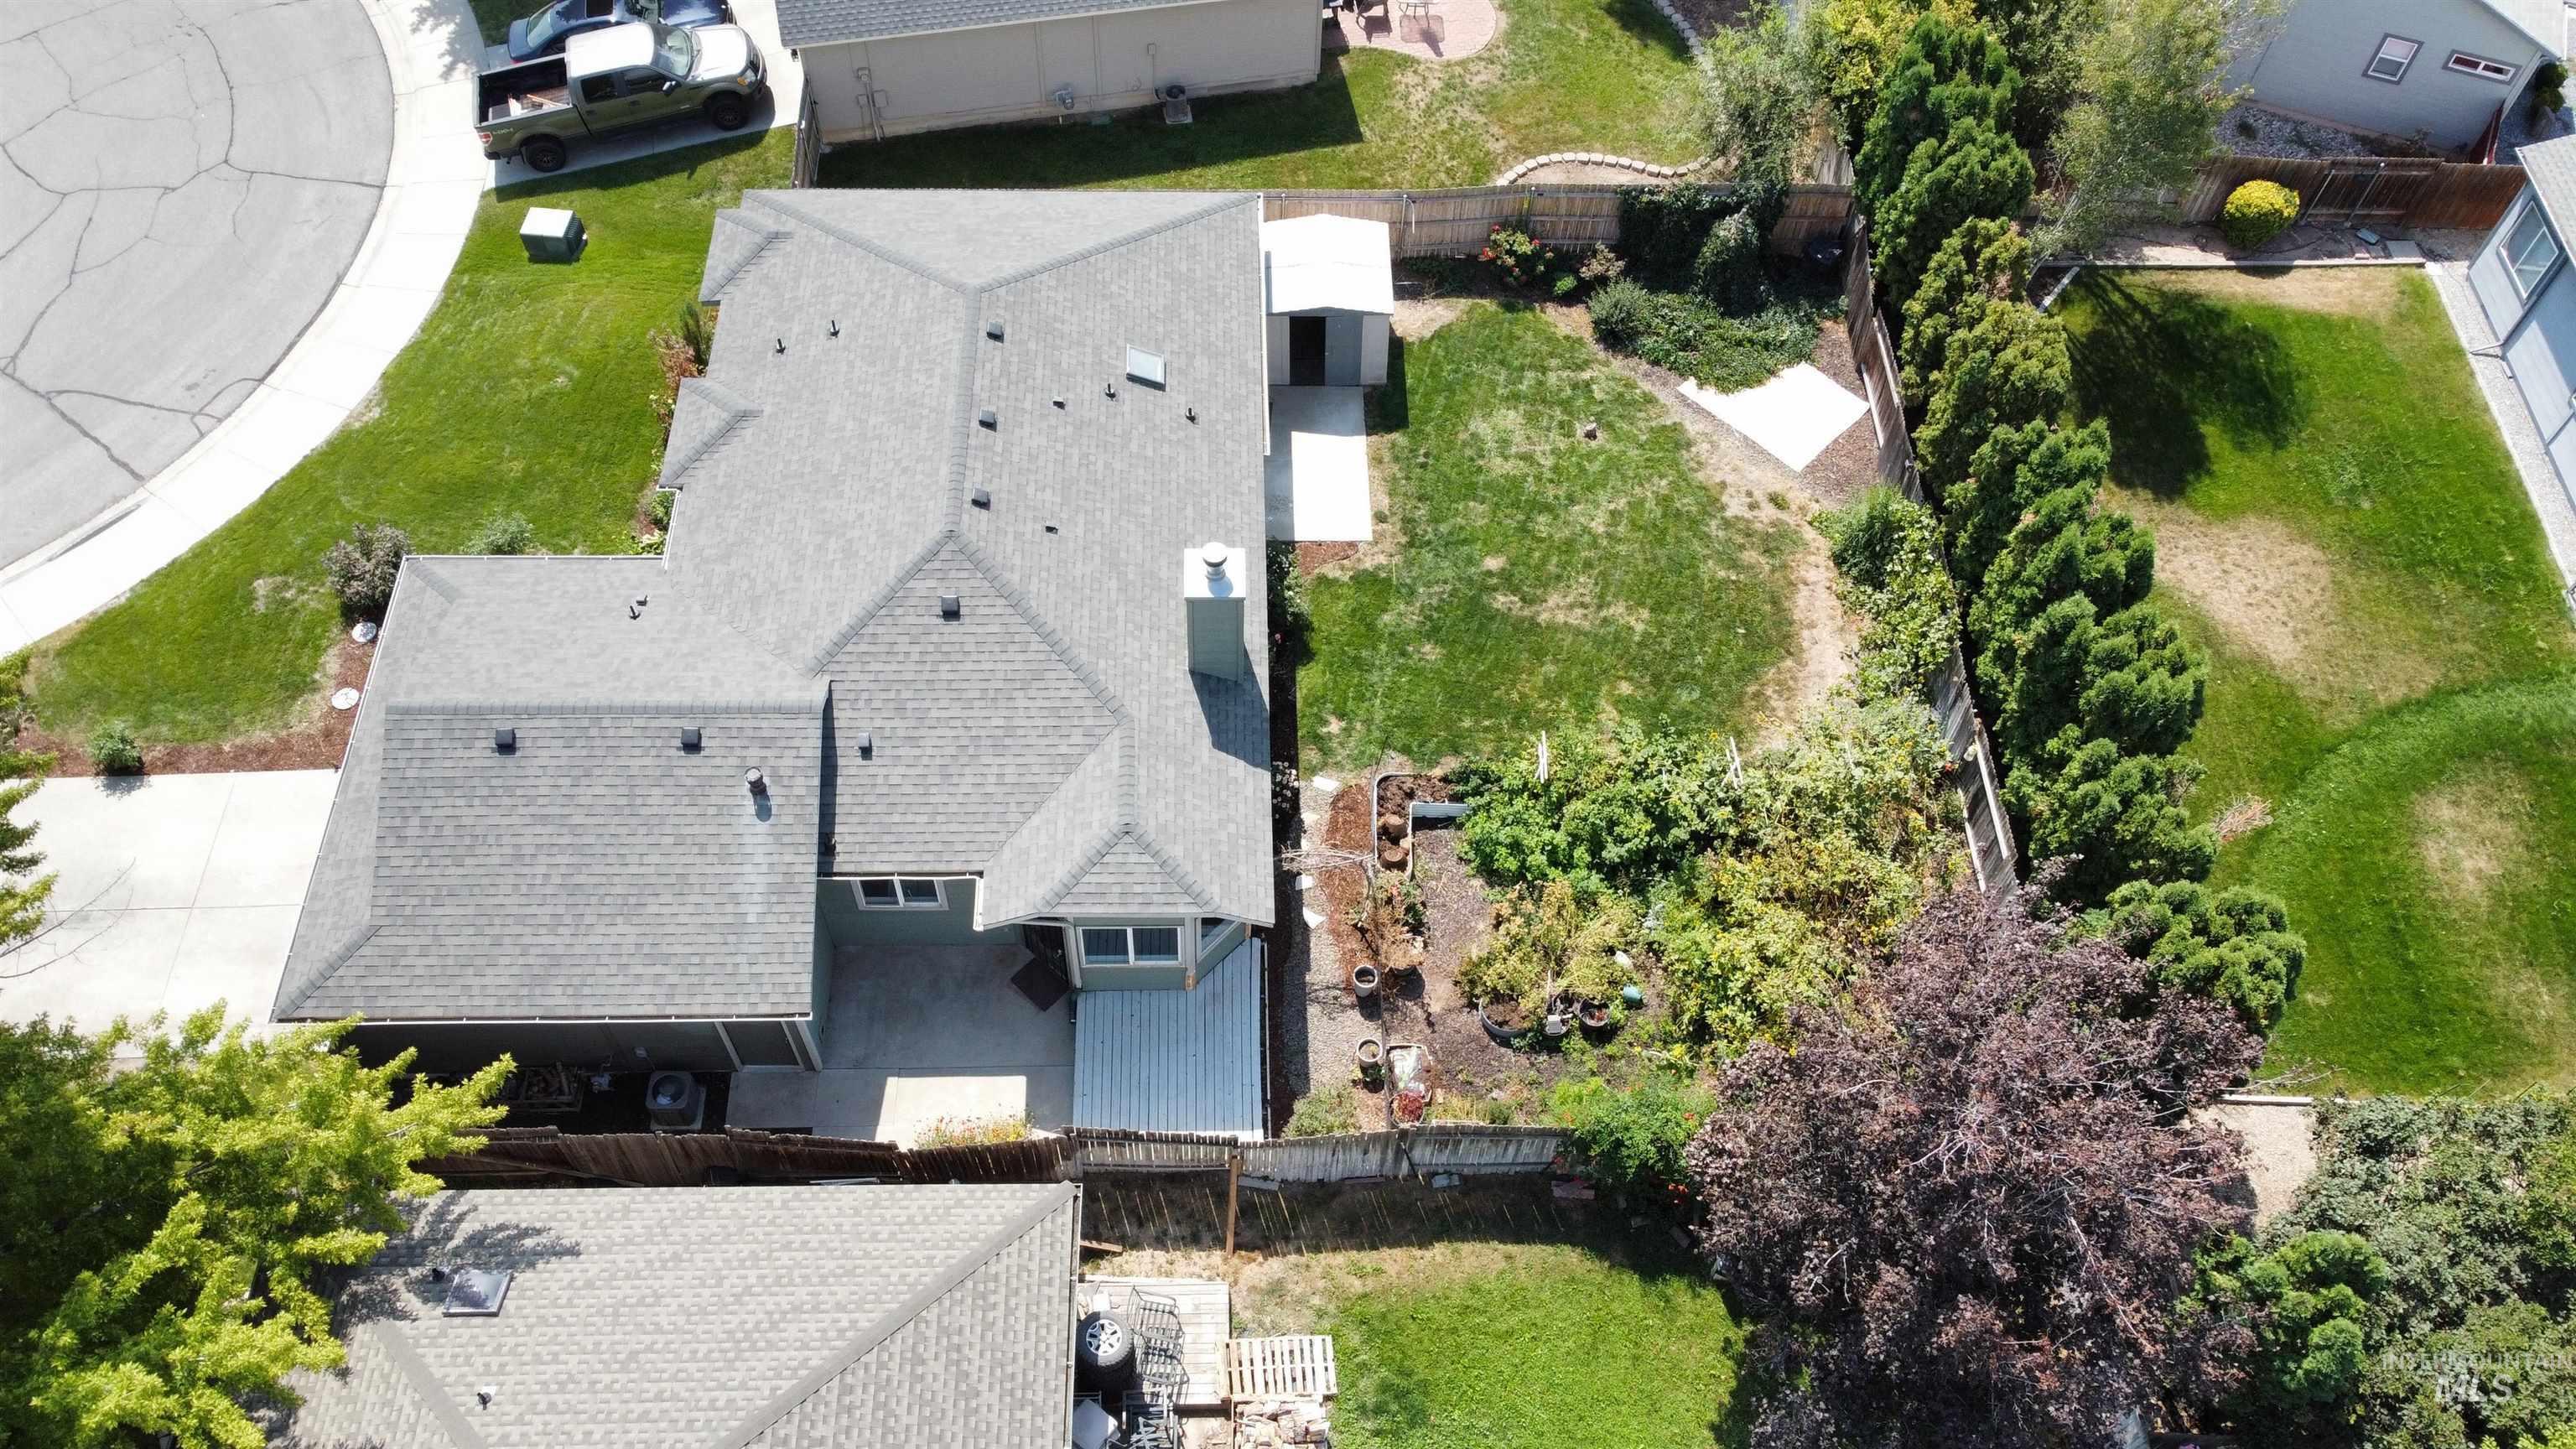
Shingle roof with multiple gables and a chimney
-

Residential area featuring two cul-de-sacs with paved surfaces and multiple detached homes
-
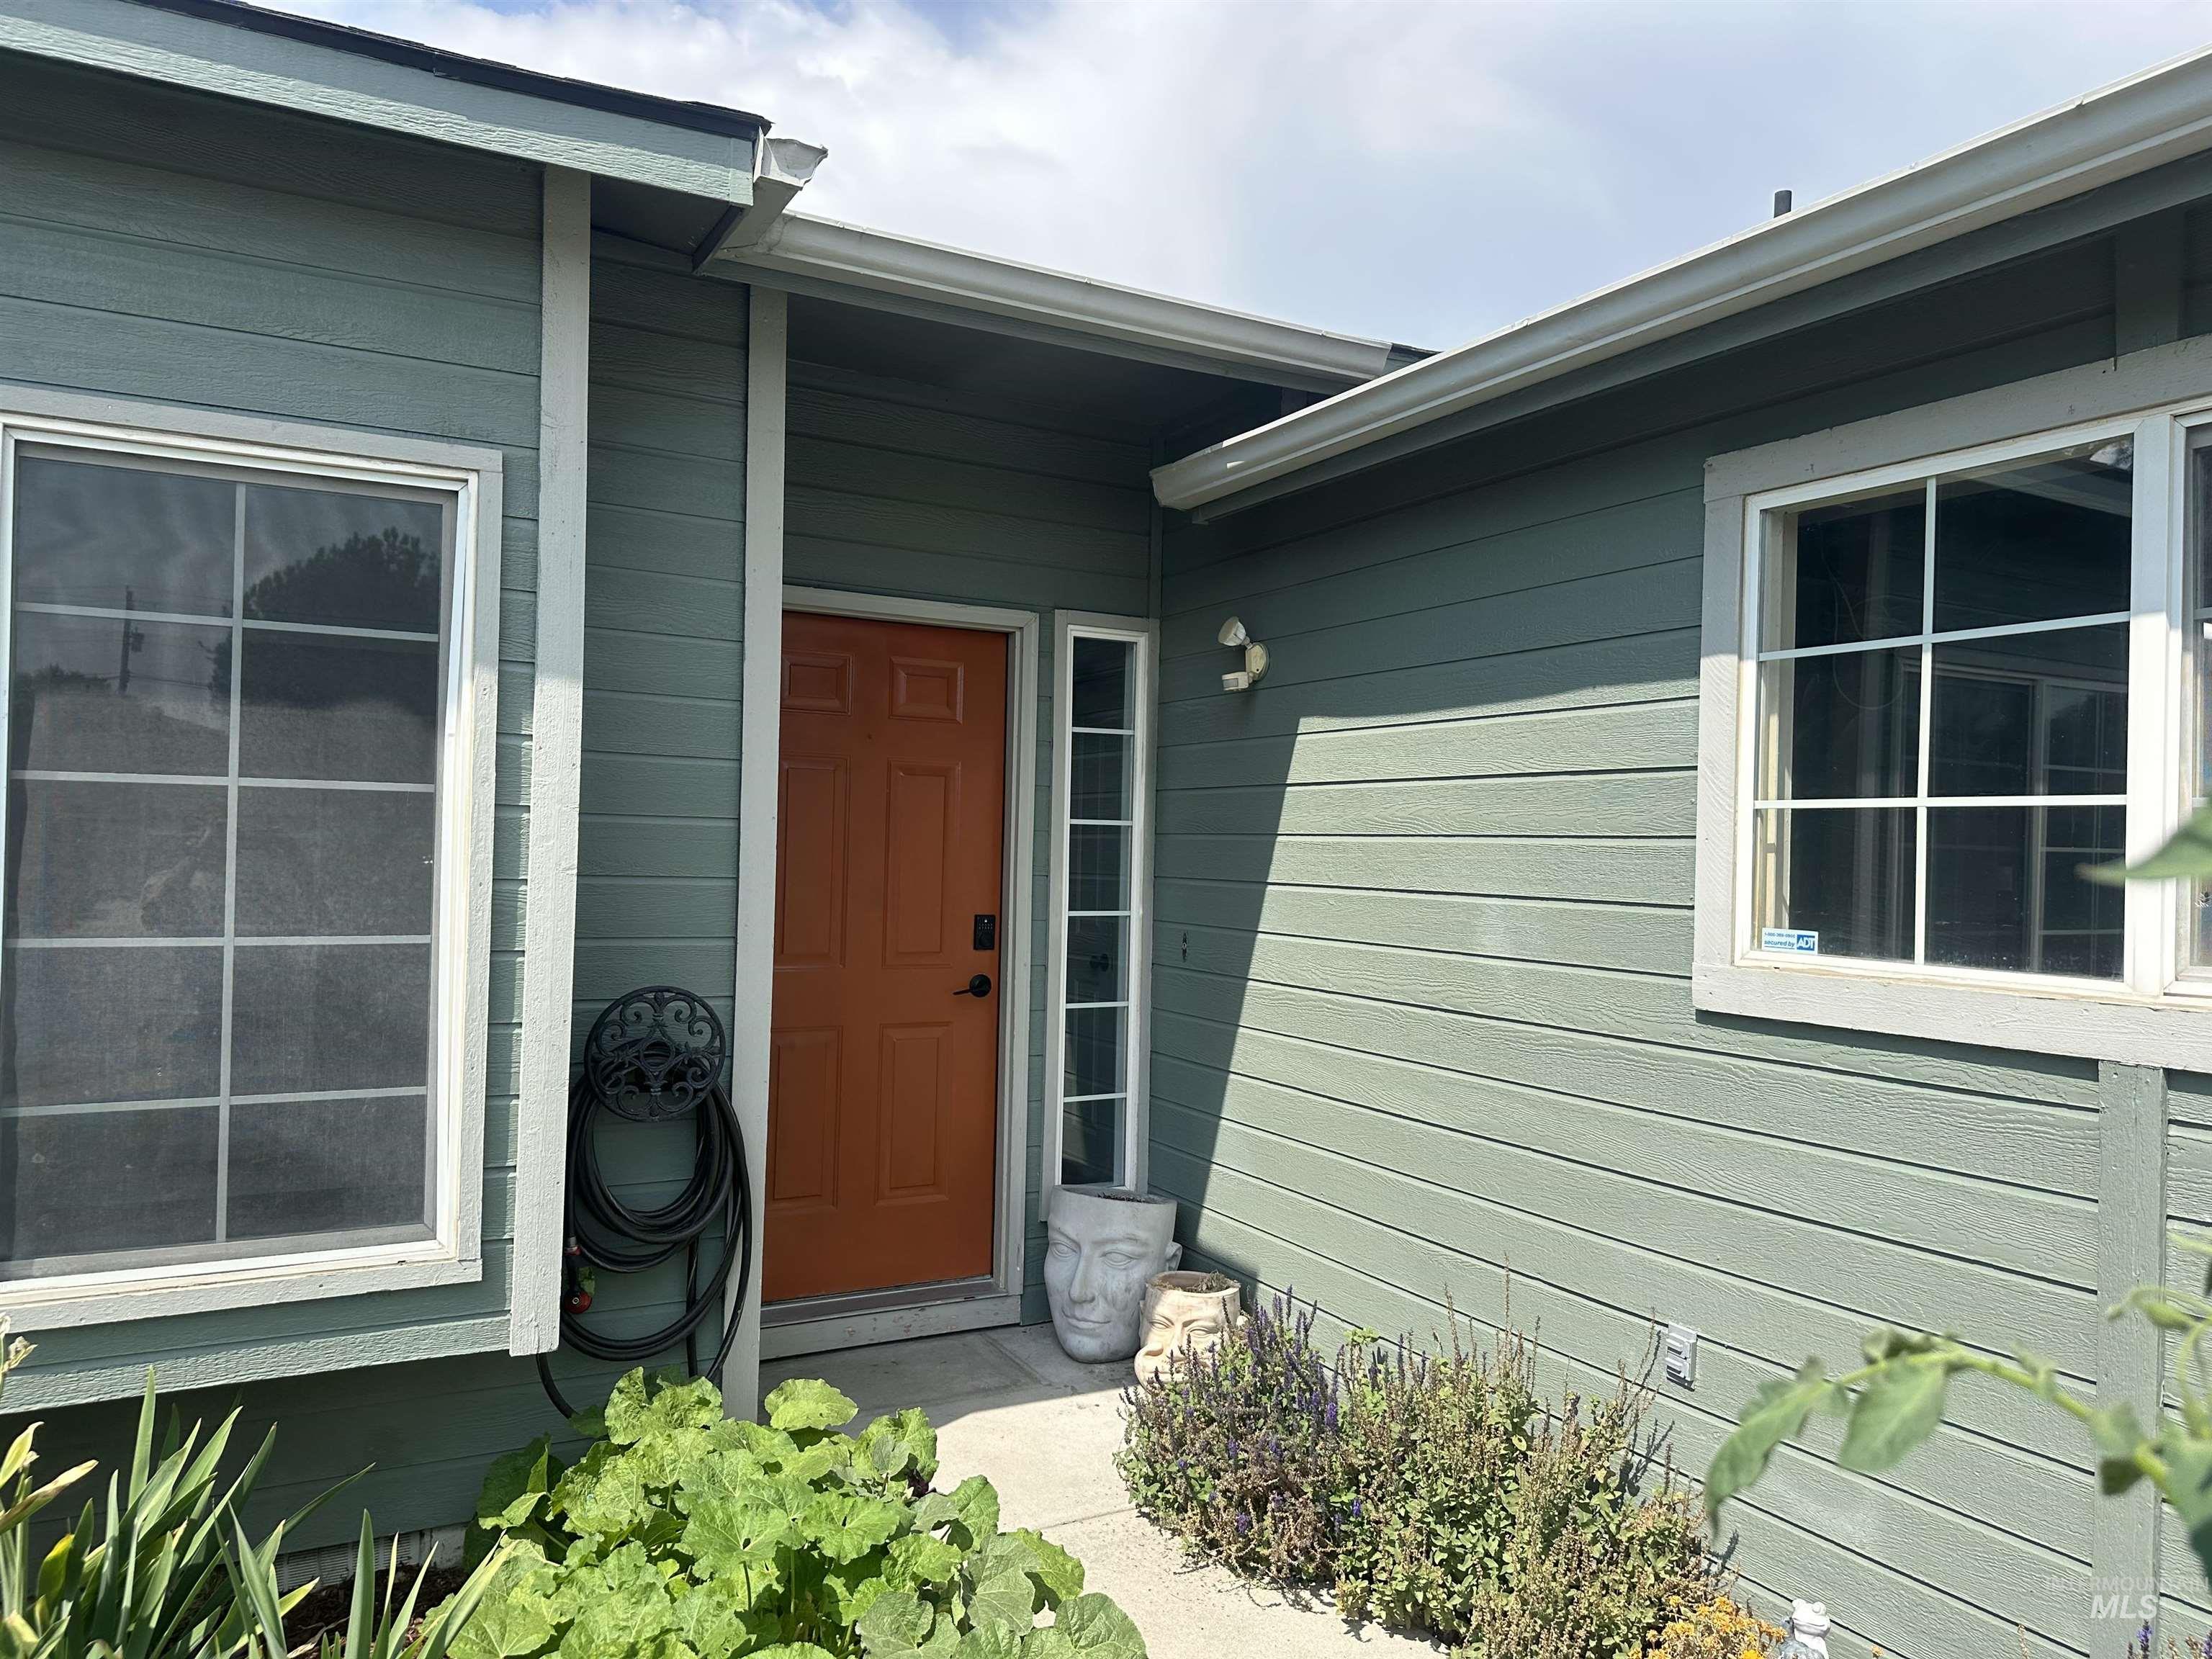
Horizontal siding exterior with white trim
-
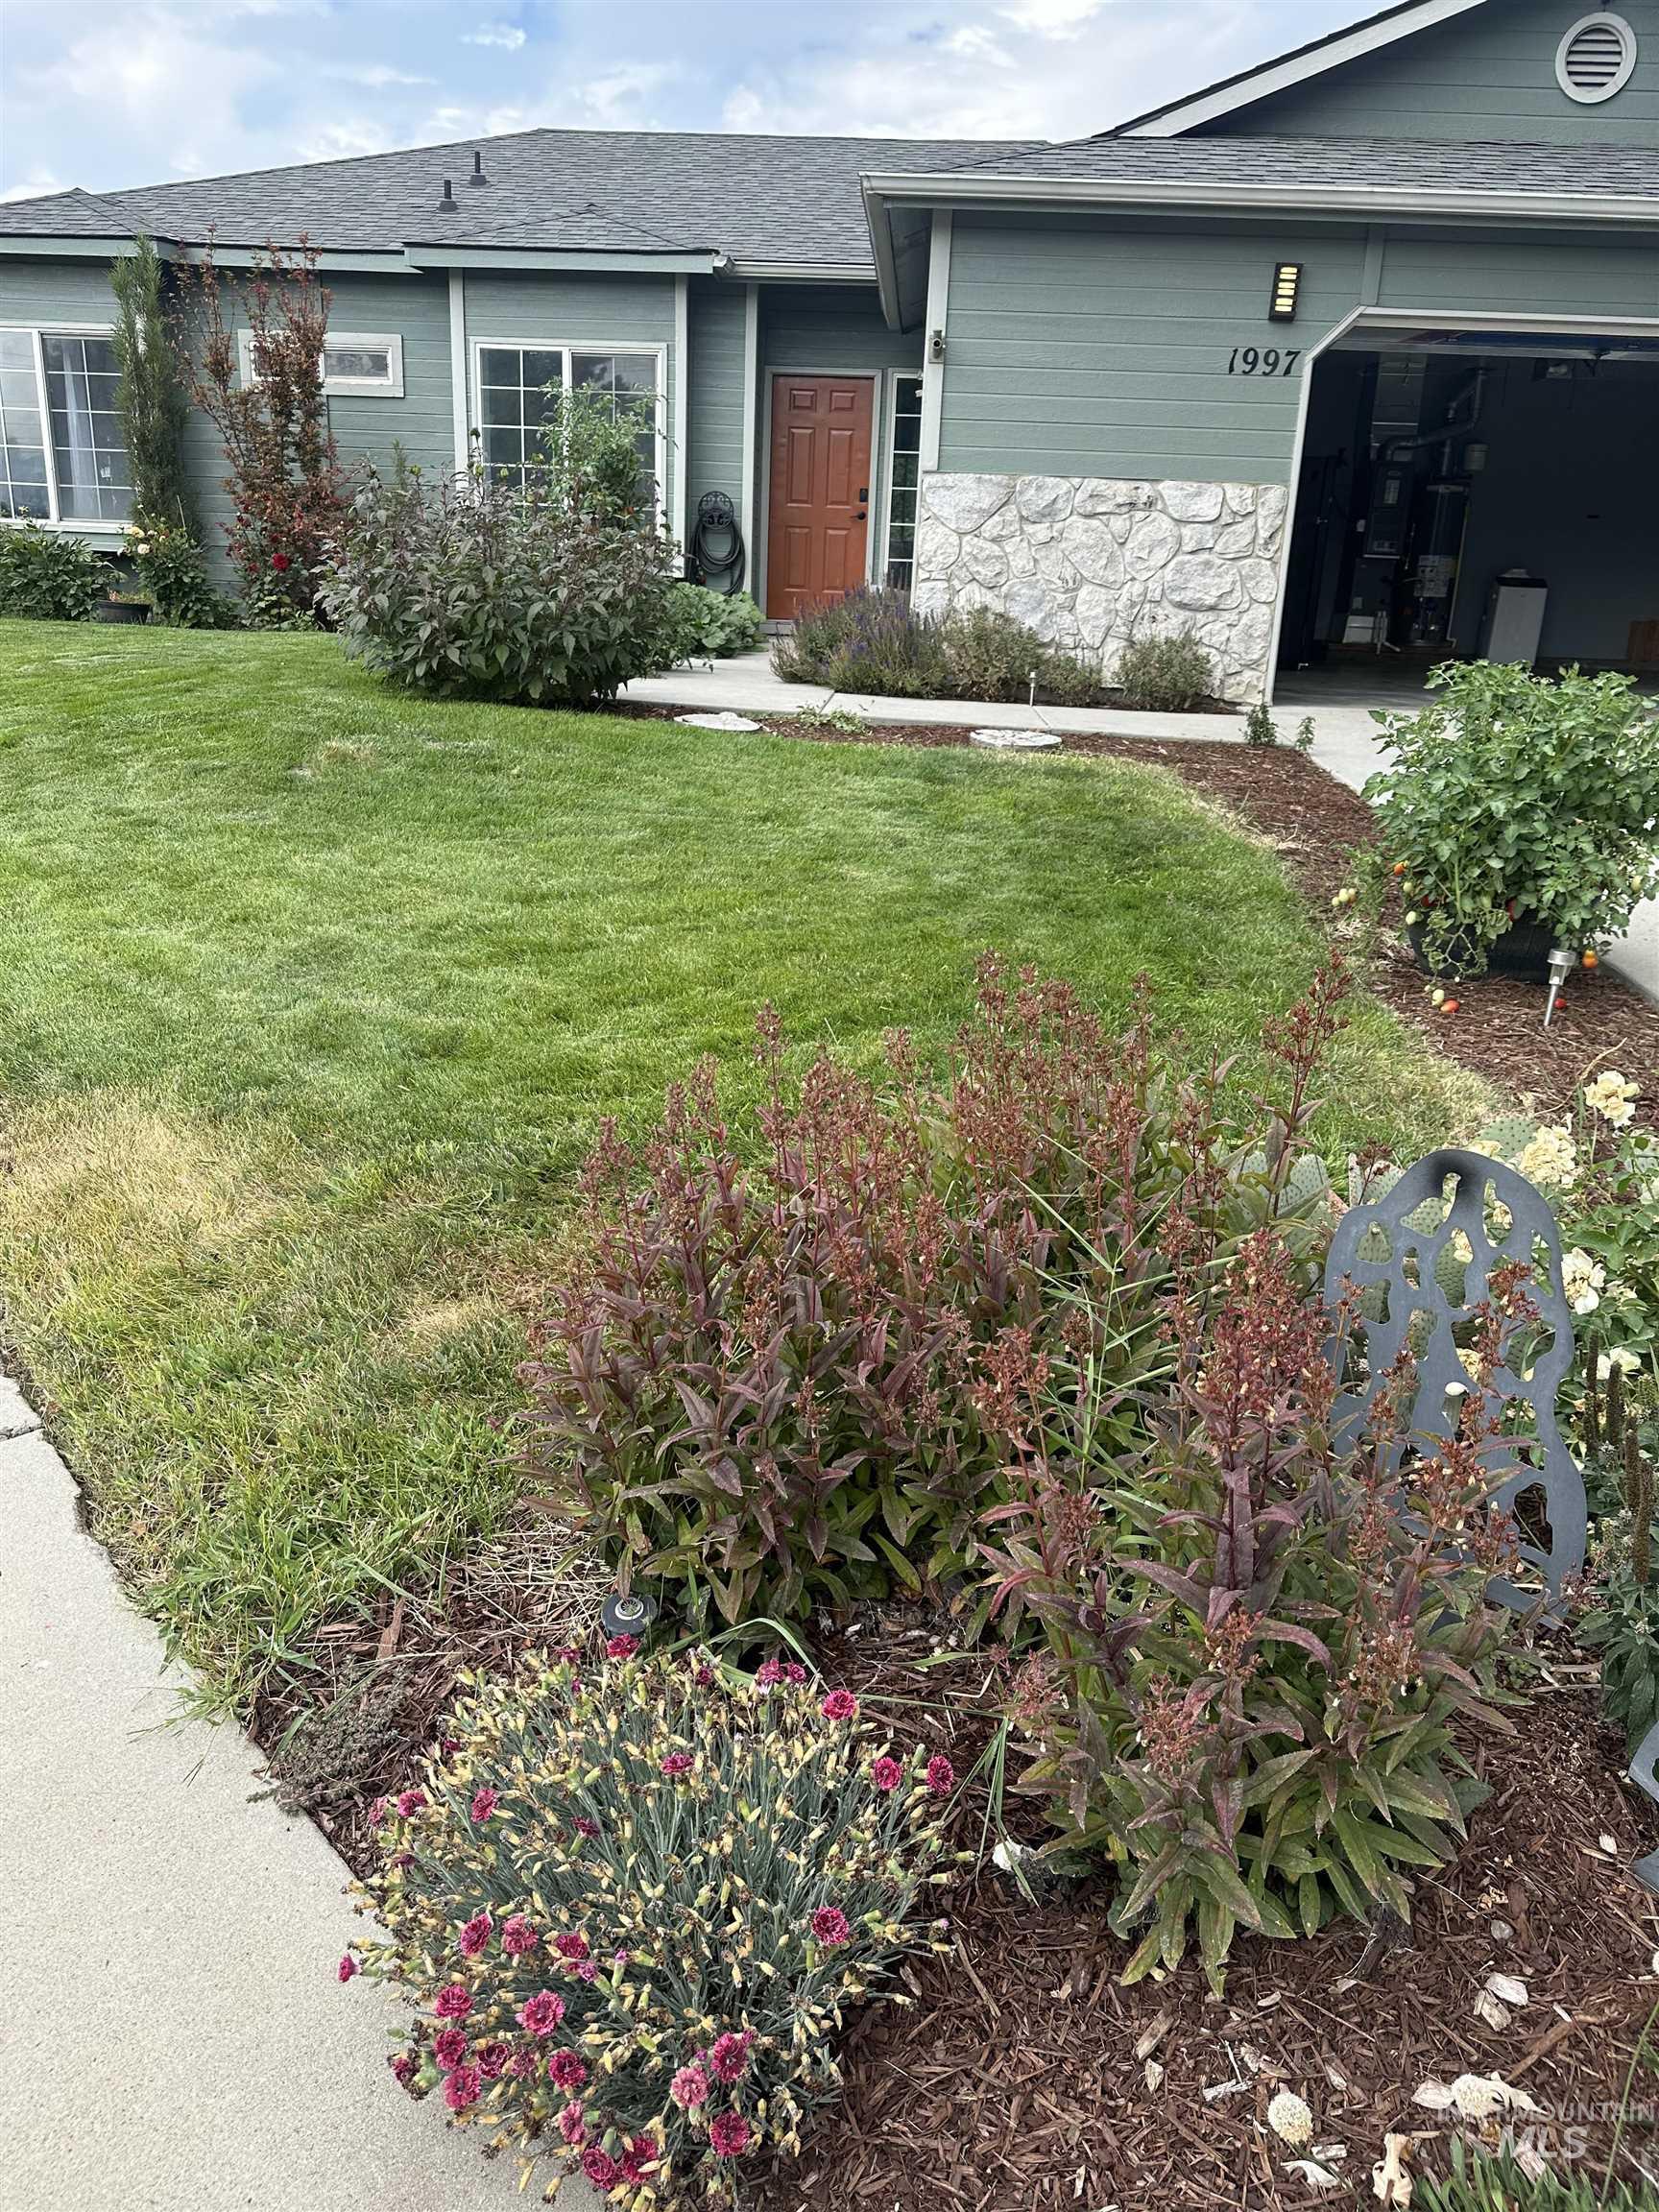
Light green exterior siding with stone veneer accents
-
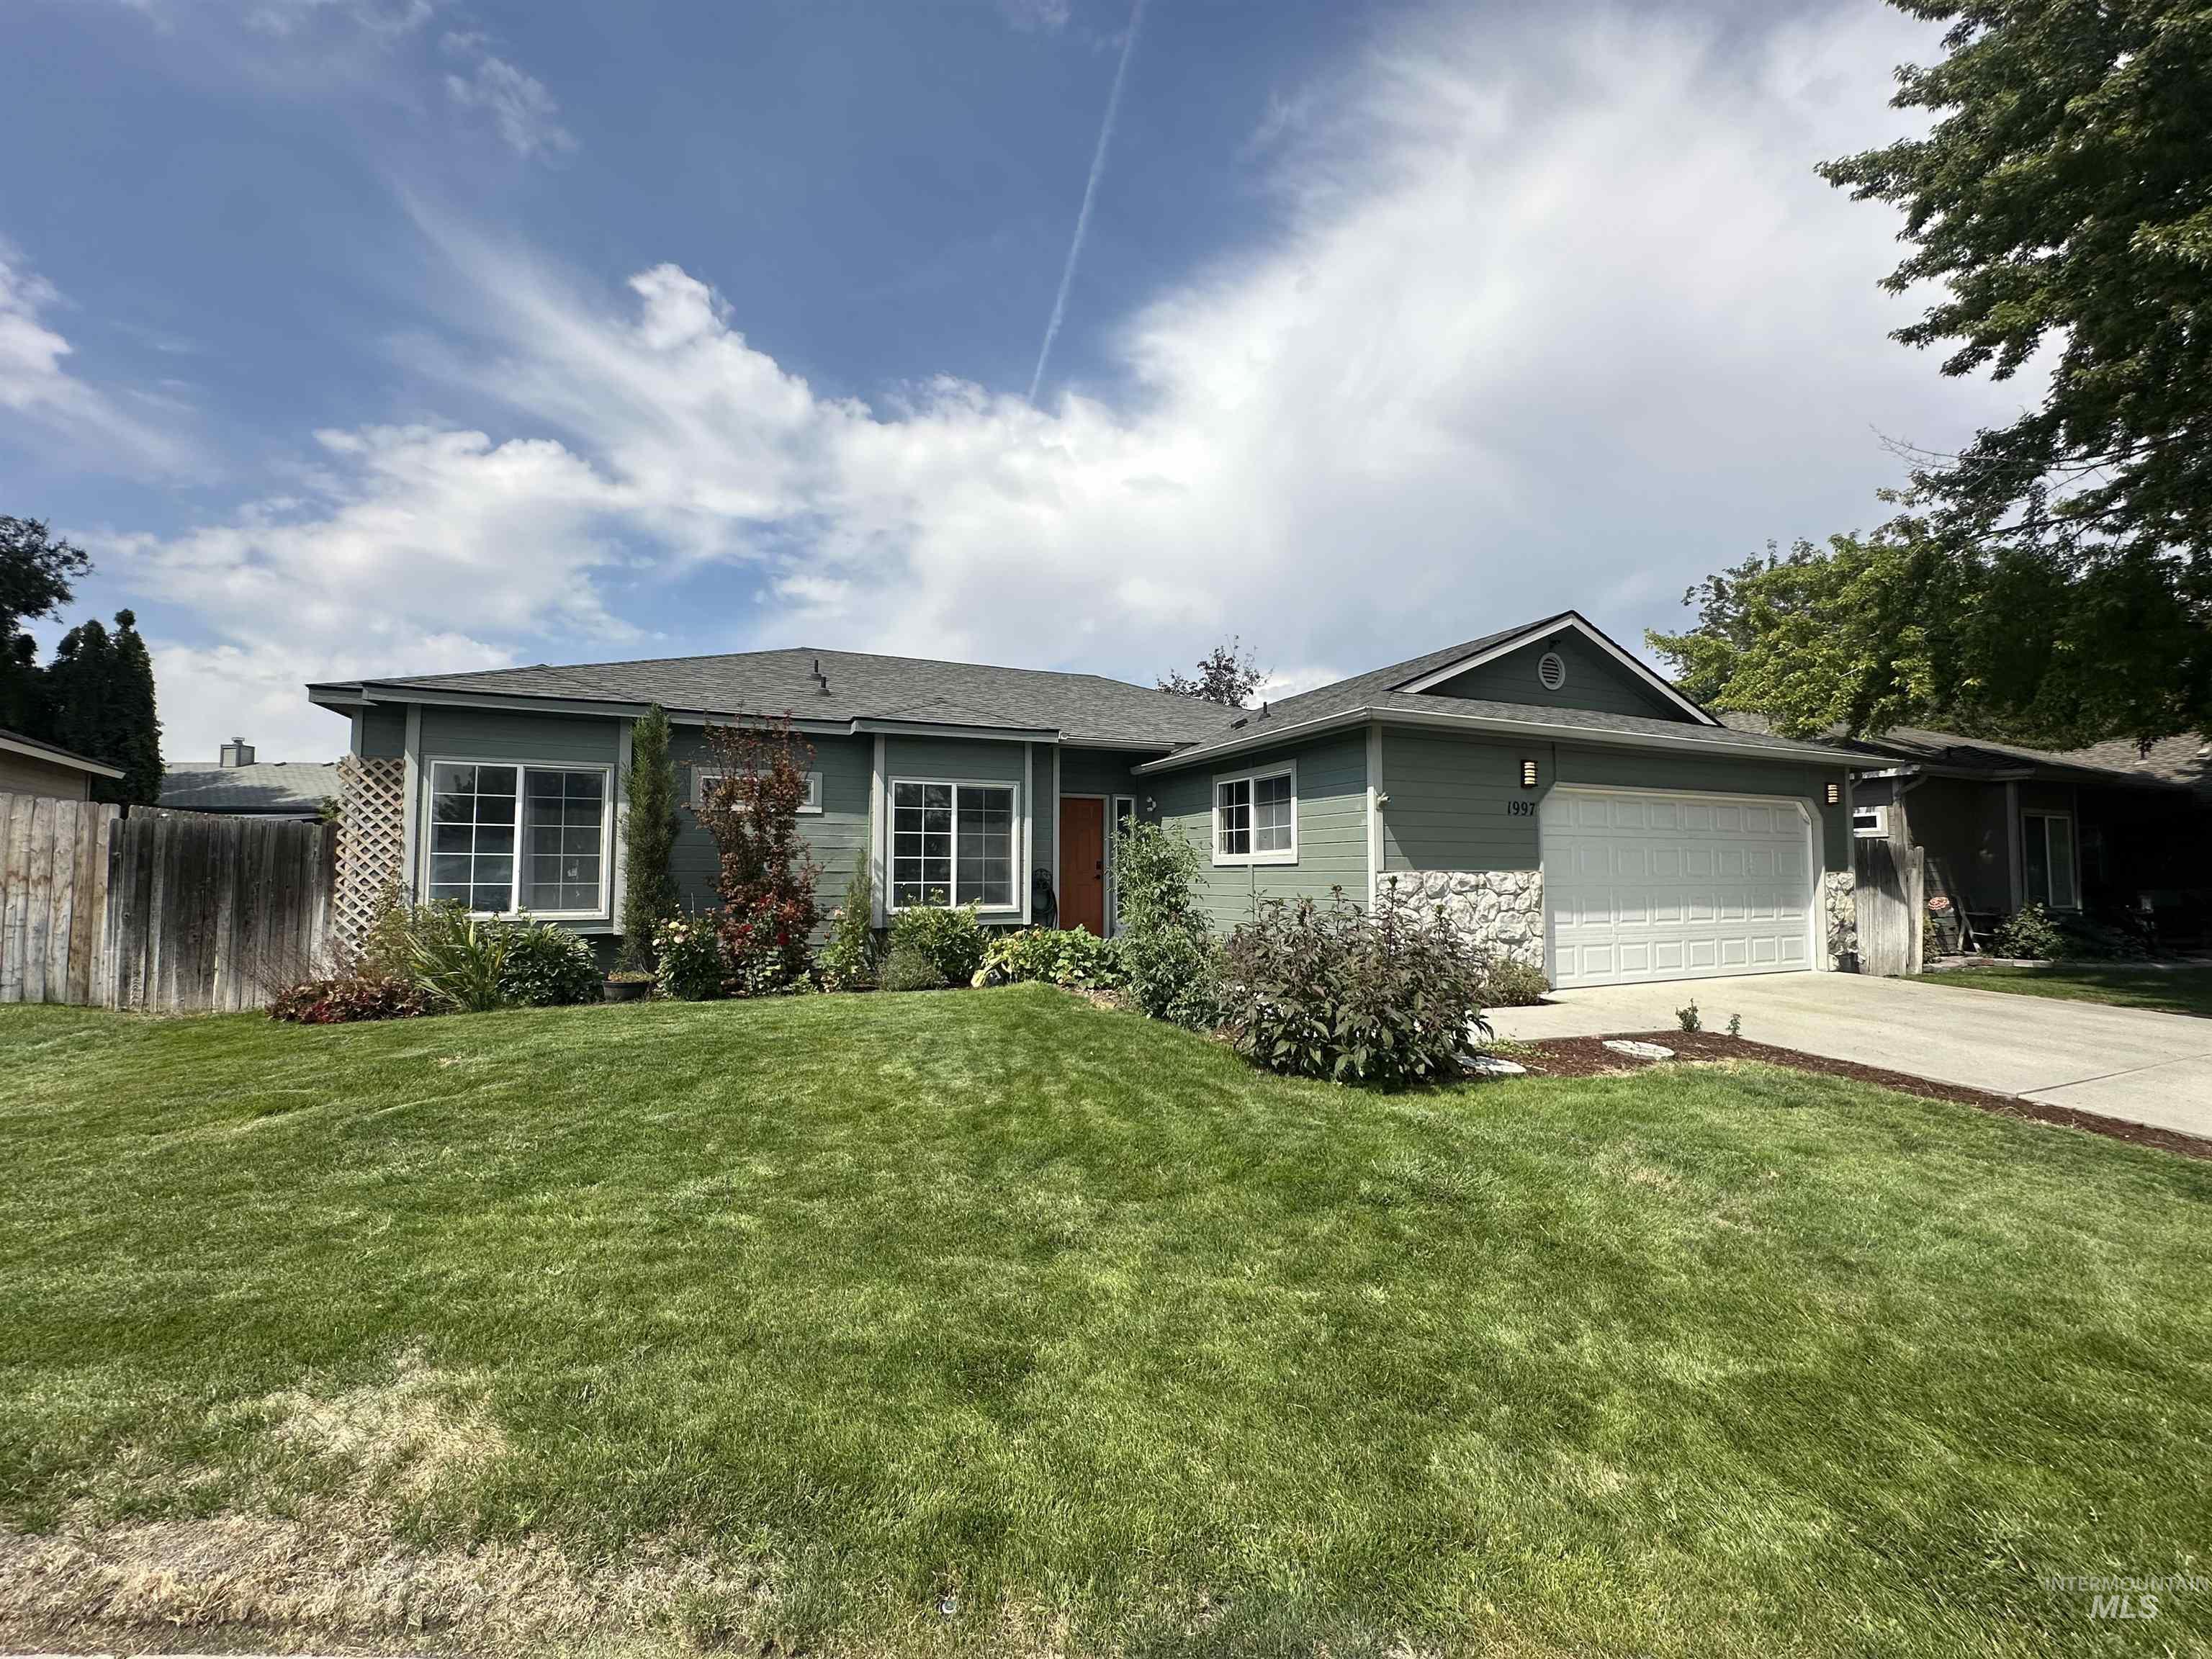
Single-story residence featuring a two-car garage, stone accents, and a front entry with a vibrant door
-

Green exterior with stone facade accents, an attached two-car garage, and a concrete driveway
Assumable loan @2.375%! Charming Rambler privately situated on quiet culdesac lot. Welcome home to this peaceful refuge. The open concept layout w/vaulted ceilings cascades natural light throughout this cozy abode & warmly invites you in. Enjoy low maintenance & functionality this sanctuary offers. Including hard flooring throughout, upgraded lighting, fireplace w/modern ambience attributes, dual masterbath sinks, newer interior paint, upgraded faucets & fixtures. Make this seamless residence truly turnkey. Step out to the secluded backyard oasis. Plenty of space in large garden for fruits/veggies. Share your bountiful harvest w/friends family & neighbors around the patio table from your deck under the shaded fully landscaped paradise. Located close to all necessities, food, shopping, recreation, I-84, and quiet countryside
- Heating:
- Forced Air, Gas
- Cooling:
- Central air
- Fireplace:
- Insert, Gas
- Garage Capacity:
- 2
- Country:
- US
- State:
- ID
- City:
- Meridian
- Zipcode:
- 83642
- Street:
- 1997 E Gull Cove Pl
- Longitude:
- W117° 36' 18.1''
- Latitude:
- N43° 35' 2''
- Master Bedroom Level:
- Main
- Master Bedroom Size:
- 14x14
- Bedroom 2 Level:
- Main
- Bedroom2 Size:
- 9x11
- Bedroom 3 Level:
- Main
- Bedroom3 Size:
- 9x11
- Kitchen Level:
- Main
- Kitchen Size:
- 10x12
- School District:
- West Ada School District
- Elementary School:
- Mary McPherson
- Middle School:
- Victory
- High School:
- Meridian
- Status:
- Active
- Type:
- Single Family
- Level:
- Single
- Tax Year:
- 2025
- Taxes:
- $1,049
- Potential Short Sale:
- No
- Age:
- 31 - 50 Years
- Auction:
- No
- Flood Ins Required:
- No
- HUD Owned:
- No
- In Foreclosure:
- No
- Land Size:
- Standard Lot 6000-9999 SF
- Home Owner Exempt:
- Yes
- HOA Frequency:
- Semi-Annual
- HOA Fees:
- $75
- Inc Kitchen Features:
- Breakfast bar, Dishwasher, Disposal, Microwave, Oven/range freestanding, Pantry, Refrigerator, Countertop-concrete
- Lot Features:
- Sidewalks, Garden space, Public road, Storage shed, Cul-de-sac, Irrigation available, Finished Driveway
- Water:
- City service
- Land Use:
- Single
- Sprinkler System:
- Auto,Drip,Full,Pressurized Irrigation
Residential For Sale
1997 E Gull Cove Pl, Meridian, Idaho 83642
- Property Type :
- Residential
- Listing Type :
- For Sale
- Listing ID :
- 98998744
- Price :
- $424,900
- Bedrooms :
- 3
- Bathrooms :
- 2
- Apx SqFt :
- 1,421 SqFt
- Year Built :
- 1995
- Lot Area :
- 0.16 SqFt
- Days on Market :
- 3
- Subdivision :
- Elk Run
- Update Date :
- 08/30/2026 06:02:32
- Status :
- Active

- JoeAnne Santy-Greene
- (208) 947-4609
- (208) 283-6313
- (208) 287-8500
-


