

-
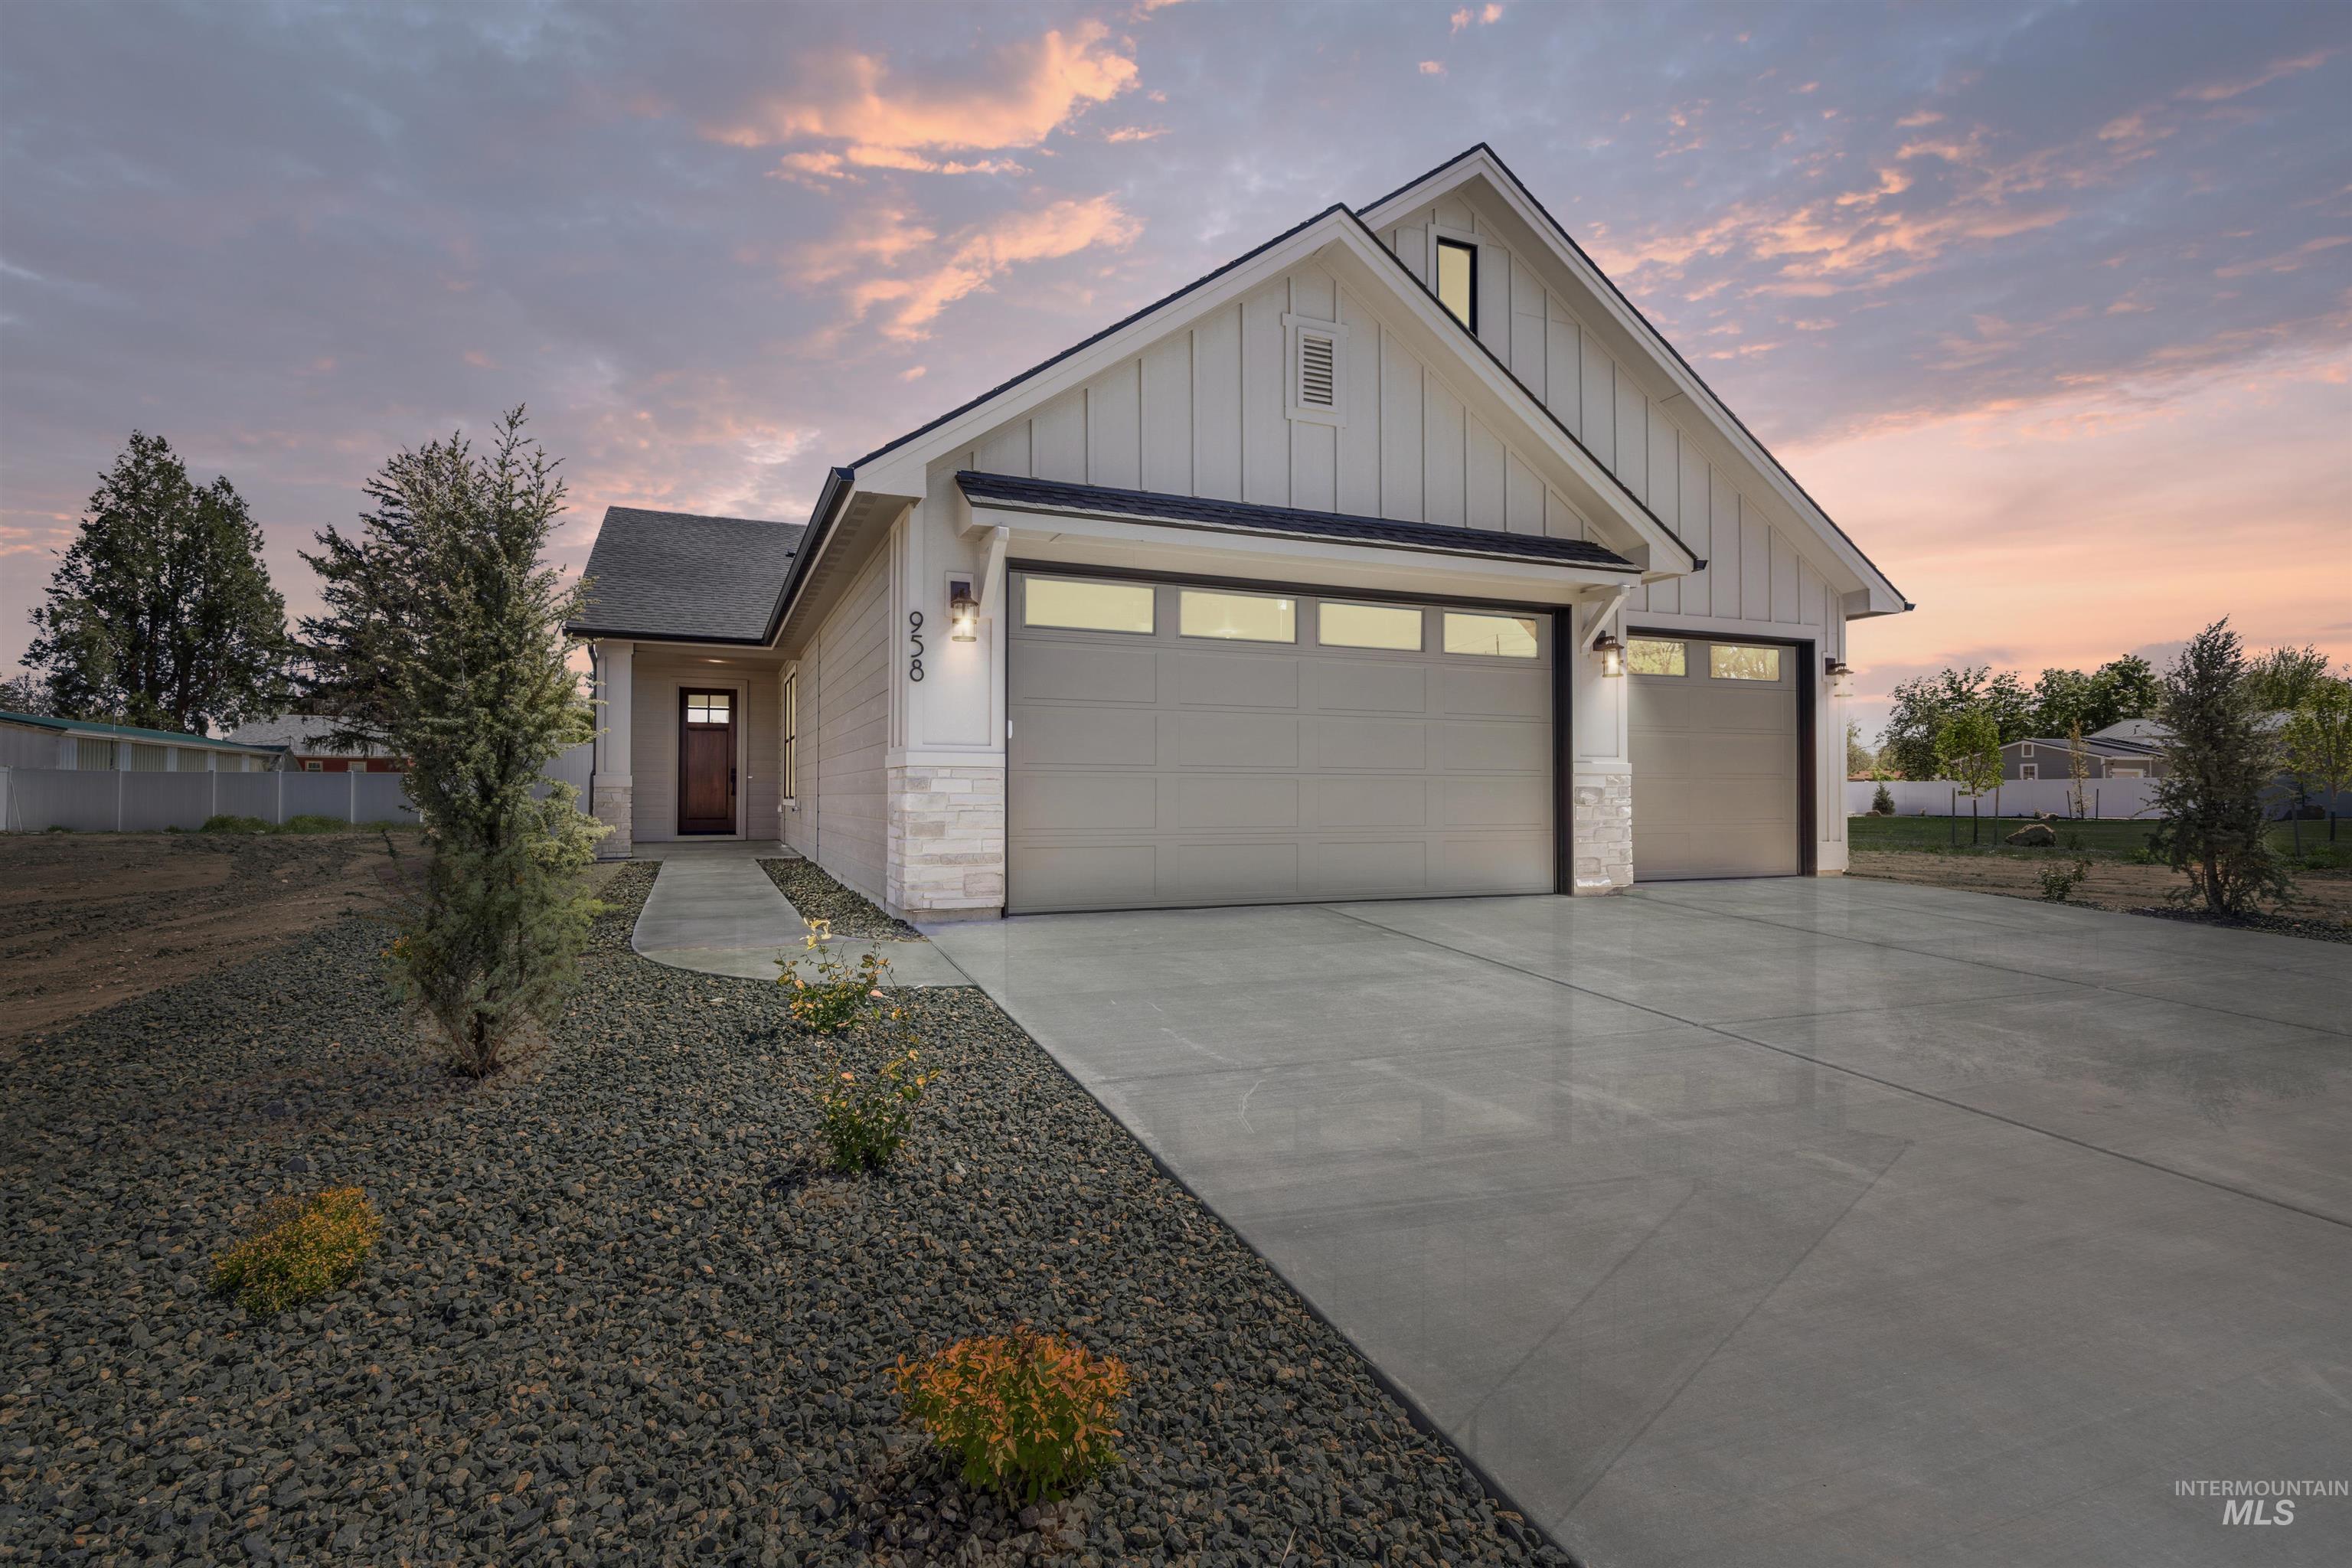
Fully landscaped 3 bedroom, 2 bathroom home with flex space. The 3 car garage is generous in width and depth making parking your long bed, 4 door pickup a breeze.
-
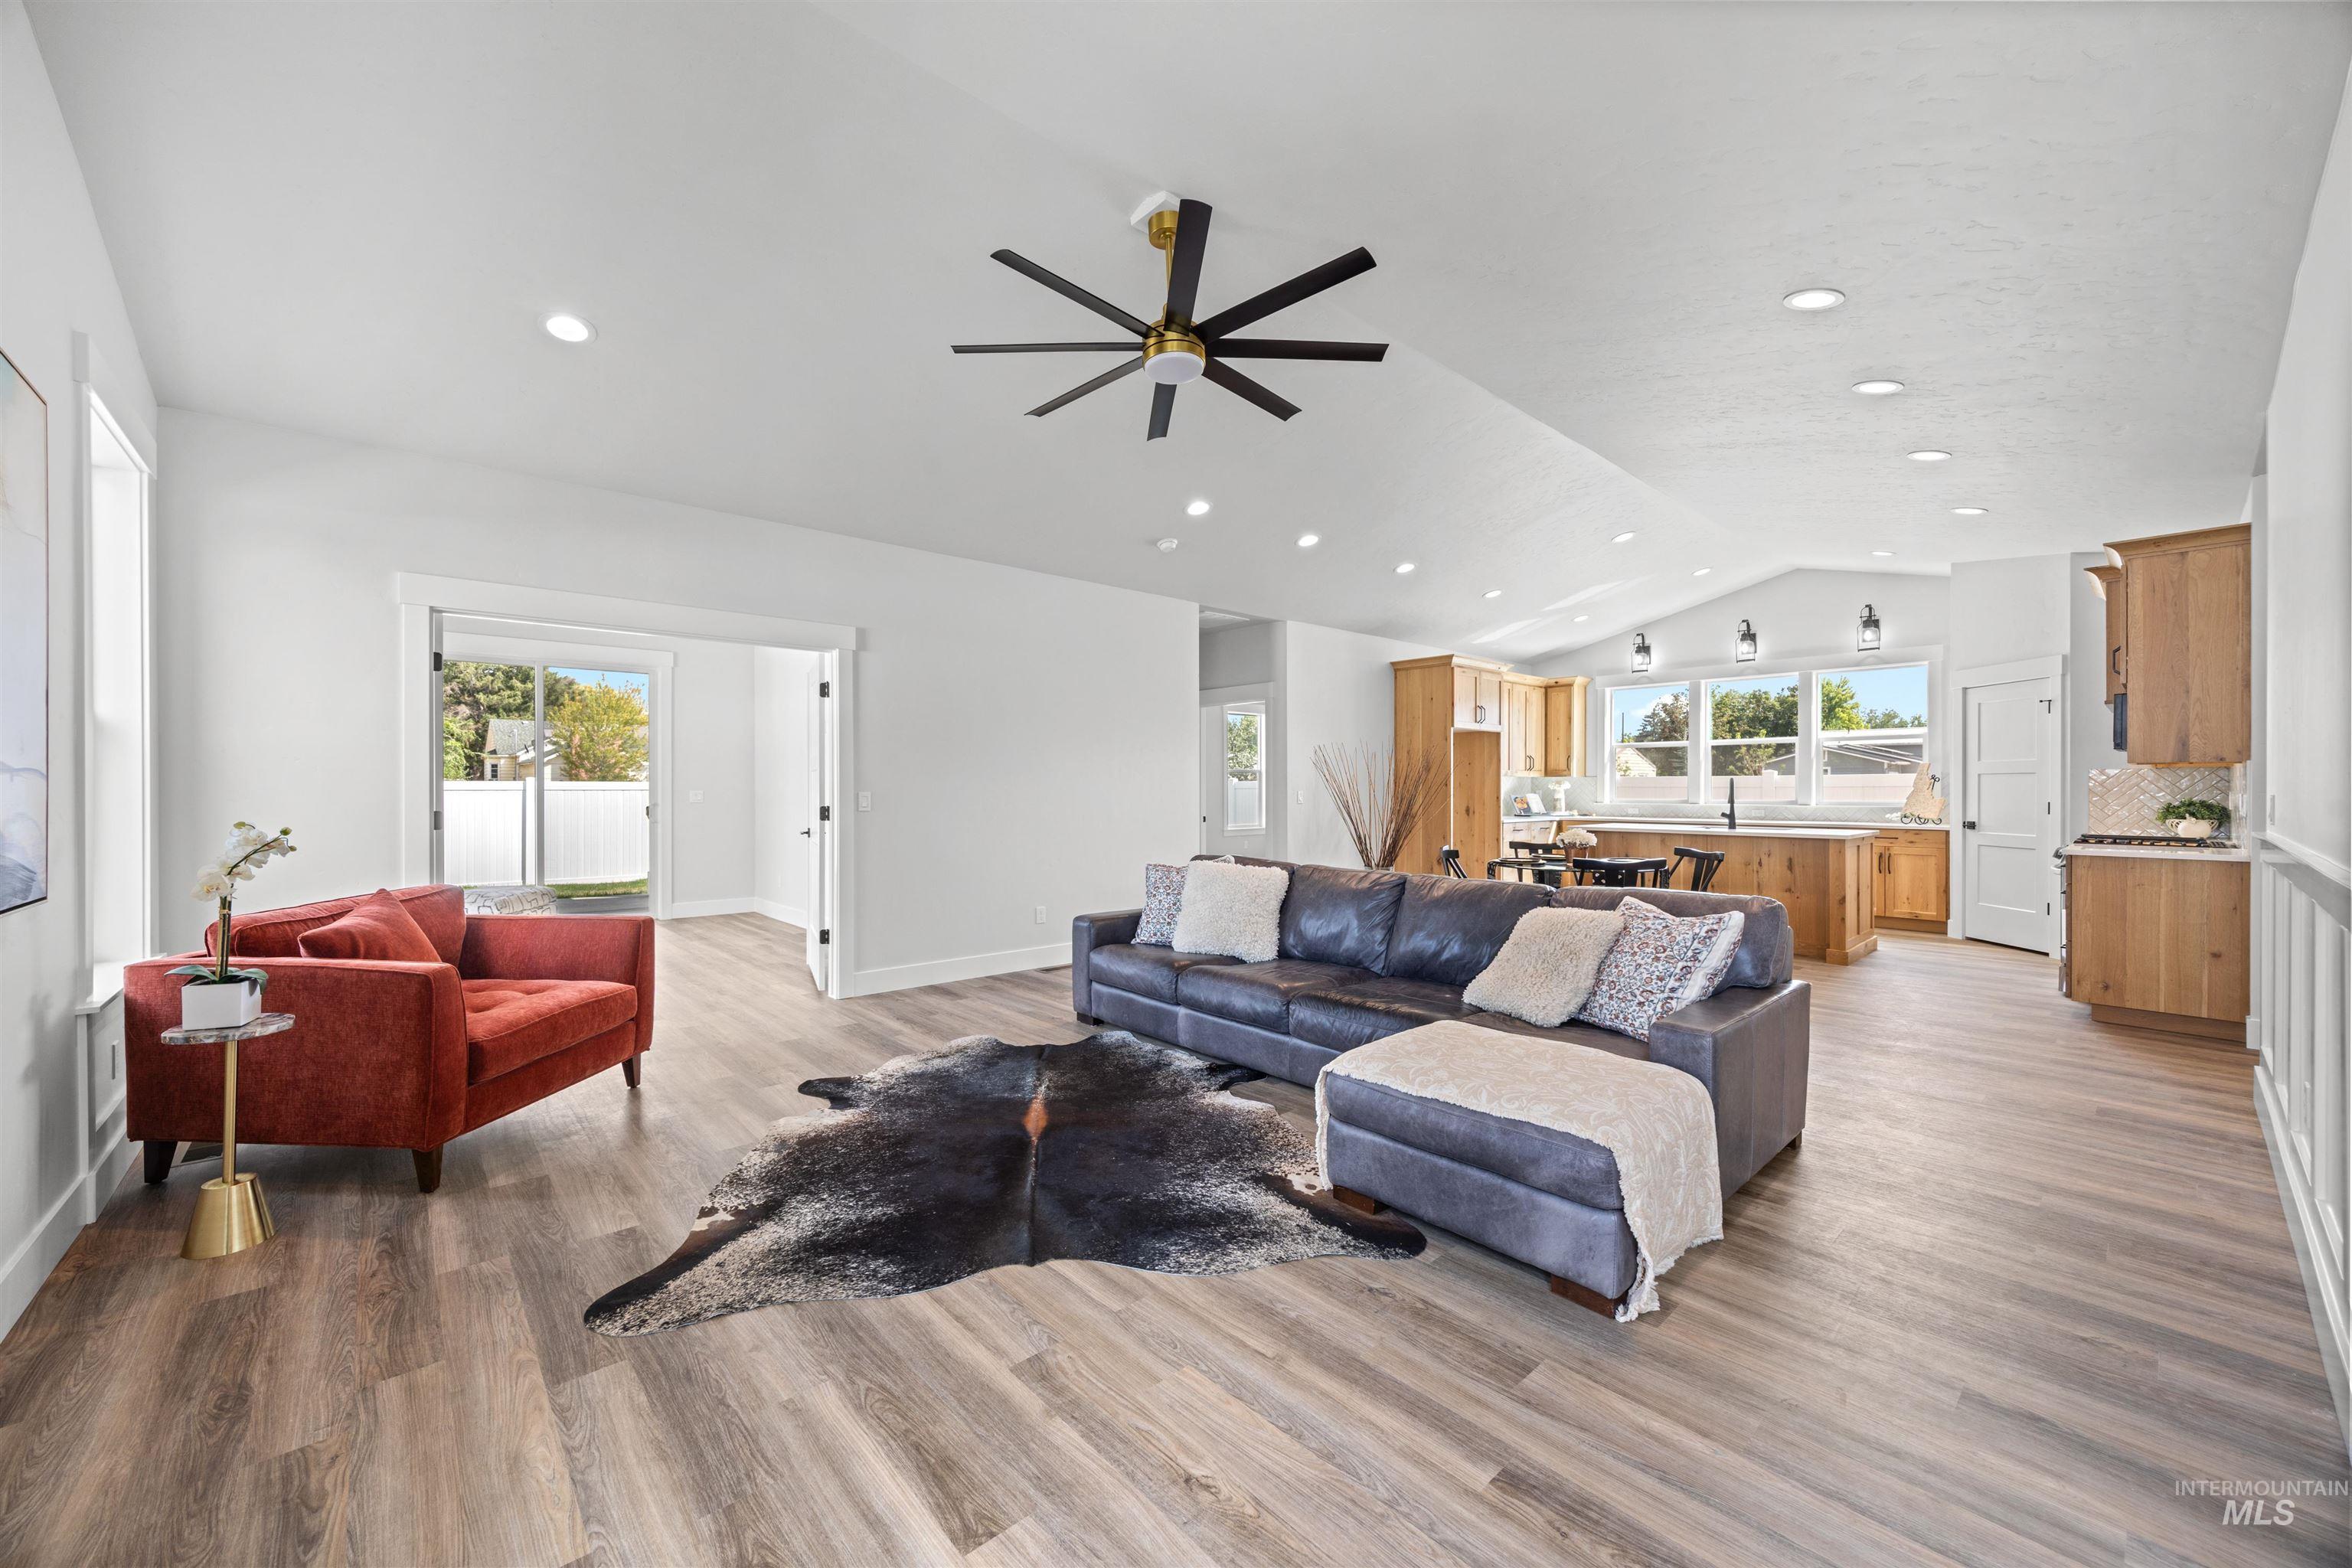
Your eyes are drawn upward as a grand vault spans the entire width of the home giving a spacious feel from every angle.
-
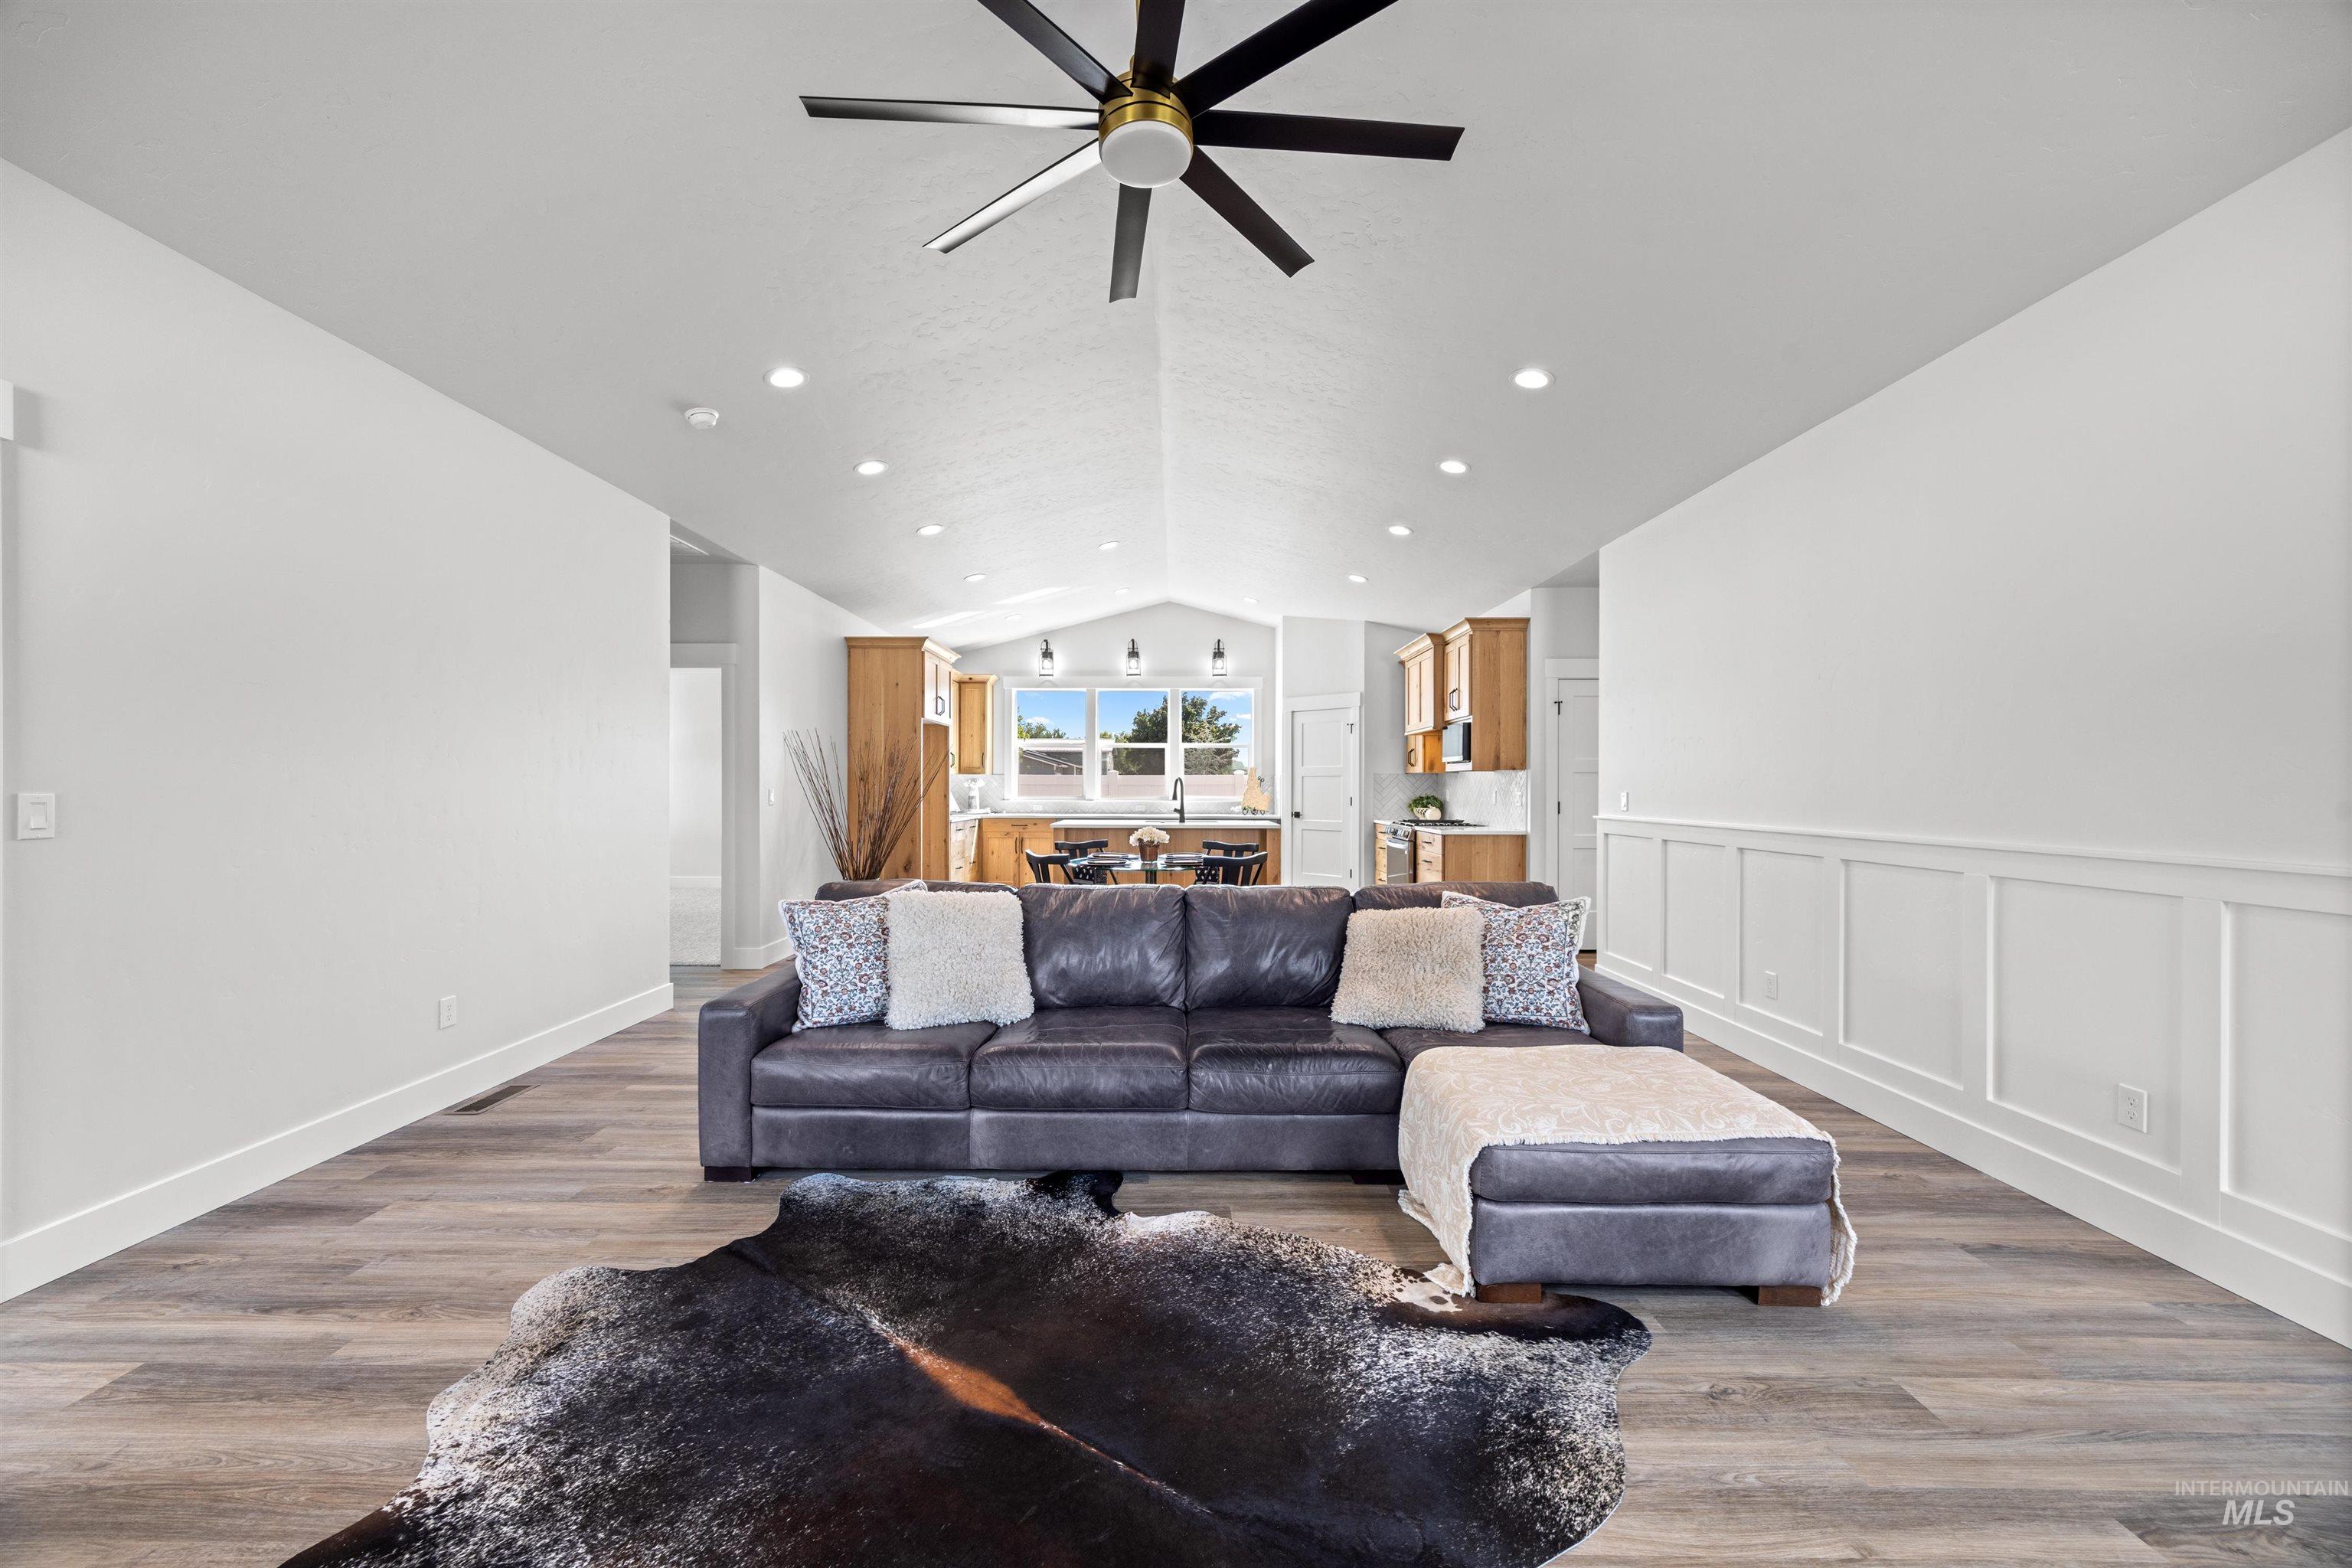
Multiple options to hang your TV provide maximum flexibility in arranging your space. Your eyes are drawn upward as a grand vault spans the entire width of the home giving a spacious feel from every angle.
-
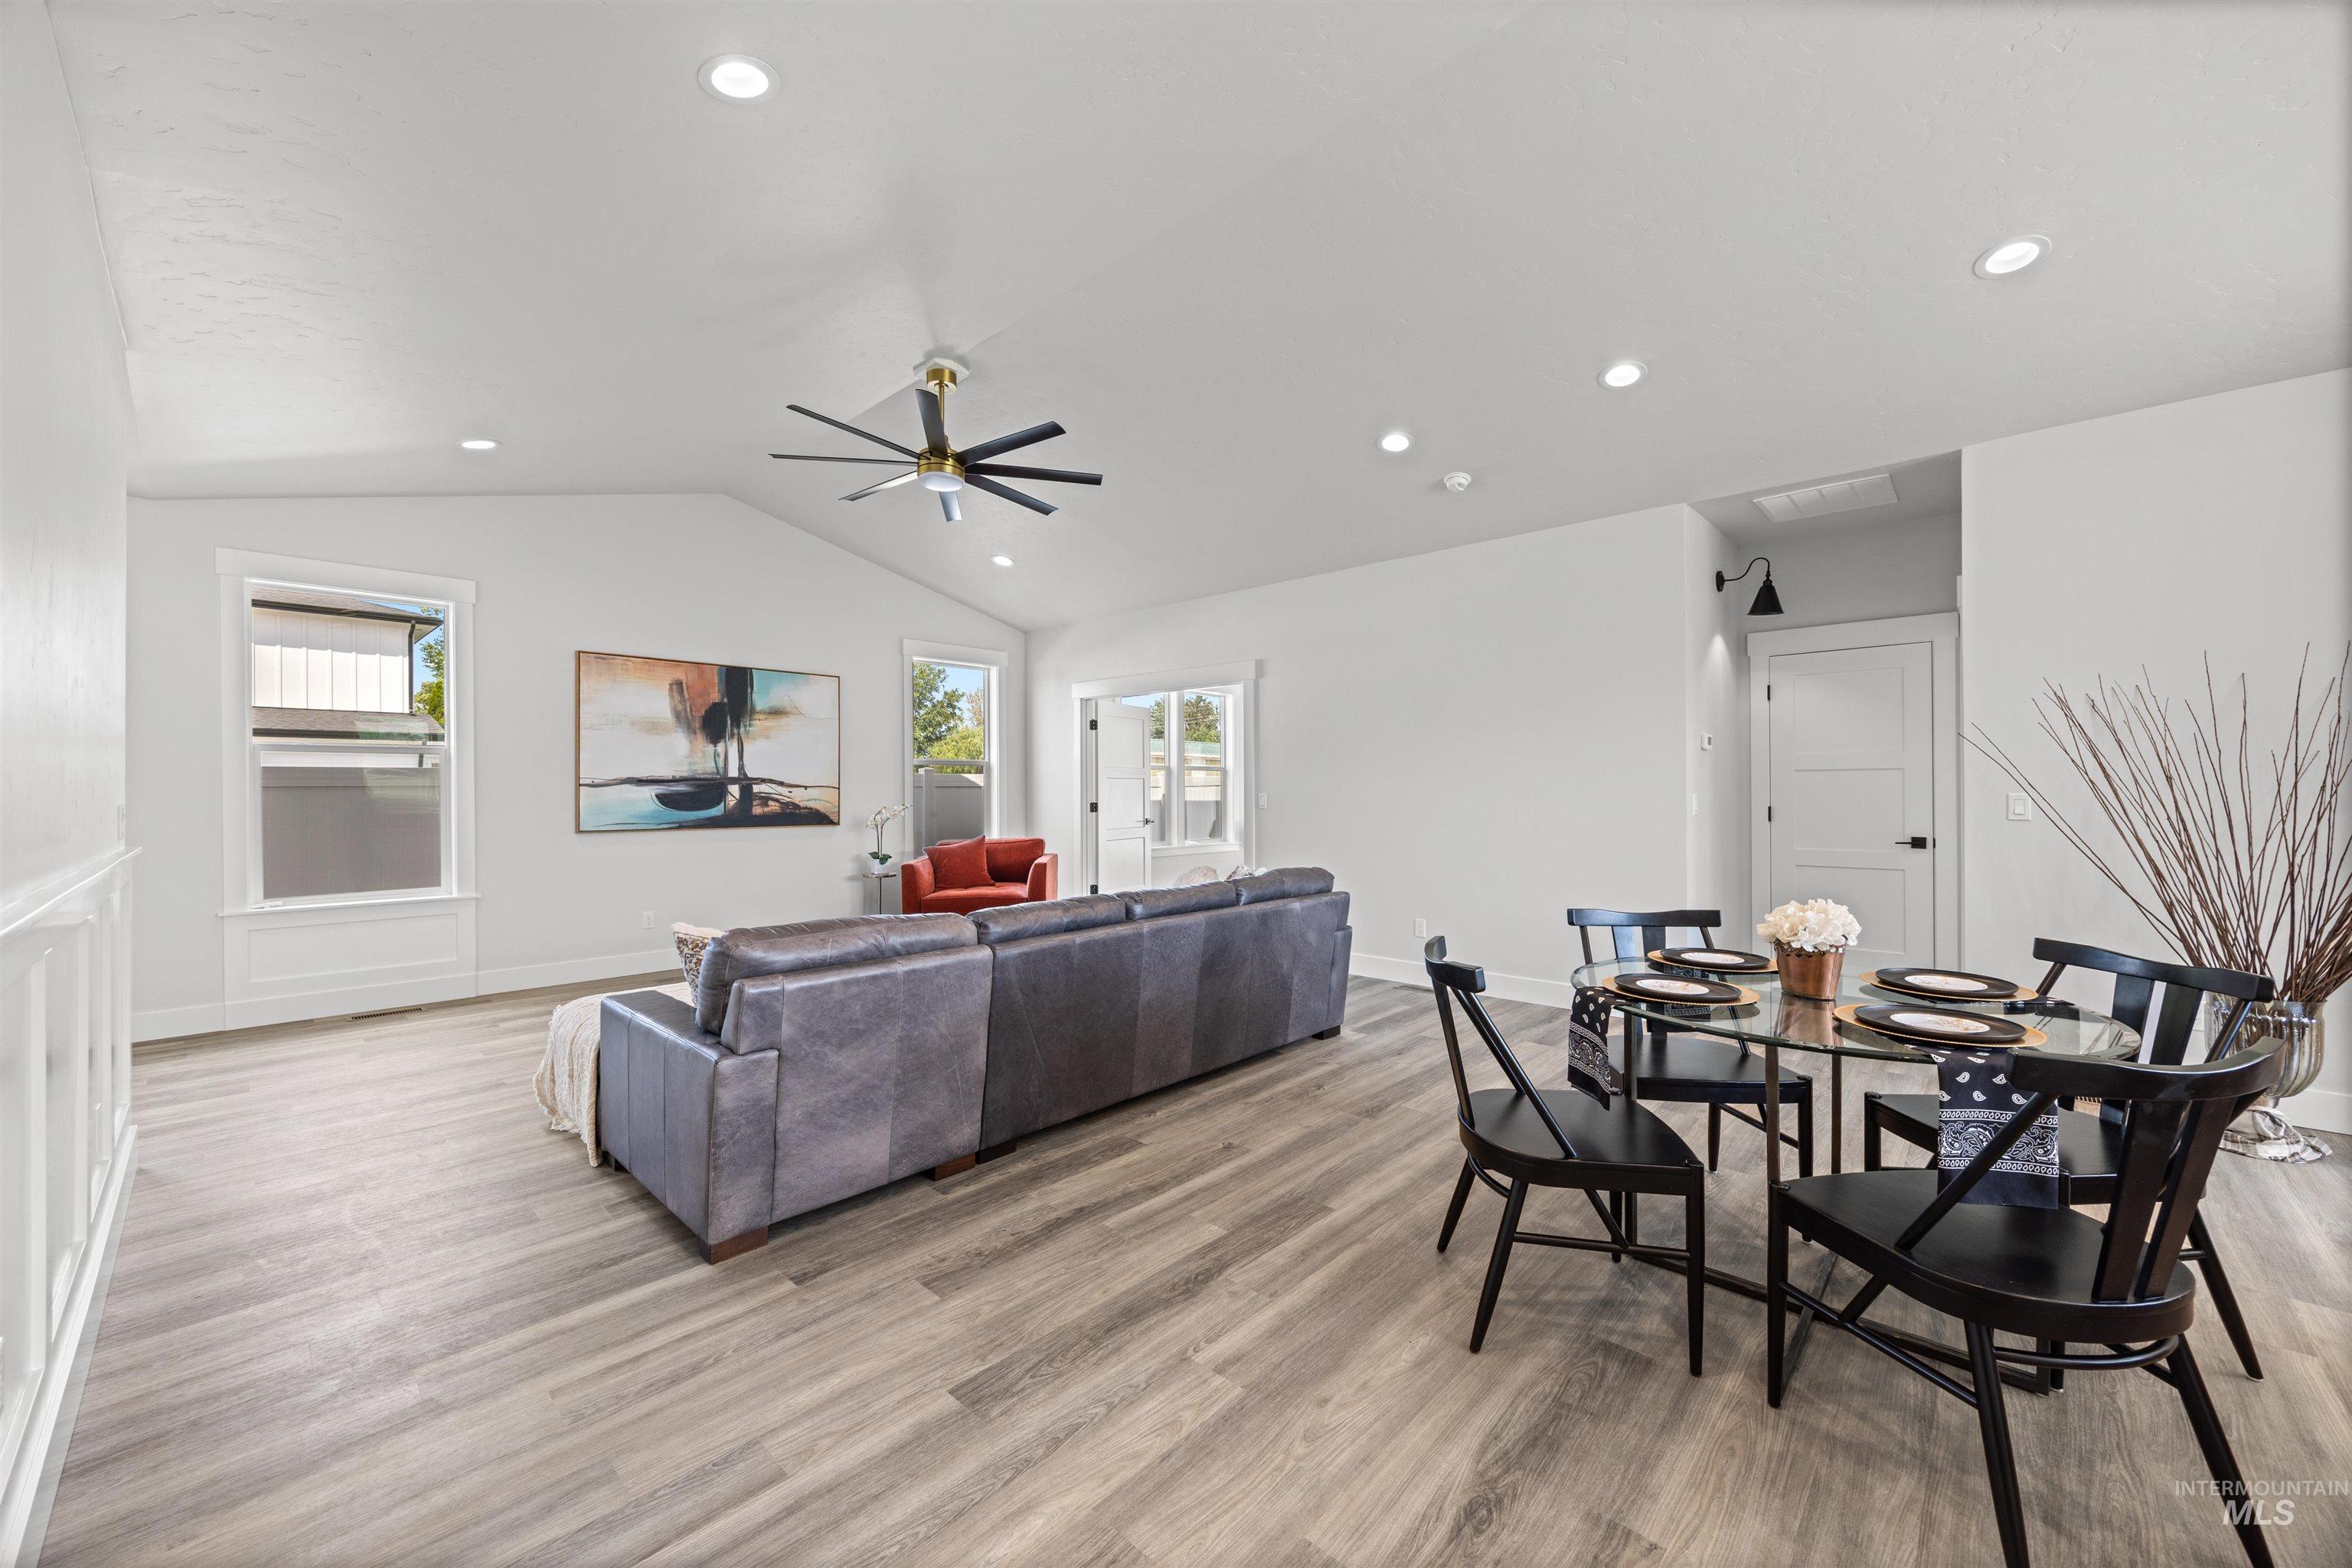
Whether minimal or maximal seating is your style, there is room for either. the spacious island provides additional seating spaces, as well.
-
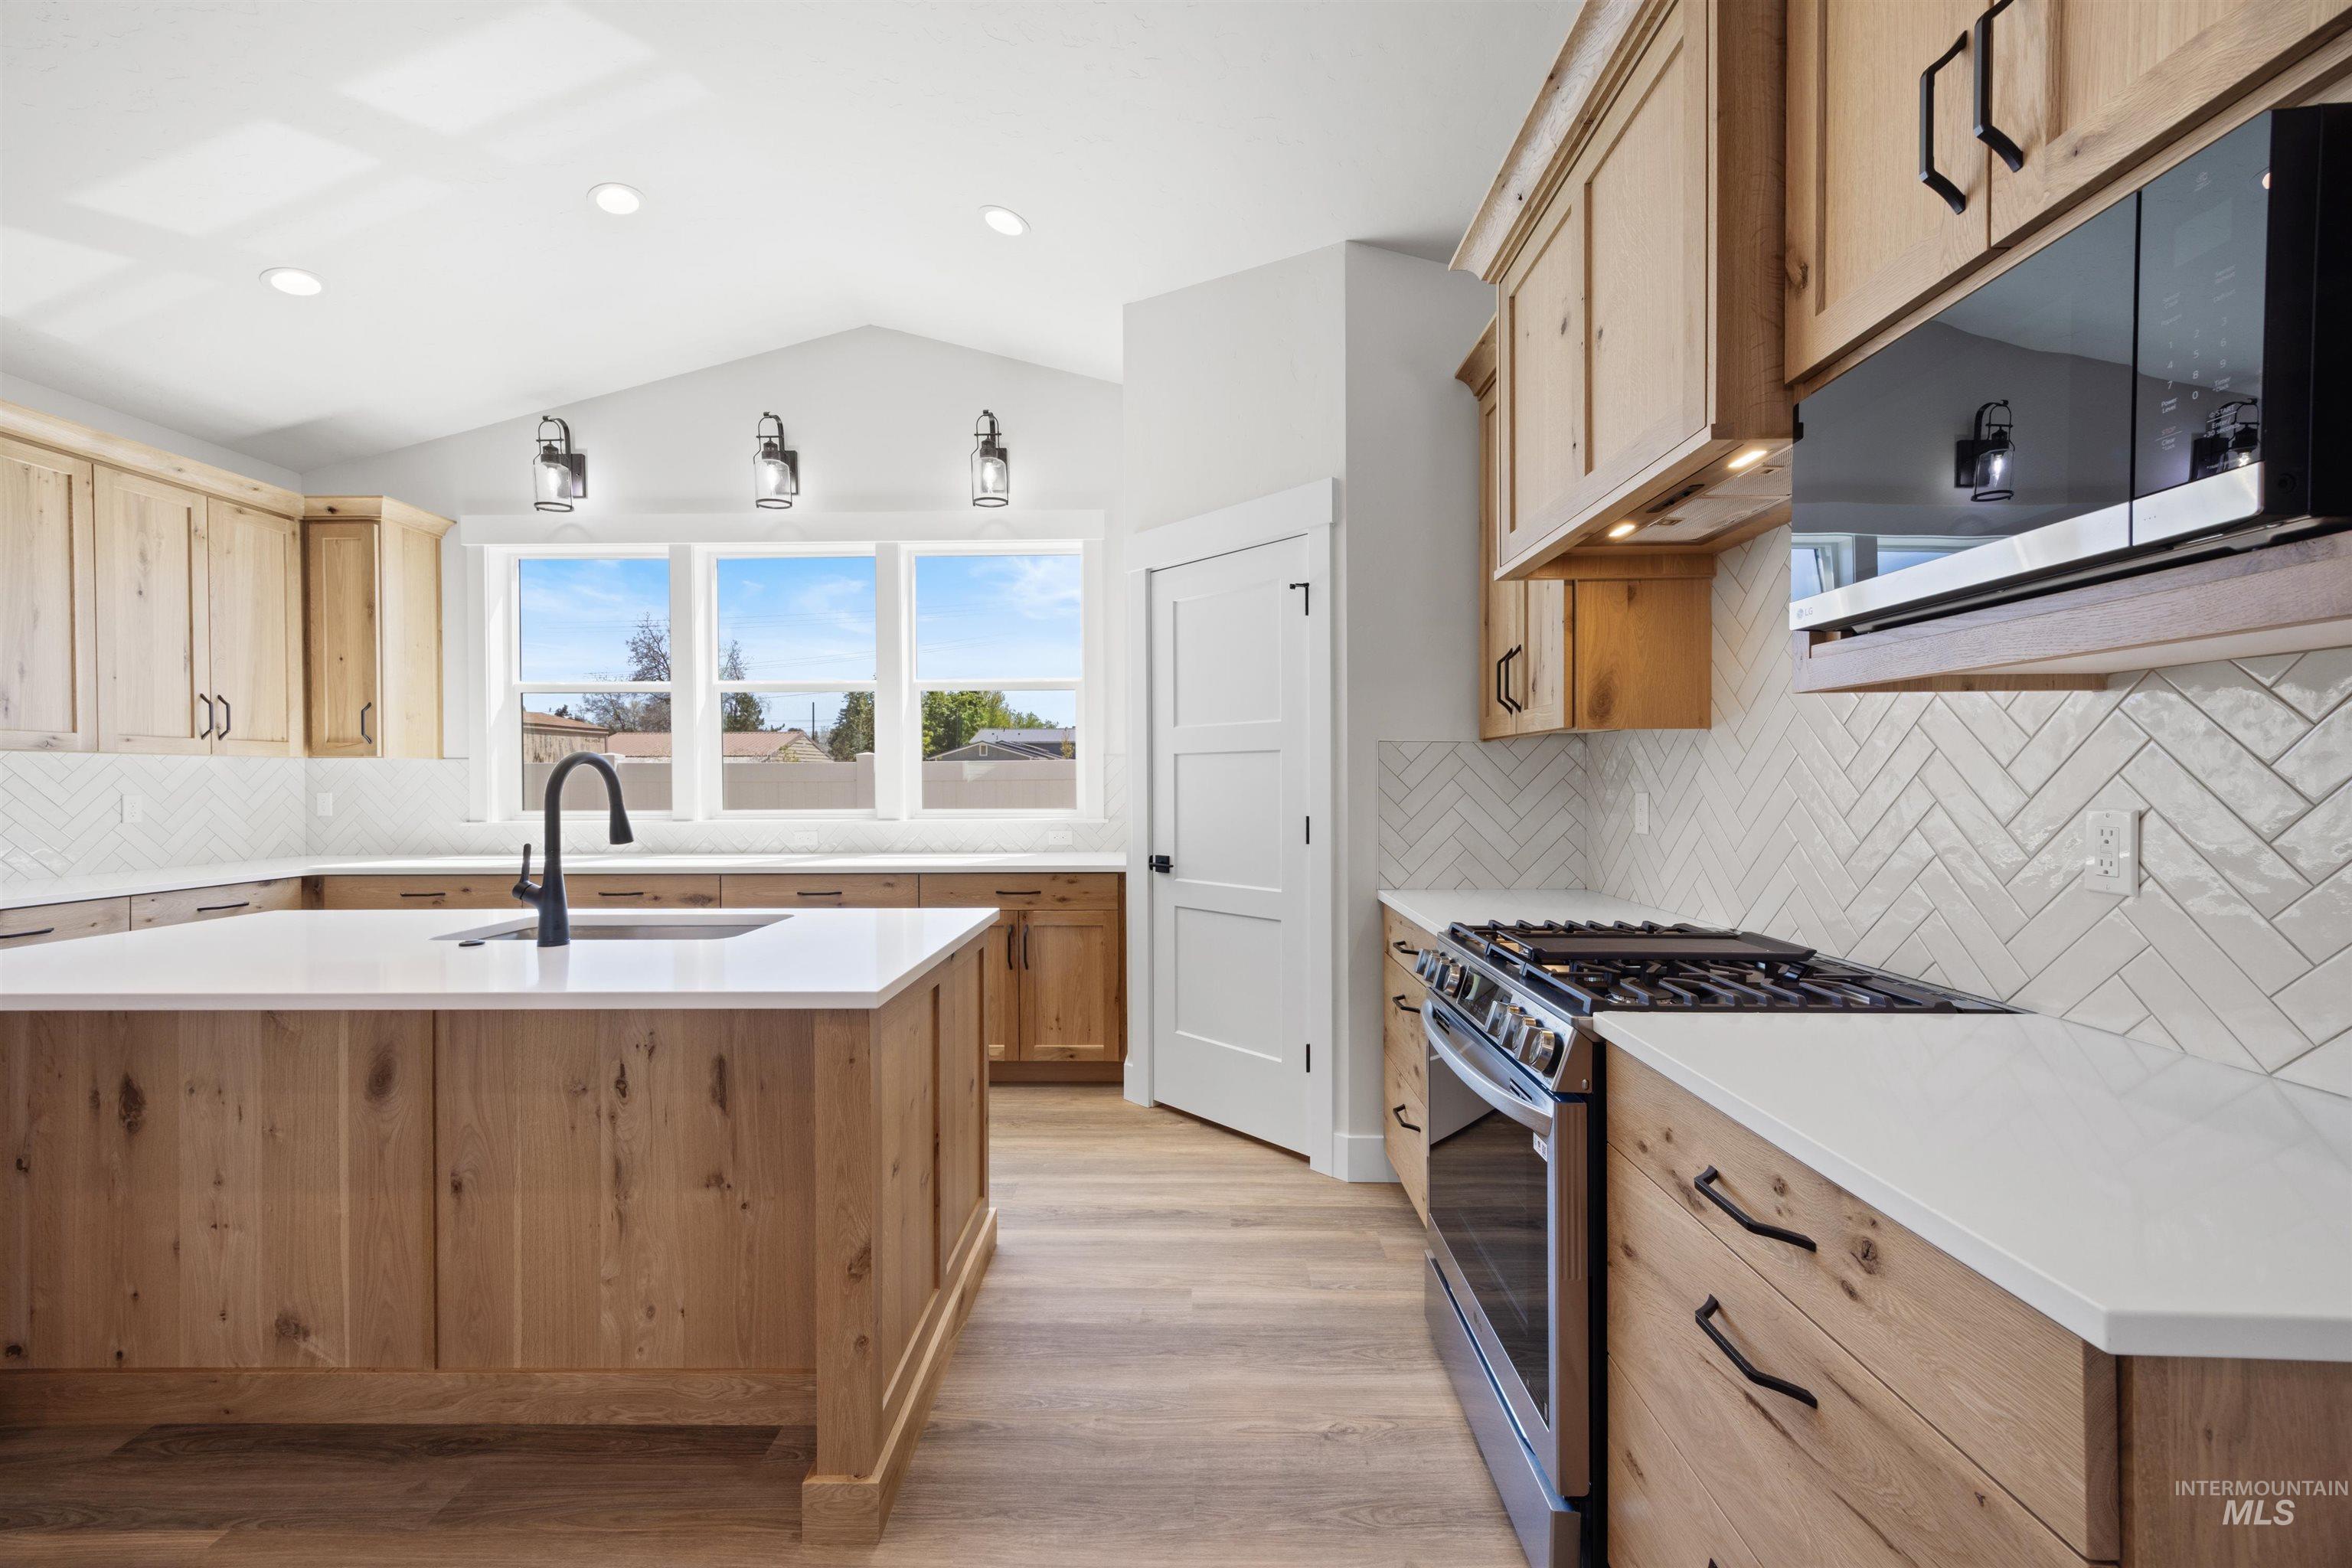
Custom built hardwood cabinets surround this dramatically spacious kitchen. We always include the "jewelry" with full tile backsplash (herringbone, in this case), soft close doors/drawers, and distinctive hardware. The details matter!
-
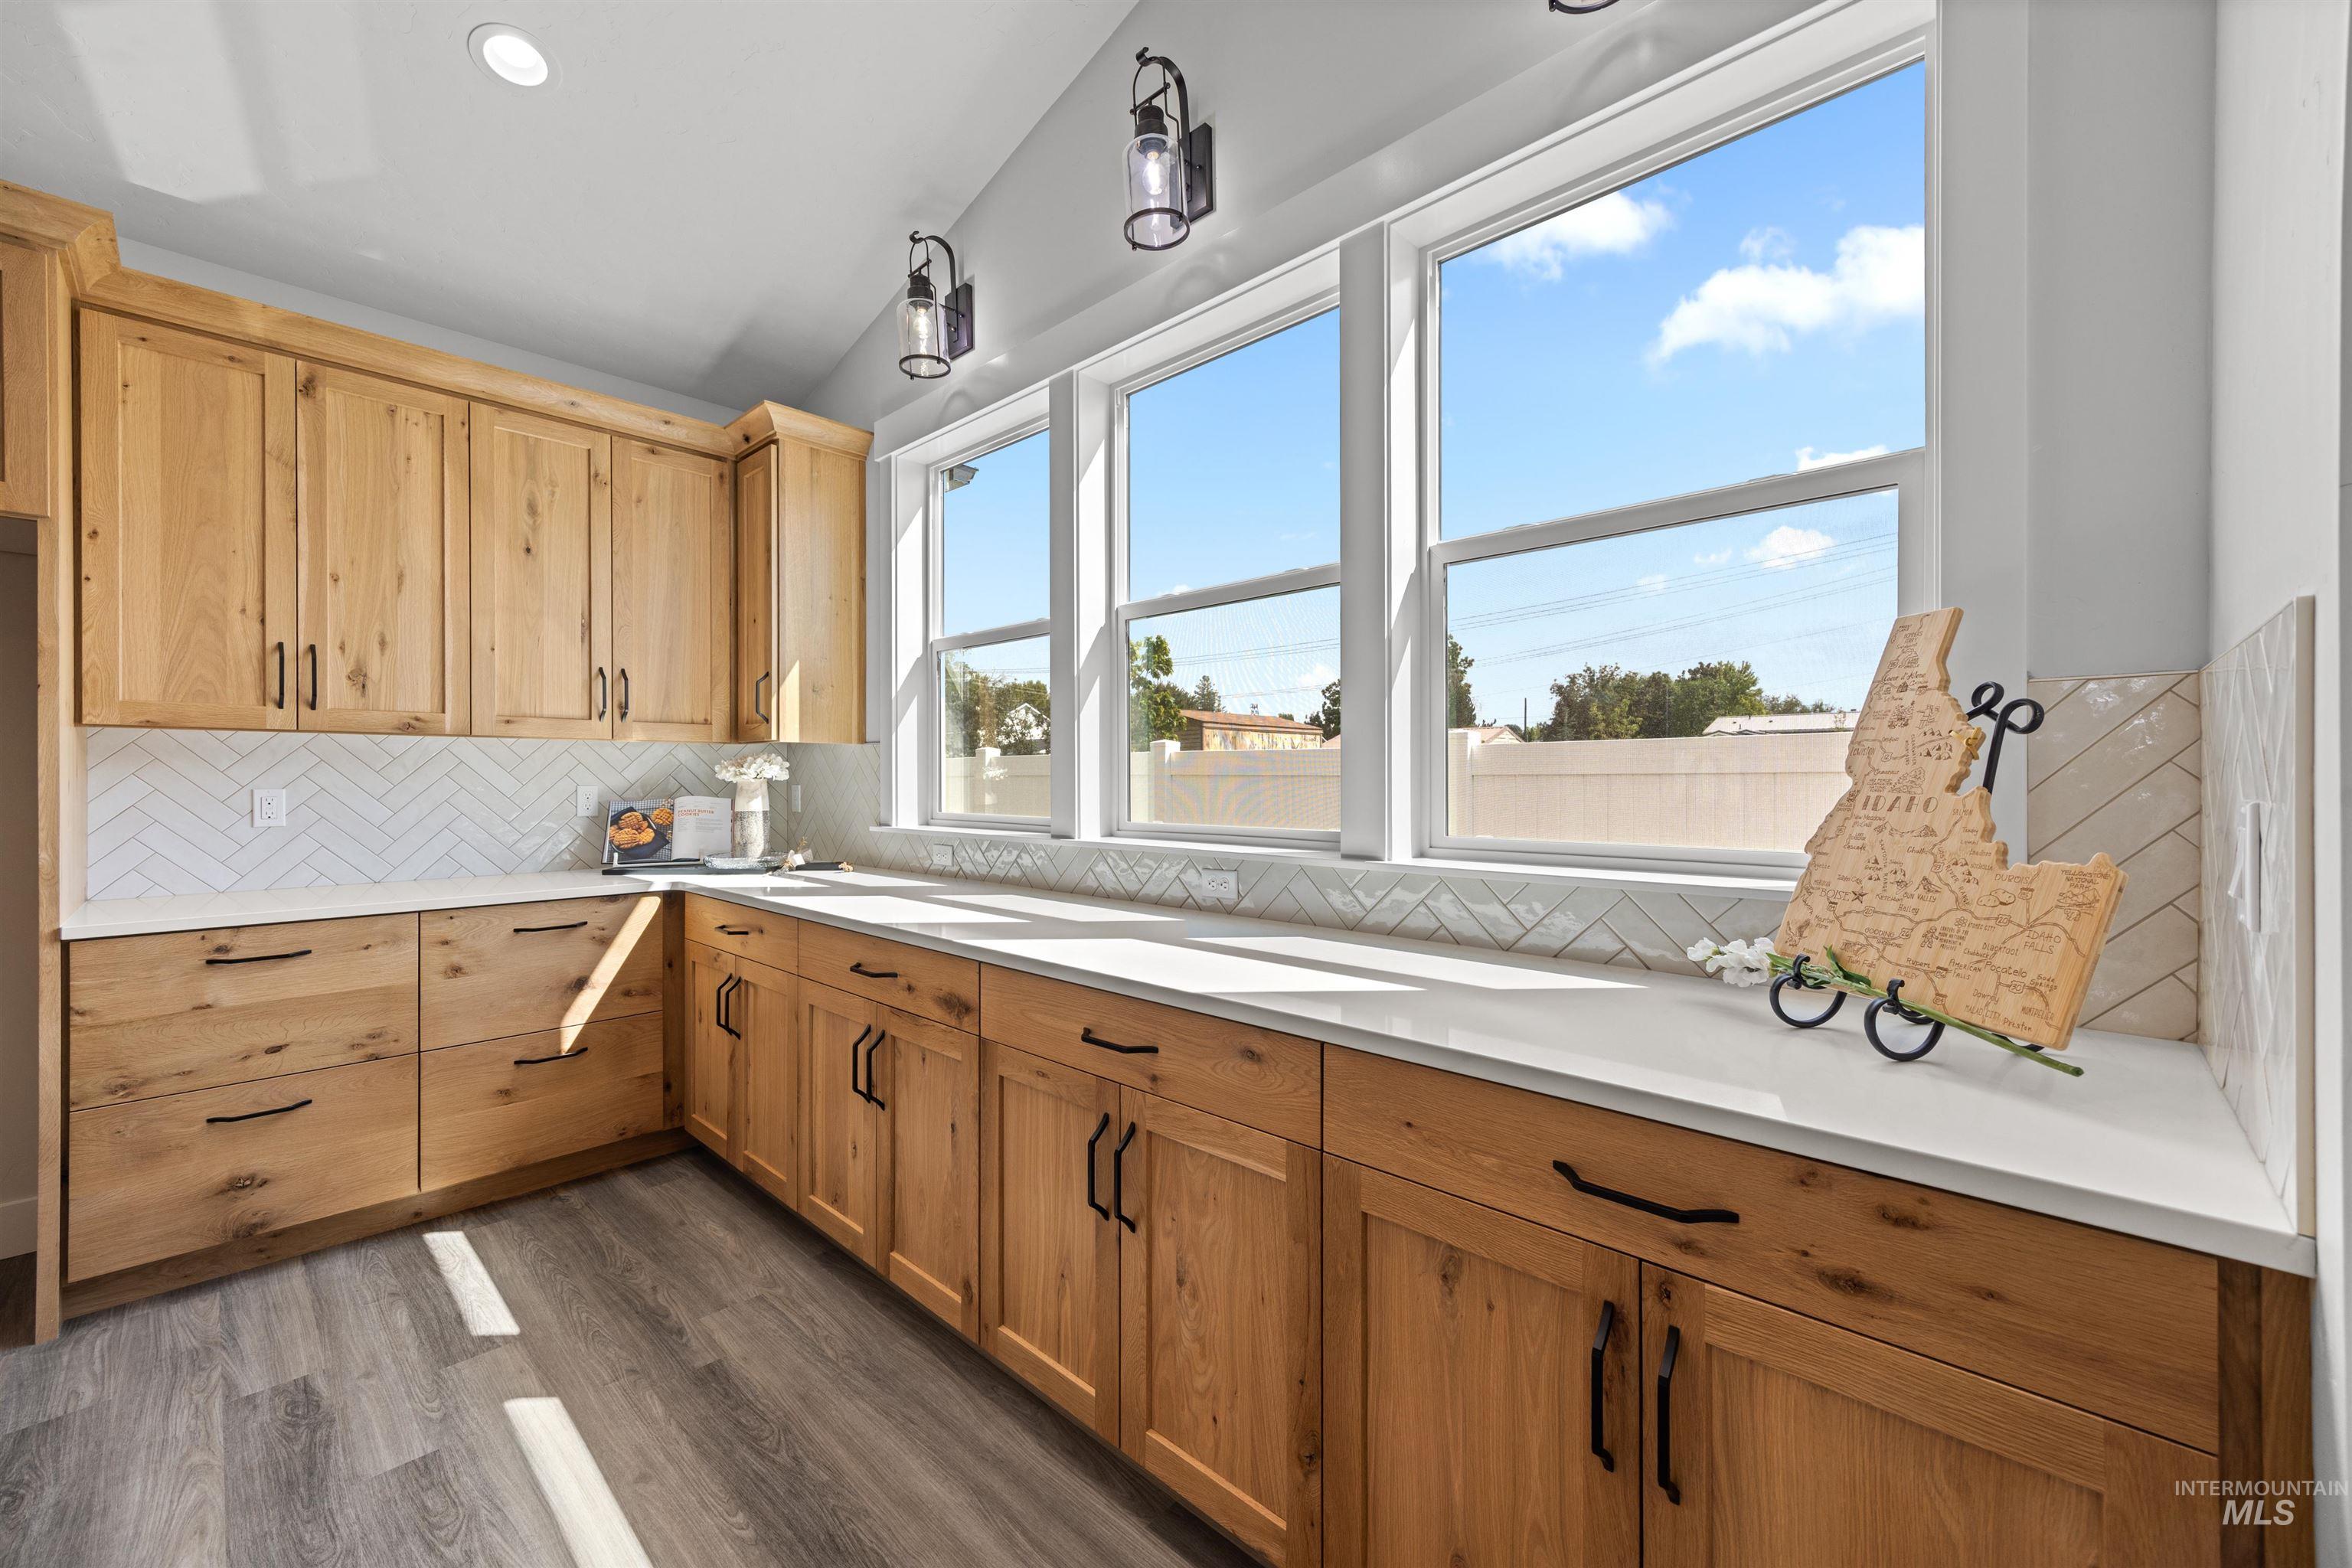
If you've been looking for counter space, look no more! Encased by real hardwood oak cabinetry (every door soft-close and bejeweled with curated hardware), the 3cm quartz counters sprawl beneath towering windows.
-
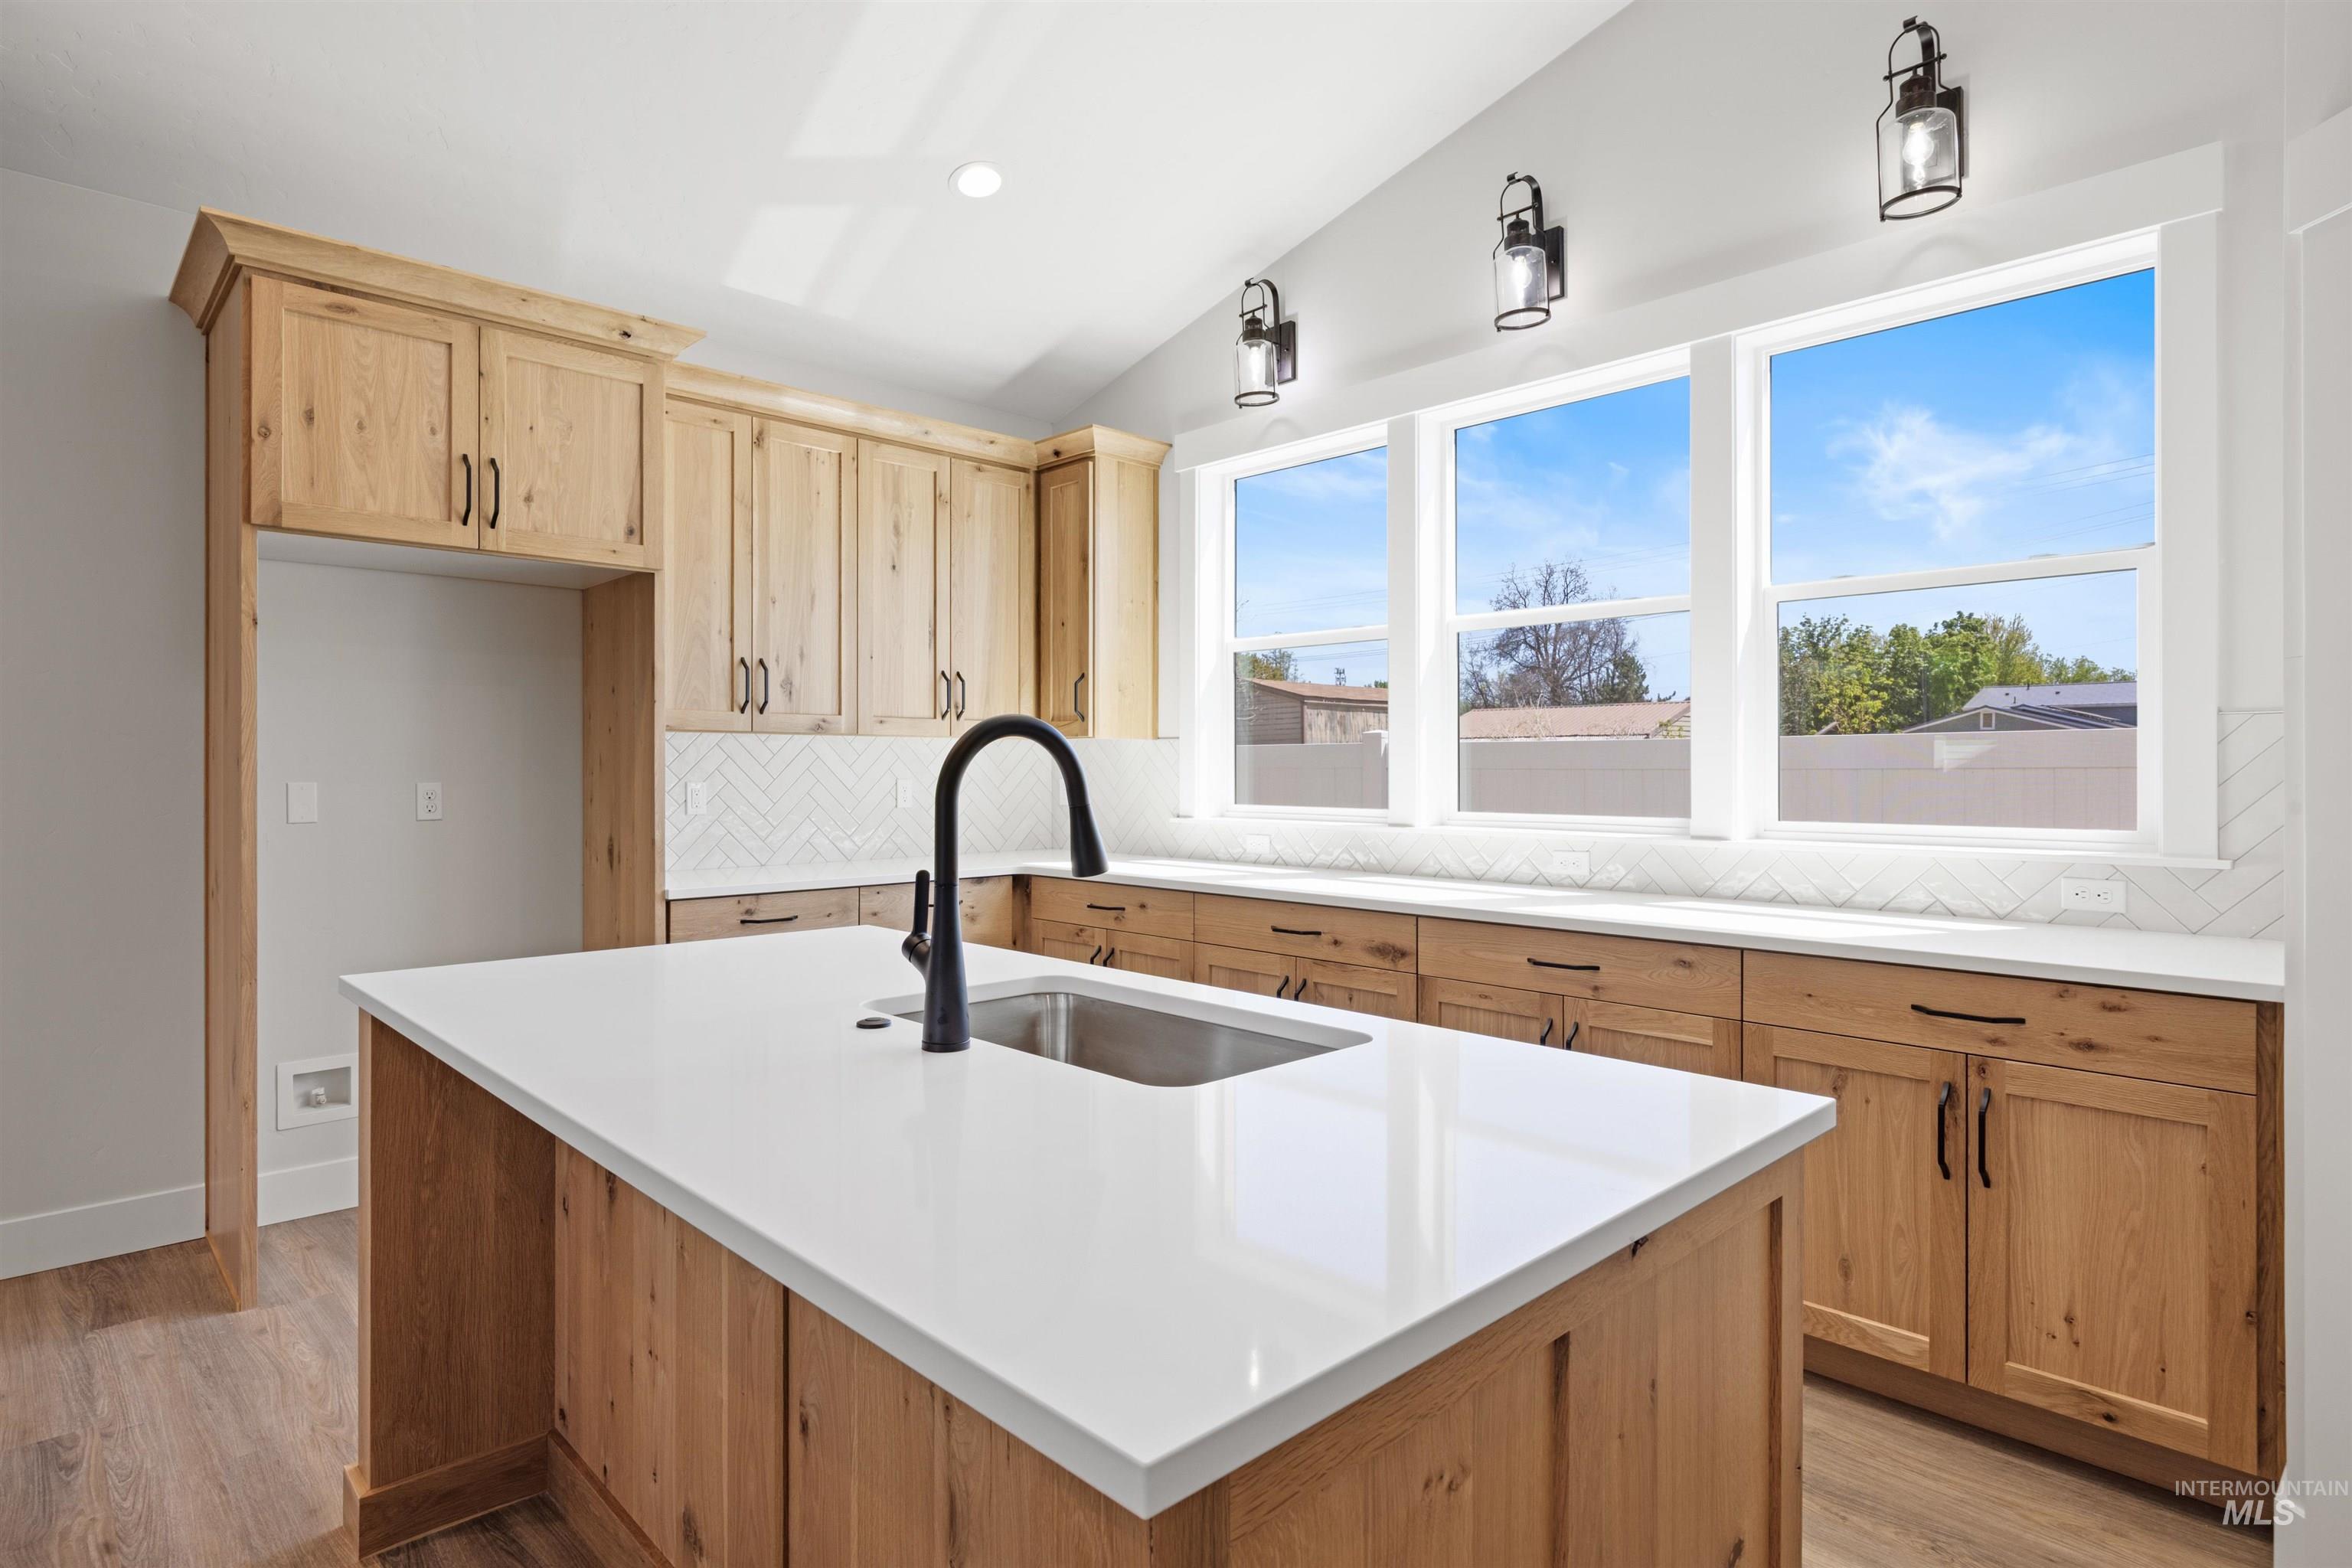
If you've been looking for counter space, look no more! Encased by real hardwood oak cabinetry (every door soft-close and bejeweled with curated hardware), the 3cm quartz counters sprawl beneath towering windows.
-
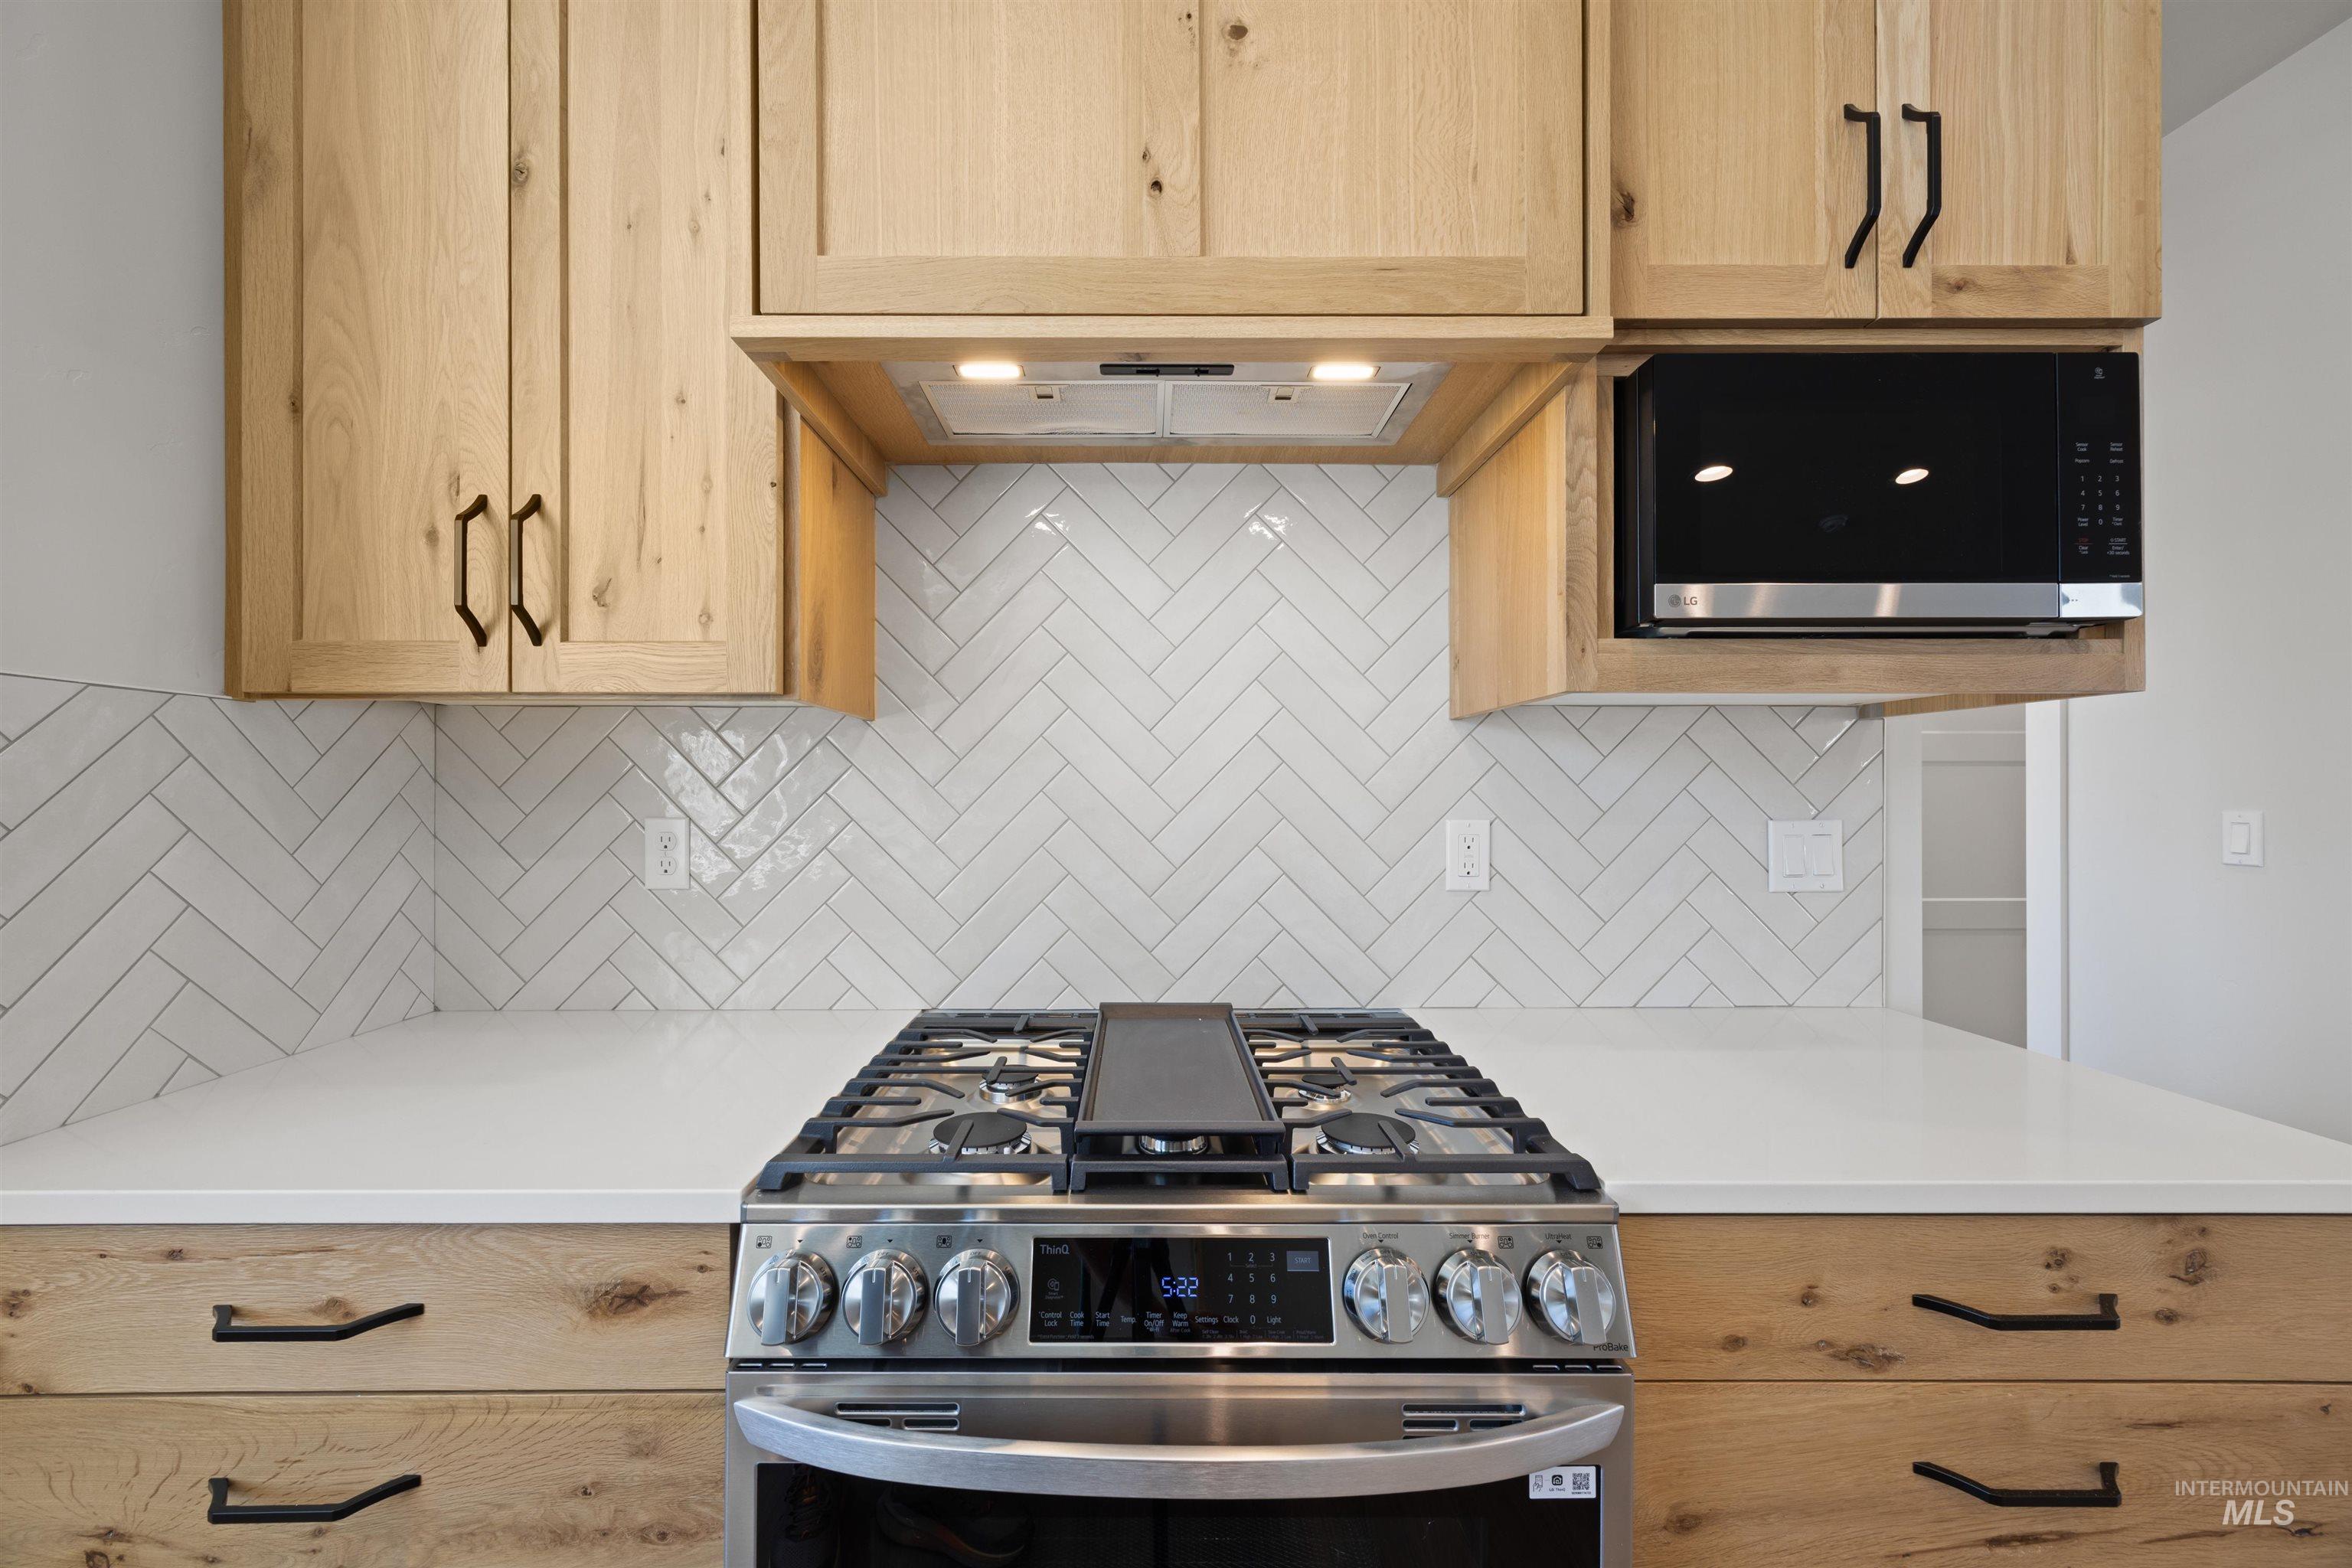
A generous LG appliance package (not the box builder grade) includes a gas range, microwave, and an unnervingly quiet Bosch dishwasher.
-
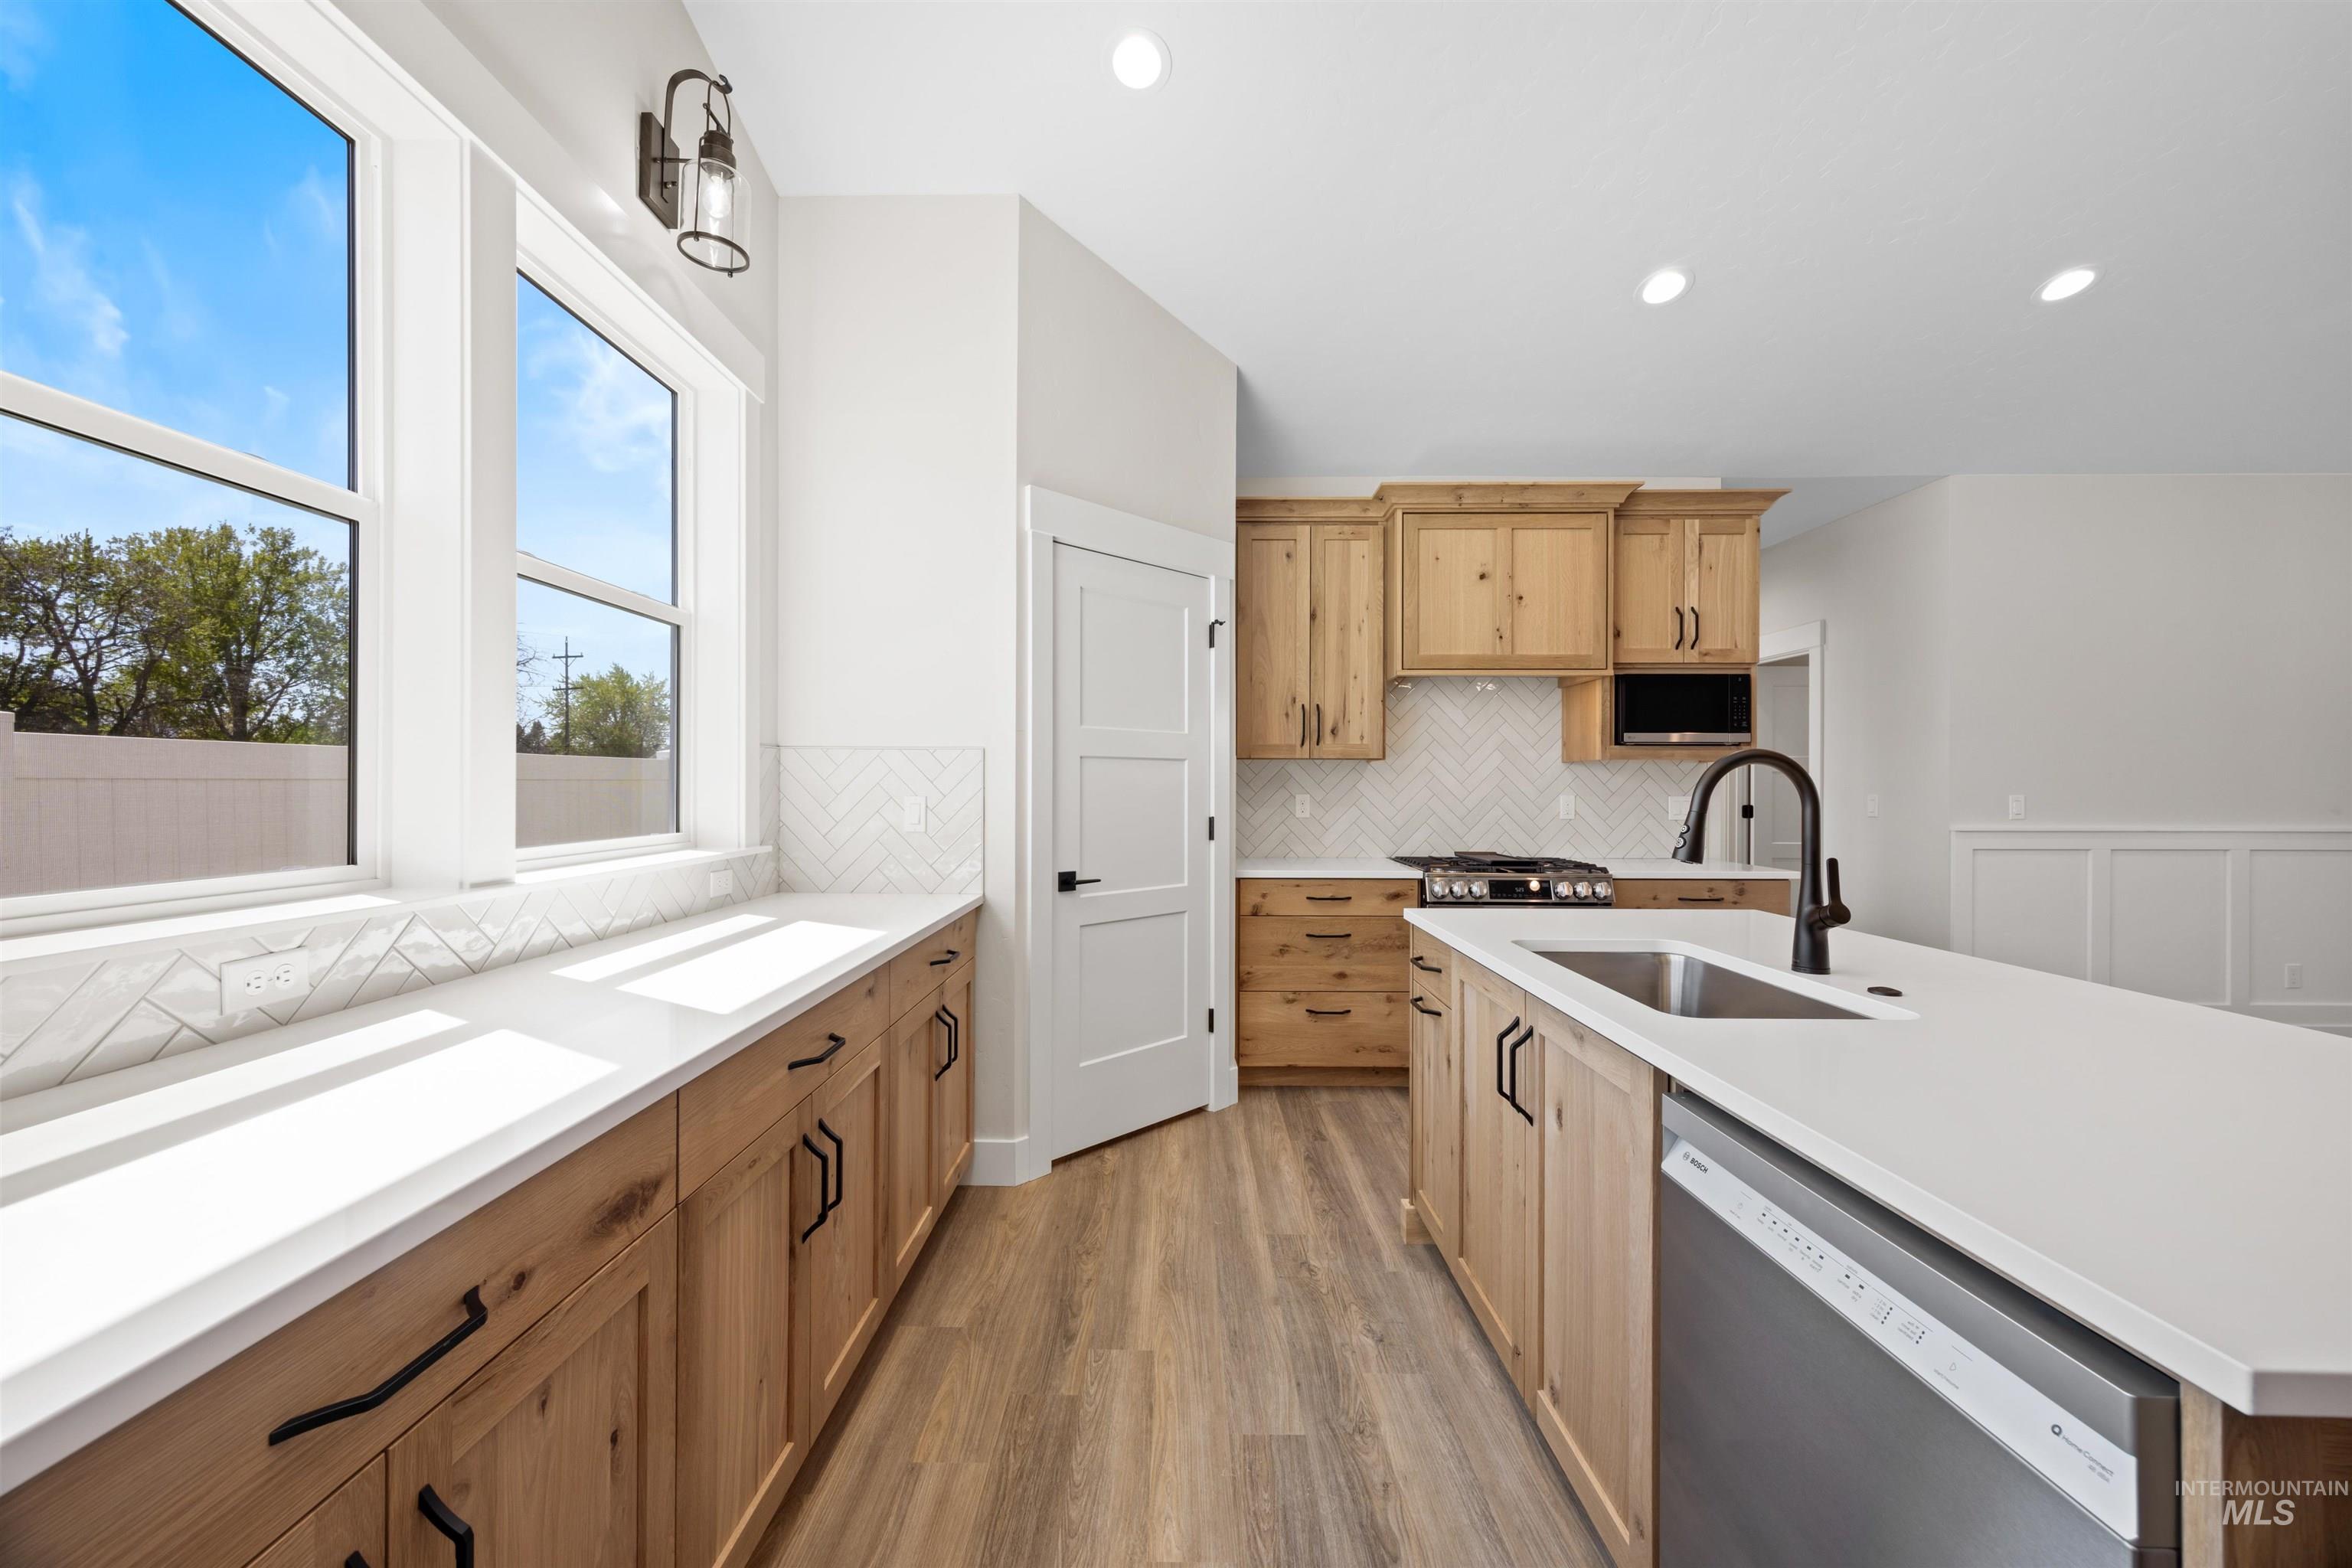
If you've been looking for counter space, look no more! Encased by real hardwood oak cabinetry (every door soft-close and bejeweled with curated hardware), the 3cm quartz counters sprawl beneath towering windows.
-
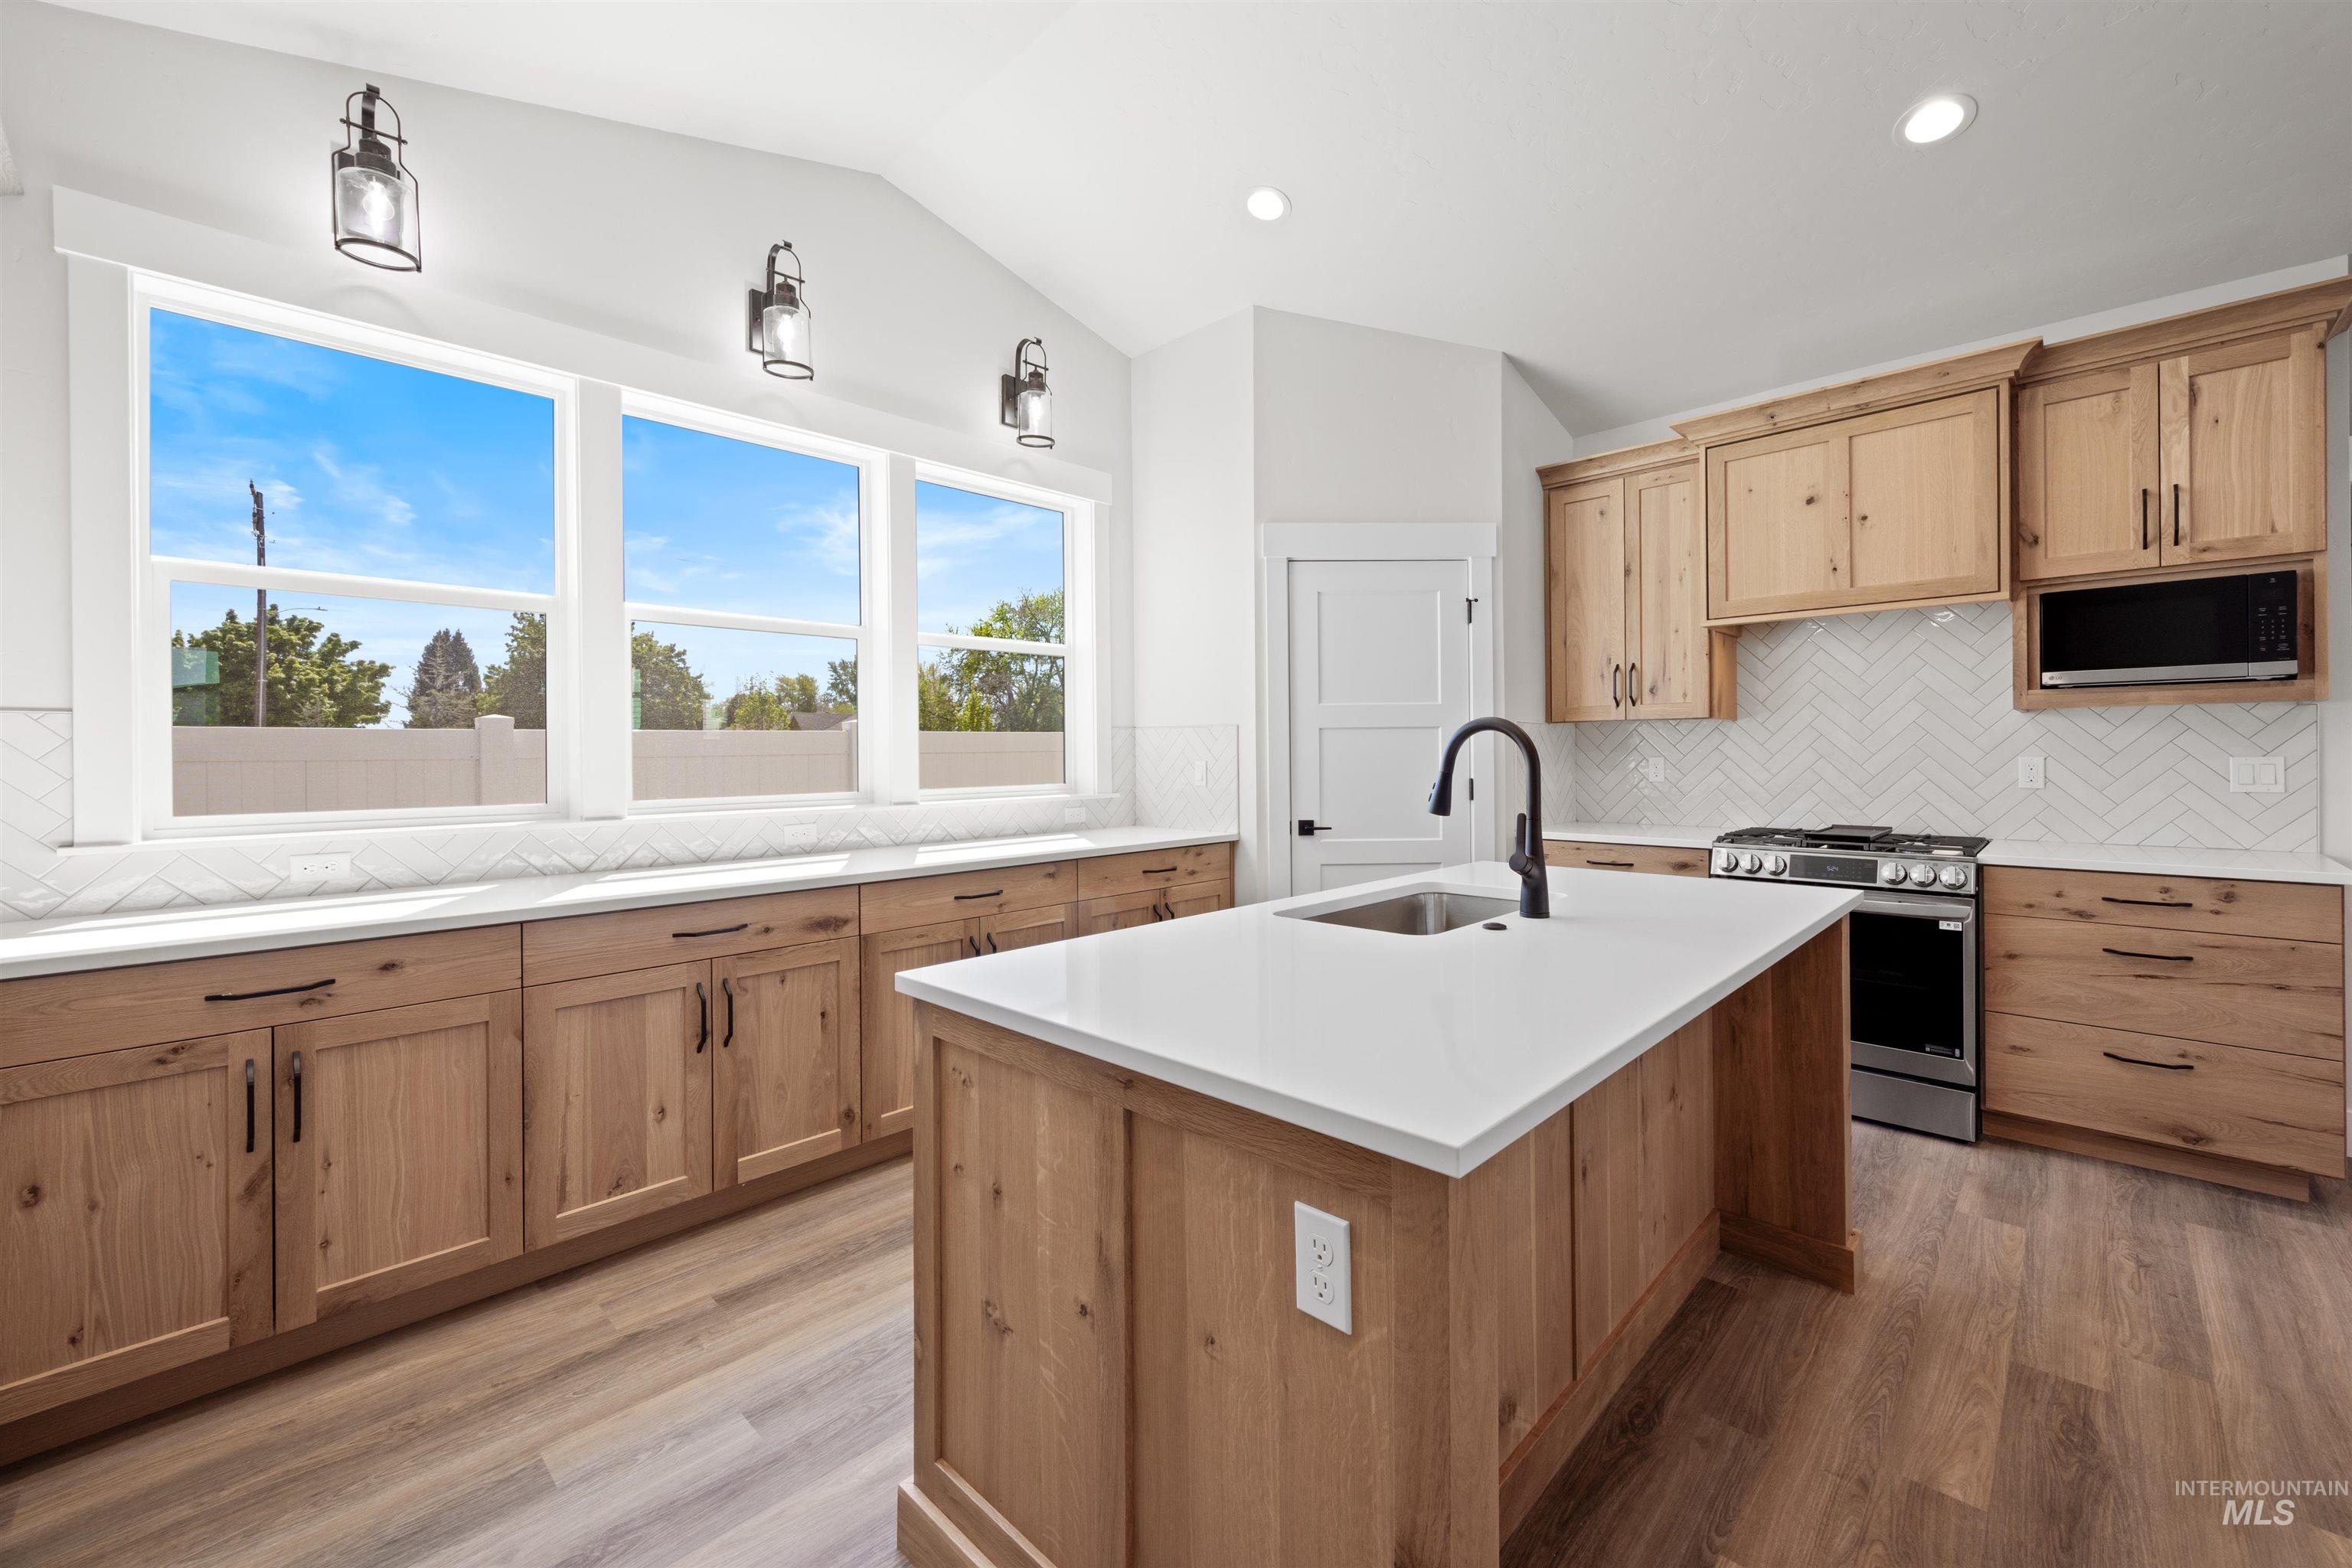
If you've been looking for counter space, look no more! Encased by real hardwood oak cabinetry (every door soft-close and bejeweled with curated hardware), the 3cm quartz counters sprawl beneath towering windows.
-
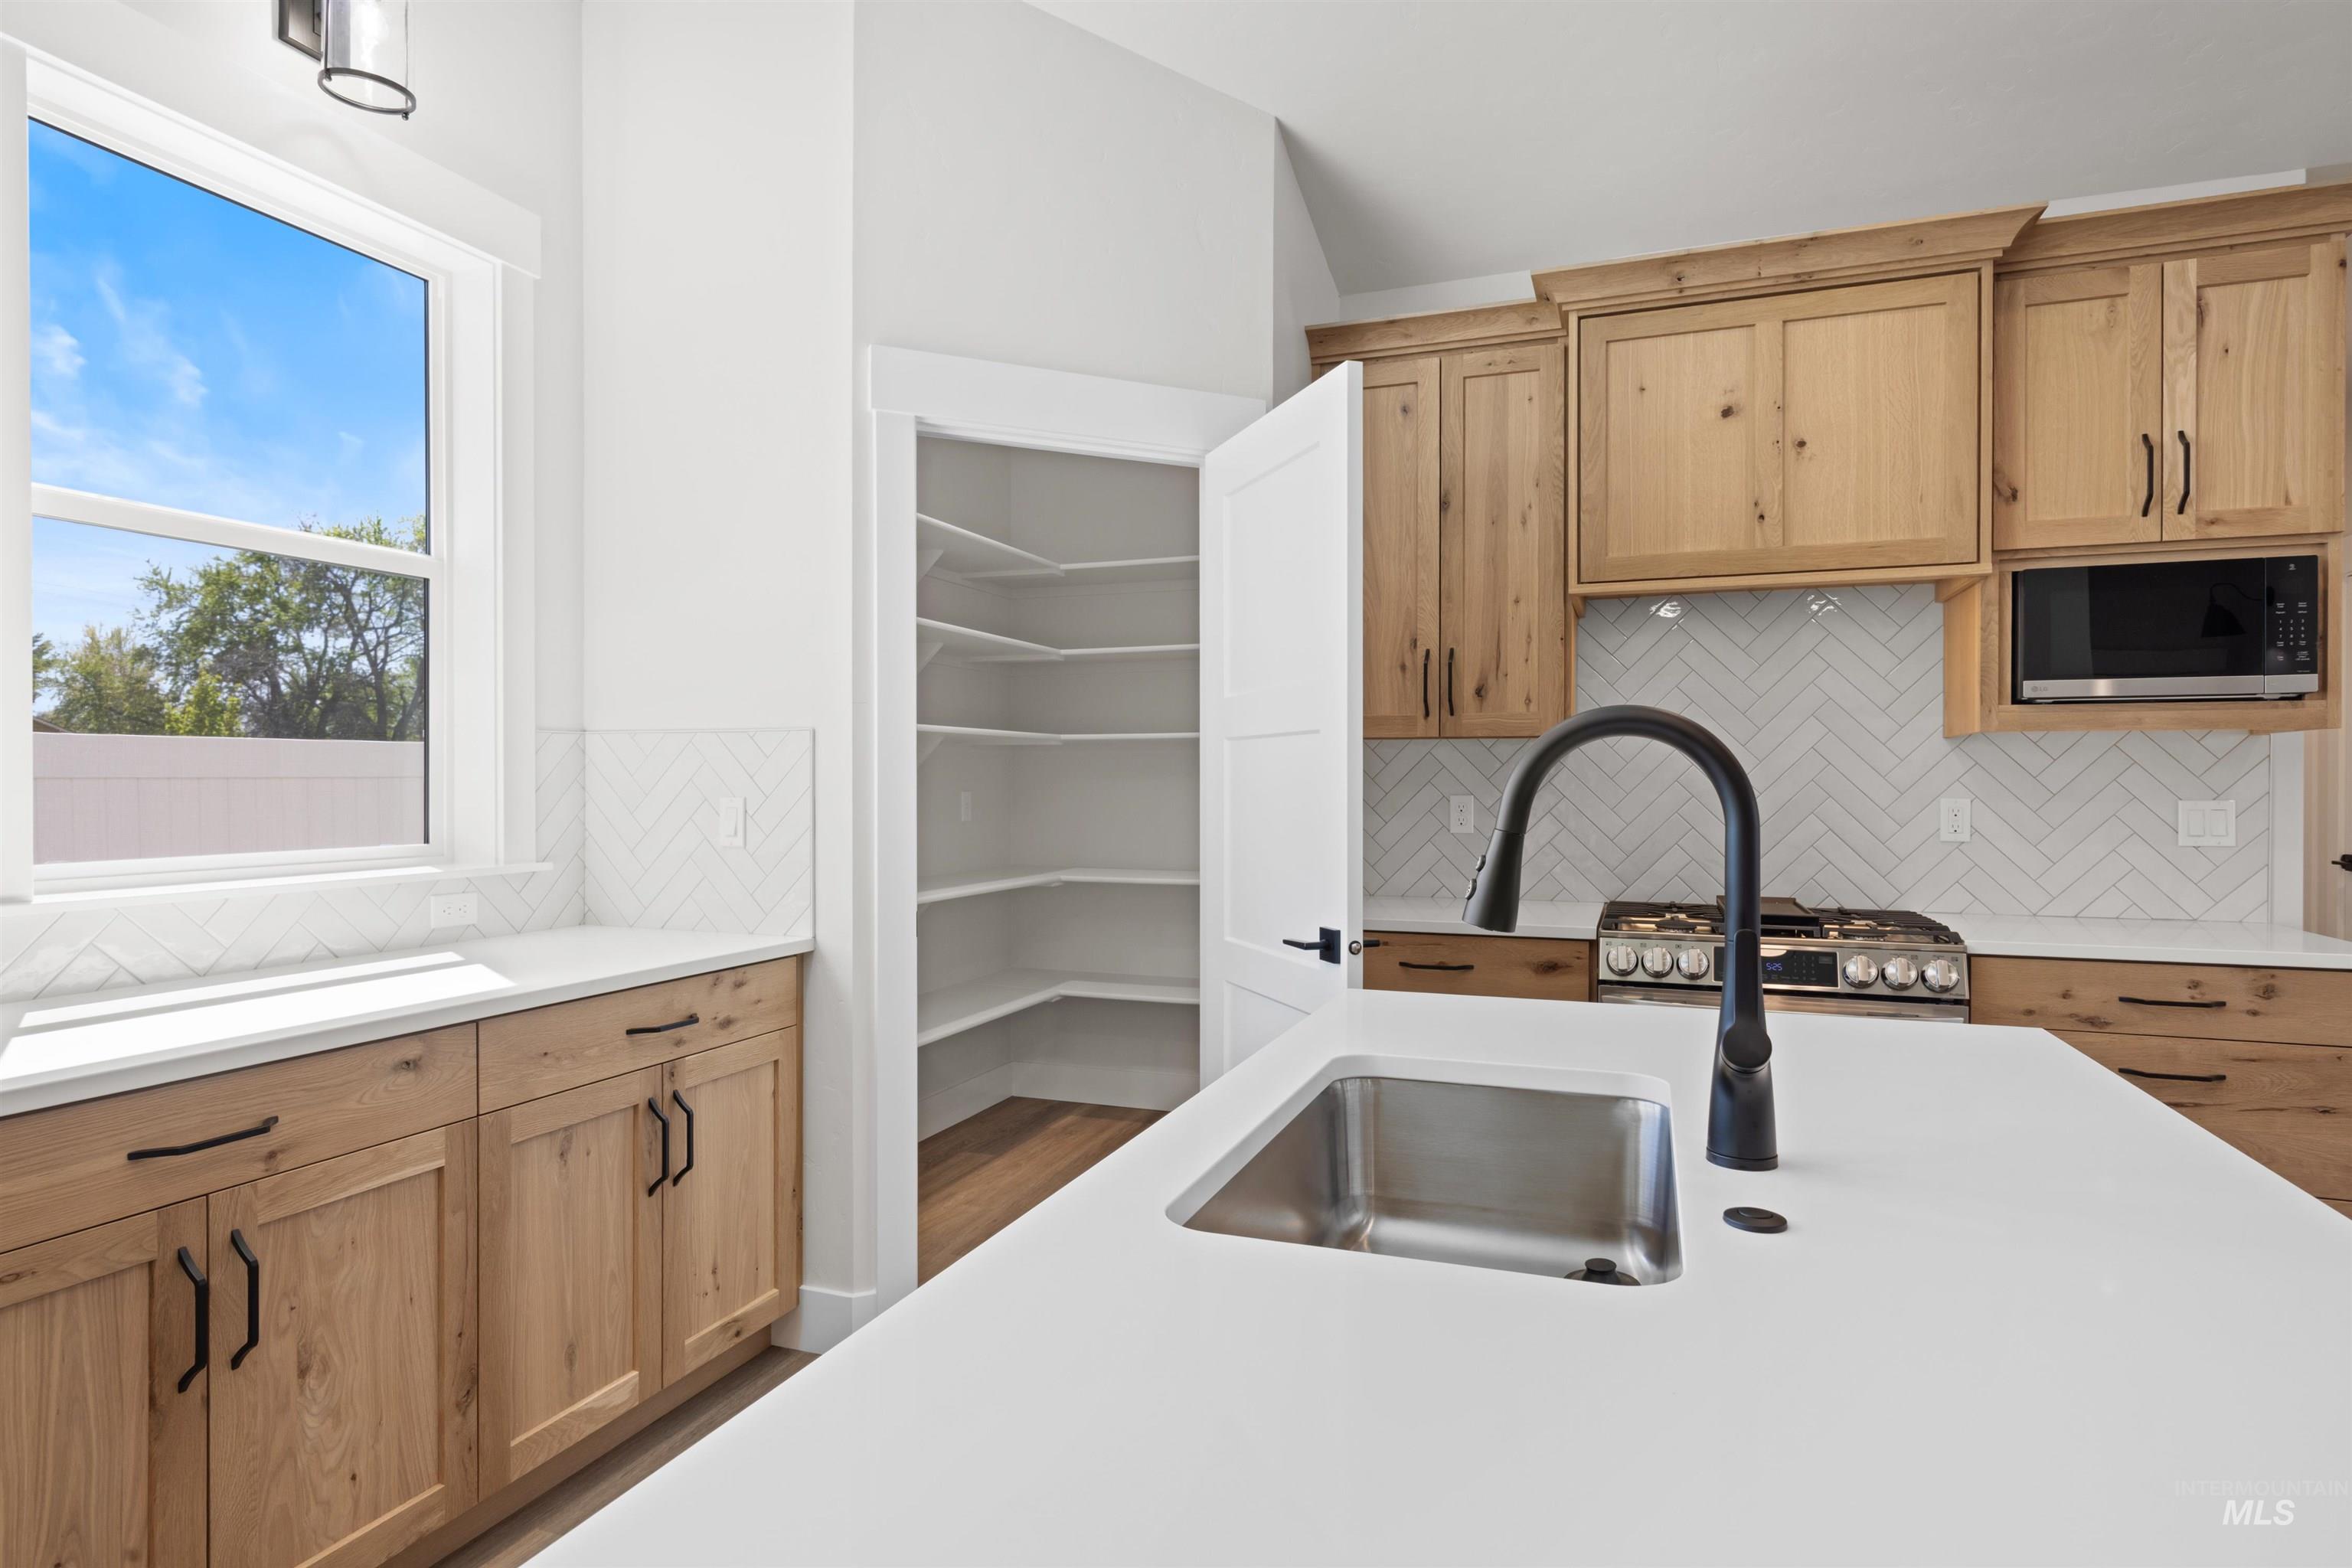
If you've been looking for counter space, look no more! Encased by real hardwood oak cabinetry (every door soft-close and bejeweled with curated hardware), the 3cm quartz counters sprawl beneath towering windows.
-
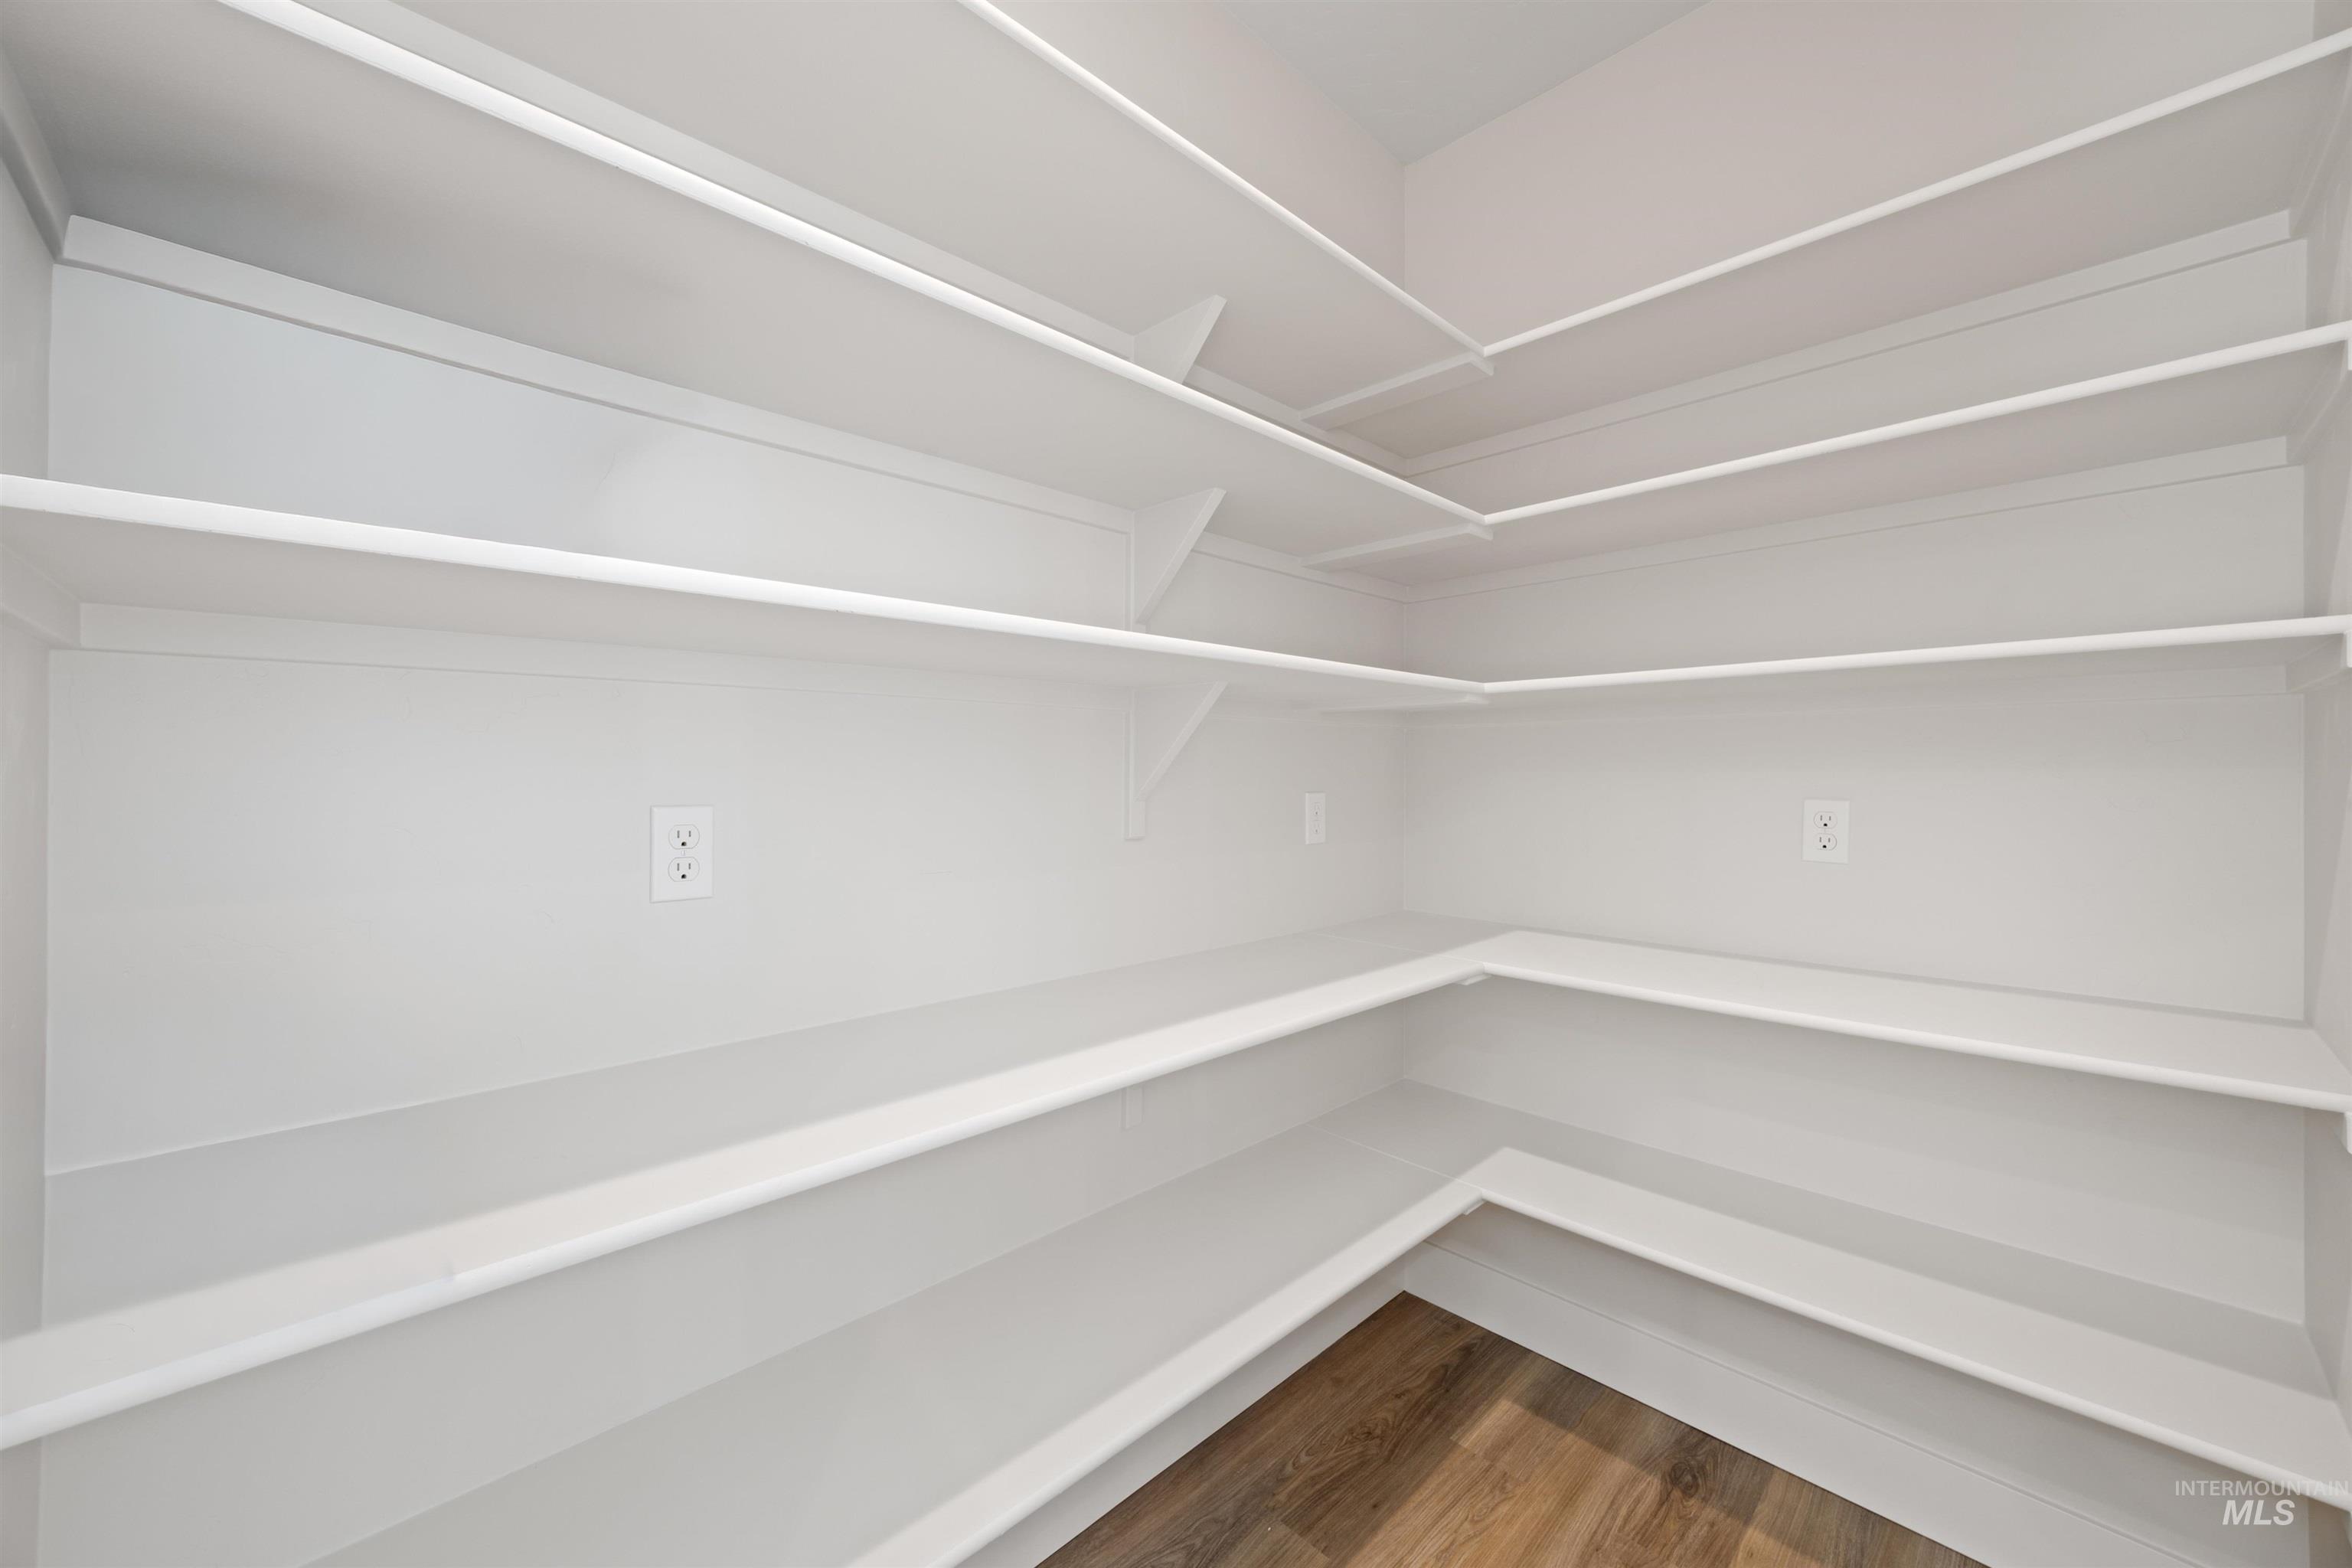
This spacious pantry is loaded with outlets to host all of your appliance so you can keep your countertops tidy!
-
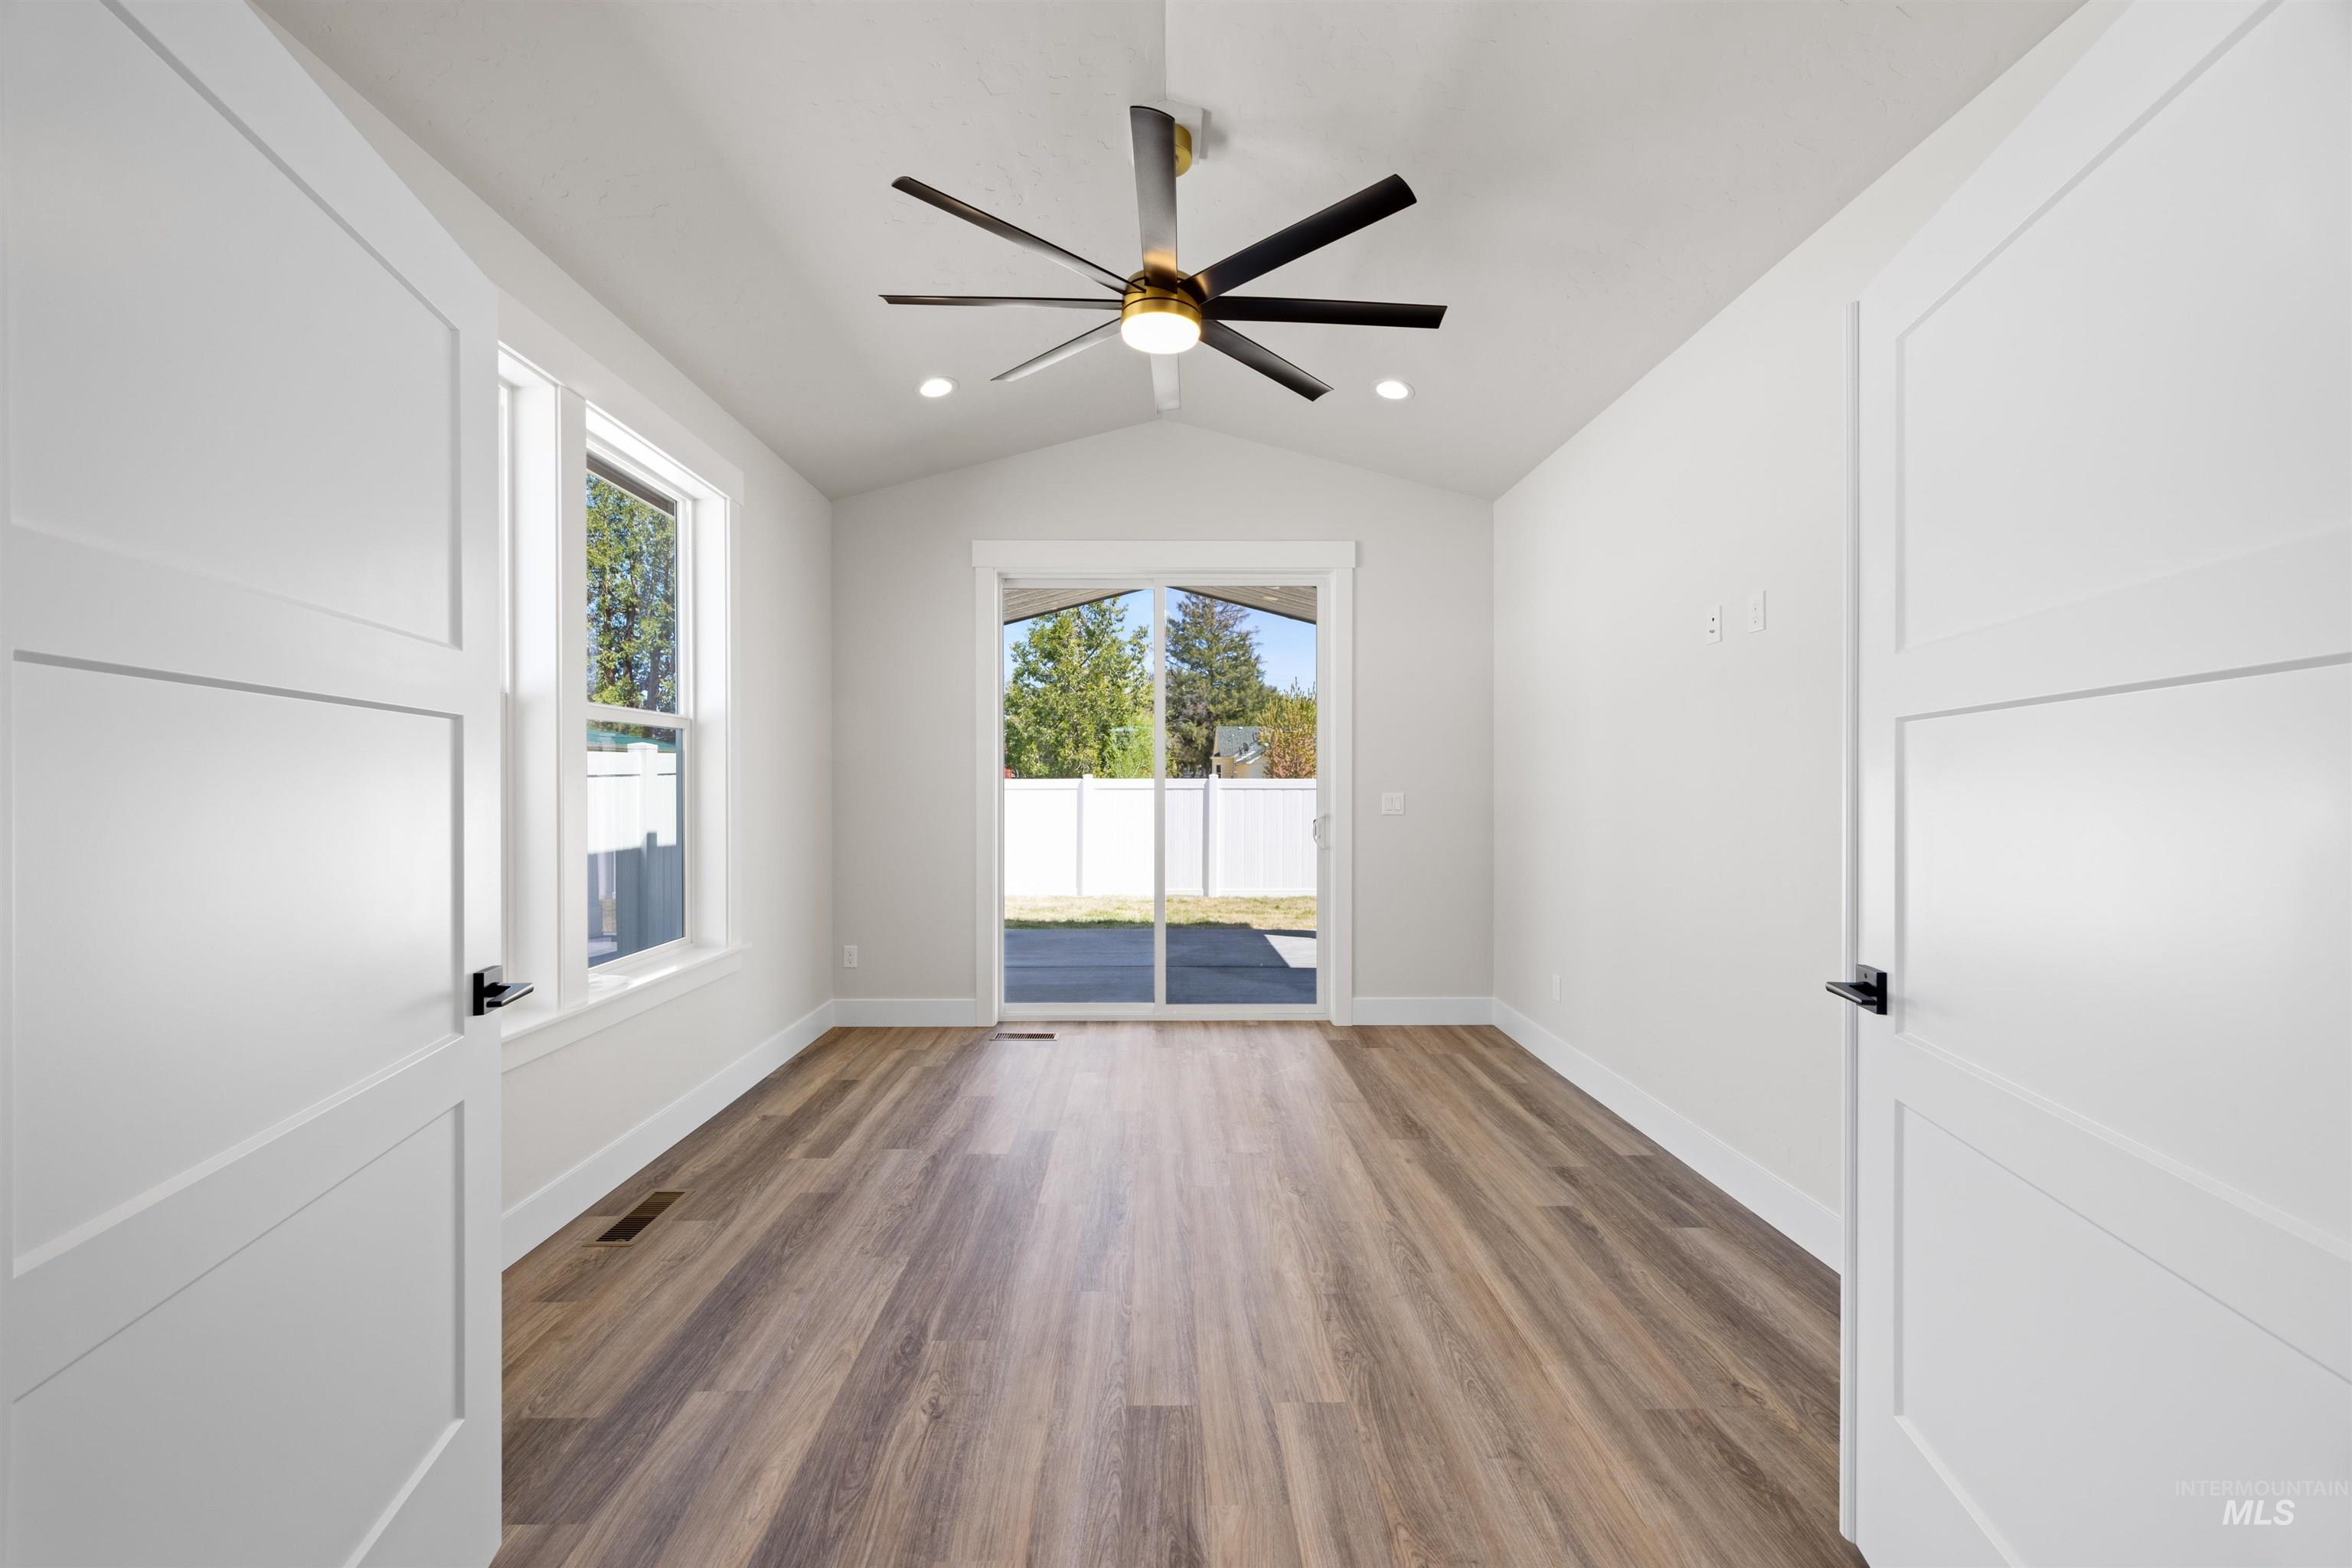
The flex room is vaulted, with privacy doors opening to an east-facing, vaulted rear patio — morning sun, afternoon shade. Close the doors and it's a quiet office. Leave them open and it's part of the house. Craft room, media room, homeschool or play room
-
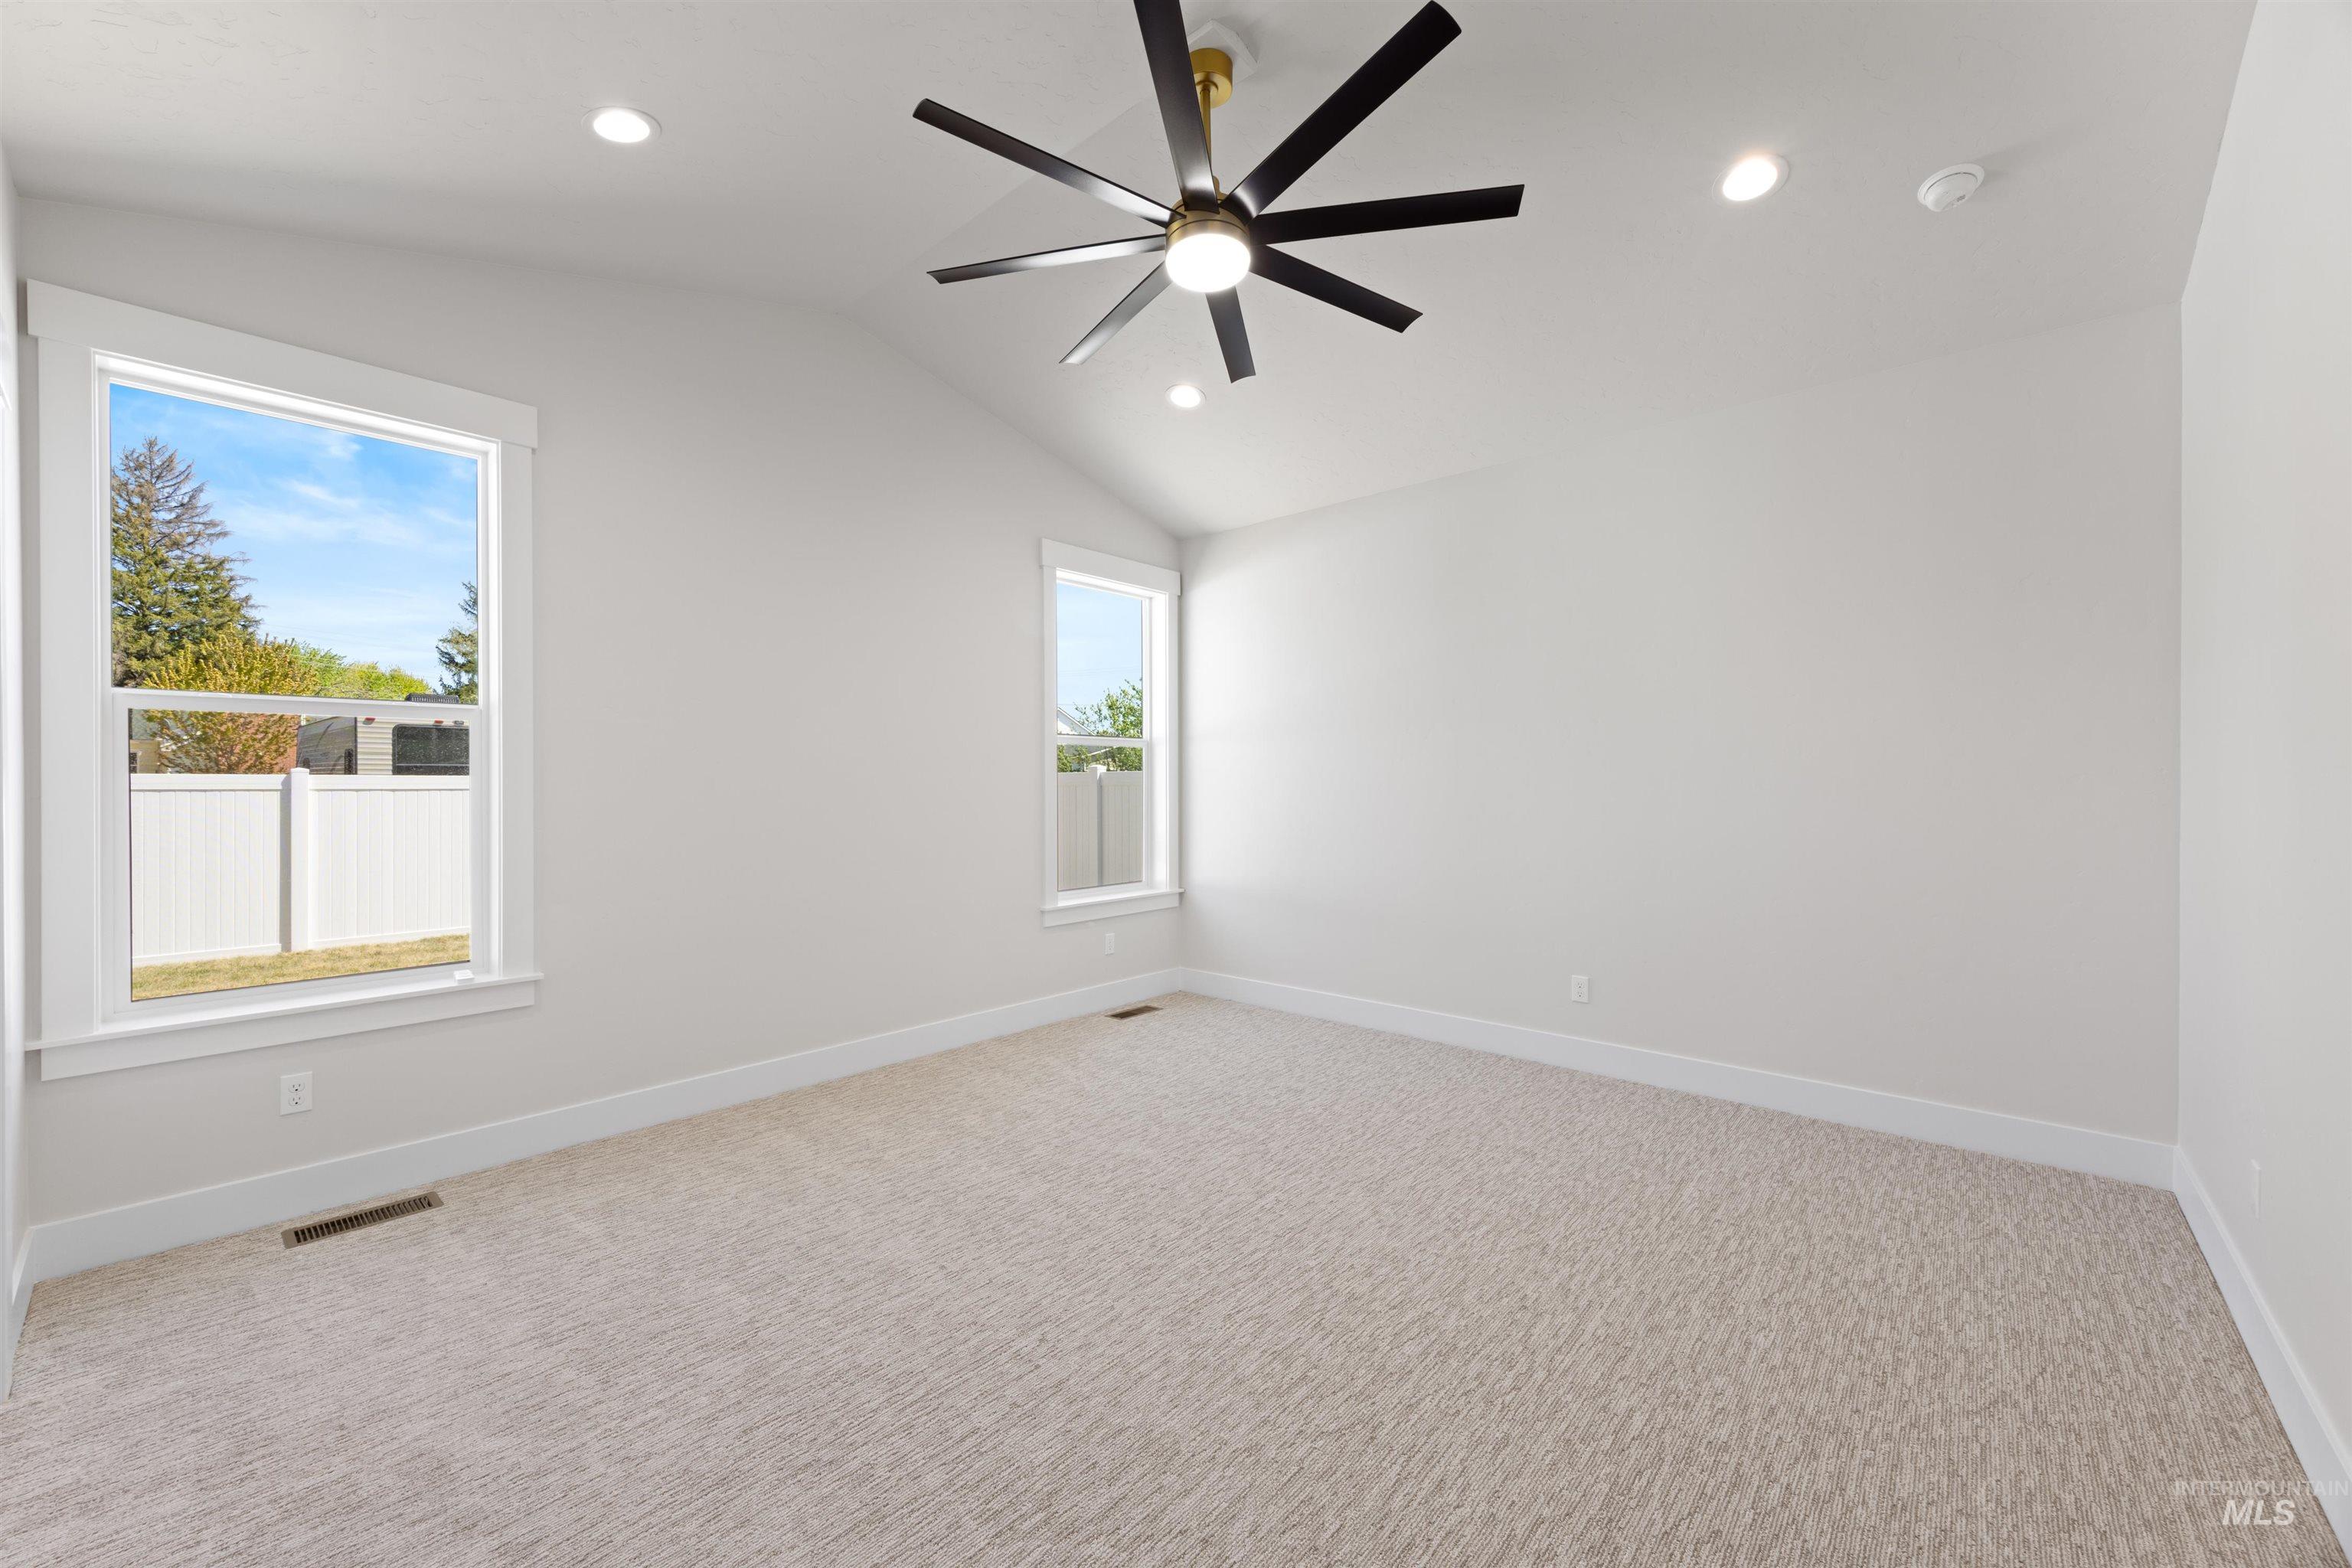
Vaulted with a cooling fan/light, the Primary Suite has direct access to the Primary bath with dual vanity sinks and spacious walk-in closet.
-
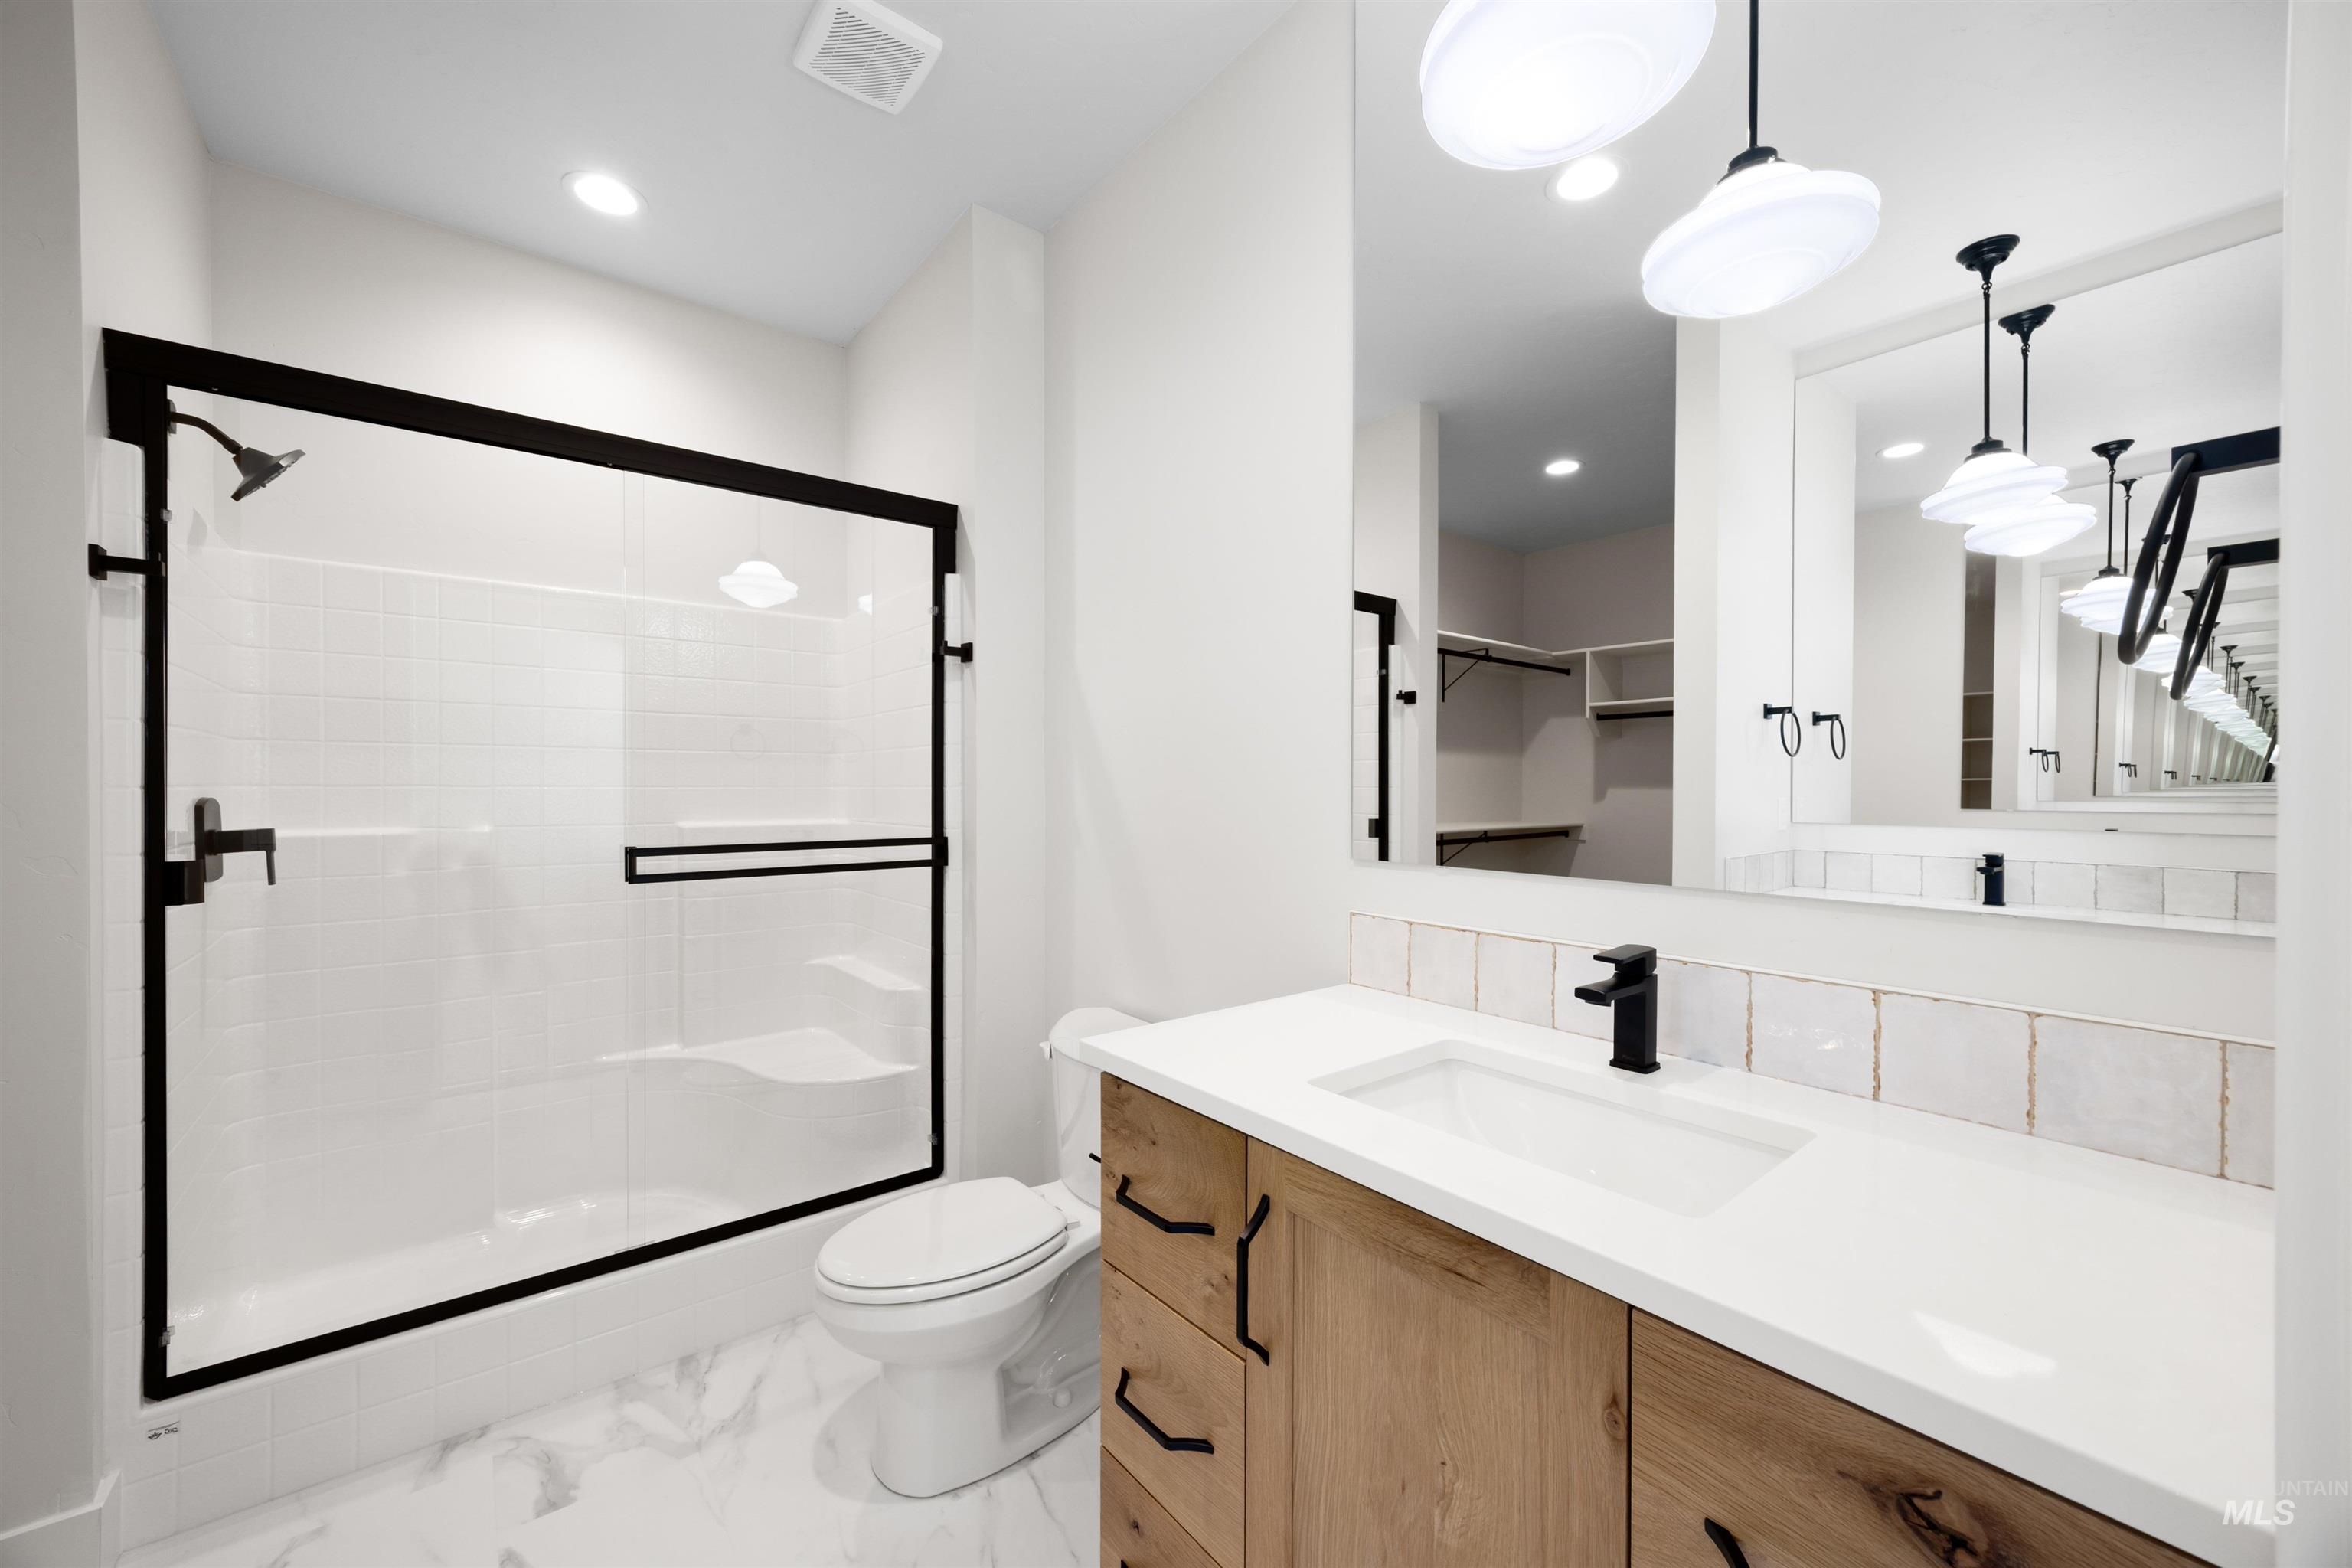
Dual vanity sinks, quartz counters, glass shower door, and a spacious walk-in closet. The curated lighting and cabinet hardware are stunning.
-
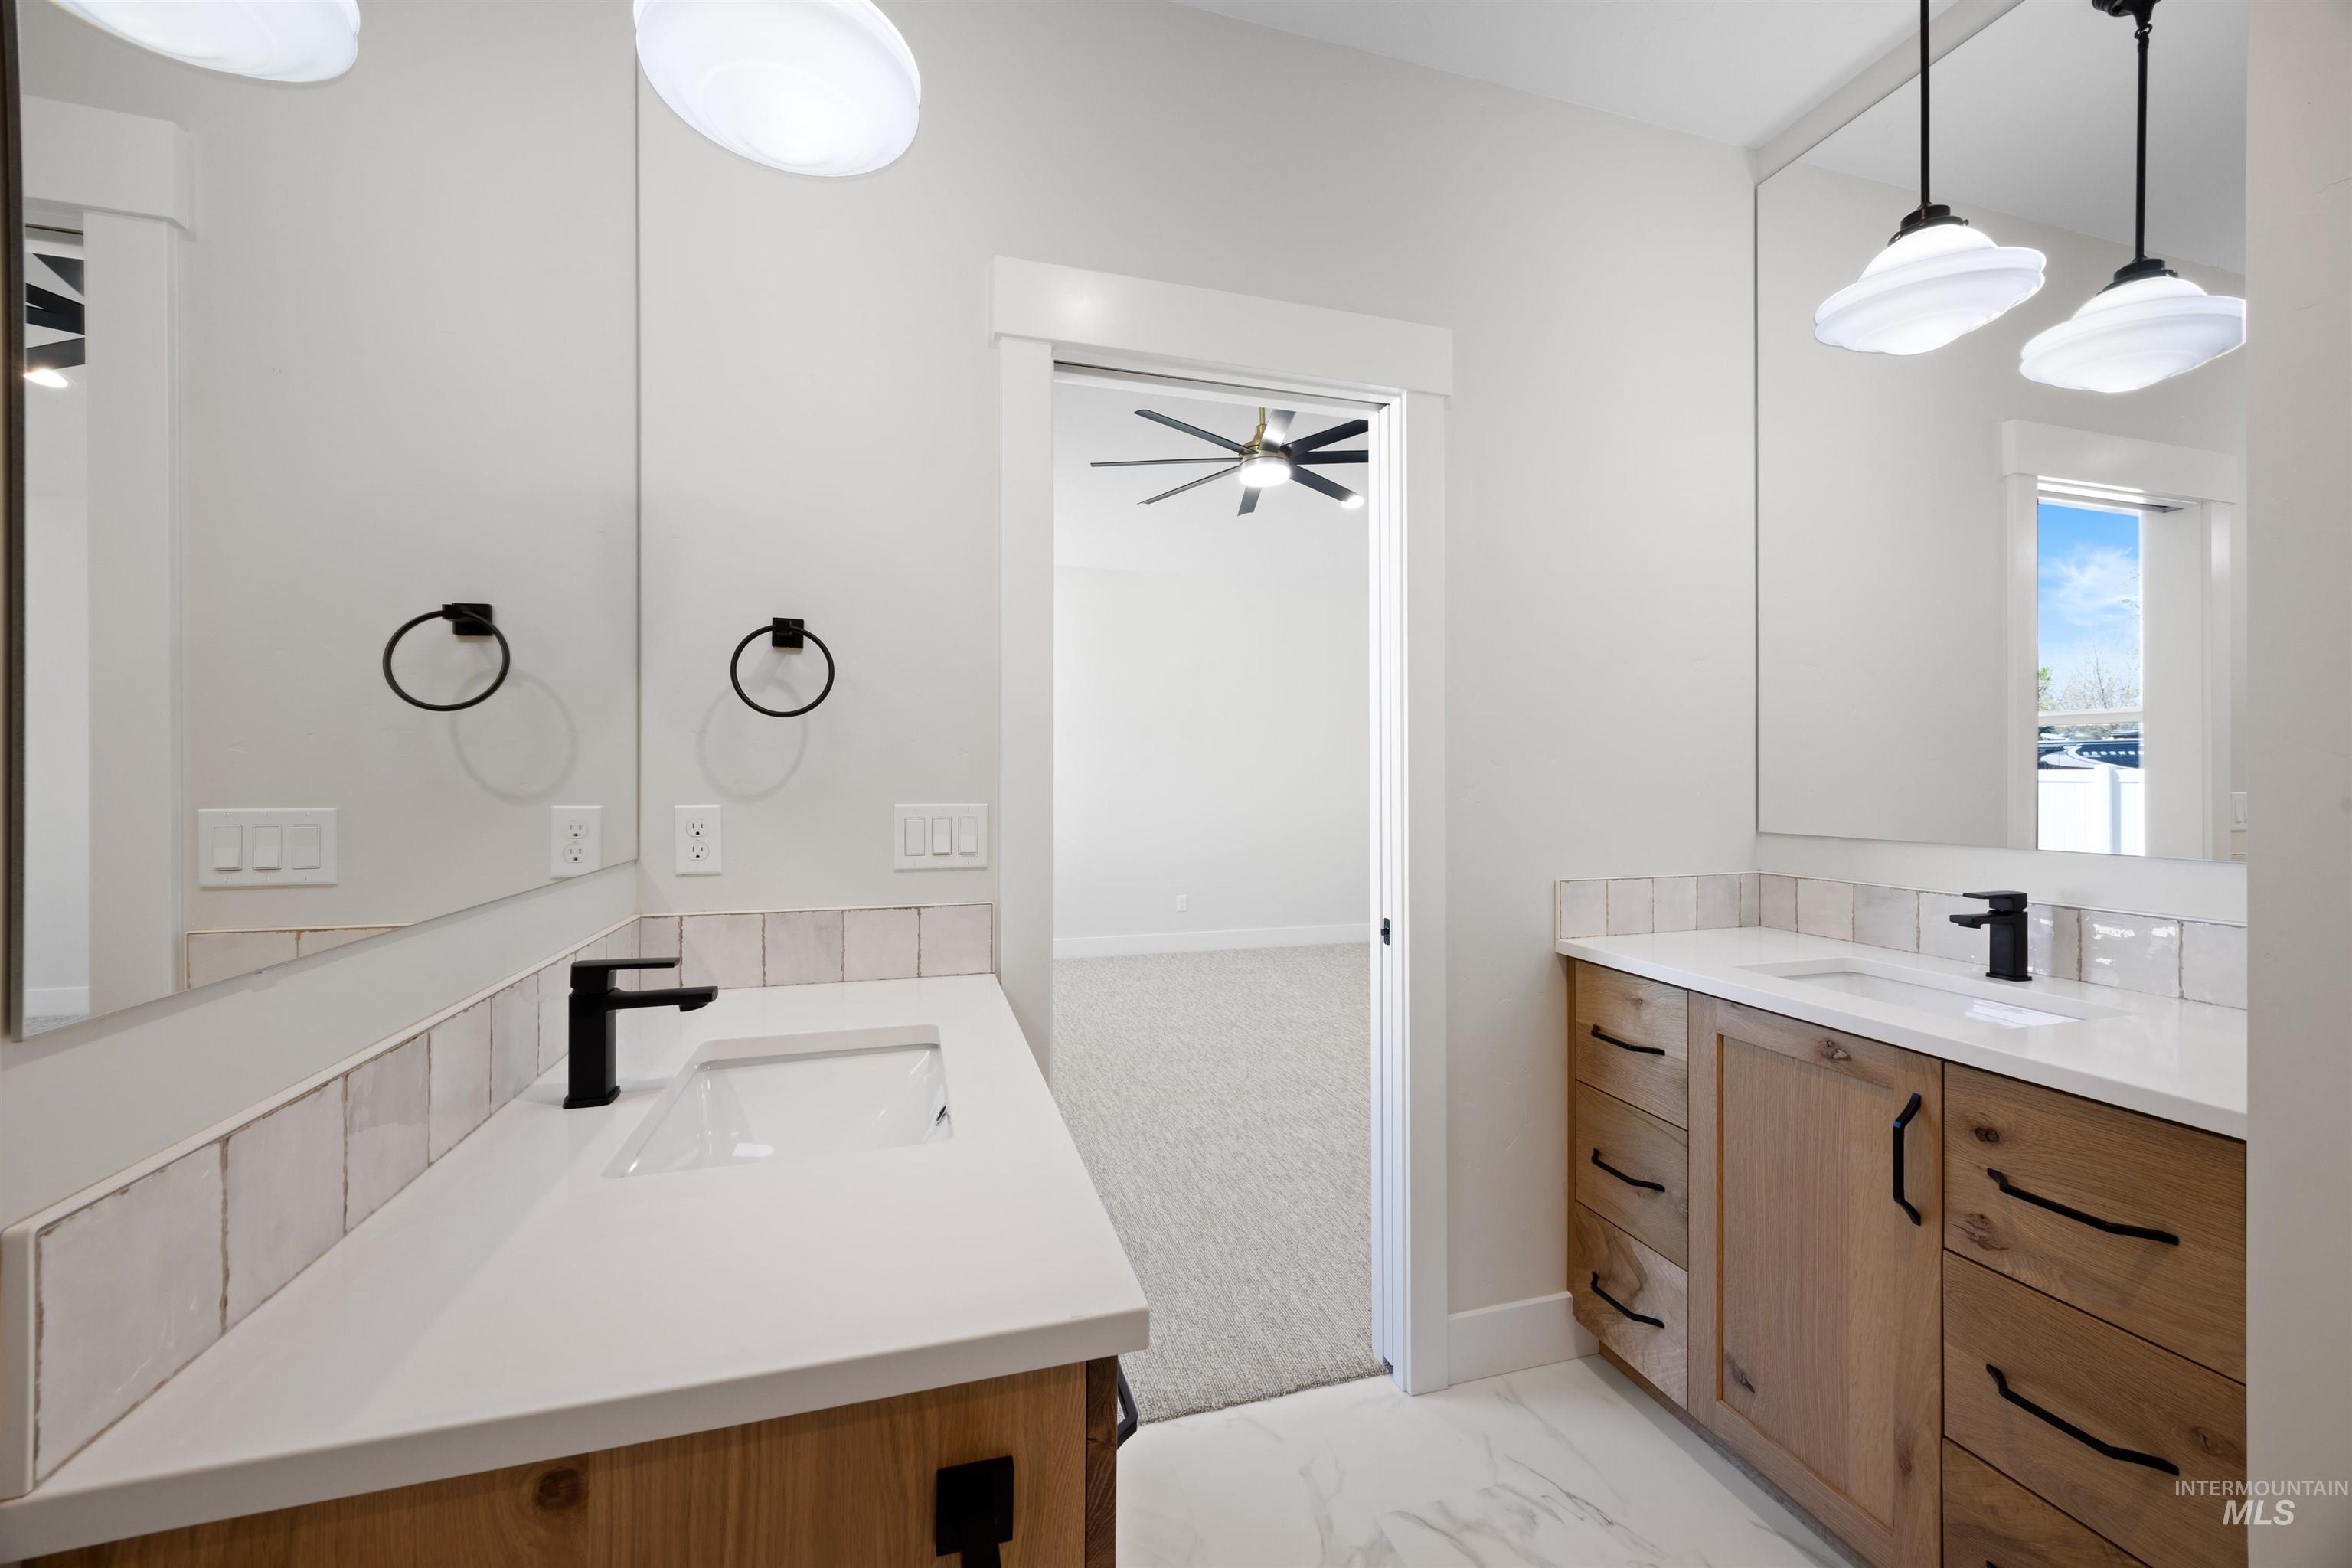
Dual vanity sinks, quartz counters, glass shower door, and a spacious walk-in closet. The curated lighting and cabinet hardware are stunning.
-
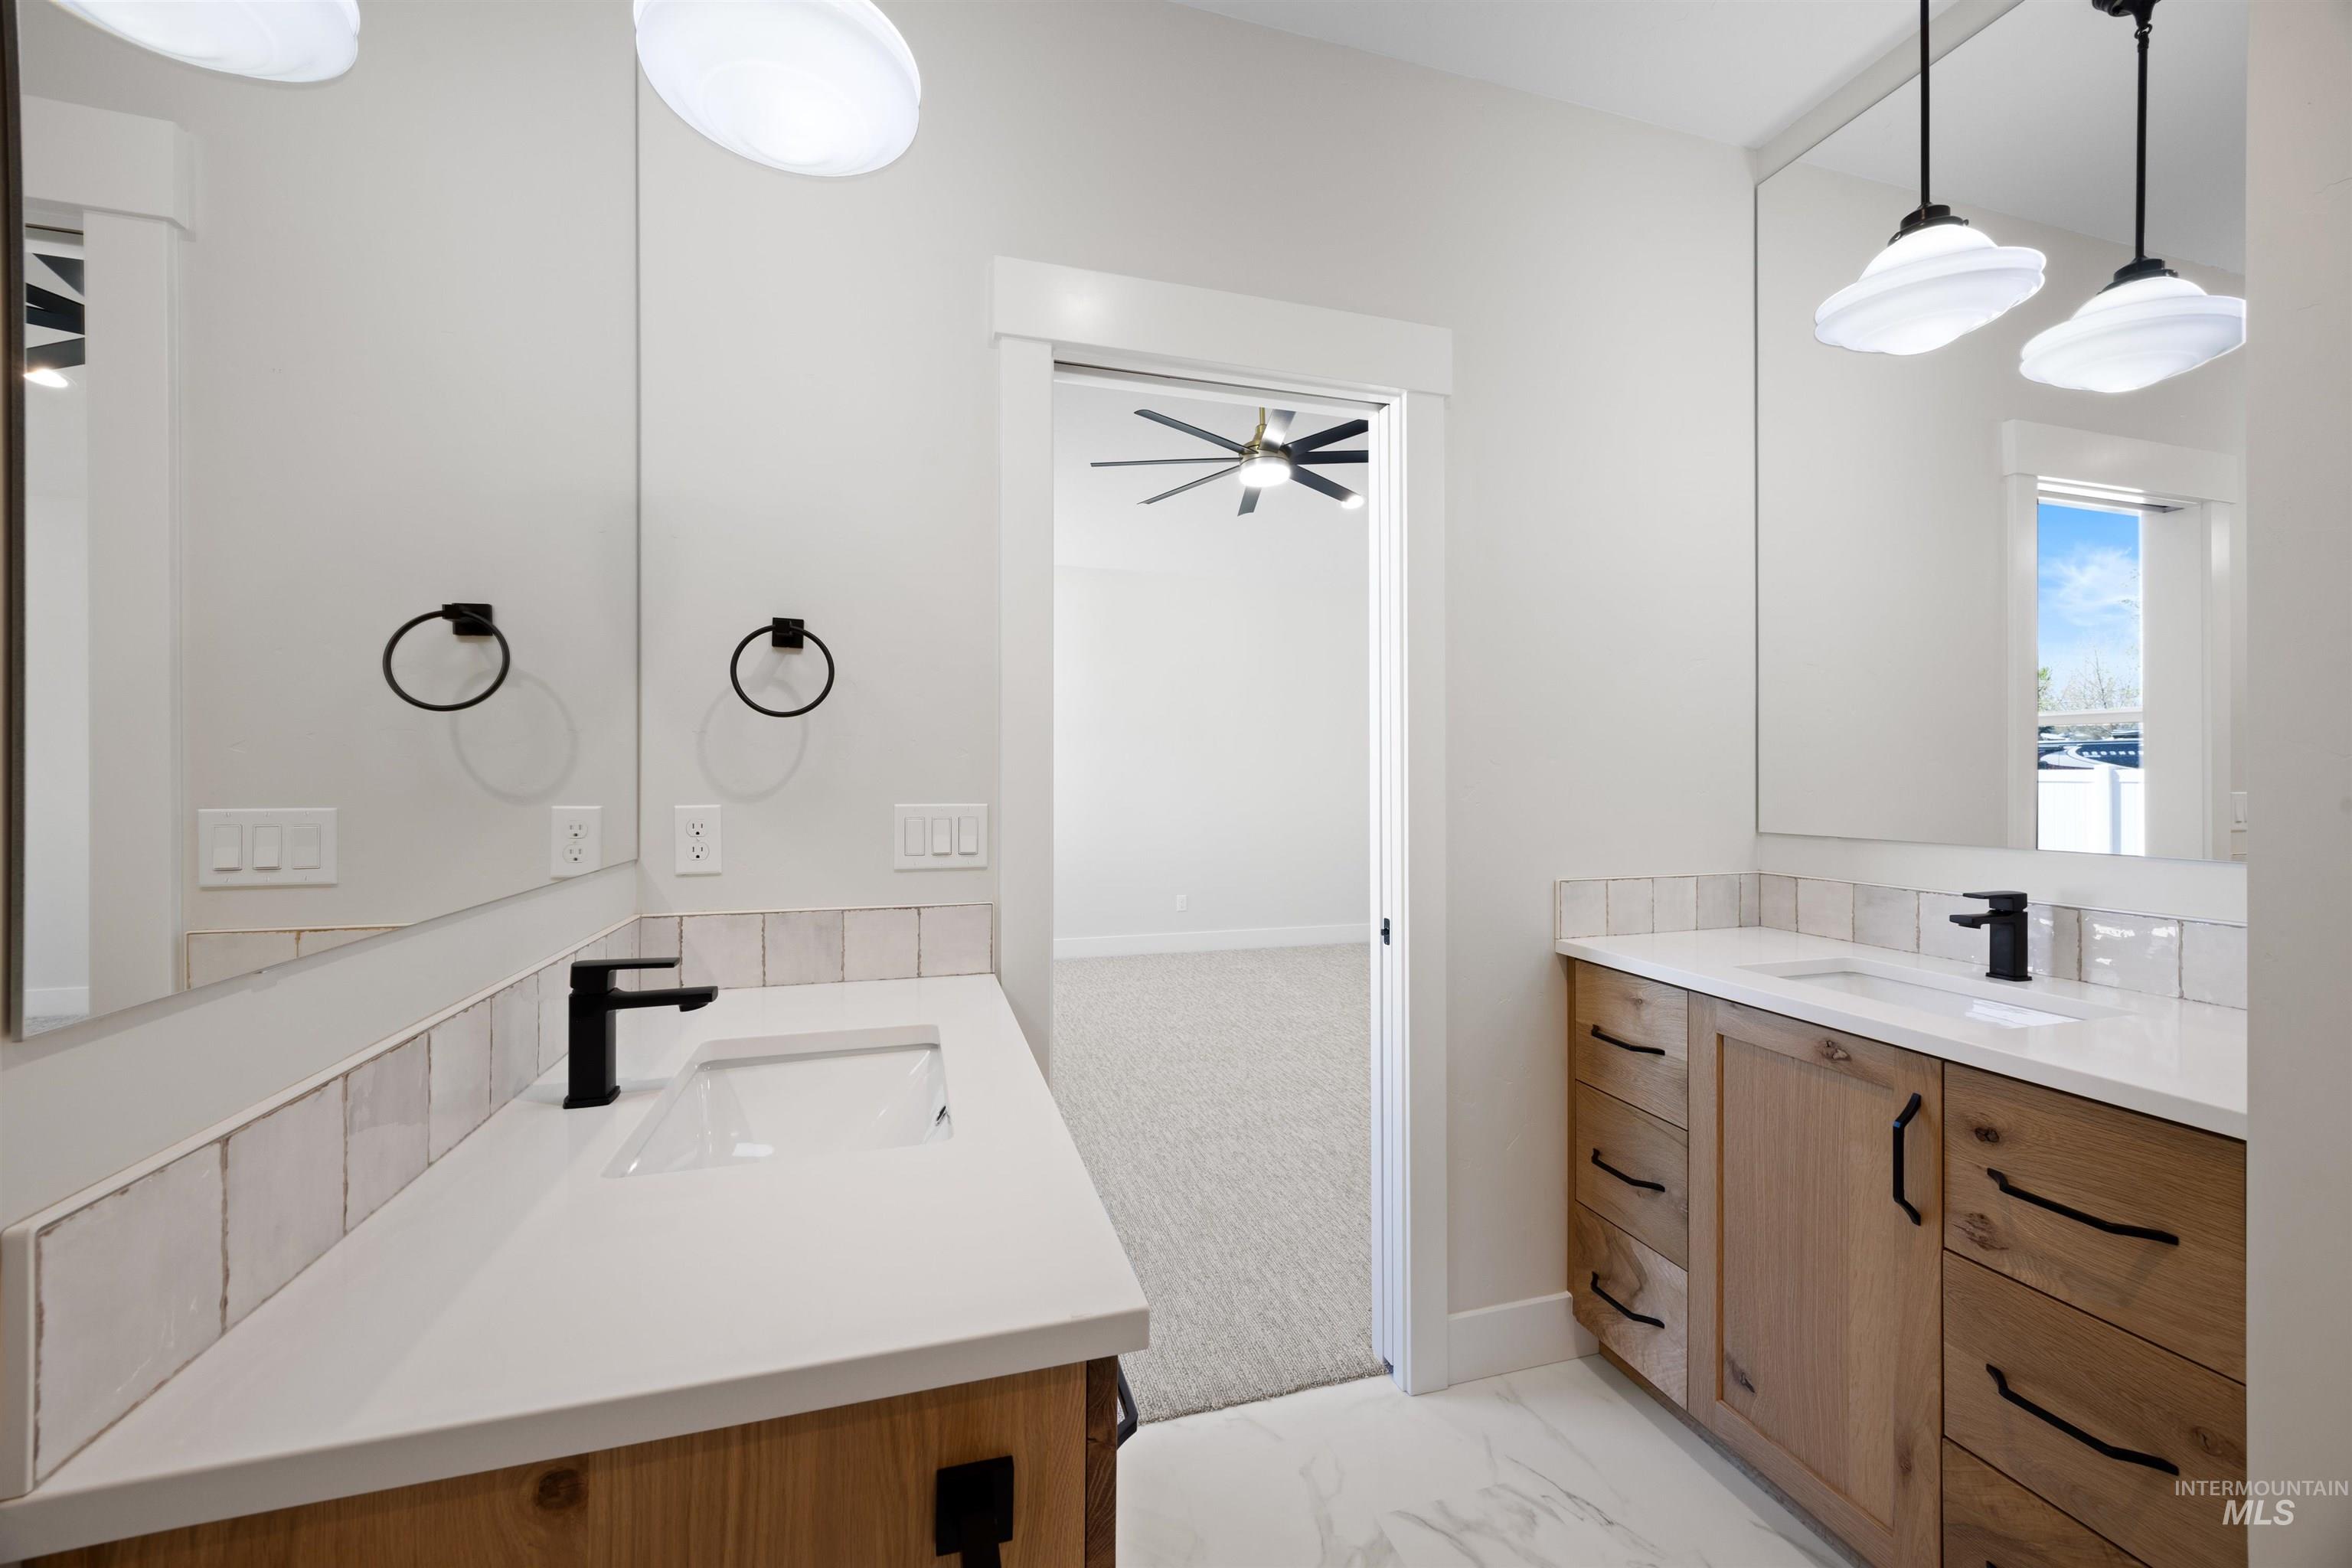
Dual vanity sinks, quartz counters, glass shower door, and a spacious walk-in closet. The curated lighting and cabinet hardware are stunning.
-
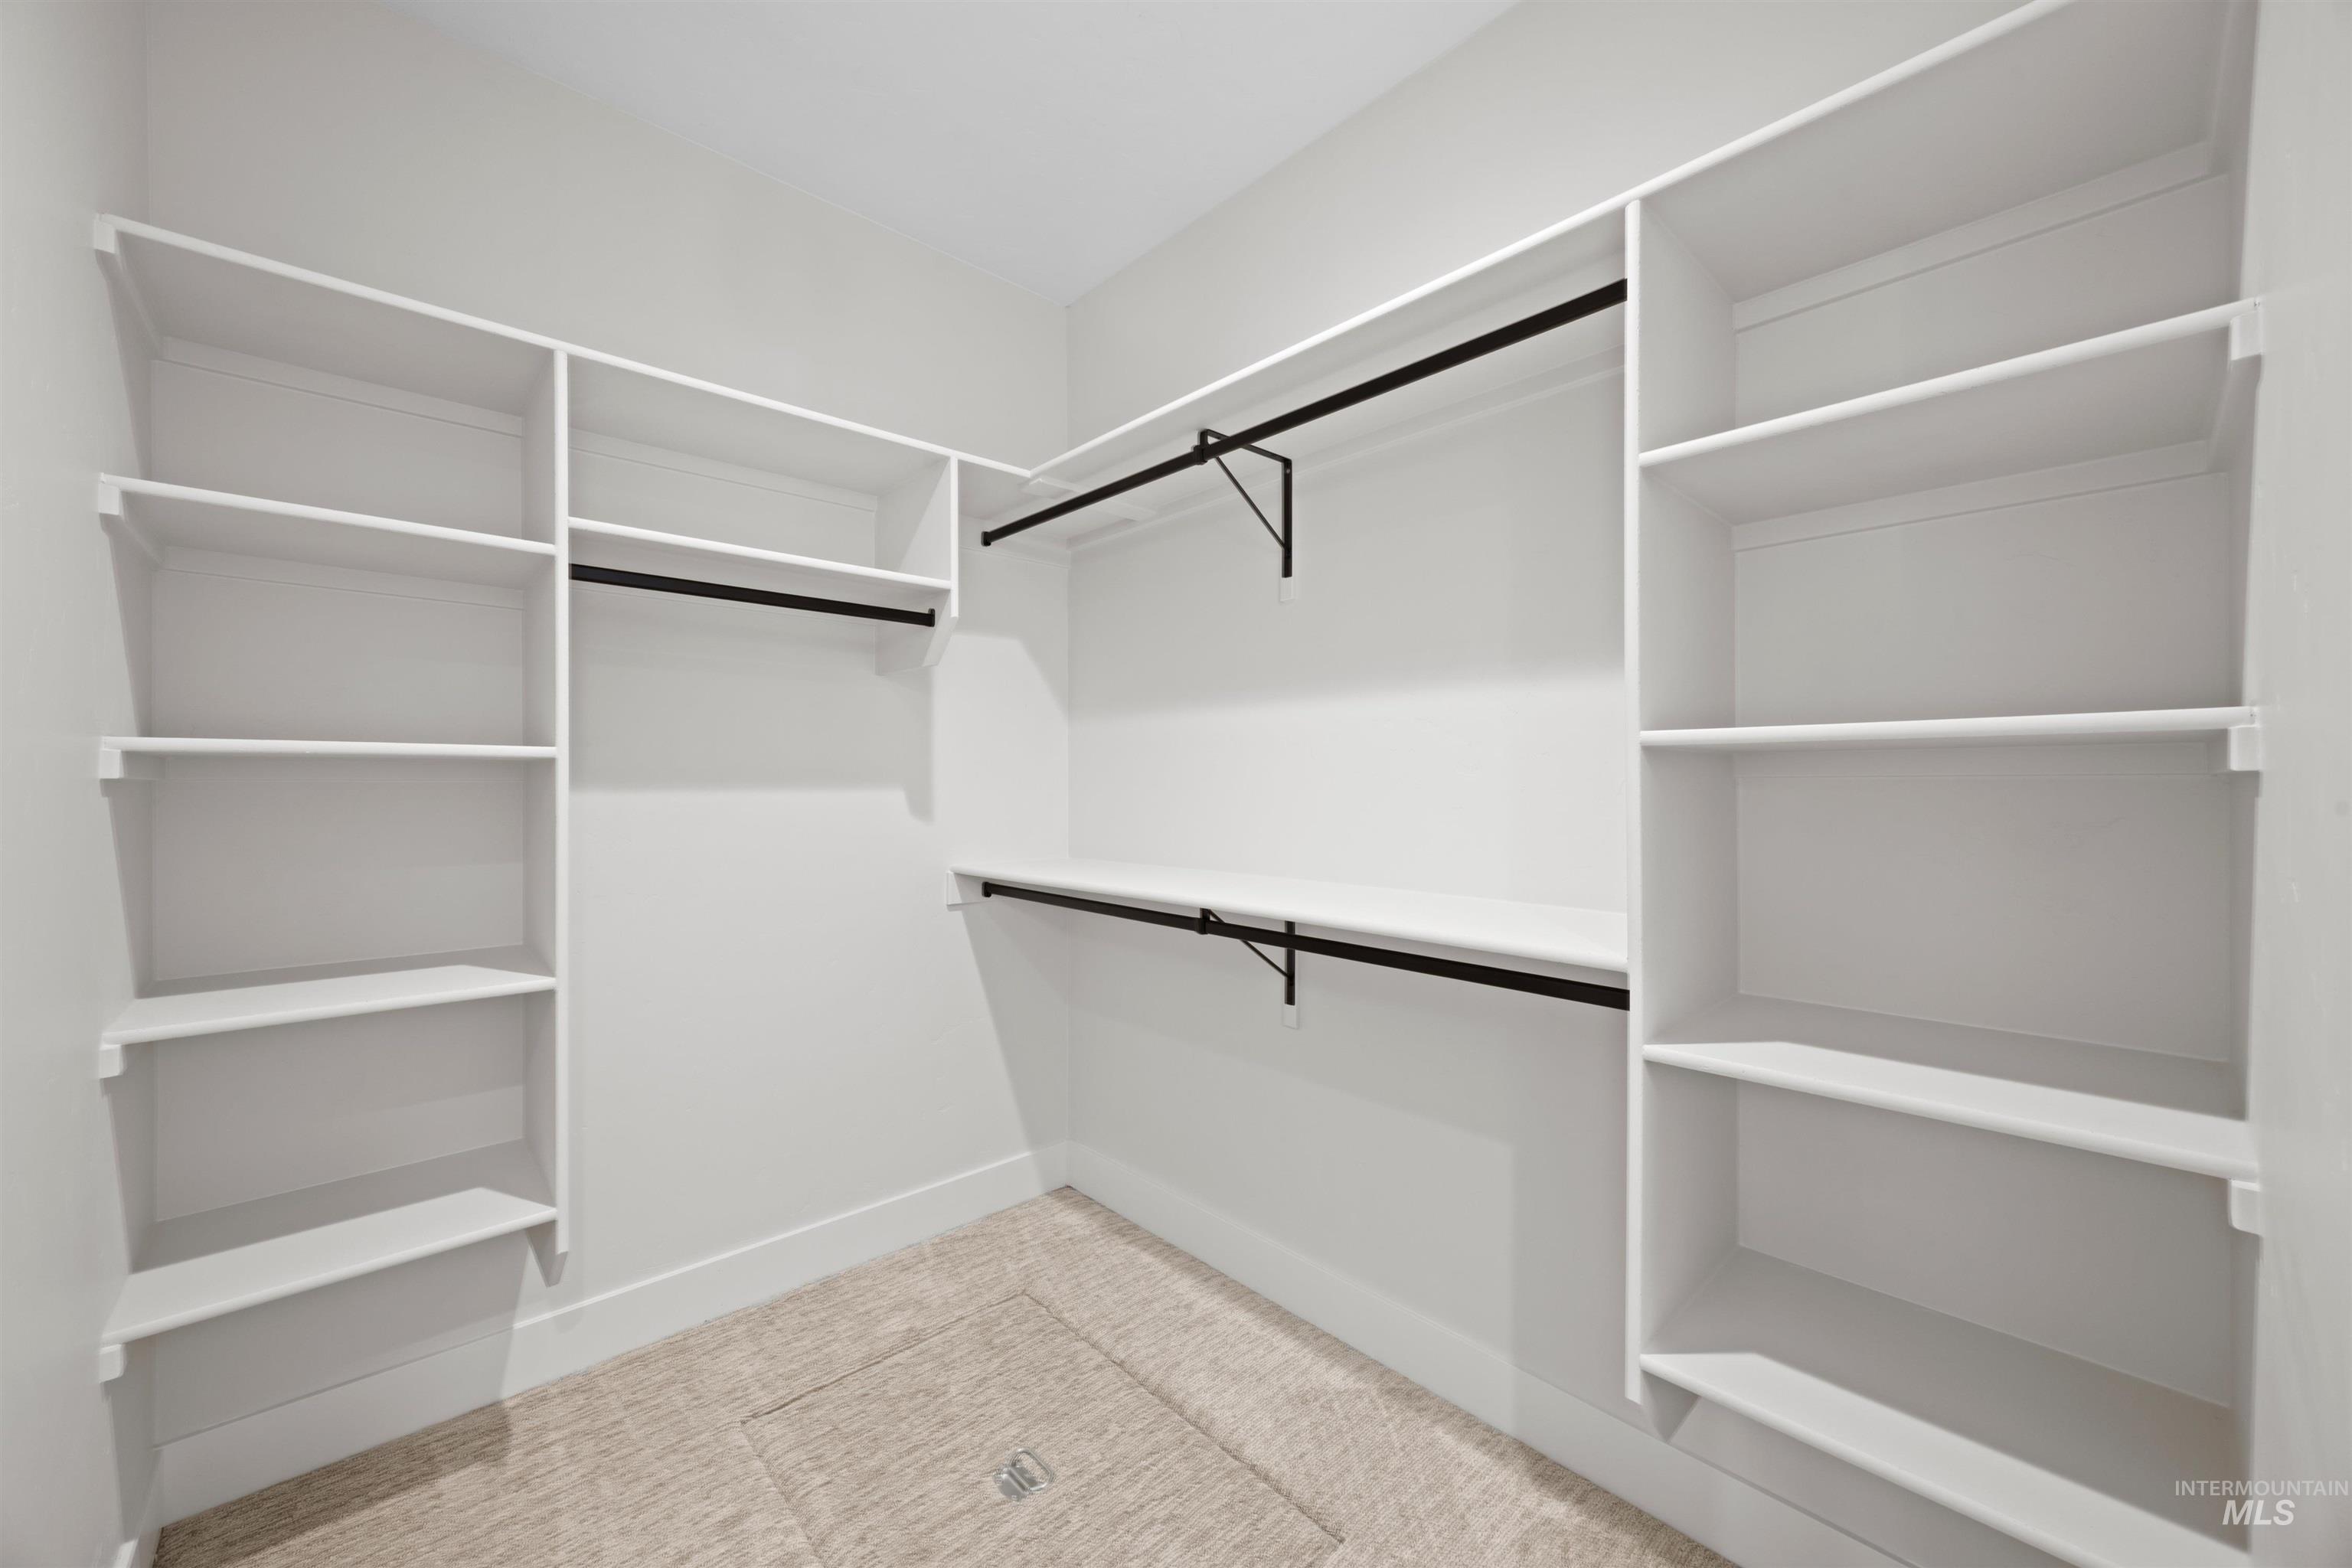
Spacious master closet with built-in closet pack make your organization seamless.
-
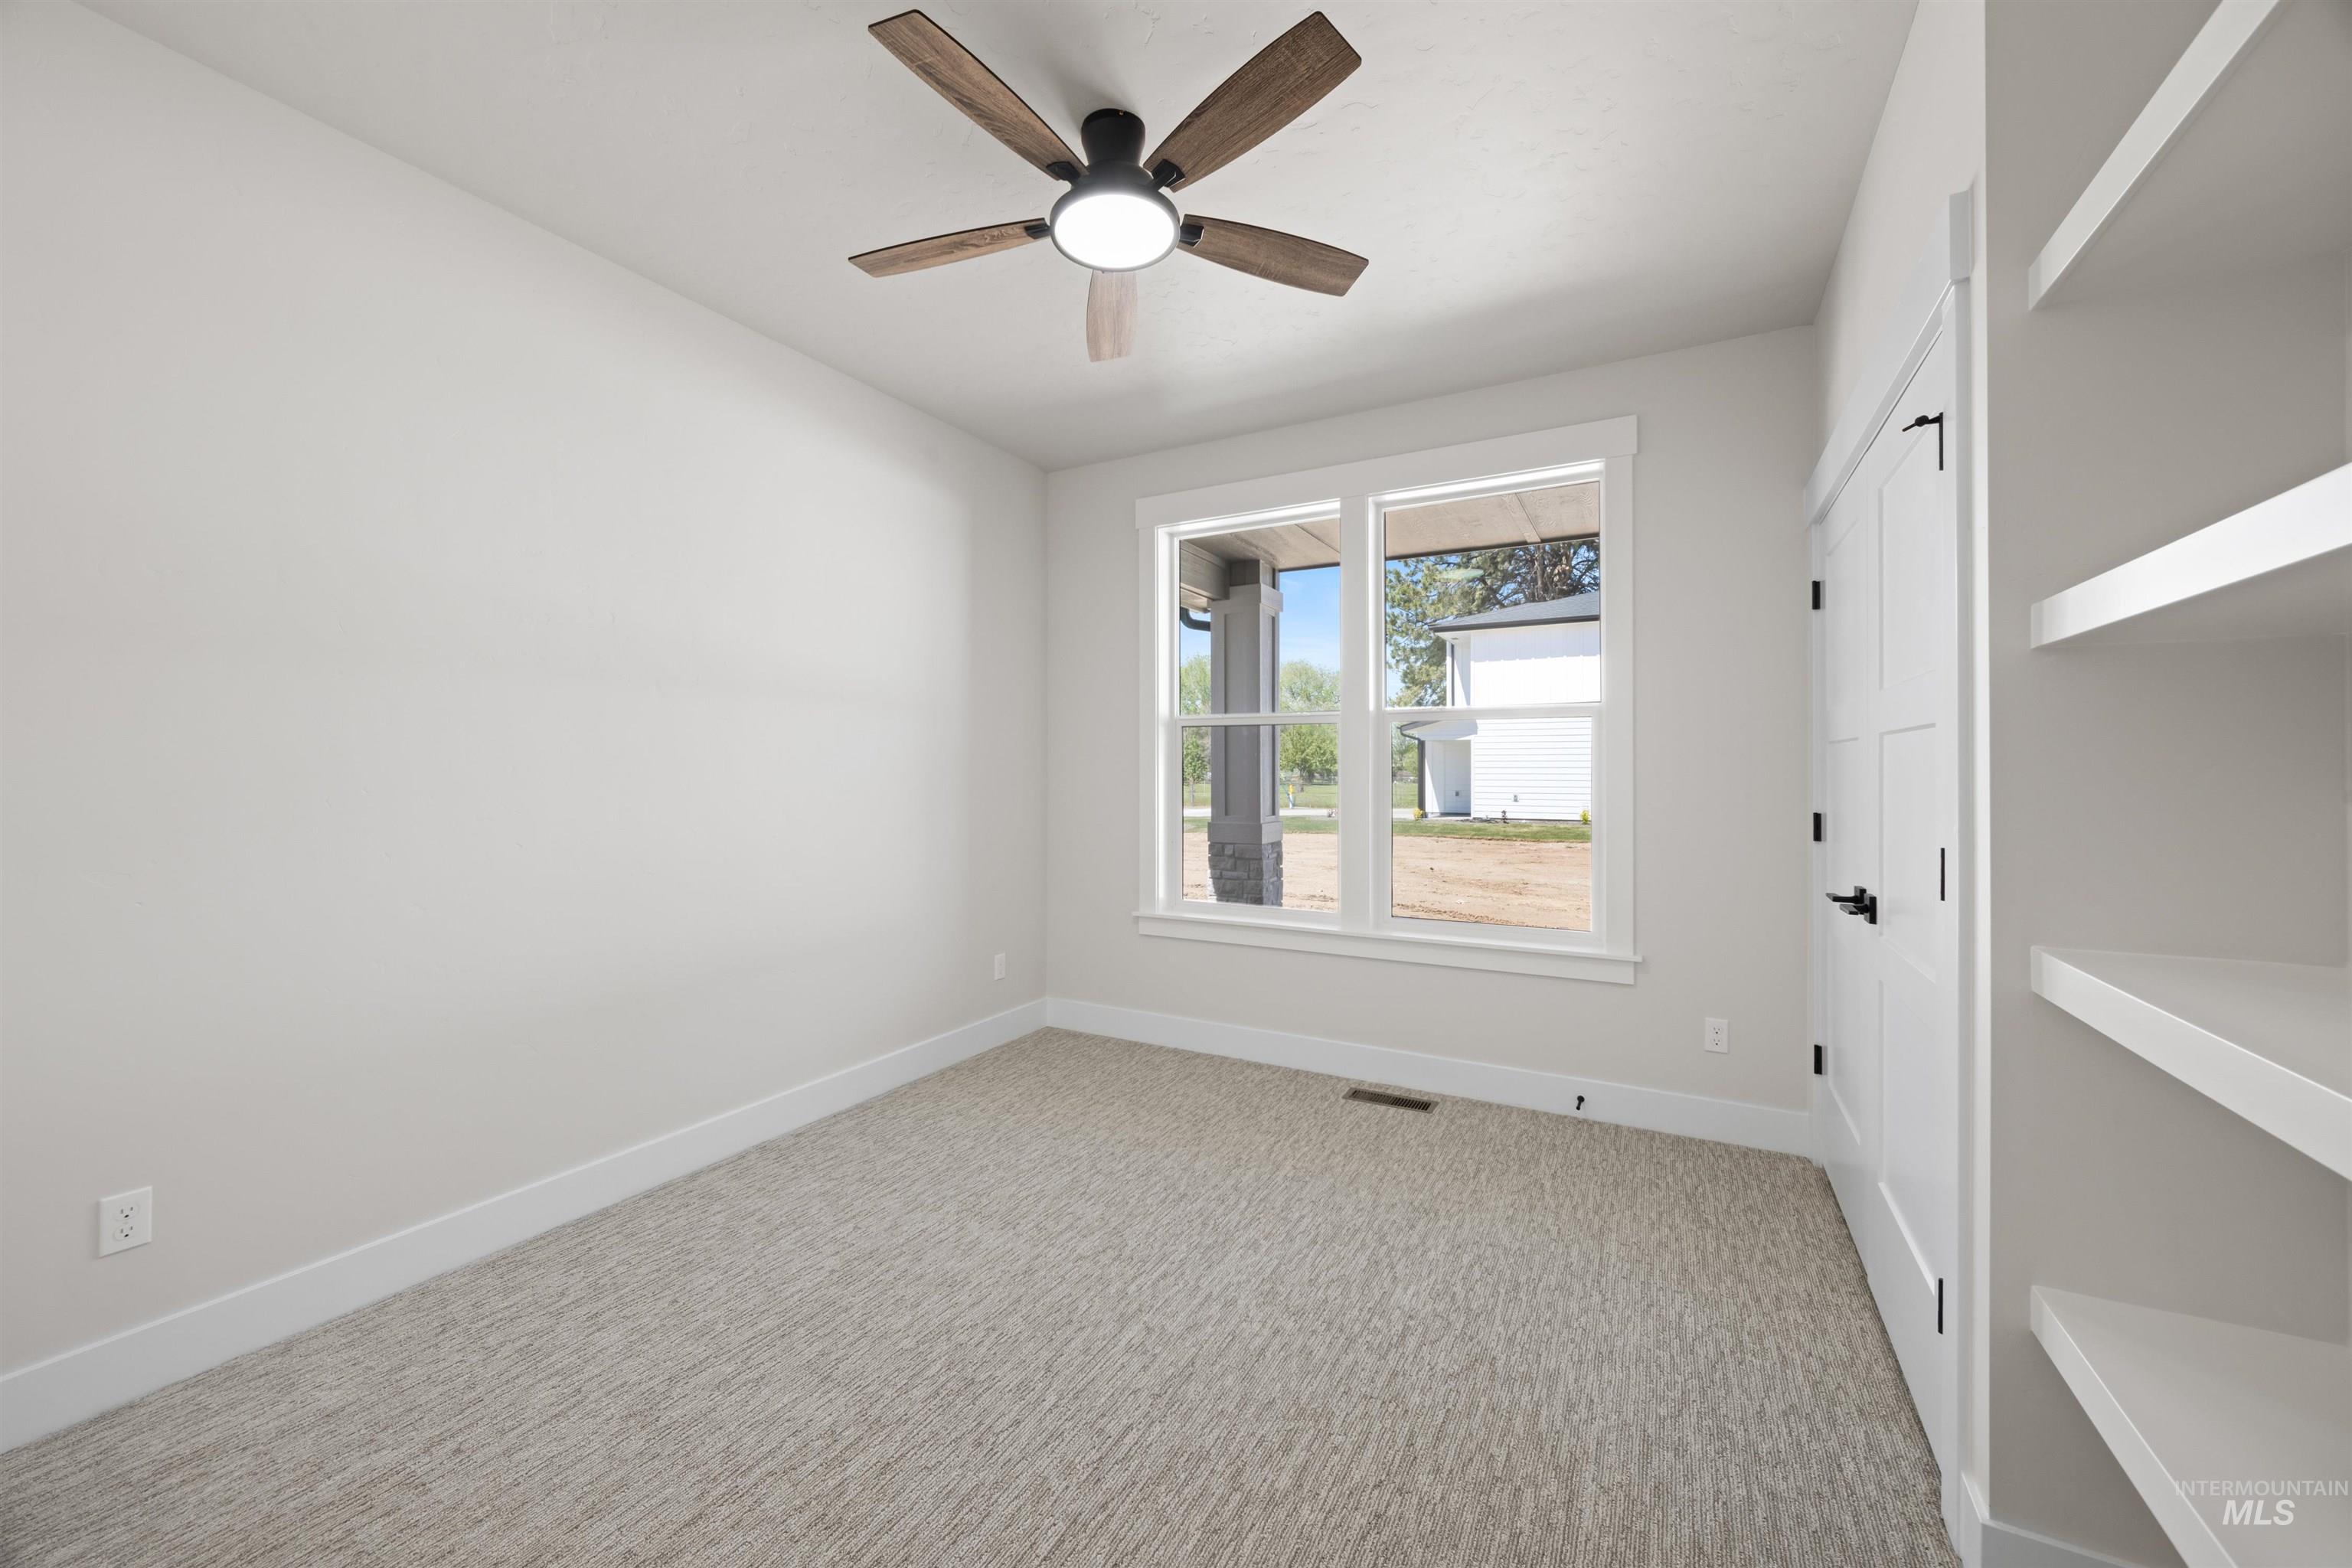
Built in shelves and fully wrapped generously sized finish work with double swinging closet doors create the longevity of charm and consistent feeling in every space.
-
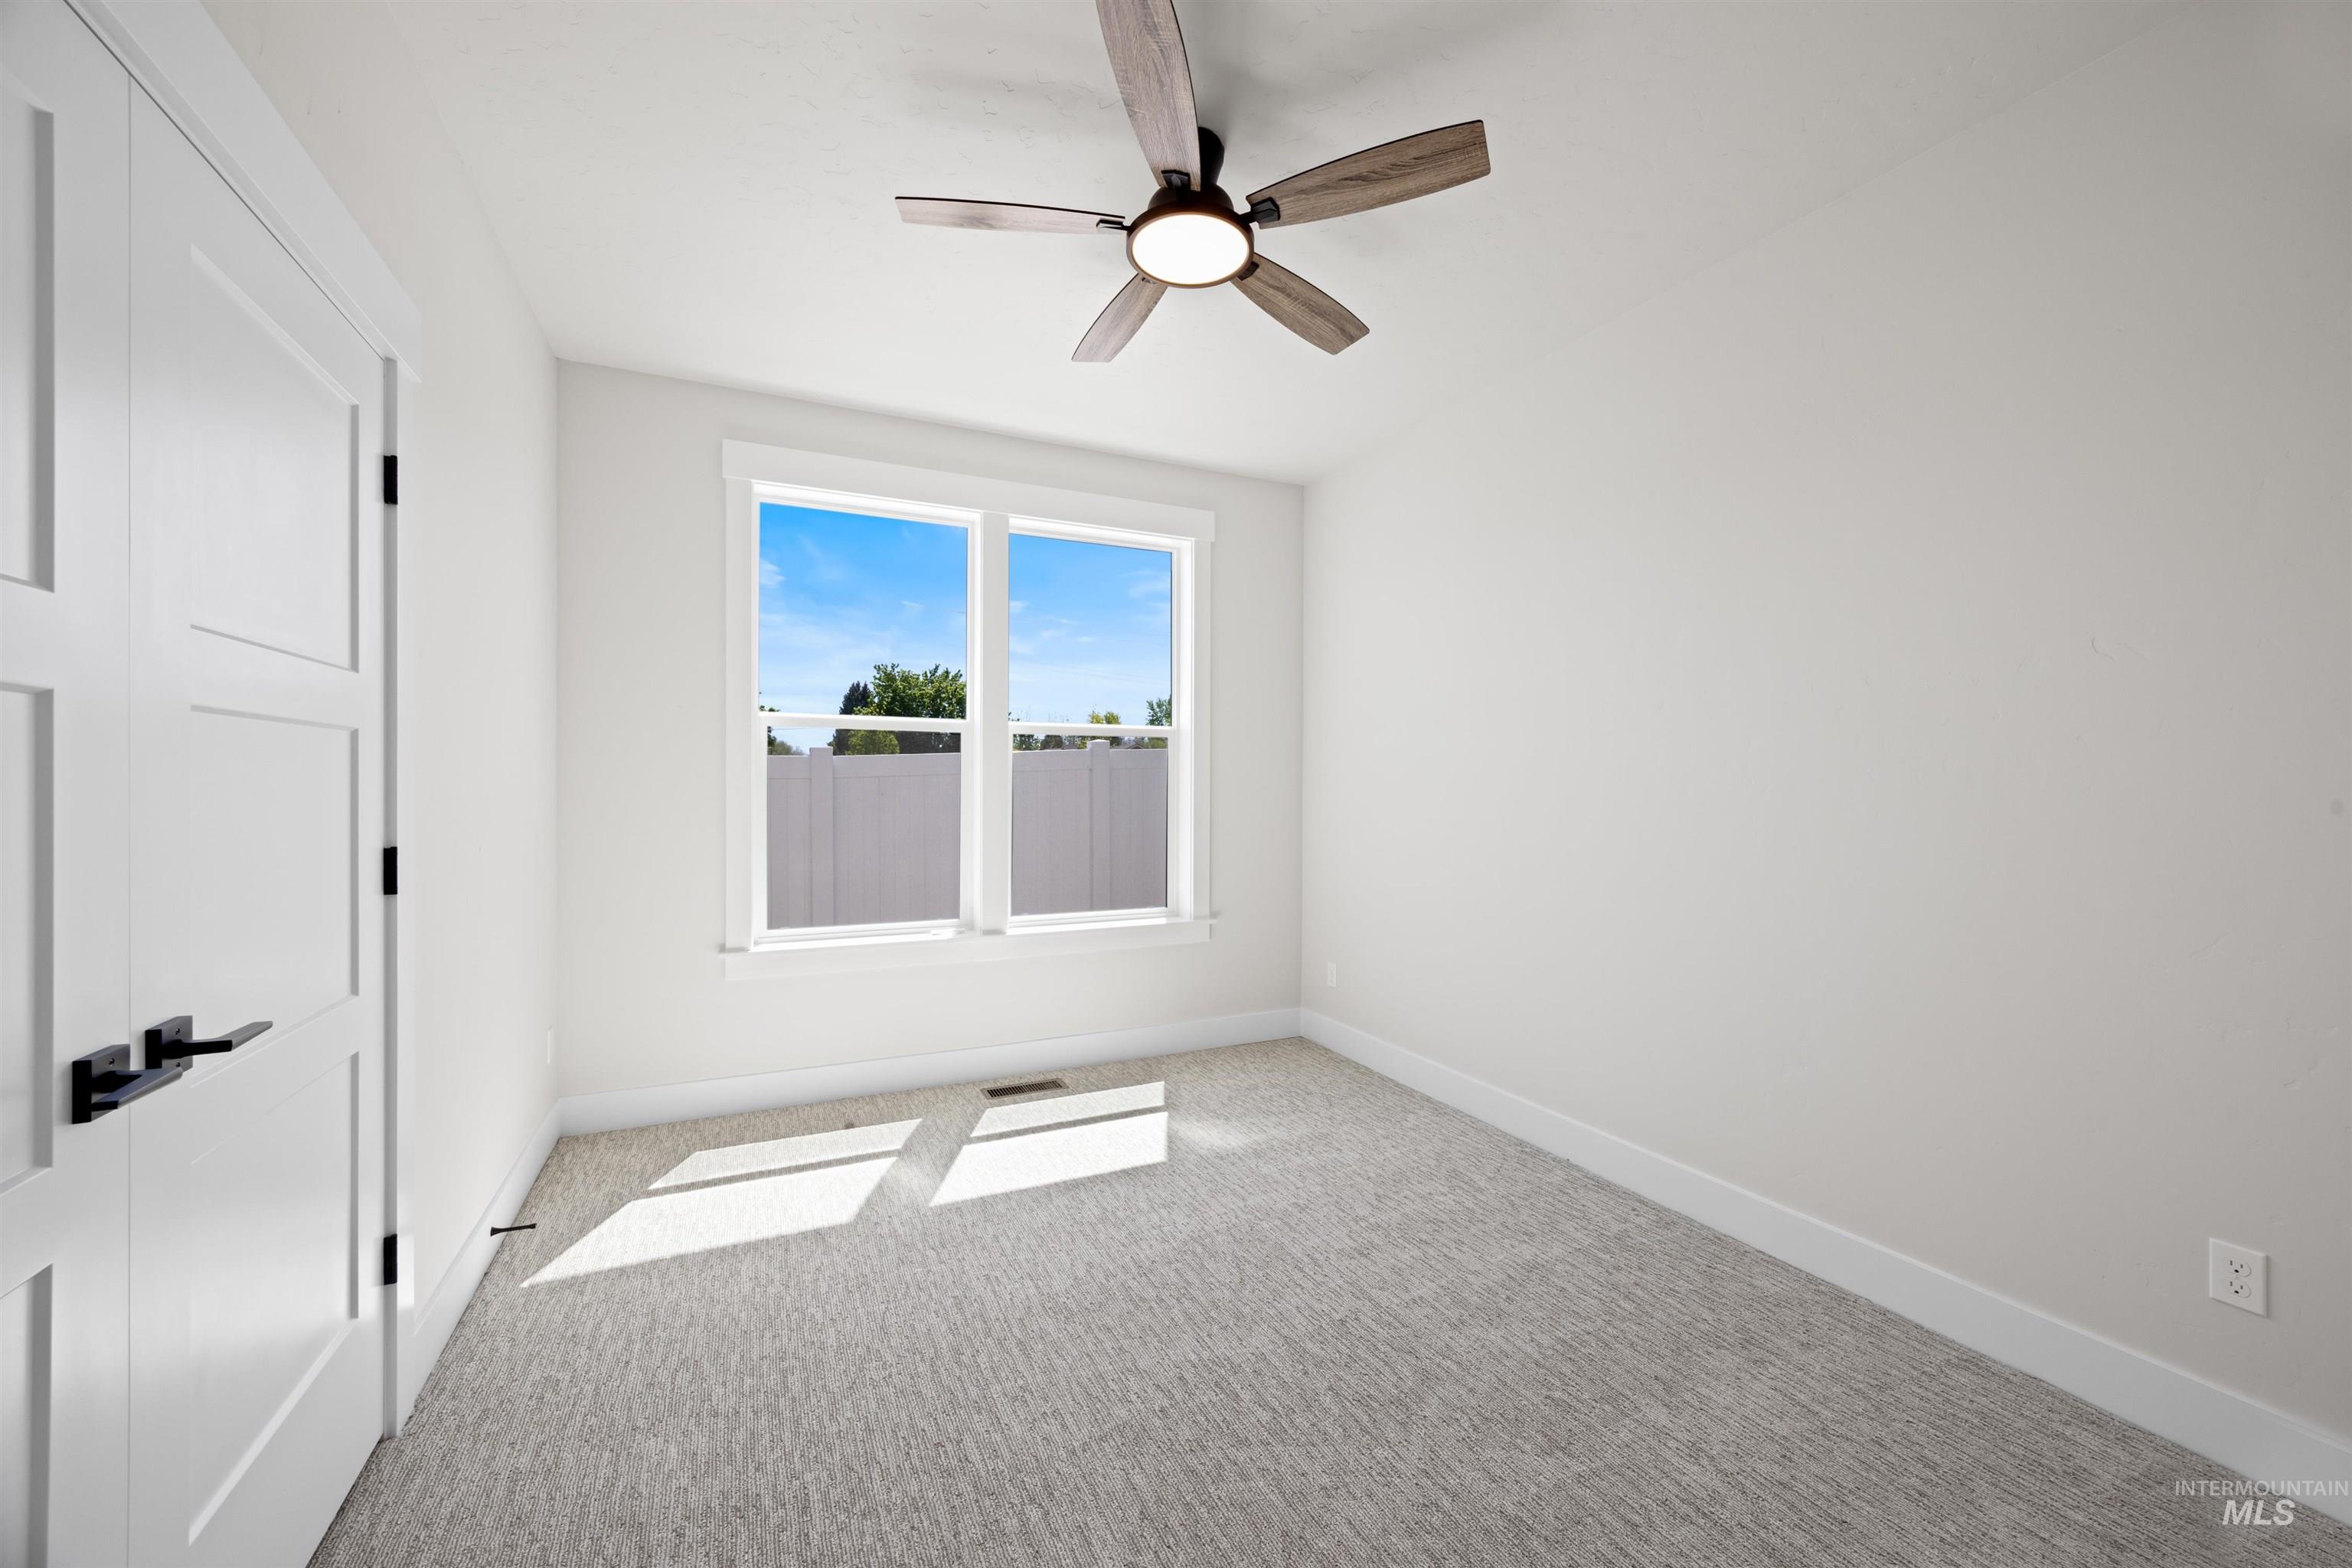
Double swing, true closet doors (not bypass). All doors and windows are fully wrapped with substantially sized finish work (not skinny - and we didn't forget to treat the tops like some other do)!
-
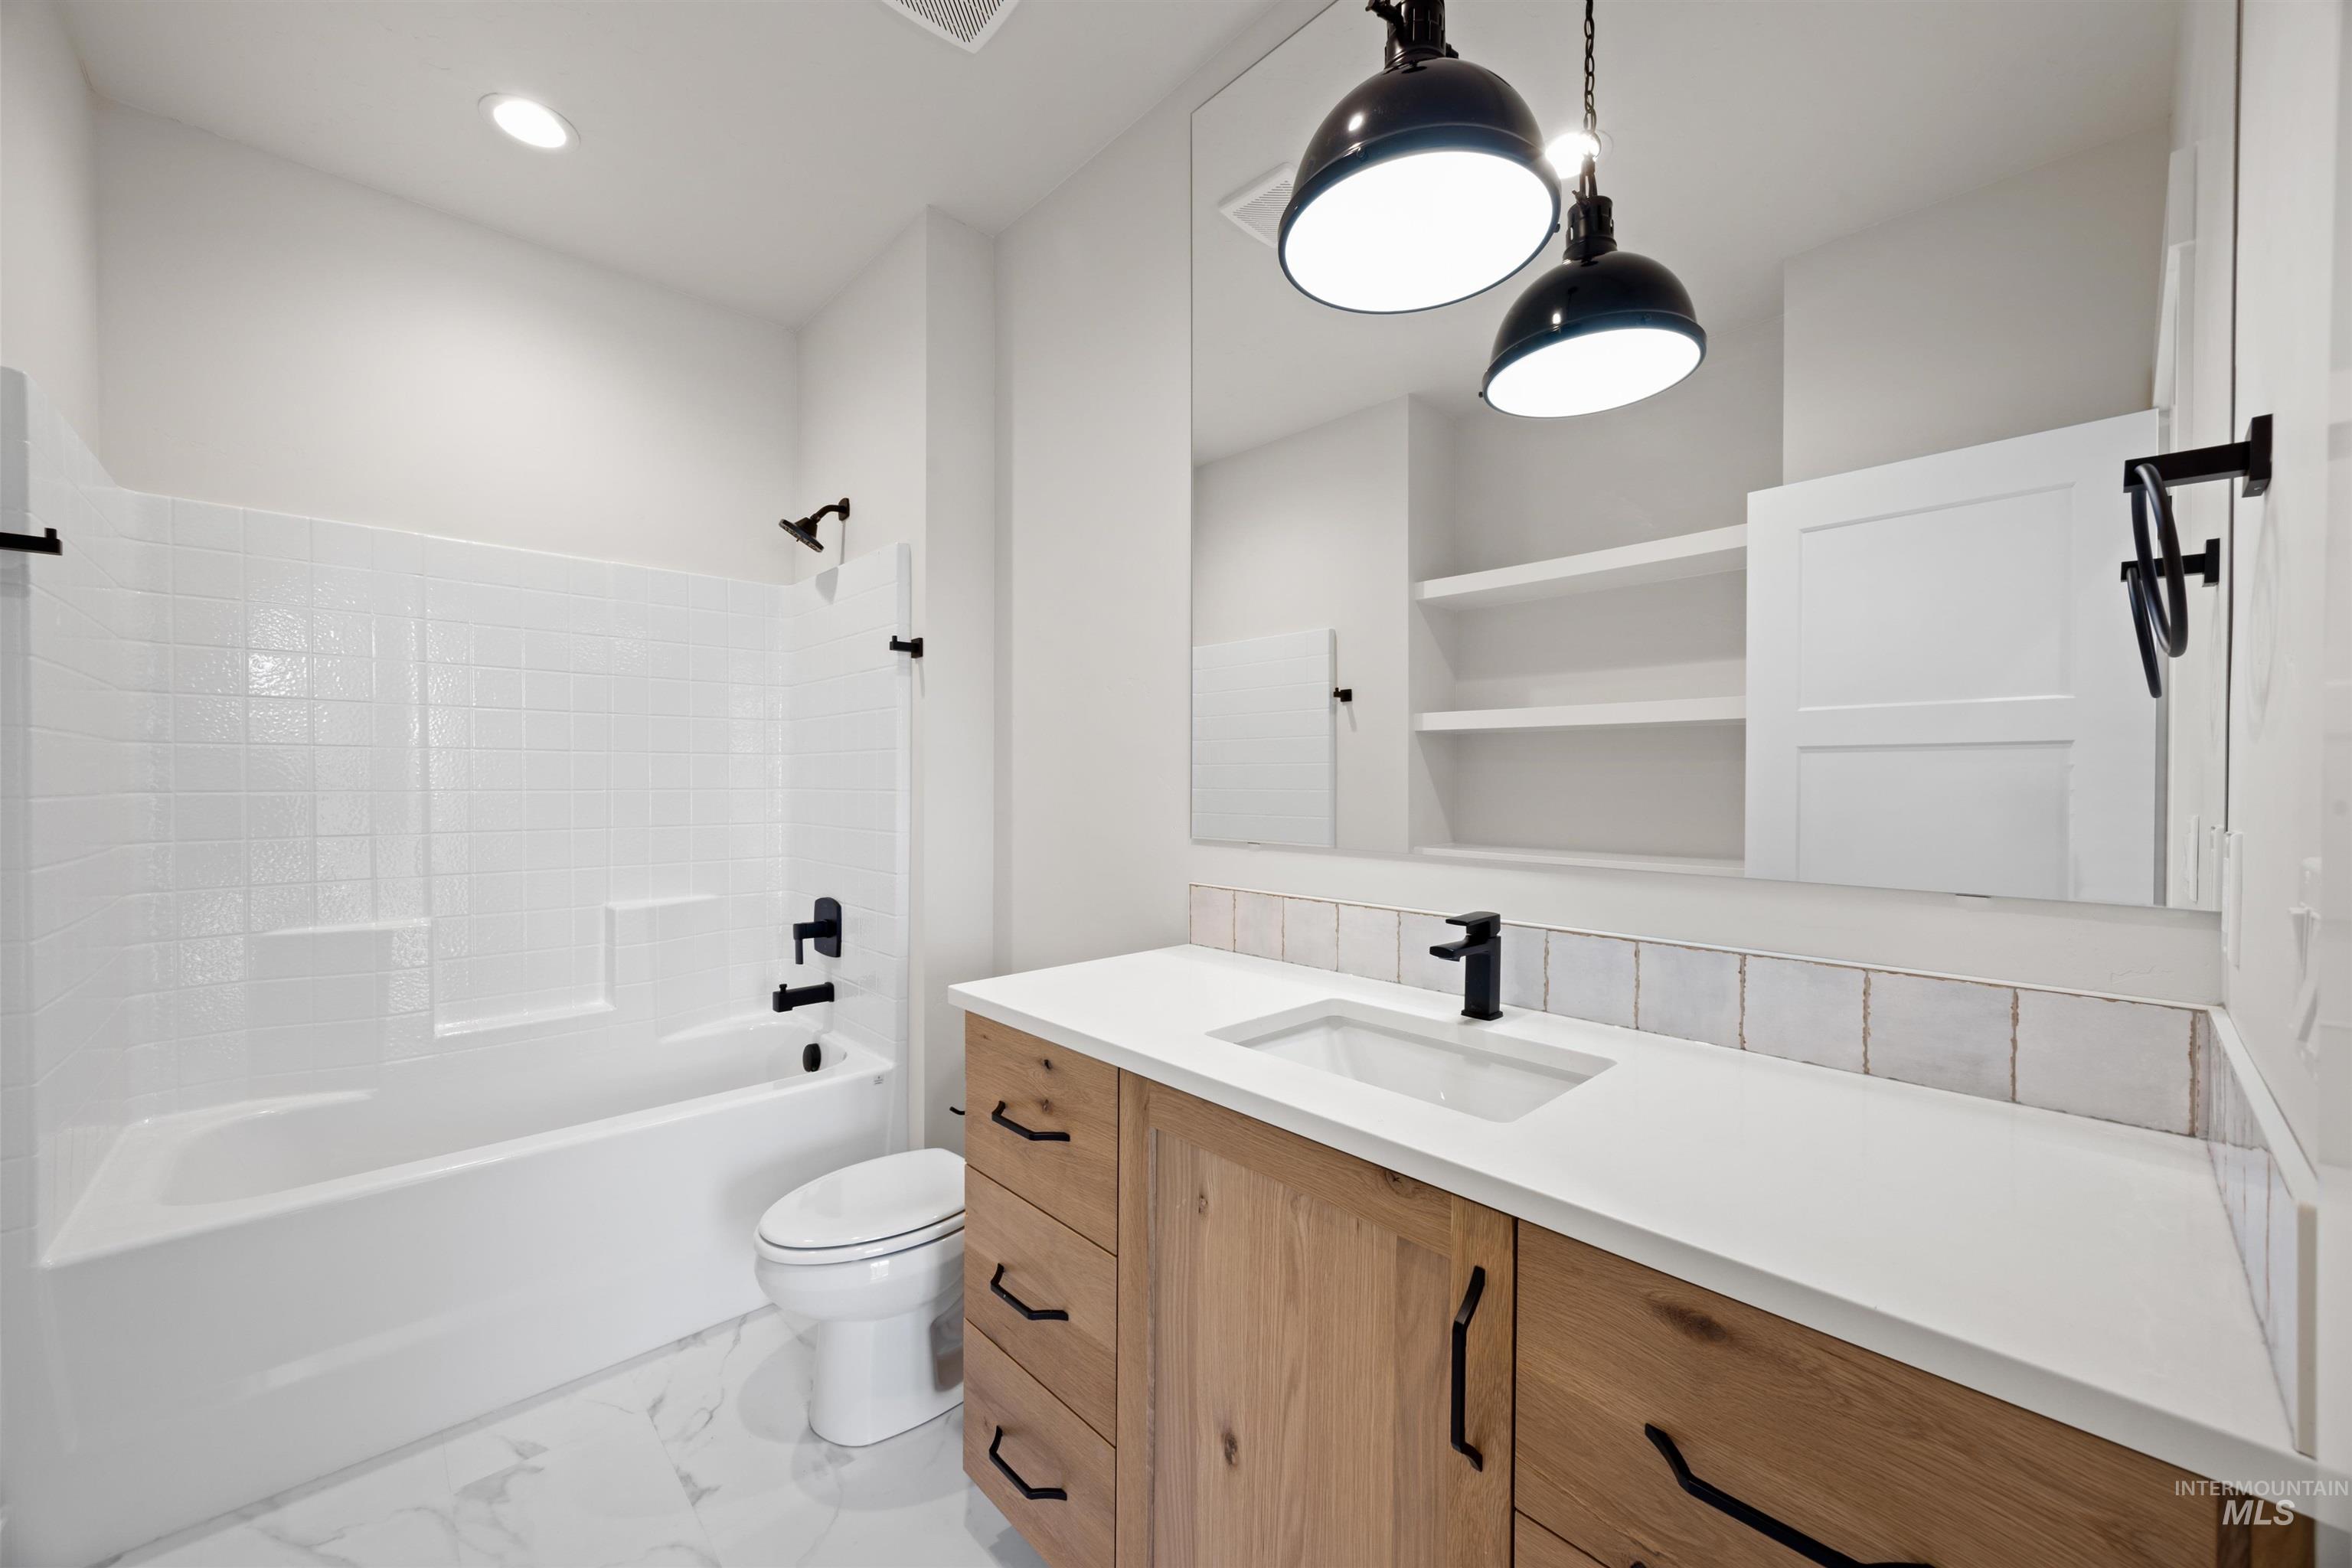
Lovely and functional! With Built ins for maximum storage, this main bath features the same stunning cabinetry as the kitchen. Feature lighting and cabinetry hardware maintain that luxury feeling throughout.
-
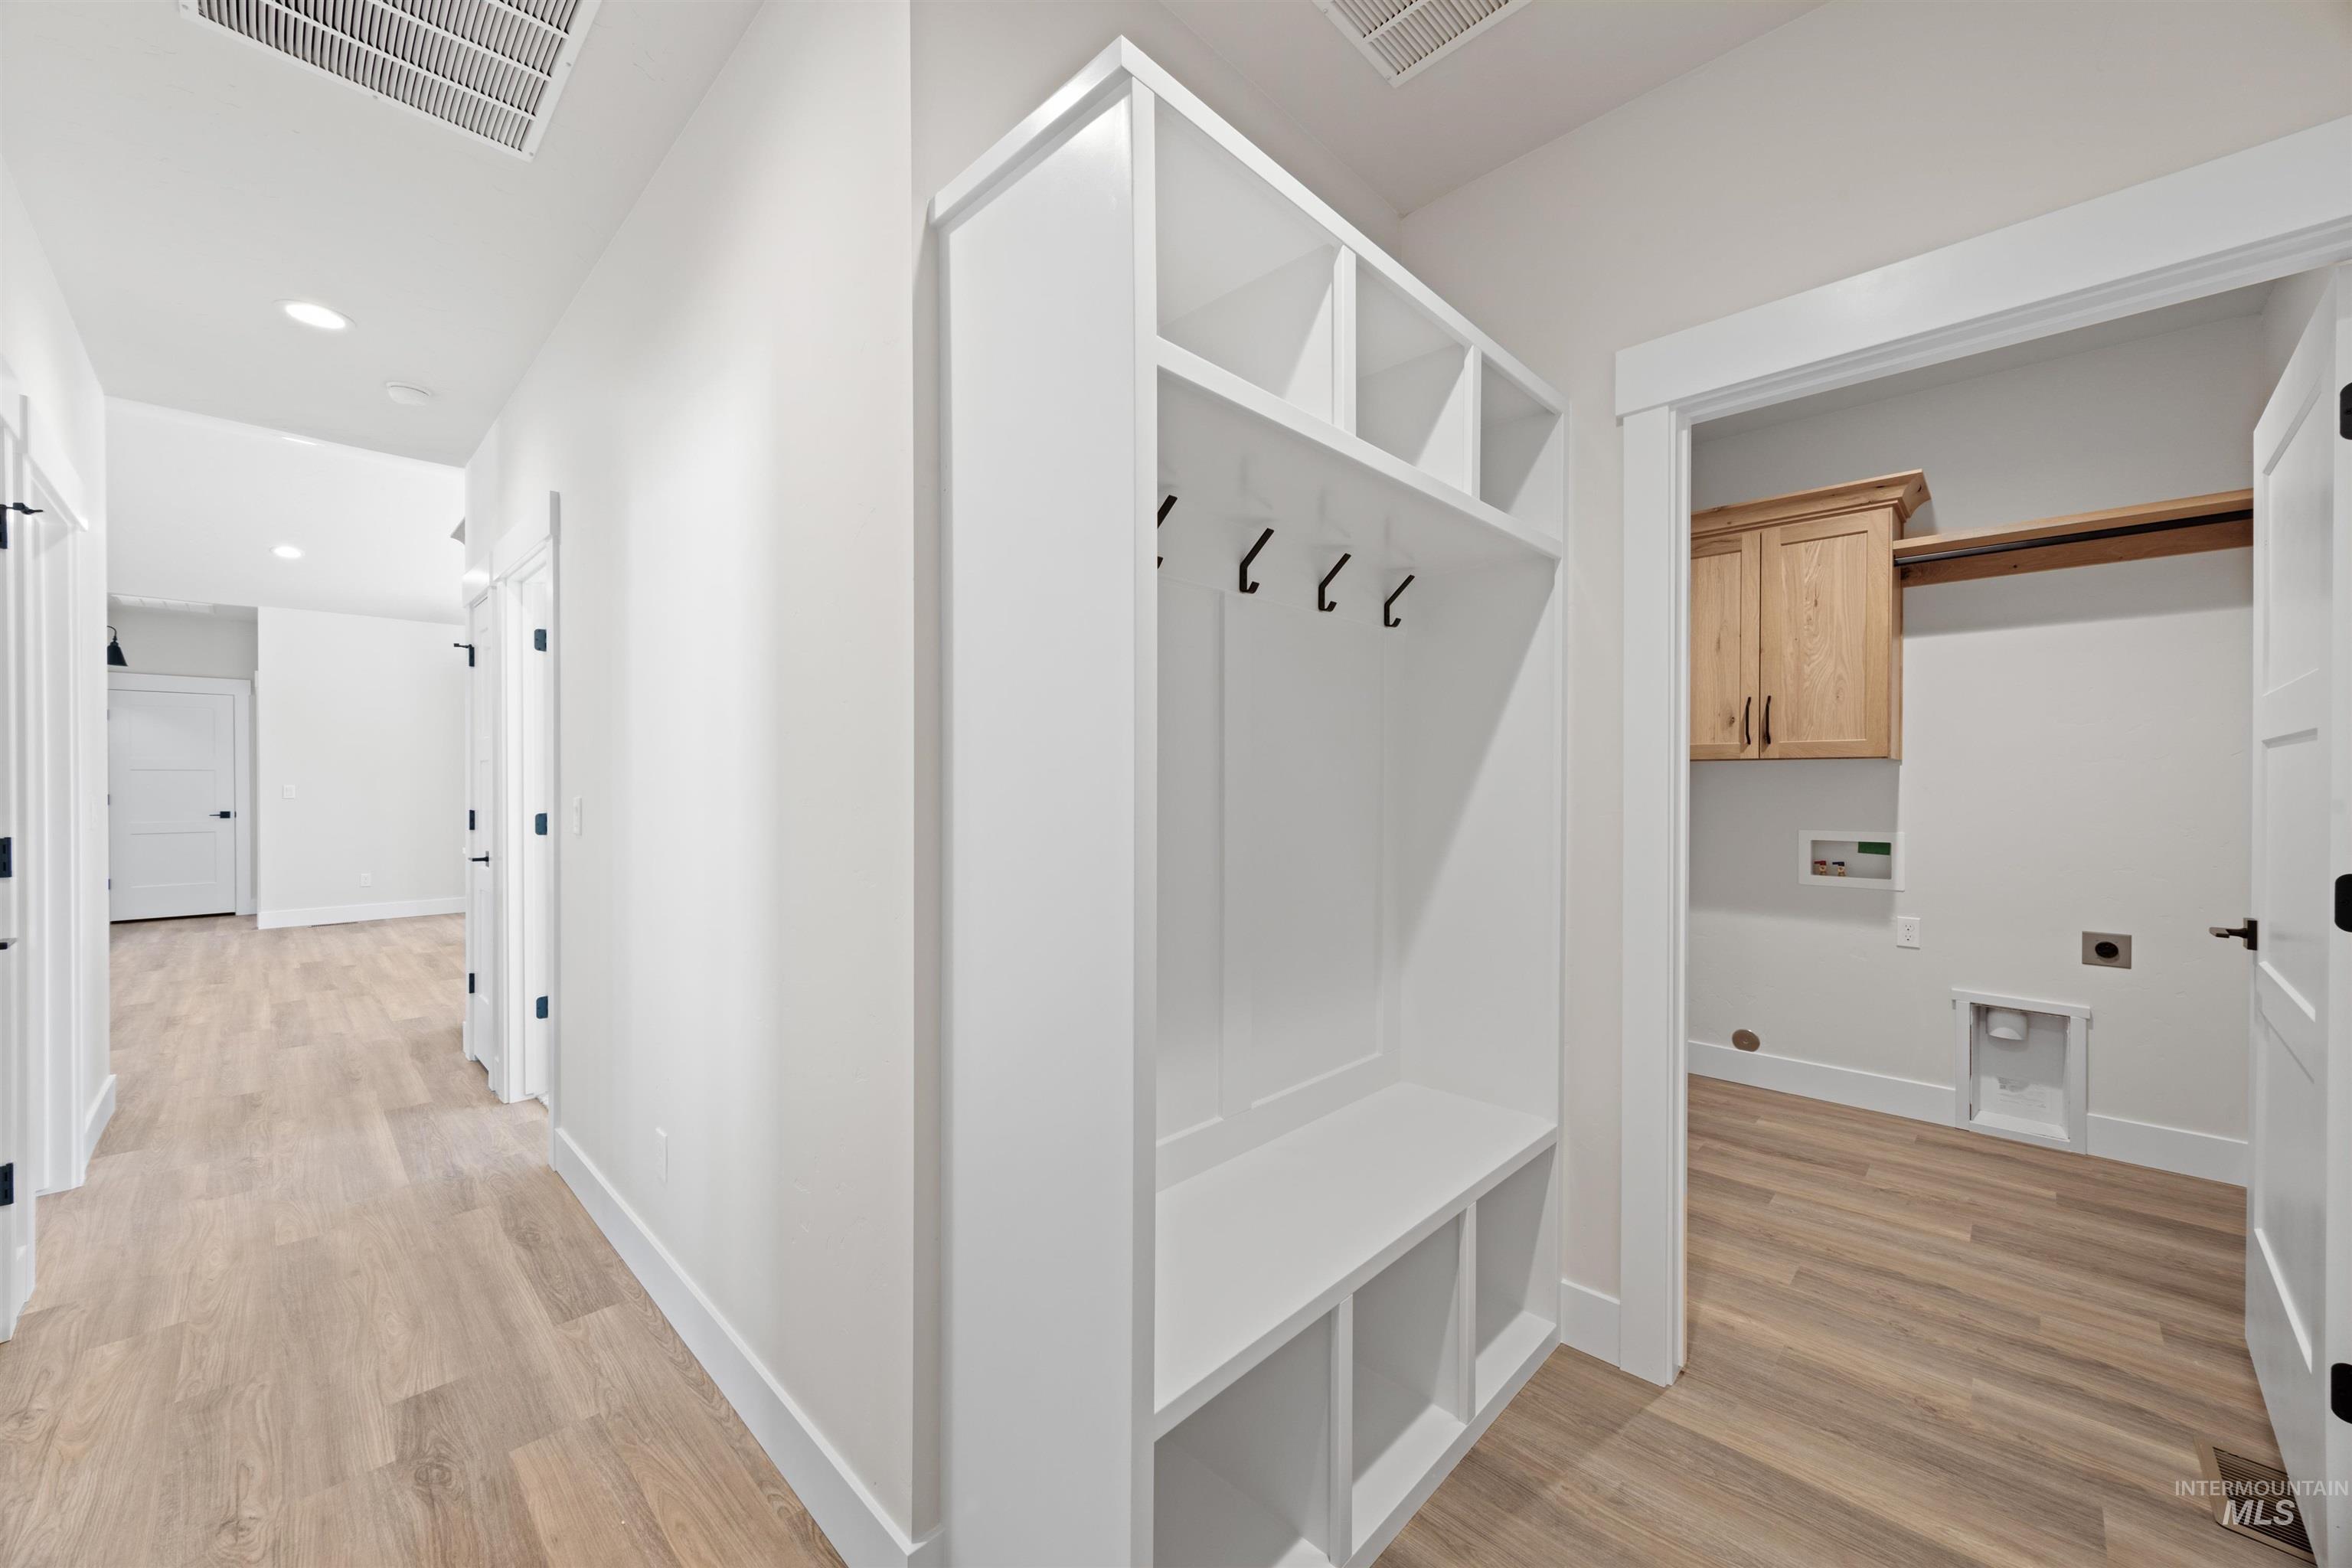
Built ins with cubby storage, bench, and coat racks provide a spot for everything.
-
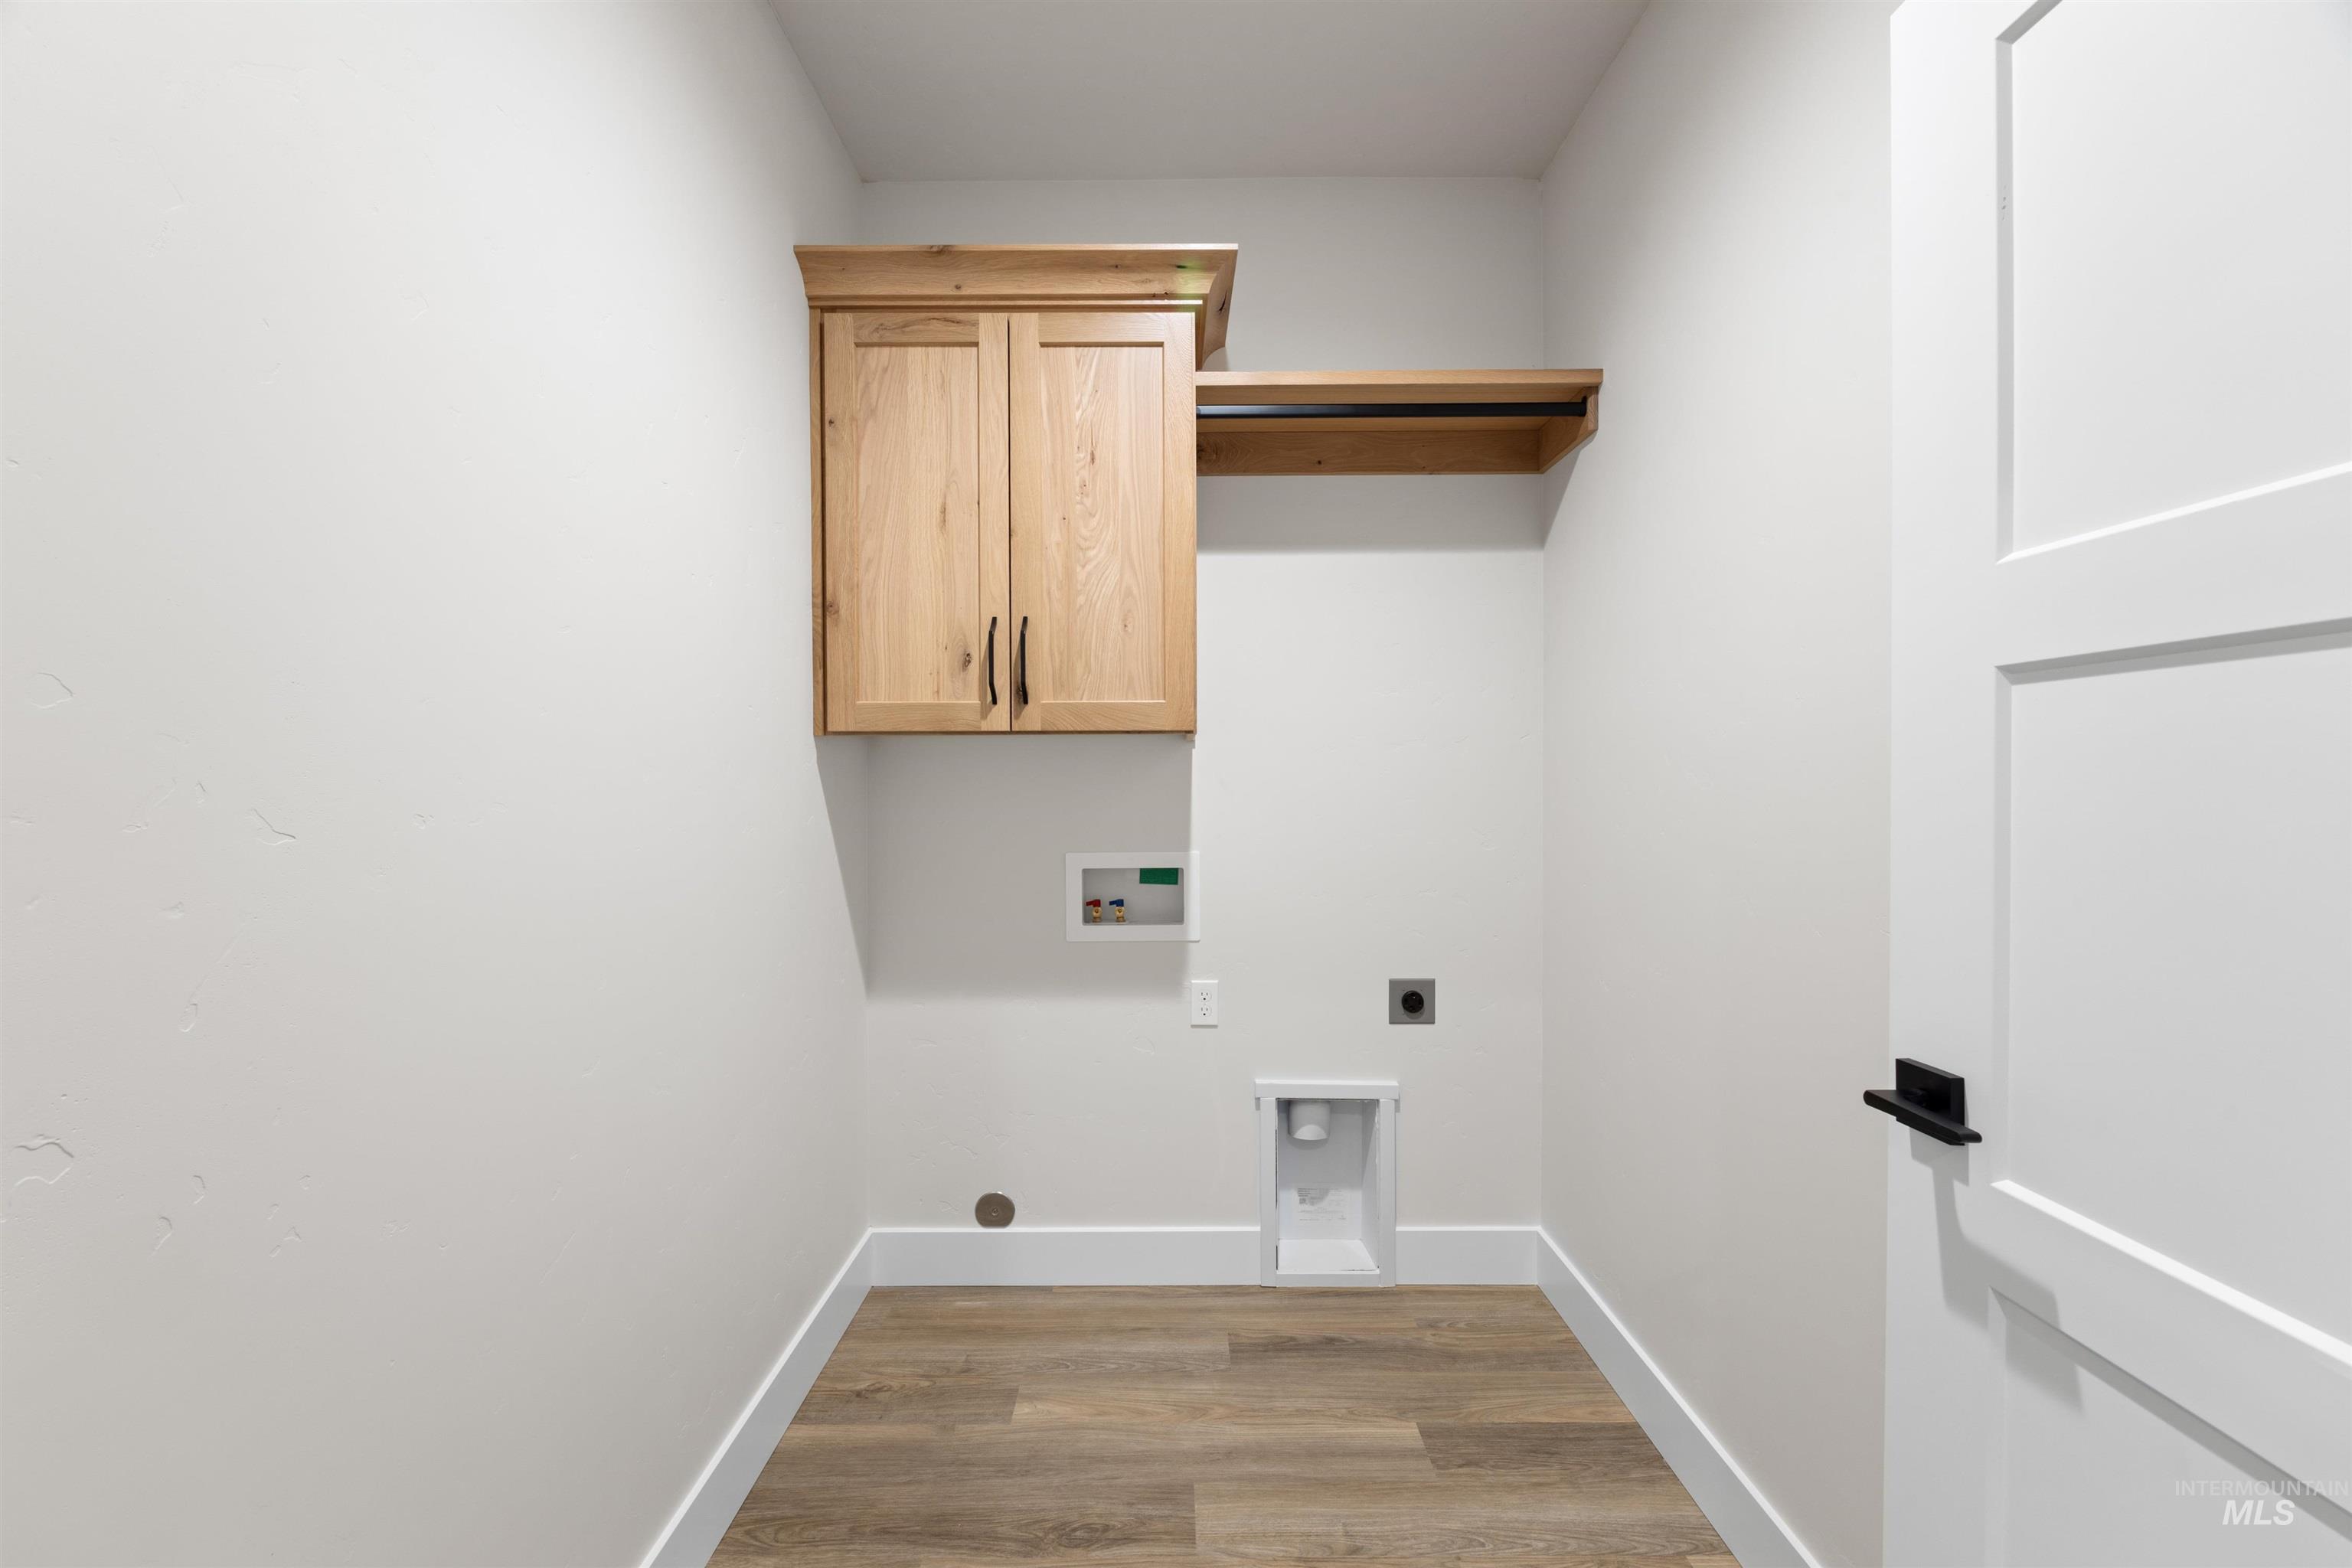
The separate laundry room features additional cabinet storage (yes, those SAME custom cabinets featured in the kitchen). In the middle of your daily laundry work? Just close the door and the mess disappears!
-
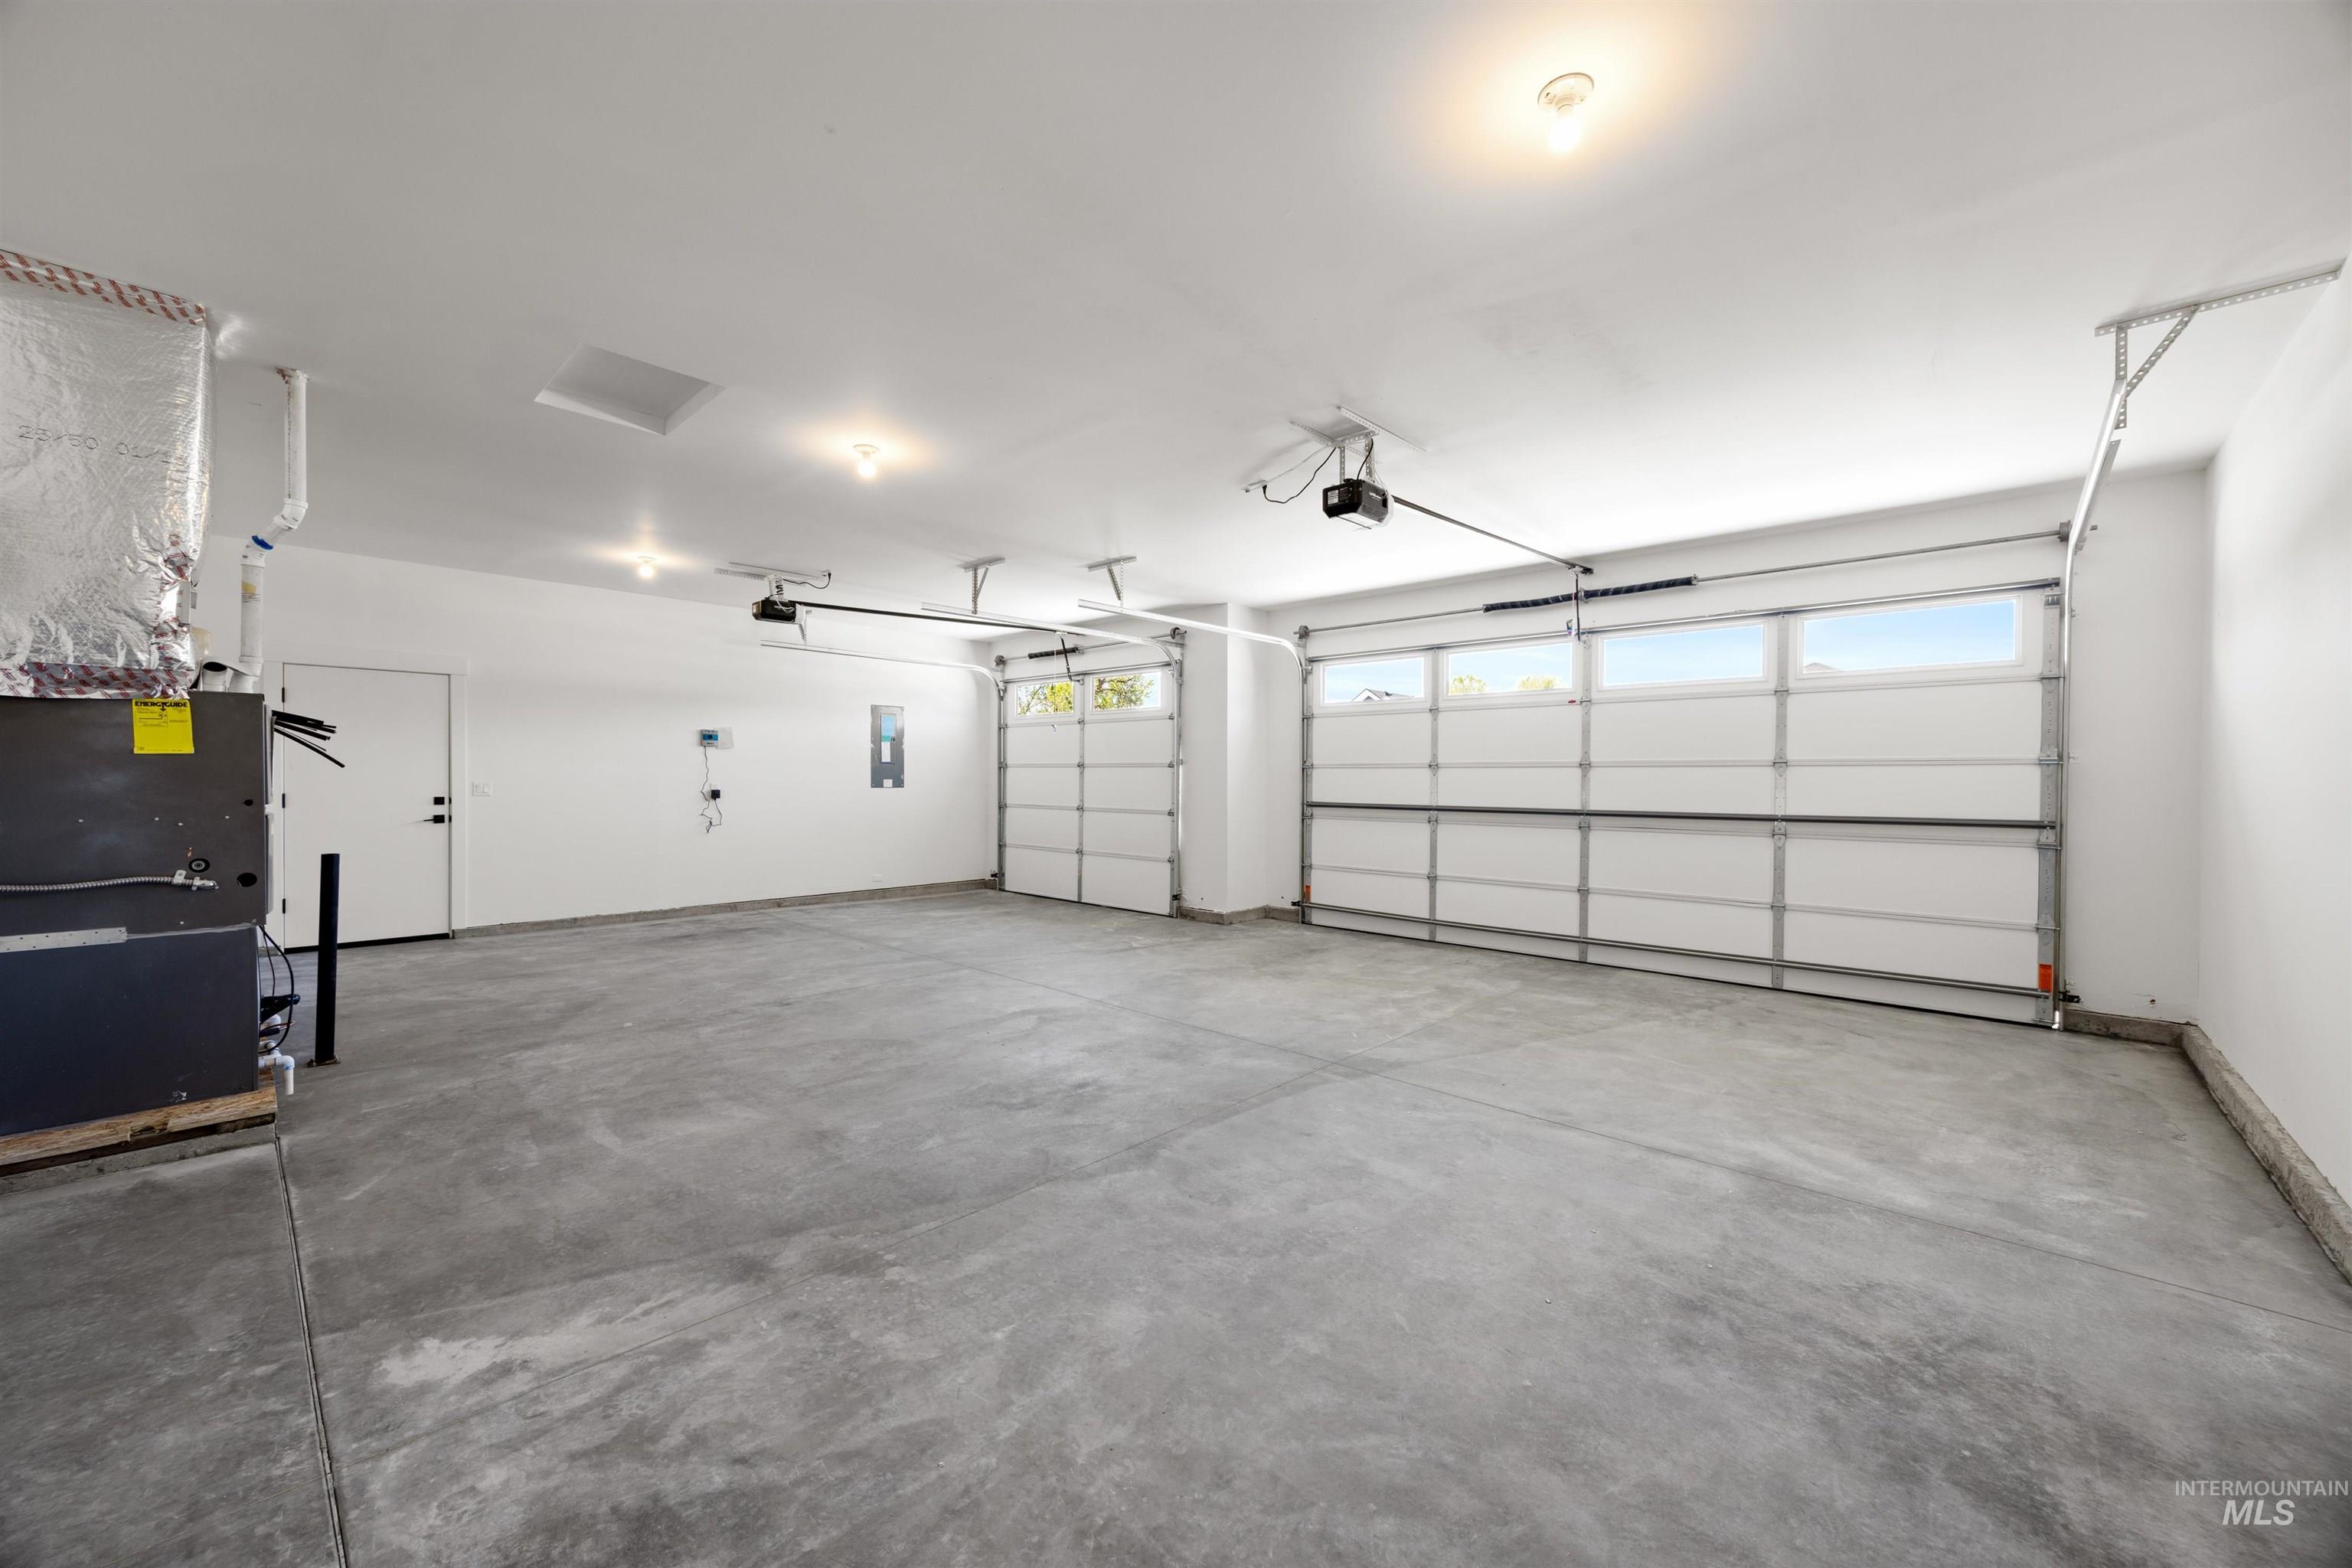
Yes! 3 big automobiles fit in here. 25' deep in the bay and 32 feet wide. You can park and store it all in here!
-
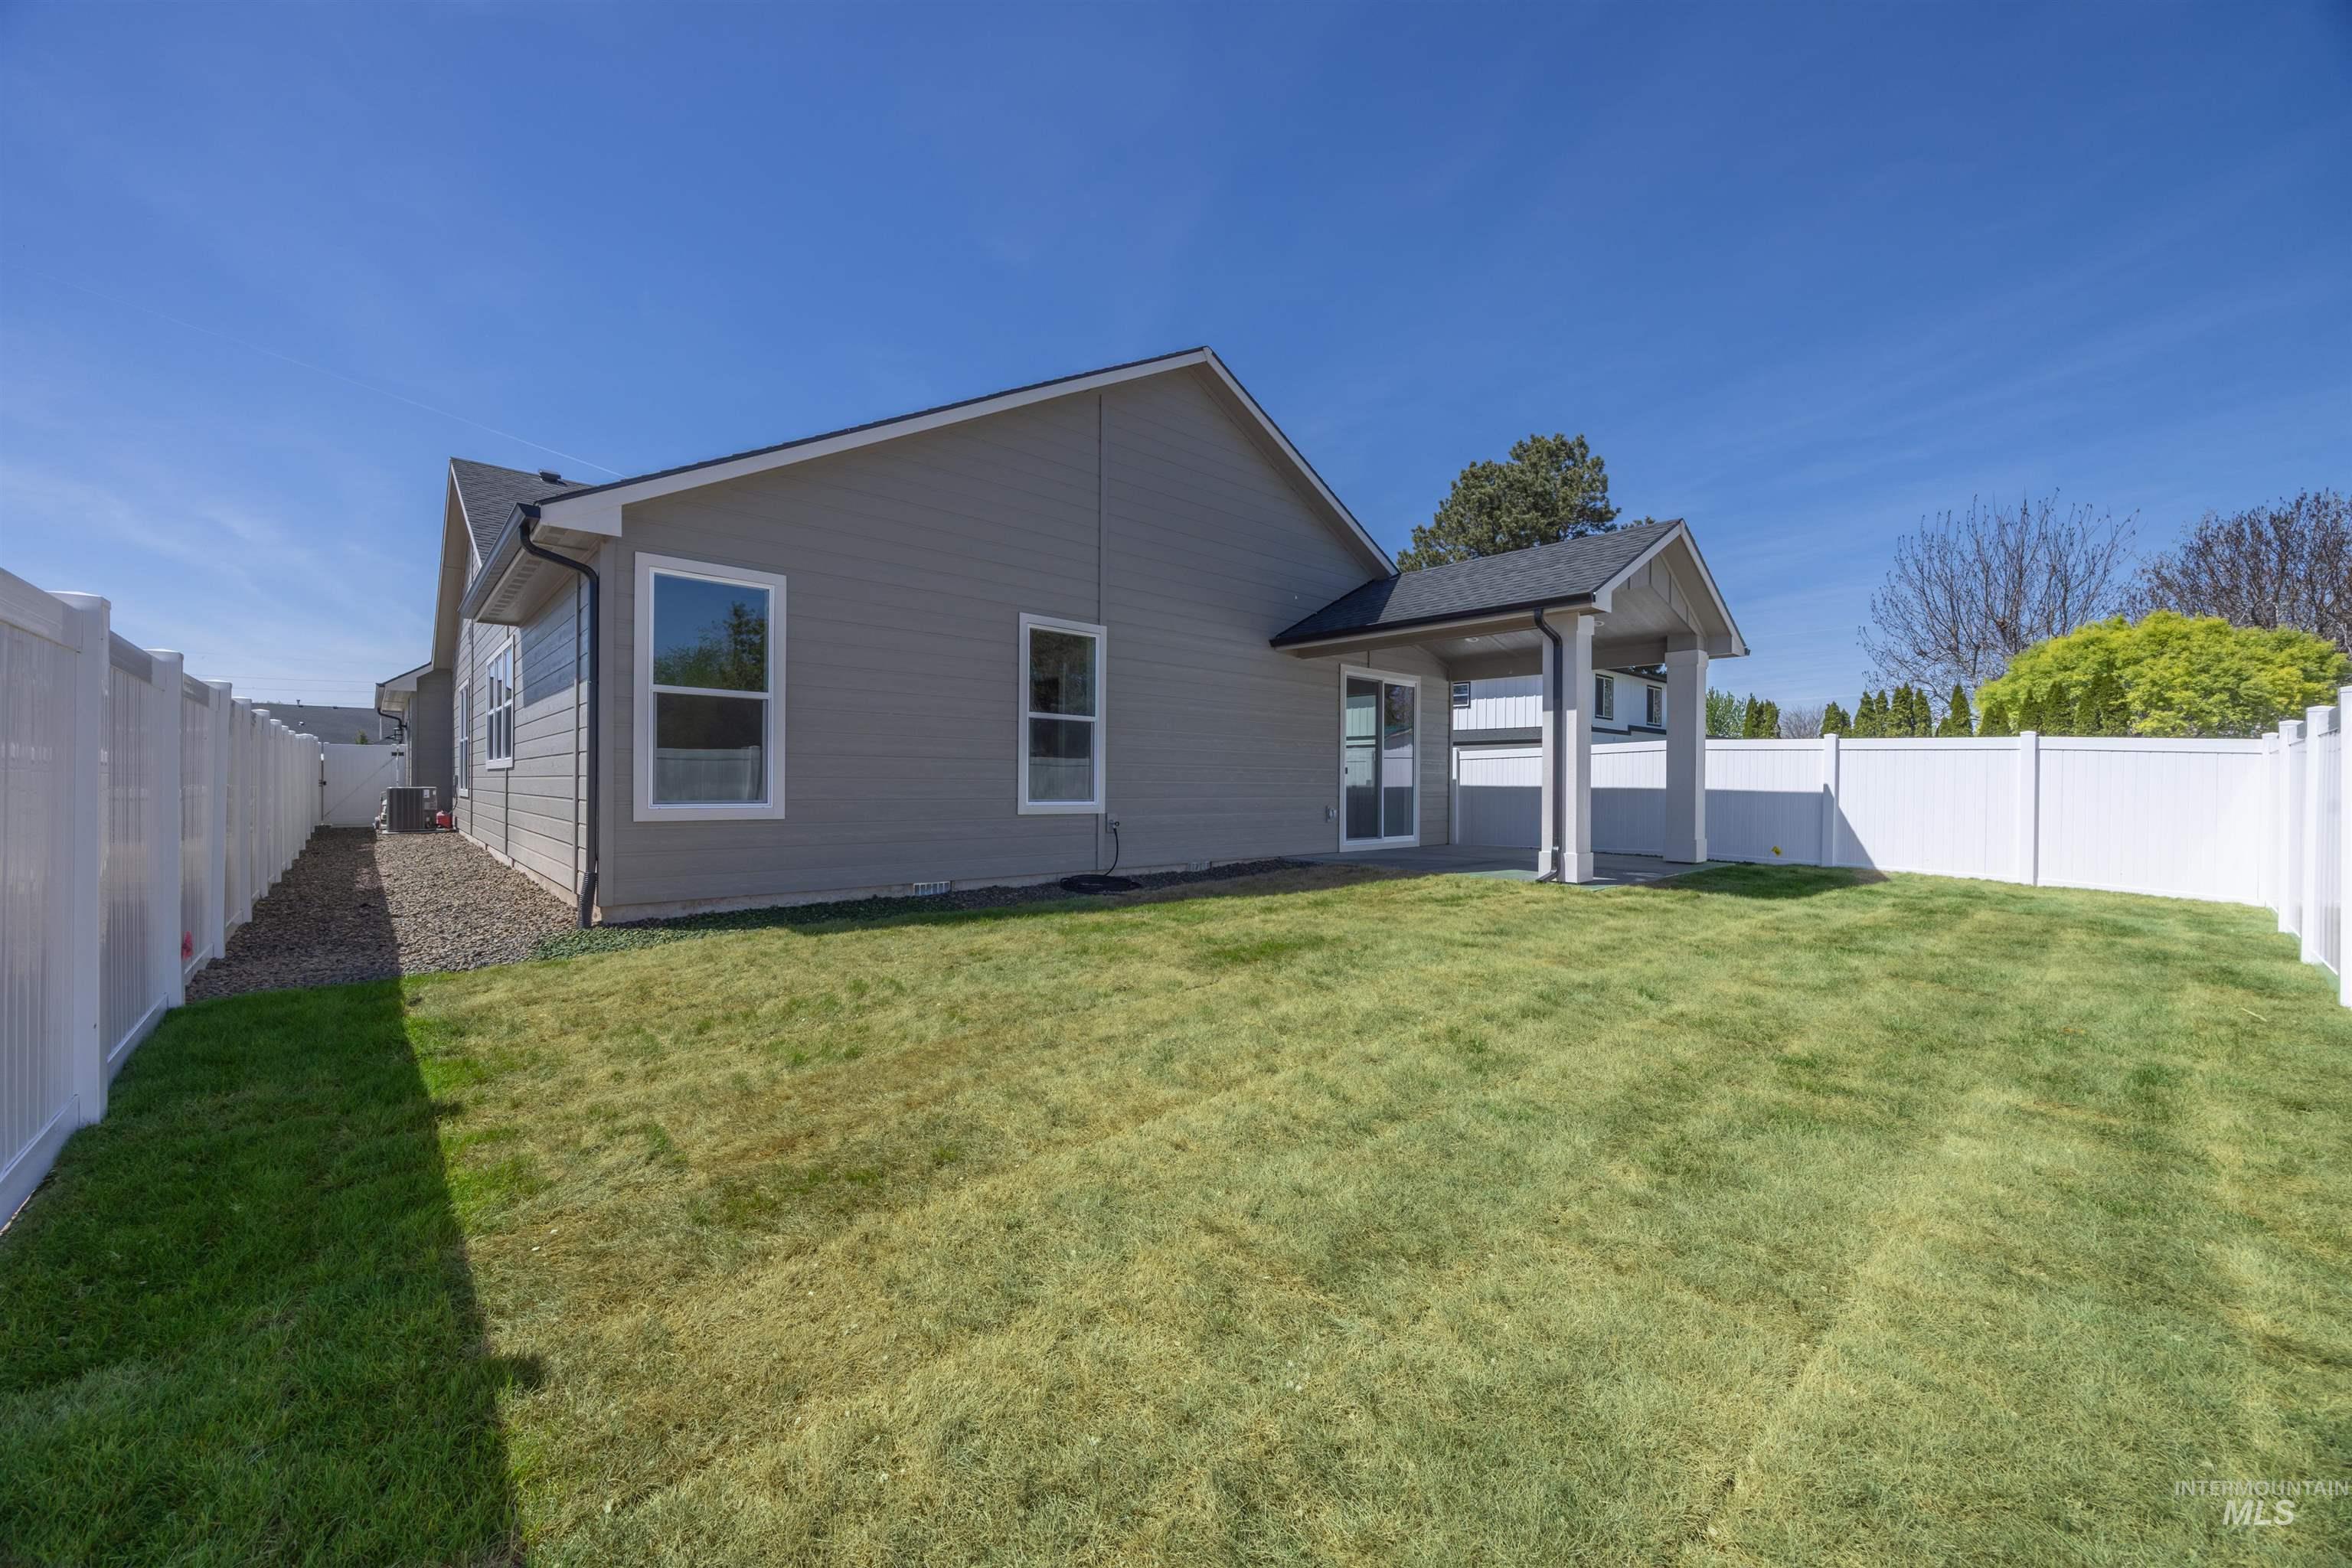
A covered patio, full sod, full sprinklers, full fencing, and landscaping make immediate use of your entire home, inside and out, a reality.
-
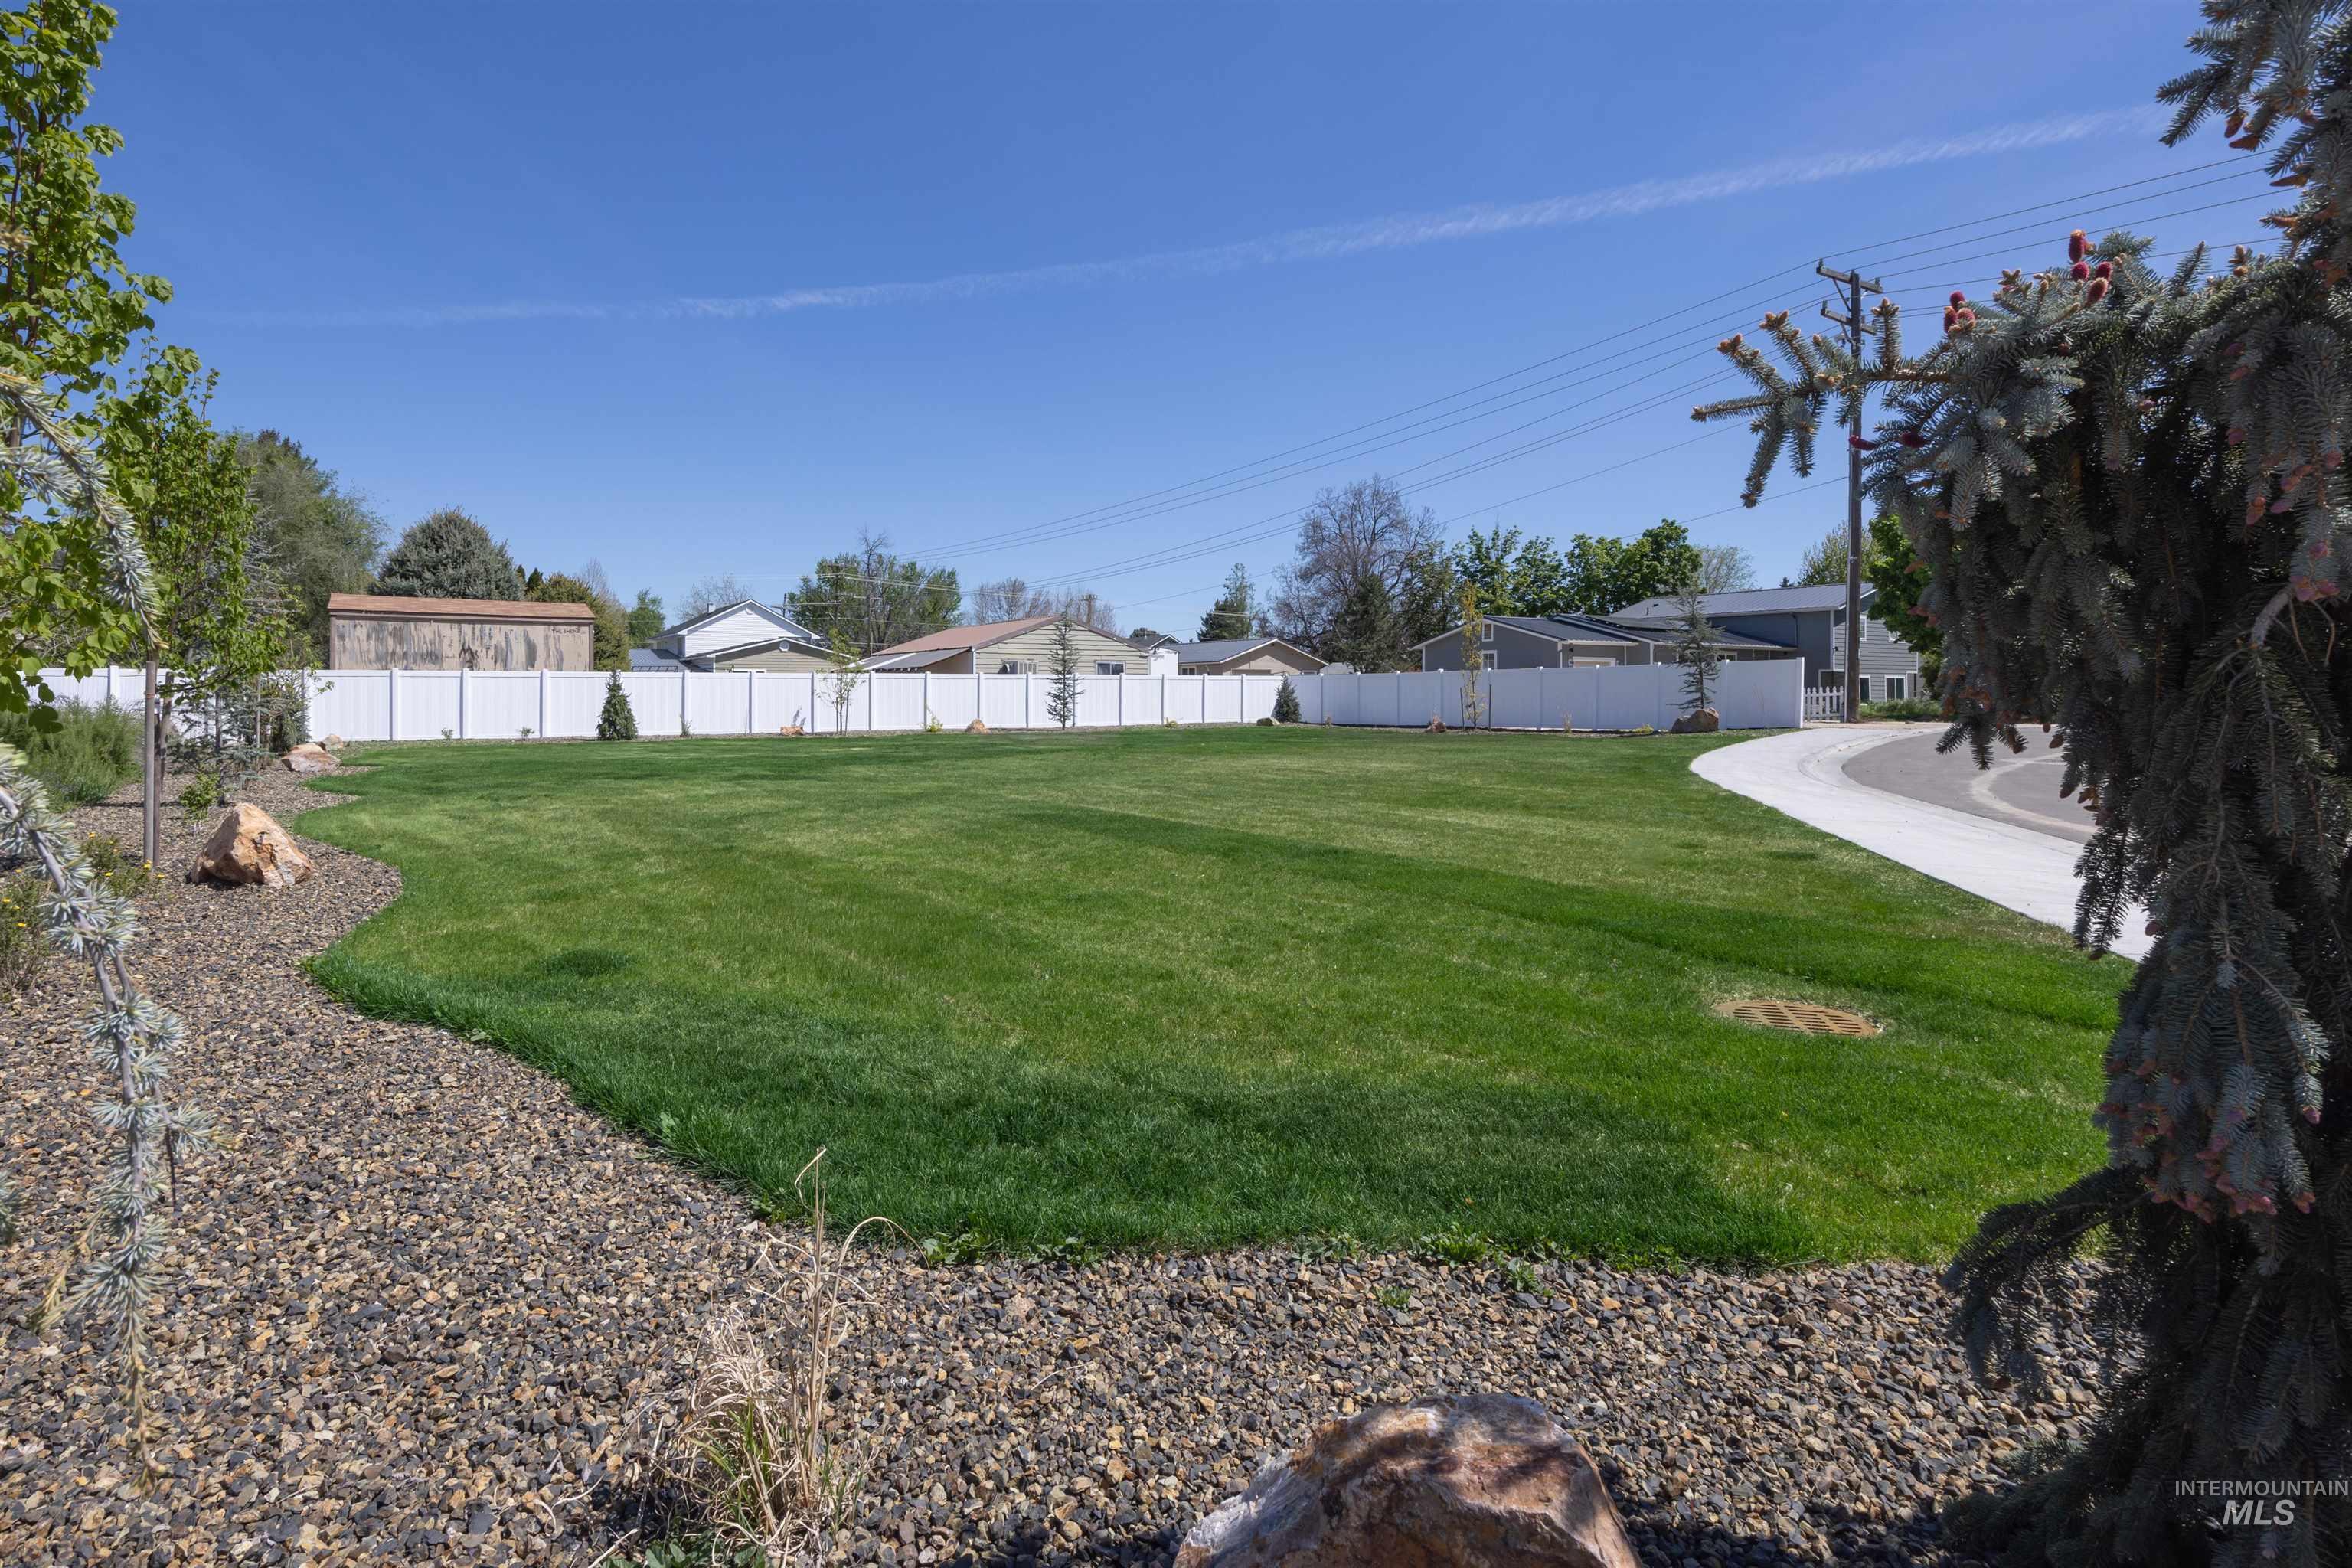
The local park is so quaint and only available for the small, 10-lot community of Almond Cove. It's a perfect space for your oversize gatherings, playing with the pups, or a great space for sporty type activities.
-
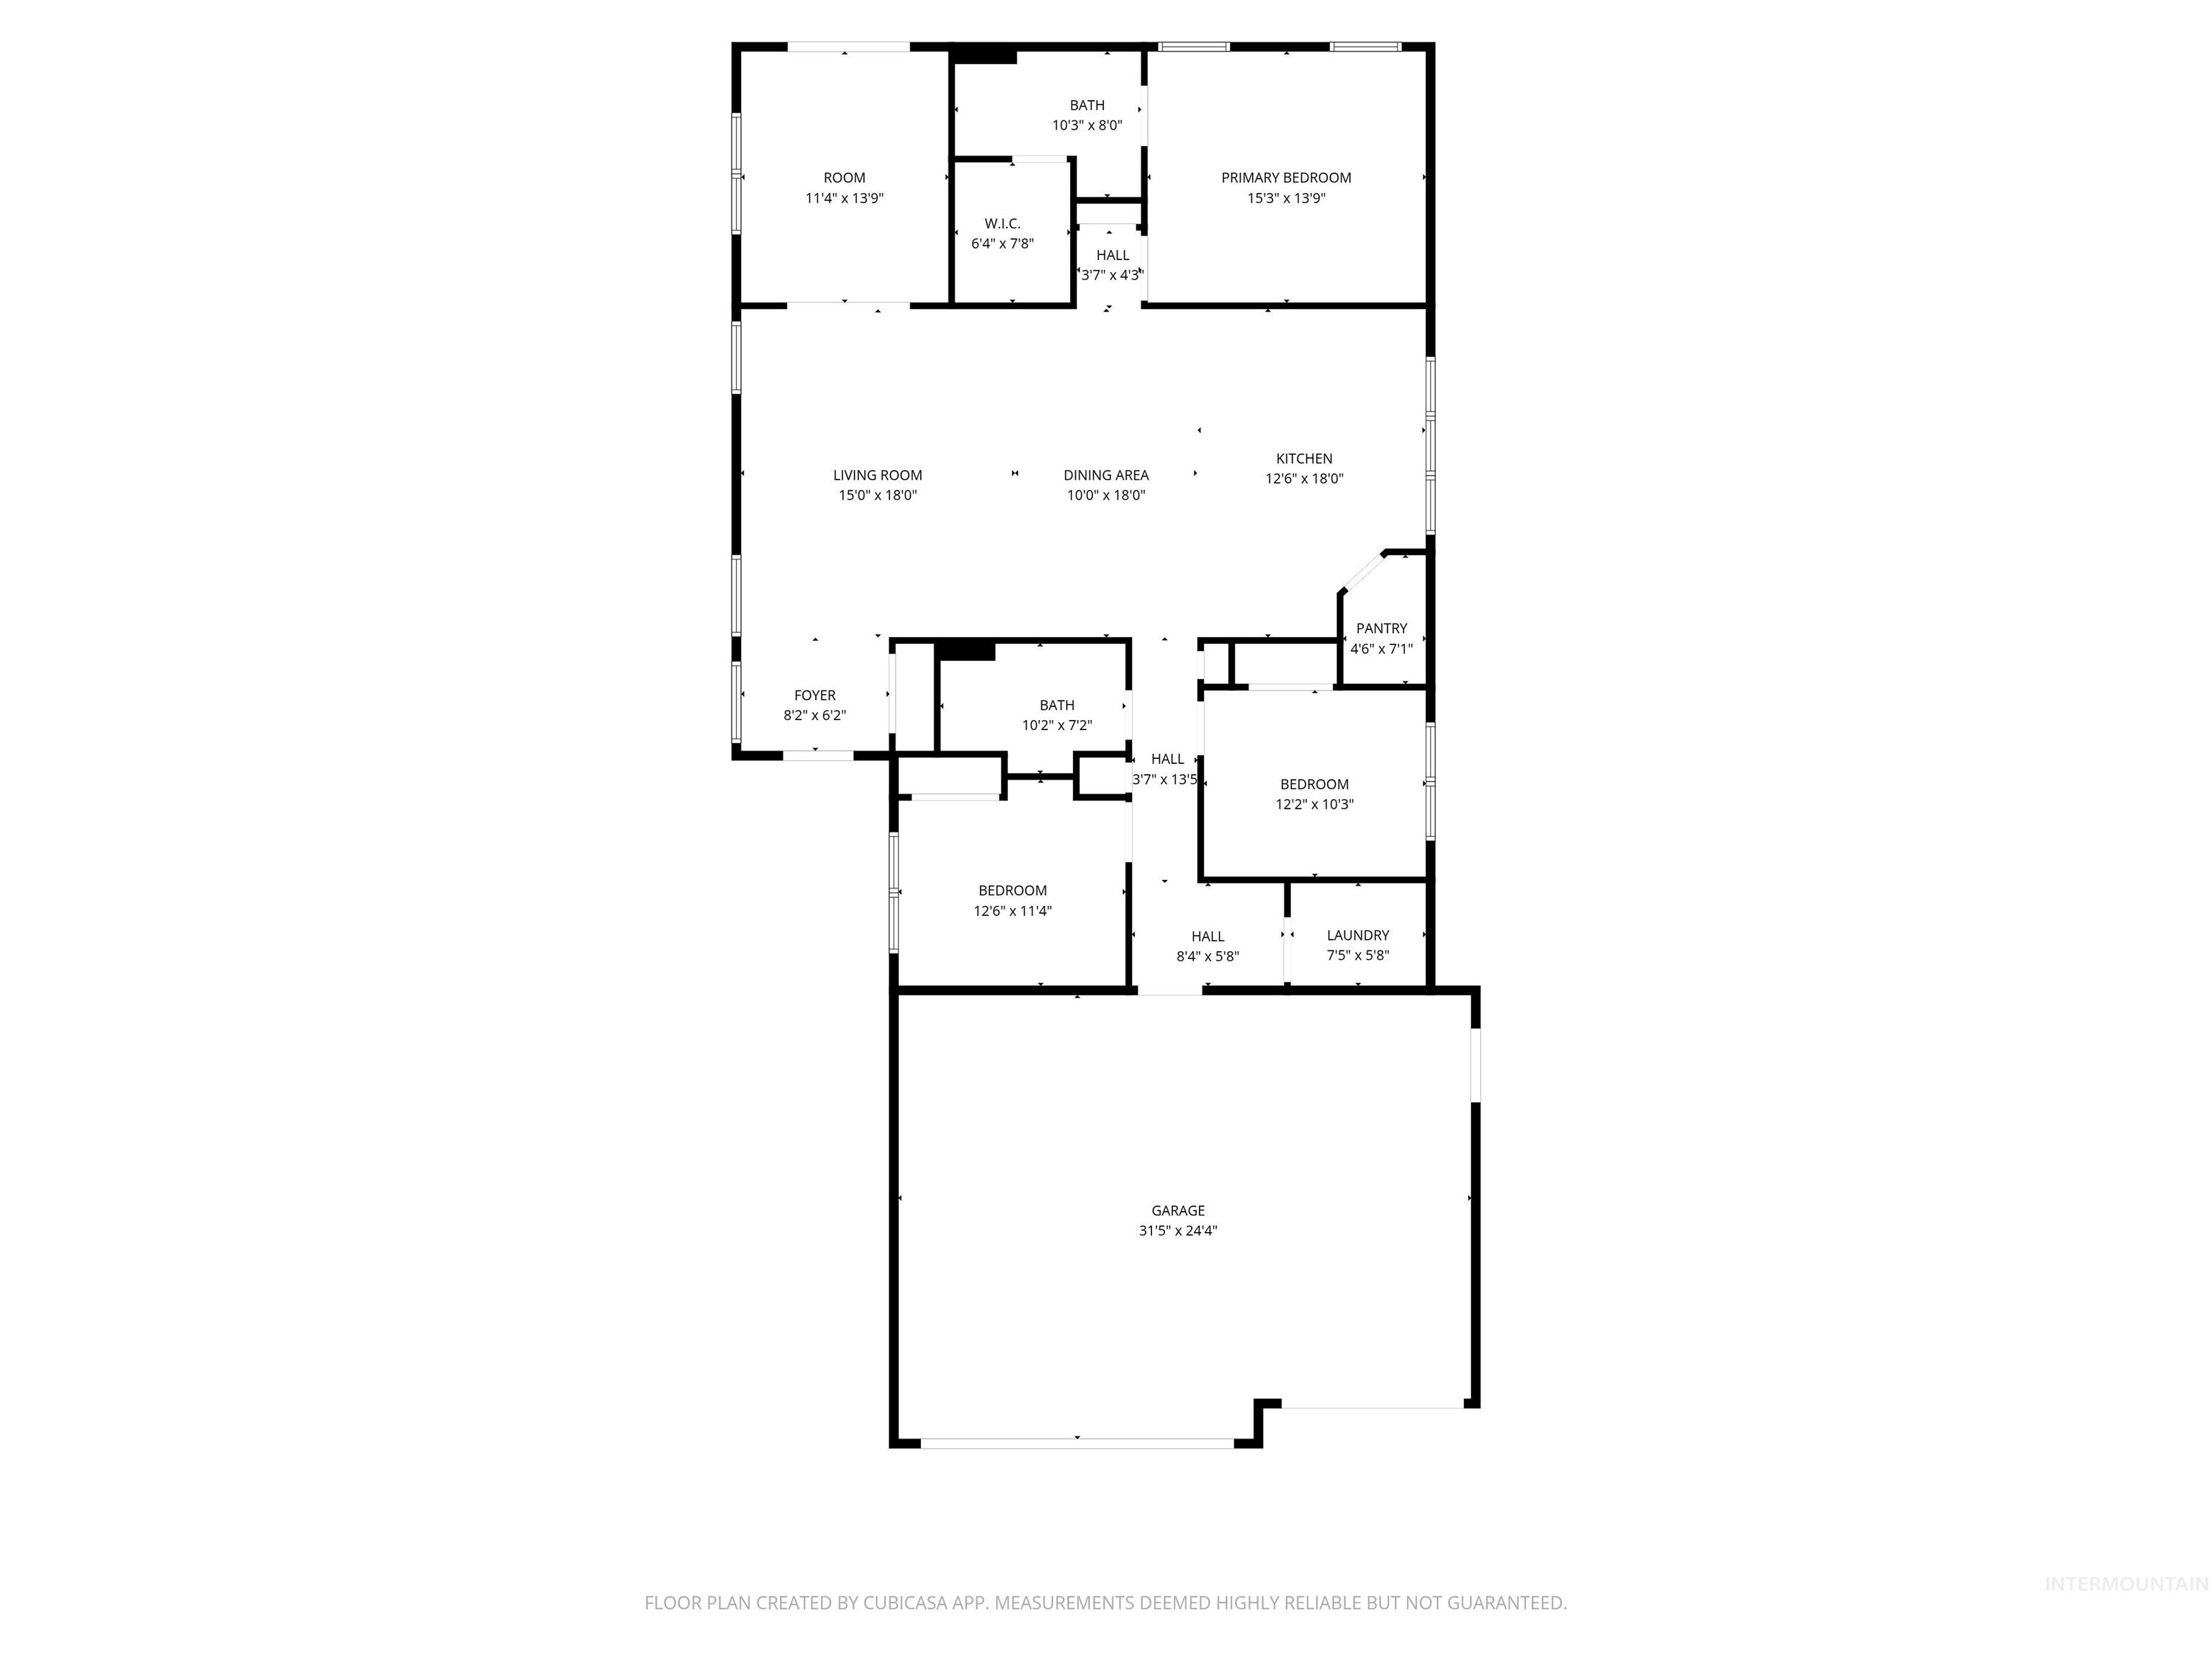
The Wesley is built around two things most floor plans don’t give you: a real flex room and a garage that actually fits your truck. The flex room is vaulted, with privacy doors opening to an east-facing, vaulted rear patio — morning sun, afternoon shade. Close the doors and it’s a quiet office. Leave them open and it’s part of the house. Craft room, media room, homeschool space, playroom: it can change jobs as your life does. The garage is the other headline. Three cars (32′ wide and 25′ deep) — enough for a four-door long bed with real room left over. Gourmet Kitchen: If you’ve been looking for counter space, look no more! Encased by real hardwood oak cabinetry (every door soft-close and bejeweled with curated hardware), the 3cm quartz counters sprawl beneath towering windows. And all your chefy appliances? They can live in the pantry where extra outlets dwell. Hoping for more items from your checklist? Split-bedroom layout. Dual vanities. Walk-in closet. Extra trim work. Built in bench. Built in shelves. LVP flooring. Outside, the yard is already done — full vinyl fencing, landscaping, and automatic sprinklers on pressurized irrigation. Almond Cove is a ten-lot, secluded community minutes from NNU and the Brandt Center. Owner is a Licensed Real Estate Agent in the State of Idaho.
- Heating:
- Forced Air, Gas
- Cooling:
- Central air
- Garage Capacity:
- 3
- Country:
- US
- State:
- ID
- City:
- Nampa
- Zipcode:
- 83686
- Street:
- 958 S Almond St
- Longitude:
- W117° 26' 45.1''
- Latitude:
- N43° 33' 34.8''
- Master Bedroom Level:
- Main
- Master Bedroom Size:
- 15x14
- Bedroom 2 Level:
- Main
- Bedroom2 Size:
- 13x10
- Bedroom 3 Level:
- Main
- Bedroom3 Size:
- 13x10
- Kitchen Level:
- Main
- Kitchen Size:
- 18x13
- School District:
- Nampa School District #131
- Elementary School:
- Sherman
- Middle School:
- South Middle (Nampa)
- High School:
- Skyview
- Status:
- New
- Type:
- Single Family
- Level:
- Single
- Tax Year:
- 2025
- Potential Short Sale:
- No
- Age:
- New-Never Occupied
- Auction:
- No
- Flood Ins Required:
- Unknown
- HUD Owned:
- No
- In Foreclosure:
- No
- Land Size:
- Standard Lot 6000-9999 SF
- Home Owner Exempt:
- Yes
- HOA Frequency:
- Monthly
- HOA Fees:
- $35
- Irrigation District:
- Nampa Meridian
- Inc Kitchen Features:
- Dishwasher, Disposal, Microwave, Oven/range freestanding, Pantry, Island, Countertop-quartz, Gas Range
- Lot Features:
- Sidewalks, Irrigation available, Finished Driveway
- Water:
- City service
- Land Use:
- Single
- Sprinkler System:
- Auto,Full
Residential For Sale
958 S Almond St, Nampa, Idaho 83686
- Property Type :
- Residential
- Listing Type :
- For Sale
- Listing ID :
- 98998716
- Price :
- $484,900
- Bedrooms :
- 3
- Bathrooms :
- 2
- Apx SqFt :
- 1,872 SqFt
- Year Built :
- 2026
- Lot Area :
- 0.14 SqFt
- Days on Market :
- 1
- Subdivision :
- Almond Cove
- Builder Name :
- Heritage Homes LLC
- Update Date :
- 08/26/2026 22:12:45
- Status :
- Active

- JoeAnne Santy-Greene
- (208) 947-4609
- (208) 283-6313
- (208) 287-8500
-


