

-
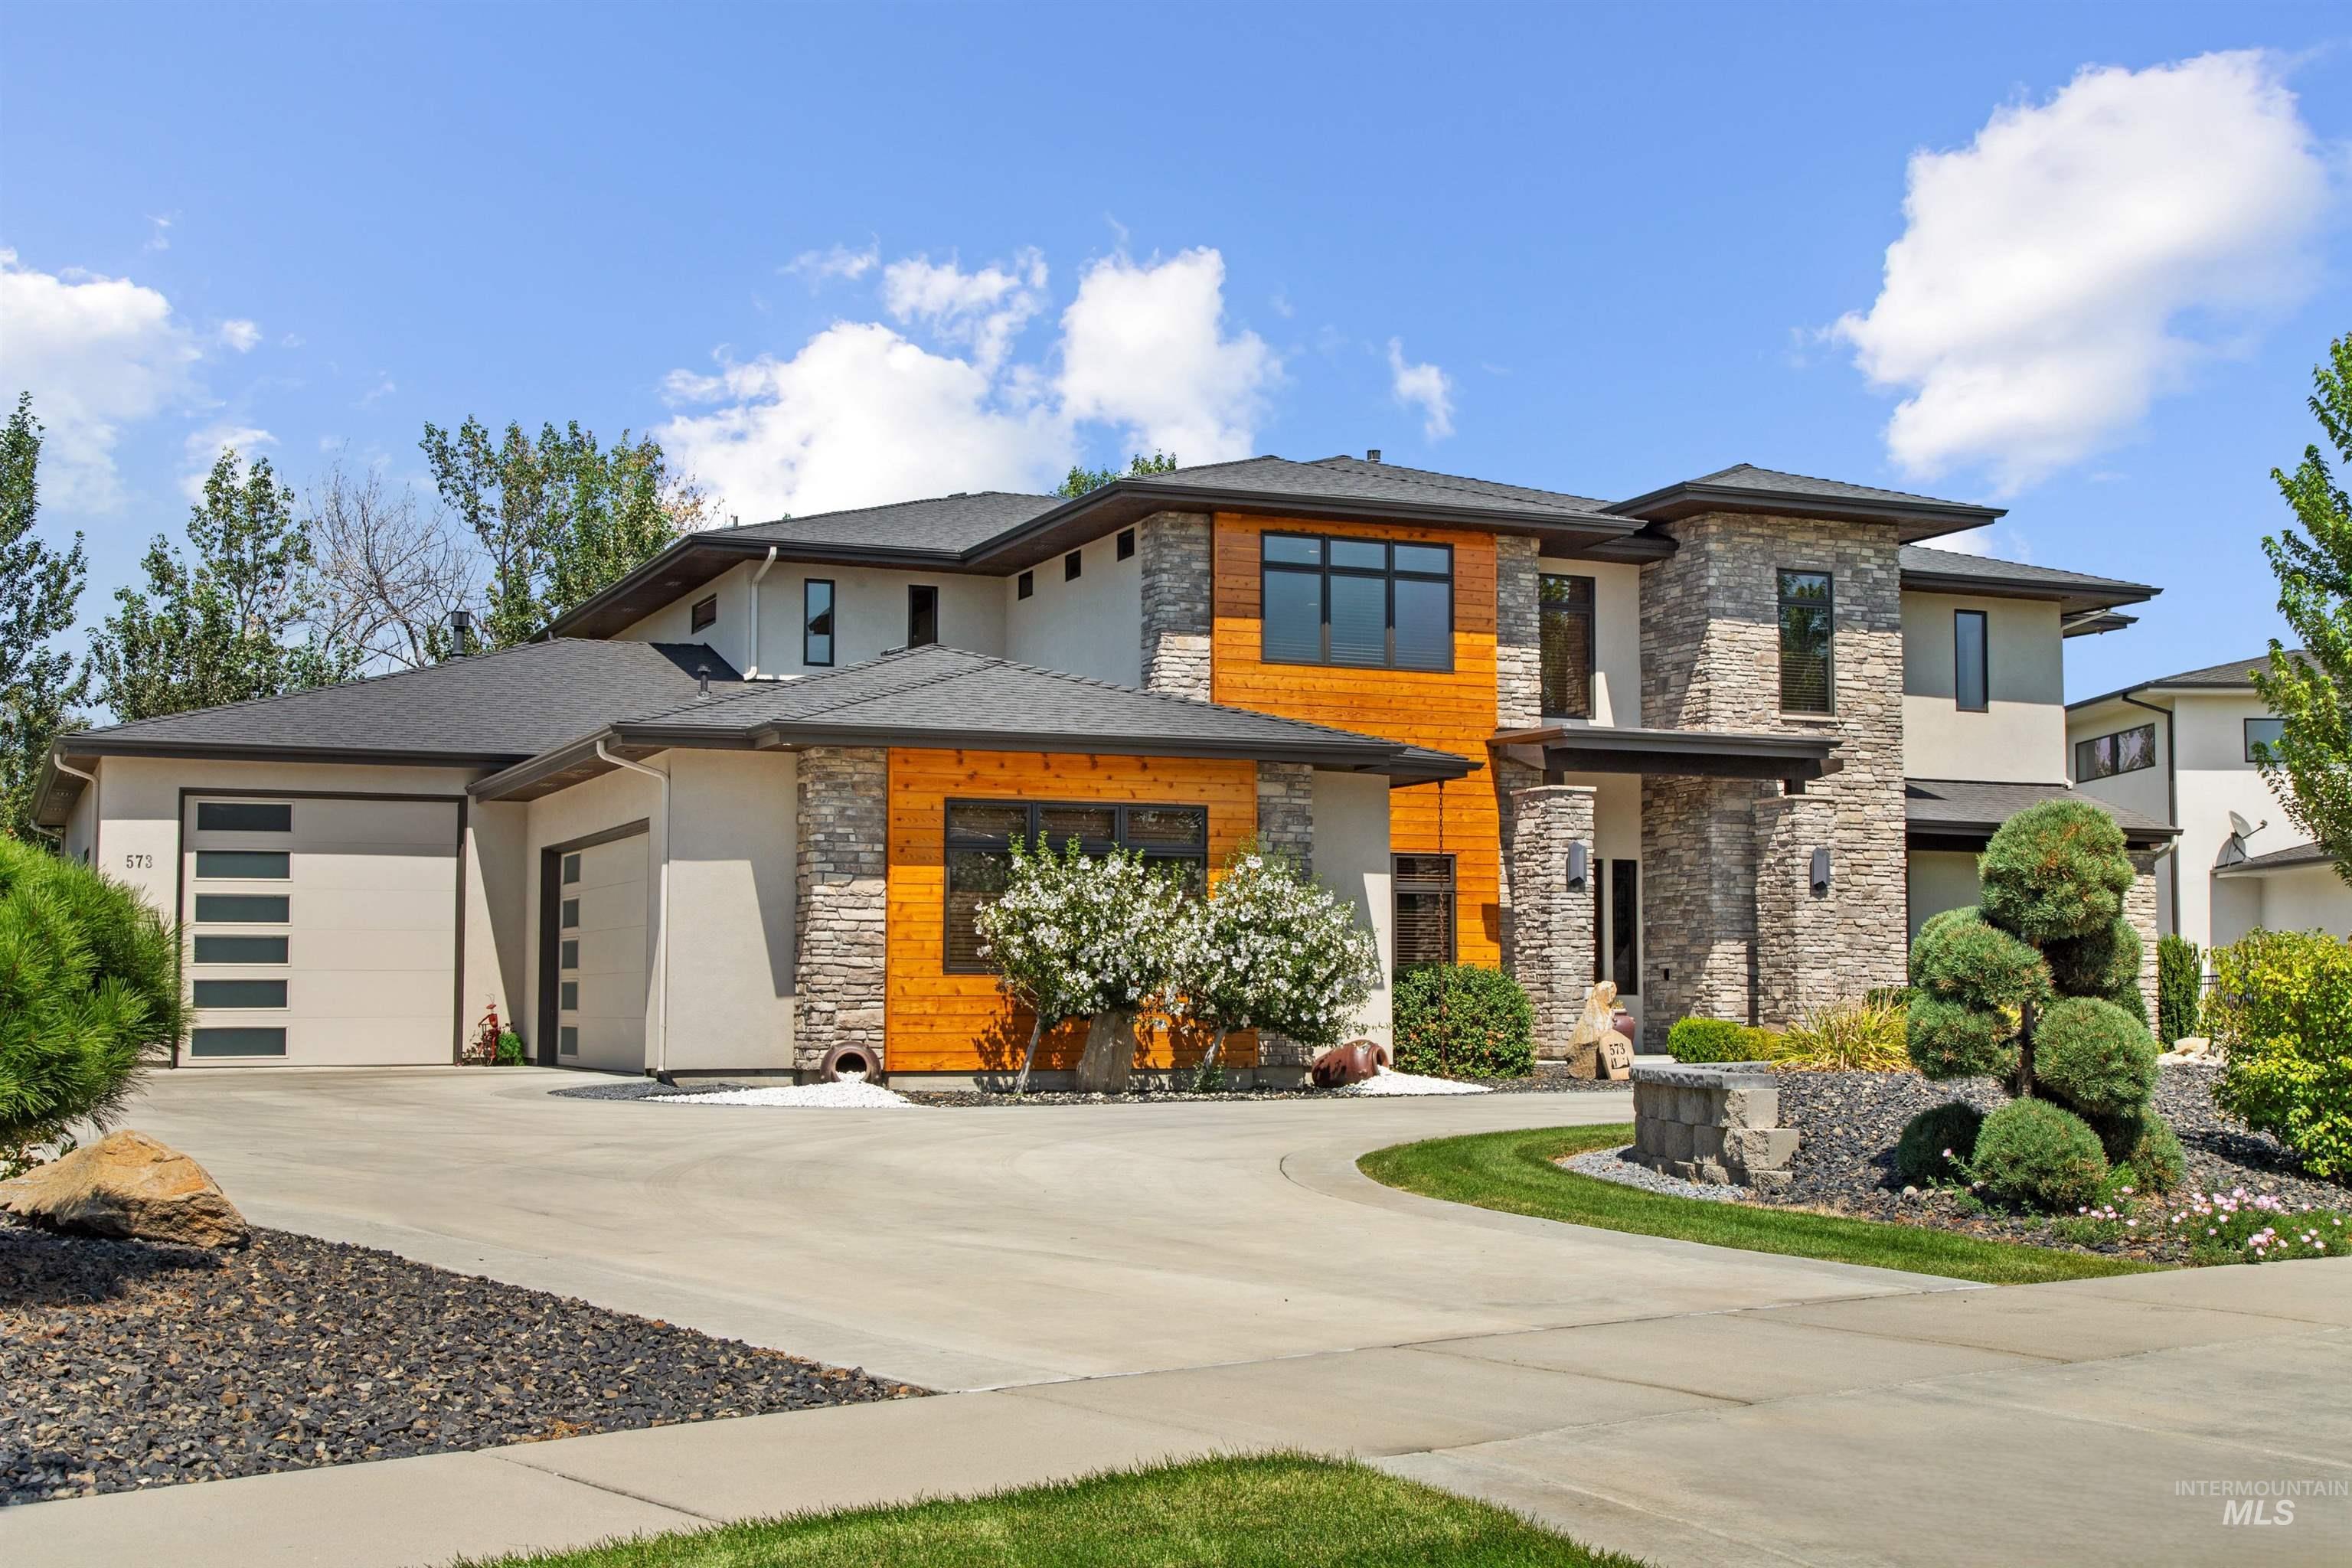
Contemporary two-story residence featuring a striking mixed-material exterior with warm orange accent paneling, natural stone veneer, and horizontal metal garage detailing
-
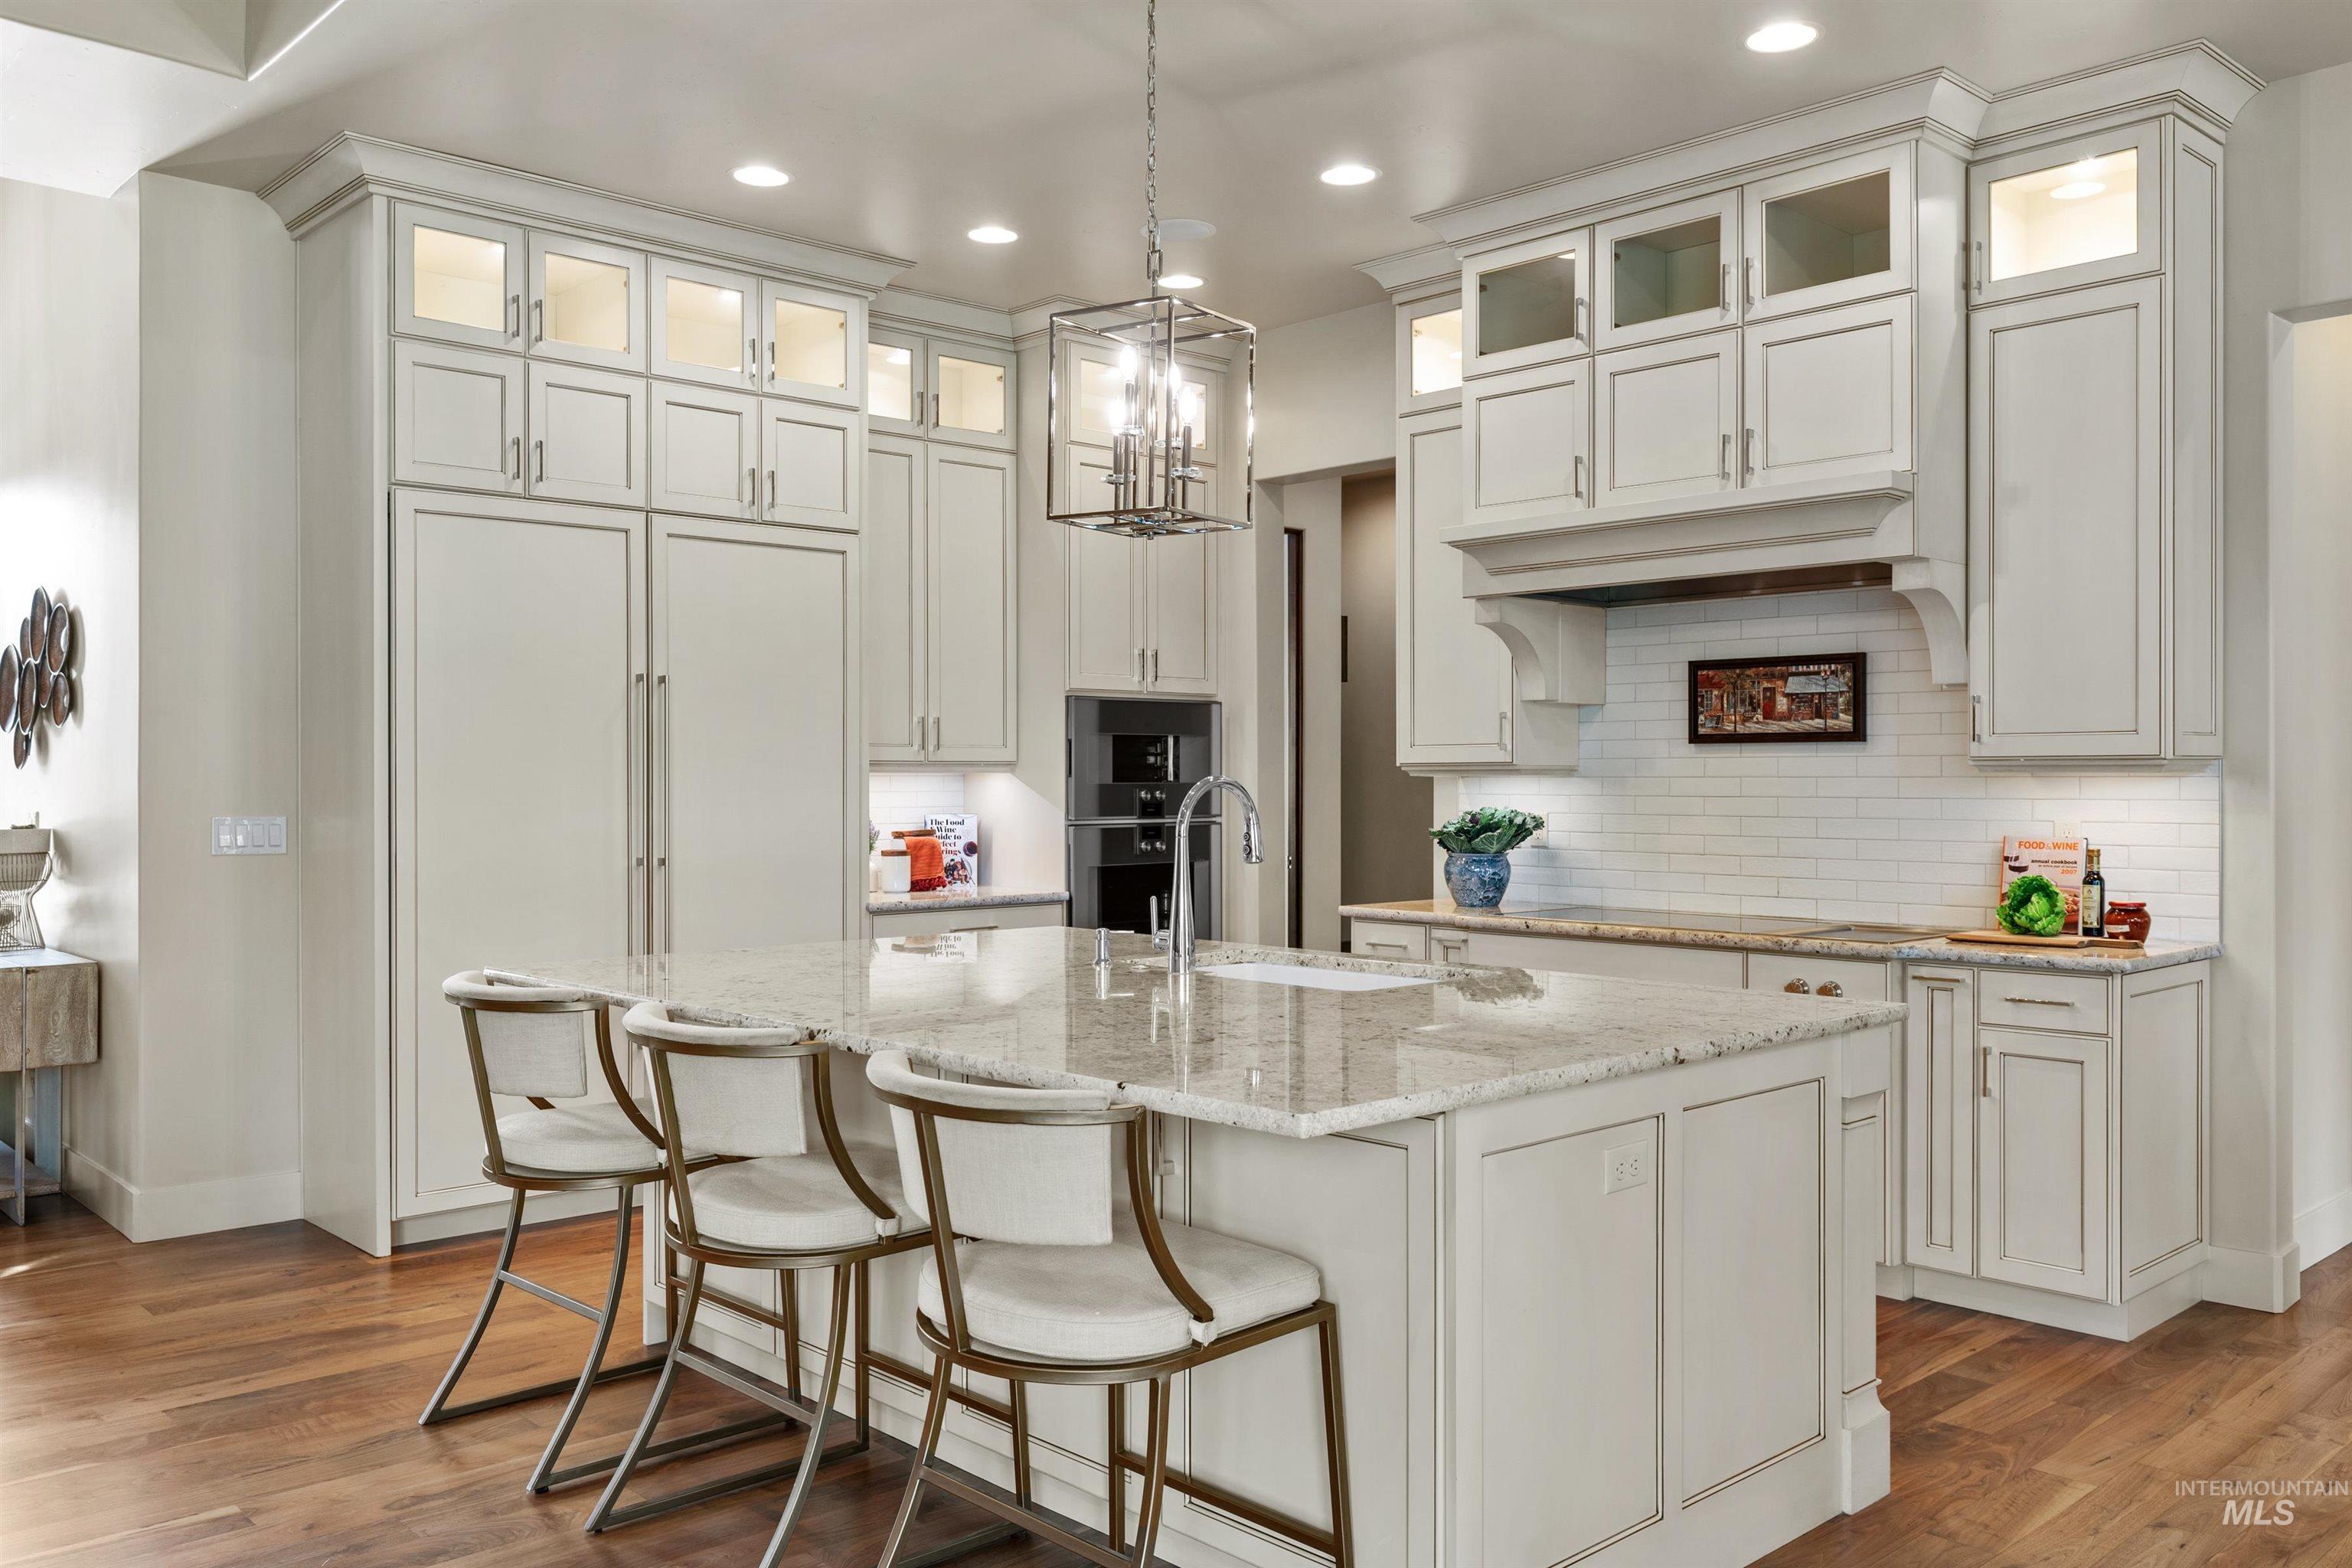
Kitchen featuring wood-finish flooring, a large island with a sink, white cabinetry with glass-front uppers, and a subway tile backsplash
-
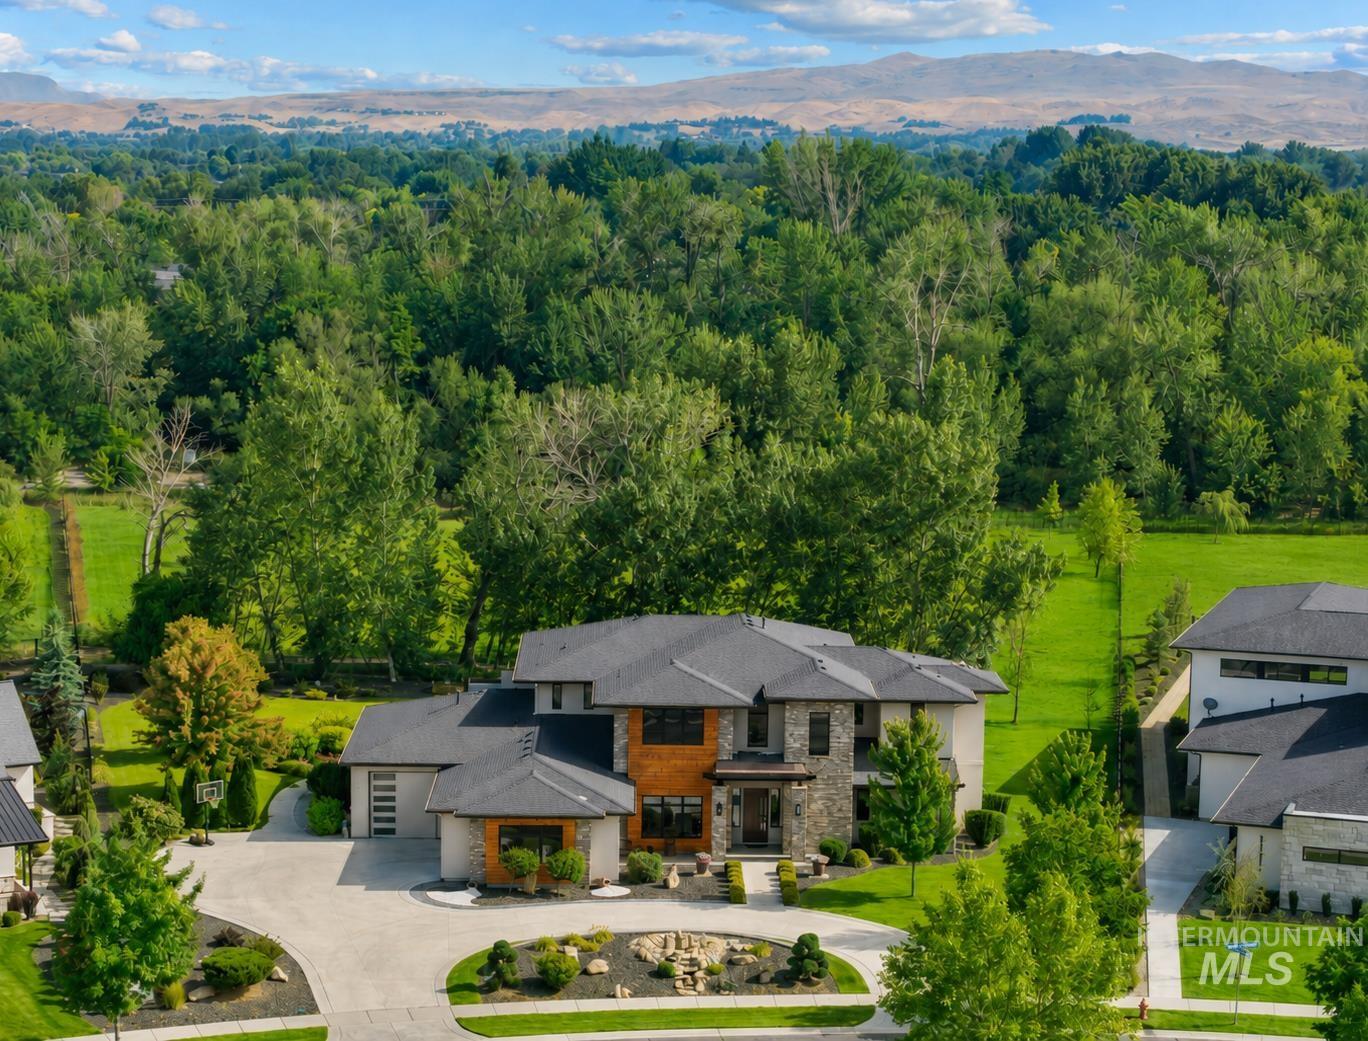
Contemporary exterior with stone and wood-look siding, multi-car driveway, and a landscaped circular front garden
-
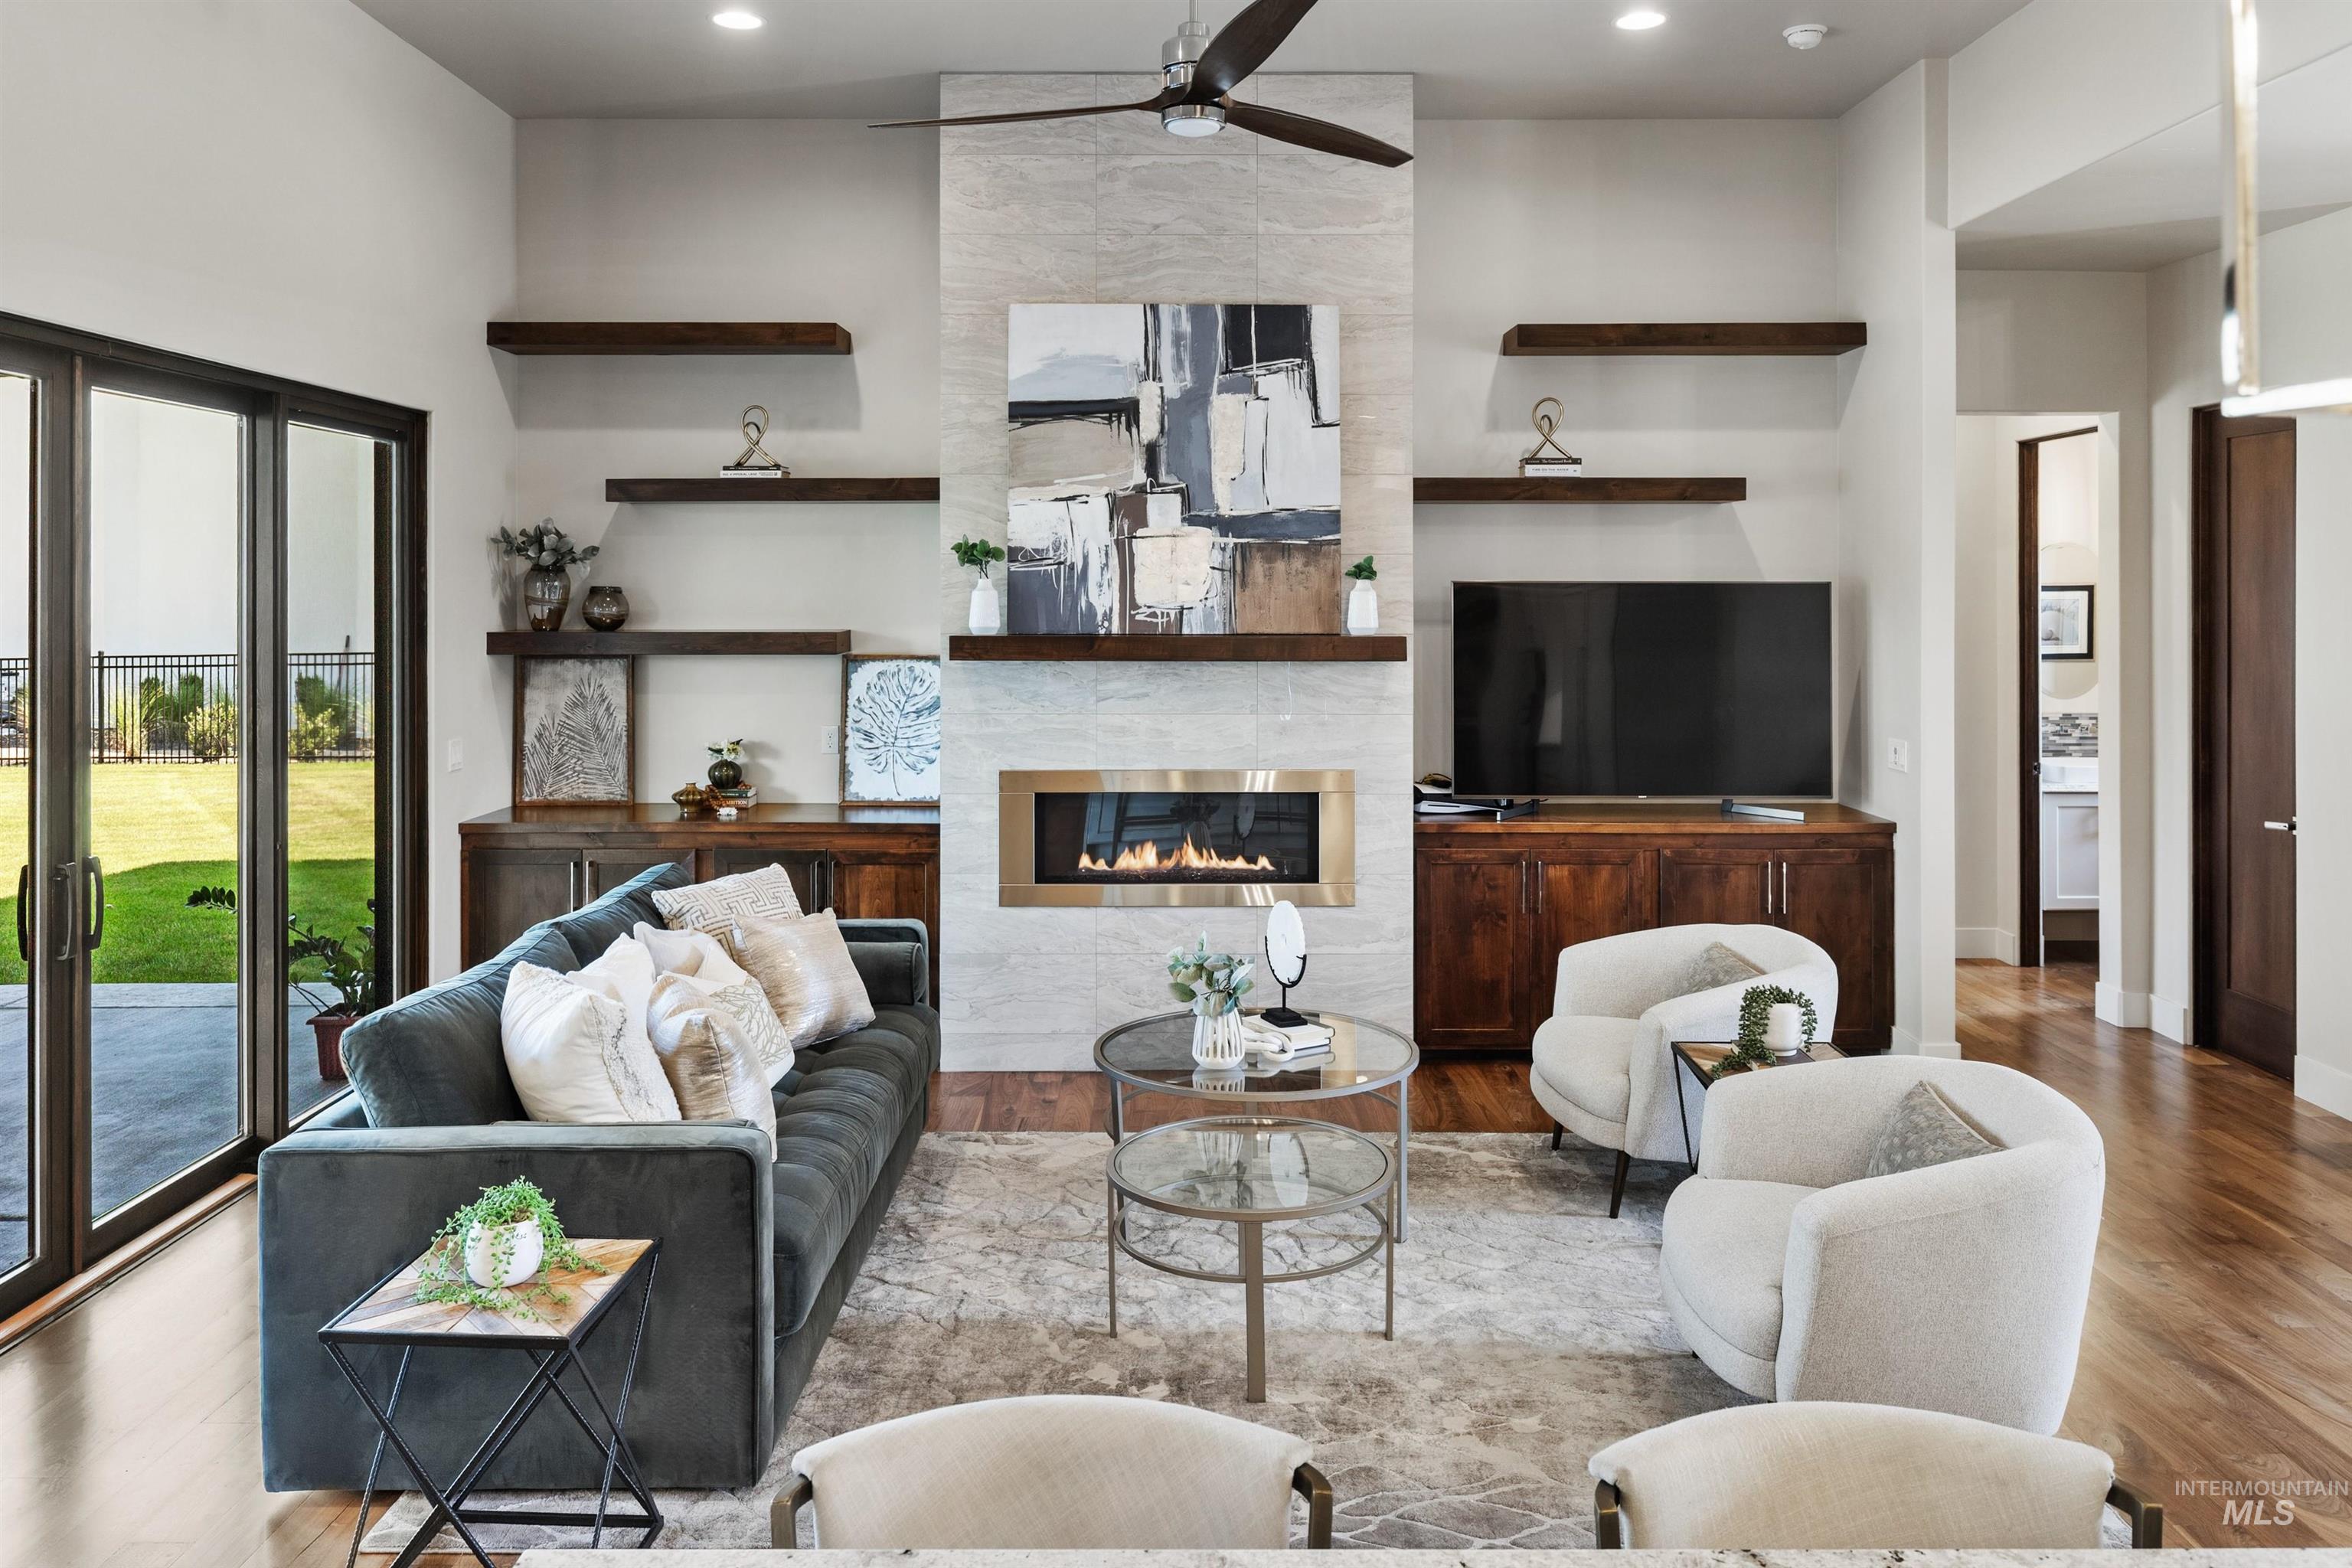
Living area with high ceilings, recessed lighting, and wood-finish flooring
-
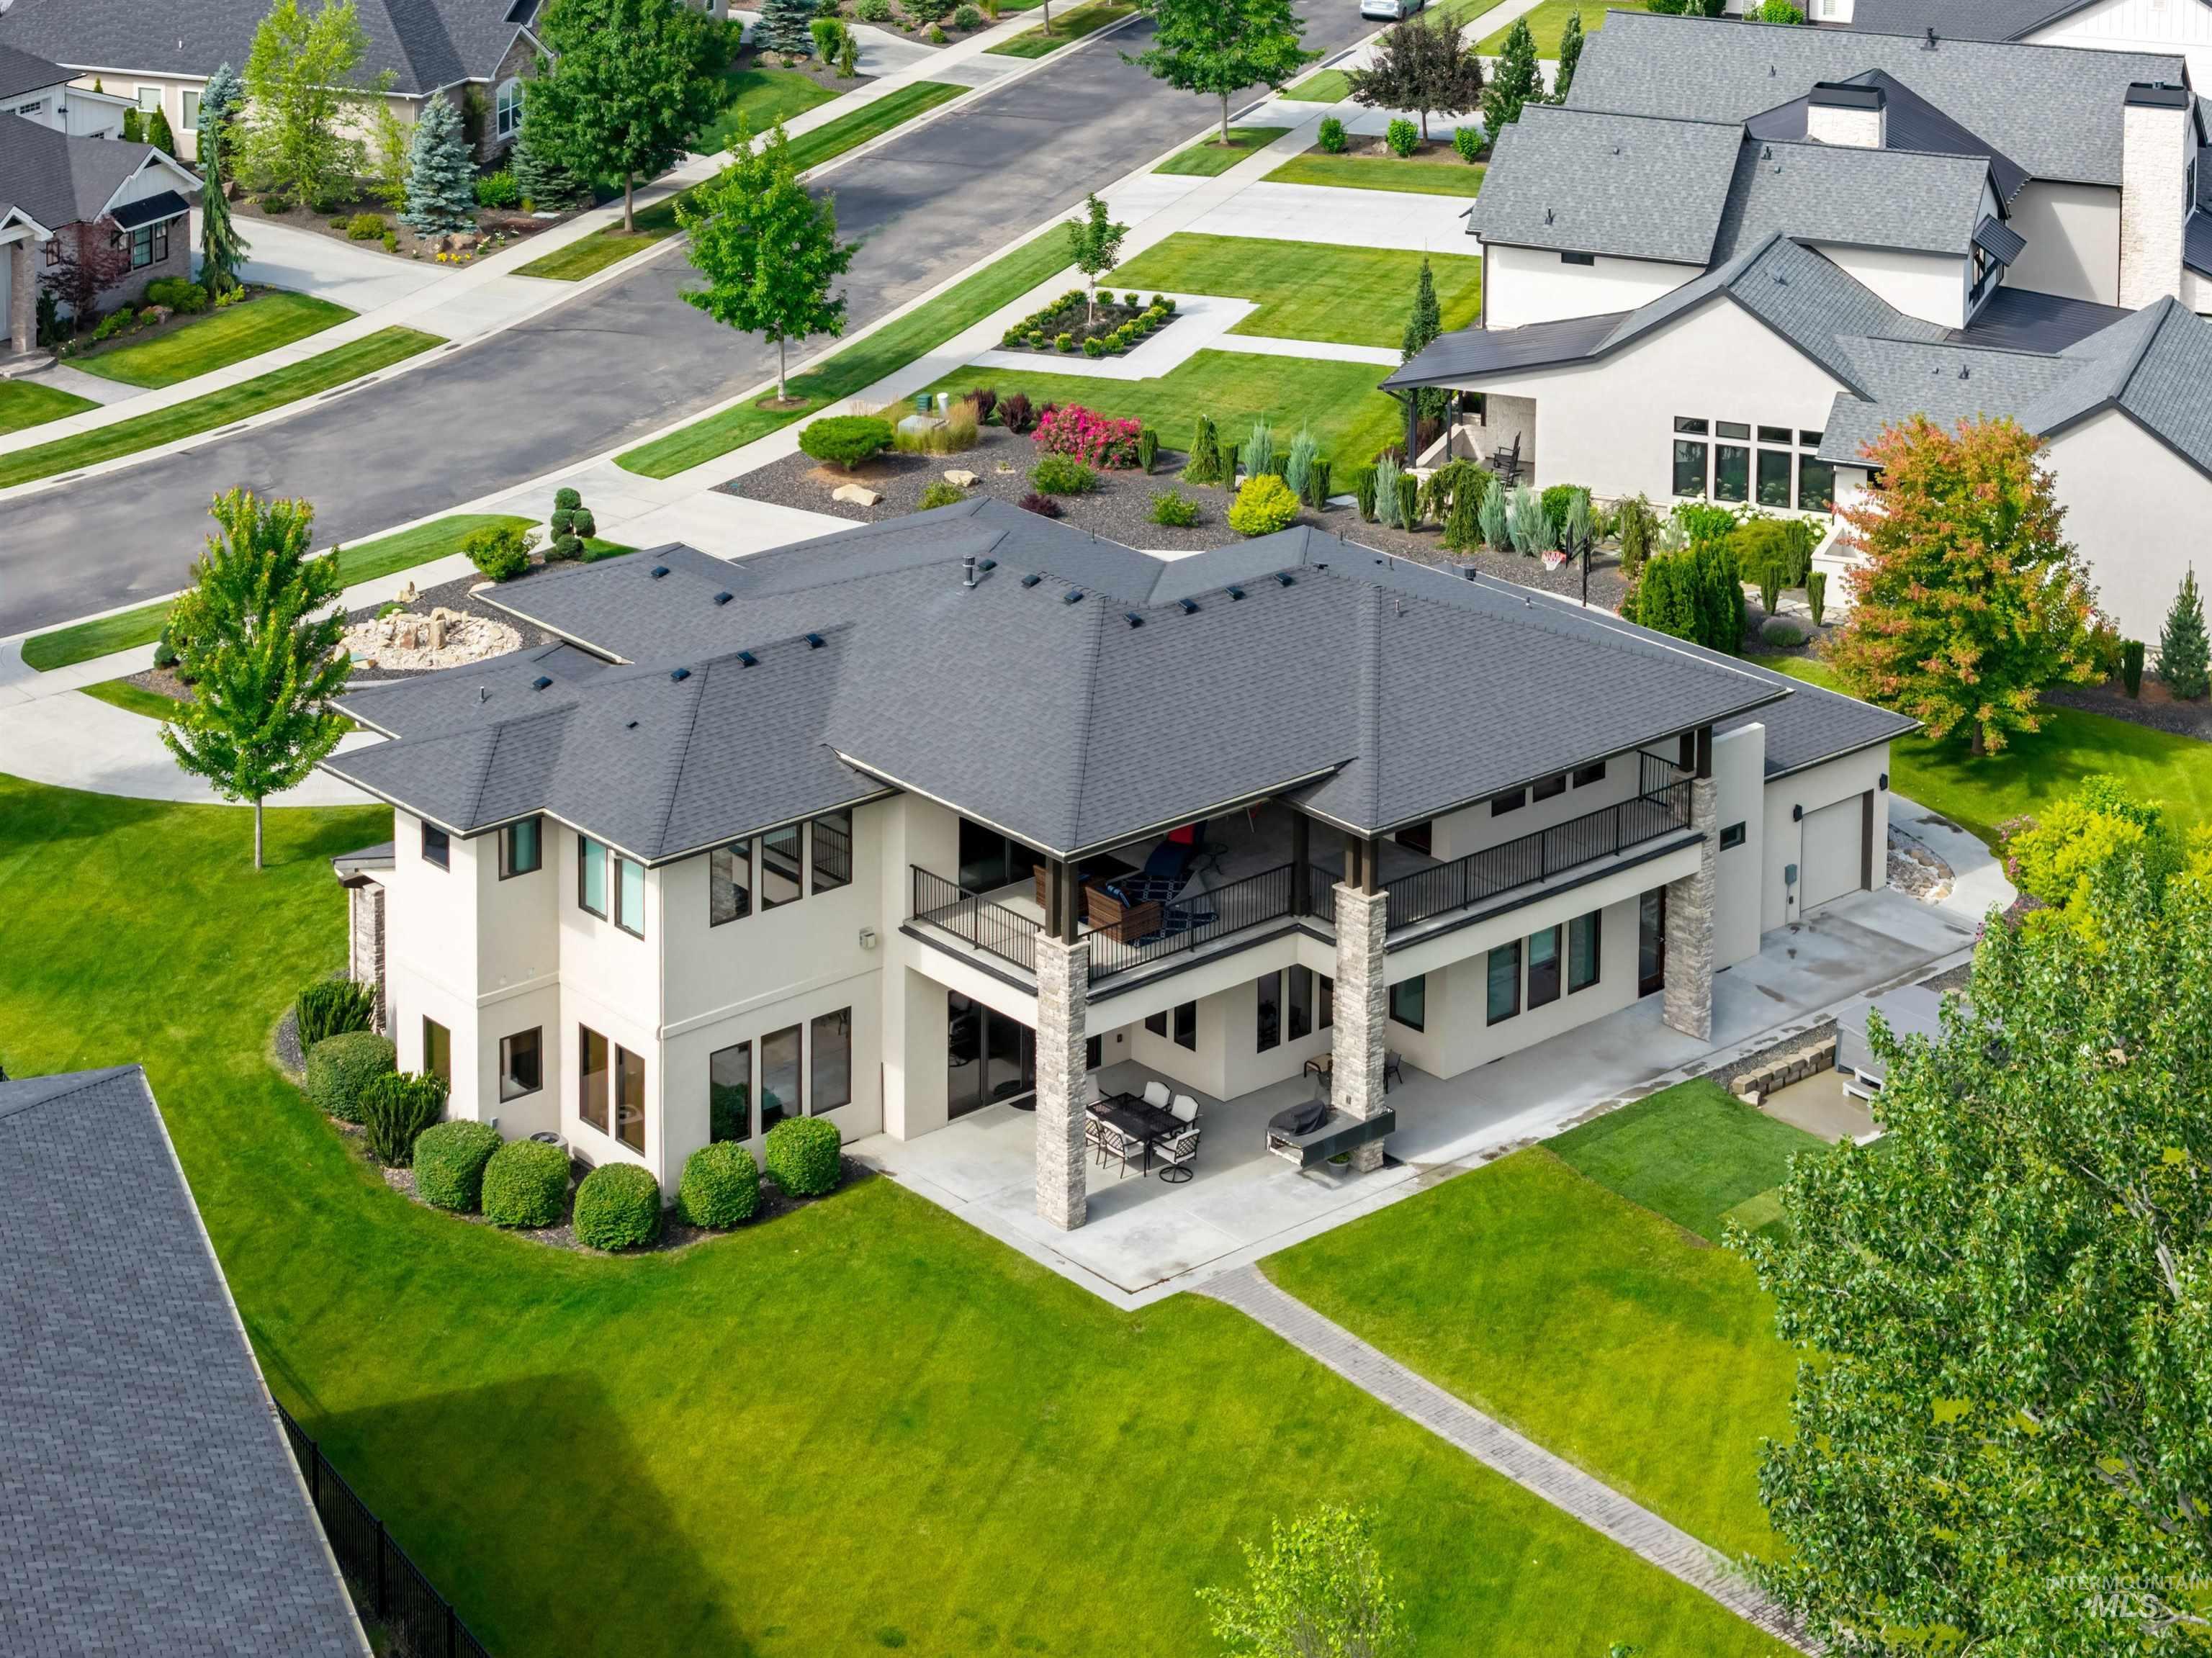
Contemporary residence showcasing a striking charcoal-toned roof, crisp white exterior finishes, and expansive glass fenestration
-
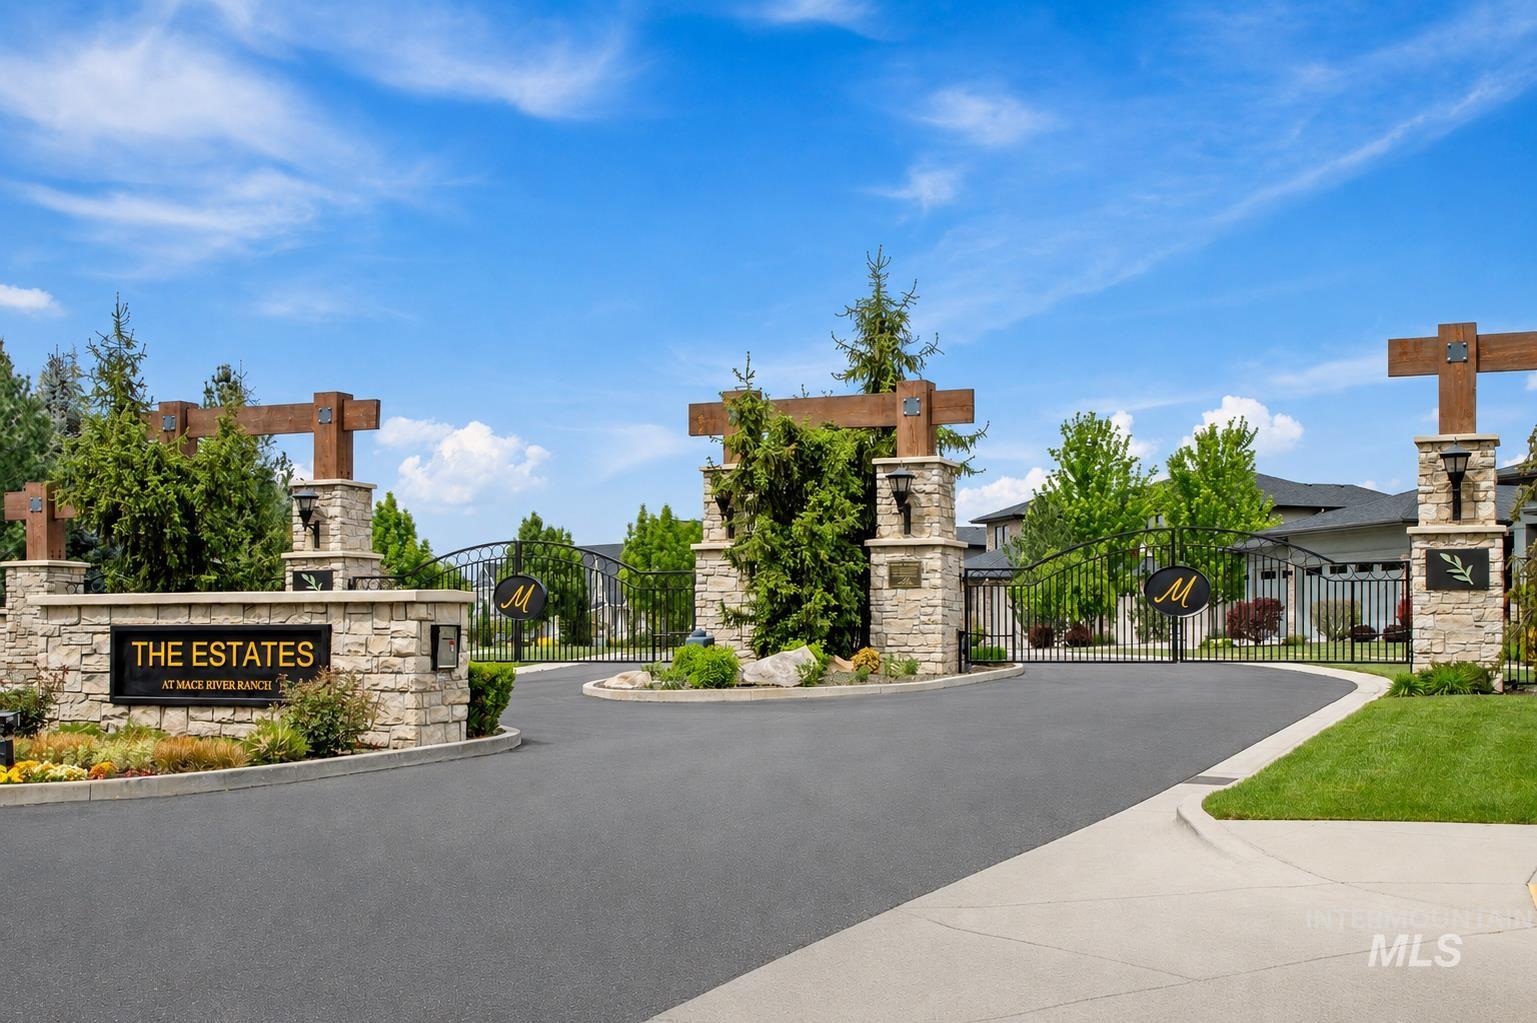
Stone and timber entrance columns with integrated lighting, wrought iron gates, and manicured landscaping
-
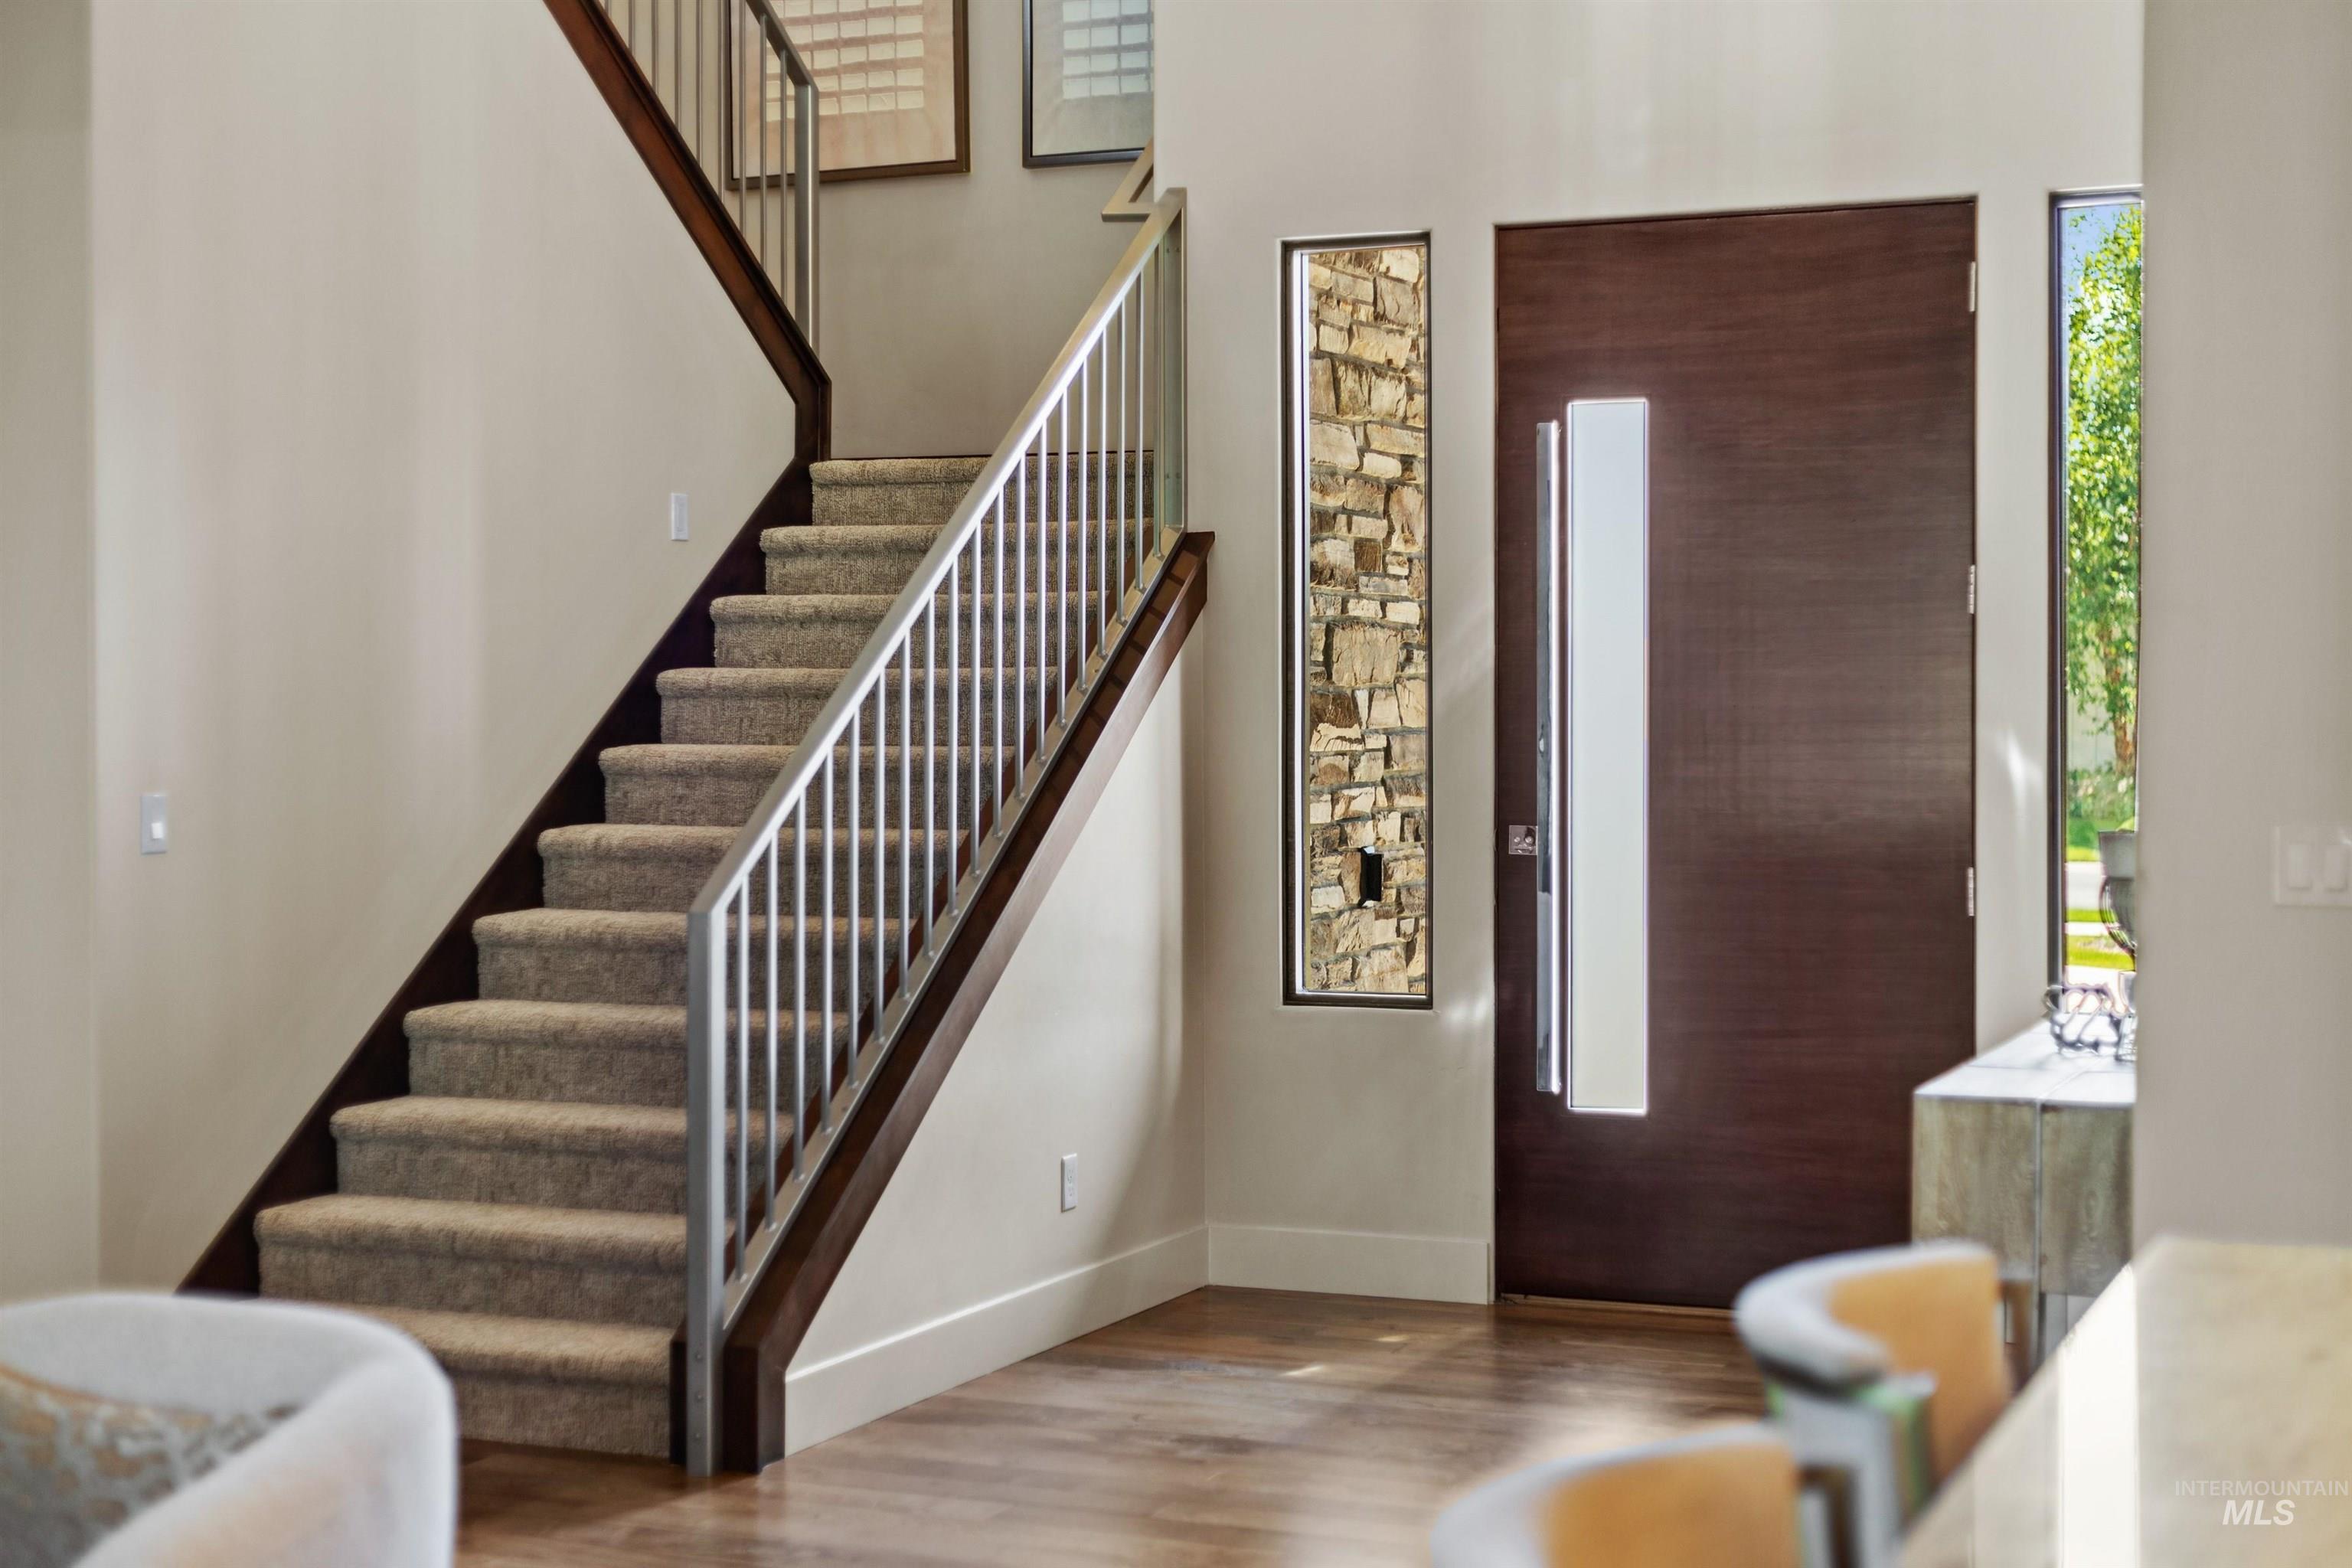
Wood-finish flooring, staircase with carpeted treads and metal balusters, entry door with a frosted glass panel, and a stone-clad accent wall
-
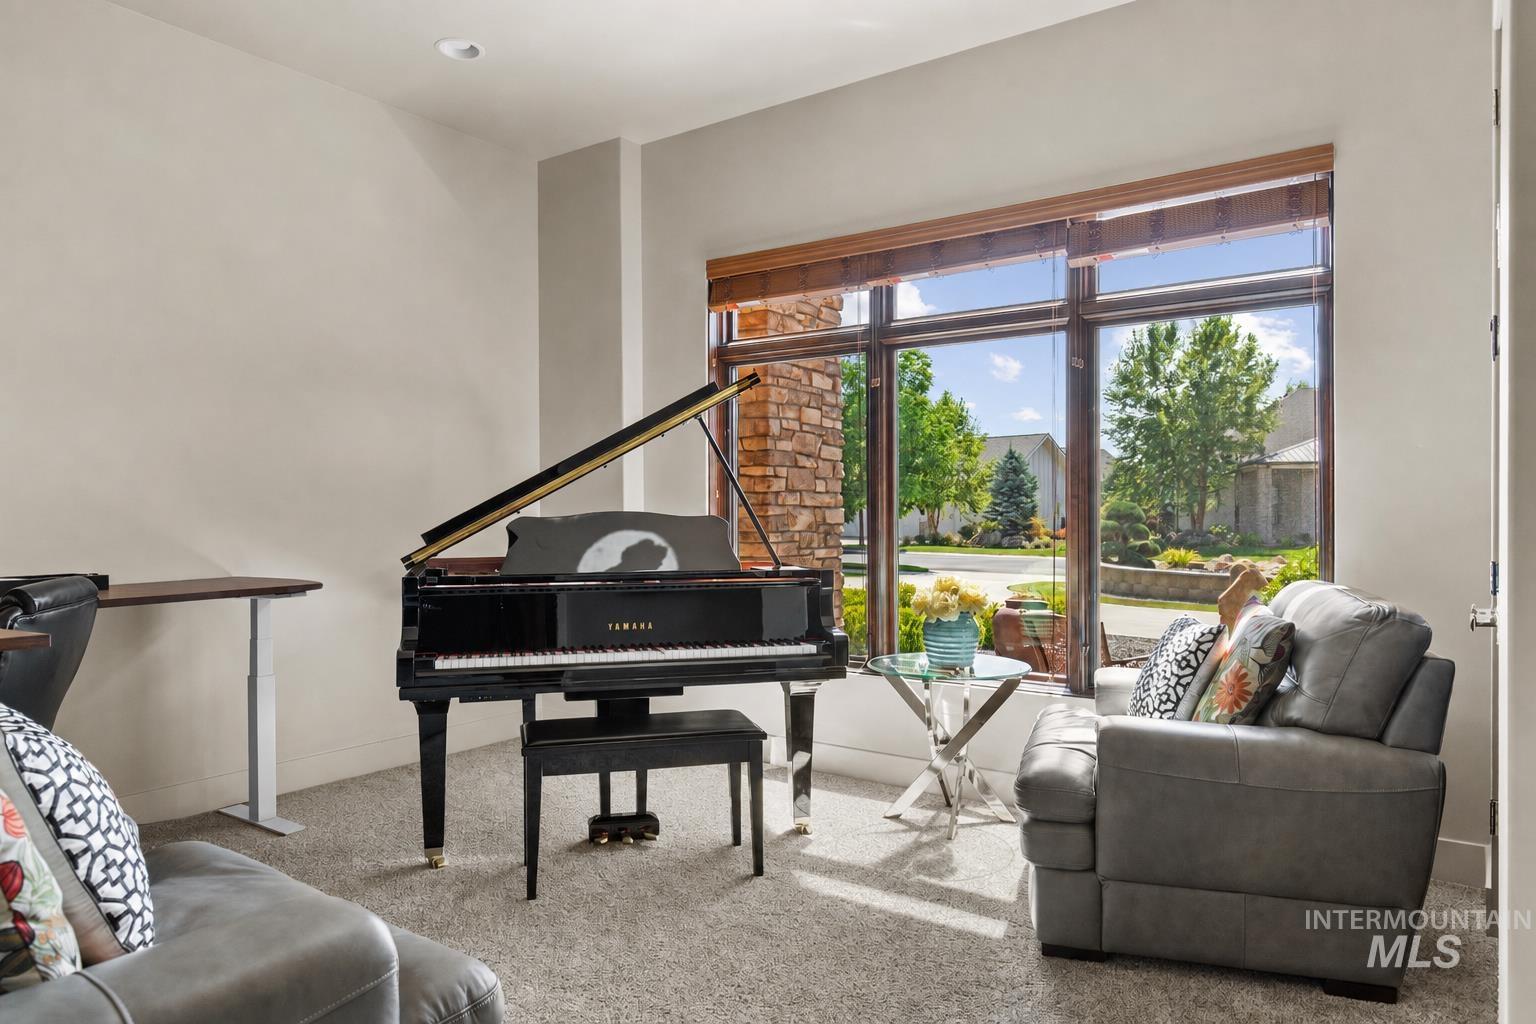
Large multi-pane window with wood-finish trim, light-colored walls, and neutral carpeting
-
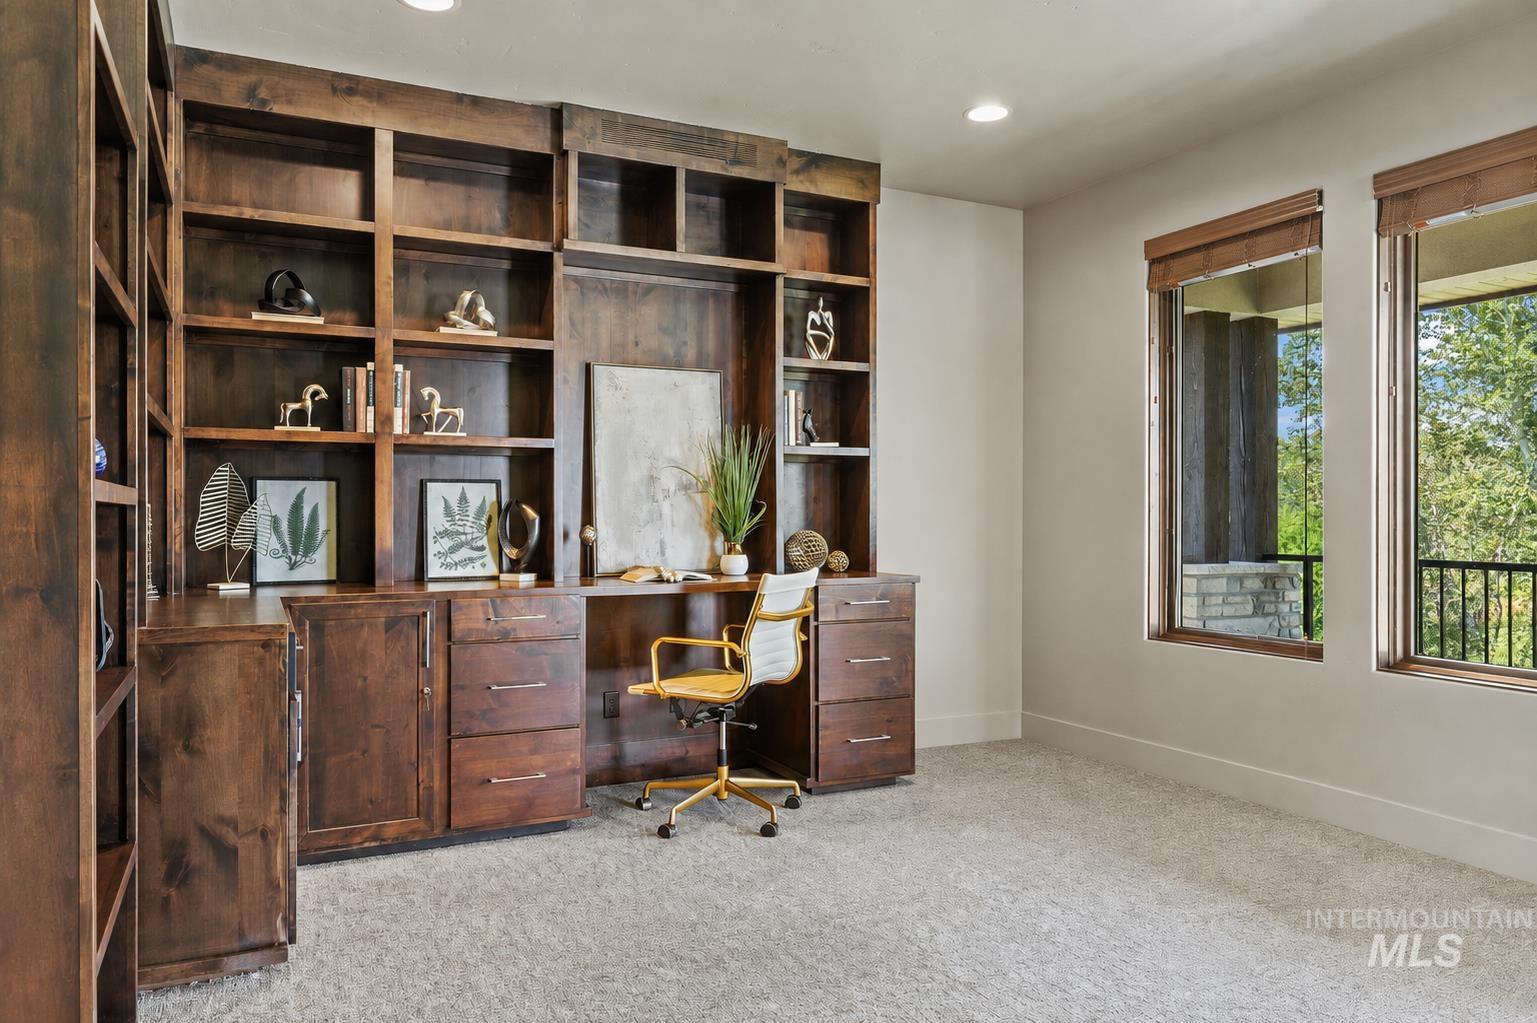
Built-in wood cabinetry with shelving and desk, recessed ceiling lighting, and two large windows with wood trim
-
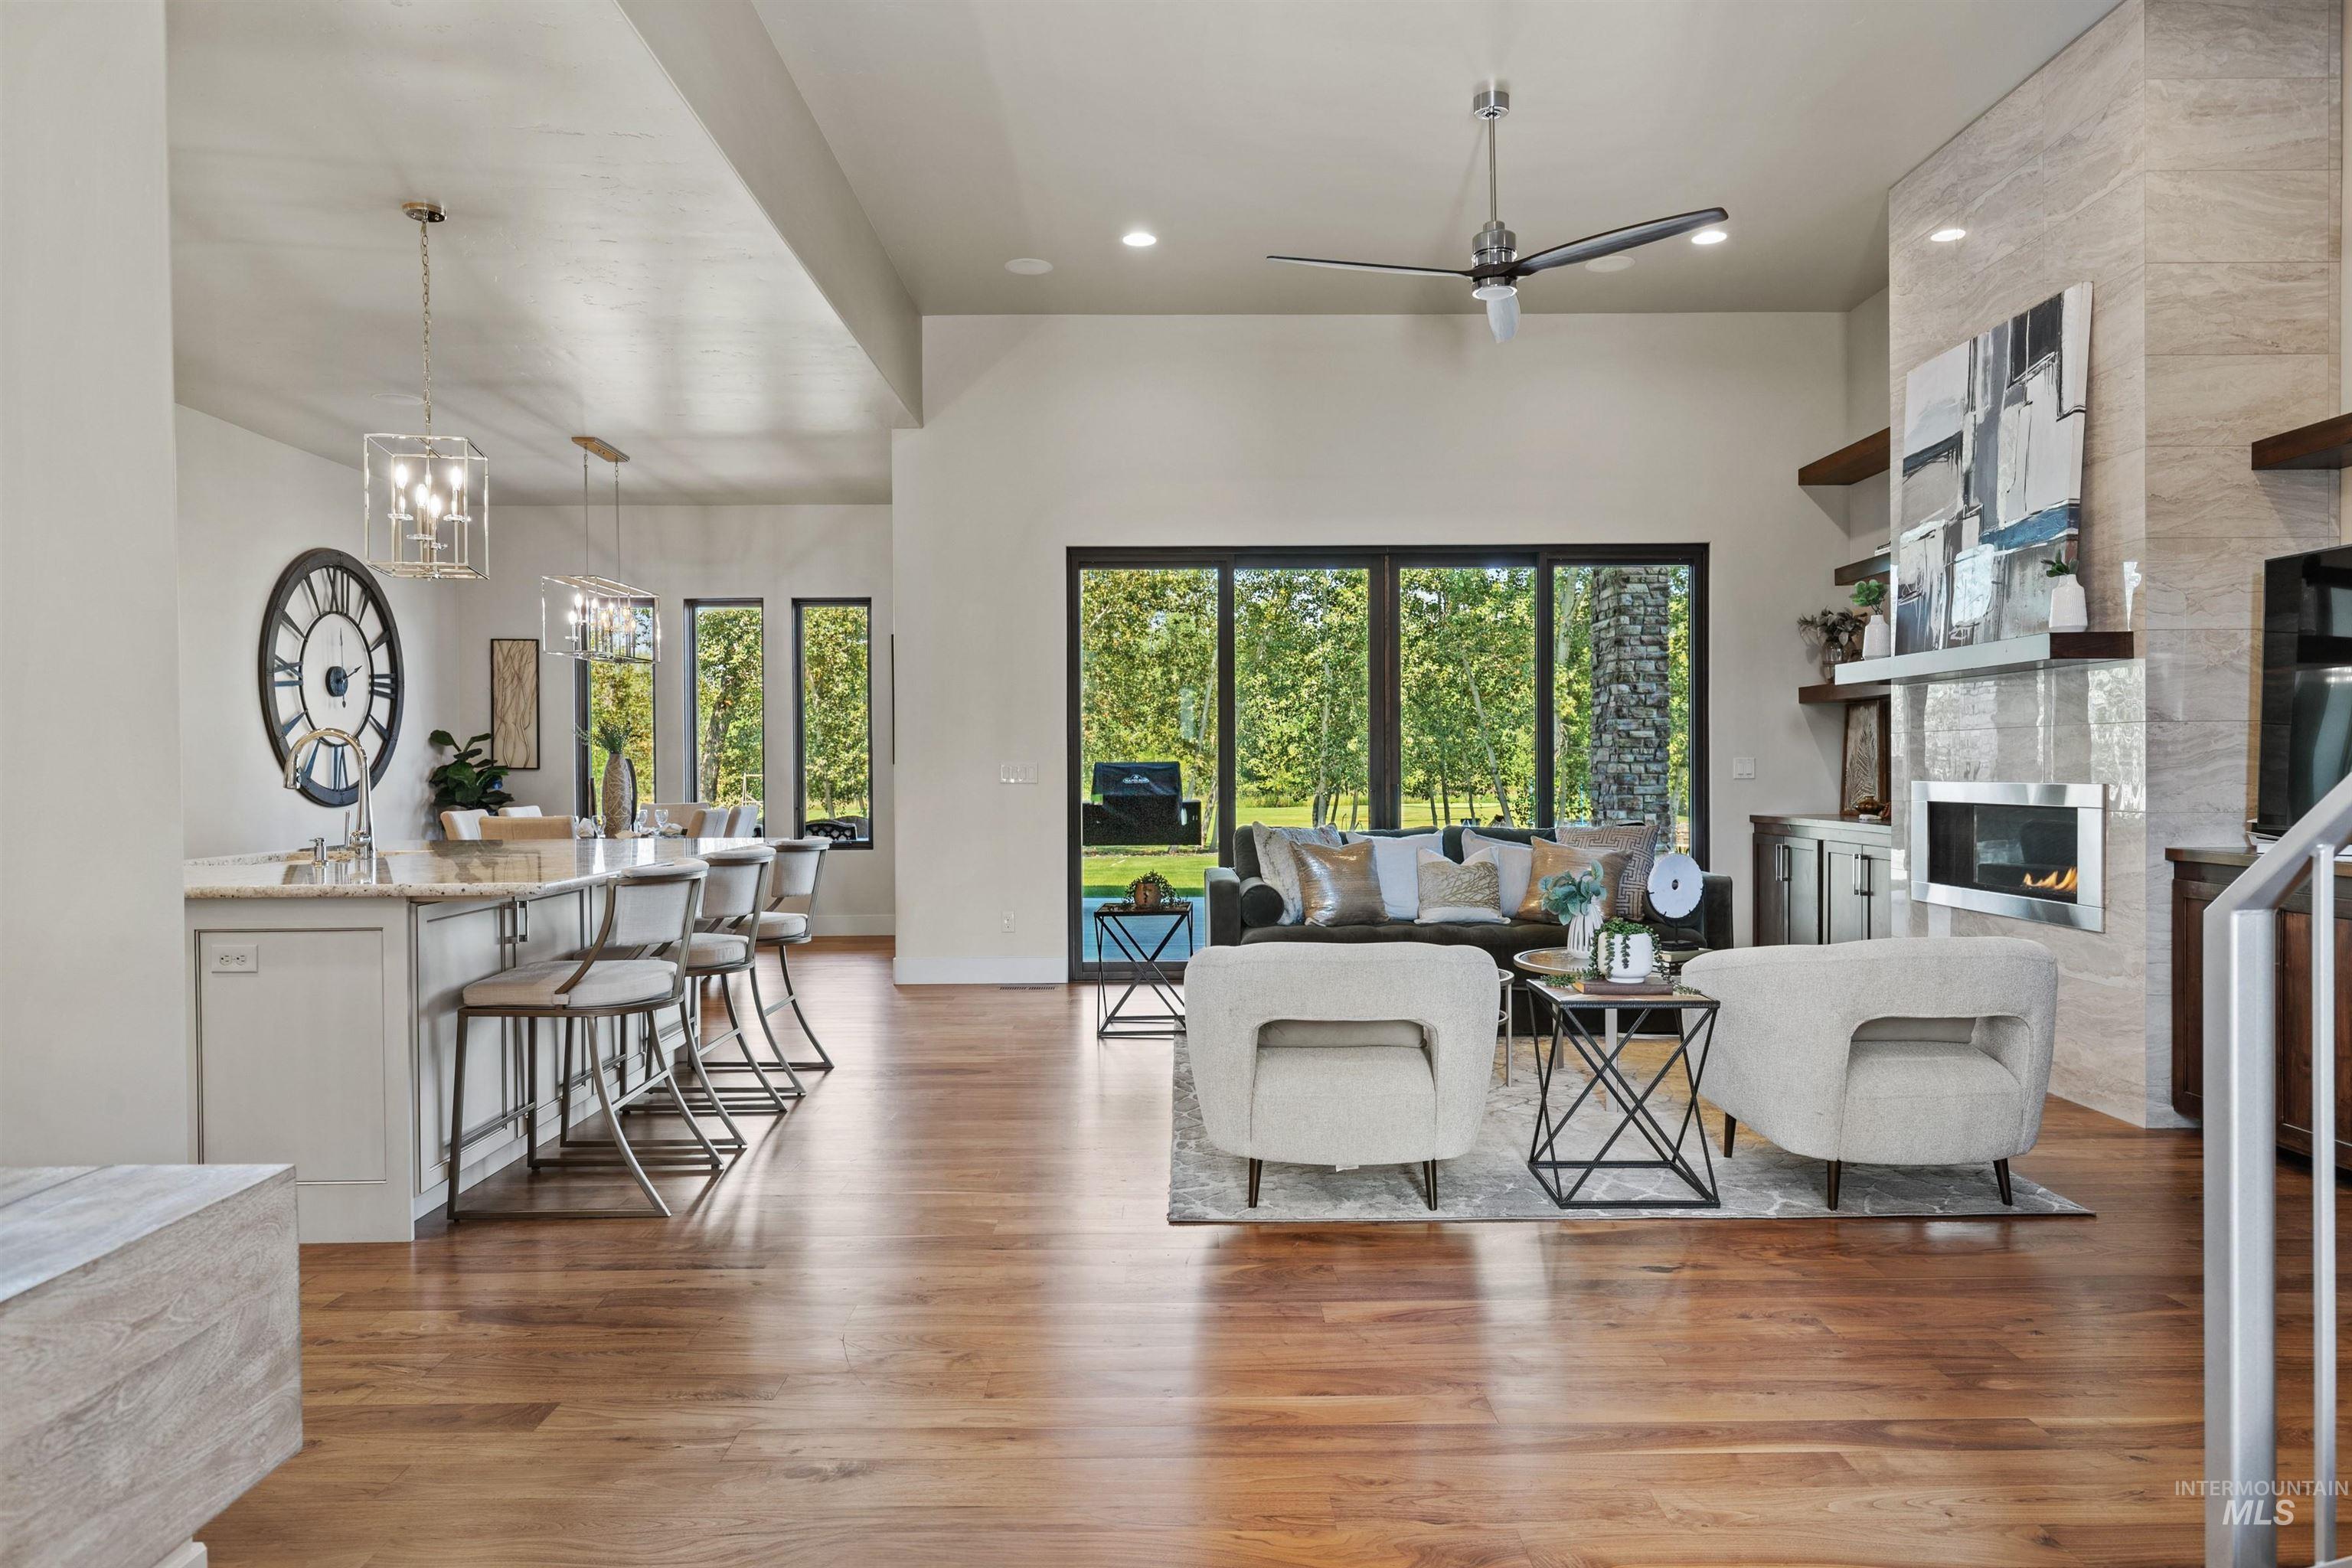
Open concept living area with wood-finish flooring, a contemporary ceiling fan, and a fireplace with a stone surround
-
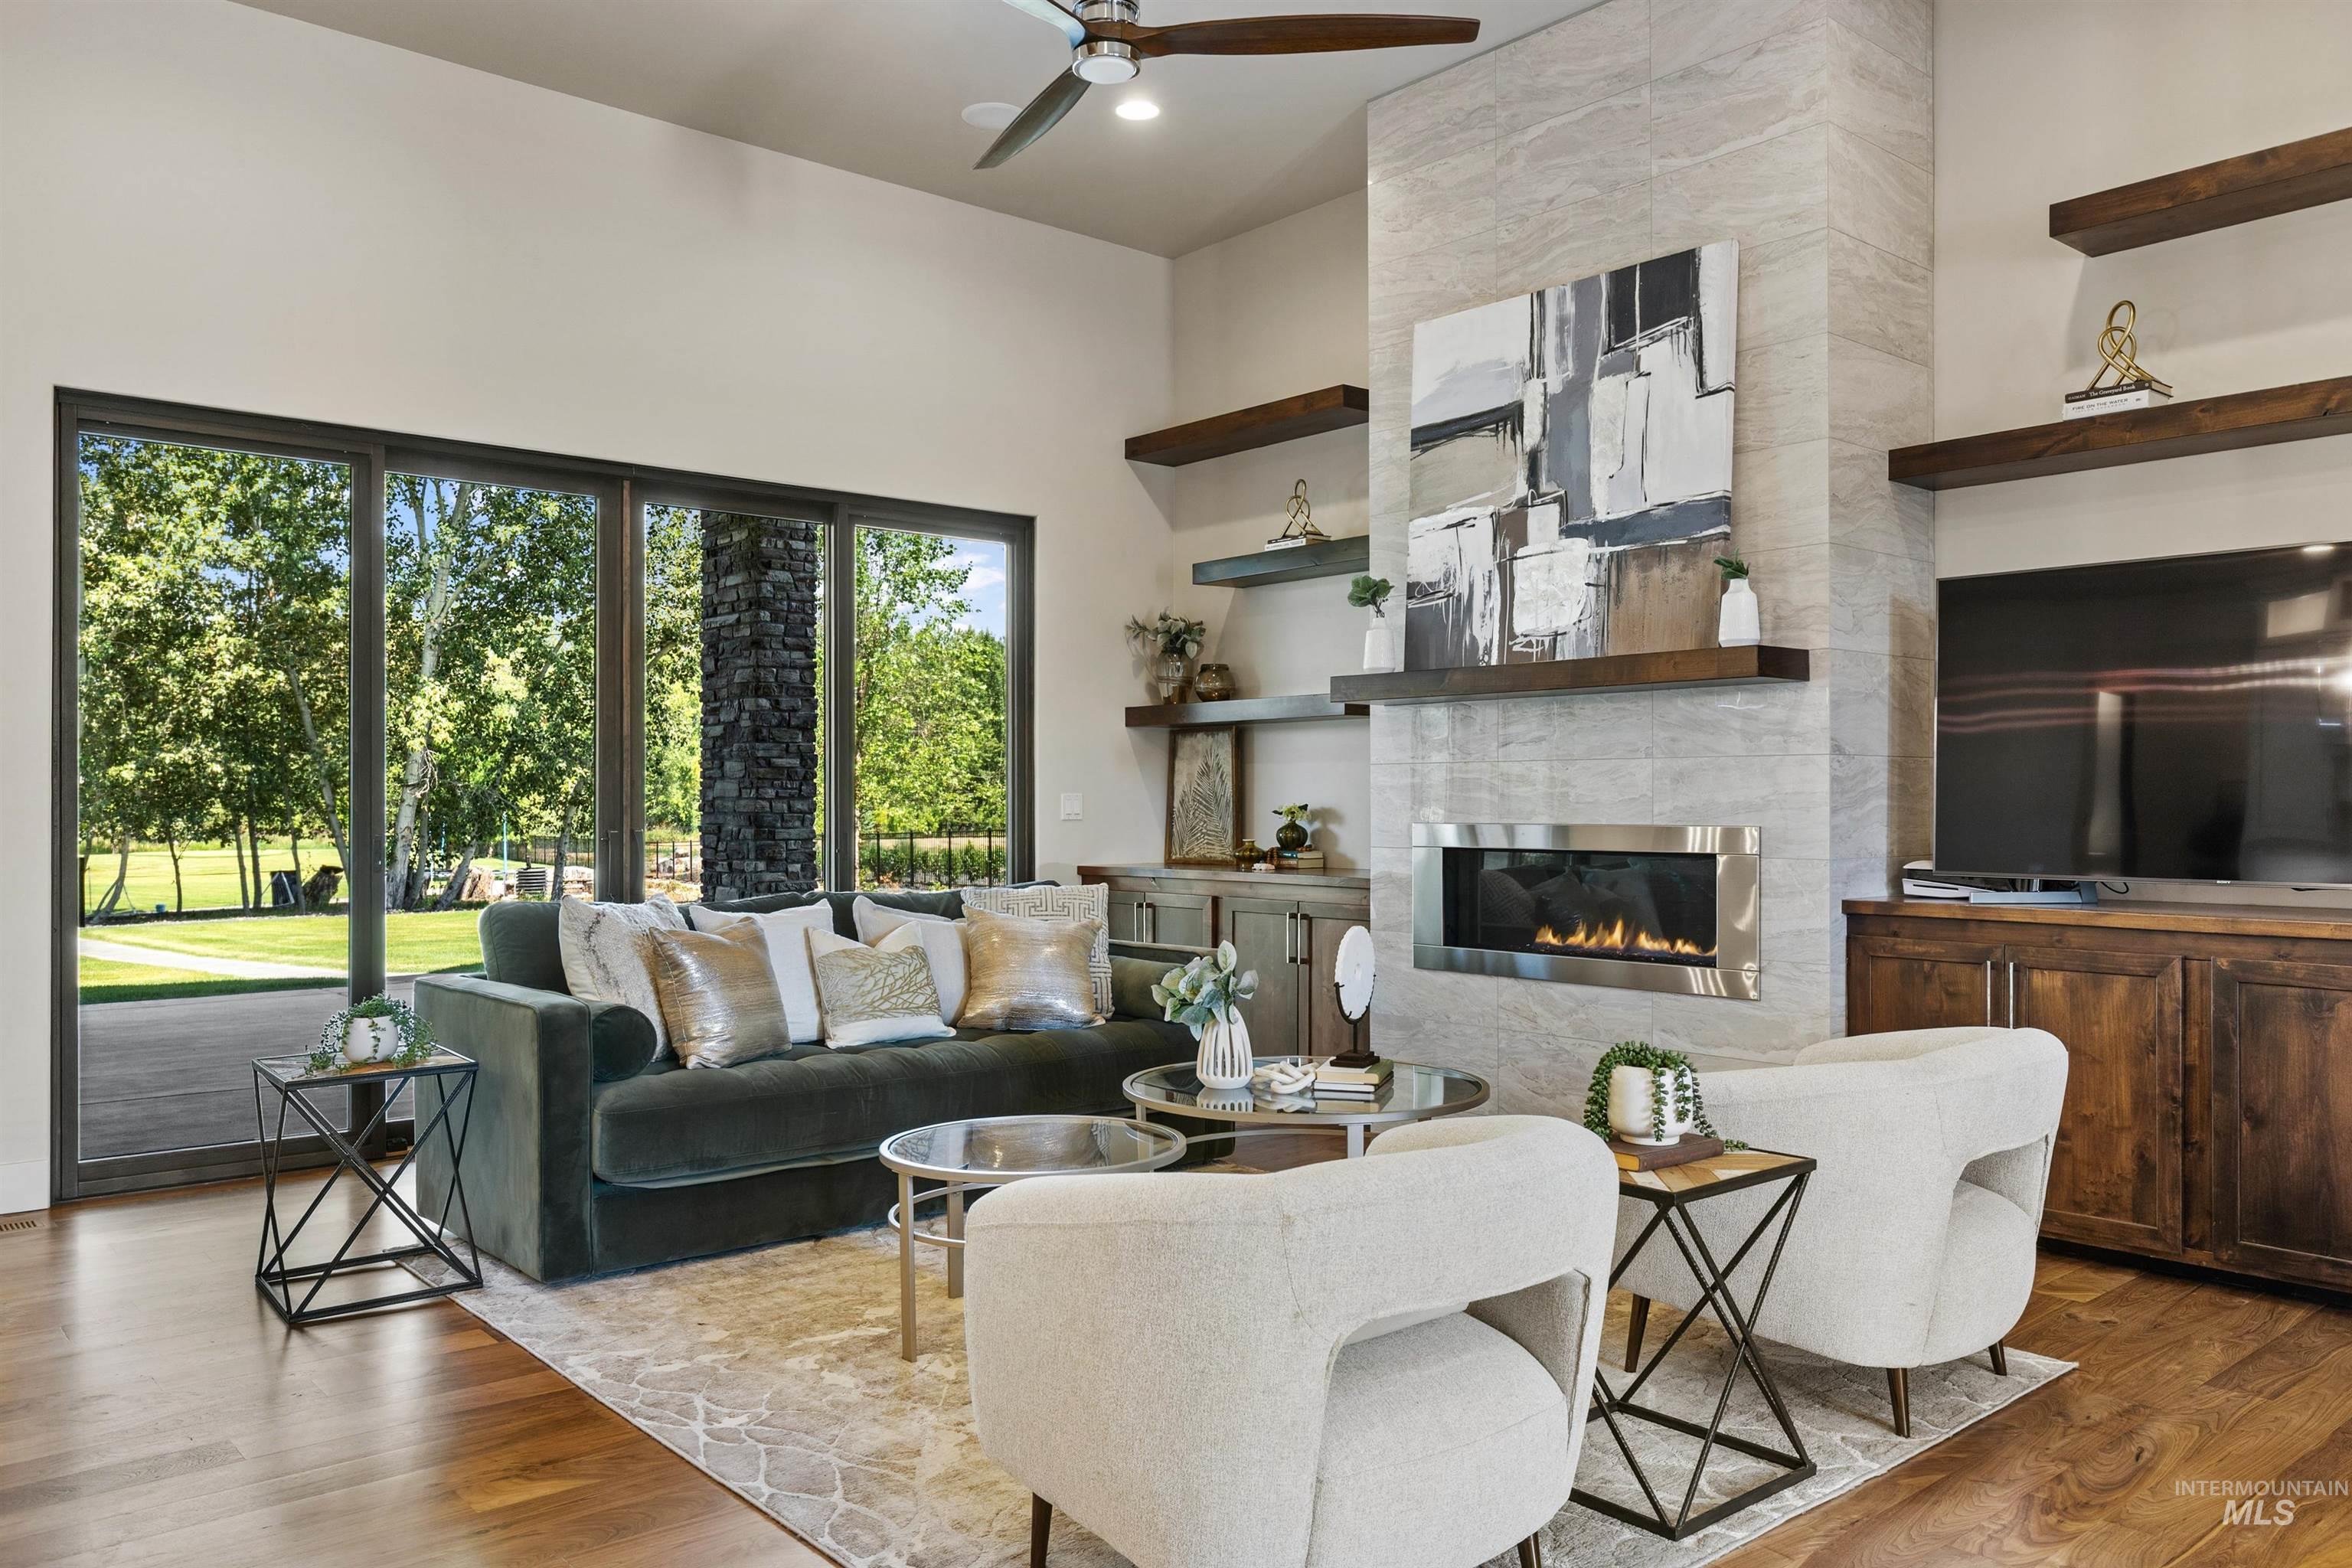
Spacious interior featuring large sliding glass doors, wood-finish flooring, a contemporary linear fireplace with a stone surround, and built-in wood shelving
-
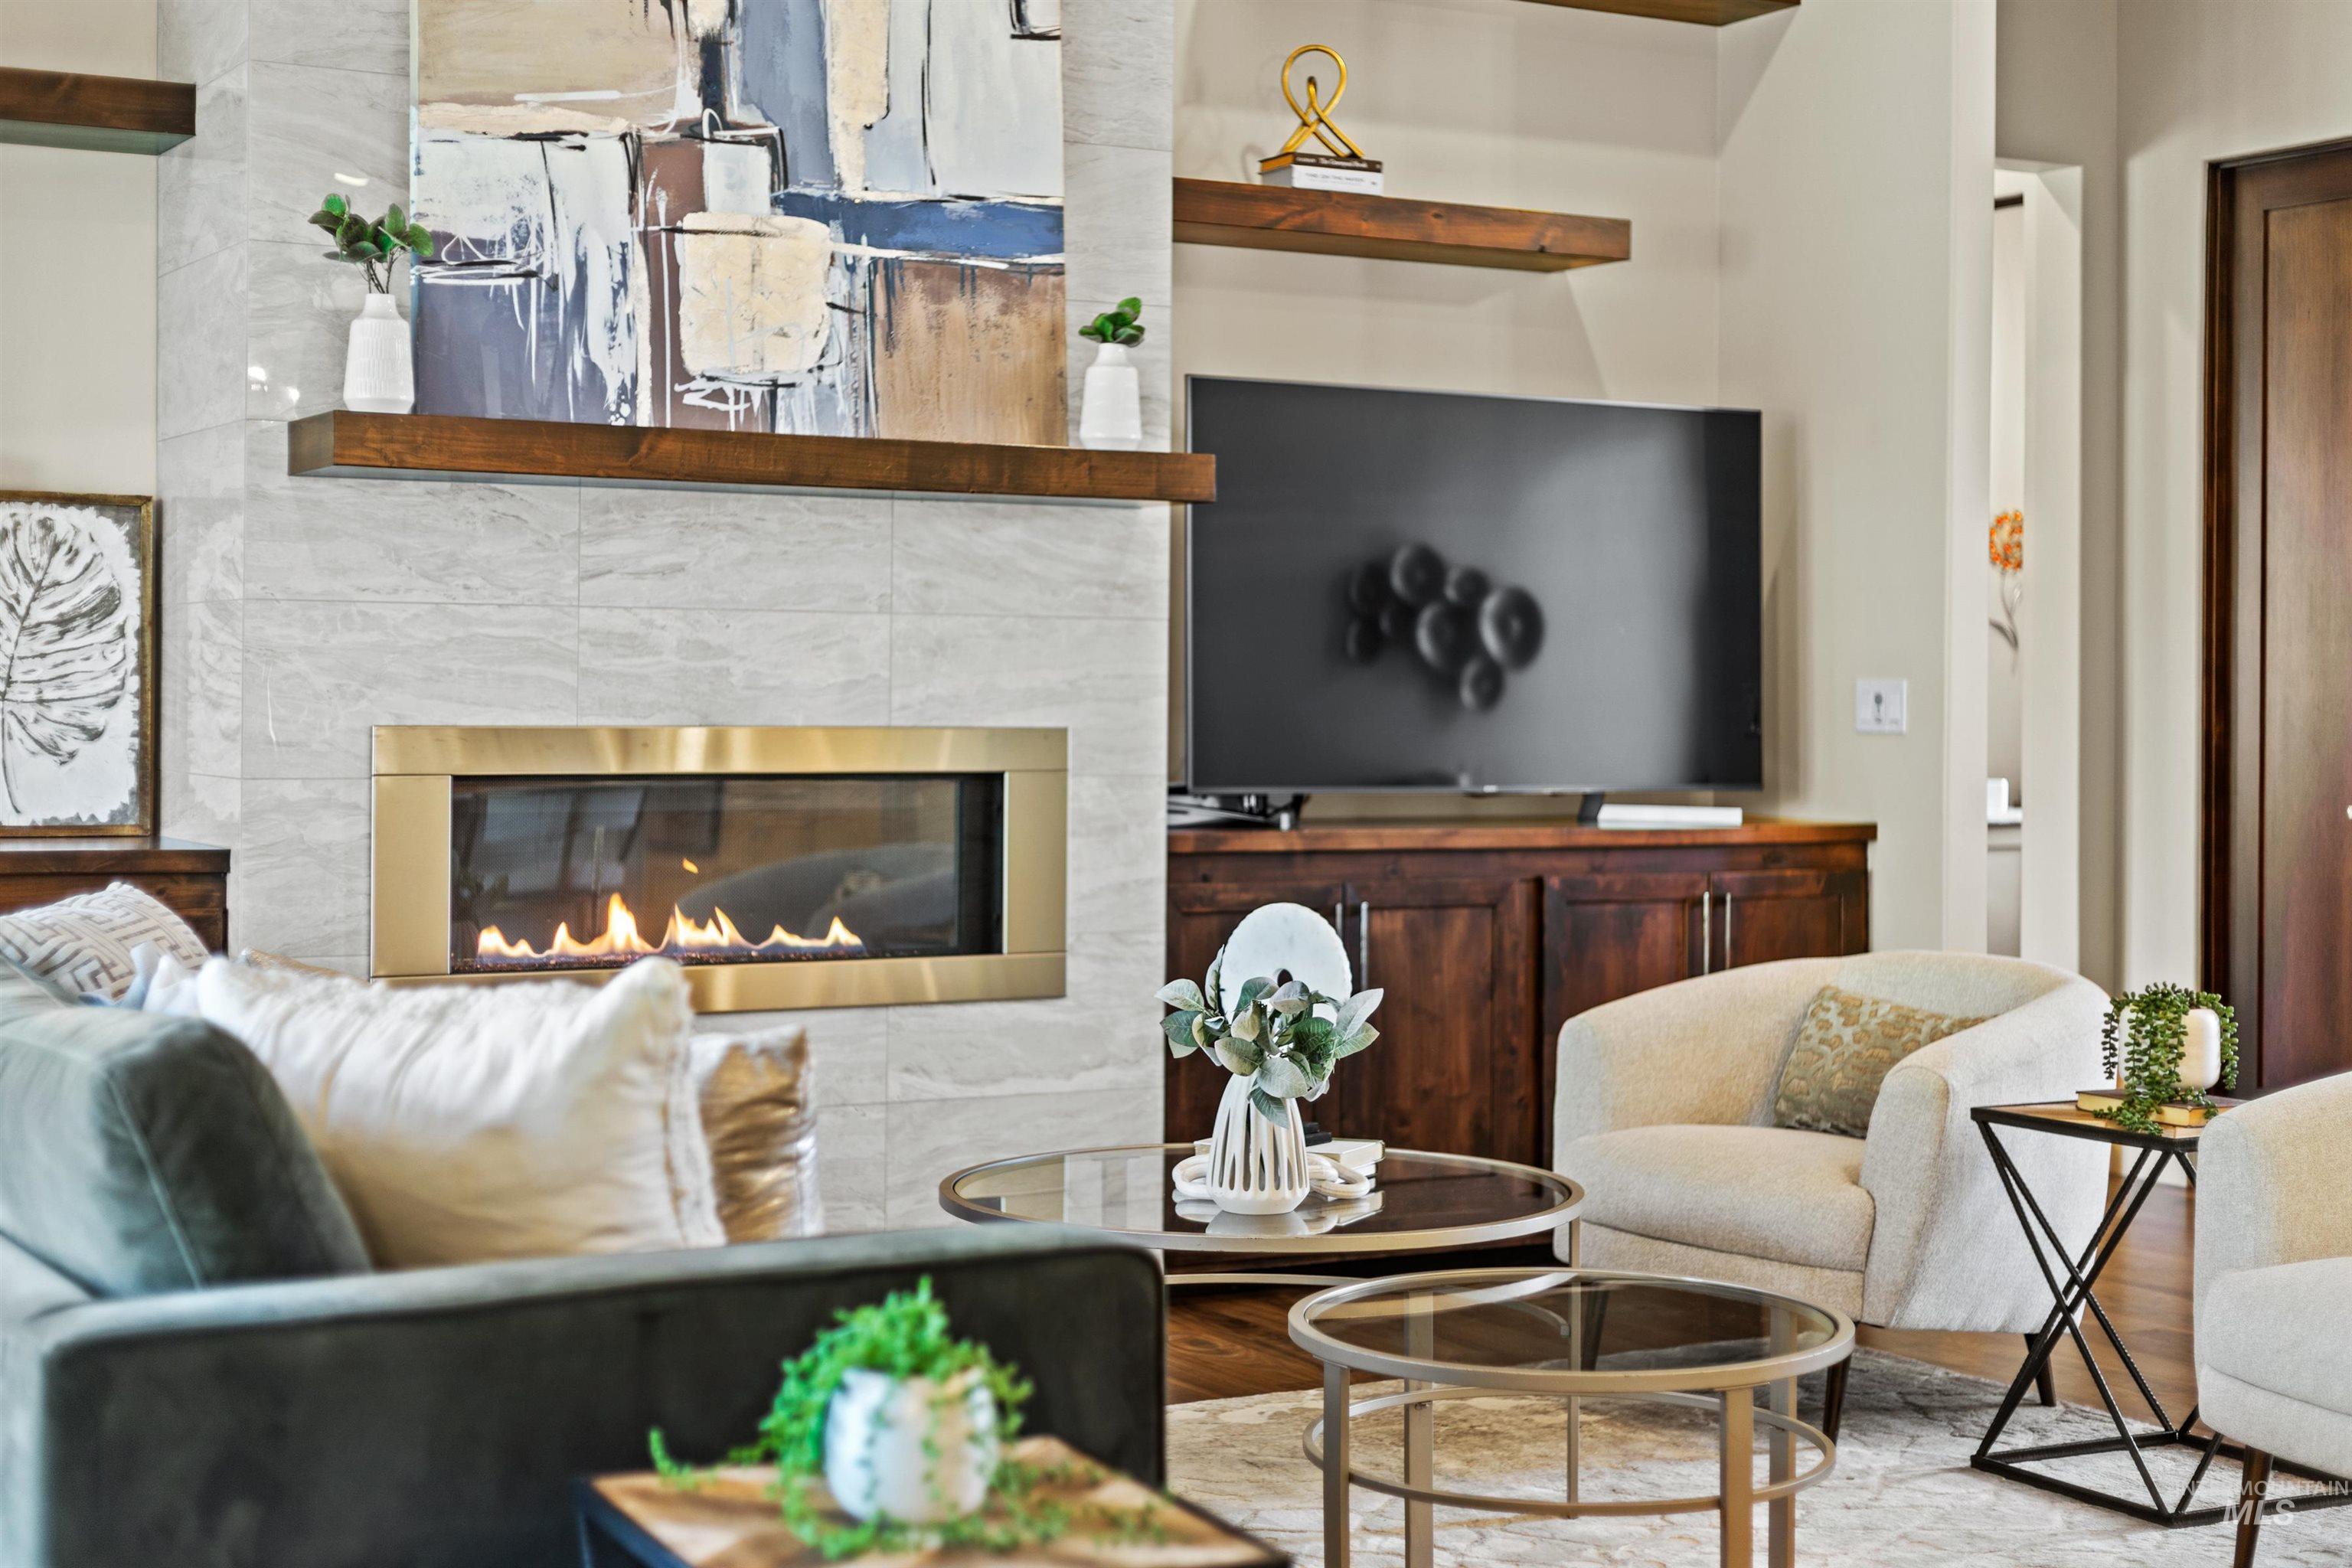
Tile-surround fireplace with a brass-trimmed insert, wood mantel, and built-in wood cabinetry
-
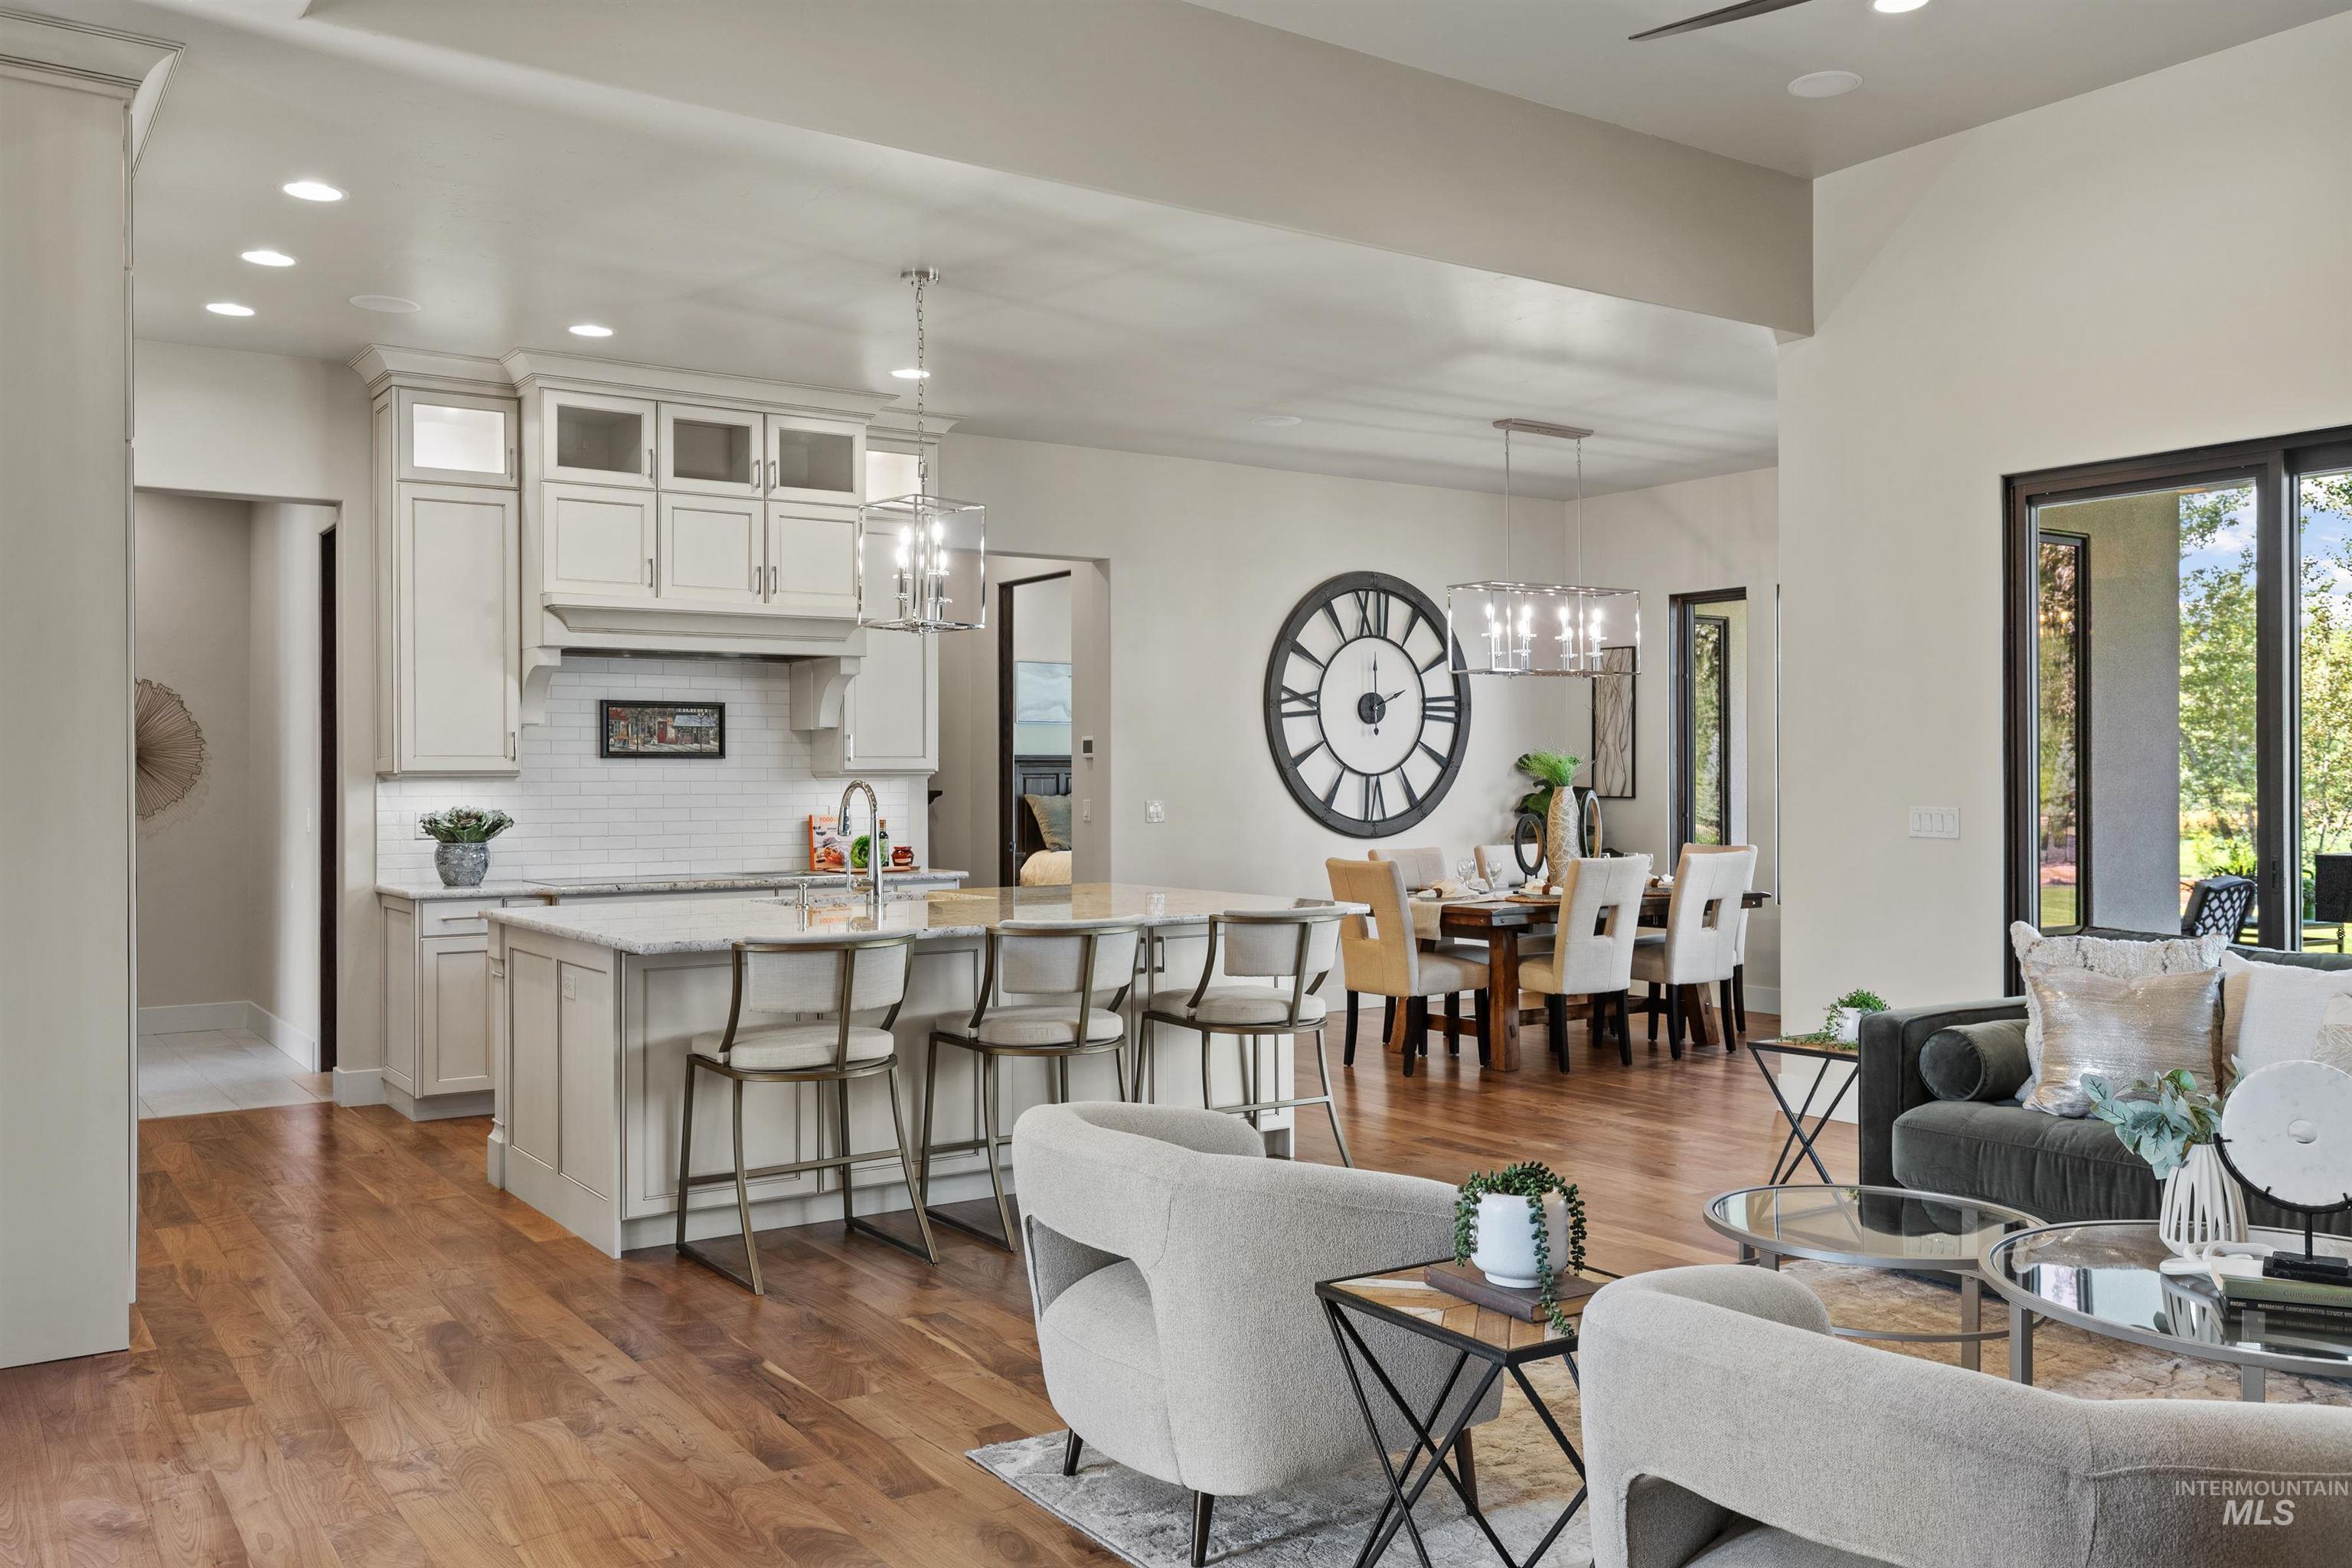
Open-concept living and dining area featuring wood-finish flooring throughout, a large island with seating for multiple guests, white cabinetry with glass-front uppers, stainless steel appliances, and abundant natural light from multiple windows
-
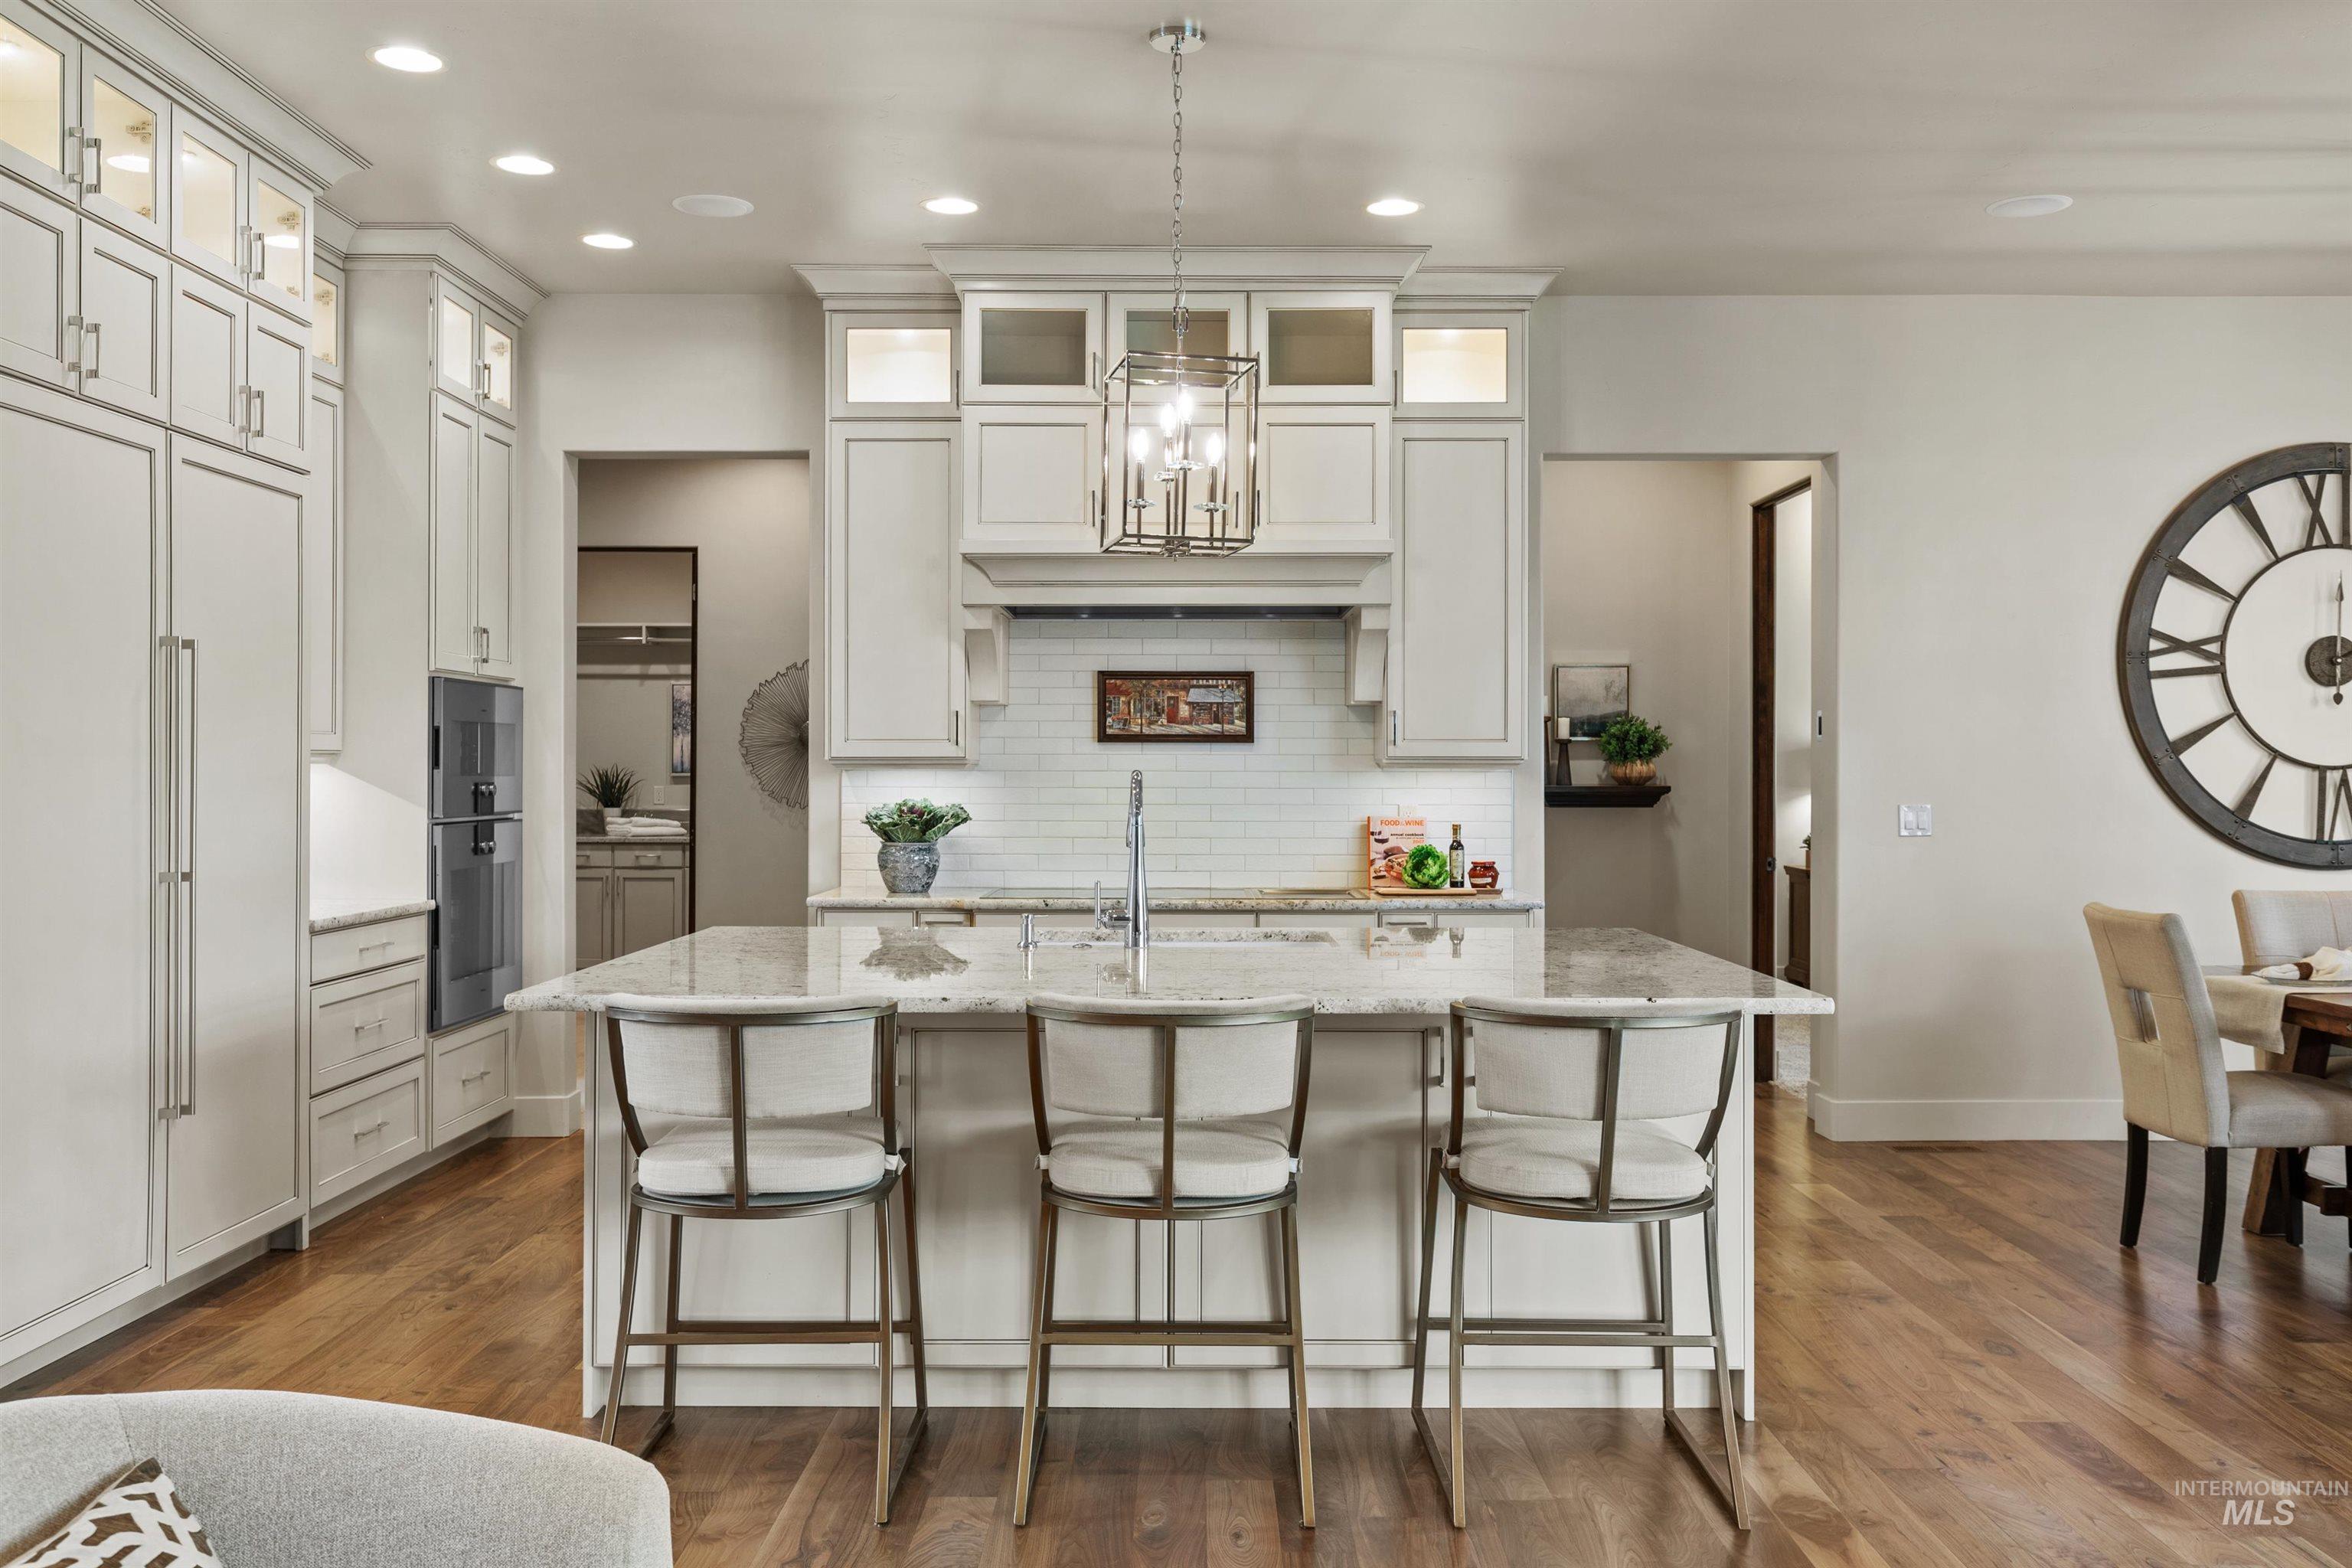
Kitchen featuring a central island with countertop seating, white cabinetry, integrated appliances, a tiled backsplash, and recessed lighting
-
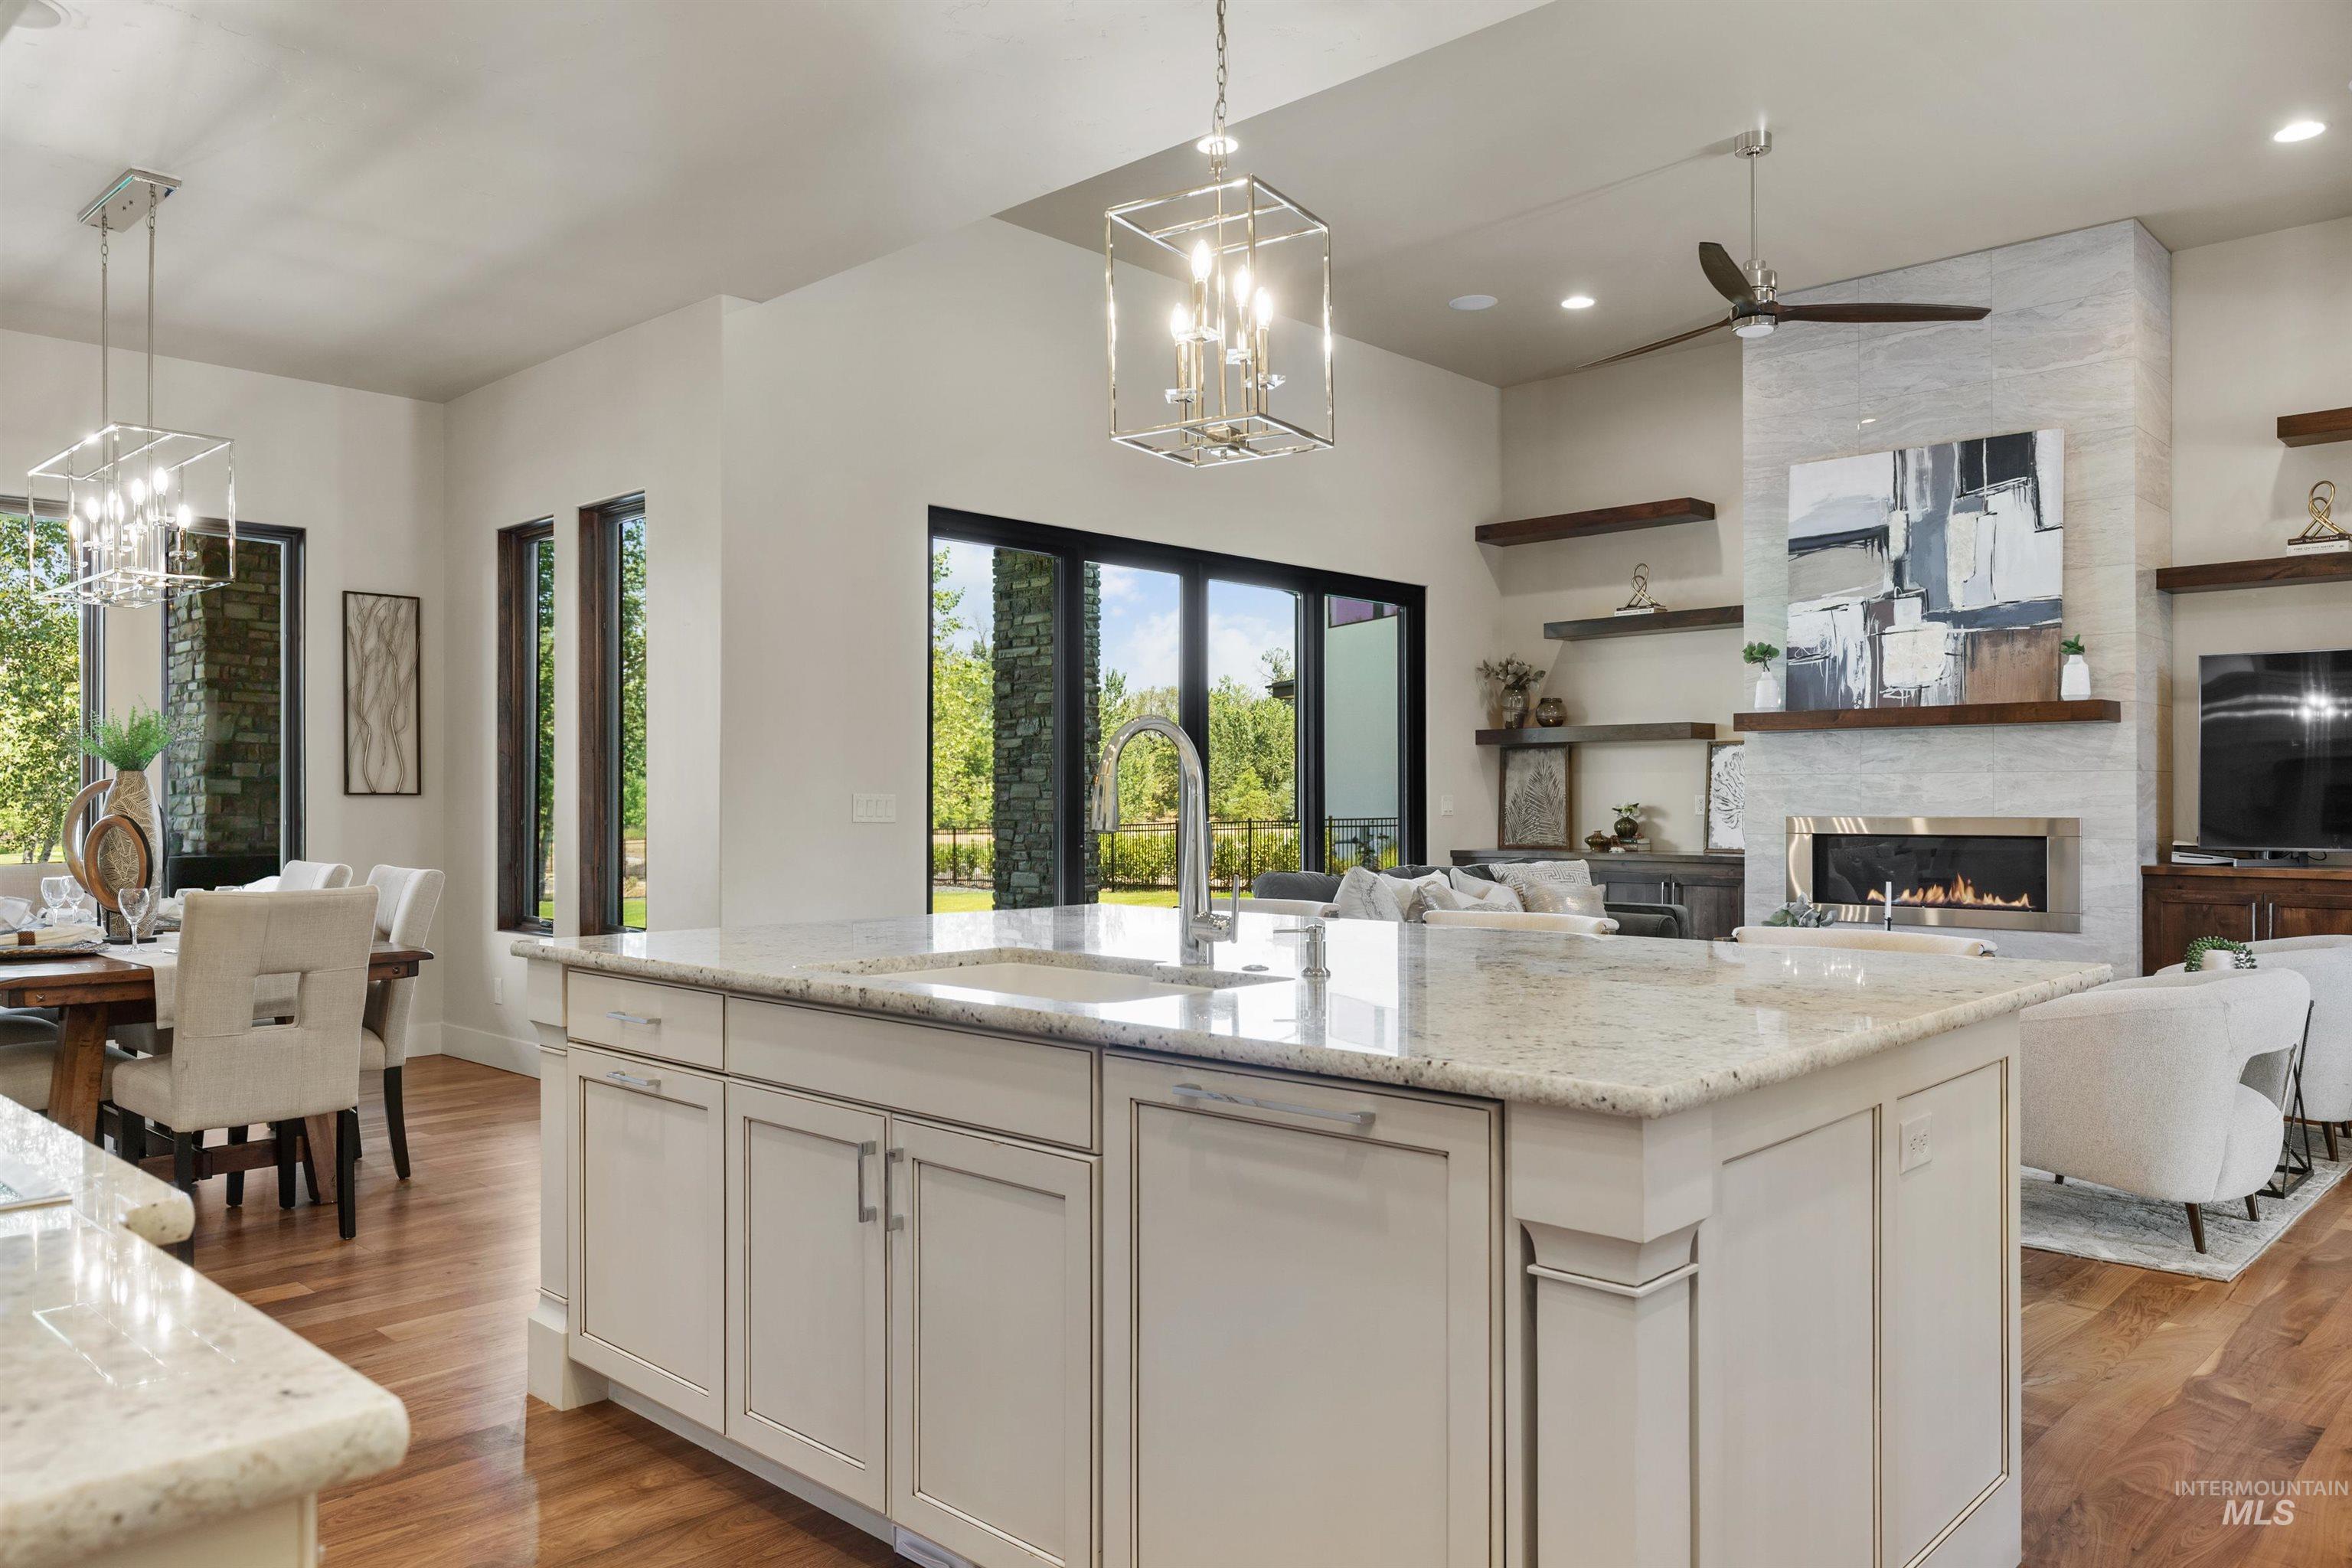
Kitchen island with a built-in sink and light-toned countertop, wood-finish flooring, built-in fireplace with a stone-finish surround, and built-in shelving
-
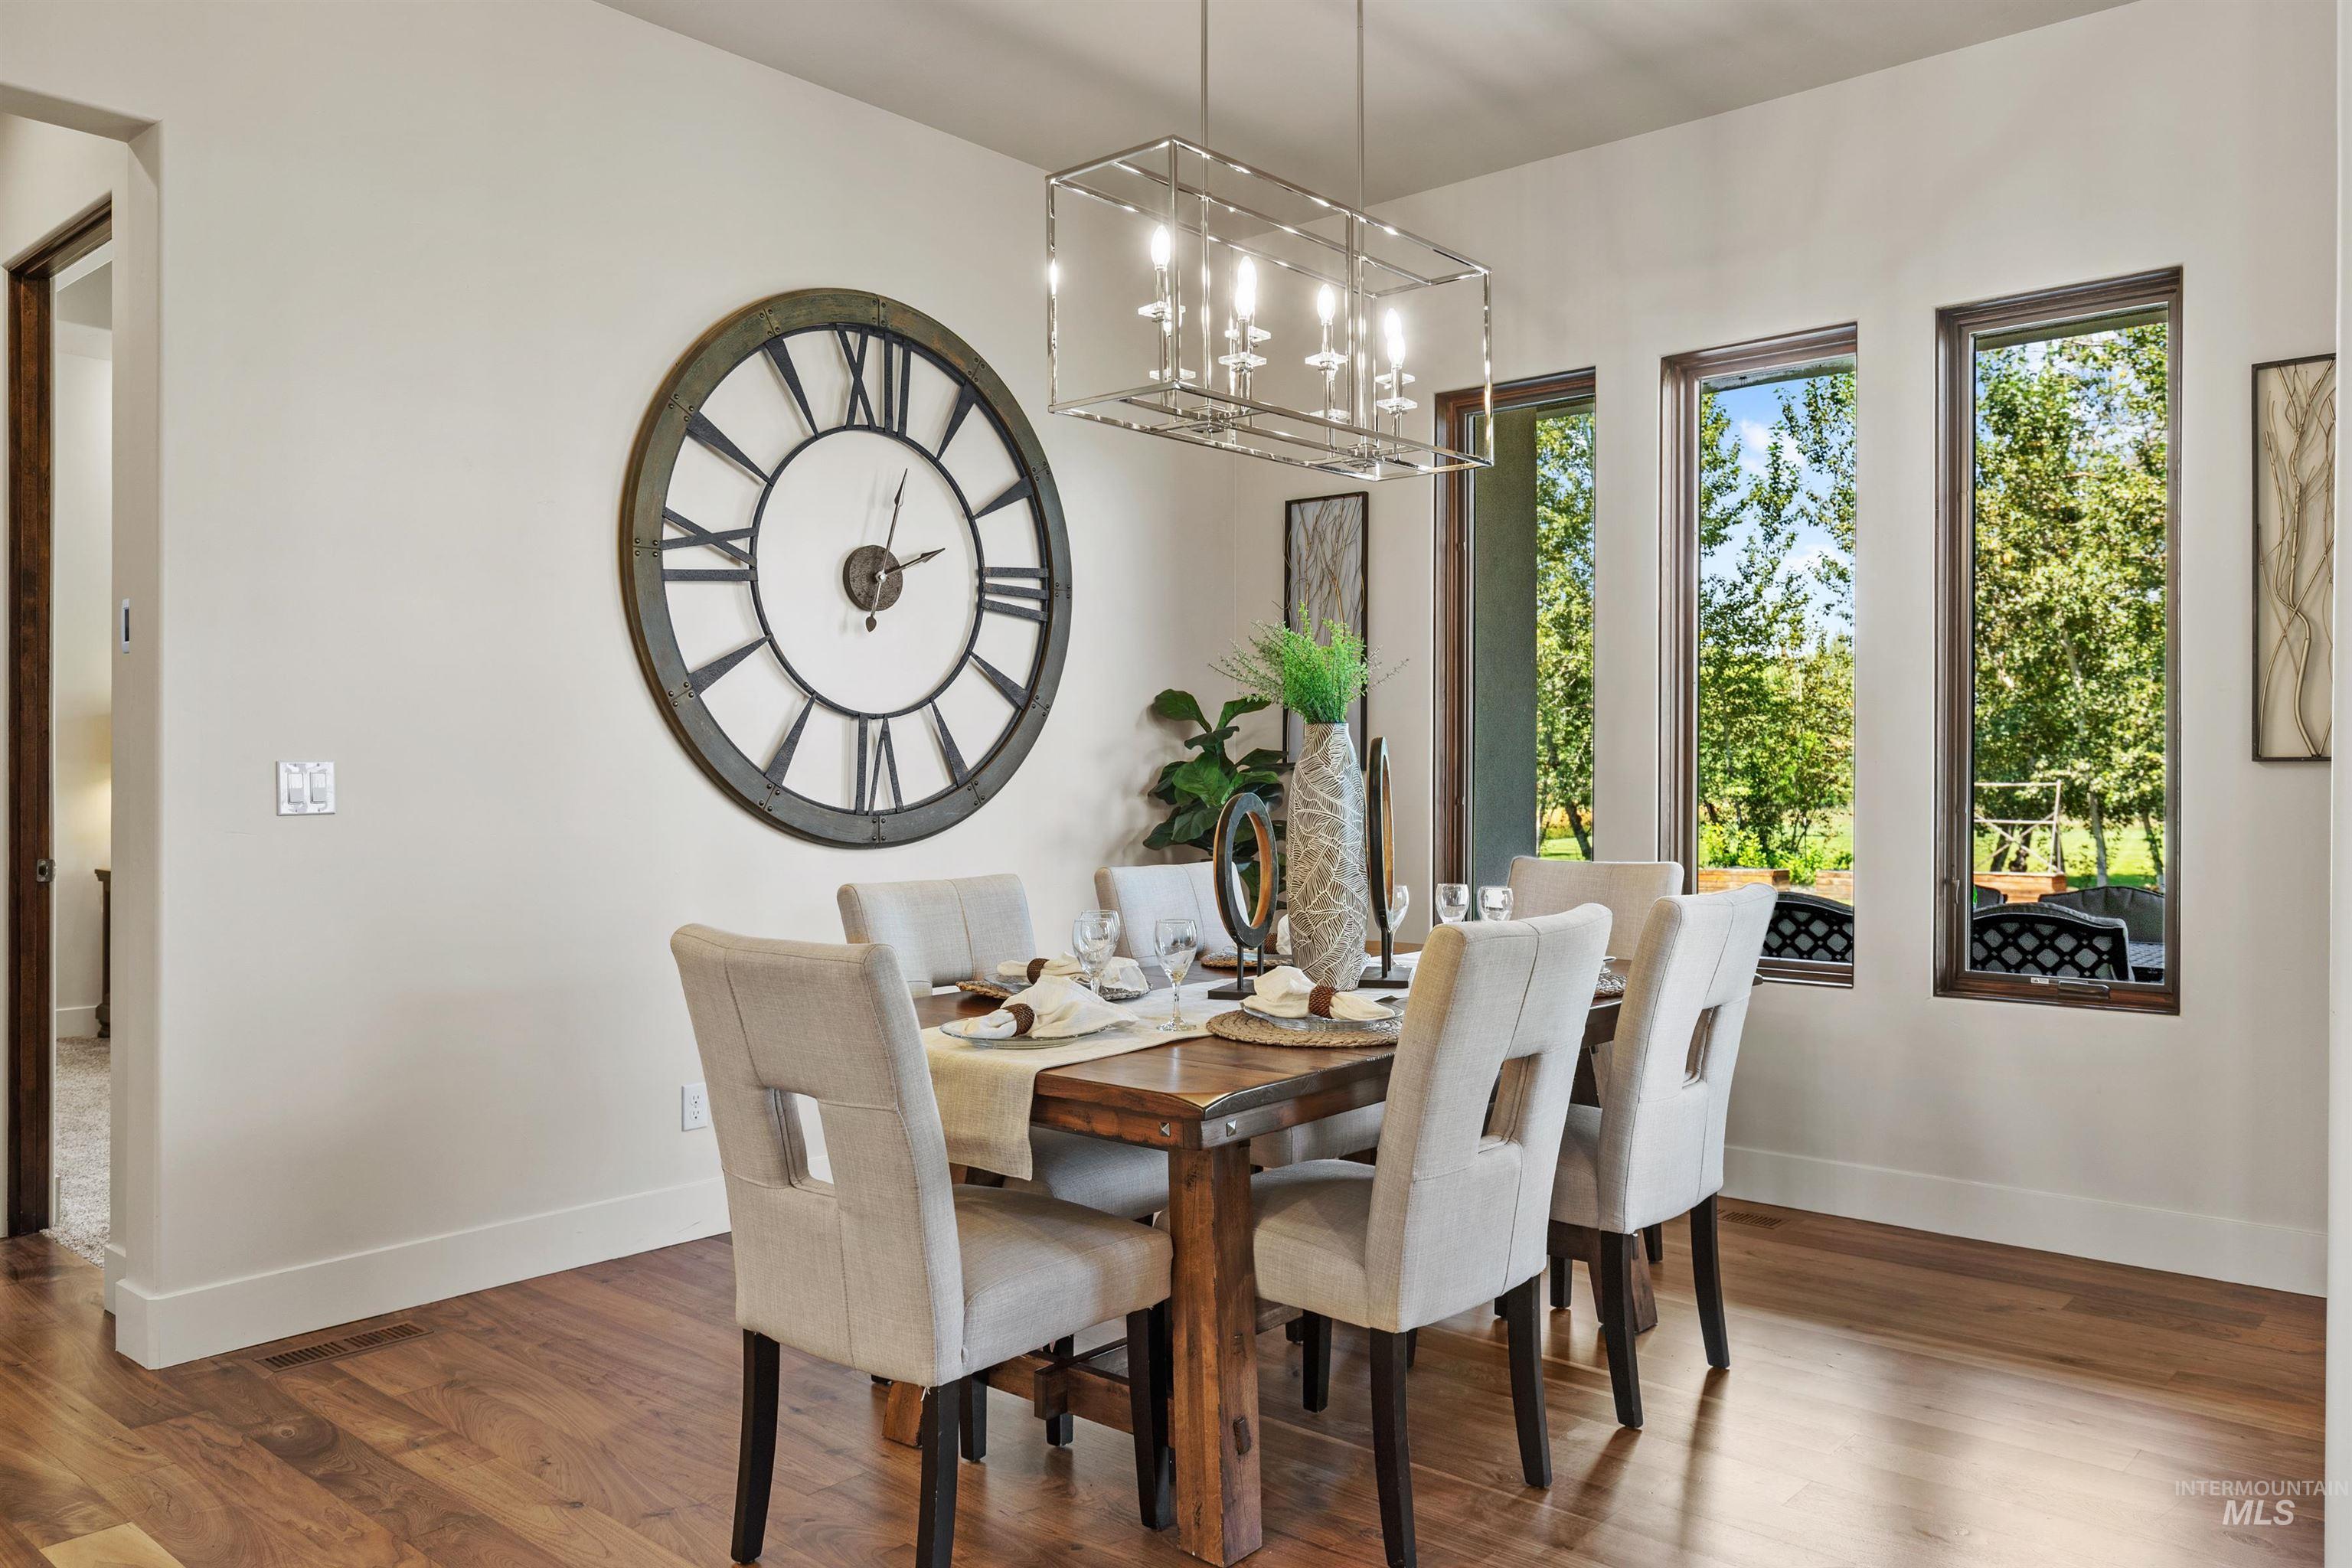
Dining area
-
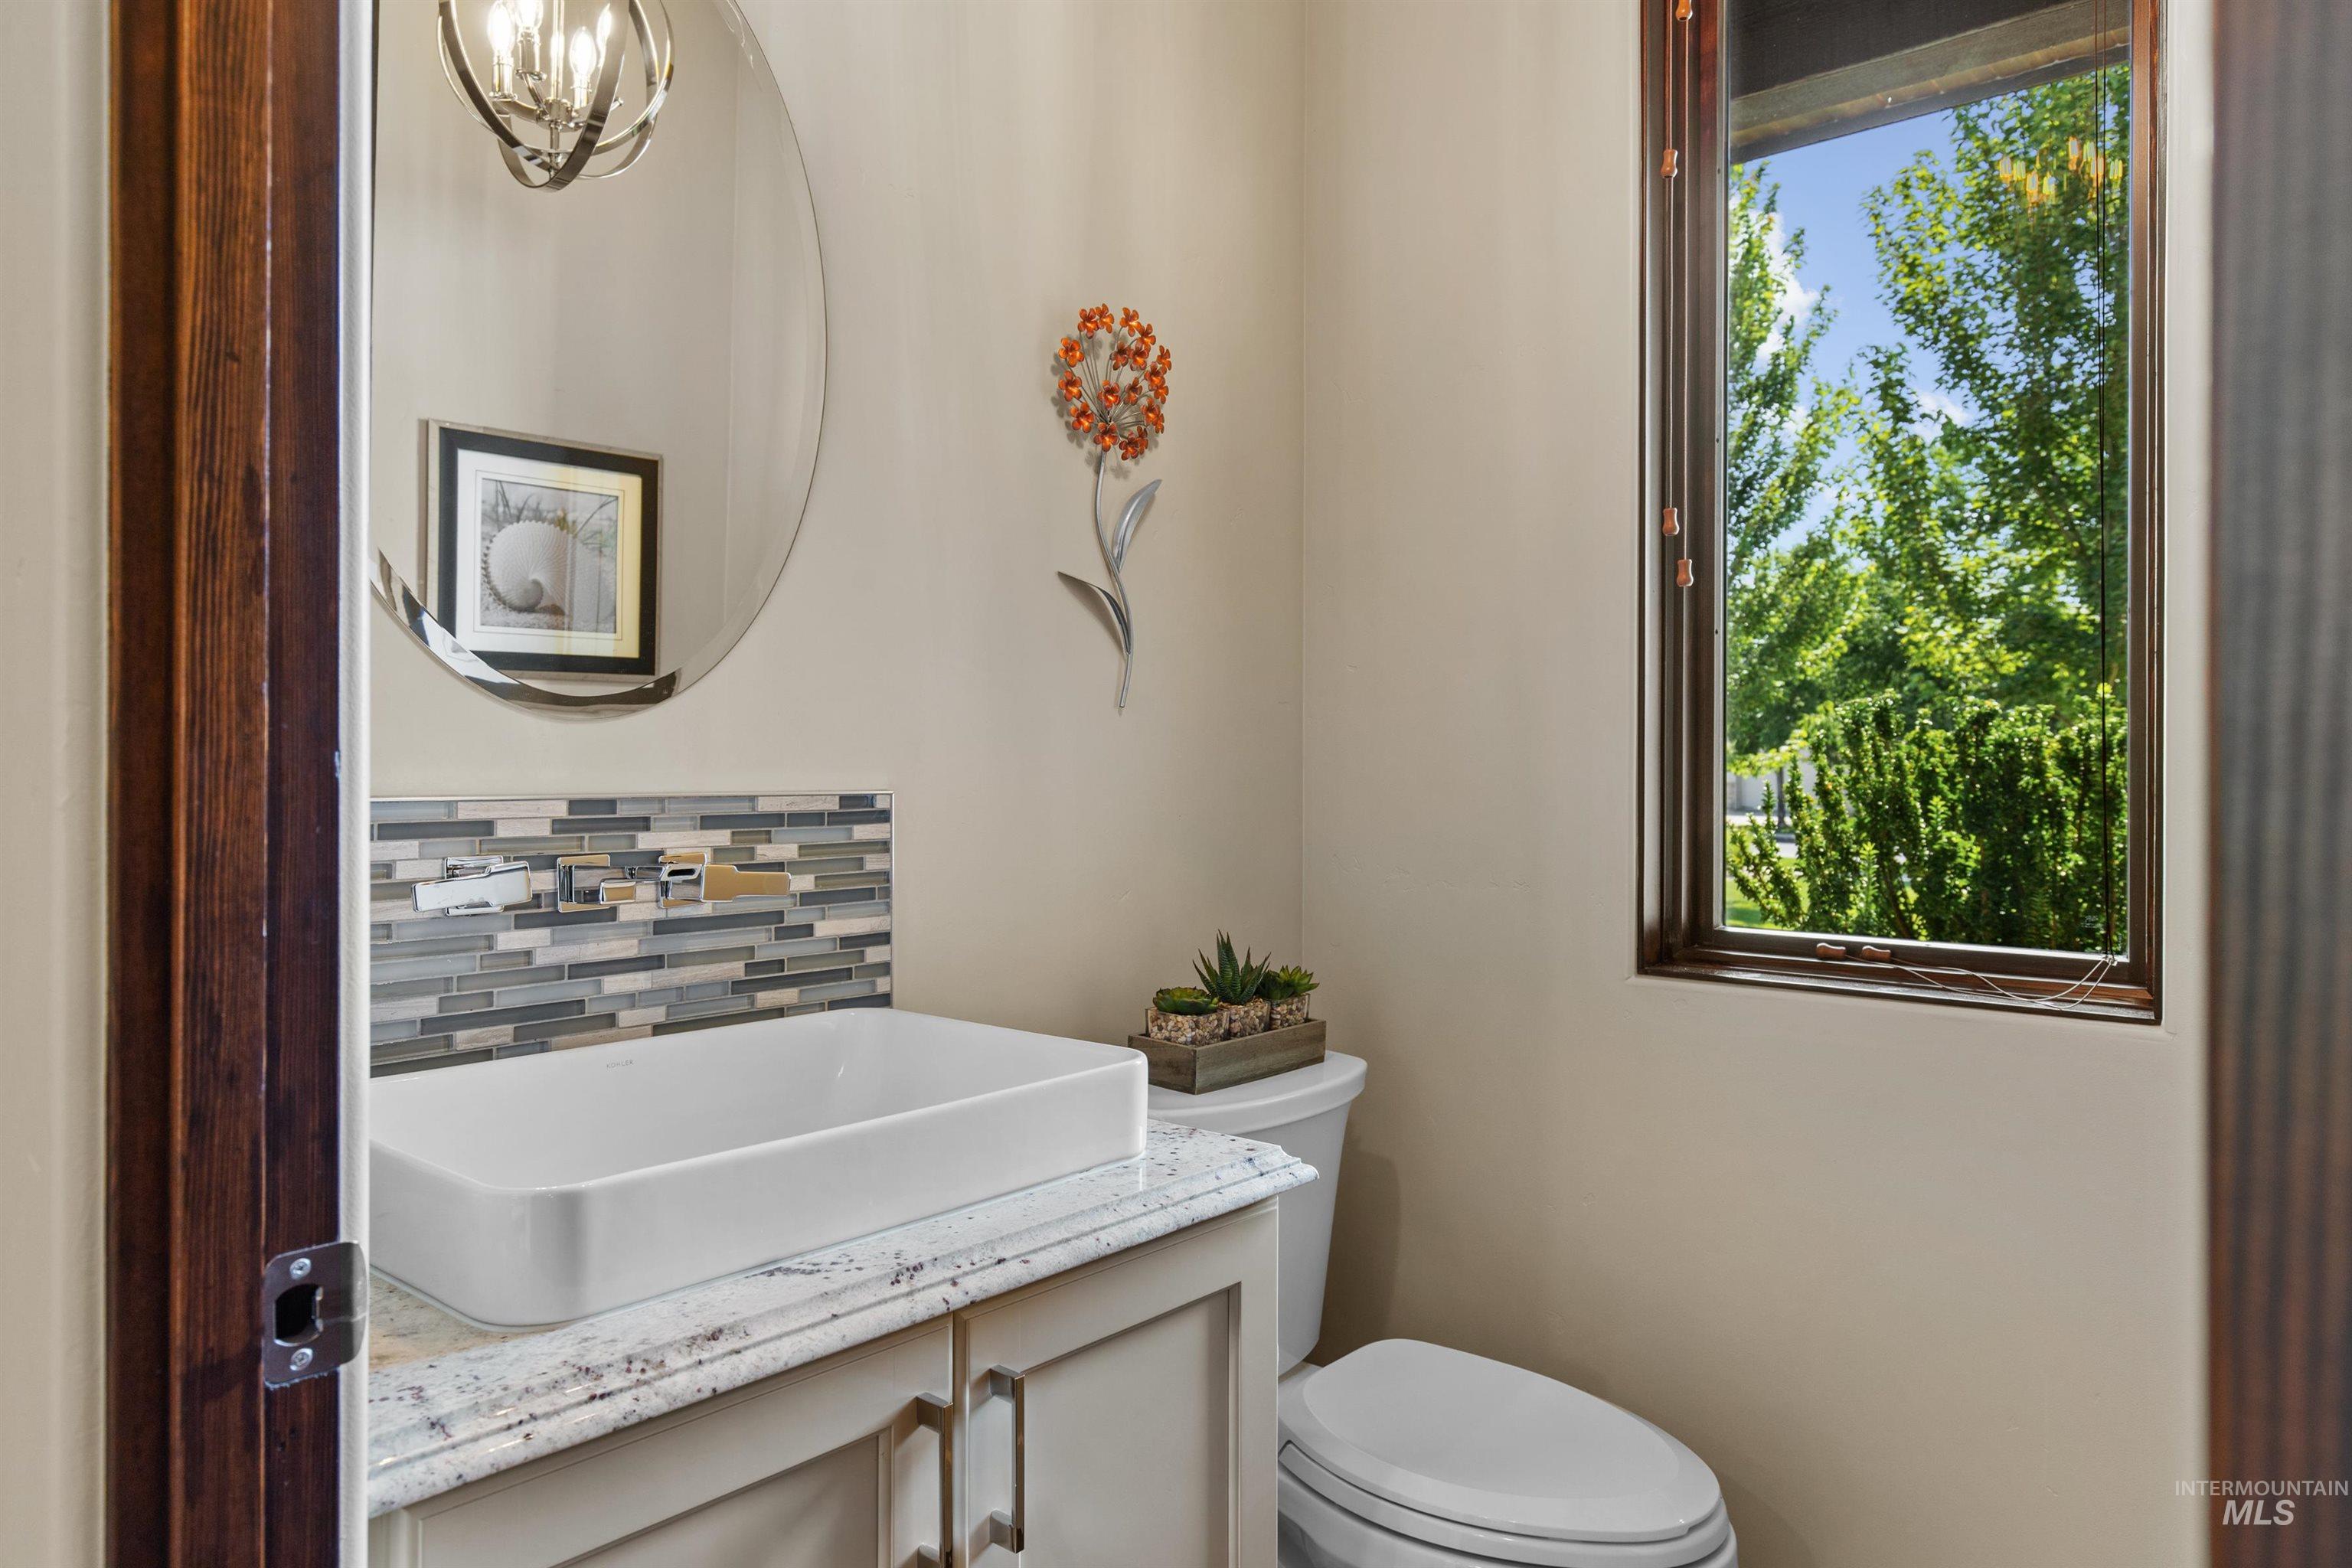
Rectangular vessel sink with a mosaic tile backsplash, solid surface countertop, and built-in vanity cabinet with hardware
-
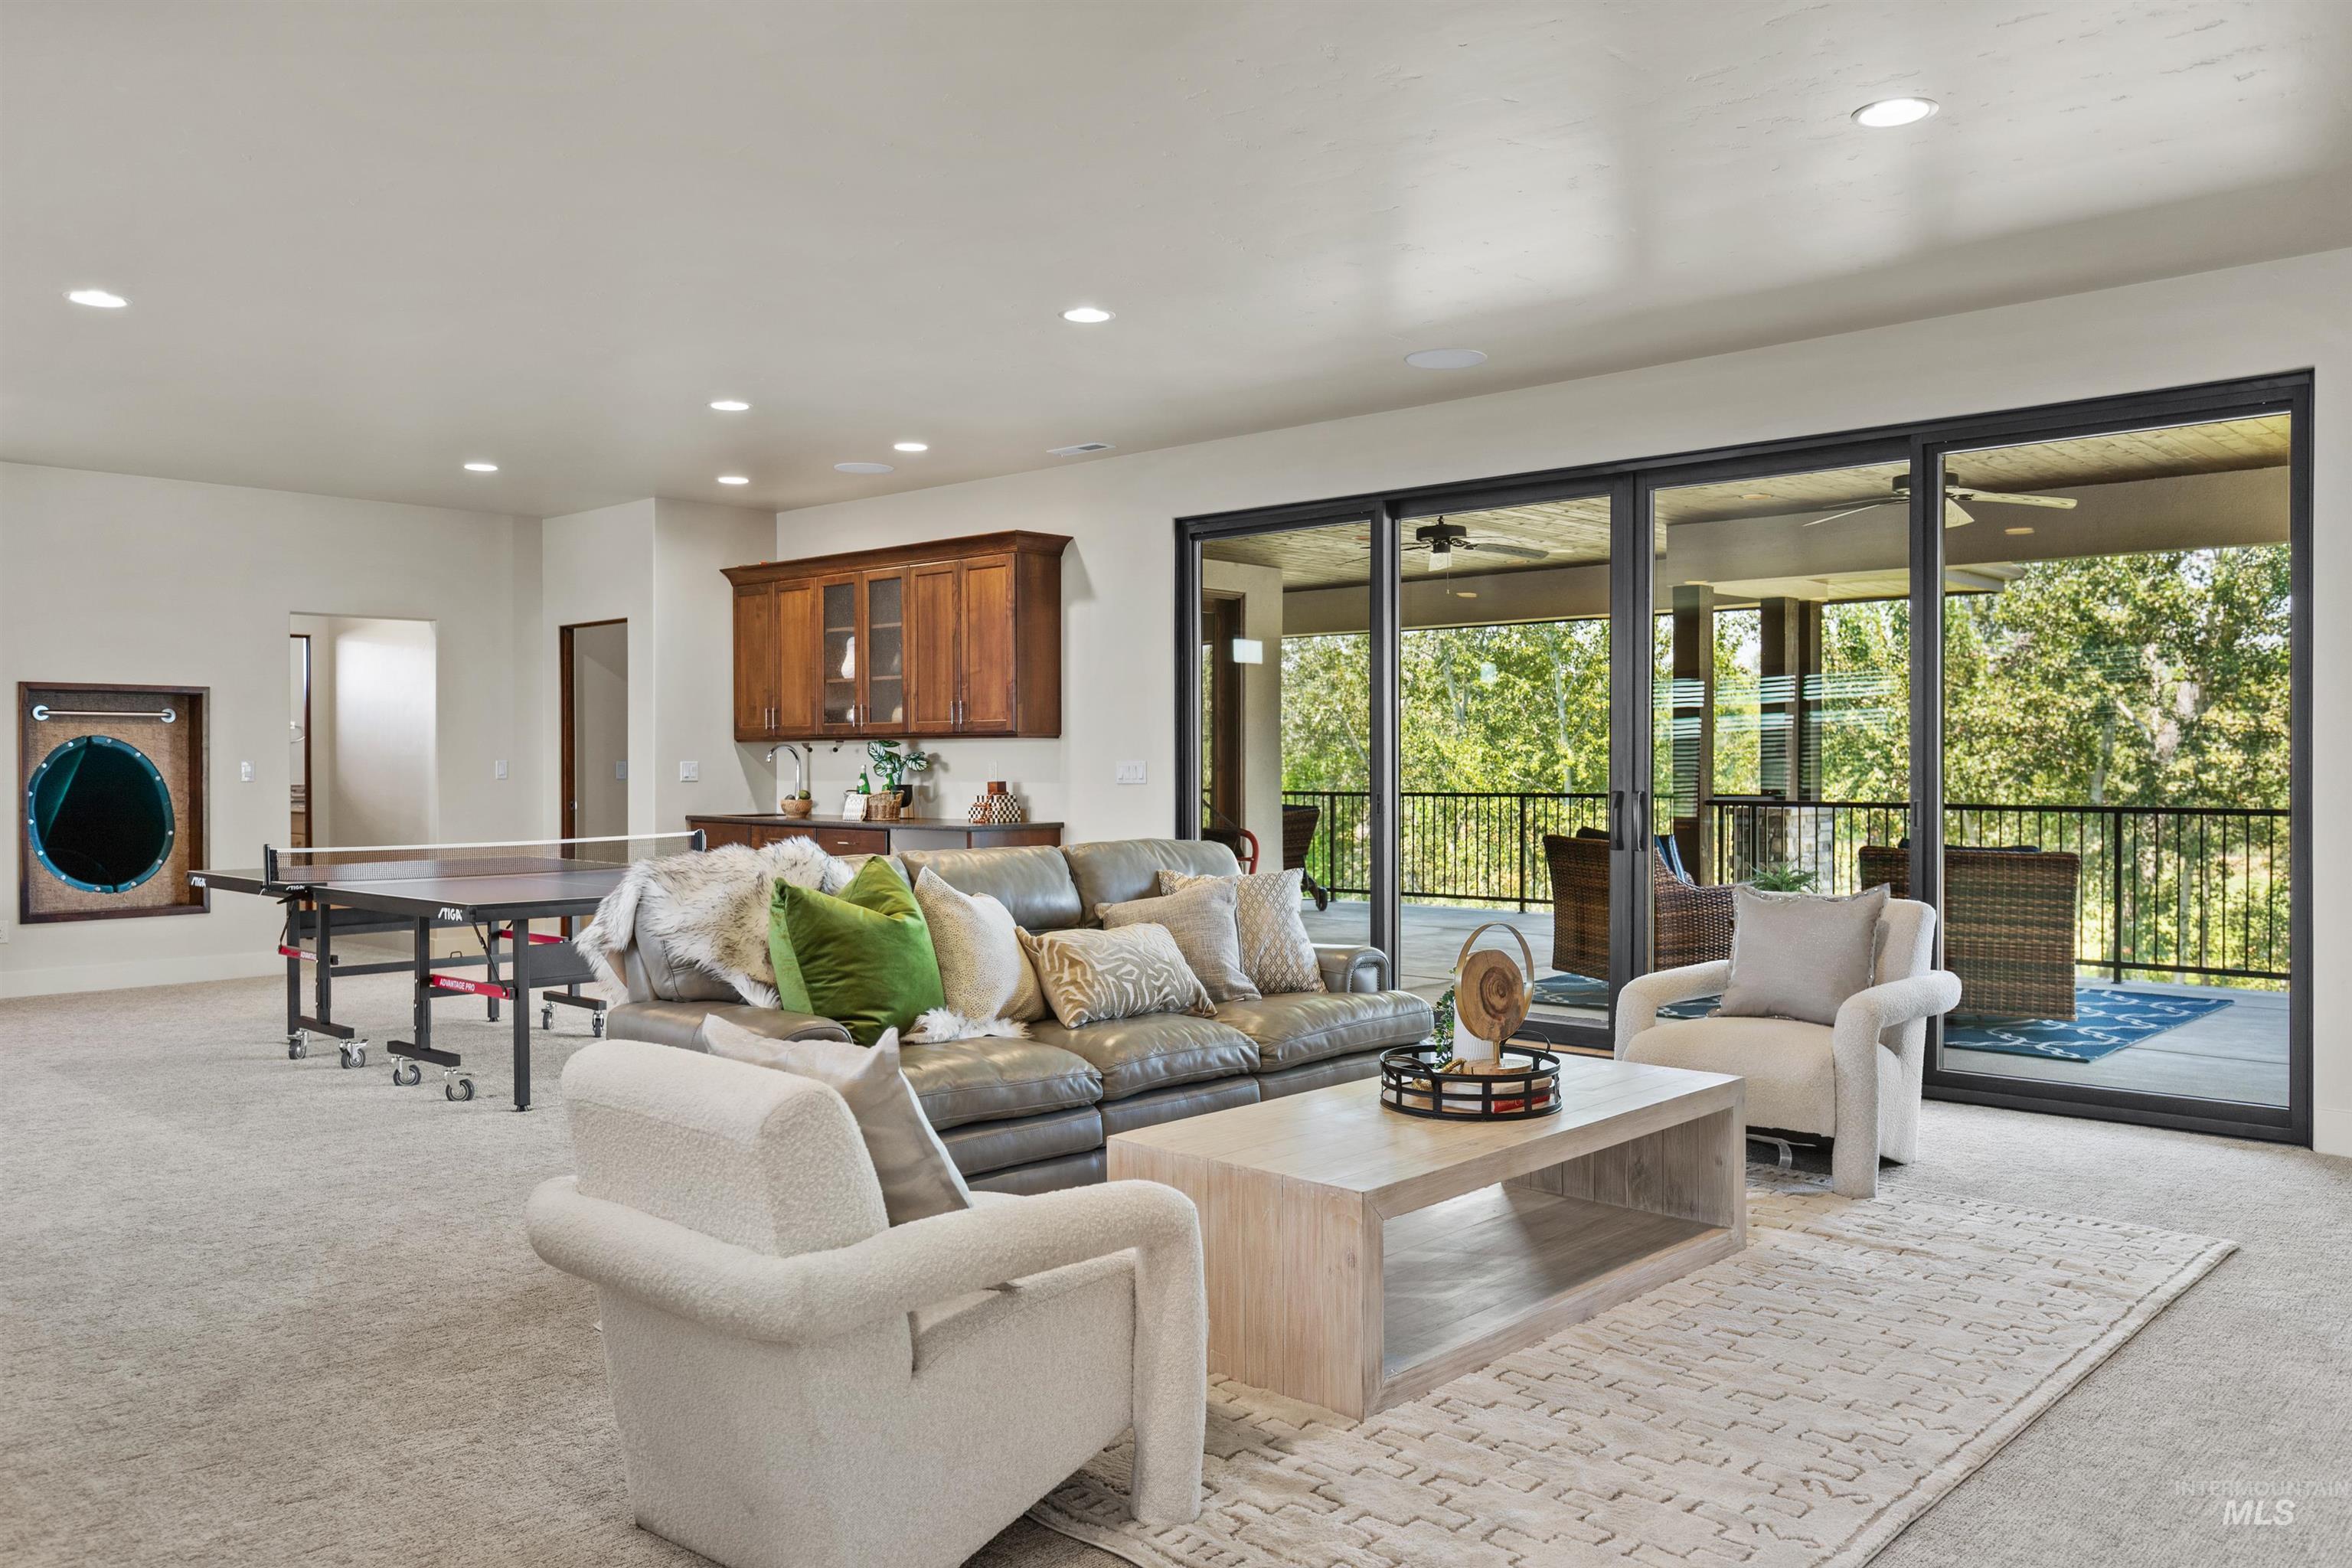
Expansive living area with recessed lighting, a built-in wet bar with wood cabinetry, and extensive sliding glass doors leading to an outdoor balcony
-
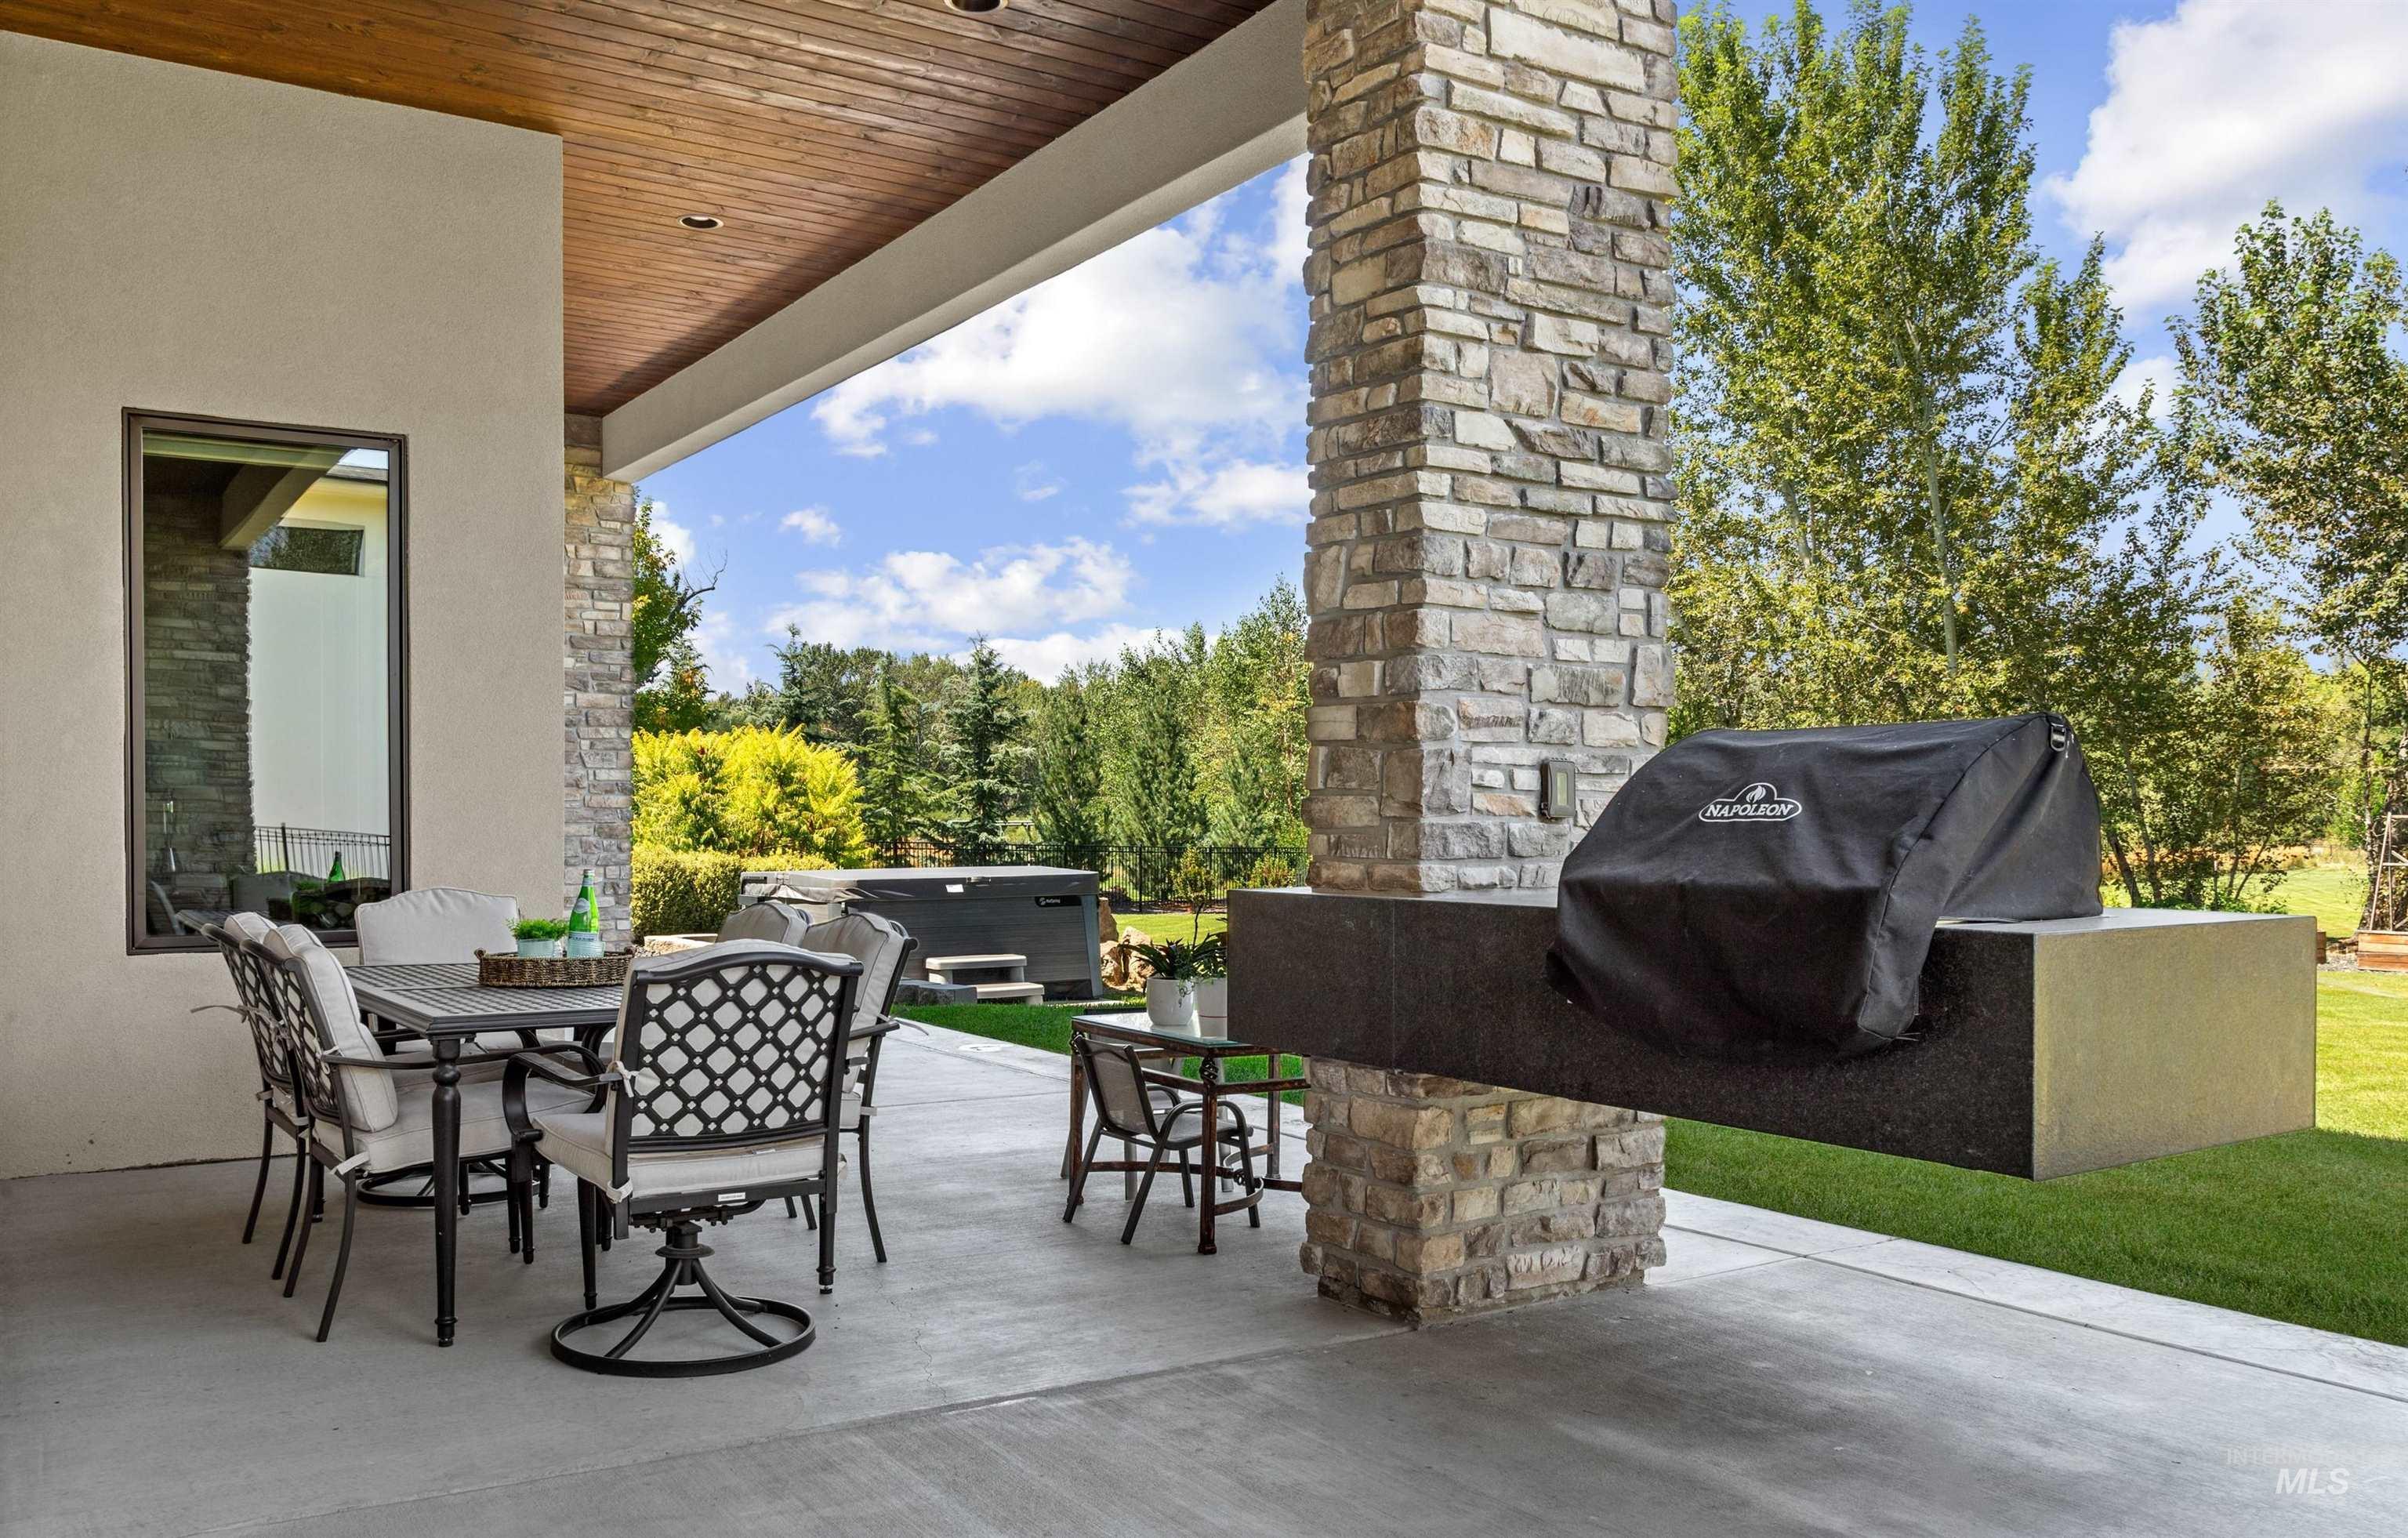
Covered patio with a wood-finish ceiling, stone columns, built-in outdoor kitchen, and concrete surface
-
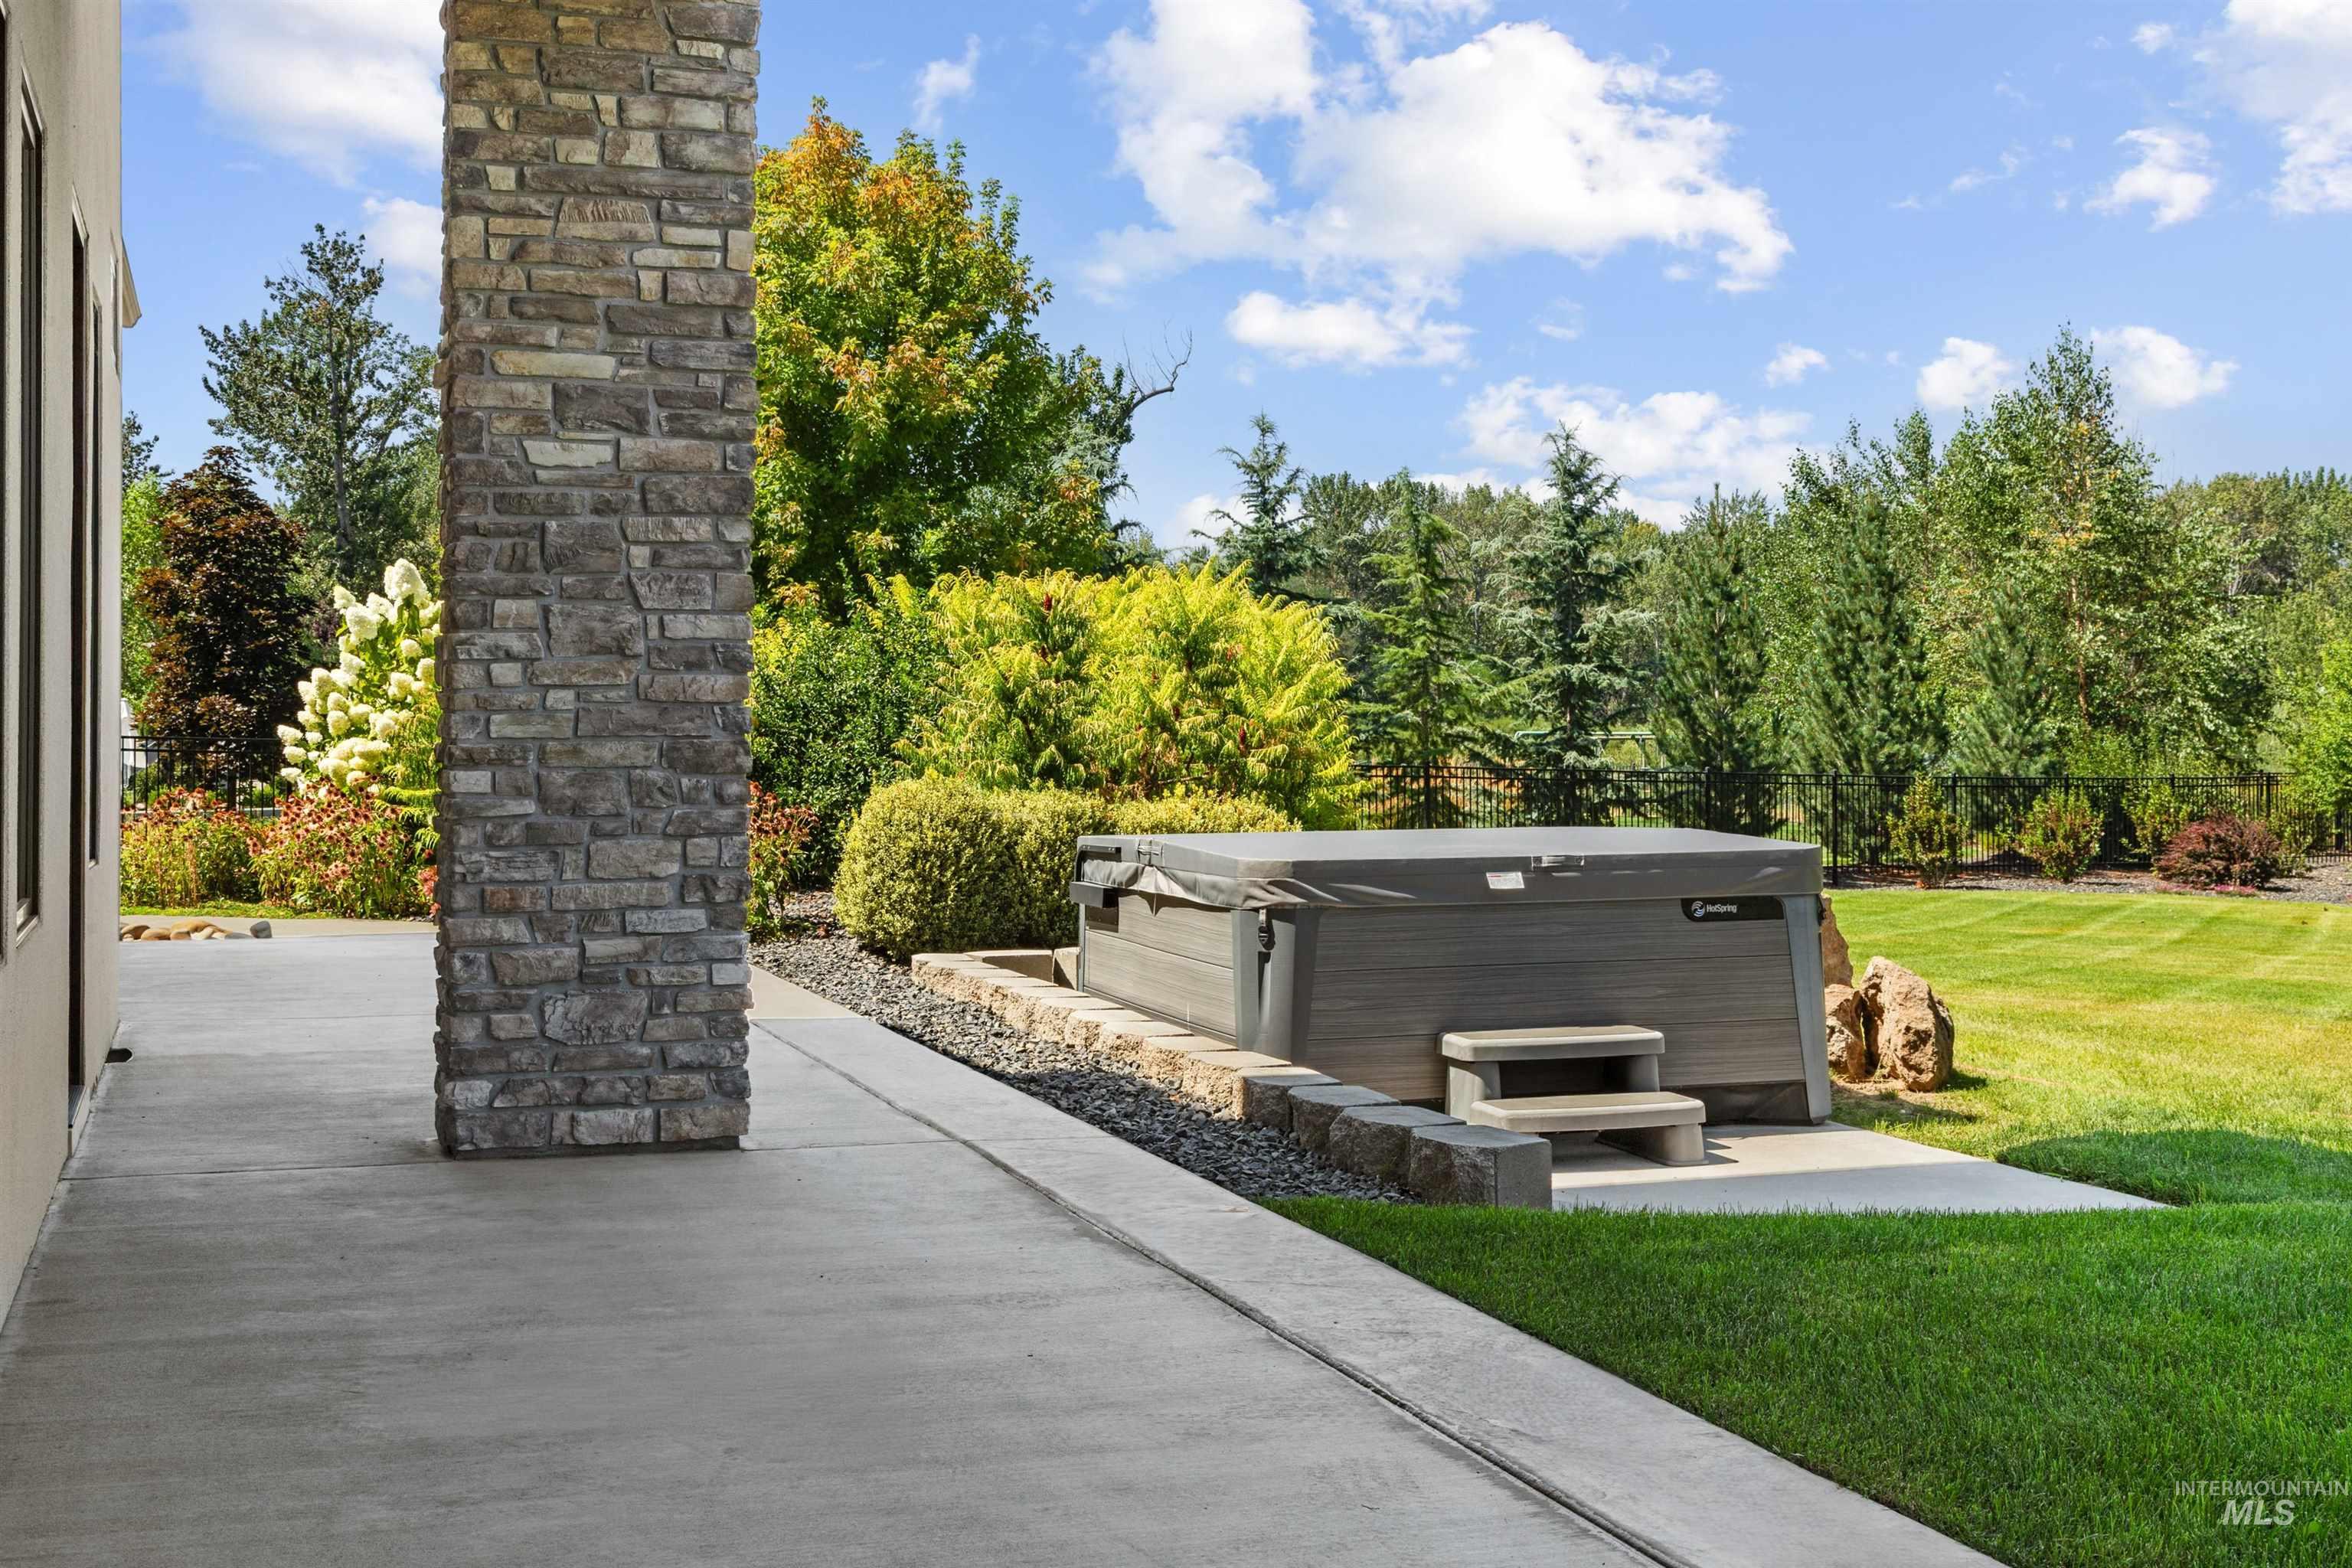
Stone-clad pillar, concrete patio, built-in spa, landscaped garden, and expansive lawn
-
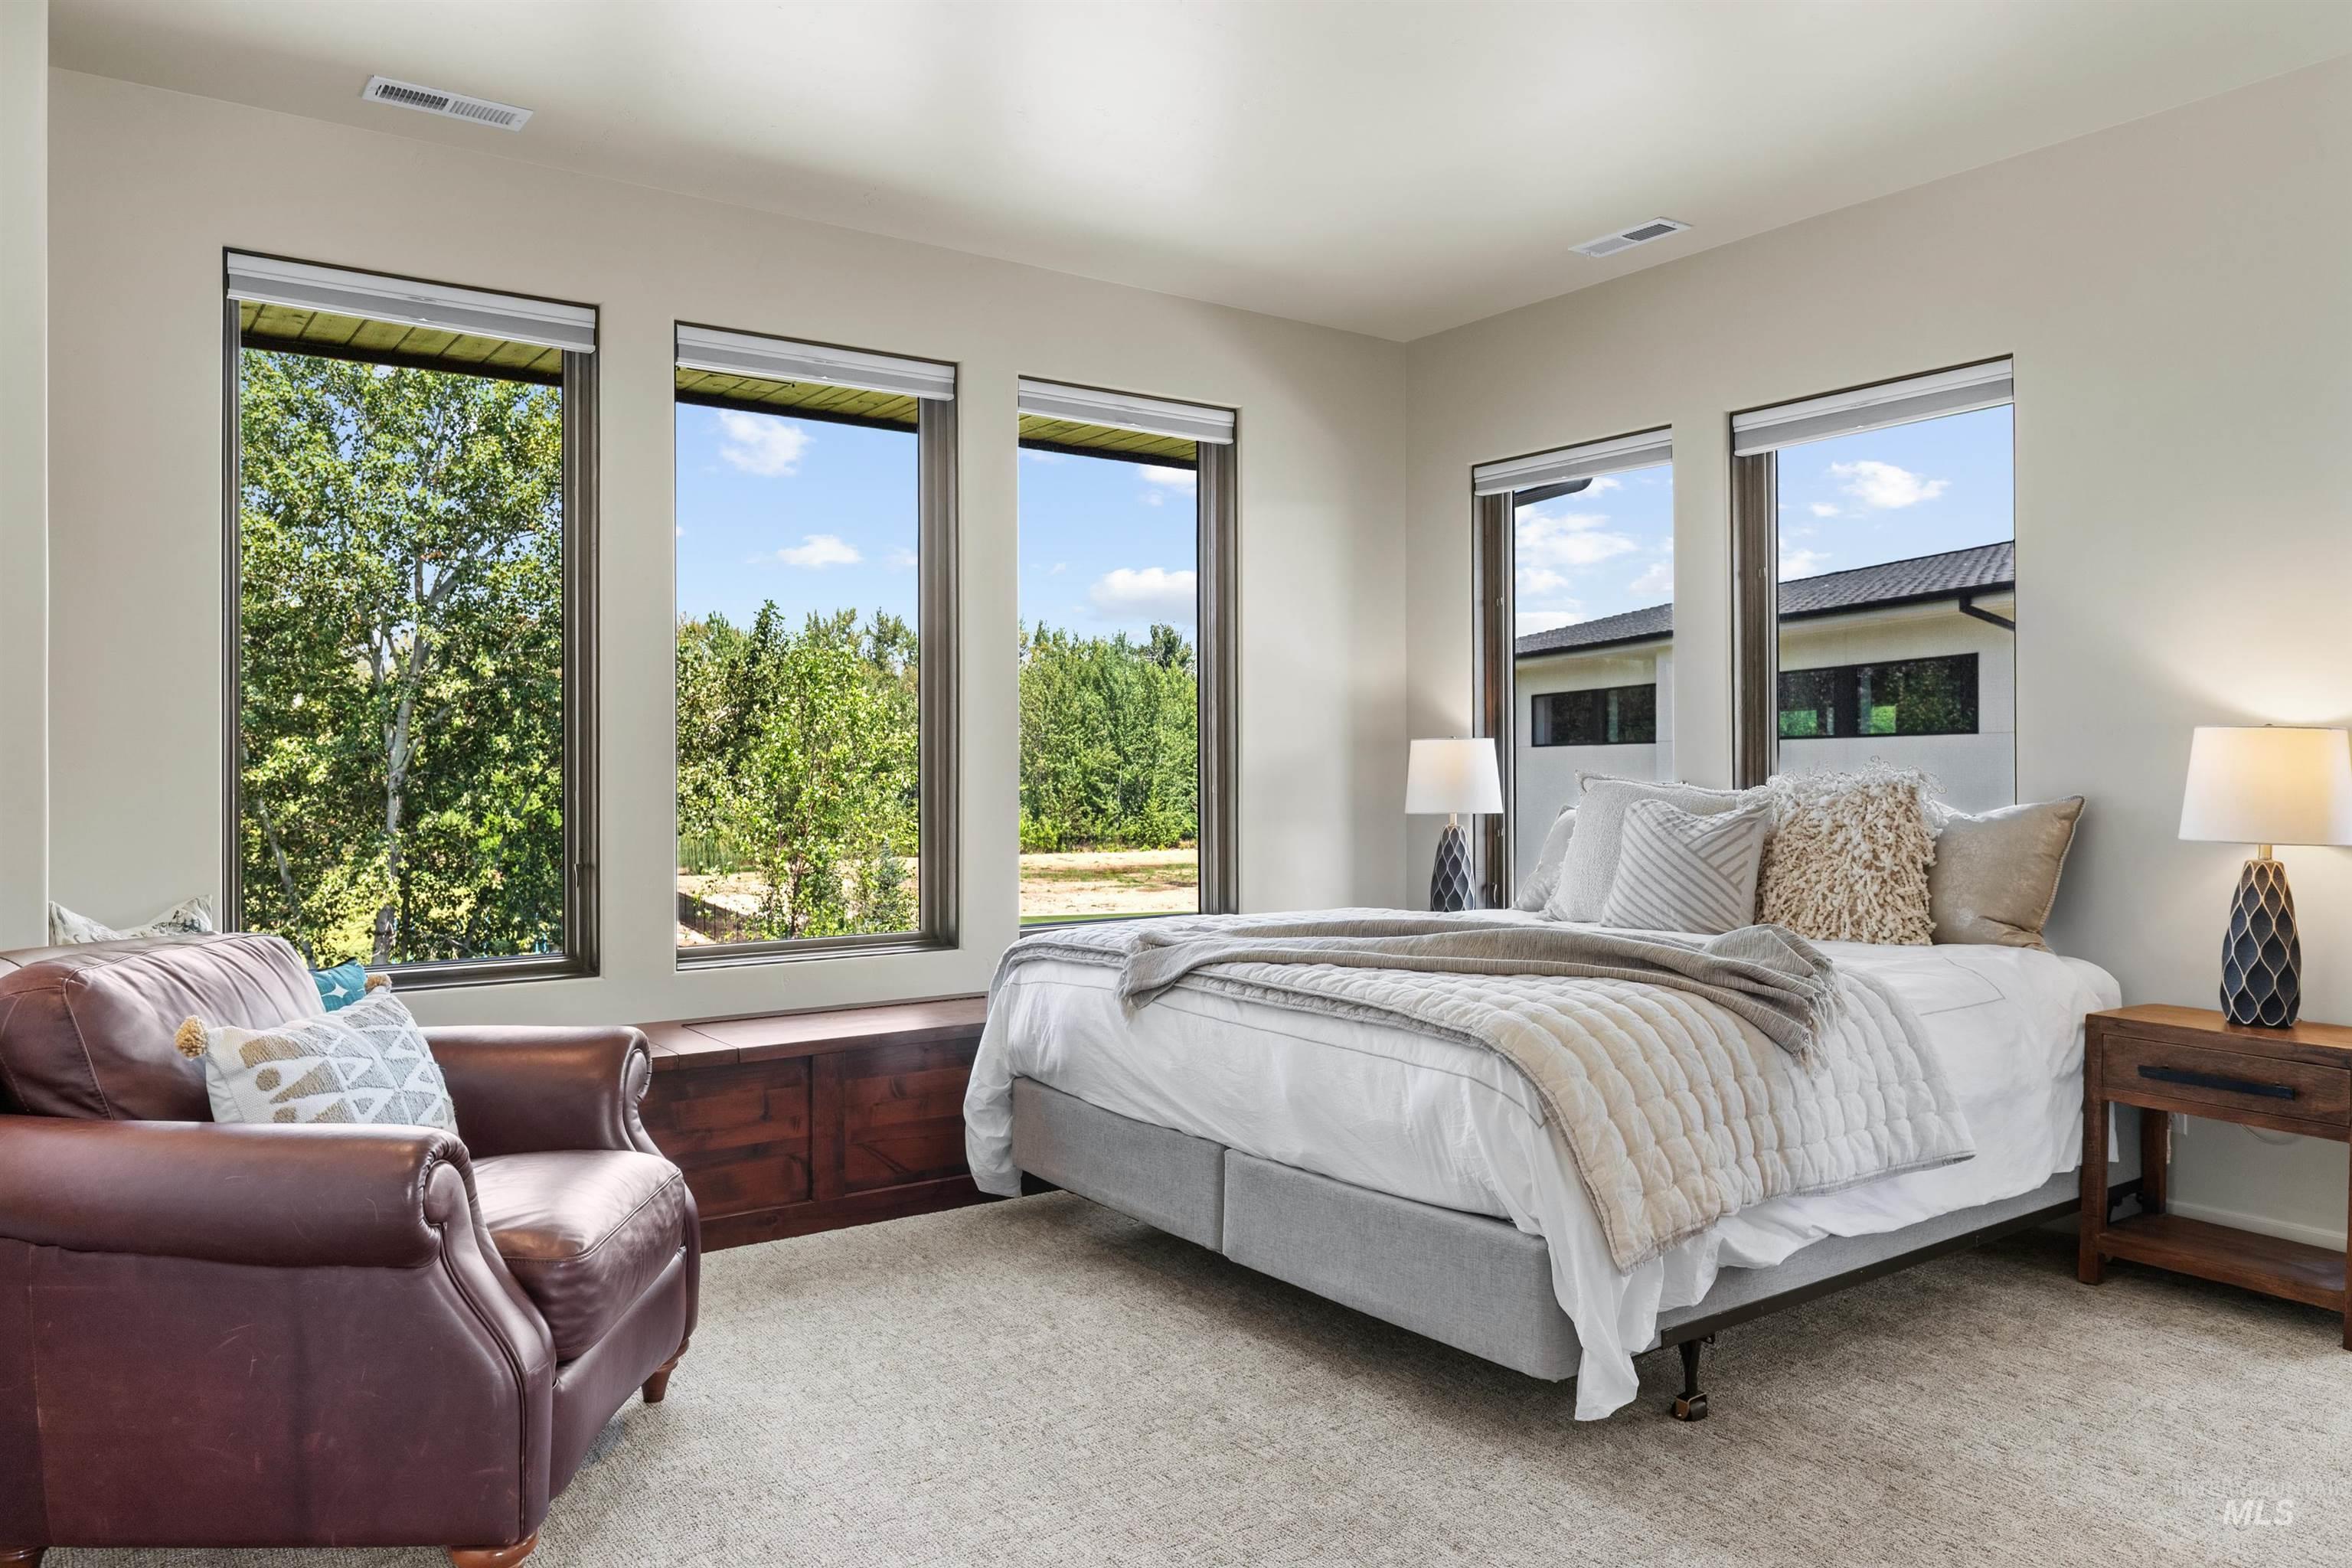
Bright, light-filled primary bedroom showcasing expansive multi-panel windows framing natural landscape views, neutral carpet flooring, wood-finish nightstands with integrated task lighting, and a white upholstered bed frame
-
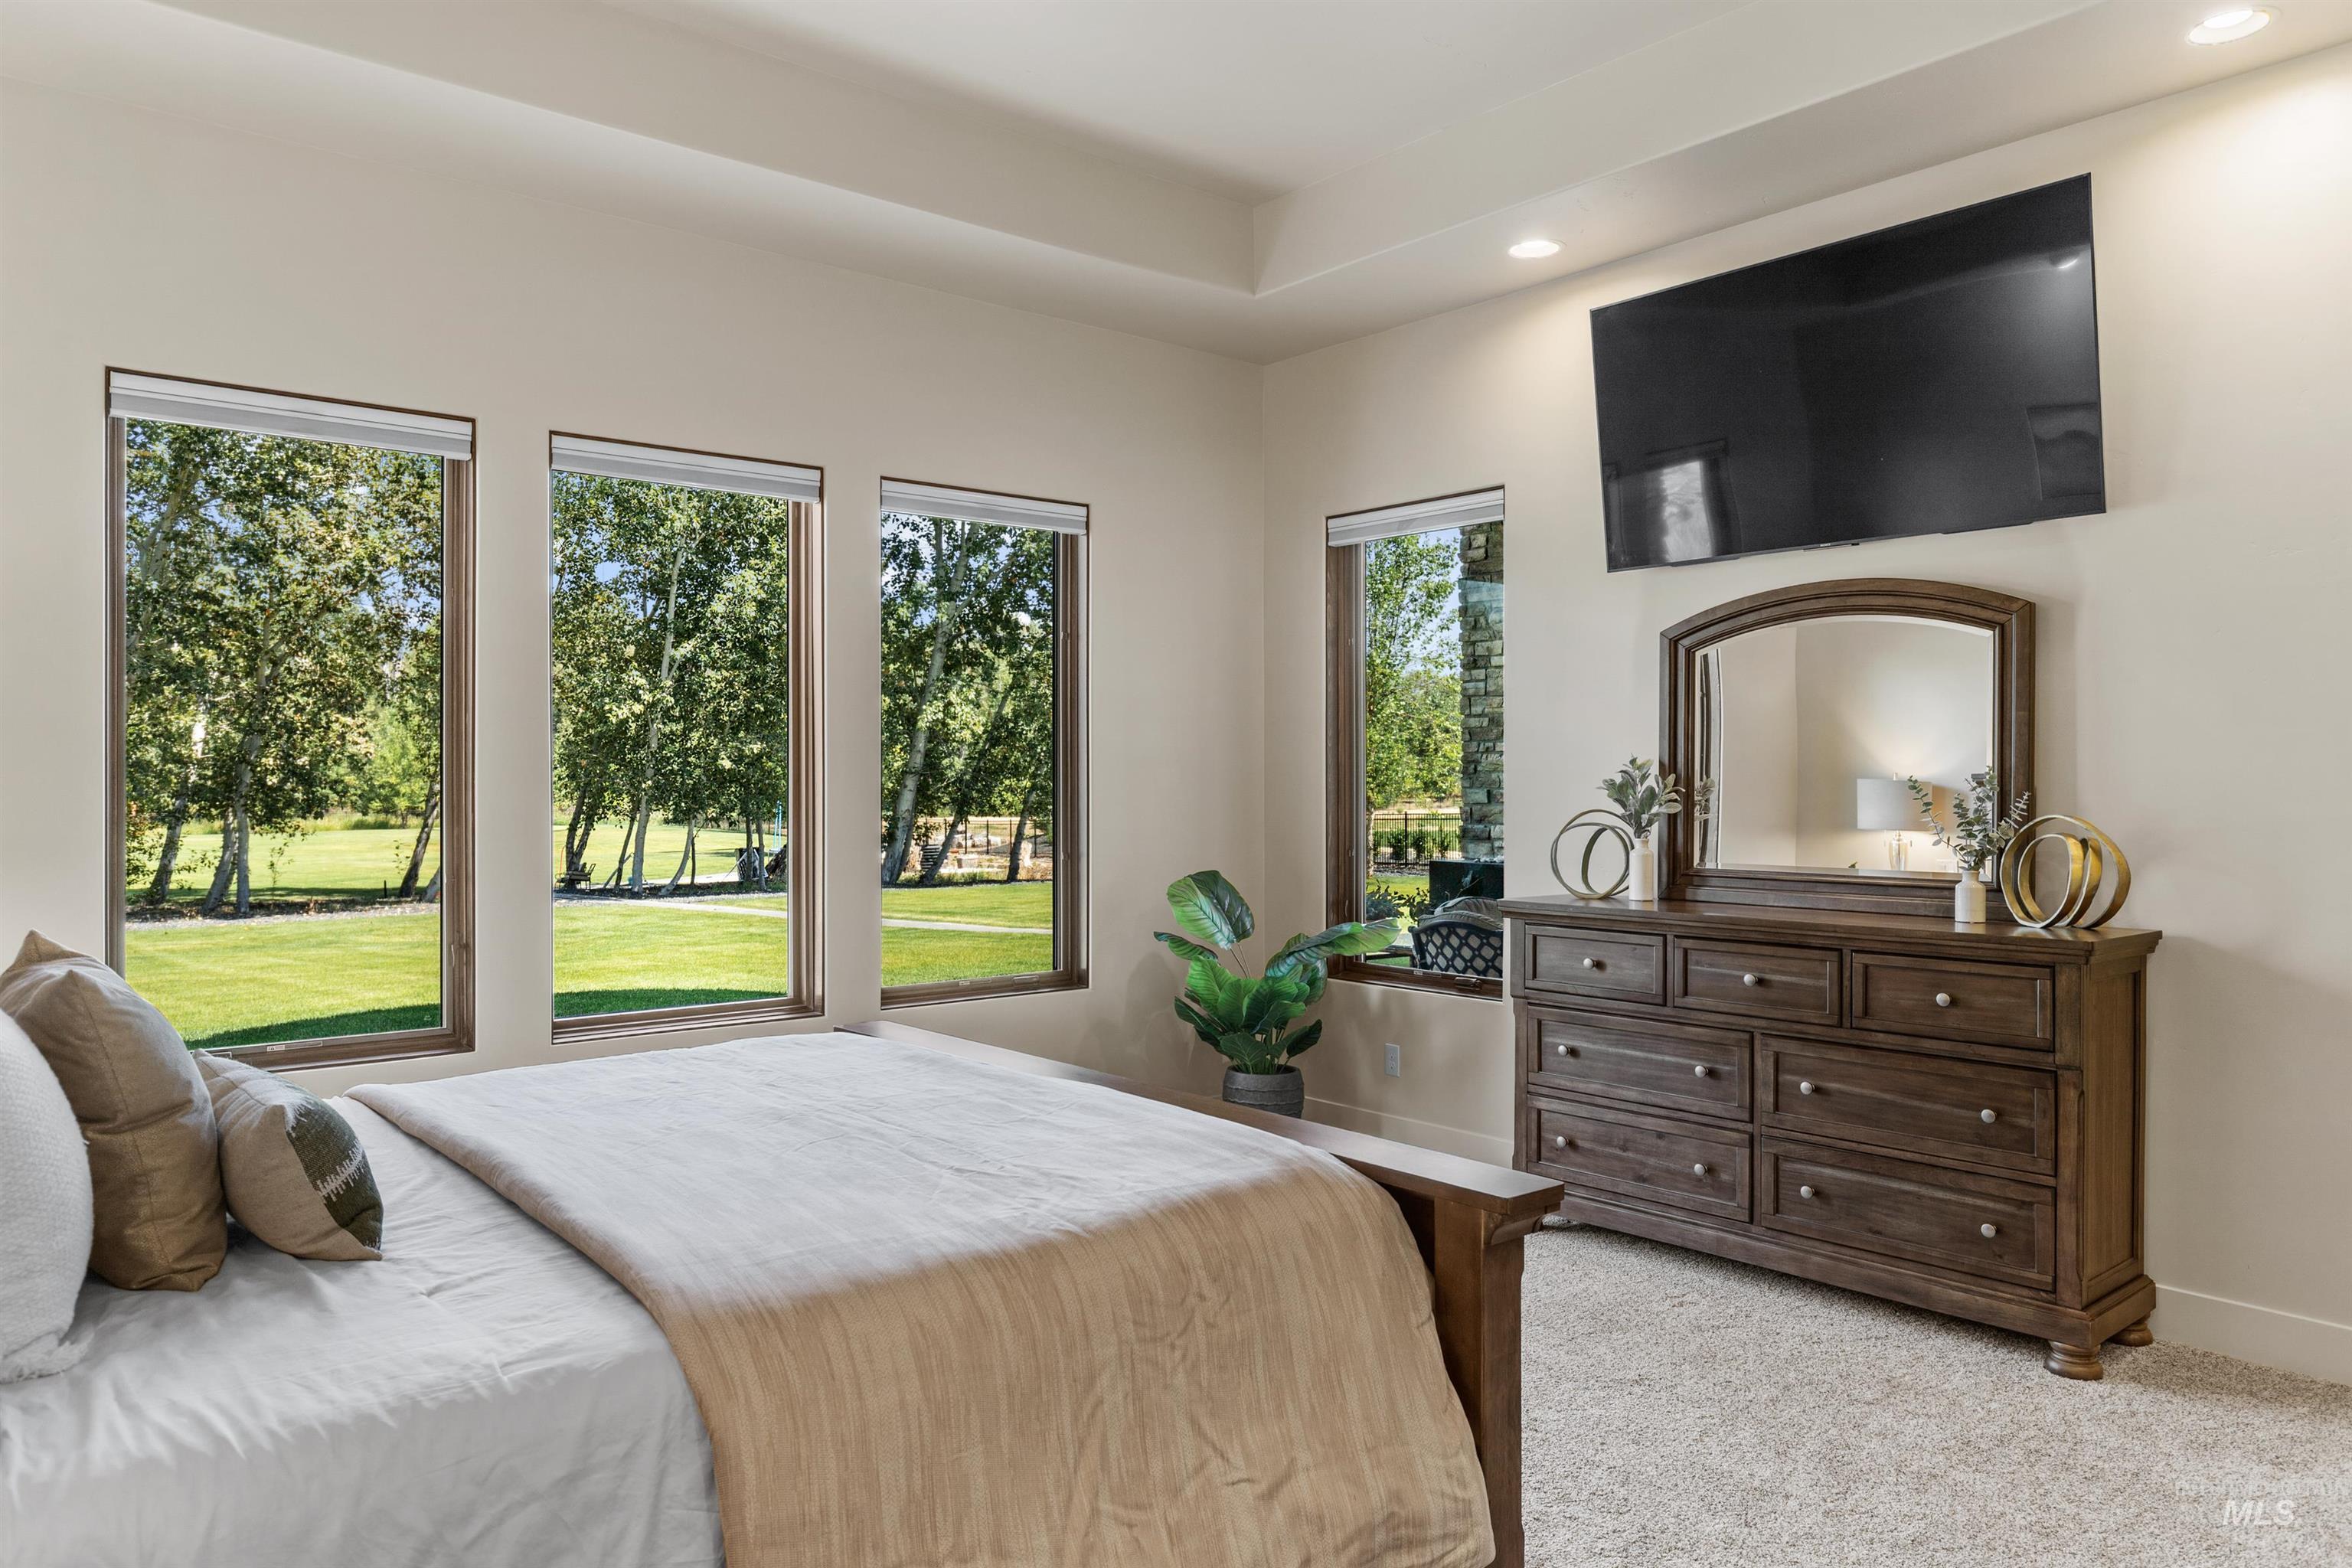
Primary Bedroom Suite with Triple French Doors Opening to Manicured Grounds, Wall-Mounted Entertainment Display, Wood-Finish Dresser with Framed Mirror, Recessed Ceiling Lighting, and Carpeted Flooring
-
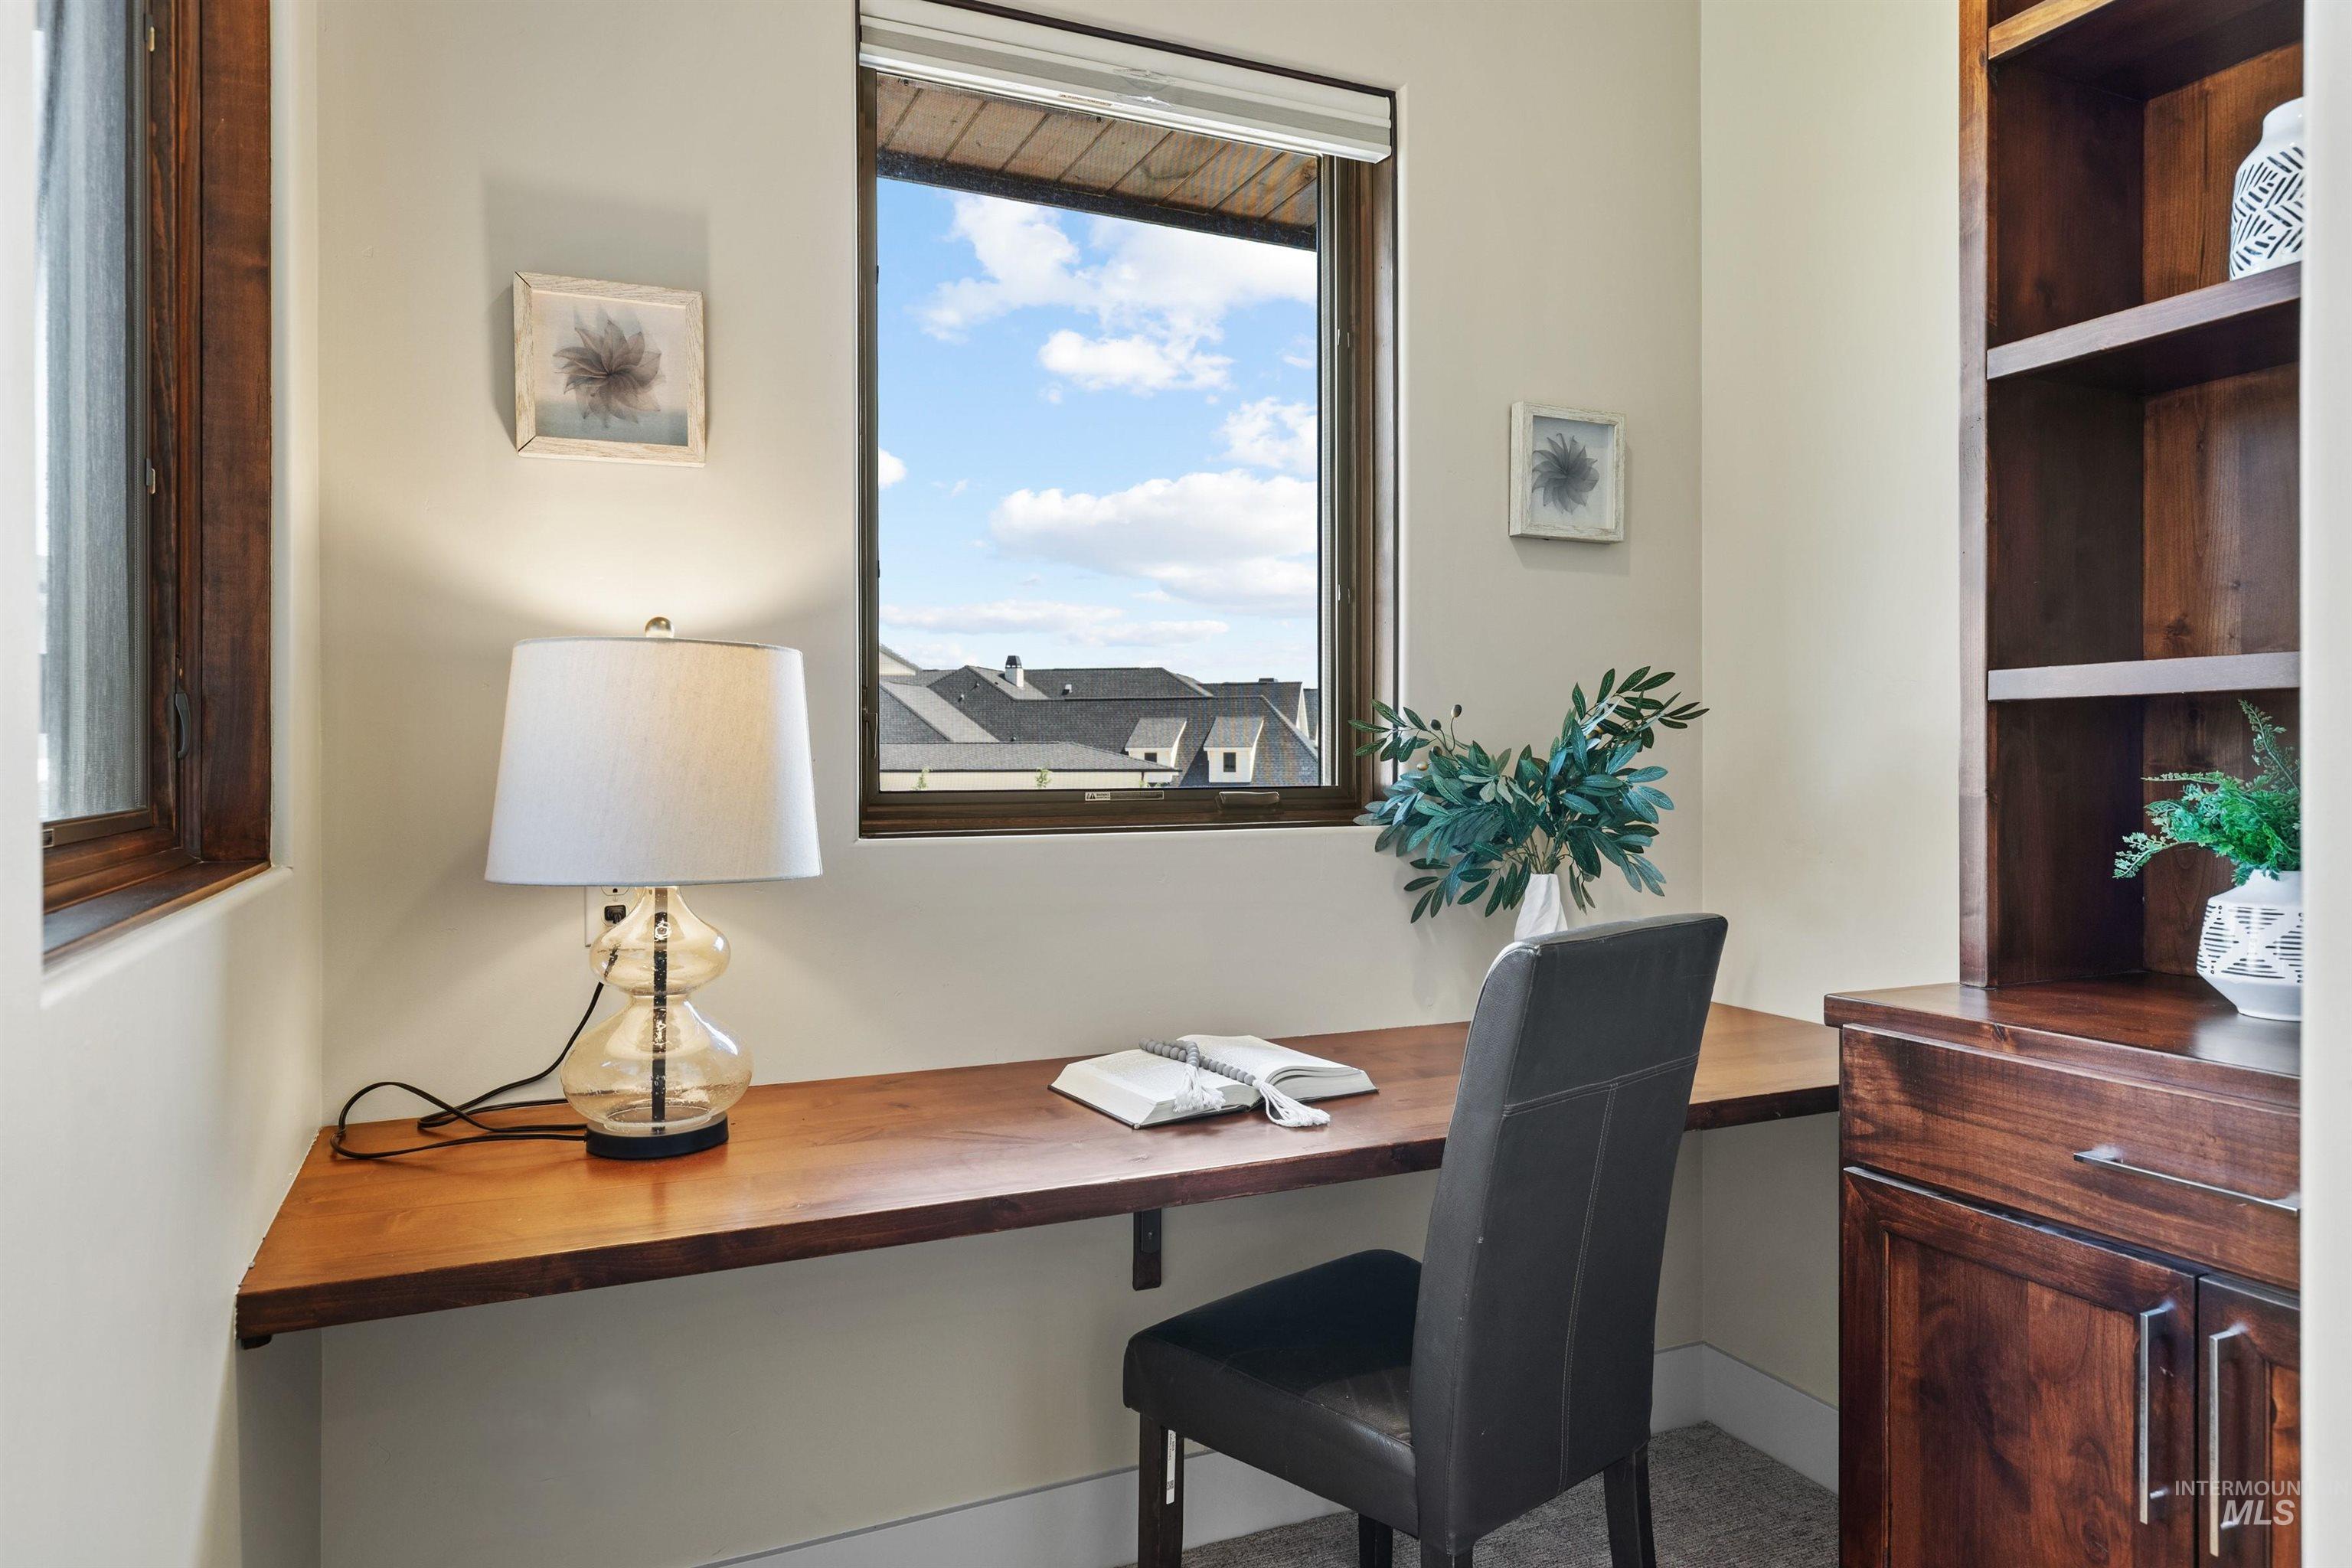
Dedicated home office featuring a rich wood-finish desk, black upholstered chair, built-in wood cabinetry with shelving, table lamp with brass base, and a large window framing natural light and outdoor scenery
-
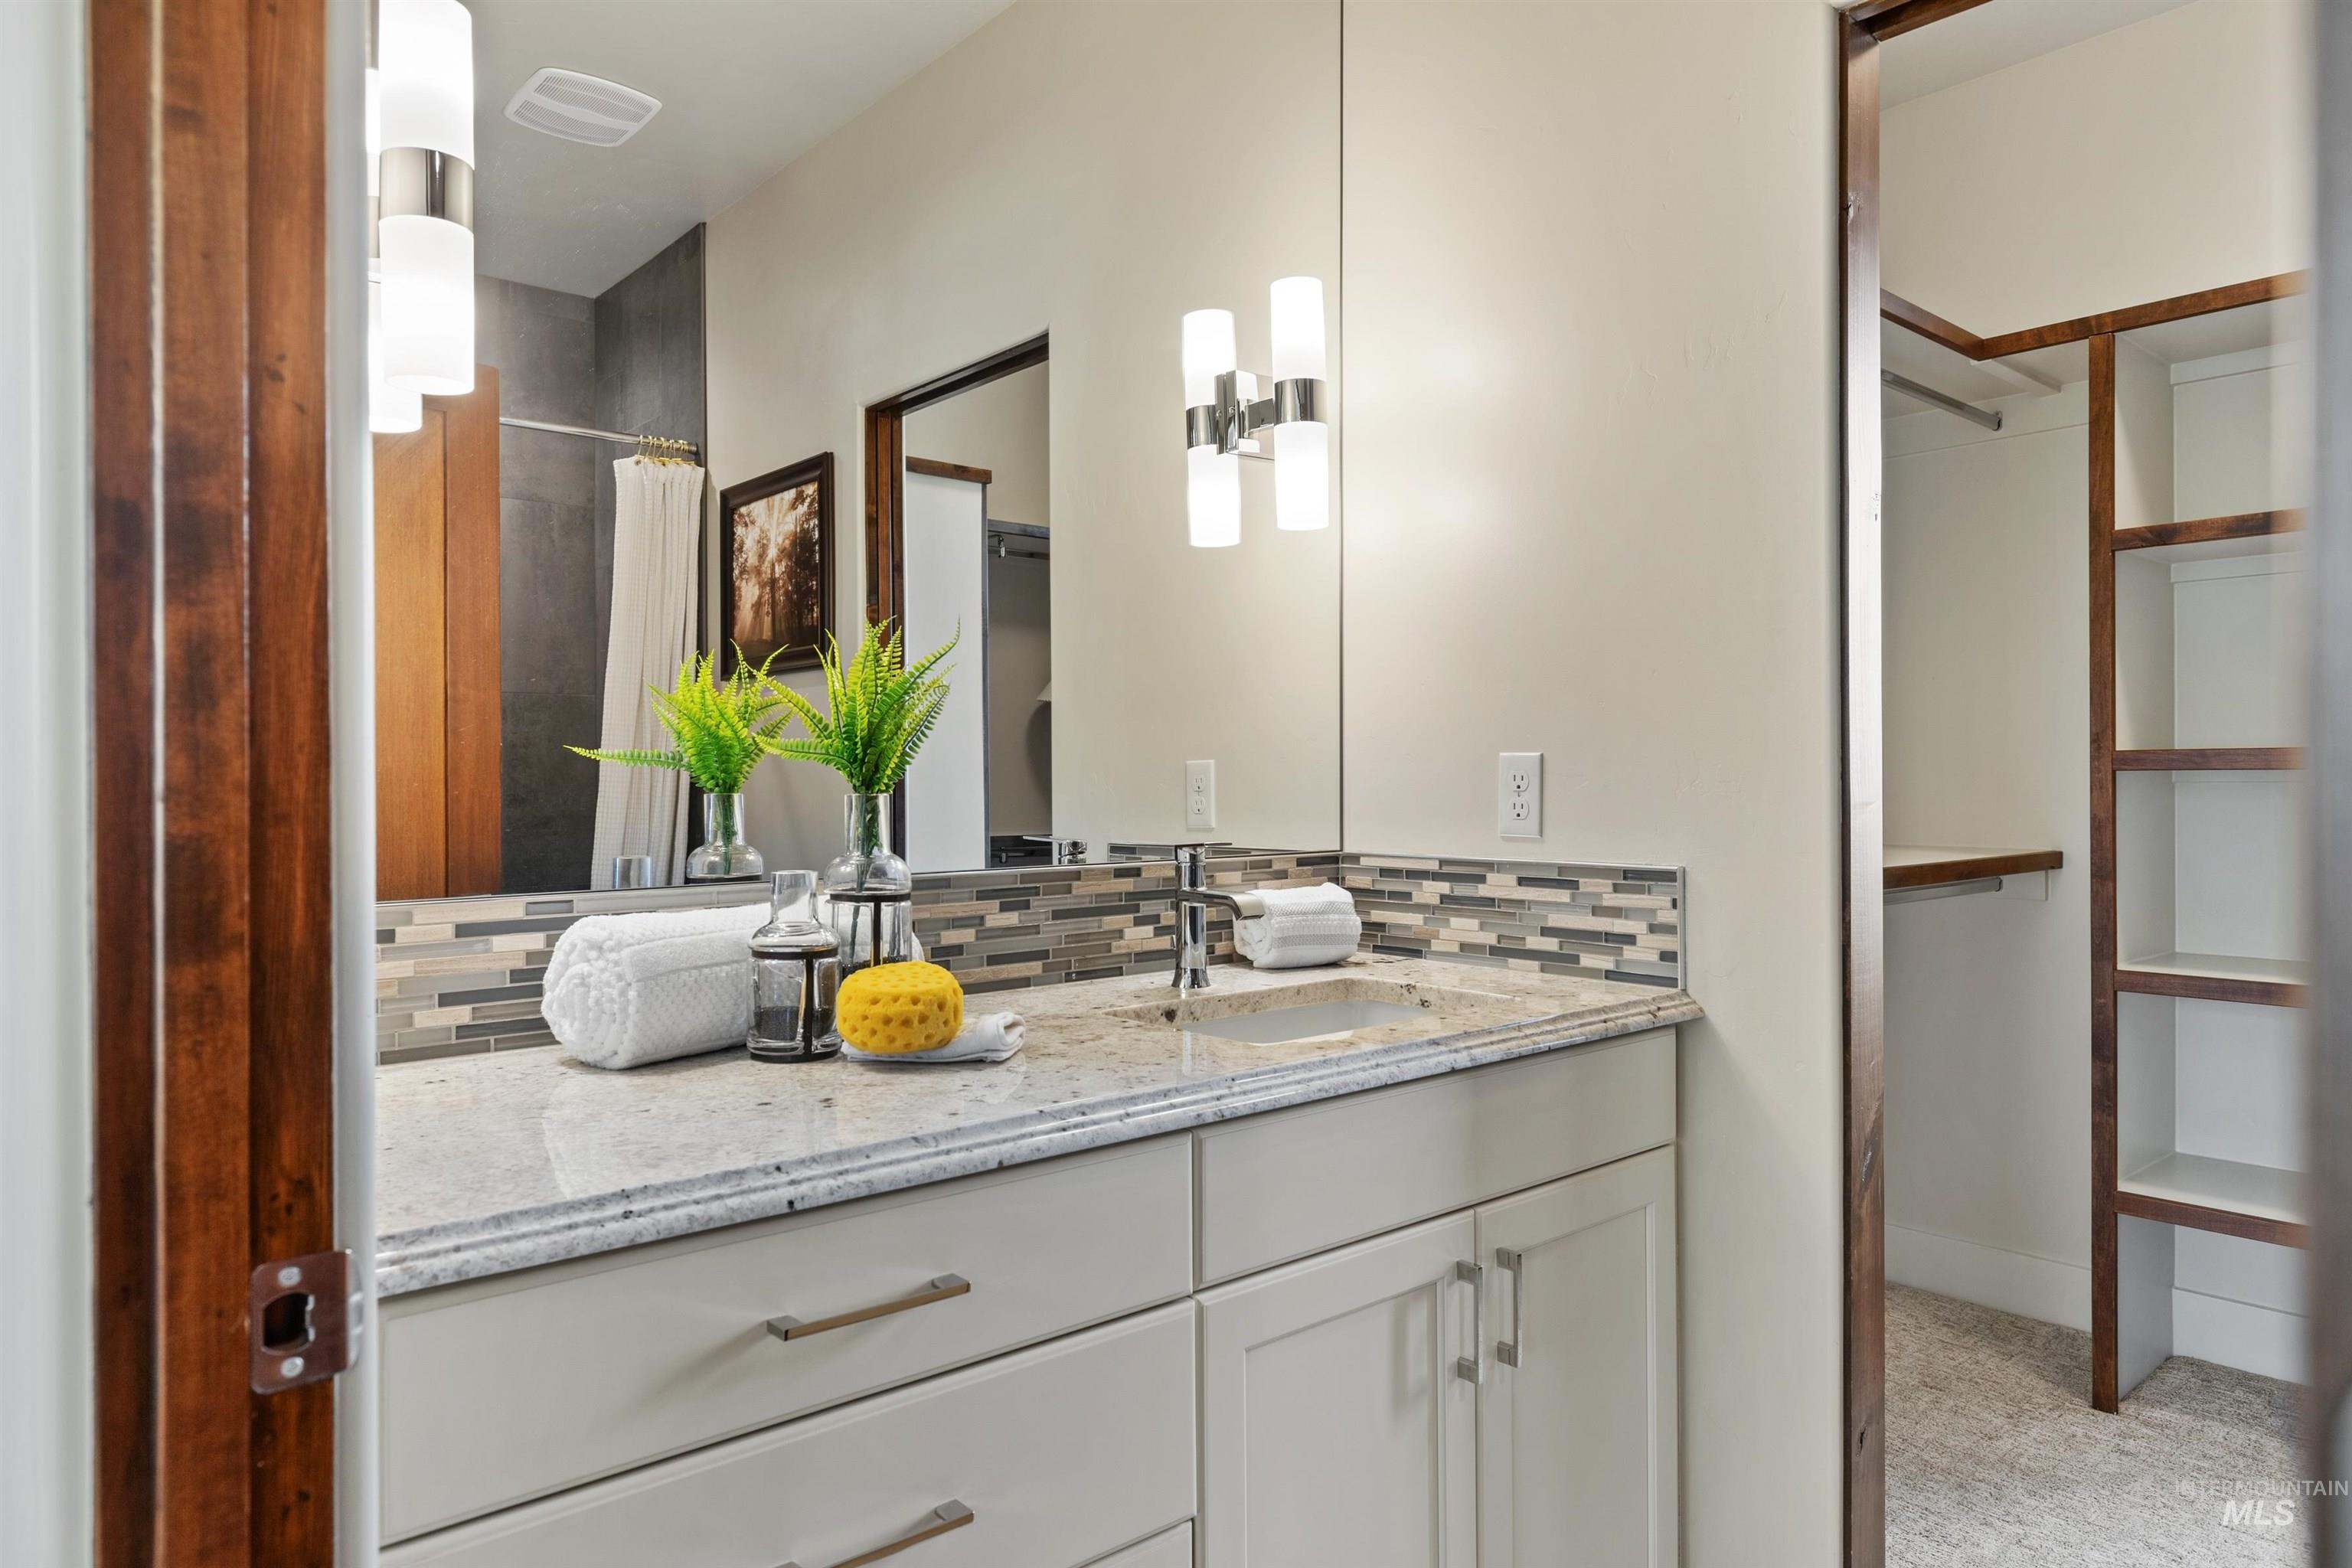
Spa-inspired primary bathroom featuring a dual-sink vanity with soft-close cabinetry, quartz countertop, and decorative tile backsplash
-
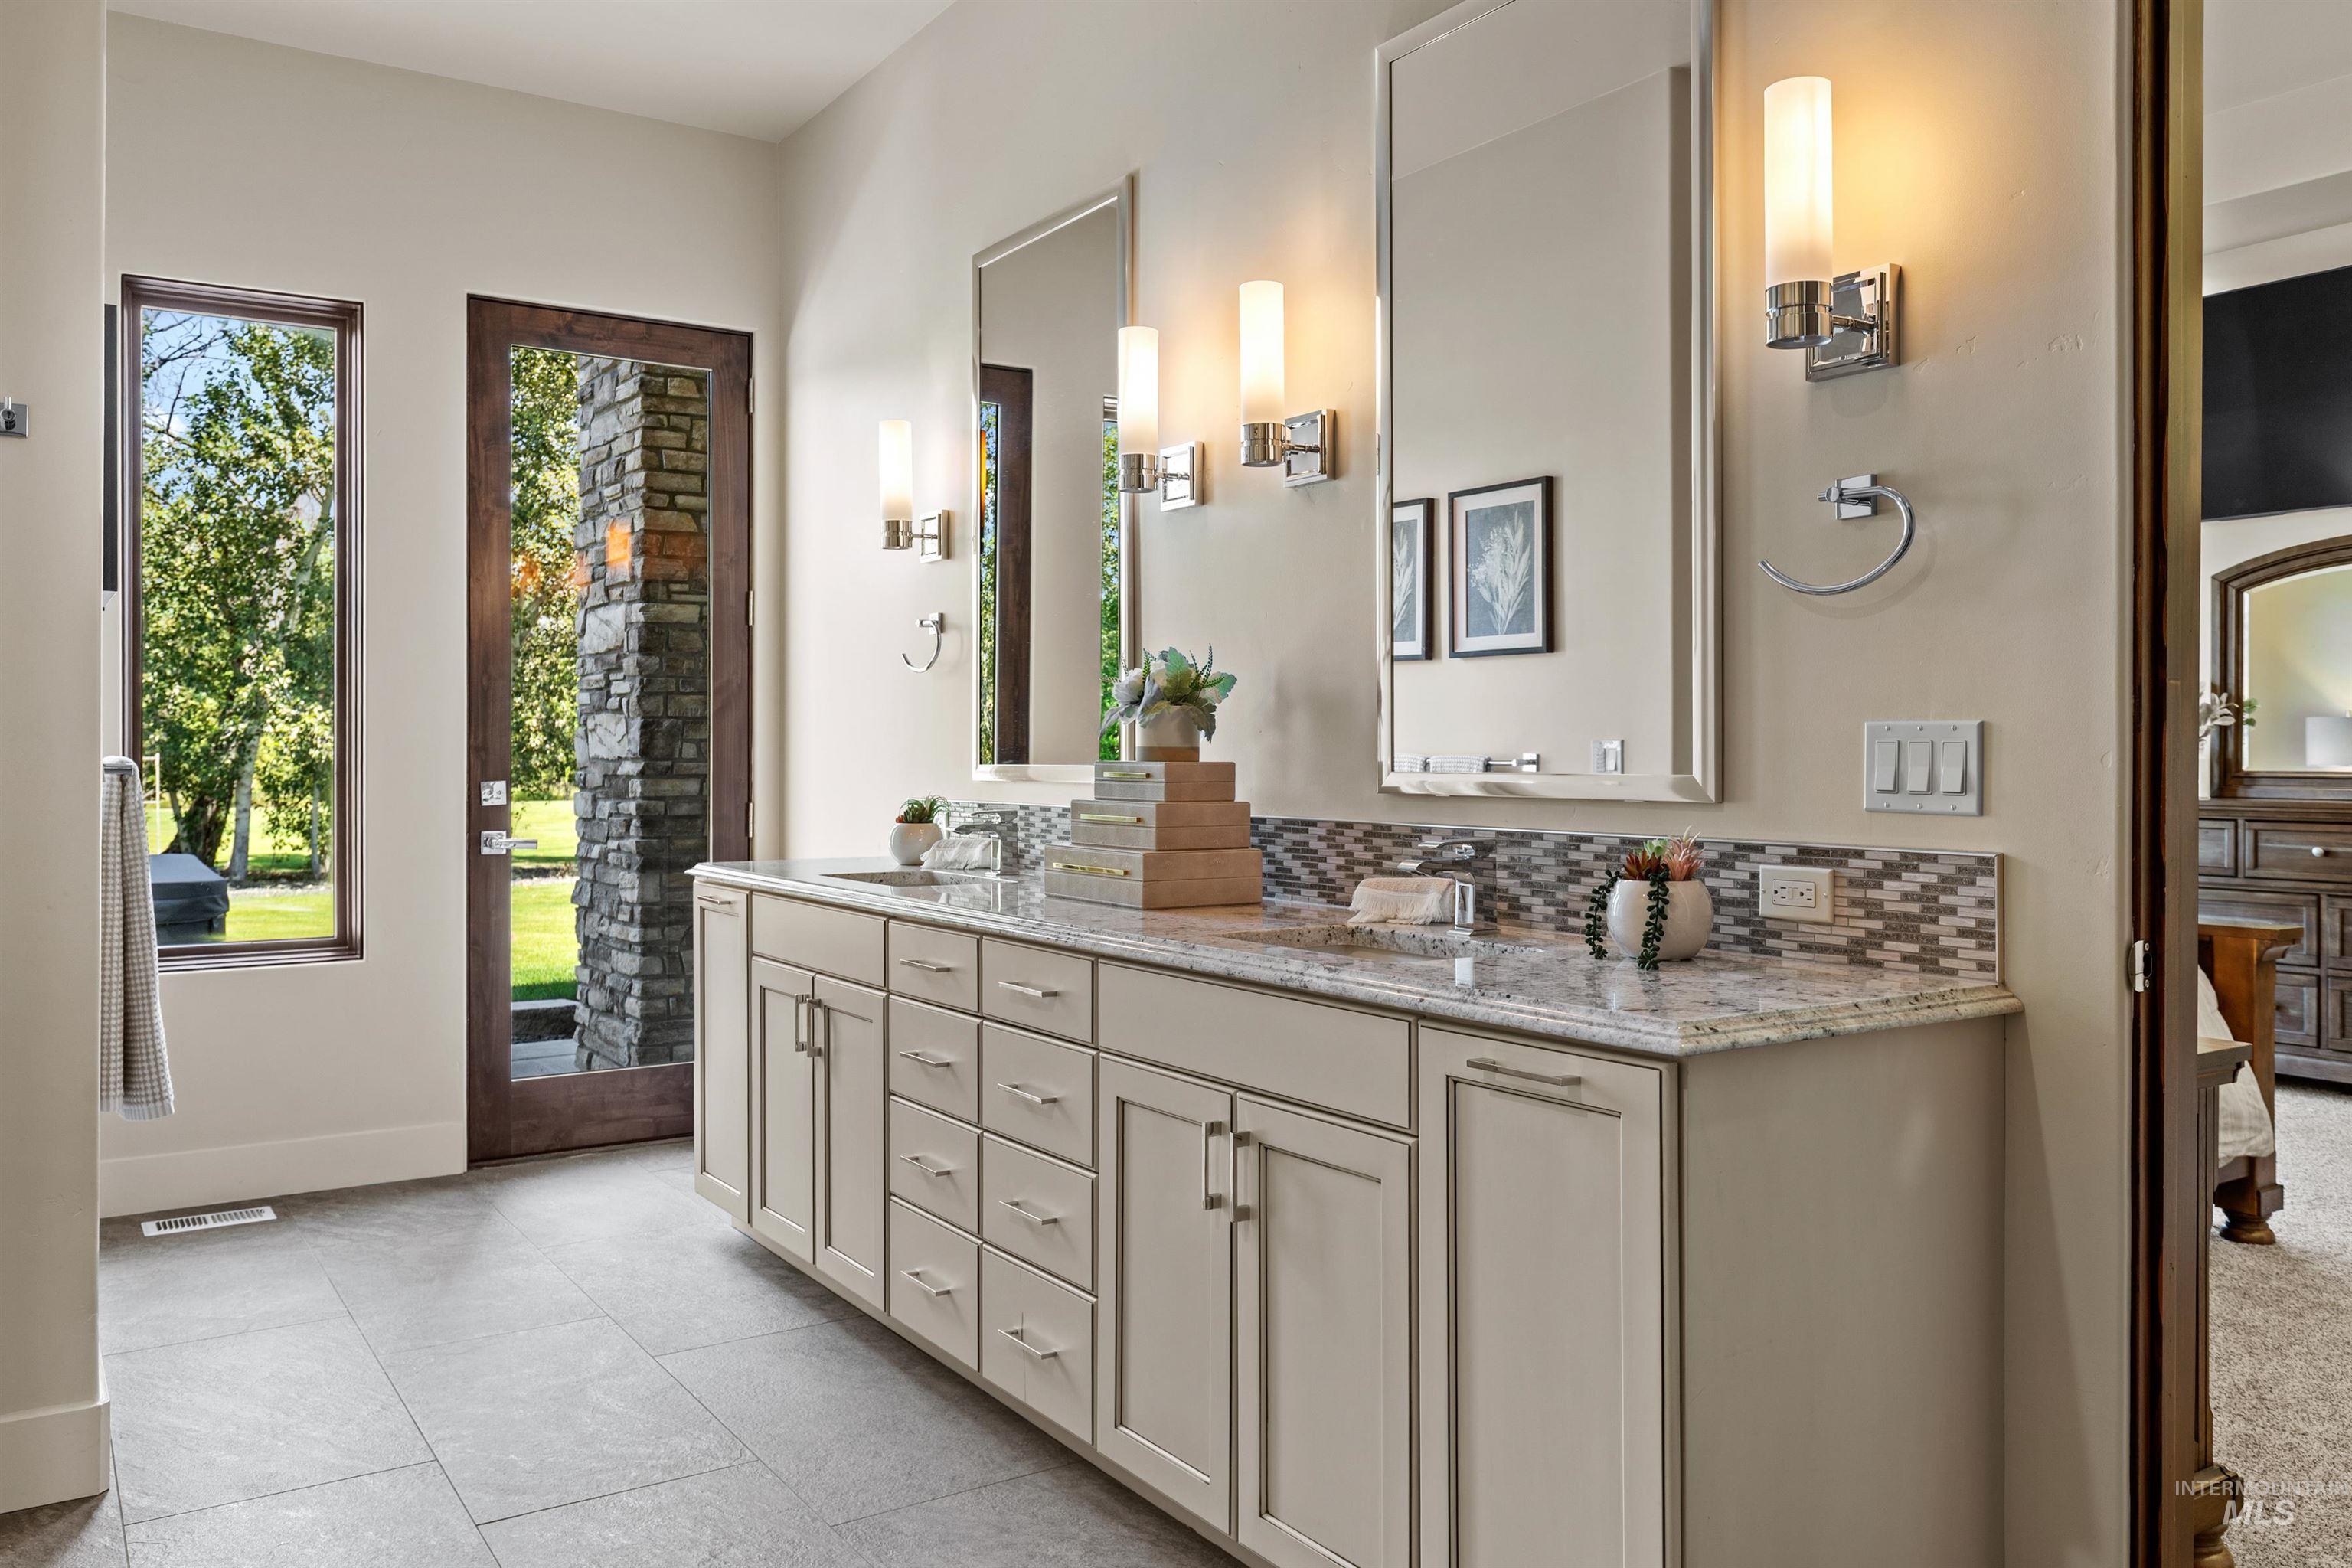
Dual vanity with light cabinetry and stone countertops
-
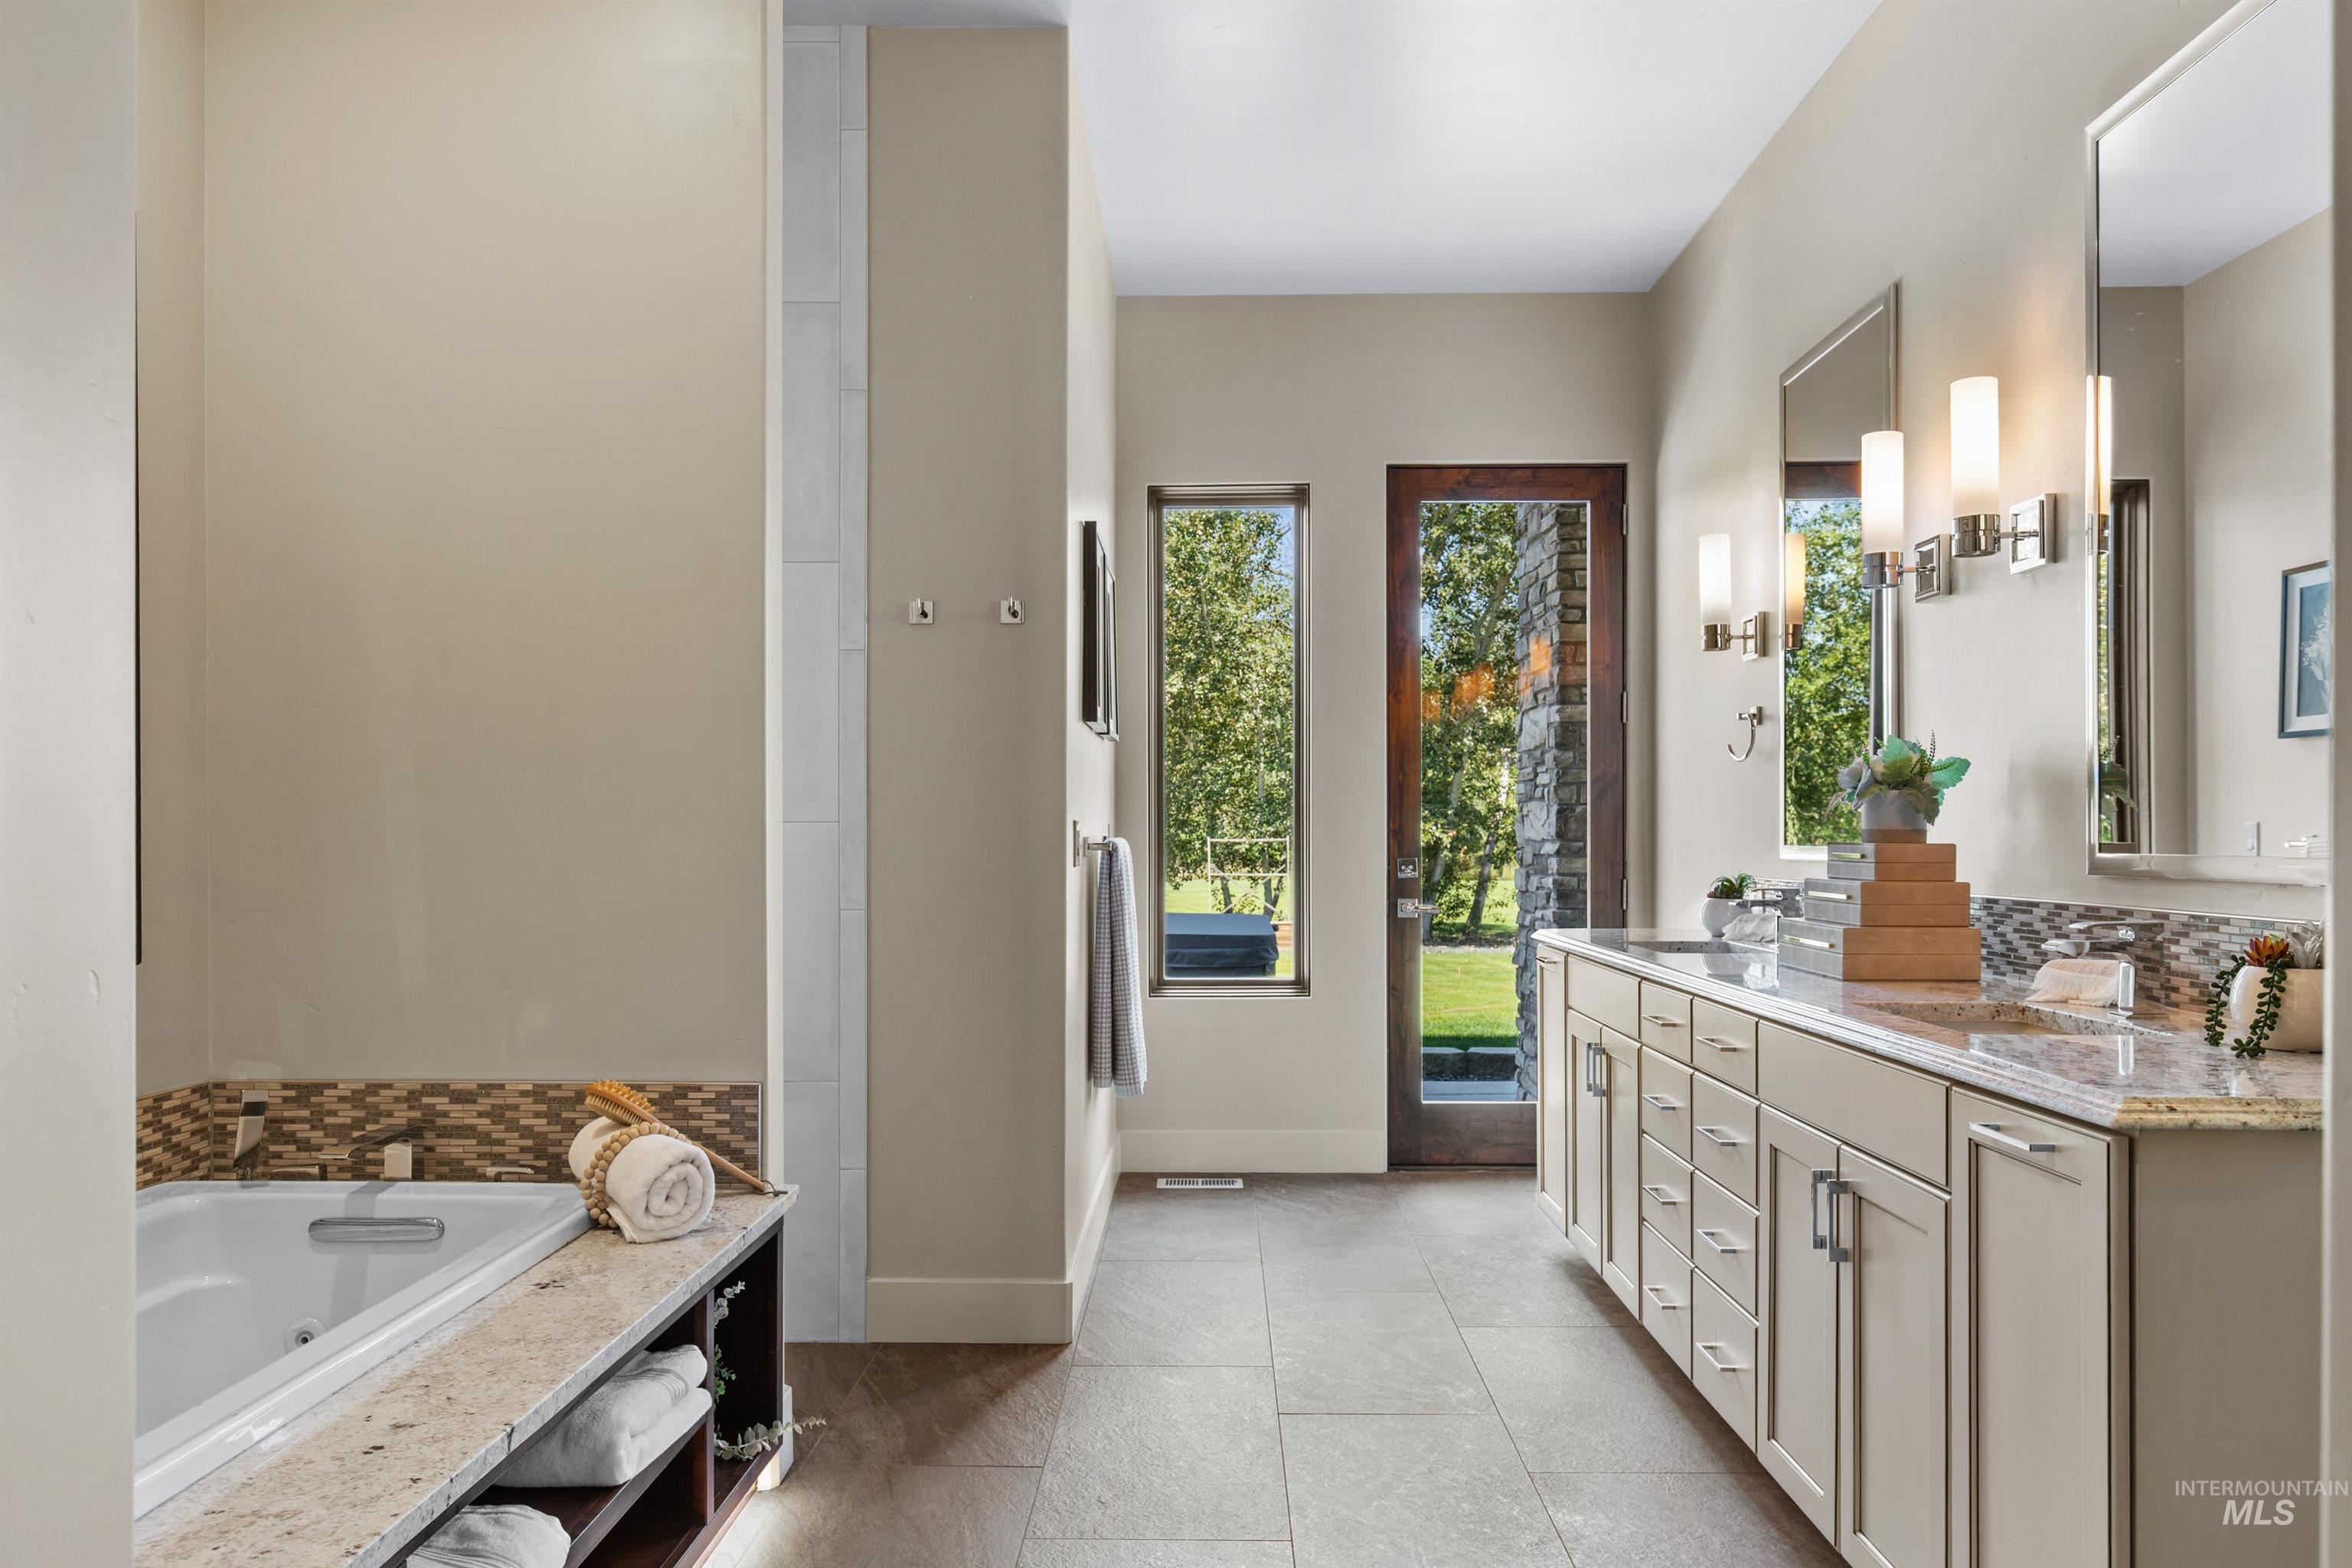
Double vanity with integrated sinks, mosaic tile backsplash, and extensive cabinetry
-
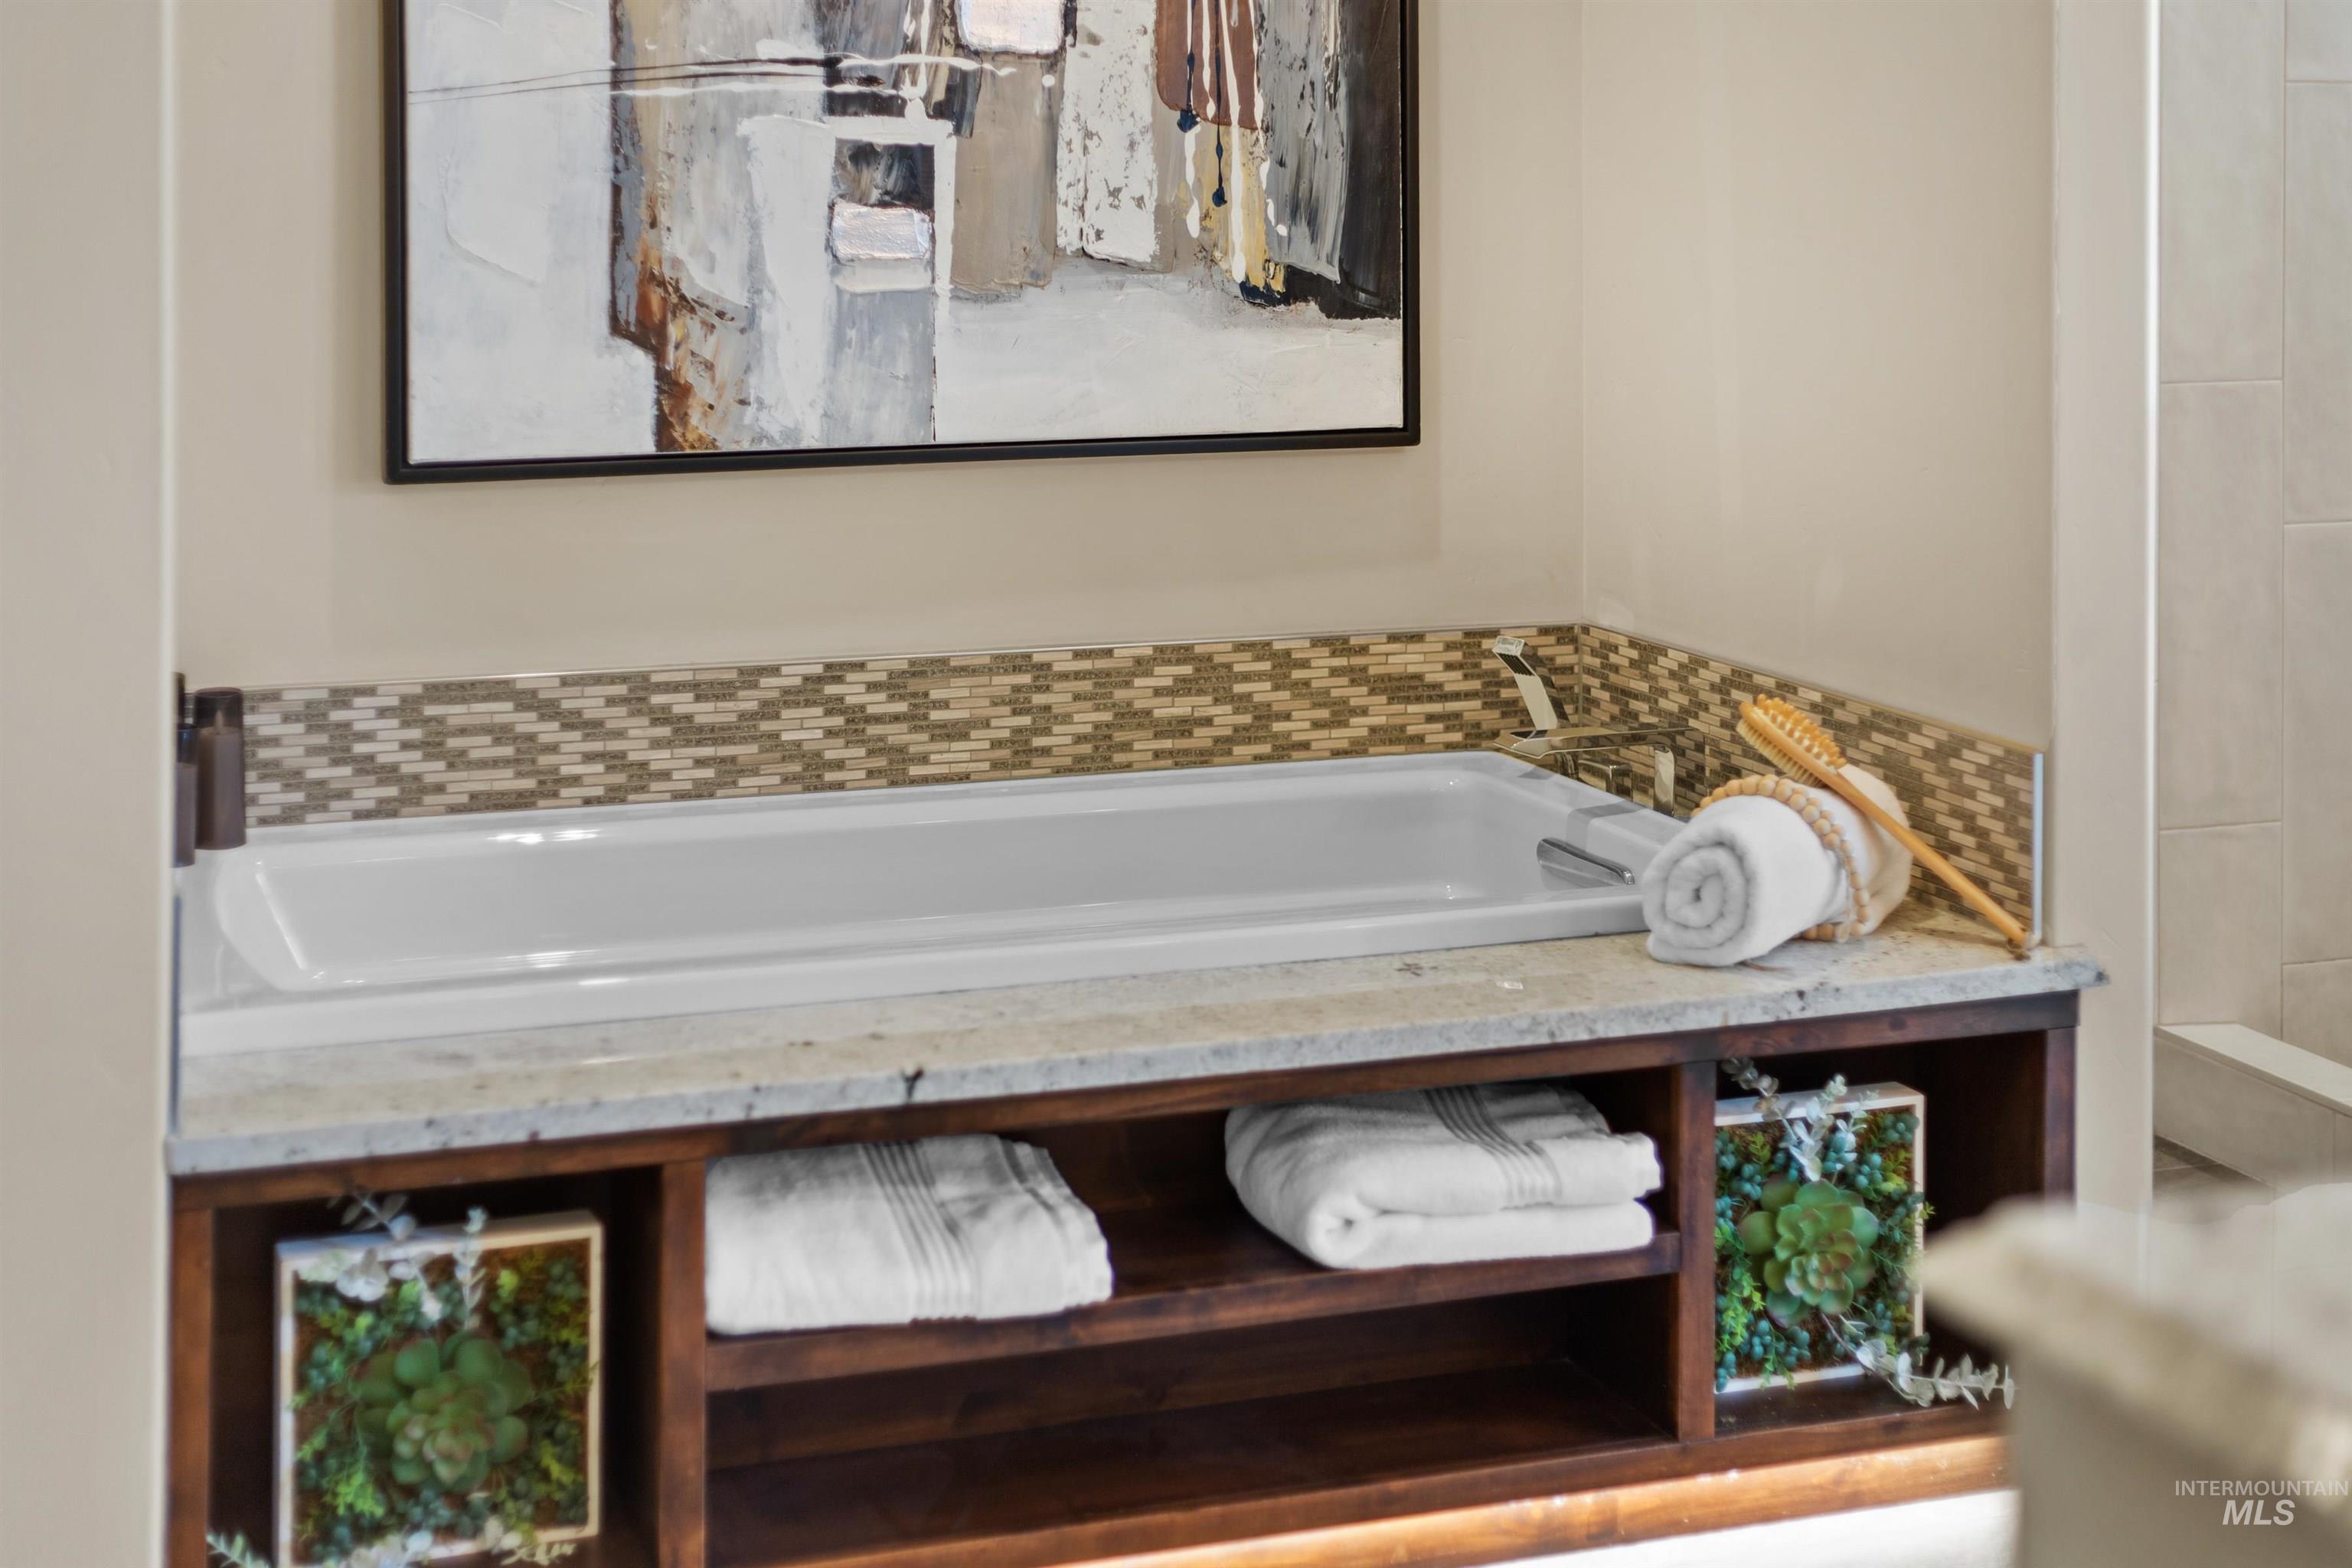
Built-in tub with mosaic tile surround, stone deck, and integrated wood shelving
-
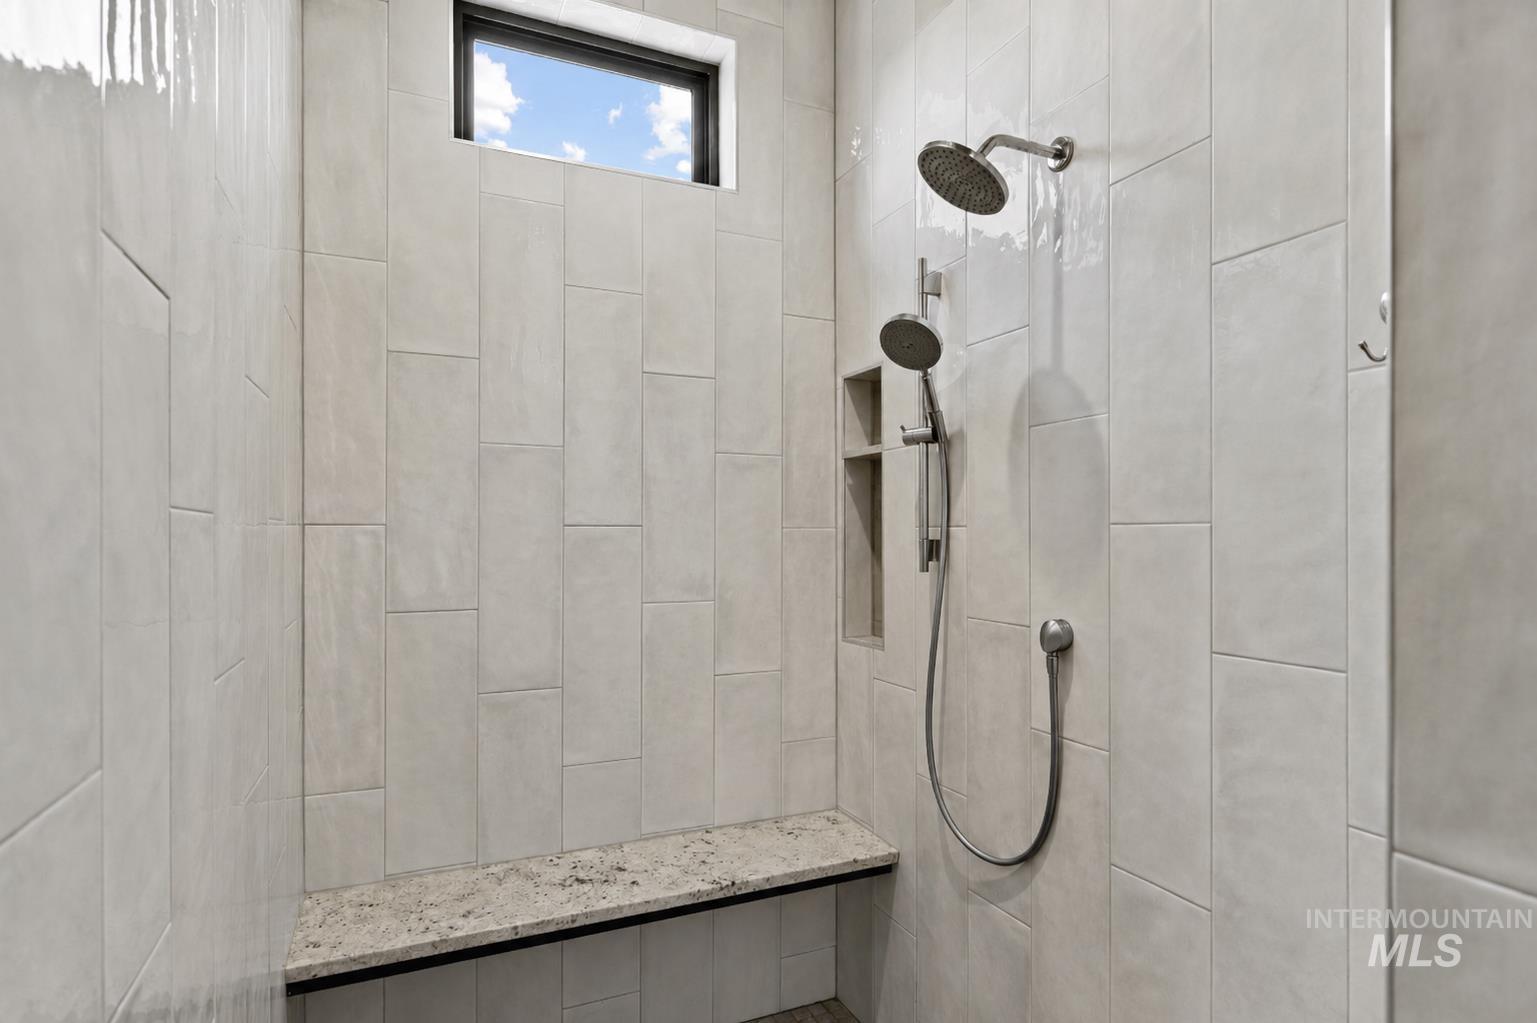
Spa-inspired shower enclosure featuring large-format tile walls in a neutral palette, dual showerheads with handheld spray fixture, a built-in bench with decorative stone inlay, and a high transom window providing natural light
-
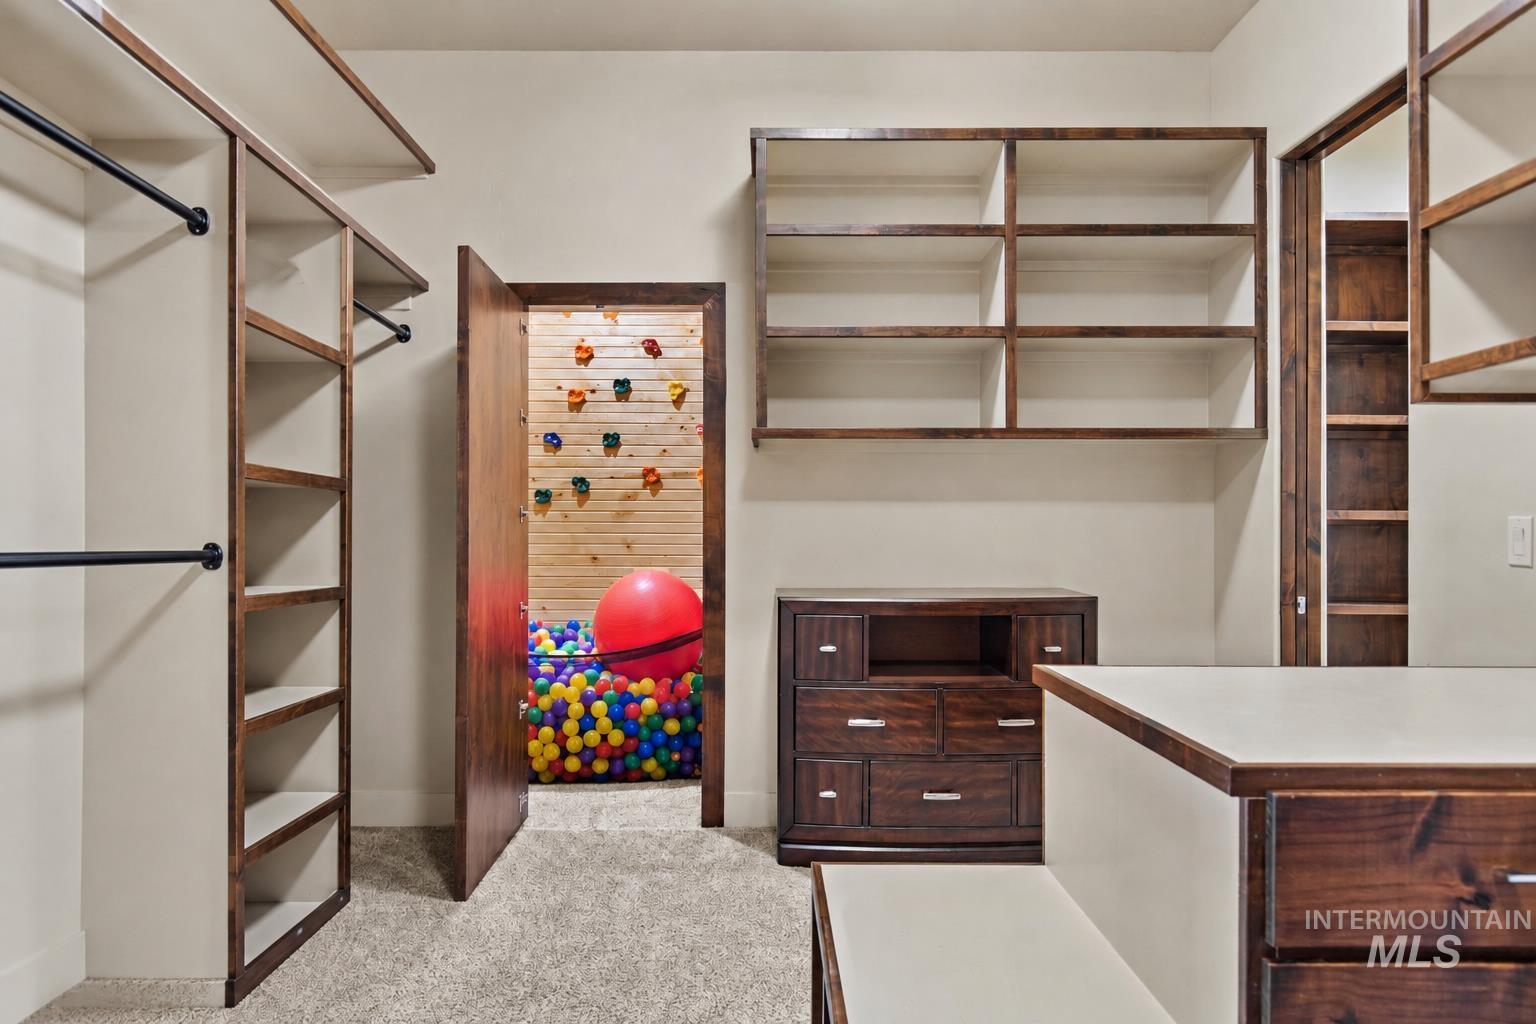
Built-in shelving, hanging rods, and a center island with a light-toned countertop provide storage and organization
-
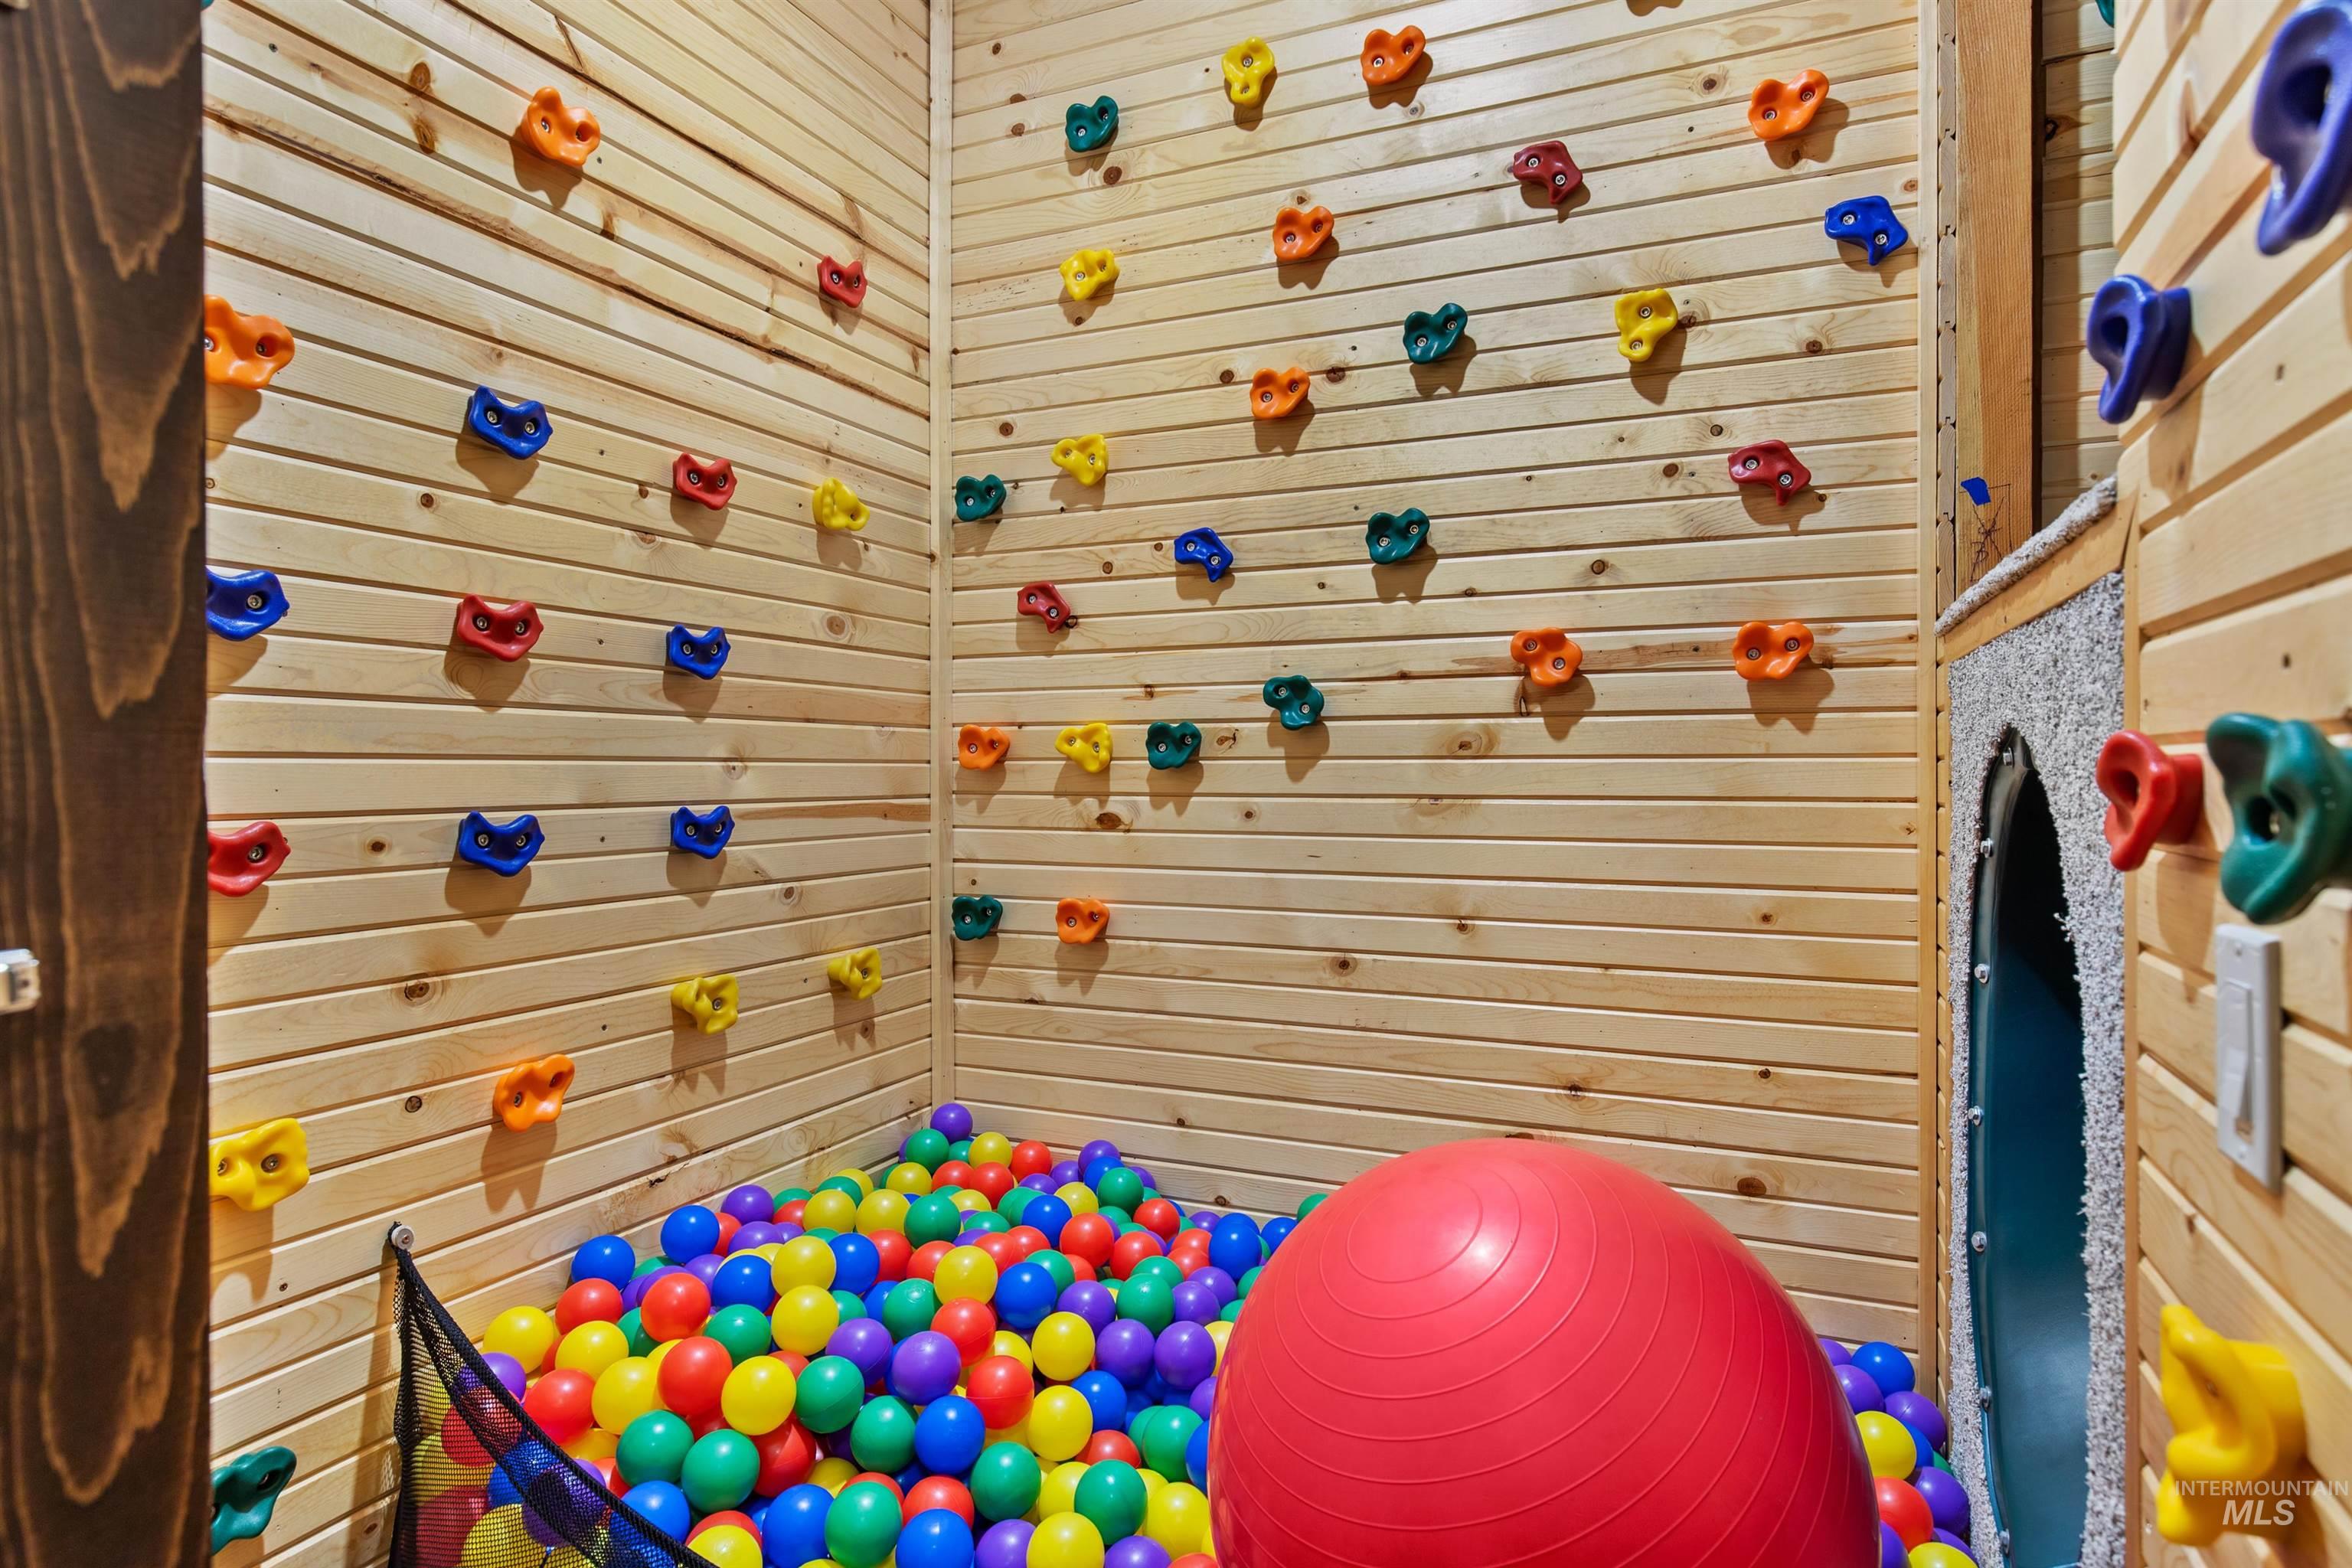
Wood-paneled room with integrated climbing holds, an archway, and a ball pit
-
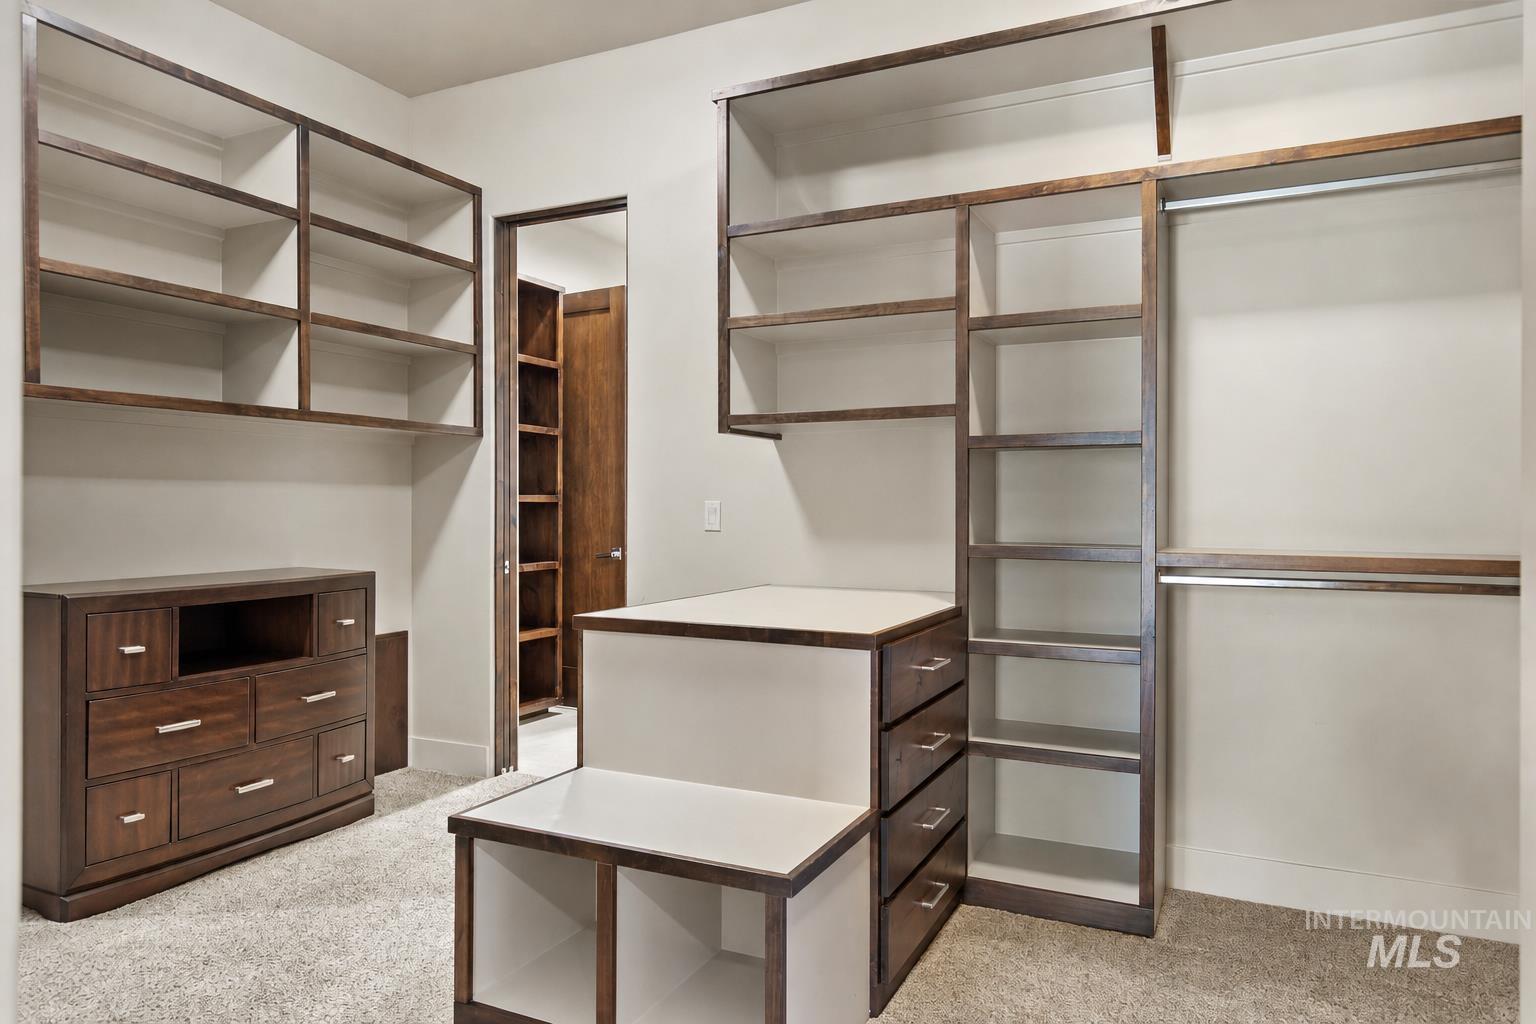
Custom closet system featuring built-in shelving, hanging rods, and integrated drawer storage
-
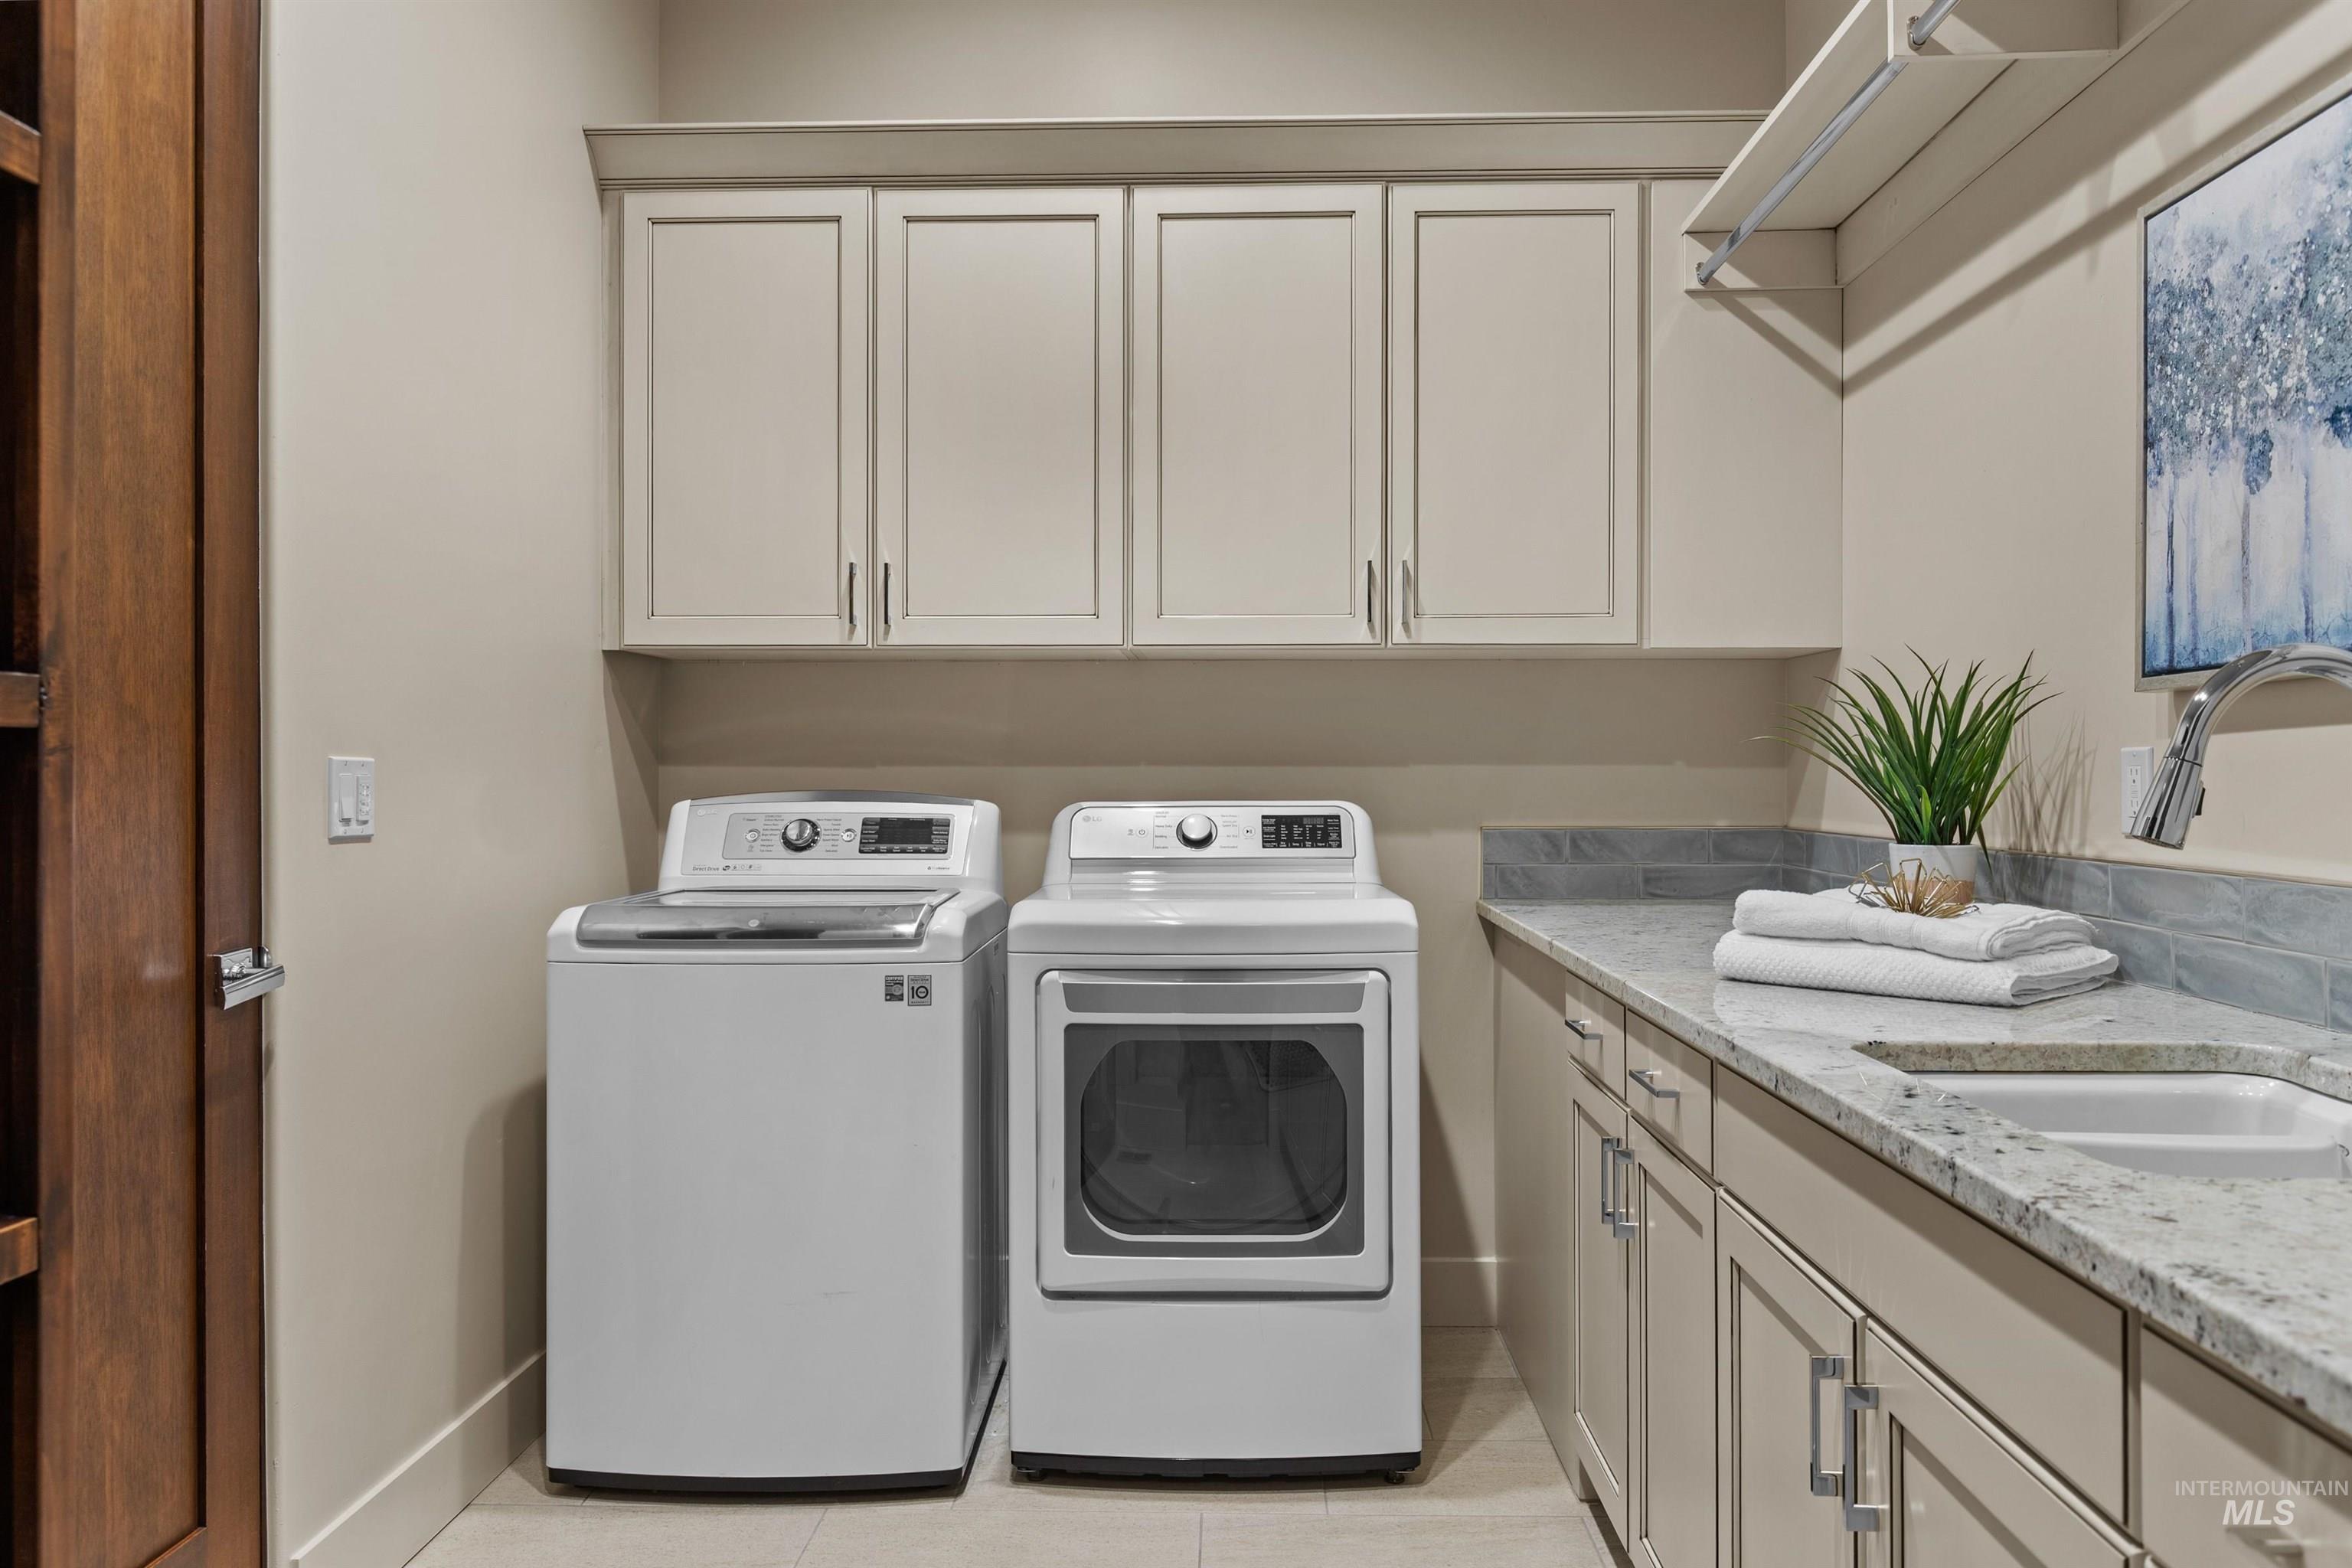
Dedicated laundry room featuring white cabinetry with shaker-style door fronts, quartz countertop, top-load washer and electric dryer with digital controls, and abundant storage above
-
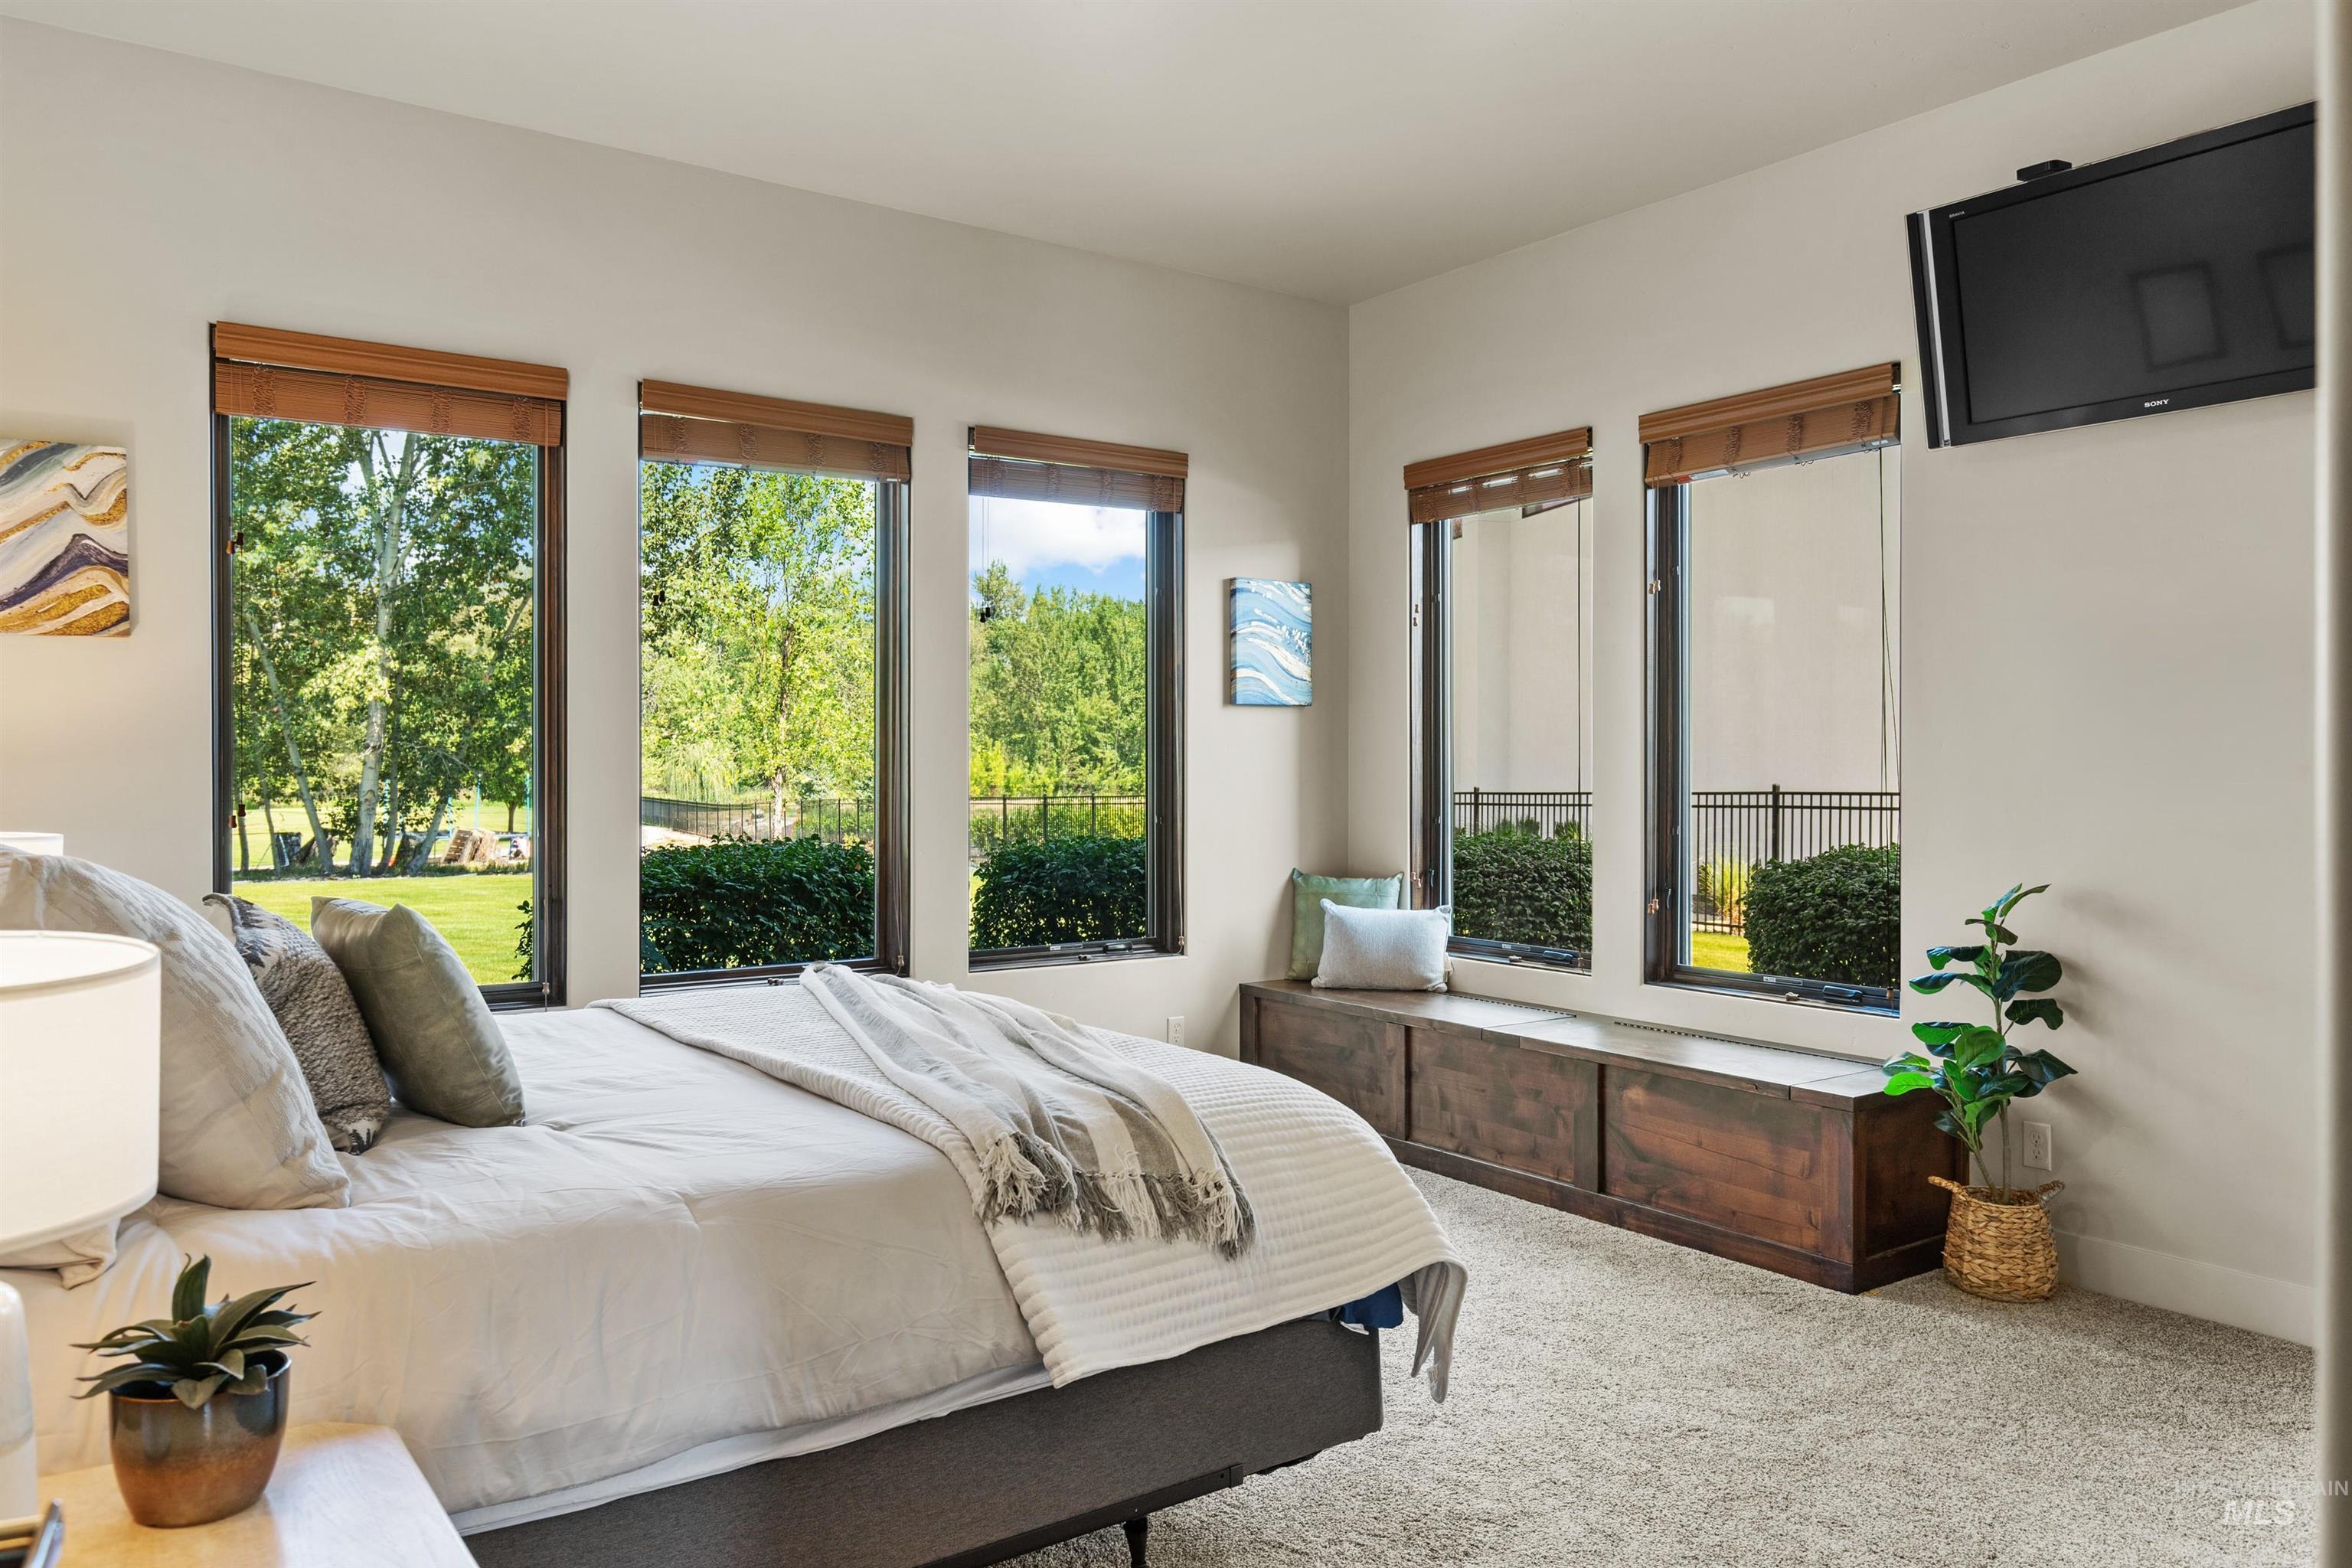
Wall-mounted television, built-in window bench with storage, multiple windows with natural wood blinds, and light-toned carpet
-
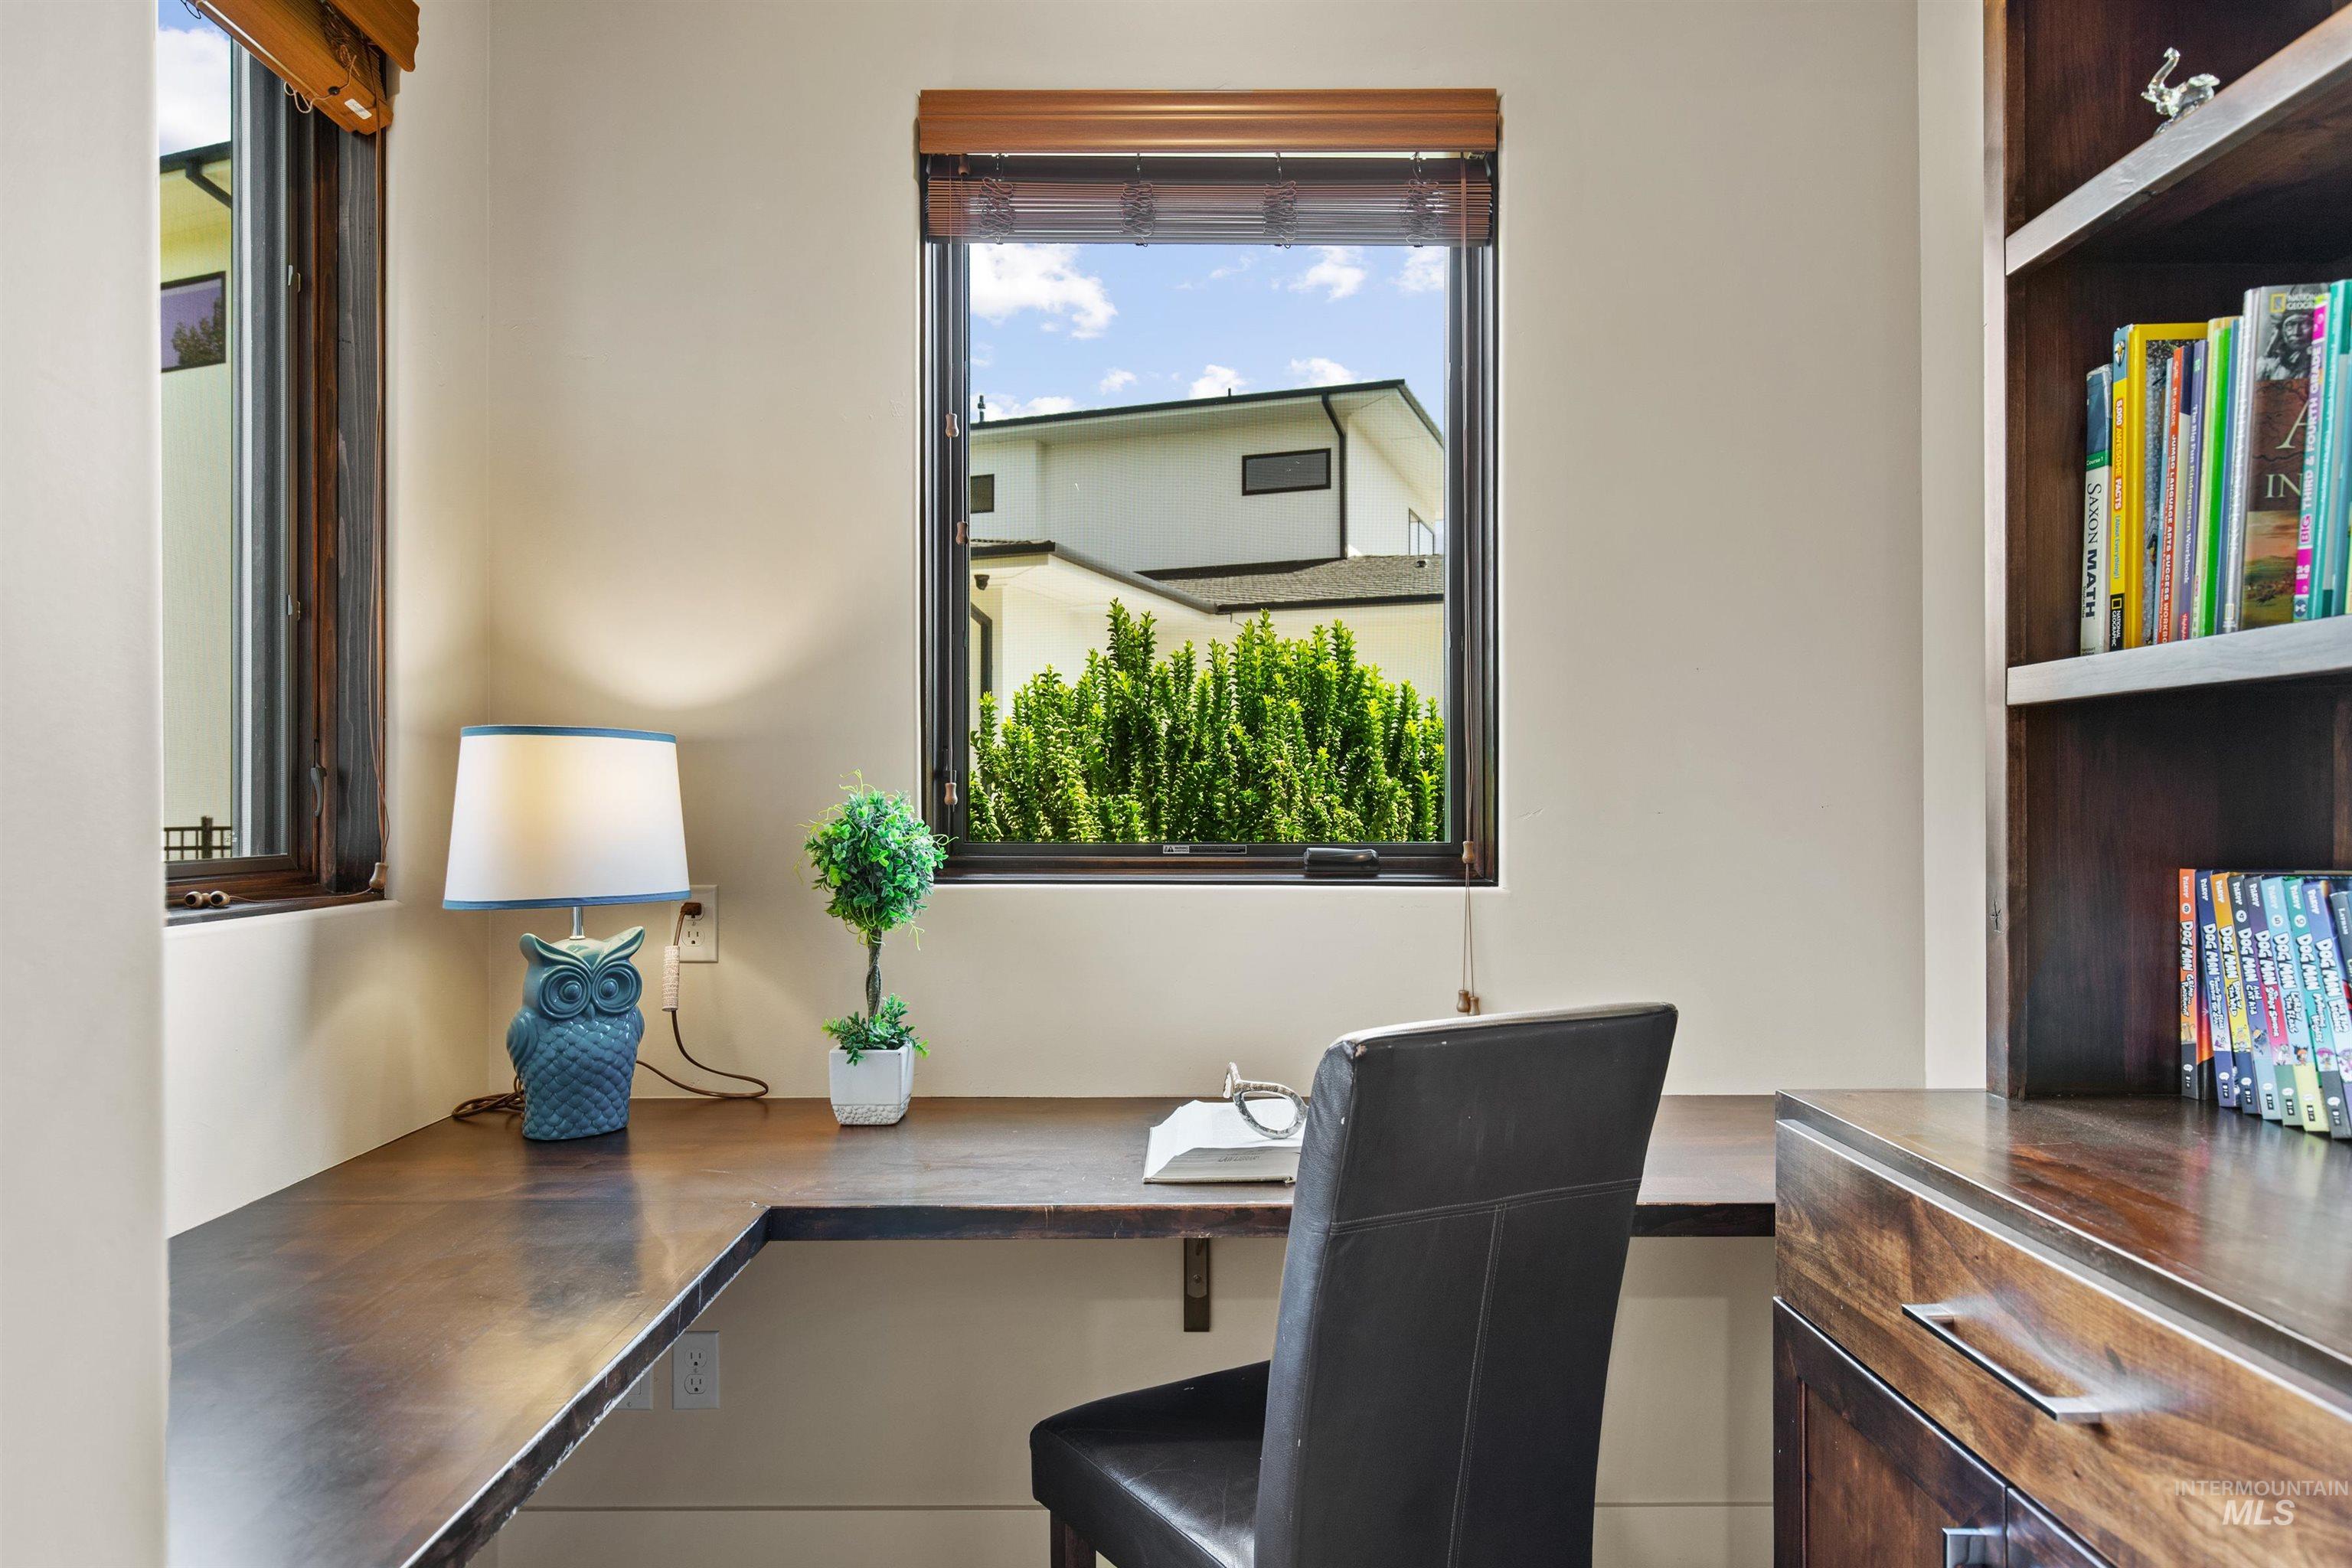
Built-in wood-finish desk with L-shaped configuration, two windows with wood blinds, and an integrated wood-finish bookshelf
-
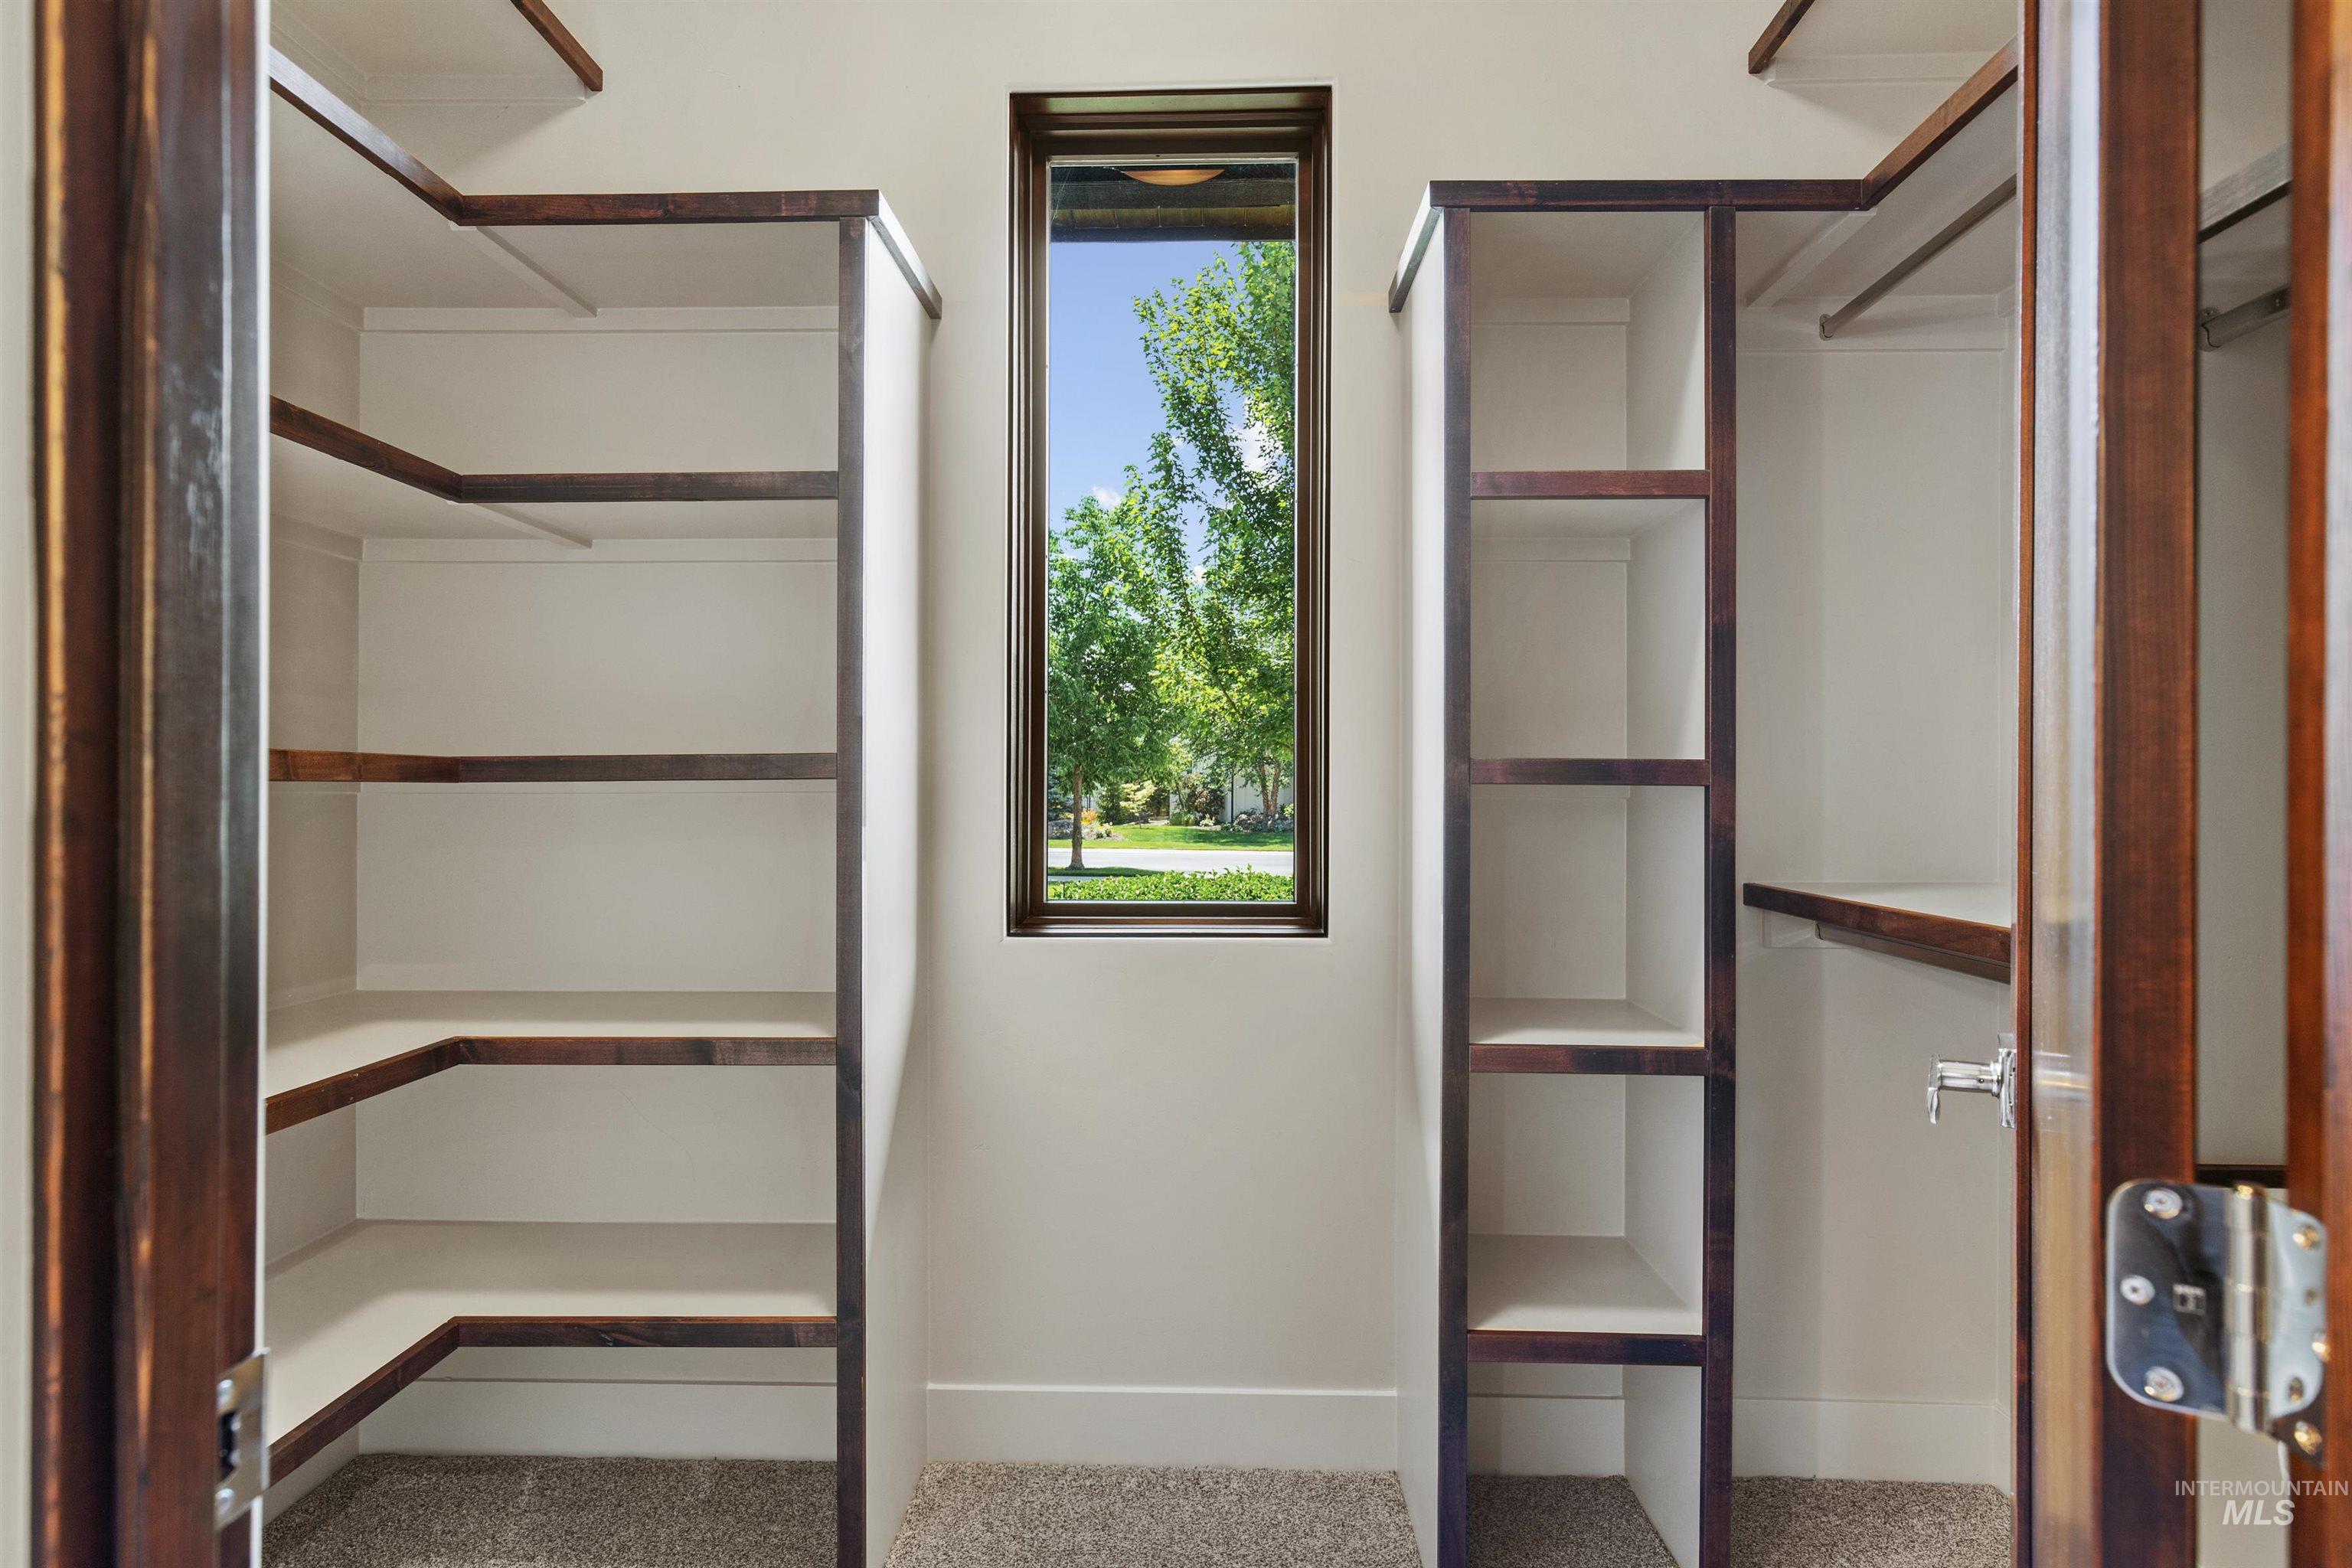
Built-in closet shelving with dark wood-finish trim, integrated hanging rods, and a window with a dark wood-finish frame
-
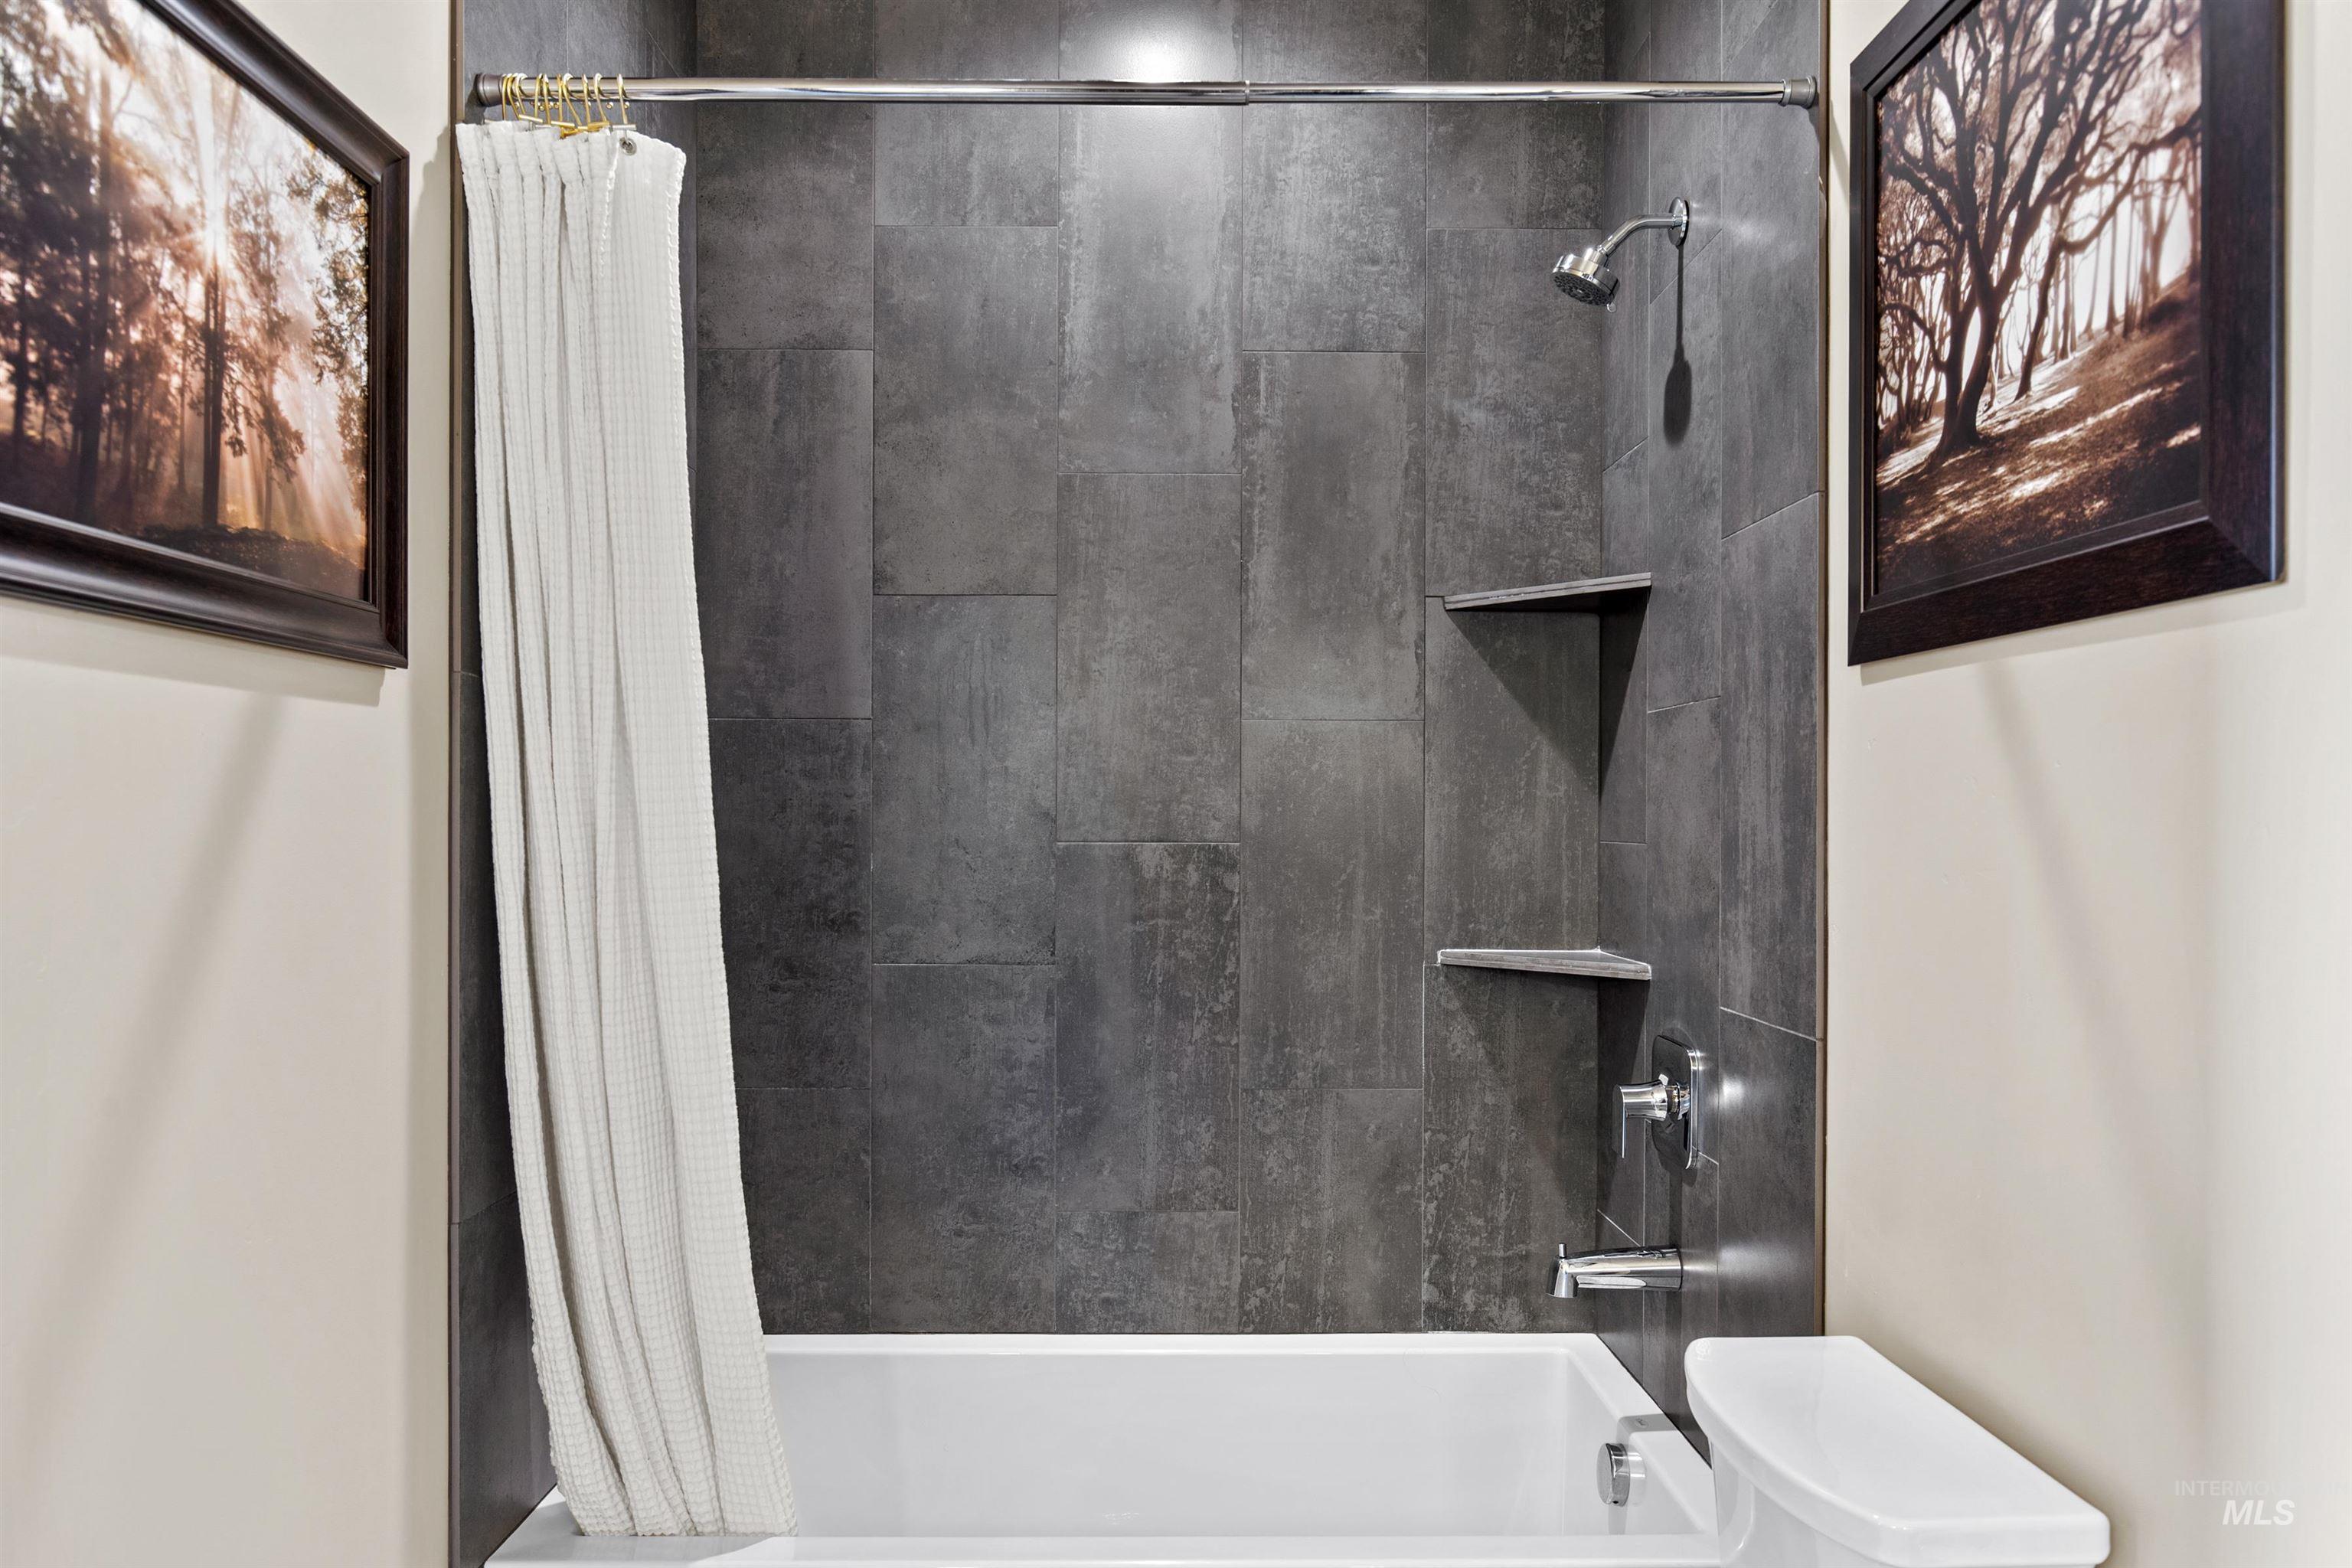
Bathtub with dark gray tile surround, built-in shower shelves, and chrome fixtures
-
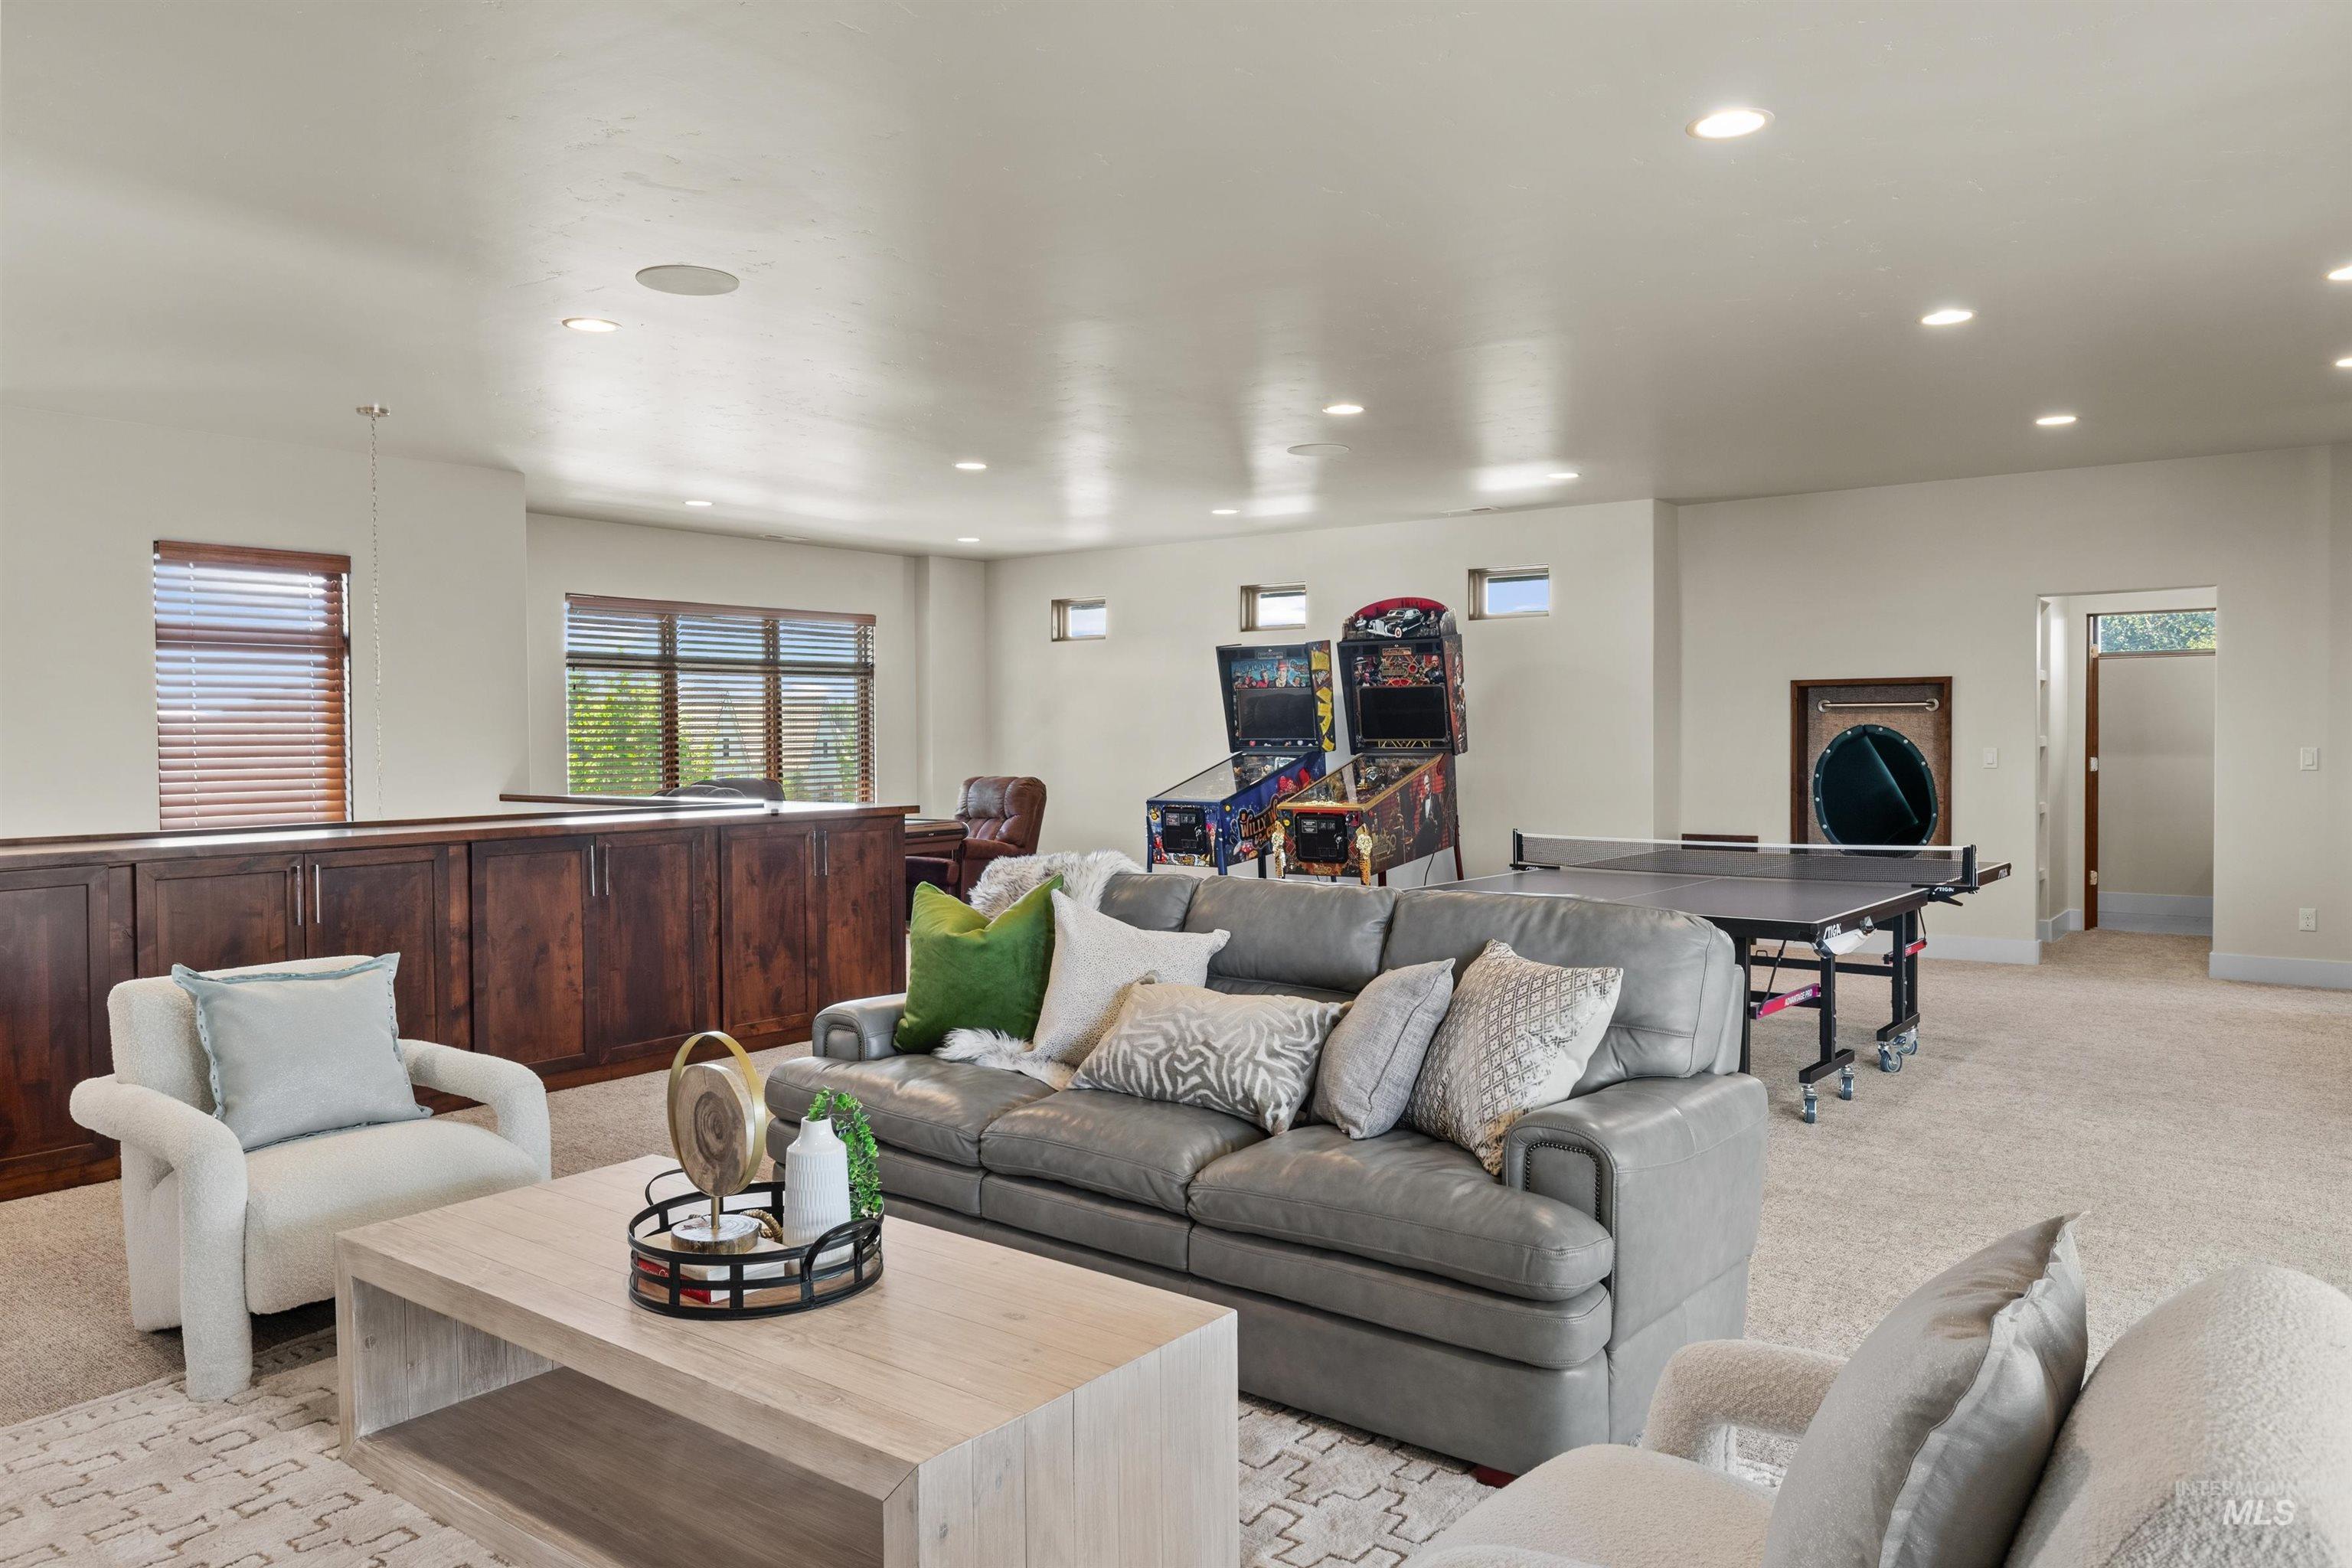
Spacious open-concept living area featuring a gray upholstered sectional sofa, light wood-finish coffee table, recessed ceiling lighting, and large multi-pane windows providing natural light
-
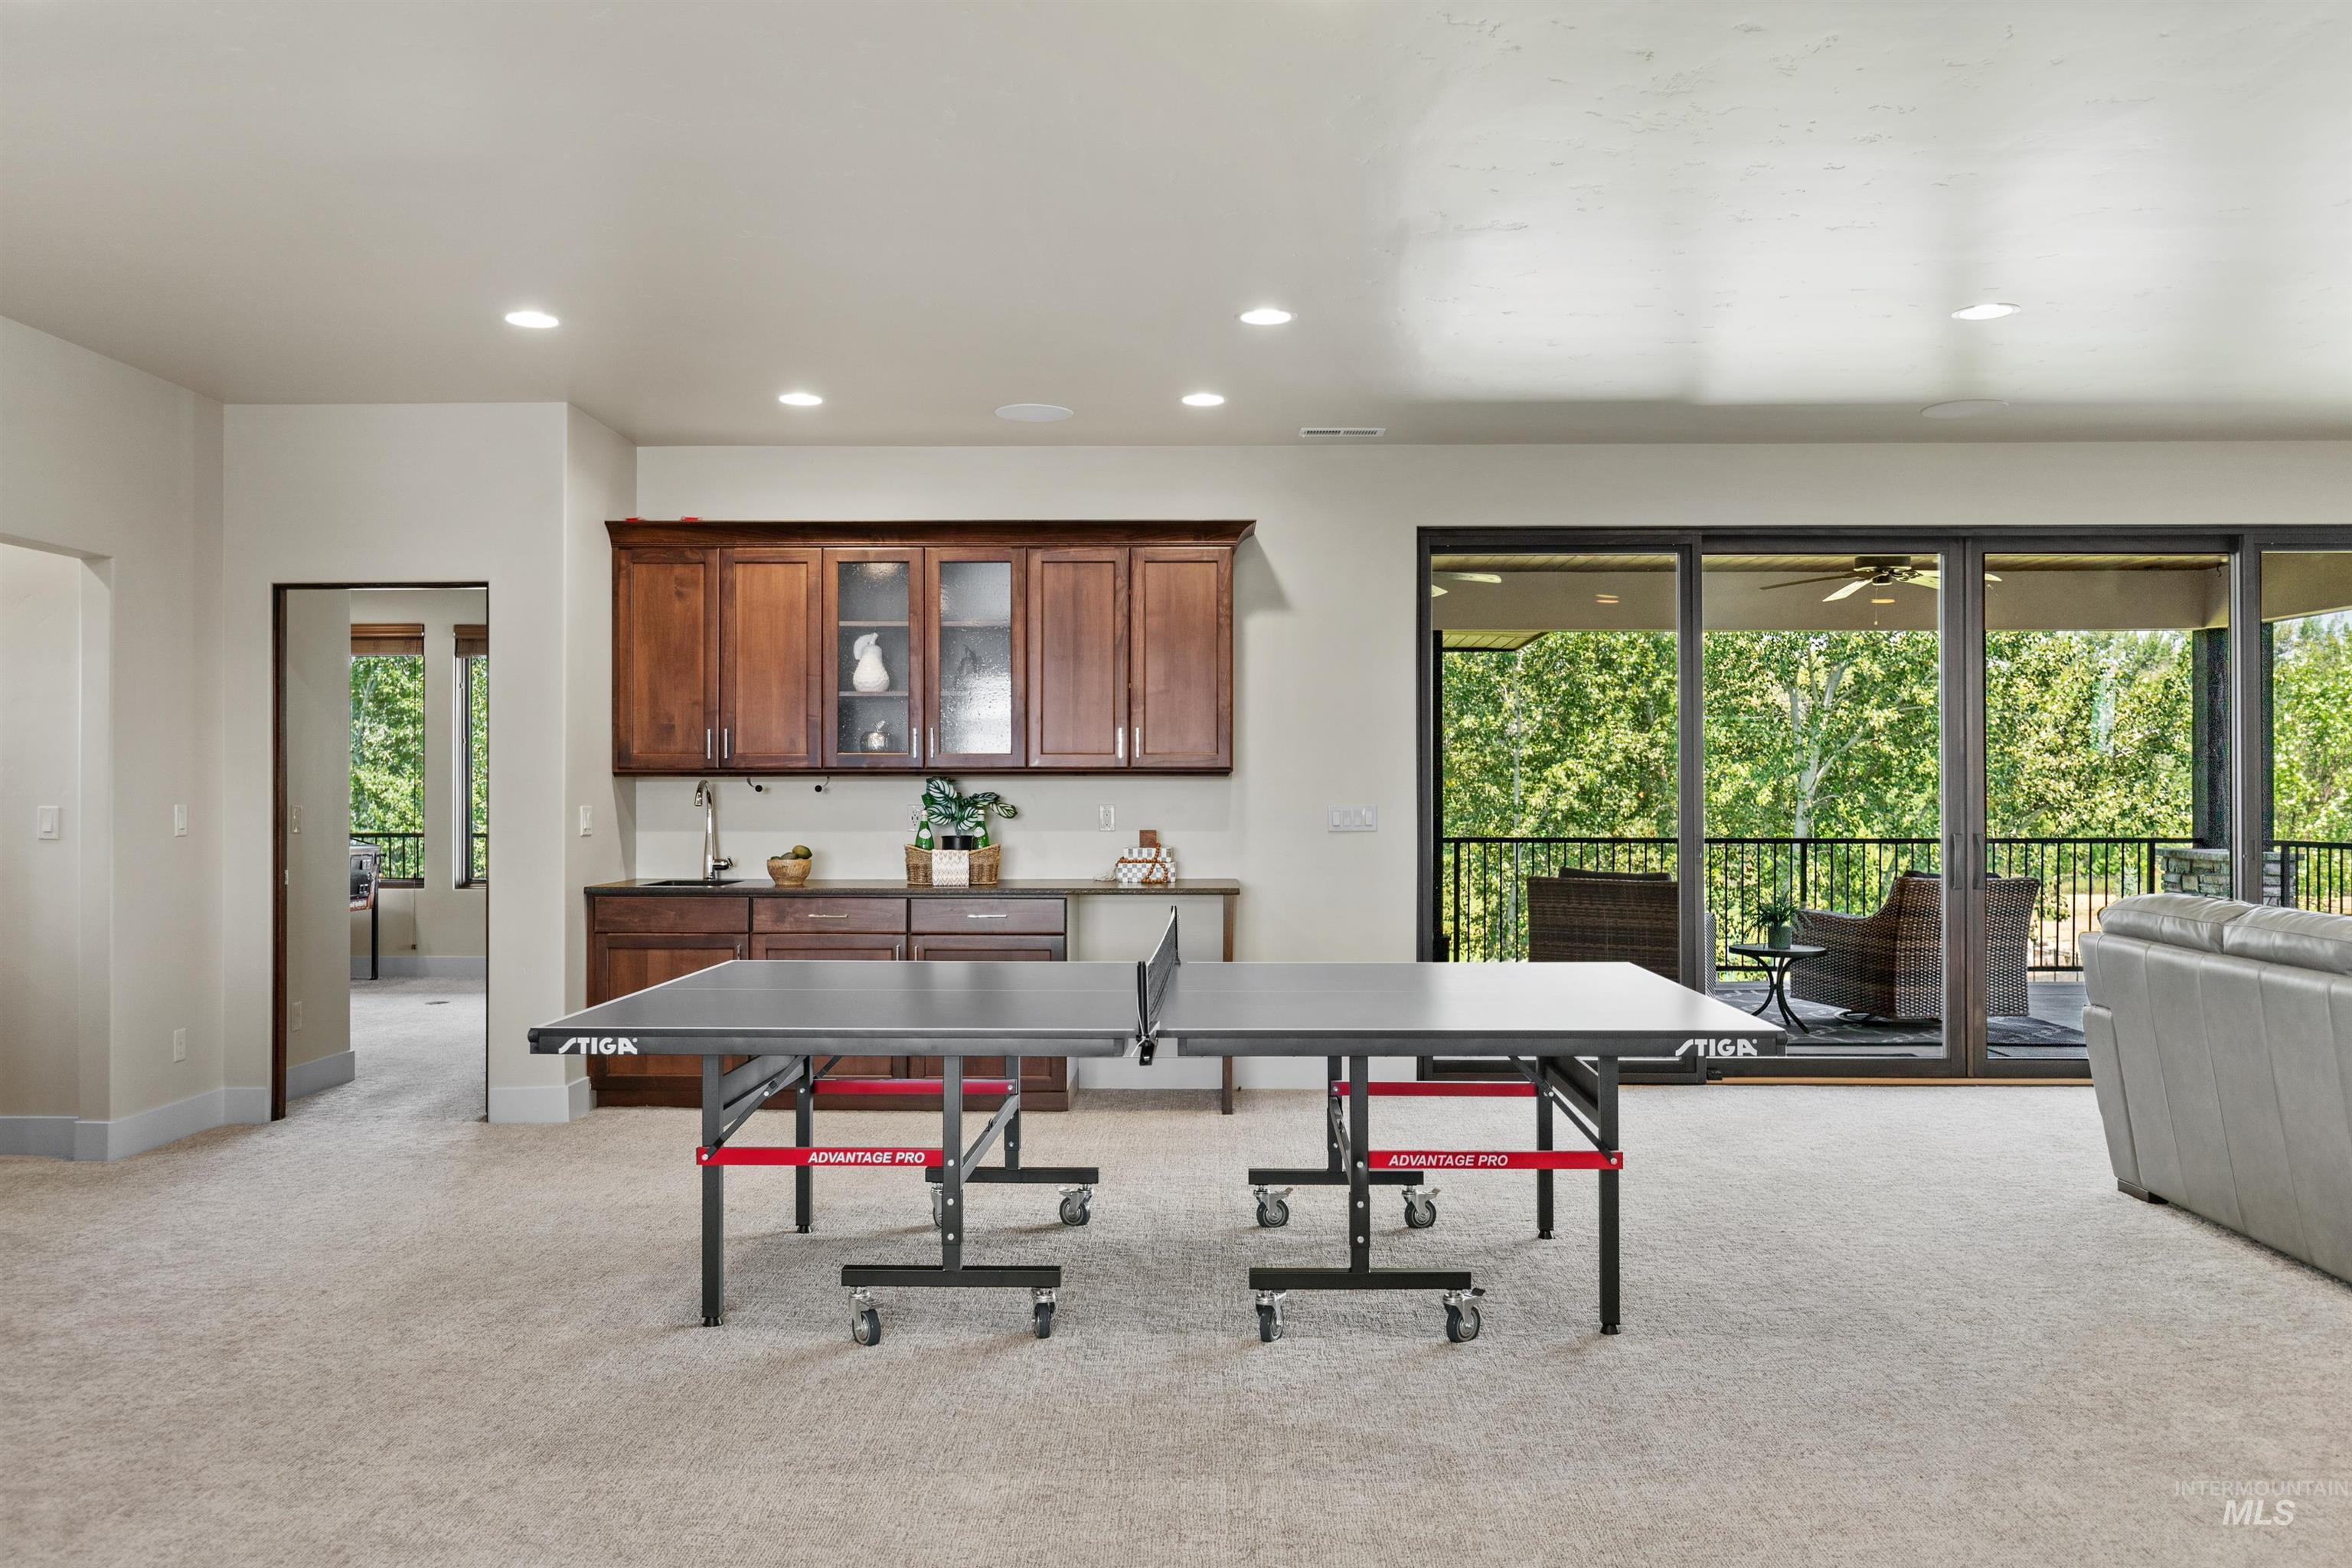
Expansive recreation room featuring polished concrete flooring, recessed ceiling lighting, and large sliding glass doors with black frames opening to an outdoor terrace
-
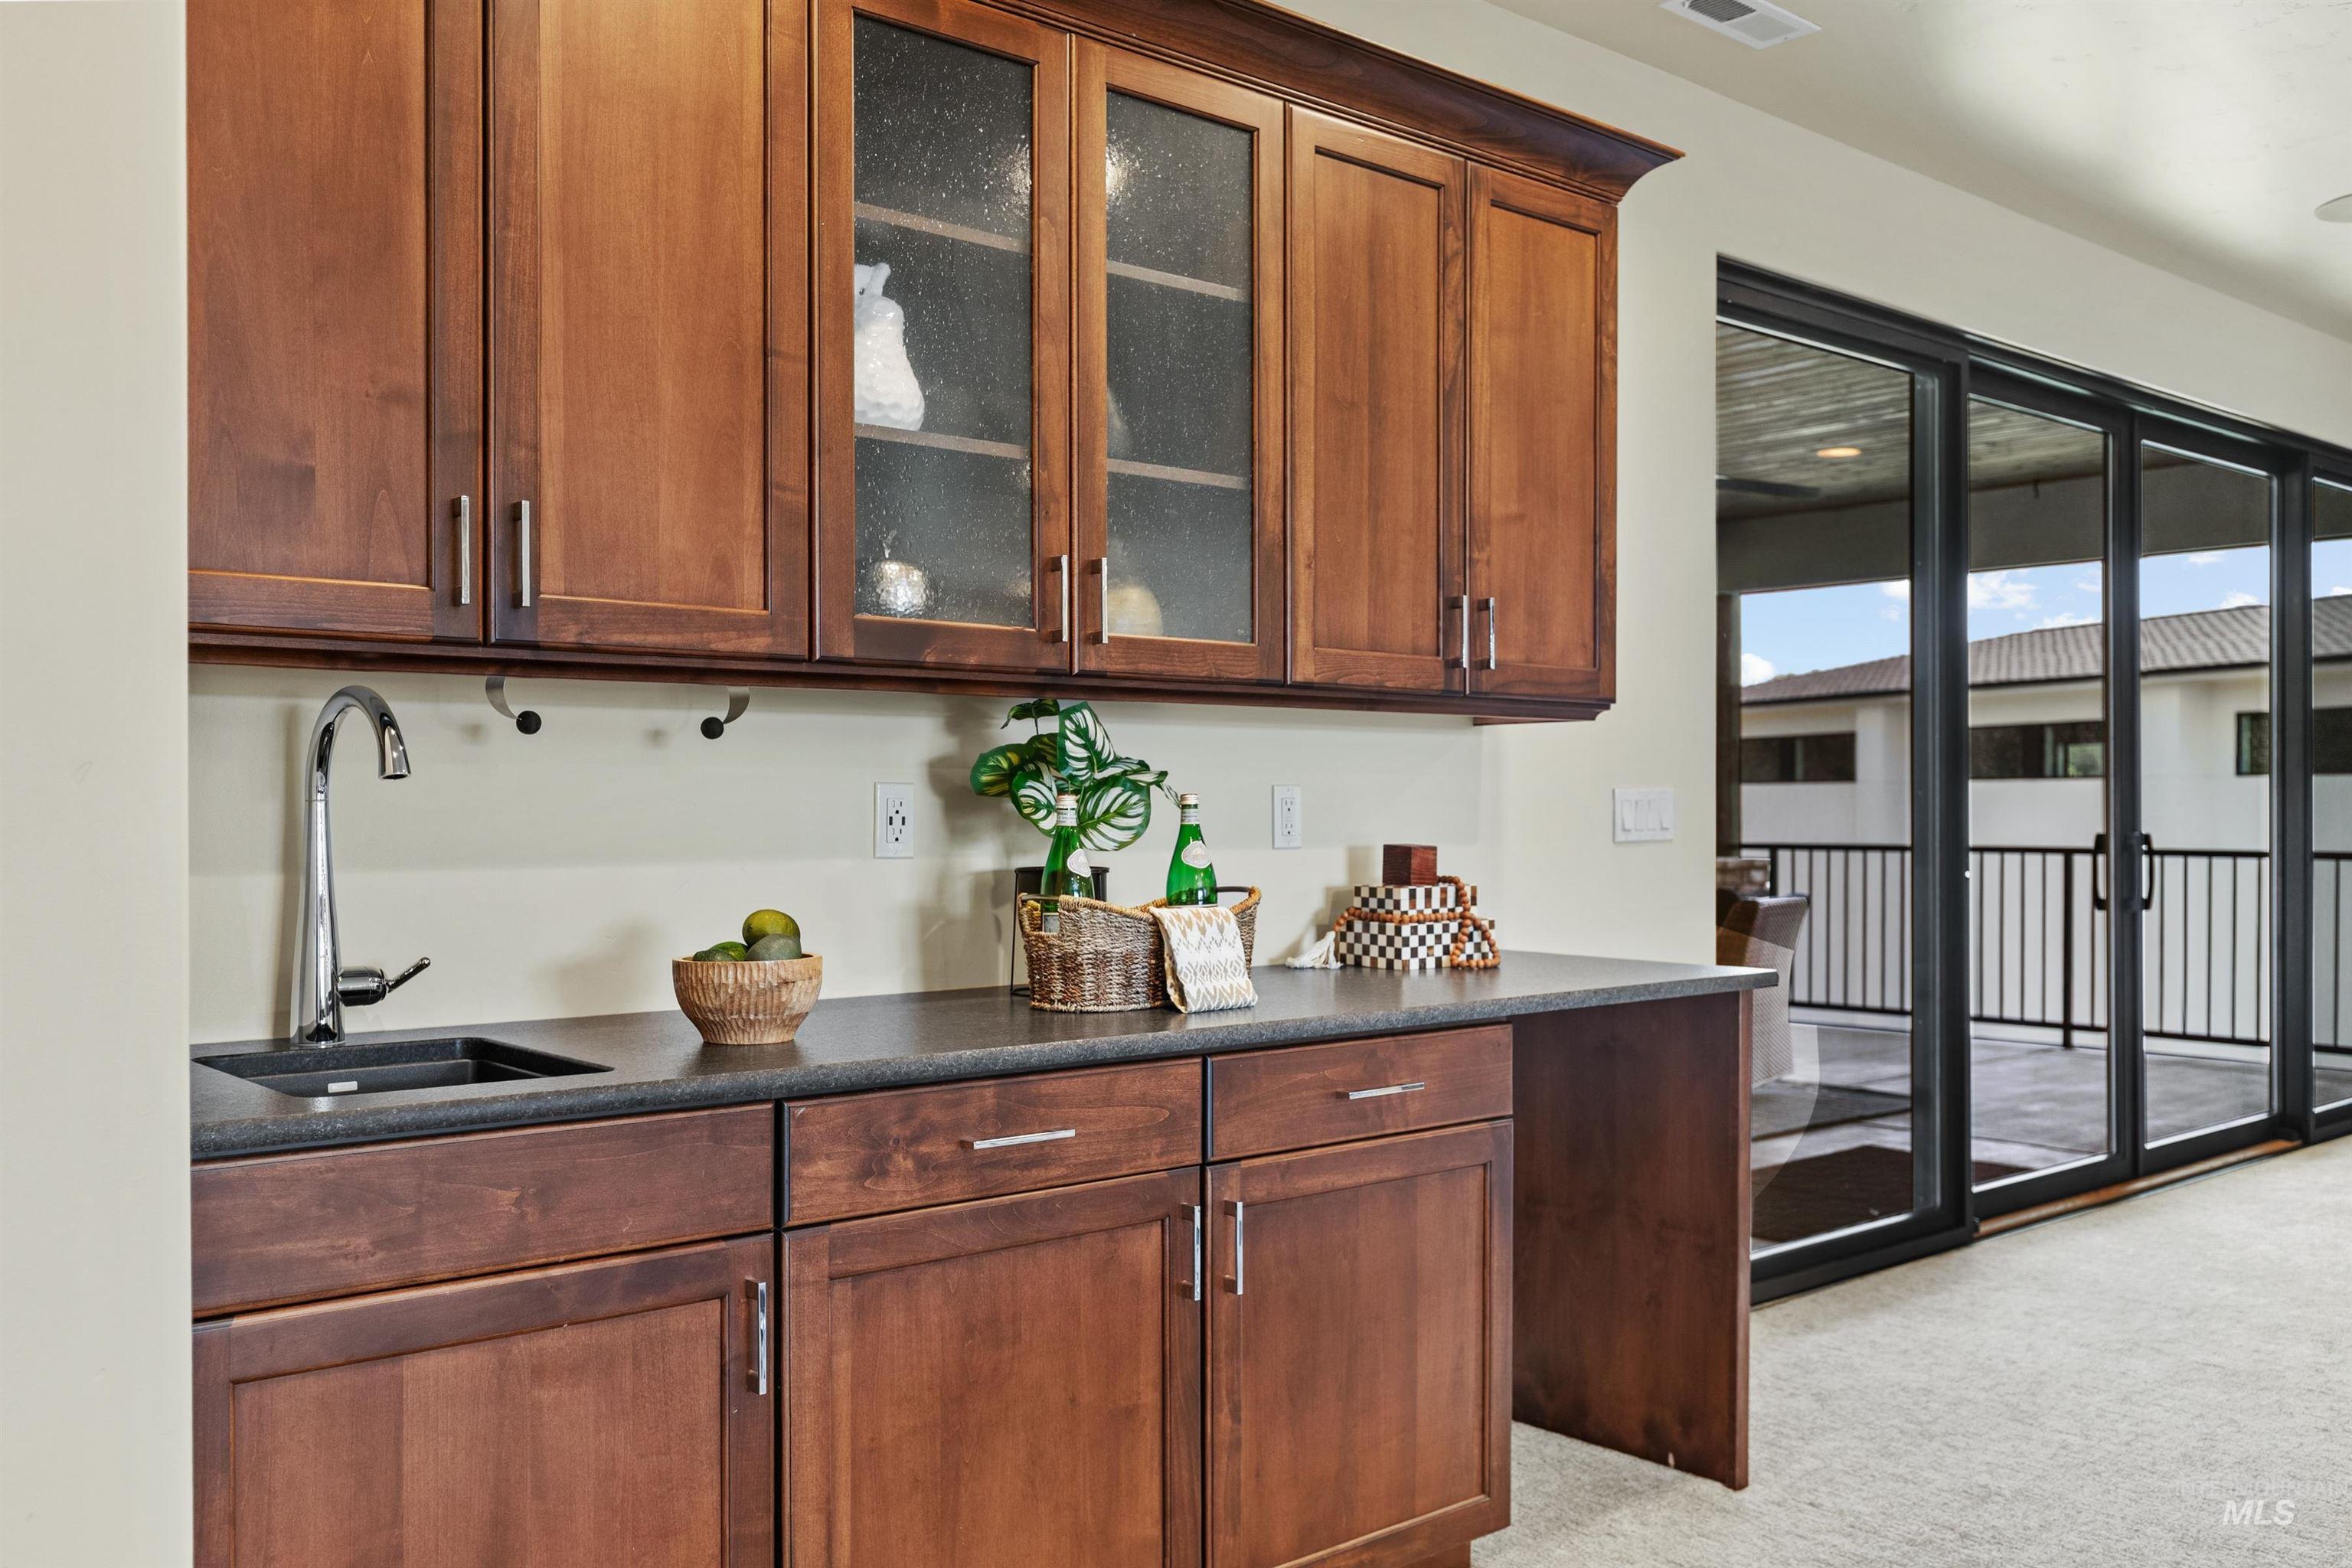
Wet bar featuring rich wood cabinetry with glass-front upper cabinets, a stainless steel sink with gooseneck faucet, and a dark countertop
-
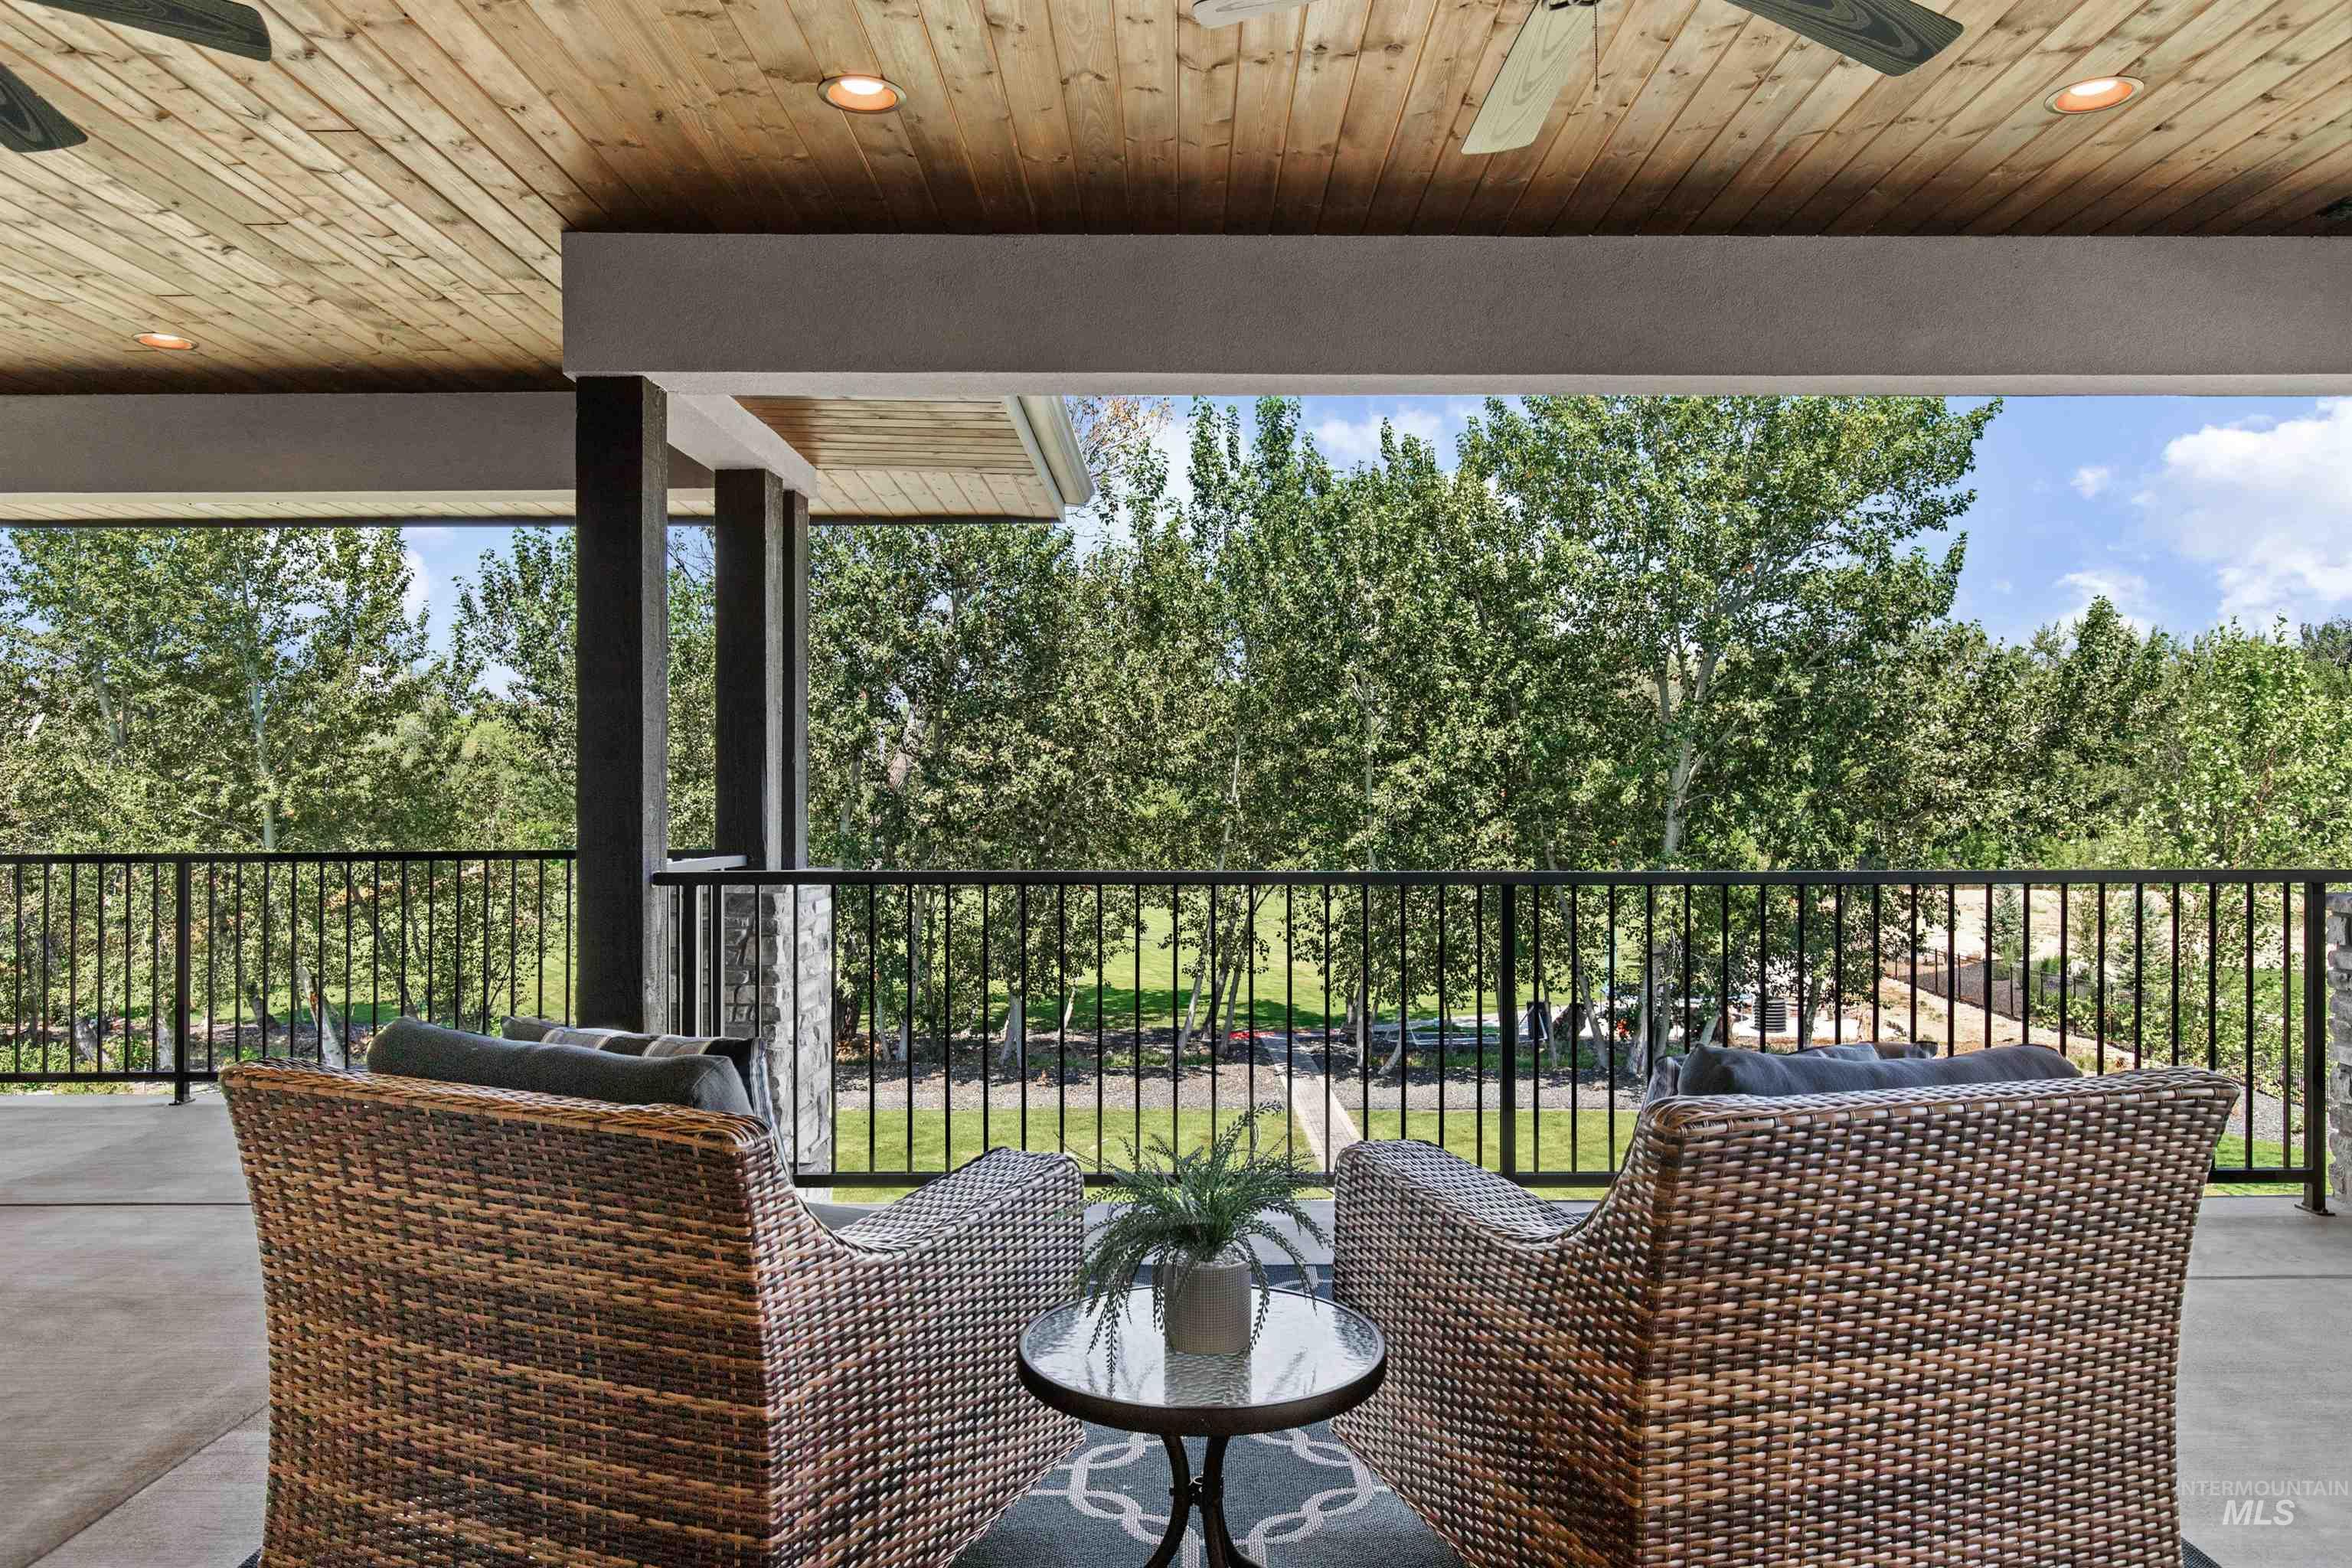
Covered patio featuring a wood-panel ceiling with recessed lighting and ceiling fans
-
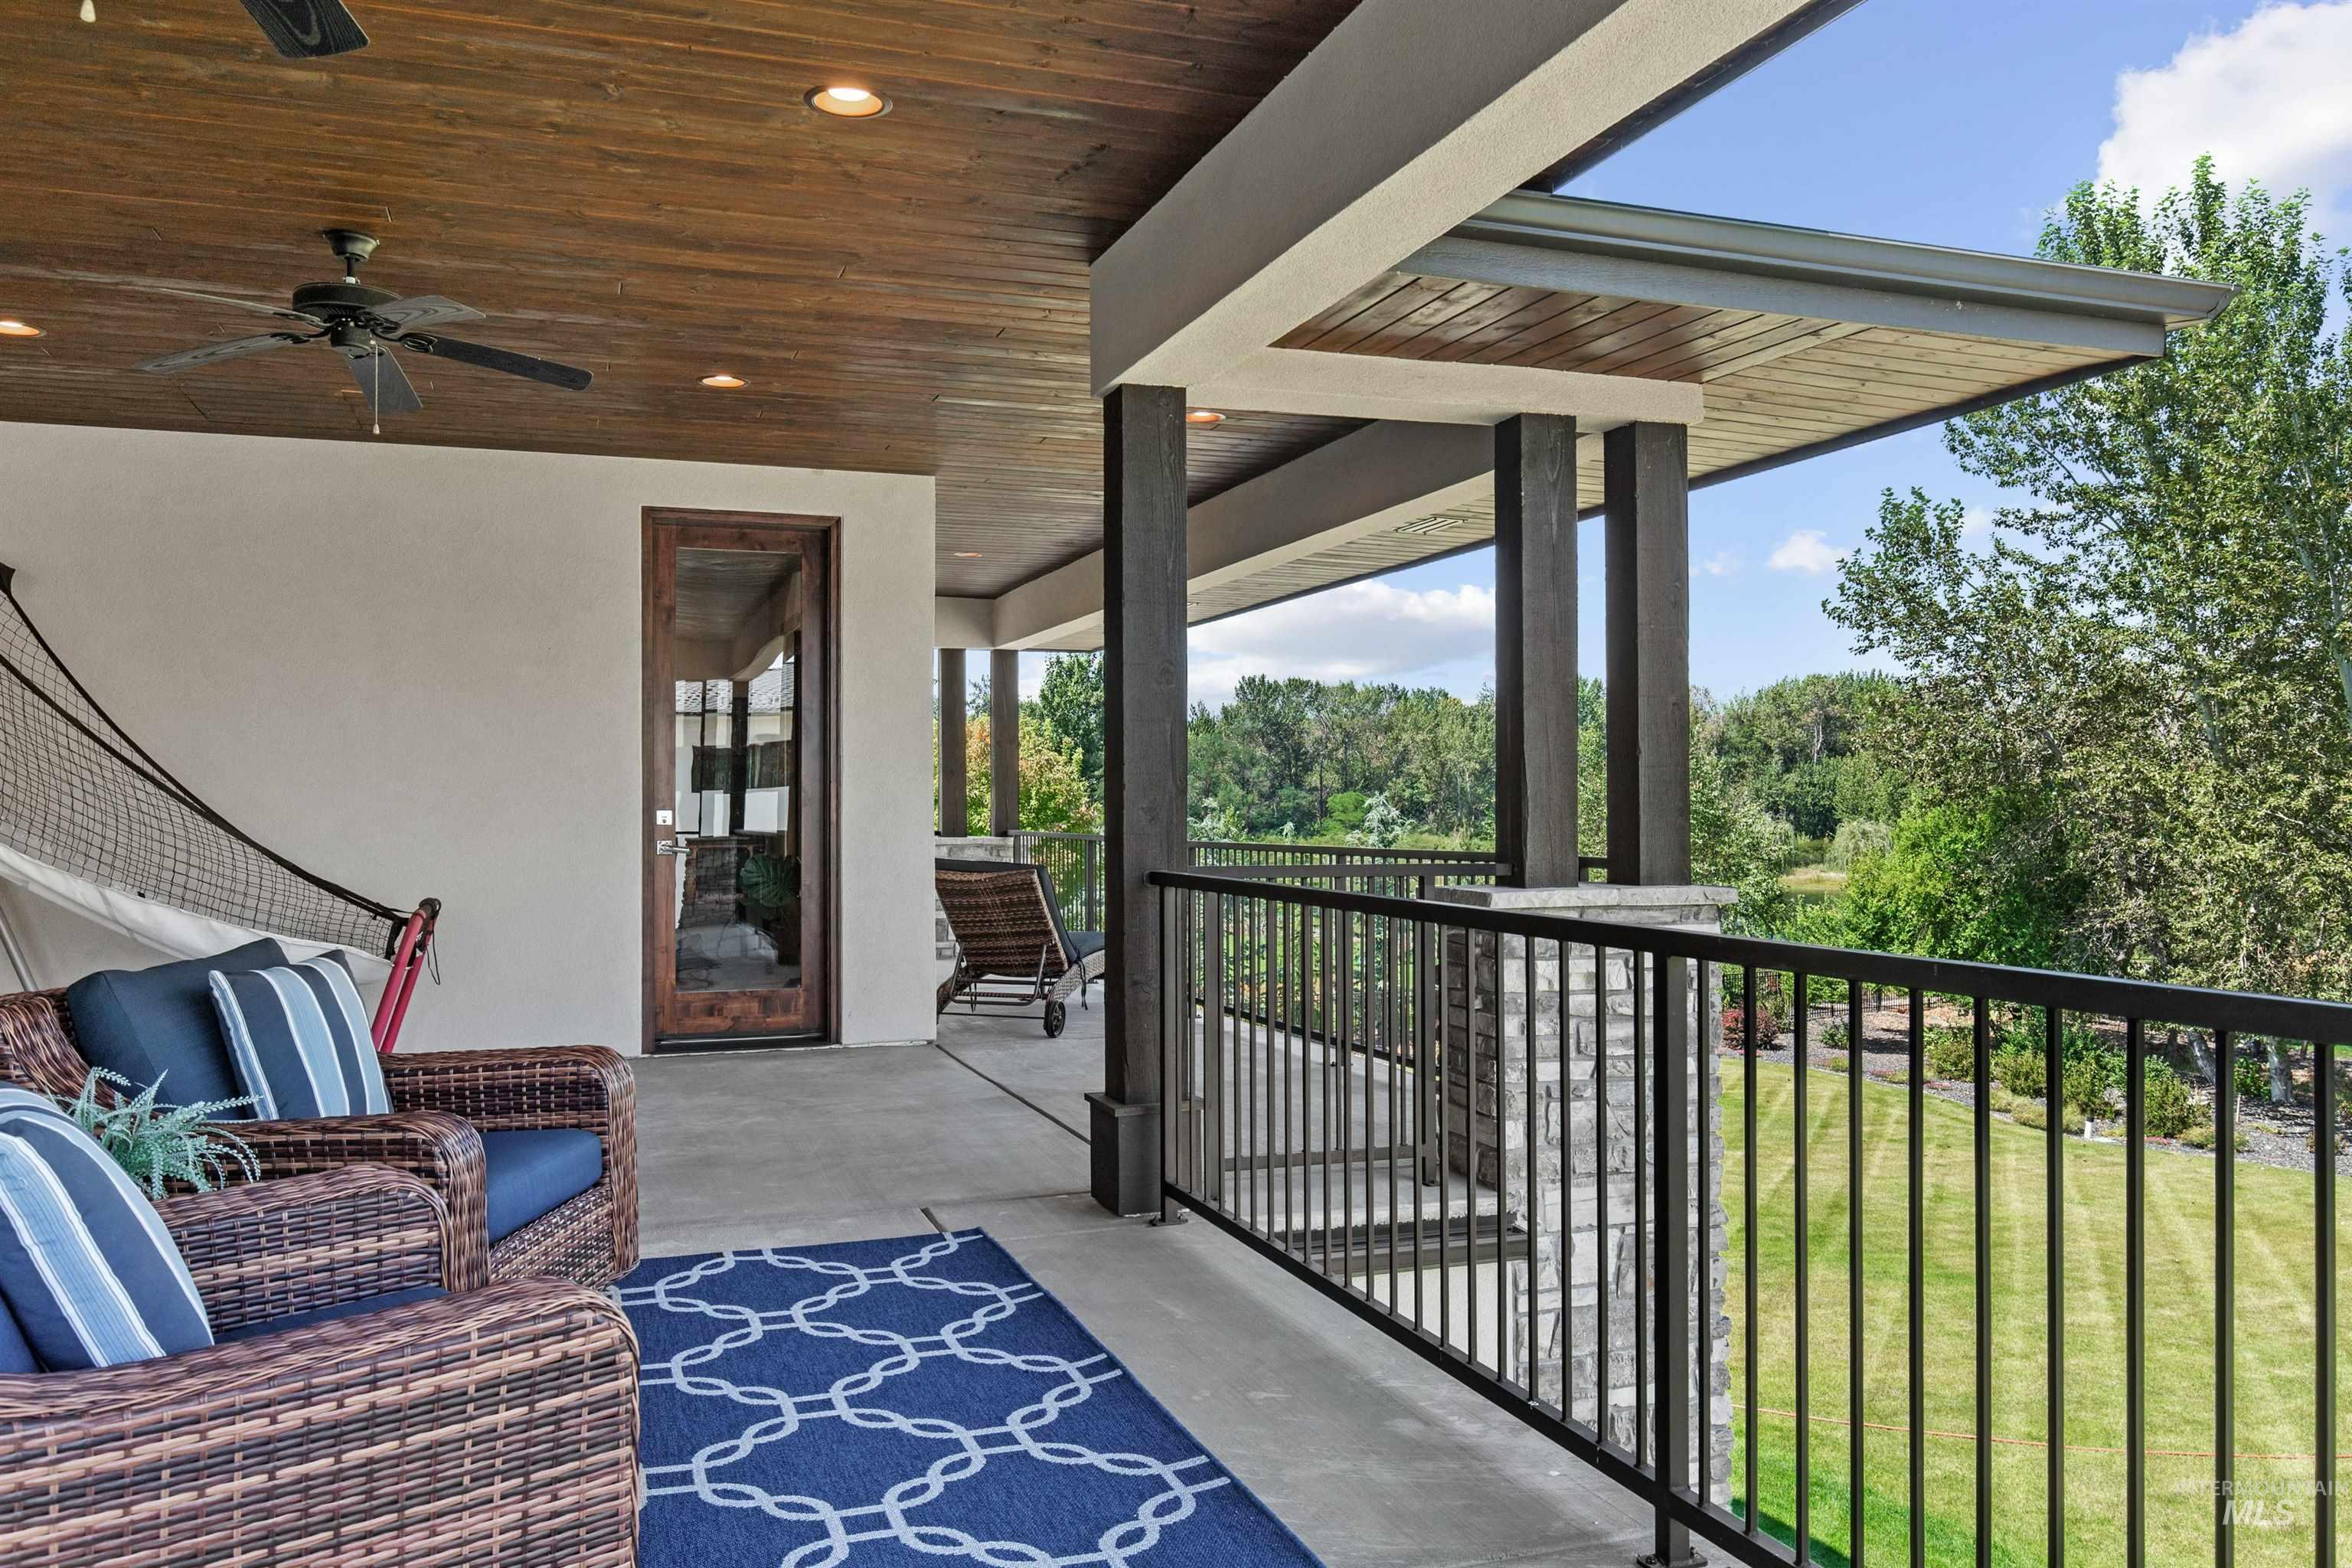
Covered patio featuring a wood-panel ceiling, recessed lighting, and a ceiling fan
-
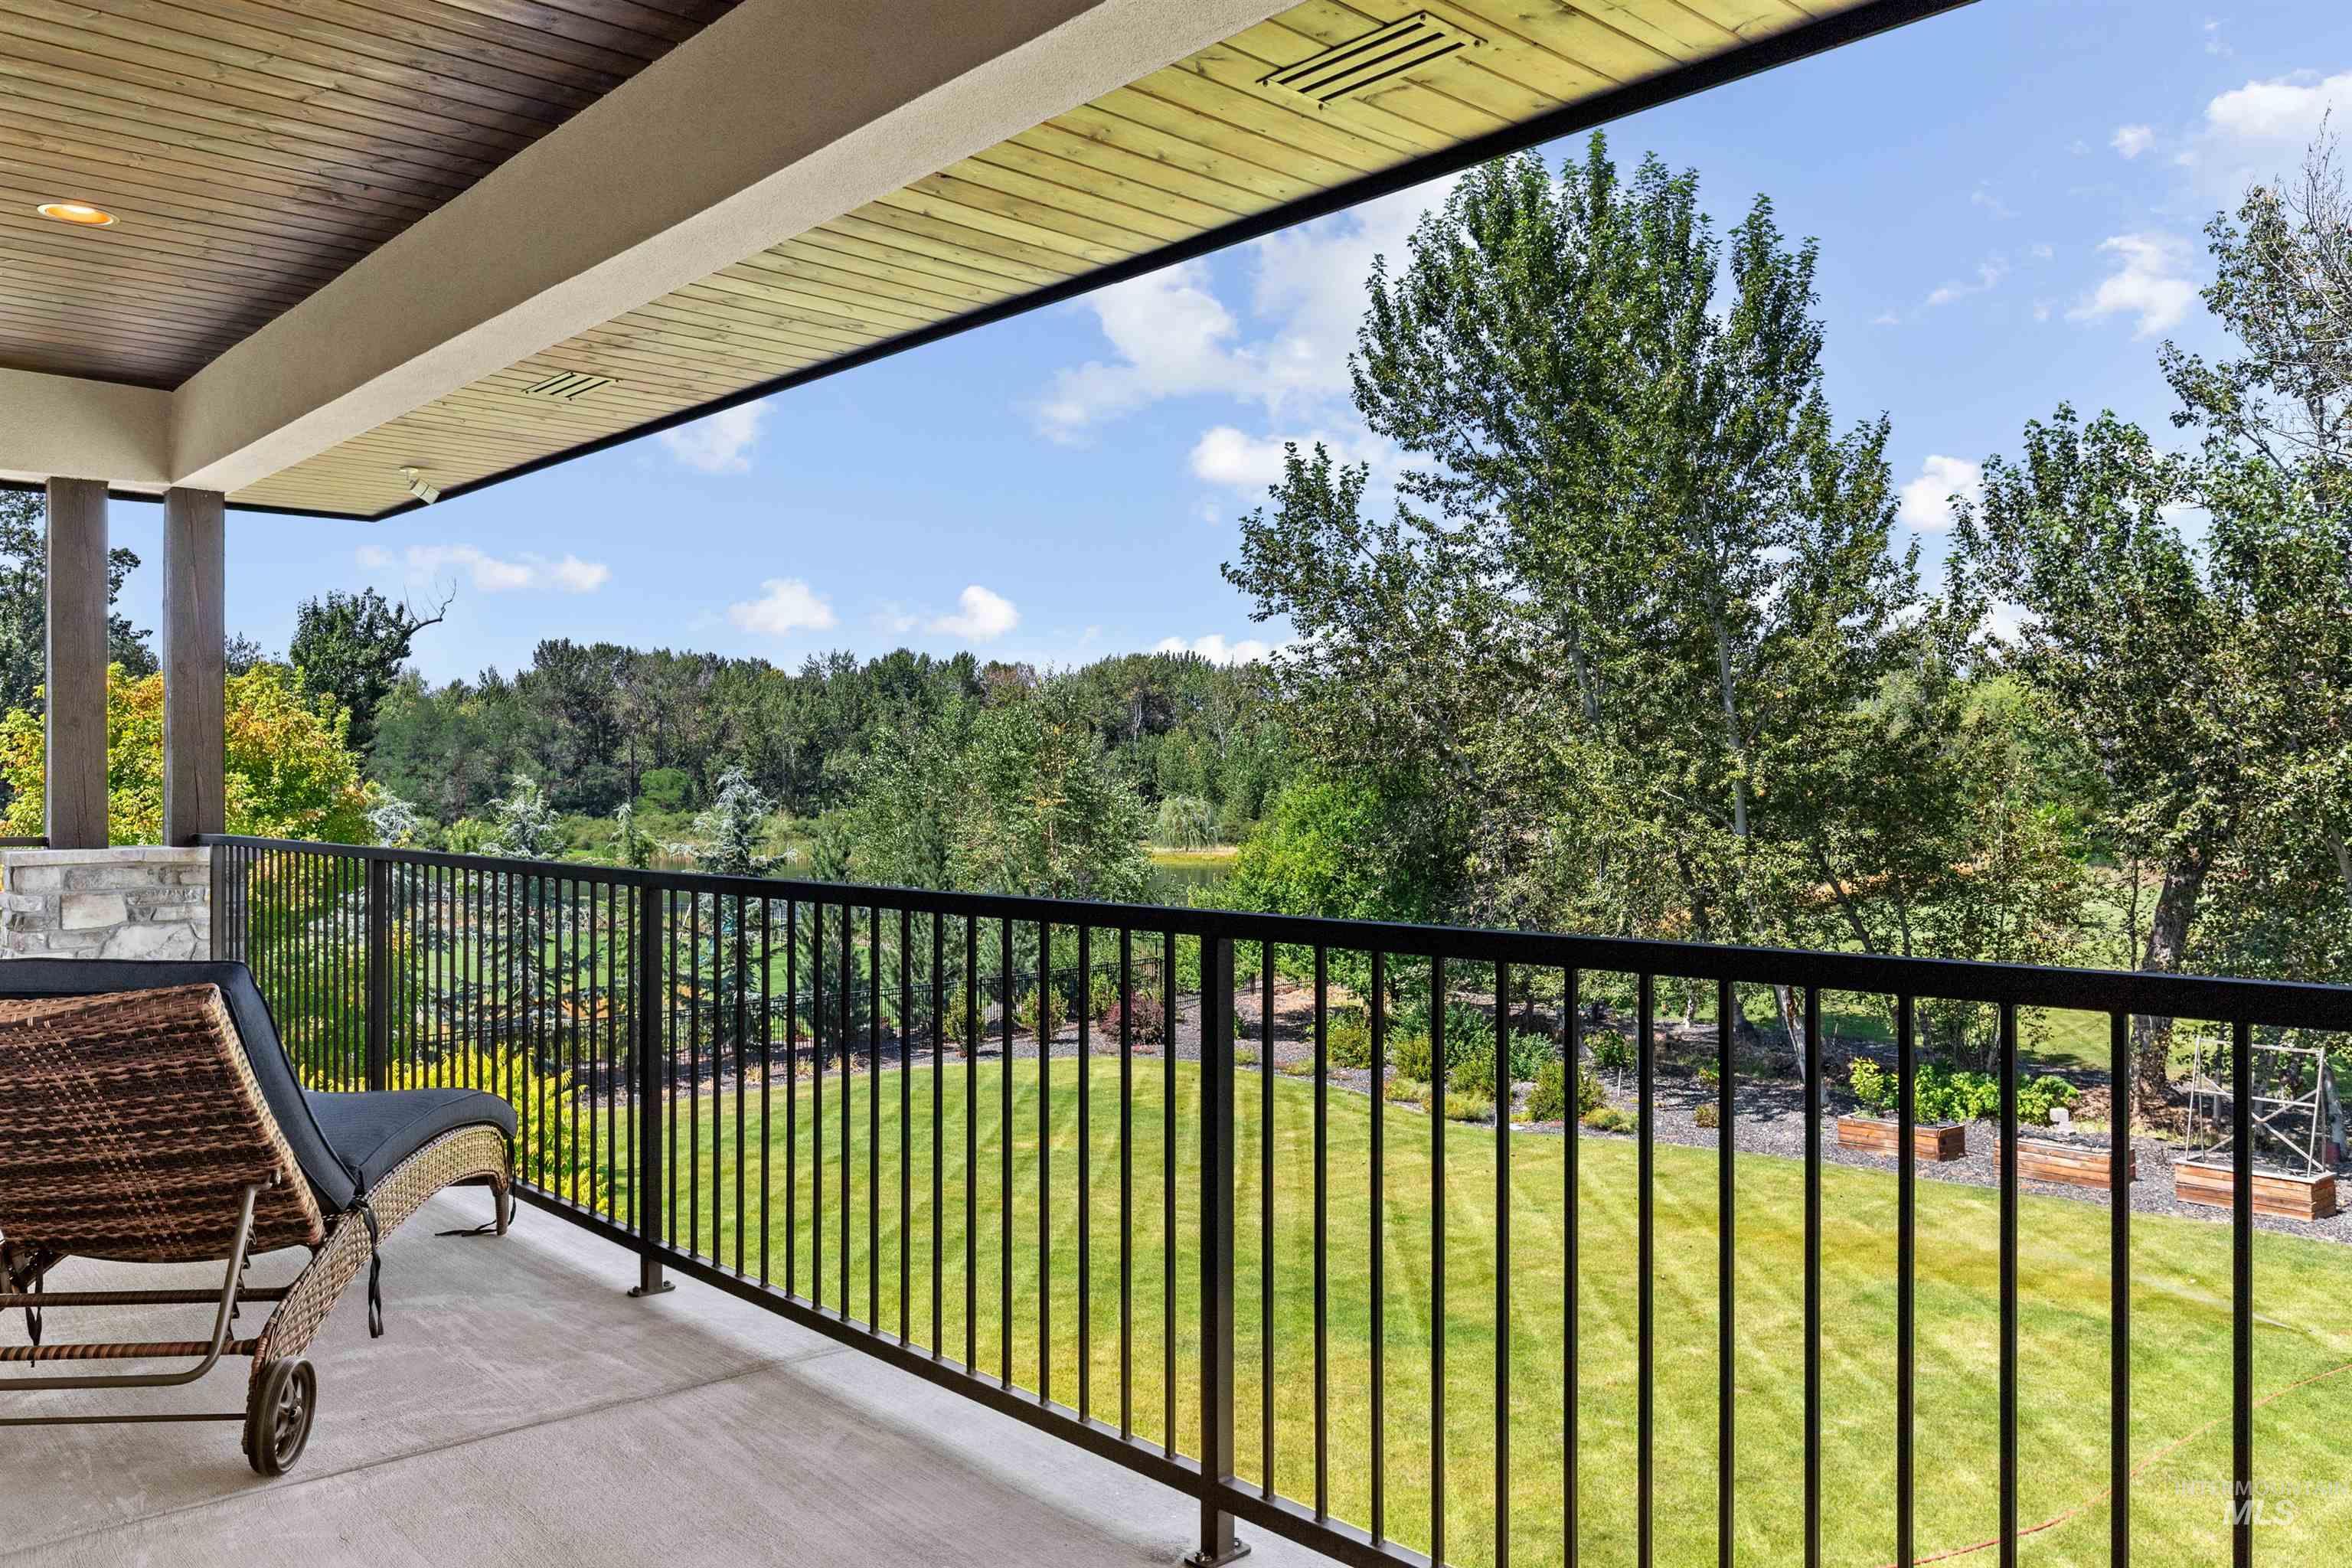
Covered balcony featuring a wood-finish ceiling and concrete flooring
-
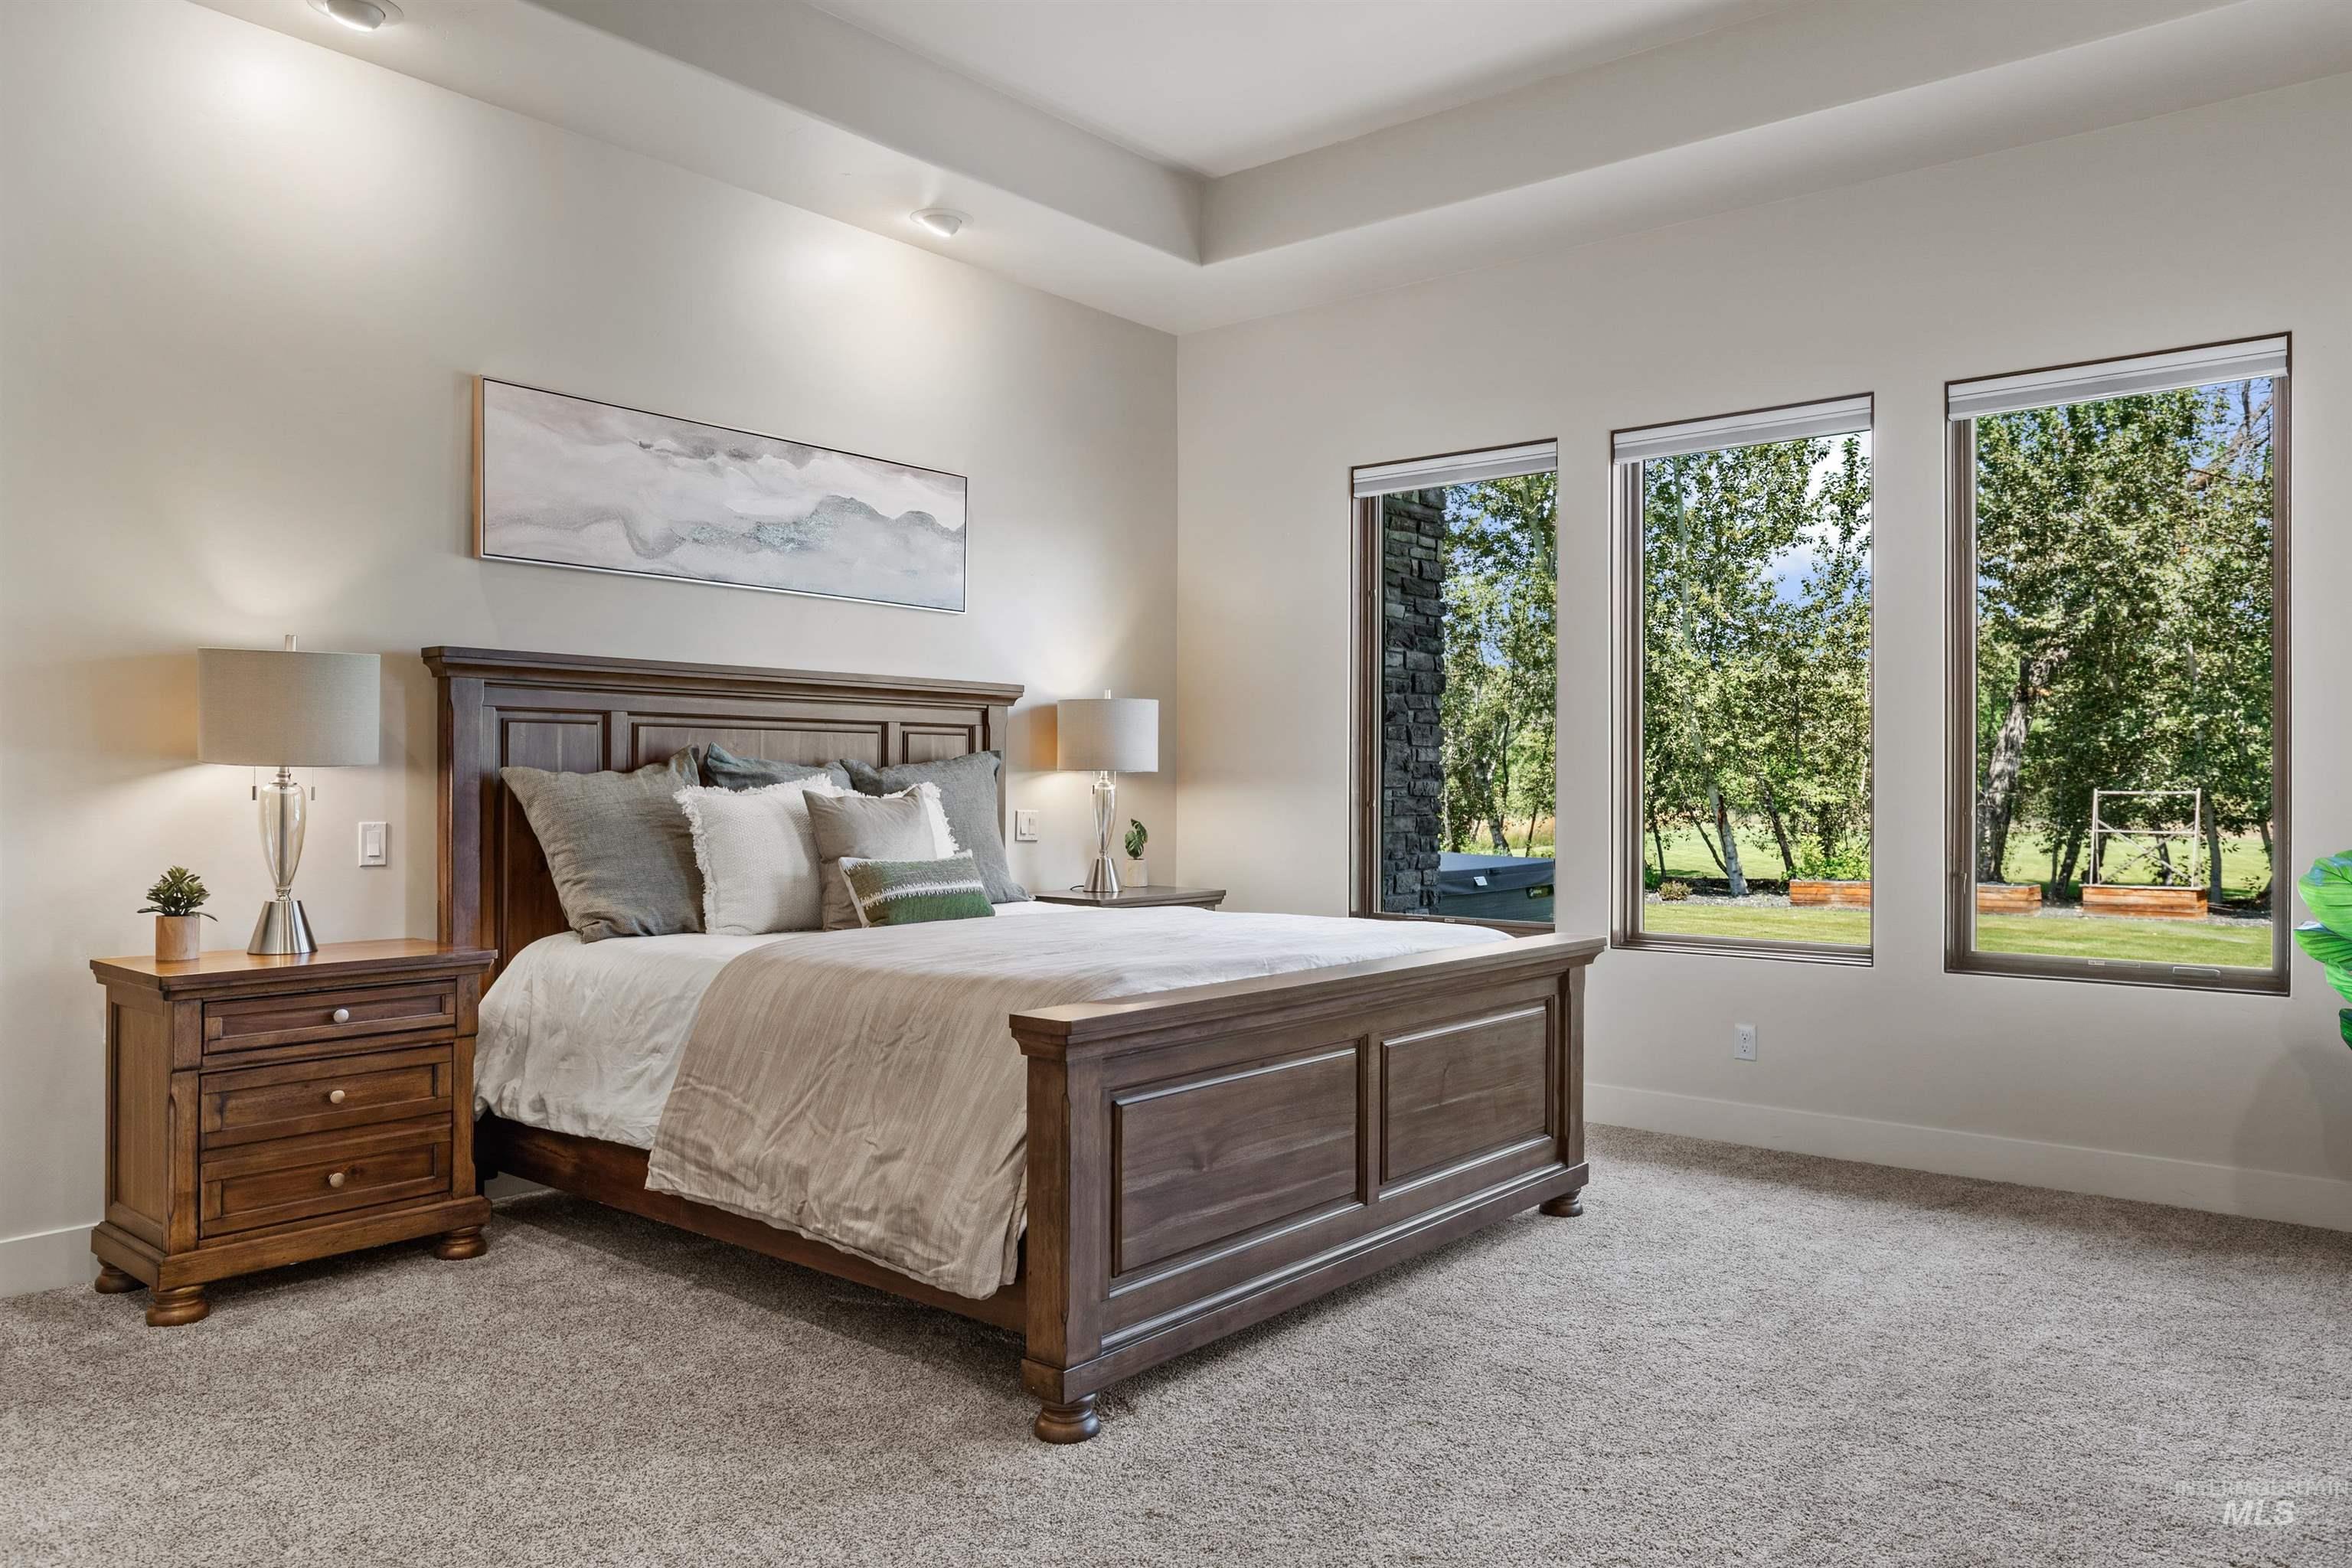
Spacious primary bedroom with wood-frame bed, dual nightstands with task lighting, and wall-to-wall triple-pane glass doors offering abundant natural light and access to mature landscaping
-
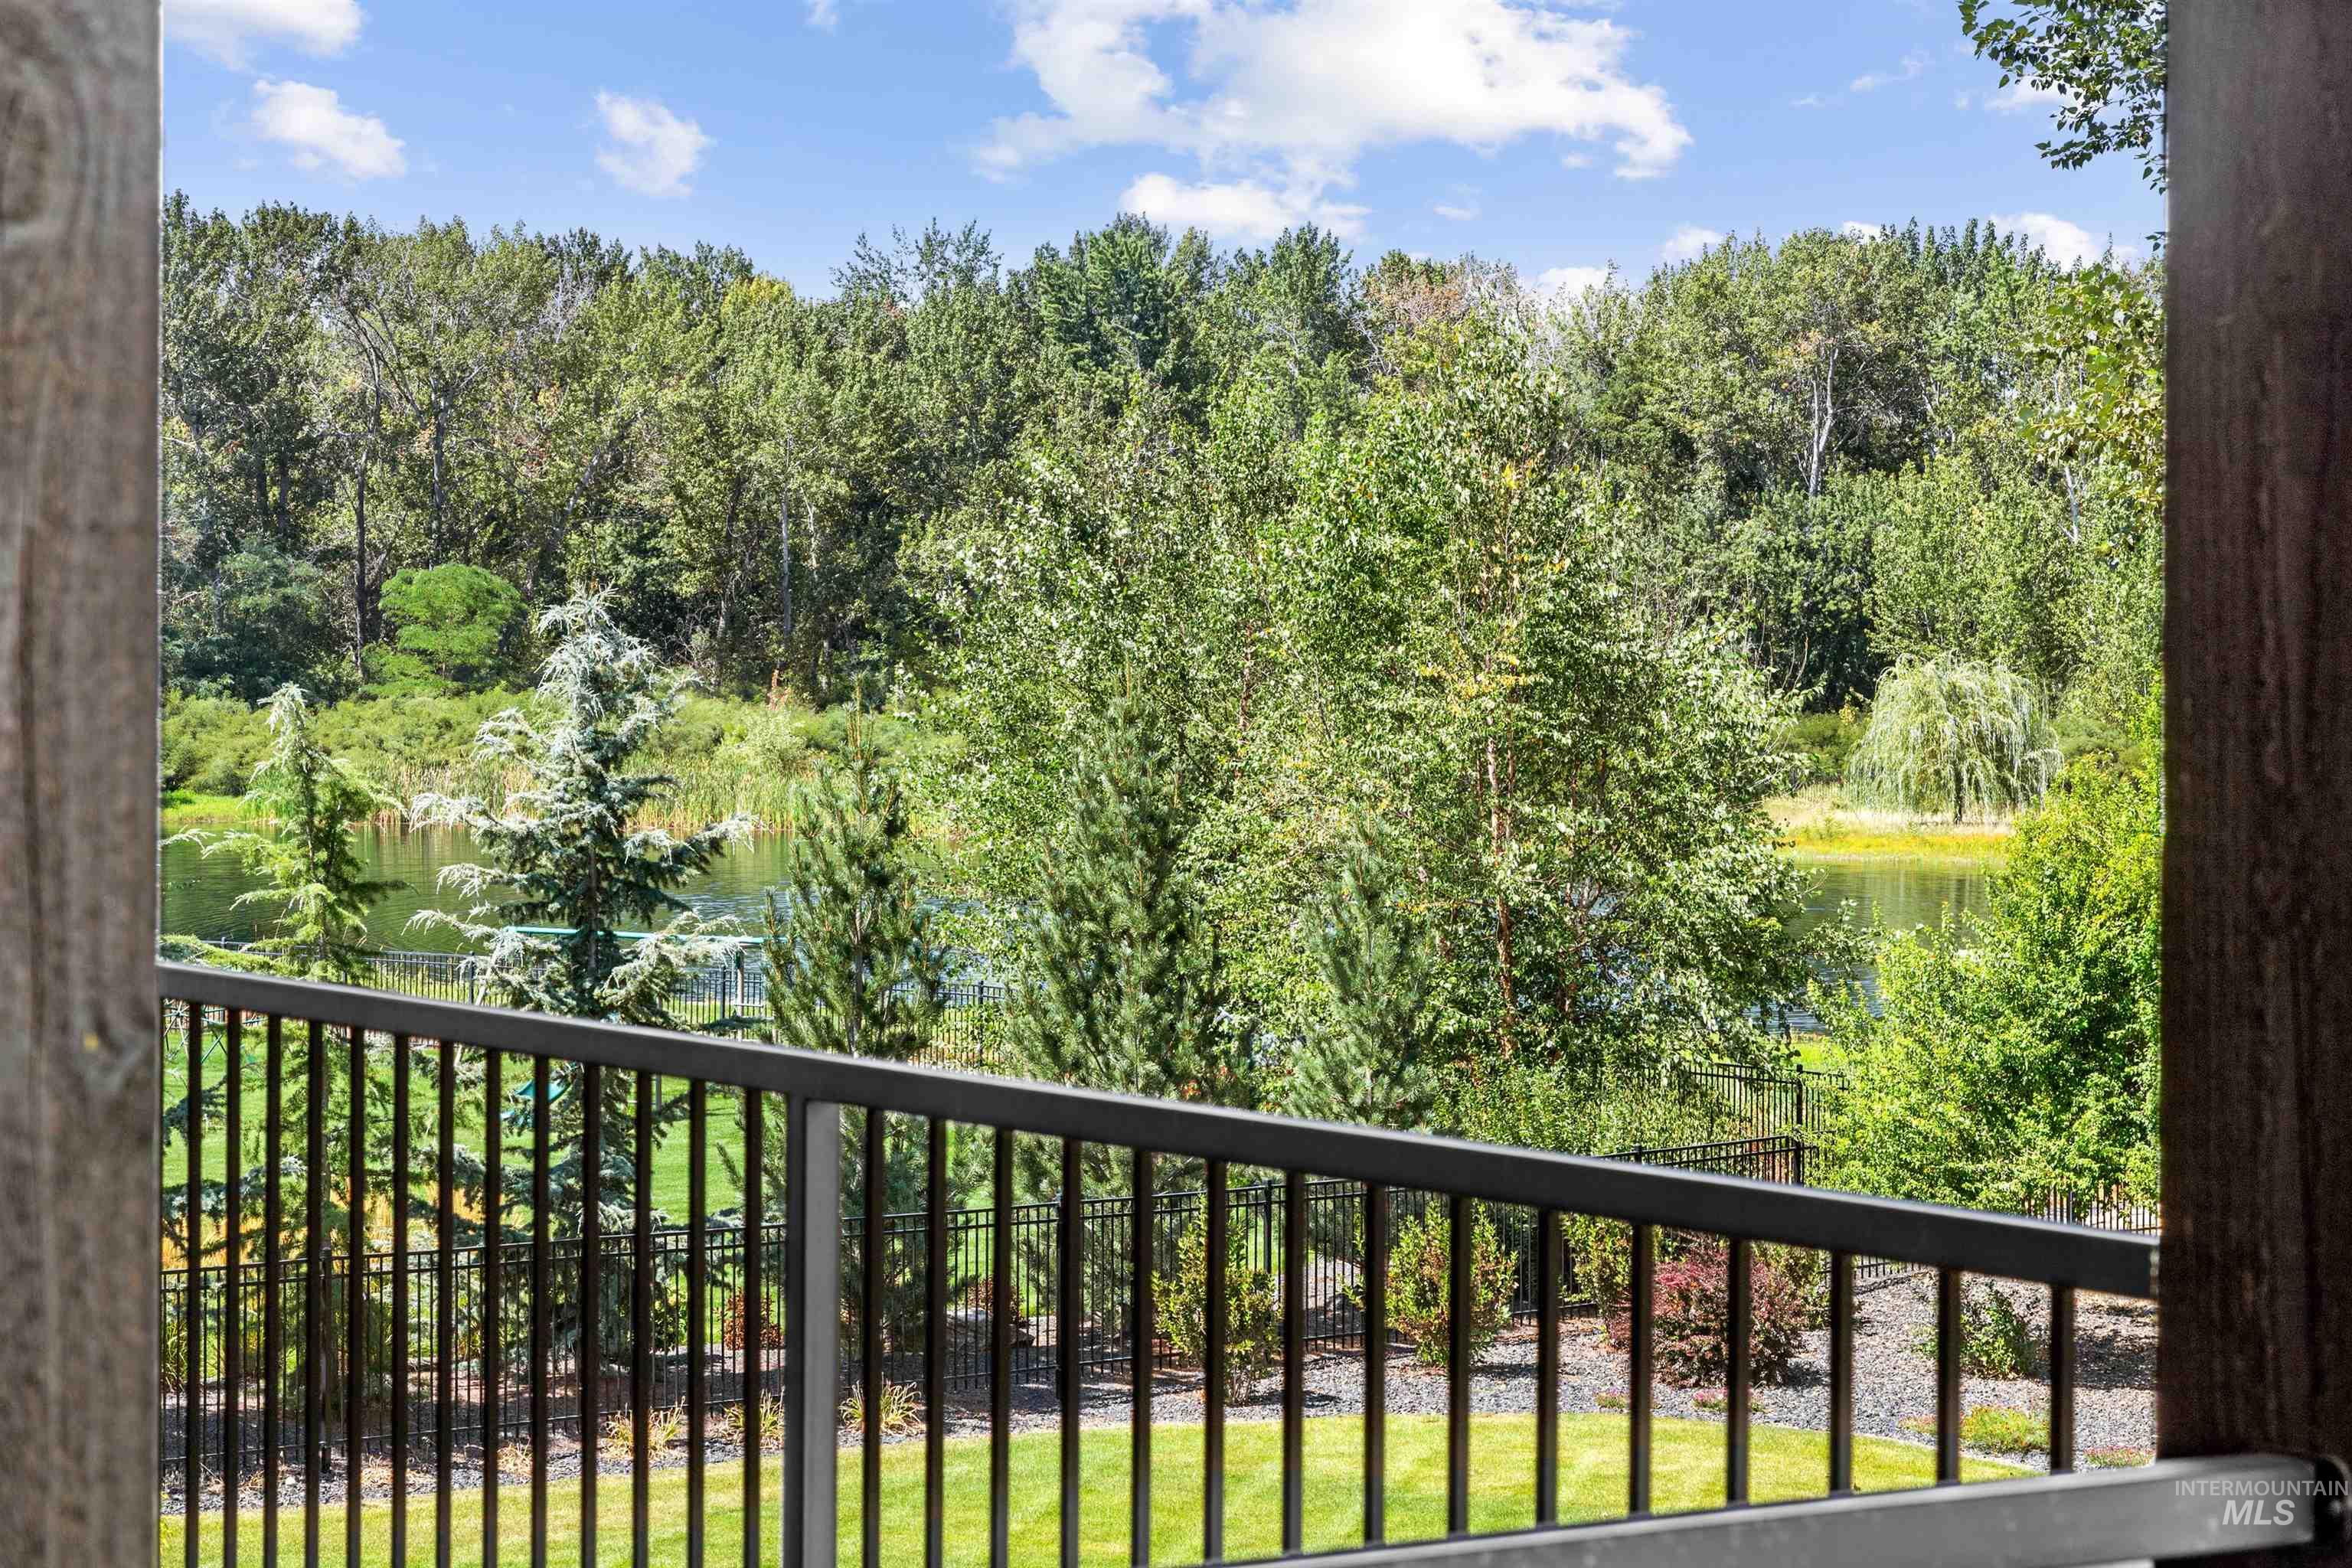
Waterfront scenery with mature trees and a metal railing
-
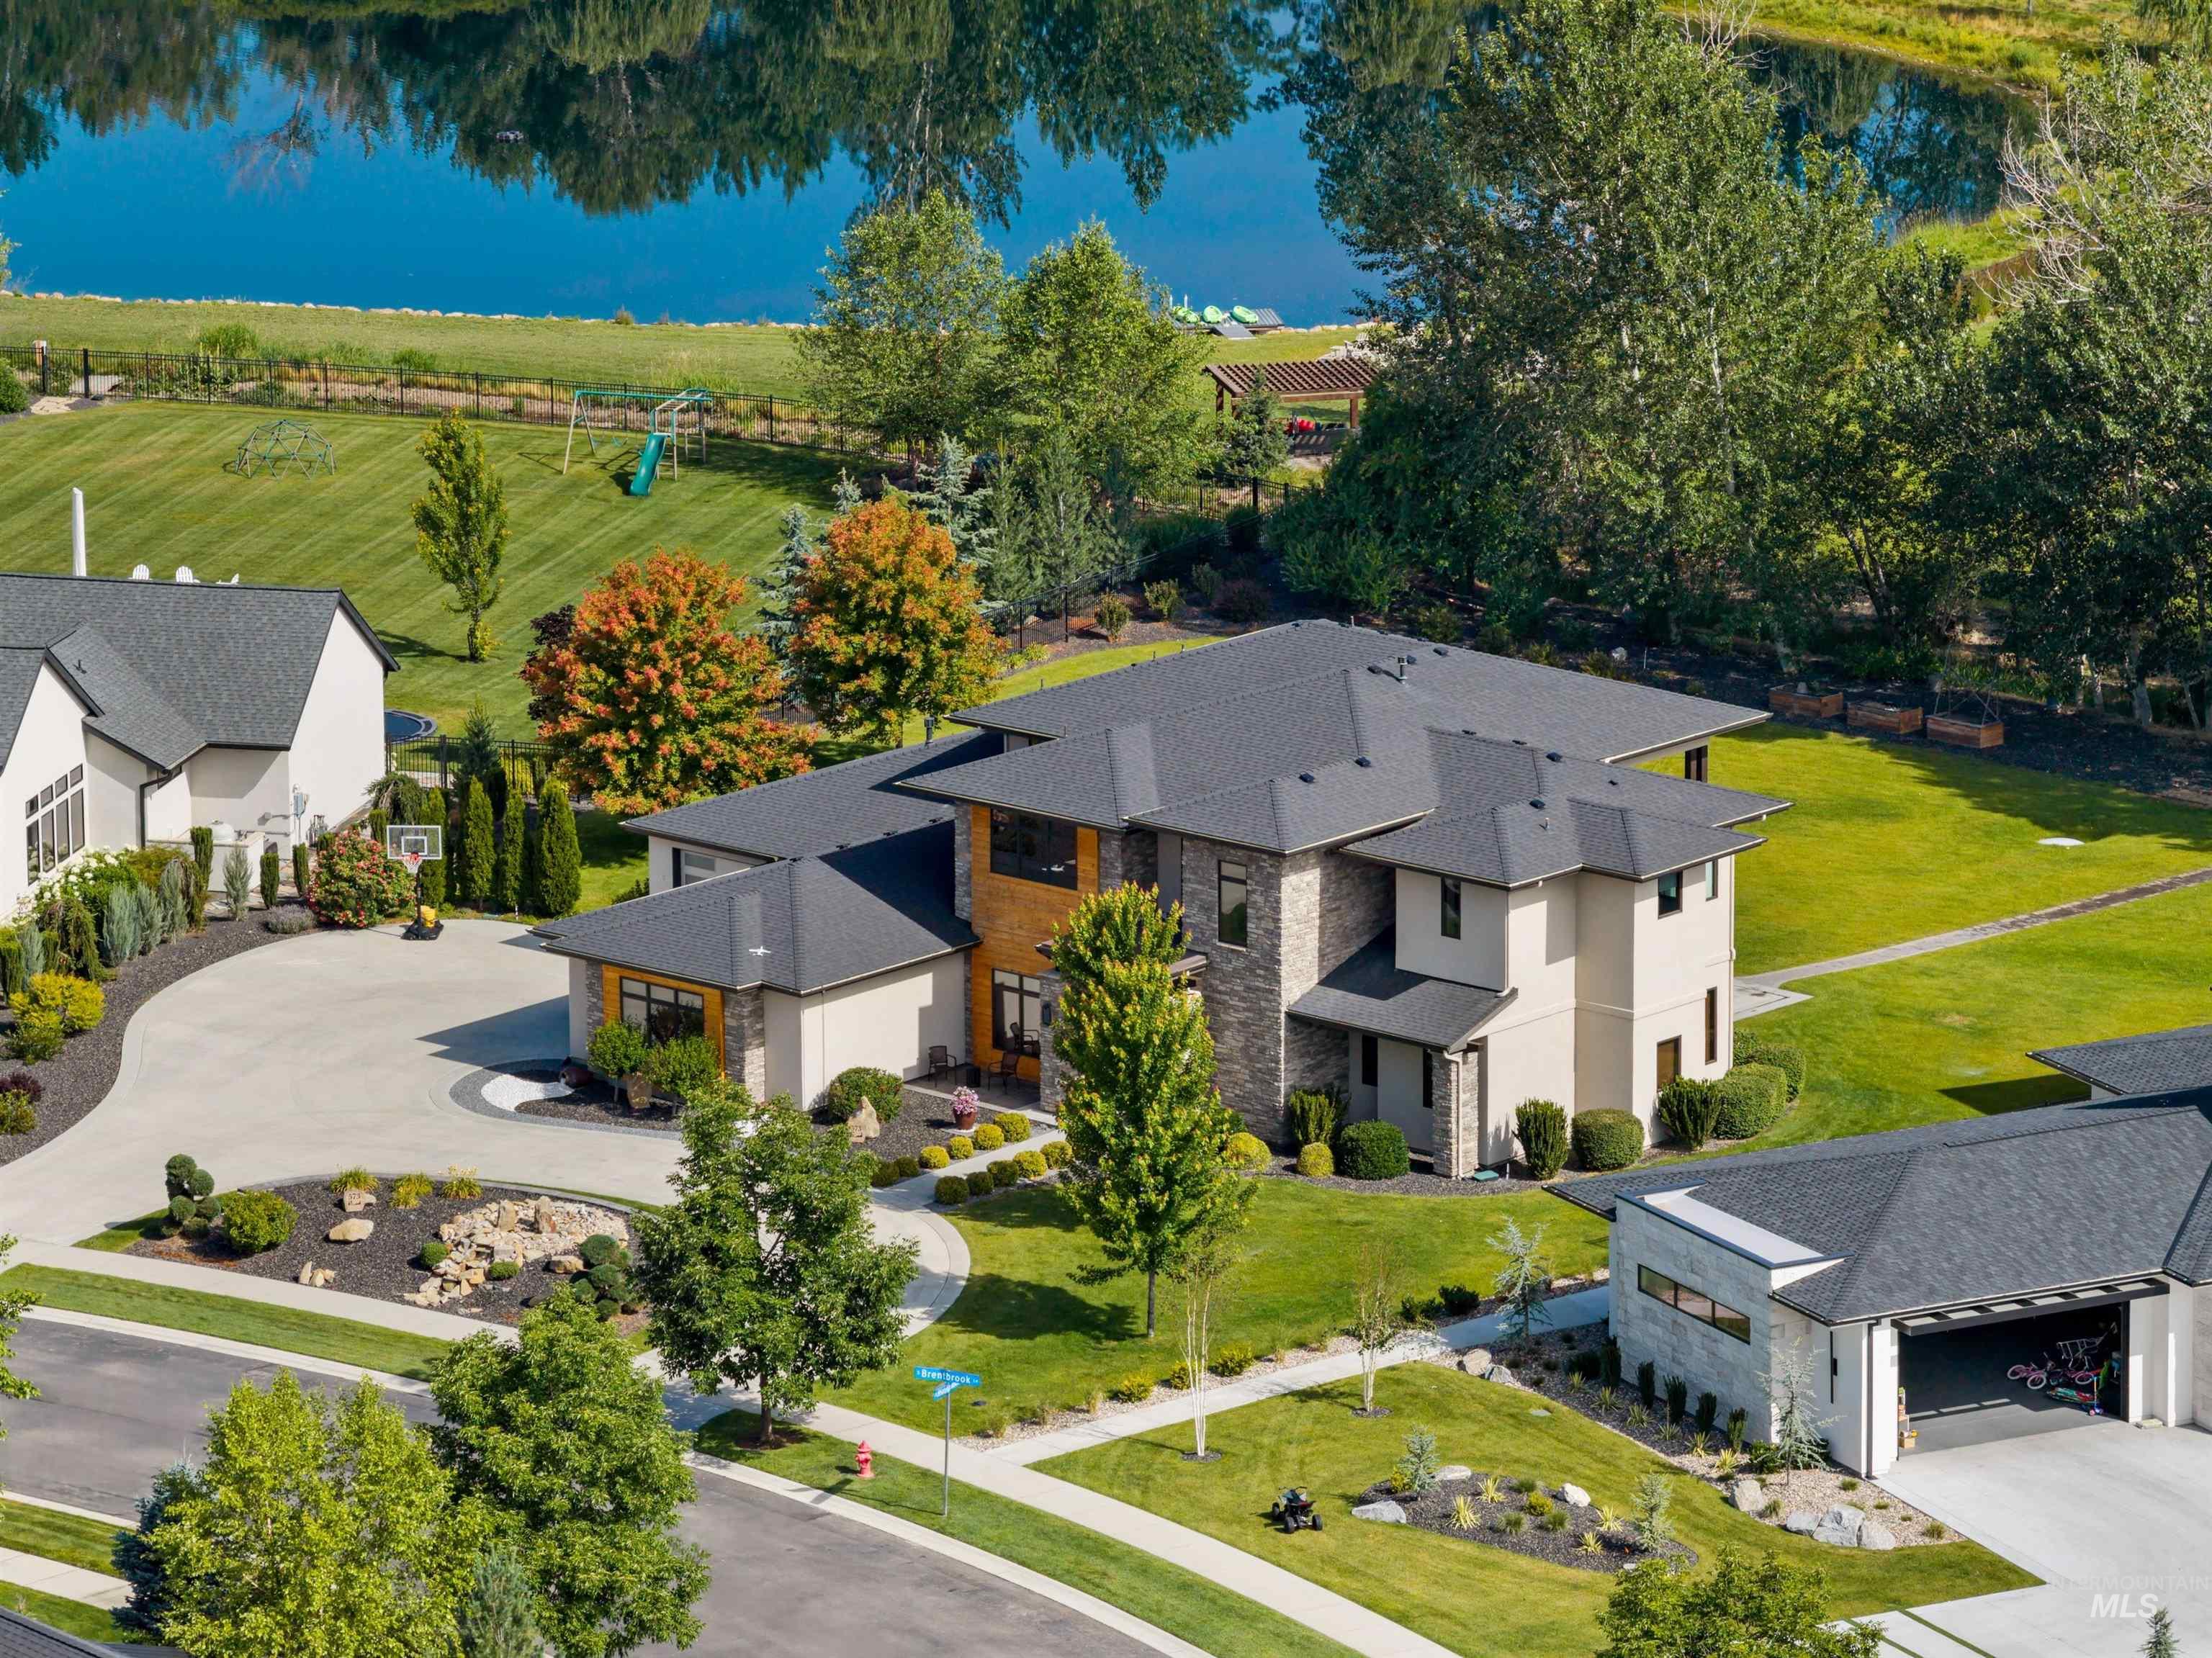
Modern architectural home featuring a contemporary exterior with mixed material cladding, pitched rooflines with dark asphalt shingles, and expansive glazing
-
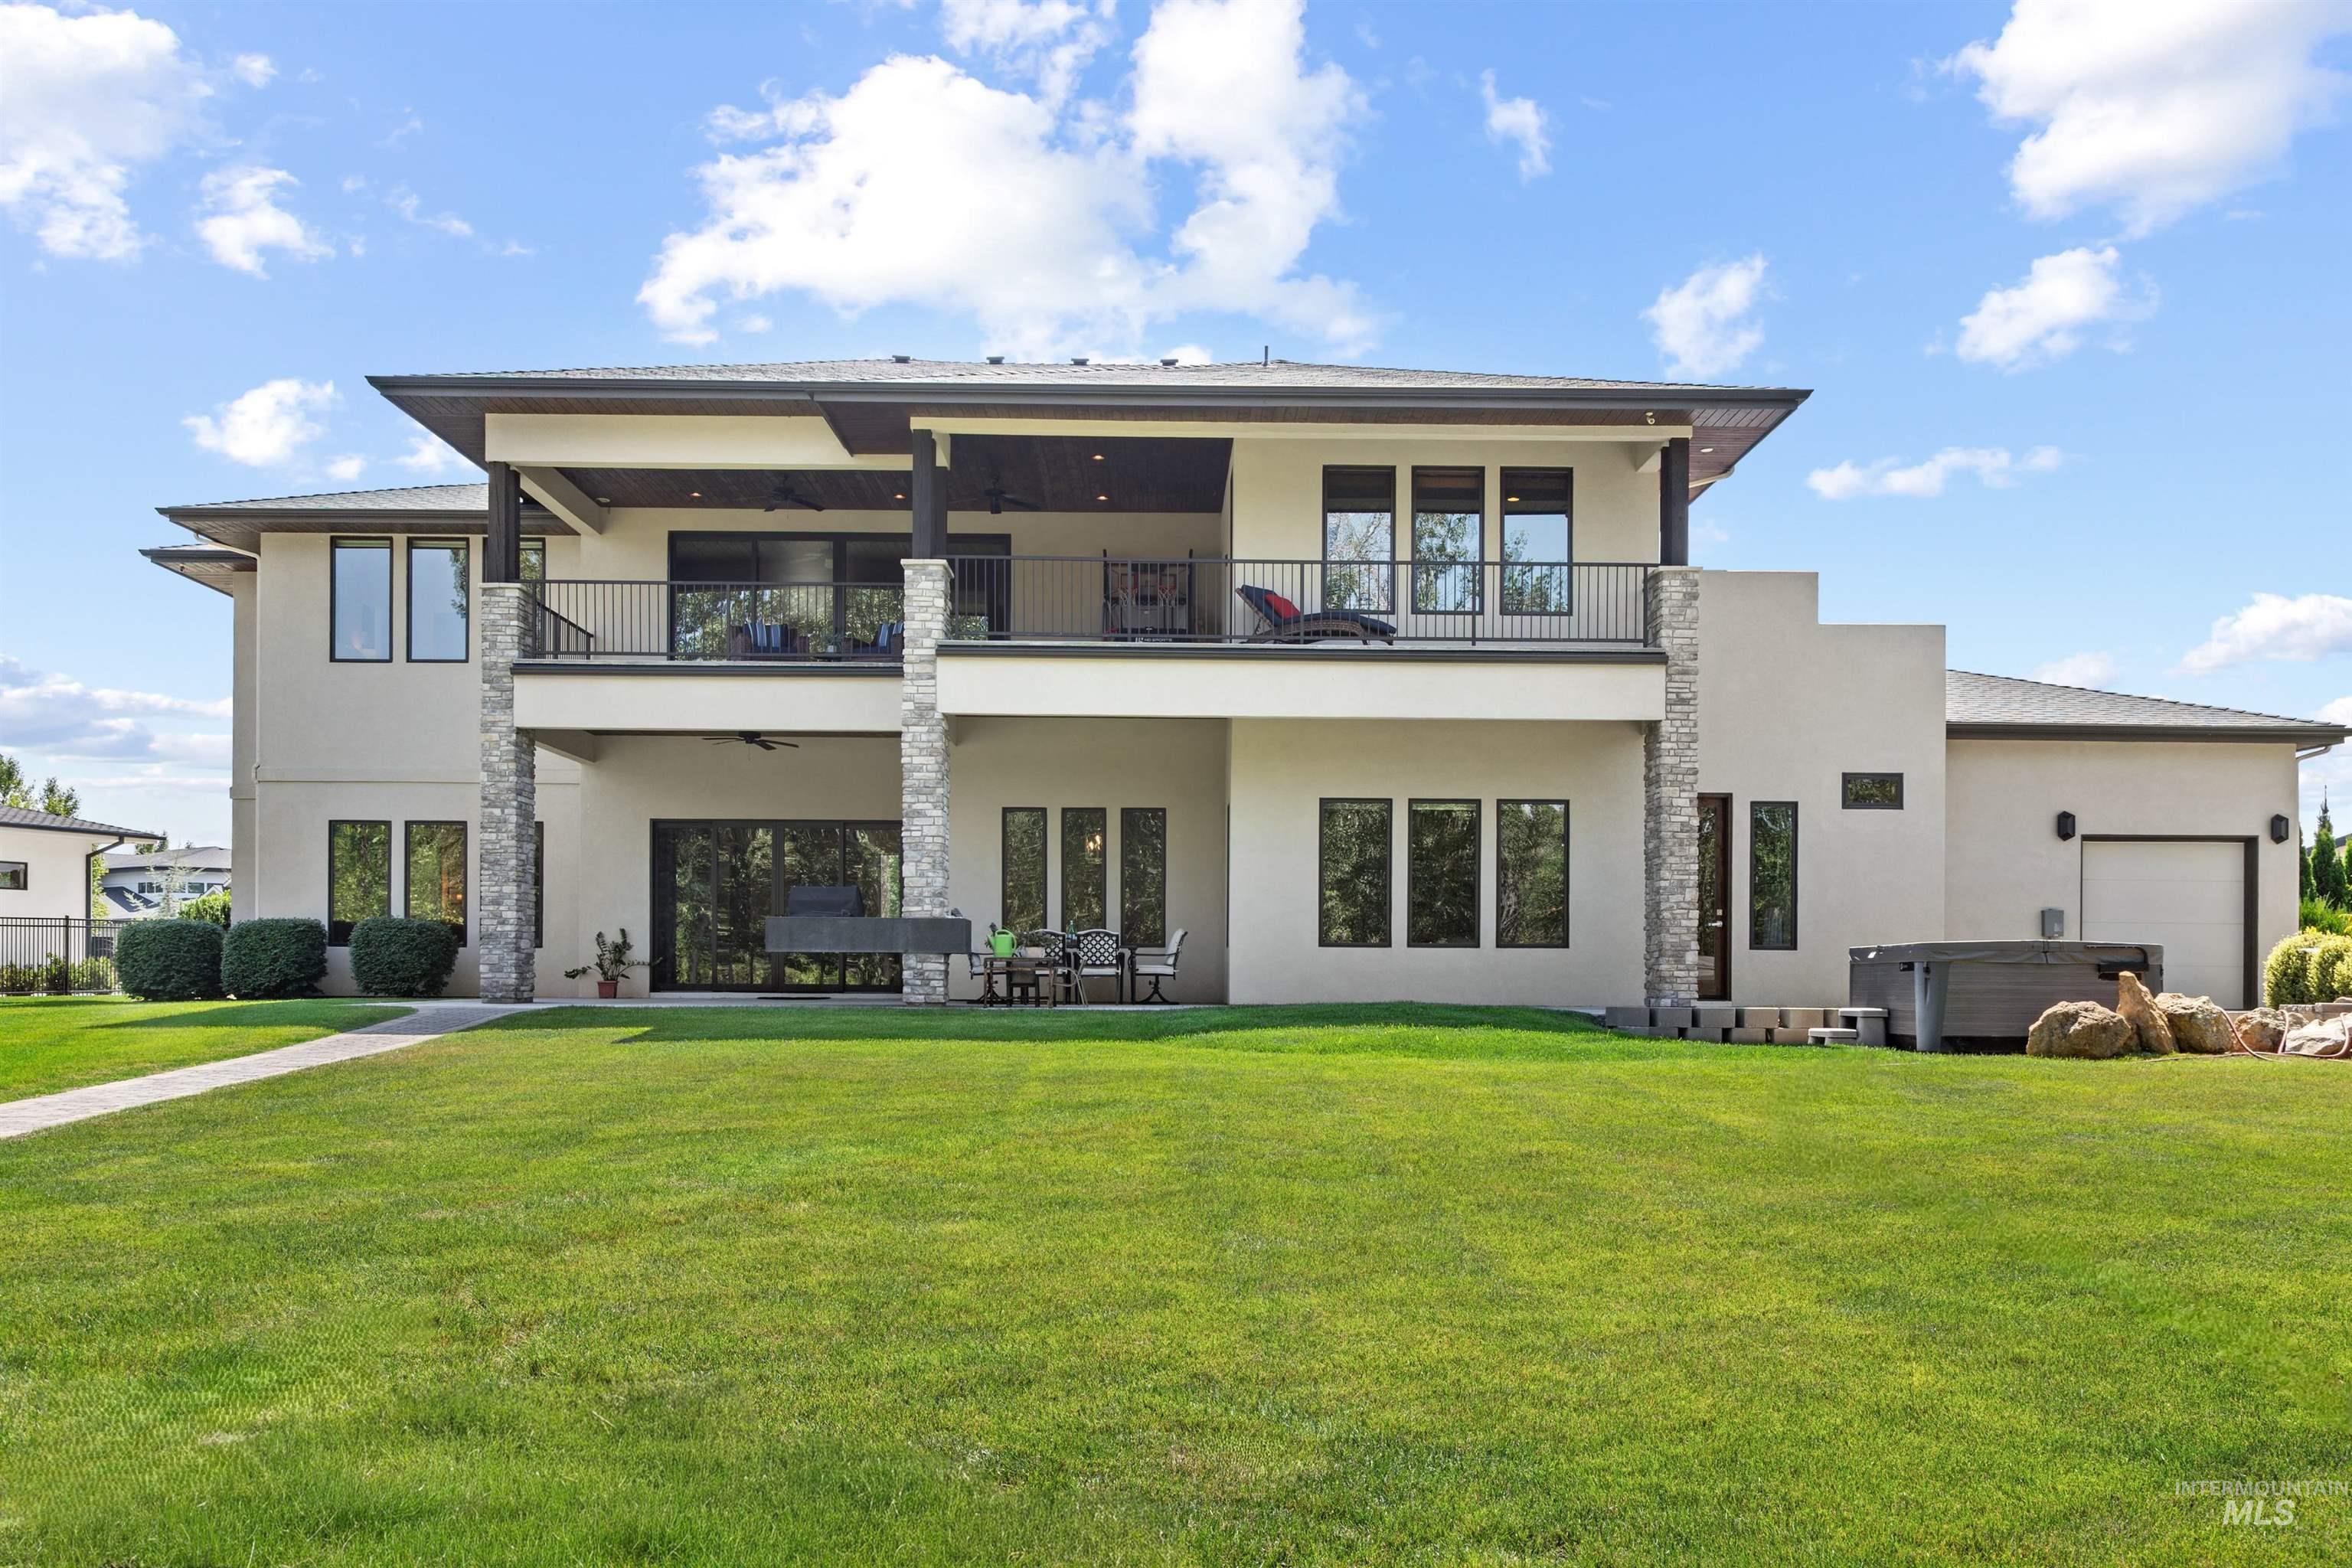
Stucco exterior with stone accents, featuring a covered upper balcony and lower patio
-
-
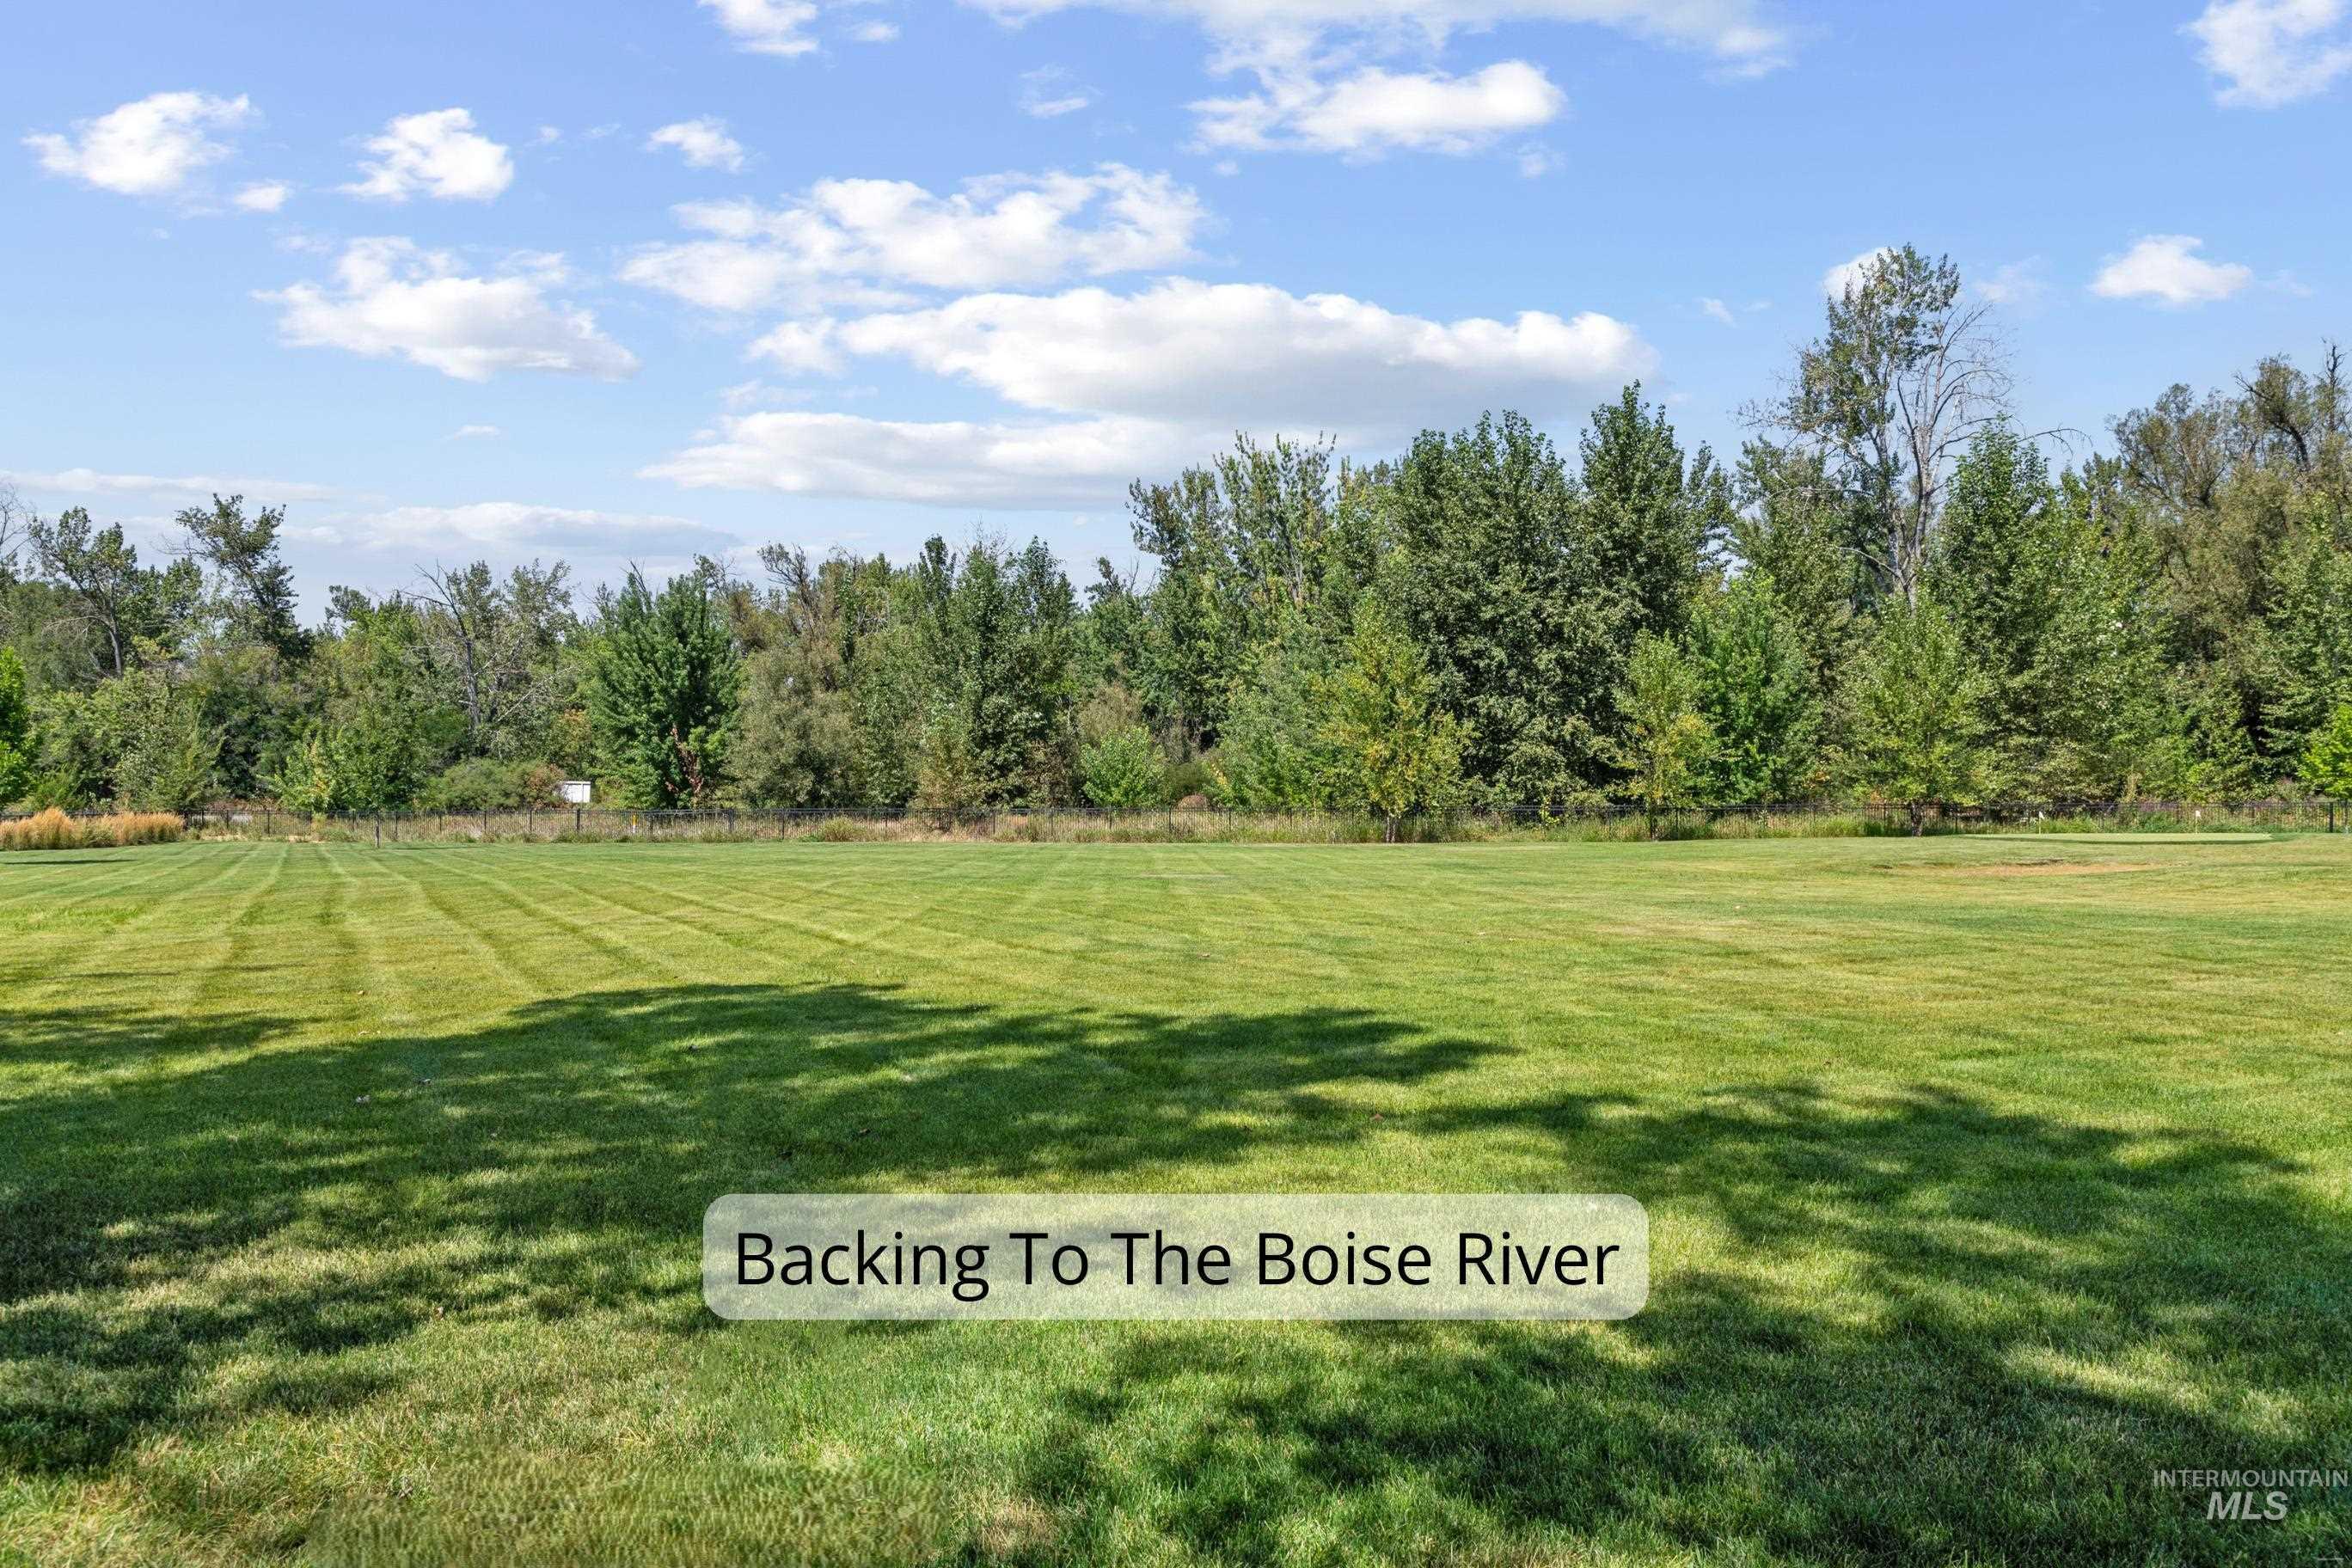
Expansive green lawn extending to a dense line of mature trees
-
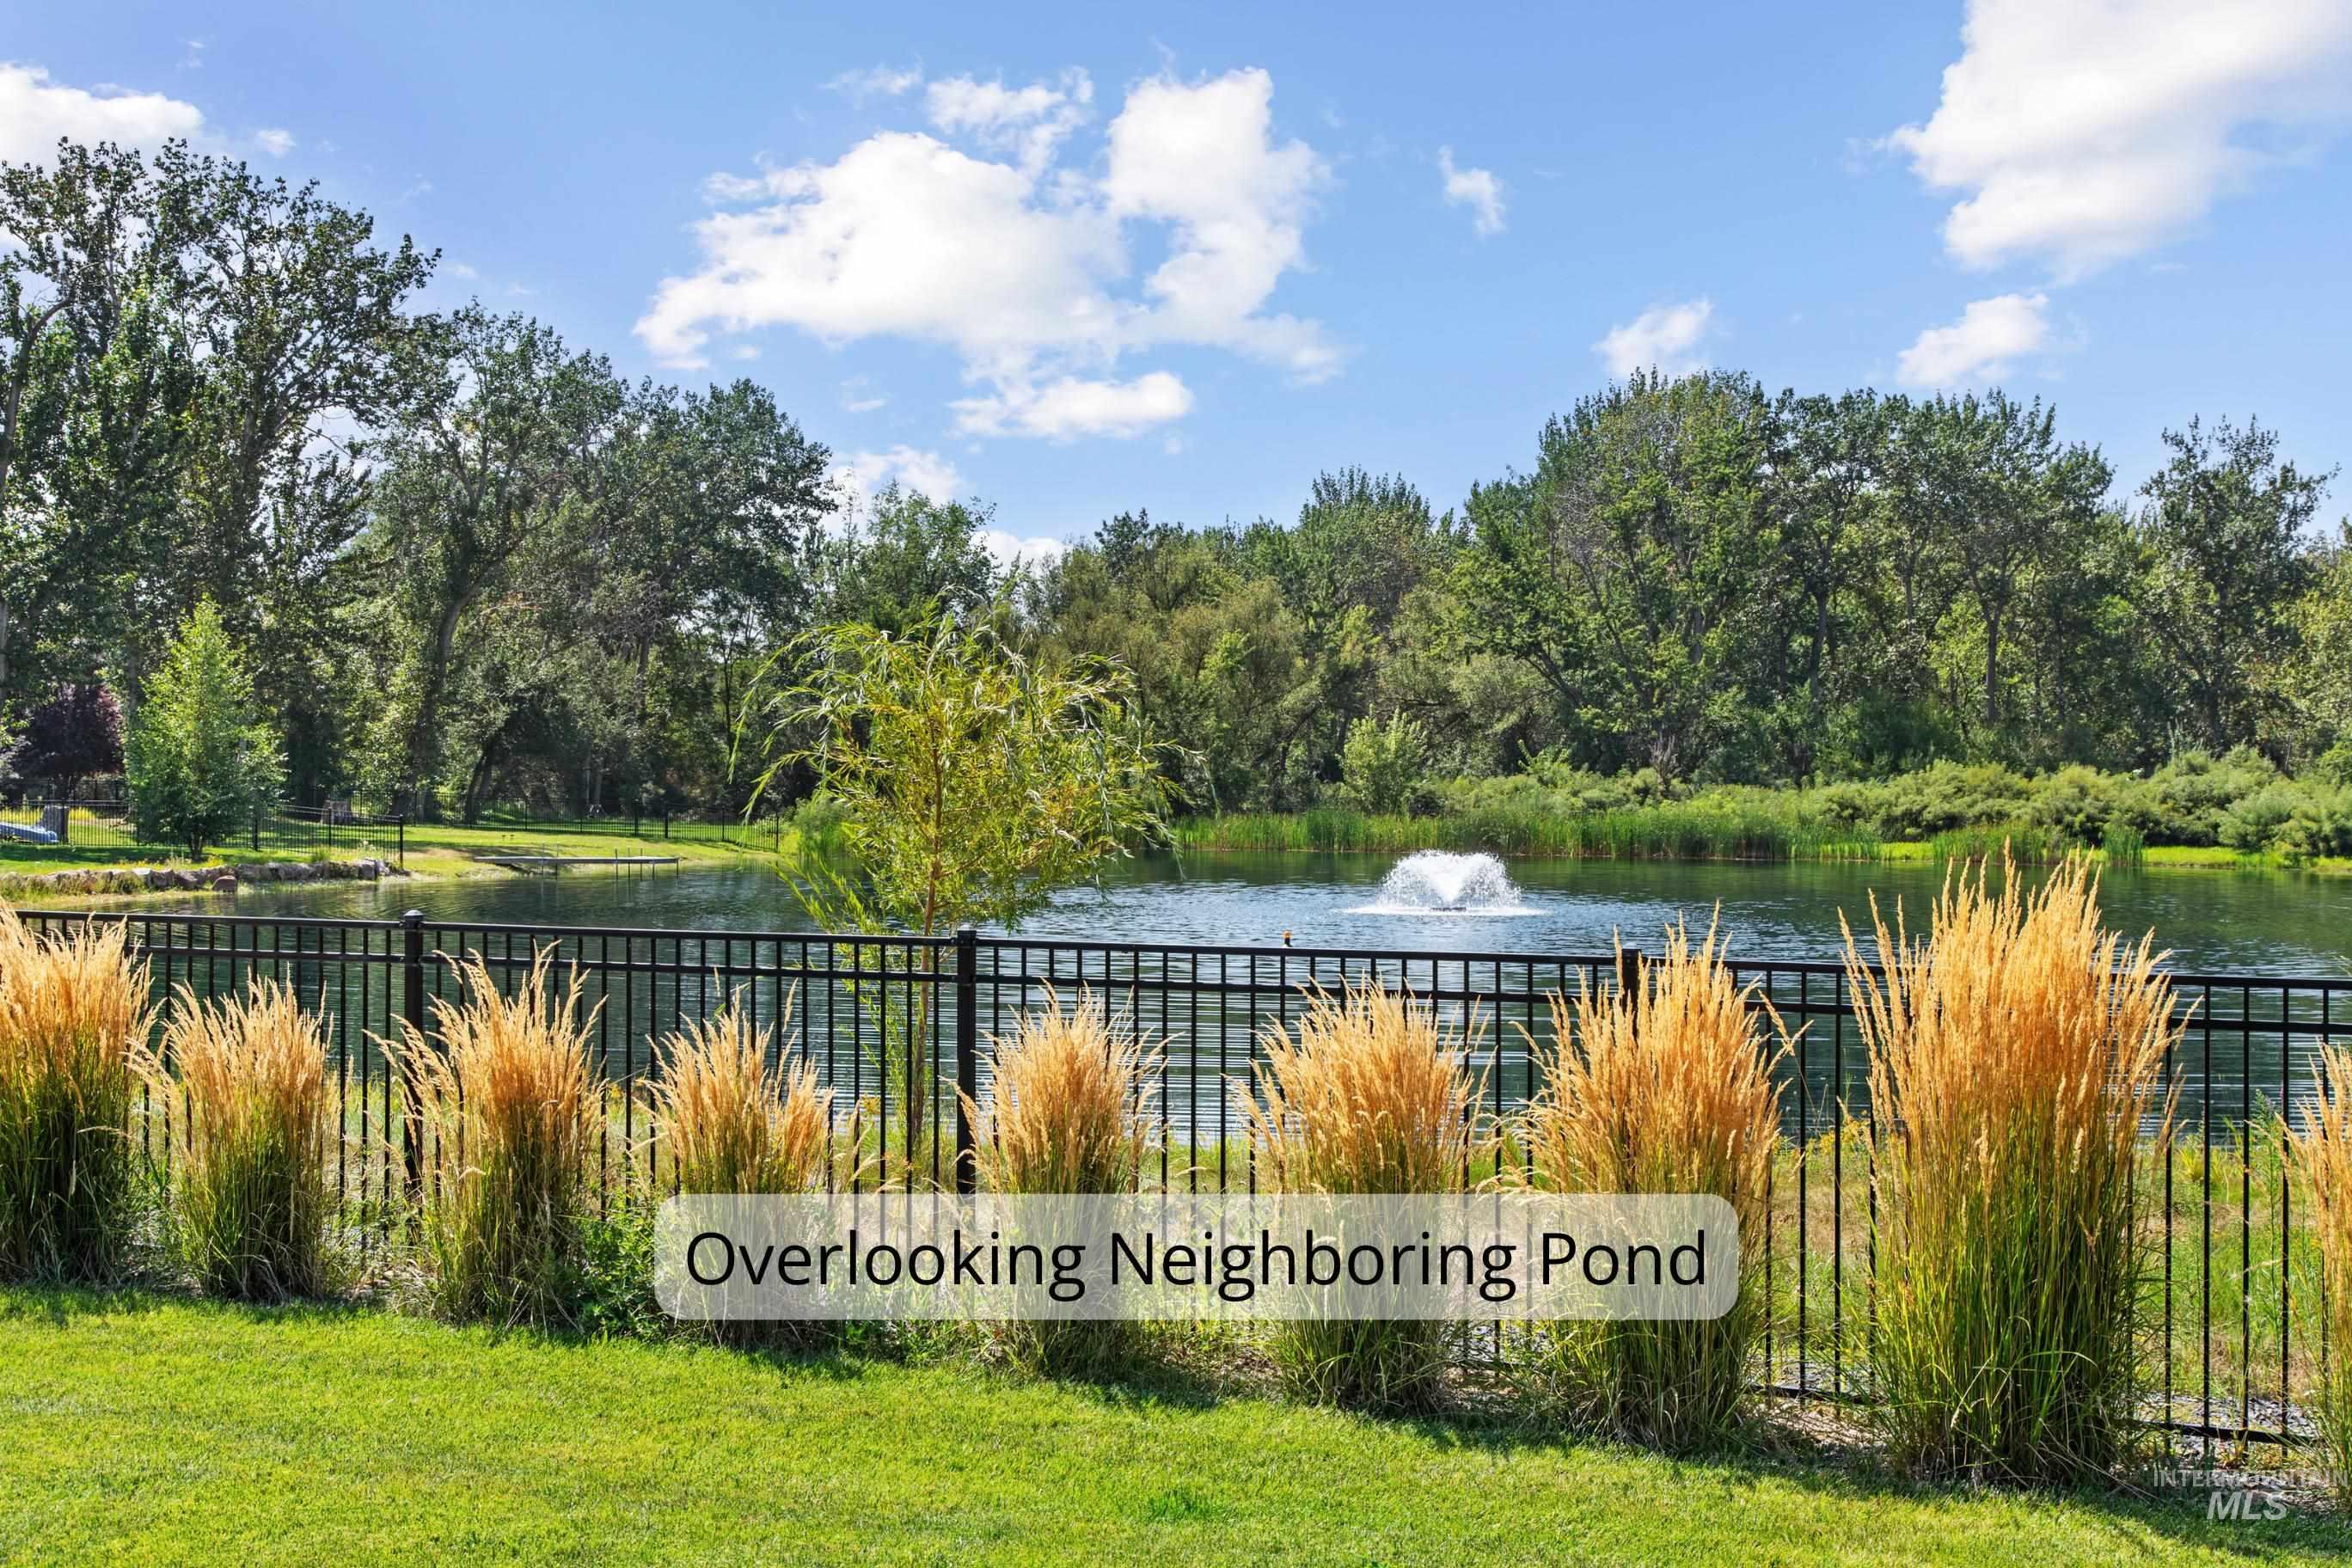
Grassy lawn with a black metal fence and ornamental grasses
-
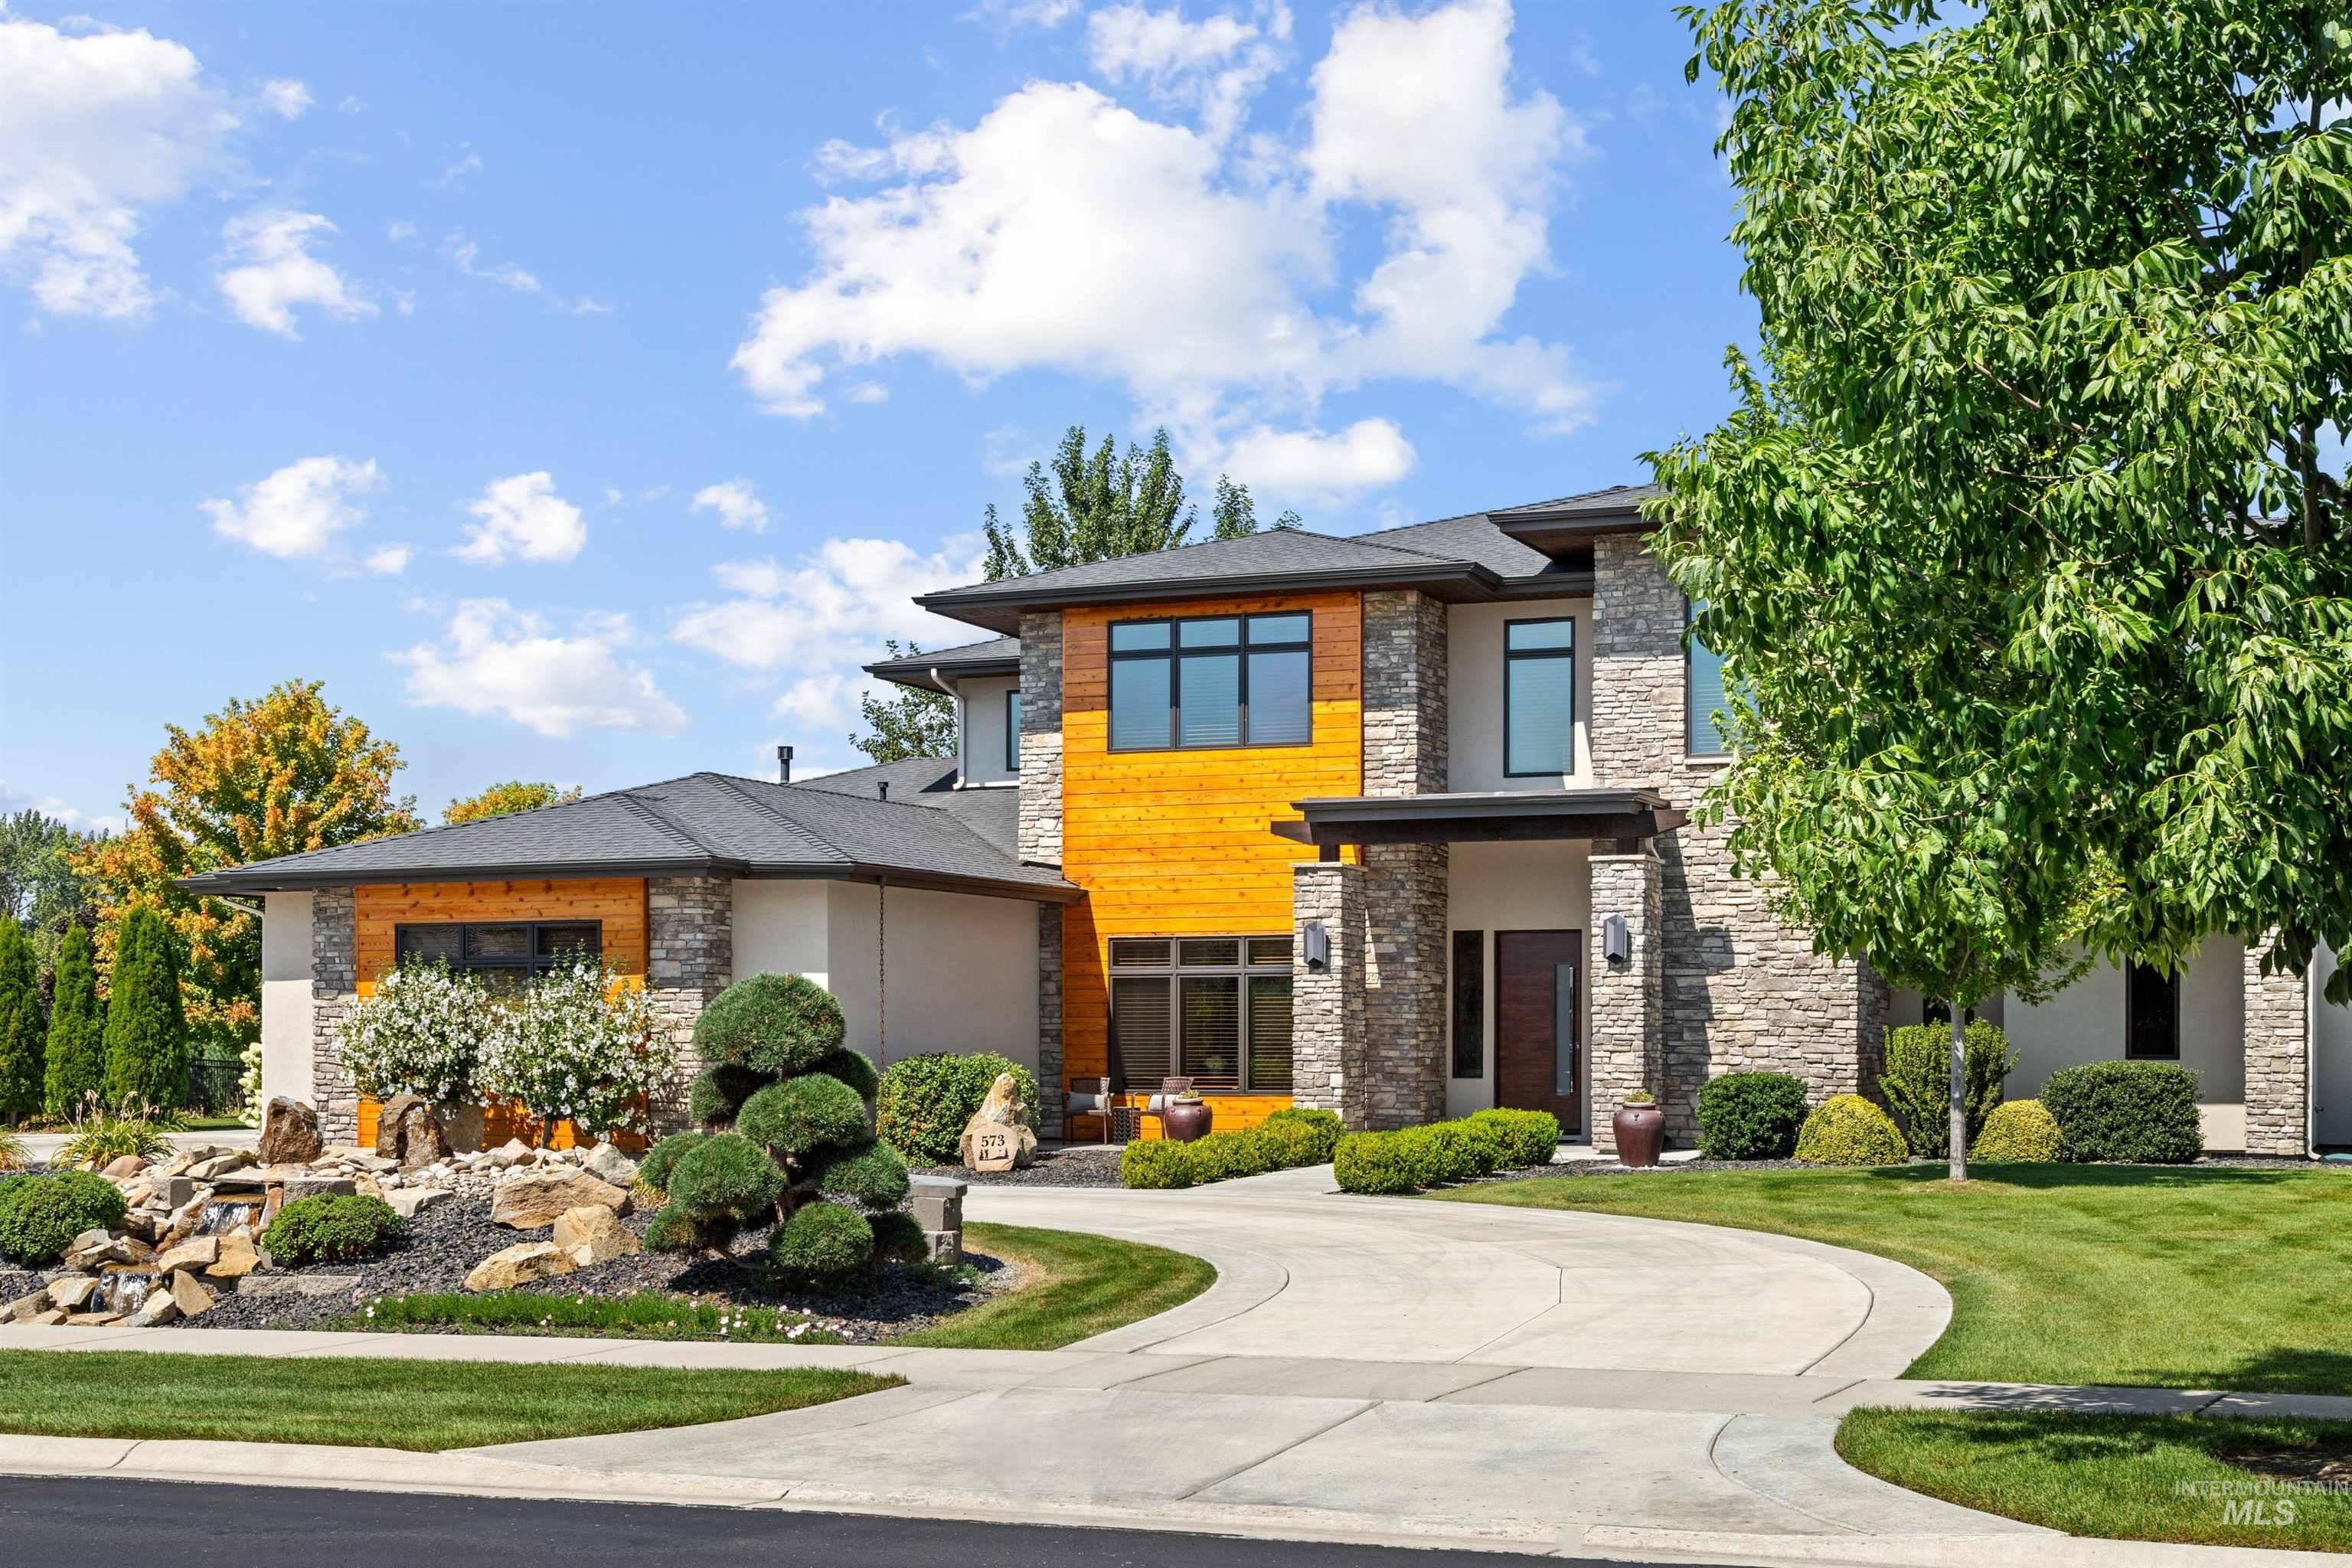
Modern exterior featuring stone and wood-finish siding, a dark shingle roof, a concrete driveway, and extensive landscaping with decorative rock and greenery
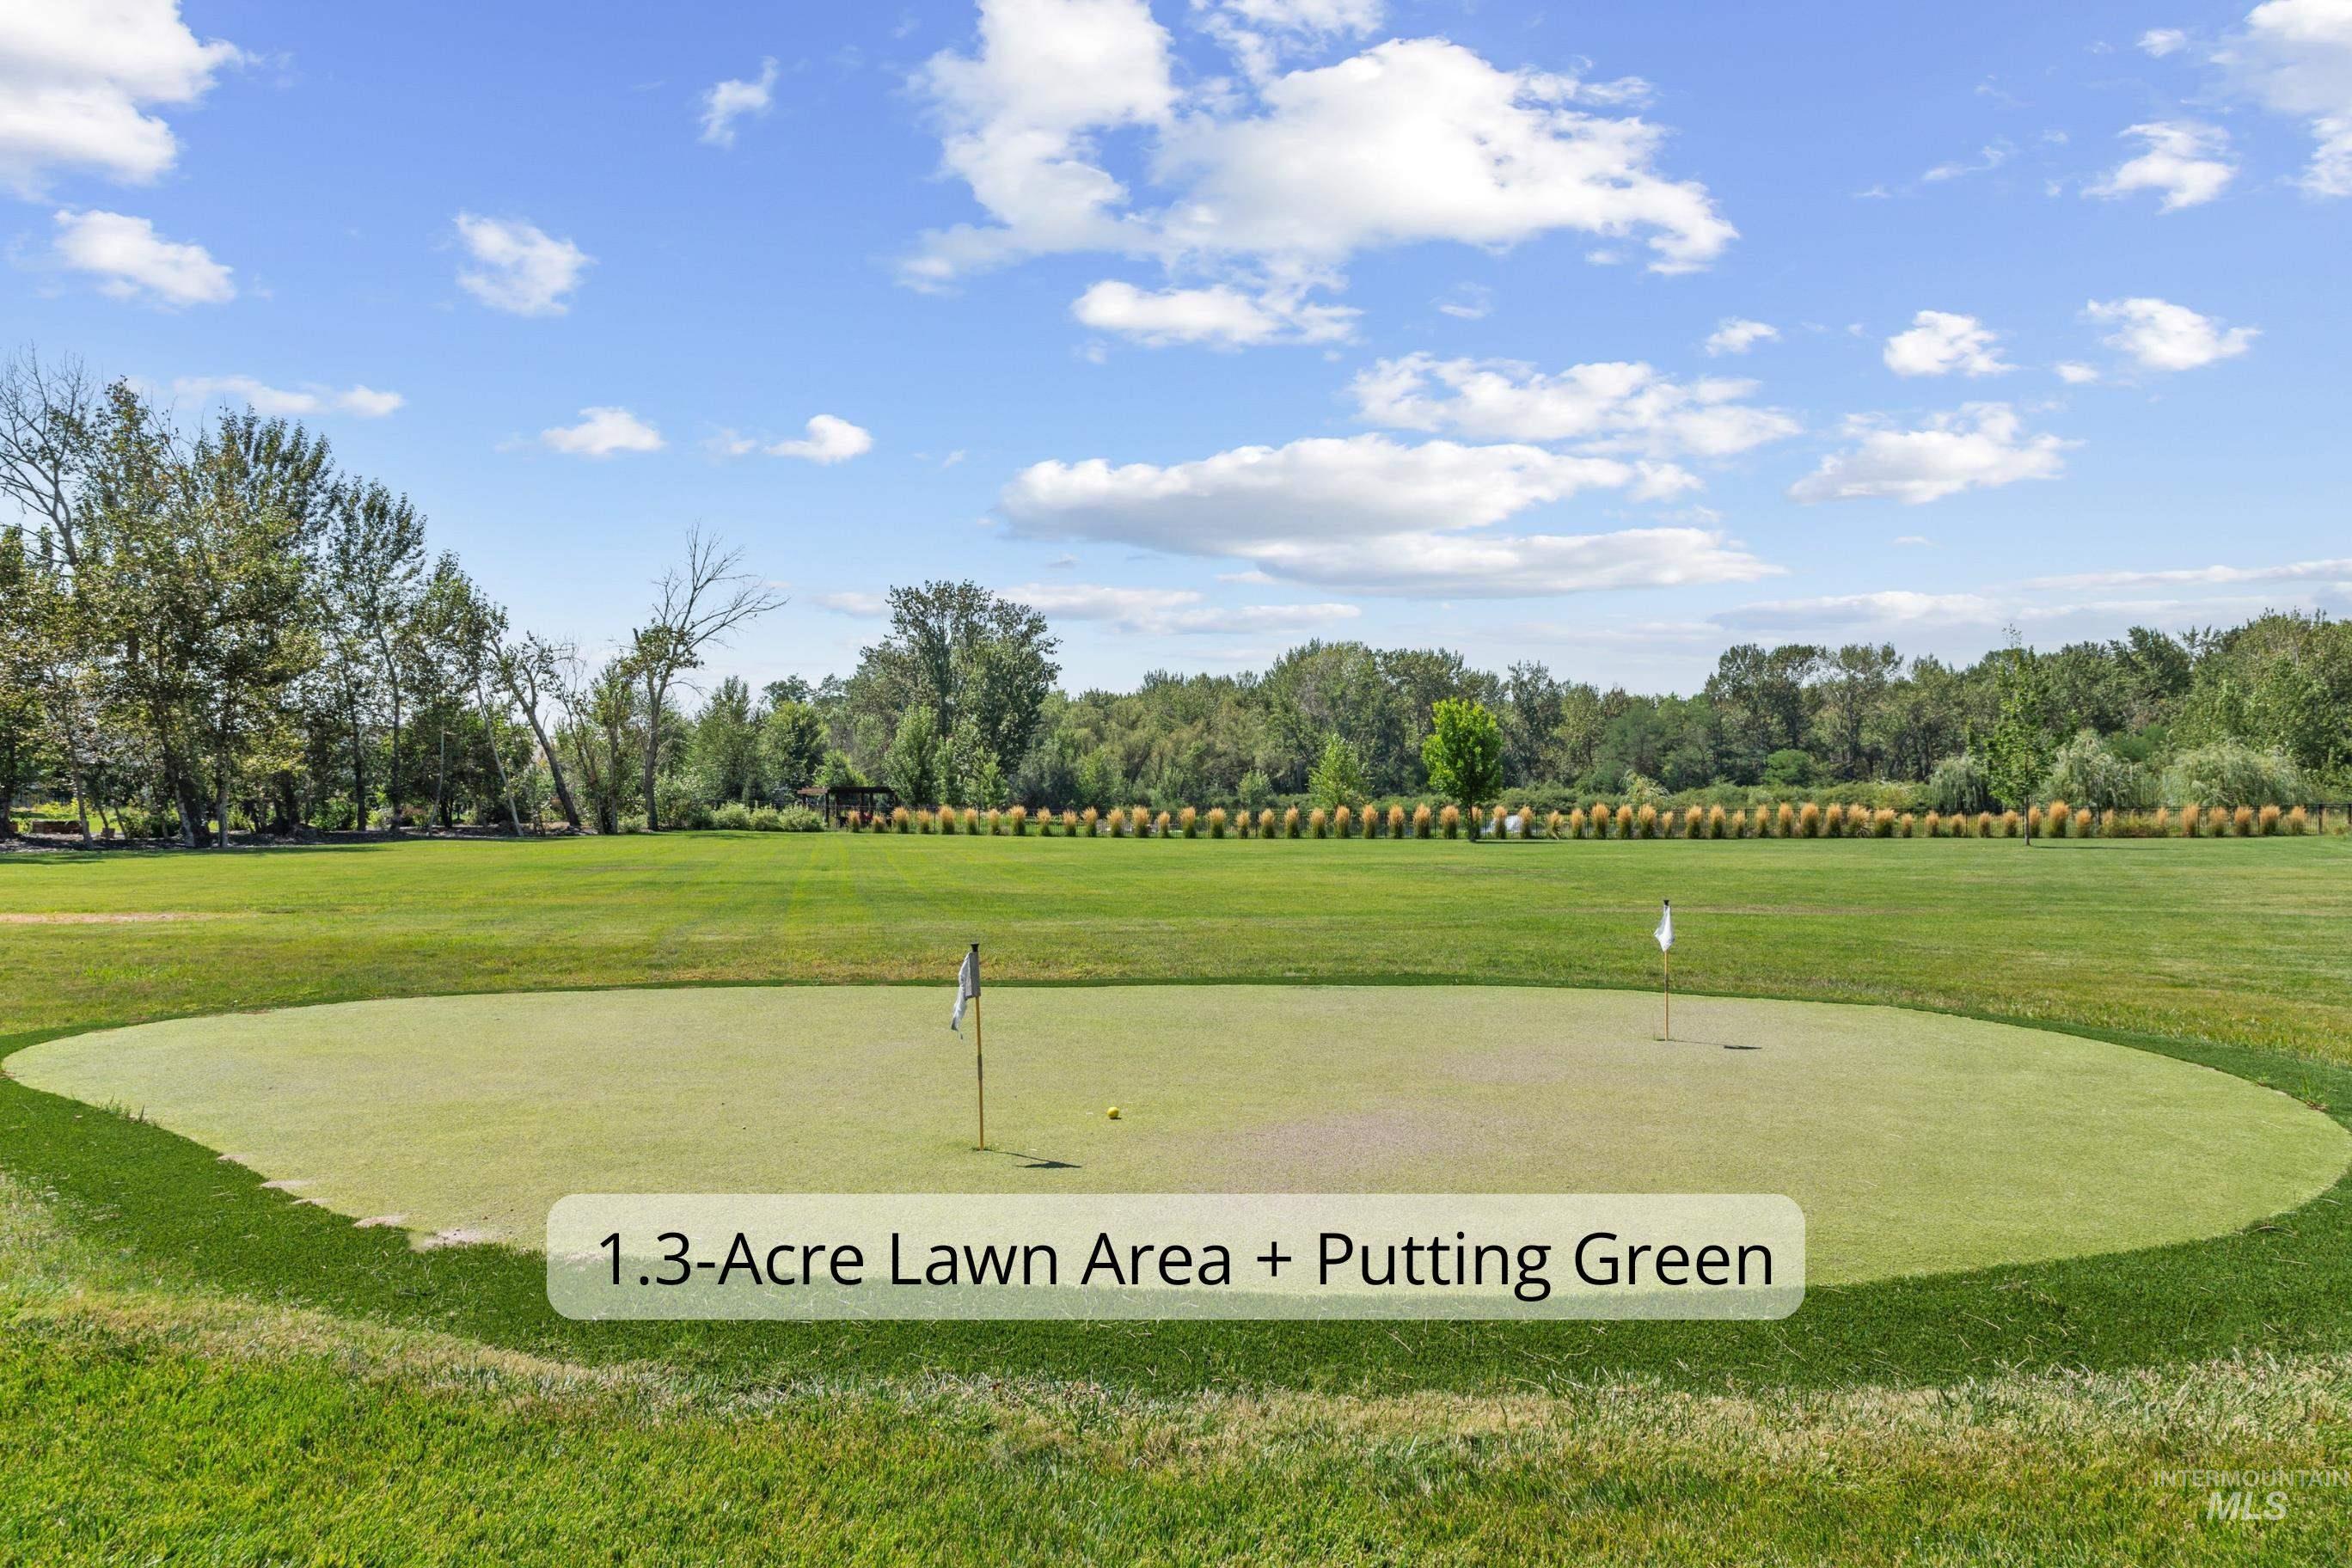
Privately positioned on 2.7 acres behind the gates of Mace River Estates, this immaculate, like-new residence offers stunning finishes, comfortable elegance, and an unbeatable setting backing to the Boise River tree line. Inside, a striking stone fireplace anchors the living space, opening to a gourmet kitchen with white cabinetry, warm wood island, modern countertops, high-end appliances, custom light fixtures, and a walk-in pantry. Large windows bring the landscape into nearly every room and fill the home with natural light. Multiple covered patios and balconies take full advantage of the setting, extending the living space outside and providing beautiful places to relax, dine, and enjoy the privacy of the property. The main-level primary suite features an upscale bathroom with soaking tub, dual vanities, walk-in shower, and a custom closet. A two-story slide opens to a dedicated hidden children’s play area, adding a playful touch to this beautiful home. Additional bedrooms are equally inviting, while built-in workspaces and a dedicated office provide flexible options for working or studying from home. What truly separates this property is the combination of acreage, privacy, and location. Enjoy endless miles of Boise River and Greenbelt trails, plus the community pool, clubhouse, and neighborhood gatherings—all just minutes from downtown Eagle dining, shopping, and attractions.
- Heating:
- Forced Air, Gas
- Cooling:
- Central air
- Fireplace:
- One, Insert, Gas
- Garage Capacity:
- 4
- Country:
- US
- State:
- ID
- City:
- Eagle
- Zipcode:
- 83616
- Street:
- 573 S Brentbrook Lane
- Longitude:
- W117° 37' 40.9''
- Latitude:
- N43° 41' 22.4''
- Master Bedroom Level:
- Main
- Master Bedroom Size:
- 15x16
- Bedroom 2 Level:
- Main
- Bedroom2 Size:
- 14x14
- Bedroom 3 Level:
- Upper
- Bedroom3 Size:
- 14x13
- Bedroom 4 Level:
- Upper
- Bedroom4 Size:
- 15x13
- Kitchen Level:
- Main
- Kitchen Size:
- 18x11
- Living Room Level:
- Main
- Living Room Size:
- 20x16
- Bonus Room Size:
- 33x33
- School District:
- West Ada School District
- Elementary School:
- Andrus
- Middle School:
- Eagle Middle
- High School:
- Eagle
- Status:
- New
- Type:
- Single Family w/ Acreage
- Level:
- Two Story
- Tax Year:
- 2026
- Taxes:
- $9,635
- Potential Short Sale:
- No
- Age:
- 6 - 10 Years
- Auction:
- No
- Flood Ins Required:
- Yes
- HUD Owned:
- No
- In Foreclosure:
- No
- Land Size:
- 1 - 4.99 AC
- Home Owner Exempt:
- Yes
- HOA Frequency:
- Quarterly
- HOA Fees:
- $1,108
- Virtual Tour:
- https://www.zillow.com/view-imx/d30eeaf7-886a-4a5d-93a4-b9467bf02b29/?utm_source=captureapp
- Inc Kitchen Features:
- Breakfast bar, Dishwasher, Disposal, Pantry, Refrigerator, Washer, Dryer, Island, Double oven, Water softener own, Oven/range built-in
- Lot Features:
- Sidewalks, Garden space, Private road, Waterfront, Borders public owned land, Irrigation available, View, Private gated community, Flood plain, Finished Driveway, Rv Parking
- Water:
- City service
- Land Use:
- Single
- Sprinkler System:
- Auto,Full,Pressurized Irrigation
Residential For Sale
573 S Brentbrook Lane, Eagle, Idaho 83616
- Property Type :
- Residential
- Listing Type :
- For Sale
- Listing ID :
- 98998710
- Price :
- $2,845,000
- Bedrooms :
- 4
- Bathrooms :
- 4.5
- Apx SqFt :
- 4,552 SqFt
- Year Built :
- 2018
- Lot Area :
- 2.70 SqFt
- Days on Market :
- 1
- Subdivision :
- Mace River Ranch
- Update Date :
- 08/27/2026 16:36:09
- Status :
- Active

- JoeAnne Santy-Greene
- (208) 947-4609
- (208) 283-6313
- (208) 287-8500
-


