

-
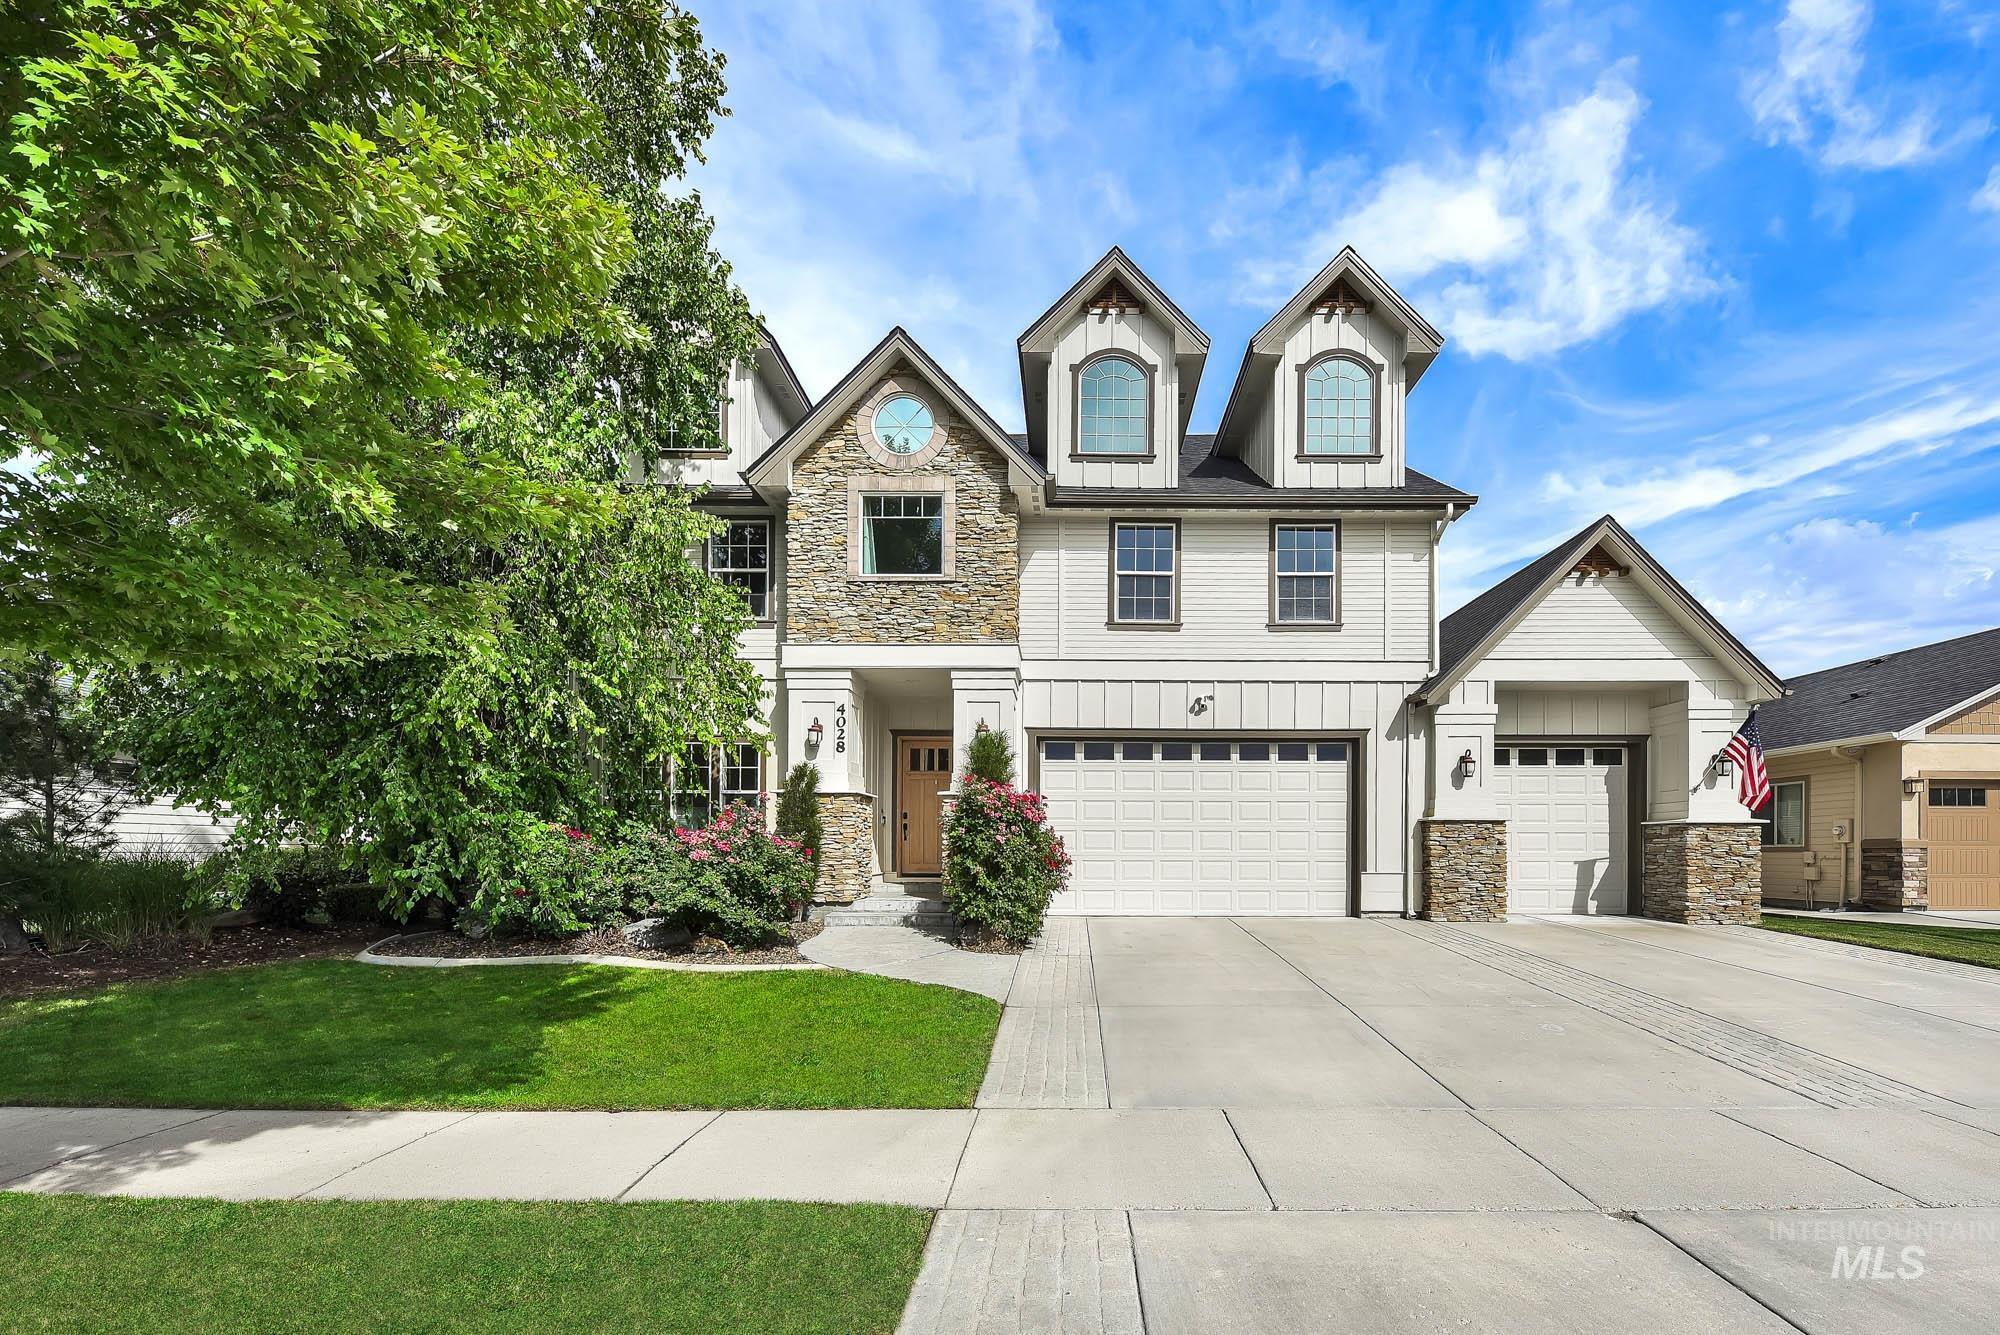
Stone and siding exterior with multiple dormer windows, two integrated garages, a concrete driveway, and a landscaped front yard with mature trees
-
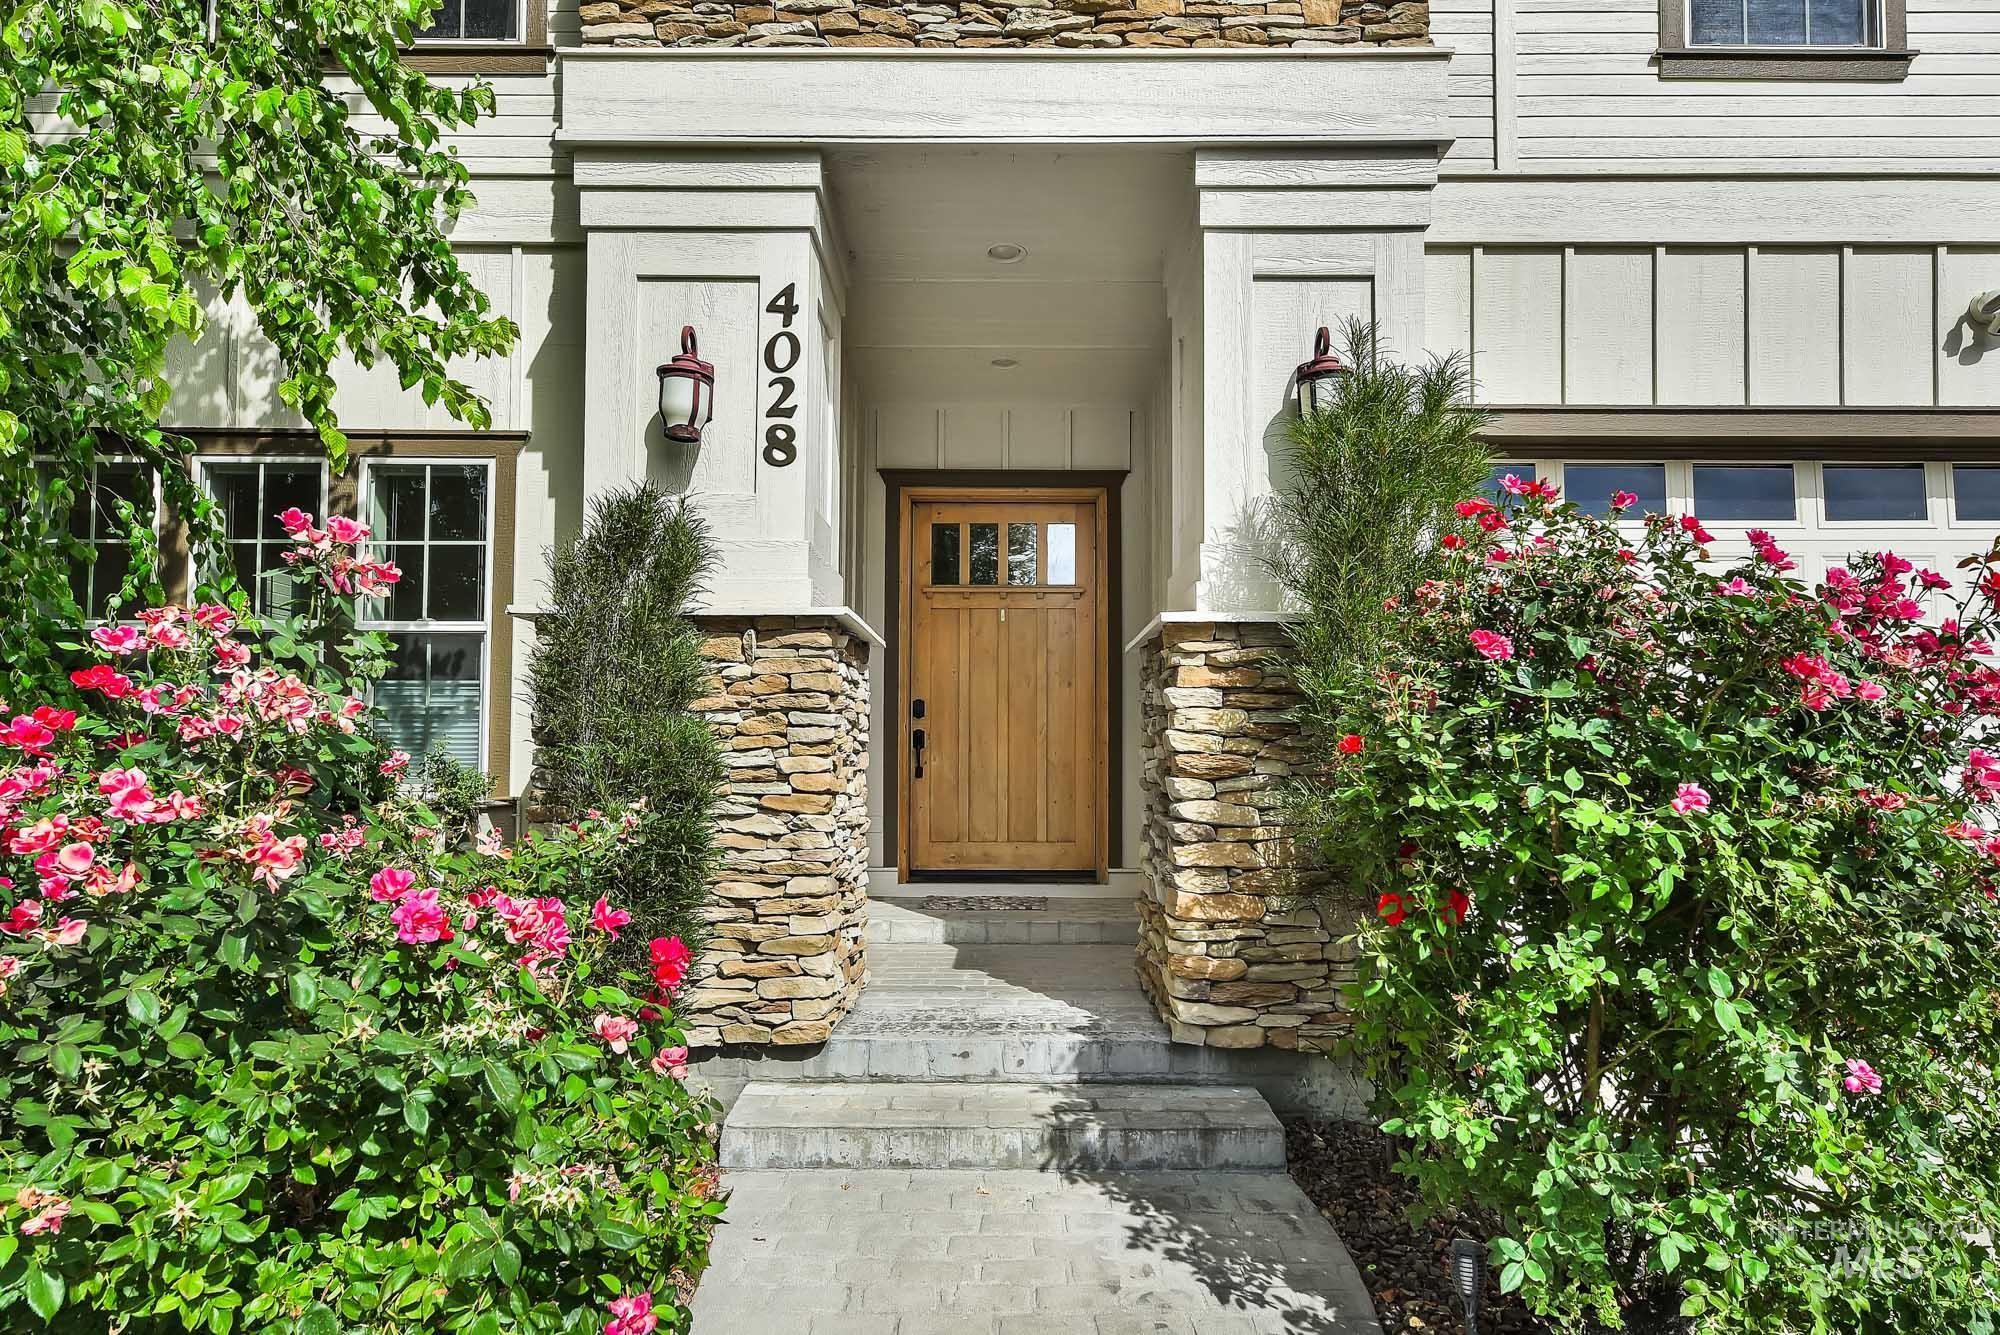
Craftsman-style front door with glass panels, stacked stone column bases, board and batten siding, and exterior wall lanterns
-
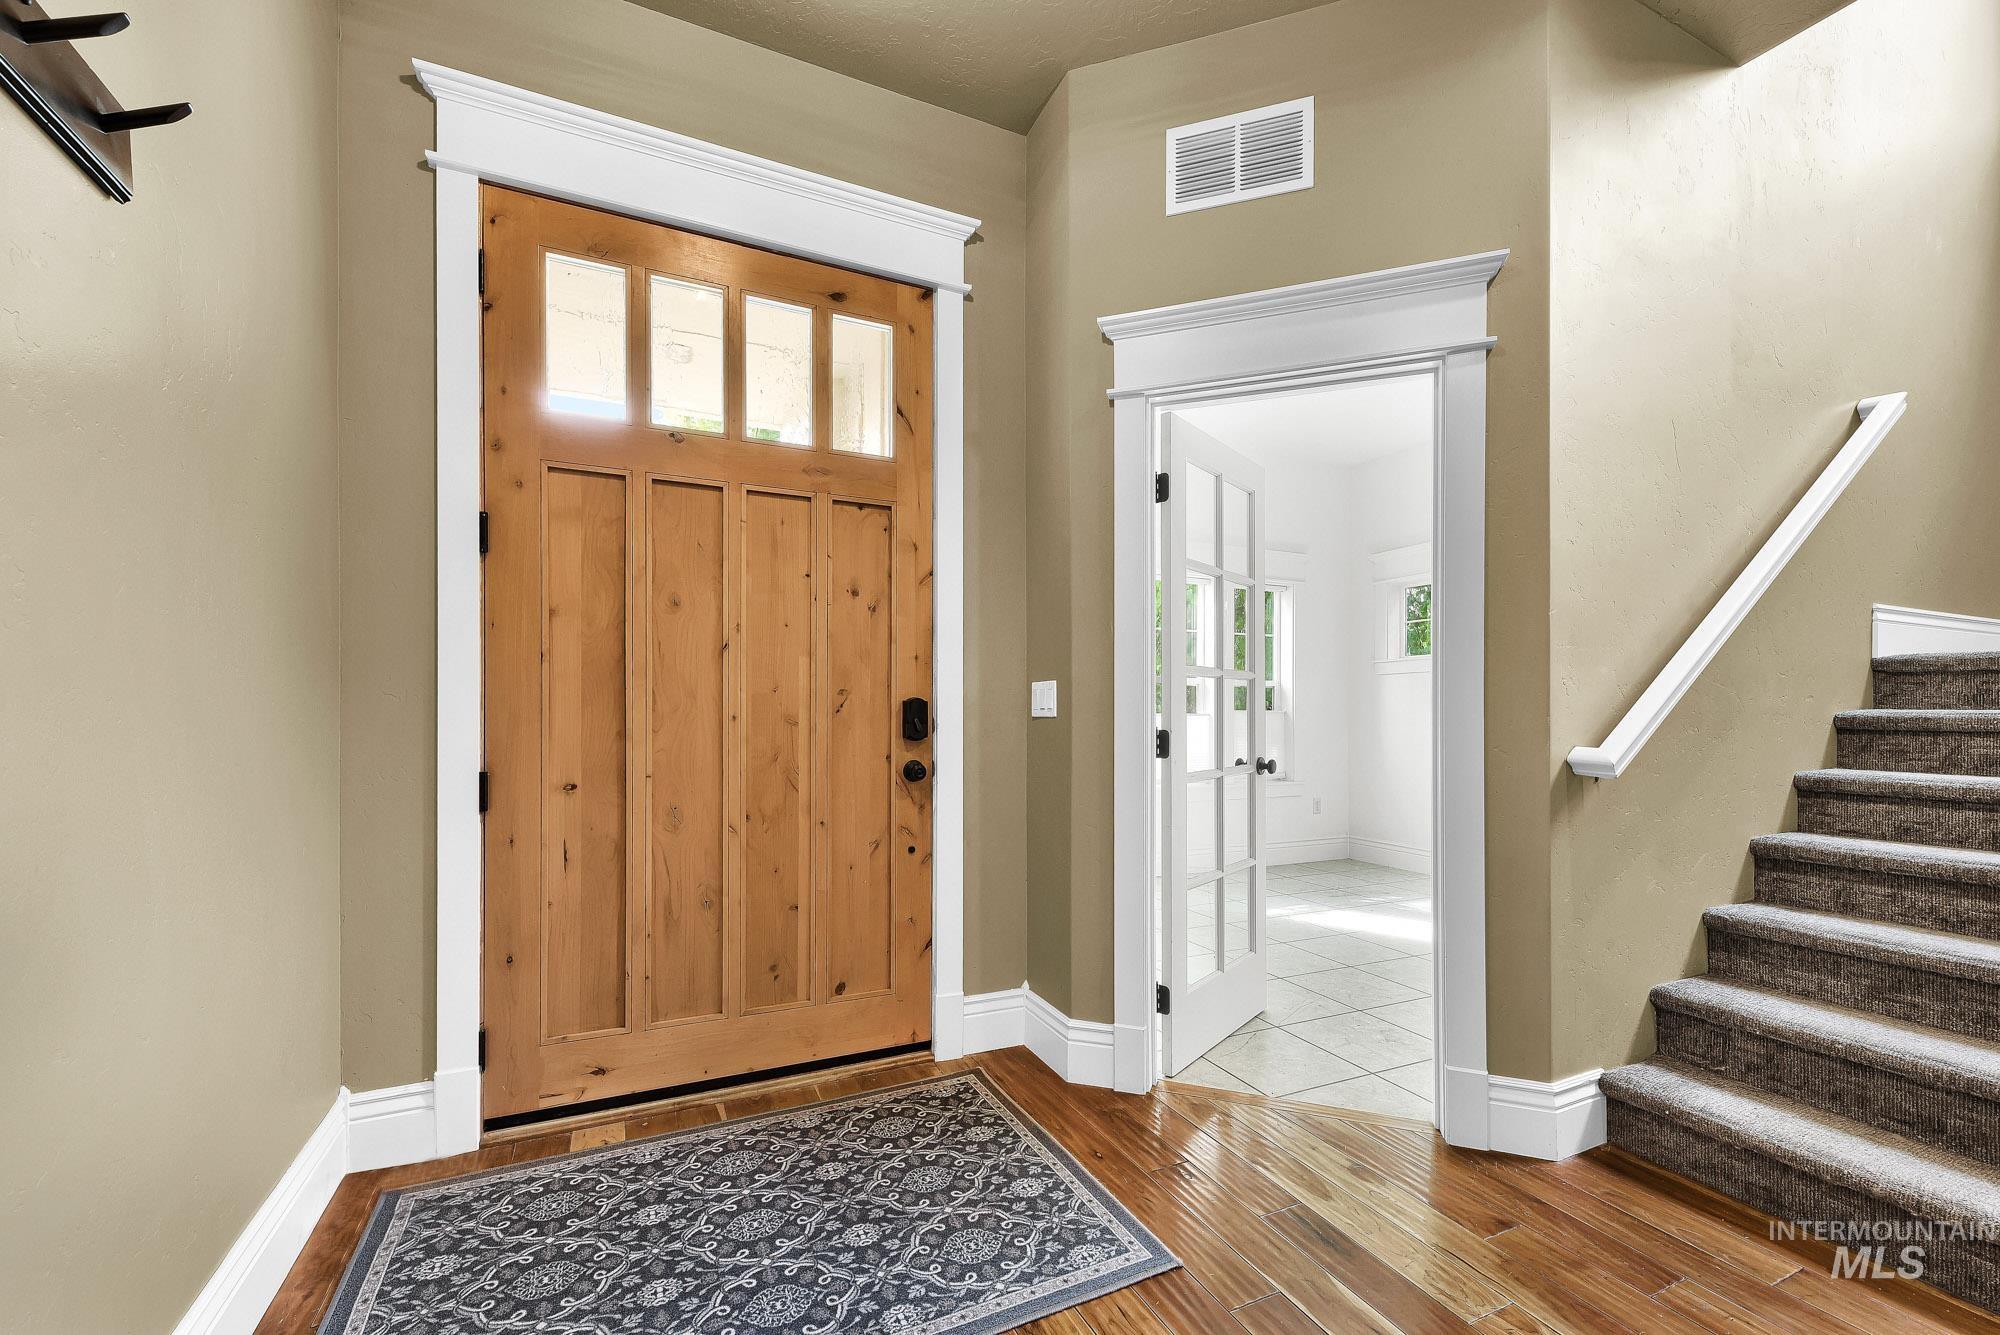
Wood-finish flooring, craftsman-style front door with transom windows, white trim, open doorway with French doors, and carpeted stairs with a white handrail
-
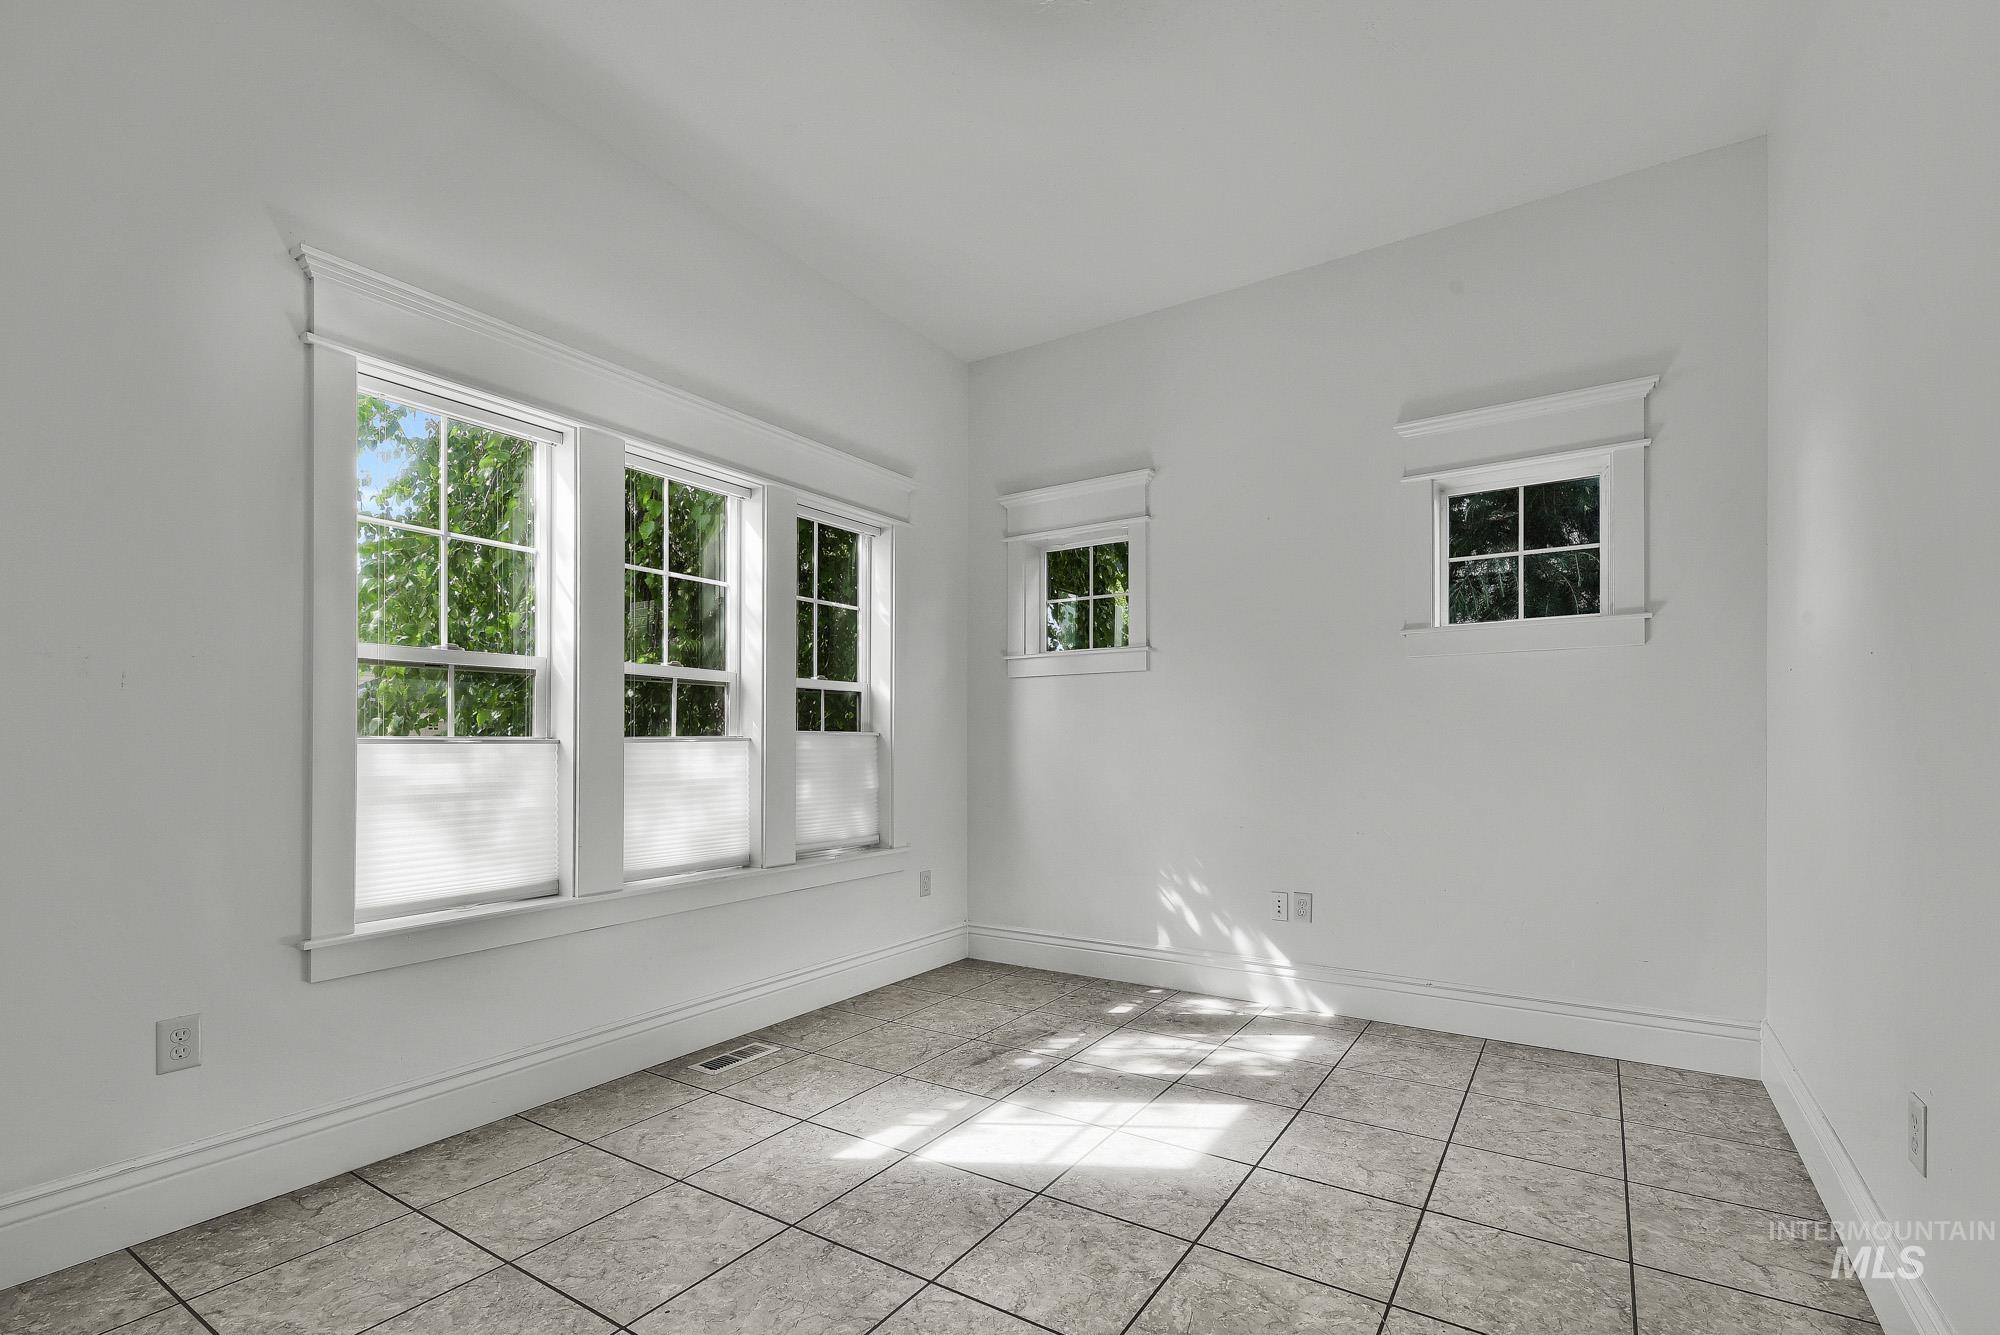
Tile flooring with a grid pattern, multiple windows with white trim, and white walls
-
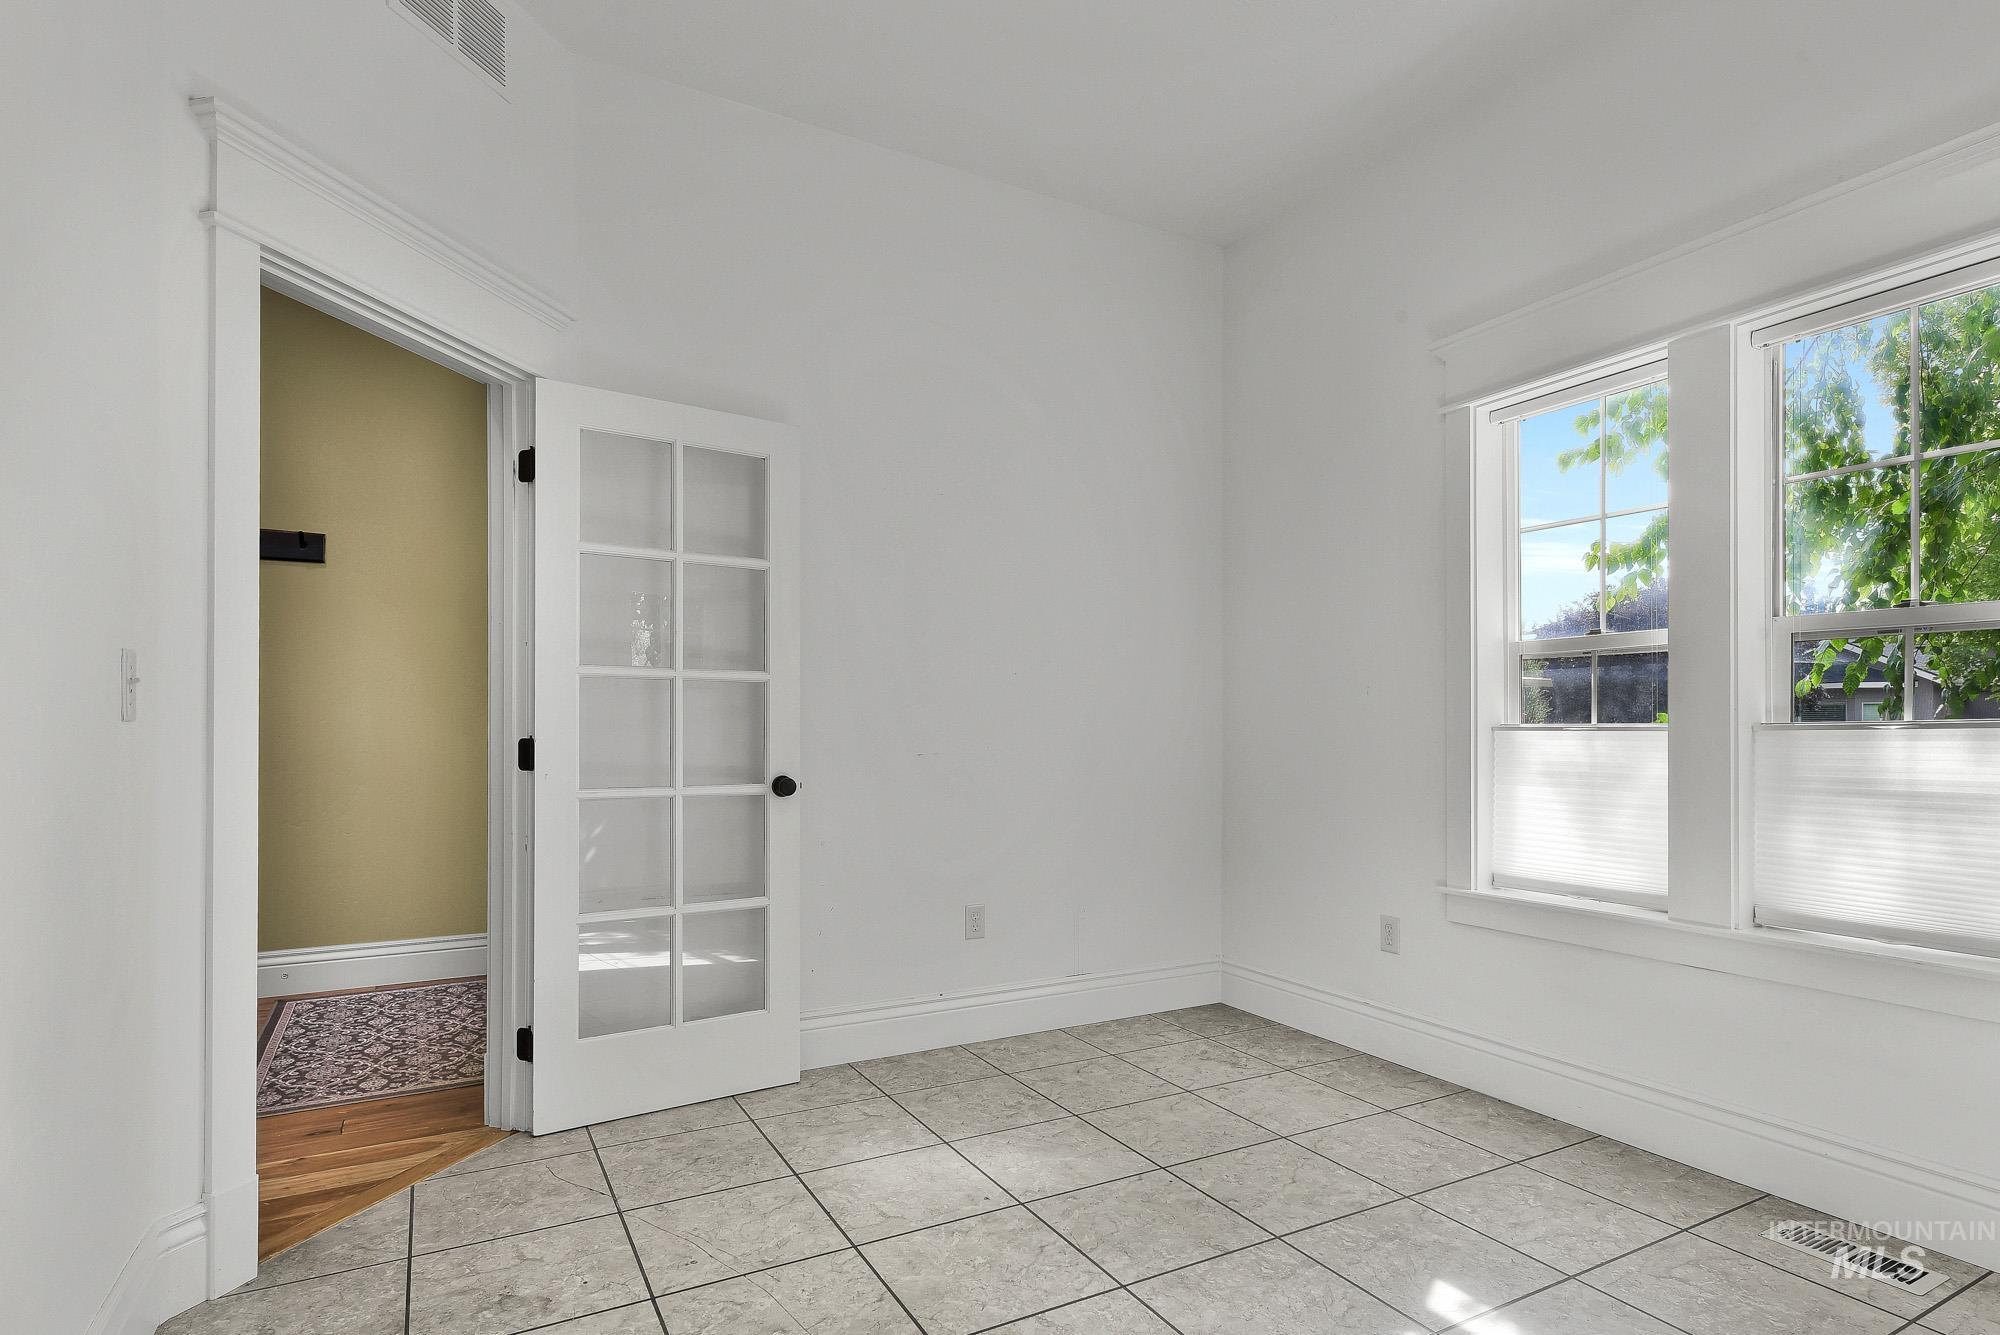
Tiled flooring with white walls and trim
-
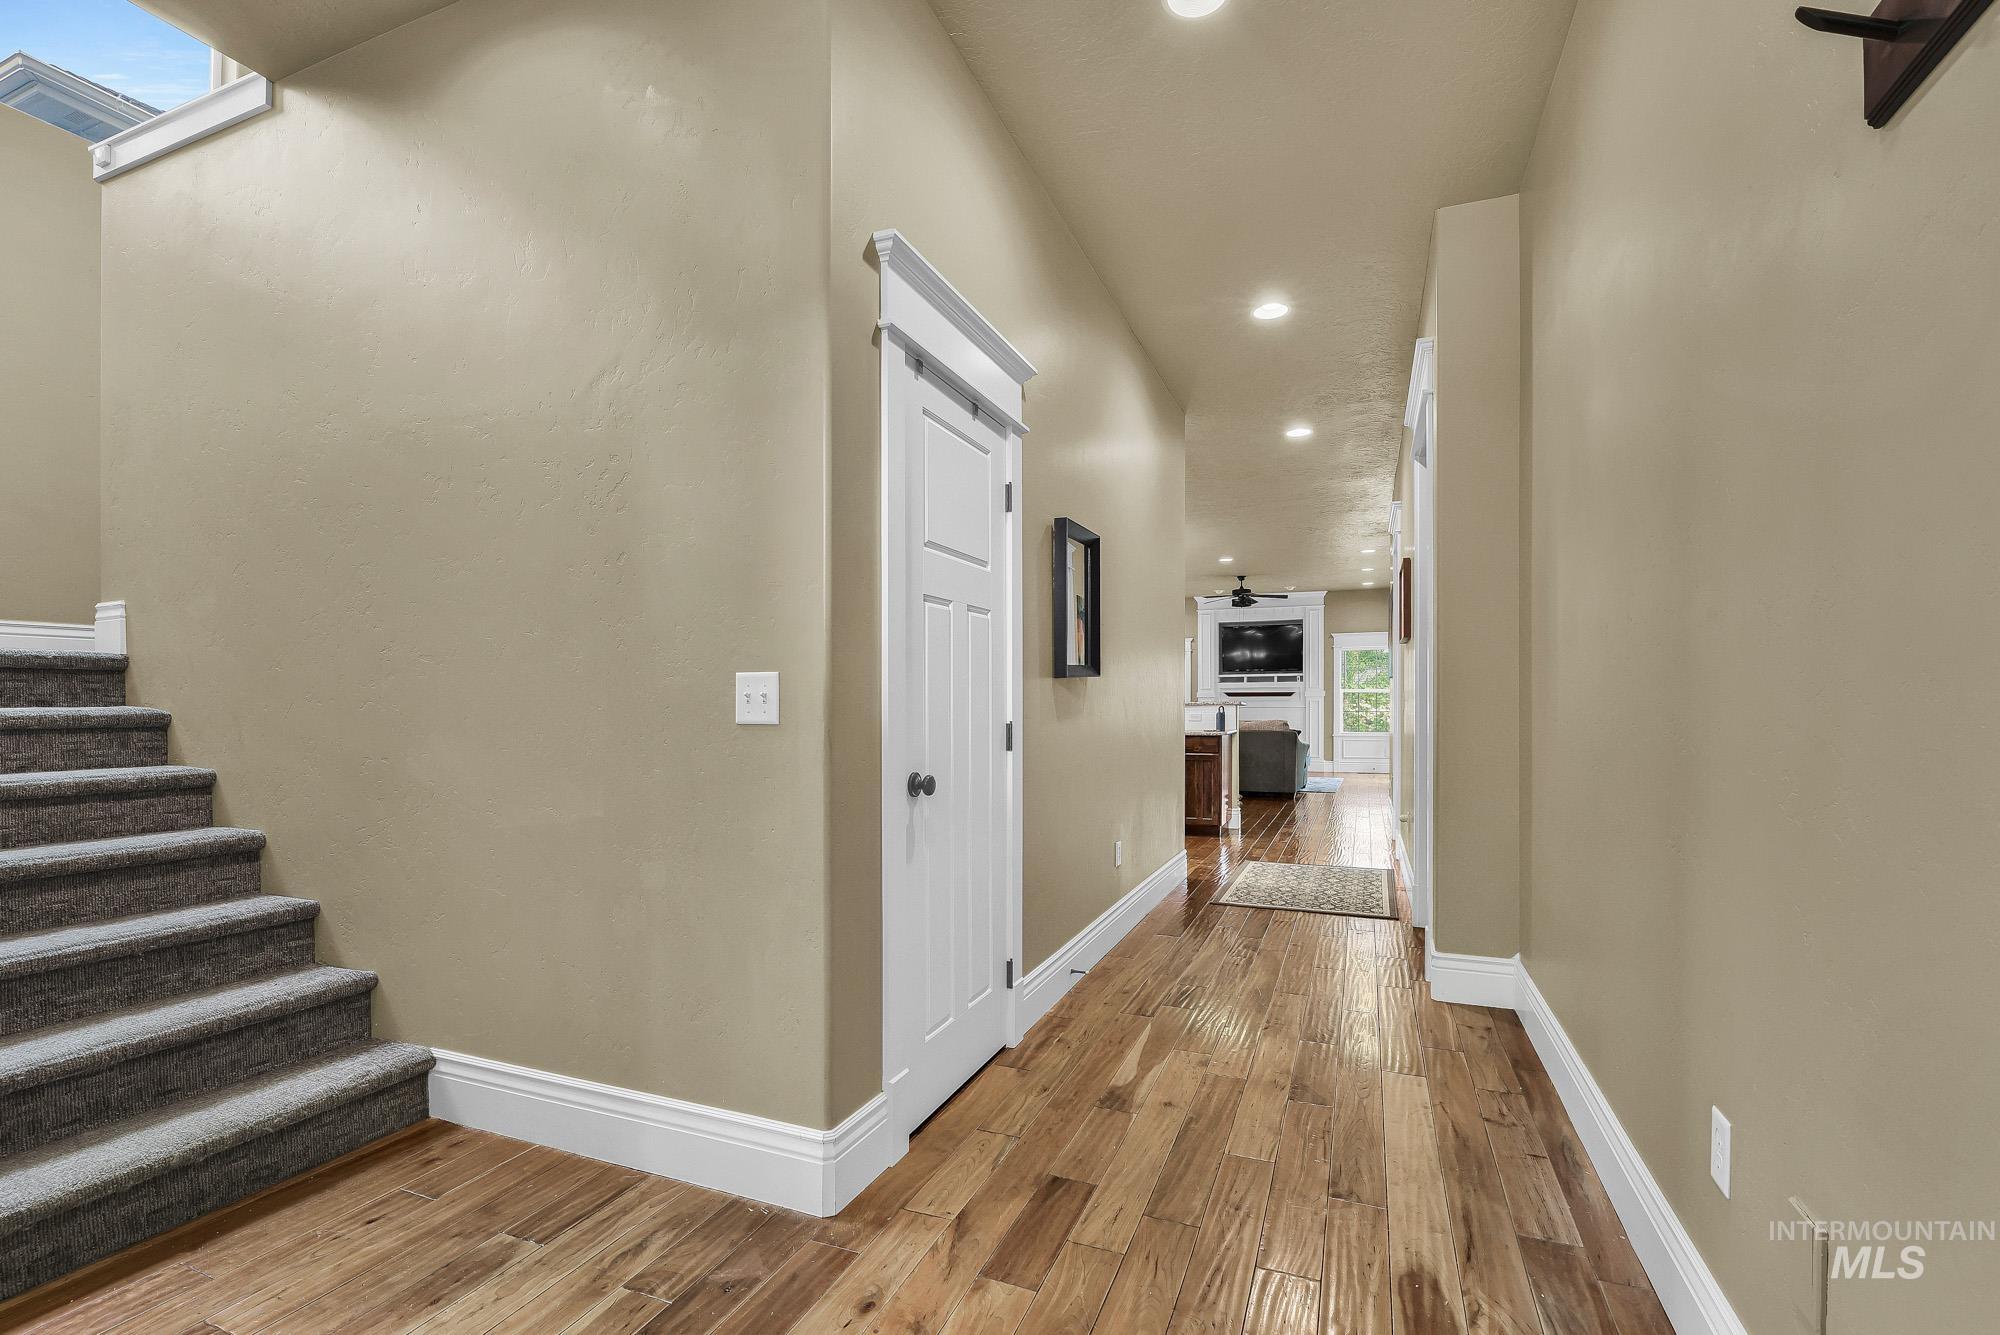
Wood-finish flooring, recessed lighting, white baseboards, and a carpeted staircase
-
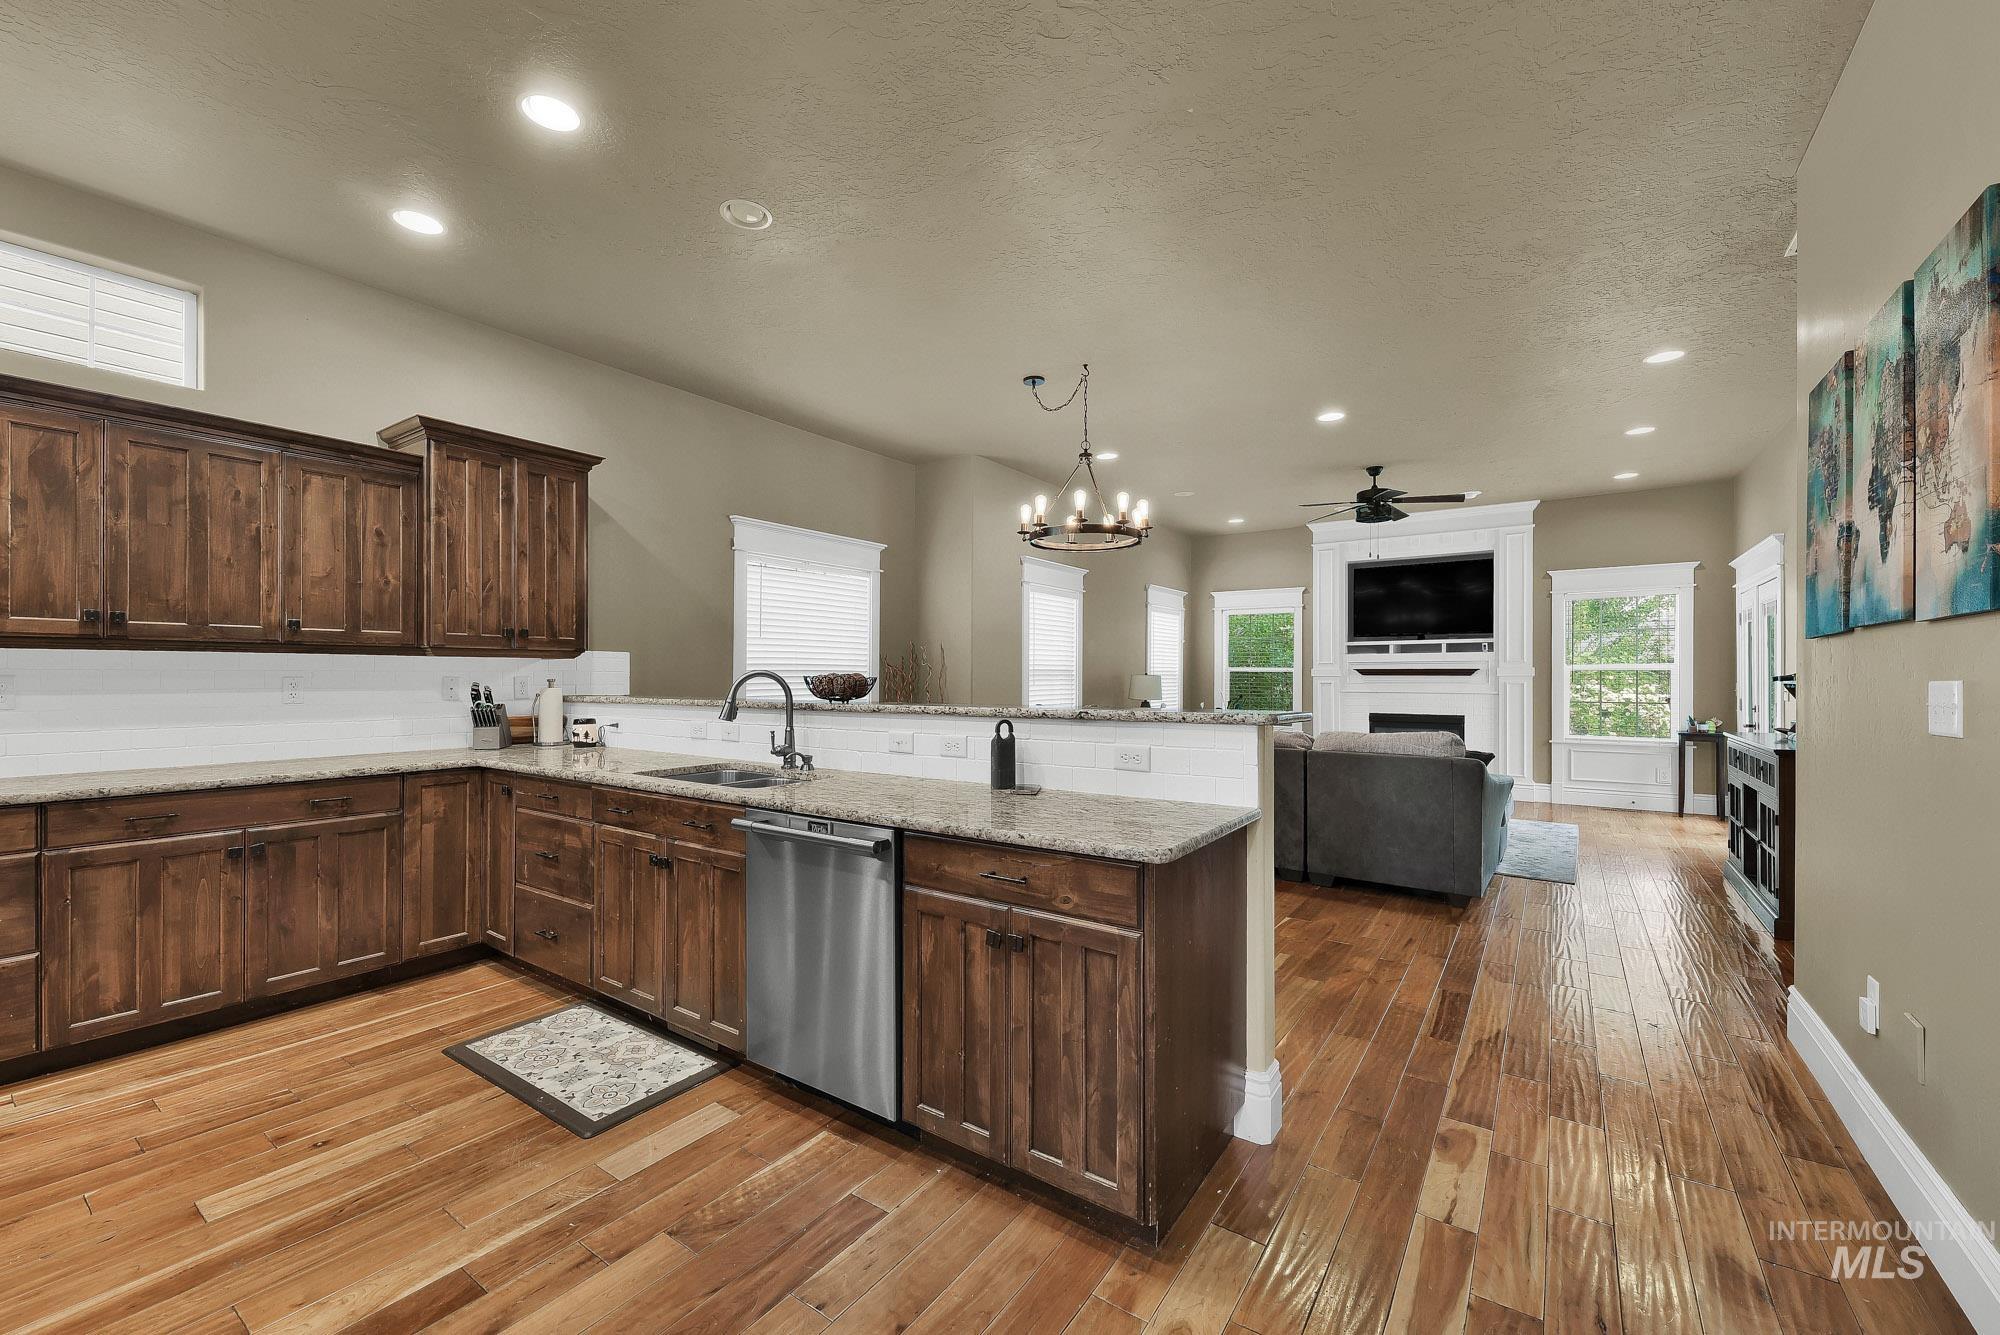
Kitchen featuring wood cabinetry, stone countertops, stainless steel appliances, and a stainless steel sink with a gooseneck faucet
-
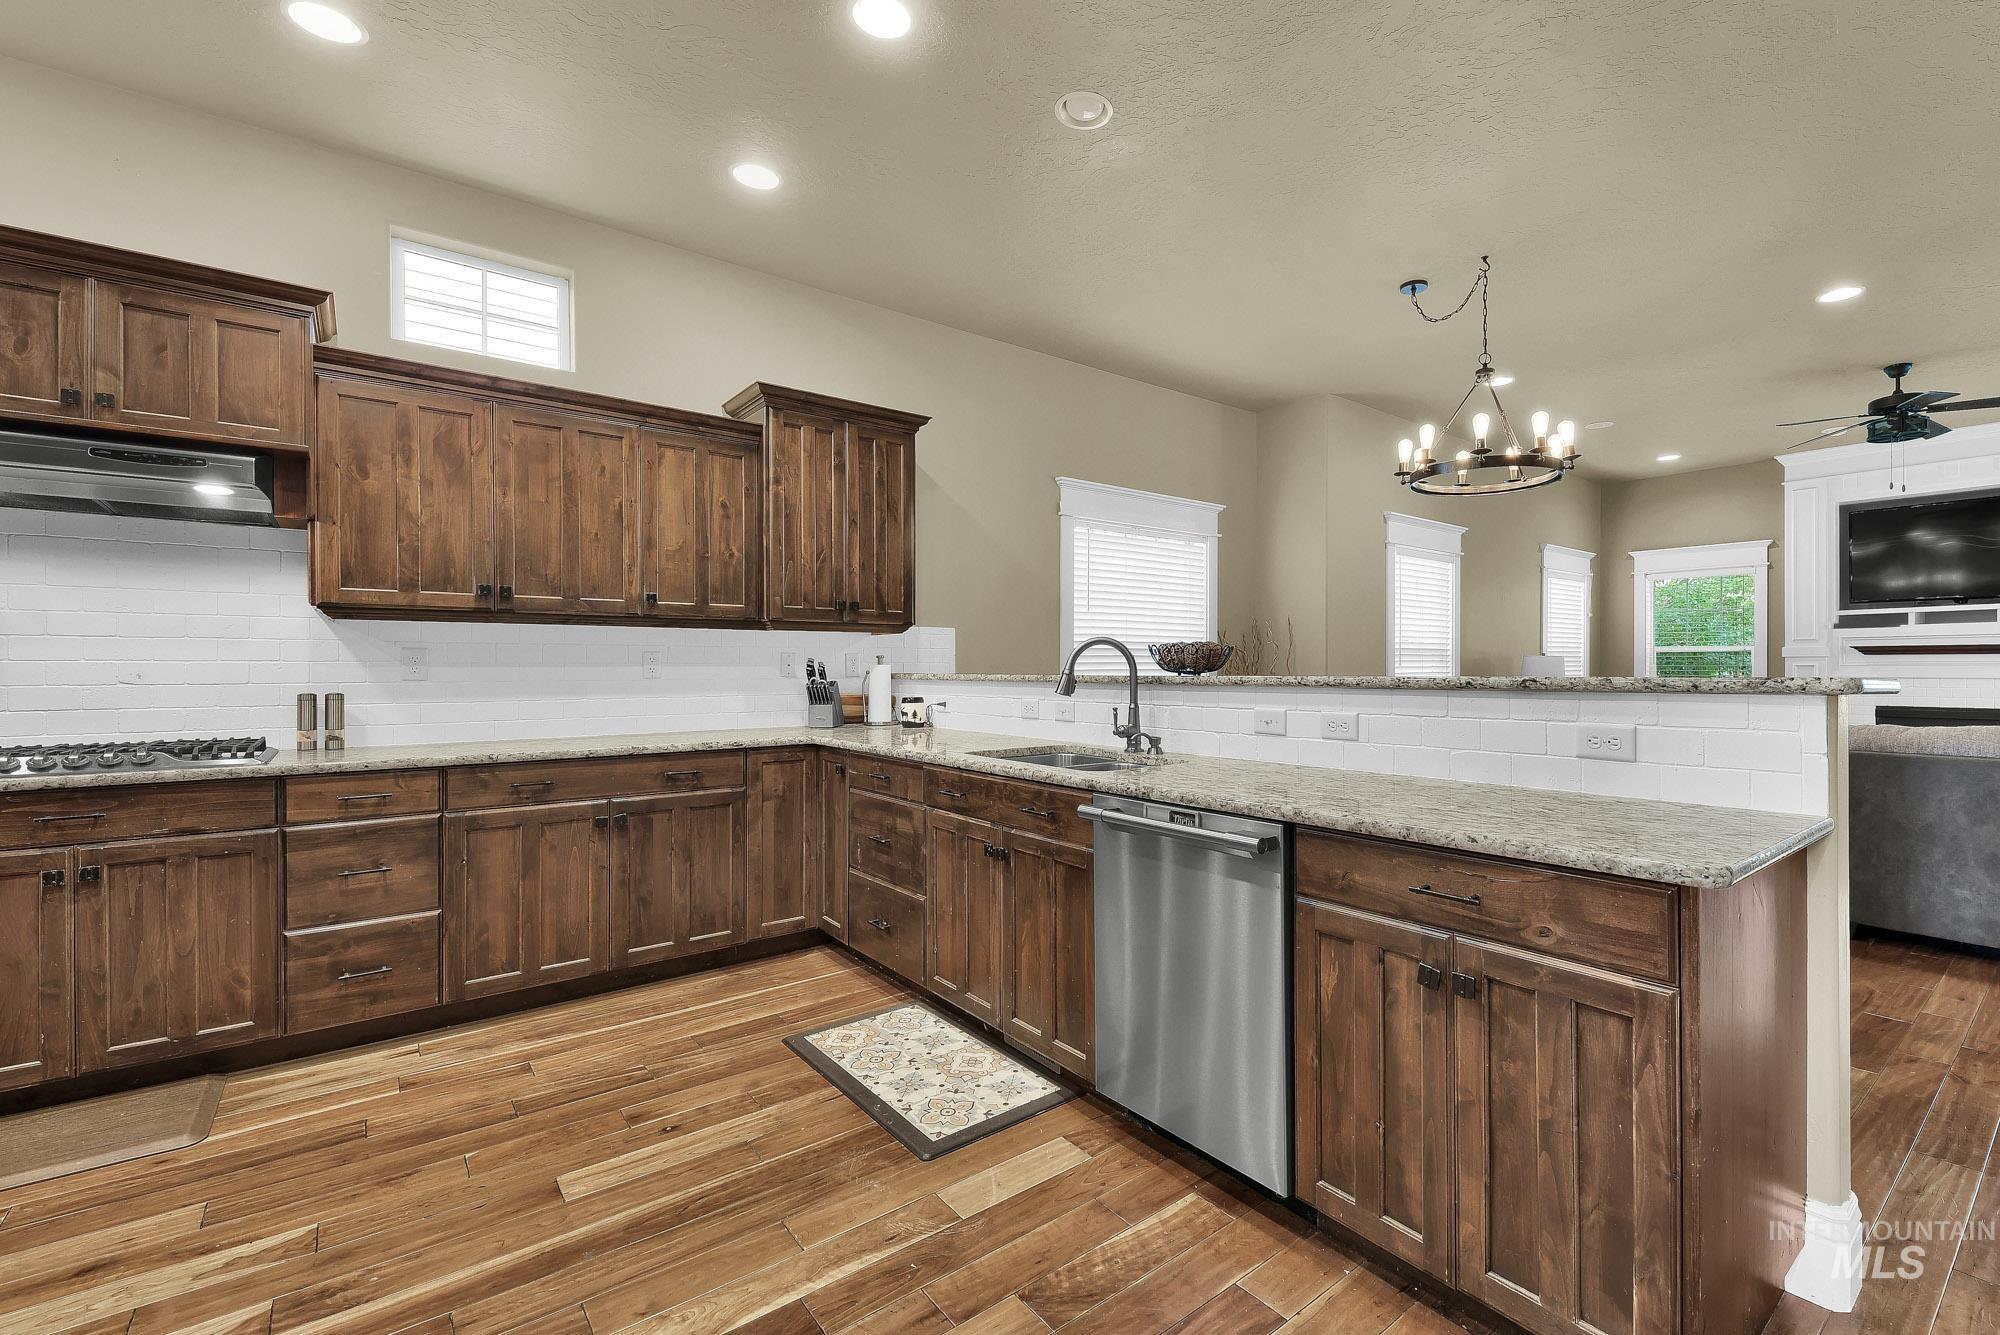
Kitchen featuring wood-finish flooring, full-height wood cabinetry, a subway tile backsplash, light-toned countertops, and a stainless steel dishwasher
-
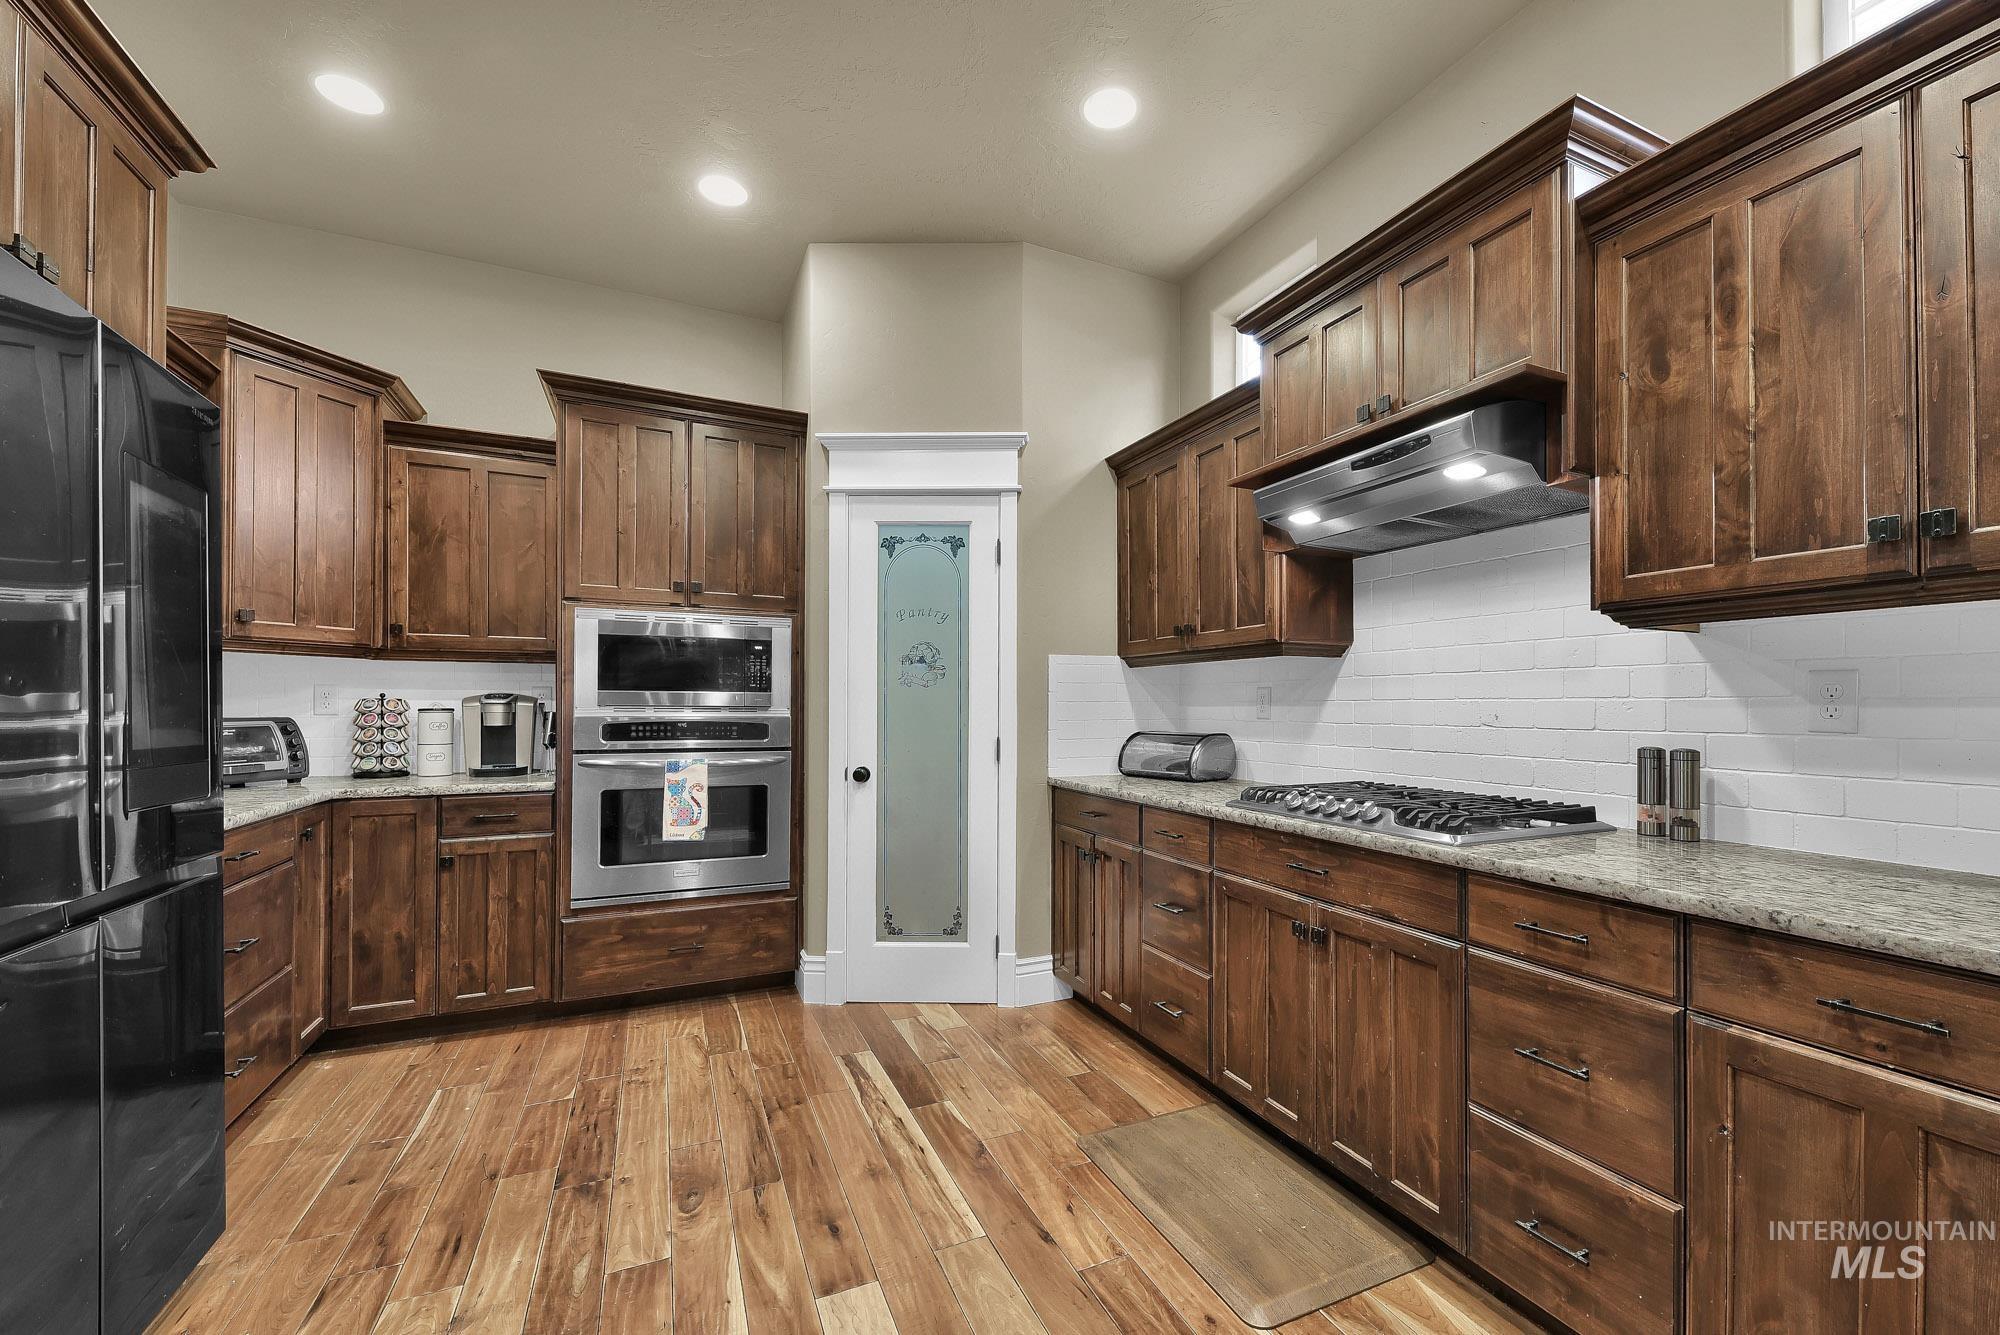
Wood-finish flooring, recessed lighting, and rich wood cabinetry
-
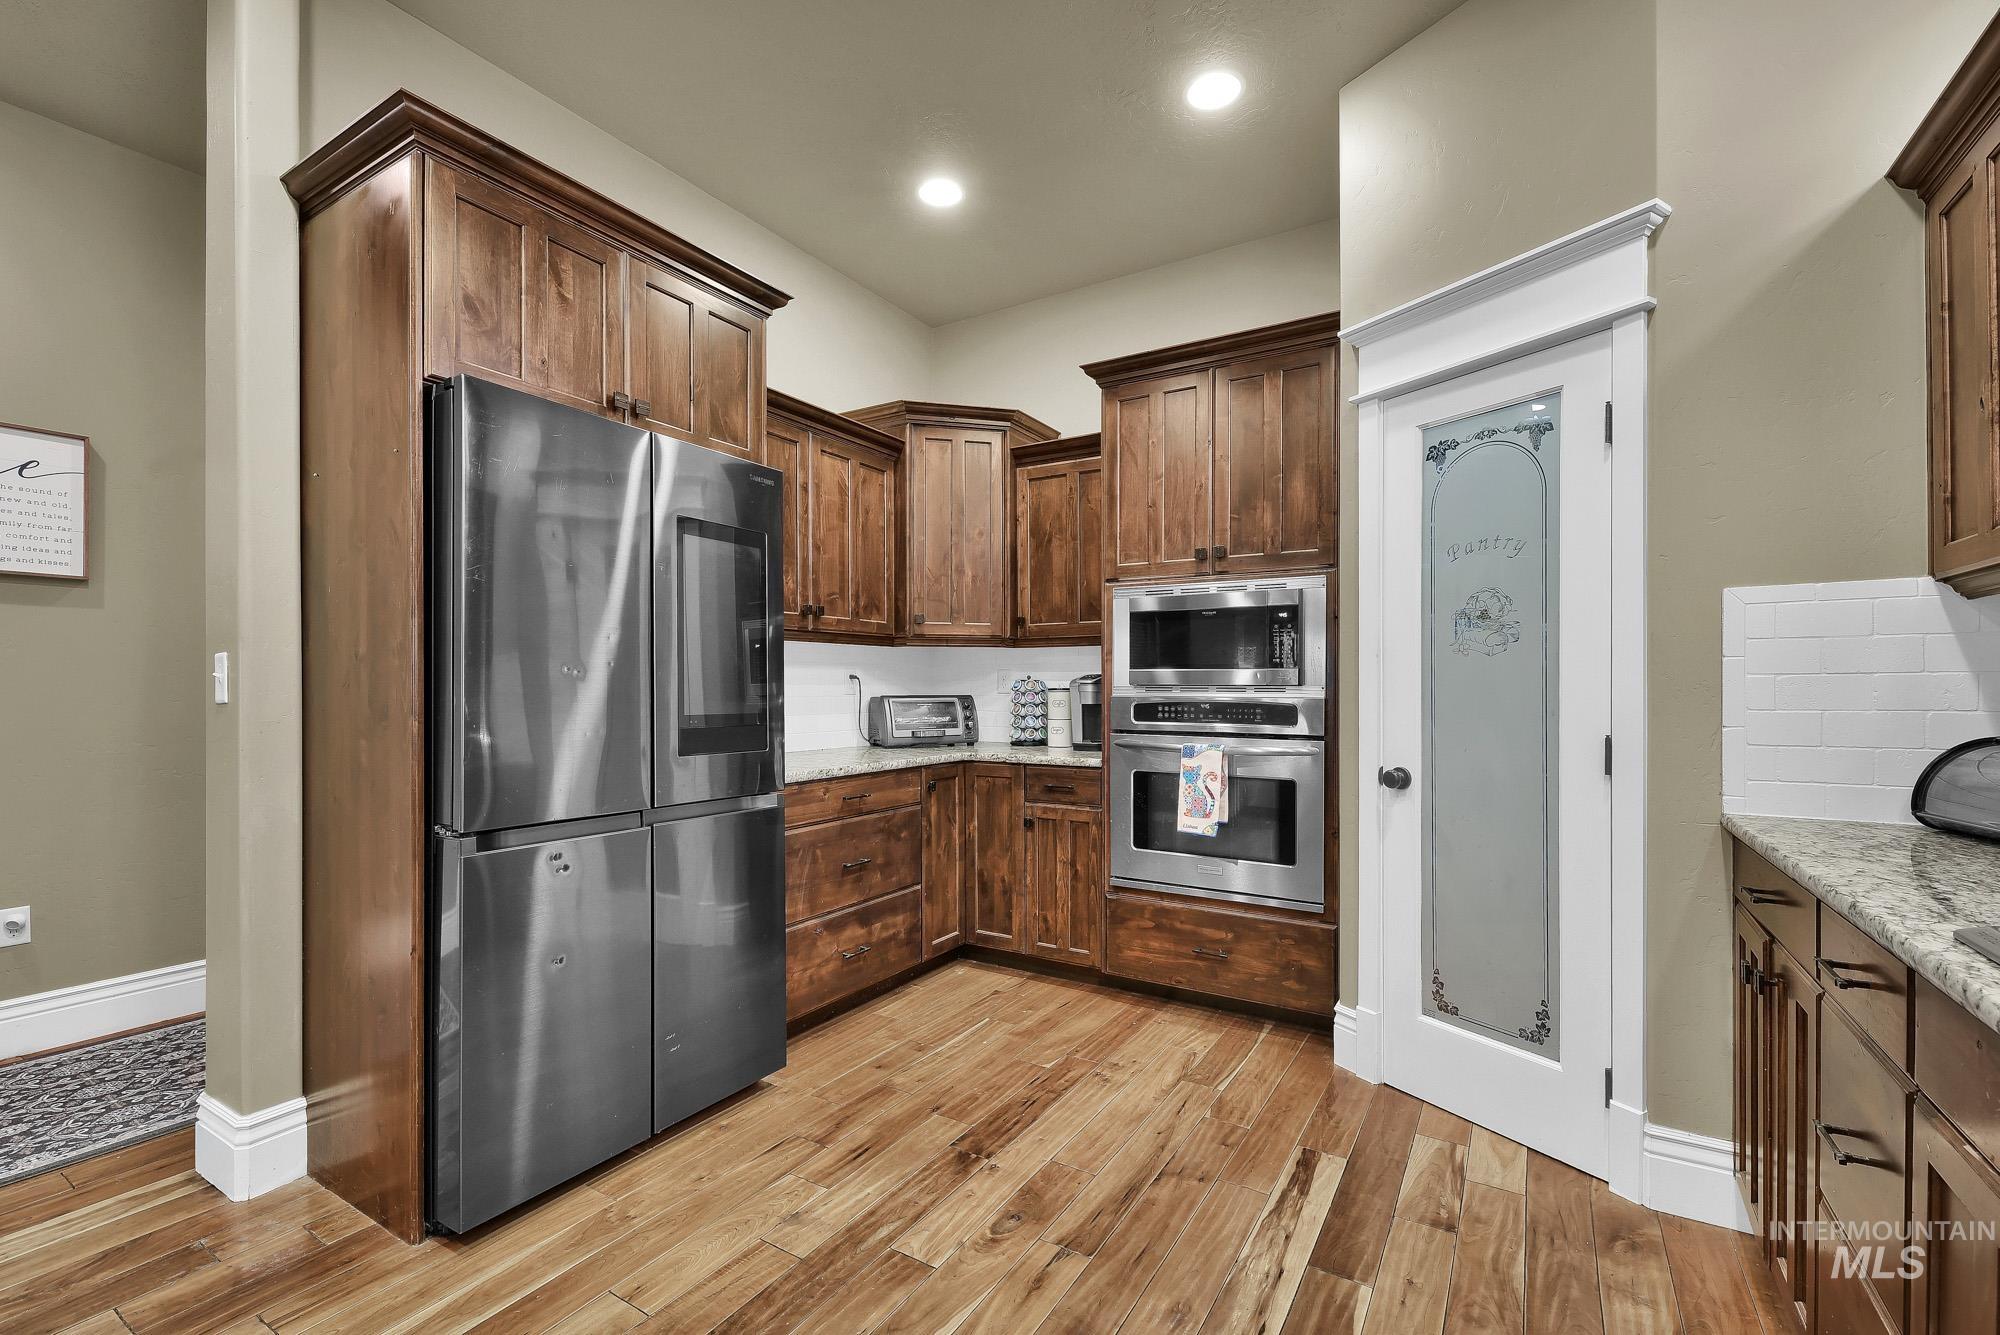
Wood-finish flooring, custom wood cabinetry, stainless steel appliances, light-toned countertops, and a frosted glass pantry door
-
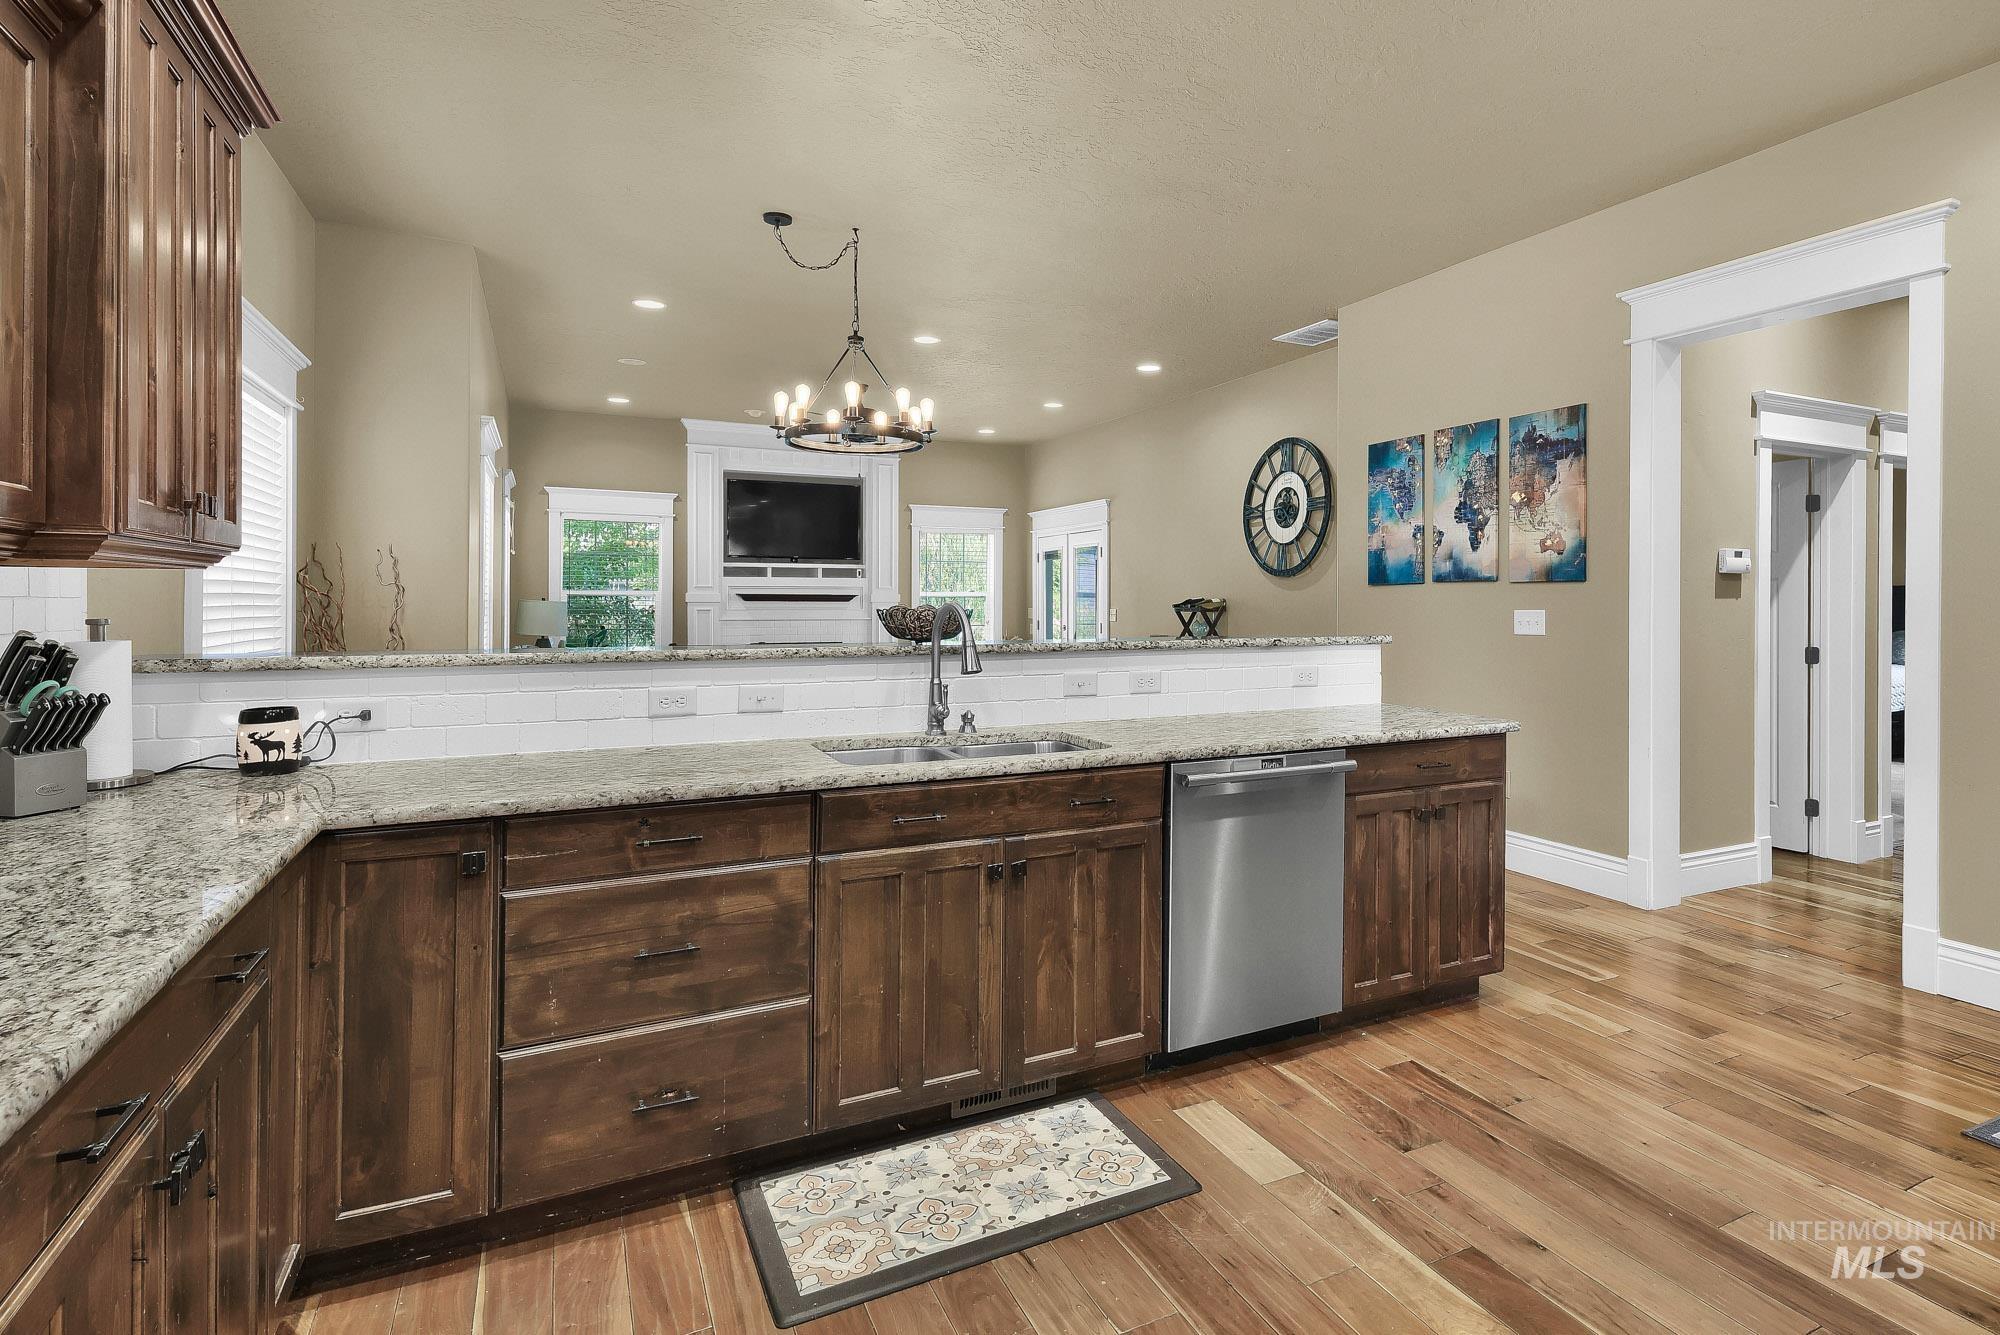
Kitchen featuring wood-finish flooring, granite countertops, subway tile backsplash, stained wood cabinetry, and a stainless steel dishwasher
-
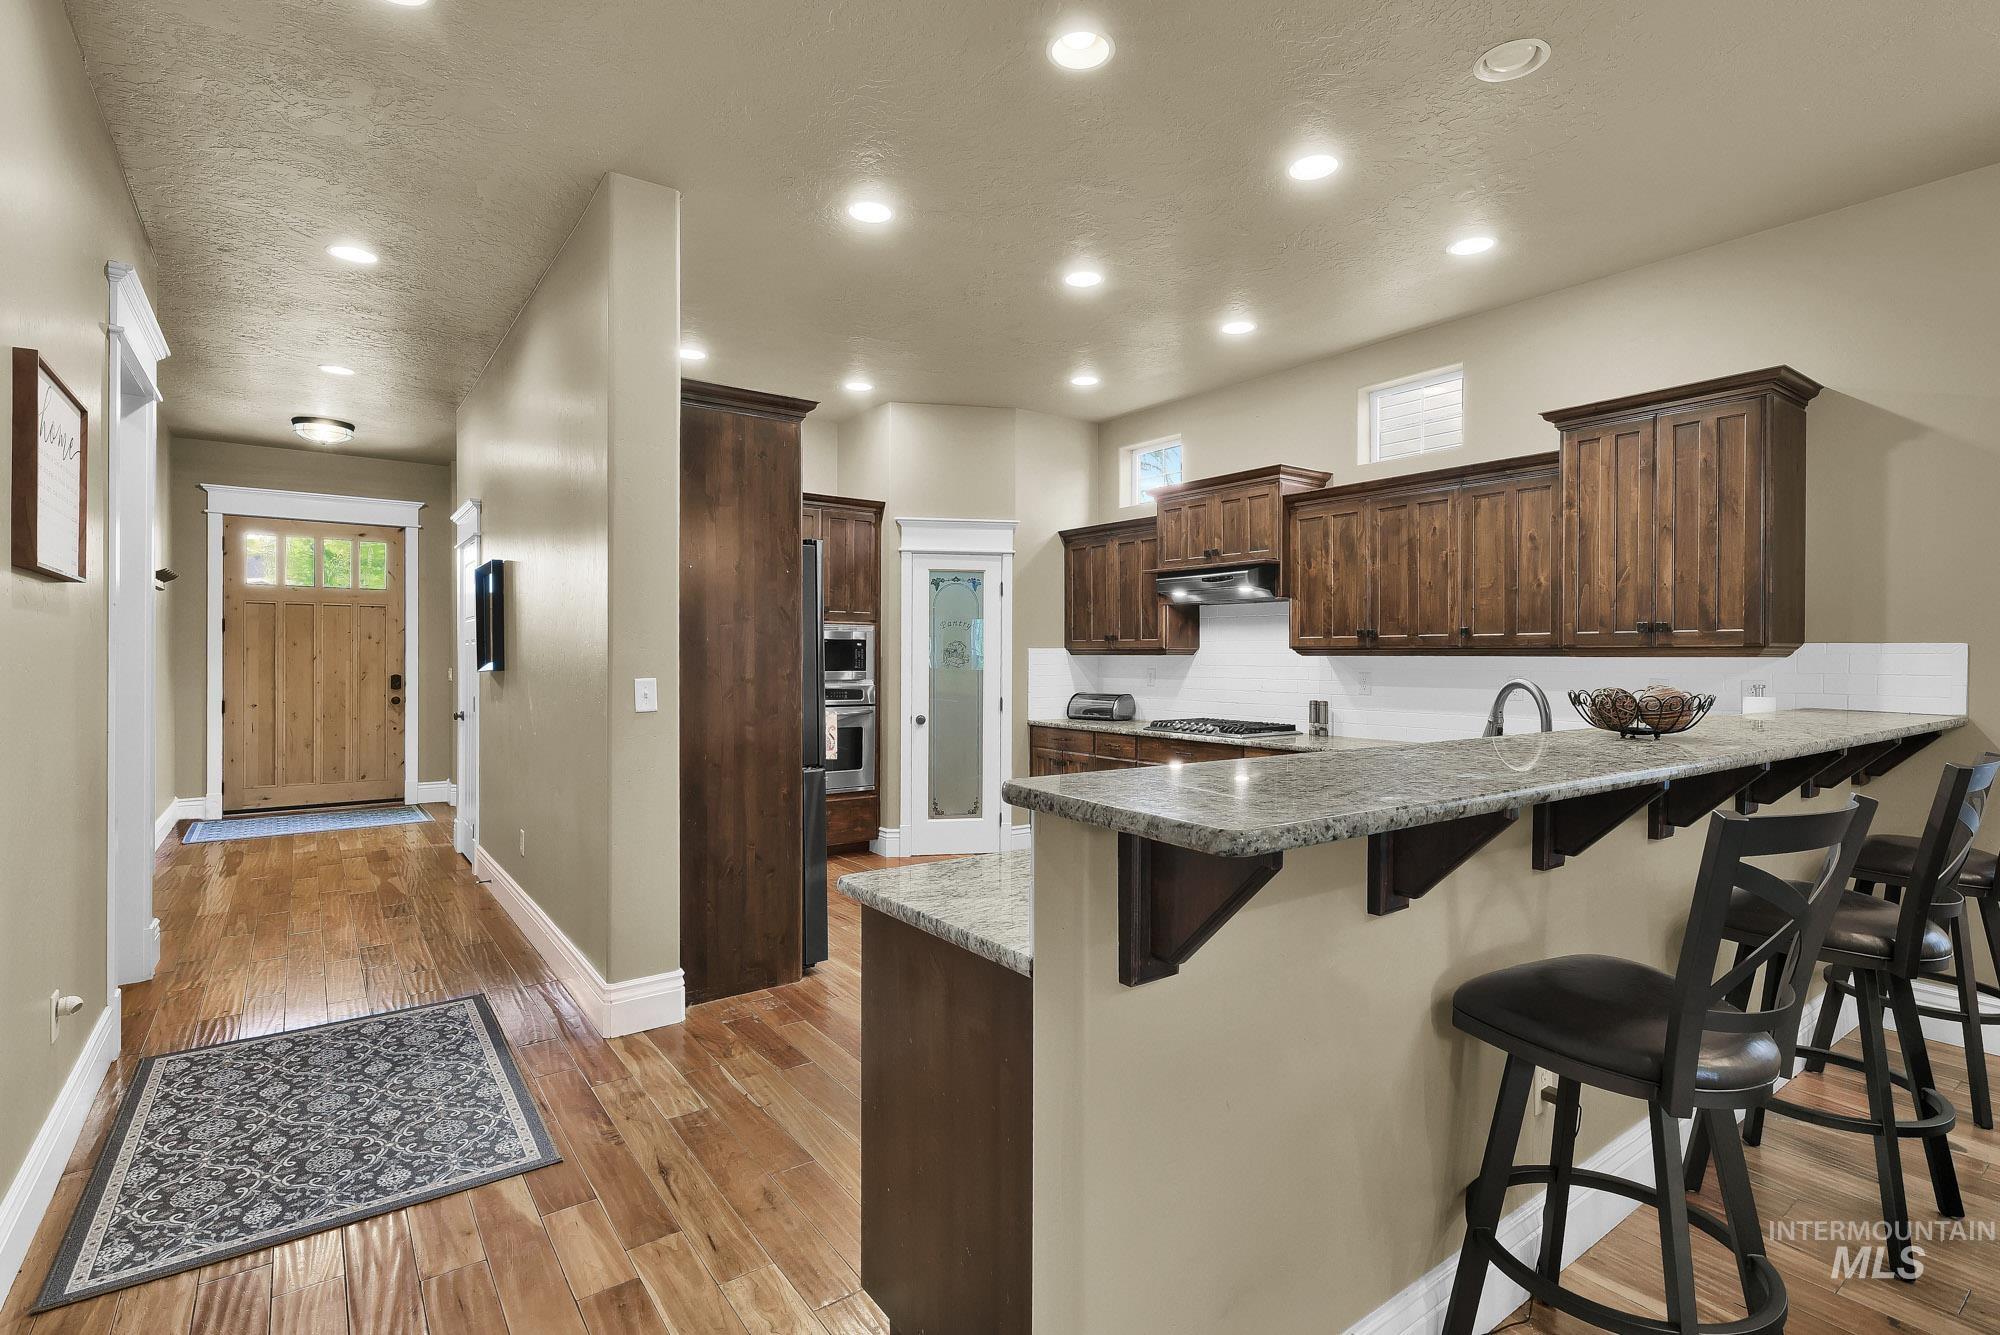
Wood-finish flooring throughout, kitchen with granite countertops, wood cabinetry, and stainless steel appliances, and a pantry with a glass-paneled door
-
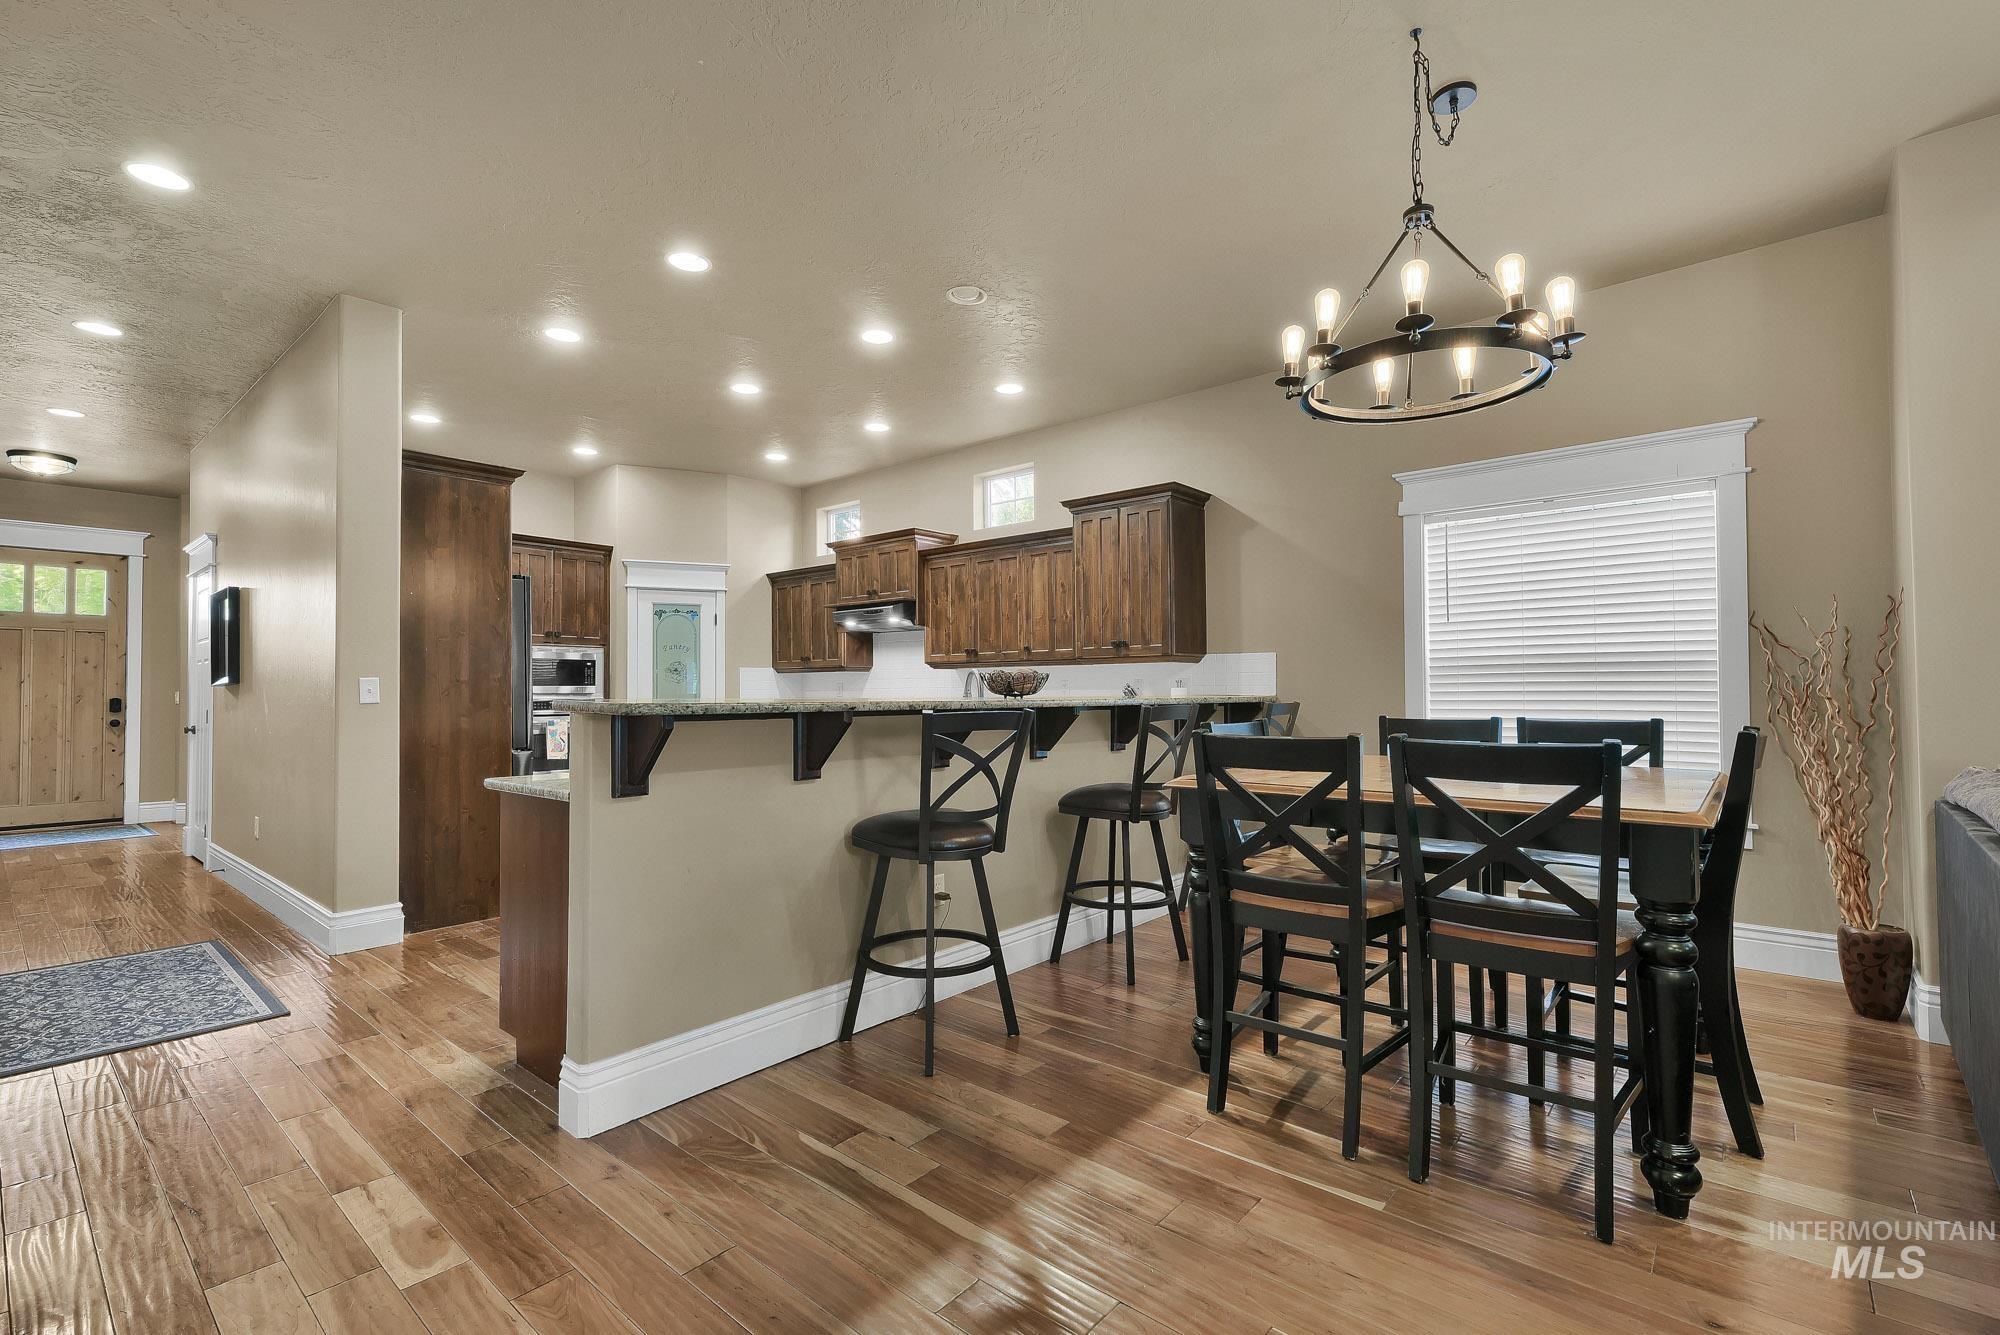
Hardwood-finish flooring, recessed lighting, substantial kitchen island with counter seating, wood cabinetry, and a formal dining area with a chandelier
-
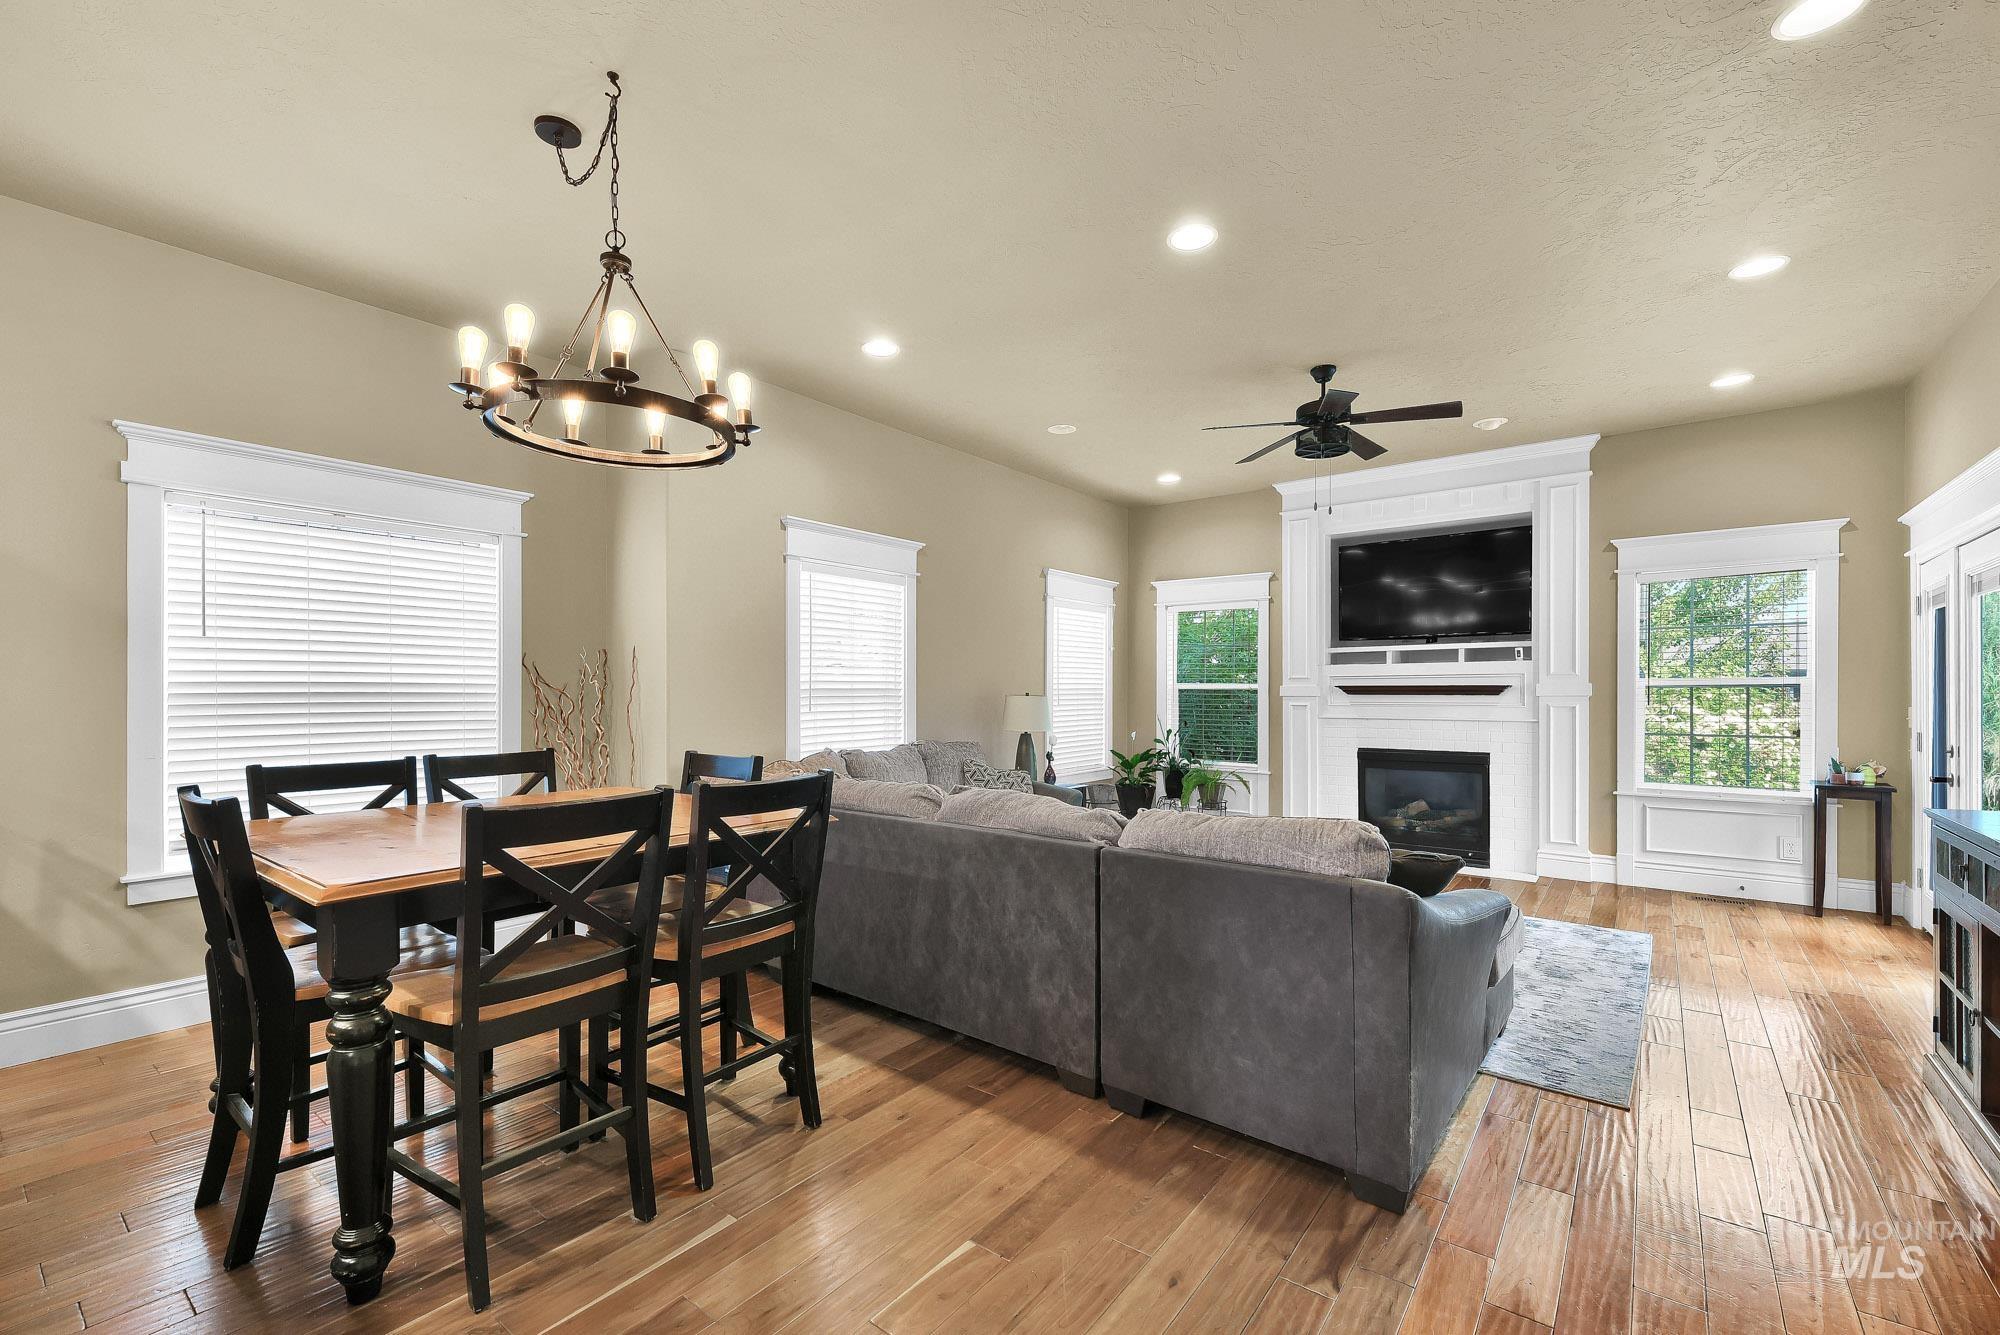
Hardwood flooring, recessed lighting, and a built-in fireplace with a television enclosure
-
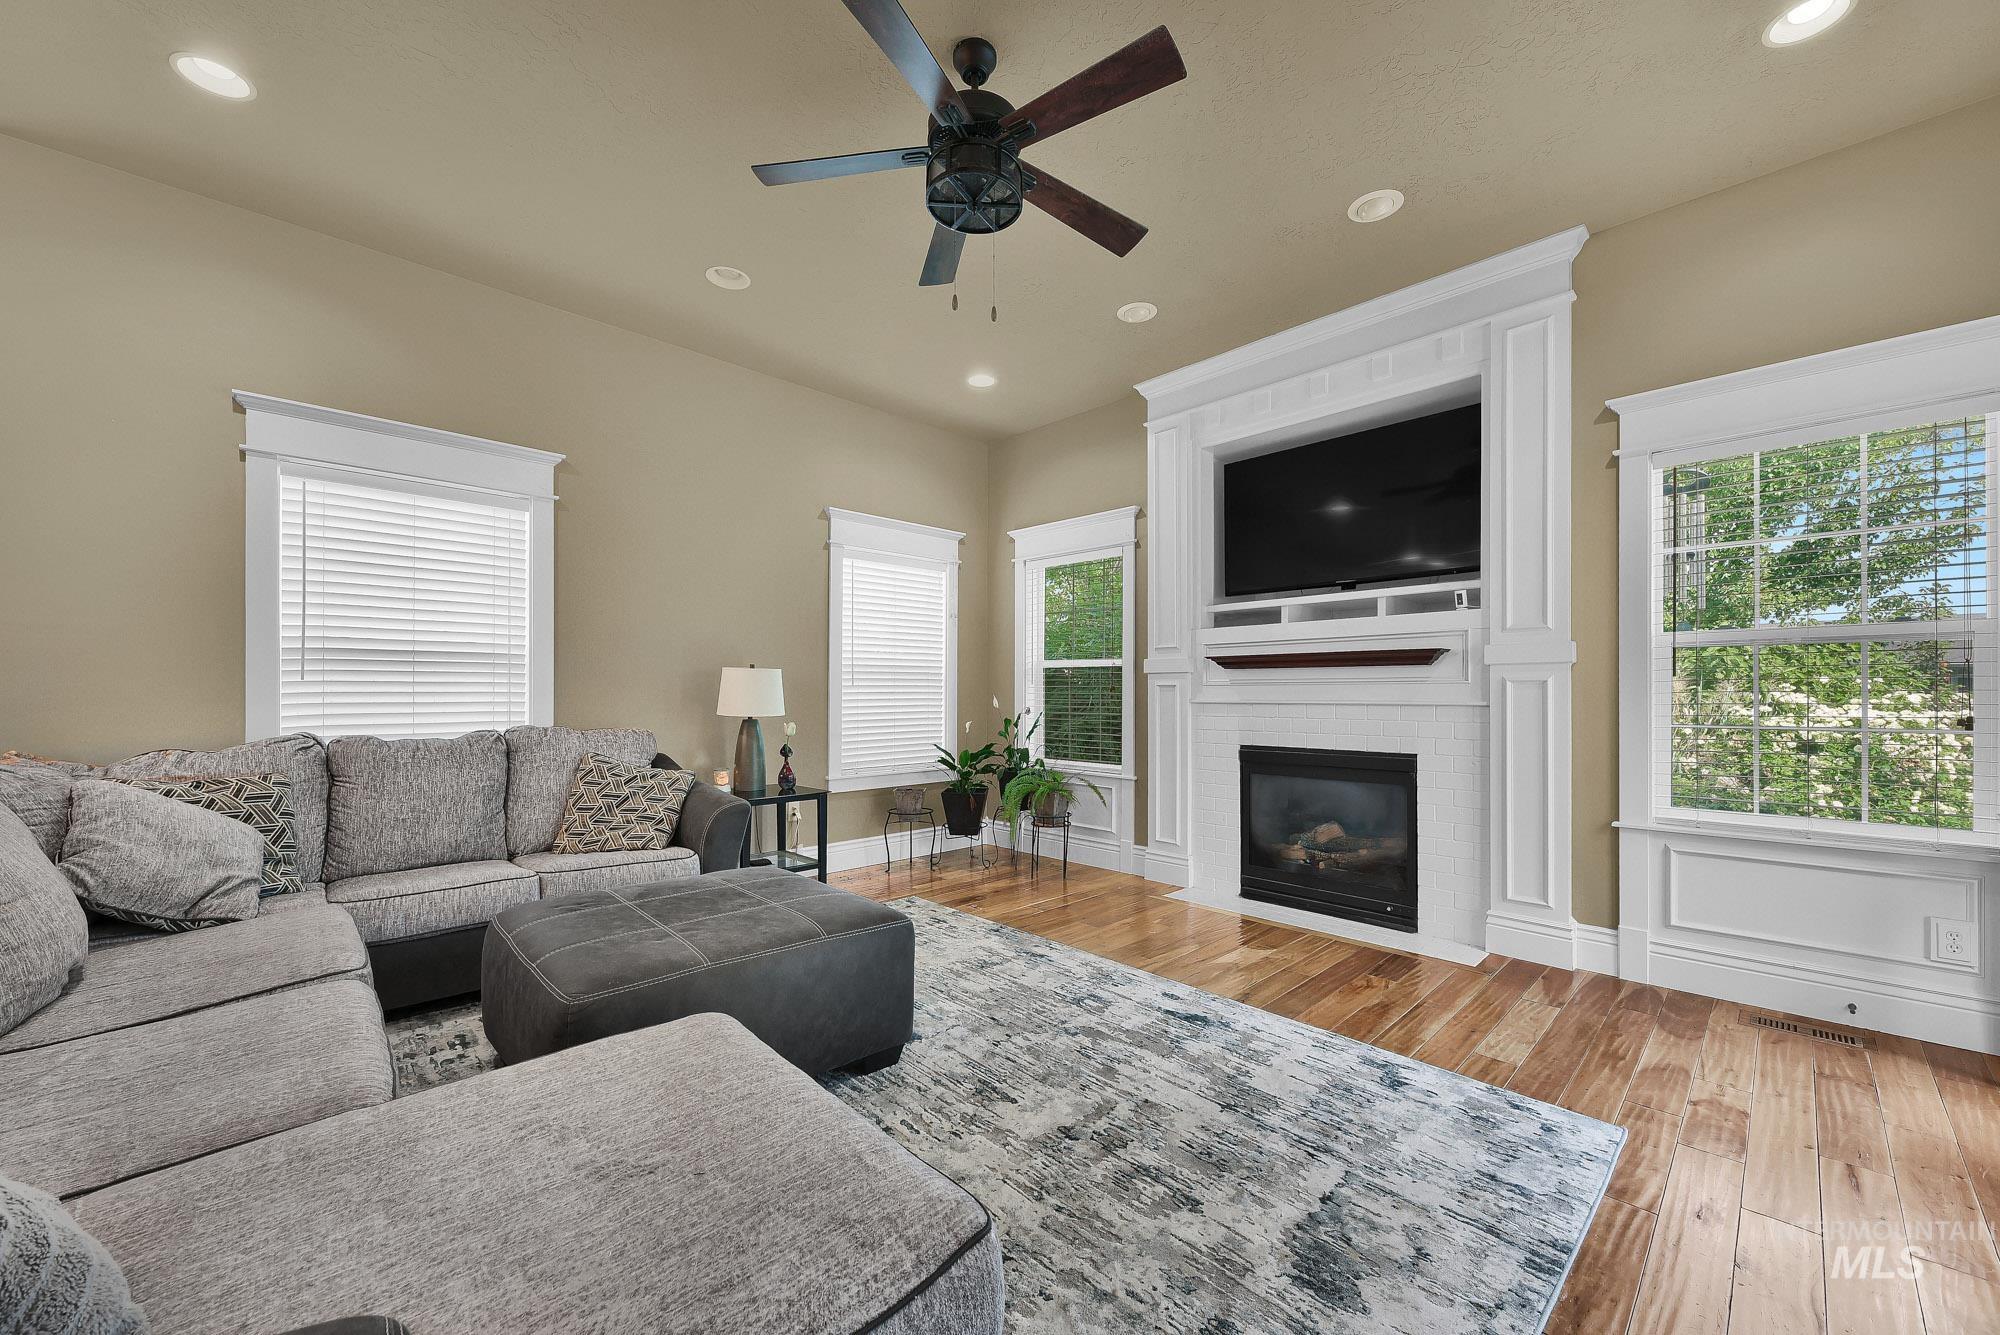
Hardwood flooring, recessed lighting, ceiling fan, white trim, and a built-in fireplace with a mantel
-
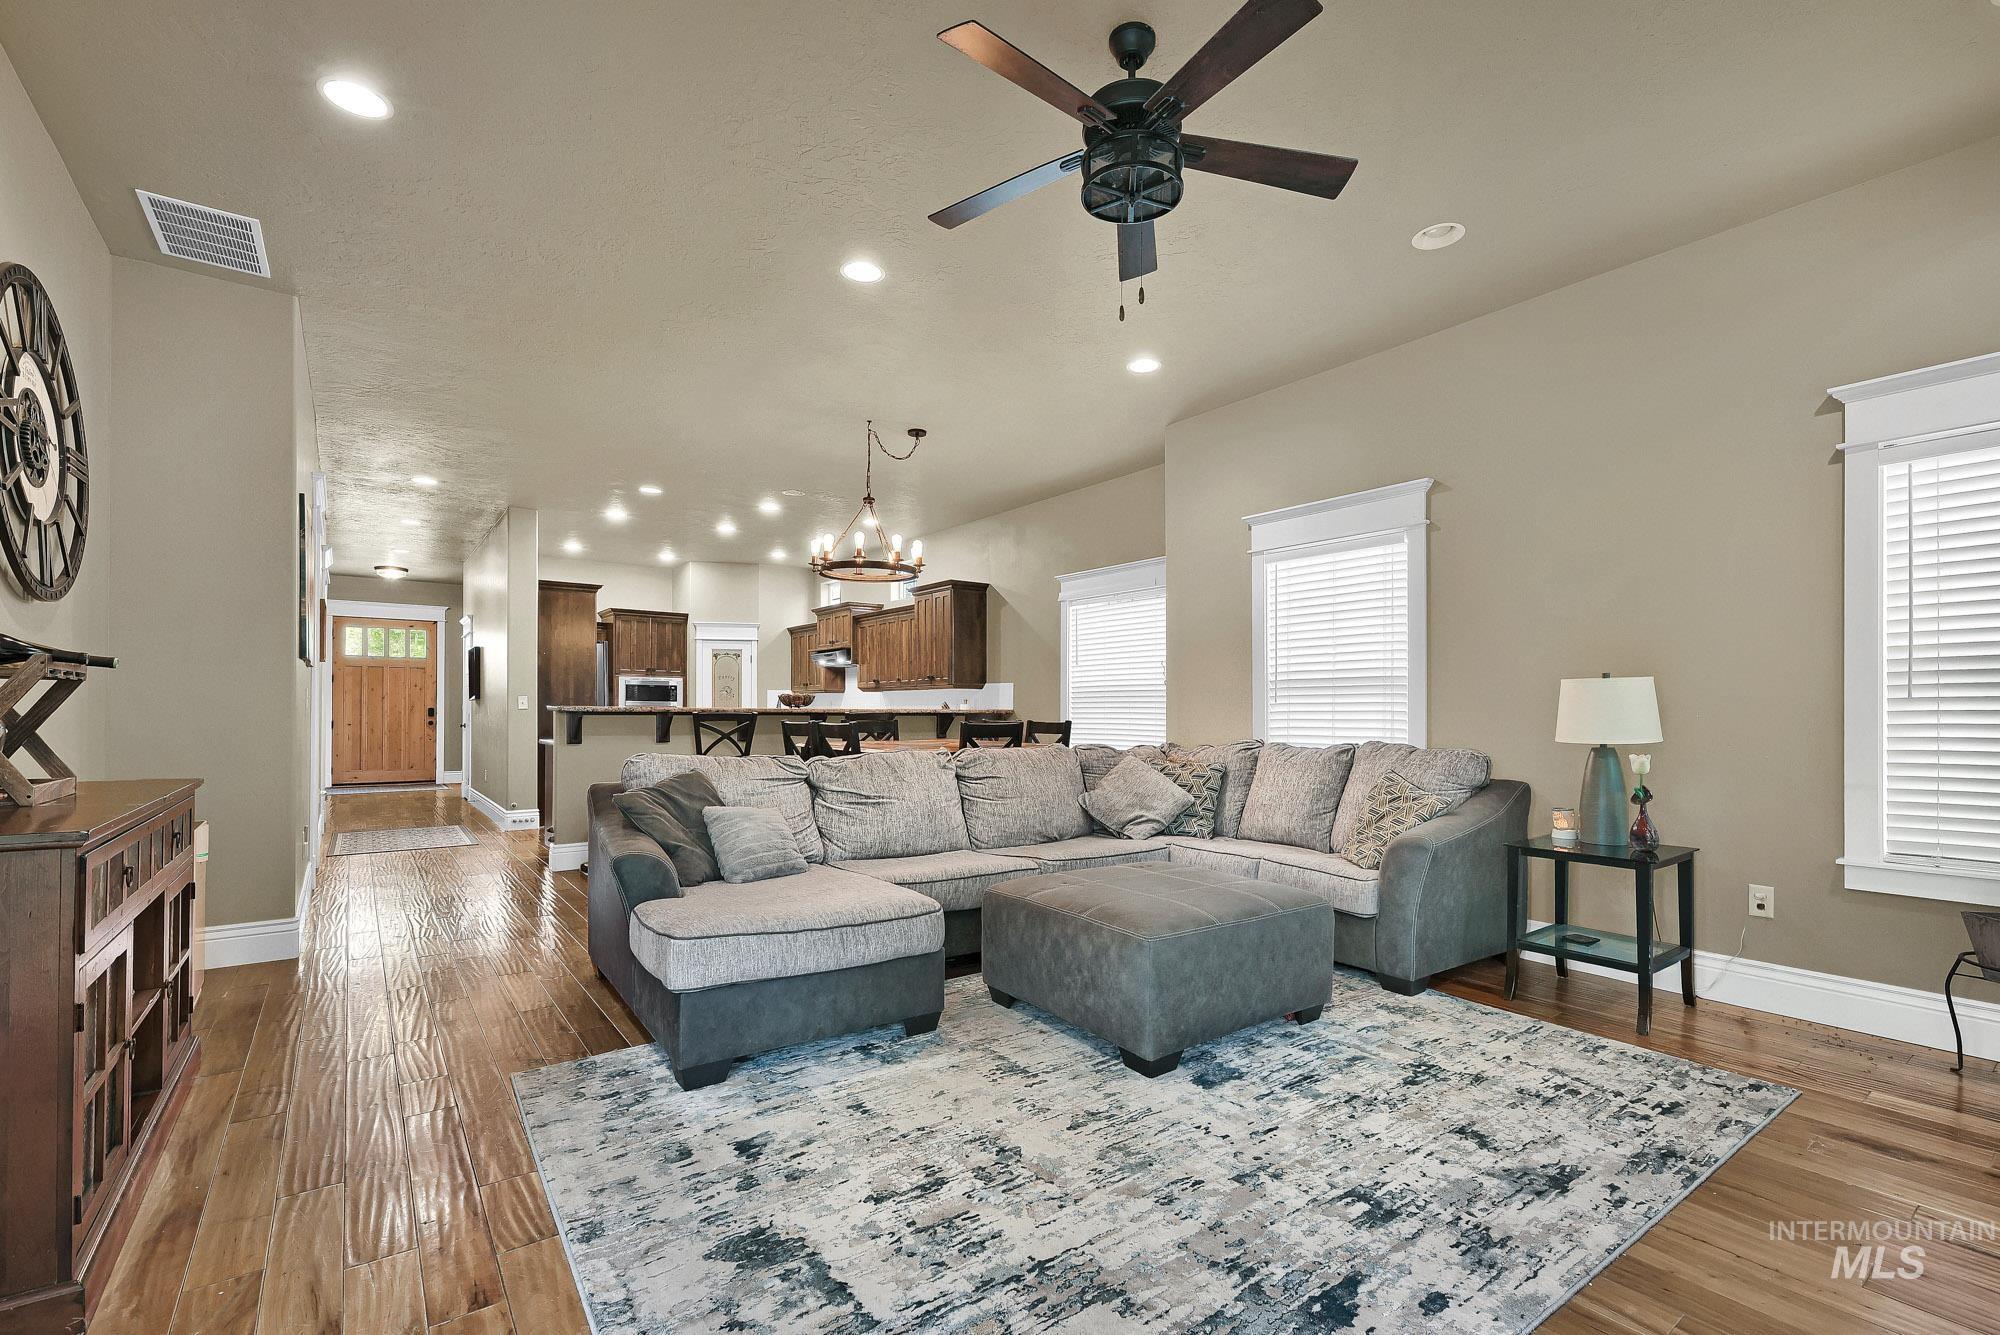
Hardwood-finish flooring throughout, recessed ceiling lighting, and a ceiling fan with integrated light fixture
-
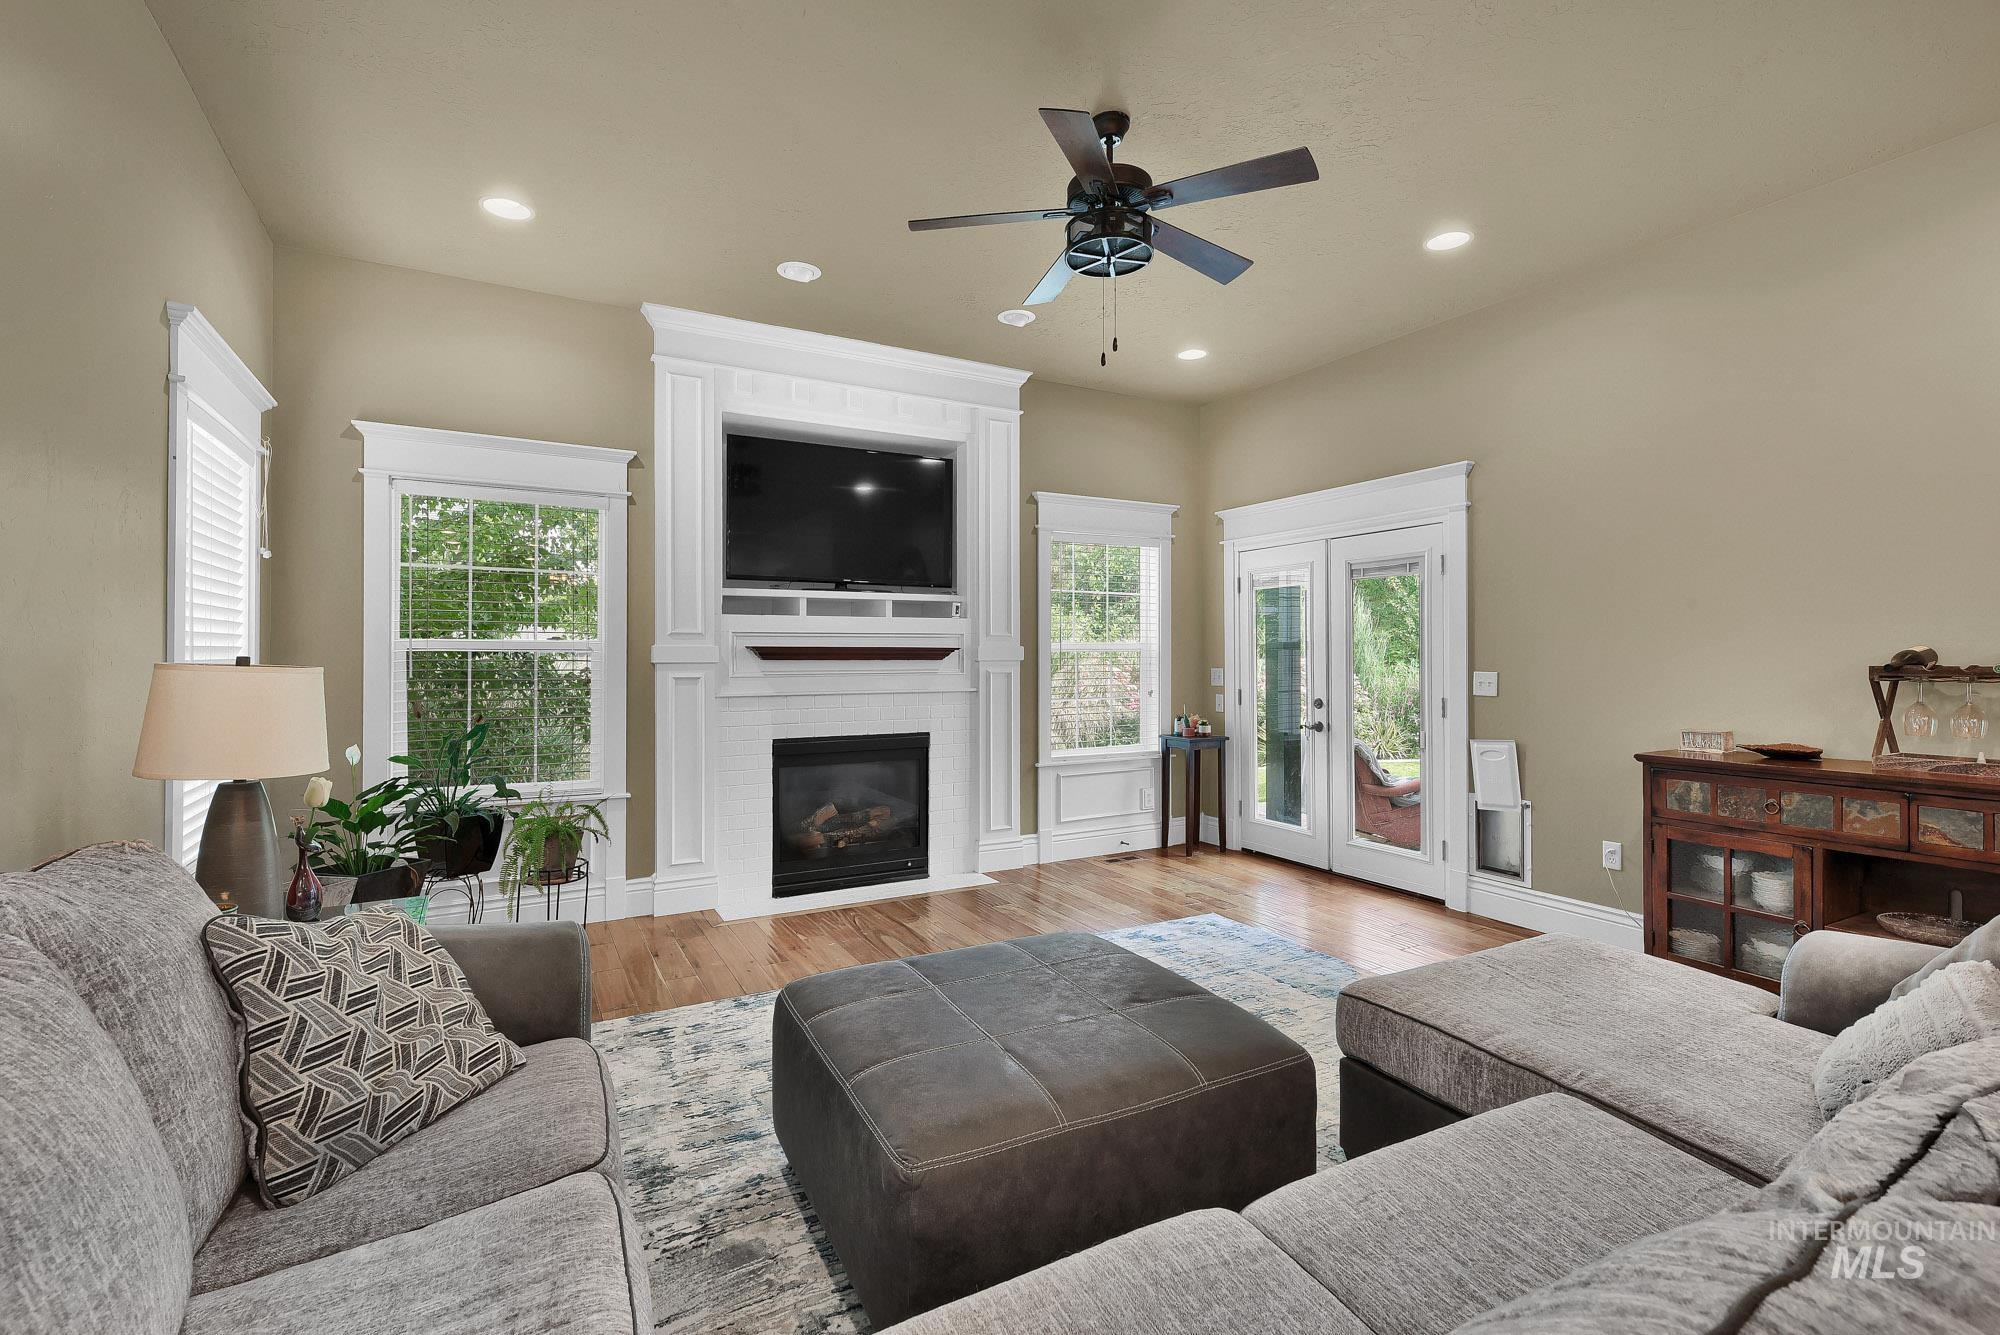
Living area with wood-finish flooring, a white mantel fireplace, ceiling fan, recessed lighting, and double-paned glass doors
-
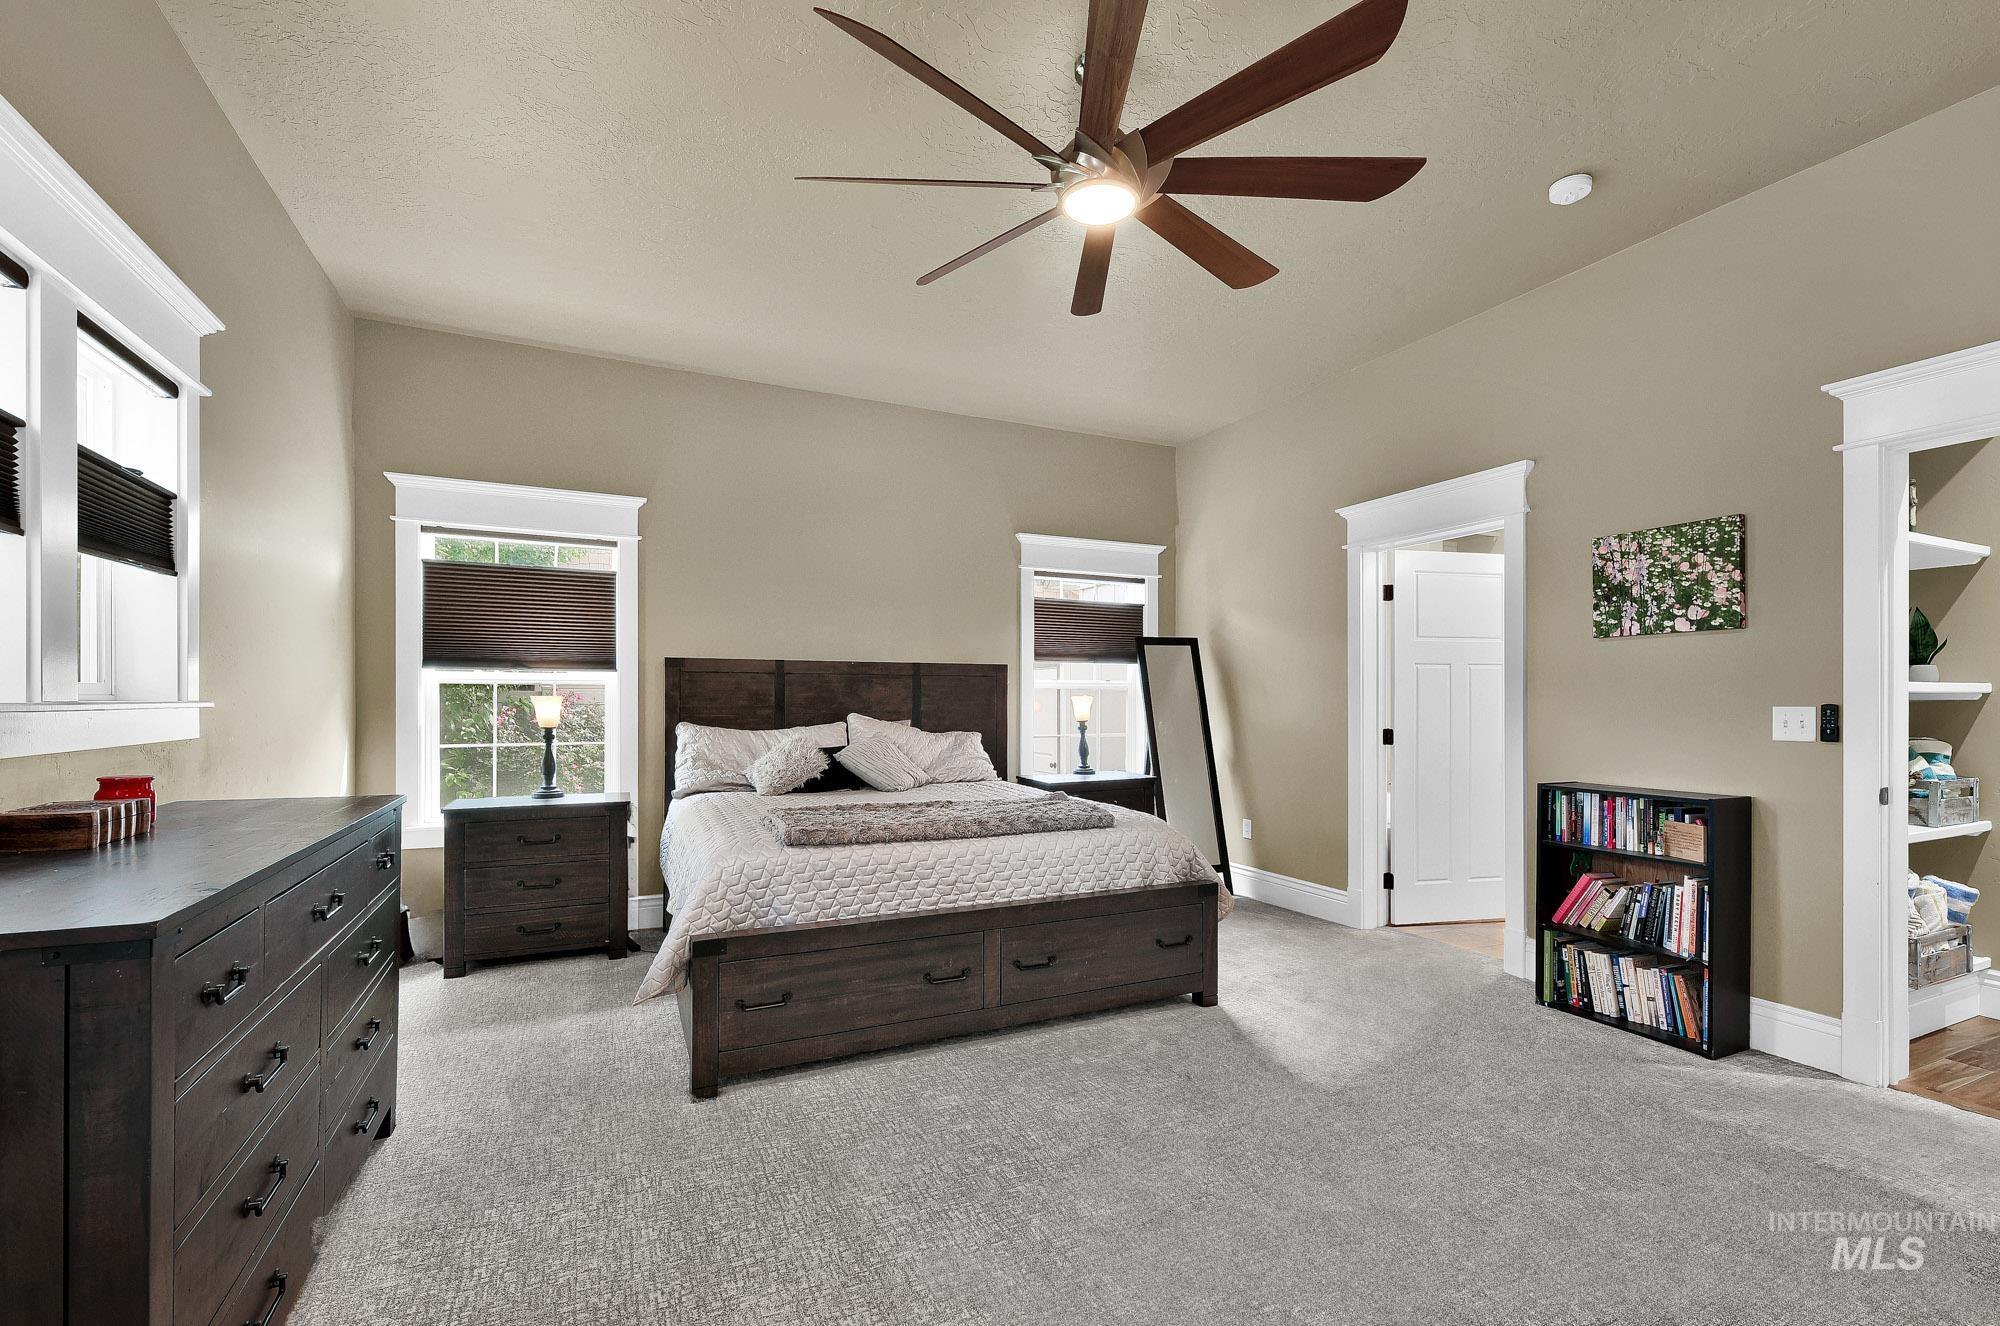
Vaulted ceiling, ceiling fan with integrated lighting, multiple windows with trim, light gray carpet, and a built-in closet with shelving
-
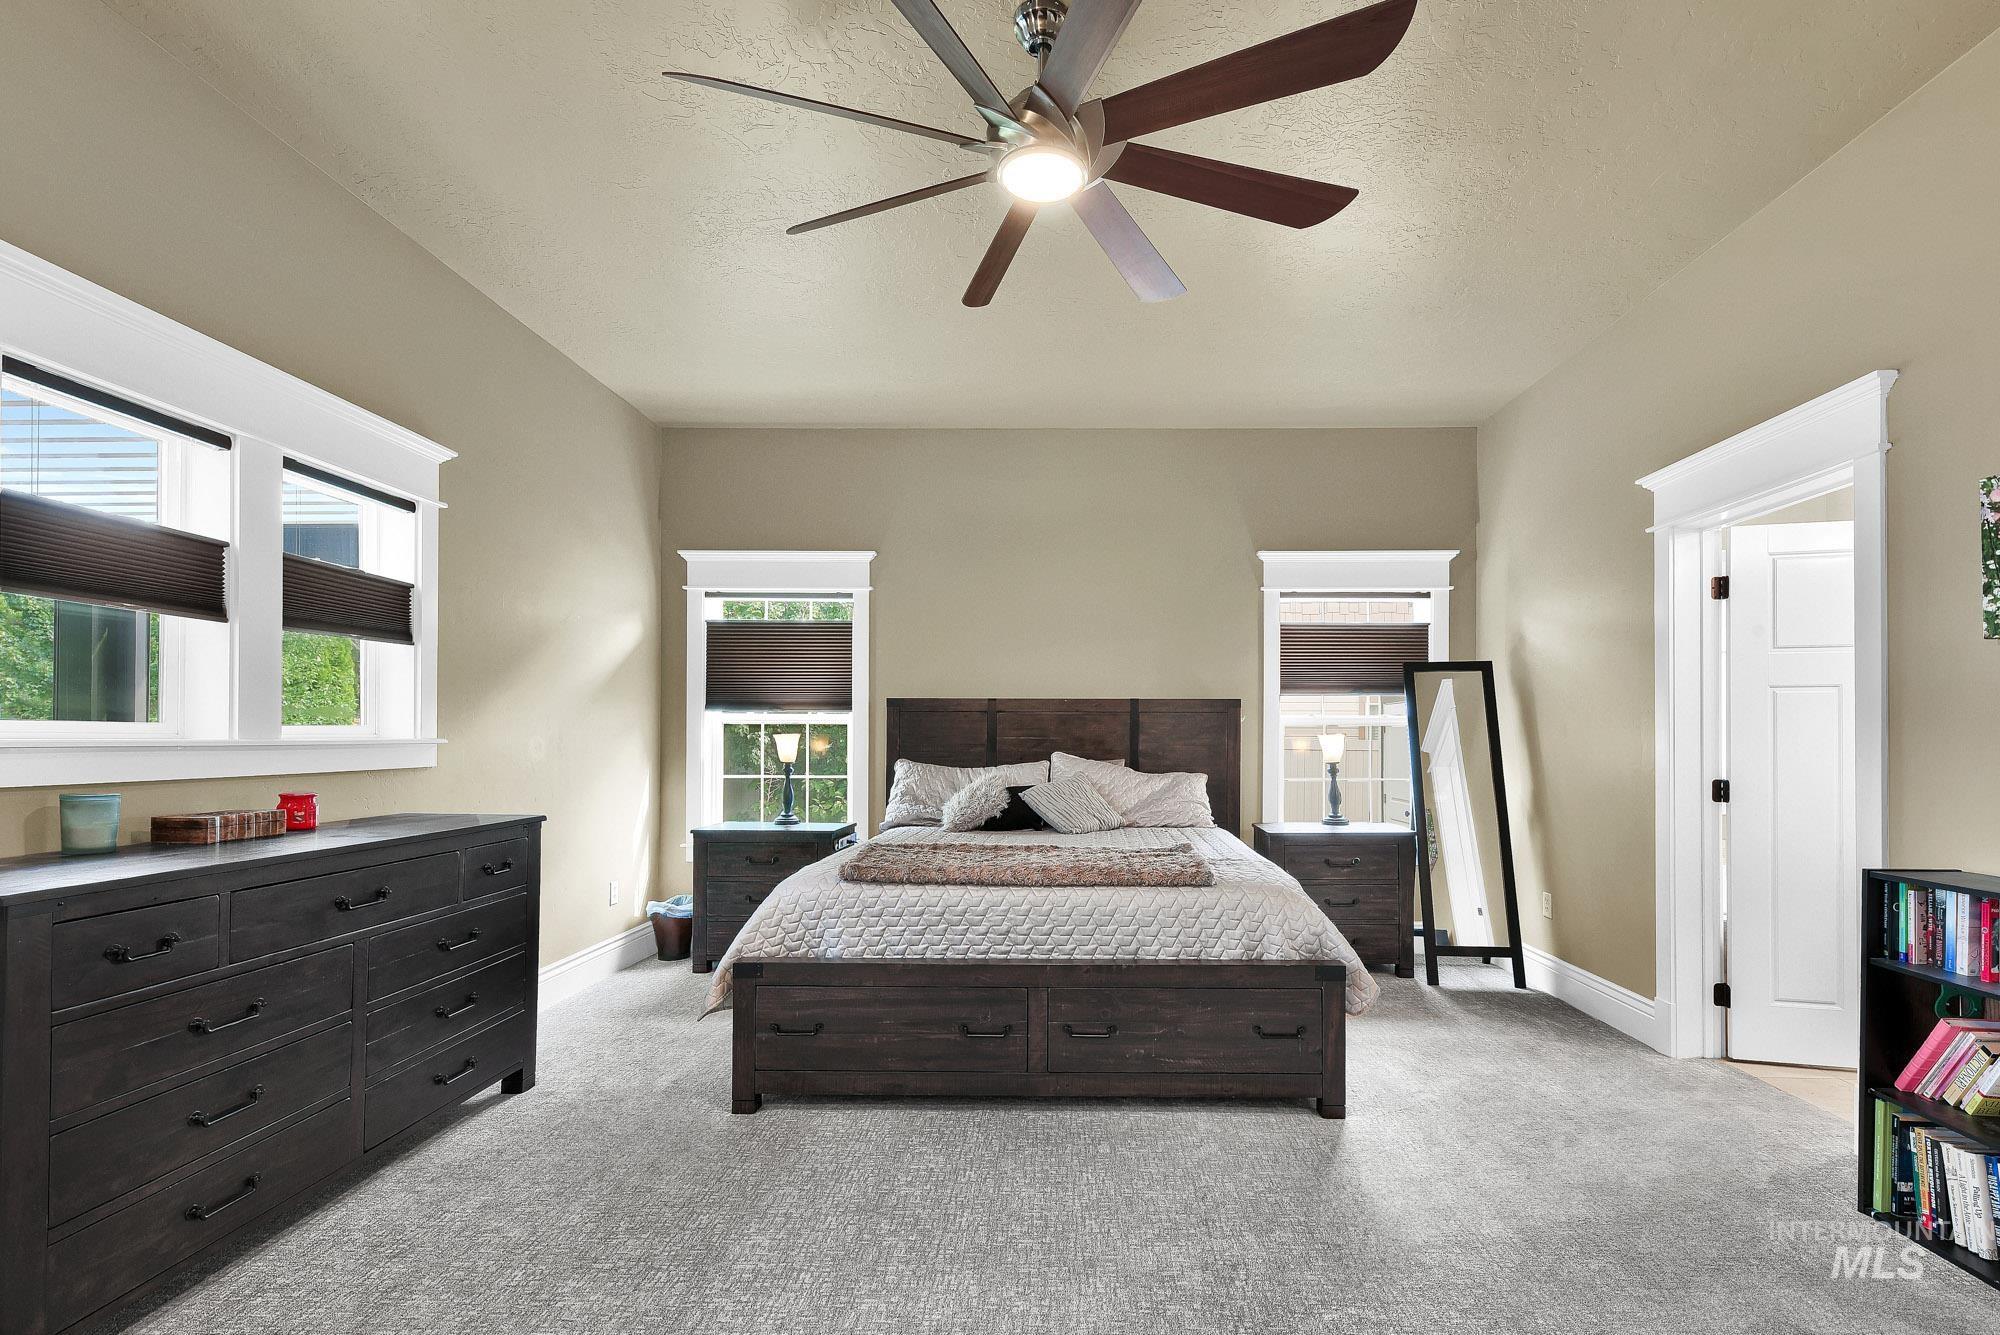
Plush carpeting, windows with white trim, ceiling fan with integrated lighting, recessed entryway, and a built-in bookshelf
-
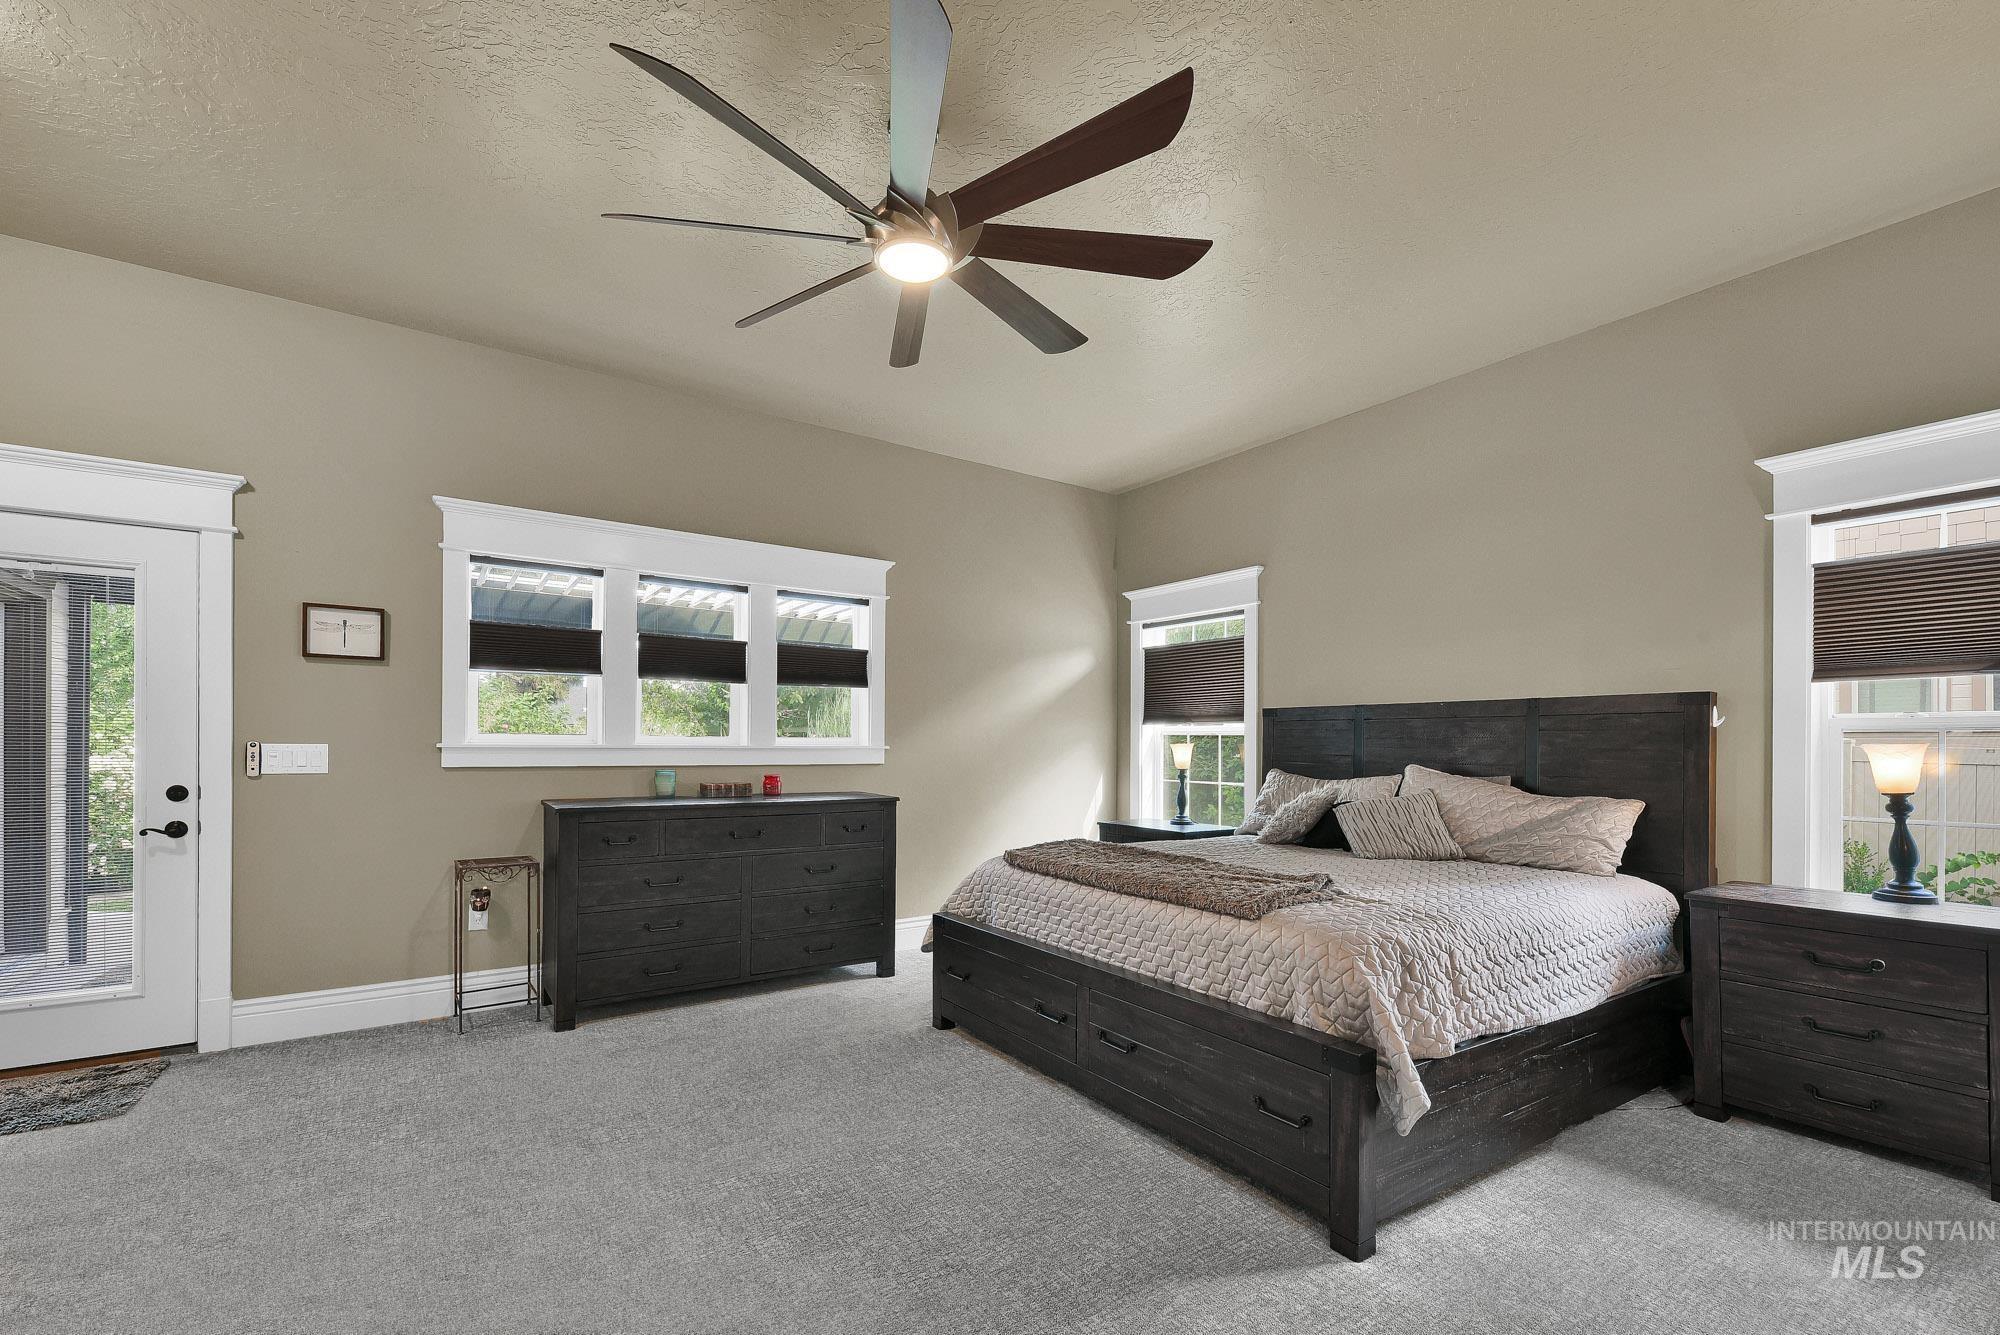
Vaulted ceiling with a contemporary ceiling fan, light gray carpeting, multiple windows with blinds, and a glass-paneled exterior door
-
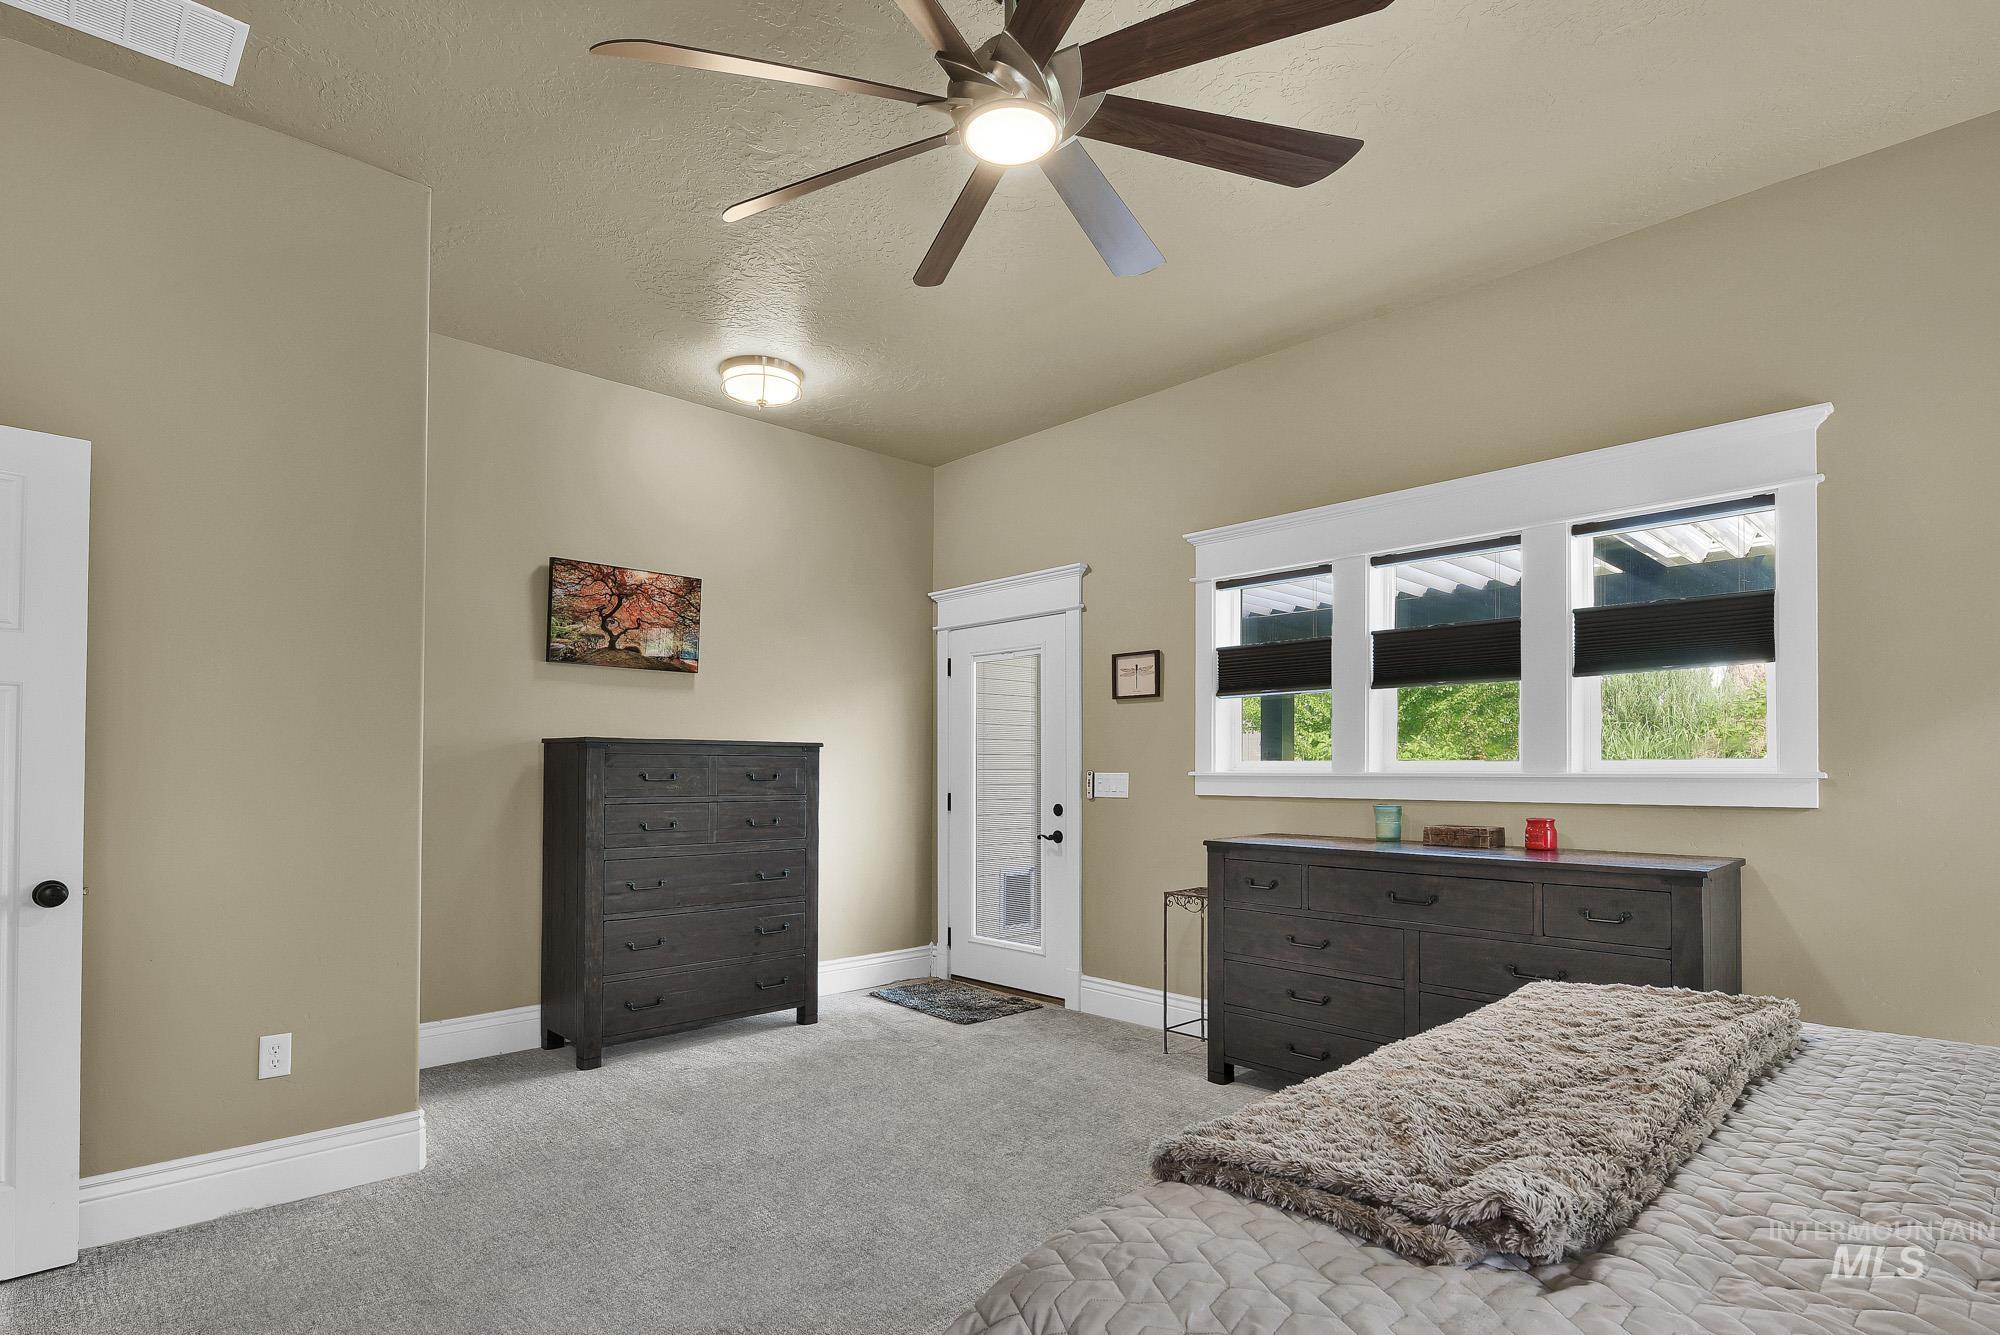
Neutral-toned walls complement light gray carpeting
-
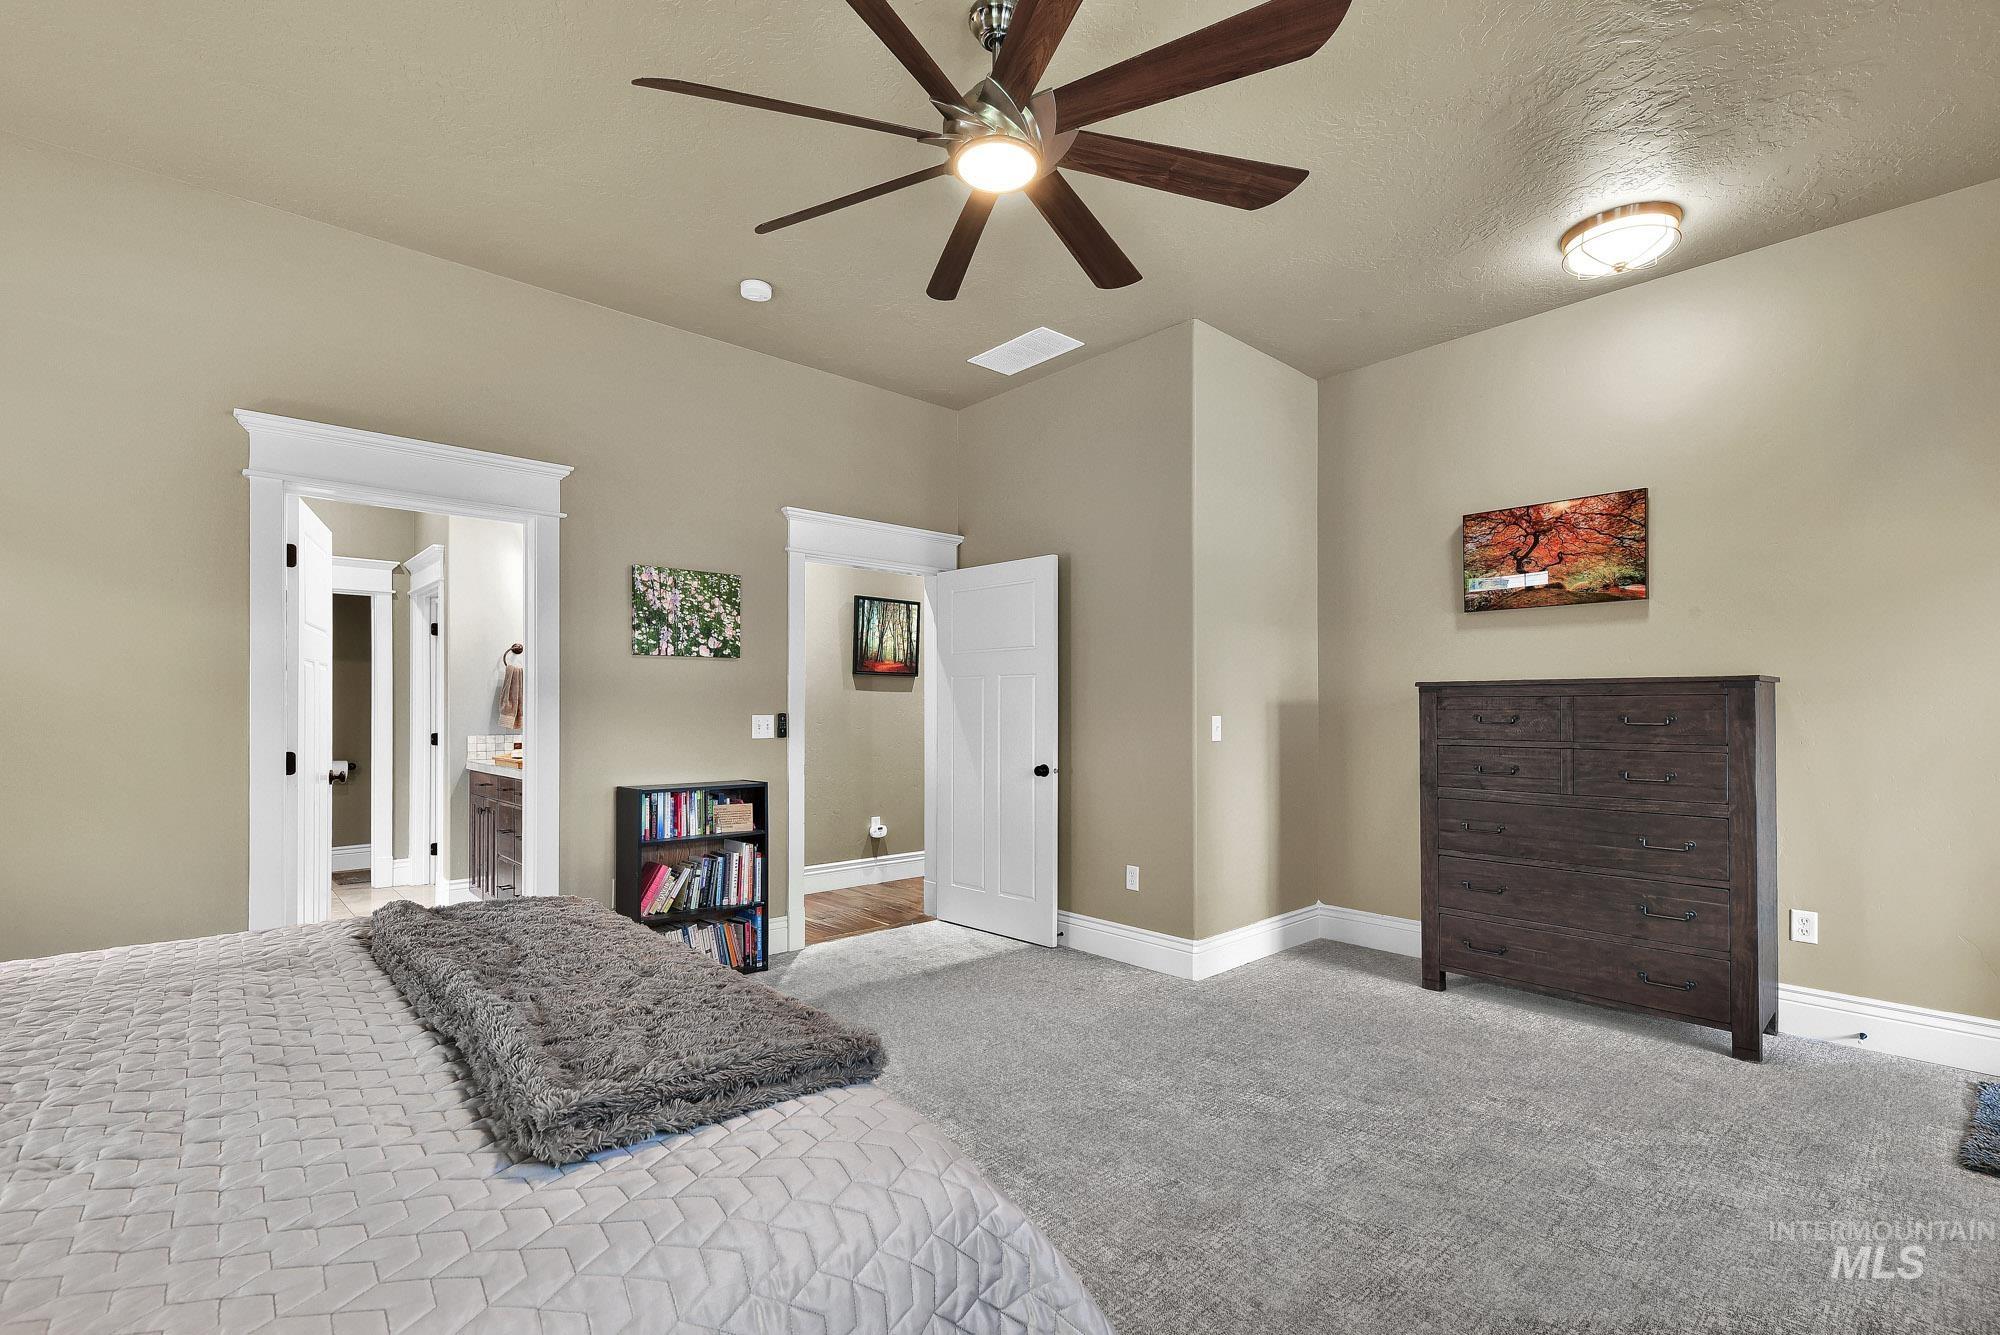
Spacious primary bedroom suite with wall-to-wall carpeting, generous ceiling height, and contemporary ceiling fan with integrated lighting
-
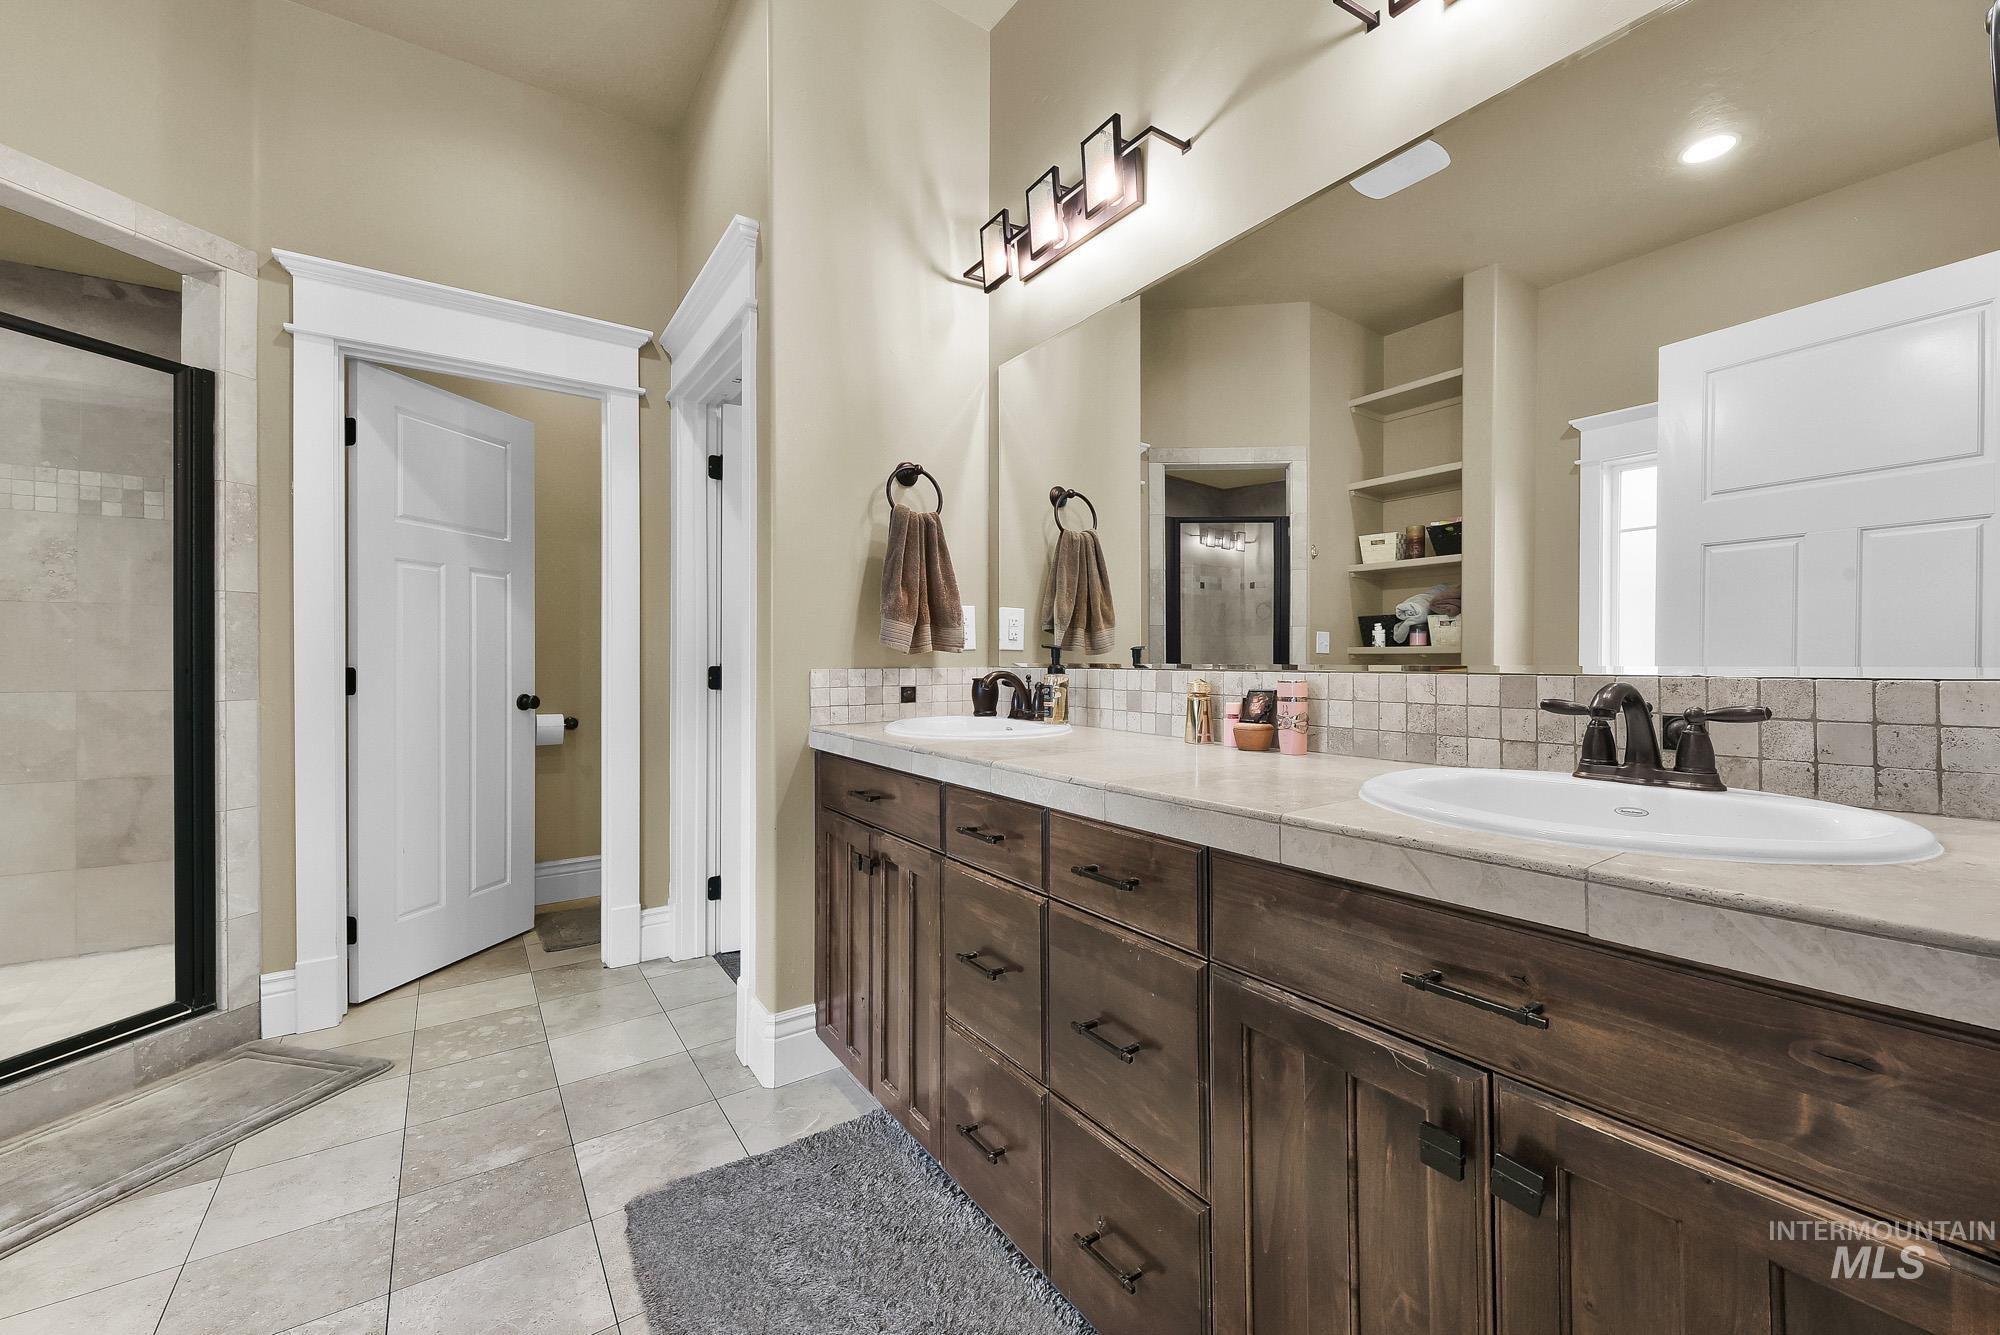
Dual vanity with dark wood cabinetry and integrated sinks, tiled backsplash, large wall-mounted mirror, and tiled flooring
-
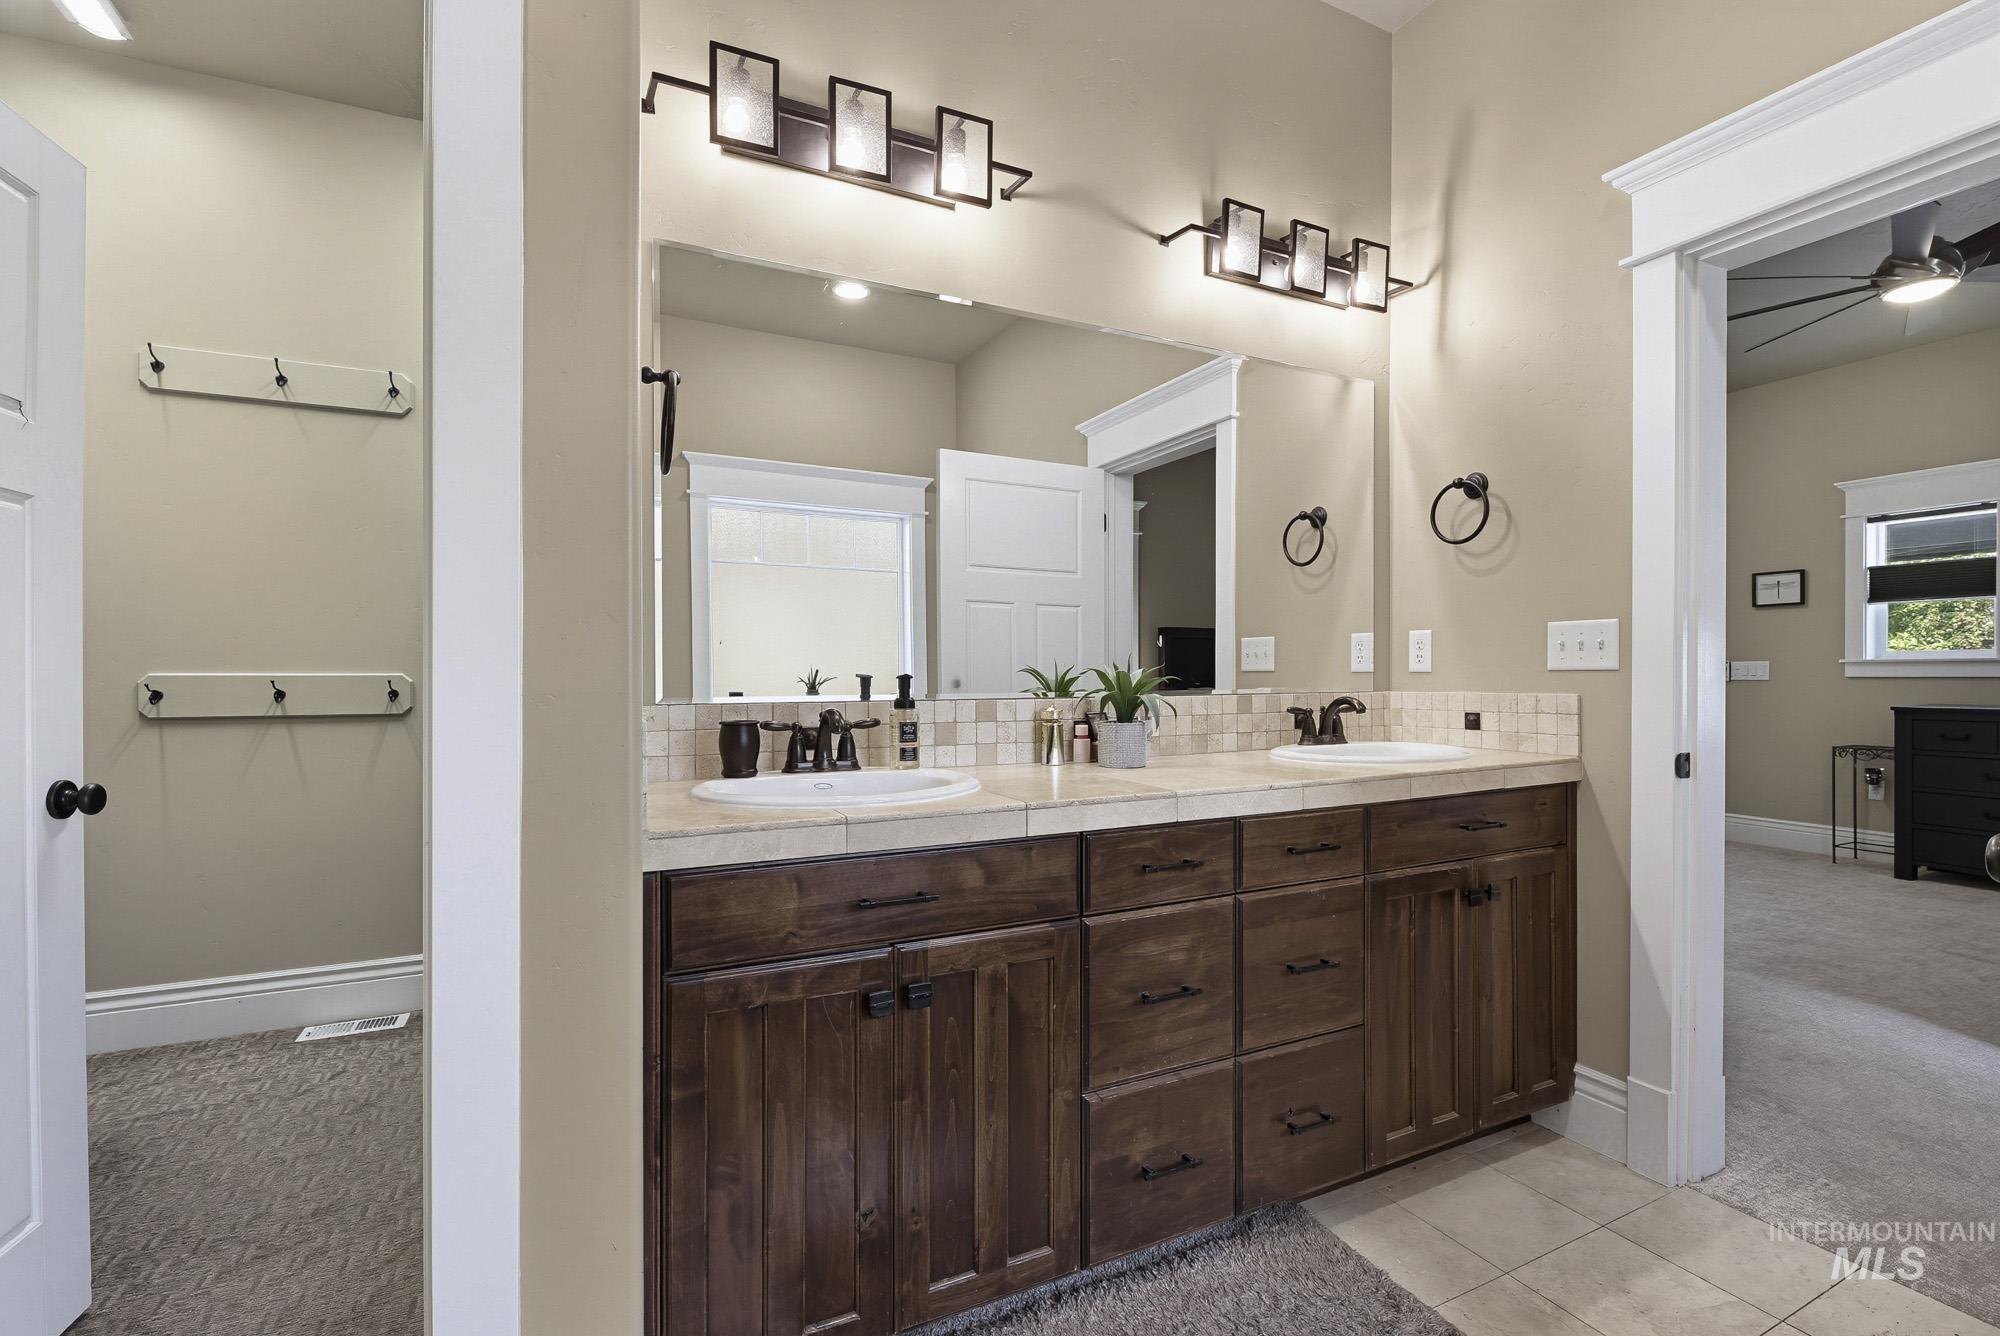
Double vanity with wood-finish cabinetry, tile backsplash, and individual sinks
-
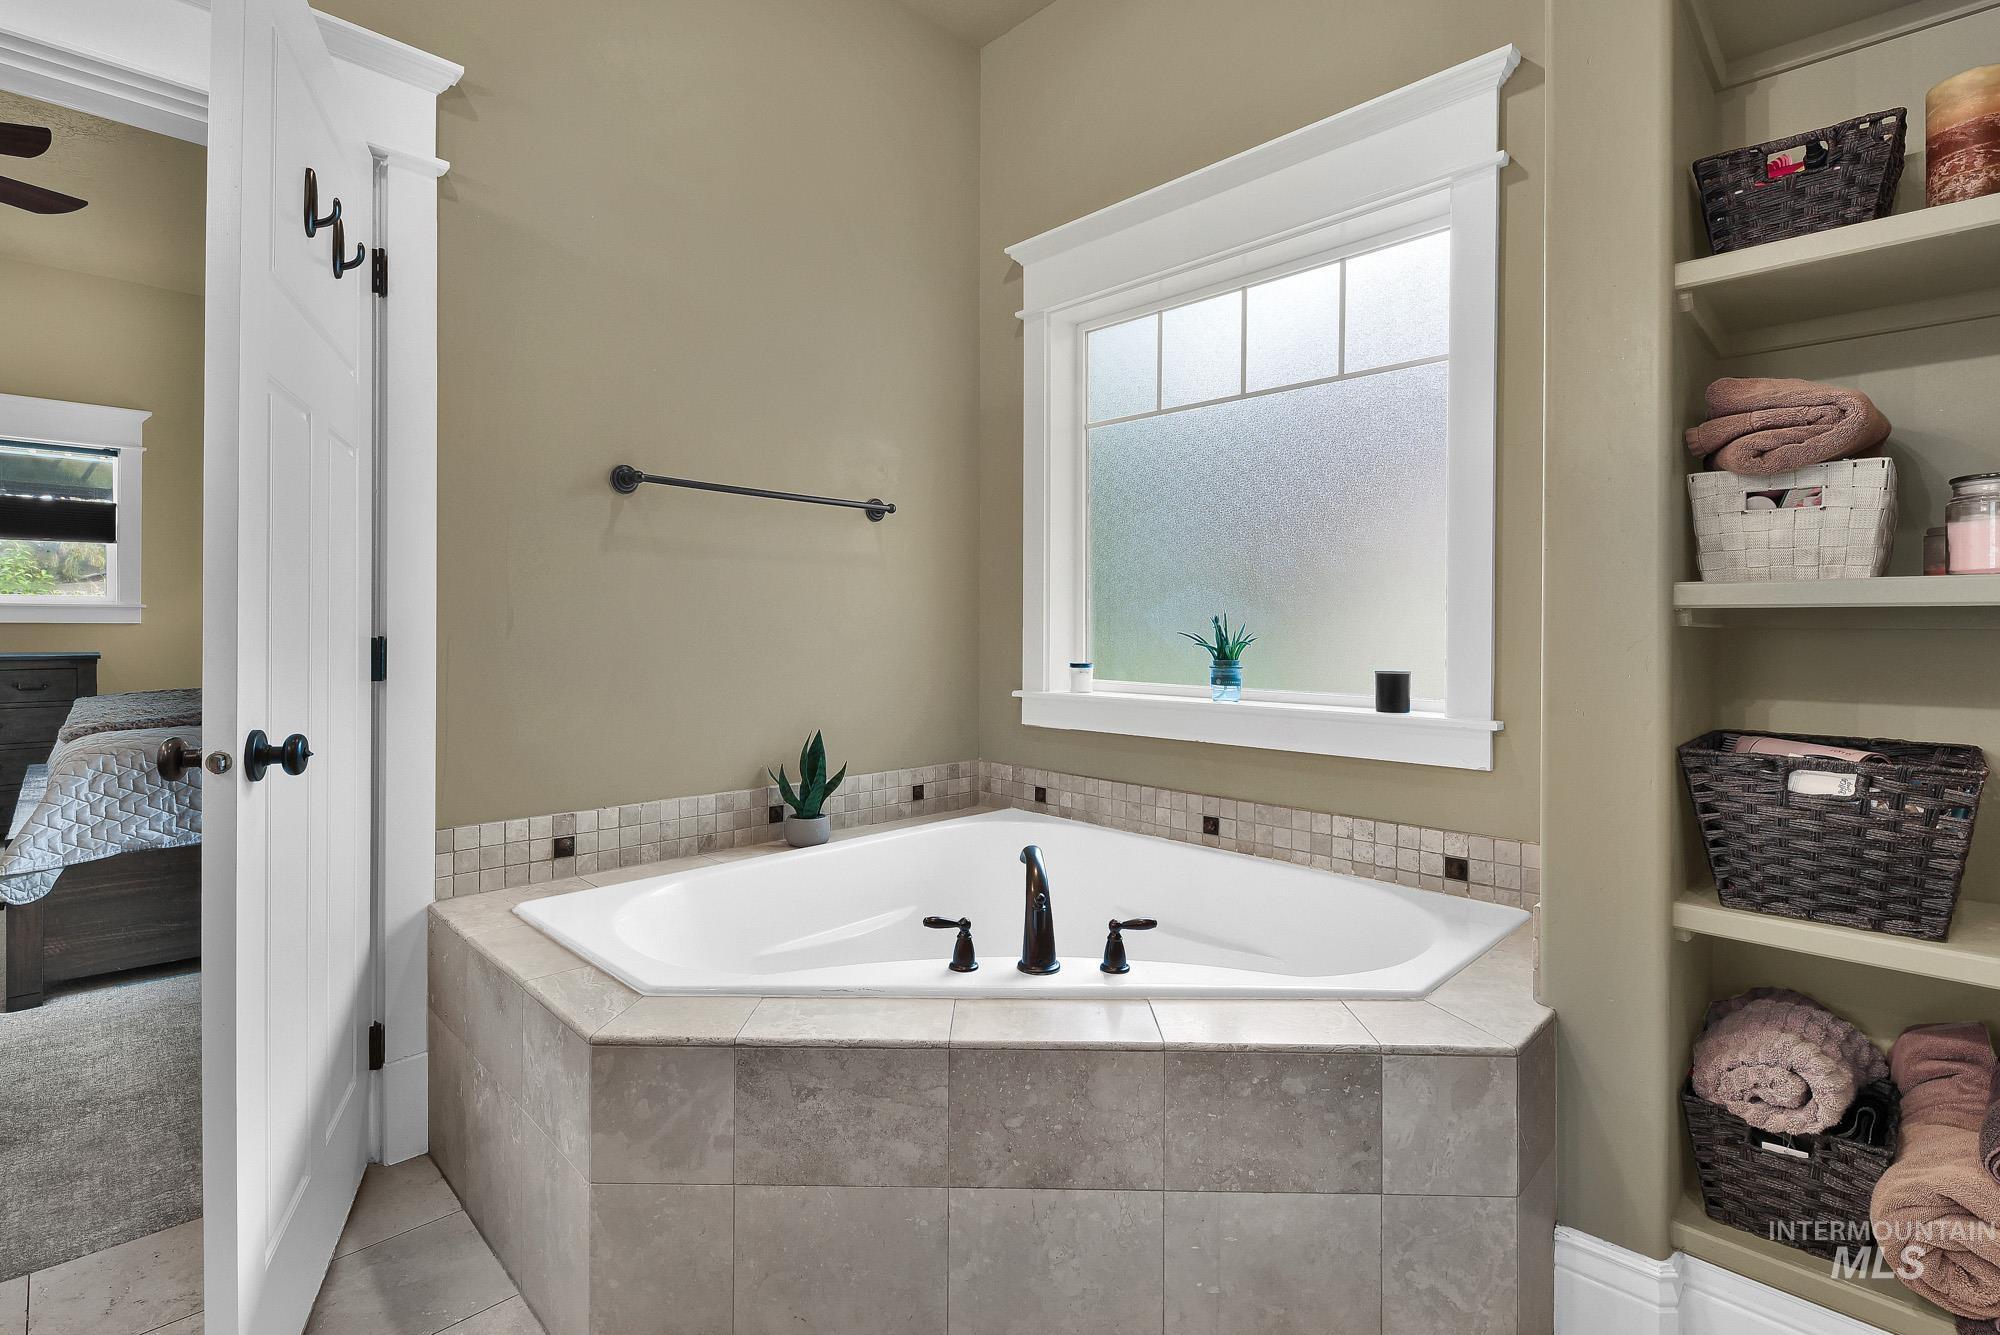
Built-in corner bathtub with tile surround, frosted window, and adjacent shelving
-
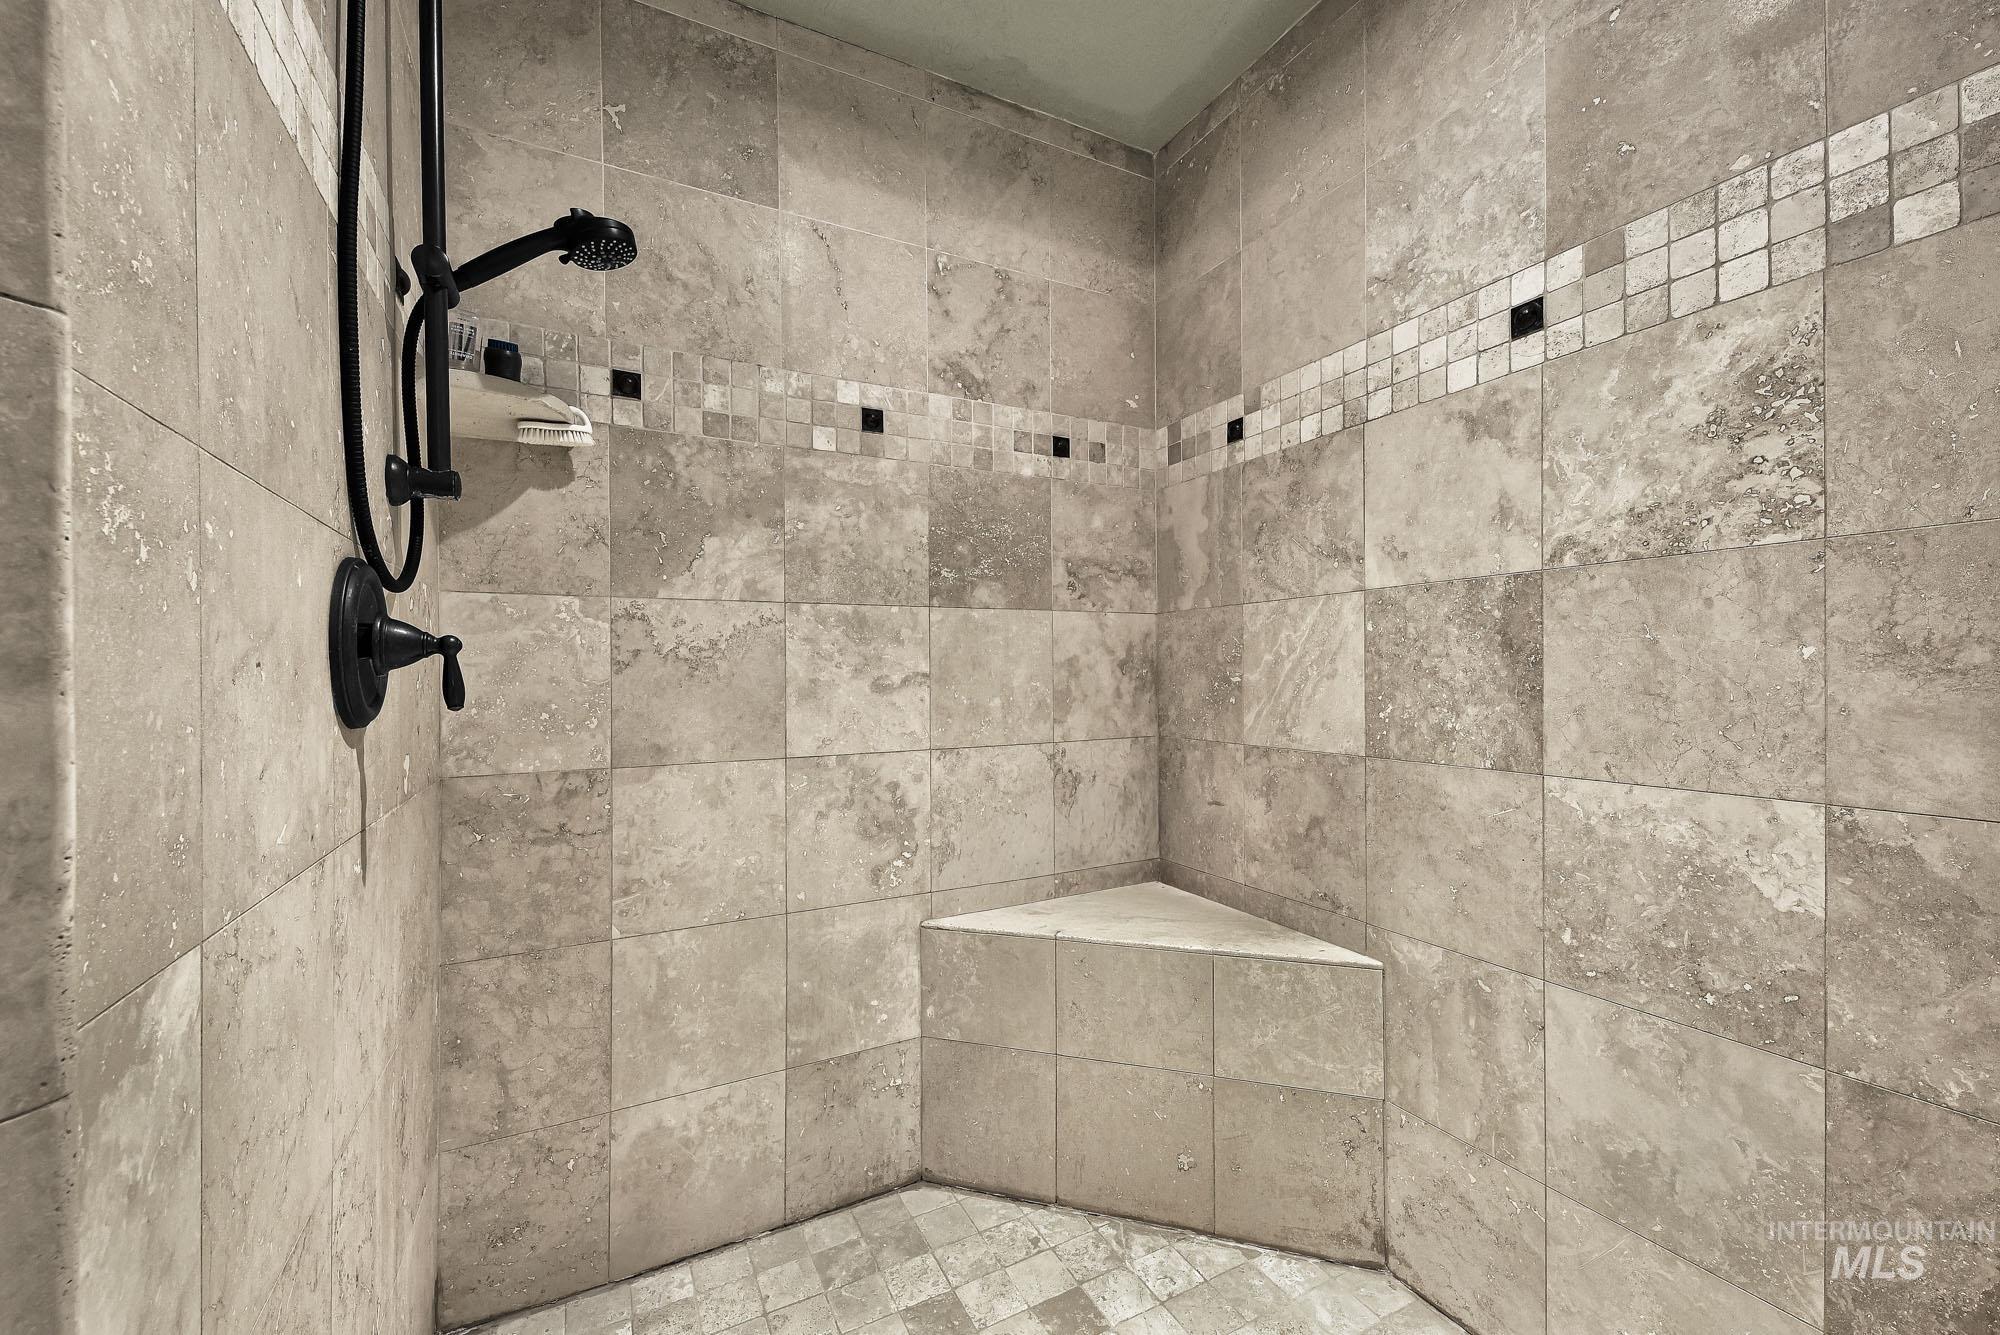
Tiled shower enclosure featuring a corner bench, decorative mosaic accent band, and dark bronze fixtures
-
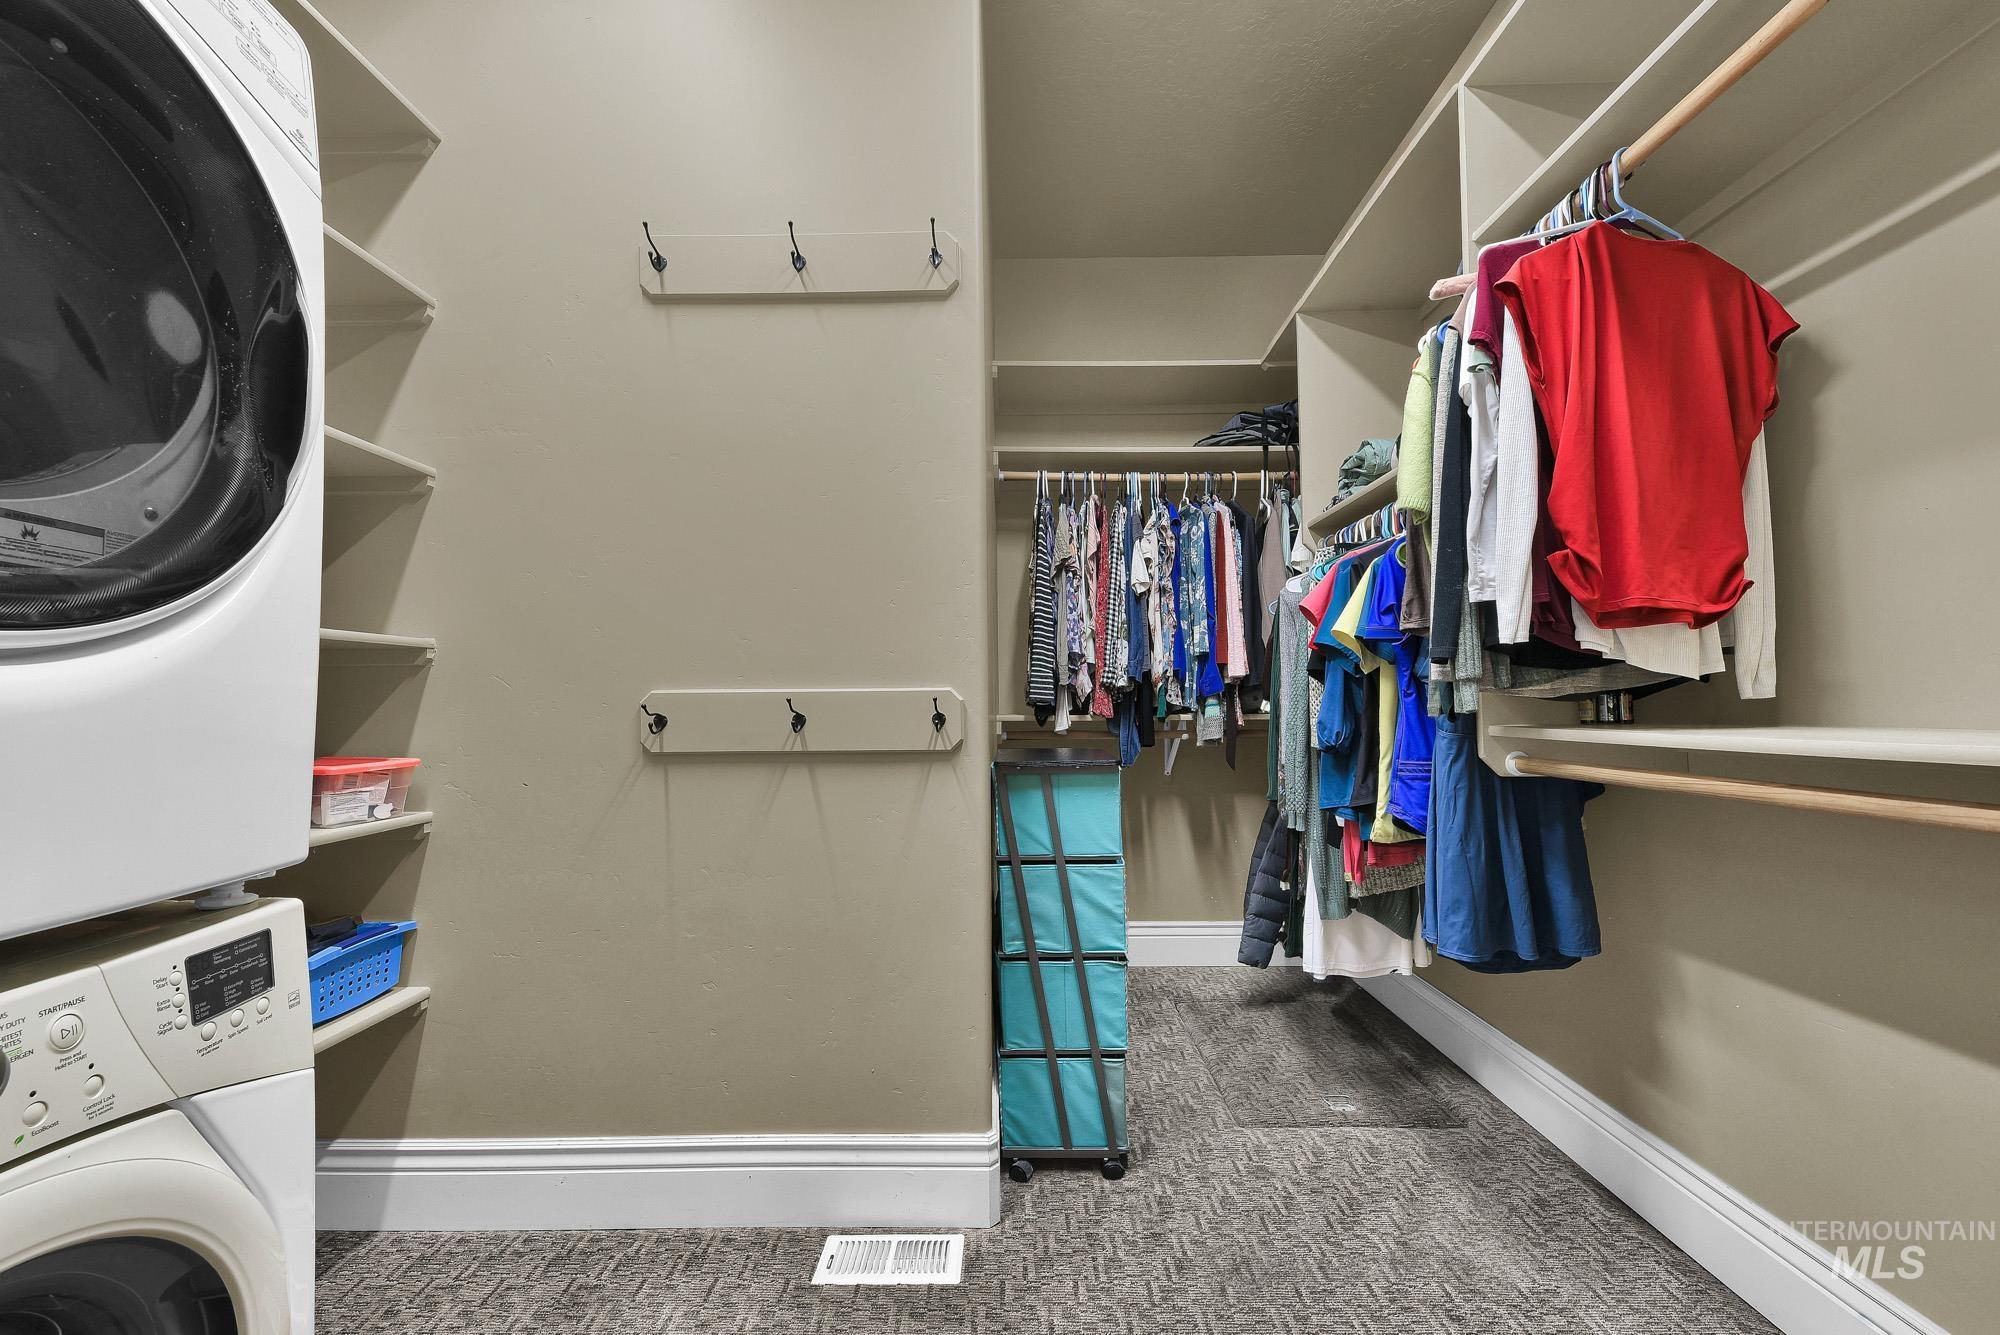
Integrated laundry appliances, built-in shelving, hanging rods, and wall-mounted hooks
-
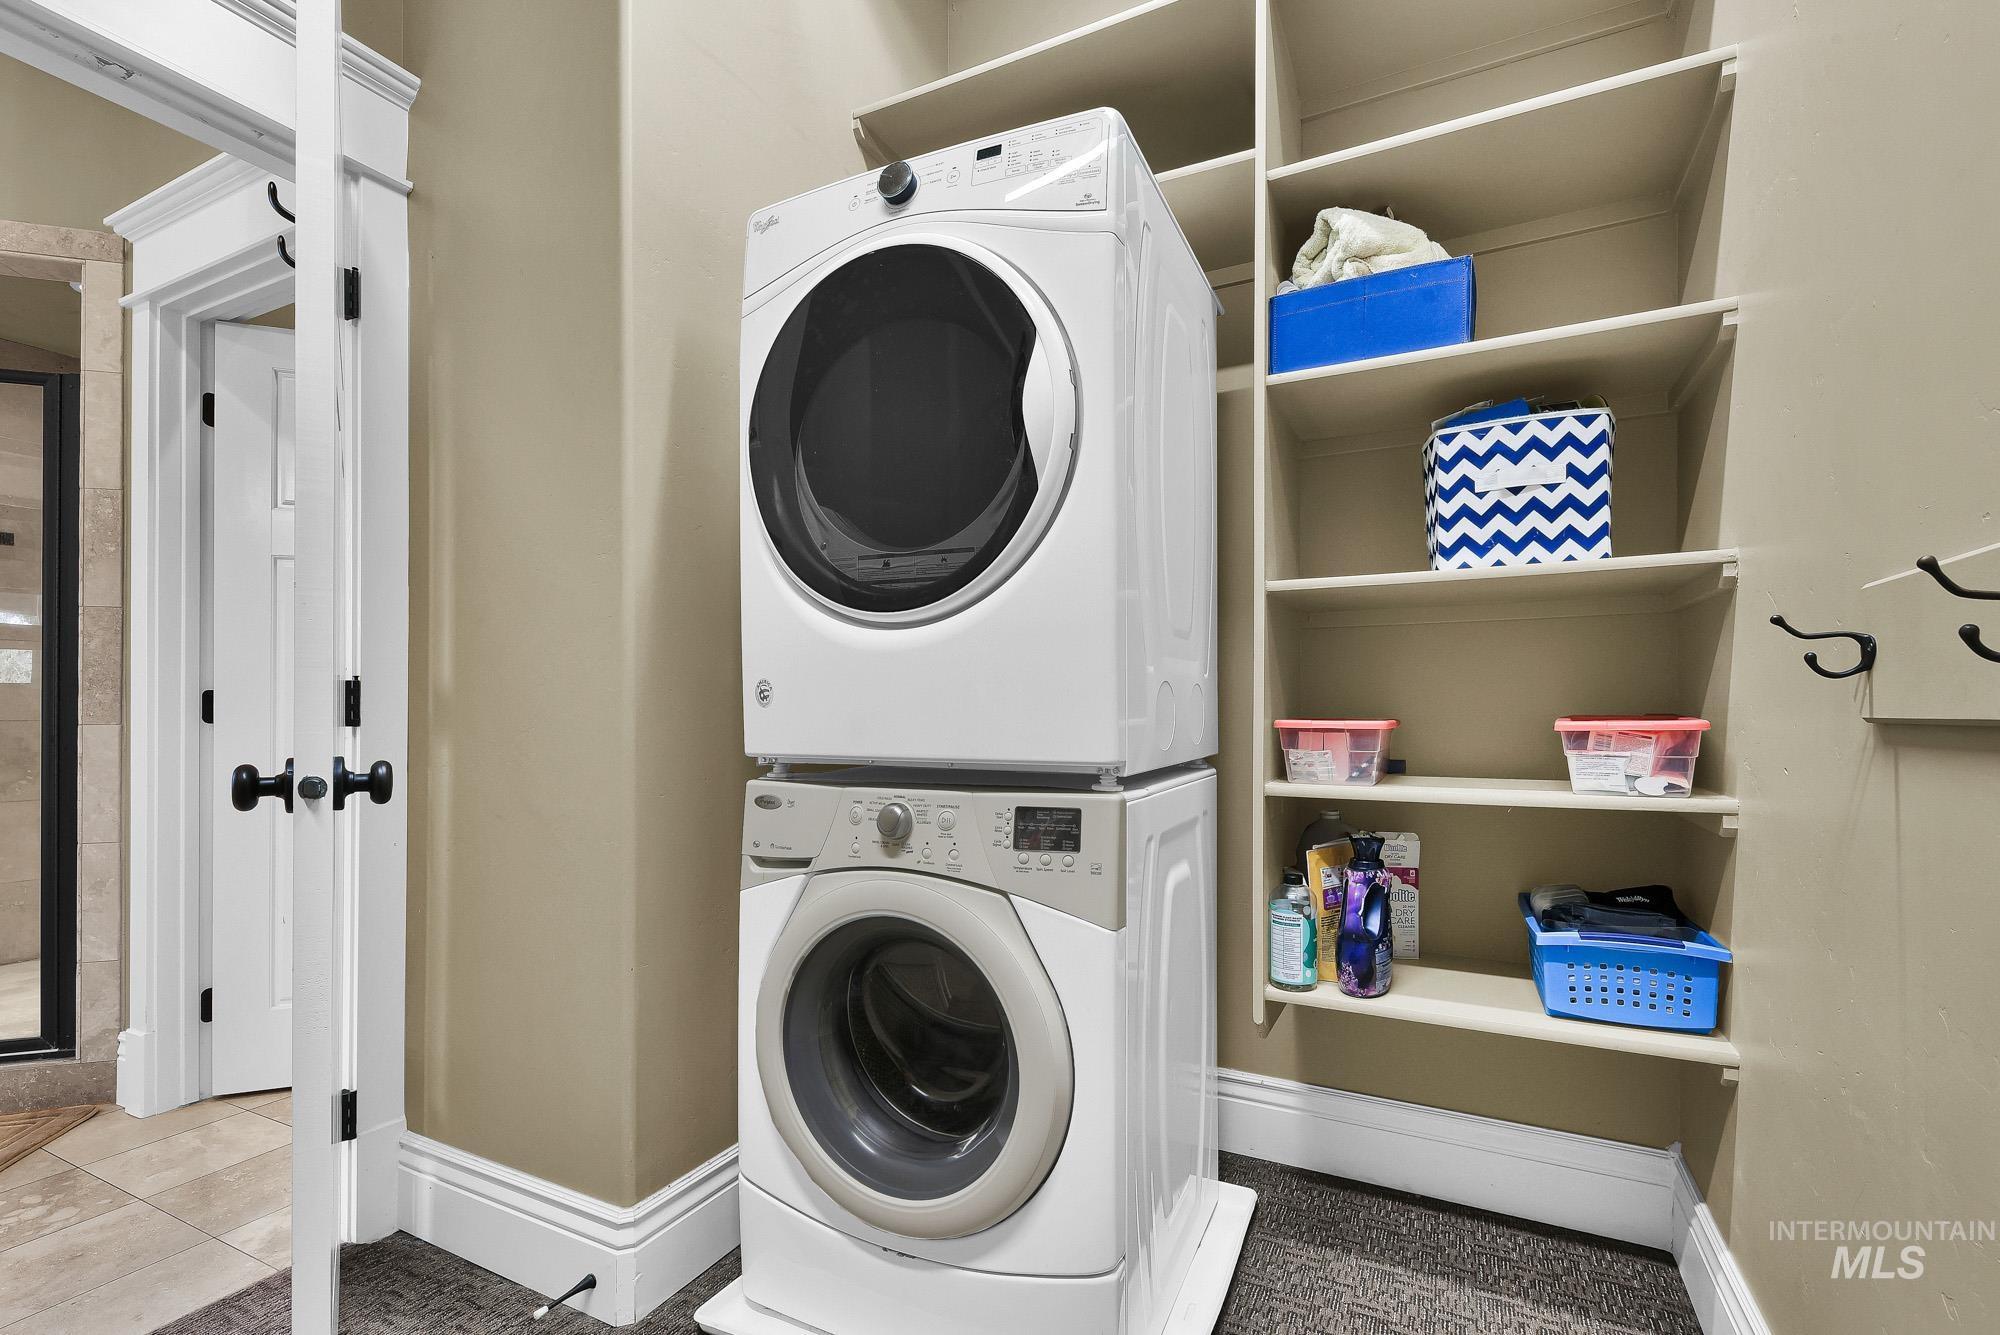
Stacked washer and dryer, built-in shelving, crown molding, and tiled flooring
-
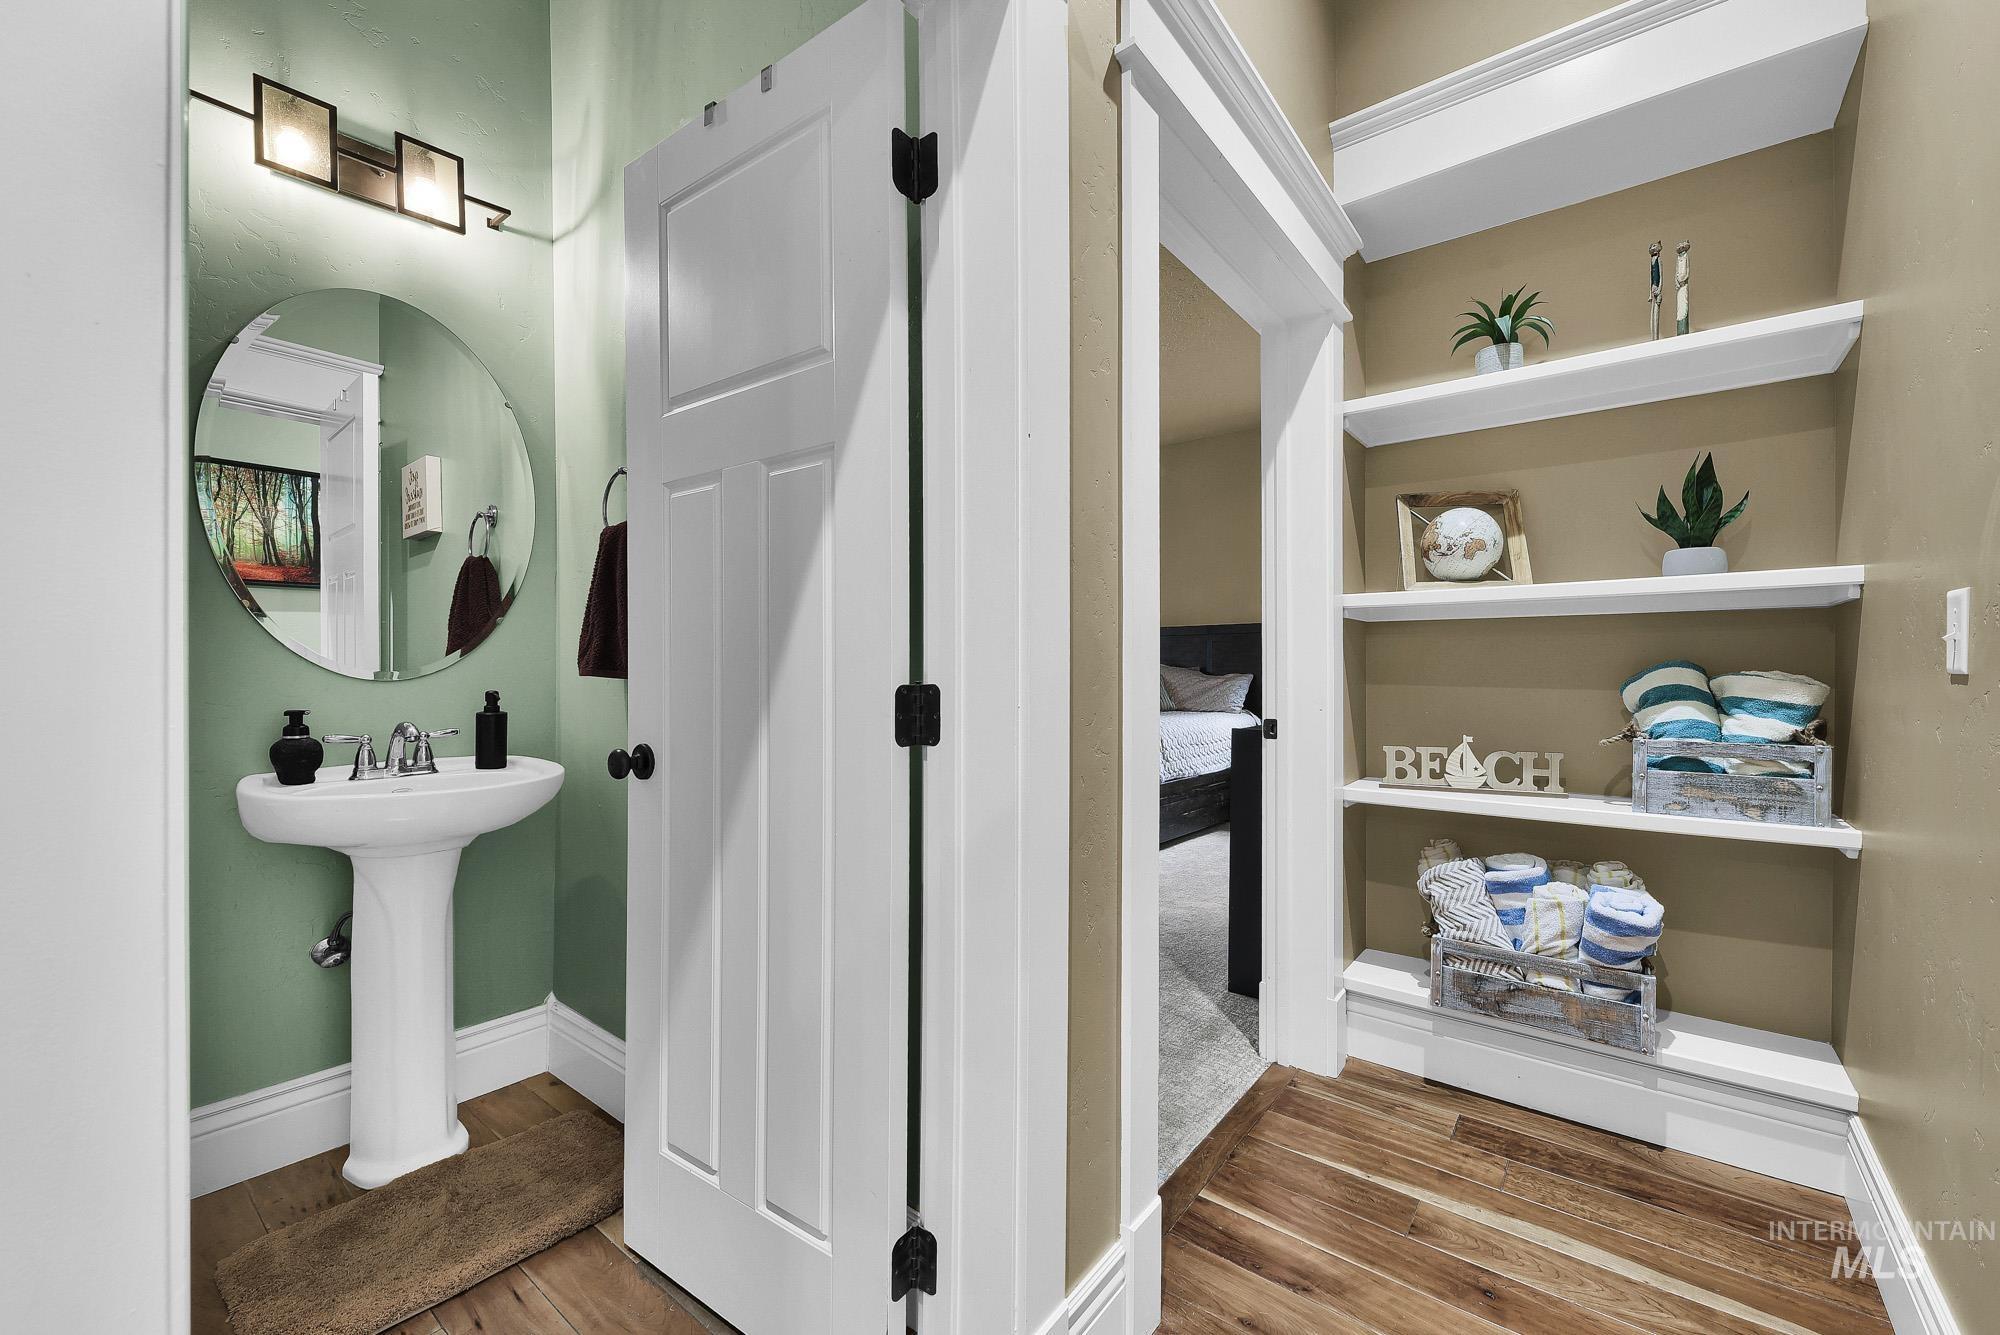
Pedestal sink with a circular mirror, wall-mounted light fixture, and wood-finish flooring
-
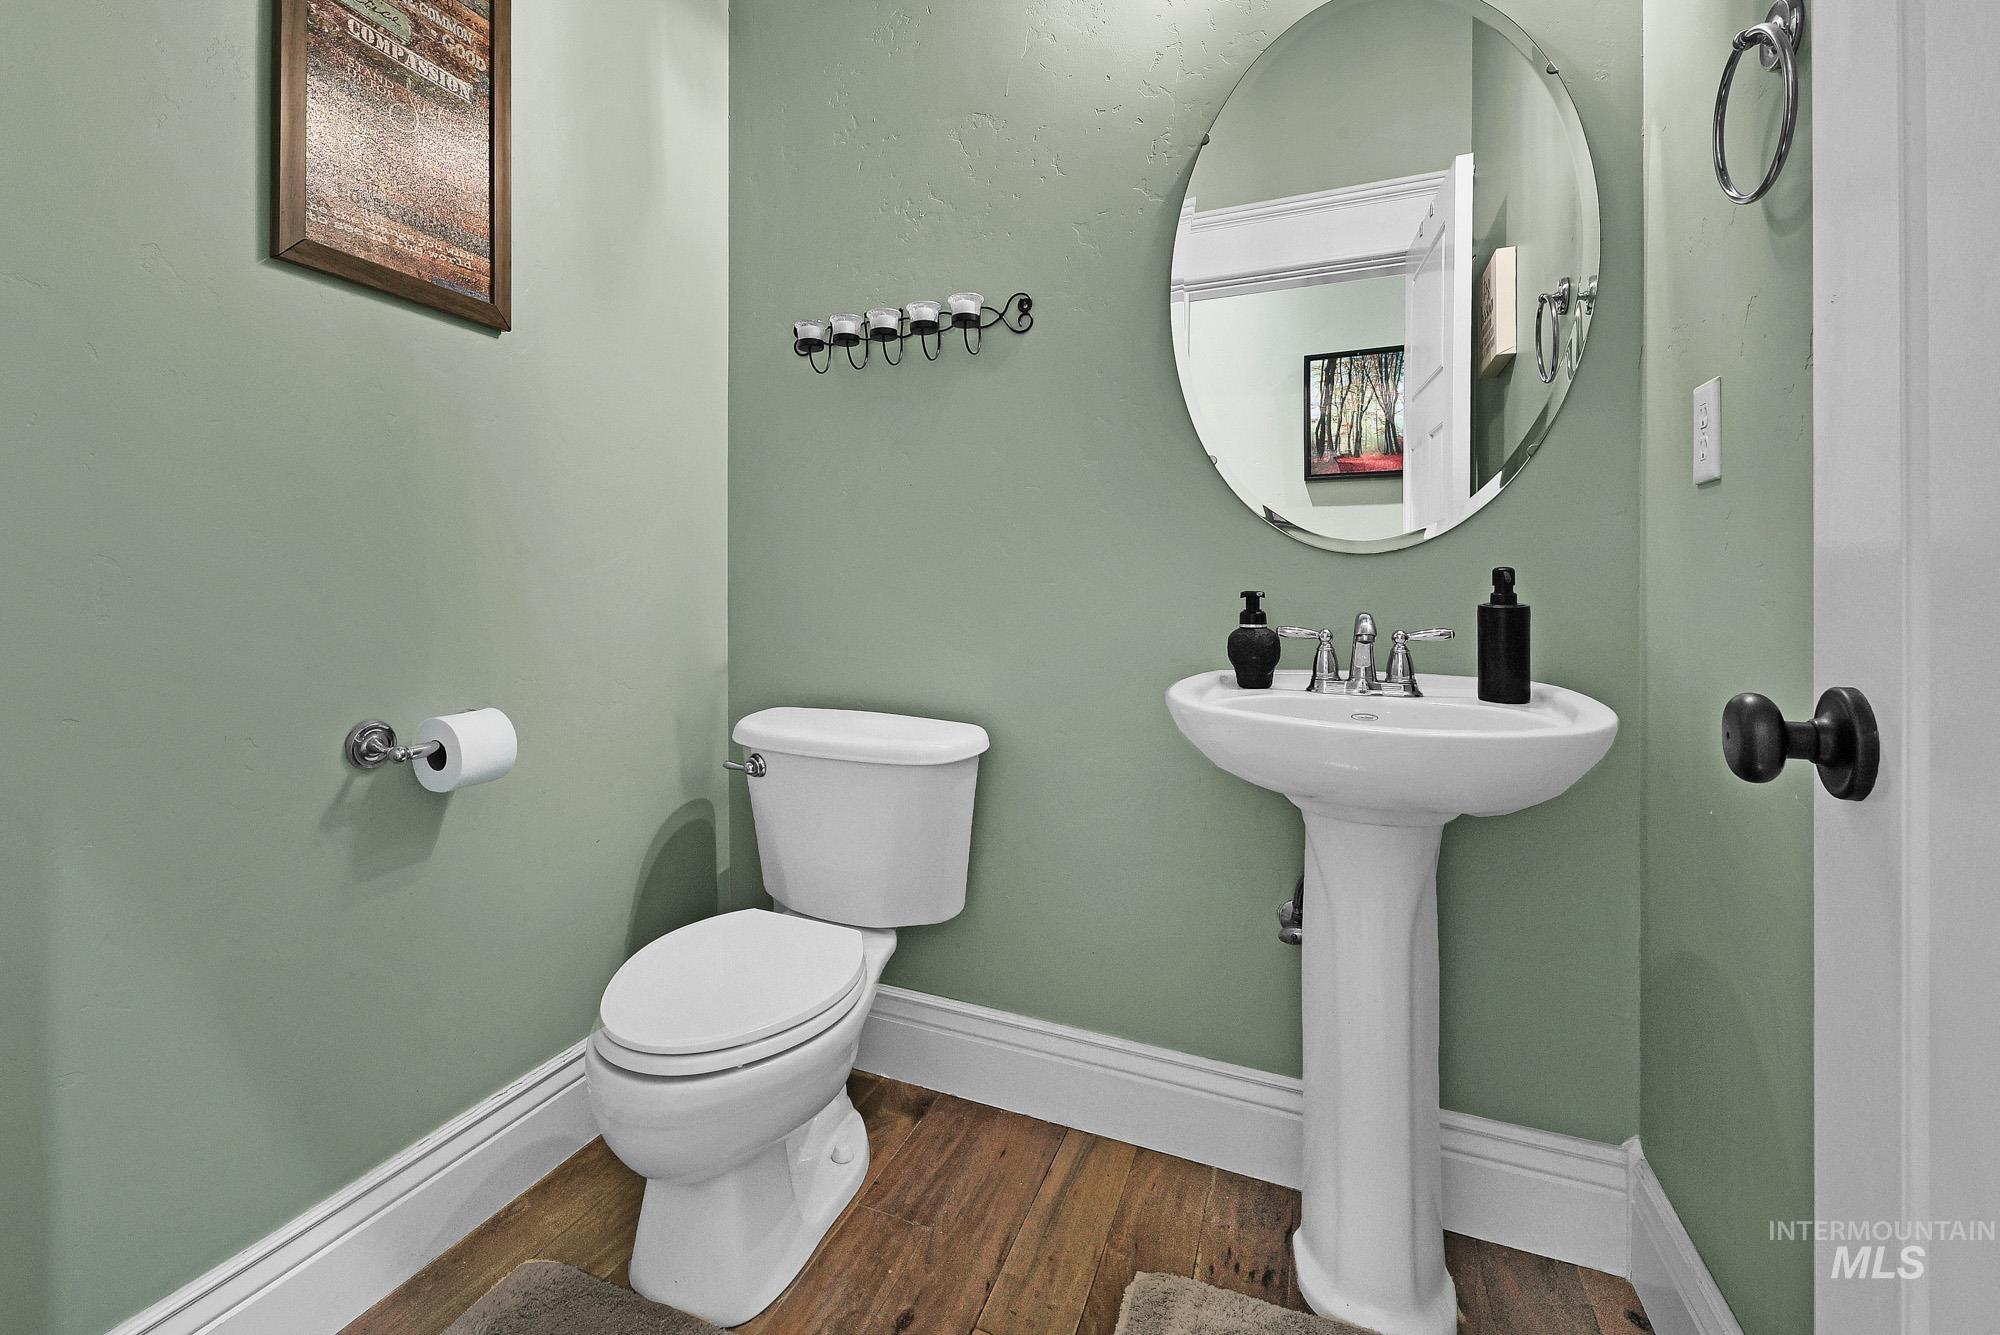
Pedestal sink with chrome fixtures, round mirror, and wood-finish flooring
-
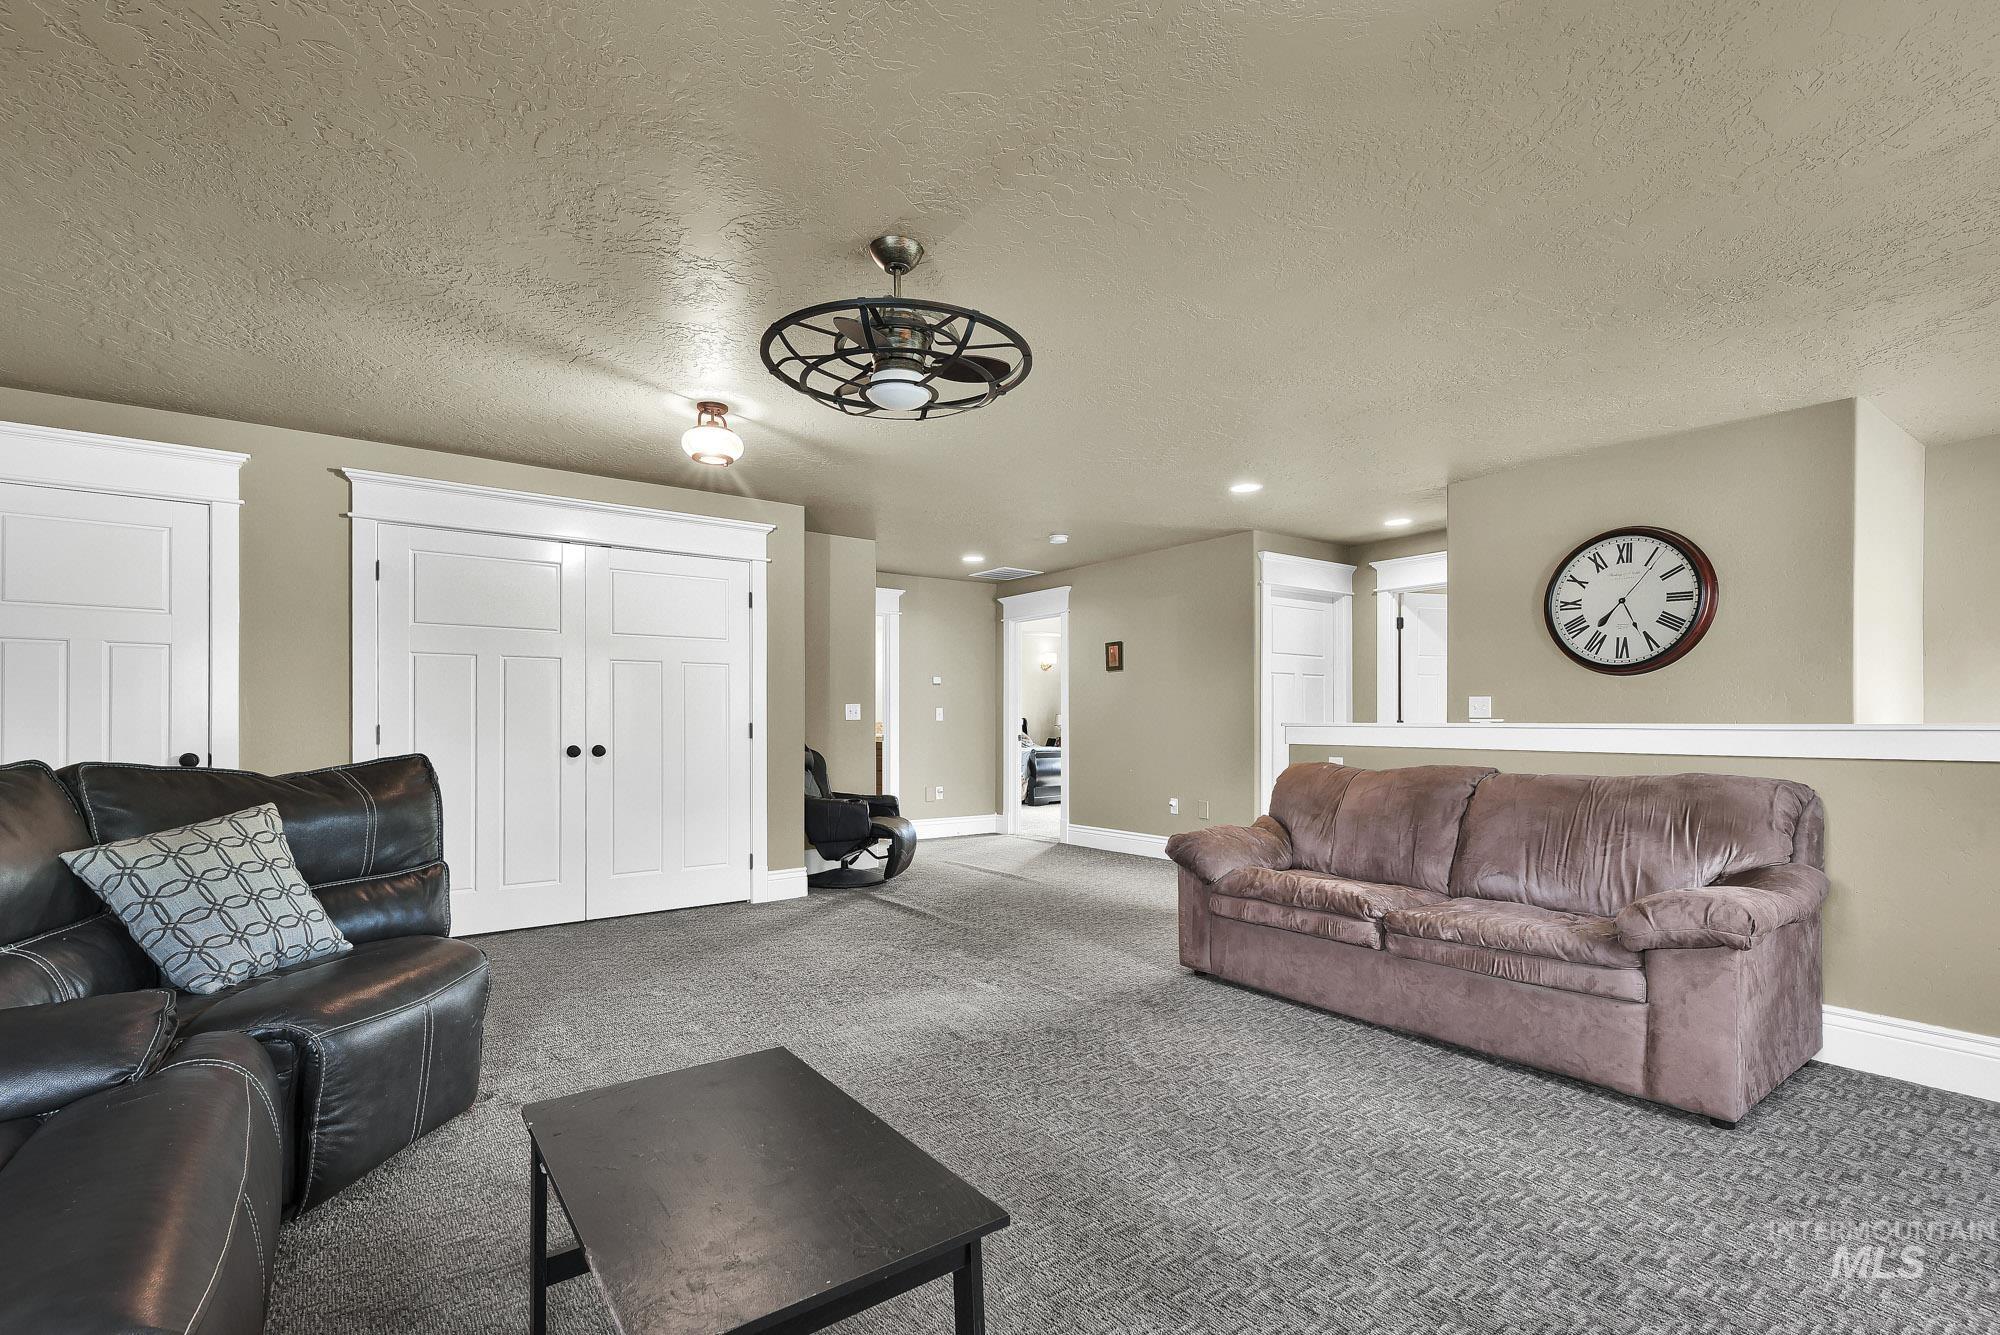
Recessed lighting illuminates the space
-
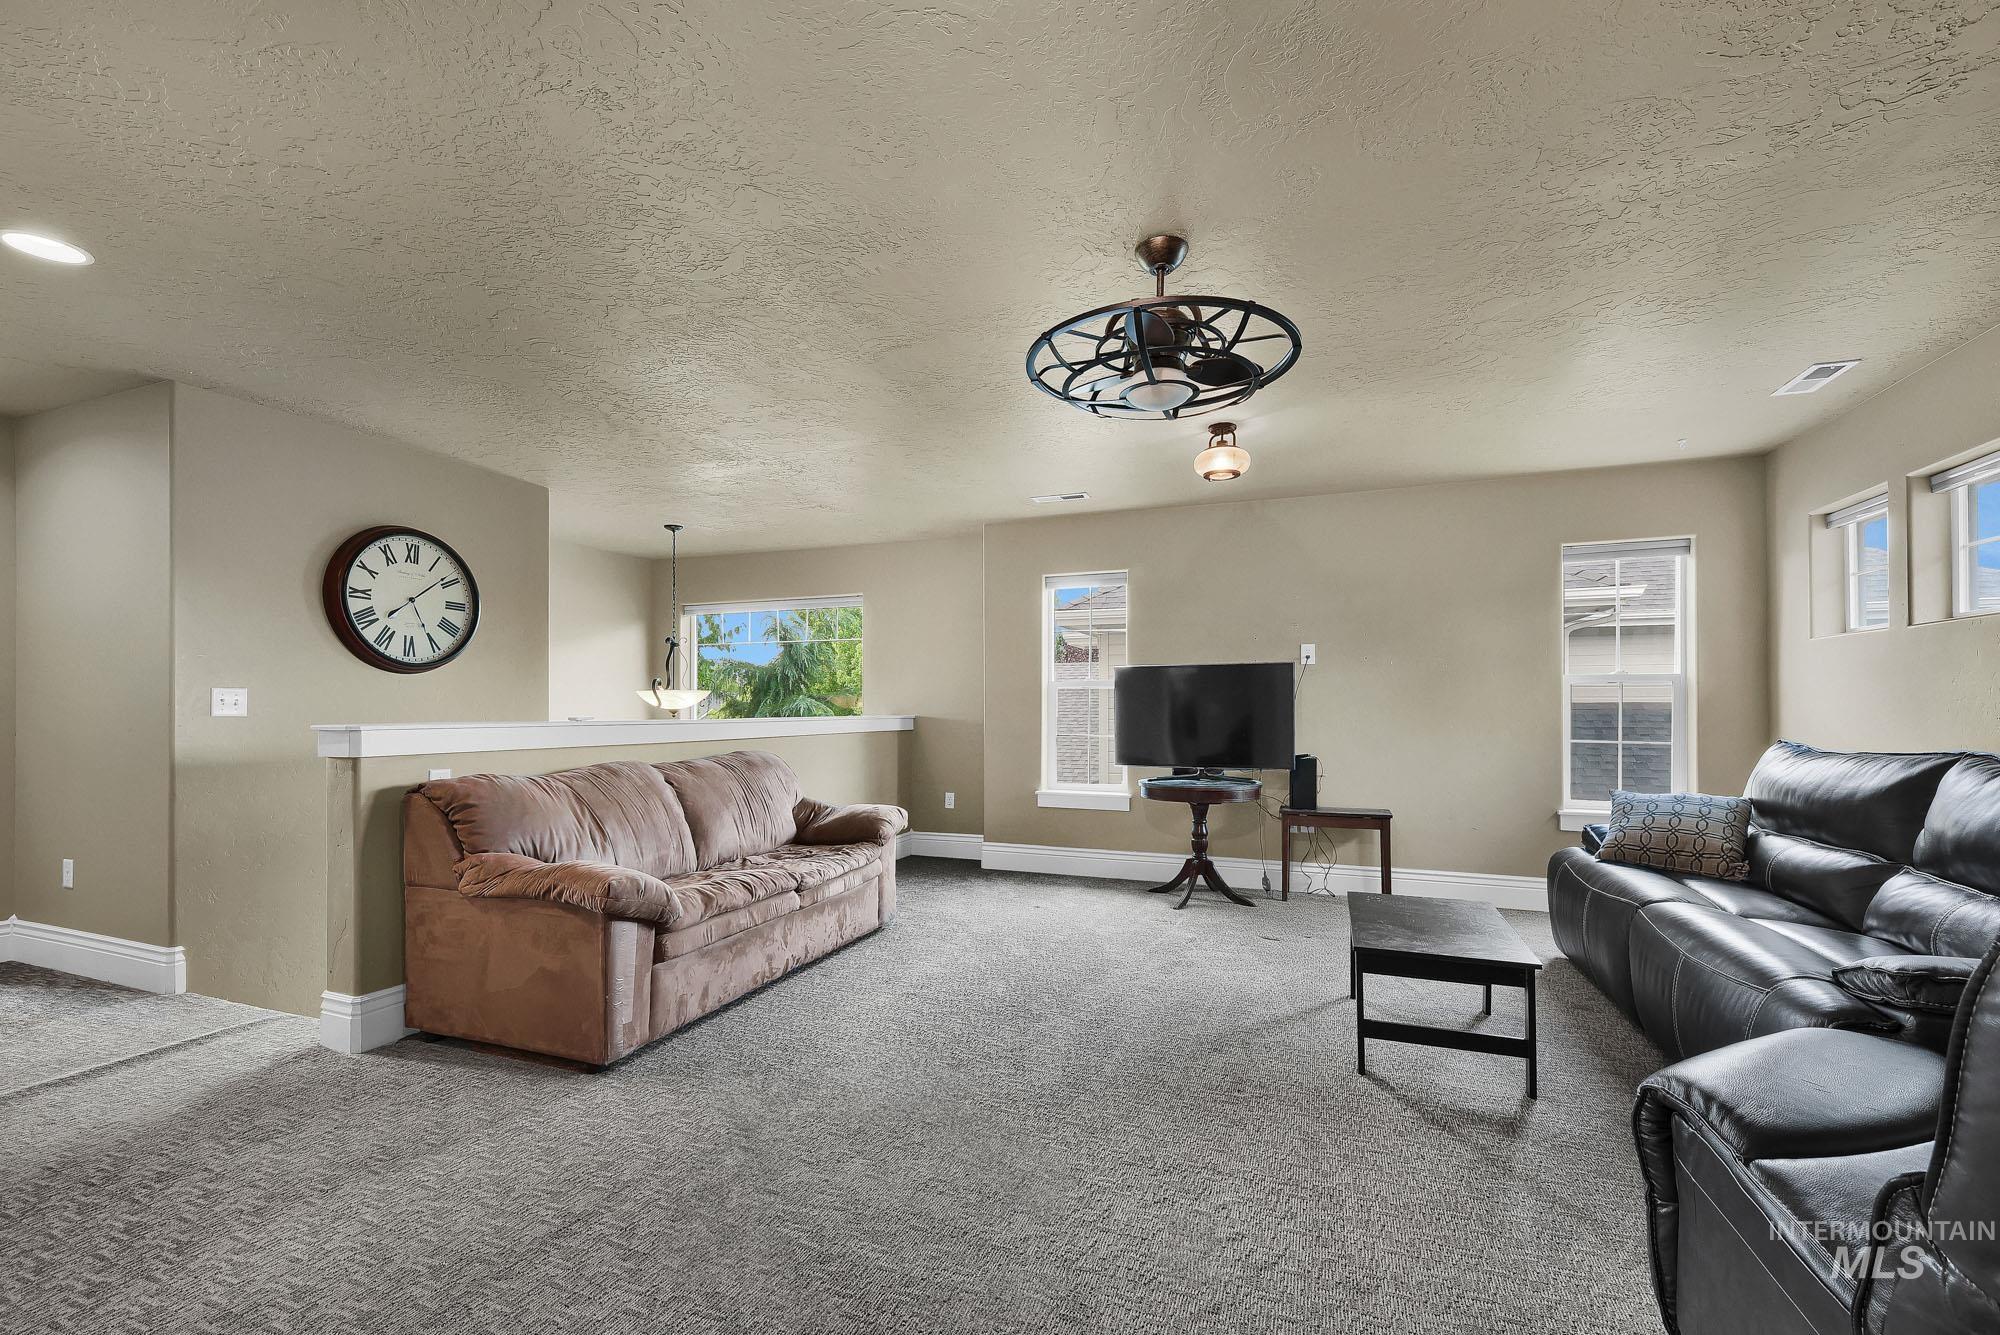
Carpeted room with a half-wall, multiple windows, and a ceiling fan with integrated lighting
-
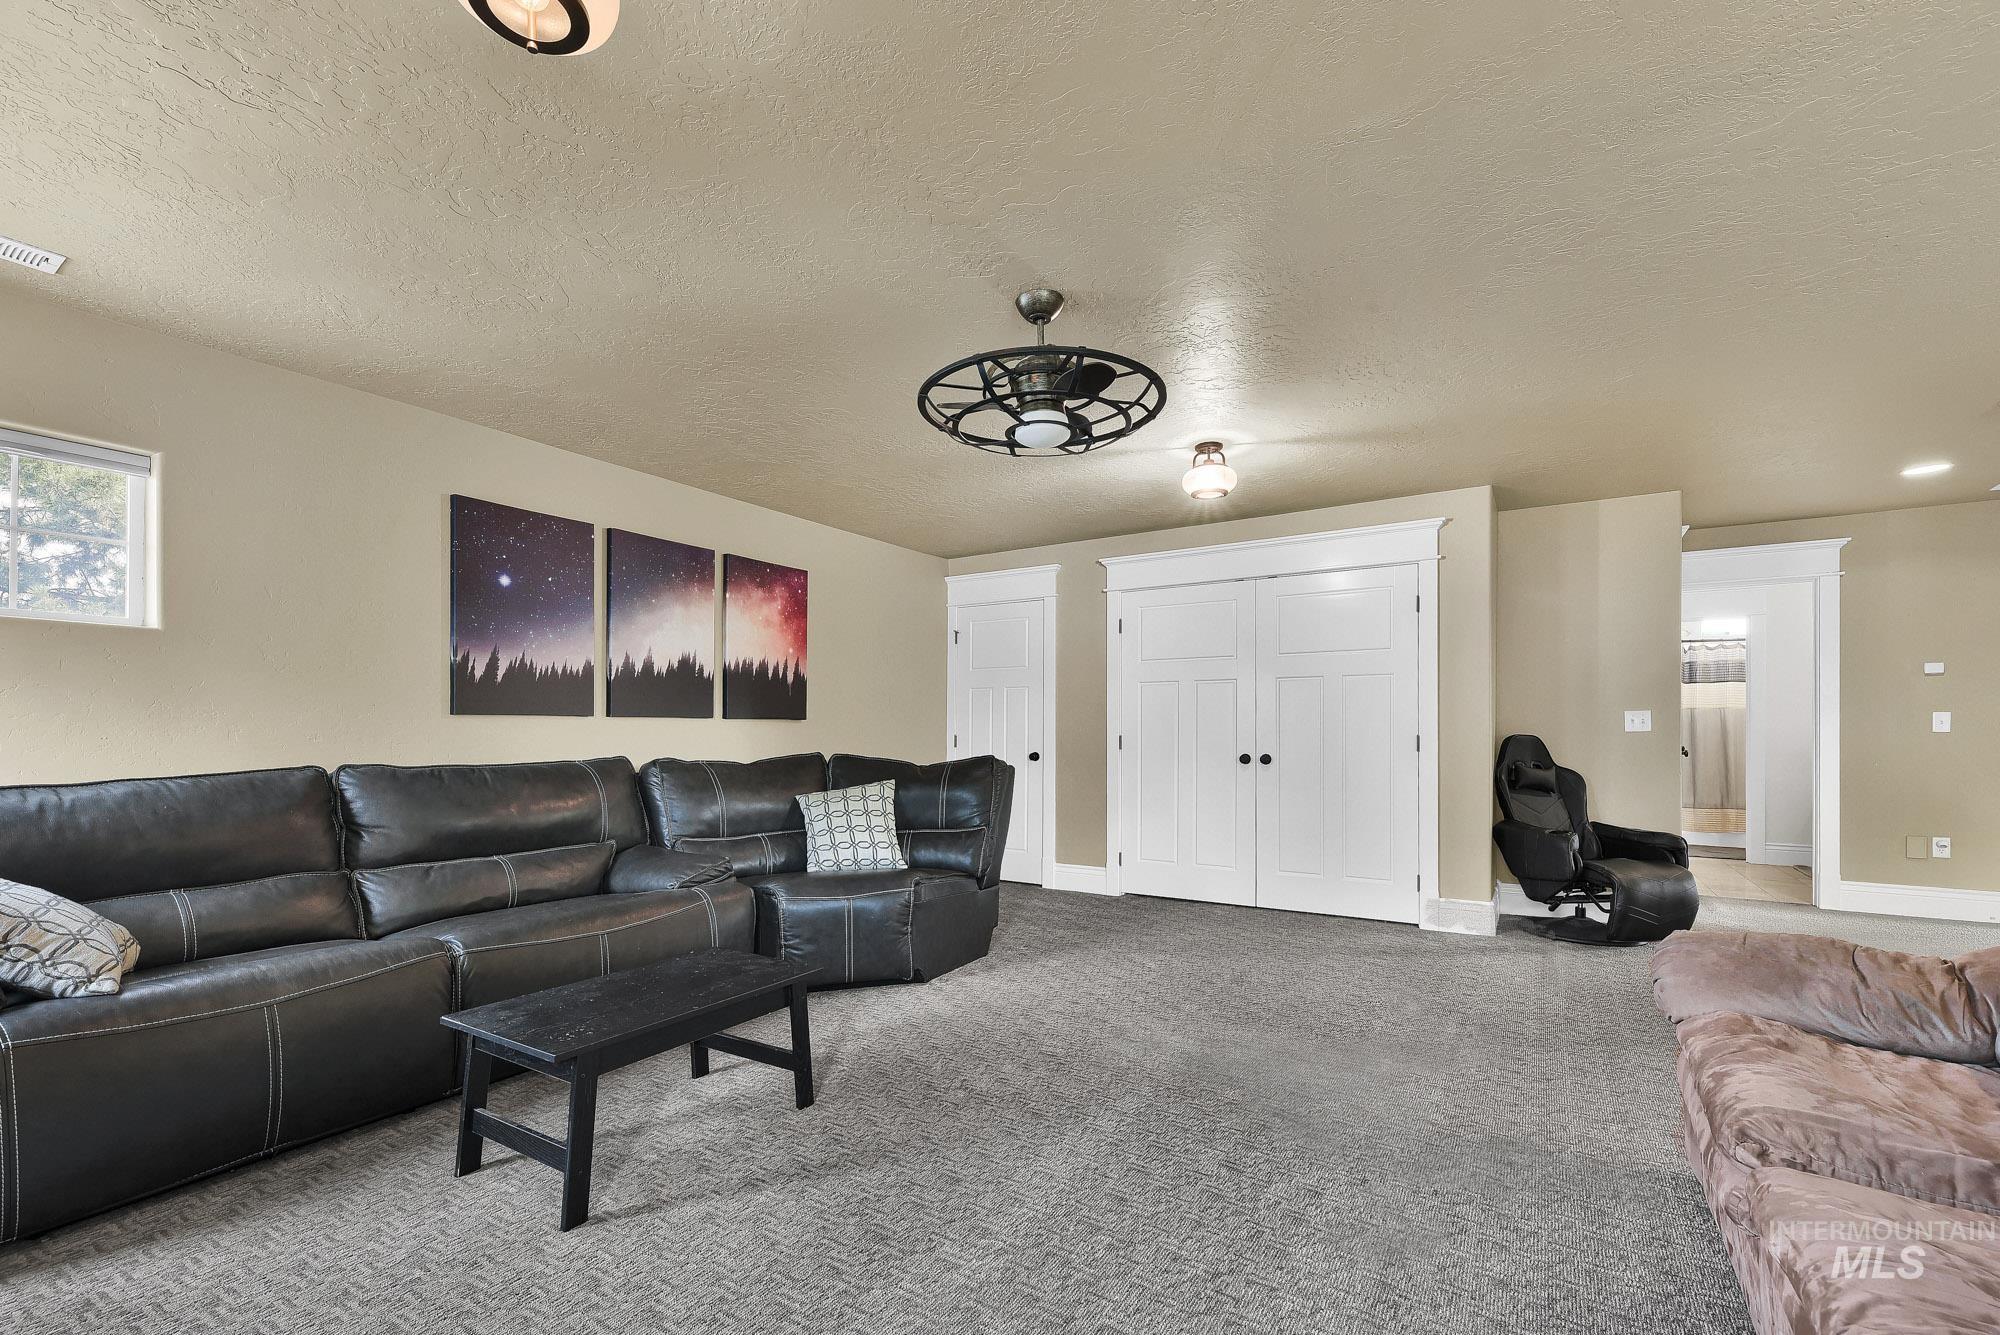
Carpeted room with recessed lighting and a ceiling fan
-
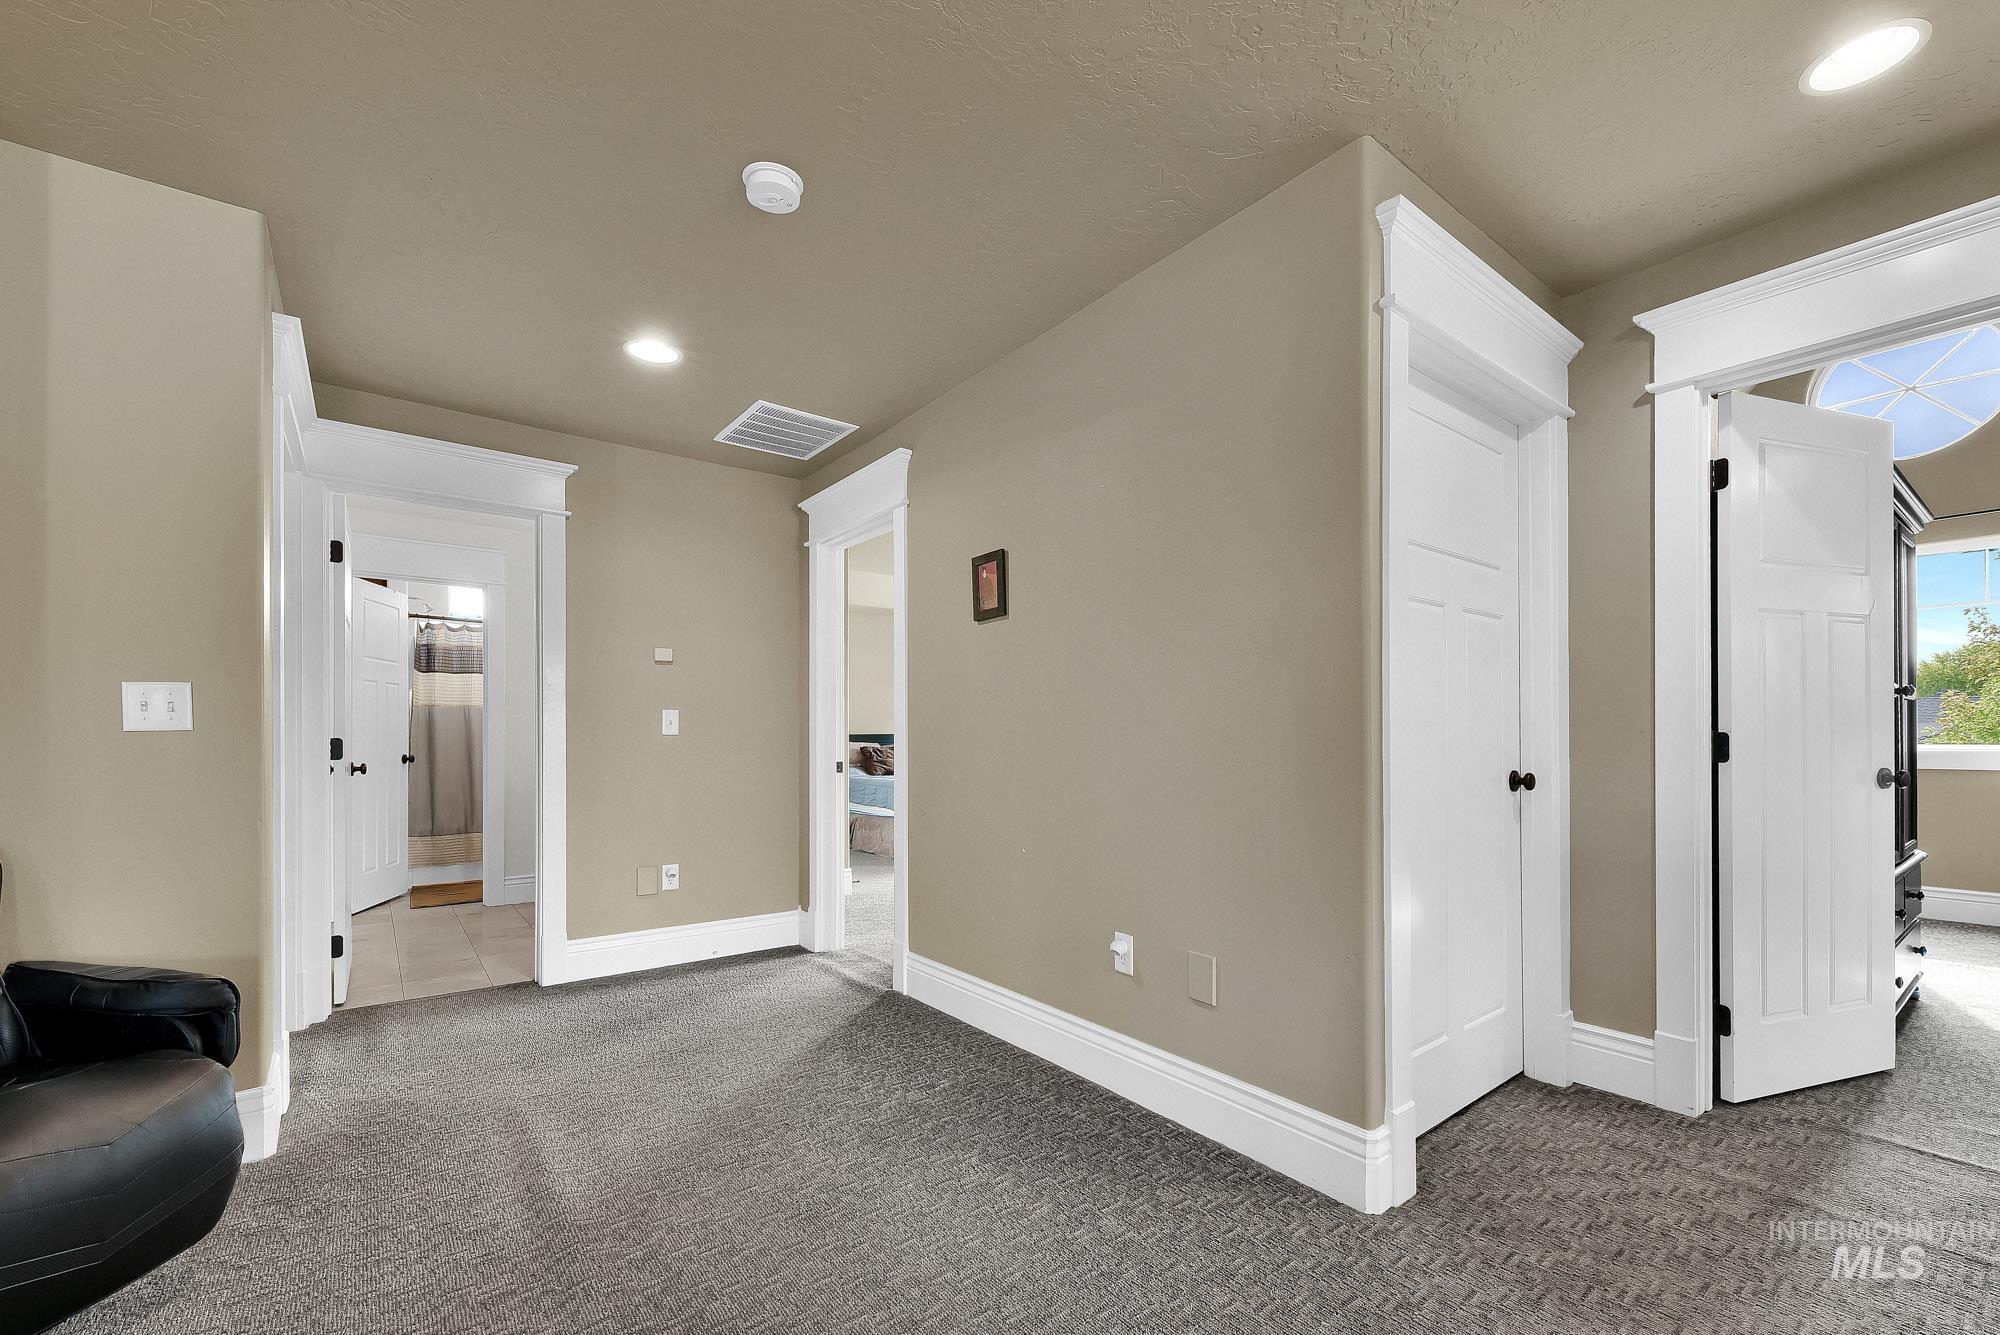
Recessed lighting, crown molding, white trim, paneled doors, and grey patterned carpeting
-
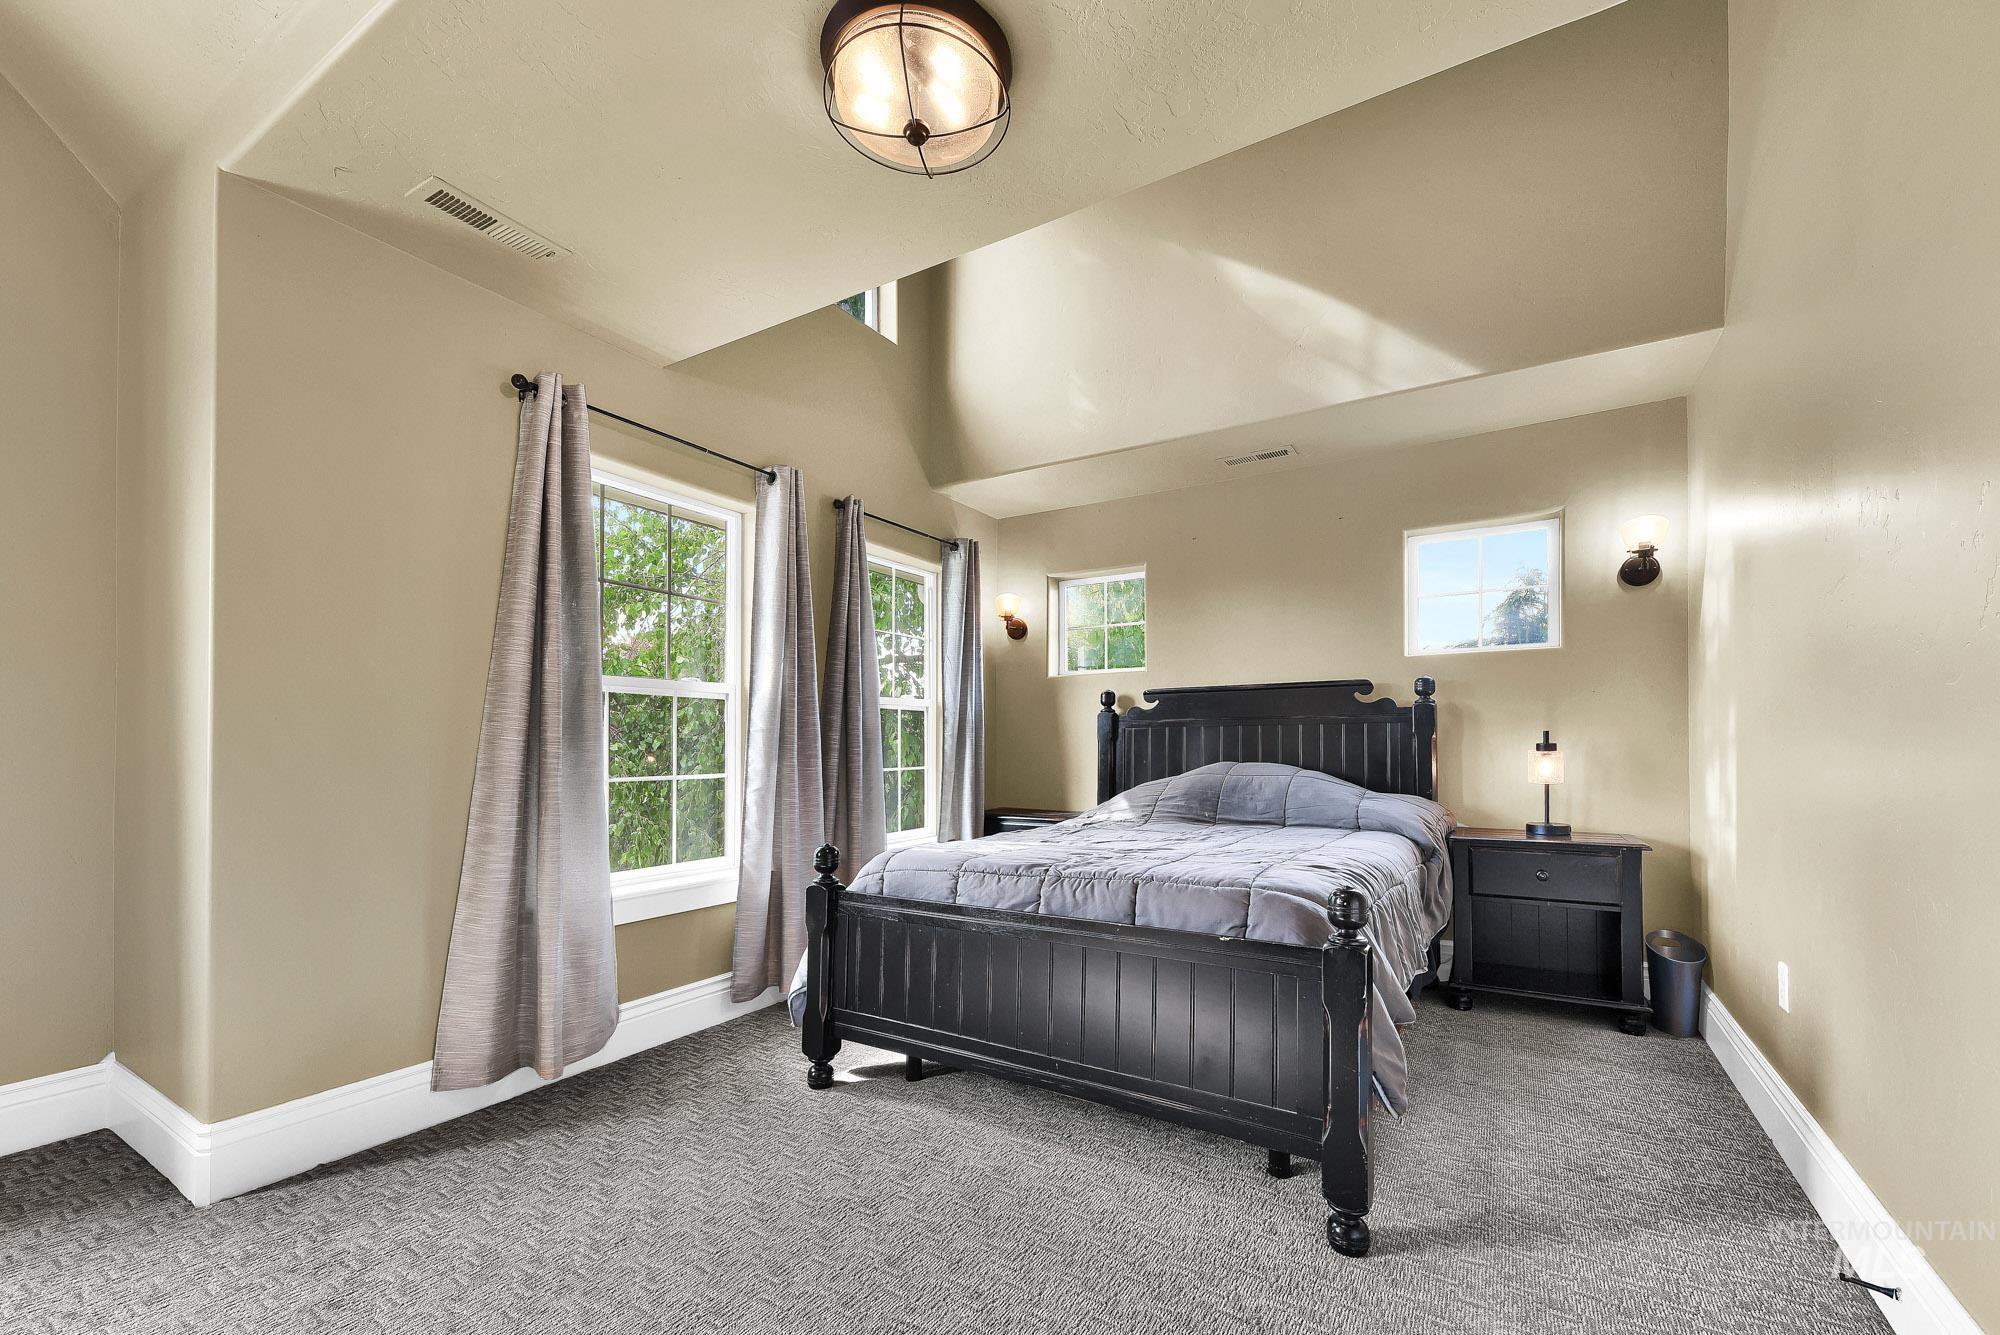
Vaulted ceiling with a flush-mount light fixture, two double-hung windows, two wall sconces, and neutral-toned carpeting
-
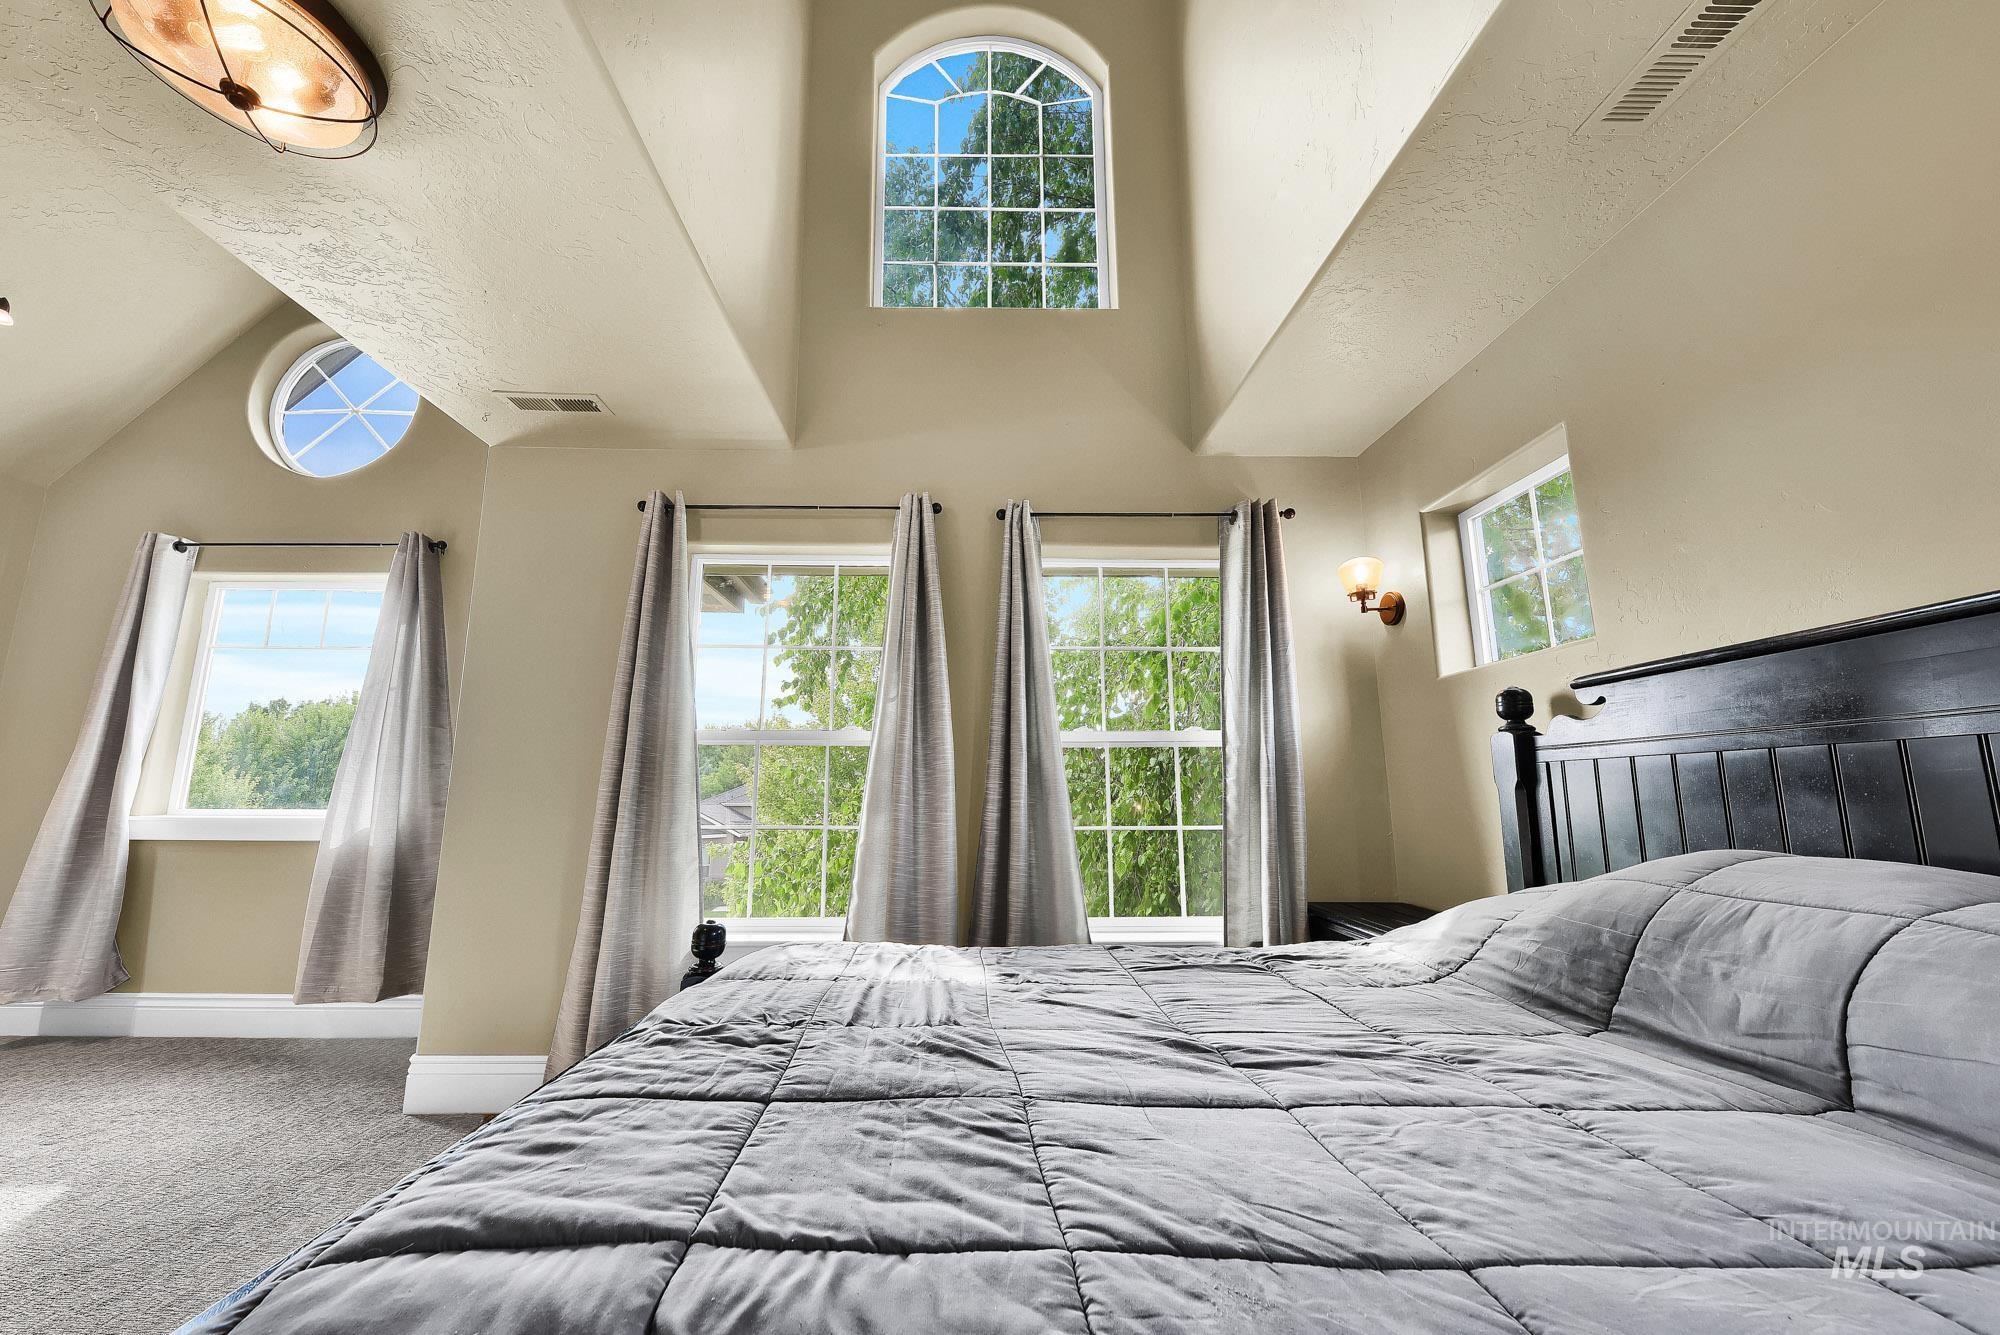
Vaulted ceilings with architectural windows, arched window, round window, and wall sconces
-
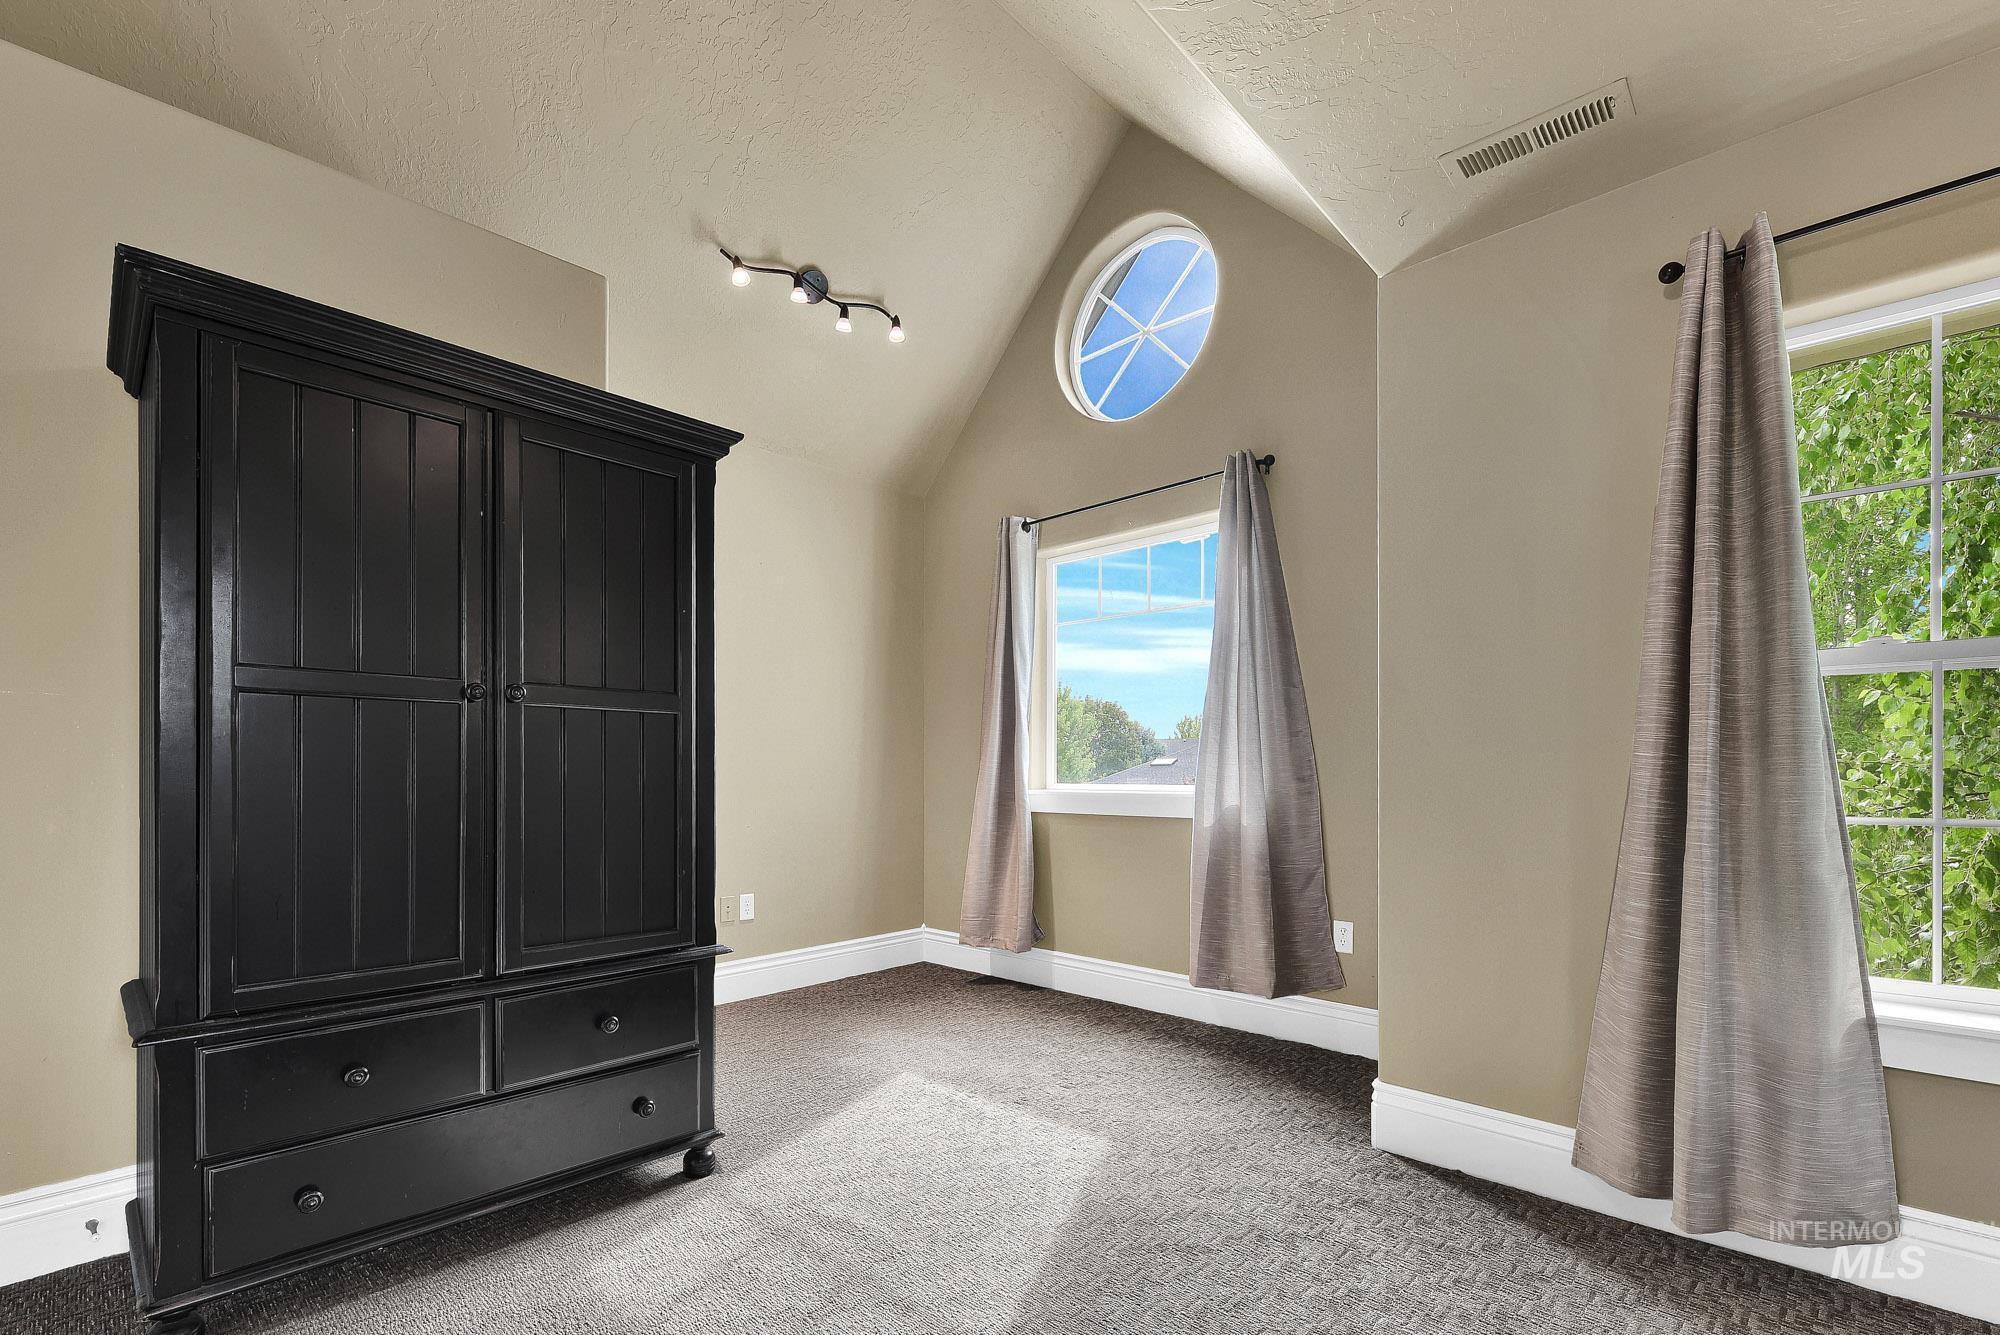
Vaulted ceiling with track lighting, round architectural window, and double-hung windows
-
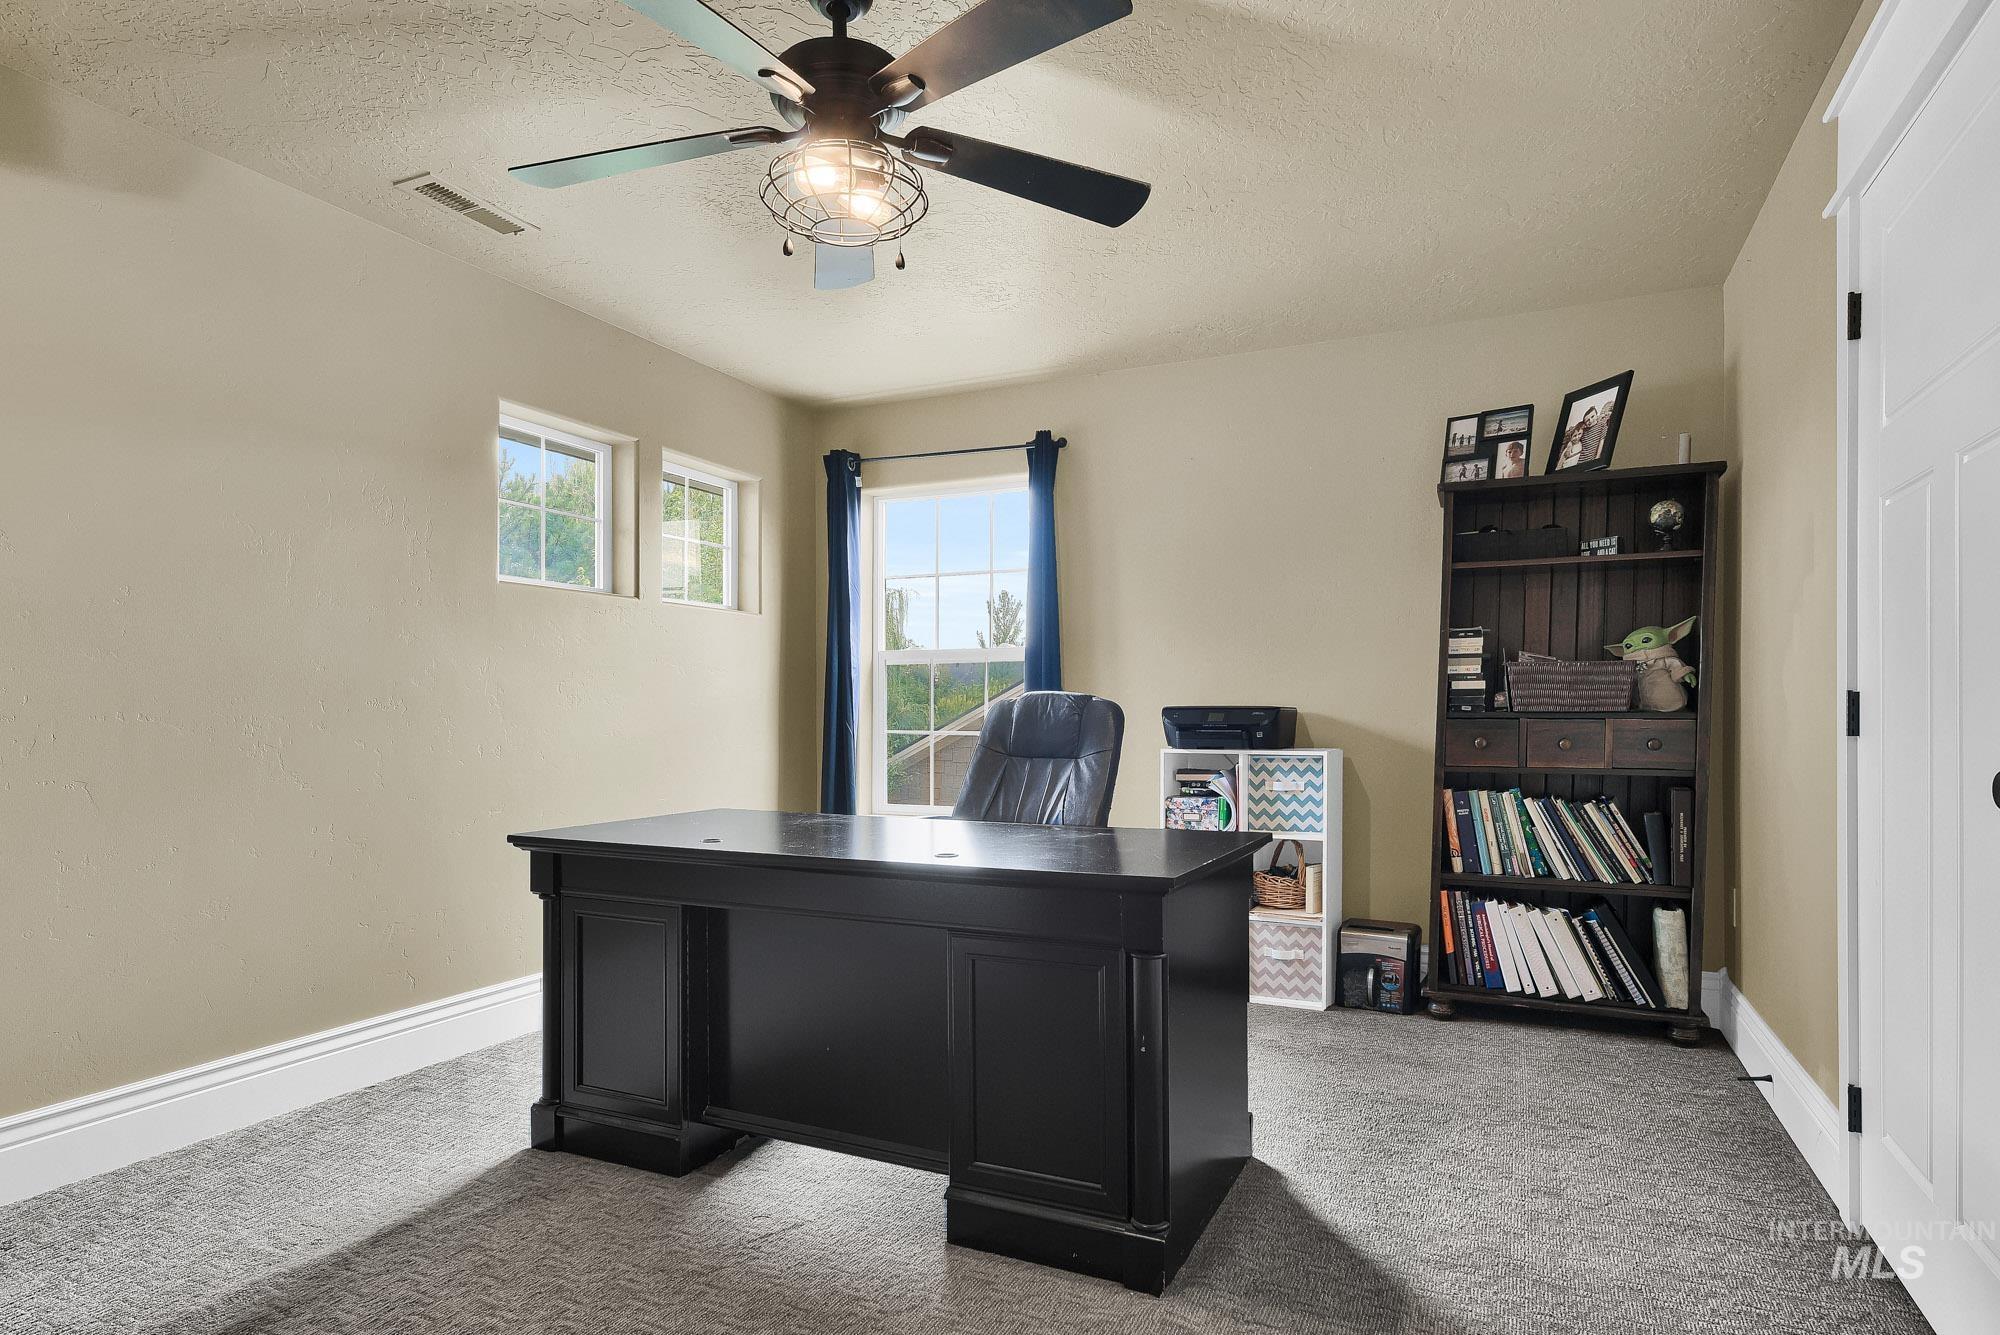
Recessed lighting, ceiling fan with light fixture, multiple windows, textured walls, and carpet flooring
-
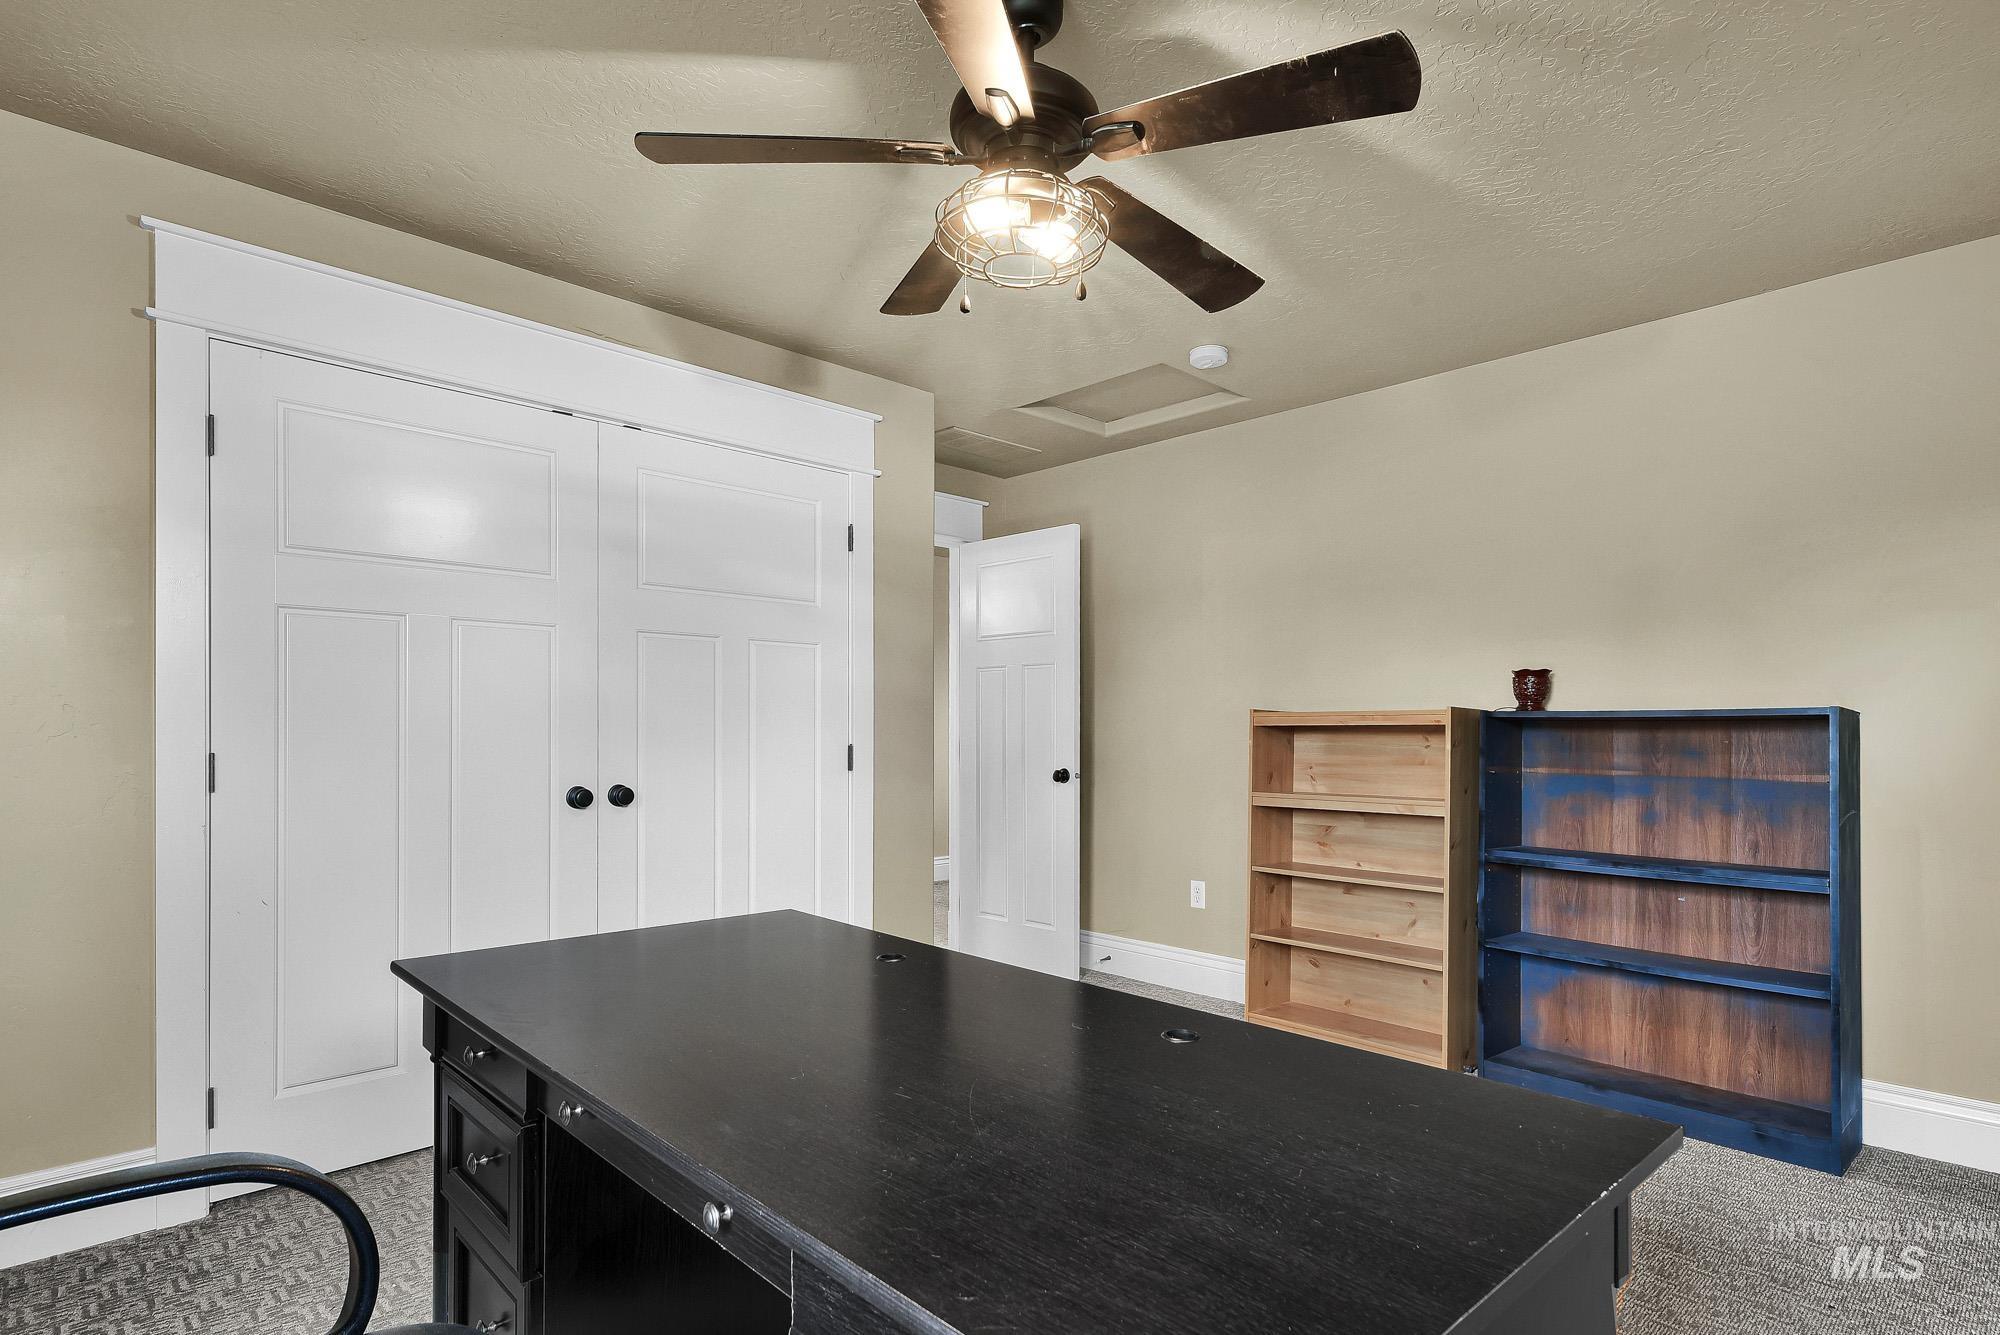
White panel doors with black hardware
-
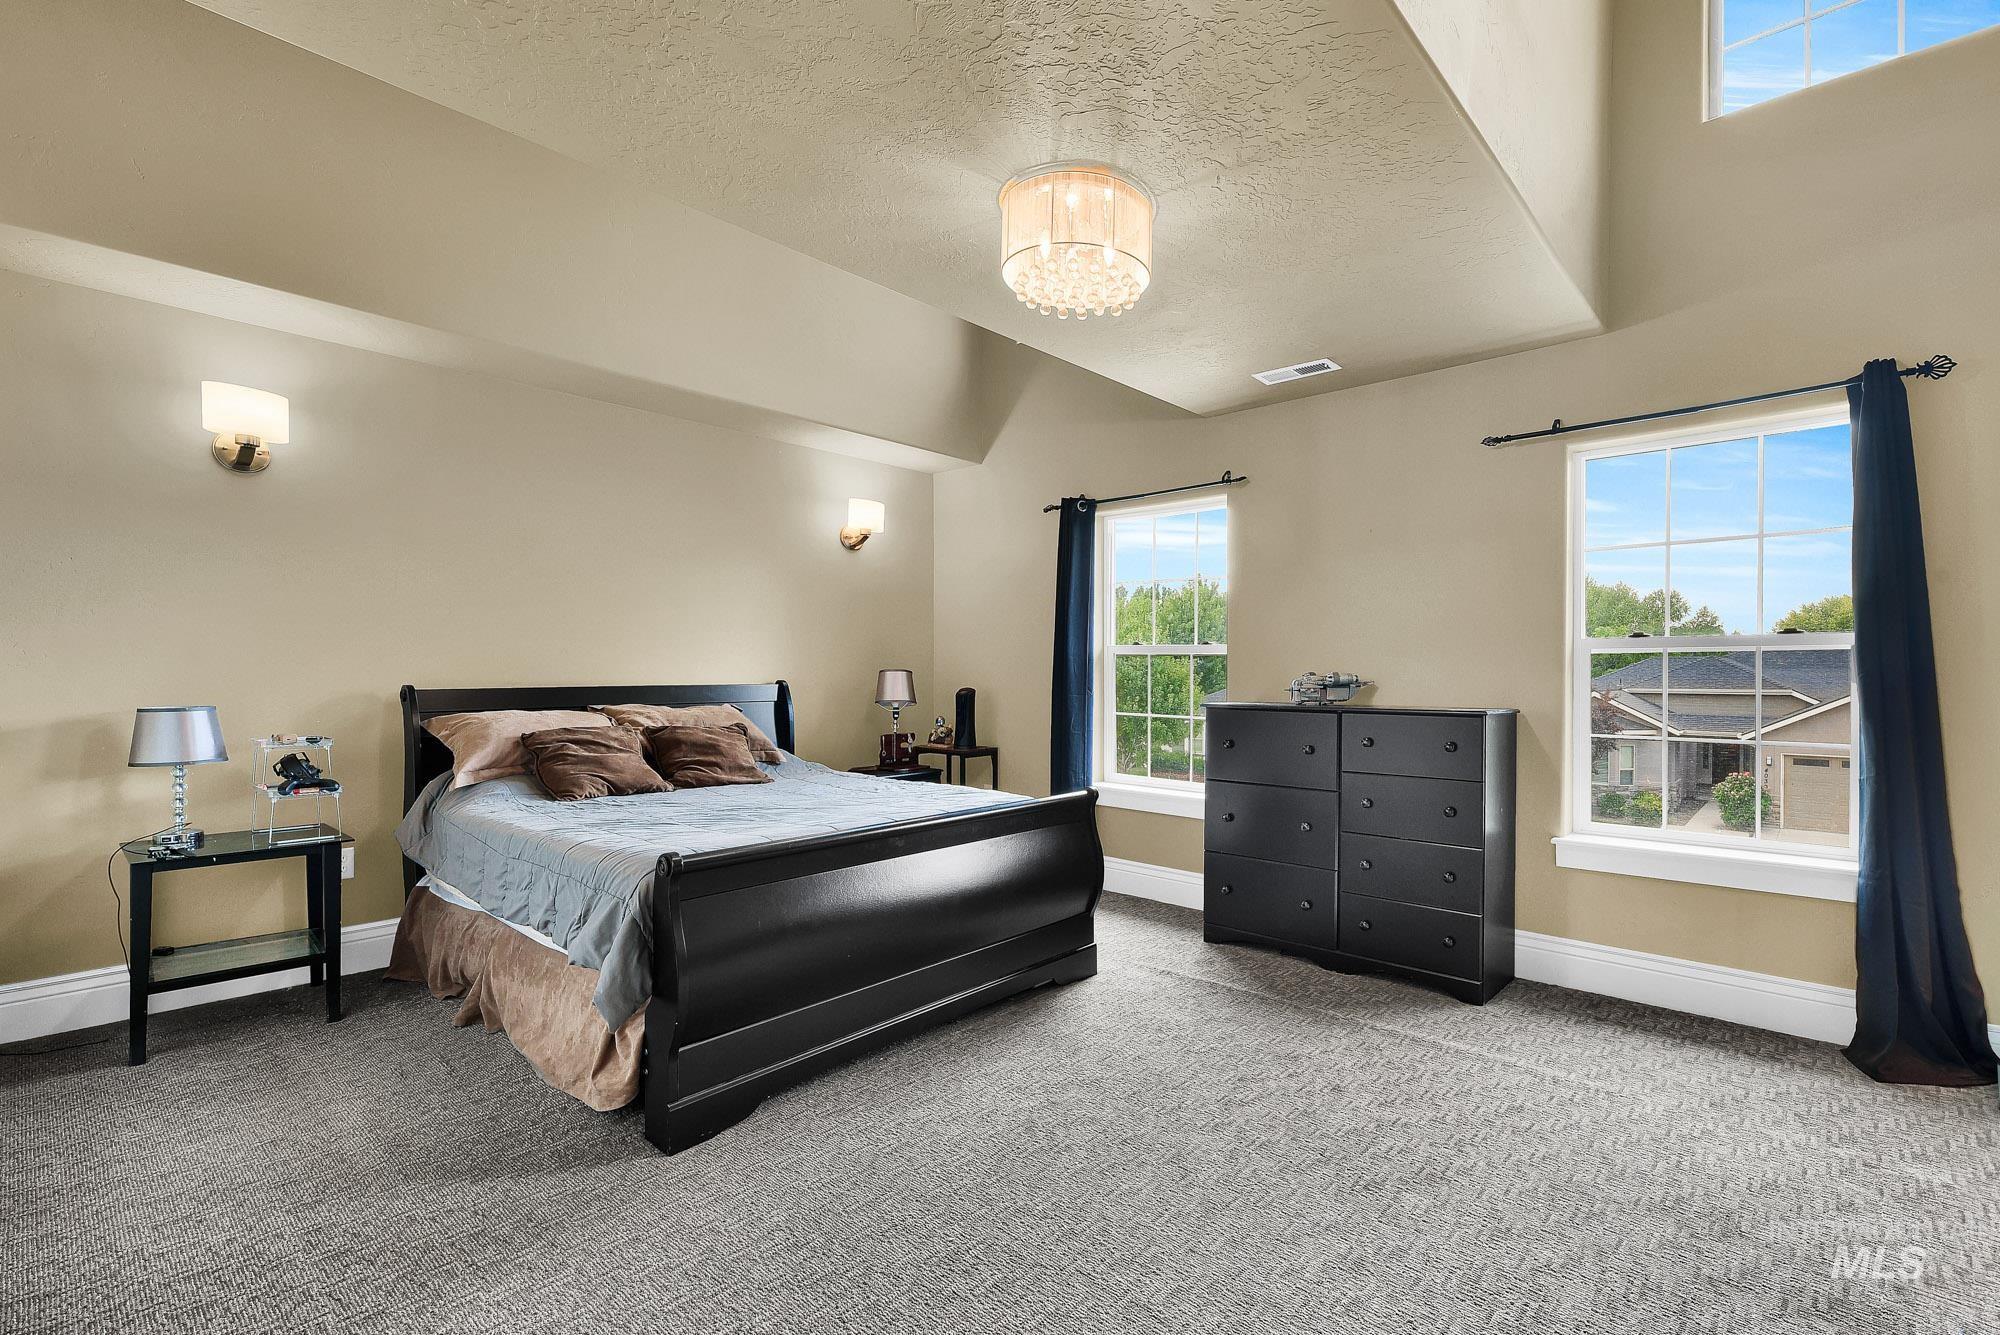
Additional content
-
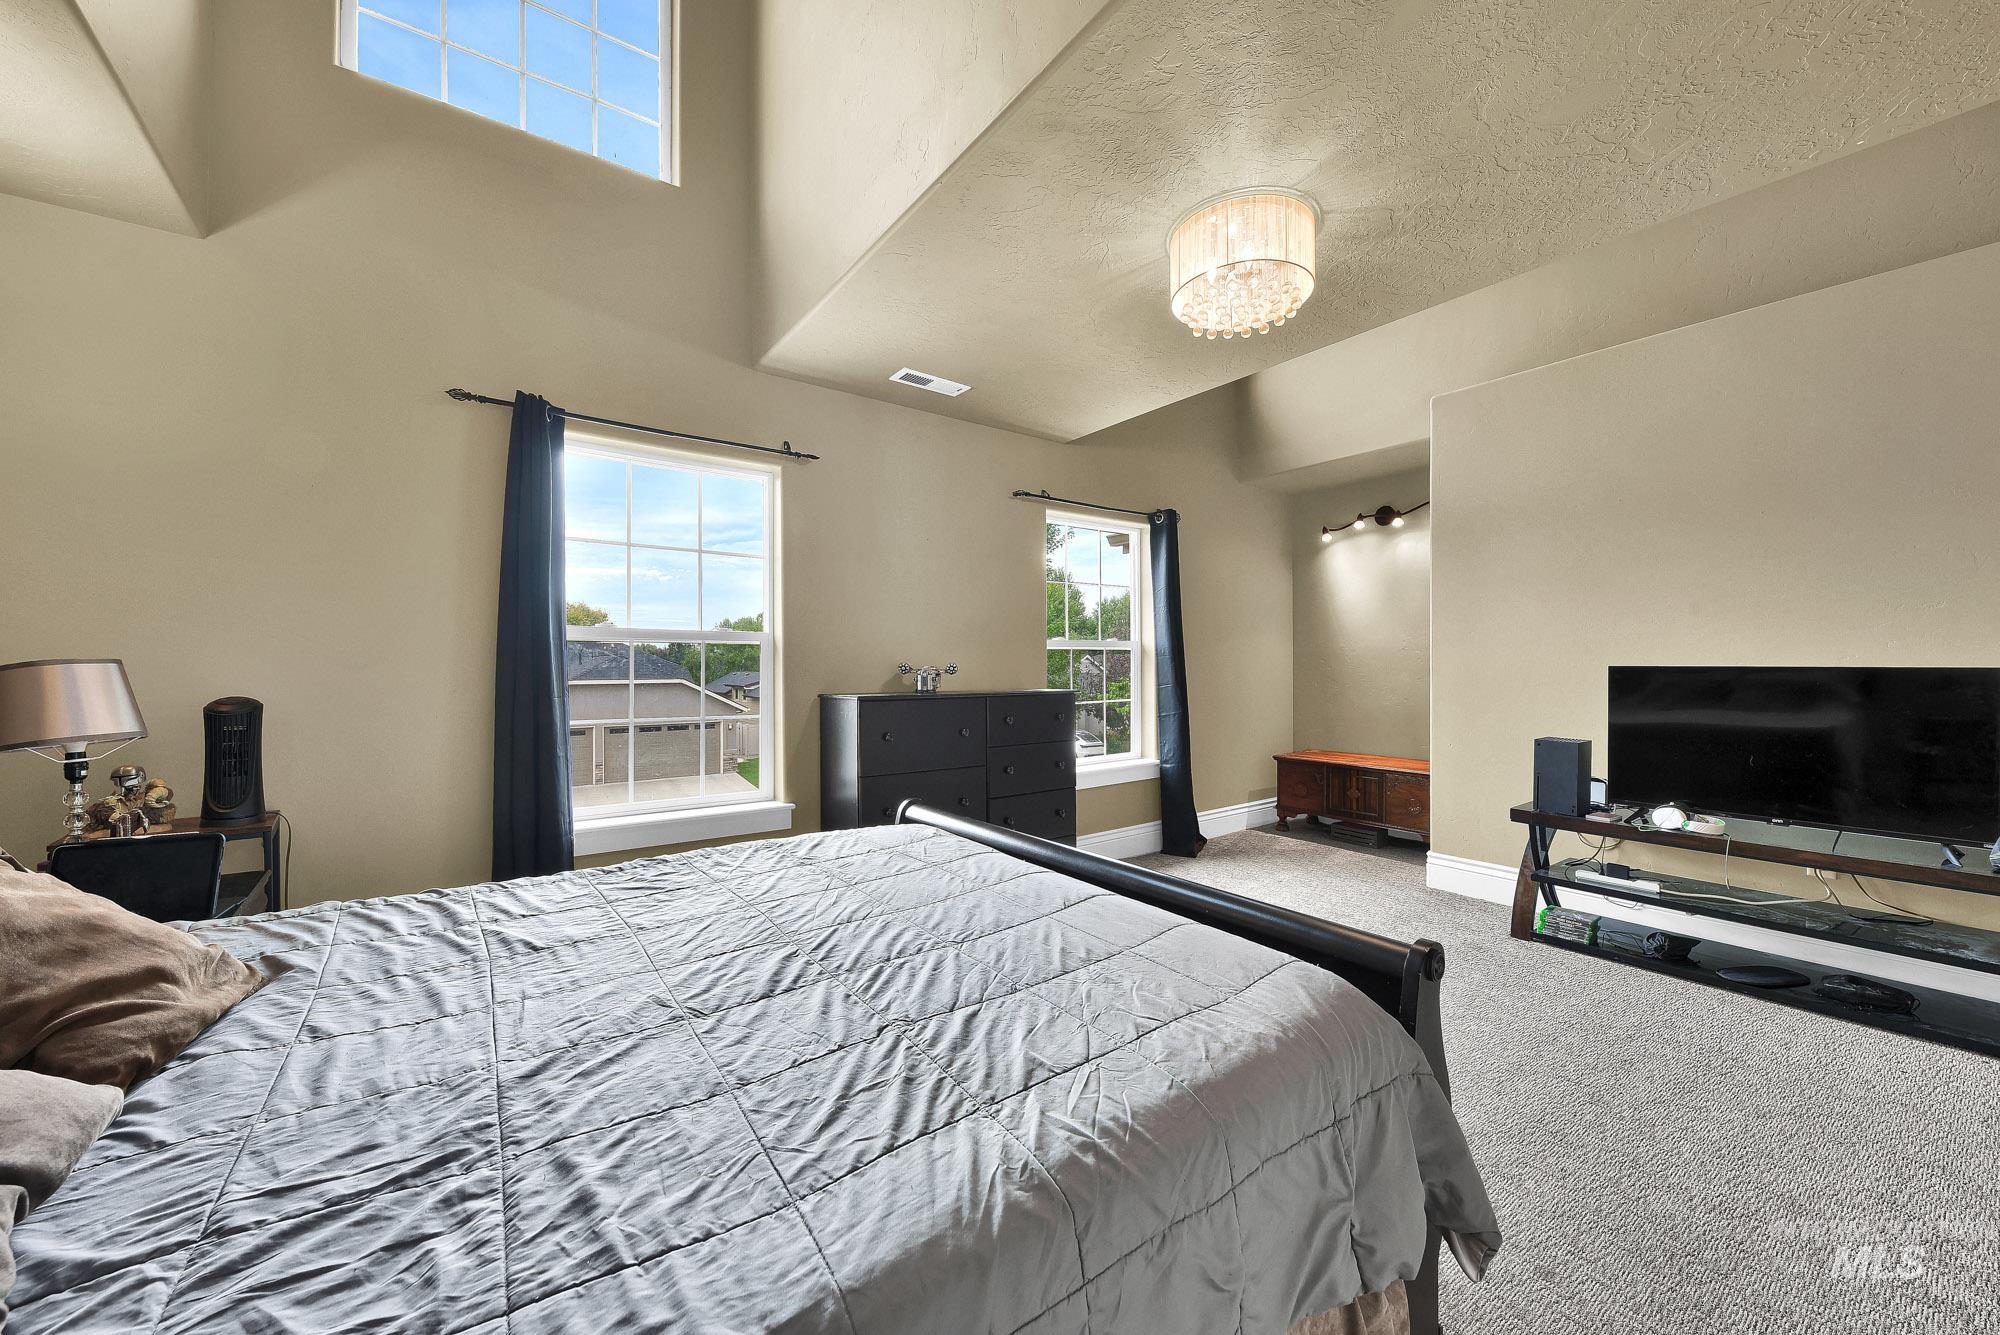
Vaulted ceiling with a crystal chandelier, two windows, two high transom windows, and carpet flooring
-
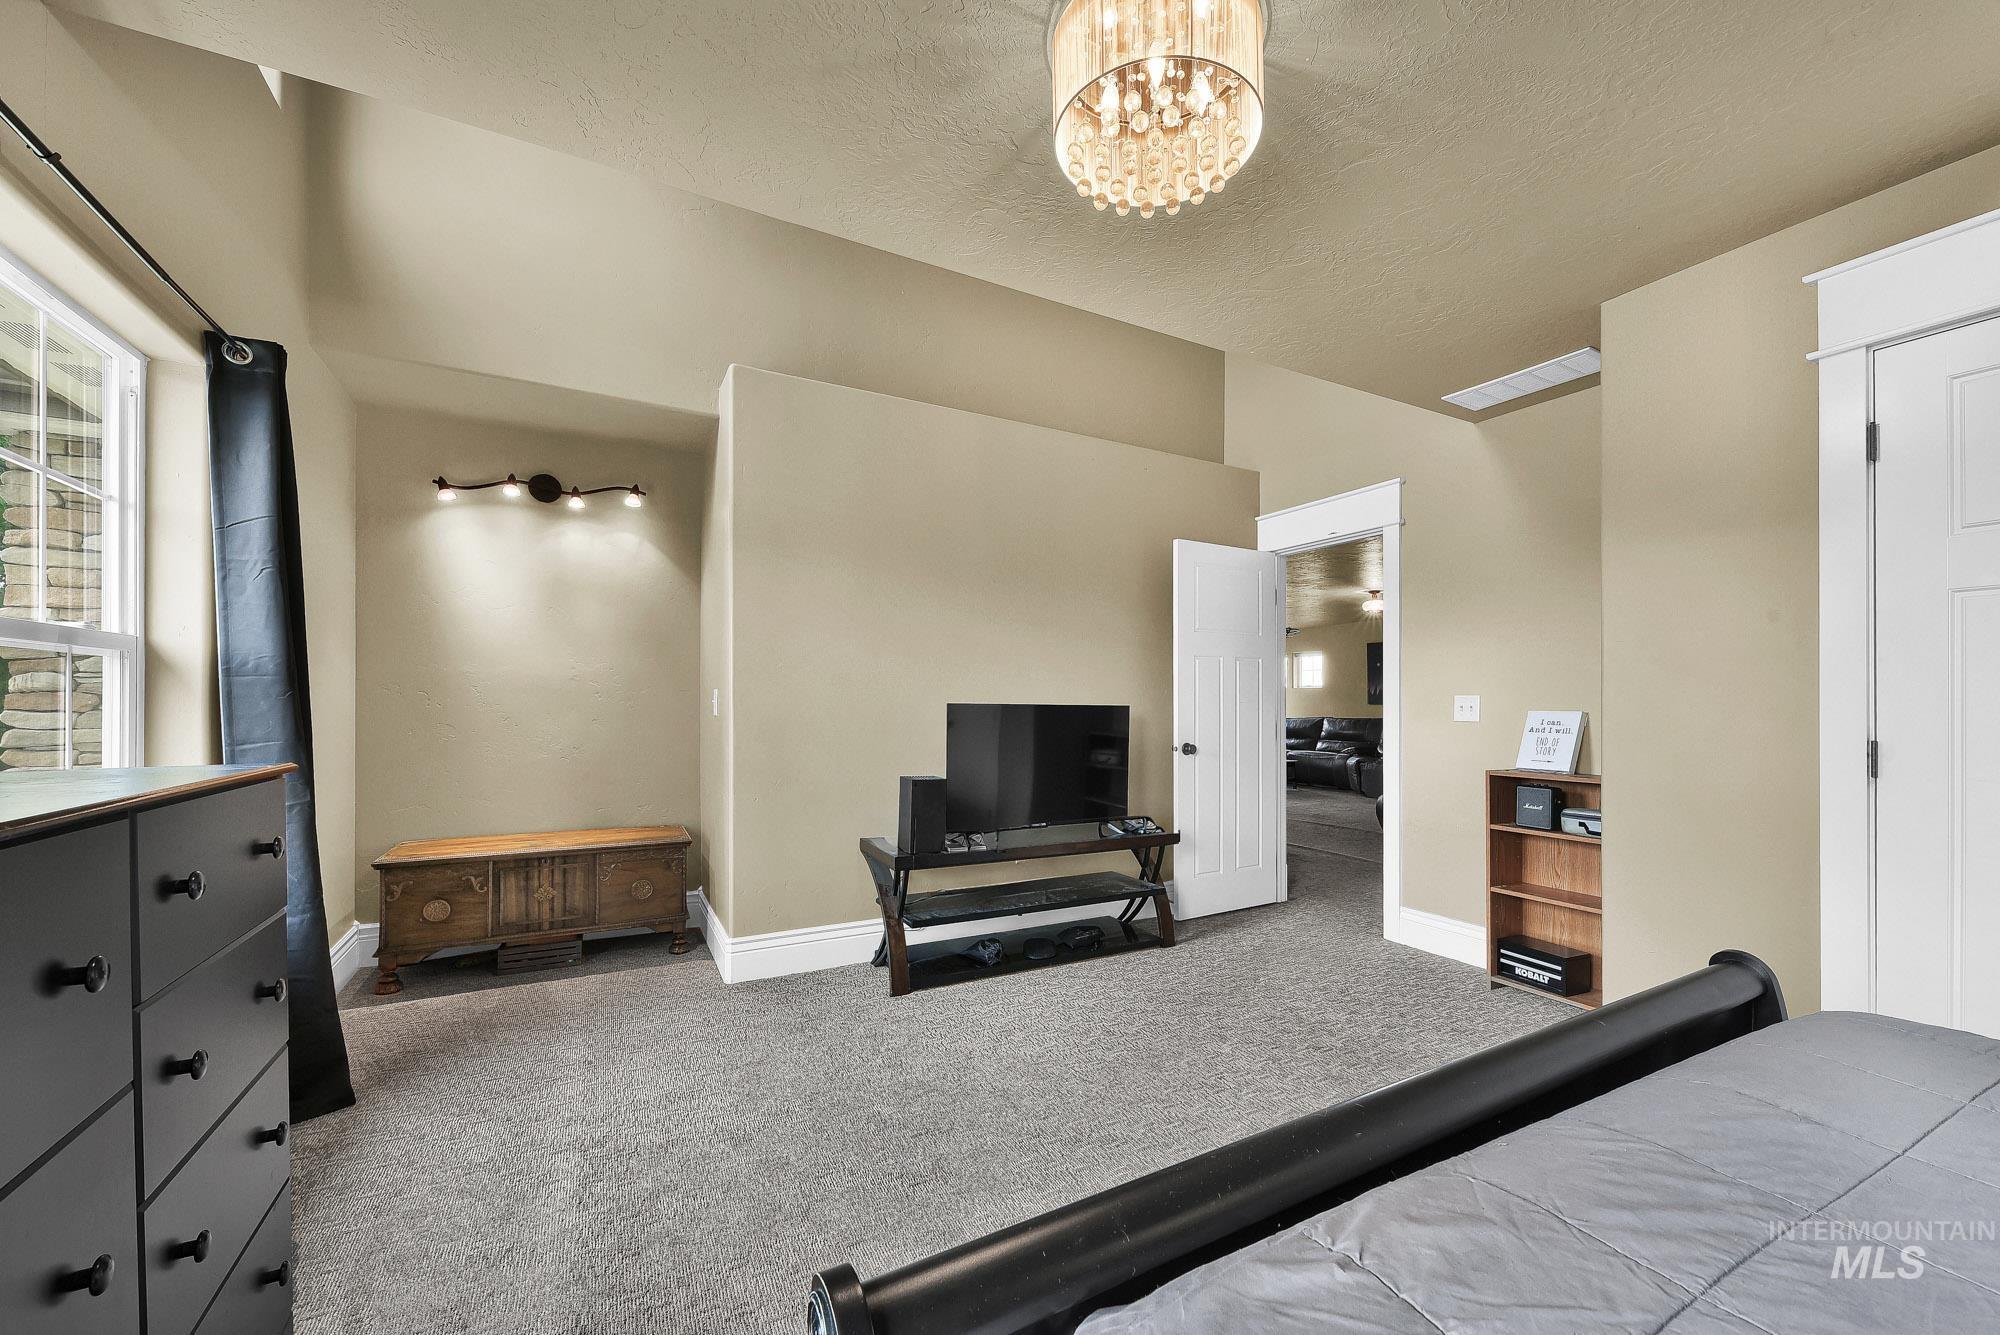
Recessed ceiling with an ornate chandelier, carpeted flooring, and a window with exterior stone detailing
-
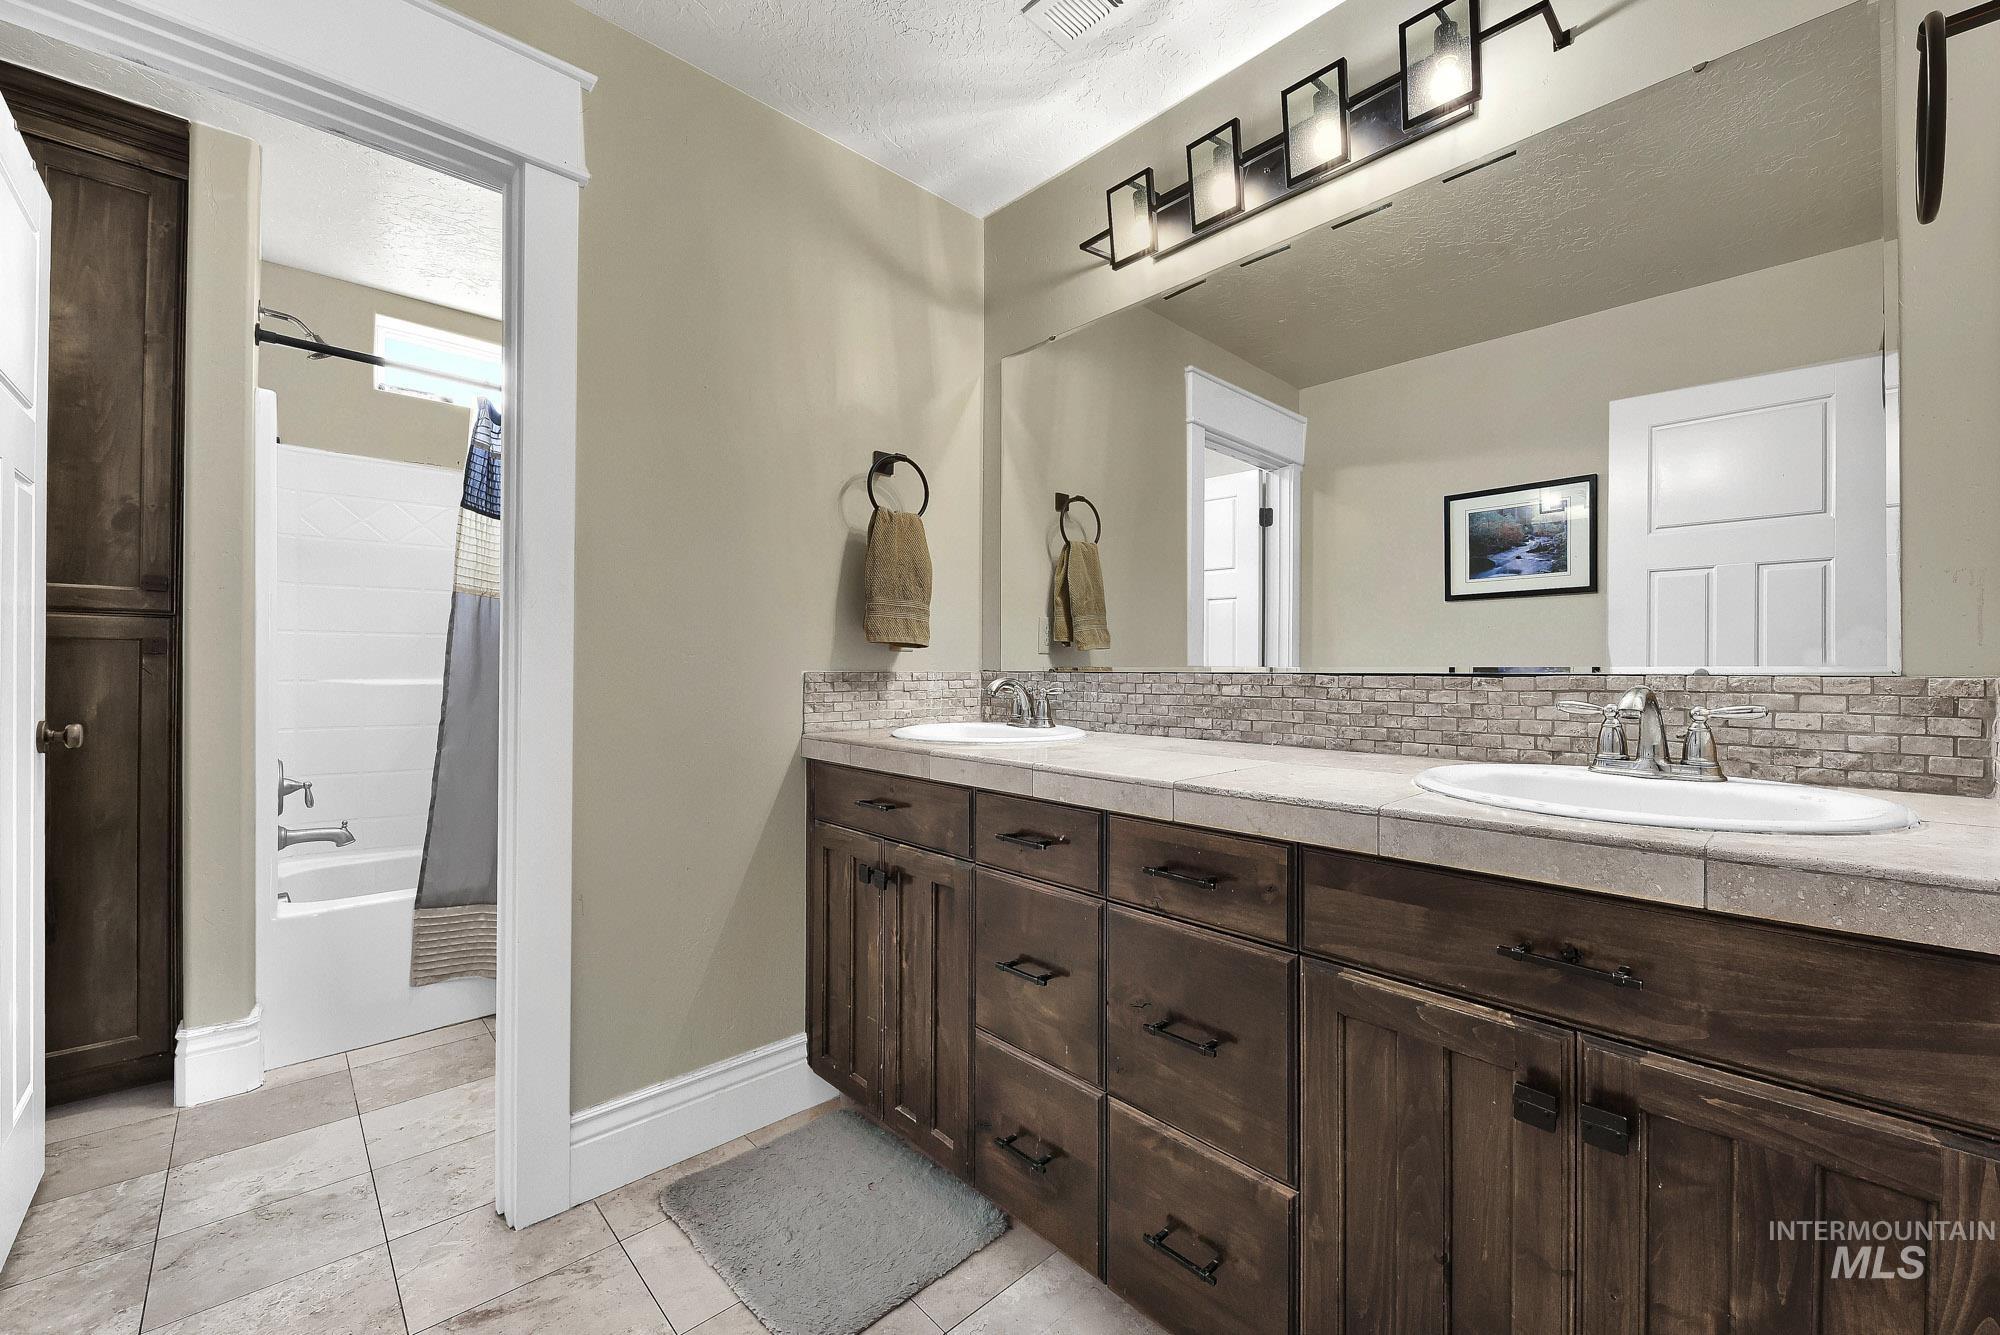
Double vanity with wood-finish cabinetry, light-toned countertop, and undermount sinks
-
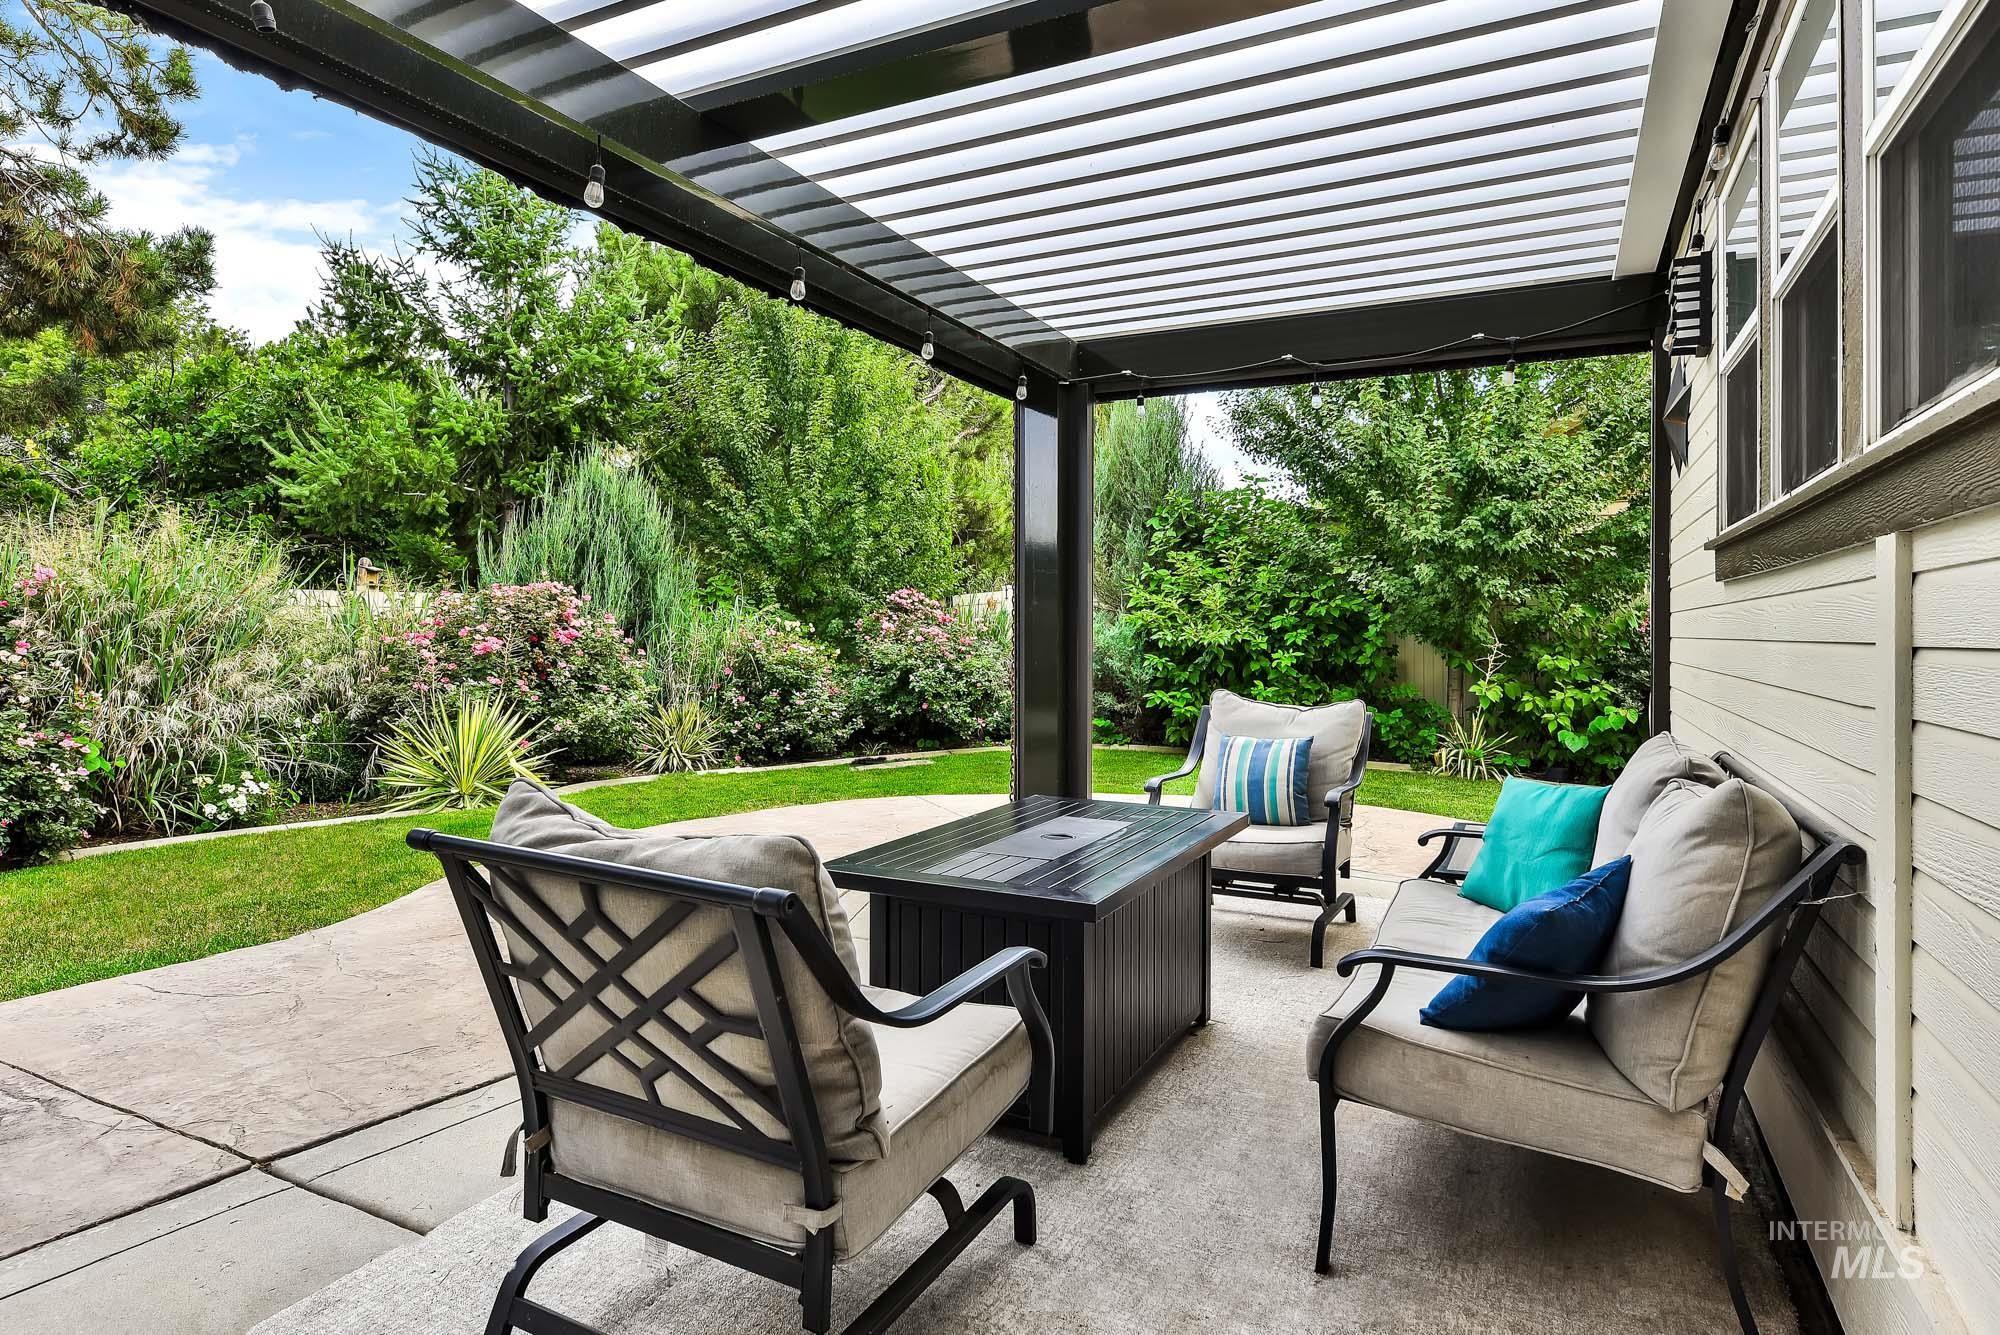
Covered patio with a slatted roof, concrete patio surface, and exterior wall siding
-
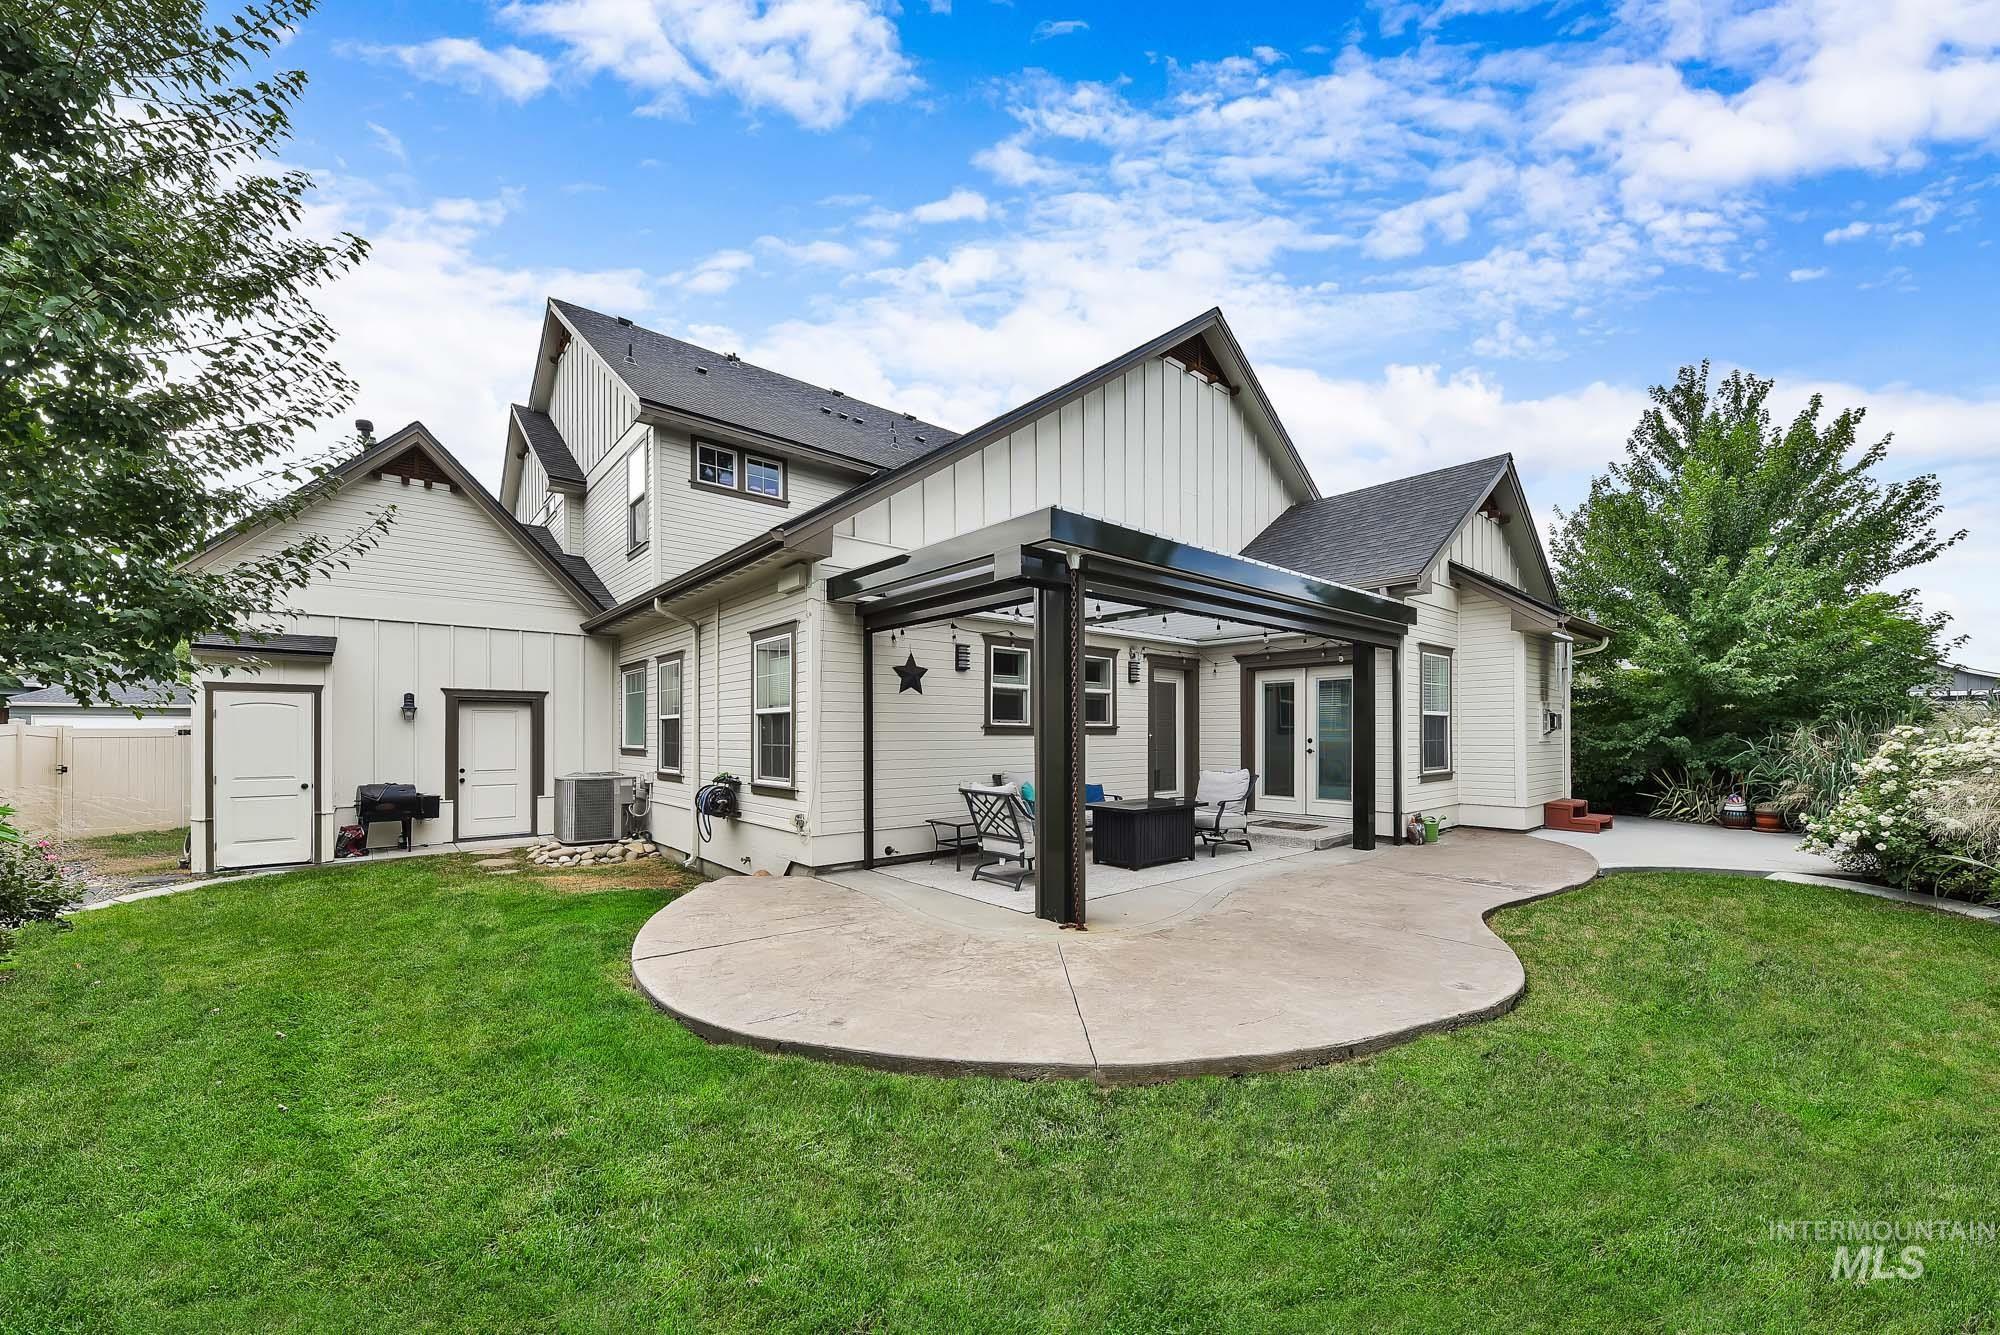
Manicured lawn with a curved concrete patio, featuring a modern pergola structure
-
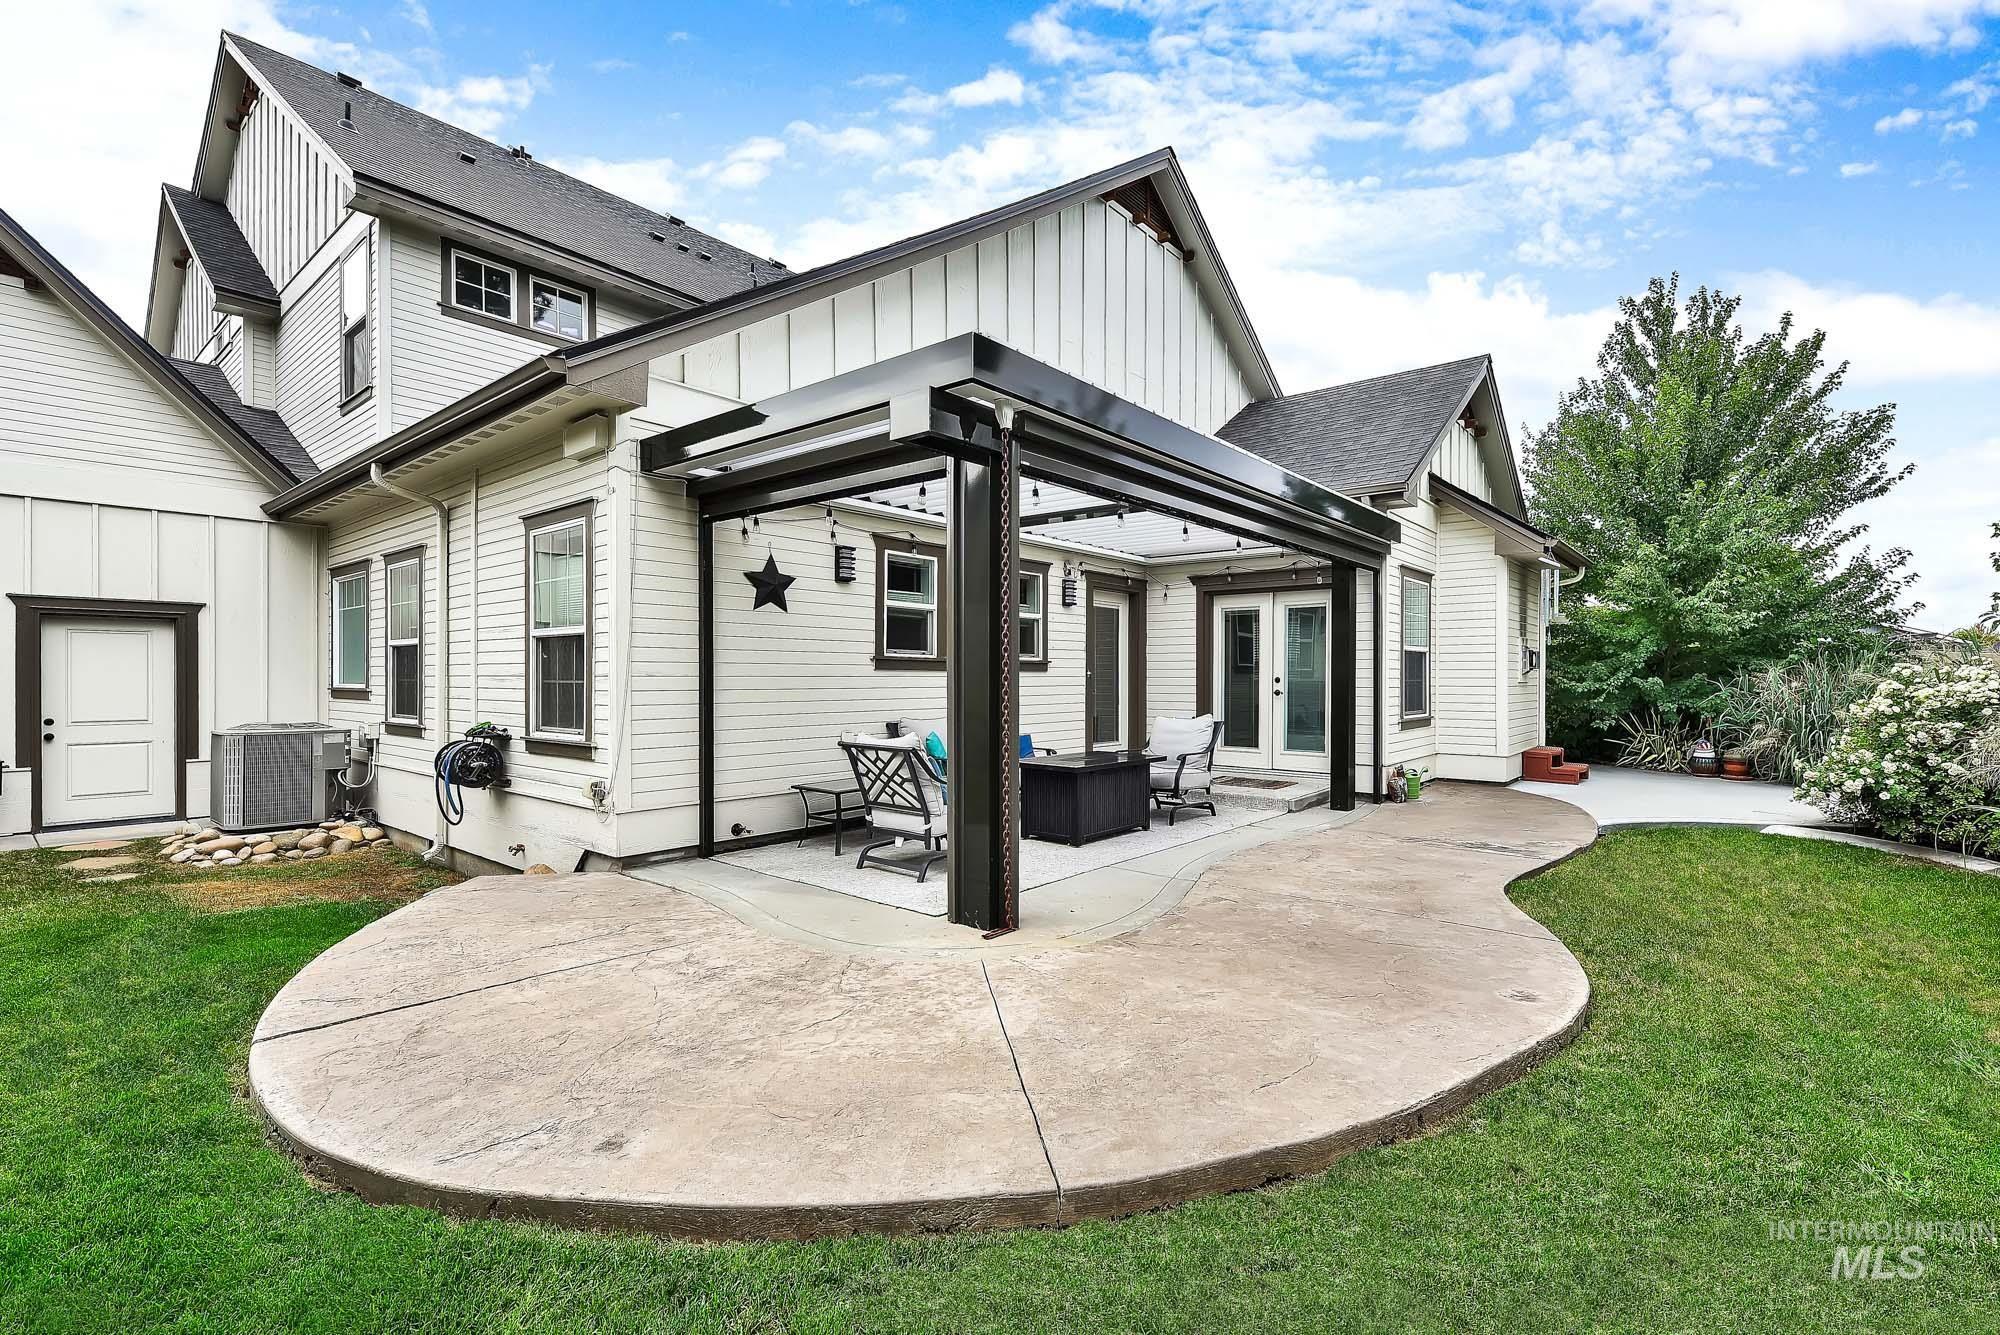
Curved concrete patio with a covered outdoor entertaining area, featuring double french doors, durable siding, and a well-maintained lawn
-
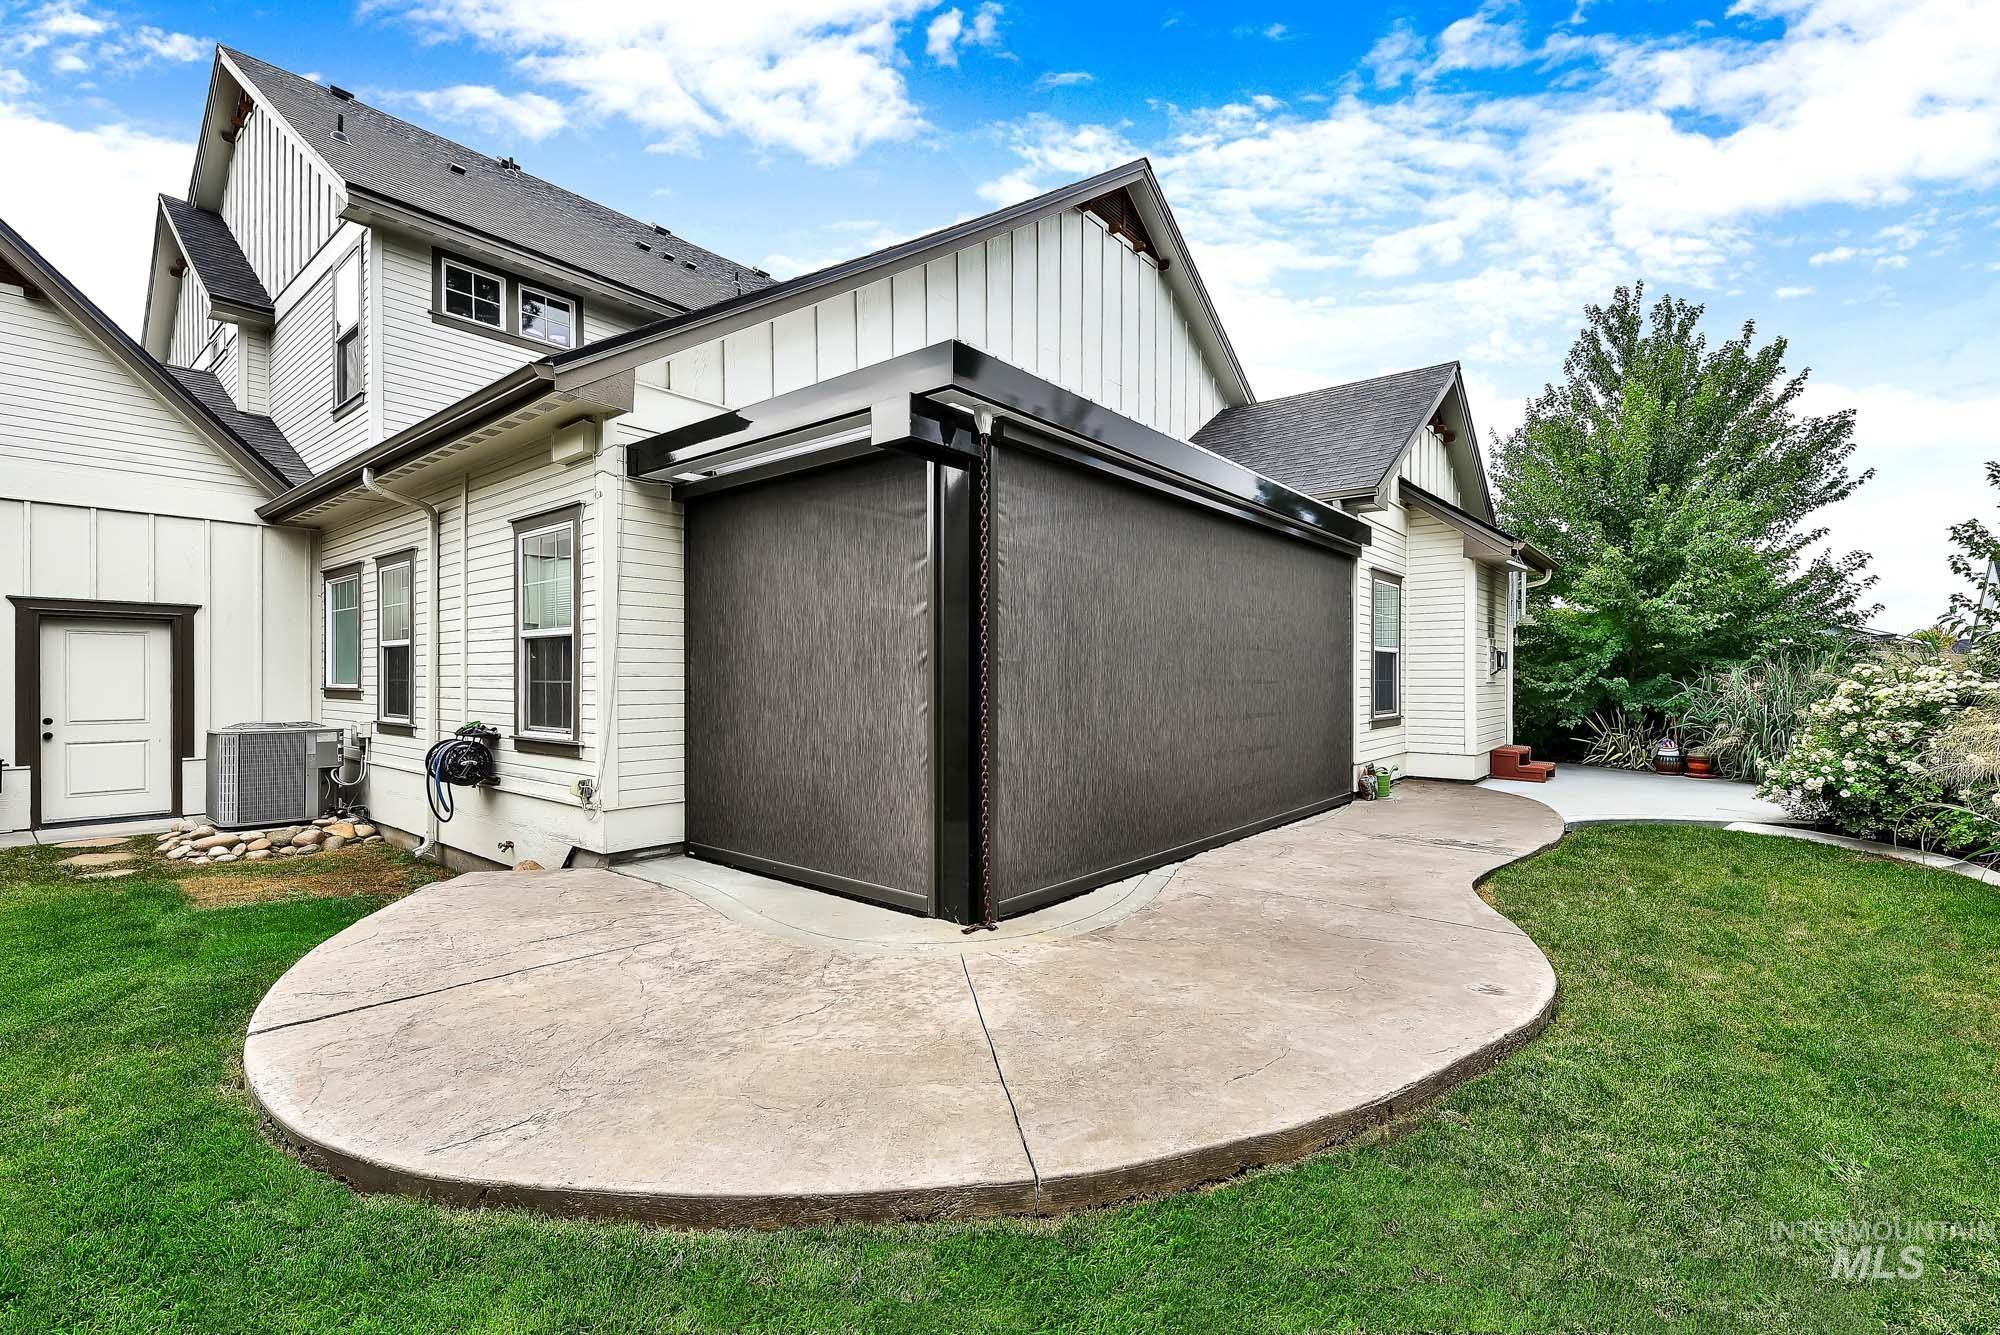
Exterior featuring white siding, a stamped concrete patio, a covered outdoor area with a retractable screen, and a pitched roof
-
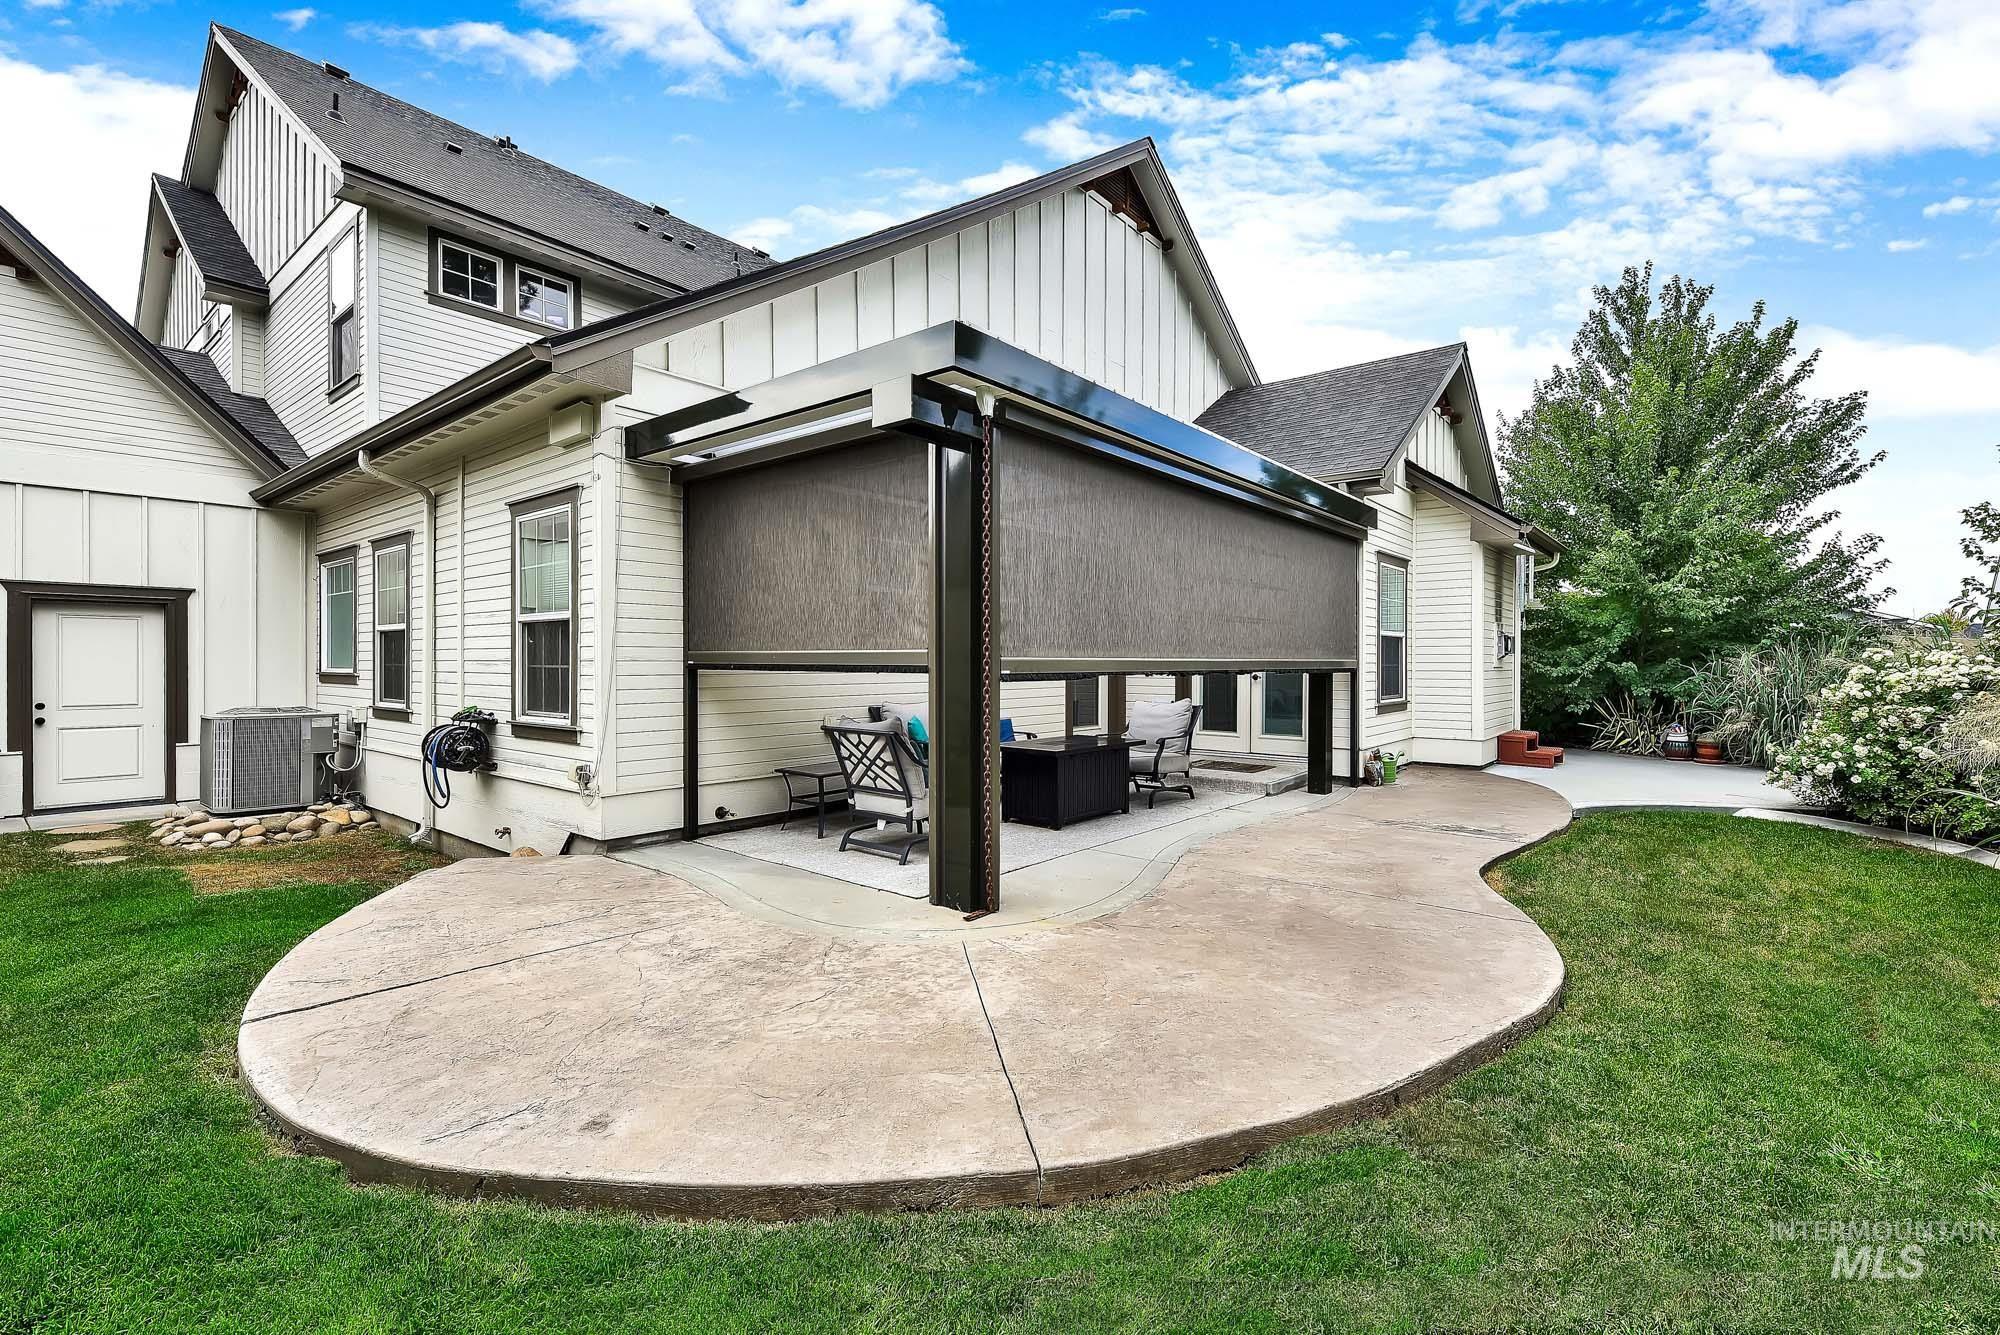
Exterior featuring a covered patio, stamped concrete patio, and mature landscaping
Don’t miss out on the spacious home tucked away on a quiet dead-end street, yet conveniently located just minutes from freeway access, shopping, schools and healthcare. Recent improvements include a new roof, fascia, rain gutters, exterior paint and two new water heaters. Inside, 10′ ceilings create an open feel, while the oversized kitchen features granite countertops, abundant cabinetry and an impressive 12′ breakfast bar—perfect for gathering and entertaining. The main level includes a private office and spacious primary suite with dual vanities, soaking tub, oversized walk-in shower and a huge walk-in closet with additional washer/dryer hookups. Upstairs offers three additional oversized bedrooms, a separate laundry room and a large bonus room with plenty of storage—providing great flexibility for a media room, playroom or additional living space. Enjoy outdoor living on the covered patio featuring automatic louvered screens and shades. Community amenities include a swimming pool and fitness center. Generous living spaces, valuable recent improvements and a convenient location make this home a must-see!
- Heating:
- Forced Air, Gas
- Cooling:
- Central air
- Fireplace:
- One, Gas
- Garage Capacity:
- 3
- Country:
- US
- State:
- ID
- City:
- Meridian
- Zipcode:
- 83646
- Street:
- 4028 N Quenzer Way
- Longitude:
- W117° 37' 17''
- Latitude:
- N43° 38' 28.8''
- Master Bedroom Level:
- Main
- Bedroom 2 Level:
- Upper
- Bedroom 3 Level:
- Upper
- Bedroom 4 Level:
- Upper
- Kitchen Level:
- Main
- Living Room Level:
- Main
- School District:
- West Ada School District
- Elementary School:
- Prospect
- Middle School:
- Heritage Middle School
- High School:
- Rocky Mountain
- Status:
- New
- Type:
- Single Family
- Level:
- Two Story
- Tax Year:
- 2025
- Taxes:
- $2,504
- Potential Short Sale:
- No
- Age:
- 11 - 20 Years
- Auction:
- No
- Flood Ins Required:
- No
- HUD Owned:
- No
- In Foreclosure:
- No
- Land Size:
- Standard Lot 6000-9999 SF
- Home Owner Exempt:
- Yes
- HOA Frequency:
- Semi-Annual
- HOA Fees:
- $330
- Irrigation District:
- Settlers Irr
- Inc Kitchen Features:
- Breakfast bar, Dishwasher, Disposal, Microwave, Pantry, Refrigerator, Washer, Dryer, Oven/range built-in, Countertop-granite
- Lot Features:
- Sidewalks, Finished Driveway
- Water:
- City service
- Land Use:
- Single
- Sprinkler System:
- Auto,Full,Pressurized Irrigation
Residential For Sale
4028 N Quenzer Way, Meridian, Idaho 83646
- Property Type :
- Residential
- Listing Type :
- For Sale
- Listing ID :
- 98998418
- Price :
- $825,000
- Bedrooms :
- 4
- Bathrooms :
- 2.5
- Apx SqFt :
- 3,326 SqFt
- Year Built :
- 2007
- Lot Area :
- 0.17 SqFt
- Subdivision :
- Quenzer Commons
- Update Date :
- 08/24/2026 17:41:45
- Status :
- Active

- JoeAnne Santy-Greene
- (208) 947-4609
- (208) 283-6313
- (208) 287-8500
-


