

-
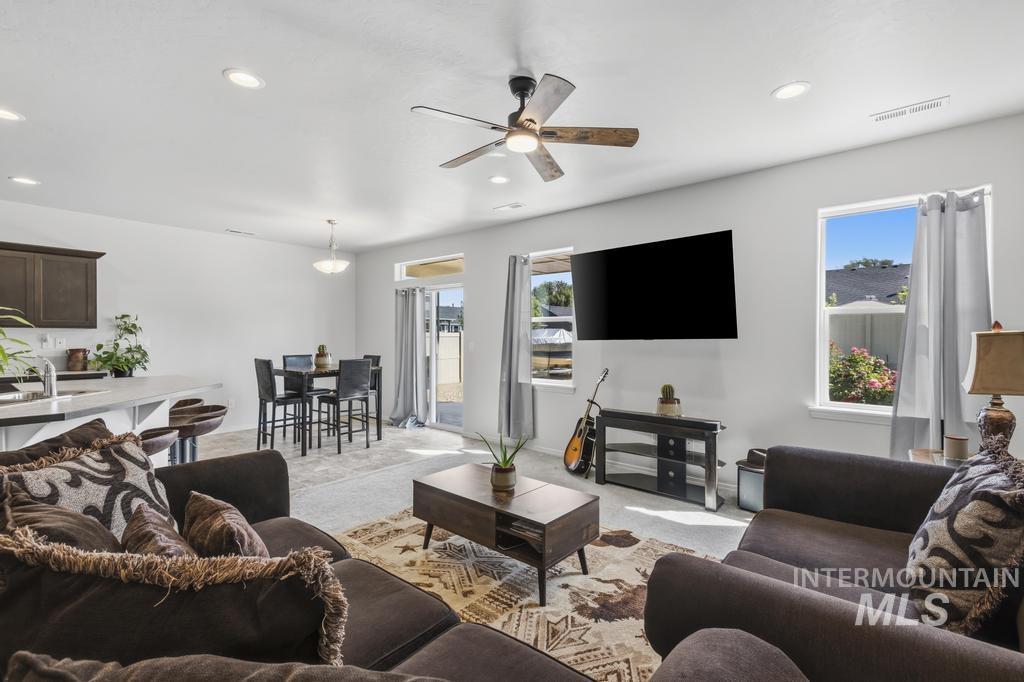
Open-concept living area with recessed lighting and a ceiling fan
-
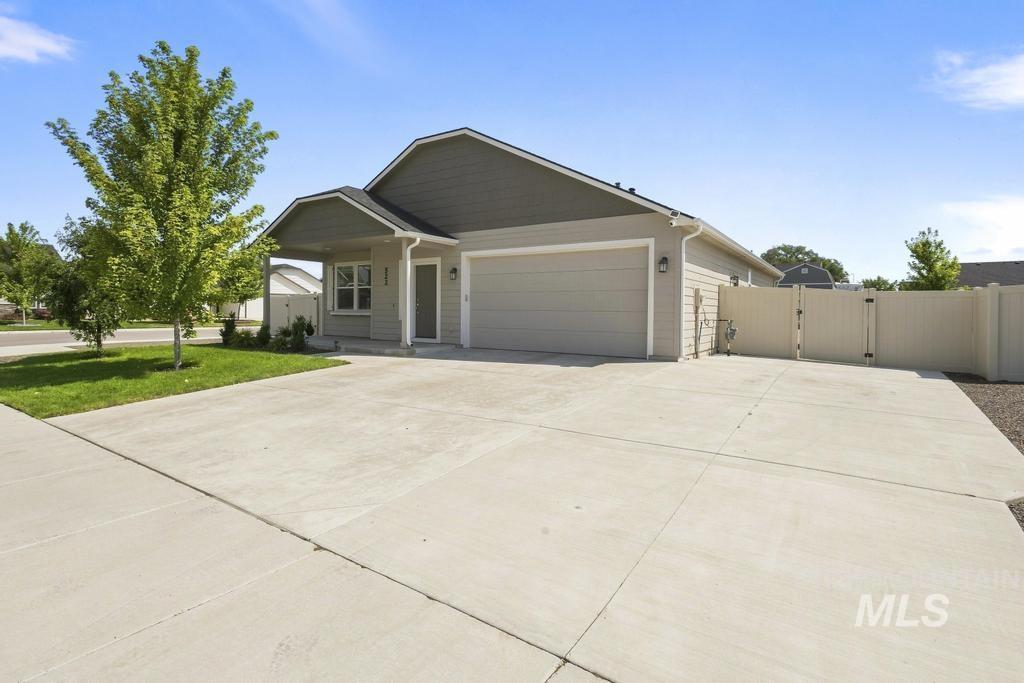
Contemporary exterior with a covered entry, attached garage, concrete driveway, and privacy fencing
-
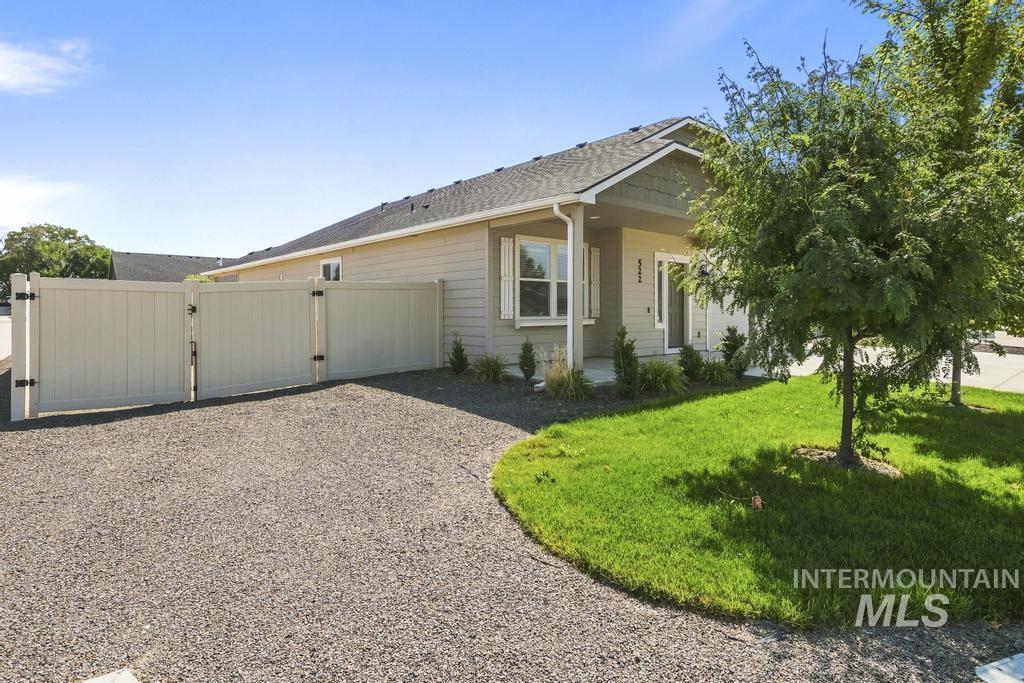
Gravel driveway with a double gate, mature trees, manicured lawn, and a covered porch entry
-
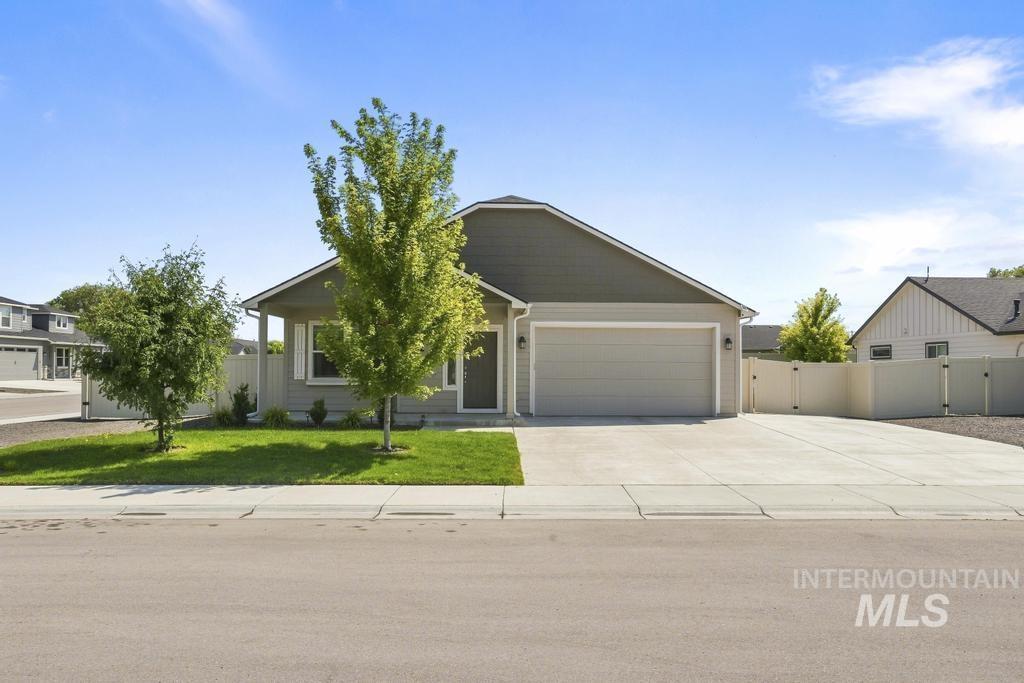
Contemporary single-story residence featuring a covered front porch and an attached two-car garage
-
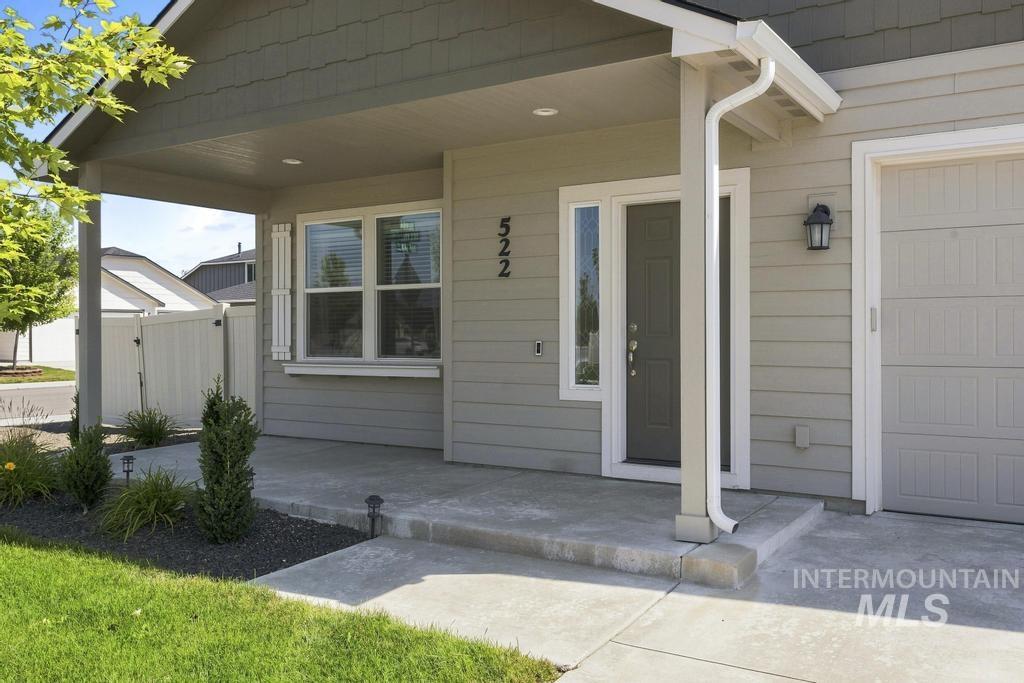
Covered front porch with concrete steps
-
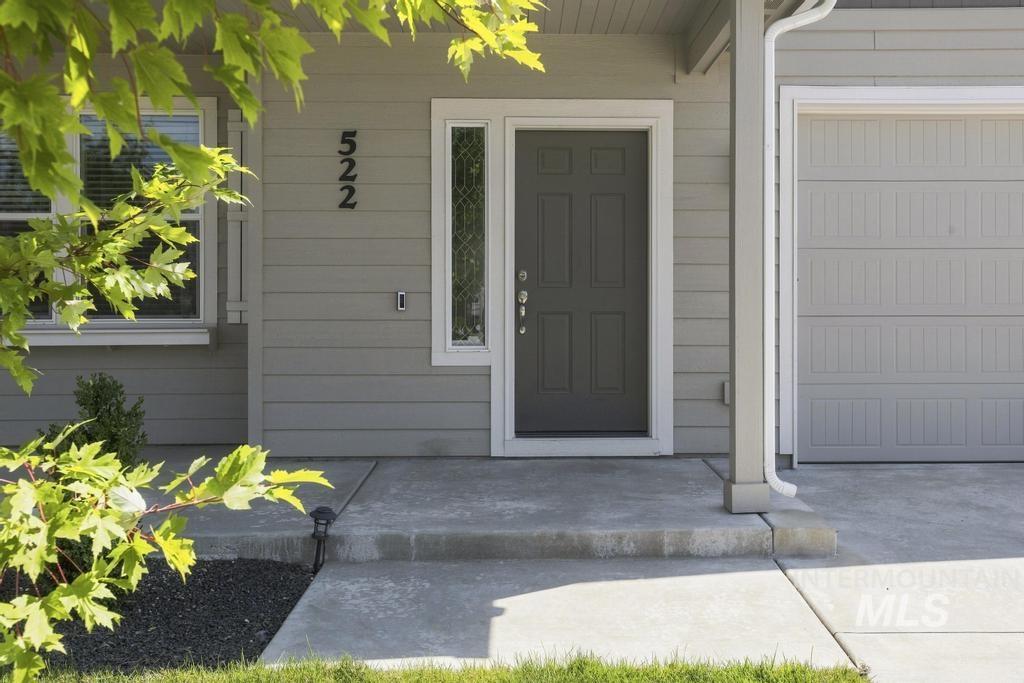
Entryway featuring a panel door with sidelight, concrete steps, and an attached garage
-
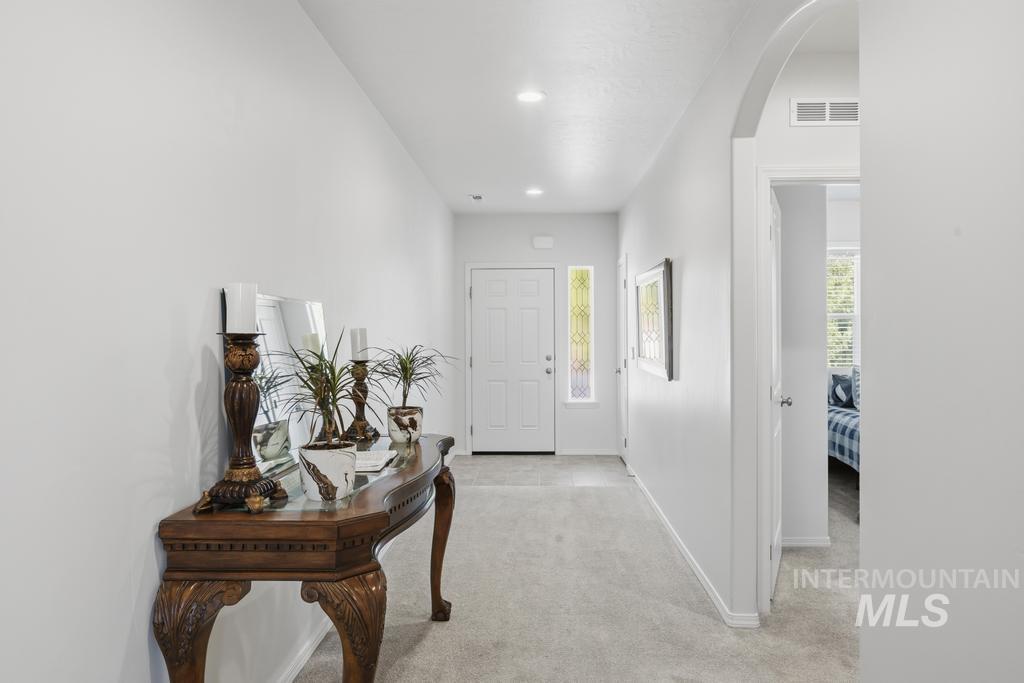
Entryway featuring a white door with sidelight, recessed lighting, and light-colored carpet
-
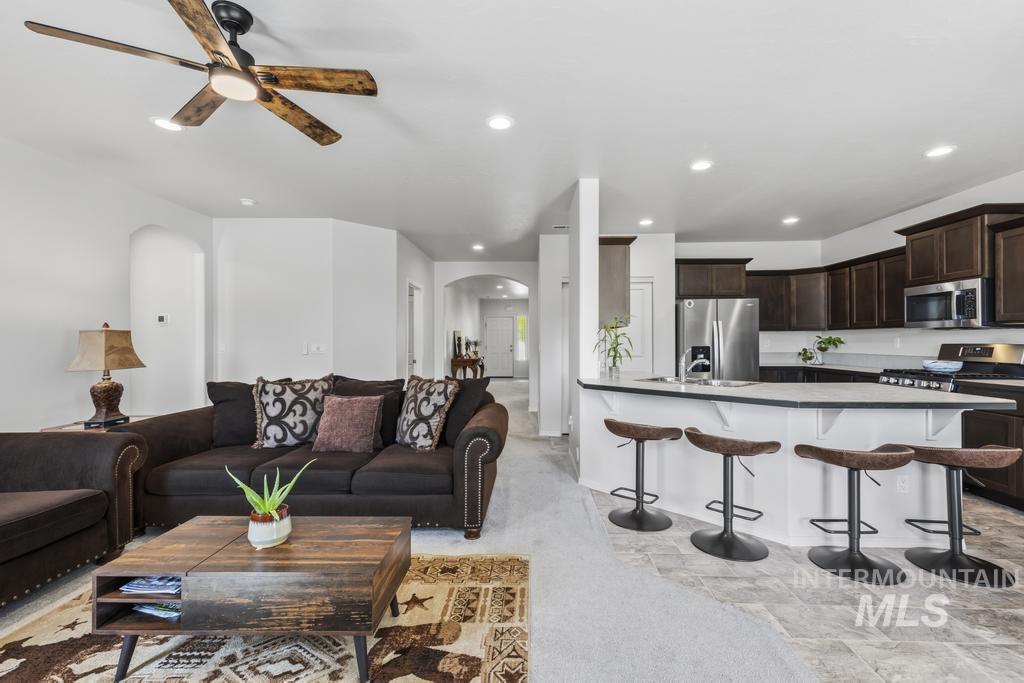
Open-concept living space featuring a ceiling fan with integrated lighting, recessed lighting, and a kitchen island with a breakfast bar
-
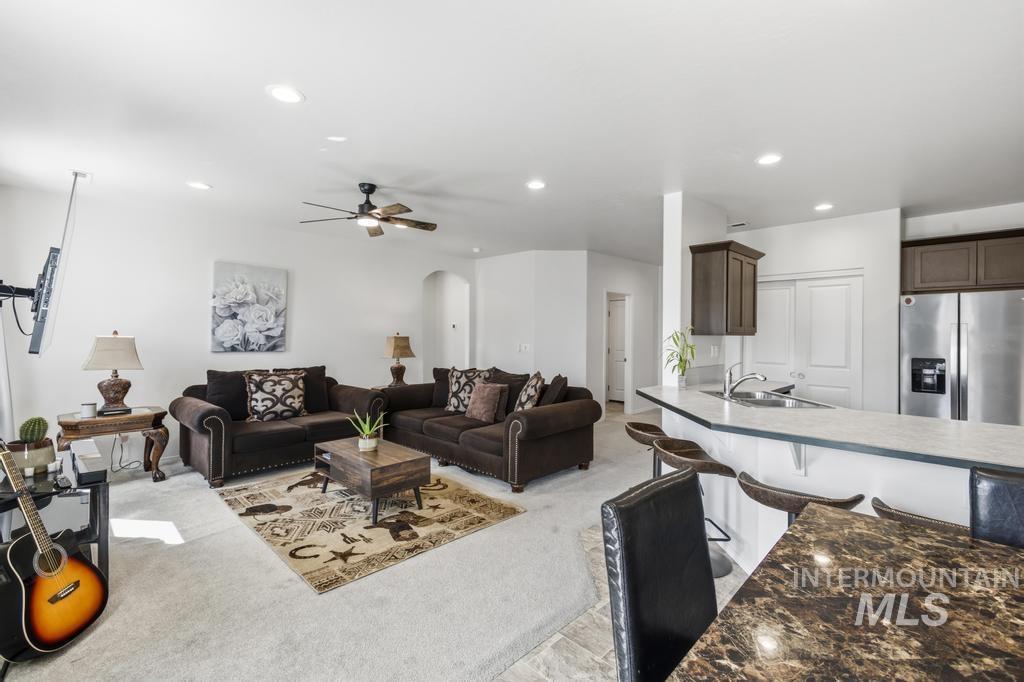
Open-concept living area with recessed lighting, ceiling fan, and light-toned carpeting
-
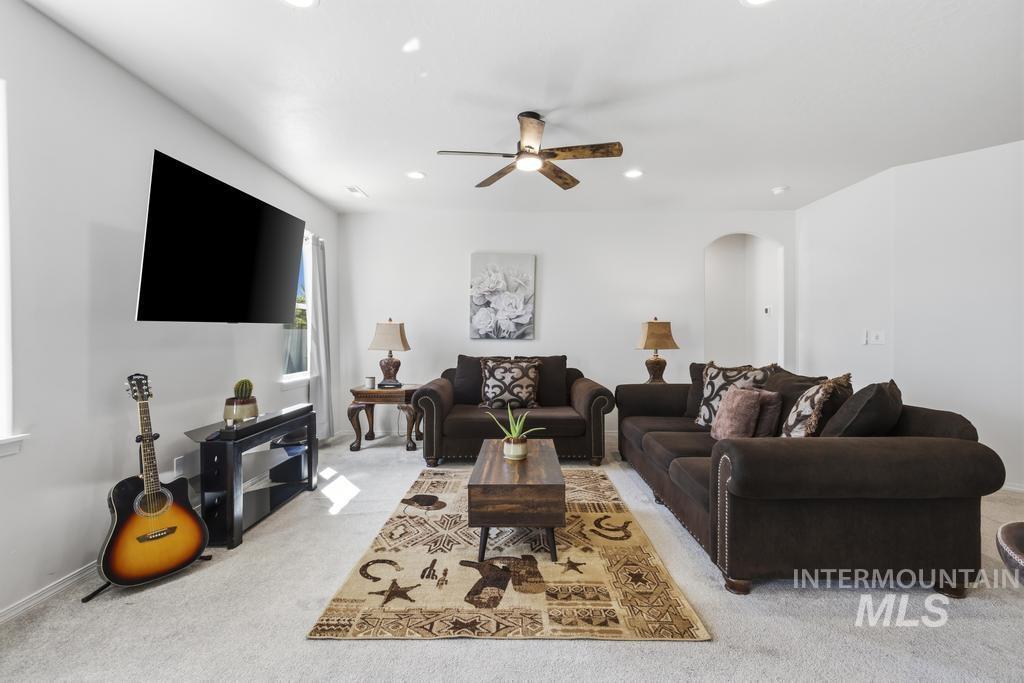
Recessed lighting, ceiling fan with wood-finish blades, light-colored carpeting, arched doorway, and white walls
-
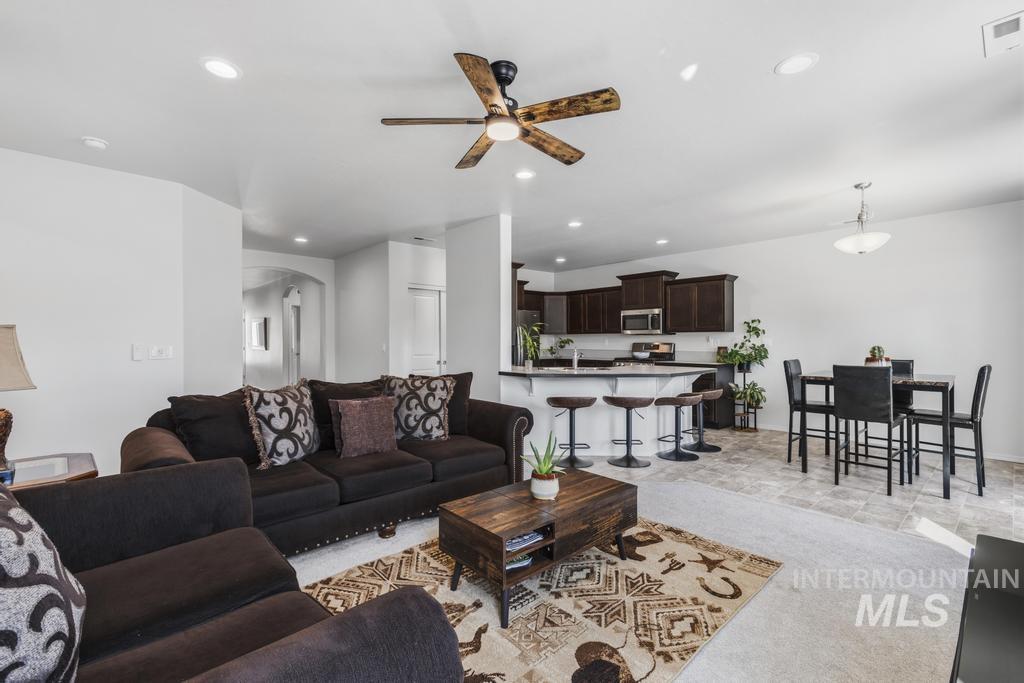
Recessed lighting, wood-finish ceiling fan, dark wood cabinetry, stainless steel appliances, and a breakfast bar with seating
-
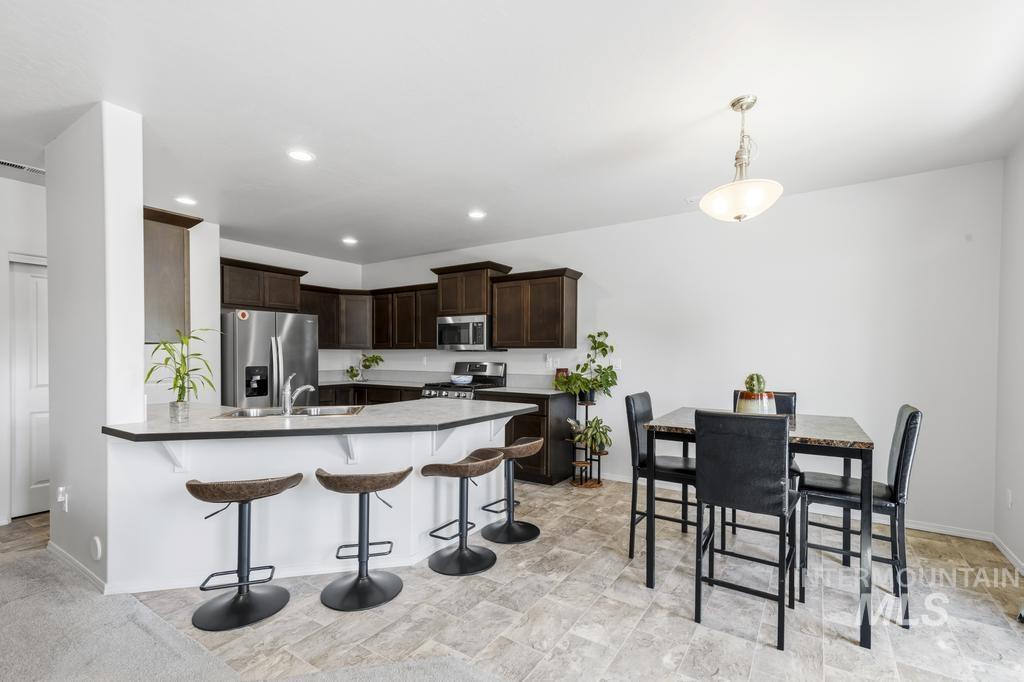
Kitchen featuring dark wood cabinetry, stainless steel appliances, and light countertops
-
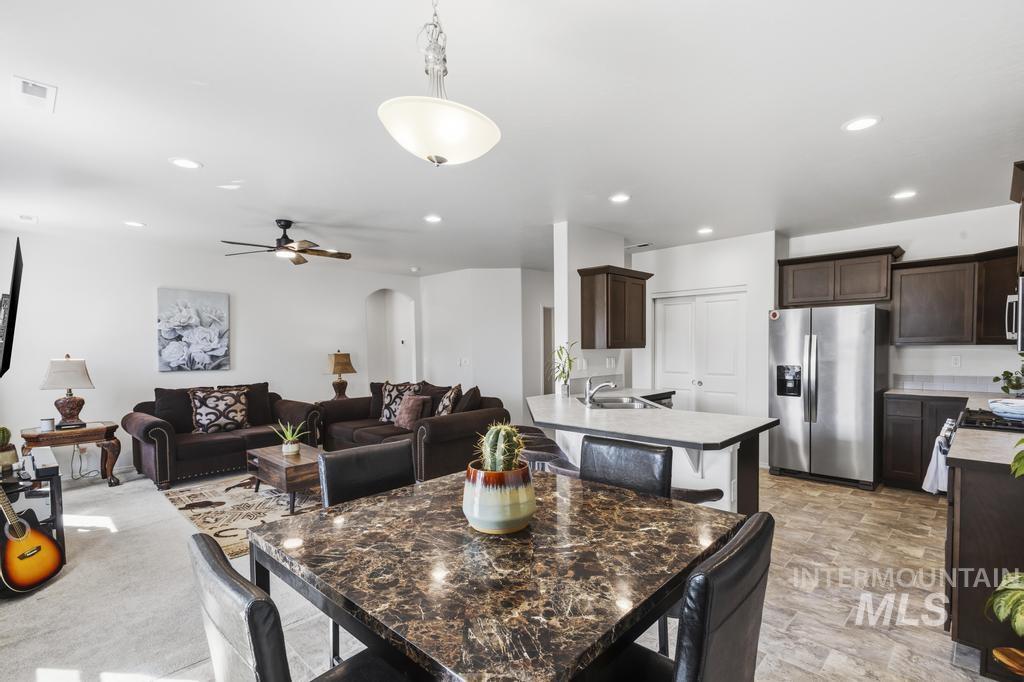
Open-concept living space featuring a kitchen with dark wood-finish cabinetry, a kitchen island with a built-in sink, and stainless steel appliances
-
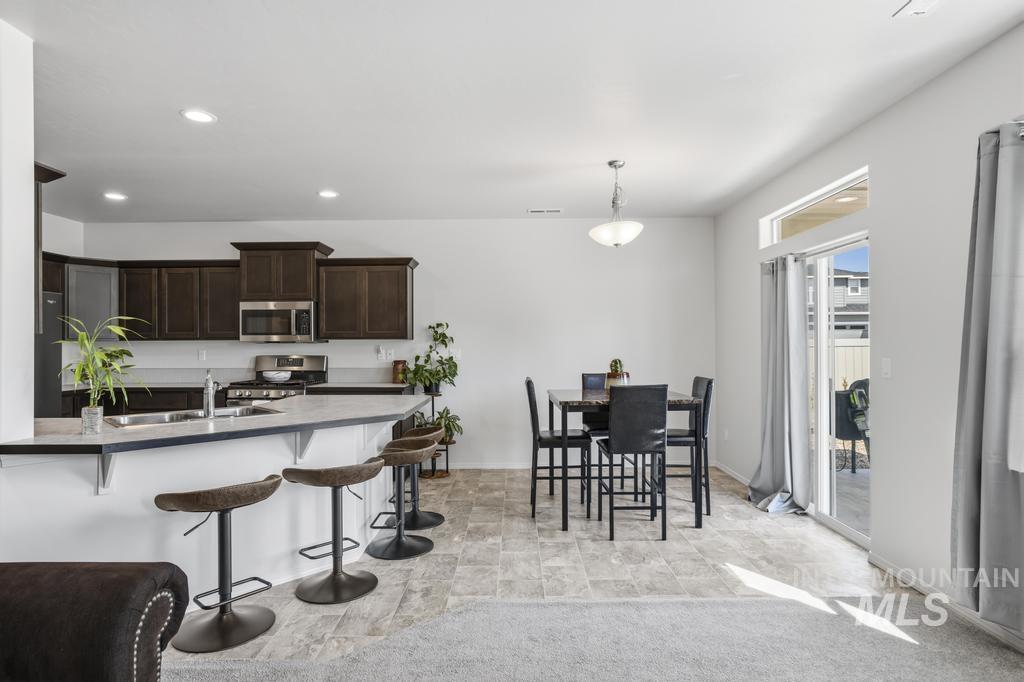
Open-concept kitchen with dark wood cabinetry, stainless steel appliances, and light-toned countertops
-
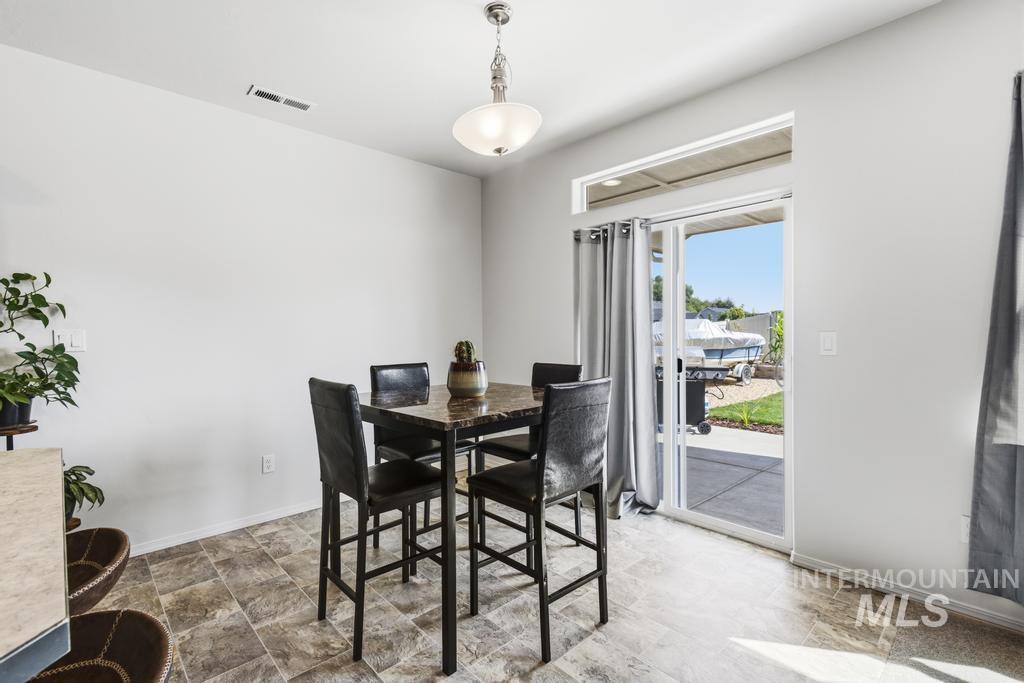
Sliding glass door opening to a paved patio and lawn, with a transom window above
-
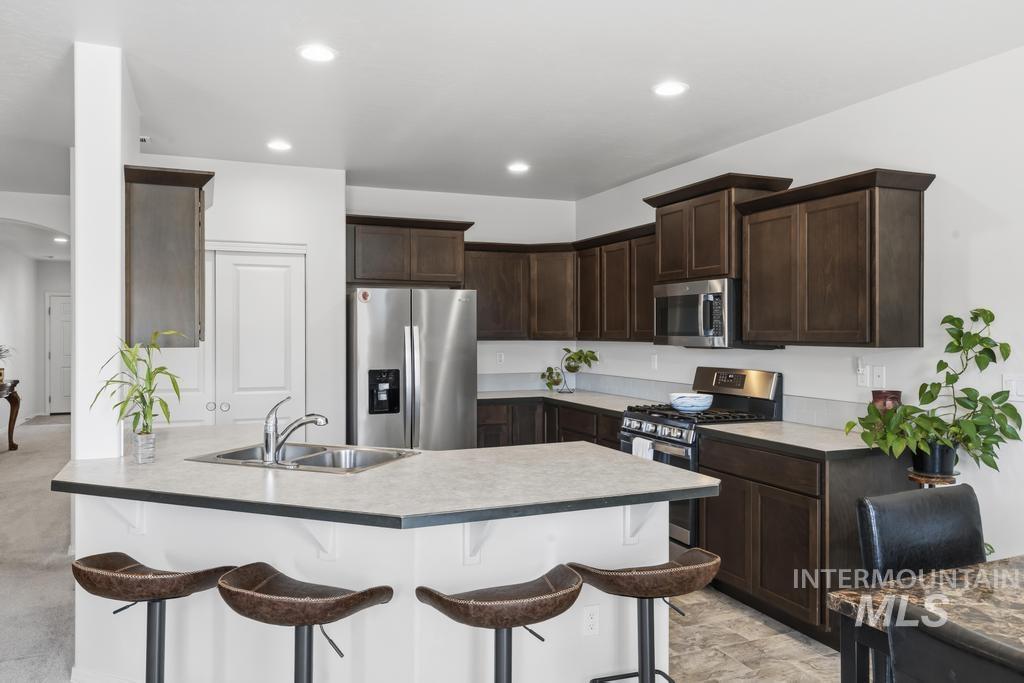
Kitchen featuring dark wood-finish cabinetry, stainless steel appliances, a double basin sink, recessed lighting, and a breakfast bar
-
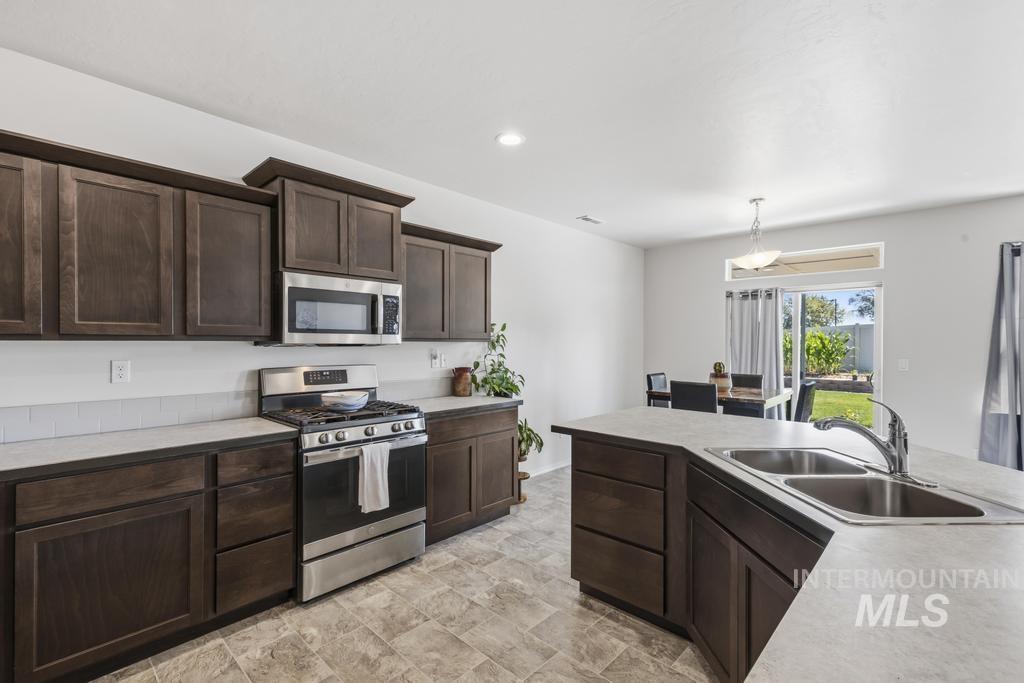
Kitchen featuring dark wood-finish cabinetry, stainless steel appliances, a double basin sink, and a sliding glass door
-
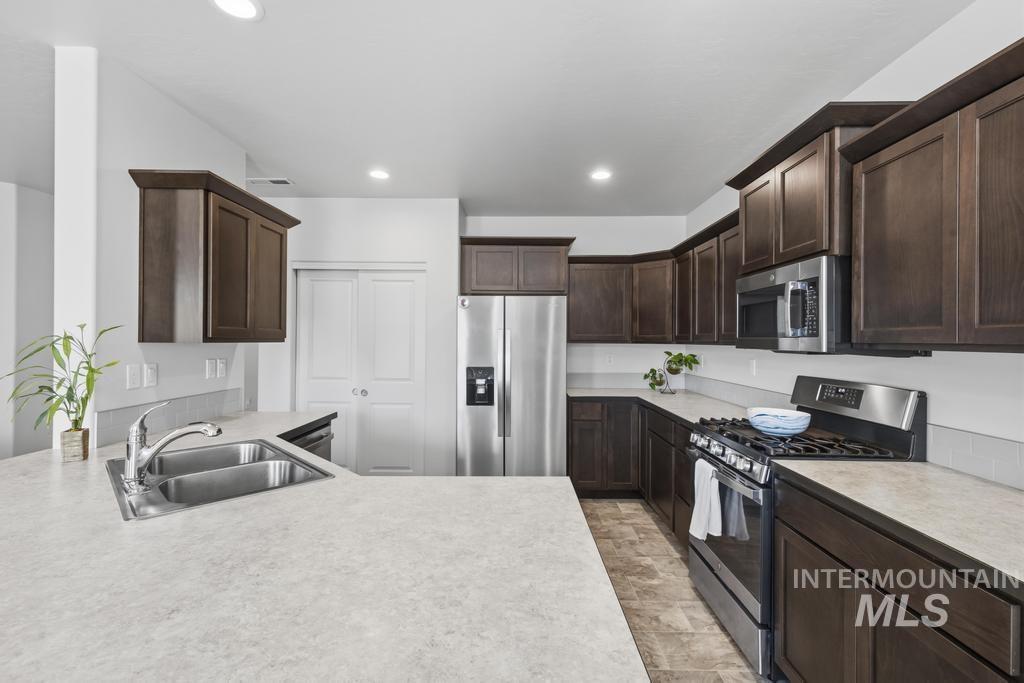
Kitchen featuring abundant dark wood-finish cabinetry, stainless steel appliances, a dual basin sink, and light-toned countertops
-
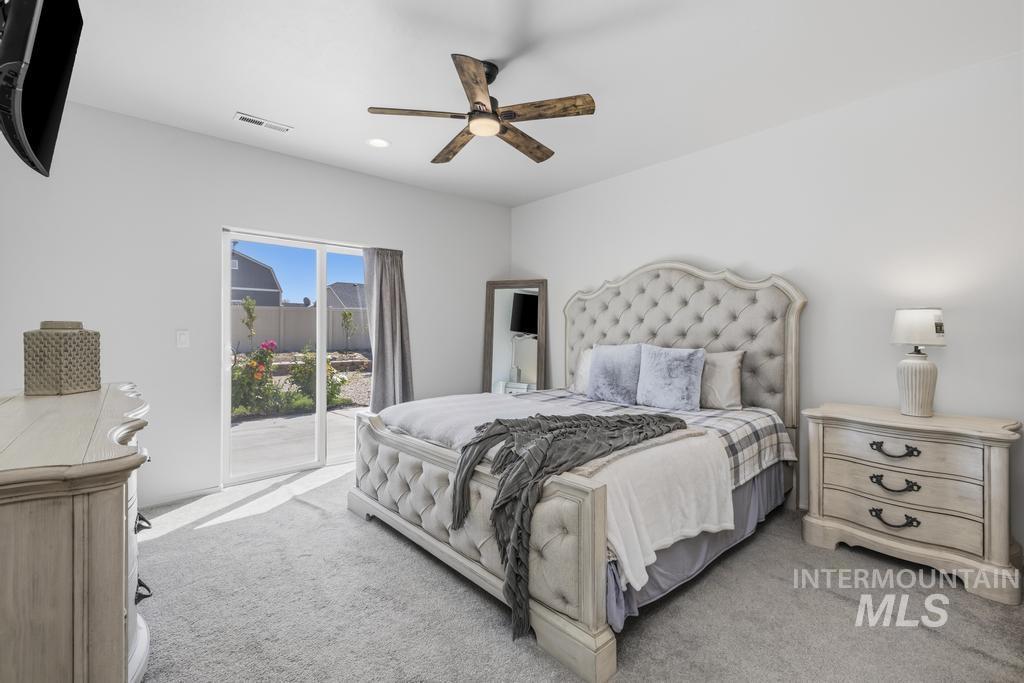
Recessed lighting, ceiling fan with wood-look blades, and sliding glass door
-
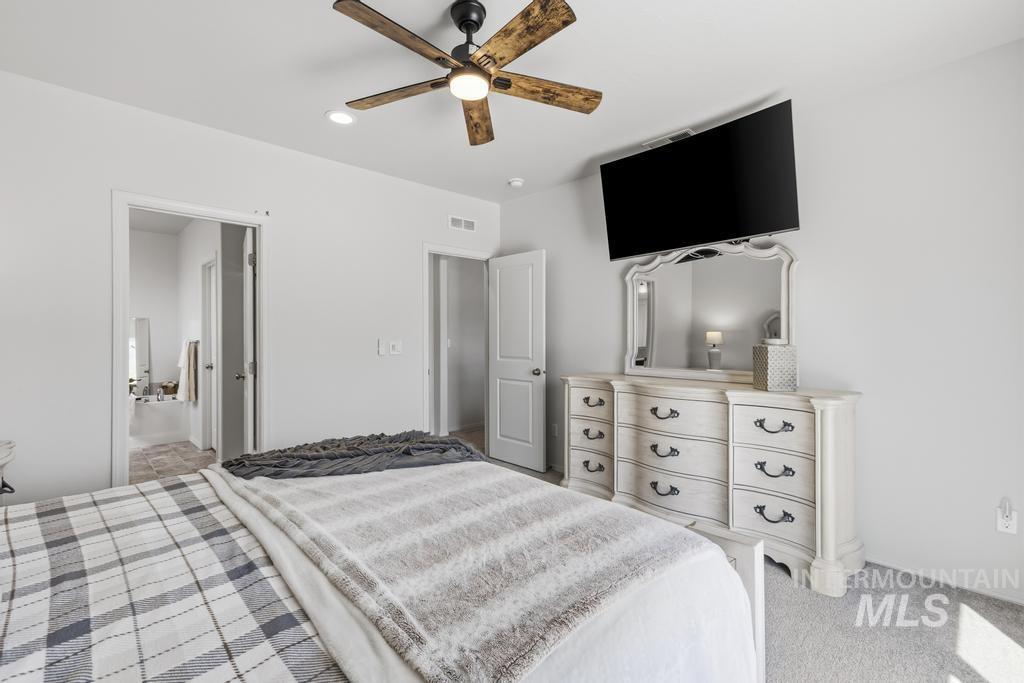
Ceiling fan with wooden blades, recessed lighting, and light-colored carpeting
-
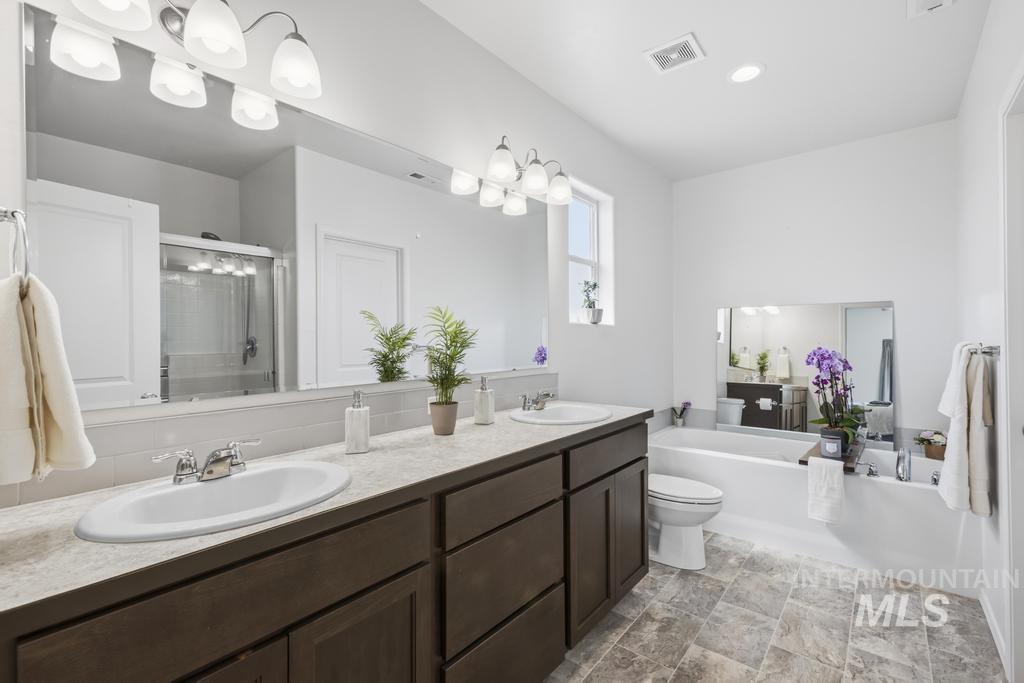
Spacious bathroom featuring a dual vanity with ample storage, large mirror, soaking tub, separate shower, and tiled flooring
-
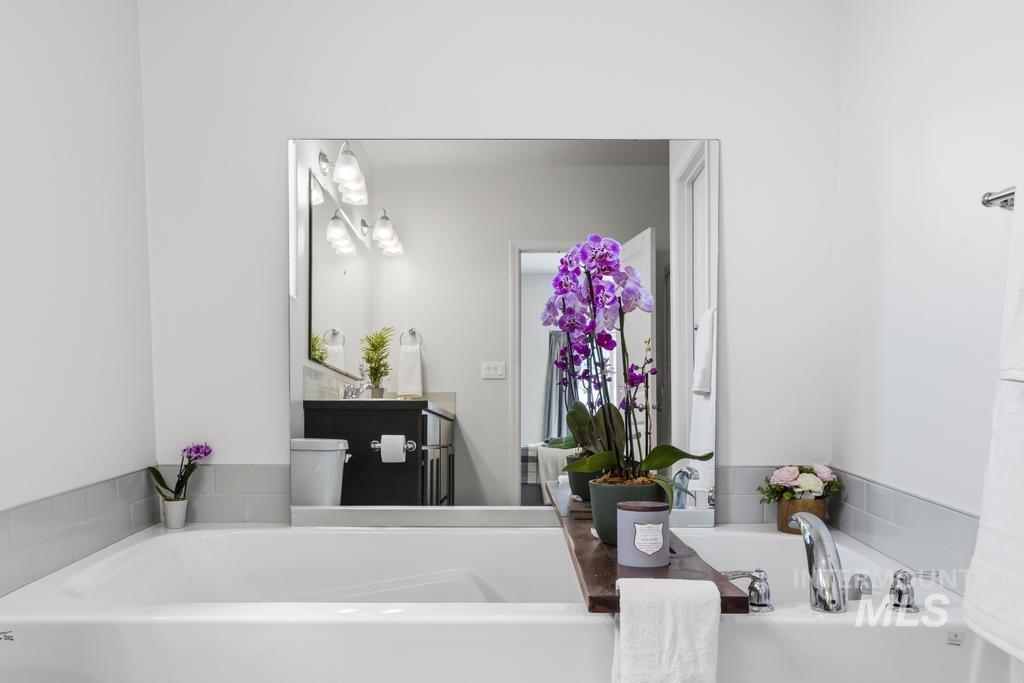
Built-in soaking tub with chrome fixtures, tiled surround, and large wall-mounted mirror
-
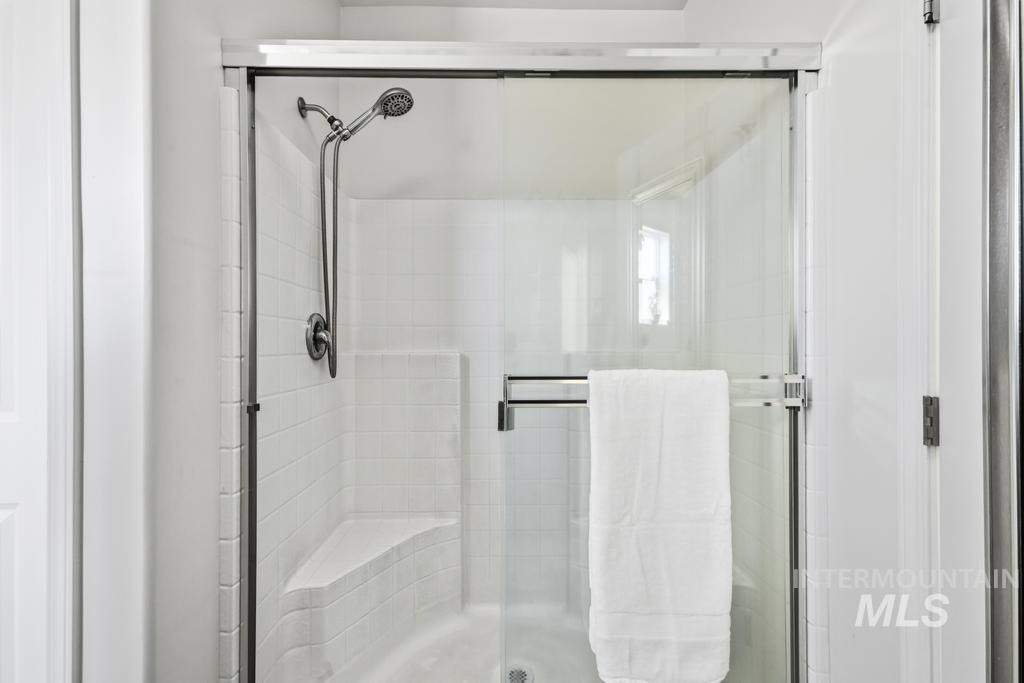
Glass-enclosed shower with a built-in bench
-
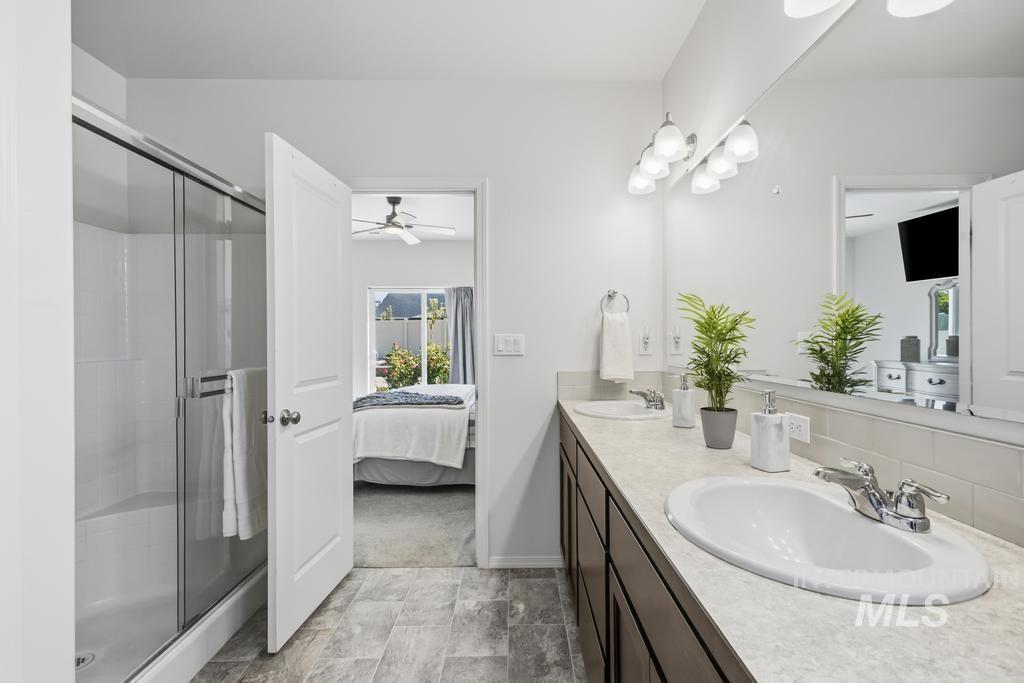
Dual vanity with undermount sinks, chrome faucets, and a full-width mirror
-
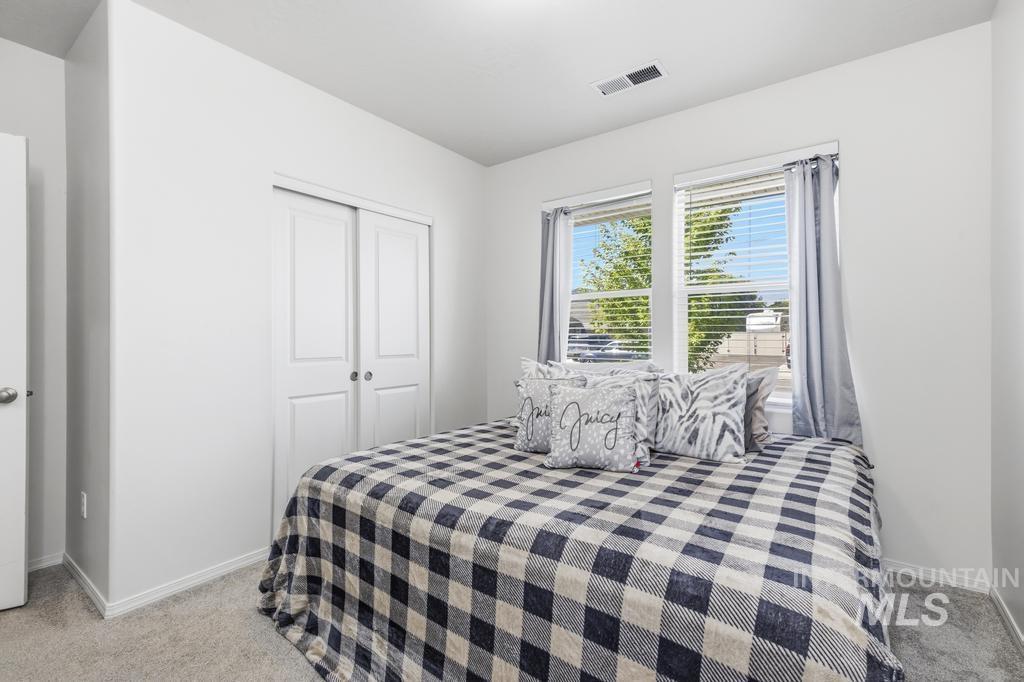
Recessed lighting, soft gray carpeting, white sliding closet doors, and two windows with blinds
-
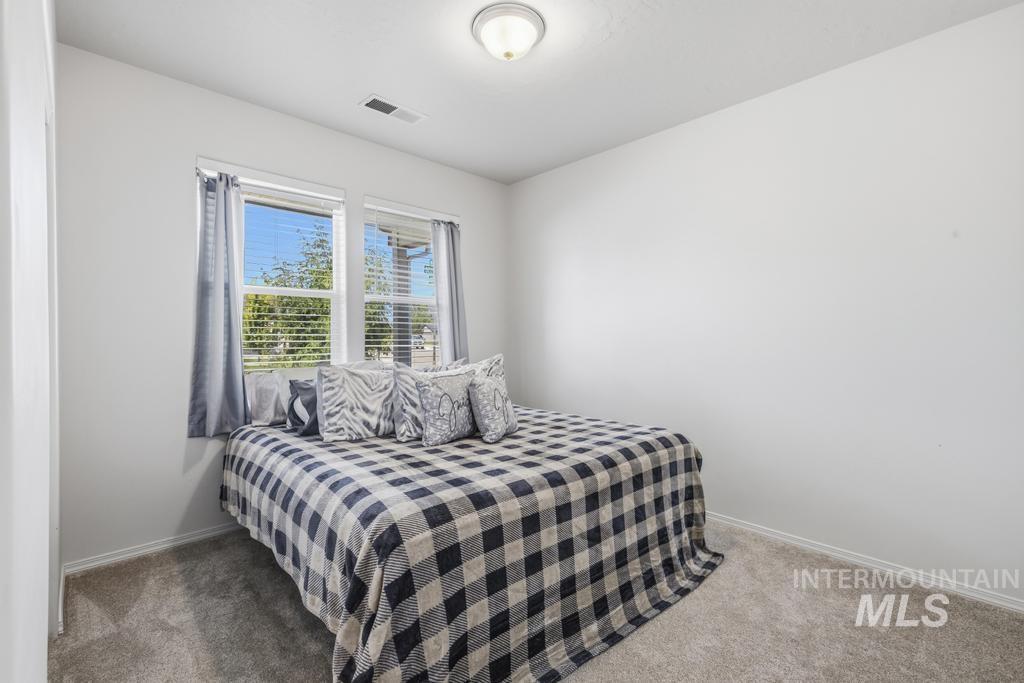
Neutral wall finish, two windows, ceiling-mounted light fixture, and soft carpet flooring
-
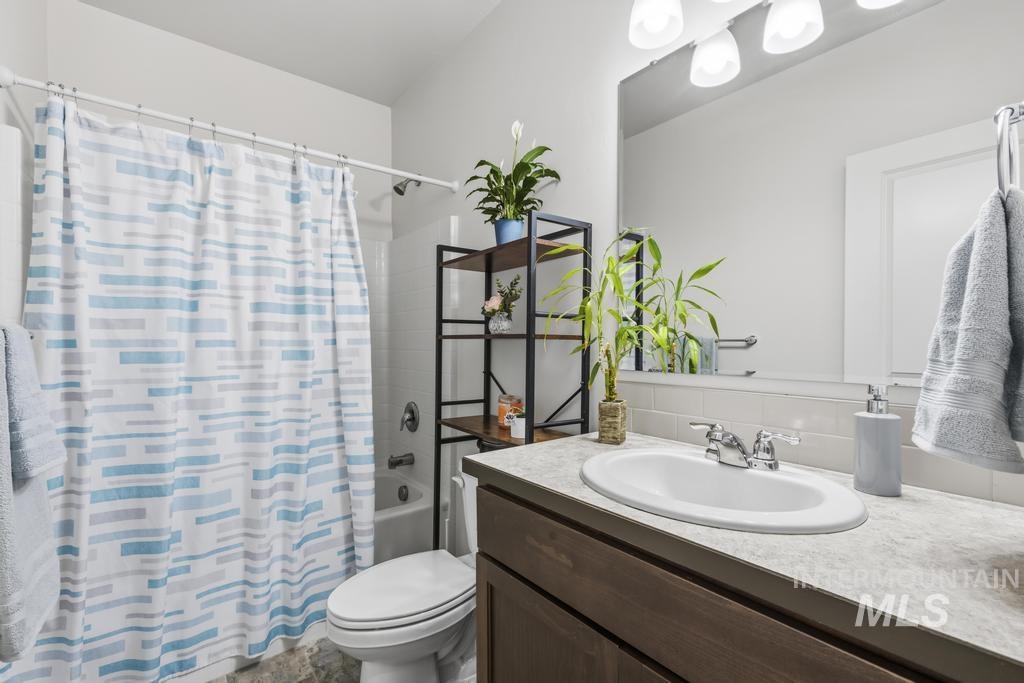
Spa-inspired bathroom featuring a modern vanity with a curved oval sink, quartz countertop, and chrome fixtures
-
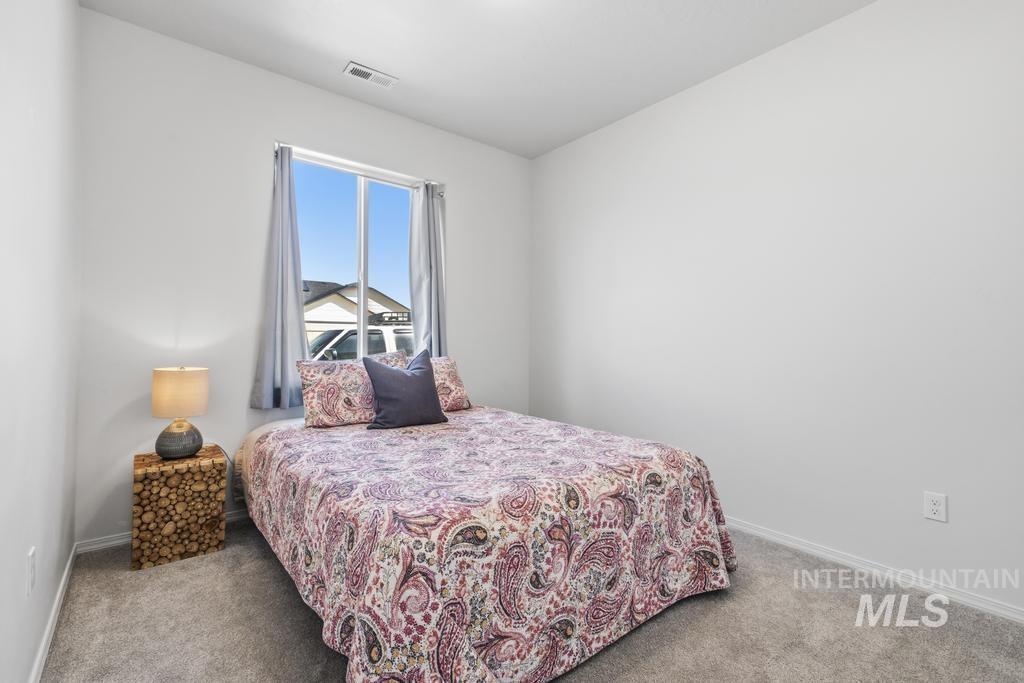
Soft gray wall-to-wall carpeting complements the neutral wall color
-
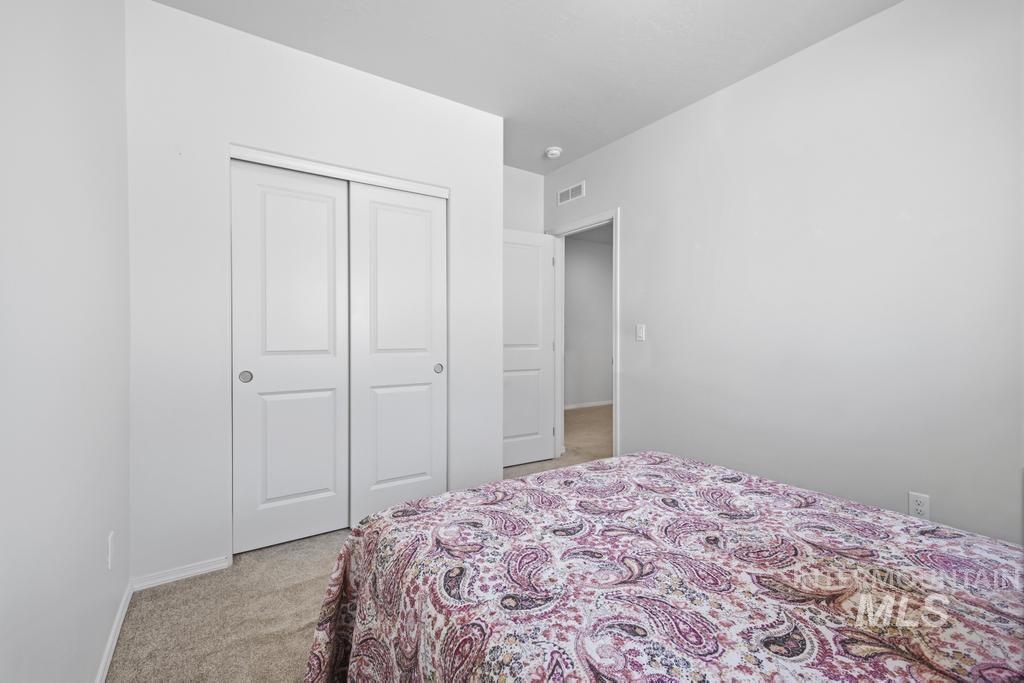
Neutral wall paint, light-toned carpet, and a white sliding closet door
-
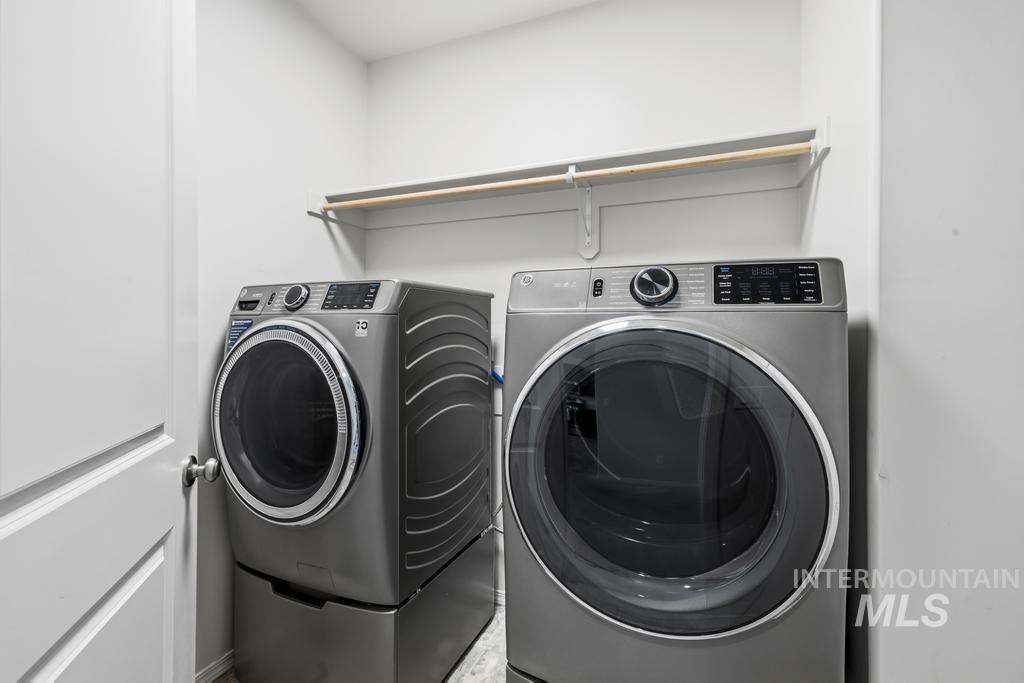
Dedicated laundry area featuring a front-loading washer and dryer, an overhead shelf, and a hanging rod
-
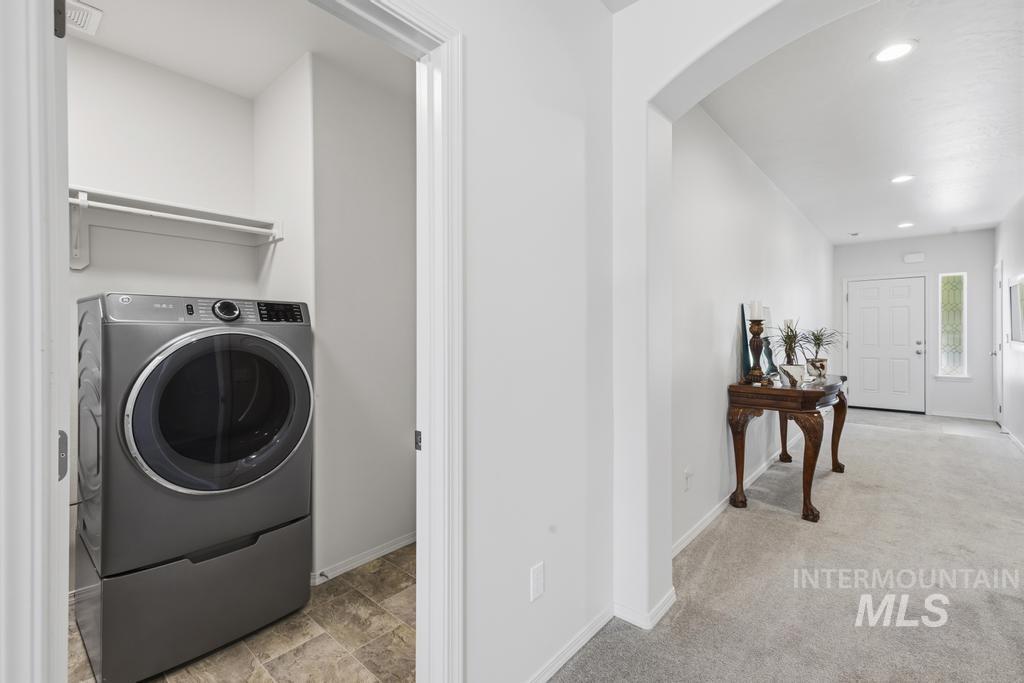
Dedicated laundry closet with shelving and tile flooring
-
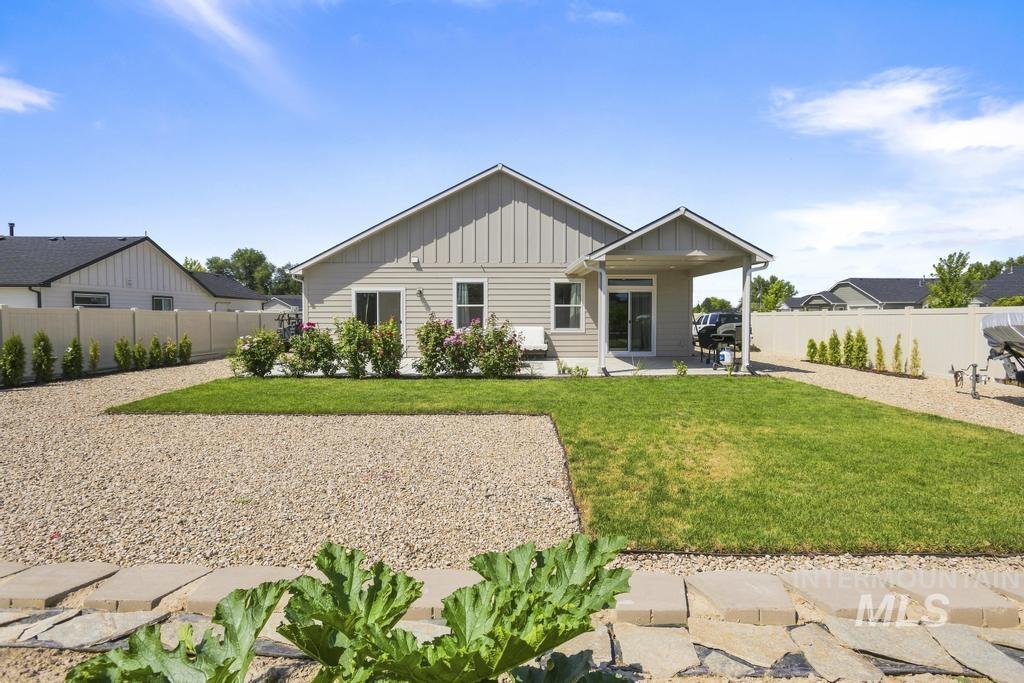
Rear exterior featuring a covered patio, sliding glass door, gravel landscaping, manicured lawn, and planted shrubs
-
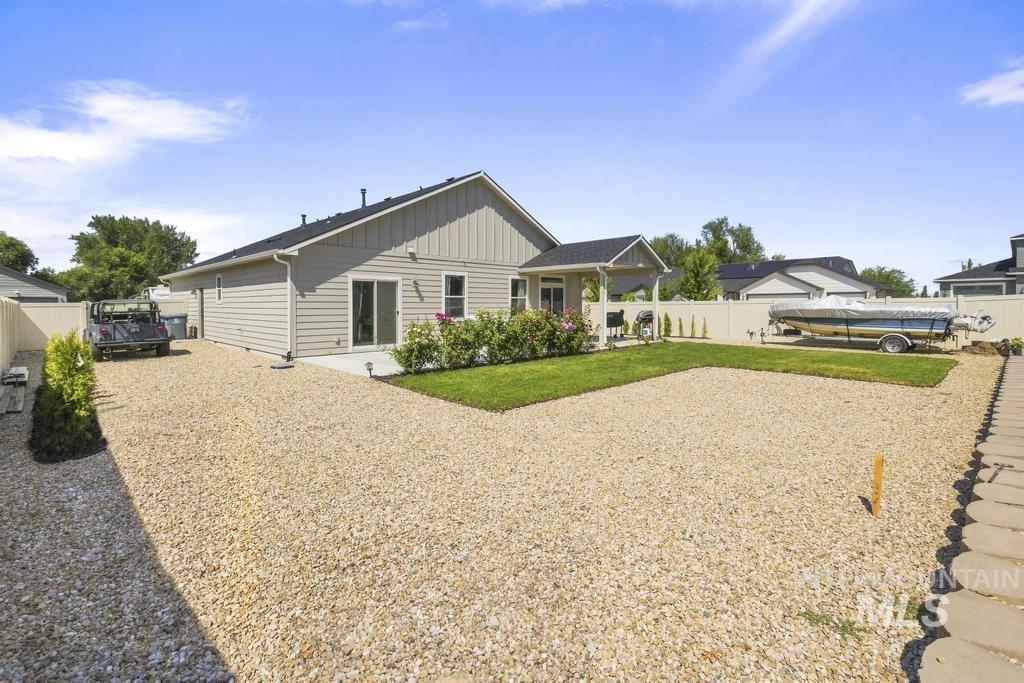
Expansive gravel driveway, covered patio, sliding glass doors, manicured lawn, and privacy fencing
-
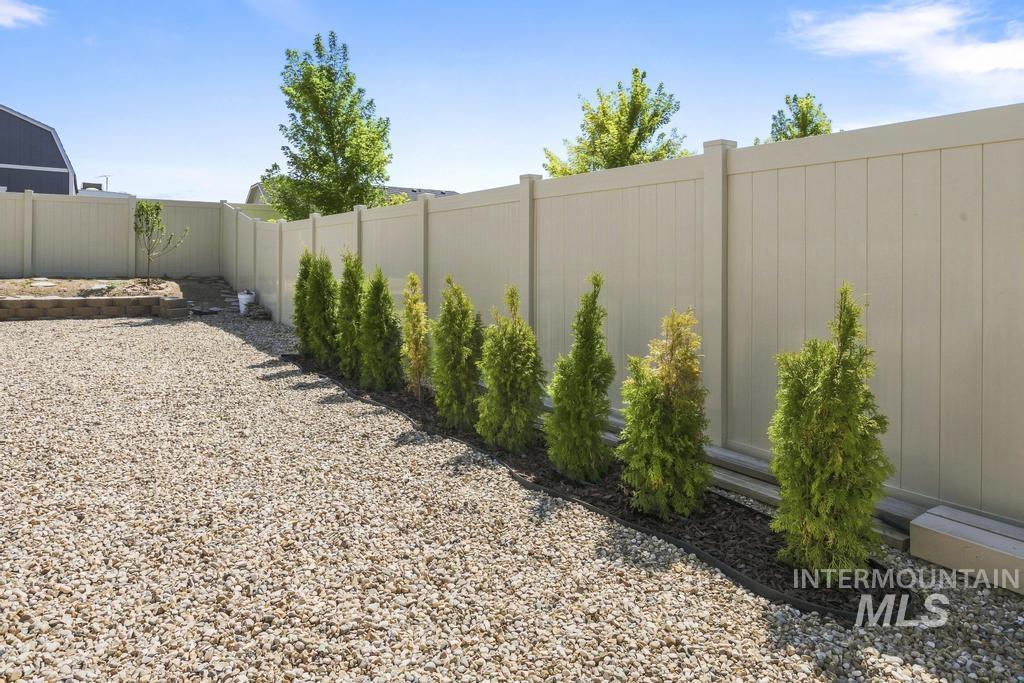
Gravel backyard with a tan privacy fence and a row of established evergreen shrubs
-
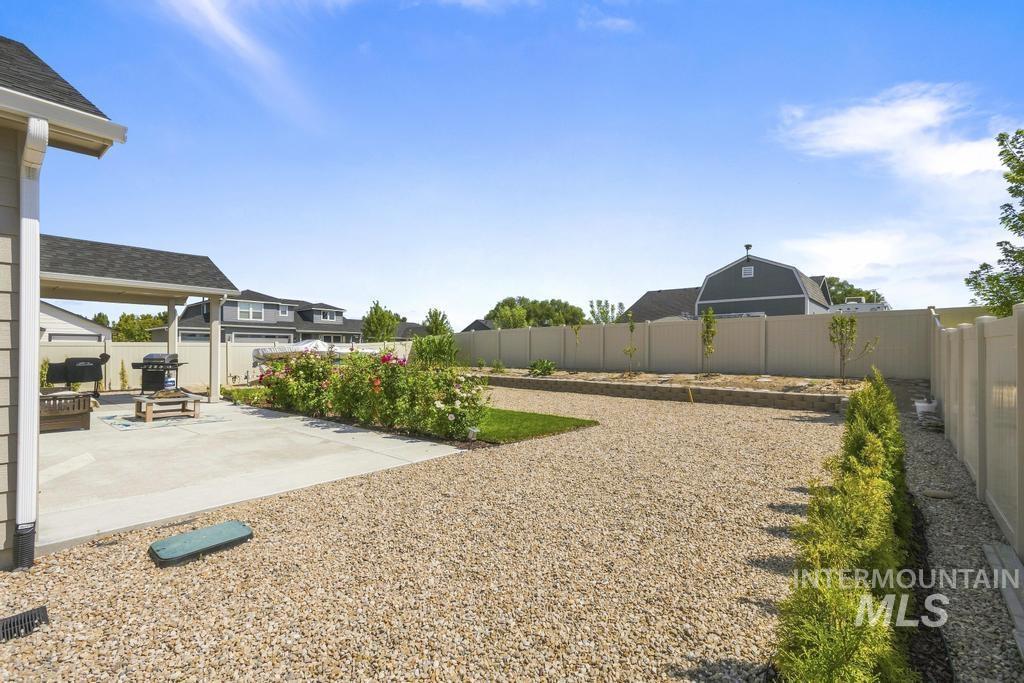
Expansive outdoor space featuring a concrete patio, gravel landscaping, a stone retaining wall, mature shrubbery, and a privacy fence
-
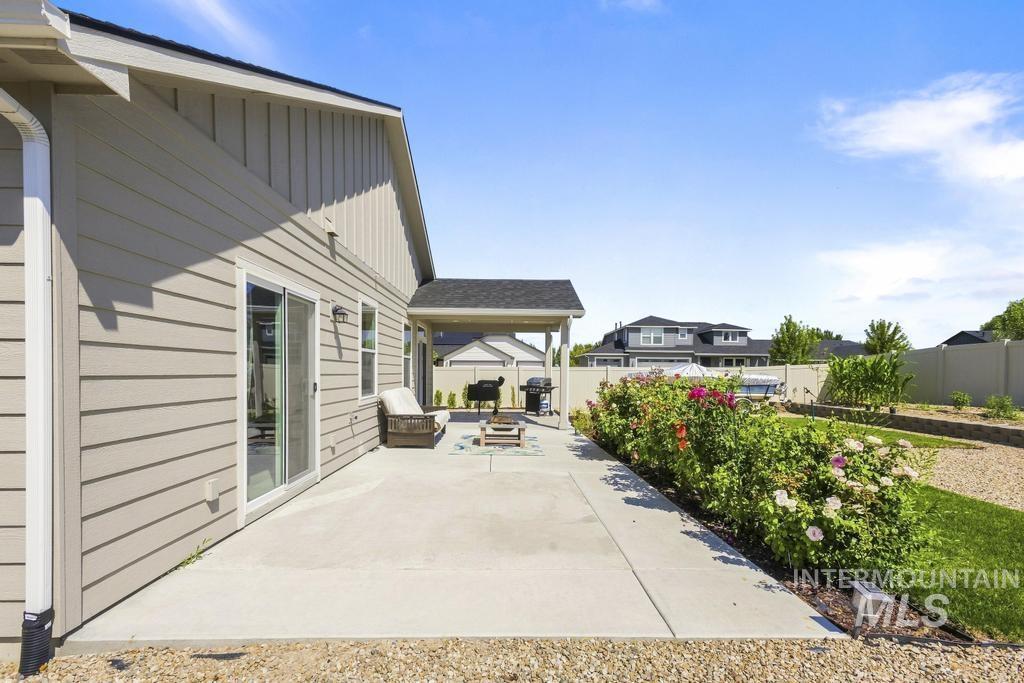
Expansive concrete patio with attached covered pergola, offering multiple outdoor entertaining spaces
-
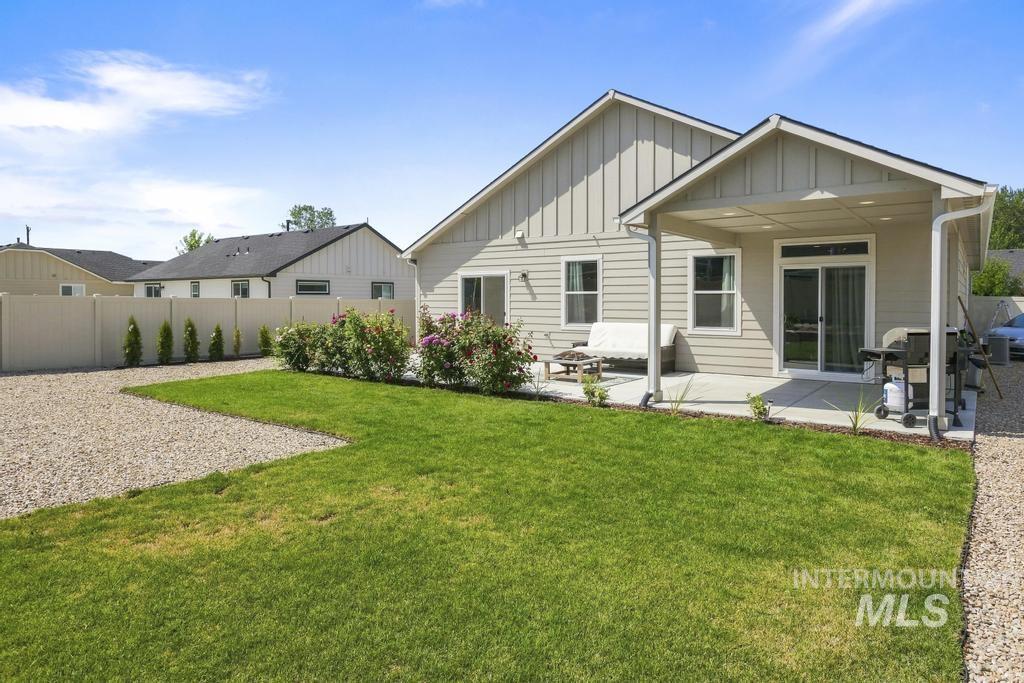
Covered patio with a concrete slab, sliding glass door, and exterior siding
-
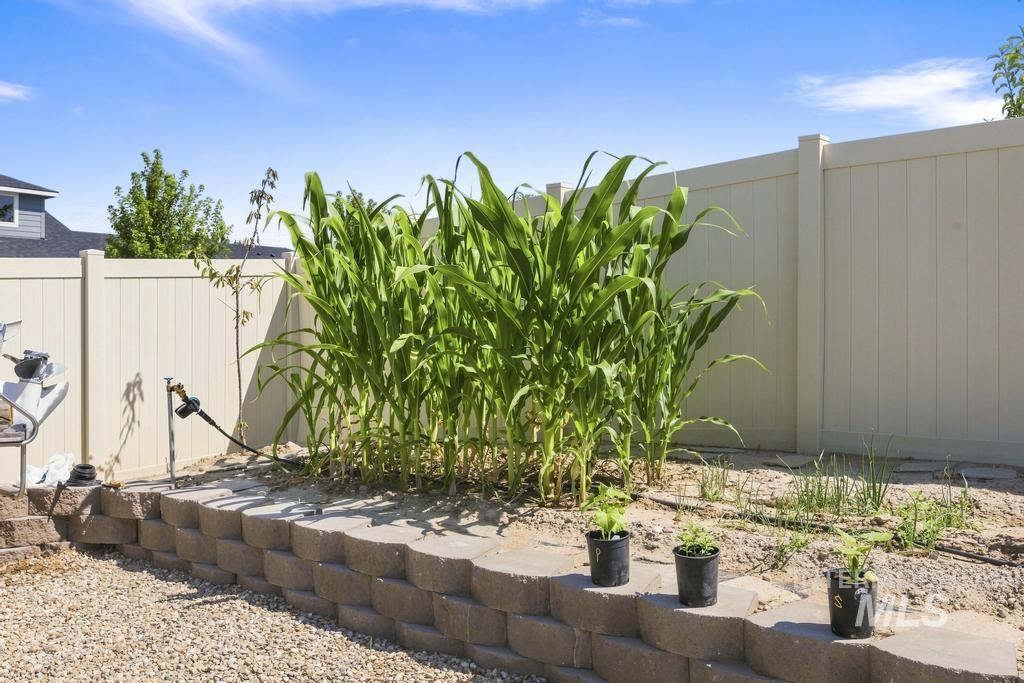
Cultivation area featuring a raised garden bed with a block retaining wall, gravel ground cover, and a privacy fence
-
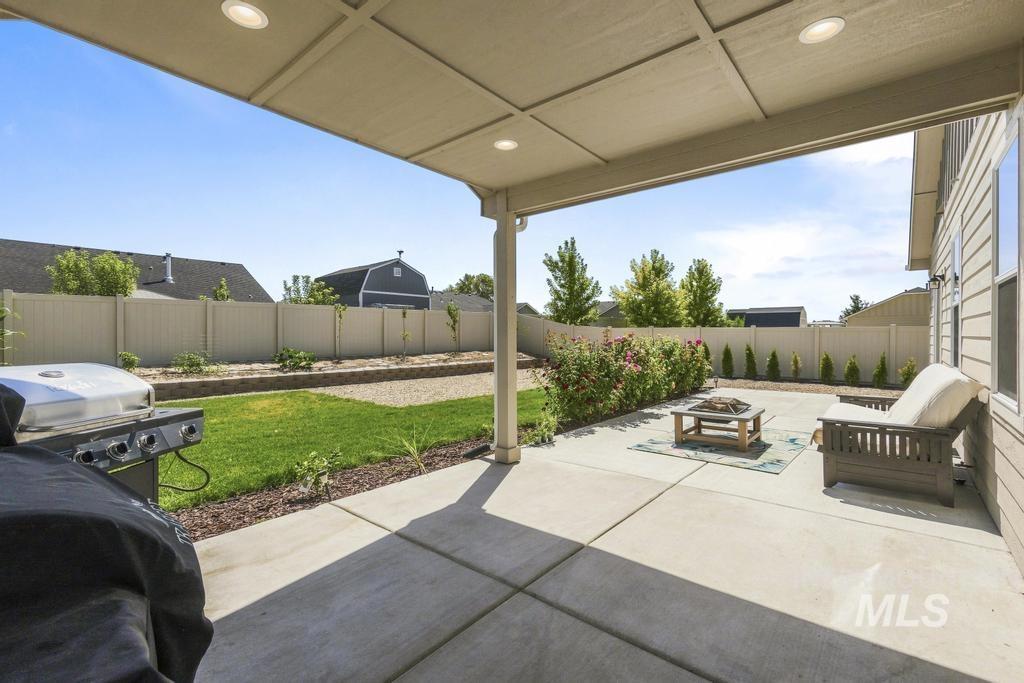
Expansive covered patio with recessed ceiling lighting overlooking a manicured lawn bordered by mature landscaping and privacy fencing
-
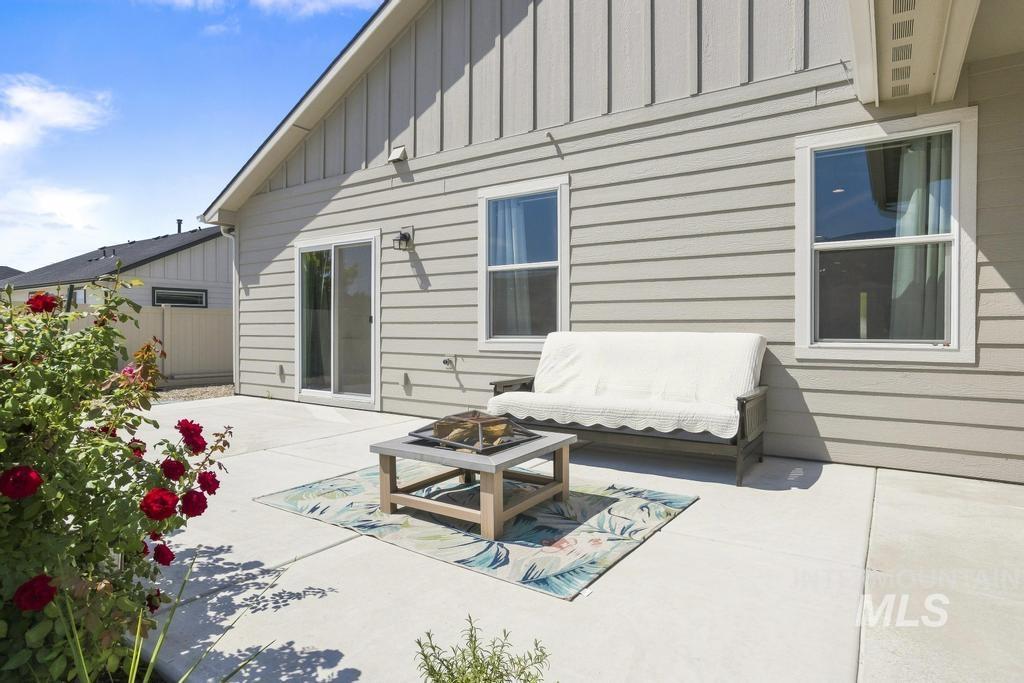
Expansive concrete patio with board and batten siding and multiple windows
-
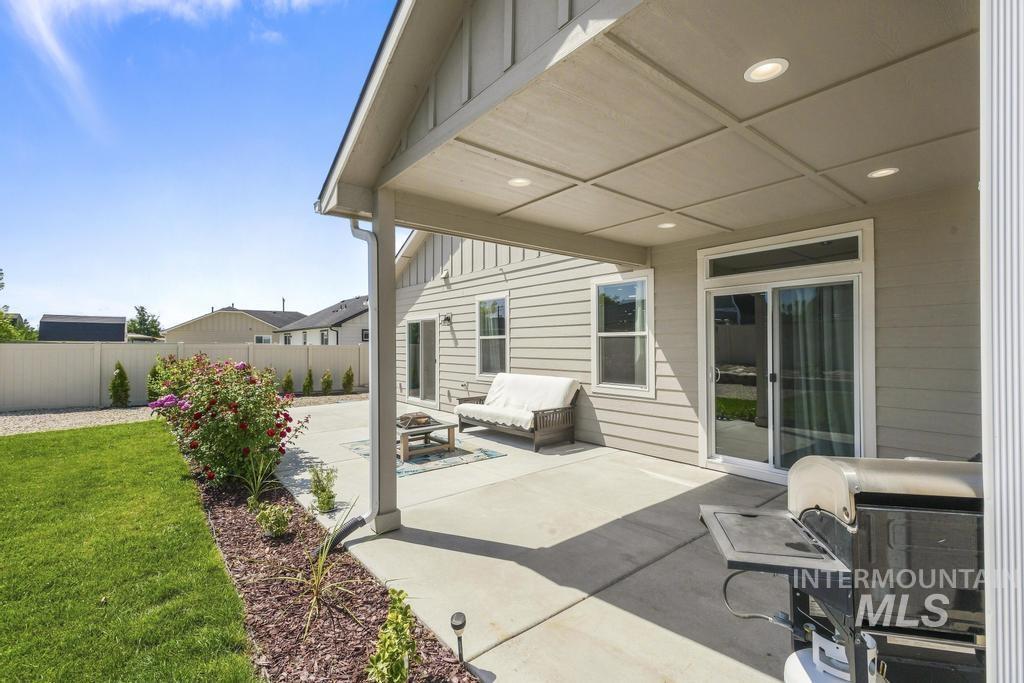
Covered patio with recessed lighting, concrete flooring, and sliding glass door access
Beautiful 3 bedroom 2 bathroom single level home located on a quiet cul-de-sac in the Autumn Ridge subdivision. Corner lot and charming curb appeal extend a warm welcome to an inviting living space that incorporates both the kitchen and dining room. Kitchen features plenty of counter space & cabinetry as well a gas range. Great room is light and bright, featuring 9′ ceilings, ample windows, ceiling fan and a sliding glass door that opens to a fabulous covered patio and backyard. Private backyard is fully fenced and features extended concrete slab with plenty of room for patio furniture, barbeques, potted plants and more! Private master bedroom is spacious with en suite; dual vanity, bath, spacious stand-up shower, and a large walk-in closet. Master also features a sliding glass door for access to the patio. Two additional bedrooms share a full bath, rounding out this thoughtfully designed home. Two car, insulated garage boasts epoxy floor, and 4′ concrete extension. Driveway also features additional concrete to accommodate 3 cars. RV parking is available on either side of the home with plenty of room to host RV, boat & additional toys! Home is ADU approved. Seller has been to the county and has documentation regarding the necessary steps to acquire a permit.
- Heating:
- Forced Air, Gas, Ceiling
- Cooling:
- Central air
- Garage Capacity:
- 2
- Country:
- US
- State:
- ID
- City:
- Caldwell
- Zipcode:
- 83605
- Street:
- 522 Belville Place
- Longitude:
- W117° 21' 19''
- Latitude:
- N43° 40' 28.5''
- Master Bedroom Level:
- Main
- Master Bedroom Size:
- 13x13
- Bedroom 2 Level:
- Main
- Bedroom2 Size:
- 10x10
- Bedroom 3 Level:
- Main
- Bedroom3 Size:
- 11x10
- School District:
- Vallivue School District #139
- Elementary School:
- East Canyon
- Middle School:
- Summitvue
- High School:
- Ridgevue
- Status:
- New
- Type:
- Single Family
- Level:
- Single
- Tax Year:
- 2025
- Taxes:
- $2,930
- Potential Short Sale:
- No
- Age:
- 1 -5 Years
- Auction:
- No
- Flood Ins Required:
- No
- HUD Owned:
- No
- In Foreclosure:
- No
- Land Size:
- Standard Lot 6000-9999 SF
- Home Owner Exempt:
- No
- HOA Frequency:
- Annual
- HOA Fees:
- $600
- Irrigation District:
- Pioneer District
- Inc Kitchen Features:
- Breakfast bar, Dishwasher, Disposal, Microwave, Oven/range freestanding
- Lot Features:
- Sidewalks, Garden space, Public road, Cul-de-sac, Irrigation available, Corner lot, Finished Driveway, Rv Parking
- Water:
- City service
- Land Use:
- Single
- Sprinkler System:
- Auto,Drip,Full,Pressurized Irrigation
Residential For Sale
522 Belville Place, Caldwell, Idaho 83605
- Property Type :
- Residential
- Listing Type :
- For Sale
- Listing ID :
- 98998395
- Price :
- $429,990
- Bedrooms :
- 3
- Bathrooms :
- 2
- Apx SqFt :
- 1,574 SqFt
- Year Built :
- 2023
- Lot Area :
- 0.22 SqFt
- Subdivision :
- Autumn Ridge West
- Update Date :
- 08/24/2026 09:57:10
- Status :
- Active

- JoeAnne Santy-Greene
- (208) 947-4609
- (208) 283-6313
- (208) 287-8500
-


