

-
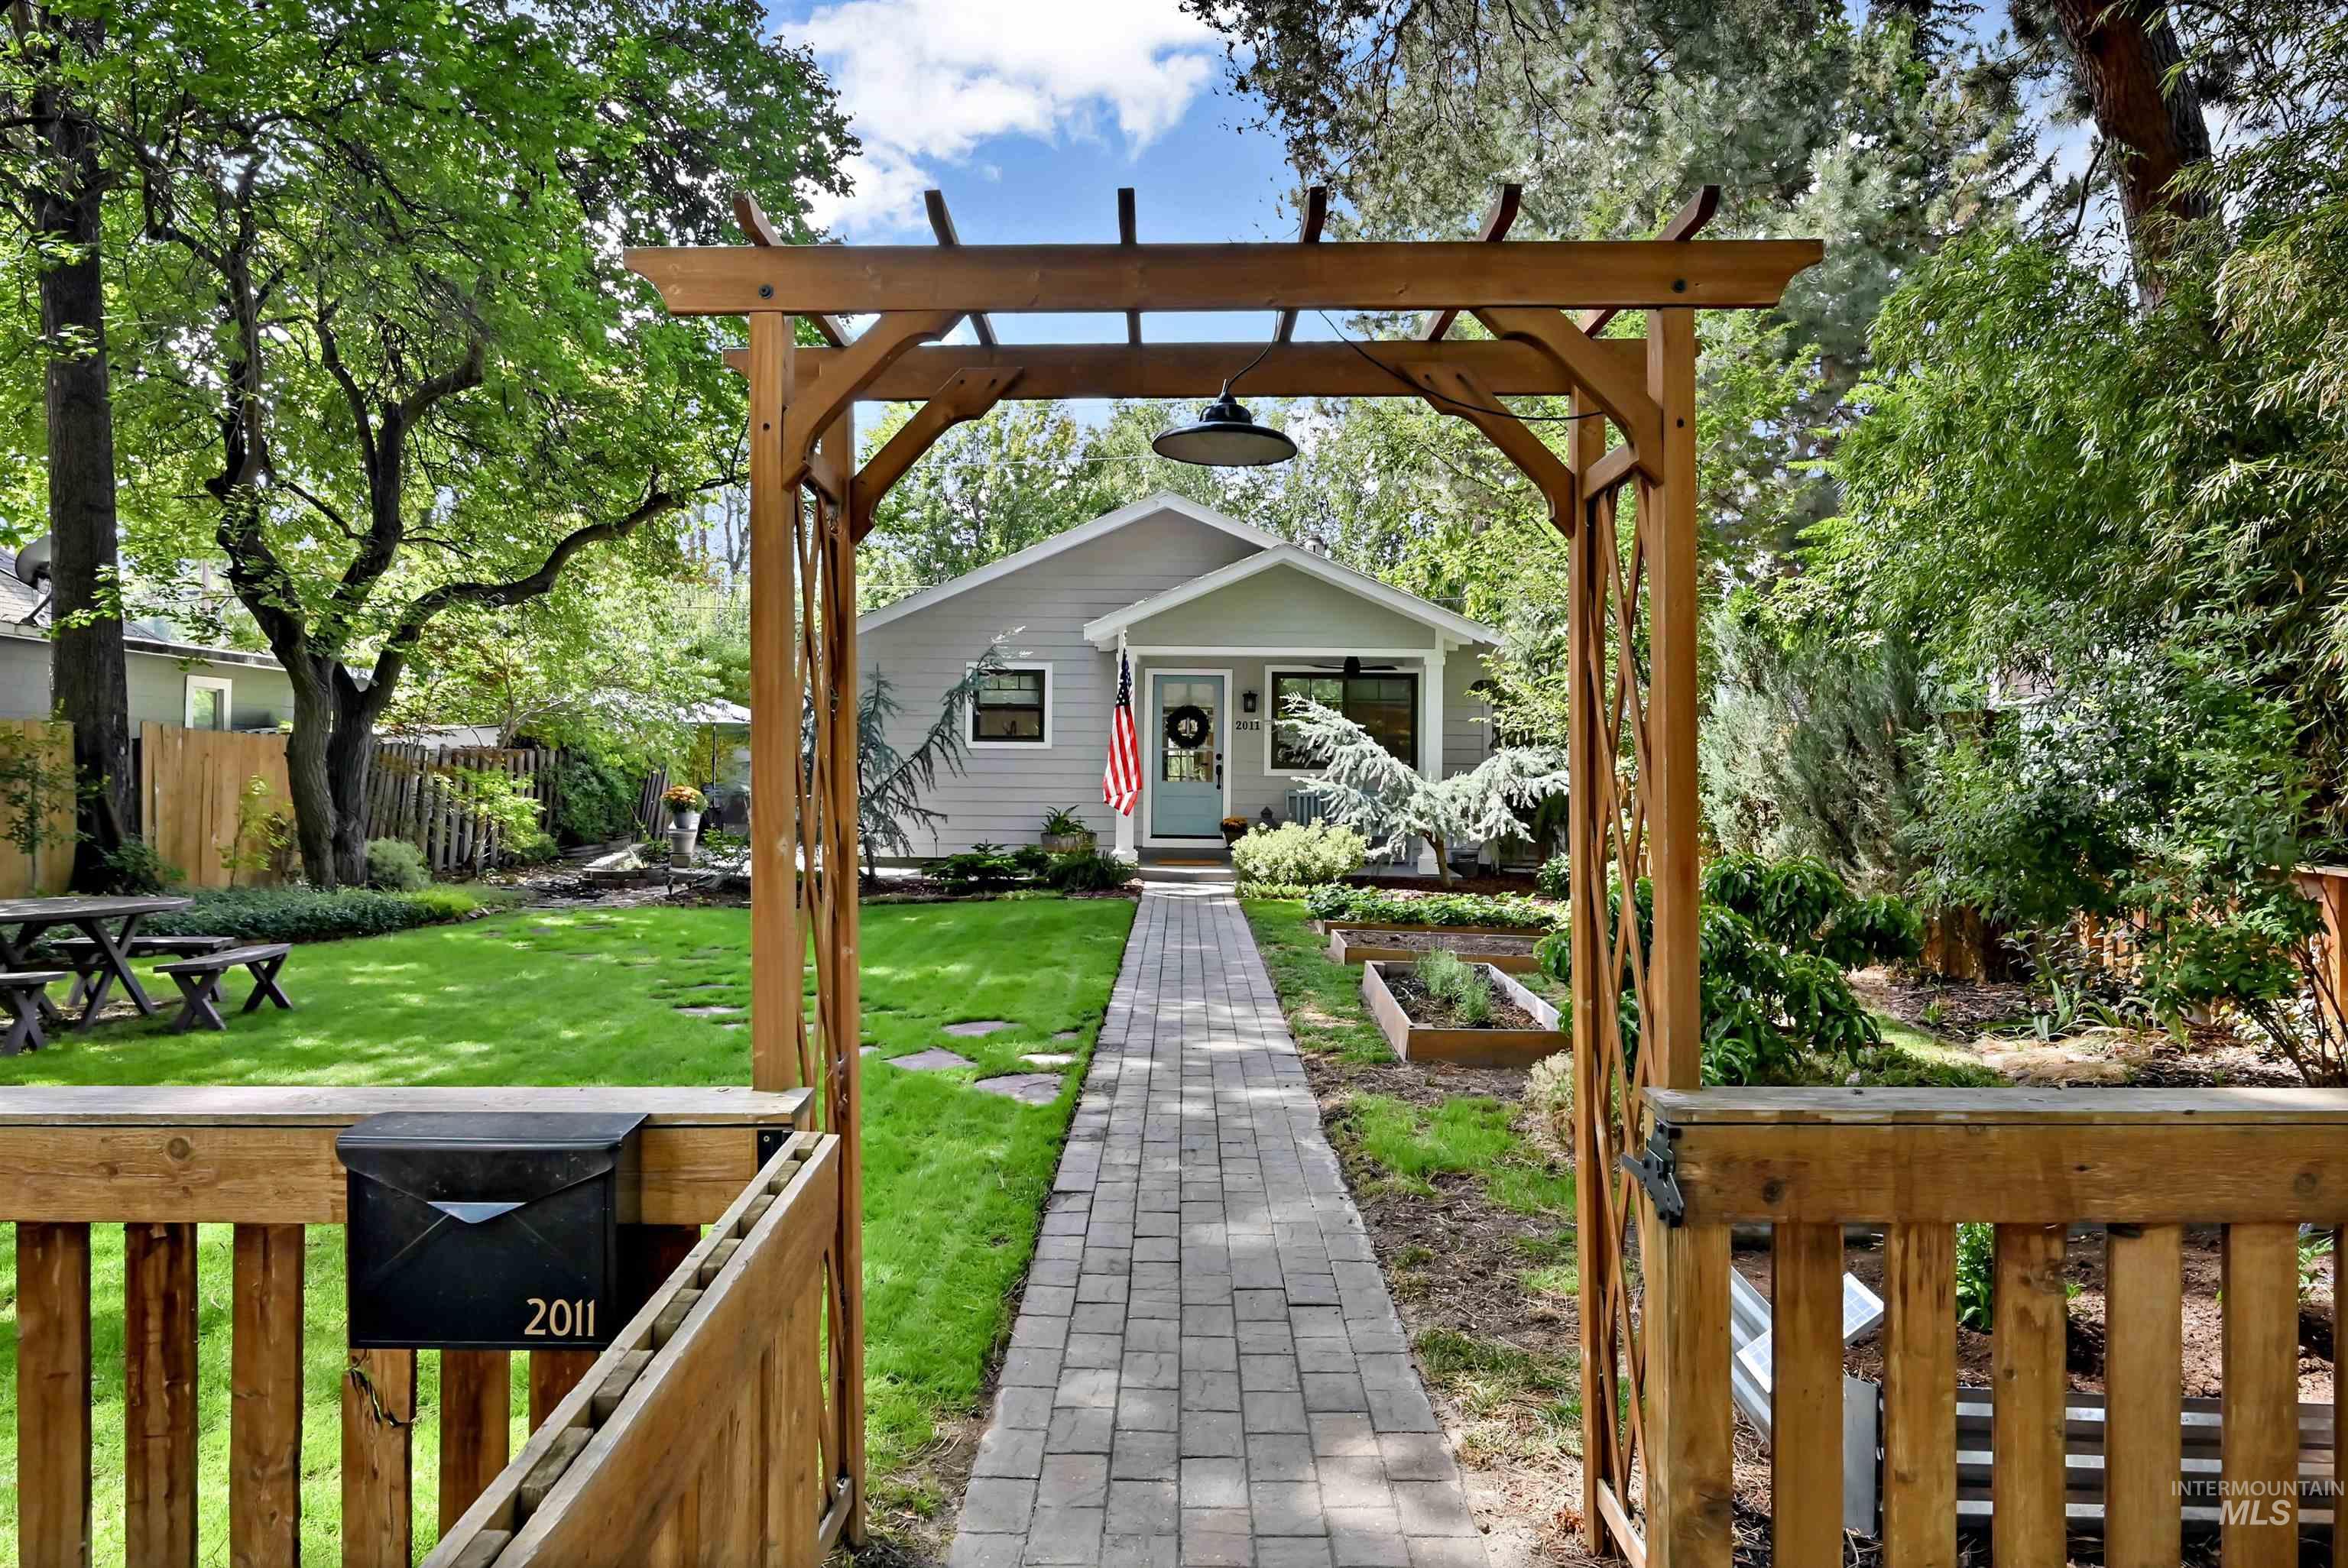
Front yard featuring a wooden arbor, paved pathway, and raised garden beds
-

Siding exterior with a covered front porch, paver walkway, and established landscaping
-

Light grey siding exterior with a covered front porch, paver walkway, and mature trees
-

Wood privacy fence with an integrated gate and arbor
-

Expansive green lawn with stepping stones, mature trees providing shade, and a stone patio
-

Skylight feature, light-toned cabinetry, light-toned countertops, integrated farmhouse sink, and wood-finish flooring
-

Open-concept kitchen with light blue cabinetry, built-in cooktop, and a skylight
-

Light blue cabinetry with brass hardware, undermount lighting, subway tile backsplash, built-in stainless steel oven, and light-toned hard-surface flooring
-

Open-concept living space featuring wood-finish flooring, a kitchen island with light-toned cabinetry, a skylight, and recessed lighting
-

Kitchen with light blue cabinetry, wood-finish flooring, white subway tile backsplash, skylight, and a center island with integrated cooktop
-

Pale blue cabinetry with dark hardware
-

Skylight, recessed lighting, and a contemporary chandelier illuminate this kitchen featuring light blue cabinetry, white shiplap island, and wood-finish flooring
-

Fireplace with a brick surround, wood mantel, shiplap accent wall, recessed lighting, and wood-finish flooring
-

Open-concept living space featuring wood-finish flooring, a brick-surround fireplace with a wood mantel, built-in shelving, a kitchen island with shiplap detailing, and light blue cabinetry
-

Wood-finish flooring throughout, a shiplap fireplace with a wood mantel, built-in shelving, and recessed lighting
-

Wood-finish flooring, built-in closet organization system, ceiling fan with integrated lighting, crown molding, and window with blinds
-

Wood-finish flooring, crown molding, ceiling fan, and access to an outdoor area
-

Dual vanities with stone countertops, dark wood-finish cabinetry, and oil-rubbed bronze fixtures
-

White bunk beds, wood-finish flooring, white louvered bifold closet doors, and crown molding
-

Light gray vanity with black hardware, white countertop, black single-handle faucet, rectangular mirror with a distressed wood-finish frame, and a three-light vanity fixture
-

White shower curtain, toilet, and vanity with an integrated sink, framed mirror, and horizontal tile wainscoting
-

Wood-finish flooring, white paneled door, modern window, built-in shelving, and crown molding
-

Integrated stacked washer and dryer unit, custom shelving, and white paneled doors
-

Backyard patio featuring a wooden pergola, paved surface, and a built-in hot tub
-

Outdoor patio featuring a wooden pergola, paver flooring, and a built-in spa
-

Patio featuring a wooden pergola, paver flooring, lush landscaping, a wooden fence, and a manicured lawn
-

Expansive outdoor living area featuring a hot tub, a paver patio, a wooden pergola, and a well-maintained lawn
-

Paved patio featuring a stone retaining wall, string lighting, and mature trees
-

Expansive paver patio featuring multiple entertaining zones, including a blue cantilever umbrella for shade, comfortable seating areas, and direct access to the home via sliding glass doors
-

Wood privacy fence with an integrated gate, adjacent to a gray siding structure with double doors
An exquisite single level hideaway inspired by nature in the heart of the North End. From the moment you pass through the picket fence, the approach to the front door feels like a garden pathway—lush foliage, curated plantings, and vibrant beds that create unmatched curb appeal. Inside, every square inch has been thoughtfully re-imagined through a custom remodel of exceptional quality. The efficient floorplan lives large, anchored by a spacious great room with rich engineered hardwood floors and Anderson® windows and doors that frame the surrounding greenery. A gas fireplace adds warmth and character, flanked by custom built ins and crowned with a handcrafted reclaimed wood mantle and brick surround – a true classic bungalow feel. The kitchen is a showpiece: Thermador® appliances, custom paneled cabinetry, white granite counters, and a built in gas cooktop with a telescoping downdraft and venting skylight. Every finish was selected for beauty, durability, and harmony with the home’s natural aesthetic. Backyard garden space, dining area with a trellis, and hot tub create another beautiful, tasteful, and private setting. Garage is currently used for storage and a home gym, offering the opportunity to open it up for true garage parking or additional living space. This home is special, unique, charming, innovative, loved, and well cared for.
- Heating:
- Forced Air, Electric
- Cooling:
- Central air
- Fireplace:
- One, Gas
- Garage Capacity:
- 1
- Country:
- US
- State:
- ID
- City:
- Boise
- Zipcode:
- 83702
- Street:
- 2011 N 19th St
- Longitude:
- W117° 47' 15''
- Latitude:
- N43° 38' 18.8''
- Master Bedroom Level:
- Main
- Master Bedroom Size:
- 12x11
- Bedroom 2 Level:
- Main
- Bedroom2 Size:
- 12x10
- Bedroom 3 Level:
- Main
- Bedroom3 Size:
- 10x10
- Kitchen Level:
- Main
- Kitchen Size:
- 11x10
- Living Room Level:
- Main
- Living Room Size:
- 18x14
- School District:
- Boise School District #1
- Elementary School:
- Washington (Boise)
- Middle School:
- North Jr
- High School:
- Boise
- Status:
- New
- Type:
- Single Family
- Level:
- Single
- Tax Year:
- 2025
- Taxes:
- $5,191
- Potential Short Sale:
- No
- Age:
- 31 - 50 Years
- Auction:
- No
- Flood Ins Required:
- No
- HUD Owned:
- No
- In Foreclosure:
- No
- Land Size:
- Standard Lot 6000-9999 SF
- Home Owner Exempt:
- Yes
- HOA Frequency:
- Not Applicable
- Virtual Tour:
- https://www.tourfactory.com/3250722
- Inc Kitchen Features:
- Breakfast bar, Dishwasher, Disposal, Oven/range built-in, Countertop-granite
- Lot Features:
- Garden space, Alley Access
- Water:
- City service
- Land Use:
- Single
- Sprinkler System:
- Auto,Drip,Full
Residential For Sale
2011 N 19th St, Boise, Idaho 83702
- Property Type :
- Residential
- Listing Type :
- For Sale
- Listing ID :
- 98998248
- Price :
- $798,500
- Bedrooms :
- 3
- Bathrooms :
- 2
- Apx SqFt :
- 1,092 SqFt
- Year Built :
- 1979
- Lot Area :
- 0.14 SqFt
- Days on Market :
- 1
- Subdivision :
- Daly Add
- Update Date :
- 08/21/2026 21:45:04
- Status :
- Active

- JoeAnne Santy-Greene
- (208) 947-4609
- (208) 283-6313
- (208) 287-8500
-


