

-
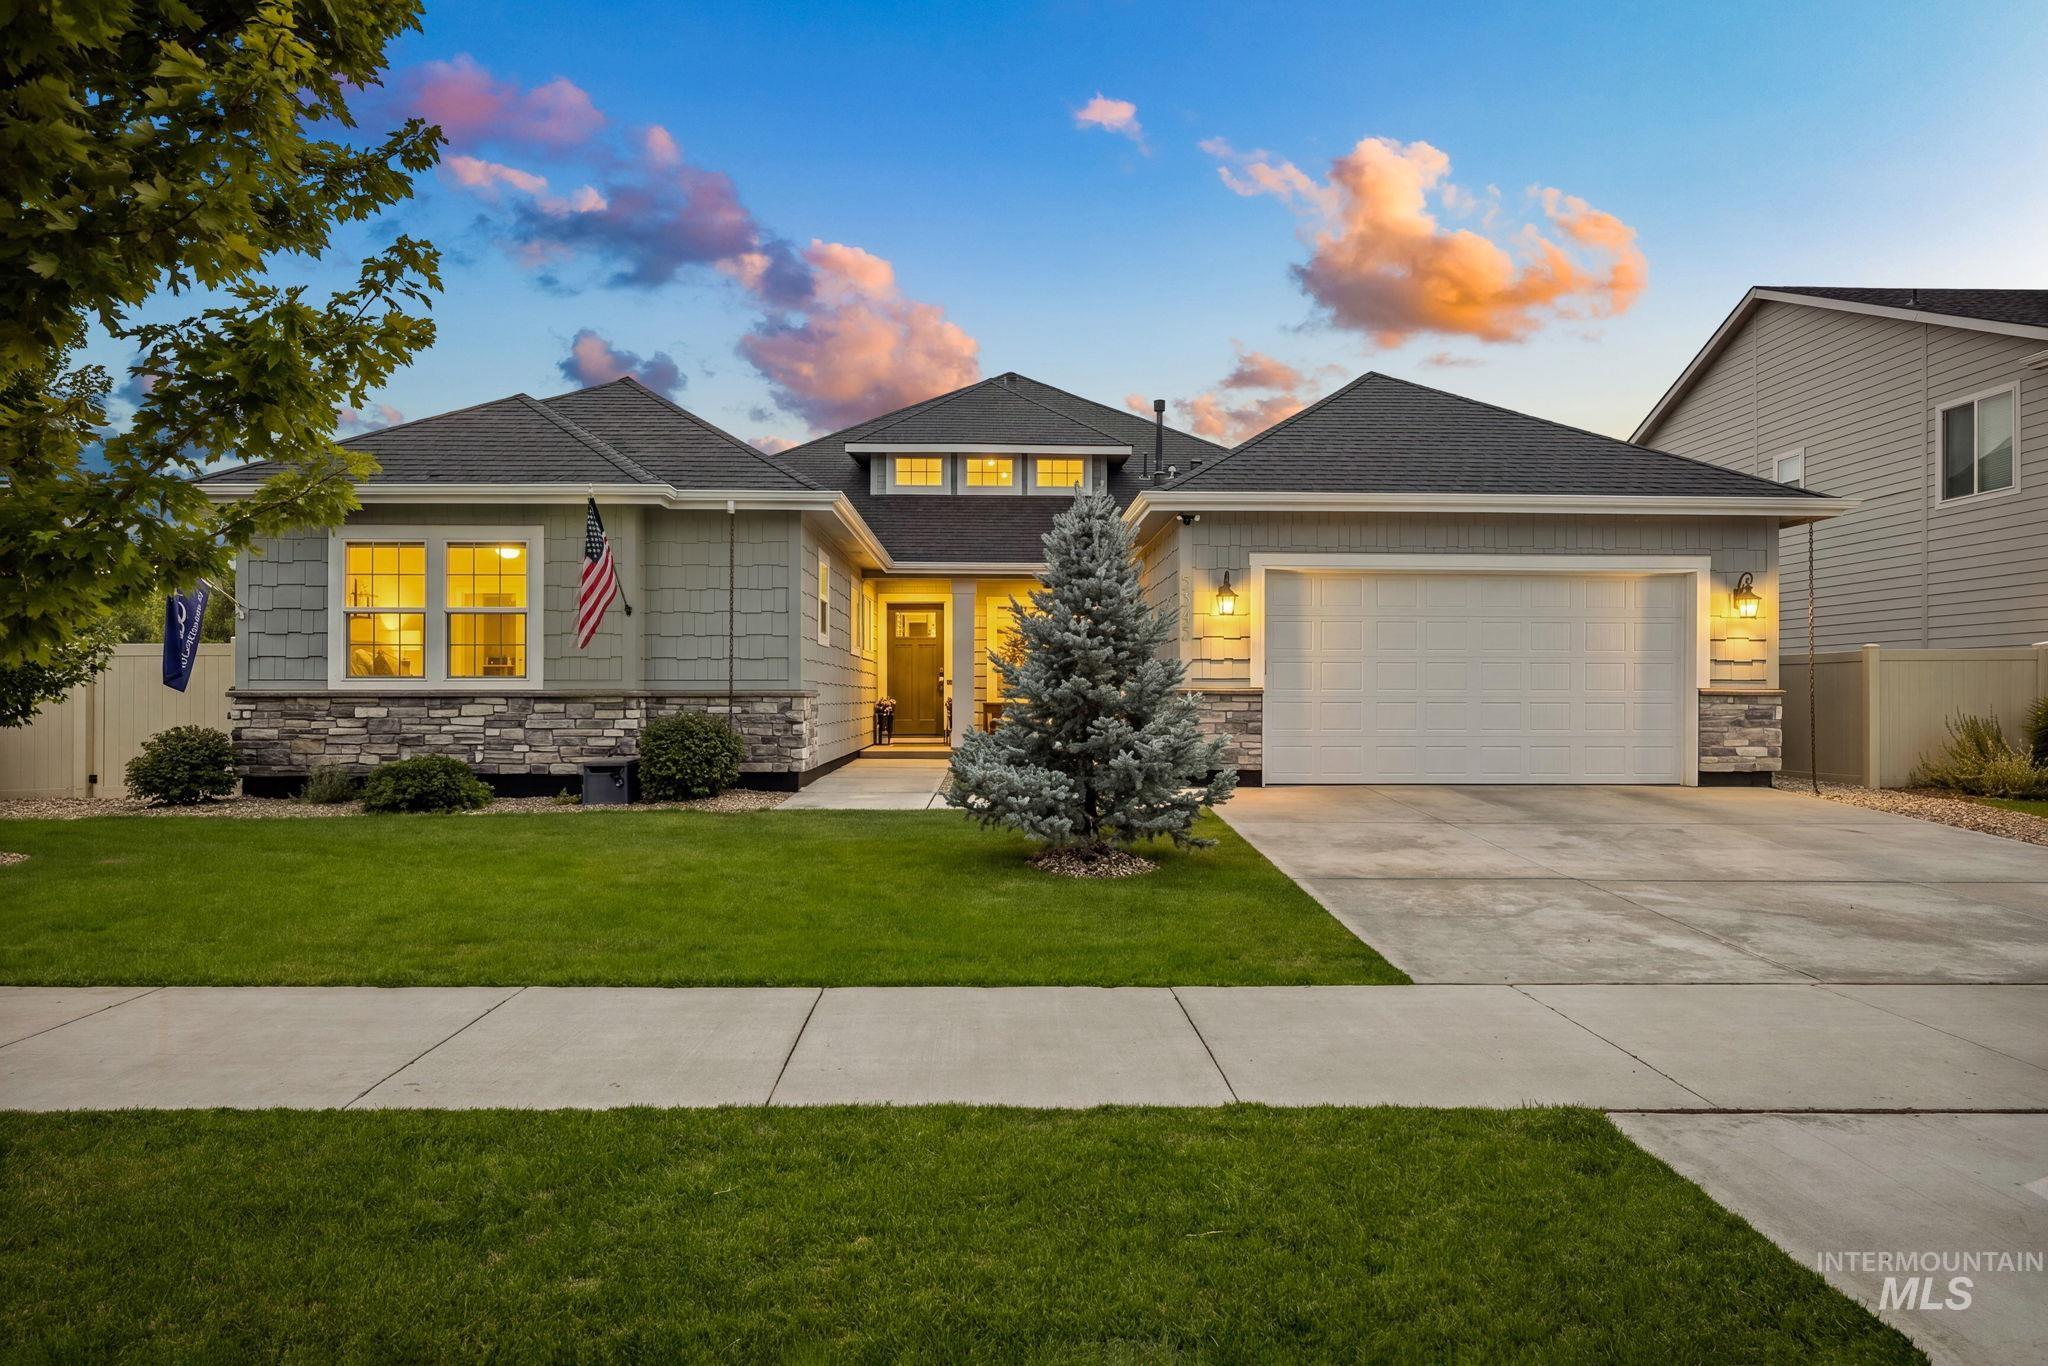
Siding exterior with stone accents, attached garage, concrete driveway, and established landscaping
-

Single-story residence featuring light gray siding, stone accent details, and a dark shingle roof
-

Exterior featuring shingle siding, a stone facade, a gabled roof, and a front entry with a transom window
-

Wood-finish flooring, recessed lighting, and a dark wood entry door with multiple glass panes
-

Expansive living area featuring light wood-finish flooring, recessed lighting, and a pendant light fixture
-

Open-concept living space with light wood-finish flooring, recessed lighting, and large windows
-

Open-concept living space with light-toned walls, wood-finish flooring, and recessed lighting
-

Open-concept living space with wood-finish flooring, recessed lighting, and a ceiling fan
-

Built-in fireplace with a white mantel, black shiplap accent wall, wood-finish flooring, recessed lighting, and a ceiling fan
-

Built-in white cabinetry with a dark countertop, two floating shelves, wood-finish flooring, and a recessed ceiling light
-

Living area featuring wood-finish flooring, a ceiling fan with integrated lighting, built-in cabinetry with floating shelves, a fireplace with a dark tile surround and white mantel, and large windows
-

Open-concept living space featuring wood-finish flooring, recessed lighting, and a neutral color palette
-

Kitchen featuring extensive gray cabinetry, a central island with a stone countertop, stainless steel appliances, wood-finish flooring, and pendant lighting
-

Expansive kitchen featuring a large island with seating, dark blue cabinetry, and stainless steel appliances
-

Gray shaker-style cabinetry with crown molding, light-toned countertops, a full height tile backsplash, stainless steel appliances, and wood-finish flooring
-

Open-concept living space featuring wood-finish flooring, a kitchen island with stone countertop, a built-in dishwasher, and a fireplace with a mantel
-

Kitchen featuring blue shaker-style cabinetry, stainless steel appliances, a center island with an undermount sink, light-toned countertops, and wood-finish flooring
-

Dining area with wood-finish flooring, a contemporary linear chandelier, and a large window overlooking the backyard
-

Open concept living area featuring wood-finish flooring, recessed lighting, and a modern kitchen with blue cabinetry
-

Pantry featuring extensive built-in shelving, dedicated counter space, and wood-finish flooring
-

Ceiling fan with integrated lighting, wall-mounted mini-split system, multiple large windows, and wall-to-wall carpeting
-

Tray ceiling with a ceiling fan, wall-to-wall carpeting, multiple windows, and a glass-paneled door
-

Freestanding soaking tub with marble-look surround, white ceramic tile flooring, dual vanities with dark countertops, and white paneled doors
-

Integrated soaking tub with deck-mounted bronze-finish faucet, custom white vanity with dark stone countertop, undermount sink with brushed nickel faucet, large framed mirror, and marble-look floor tiling
-

Built-in soaking tub with deck-mounted faucet, walk-in shower with marble-look tile, and dual vanity with dark countertop
-

Shower enclosure featuring large format marble-look tile walls, a rain showerhead, and a handheld shower sprayer
-

Built-in closet system with open shelving and hanging rods
-

Room with light gray carpeting, multiple windows providing natural light, and a neutral wall color
-

Dual vanity with undermount sinks, wood-finish countertop, and brushed nickel fixtures
-

Tall ceilings, recessed shelving, and wood-finish flooring
-

Wood-finish flooring, white paneled doors, recessed lighting, and light gray wall paint
-

Recessed lighting, light gray wall color, dual pane windows, gray carpeting, and an overhead light fixture
-

White painted interior door, light gray wall paint, carpet flooring, glass-paneled interior door, and light wood-finish flooring in the adjoining space
-

Pedestal sink with a brushed nickel faucet, framed mirror, and toilet with wall-mounted toilet paper holder
-

Entryway featuring a built-in bench, storage cubbies, and wall-mounted coat hooks
-

Laundry room featuring wood-finish flooring, built-in shelving, dark gray cabinetry, a built-in sink, and light-toned countertops
-

Additional content
-

Covered patio with a ceiling fan, recessed lighting, and a retractable awning
-

Expansive green lawn with a covered patio and a gravel-lined perimeter
-

Expansive grass lawn with a covered patio, gabled roofline, and large windows
-

Expansive backyard space featuring a manicured lawn, established privacy fencing, and a gravel-covered side yard
-

Expansive backyard featuring a manicured lawn, established trees, privacy fencing, and a covered patio
-

Single-story residence featuring light gray siding, a dark shingle roof, and stone facade accents
-

Light-toned siding exterior with stone veneer accents, multi-pane windows, attached garage, and a fenced perimeter
-

Light gray siding exterior with a dark shingle roof, two-car garage, concrete driveway, and established landscaping
-

Expansive backyard featuring a manicured lawn, established landscaping, and a covered patio
-

Expansive backyard with a manicured lawn, covered patio, and large windows
-

Pitched roof with dark shingles, concrete driveway, concrete sidewalk, perimeter fencing, and mature landscaping
-

Suburban neighborhood setting featuring detached homes with consistent architectural styles
-

Neighborhood featuring an inground swimming pool, shaded cabana, sports court, and manicured green spaces
Welcome to luxury living in Sky Mesa! This spacious single-level home offers over 3,000 sq ft with a wide, welcoming entry, open-concept design and desirable split bedroom floor plan—ideal for multi-generational living. The chef’s kitchen features quartz counters and custom cabinetry, opening beautifully to the great room with custom built-ins and space for your built-in beverage refrigerator. A versatile 4th bedroom or office/den provides additional space to fit your lifestyle. Thoughtful upgrades include over $12K in blinds and drapes, Water Softner & Air purifier system, plus a 4-ft extension to the Primary Suite and Kitchen/Great Room, creating even more open living space. Individual energy-efficient A/C units in the Primary Suite and living room provide added comfort while helping save on energy costs. Step outside to a gardener’s dream with built-in garden beds, peach, apple and 2 pear trees, plus a retractable awning for shaded outdoor living. Enjoy Sky Mesa’s resort-style amenities including an infinity-edge pool, 2.5-acre fully landscaped park, clubhouse and 4.75 miles of walking paths. Beautifully designed for space, comfort and efficiency!
- Heating:
- Forced Air, Gas, Ductless/mini Split
- Cooling:
- Central air, Ductless/mini Split
- Fireplace:
- Gas
- Garage Capacity:
- 2
- Country:
- US
- State:
- ID
- City:
- Meridian
- Zipcode:
- 83642
- Street:
- 5345 S Mesa Trail Way
- Longitude:
- W117° 38' 32''
- Latitude:
- N43° 33' 21.8''
- Master Bedroom Level:
- Main
- Bedroom 2 Level:
- Main
- Bedroom 3 Level:
- Main
- School District:
- West Ada School District
- Elementary School:
- Hillsdale
- Middle School:
- Victory
- High School:
- Mountain View
- Status:
- New
- Type:
- Single Family
- Level:
- Single
- Tax Year:
- 2025
- Taxes:
- $2,702
- Potential Short Sale:
- No
- Age:
- 1 -5 Years
- Auction:
- No
- Flood Ins Required:
- Unknown
- HUD Owned:
- No
- In Foreclosure:
- No
- Land Size:
- Standard Lot 6000-9999 SF
- Home Owner Exempt:
- Yes
- HOA Frequency:
- Semi-Annual
- HOA Fees:
- $500
- Irrigation District:
- Nampa & Meridian
- Virtual Tour:
- https://youriguide.com/5345_s_mesa_trl_wy_meridian_id/
- Inc Kitchen Features:
- Breakfast bar, Dishwasher, Disposal, Microwave, Water softener own, Oven/range built-in, Countertop-quartz, Gas Range, Gas Oven
- Lot Features:
- Sidewalks, Corner lot
- Water:
- City service
- Land Use:
- Single
- Sprinkler System:
- Auto,Full,Irrigation
Residential For Sale
5345 S Mesa Trail Way, Meridian, Idaho 83642
- Property Type :
- Residential
- Listing Type :
- For Sale
- Listing ID :
- 98998240
- Price :
- $839,900
- Bedrooms :
- 3
- Bathrooms :
- 2.5
- Apx SqFt :
- 3,072 SqFt
- Year Built :
- 2021
- Lot Area :
- 0.23 SqFt
- Days on Market :
- 1
- Subdivision :
- Sky Mesa
- Update Date :
- 08/22/2026 00:18:03
- Status :
- Active

- JoeAnne Santy-Greene
- (208) 947-4609
- (208) 283-6313
- (208) 287-8500
-


