

-
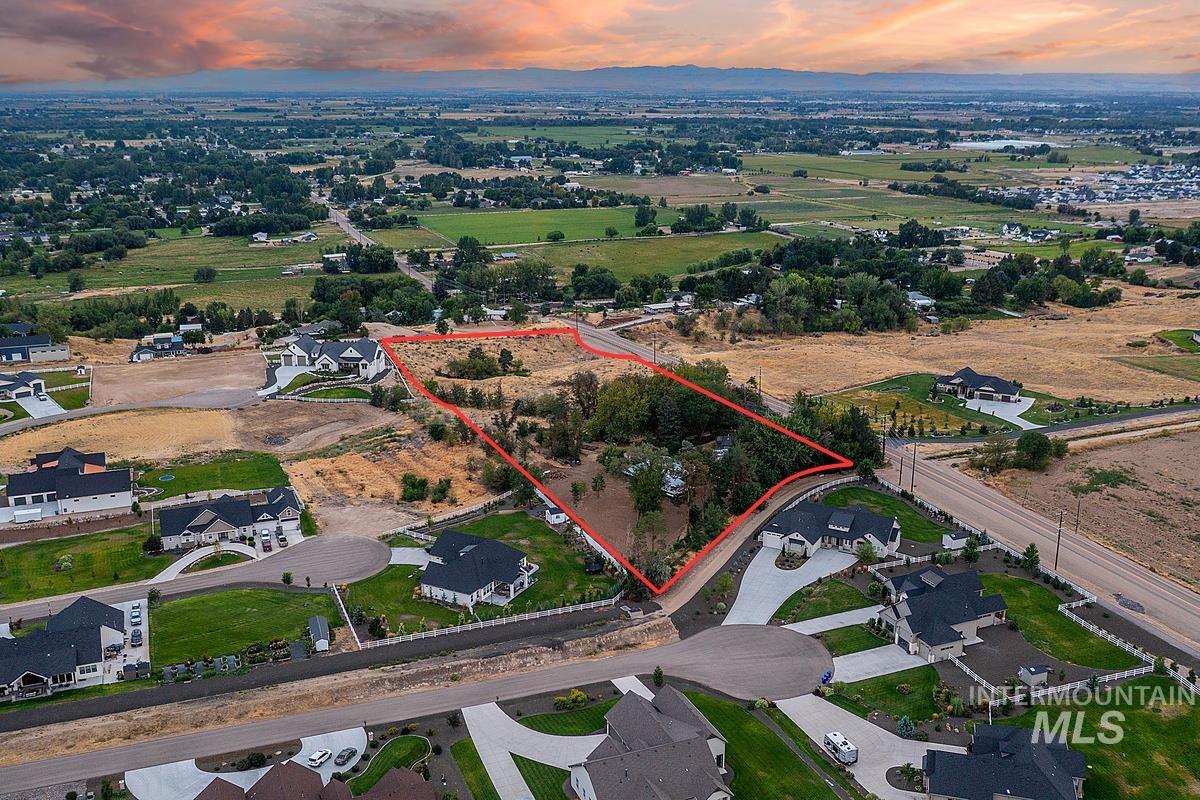
Expansive land parcel featuring existing mature trees and a gently sloped terrain
-

Gravel pathway bordered by mature trees and a rustic wood fence
-

Gravel driveway bordered by mature trees and varied foliage
-

Rustic wood-sided structure with a covered porch, surrounded by lush landscaping and mature trees, set on a gravel surface
-

Wood-clad structure with a corrugated metal roof, supported by sturdy timber posts
-

Wood-sided outbuilding with a corrugated metal roof and exposed wood beams
-

Gravel ground cover with a covered wood structure and corrugated metal roof
-

Additional content
-

Wood paneling throughout, wood-finish ceiling, wood-finish flooring, extensive built-in shelving, and a long built-in countertop
-

Exposed wood paneling and flooring
-

Exposed wood ceiling beams, wood plank walls, built-in open shelving, and a prominent workbench
-

Wood-paneled walls and ceiling with exposed wood beams
-

Wood-paneled walls and ceiling, built-in shelving, carpeted flooring, built-in vanity with sink, and sliding closet doors
-

Wood-paneled walls with exposed ceiling beams and built-in shelving
-

Covered outdoor dining area with a wood pergola, concrete patio, and a winding pathway
-

Tiered rock water feature and mature trees
-

Covered outdoor patio, stone pathway, natural rock landscaping, mature evergreen trees, and a detached structure
-

Single-story structure with a covered entry, established landscaping, and a concrete pathway
-

Stone paver pathway leading to a lattice archway, surrounded by mature trees and varied foliage
-

Covered entryway with concrete driveway
-

Exterior featuring a covered carport, concrete walkway, garden landscaping with rock accents, mature evergreens, and a wooden accessibility ramp
-

Wood plank ceiling, brick flooring, exposed brick wall, wood-framed windows, and built-in lighting
-

Wood-paneled ceiling with exposed beams, brick flooring, wood-burning stove, and multiple large windows with natural wood frames
-

Wood-paneled ceiling, exposed brick flooring, wood-burning stove, built-in shelving, and wood-framed windows
-

Wood-paneled ceiling, brick-patterned flooring, red entry door with glass panels, wood-burning stove, and built-in shelving
-

Hardwood flooring, brick fireplace with insert, wood trim details, built-in pantry shelving, and sliding glass door
-

Wood flooring, brick fireplace with wood-burning stove, large window, and wood trim details
-

Wood-finish flooring throughout, bright white walls with wood trim, and a window with natural light
-

Dining area with exposed wood ceiling beams and wood trim details
-

Kitchen with wood-finish cabinetry, a central island, and multiple skylights
-

Kitchen with light wood cabinetry, dual basin stainless steel sink, and light blue countertops
-

Kitchen featuring wood cabinetry, stainless steel appliances, a large rectangular skylight, and wood-finish flooring
-

Wood-finish cabinetry with a light-toned countertop
-

Upper and lower wood cabinetry, stainless steel sink, countertop space, and built-in shelving
-

Vaulted ceiling with wood beam accents, wood-finish cabinetry, built-in stainless steel microwave, stainless steel refrigerator, and a freestanding wood-burning stove
-

Hardwood flooring with natural wood trim, wall sconce lighting, and a closet with sliding doors
-

Hardwood flooring, wood trim detailing, white wall paneling, ceiling-mounted light fixture, and glass paneled doors
-

Wood-finish flooring, wood trim, flush mount ceiling light, sliding closet doors, and a window with natural light
-

Freestanding clawfoot tub, wood-finish vanity with an integrated sink, built-in medicine cabinet, and overhead lighting
-

Clawfoot tub with polished chrome fixtures, wood-finish vanity with white countertop, patterned flooring, and a window with wood trim
-

Wood-finish flooring with coordinating wood trim and crown molding
-

Wood-finish vanity with an integrated sink and gold-tone faucet, accompanied by a multi-panel mirrored medicine cabinet
-

Wood-tone vanity with a light blue drop-in sink and chrome fixtures
-

Sunroom with expansive glass panel walls and a stone floor
-

Wood-framed covered patio with a concrete base and adjacent wood-sided shed
-

Natural landscape featuring mature trees, a wood-built structure, and a stacked woodpile
-

Covered outdoor patio with exposed wood beam ceiling, concrete slab flooring, and wood plank wall
-

Brick paver walkway leading to a covered outdoor structure
-

Expansive undeveloped land featuring a partial tree line and adjacent to a paved road
-

Additional content
First time on the market! A rare foothills acreage opportunity surrounded by Middleton’s most established estate neighborhoods. Set among towering, decades-old trees, this homestead-style property feels like its own private world, yet sits surrounded by high-end homes with sweeping valley views. A rustic barn and character-rich outbuildings hint at the land’s working history and add rare charm you can’t recreate. The farmhouse offers real potential. Bring your vision and updates to create a true country oasis, or explore the property’s multiple incredible building sites with valley wide views for future development. This location makes this a compelling hold for buyers thinking beyond the current home. Mature landscaping, established trees, established water rights, and long-settled surroundings give this parcel a sense of permanence rare in today’s market. Whether your plan is to renovate and settle in or invest in what the land could become, this is a foundation you build a legacy on. Opportunities like this don’t come around often!
- Heating:
- Wood, Oil
- Fireplace:
- Wood Stove, Three or more
- Country:
- US
- State:
- ID
- City:
- Middleton
- Zipcode:
- 83644
- Street:
- 24096 Lansing Ln
- Longitude:
- W117° 25' 40.1''
- Latitude:
- N43° 43' 22.8''
- Master Bedroom Level:
- Main
- Bedroom 2 Level:
- Main
- Bedroom 3 Level:
- Main
- Kitchen Level:
- Main
- School District:
- Middleton School District #134
- Elementary School:
- Middleton Heights
- Middle School:
- Middleton Jr
- High School:
- Middleton
- Status:
- New
- Type:
- Single Family w/ Acreage
- Level:
- Single
- Tax Year:
- 2025
- Taxes:
- $1,469
- Potential Short Sale:
- No
- Age:
- 51 - 80 Years
- Auction:
- No
- Flood Ins Required:
- No
- HUD Owned:
- No
- In Foreclosure:
- No
- Land Size:
- 5 - 9.9 Acres
- Home Owner Exempt:
- Yes
- HOA Frequency:
- Not Applicable
- Irrigation District:
- Black Canyon
- Virtual Tour:
- https://sunnyskies.media/24096-Lansing-Ln
- Inc Kitchen Features:
- Breakfast bar, Dishwasher, Disposal, Microwave, Oven/range freestanding, Pantry, Refrigerator, Countertop-laminate
- Lot Features:
- Barn, Canyon rim, View, Chickens
- Water:
- Individual well
- Land Use:
- Single
Residential For Sale
24096 Lansing Ln, Middleton, Idaho 83644
- Property Type :
- Residential
- Listing Type :
- For Sale
- Listing ID :
- 98998238
- Price :
- $1,350,000
- Bedrooms :
- 3
- Bathrooms :
- 2
- Apx SqFt :
- 2,197 SqFt
- Year Built :
- 1958
- Lot Area :
- 6.65 SqFt
- Days on Market :
- 1
- Subdivision :
- 0 Not Applicable
- Update Date :
- 08/21/2026 18:48:45
- Status :
- Active

- JoeAnne Santy-Greene
- (208) 947-4609
- (208) 283-6313
- (208) 287-8500
-


