

-
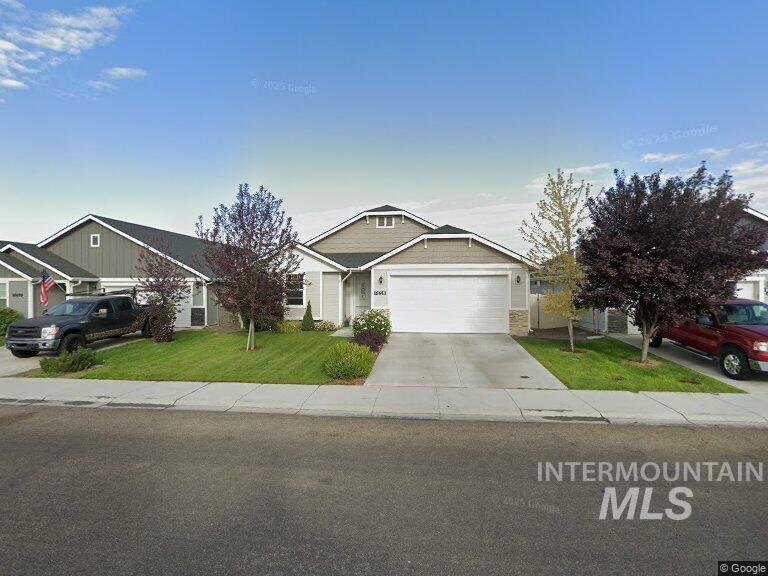
Contemporary single-story home featuring a light gray exterior with board and batten siding accents and stone veneer details
-
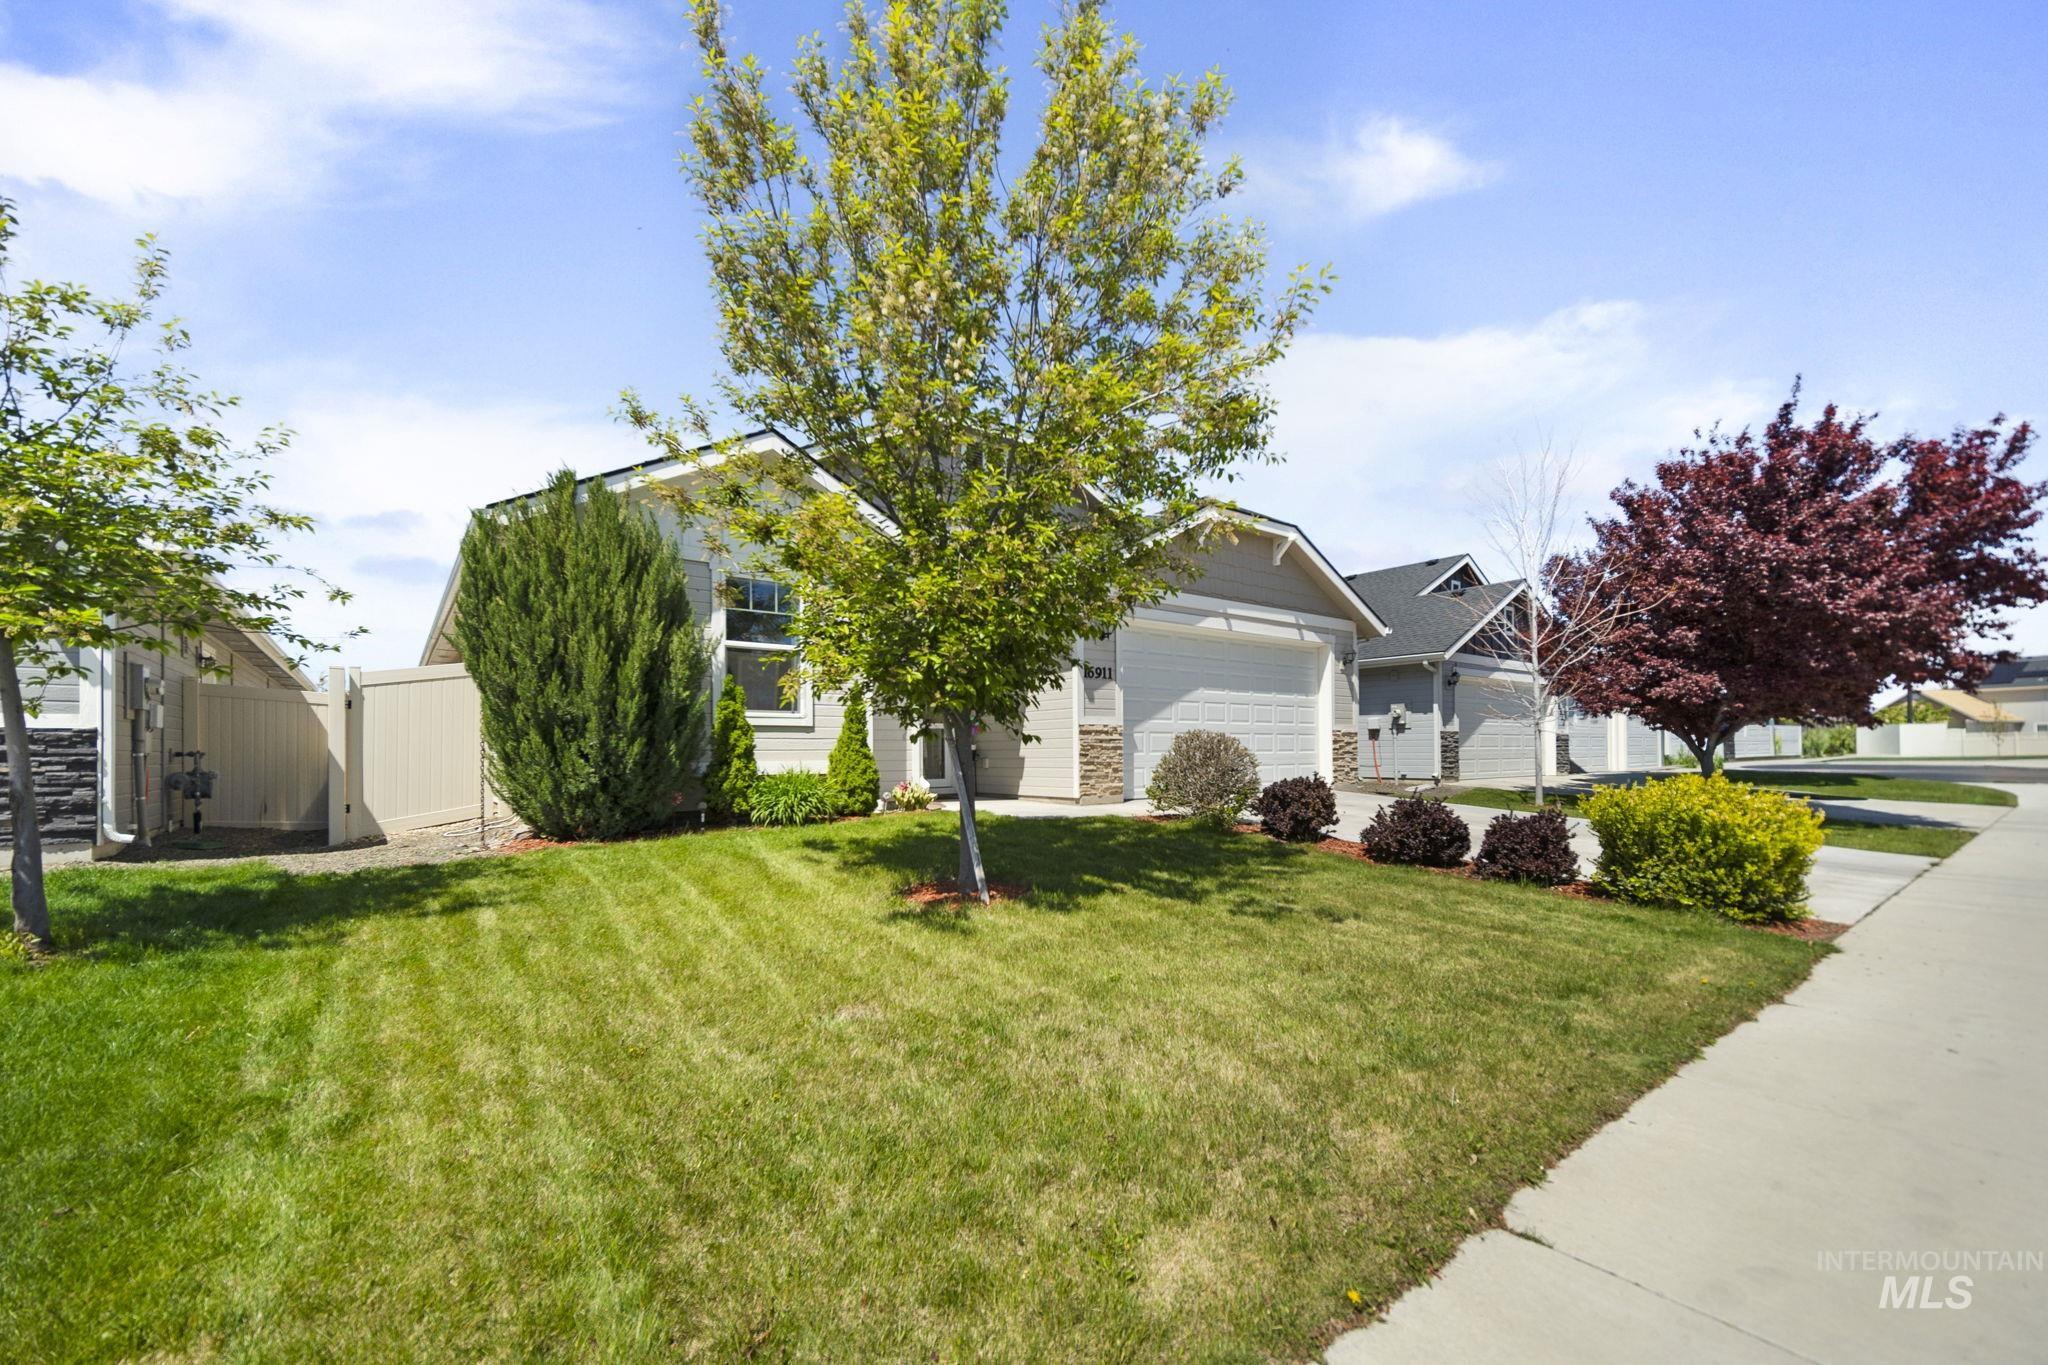
Inviting single-story residence featuring a light-toned exterior with stone accents and a prominent two-car garage
-
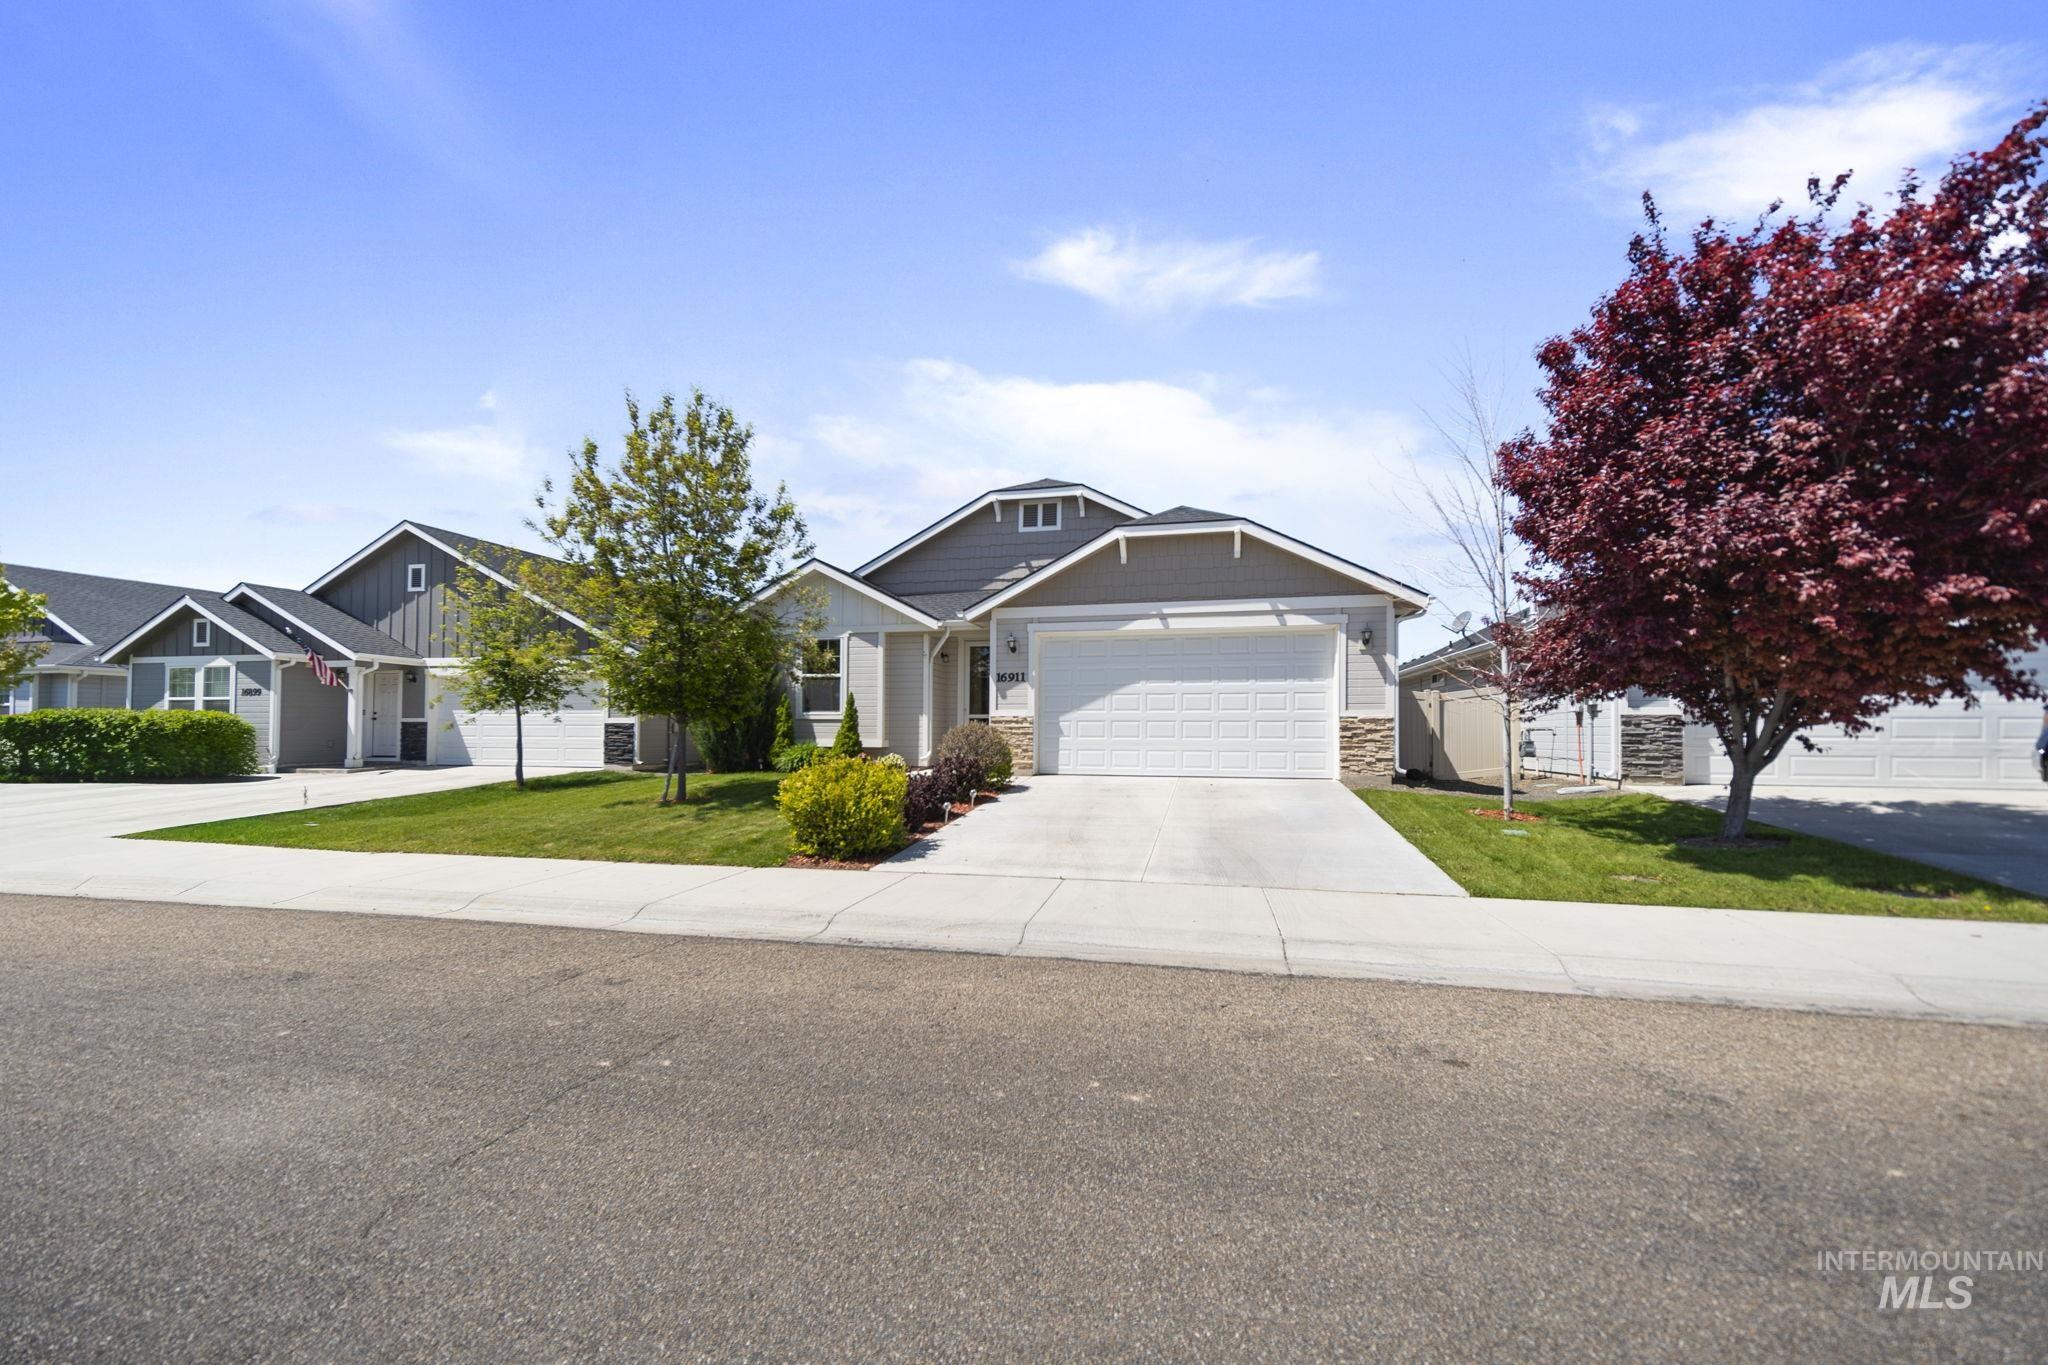
Contemporary single-story residence with a stone and siding exterior
-
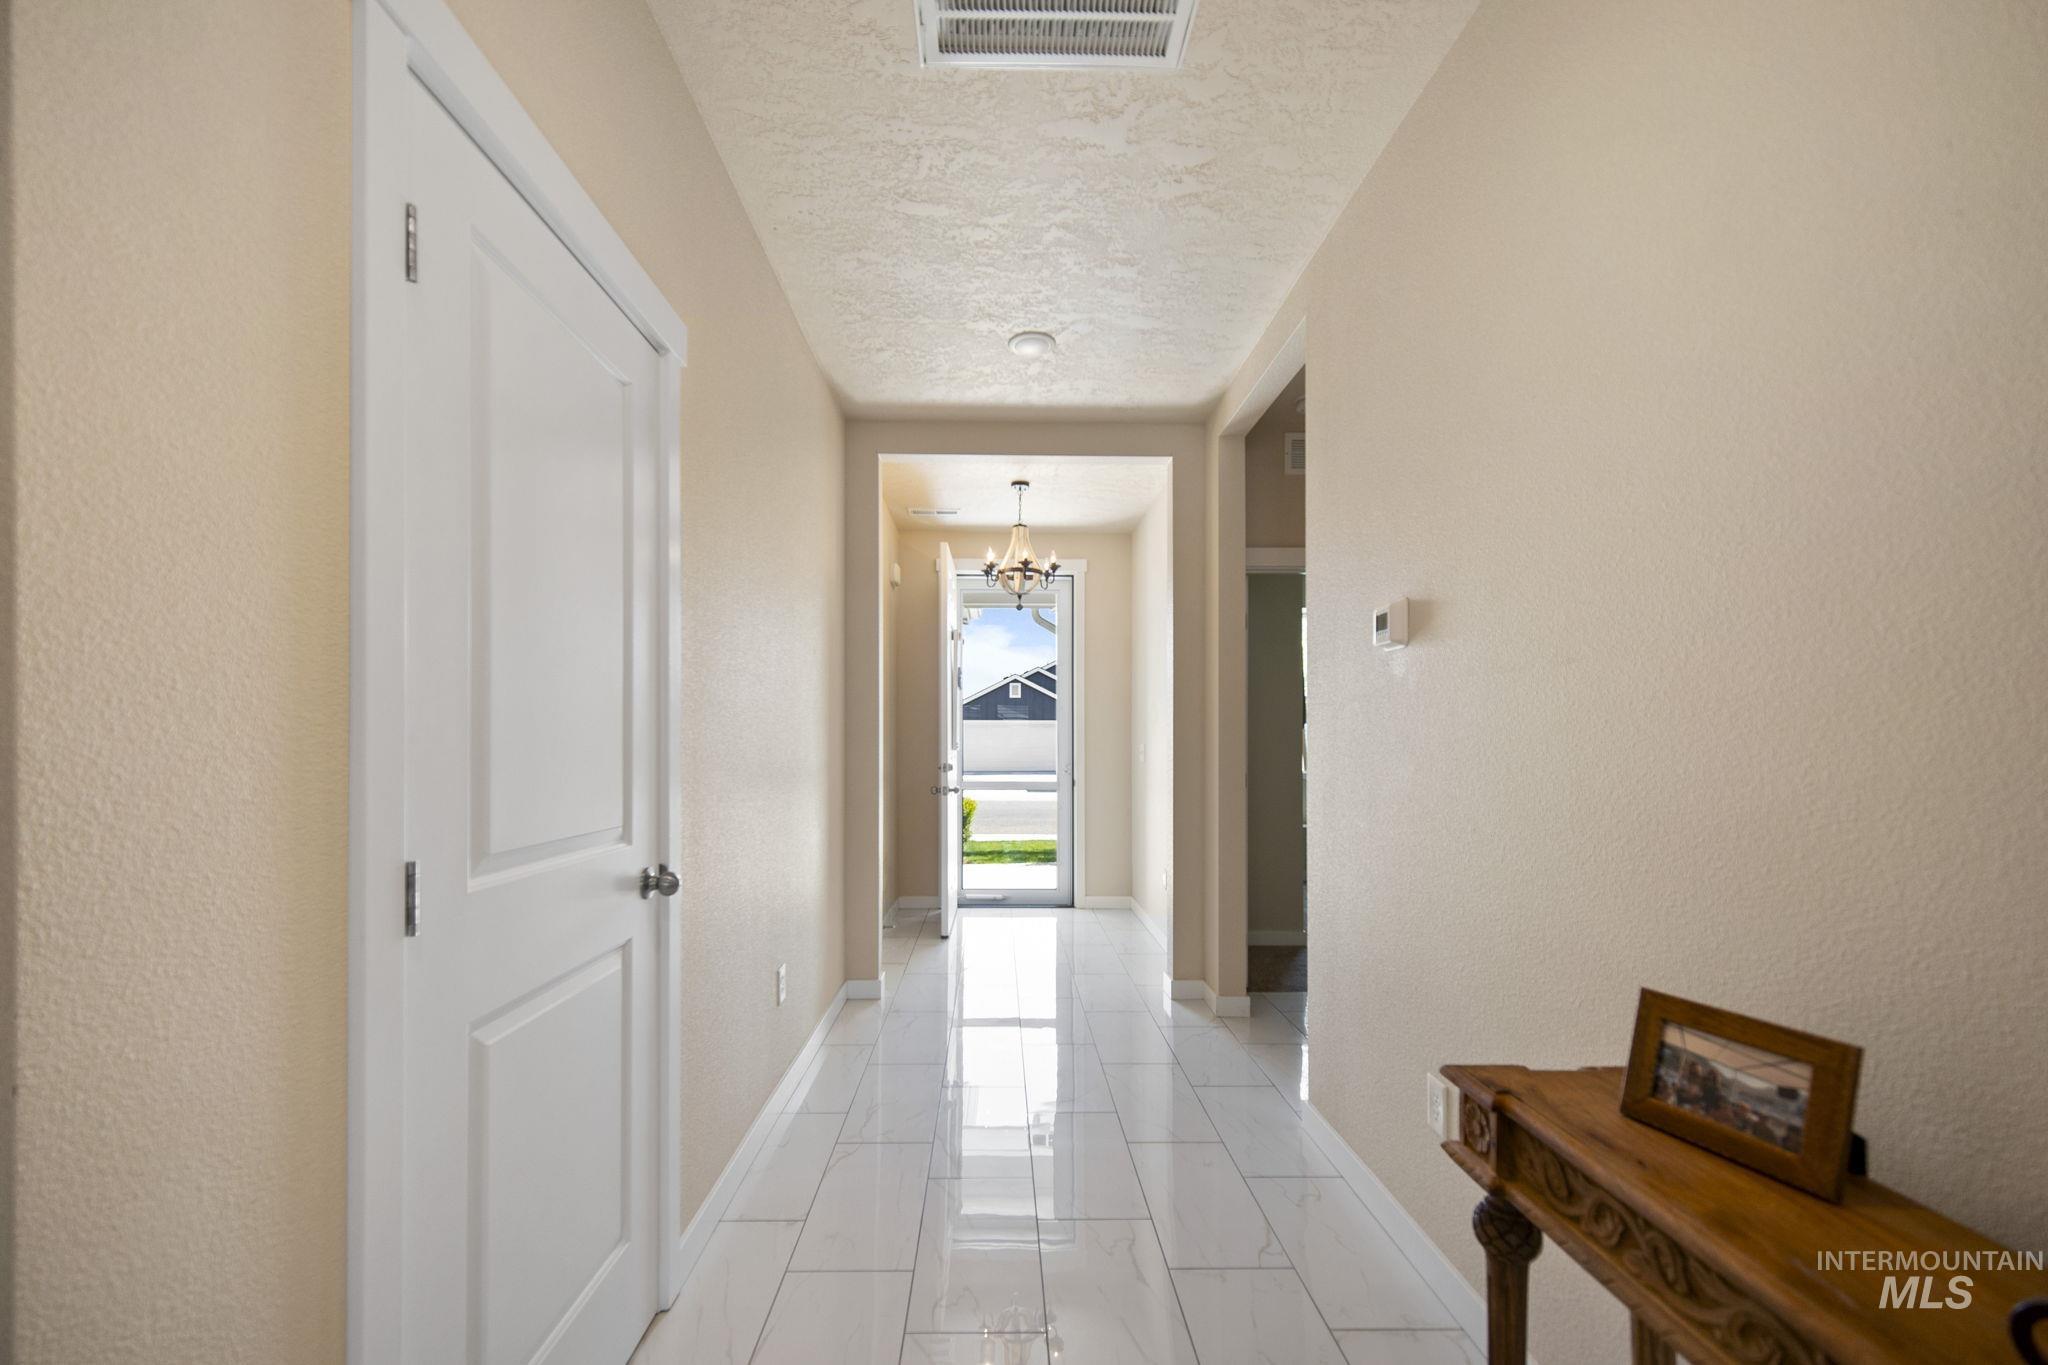
Entryway featuring light-toned walls, white tile flooring, and white interior doors
-
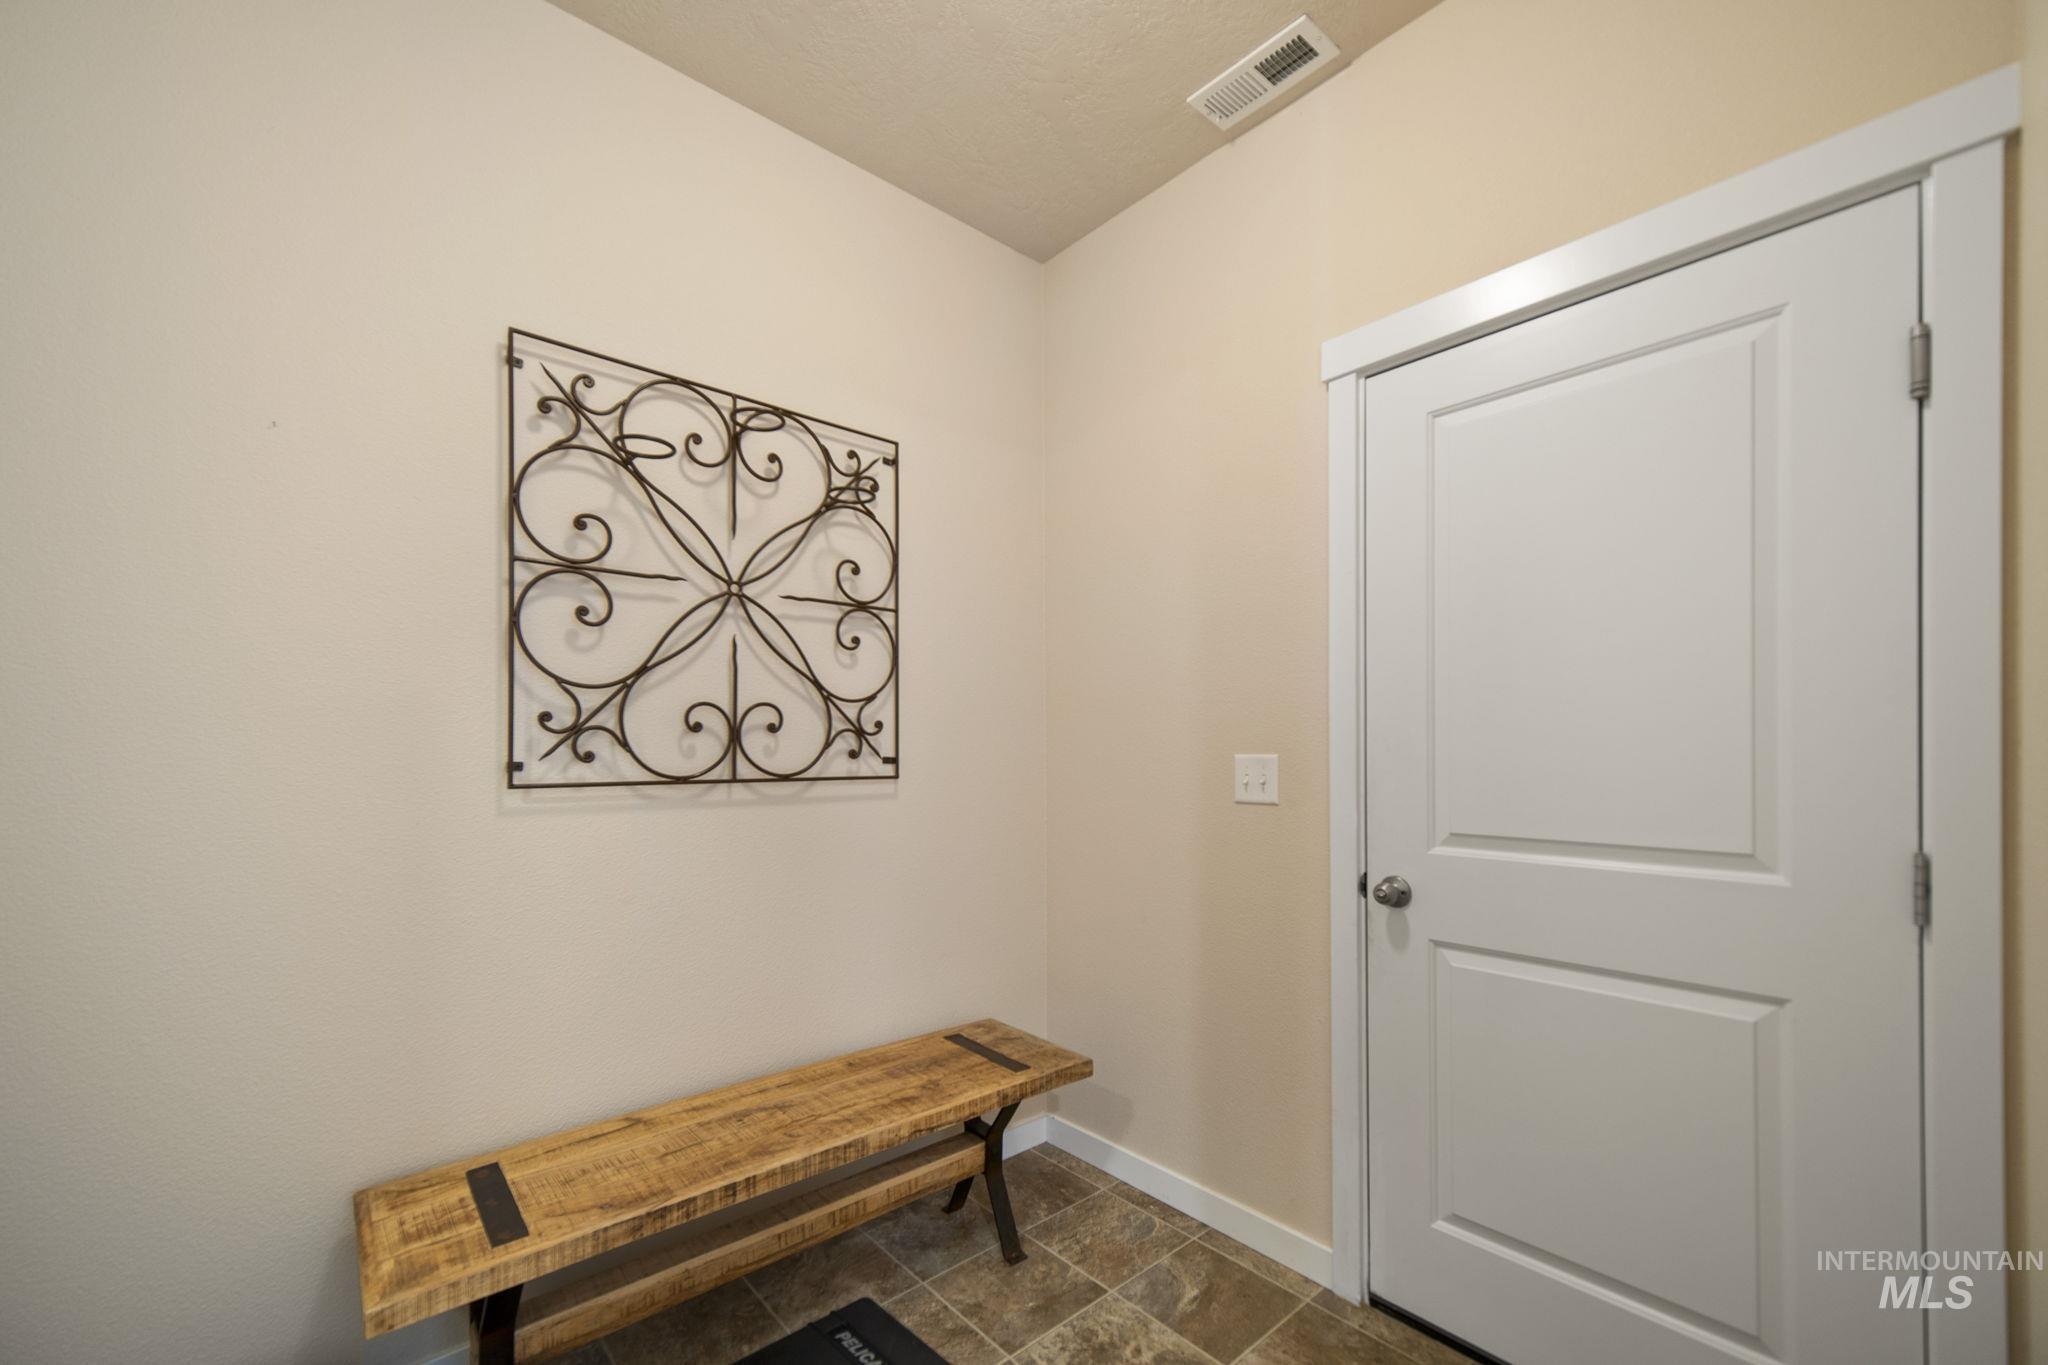
Entryway featuring a paneled door with a chrome knob, neutral wall paint, and tiled flooring
-
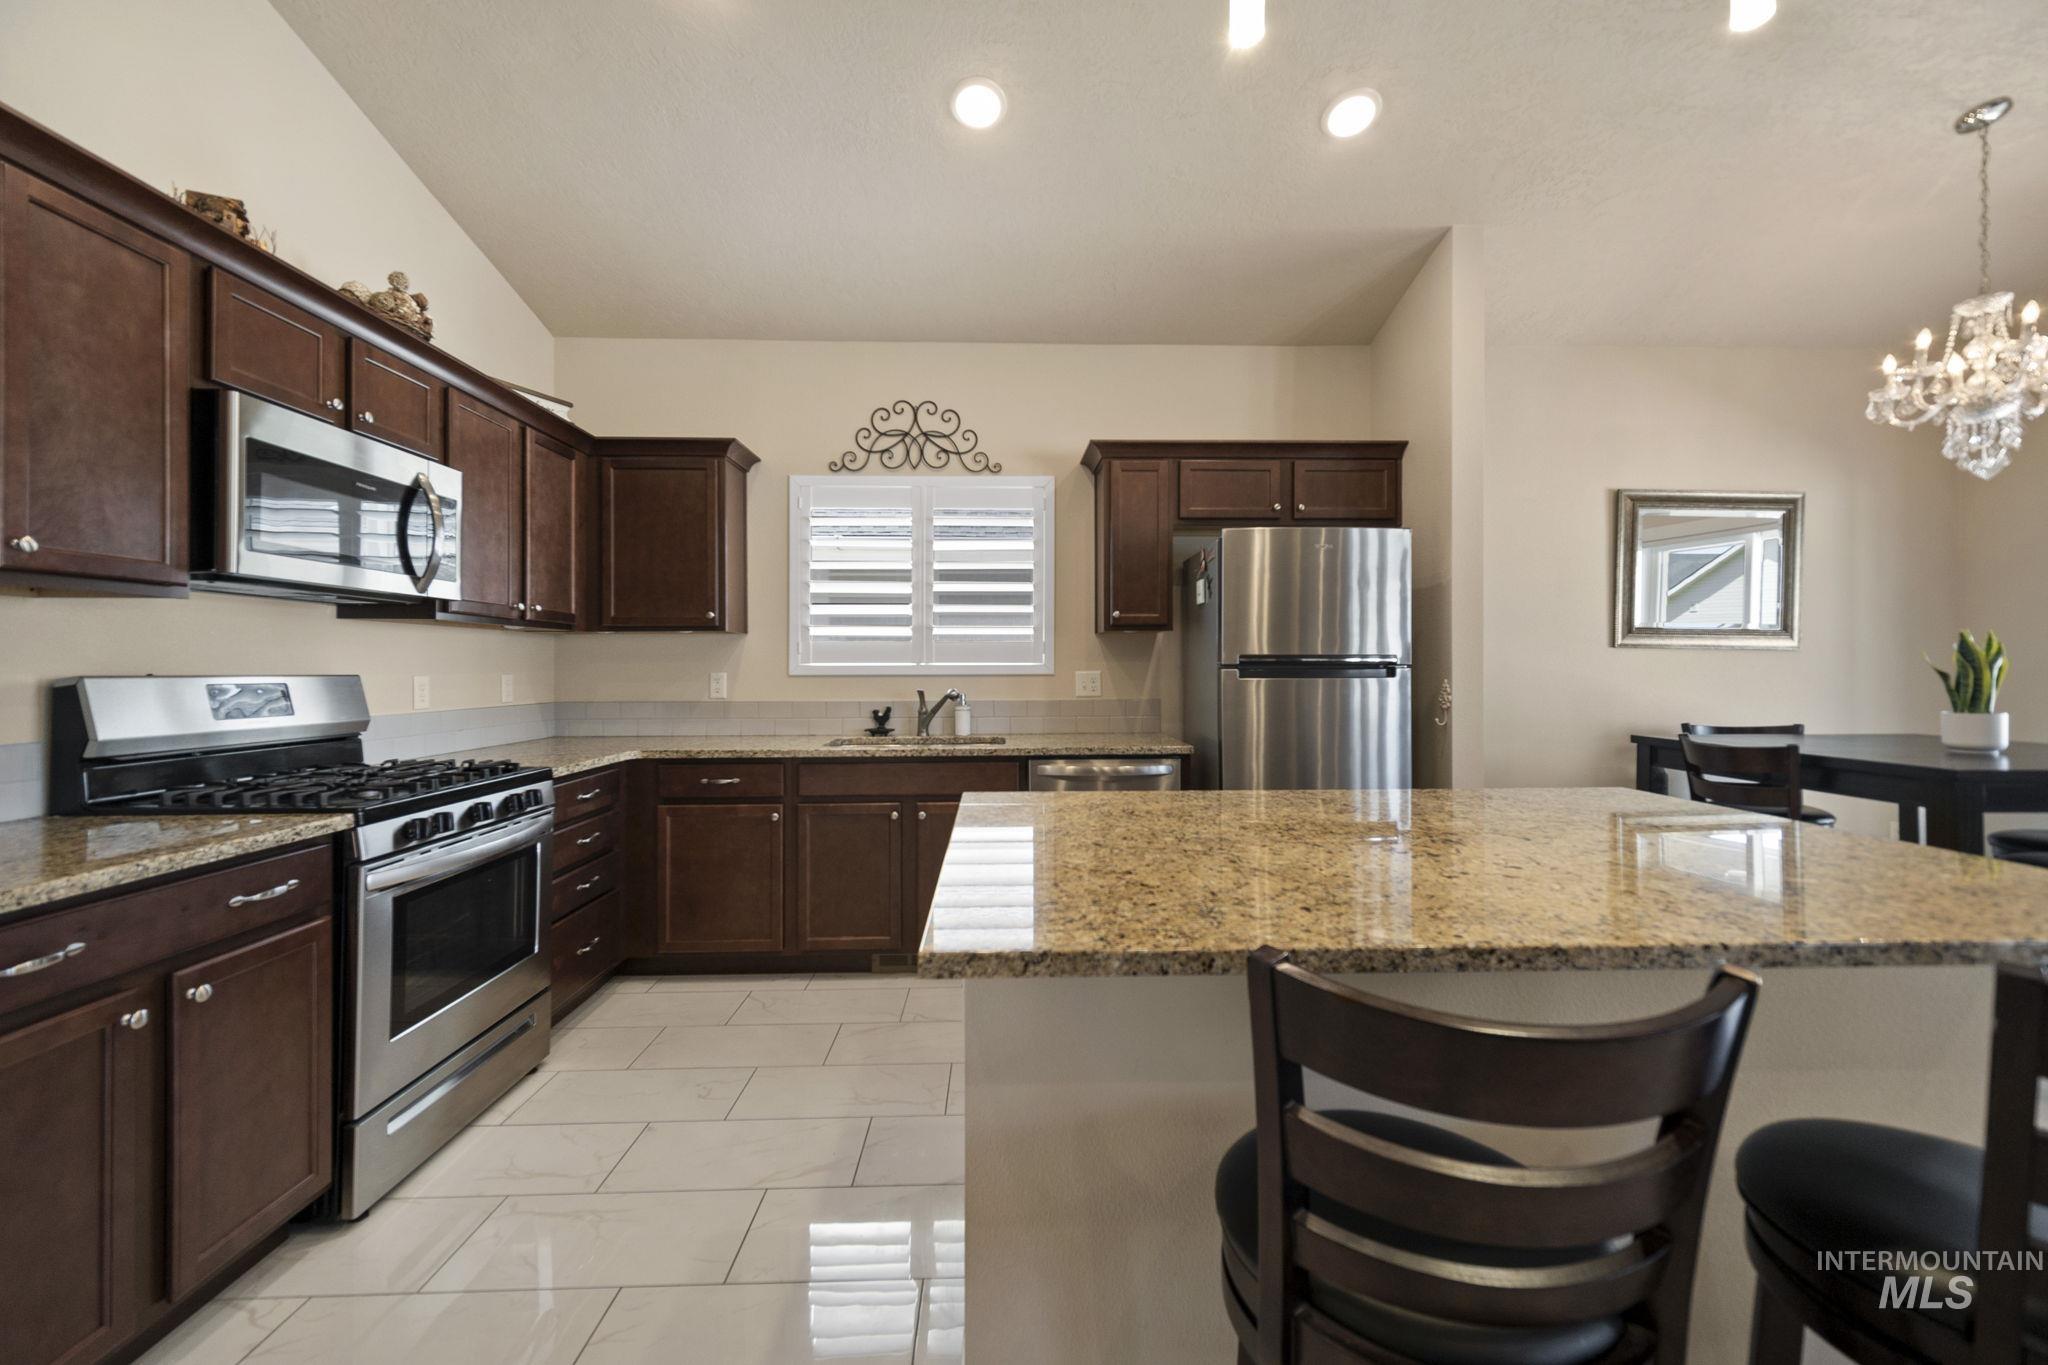
Kitchen featuring dark wood cabinetry, stainless steel appliances, granite countertops, a central island with bar seating, and light-toned tile flooring
-
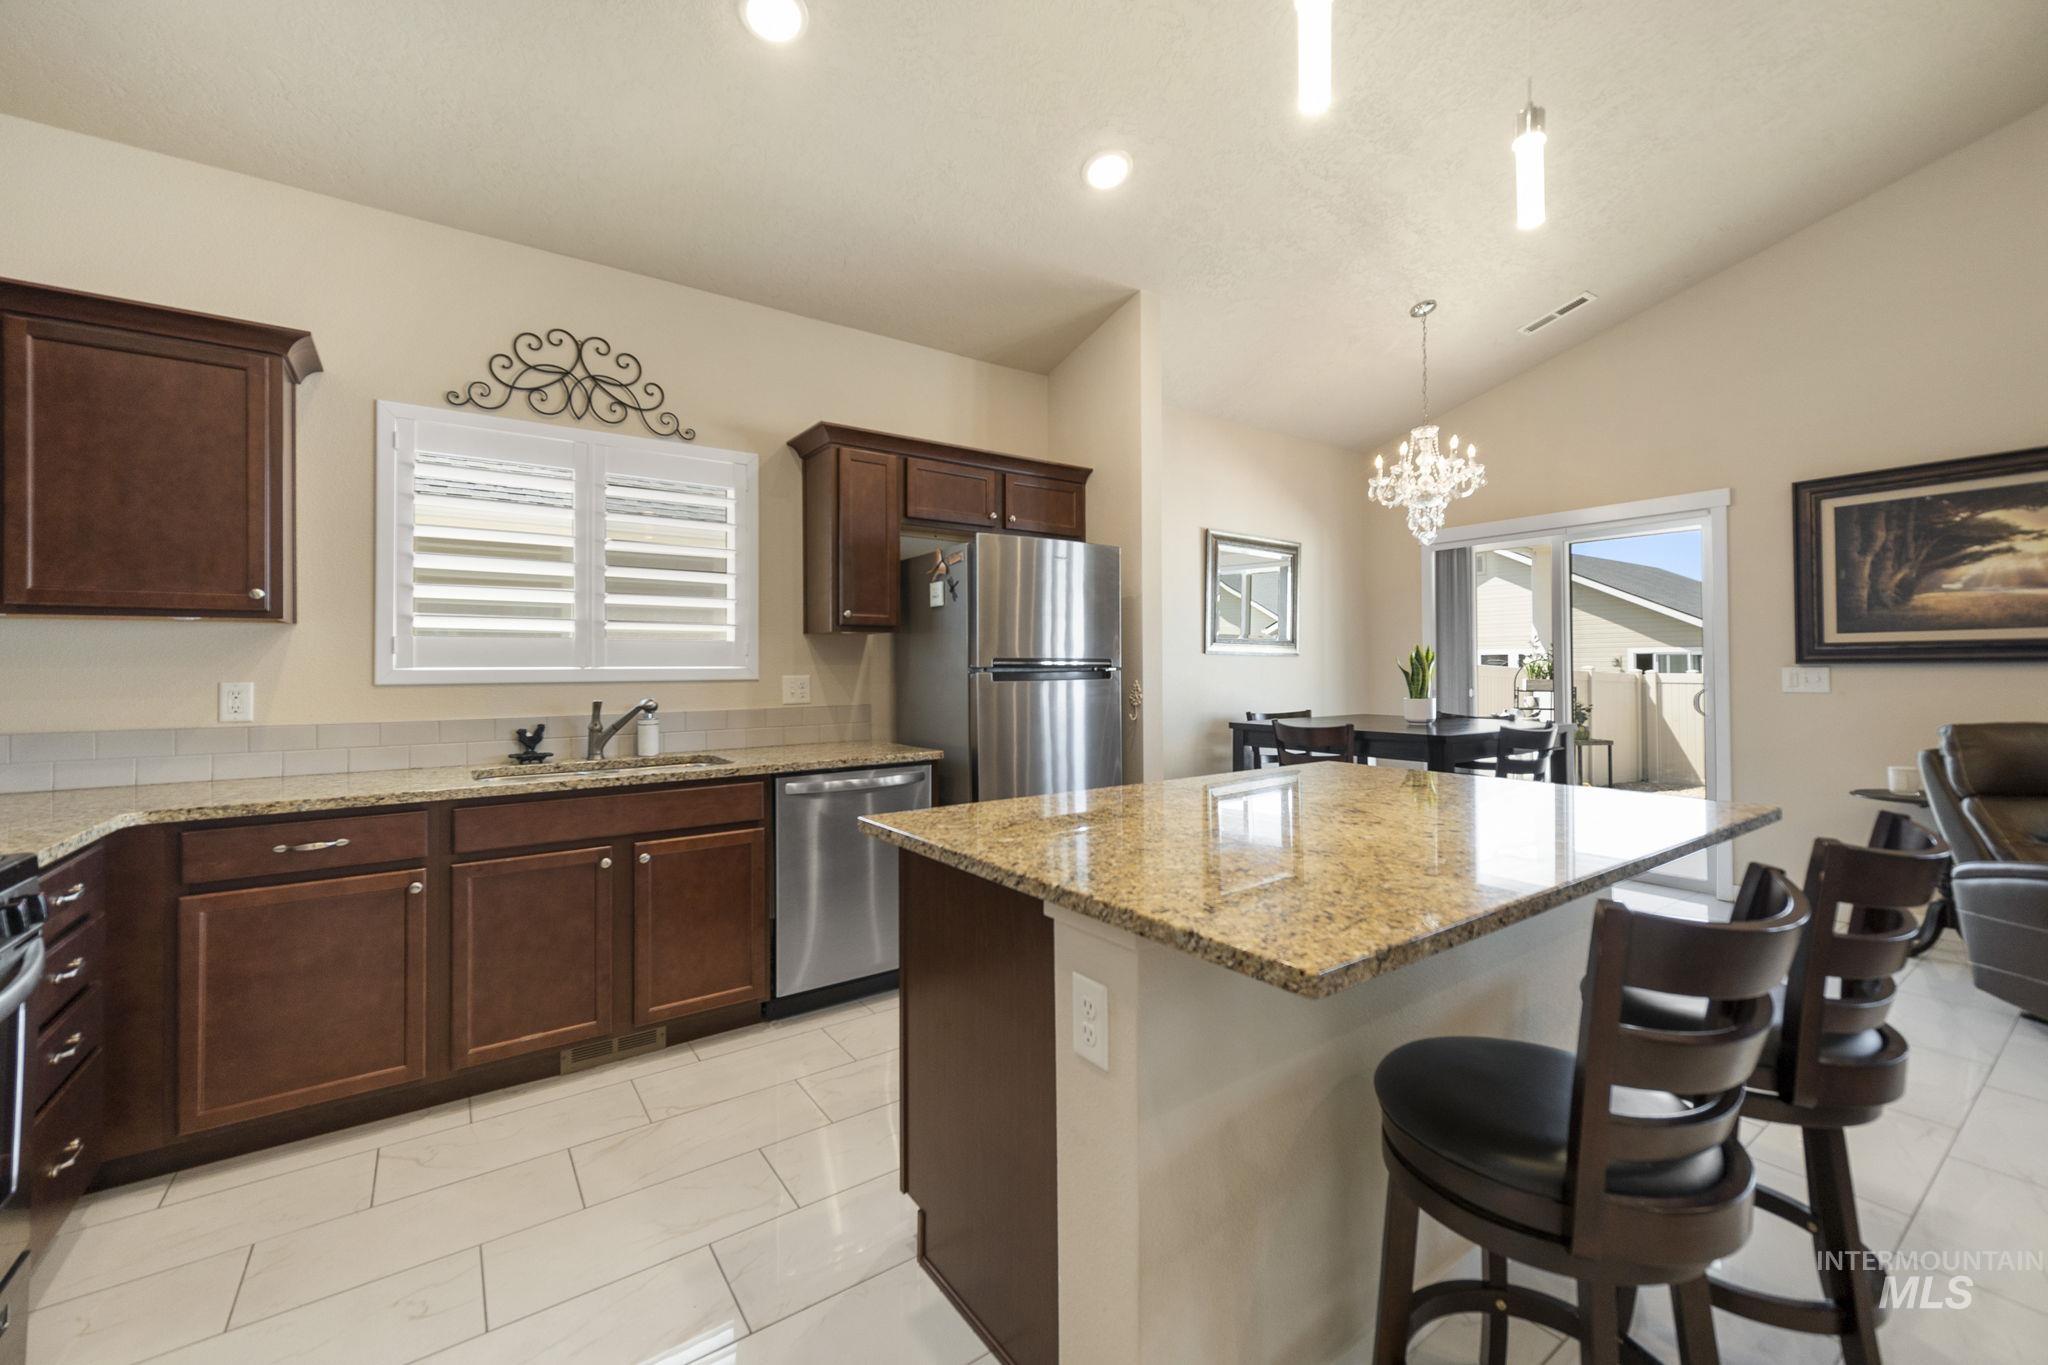
Kitchen featuring a central island with granite countertop, full suite of stainless steel appliances, dark wood cabinetry, and light tile flooring
-
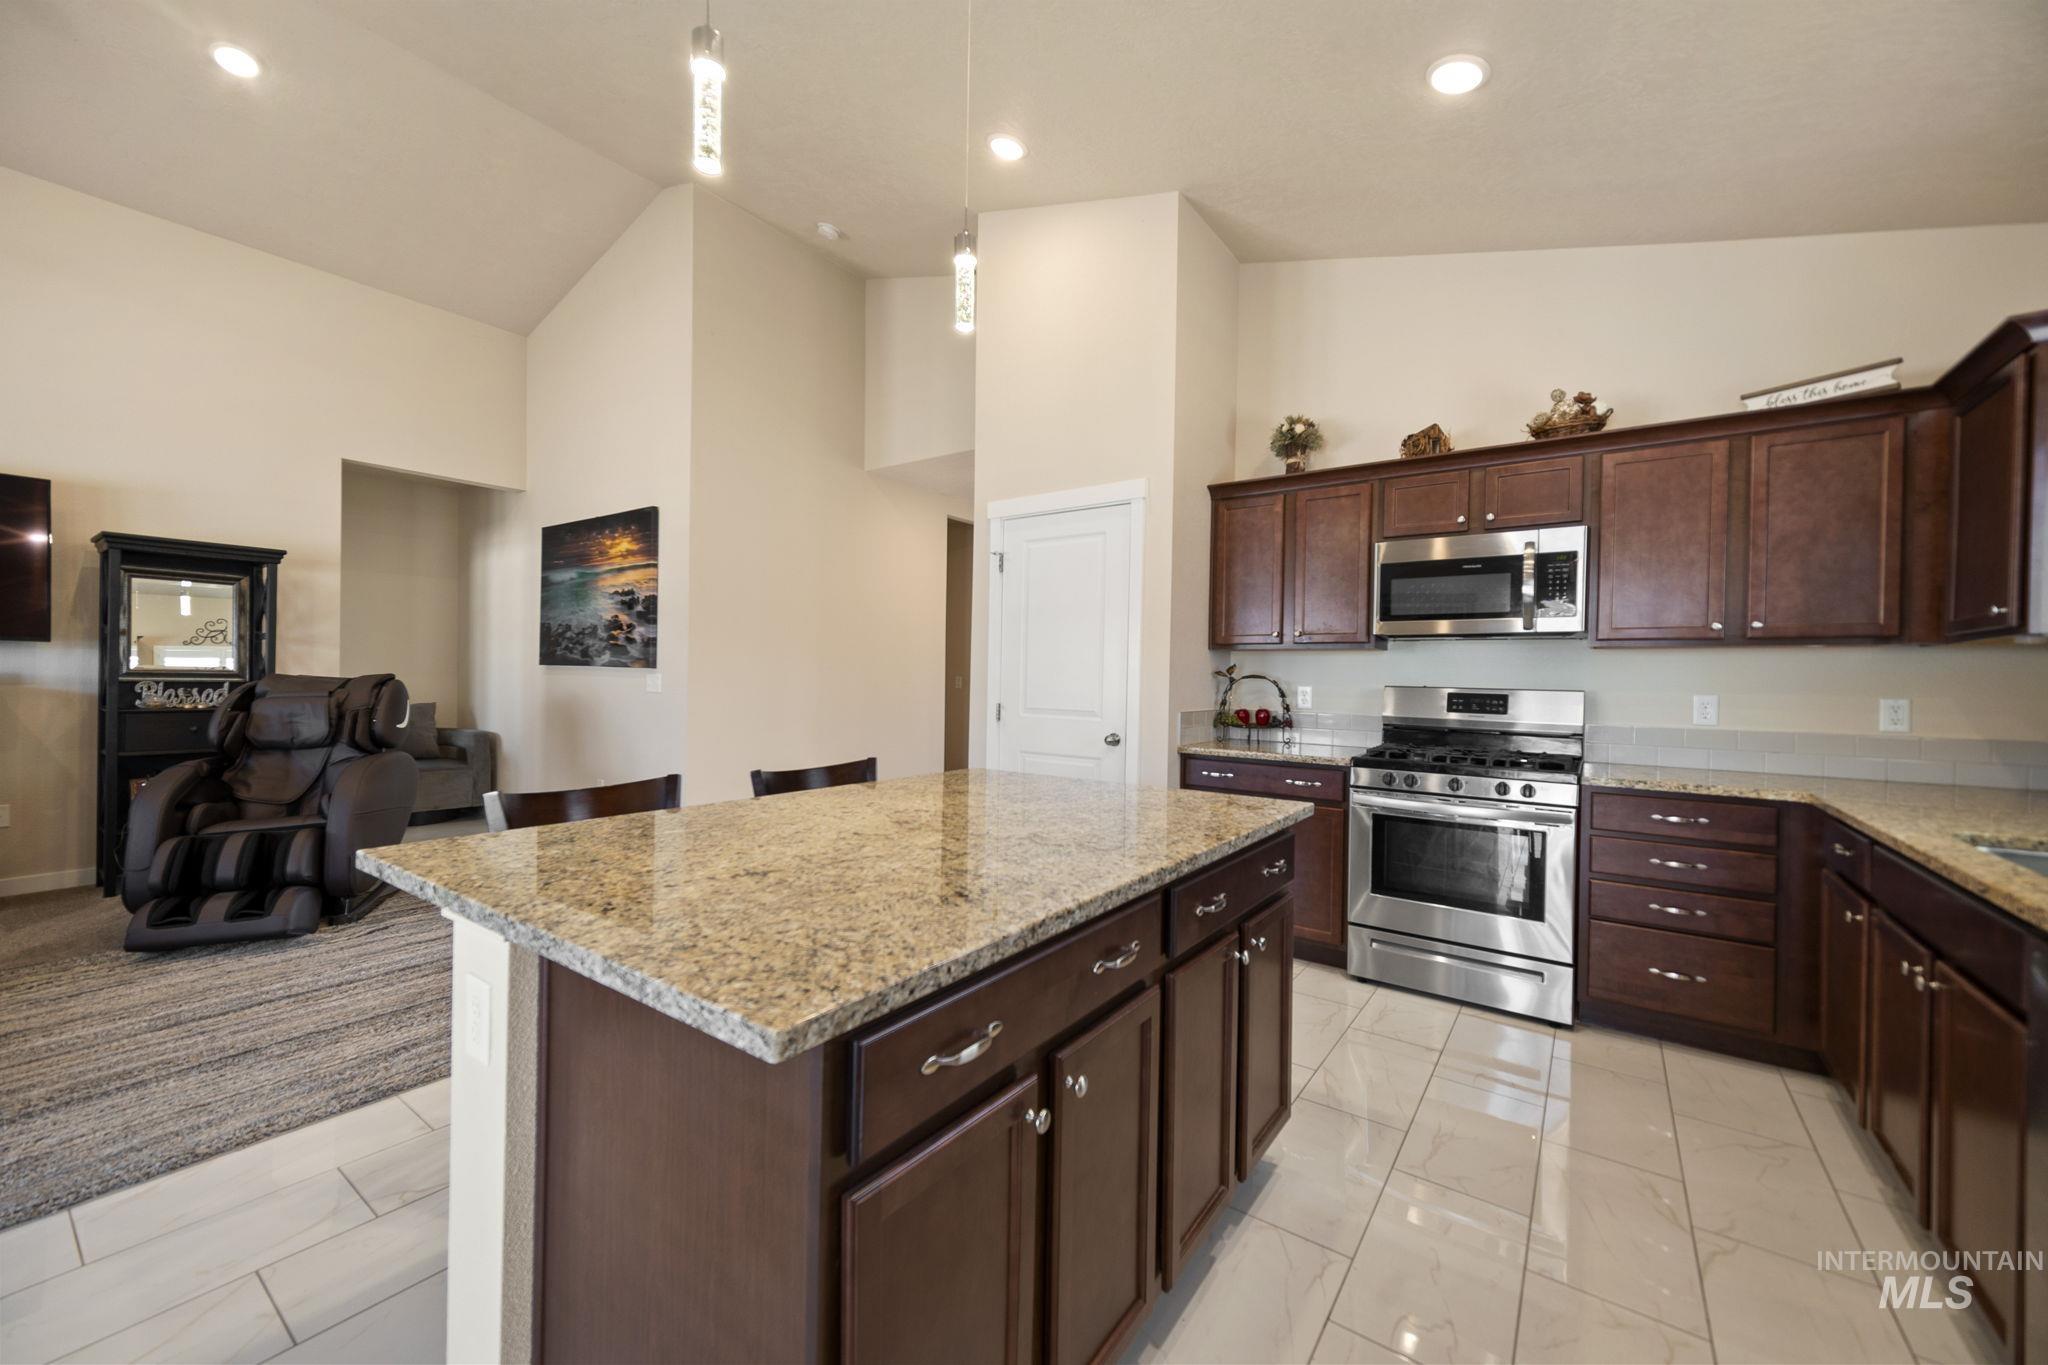
Kitchen featuring a central island with a light-toned granite countertop, dark wood-finish cabinetry, and stainless steel appliances including a range and microwave
-
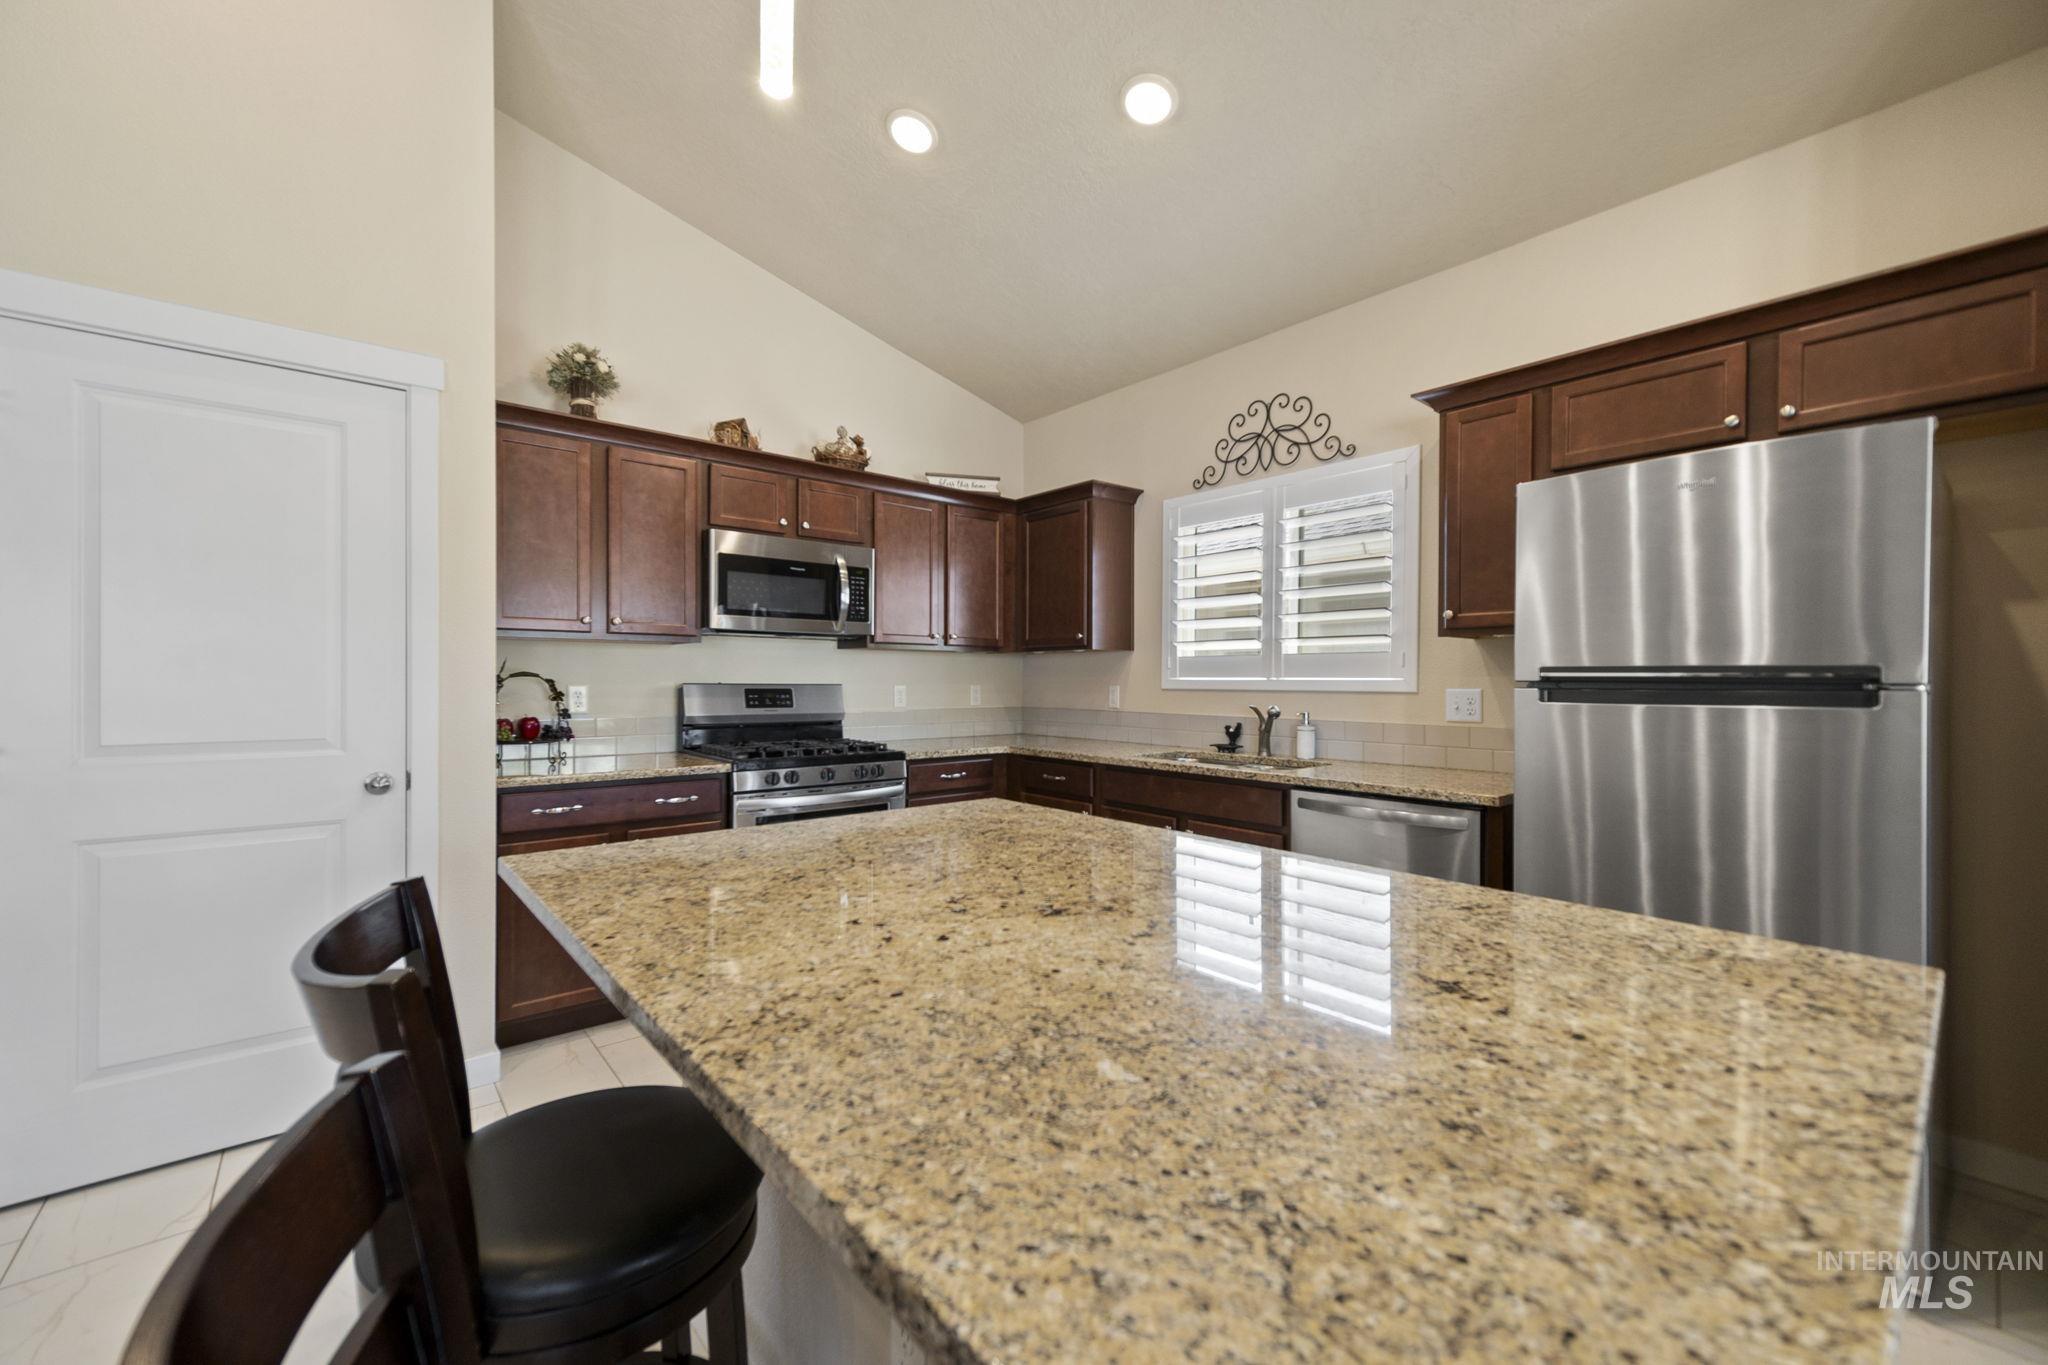
Kitchen featuring a large island with a patterned countertop, wood cabinetry, stainless steel appliances, and white plantation shutters
-
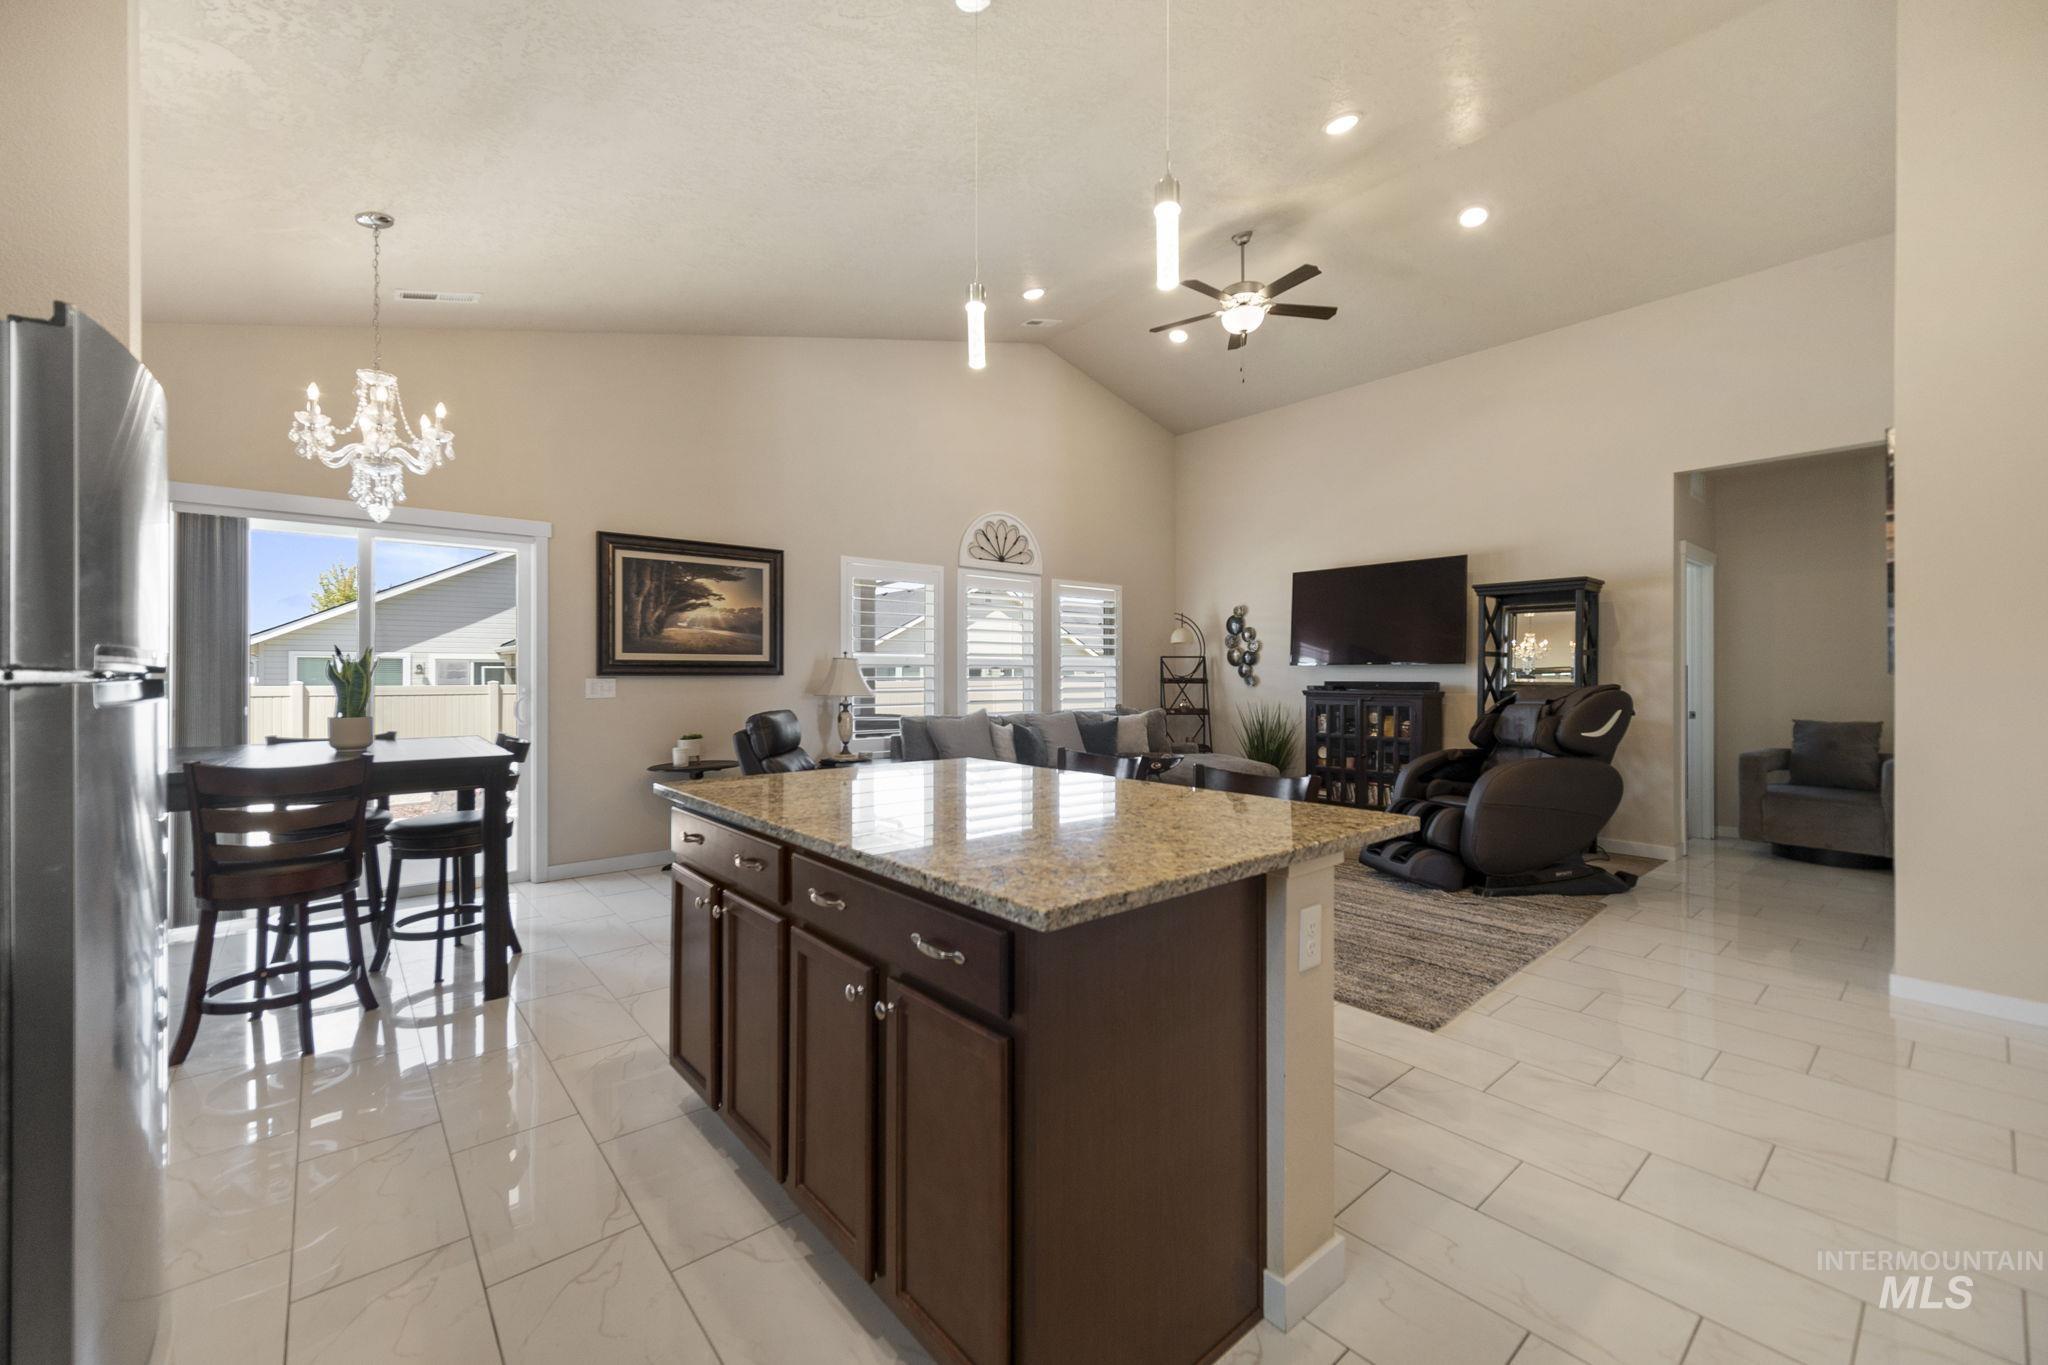
Open-concept living space featuring a central island with granite countertop and rich wood cabinetry
-
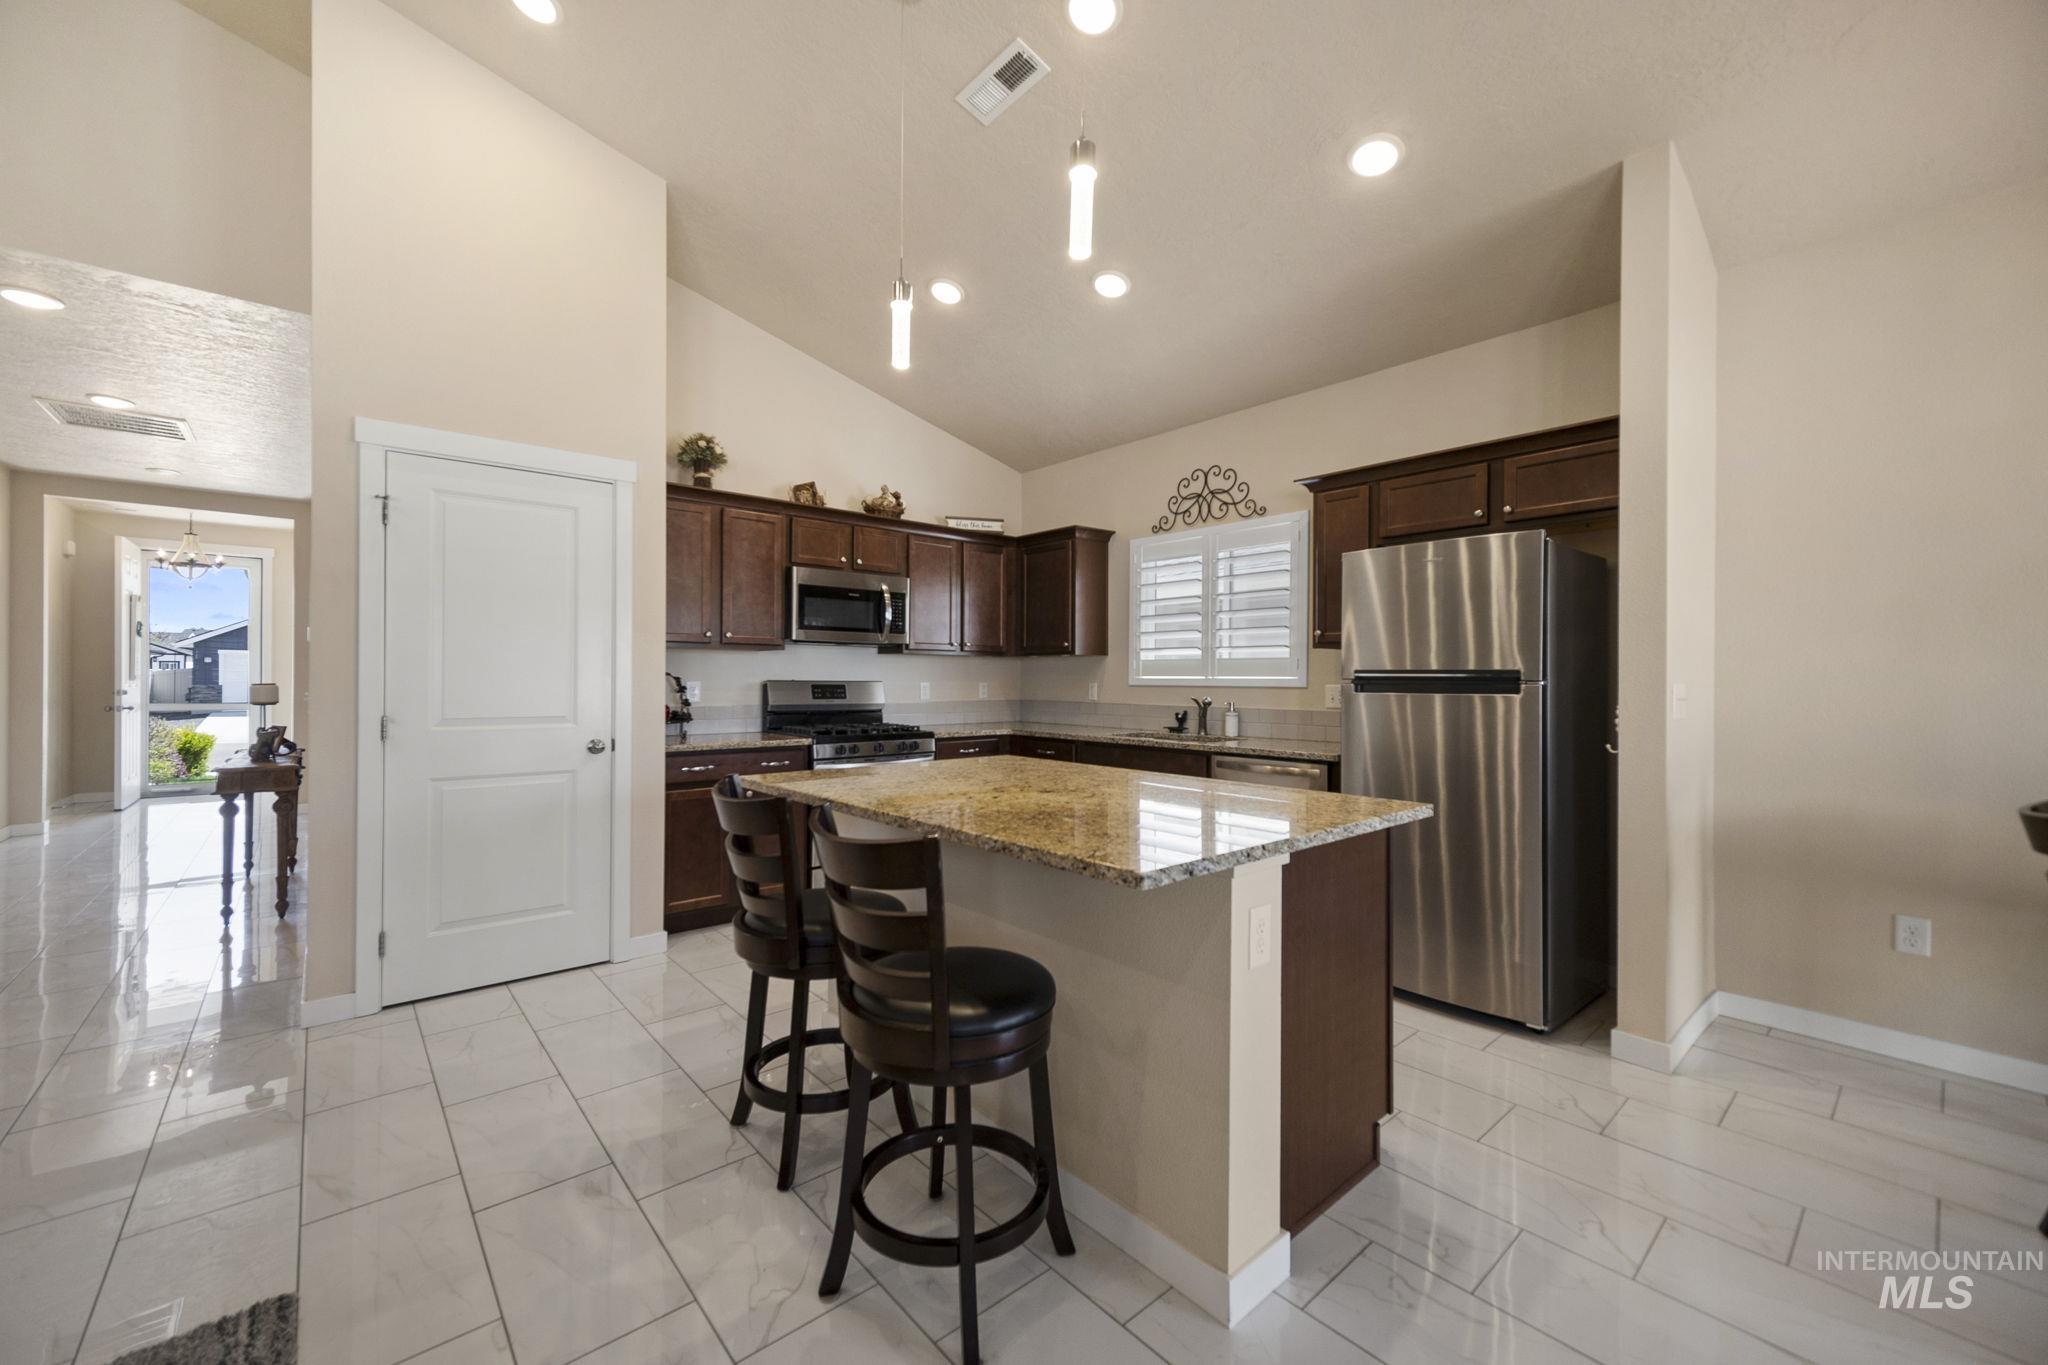
Modern kitchen featuring dark wood cabinetry, stainless steel appliances, and a granite-topped island with seating
-
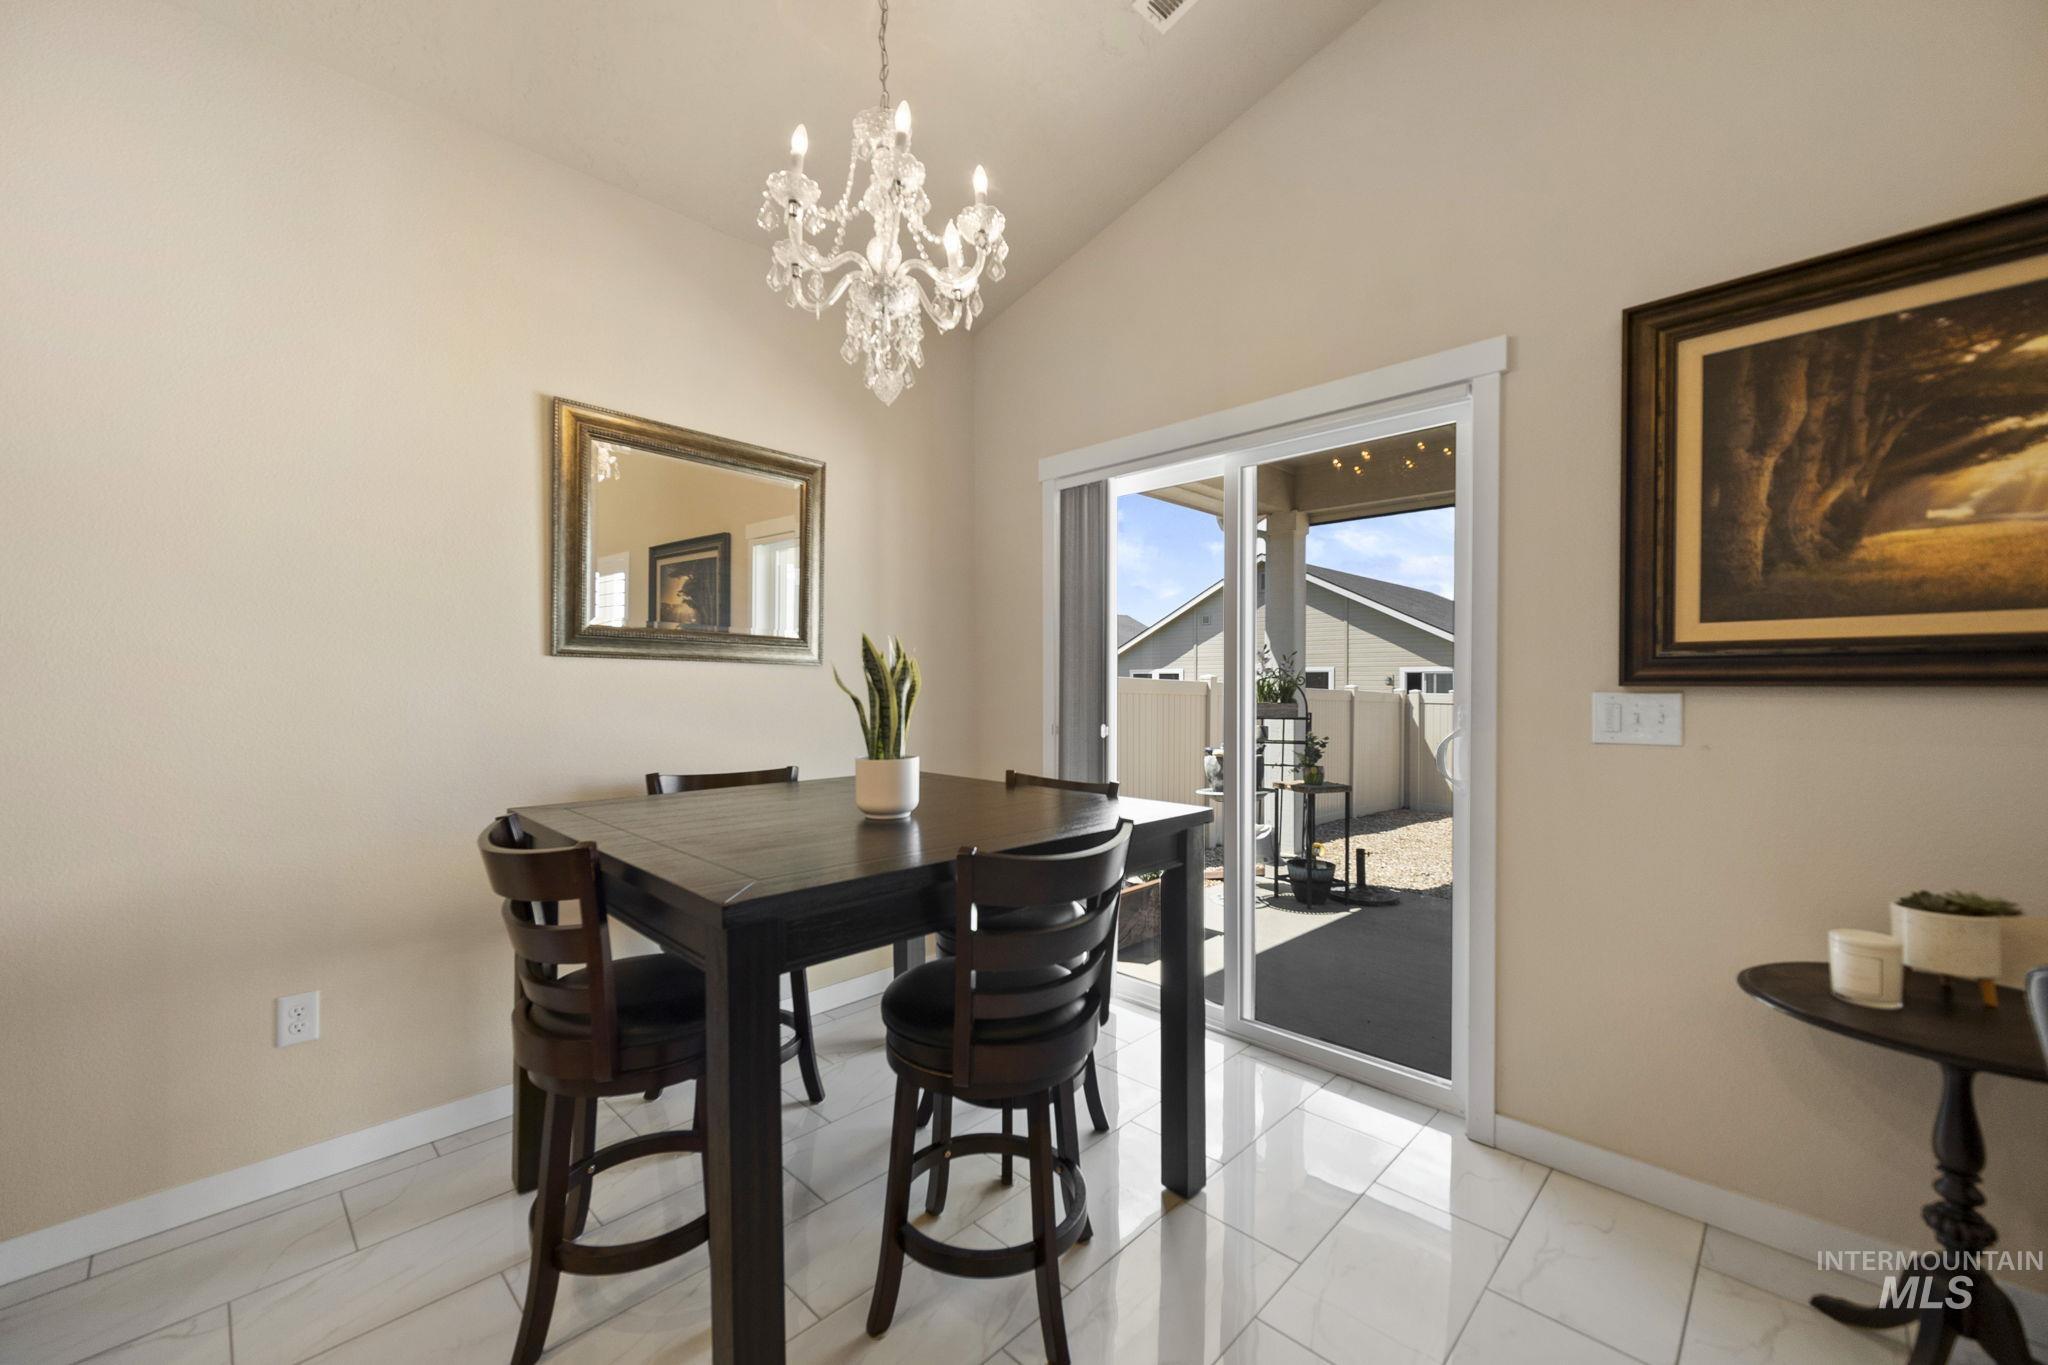
Vaulted ceiling dining area featuring a crystal chandelier, large format tile flooring, and sliding glass door access to the exterior patio
-
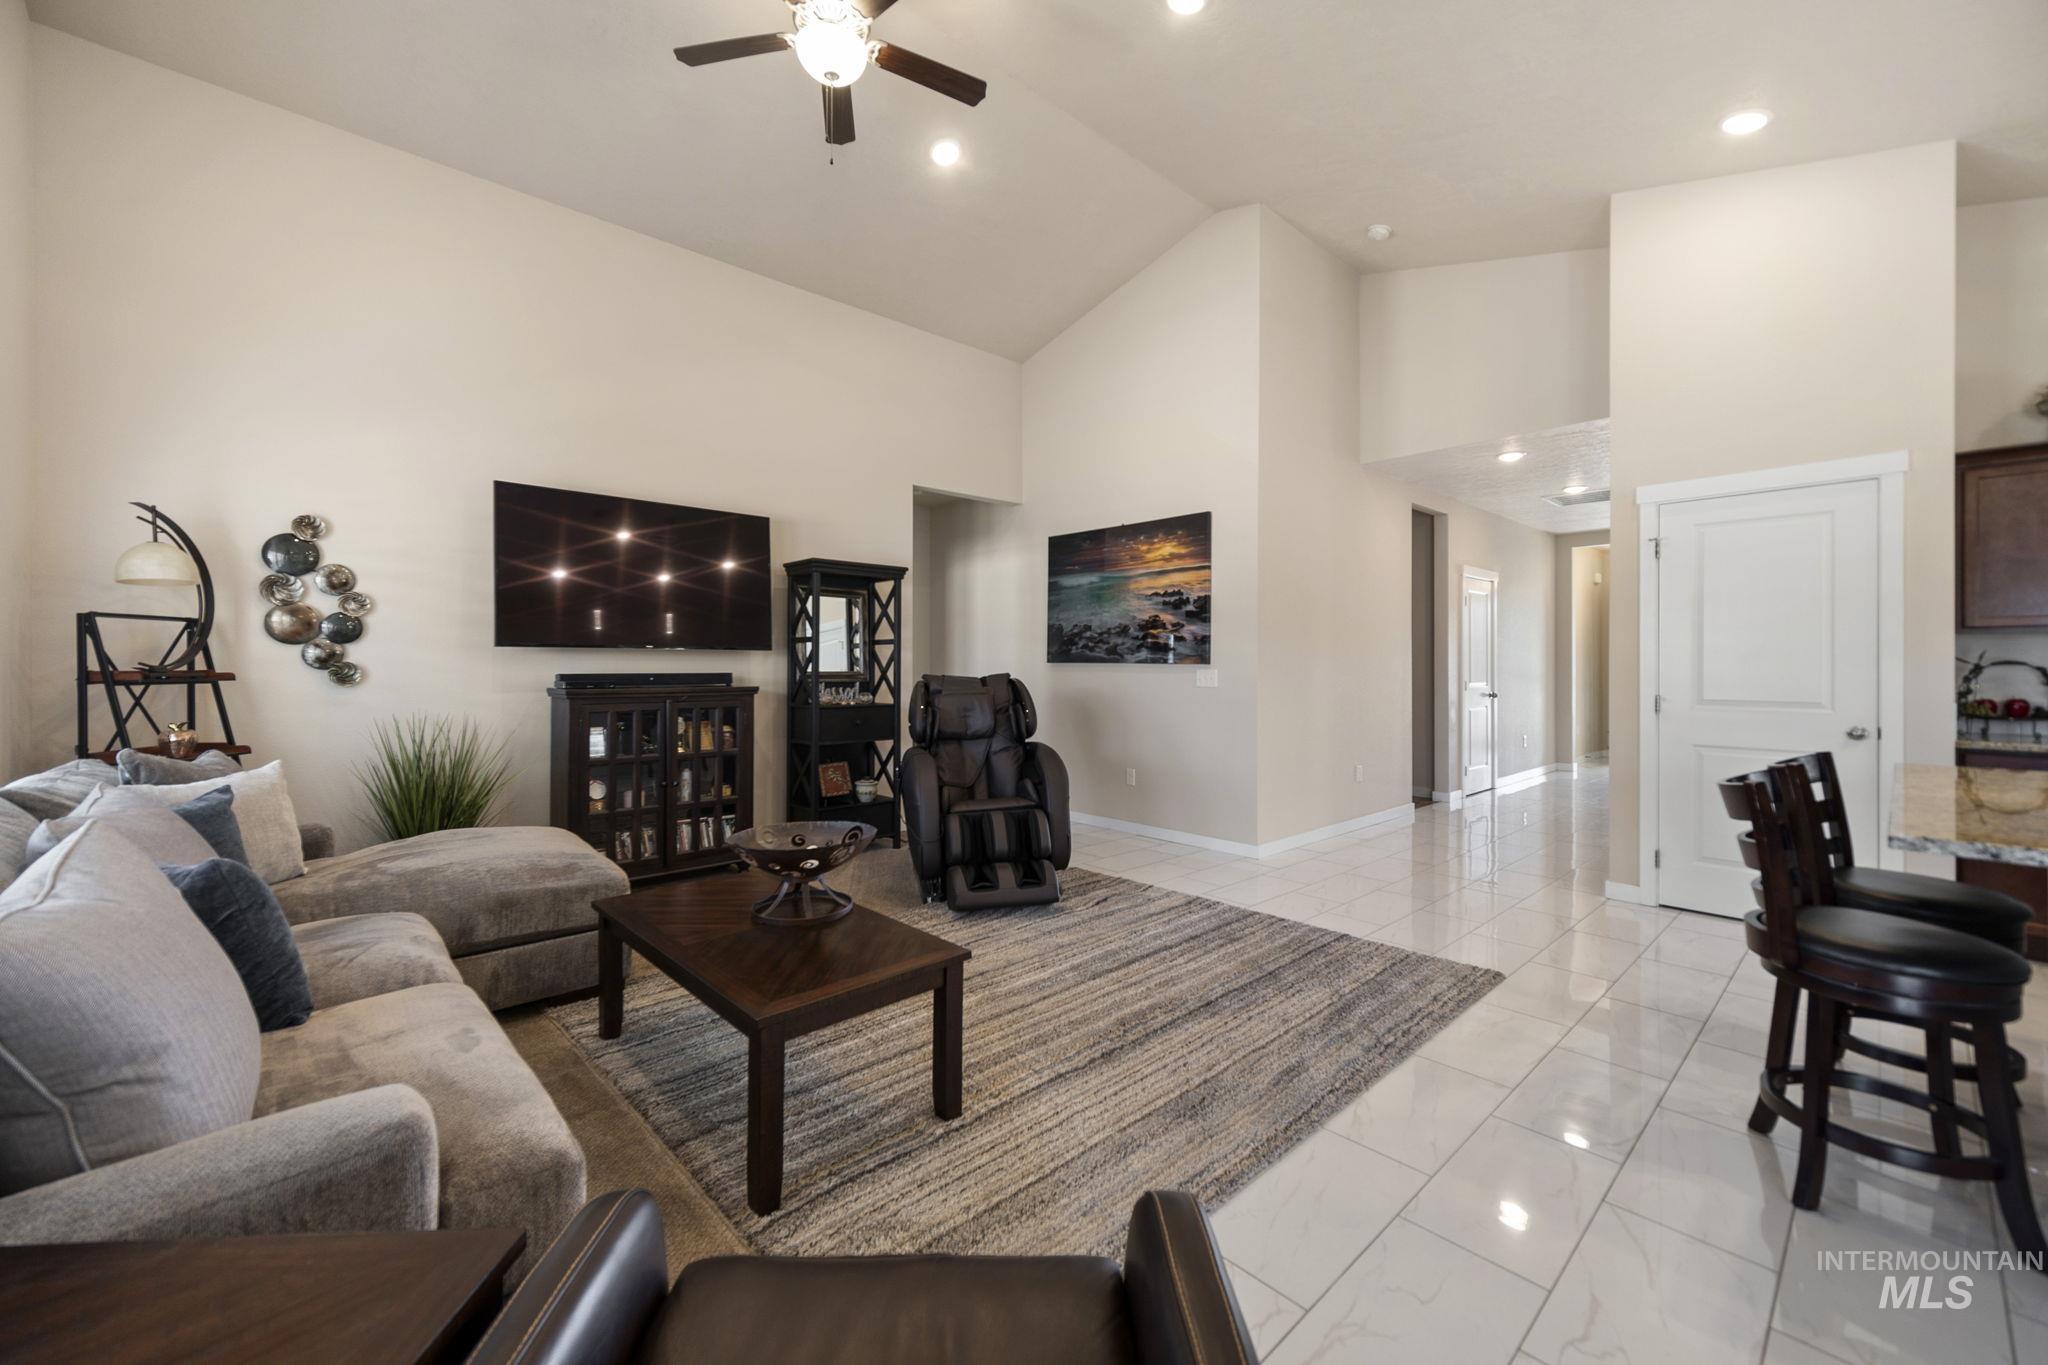
Vaulted ceiling living area featuring light-toned walls, recessed lighting, a ceiling fan, and sleek tile flooring
-
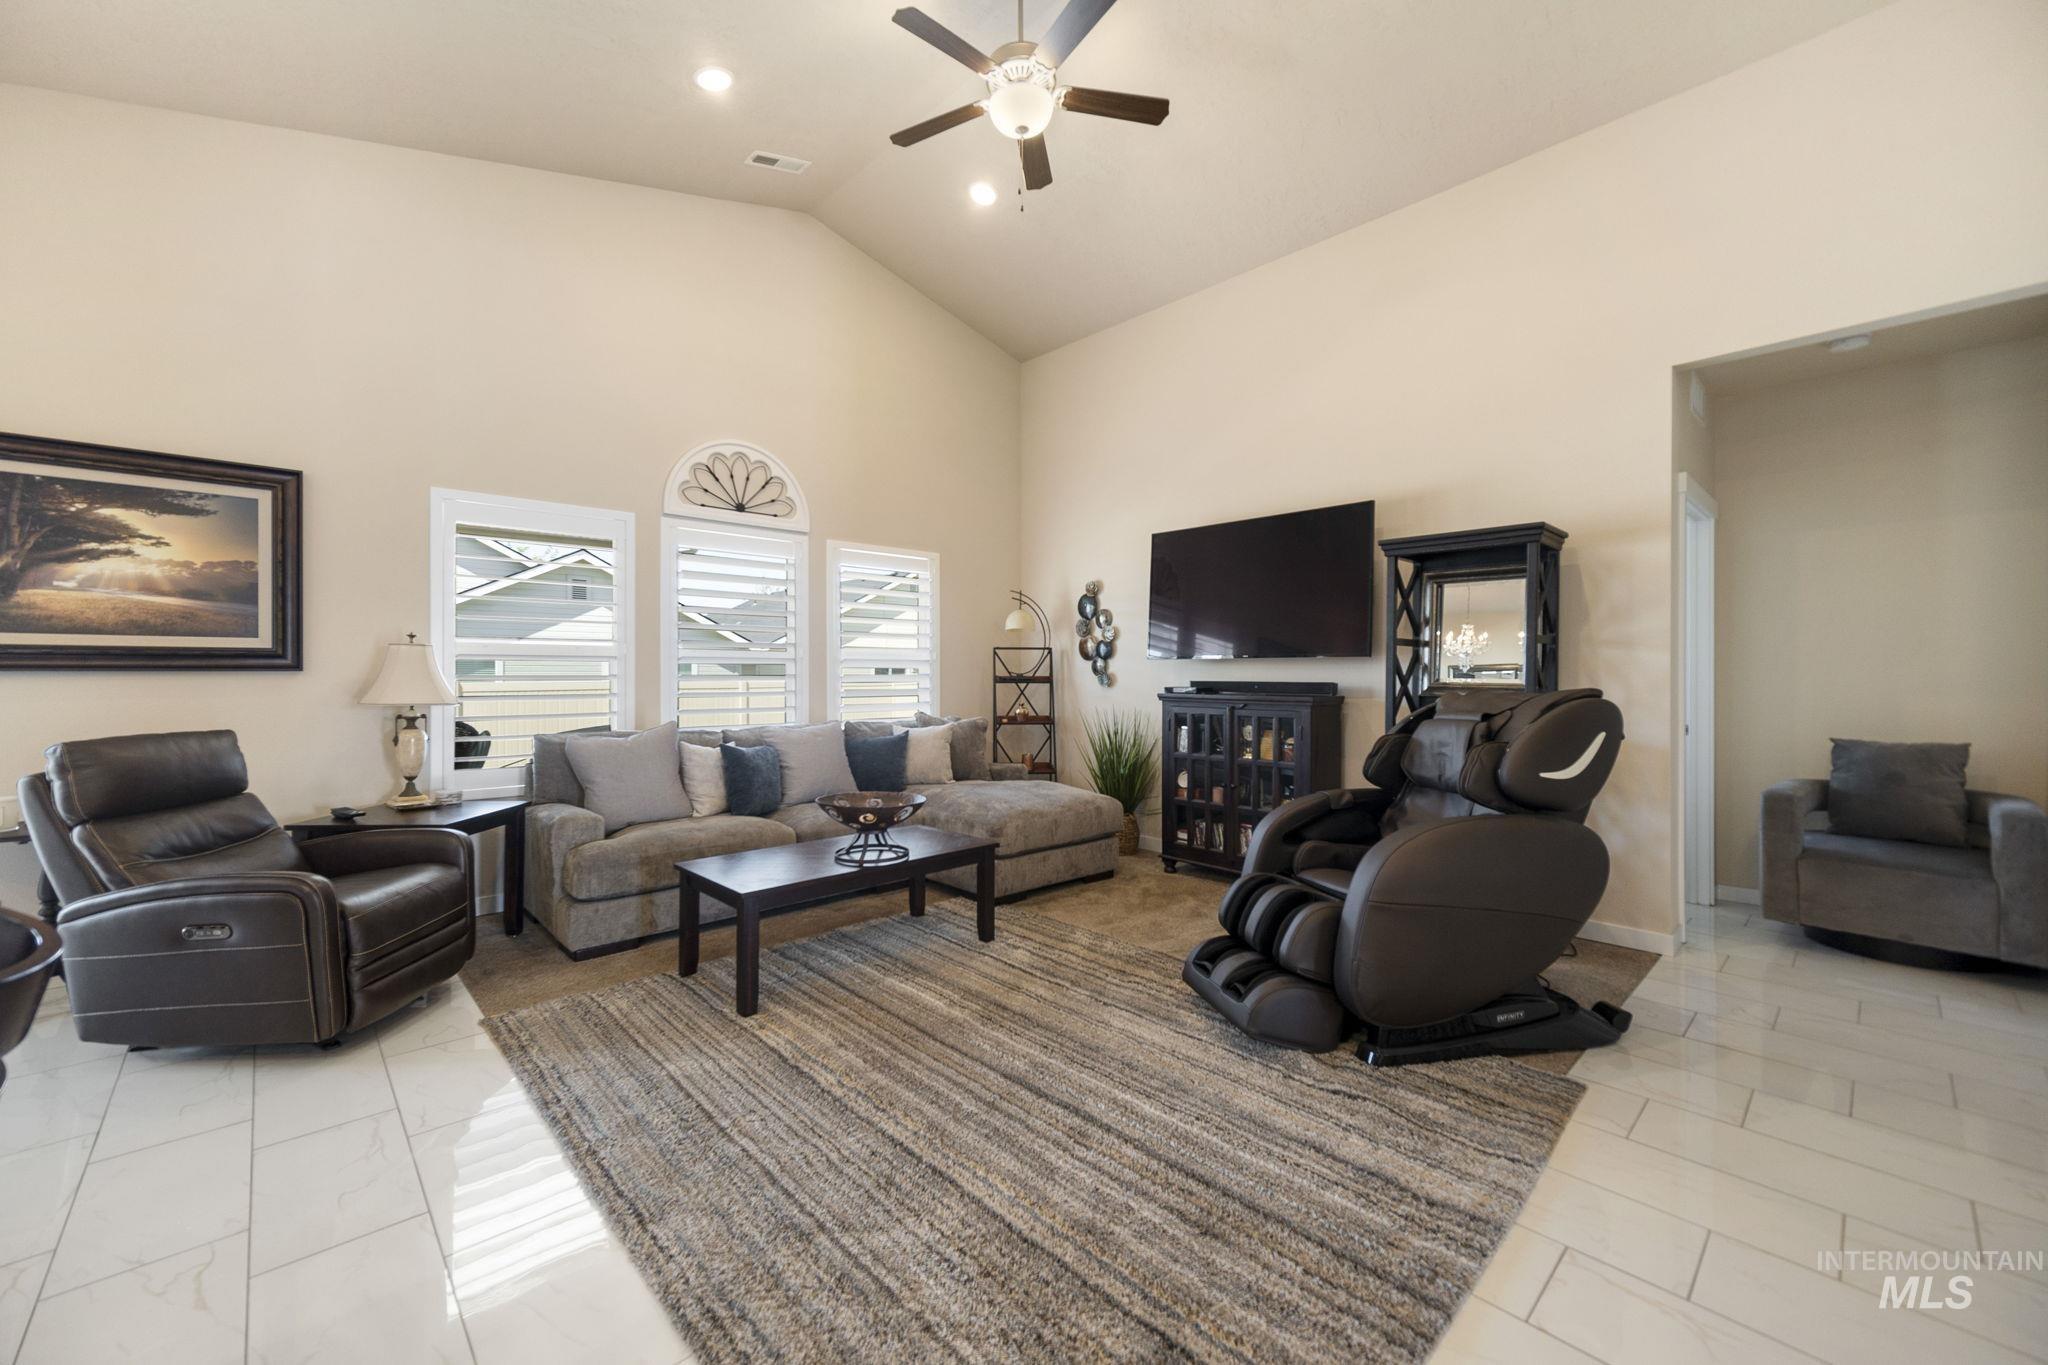
Spacious living area featuring a vaulted ceiling with a ceiling fan, recessed lighting, and multiple windows with plantation shutters
-
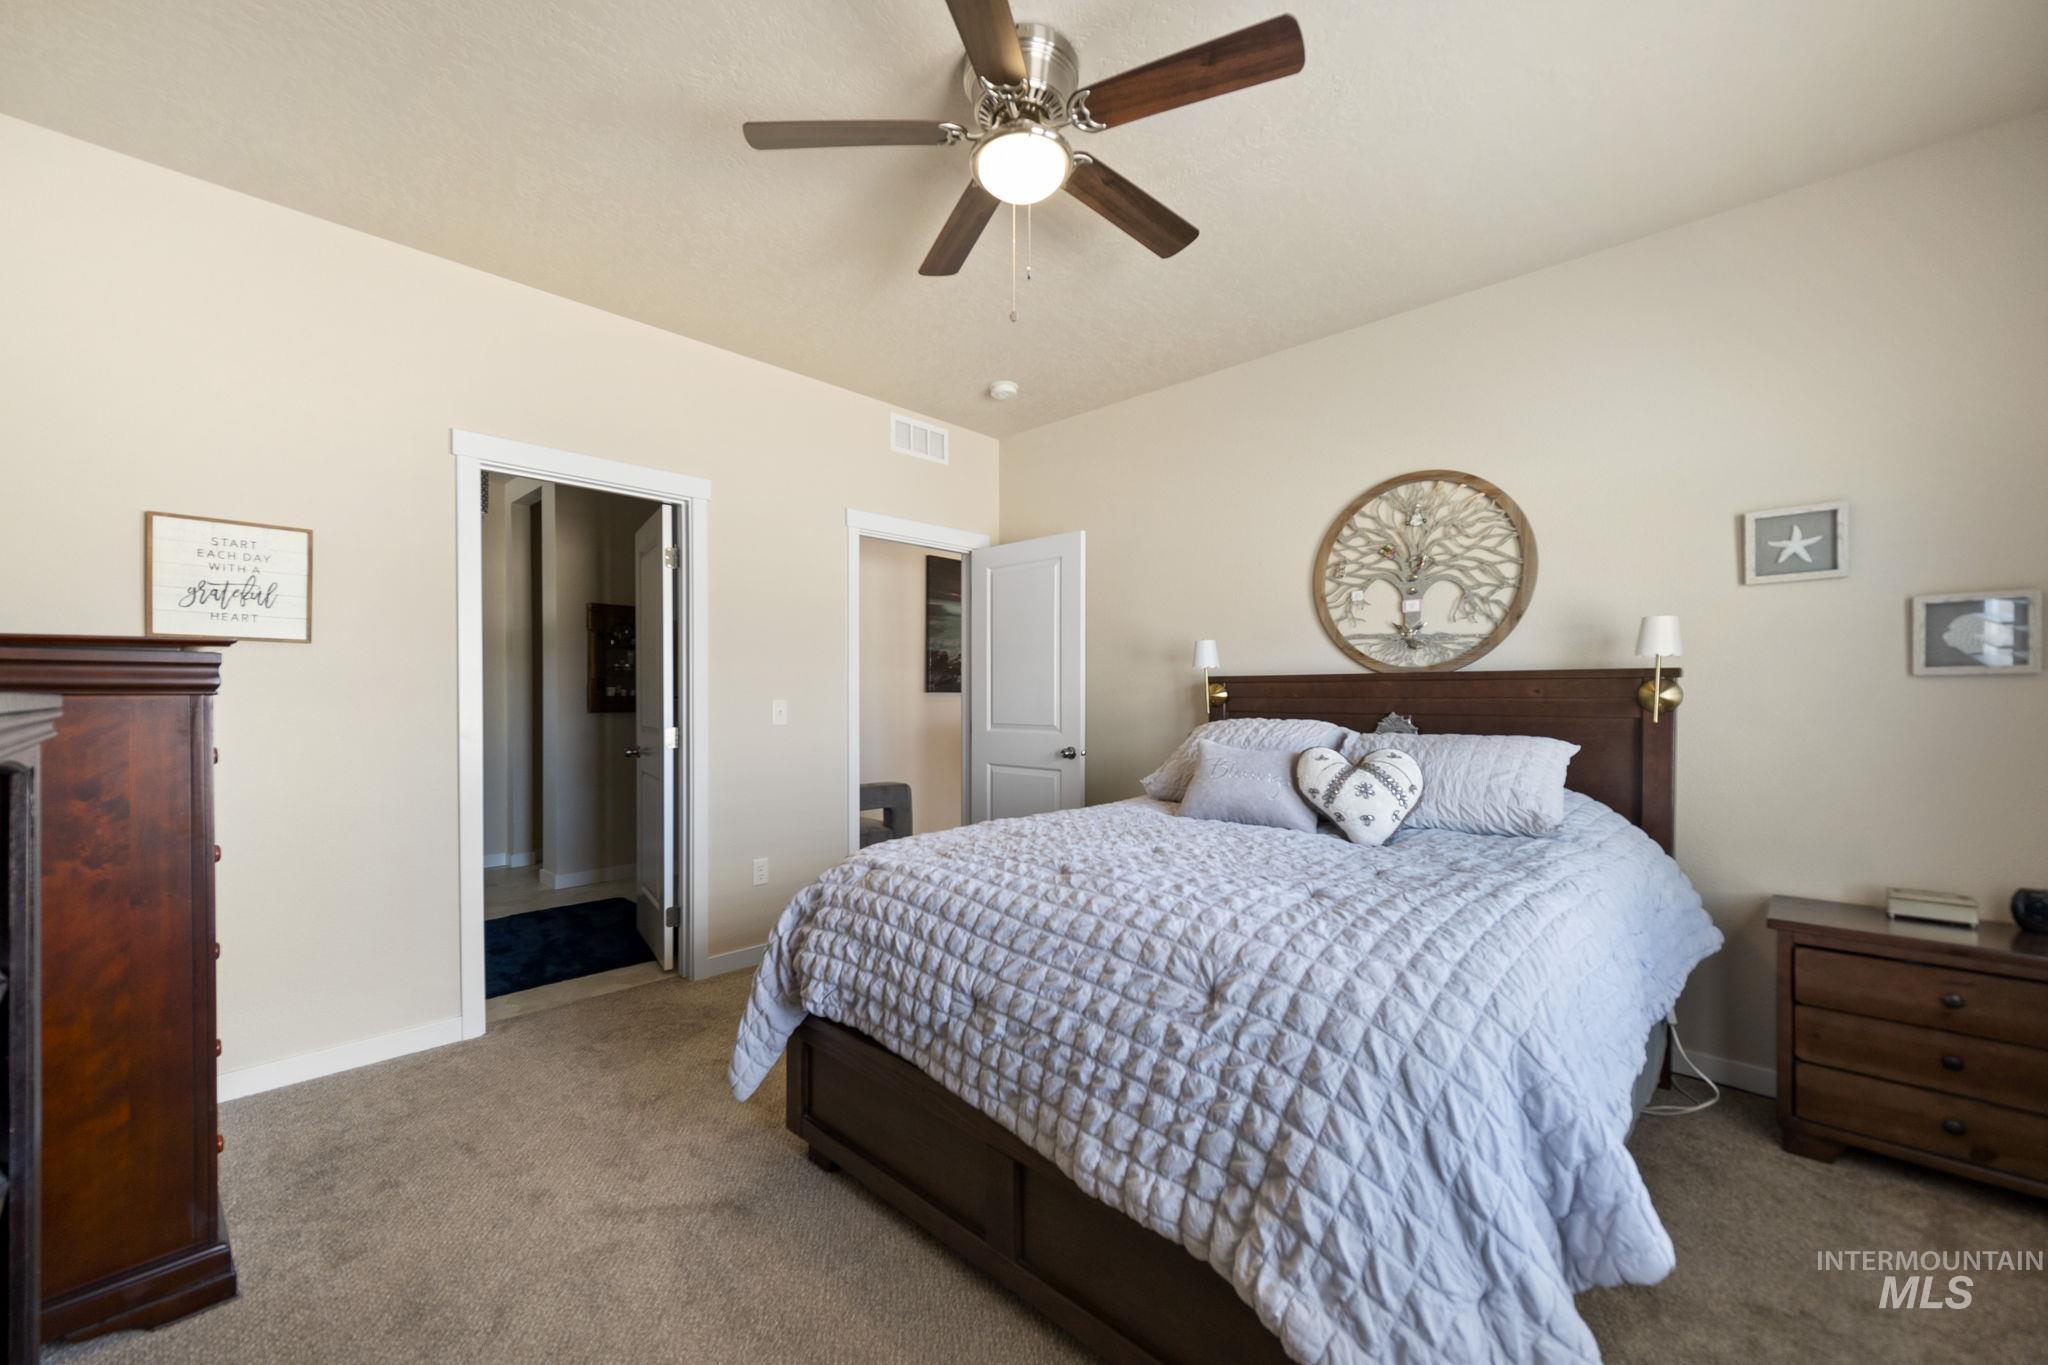
Carpeted bedroom featuring an angled ceiling and recessed lighting
-
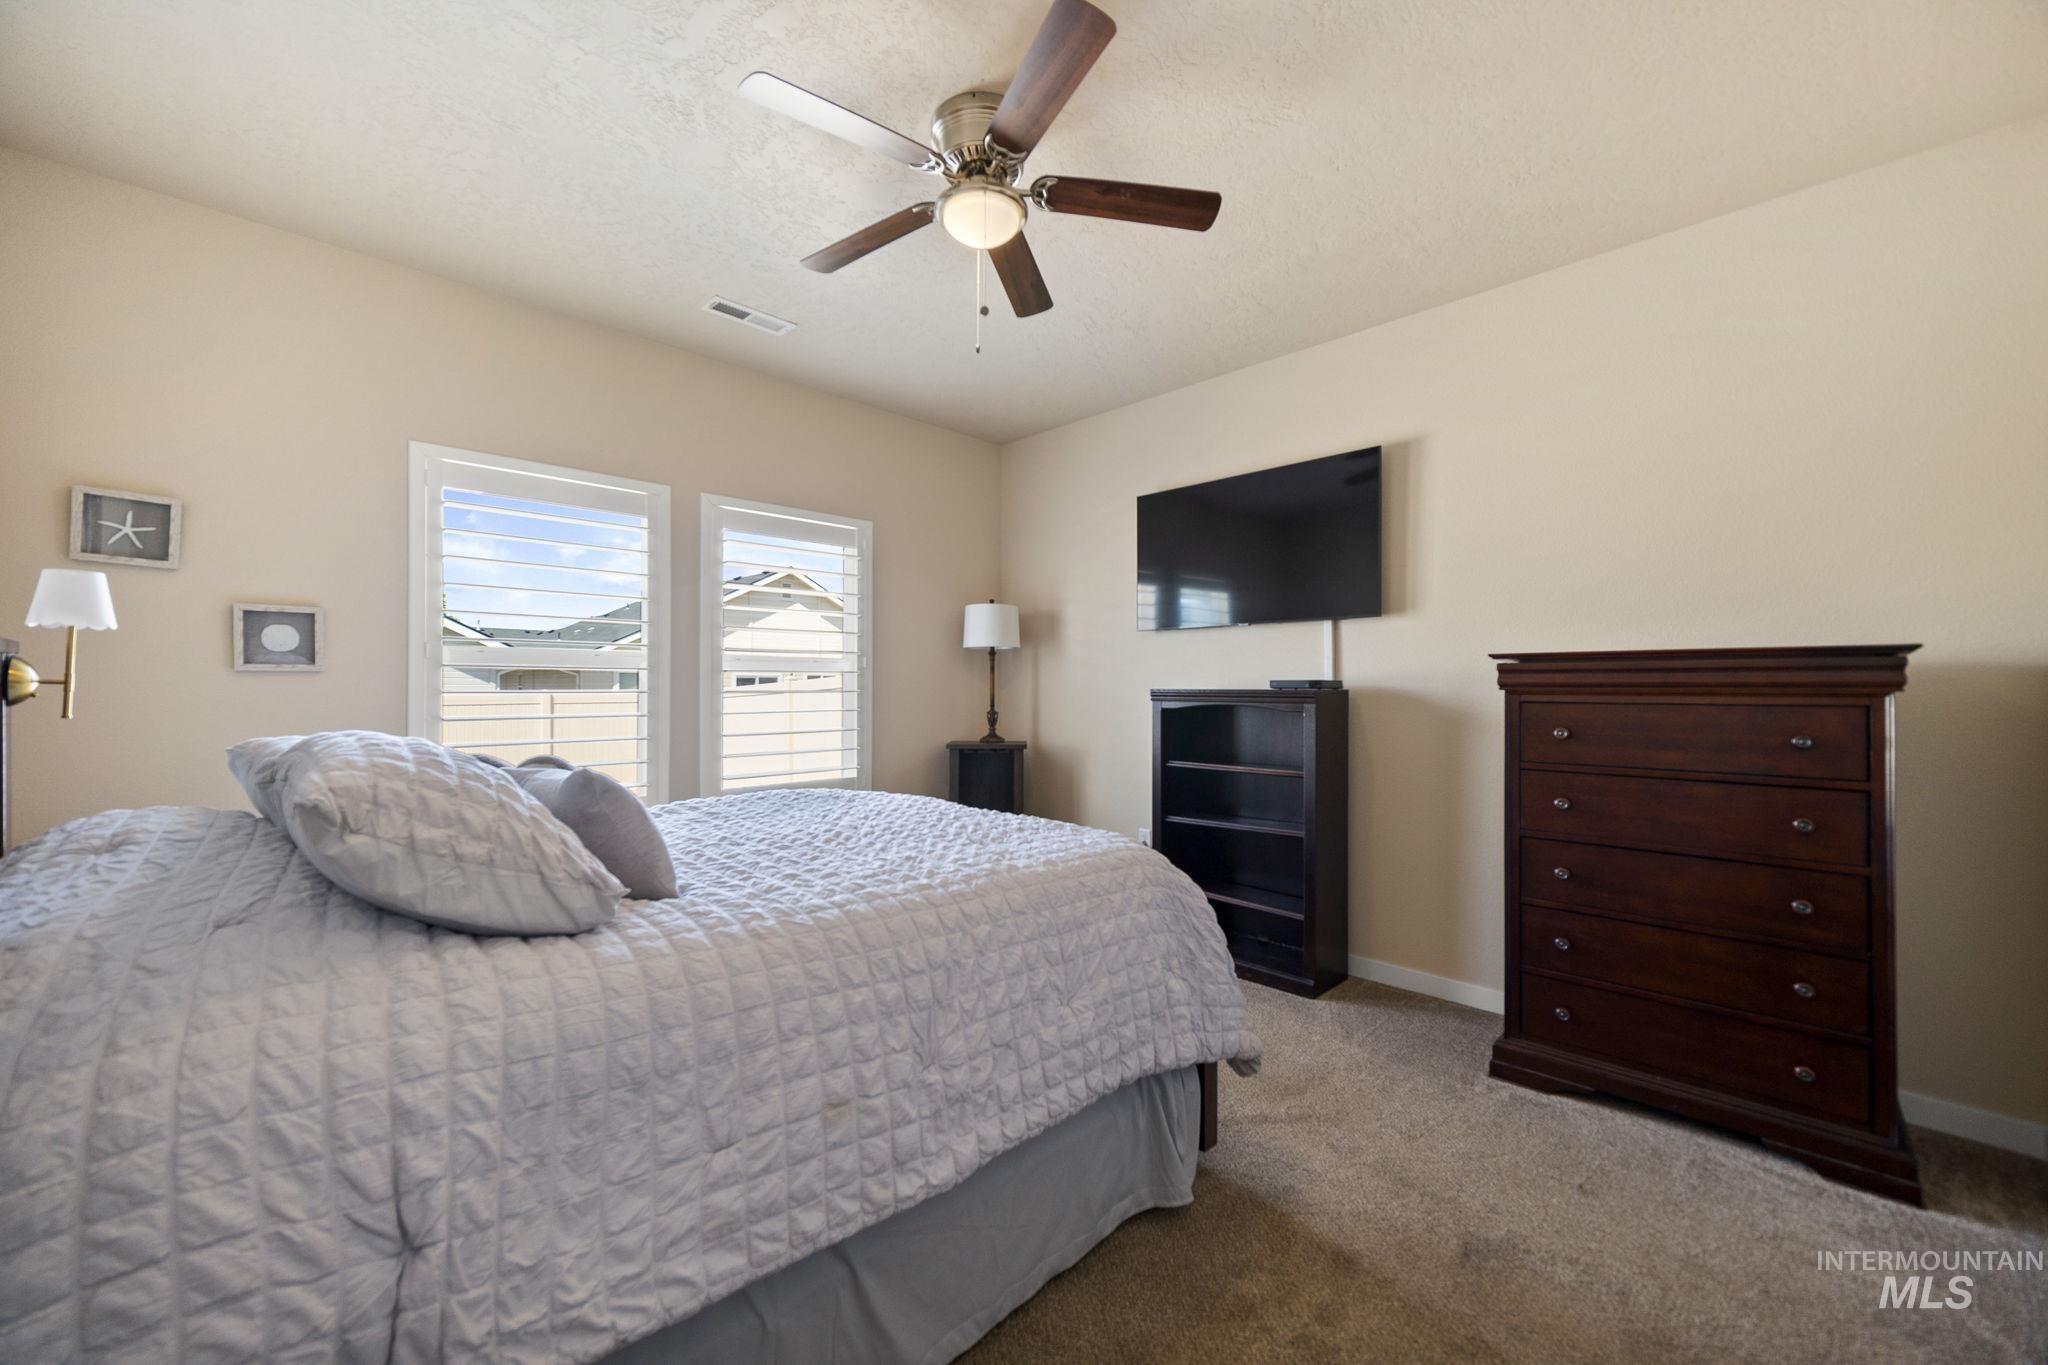
Carpeted bedroom with a ceiling fan, two windows featuring white louvered shutters, and light-toned walls
-
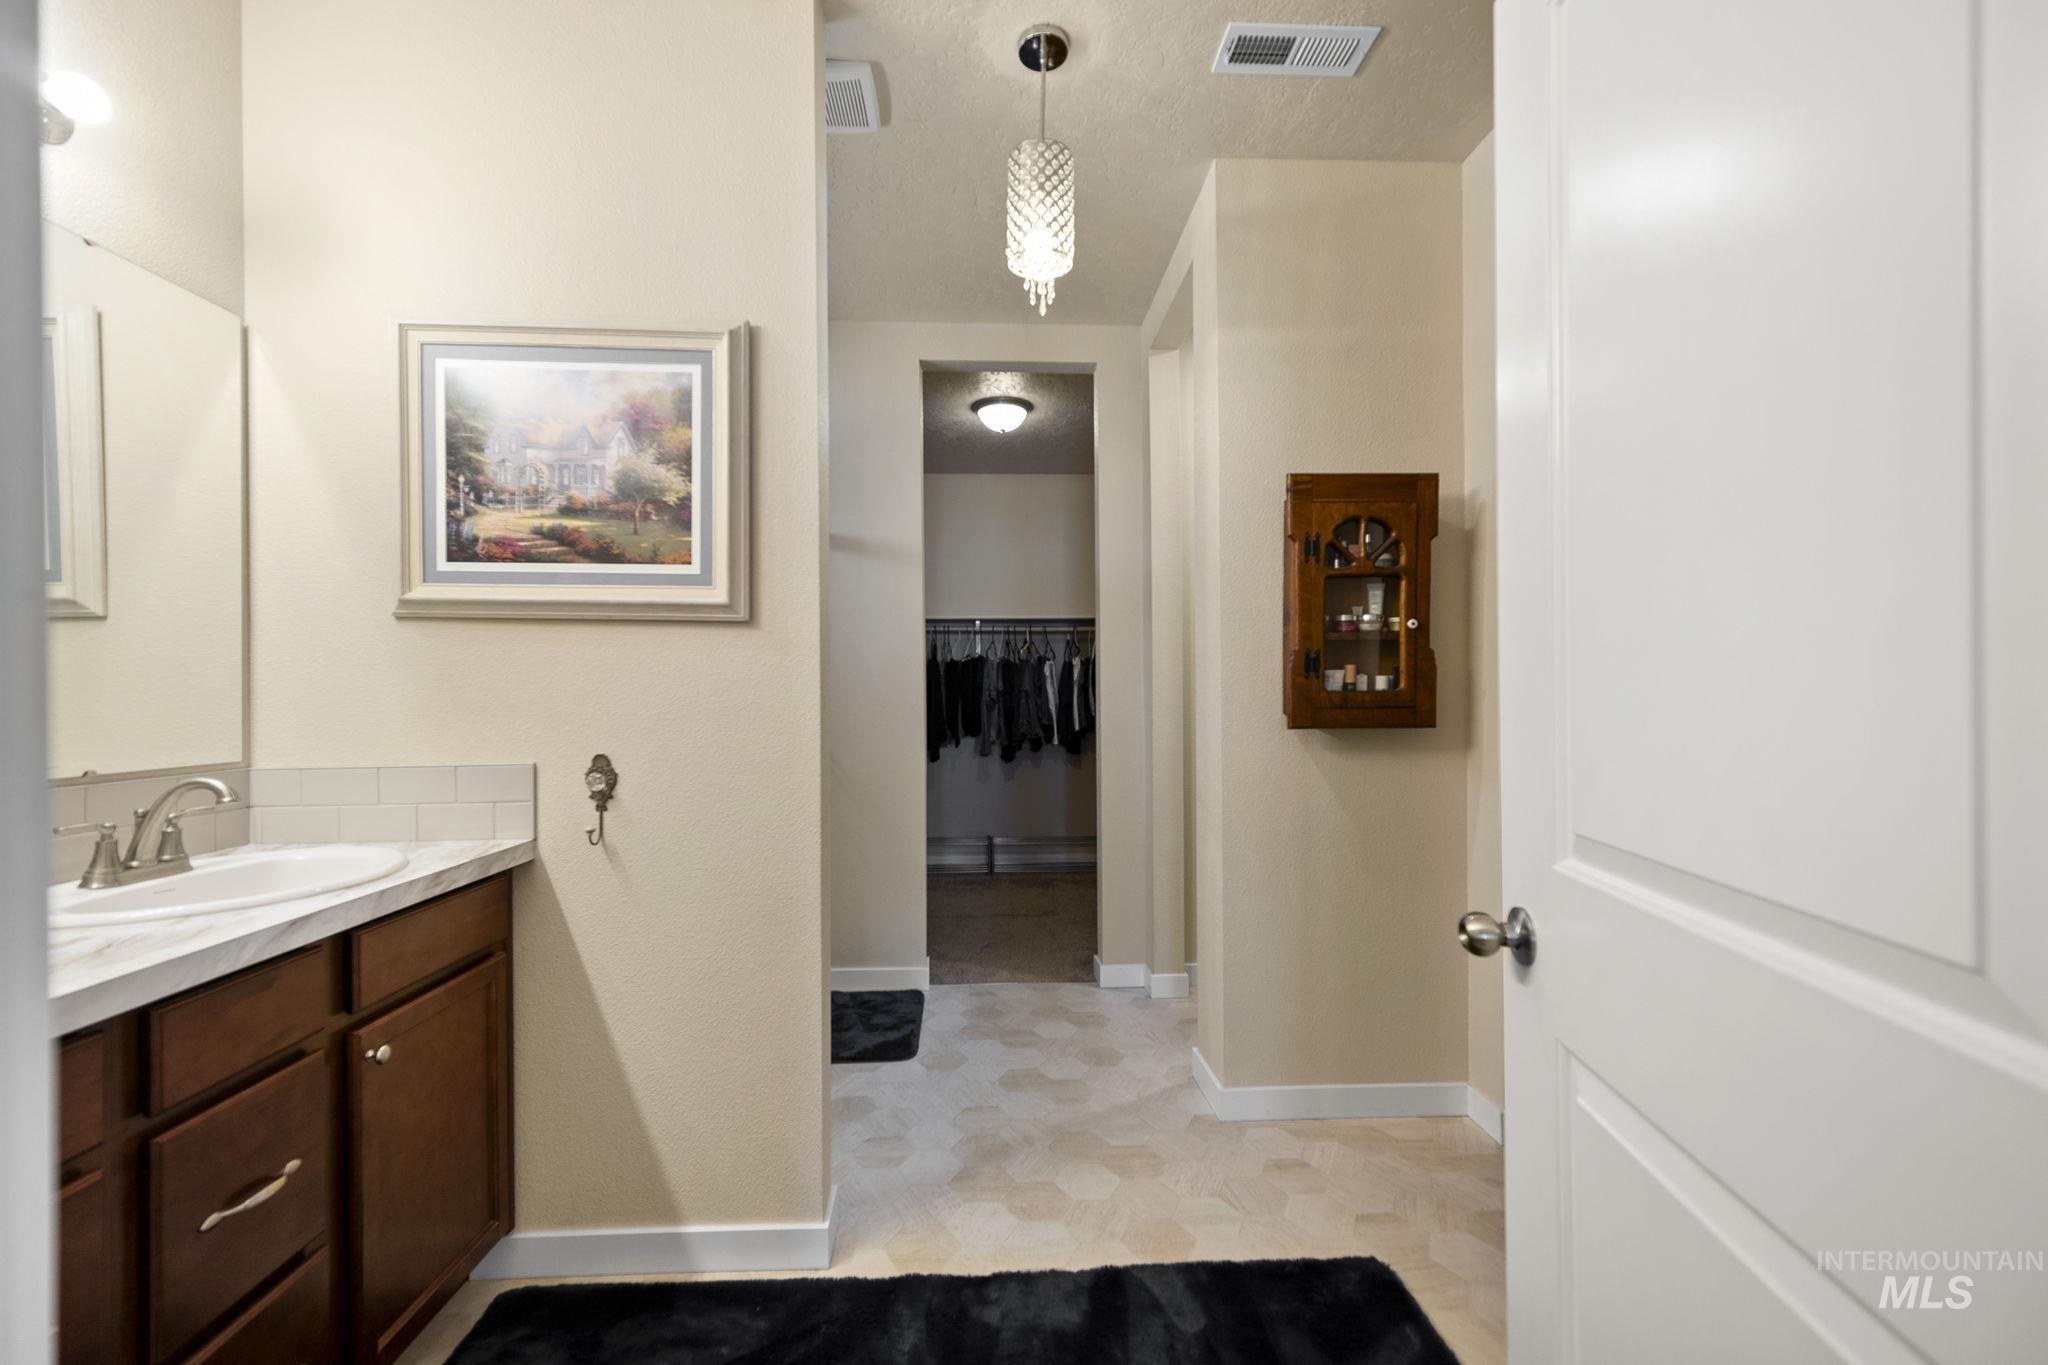
Bathroom vanity with a white countertop and dark wood-finish cabinetry
-
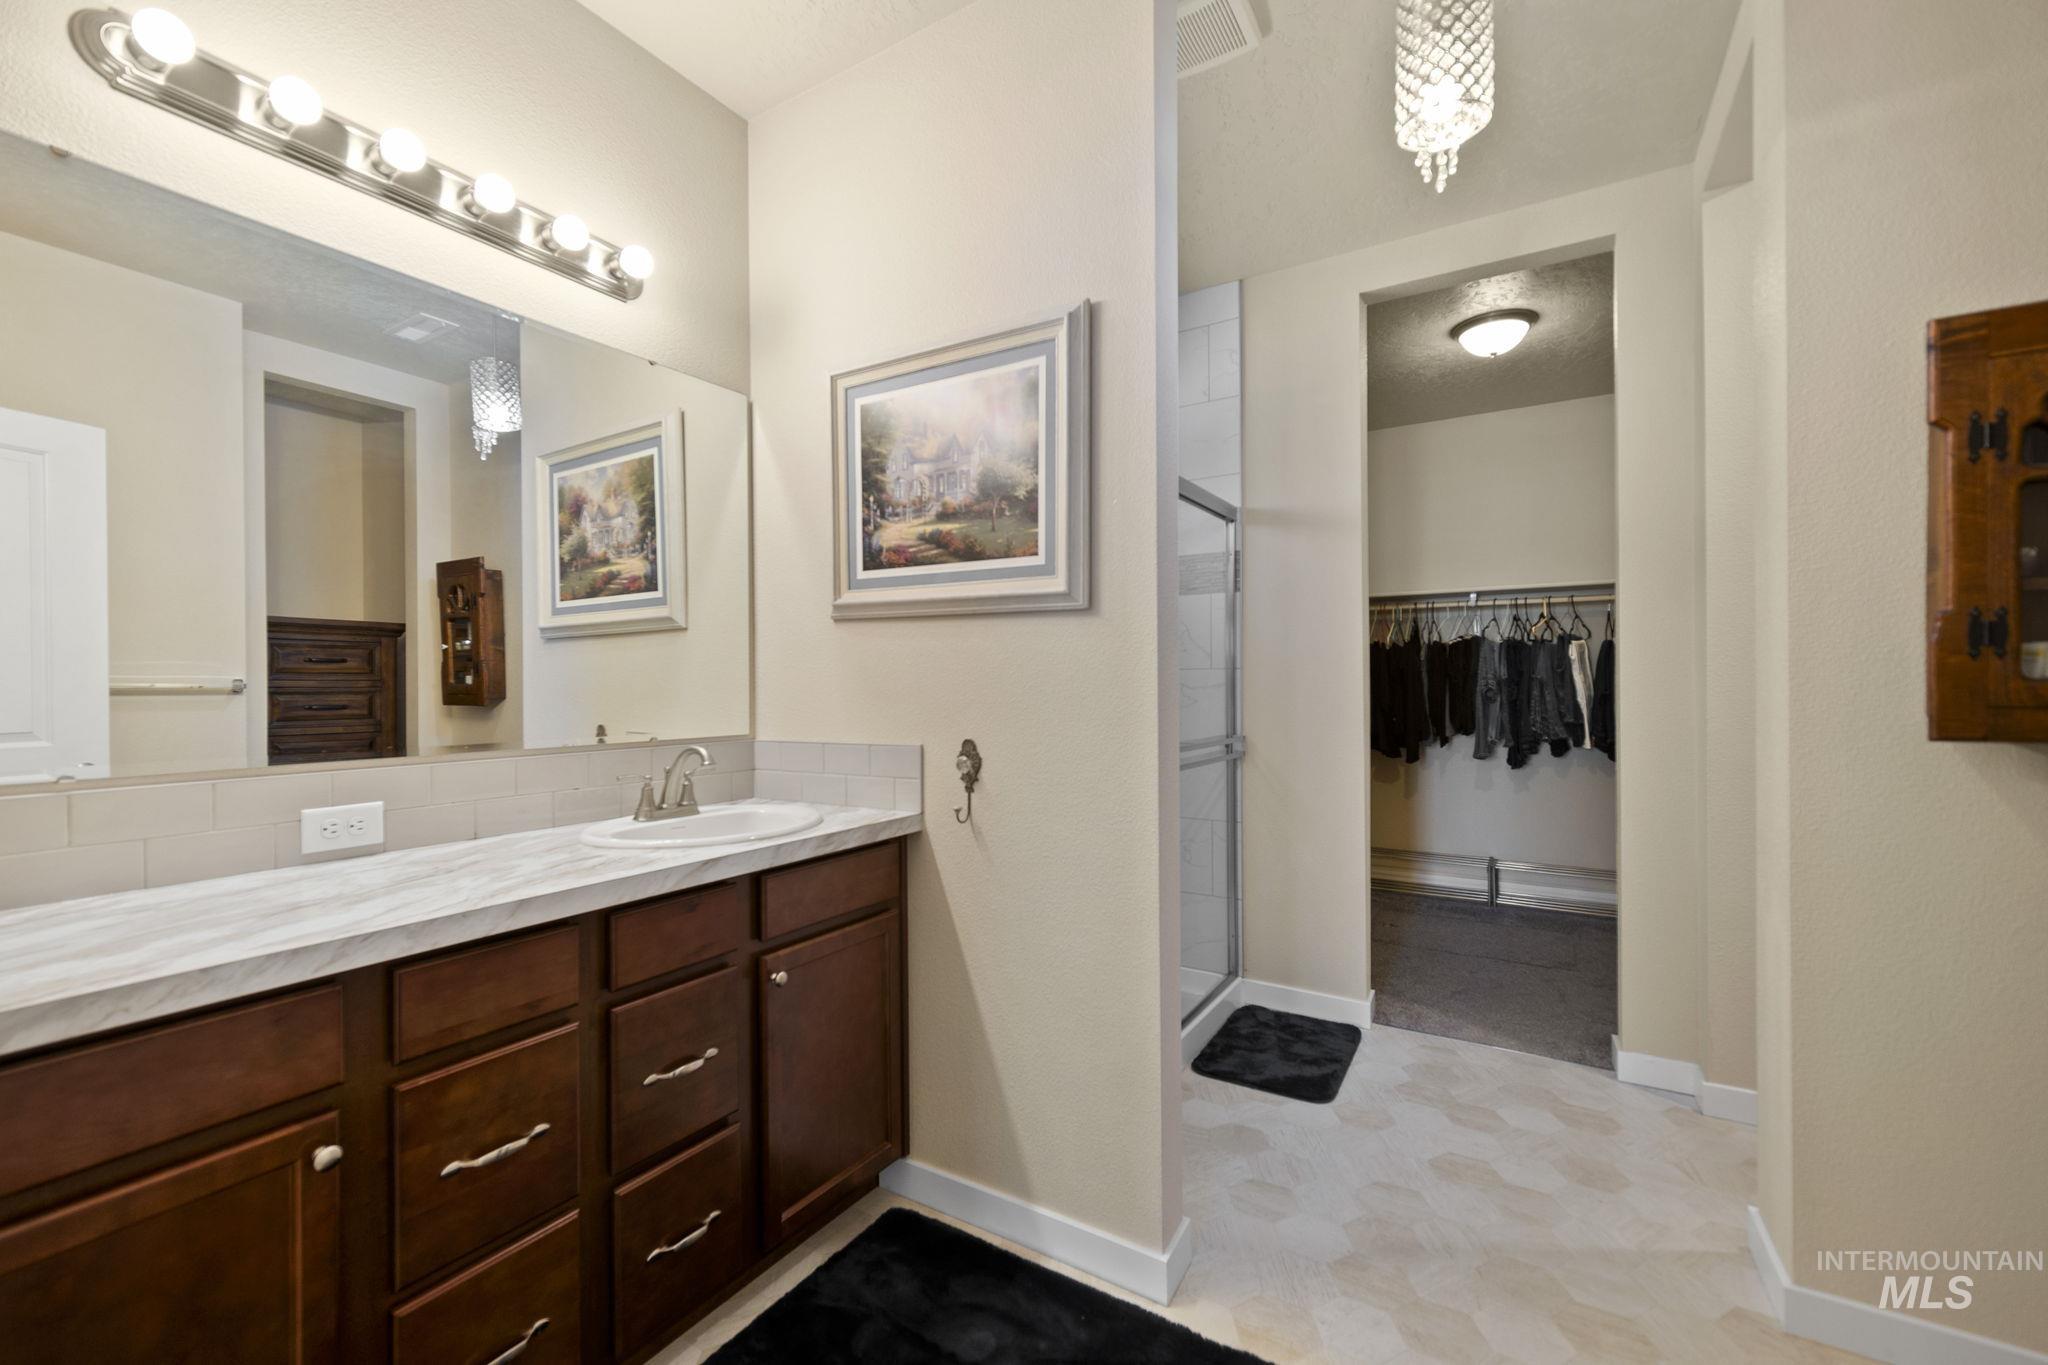
Bathroom featuring an extended vanity with dark wood-finish cabinetry, white countertop, and integrated sink
-
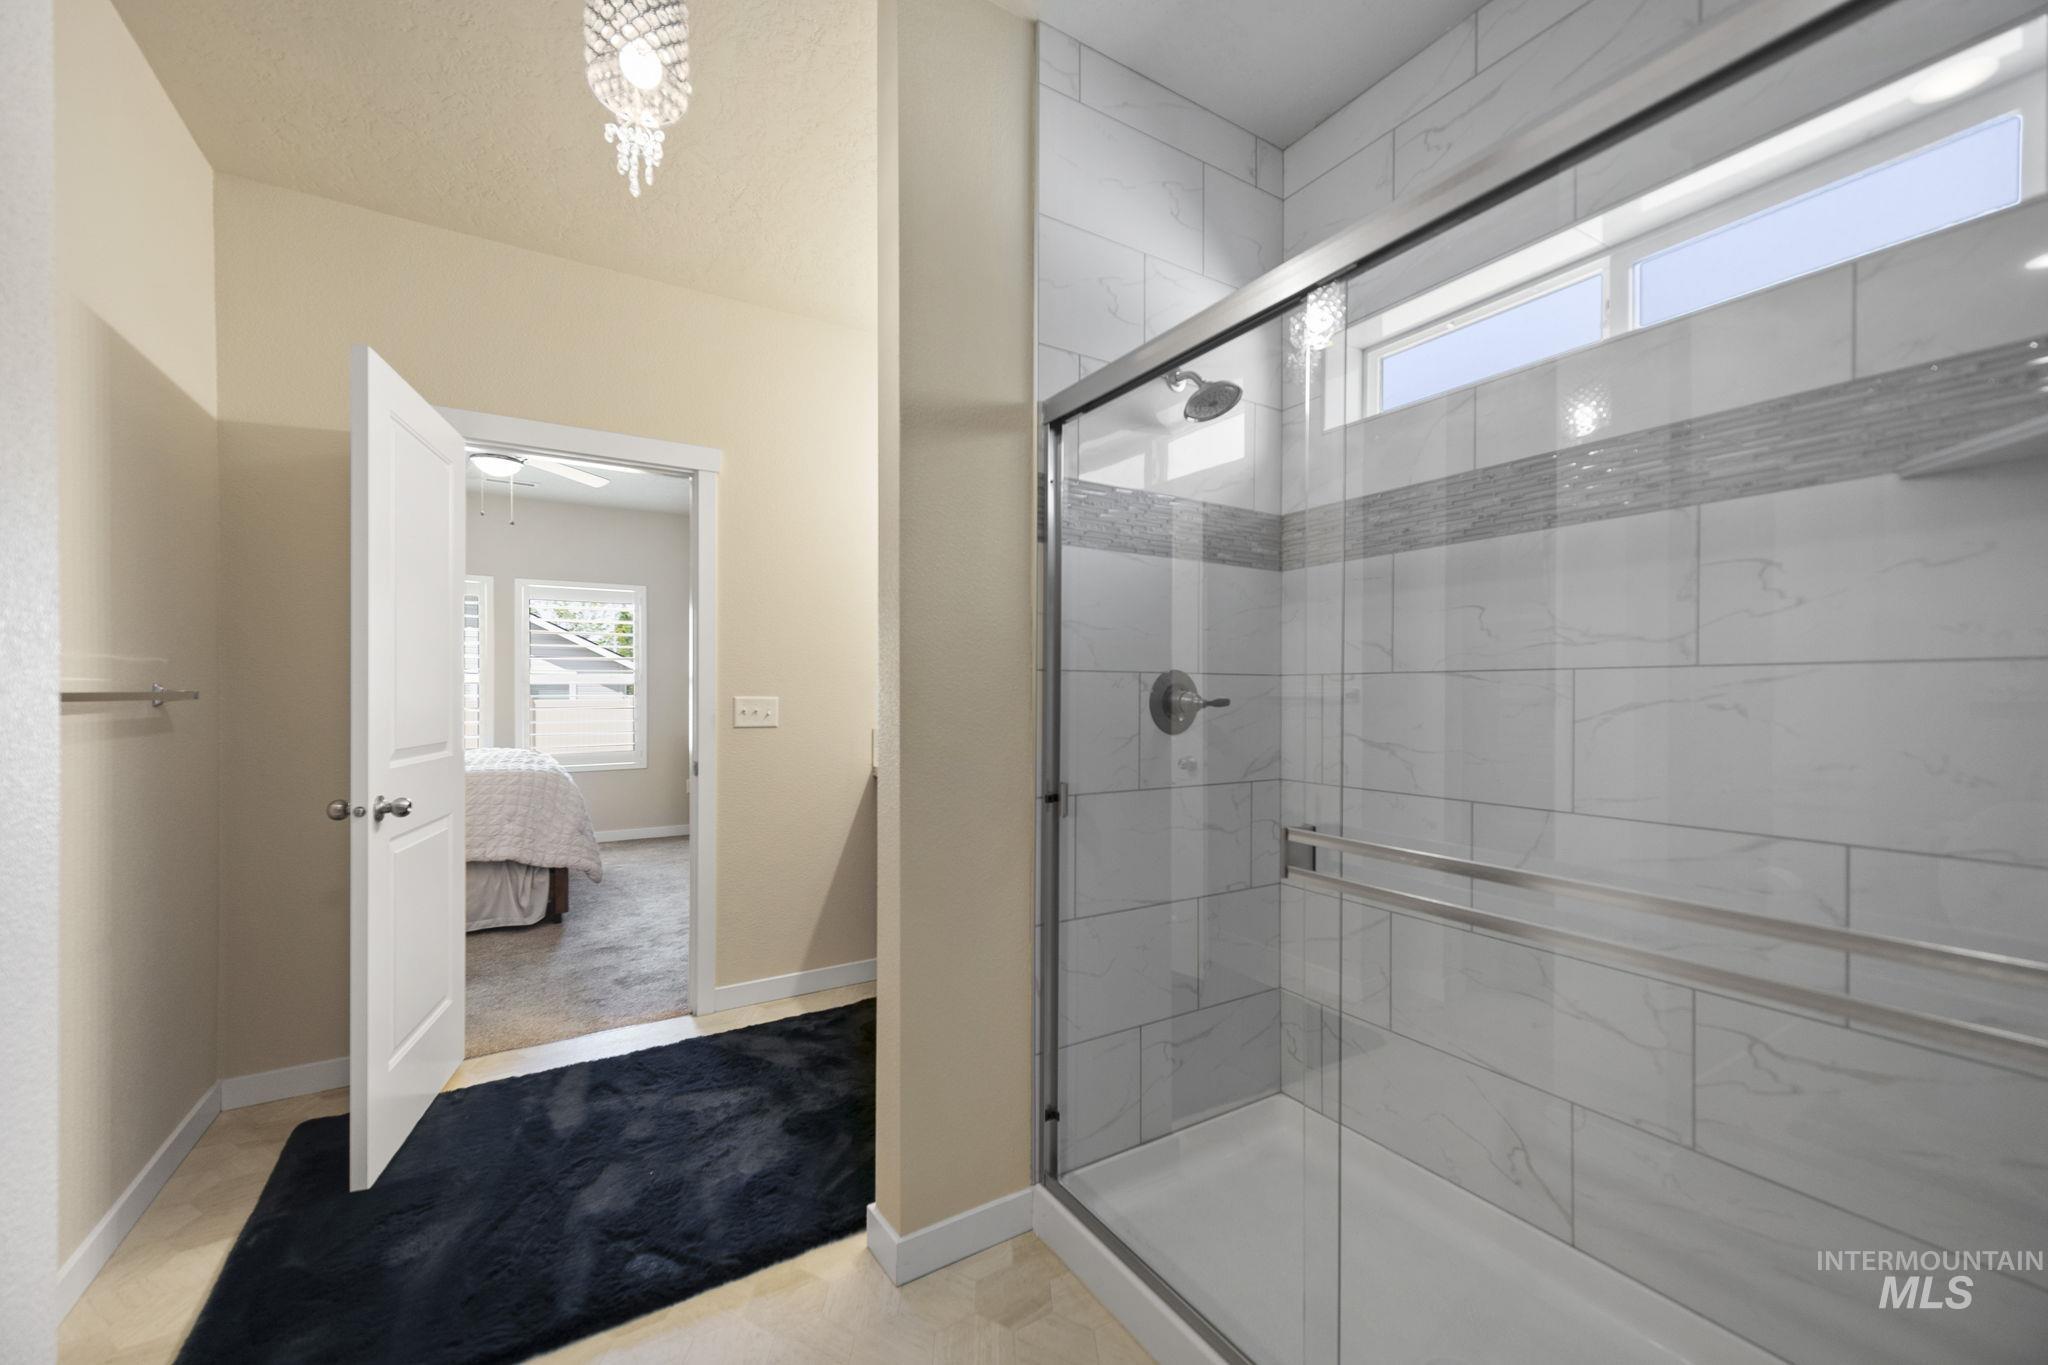
Glass-enclosed shower with white tiled walls and a decorative accent band
-
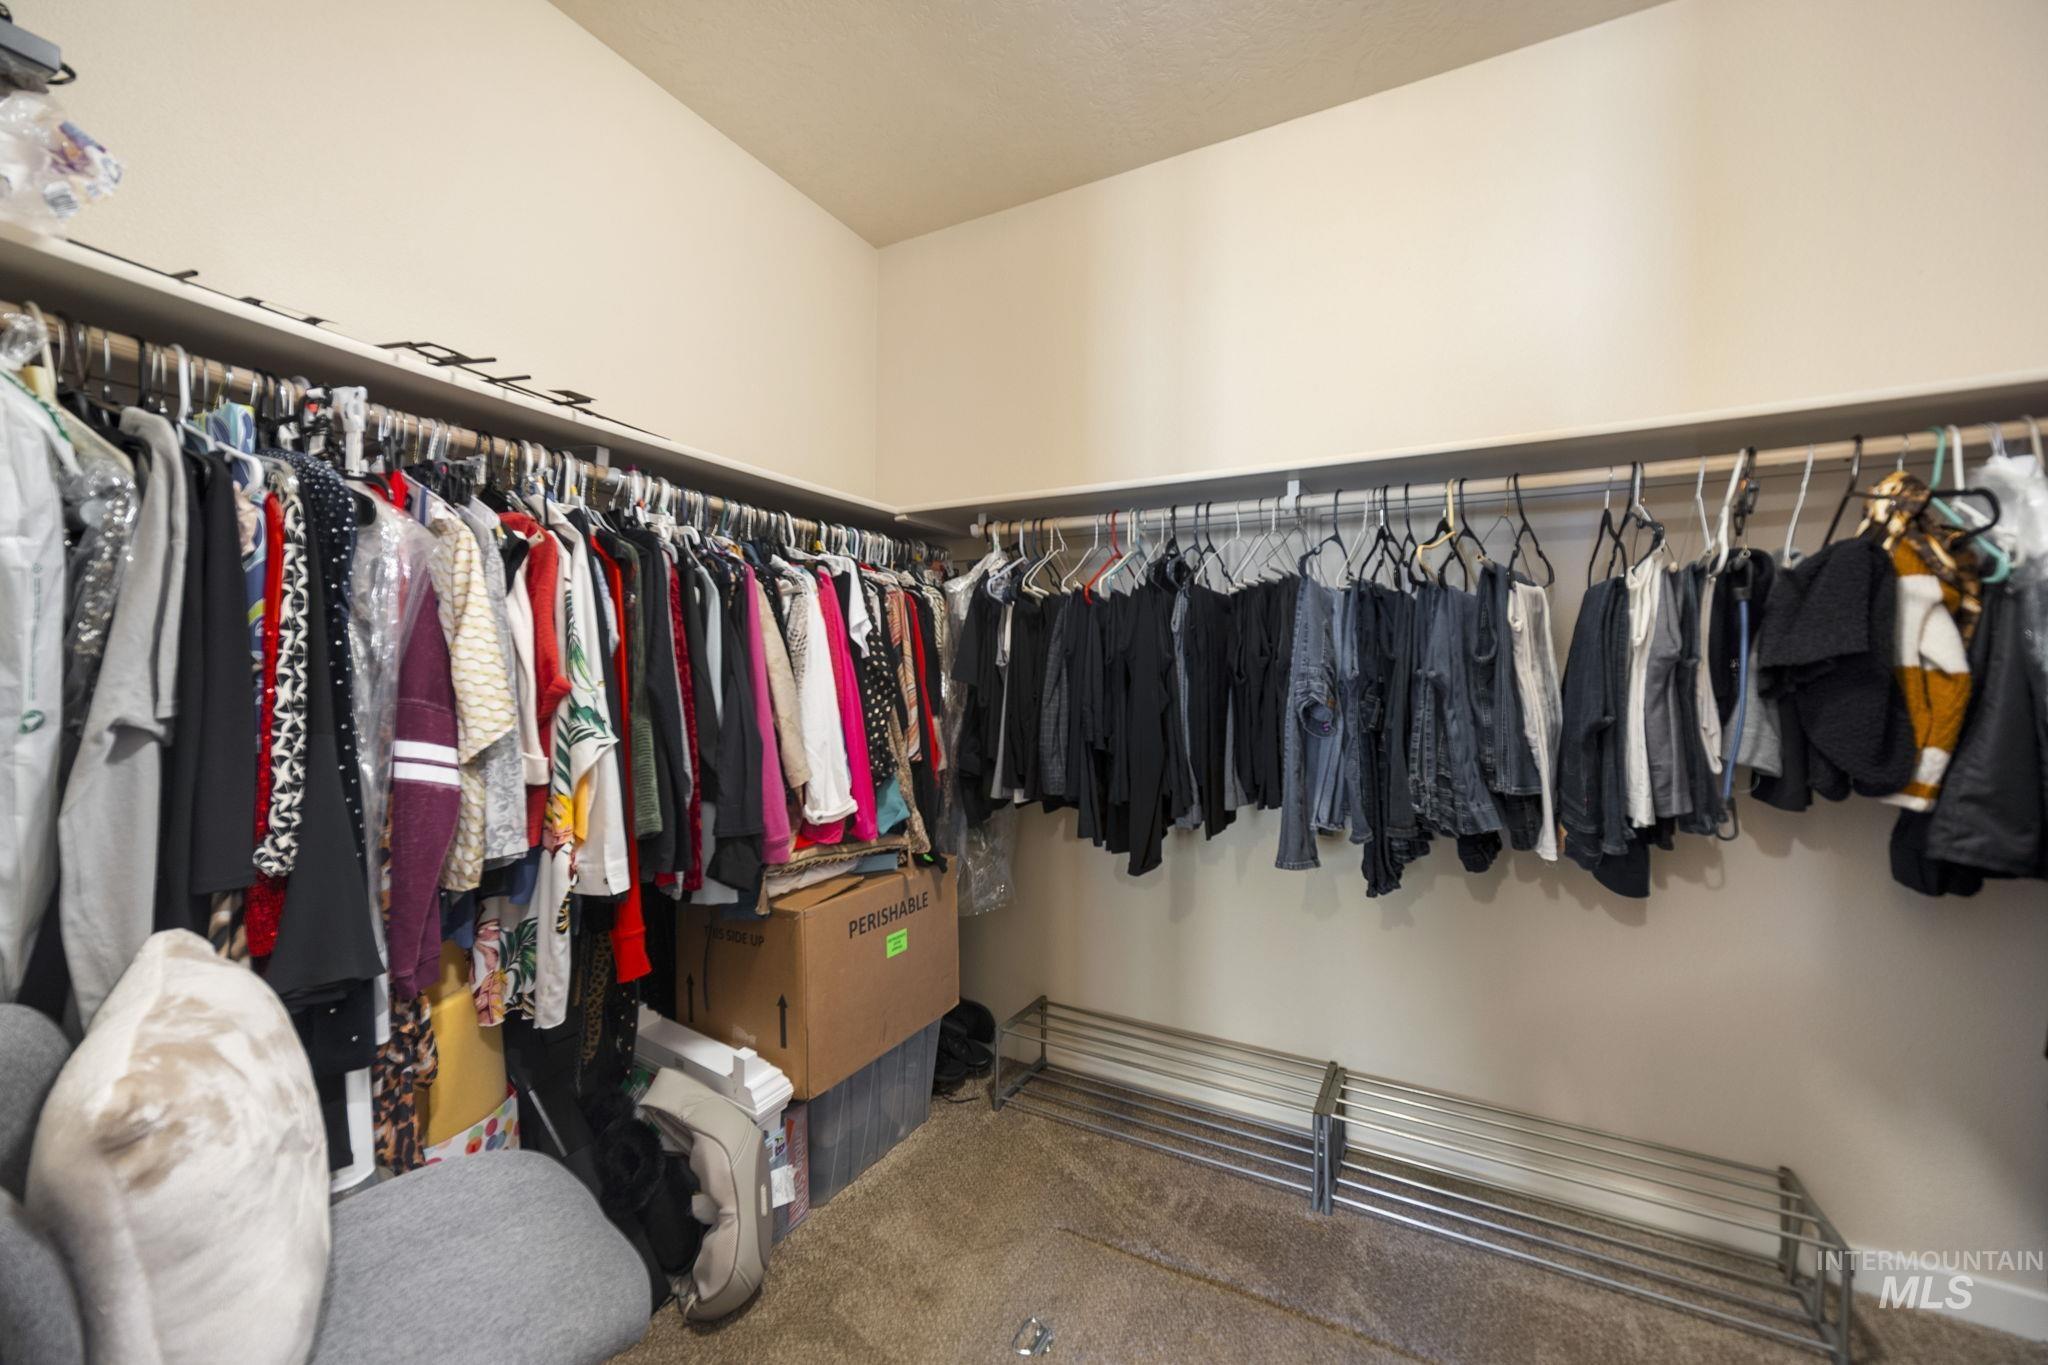
Walk-in closet with extensive hanging rod storage and neutral carpet flooring
-
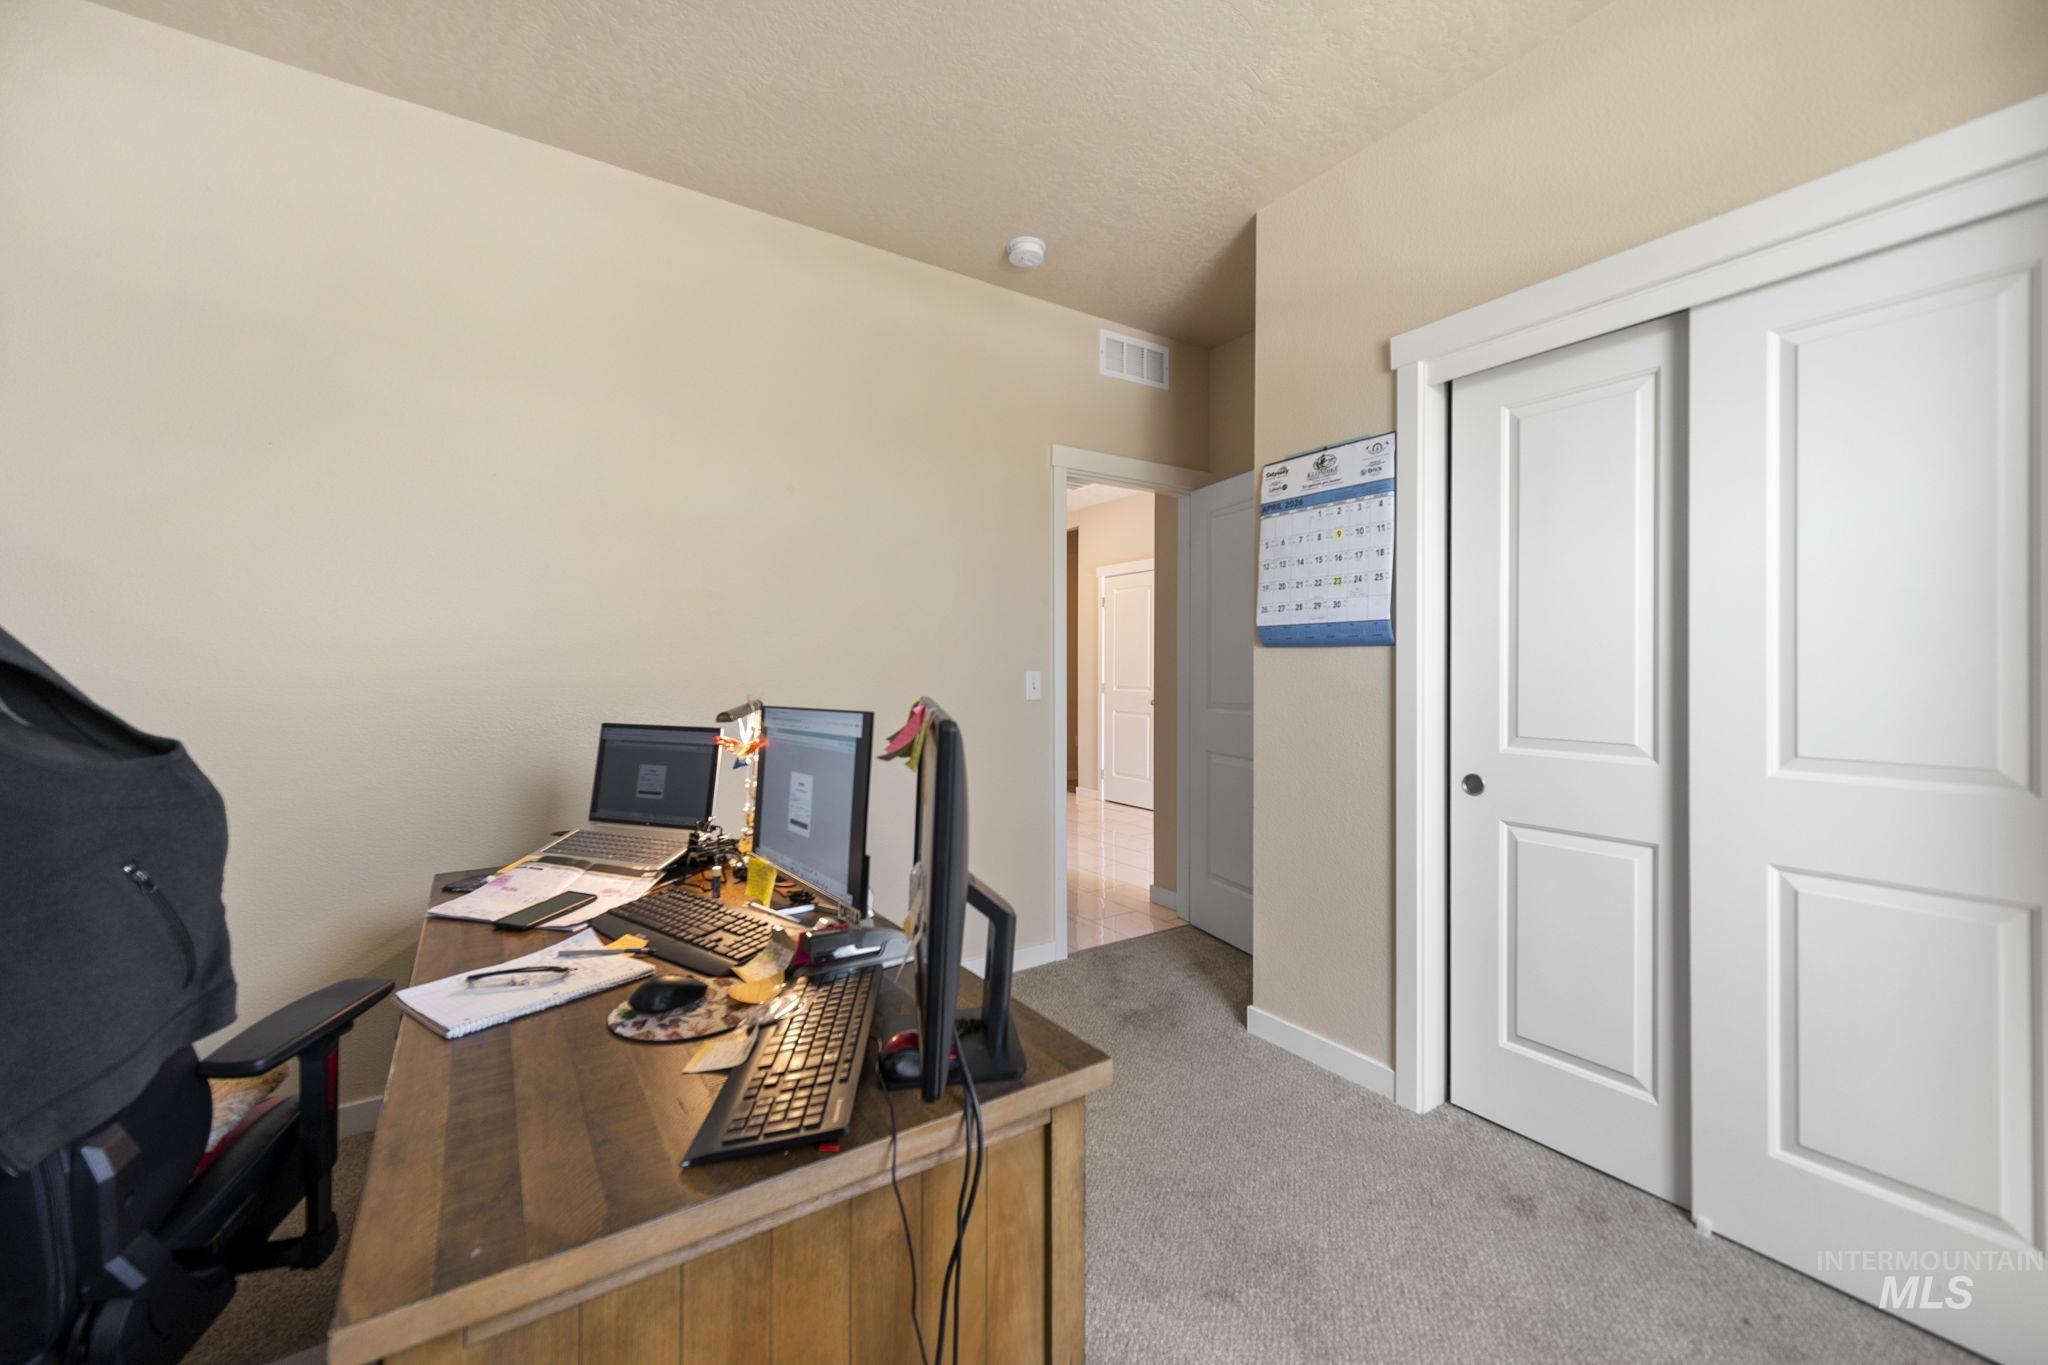
Room featuring light beige walls and grey carpet flooring
-
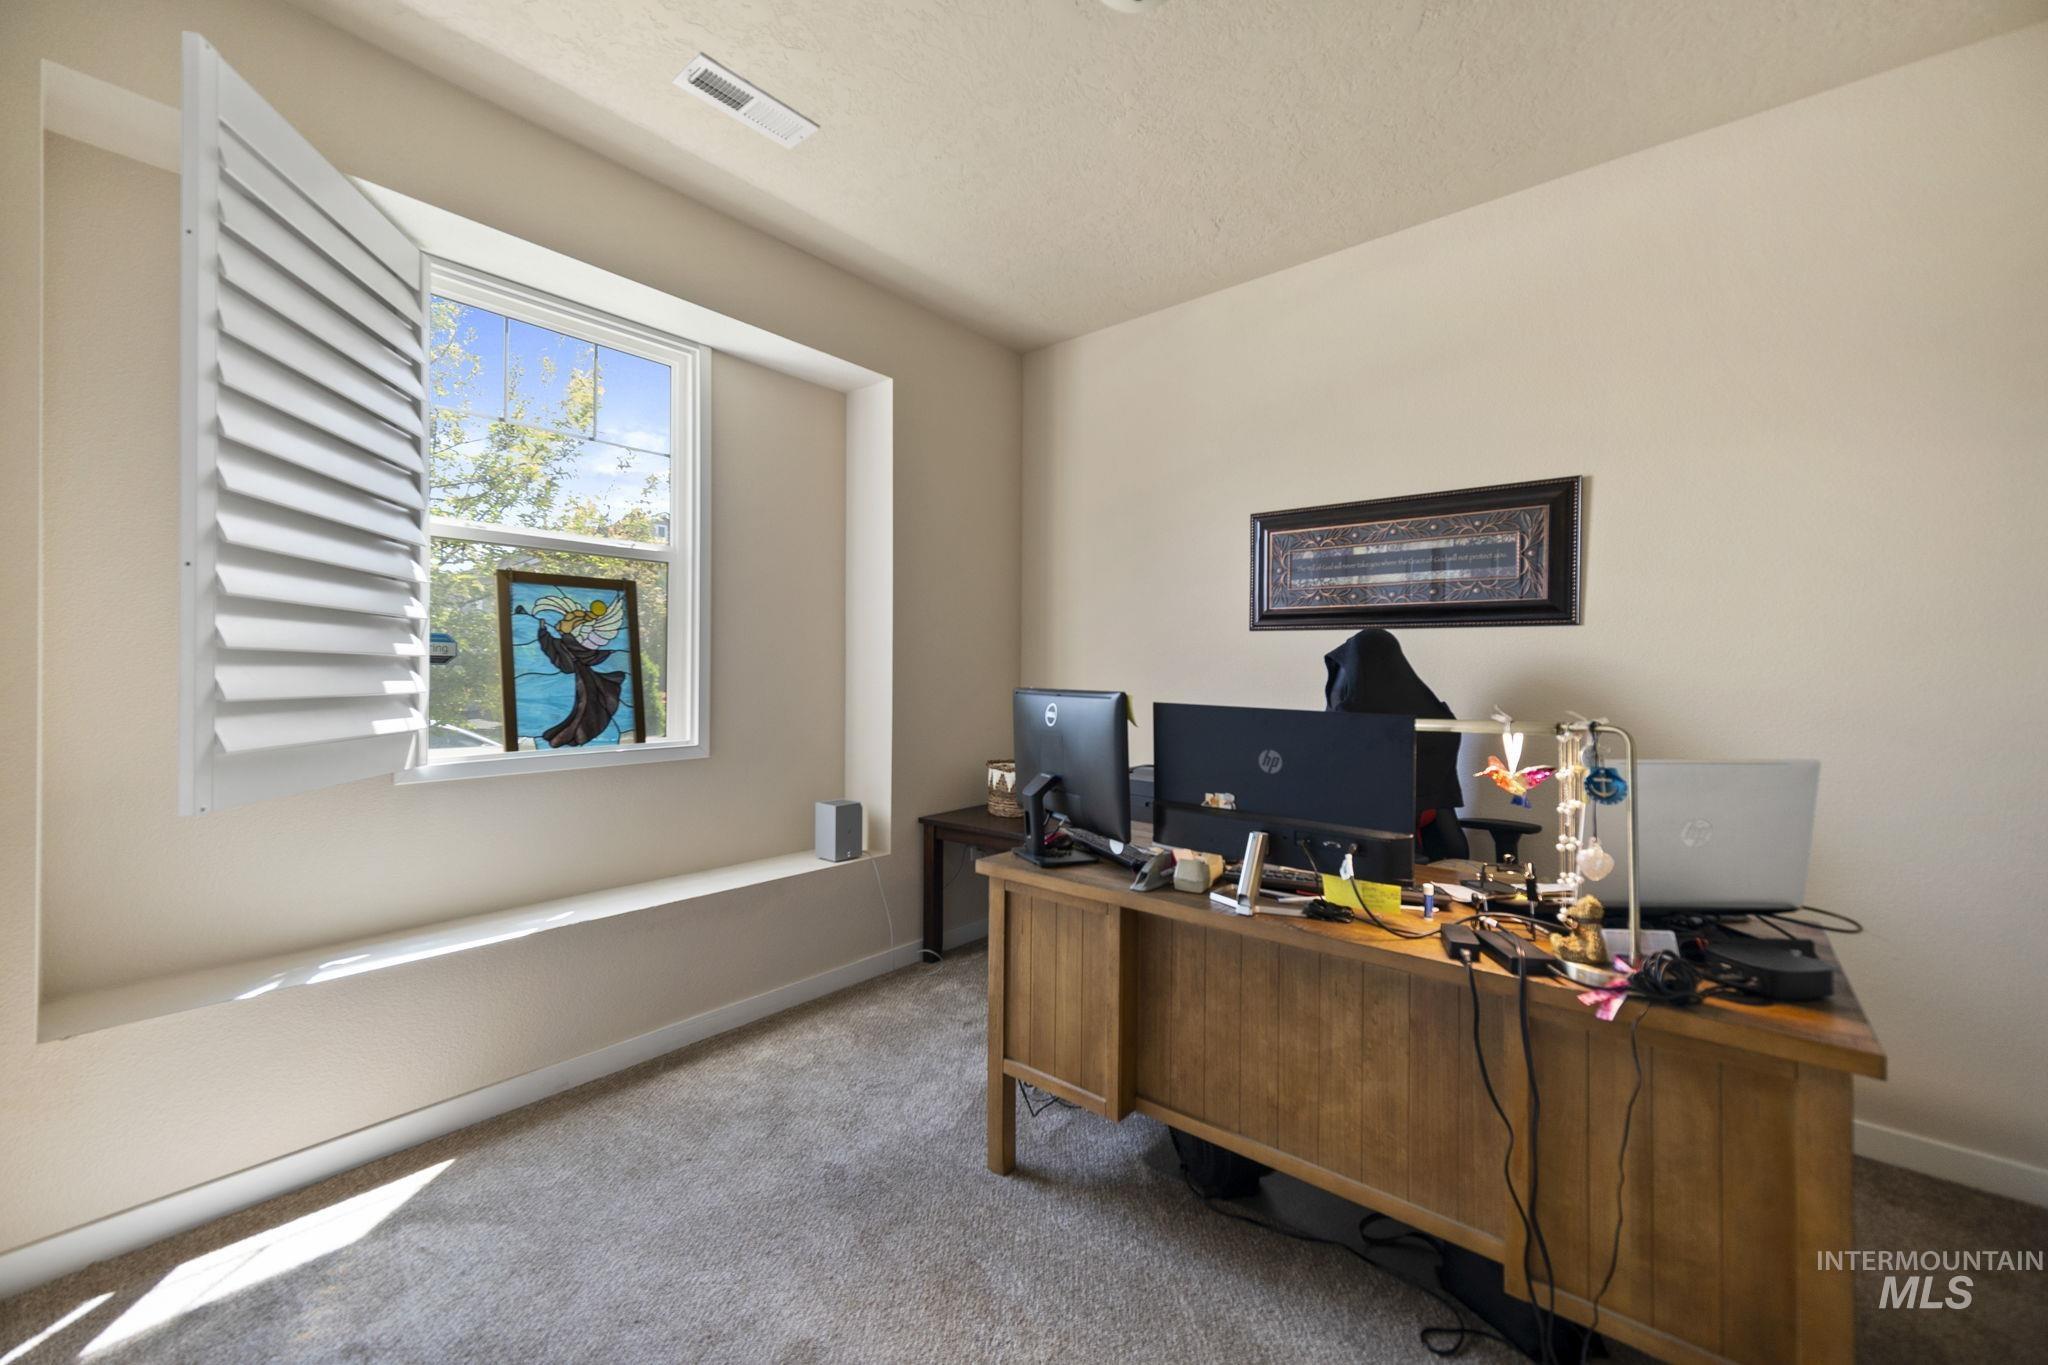
Room featuring a large window with white plantation shutters, neutral wall paint, and gray carpet flooring
-
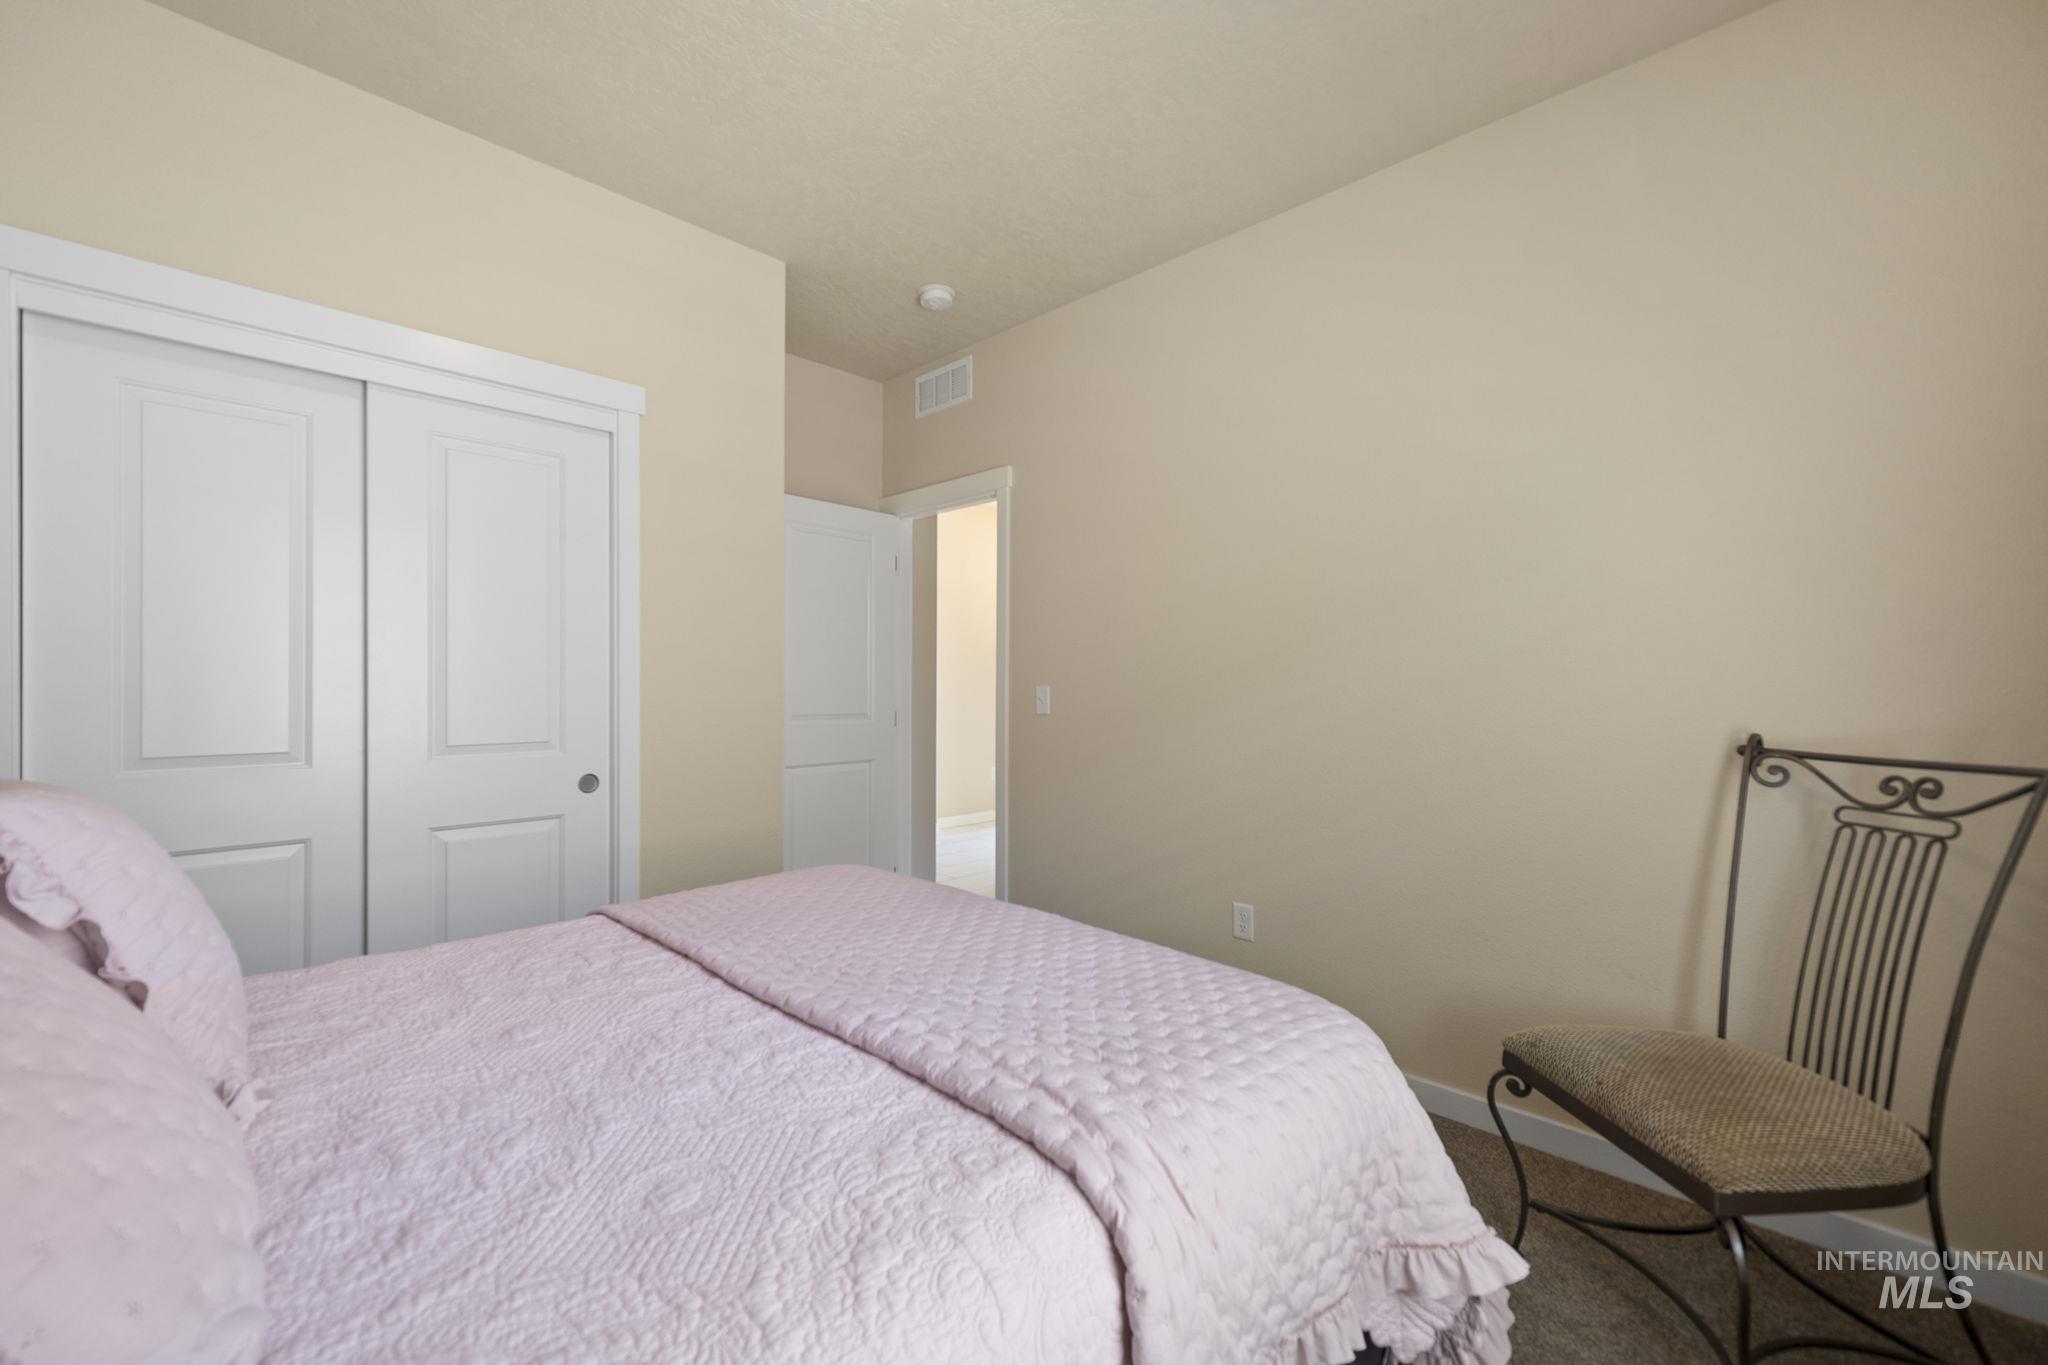
Bedroom featuring neutral wall colors, textured carpeting, and a built-in closet with white panel doors
-
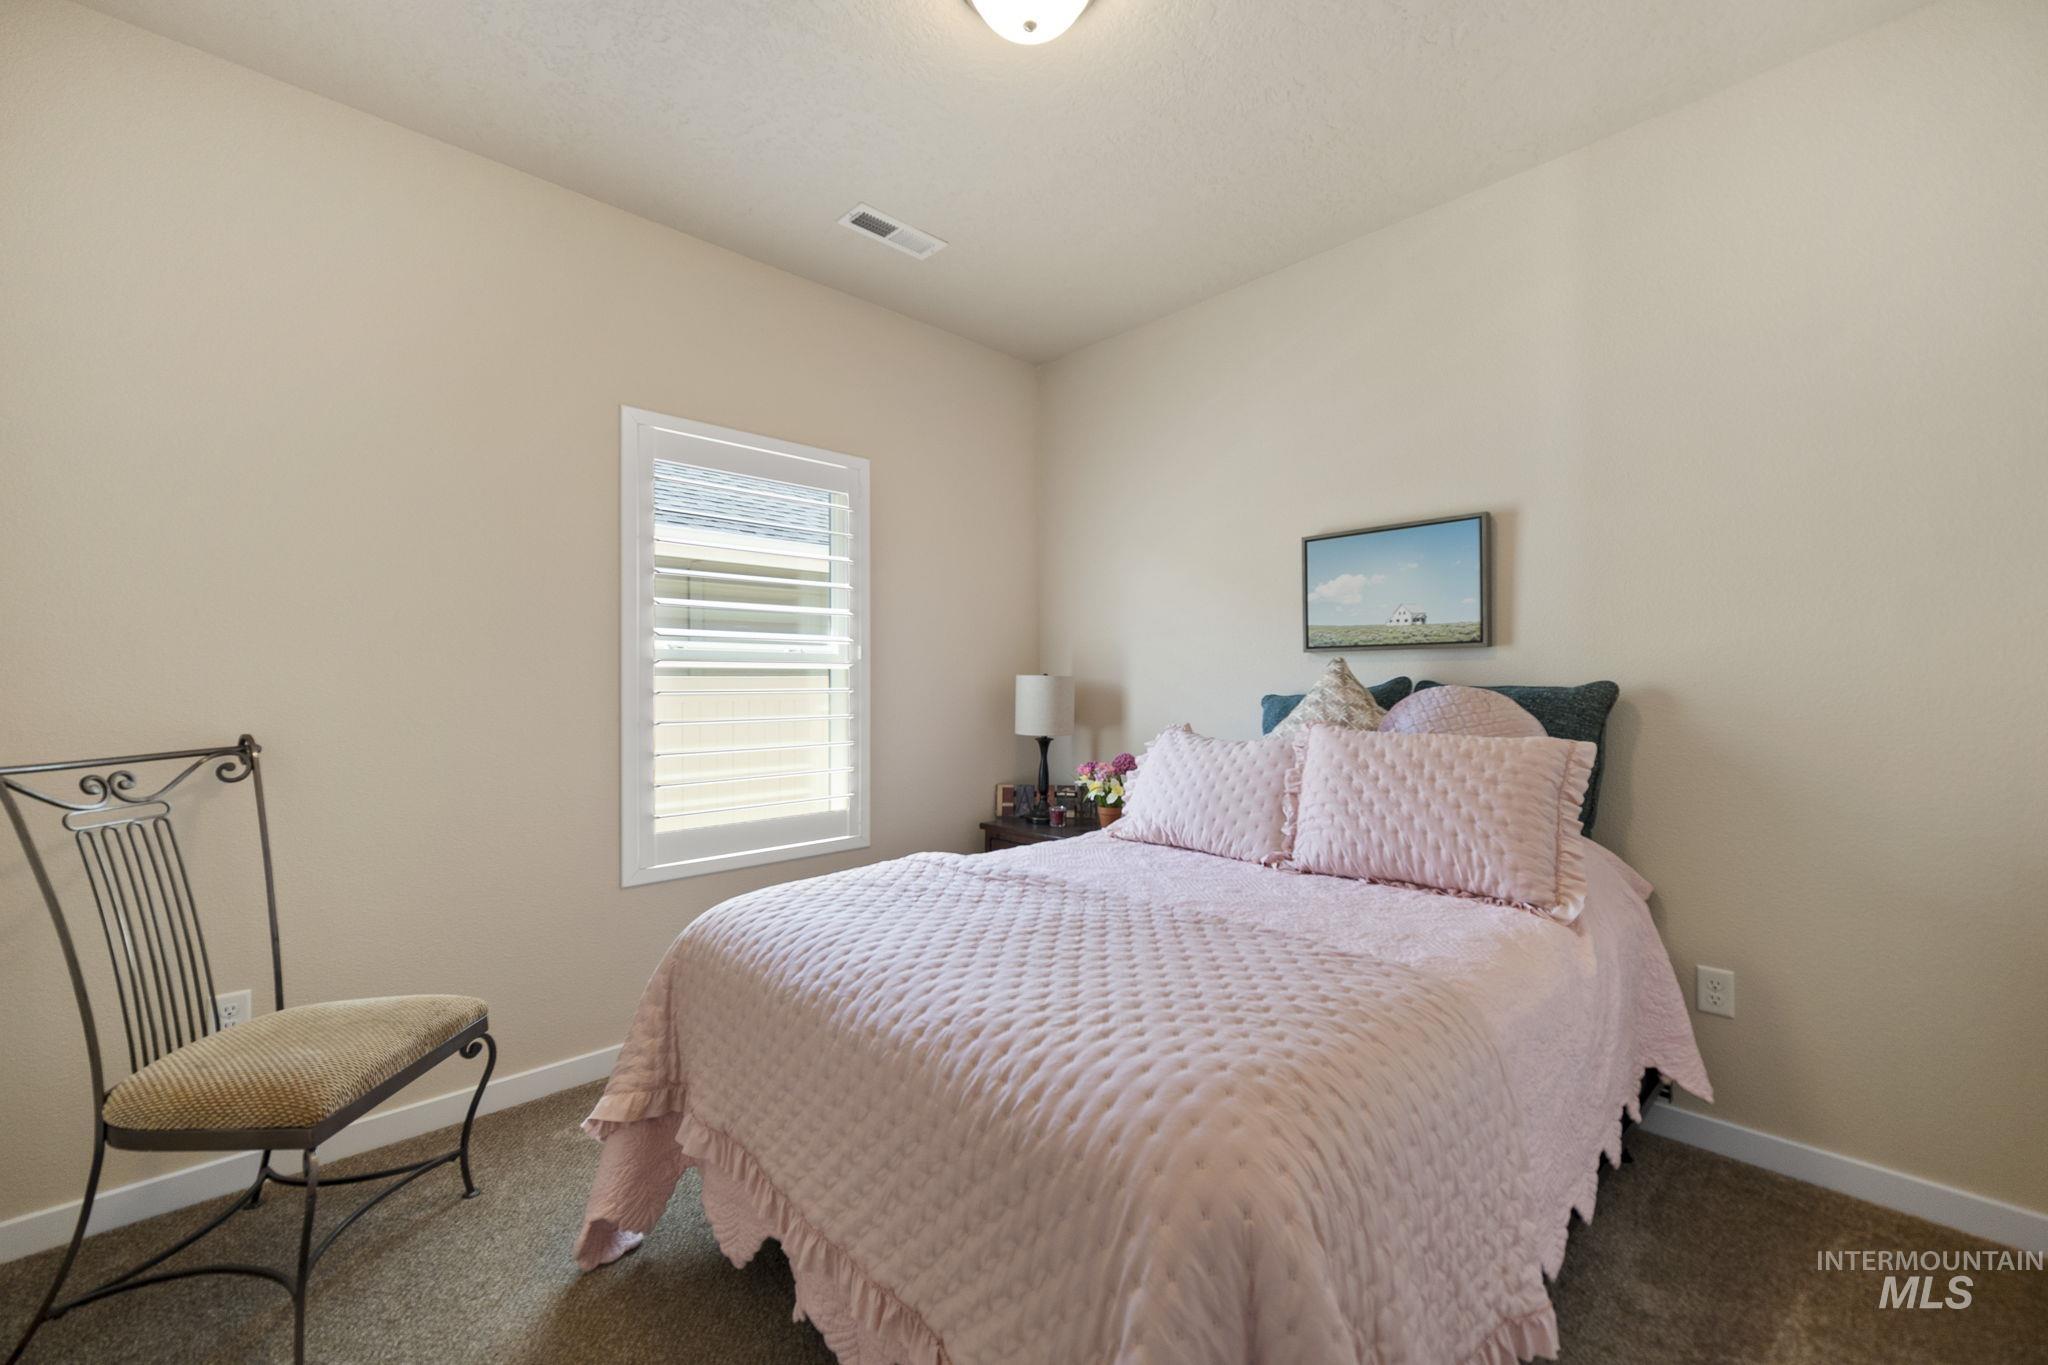
Carpeted room with neutral painted walls
-
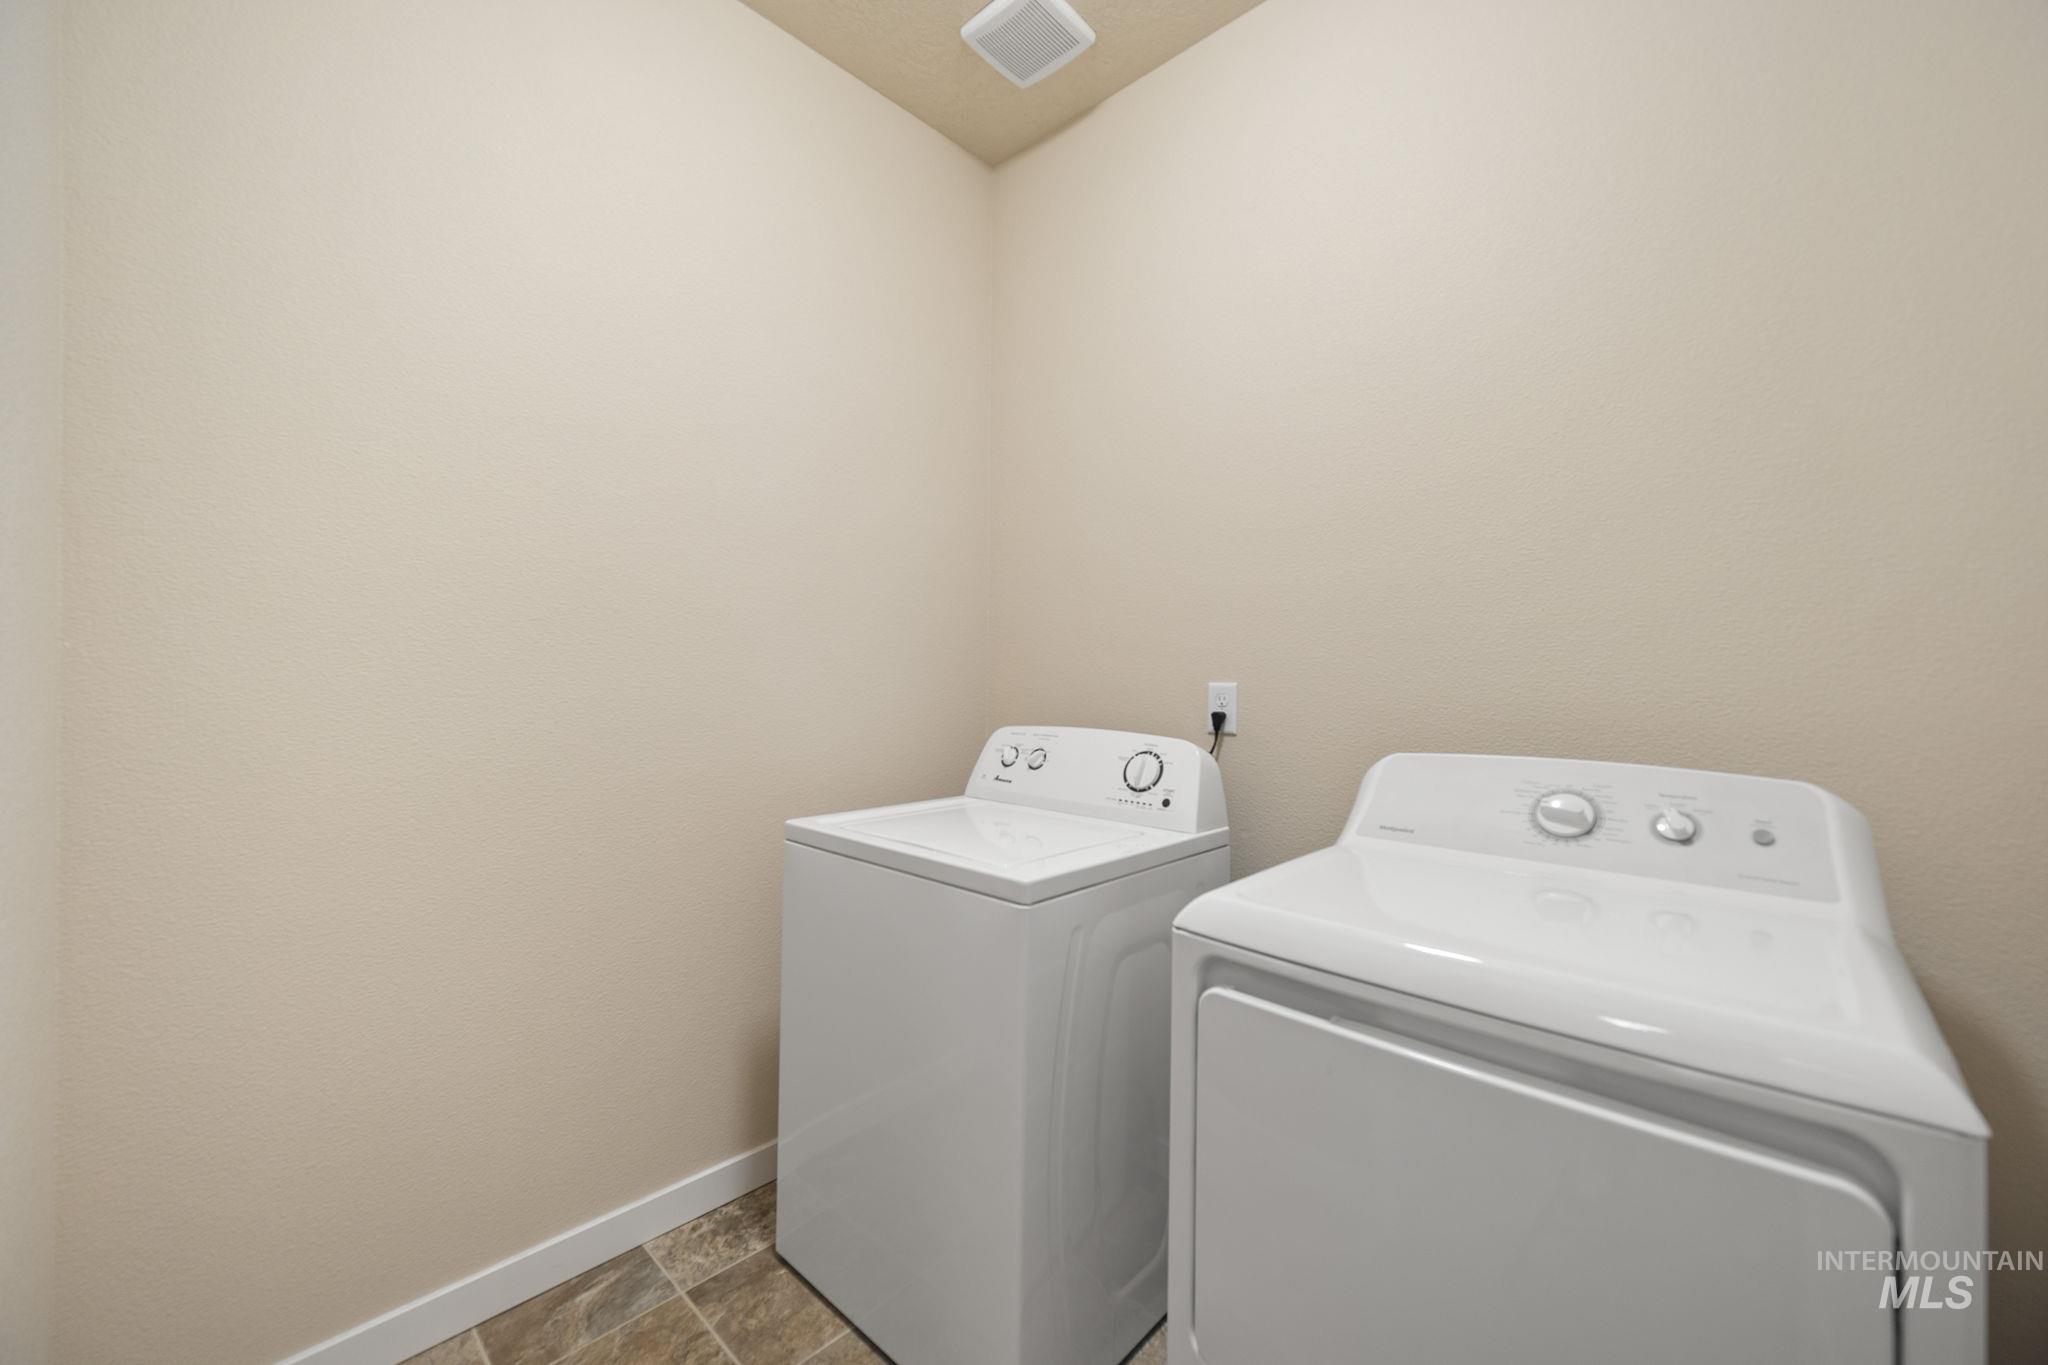
Dedicated laundry area featuring a washer and dryer, textured beige walls, and patterned floor tiling
-
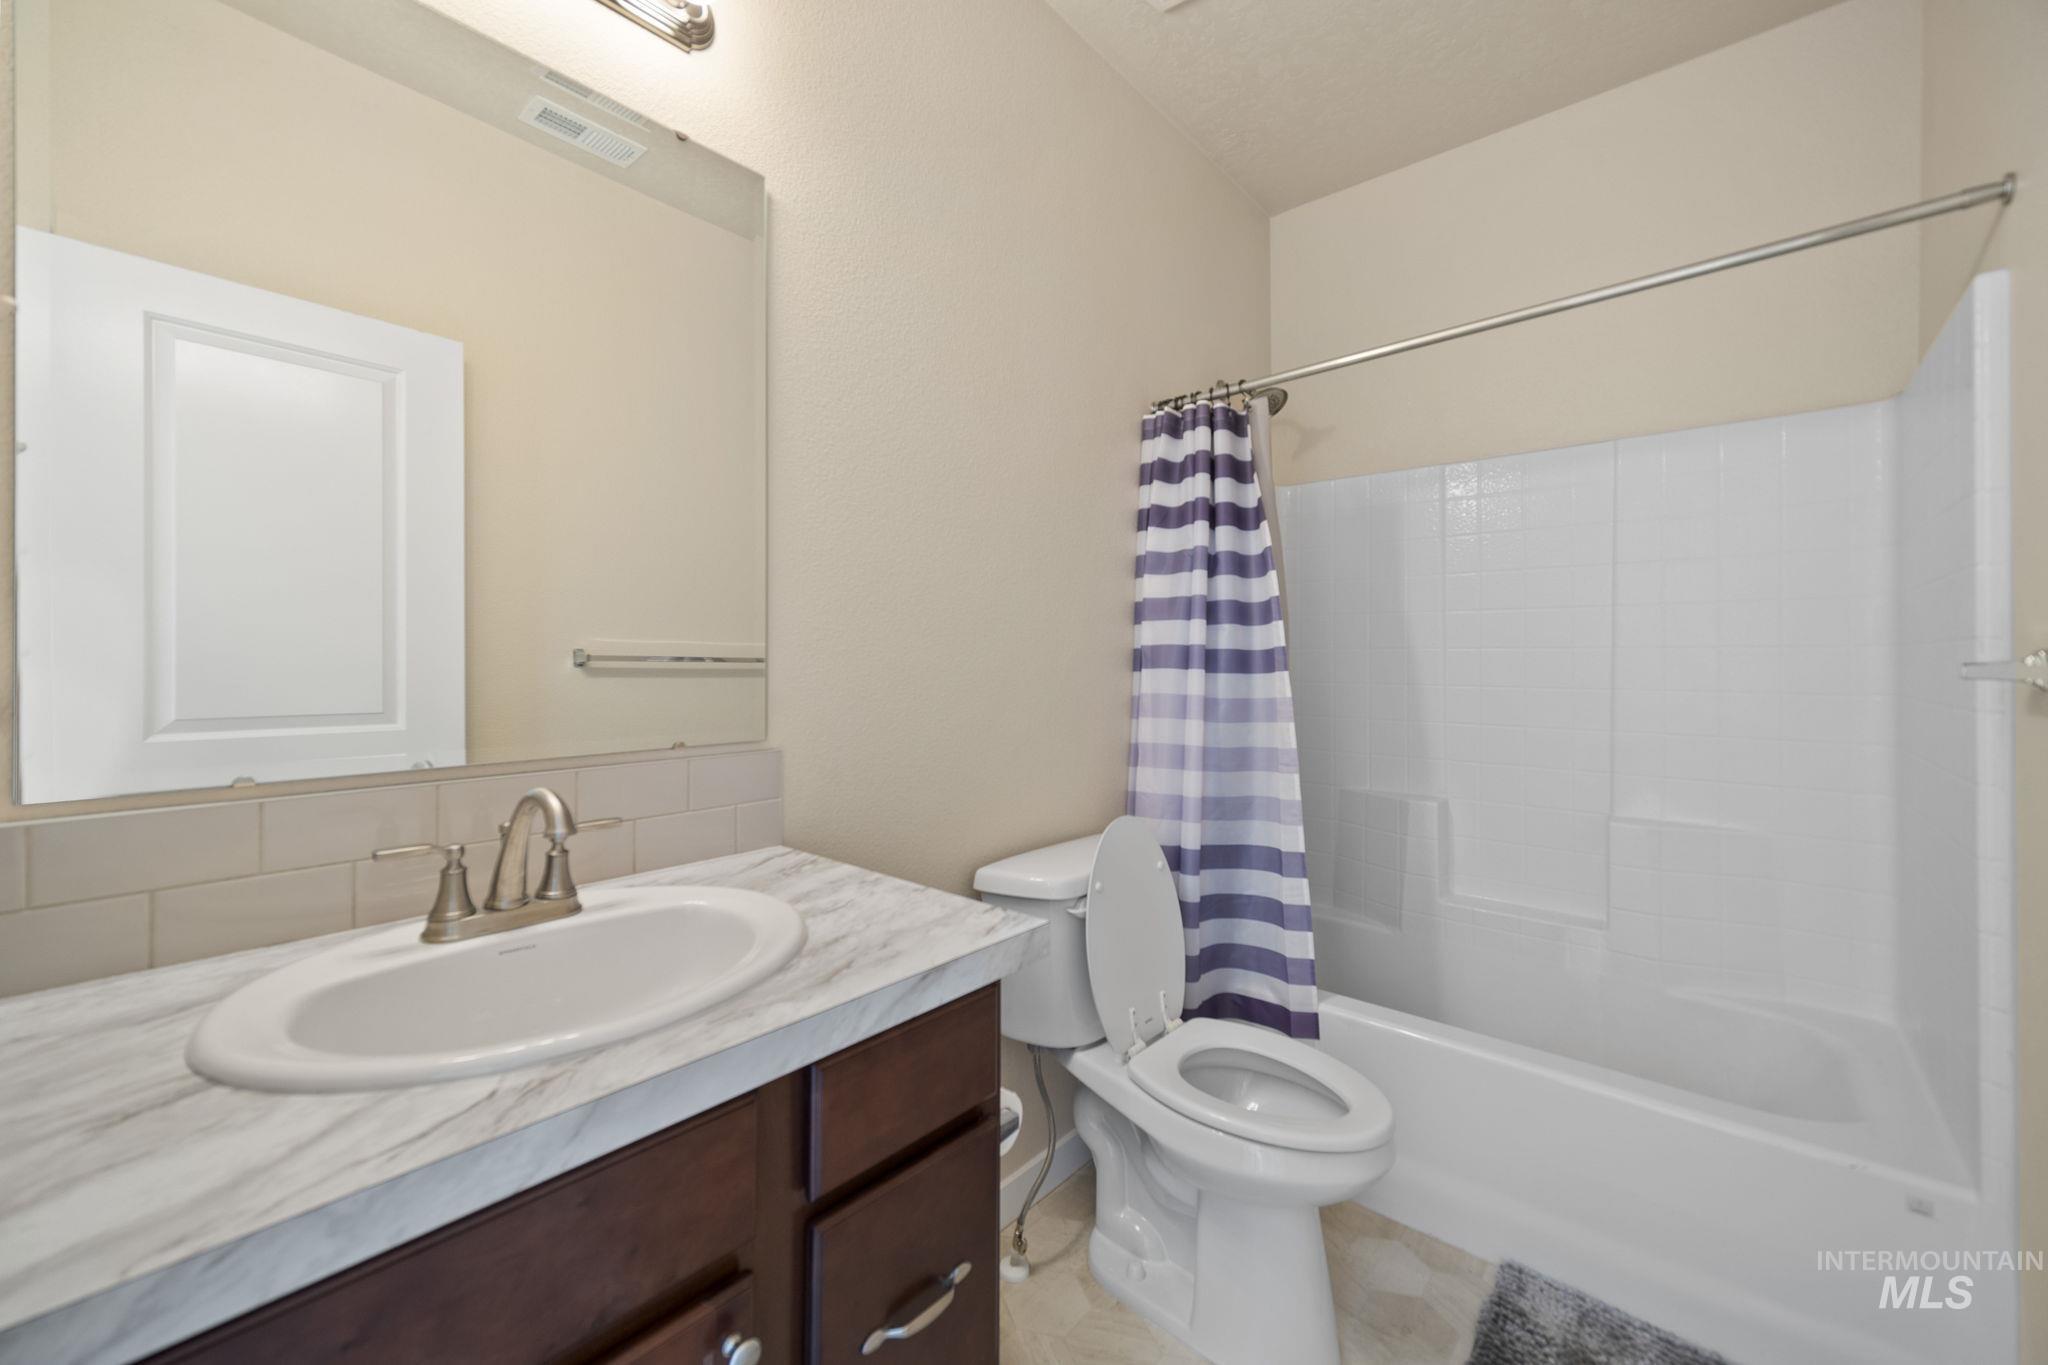
Bathroom featuring a wood-finish vanity with a single basin sink and brushed nickel faucet, a white subway tile backsplash, and a large wall-mounted mirror
-
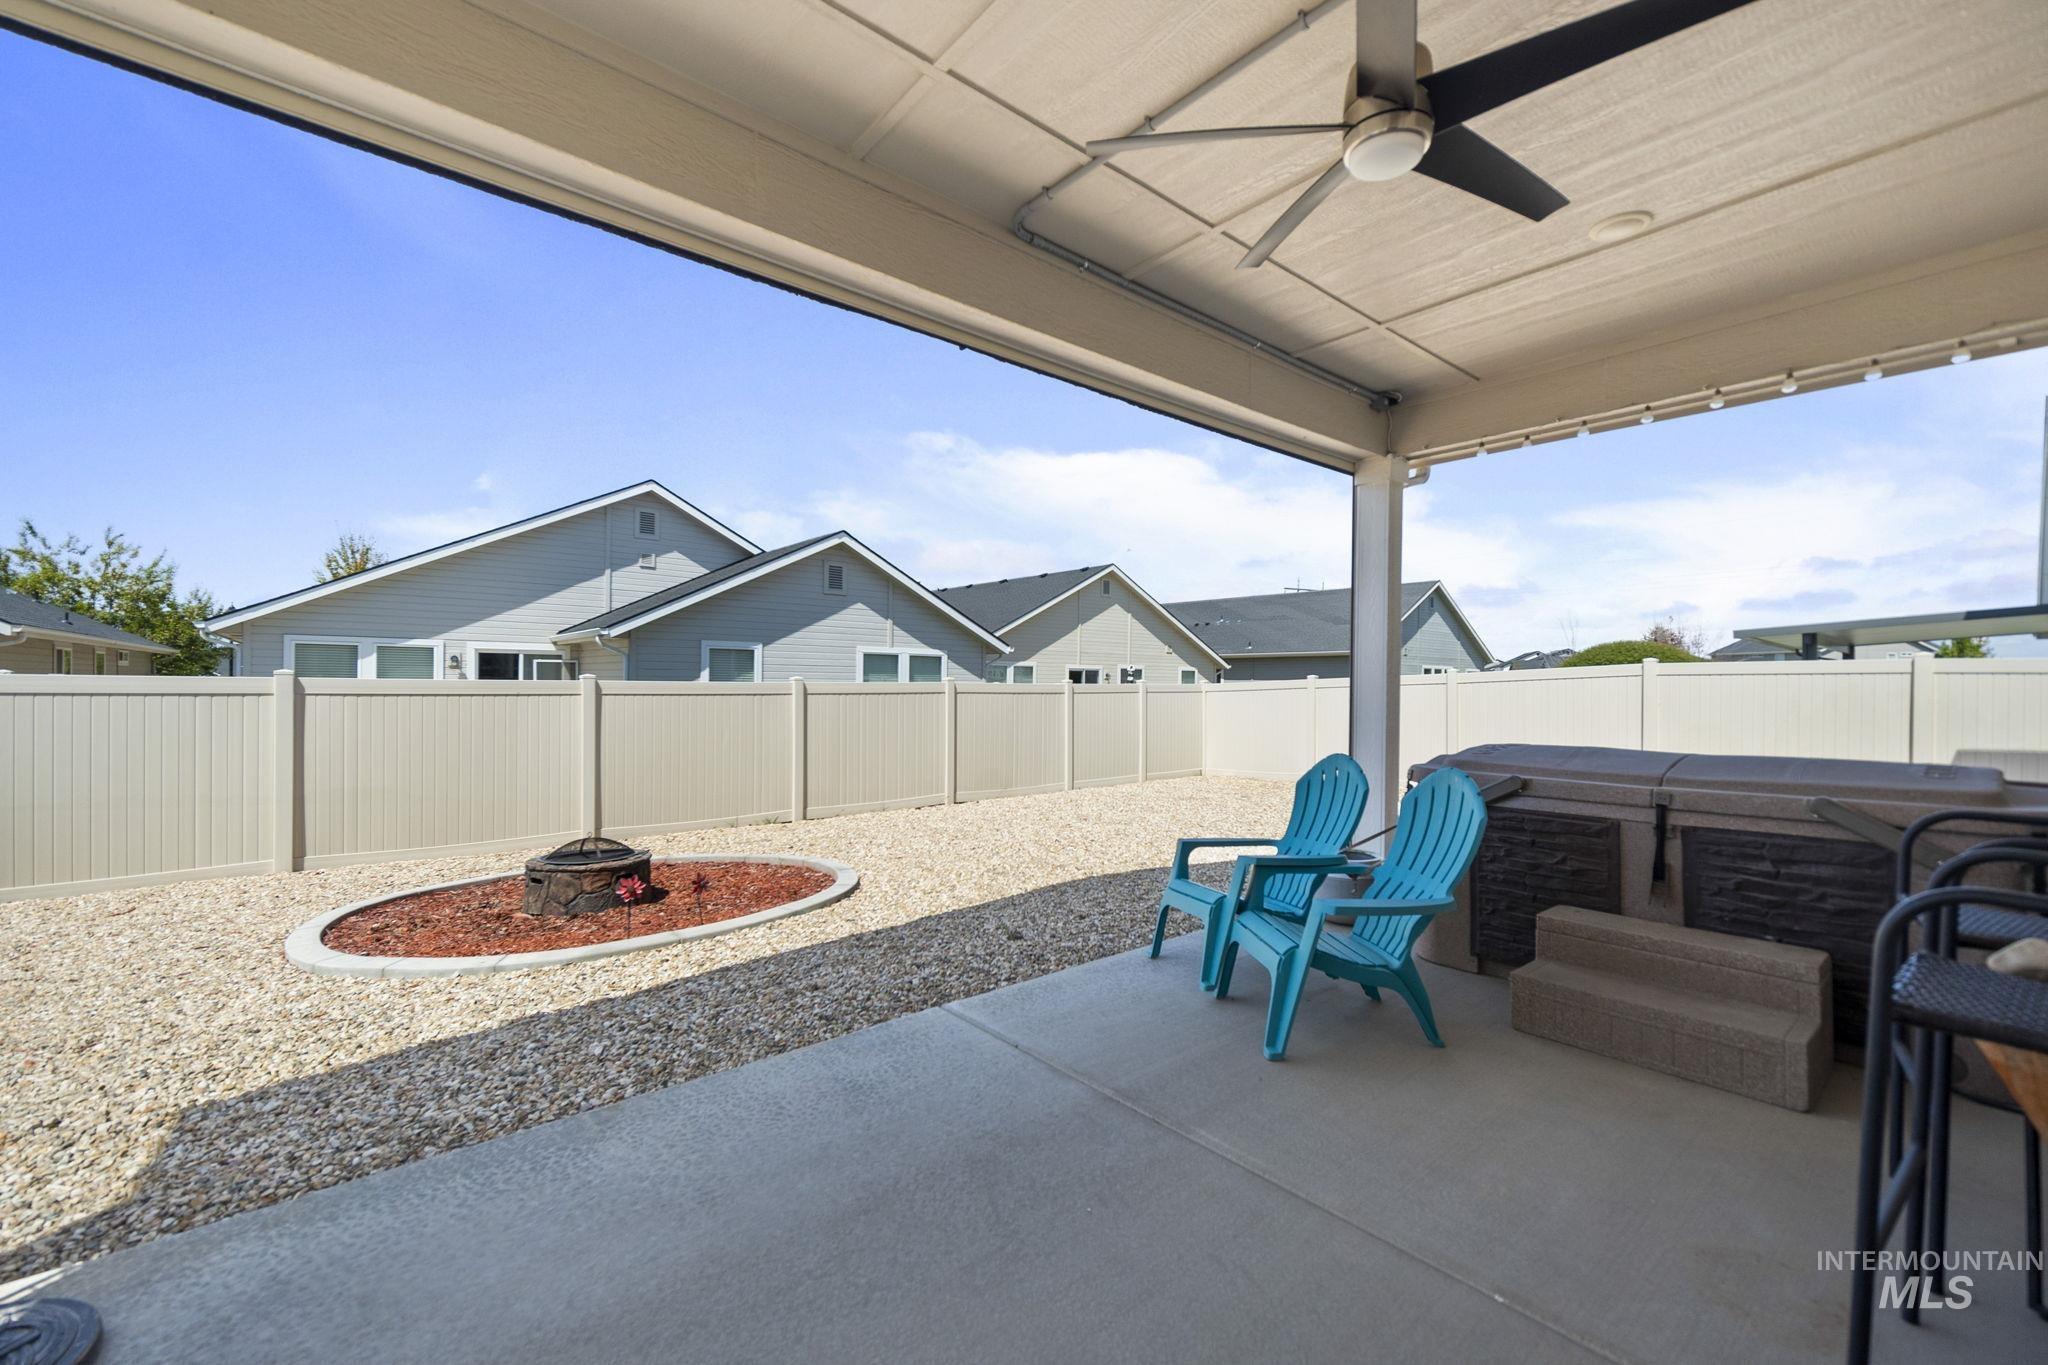
Covered patio featuring an outdoor ceiling fan, concrete flooring, and a built-in hot tub
-
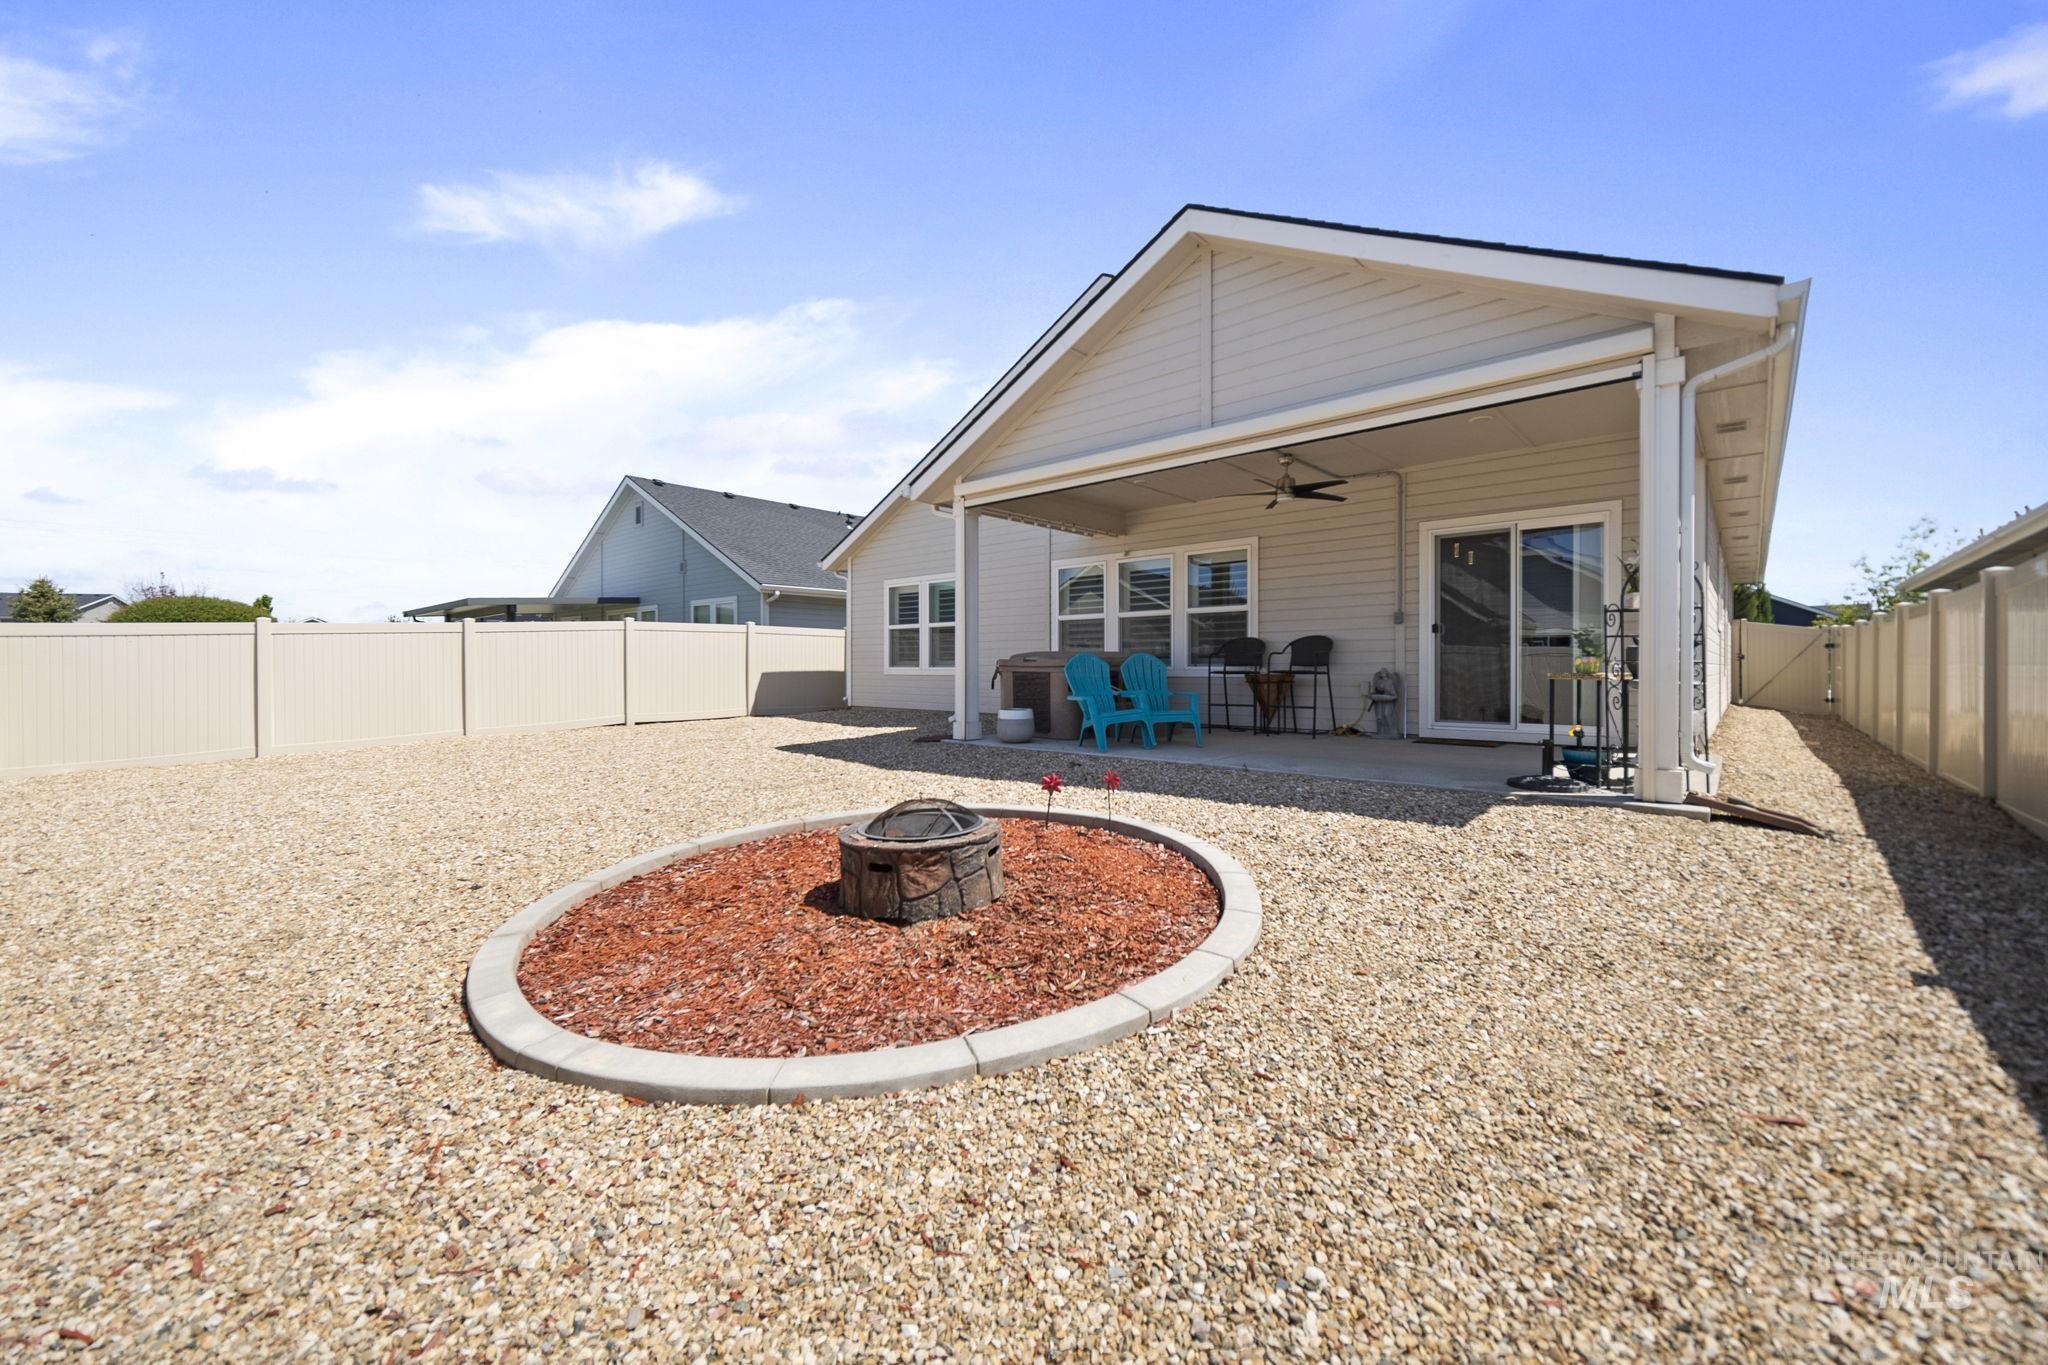
Expansive backyard featuring gravel landscaping, a concrete patio, and a dedicated fire pit area
-
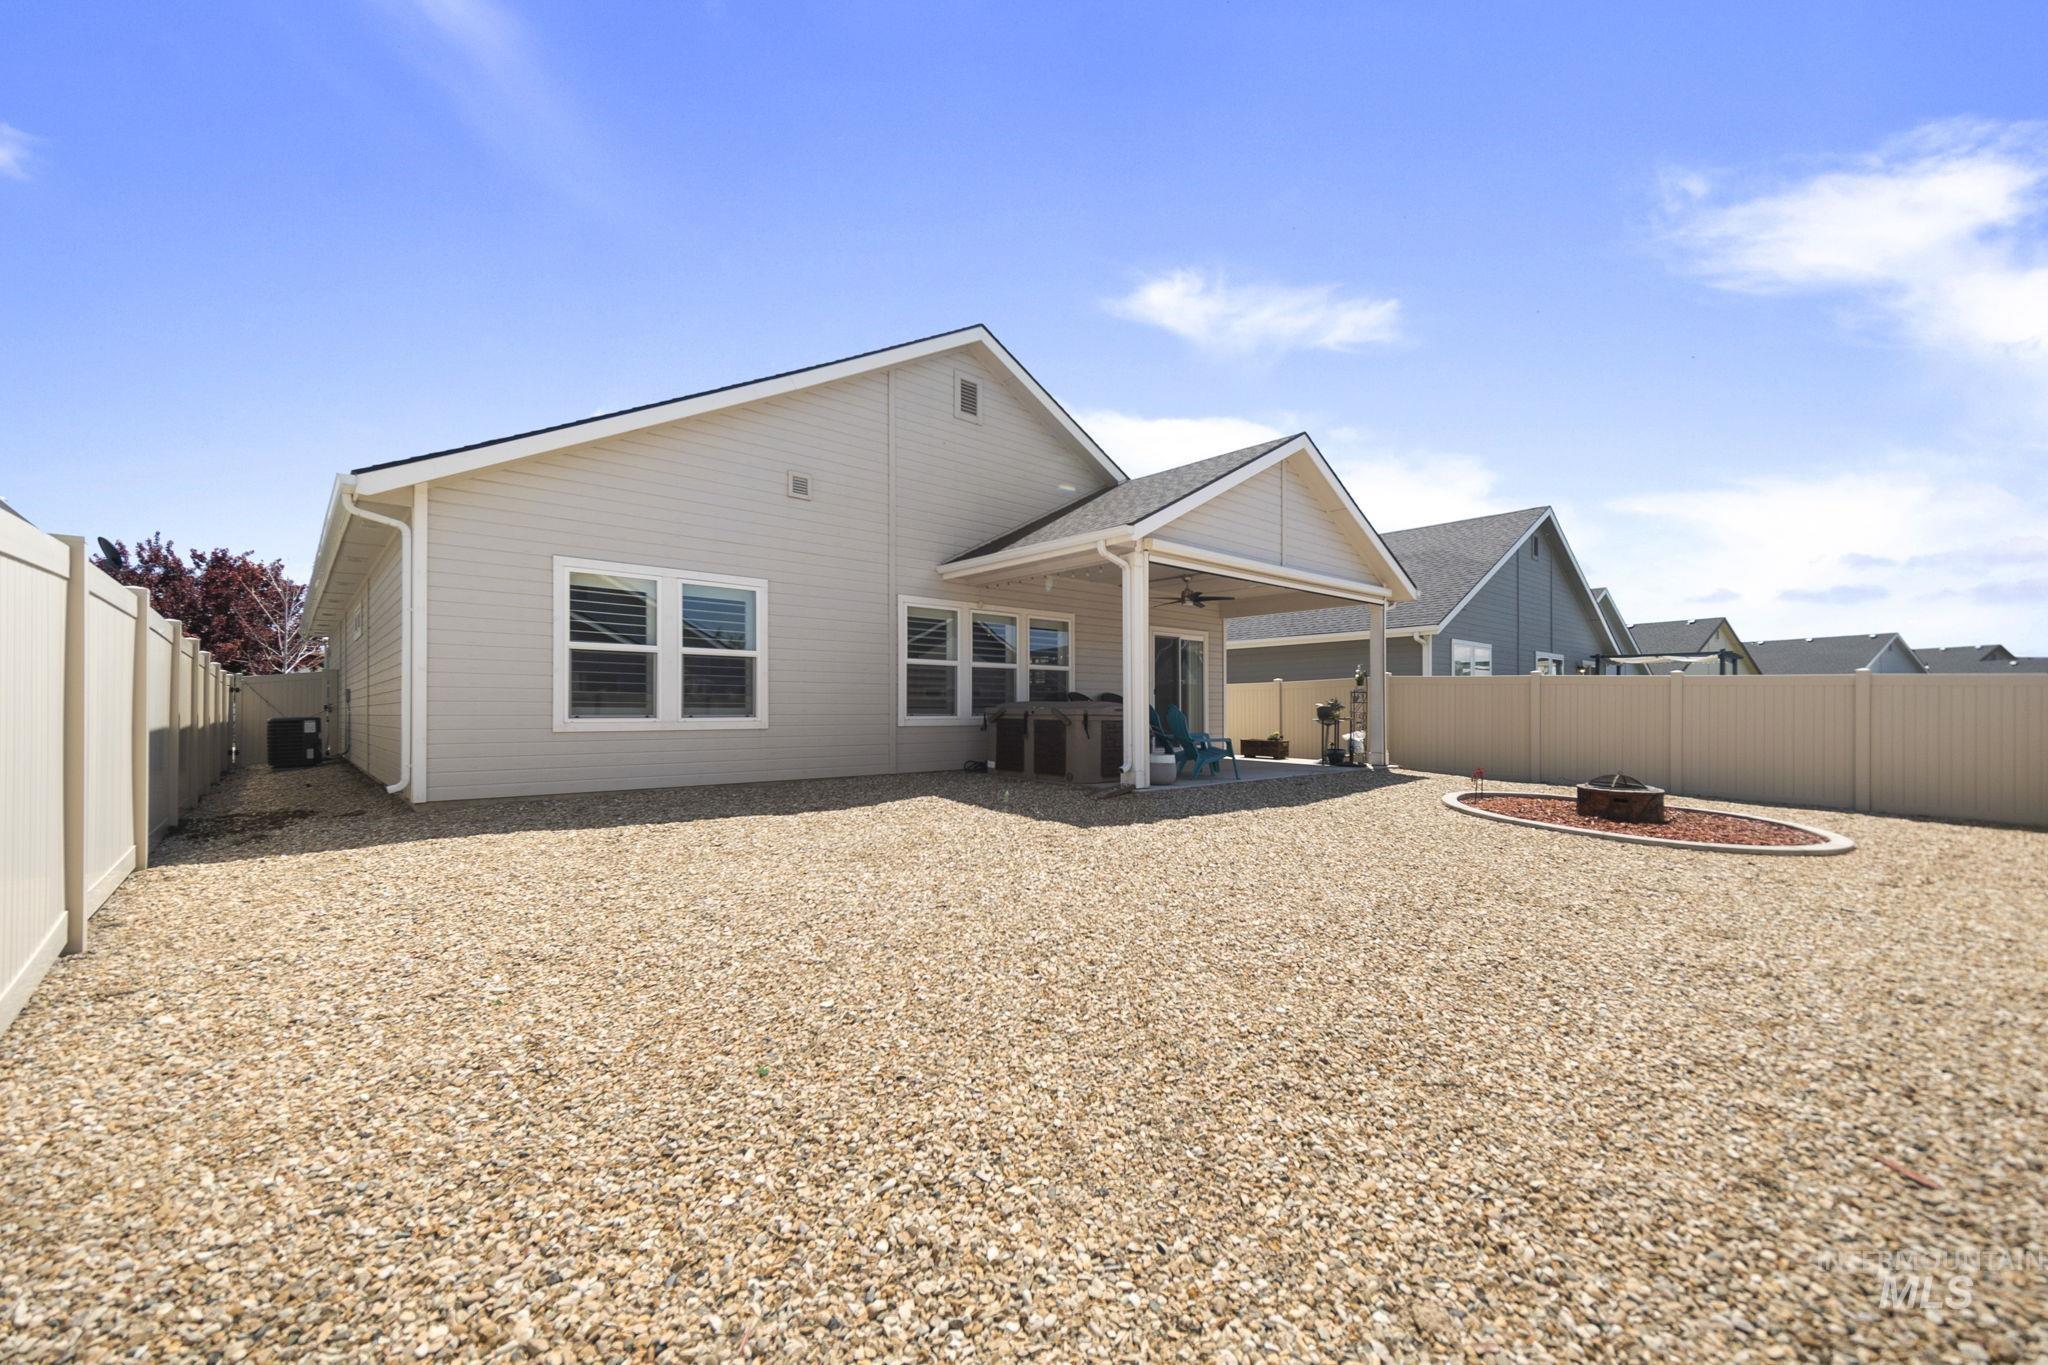
Expansive gravel-covered backyard featuring a covered patio, vinyl fencing, and a built-in fire pit area with dark red mulch
-

Expansive green space featuring a paved walking path, mature trees, and a distant playground structure
-
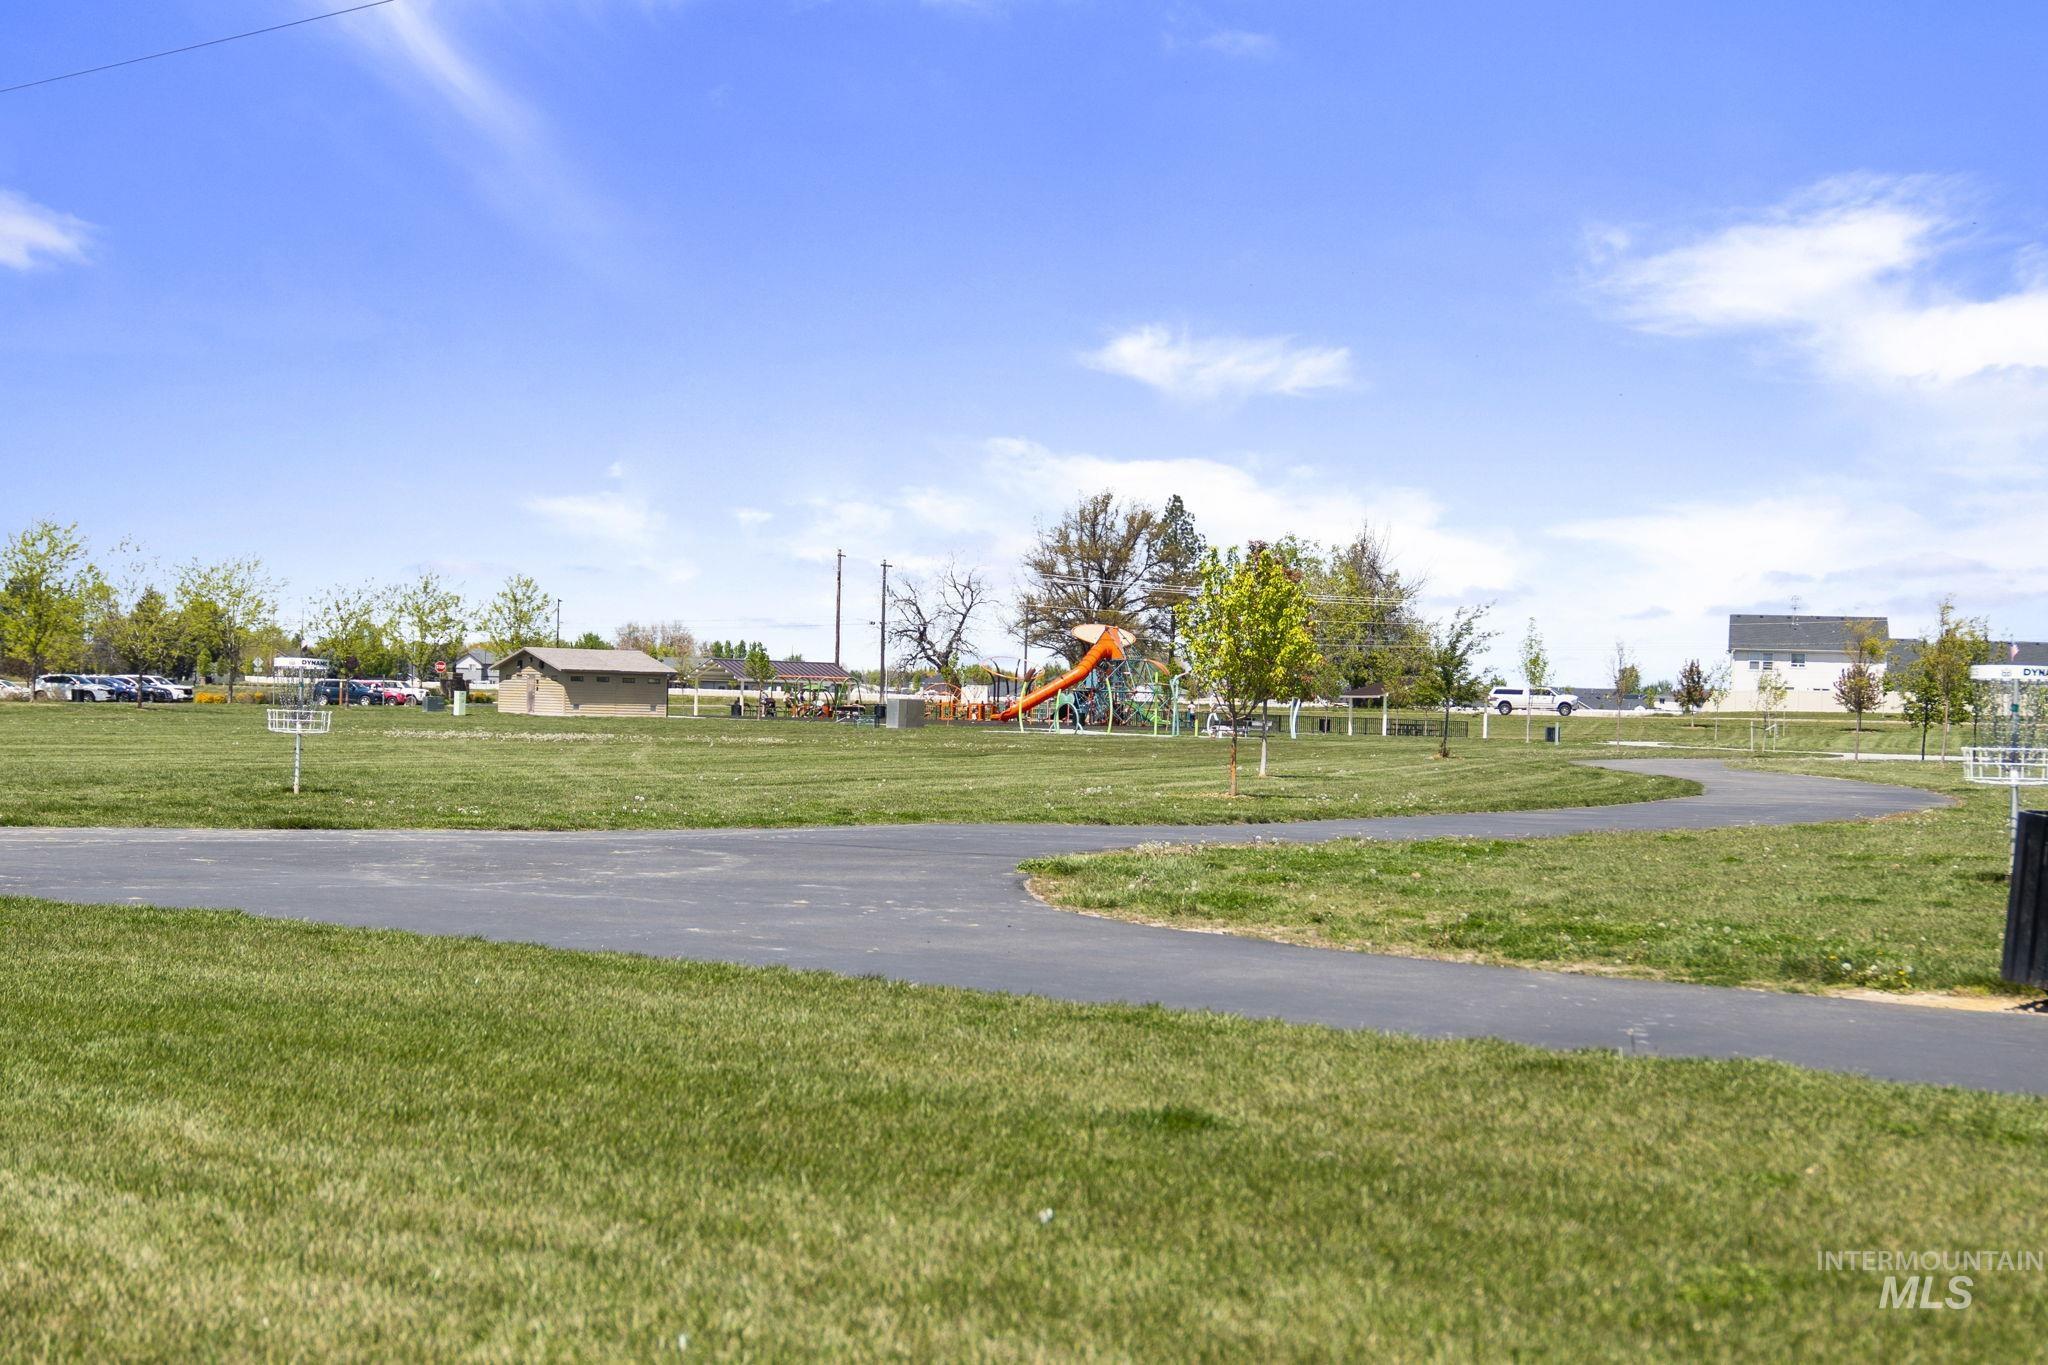
Expansive park-like setting featuring a paved walking path, mature trees, a playground structure, and disc golf baskets
BETTER THAN NEW – Turn-key and move-in ready! This property delivers—priced to sell and ready for its next owner. Immaculately maintained single-level home in North Nampa, featuring 3 bedrooms, 2 bathrooms, and thoughtful upgrades throughout. Step inside to elegant tile throughout the main living area, a bright, open layout with vaulted ceilings and abundant natural light. The kitchen offers granite countertops, stainless steel appliances, a spacious island with breakfast bar seating, and rich cabinetry, all flowing seamlessly into the dining and living spaces. Custom window treatments add style, privacy, and function throughout the home, while the storm door brings in extra natural light at the entry. The primary suite offers a comfortable retreat with a spacious bath, tiled walk-in shower, and generous closet space. Enjoy effortless outdoor living with a covered back patio, new ceiling fan, recessed lighting and electric patio shade—perfect for relaxing in the hot tub or entertaining in comfort. The low-maintenance backyard is fully fenced and designed with all rock landscaping, ready for your garden beds and personal touches. Enjoy the outdoors? Located near parks, frisbee golf, pickleball courts, walking trails, shopping, dining, and everyday amenities, this home offers comfort, convenience, and easy living in a desirable North Nampa location.
- Heating:
- Forced Air
- Cooling:
- Central air
- Garage Capacity:
- 2
- Country:
- US
- State:
- ID
- City:
- Nampa
- Zipcode:
- 83687
- Street:
- 16911 N Cornwallis Way
- Longitude:
- W117° 27' 9.6''
- Latitude:
- N43° 36' 55.5''
- Master Bedroom Level:
- Main
- Bedroom 2 Level:
- Main
- Bedroom 3 Level:
- Main
- Kitchen Level:
- Main
- School District:
- Vallivue School District #139
- Elementary School:
- Birch
- Middle School:
- Sage Valley
- High School:
- Ridgevue
- Status:
- New
- Type:
- Single Family
- Level:
- Single
- Tax Year:
- 2025
- Taxes:
- $1,041
- Potential Short Sale:
- No
- Age:
- 6 - 10 Years
- Auction:
- No
- Flood Ins Required:
- No
- HUD Owned:
- No
- In Foreclosure:
- No
- Land Size:
- Sm Lot 5999 SF
- Home Owner Exempt:
- Yes
- HOA Frequency:
- Annual
- HOA Fees:
- $425
- Virtual Tour:
- https://clout-real-estate-marketing.aryeo.com/sites/16911-n-cornwallis-wy-nampa-id-83687-24378746/br
- Inc Kitchen Features:
- Breakfast bar, Dishwasher, Disposal, Microwave, Refrigerator, Oven/range built-in, Countertop-granite, Gas Range
- Lot Features:
- Public road, Irrigation available
- Water:
- City service
- Land Use:
- Single
- Sprinkler System:
- Pressurized Irrigation
Residential For Sale
16911 N Cornwallis Way, Nampa, Idaho 83687
- Property Type :
- Residential
- Listing Type :
- For Sale
- Listing ID :
- 98998088
- Price :
- $399,900
- Bedrooms :
- 3
- Bathrooms :
- 2
- Apx SqFt :
- 1,620 SqFt
- Year Built :
- 2020
- Lot Area :
- 0.12 SqFt
- Days on Market :
- 1
- Subdivision :
- Franklin Village
- Builder Name :
- Hubble
- Update Date :
- 08/20/2026 19:31:05
- Status :
- Active

- JoeAnne Santy-Greene
- (208) 947-4609
- (208) 283-6313
- (208) 287-8500
-


