

-
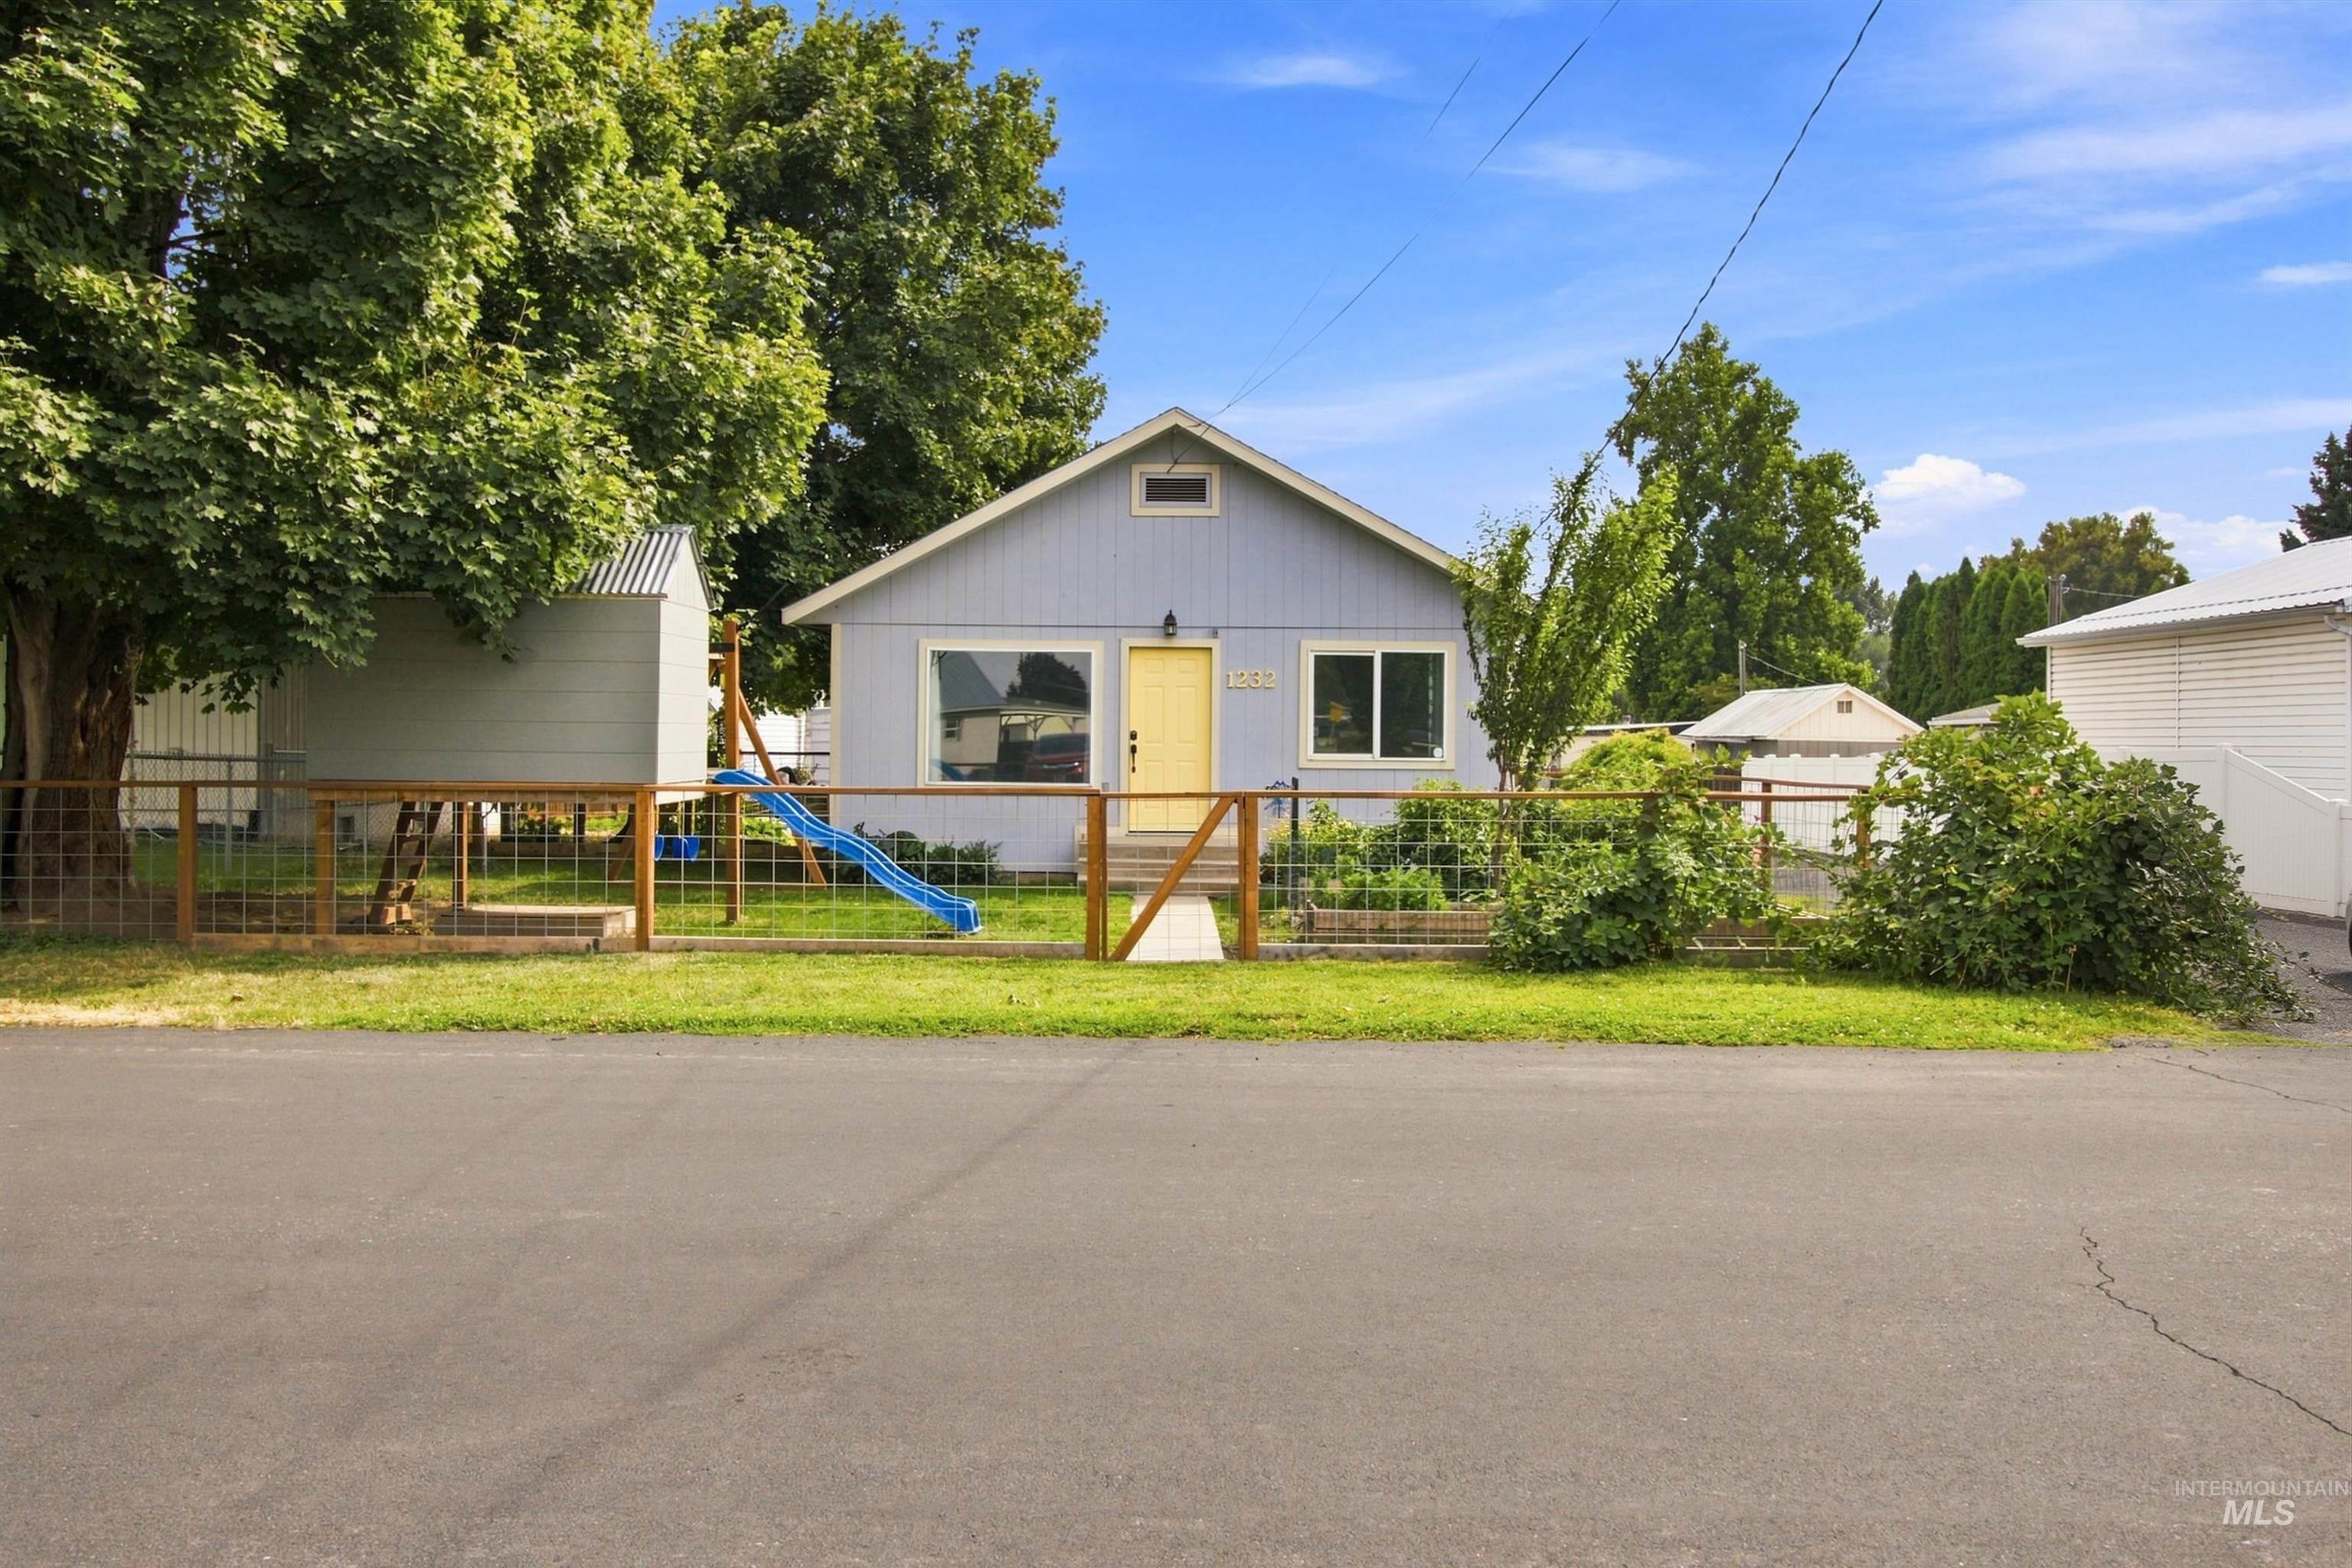
Light blue siding exterior with a bright yellow front door, front yard fencing, and mature trees
-
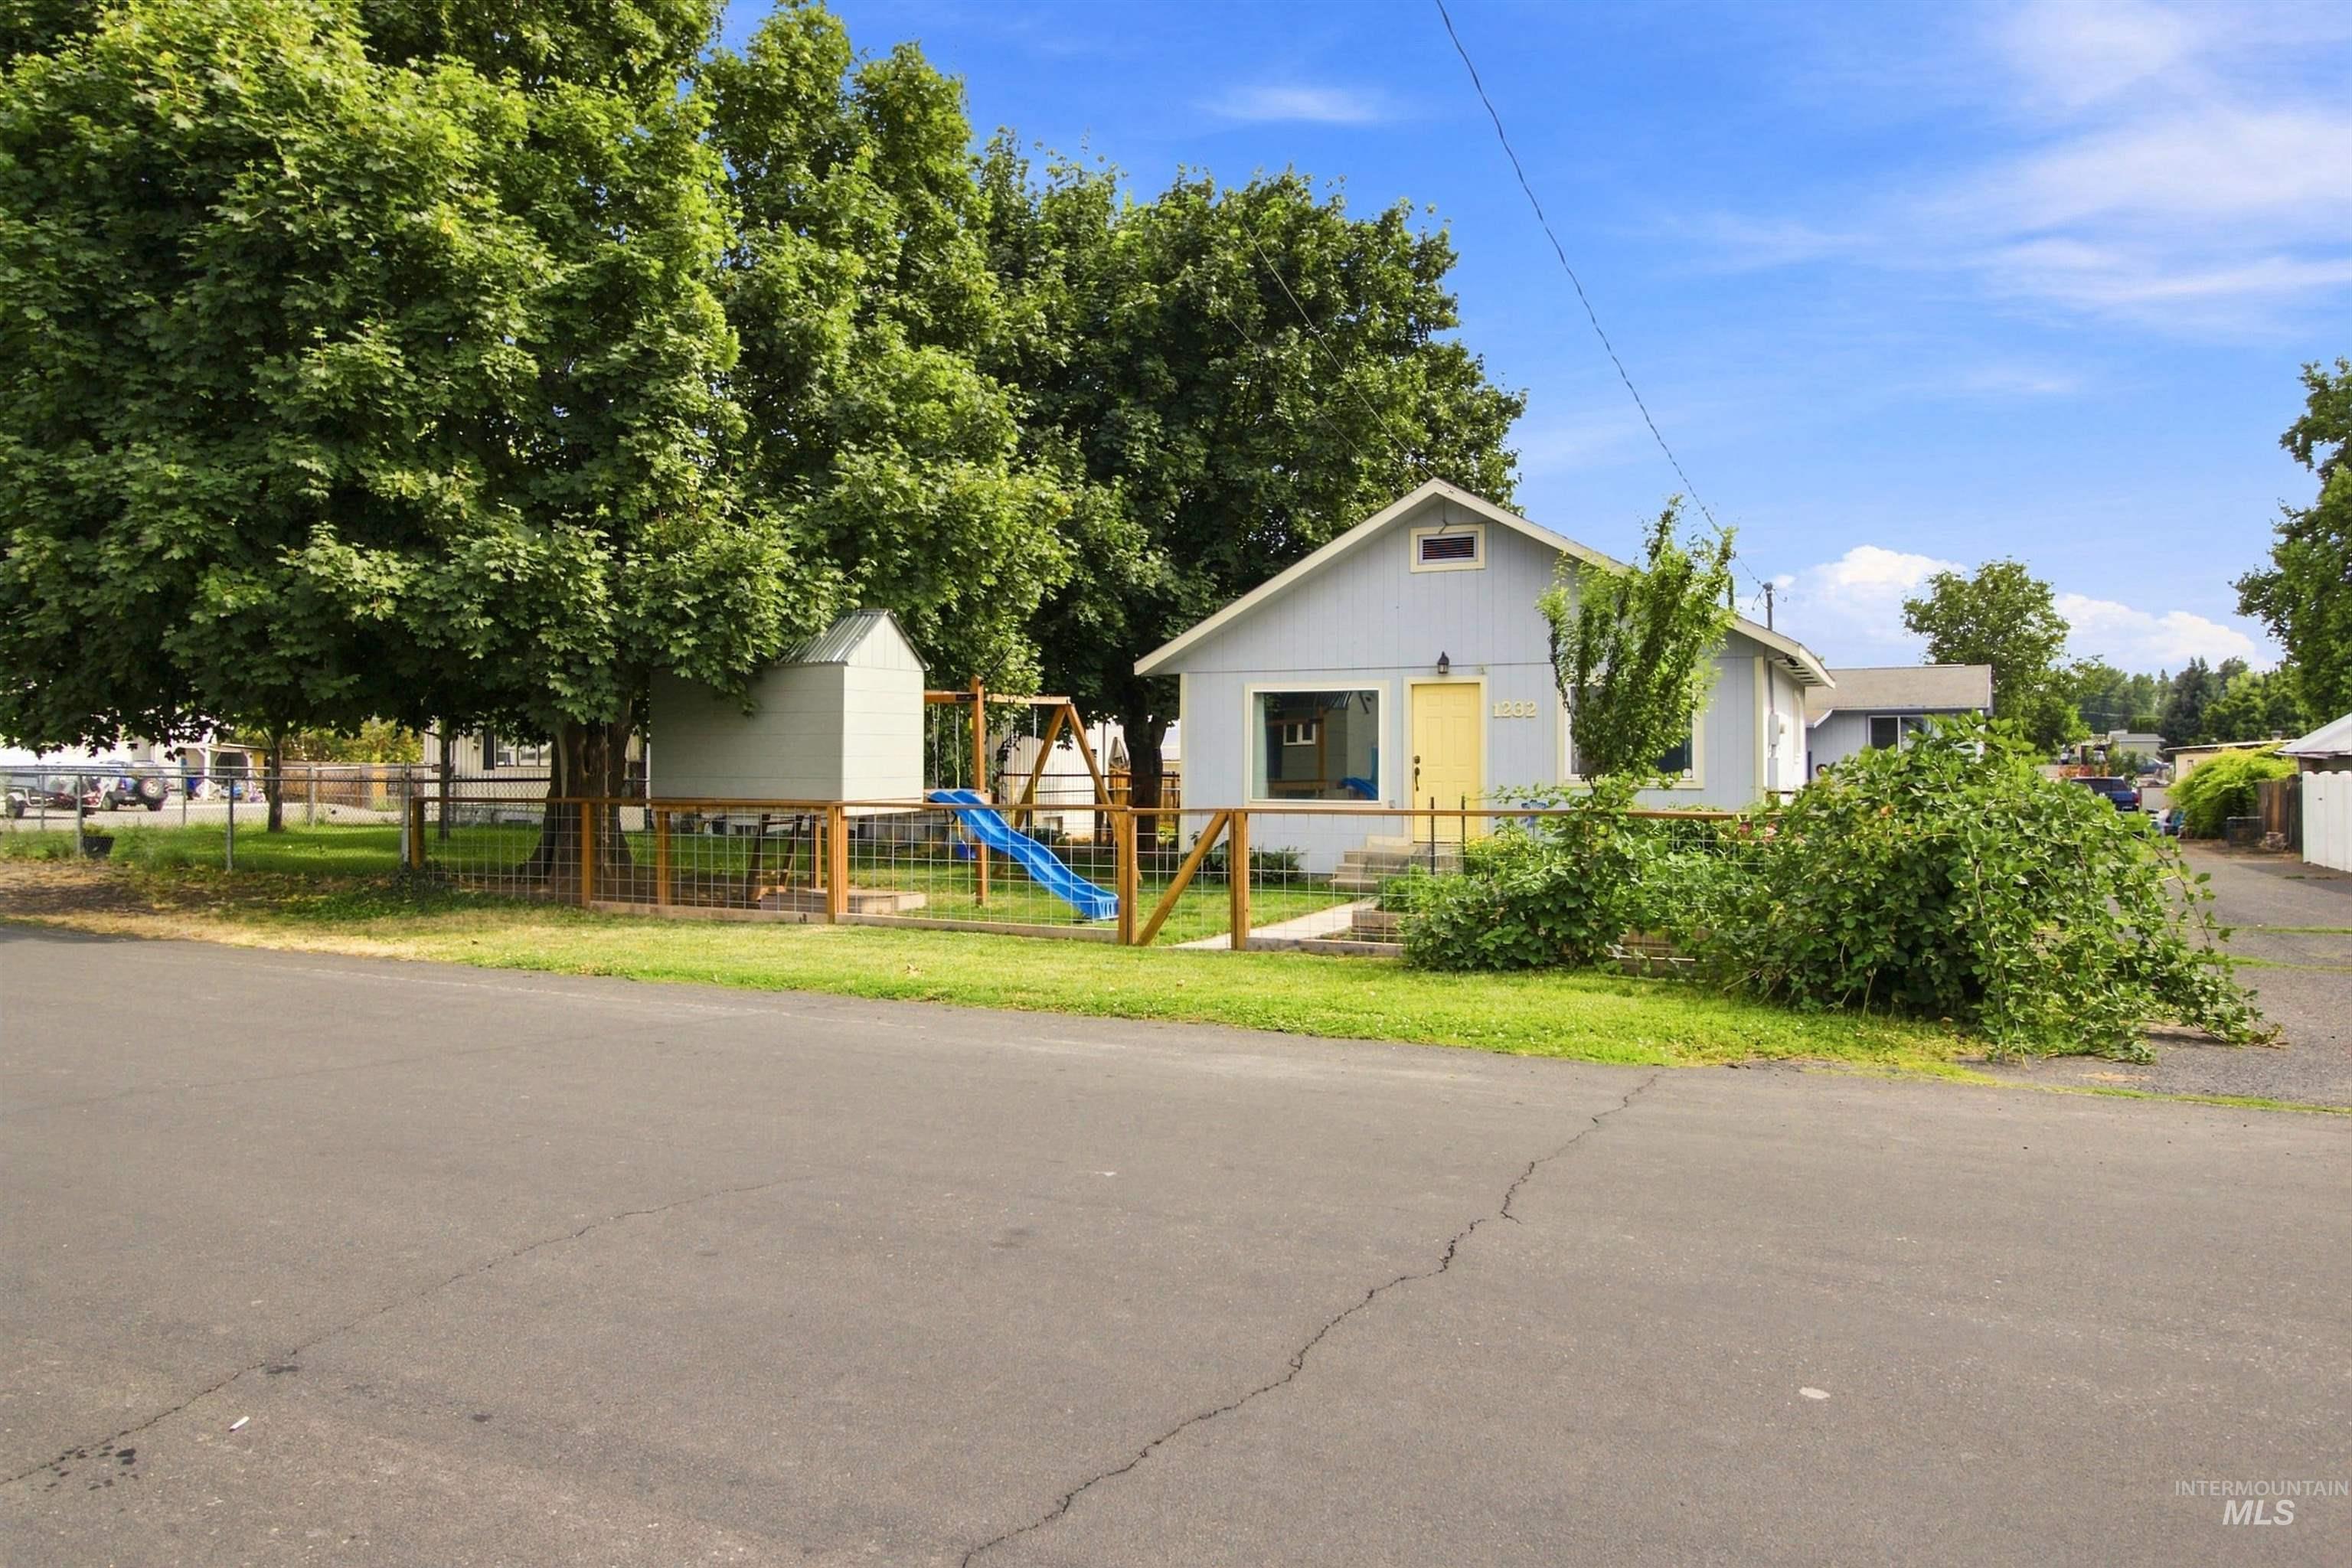
Light gray exterior with a bright yellow front door, front yard, mature trees, and a fenced play structure
-
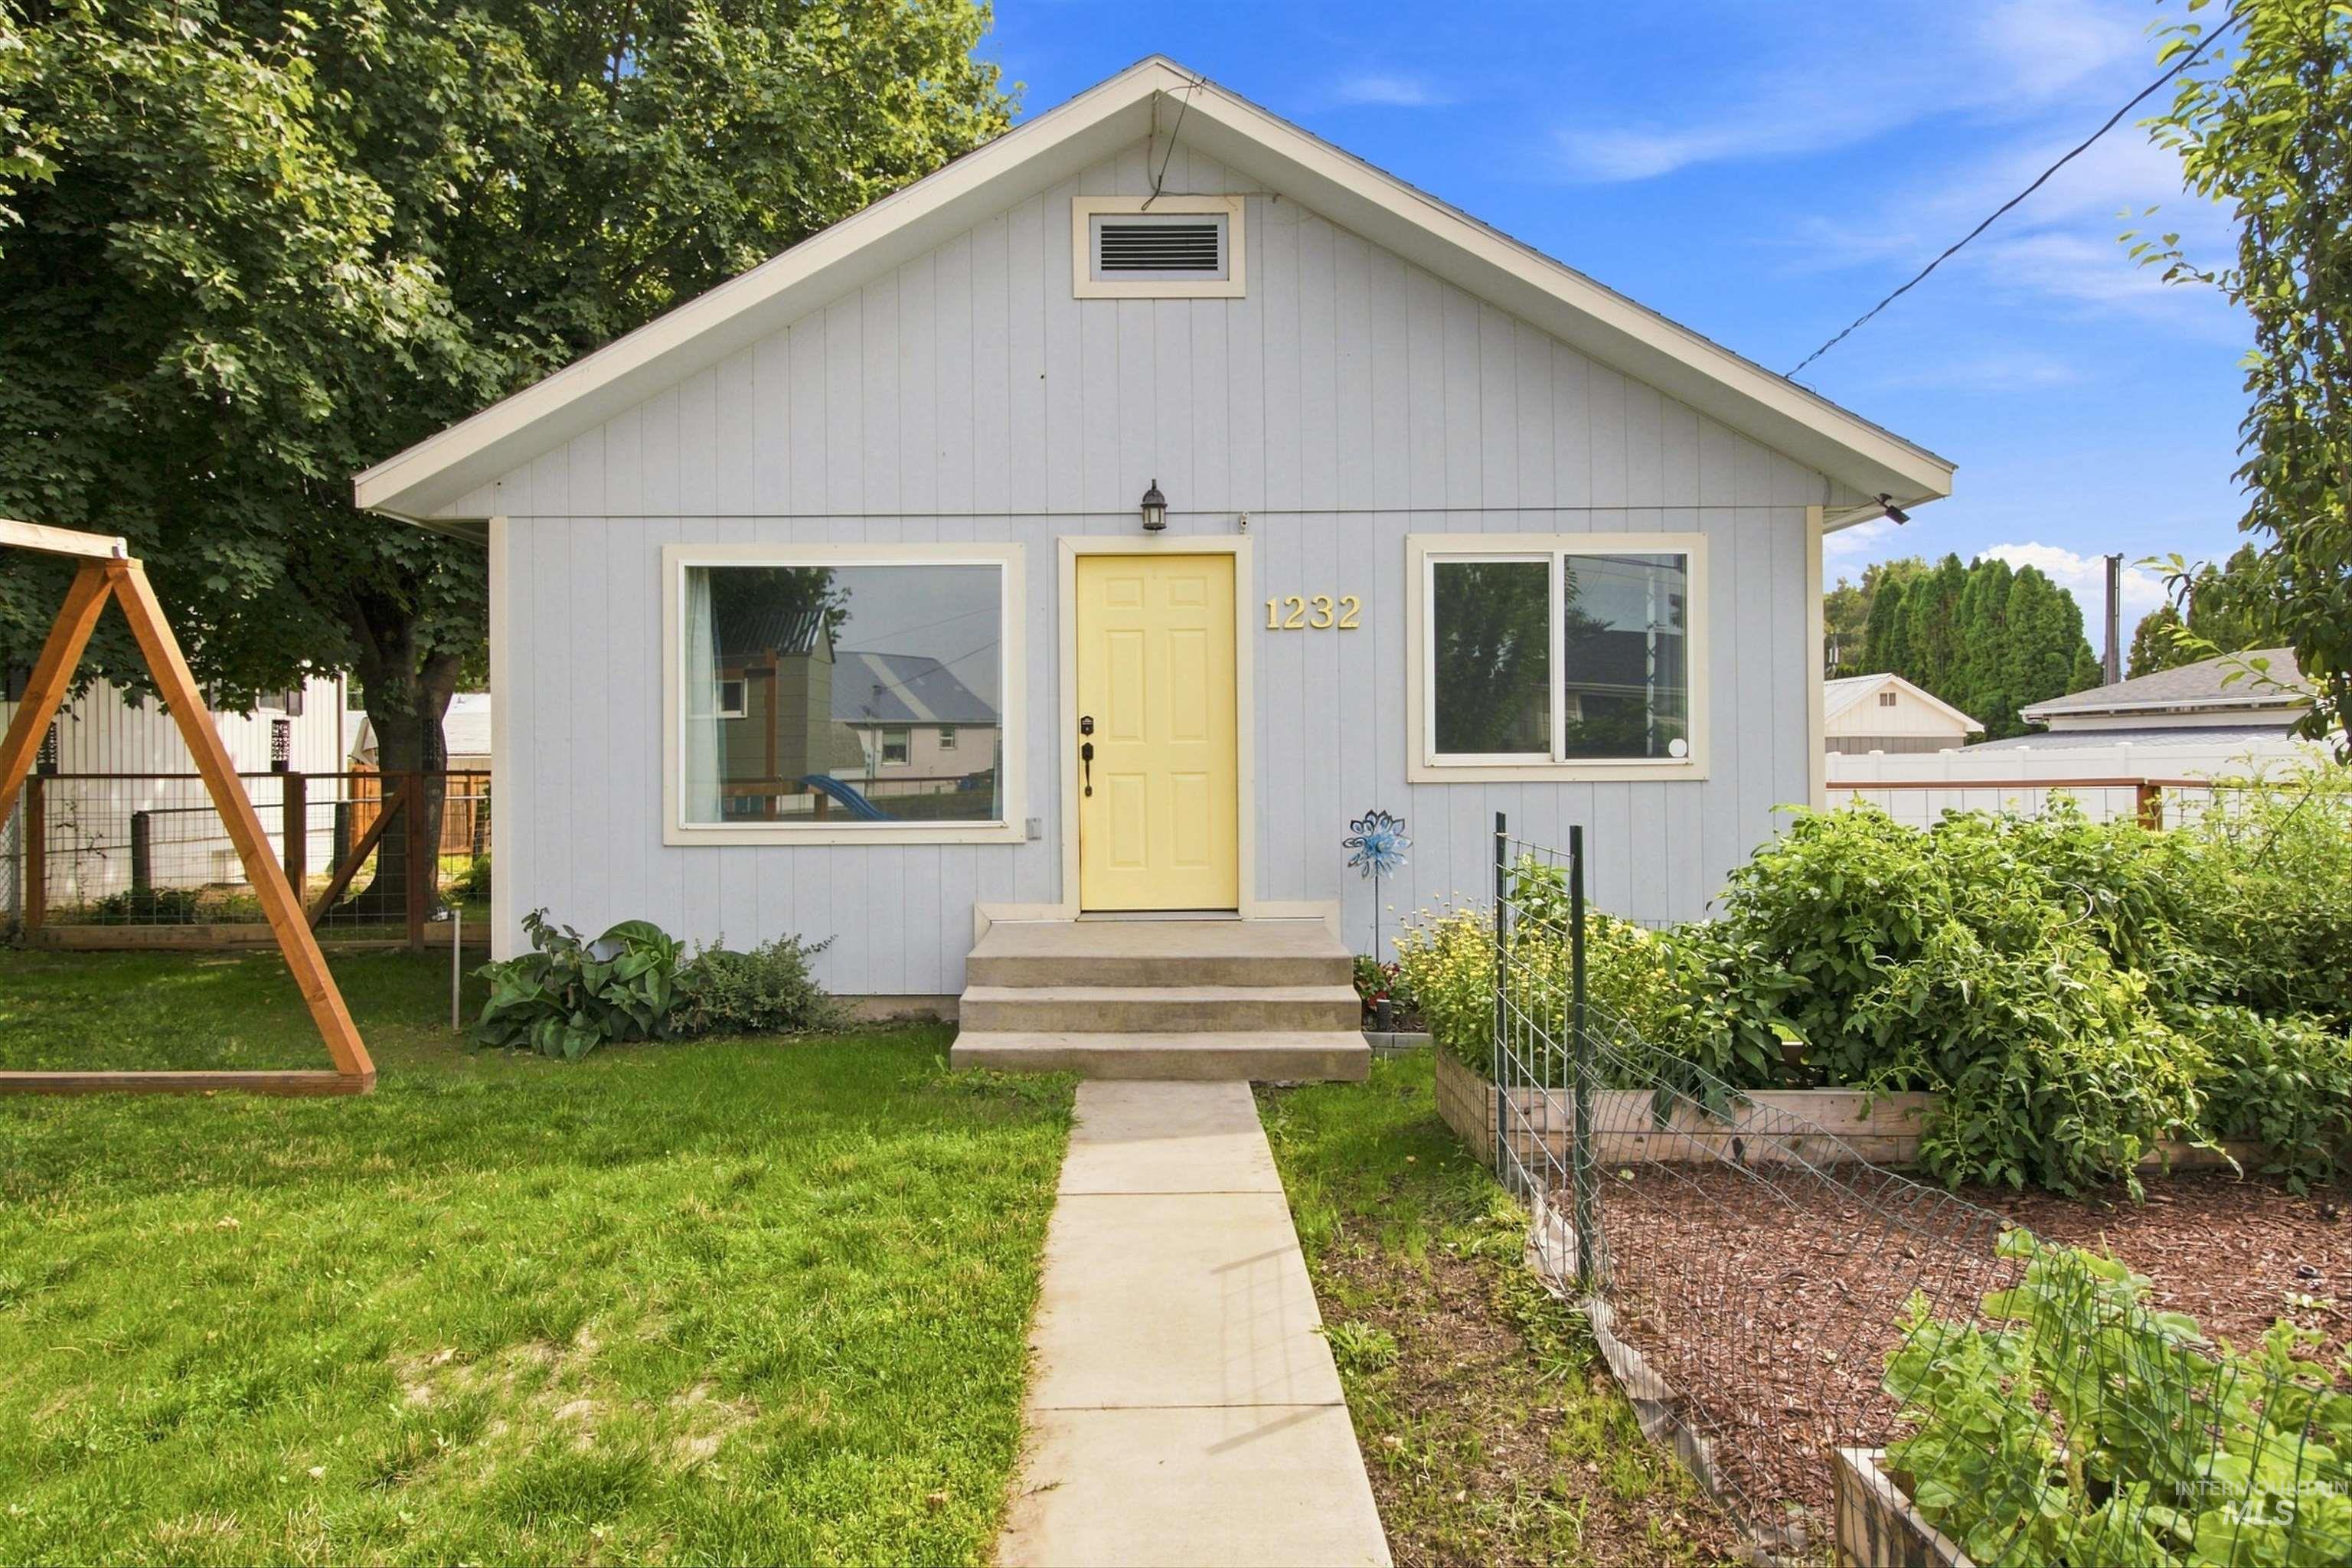
Light blue siding with white trim, a bright yellow front door, and a concrete walkway
-
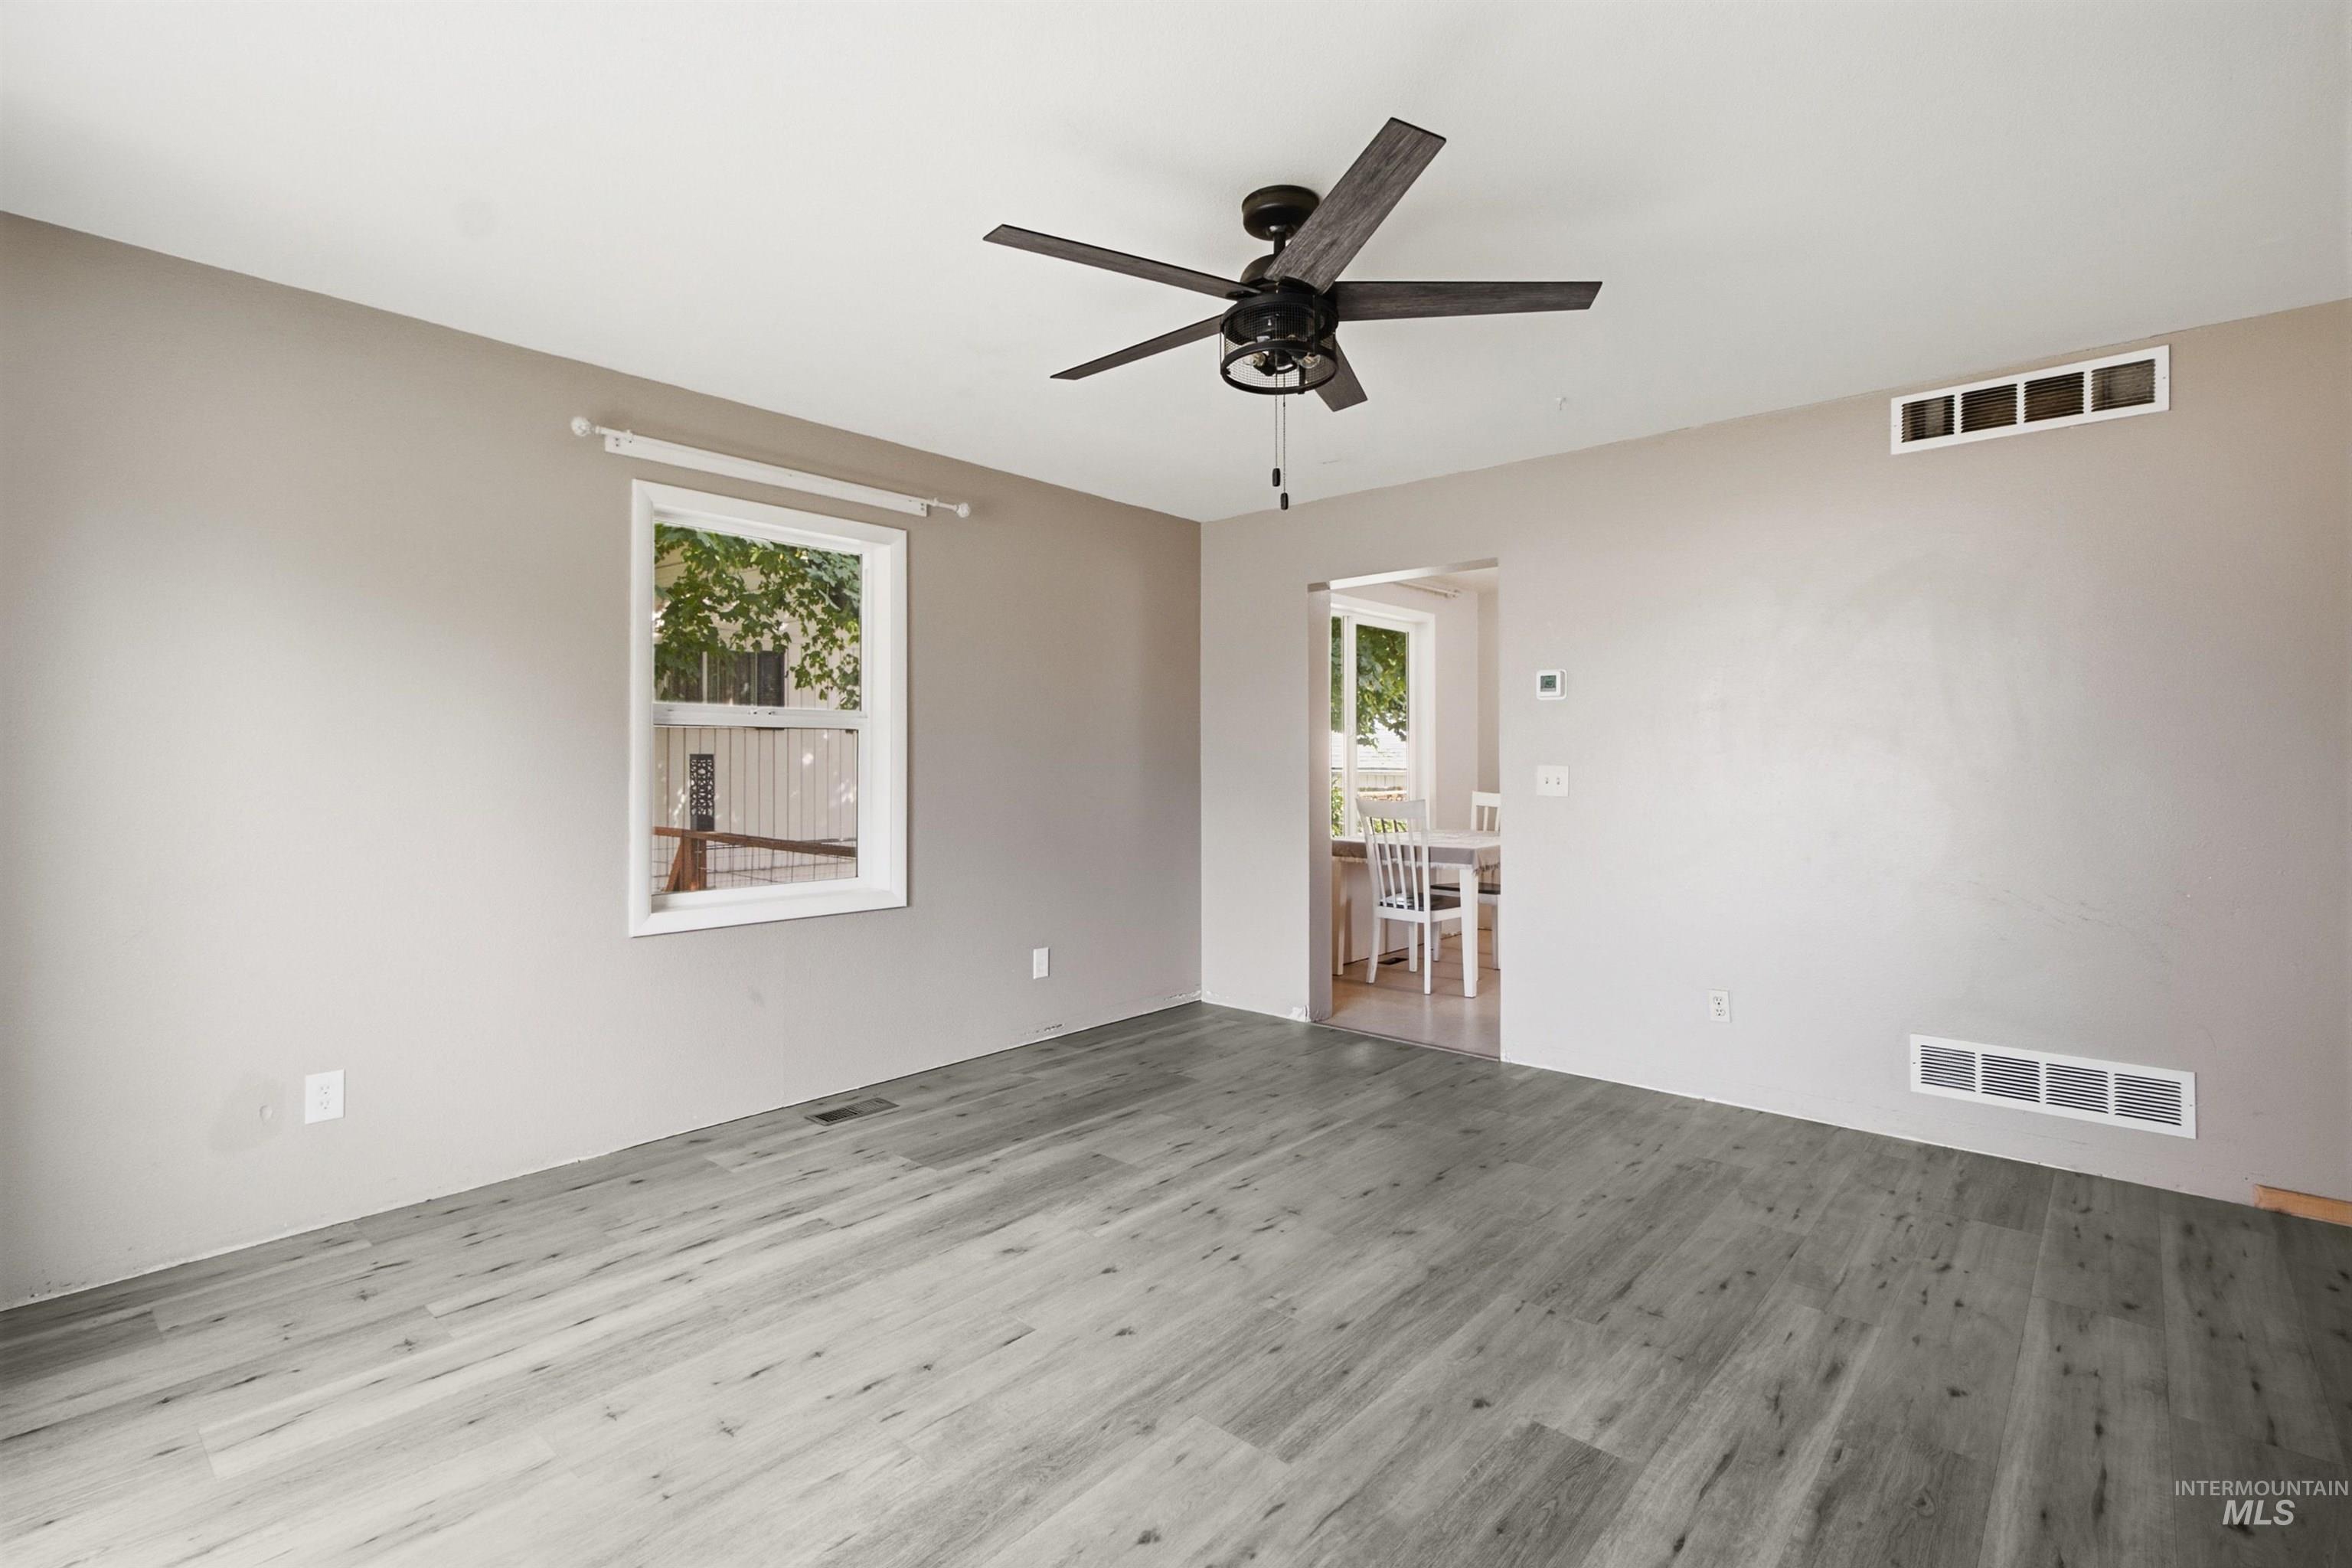
Wood-finish flooring, a ceiling fan with integrated lighting, and a single window with white trim
-
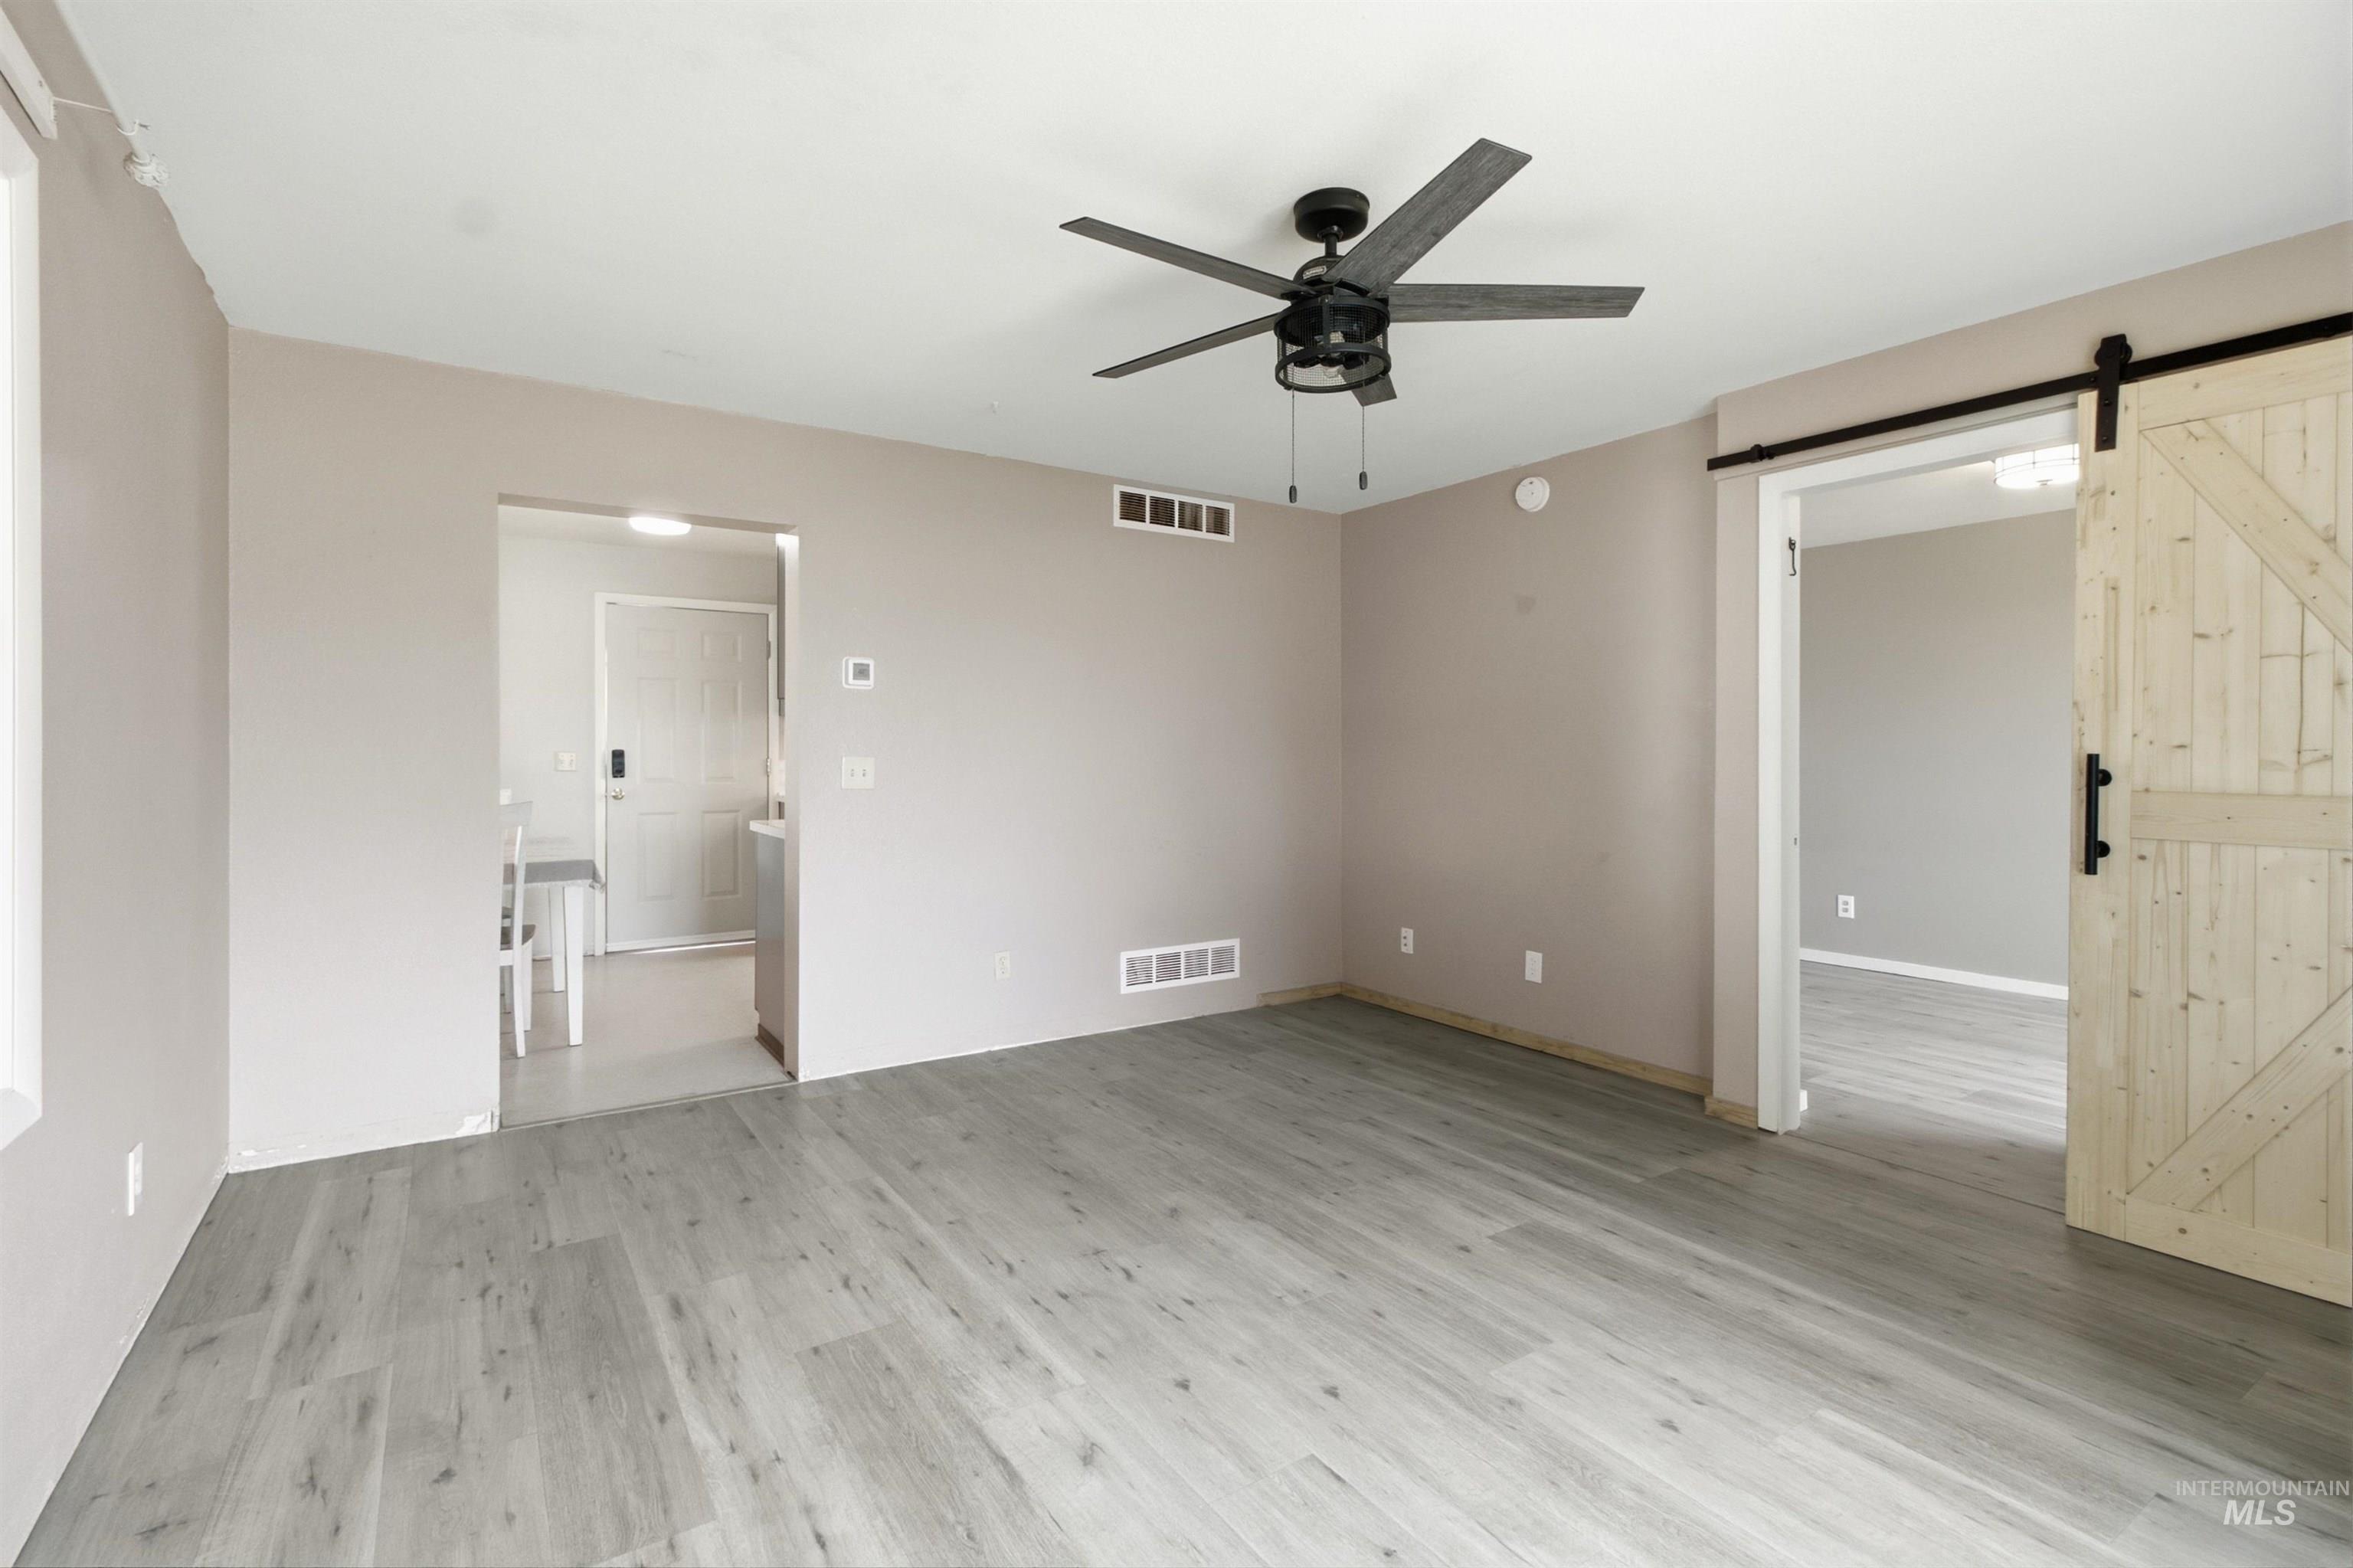
Wood-finish flooring throughout, complemented by a ceiling fan with light fixture
-
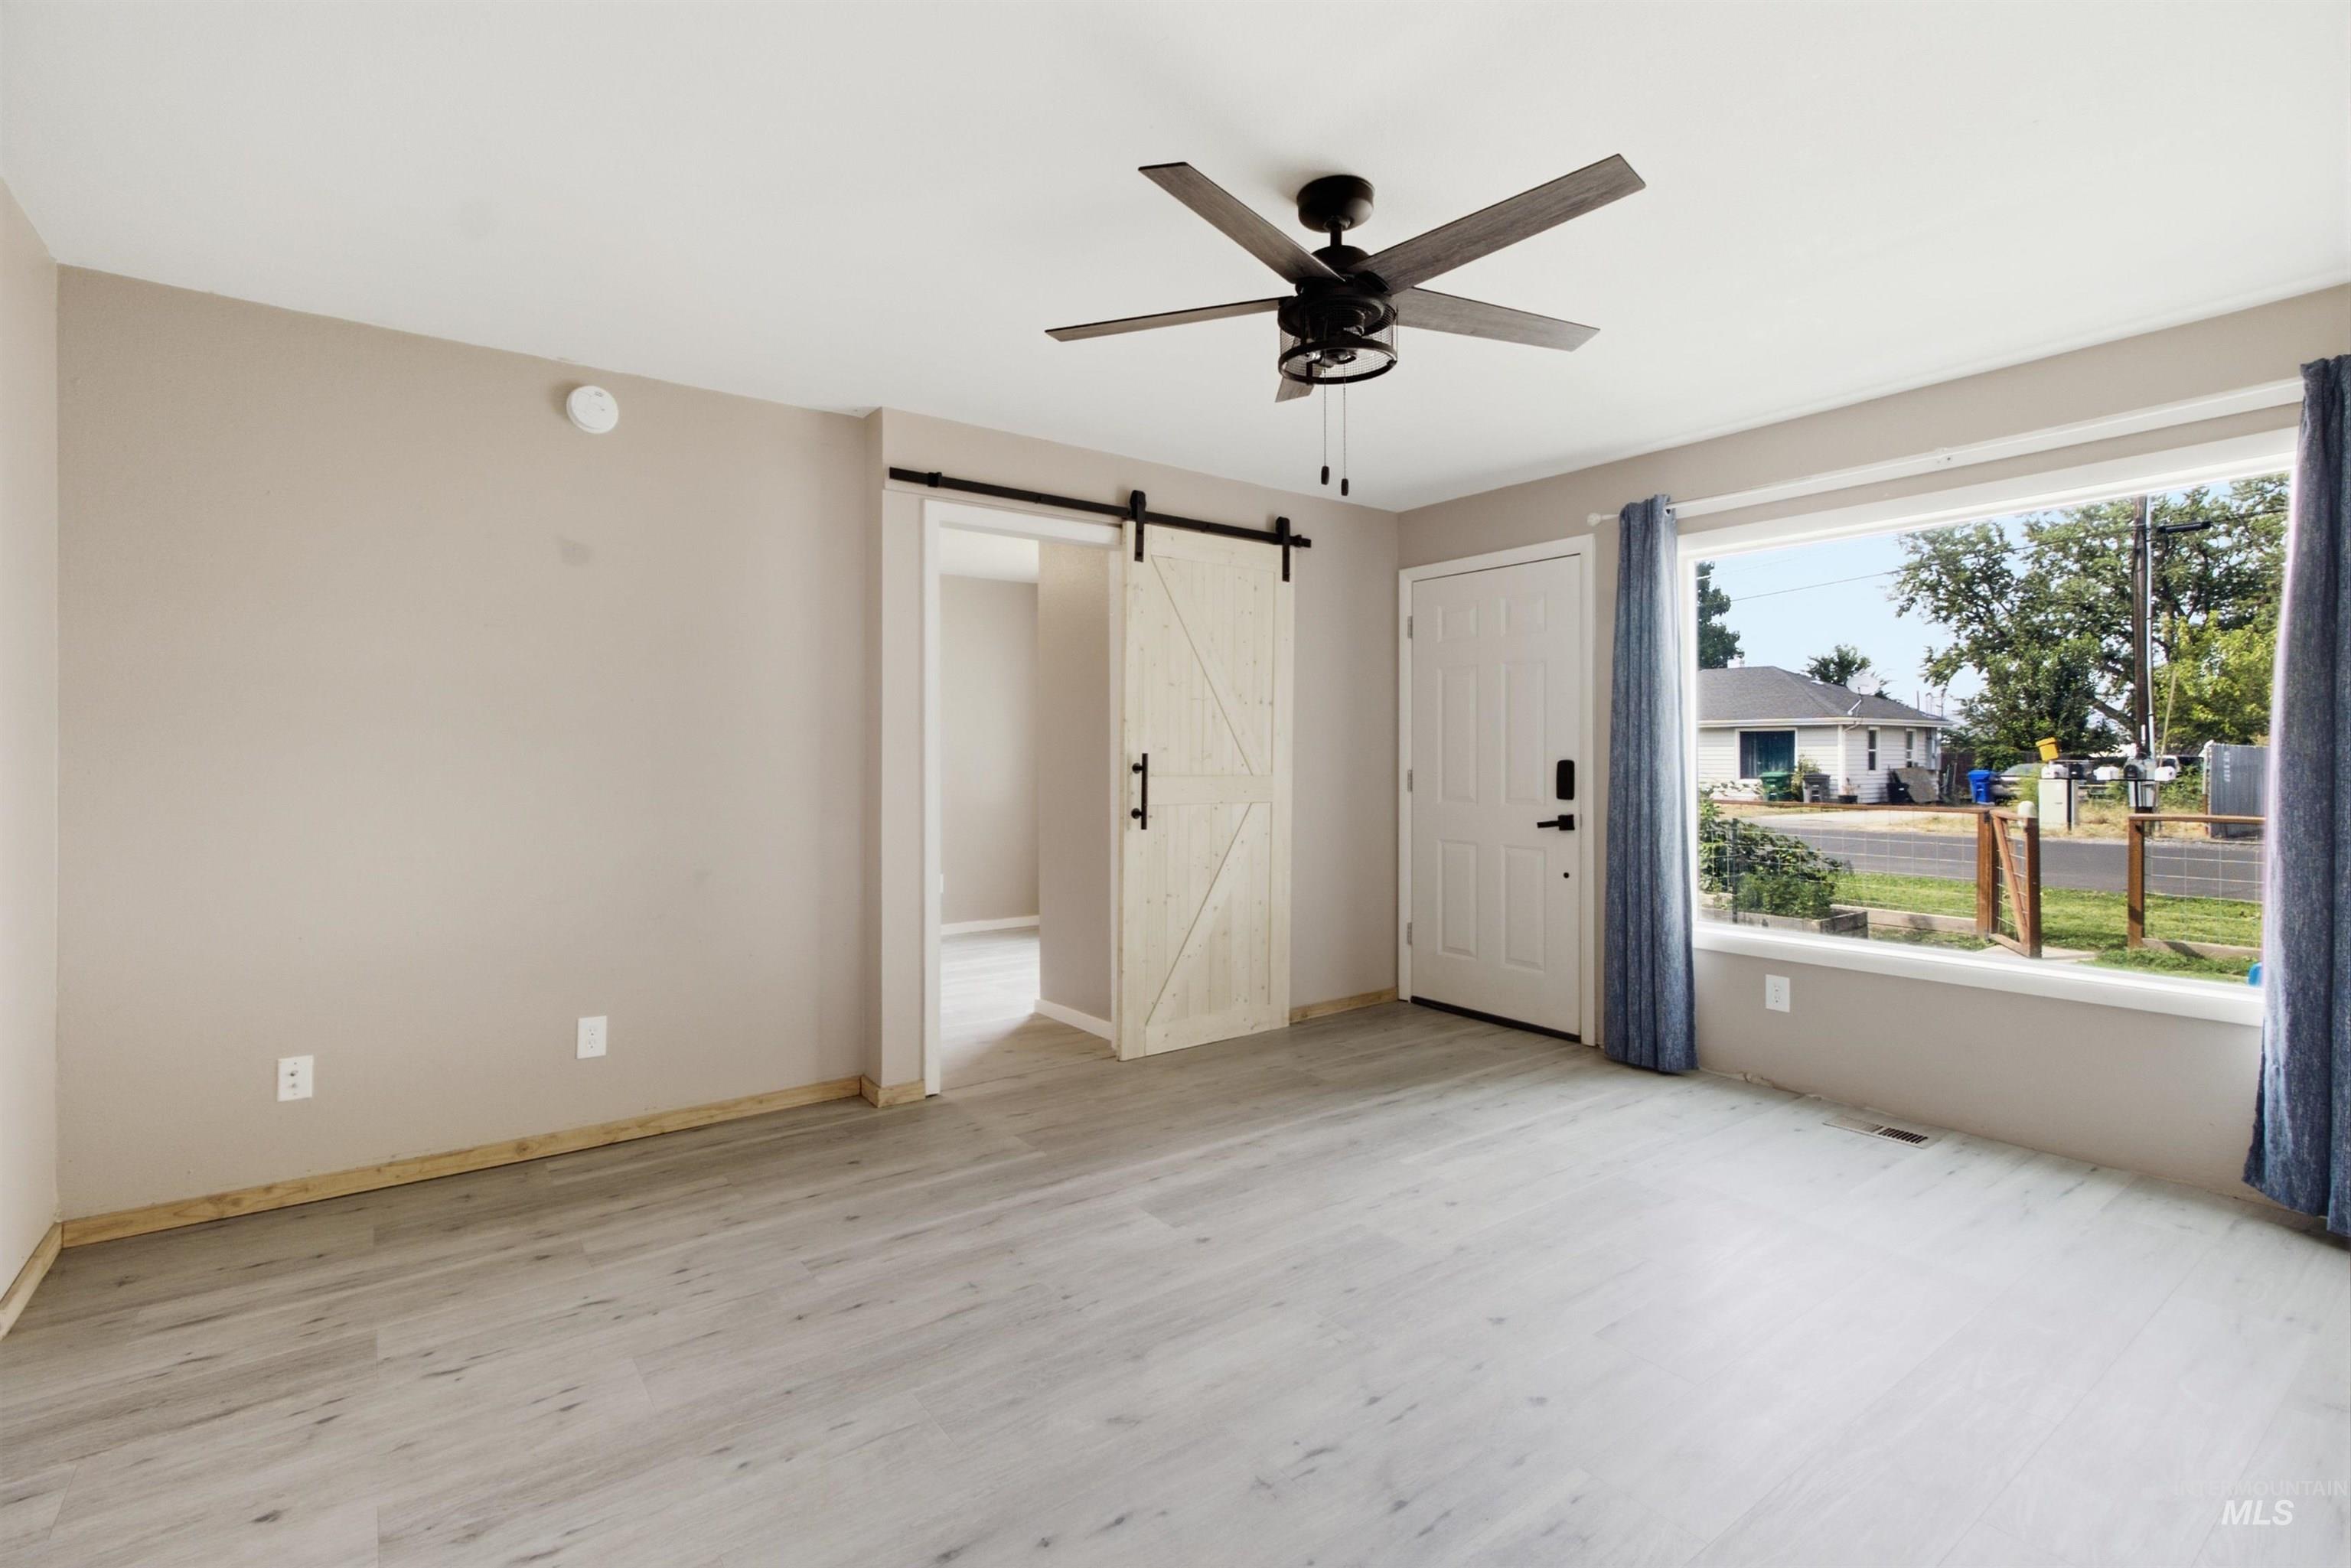
Light wood-finish flooring, white entry door with matte black hardware, large picture window, light gray wall paint, and a ceiling fan with integrated lighting
-
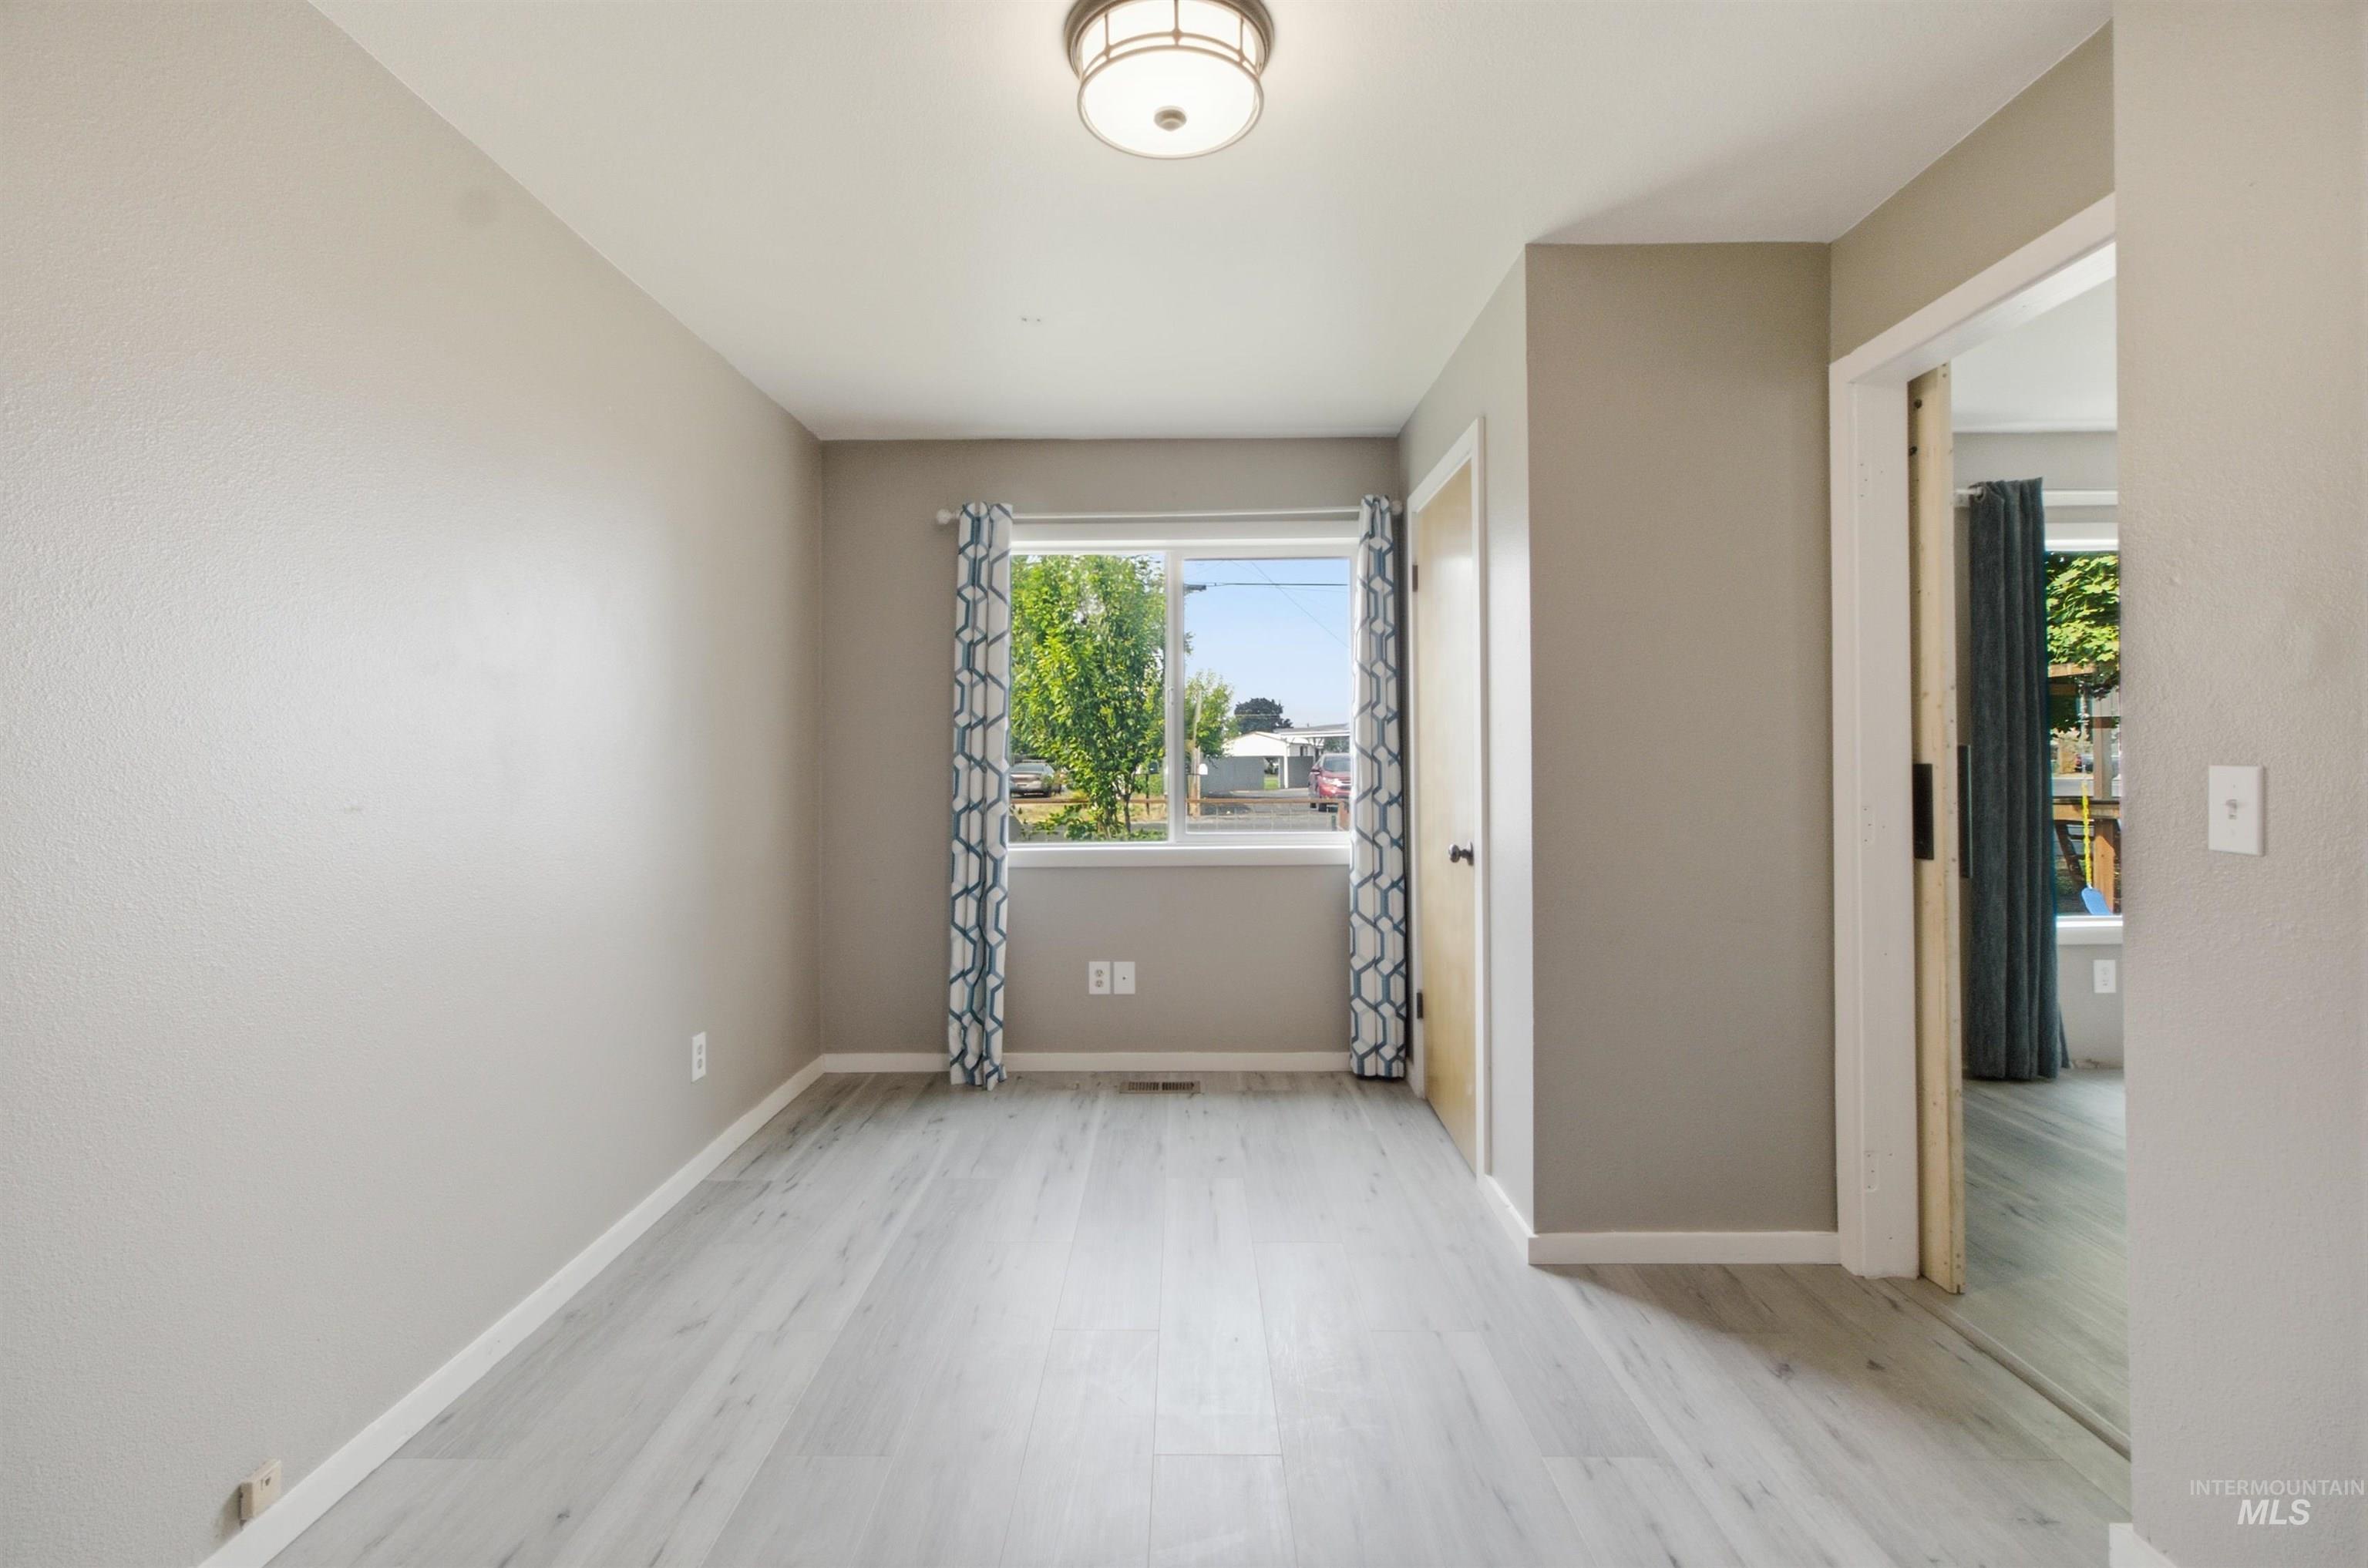
Light gray wood-finish flooring, neutral painted walls, and a contemporary flush mount ceiling light
-
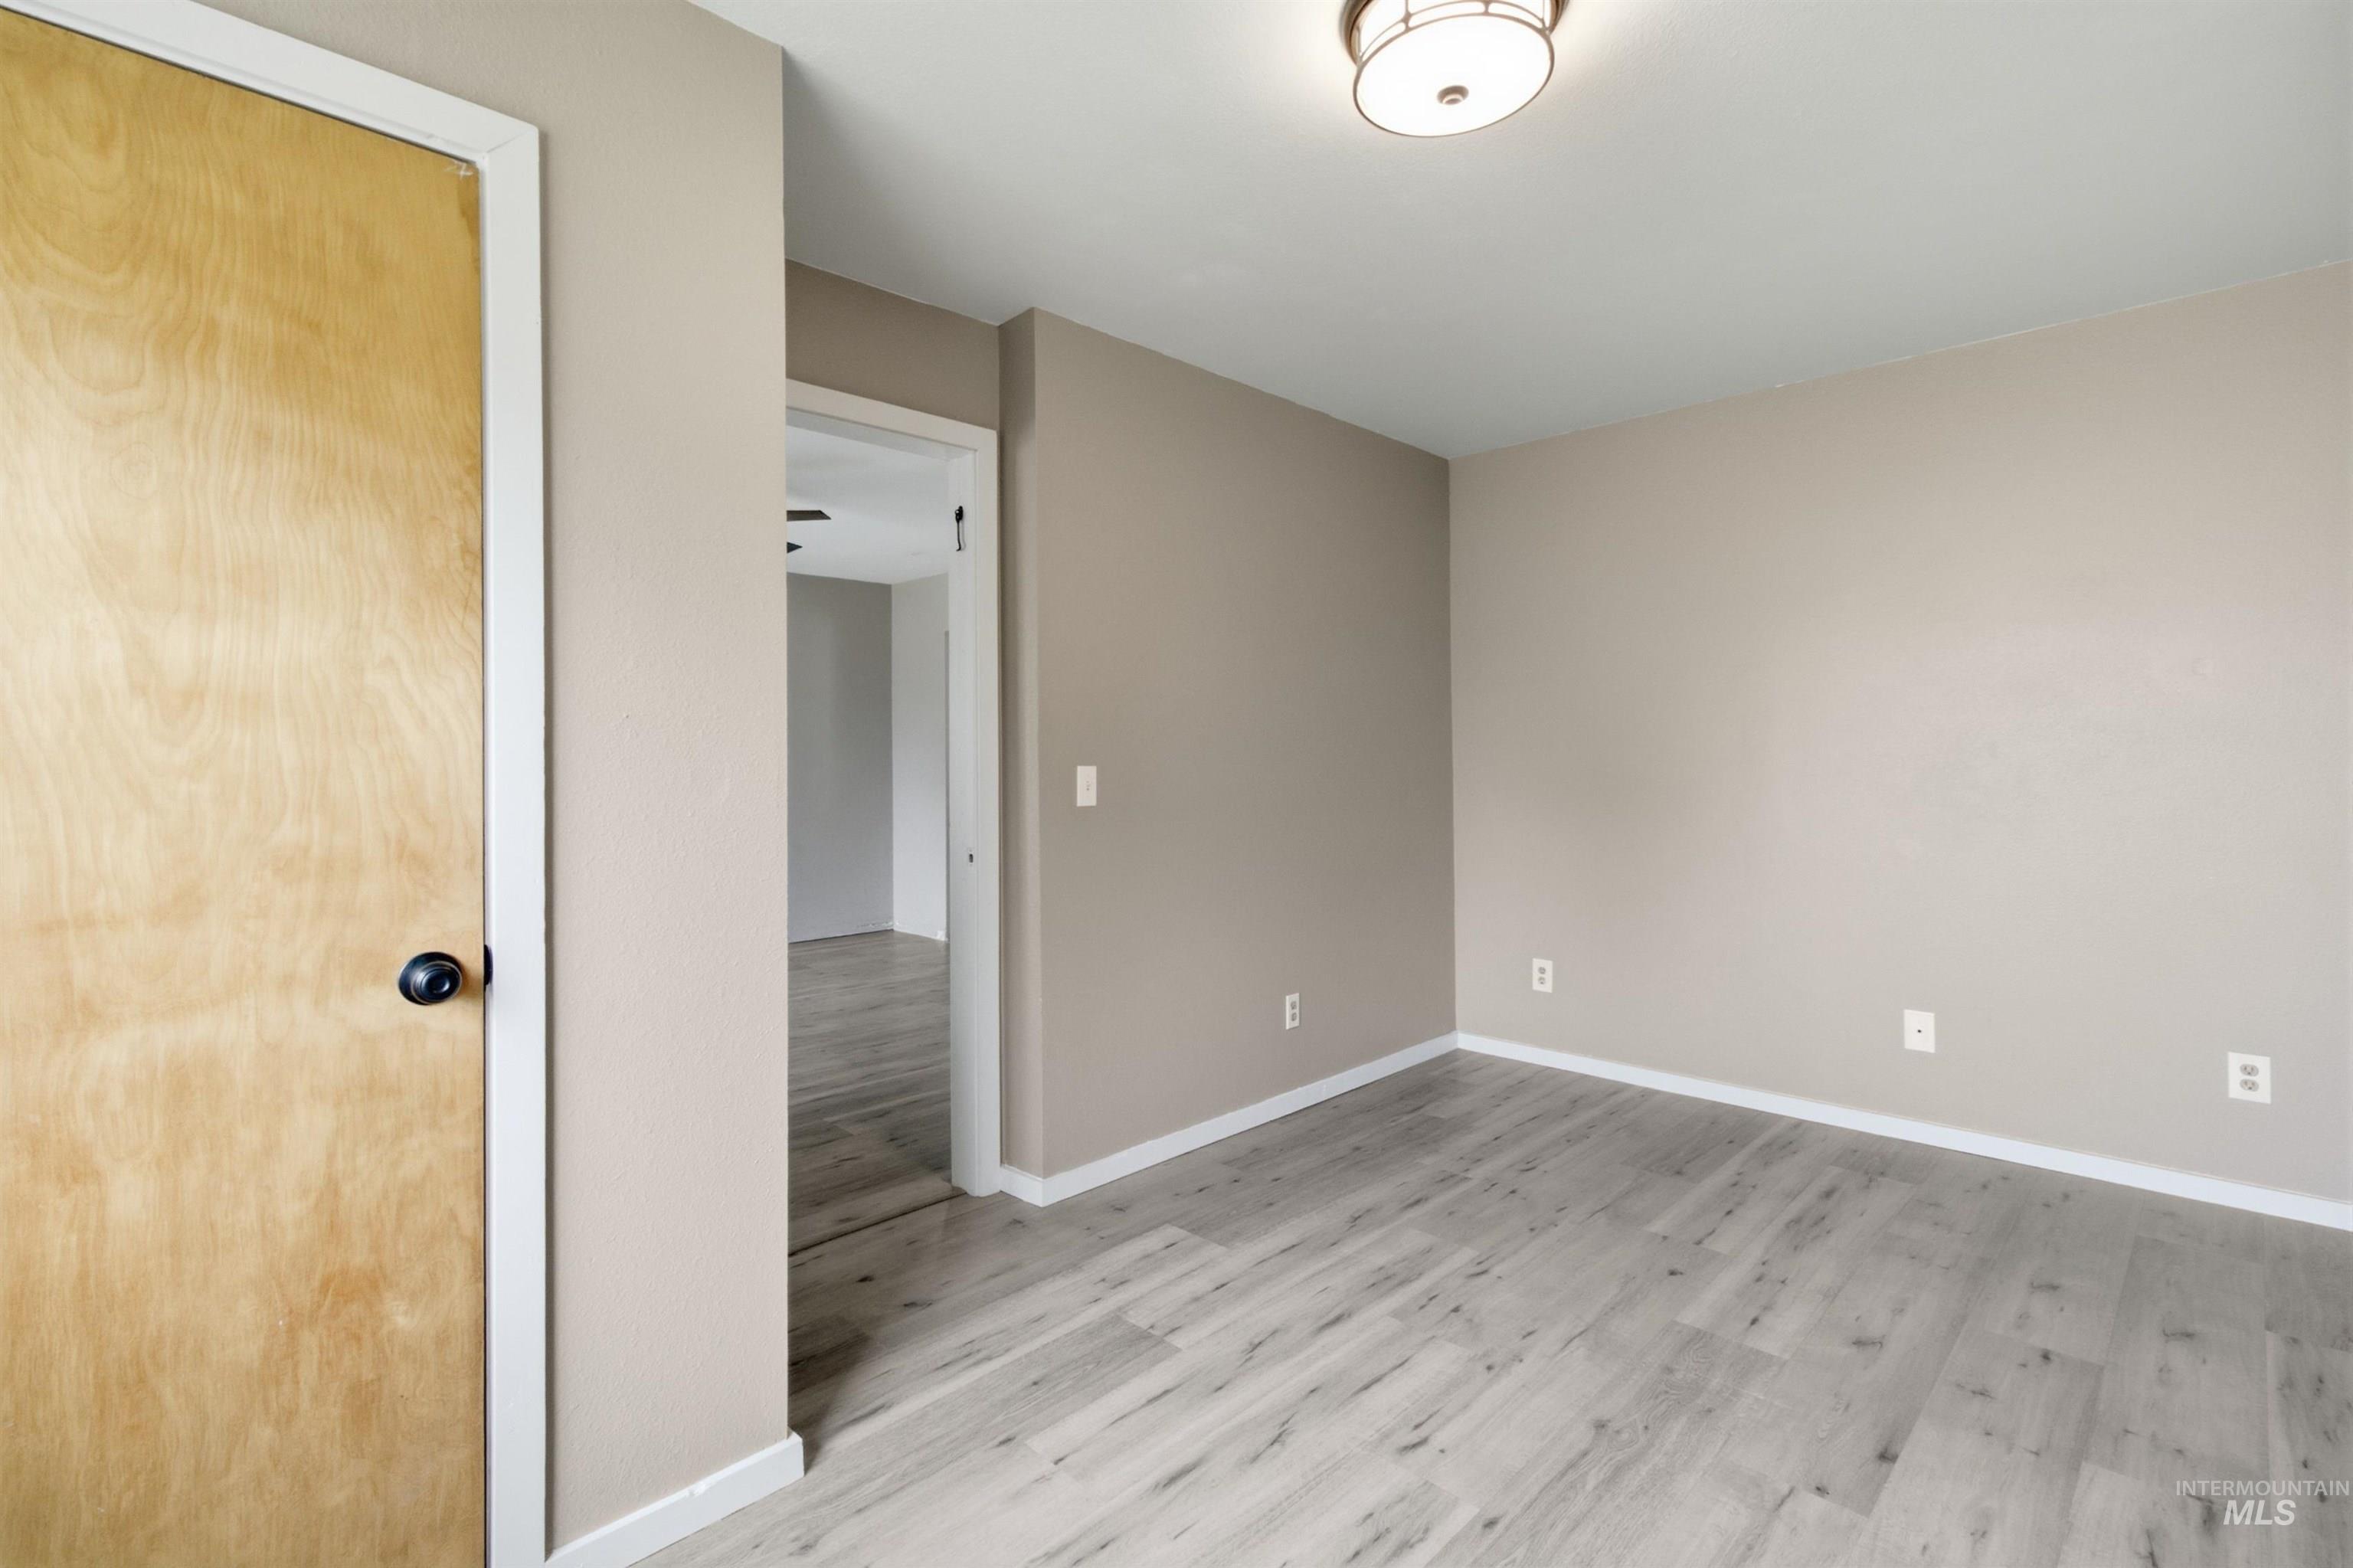
Wood-finish flooring, neutral wall paint, and overhead lighting
-
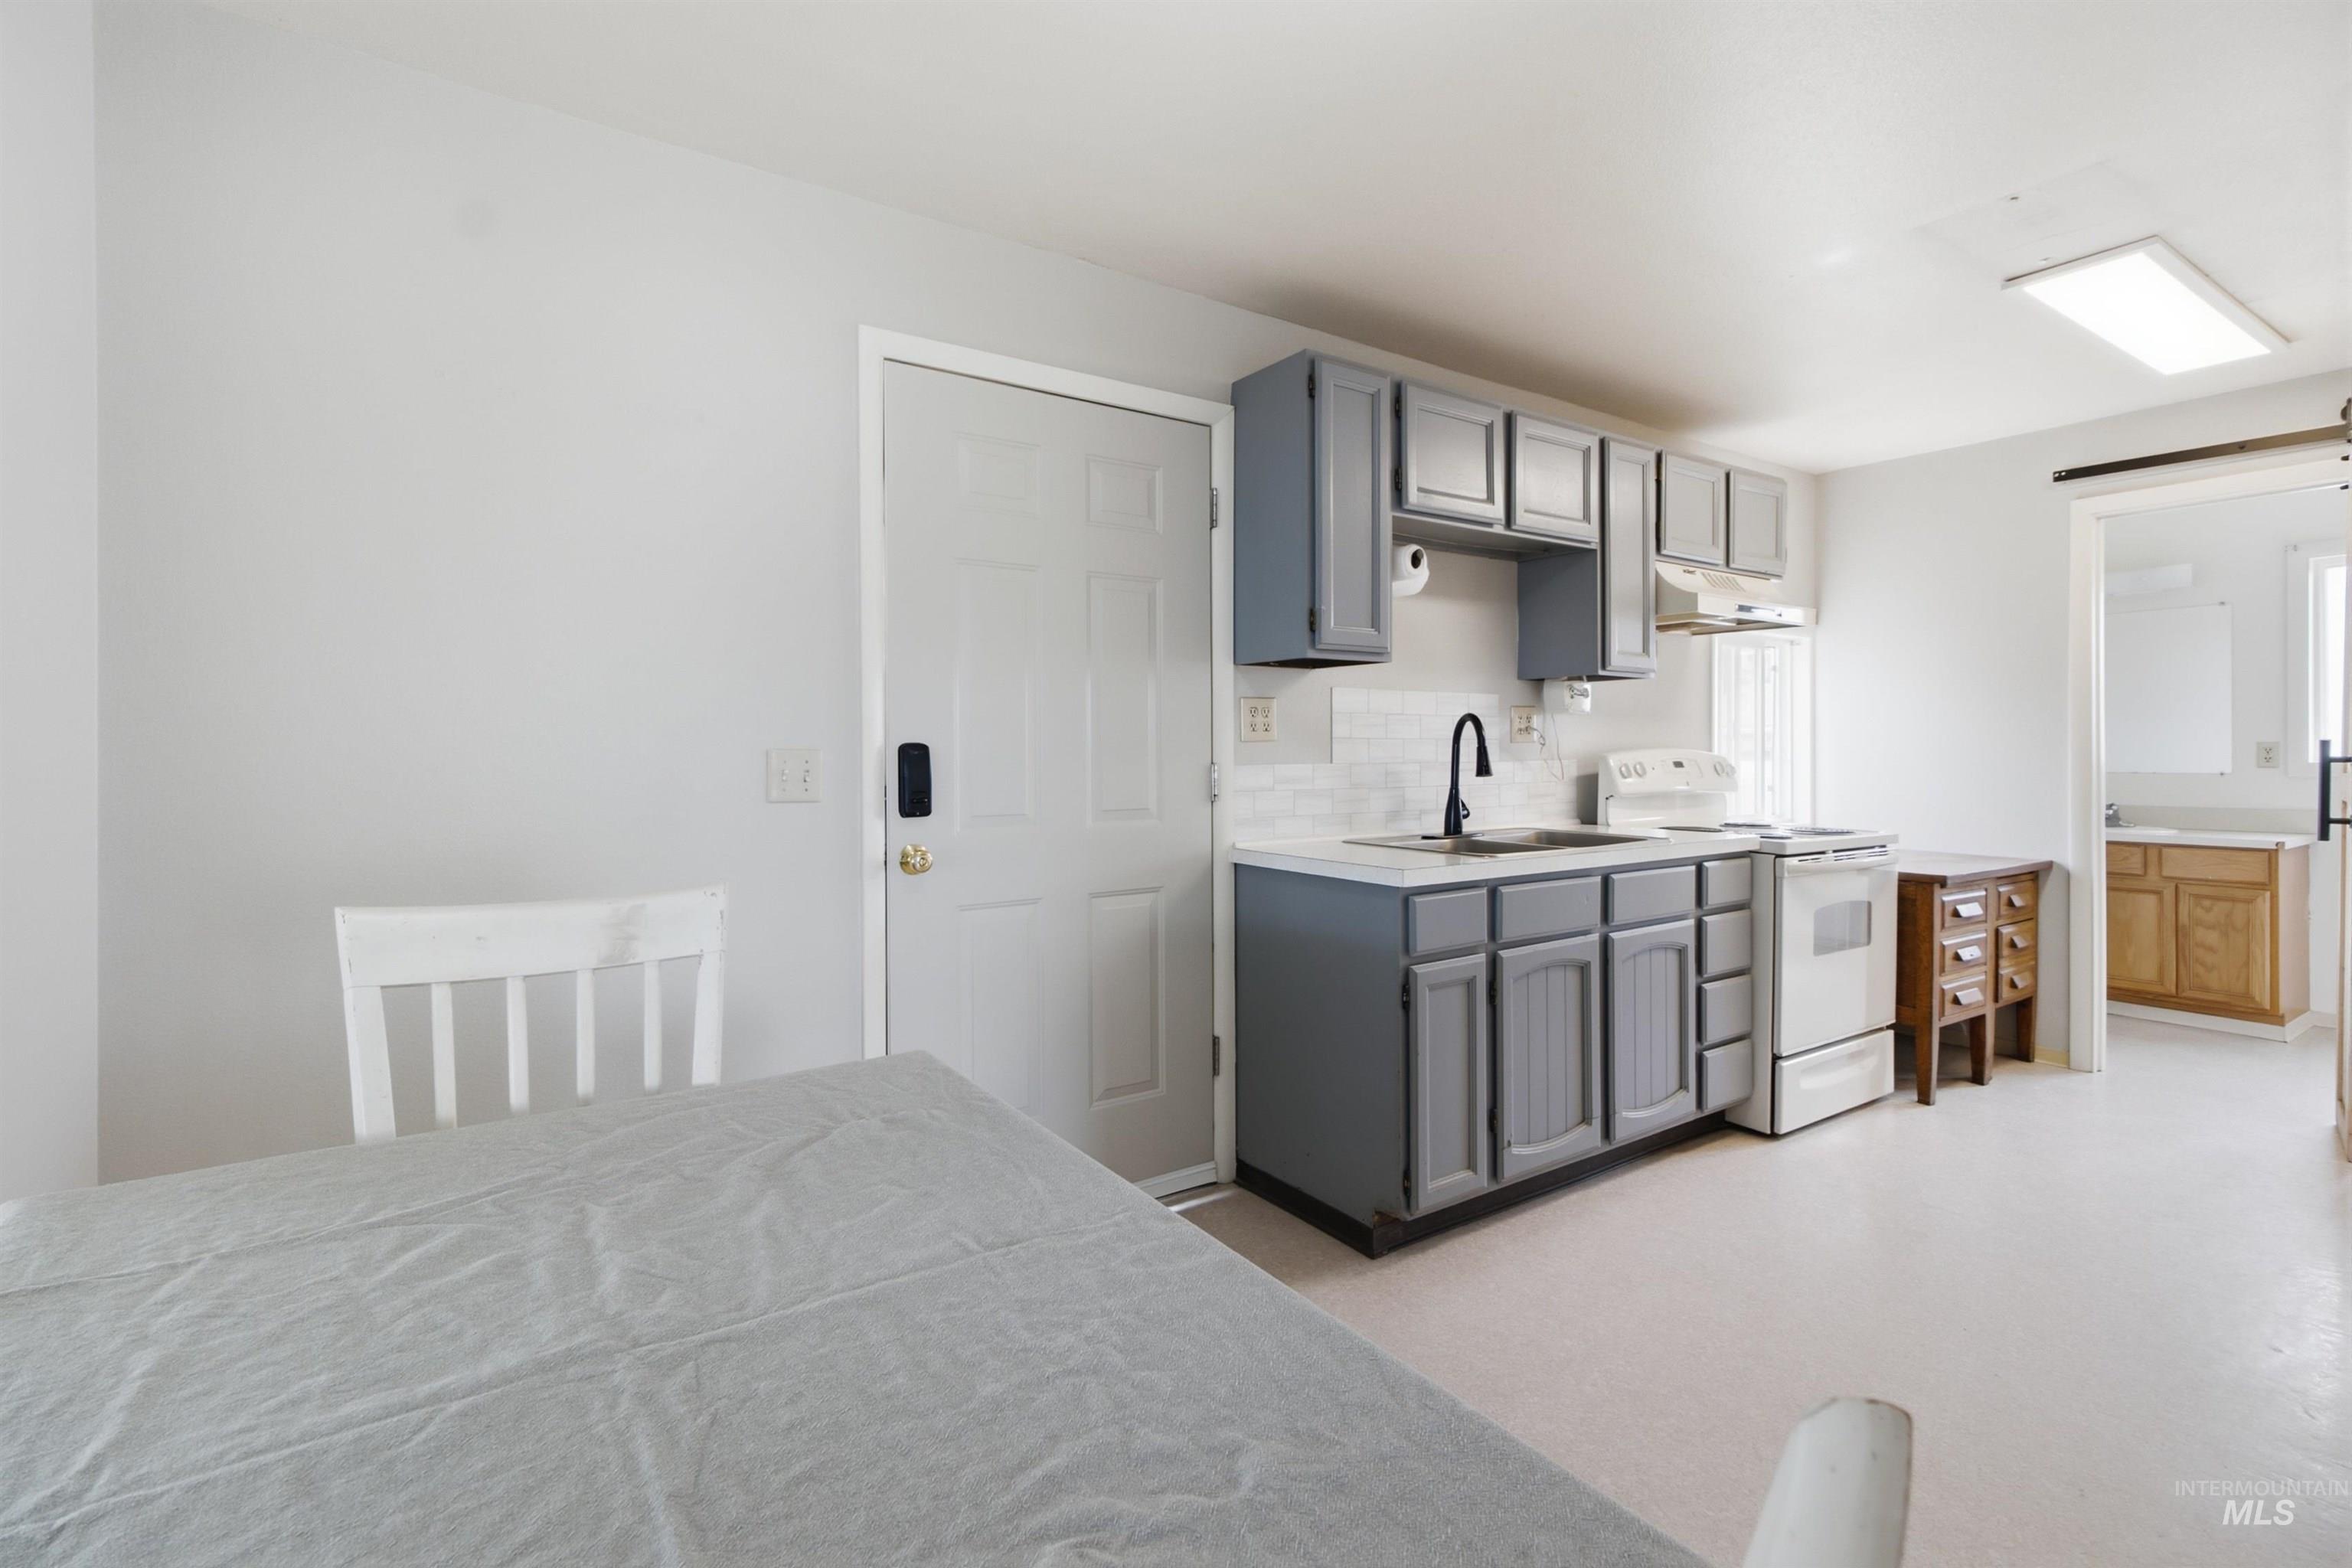
Kitchen featuring gray shaker-style cabinetry, a matte black faucet, and white appliances
-
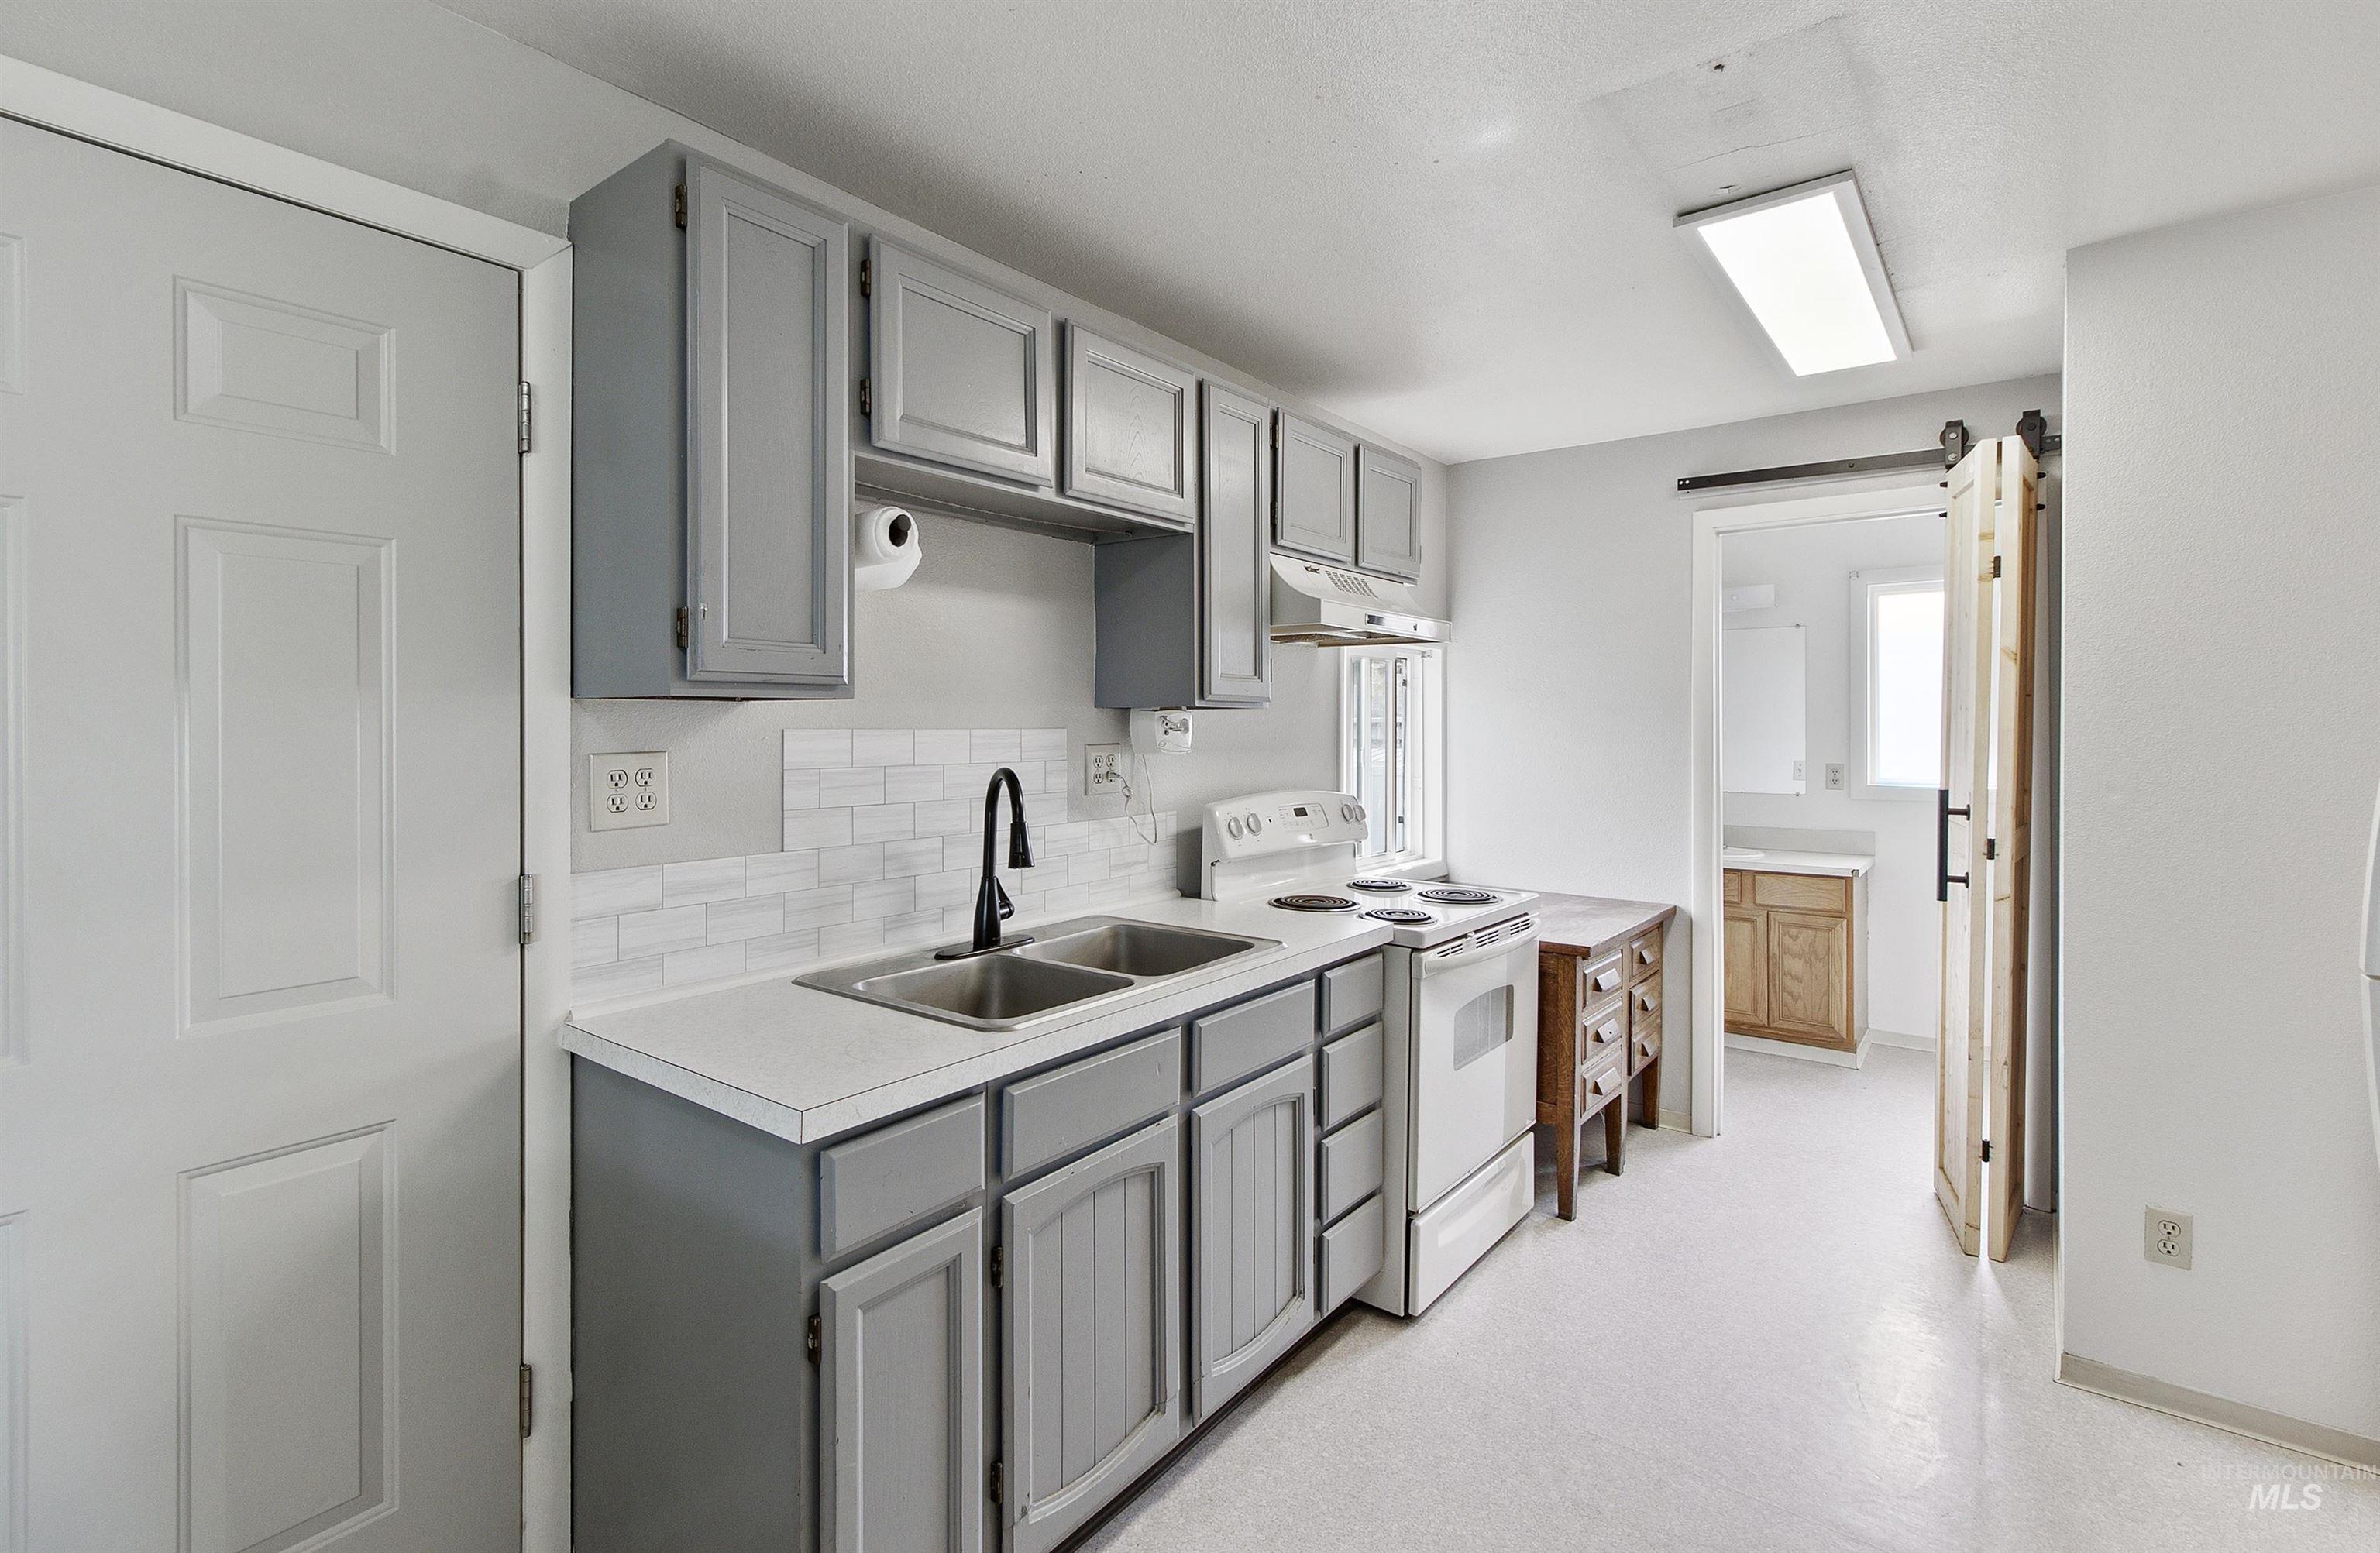
Kitchen featuring gray cabinetry, white countertops, a stainless steel double sink with a matte black faucet, and a white subway tile backsplash
-
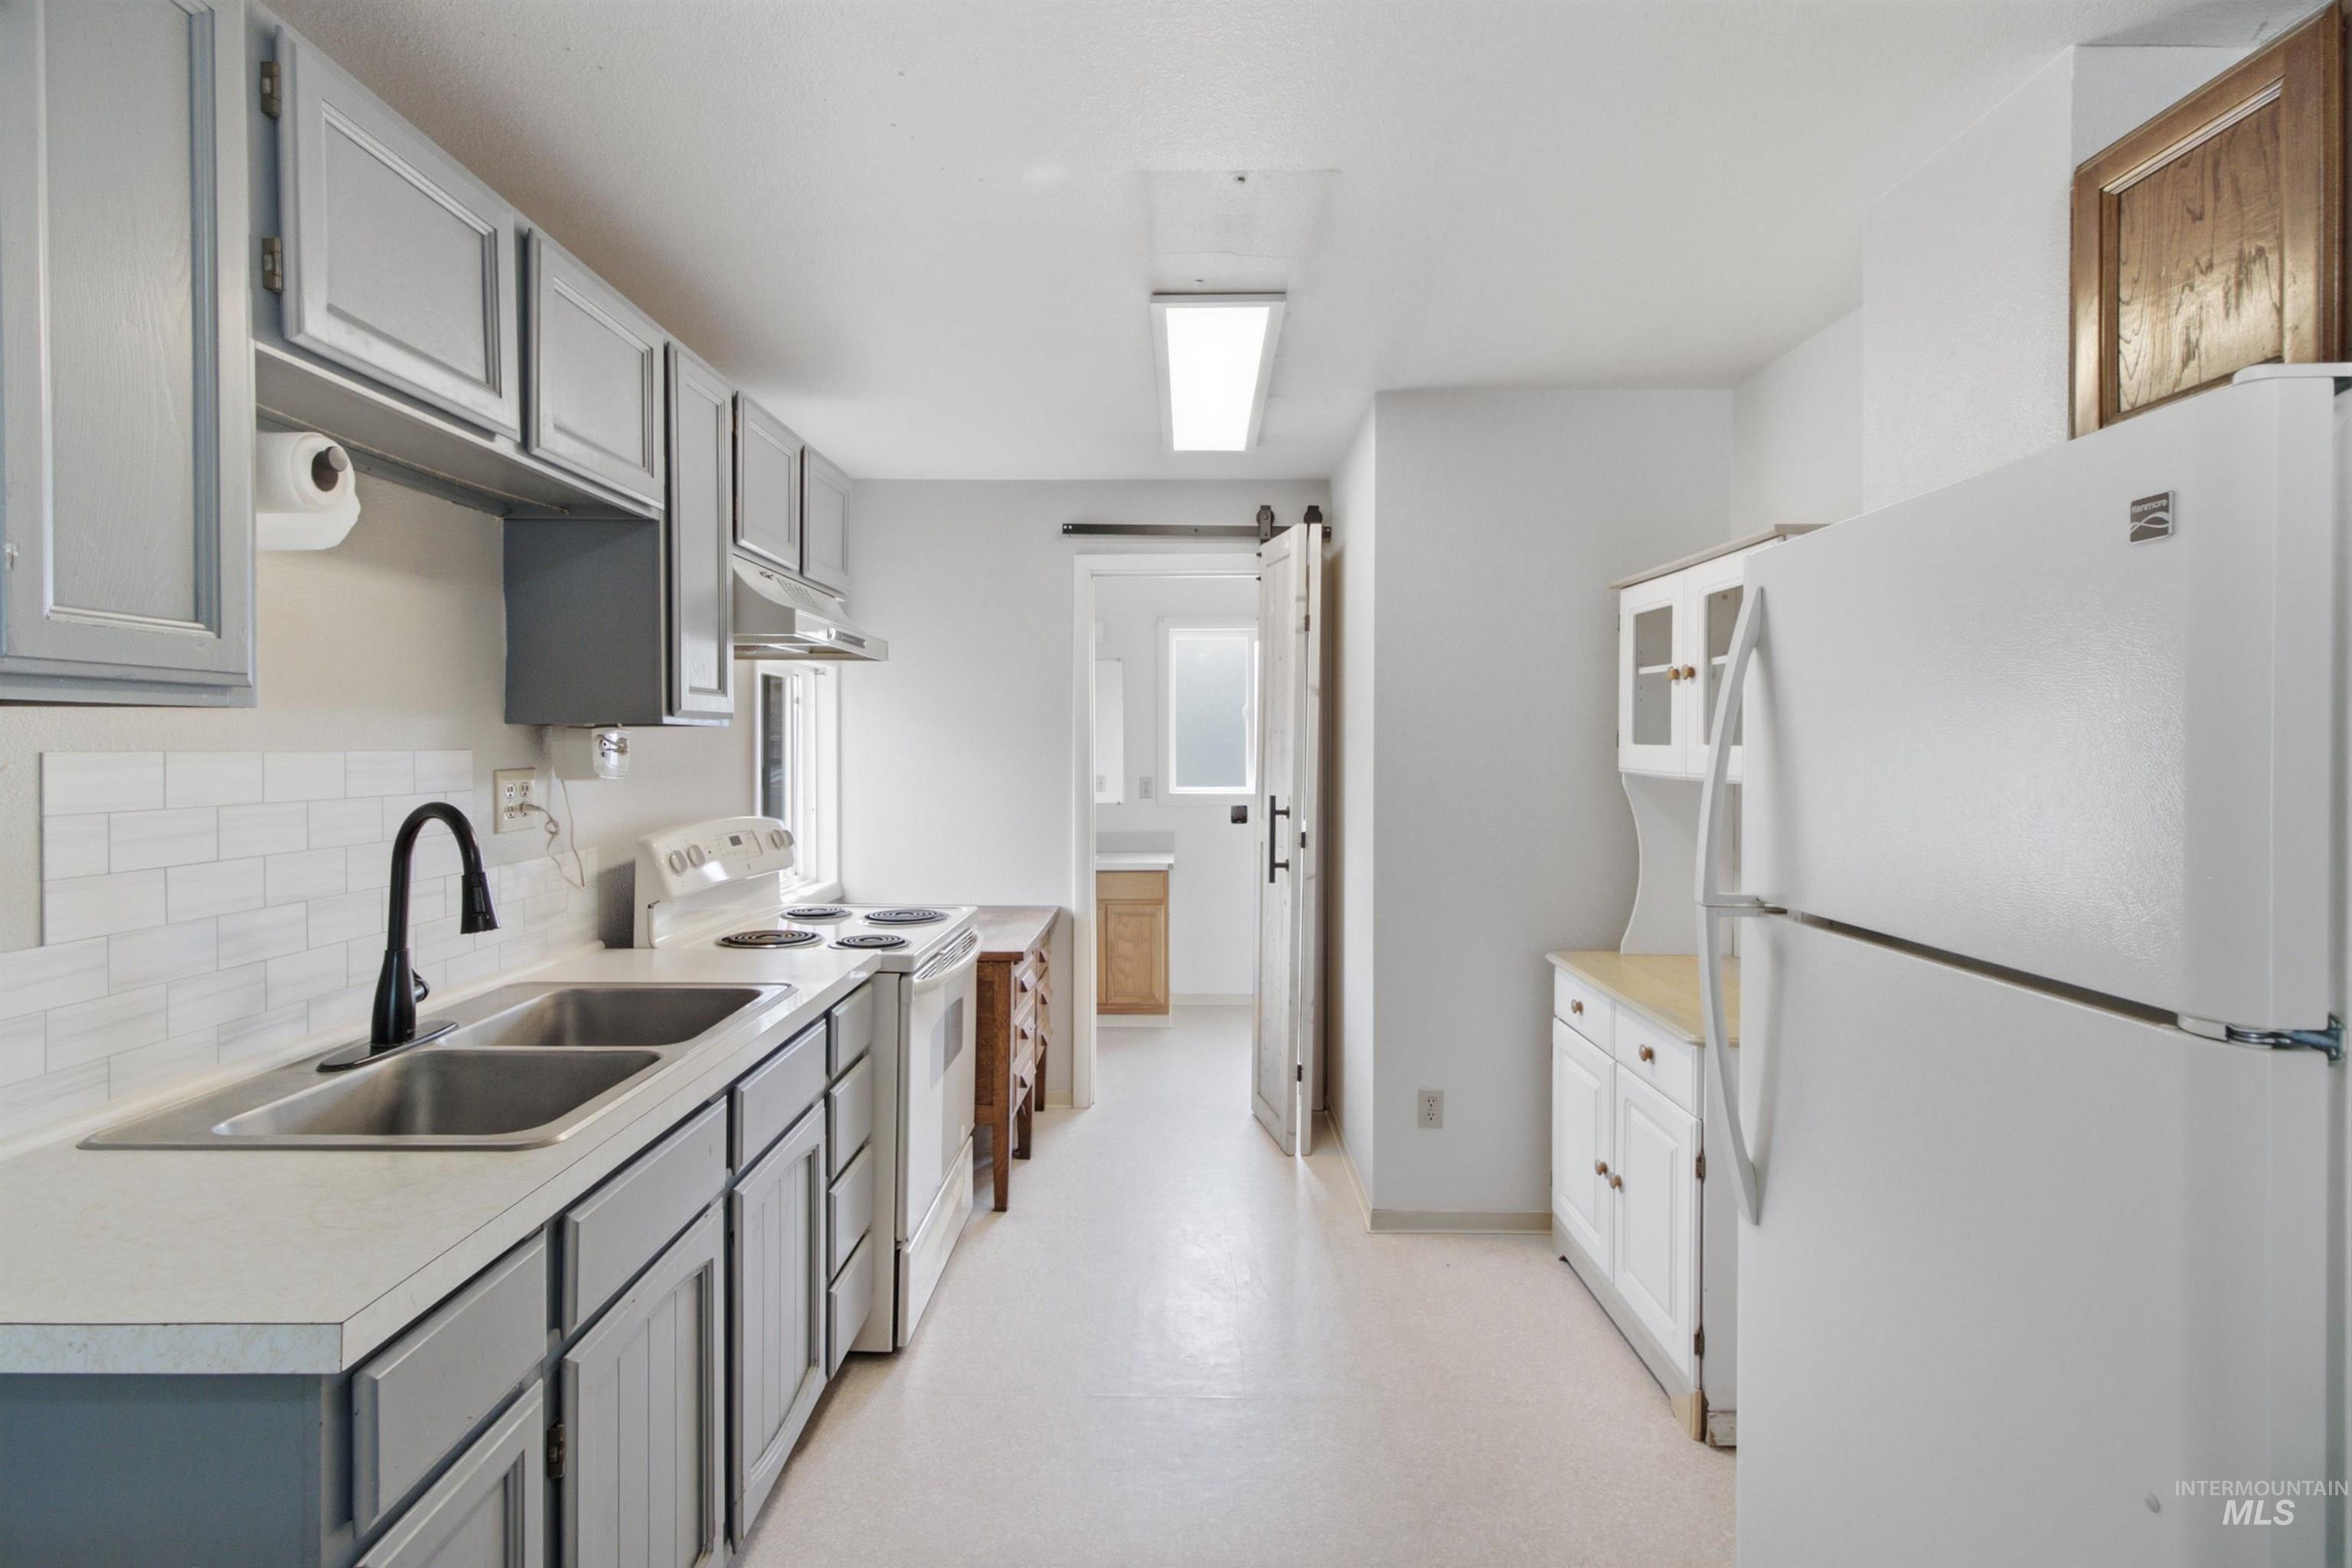
Galley kitchen featuring grey cabinetry, white subway tile backsplash, dual basin sink with matte black faucet, and white appliances
-
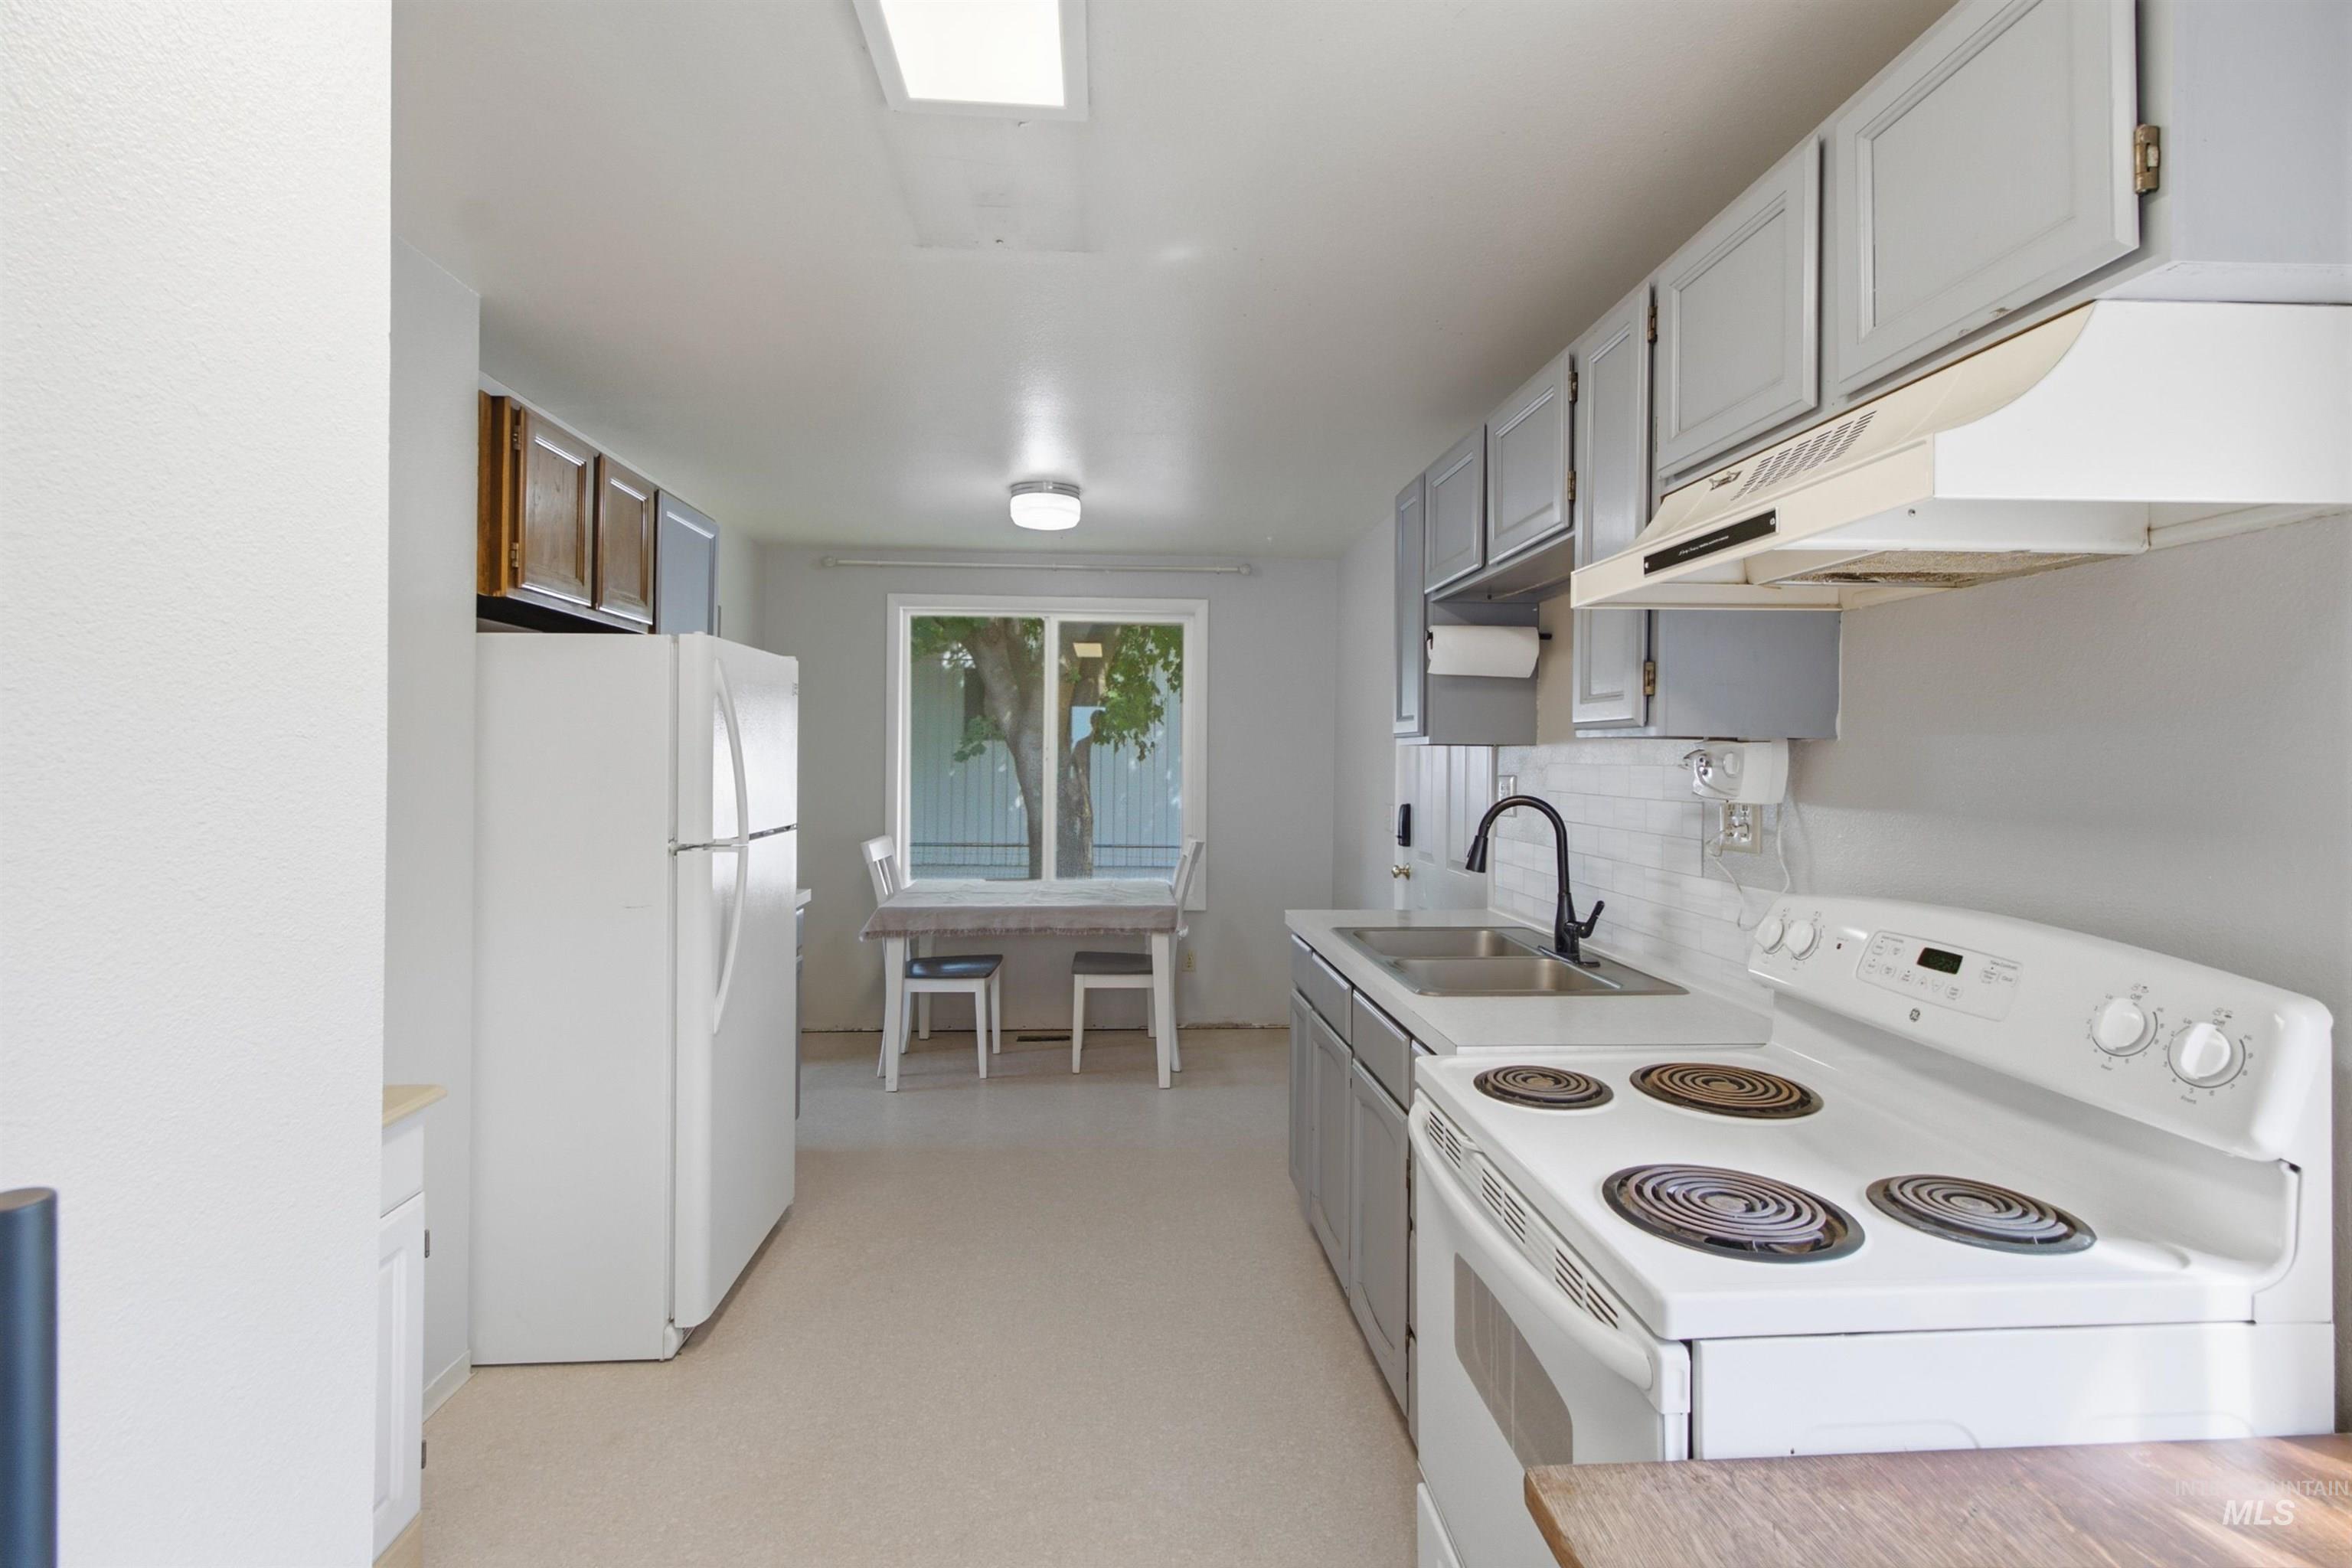
Kitchen featuring light gray cabinetry, white subway tile backsplash, stainless steel sink with a matte black faucet, and white appliances
-
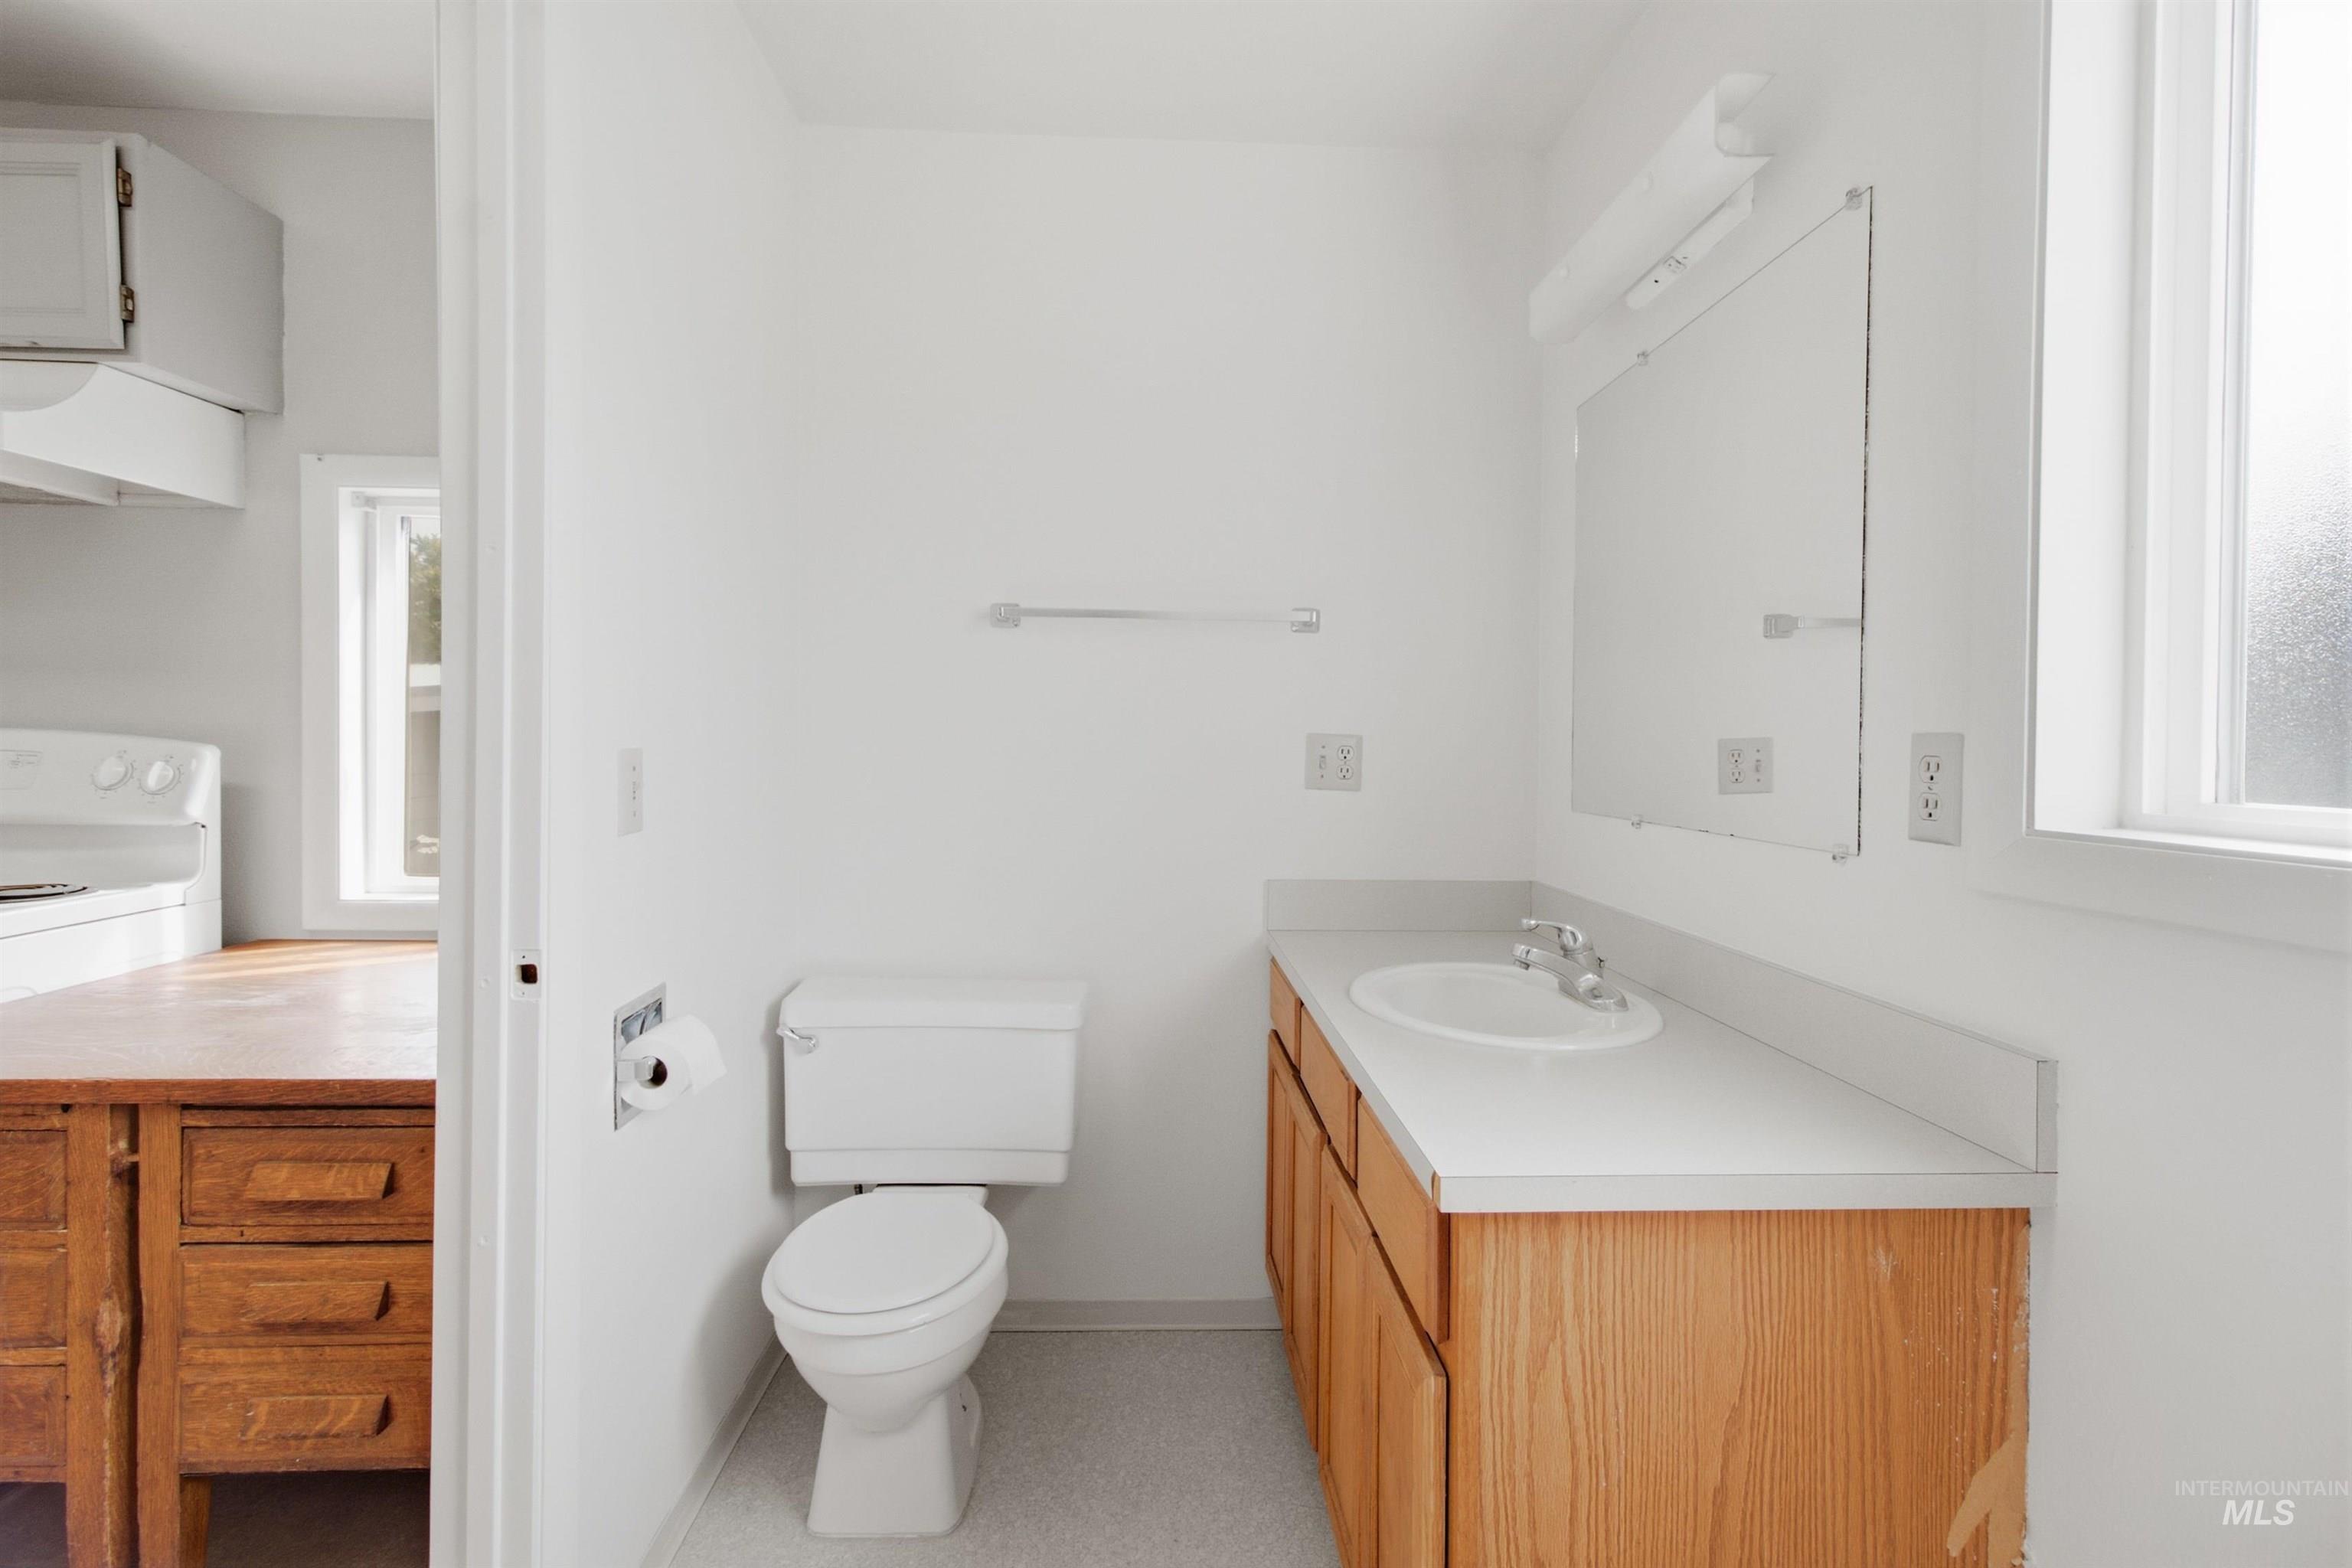
Bathroom vanity with integrated sink, white countertop, and light wood-finish cabinetry
-
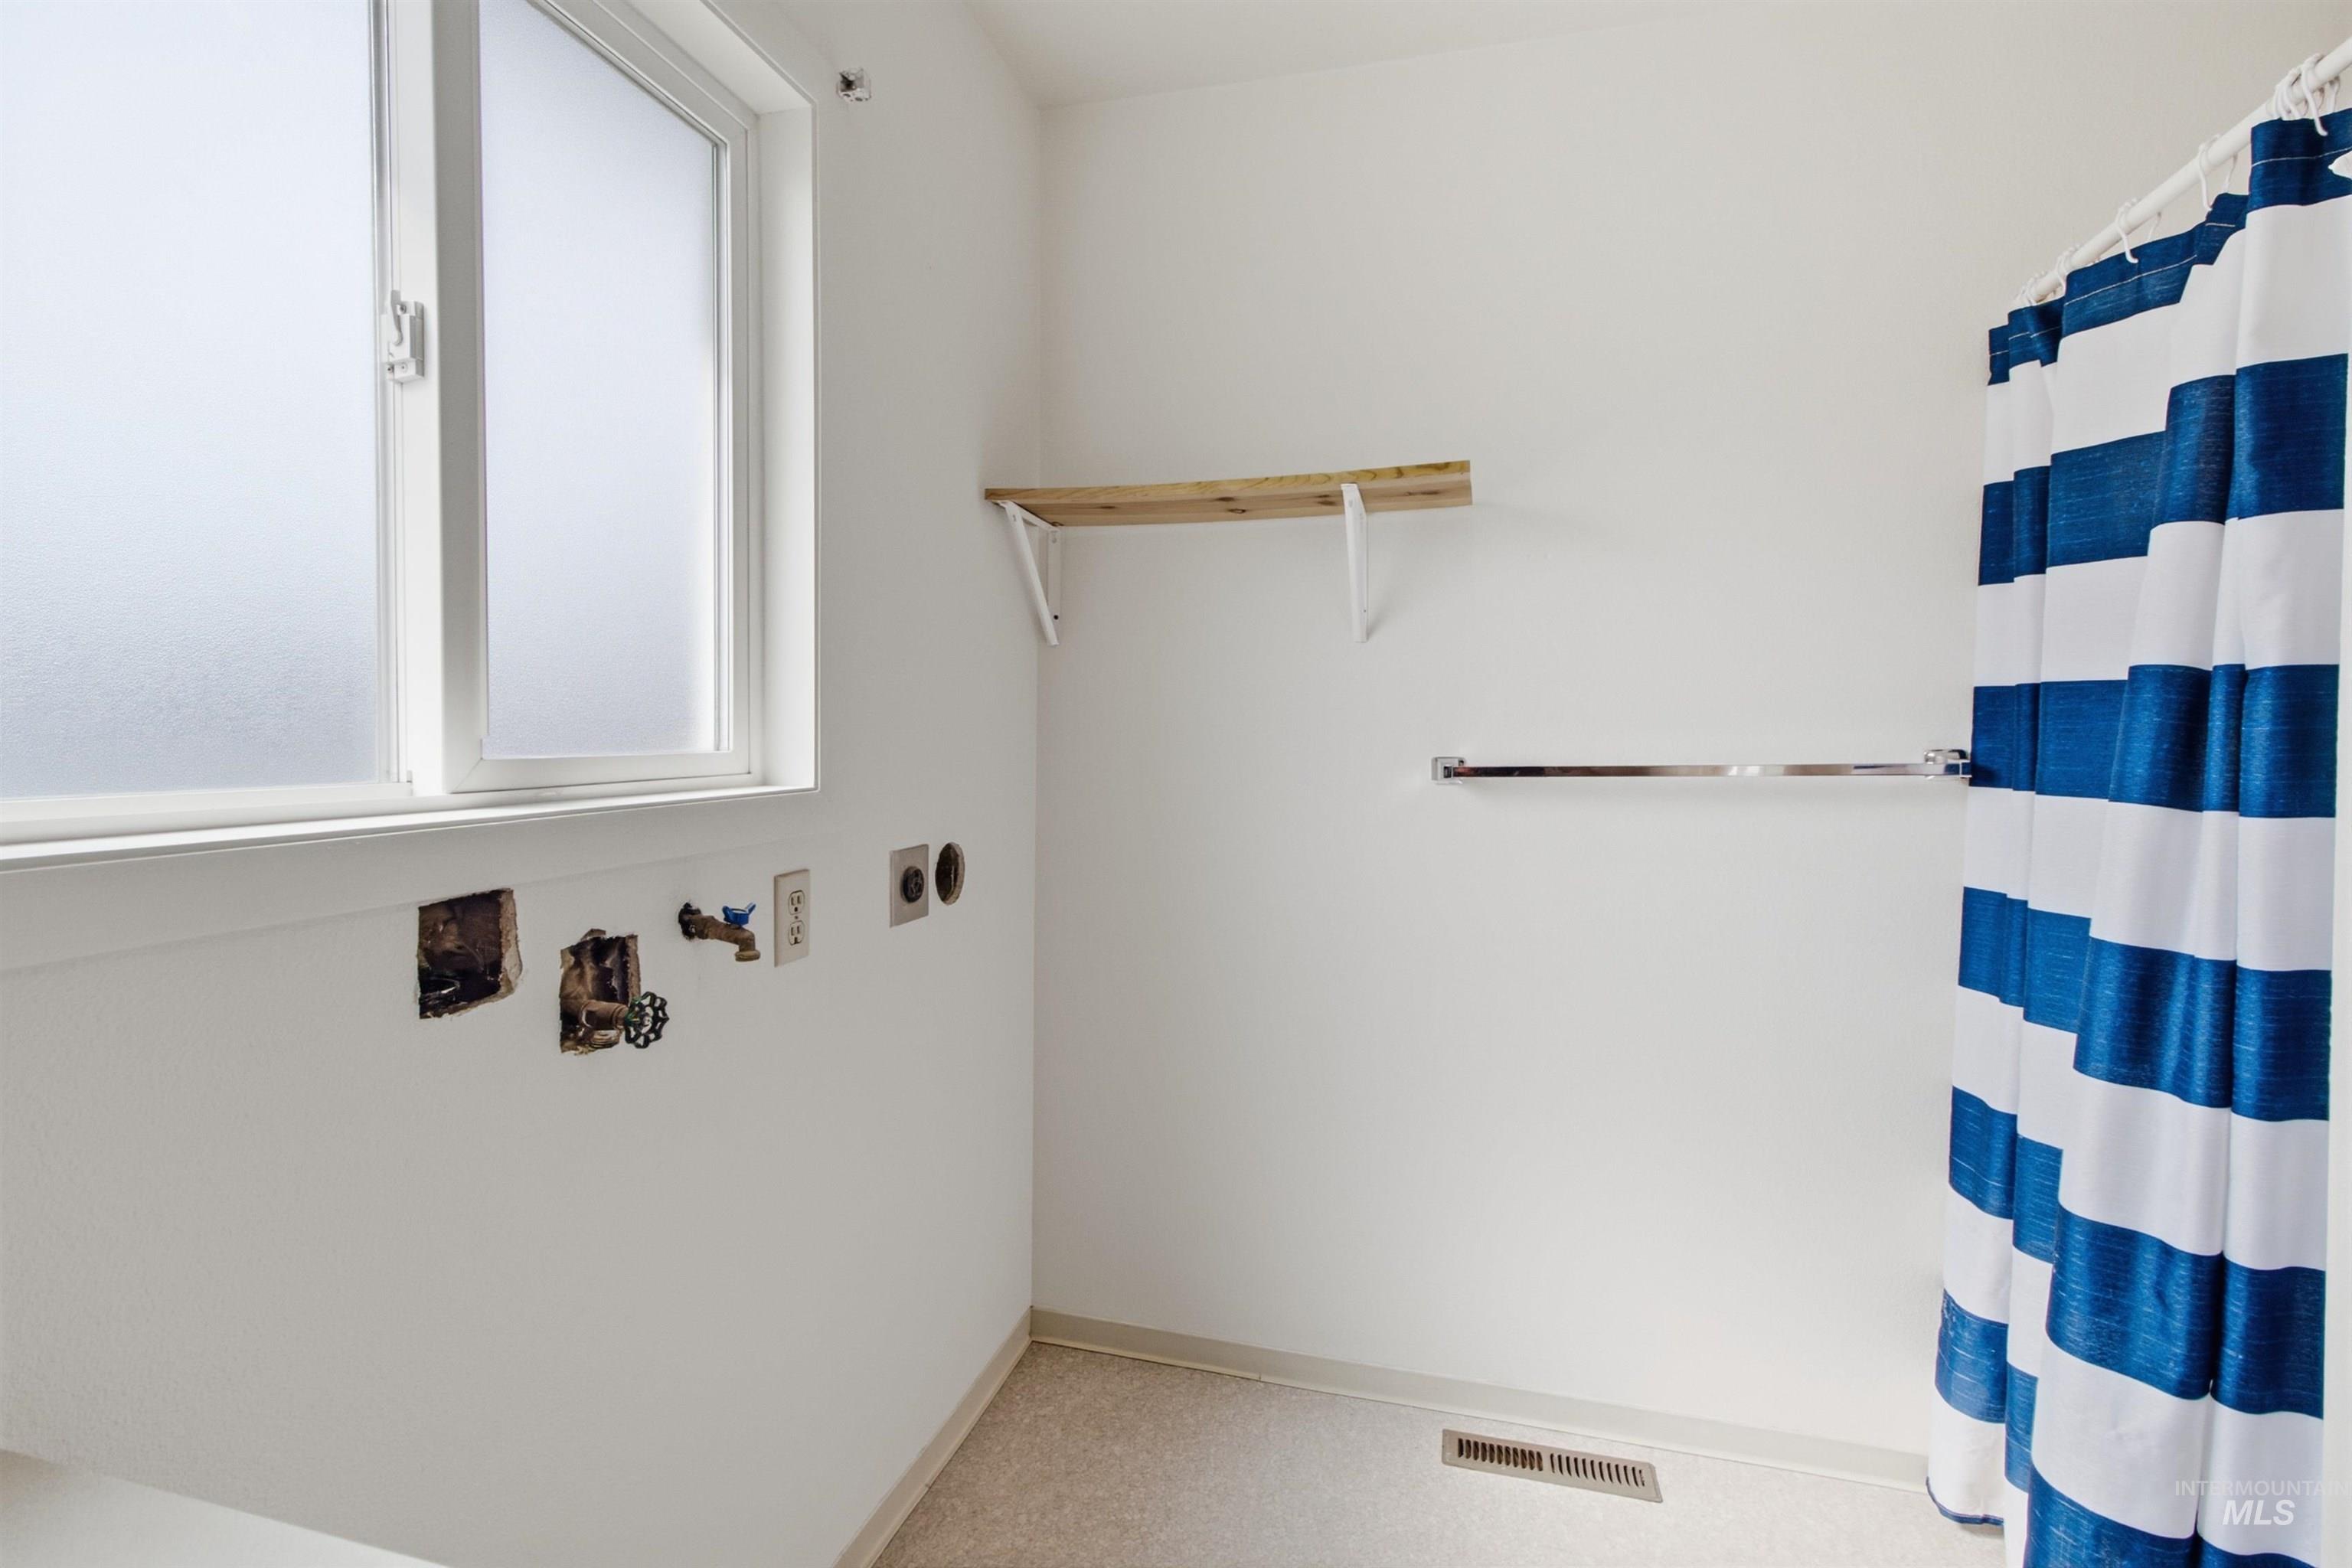
Frosted window, wall-mounted shelving, and plumbing hookups
-
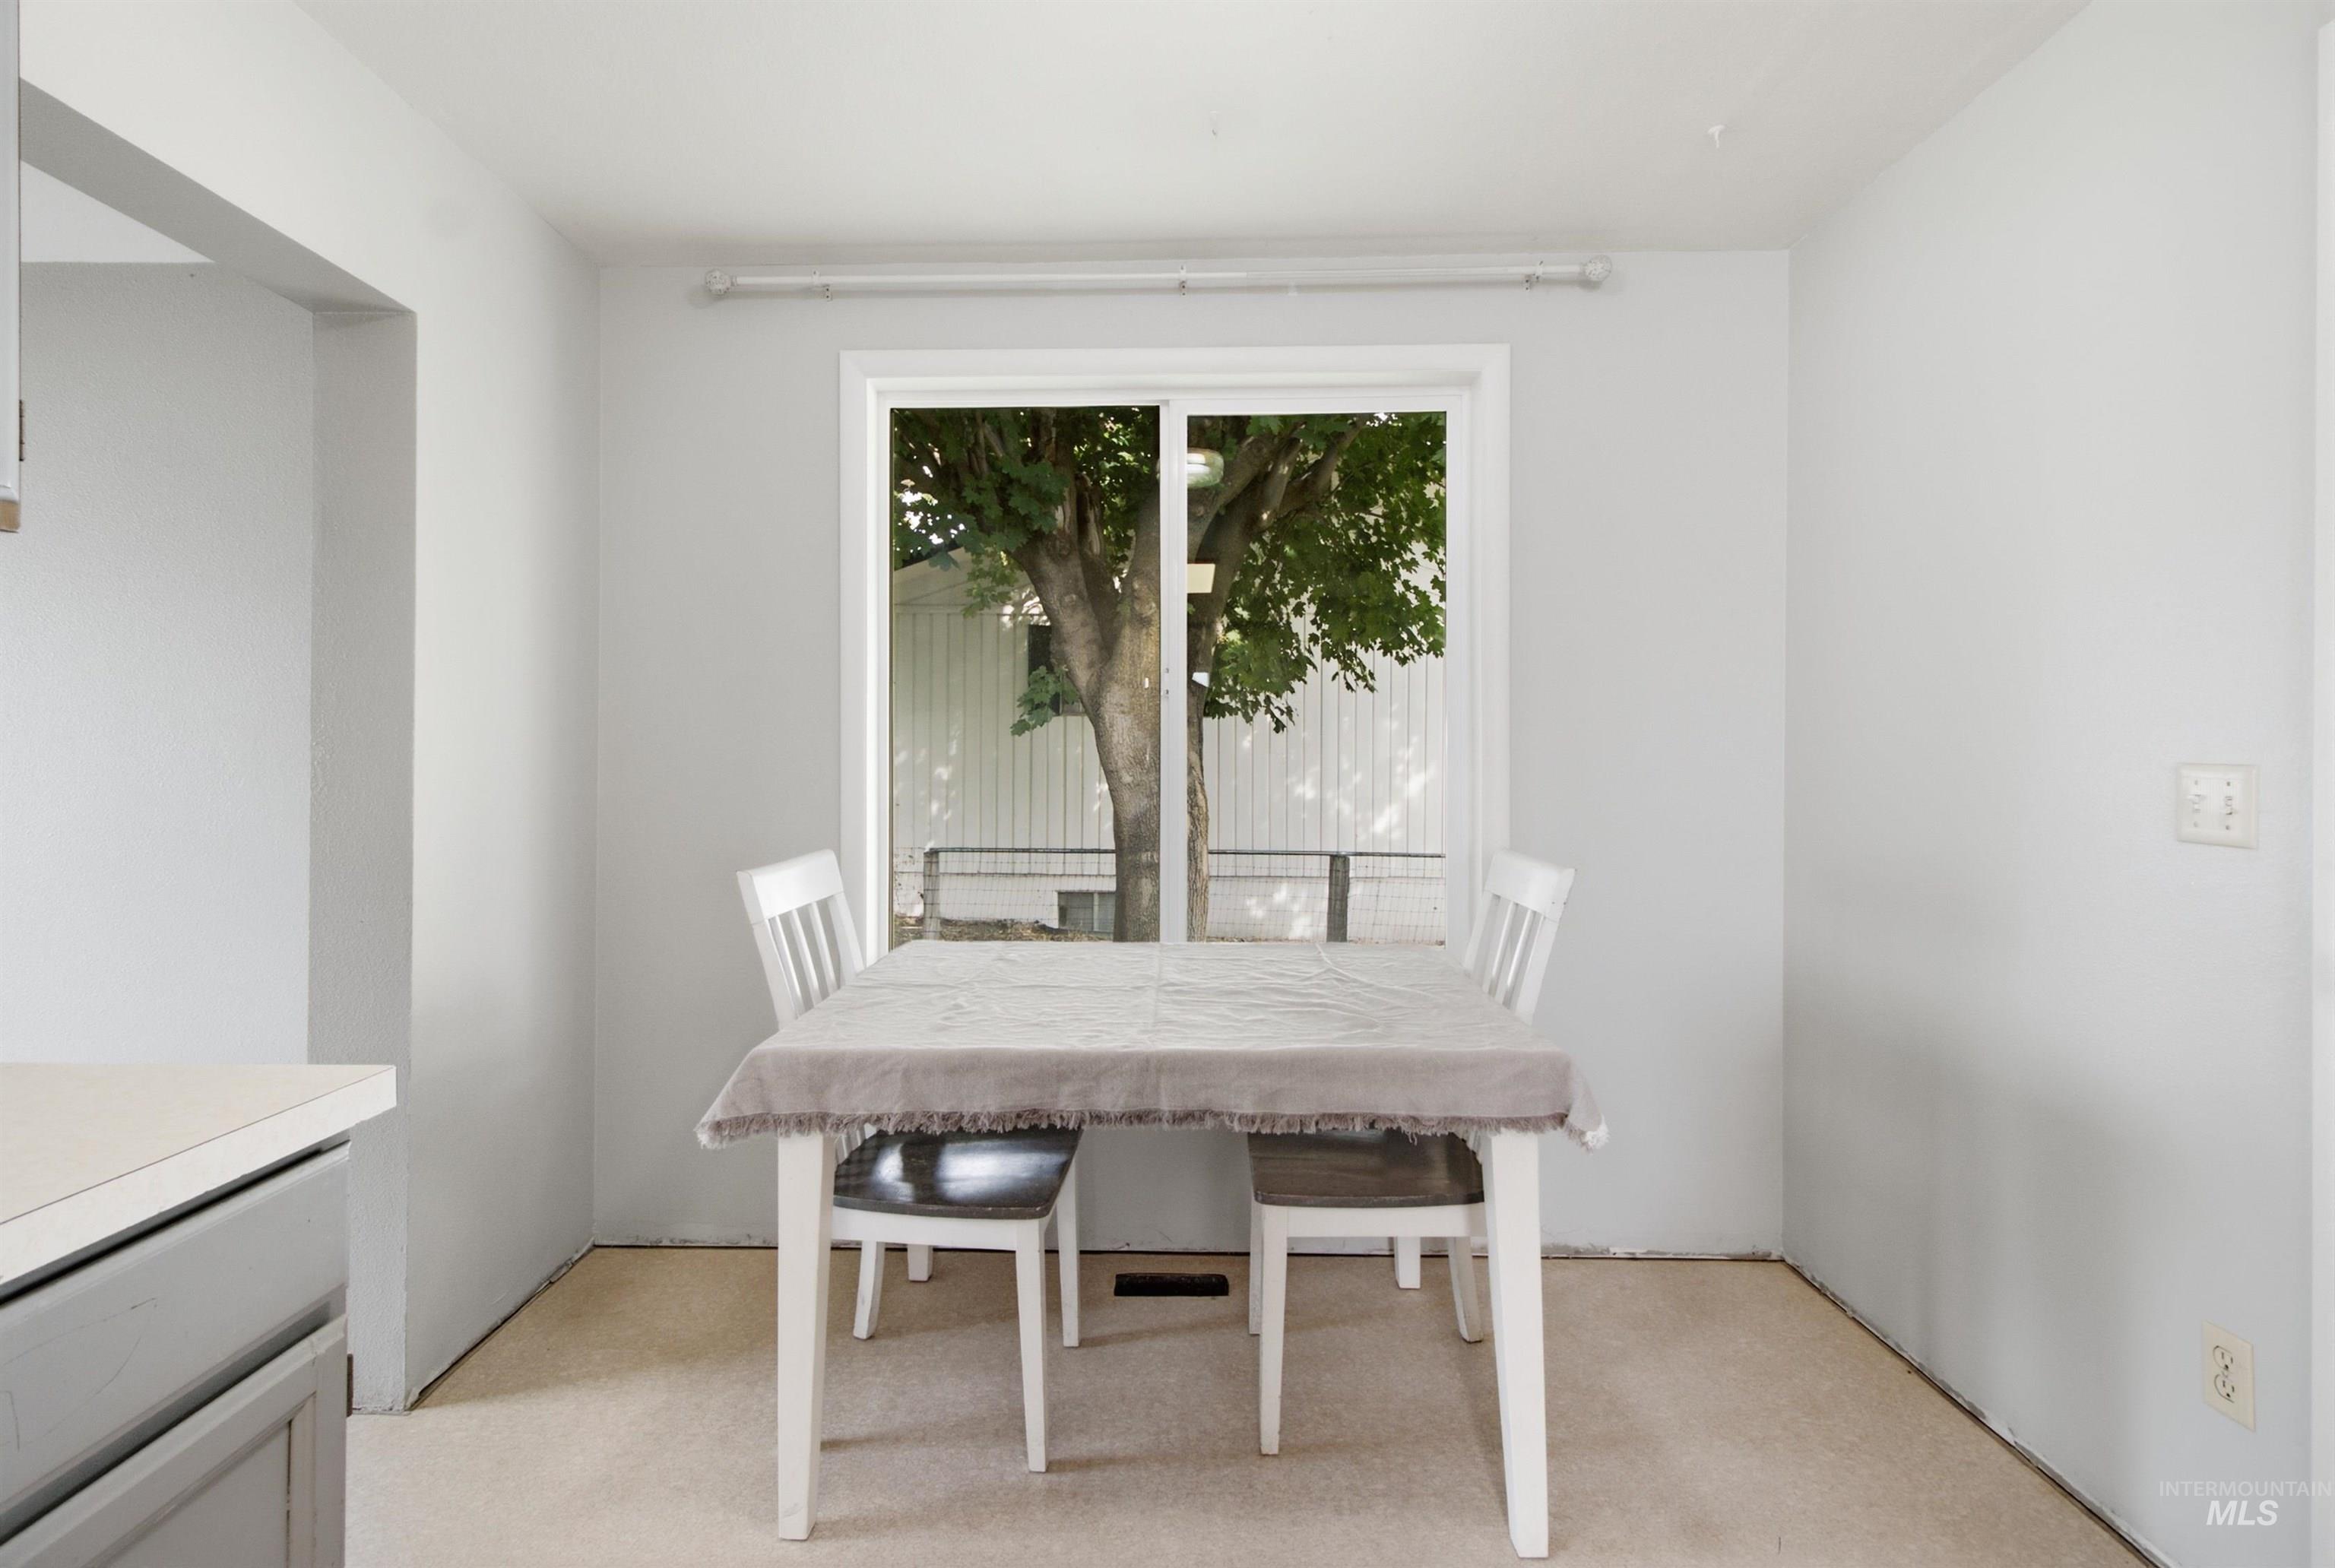
Dining area with a sliding glass door and light-toned walls
-
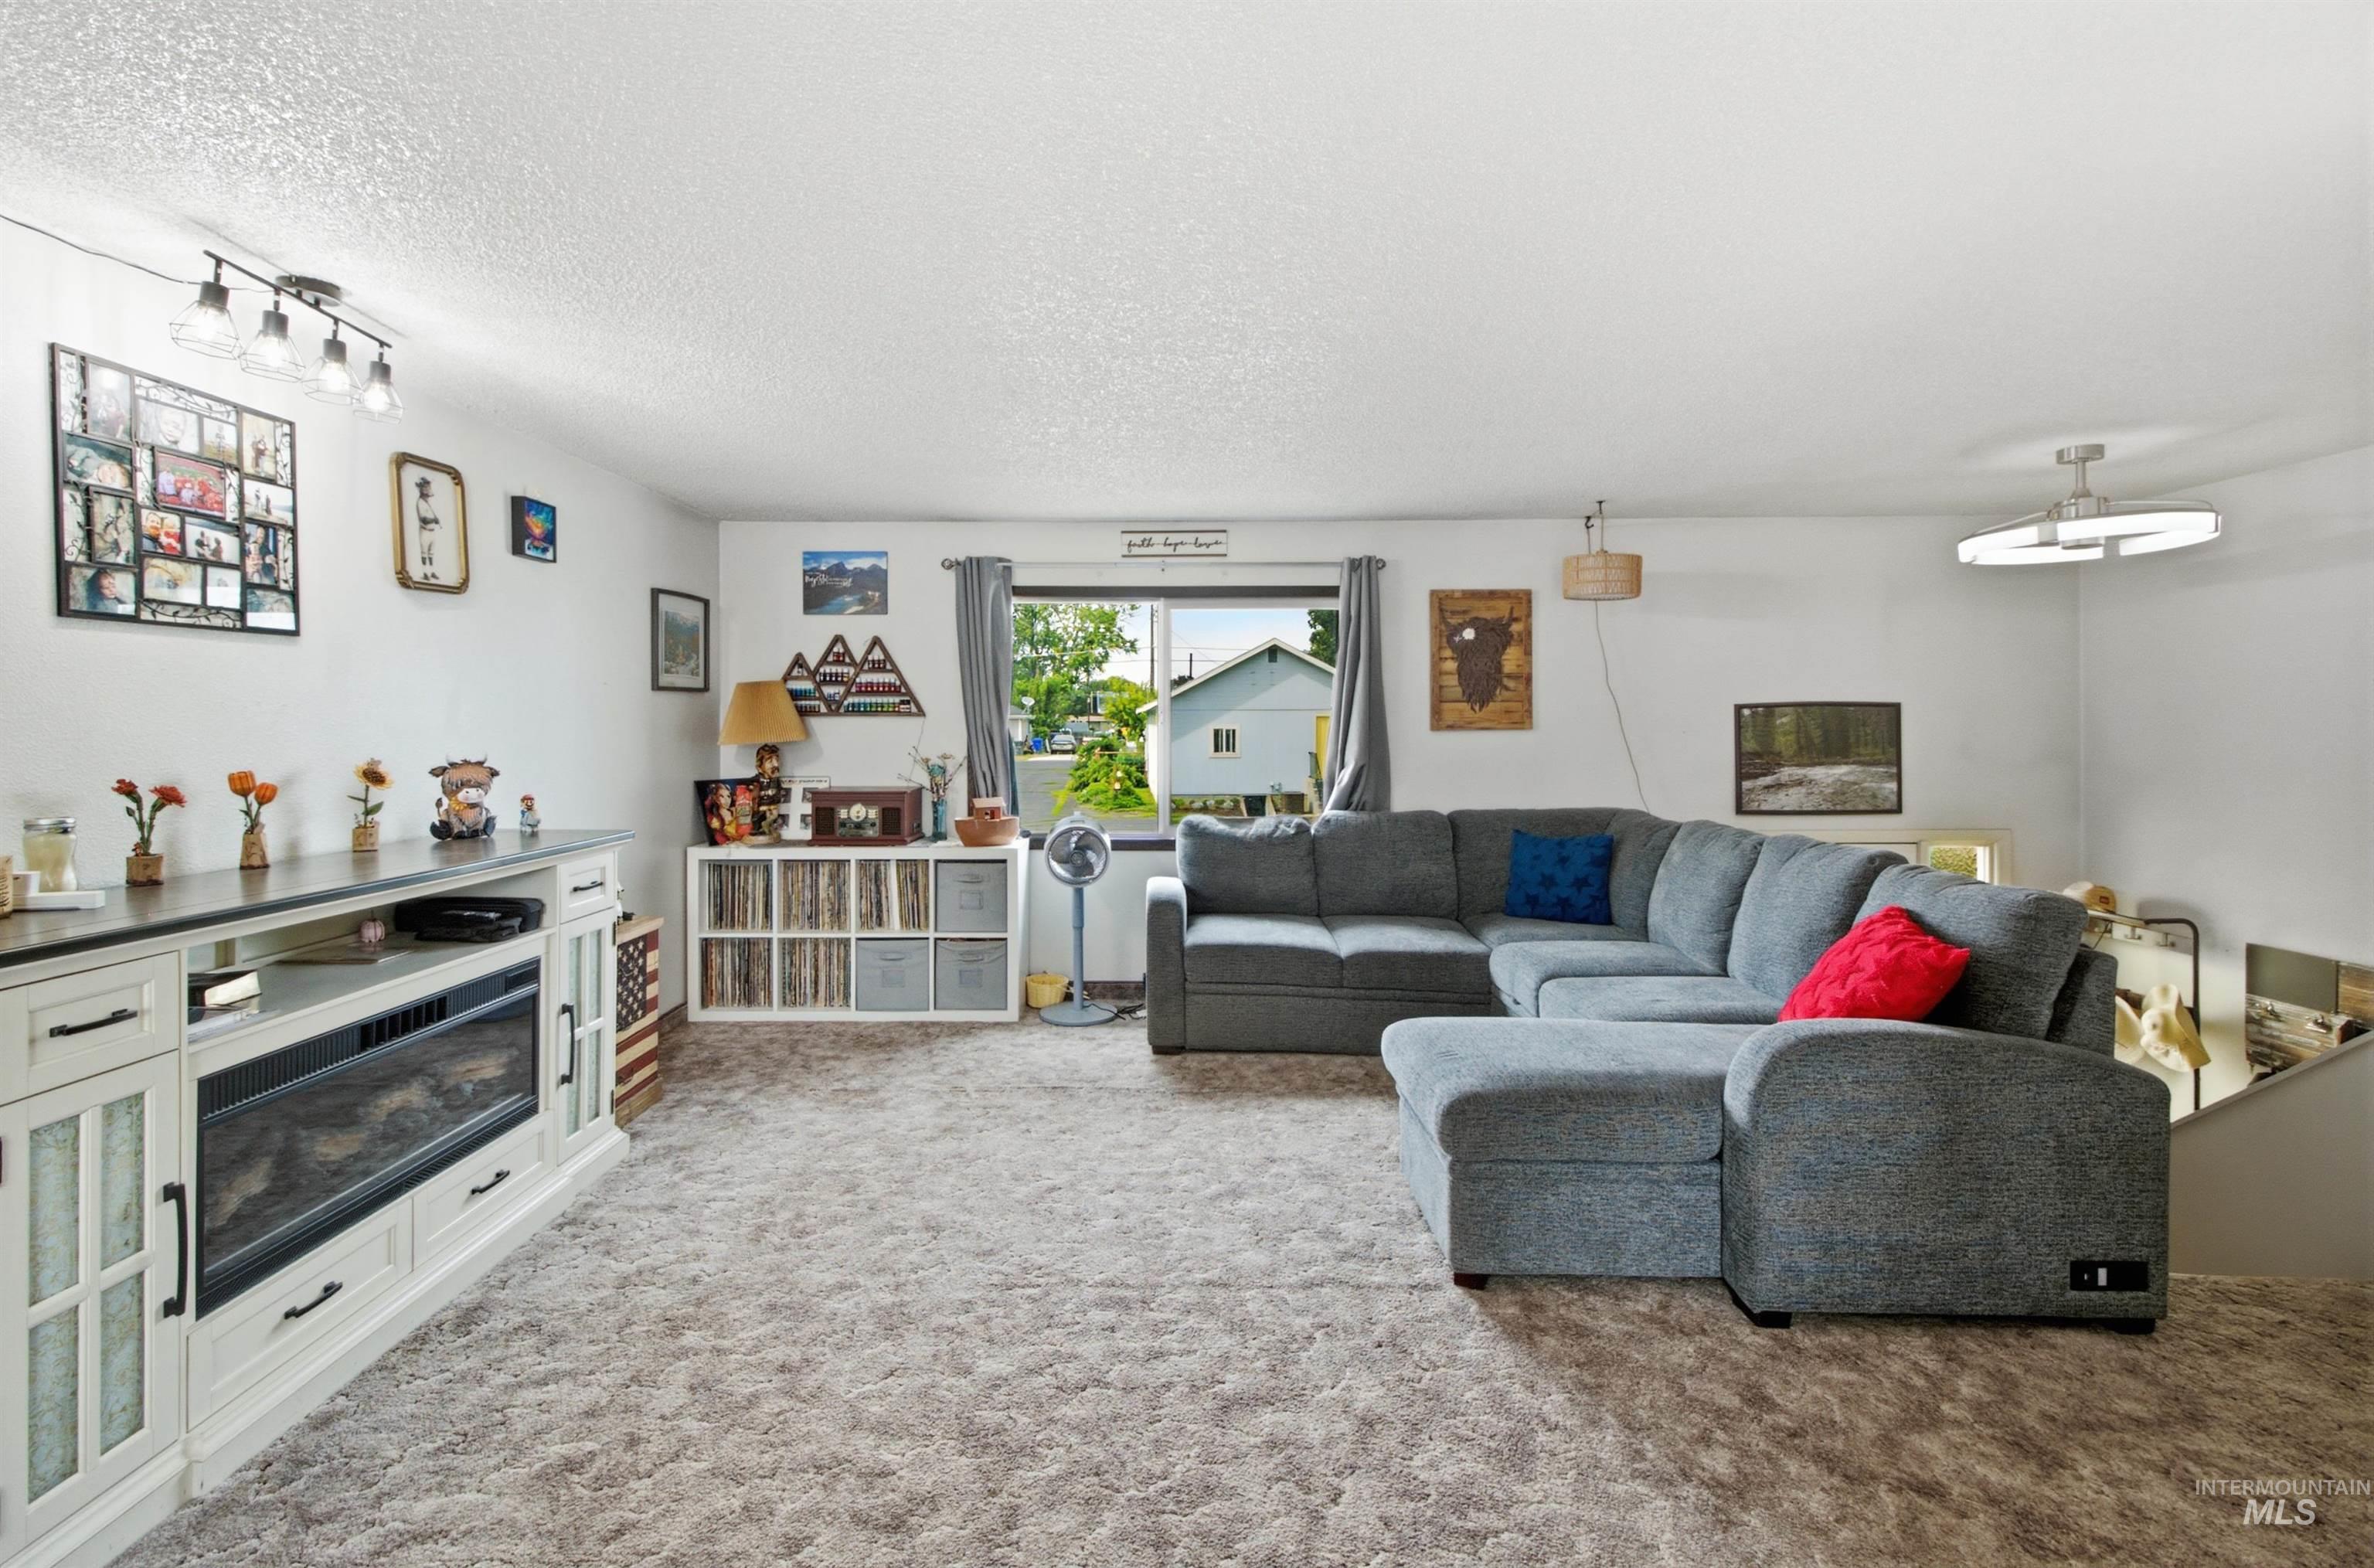
Living area with carpeted flooring, a built-in entertainment center featuring an electric fireplace, and track lighting
-
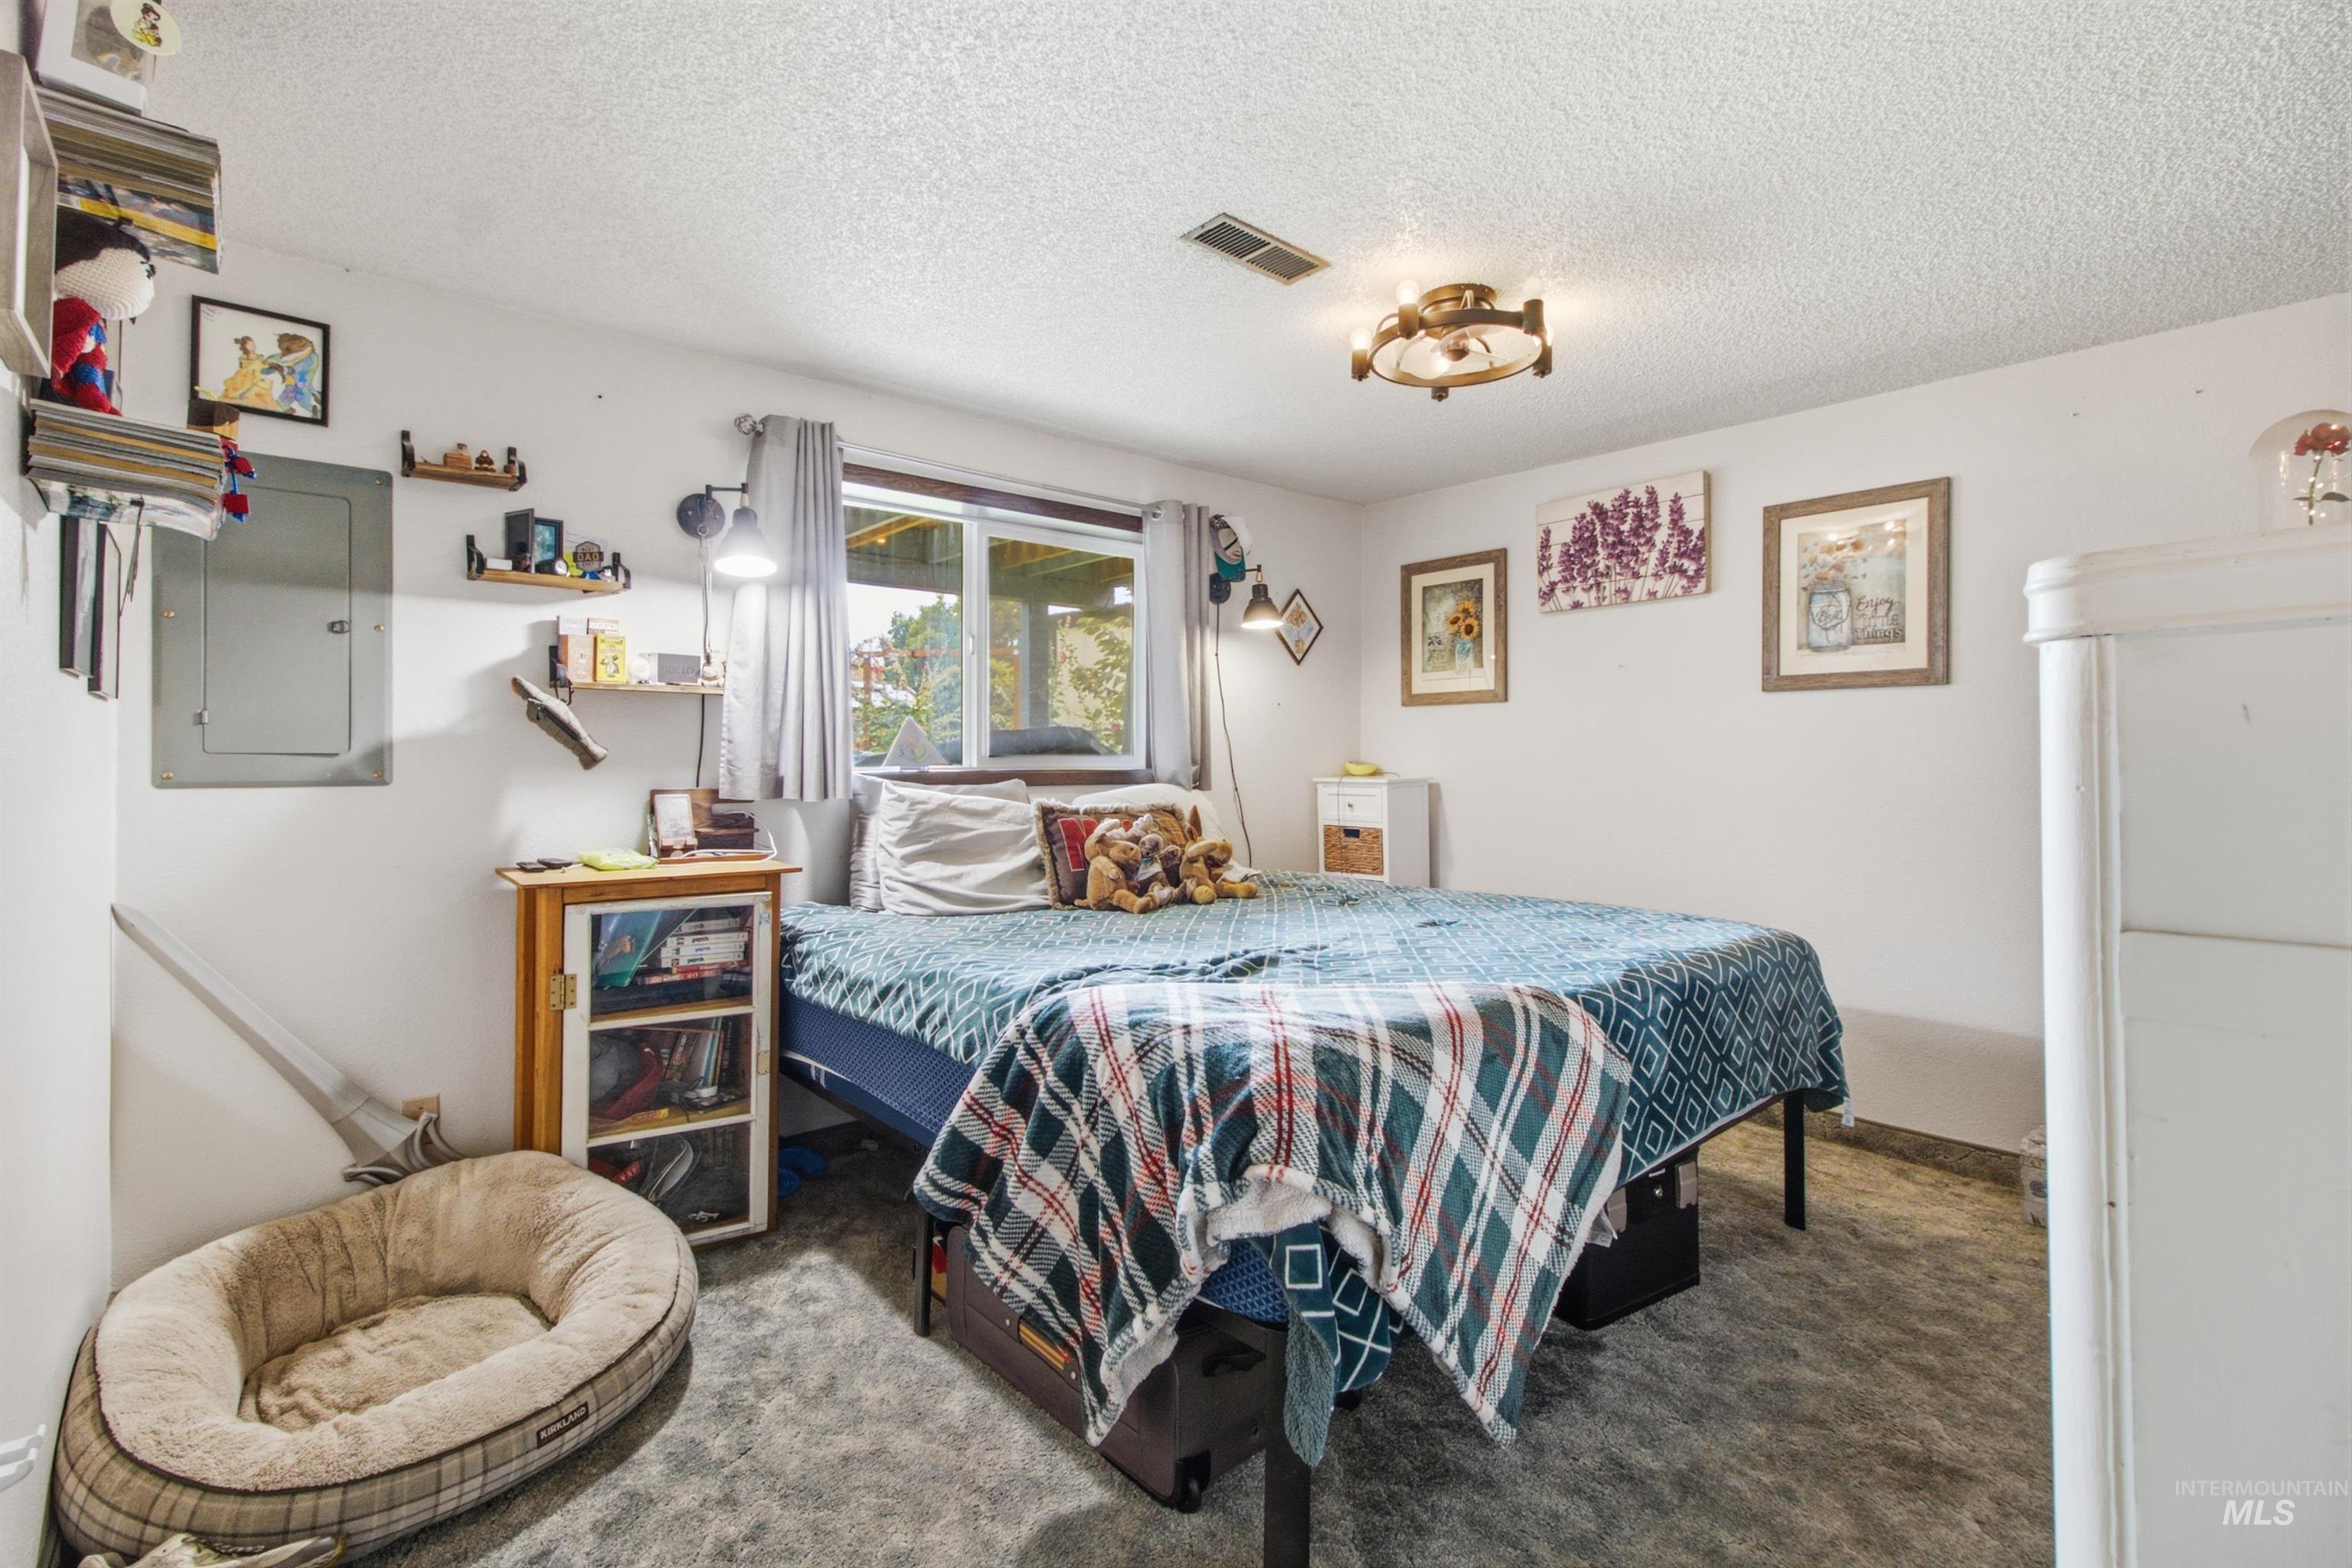
Bright bedroom featuring large double-hung windows with natural light, wood-finish nightstand with open shelving, carpeted flooring, and a ceiling-mounted light fixture
-
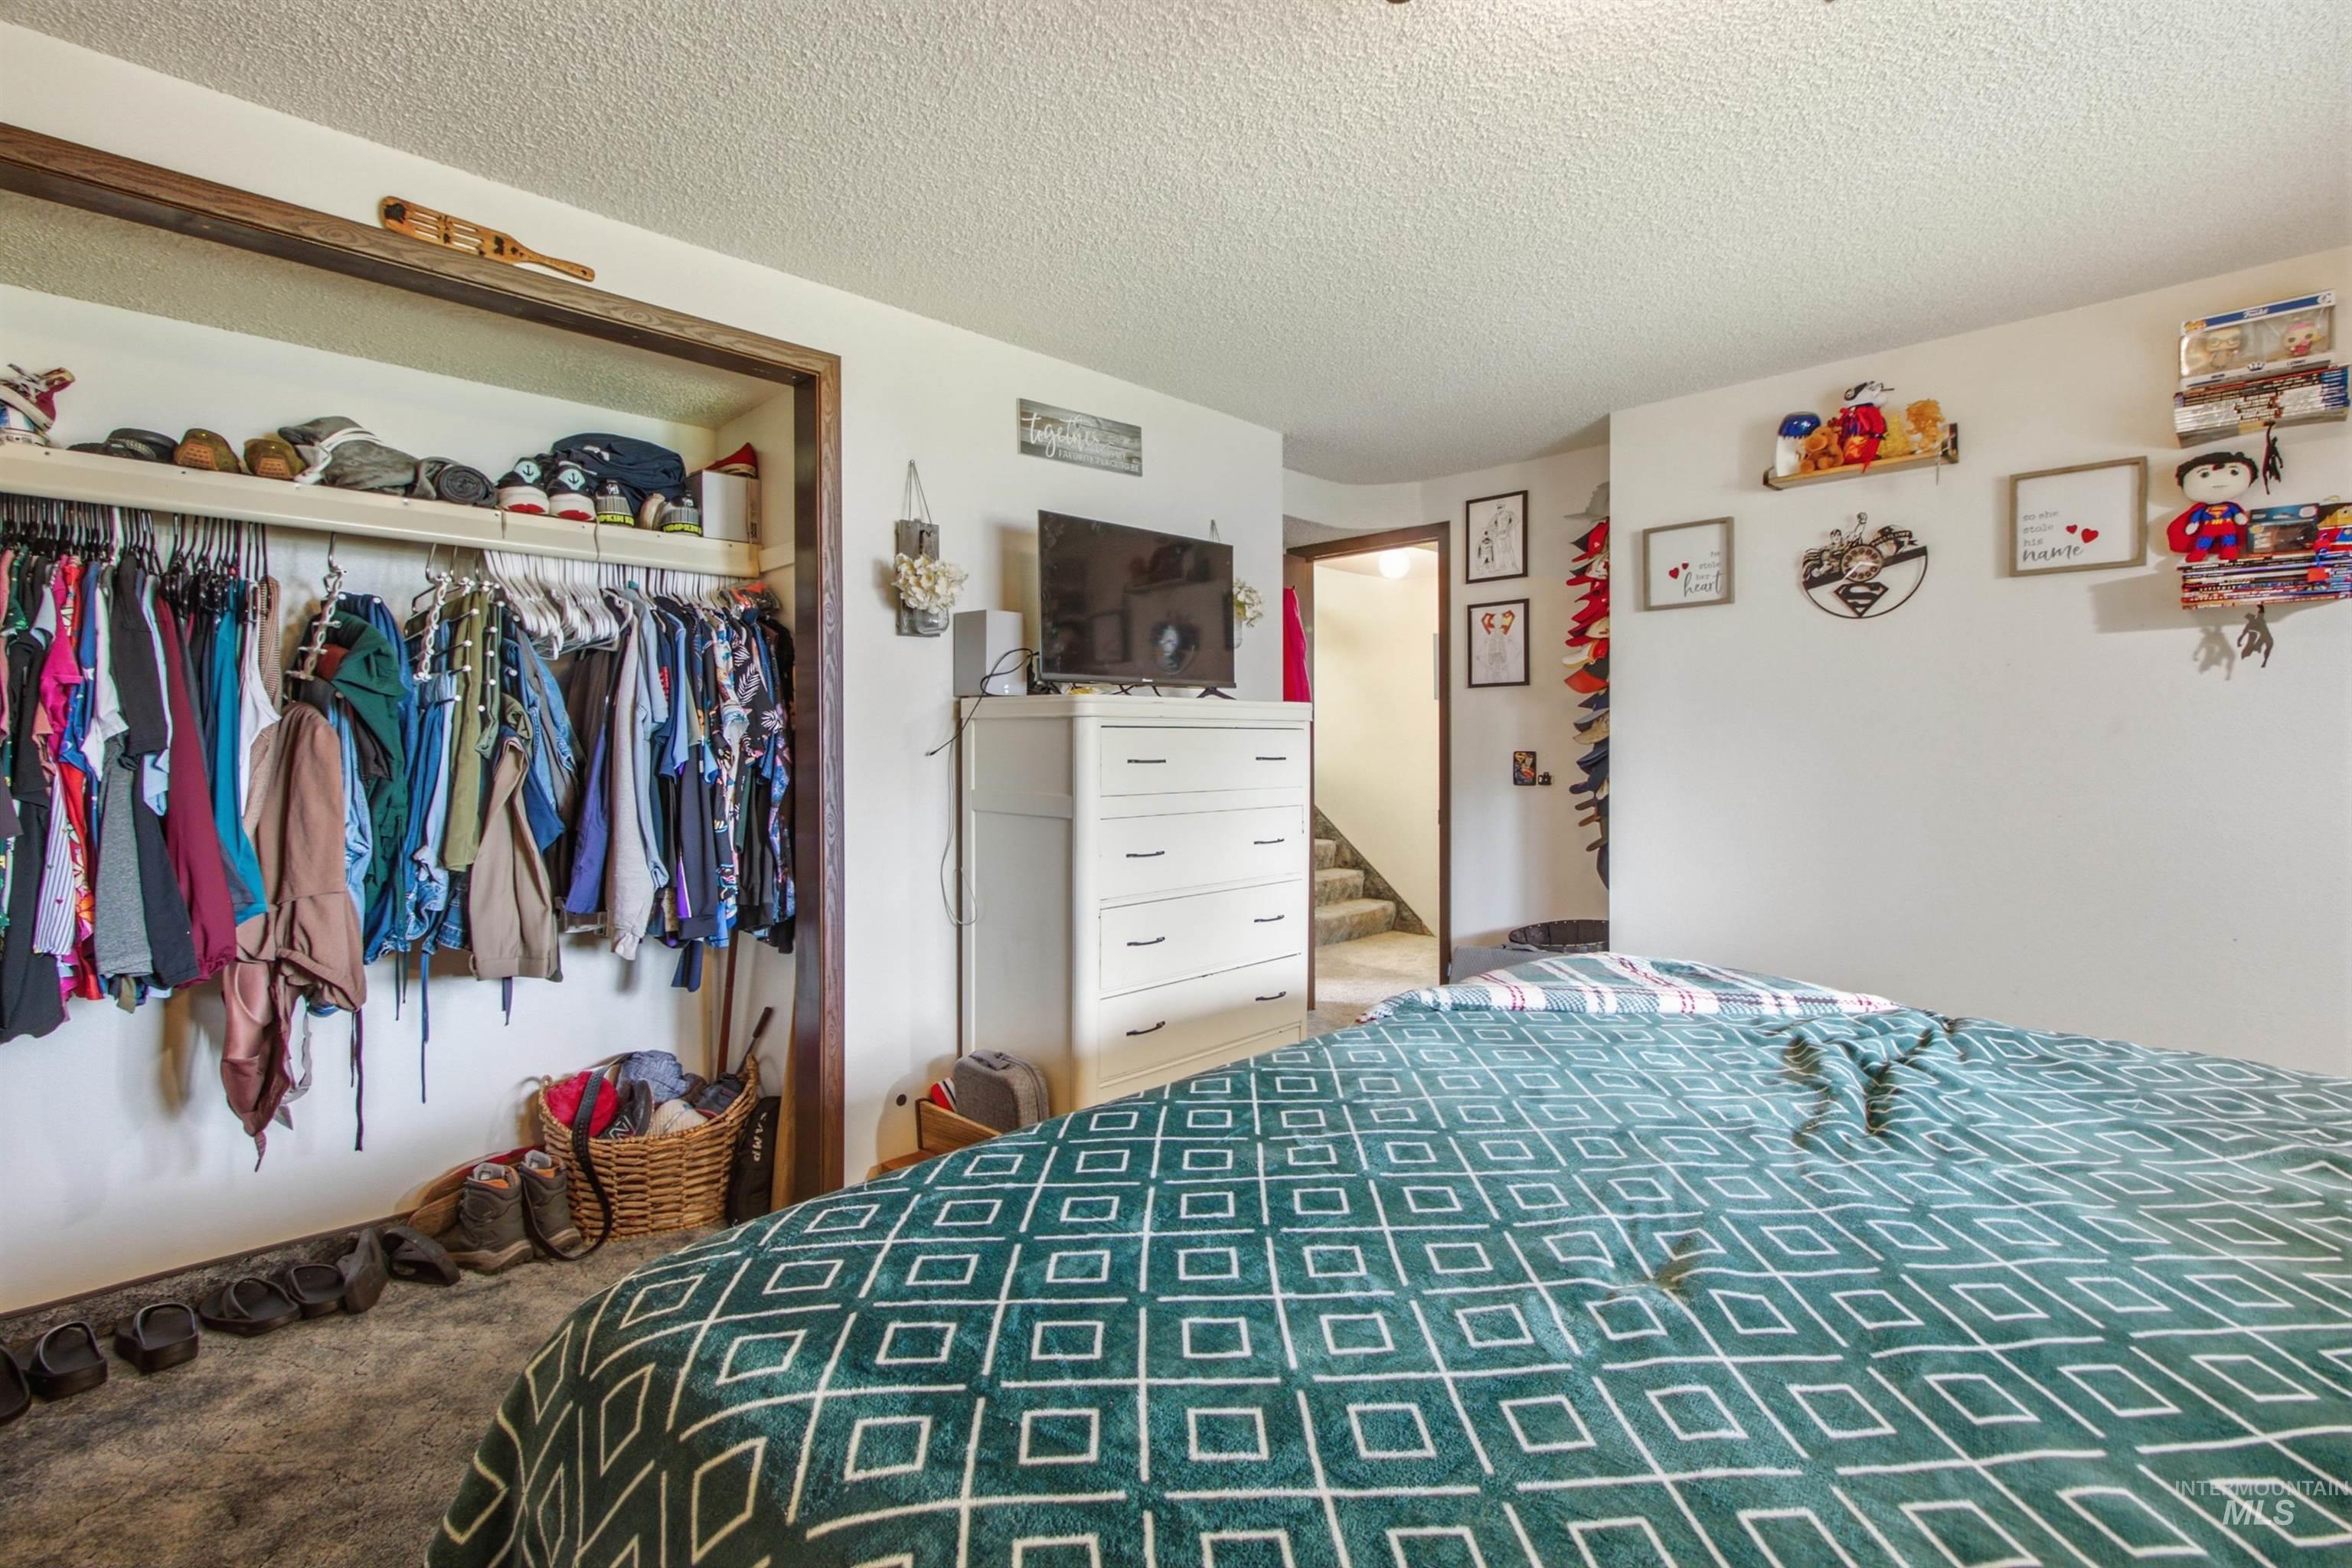
Wall-to-wall carpeting and an open closet with built-in shelving
-
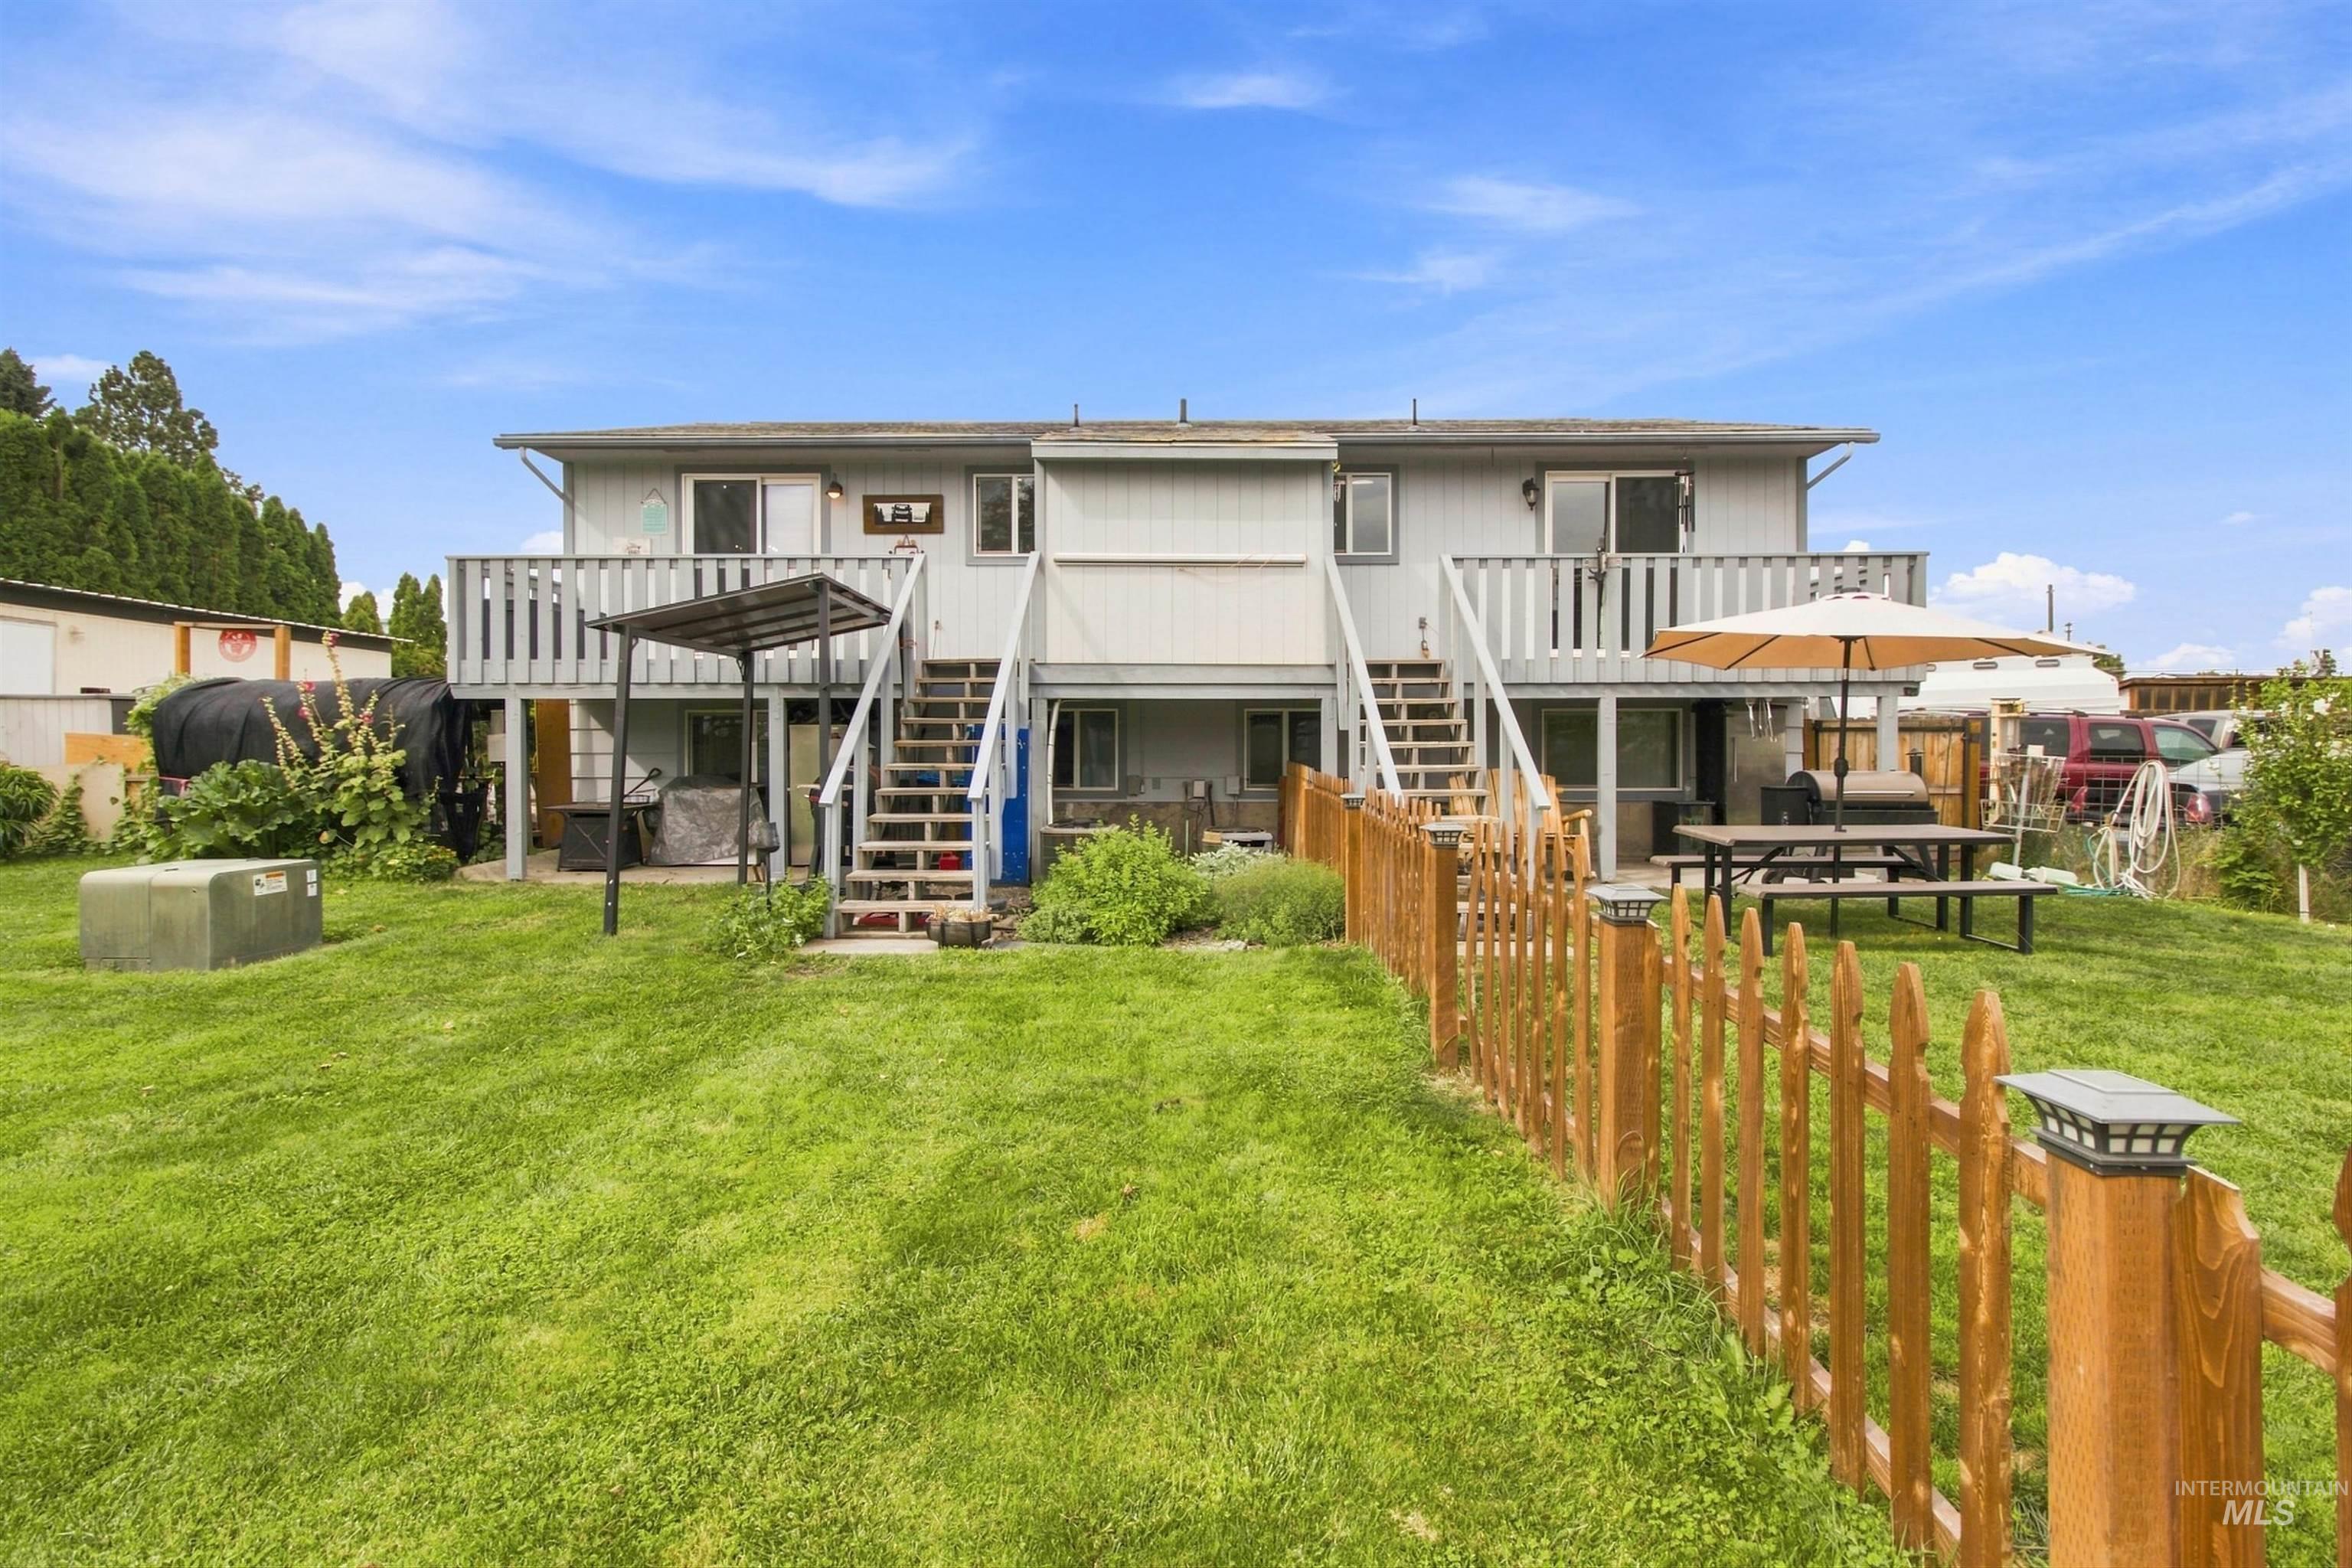
Expansive green lawn, wood picket fence, two exterior staircases, two upper-level balconies, and two ground-level patios
-
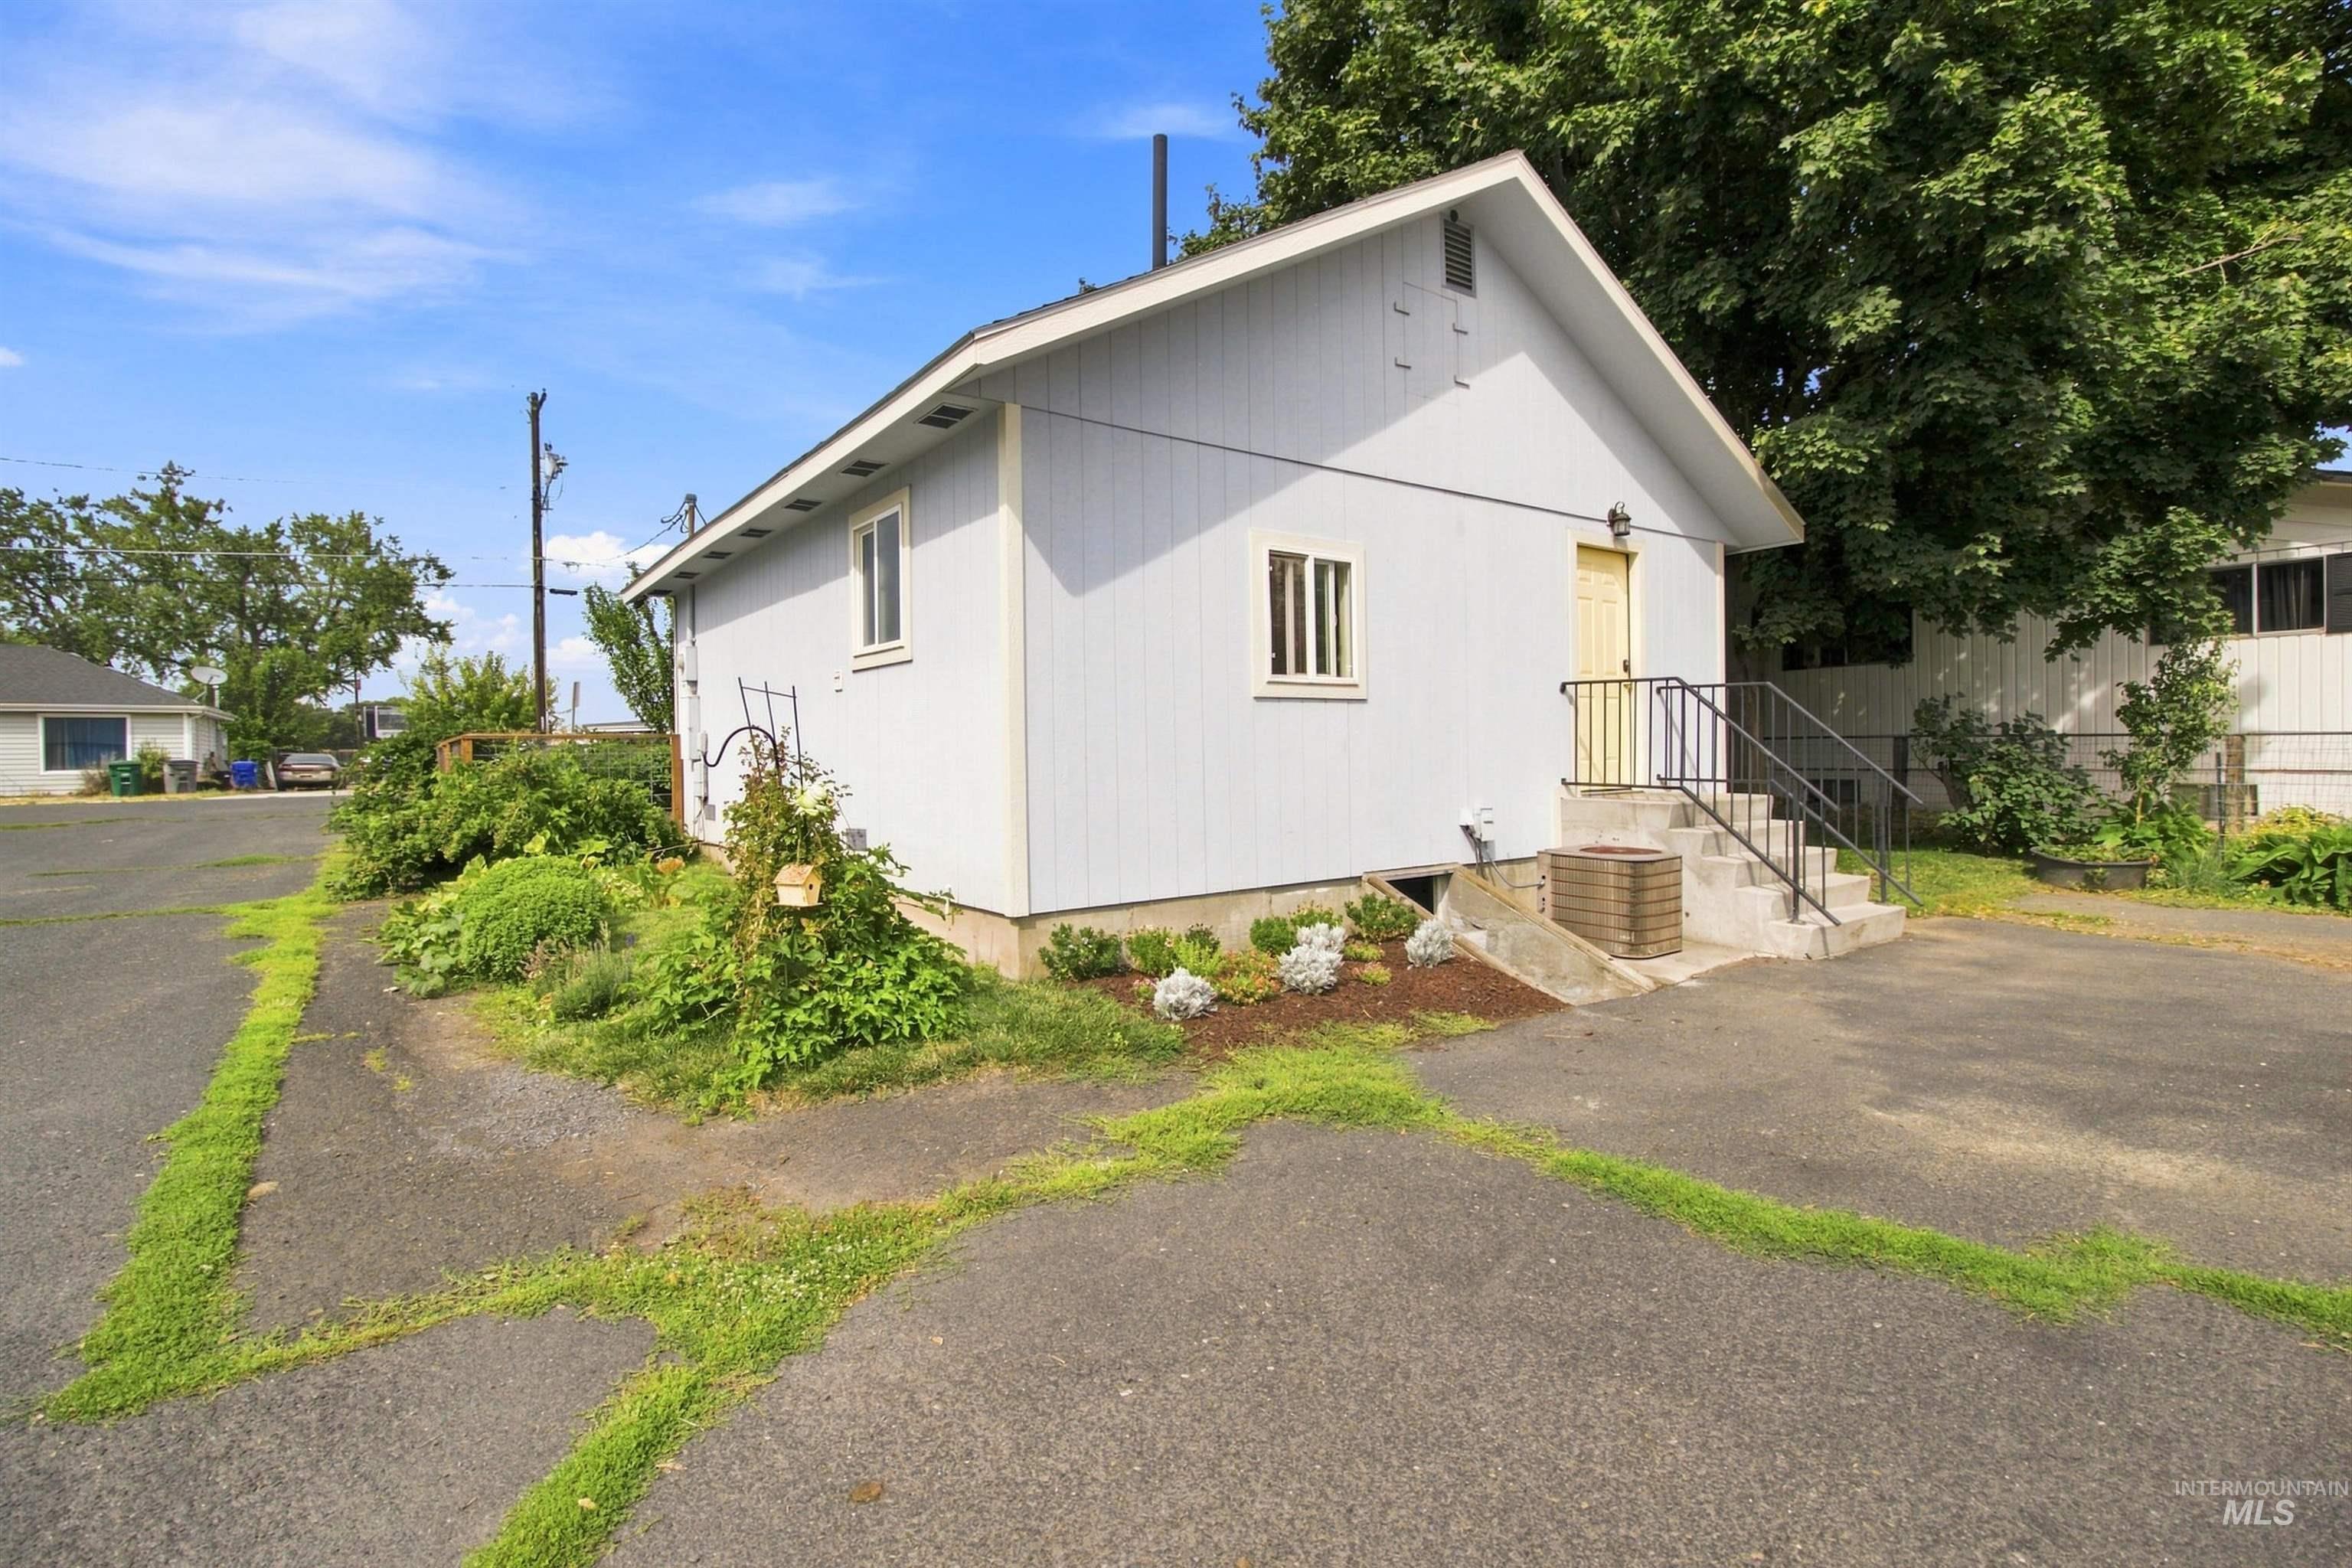
Light-colored exterior siding with contrasting trim
-
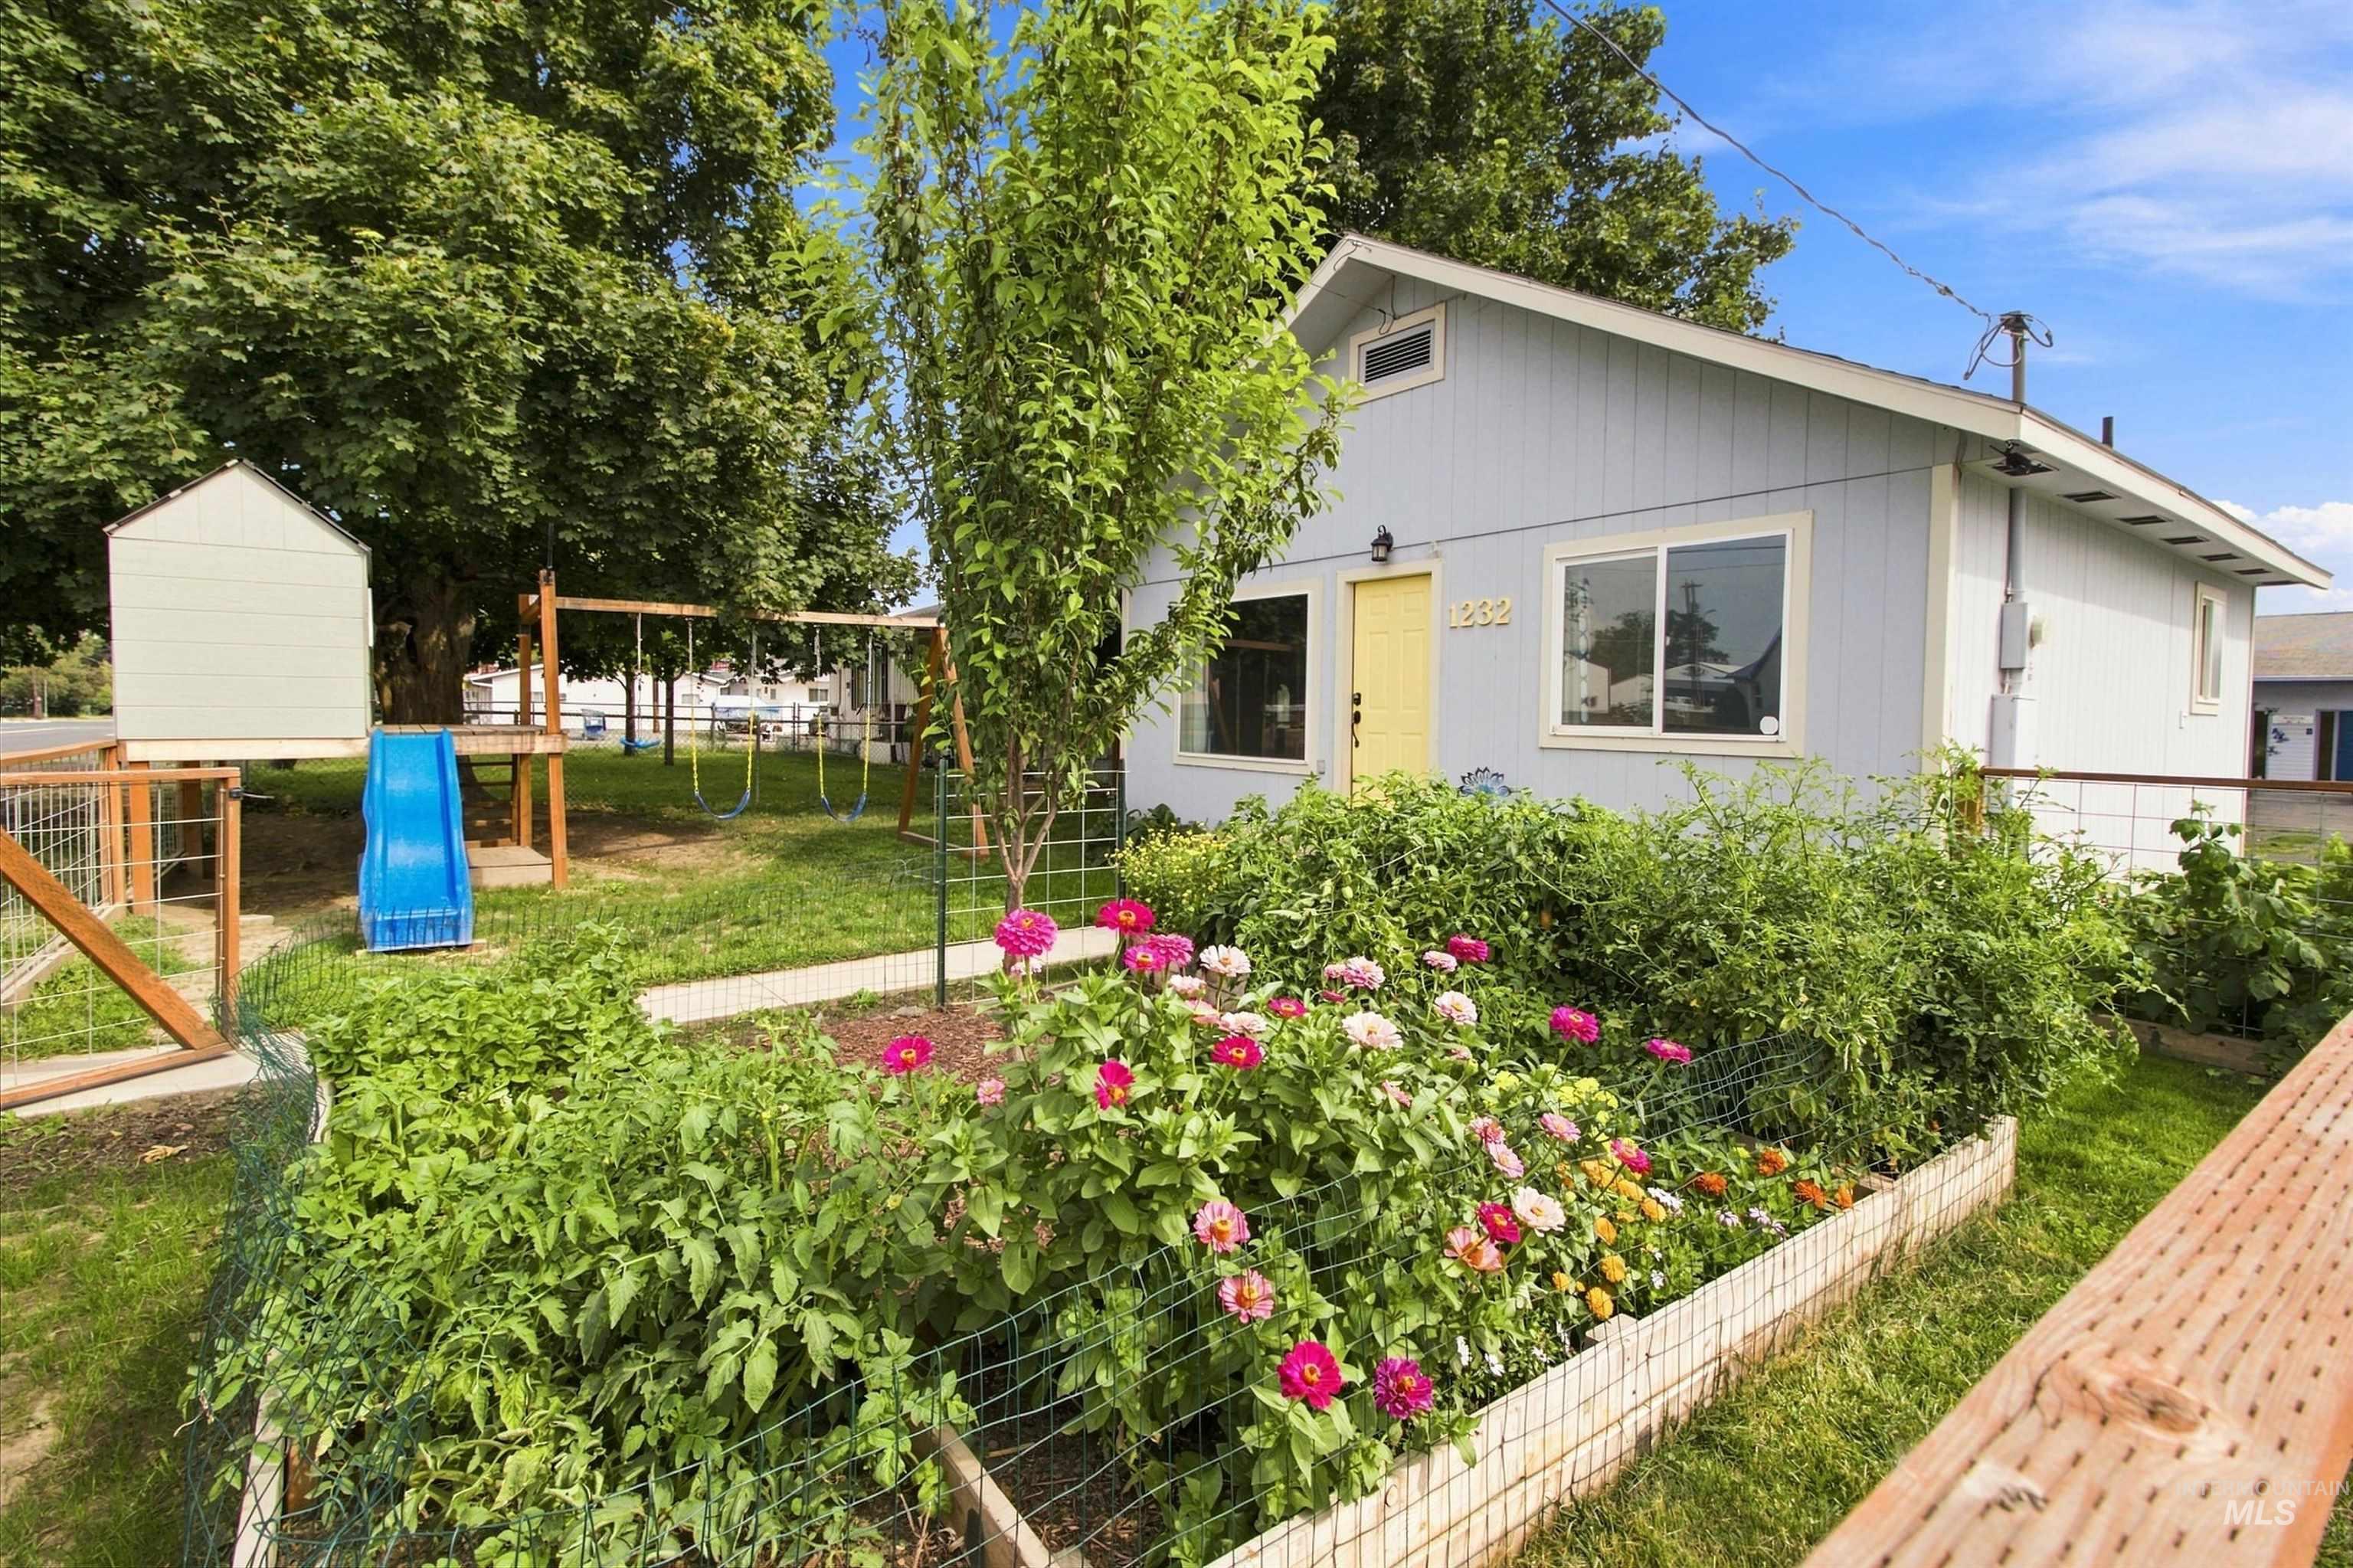
Light blue siding exterior with a bright yellow entry door
-
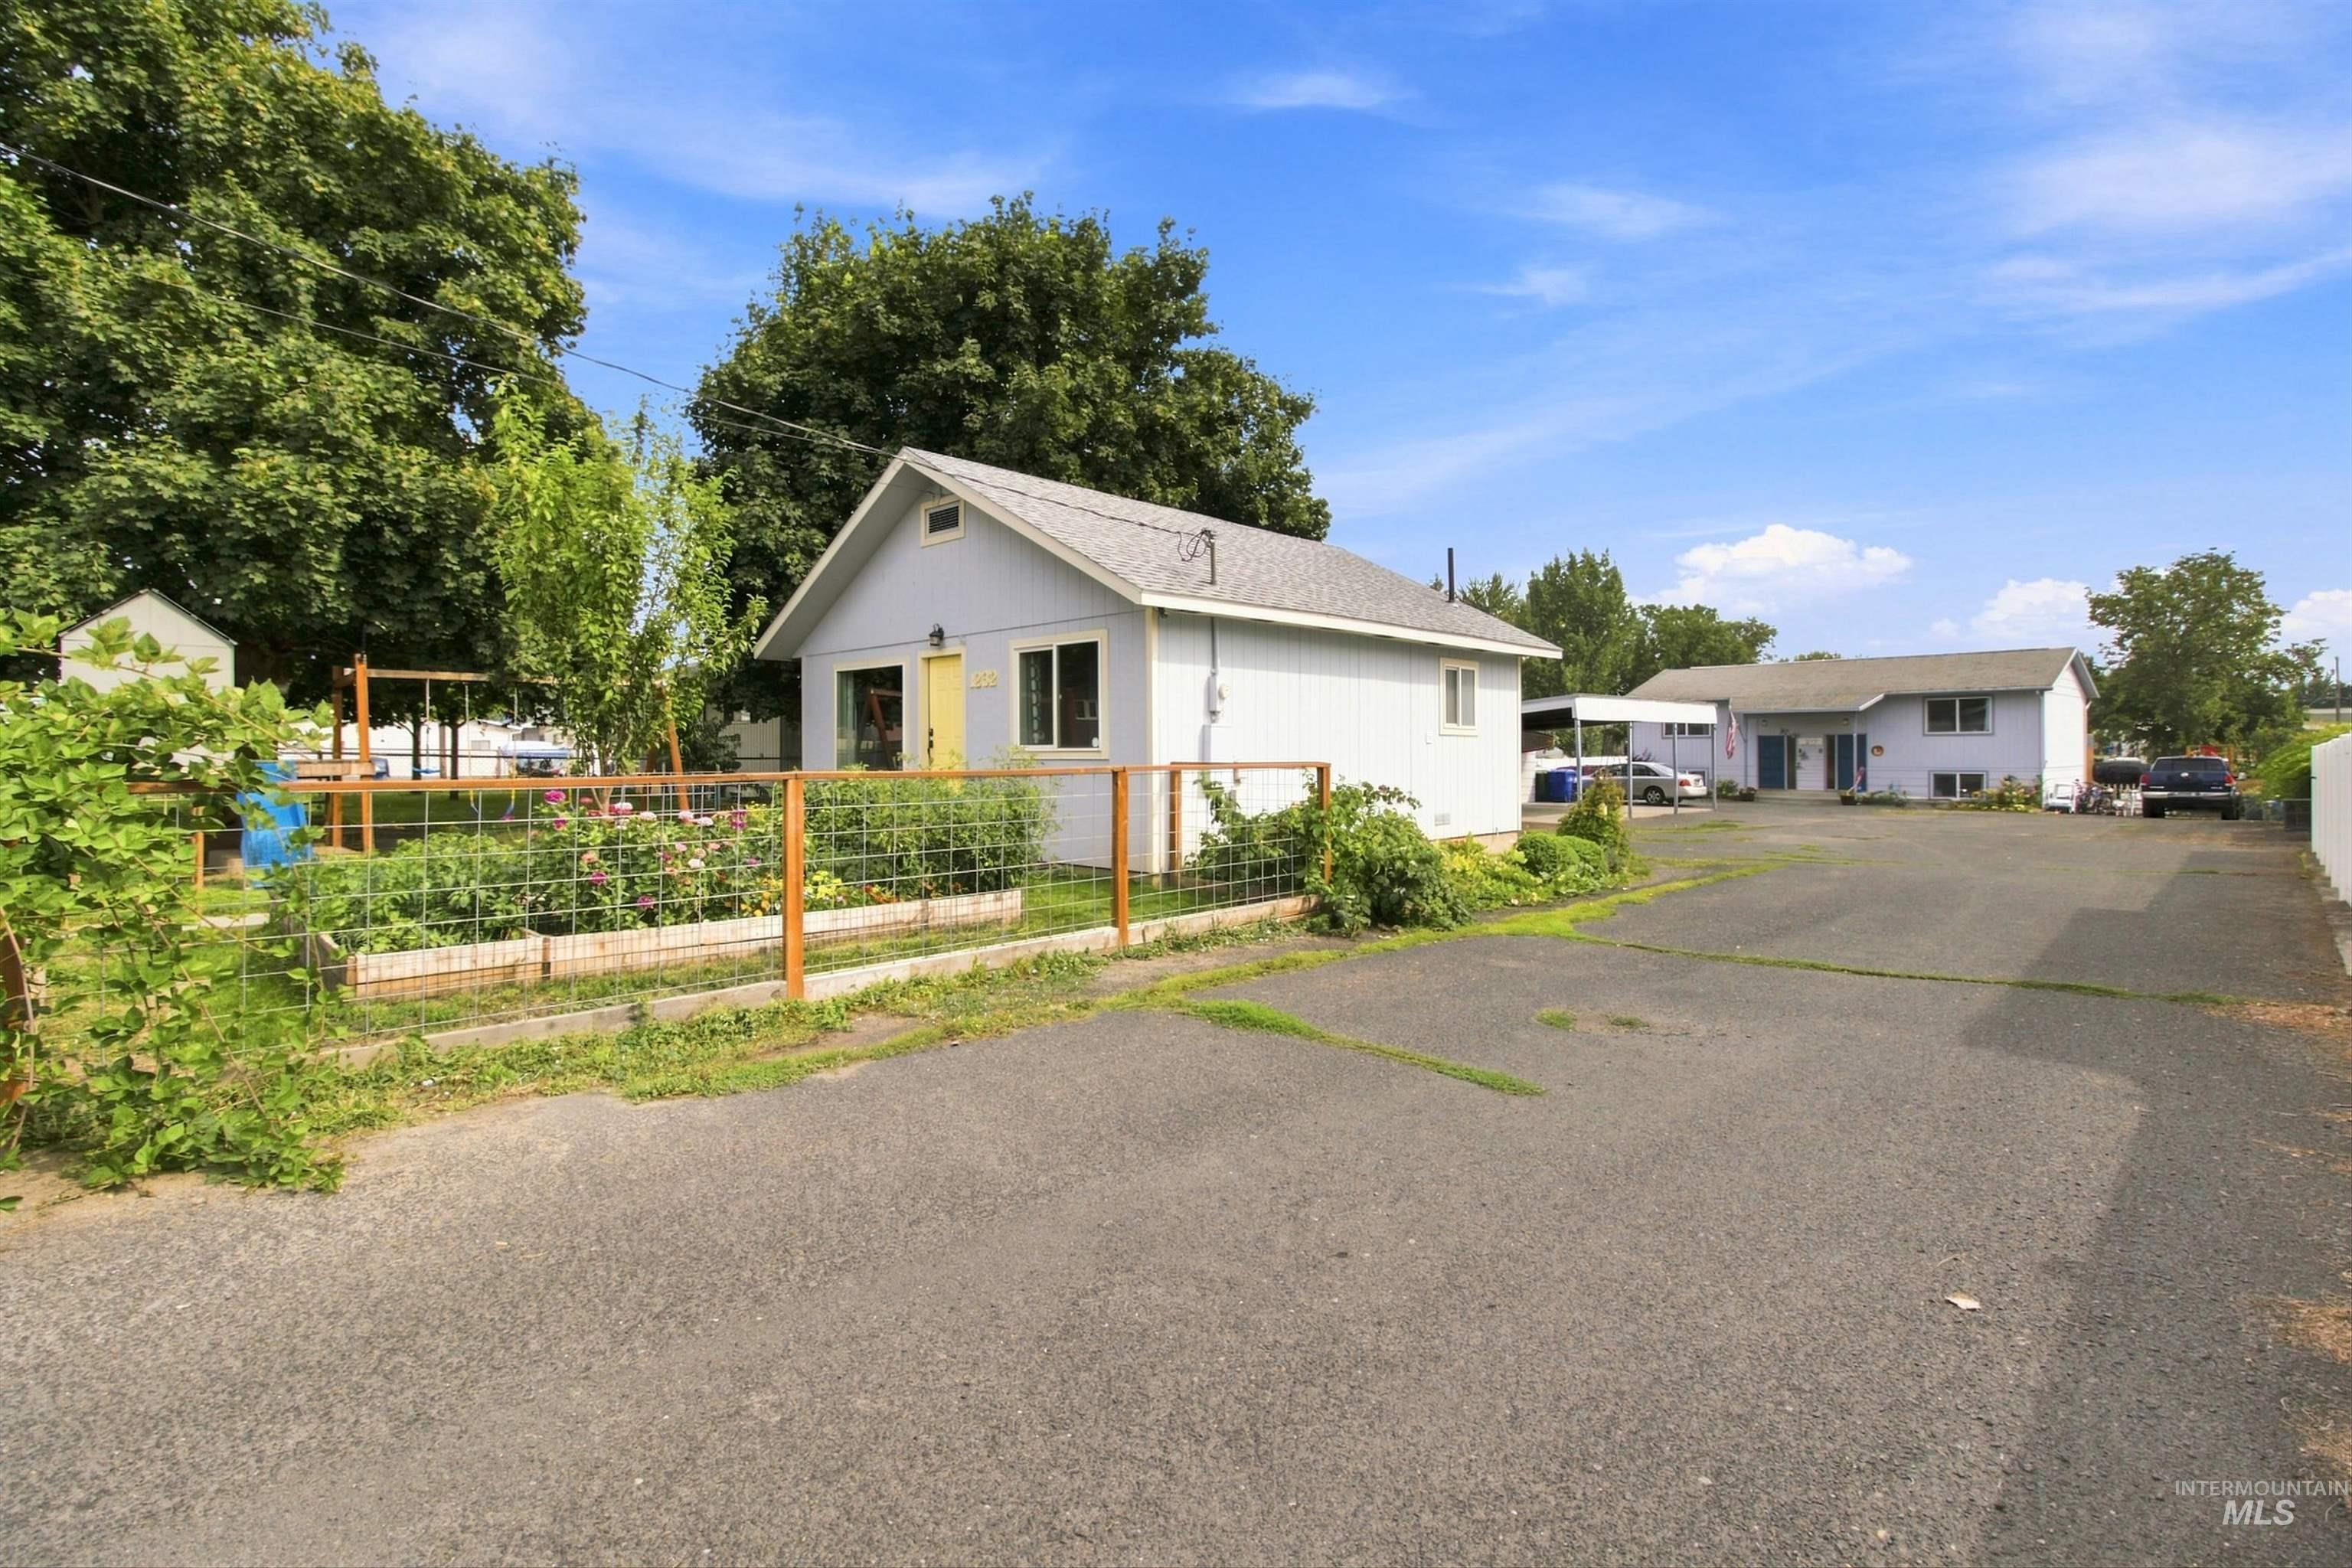
Light blue exterior with white trim, wood fence, multiple raised garden beds, mature trees, and an asphalt parking area
-
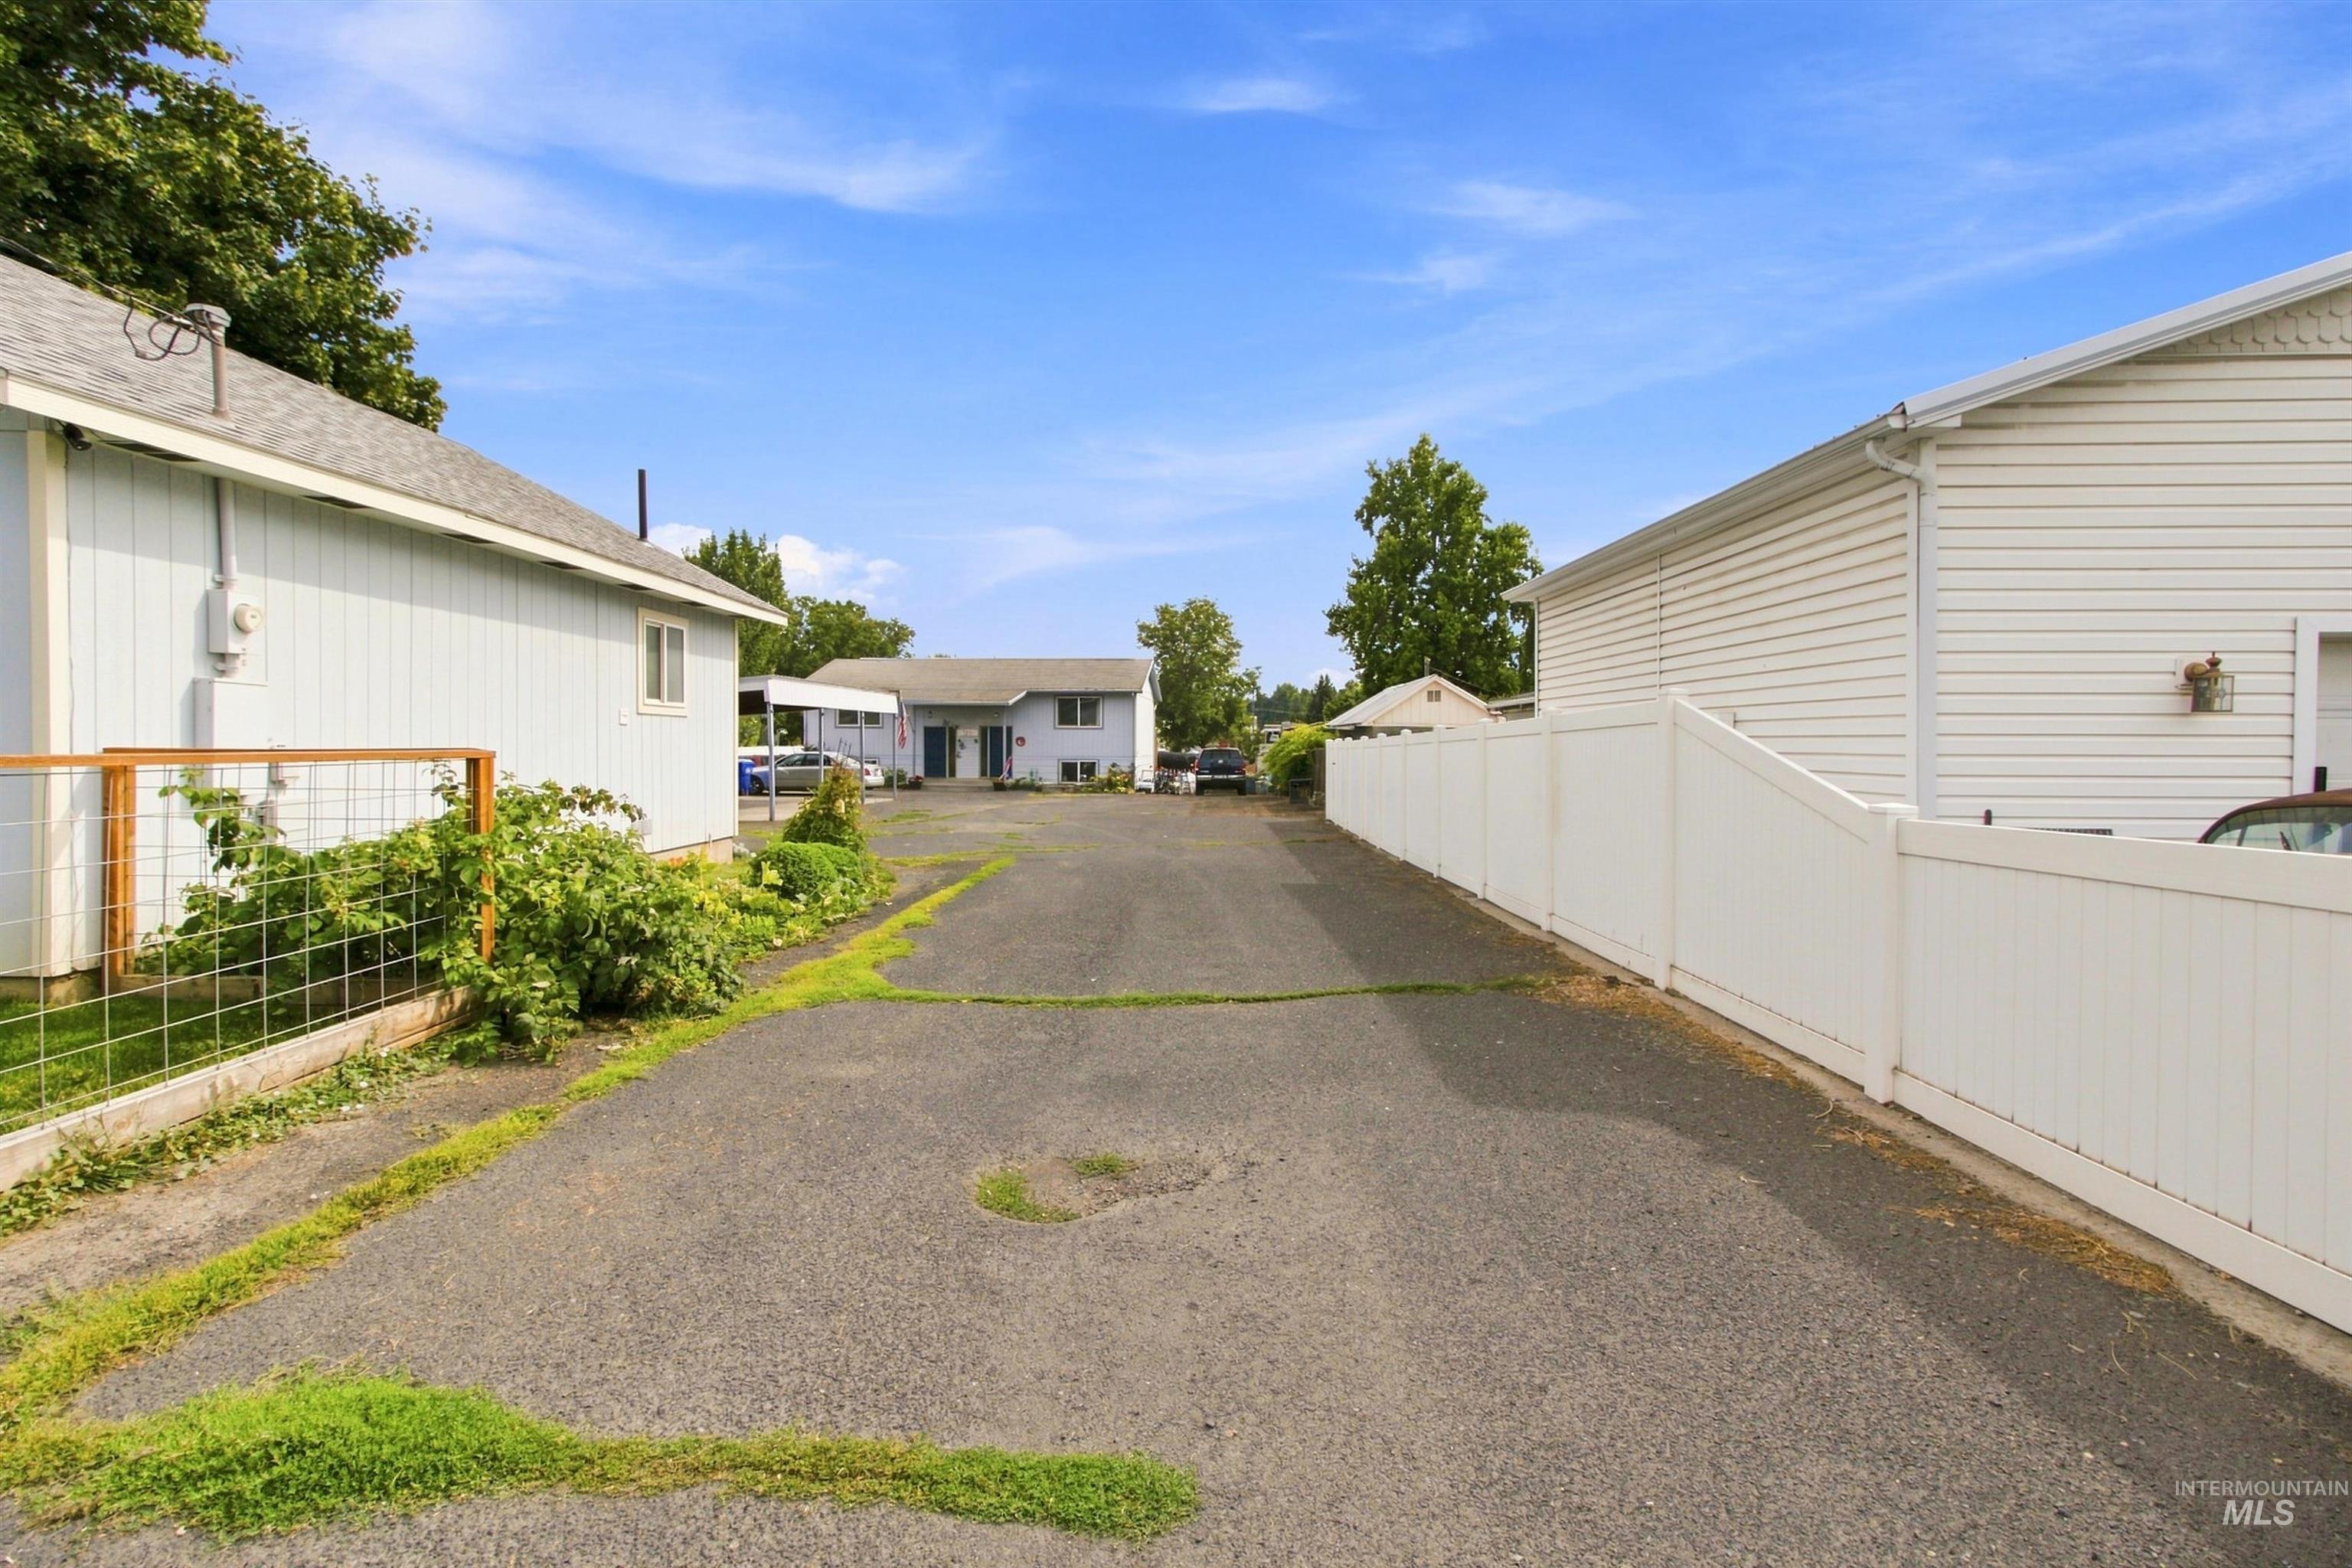
Paved access drive with white vinyl fencing and light blue siding structure
-
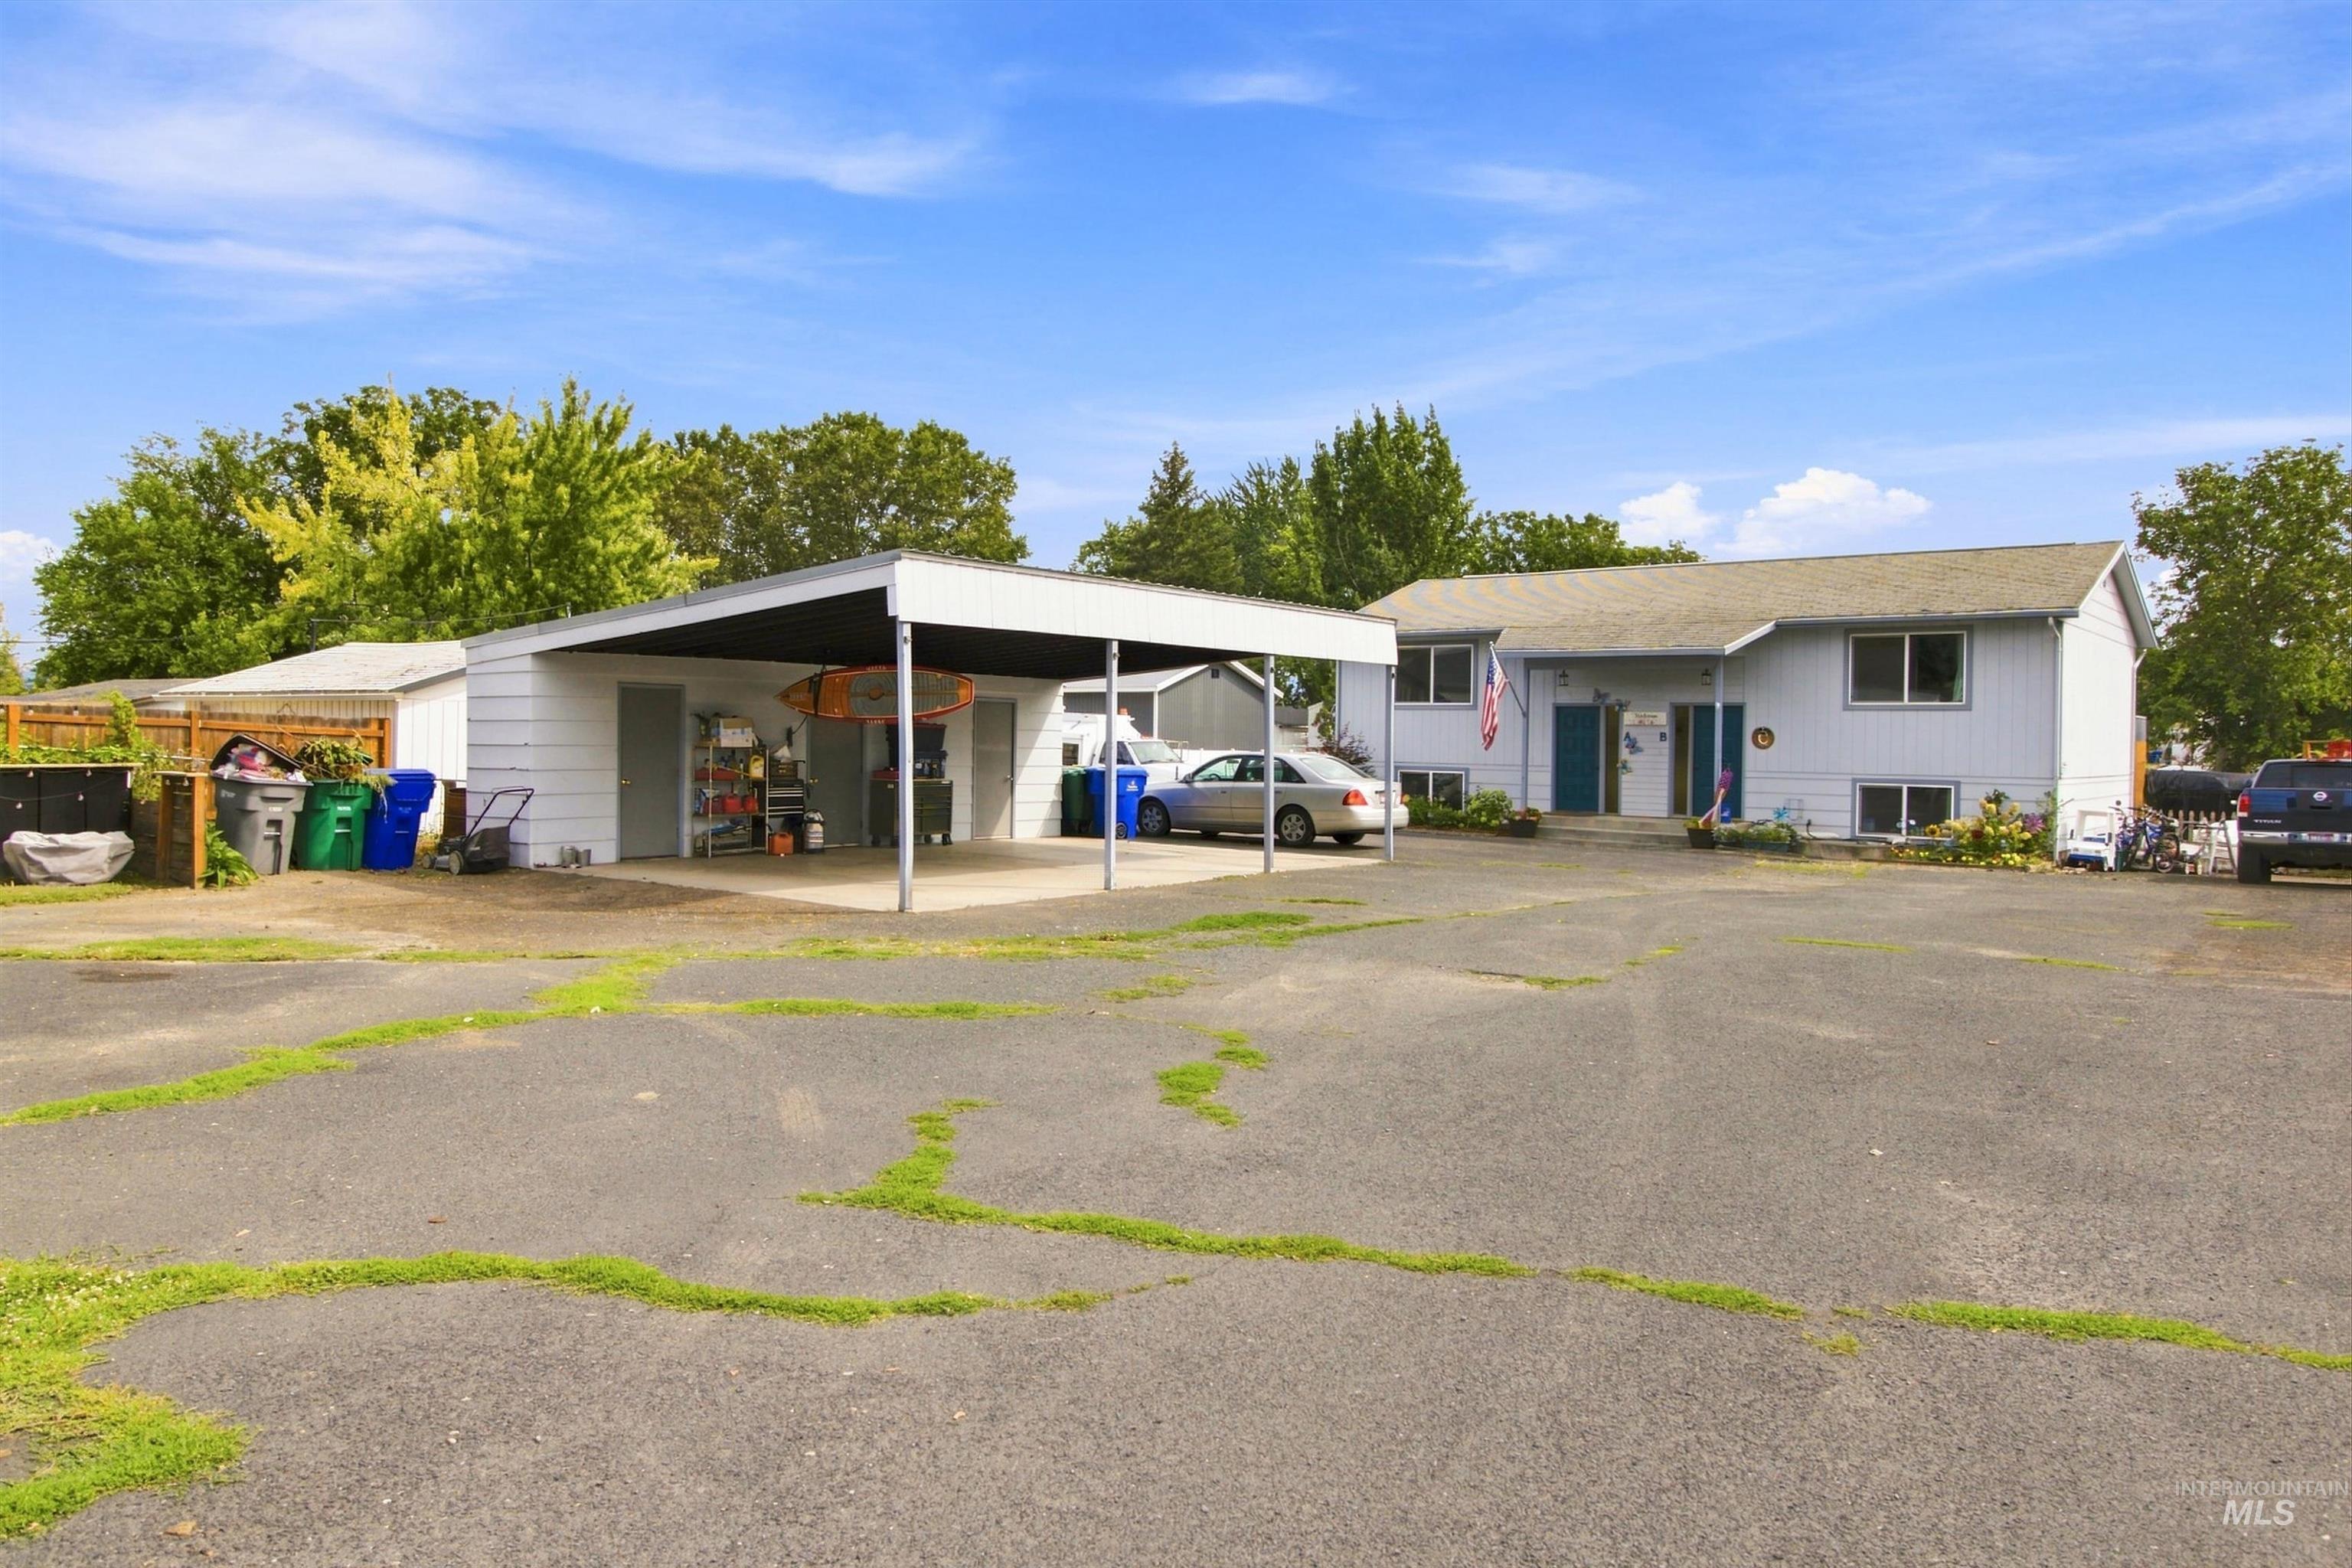
Two-story exterior with a carport and additional detached structure
-
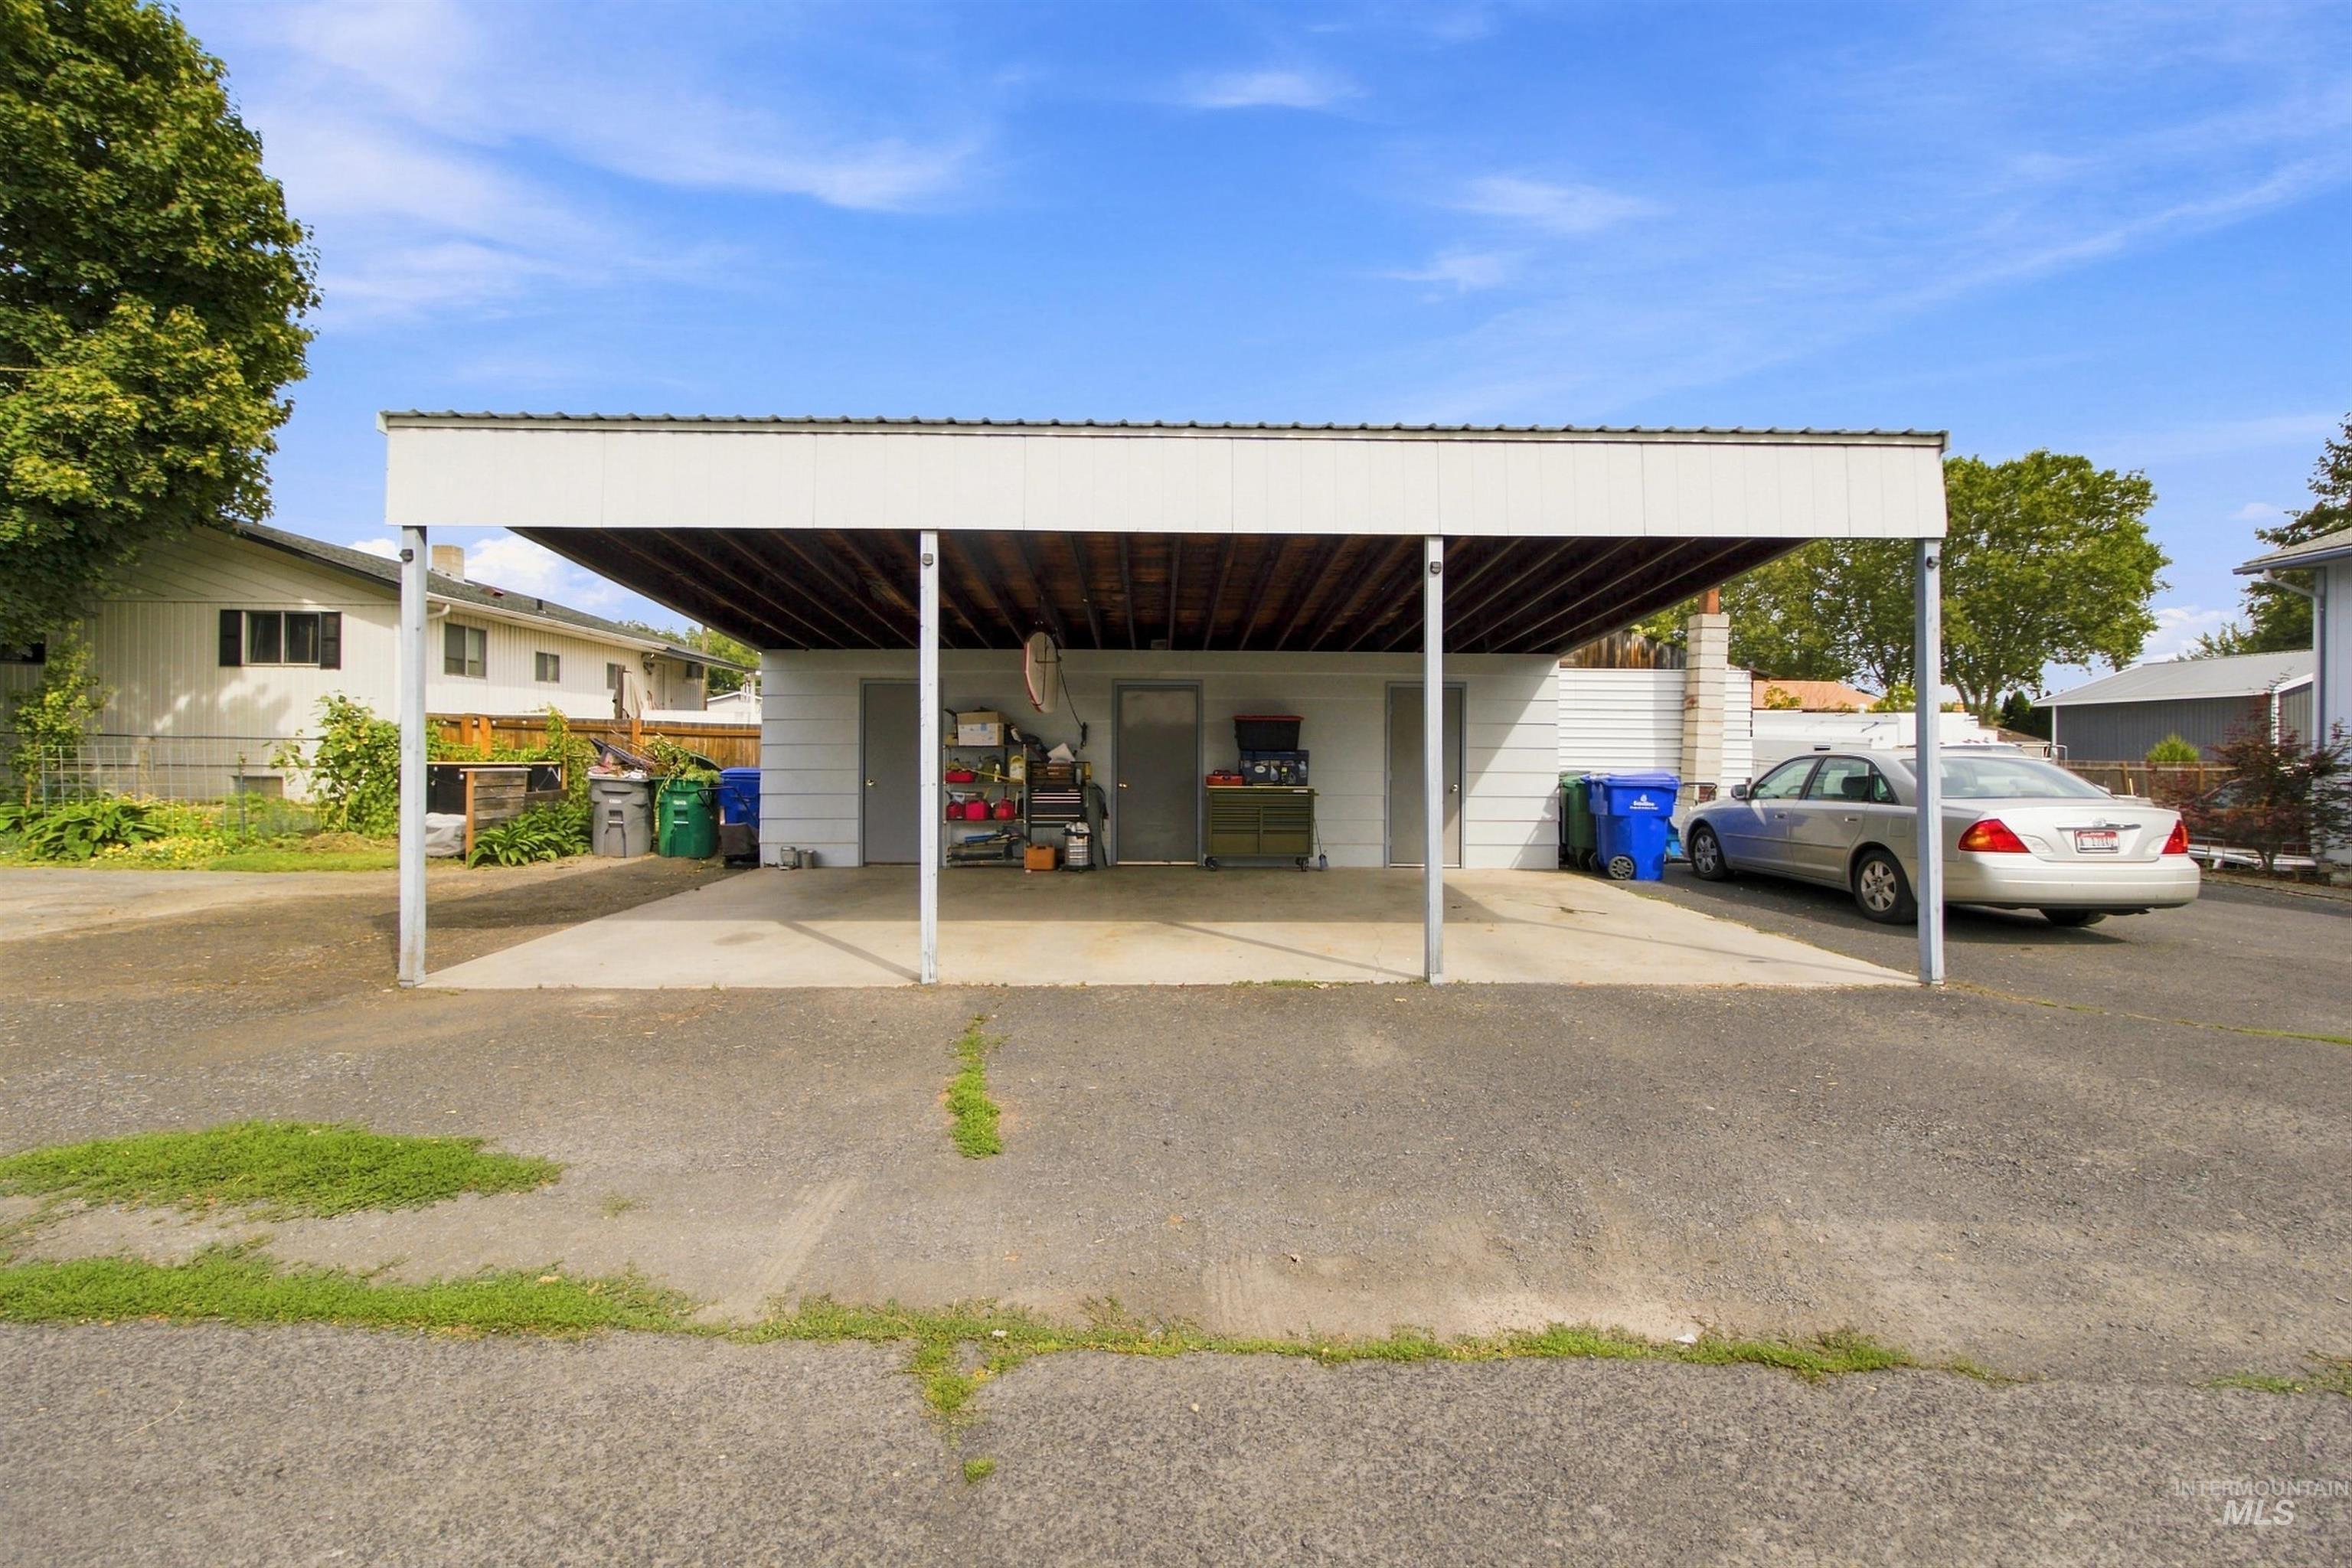
Covered carport structure with multiple bays, featuring a white metal roof and support pillars
-
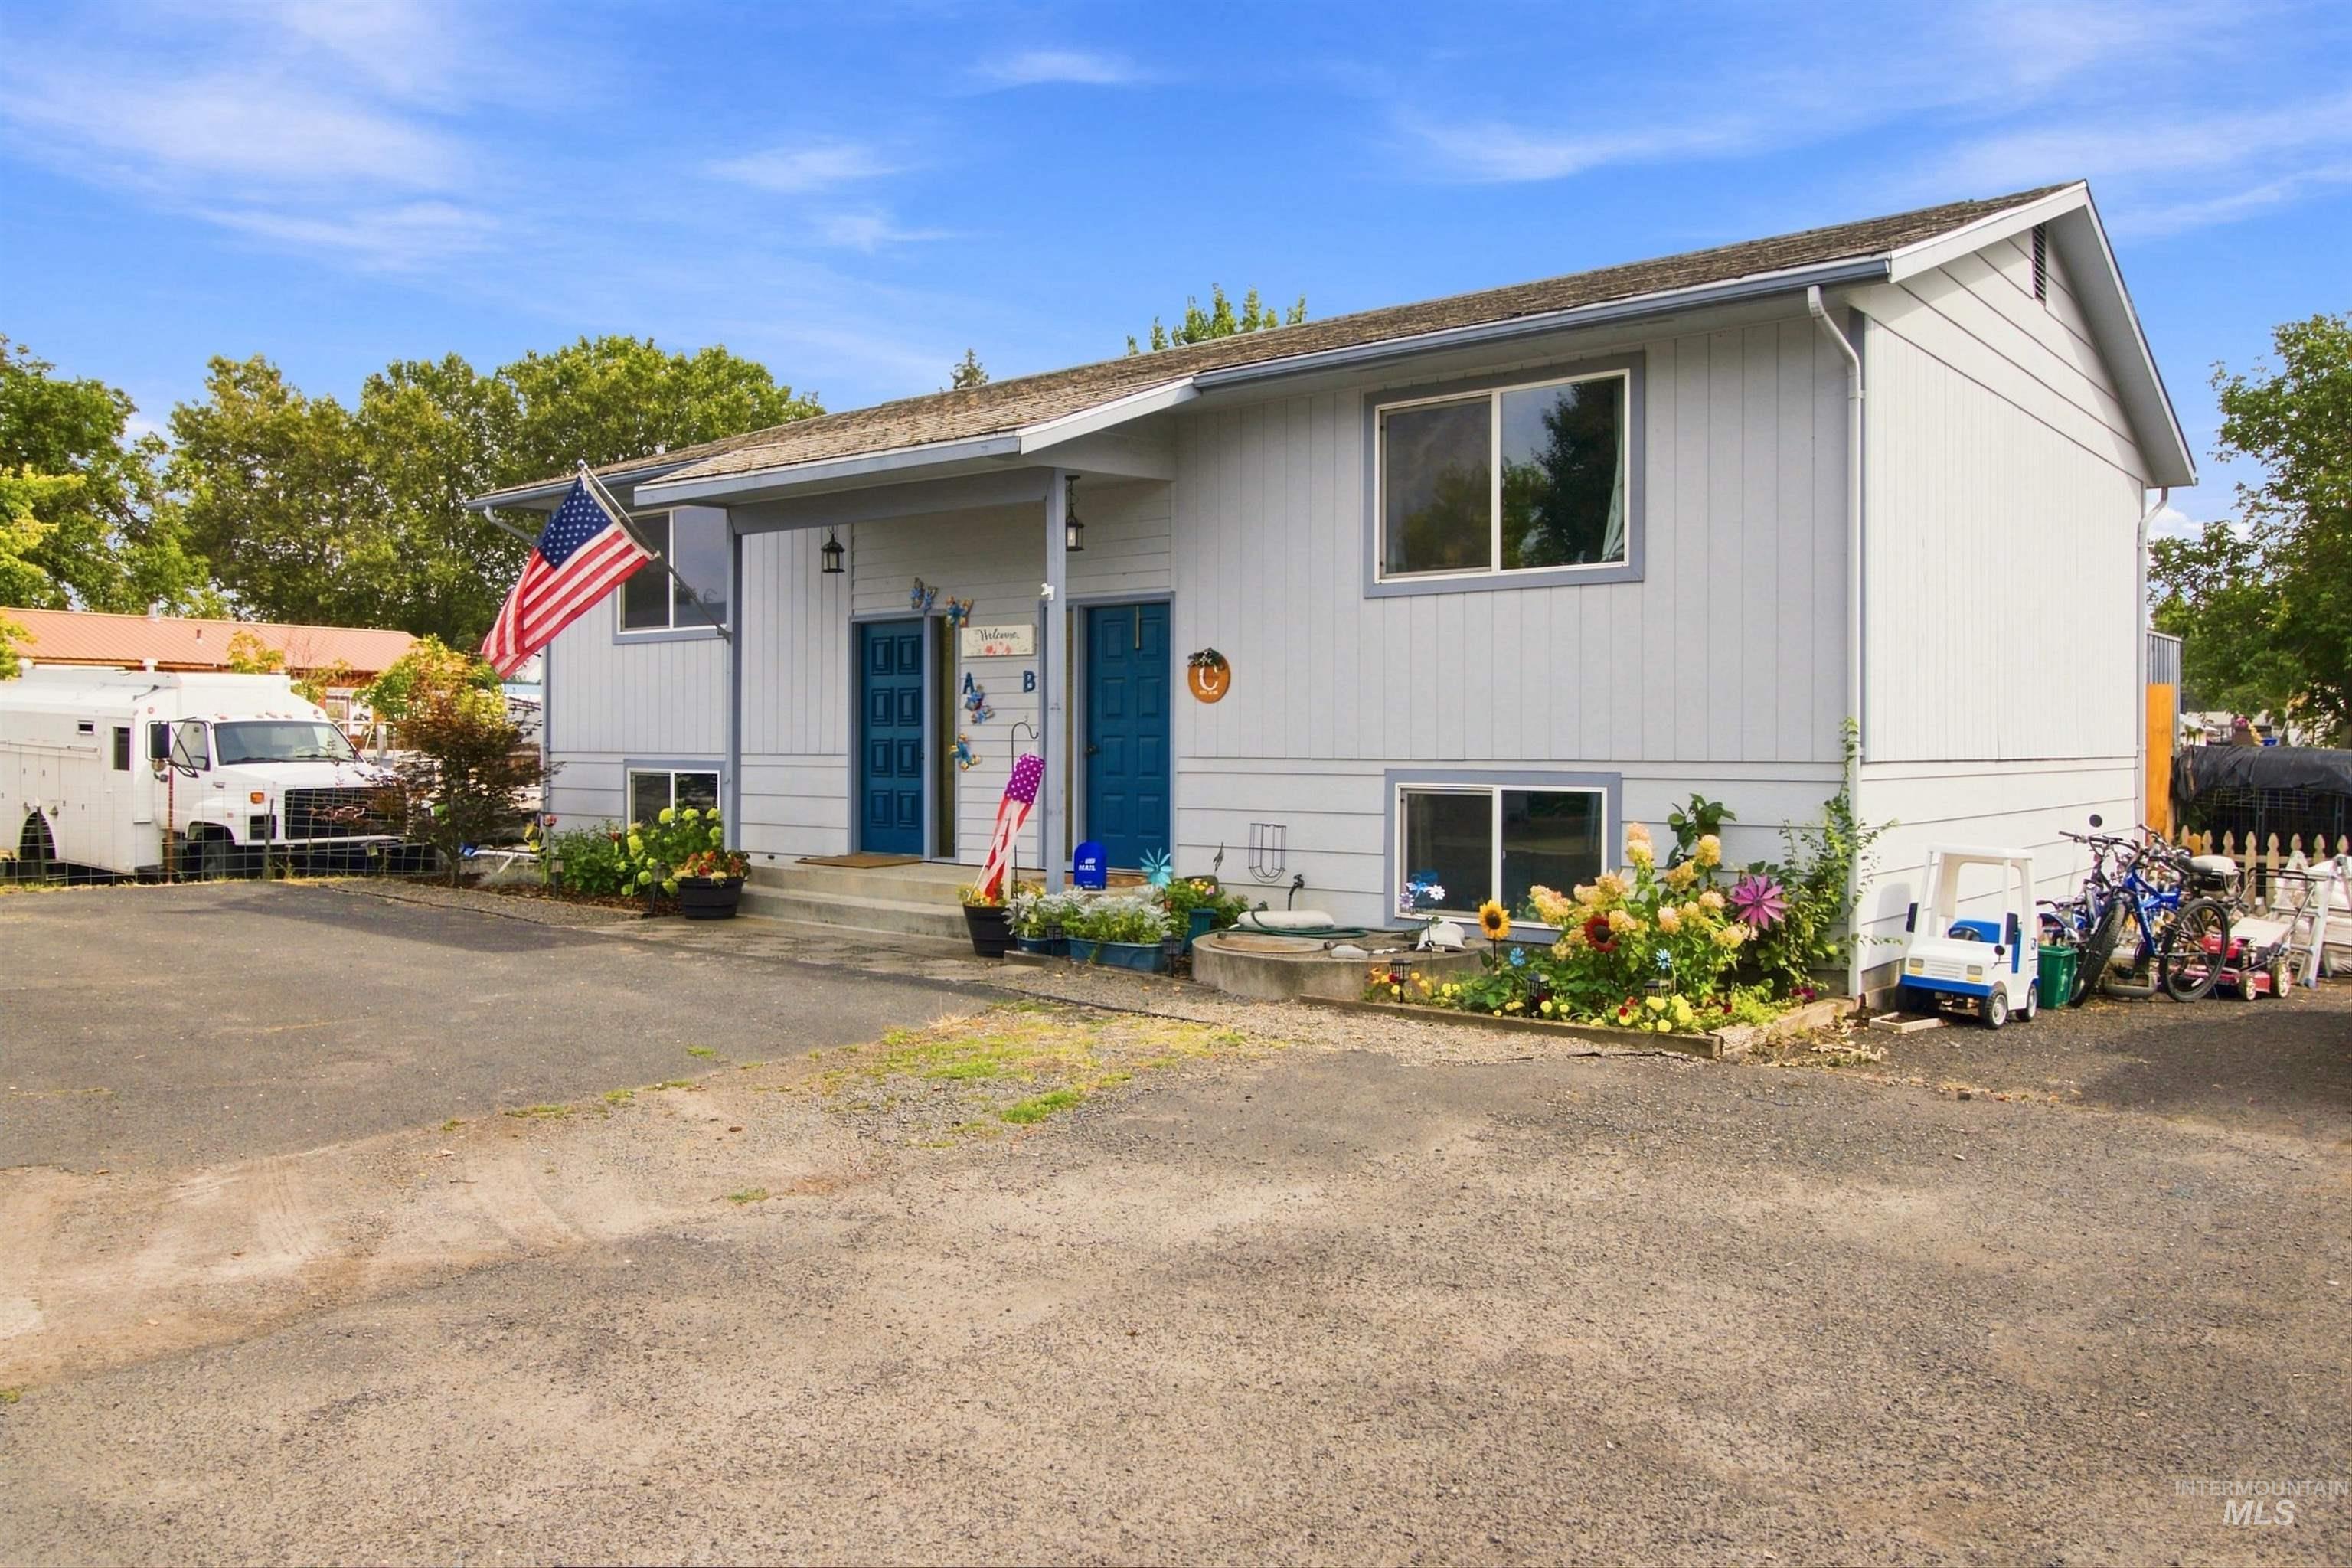
Two-story exterior with light gray siding and complementary trim
-
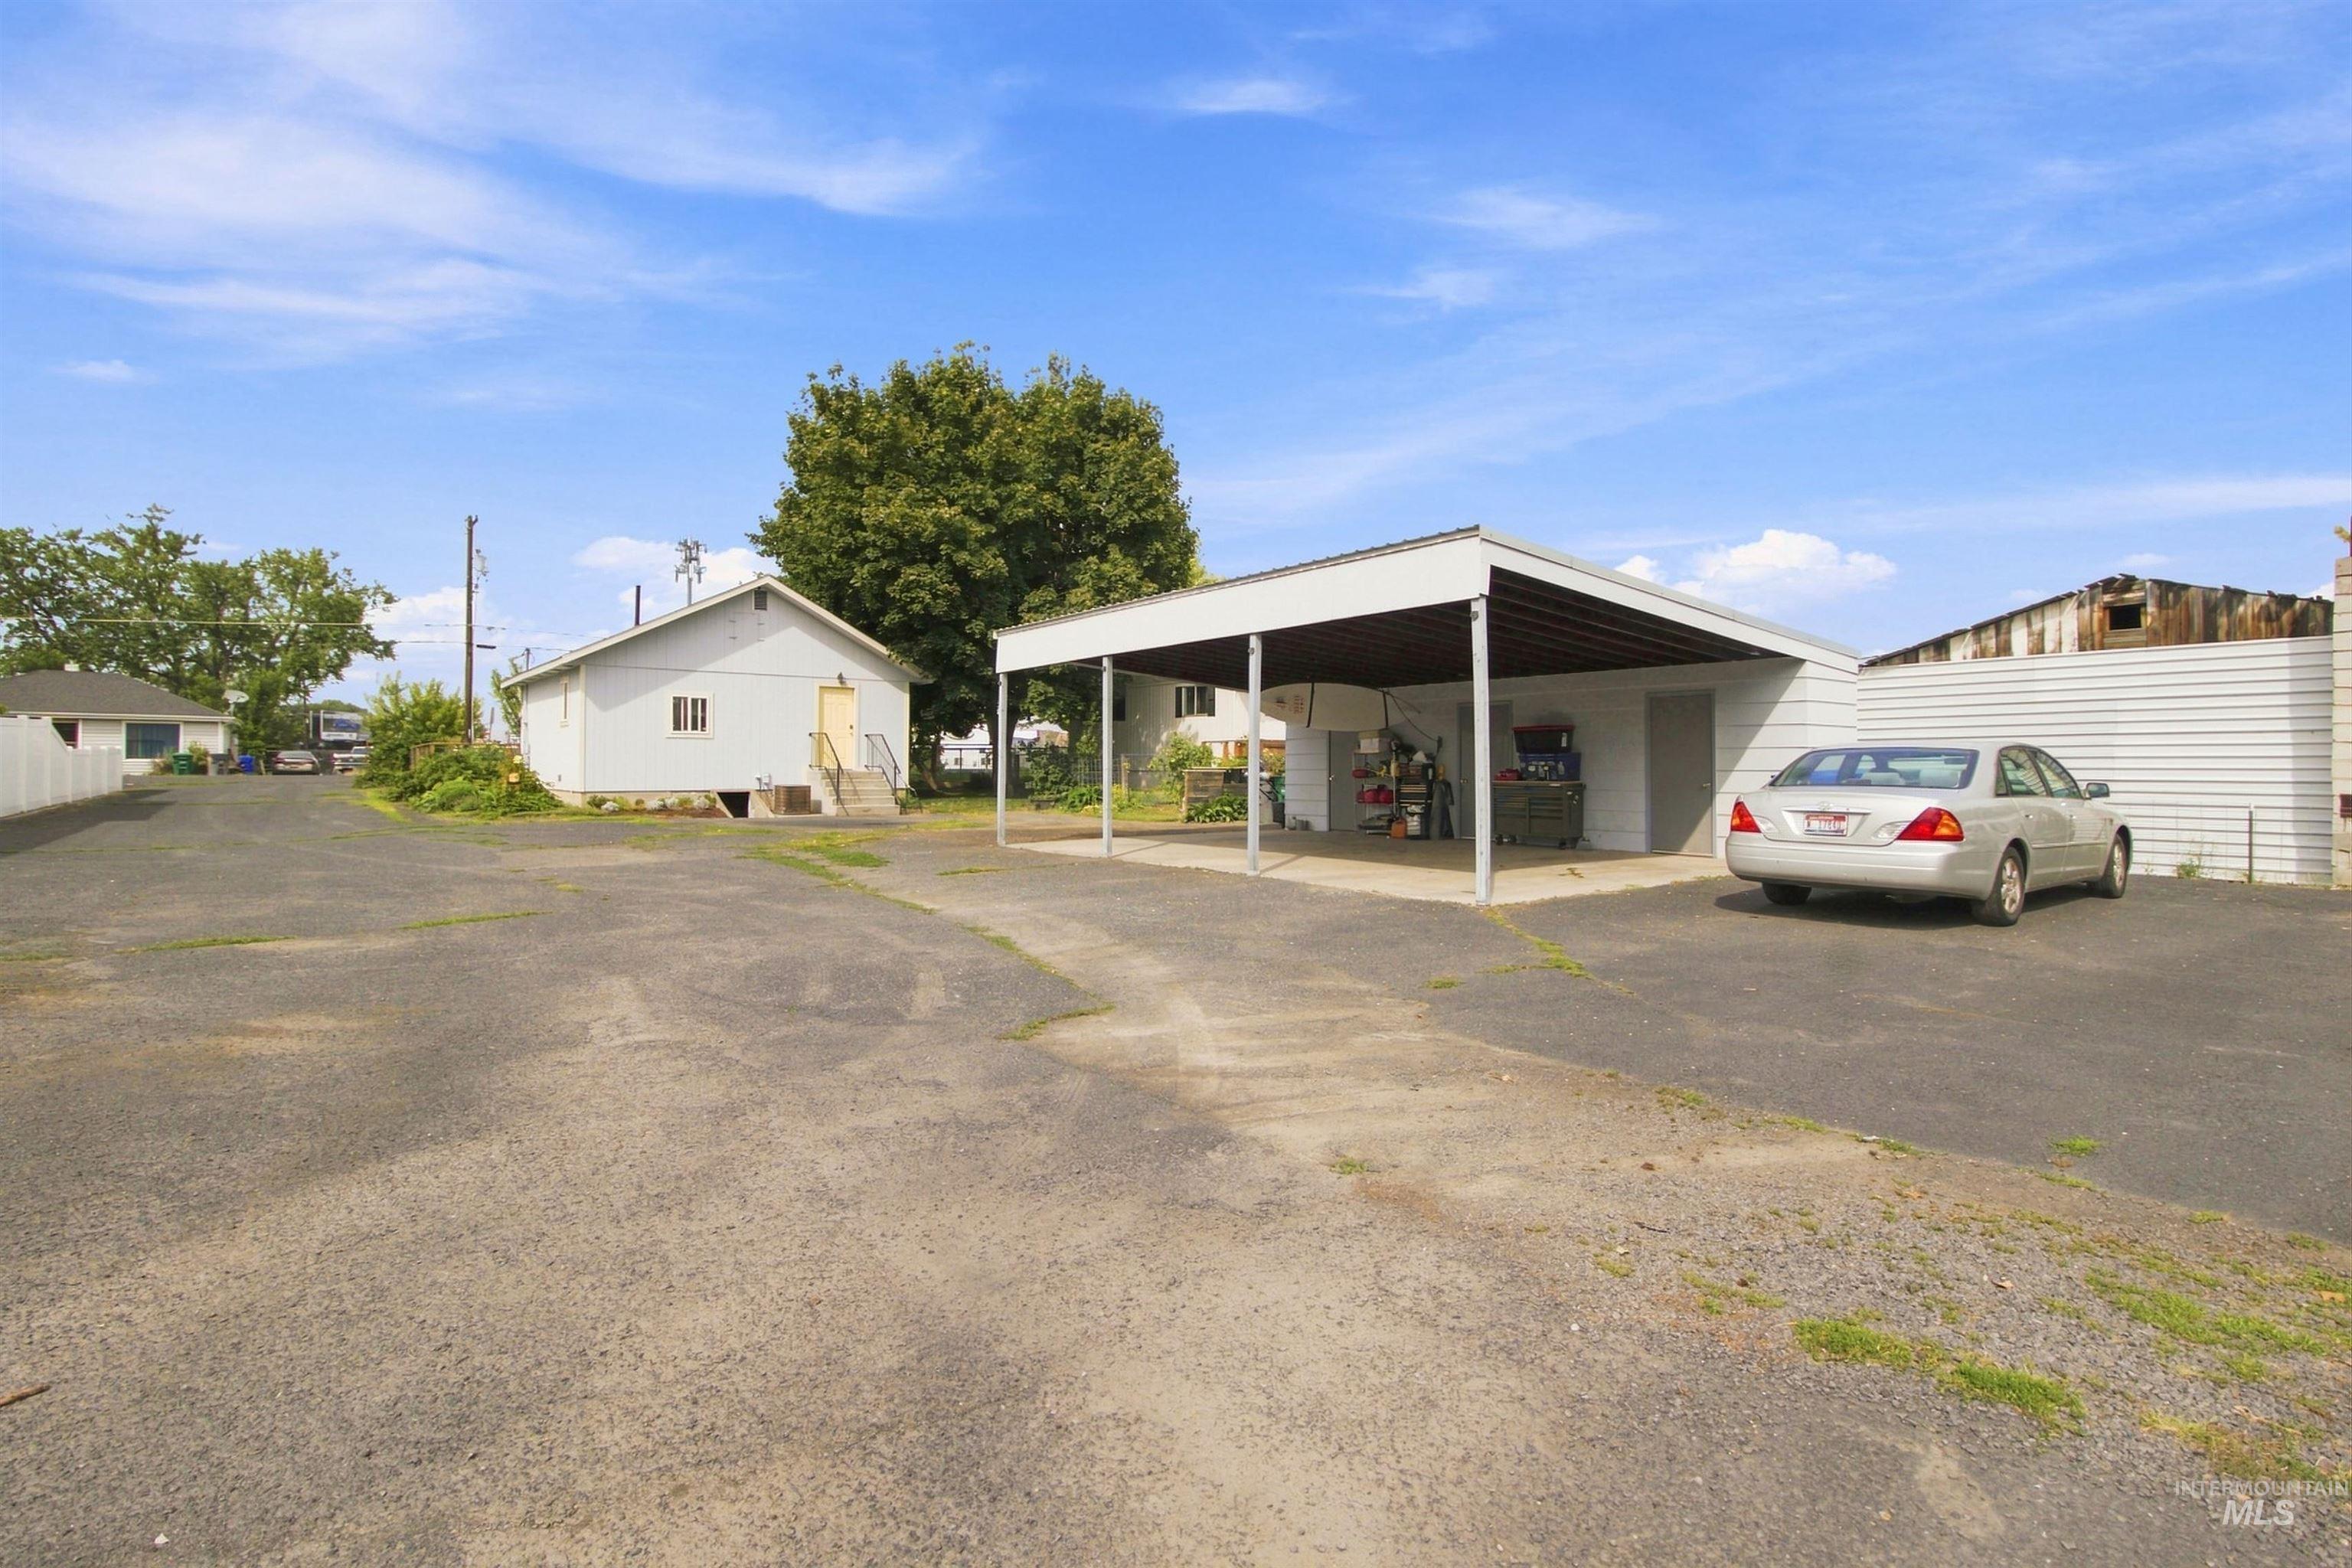
Paved outdoor area featuring a carport structure, a white-sided building with exterior stairs, and a separate white-sided structure
-
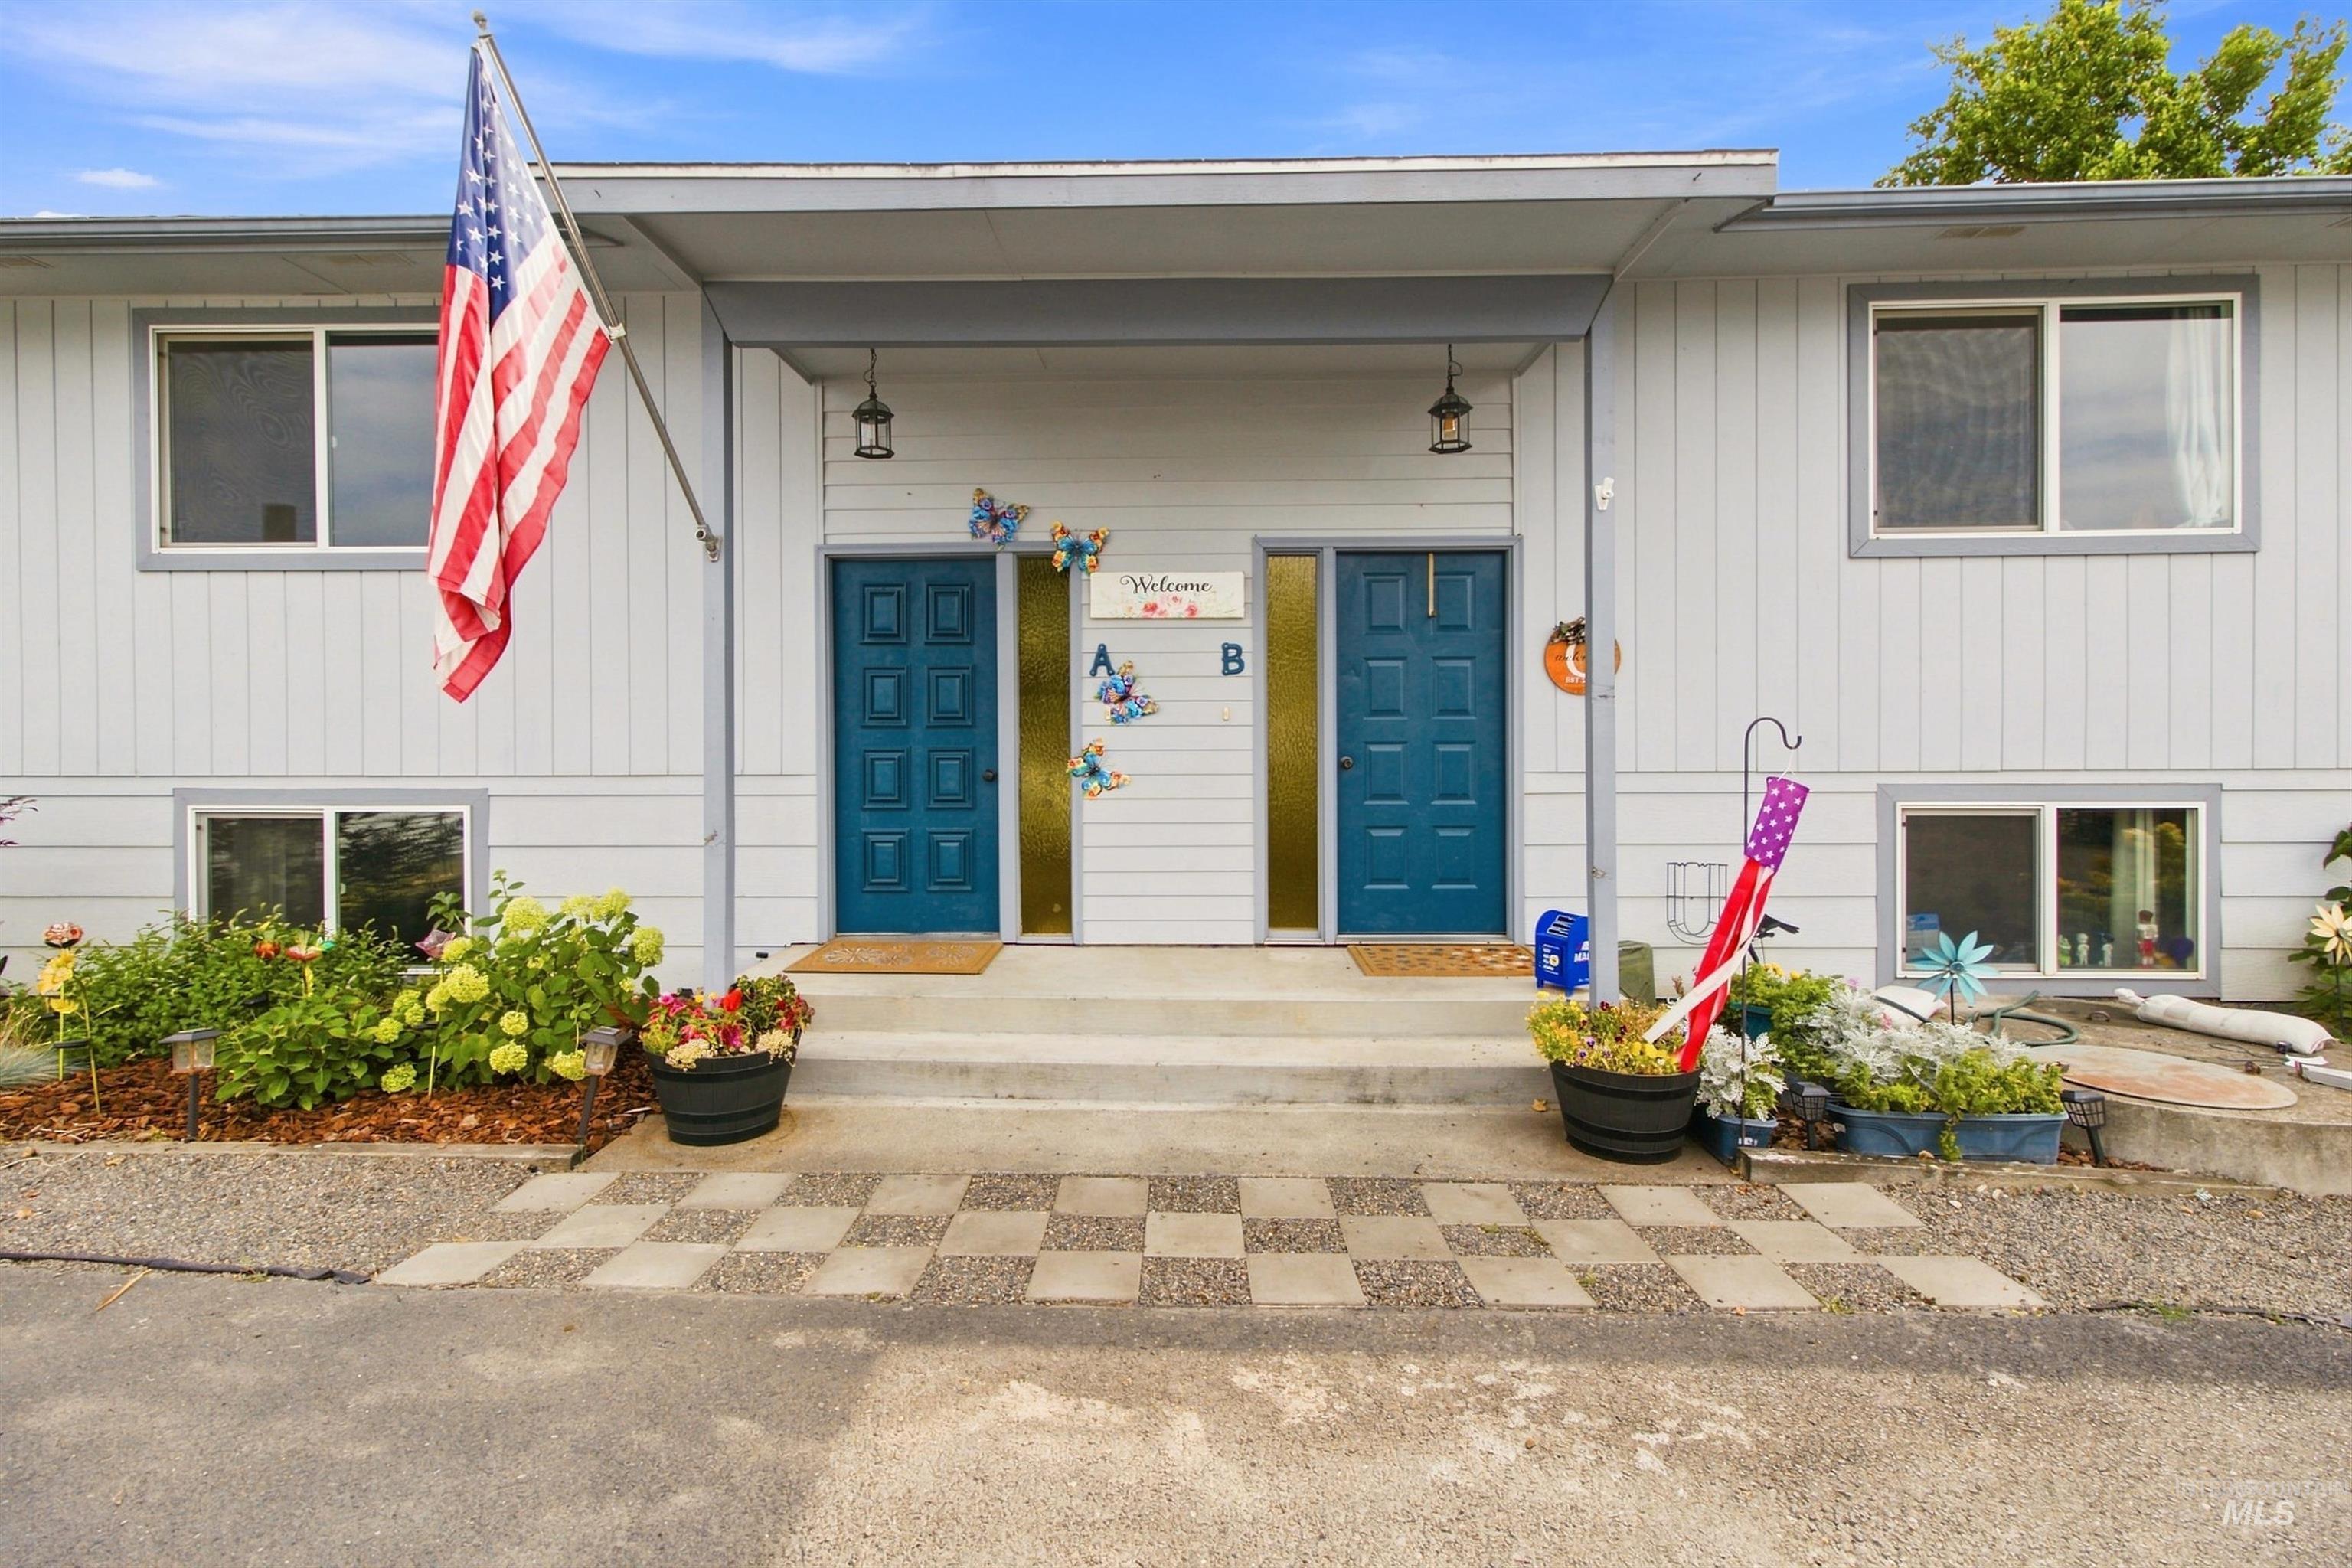
Dual entryways with vibrant blue doors, checkerboard paver walkway, light-colored vertical siding, and multiple windows
-
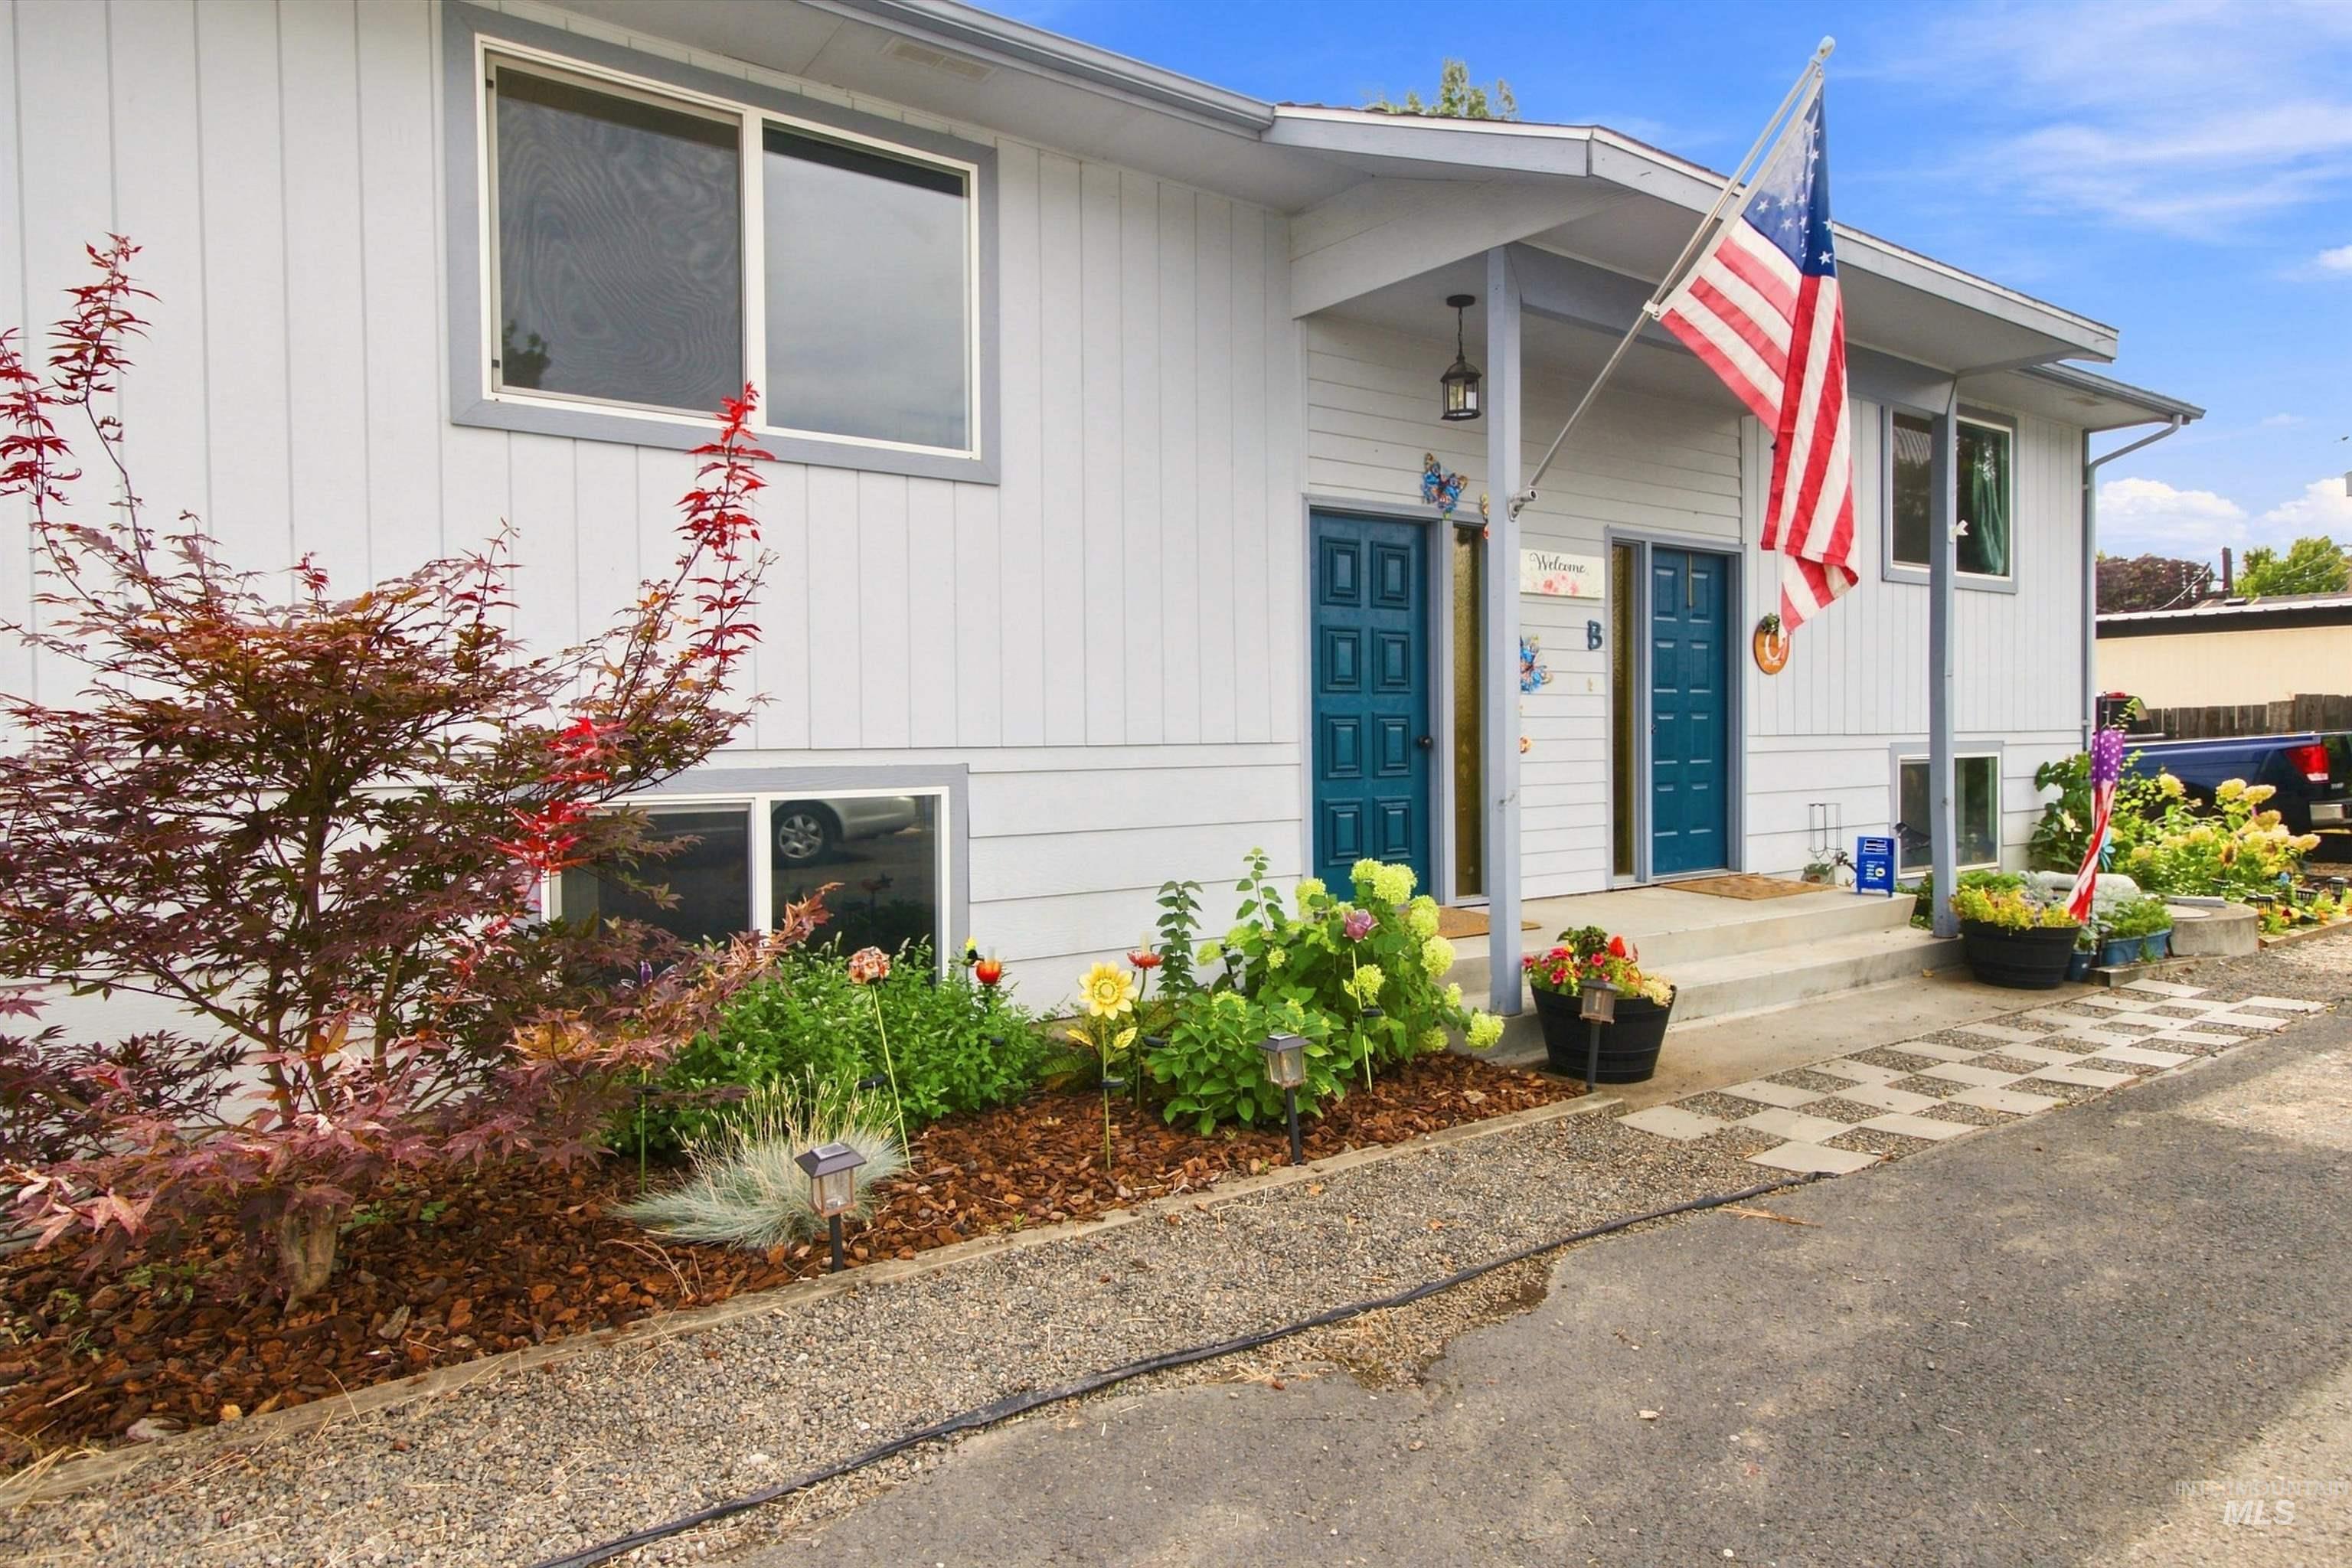
White vertical siding exterior with dual teal entry doors, covered porch, and mature landscaping
-
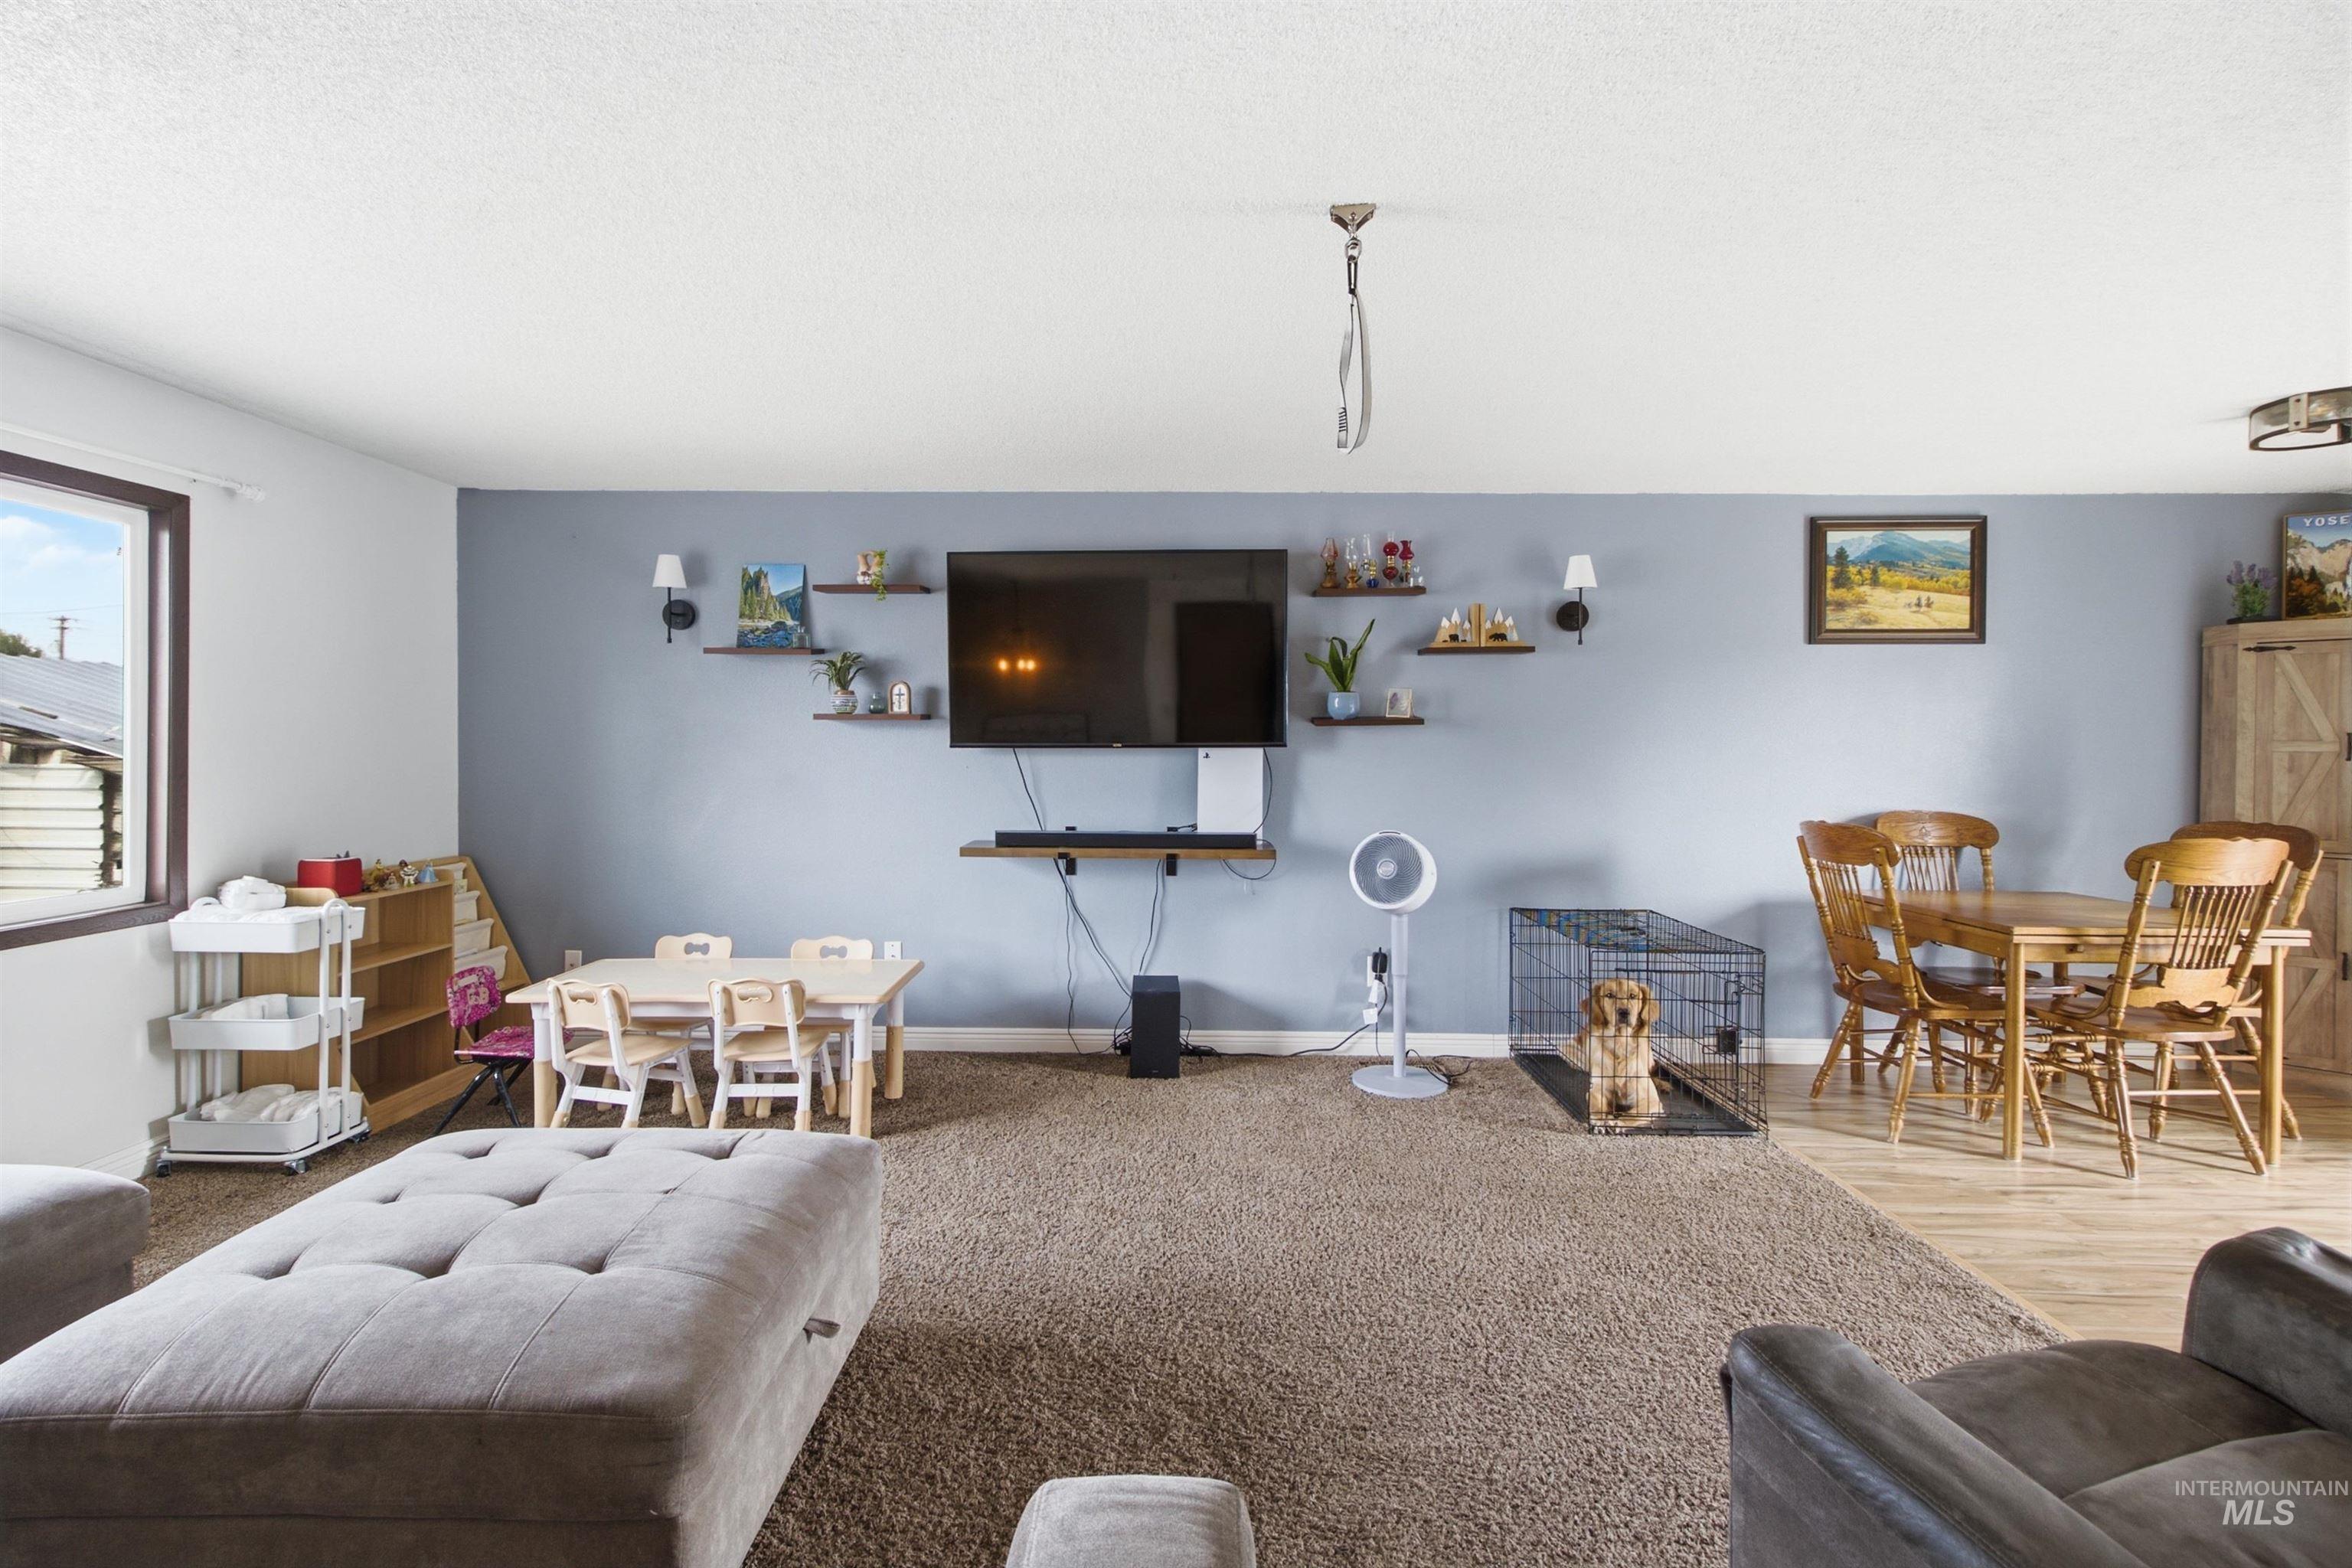
Carpeted living area with a large window, wall-mounted shelving, and sconce lighting
-
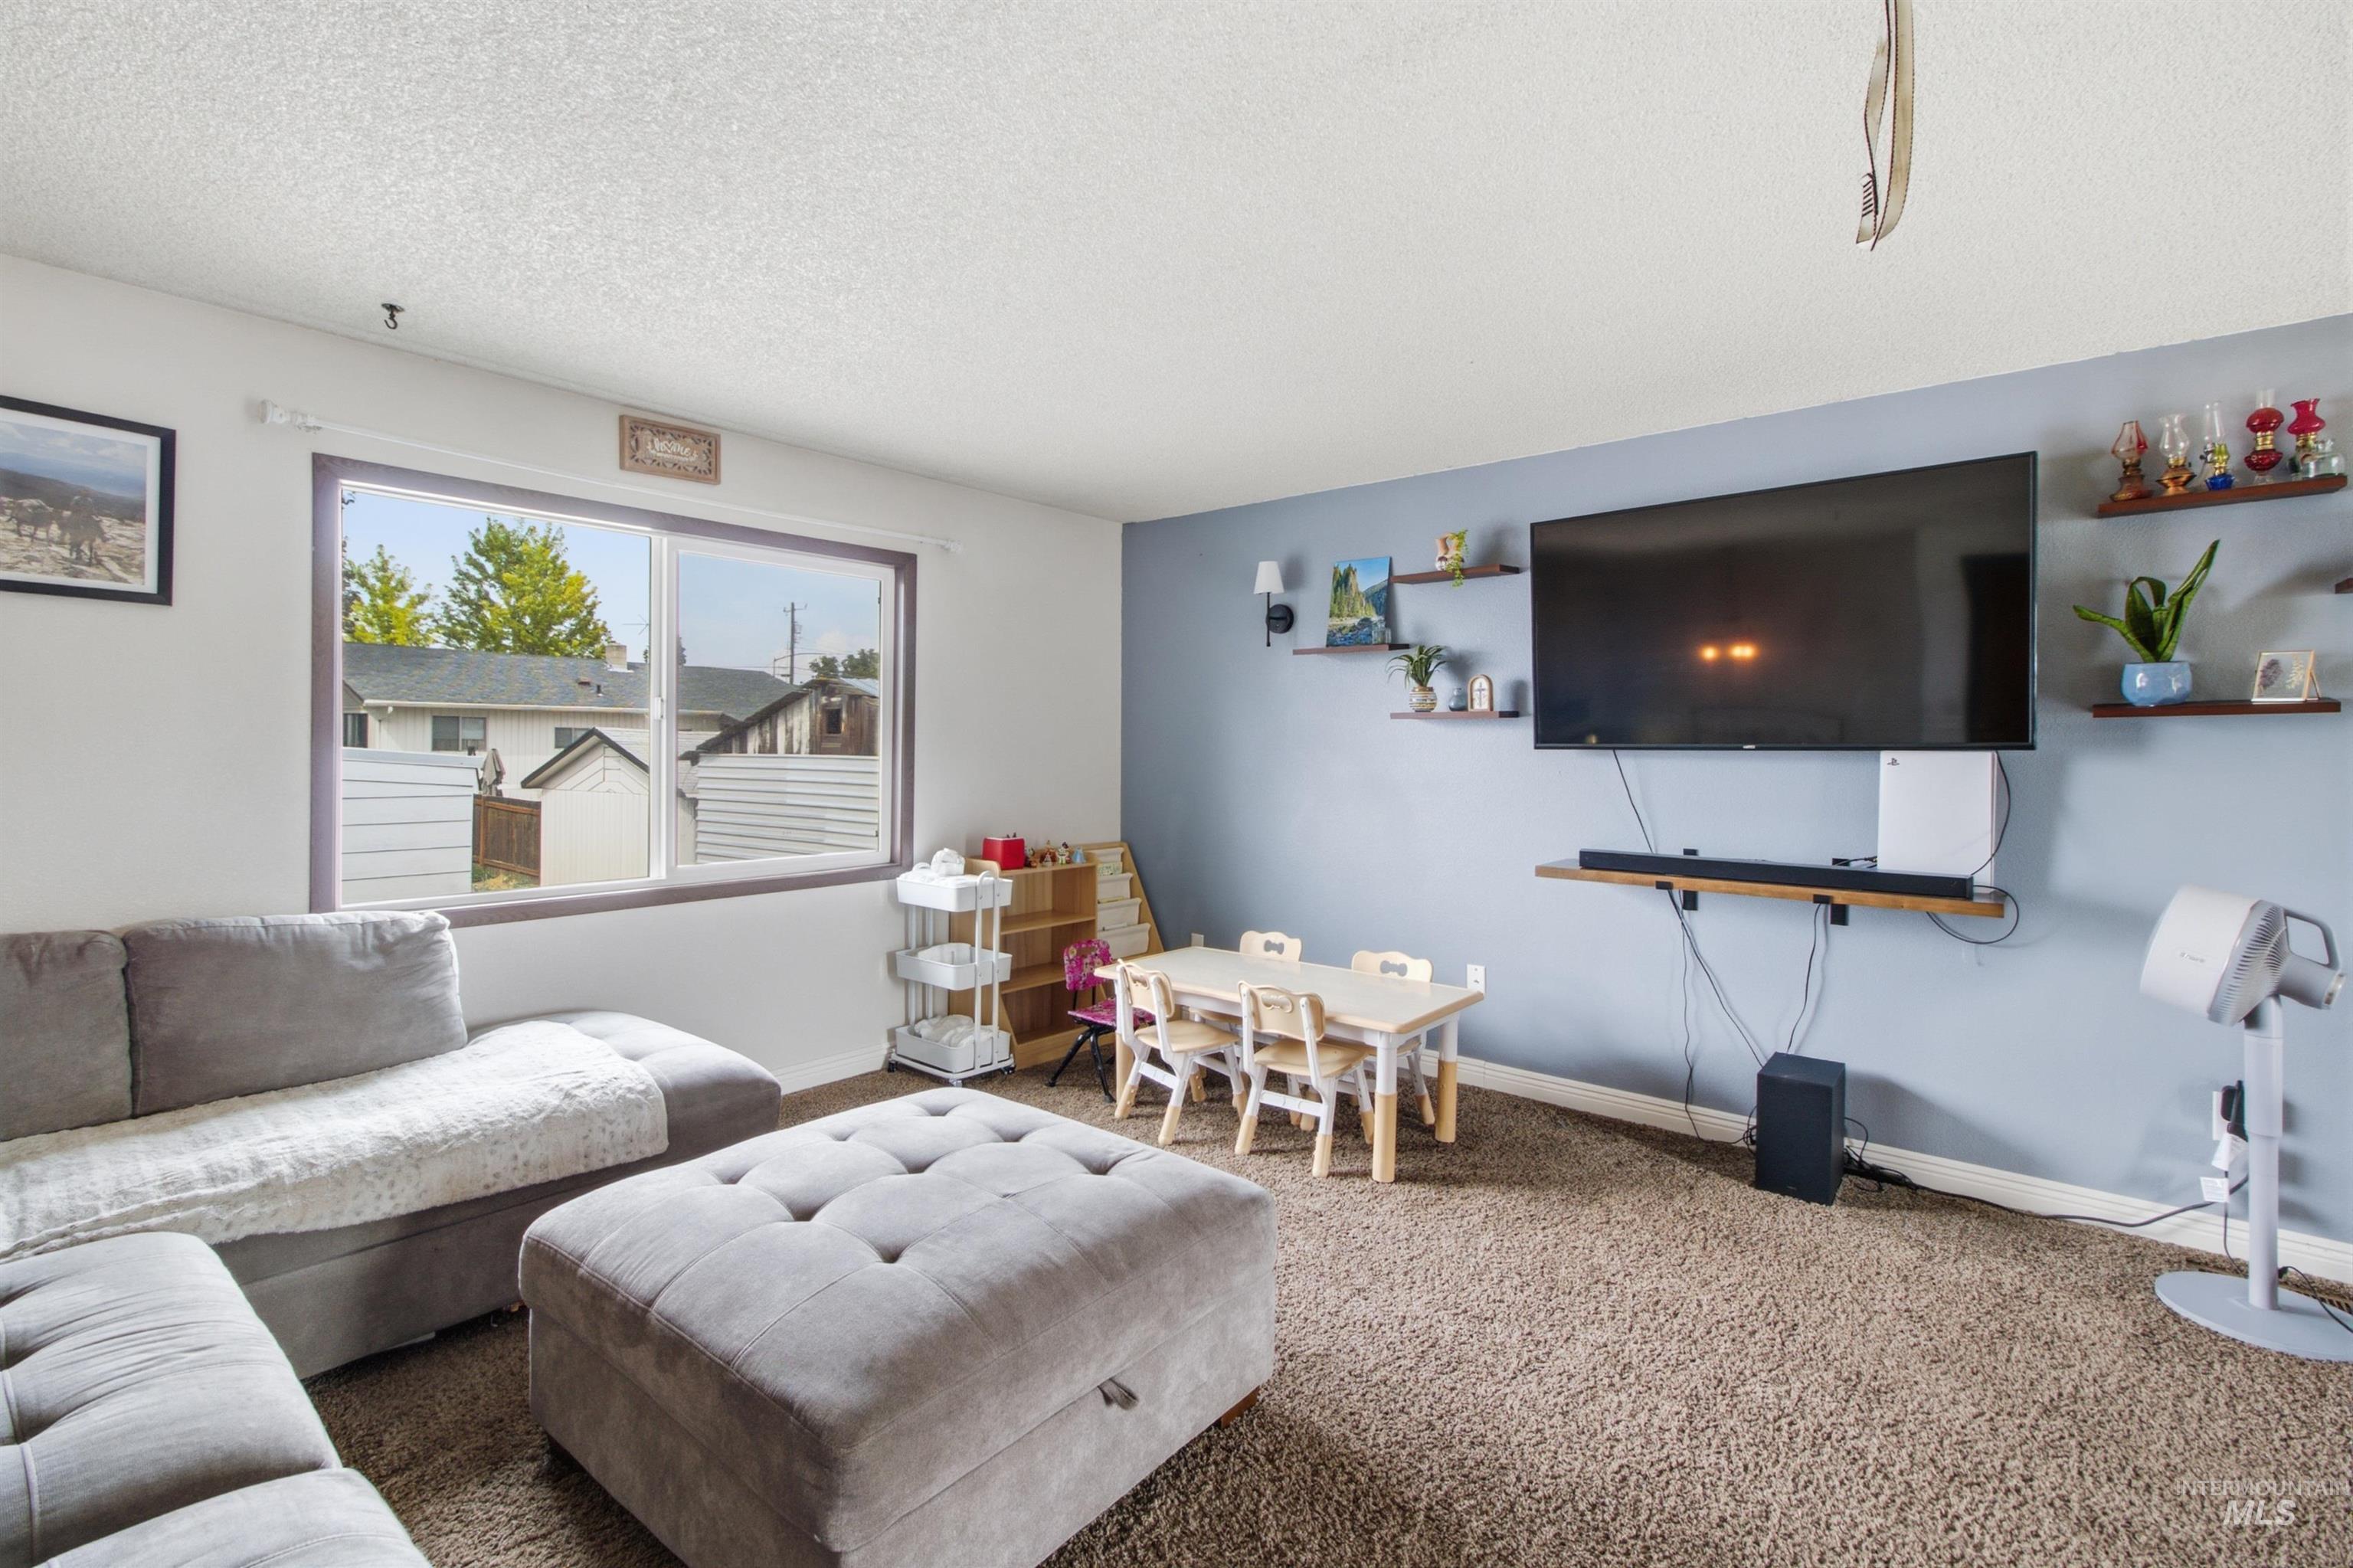
Carpeted flooring throughout, with a large window providing natural light
-
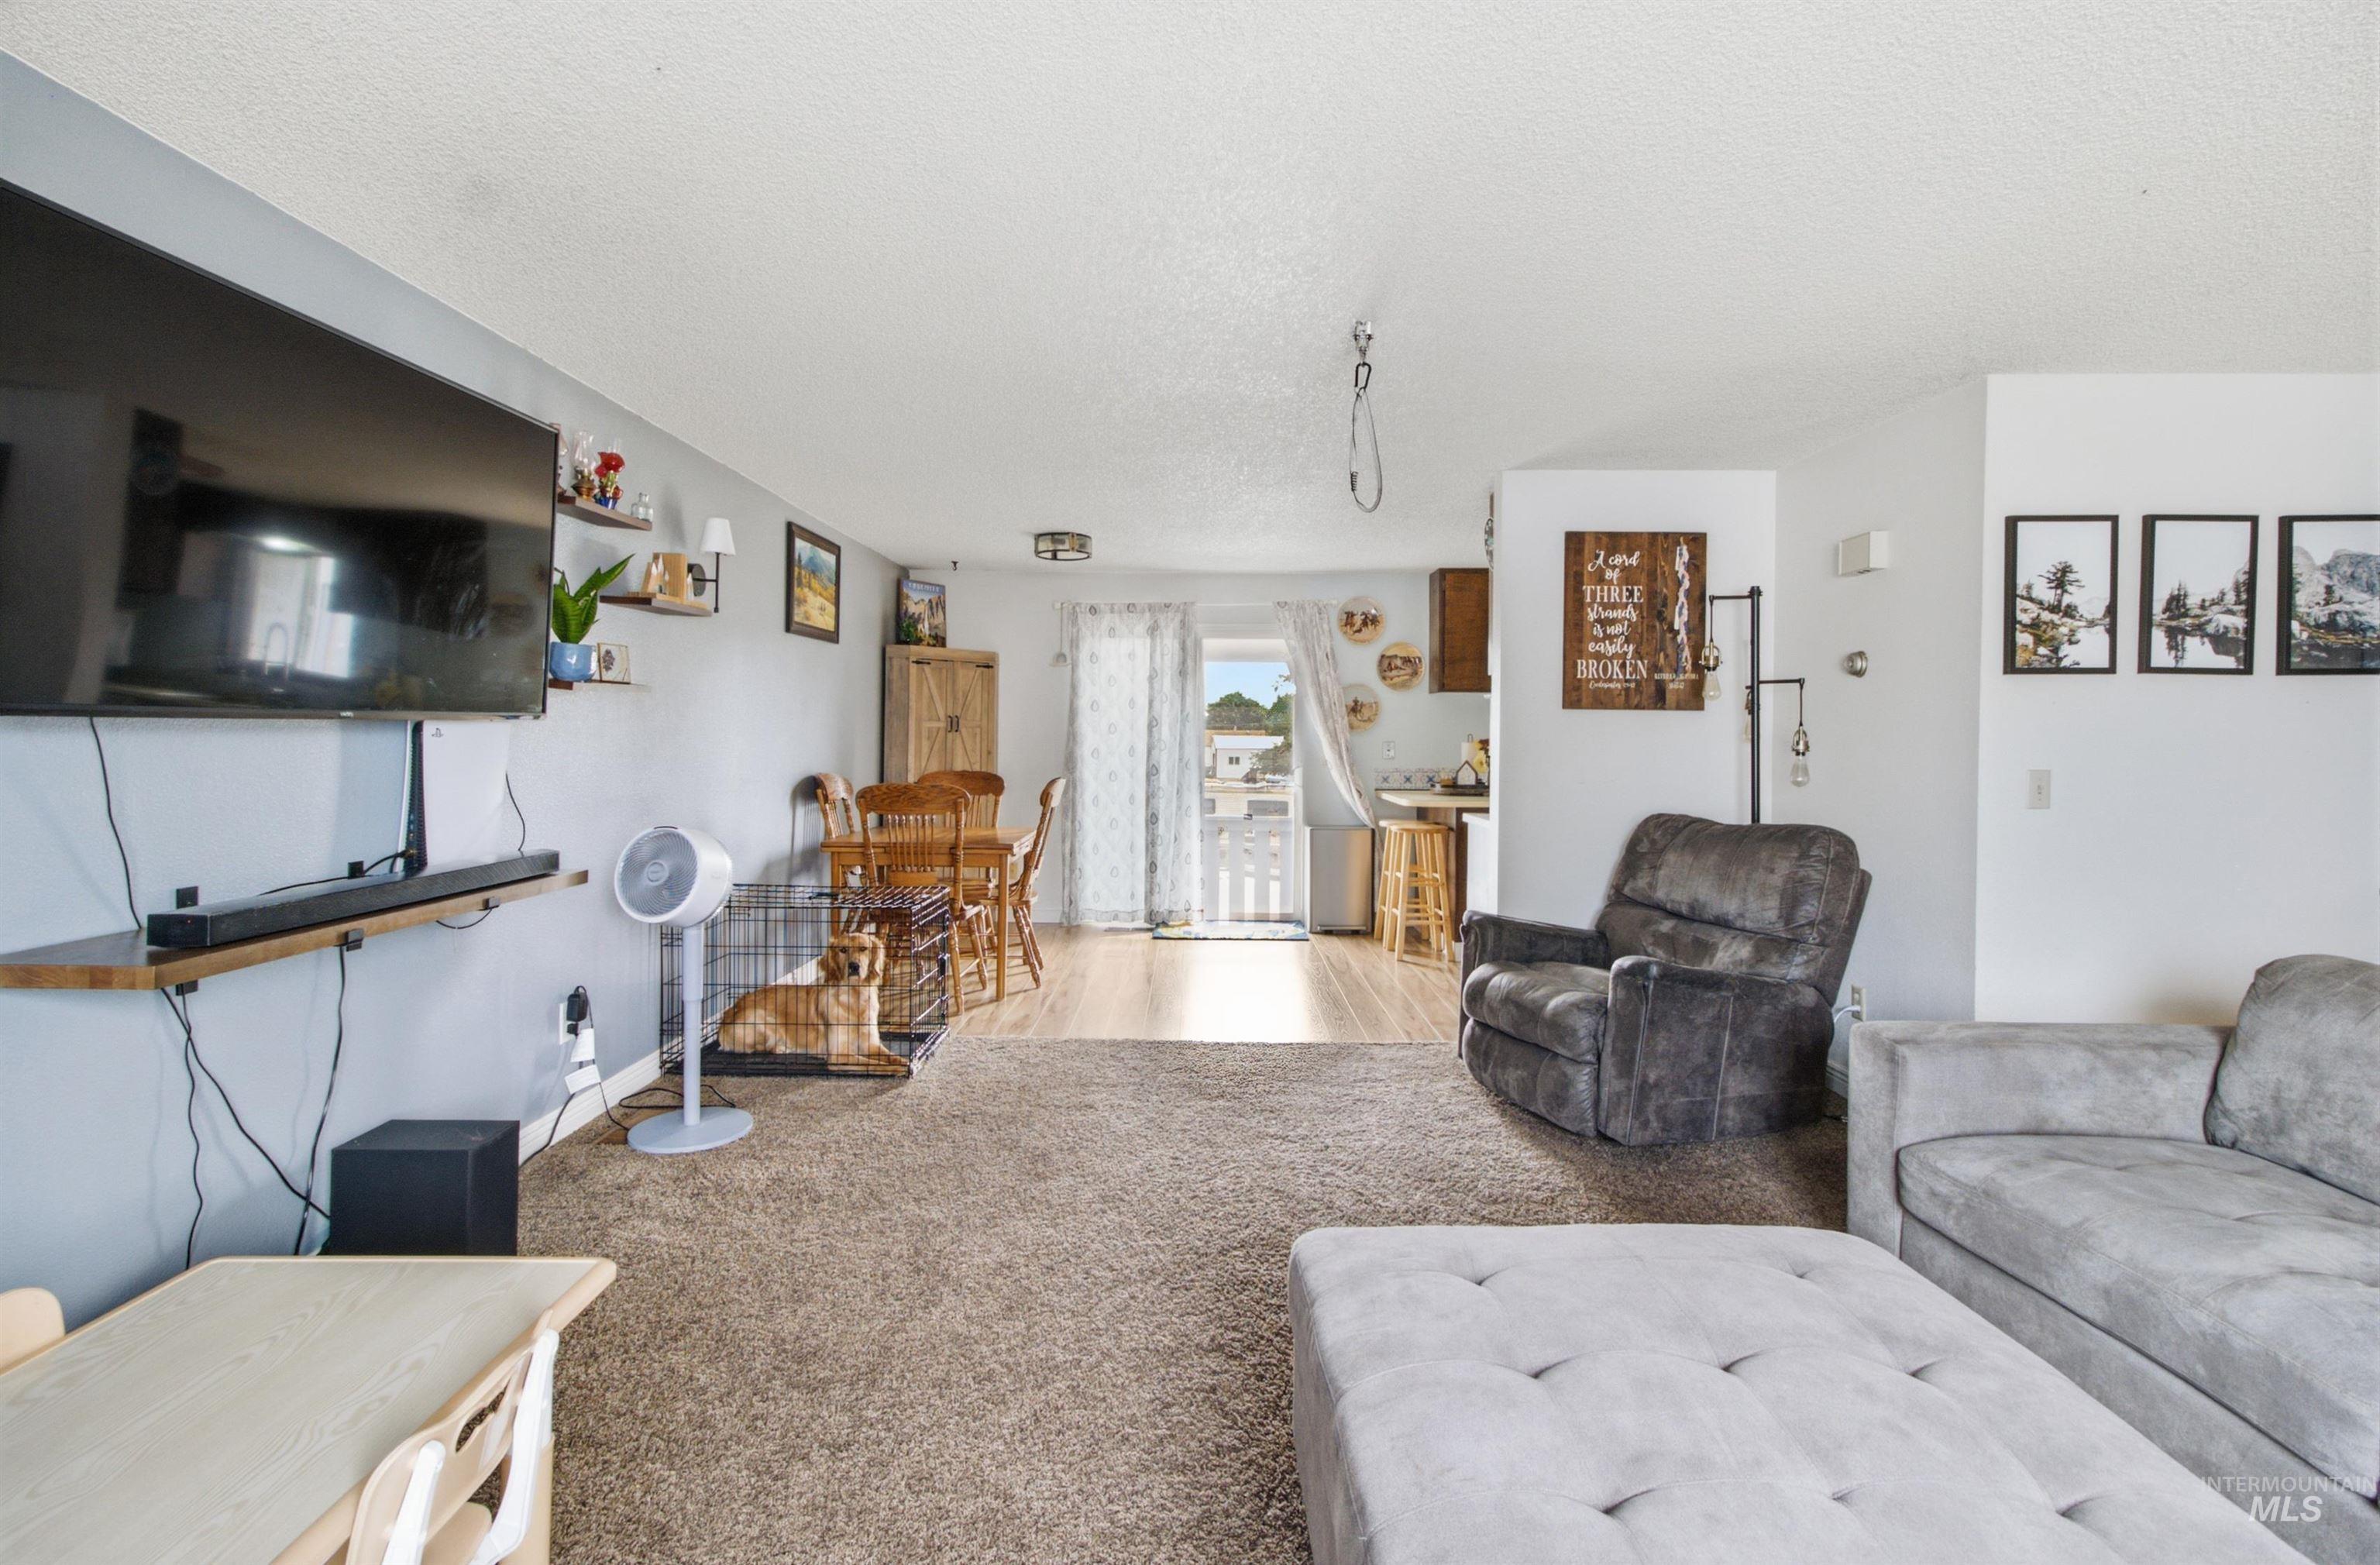
Carpeted living area with light gray wall paint, an exposed wood-finish shelf, and recessed lighting
-
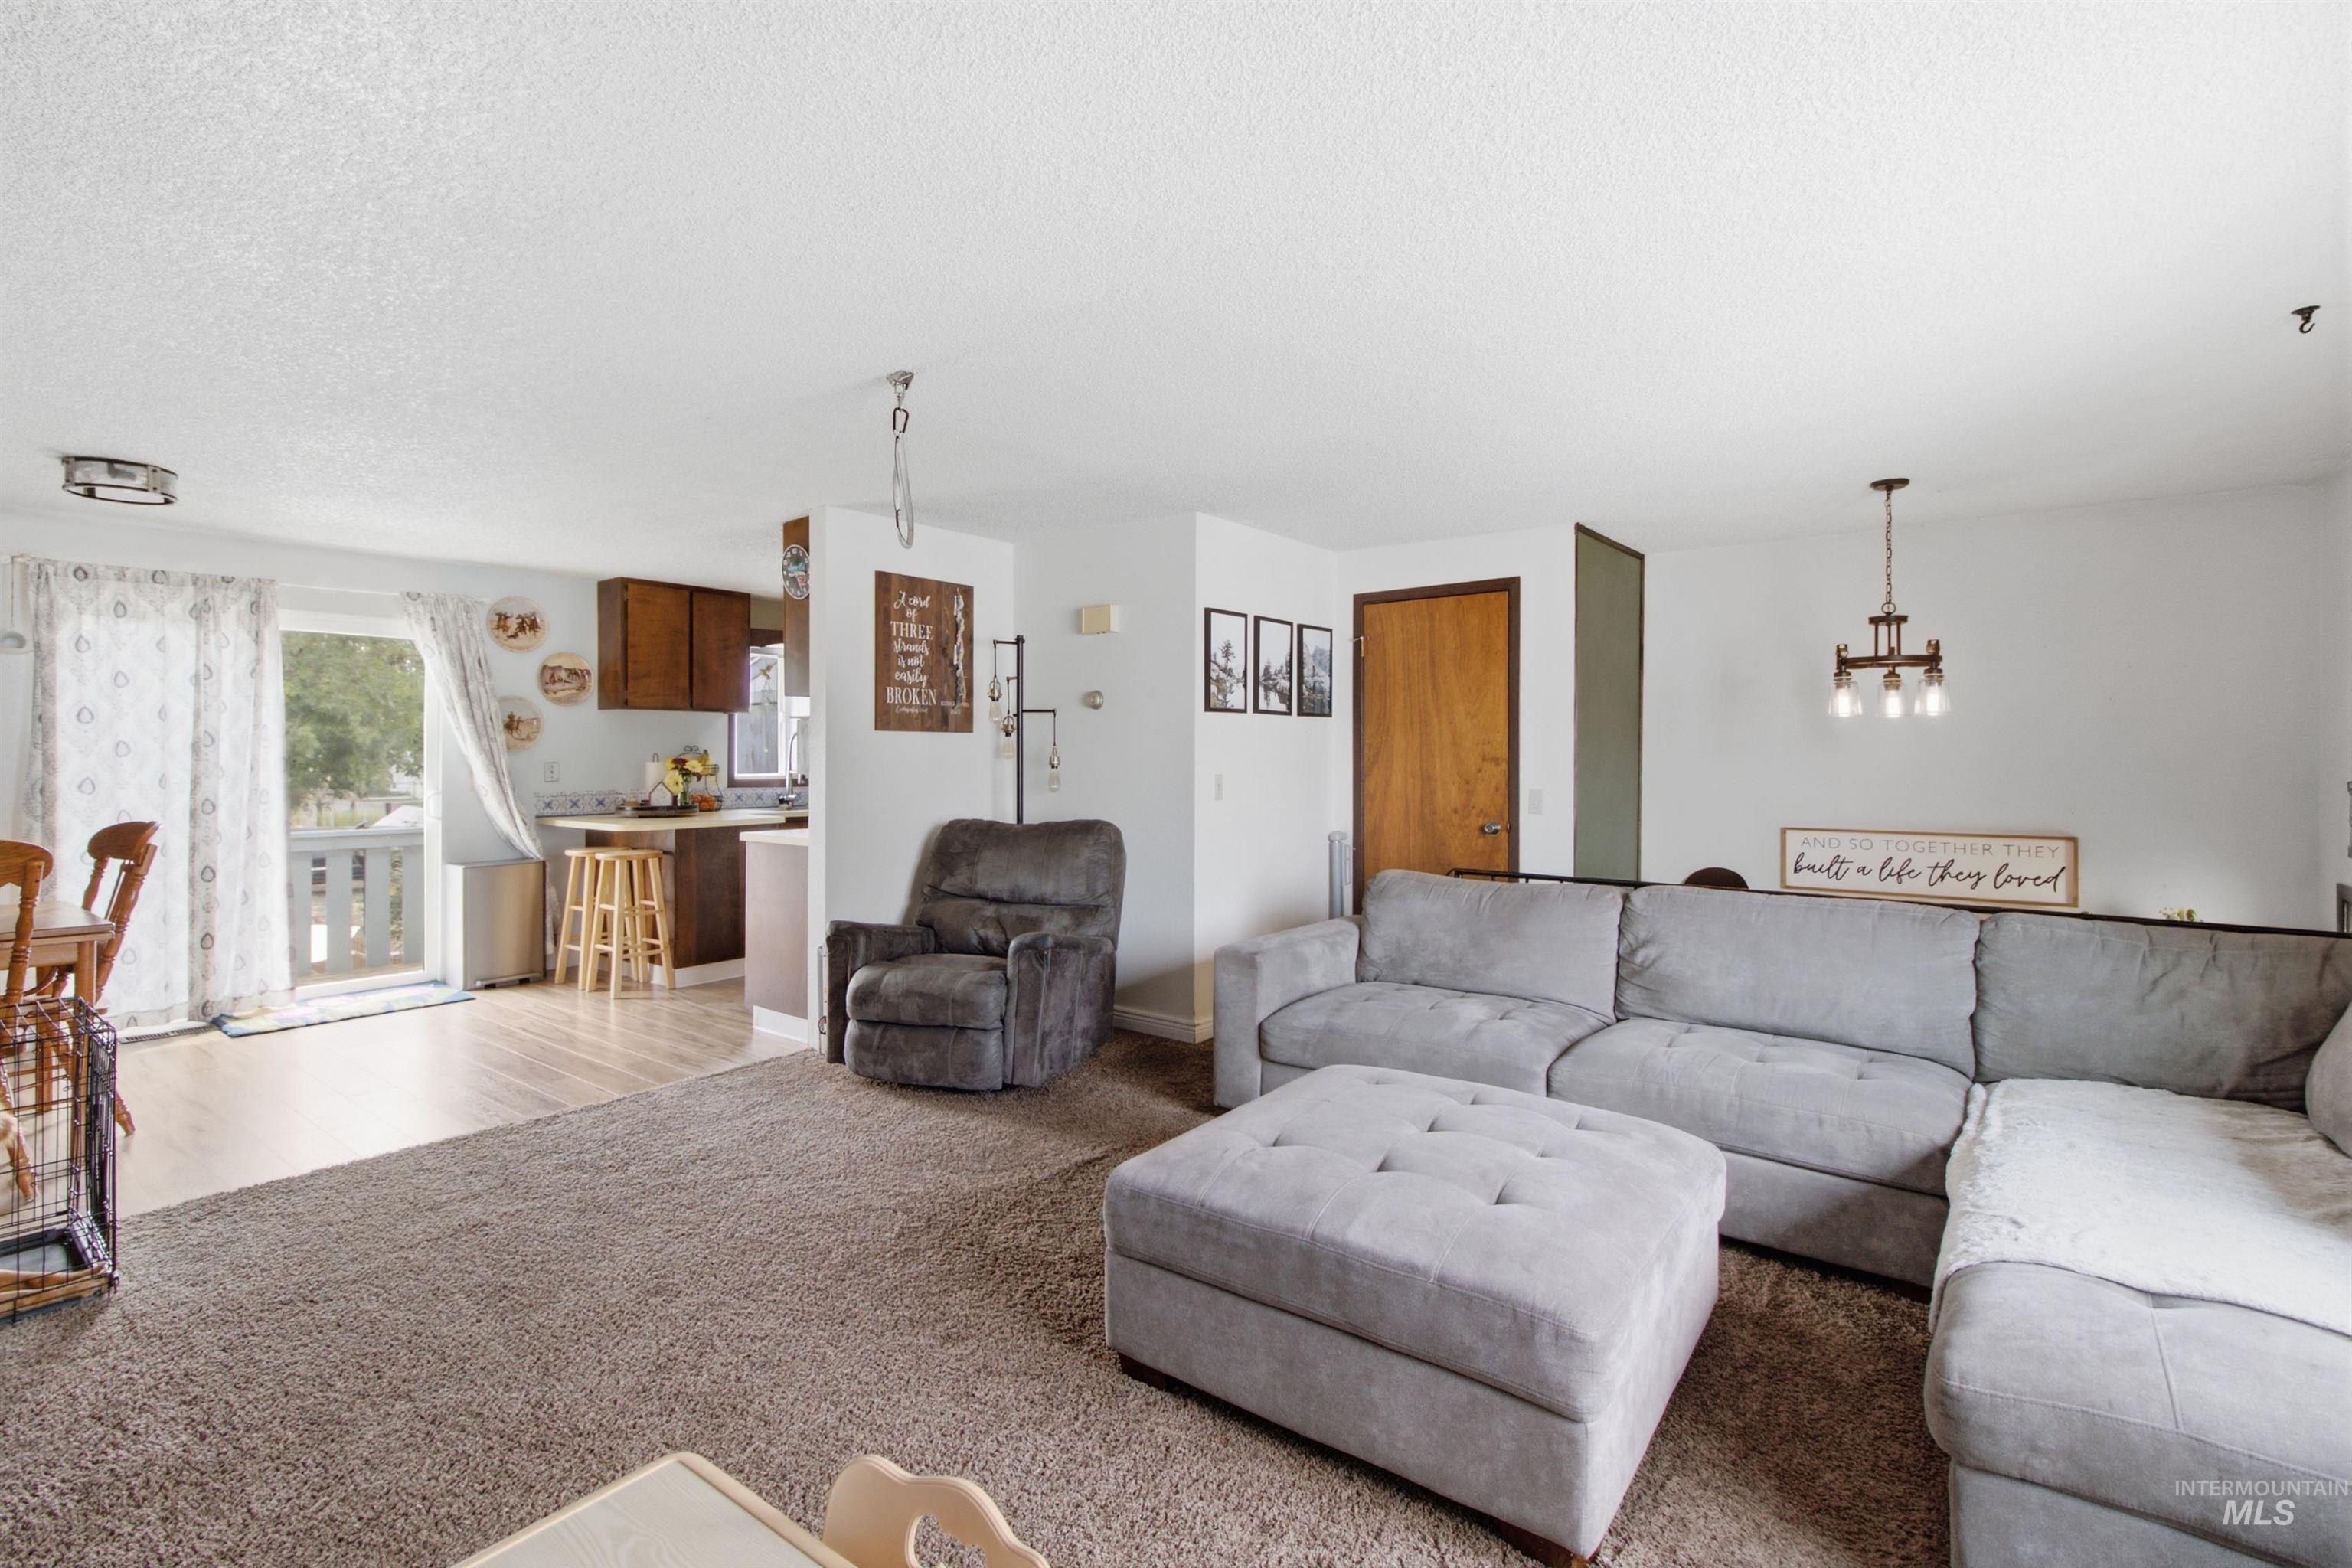
Open concept living area featuring a kitchen with wood-finish cabinetry, a breakfast bar, and wood-finish flooring
-
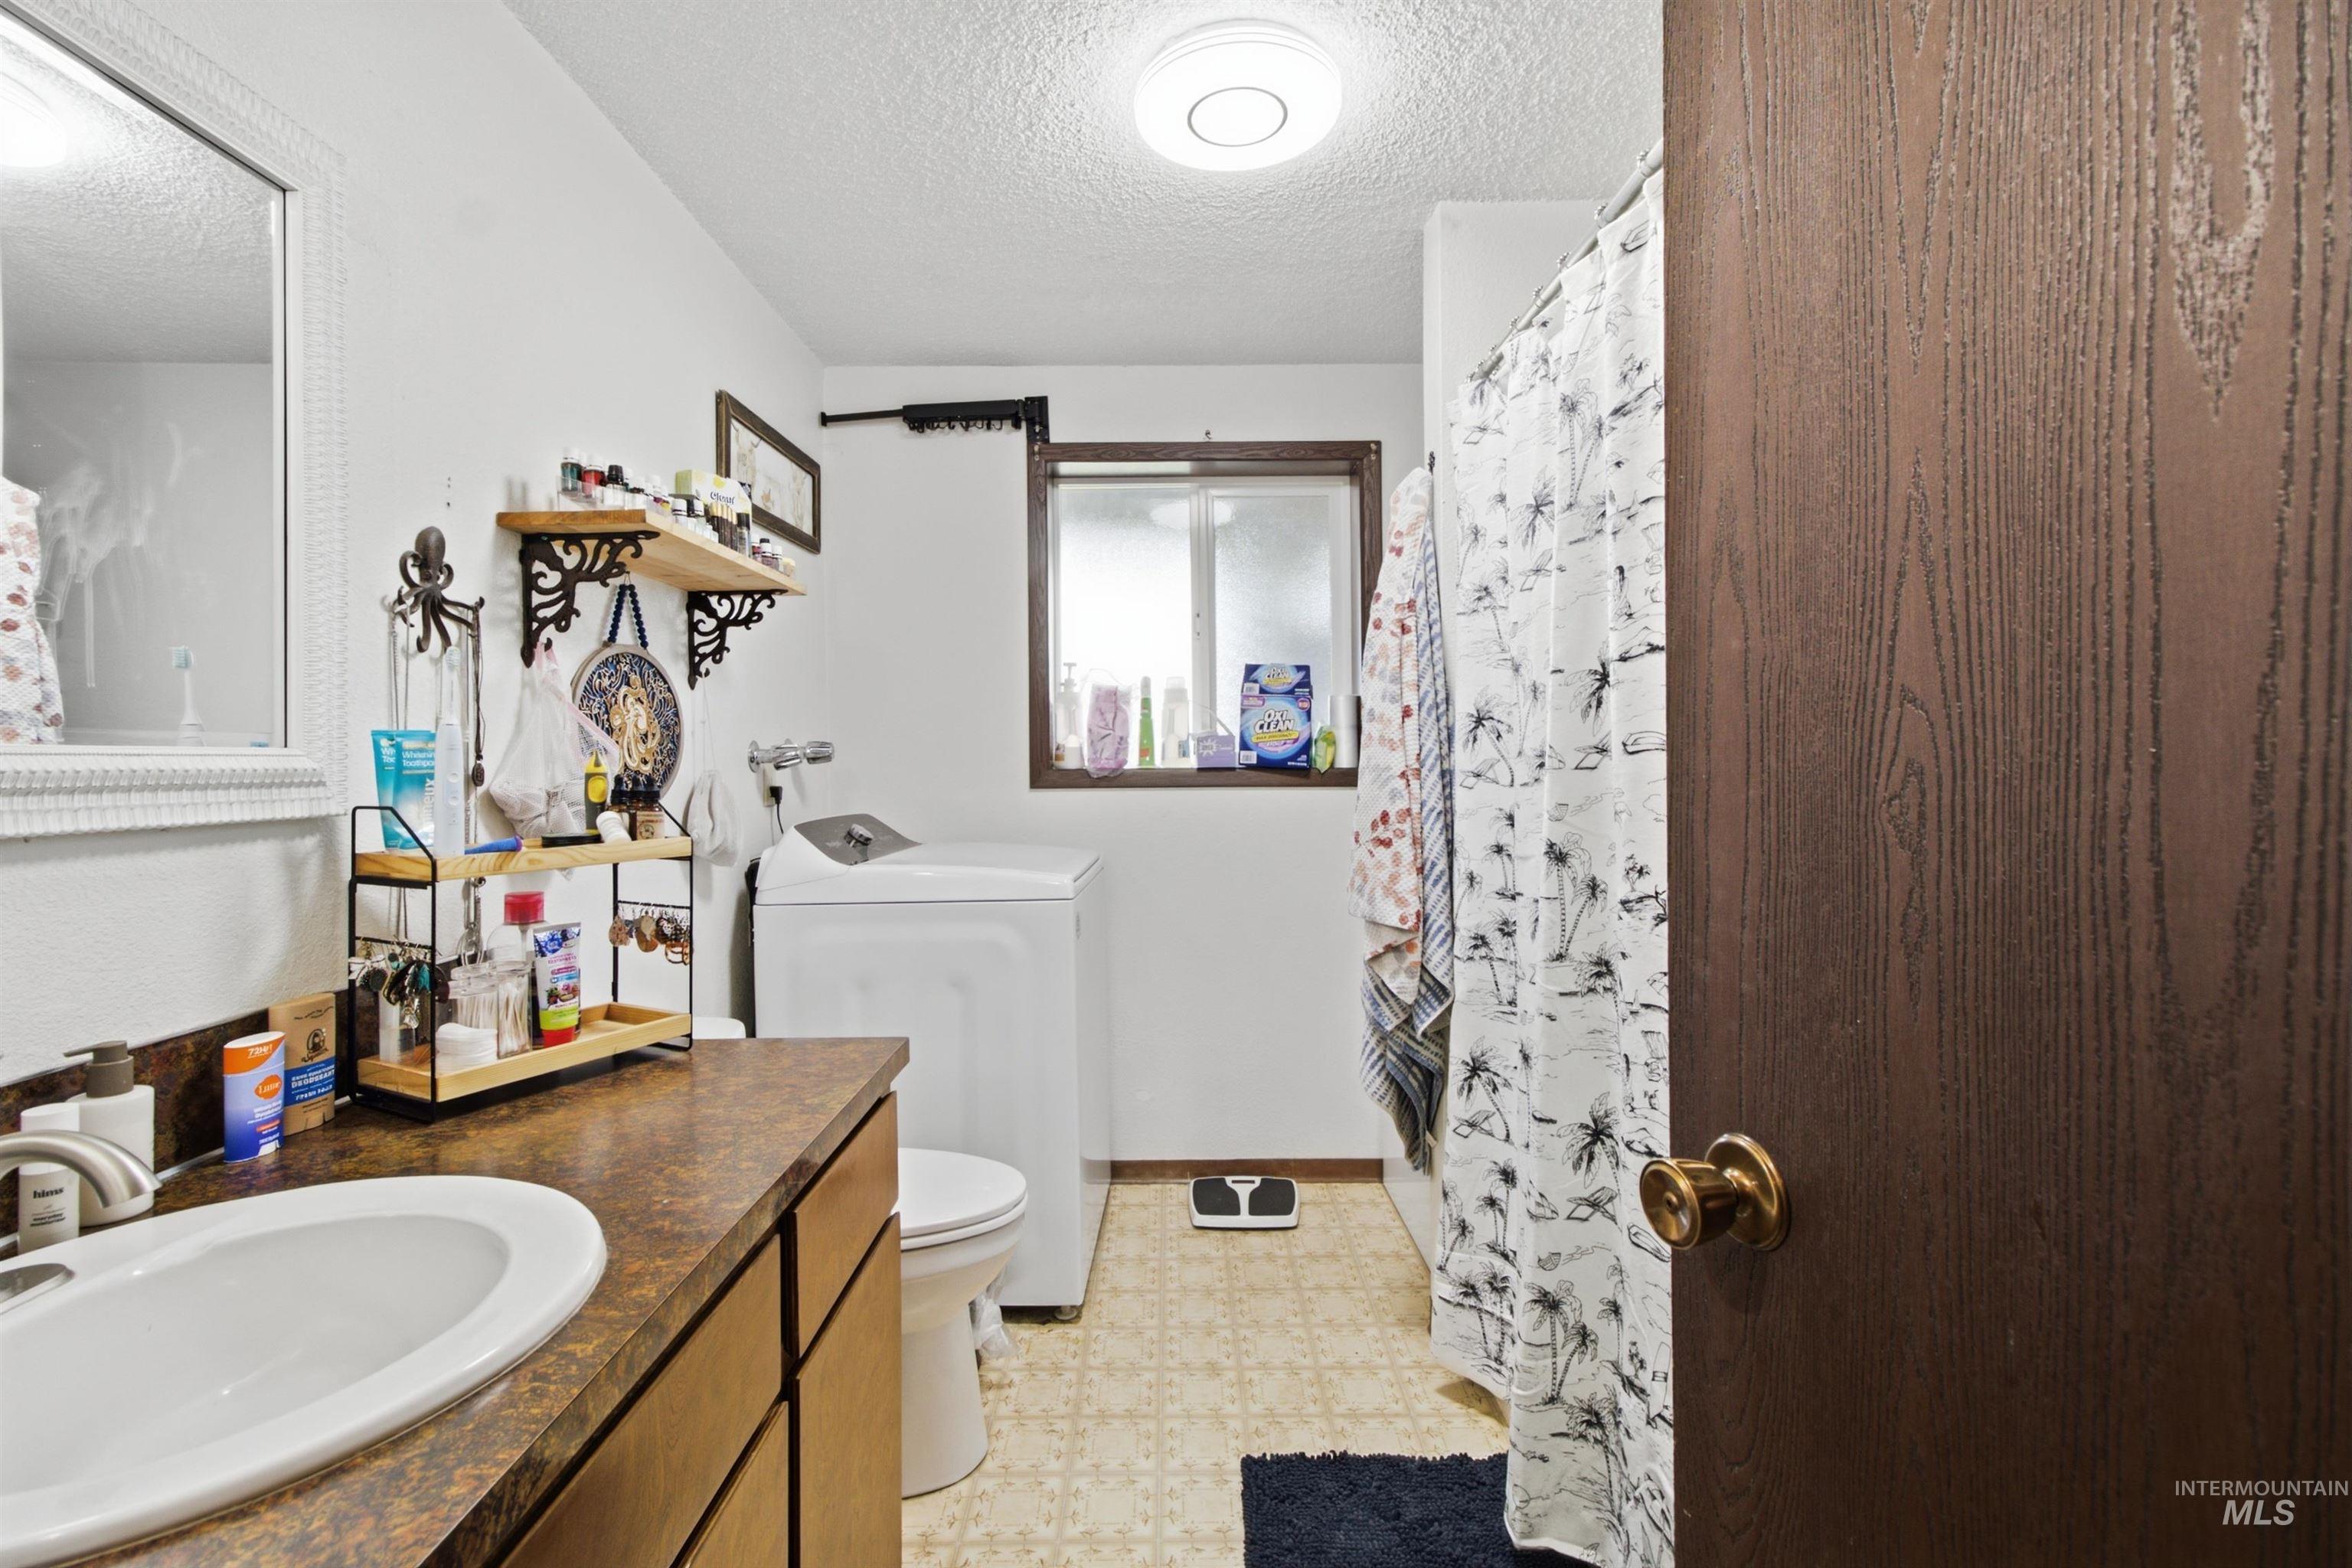
White single-basin vanity with a brown countertop, accompanied by a toilet and a window
-
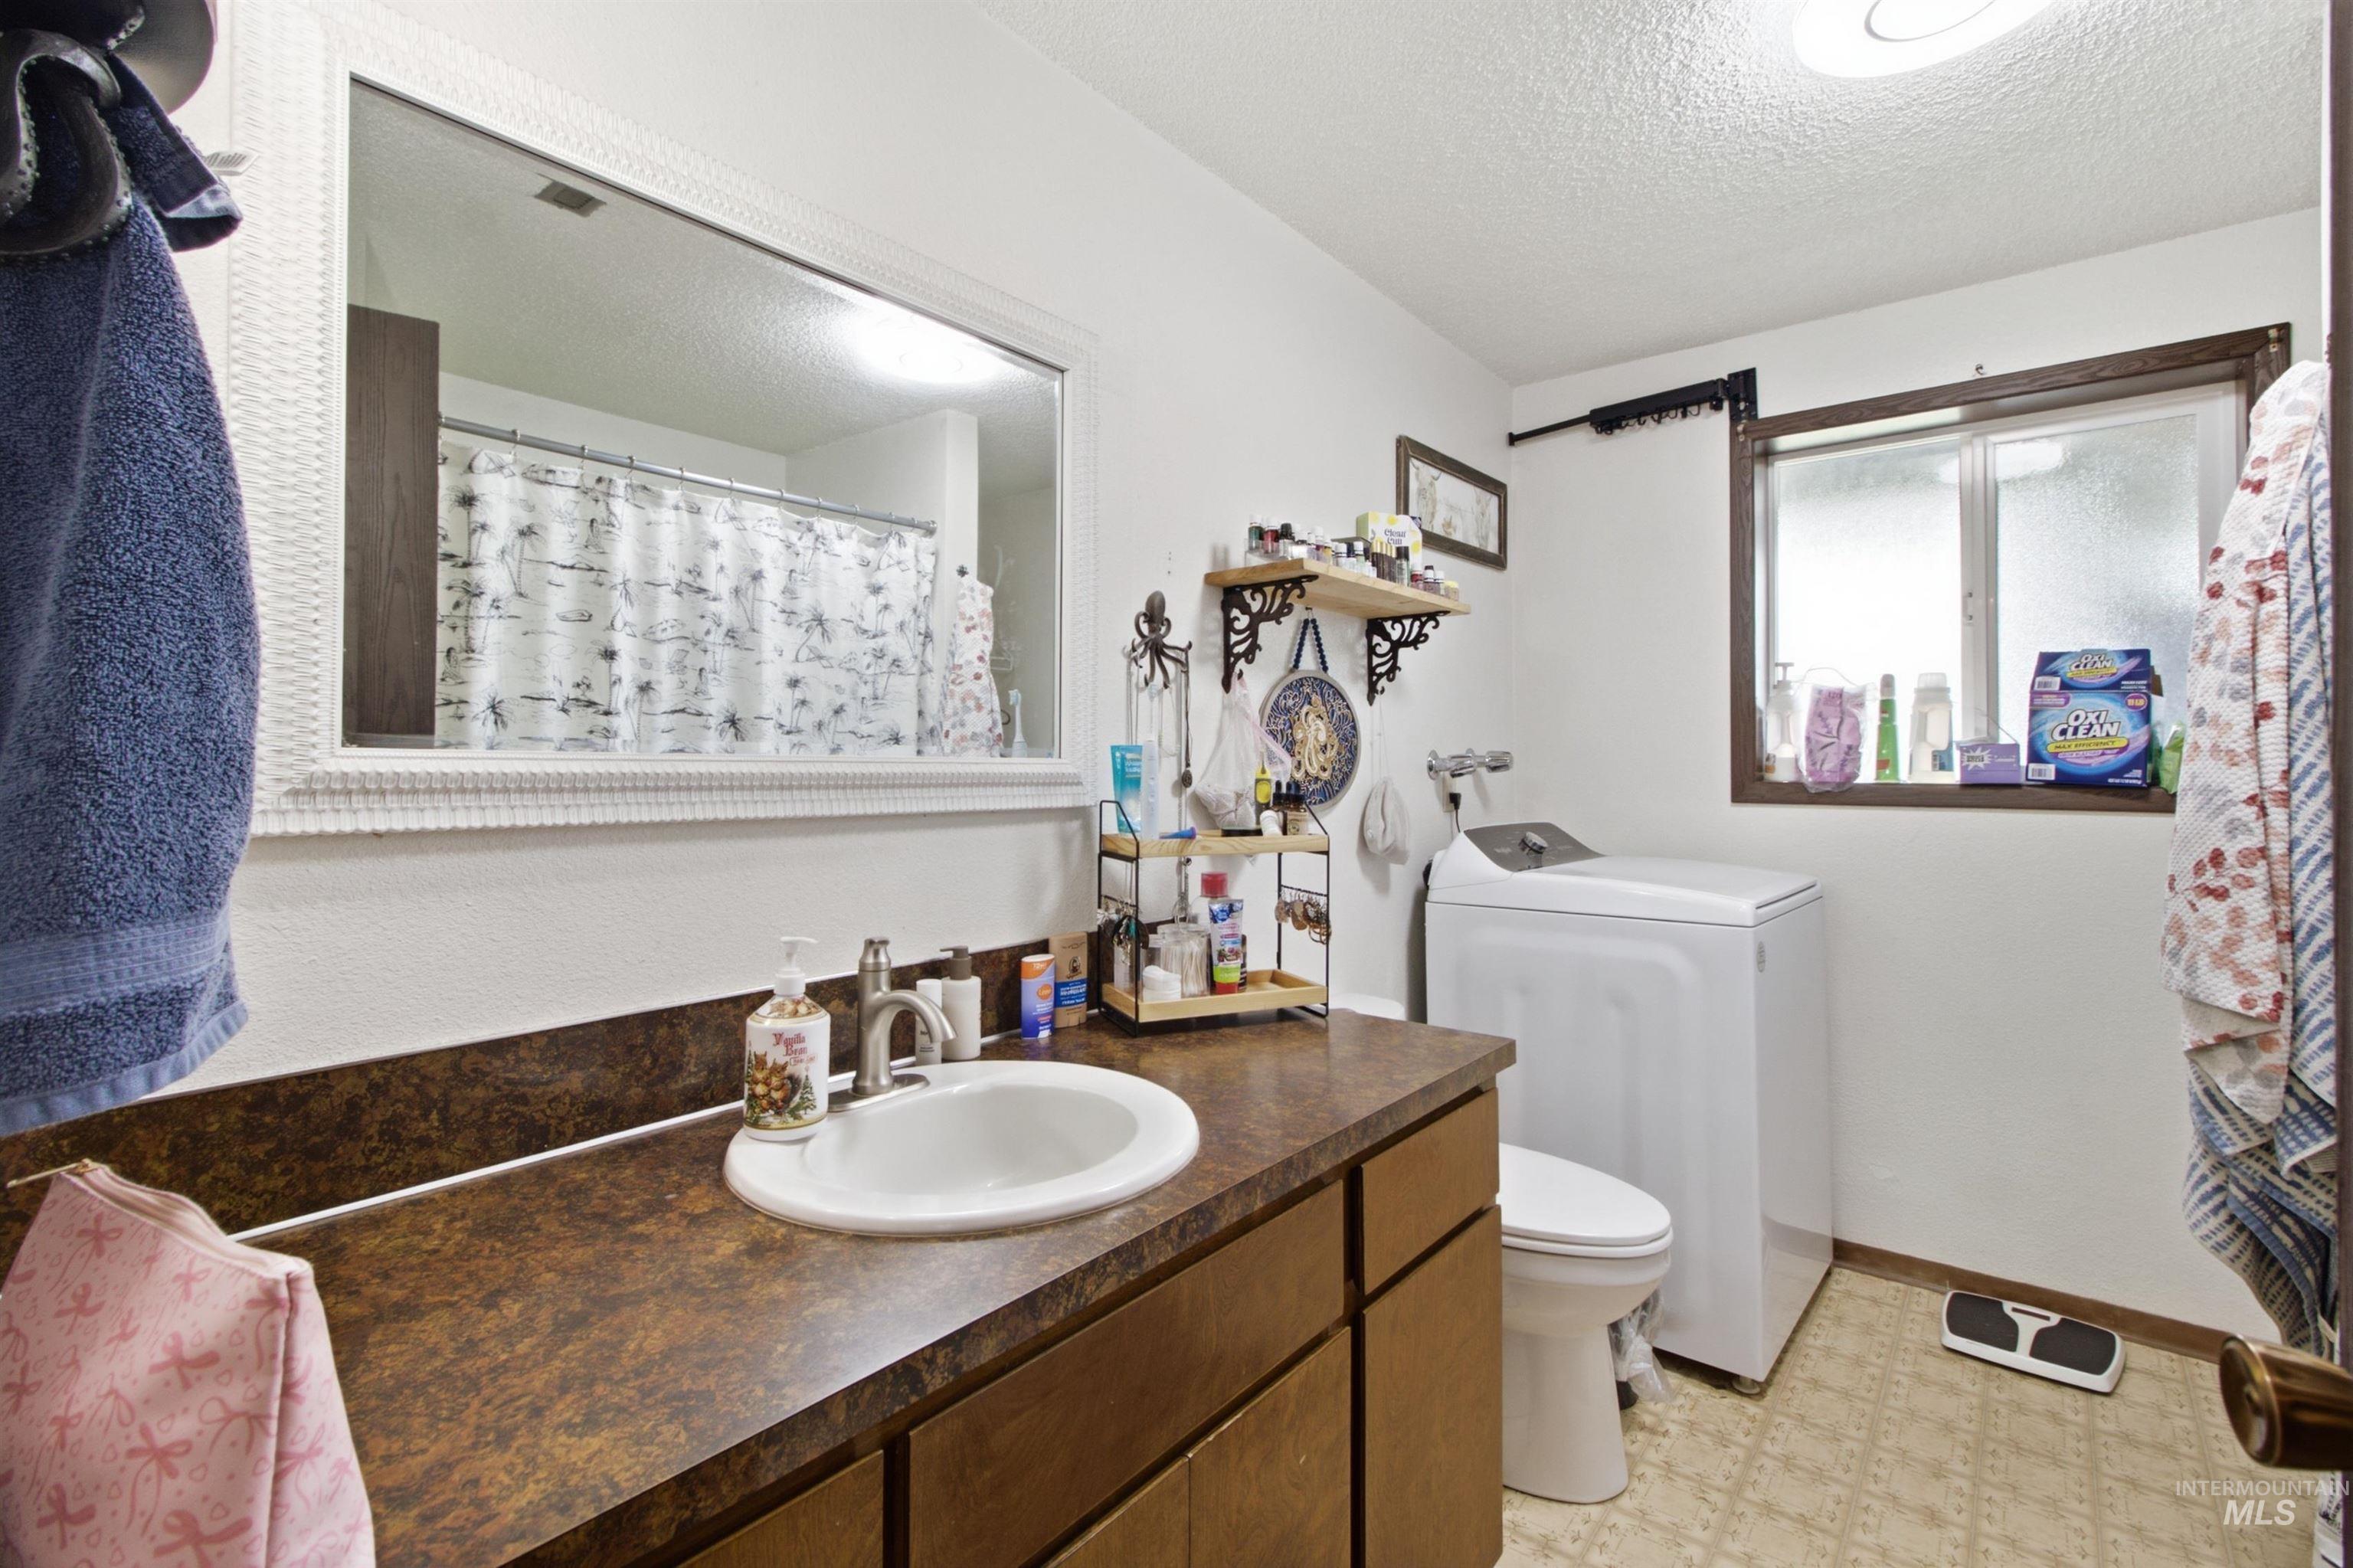
Built-in vanity with a single basin sink, large wall-mounted mirror, and a window with a dark wood trim
-
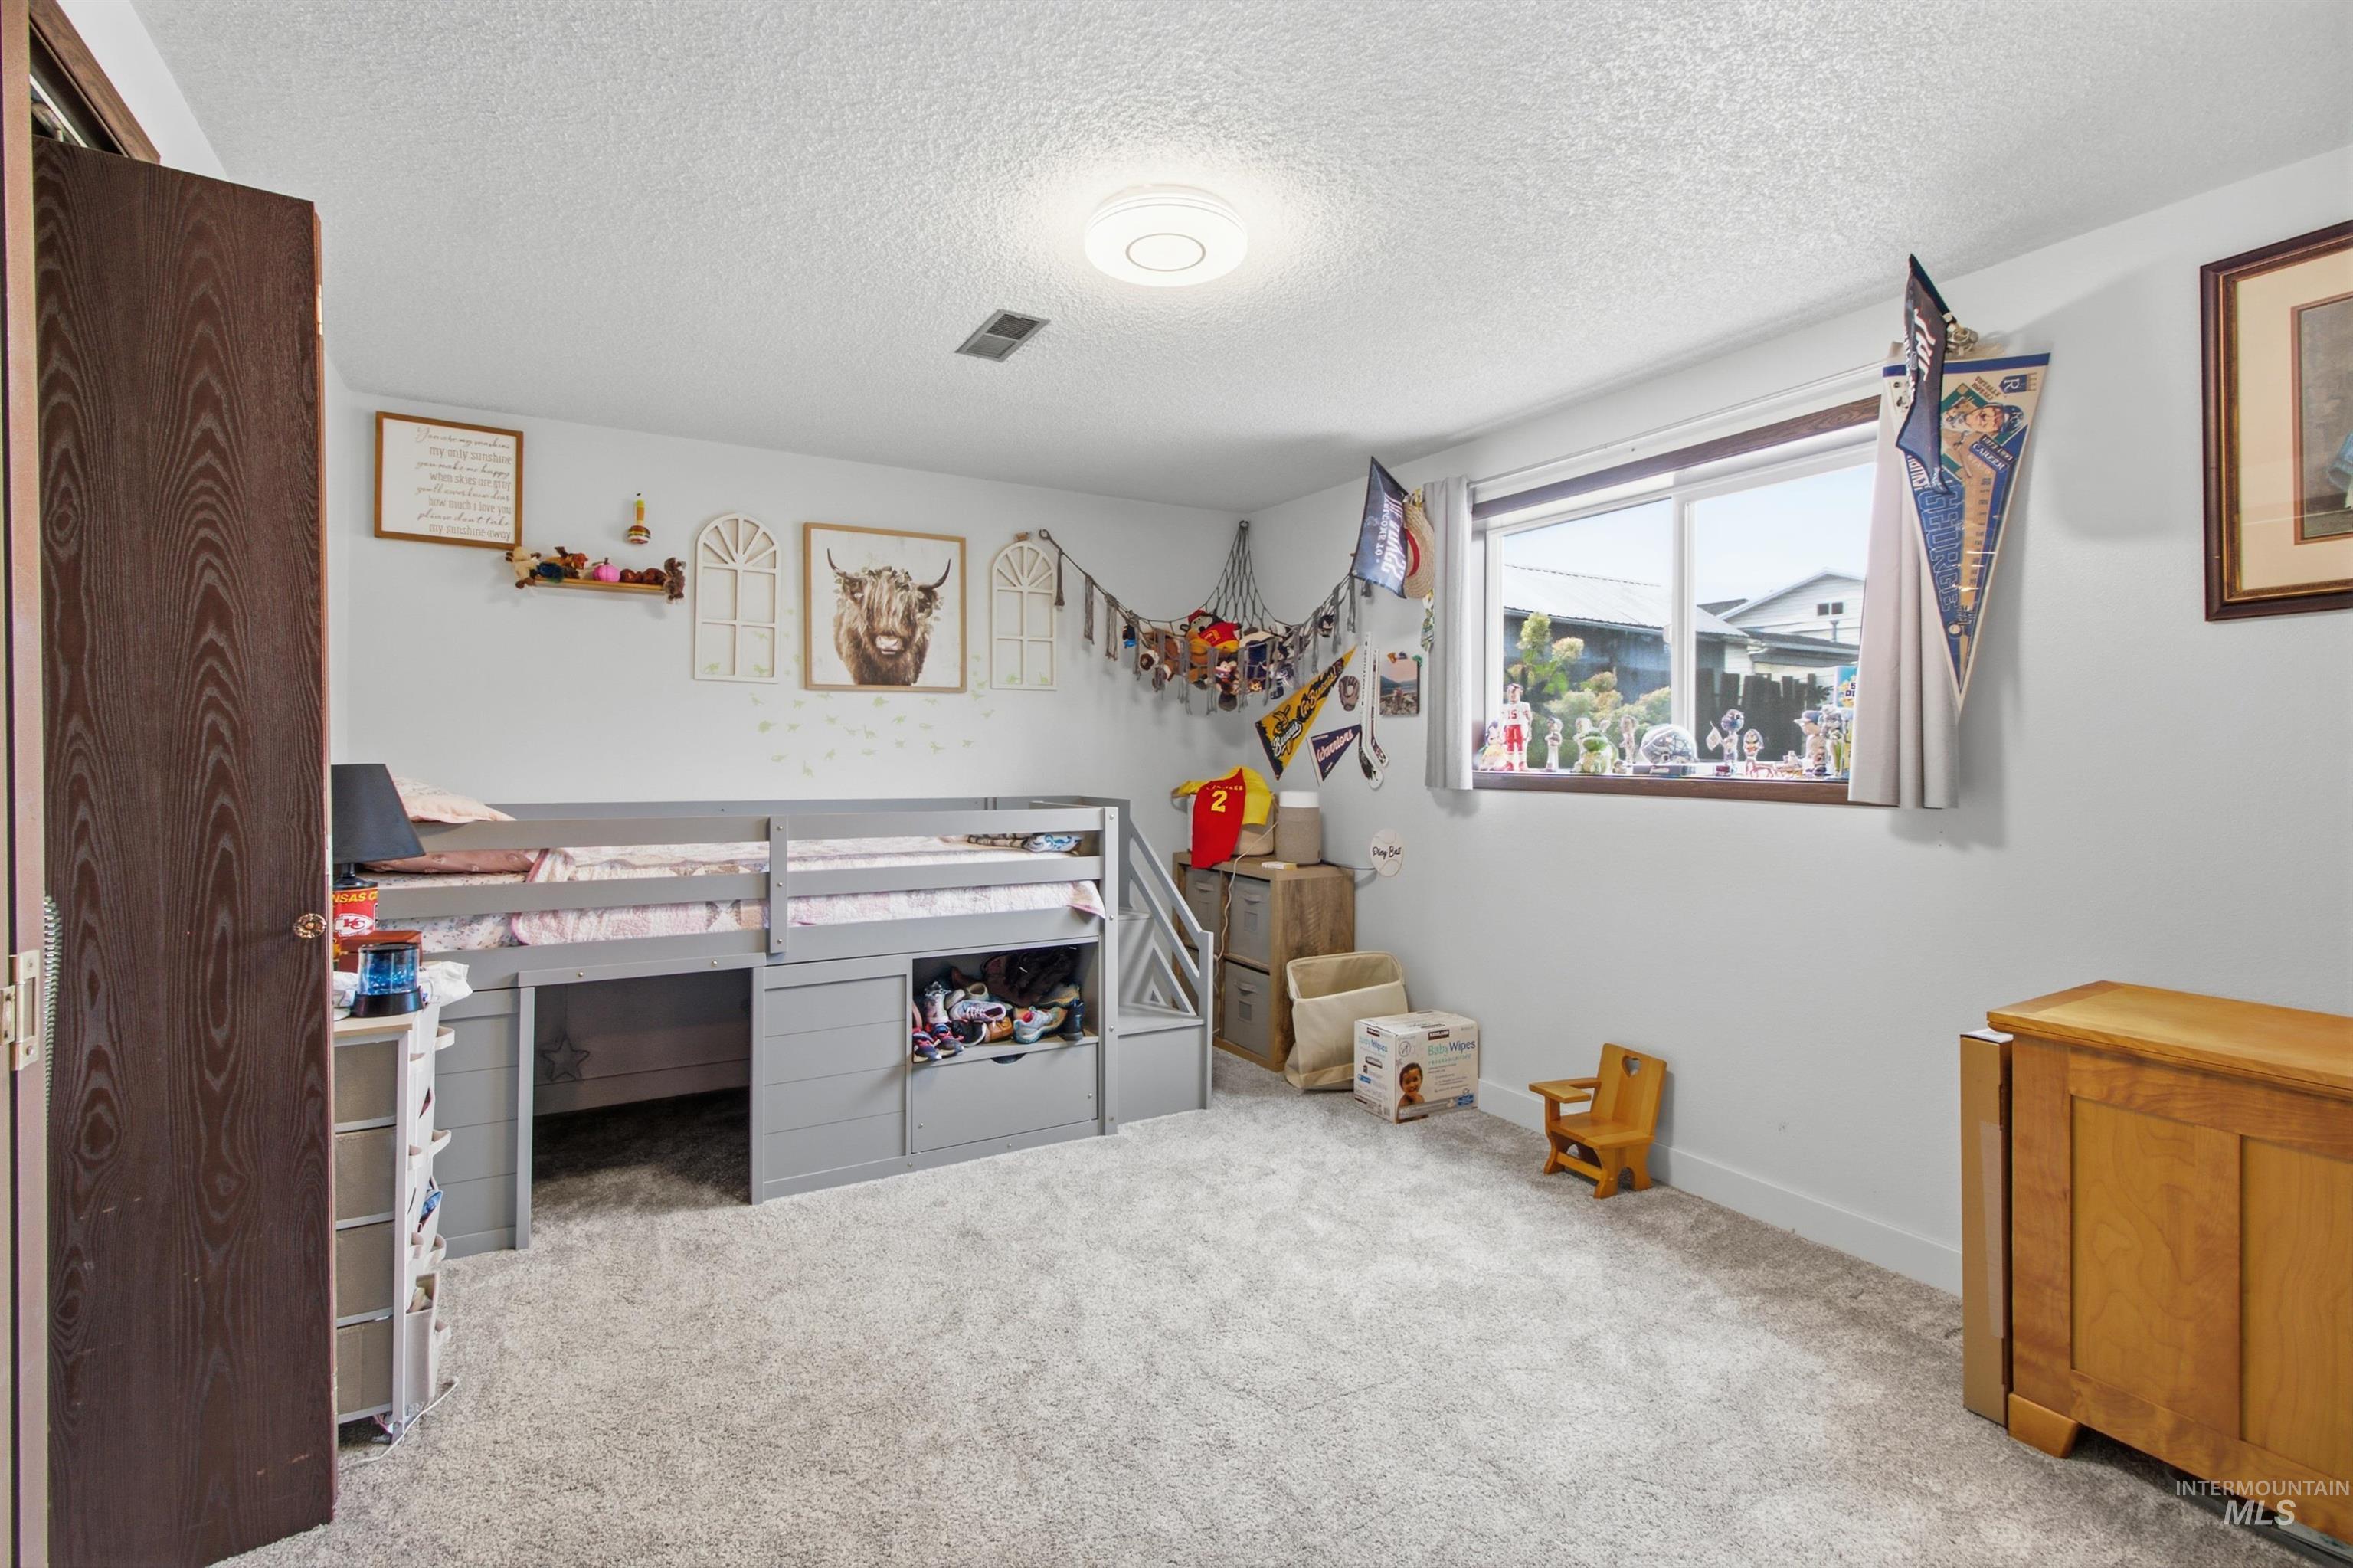
Wall-to-wall carpeting and neutral wall tones
-
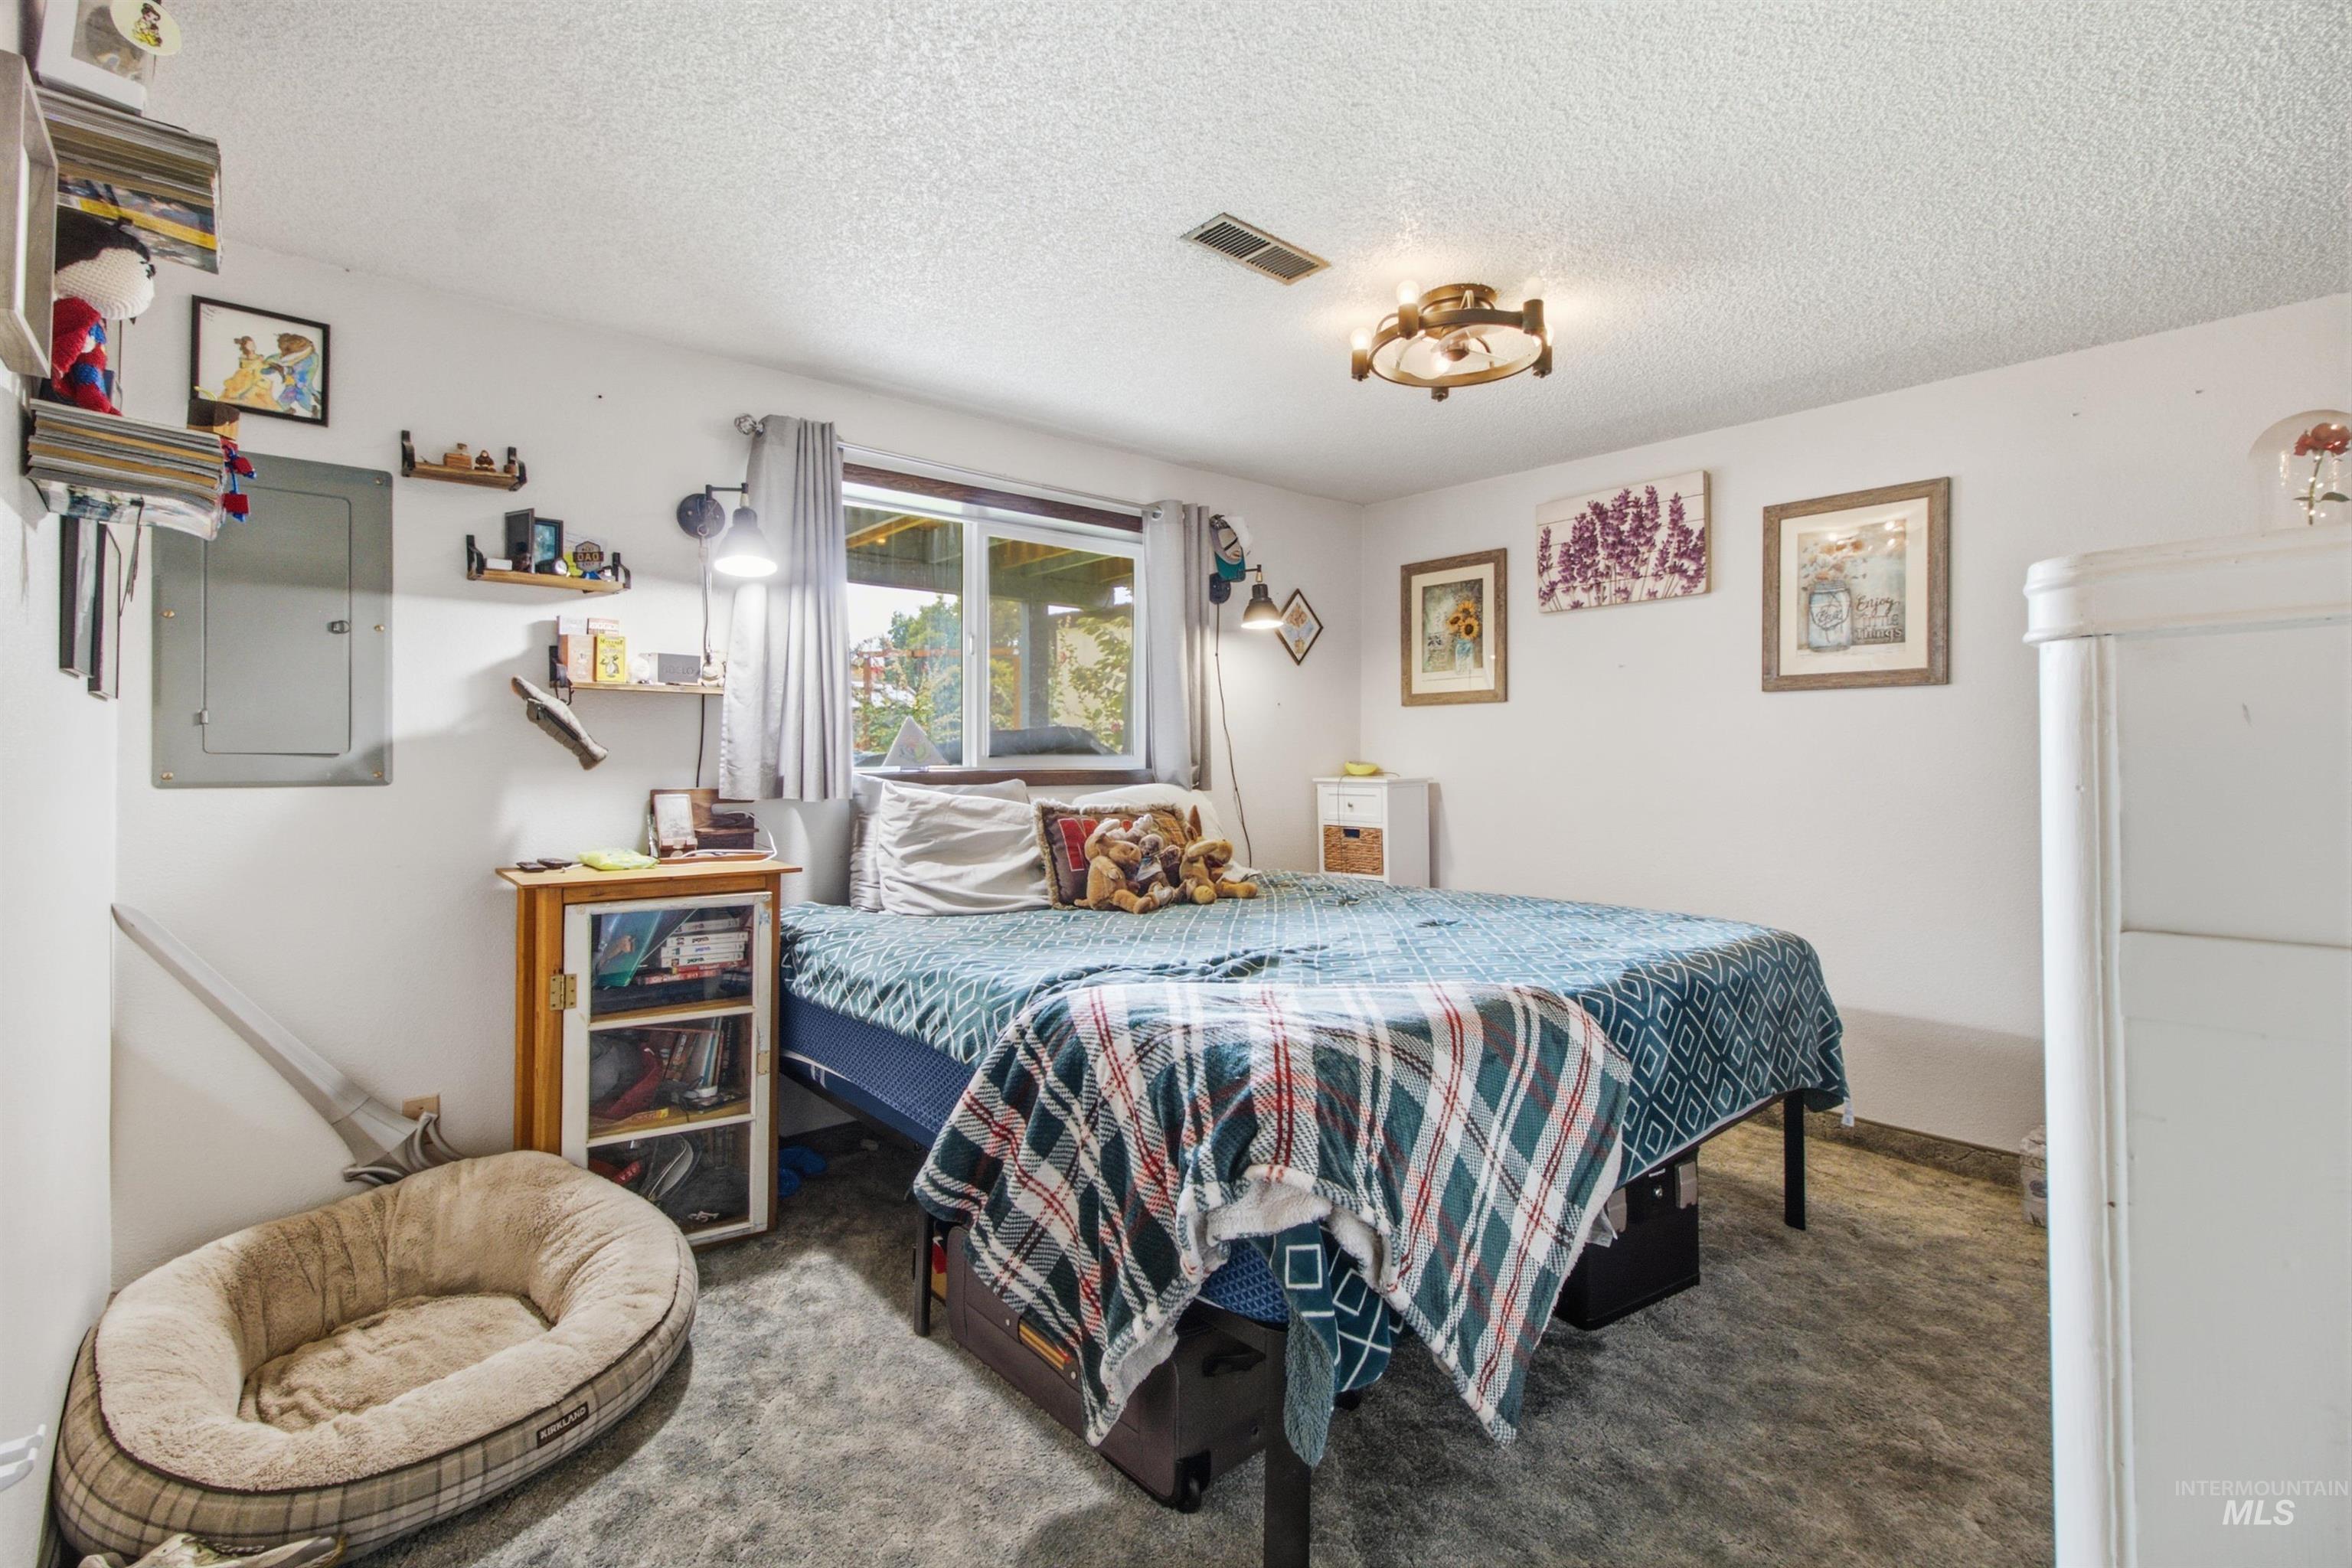
Room featuring carpet flooring, natural light from a window, and a ceiling-mounted light fixture
-
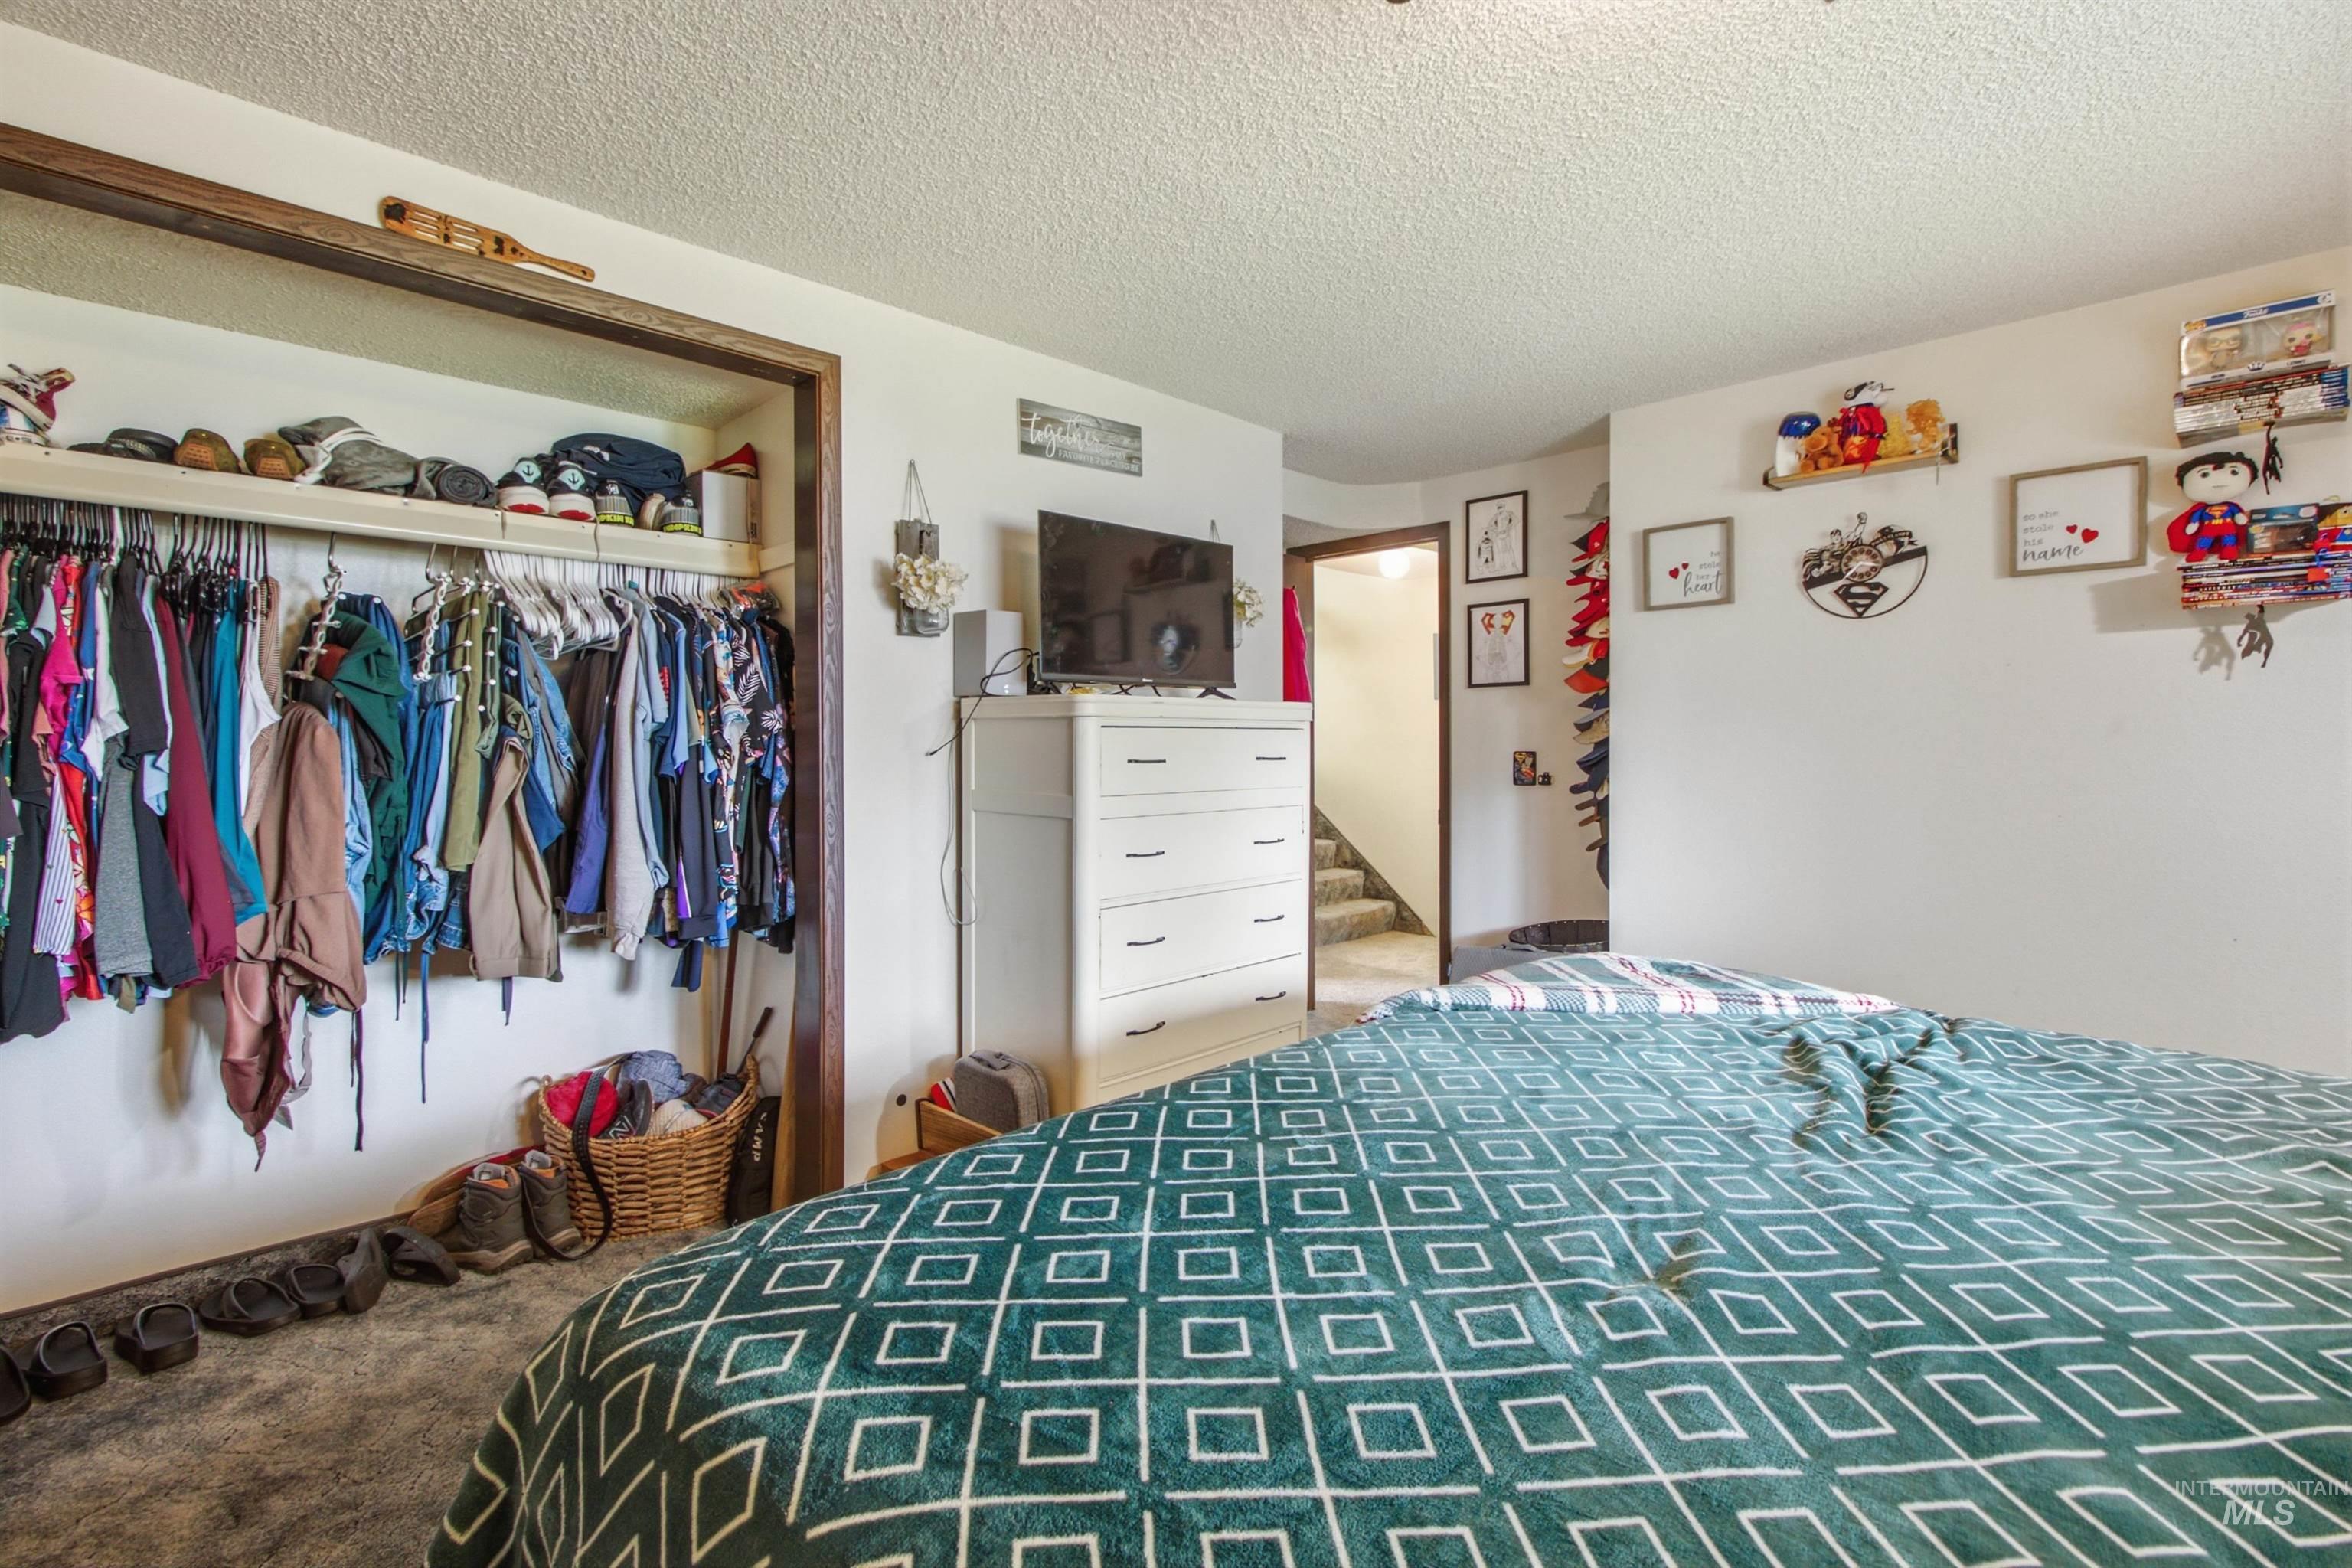
Wall-to-wall carpeting and an open closet with built-in shelving
-
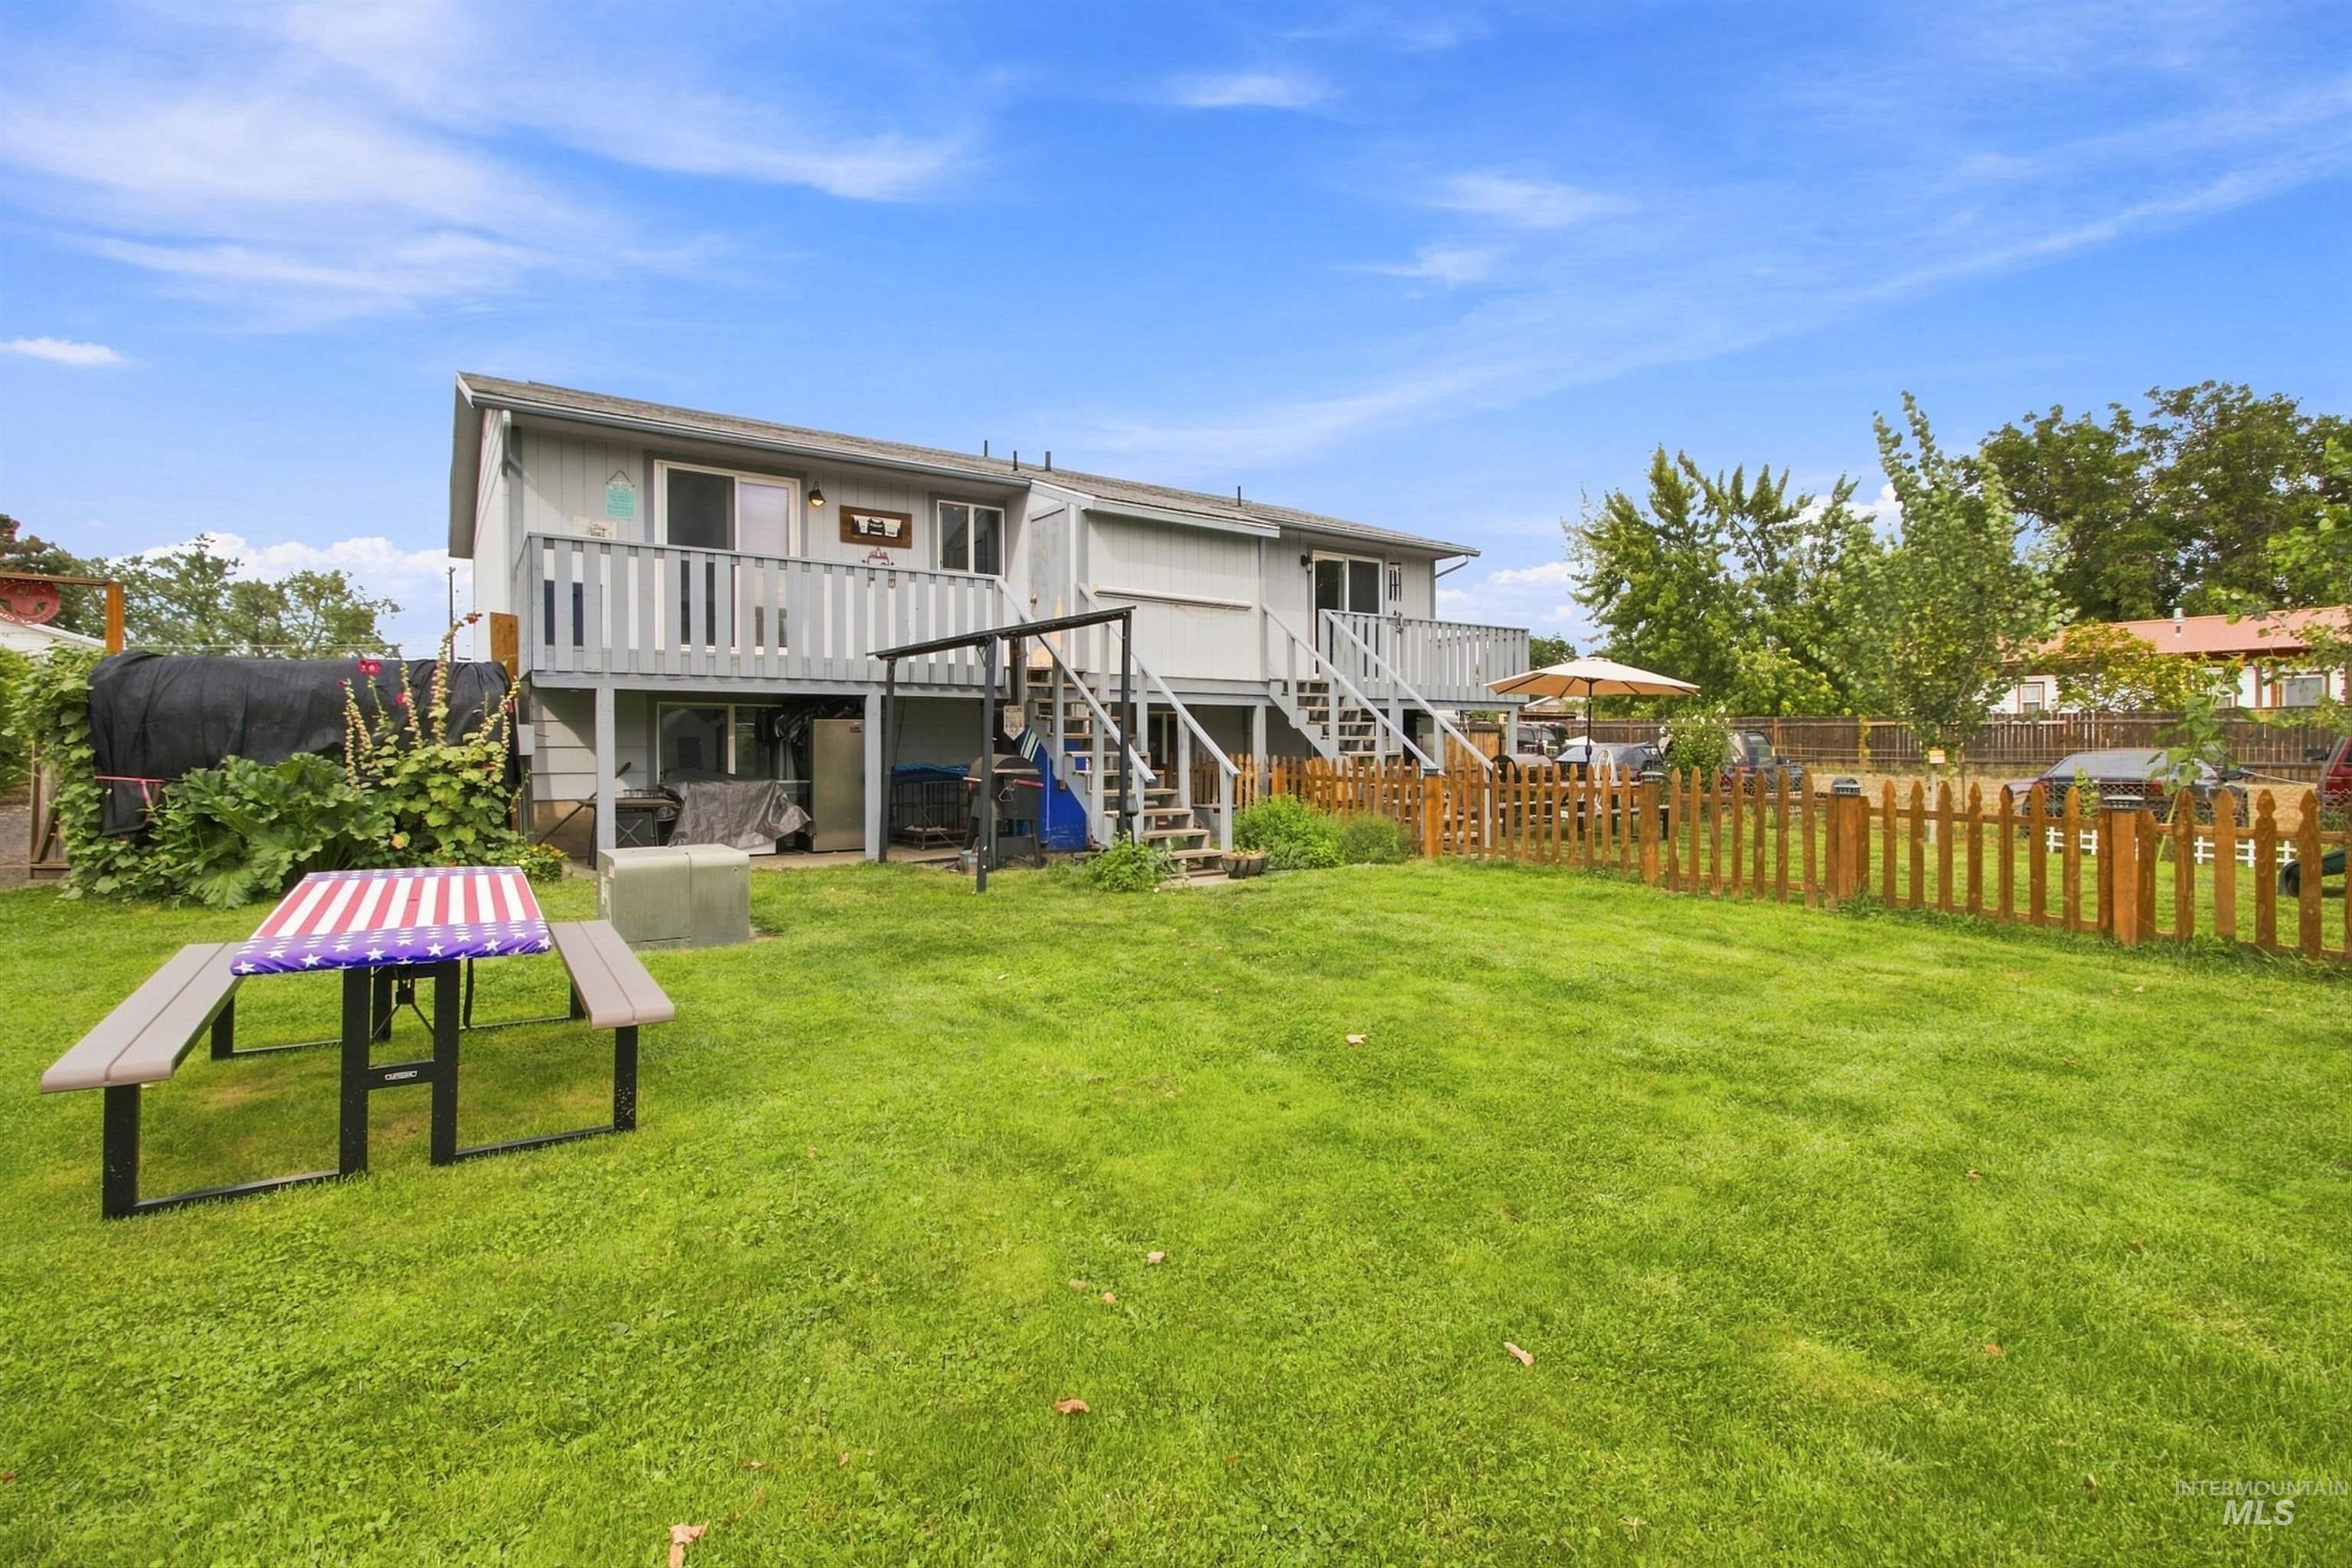
Expansive green lawn, multi-level exterior deck, and a wooden picket fence
-
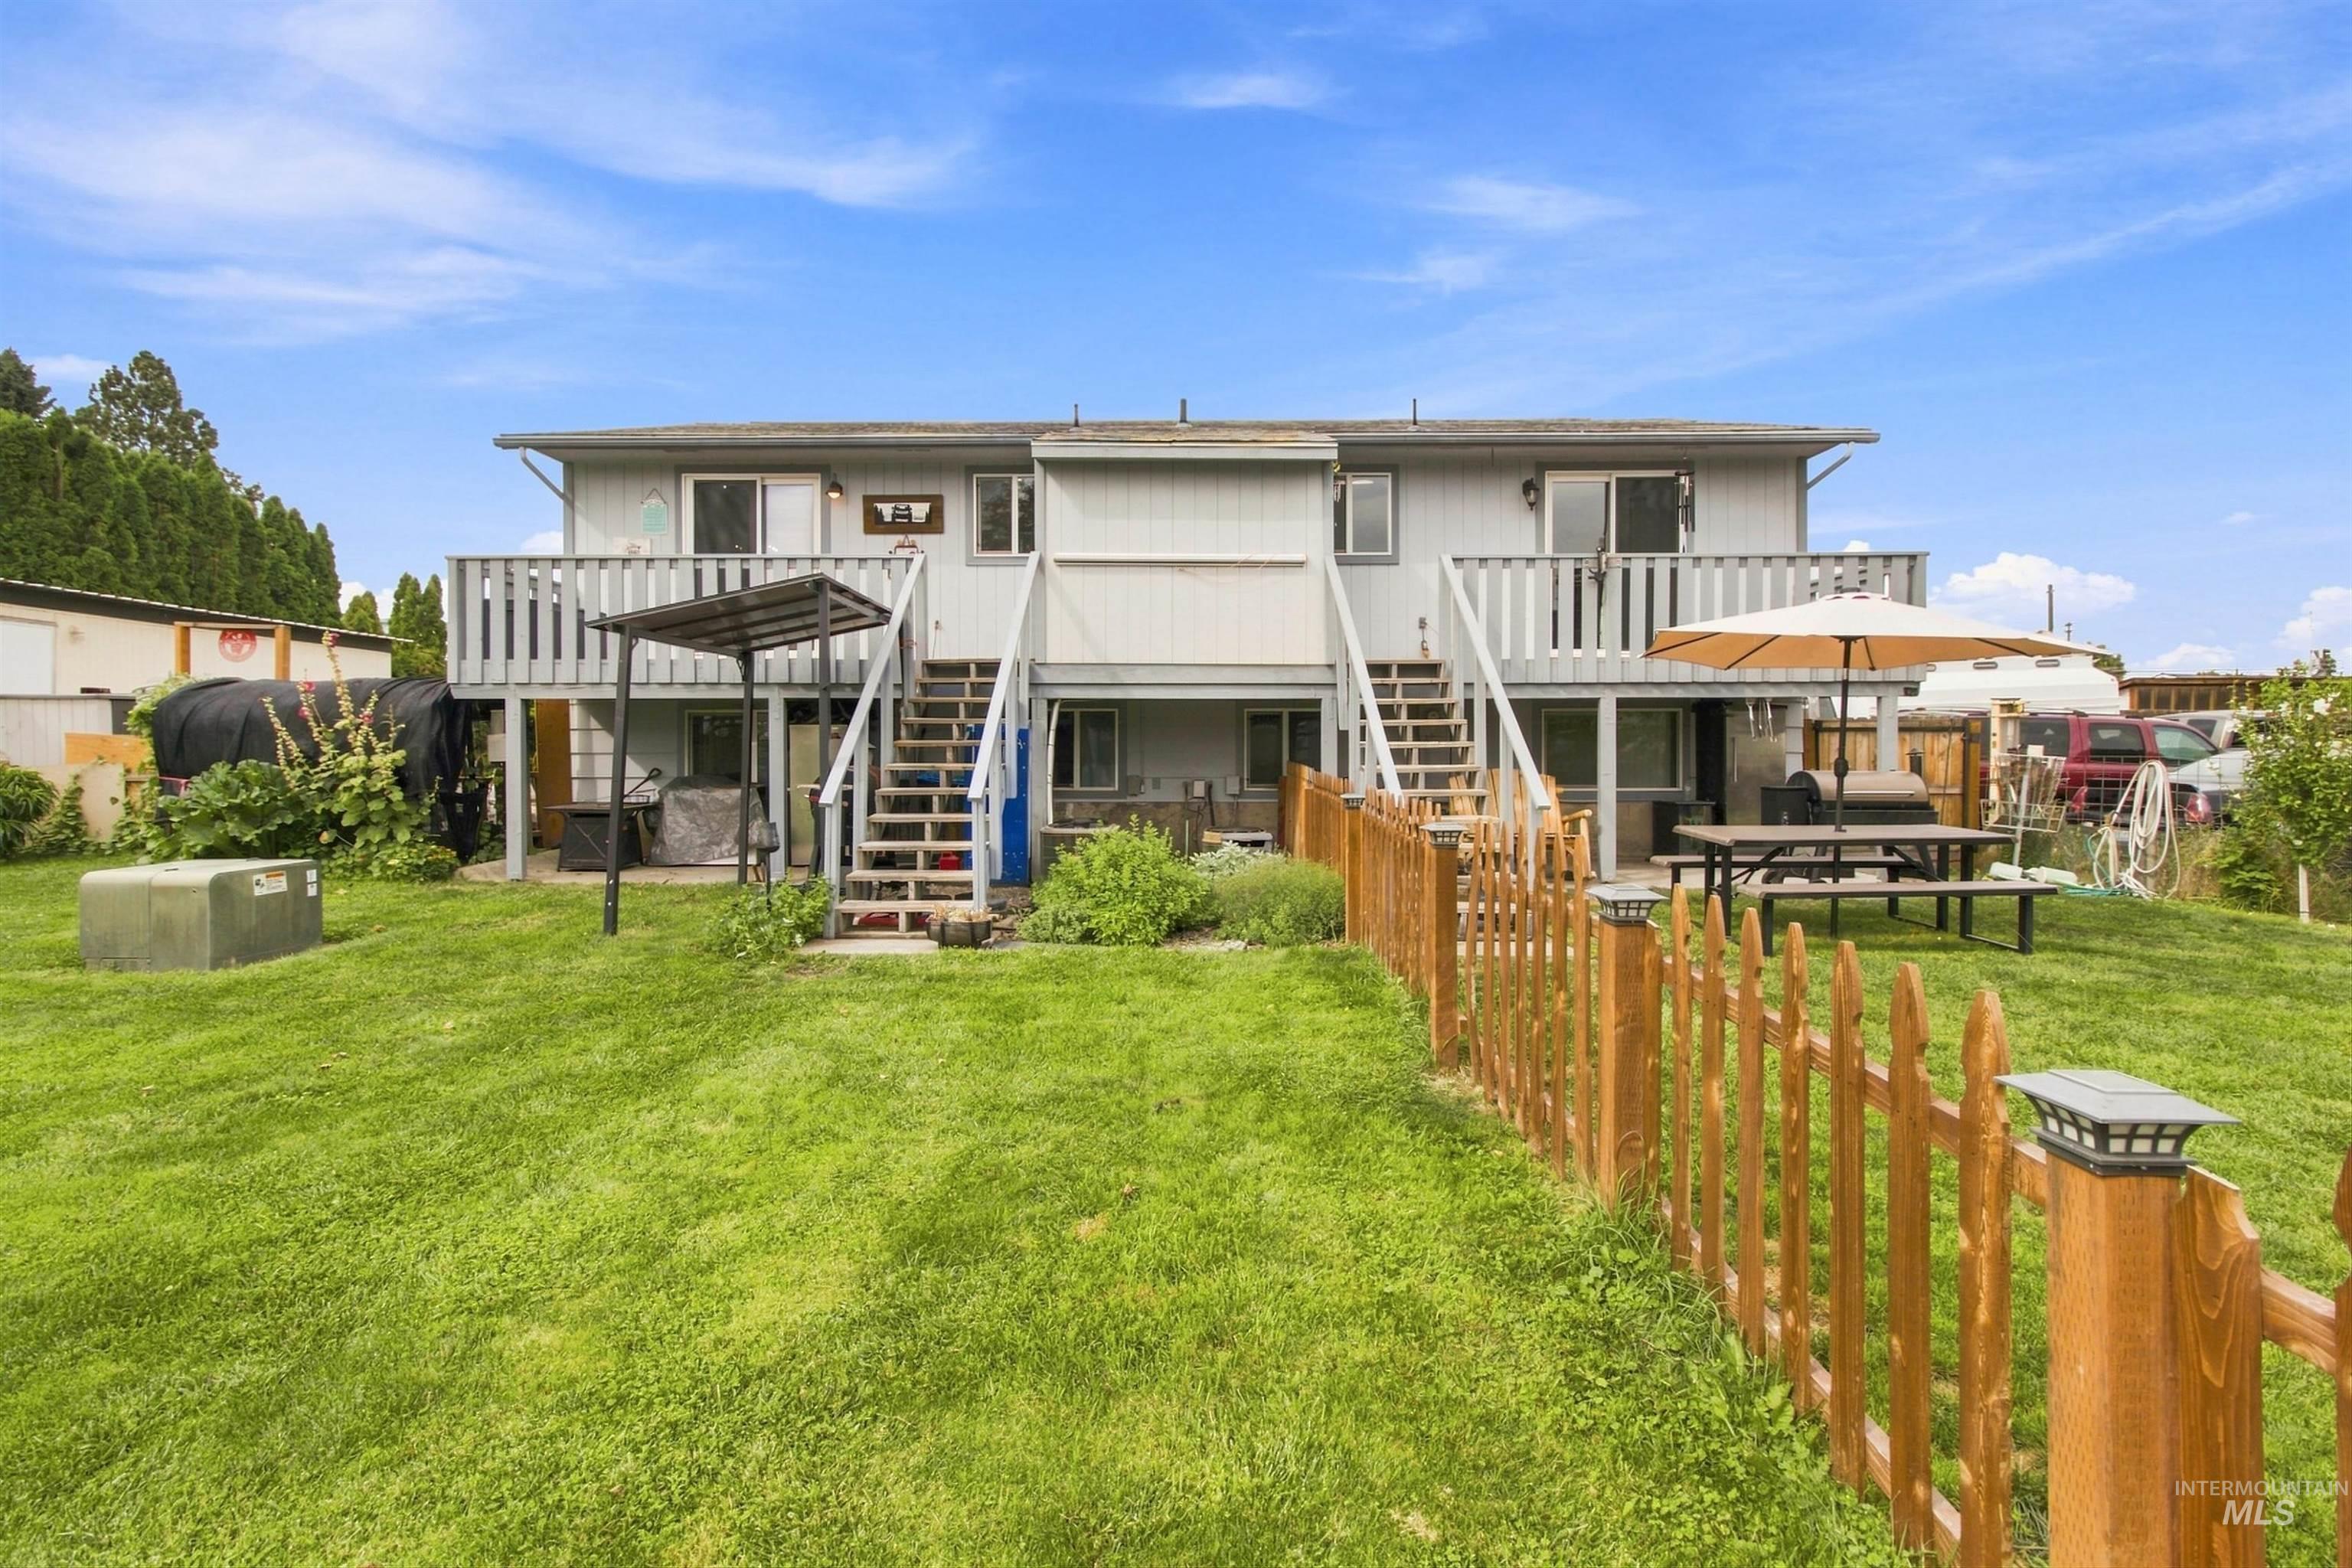
Expansive green lawn, wood picket fence, two exterior staircases, two upper-level balconies, and two ground-level patios
Unlock incredible flexibility and passive income with this rare 3-unit investment package in Lewiston, sitting on two tax parcels. Featuring a standalone home on one parcel and a duplex on the adjacent parcel, this setup offers premier house-hacking potential: live in one unit while the others cover your mortgage, or lease all three for maximum cash flow. Step inside to refreshed interiors with modern luxury vinyl plank flooring, sleek sliding barn doors, crisp white cabinetry, updated tile backsplashes, and bright natural light. Outside, enjoy a generous lot with a large covered carport, ample off-street parking, and a lush garden spot behind the duplex. Prime location with easy access to major routes, minutes from Camelot Elementary and Sacajawea Junior High. Sold together as one complete package!
- Heating:
- Forced Air, Electric
- Cooling:
- Central air
- Country:
- US
- State:
- ID
- City:
- Lewiston
- Zipcode:
- 83501
- Street:
- 1232 & 1232 1/2 Grelle Ave.
- Longitude:
- W117° 2' 0.9''
- Latitude:
- N46° 22' 20.8''
- Master Bedroom Level:
- Main
- Bedroom 2 Level:
- Main
- Bedroom 3 Level:
- Down
- Bedroom 4 Level:
- Main
- Bedroom 5 Level:
- Down
- School District:
- Lewiston Independent School Dist
- Elementary School:
- Camelot
- Middle School:
- Sacajawea
- High School:
- Lewiston
- Status:
- New
- Type:
- Single Family
- Level:
- Single
- Tax Year:
- 2025
- Taxes:
- $6,448
- Potential Short Sale:
- No
- Age:
- 51 - 80 Years
- Auction:
- No
- Flood Ins Required:
- No
- HUD Owned:
- No
- In Foreclosure:
- No
- Land Size:
- 10000 SF - .49 AC
- Home Owner Exempt:
- Yes
- HOA Frequency:
- Not Applicable
- Inc Kitchen Features:
- Oven/range freestanding, Refrigerator
- Lot Features:
- Garden space, Chickens
- Water:
- City service
- Land Use:
- 2-4 units
Residential For Sale
1232 & 1232 1/2 Grelle Ave., Lewiston, Idaho 83501
- Property Type :
- Residential
- Listing Type :
- For Sale
- Listing ID :
- 98998172
- Price :
- $463,000
- Bedrooms :
- 5
- Bathrooms :
- 4
- Apx SqFt :
- 3,150 SqFt
- Year Built :
- 1946
- Lot Area :
- 0.40 SqFt
- Days on Market :
- 1
- Subdivision :
- 0 Not Applicable
- Update Date :
- 08/21/2026 04:06:33
- Status :
- Active

- JoeAnne Santy-Greene
- (208) 947-4609
- (208) 283-6313
- (208) 287-8500
-


