

-

Modern inspired farmhouse featuring a standing seam roof, board and batten siding, stone siding, concrete driveway, and a garage
-
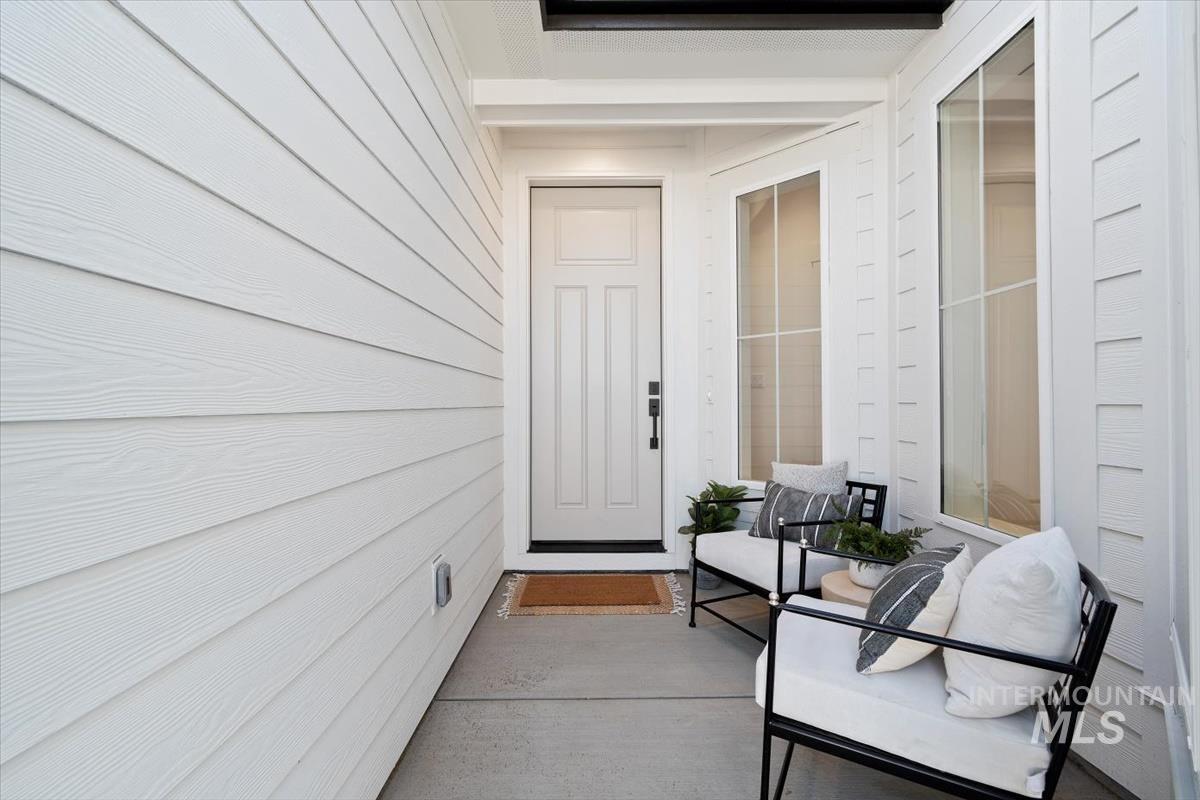
View of exterior entry
-

Hall with light wood-type flooring and recessed lighting
-
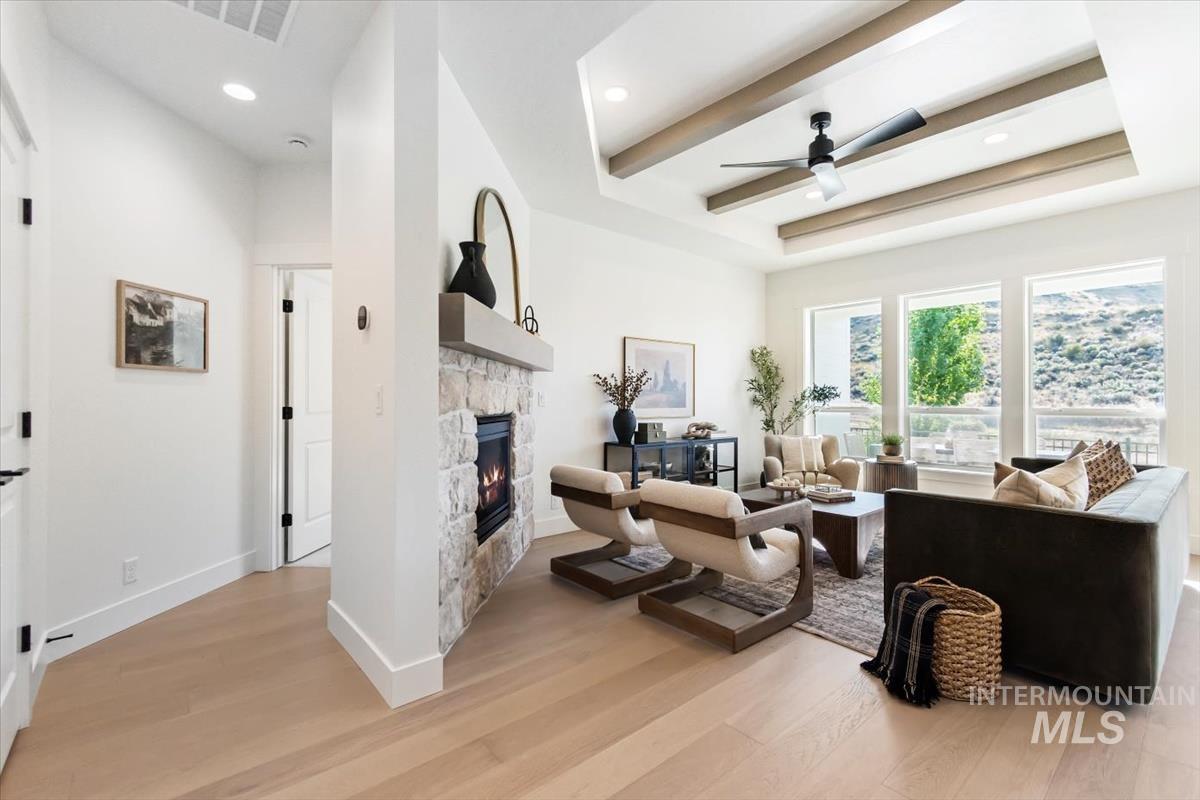
Living area featuring light wood-type flooring, a raised ceiling, a stone fireplace, a ceiling fan, and recessed lighting
-
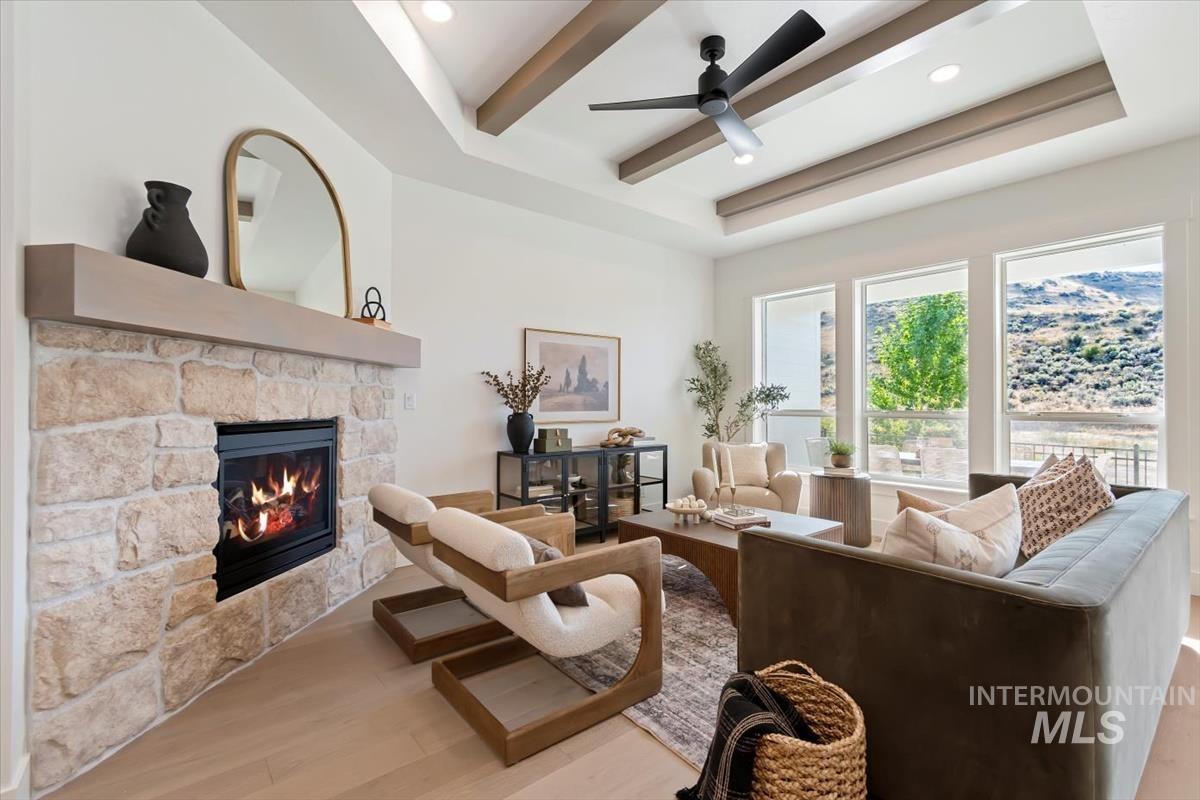
Living room with a stone fireplace, wood finished floors, a ceiling fan, recessed lighting, and a tray ceiling
-
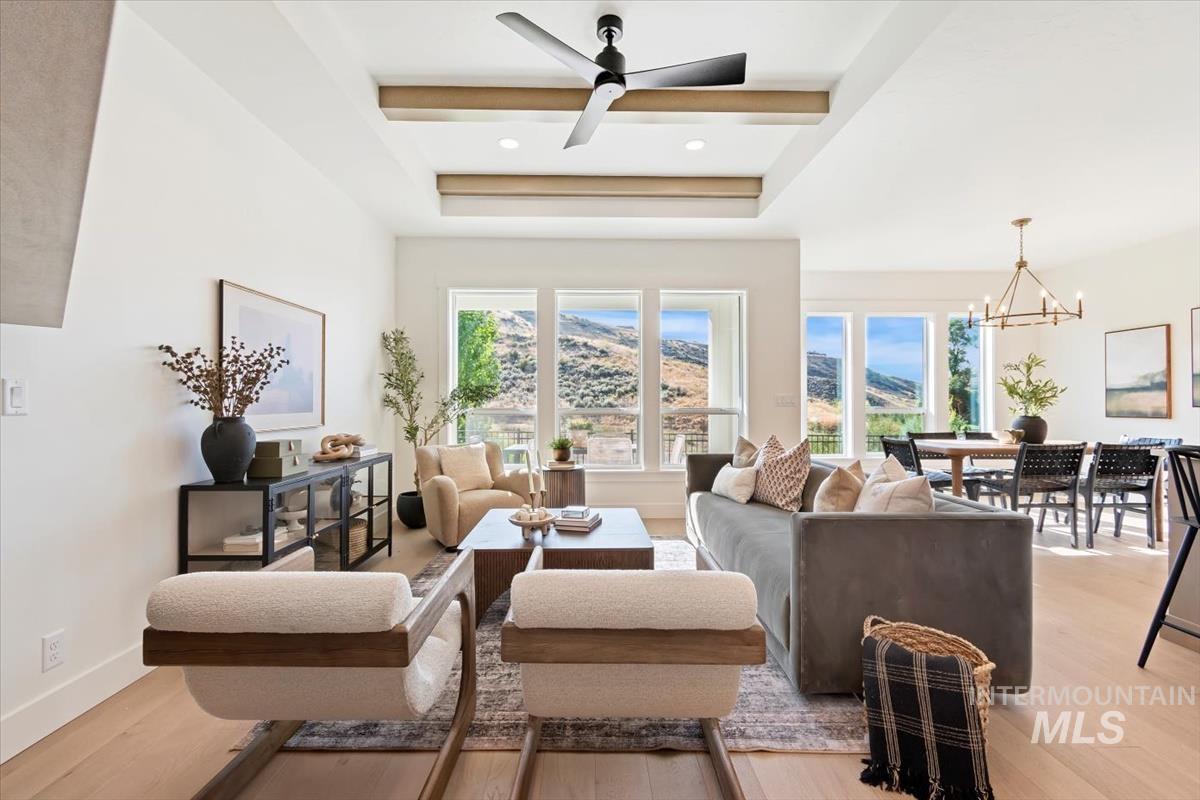
Living room with ceiling fan, light wood-type flooring, suspended lighting, and a tray ceiling
-

Living room featuring a tray ceiling, light wood-type flooring, a fireplace, a ceiling fan, and recessed lighting
-
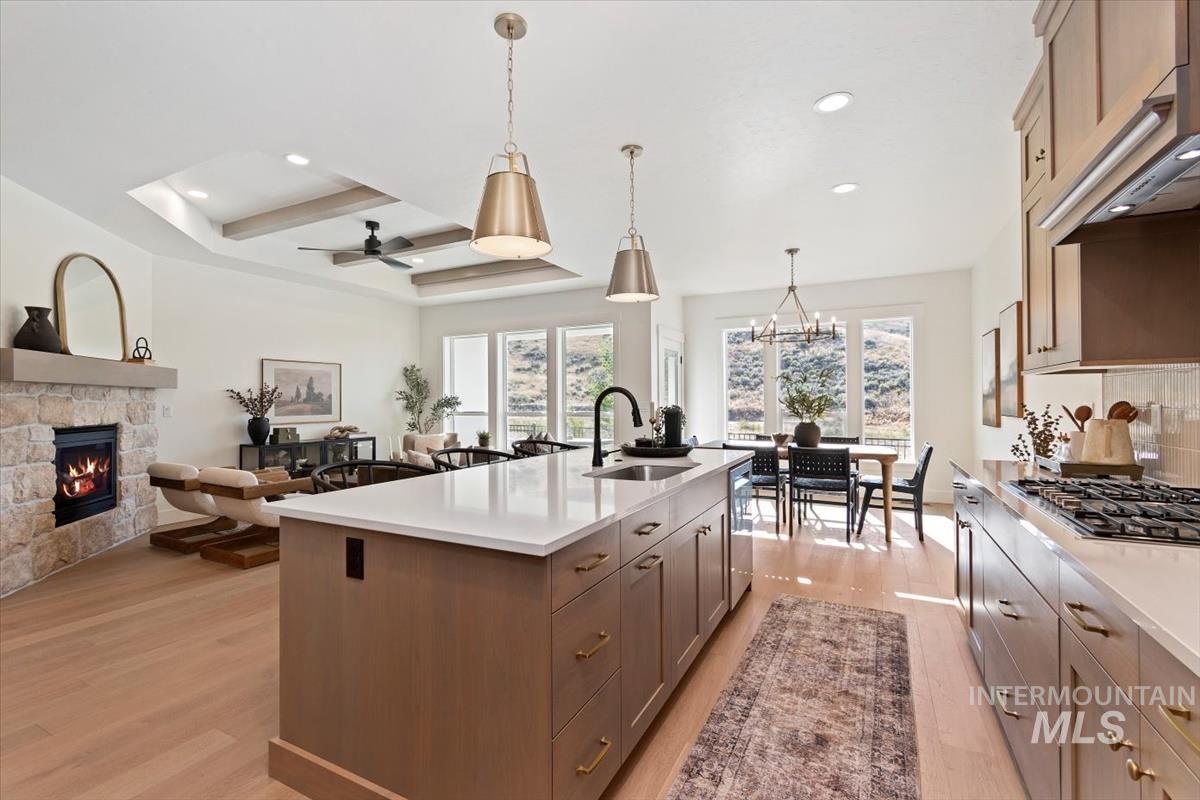
Kitchen with light wood-style floors, a stone fireplace, open floor plan, a ceiling fan, and a center island with sink
-
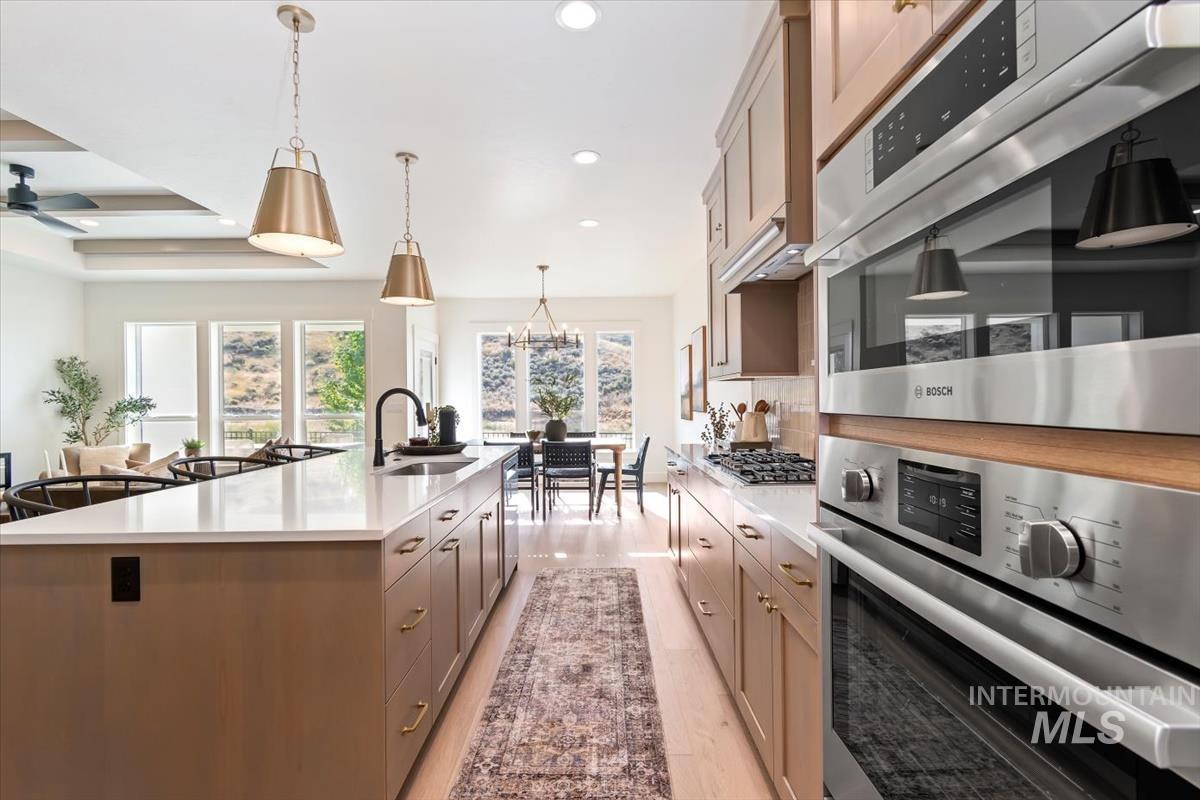
Kitchen with stainless steel appliances, a large island, light wood finished floors, light stone countertops, and decorative backsplash
-
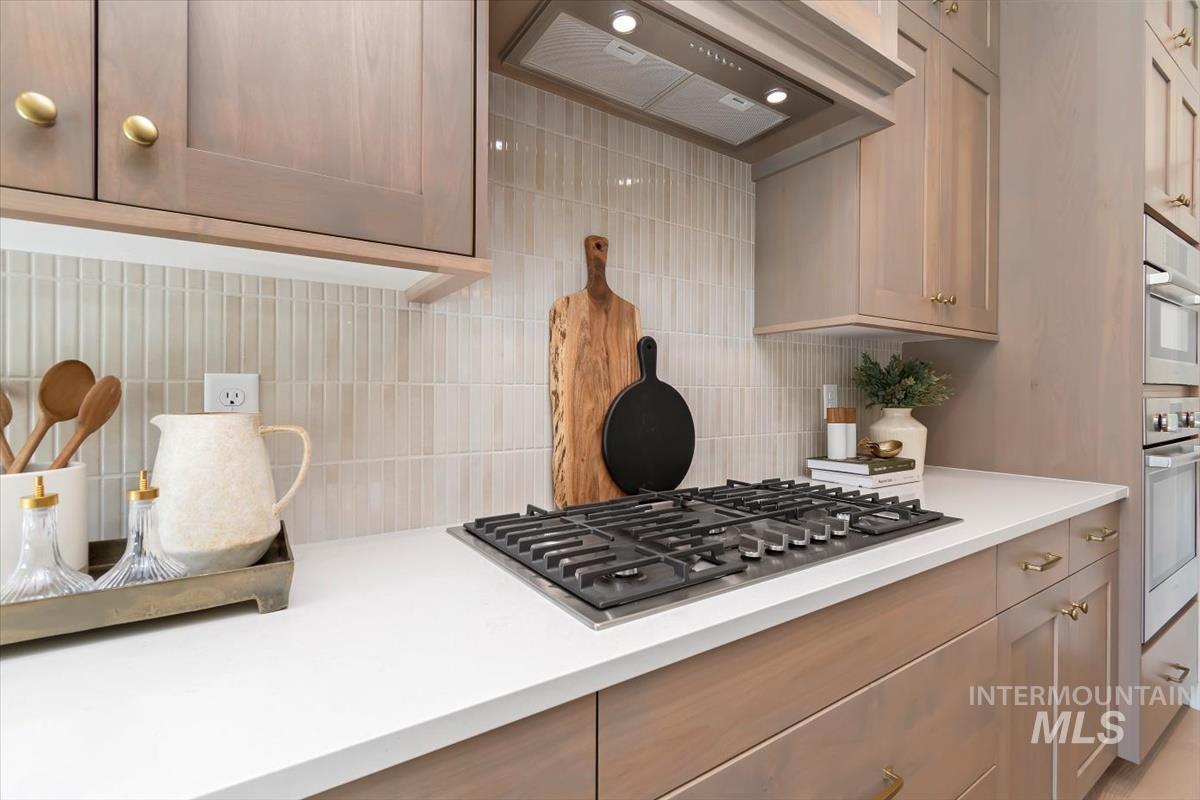
Kitchen featuring stainless steel appliances, backsplash, and light stone counters
-
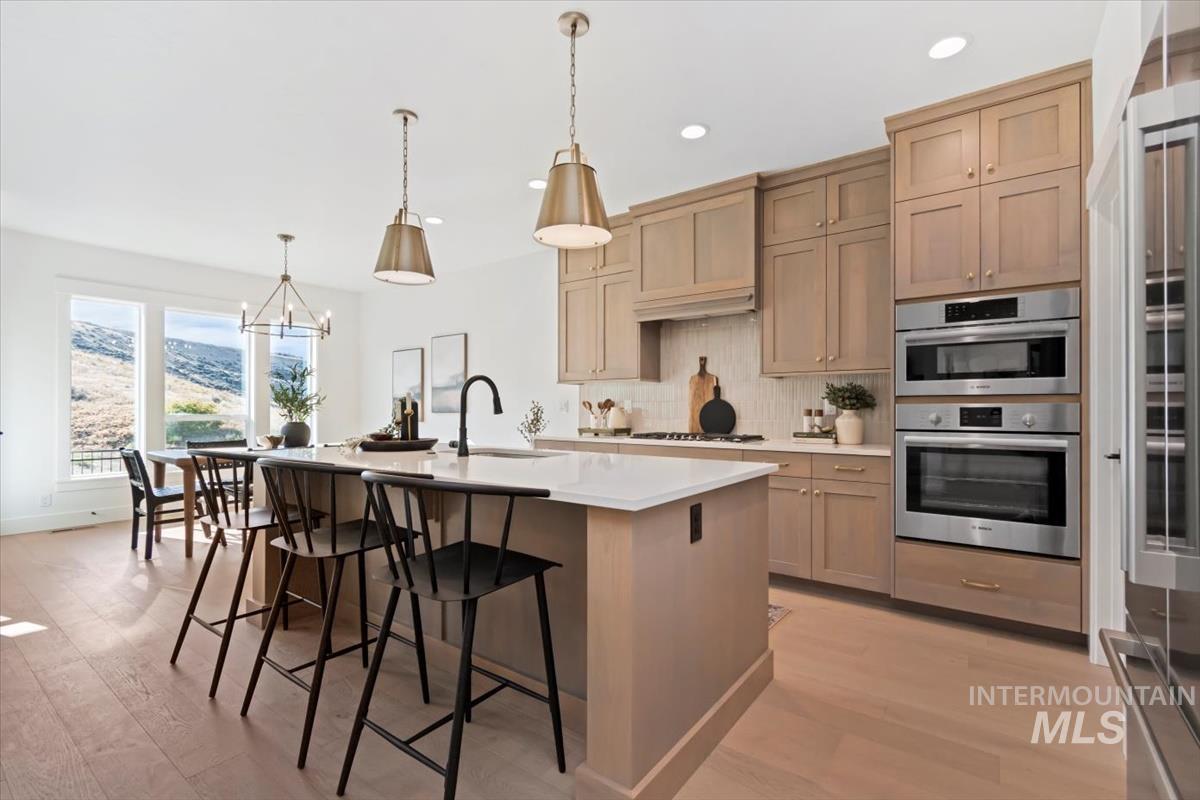
Kitchen featuring backsplash, light wood-style floors, a breakfast bar area, stainless steel appliances, and a kitchen island with sink
-
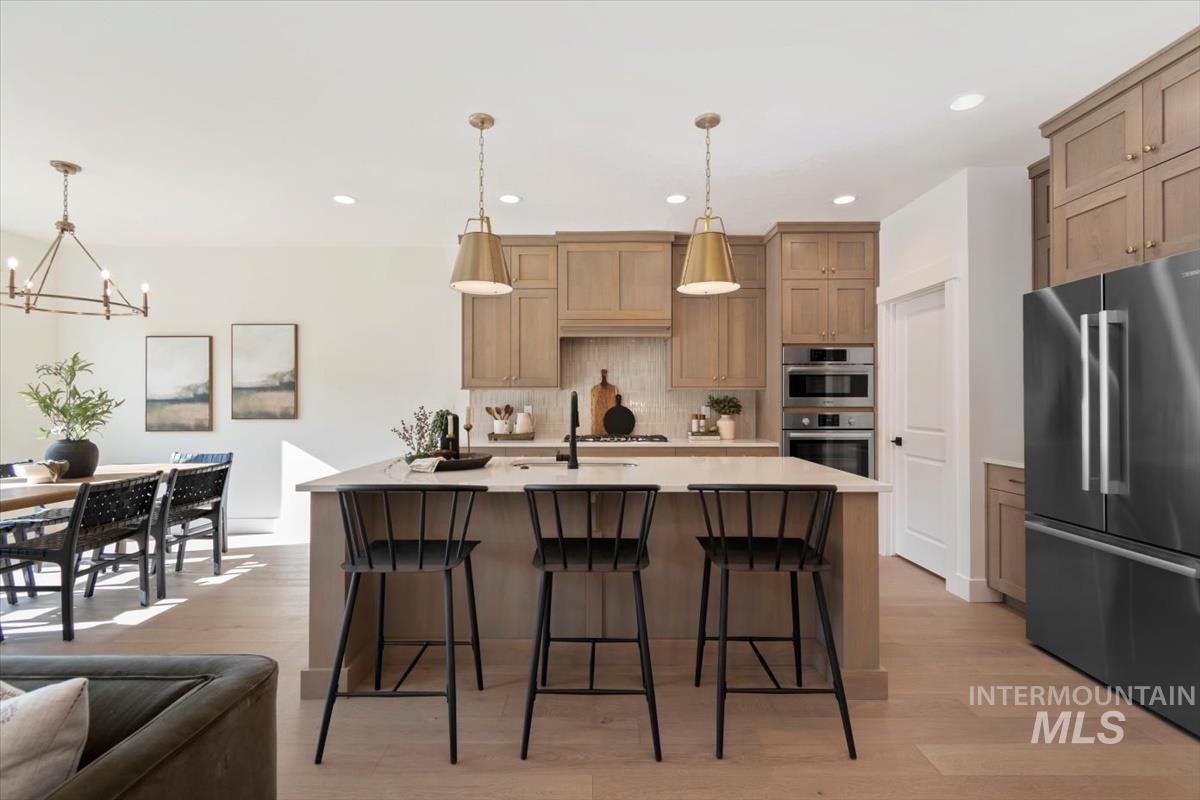
Kitchen with stainless steel appliances, light wood-type flooring, a breakfast bar, an island with sink, and suspended lighting
-

View of storage area
-
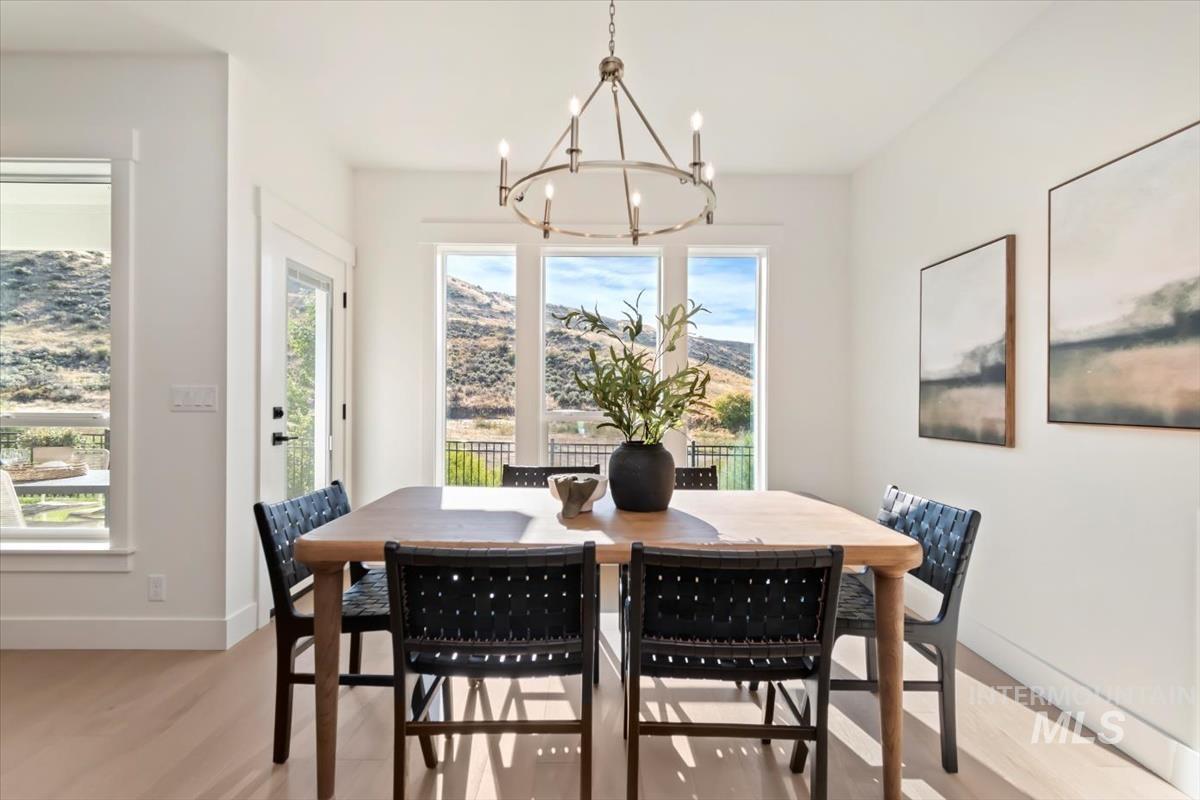
Dining space featuring light wood-type flooring, plenty of natural light, hanging lights, and a mountain view
-

Dining space with a mountain view, light wood-type flooring, and a chandelier
-

Carpeted bedroom with ceiling fan, a raised ceiling, and recessed lighting
-

Carpeted bedroom featuring ceiling fan, a tray ceiling, and recessed lighting
-

Bathroom with a shower stall and double vanity
-

Bathroom with double vanity, light tile patterned floors, and a tile shower
-

Office featuring baseboards and carpet floors
-

Bedroom featuring light carpet
-

Carpeted bedroom featuring baseboards
-

Full bathroom with shower / bath combo with shower curtain and vanity
-

Mudroom featuring light wood-style flooring and baseboards
-

Laundry area with hookup for a washing machine, cabinet space, and light tile patterned floors
-

Corridor with light wood-type flooring and recessed lighting
-

View of patio / terrace with outdoor dining space
-

View of home floor plan
Fall in love with the Marigold floorplan, where standout style, thoughtful design, and everyday comfort come together! From the private courtyard entry, step into an impressive open great room featuring elegant tray ceilings and a showstopping corner fireplace with floor-to-ceiling stonework—the perfect backdrop for cozy nights or entertaining friends and family. The desirable split-bedroom layout offers privacy where it matters most, with two spacious secondary bedrooms, including one with double doors that’s perfect for a home office, hobby room, or flex space. Tucked away down a private hallway, the primary suite is your own peaceful retreat, thoughtfully positioned to overlook the backyard. And the lifestyle is just as exciting! Located in the vibrant Lugarno Terra community, you’ll enjoy walking paths, a pool, parks, clubhouse, and pickleball courts, all while staying close to everyday conveniences. With beautiful details, flexible spaces, and fantastic community amenities, the Marigold is ready to impress!
- Heating:
- Forced Air, Gas
- Cooling:
- Central air
- Fireplace:
- One, Insert, Gas
- Garage Capacity:
- 2
- Country:
- US
- State:
- ID
- City:
- Kuna
- Zipcode:
- 83634
- Street:
- 2161 E Sweet Pearl St
- Longitude:
- W117° 36' 47.3''
- Latitude:
- N43° 30' 33.4''
- Master Bedroom Level:
- Main
- Master Bedroom Size:
- 12x15
- Bedroom 2 Level:
- Main
- Bedroom2 Size:
- 10x11
- Bedroom 3 Level:
- Main
- Bedroom3 Size:
- 12x14
- Kitchen Level:
- Main
- School District:
- Kuna School District #3
- Elementary School:
- Hubbard
- Middle School:
- Fremont
- High School:
- Kuna
- Status:
- New
- Type:
- Single Family
- Level:
- Single
- Tax Year:
- 2025
- Potential Short Sale:
- No
- Age:
- New-Never Occupied
- Auction:
- No
- Flood Ins Required:
- No
- HUD Owned:
- No
- In Foreclosure:
- No
- Land Size:
- Standard Lot 6000-9999 SF
- Home Owner Exempt:
- No
- HOA Frequency:
- Quarterly
- HOA Fees:
- $175
- Irrigation District:
- Boise Kuna Irrigation Dis
- Inc Kitchen Features:
- Dishwasher, Disposal, Microwave, Pantry, Island, Countertop-quartz, Gas Range
- Lot Features:
- Sidewalks, Garden space, Corner lot, Finished Driveway
- Water:
- City service
- Land Use:
- Single
- Sprinkler System:
- Auto,Full,Pressurized Irrigation
Residential For Sale
2161 E Sweet Pearl St, Kuna, Idaho 83634
- Property Type :
- Residential
- Listing Type :
- For Sale
- Listing ID :
- 98997719
- Price :
- $579,880
- Bedrooms :
- 3
- Bathrooms :
- 2
- Apx SqFt :
- 1,735 SqFt
- Year Built :
- 2026
- Lot Area :
- 0.15 SqFt
- Days on Market :
- 1
- Subdivision :
- Lugarno Terra
- Builder Name :
- Tresidio Homes
- Update Date :
- 08/17/2026 22:03:20
- Status :
- Active

- JoeAnne Santy-Greene
- (208) 947-4609
- (208) 283-6313
- (208) 287-8500
-


