

-
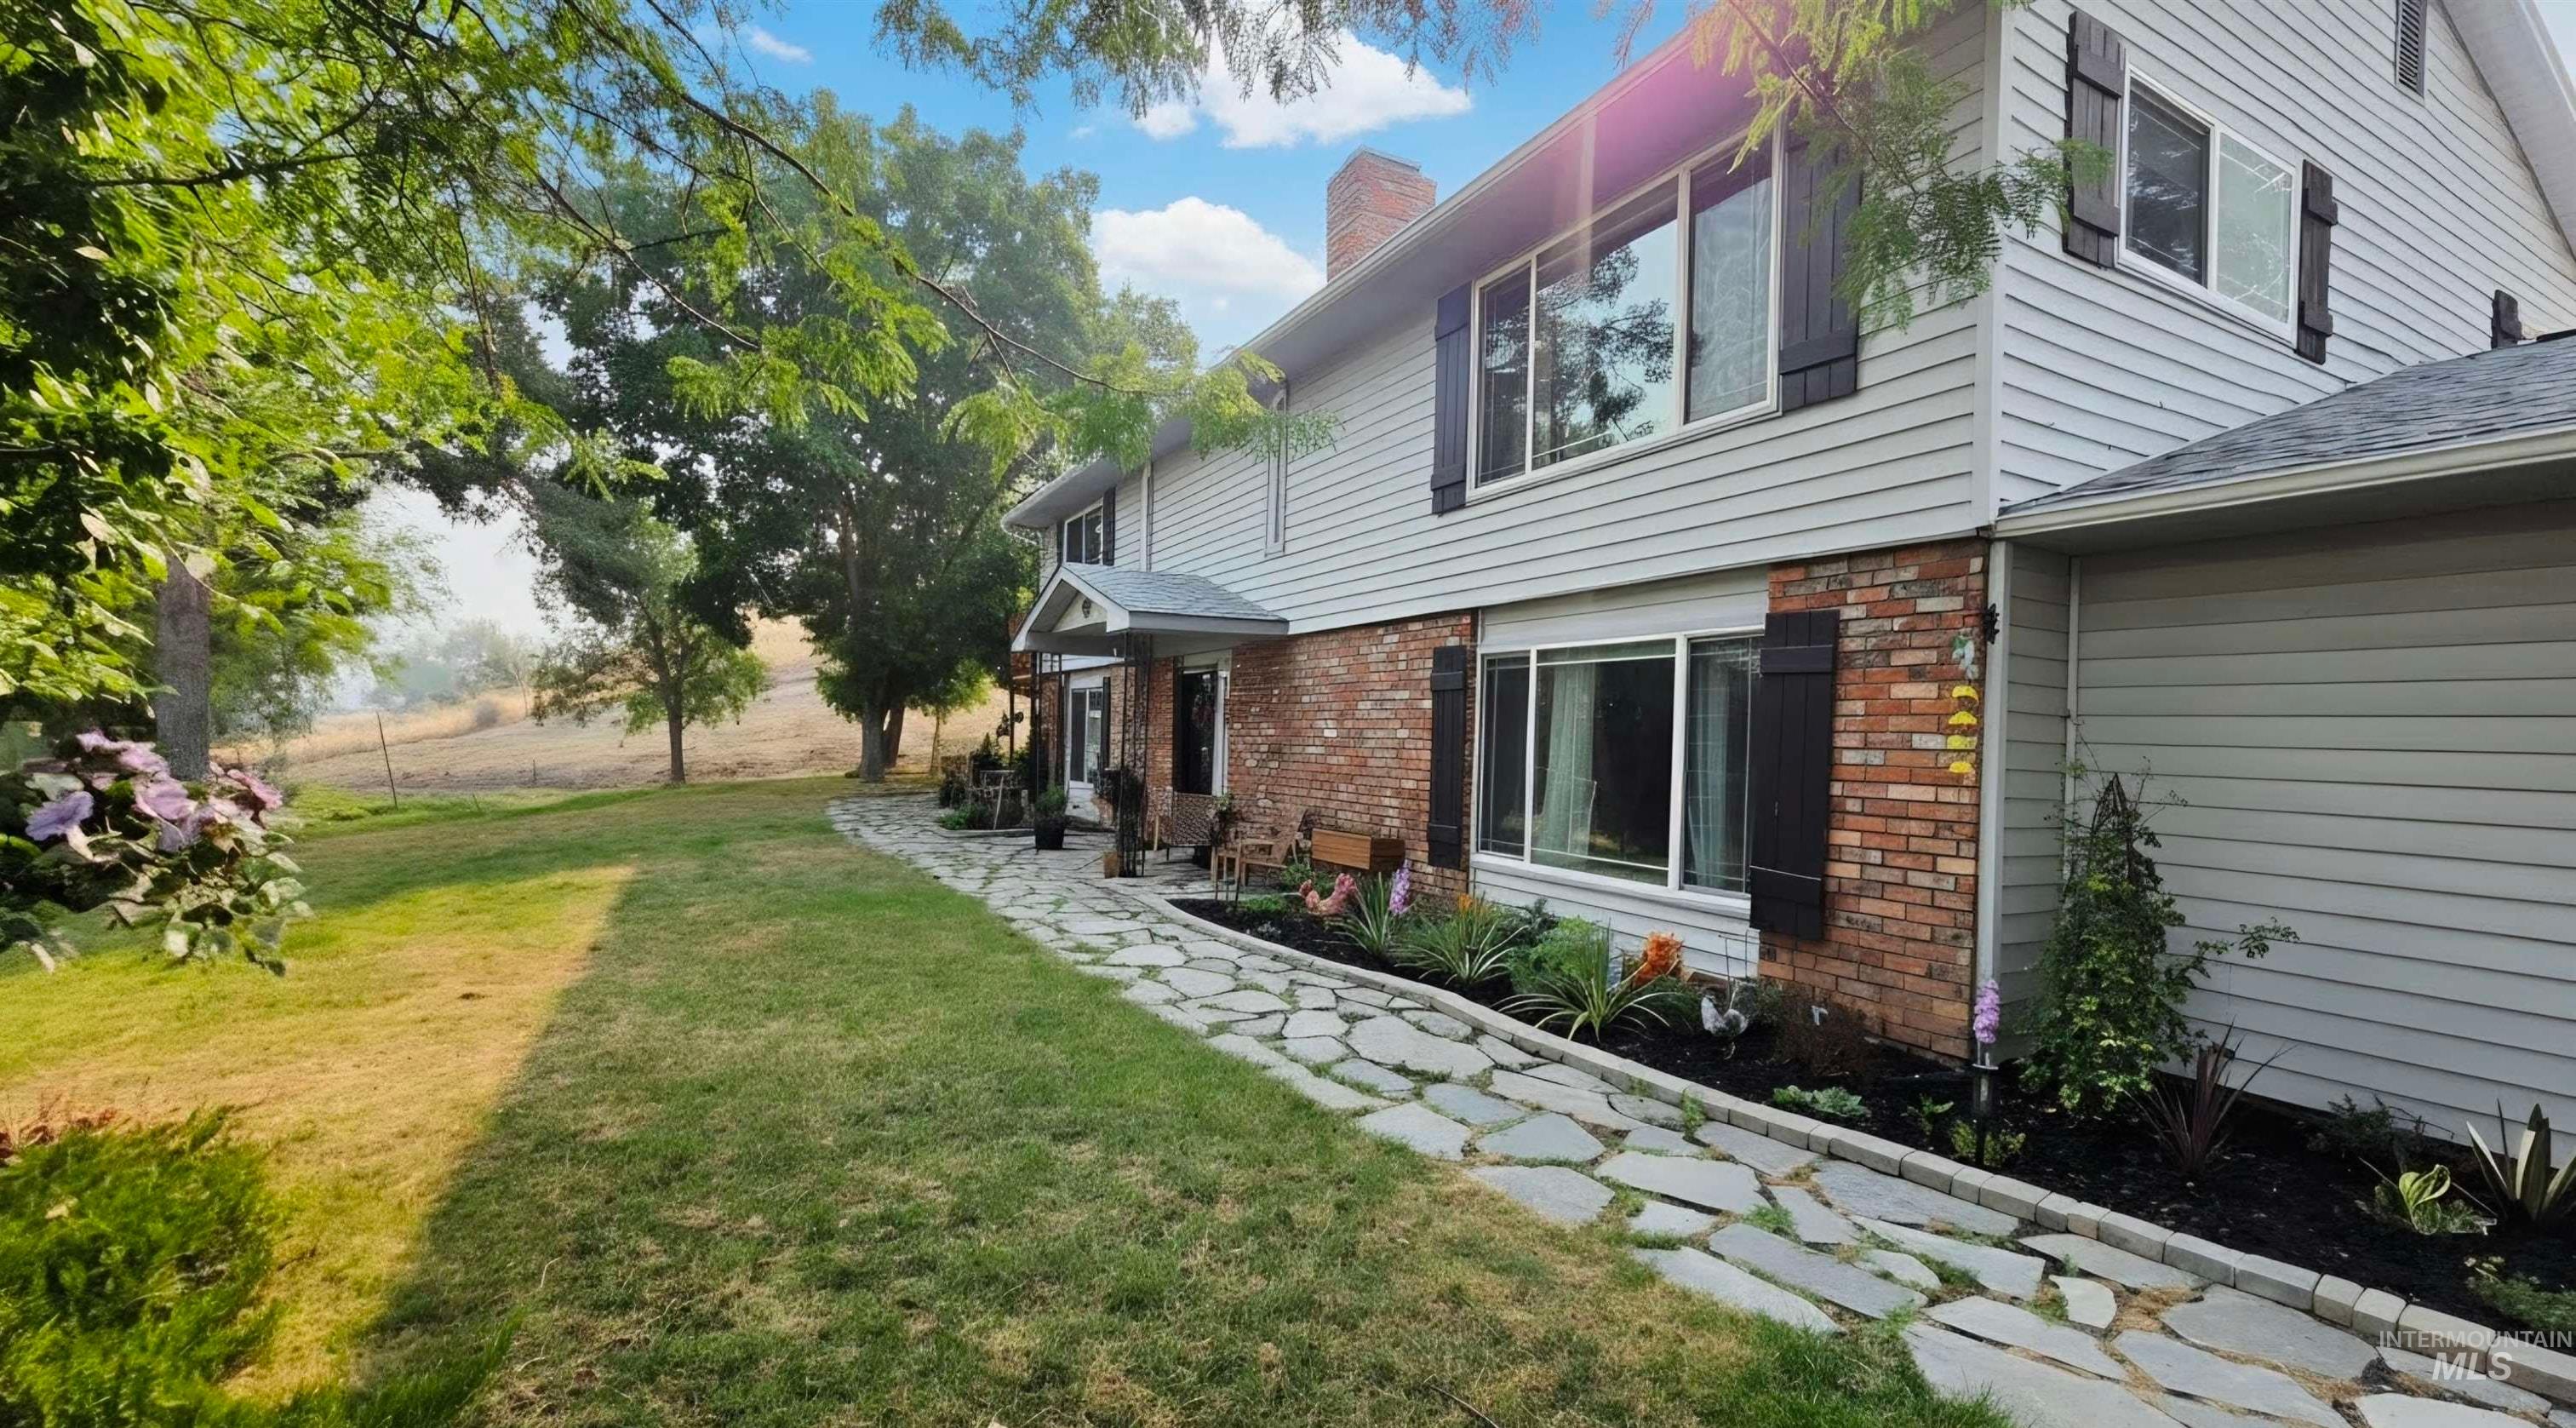
Two-story exterior with light gray siding and brick facade
-
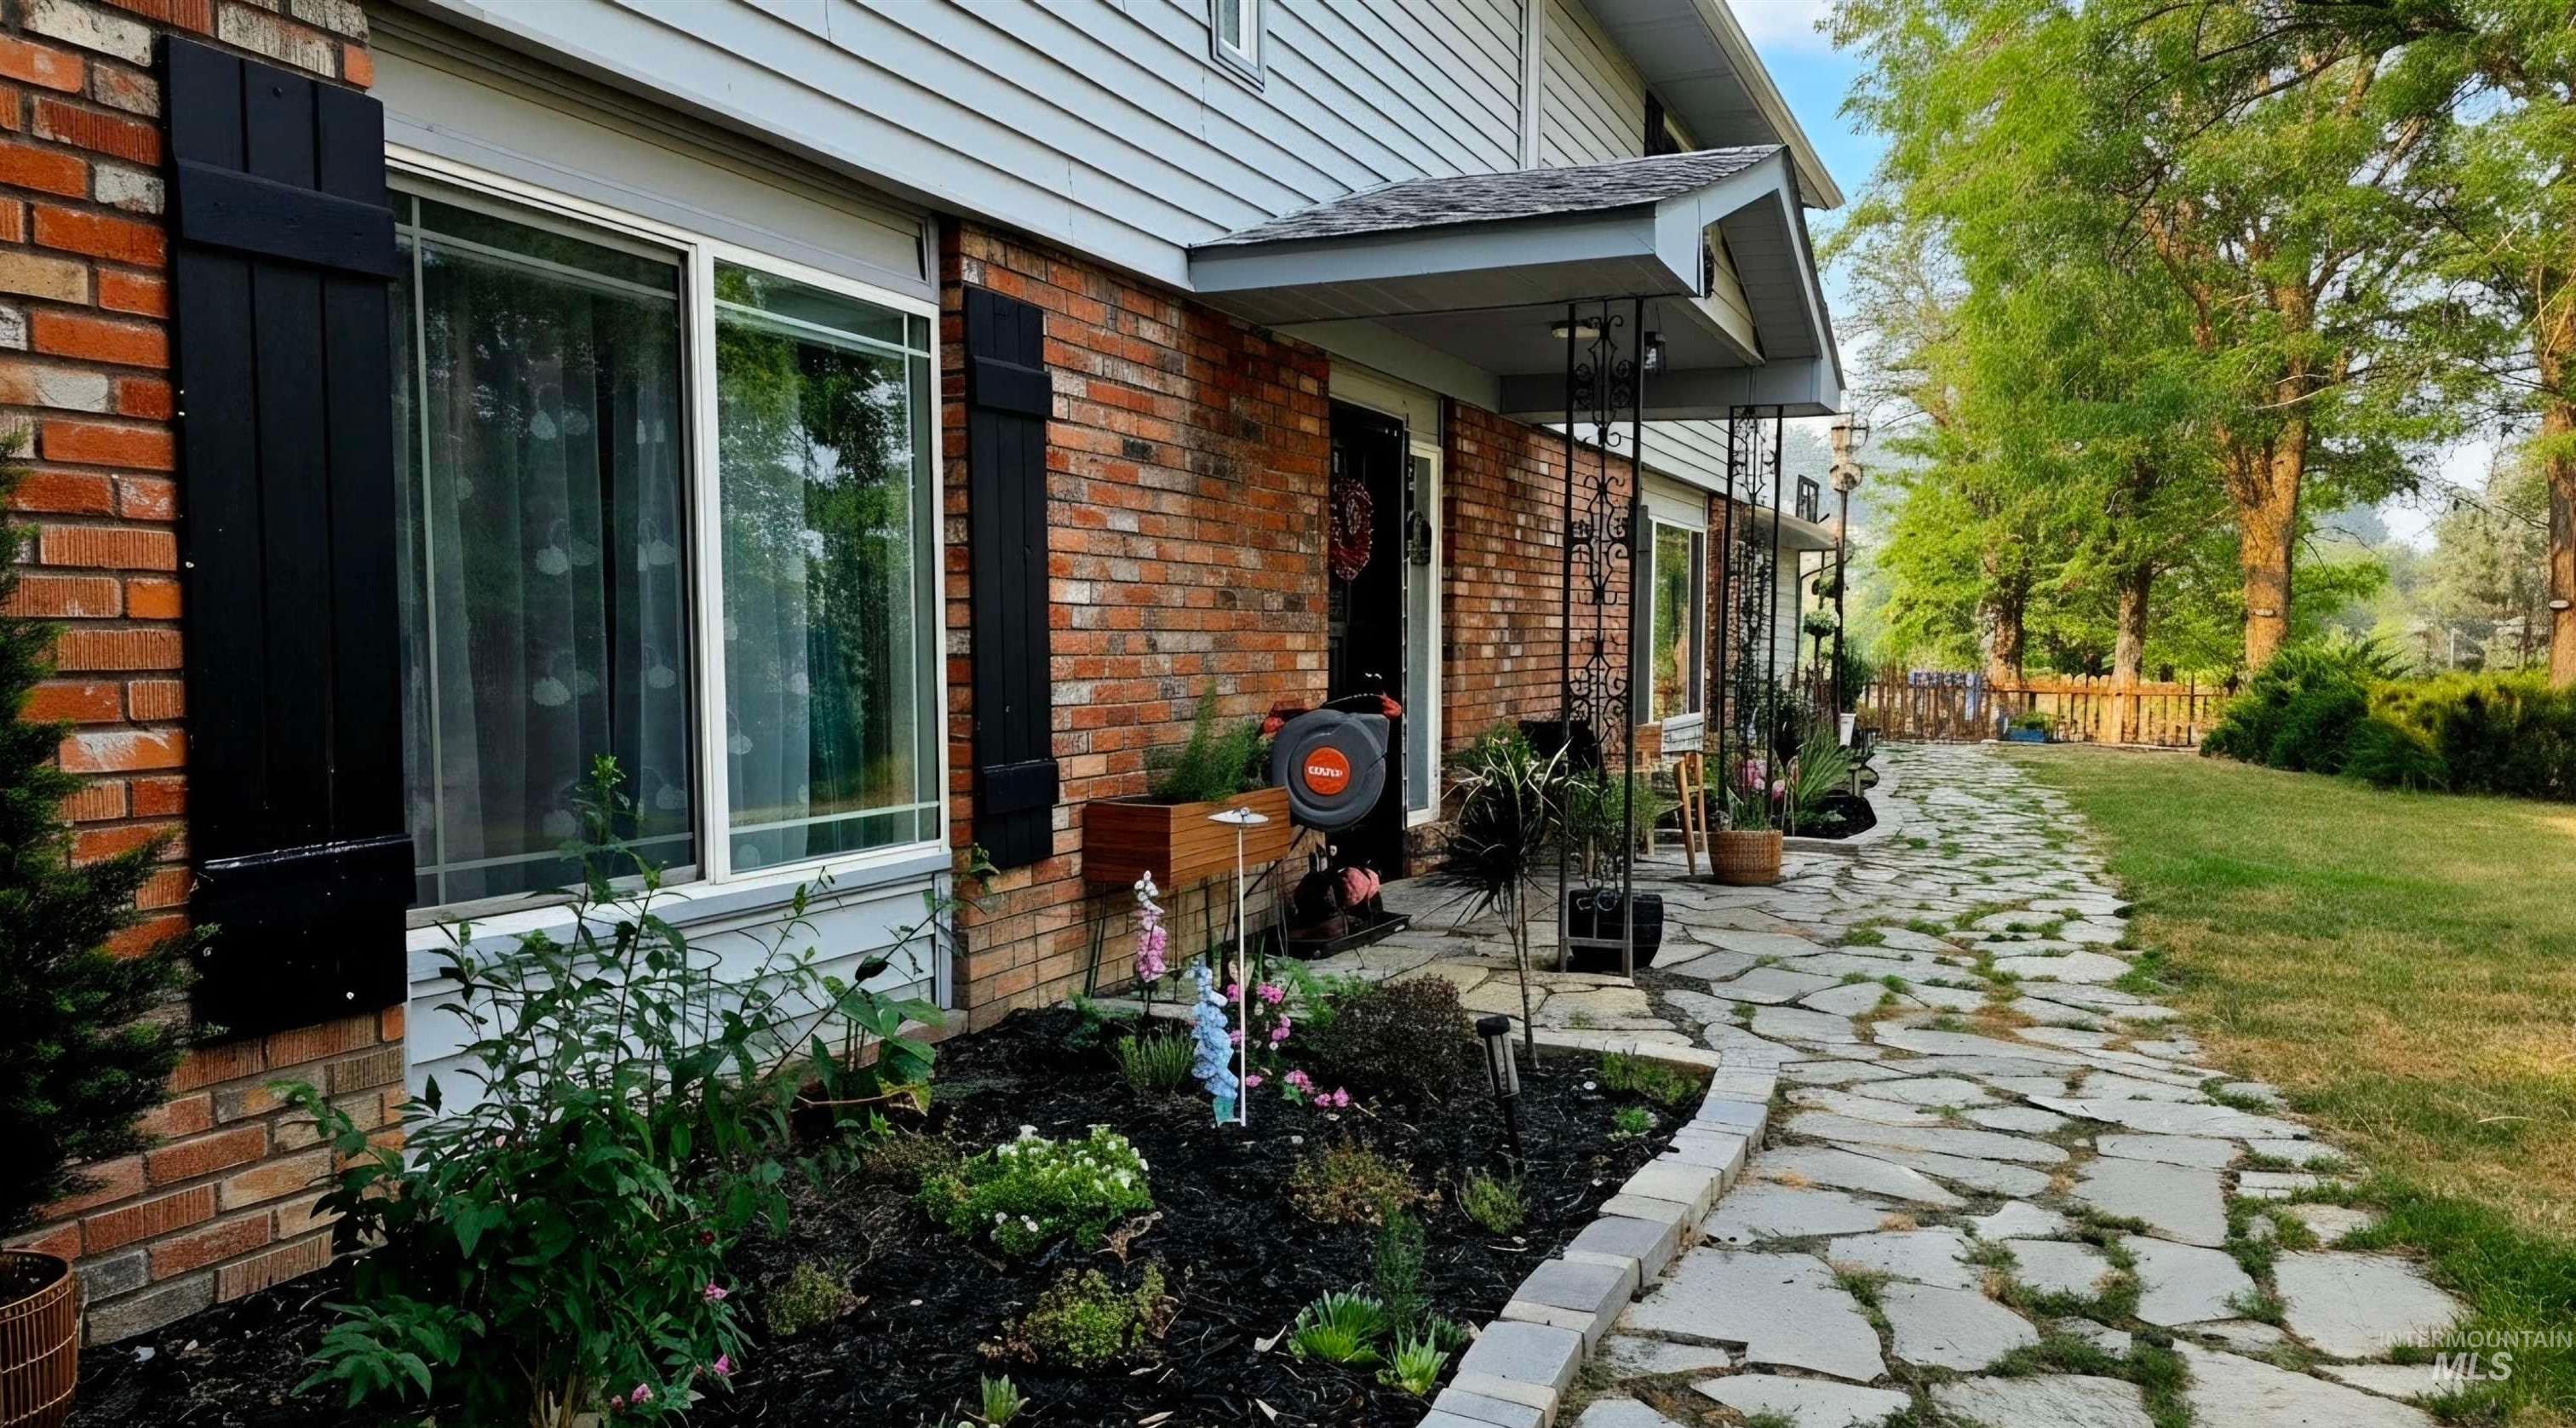
Brick and siding exterior with black shutters, a covered porch entry, and a natural stone-paved walkway
-
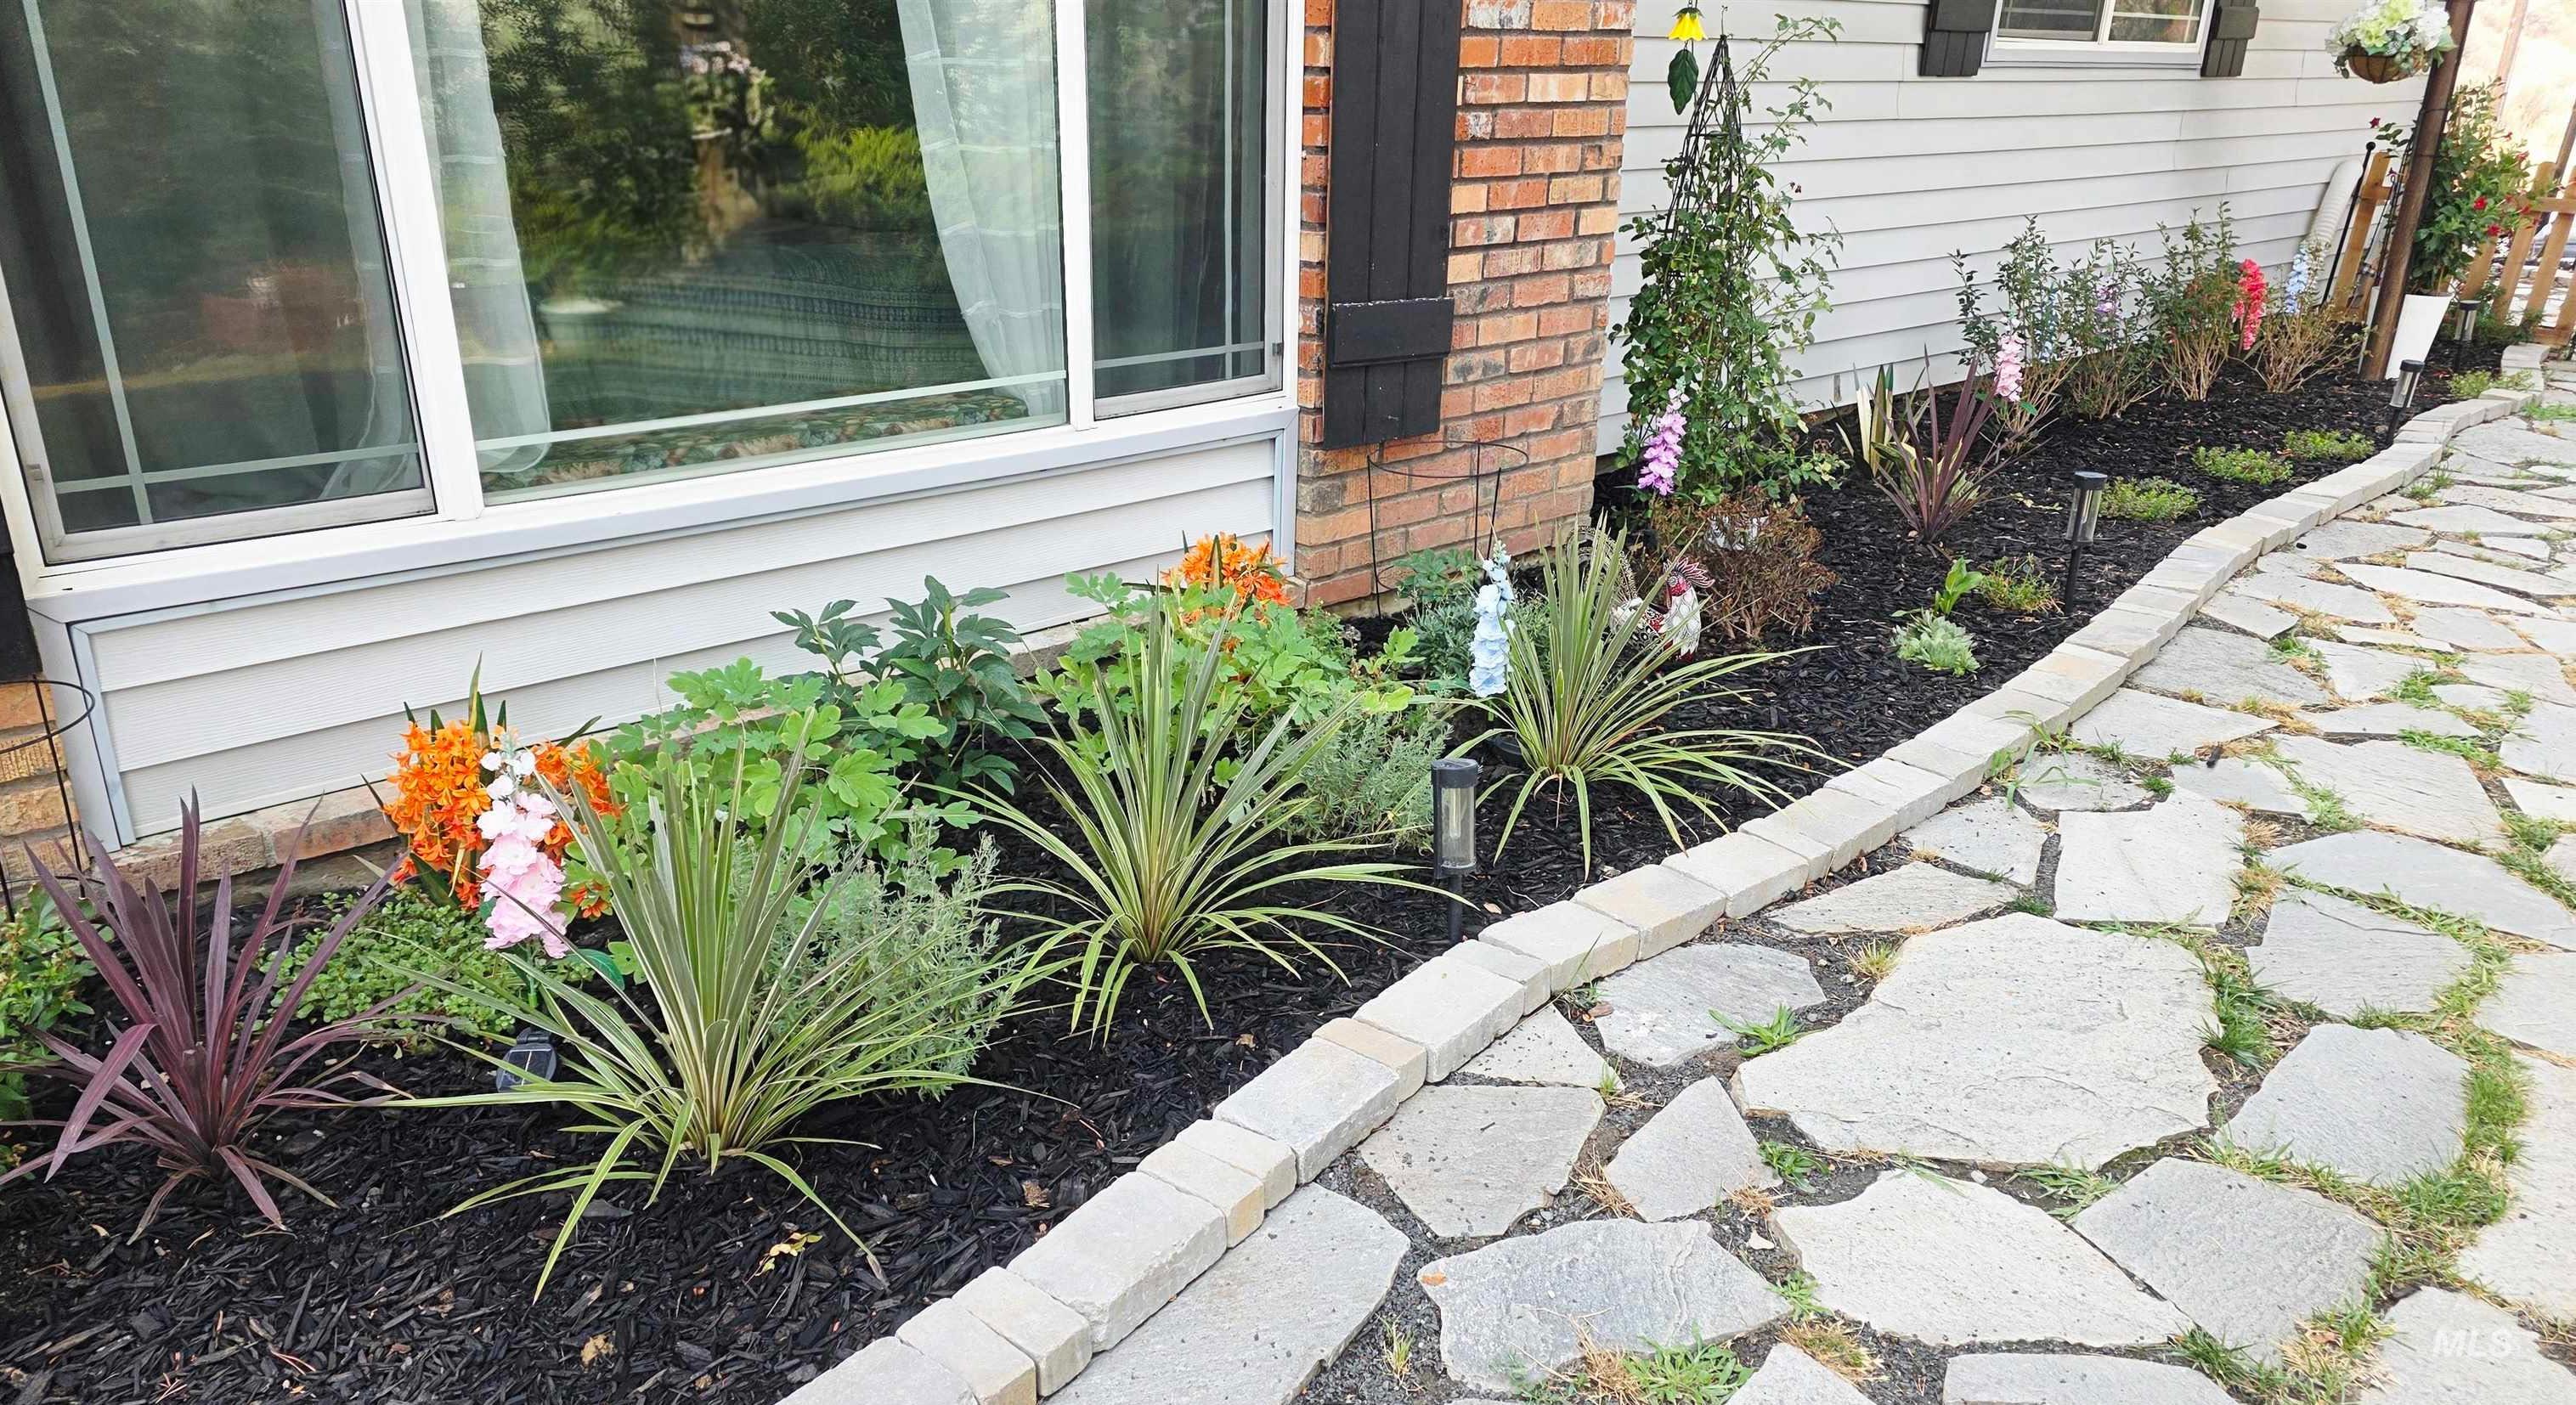
Flagstone pathway with a block border and landscaping featuring various plantings
-
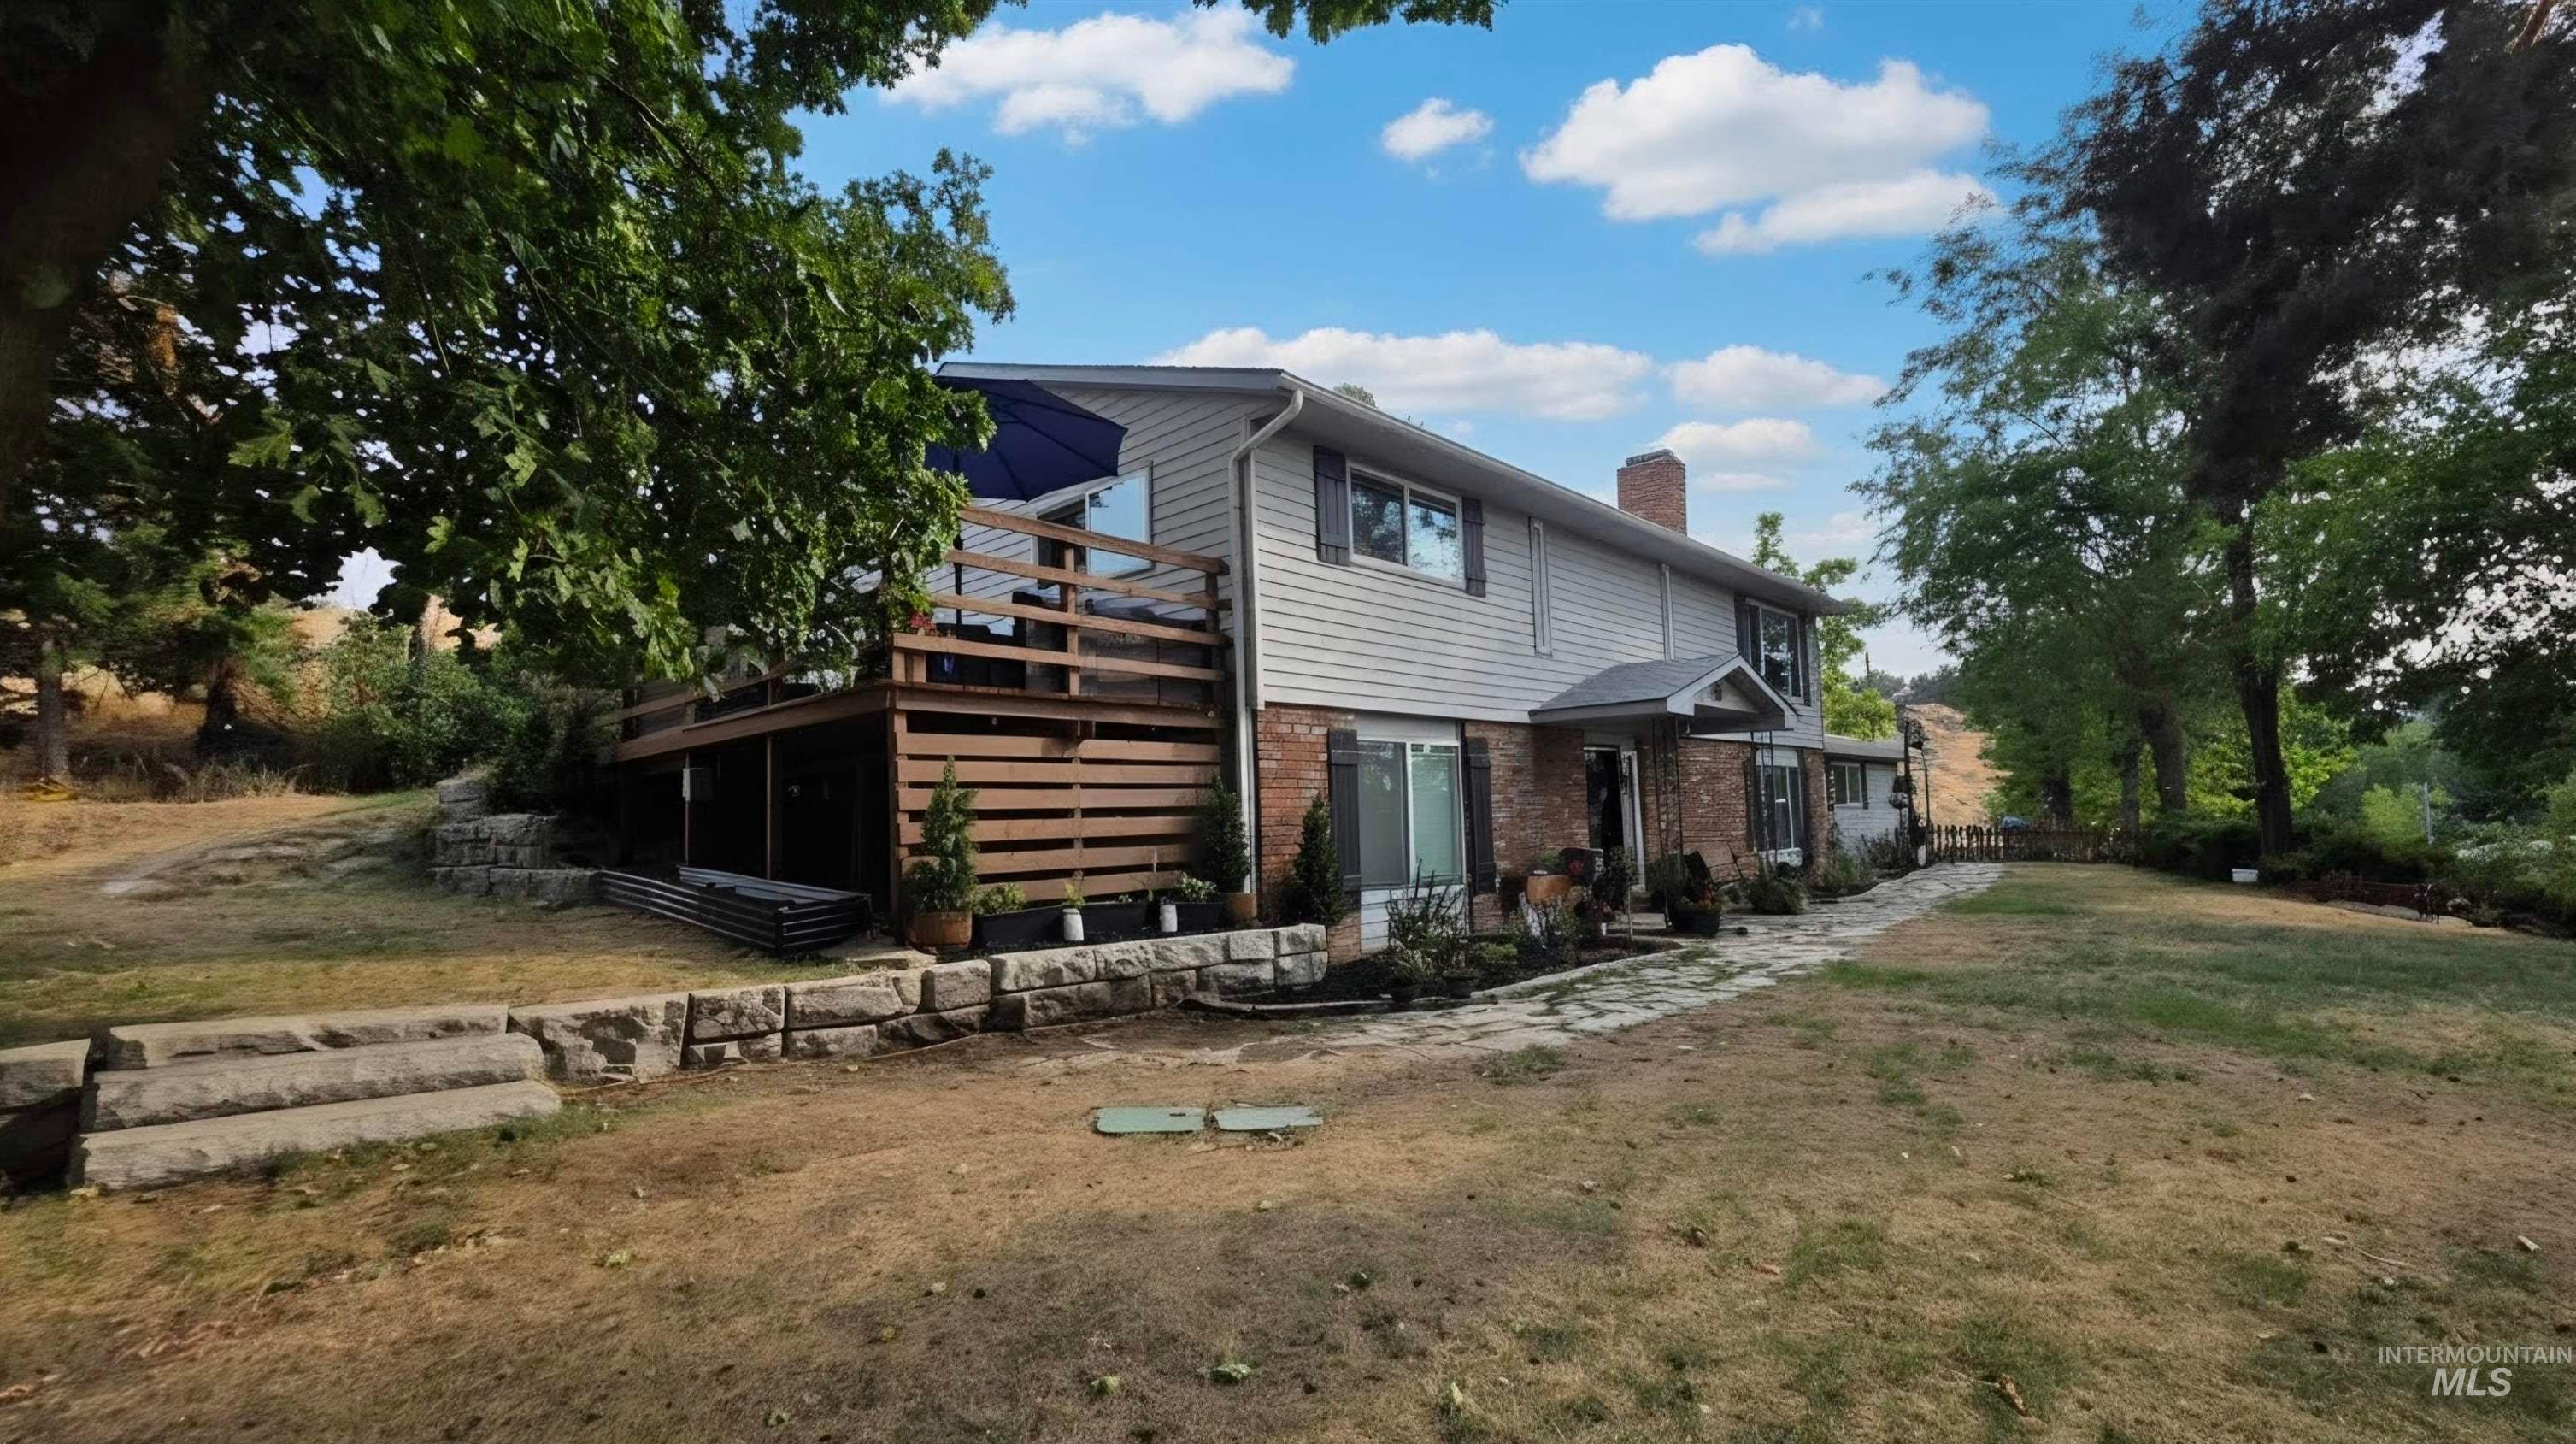
Multi-level wood deck with slatted wood railing, brick exterior accents, and a covered entry
-
-
-
Additional content
-
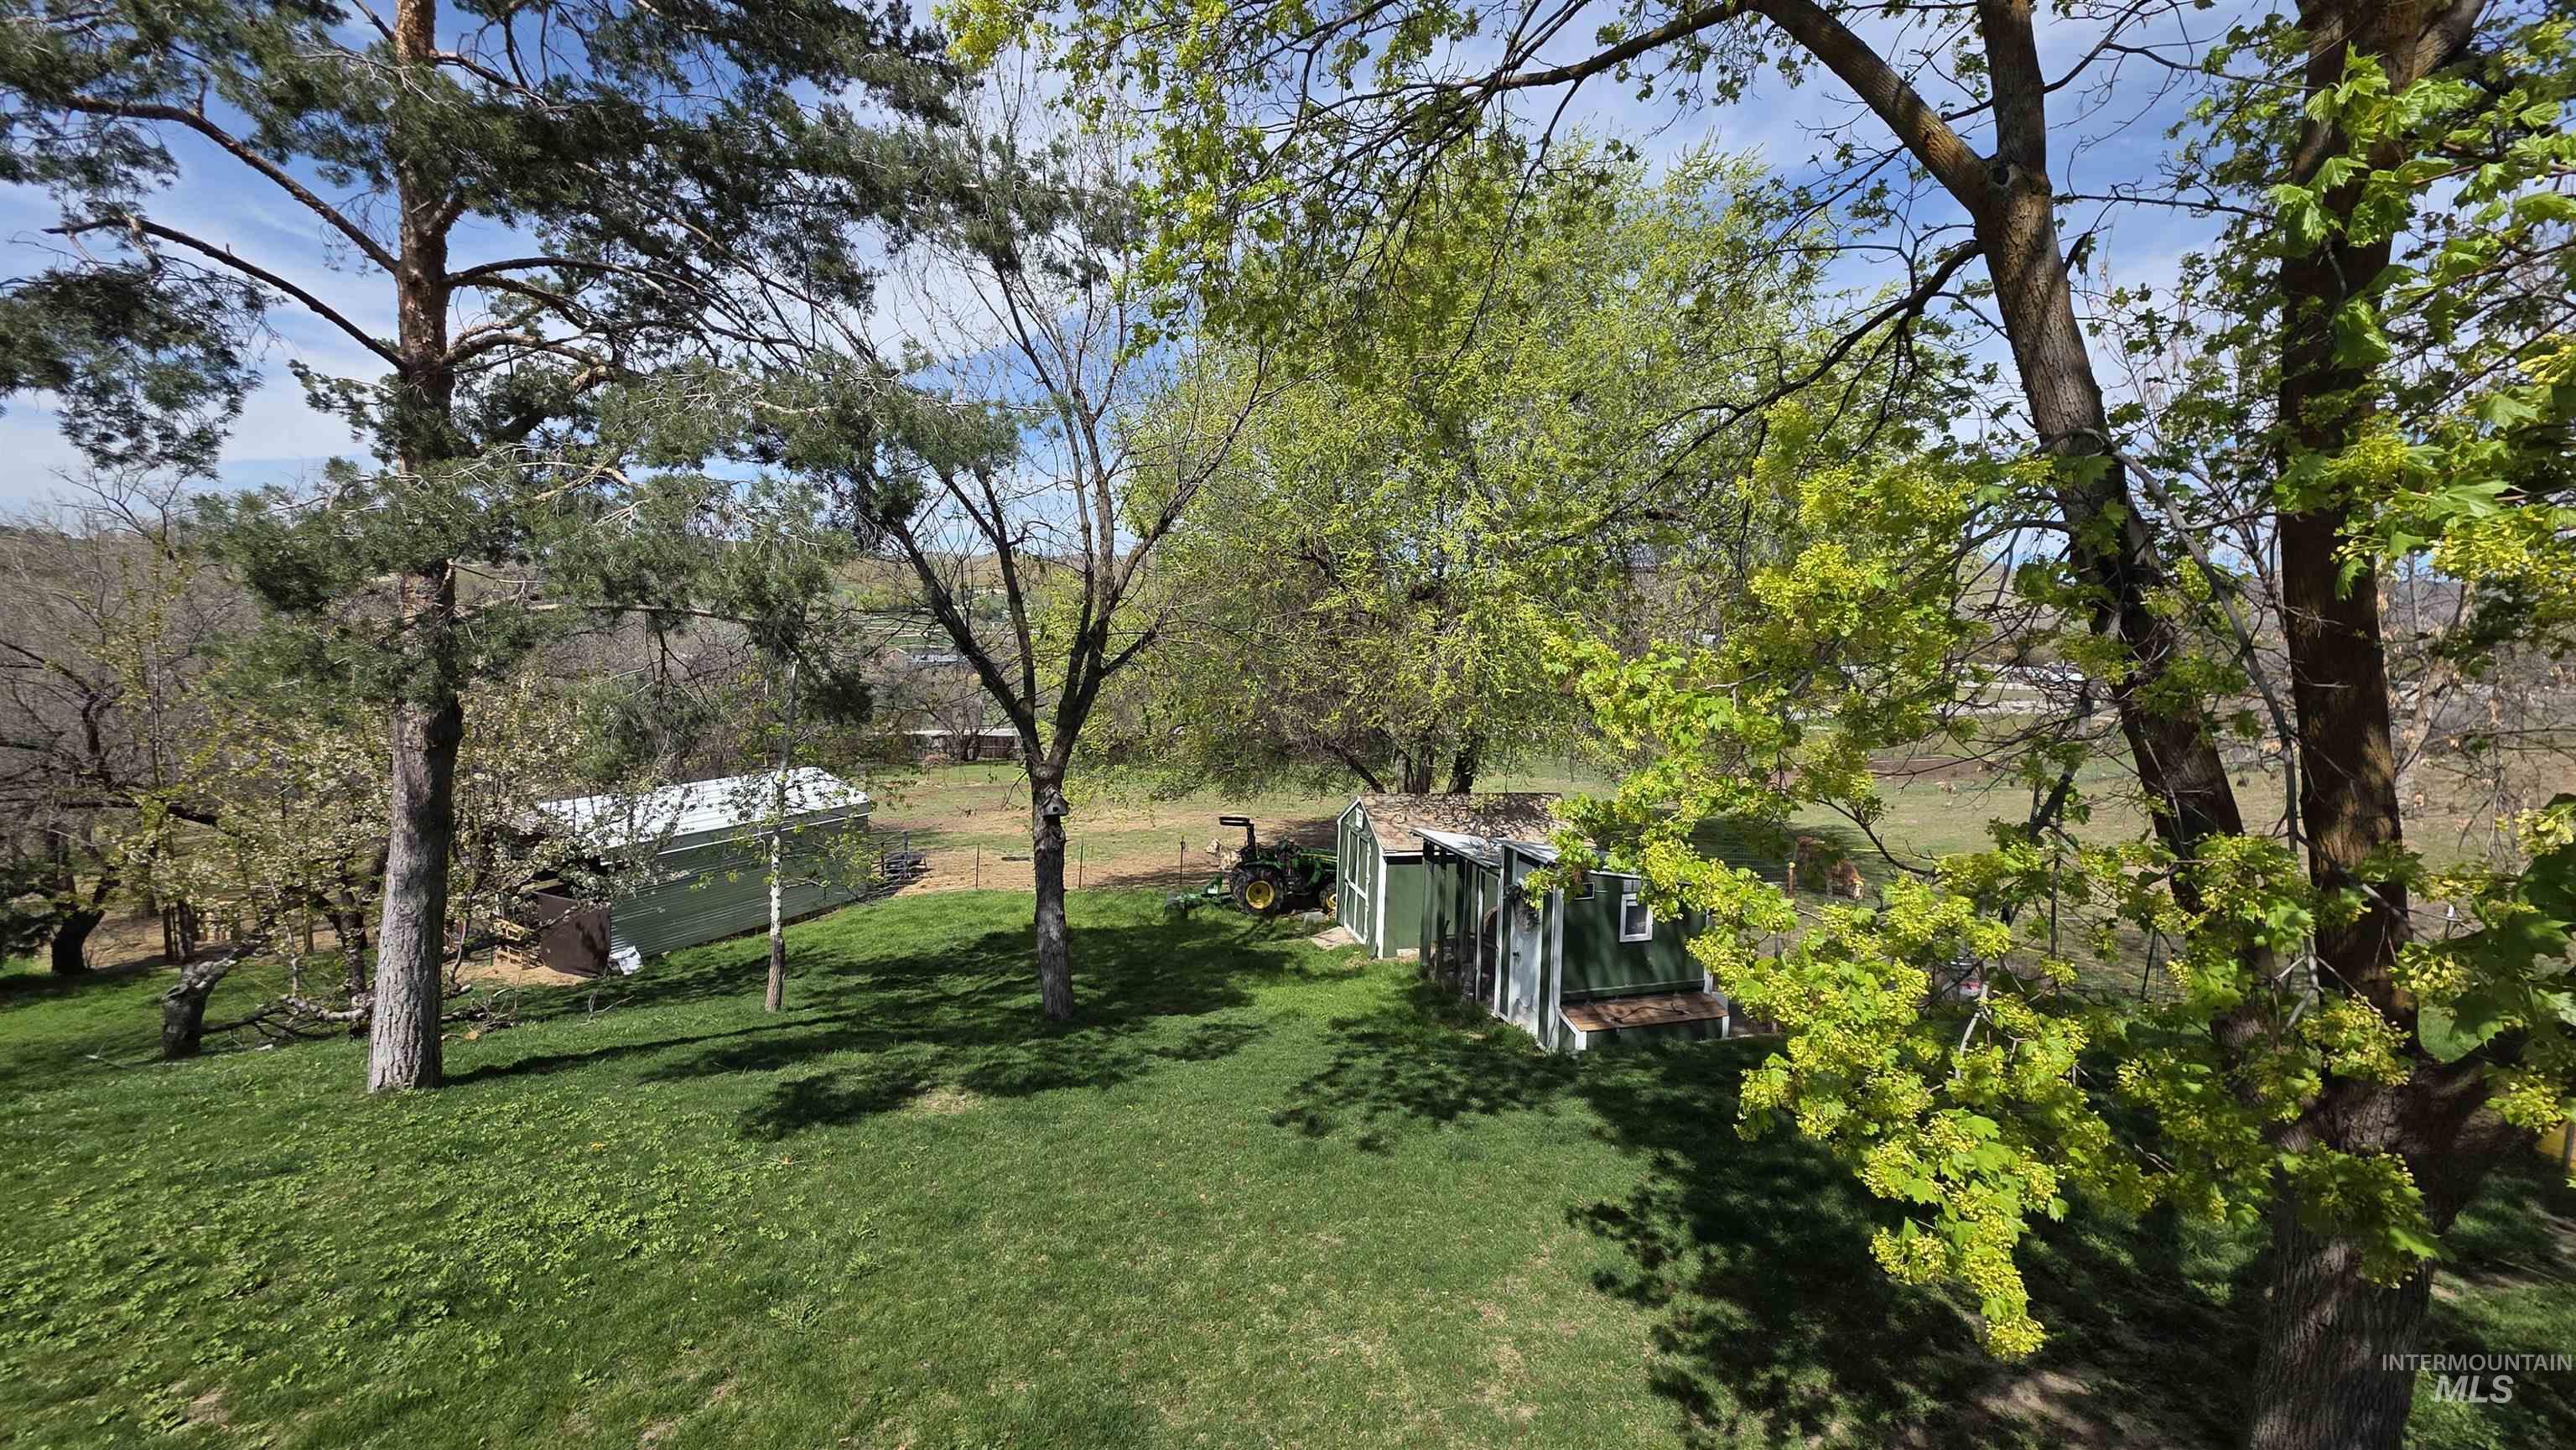
Expansive grassy area with mature trees and a detached structure
-
-
-
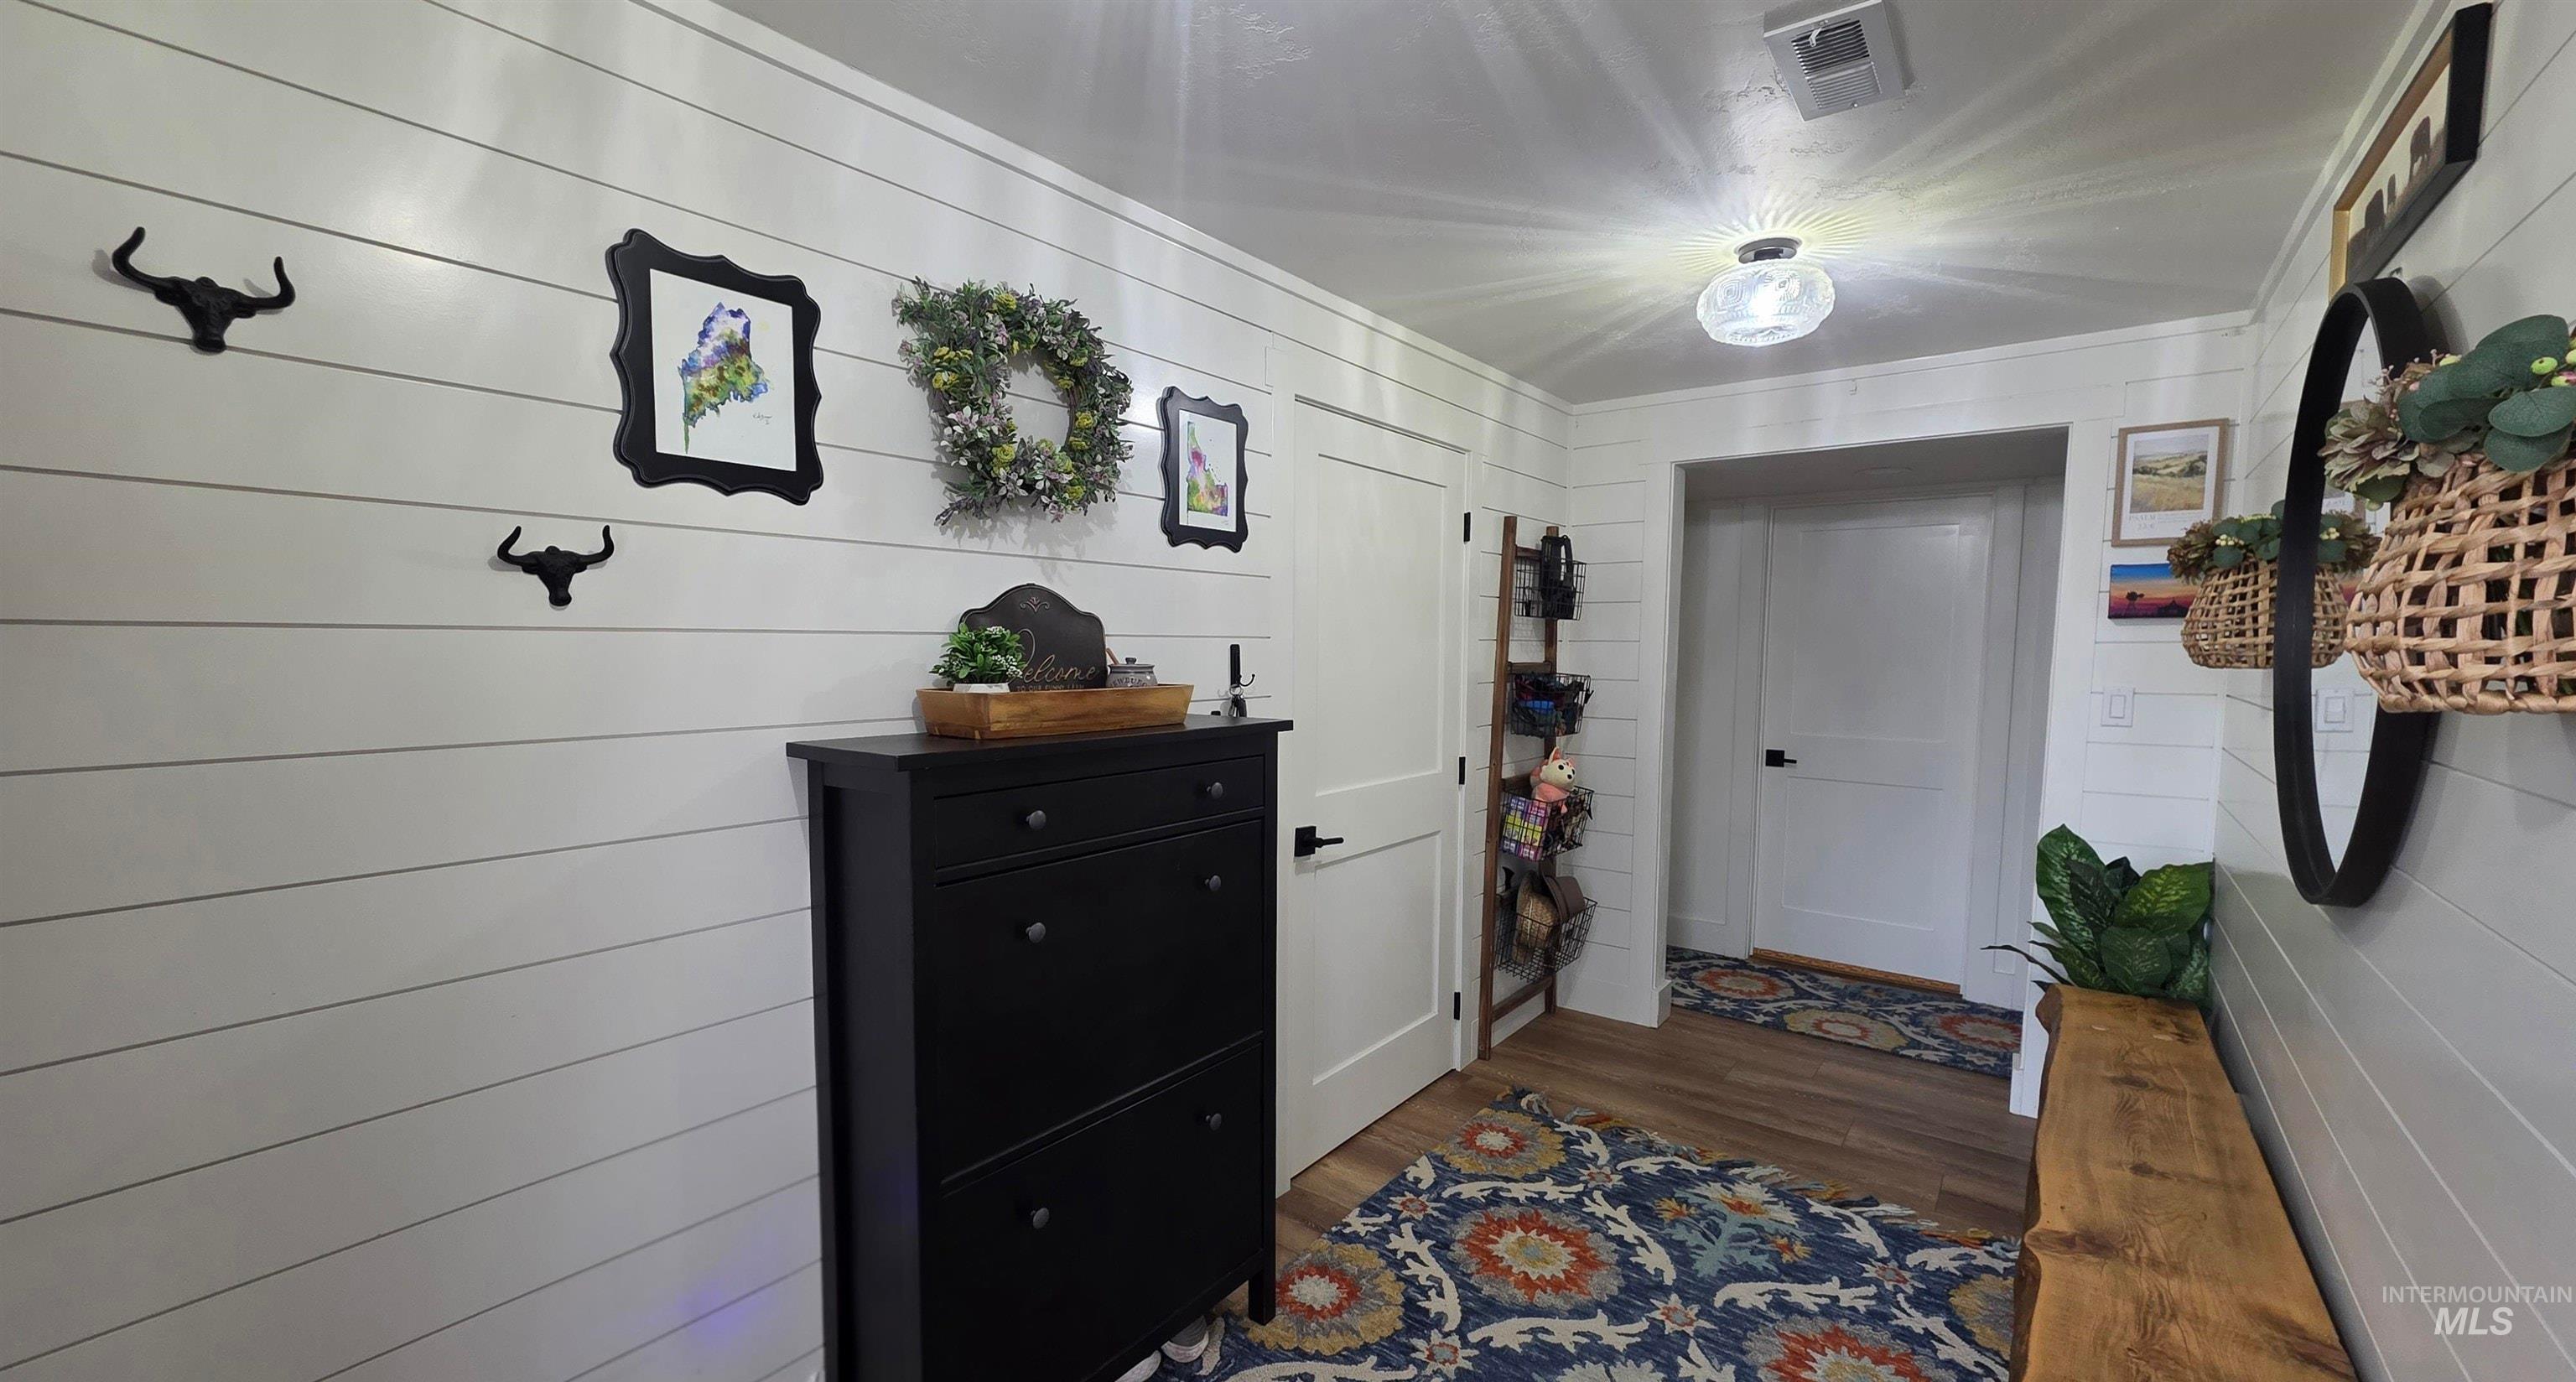
Horizontal shiplap wall treatment, wood-finish flooring, recessed ceiling lighting, and solid core doors
-
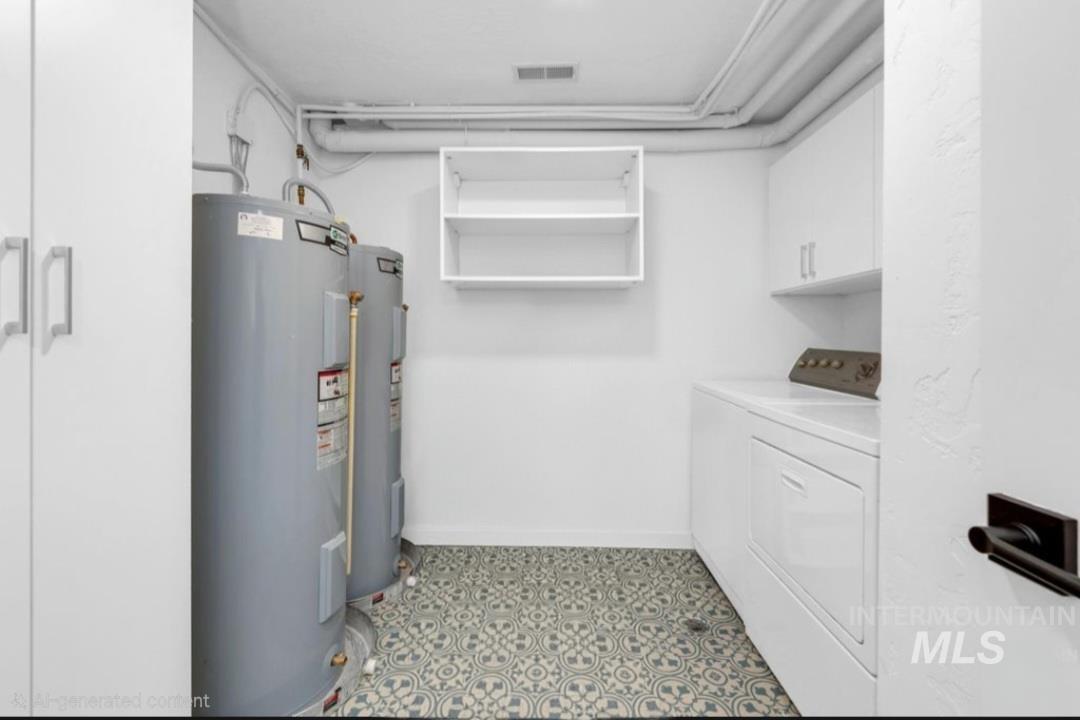
Utility area with patterned floor tile, built-in shelving, and white cabinetry
-
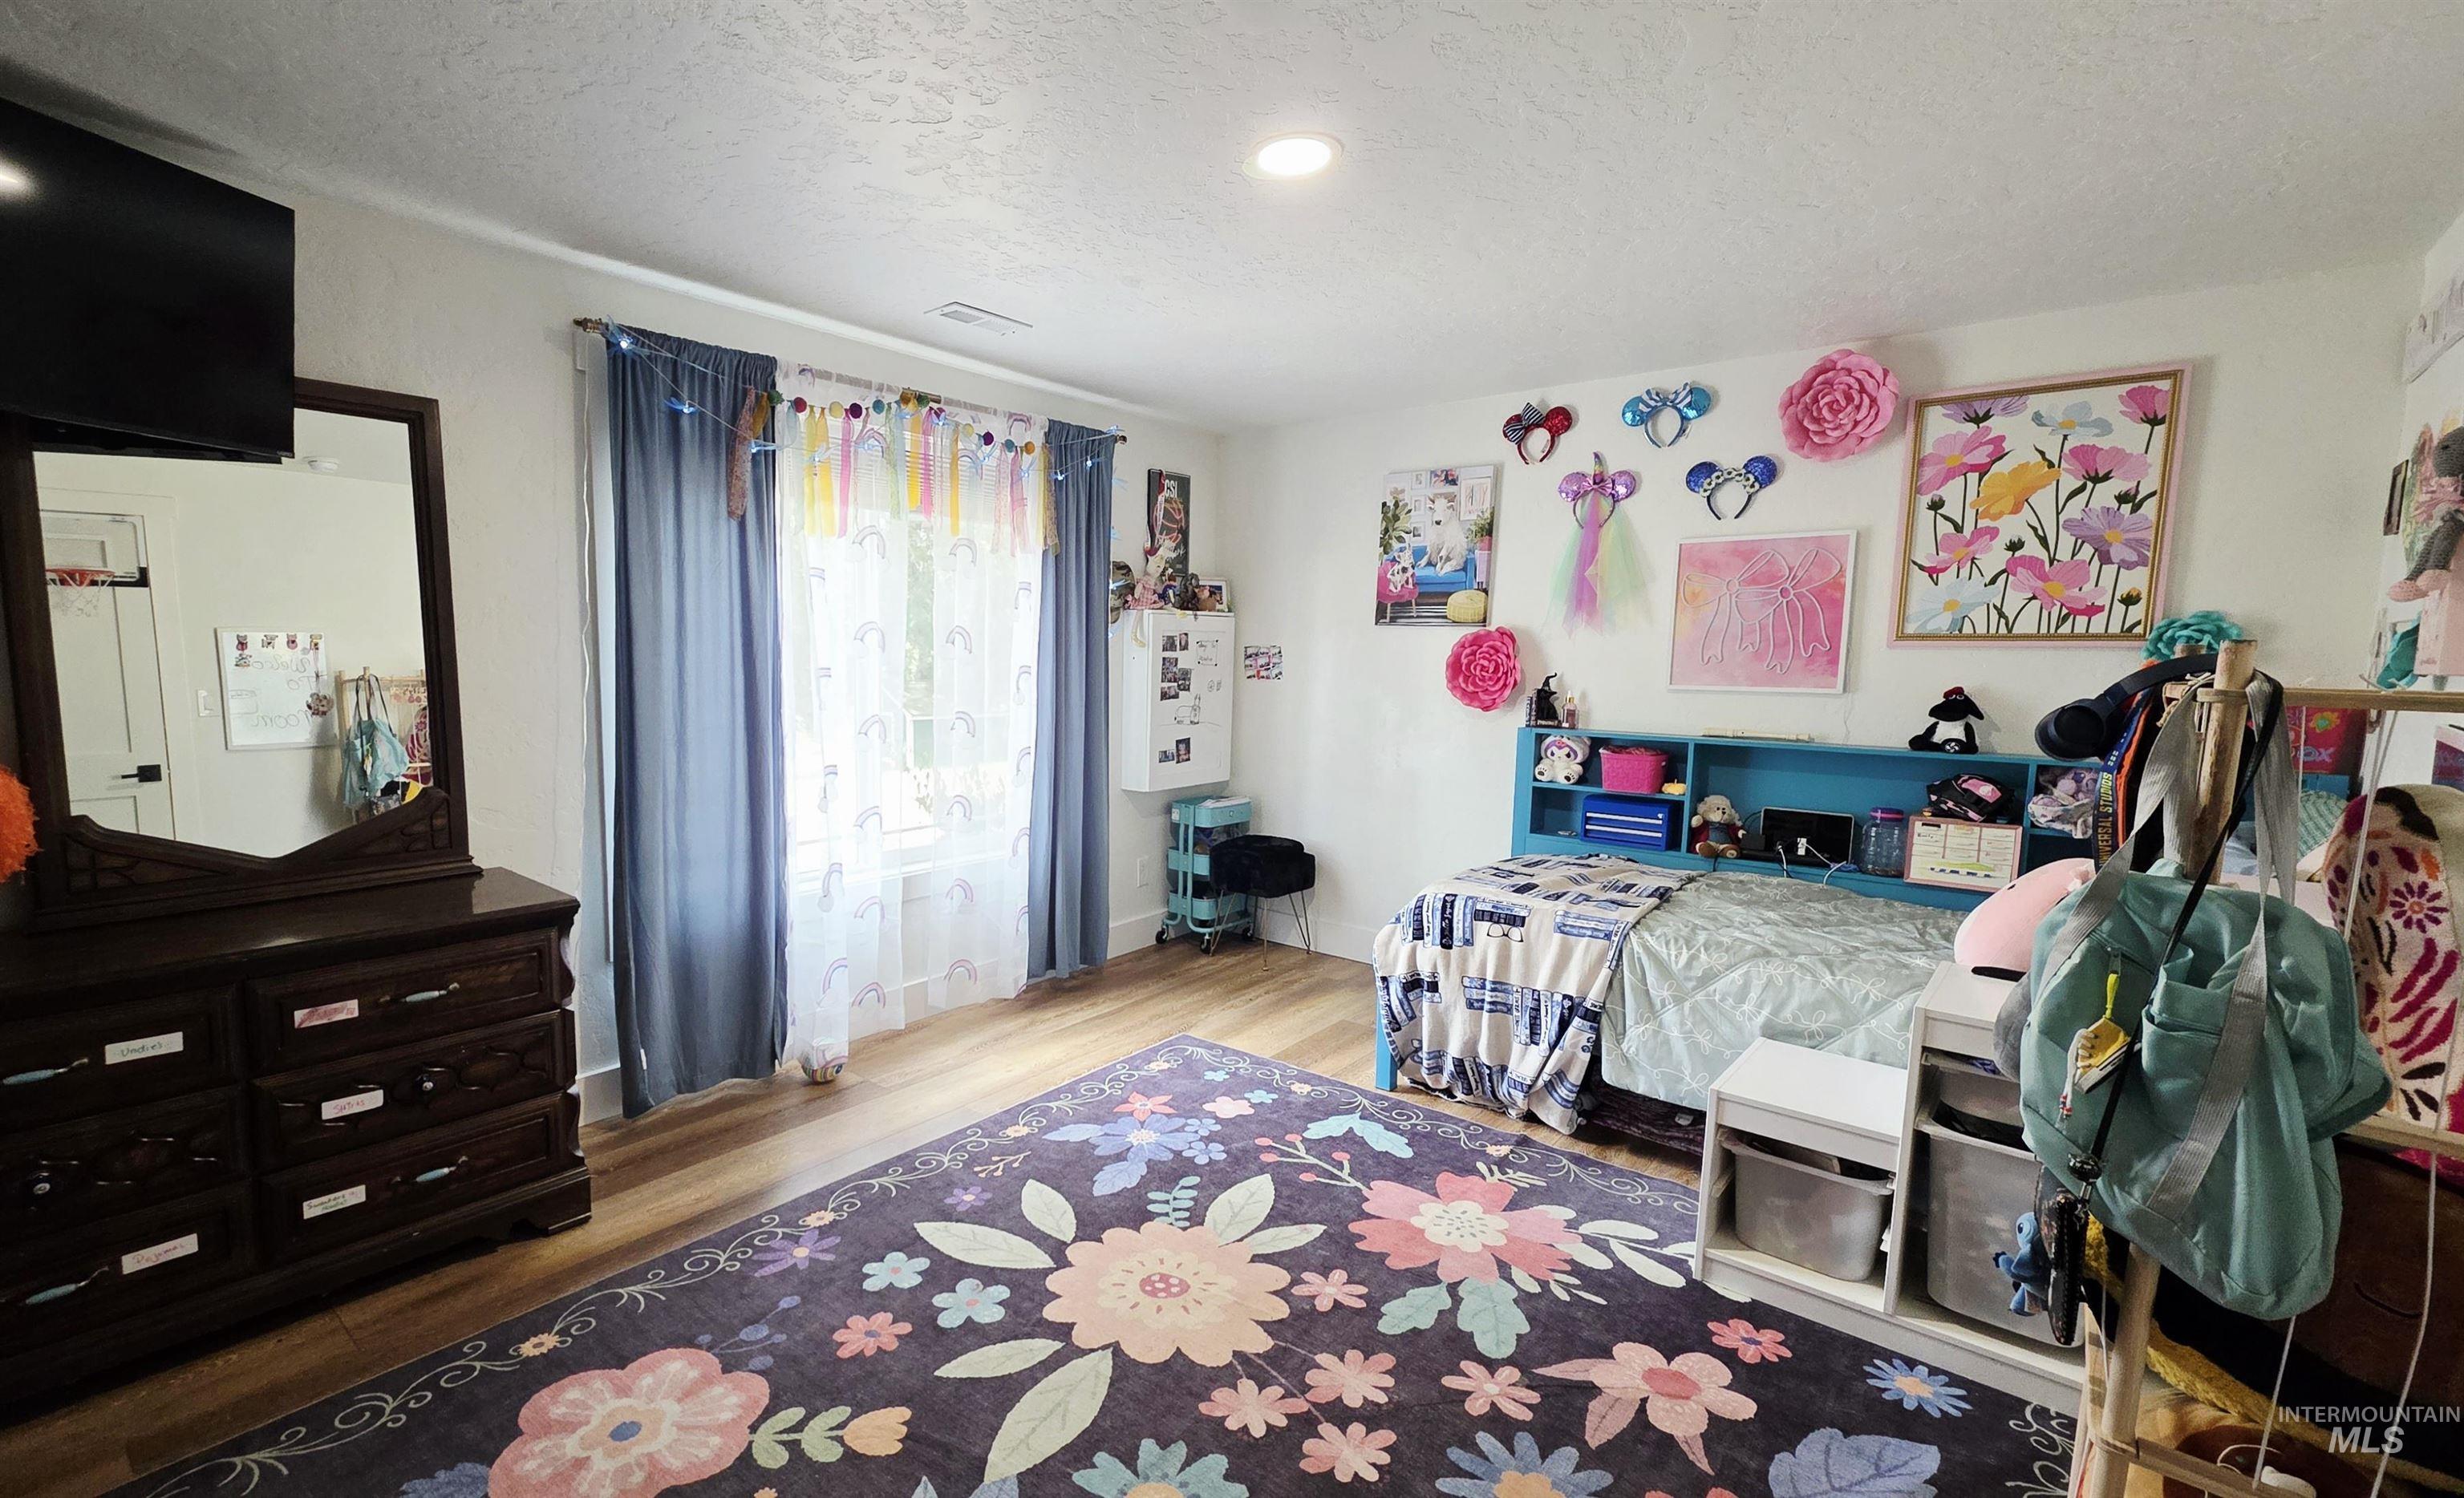
-
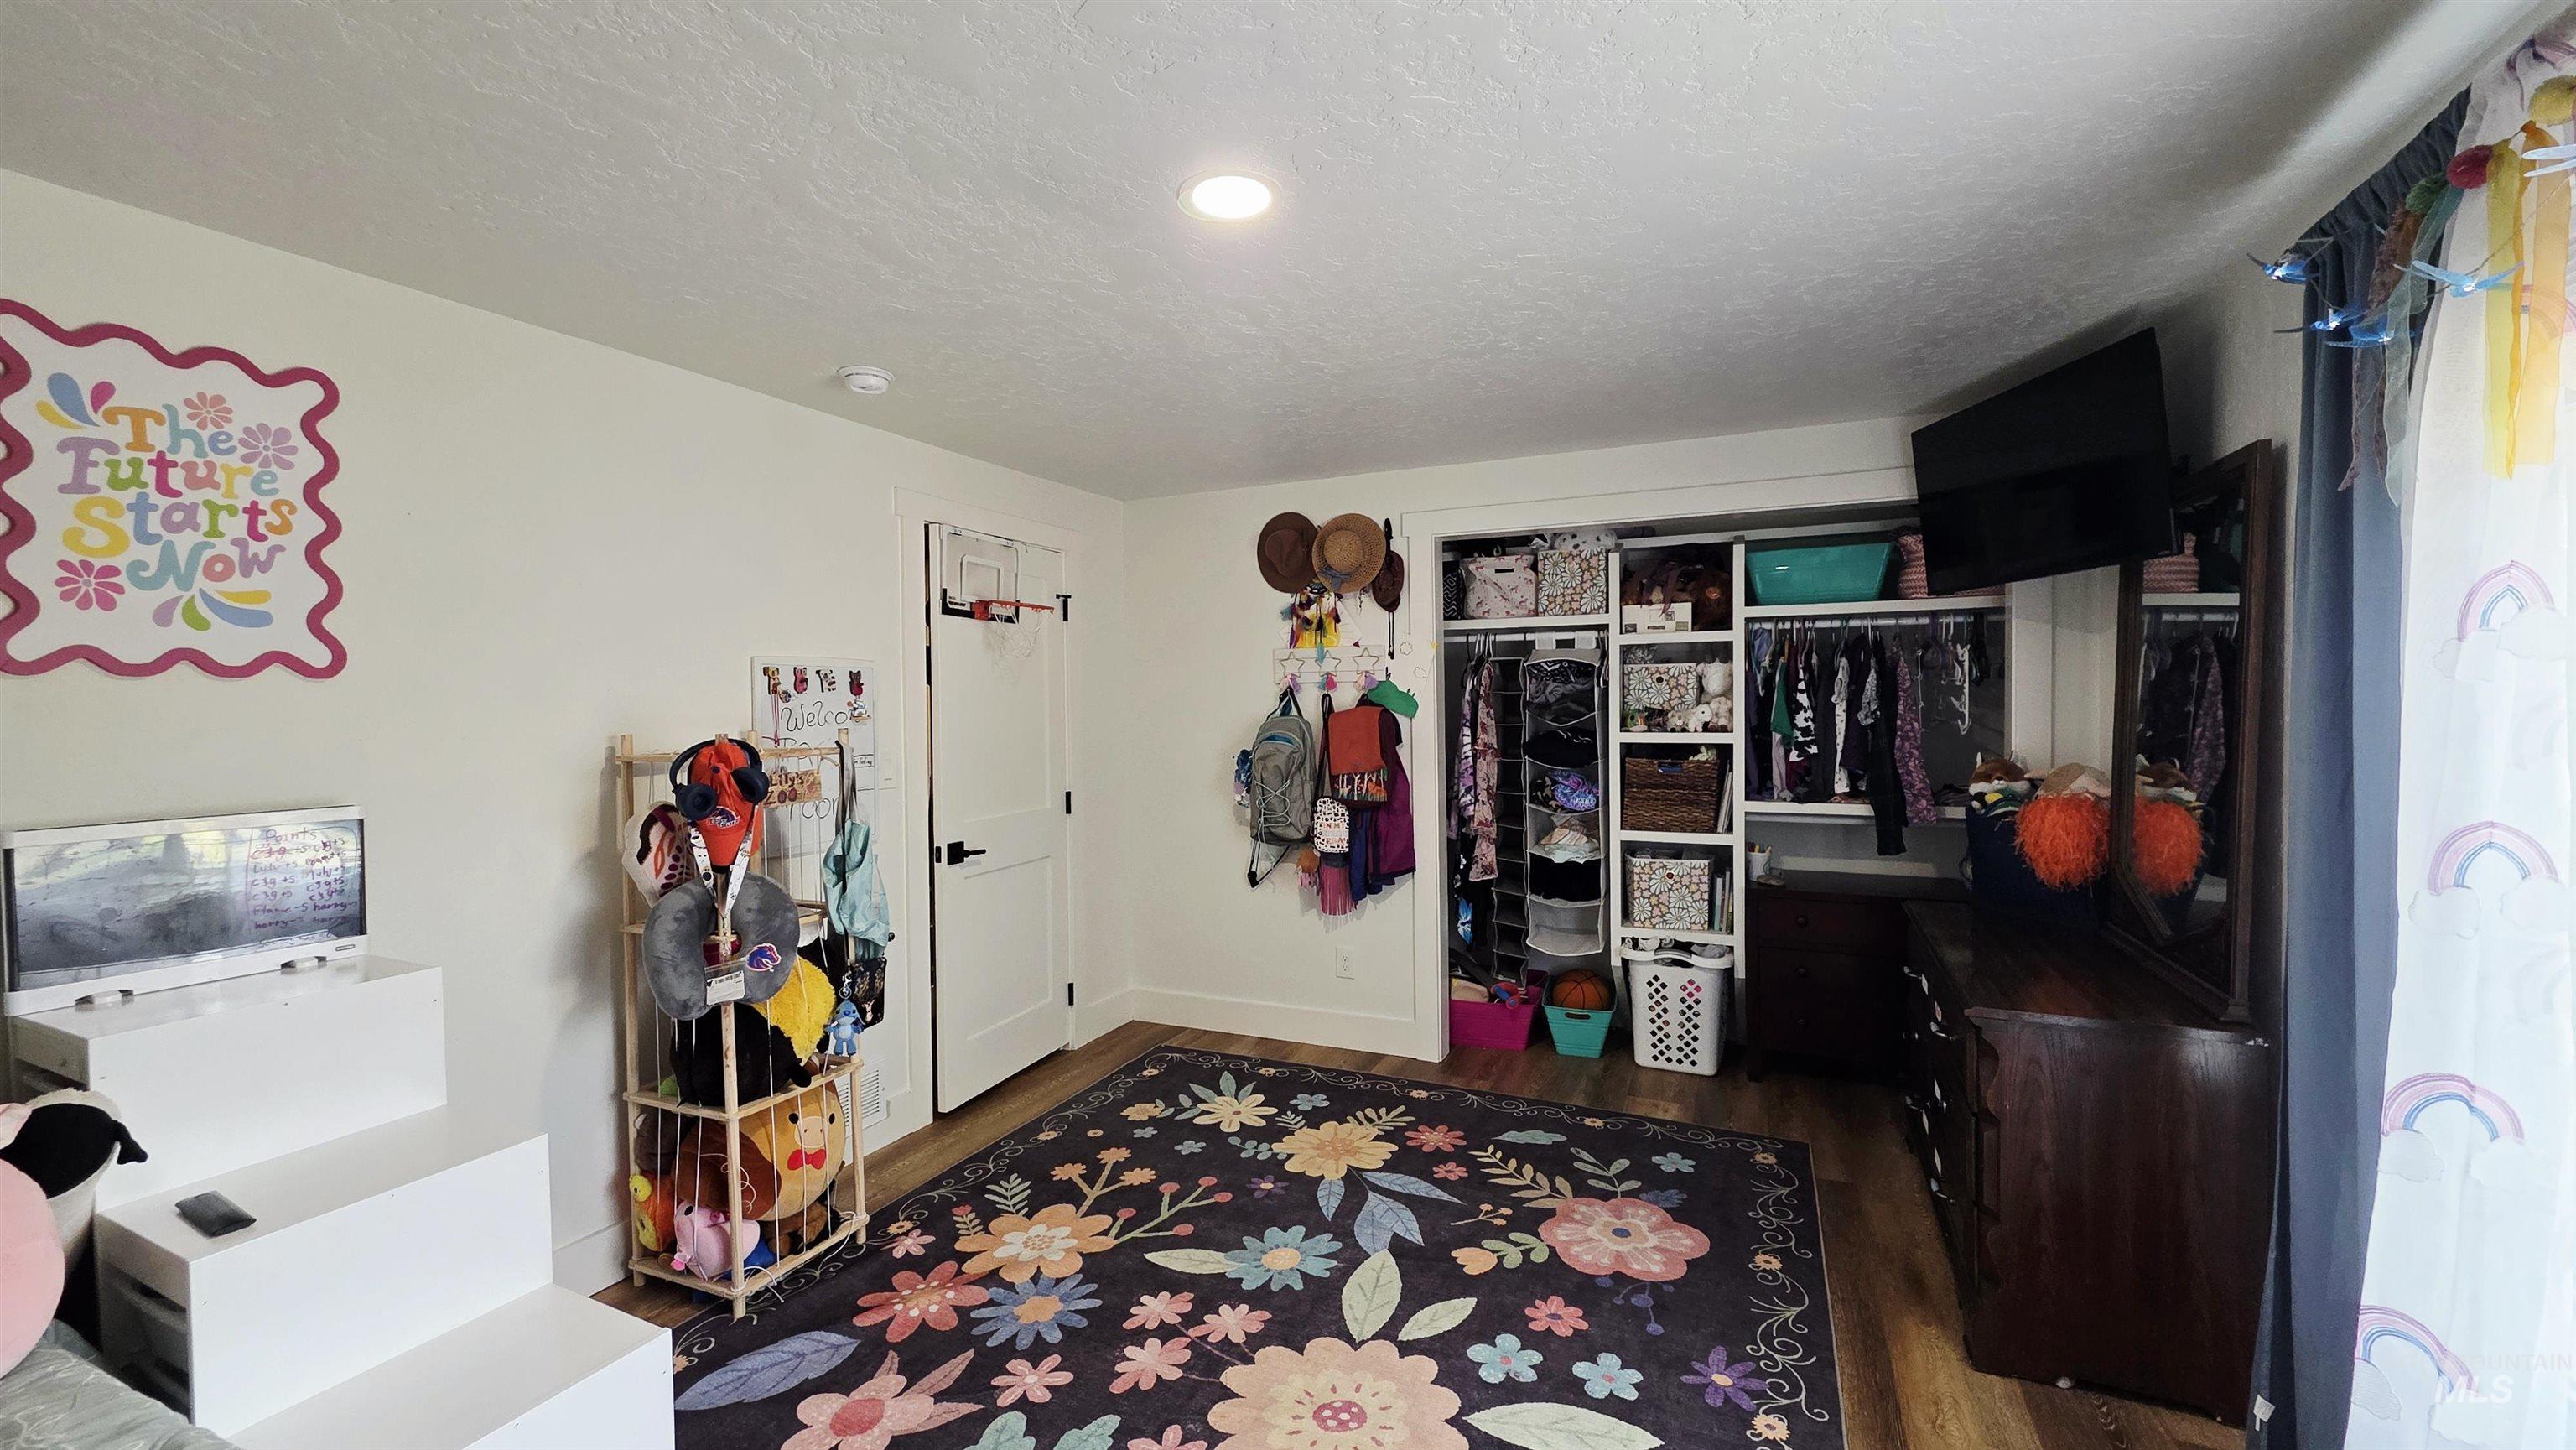
-
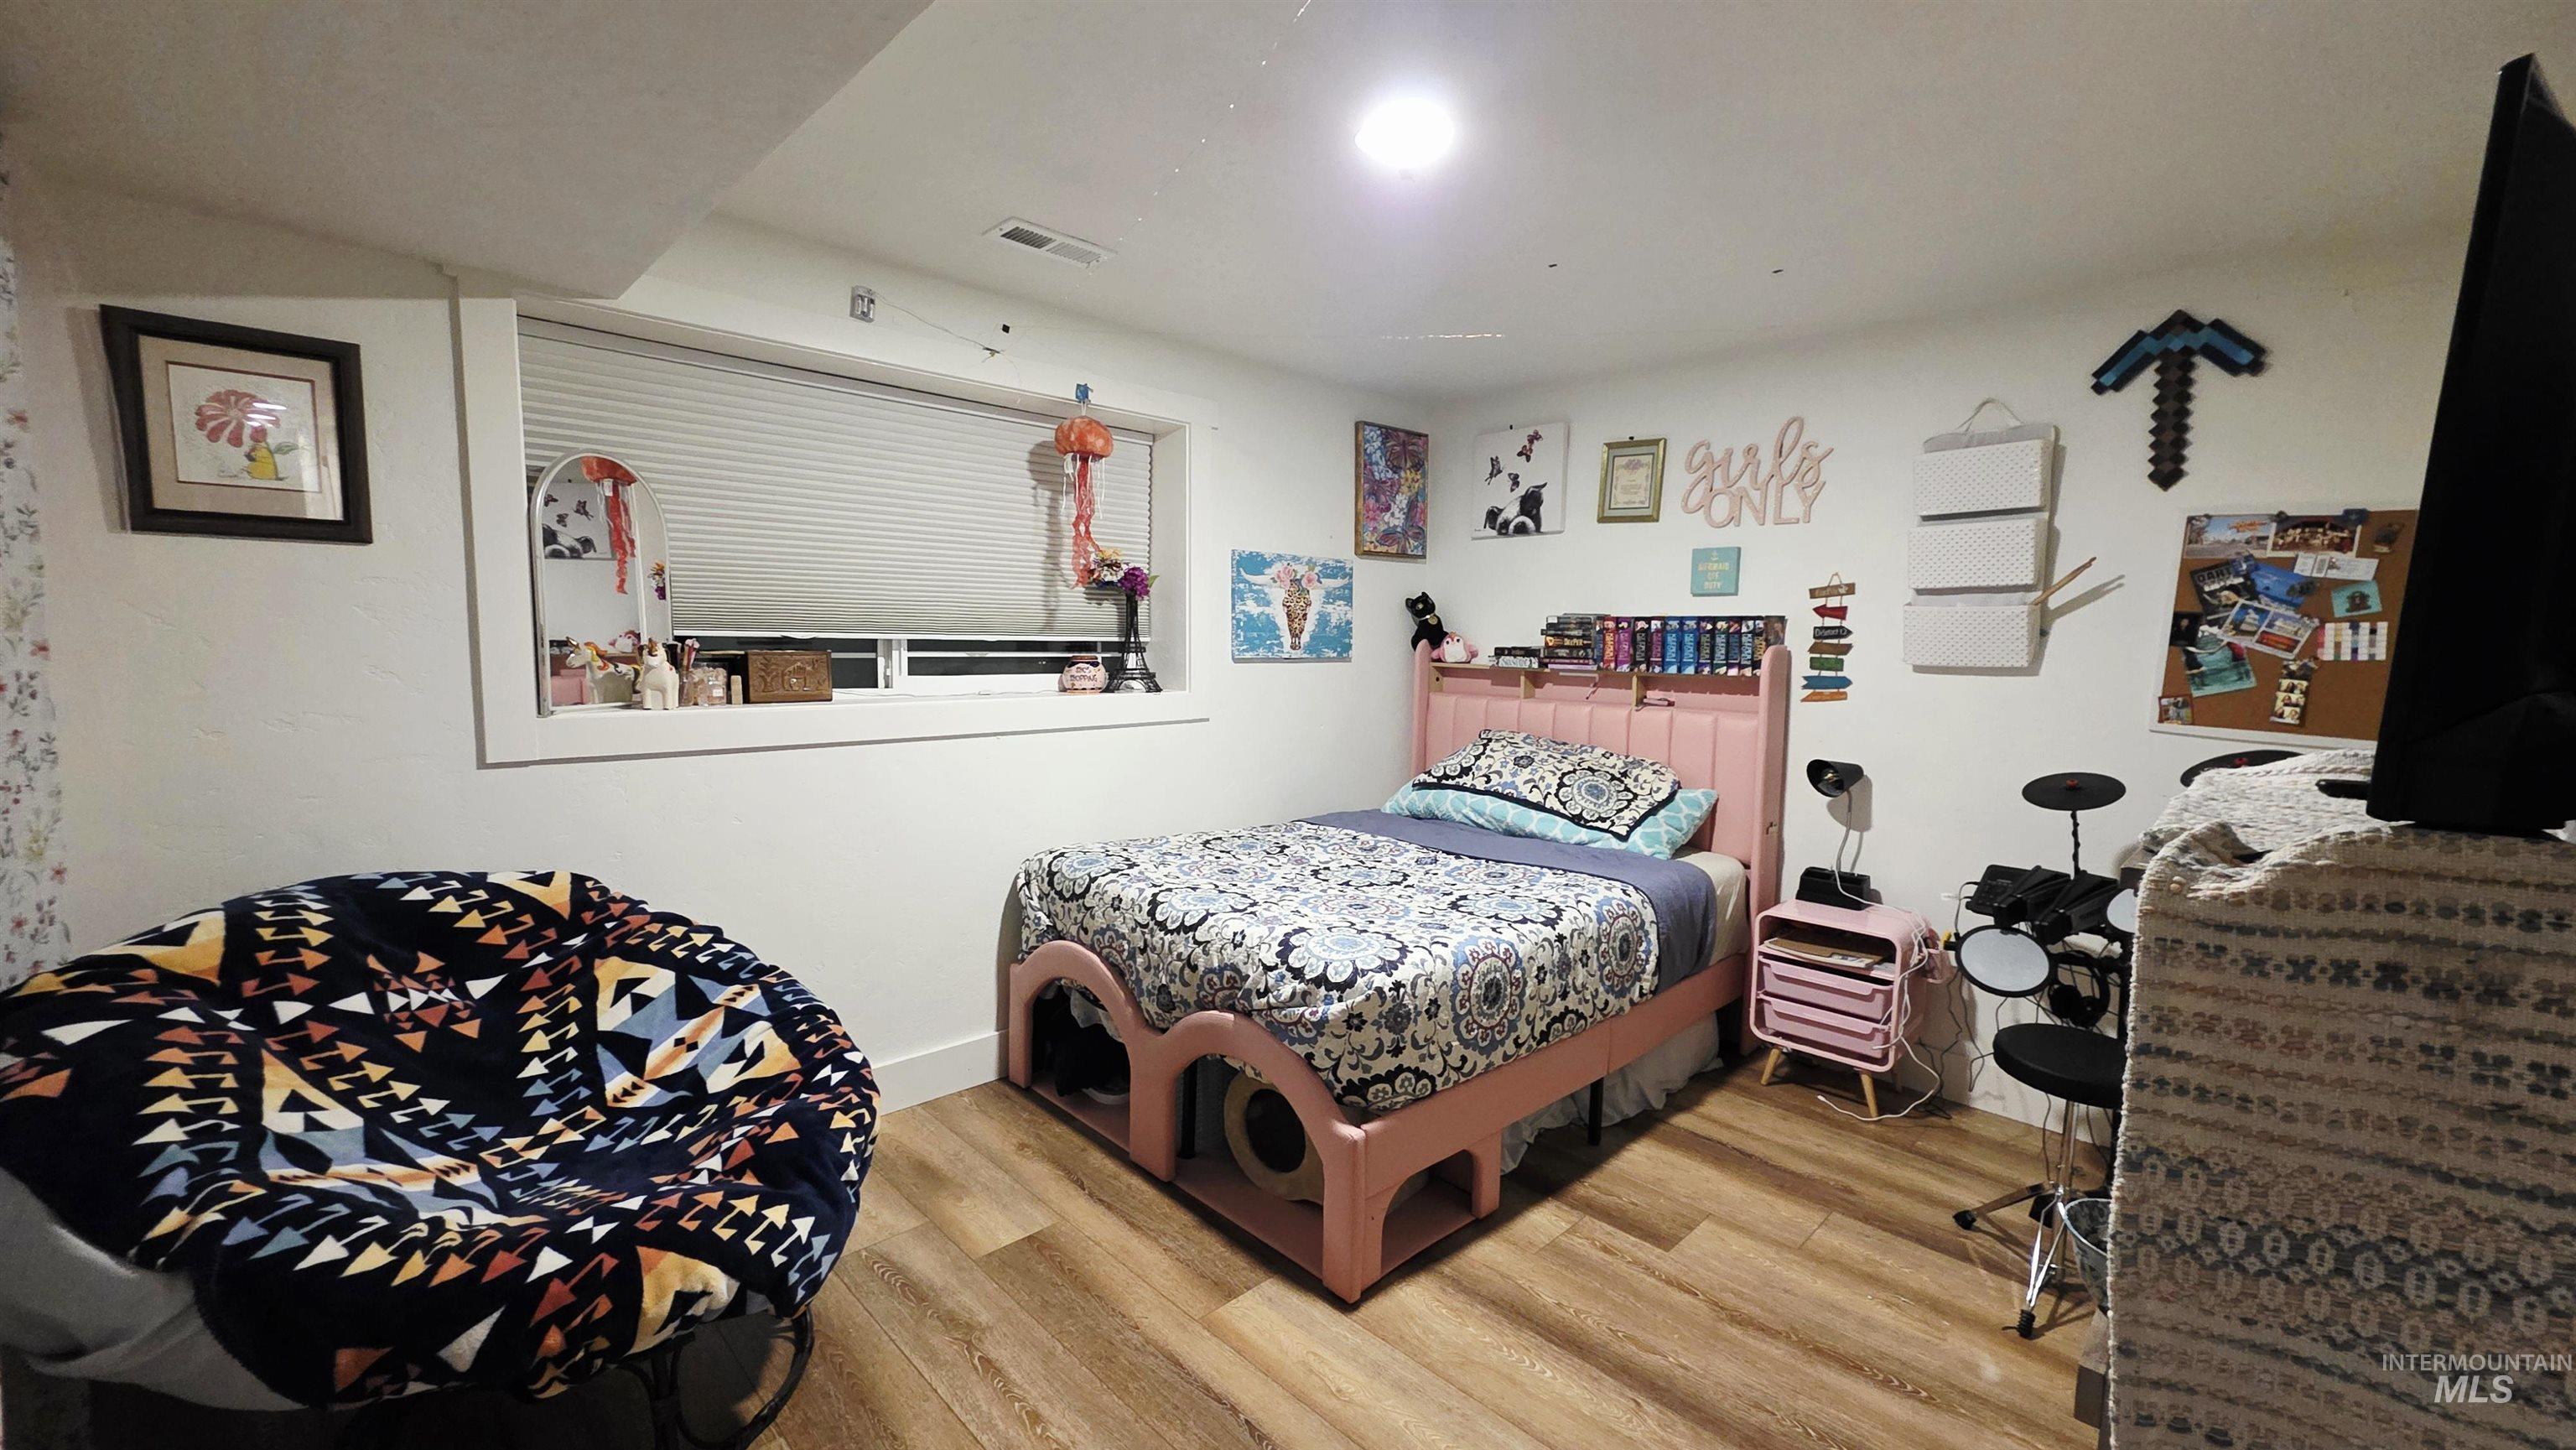
-
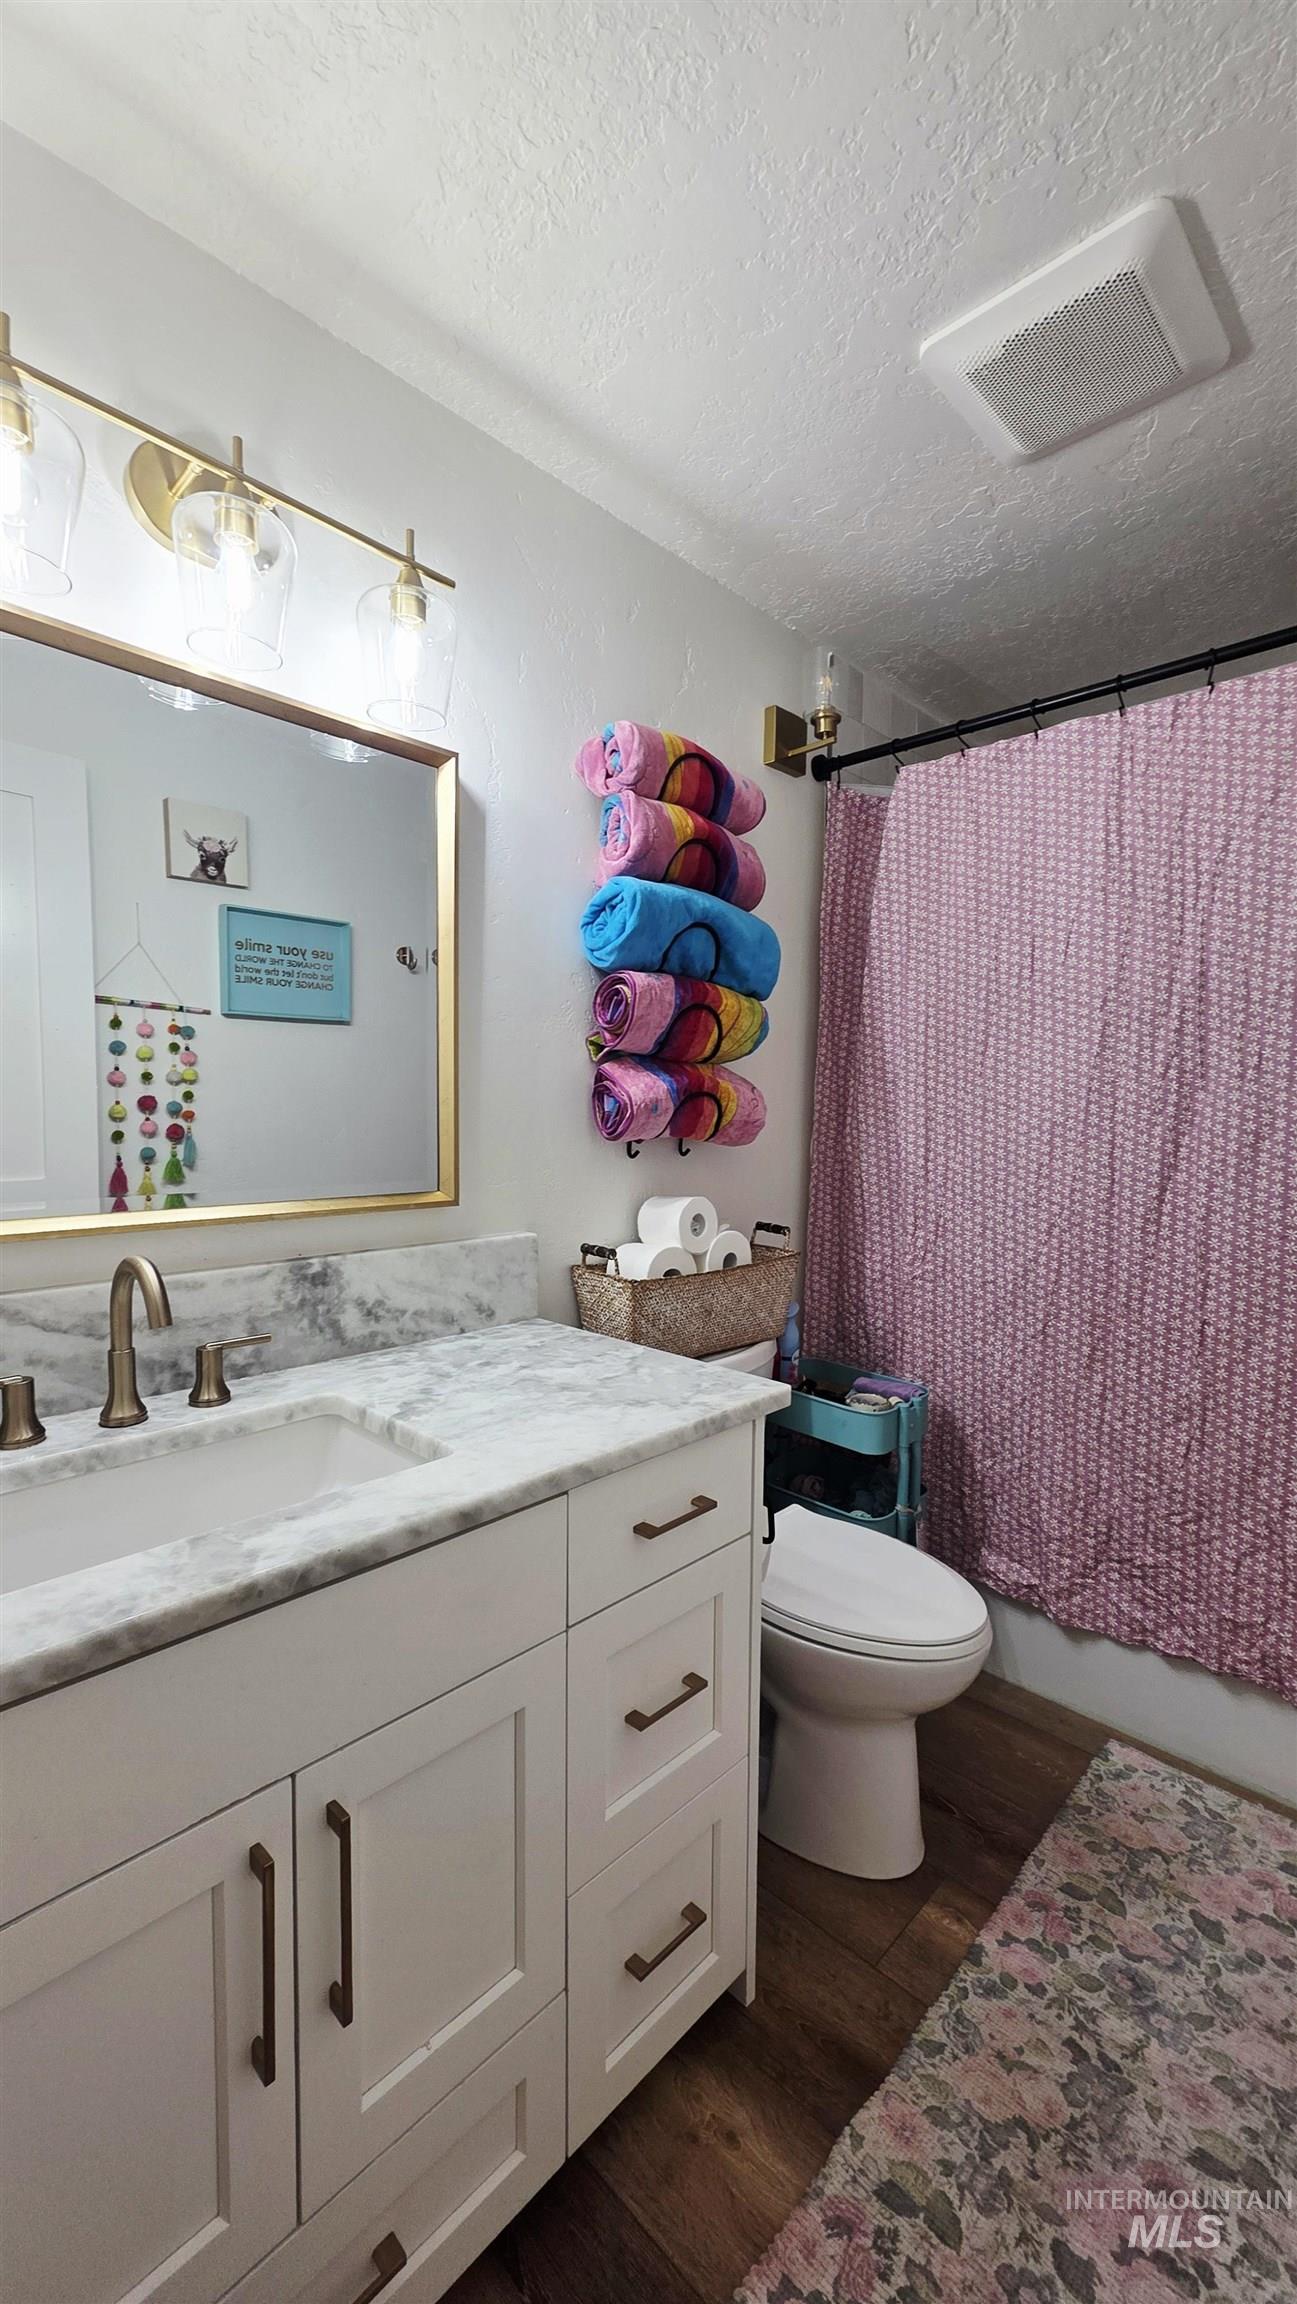
White vanity with dark hardware, undermount sink, and light-toned countertop
-
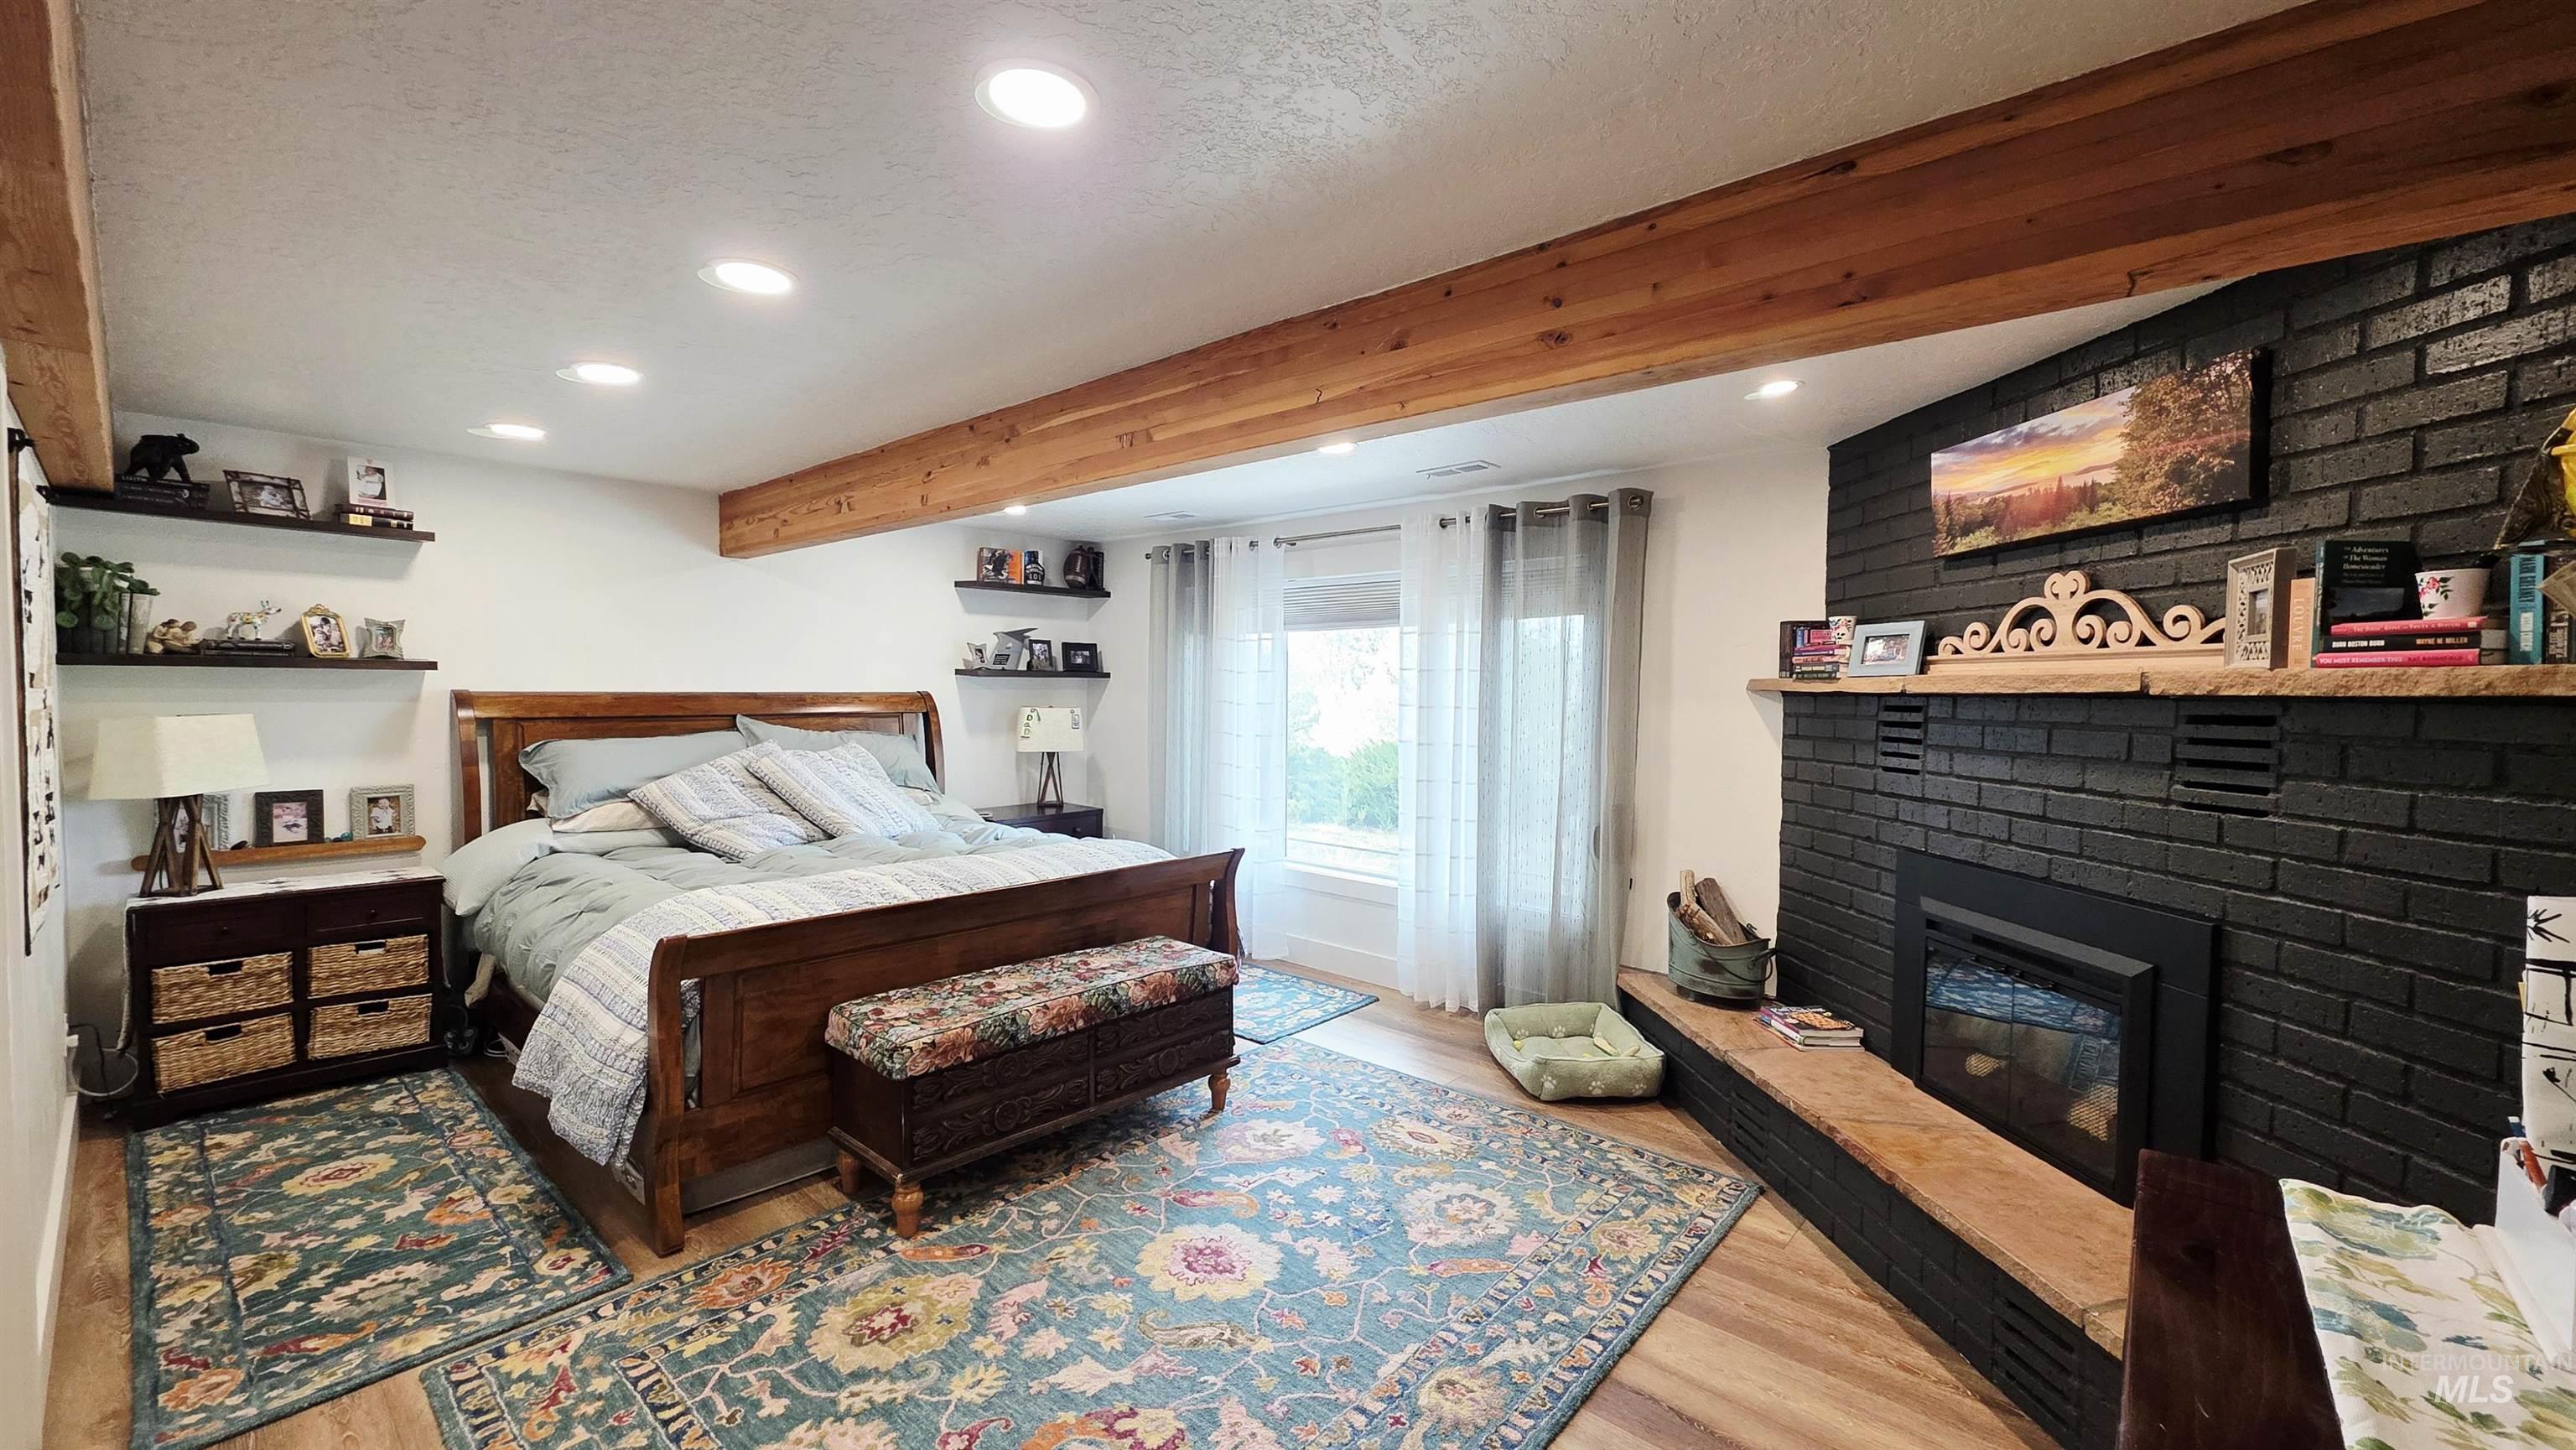
Wood-finish flooring with recessed lighting, exposed ceiling beams, and a black brick fireplace
-
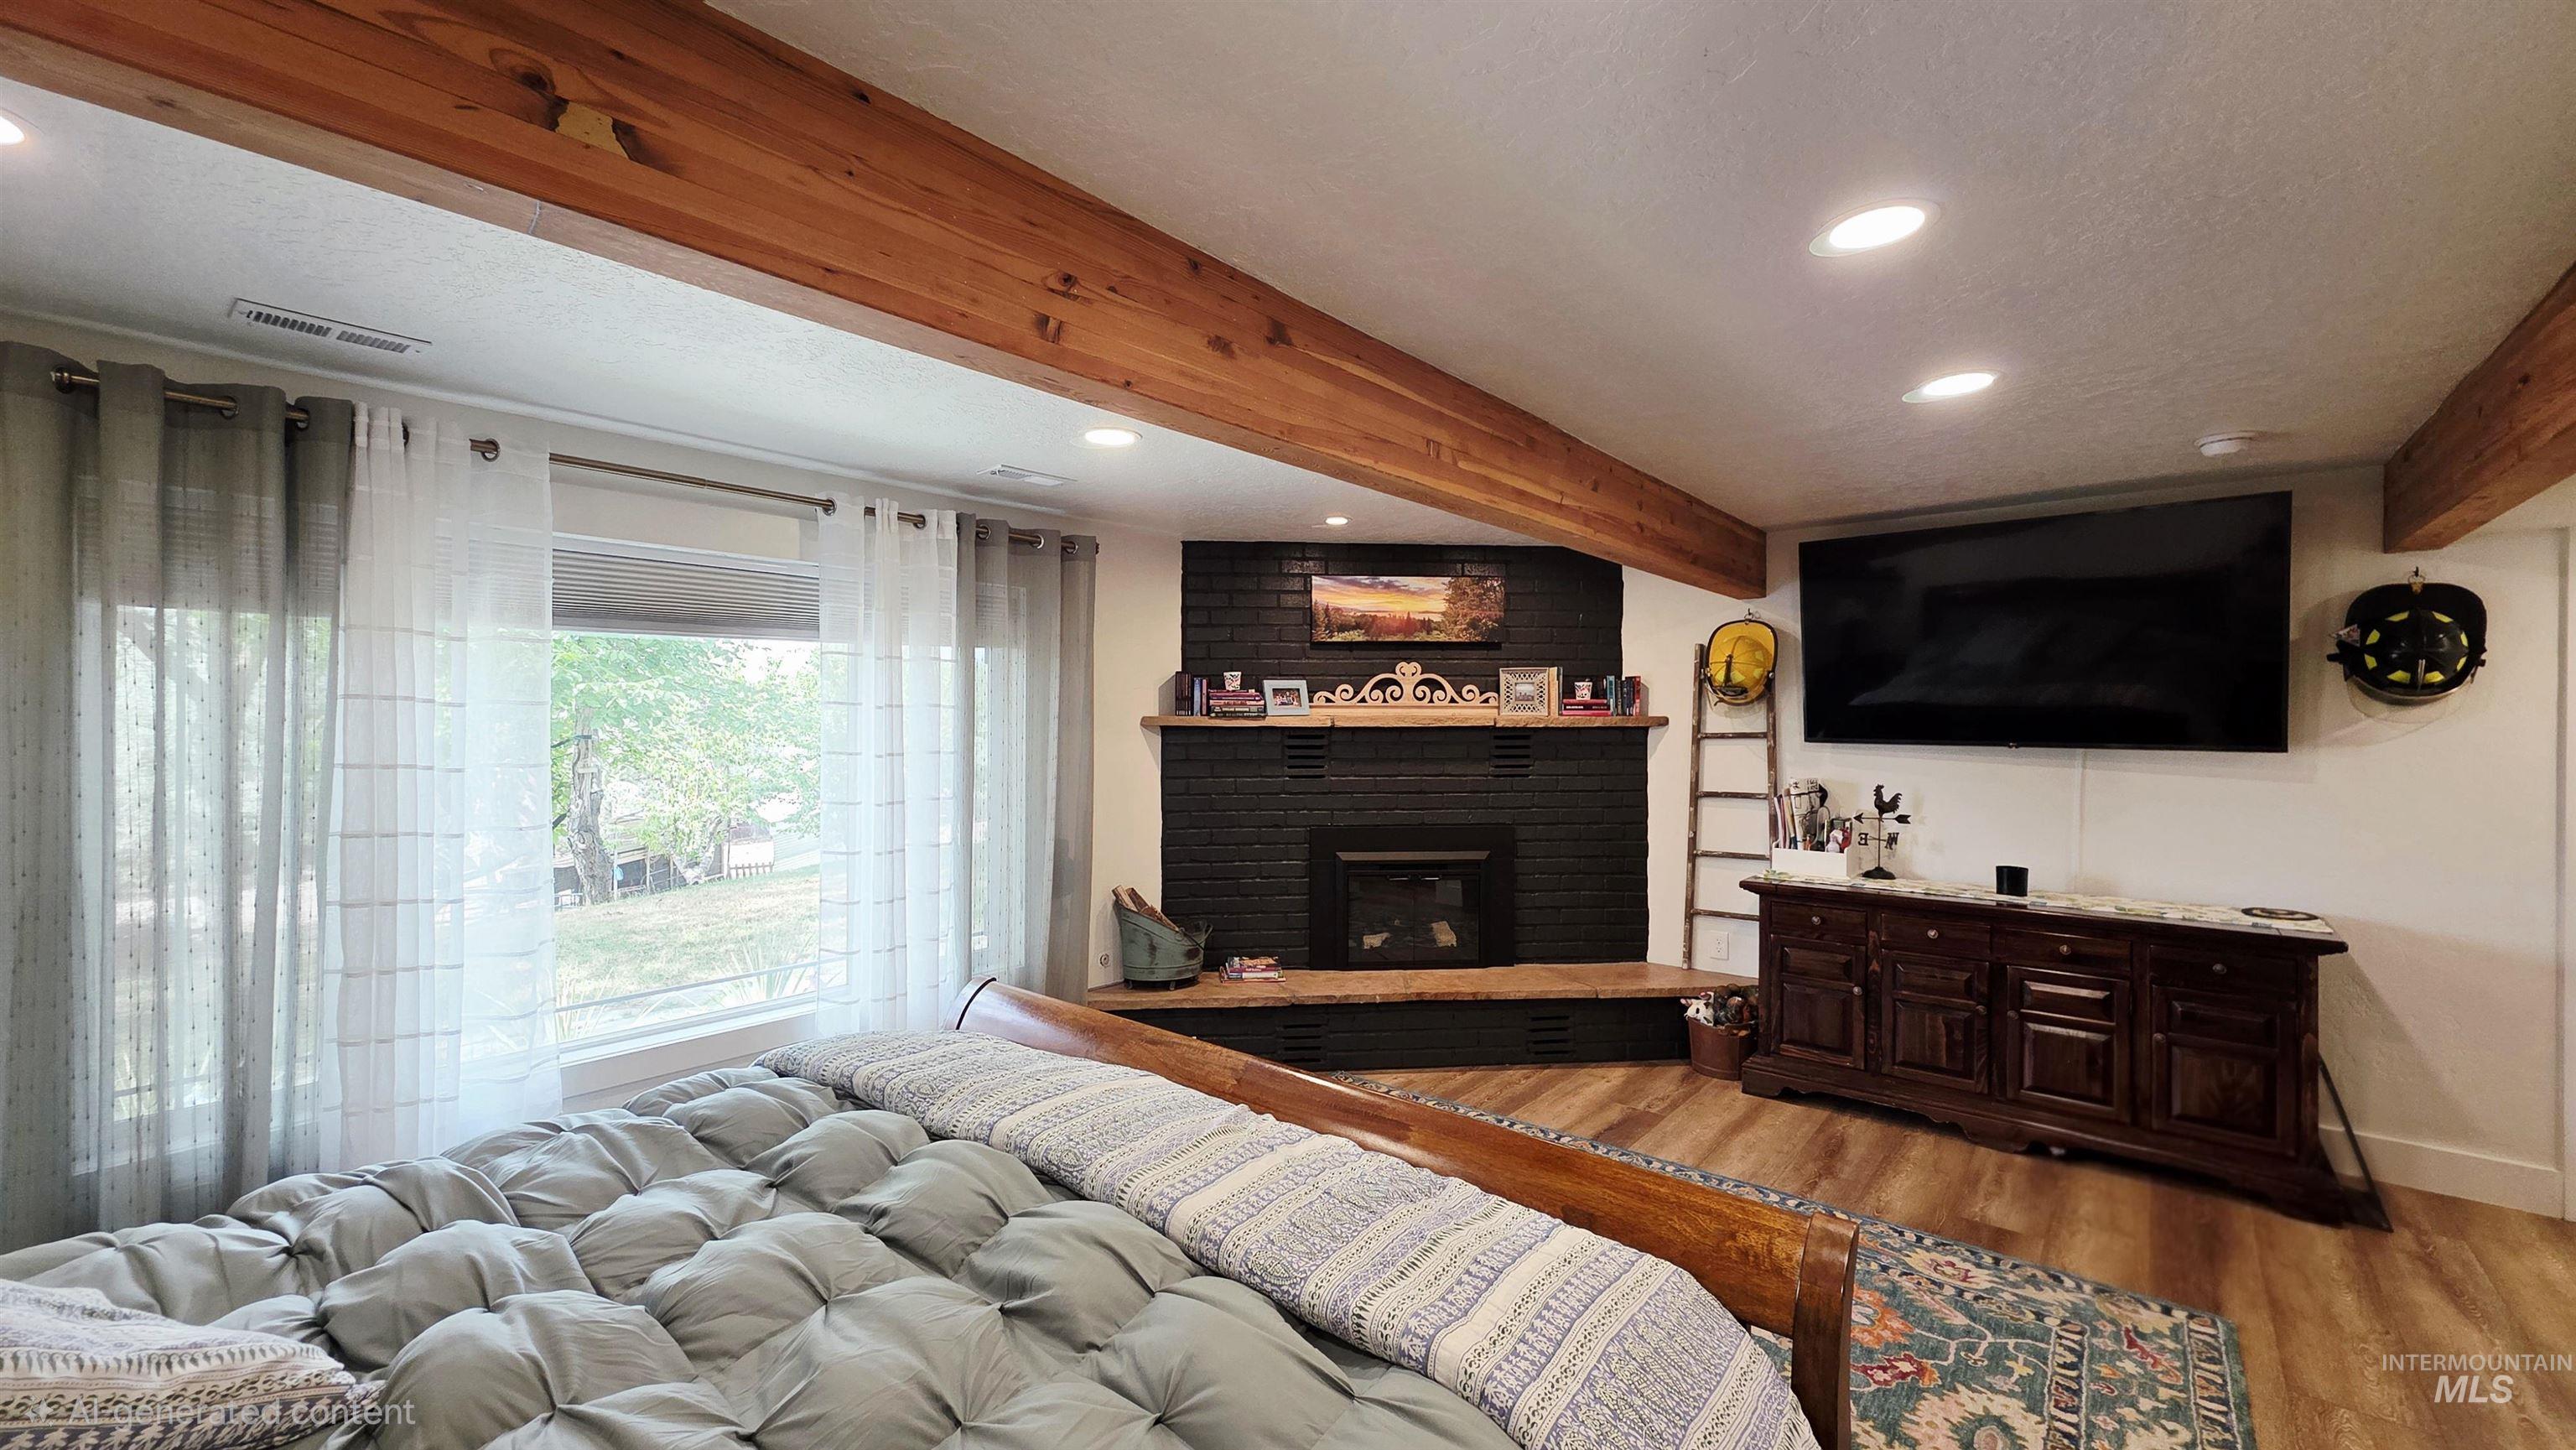
Recessed lighting, exposed wood beam, wood-finish flooring, painted brick fireplace, and integrated hearth with wood shelf
-
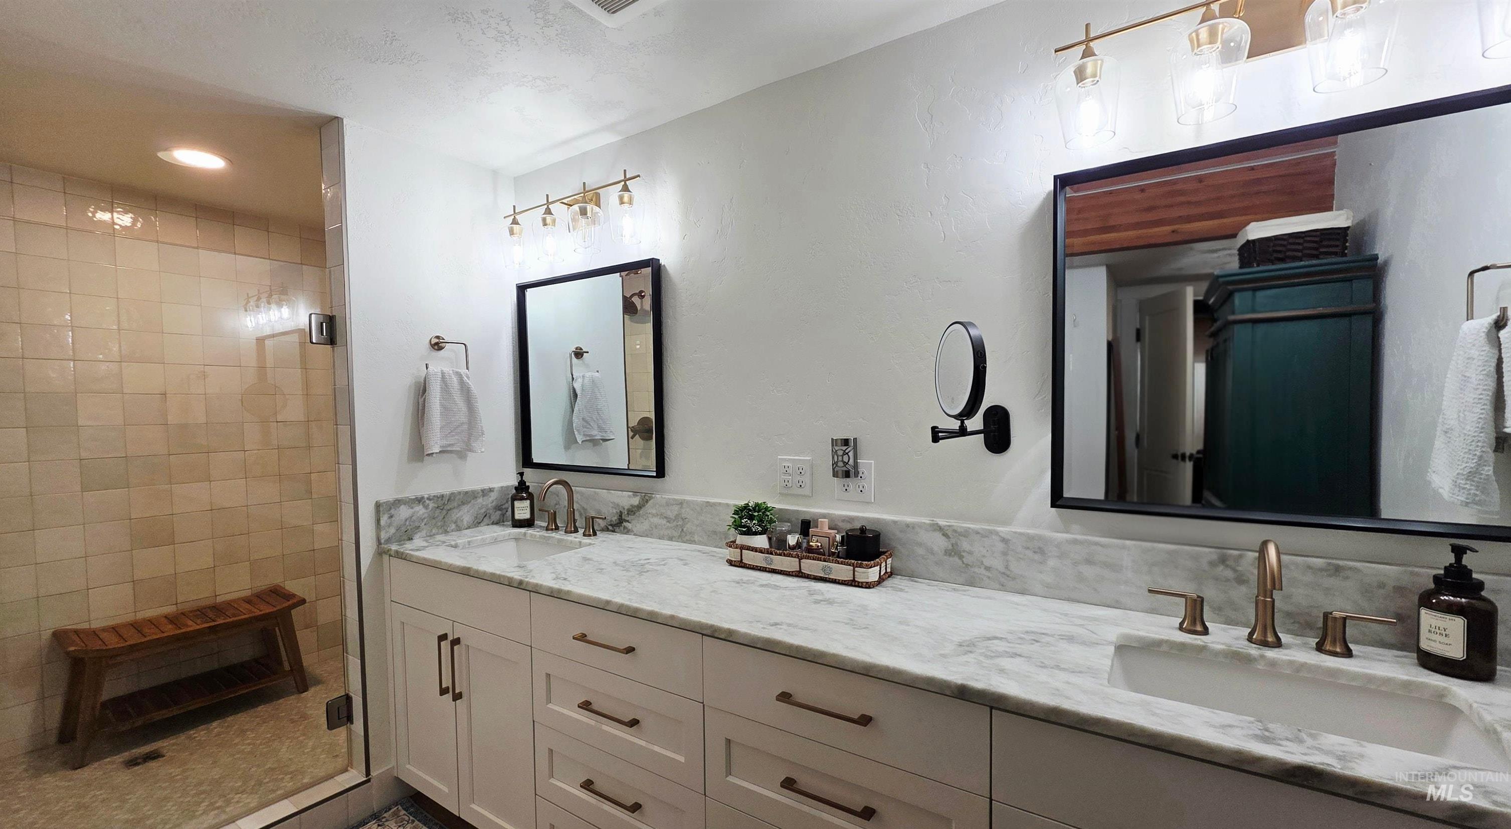
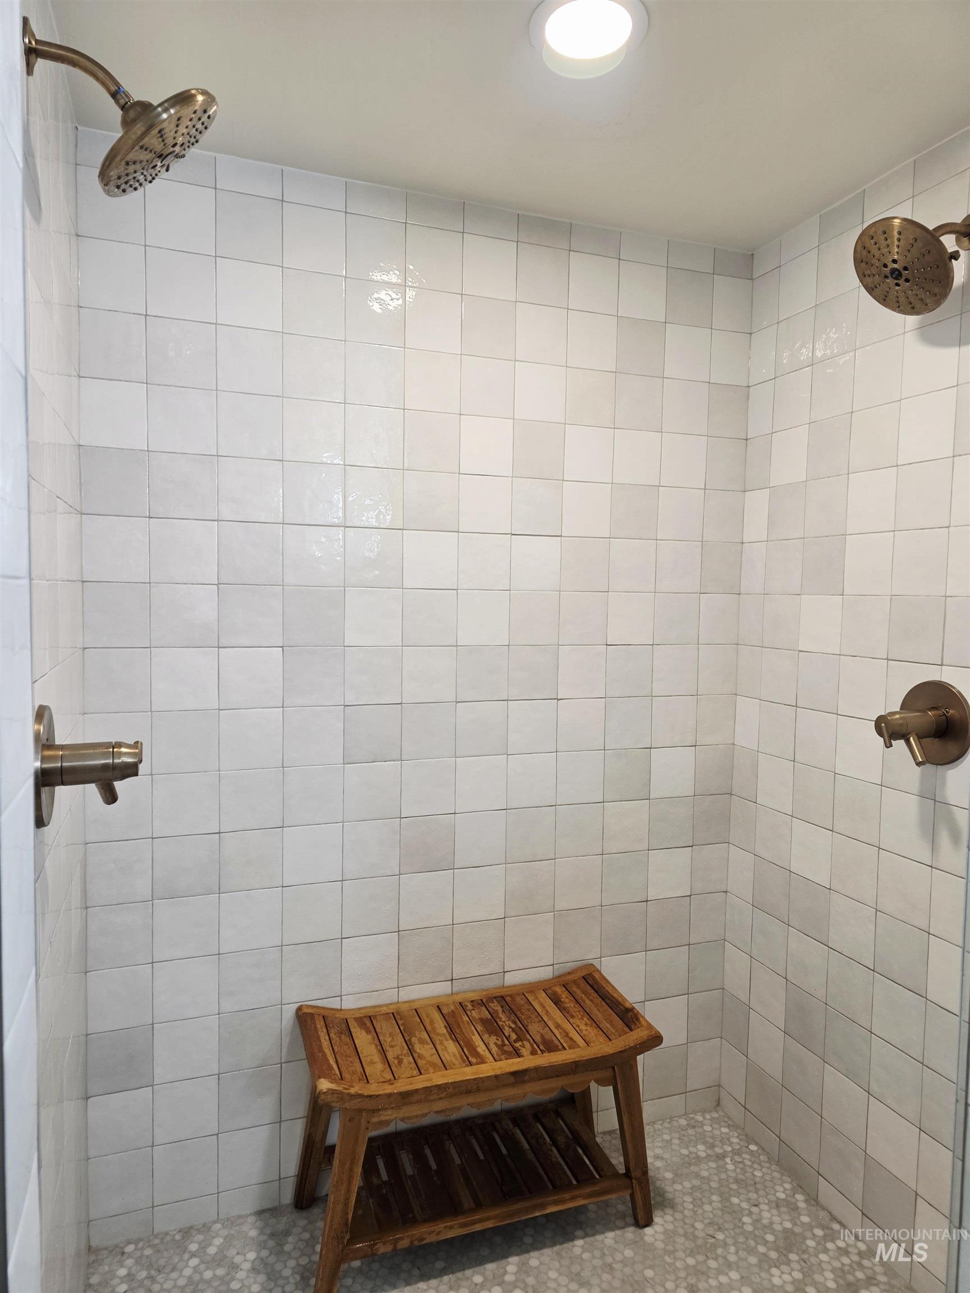
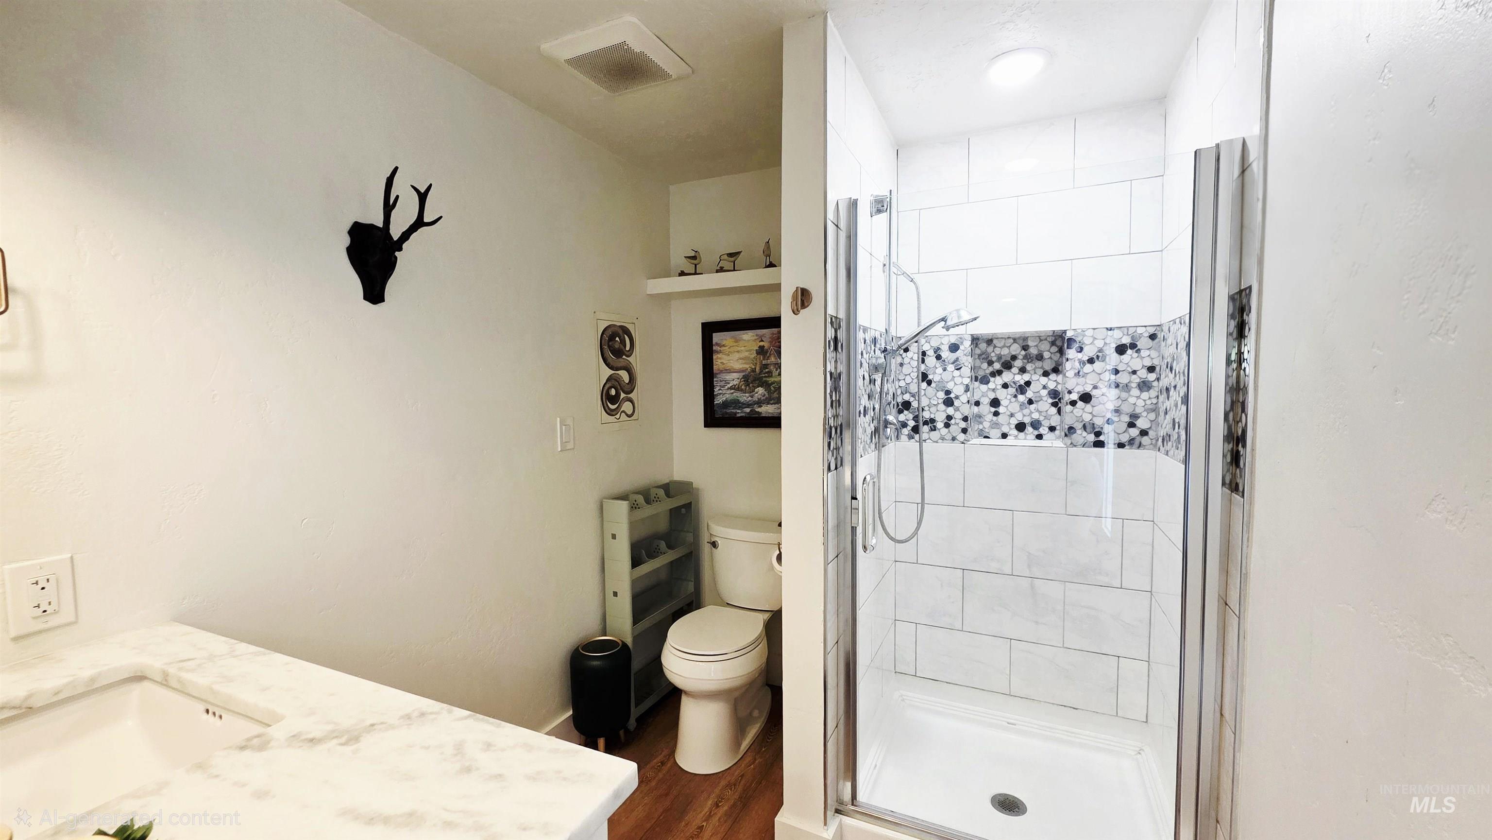
Bathroom in upstairs master. Walk-in shower with tile surround and decorative mosaic band
-
-
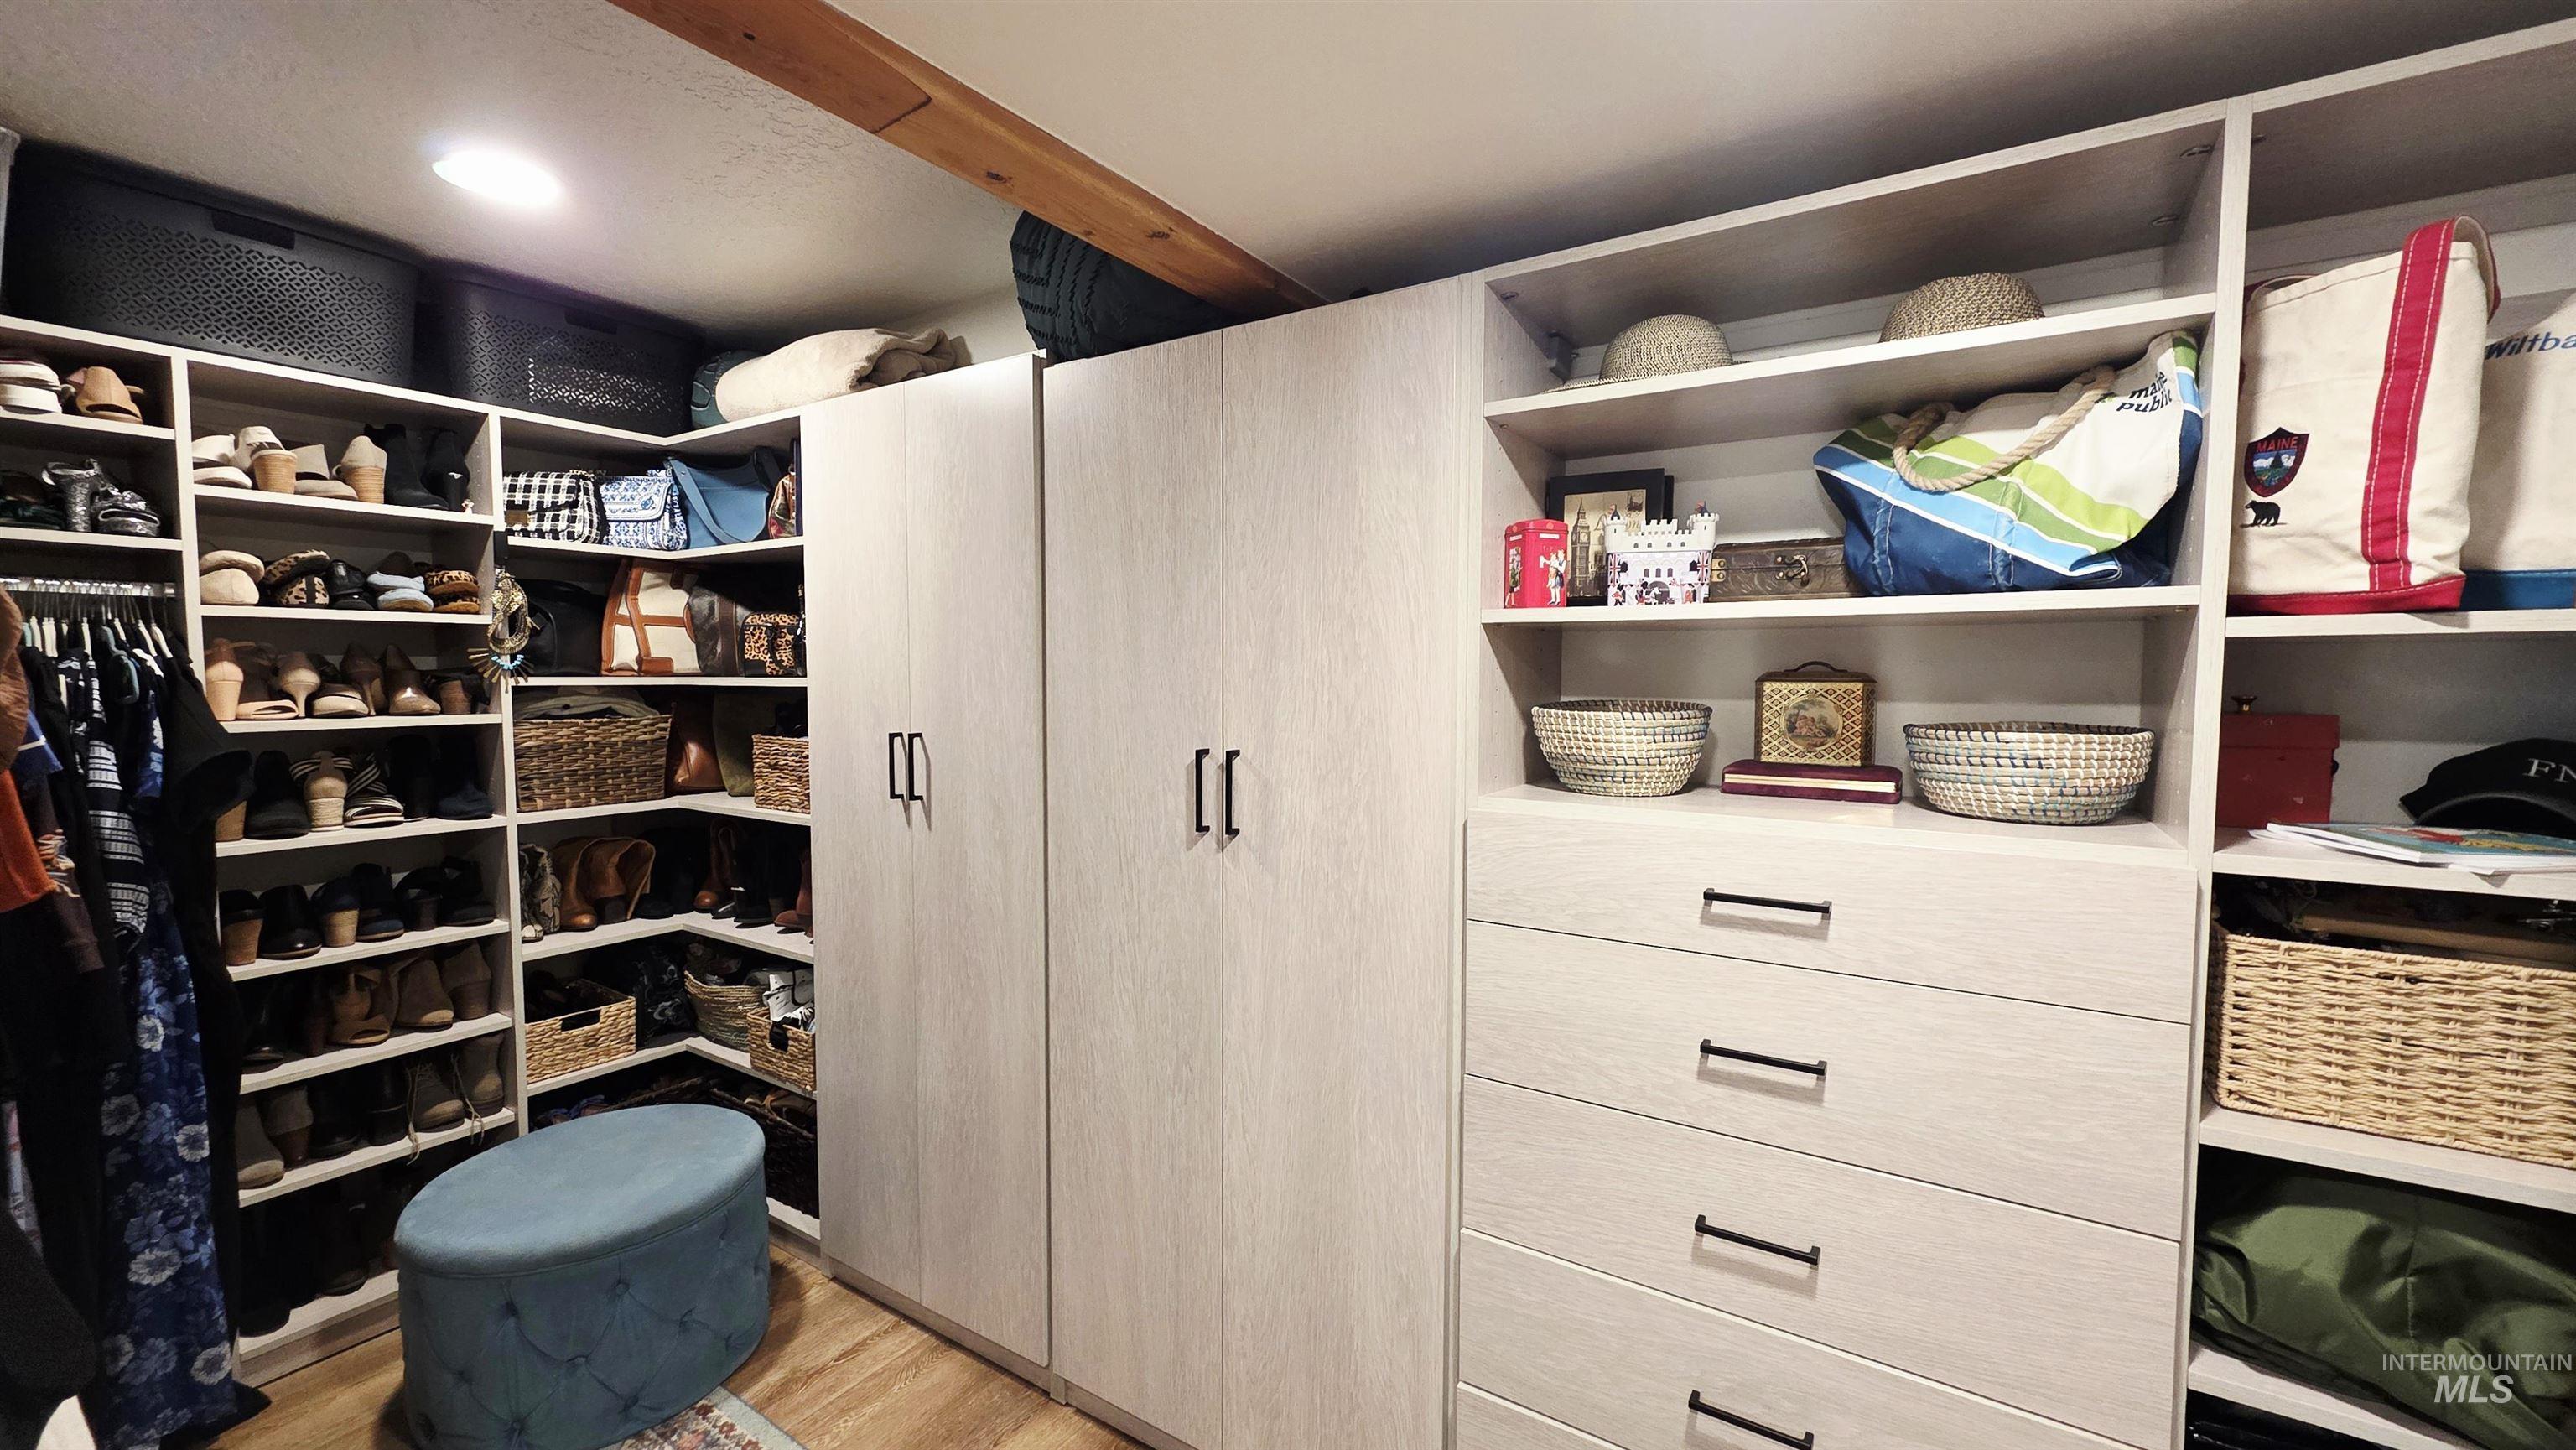
-
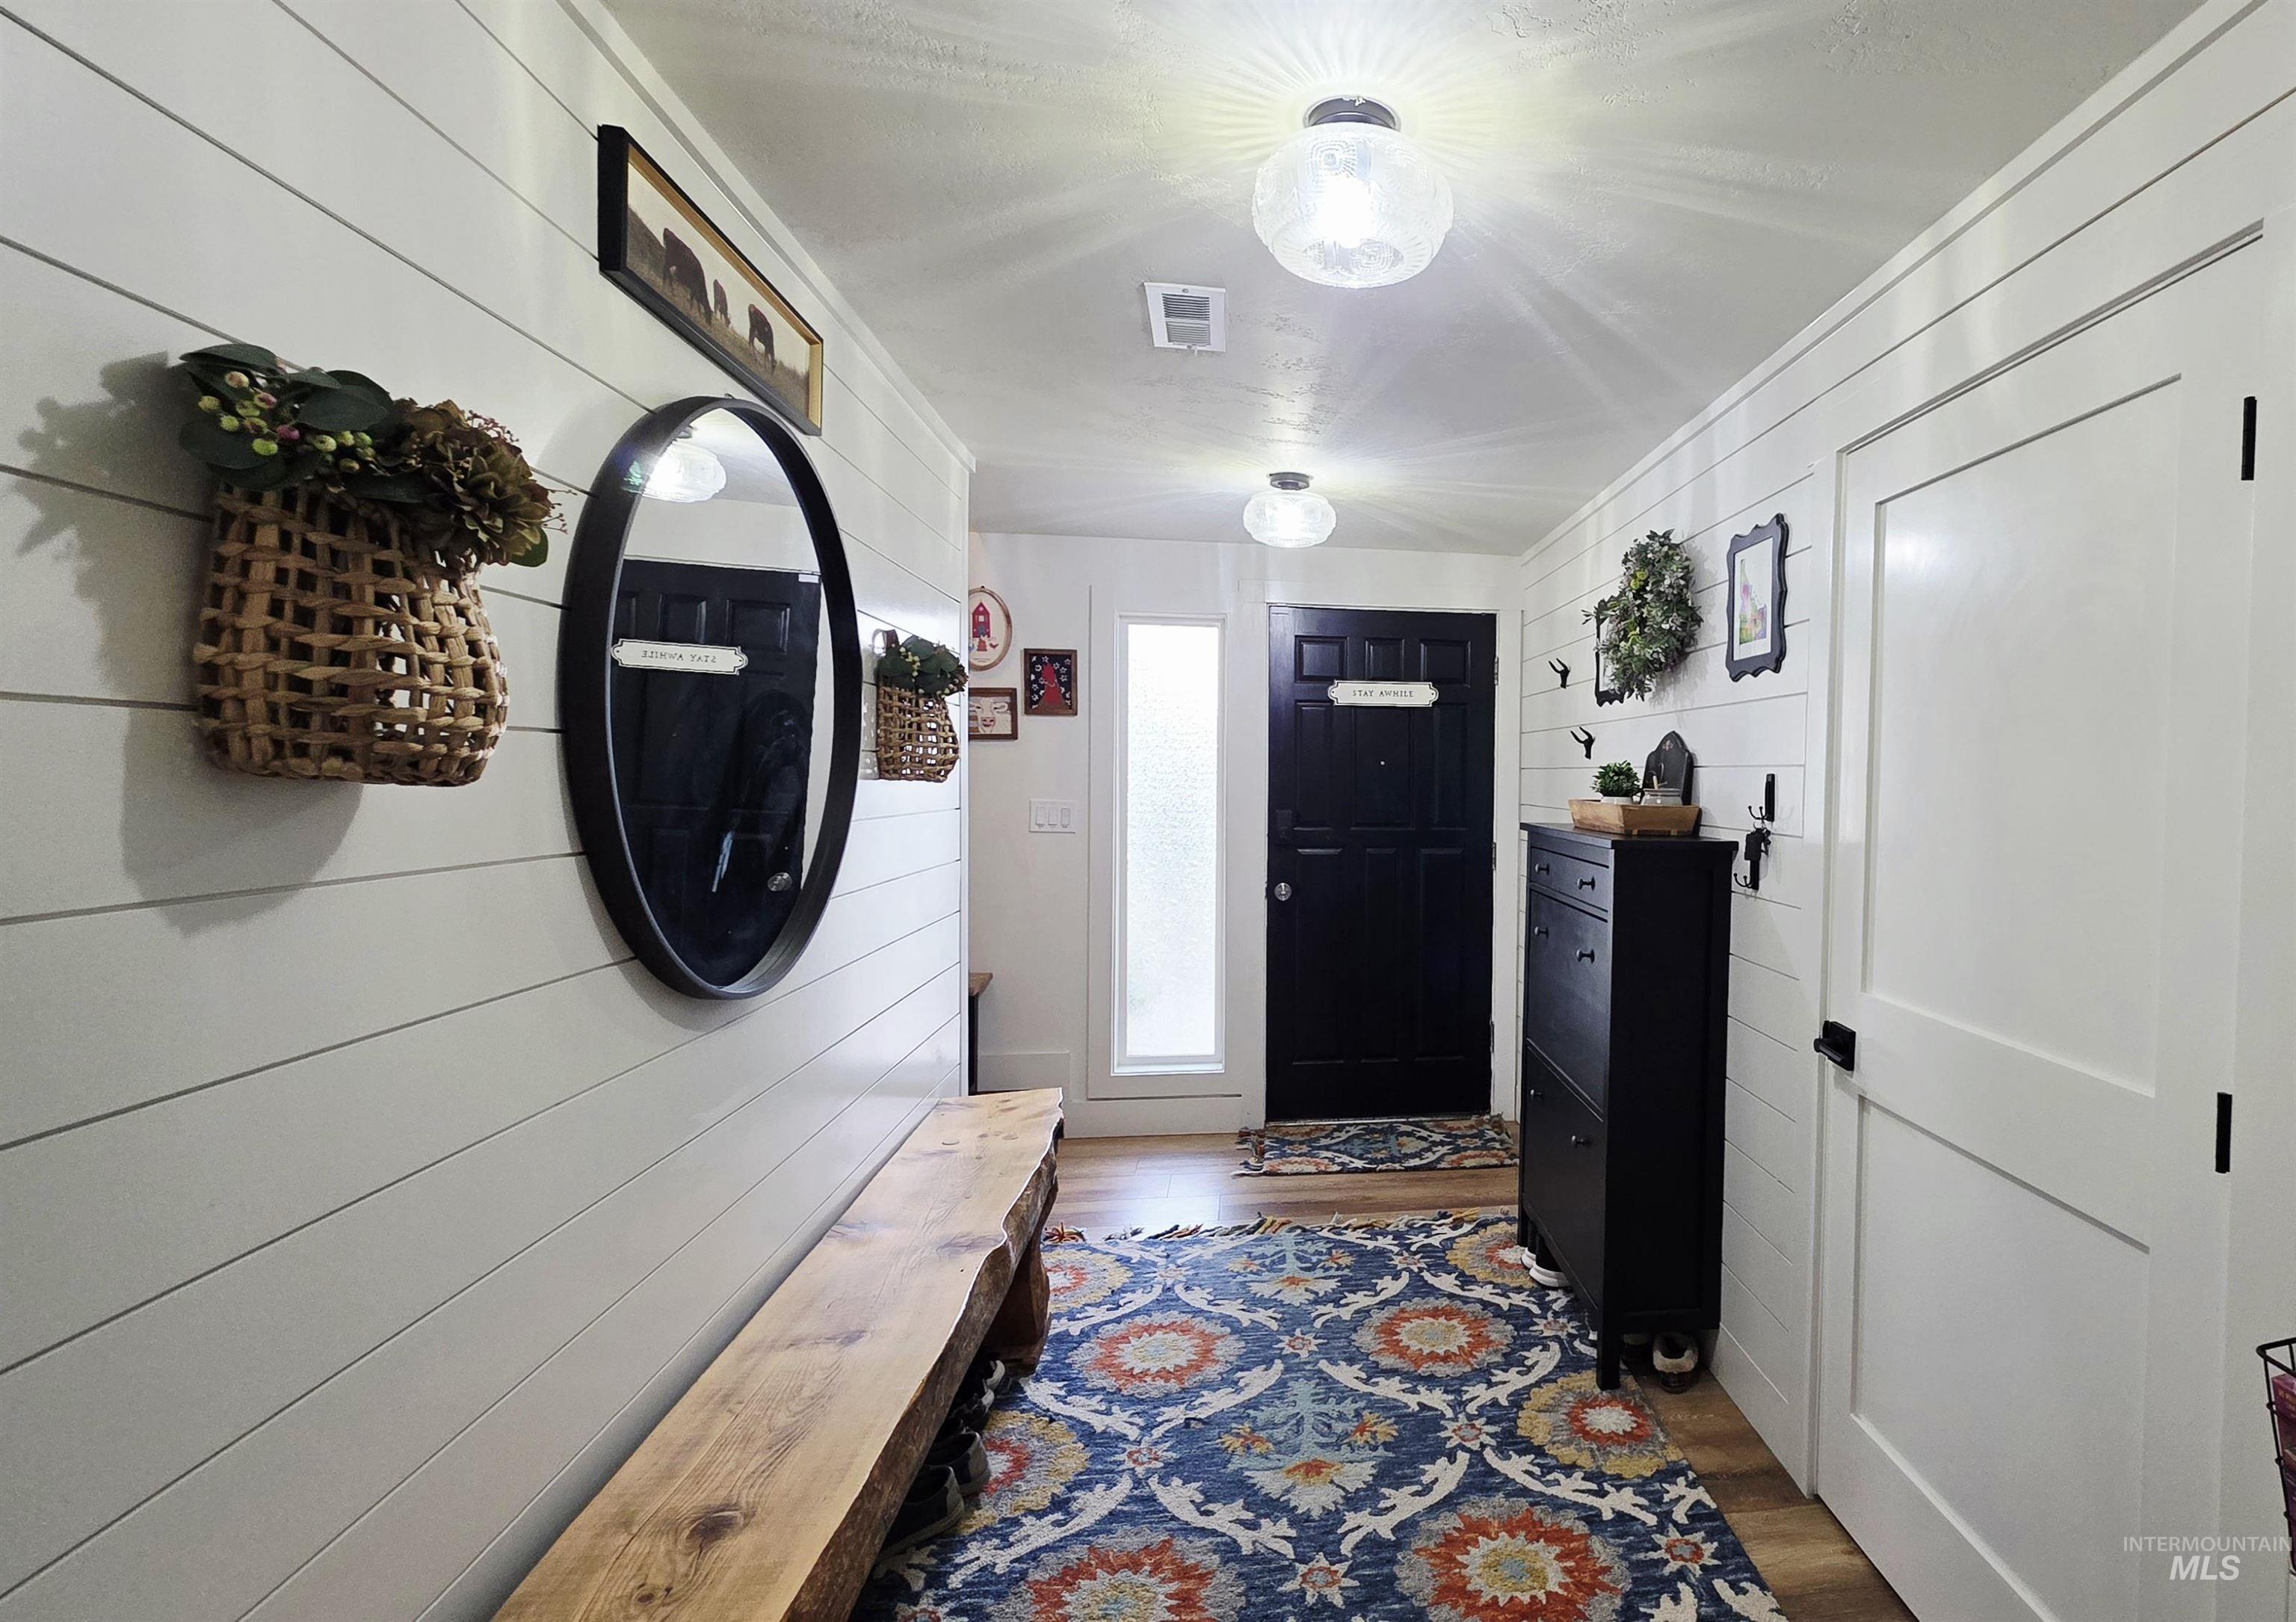
White shiplap walls, wood-finish flooring, and a dark-paneled entry door with sidelight
-
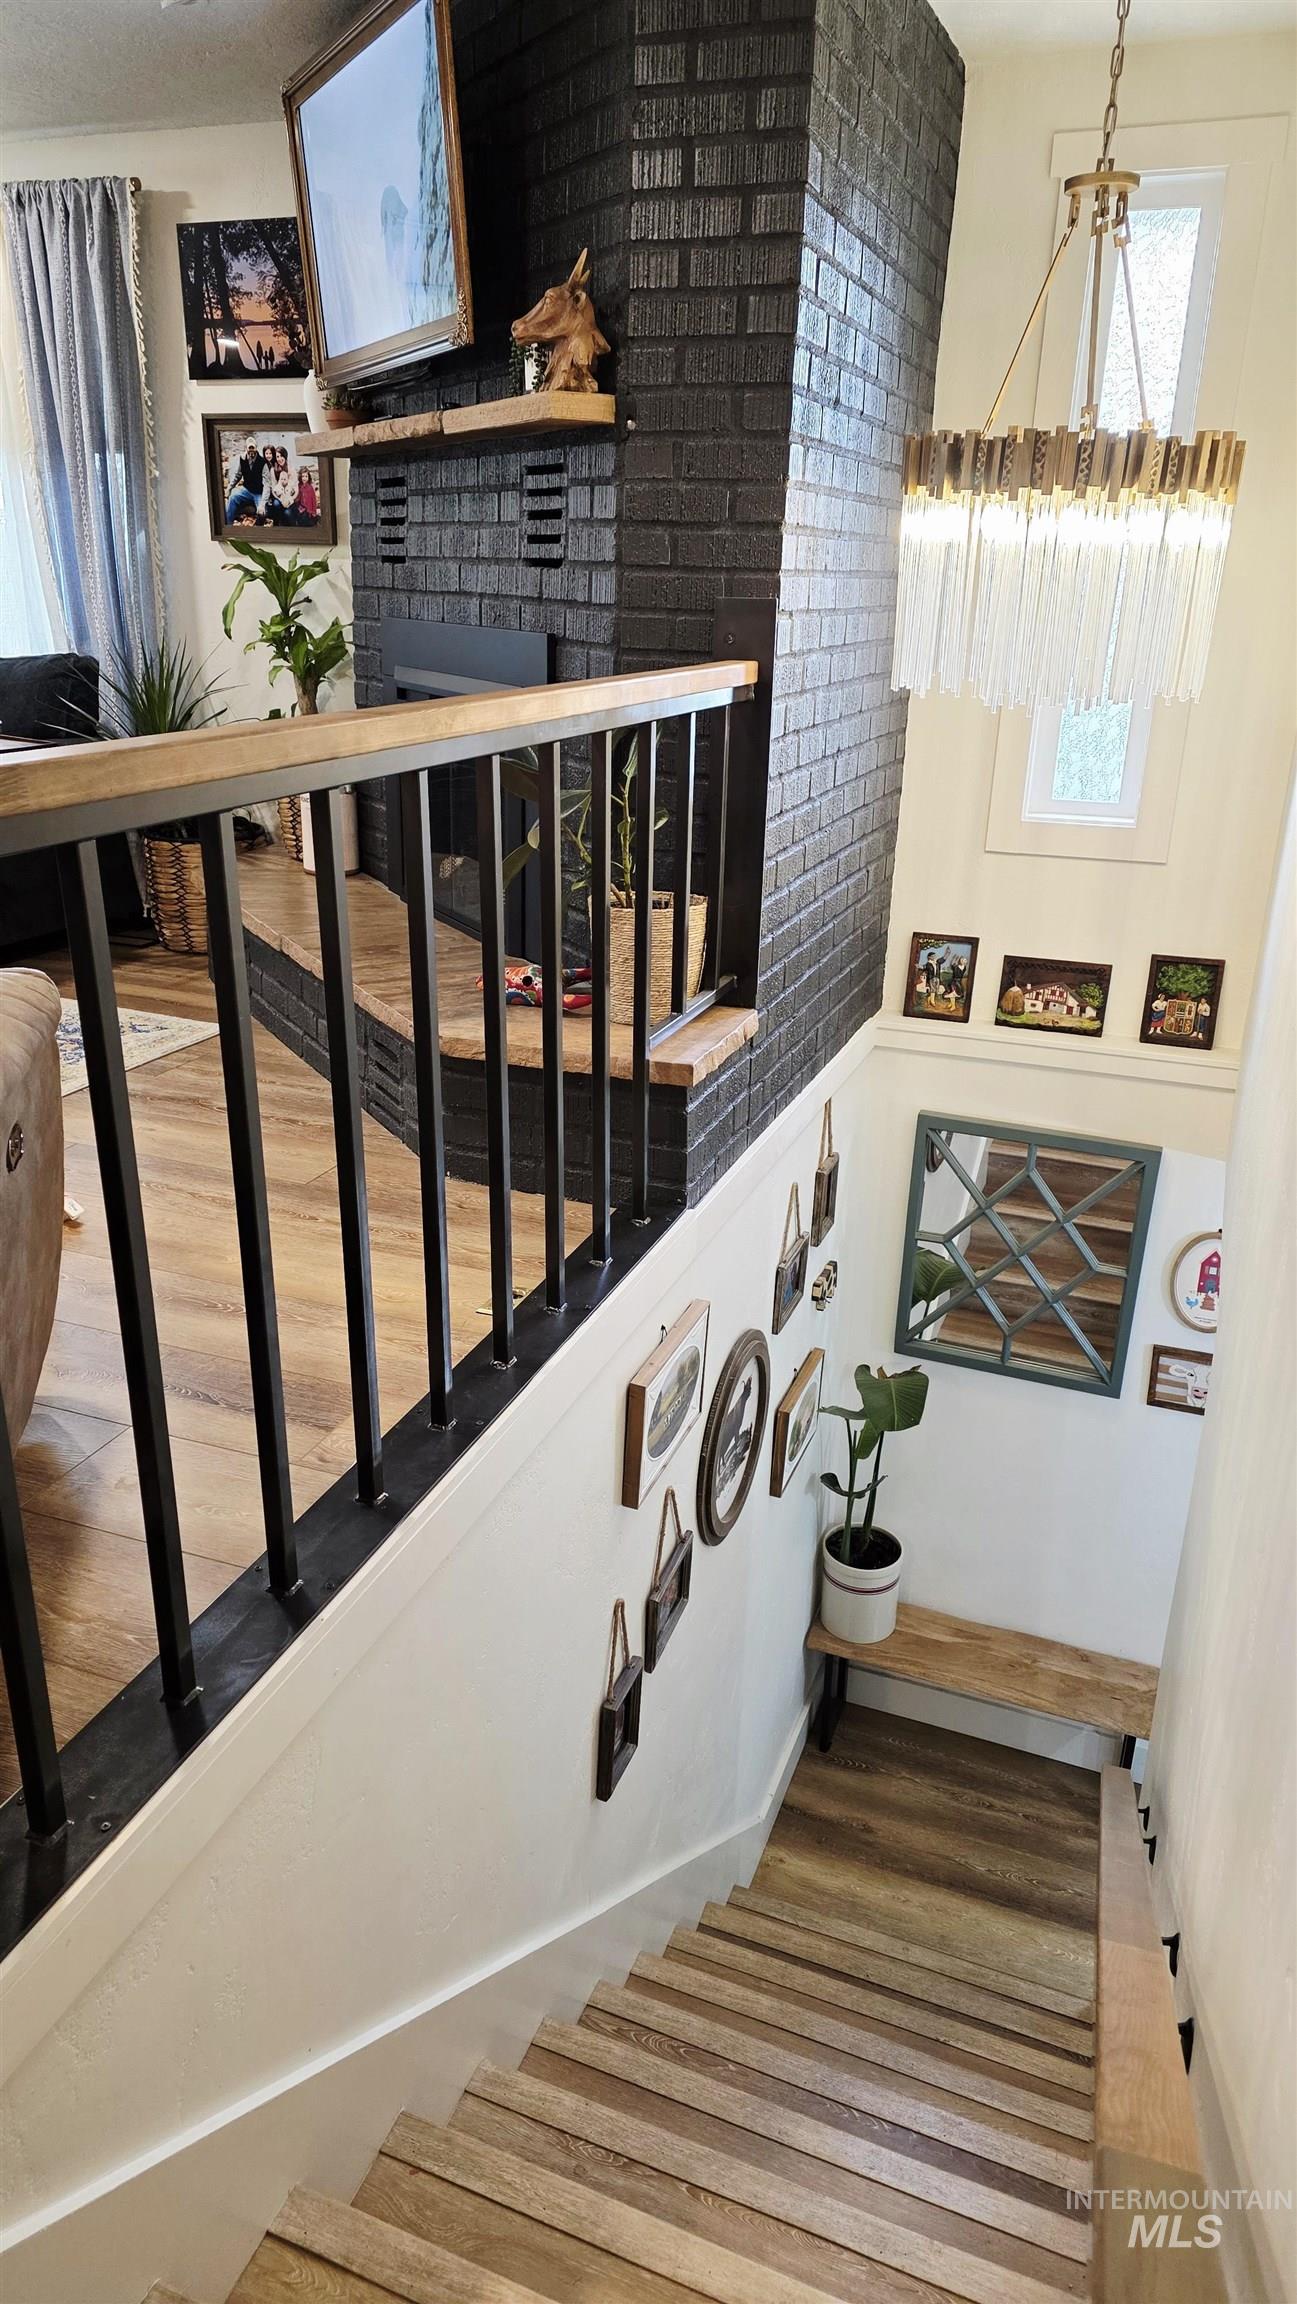
-
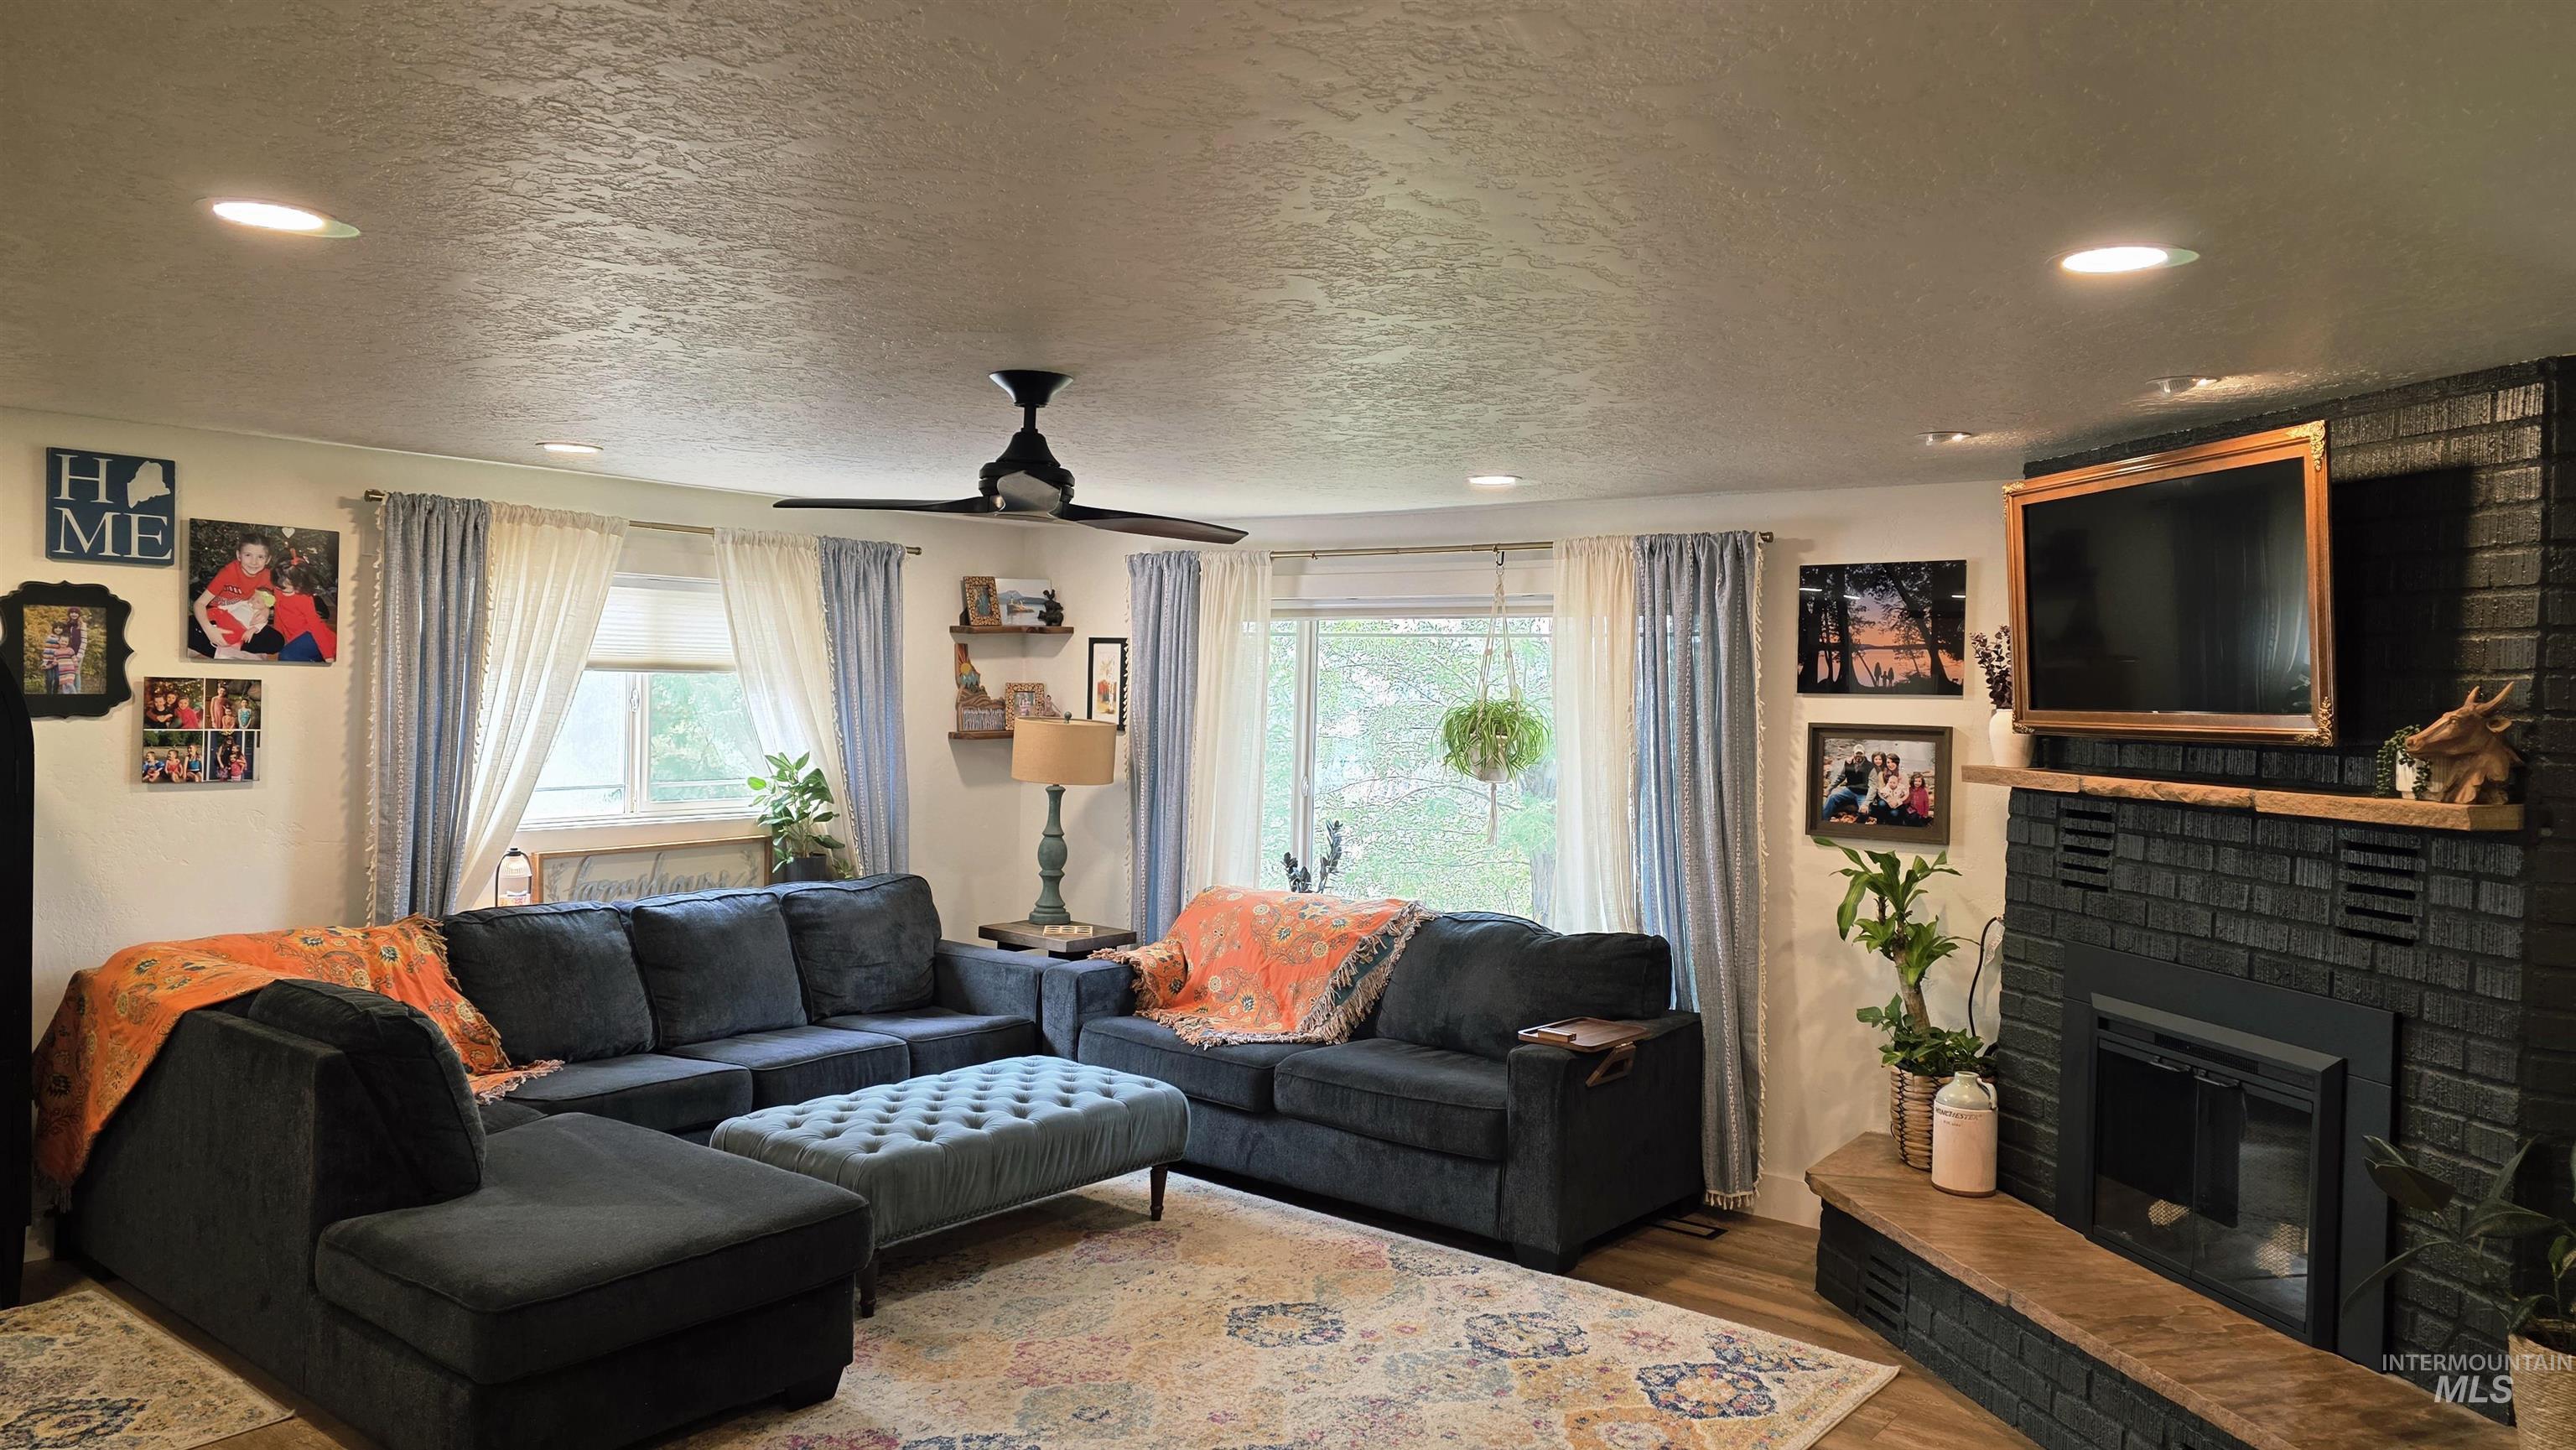
Recessed lighting, ceiling fan, wood-finish flooring, black brick fireplace with wood mantel, multiple windows
-
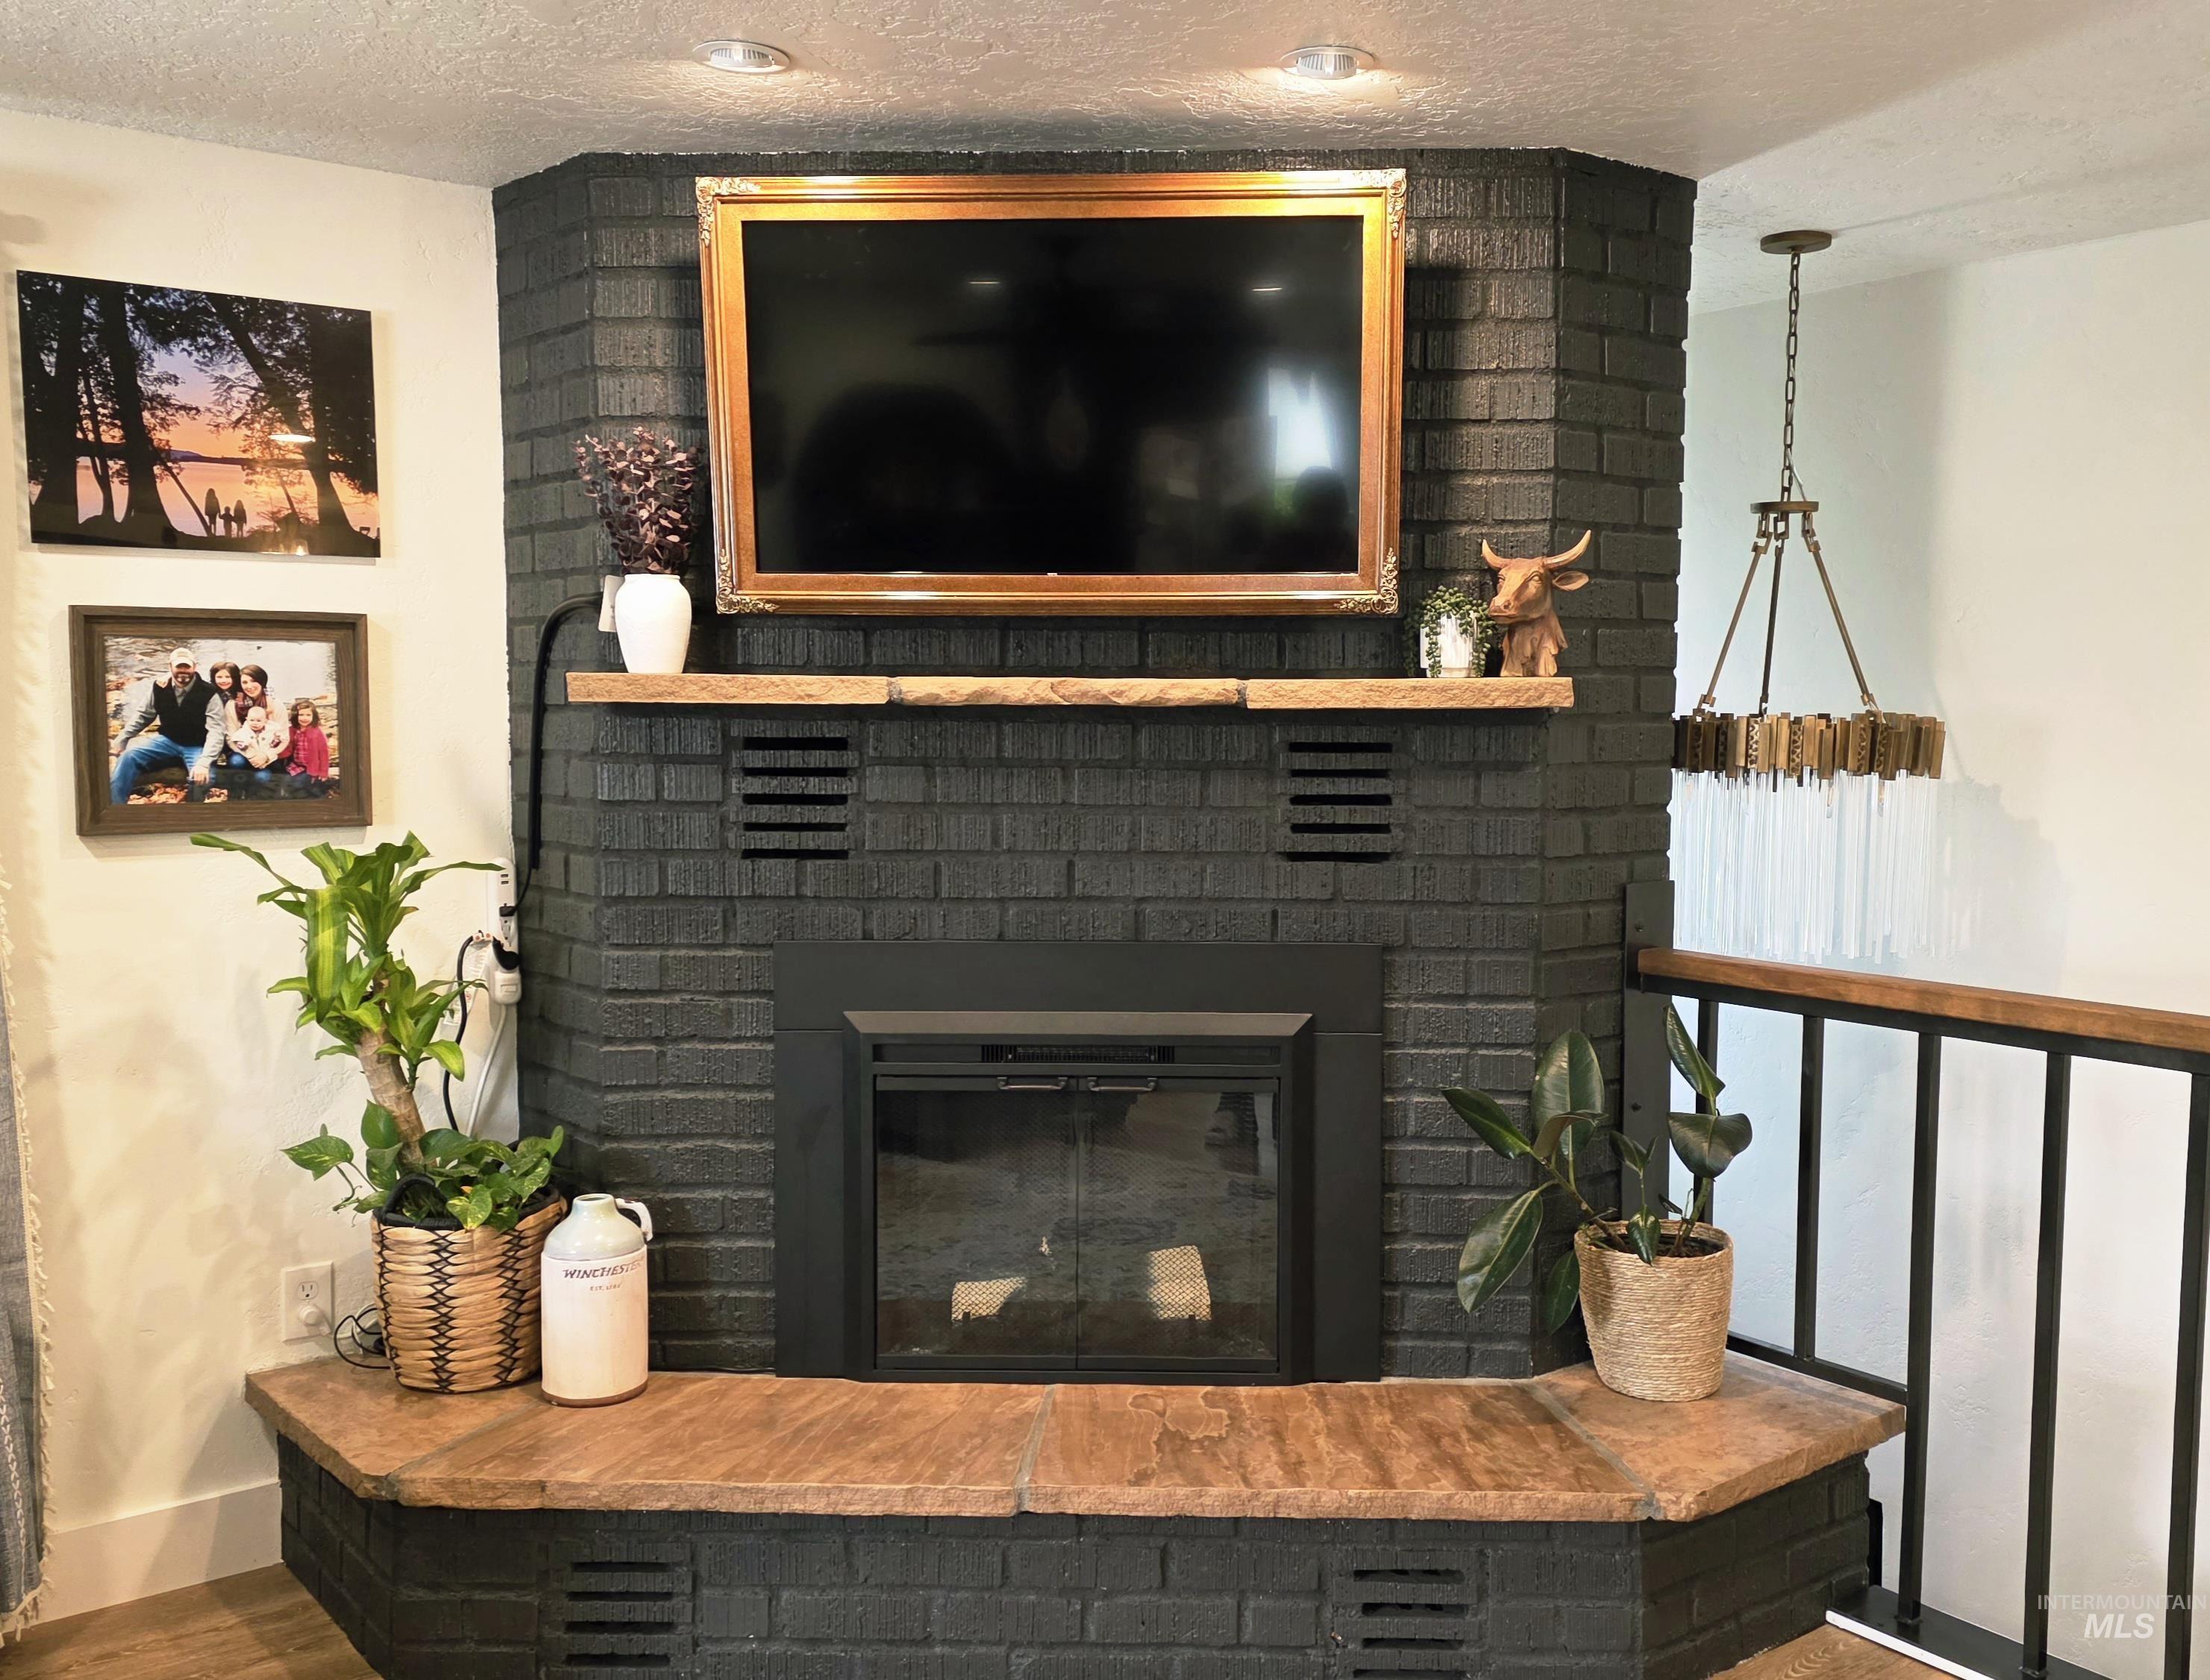
Black-painted brick fireplace with a wood mantle and hearth, featuring an integrated firebox
-
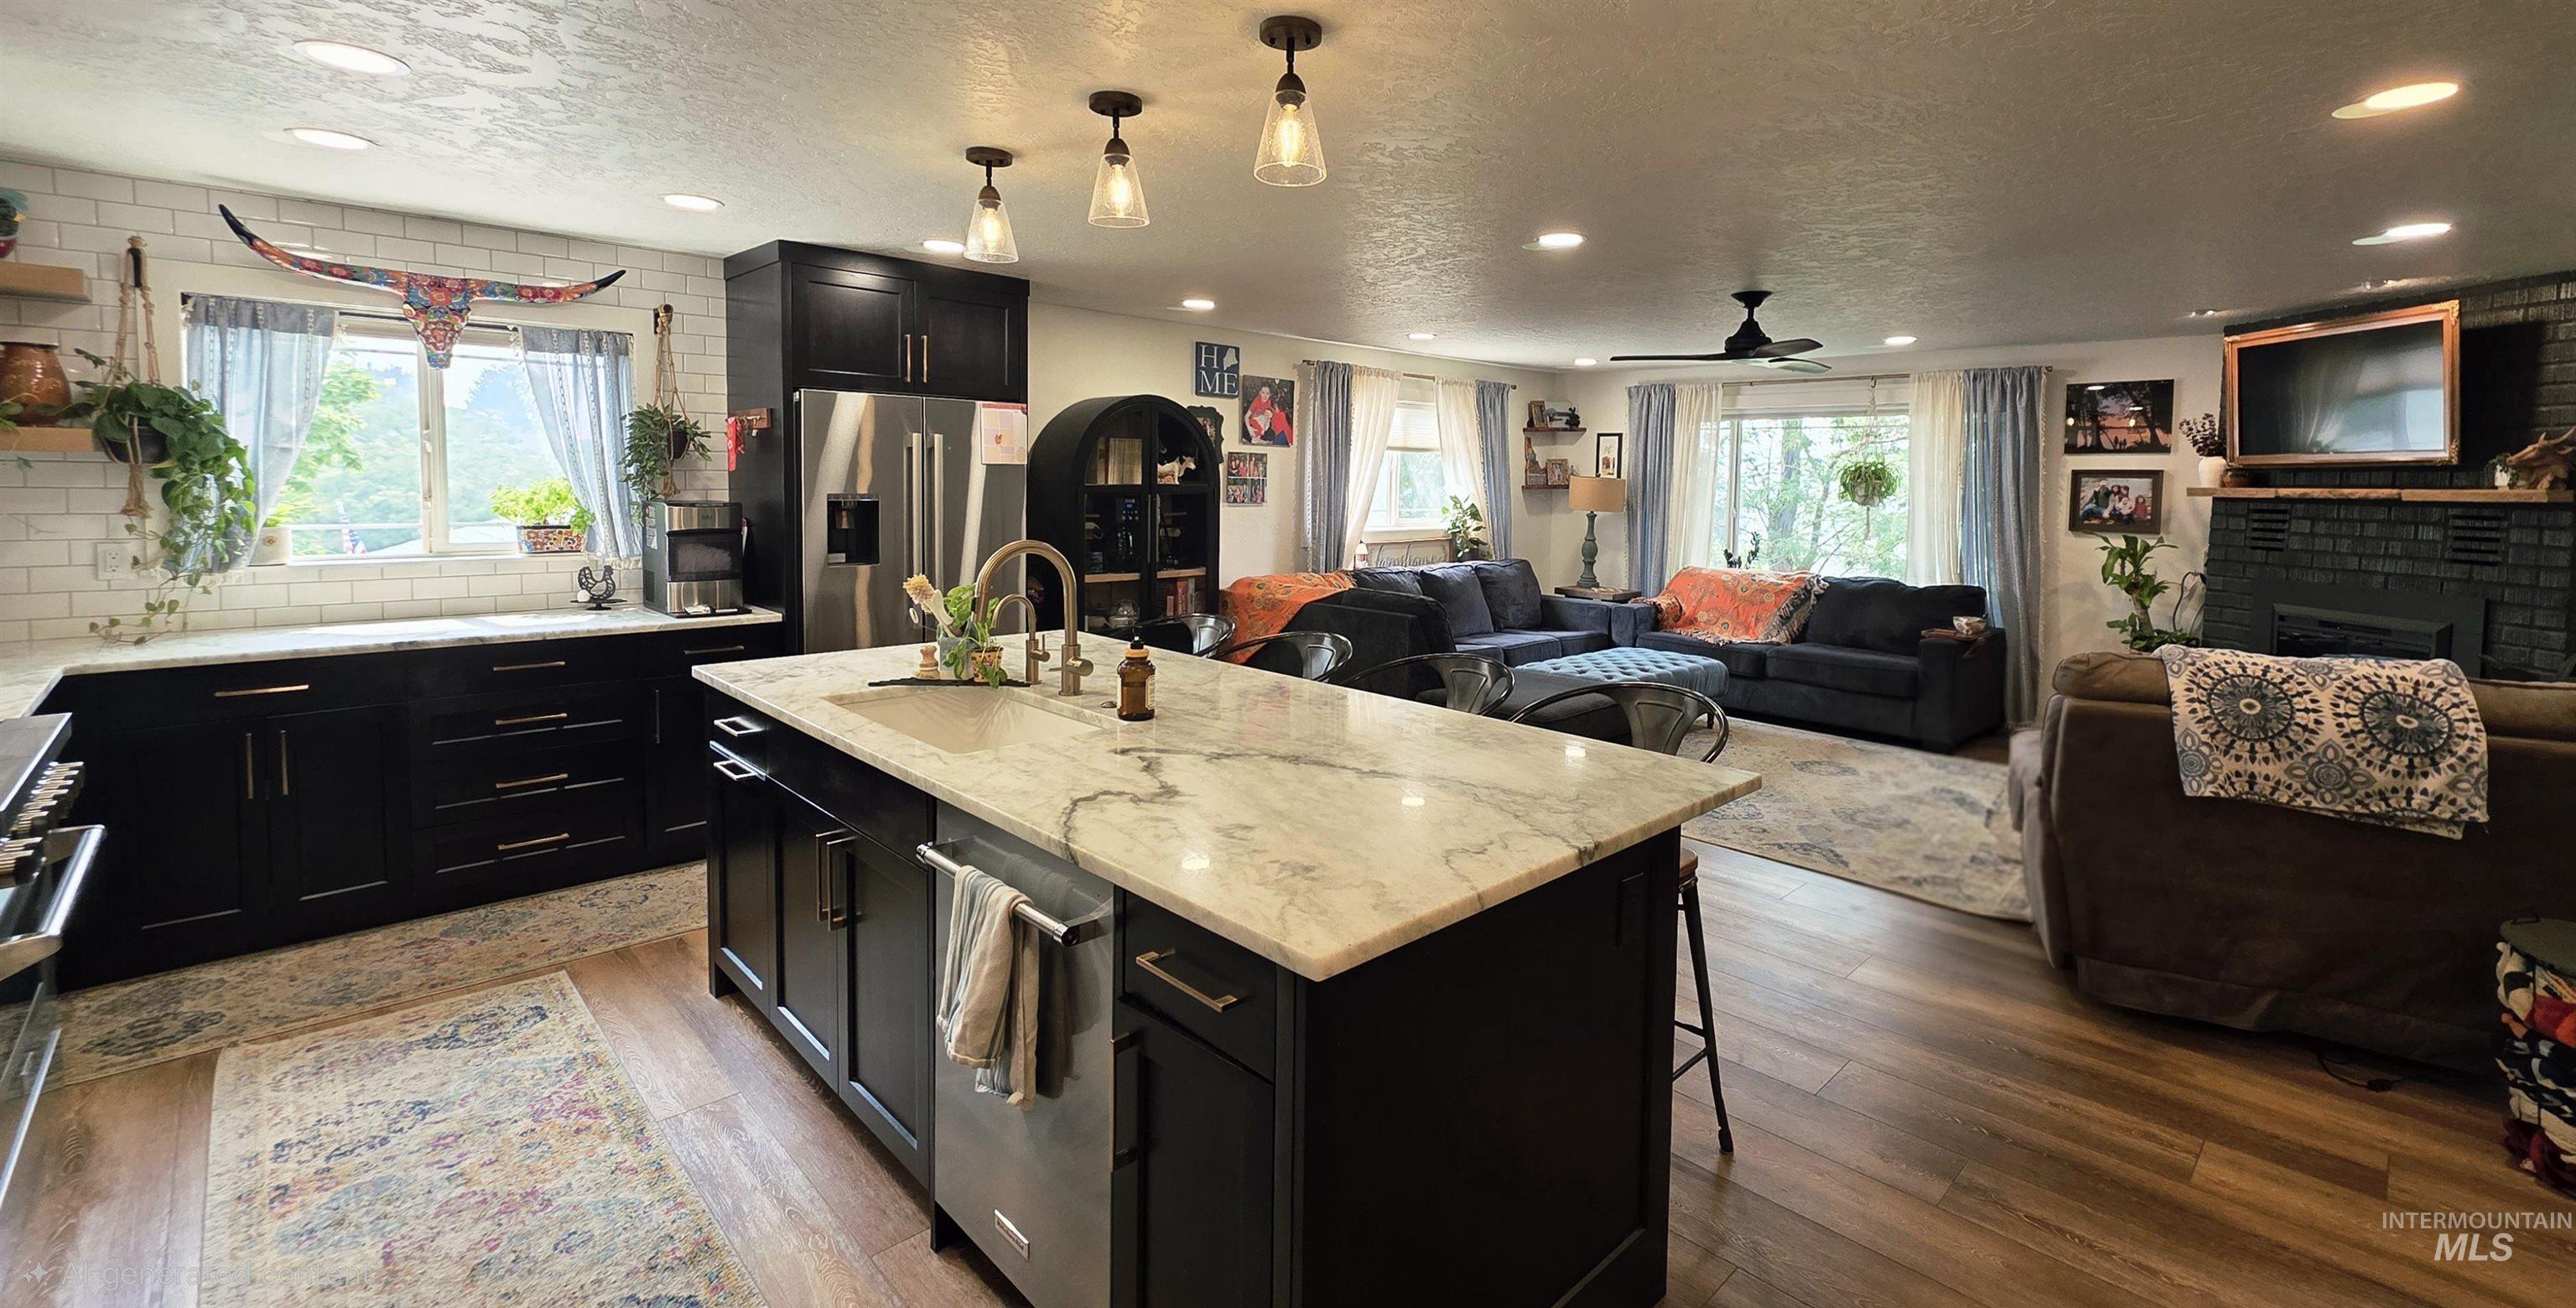
Open-concept kitchen and living area with wood-finish flooring
-
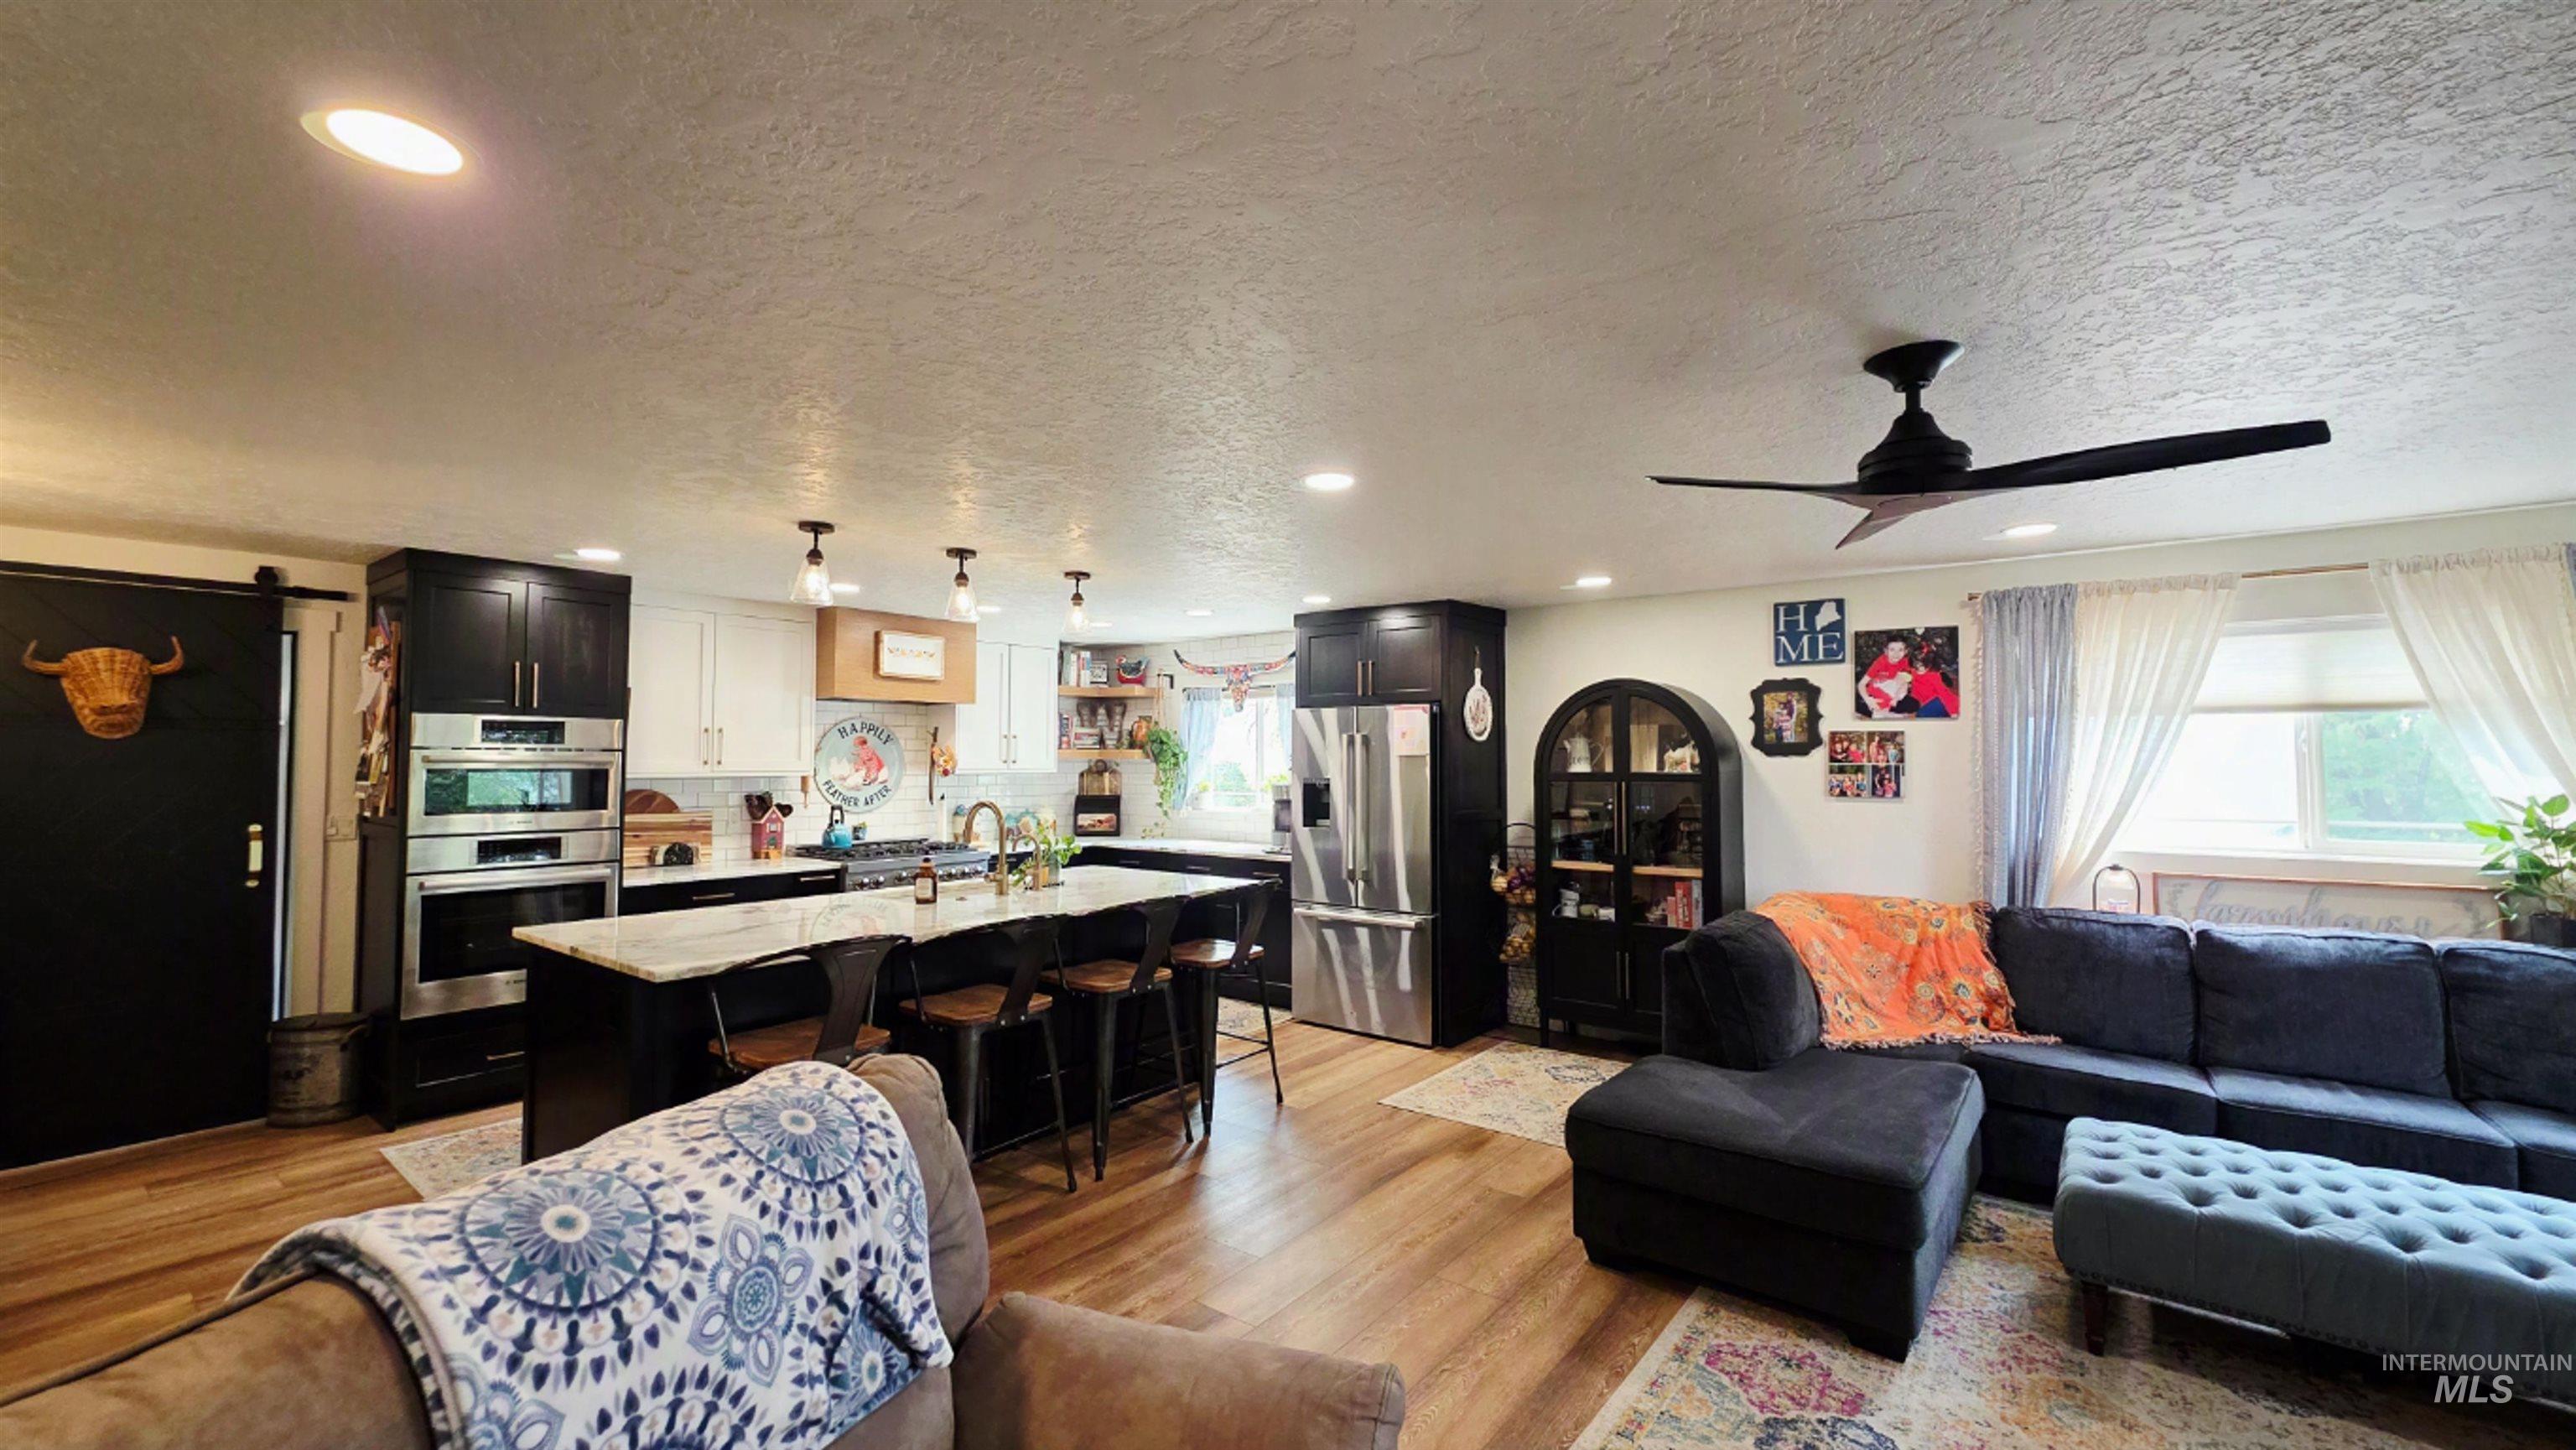
Open concept living area with wood-finish flooring
-
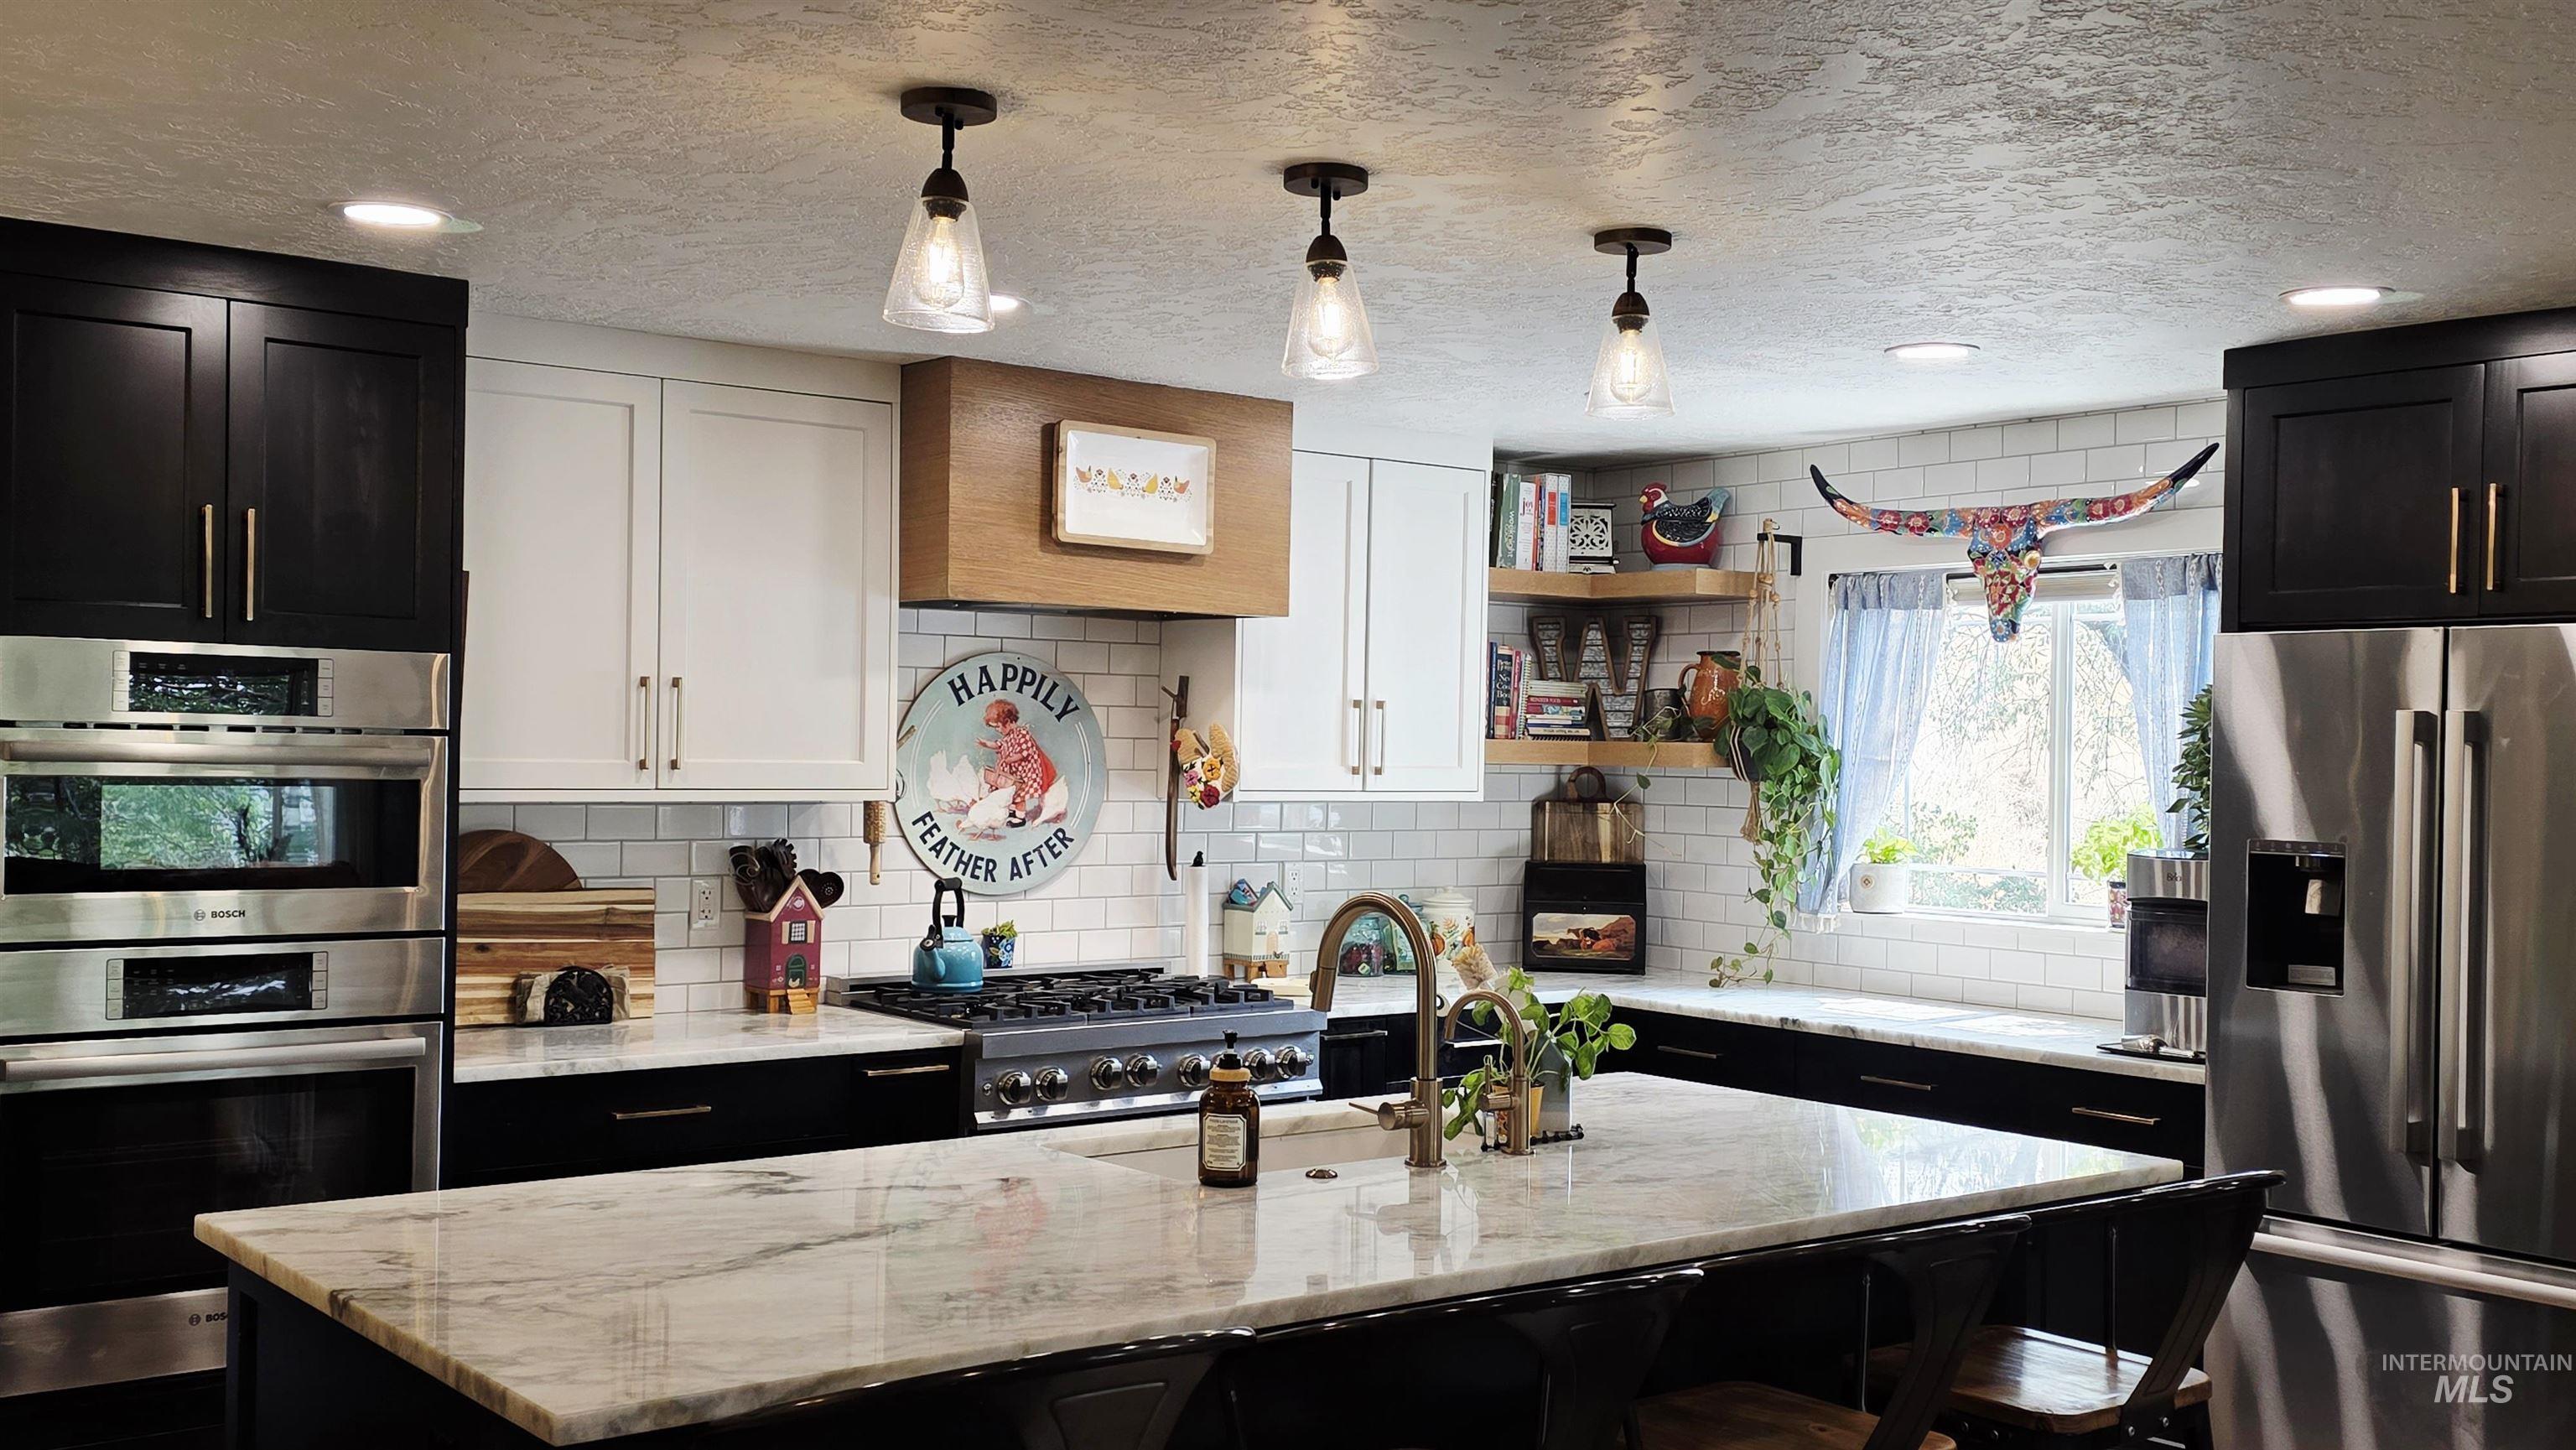
Spacious kitchen featuring a large island, two-tone cabinetry, subway tile backsplash, and stainless steel appliances
-
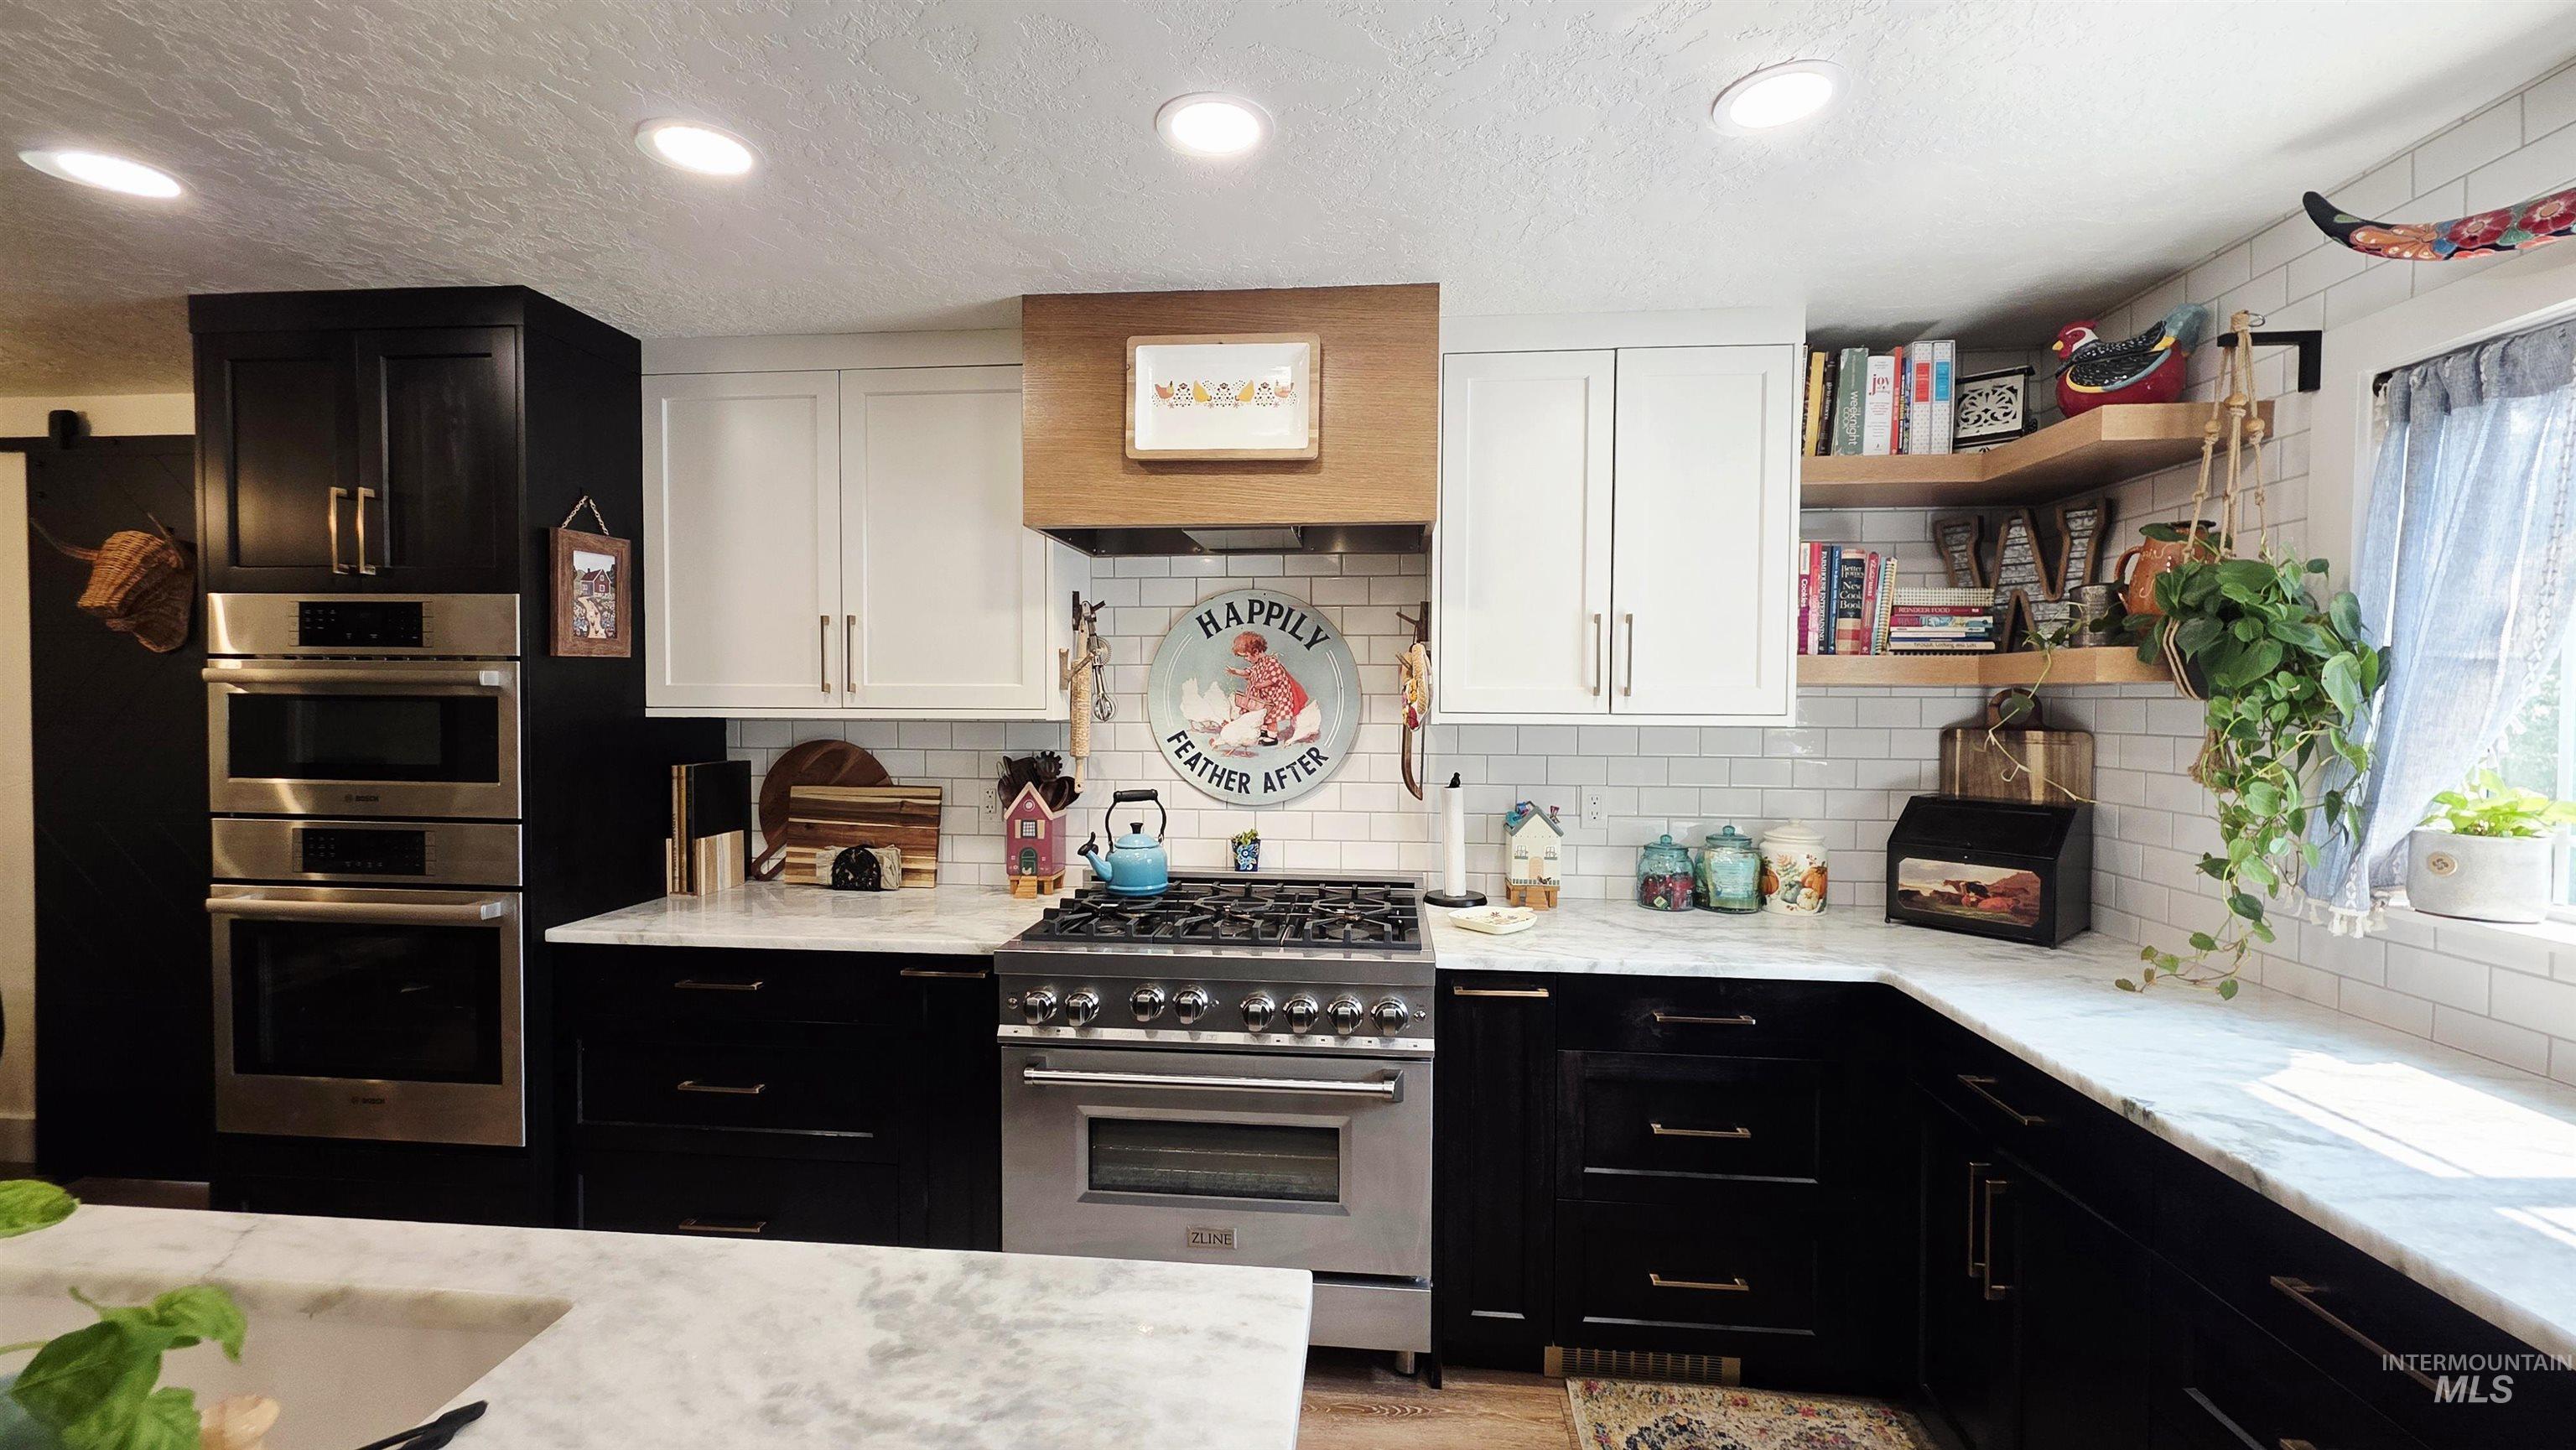
Kitchen featuring a gas range, dual wall ovens, white subway tile backsplash, recessed lighting, and a combination of black and white cabinetry with wood-finish open shelving
-
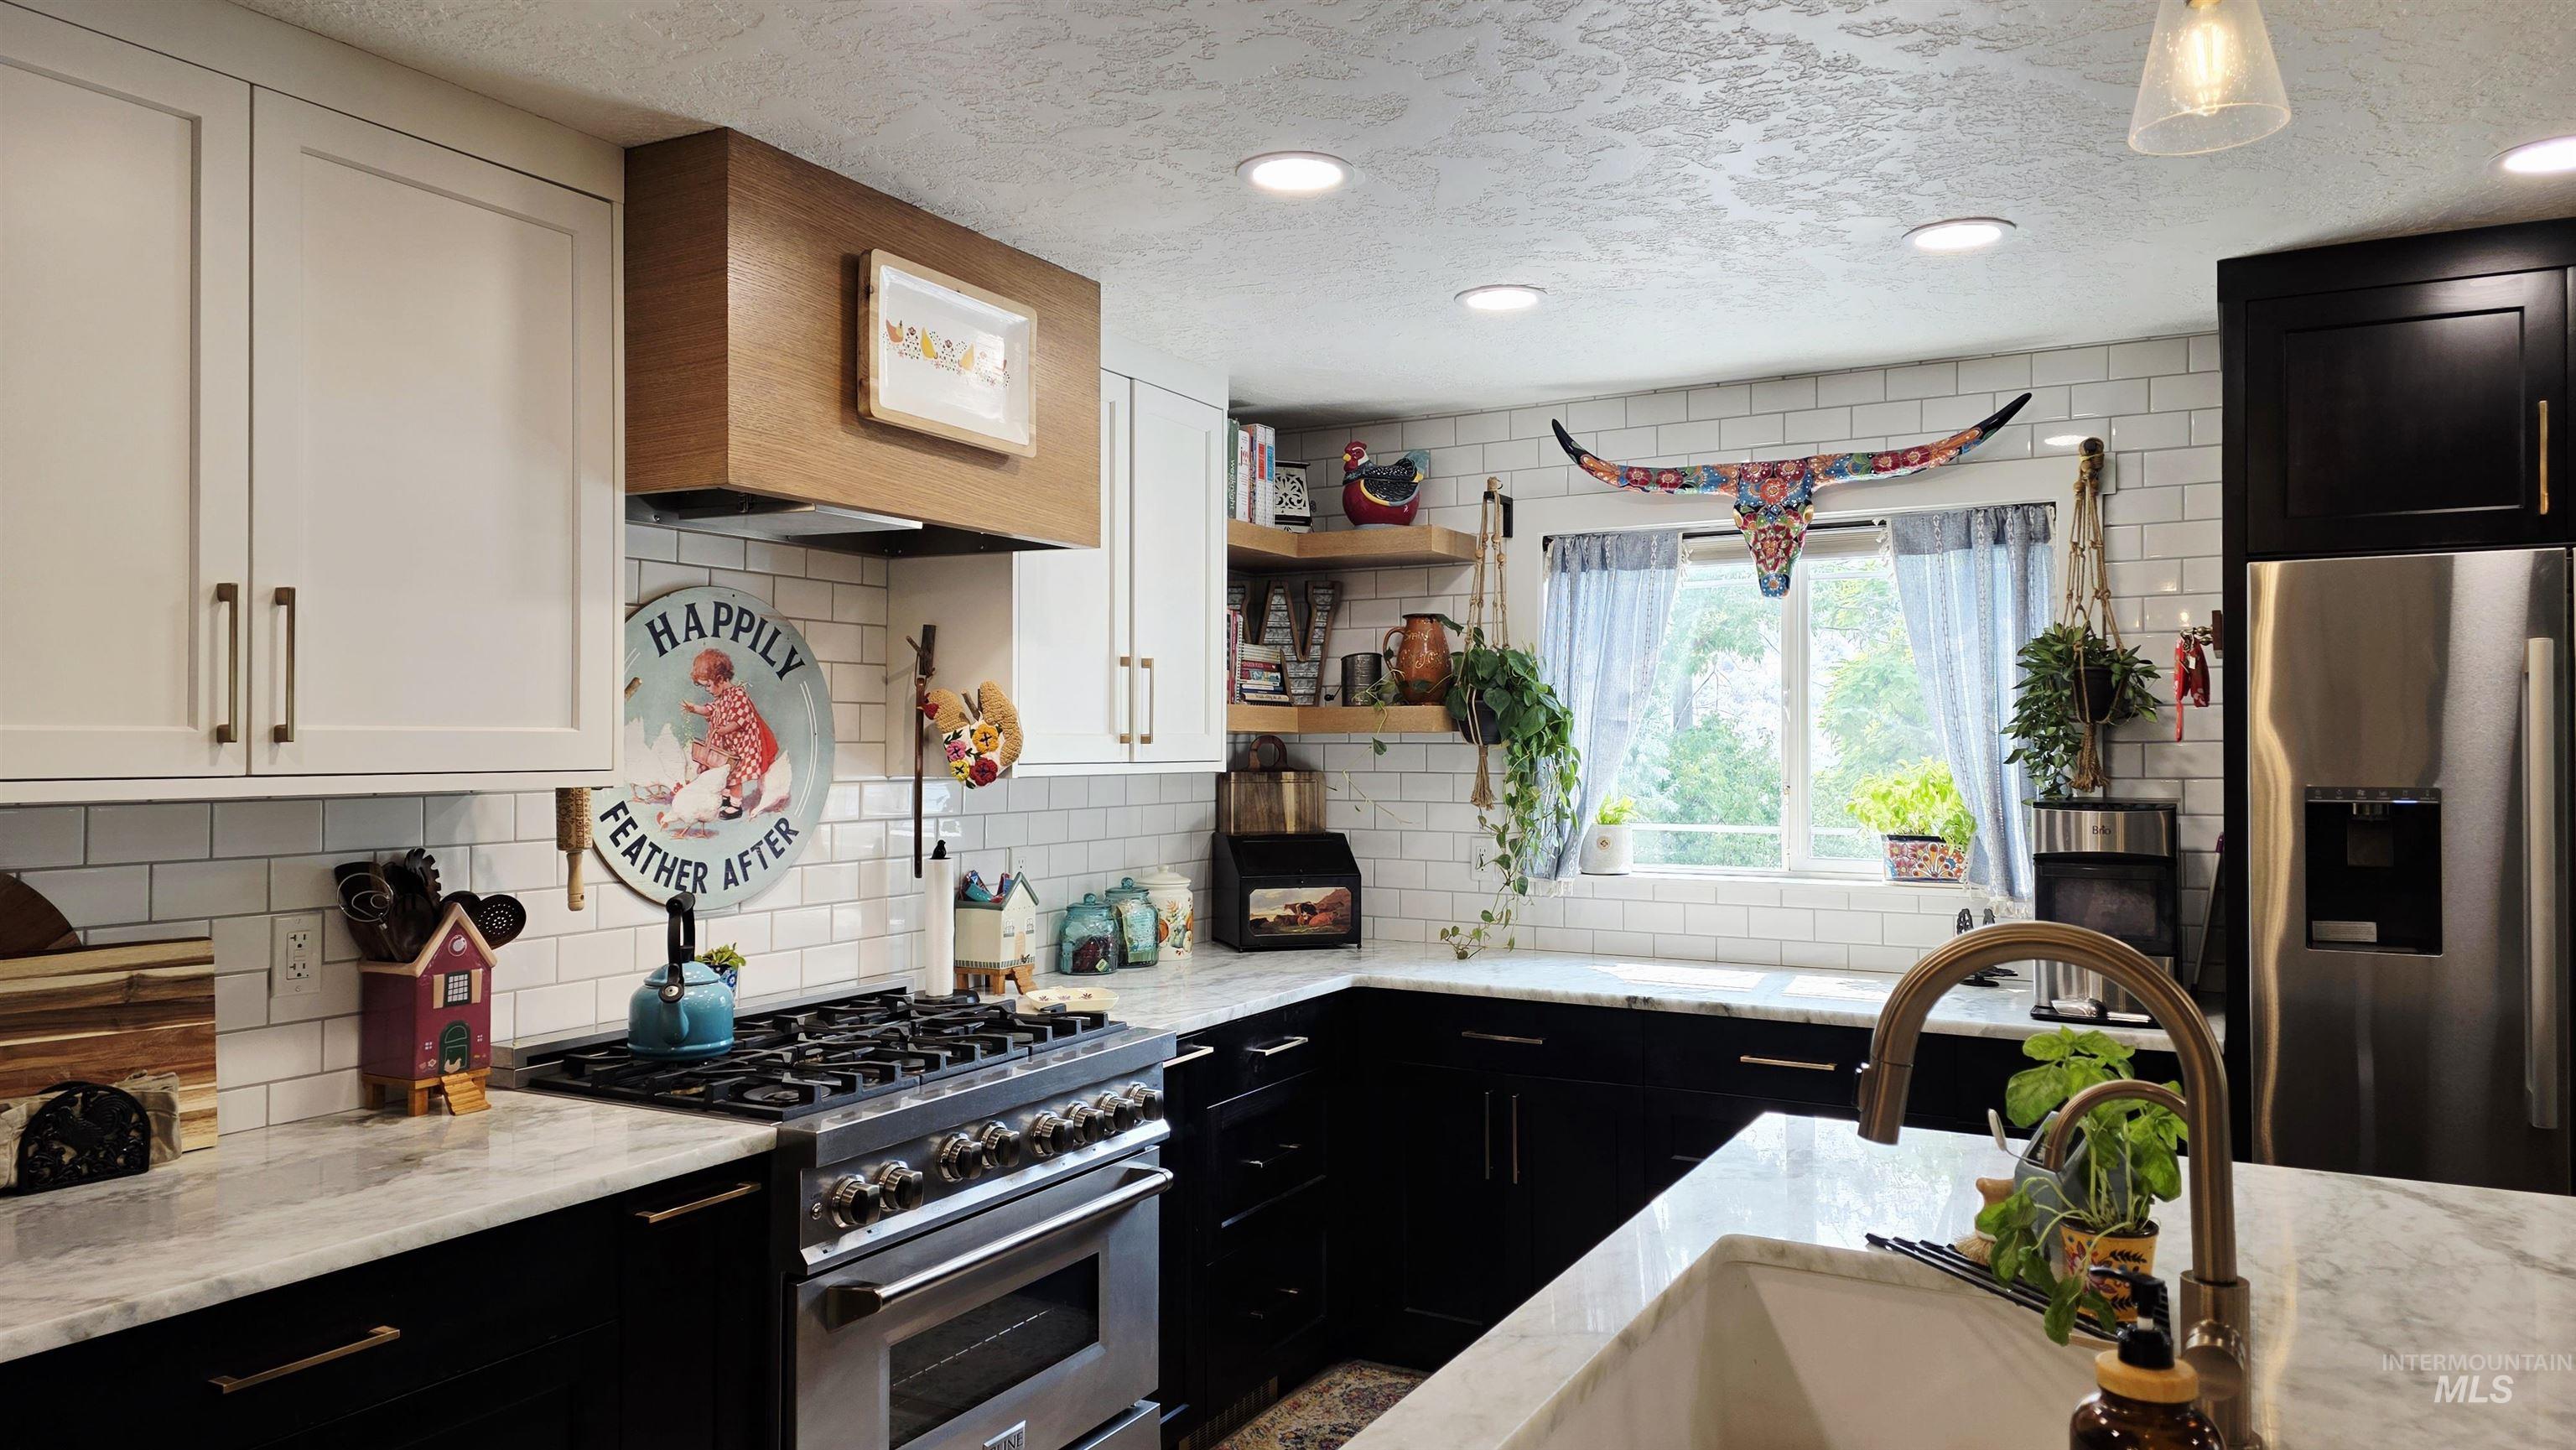
Kitchen featuring white upper cabinetry, black lower cabinetry, a stainless steel range, a stainless steel refrigerator, and a white subway tile backsplash
-
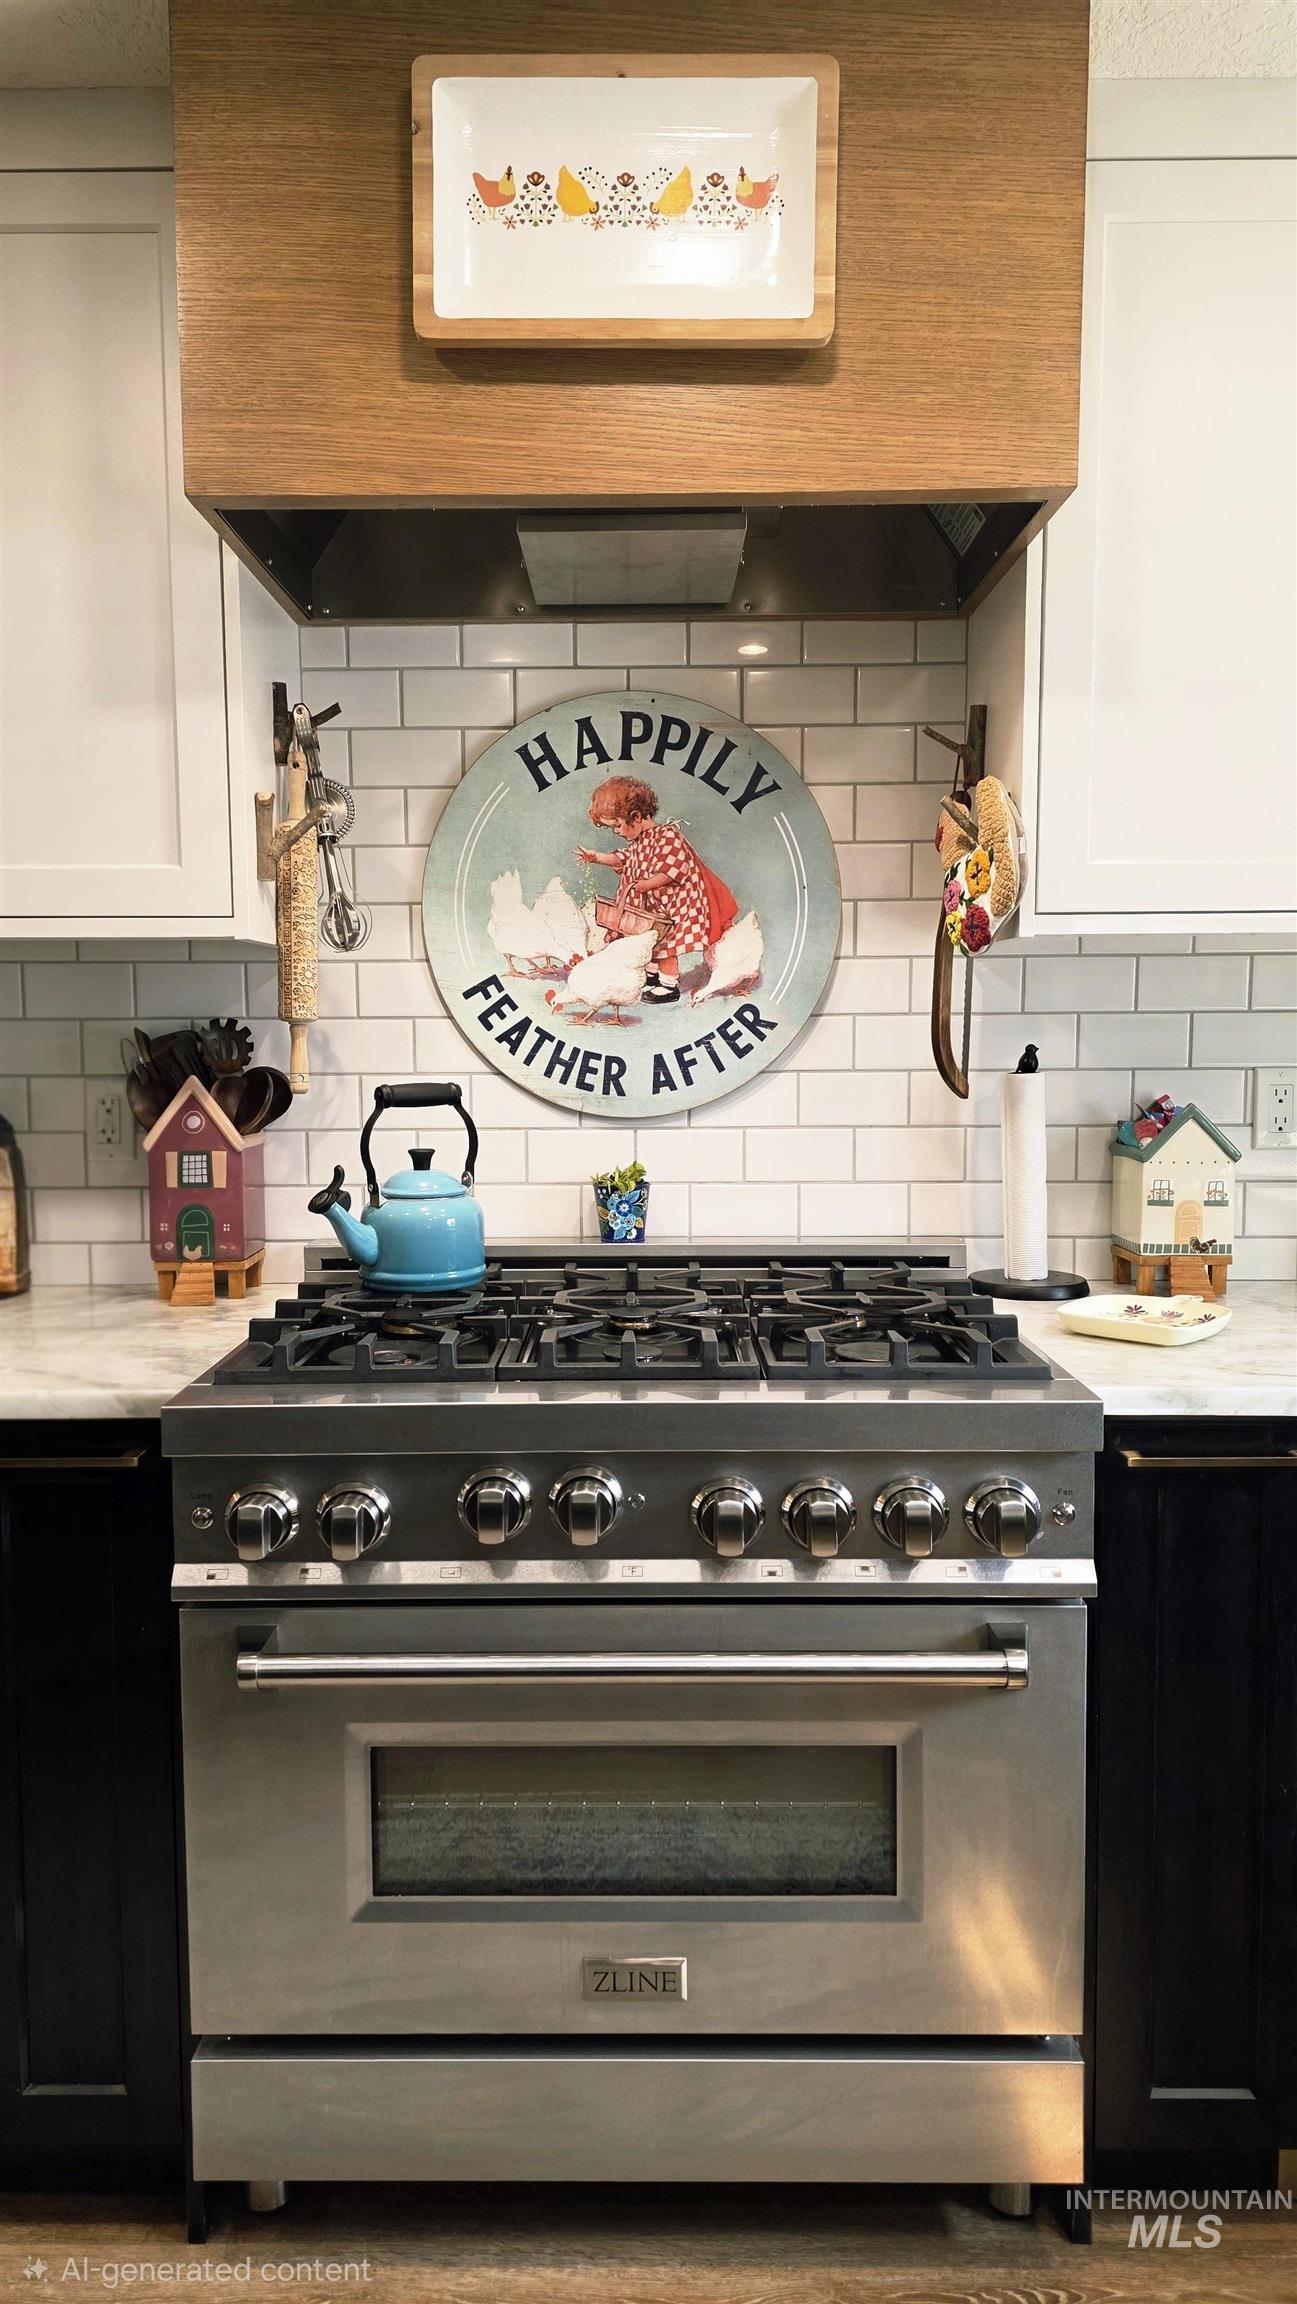
Stainless steel range, wood-finish range hood, white subway tile backsplash, white upper cabinetry, dark lower cabinetry
-
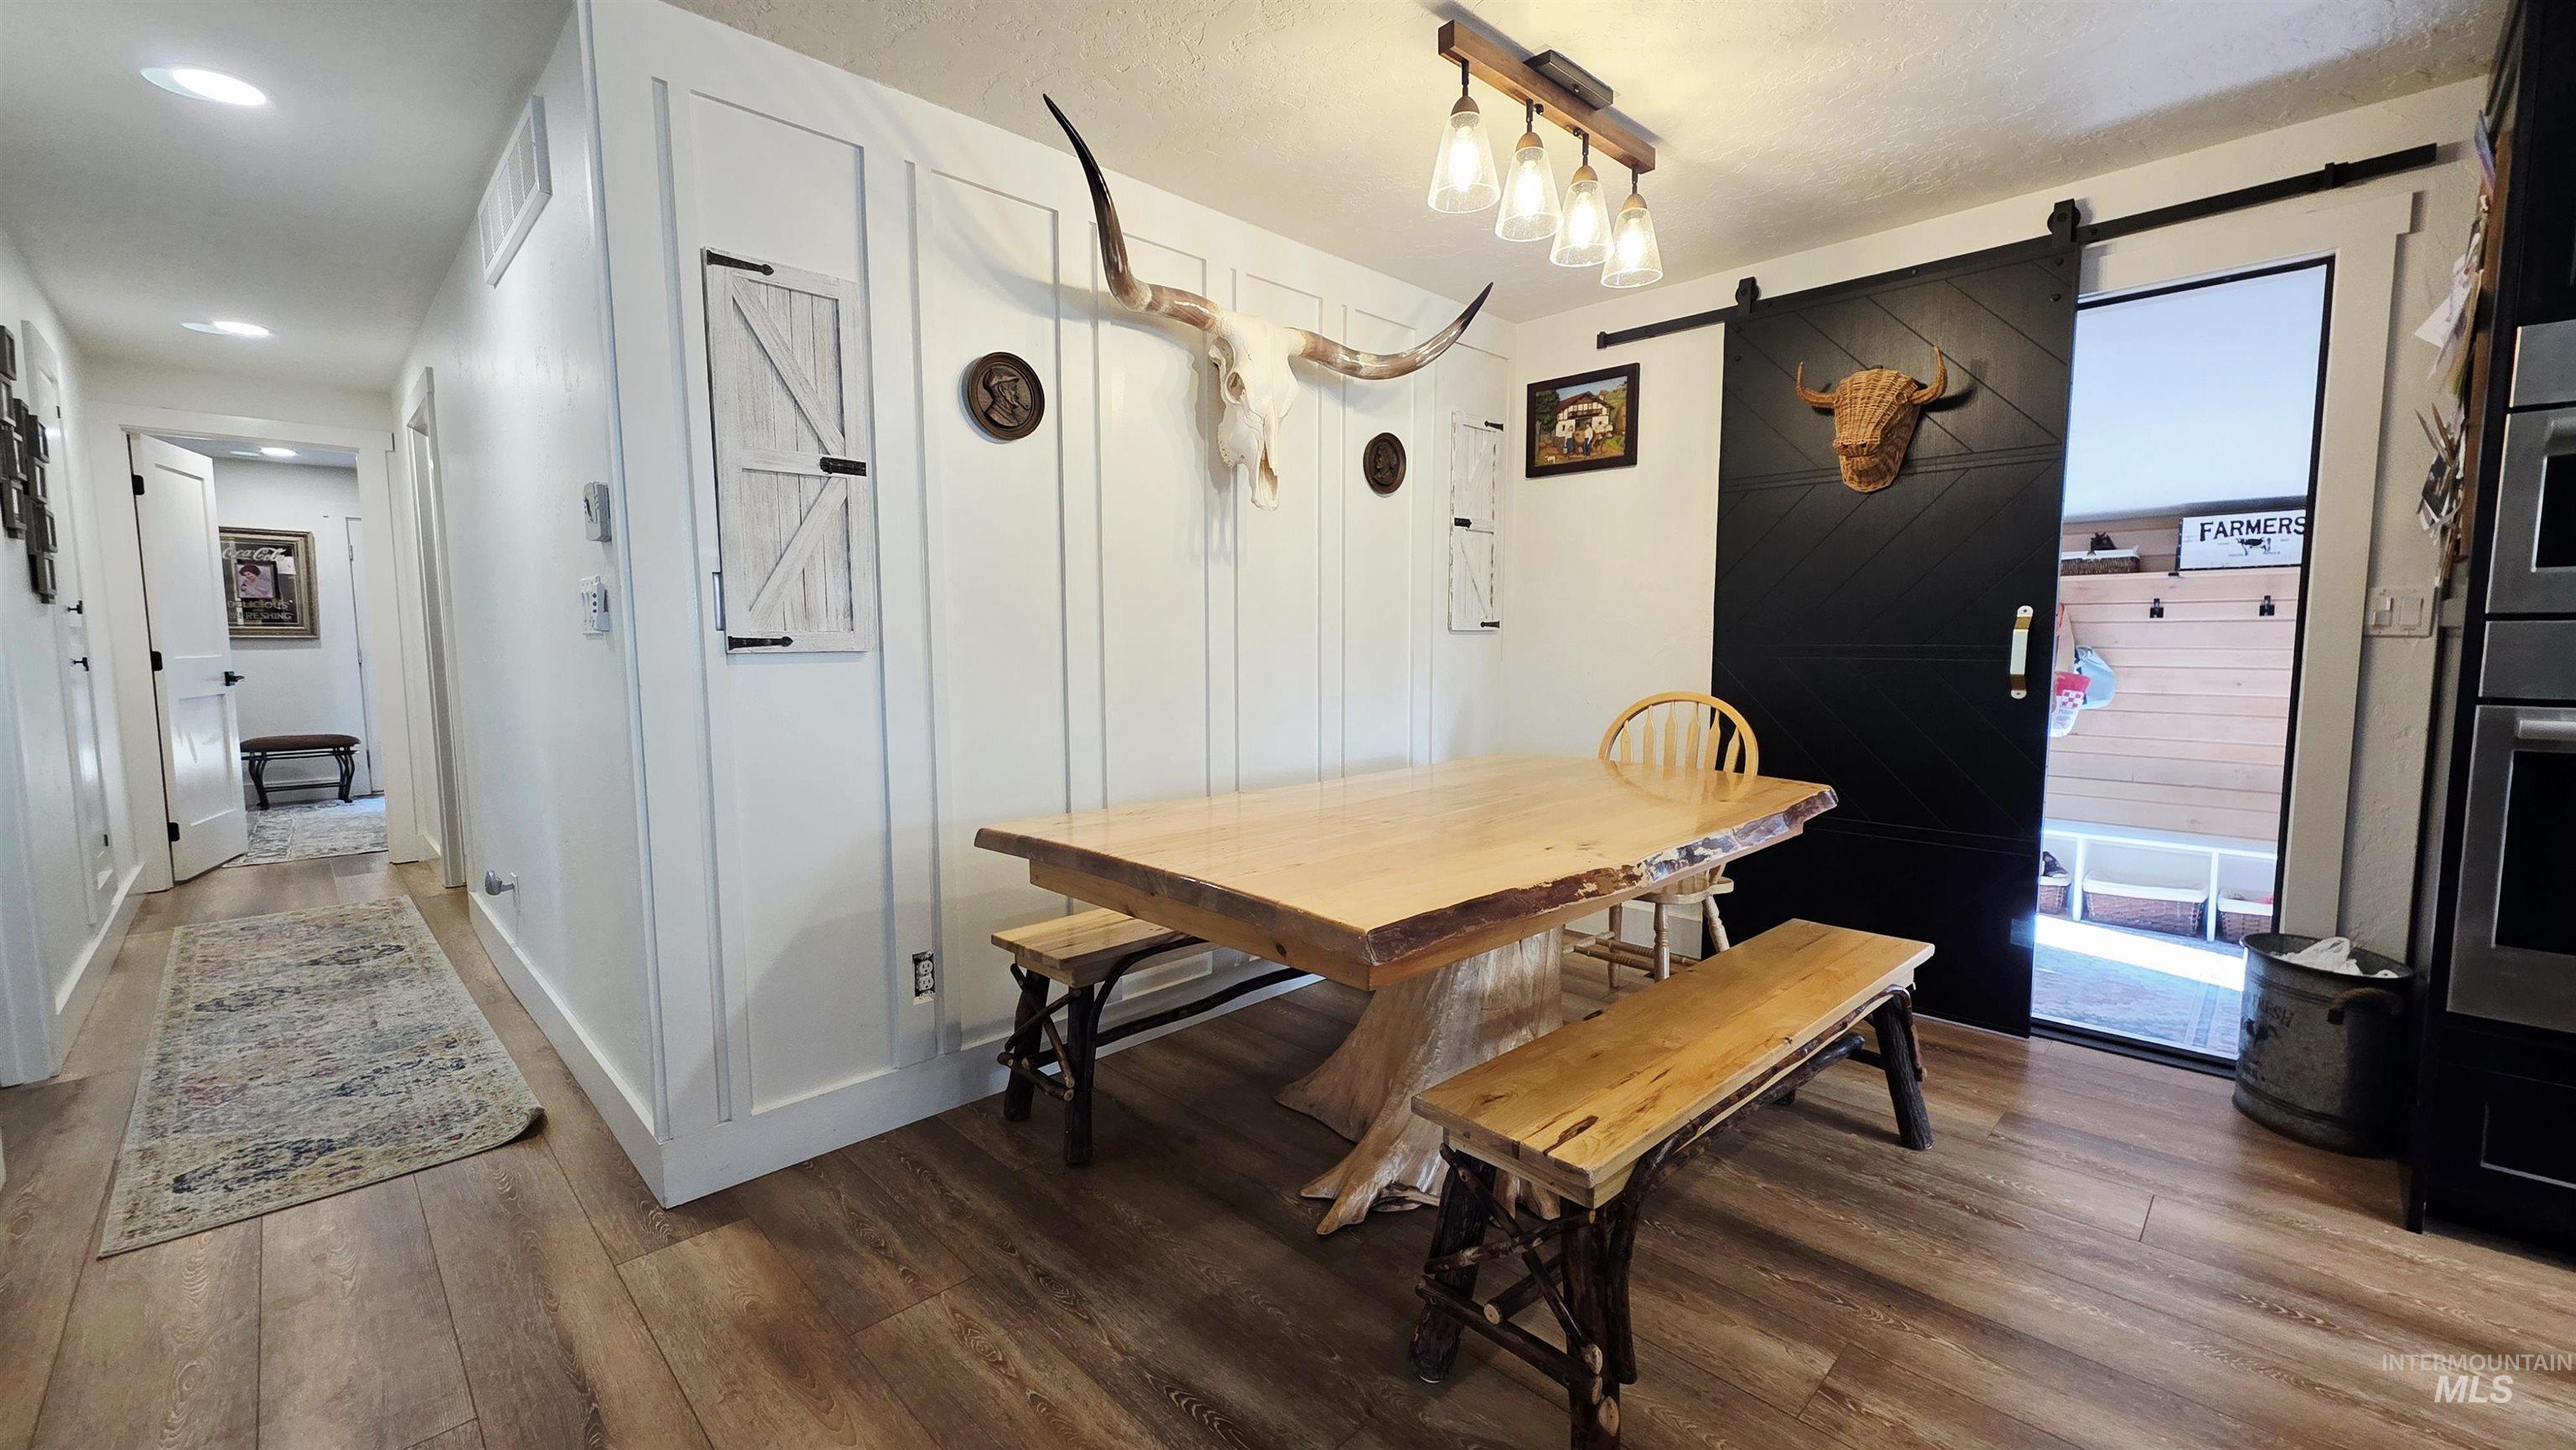
-
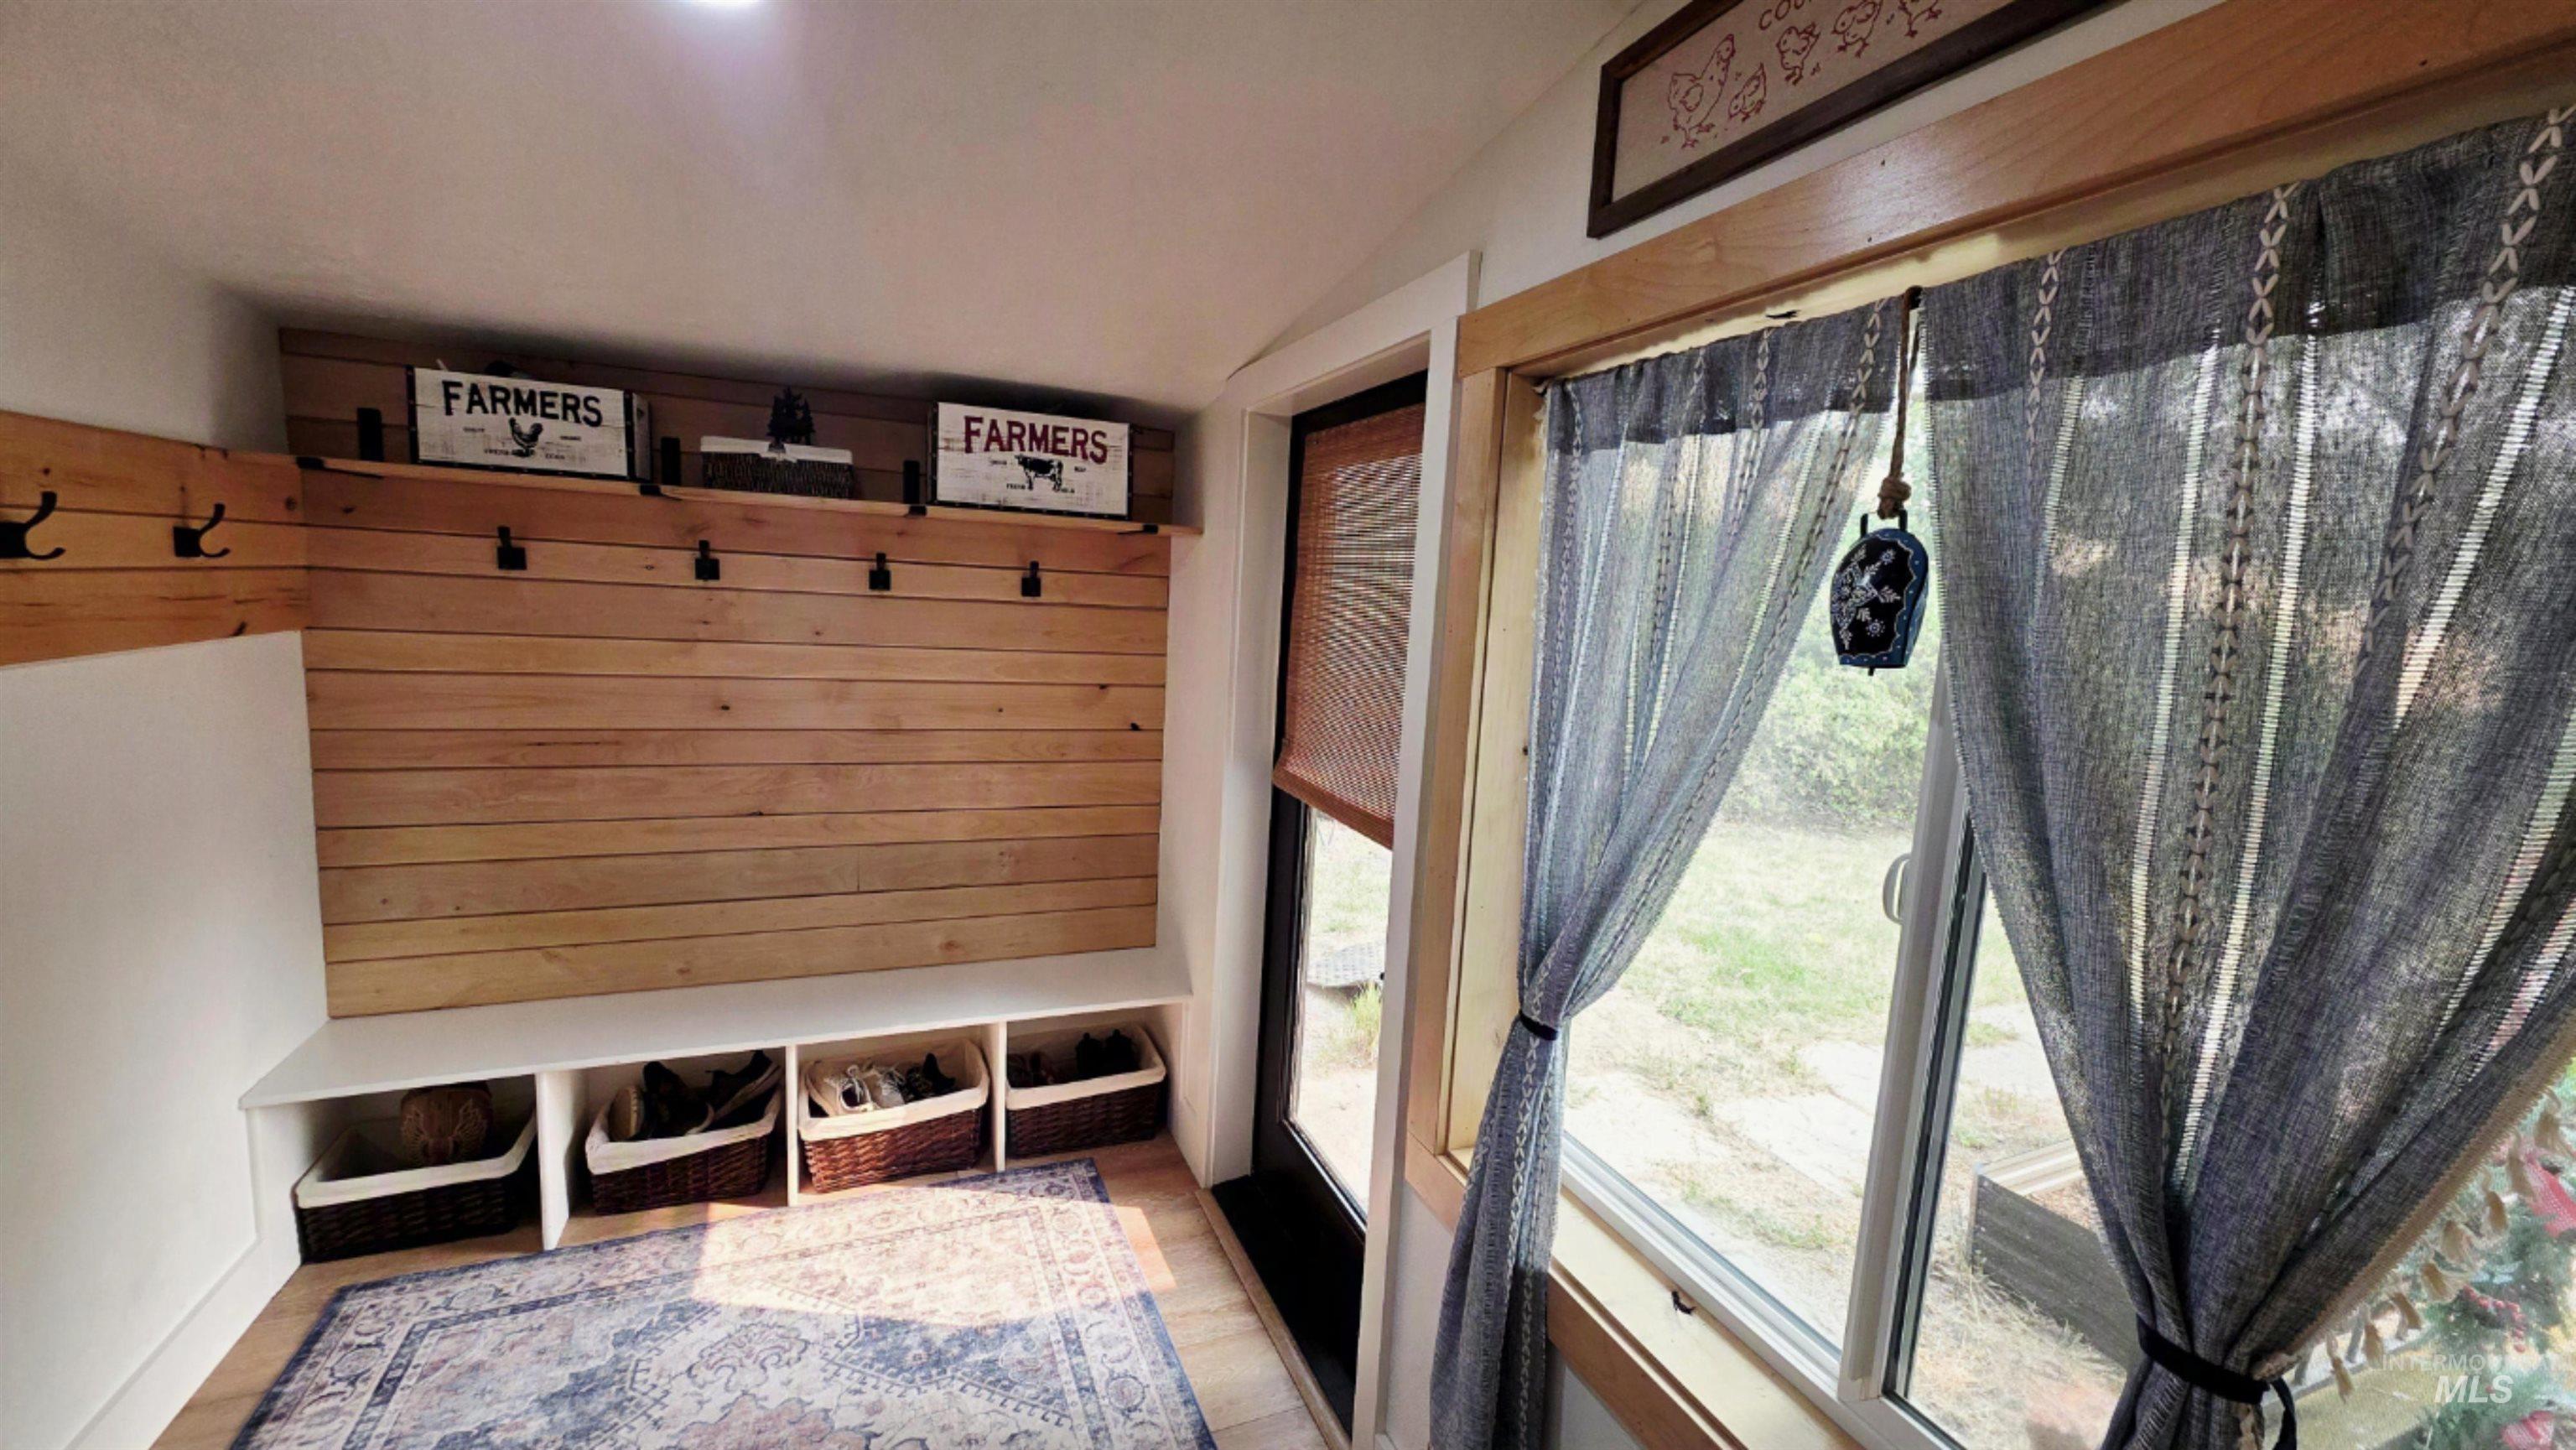
Built-in bench with integrated cubby storage, shiplap wall paneling, and a natural wood-finish frame window
-
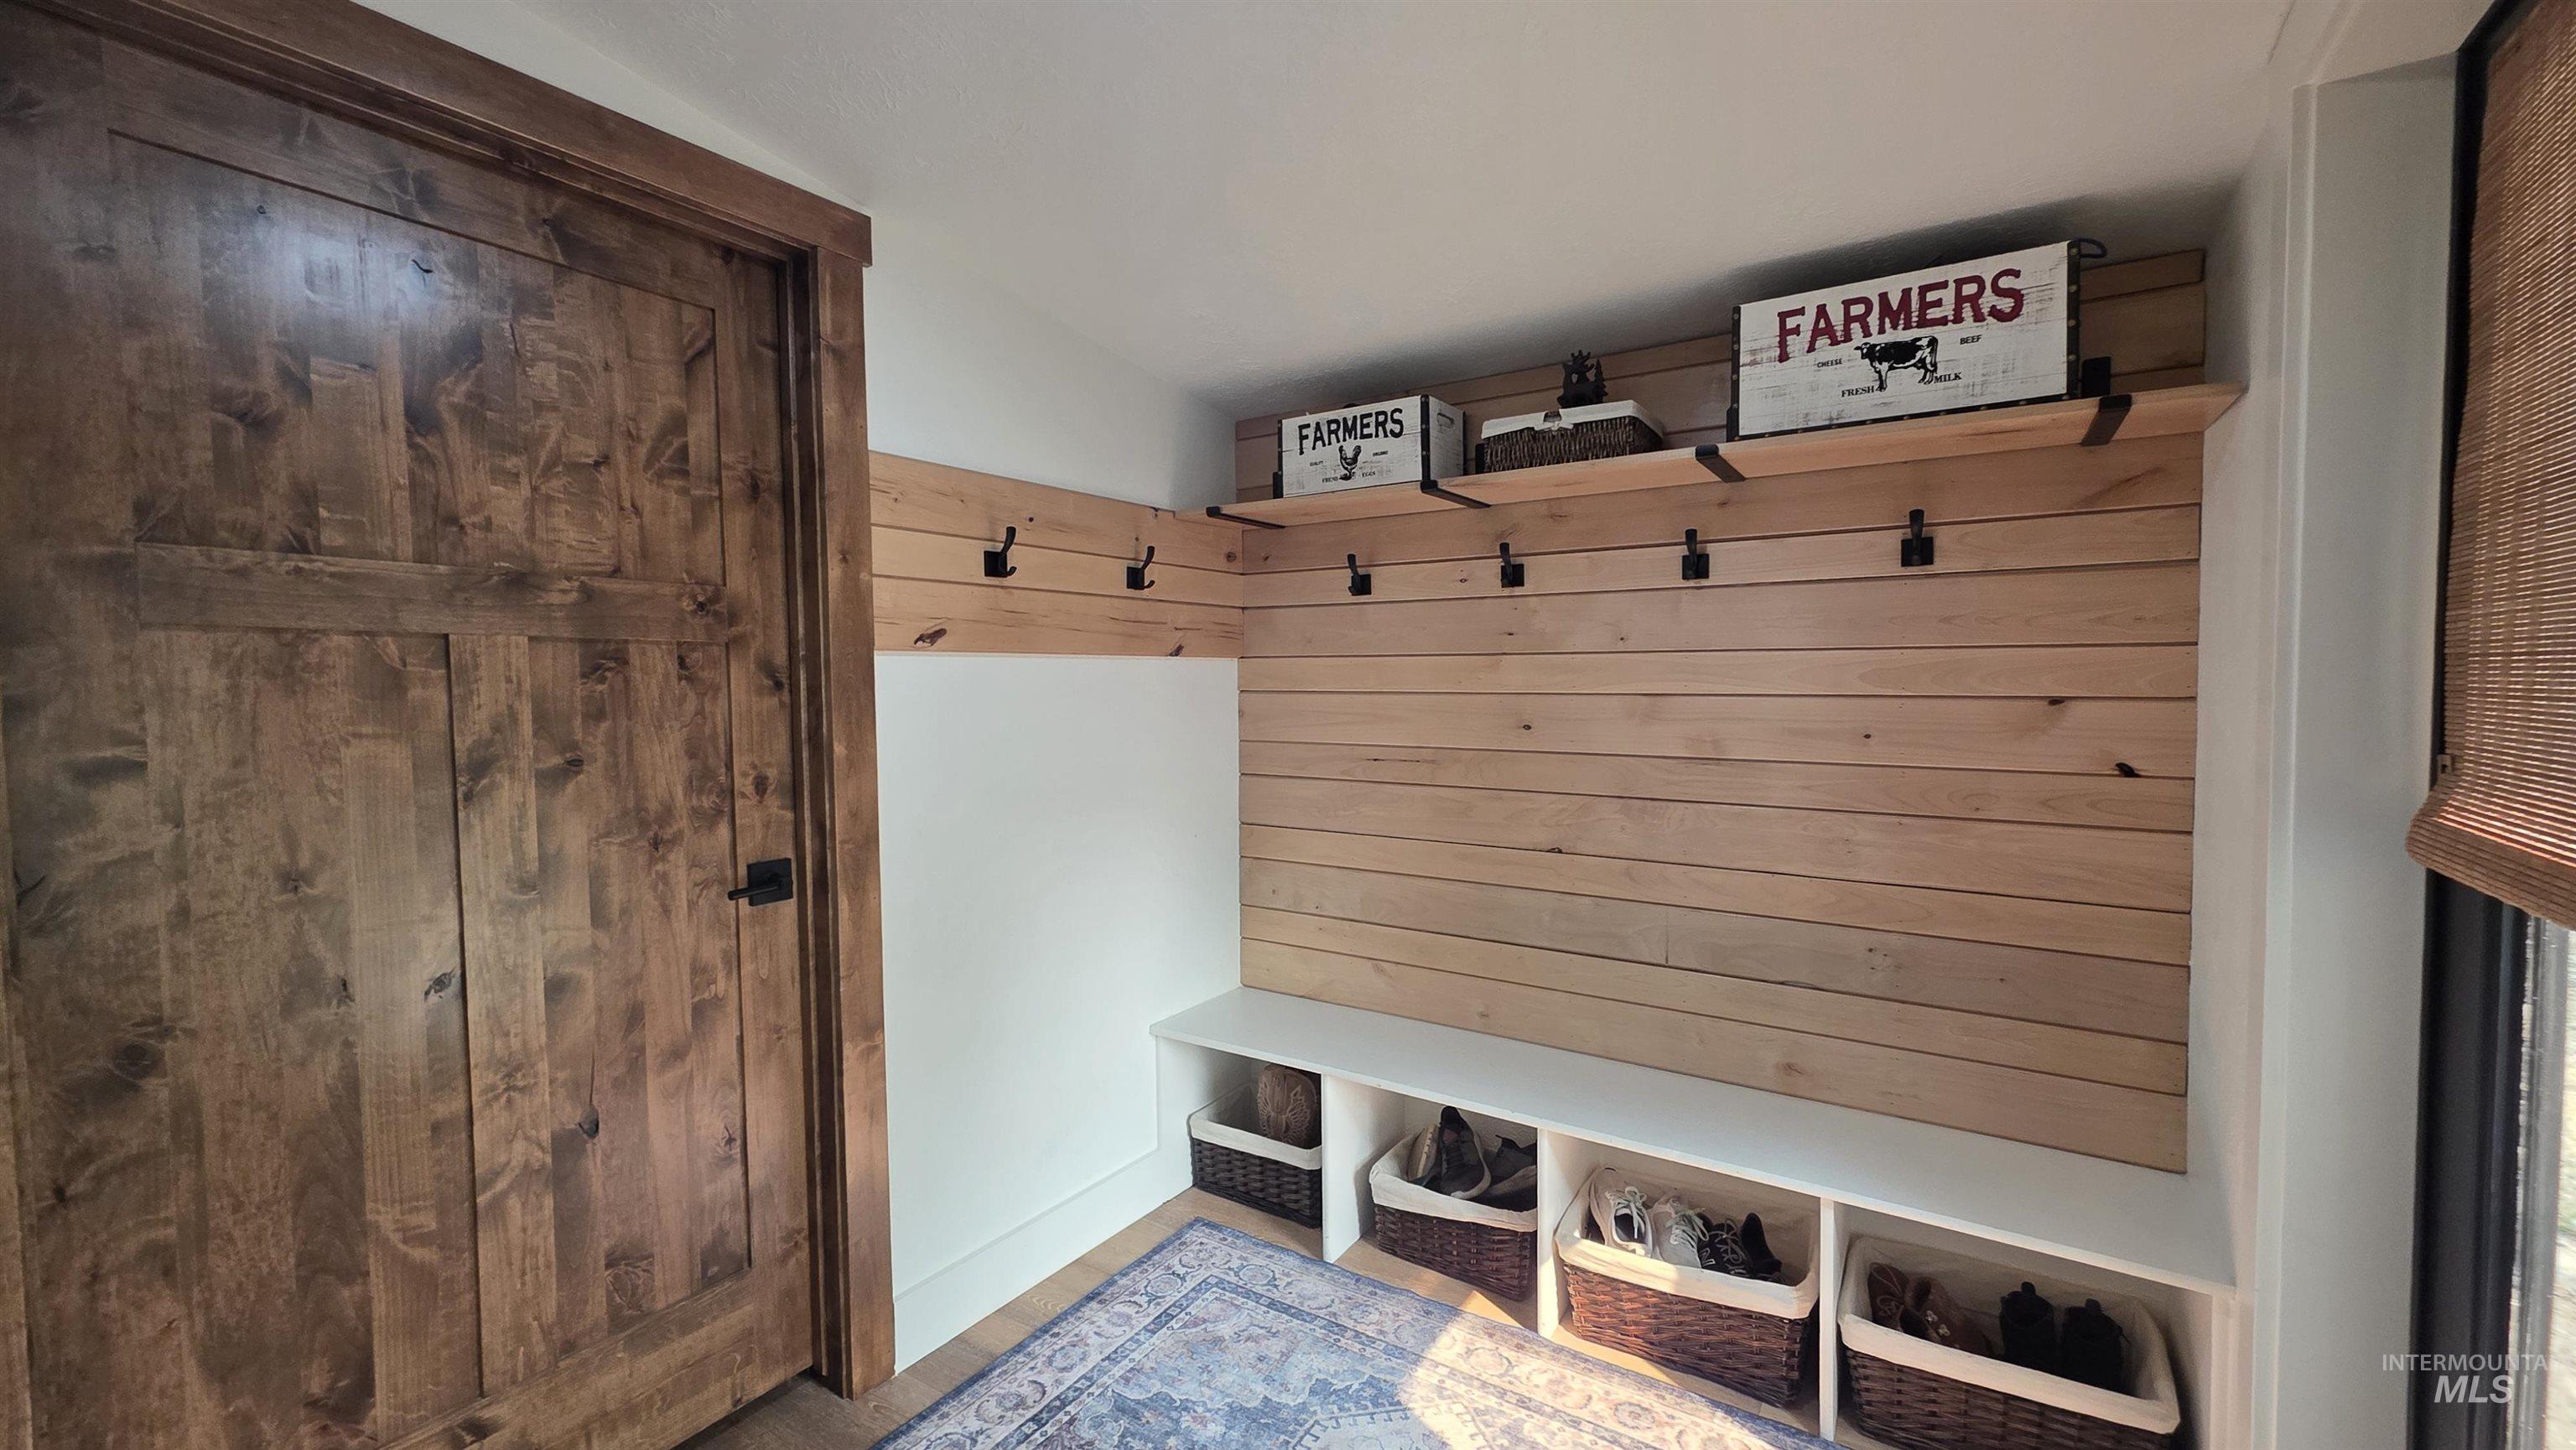
Wood-paneled accent wall with integrated coat hooks and shelving
-
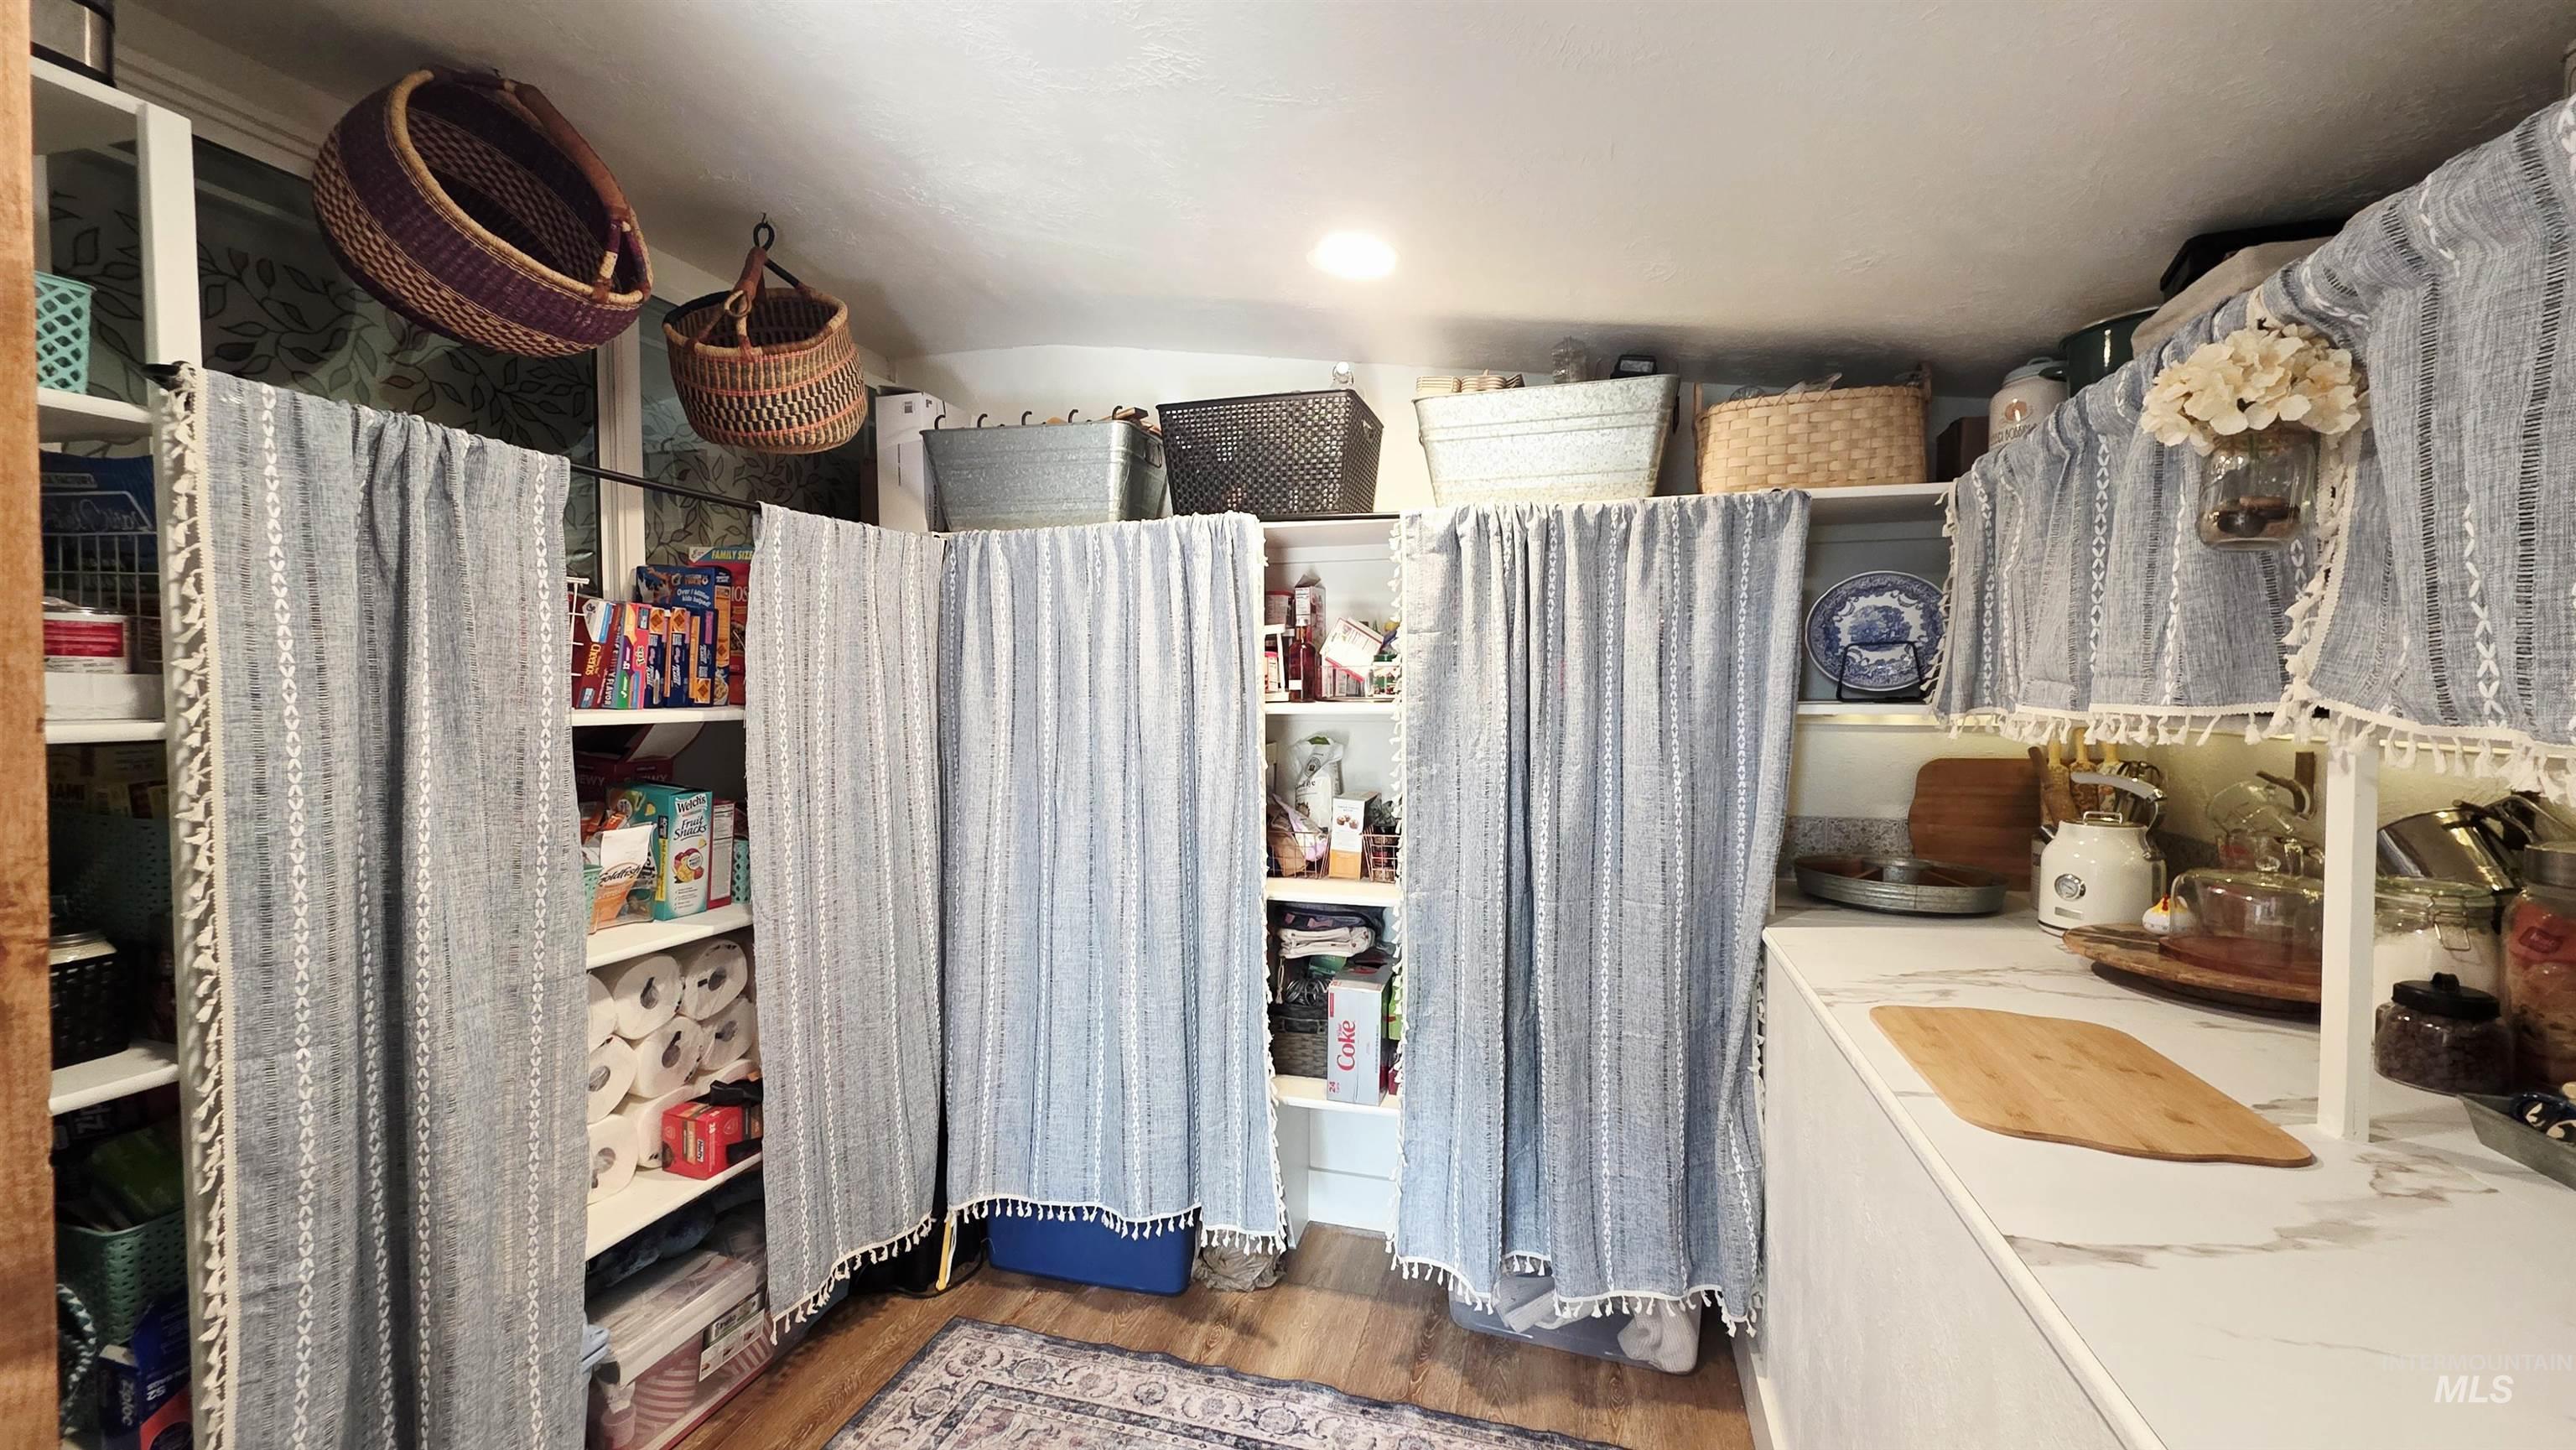
Additional content
-
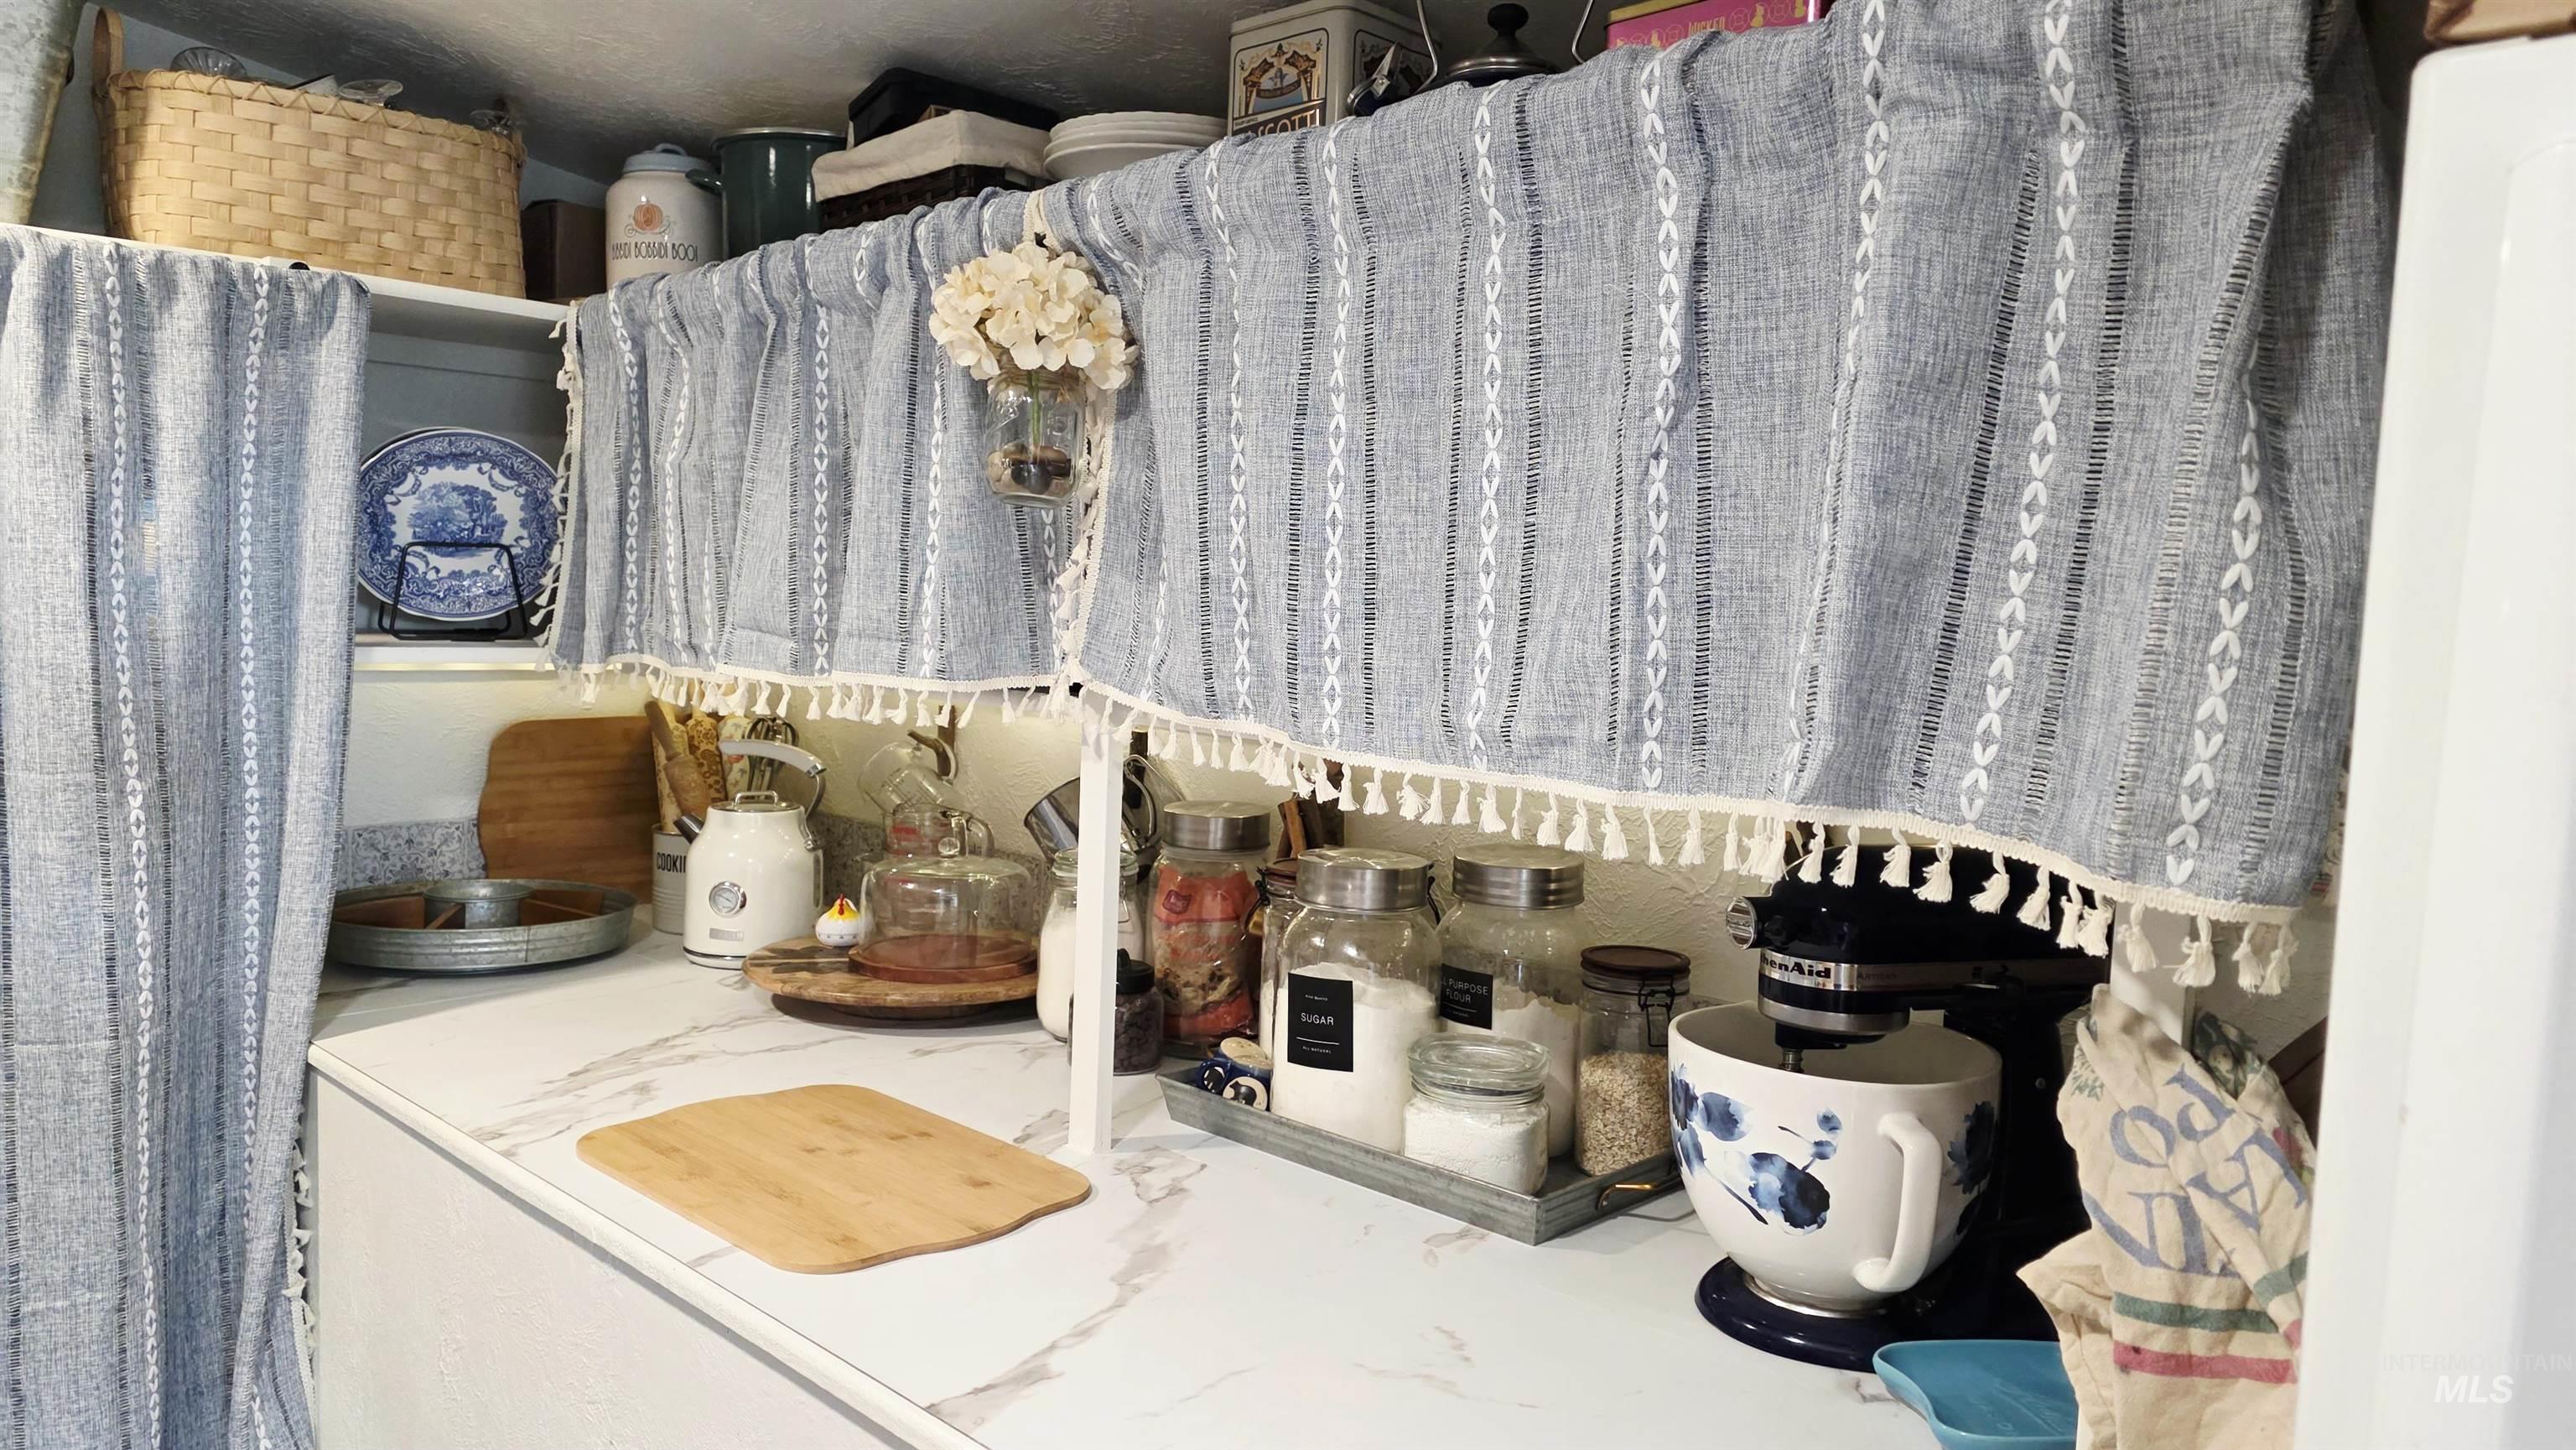
Countertop with a white marble-look finish
-
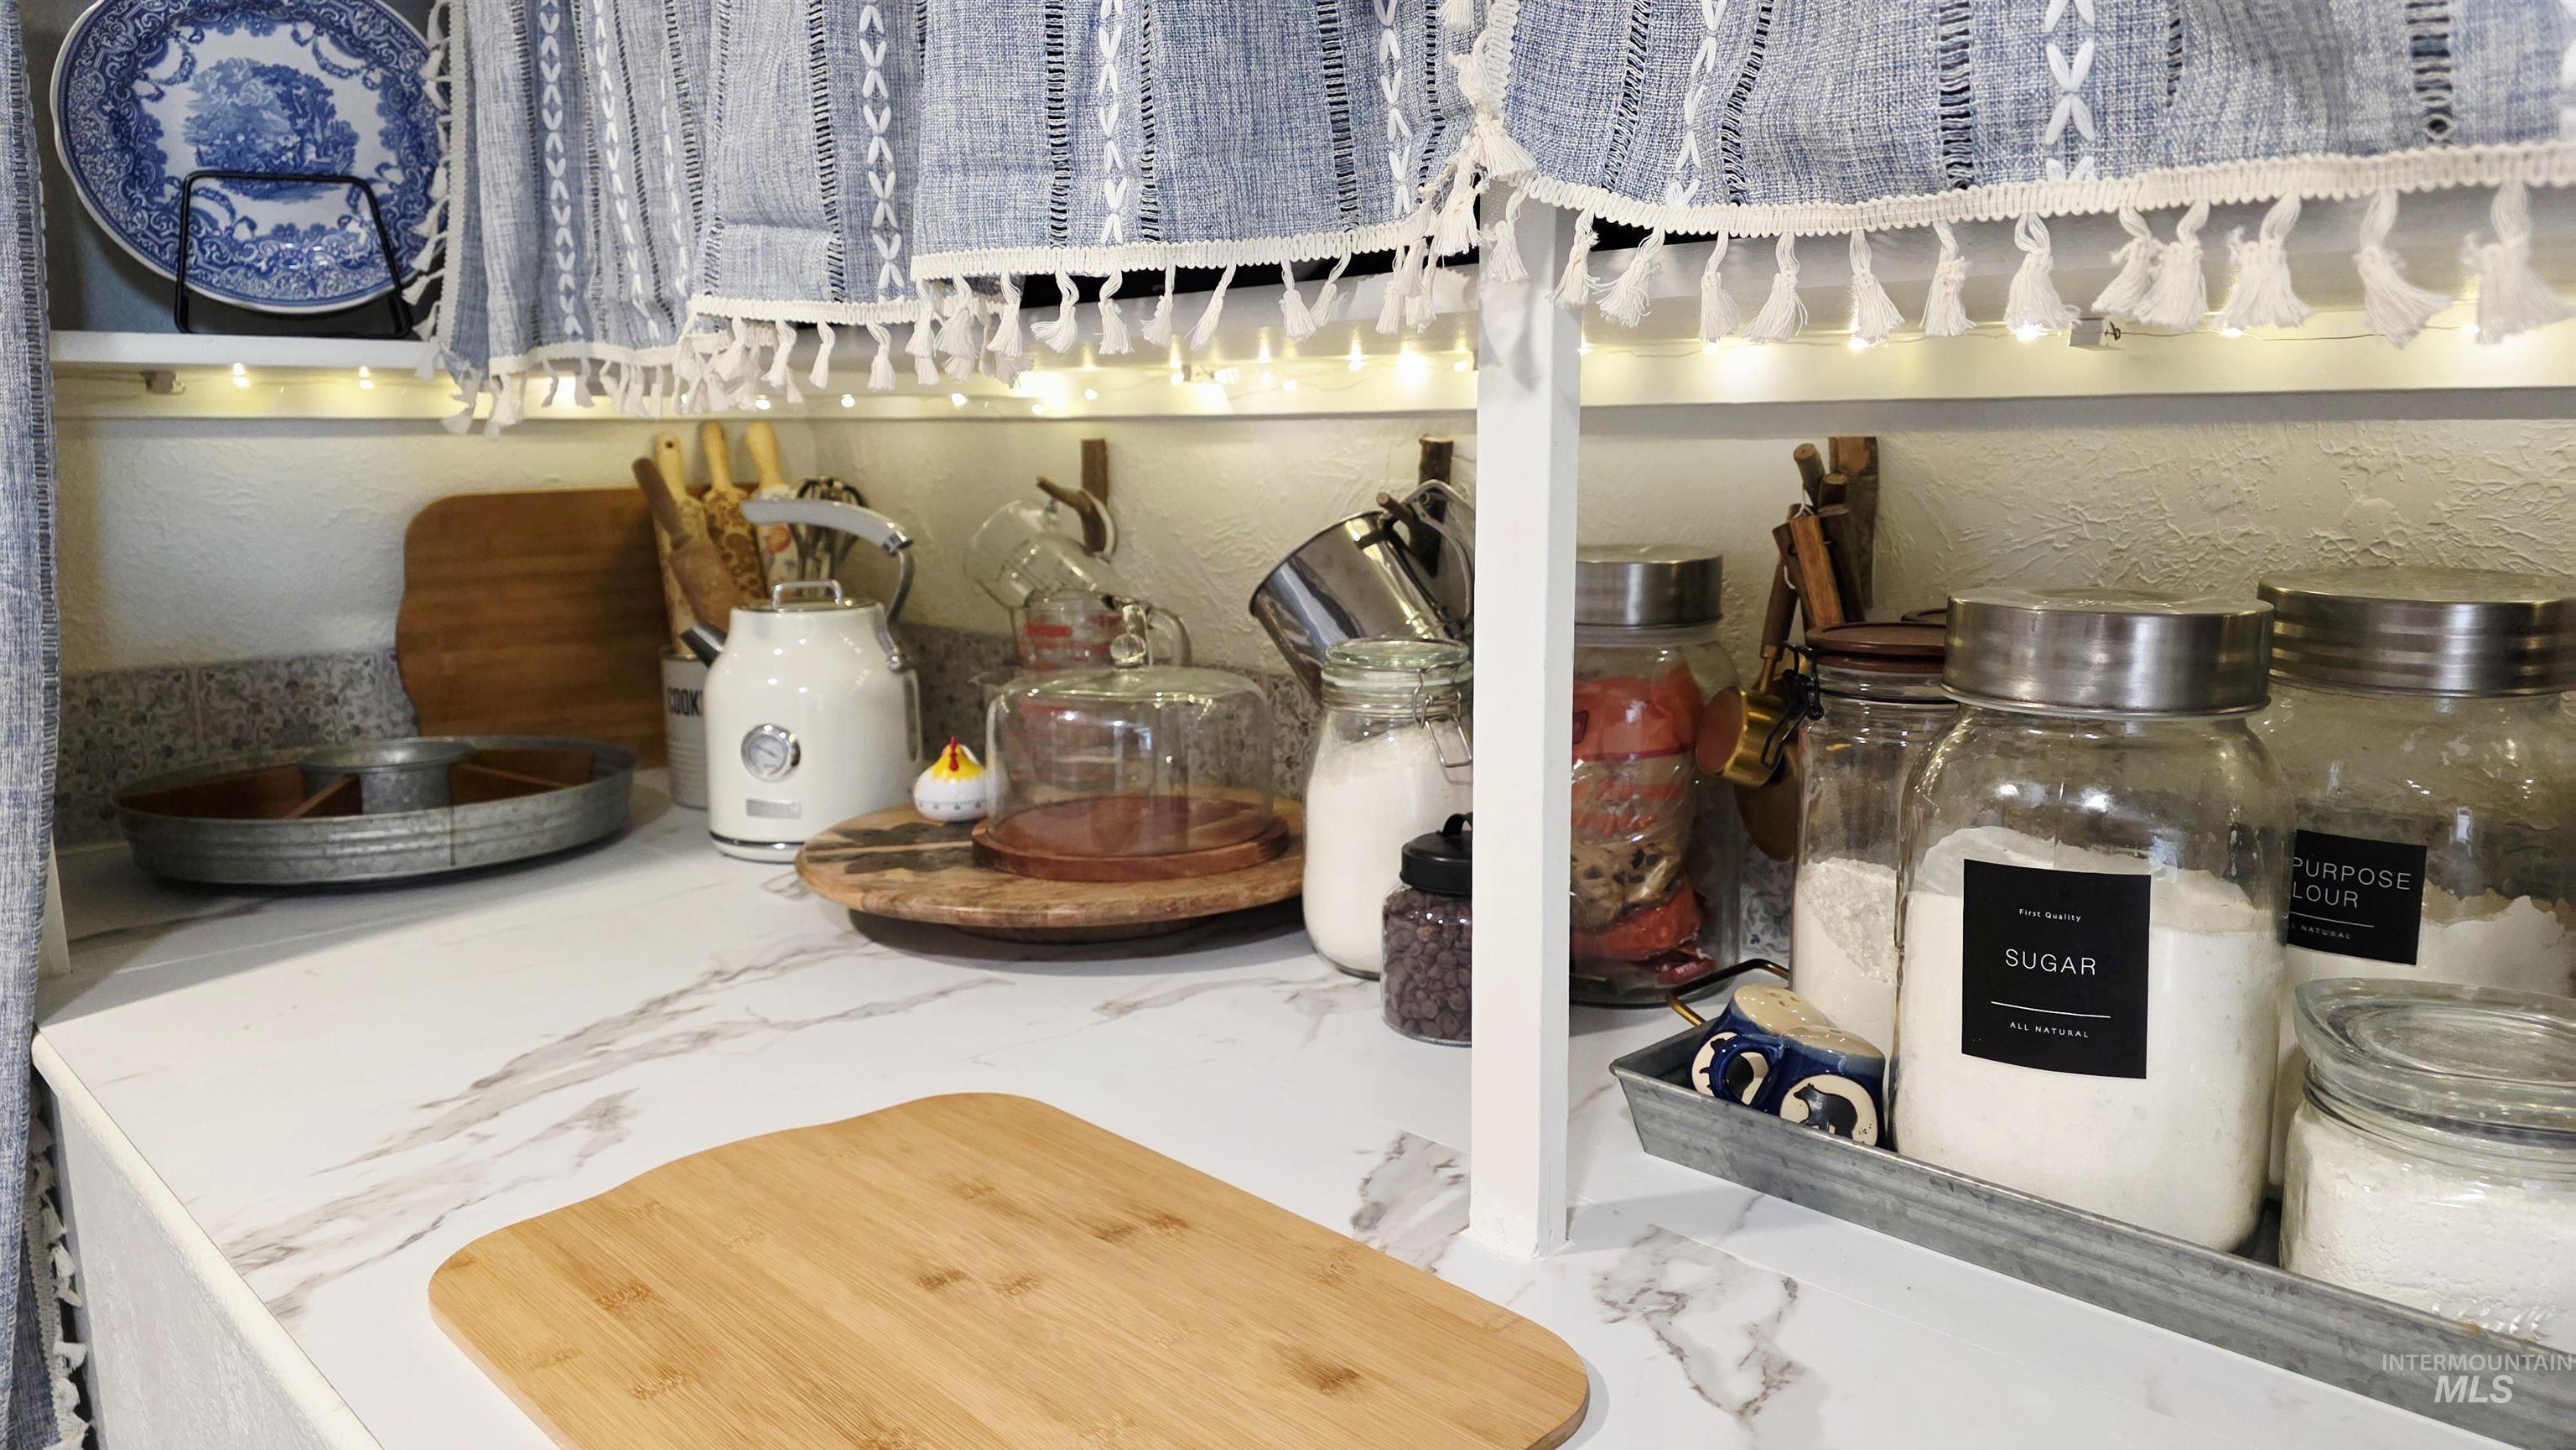
Additional content
-
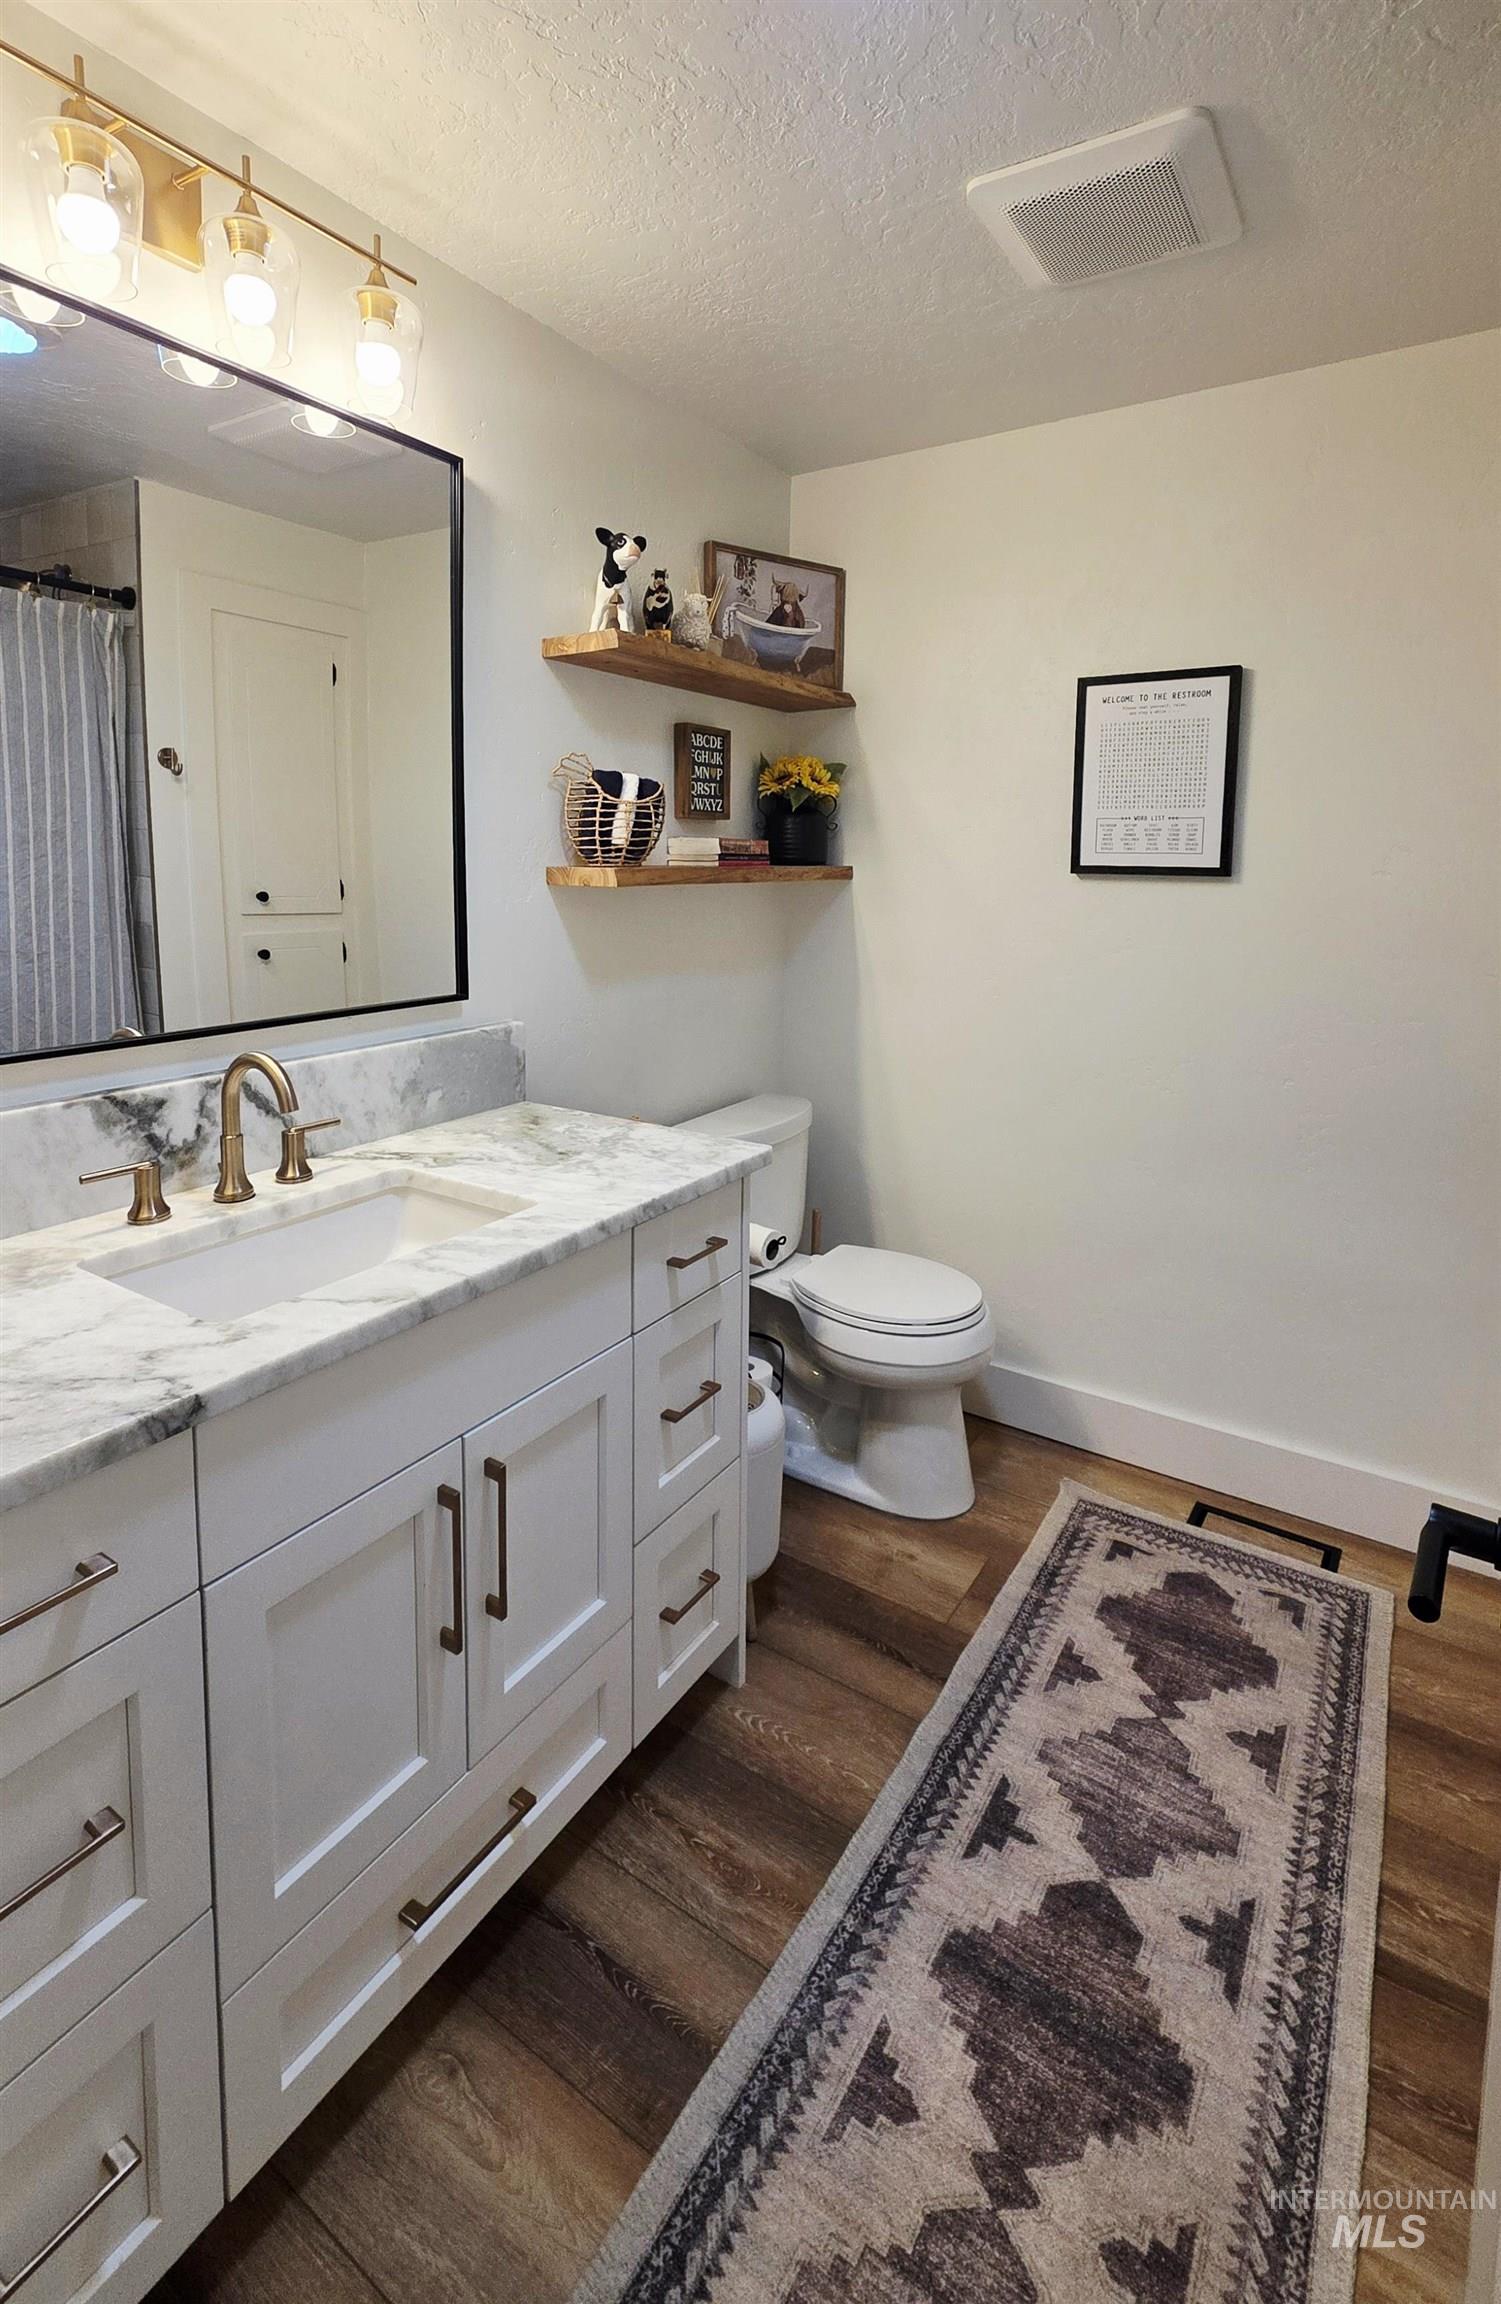
White vanity with a marble countertop, undermount sink, and brushed brass faucet
-
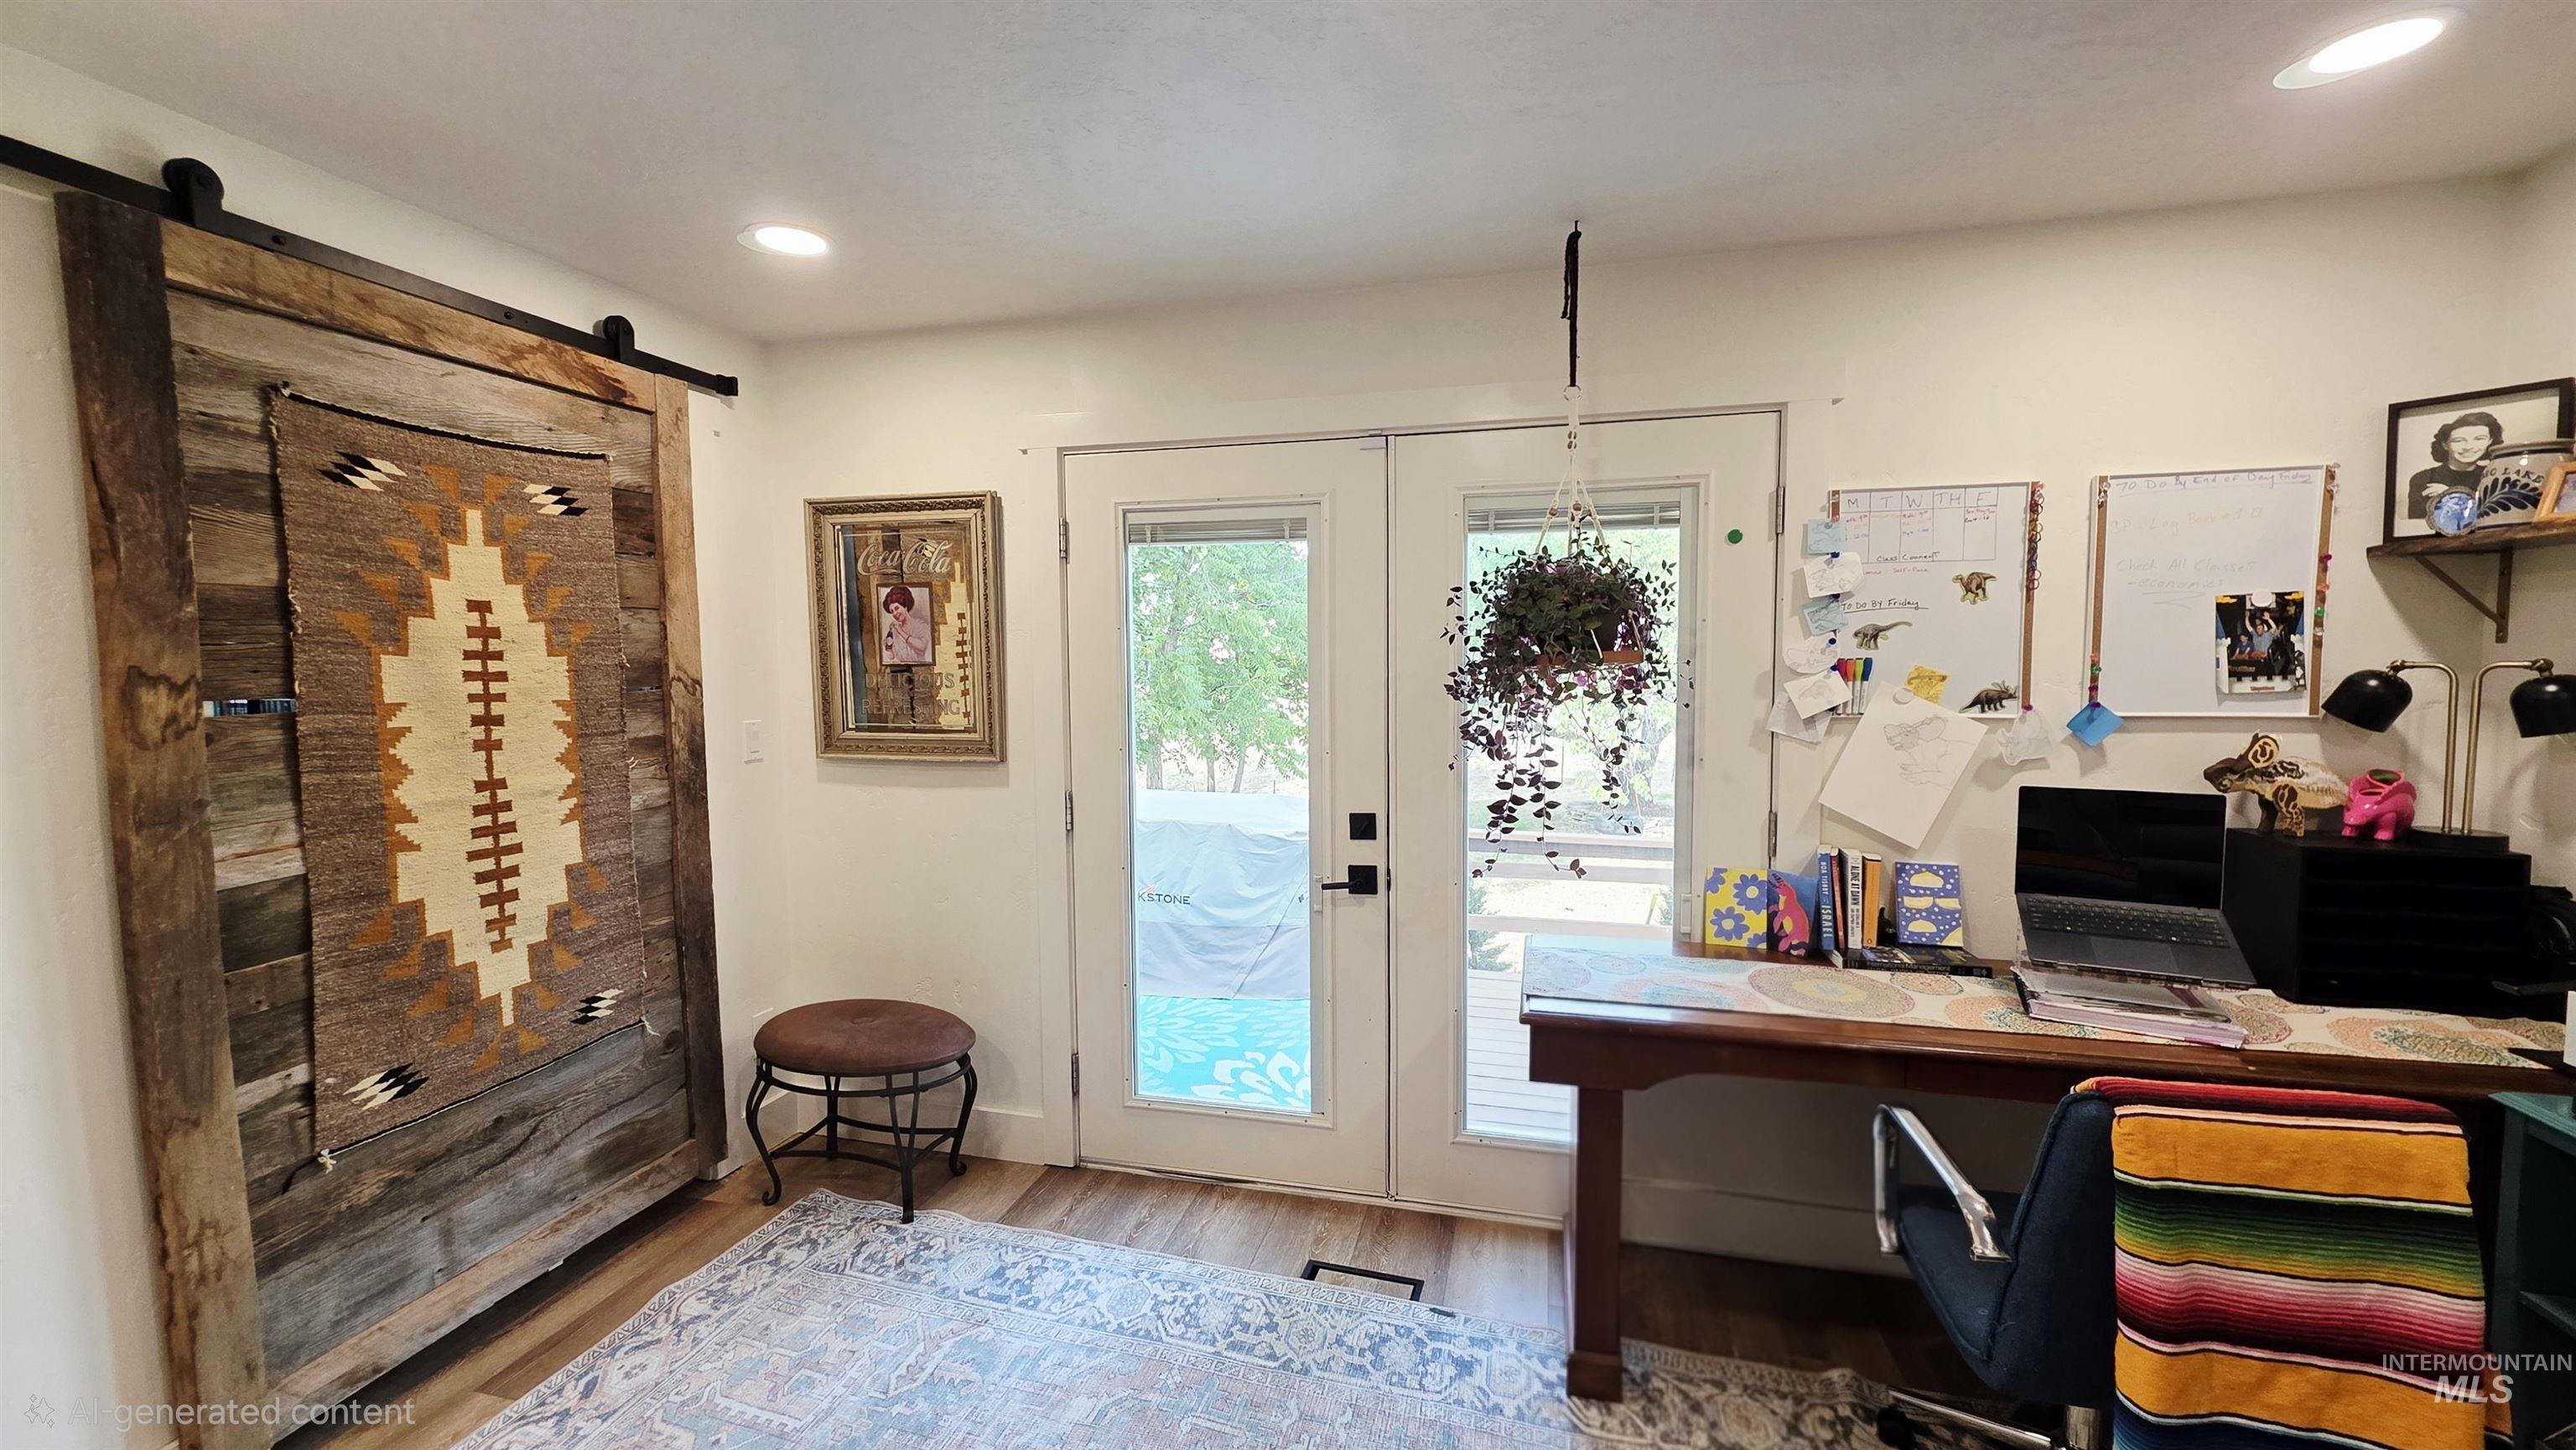
Wood-finish flooring, recessed lighting, and a sliding barn door with exposed hardware
-
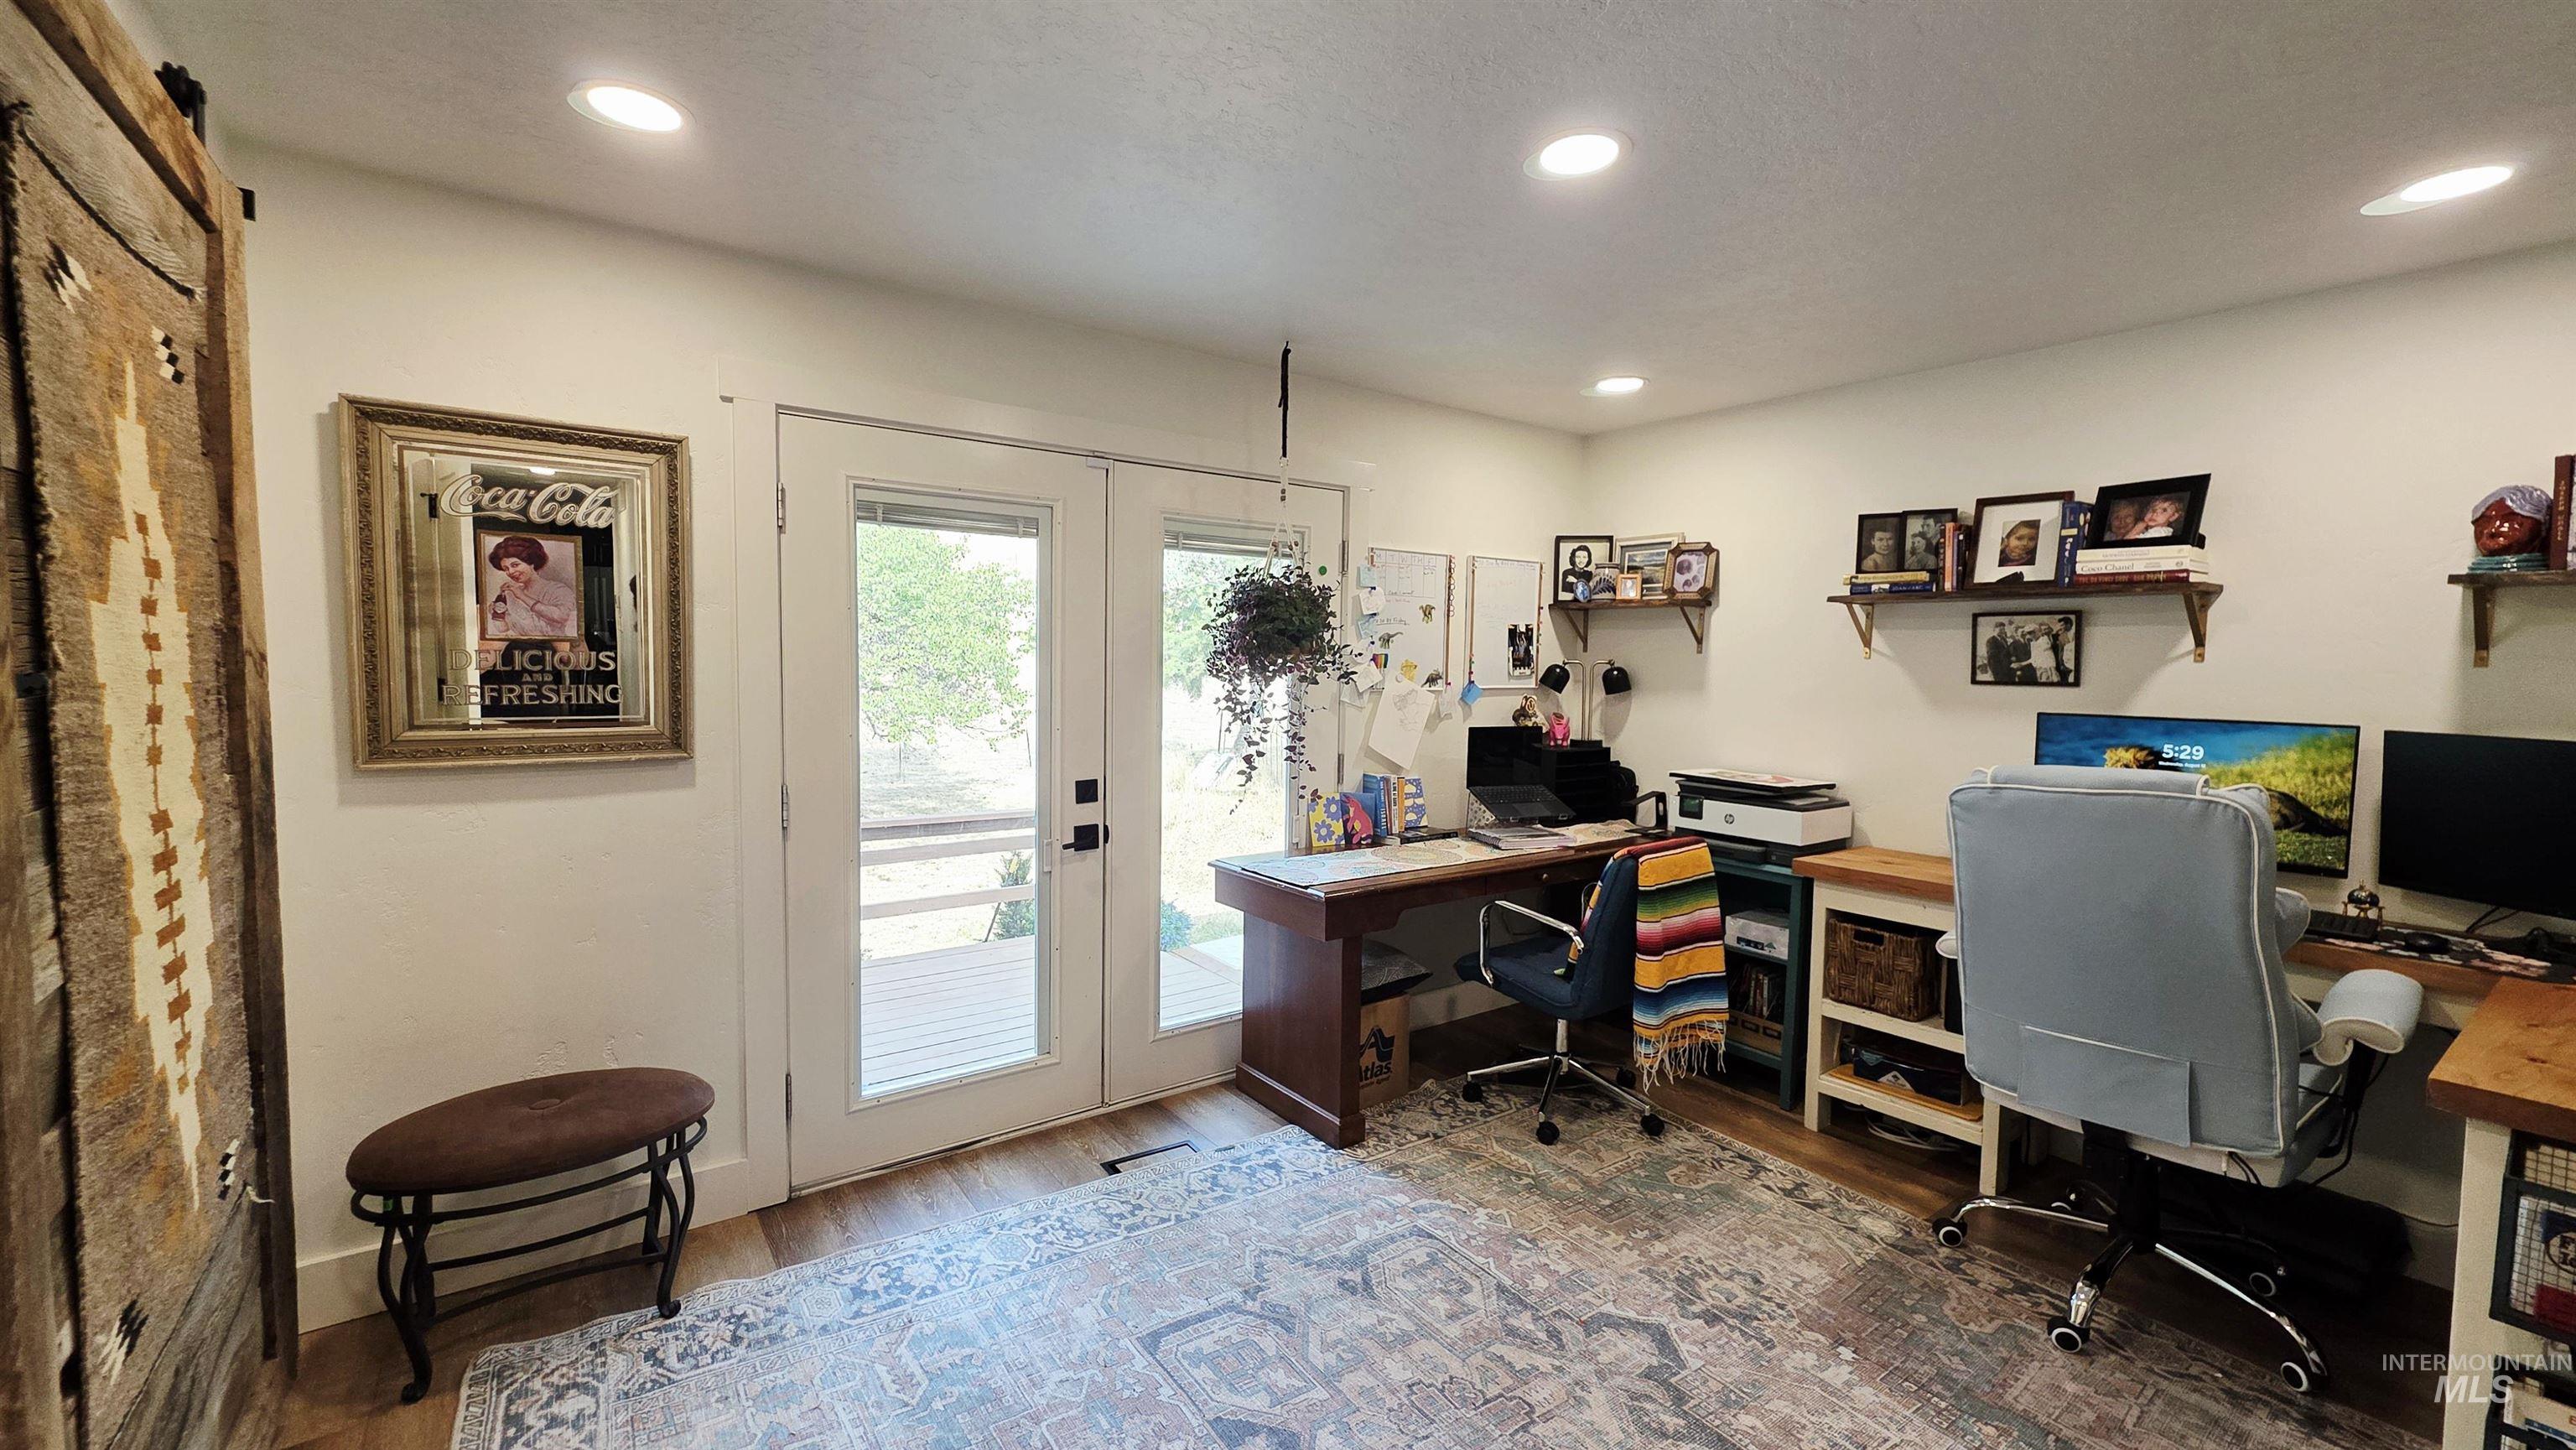
Recessed lighting, wood-finish flooring, white walls, built-in shelving, and French doors
-
-
-
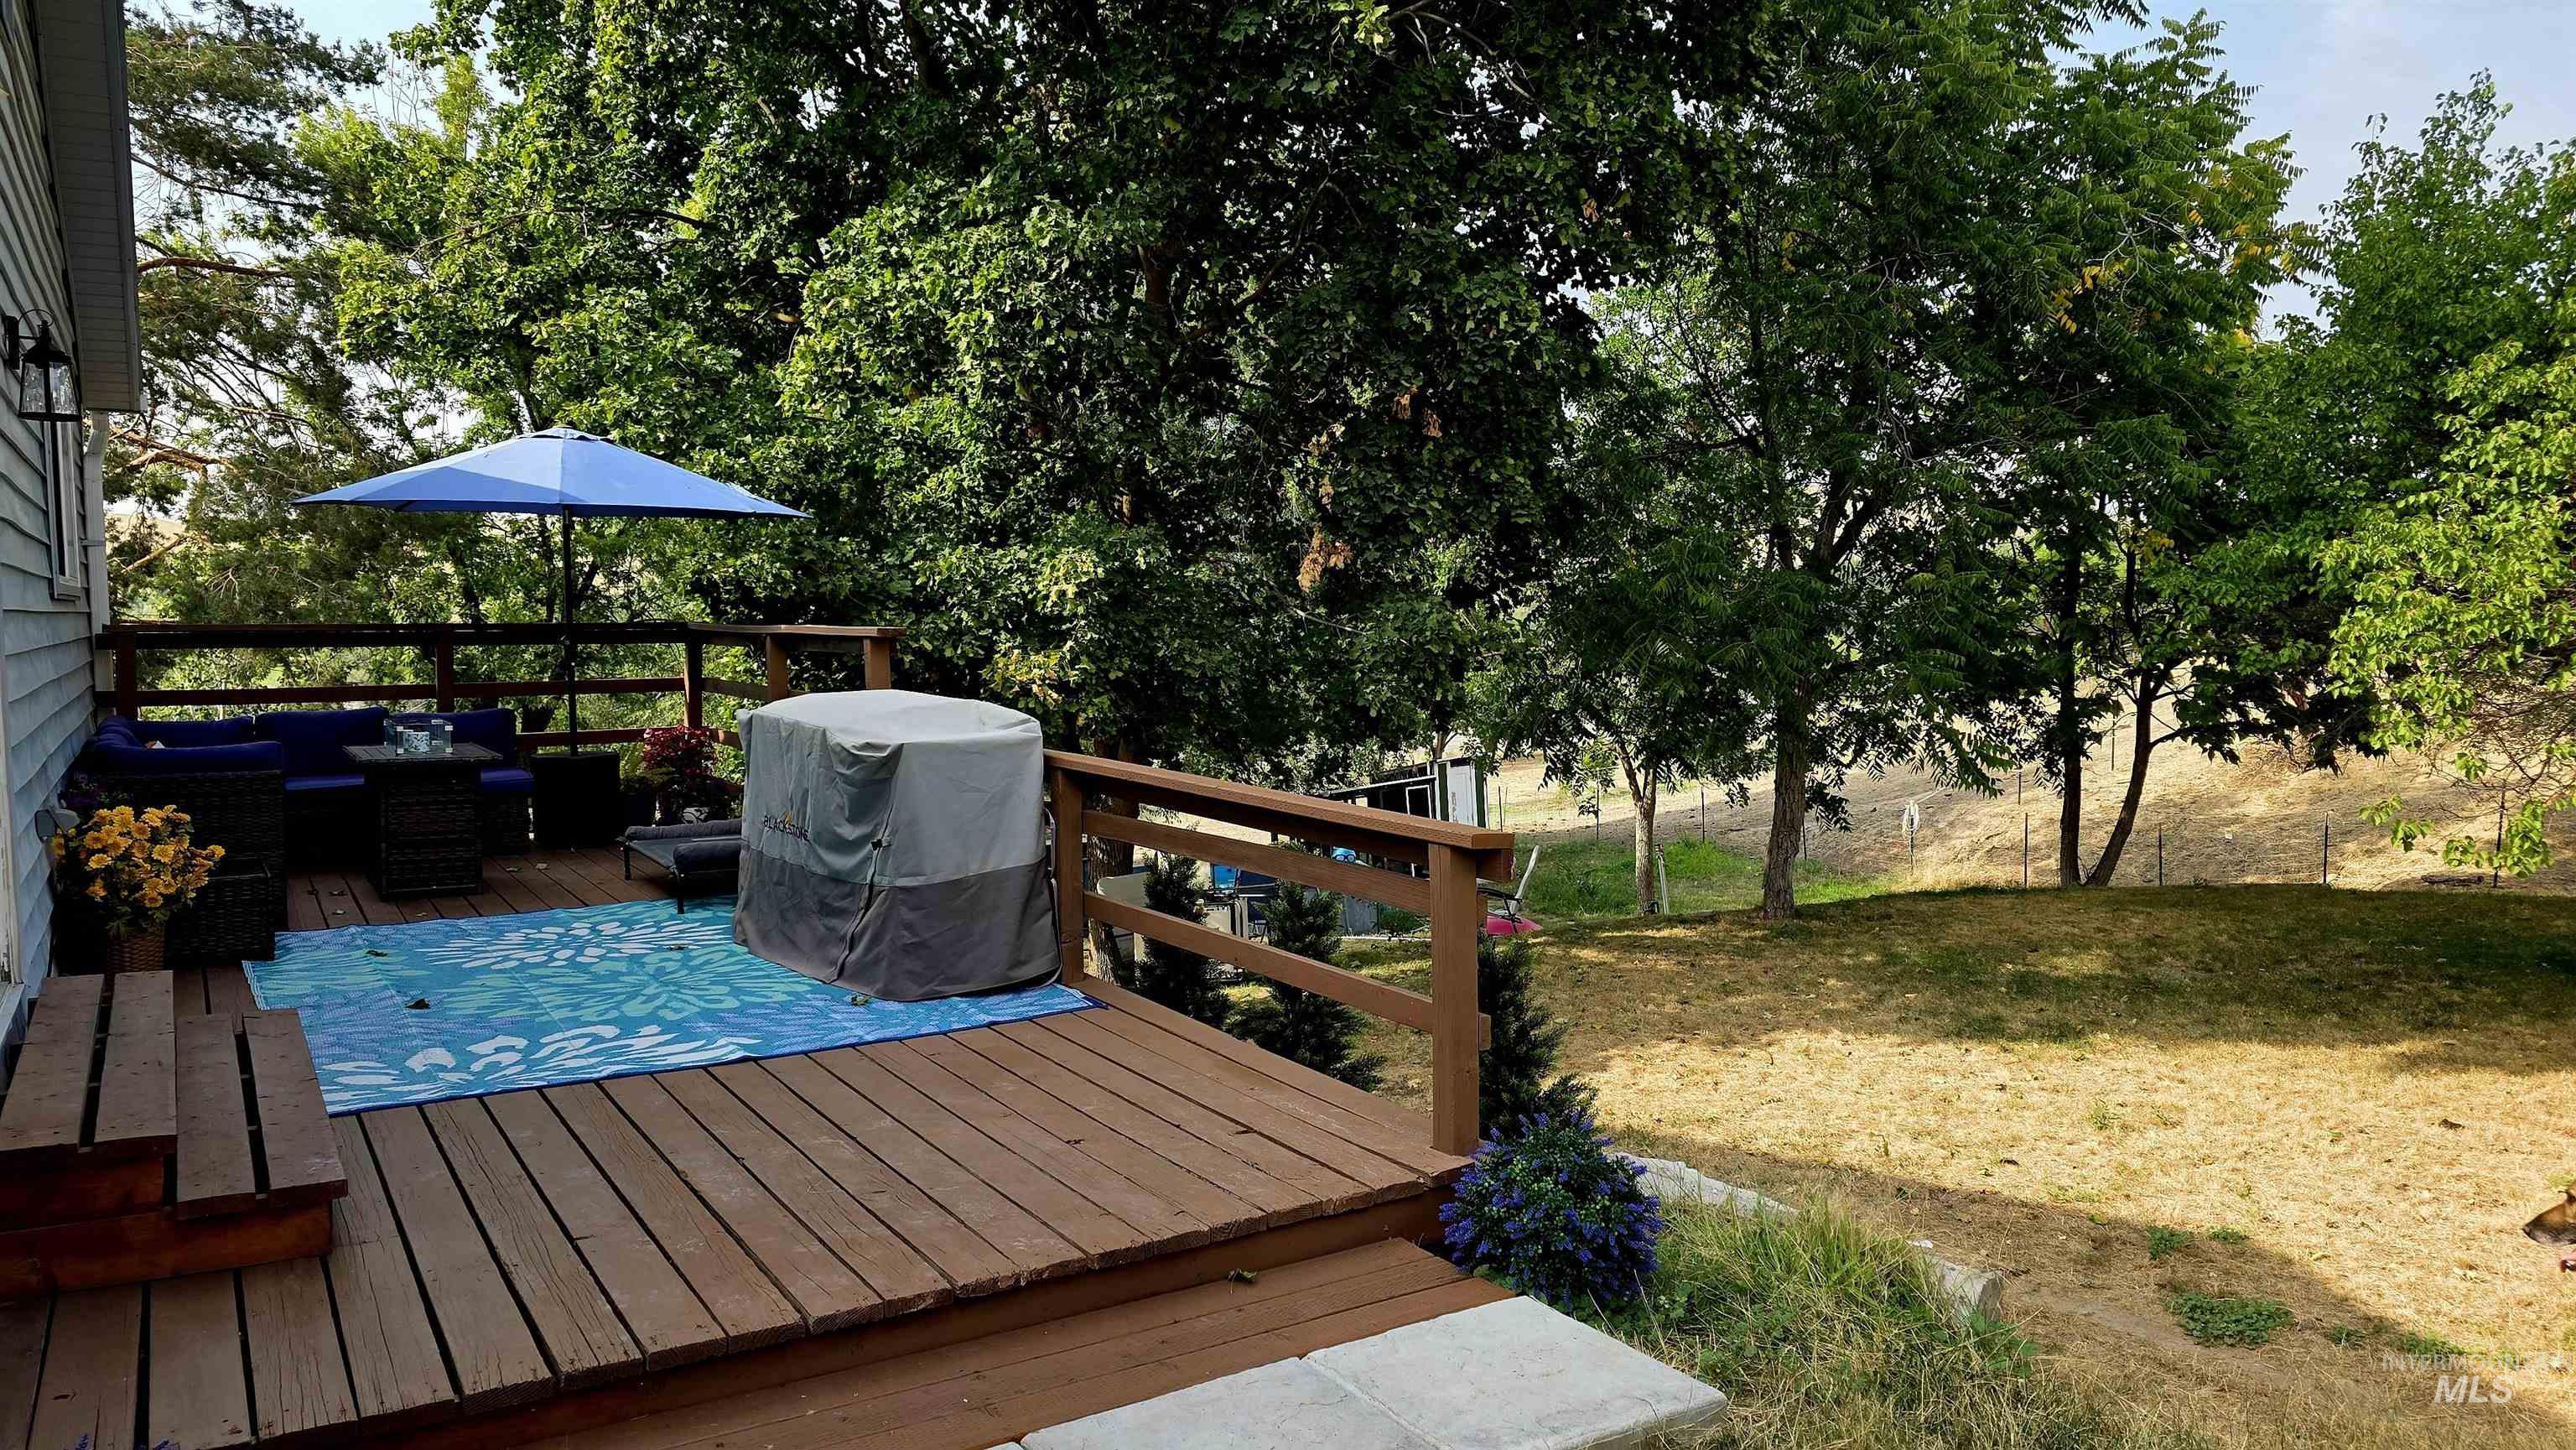
Expansive outdoor deck with wood railing, large wooden steps, and exterior wall siding
-
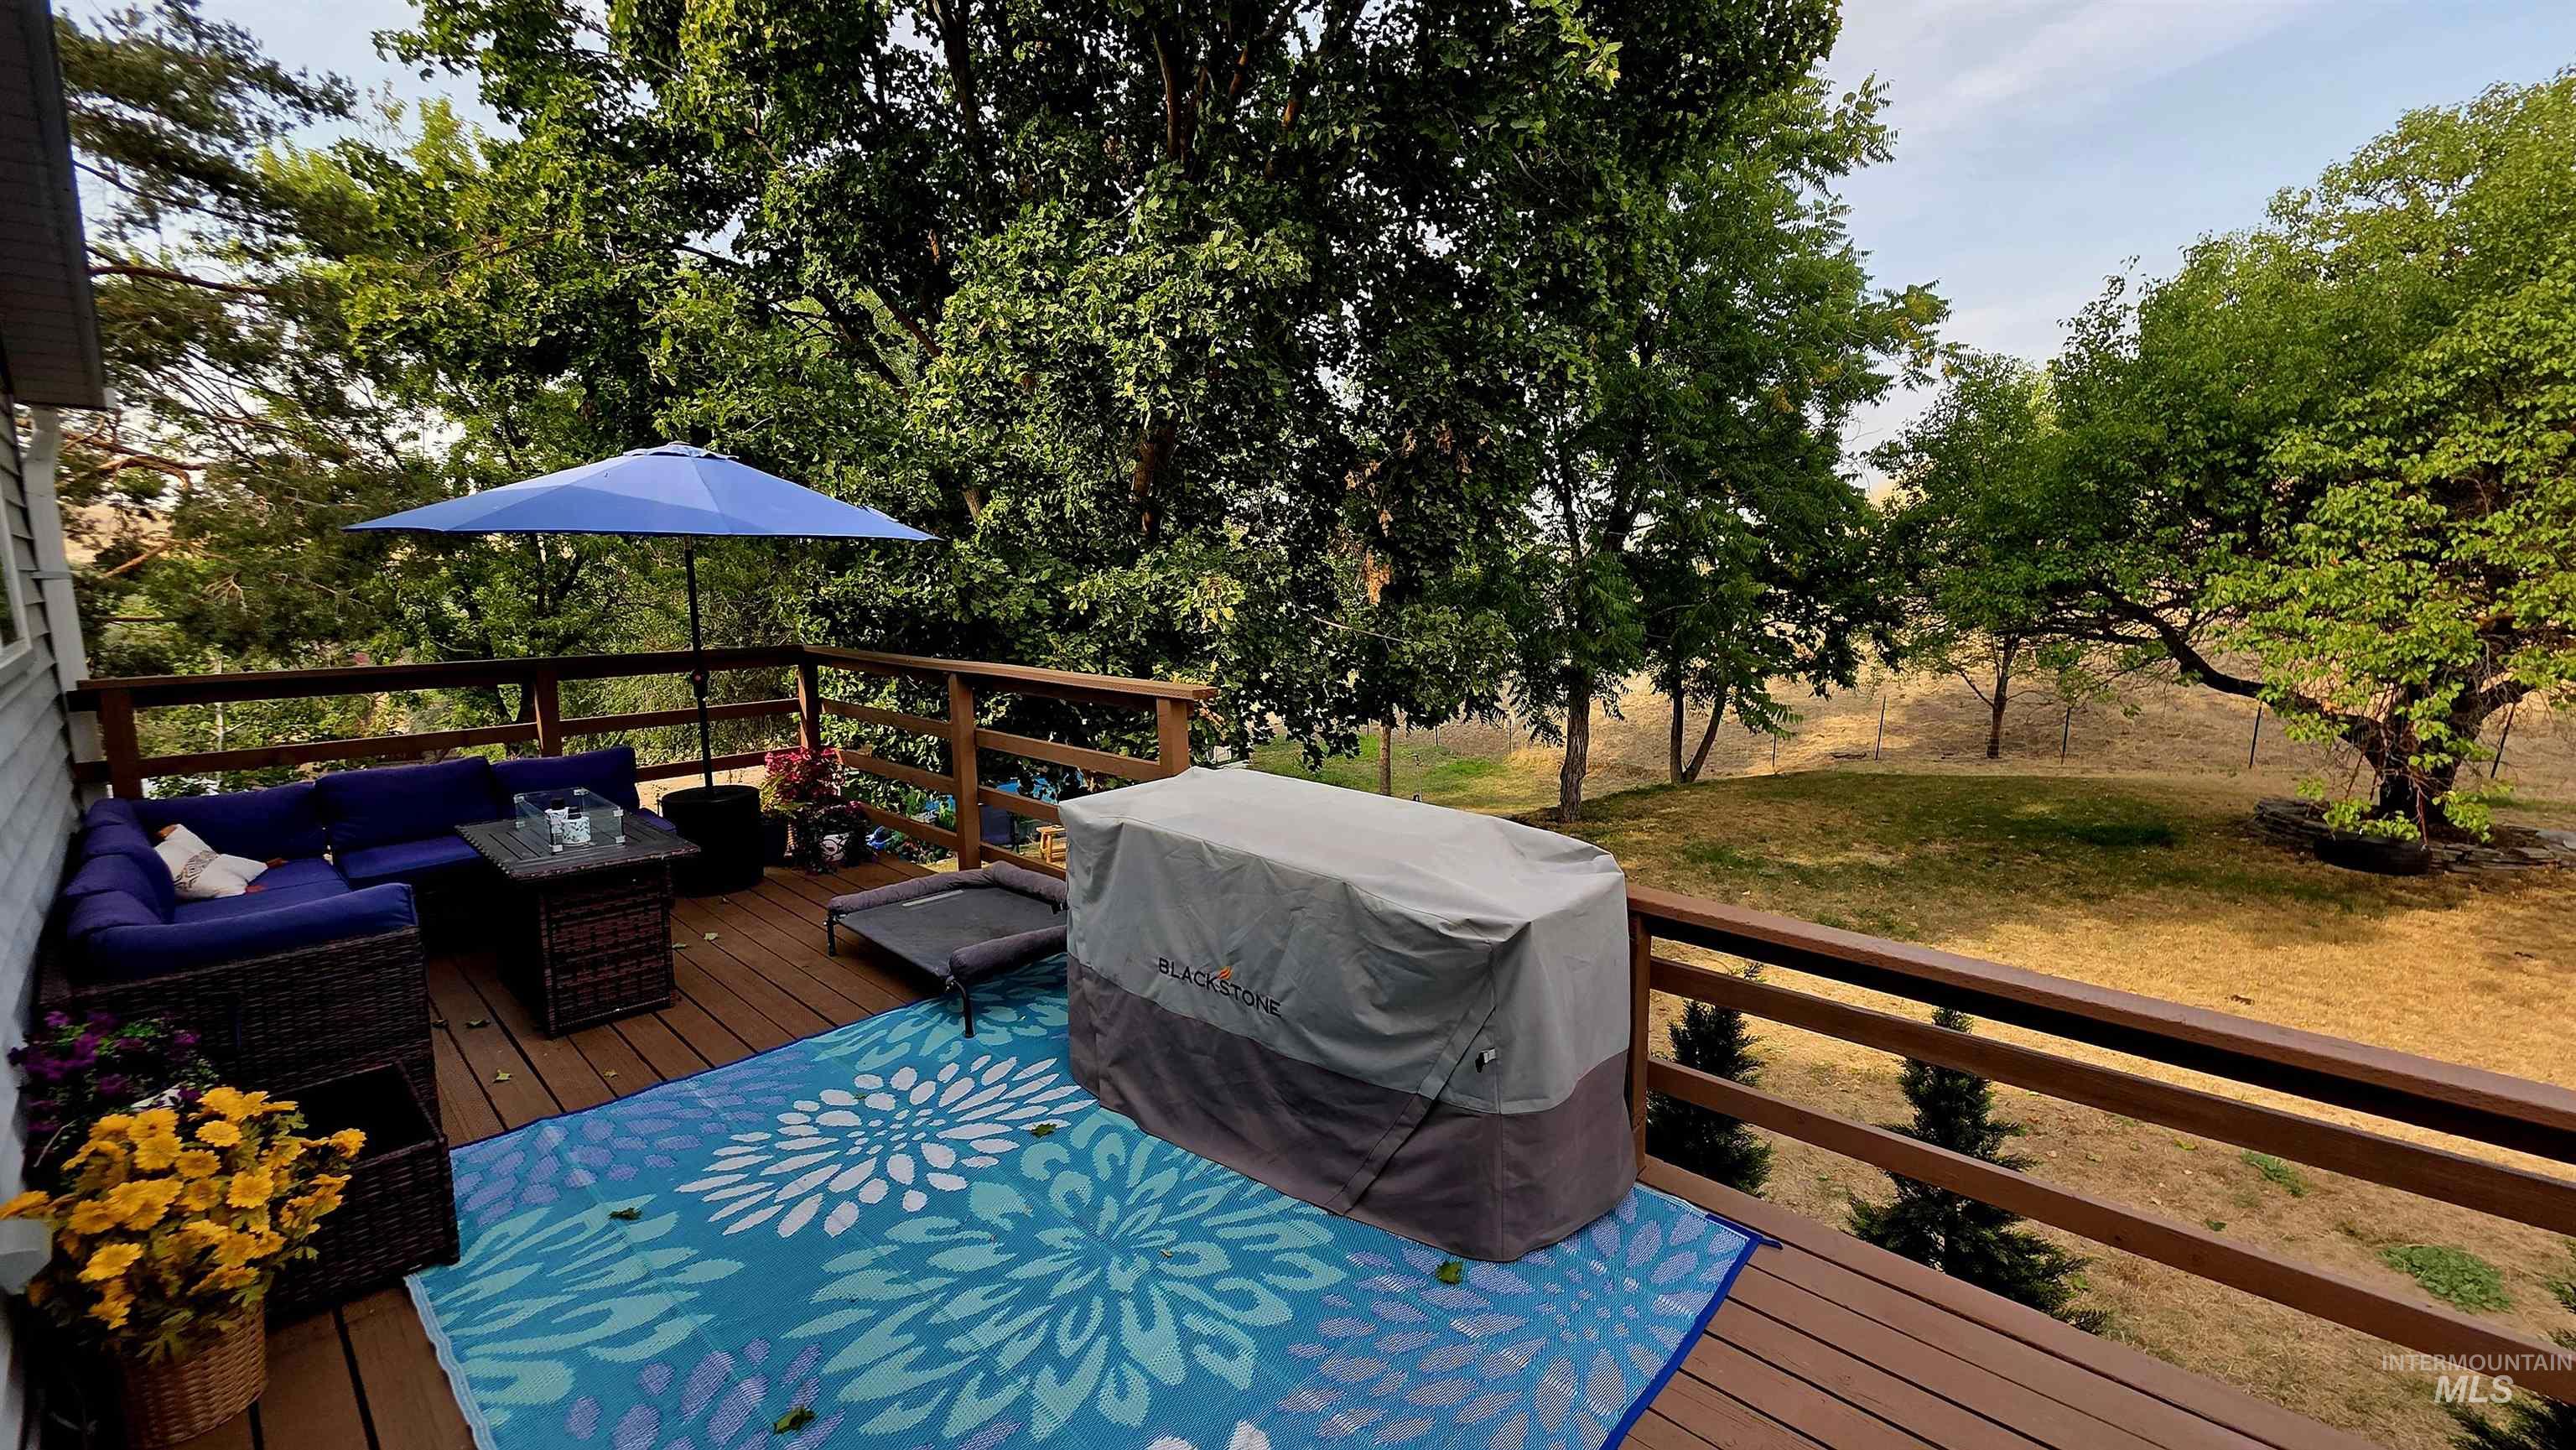
Expansive outdoor deck with wood-finish railing, overlooking a verdant landscape with mature trees
-
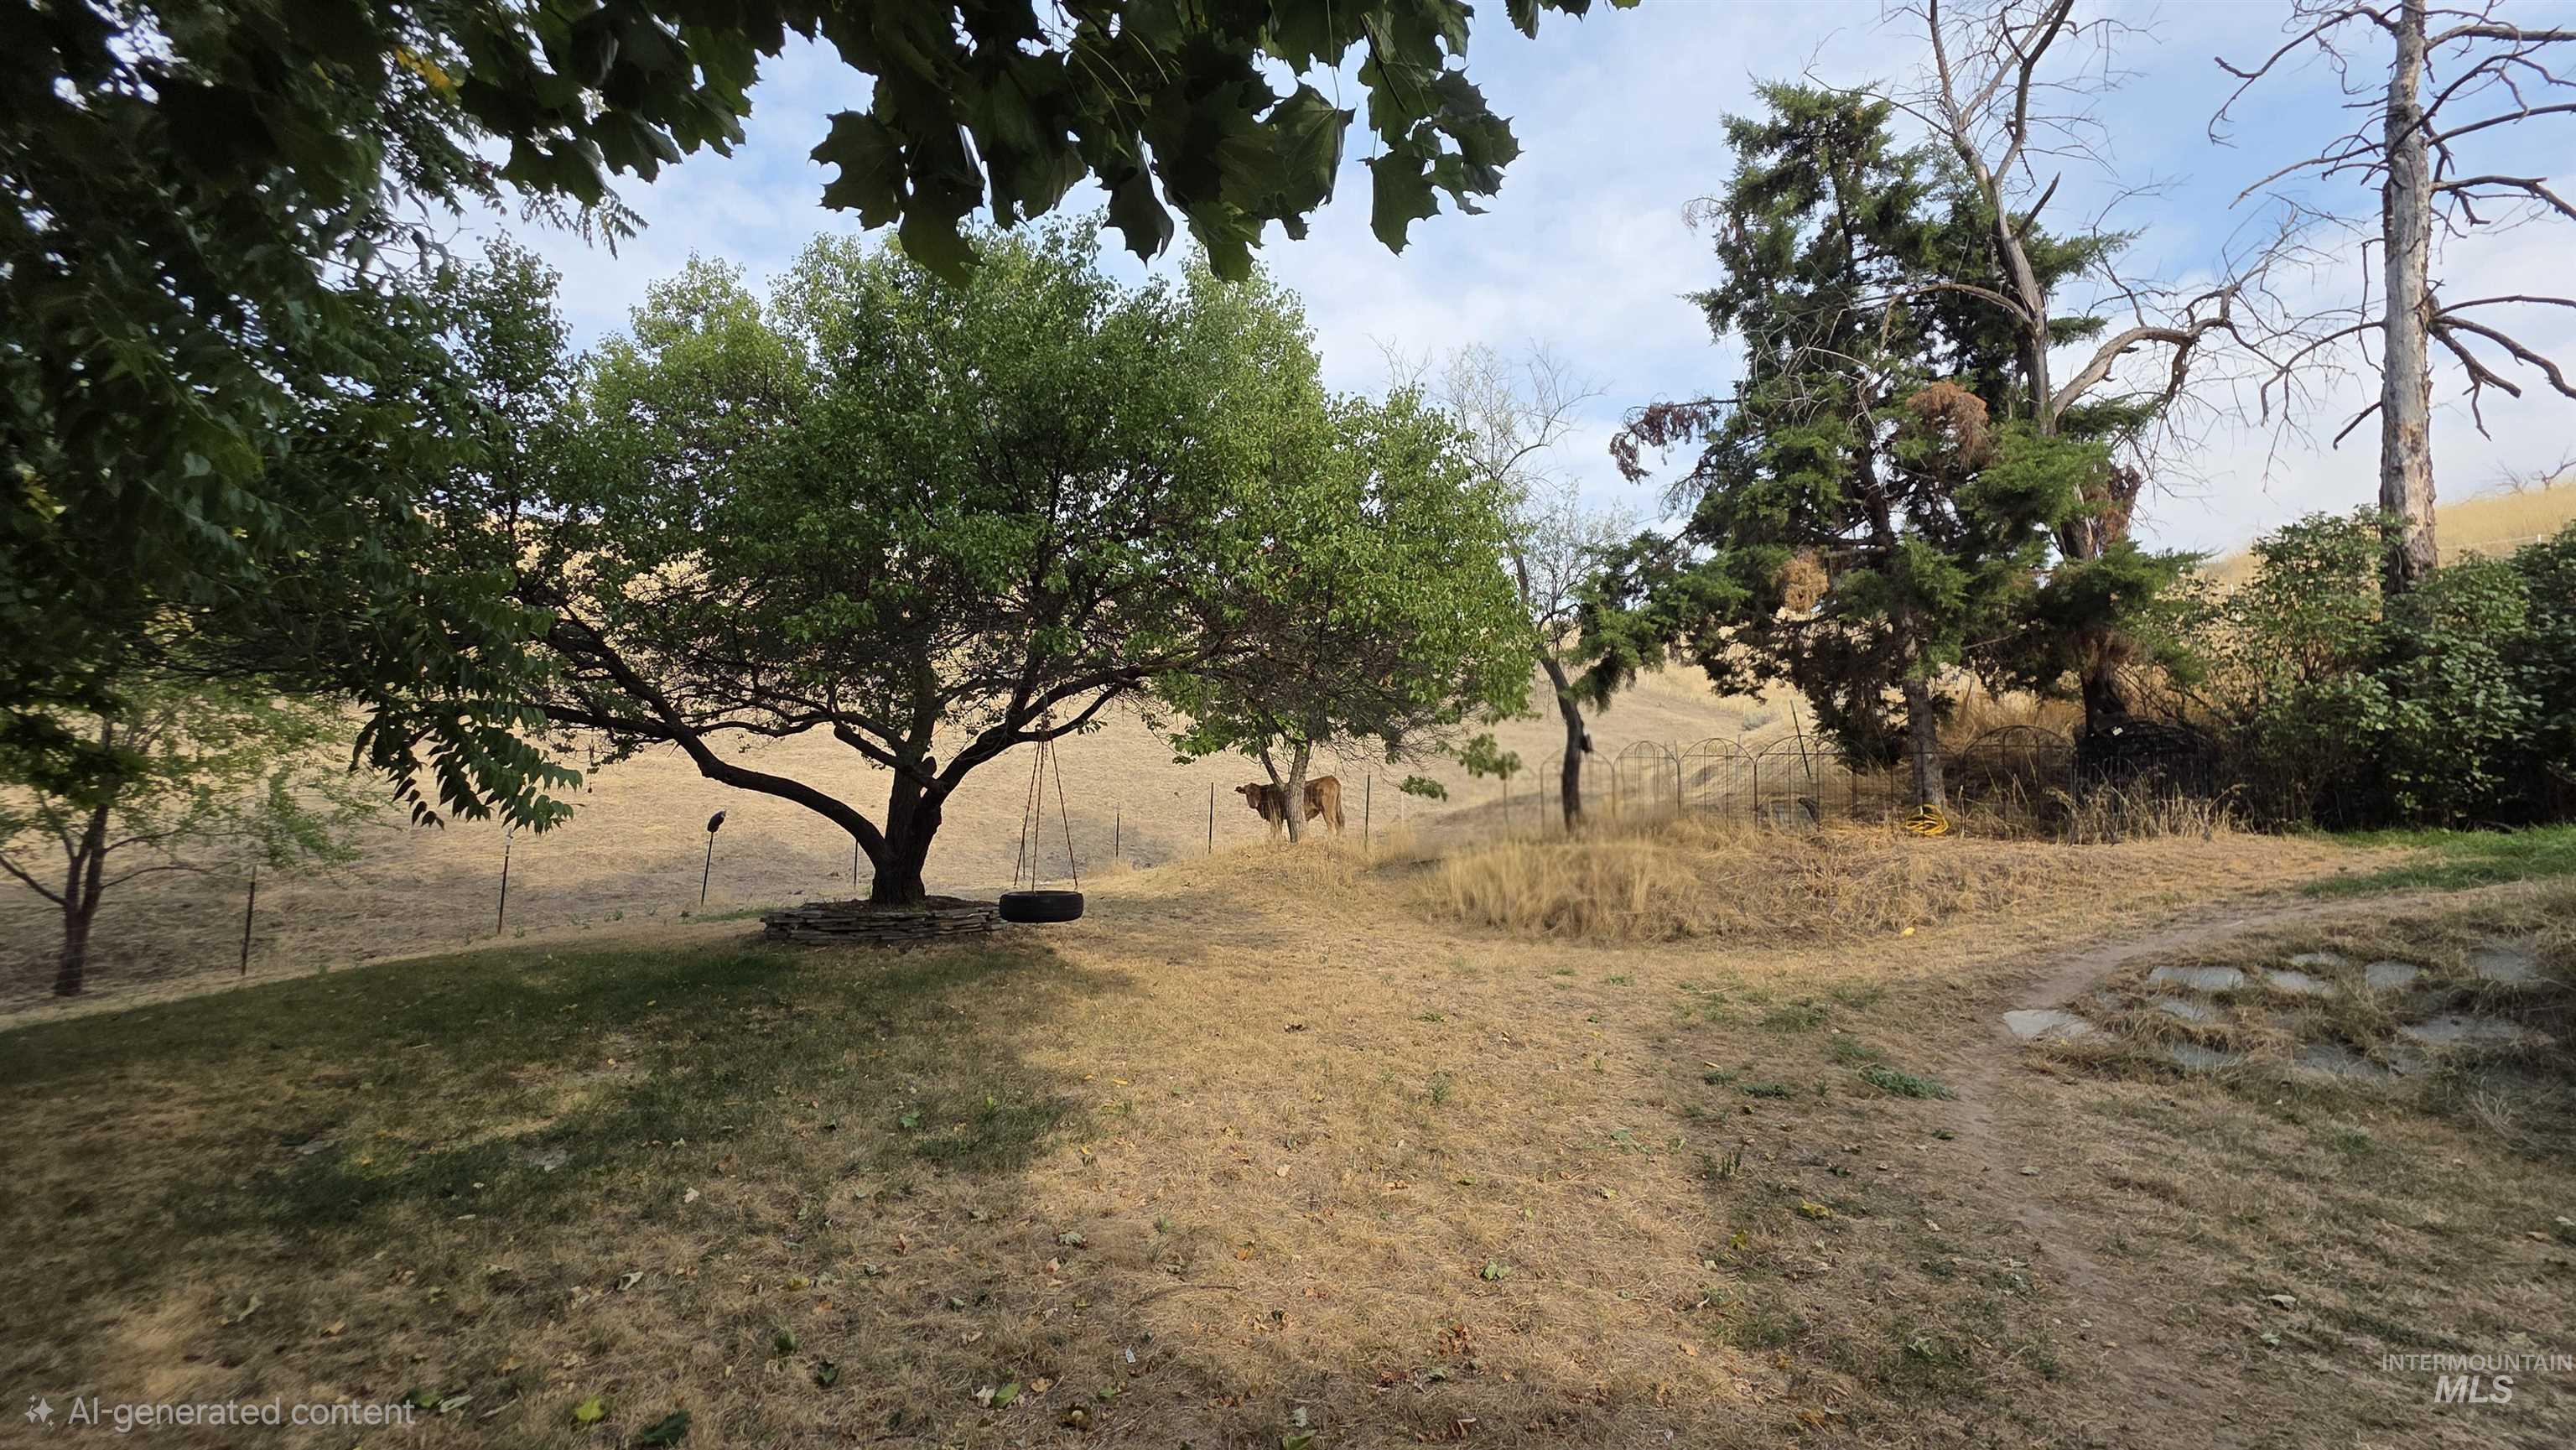
Expansive outdoor area with a large mature tree, additional established trees, and a distant sloped terrain
-
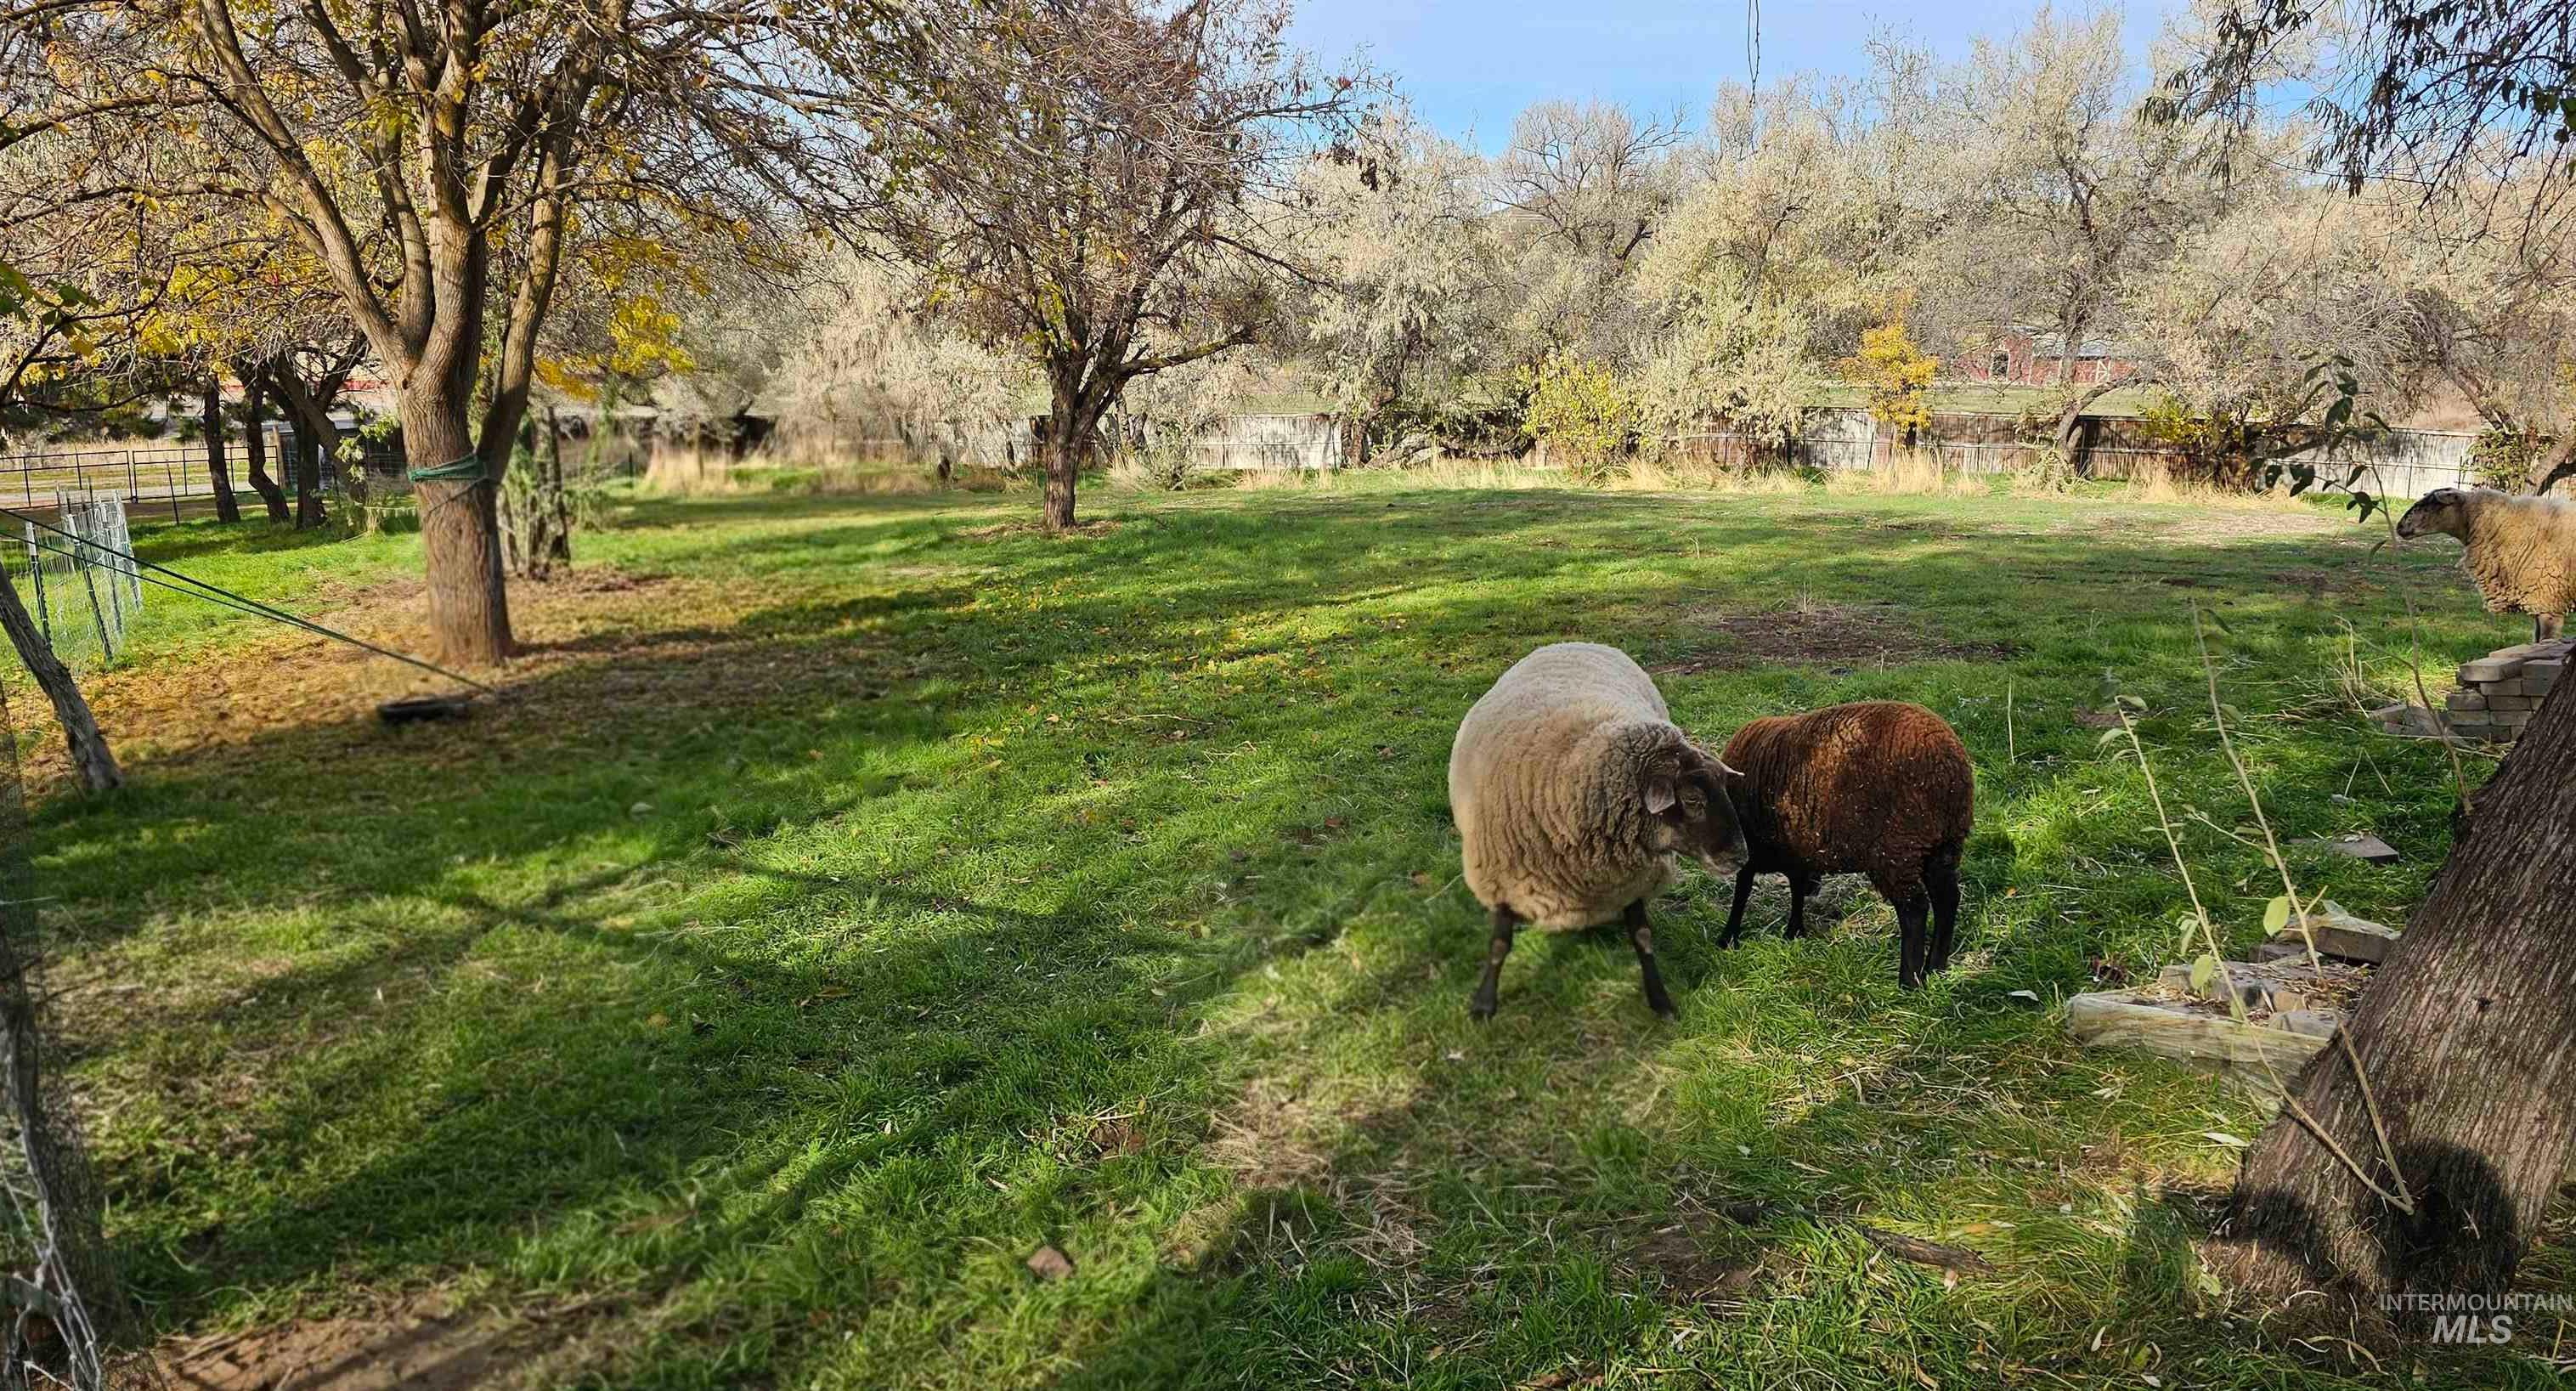
Additional content
-
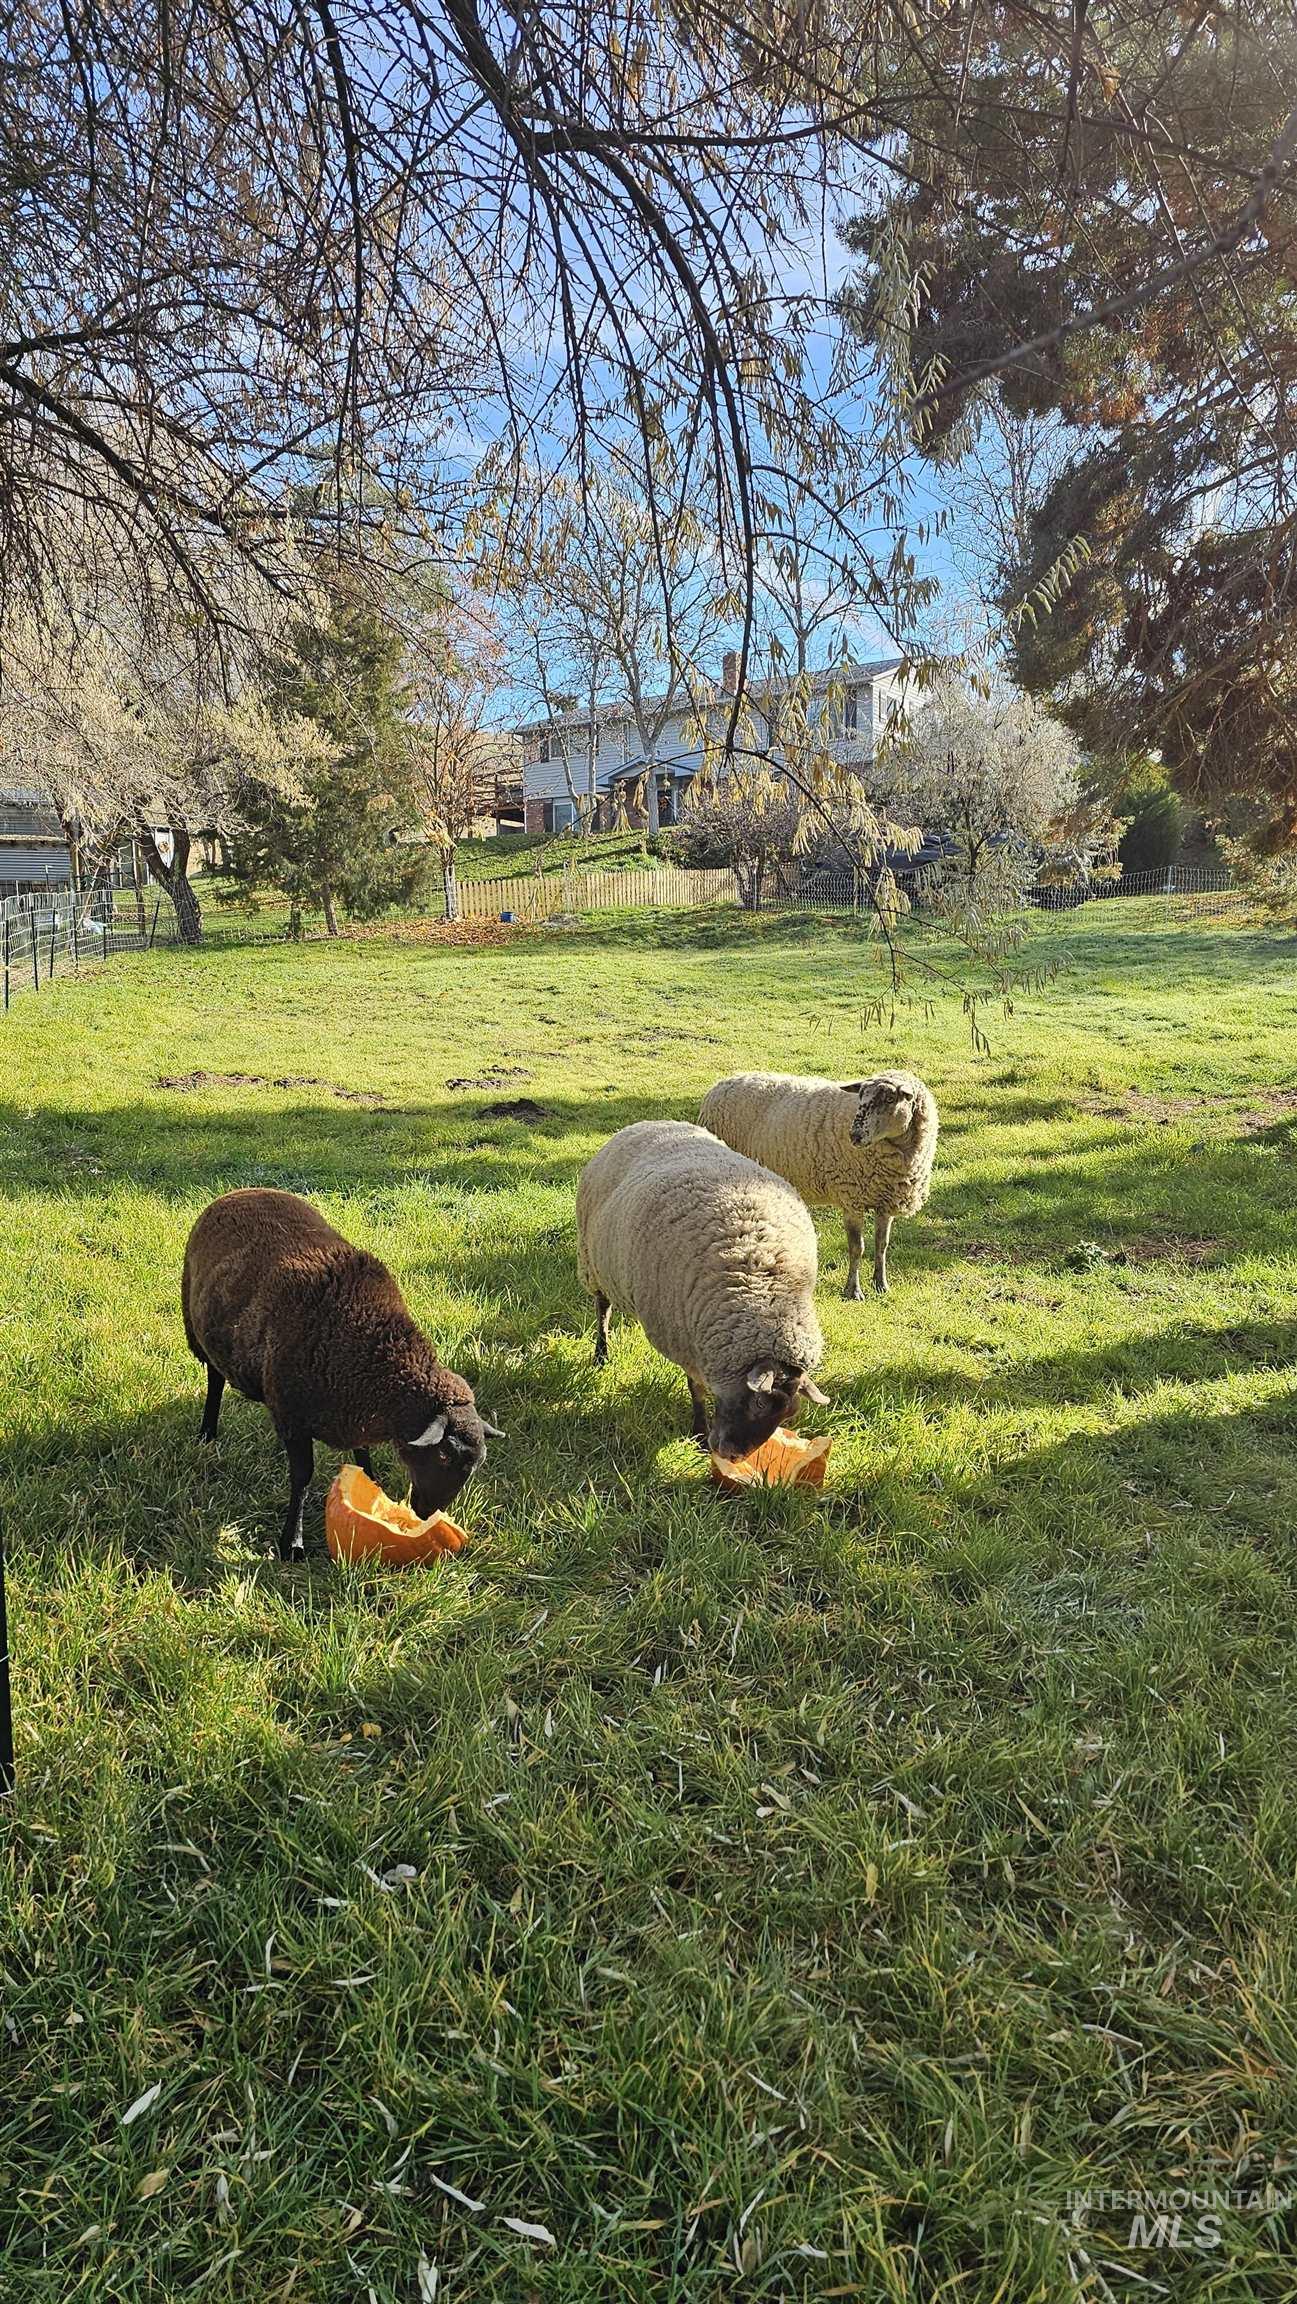
Expansive green space with natural landscaping
-
-
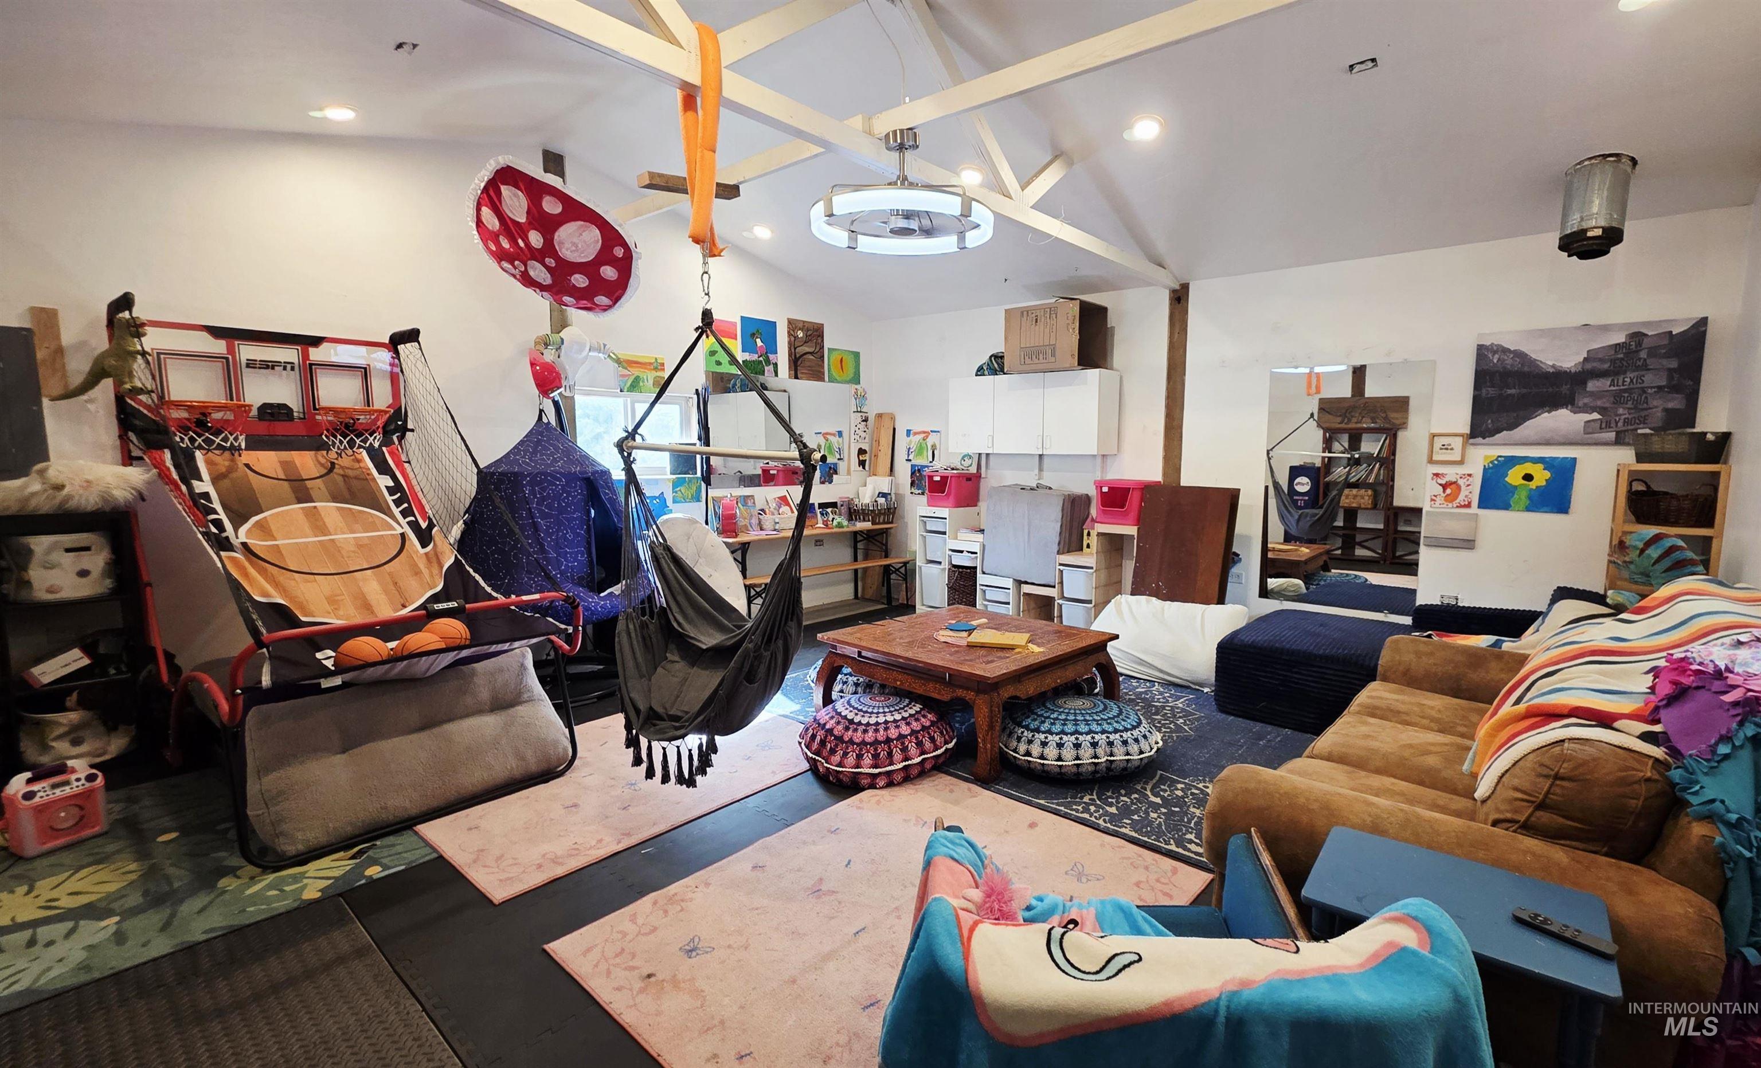
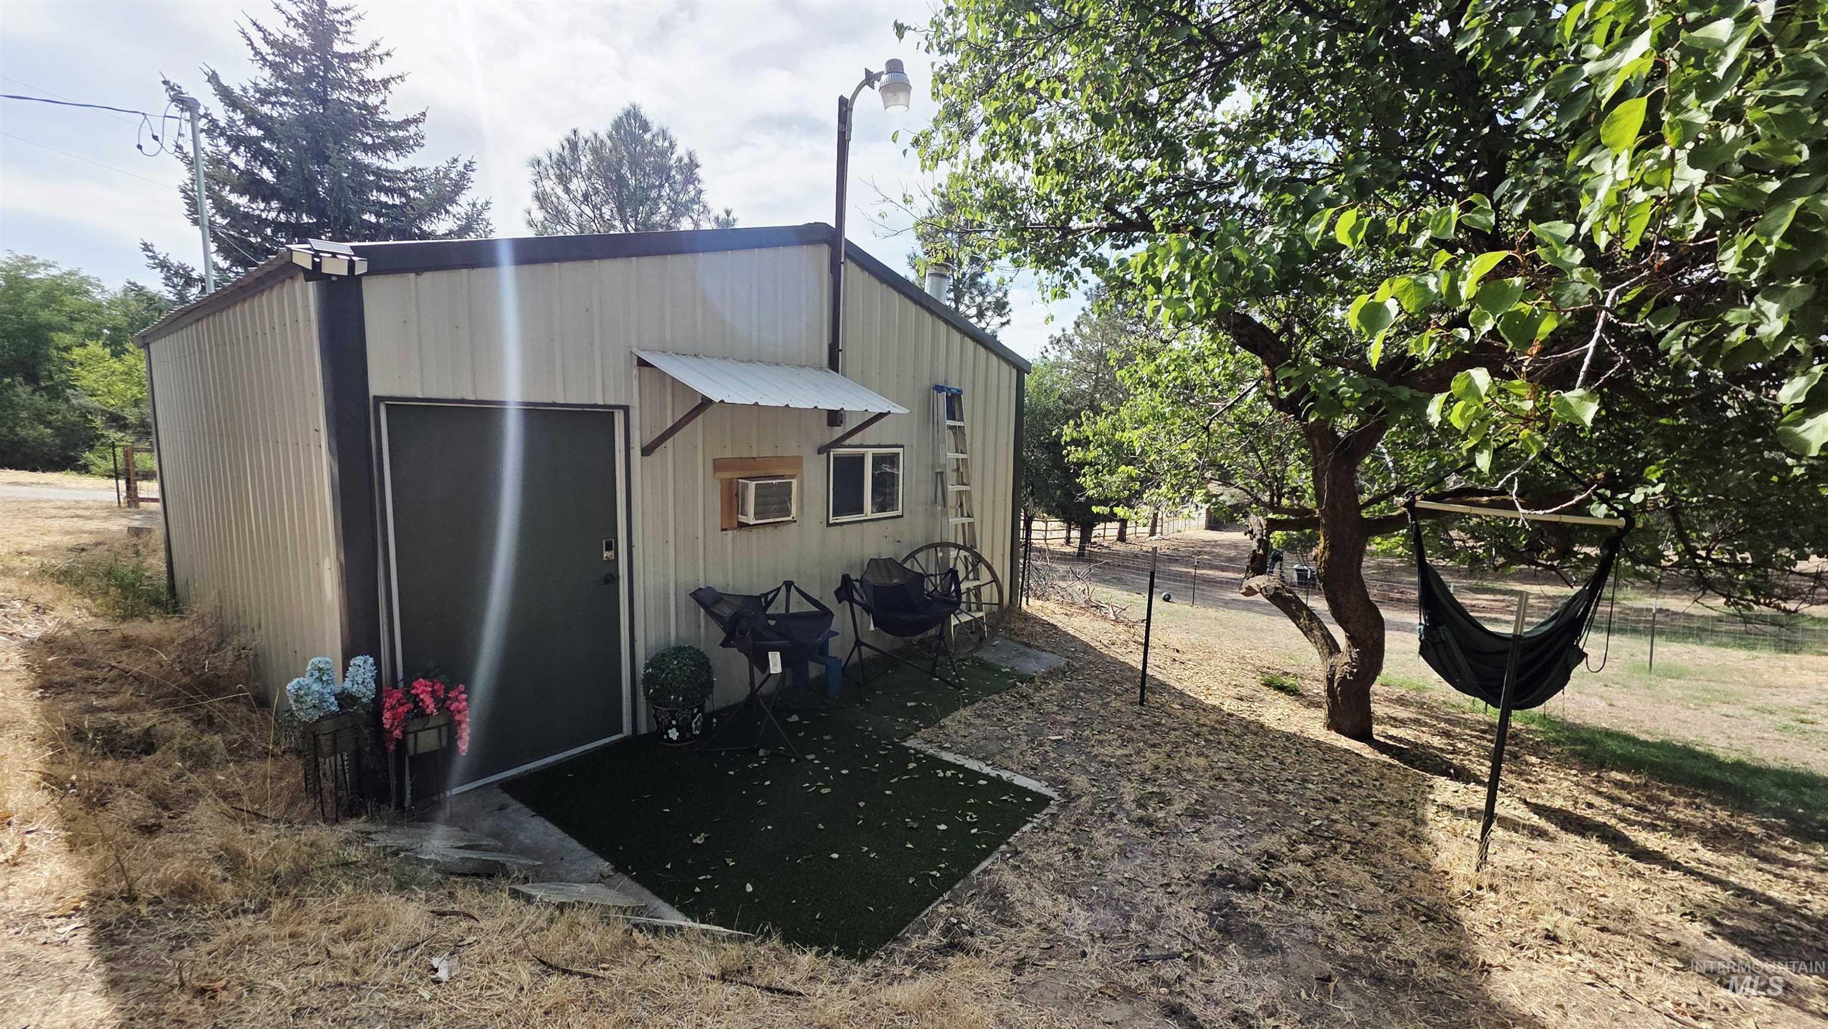
Was a Gym, has its own Electric Meter.
-
Additional content
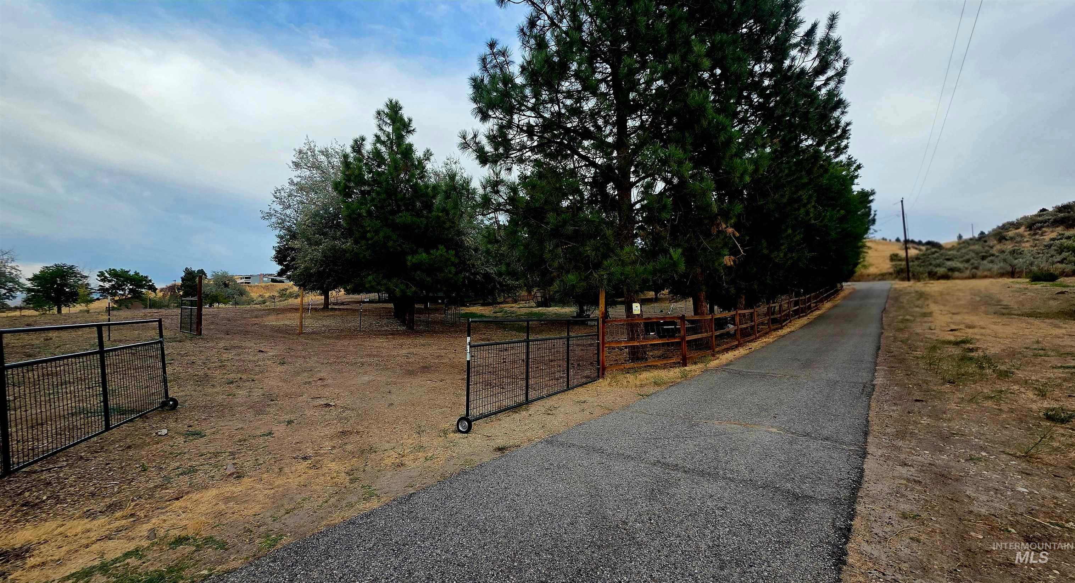
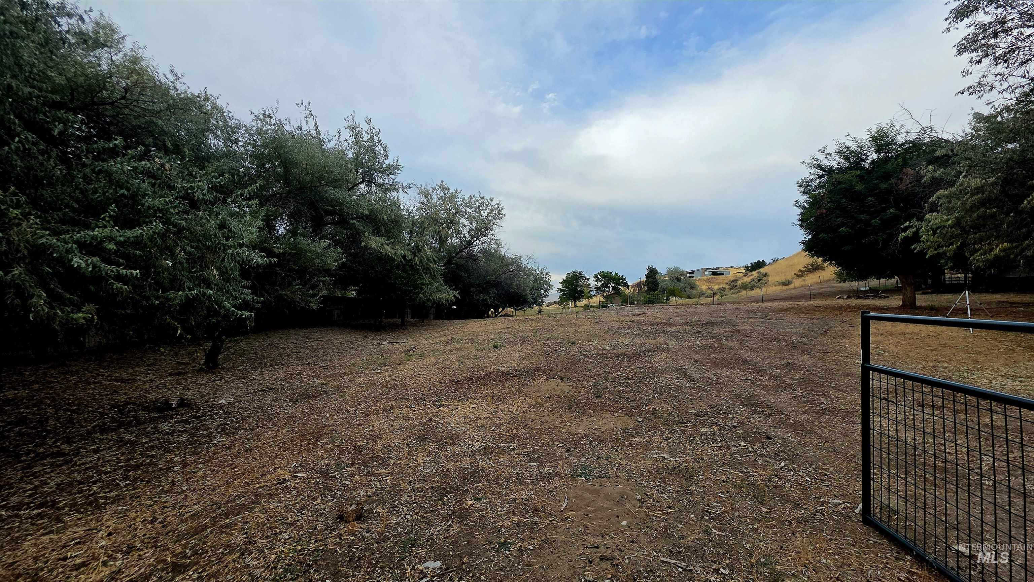
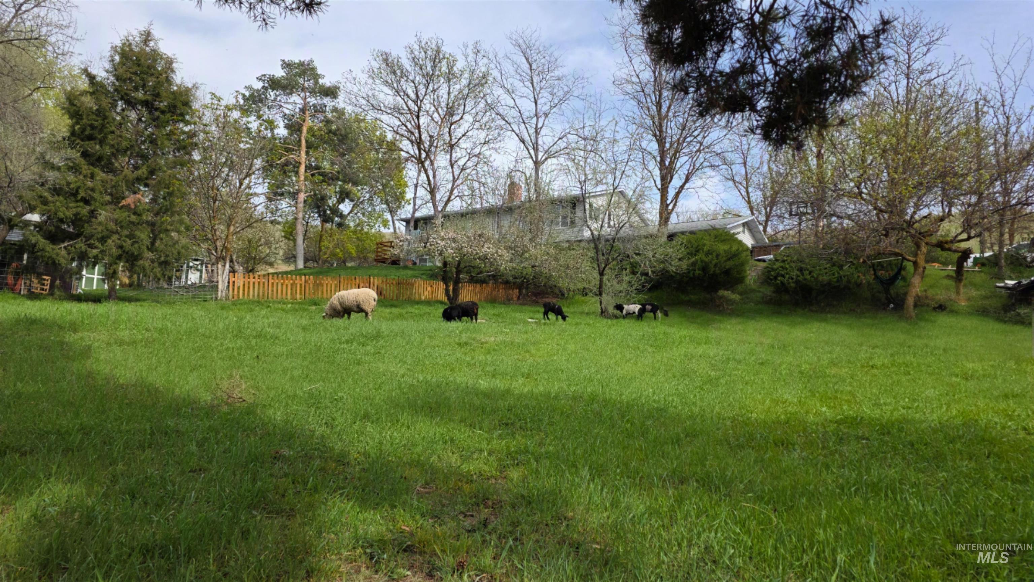
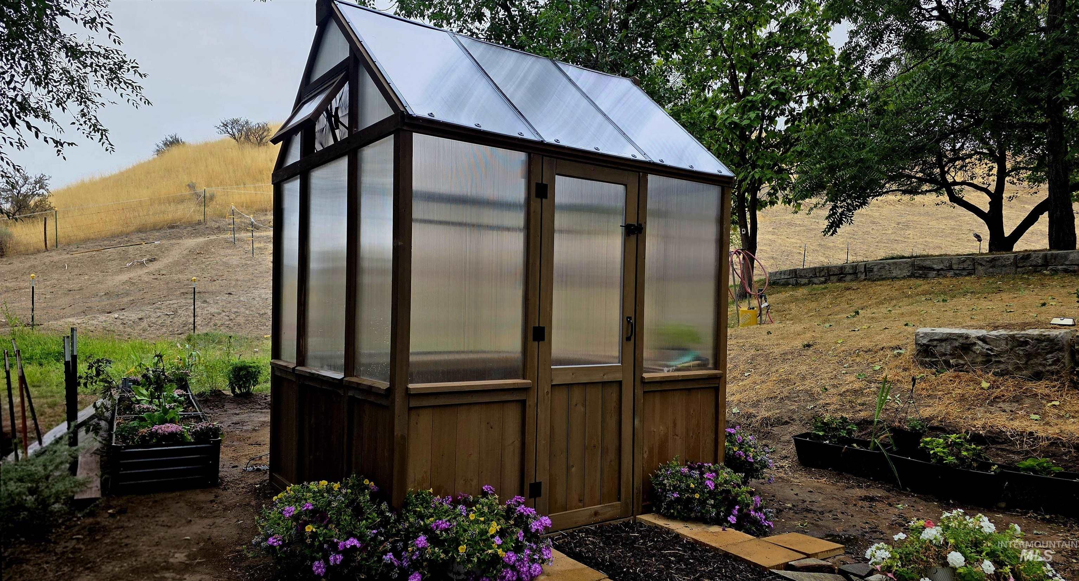
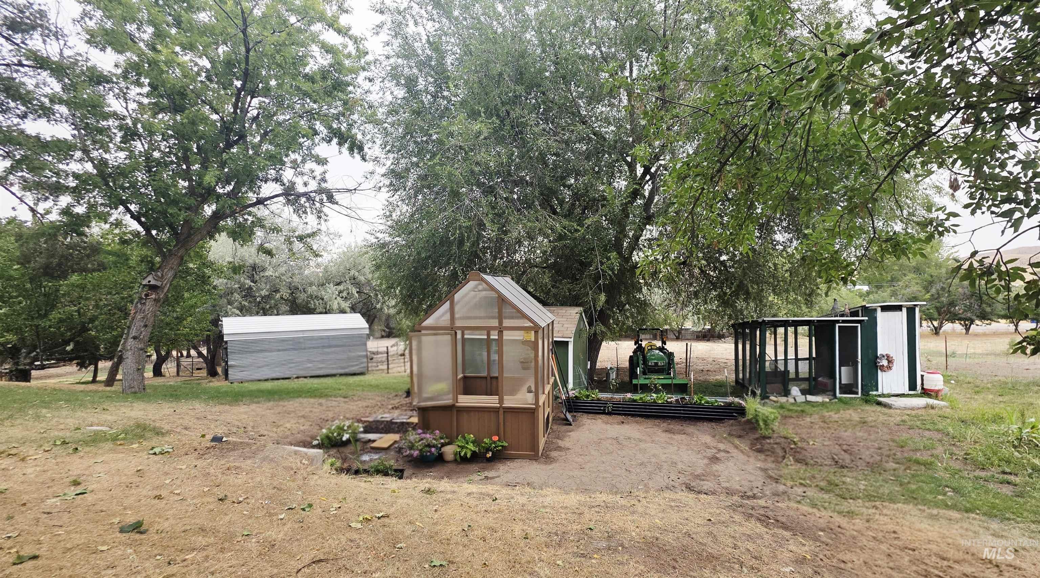
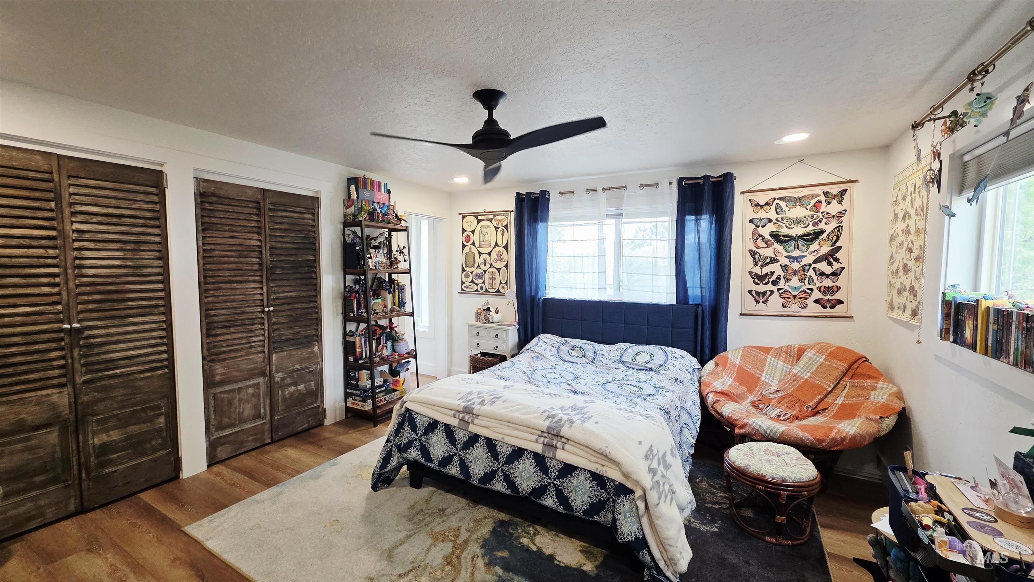
Boise 5.46 Acres Homestead. Experience the Country Lifestyle with Homestead in Boise! Discover the perfect blend of turn-key home, privacy, and panoramic beauty in this beautifully remodeled home. Nestled on 5.46 breathtaking acres featuring elevated terrain and stunning sunset views, this property is designed for modern comfort, functionality, and effortless entertaining. Charming modern Interior Design Gourmet Kitchen: Anchored by a spacious open-concept layout, featuring quartz countertops, high-end Bosch appliances, and custom cabinetry.Chef’s Pantry: Includes an oversized walk-in pantry conveniently located just off the mudroom.The expansive living area flows effortlessly from room to room, ideal for hosting gatherings.Dual Primary Suites: Offers flexibility with a primary bedroom option on both the main level and upstairs—perfect for a in-law suite or private guest retreat.Dedicated Office Space: Quiet, functional workspace tailored for remote career professionals or creative pursuits.Exceptional Outdoor Amenities extra building for home office or home business separate from home.Hobby Farming: Ready-to-use chicken coops and a dedicated gardening shed, Greenhouse, Hot wired fencing, 4 separate fenced in areas currently for sheep, cows or horses. Ample Storage: Features two large, covered outdoor storage areas.This isn’t just a home—it’s a lifestyle upgrade!
- Heating:
- Forced Air, Gas
- Cooling:
- Central air
- Fireplace:
- Insert
- Garage Capacity:
- 676
- Country:
- US
- State:
- ID
- City:
- Boise
- Zipcode:
- 83714
- Street:
- 13100 N Horseshoe Bend Rd
- Longitude:
- W117° 41' 9''
- Latitude:
- N43° 43' 23.4''
- Master Bedroom Level:
- Main
- Master Bedroom Size:
- 15x18
- Bedroom 2 Level:
- Main
- Bedroom2 Size:
- 11x14
- Bedroom 3 Level:
- Upper
- Bedroom3 Size:
- 10x12
- Bedroom 4 Level:
- Upper
- Bedroom4 Size:
- 13x14
- Bedroom 5 Level:
- Upper
- Bedroom5 Size:
- 10x13
- Kitchen Level:
- Upper
- Kitchen Size:
- 13x22
- Living Room Level:
- Upper
- Living Room Size:
- 15x19
- School District:
- West Ada School District
- Elementary School:
- Eagle Hills
- Middle School:
- Eagle Middle
- High School:
- Eagle
- Status:
- Active
- Type:
- Single Family w/ Acreage
- Level:
- Two Story
- Tax Year:
- 2026
- Taxes:
- $2,000
- Potential Short Sale:
- No
- Age:
- 31 - 50 Years
- Auction:
- No
- Flood Ins Required:
- Unknown
- HUD Owned:
- No
- In Foreclosure:
- No
- Land Size:
- 5 - 9.9 Acres
- Home Owner Exempt:
- No
- HOA Frequency:
- Not Applicable
- Inc Kitchen Features:
- Breakfast bar, Dishwasher, Disposal, Microwave, Pantry, Refrigerator, Washer, Dryer, Island, Oven/range built-in, Countertop-granite, Gas Range
- Lot Features:
- Corral, Garden space, Horses, Storage shed, View, Chickens, Finished Driveway, Rv Parking
- Water:
- Individual well
- Land Use:
- Recreation, Farm & Ranch
- Sprinkler System:
- Auto,Drip,Full
Residential For Sale
13100 N Horseshoe Bend Rd, Boise, Idaho 83714
- Property Type :
- Residential
- Listing Type :
- For Sale
- Listing ID :
- 98997696
- Price :
- $1,074,500
- Bedrooms :
- 5
- Bathrooms :
- 4
- Apx SqFt :
- 3,012 SqFt
- Year Built :
- 1976
- Lot Area :
- 5.46 SqFt
- Days on Market :
- 14
- Subdivision :
- Maryglen Sub
- Update Date :
- 09/03/2026 18:54:38
- Status :
- Active

- JoeAnne Santy-Greene
- (208) 947-4609
- (208) 283-6313
- (208) 287-8500
-


