

-
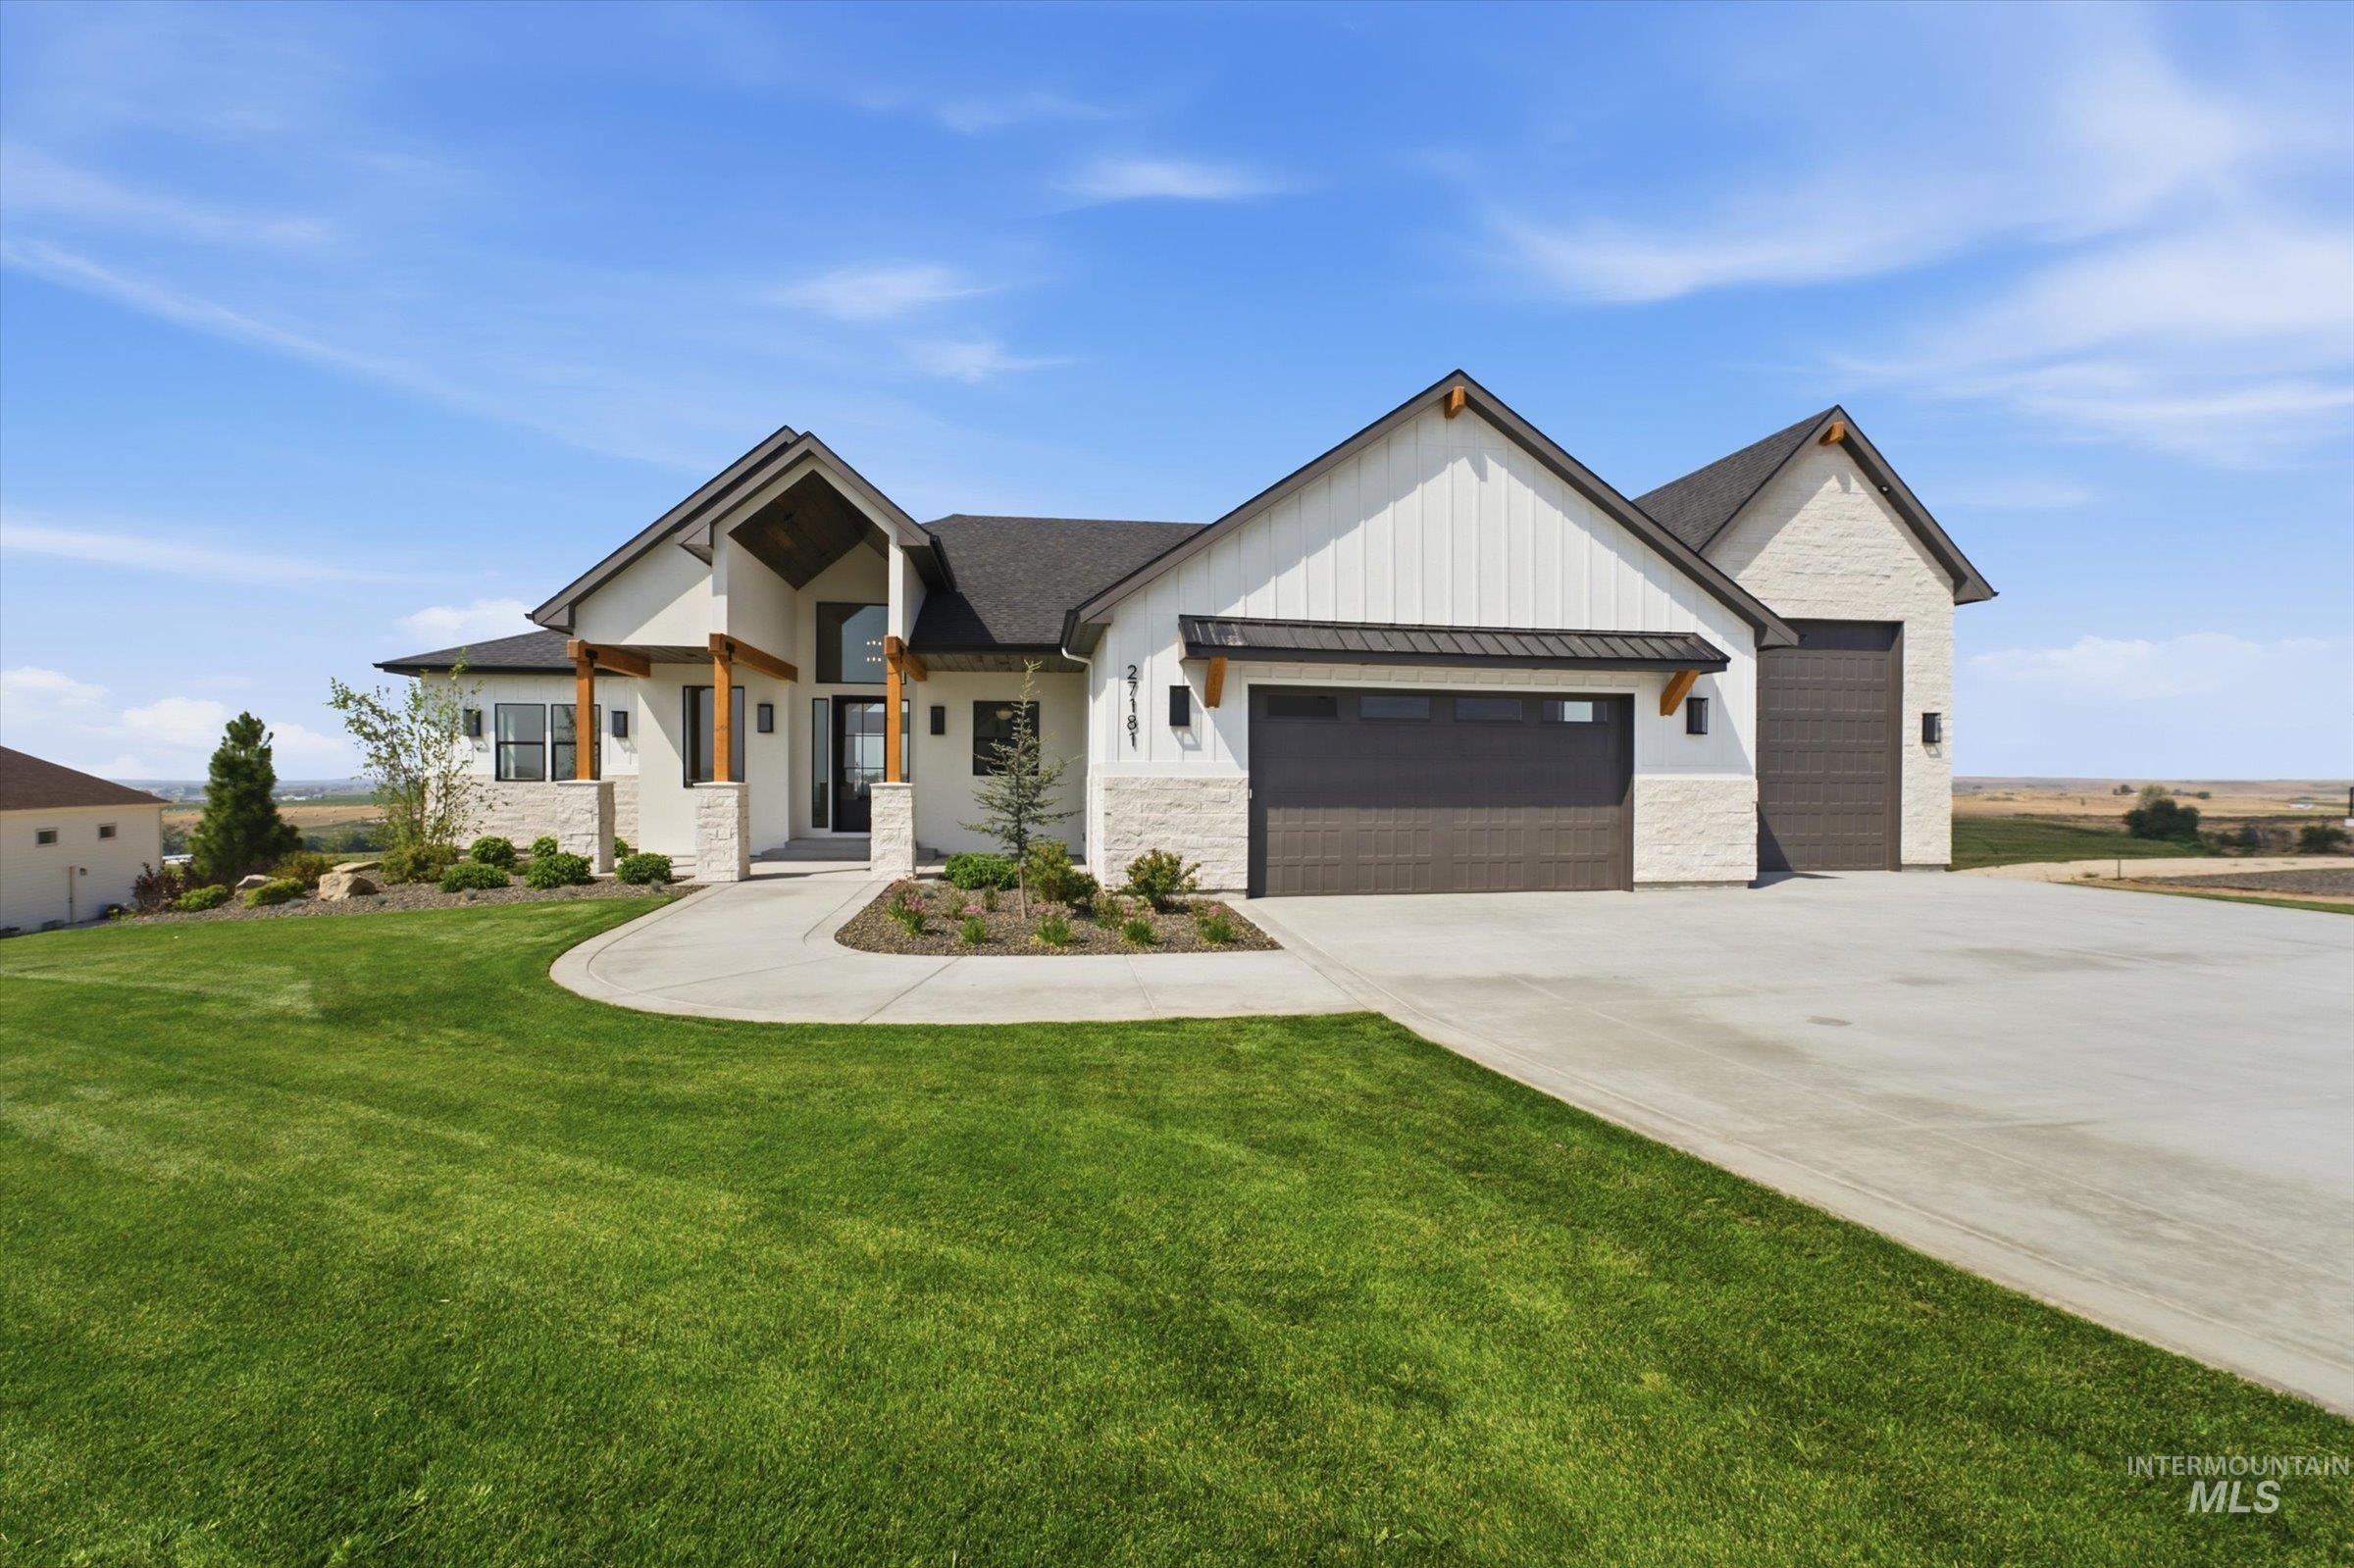
Contemporary exterior with mixed material facade, gabled rooflines, and a two-car garage
-

Modern farmhouse exterior with a dark shingle roof, two-car garage, and a concrete driveway
-

Exterior featuring white stucco, wood beam accents, stone detailing, a prominent entryway, and professional landscaping
-
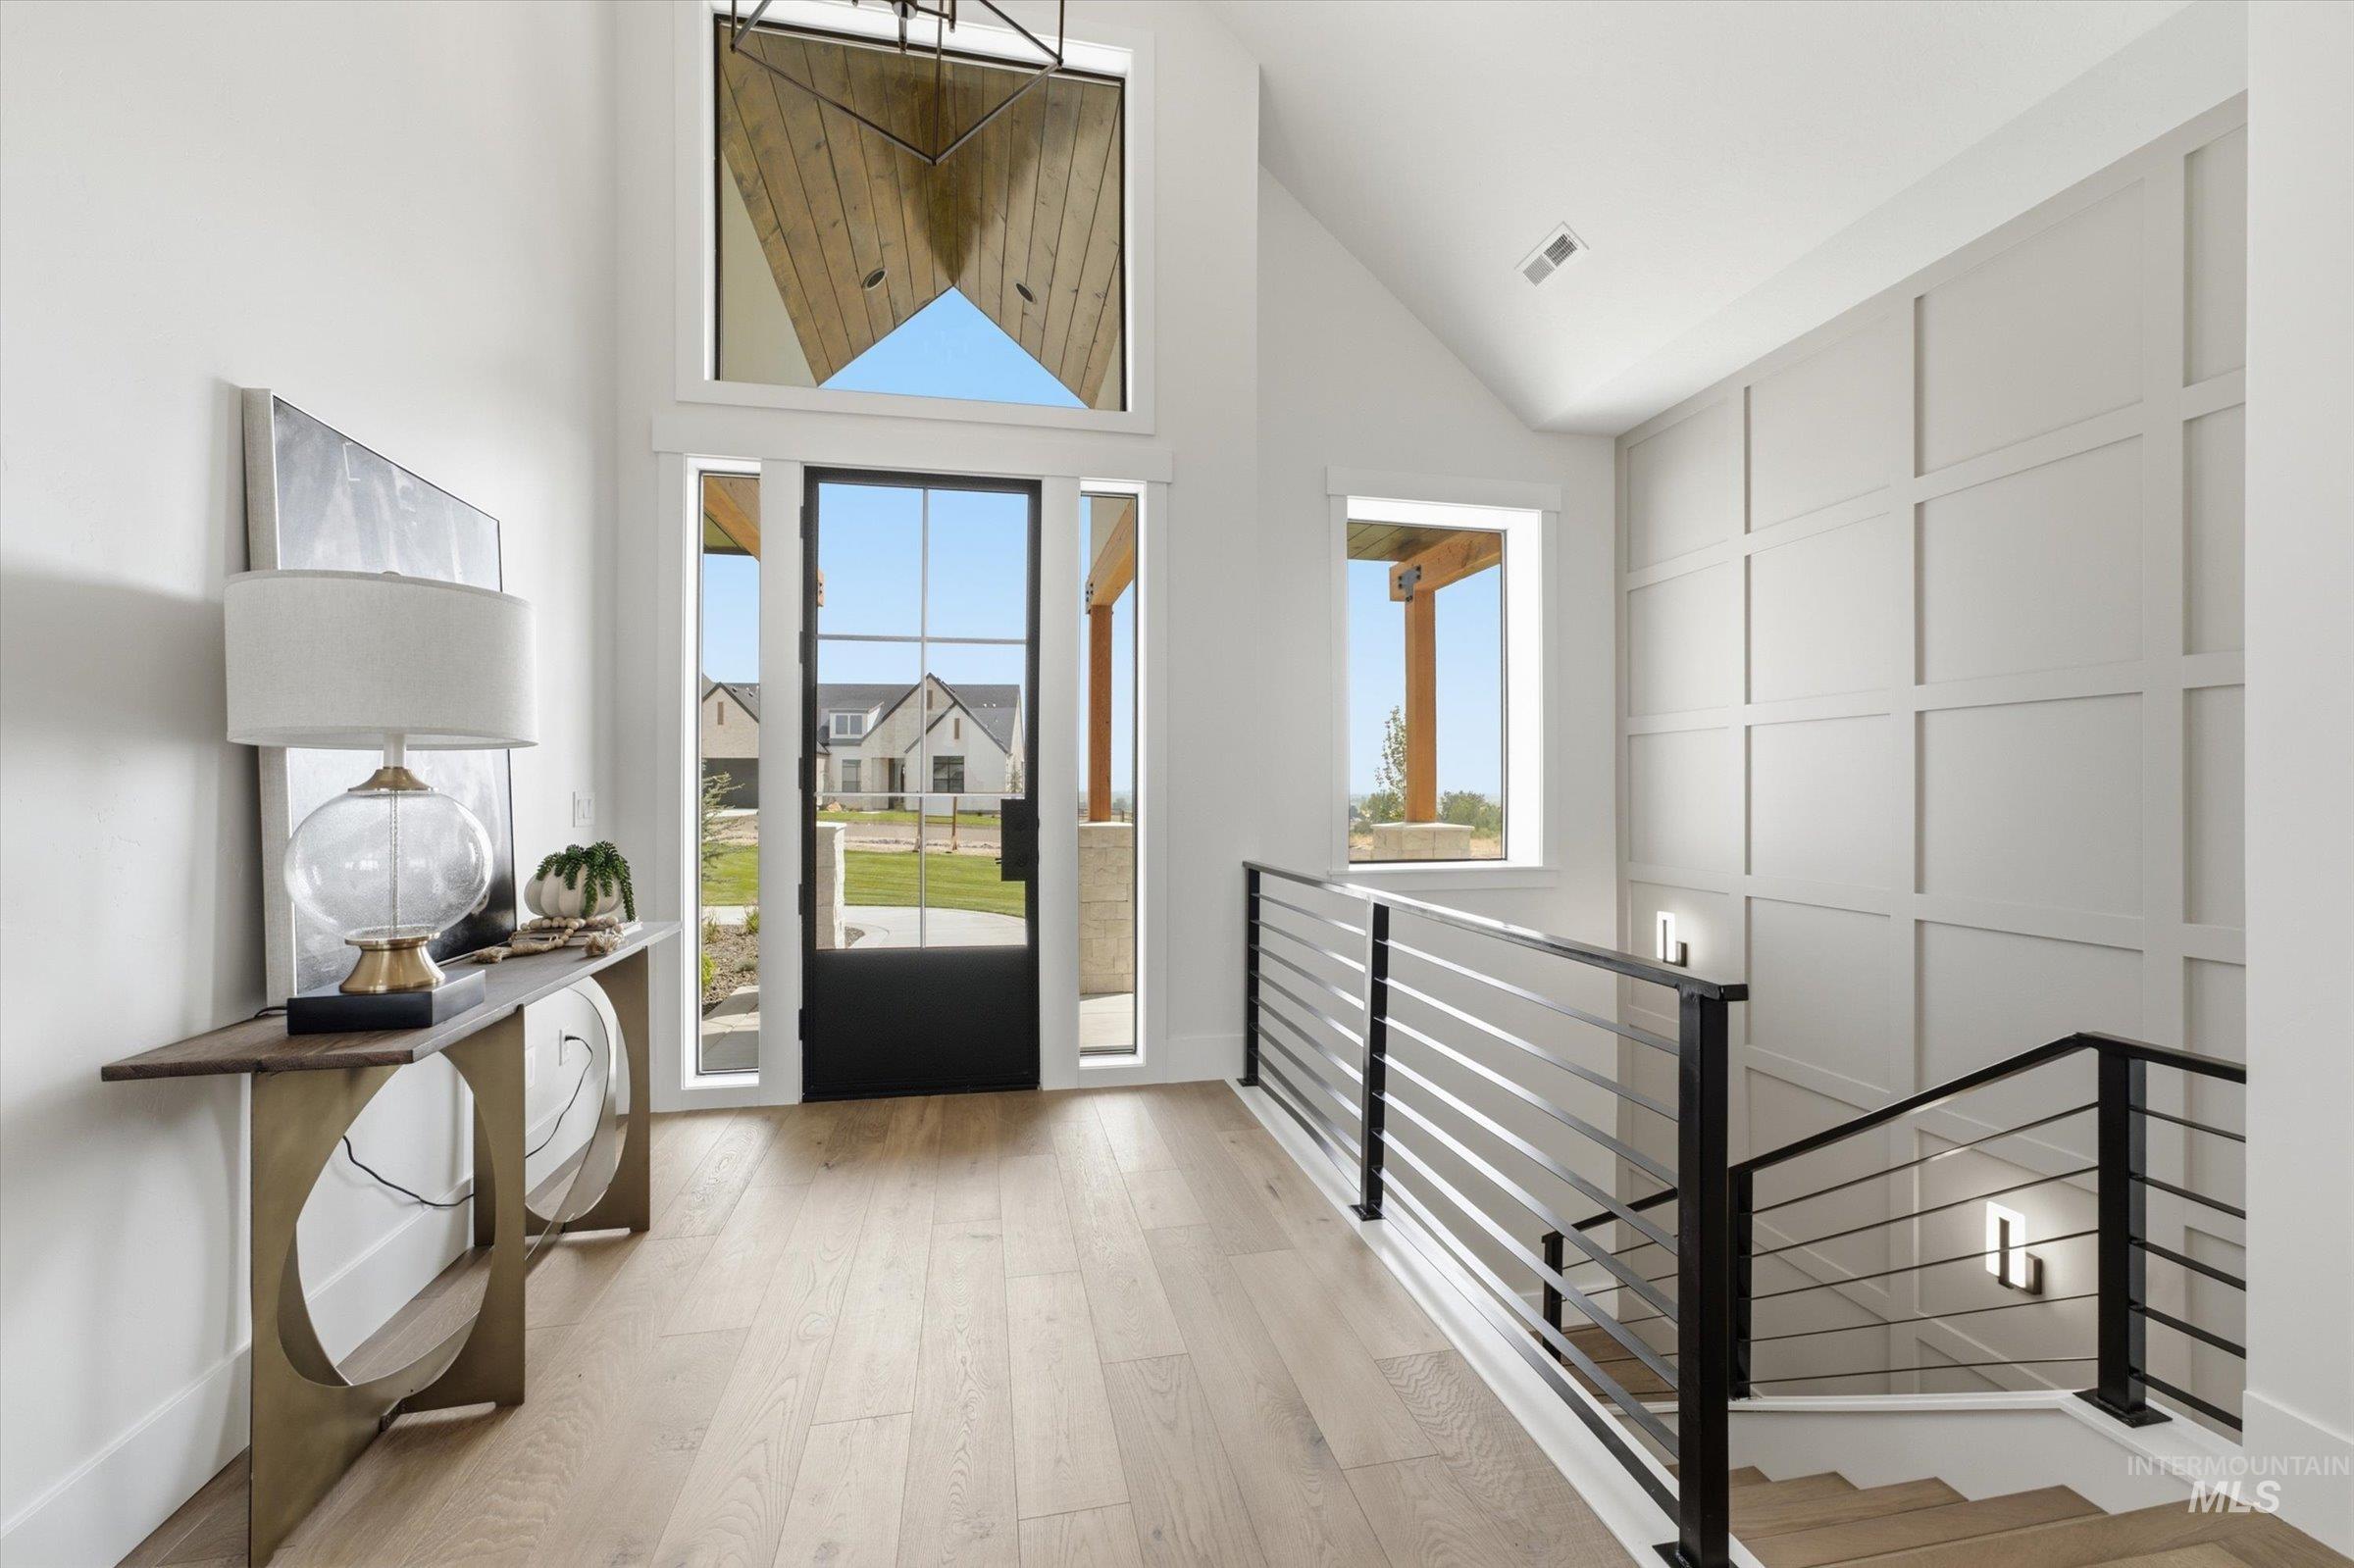
Two-story foyer with a vaulted ceiling, wood-finish flooring, and a contemporary black iron stair railing
-

Vaulted ceiling with exposed beam, stone-faced fireplace, built-in cabinetry with floating shelves, wood-finish flooring, and multi-panel folding doors
-
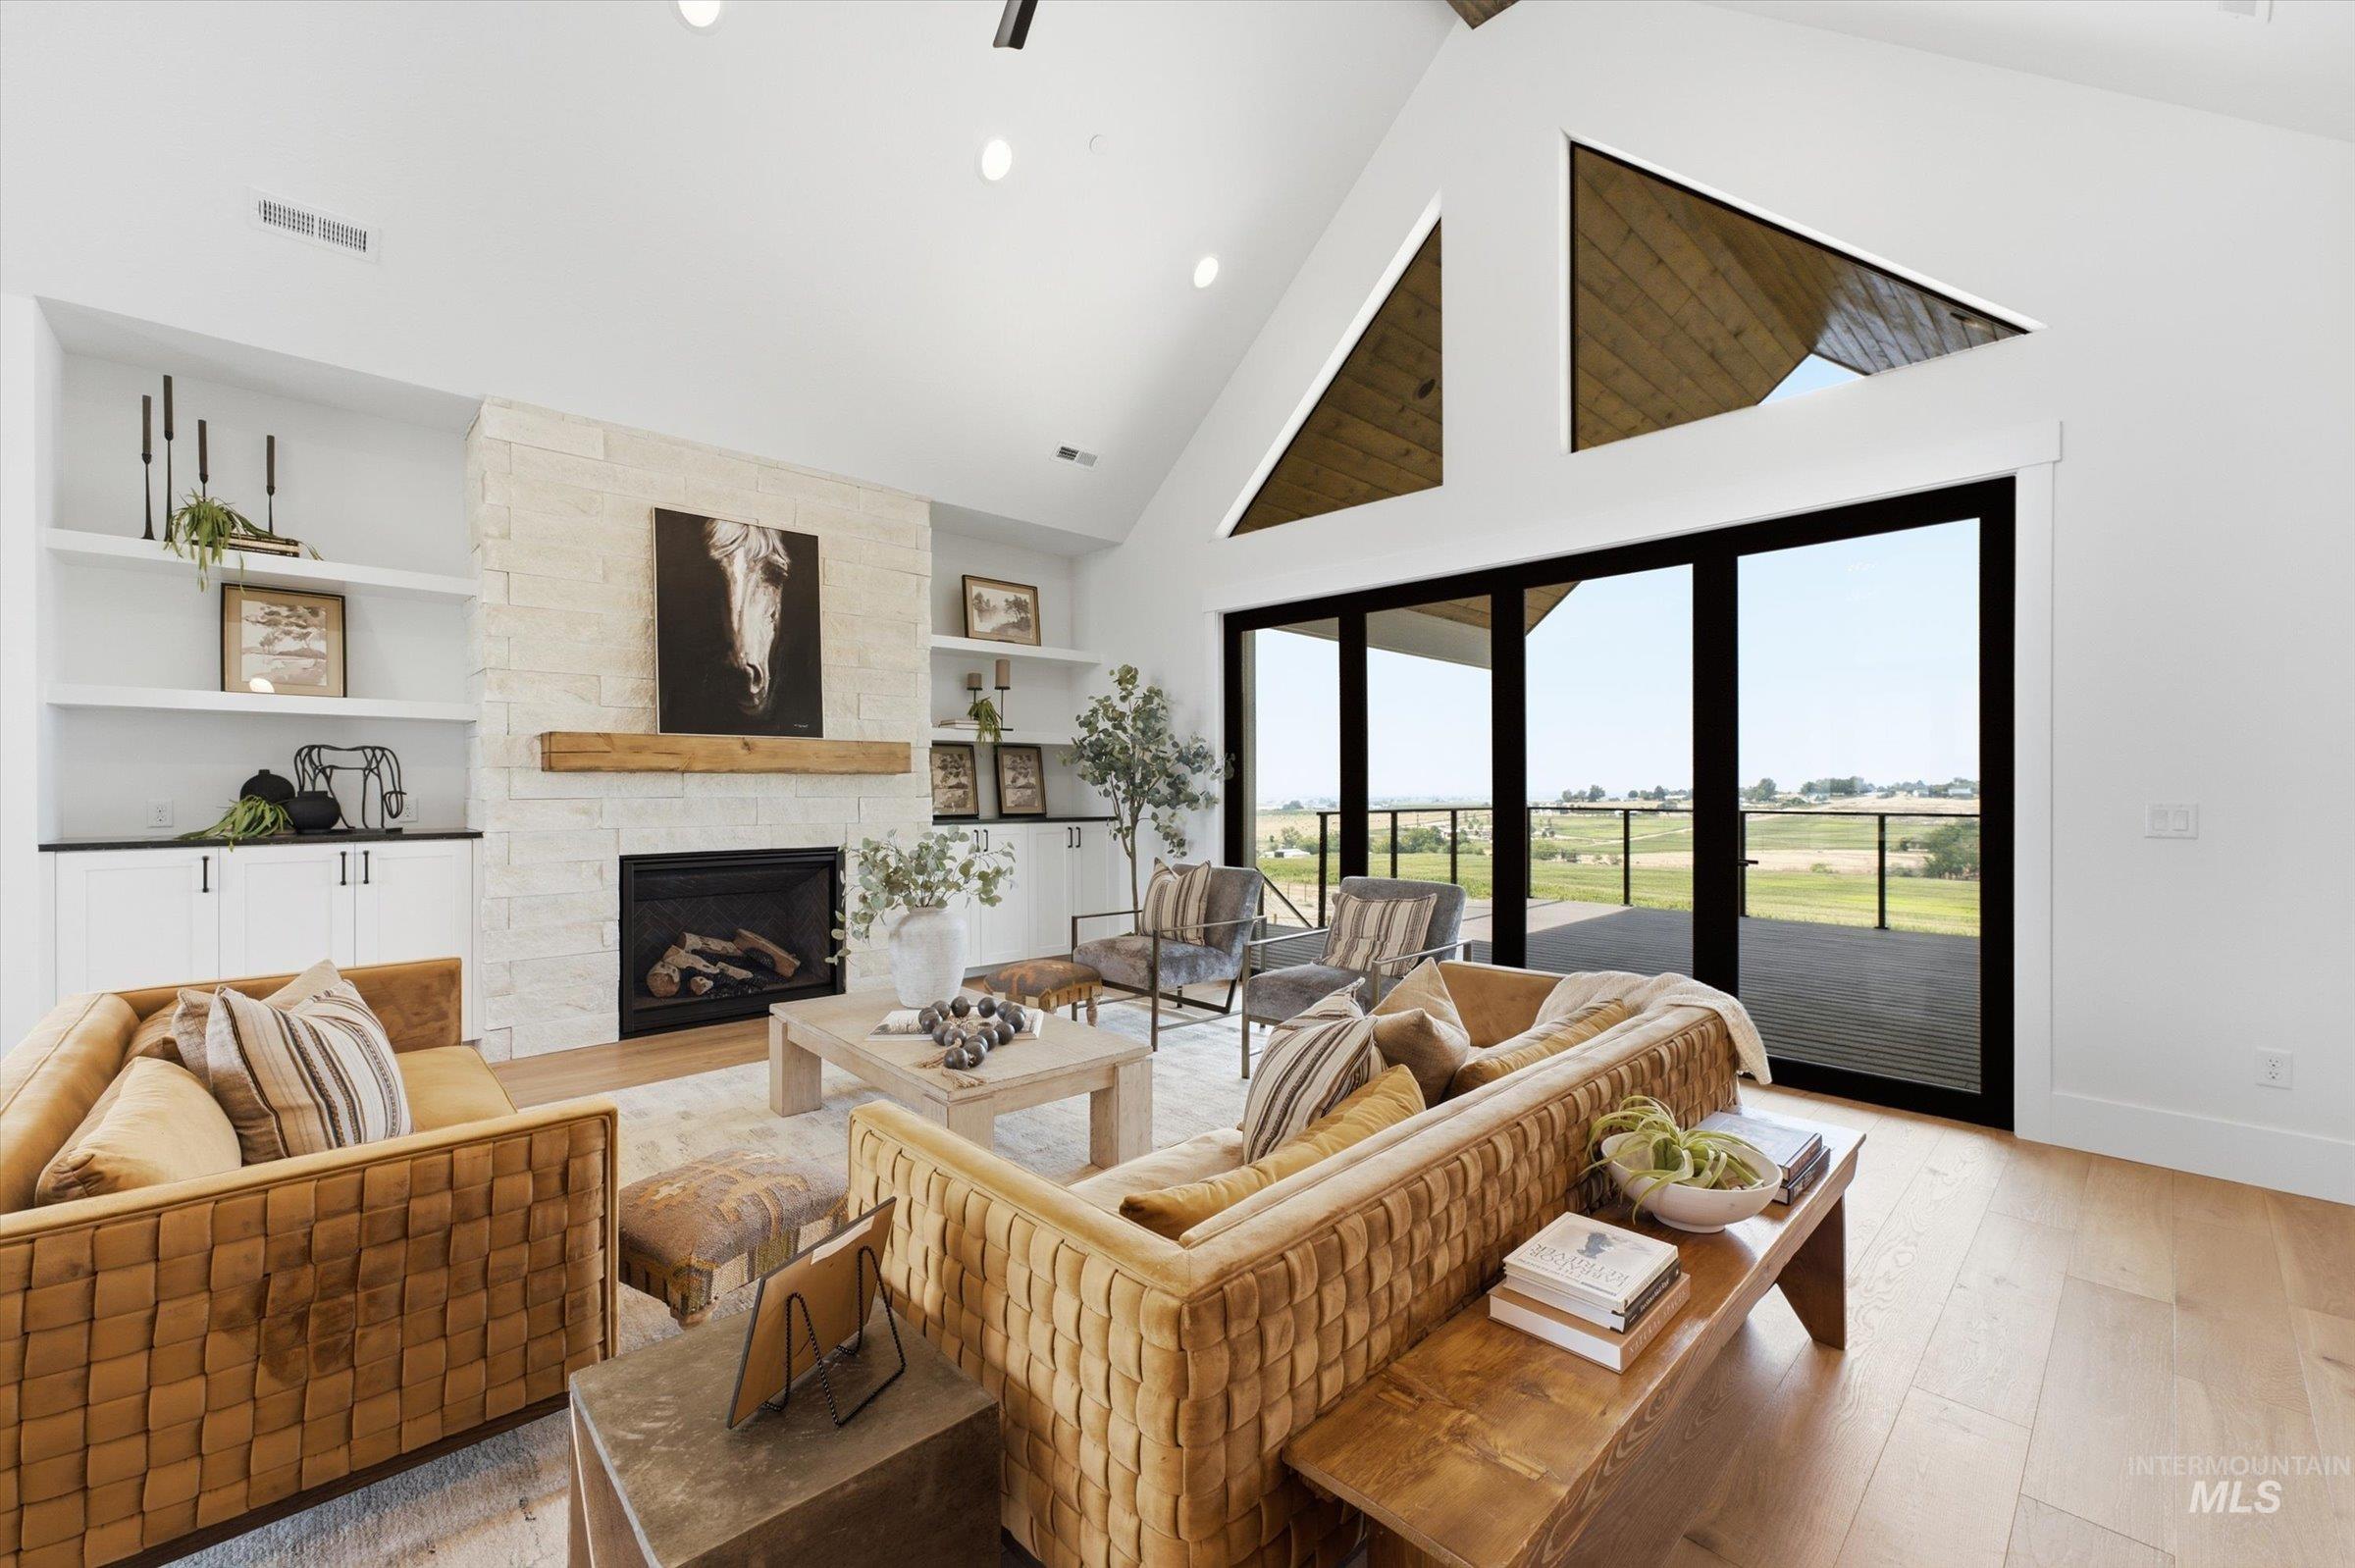
Vaulted ceiling with exposed wood beams, stone-clad fireplace with wood mantel, built-in shelving, expansive sliding glass doors, and light wood-finish flooring
-

Vaulted ceilings with an exposed wood beam, large-format windows, wood-finish flooring, recessed lighting, and a modern kitchen with wood cabinetry
-
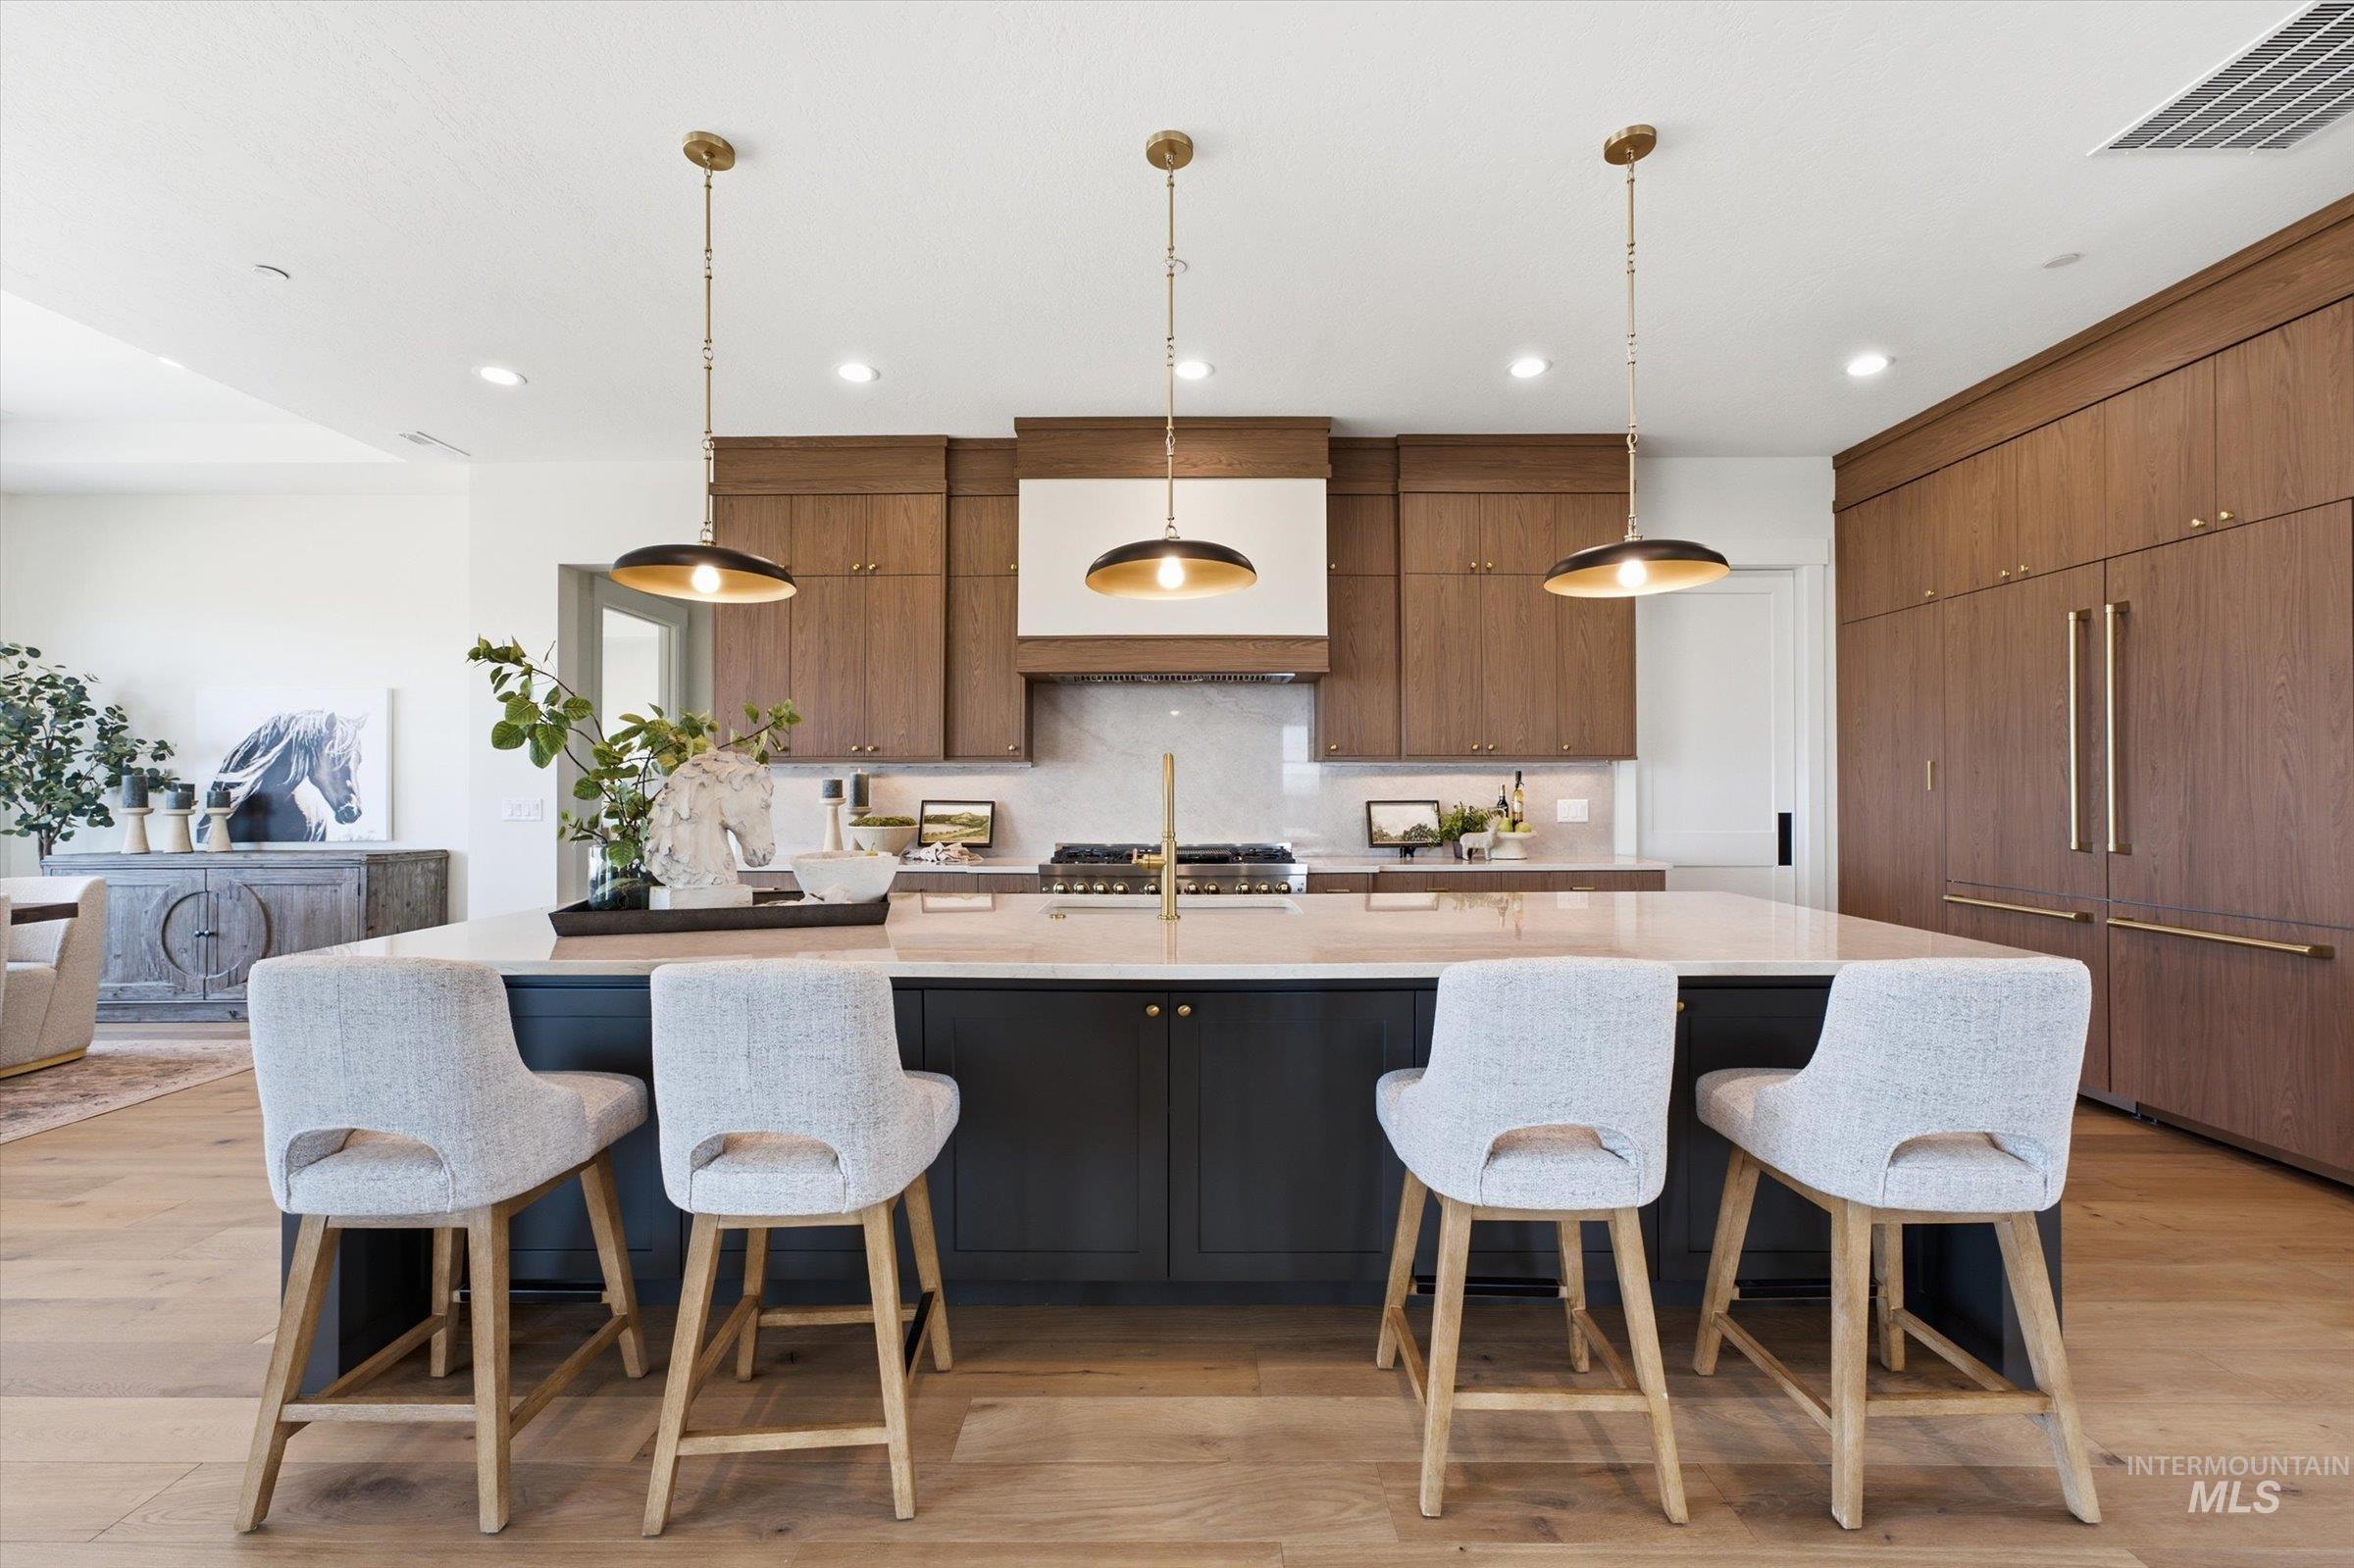
Expansive kitchen island with seating, integrated appliances, wood-finish flooring, custom cabinetry, and pendant lighting
-

Gourmet kitchen featuring wood-finish flooring, two-tone cabinetry, a substantial island with seating, integrated appliances, and a professional-grade range
-

Wood-finish flooring, vaulted ceilings, a large dark-toned kitchen island with a light-toned countertop, a fireplace with a wood mantel, and expansive windows
-
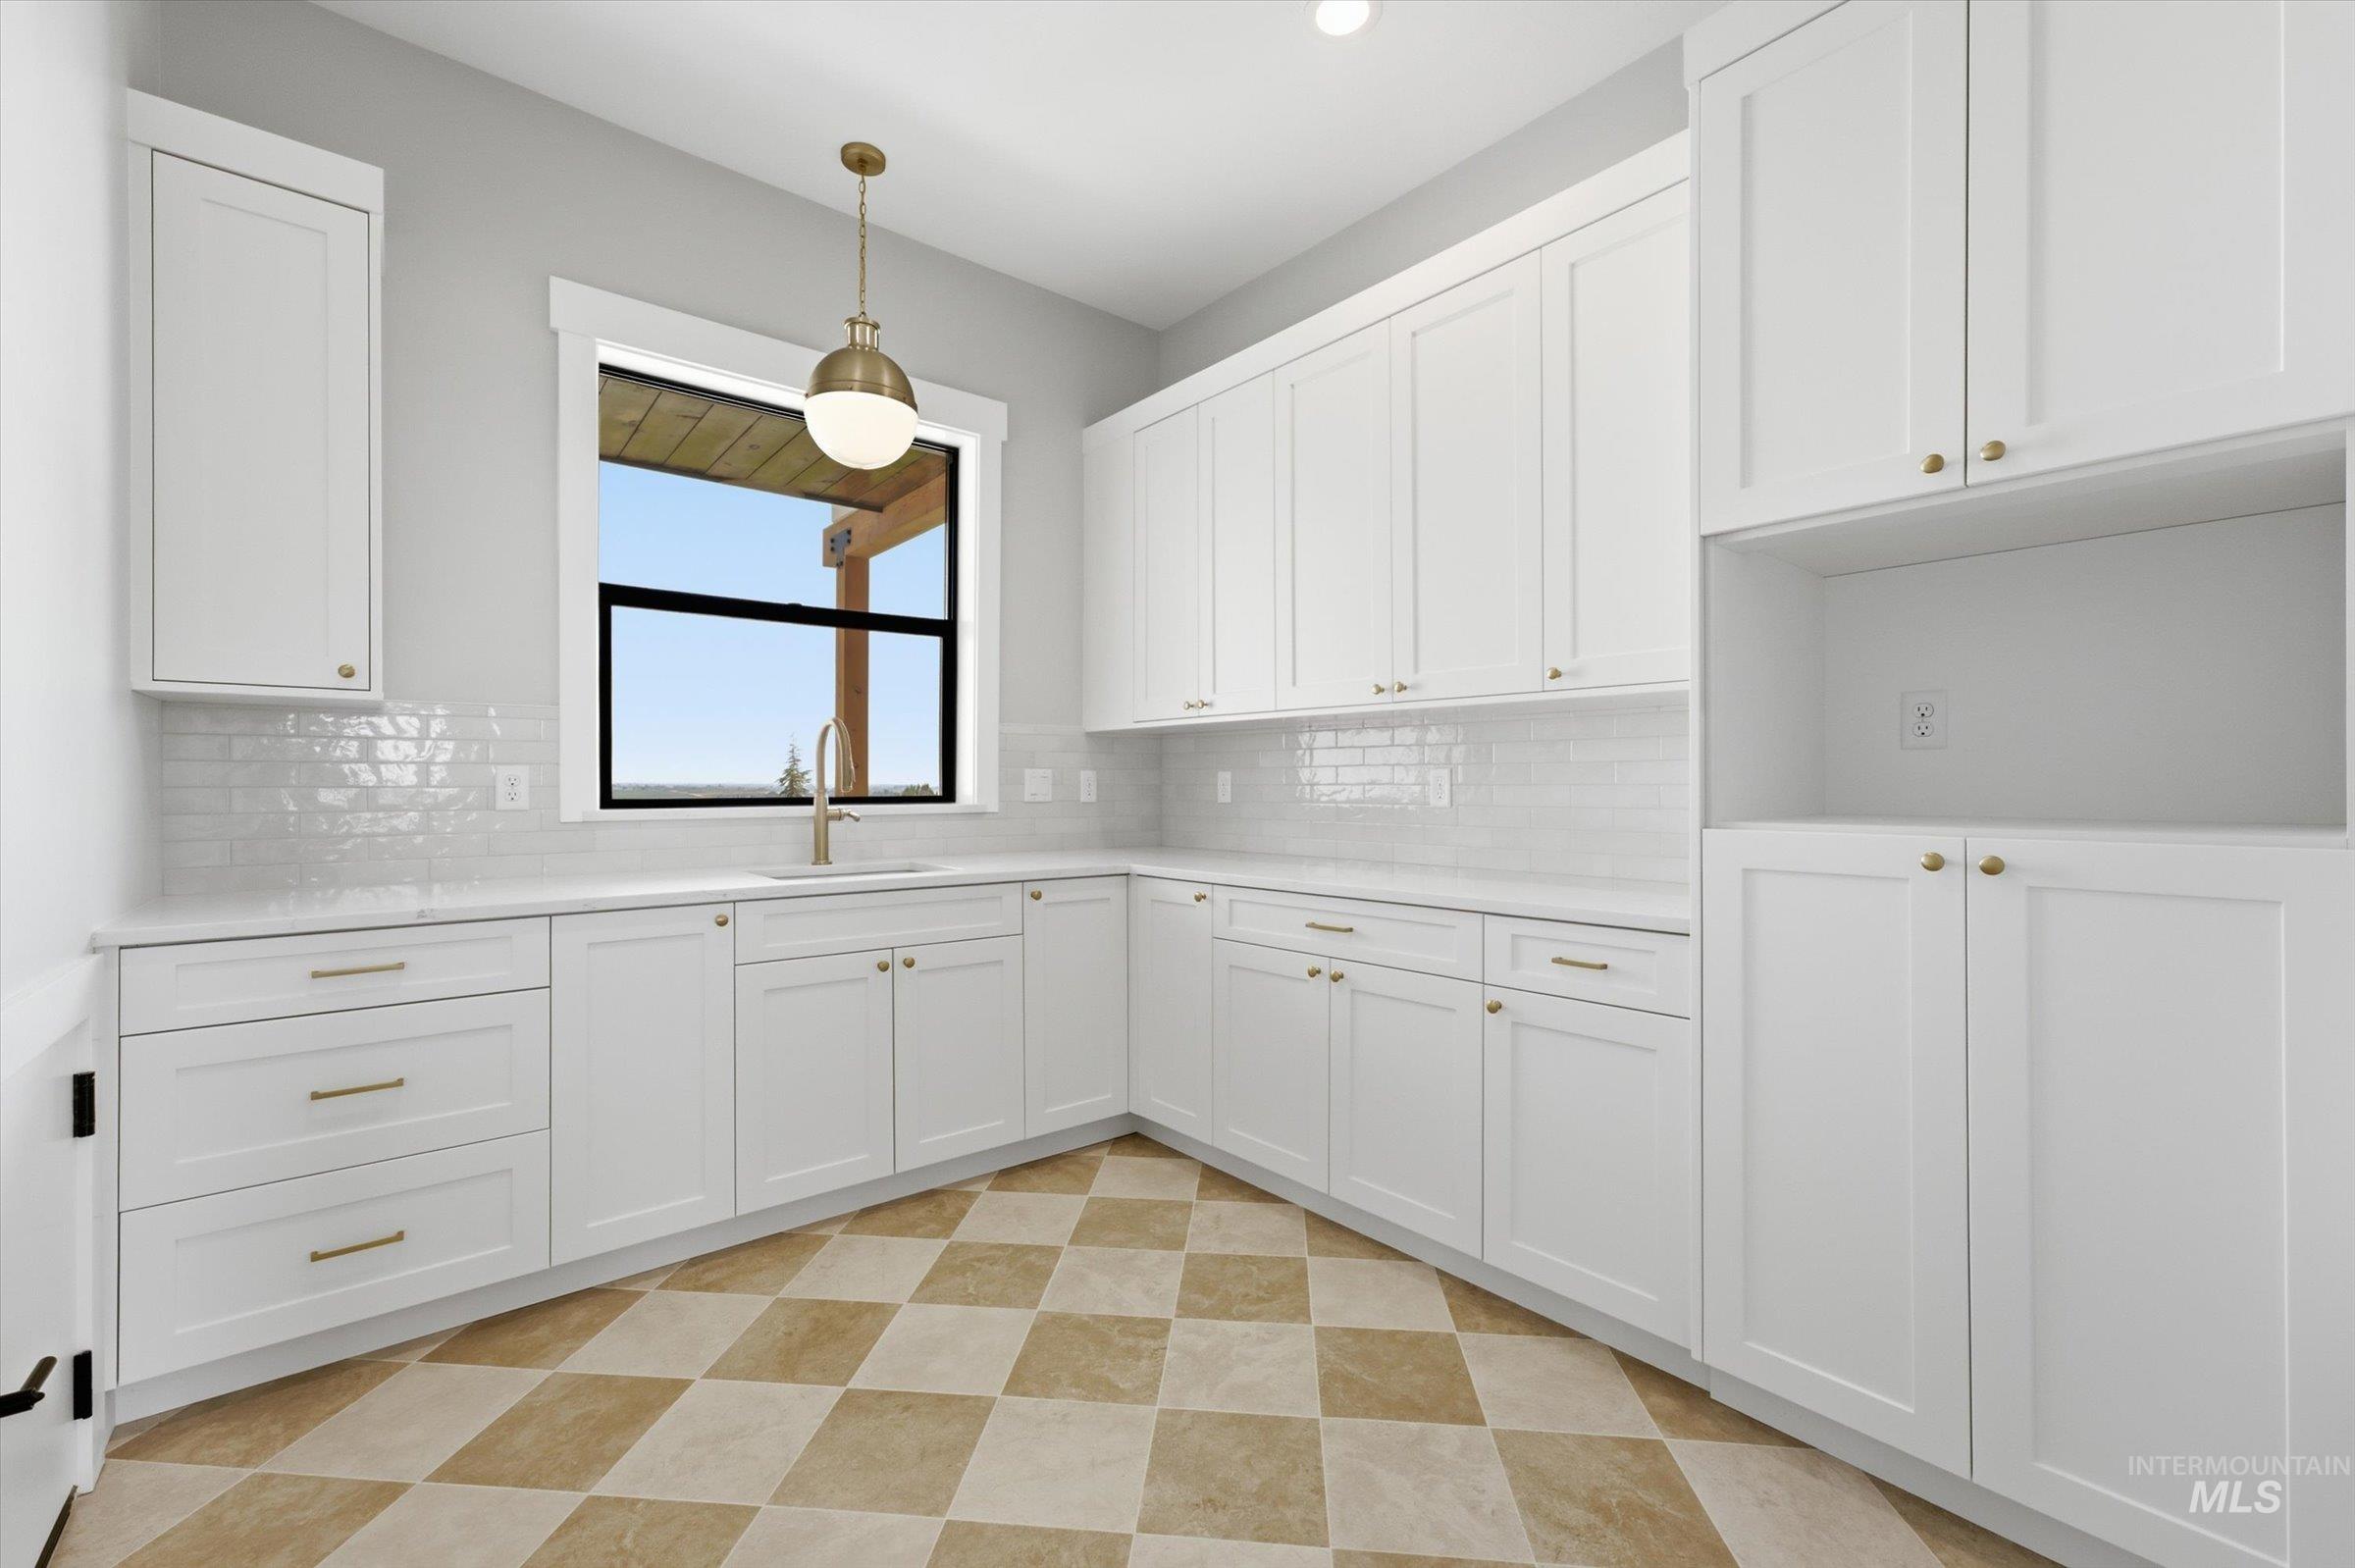
White shaker-style cabinetry with gold-finish hardware, subway tile backsplash, solid surface countertops, and checkerboard floor tiles
-

Wood-finish flooring, tray ceiling, and a contemporary chandelier
-
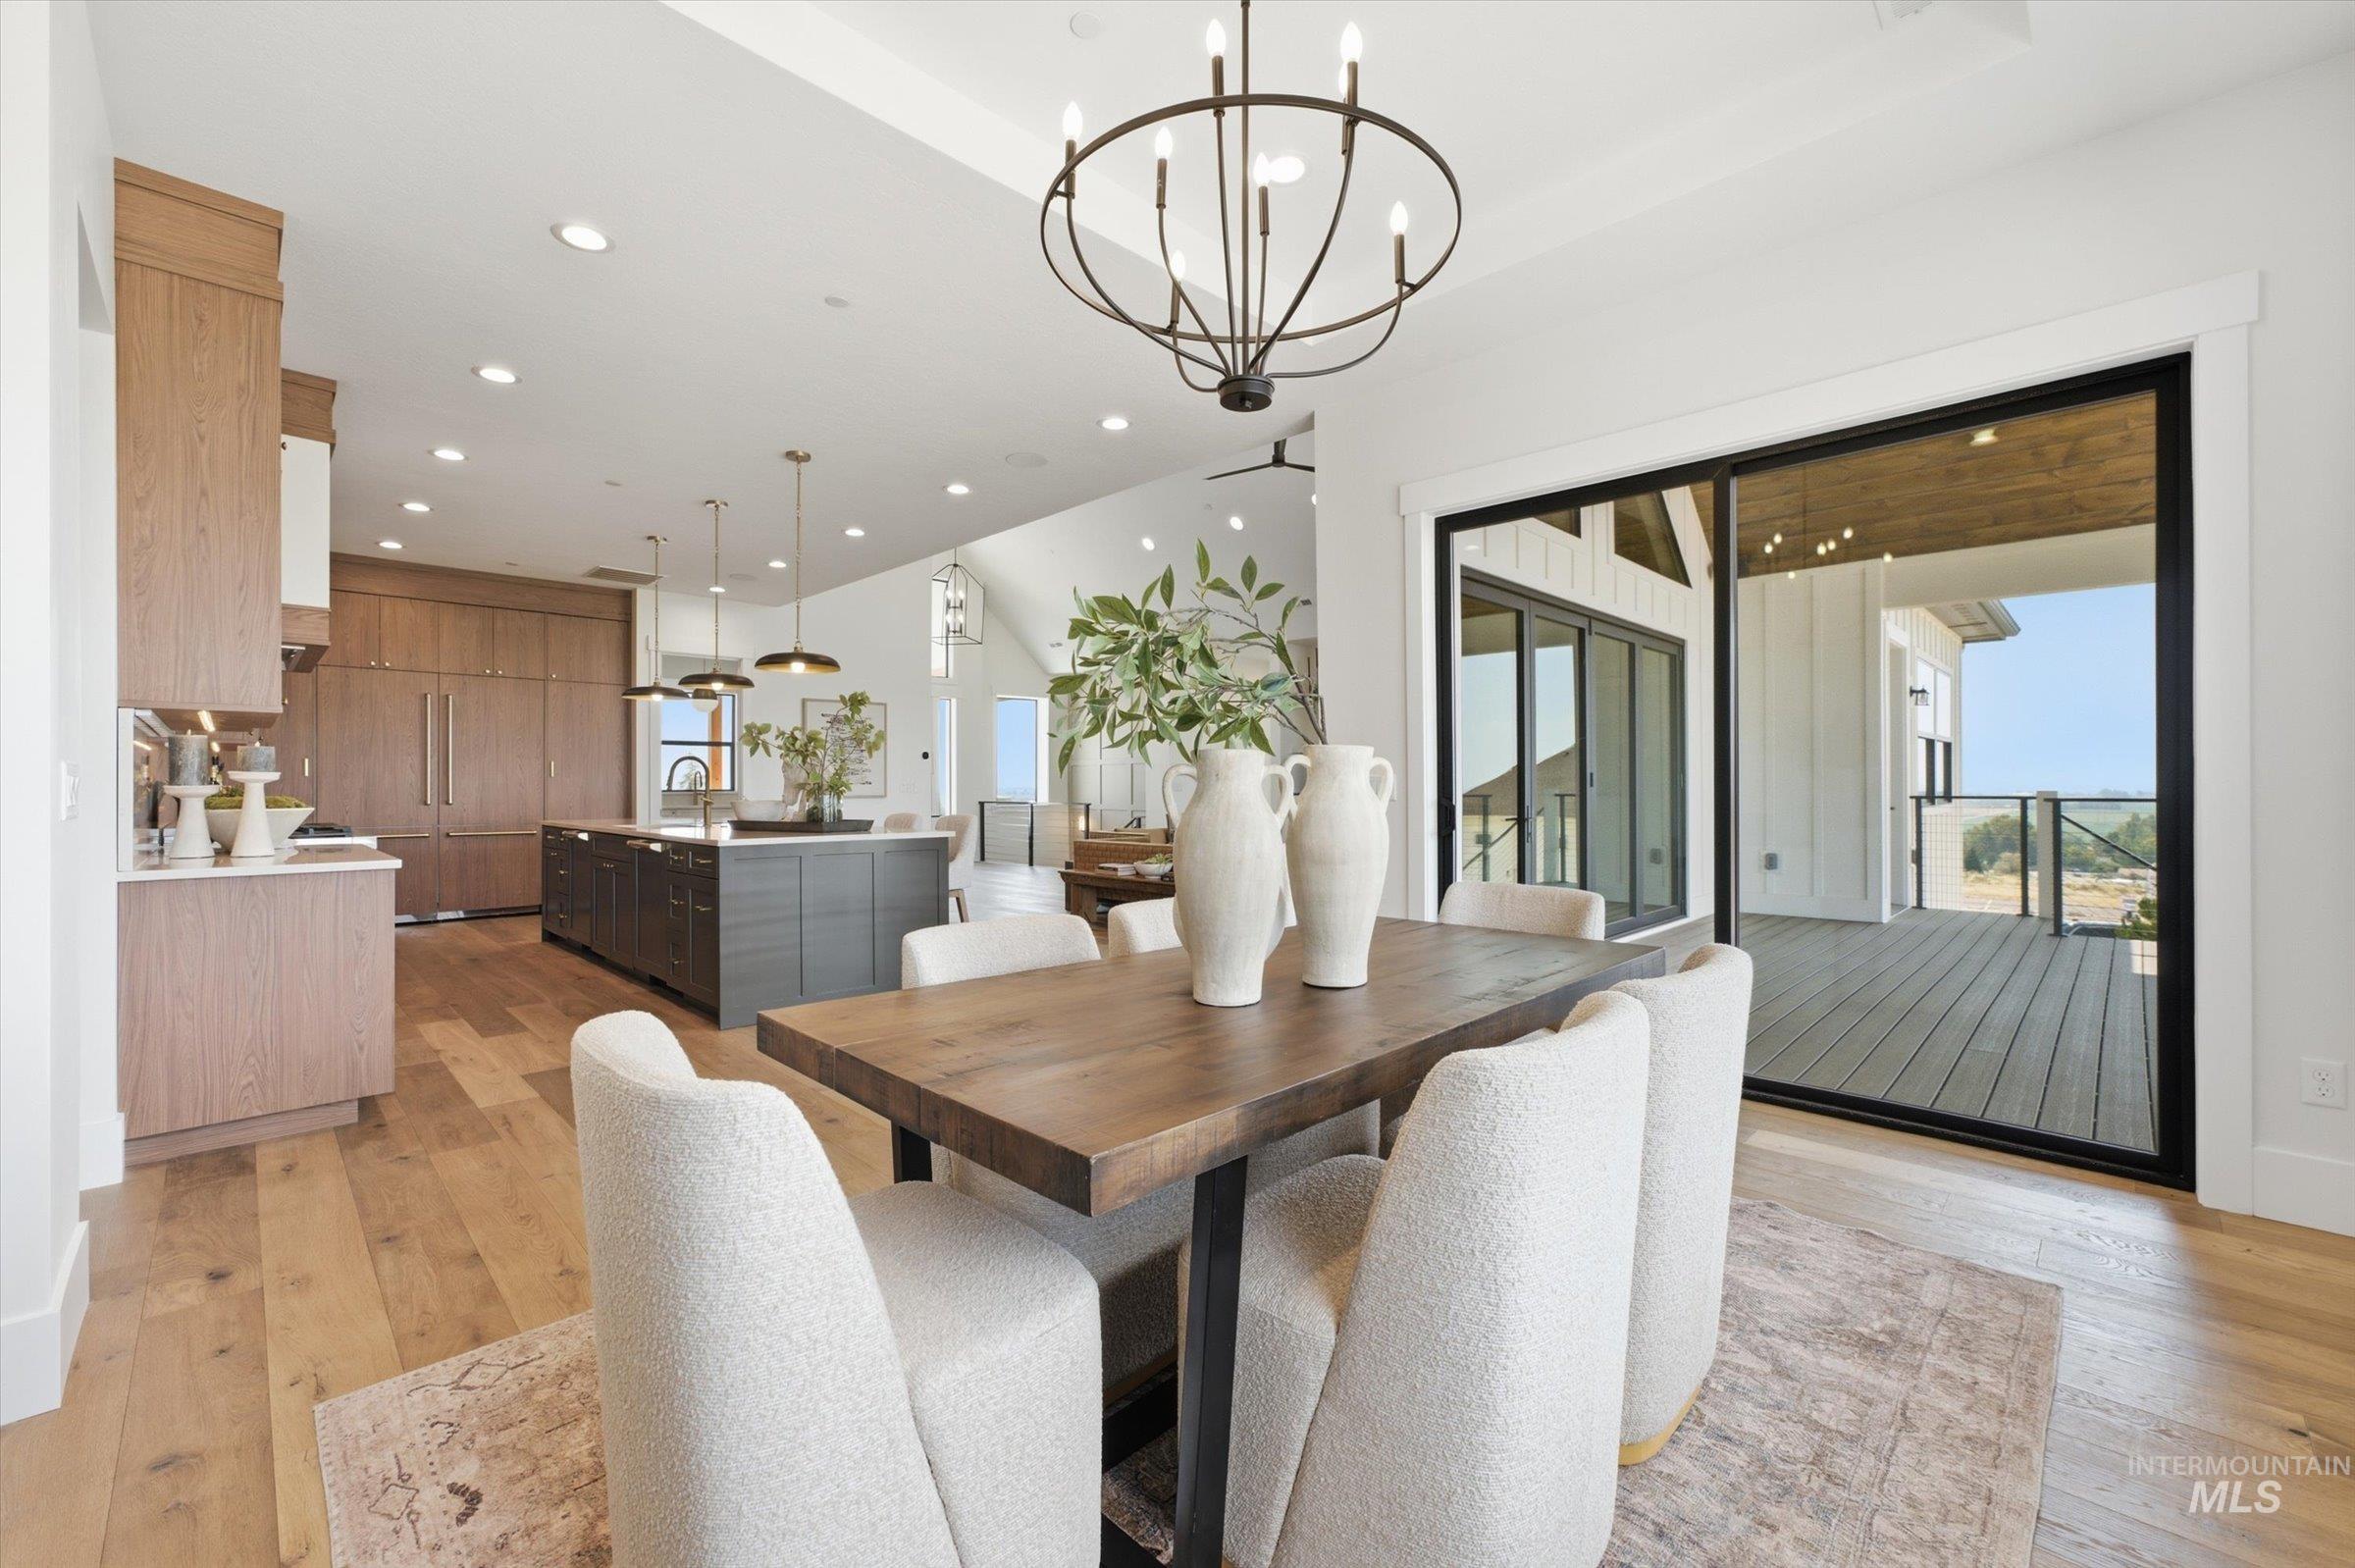
Open-concept space featuring wood-finish flooring, a kitchen with paneled appliances, a dining area with a contemporary chandelier, and a sliding glass door leading to an outdoor deck
-
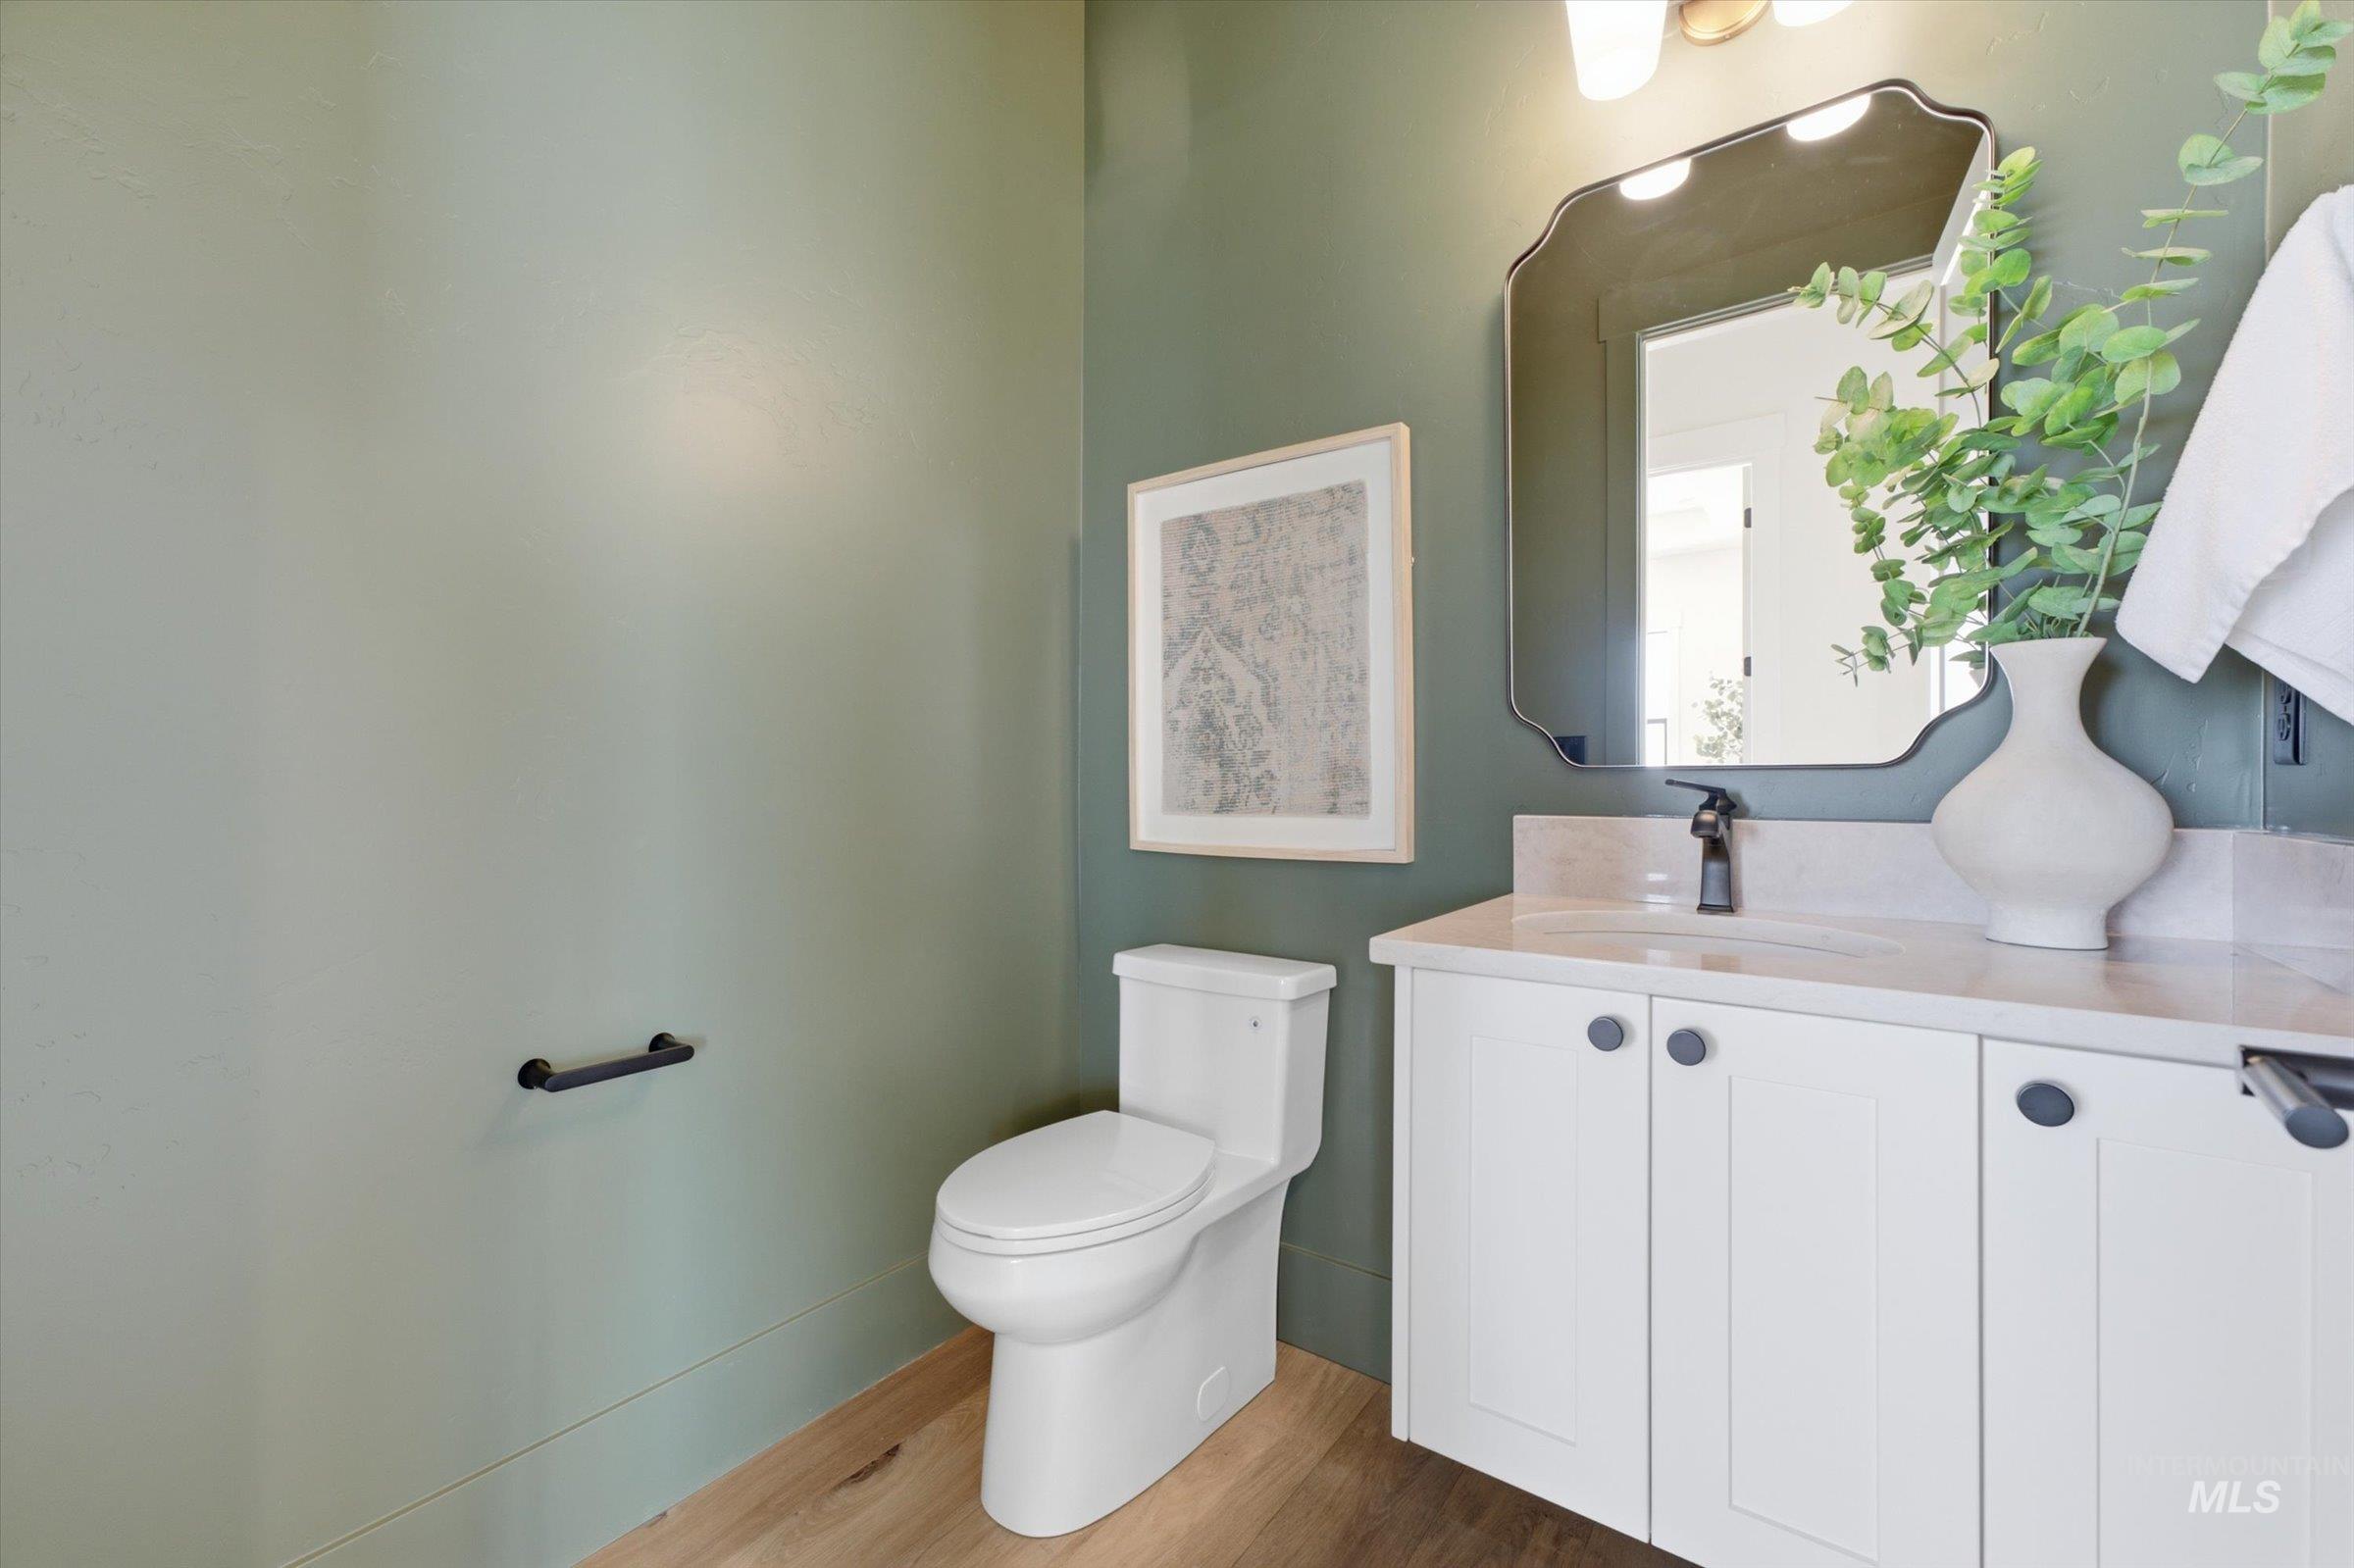
Powder room featuring a white single vanity, light stone countertop, matte black faucet, and wood-finish flooring
-
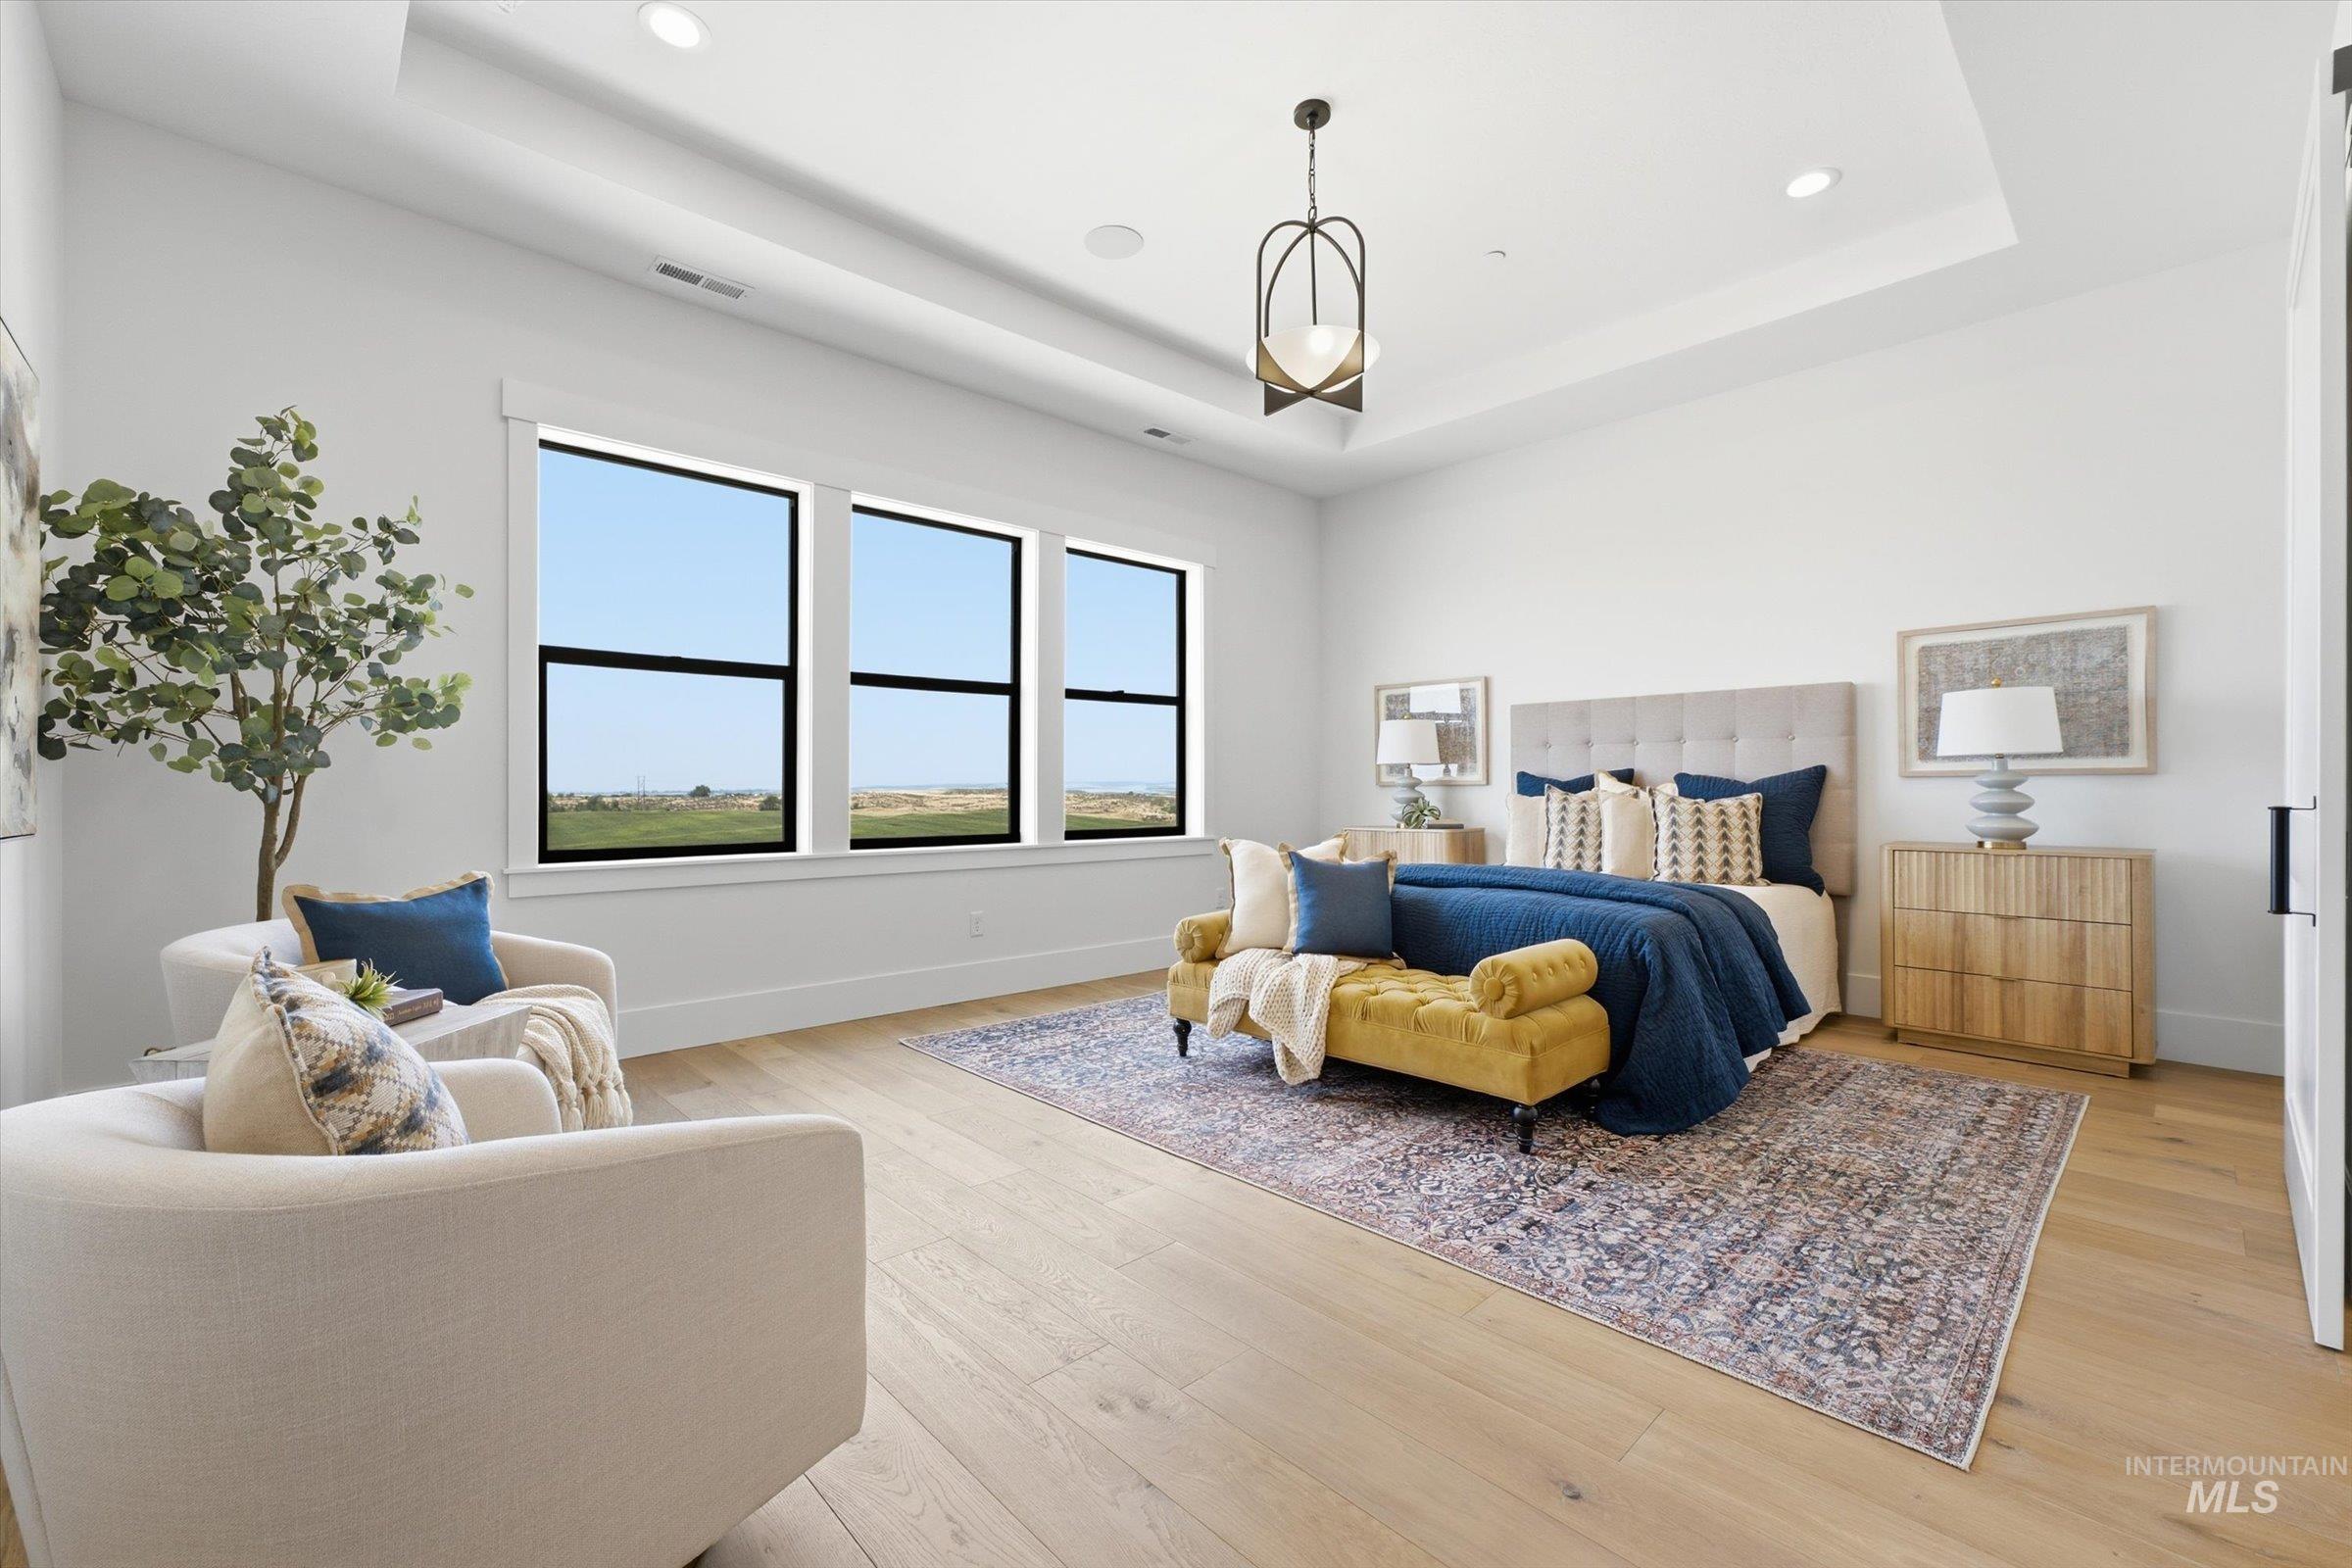
Tray ceiling with recessed lighting, wood-finish flooring, and multiple windows
-
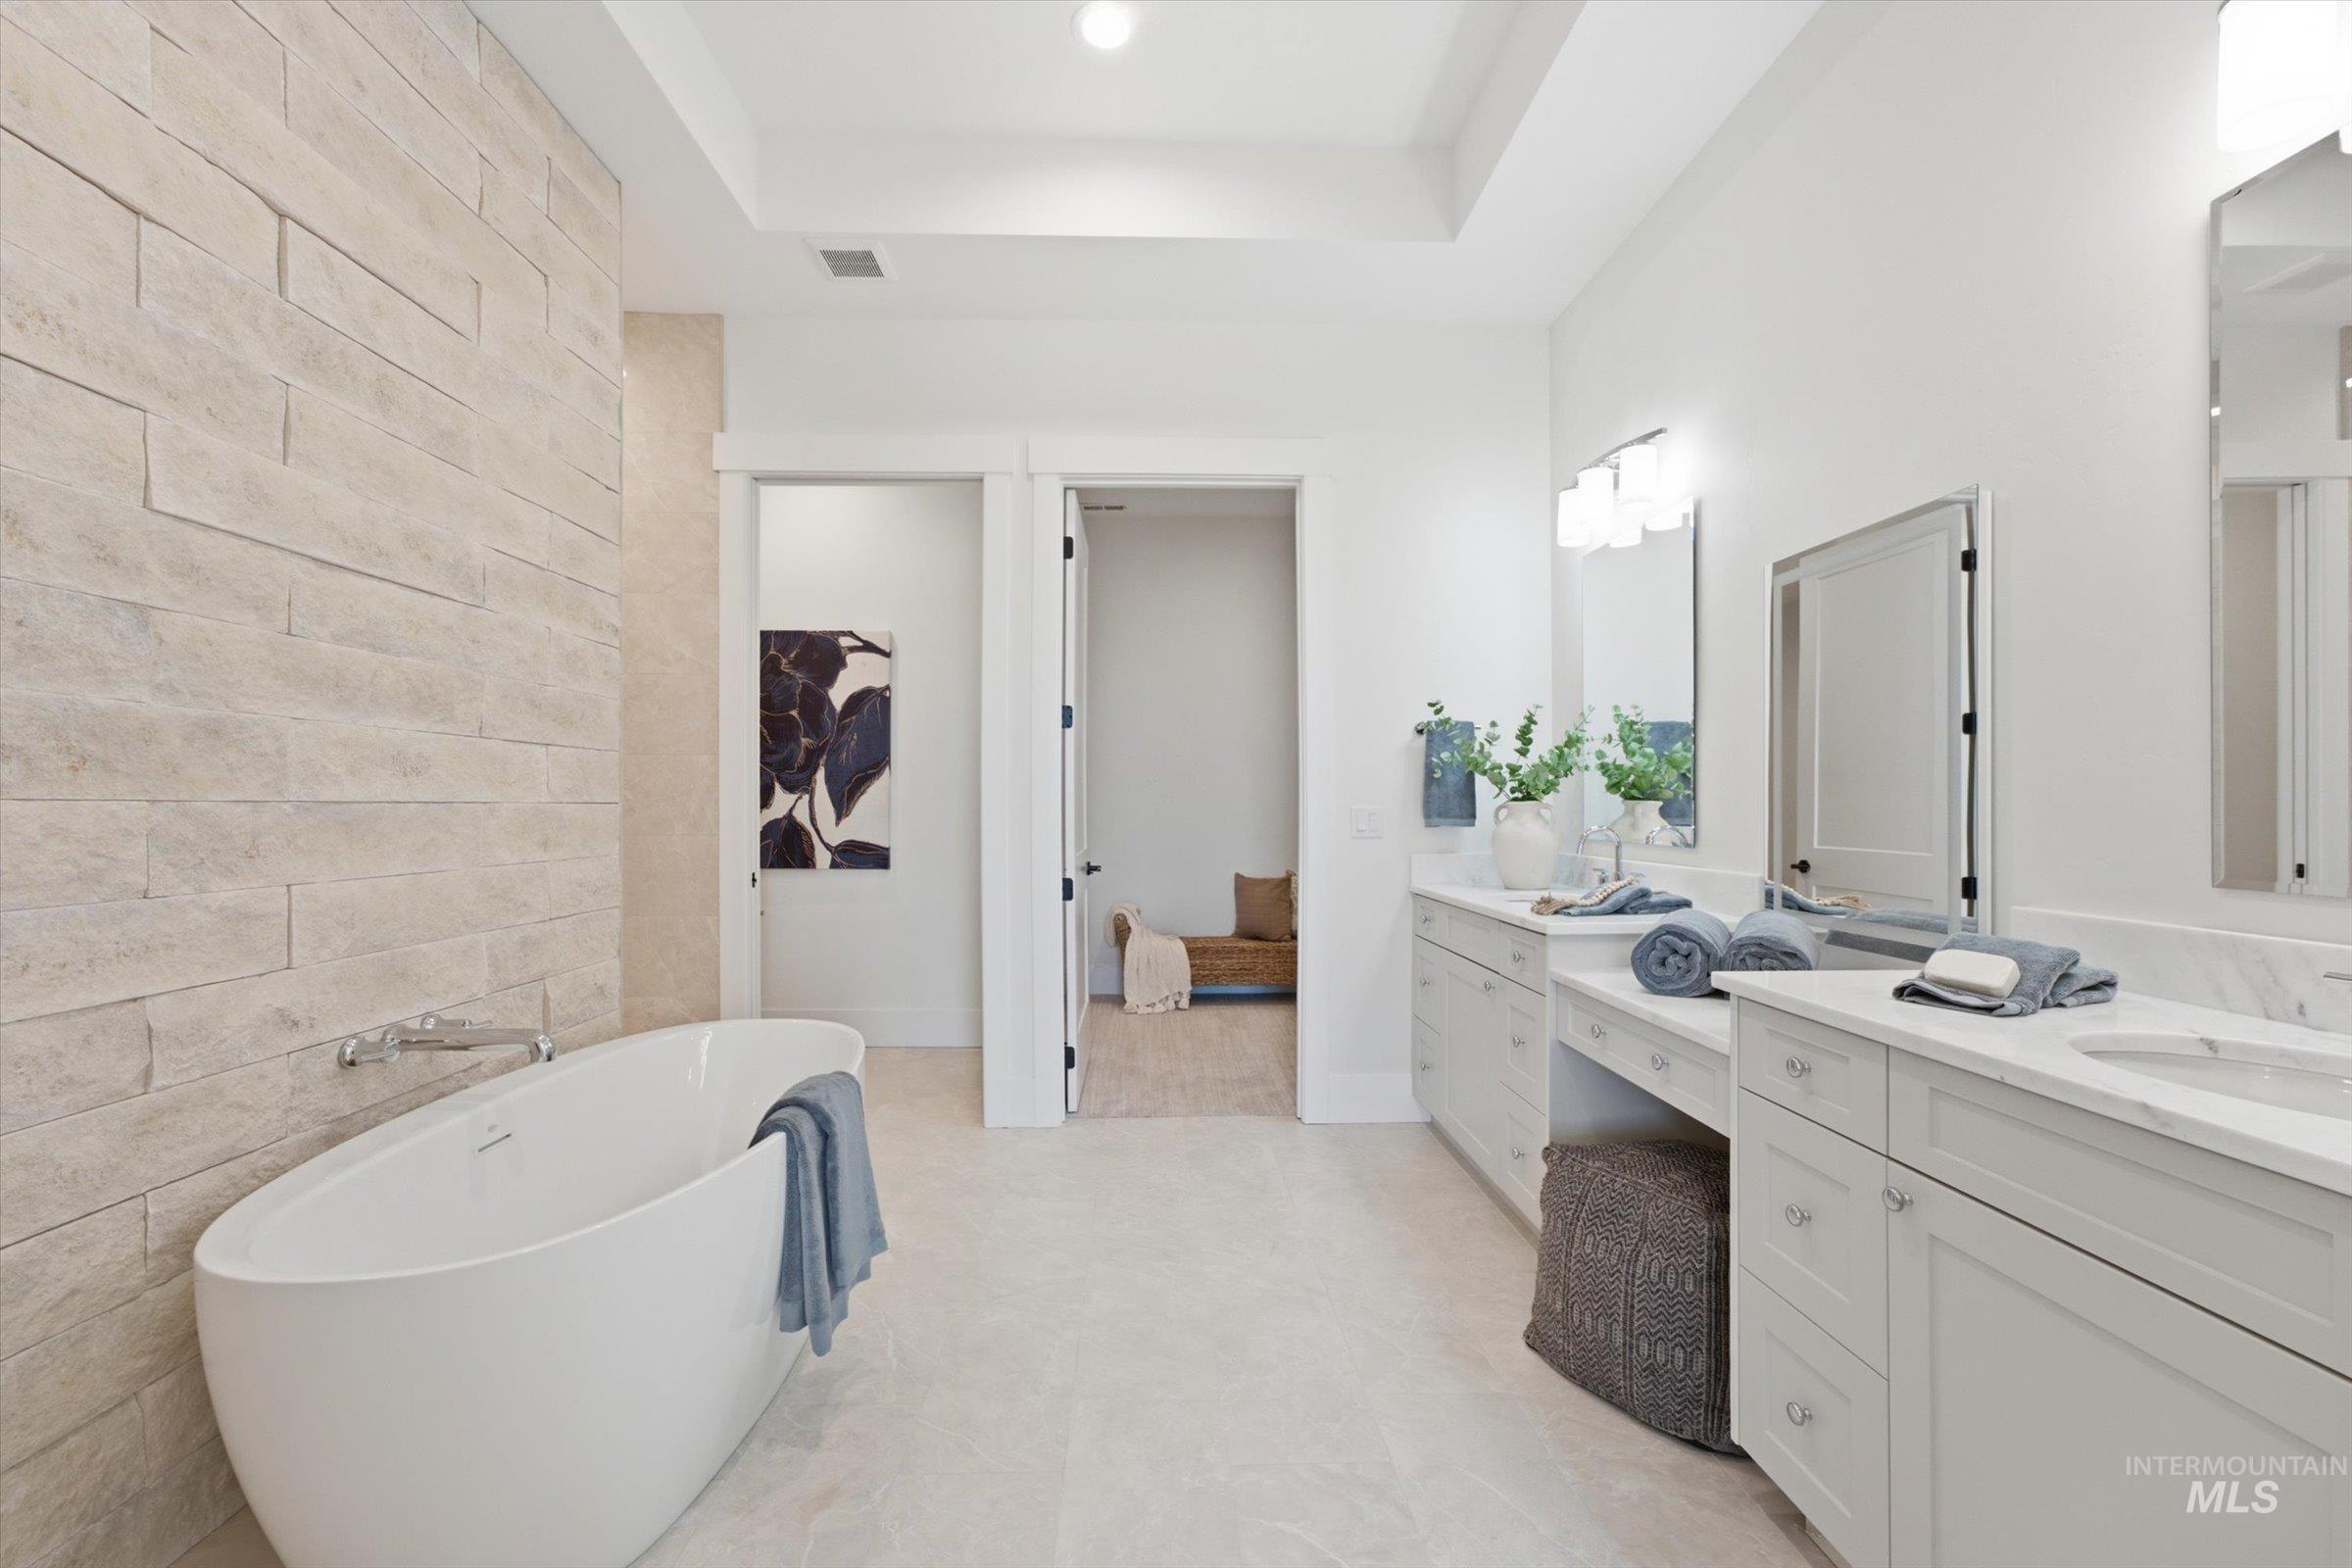
Freestanding soaking tub with a stacked stone accent wall, dual vanity with undermount sinks, and a tray ceiling
-
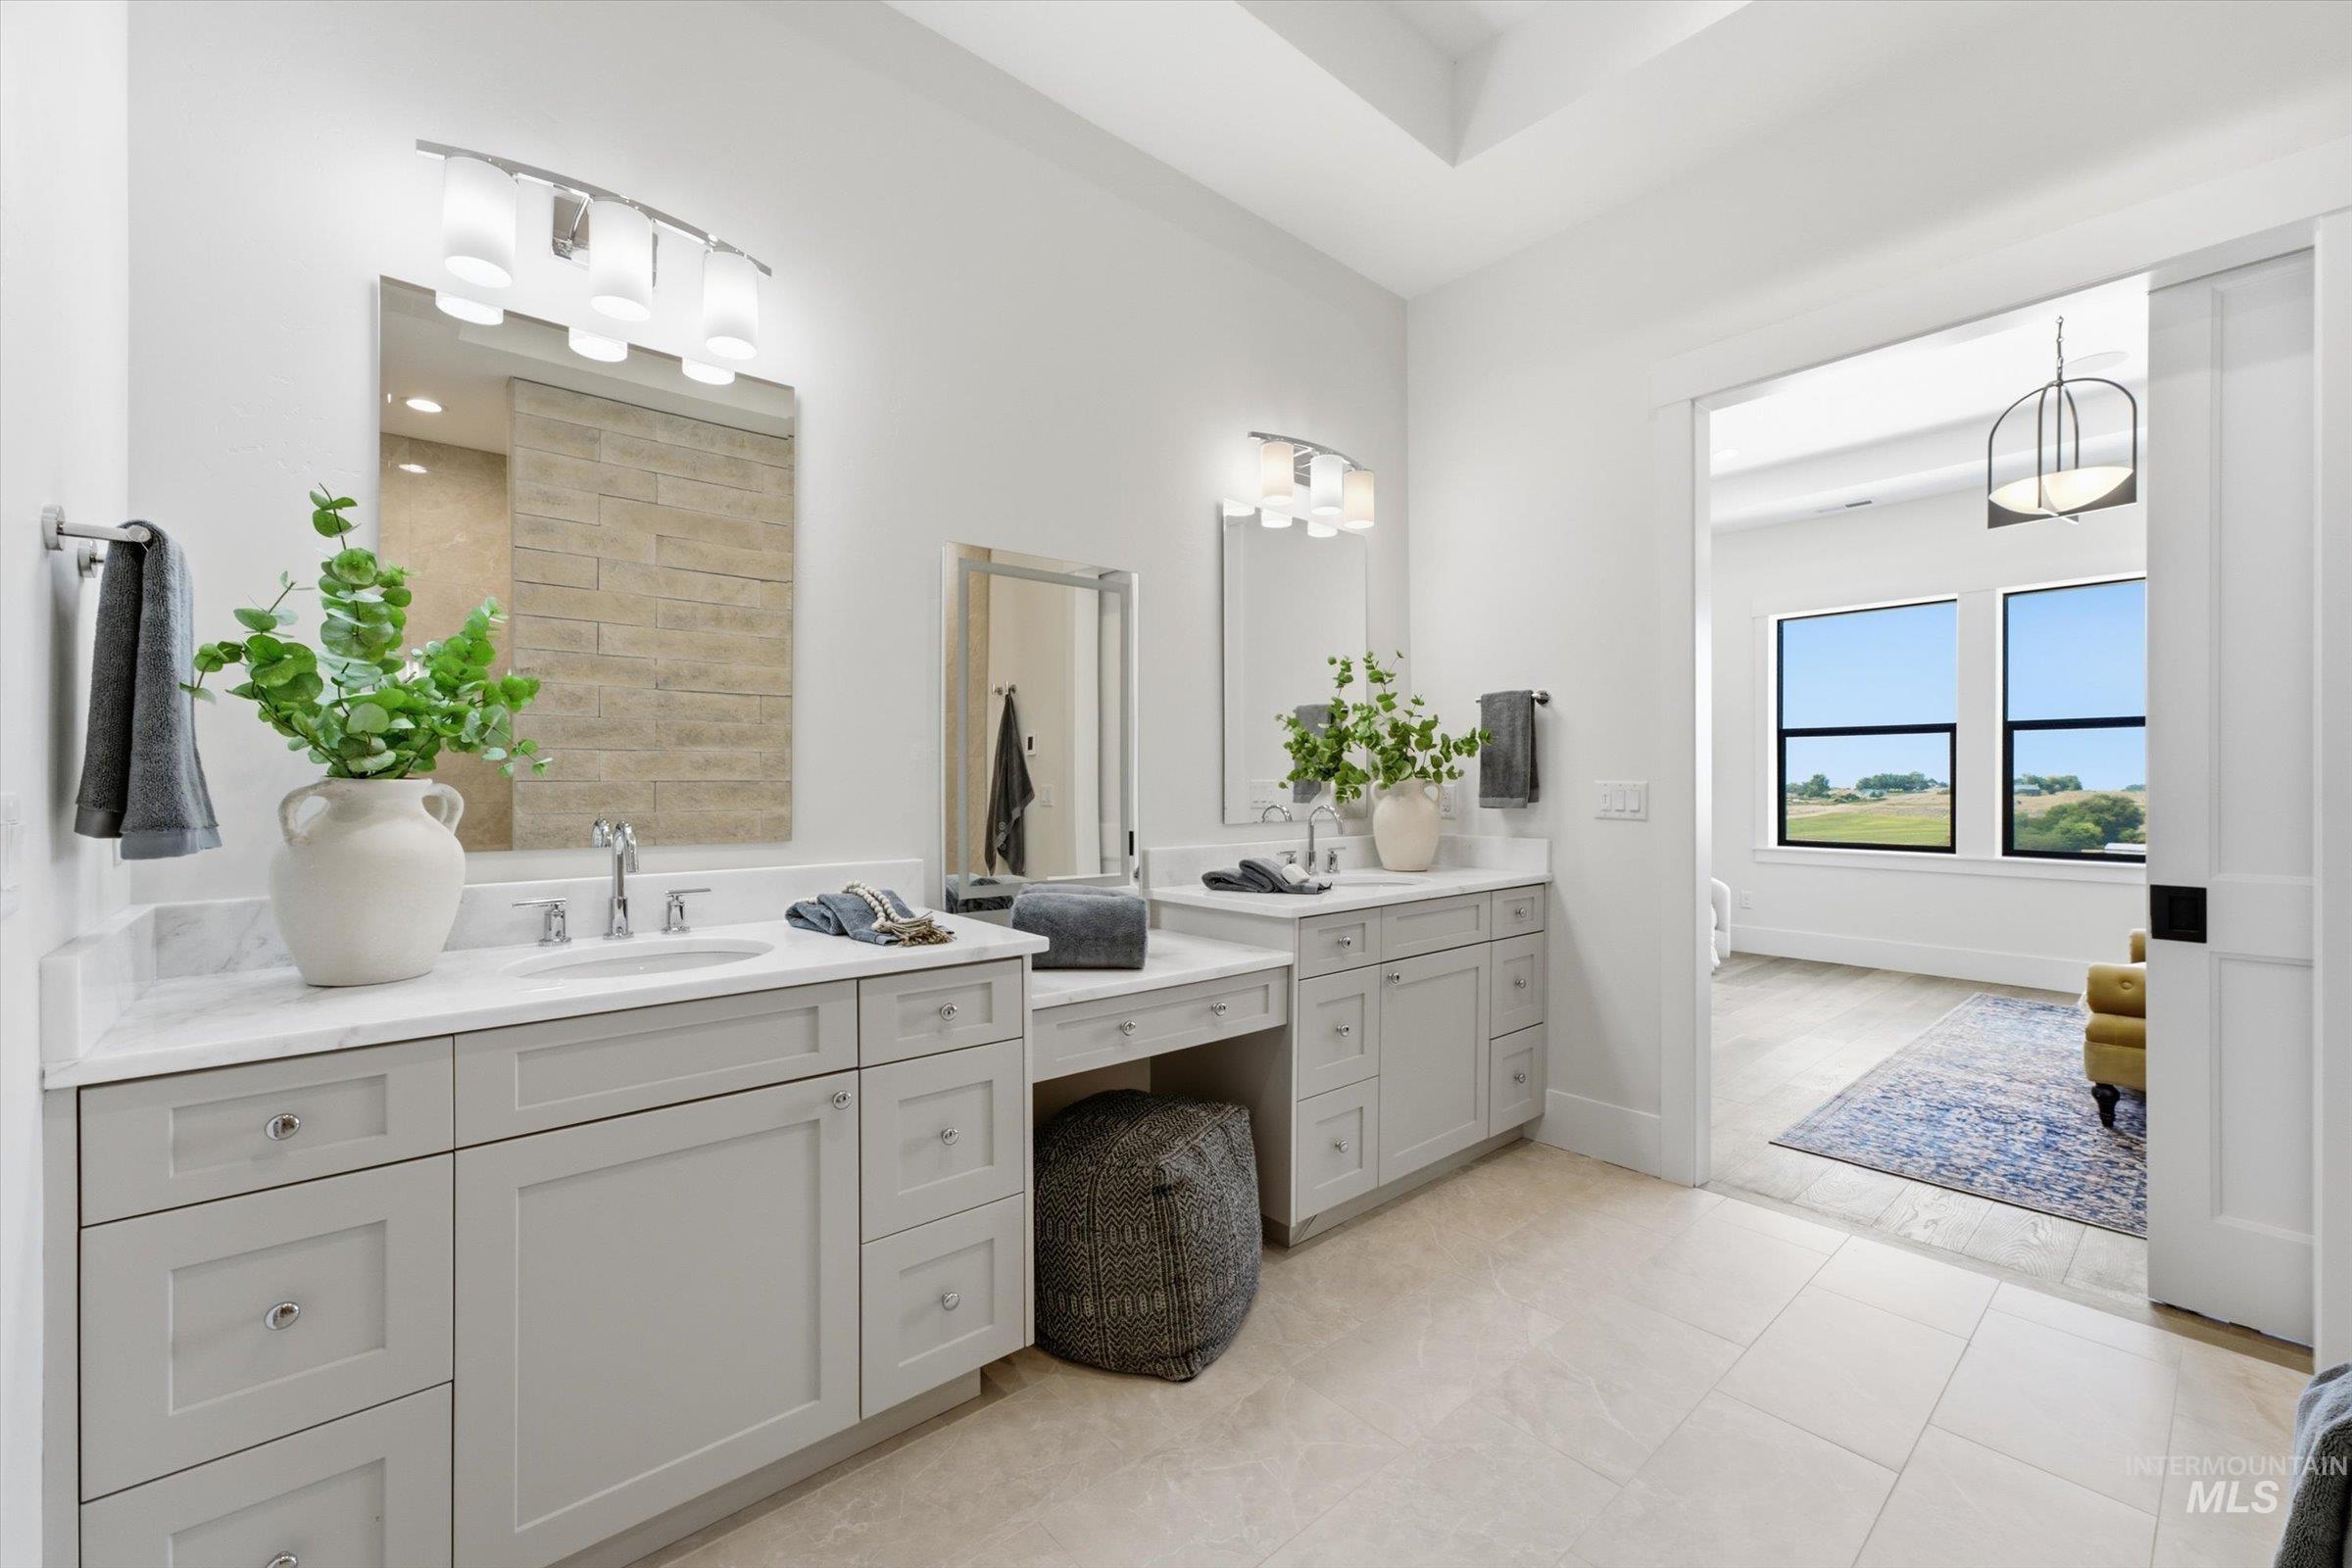
Spa-inspired primary bathroom featuring dual vanities with white cabinetry, quartz countertops, and polished chrome fixtures
-
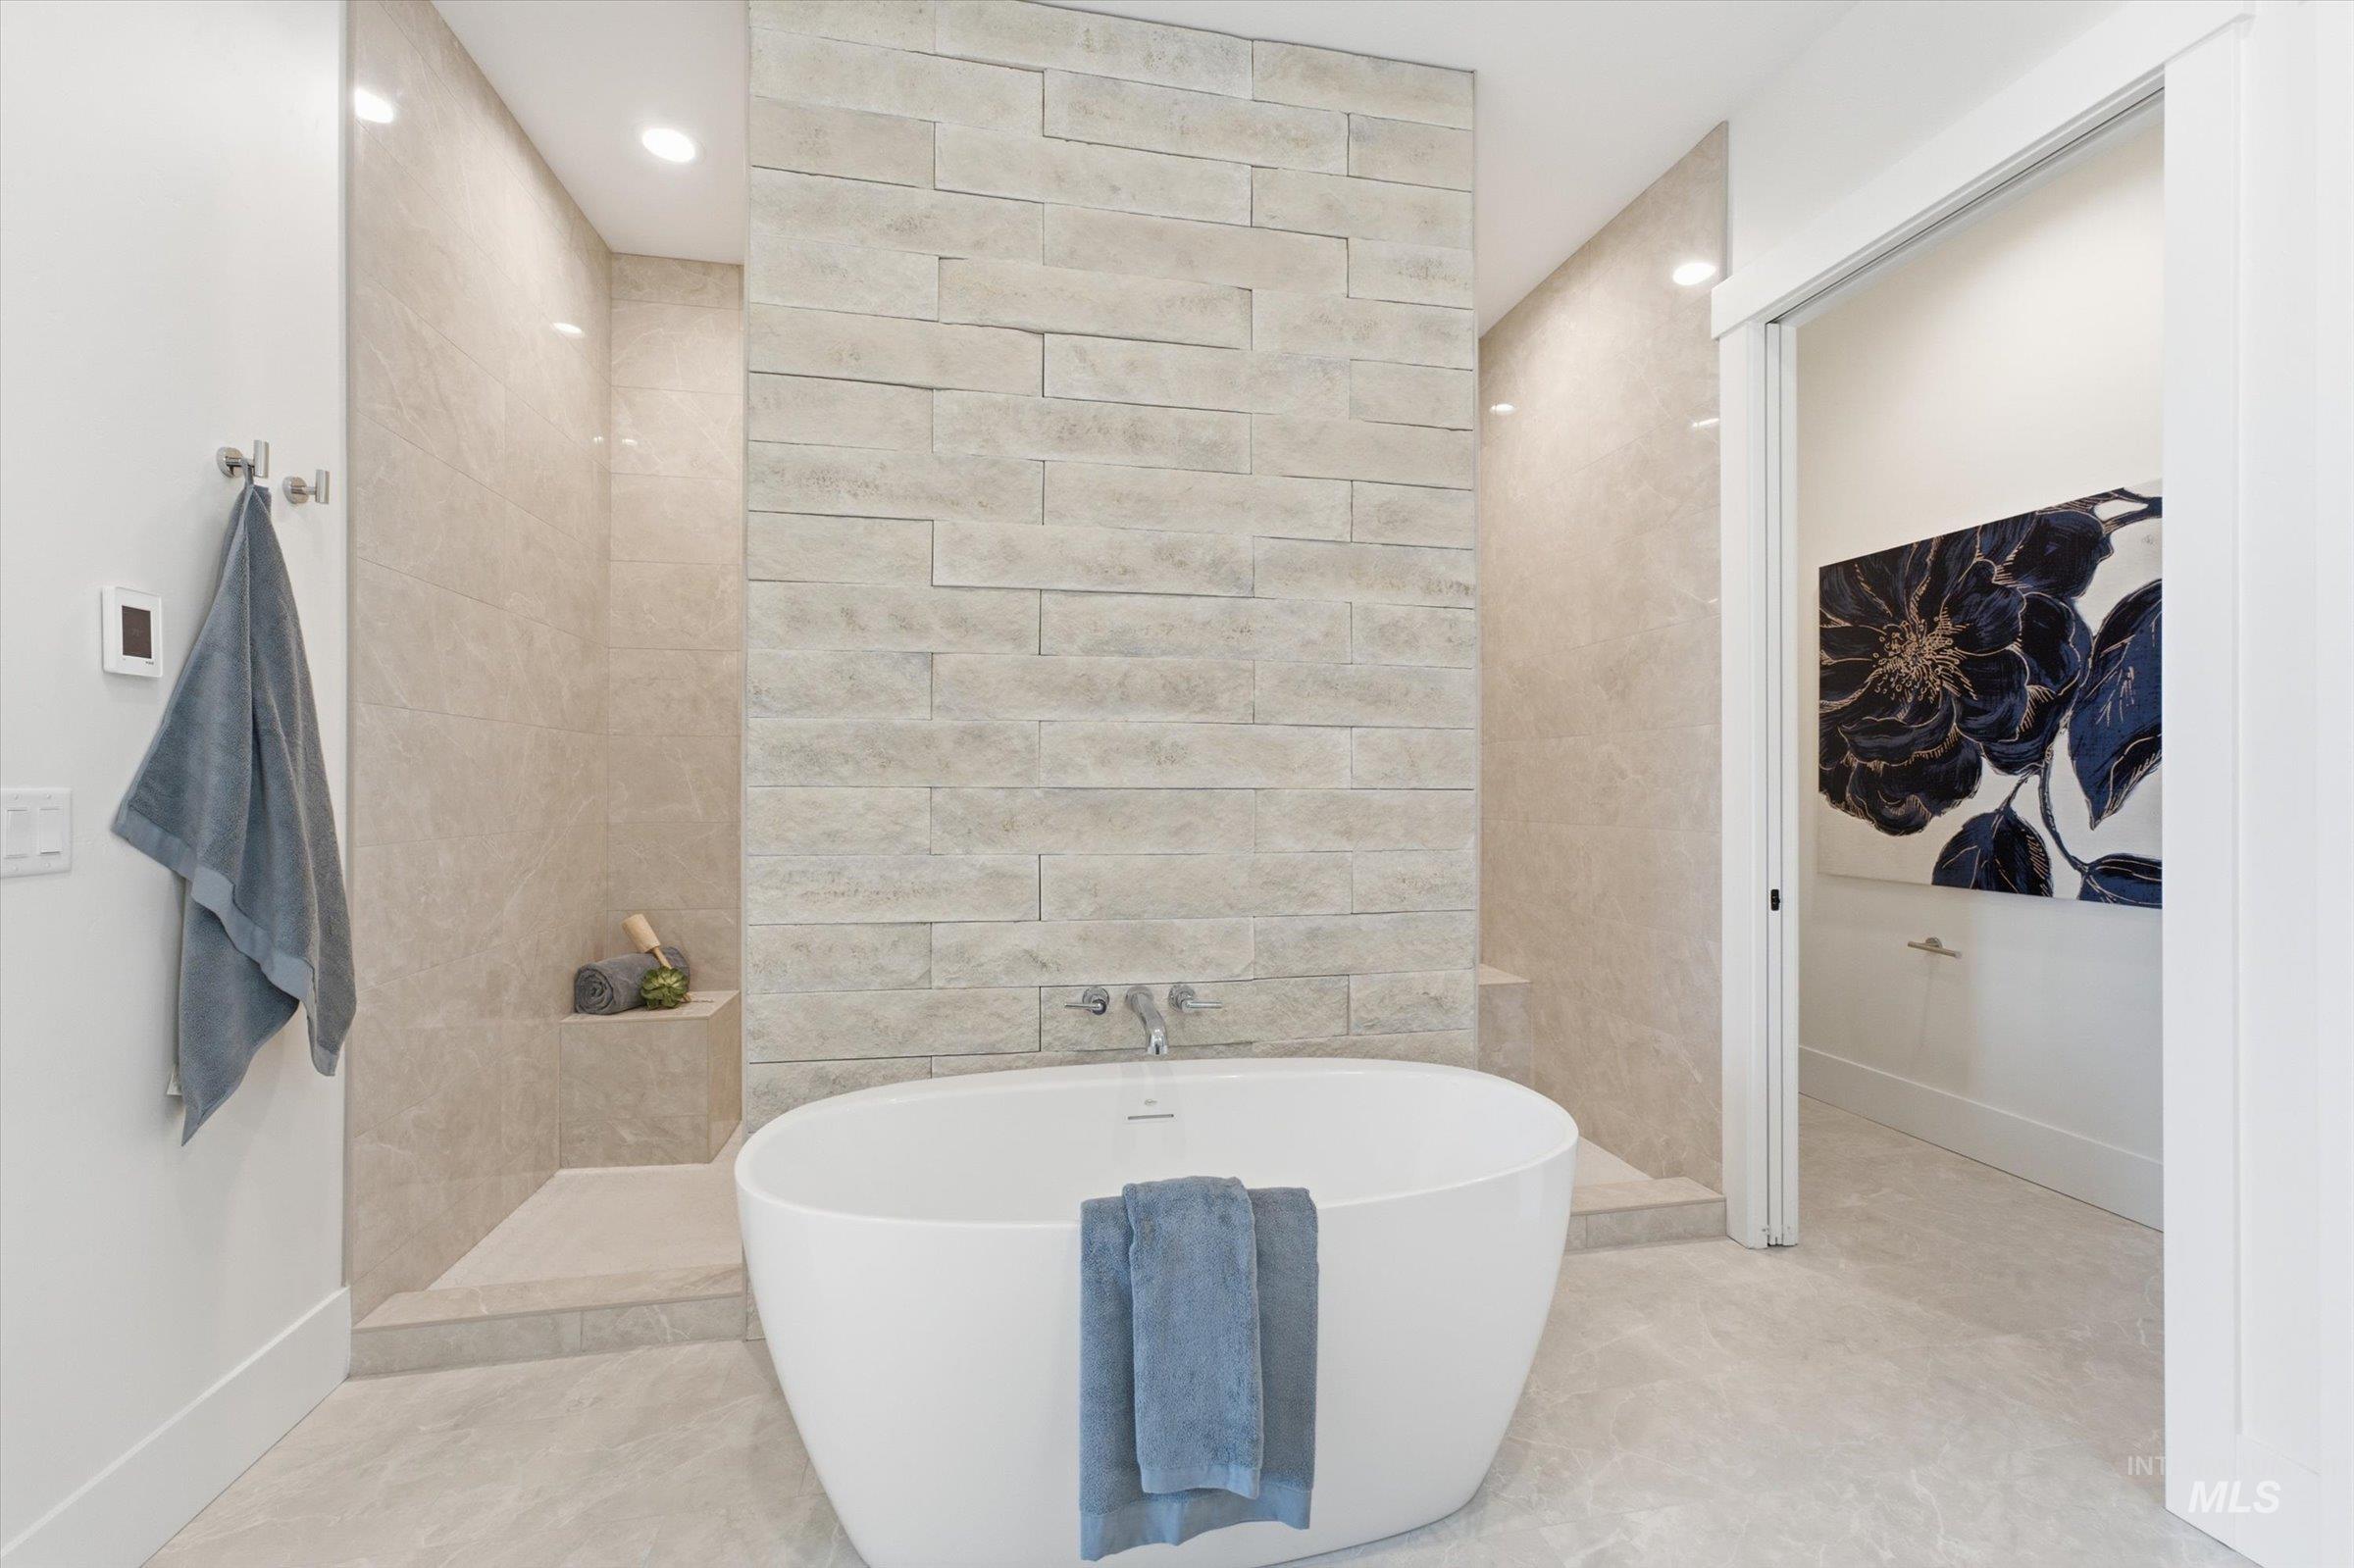
Freestanding soaking tub with a wall-mounted faucet, complemented by a tiled shower enclosure with a built-in bench
-

Contemporary shower featuring large-format porcelain tile walls, dual showerheads with adjustable spray patterns, chrome fixtures, and a built-in recessed niche for storage
-
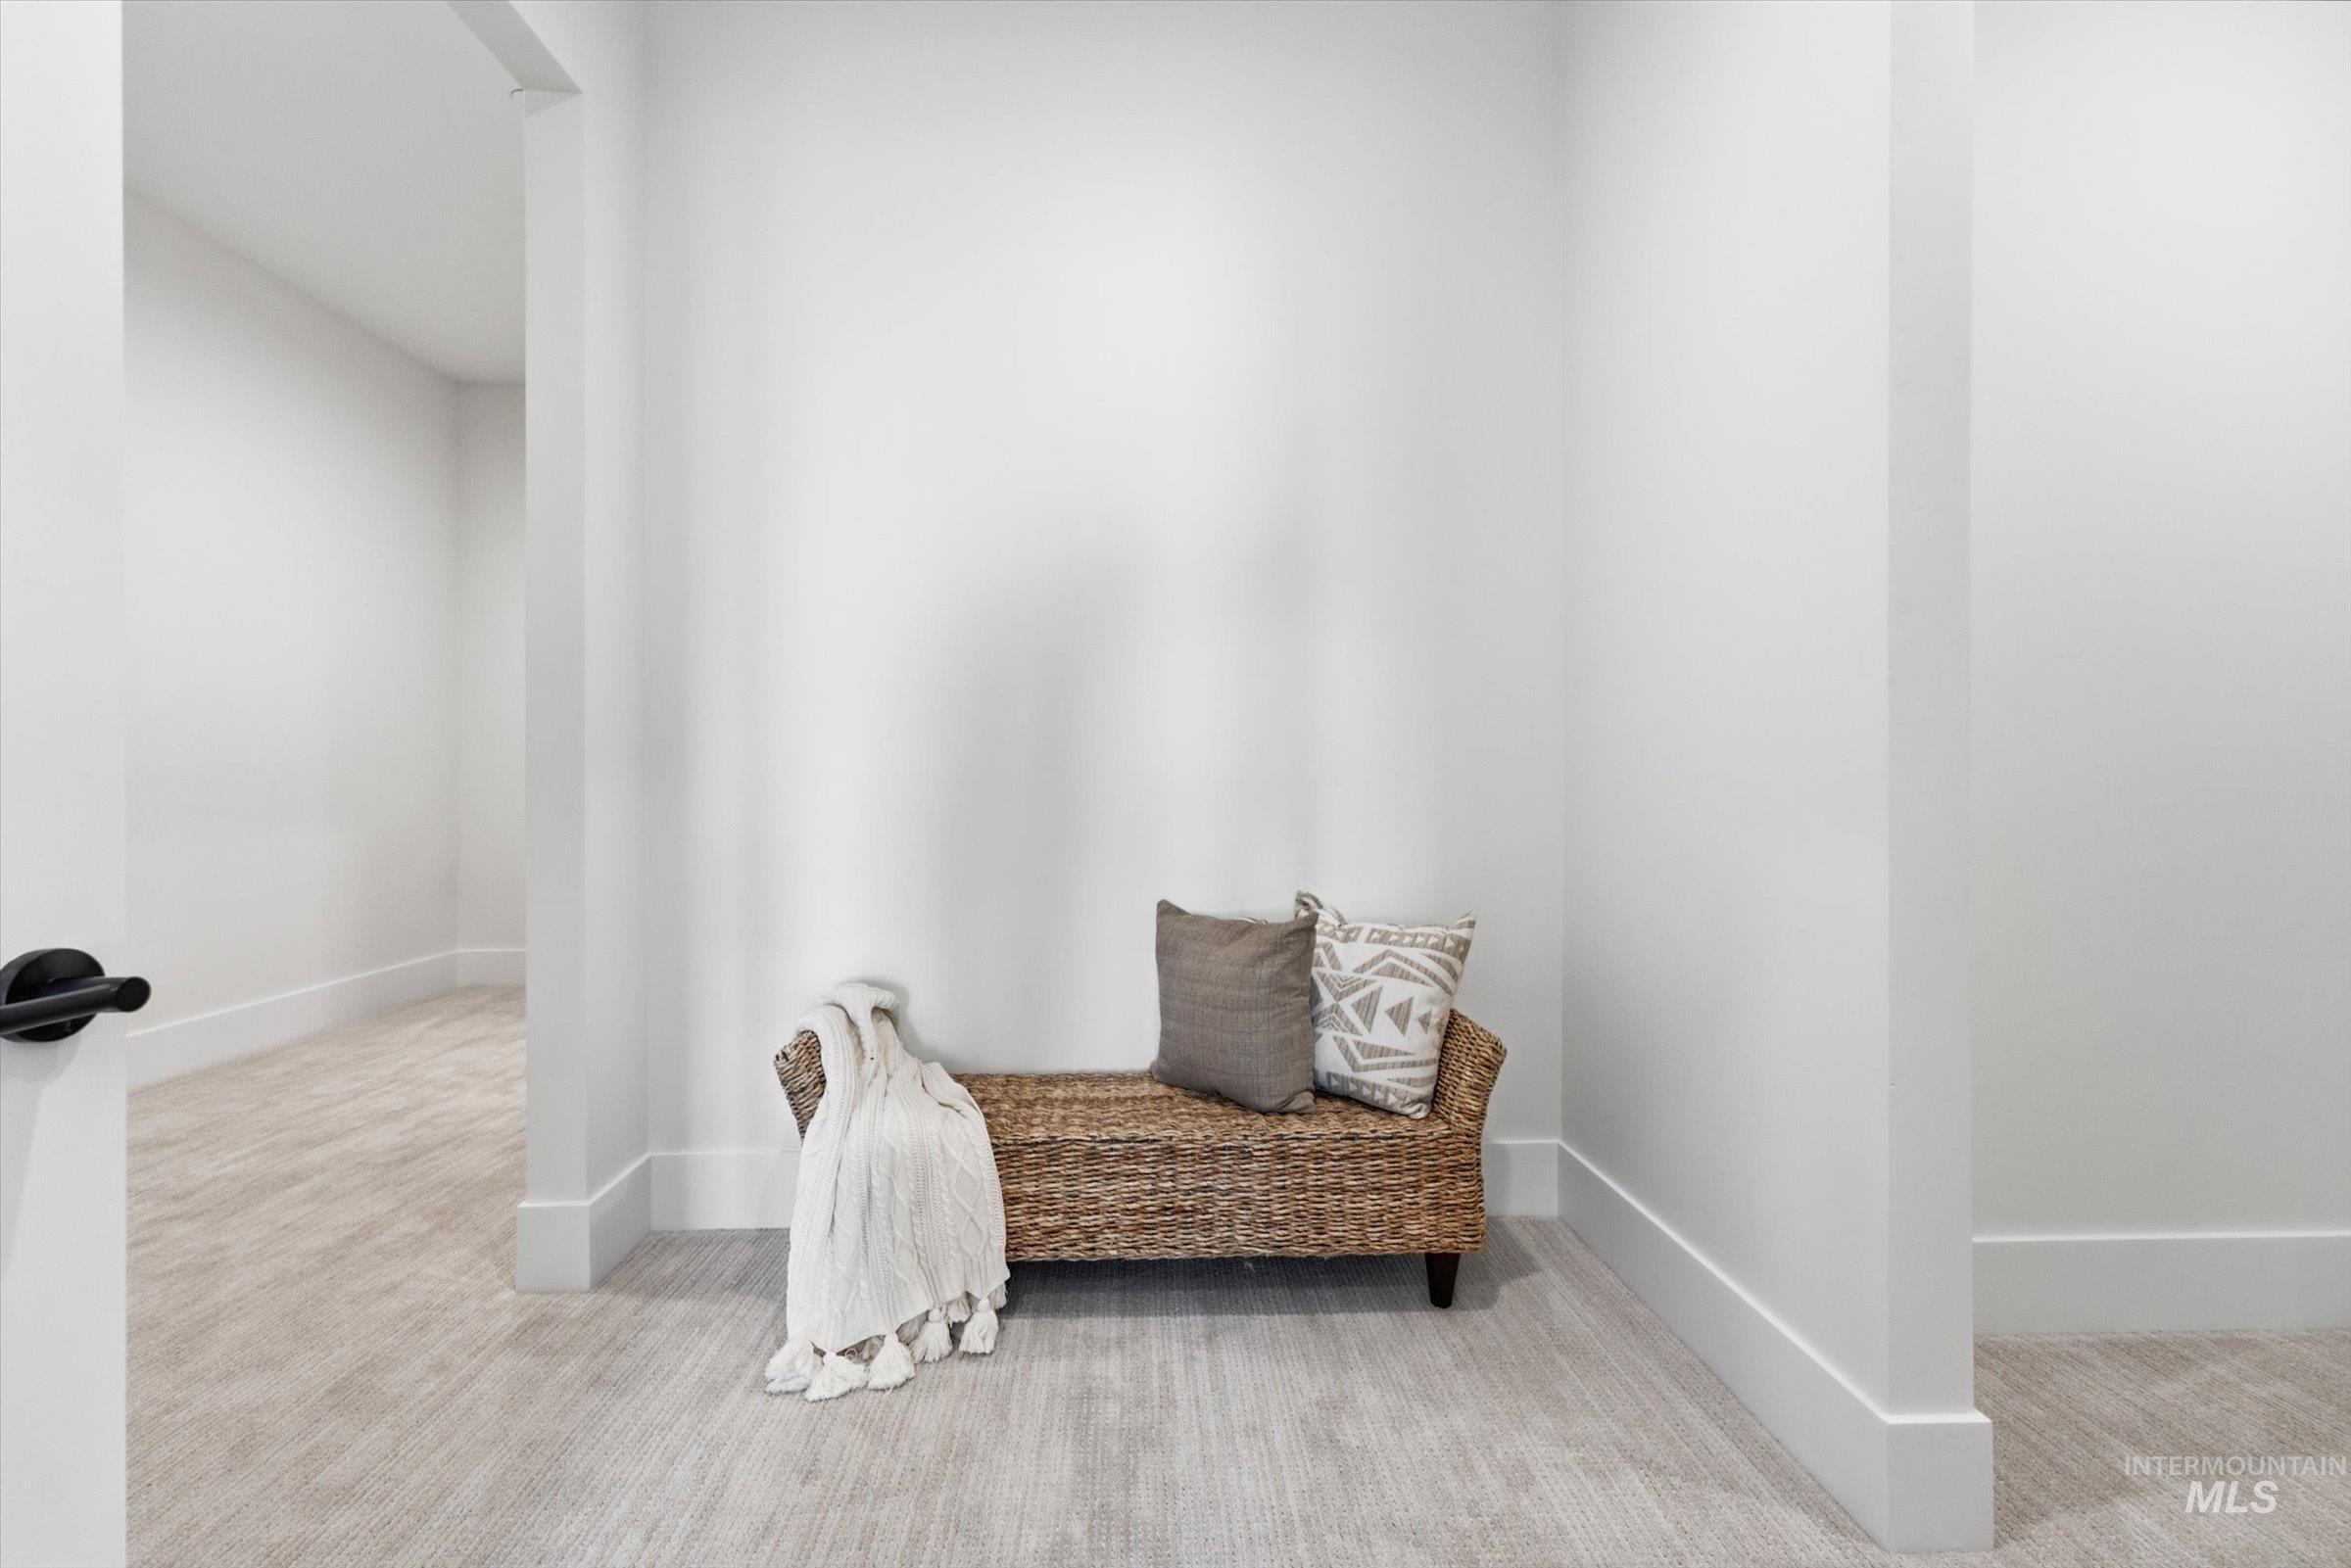
Bright, open hallway featuring wood-finish flooring, clean white walls, and multiple structural columns creating distinct architectural zones
-
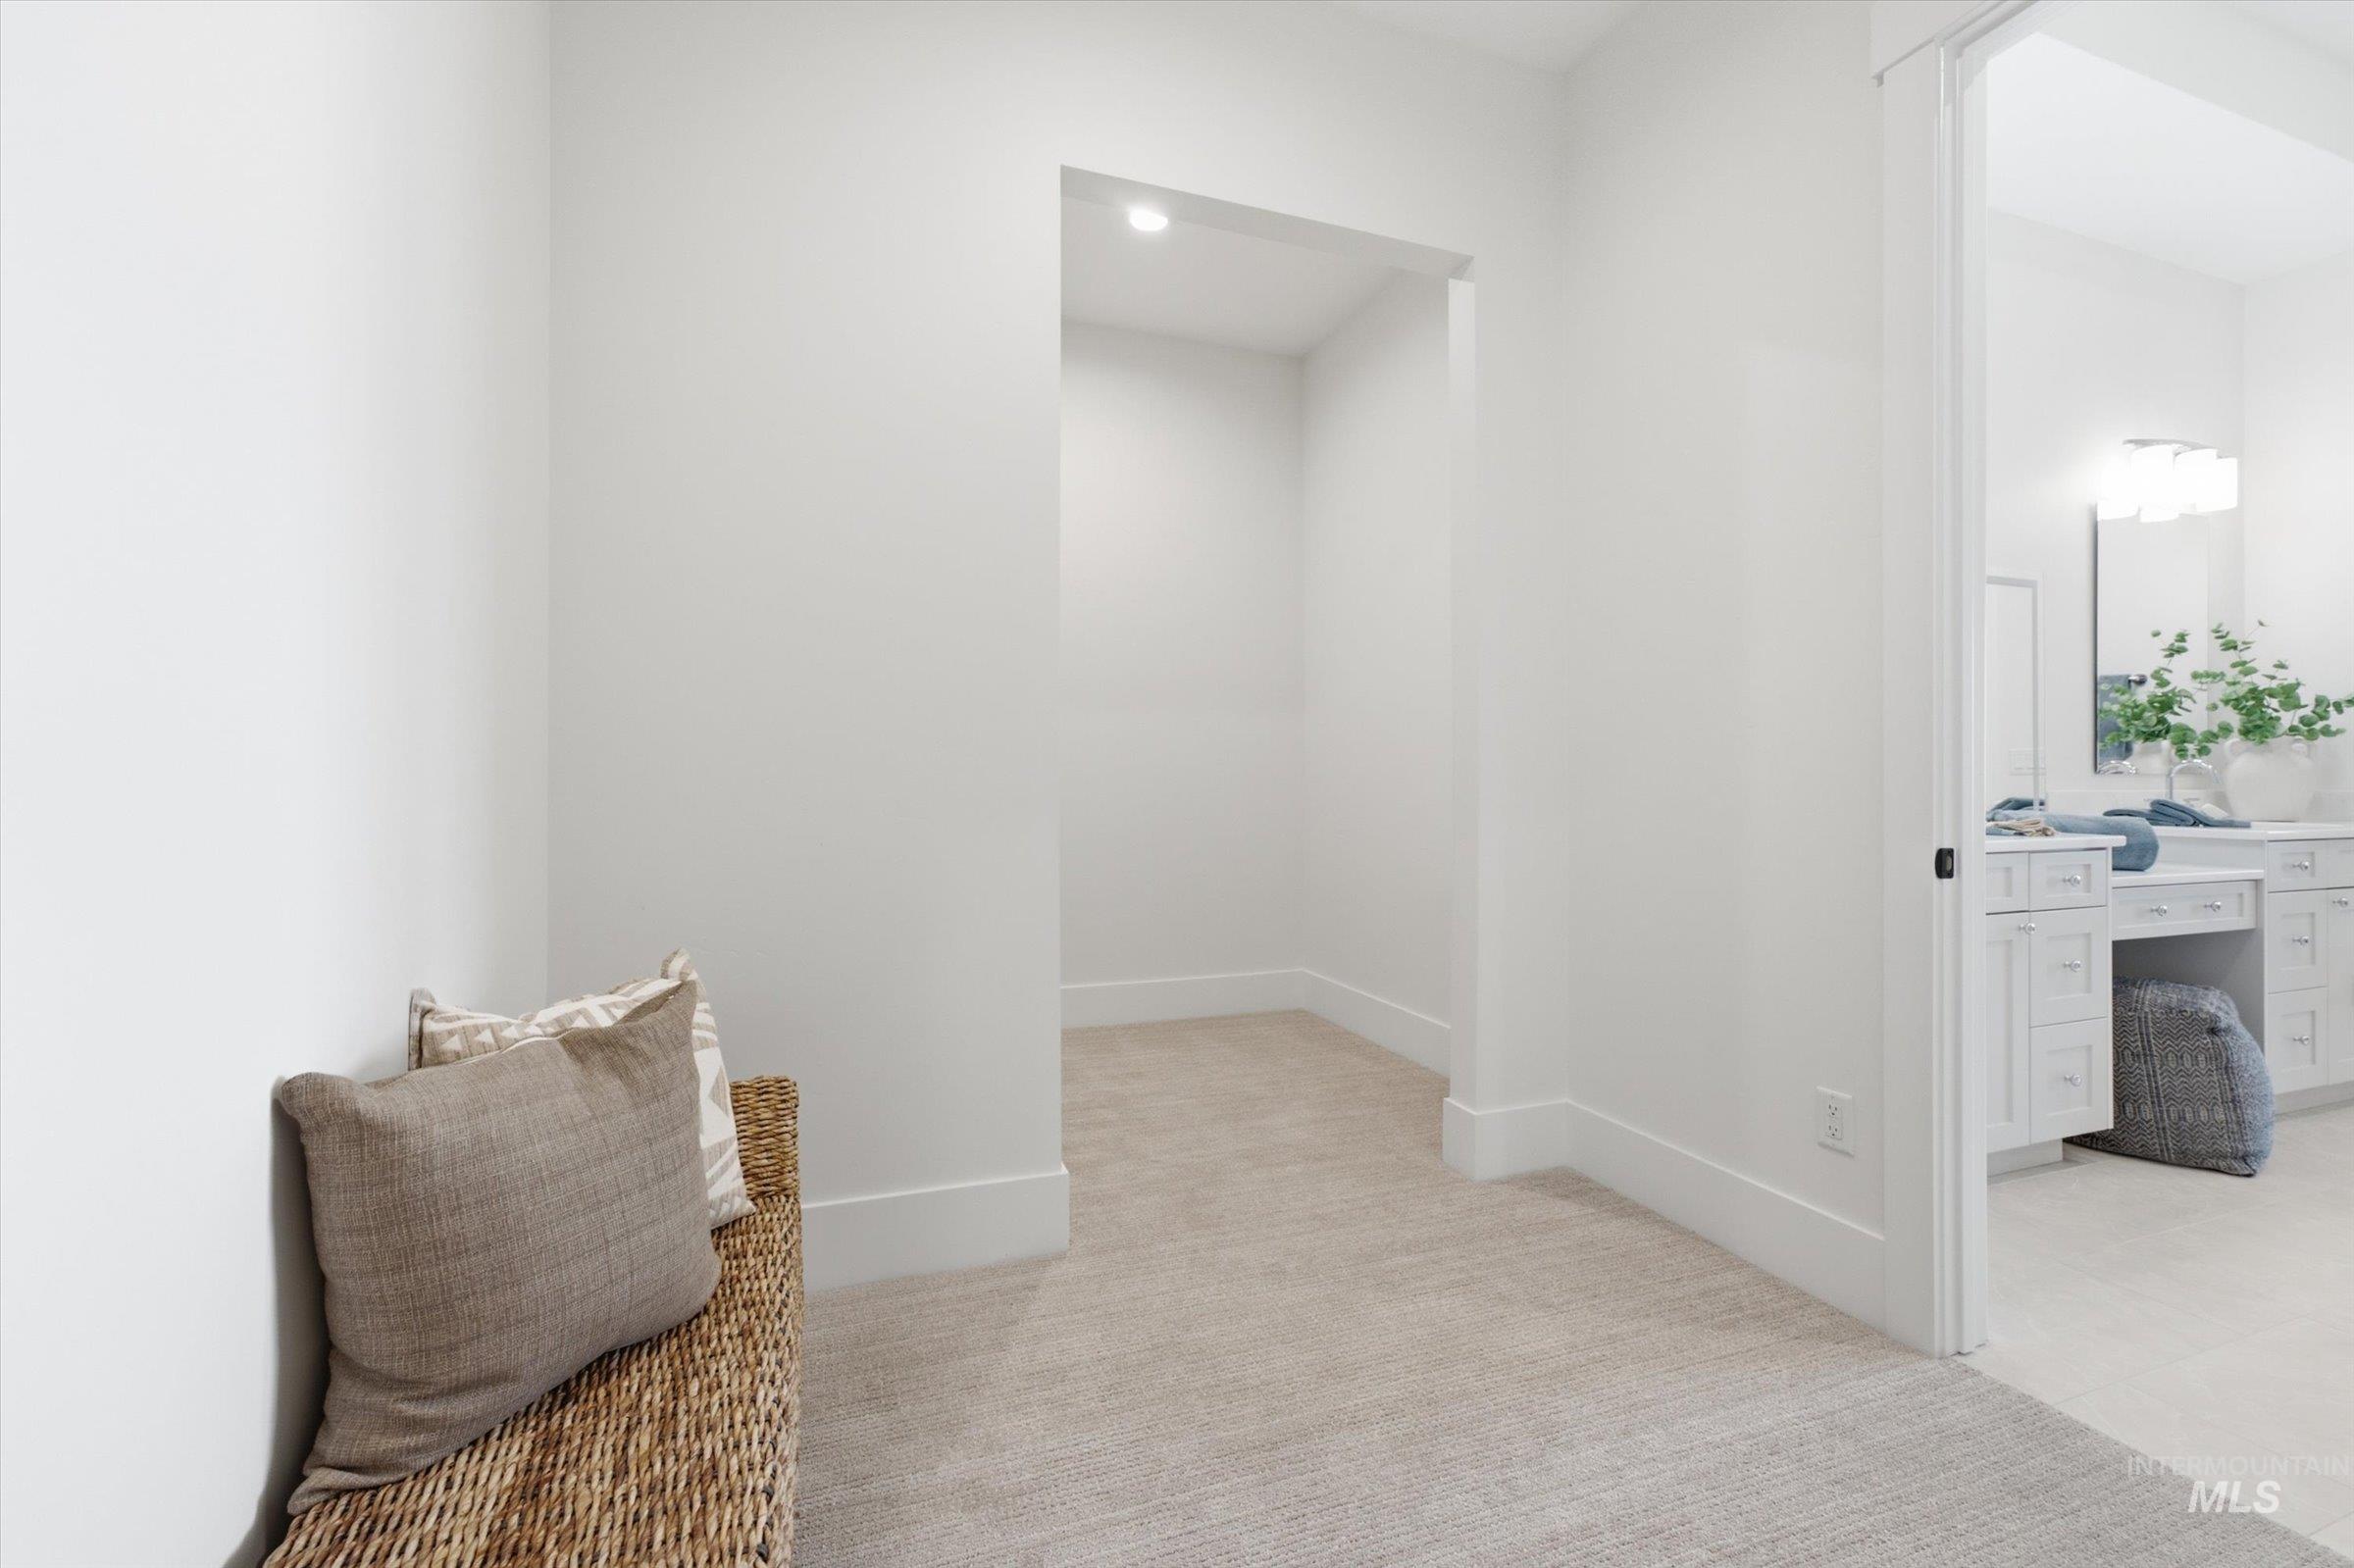
Recessed lighting, light neutral carpeting, white trim, and a bright bathroom beyond
-

Carpeted room with a doorway revealing built-in wood-finish cabinetry
-
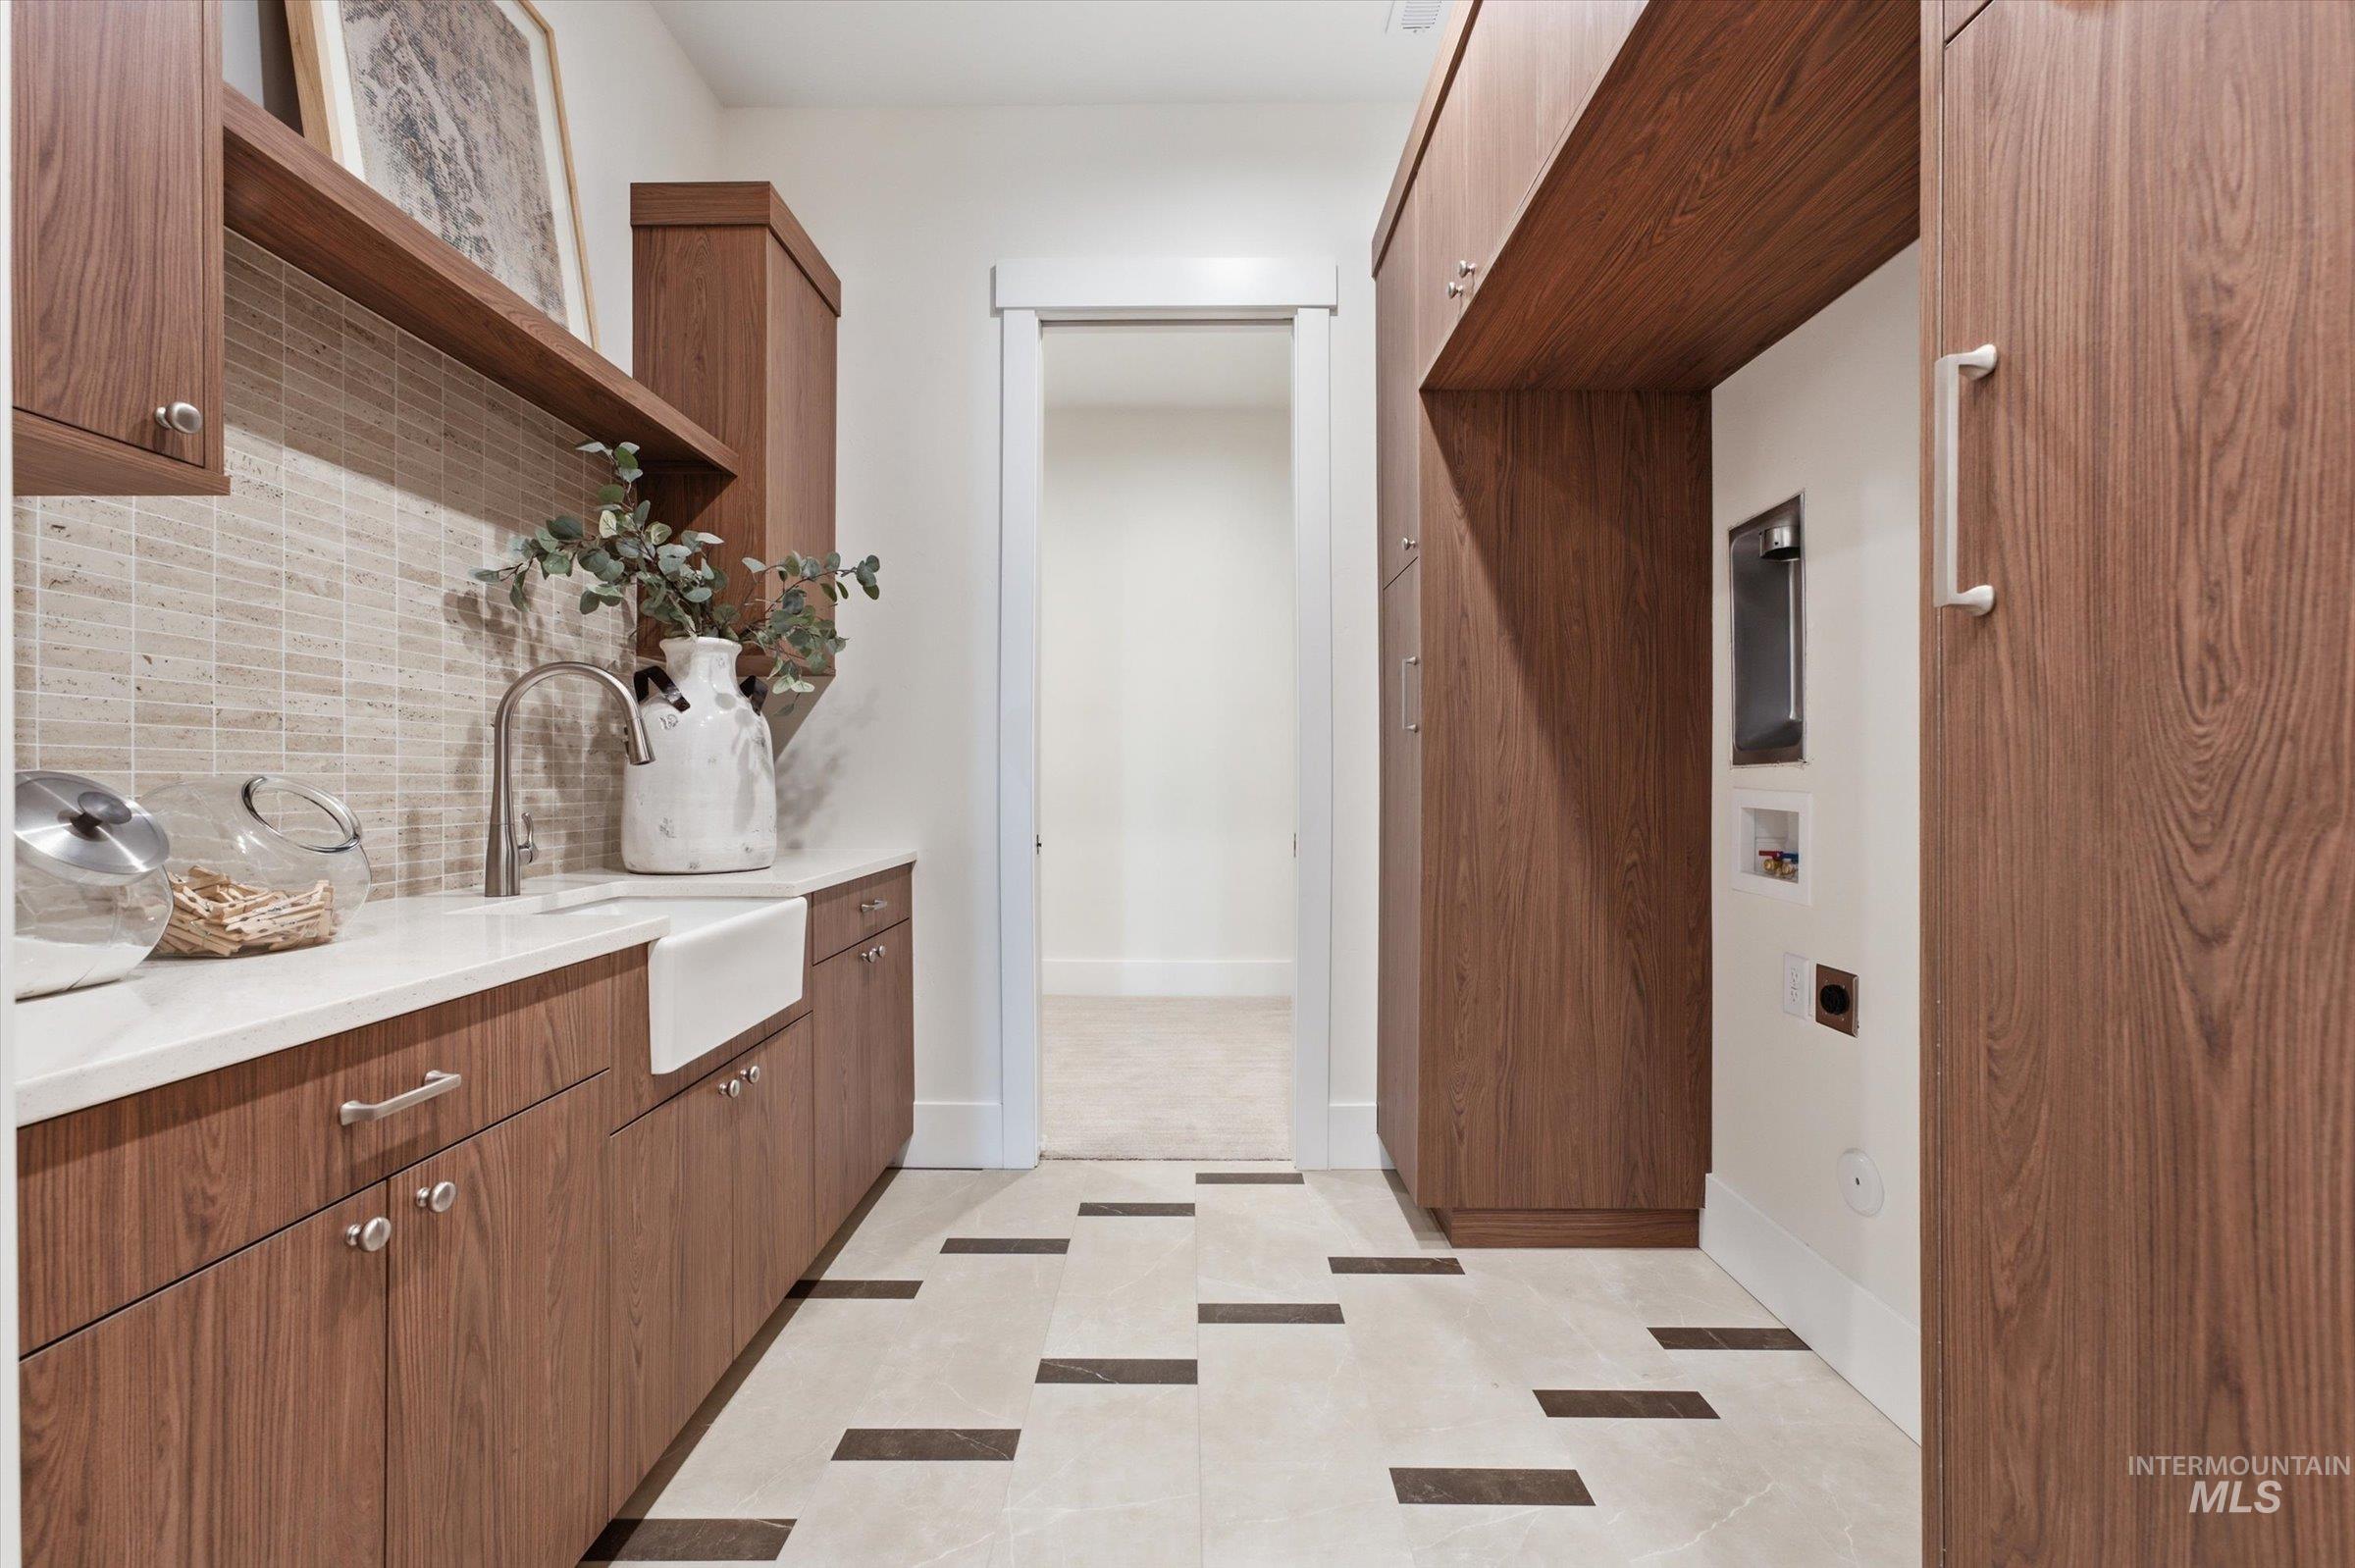
Wood-finish cabinetry and shelving with a white countertop and rectangular farmhouse sink
-

Built-in custom cabinetry with storage cubbies and coat hooks
-

Light wood-finish flooring with white walls and trim
-
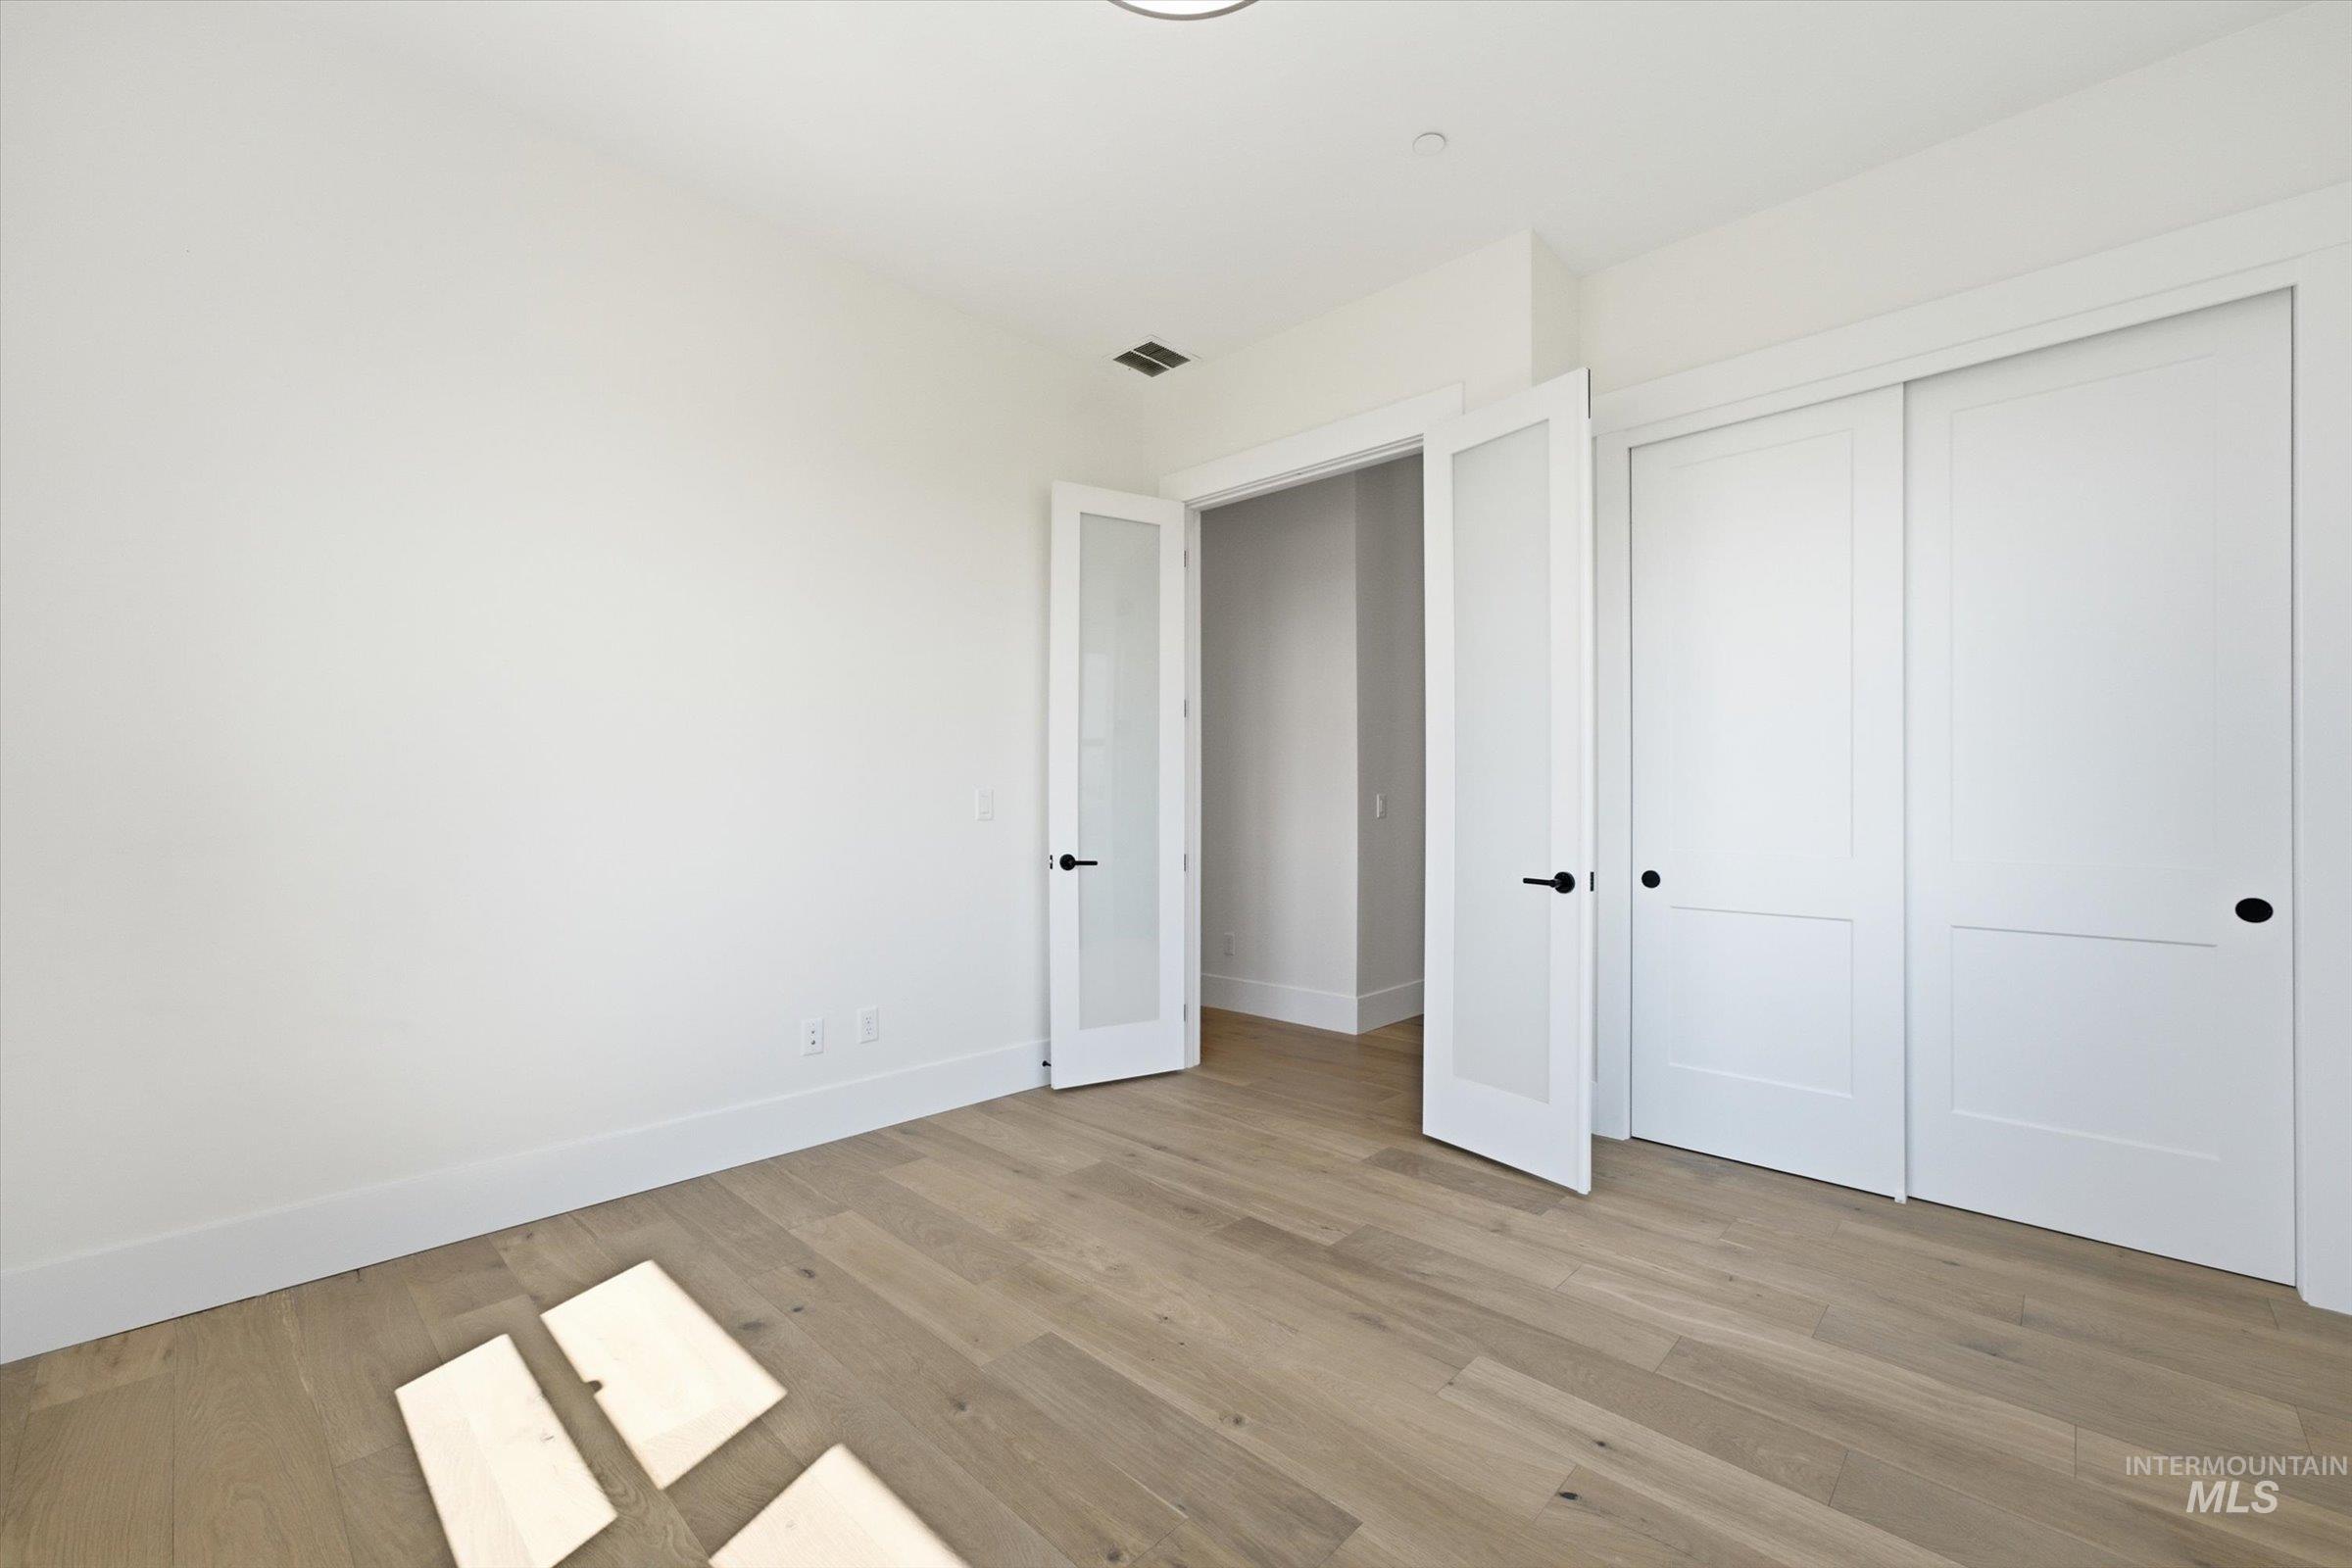
Wood-finish flooring, white walls, white trim, French doors with frosted glass, and sliding panel doors
-

Bathroom featuring a wood-finish vanity with a light-toned countertop, rectangular mirror with a black frame, and a white bathtub with subway tile surround and a recessed niche
-

Spacious room featuring neutral carpeting, white walls, two windows, and a flush mount ceiling light
-
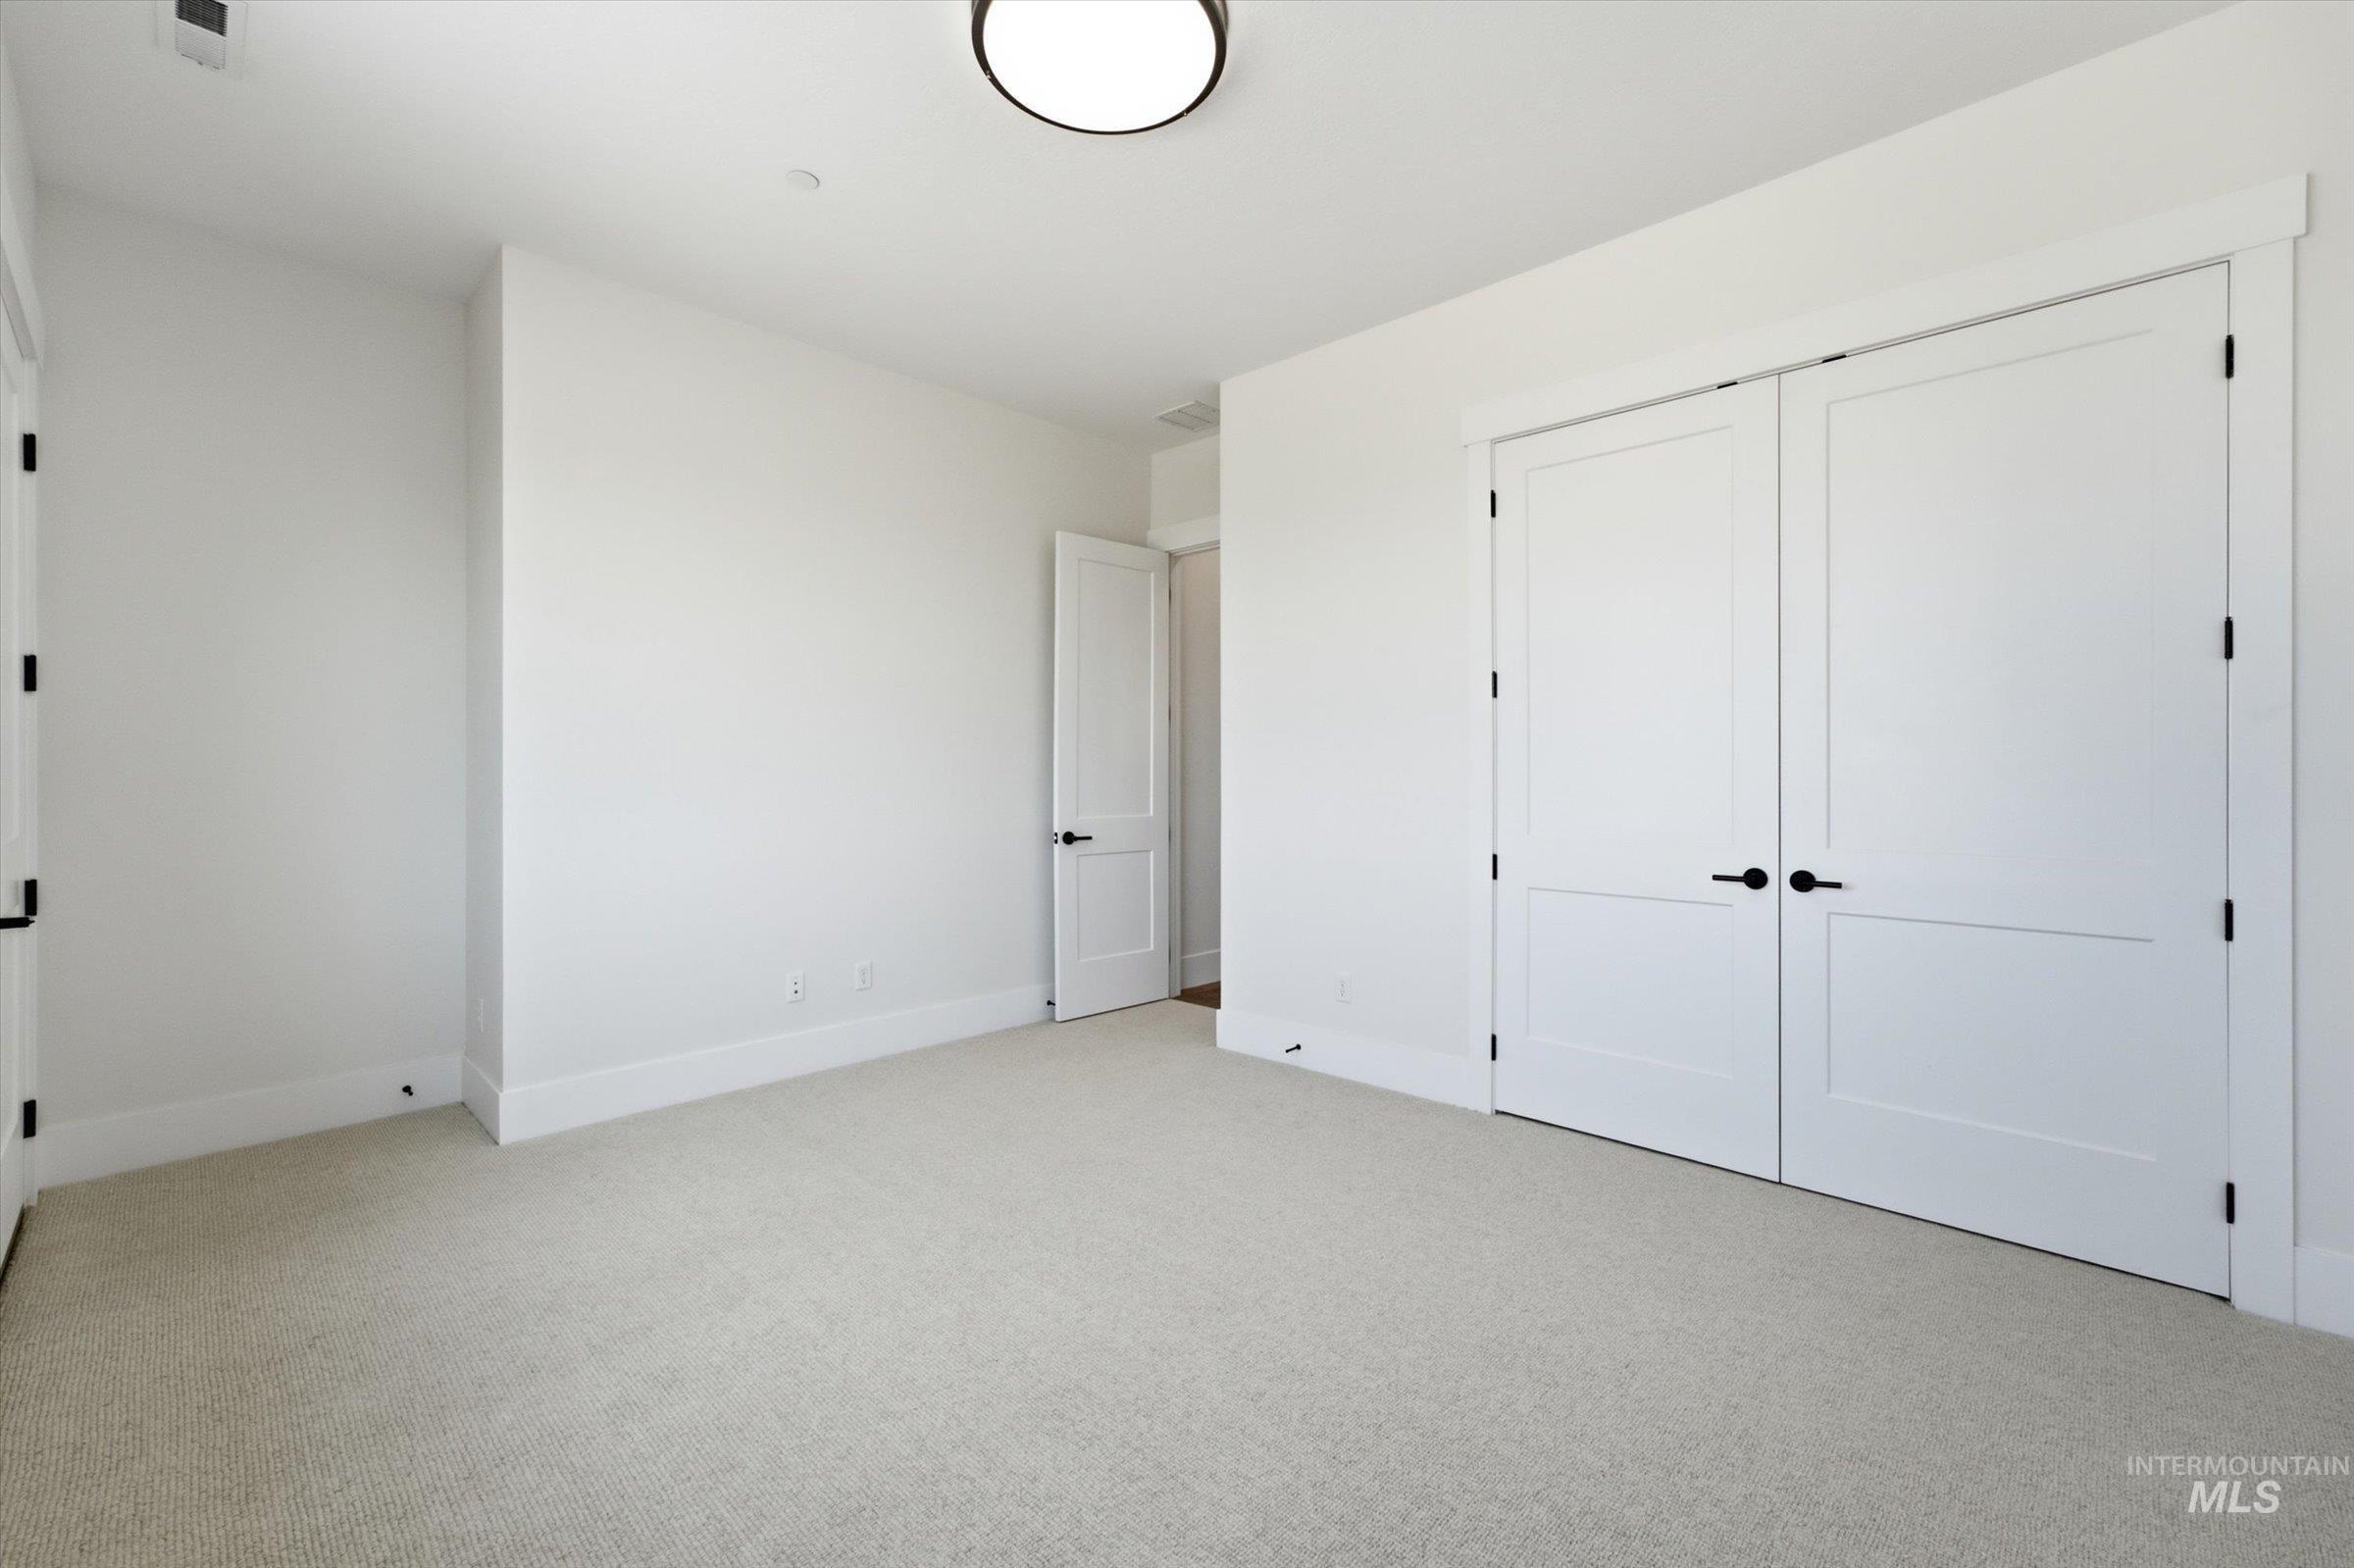
Spacious room featuring light-colored carpeting, white walls, and a ceiling-mounted light fixture
-

Spacious interior with neutral carpeting, recessed lighting, and white walls
-
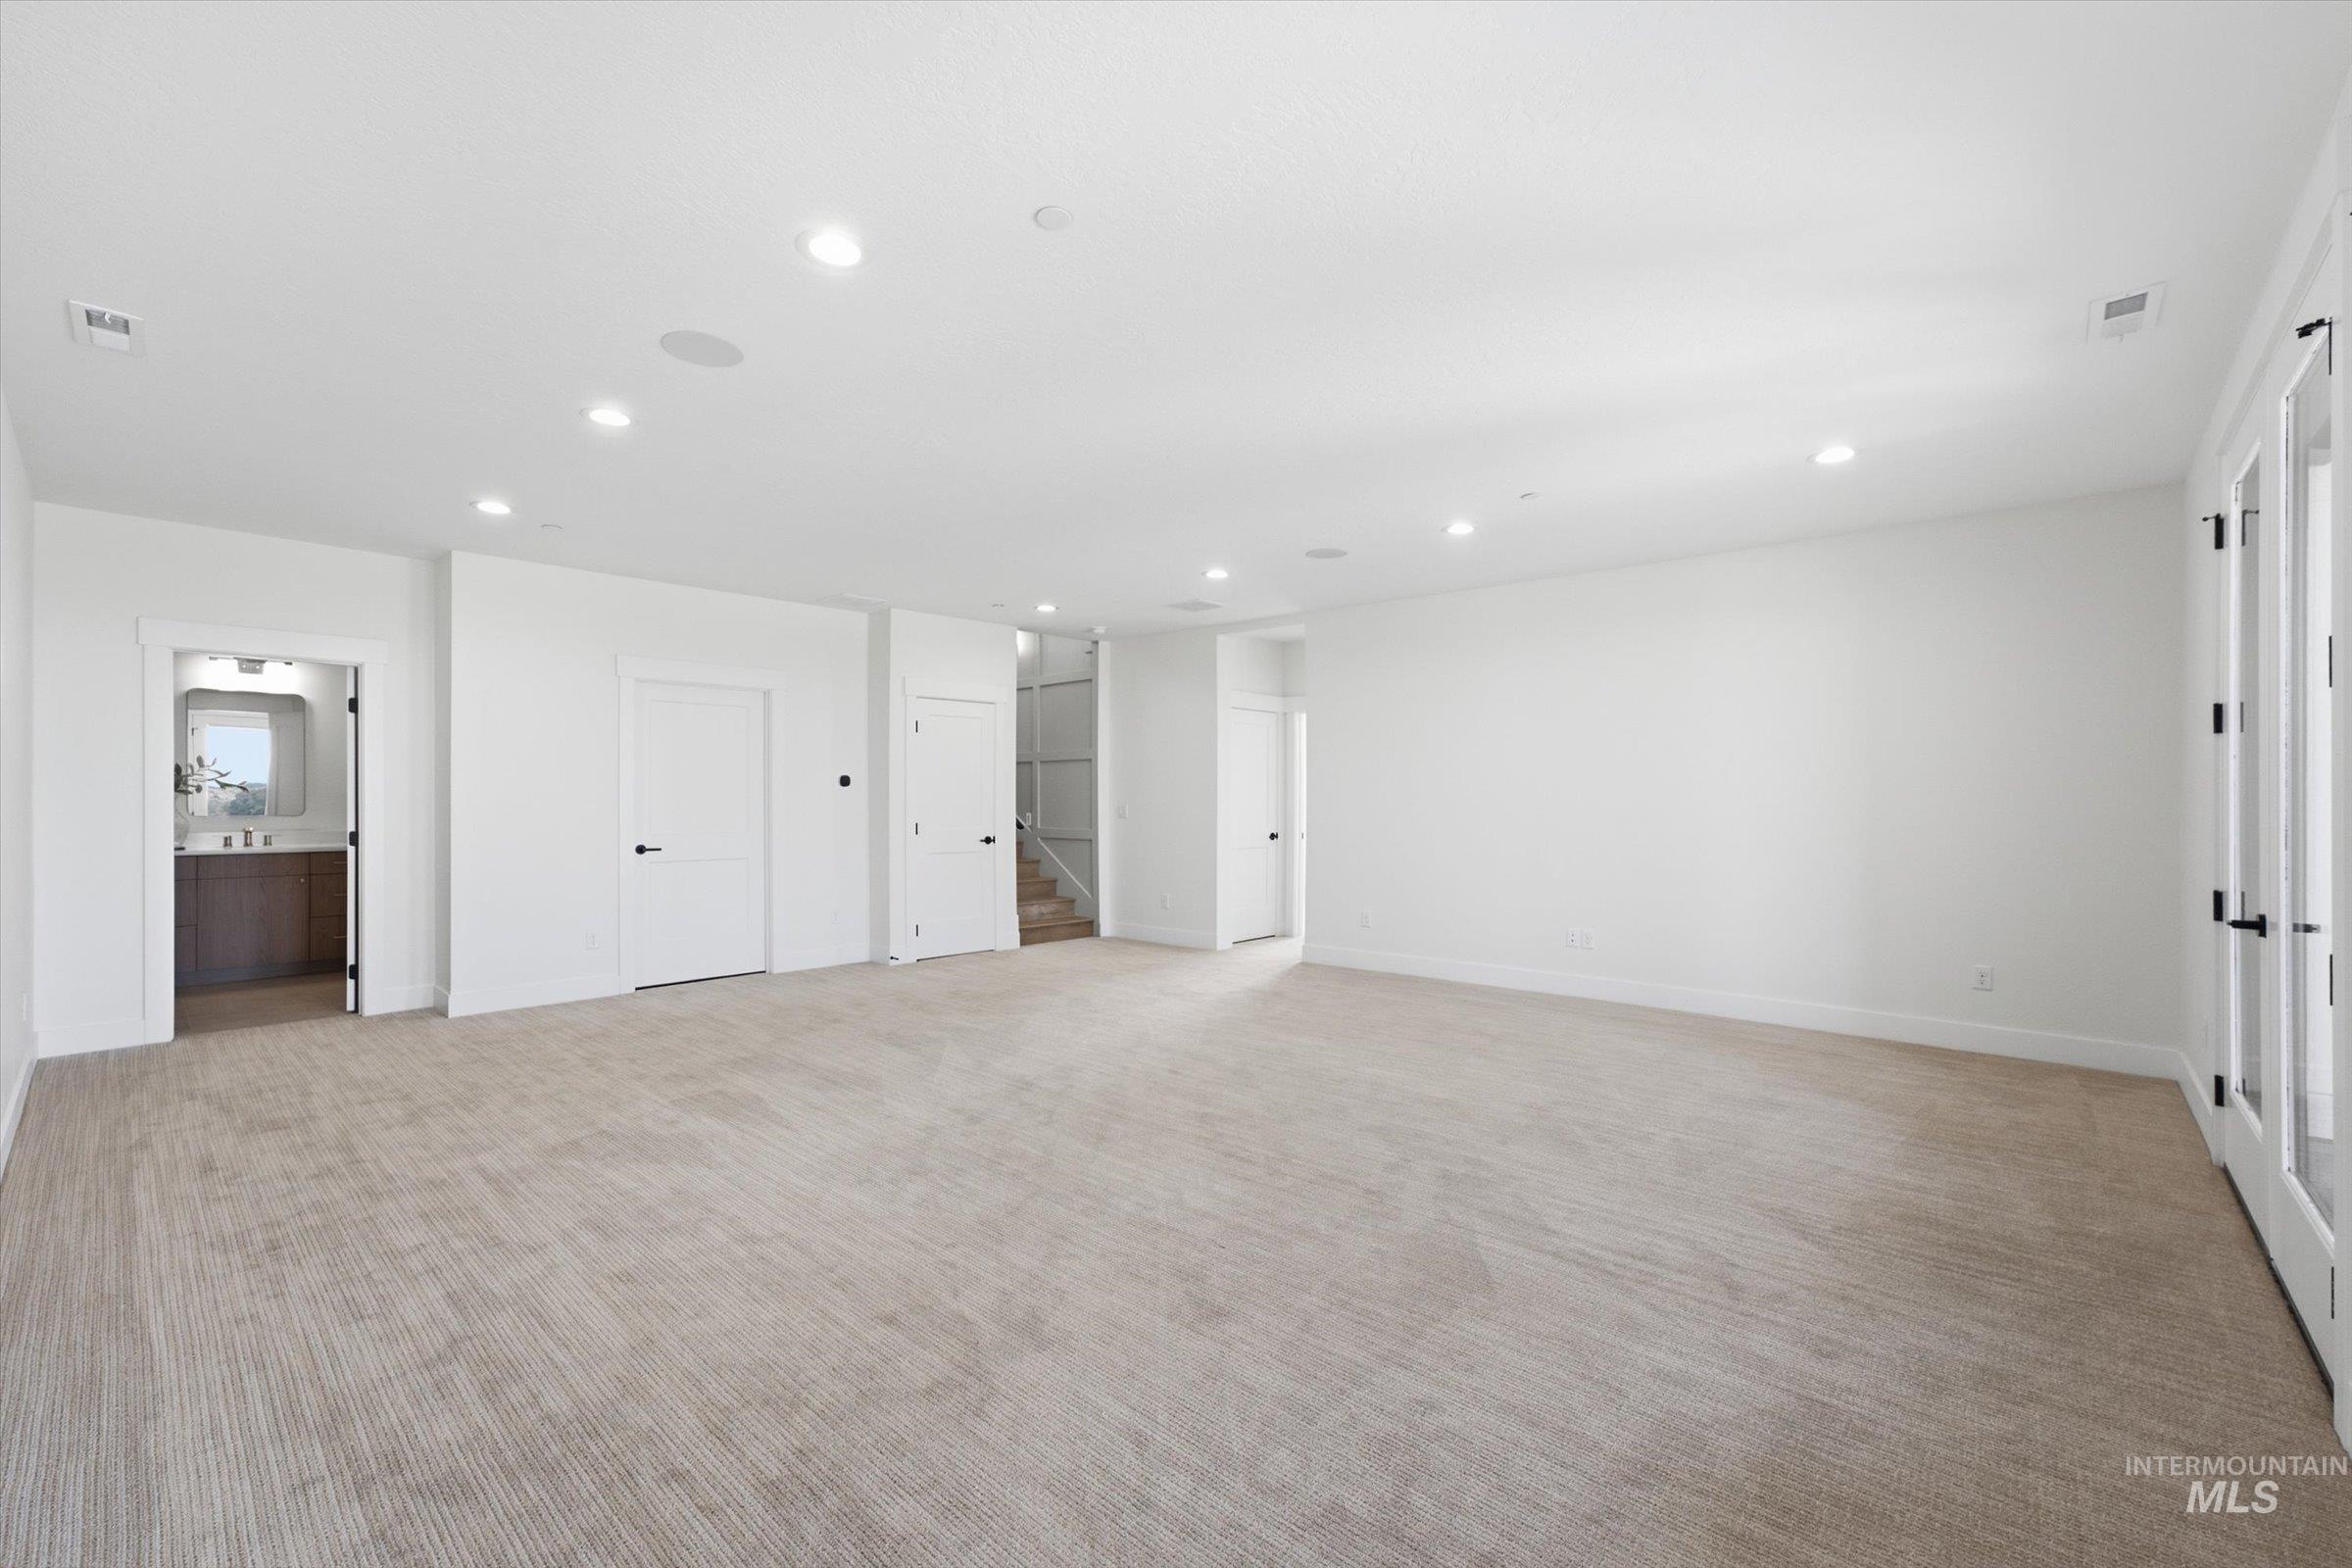
Spacious carpeted room featuring recessed lighting, a built-in speaker, a doorway to a bathroom with a vanity, and double French doors
-

Recessed lighting and light gray wall-to-wall carpeting
-

Recessed lighting, light-toned carpeting, white walls, and white trim
-

Clean-lined room with neutral carpet, white walls, two double-hung windows, and a flush mount ceiling light
-

Contemporary vanity with wood-finish cabinetry, white countertop, undermount sink, and brushed nickel fixtures
-

Neutral wall color, textured carpeting, modern window trim, black window frame, flush-mount ceiling light
-
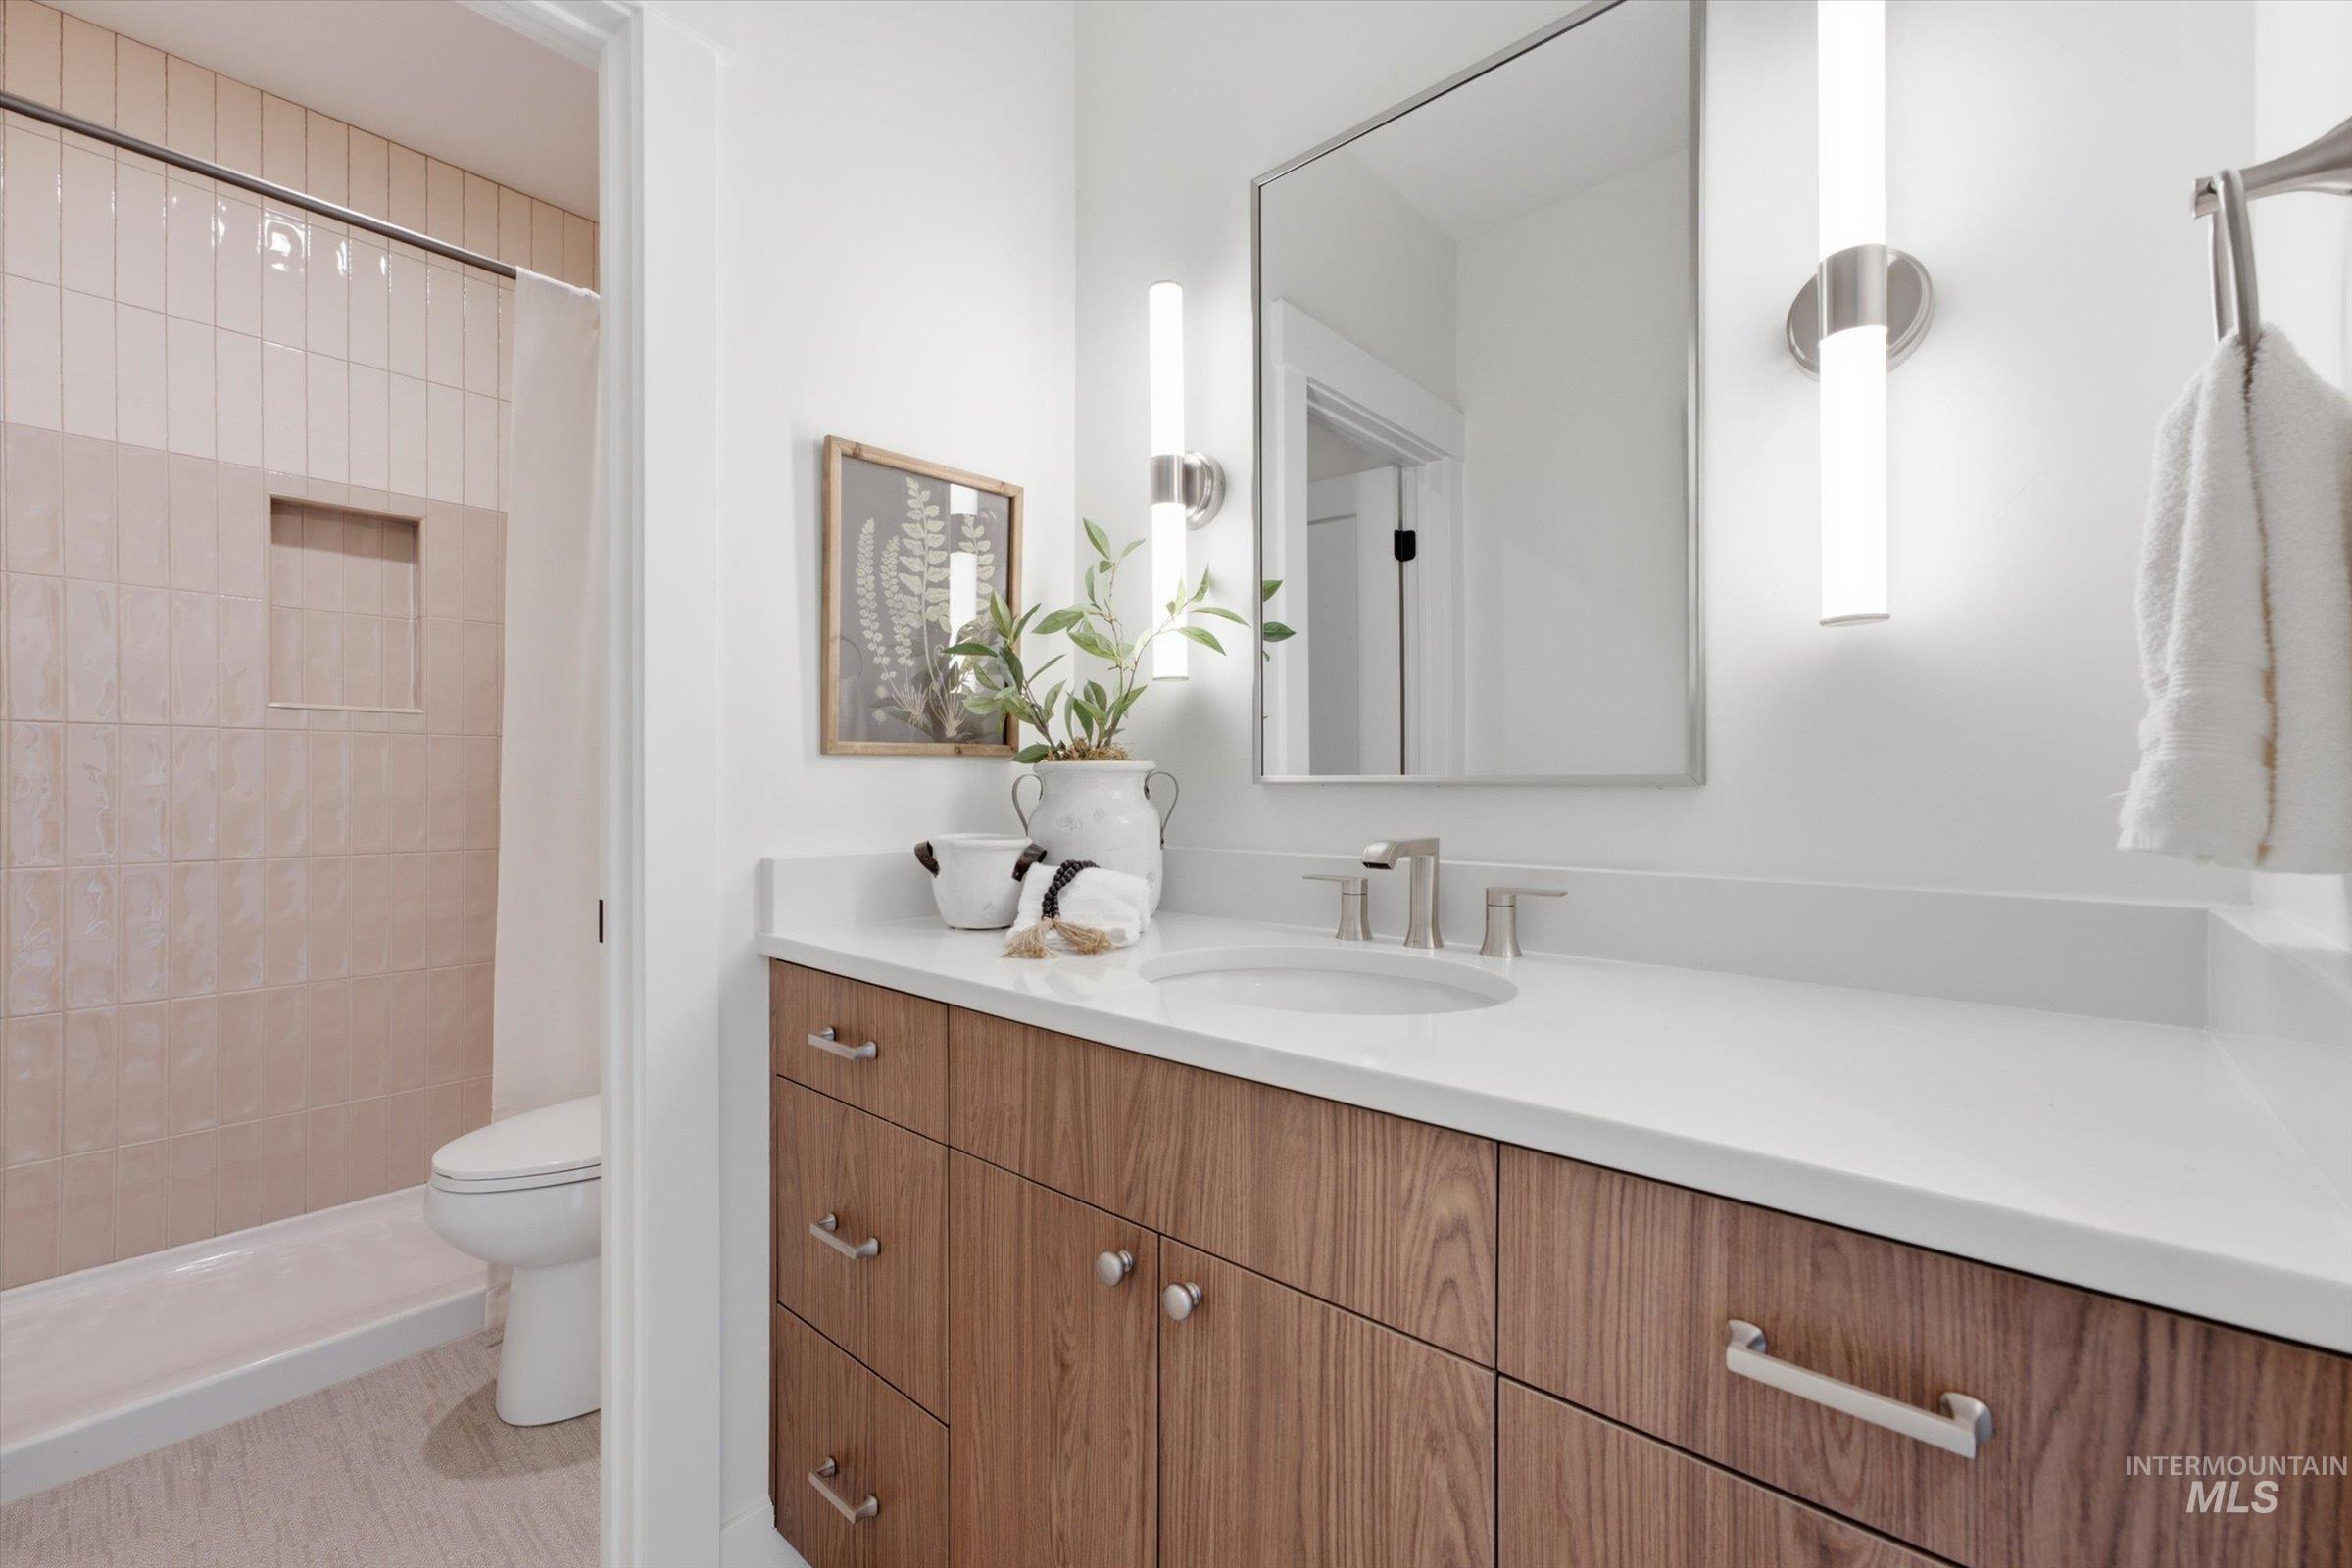
Wood-finish vanity with brushed nickel hardware, solid surface countertop, and undermount sink
-

Neutral wall color, light-toned carpet, recessed window with white trim, contemporary flush mount ceiling light, and white painted baseboards
-

Recessed wall shelving, neutral carpeting, flush-mount ceiling light, and white sliding closet doors with black hardware
-
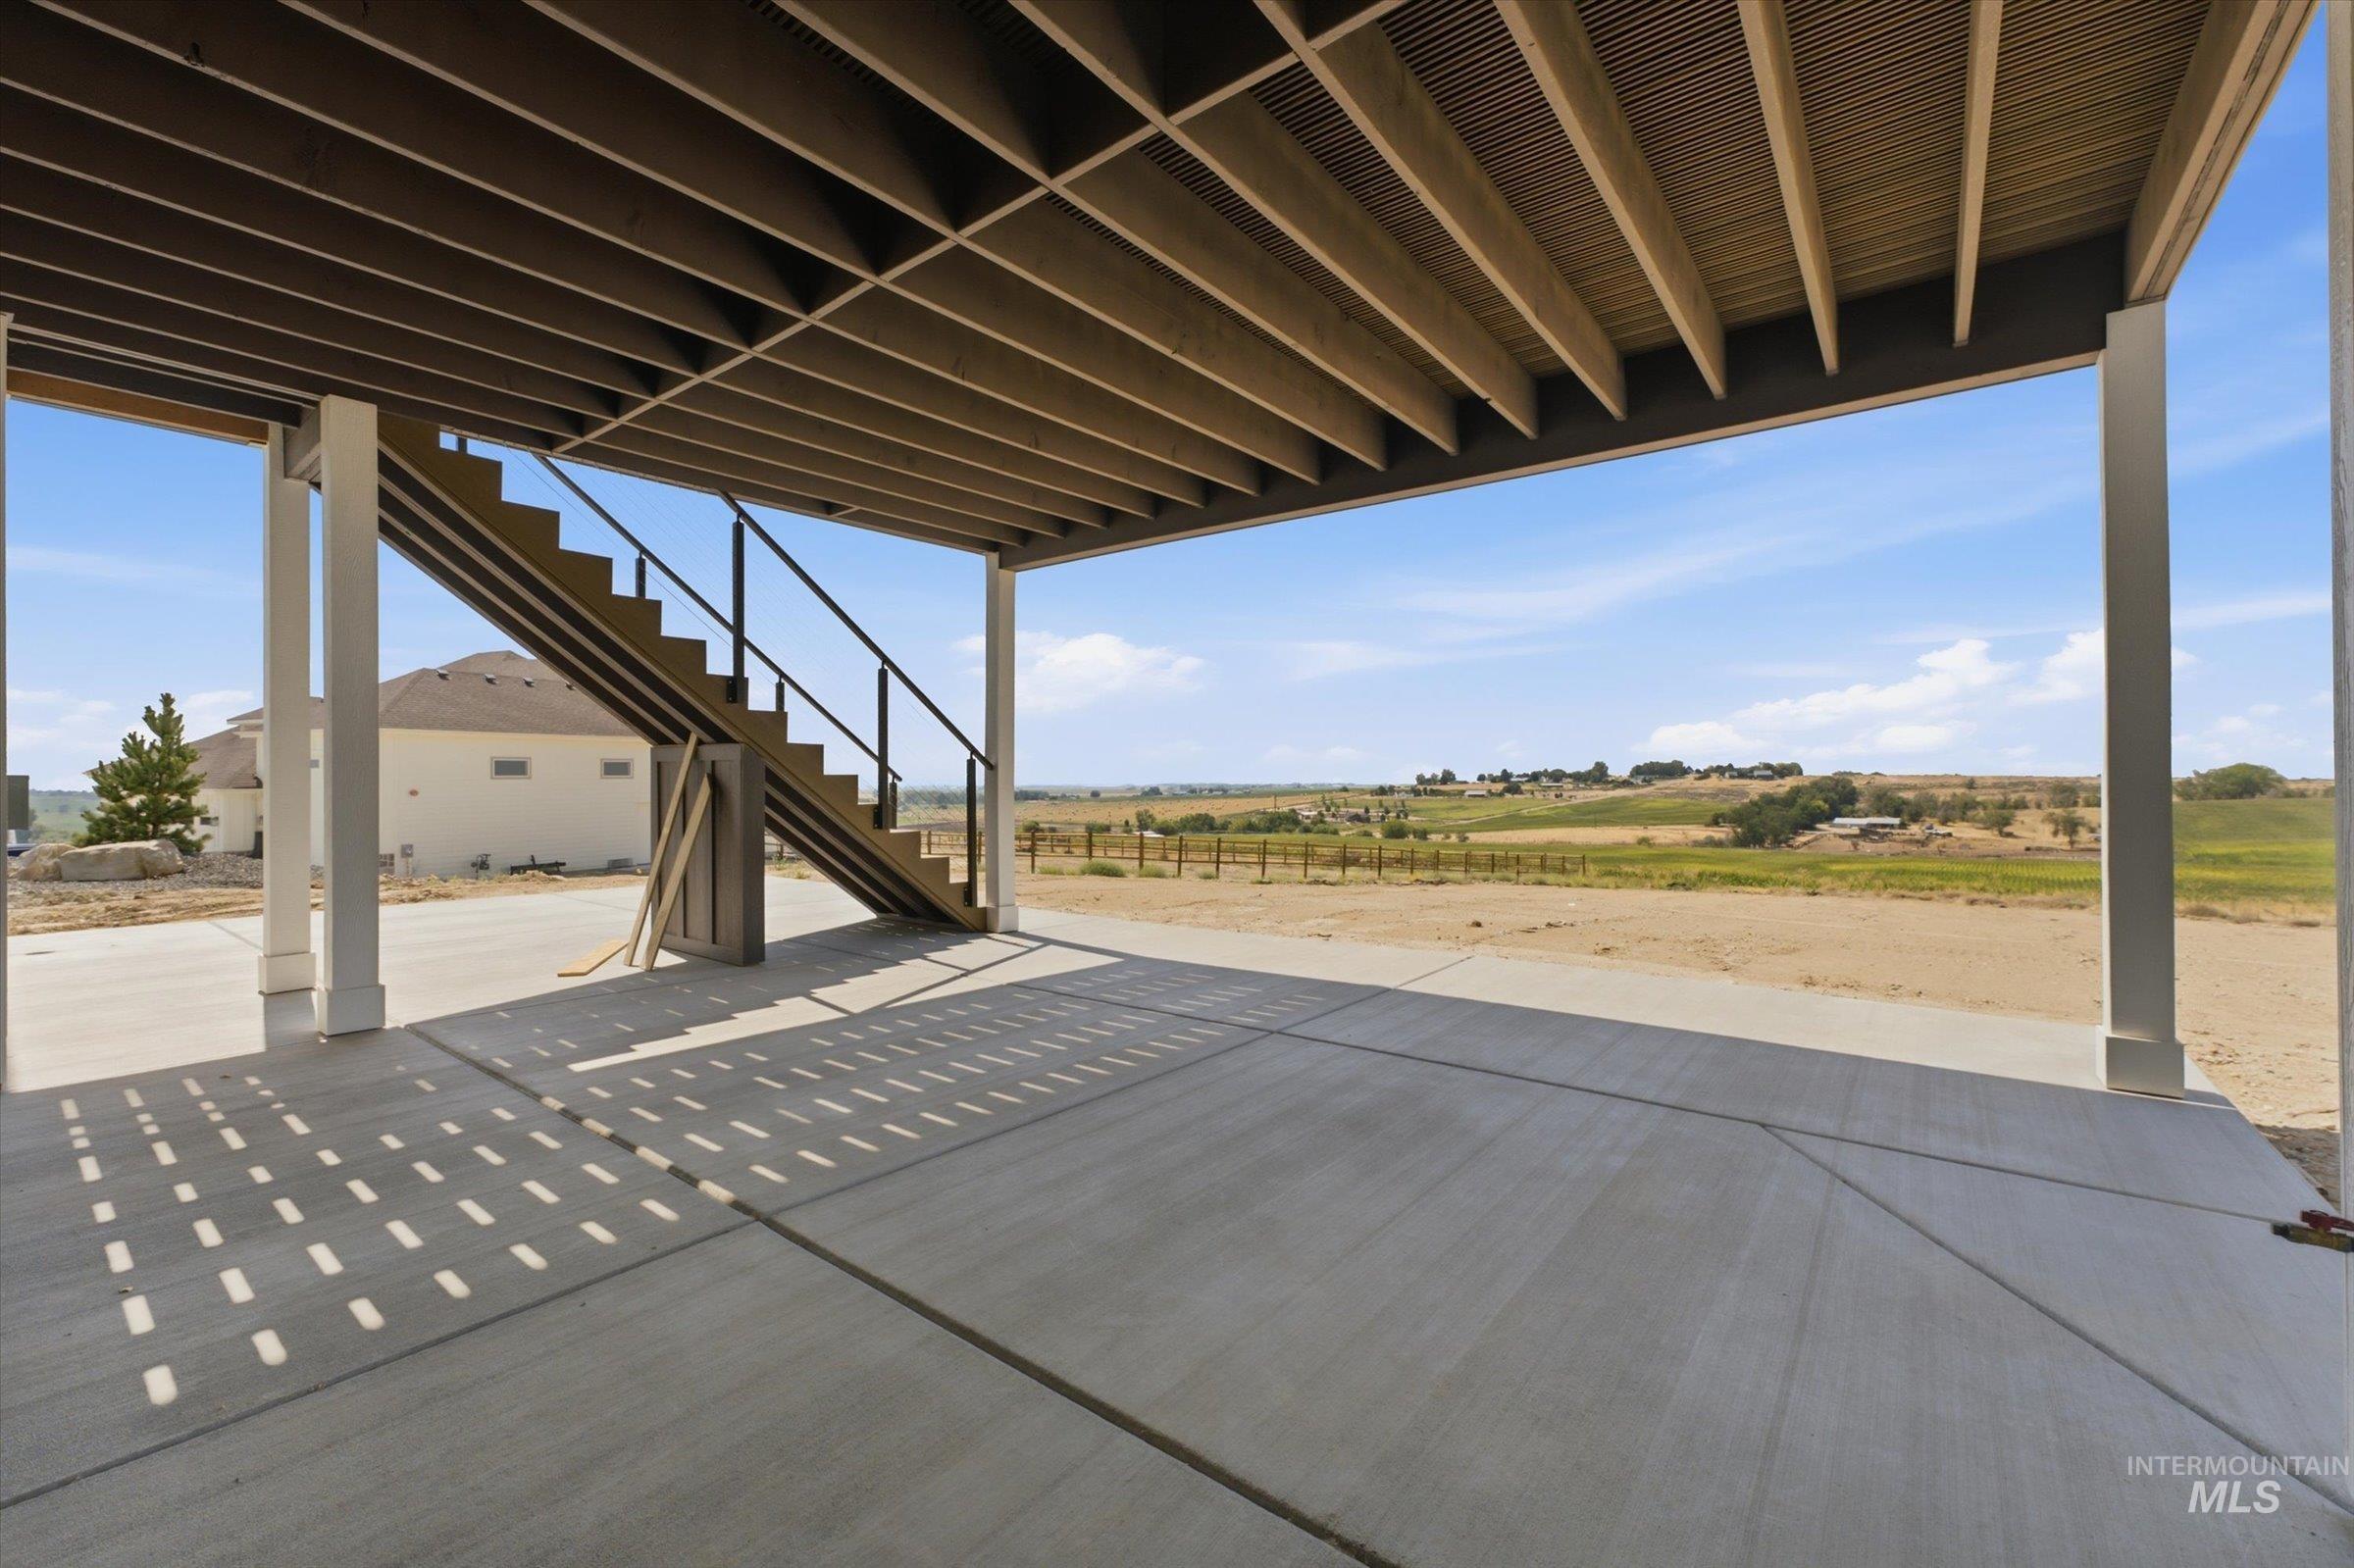
Expansive concrete patio with overhead deck structure, supported by sturdy columns, featuring an exterior staircase with metal railings
-

Board and batten siding, dark-framed windows, an upper-level covered deck with a wood-plank ceiling, black metal railings, and an exterior staircase
-

Expansive outdoor deck with composite decking, a wood-paneled vaulted ceiling, integrated lighting, and glass panel railings
-

Expansive outdoor deck with wood-finish flooring, a dark wood-paneled vaulted ceiling, and black metal railings
-
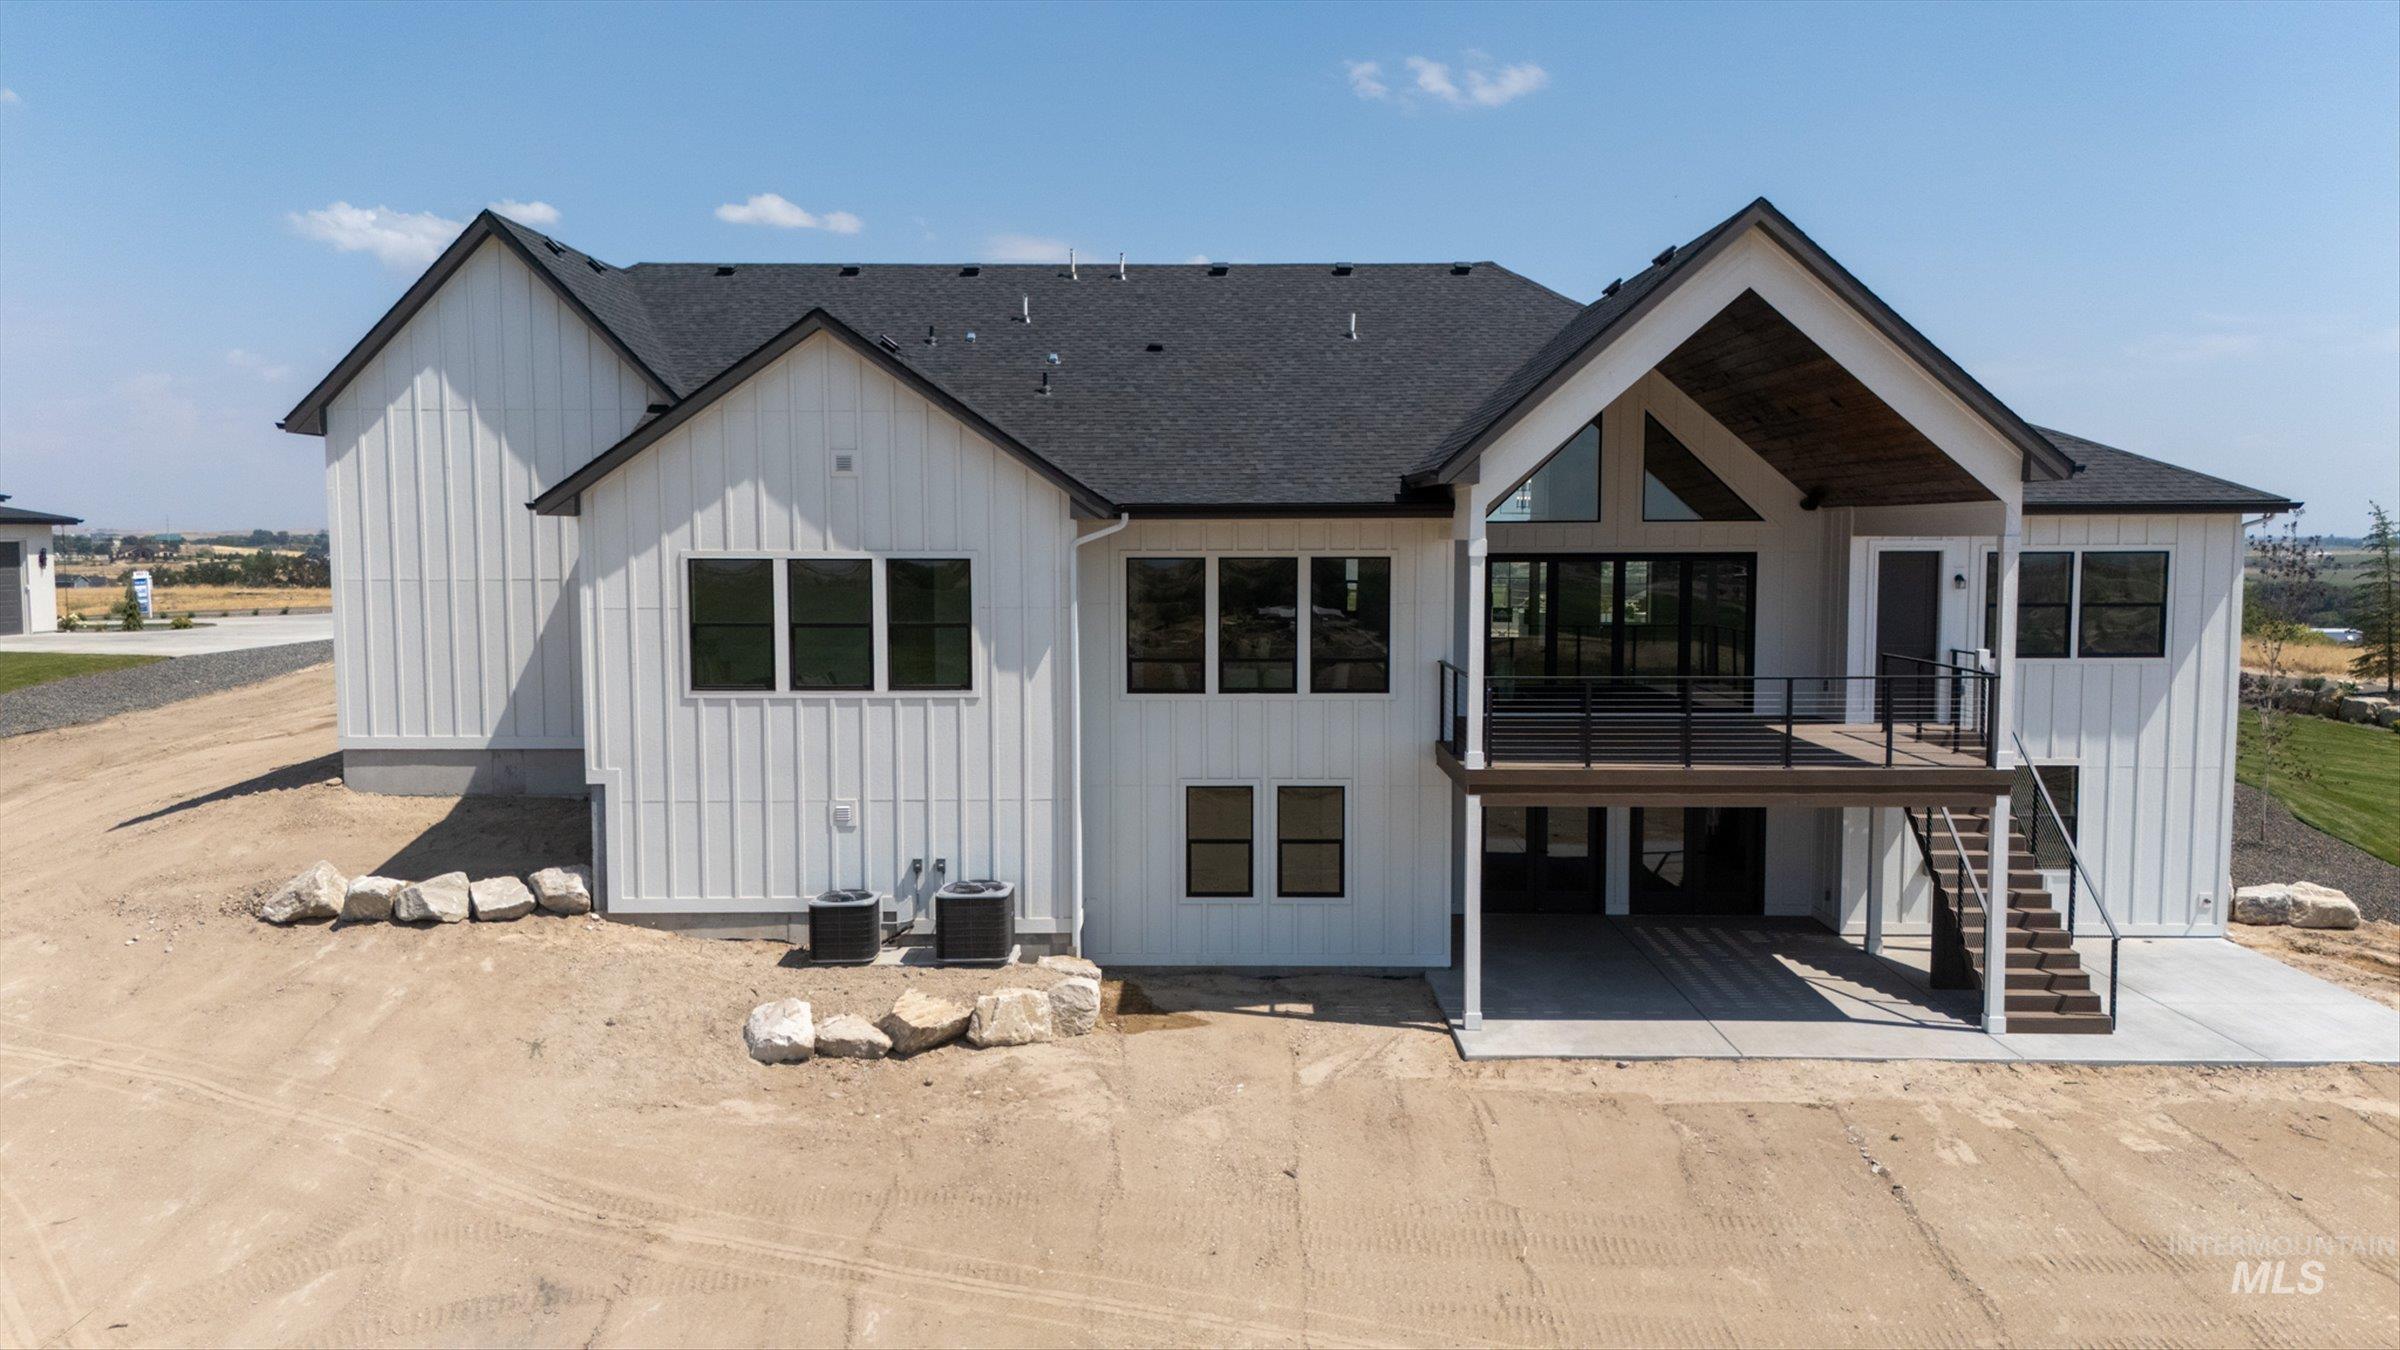
White vertical siding exterior with black-framed windows and a dark shingle roof
-

Clean concrete flooring with multiple windows providing natural illumination
-

Concrete flooring with a white finish, multiple windows, and overhead fluorescent lighting
-

Concrete flooring, white painted walls, overhead lighting, garage door with upper glass panels, and a window
-

Established residence with a multi-level roofline, extensive paved driveway, and manicured front lawn
-

Additional content
The view is the headline here. Elevated above the surrounding landscape, this 1.22-acre property captures expansive west-facing views that stretch across open country and put Idaho sunsets on full display night after night. From the great room, dining area, covered deck and primary suite, the horizon becomes part of everyday life—morning light, changing skies and unobstructed evening color all framed by oversized windows and glass doors. Inside, 4,832 sq ft offers 5 bedrooms and 4.5 baths with a layout designed to take full advantage of the setting. The vaulted great room anchors the main level with a gas fireplace and walls of glass, while the kitchen features a large island, gas range, double ovens and generous pantry storage. The main-level primary suite creates a private retreat, and a dedicated office adds flexibility. Downstairs, a spacious family room and two additional bedrooms provide room for guests, recreation or extended stays. Outside, 1.22 acres offers room for gardens, horses, chickens, while the attached garage and 50×16 RV garage provide exceptional storage. For buyers who have been waiting for acreage without giving up the view, this setting is difficult to replicate.
- Heating:
- Forced Air, Gas
- Cooling:
- Central air
- Fireplace:
- One, Gas
- Garage Capacity:
- 2
- Country:
- US
- State:
- ID
- City:
- Caldwell
- Zipcode:
- 83607
- Street:
- 27181 Iron Horse Dr
- Longitude:
- W117° 15' 47.5''
- Latitude:
- N43° 46' 3.4''
- Master Bedroom Level:
- Main
- Master Bedroom Size:
- 20x15
- Bedroom 2 Level:
- Main
- Bedroom2 Size:
- 12x11
- Bedroom 3 Level:
- Down
- Bedroom3 Size:
- 15x12
- Bedroom 4 Level:
- Down
- Bedroom4 Size:
- 12x11
- Bedroom 5 Level:
- Down
- Bedroom5 Size:
- 17x14
- Kitchen Level:
- Main
- School District:
- Middleton School District #134
- Elementary School:
- Purple Sage
- Middle School:
- Middleton Jr
- High School:
- Middleton
- Status:
- Active
- Type:
- Single Family w/ Acreage
- Level:
- Single with Below Grade
- Tax Year:
- 2025
- Potential Short Sale:
- No
- Age:
- New-Never Occupied
- Auction:
- No
- Flood Ins Required:
- No
- HUD Owned:
- No
- In Foreclosure:
- No
- Land Size:
- 1 - 4.99 AC
- Home Owner Exempt:
- No
- HOA Frequency:
- Annual
- HOA Fees:
- $250
- Irrigation District:
- Black Canyon
- Virtual Tour:
- https://my.matterport.com/show/?m=AoDZqbNHACo
- Inc Kitchen Features:
- Breakfast bar, Dishwasher, Disposal, Microwave, Pantry, Refrigerator, Island, Oven/range built-in, Countertop-quartz, Gas Range
- Lot Features:
- Garden space, Horses, Public road, View, Rolling topography, Chickens, Finished Driveway, Rv Parking
- Water:
- Individual well
- Land Use:
- Single
- Sprinkler System:
- Auto,Drip,Full,Irrigation
Residential For Sale
27181 Iron Horse Dr, Caldwell, Idaho 83607
- Property Type :
- Residential
- Listing Type :
- For Sale
- Listing ID :
- 98997673
- Price :
- $1,699,999
- Bedrooms :
- 5
- Bathrooms :
- 4.5
- Apx SqFt :
- 4,832 SqFt
- Year Built :
- 2026
- Lot Area :
- 1.22 SqFt
- Days on Market :
- 1
- Subdivision :
- Stadium
- Builder Name :
- Black Canyon Homes
- Update Date :
- 08/17/2026 21:57:22
- Status :
- Active

- JoeAnne Santy-Greene
- (208) 947-4609
- (208) 283-6313
- (208) 287-8500
-


